





















Description
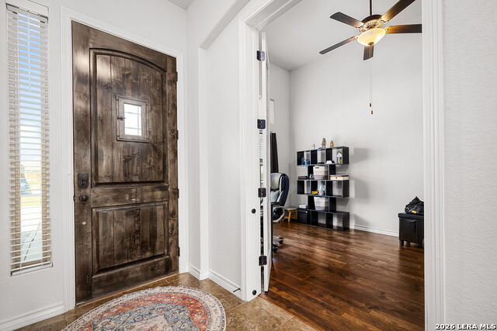
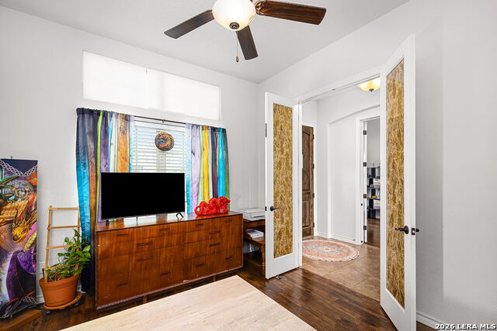
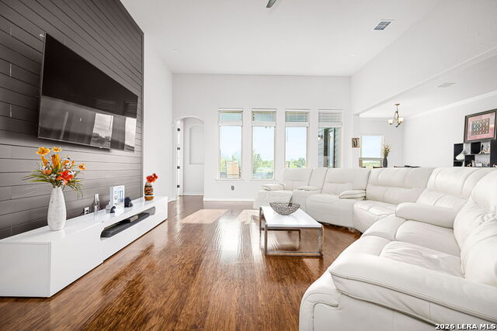
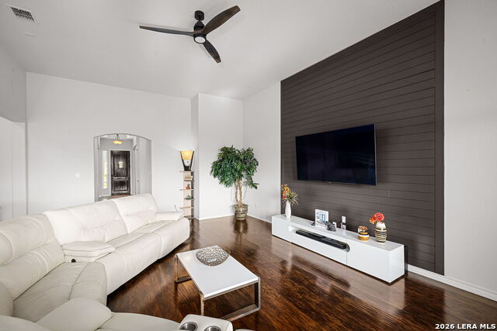
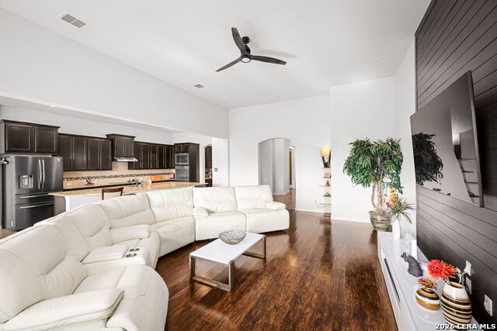
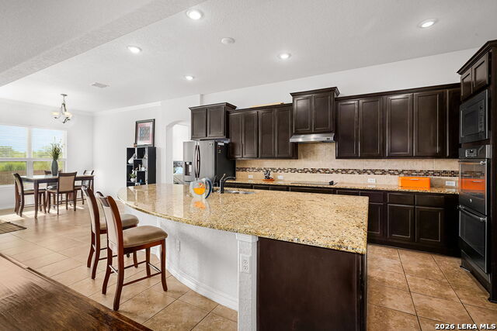
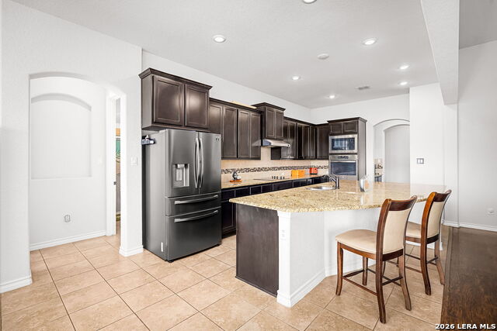
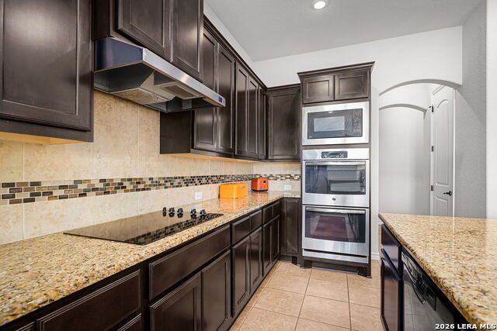
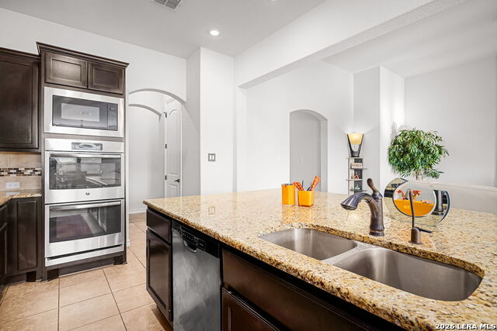
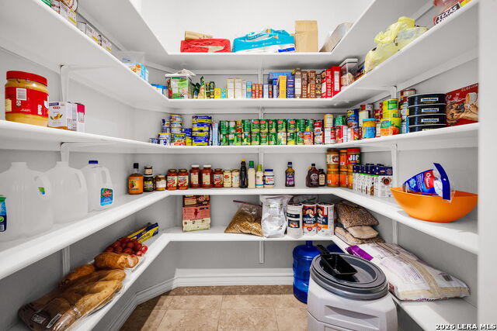
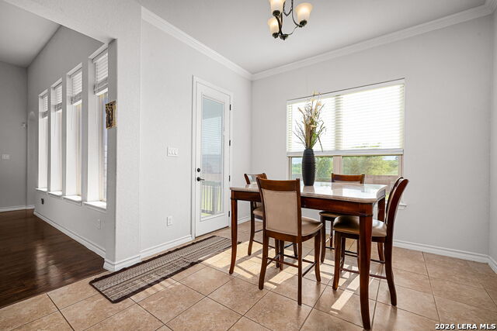
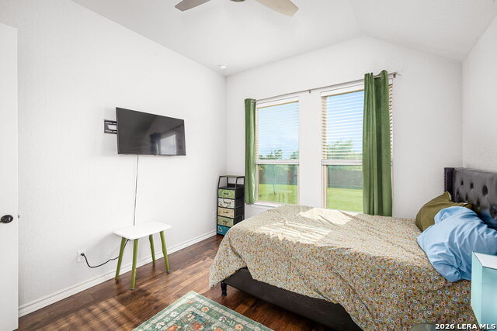
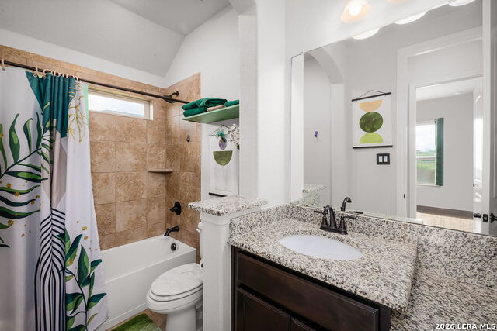
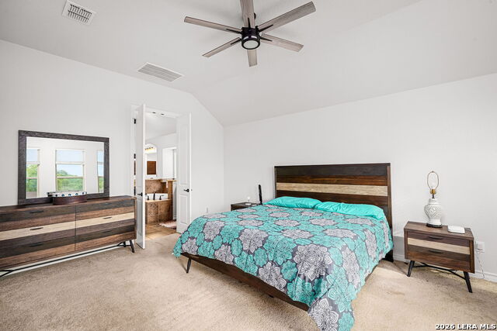
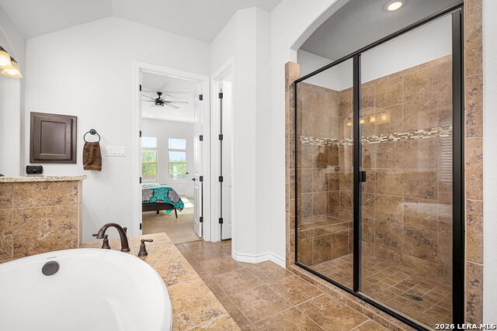
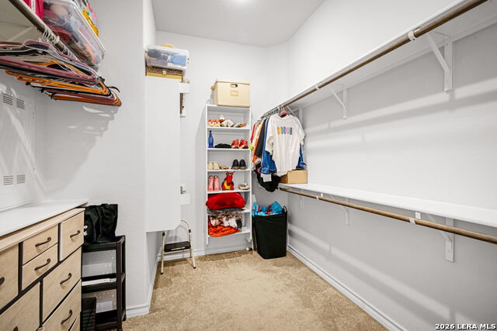
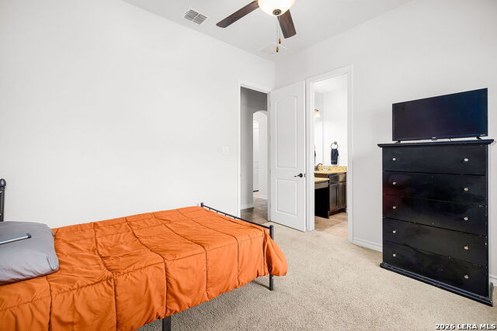
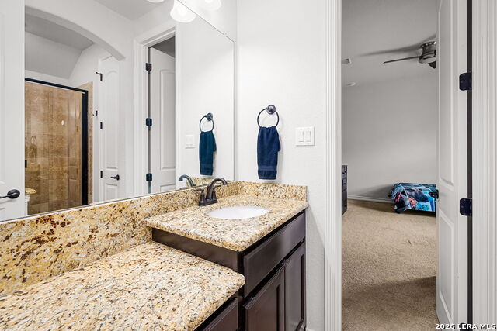
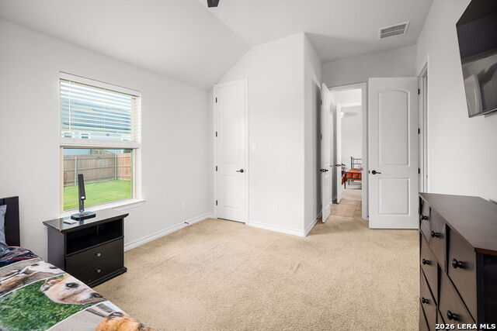
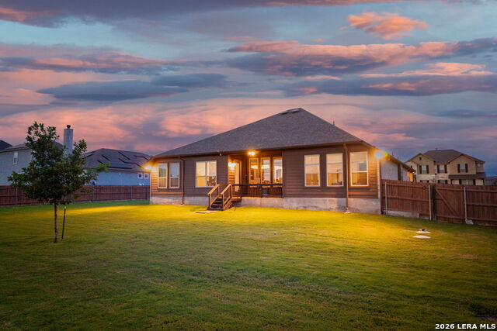
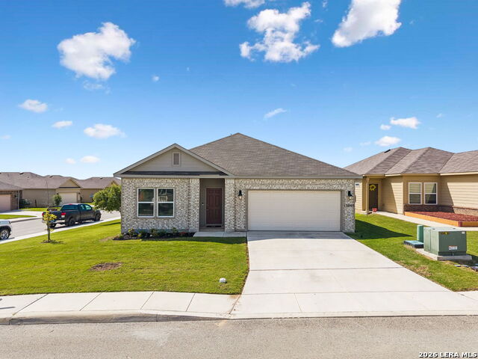
Nestled in the highly desirable Hunters Way community, this beautifully maintained single-story home offers the perfect blend of elegance, comfort, and functionality. Situated on over half an acre with no rear neighbors and peaceful open-field views, this impressive 3,030-square-foot residence provides exceptional privacy and space both inside and out. Designed with versatility in mind, the home features four spacious bedrooms along with two dedicated office/flex spaces ideal for working from home, a media room, playroom, fitness area, or additional living space. The thoughtfully designed split floor plan includes a luxurious primary suite complete with a spa-inspired bathroom featuring a large walk-in shower, relaxing garden tub, dual vanities, and generous closet space. At the heart of the home is a gourmet kitchen built for both entertaining and everyday living, showcasing a large center island, built-in double ovens, walk-in pantry, butler's pantry, abundant cabinetry, and an open-concept flow into the main living and dining areas. Vaulted ceilings and expansive windows fill the home with natural light, creating a bright and inviting atmosphere throughout. Two secondary bedrooms are connected by a convenient Jack-and-Jill bathroom, while the additional bedroom offers flexibility for guests or multigenerational living. Step outside to enjoy two covered outdoor sitting areas perfect for relaxing, entertaining, or taking in the peaceful surroundings. Additional highlights include a spacious three-car garage, water softener, and location within the highly regarded SCUC school district. Conveniently located near Randolph Air Force Base, shopping, dining, and major commuter routes, this exceptional property combines upscale living with everyday convenience.
Details
| MLS # | 1969688 |
|---|---|
| Listing Type | For Sale |
| Style | House |
| Status | Active |
| Year | 2020 |
| Days On Site | 94 |
| Listing Provided By | Keller Williams Heritage | James Chappel |
Features
| Bed(s) | 4 |
|---|---|
| Bath(s) | 3 Total |
| SQ Feet | 3,030 |
| Garage | 3 |
| Story(s) | 1 |
| Acreage | 0.53 |
Interior
| Interior | One Living Area |
|---|---|
| Heating | Heat Pump |
| Heating Fuel | Electric |
| Fireplace | Not Applicable |
| Number Of Fireplaces | 0 |
Exterior
| Exterior | Brick, 3 Sides Masonry, Cement Fiber |
|---|---|
| Exterior Features | Patio Slab, Covered Patio, Privacy Fence, Sprinkler System, Double Pane Windows, Has Gutters |
| Roof | Composition |
| Foundation | Slab |
Parking
| Garage Parking | Three Car Garage |
|---|
Utilities
| Waterorsewer | Septic, City |
|---|
Taxes
| Tax Property Id | 051937110140 |
|---|---|
| Taxed By Mltpl Counties | No |
| Total Tax | 11200 |
Area Information
| State | TX |
|---|---|
| County | Bexar |
| City | St Hedwig |
| Zip Code | 78152 |
| Area | Bexar |
| Community Name | HUNTERS WAY |
| School District | Schertz-Cibolo-Universal City IS |
| Elementary School | Rose Garden |
| High School | Clemens |
| Listing VS Median (in HUNTERS WAY) | |
Price: $635,000 low | high Med: $635,000 sqft: 3,030 low | high Med: 3,030 $ / sqft: $210 low | high Med: $210 On site: 94 low | high Med: 94 | |
Market Activity 78152
Request a showing
Request a showing
Contact
Learn More About This Property

| State | TX |
|---|---|
| County | Bexar |
| City | St Hedwig |
| Zip Code | 78152 |
| Area | Bexar |
| Community Name | HUNTERS WAY |
| School District | Schertz-Cibolo-Universal City IS |
| Elementary School | Rose Garden |
| High School | Clemens |
| Listing VS Median (in HUNTERS WAY) | |
Price: $635,000 low | high Med: $635,000 sqft: 3,030 low | high Med: 3,030 $ / sqft: $210 low | high Med: $210 On site: 94 low | high Med: 94 | |


.jpg)

Land & Ranch 210.483.7500 | Bandera 830.850.6700 | Global Luxury 210.483.5700 | Coldwell Banker Commercial Alamo City 210.483.6250
North Central San Antonio / Stone Oak 210.483.7070 | Harper Property Management 210.483.7040 | Relocation Services 210.483.7121
North West San Antonio 210.483.0000 | Laredo 956.722.4822 | Coldwell Banker Commercial International Gateway 956.937.2867
