Welcome to 4915 Chenevert Street in the heart of the Rice/Museum District. Located in a gated community, this contemporary 4-story home offers low-maintenance living, a rooftop deck, and energy-efficient features, with quick access to 610, I45, I59, METRORail, Downtown, the Medical Center, and Memorial Park. Elevator-capable and designed for modern comfort.
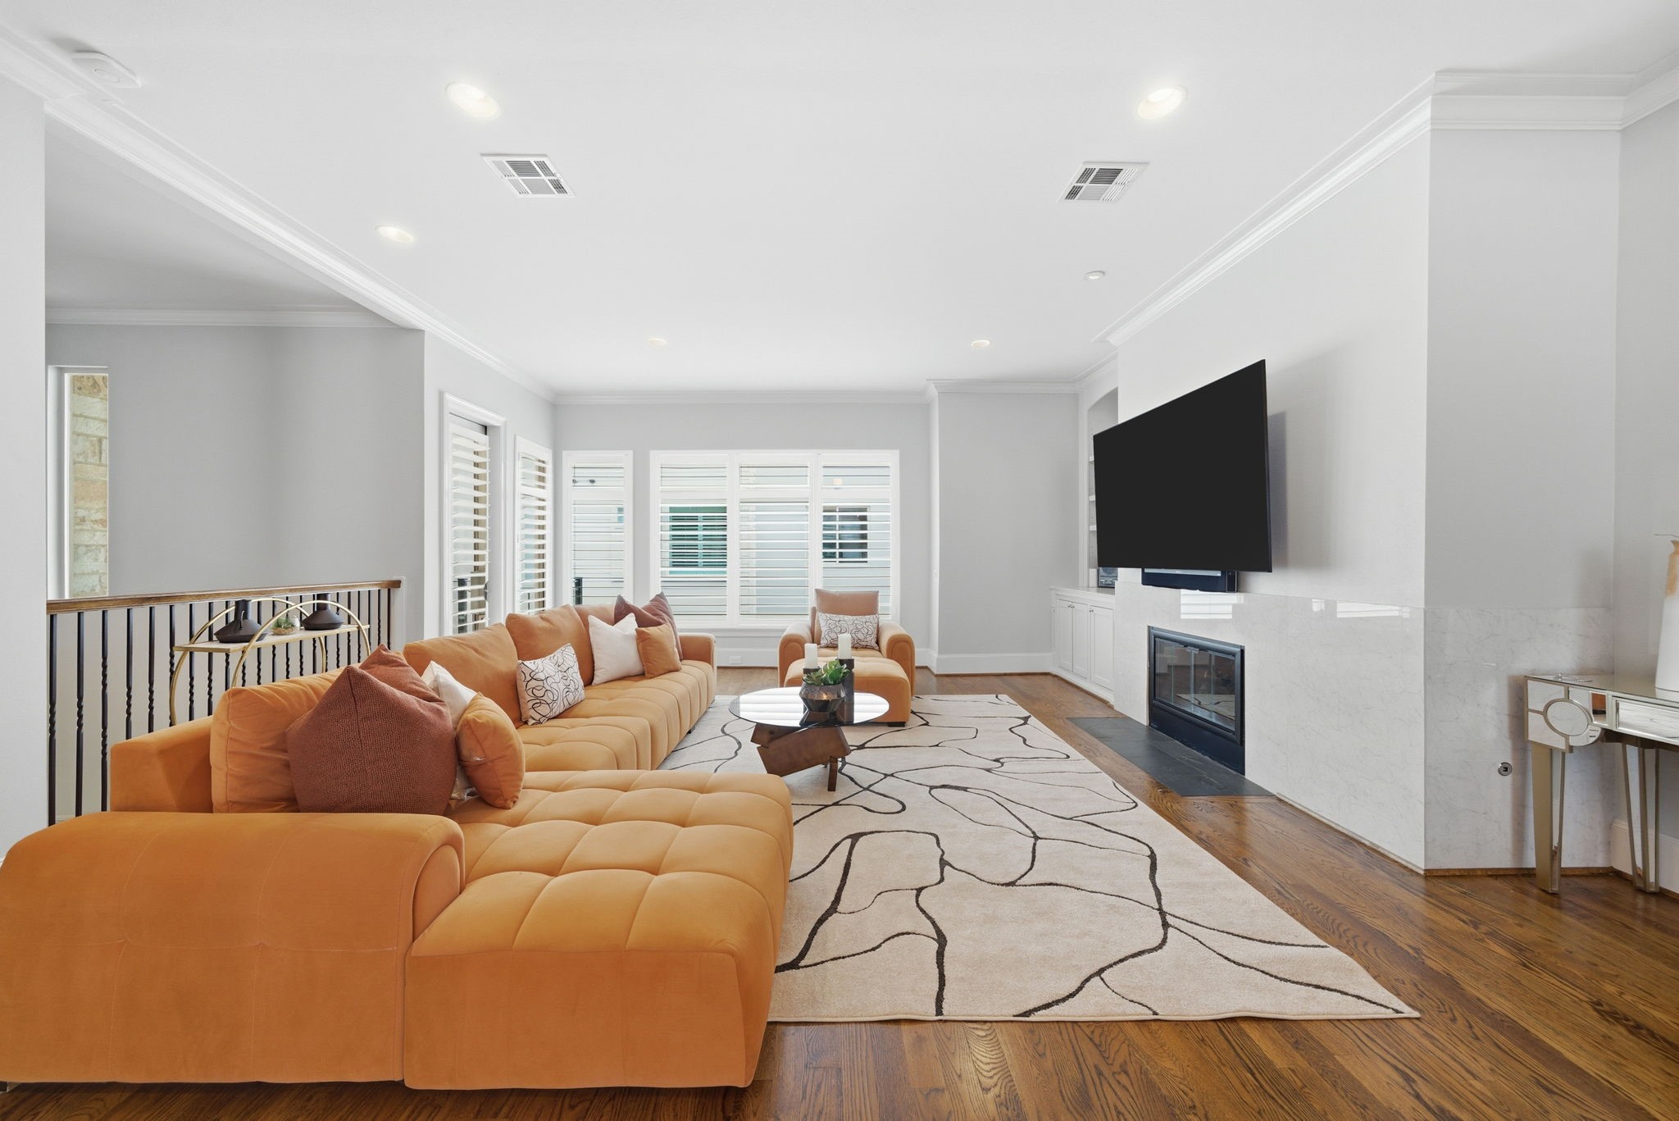
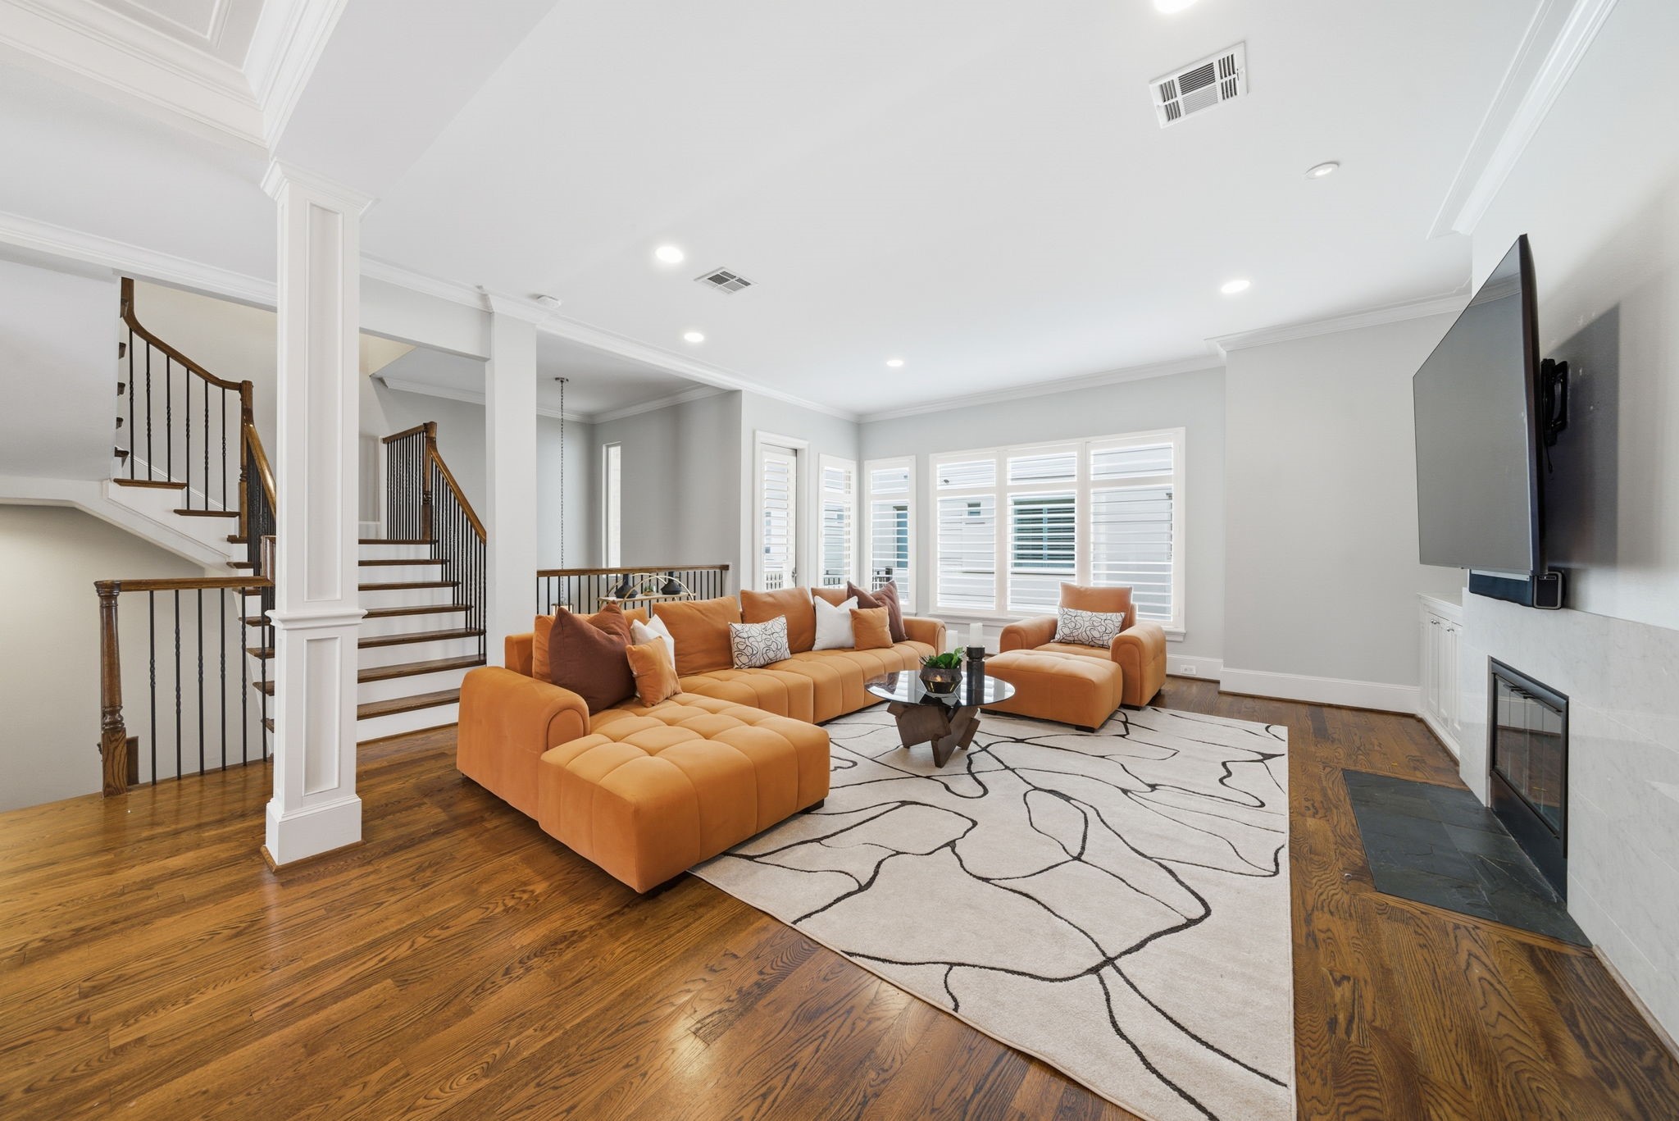
The spacious living room features hardwood flooring, a contemporary fireplace, and seamless flow to a private balcony. Expansive windows fill the area with natural light, while the open layout is ideal for entertaining or relaxing in modern comfort.
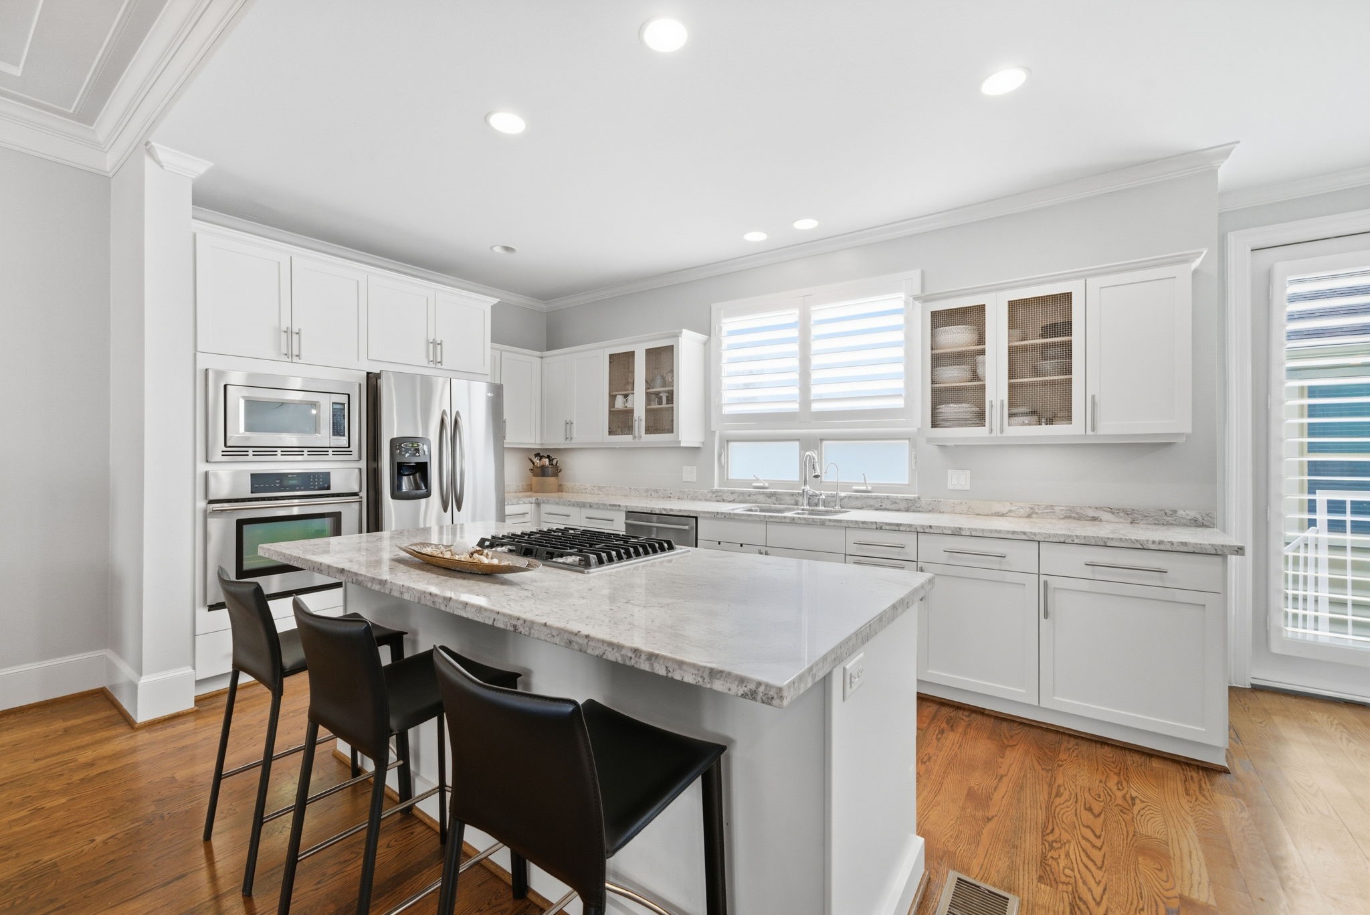
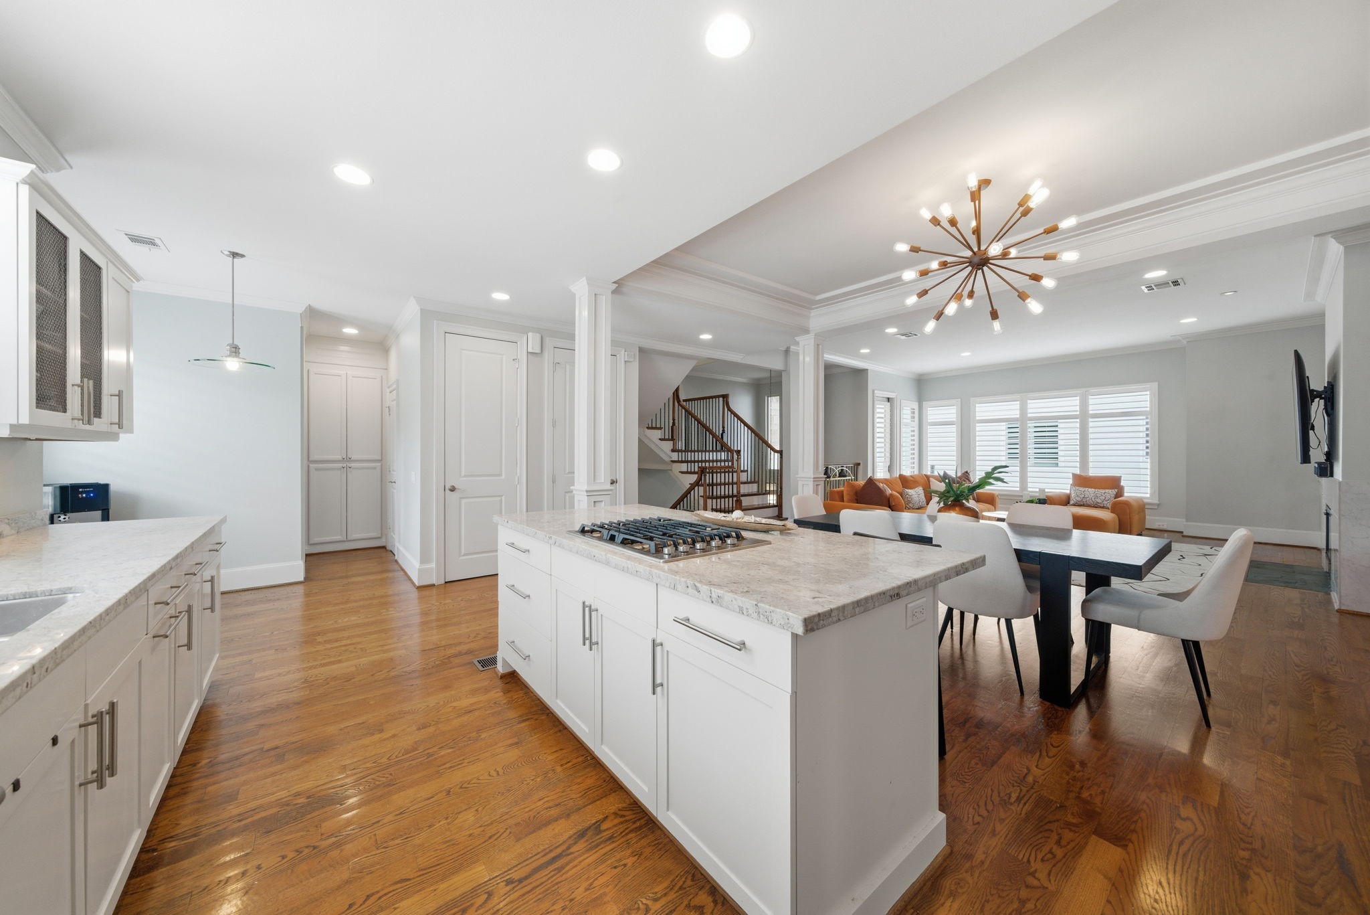
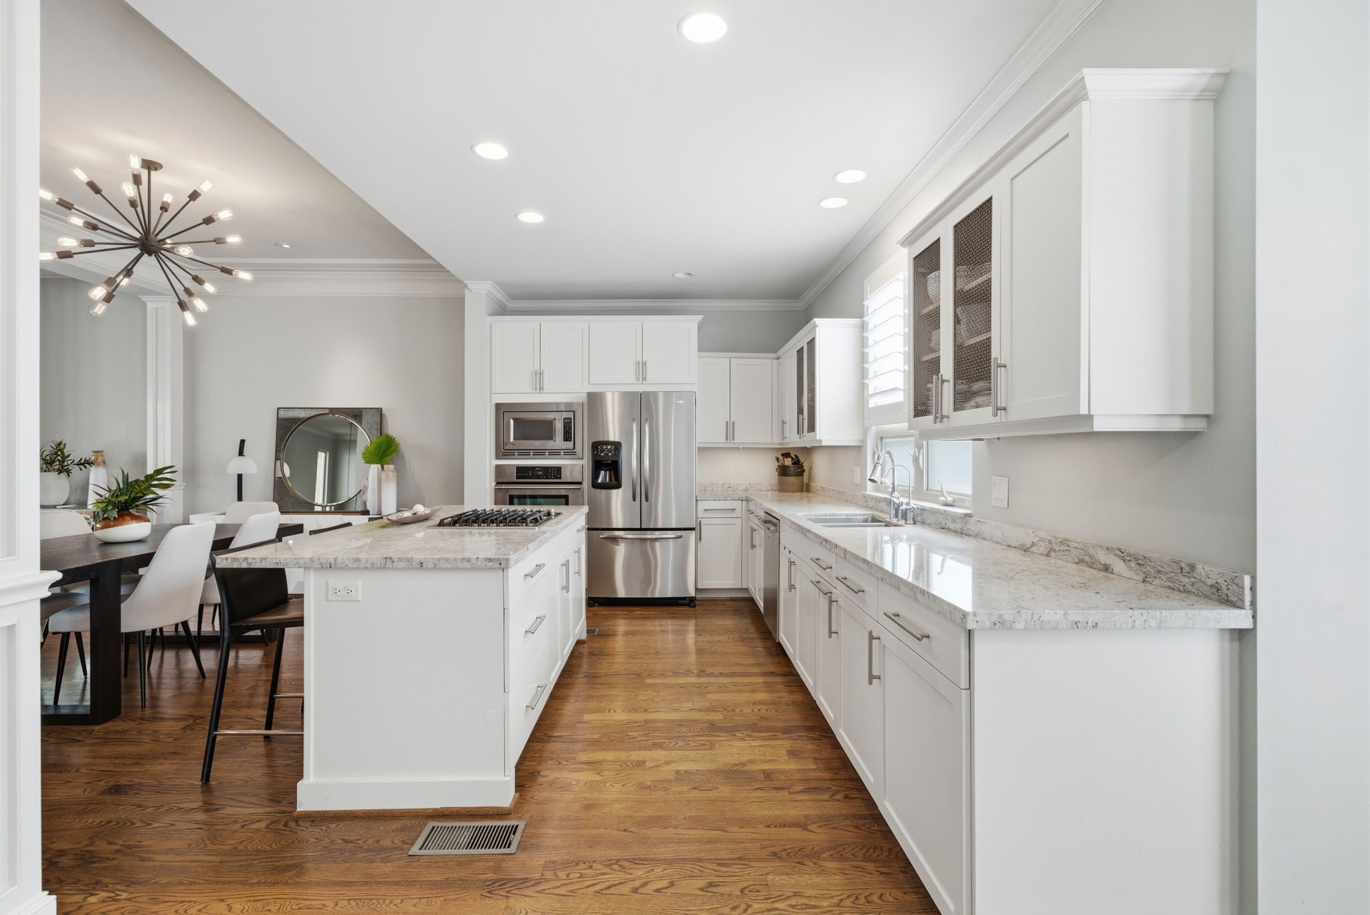
Enjoy a contemporary kitchen featuring an oversized island with built-in gas cooktop, wide counters for meal prep, and ample storage in custom cabinetry. Stainless steel appliances and abundant natural light create a sleek, functional space ideal for both gourmet cooking and casual dining.
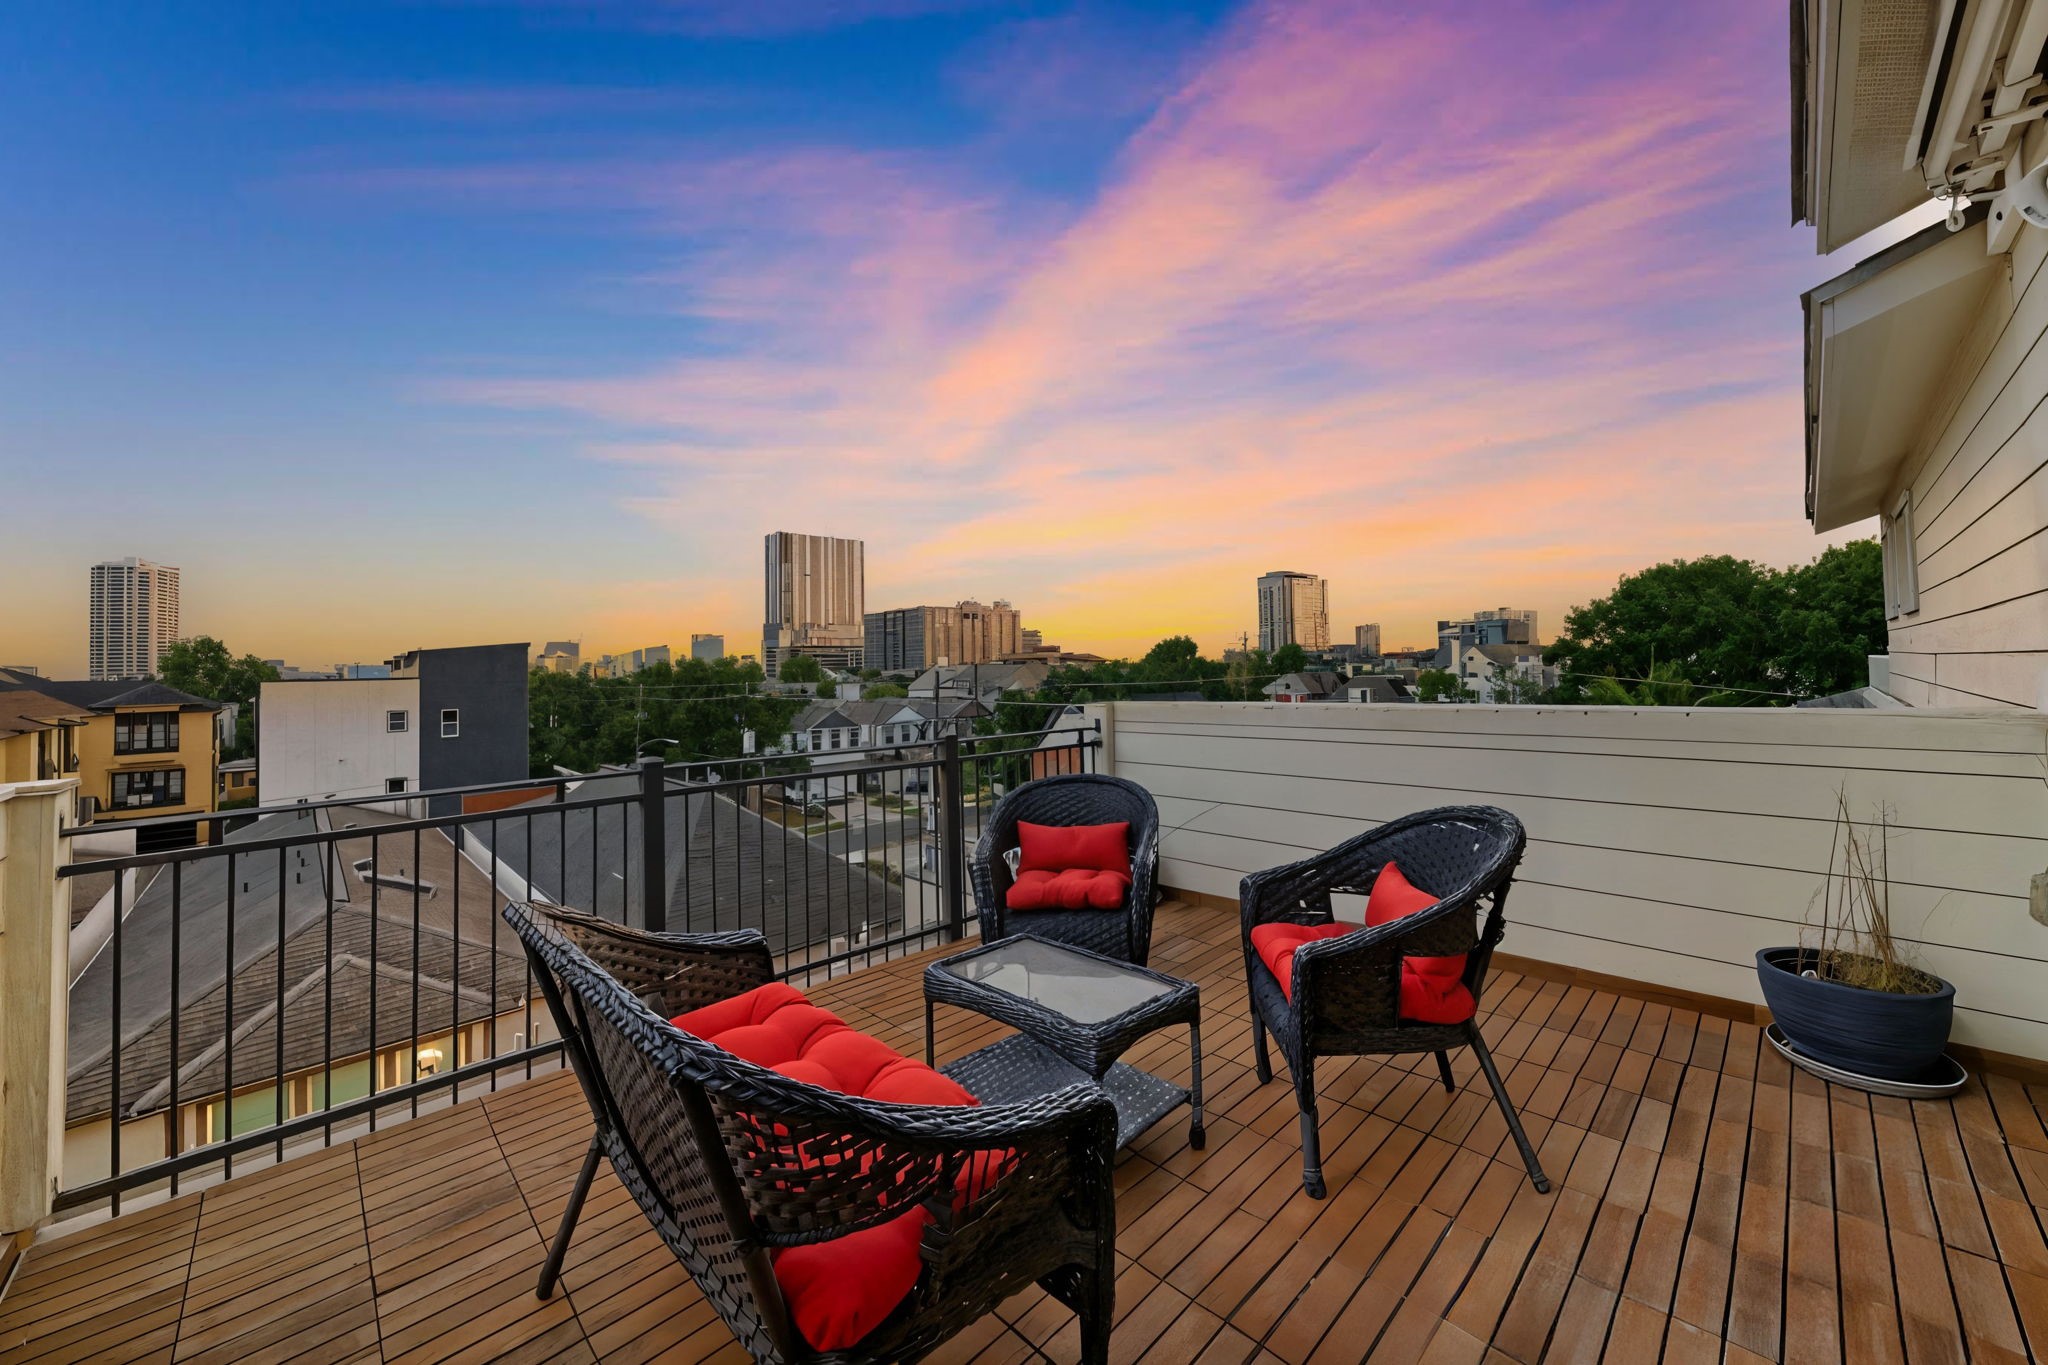
Panoramic city views and a dedicated seating area make this spacious rooftop deck ideal for relaxing or hosting gatherings. Enjoy low-maintenance living in a gated community, with easy access to major thoroughfares and the cultural attractions of the Rice/Museum District.
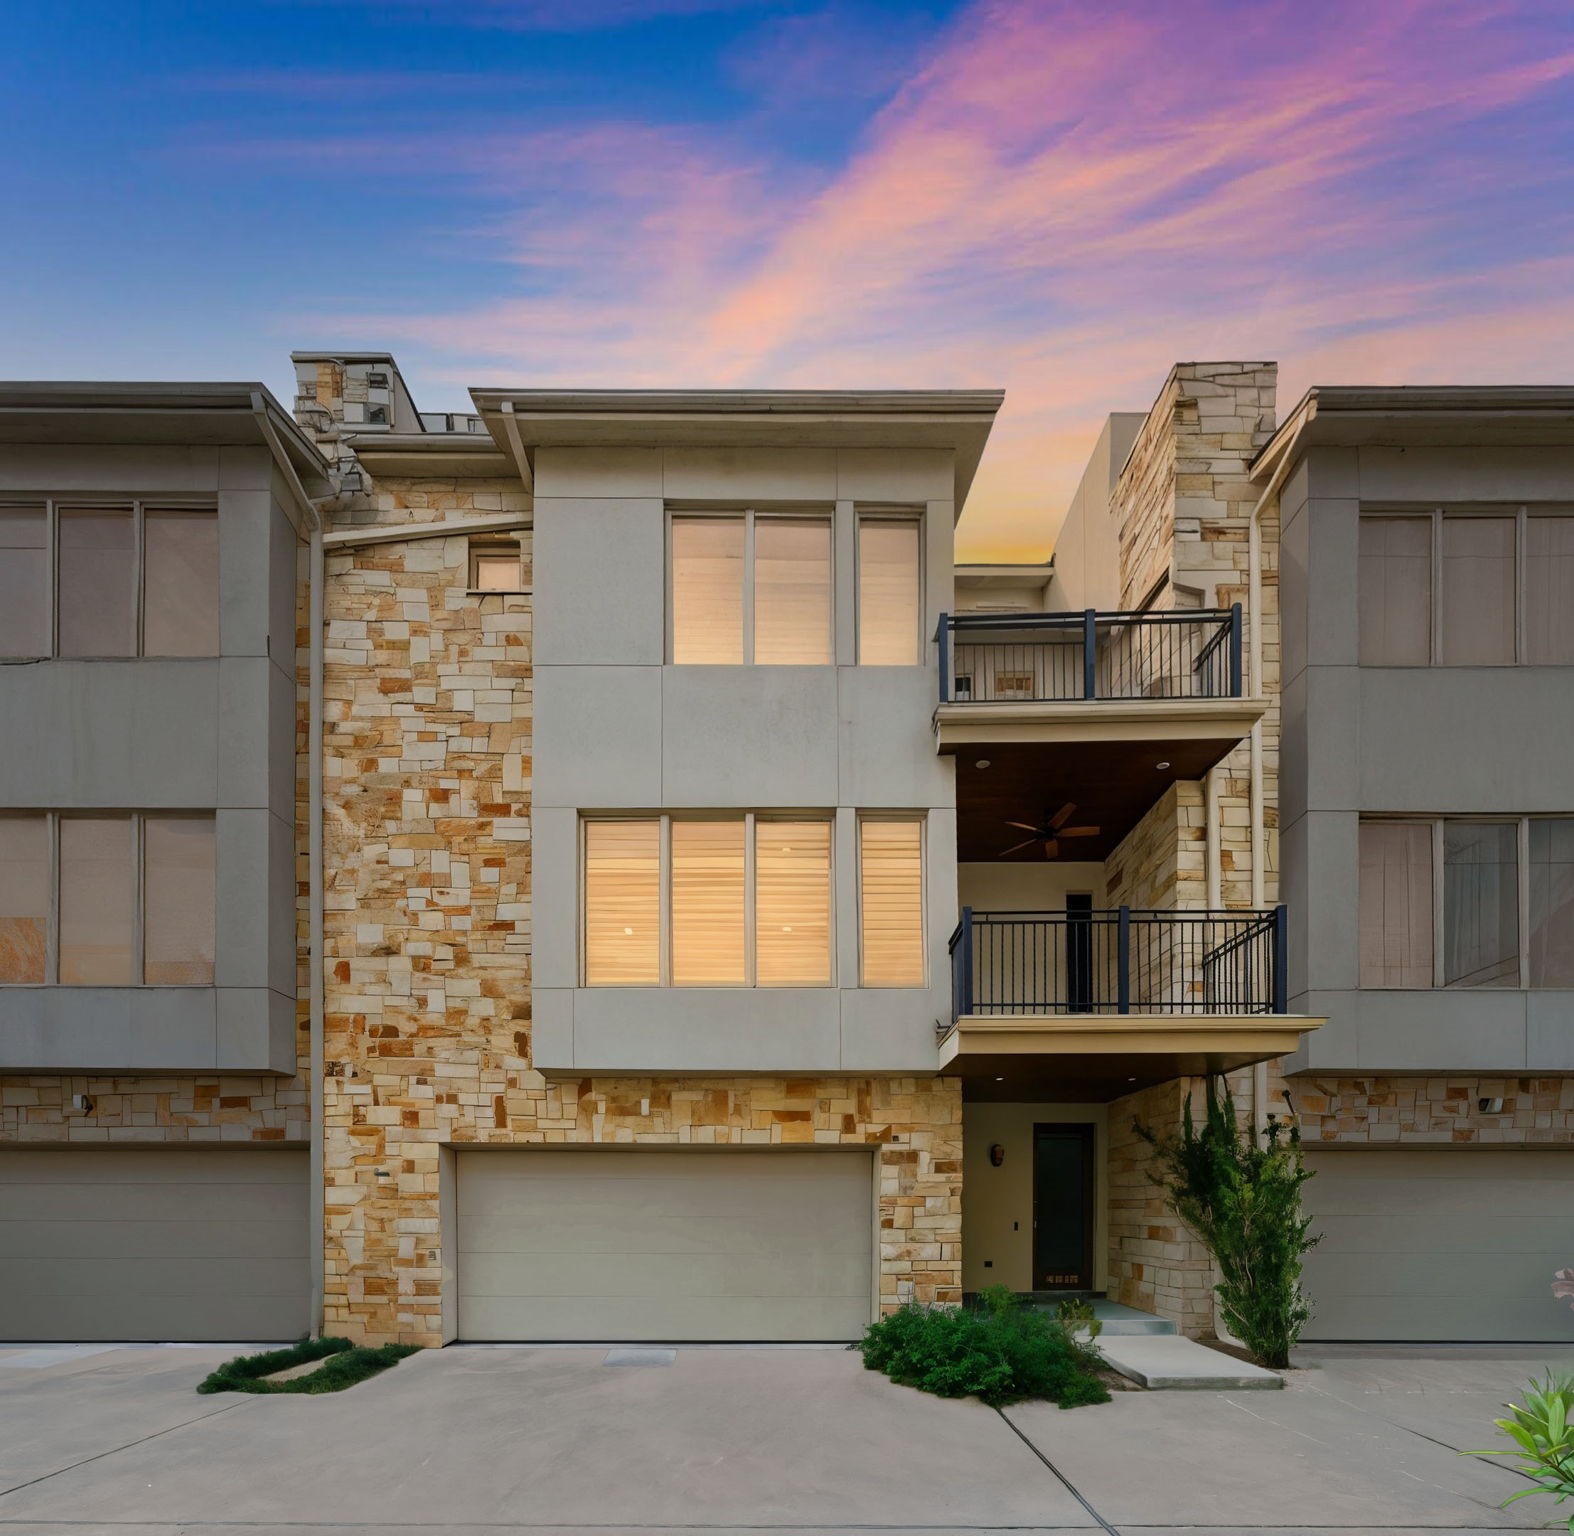
Highlighted within a gated enclave, this contemporary residence boasts a low-maintenance lot with four stories of modern living in the Rice/Museum District. Enjoy sweeping proximity to METRORail, major highways, and iconic Houston destinations, all from the comfort of an elevator-capable, energy-efficient home.
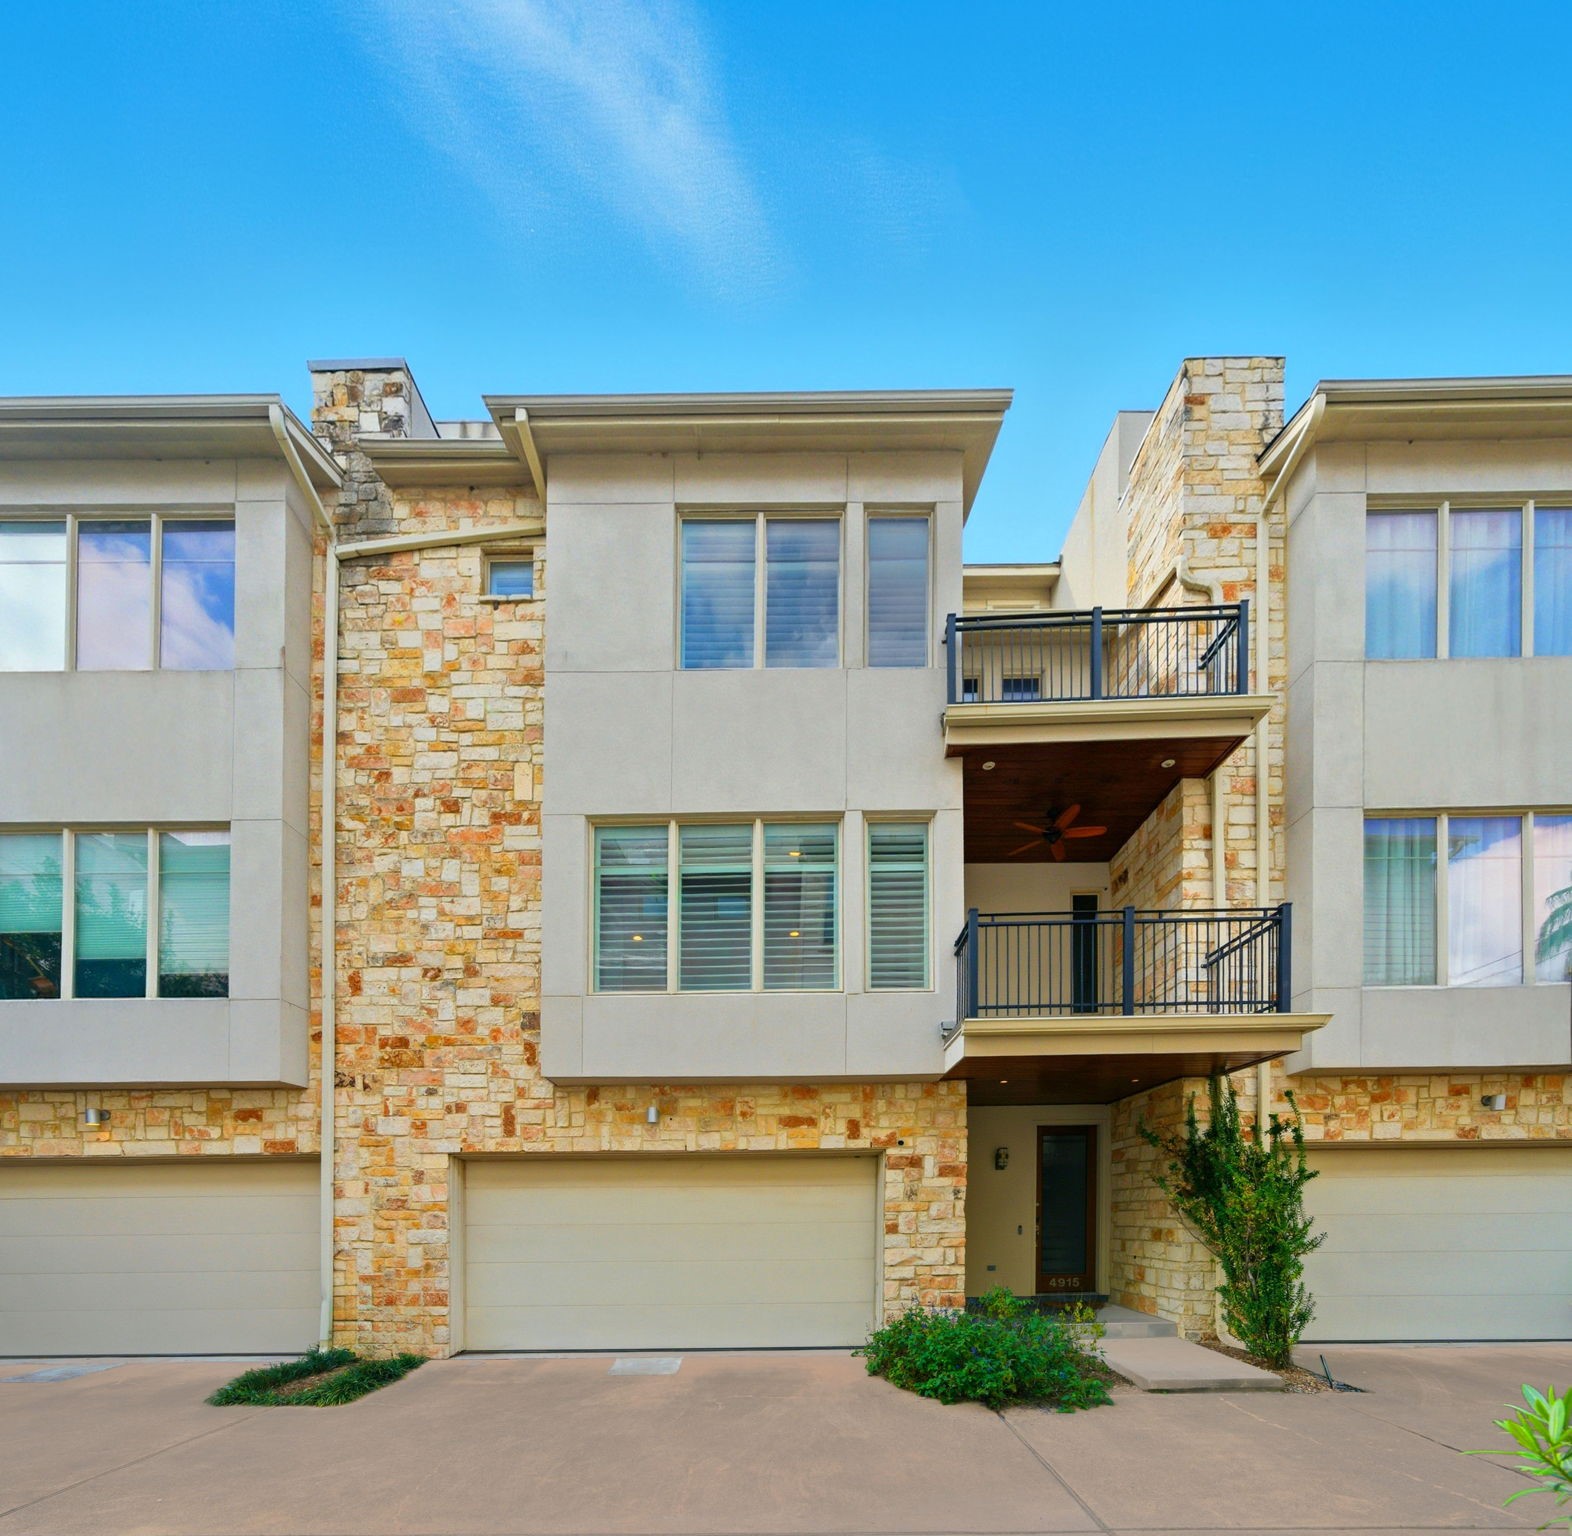
Contemporary stone and stucco façade frames the welcoming entryway and spacious two-car garage, highlighting sleek architectural lines unique to this elevator-capable townhome. Private balconies and tall windows add sophistication and abundant natural light, all nestled in a gated community with low-maintenance landscaping.
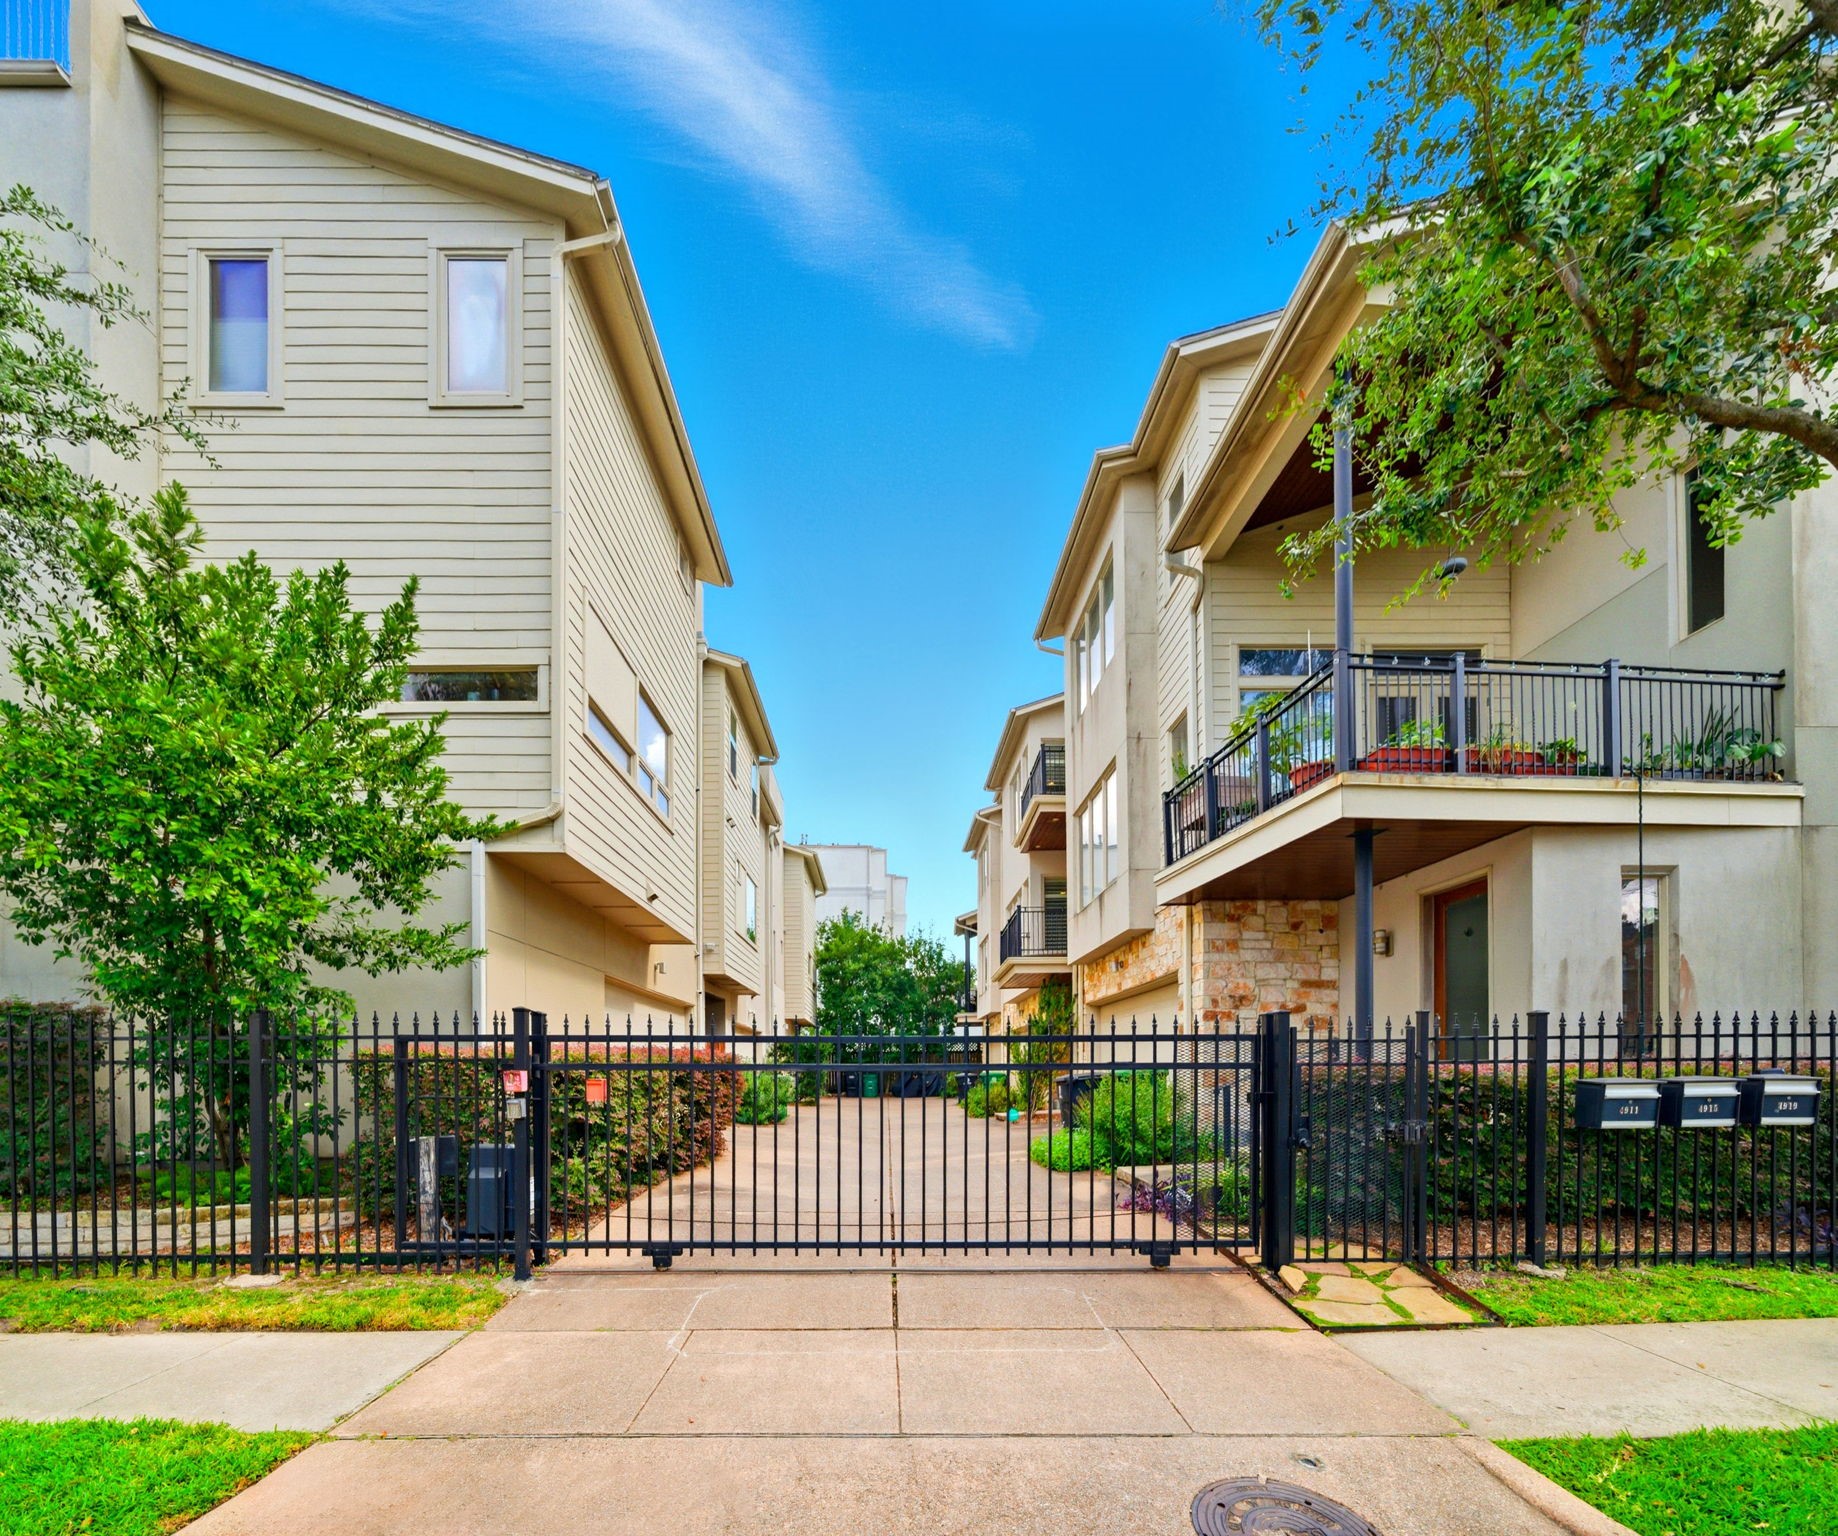
Secure gated entry welcomes you into this peaceful contemporary enclave, where lush landscaping and private driveways enhance both curb appeal and privacy. Positioned for effortless lock-and-leave living, the community offers quick access to major Houston destinations and a low-maintenance lifestyle.
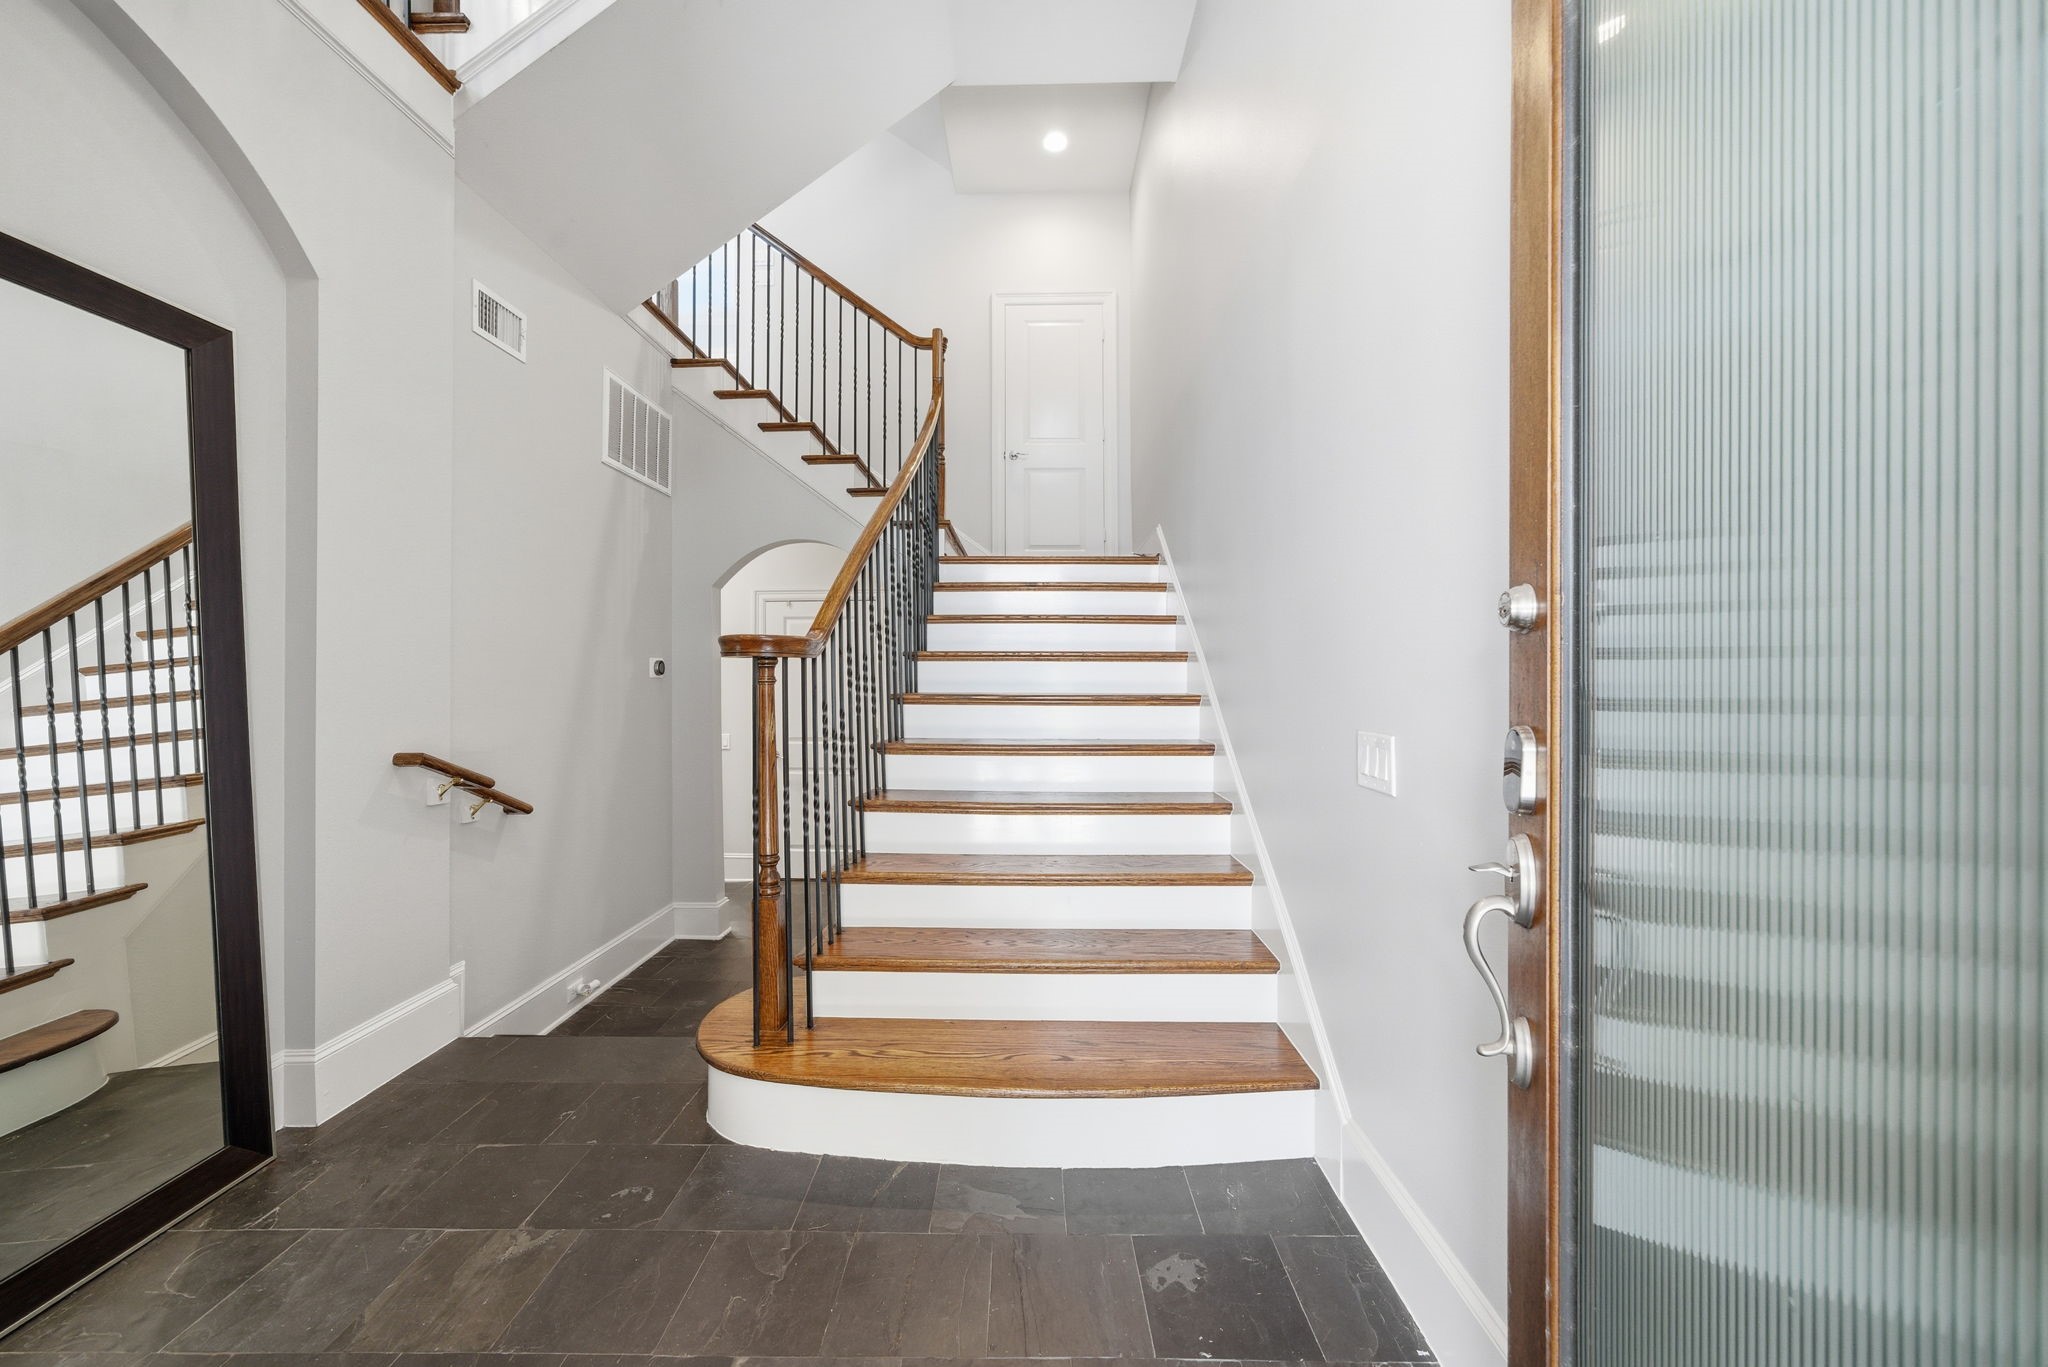
Step inside to a contemporary foyer featuring sleek slate floors, a striking hardwood staircase with iron balusters, and towering ceilings. The entryway’s open layout and elevator-capable design create a sophisticated welcome, setting the tone for easy living in this exclusive gated community.
Sun-filled living area offers an inviting open-concept layout with hardwood flooring and seamless flow to a private balcony. Crisp architectural details, a cozy fireplace, and expansive windows create a warm, contemporary space ideal for relaxing or entertaining in style.
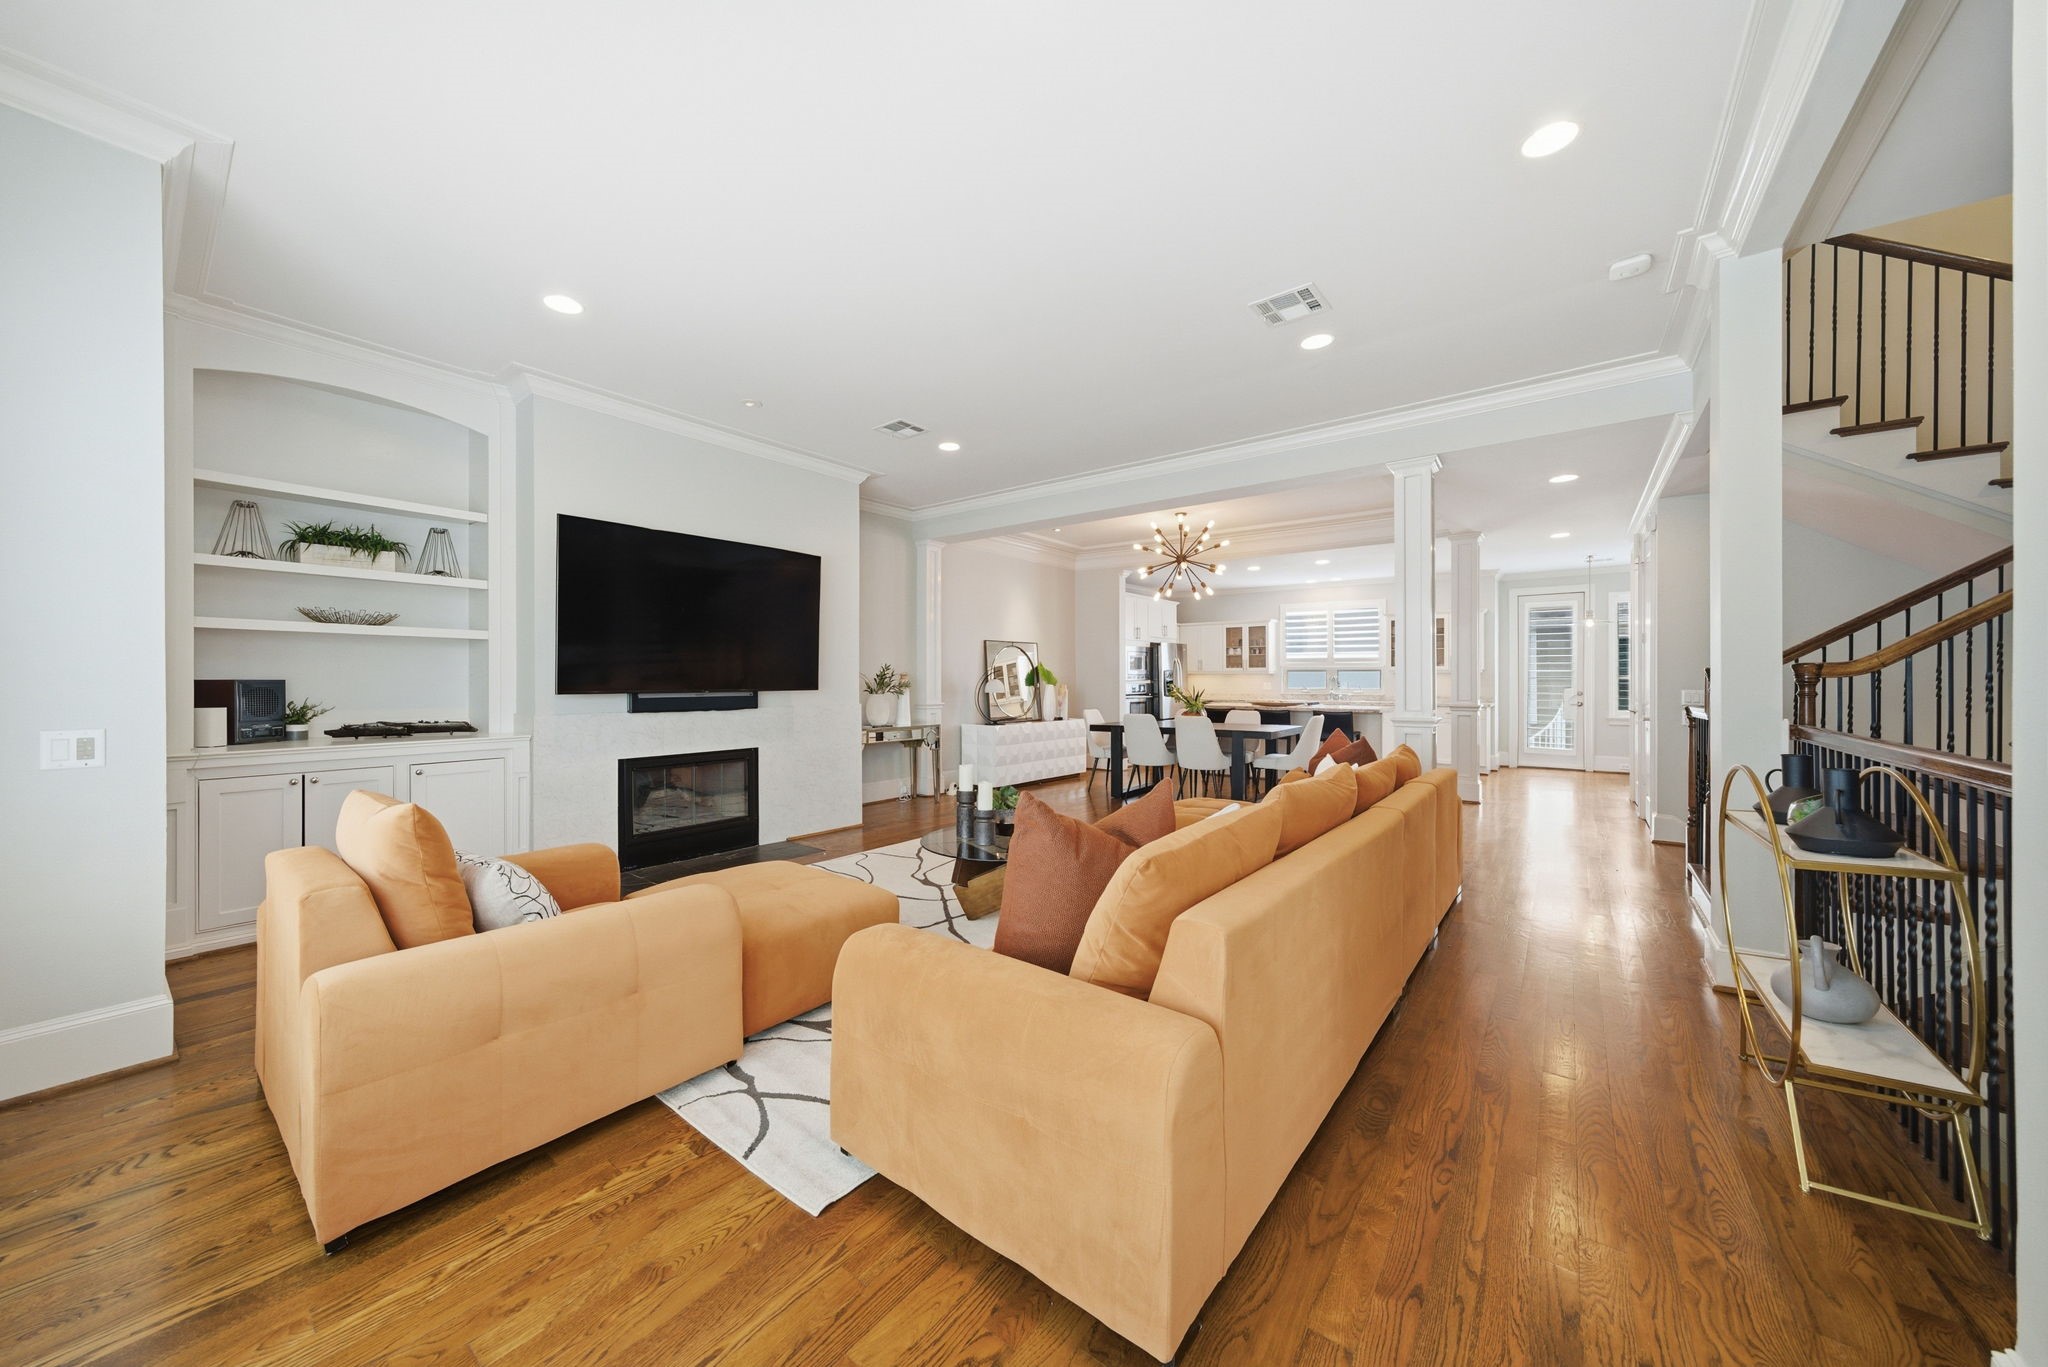
Open-concept living and dining space offers seamless entertaining with hardwood floors, a contemporary fireplace, and built-in shelving for both style and function. The living area flows effortlessly to the dining area and kitchen, while crown molding and architectural columns elevate the clean, modern aesthetic.
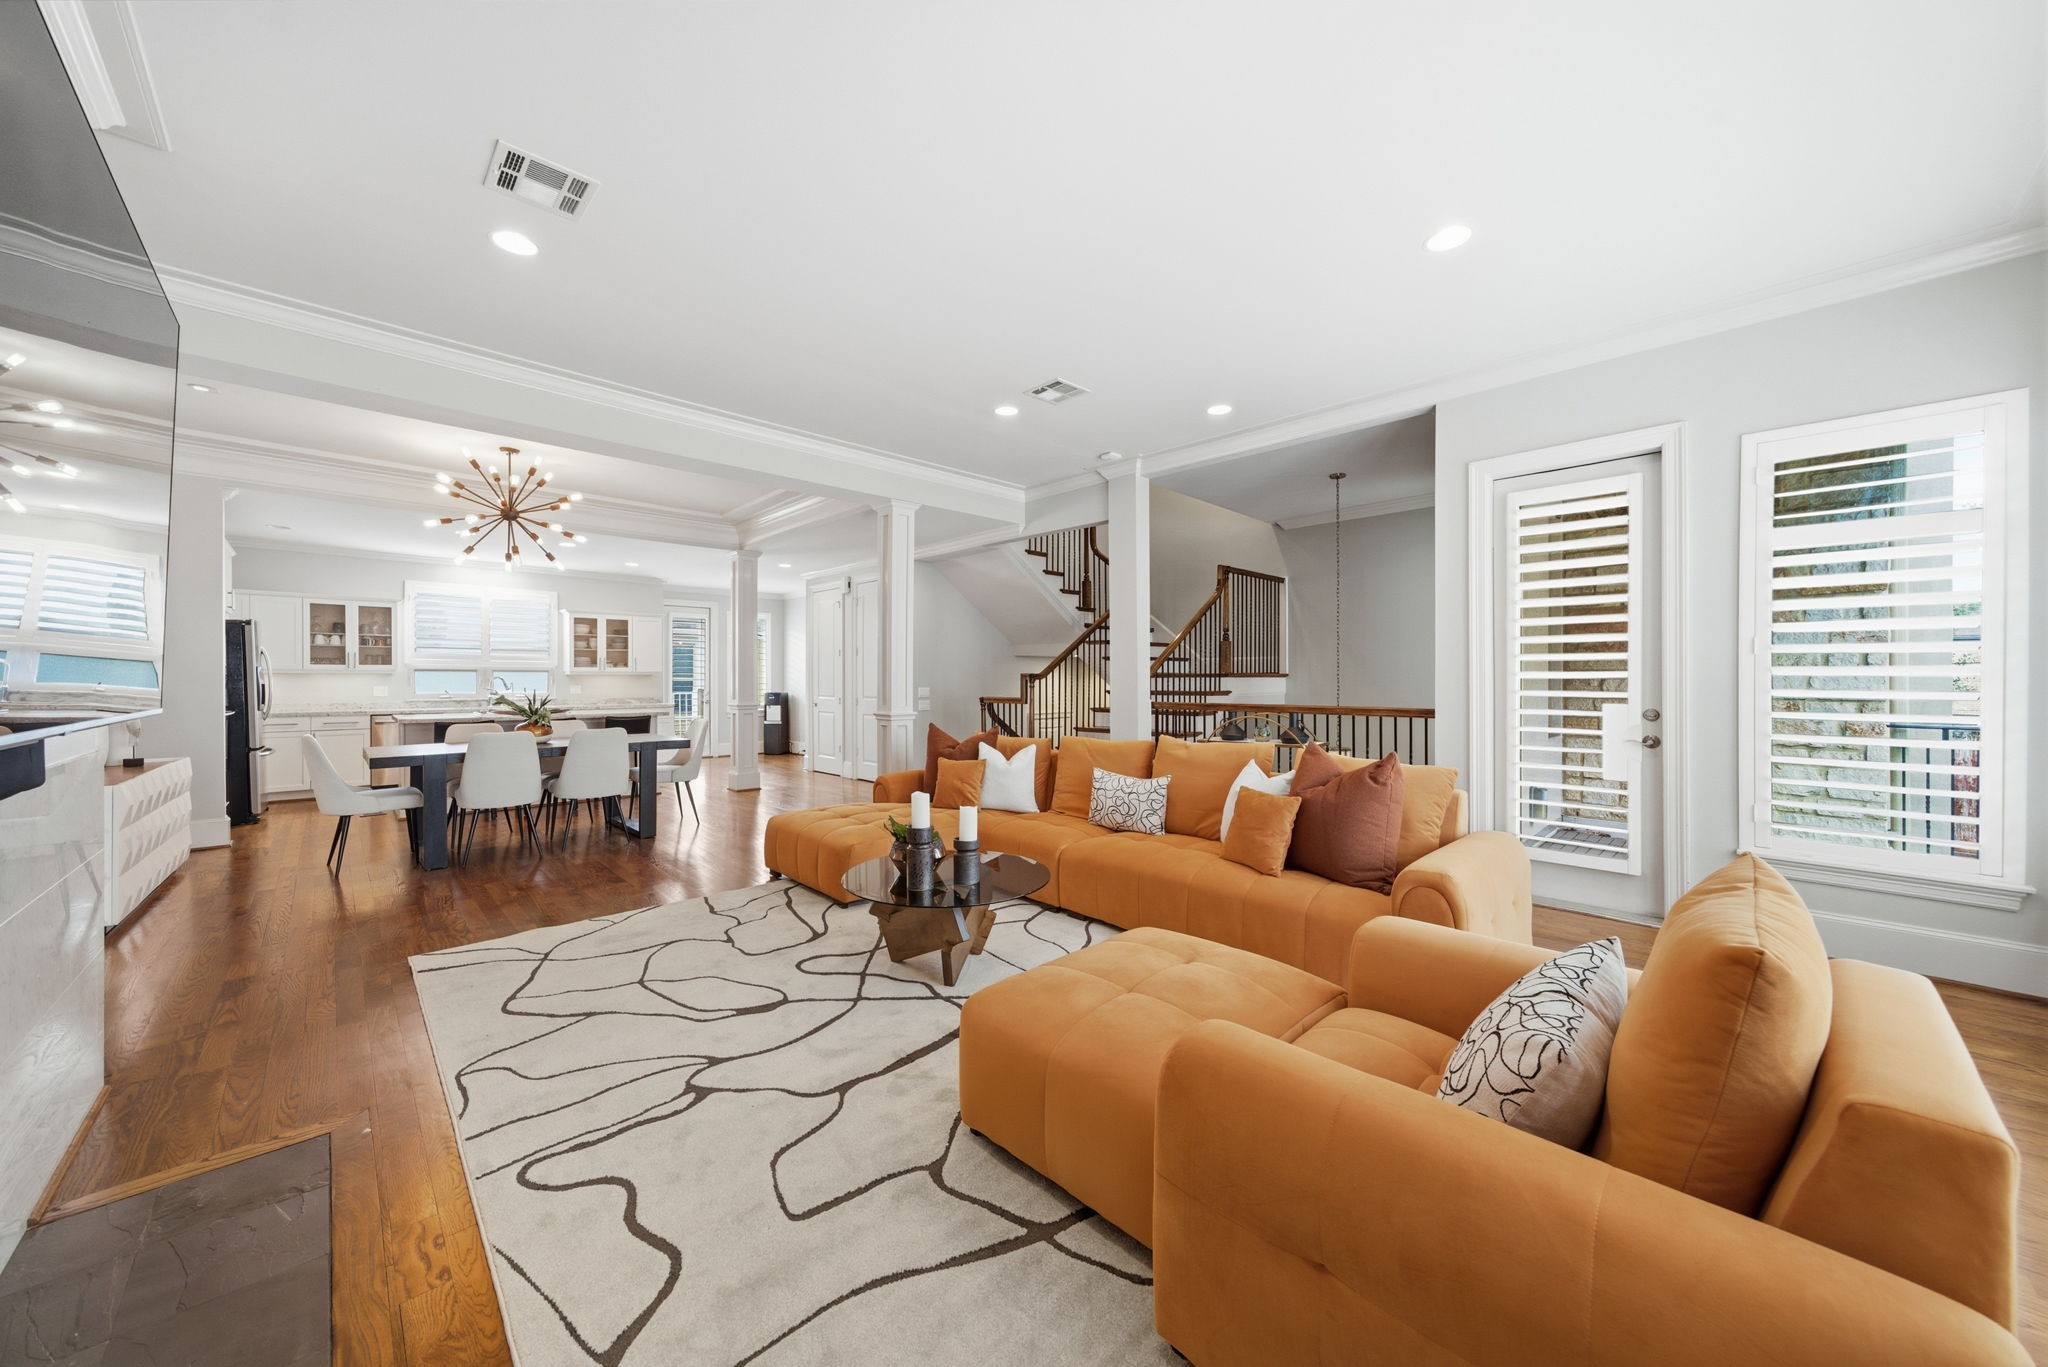
An inviting open-concept living area seamlessly connects to the dining space and gourmet kitchen, highlighted by beautiful hardwood floors and a statement modern chandelier. Expansive seating, abundant natural light, and balcony access create a warm, contemporary ambiance ideal for gatherings and relaxed everyday living.
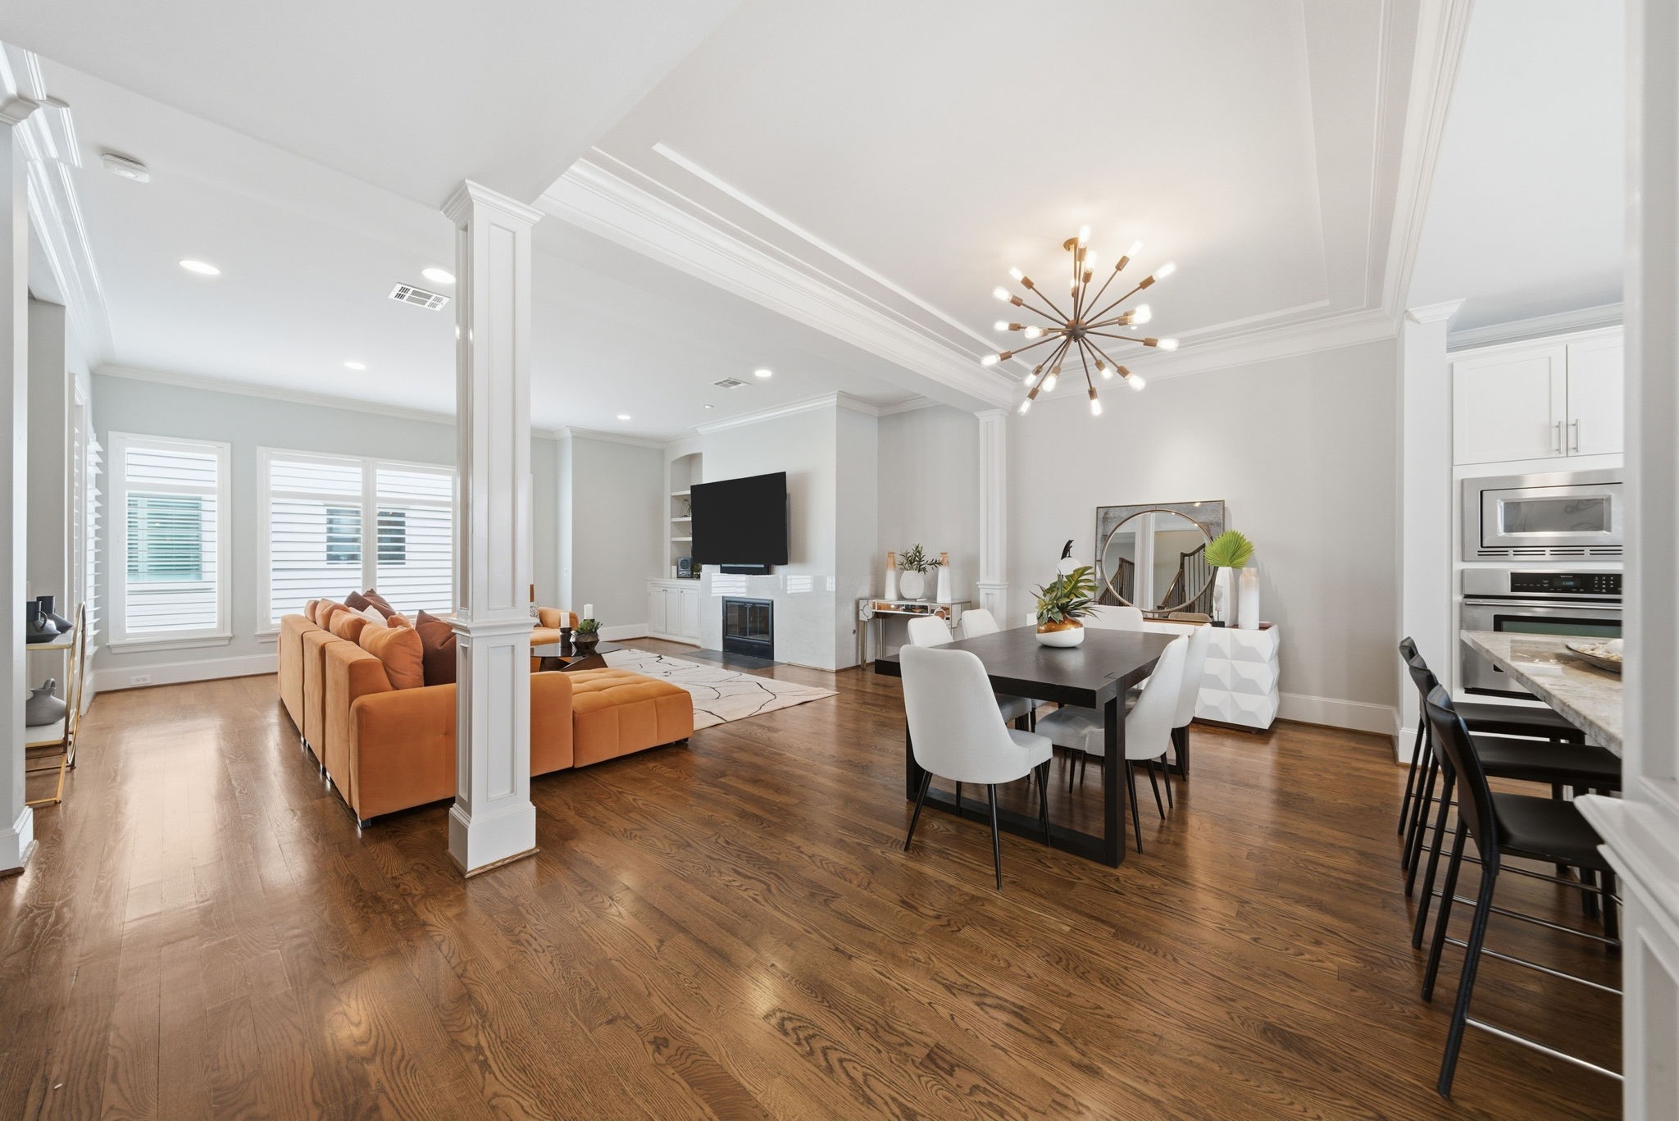
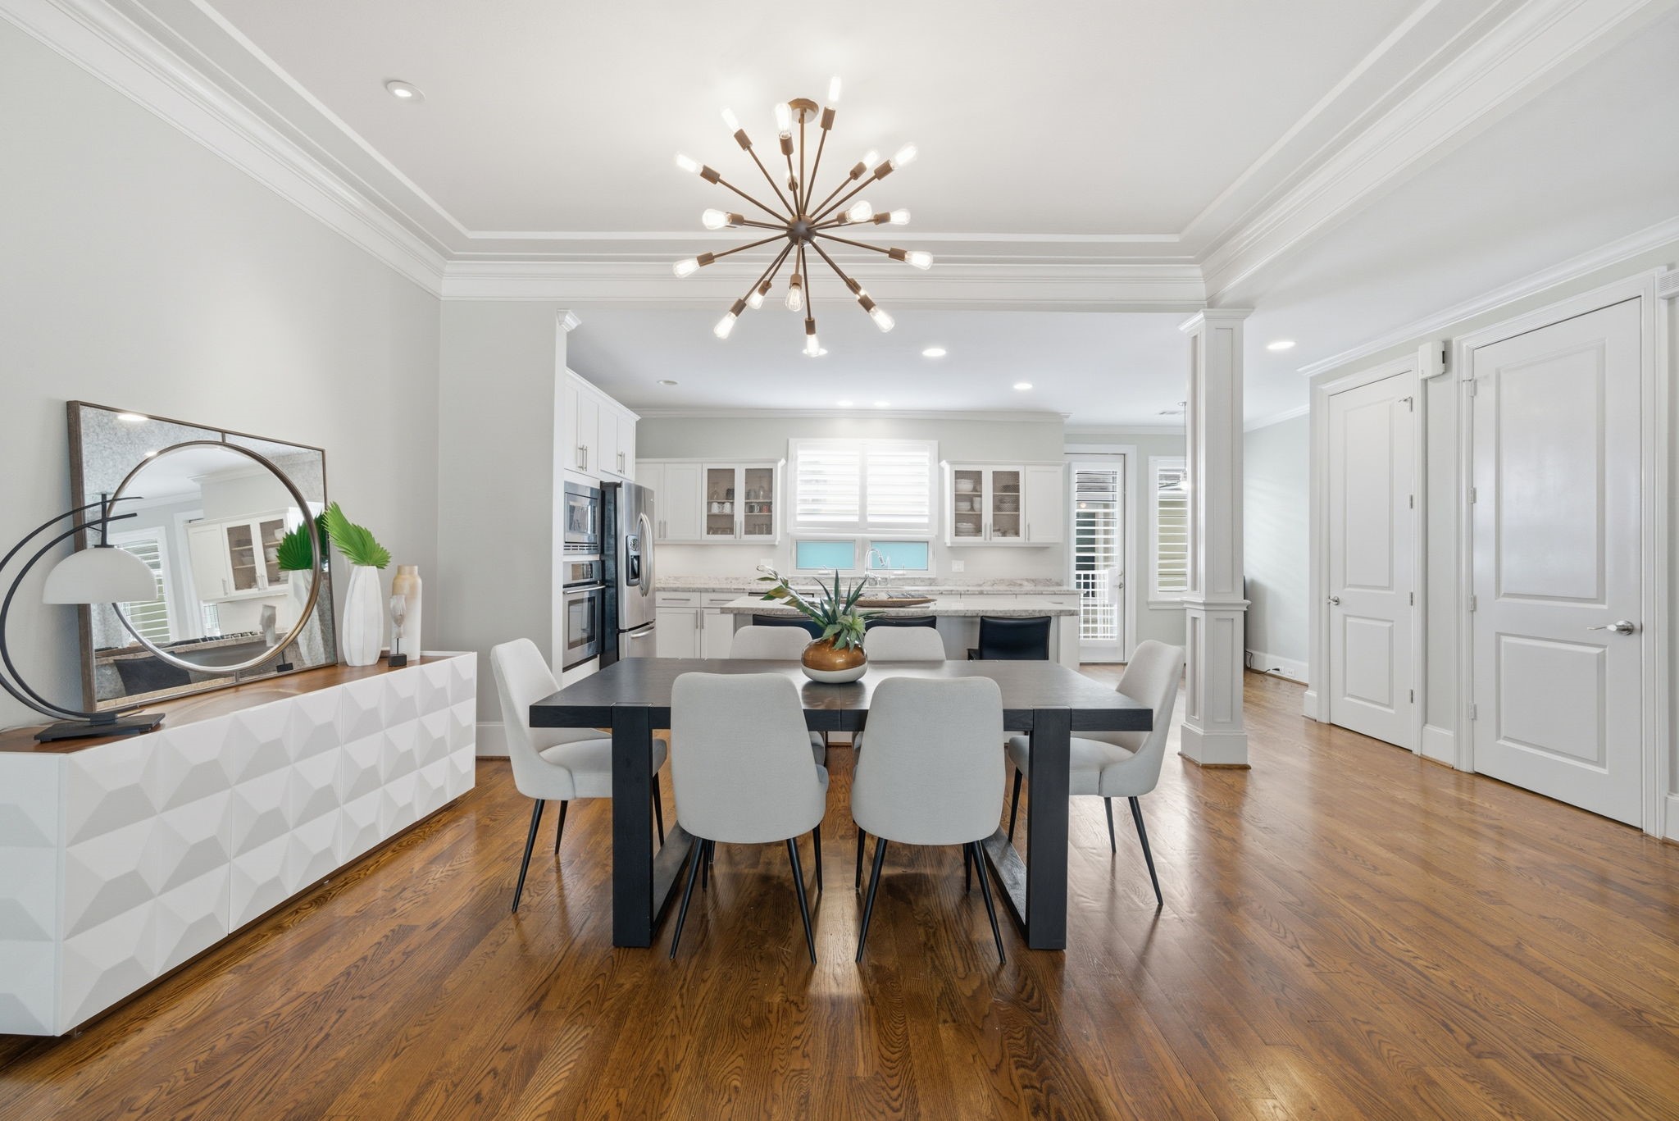
Elegant formal dining area showcases hardwood flooring, designer lighting, and crisp millwork, seamlessly connecting to the open living room and kitchen. The contemporary layout is ideal for effortless entertaining, creating a warm, inviting atmosphere for both everyday dining and memorable gatherings.
Sleek hardwood flooring extends through the open dining area, seamlessly connecting to the kitchen. Sophisticated crown molding and a modern designer chandelier elevate the space, while ample natural light and crisp millwork enhance the contemporary feel for effortless gatherings.
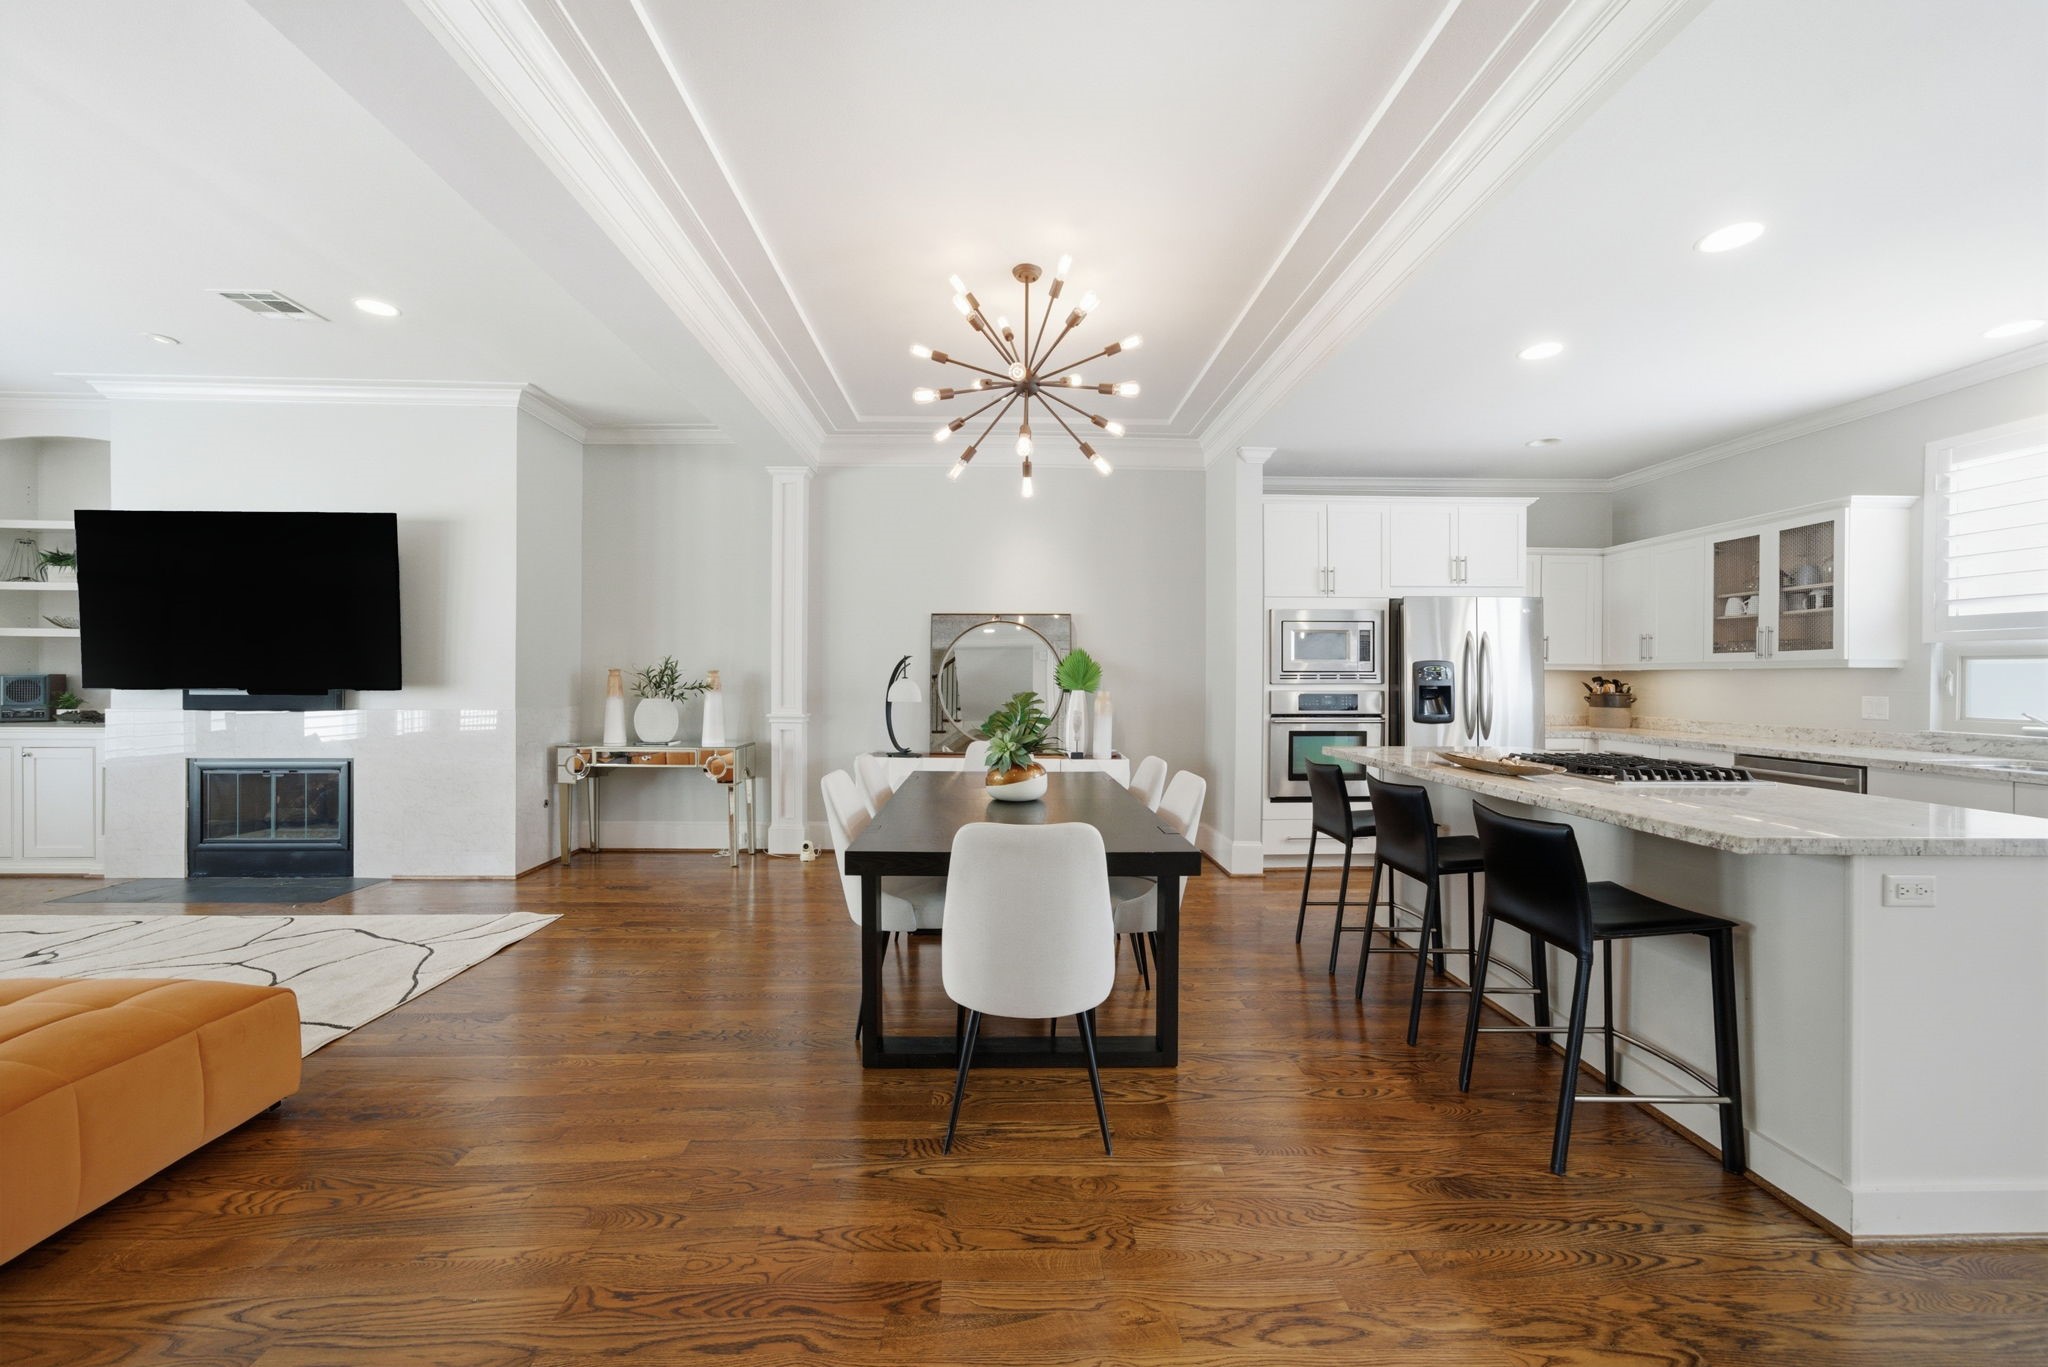
Open-concept entertainer’s dream features a stunning formal dining area with hardwood floors, a contemporary sputnik chandelier, and seamless flow to the oversized kitchen island with bar seating. Sleek built-in appliances, abundant cabinetry, and a marble-topped island combine style and functionality for memorable gatherings in the heart of the Rice/Museum District.
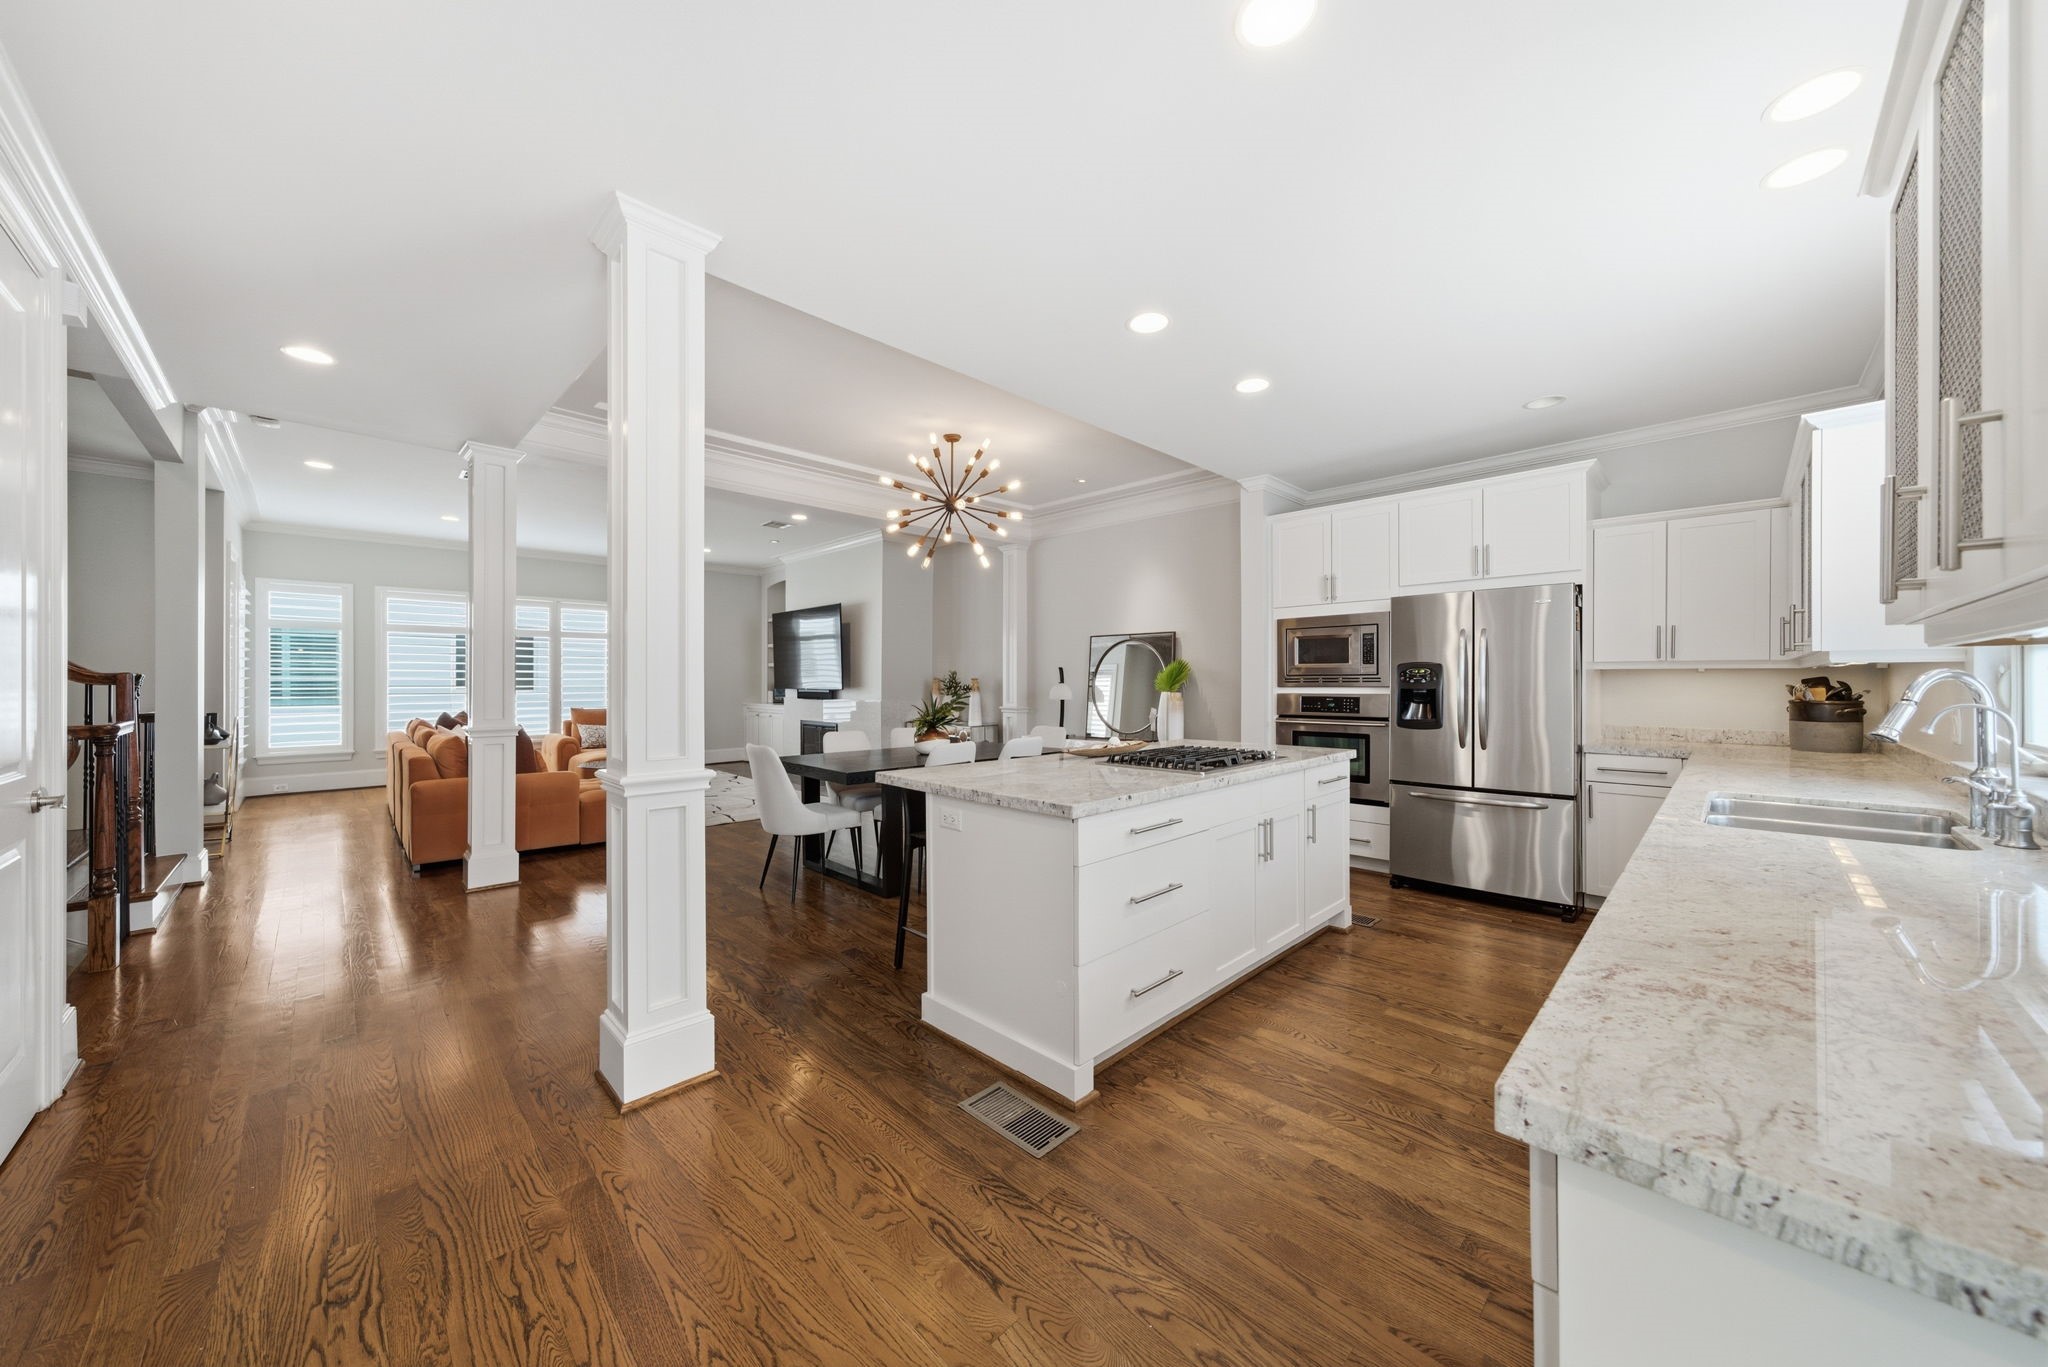
Expansive chef’s kitchen features an oversized marble-topped island with built-in gas cooktop, generous counter space, and abundant custom cabinetry for organized storage. The open-concept design seamlessly connects to the dining and living areas, creating a welcoming flow ideal for entertaining and everyday living.
Expansive open-concept kitchen, dining, and living area highlights contemporary living with wide plank hardwood floors and crisp architectural columns. The oversized island with built-in cooktop, custom cabinetry, and sputnik chandelier create a bright, inviting setting ideal for entertaining or relaxing in style.
Sleek white cabinetry and stone countertops define this contemporary kitchen, featuring an oversized island with gas cooktop and generous prep space. Stainless steel appliances, ample storage, and a seamless flow to the formal dining area make it the heart of the home—ideal for gatherings or everyday living.
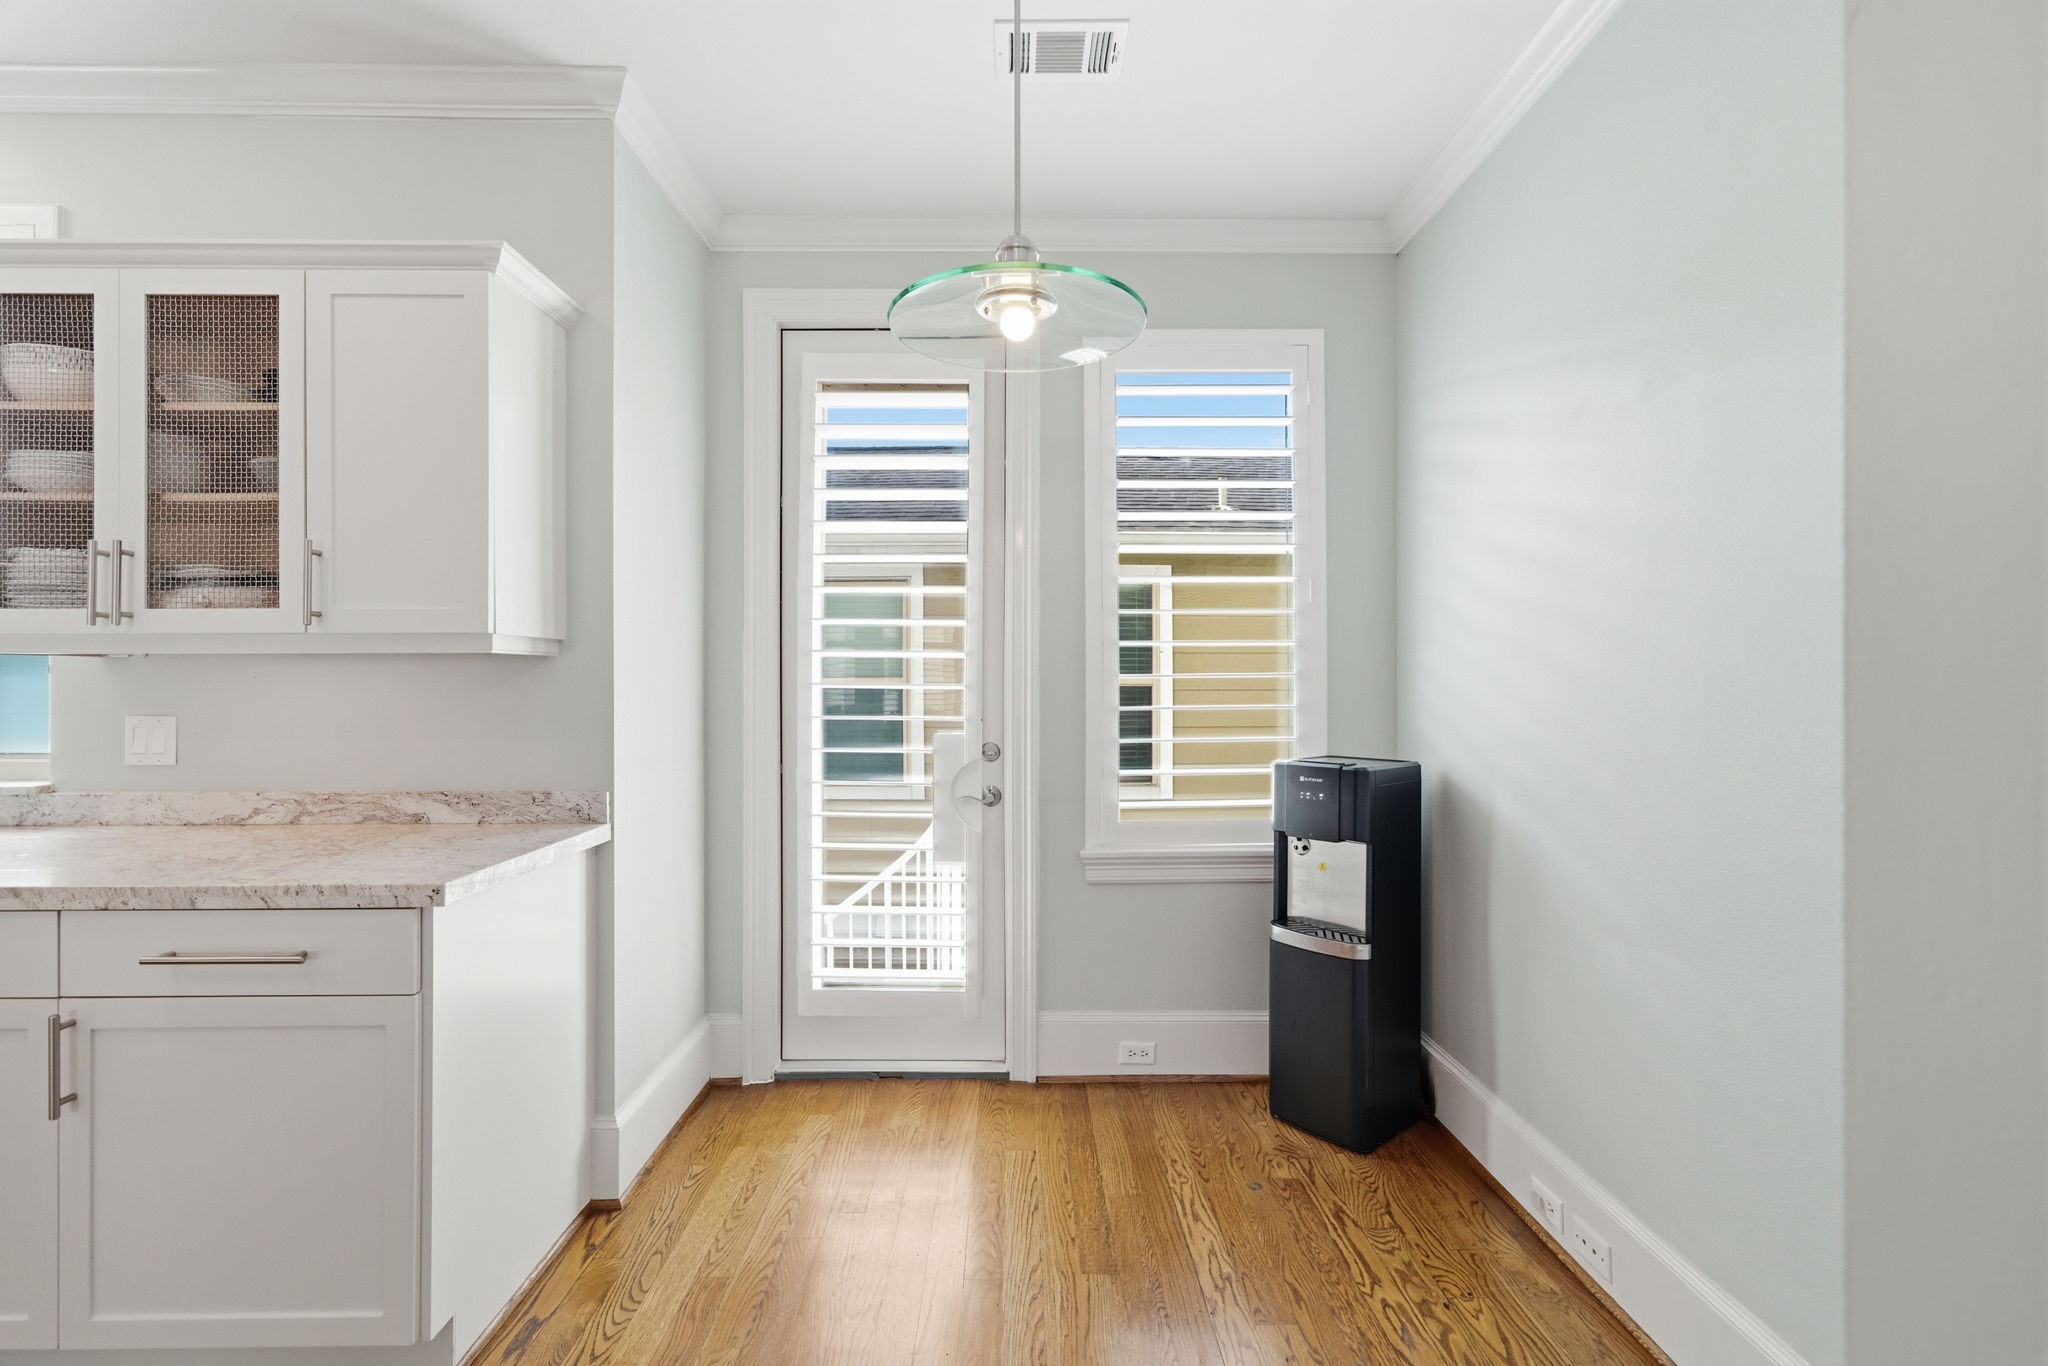
Sunlit breakfast nook features hardwood flooring and direct access to a private balcony through French doors. Plantation shutters offer privacy while large windows fill the space with natural light, making it a welcoming spot for casual dining or relaxed mornings.
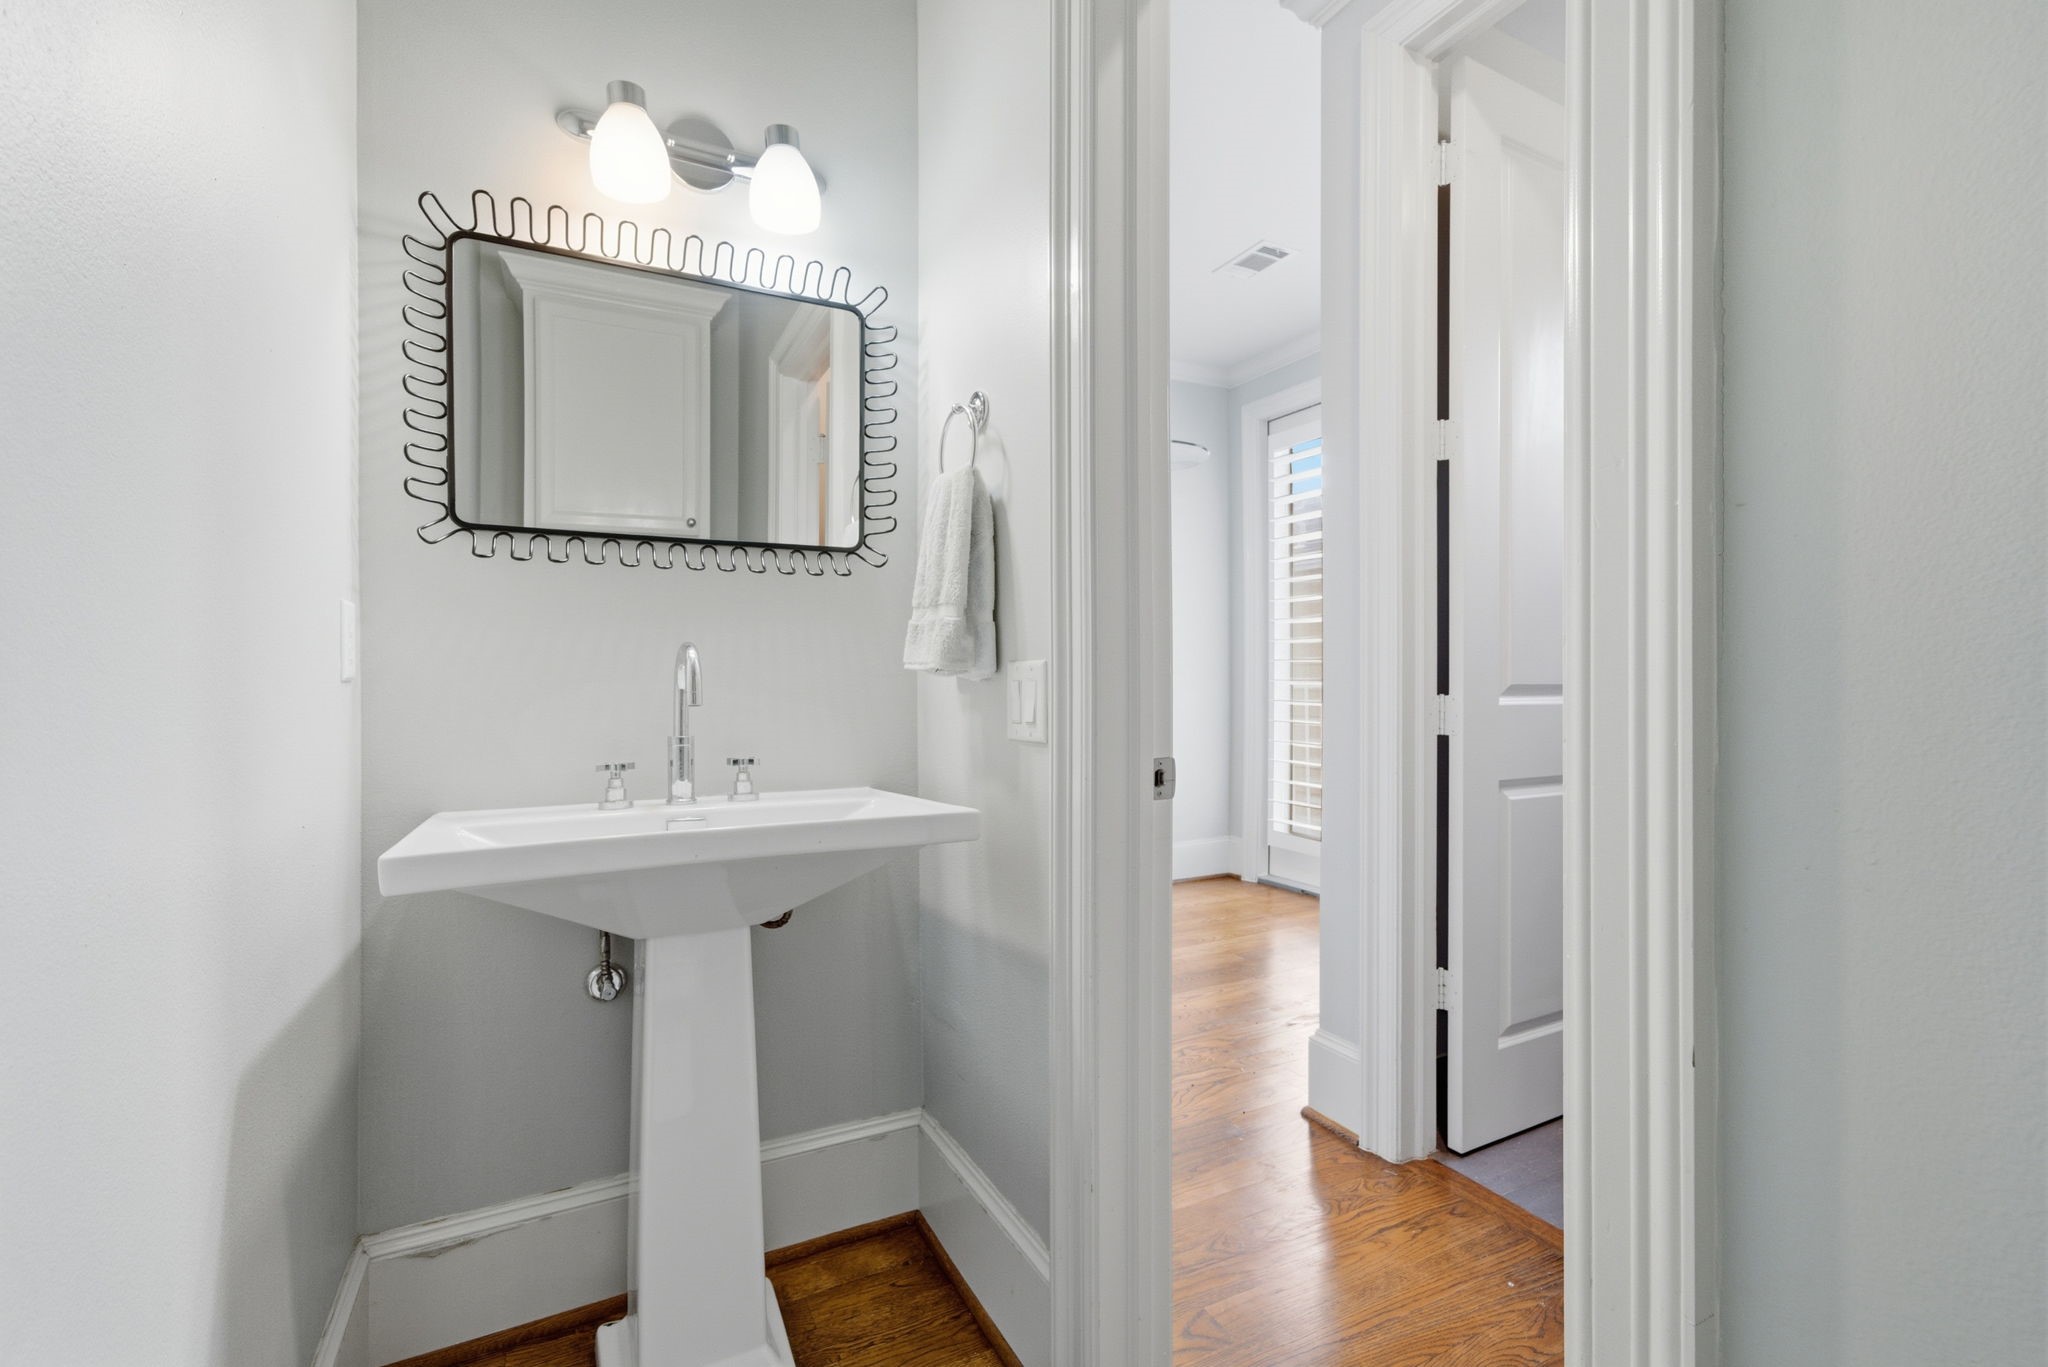
Modern half bath showcases a sleek pedestal sink, contemporary fixtures, and an eye-catching designer mirror. Conveniently located for guests, the space blends crisp lines and playful updates with a light, airy feel that complements the home’s contemporary style.
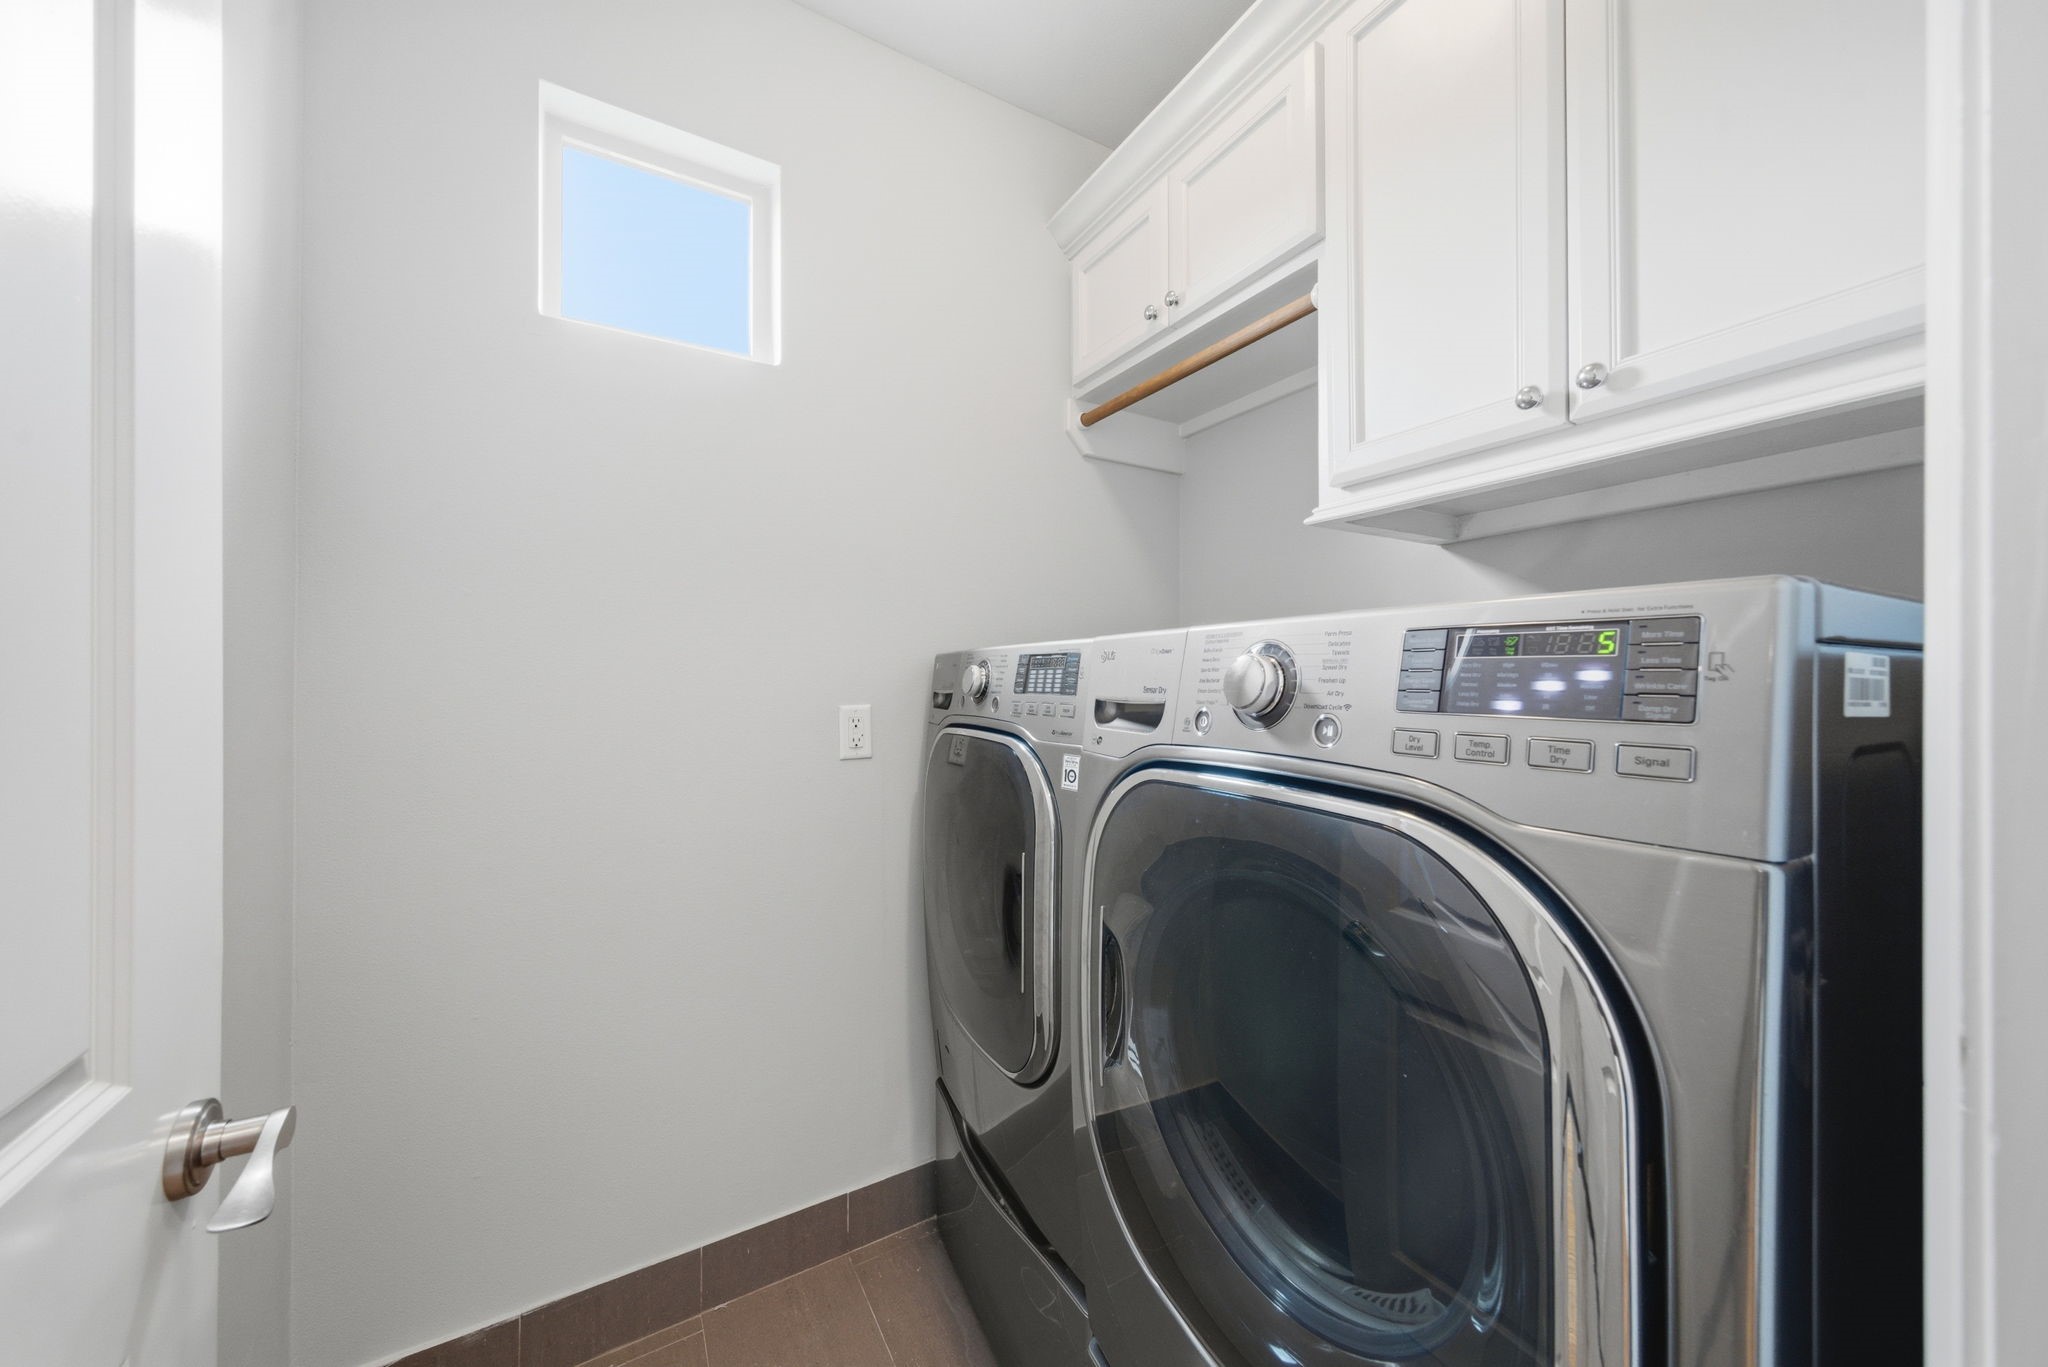
Dedicated laundry room features side-by-side front-loading washer and dryer, upper cabinetry for organized storage, and a built-in rod for hanging garments. A bright window and neutral tones offer a crisp, contemporary touch, making laundry day effortless in this elevator-capable home.
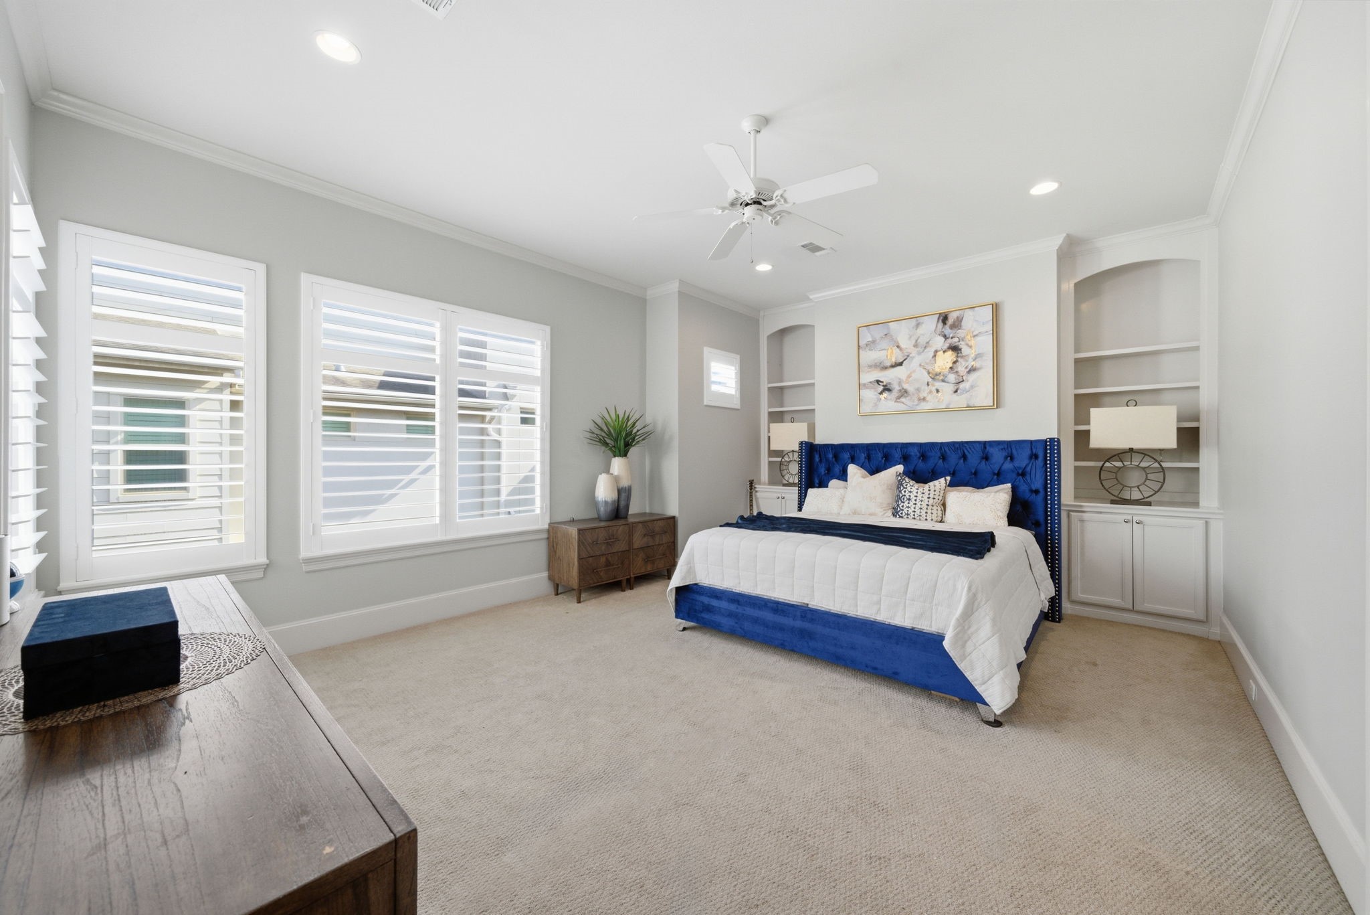
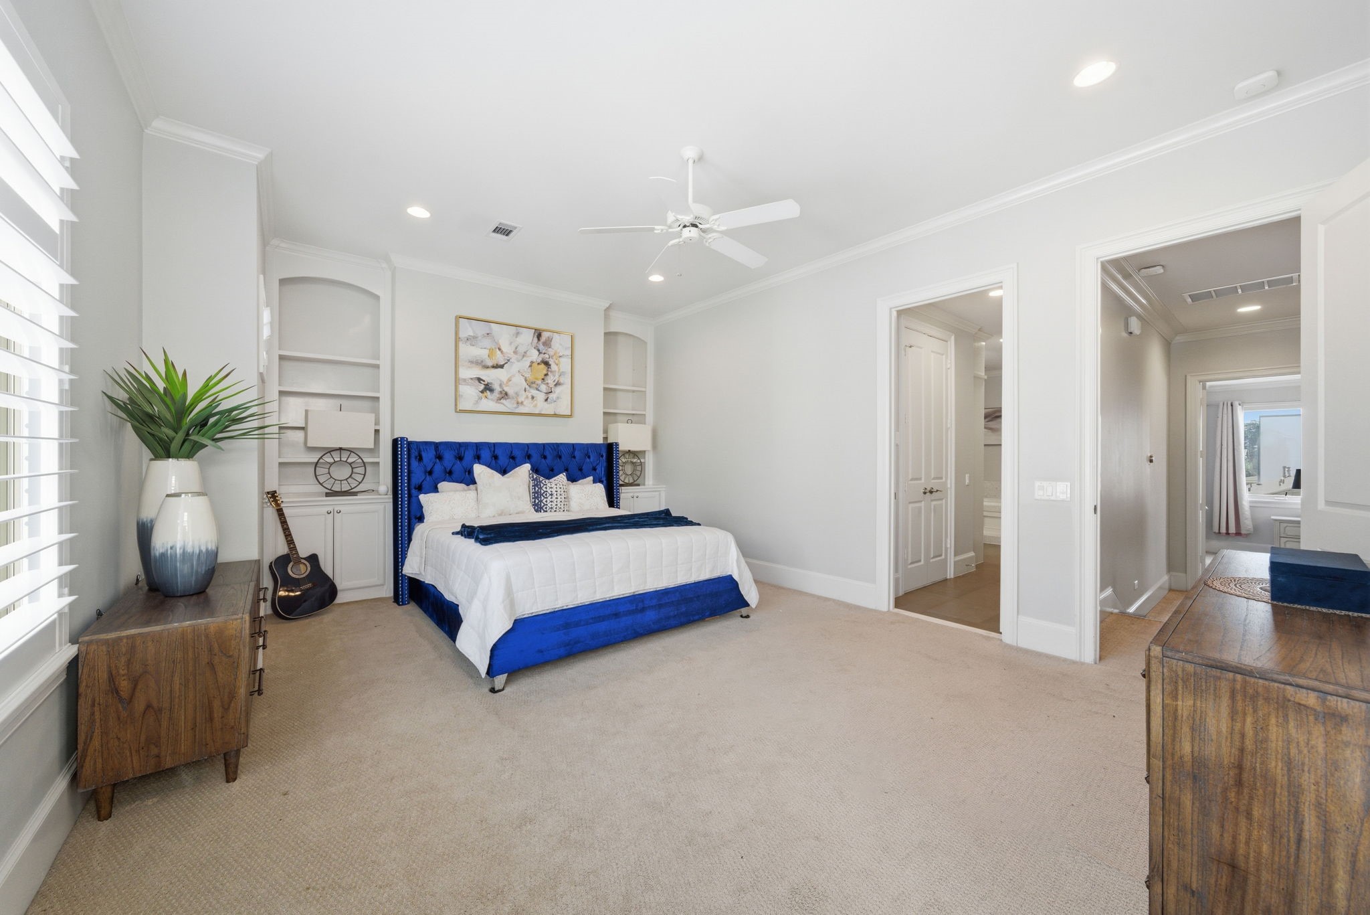
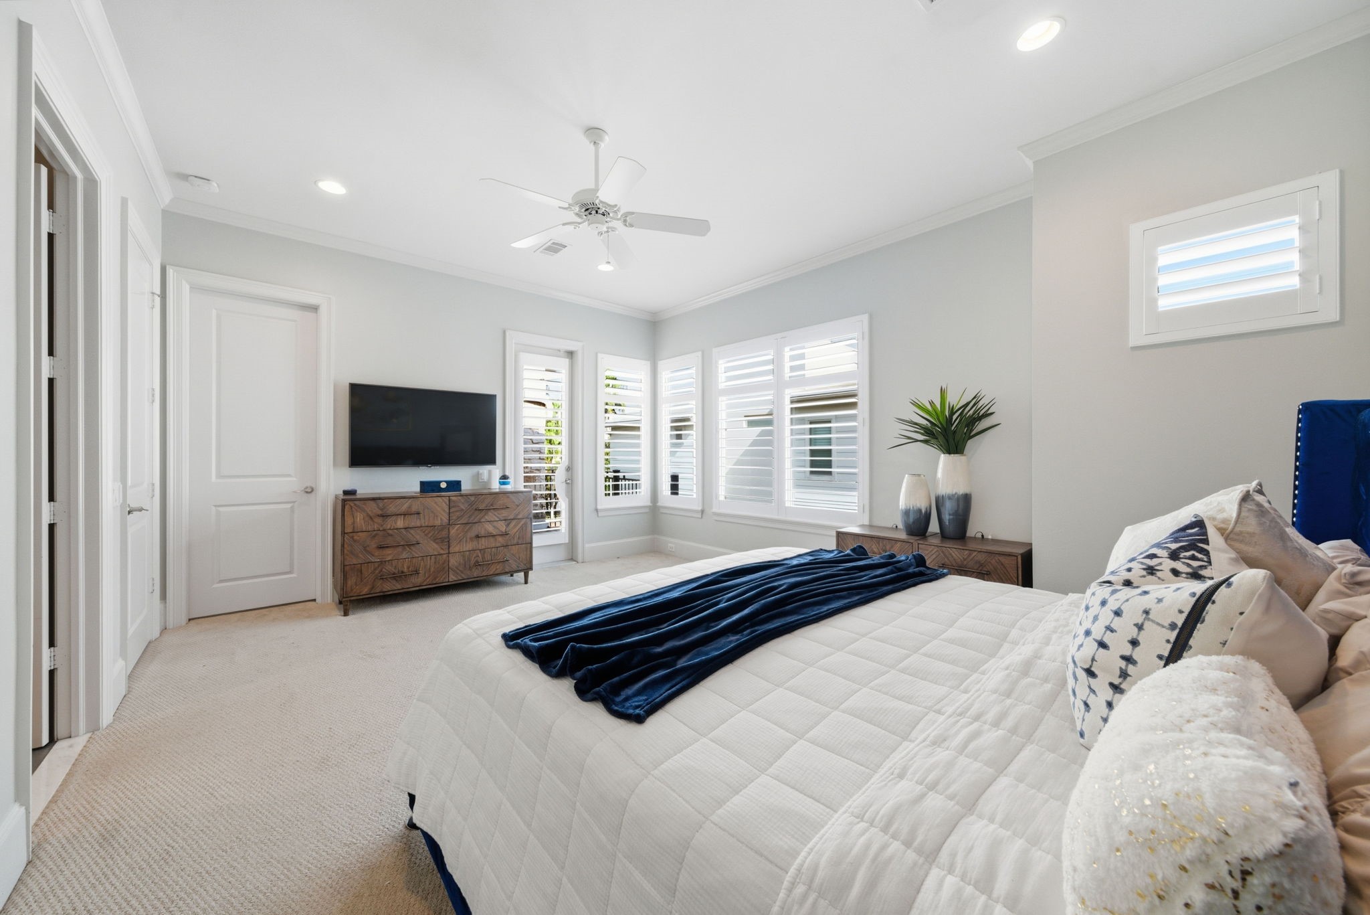
The expansive primary bedroom features soaring ceilings, an elegant alcove bed wall with custom built-ins, and abundant space for a sitting area or workspace. Enjoy the comfort of plush carpeting, peaceful natural light, private balcony access, and direct entry to a spa-inspired ensuite bath and oversized walk-in closet.
The spacious primary bedroom features lofty ceilings, a wall of windows with custom shutters, and direct access to a private balcony. Soft carpeting and neutral tones create a tranquil ambiance, while the layout flows seamlessly to the ensuite bath and an oversized walk-in closet.
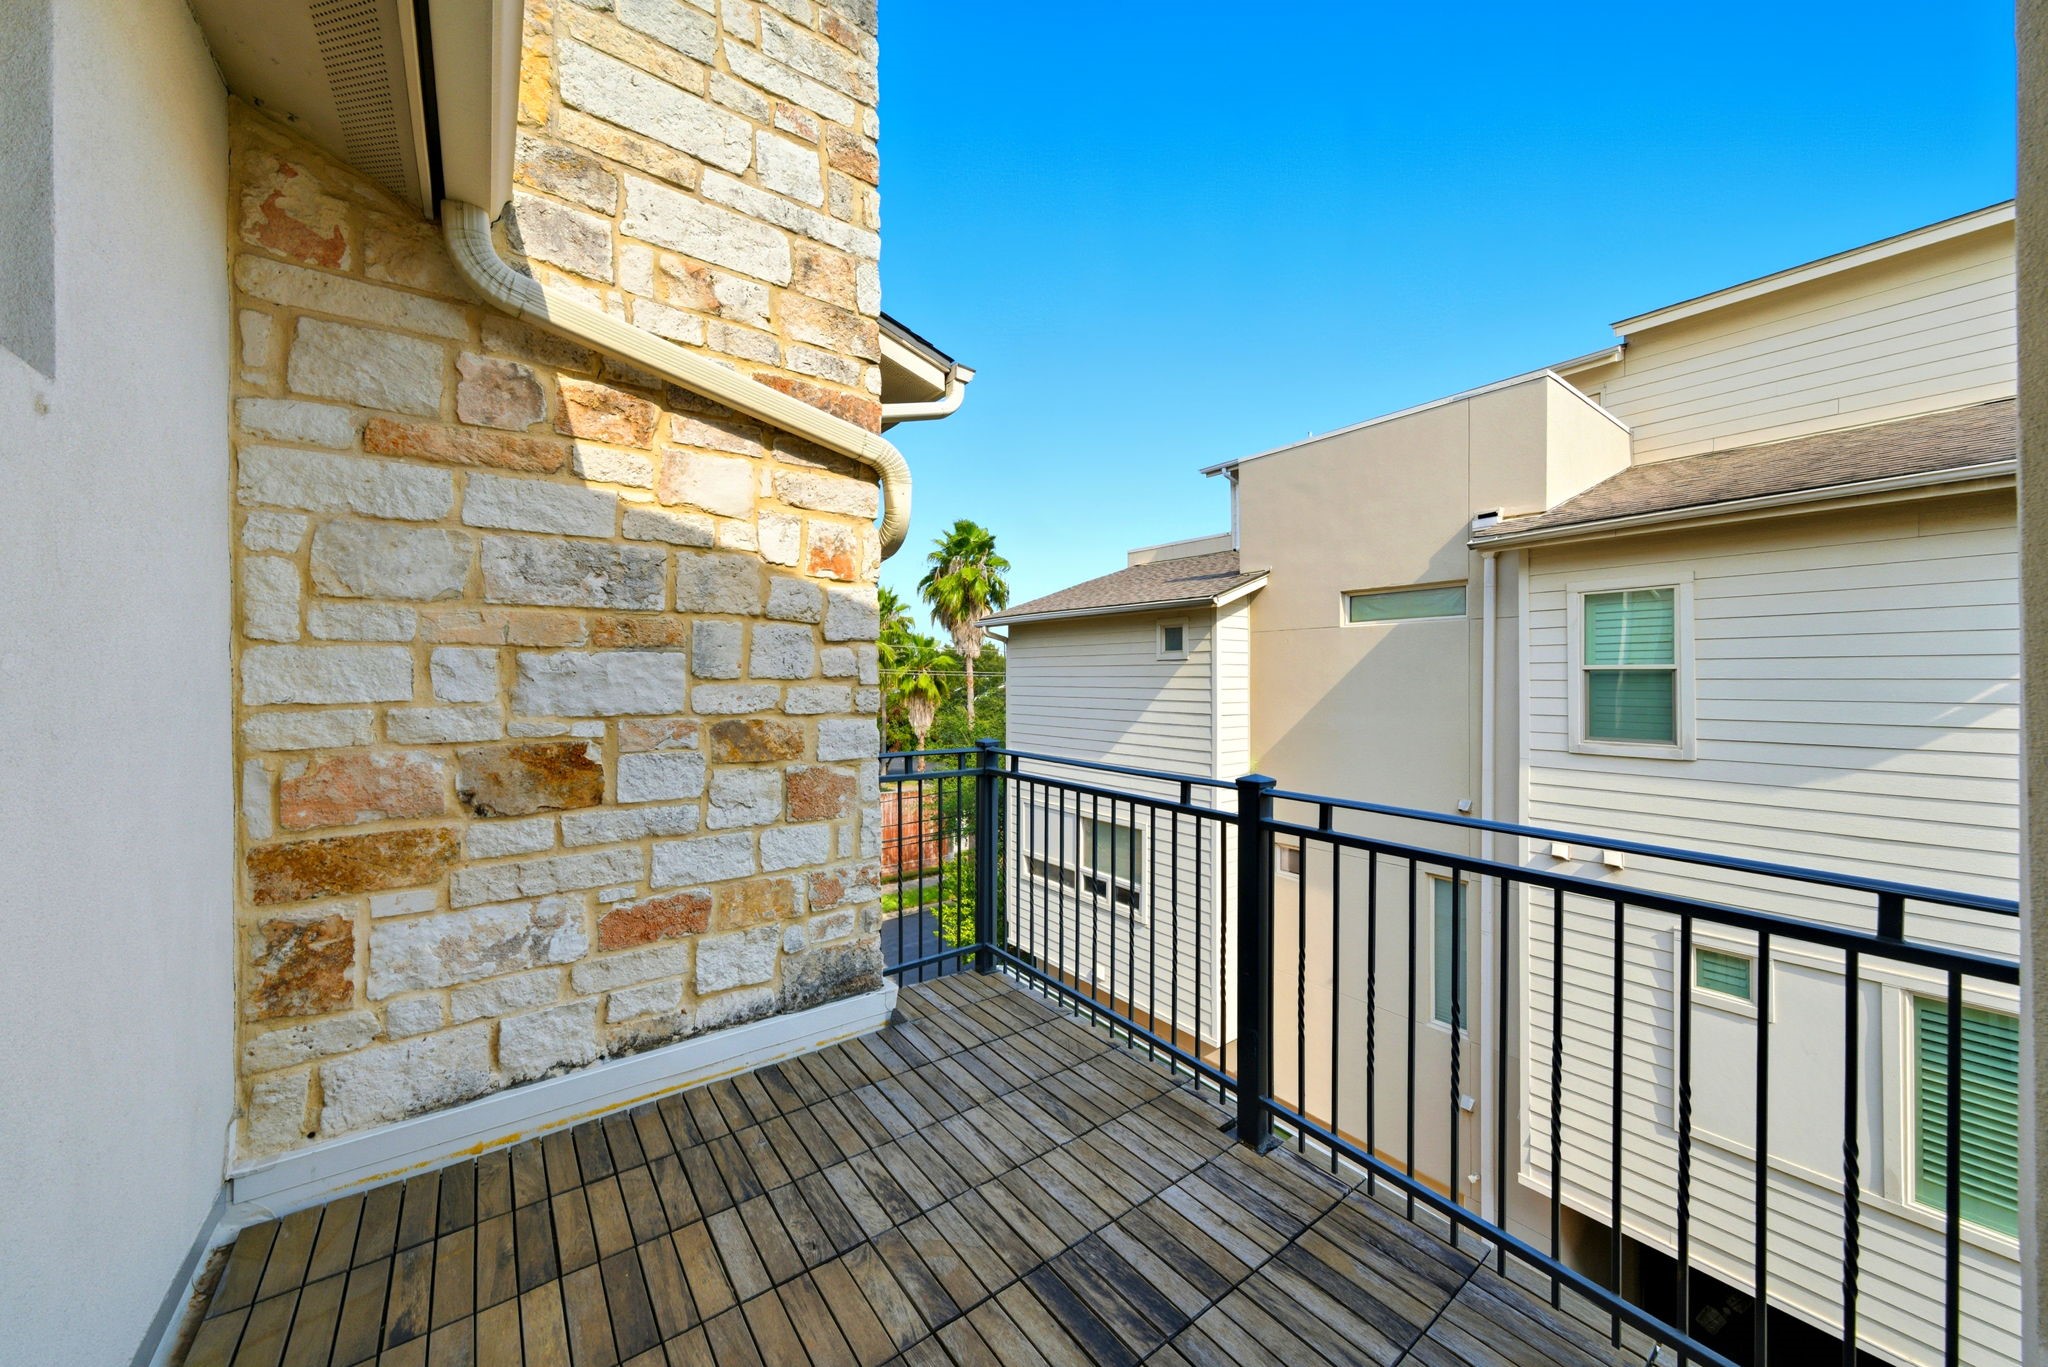
Enjoy a private balcony with wood plank flooring and sleek iron railing, creating an inviting spot for morning coffee or peaceful evening relaxation. The contemporary stone accent wall adds visual interest, while views of the tranquil gated community give this outdoor space a unique sense of privacy and comfort.
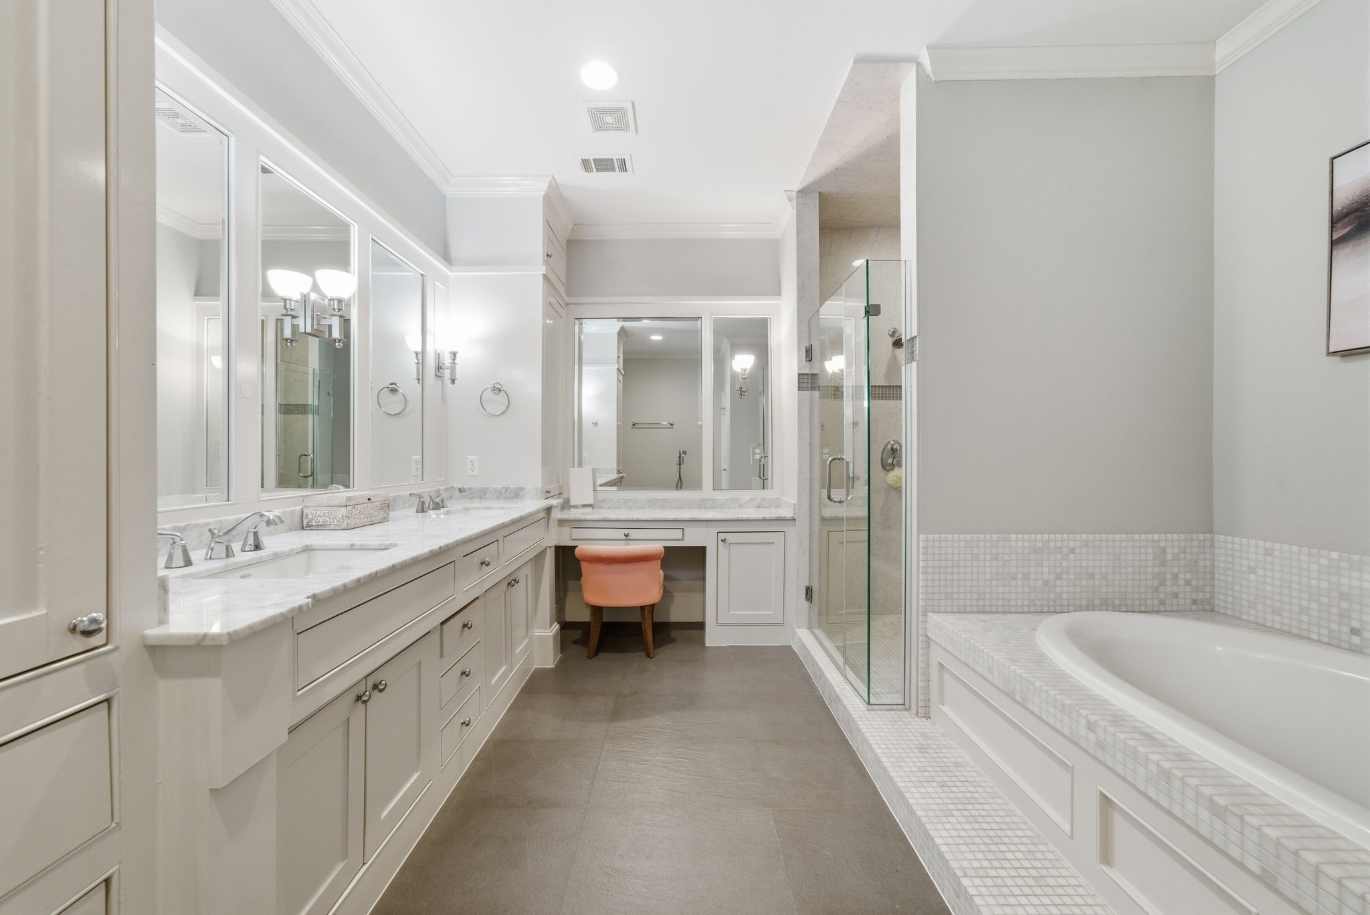
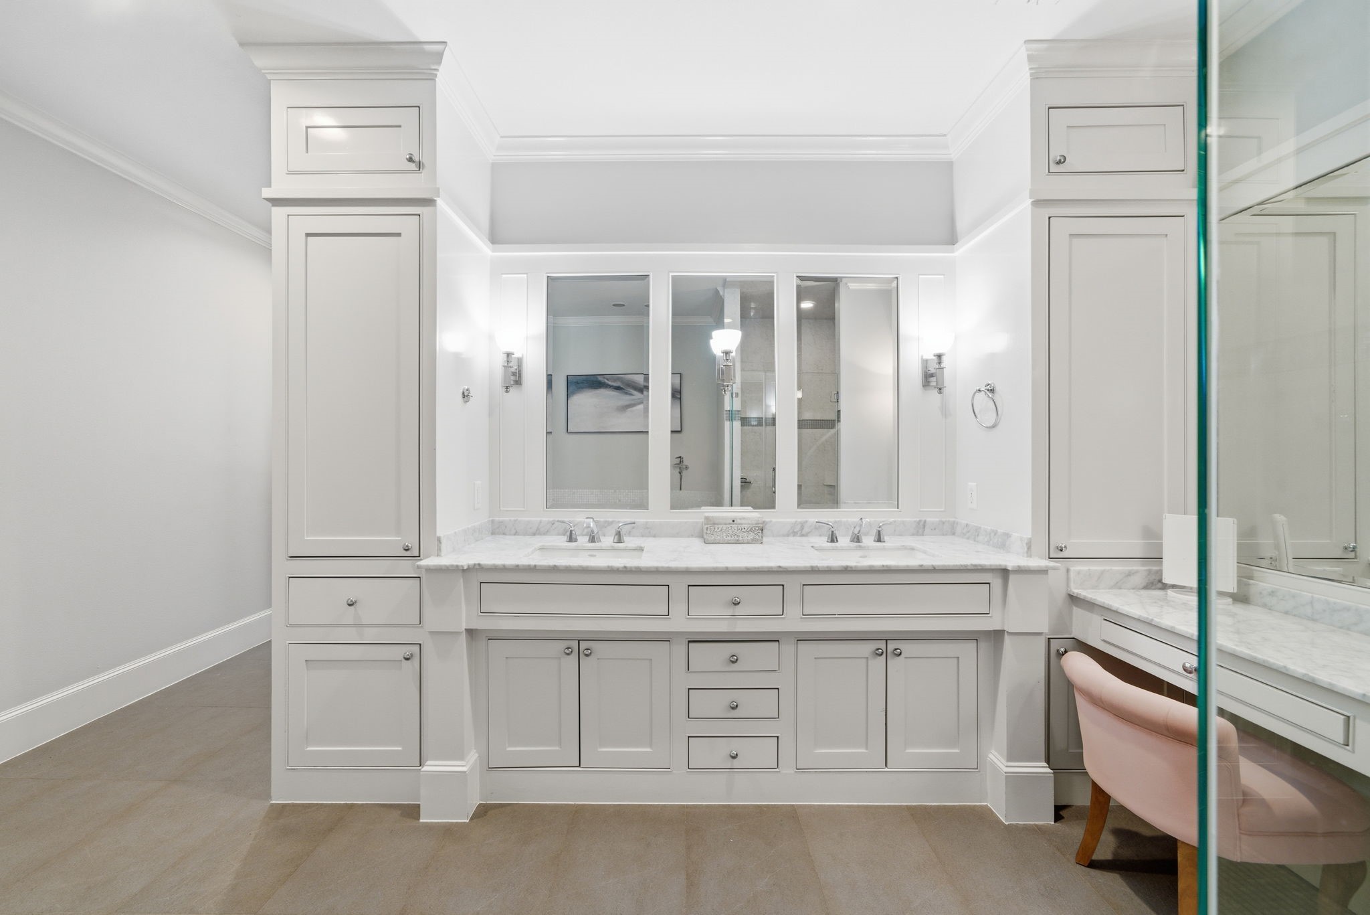
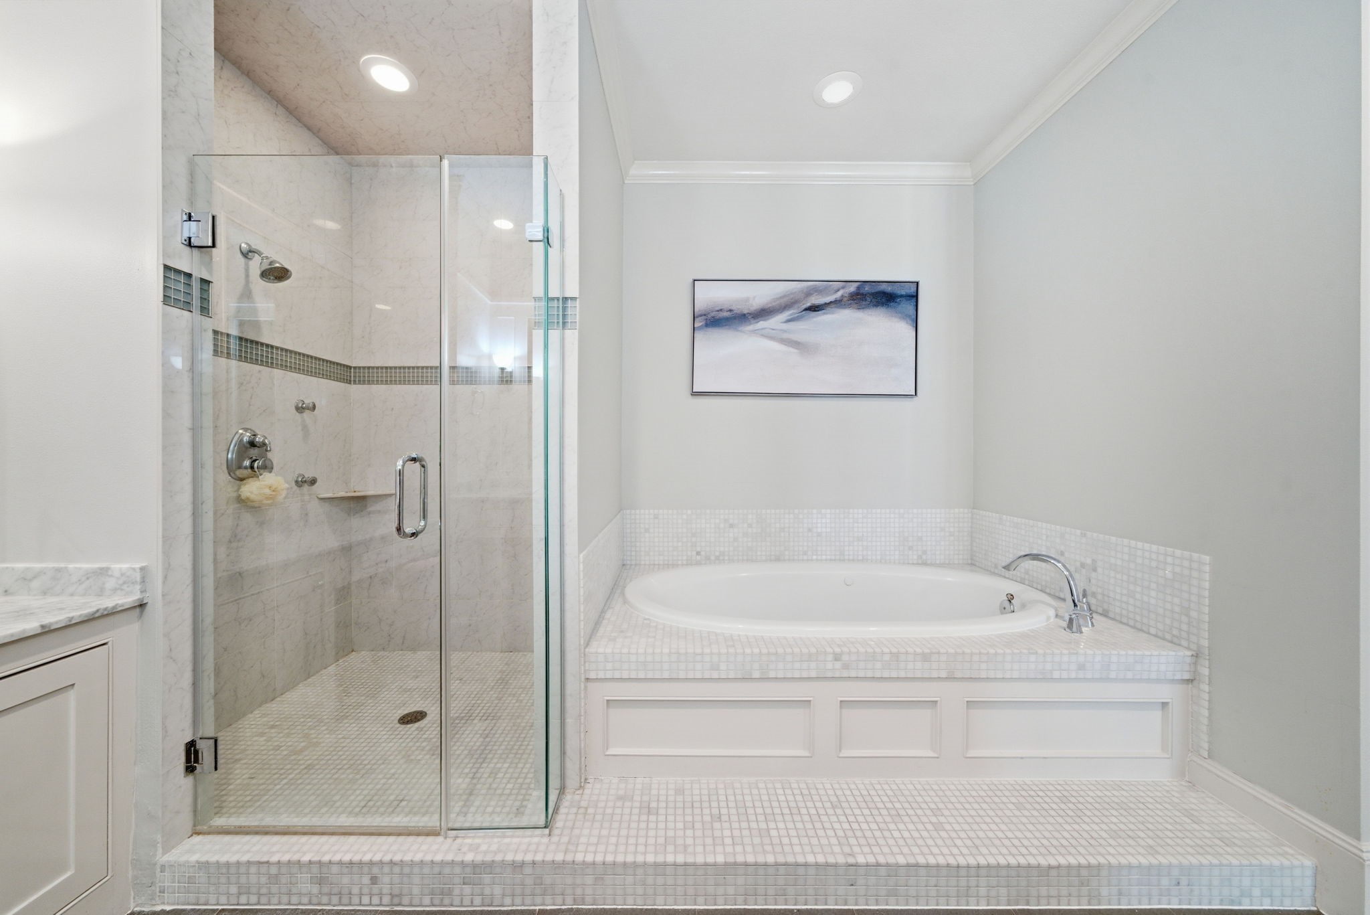
Spa-inspired primary bath offers a deep soaking tub with mosaic tile surround, a spacious glass-enclosed walk-in shower, and dual vanities with marble countertops. An extended prep vanity and abundant built-in storage create a serene retreat ideal for unwinding after a busy day.
Dual marble-topped vanities, generous cabinetry, and a dedicated makeup station create a sophisticated oasis in the primary bath. Timeless built-ins and elegant sconces frame the expansive mirrors, blending style and functionality for an effortless daily routine.
Spa-like serenity defines the ensuite bath, showcasing an oversized soaking tub surrounded by marble mosaic tile and an adjacent walk-in shower with glass enclosure. Premium fixtures and a soothing palette create an everyday retreat designed for both relaxation and functionality.
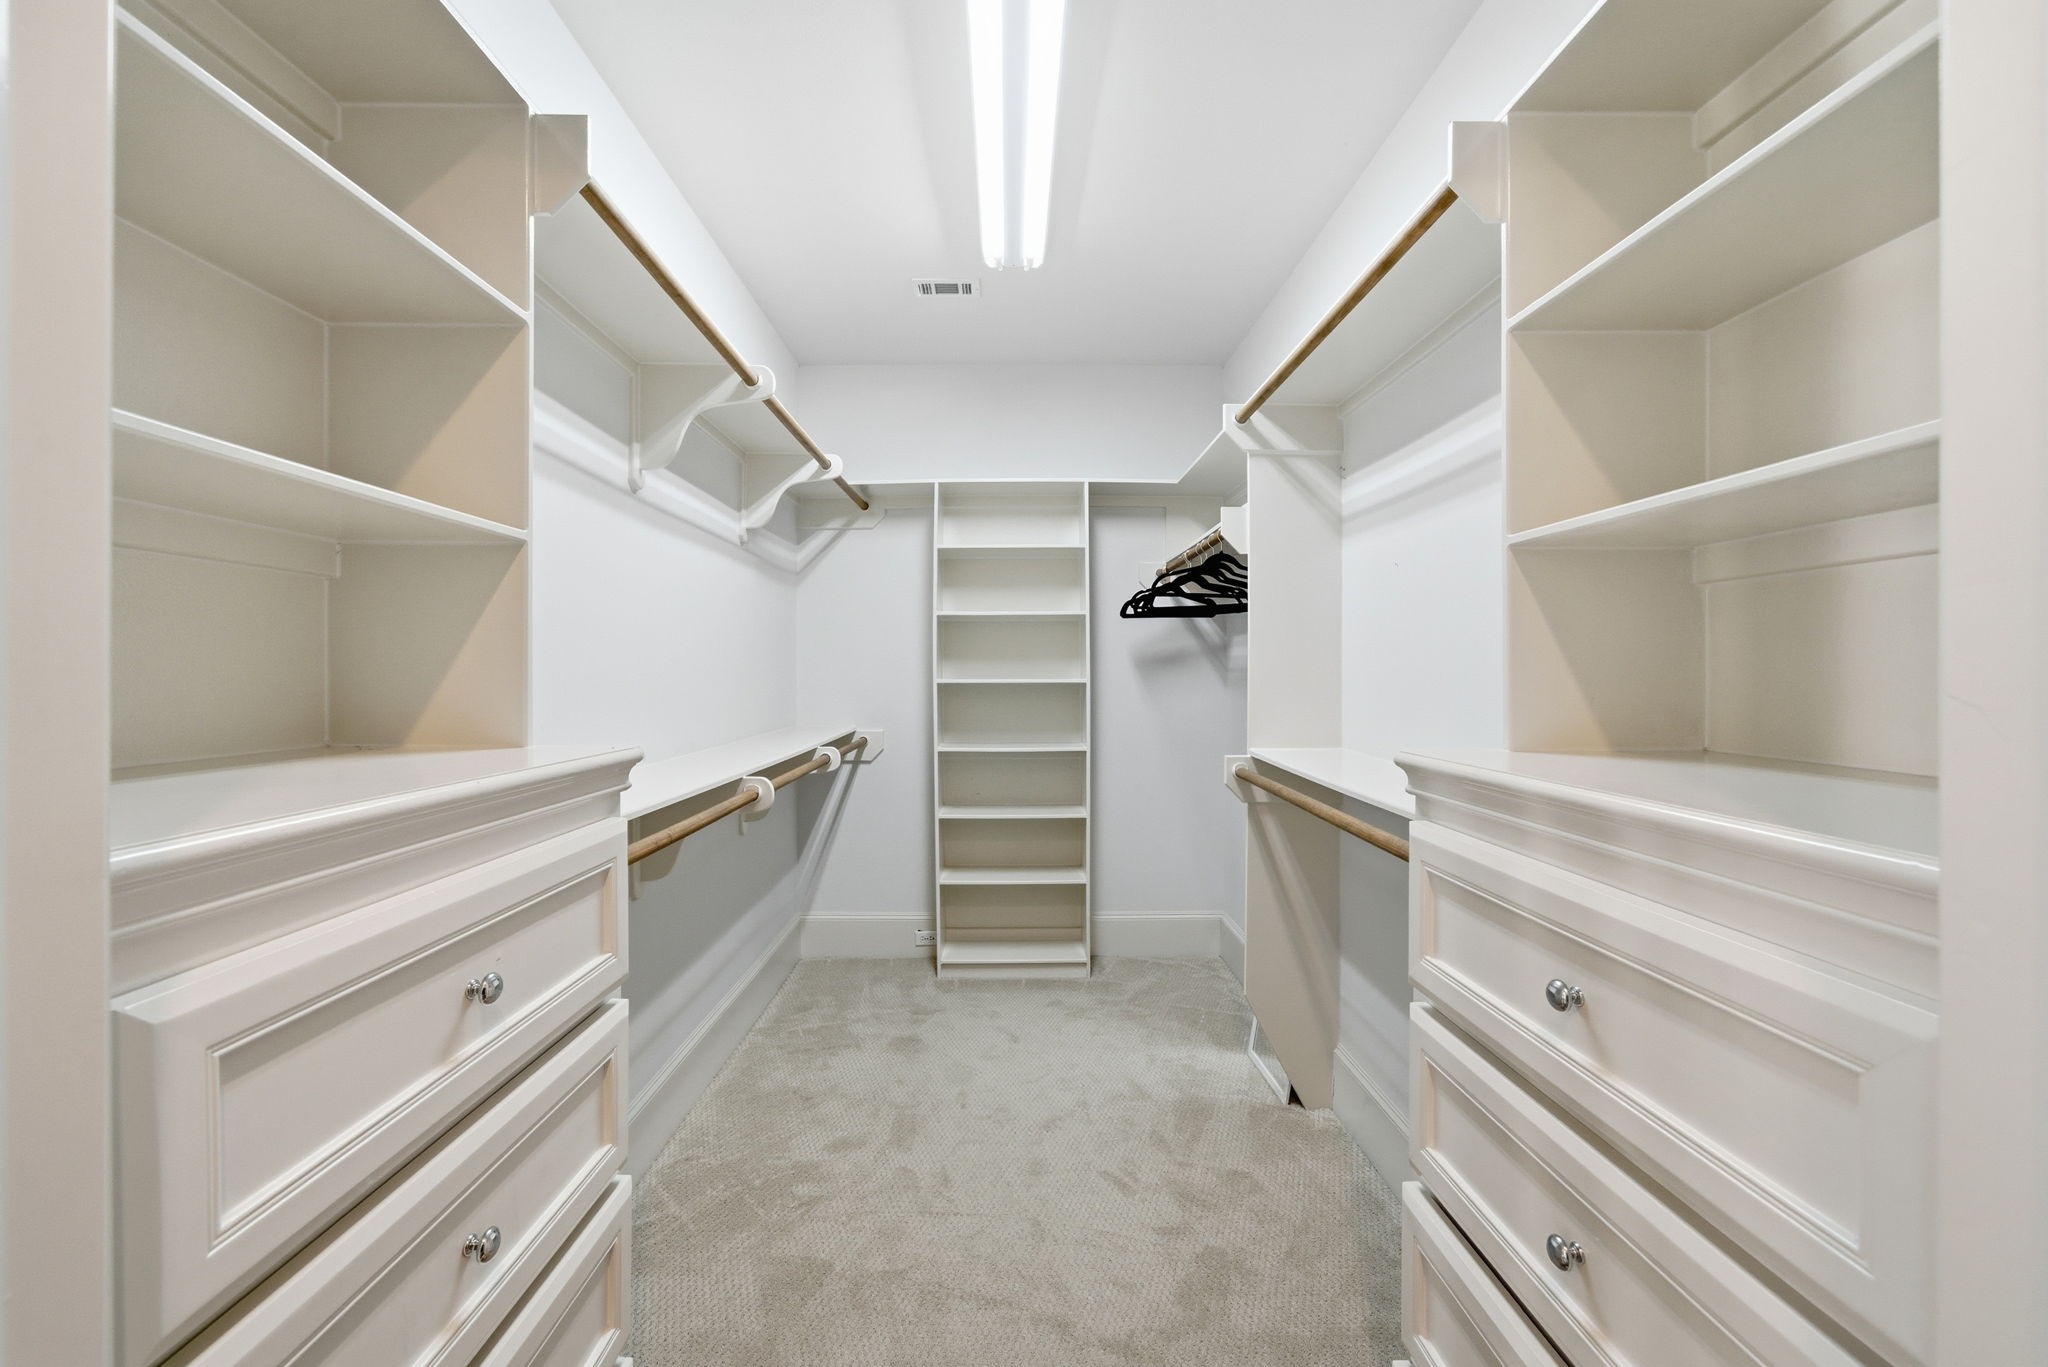
Expansive walk-in closet features abundant built-in shelving, dual chest-style drawer towers, and versatile hanging space for wardrobe organization. Thoughtfully designed for both style and function, this closet offers generous storage to complement the primary suite’s contemporary comfort.
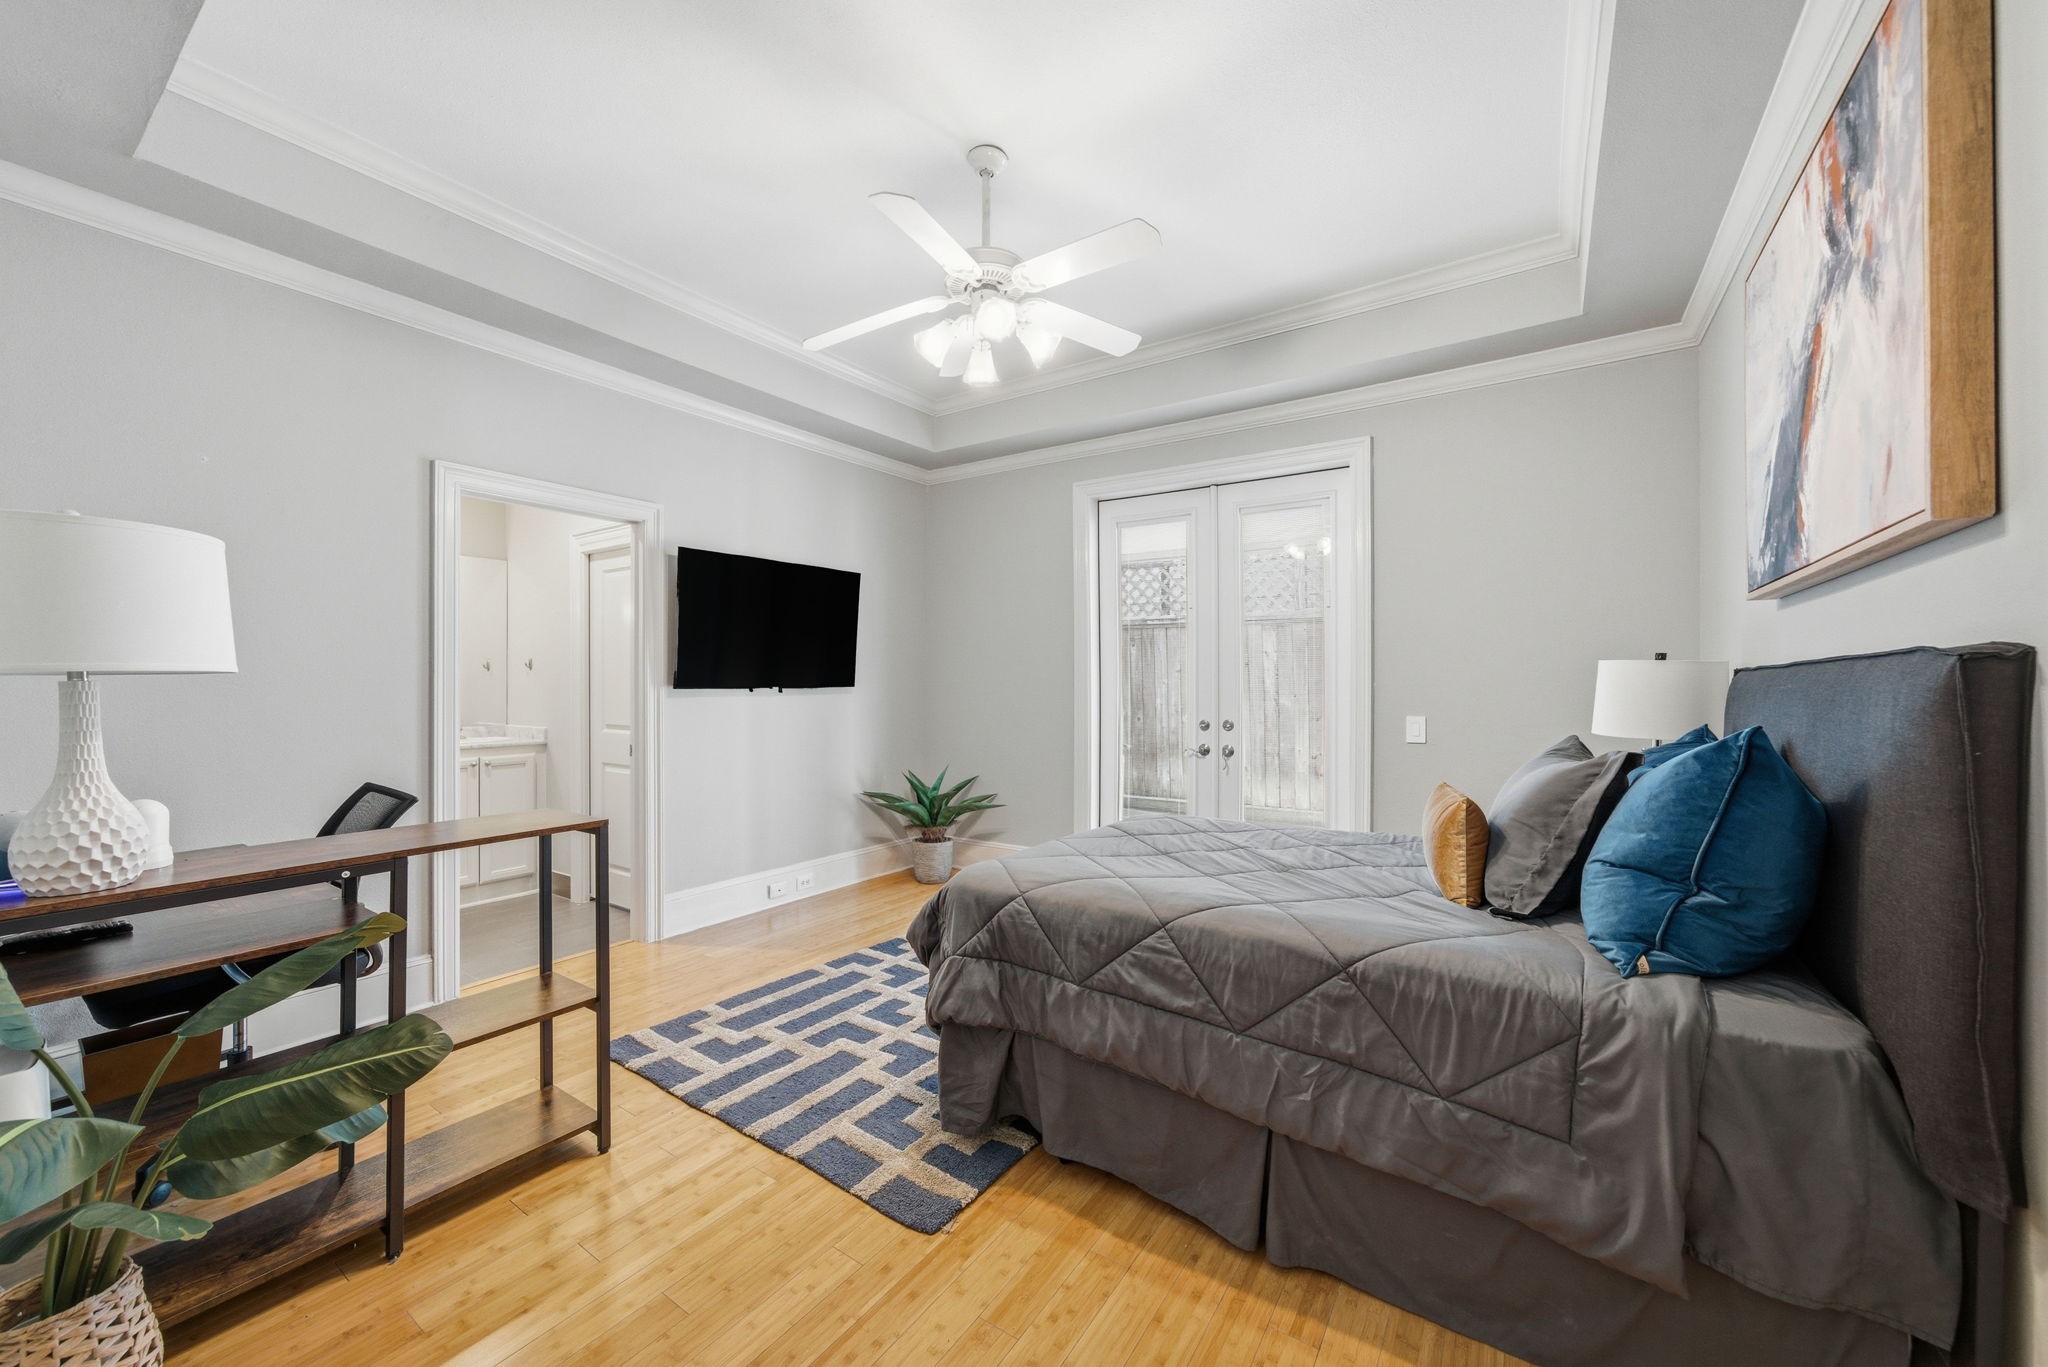
Secondary bedroom offers high ceilings, warm bamboo flooring, and a versatile layout well-suited for a guest suite or home office. French doors open to a private outdoor area, while an ensuite bath provides additional comfort and functionality.
Spacious secondary bedroom showcases high tray ceilings, bamboo flooring, and abundant natural light. Versatile layout easily accommodates a guest suite or home office, with ample room for a desk, lounging, and personal decor.
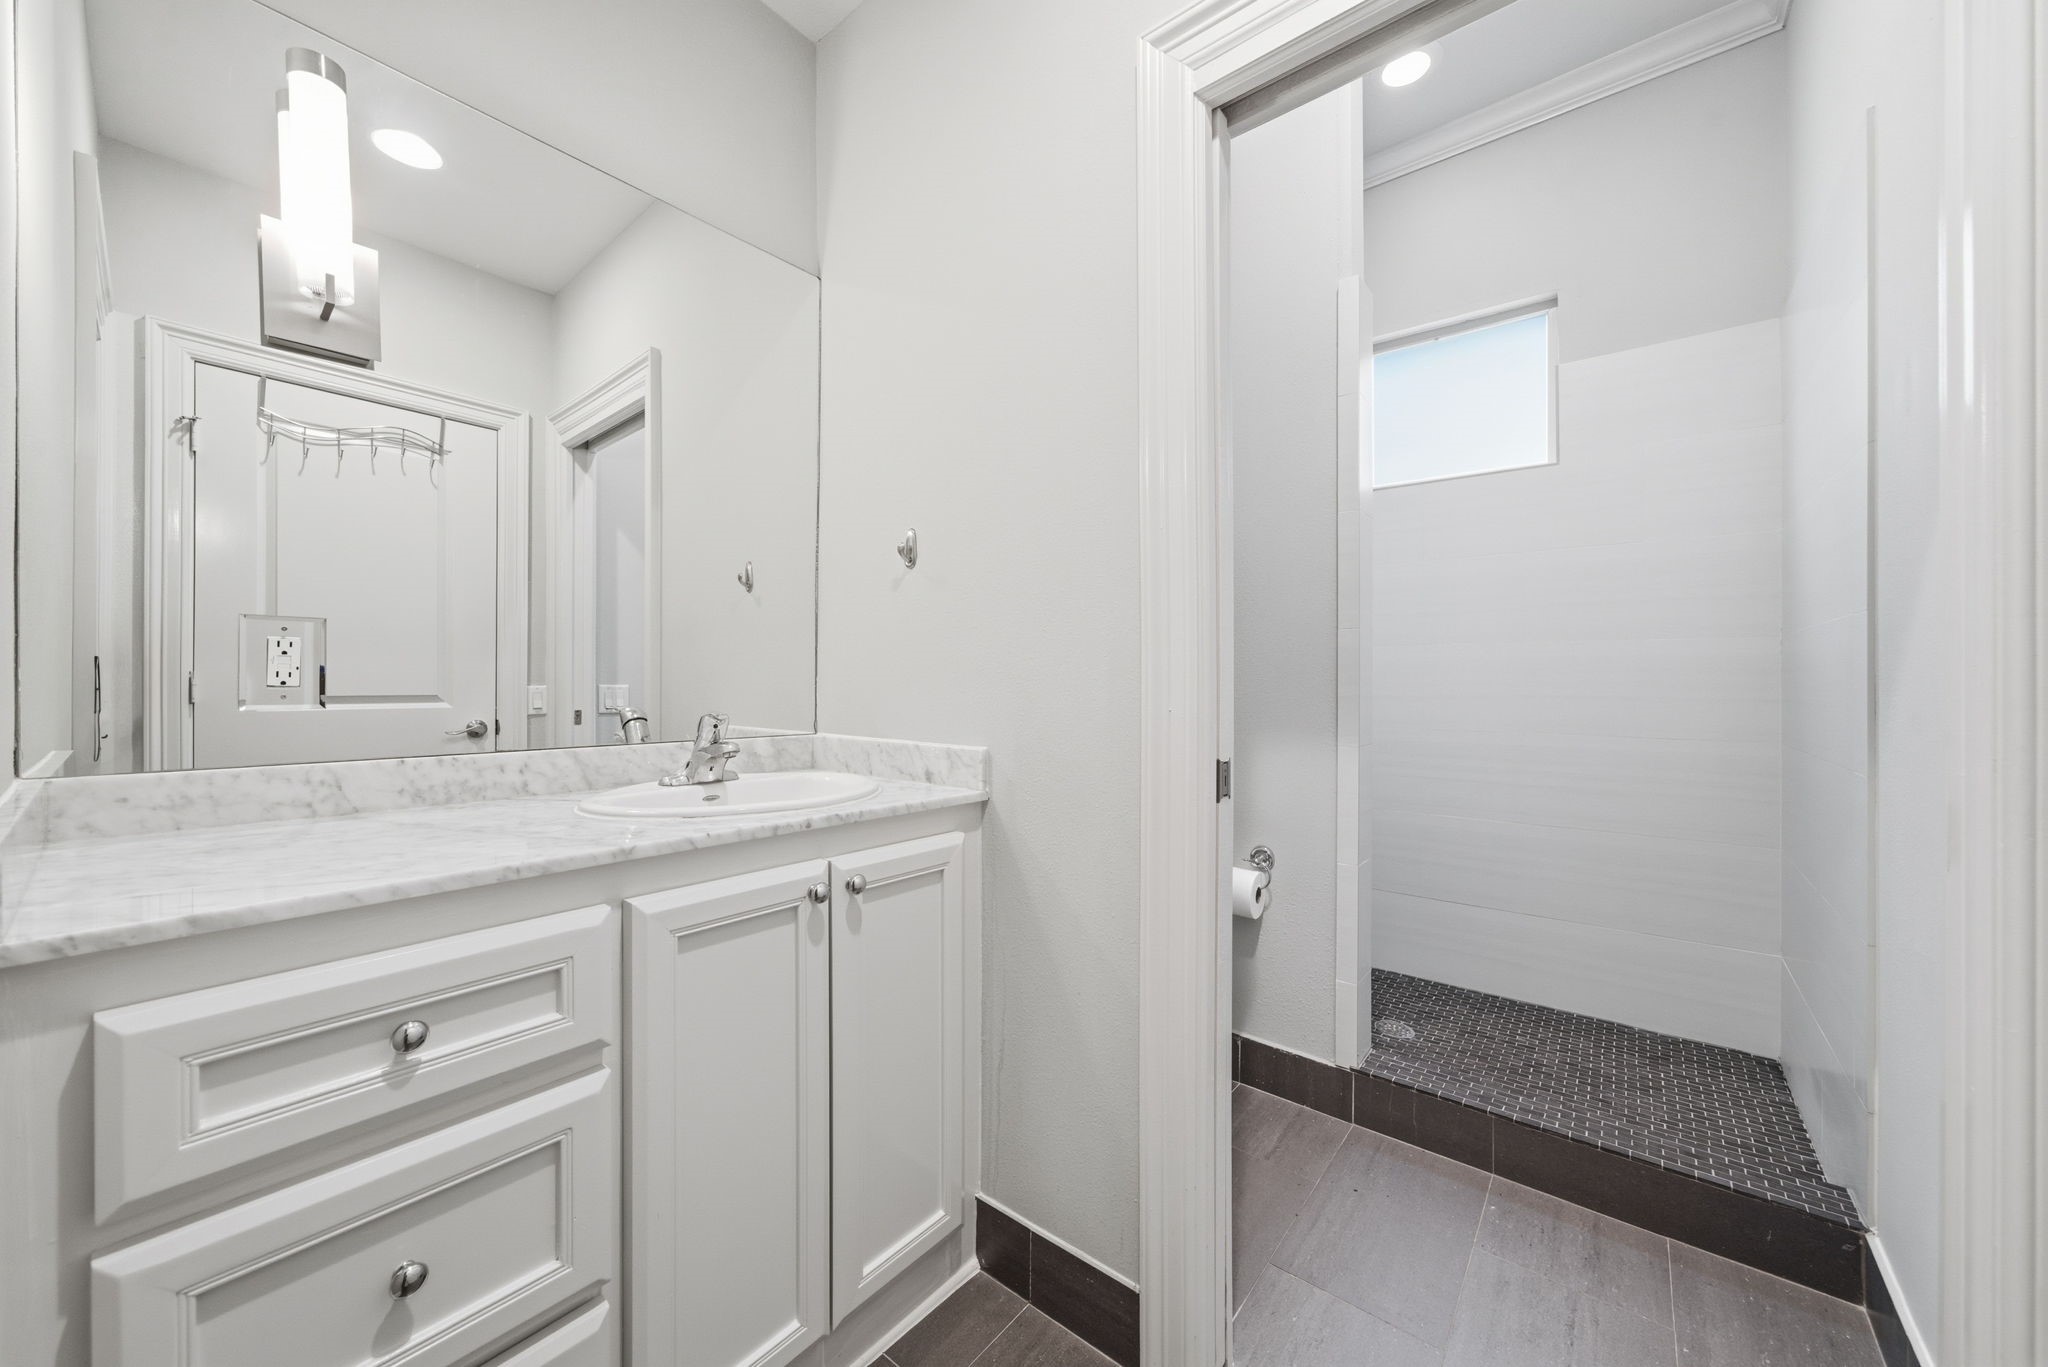
Crisp white cabinetry and a marble countertop set a contemporary tone in this well-appointed full bath. A spacious walk-in shower with modern tile, ample vanity storage, and designer lighting provide comfort and convenience for residents or guests alike.
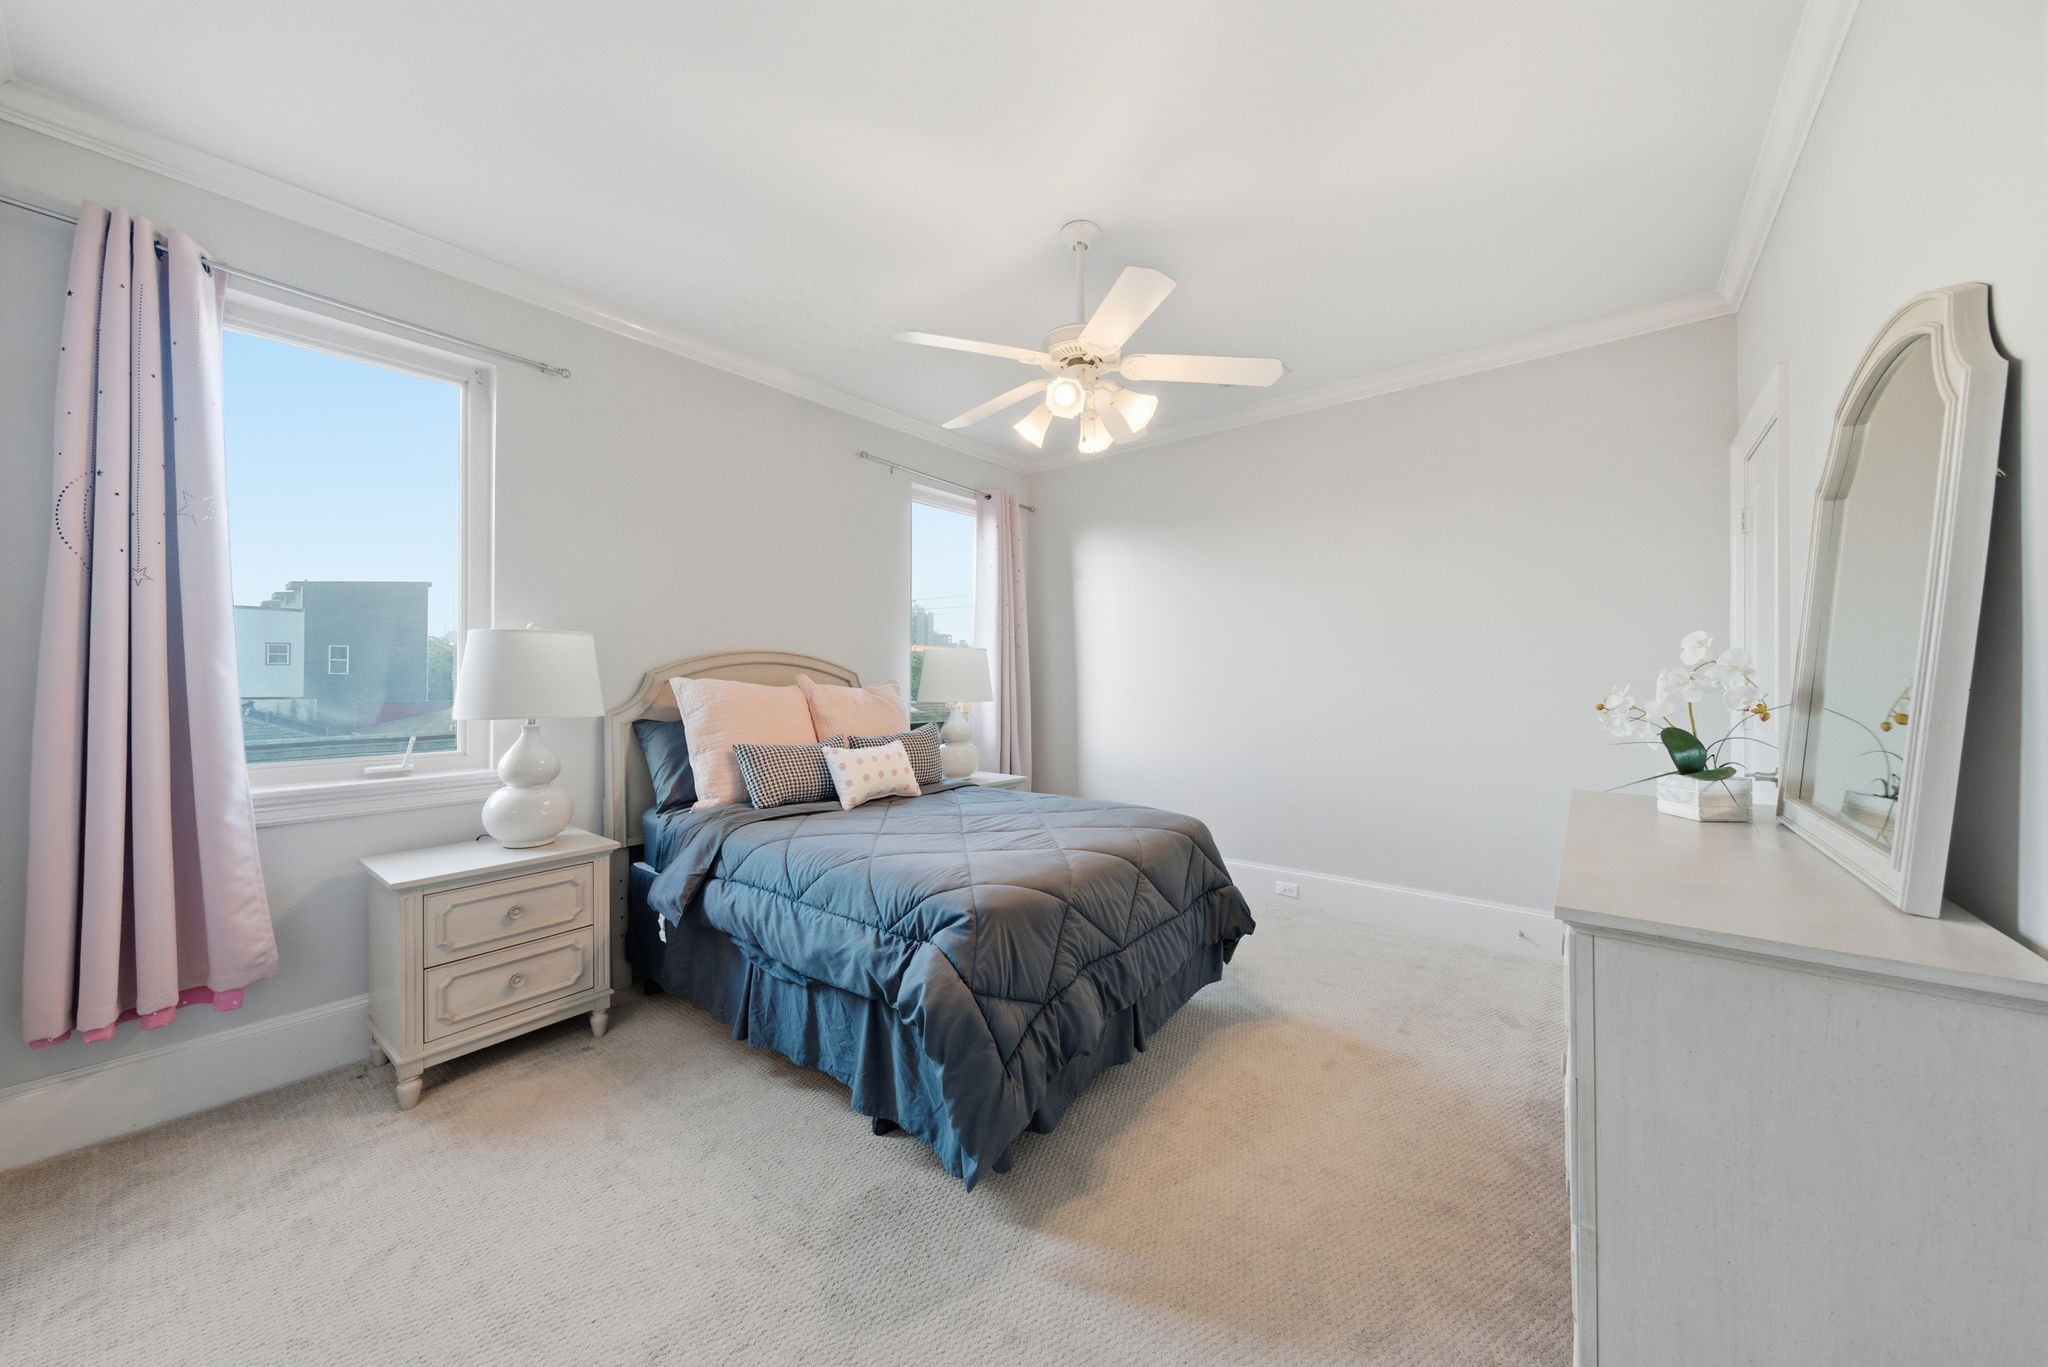
Bright and airy secondary bedroom features neutral tones, plush carpeting, and large windows that invite abundant natural light. The flexible layout easily accommodates a guest suite or personal retreat, with space for lounging and custom furnishings.
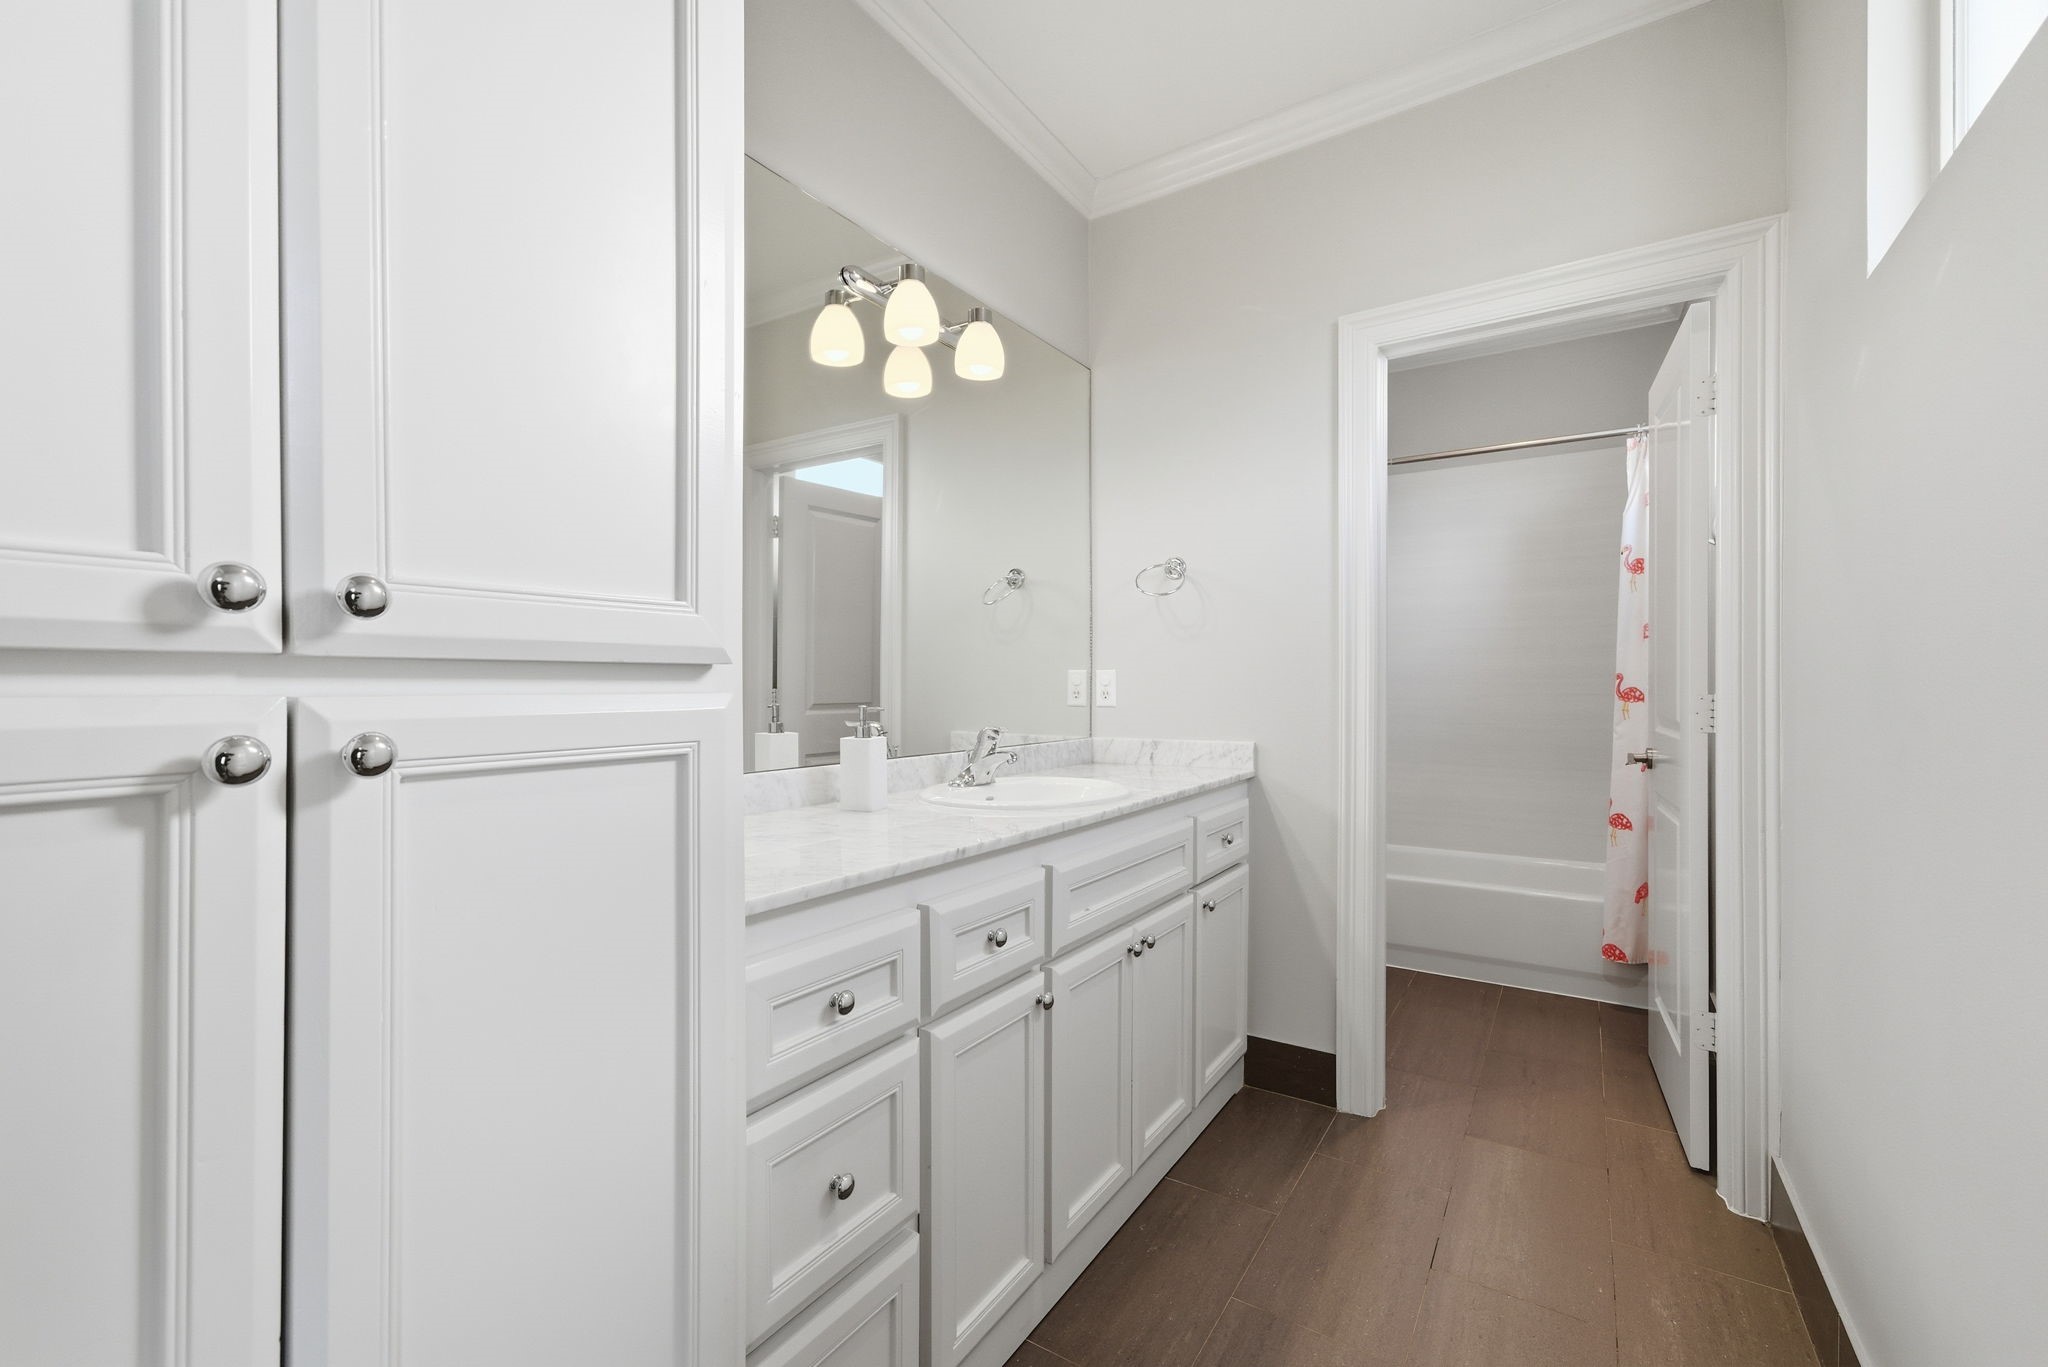
Generous built-in cabinetry and a lengthy marble-topped vanity highlight this full bathroom, offering ample storage and a clean, contemporary design. The separate tub-and-shower combination makes it ideal for use as a guest or secondary bath, blending functionality with comfort.
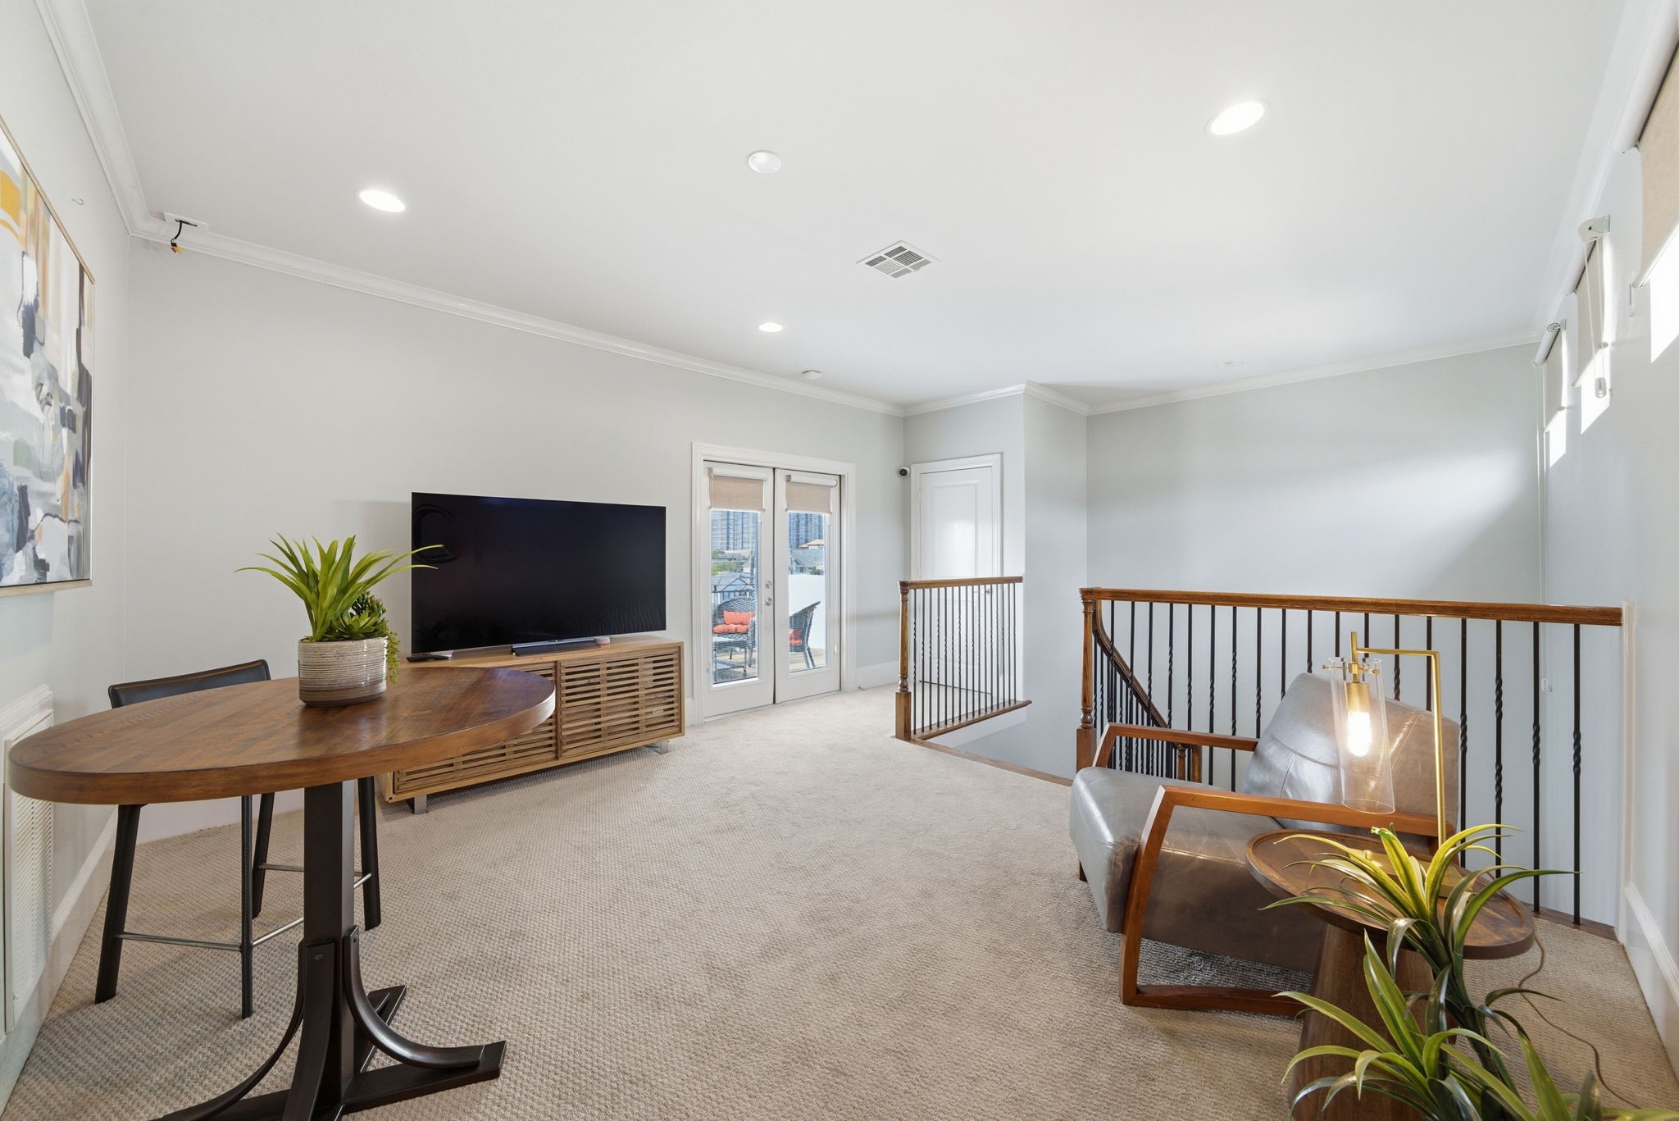
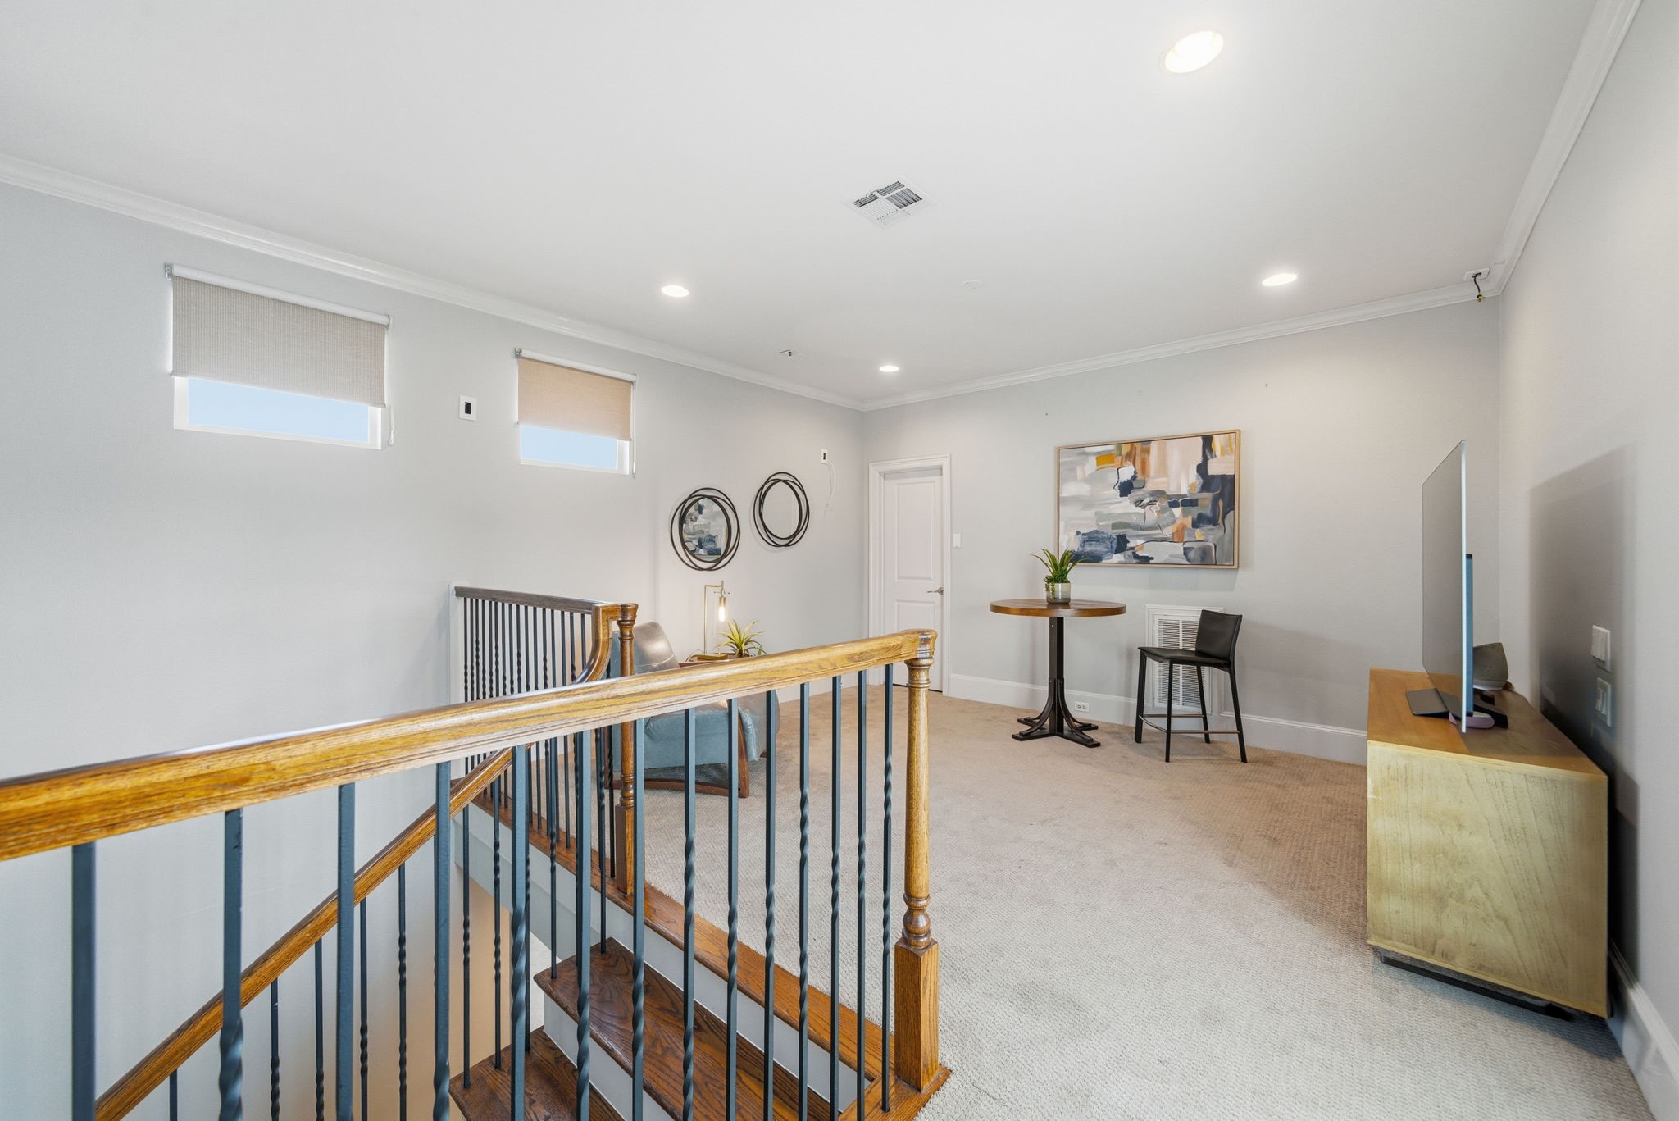
Versatile game room offers direct balcony access, making it ideal for casual entertaining or a private media retreat. With plush carpeting, contemporary railing, and expansive wall space for a large screen, this flexible area easily adapts for relaxation, play, or work-from-home needs.
Positioned near the upper landing, this bright game room features plush carpeting, recessed lighting, and generous space for relaxing, games, or workspace. The versatile layout easily accommodates media viewing or entertaining, offering a contemporary retreat on the top floor.
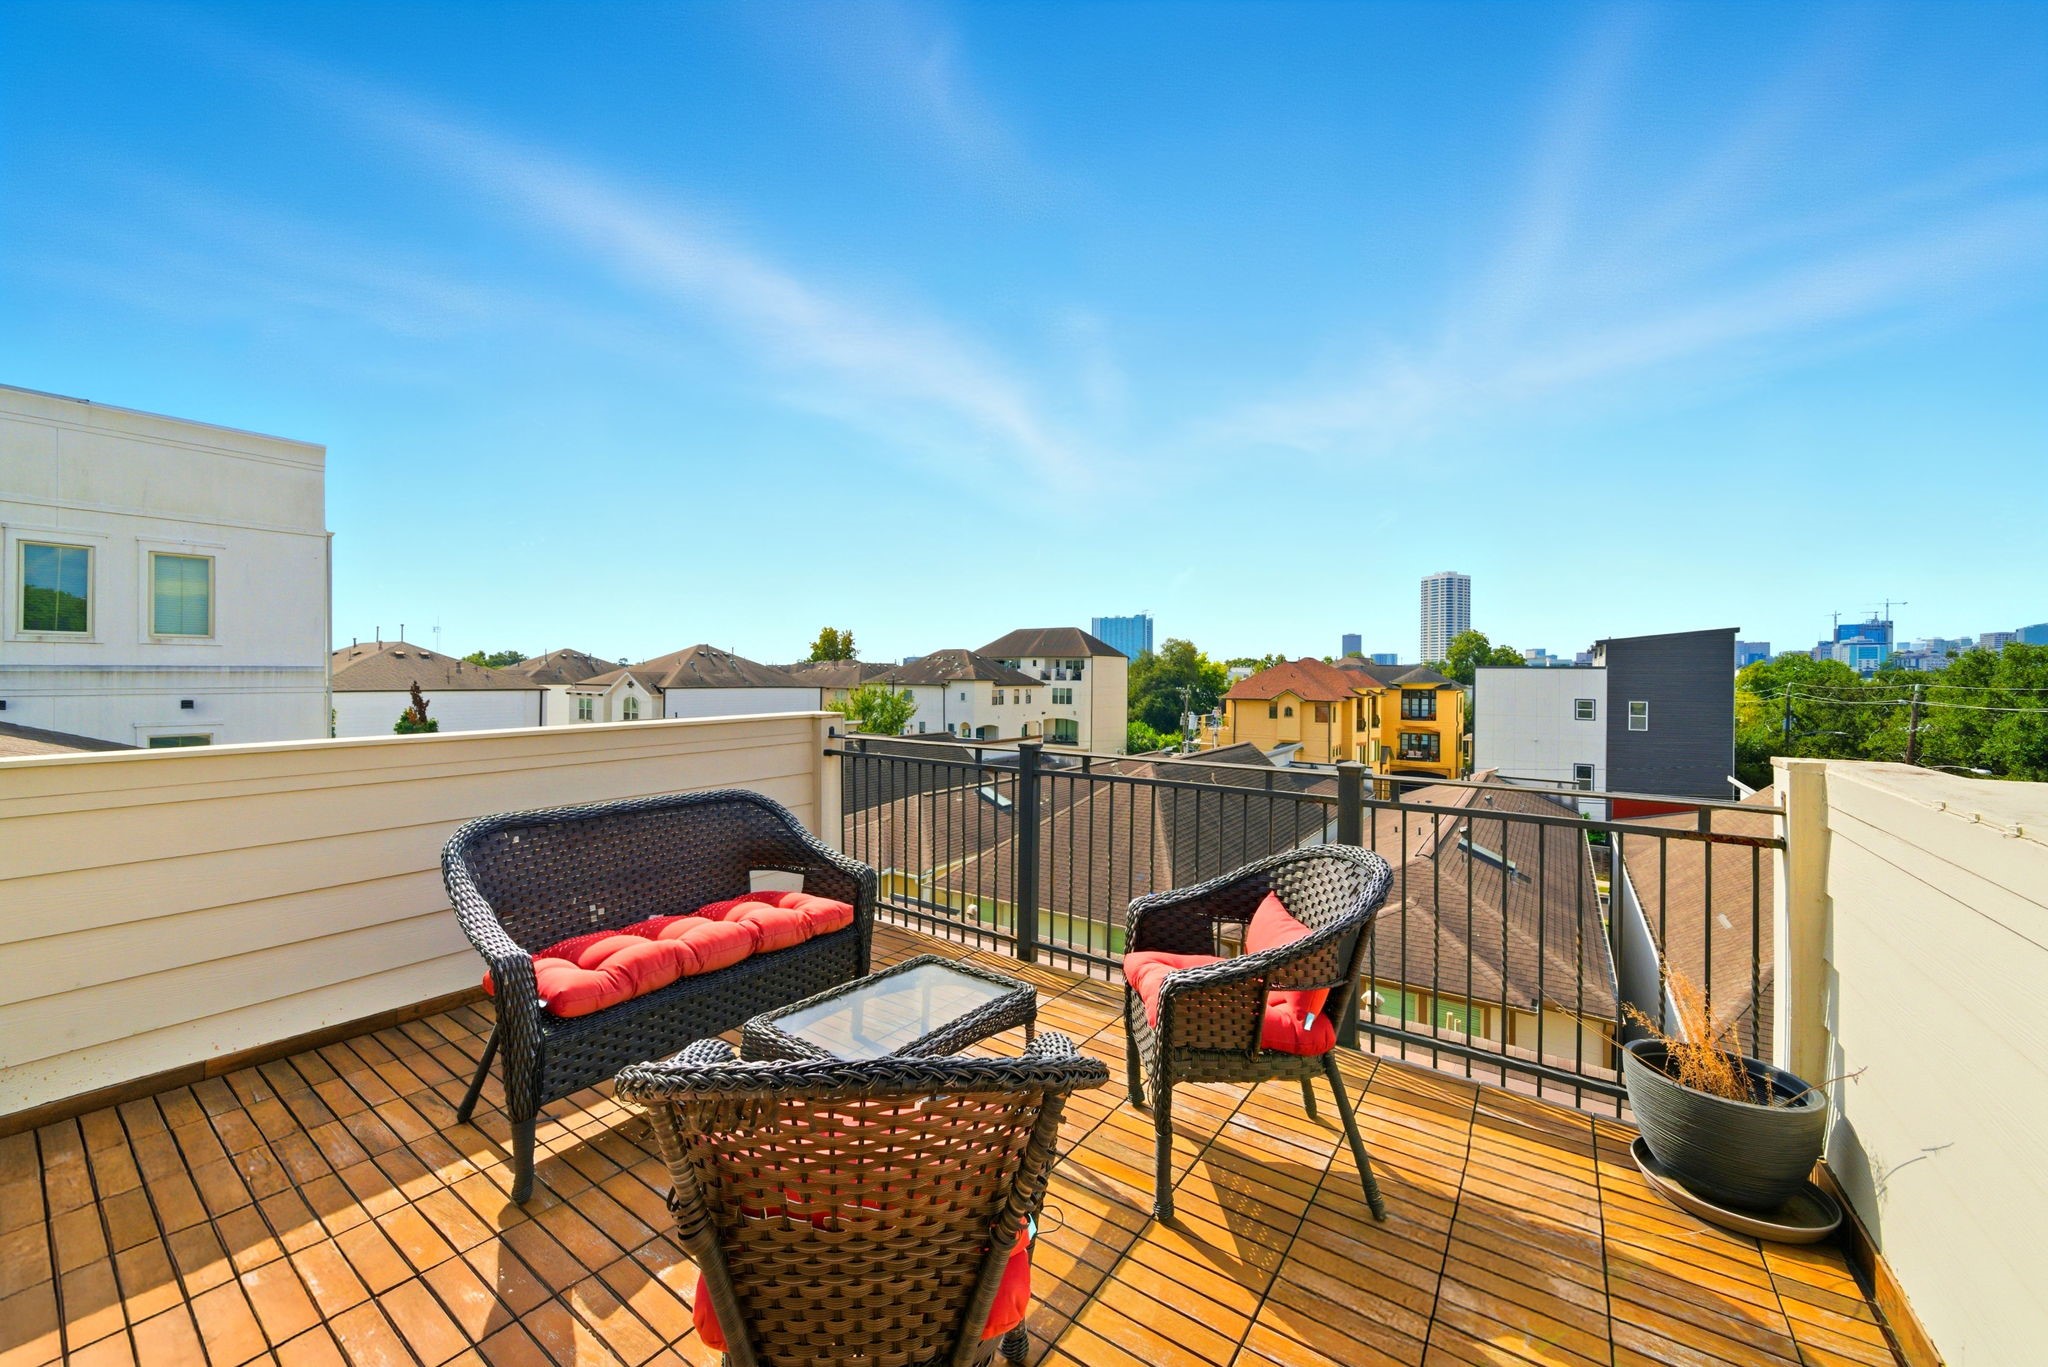
Unwind on the expansive rooftop deck overlooking the vibrant Rice/Museum District skyline. The private seating area is ideal for outdoor dining, morning coffee, or entertaining, all within a low-maintenance setting in a gated community with elevator-ready convenience.
Elevate everyday living on this private rooftop deck featuring durable wood plank flooring, a stylish seating area, and sweeping urban skyline views. Enjoy serene mornings or lively evenings in this low-maintenance outdoor retreat within a coveted gated enclave in the Rice/Museum District.
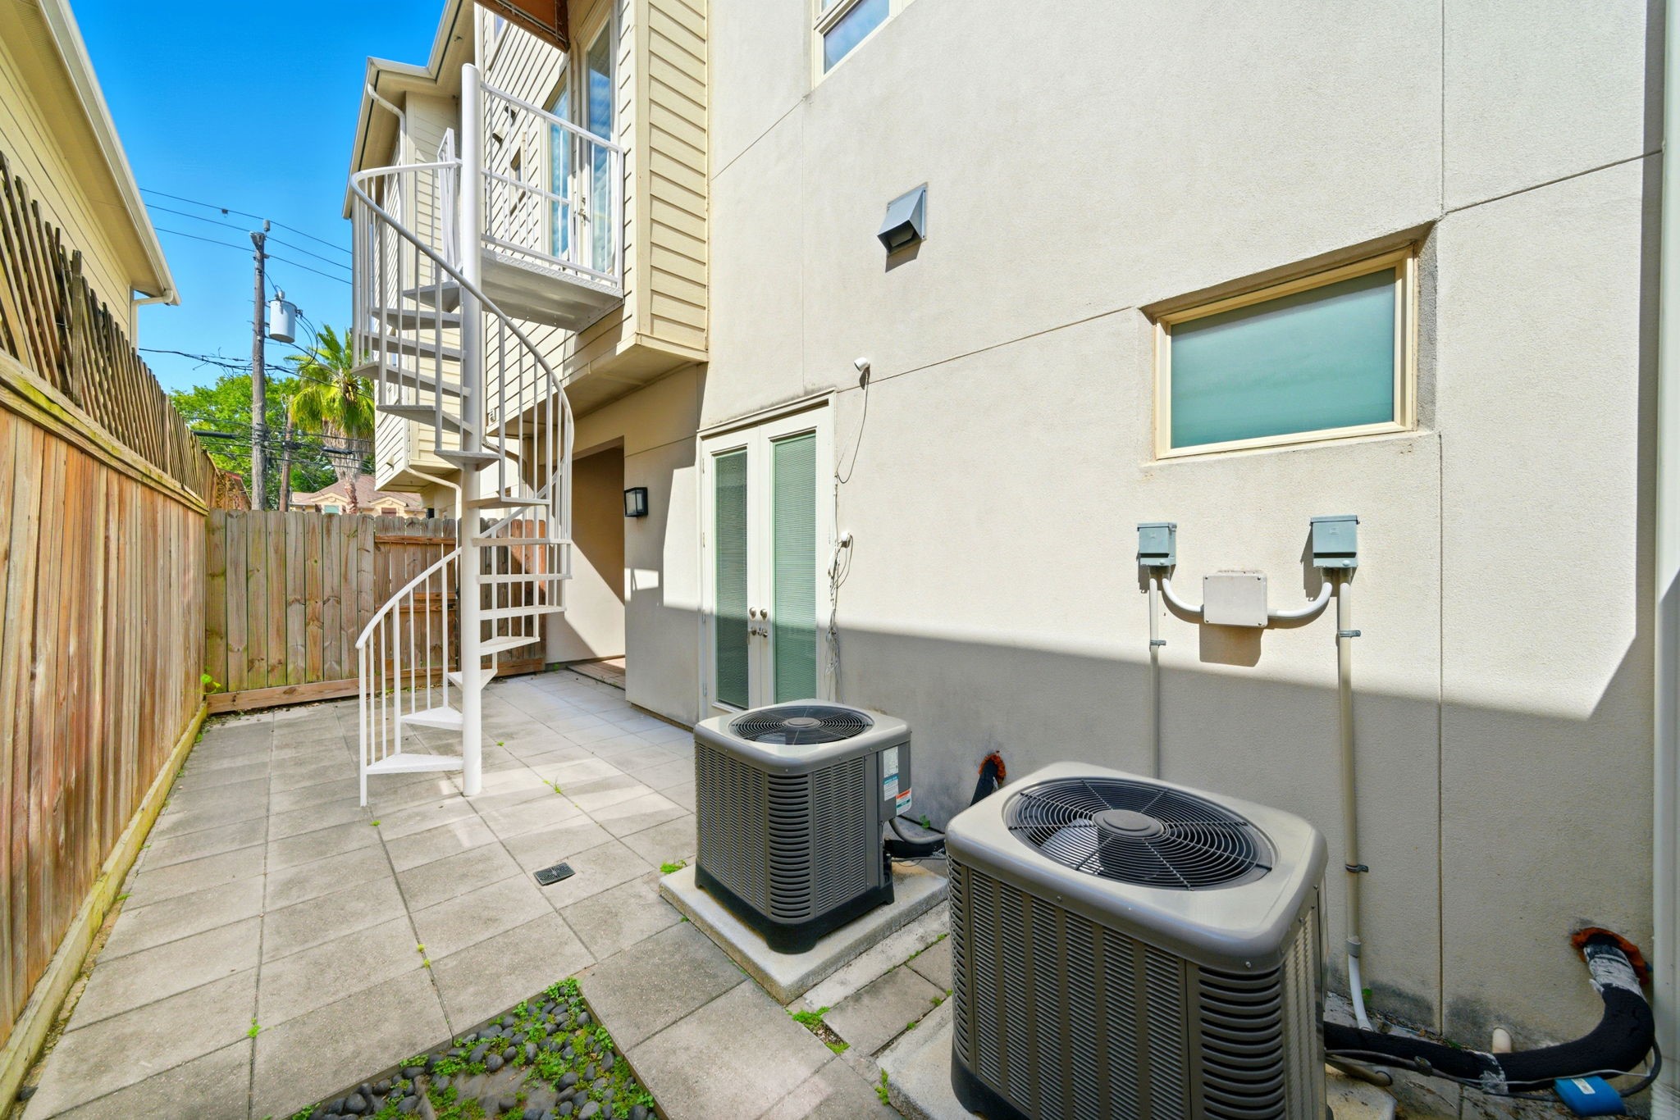
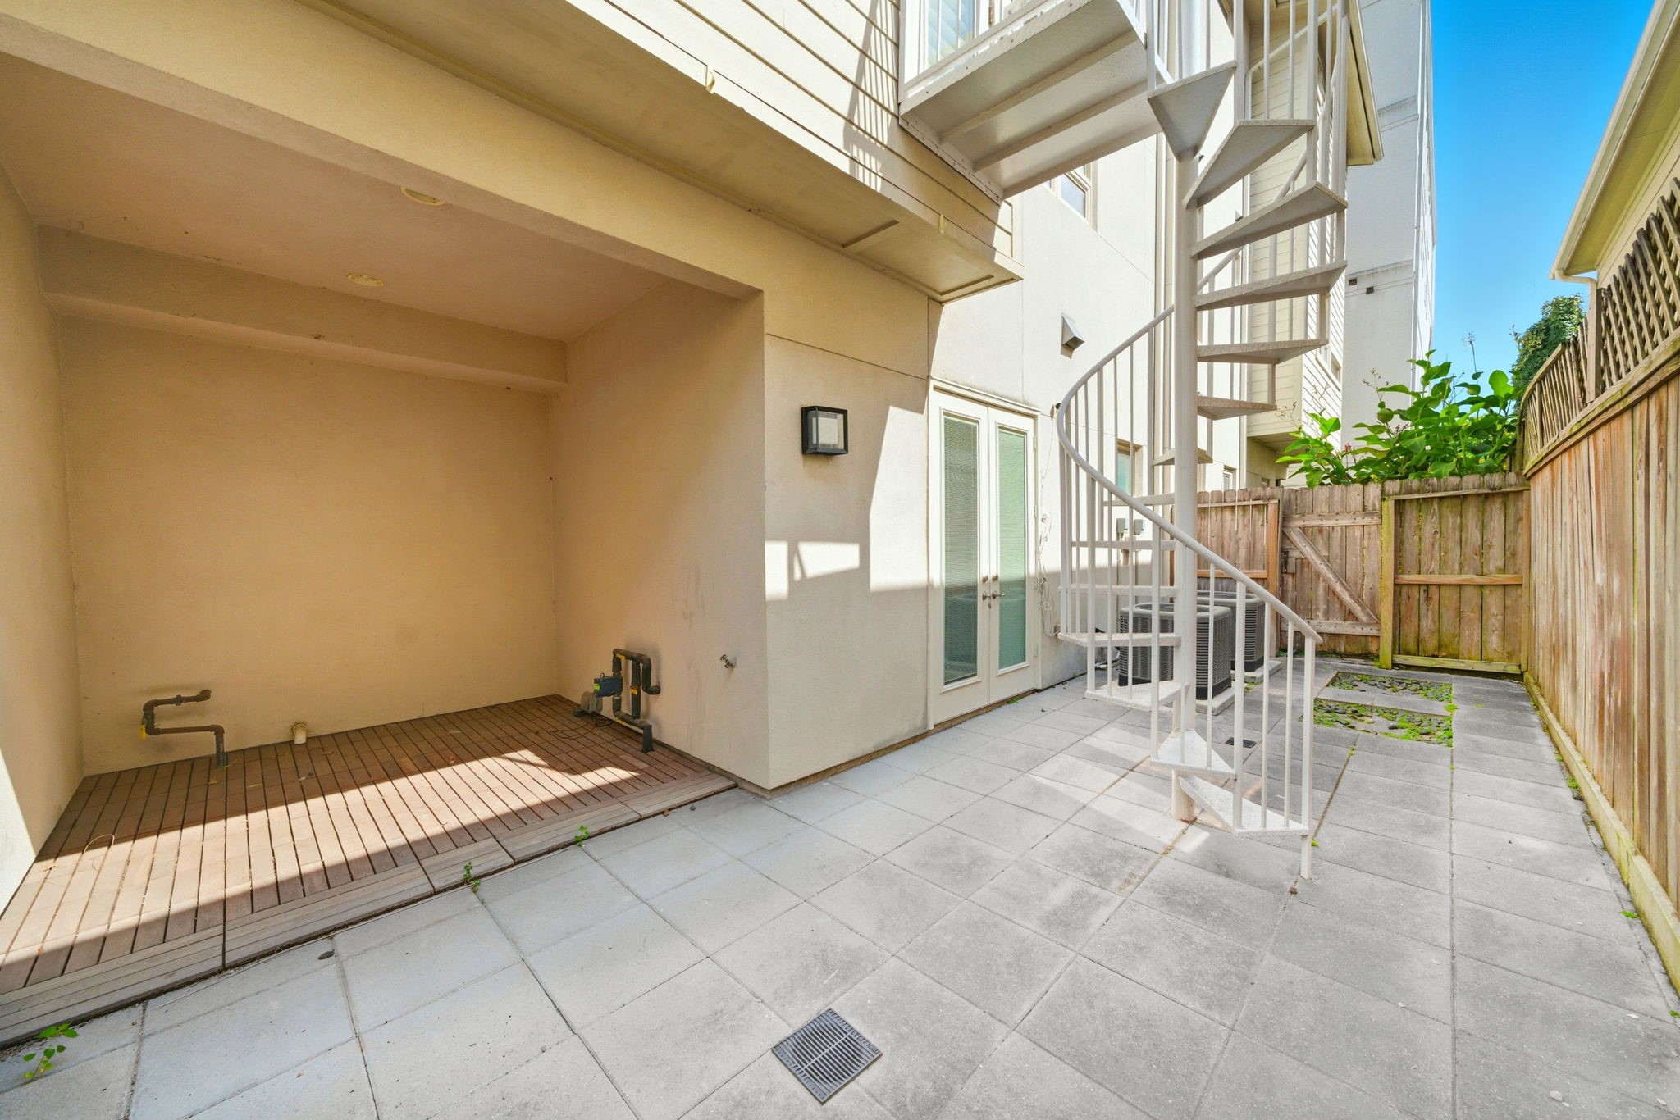
Low-maintenance paved patio is accented by a modern spiral staircase for convenient upper-level access. This private outdoor space is ideal for practical needs and includes energy-efficient HVAC units while maintaining separation from neighbors with secure fencing.
Discover a versatile, low-maintenance paved patio featuring a modern spiral staircase for easy upper-level access and ample space for outdoor seating or grilling. Fully fenced with direct access to interior living spaces, this private area is ideal for relaxing or practical tasks in the heart of a gated community.
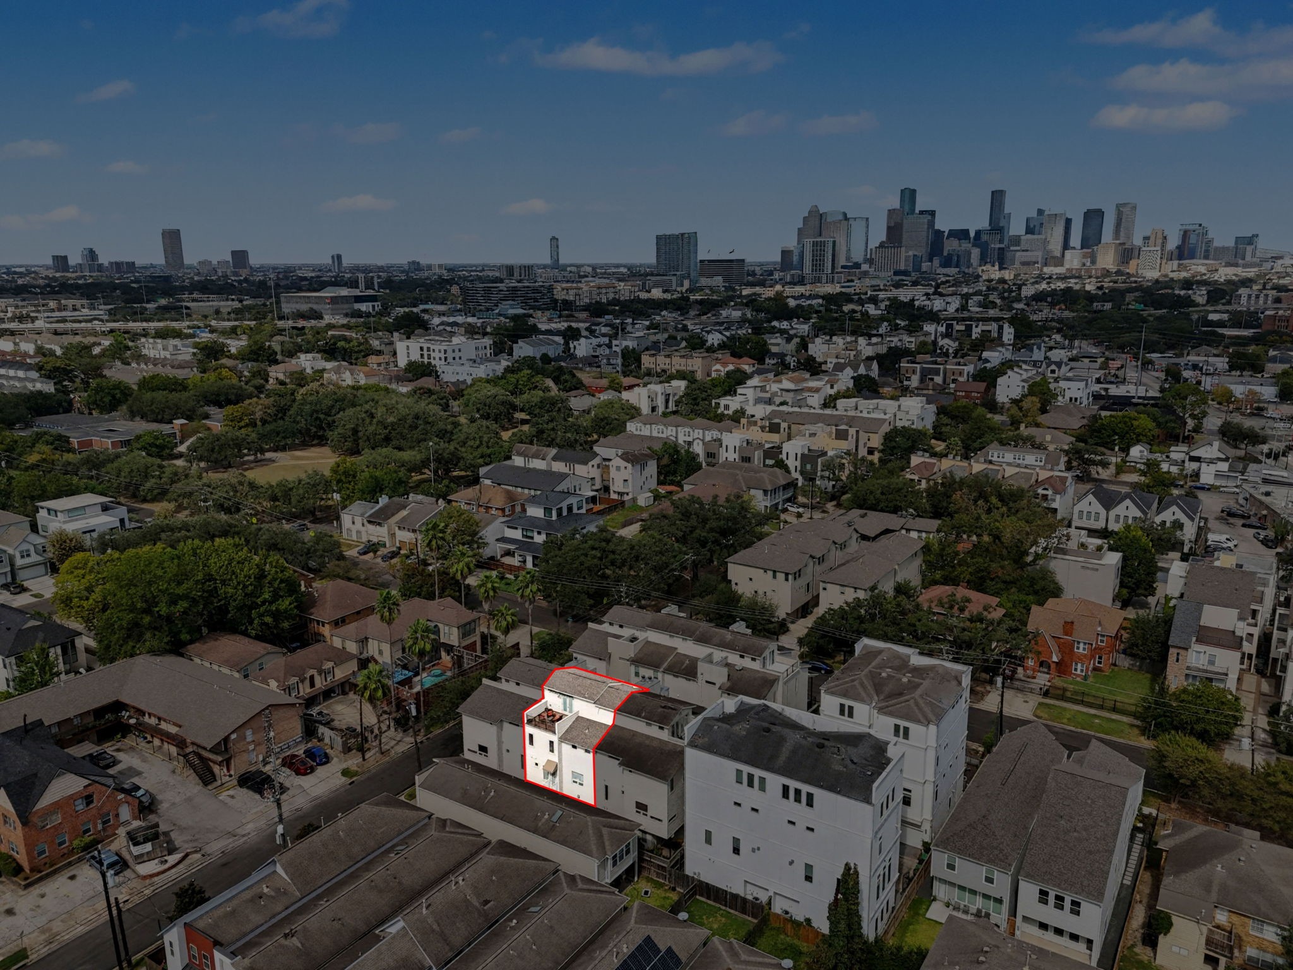
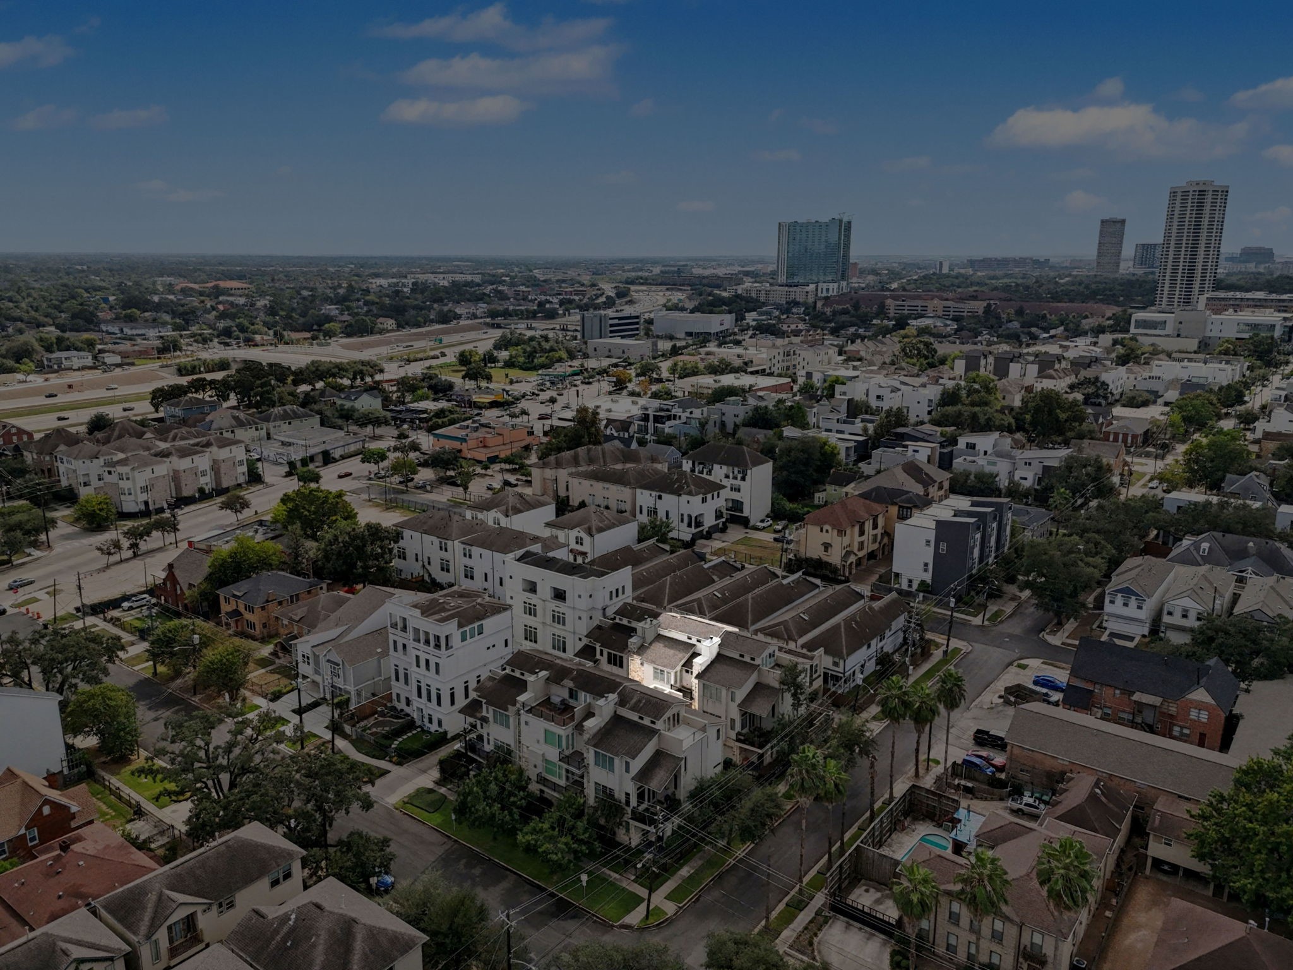
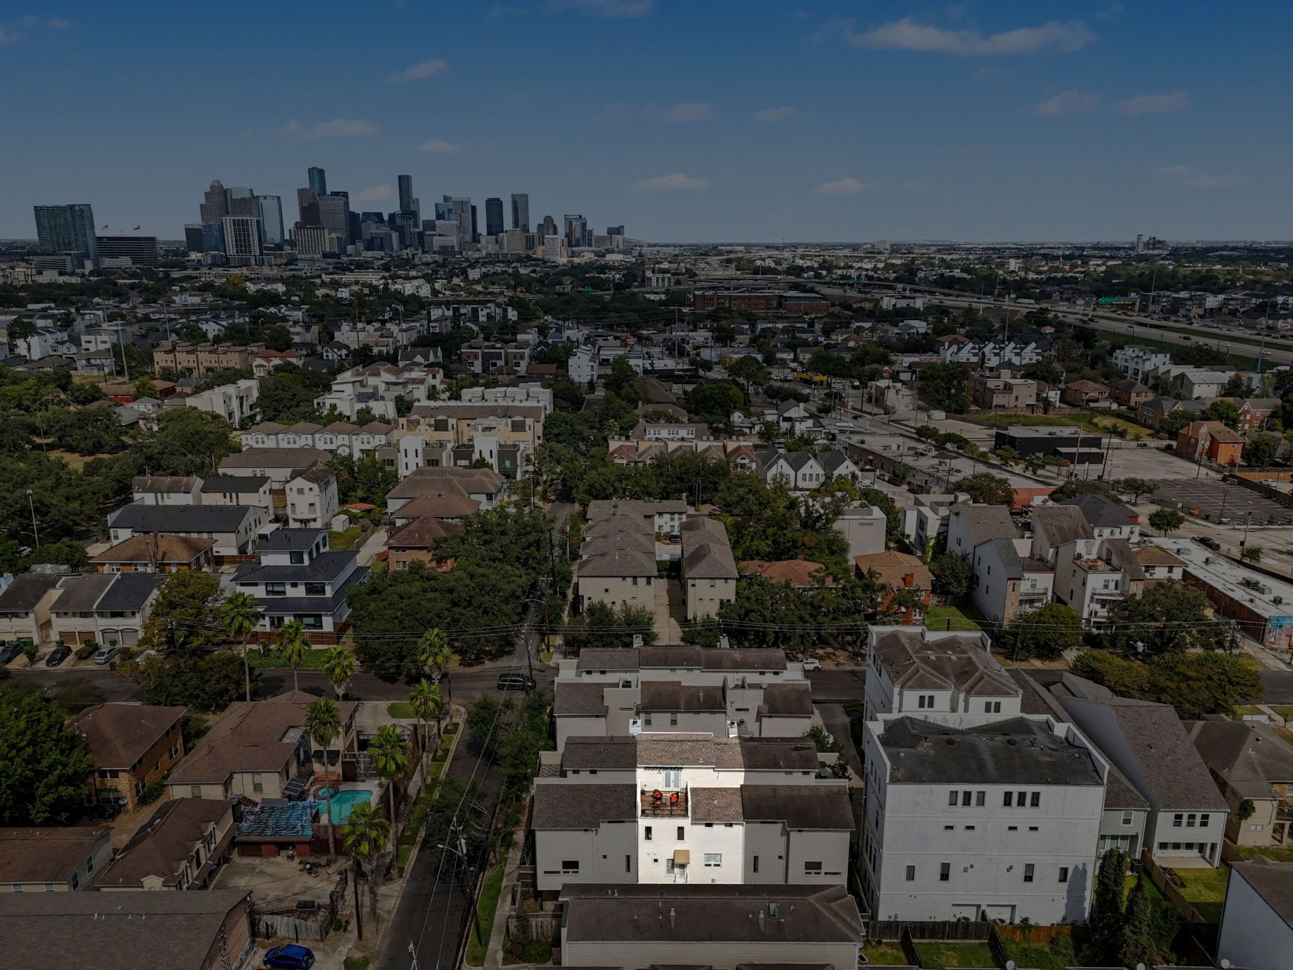
Aerial perspective captures the central location within the Rice/Museum District, highlighting quick access to 610, I45, and I59. Gated community setting emphasizes a blend of contemporary architecture, vibrant city living, and a low-maintenance lifestyle close to Houston’s top destinations.
Aerial view showcases the prime location in the Rice/Museum District, emphasizing proximity to Downtown, major highways, METRORail, and Memorial Park. Gated community setting offers a contemporary lifestyle with elevator-capable homes and easy access to Houston’s vibrant cultural and business centers.
Expansive primary bedroom features oversized windows with plantation shutters, custom built-in shelving, and tranquil neutral tones. High ceilings and flexible layout offer room for a cozy sitting area or workspace, while soft carpeting creates an inviting retreat with direct access to a spa-inspired ensuite bath and walk-in closet.





.jpg)

