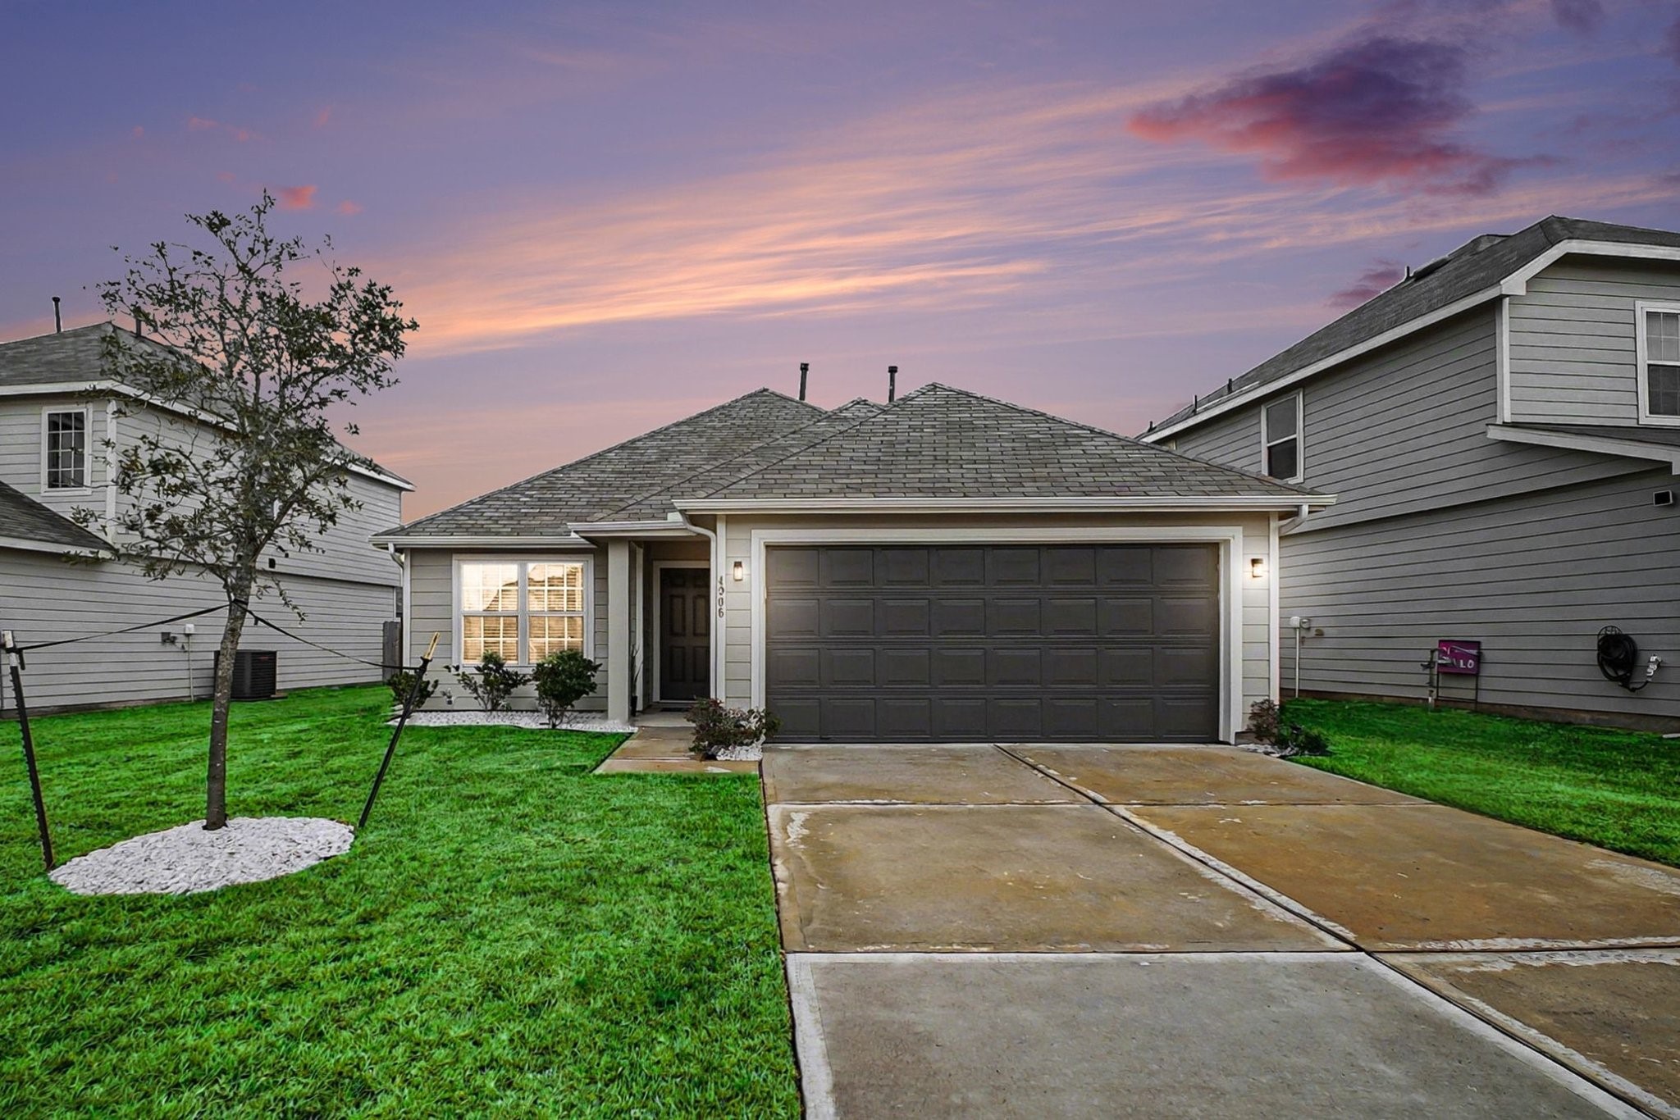
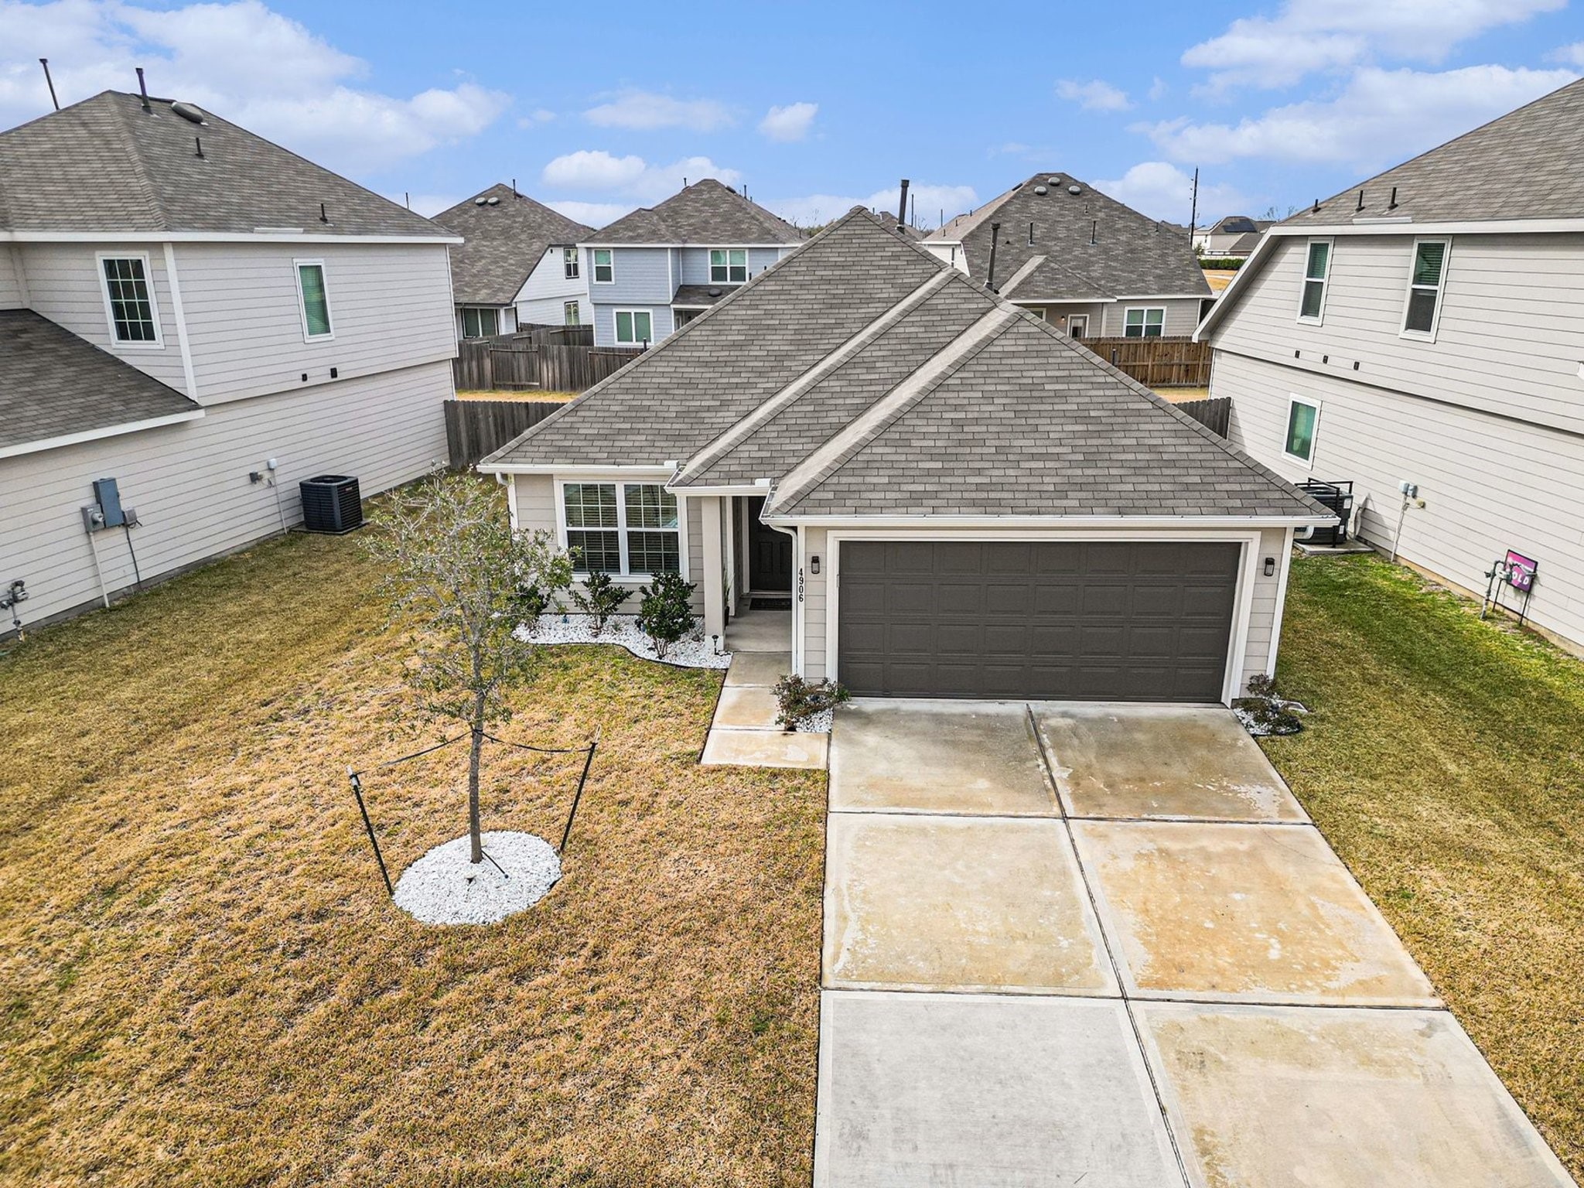
Charming single-story home with a neatly maintained front lawn with a sapling for future shade, and a spacious driveway leading to a two-car garage. The exterior is modern and inviting, set against a beautiful sunset sky.
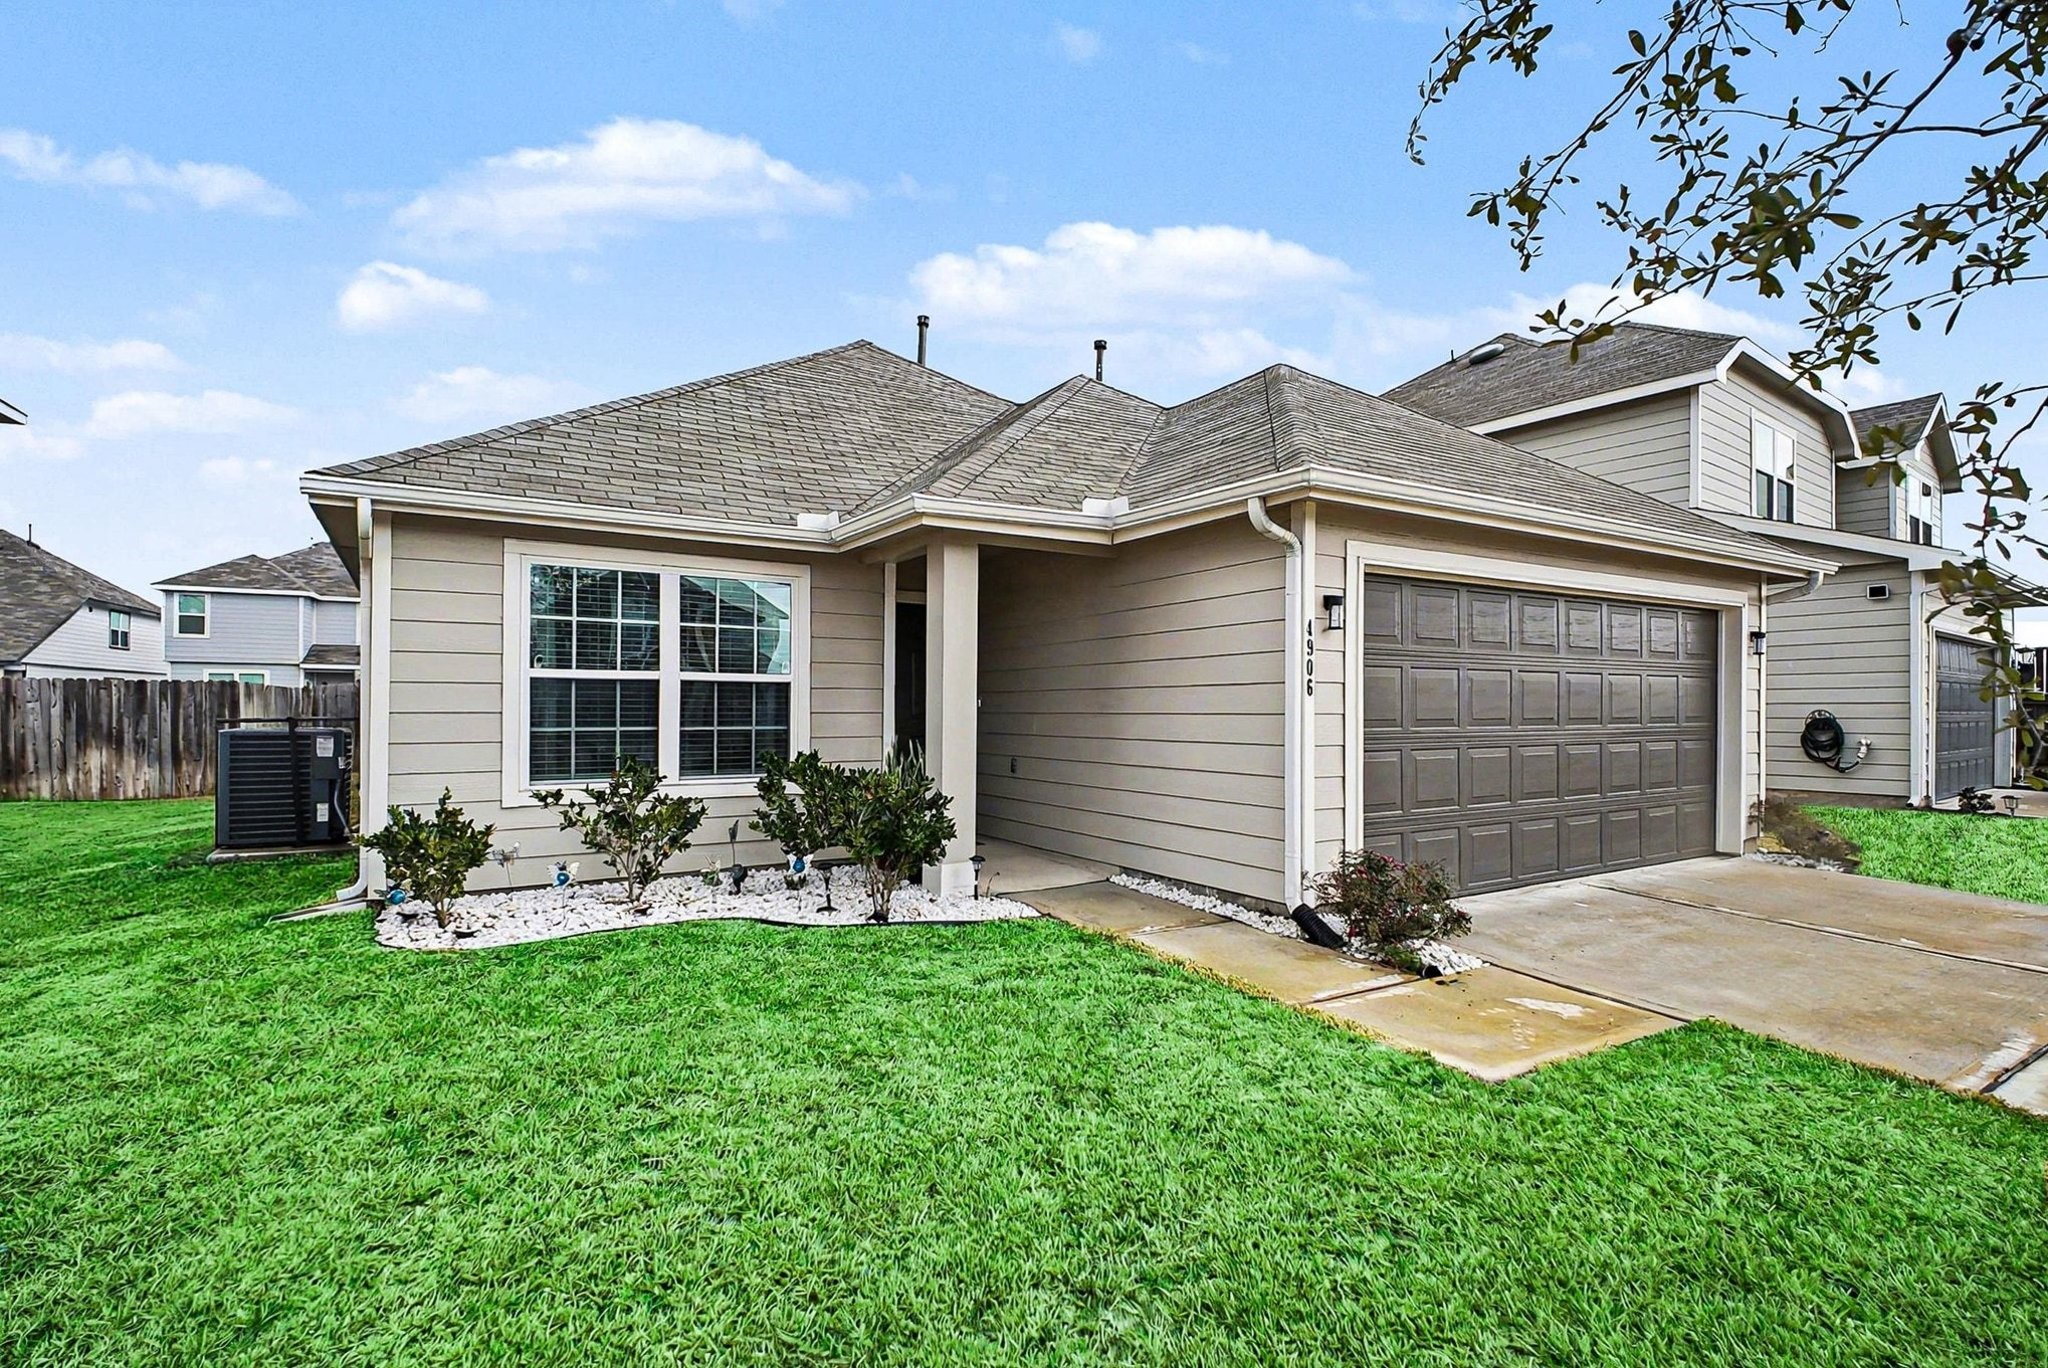
This recently completed single-story home features a modern exterior with a well-maintained lawn, a two-car garage, and a cozy front entryway. Ideal for those seeking a comfortable and stylish living space.
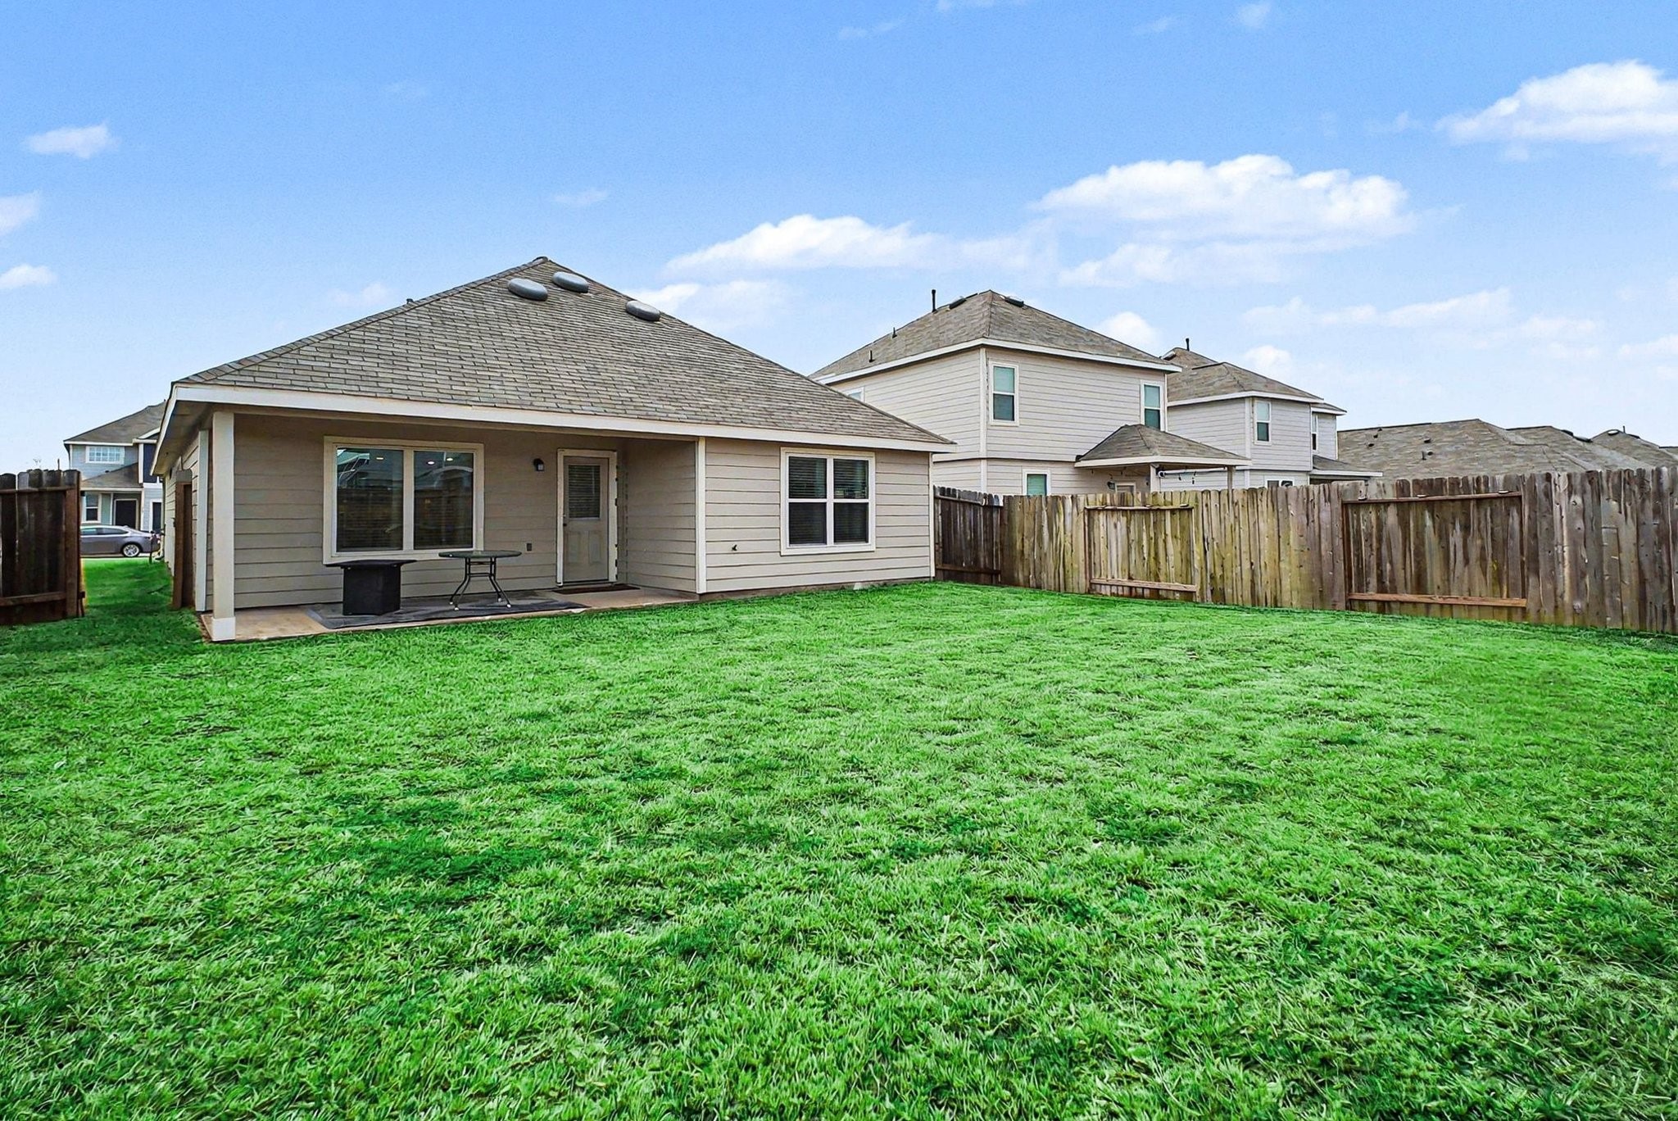
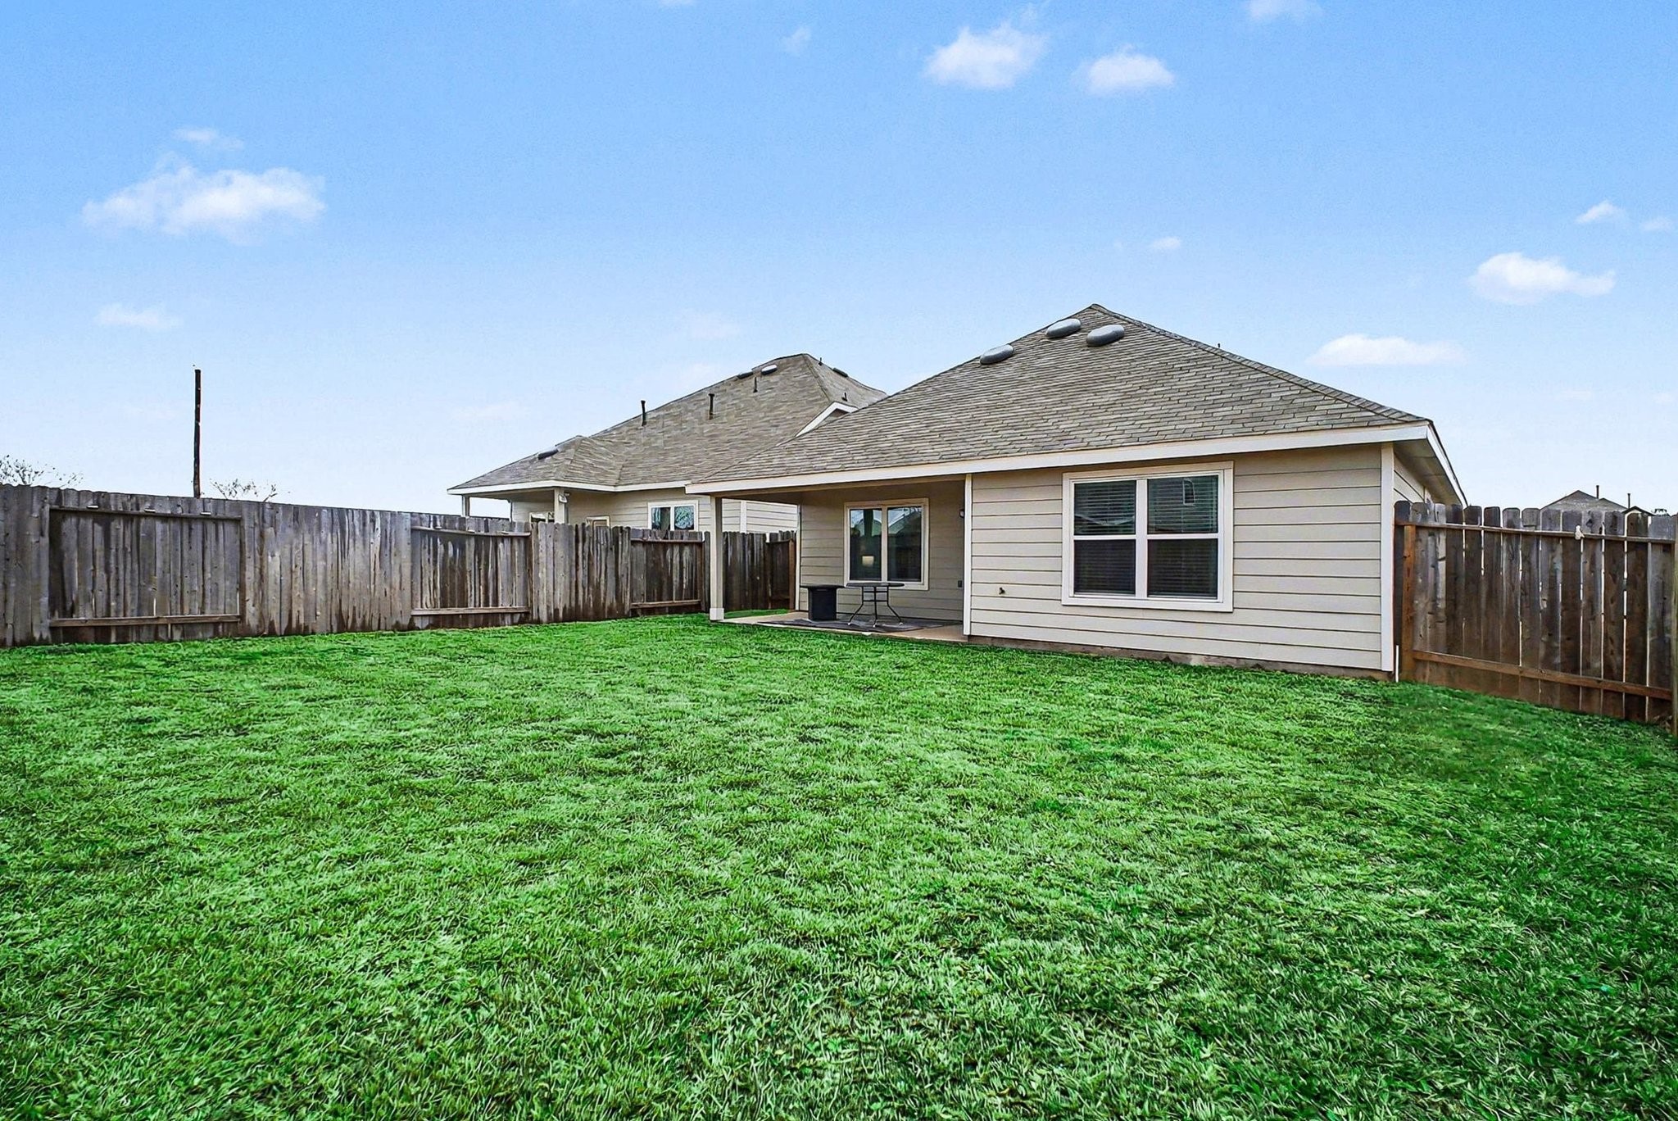
This single-story homehas a spacious fenced backyard, featuring a covered patio, perfect for outdoor relaxation and entertaining.
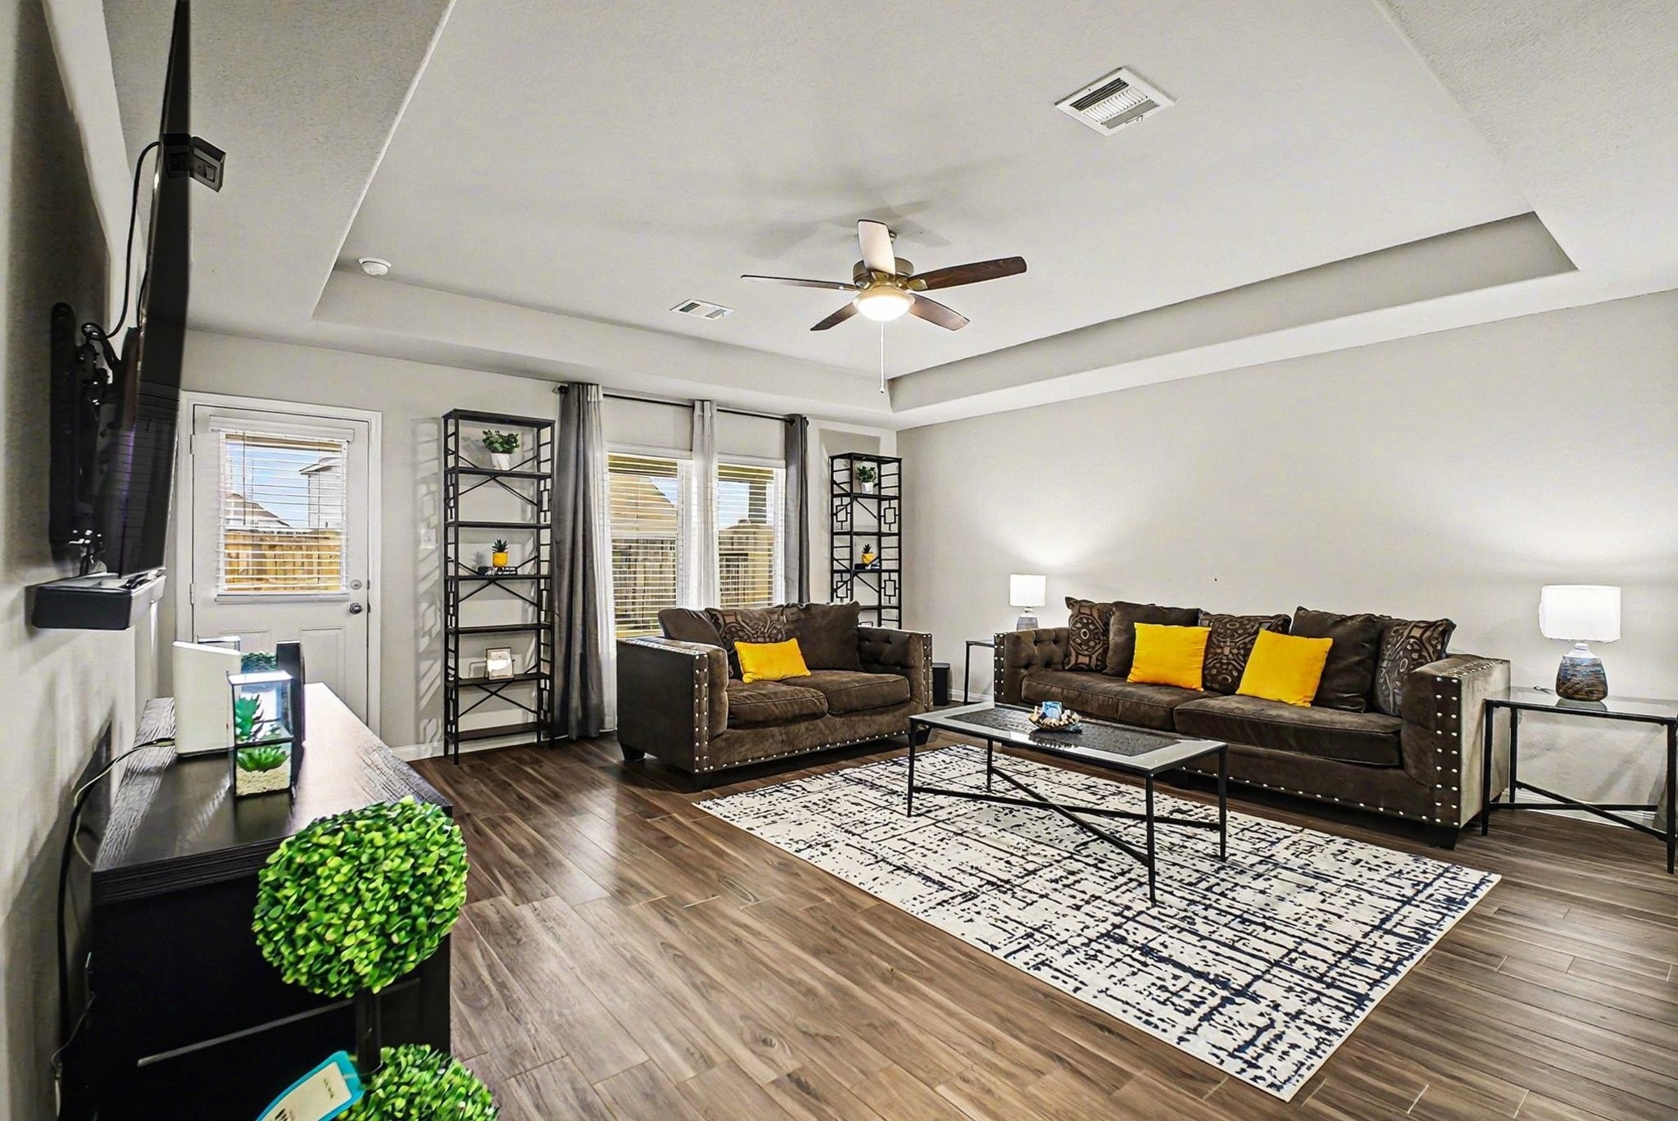
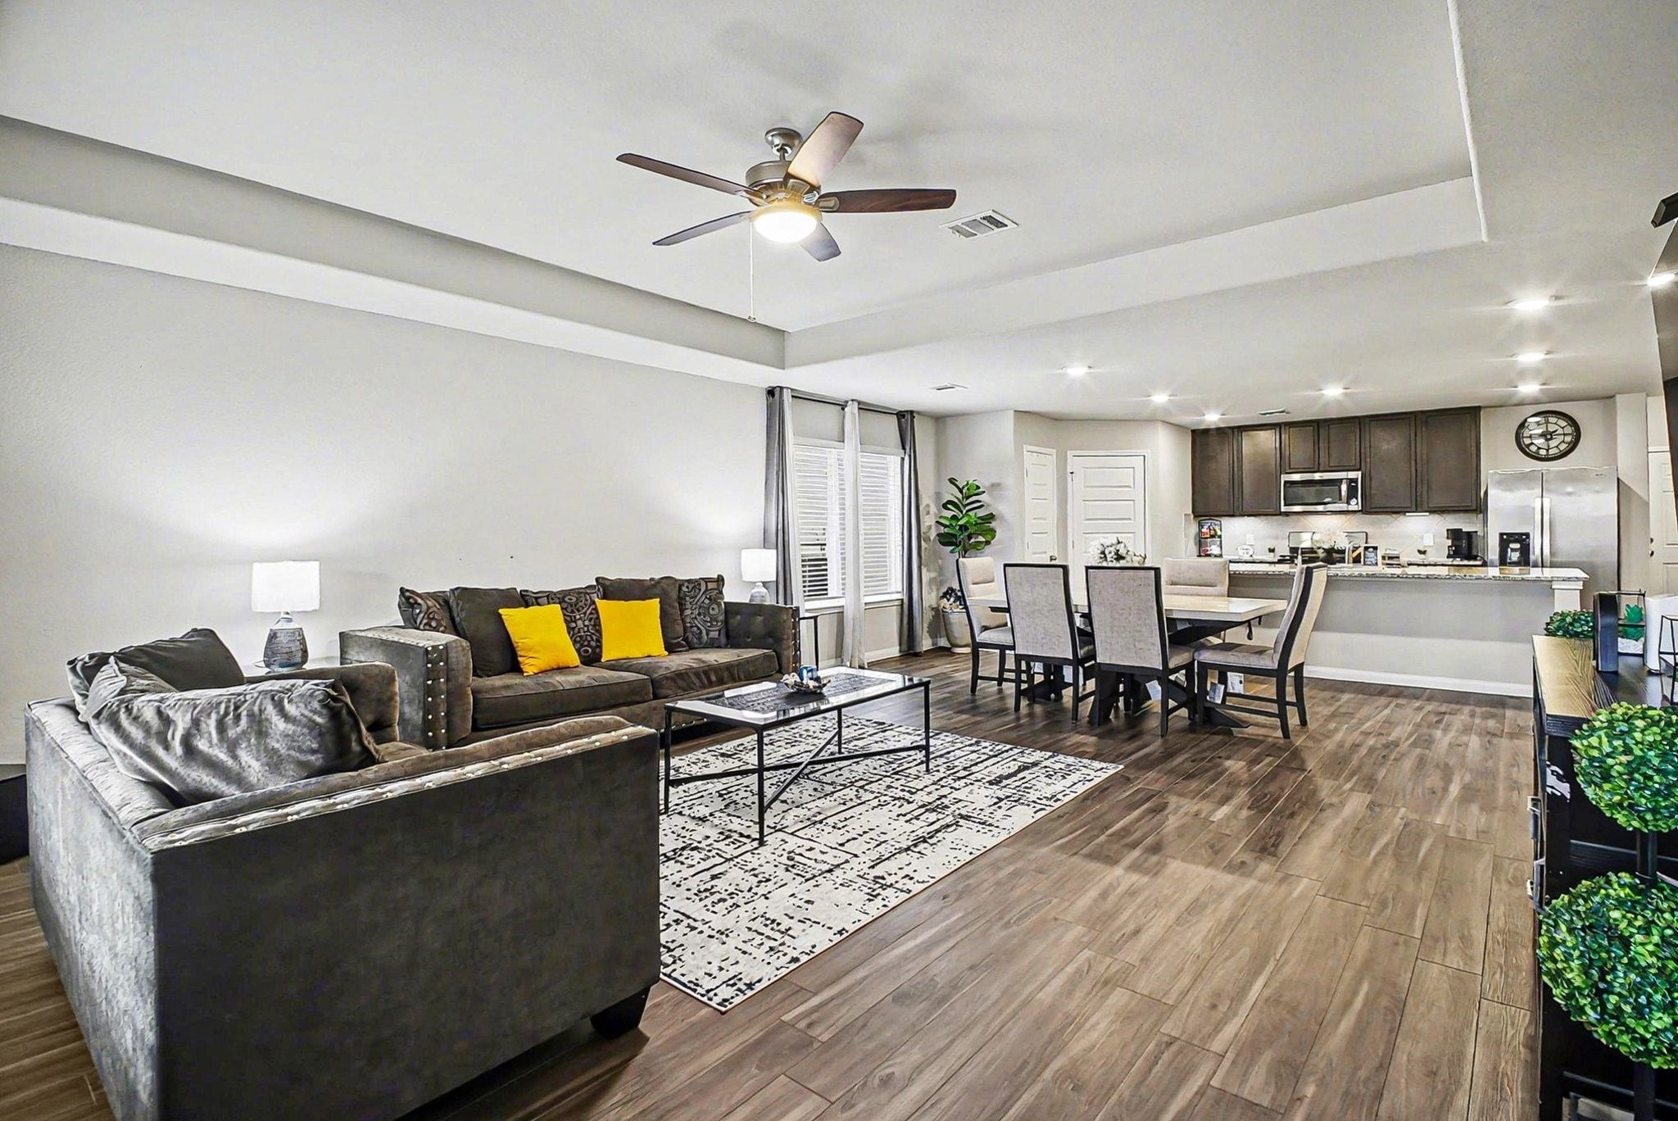
This spacious living room features stylish wood flooring, a tray ceiling with a modern fan, and ample natural light from large windows. It includes comfortable seating, a wall-mounted TV, and tasteful decor, creating a welcoming and contemporary atmosphere.
The photo showcases a spacious open-concept living area with modern decor. It features a comfortable seating arrangement with plush sofas, a dining area with a table and chairs, and a contemporary kitchen with stainless steel appliances and dark cabinetry. The room is well-lit with natural light and recessed lighting, and the wood-look flooring adds warmth.
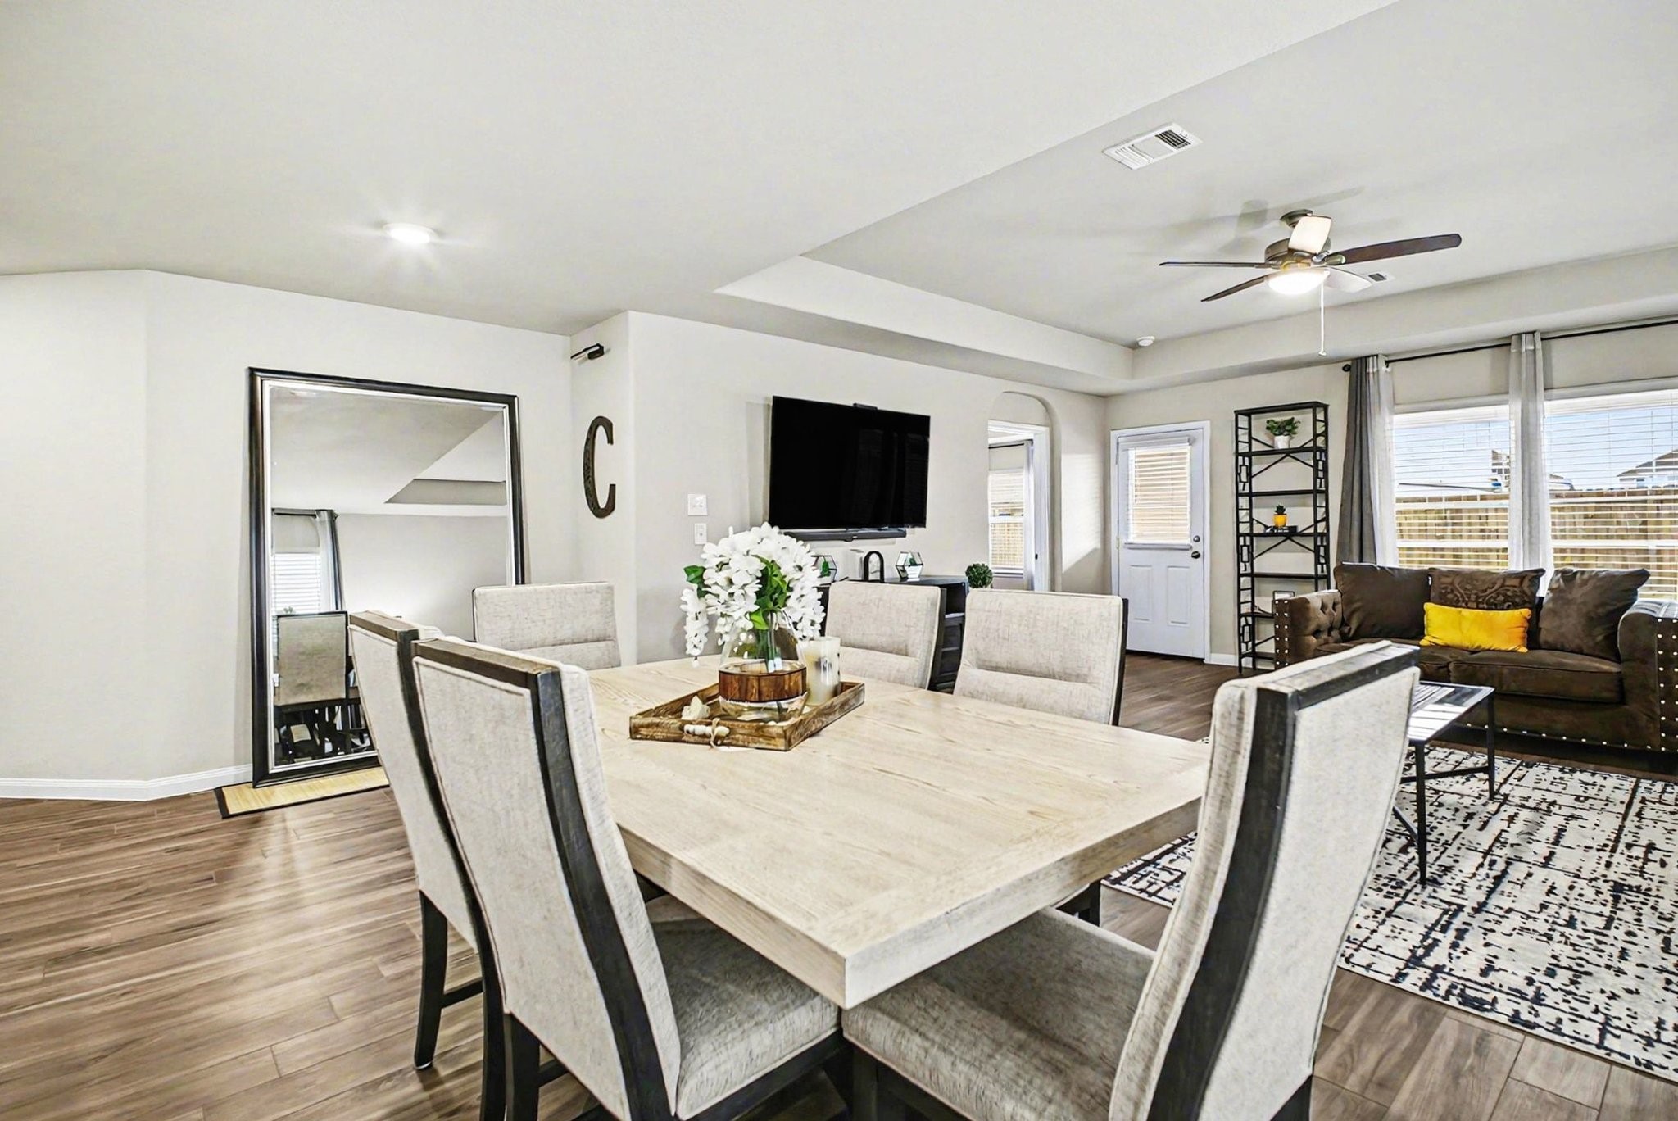
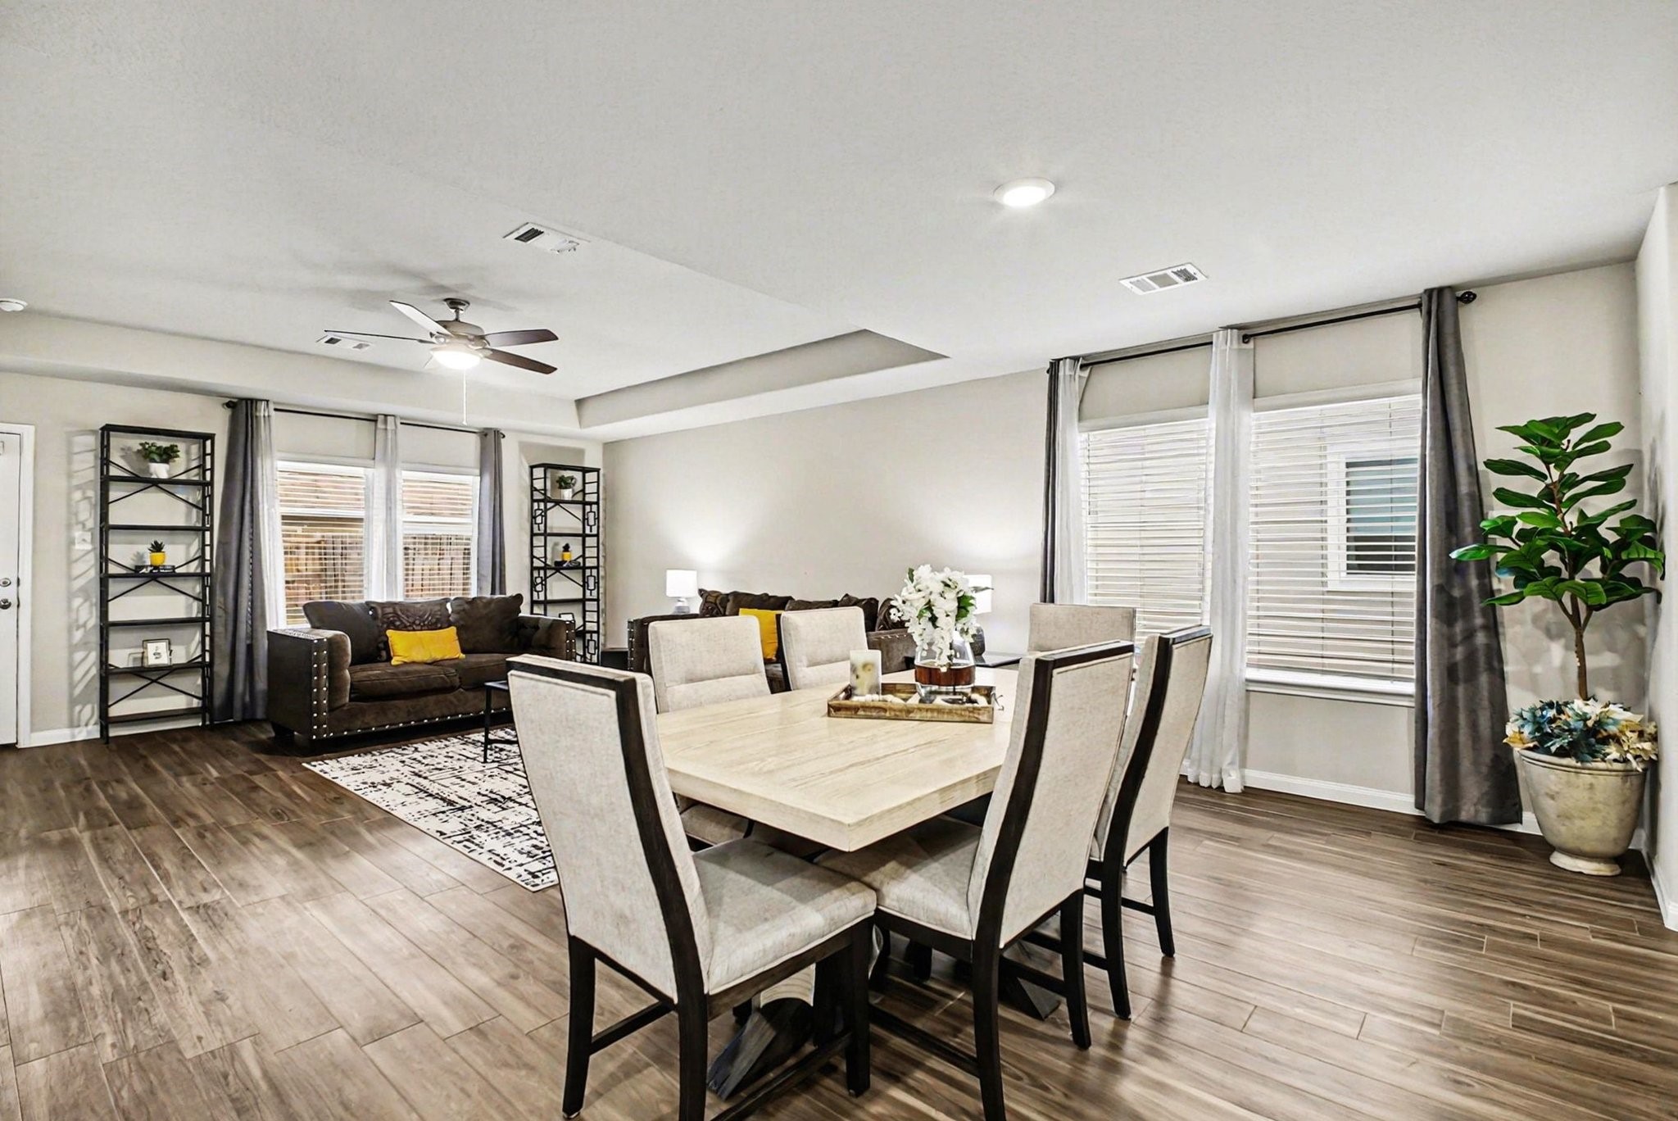
This open-concept living and dining area features a modern dining table, comfortable seating, and abundant natural light from large windows. The space is accented with a stylish ceiling fan, hardwood floors, and a wall-mounted TV, creating a cozy yet elegant atmosphere.
This spacious open-concept living and dining area features wood-style flooring, neutral tones, and ample natural light. The room is tastefully furnished with a cozy seating area, modern dining set, and decorative shelving. Large windows with curtains and a ceiling fan enhance the inviting atmosphere.
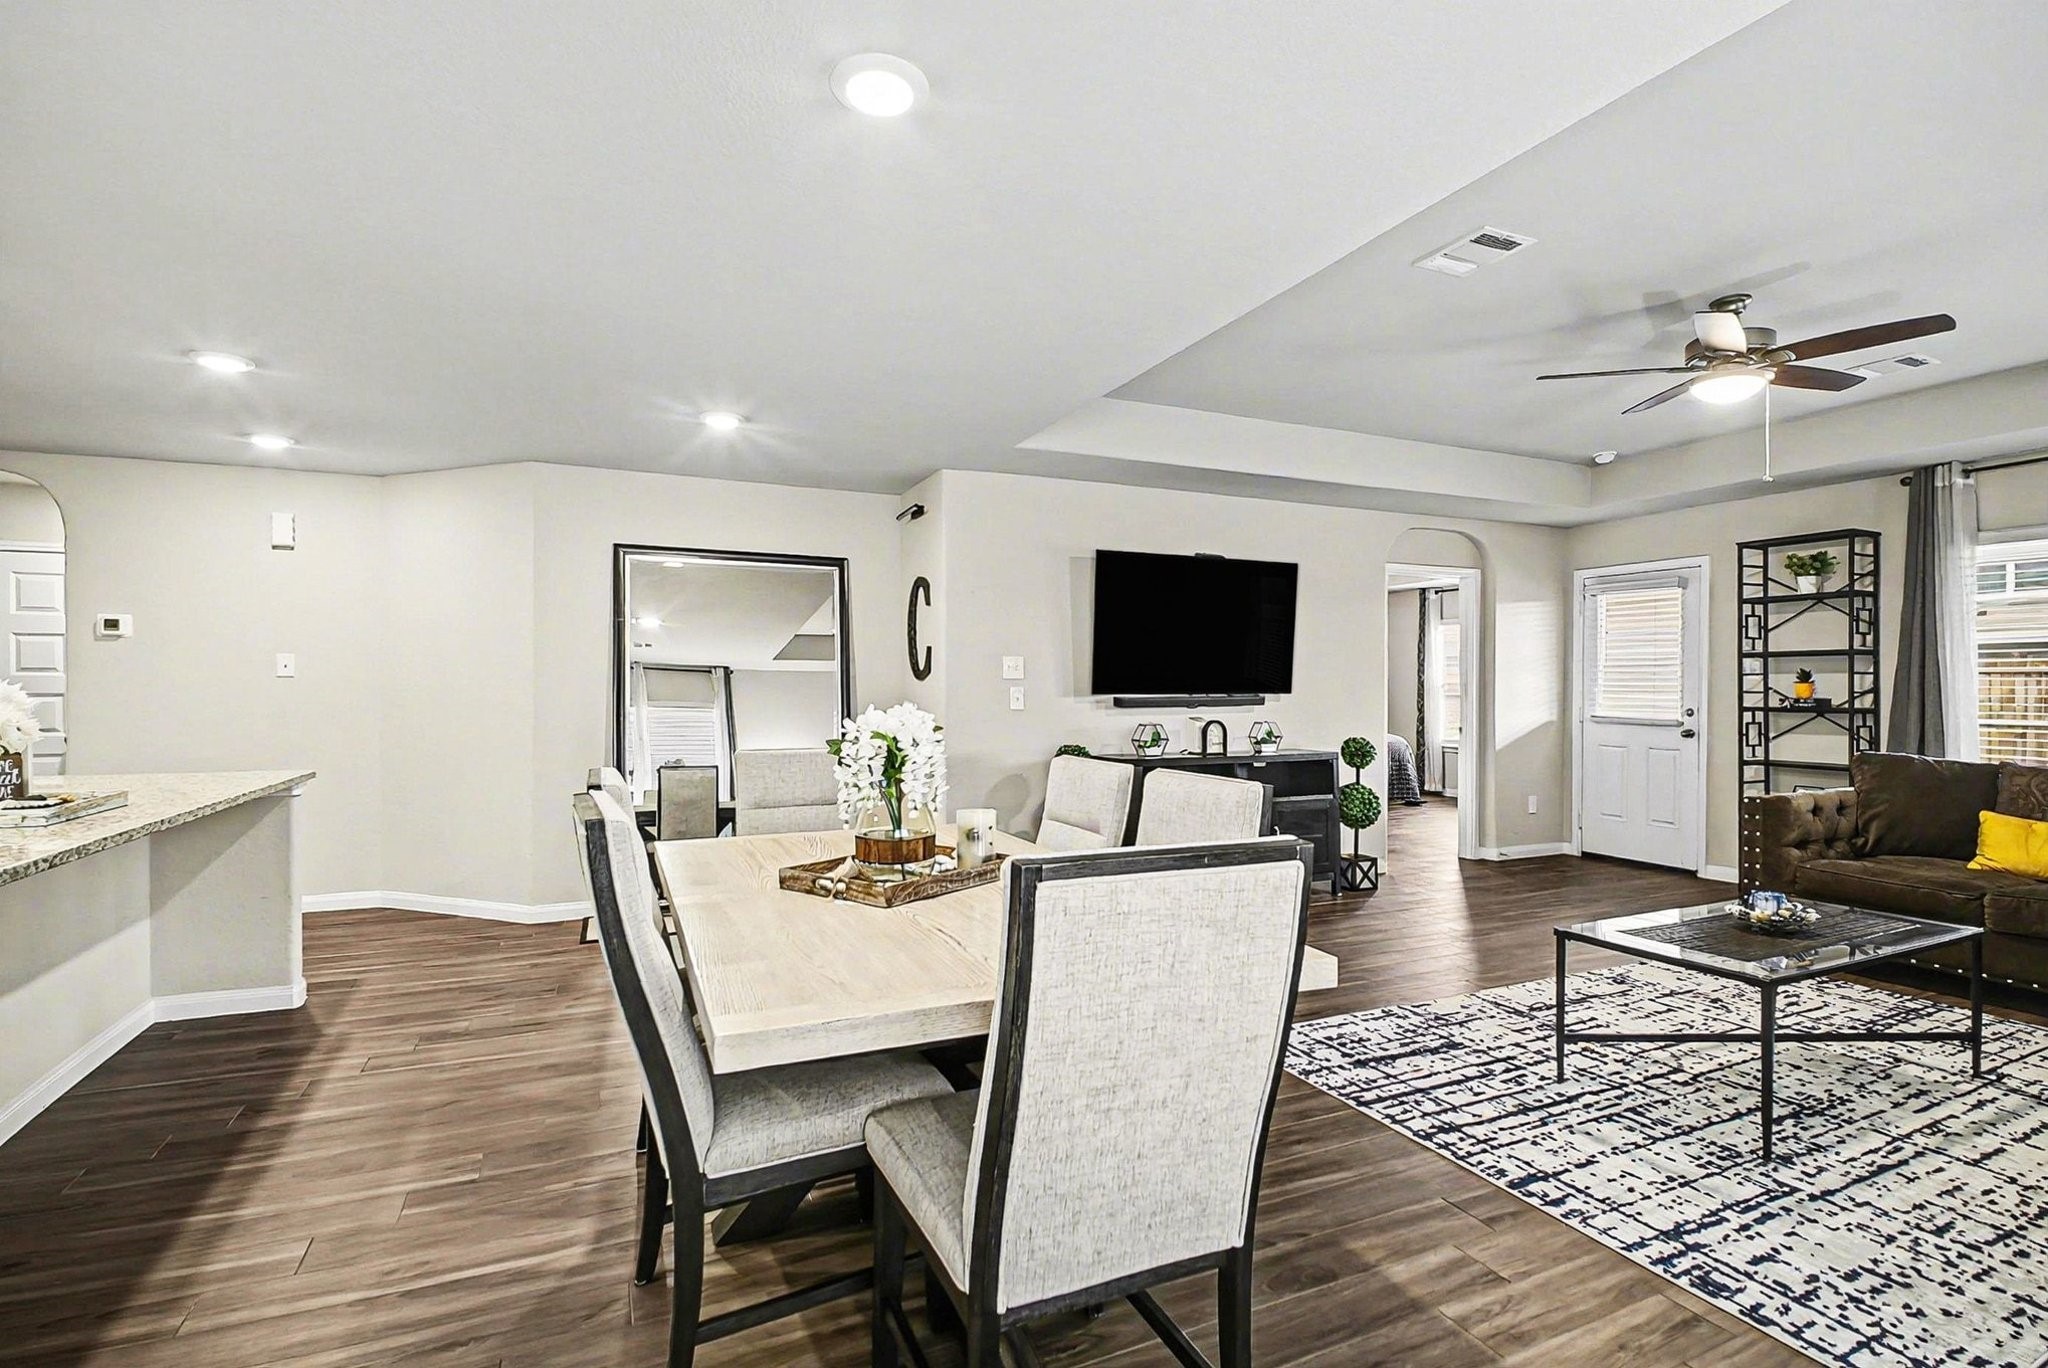
This home features a modern open-concept living and dining area with wood flooring. It features a dining table, comfortable seating, a wall-mounted TV, and a ceiling fan. The space has neutral tones and ample natural light, with a view of a kitchen counter and access to additional rooms.
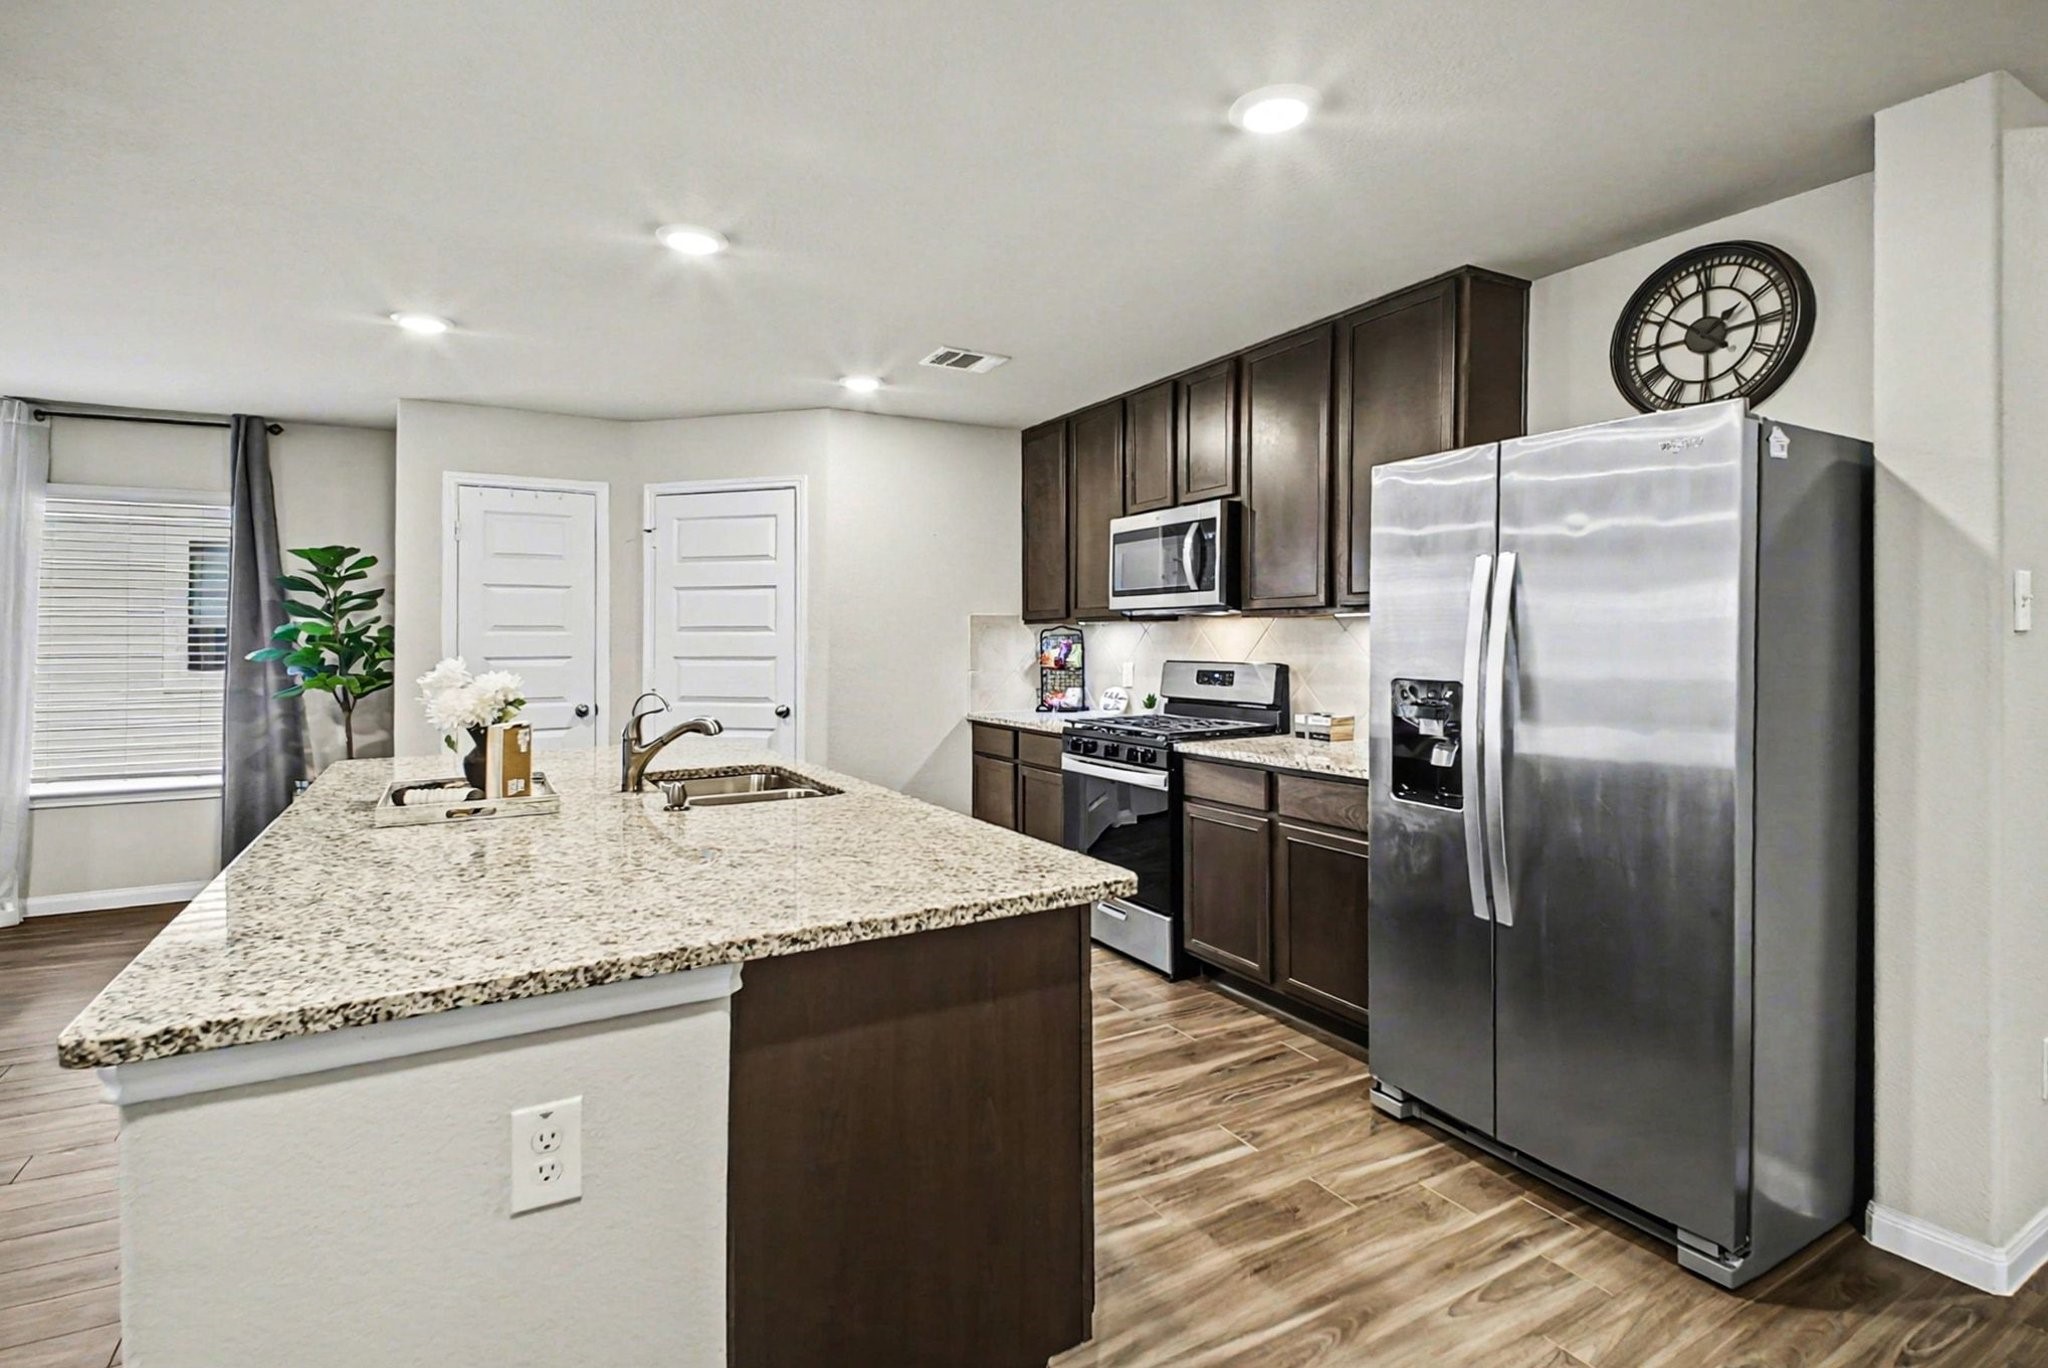
This modern kitchen features granite countertops, stainless steel appliances, and dark wood cabinetry. It includes a spacious island with a sink and is well-lit with recessed lighting. The open layout offers a view of the adjacent room, enhancing the home's flow.
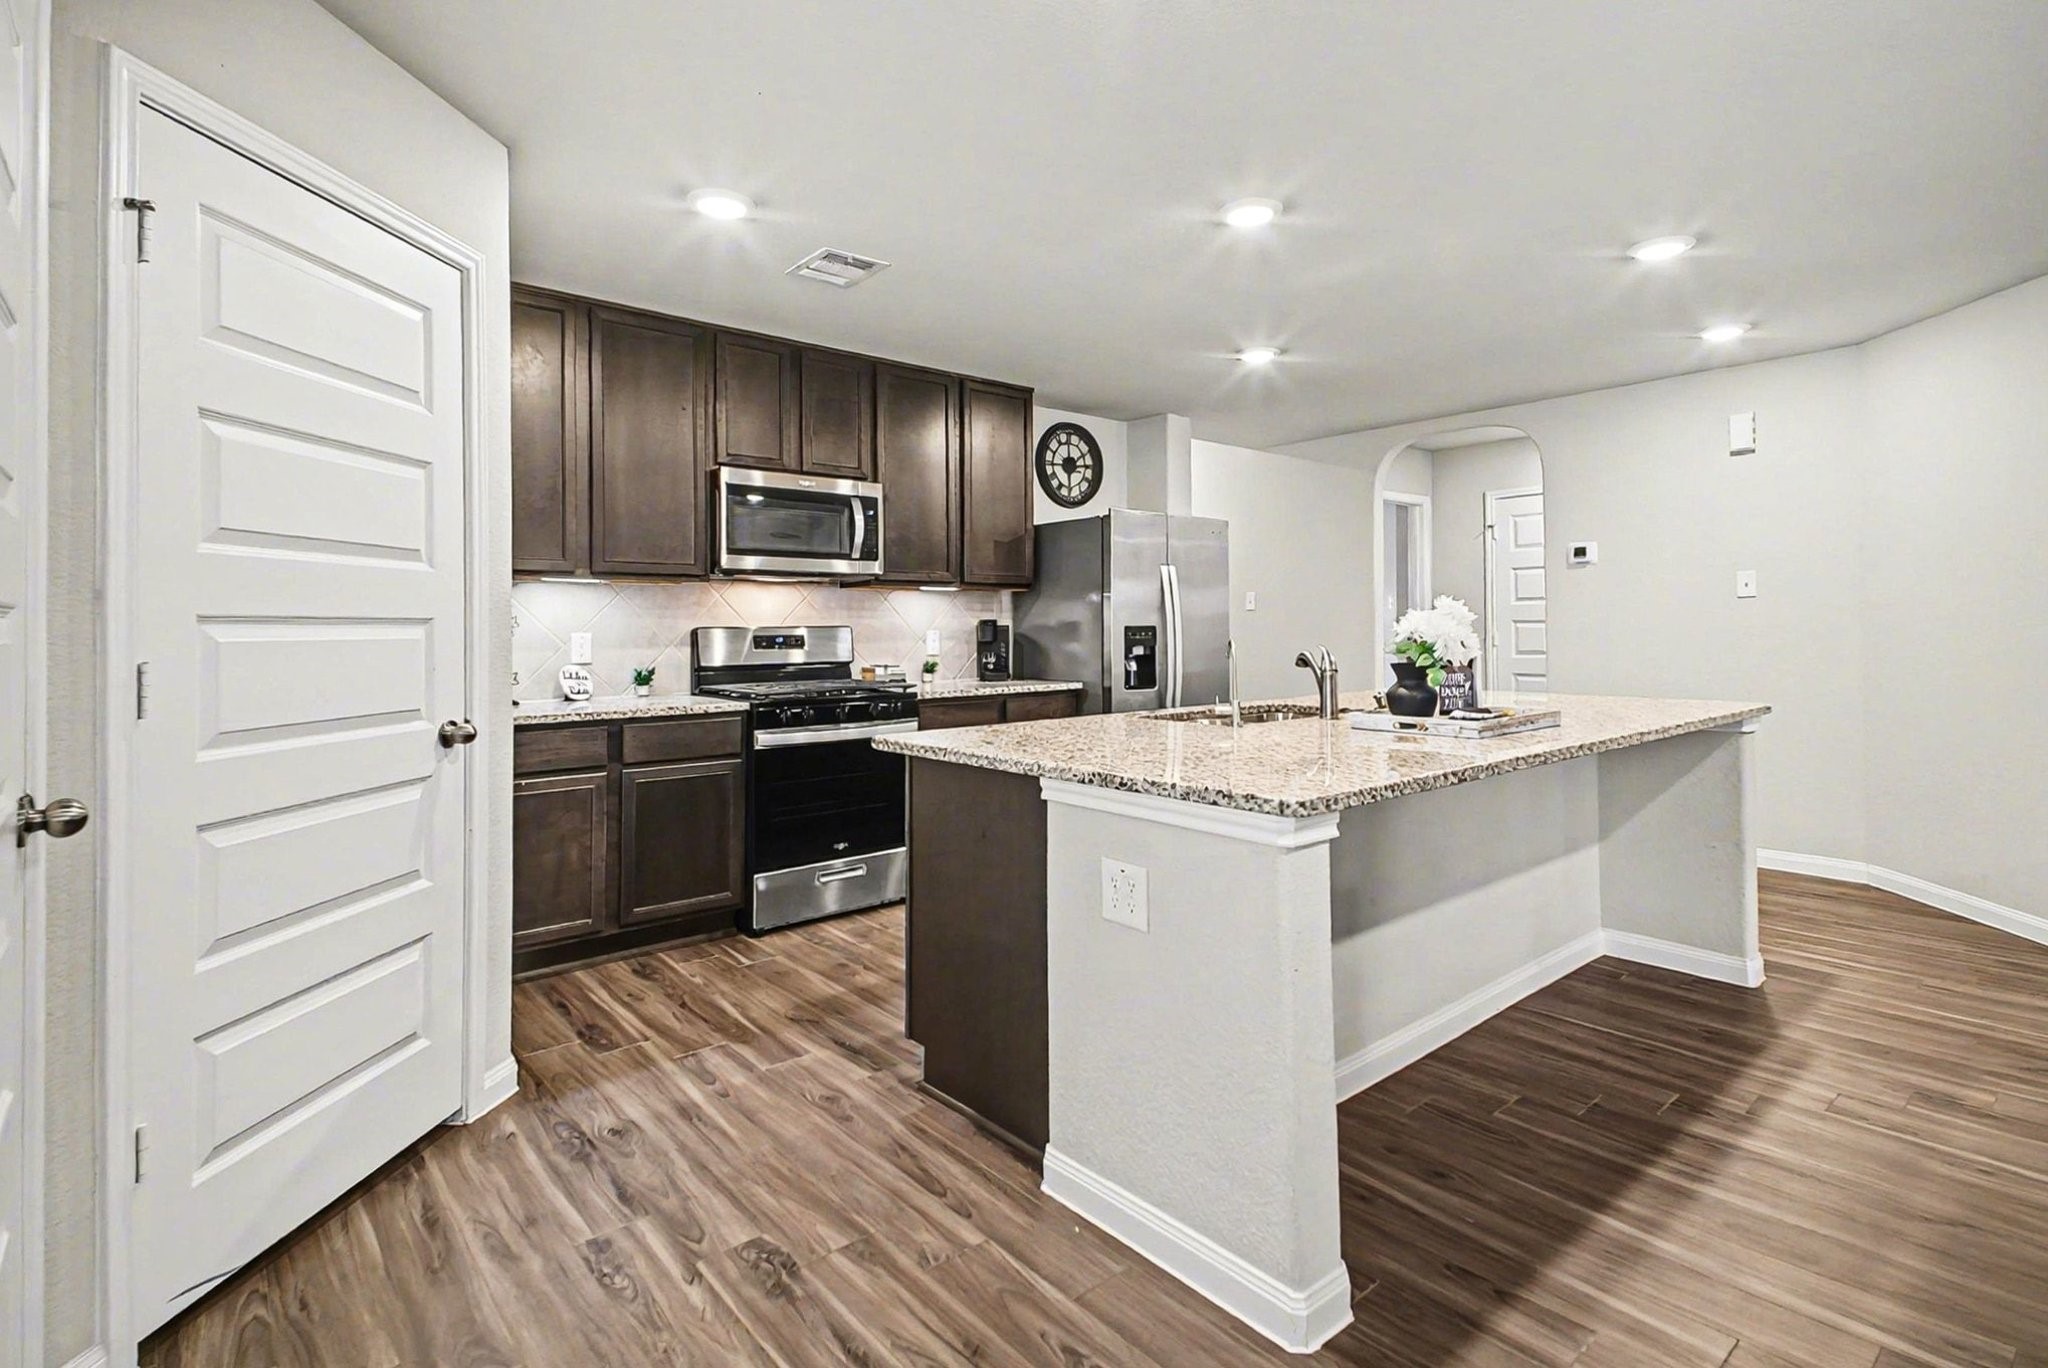
This modern kitchen features dark wood cabinets, stainless steel appliances, and a spacious granite island with a sink. The open layout and recessed lighting enhance the bright, welcoming atmosphere, complemented by sleek wood flooring.
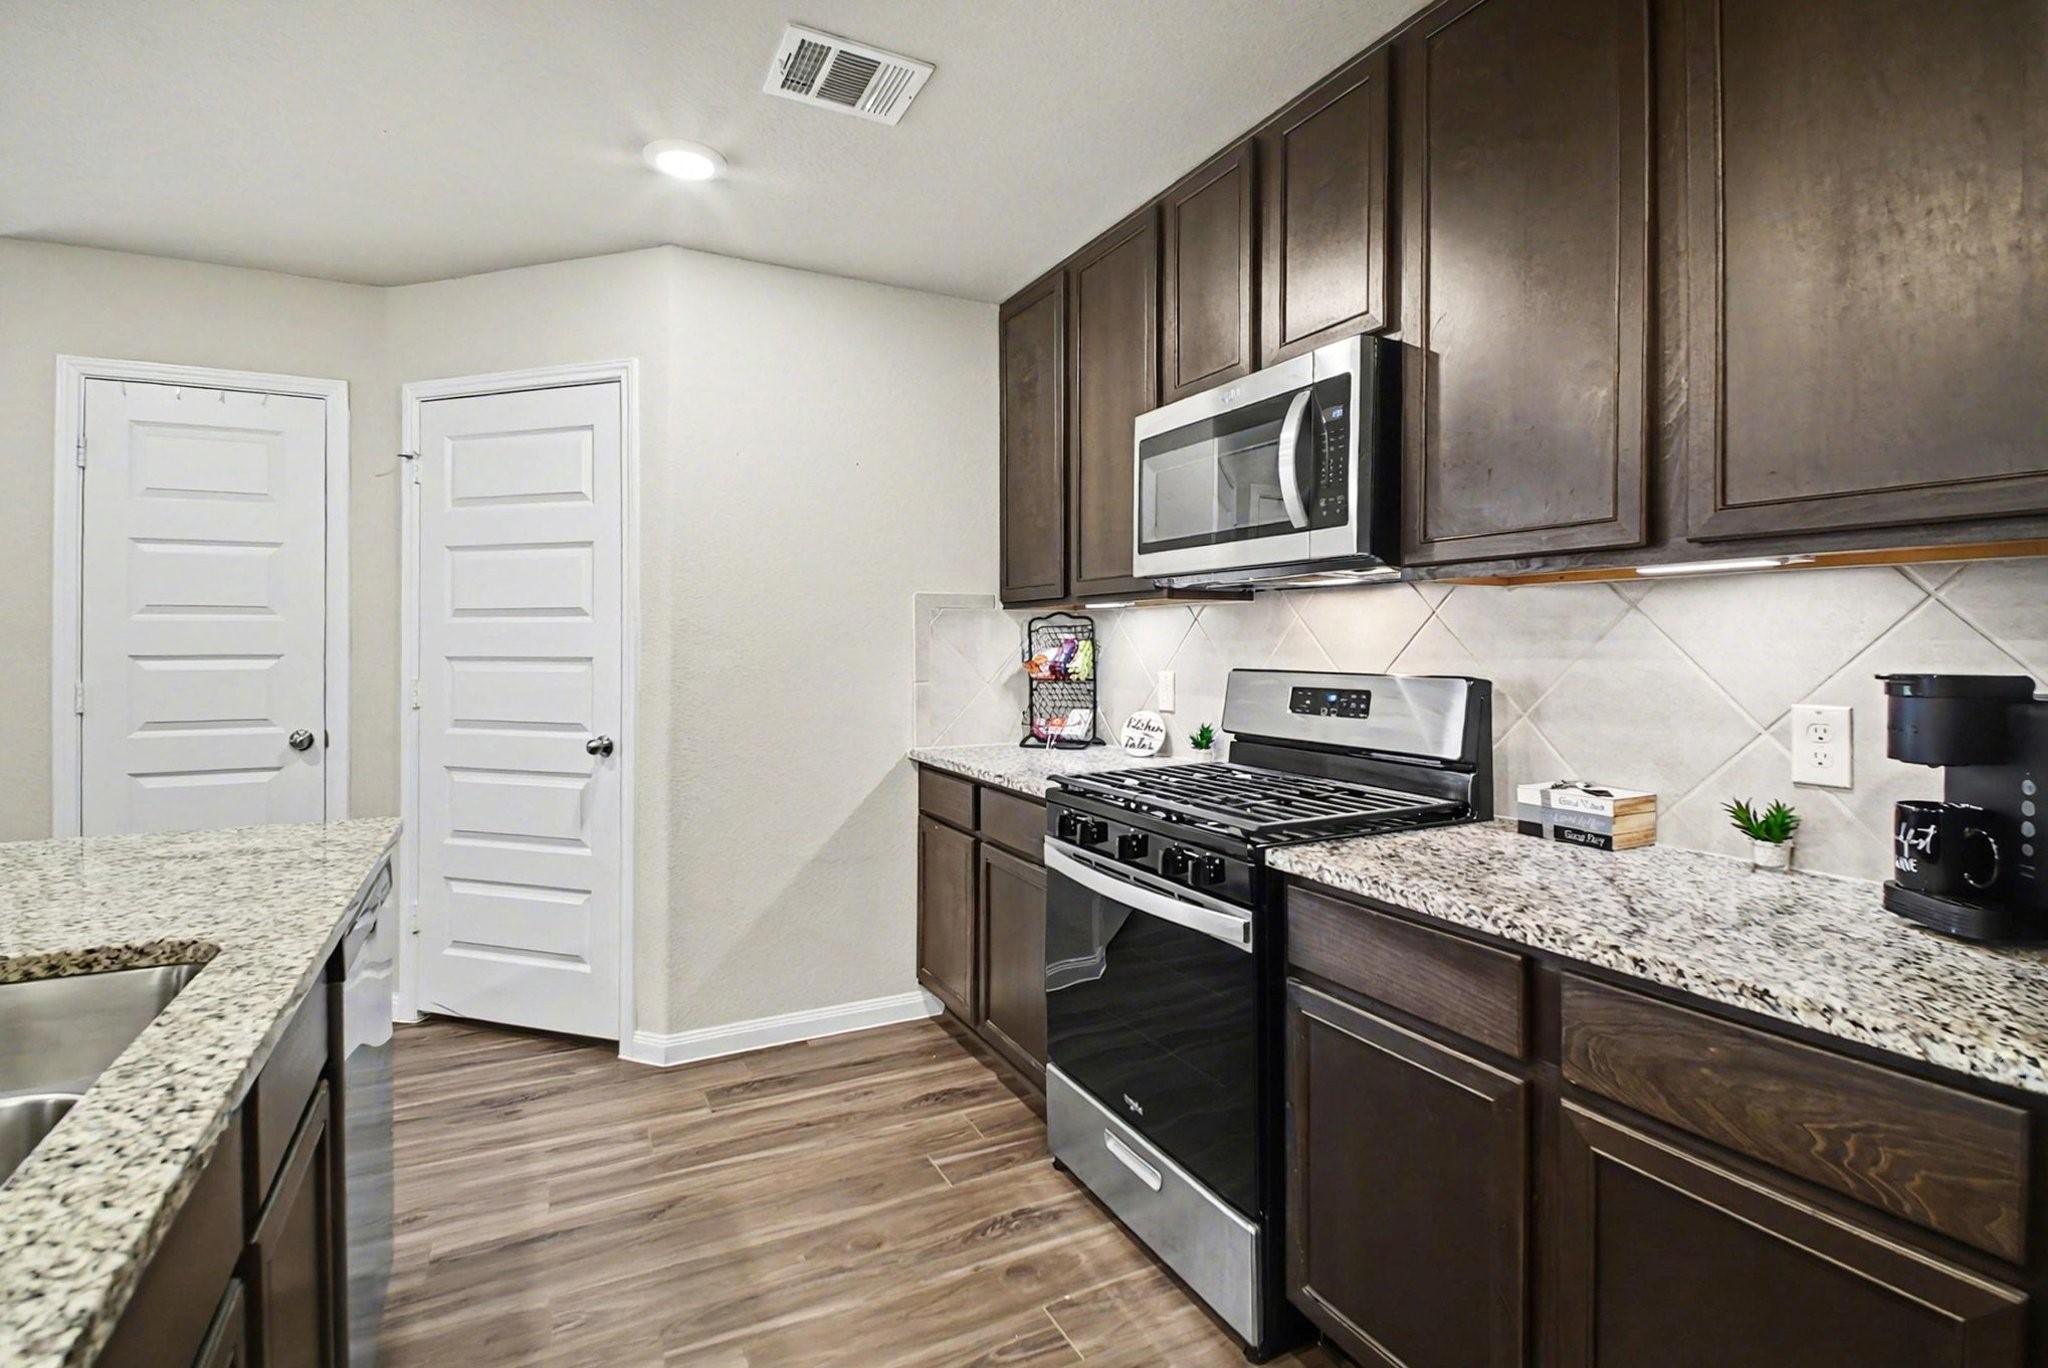
This kitchen features modern stainless steel appliances, dark wood cabinetry, and granite countertops. It has a sleek tile backsplash and wood-look flooring, creating a warm and inviting space.
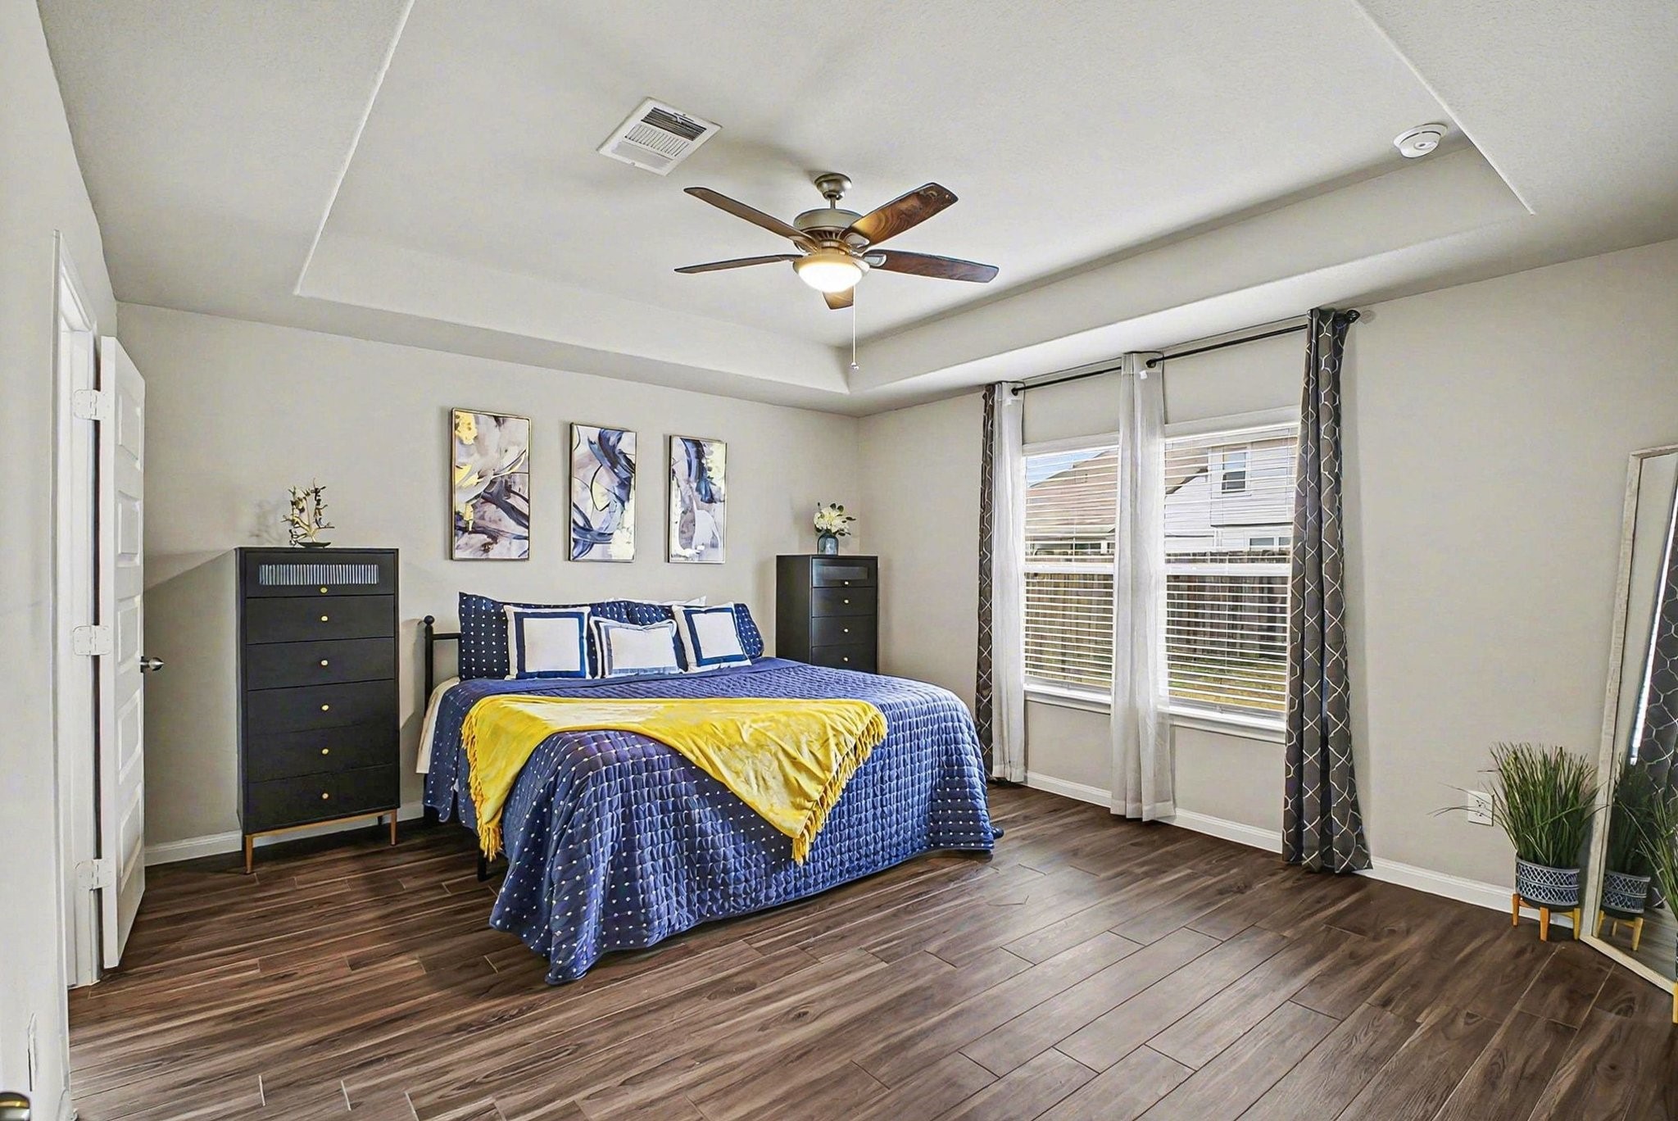
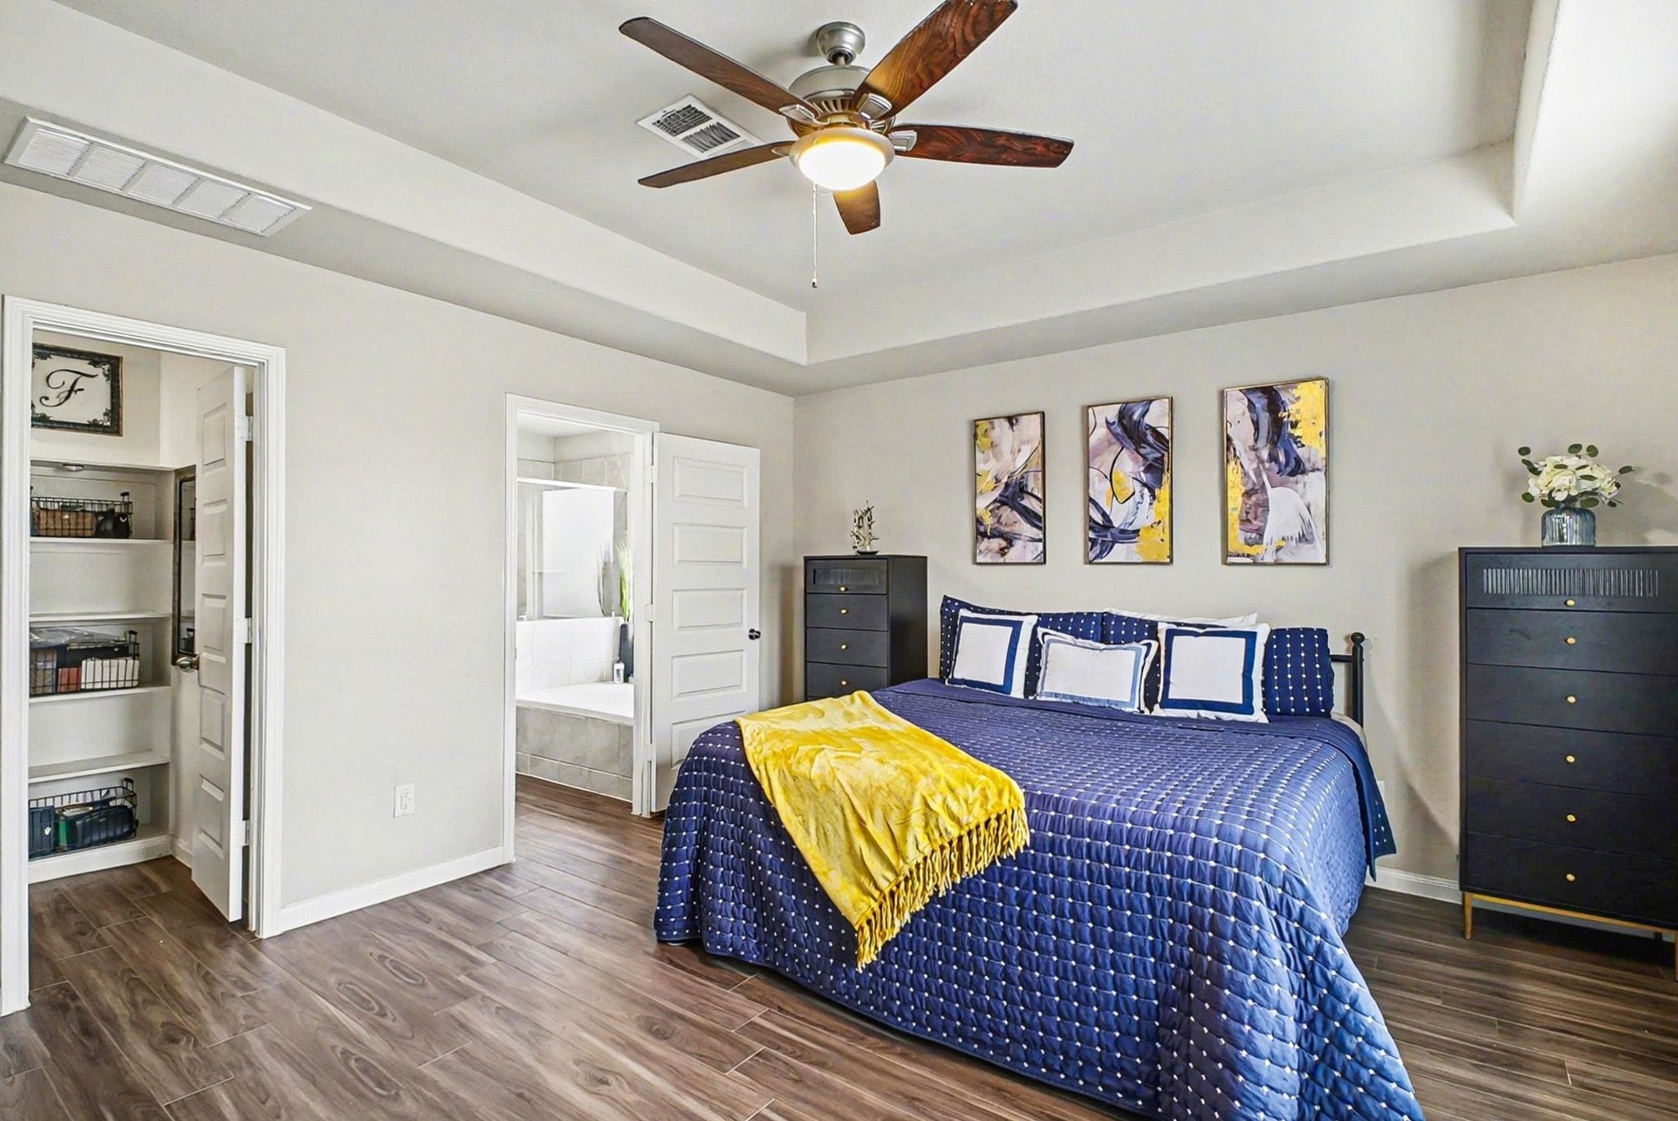
Primary bedroom features a modern and spacious design with wood flooring, a ceiling fan, ample natural light and a small open closet with shelving adds to the storage options.
Primary bedroom features a modern and spacious design with wood flooring, a ceiling fan, and a small open closet with shelving adds to the storage options.
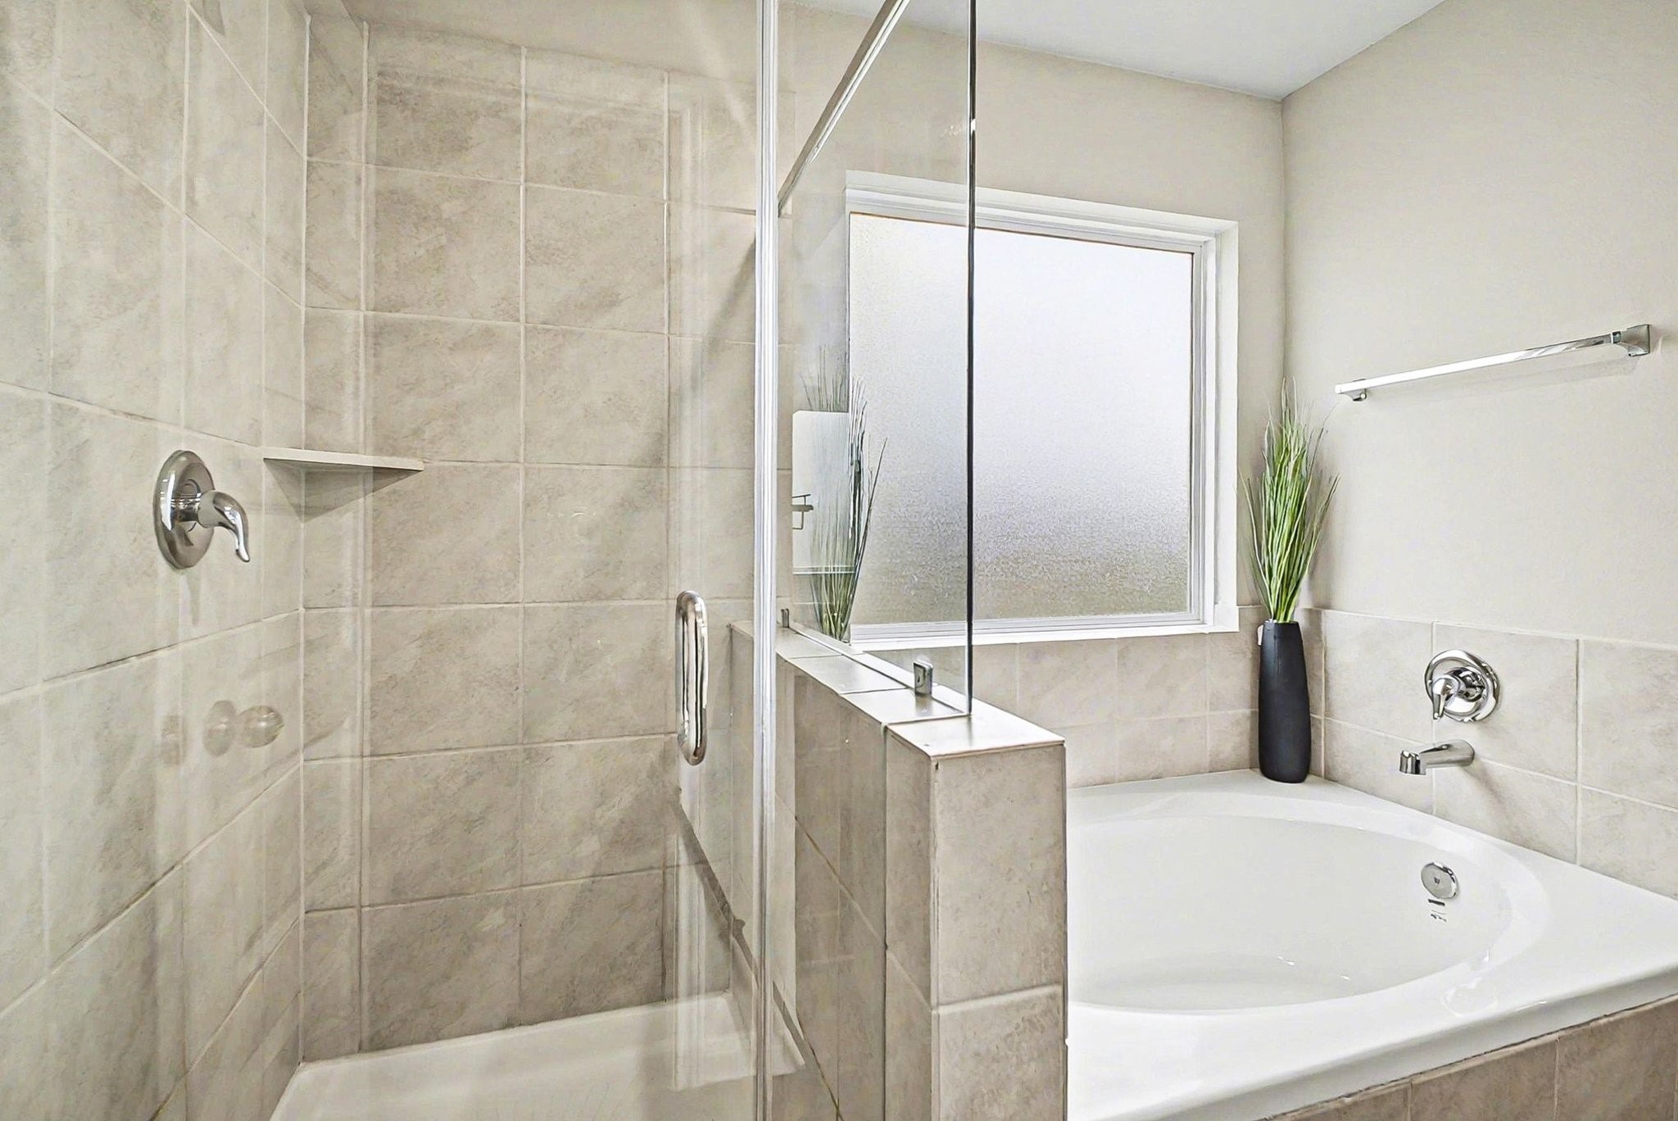
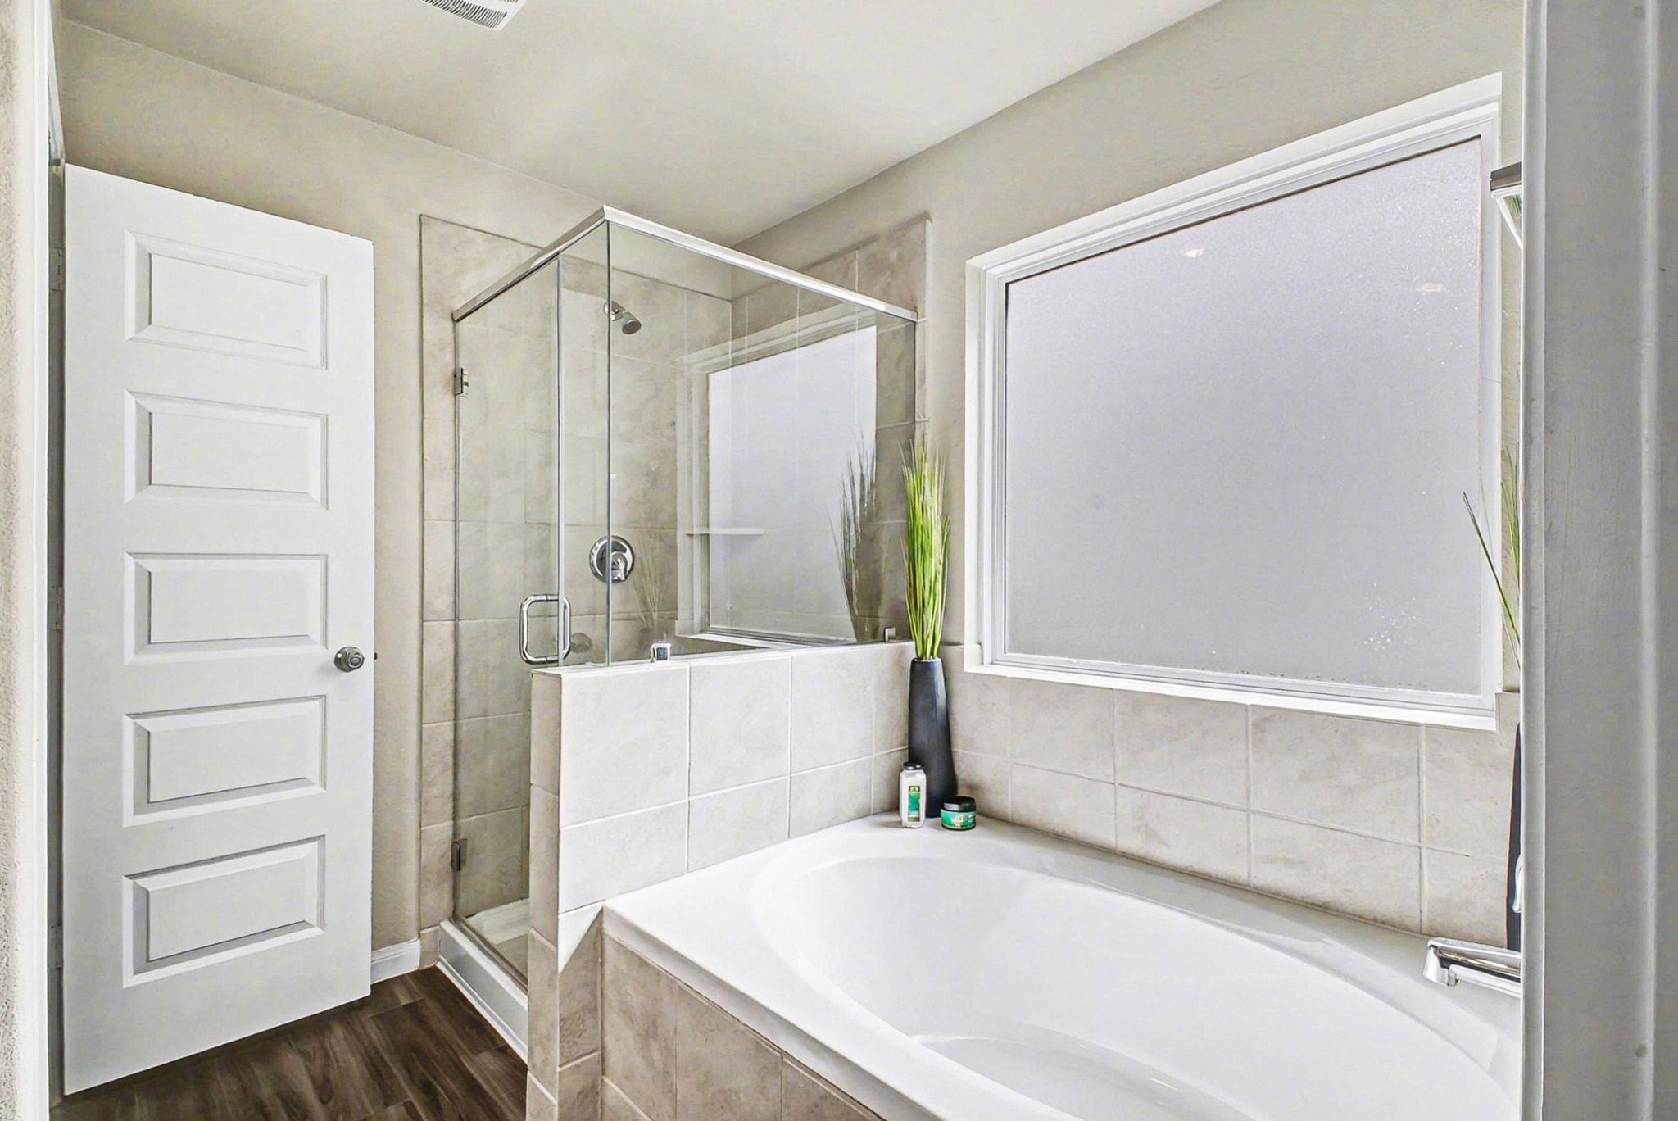
The primary bathroom features a sleek design with a glass-enclosed shower and a separate bathtub. Neutral tilework complements a large frosted window, allowing natural light while maintaining privacy.
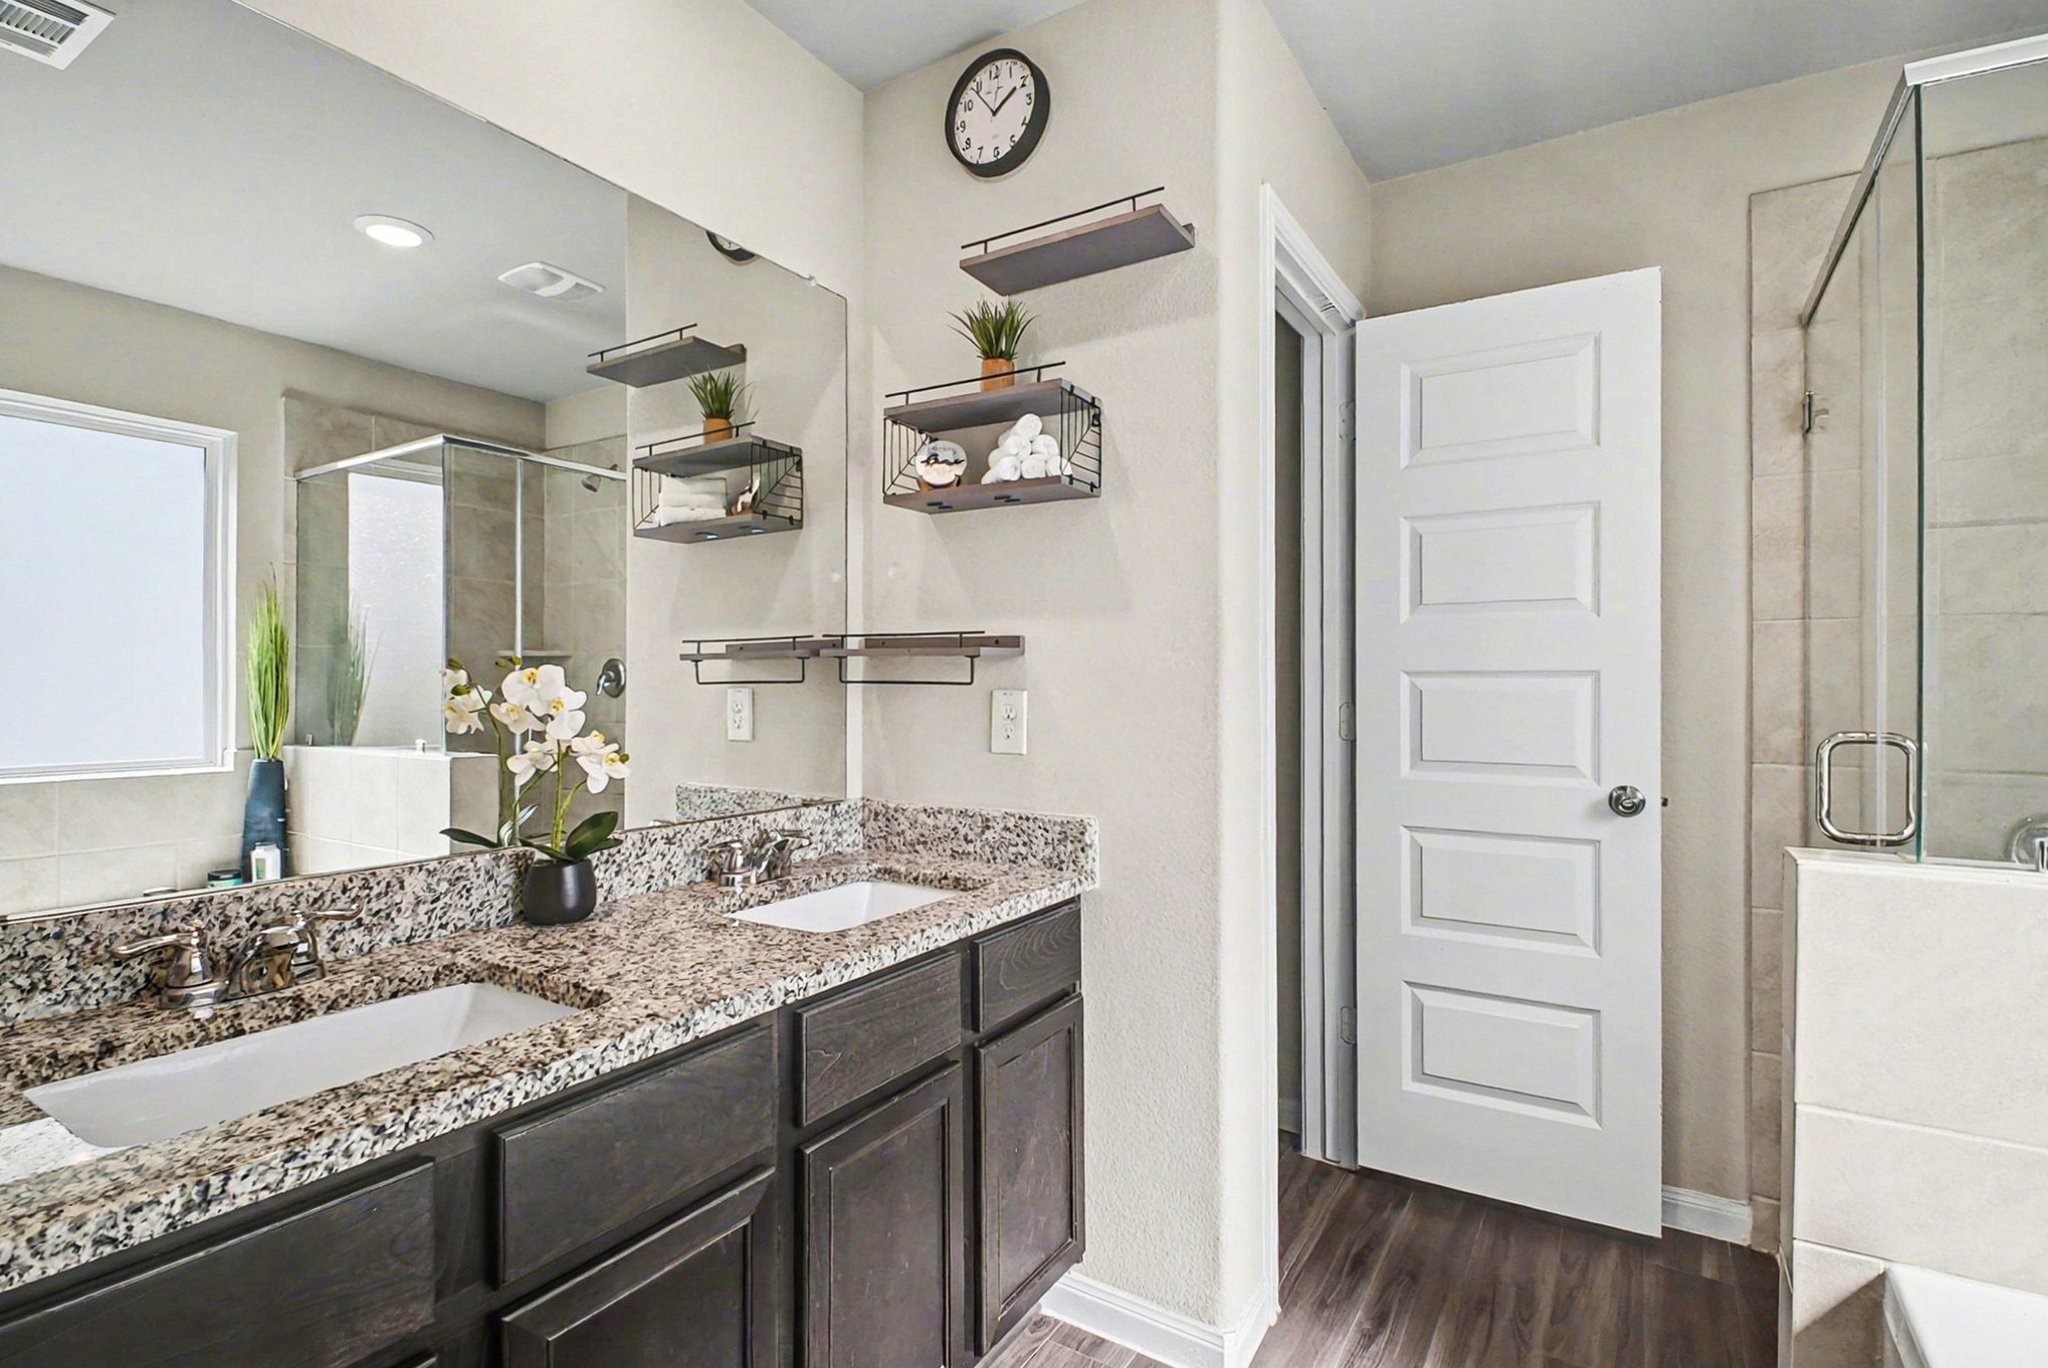
The primary bathroom features a modern design with dual sinks and granite countertops. It includes a glass-enclosed shower, and elegant dark wood cabinetry, providing a sleek and functional space.
This bathroom features a modern design with a spacious bathtub and a separate glass-enclosed shower. It has a large frosted window for privacy and natural light, tiled walls, and a sleek wood-like floor.
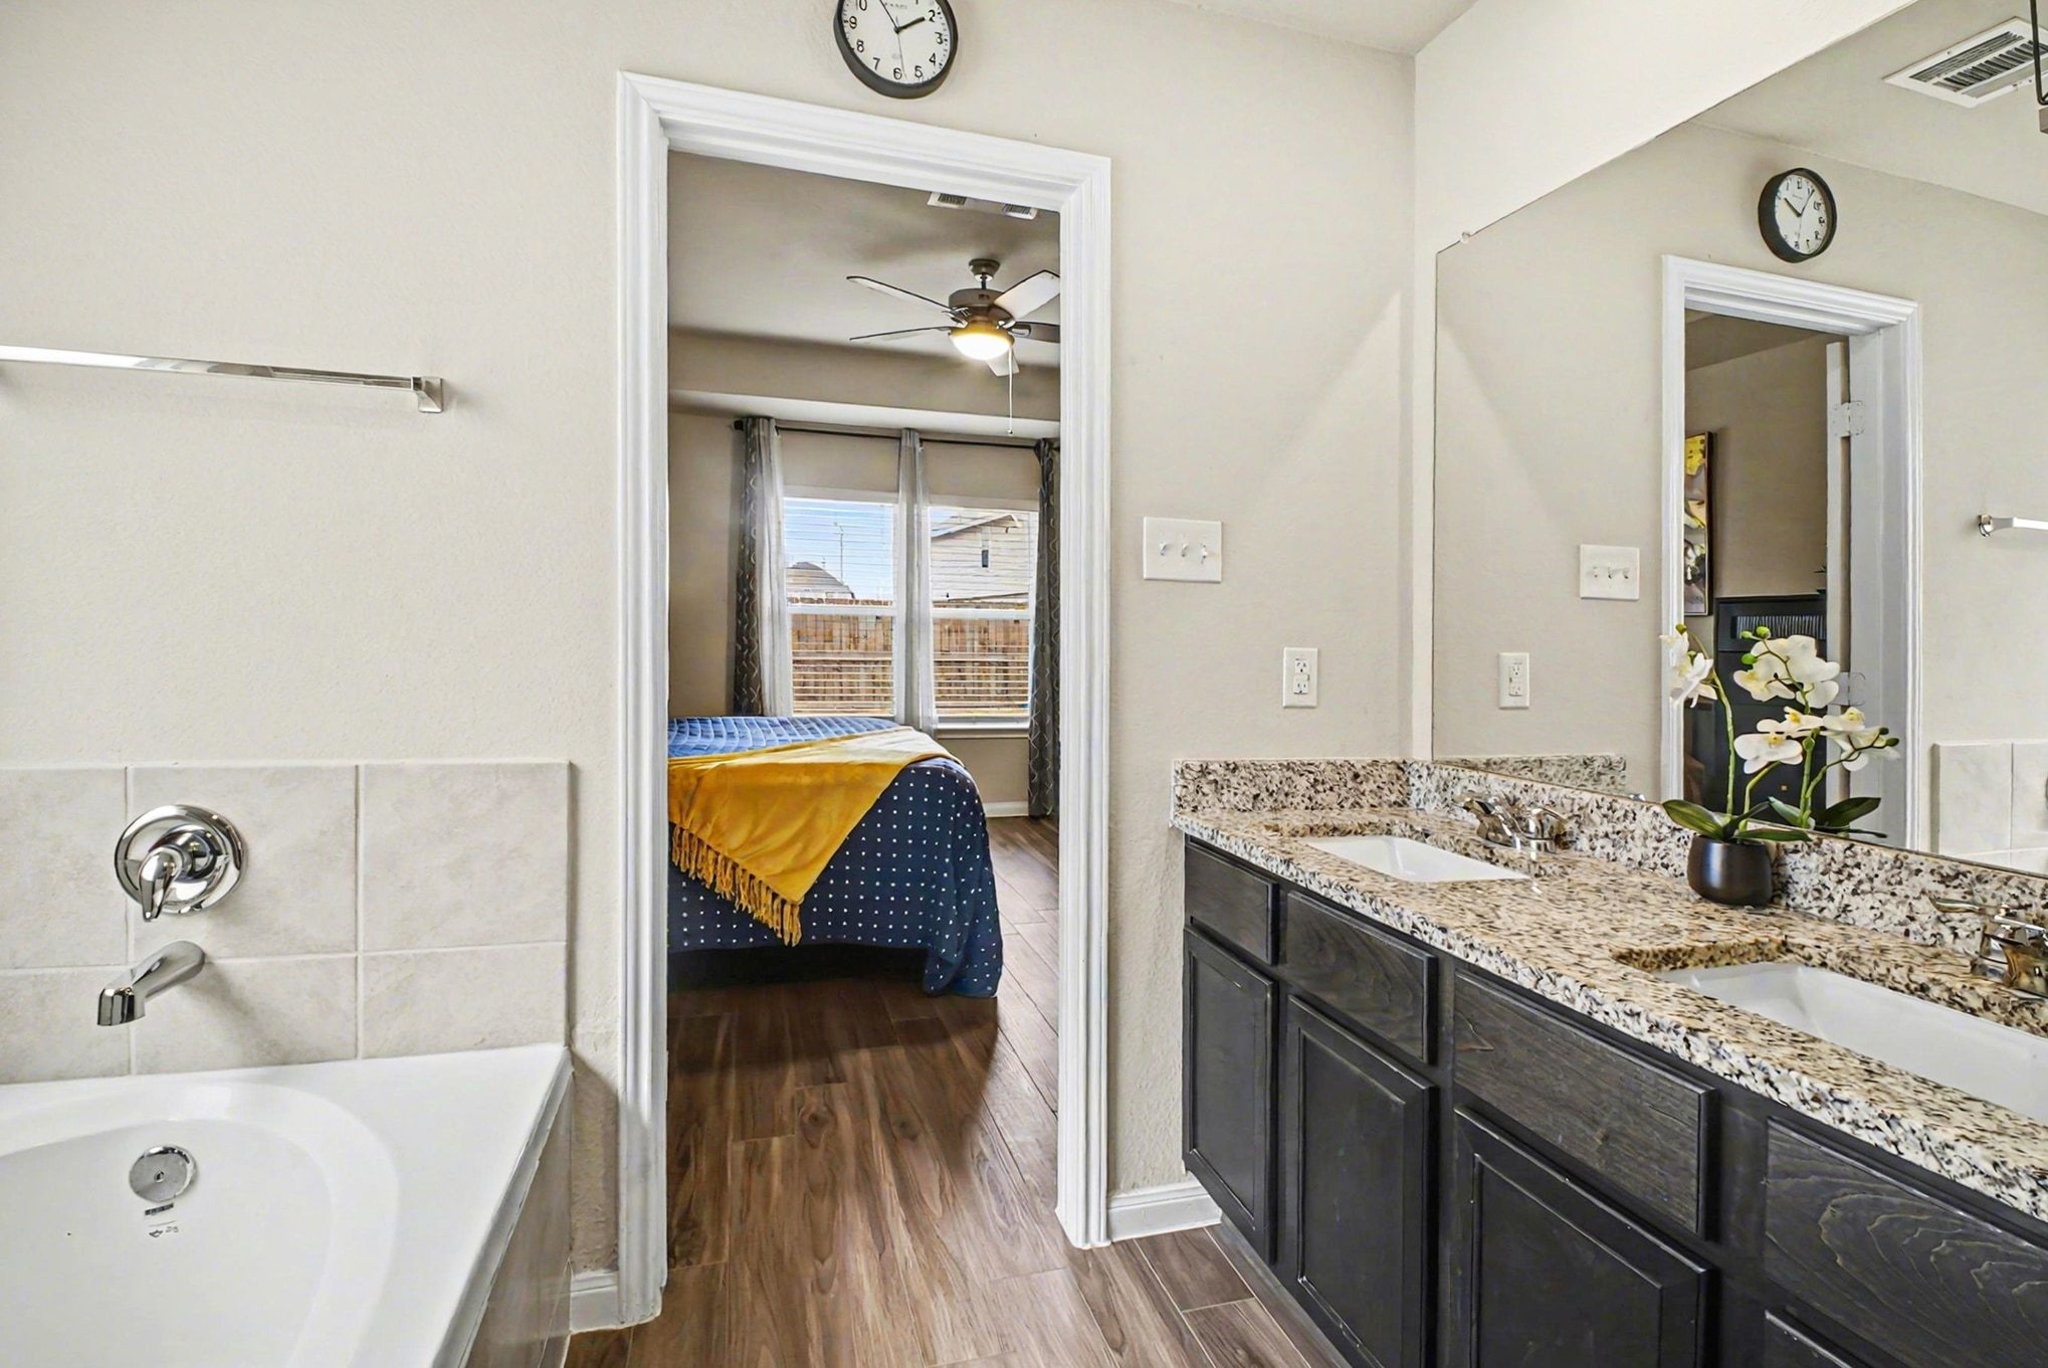
Primary modern bathroom with a granite double vanity, dark cabinets, and a spacious bathtub. It connects to a bright bedroom featuring wood flooring, large windows, and a ceiling fan.
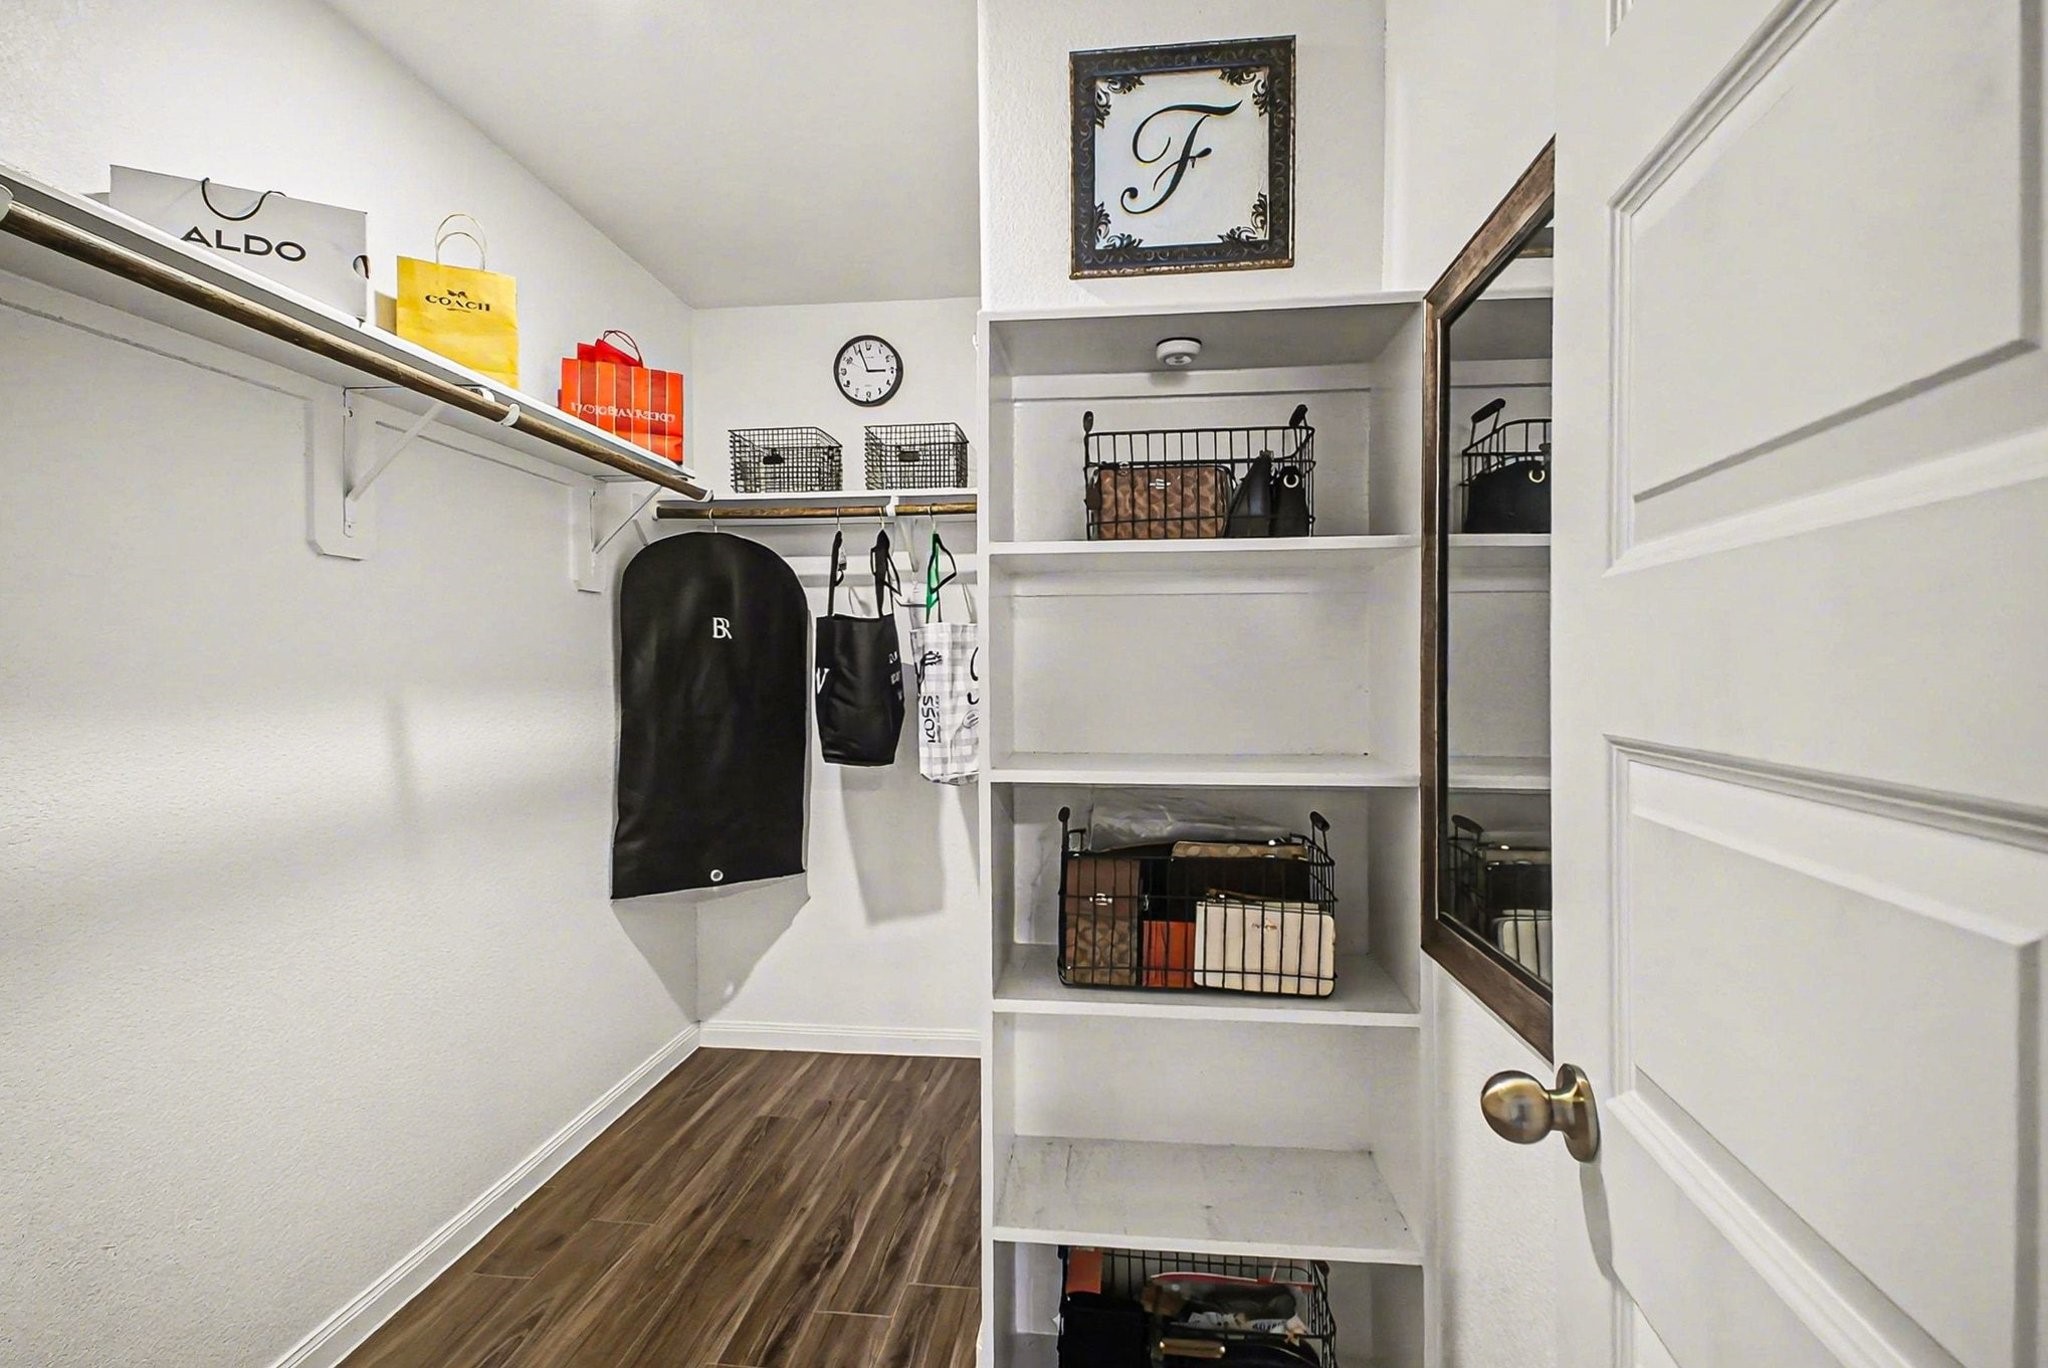
Primary bedroom walk-in closet with ample shelving and hanging space. It features wooden flooring, offering a clean and functional storage area.
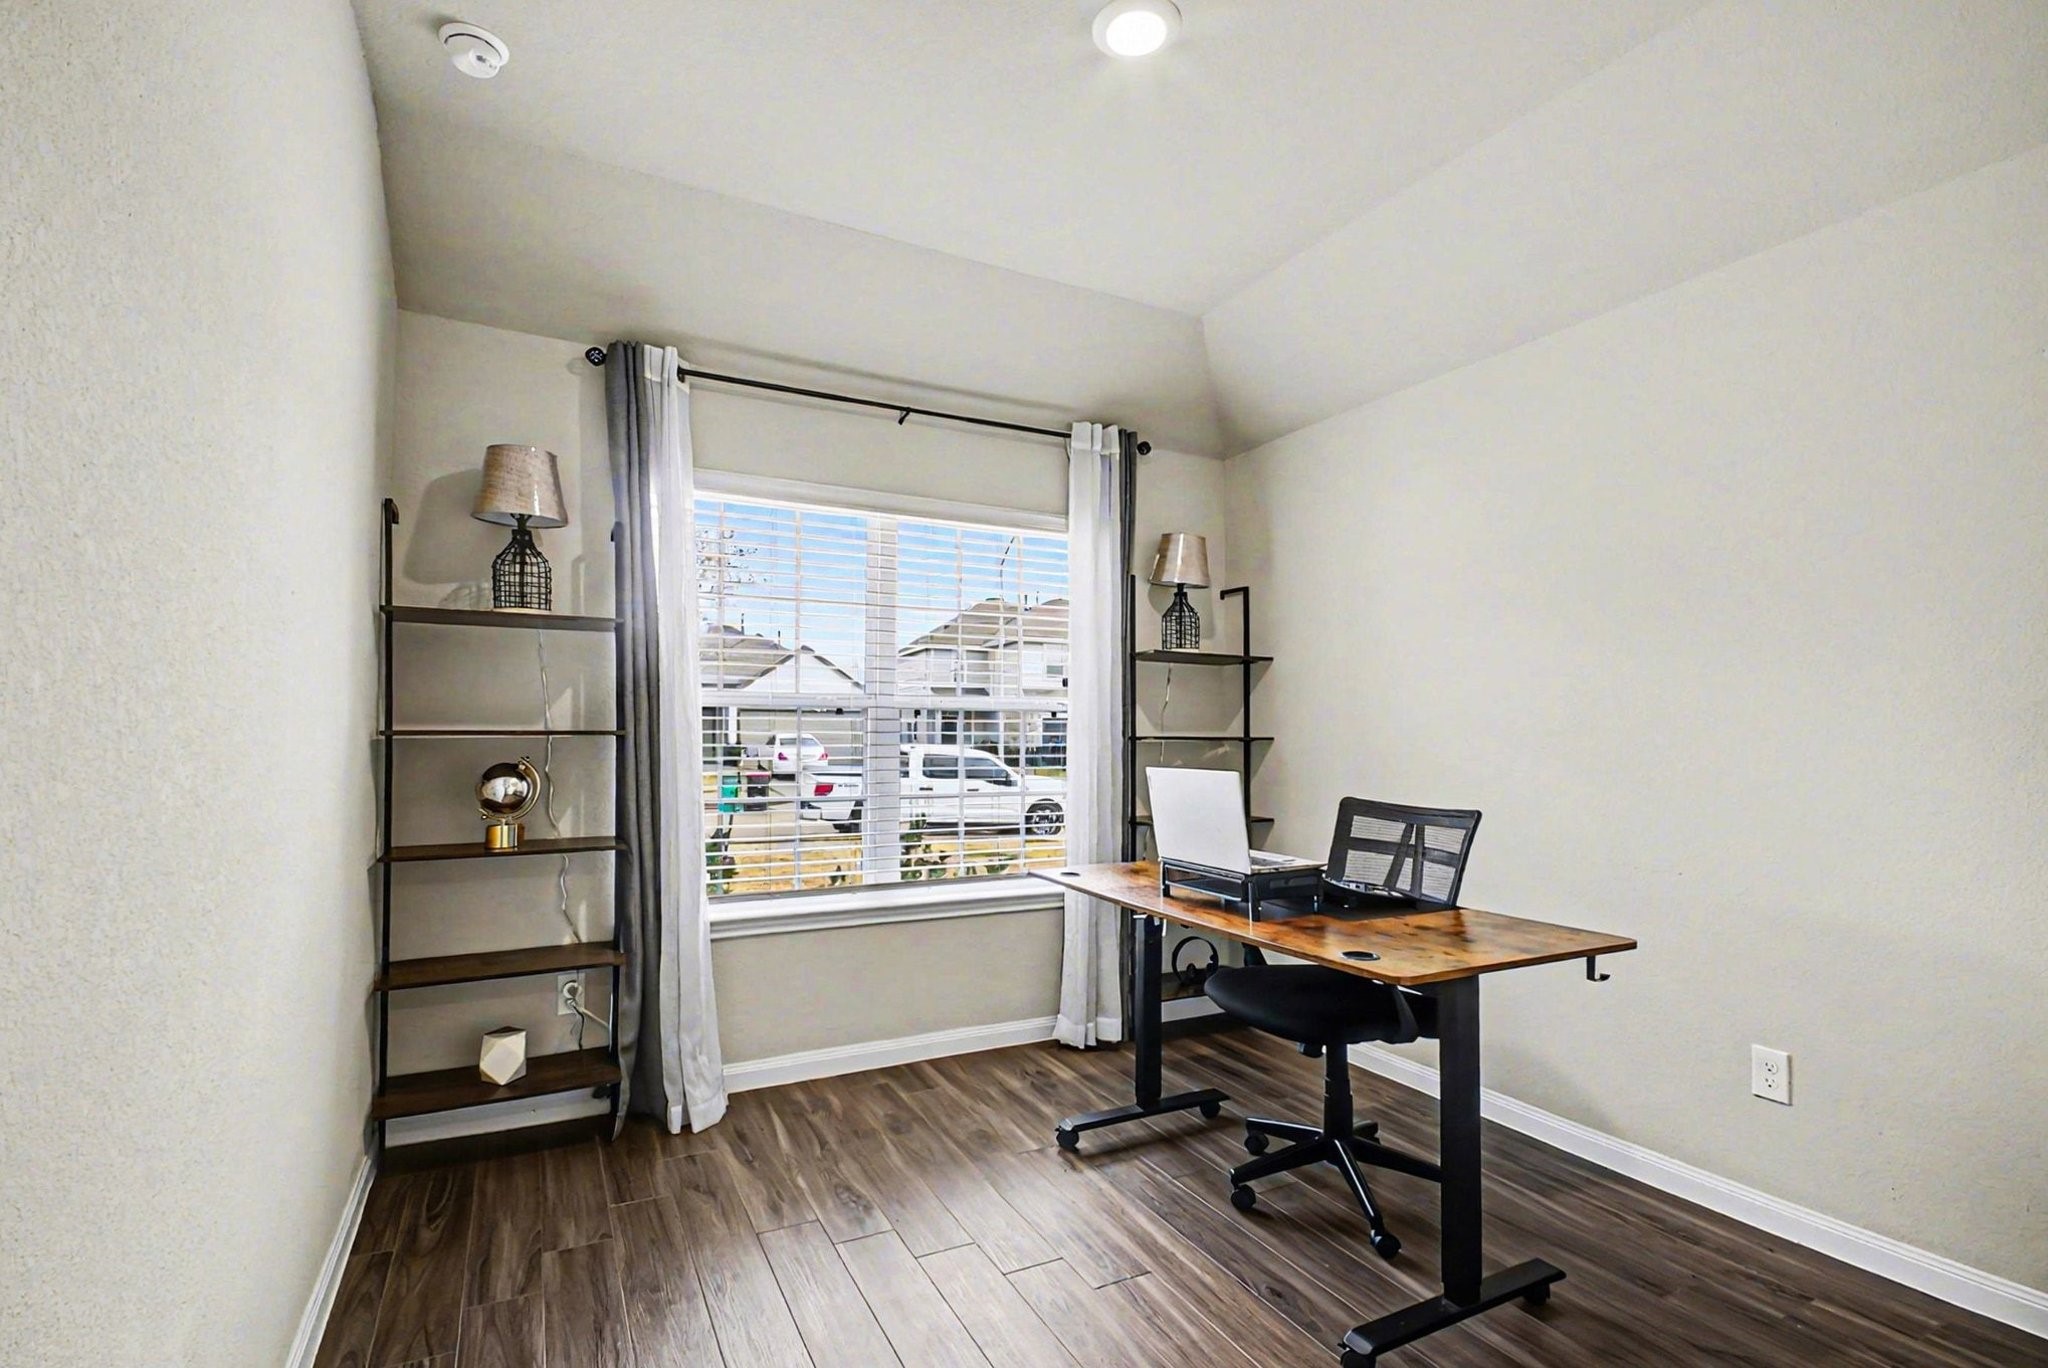
This bright home office features wood flooring, a large window with blinds. It's perfect for a productive workspace.
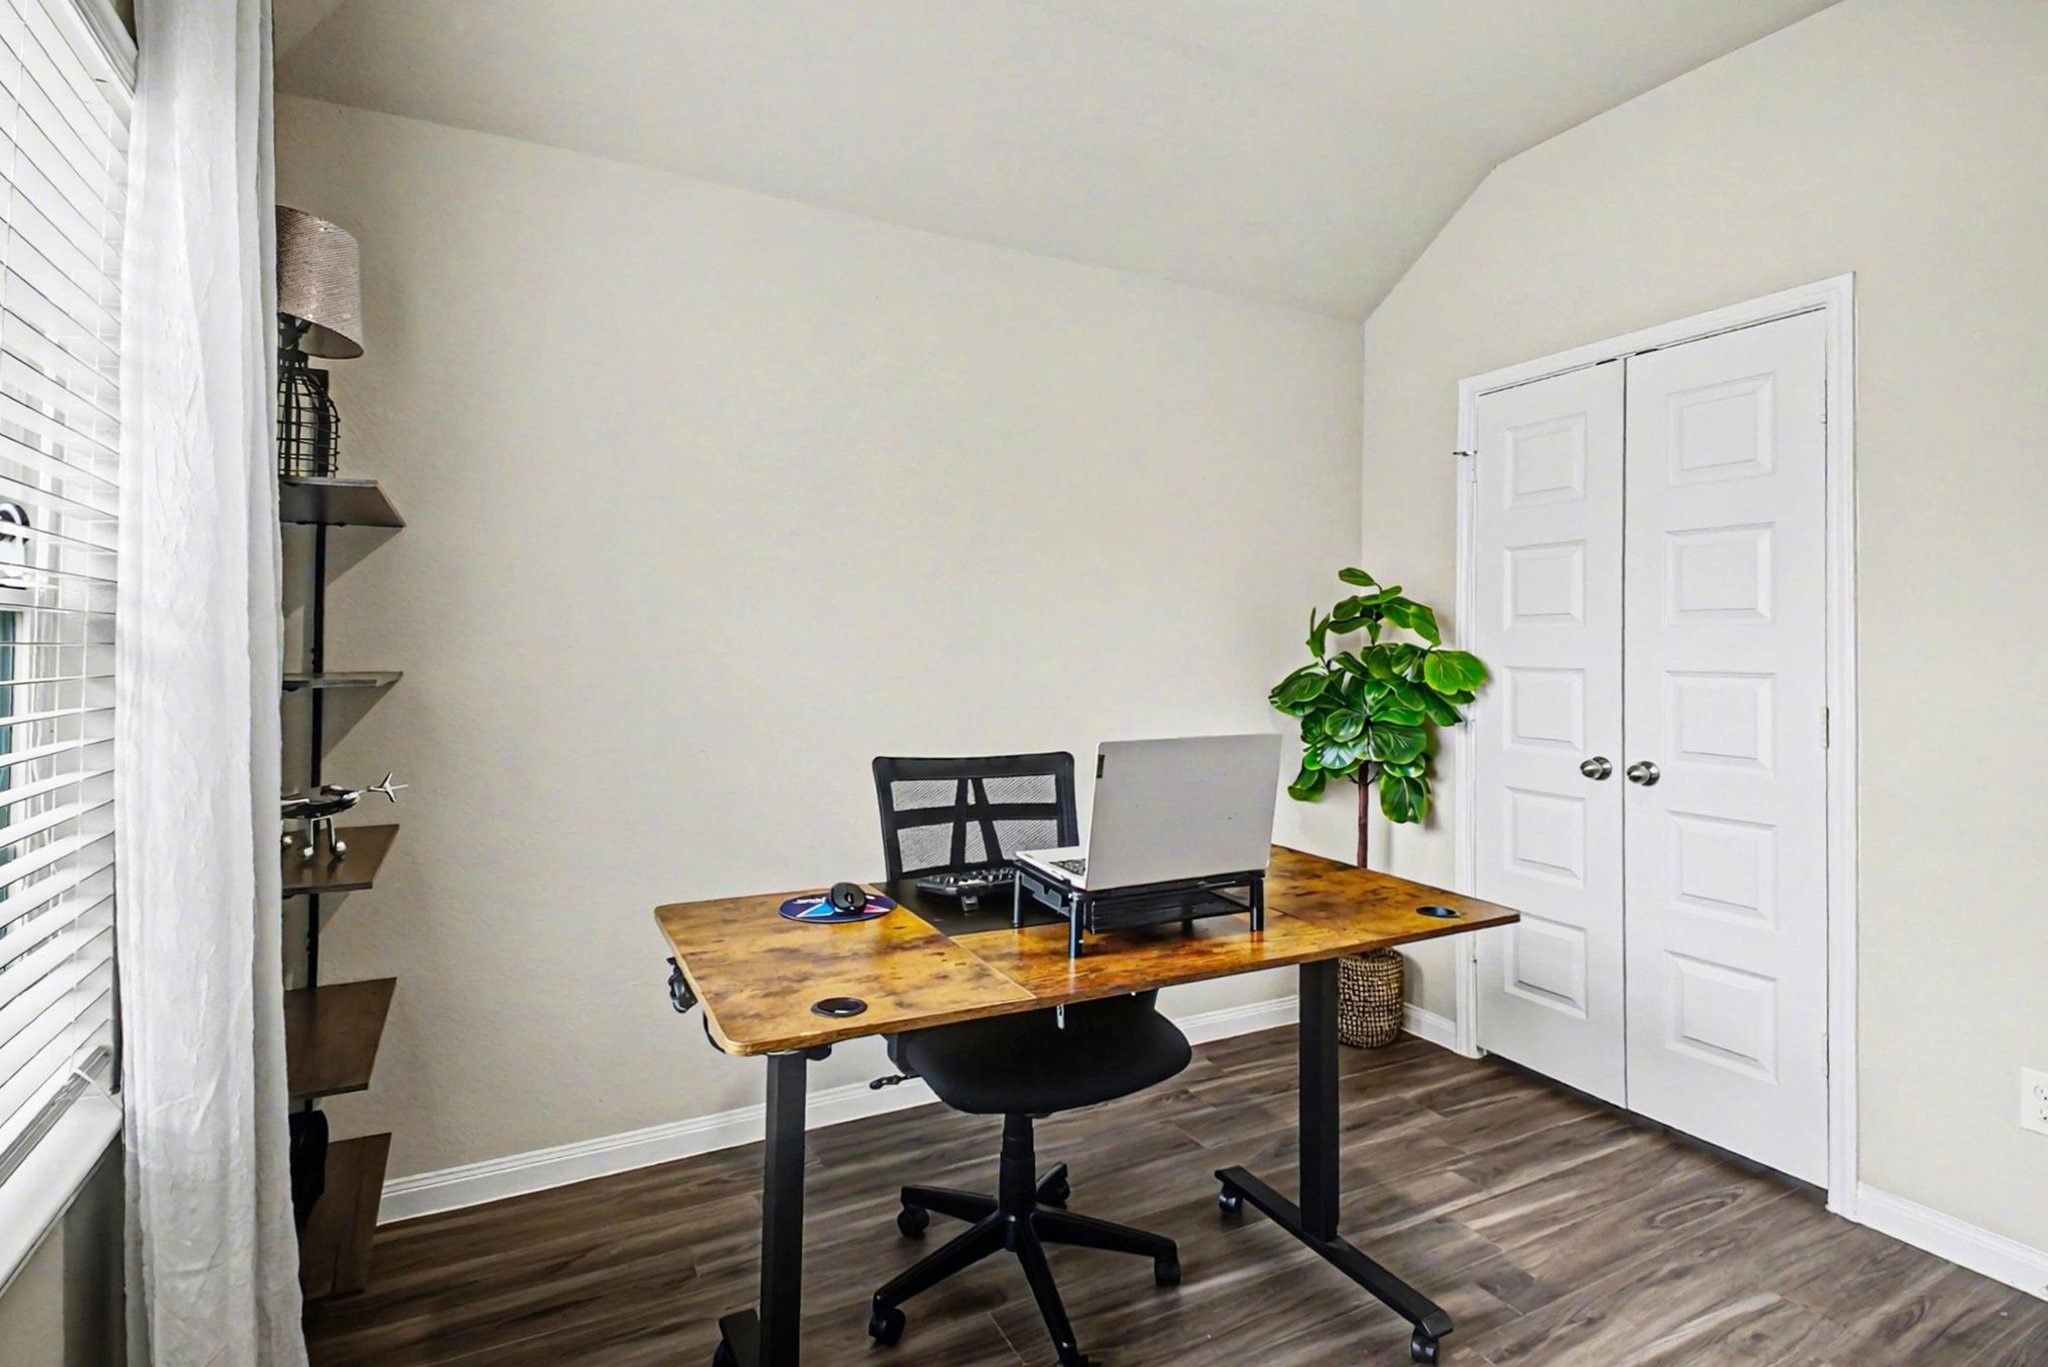
Bright front bedroom set up as home office with natural light and a double-door closet
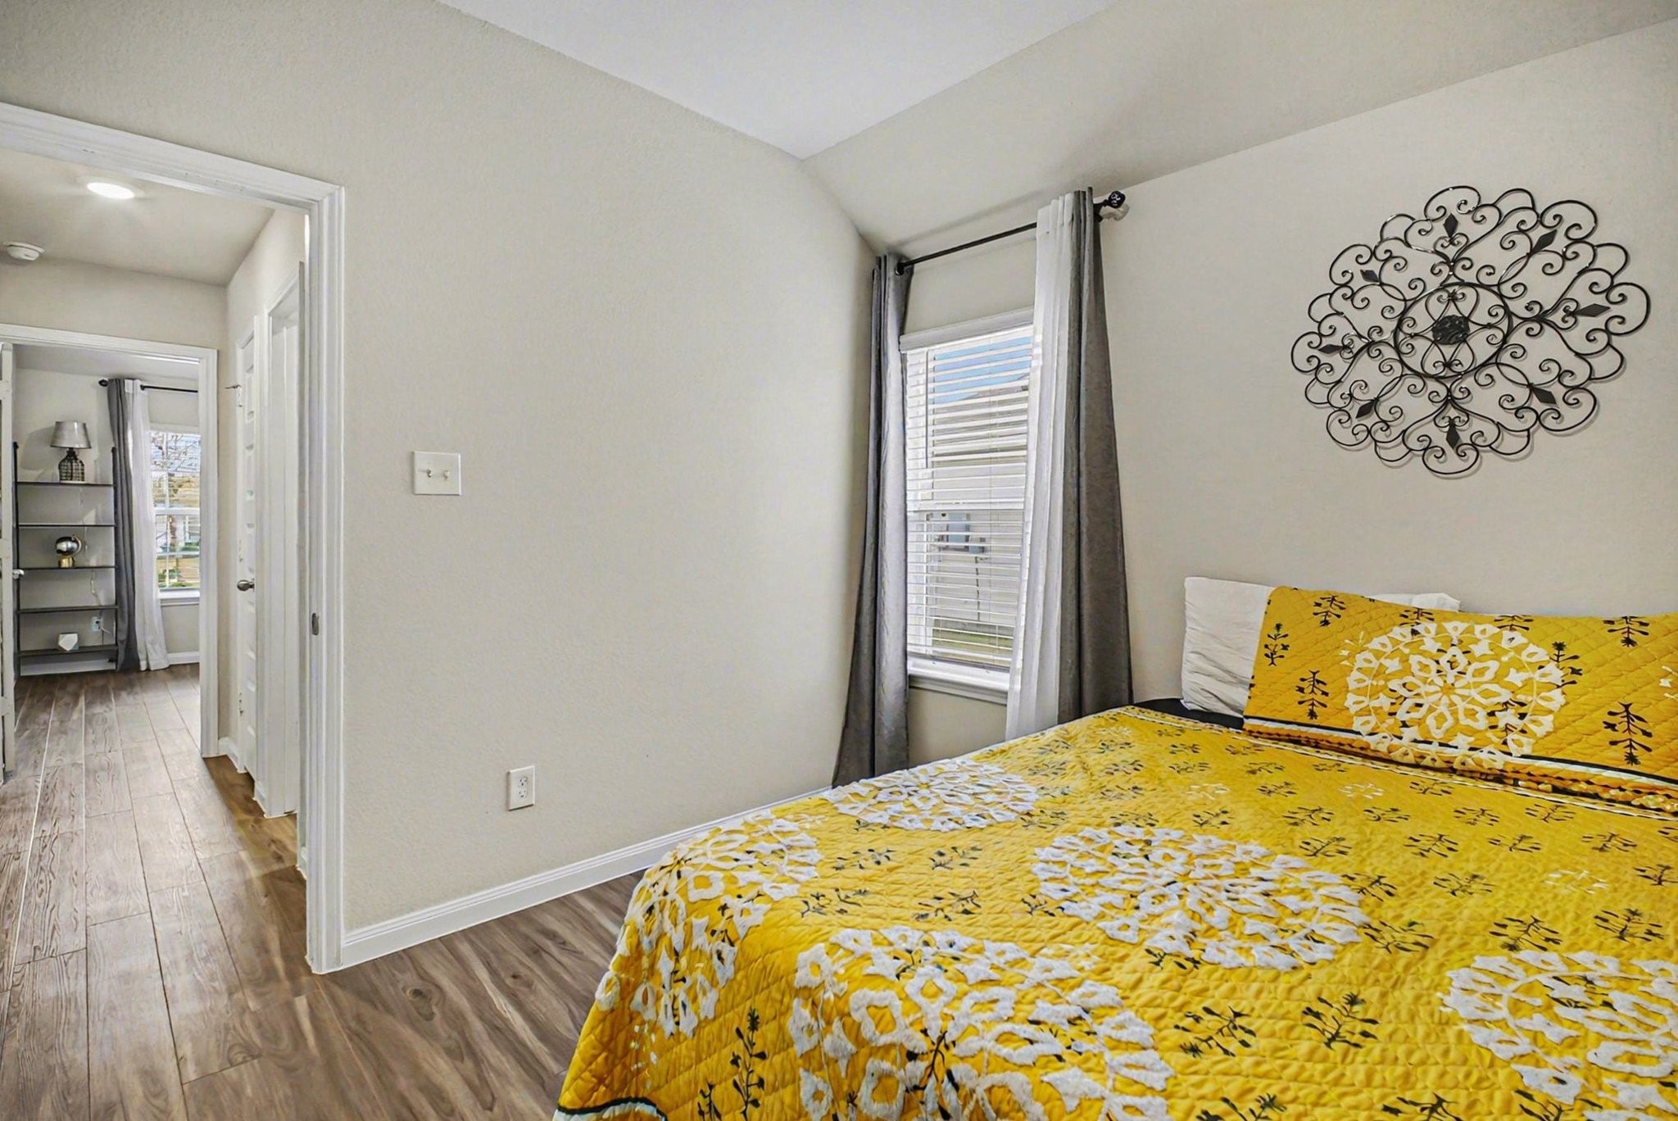
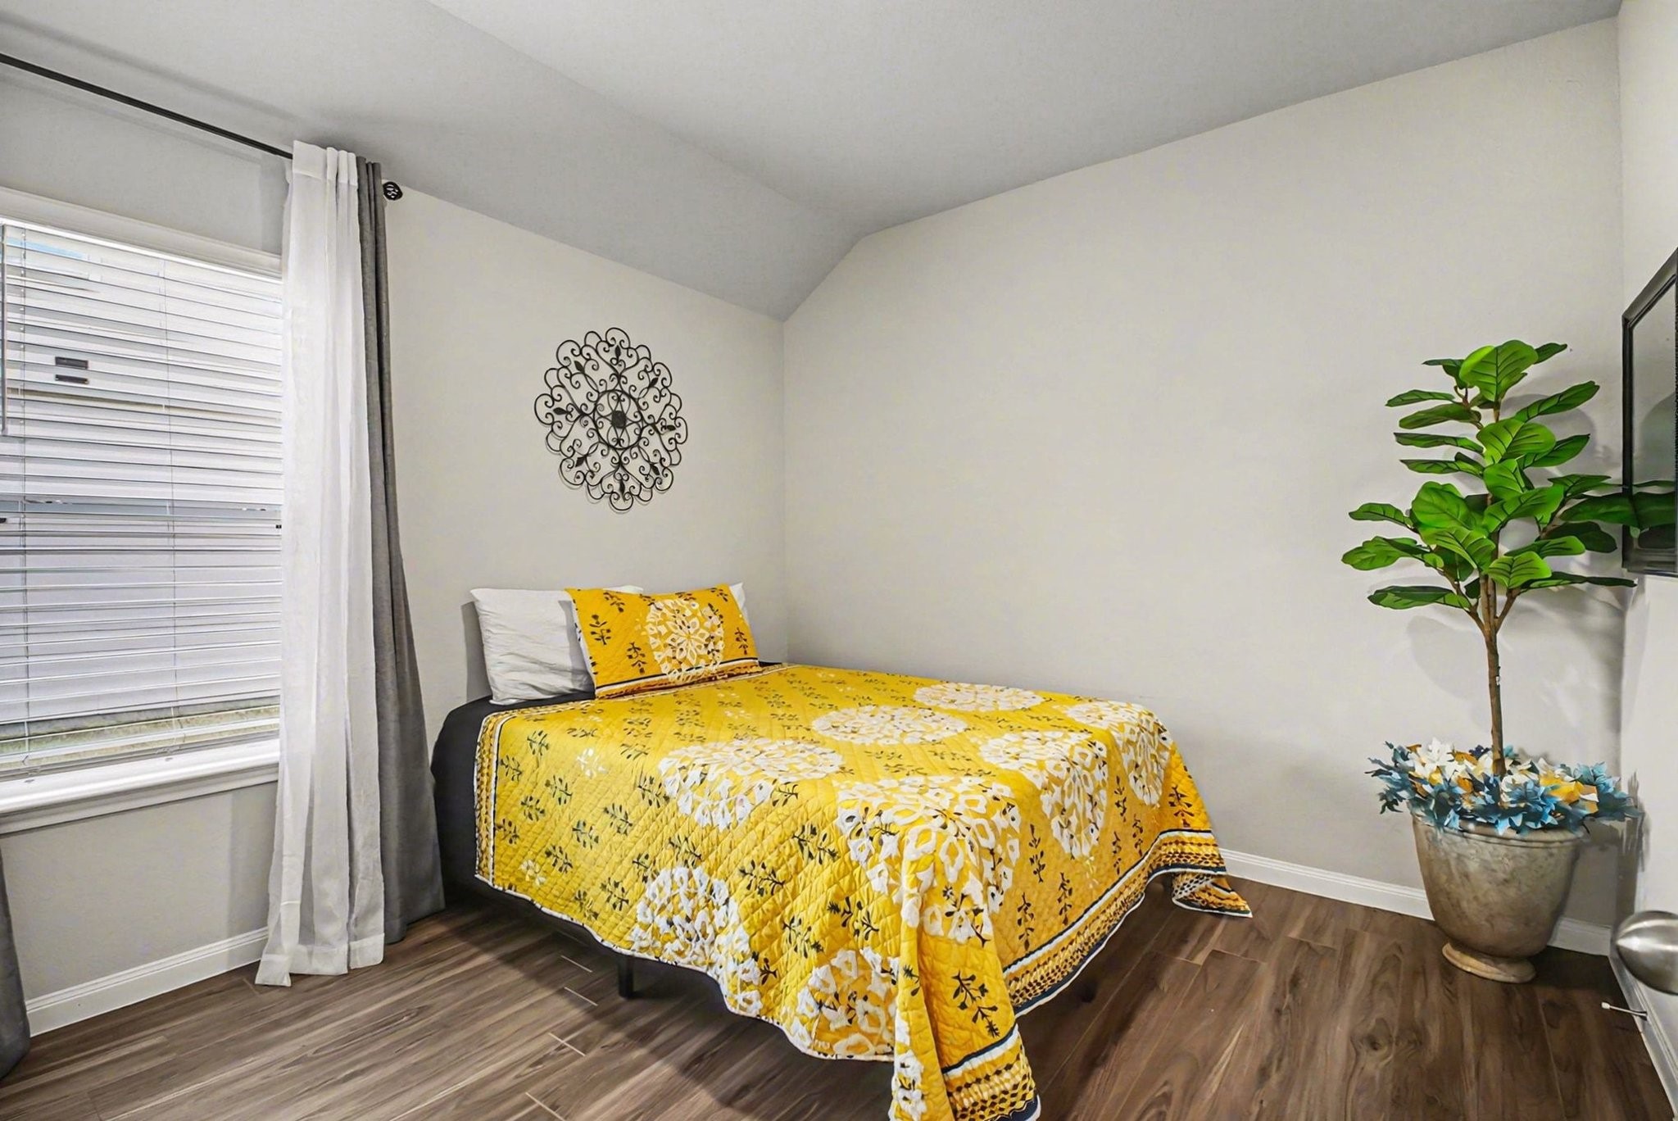
This cozy second bedroom features wood flooring, a window for ample natural light, creating a warm and inviting atmosphere
This cozy second bedroom features wood flooring, a window for ample natural light, creating a warm and inviting atmosphere
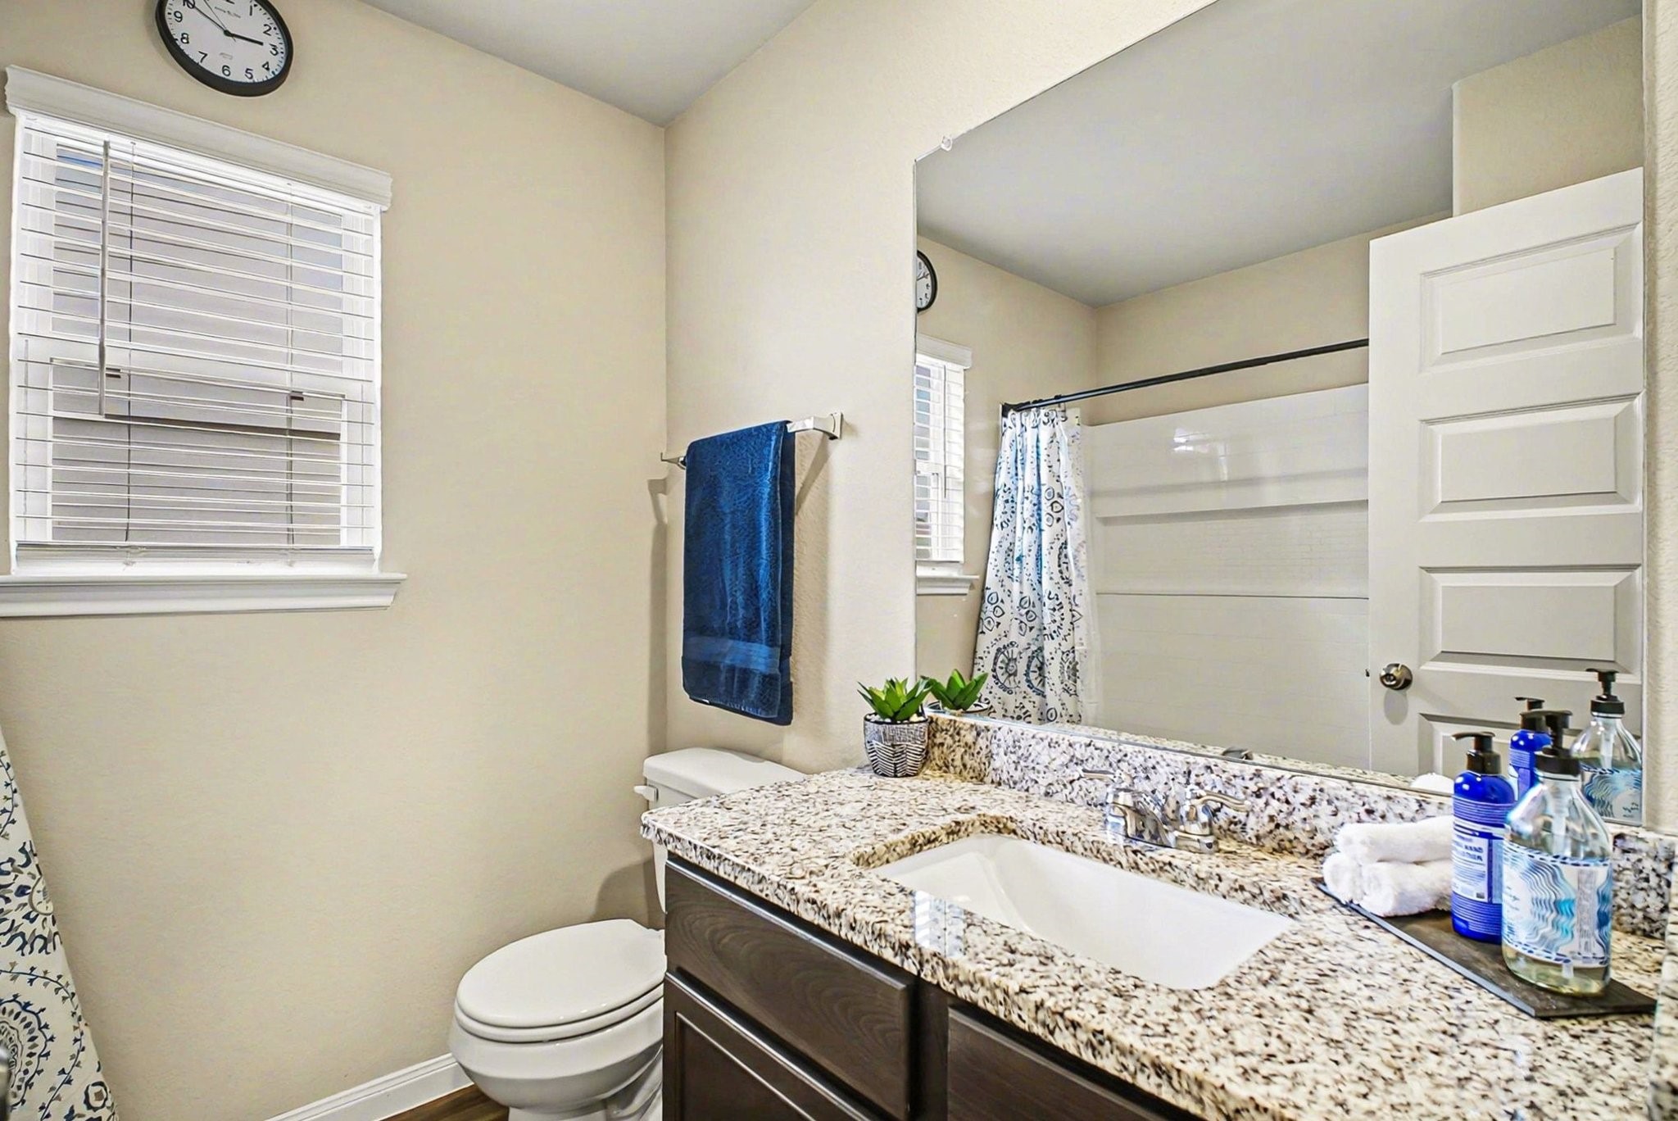
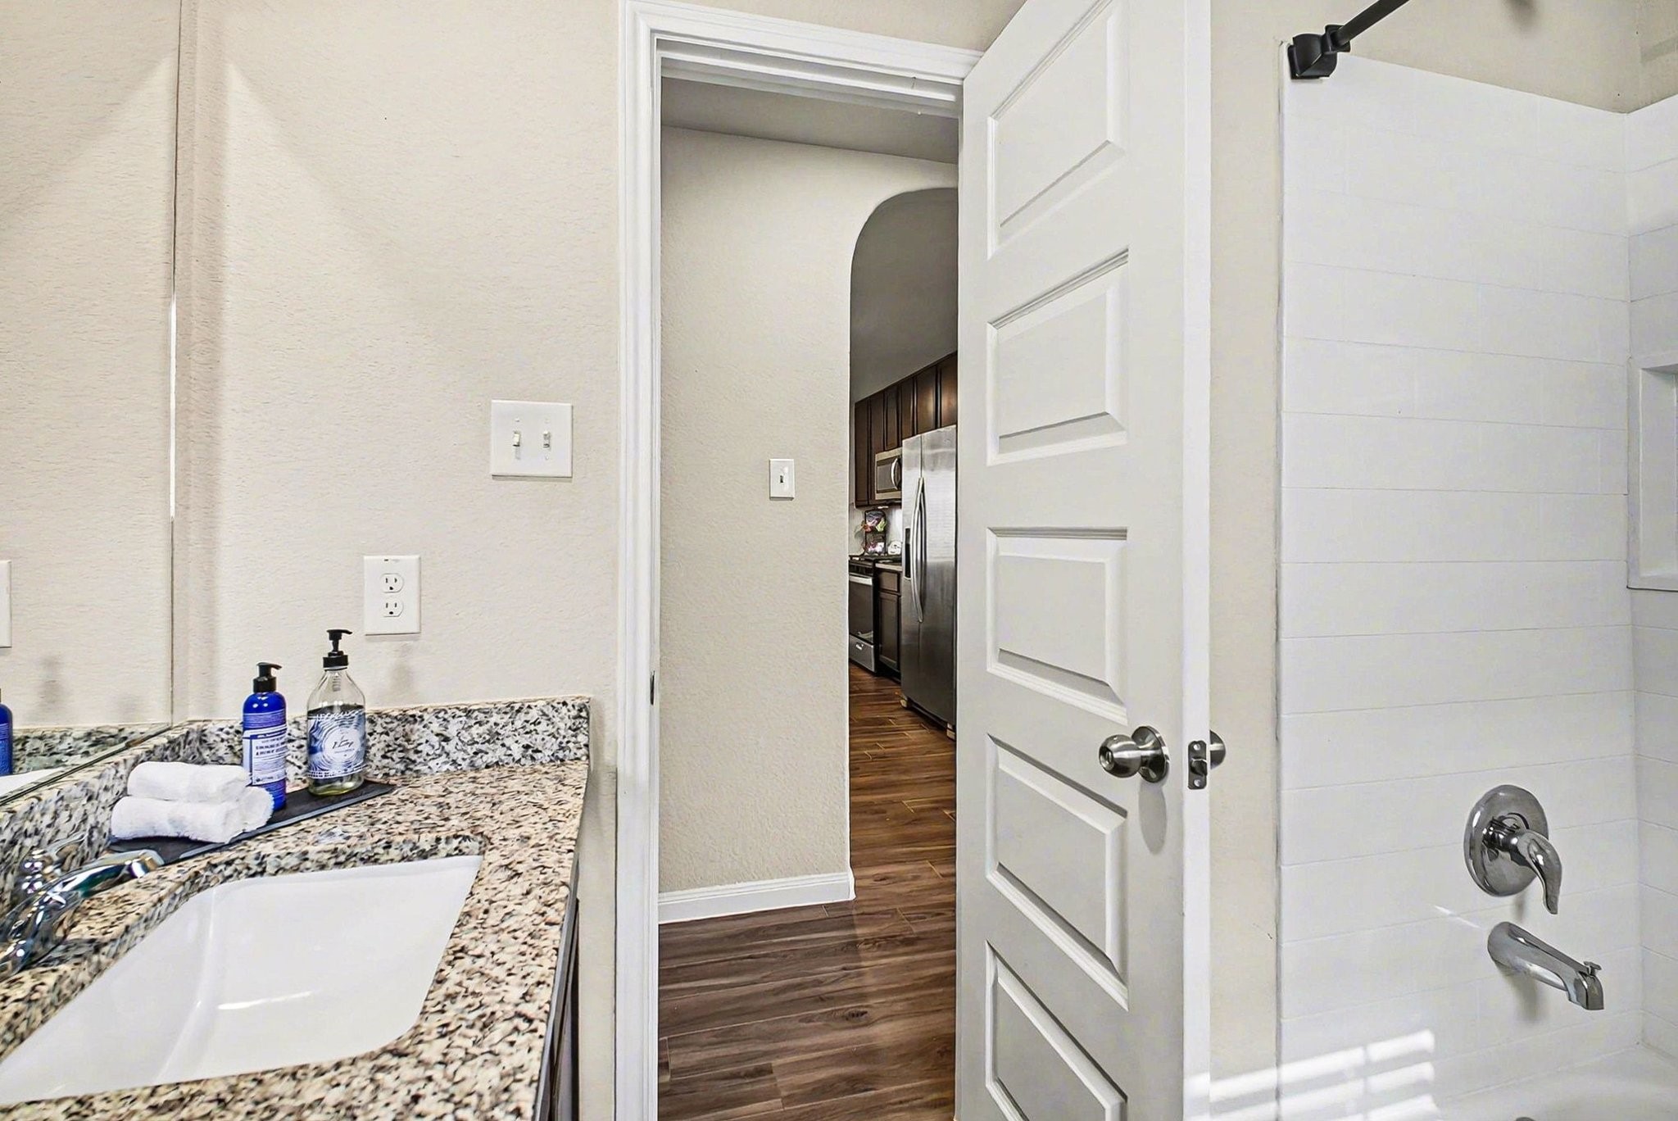
This bathroom features a granite countertop with a modern sink, a large mirror, and a combination shower-tub. Neutral walls and natural light create a bright, inviting space.
Modern second bathroom with granite countertops, a single sink, and a bathtub.
Spacious backyard with well-maintained grass, enclosed by a wooden fence. The house features a covered patio area, ideal for outdoor relaxation or entertaining.
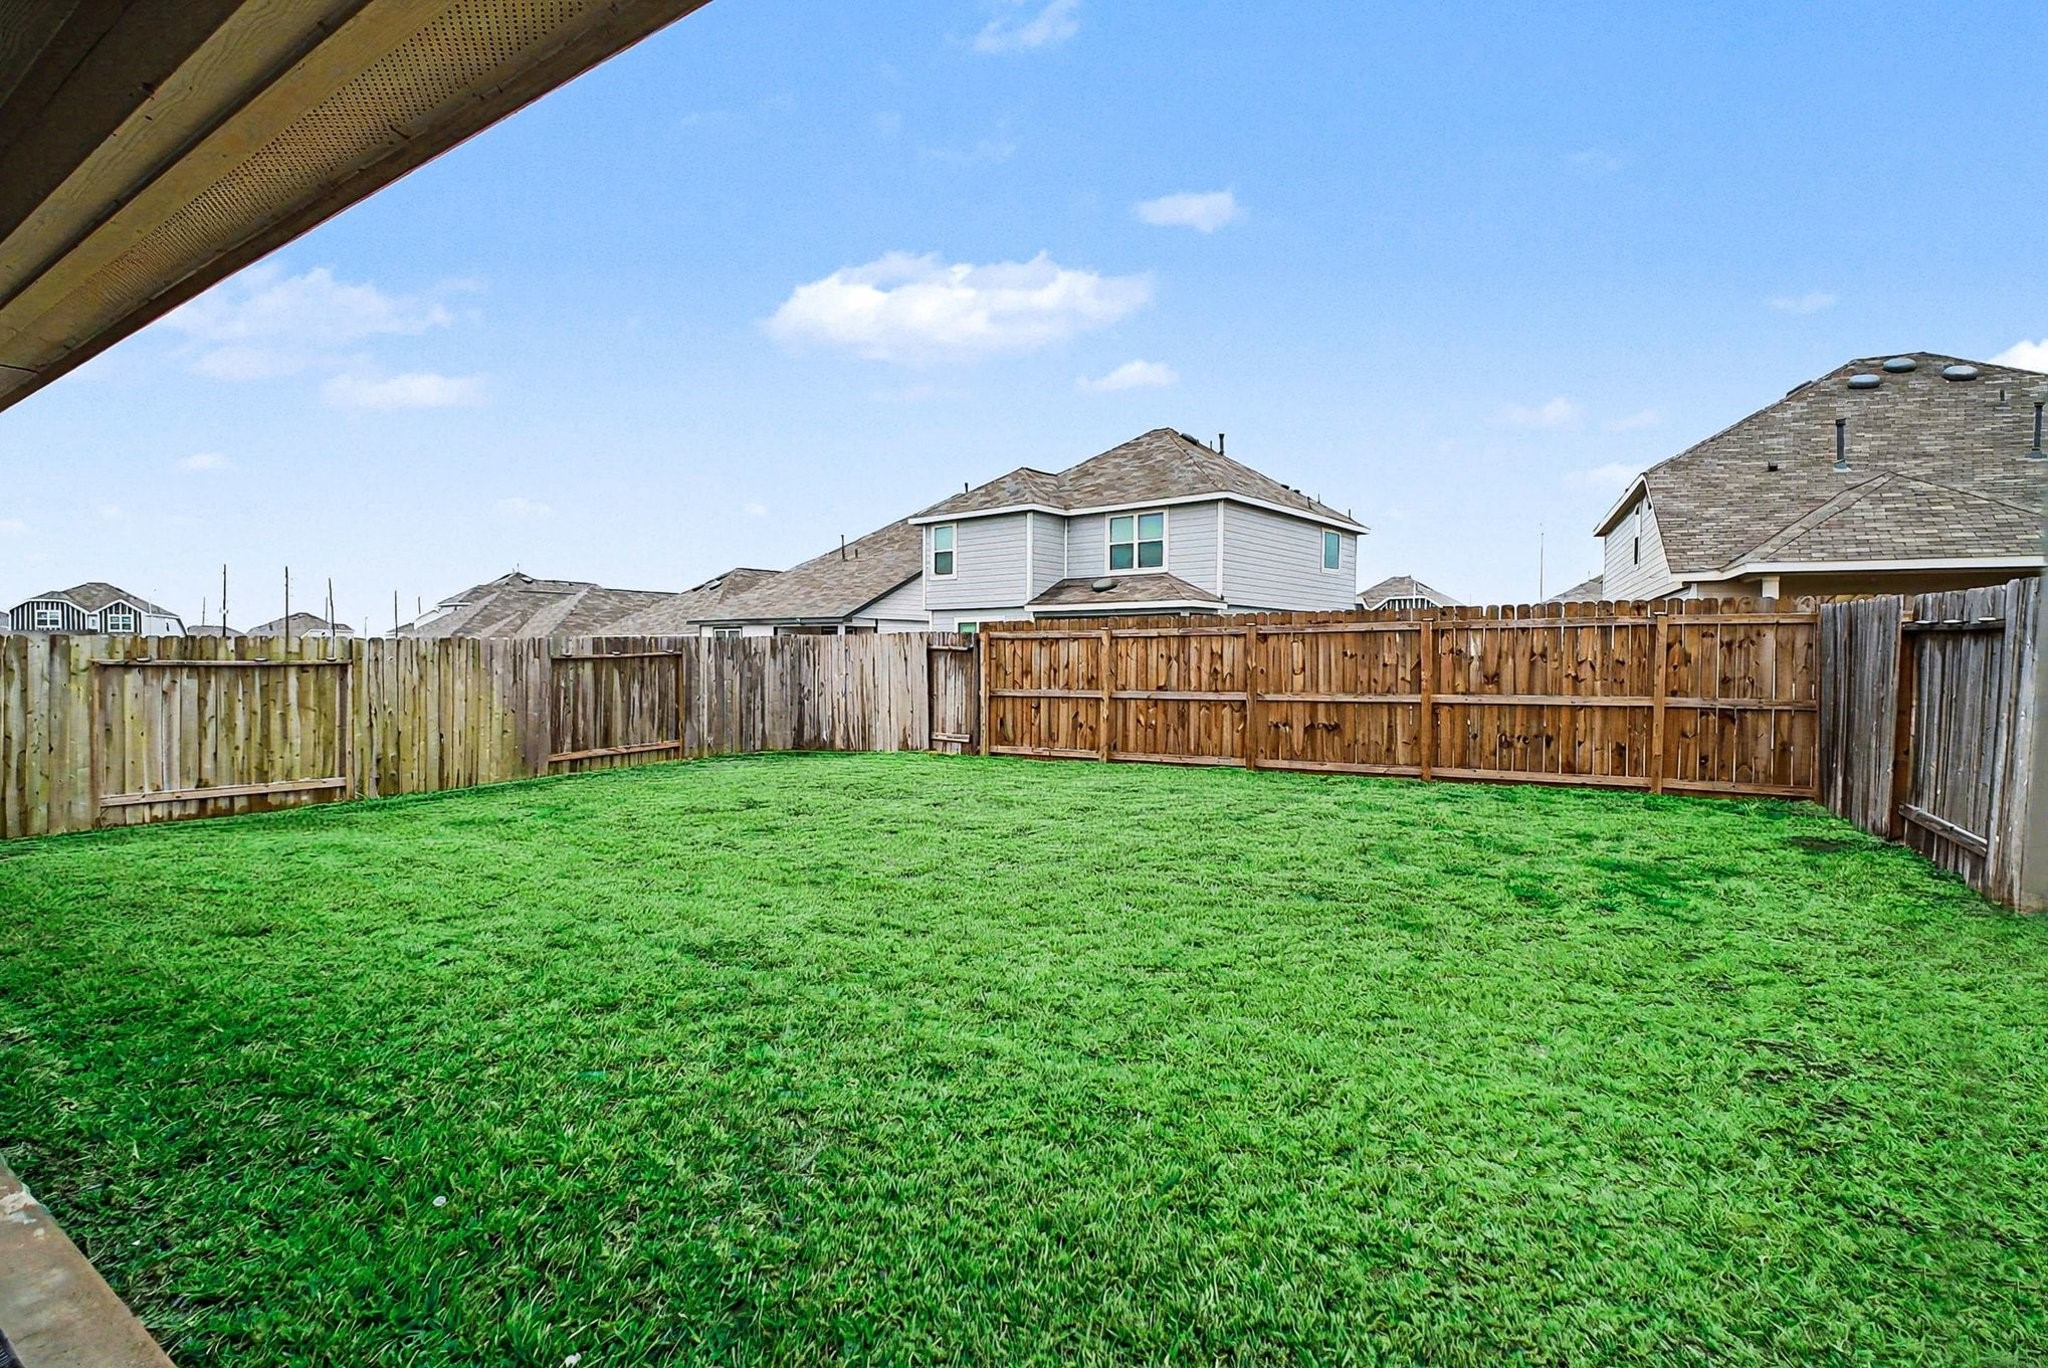
Spacious backyard with a well-maintained lawn, enclosed by a wooden privacy fence, perfect for outdoor activities and gatherings.
modern single-story home with a two-car garage, a neatly landscaped front yard, and a small tree. The house has a gray exterior with a gabled roof and is situated in a recently completed suburban neighborhood.
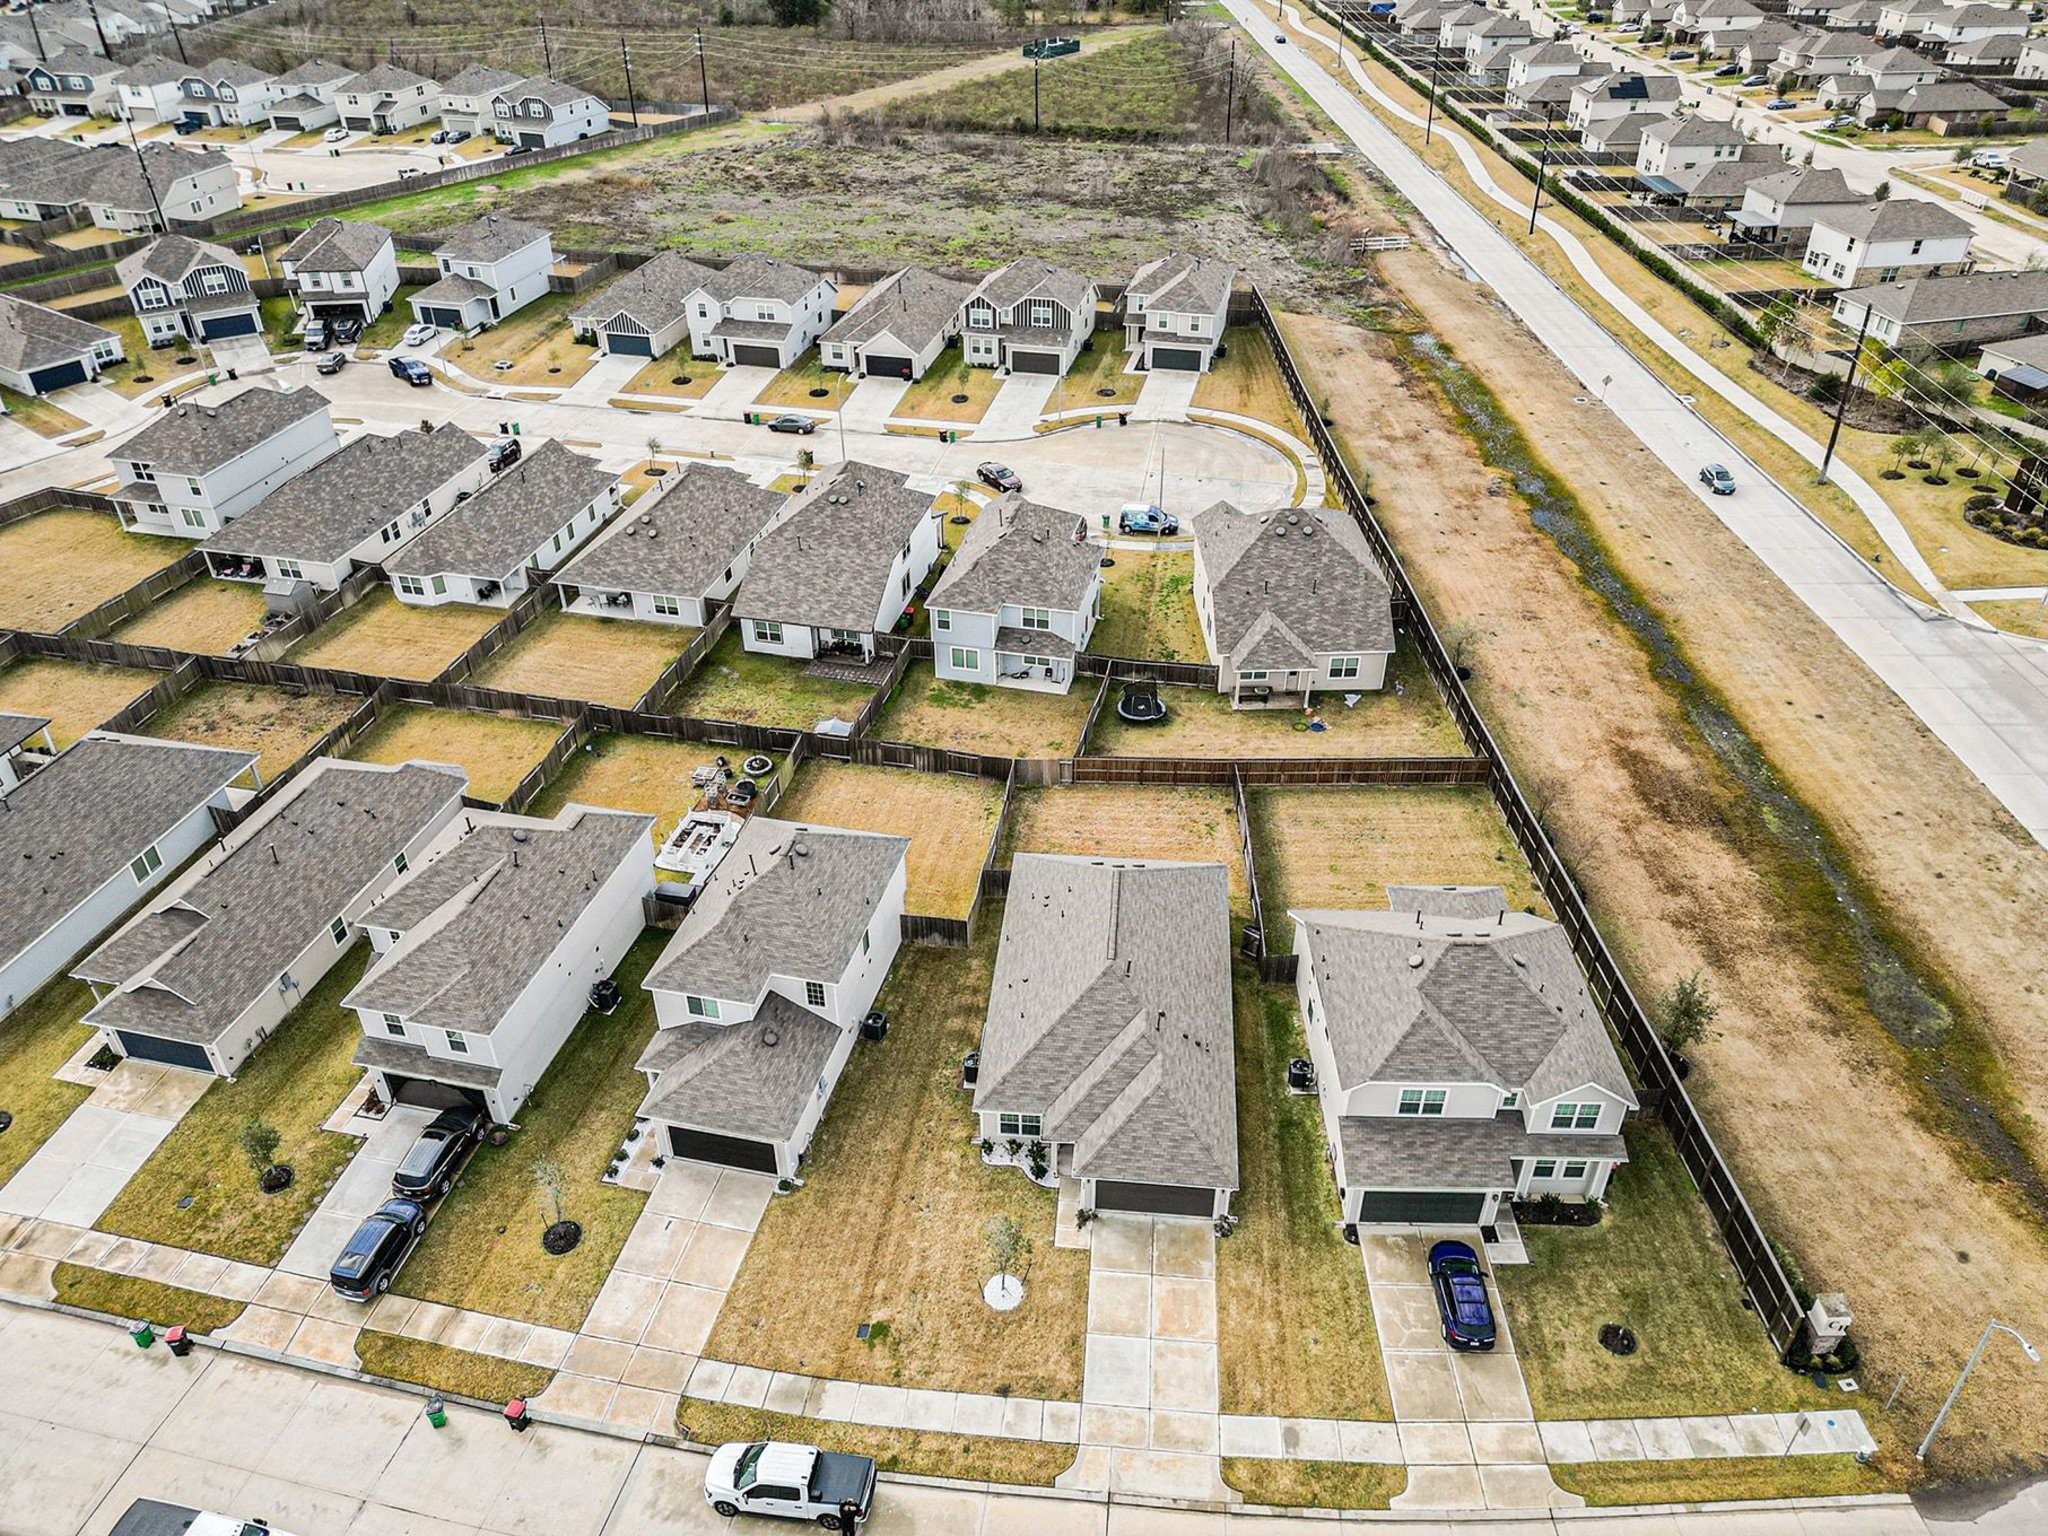
This aerial photo shows a suburban neighborhood with neatly arranged houses featuring gray roofs and fenced backyards. The streets are clean and well-maintained, and the area has easy road access. The layout suggests a quiet, family-friendly environment.
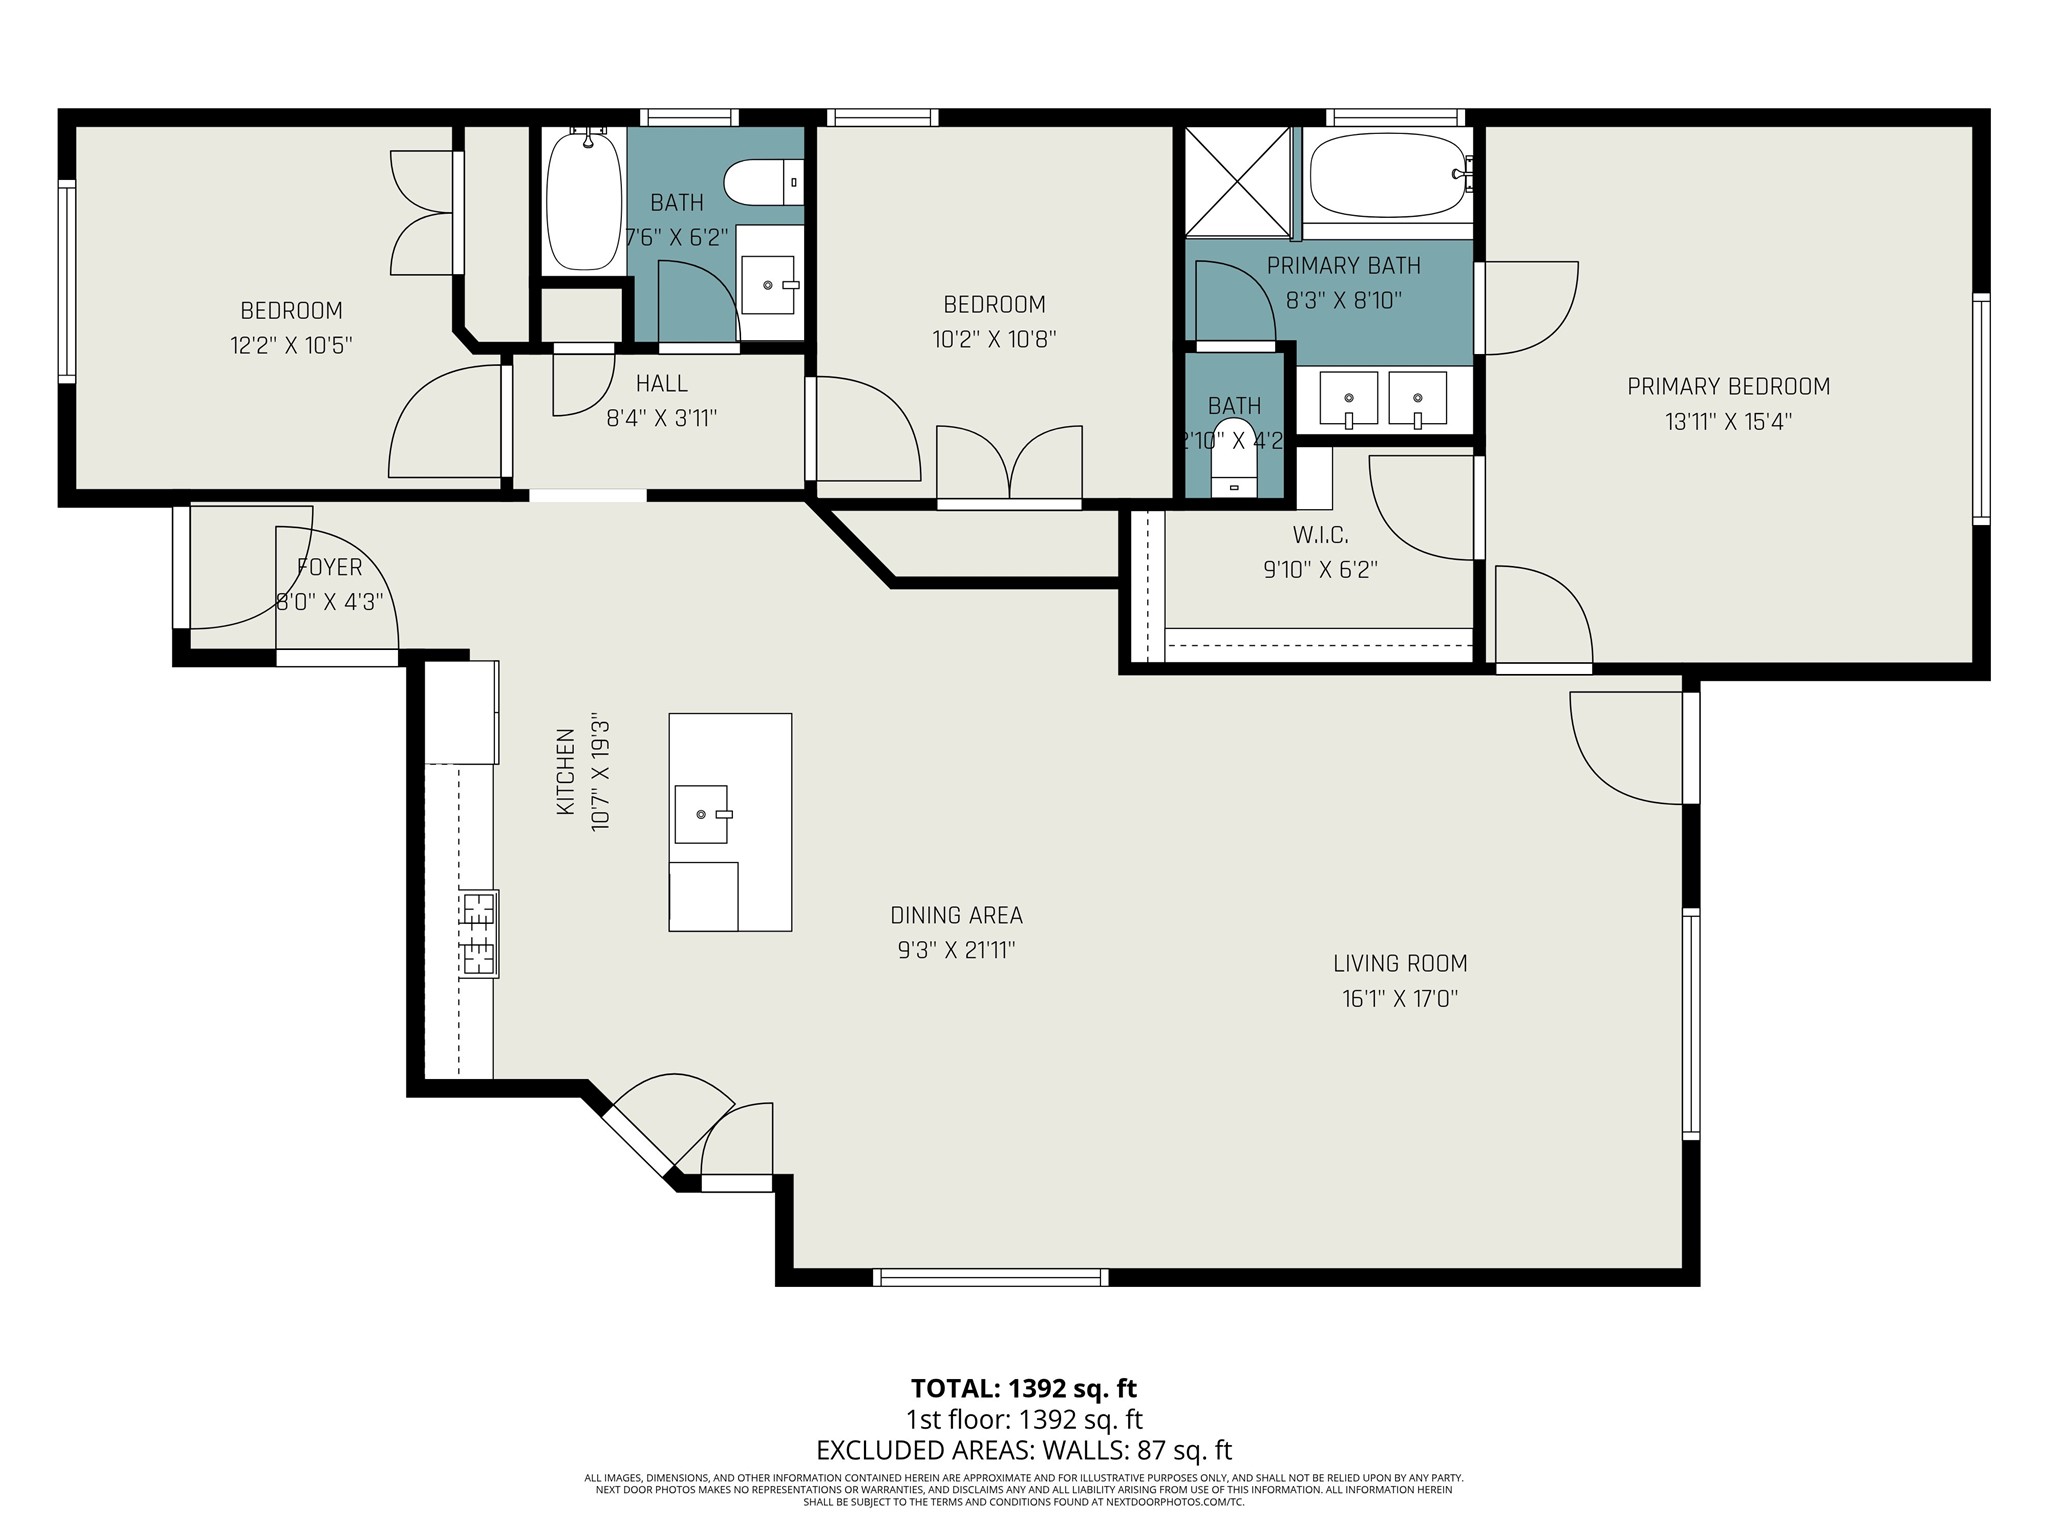
This floor plan features a spacious 1,392 sq. ft. layout with three bedrooms and two bathrooms. The primary bedroom includes an en-suite bath and walk-in closet. The open-concept kitchen flows into the dining and living areas, perfect for entertaining. There's also a foyer and a hallway leading to additional bedrooms and a bathroom.



.jpg)

