Welcome to your custom waterfront estate in the gated golf course community of Weston Lakes.
New roof was installed in 2022, and all 3 AC units were replaced in 2020, and are high-efficiency (16 SEER).
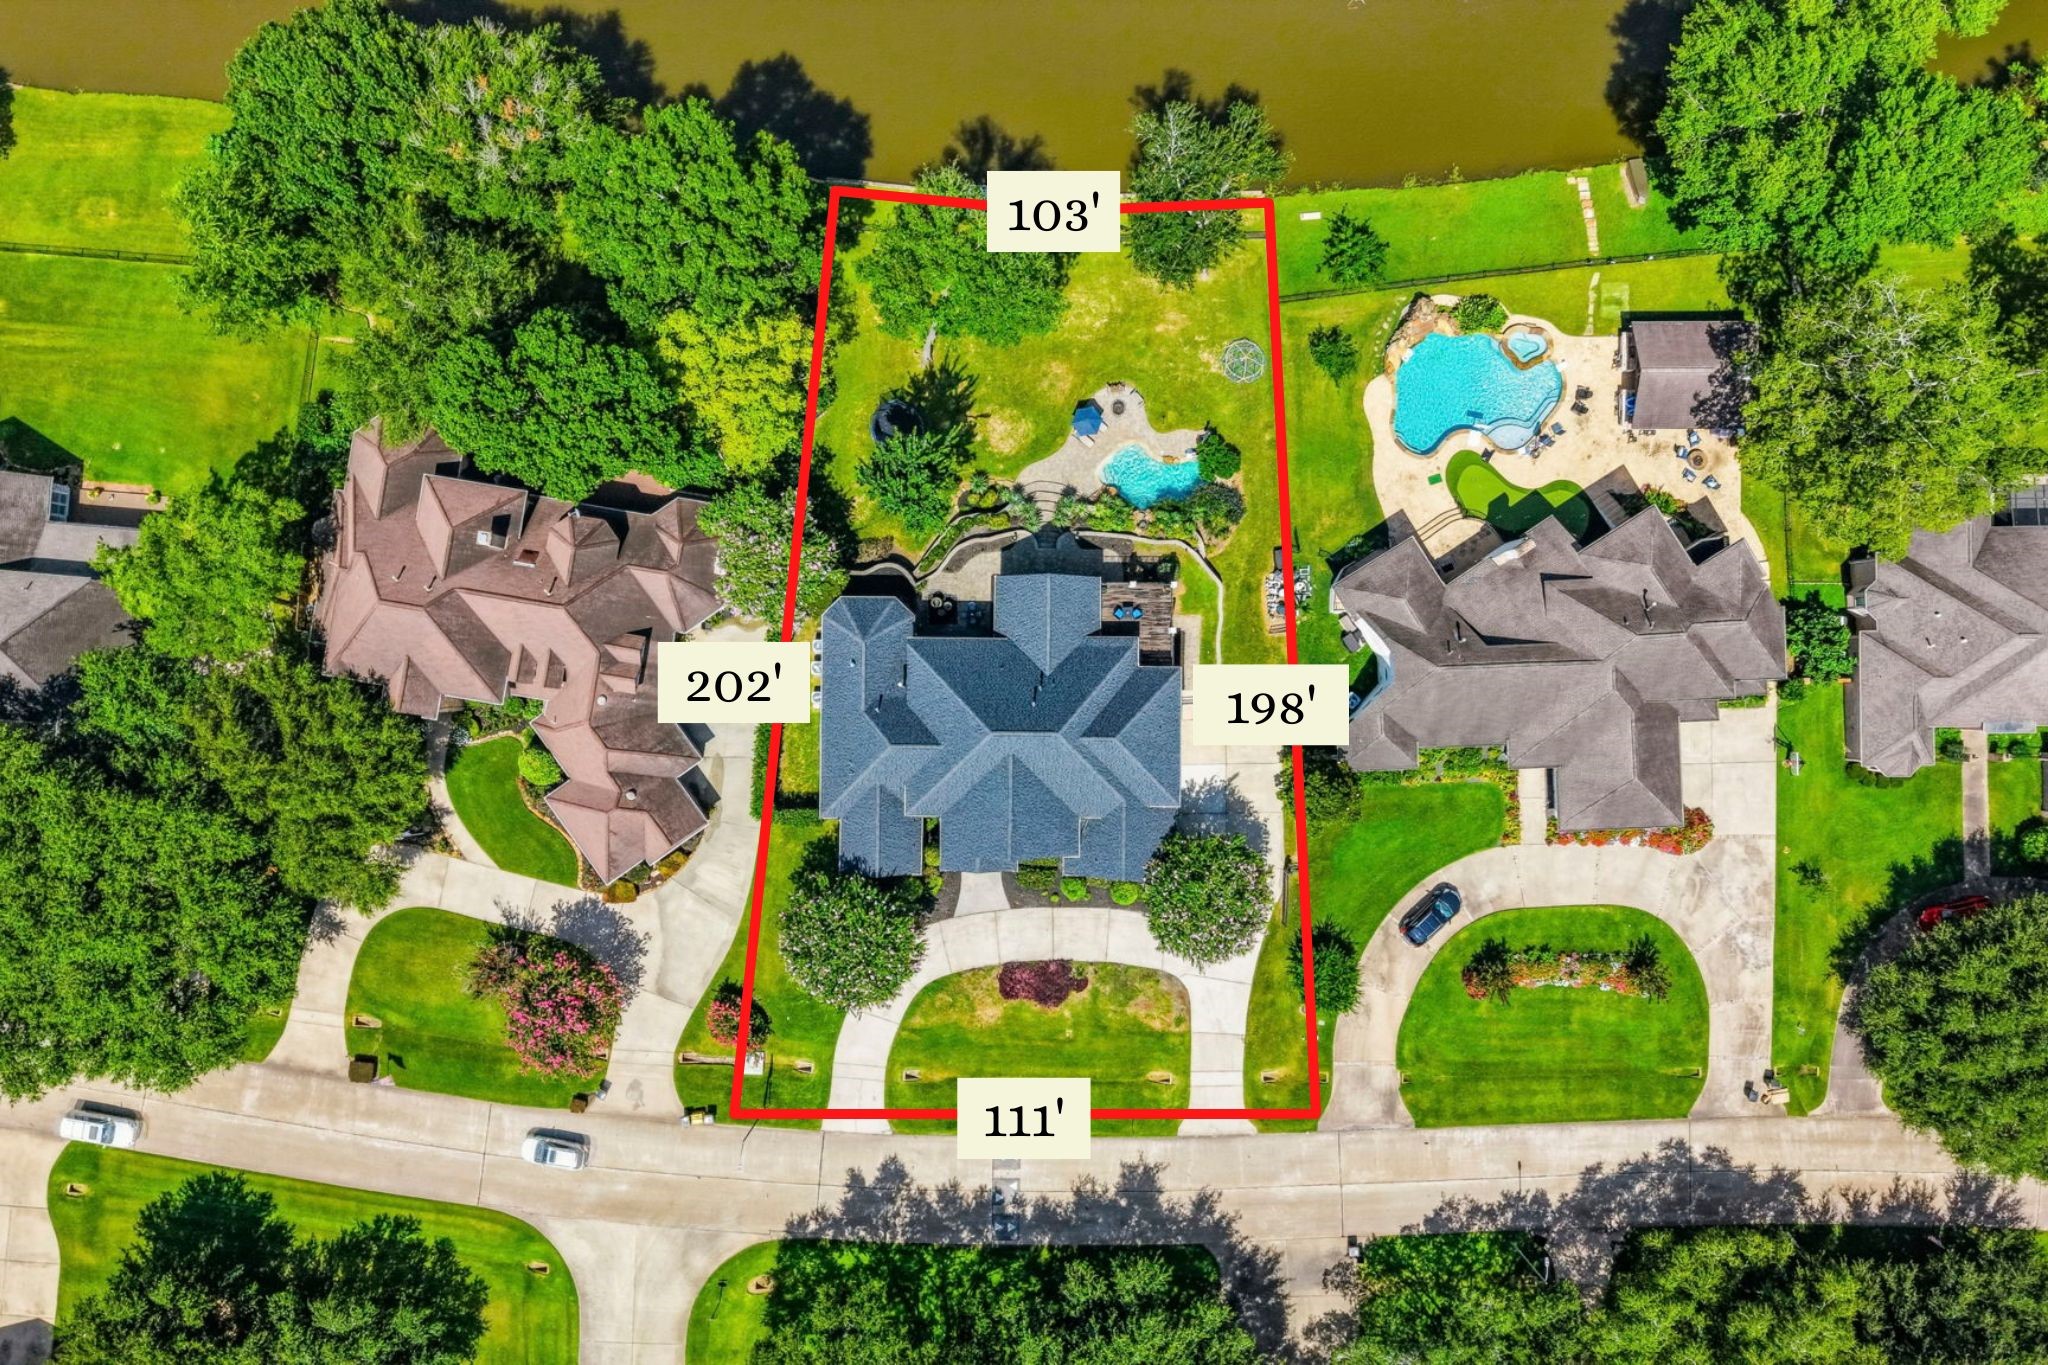
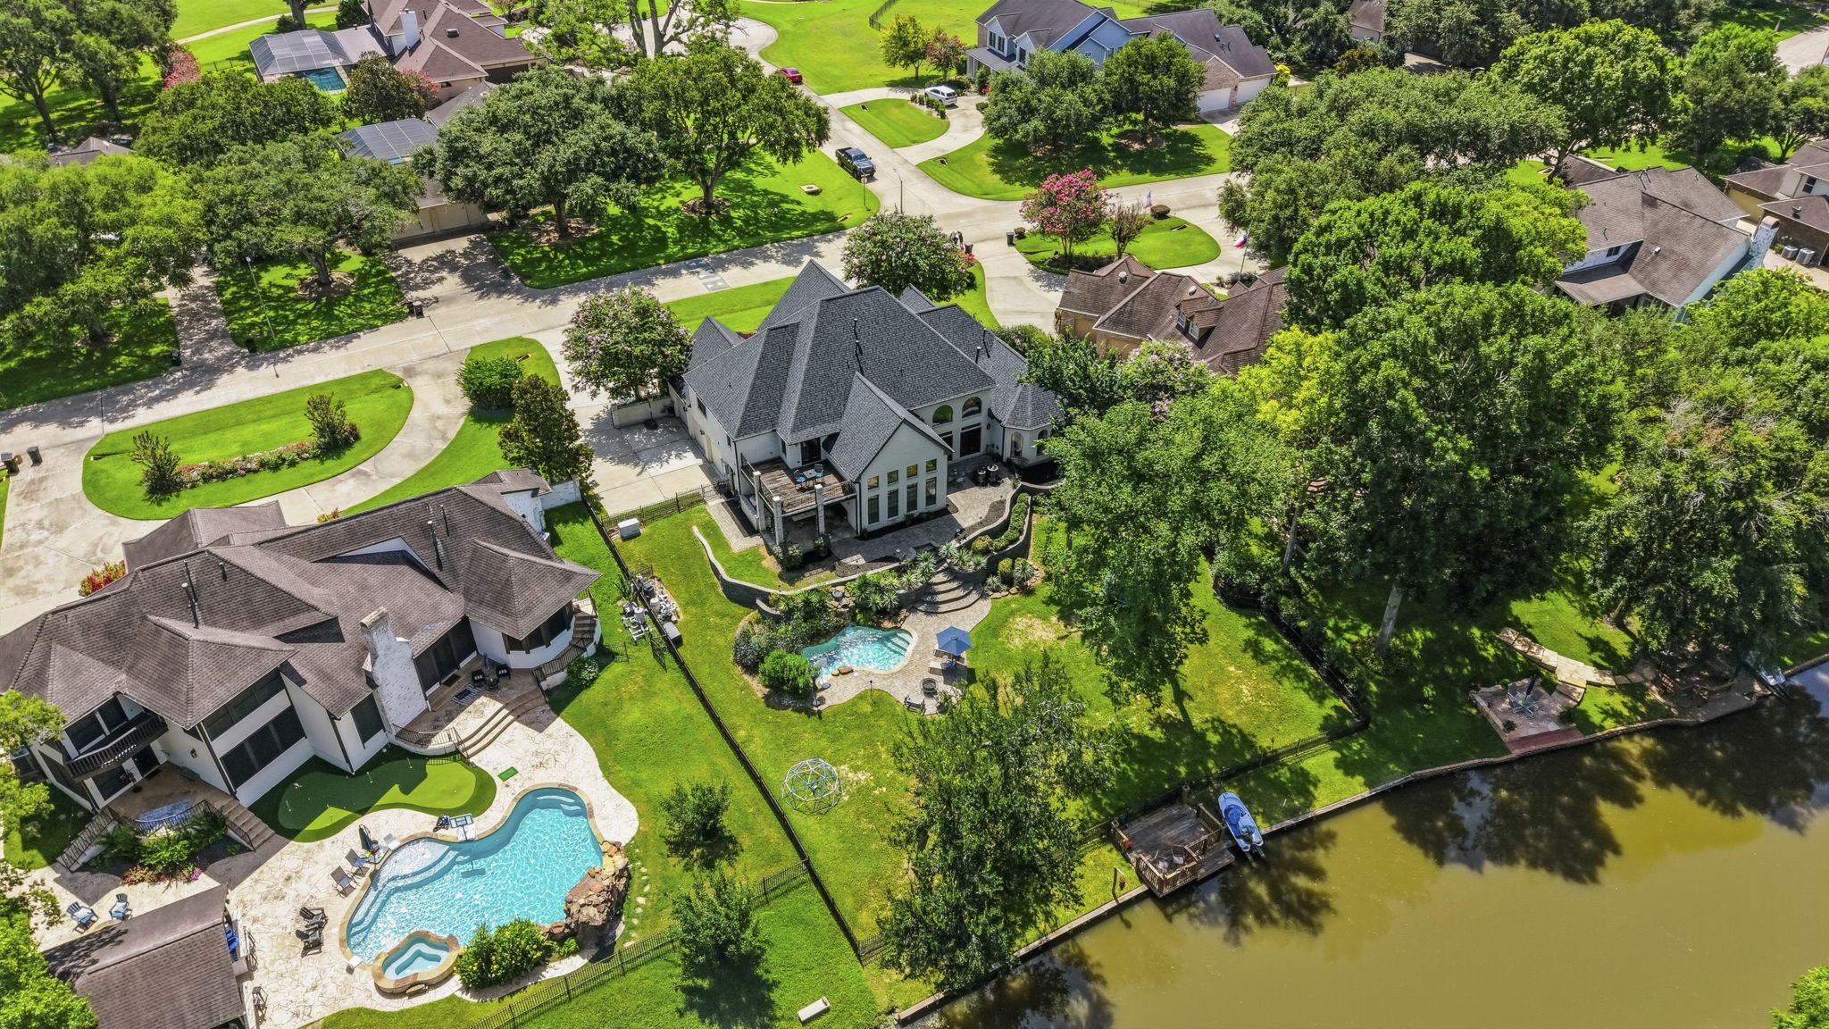
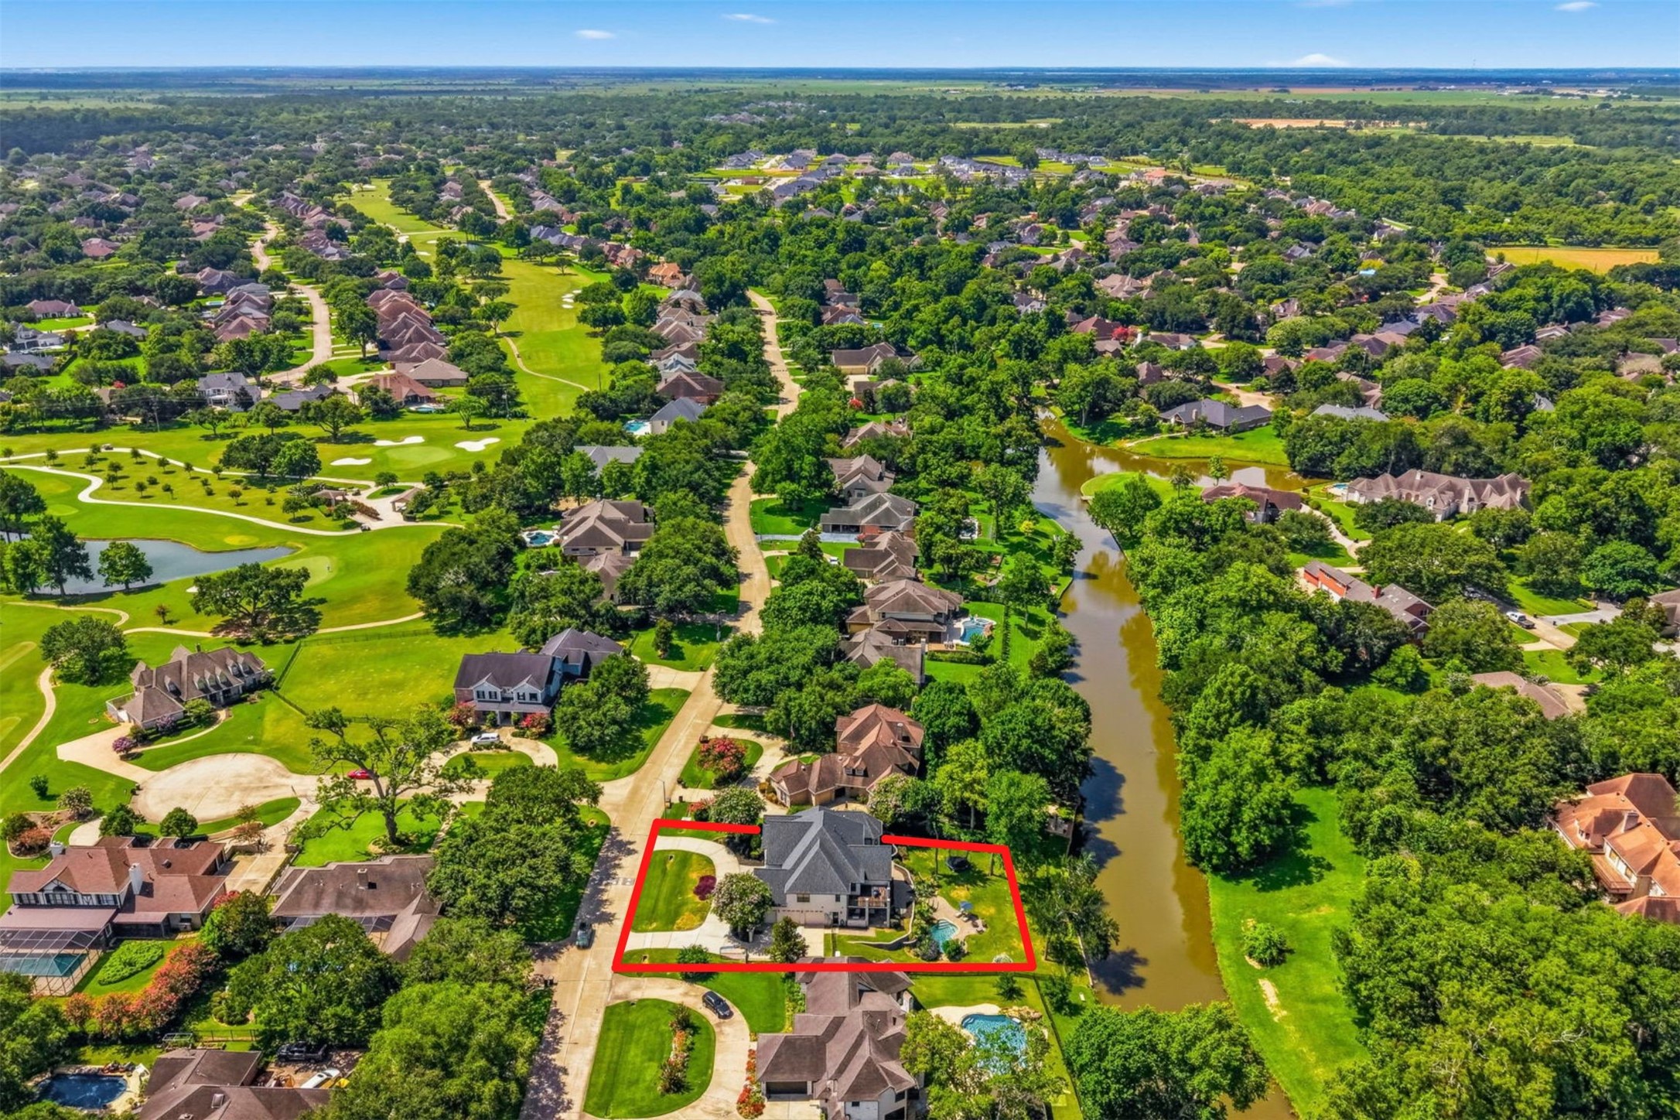
Situated on a .52-acre waterfront lot with 111' of street frontage, this property offers an expansive backyard, private dock, and access to Weston Lakes' interconnected canal and Ox Bow Lake system.
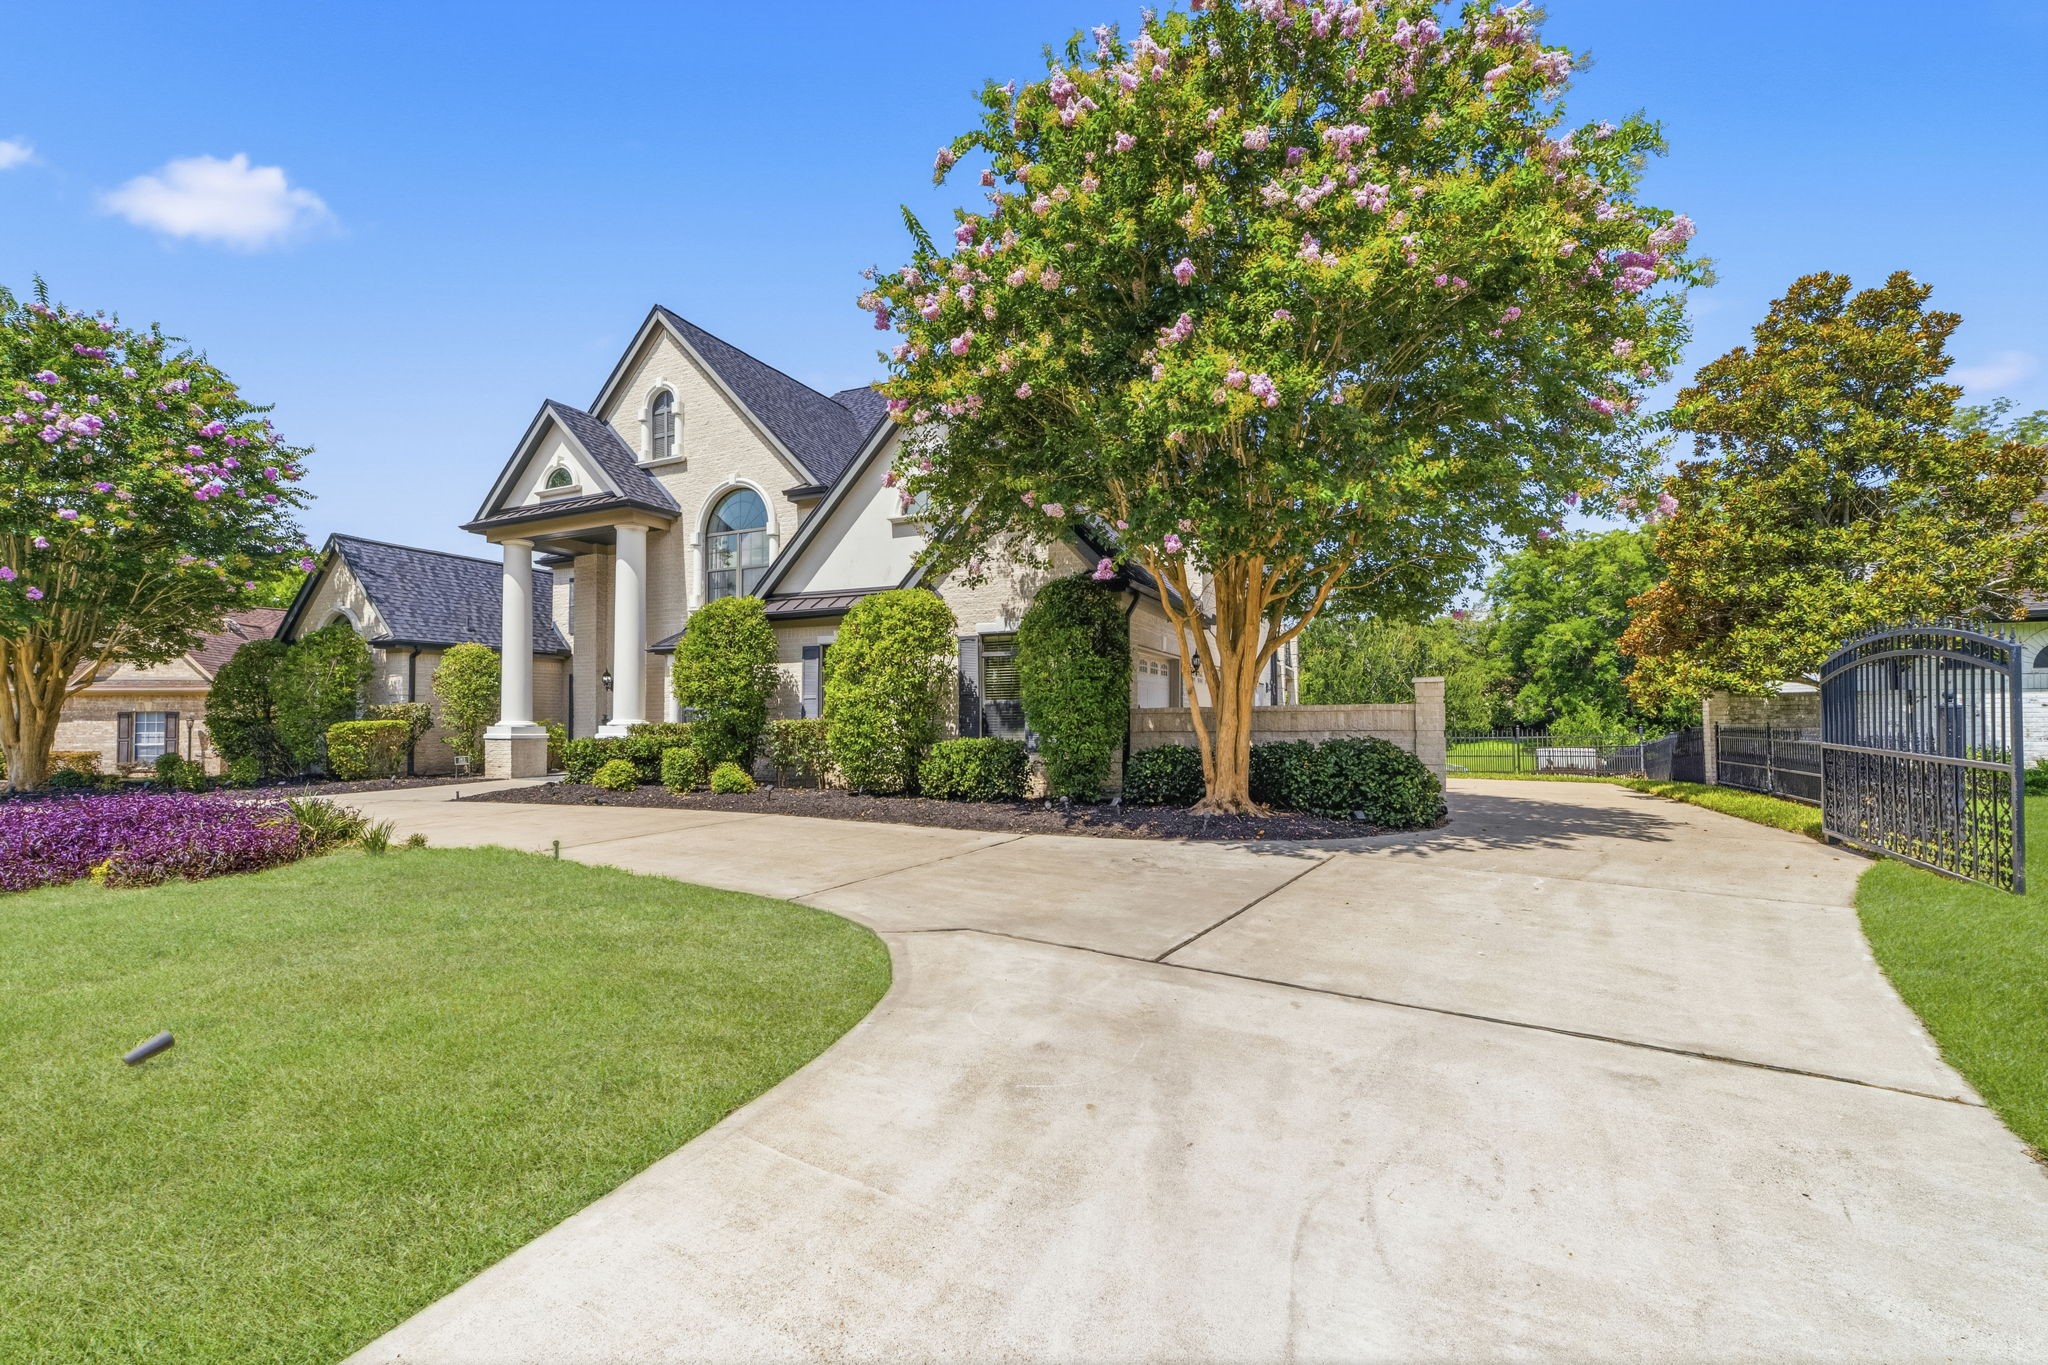
Circle driveway for extra vehicle parking and 4 year old roof!
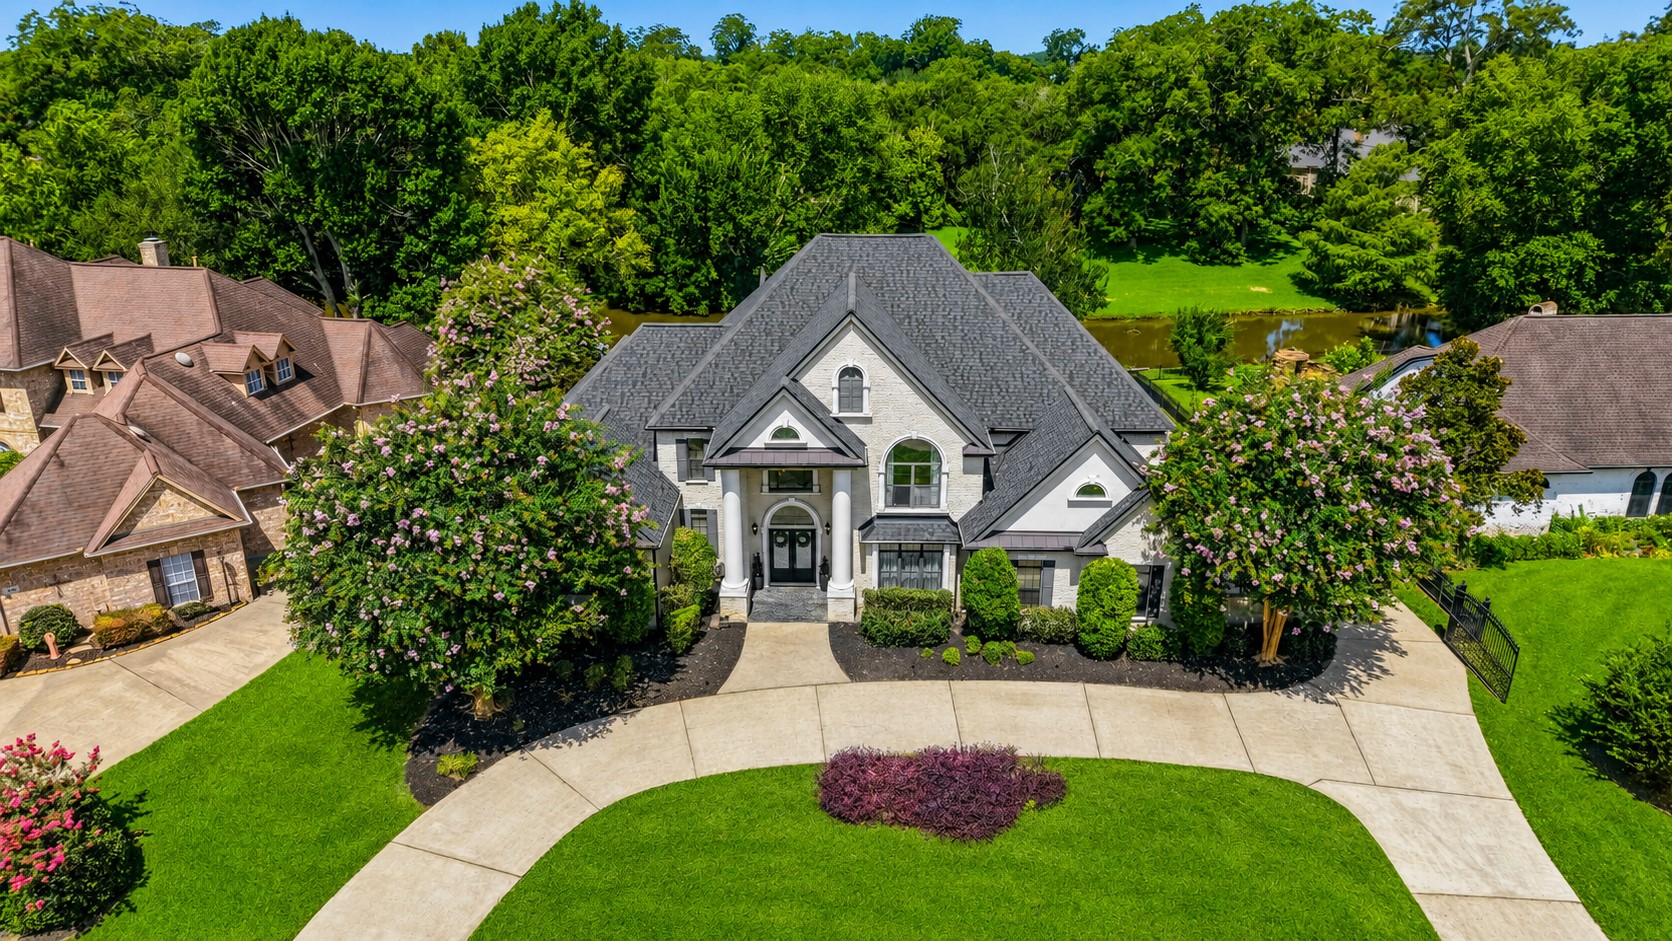
Bird's-eye view showcasing the home's exceptional setting with pool, expansive backyard, private dock, and scenic canal frontage.
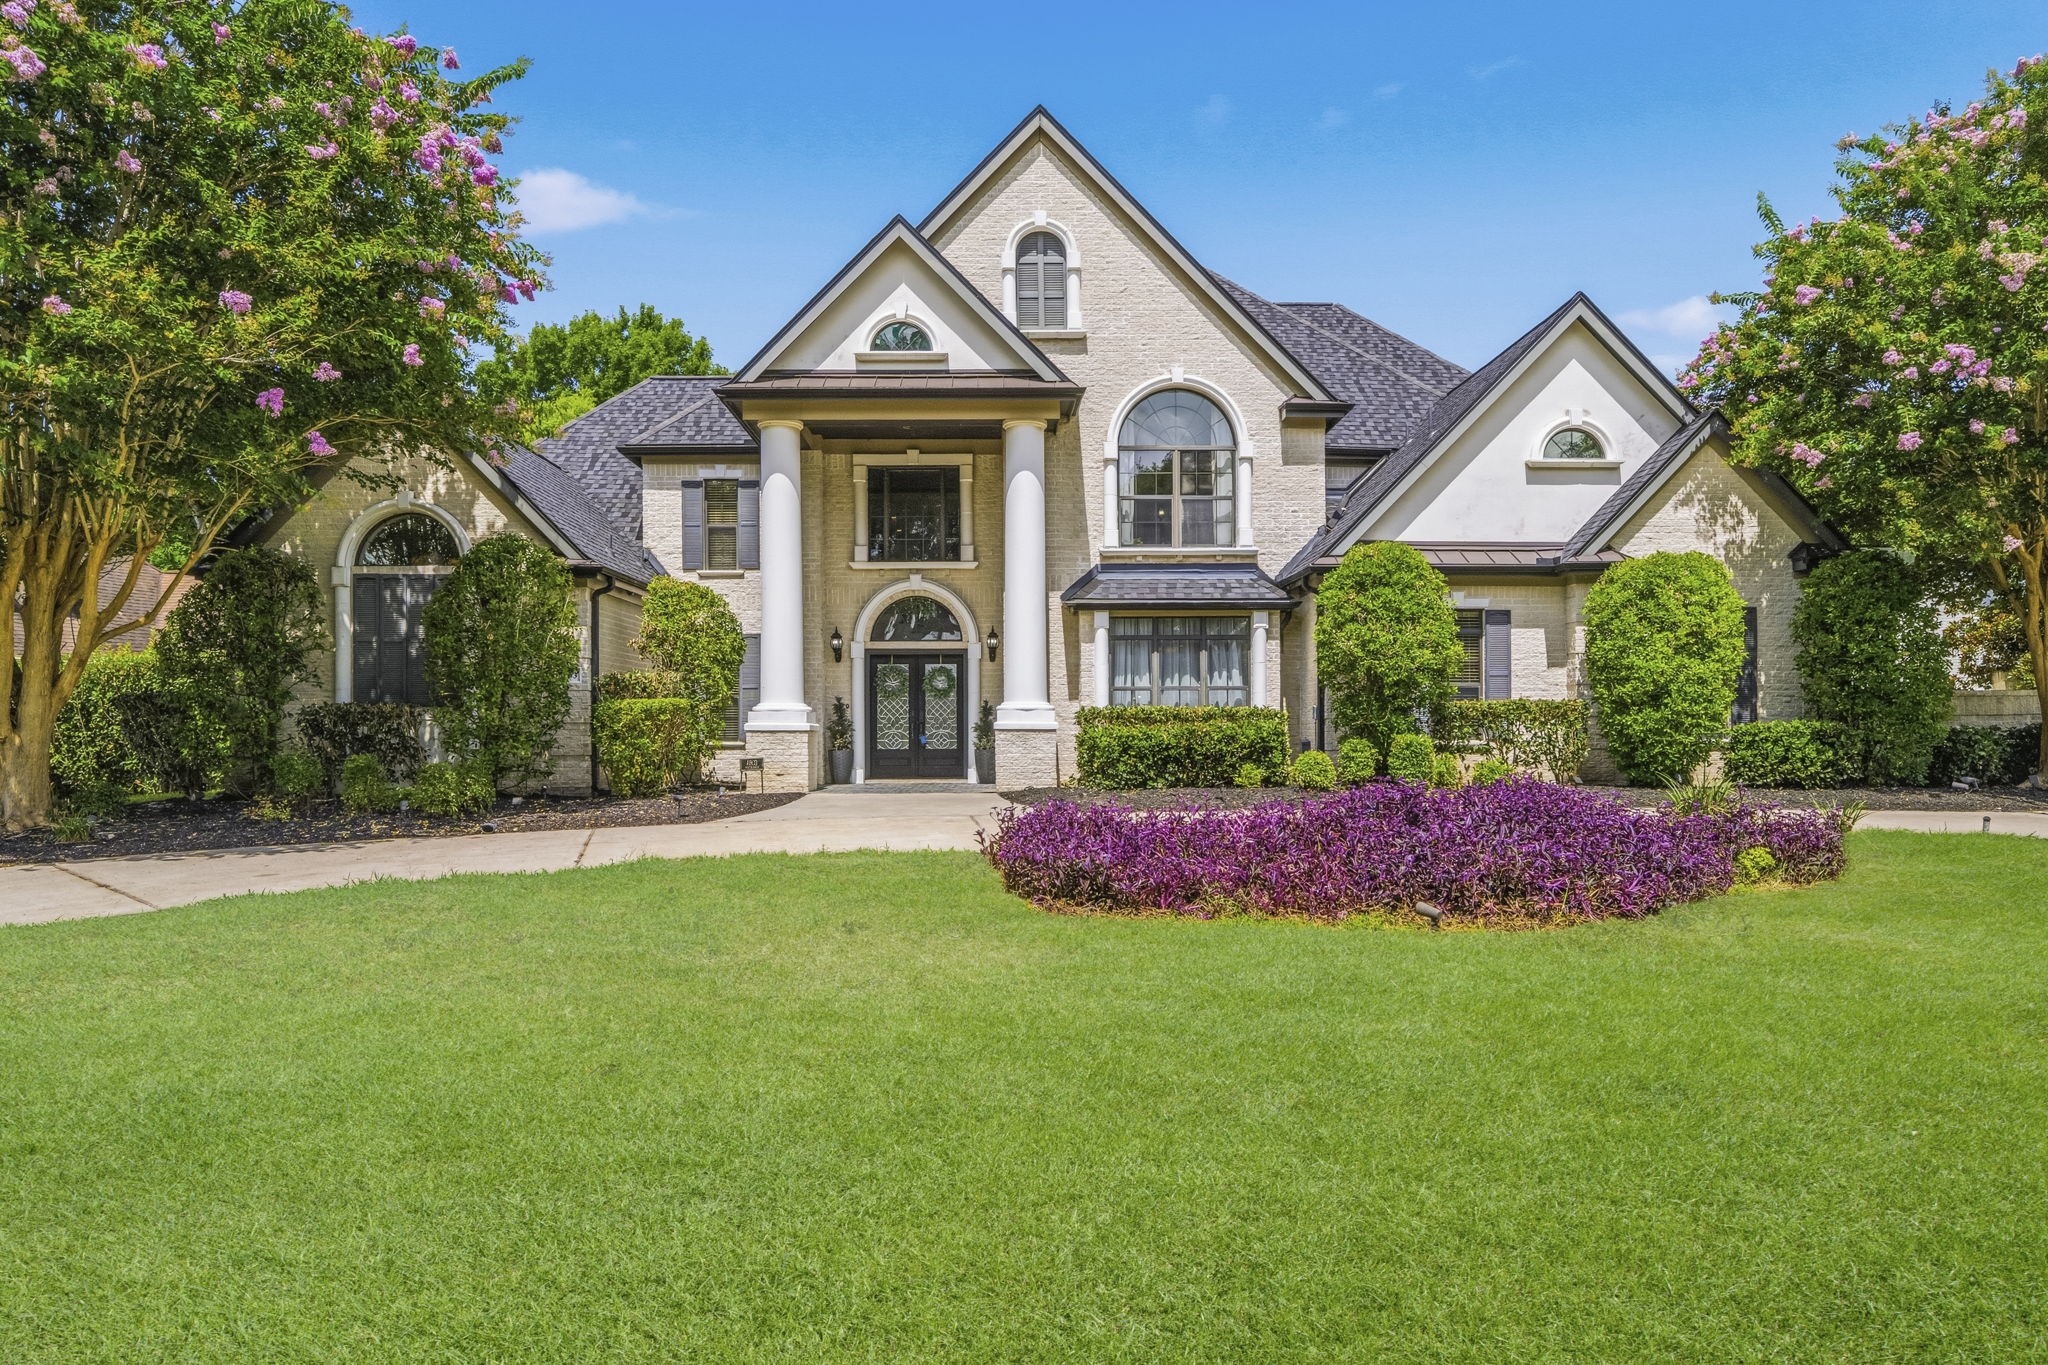
Circular driveway, gated rear driveway, and an oversized 3-car garage provide both impressive curb appeal and everyday convenience.
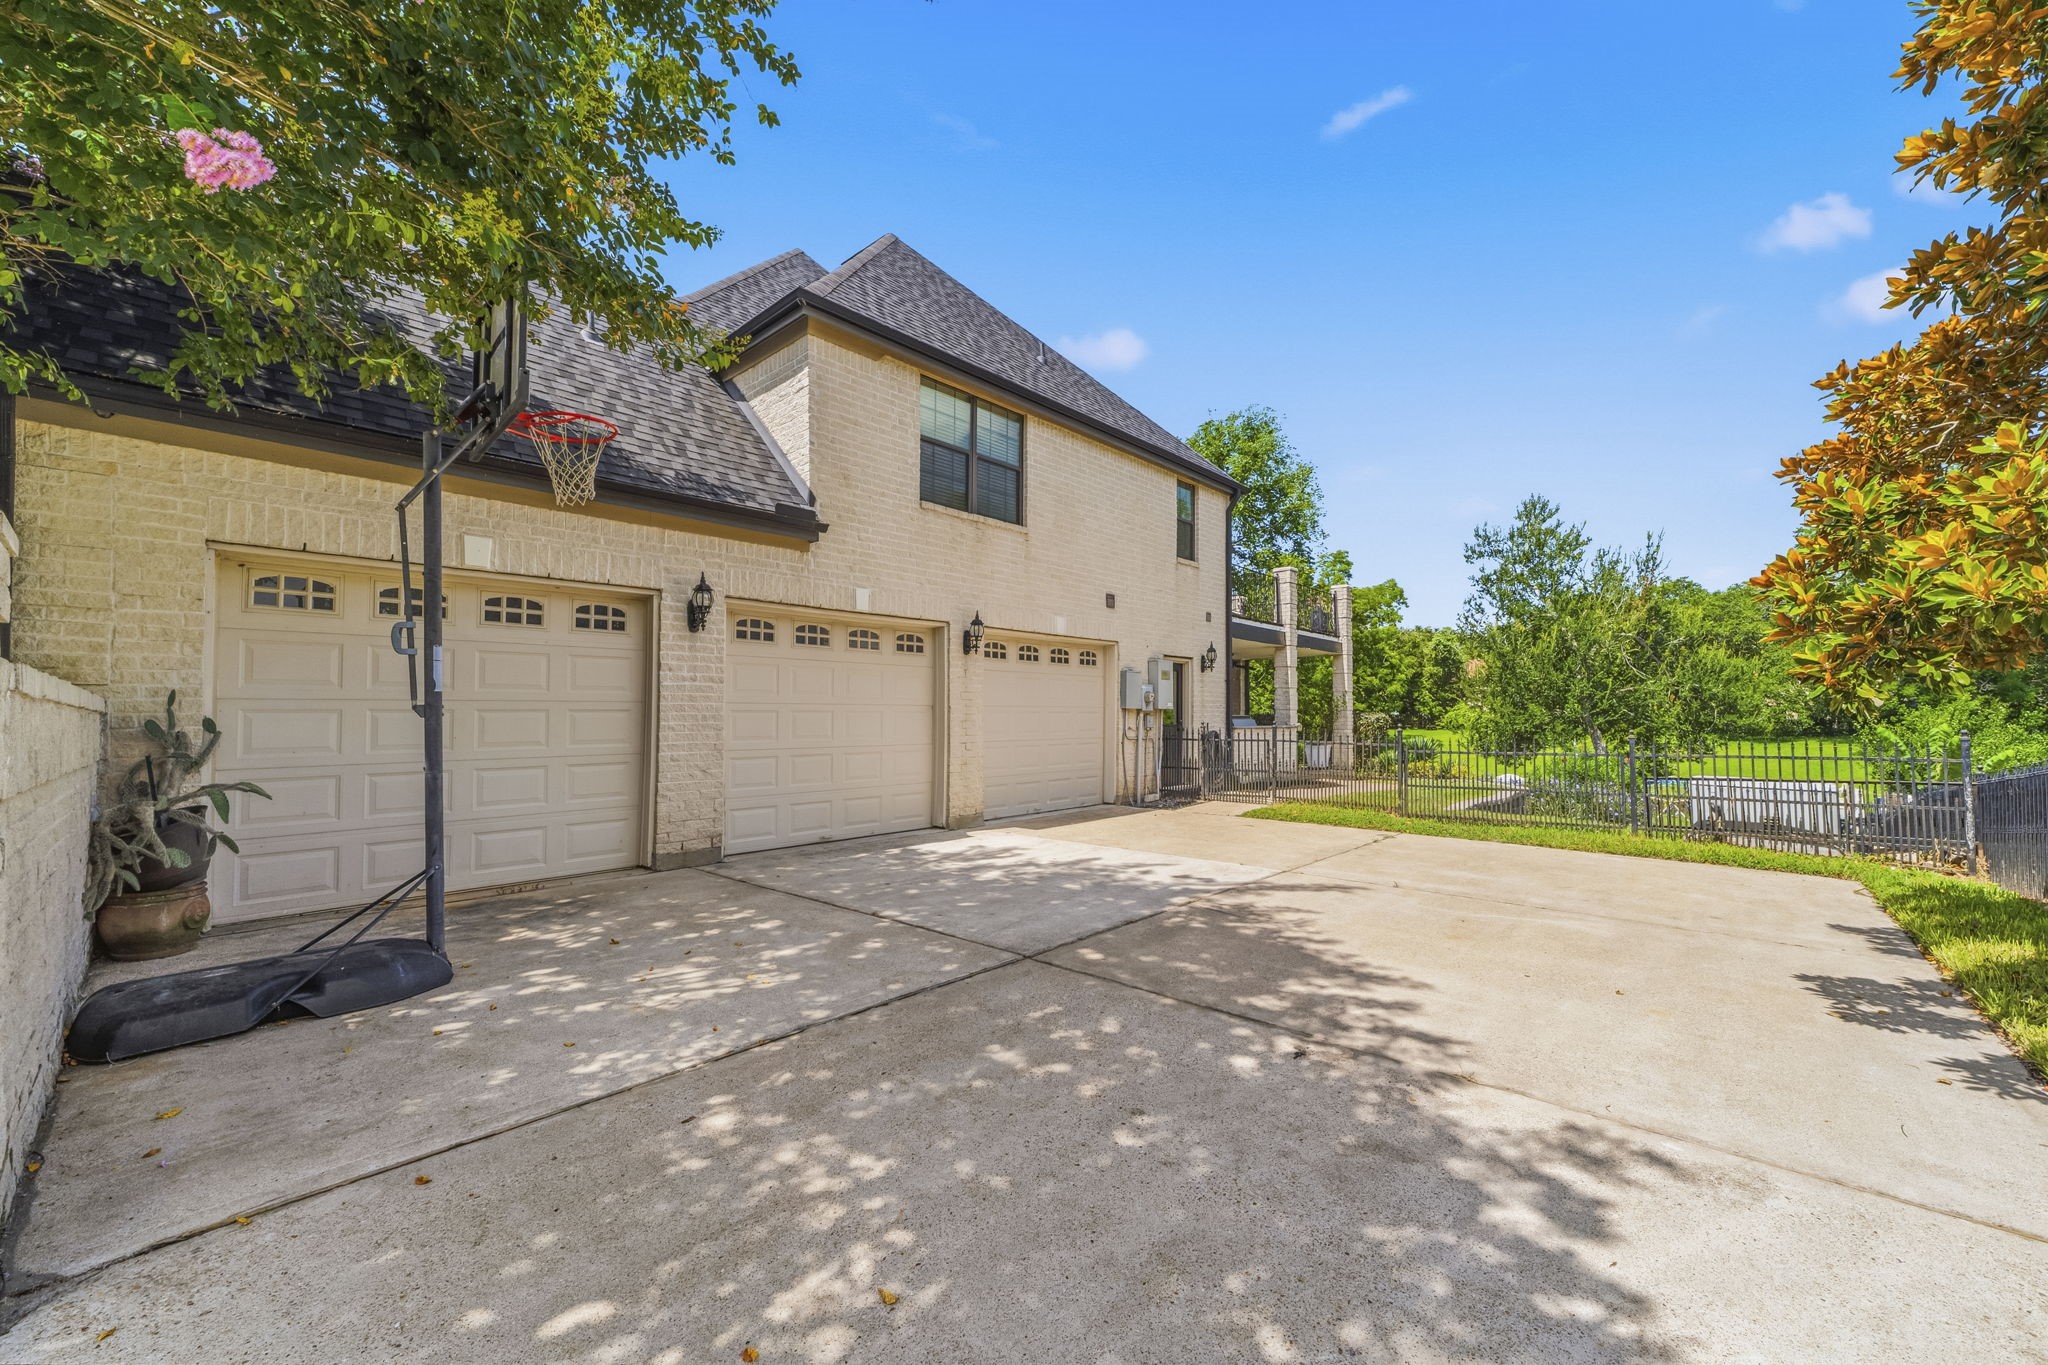
Private gated driveway leads to the oversized 3-car garage with ample space for vehicles, golf carts, and storage.
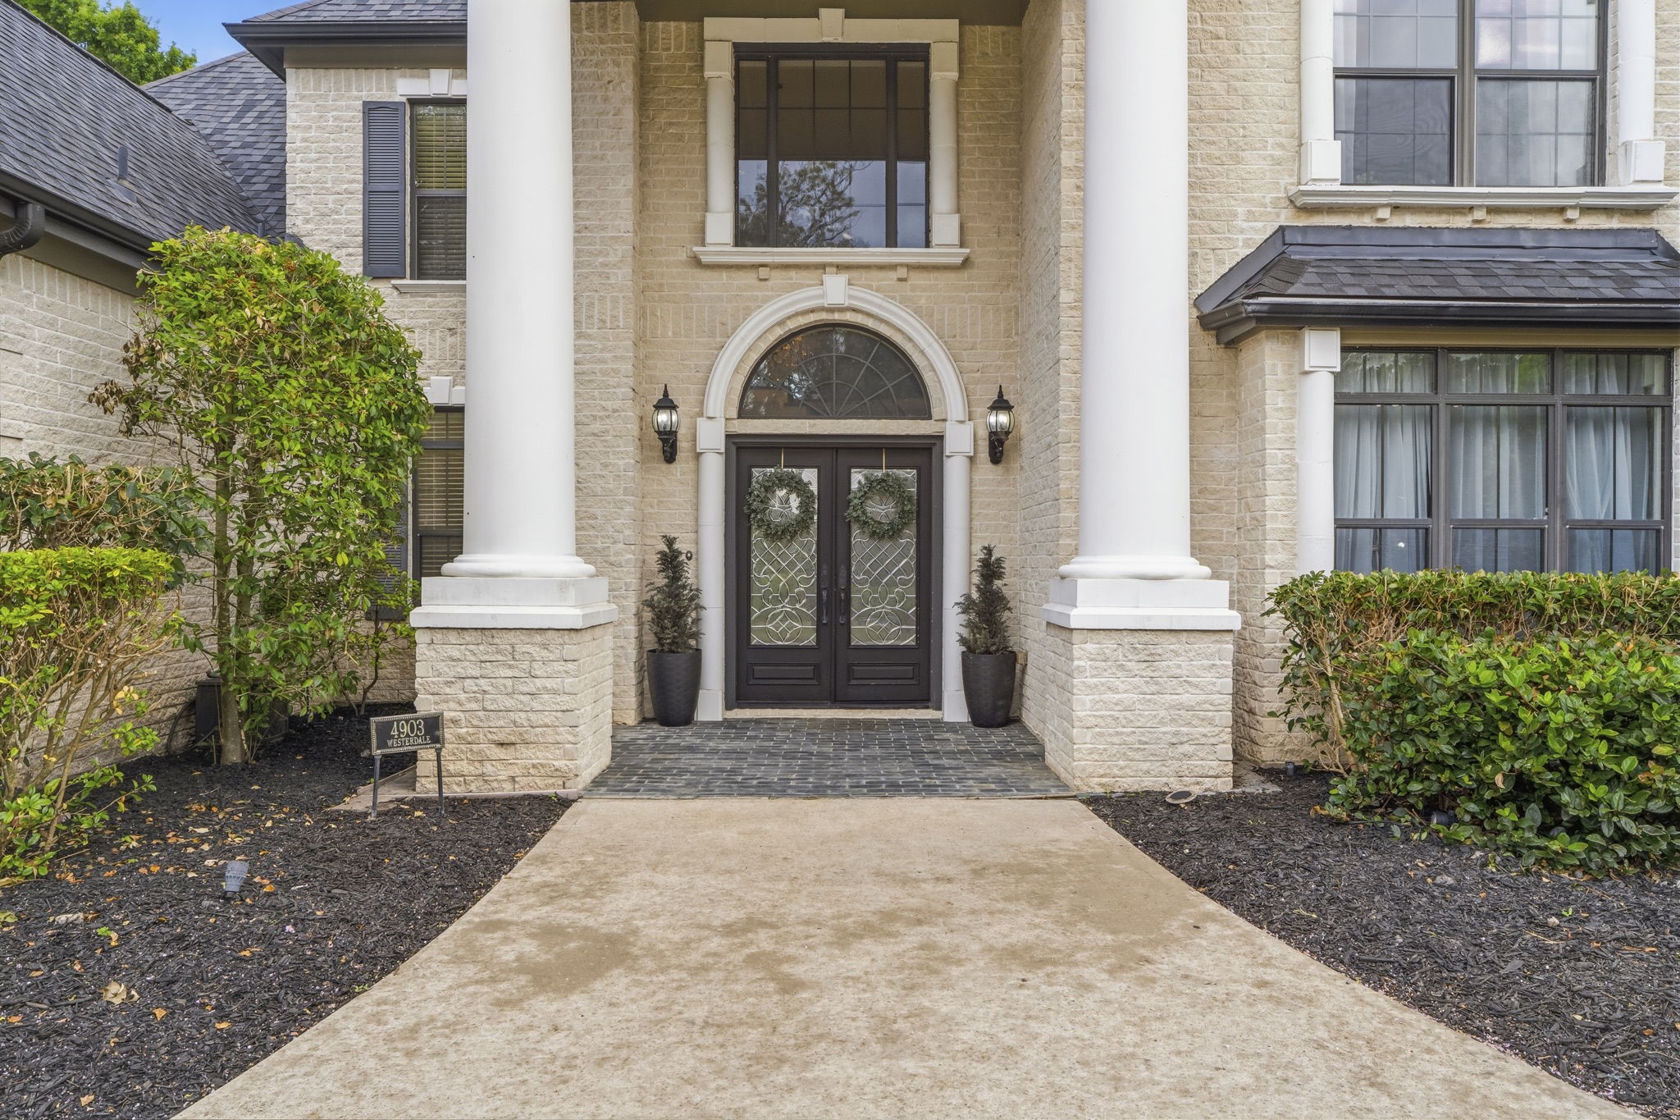
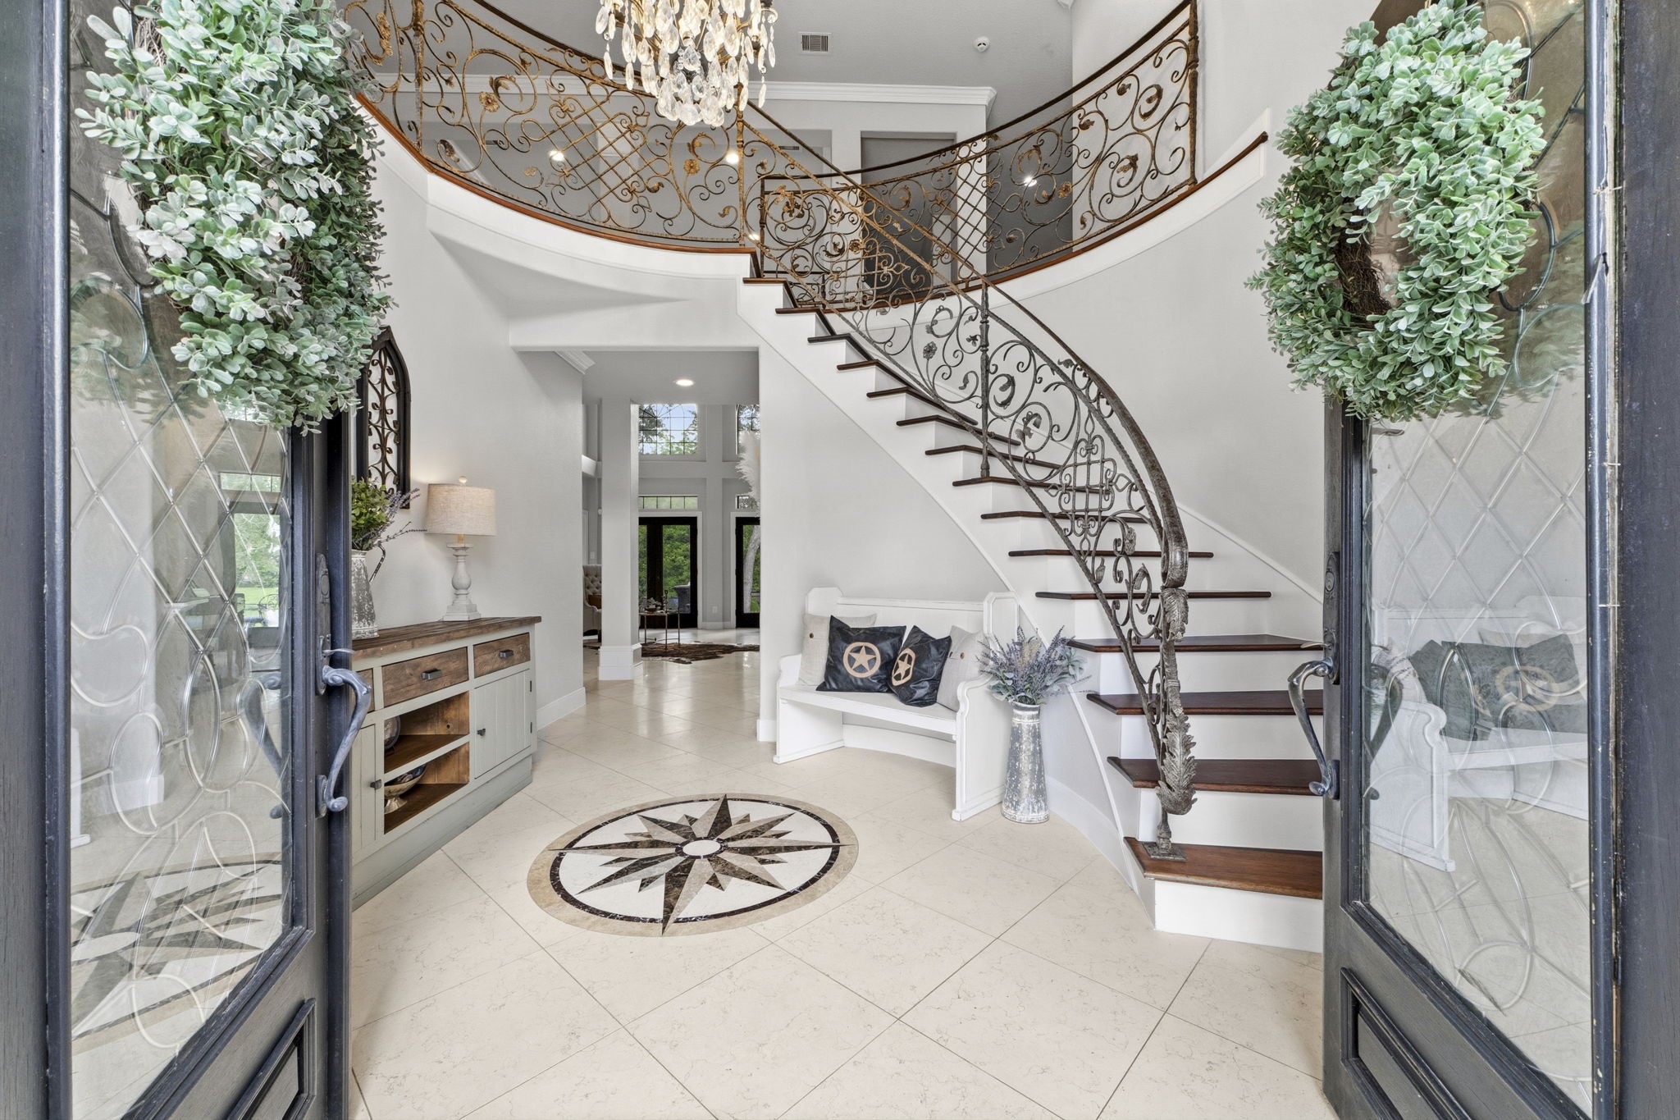
Stately double doors and soaring columns create a grand first impression before you even step inside.
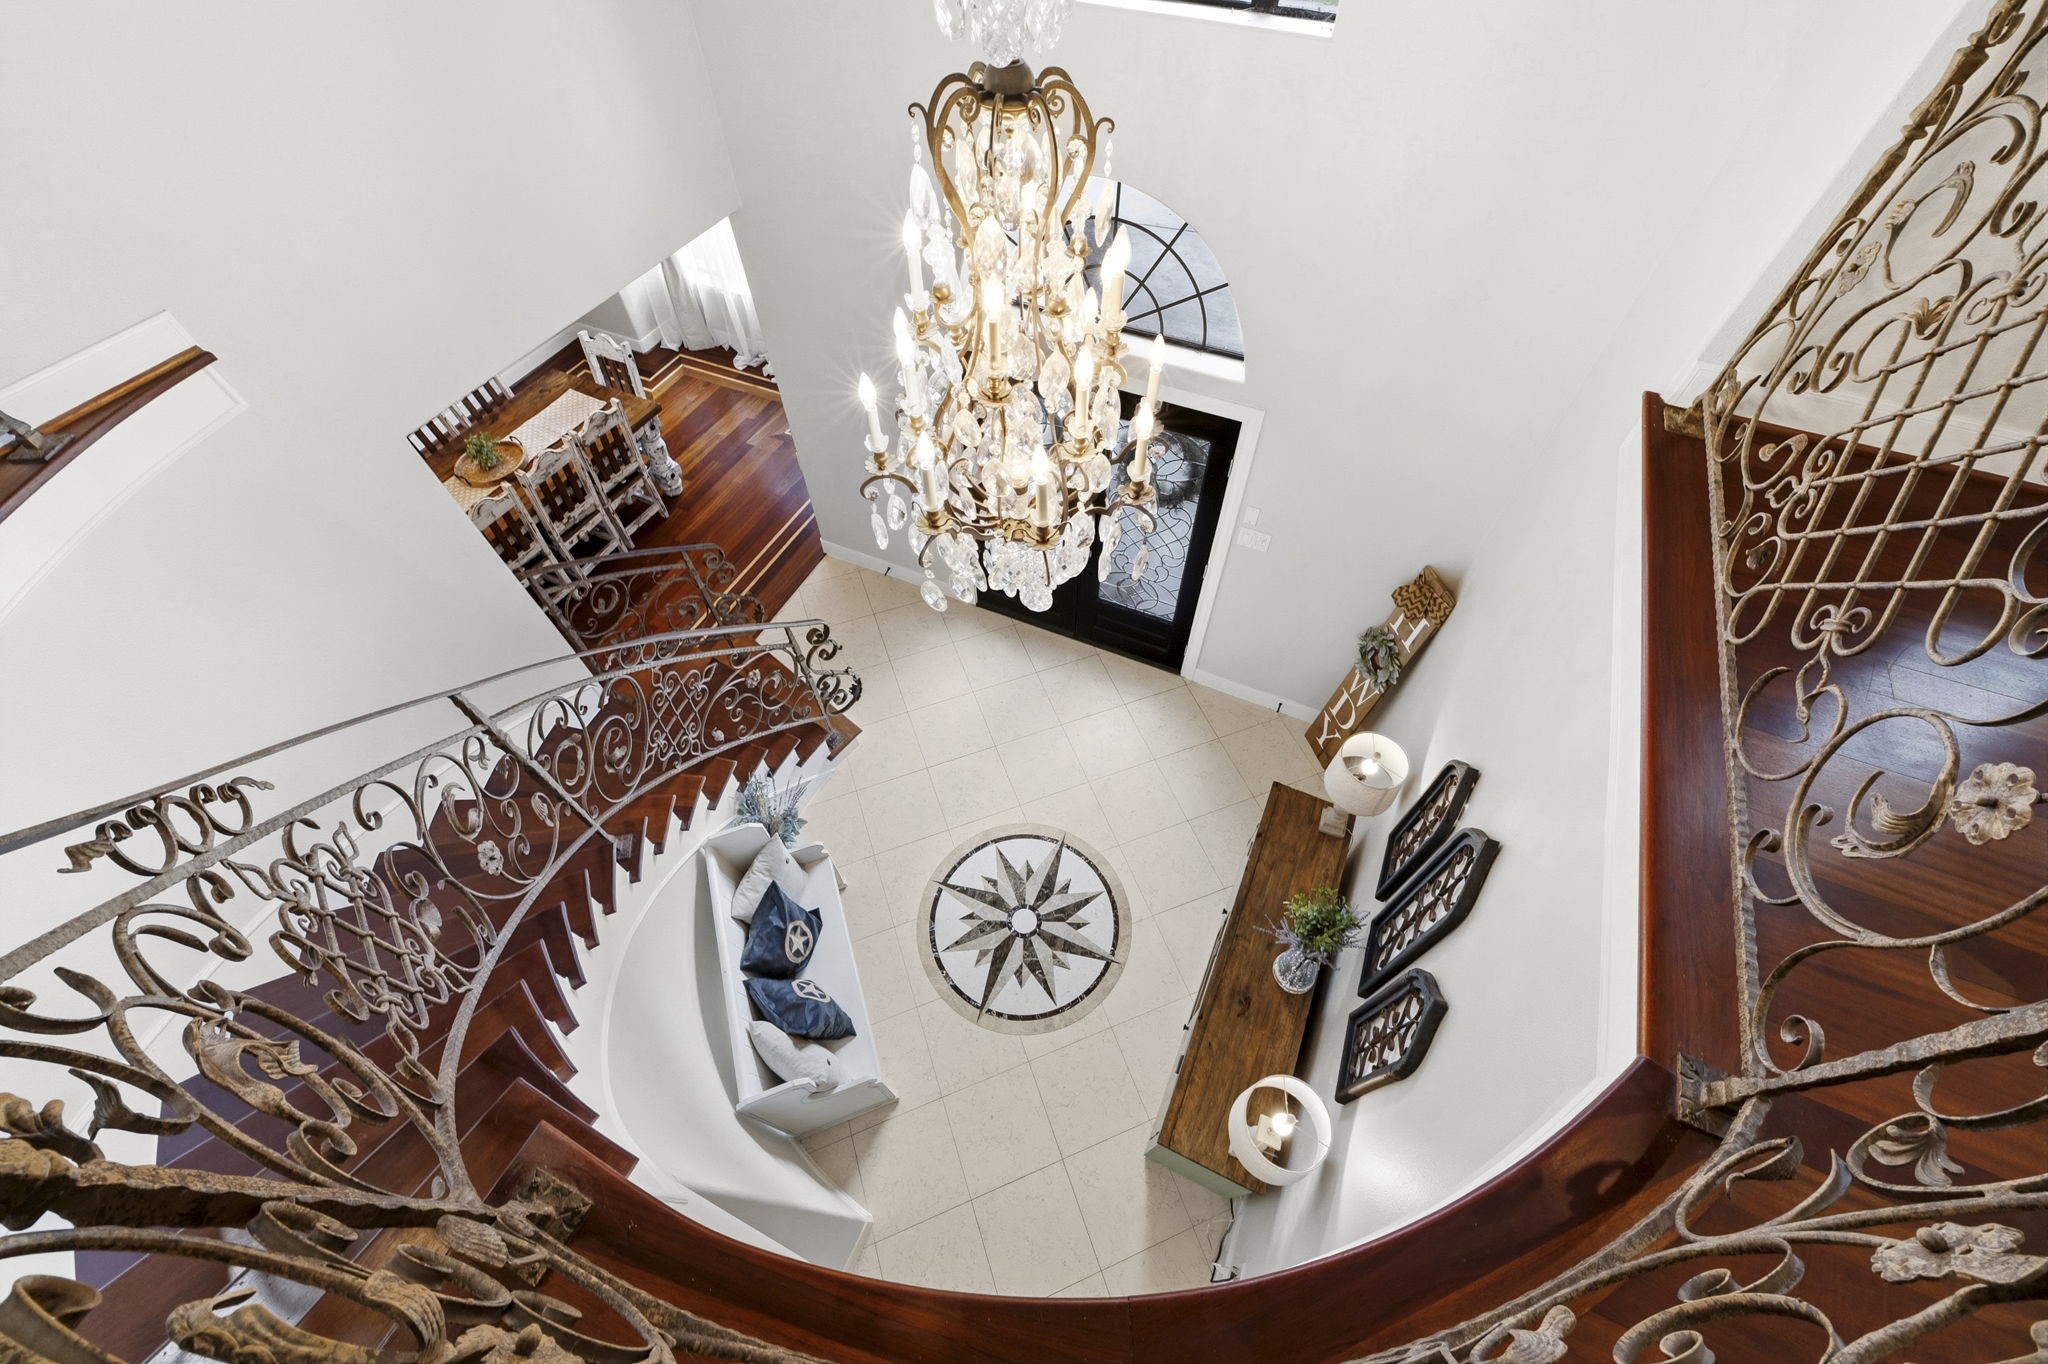
A dramatic two-story foyer welcomes guests with soaring 19' ceilings, marble tile flooring, a sweeping curved staircase, and intricate wrought-iron balusters.
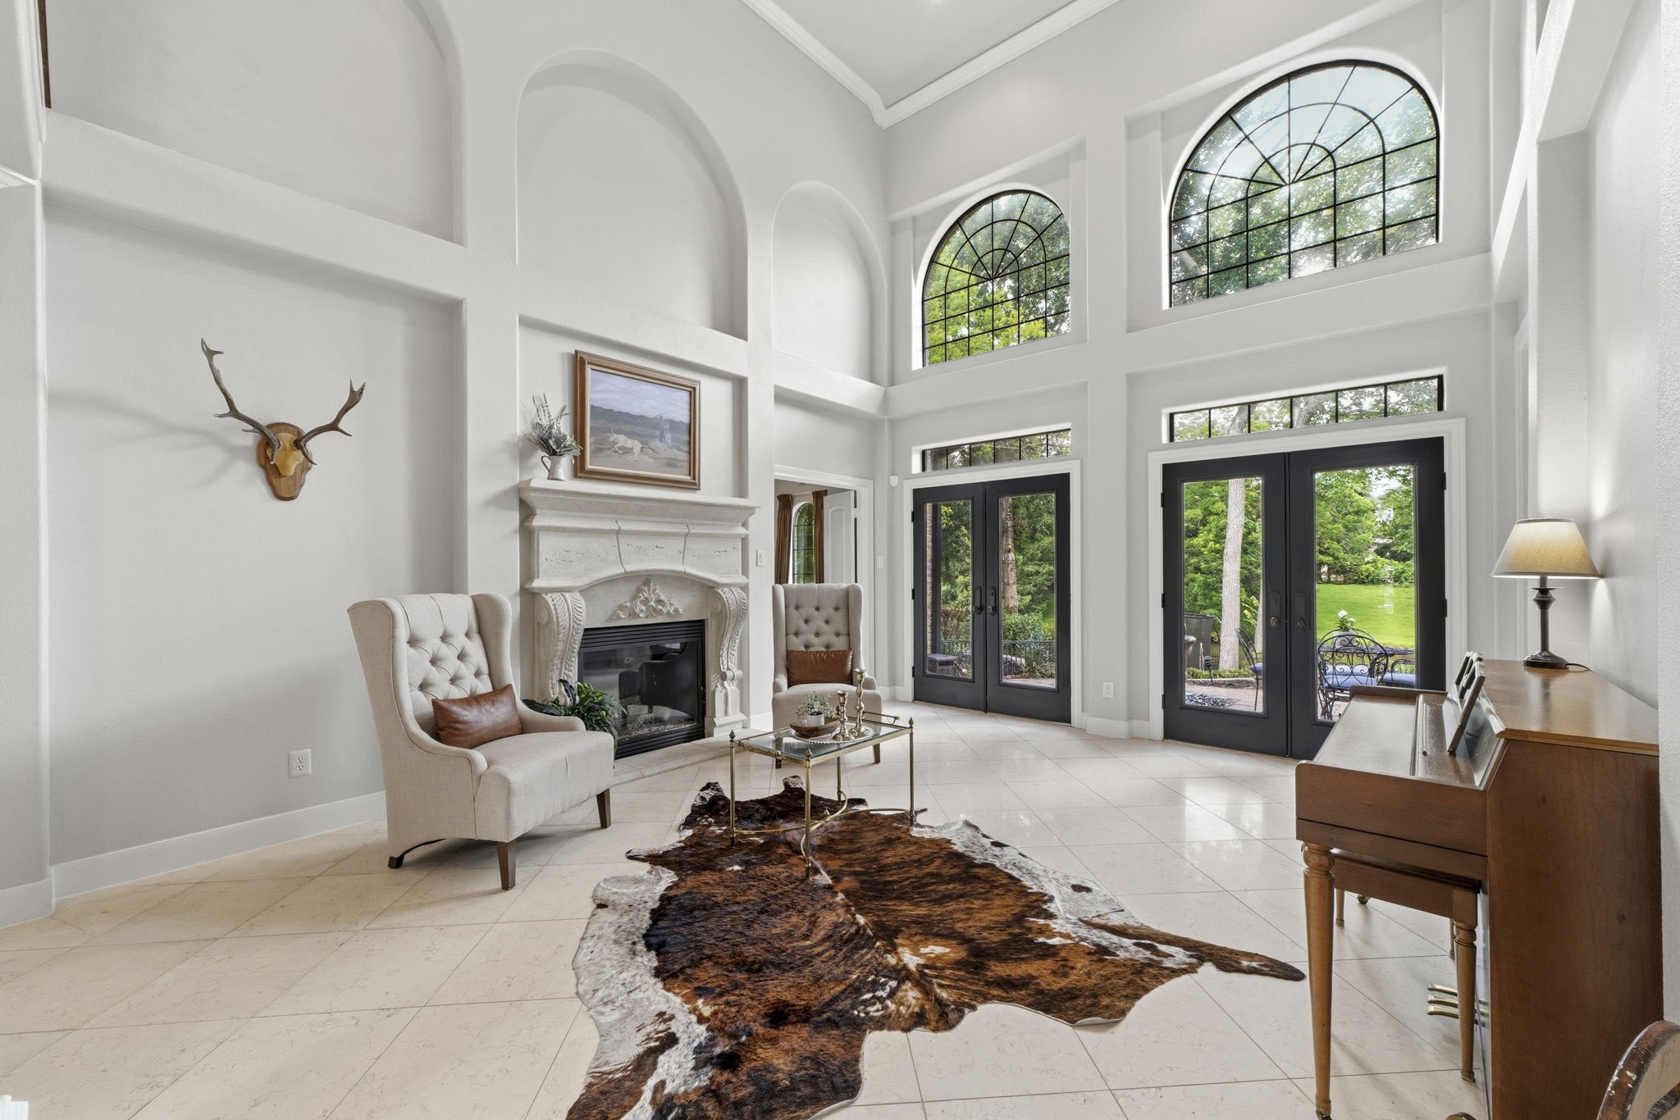
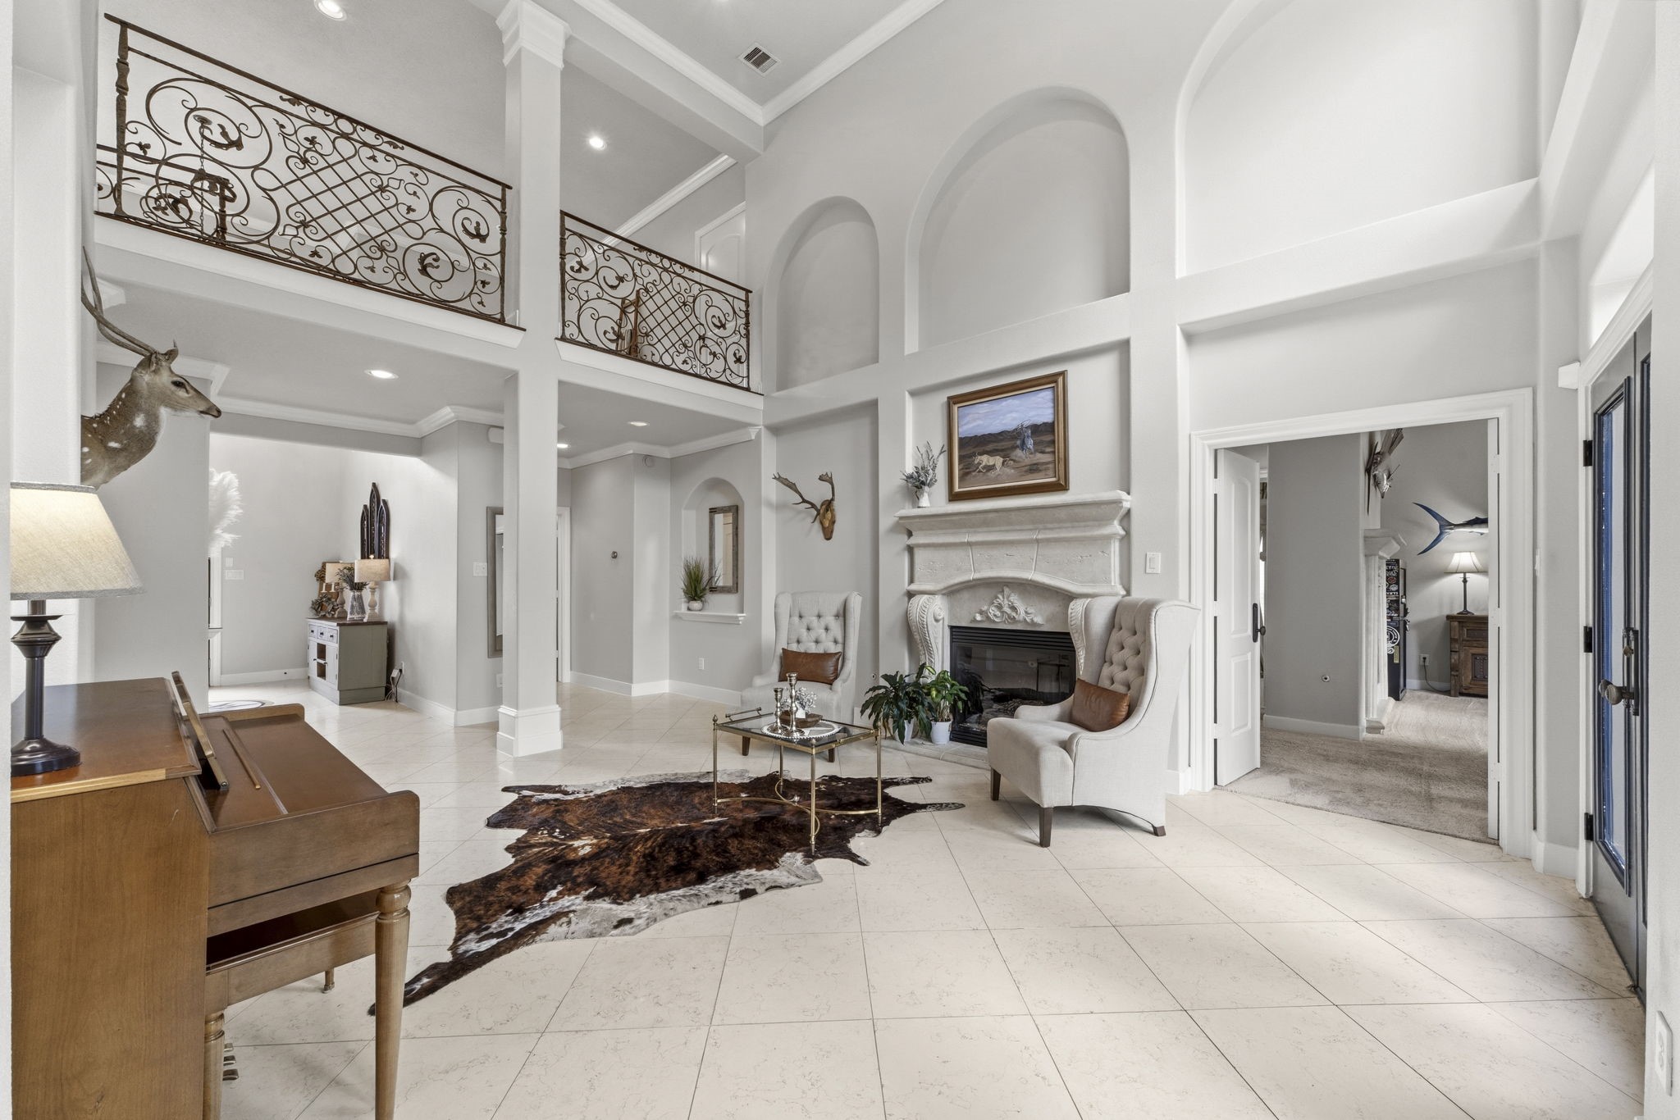
The formal living room impresses with soaring 18' ceilings, a dramatic wall of arched windows, an ornate stone fireplace, and double French doors that open to the backyard patios and tranquil water views.
Rich marble tile flooring enhances the elegance of the formal living room. The private first-floor primary suite awaits just beyond the double doorway on the right.
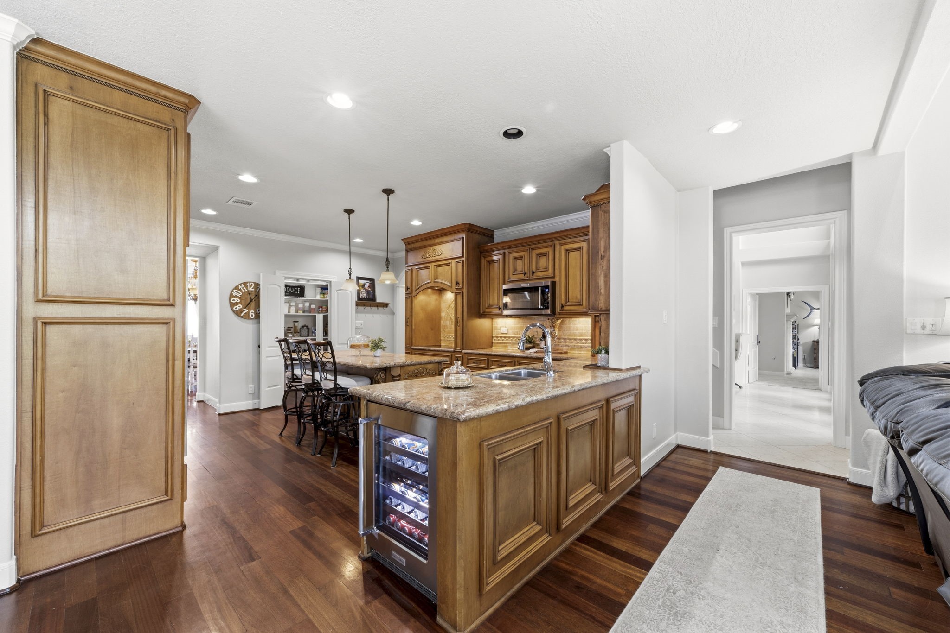
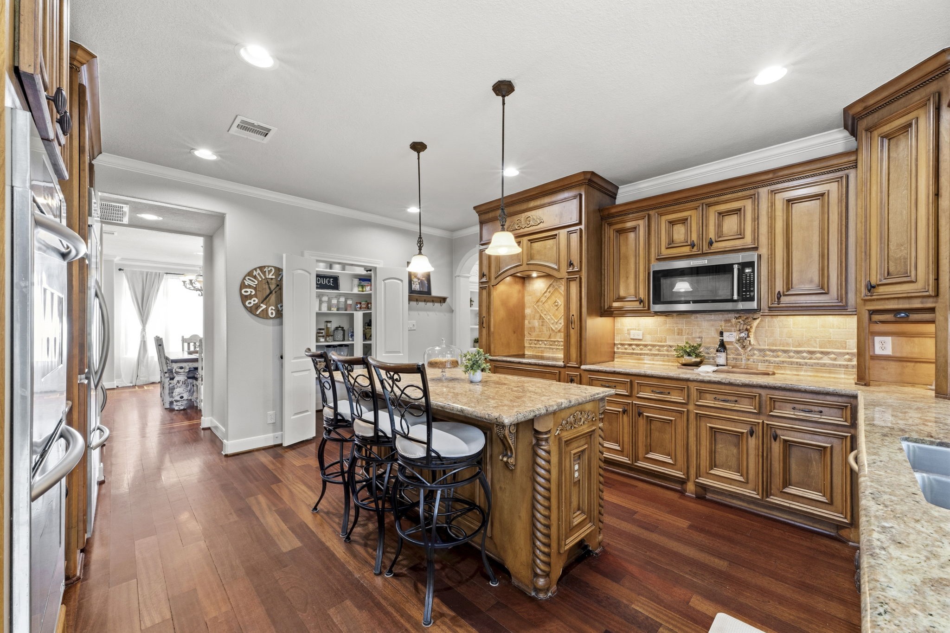
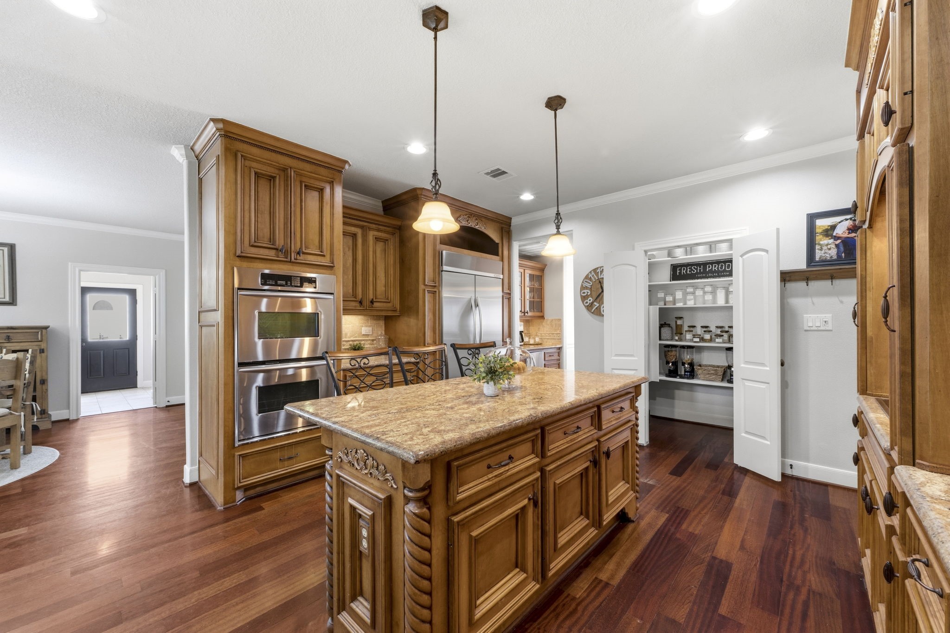
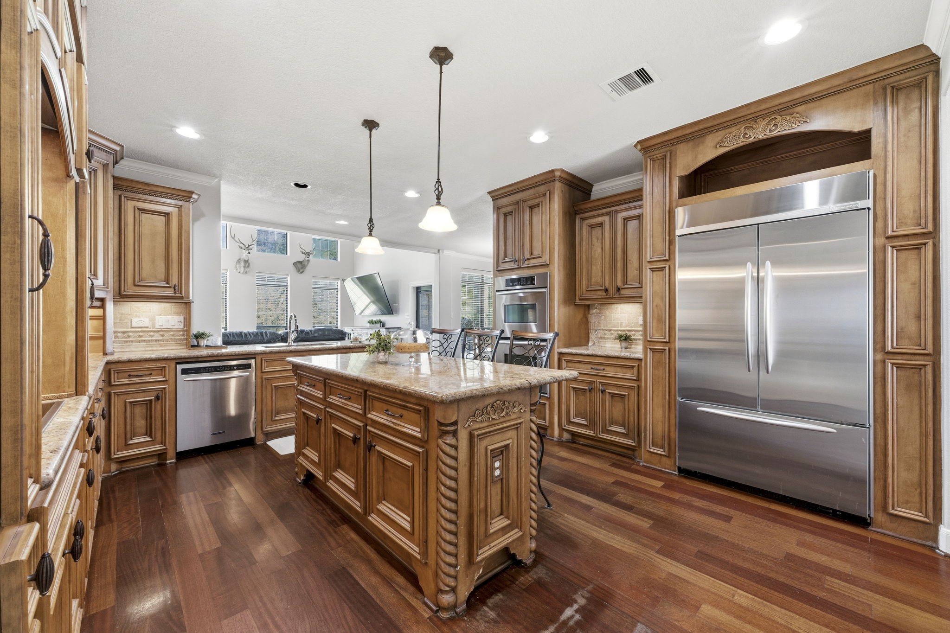
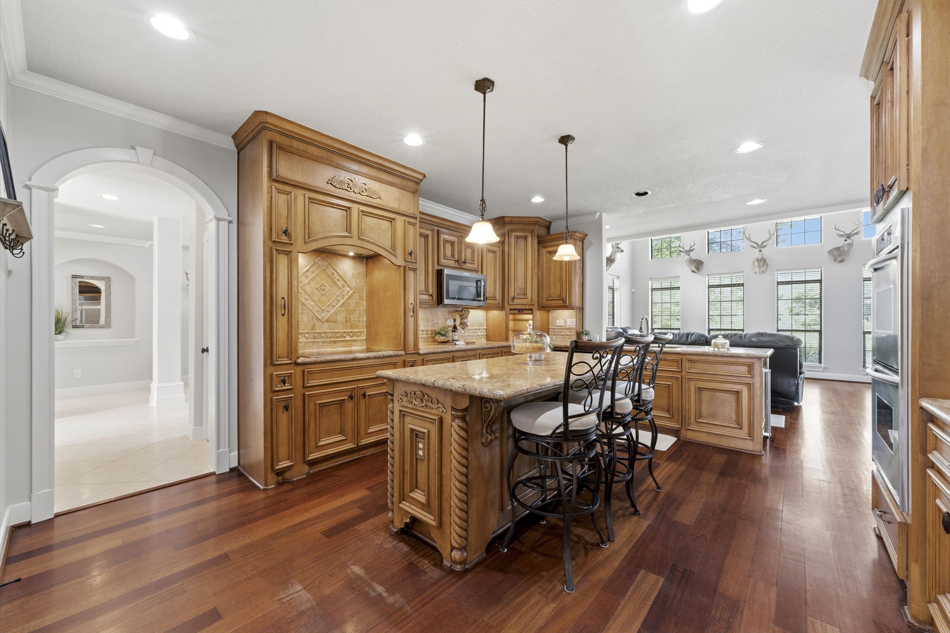
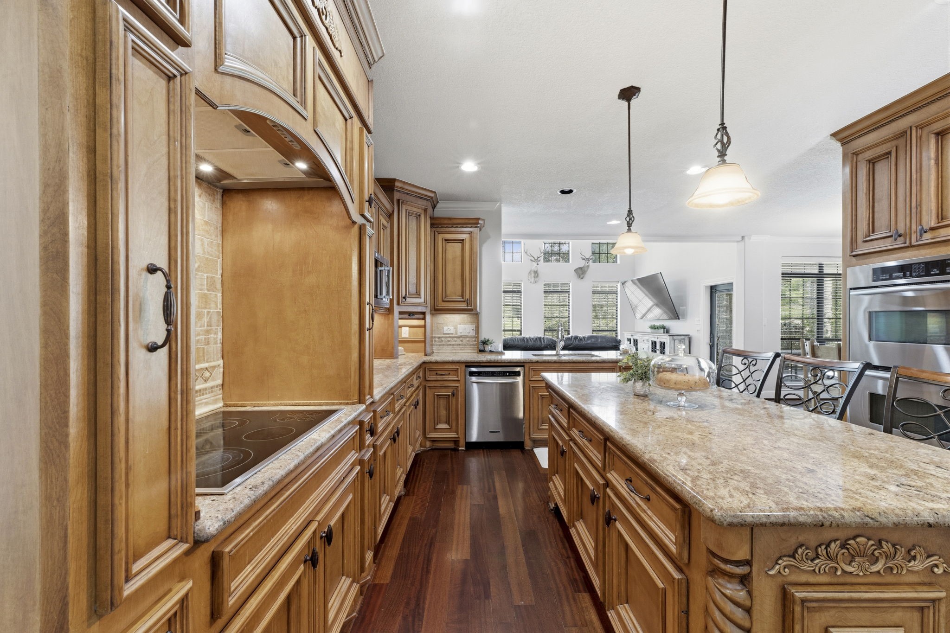
The heart of the home is a timeless island kitchen featuring furniture-quality custom cabinetry, granite countertops, rich wood flooring, and an open layout designed for both everyday living and entertaining.
Intricate millwork, furniture-quality cabinetry, decorative corbels, and a substantial center island reflect the exceptional craftsmanship found throughout the home.
Designed for the home chef, the kitchen features double electric ovens (including a convection oven on top) a built-in refrigerator, and a spacious walk-in pantry for great storage.
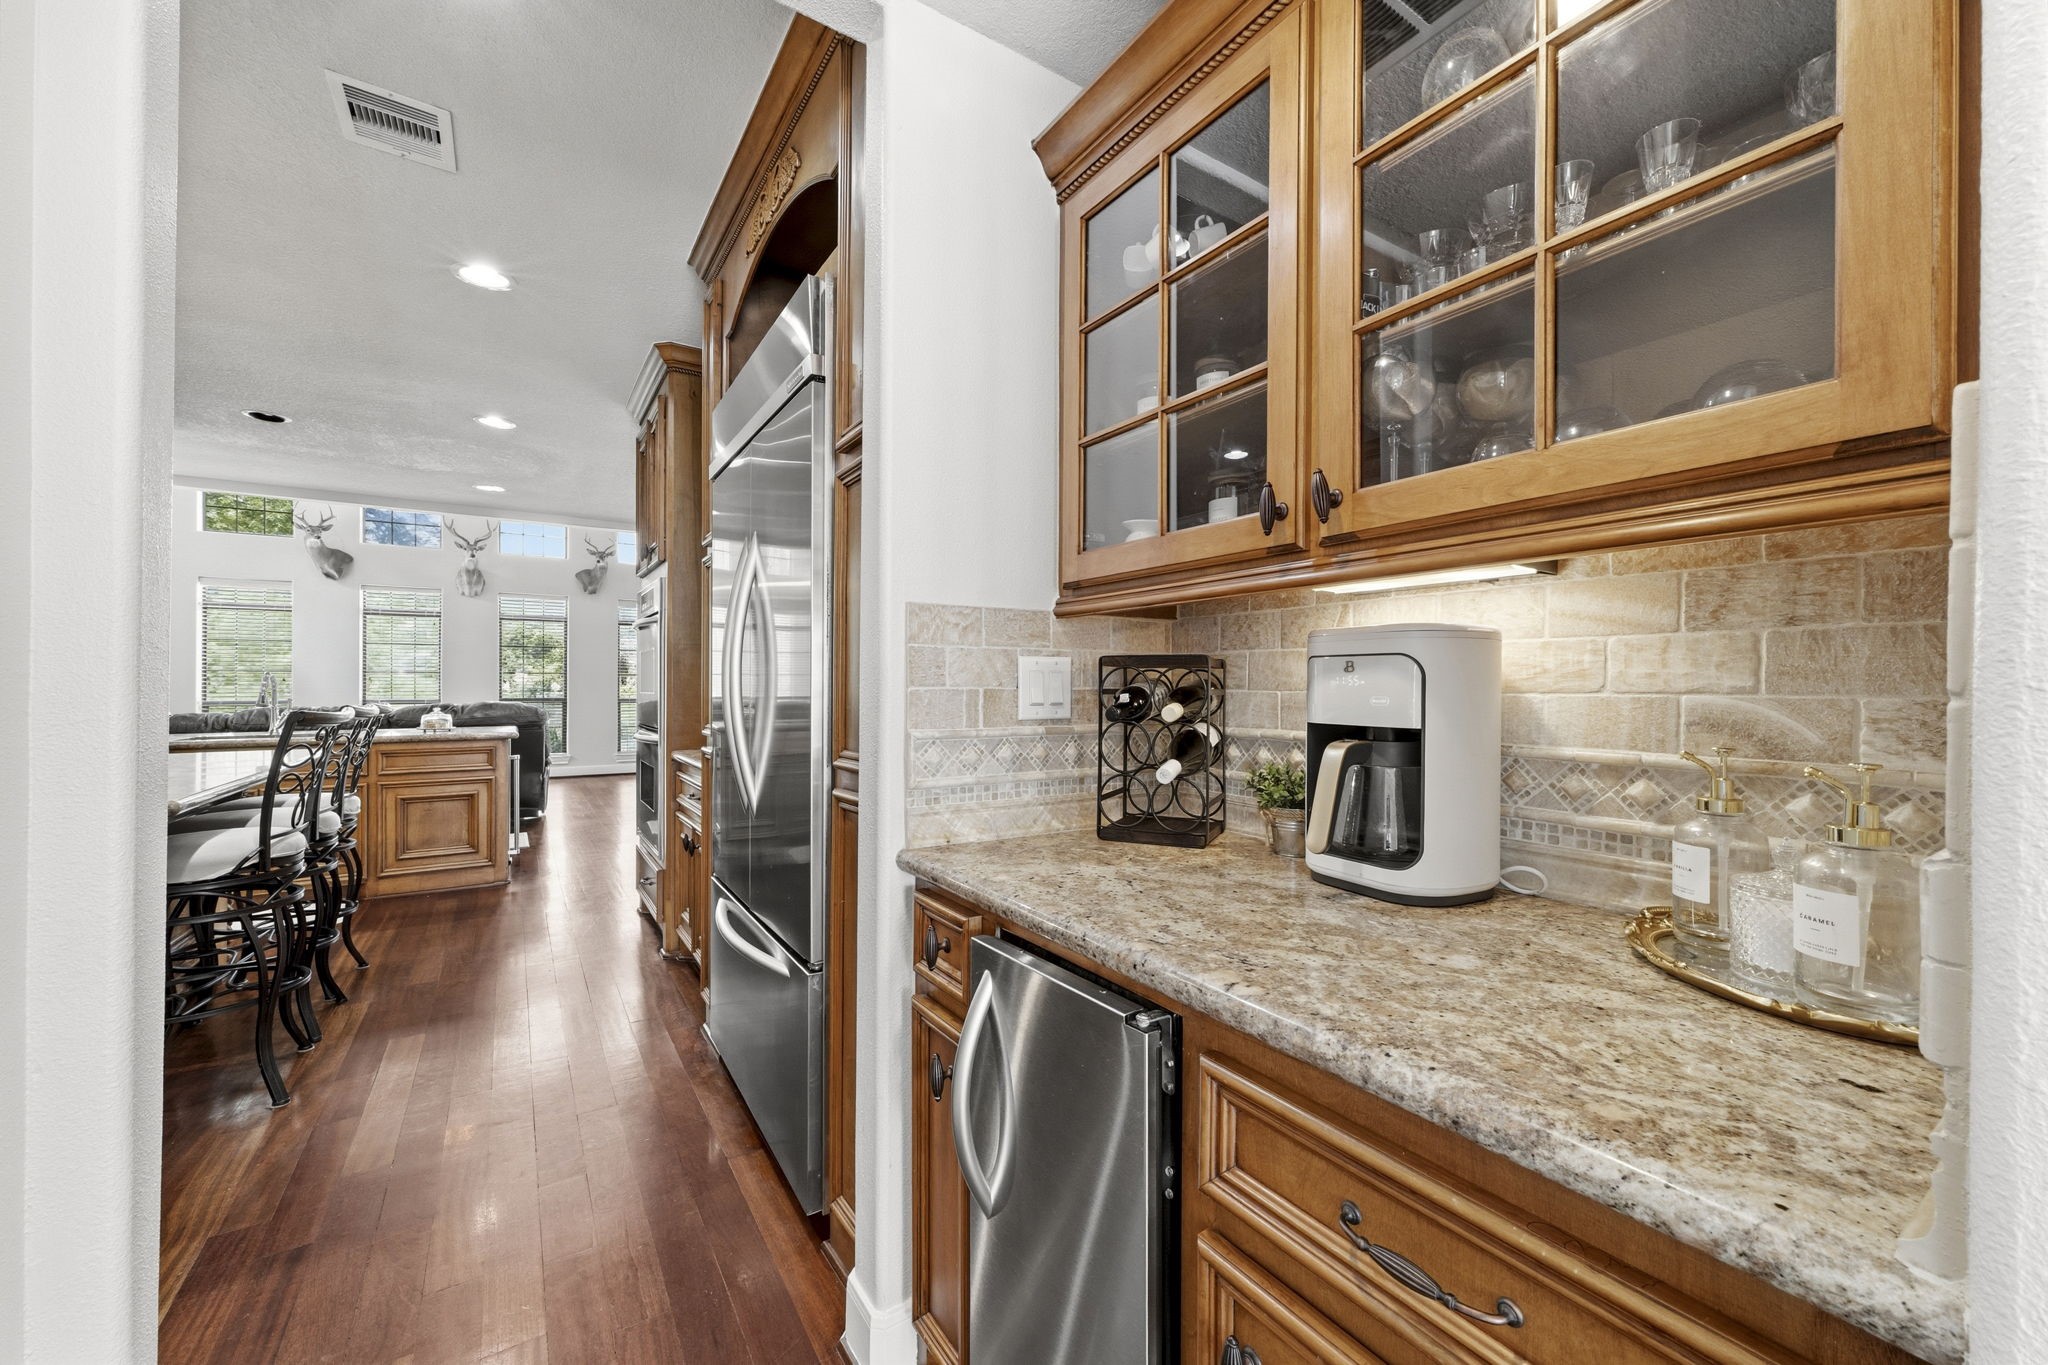
A built-in refrigerator blends seamlessly into the custom cabinetry, while the open-concept design keeps the kitchen connected to the spacious family room beyond.
Expansive granite countertops, abundant cabinetry, an oversized island, and a dedicated cooking workspace create a kitchen that's equally suited for weeknight meals and holiday gatherings.
The kitchen is equipped with an electric cooktop, and a gas stub is already in place beneath it, providing an easy option for buyers who prefer cooking with gas.
The butler's pantry extends the functionality of the kitchen with additional countertop space, upper display cabinets, and ample storage for serving and entertaining.
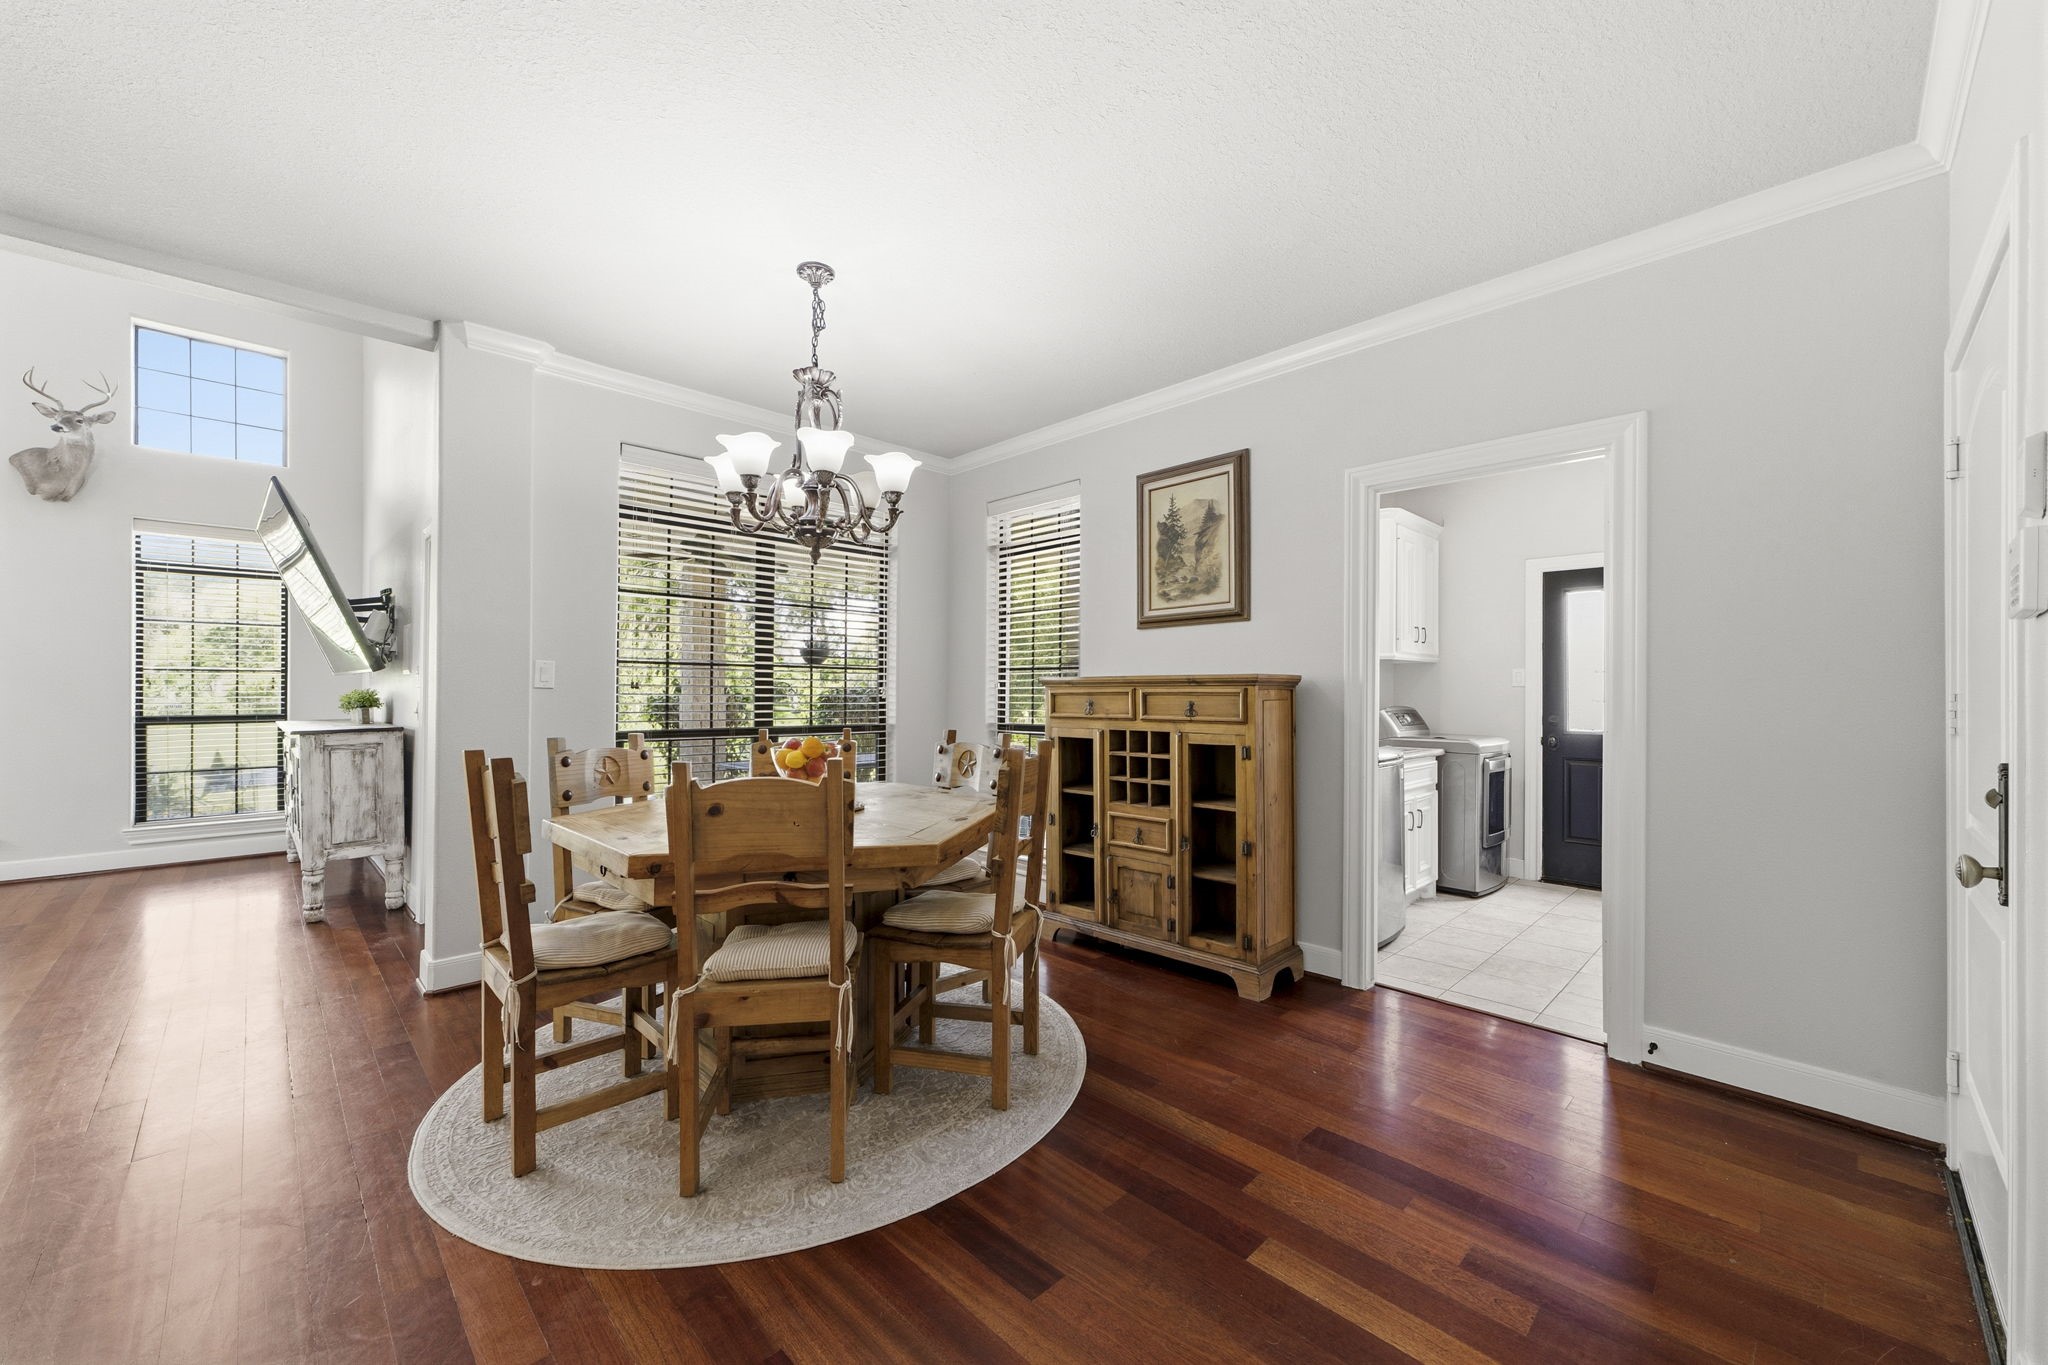
Adjacent to the kitchen, the spacious 14' x 12' breakfast area easily accommodates a large dining table while offering views of the backyard and convenient access to the utility room.
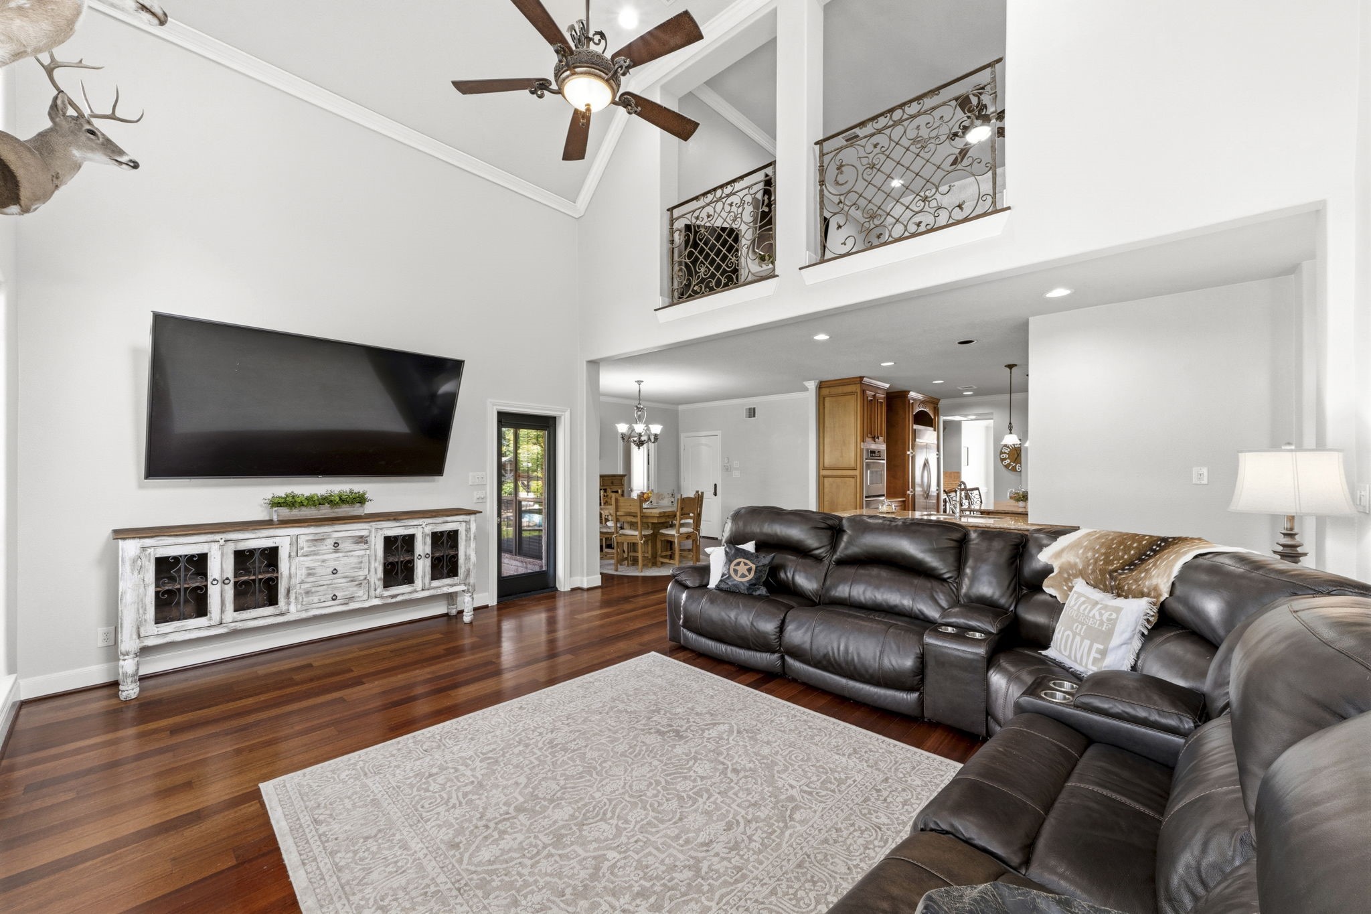
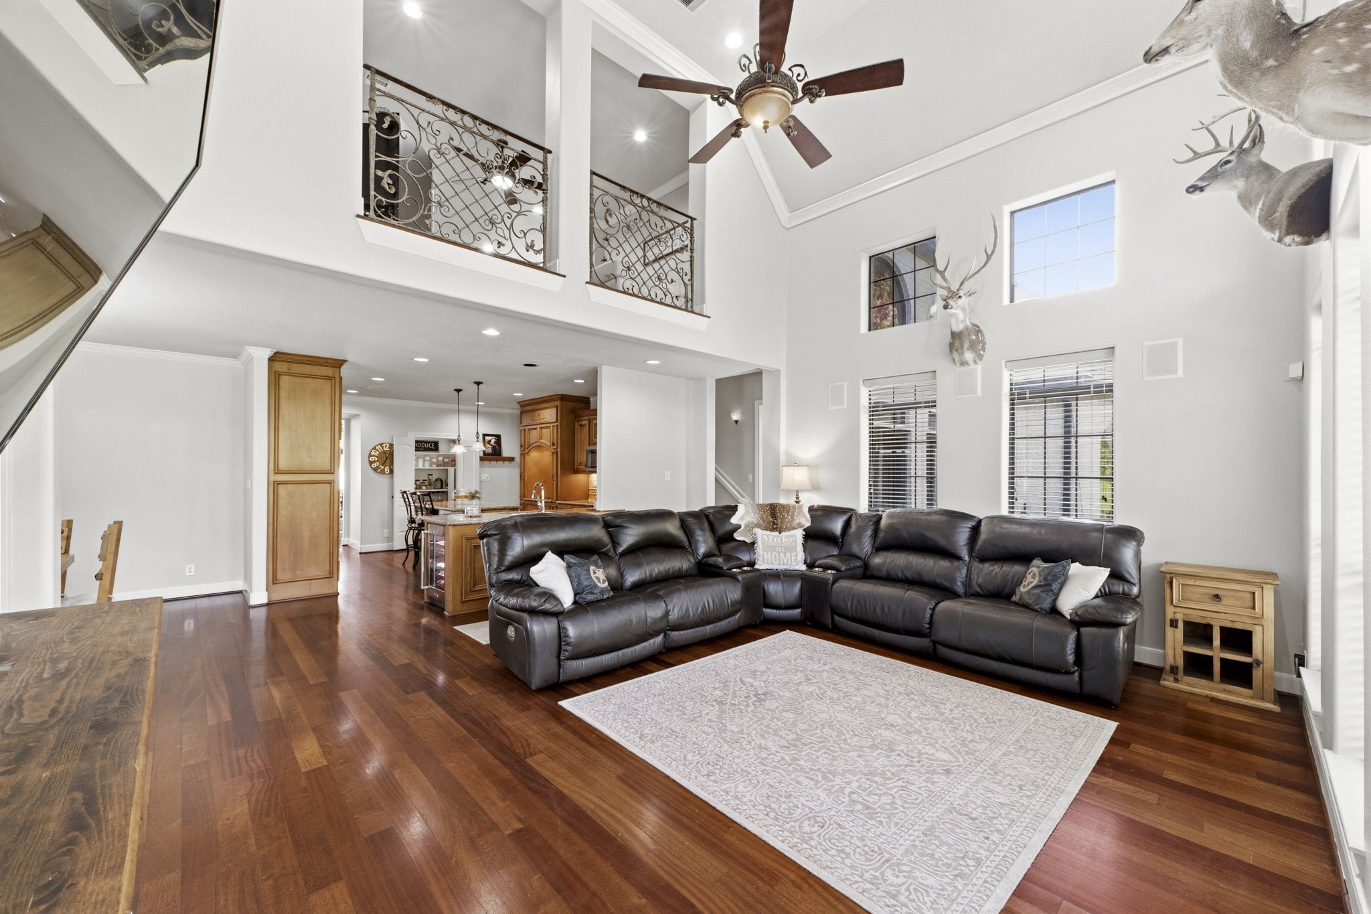
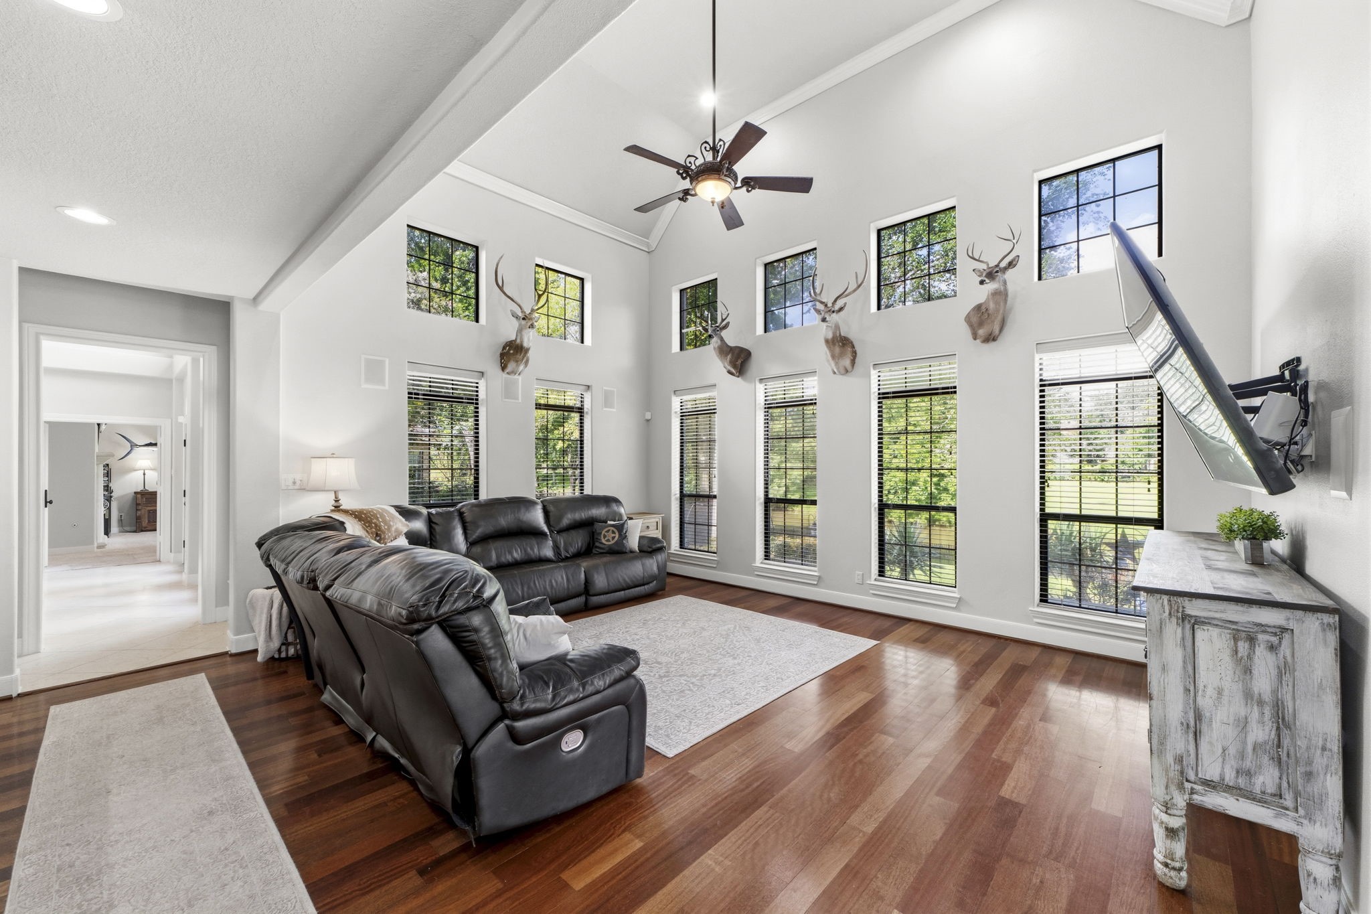
The impressive family room features soaring vaulted ceilings, rich wood flooring, and an open-concept design that keeps everyone connected while relaxing or entertaining.
The open-concept layout creates a seamless connection between the family room, breakfast area, and kitchen, making this the true gathering place of the home.
A dramatic wall of windows fills the family room with natural light while framing peaceful views of the backyard and waterfront beyond.
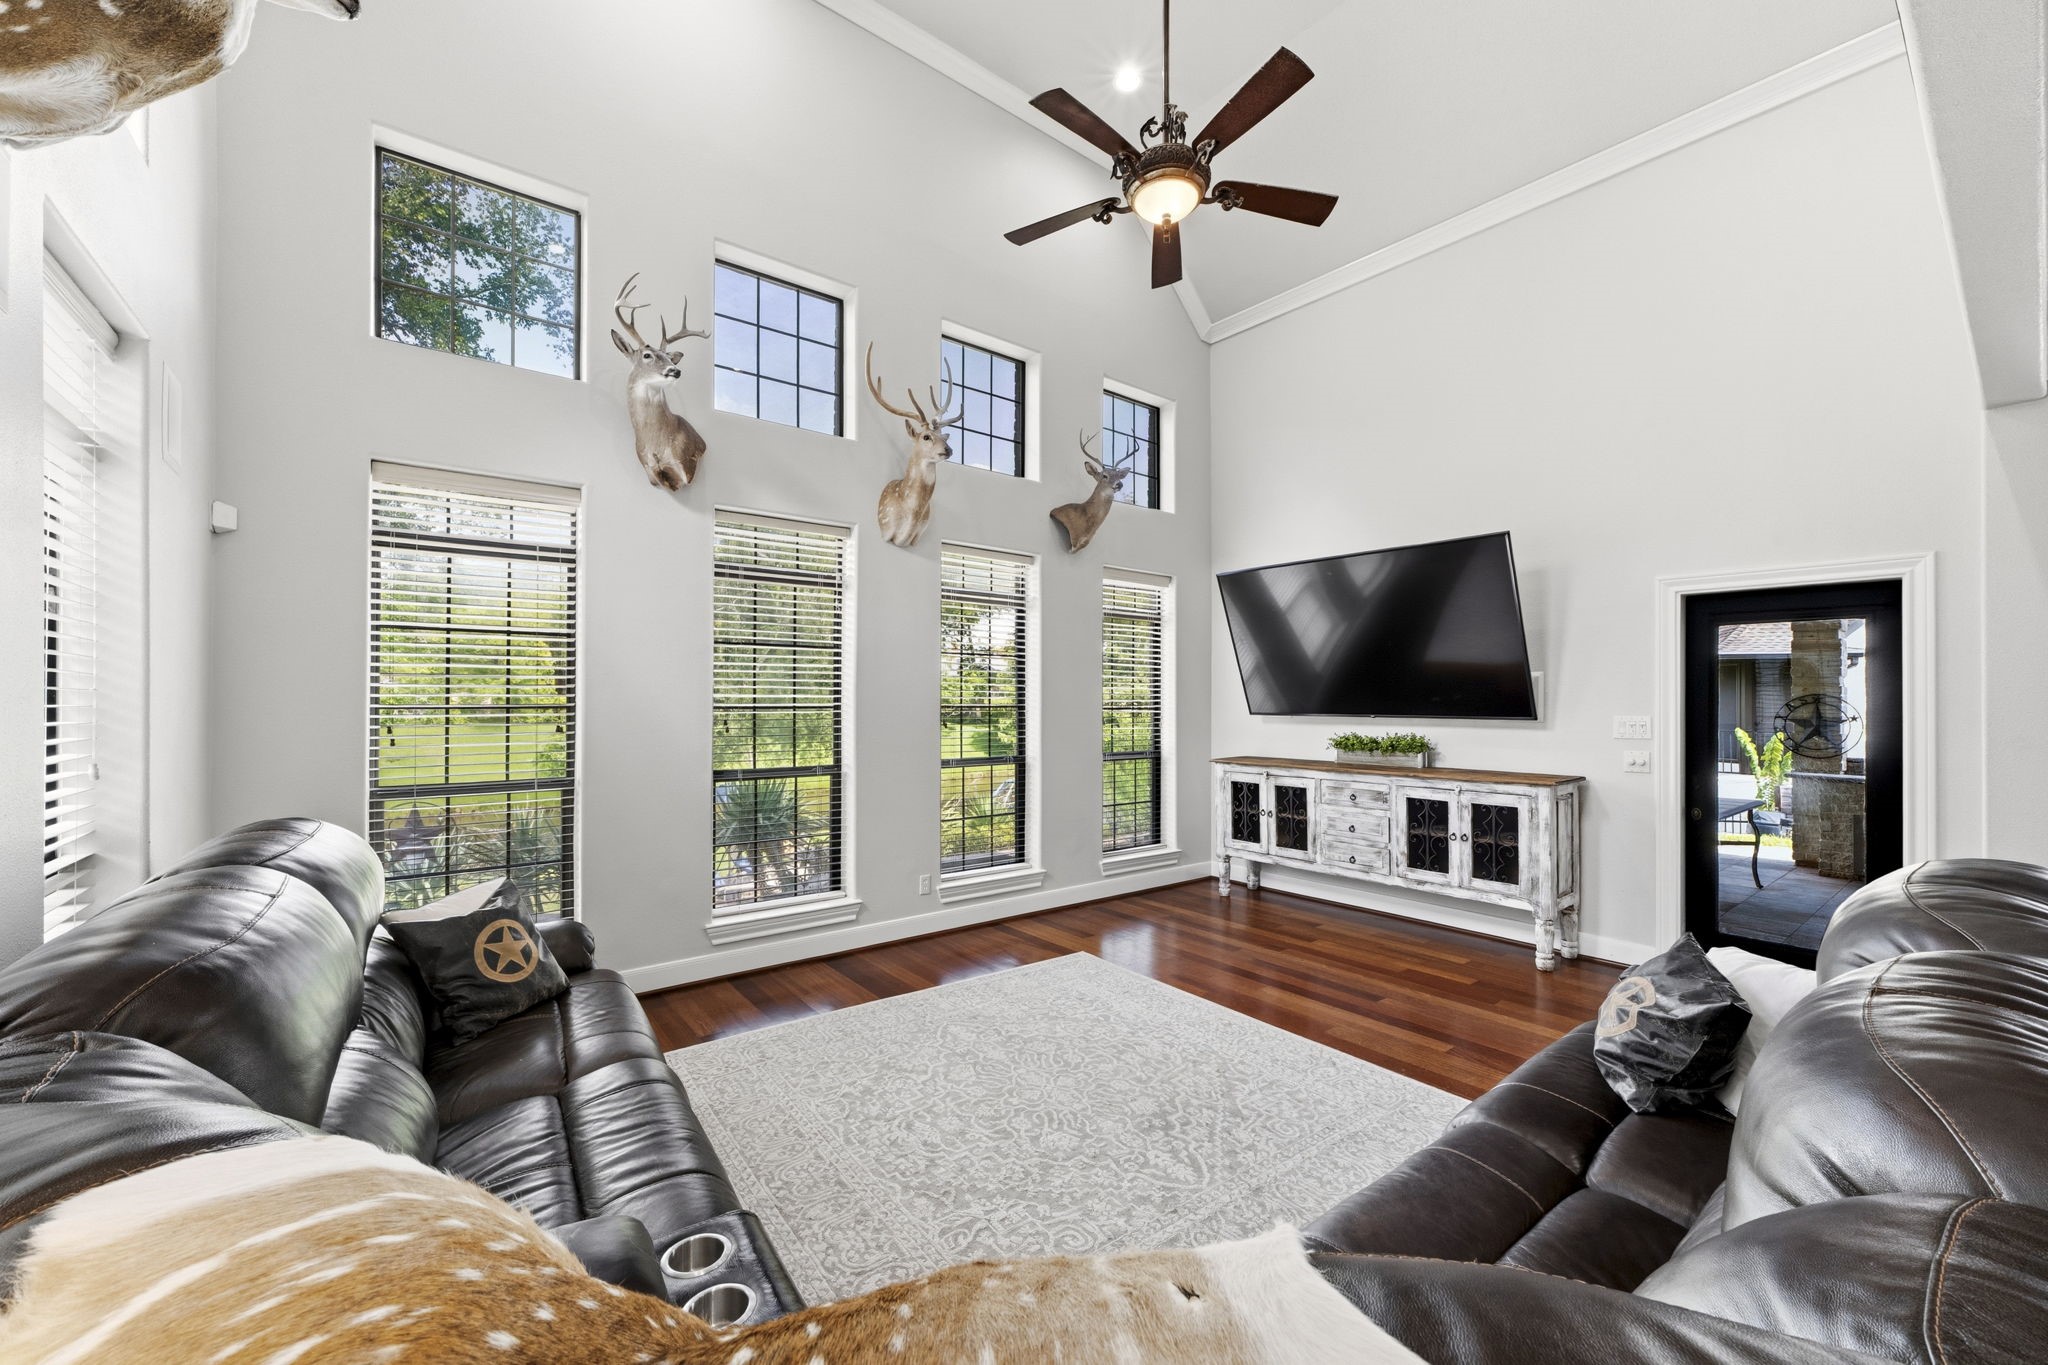
A soaring vaulted ceiling and expansive windows create an inviting family room where natural light and waterfront views take center stage. The door on the right leads to a covered patio area.
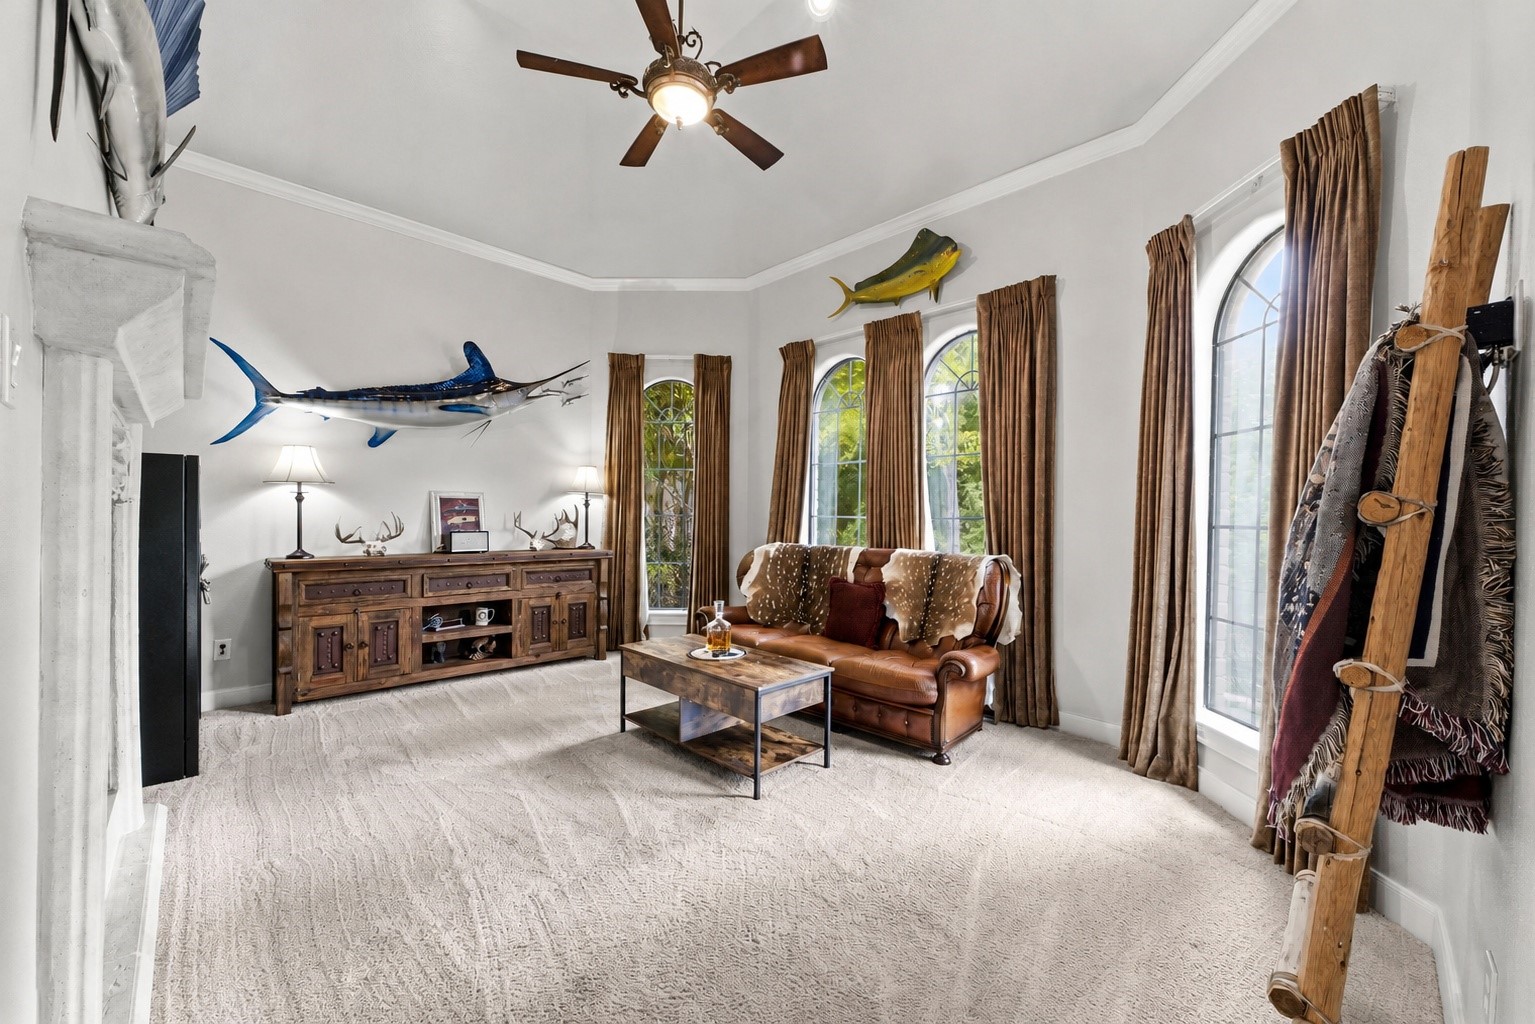
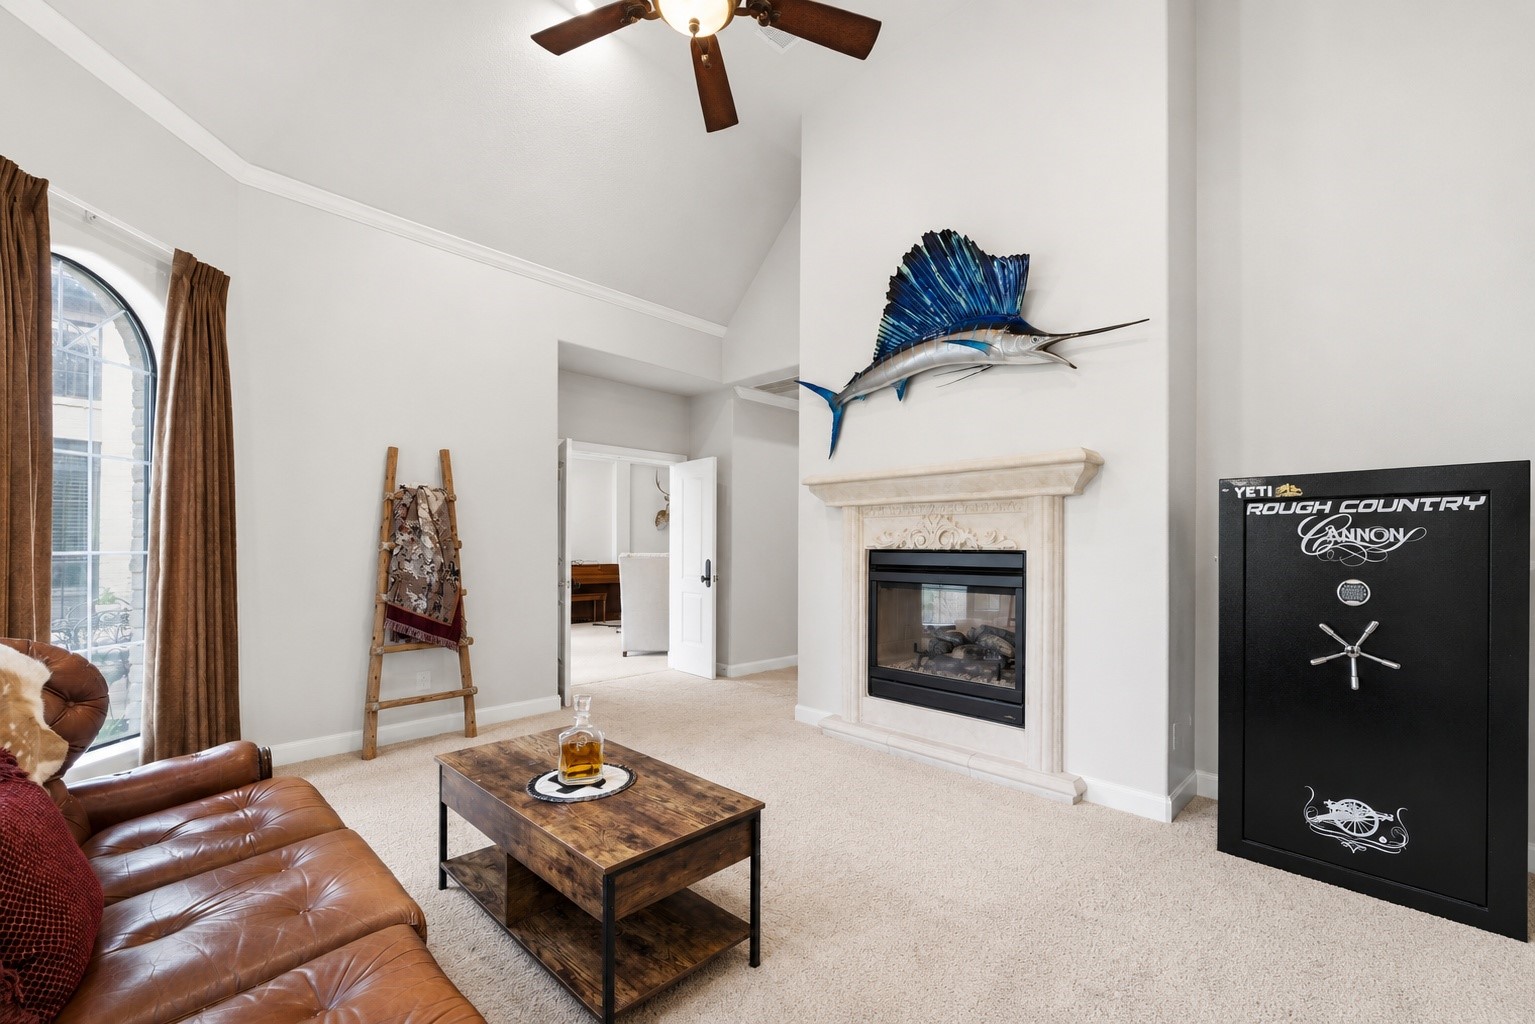
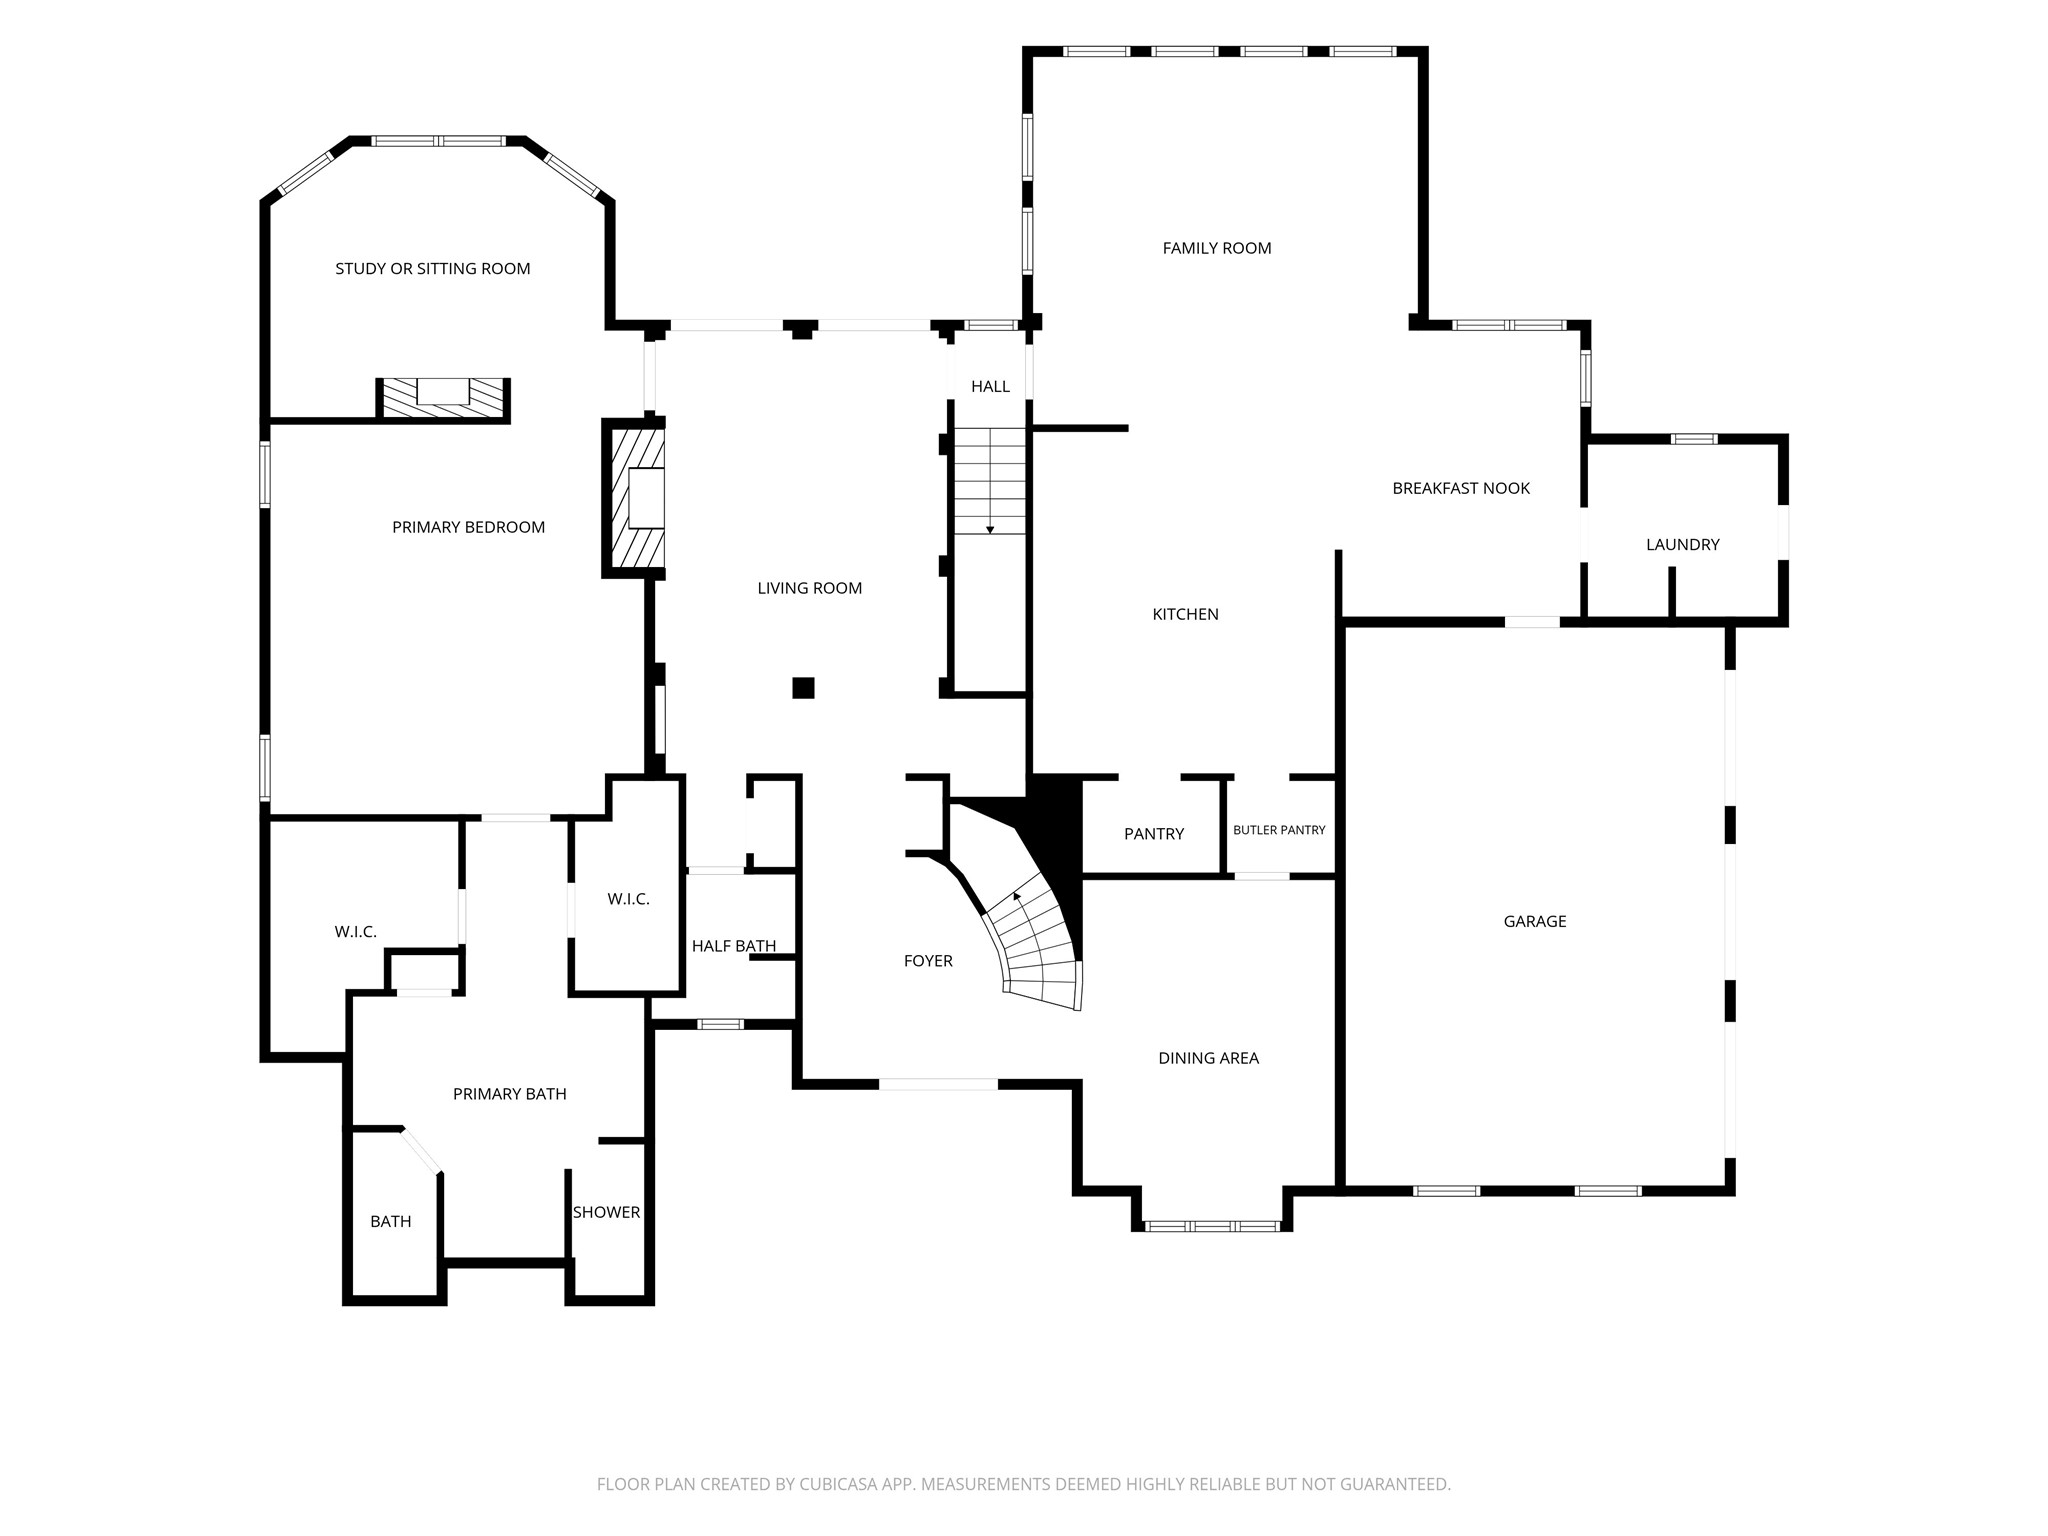
Beyond the double doors, you're welcomed into a spacious flex area that serves beautifully as a sitting room, home office, library, or private retreat, all anchored by a stunning marble fireplace.
Whether used as a sitting room, reading nook, or work-from-home space, this versatile retreat is anchored by a beautiful two-sided gas fireplace shared with the primary bedroom.
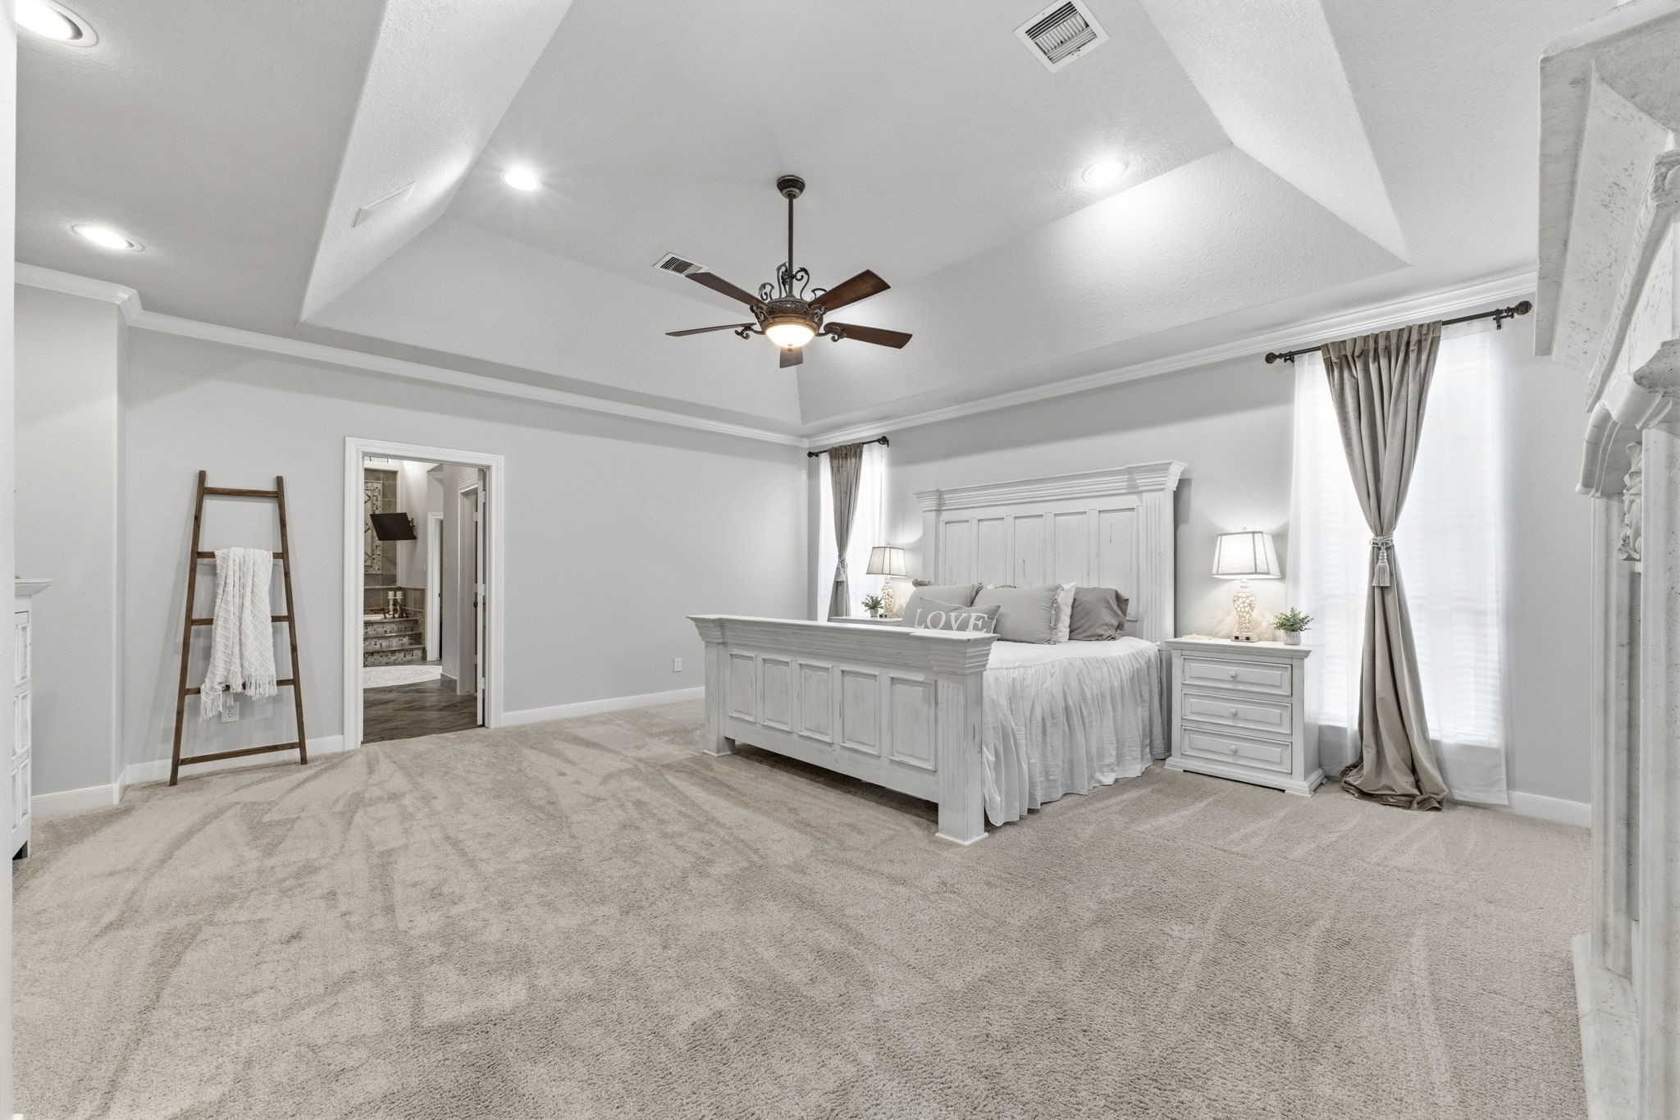
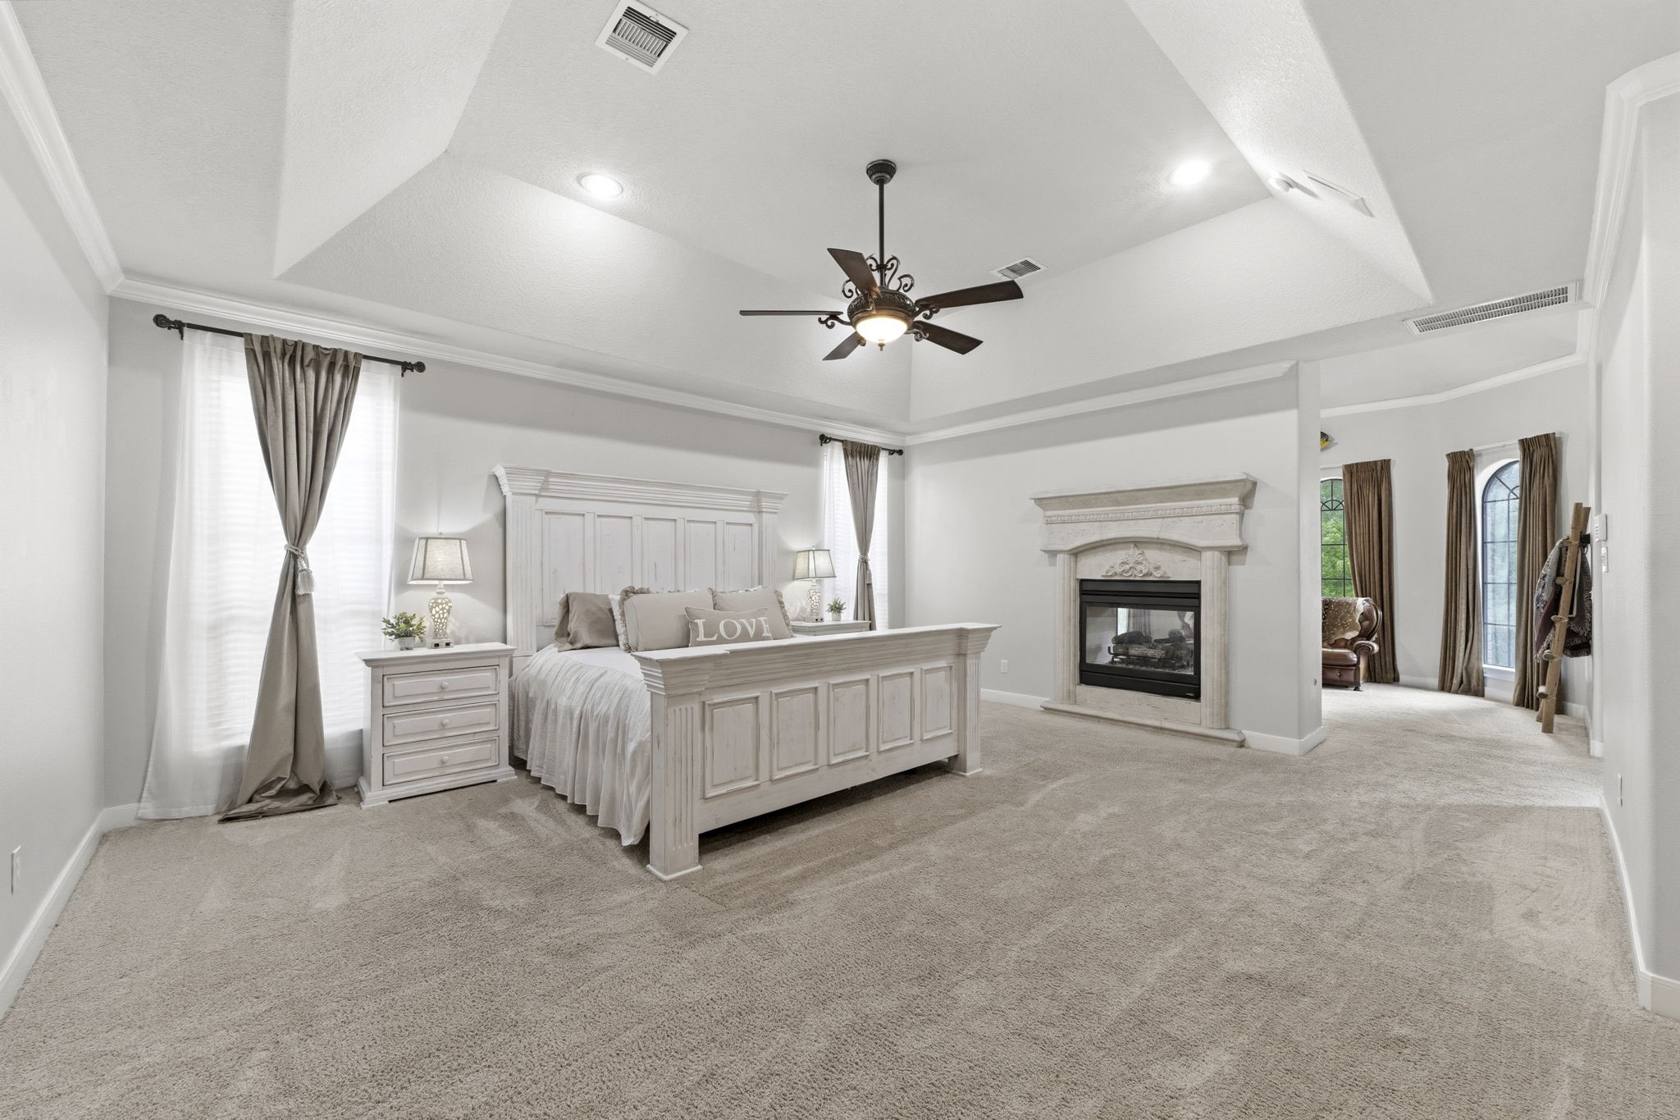
19' x 17' primary bedroom with tray ceiling, abundant natural light, and generous space for a king-sized bedroom suite.
The spacious primary suite is separated from the adjoining retreat by a beautiful two-sided gas fireplace, creating distinct spaces while maintaining an open, luxurious feel.
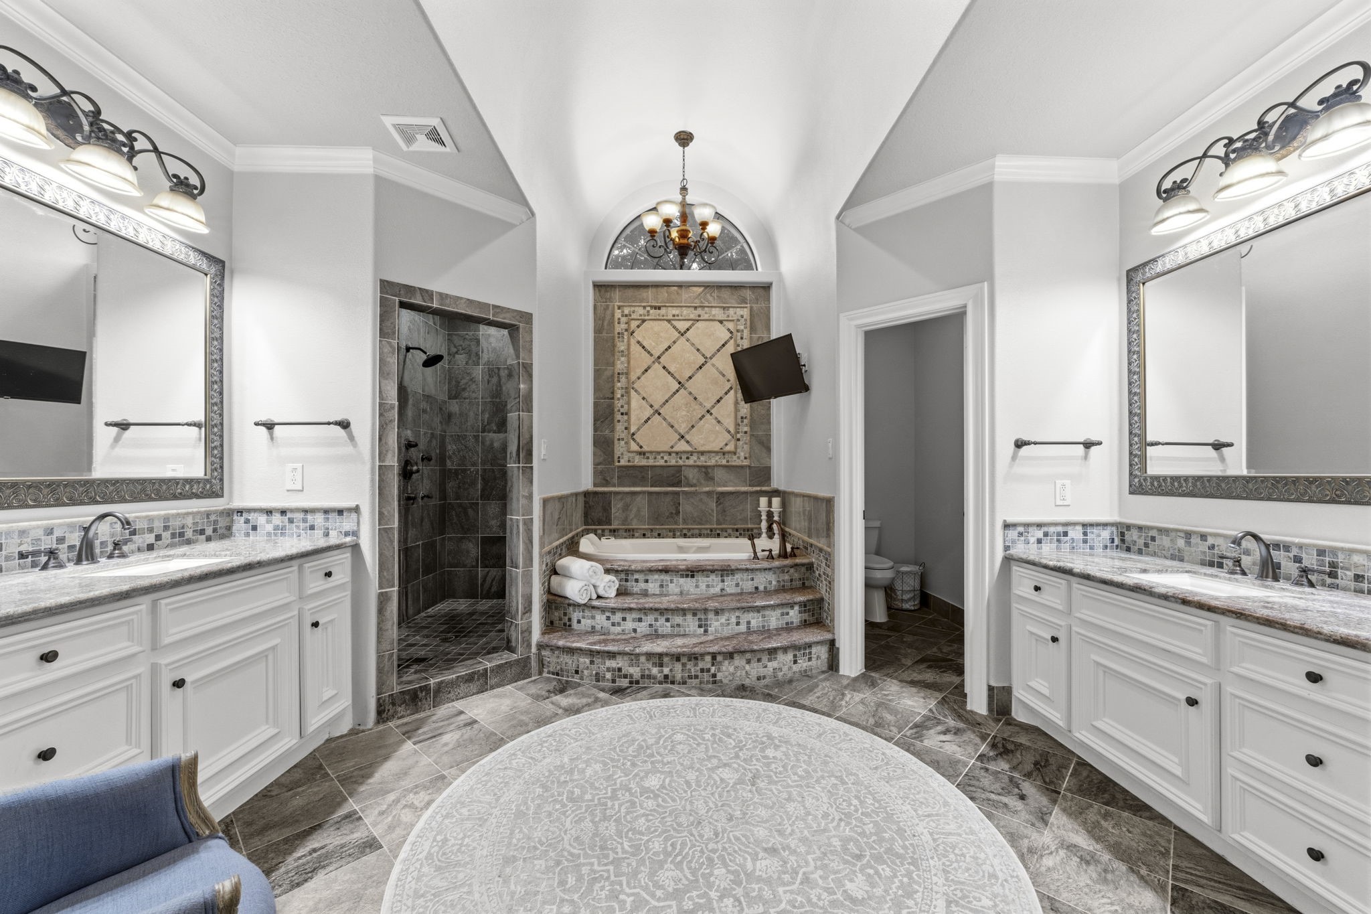
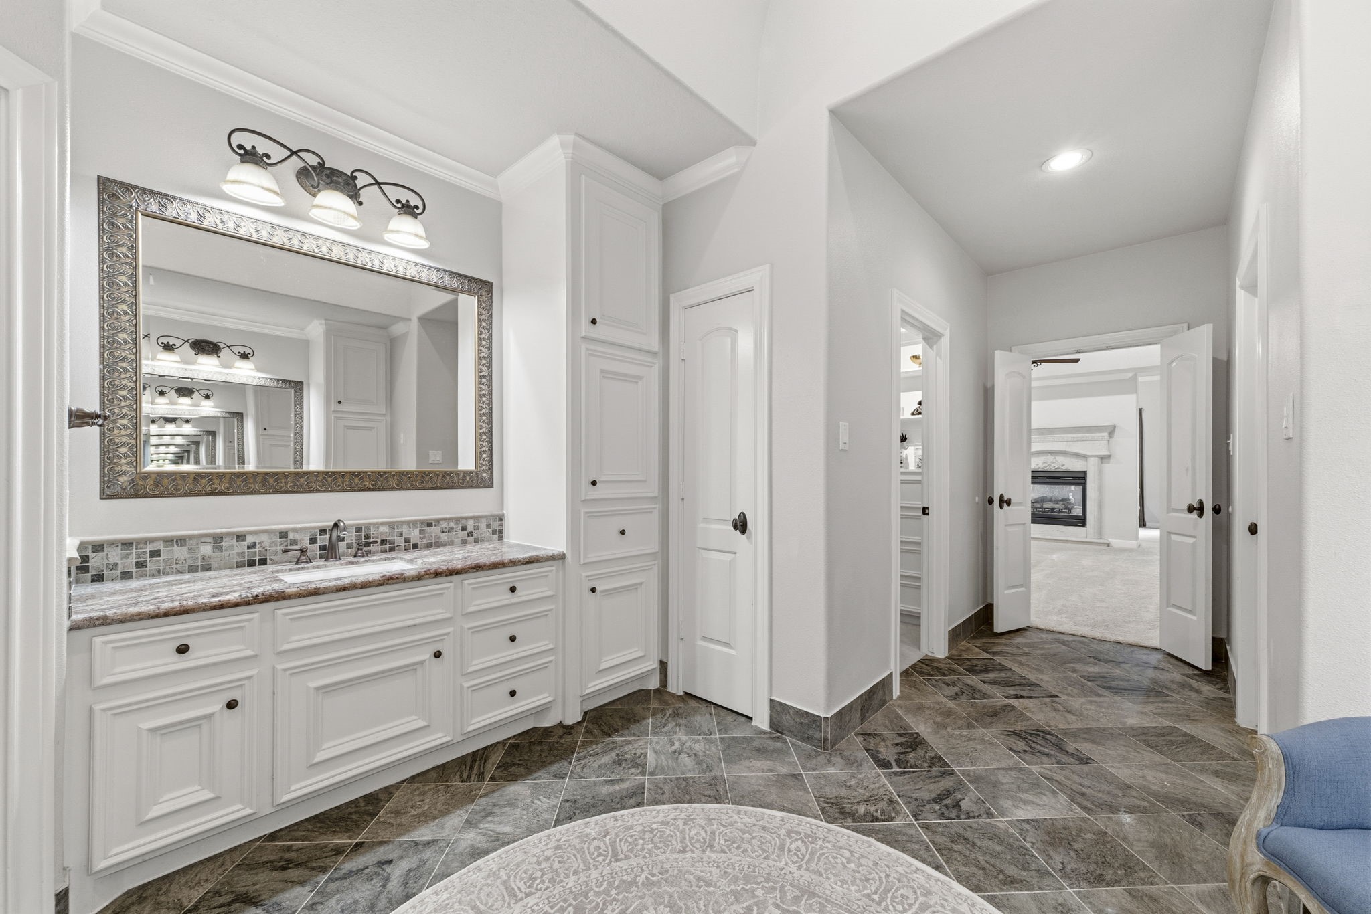
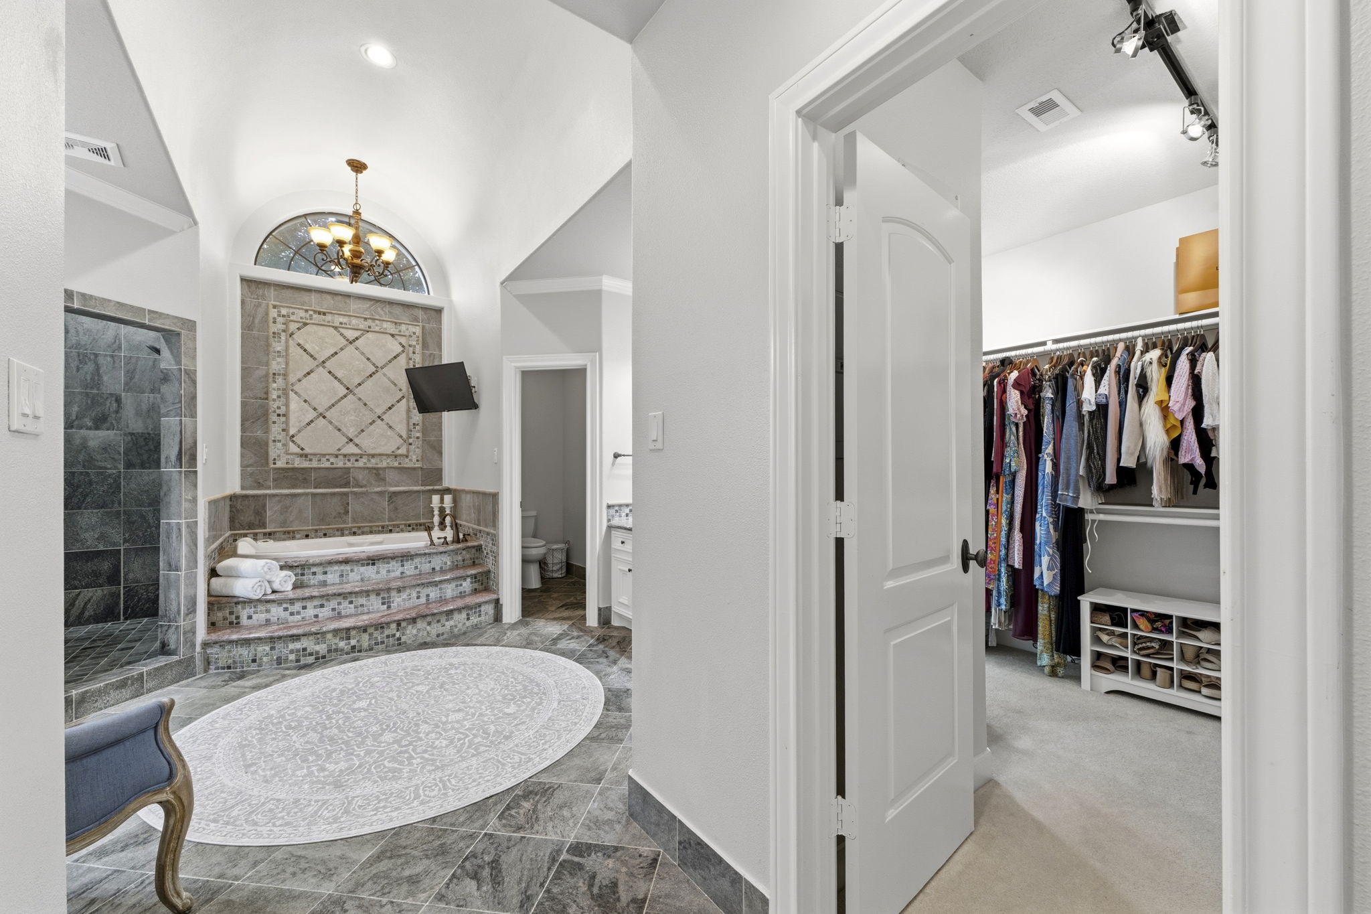
The spa-inspired primary bath features dual vanities, a jetted soaking tub, oversized walk-in shower, private water closet, and separate walk-in closets.
Separate his-and-her vanity areas, abundant cabinetry, and extensive storage make everyday routines both comfortable and convenient.
One of two spacious walk-in closets is conveniently located off the primary bath, offering generous hanging space and built-in organization.
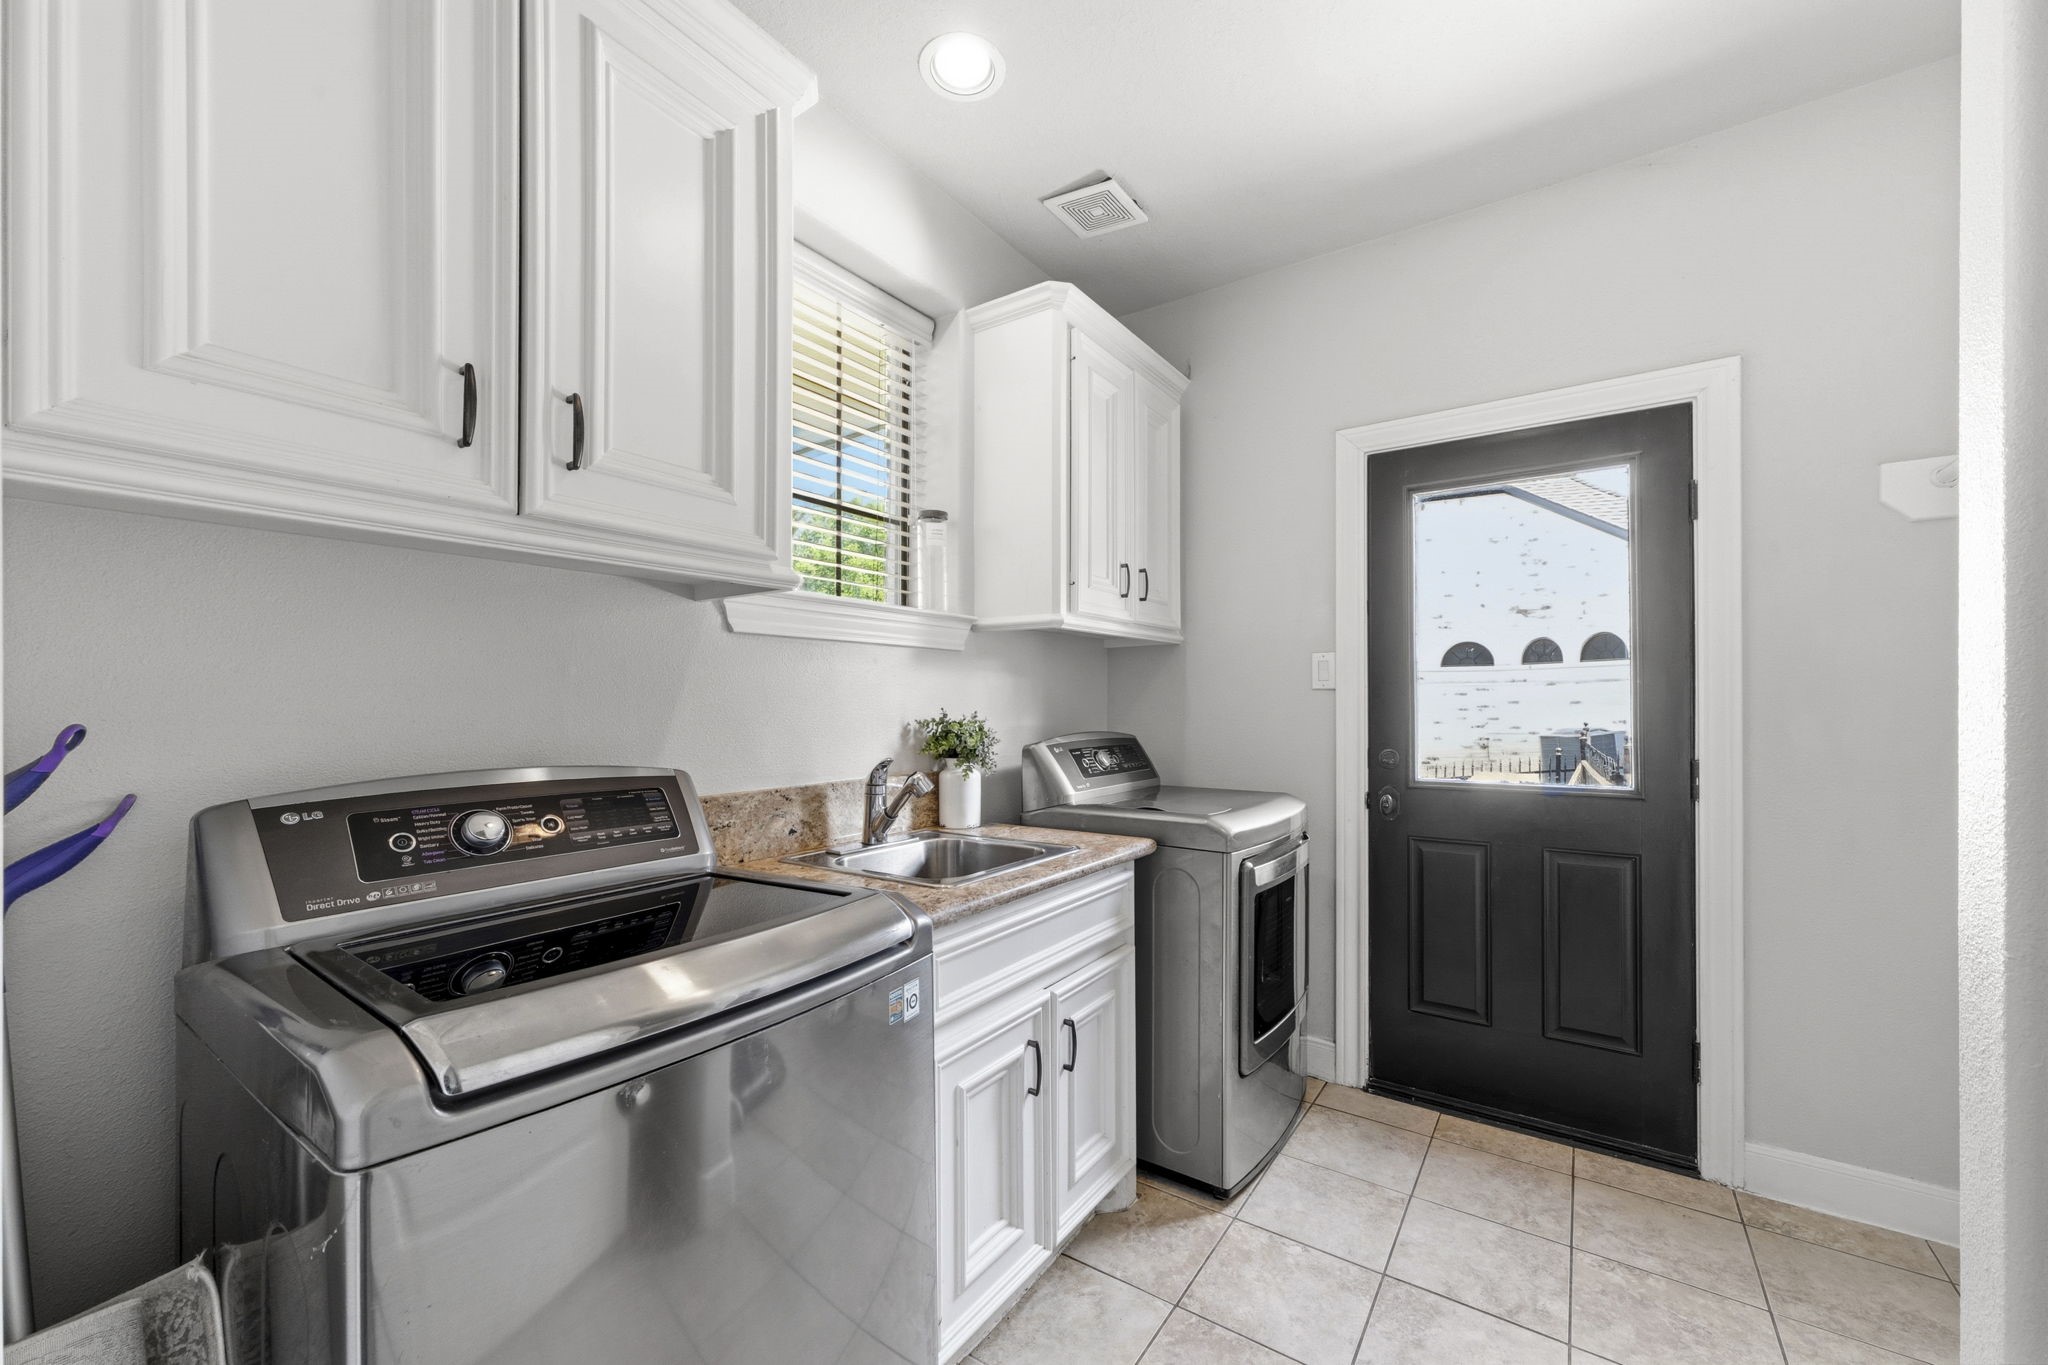
Spacious utility room offers abundant cabinetry, a utility sink, room for a second refrigerator, and direct access to a side patio.
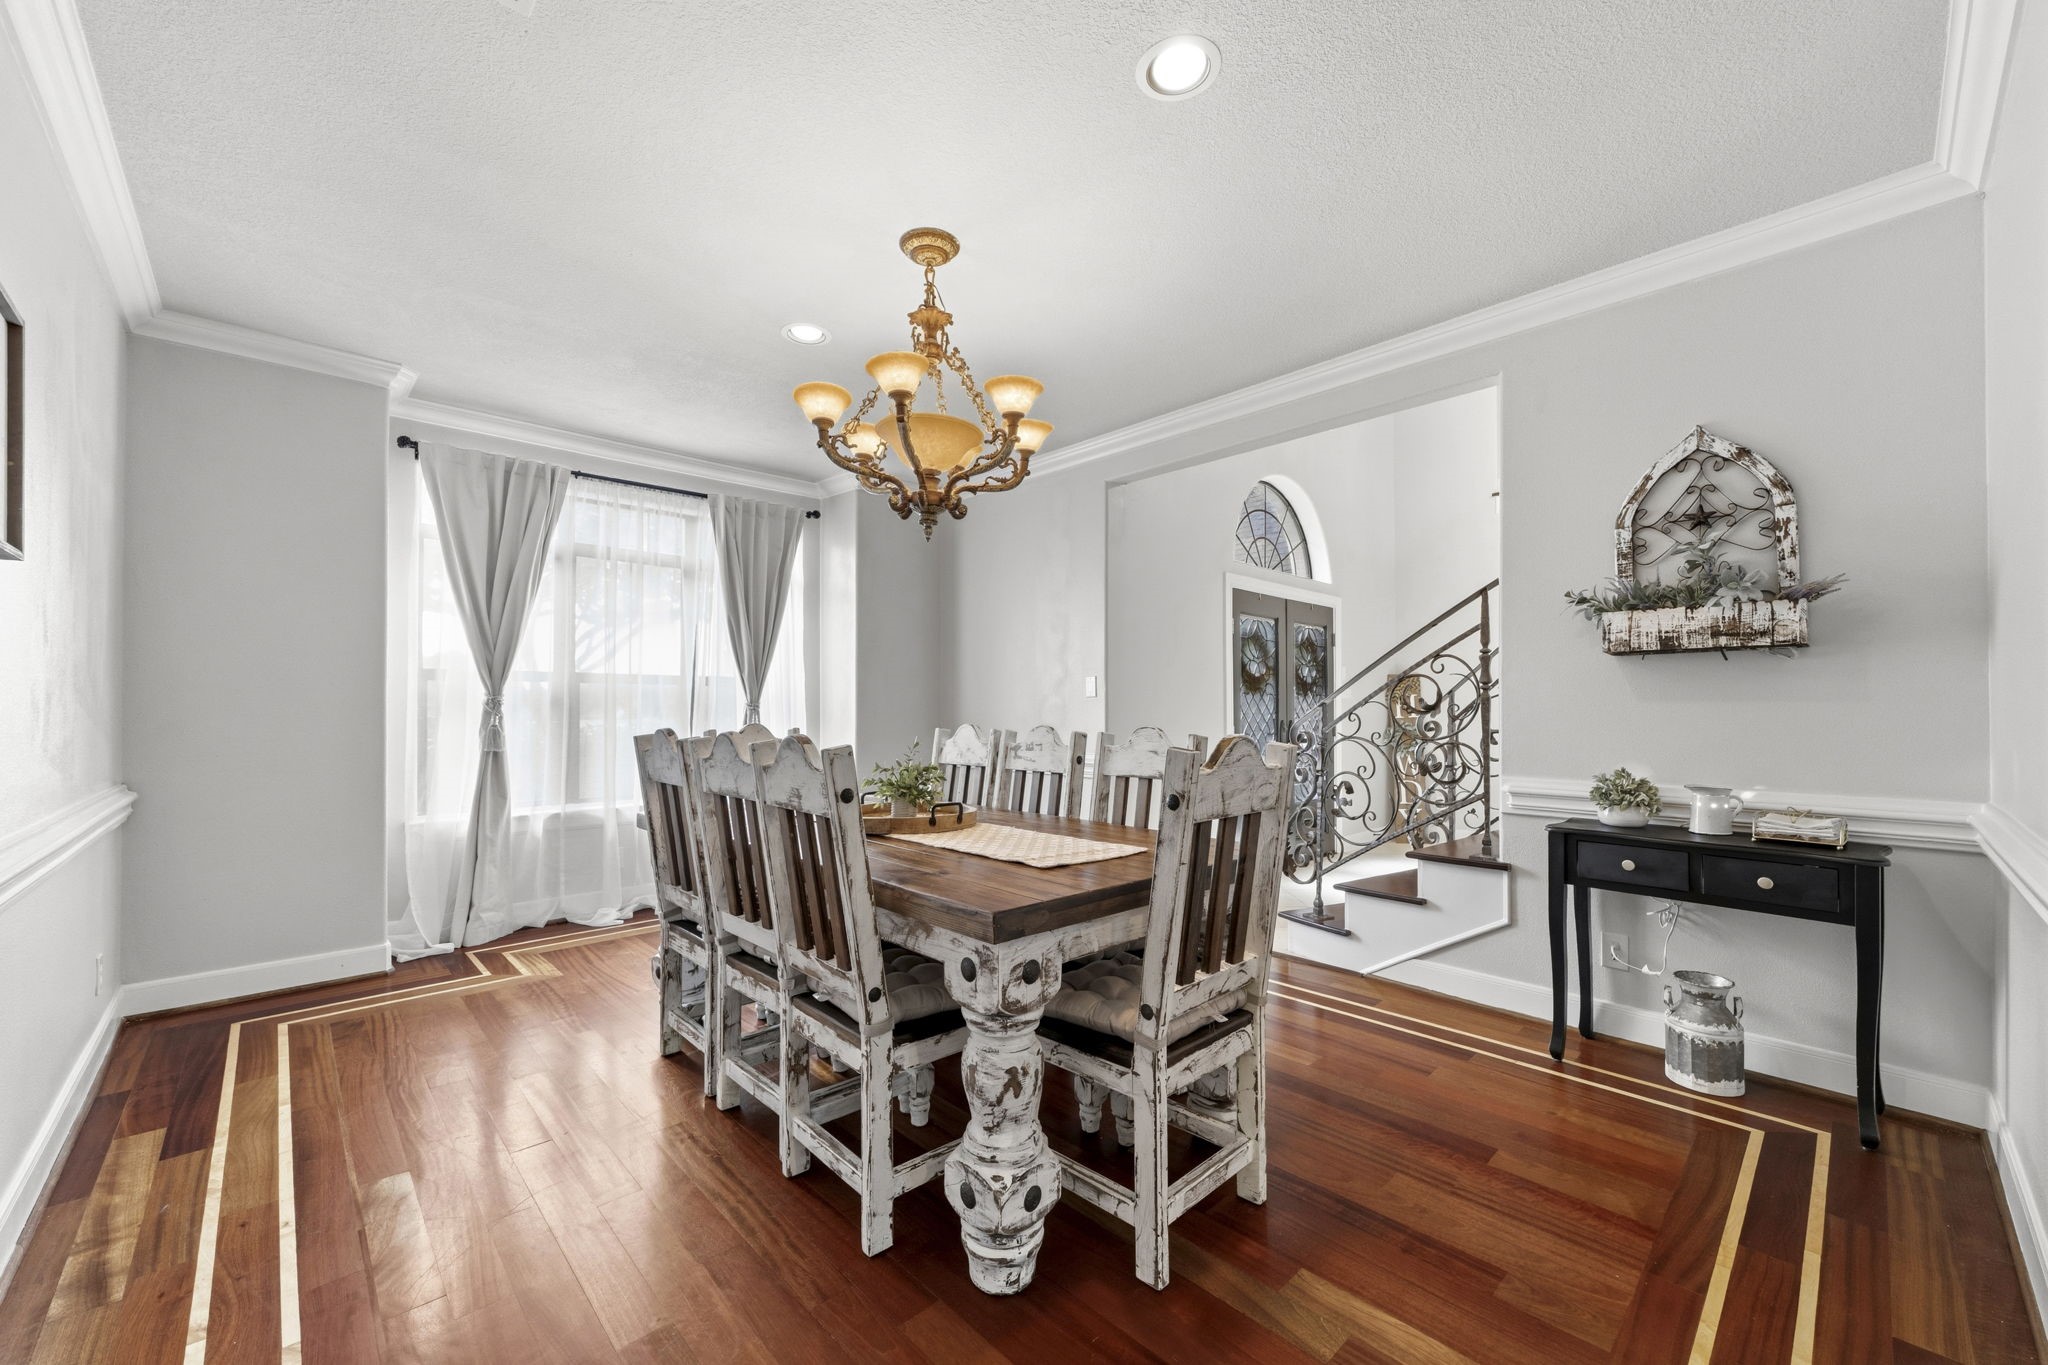
Generously sized 17' x 13' formal dining room features rich hardwood flooring, crown molding, and large front windows that fill the space with natural light.
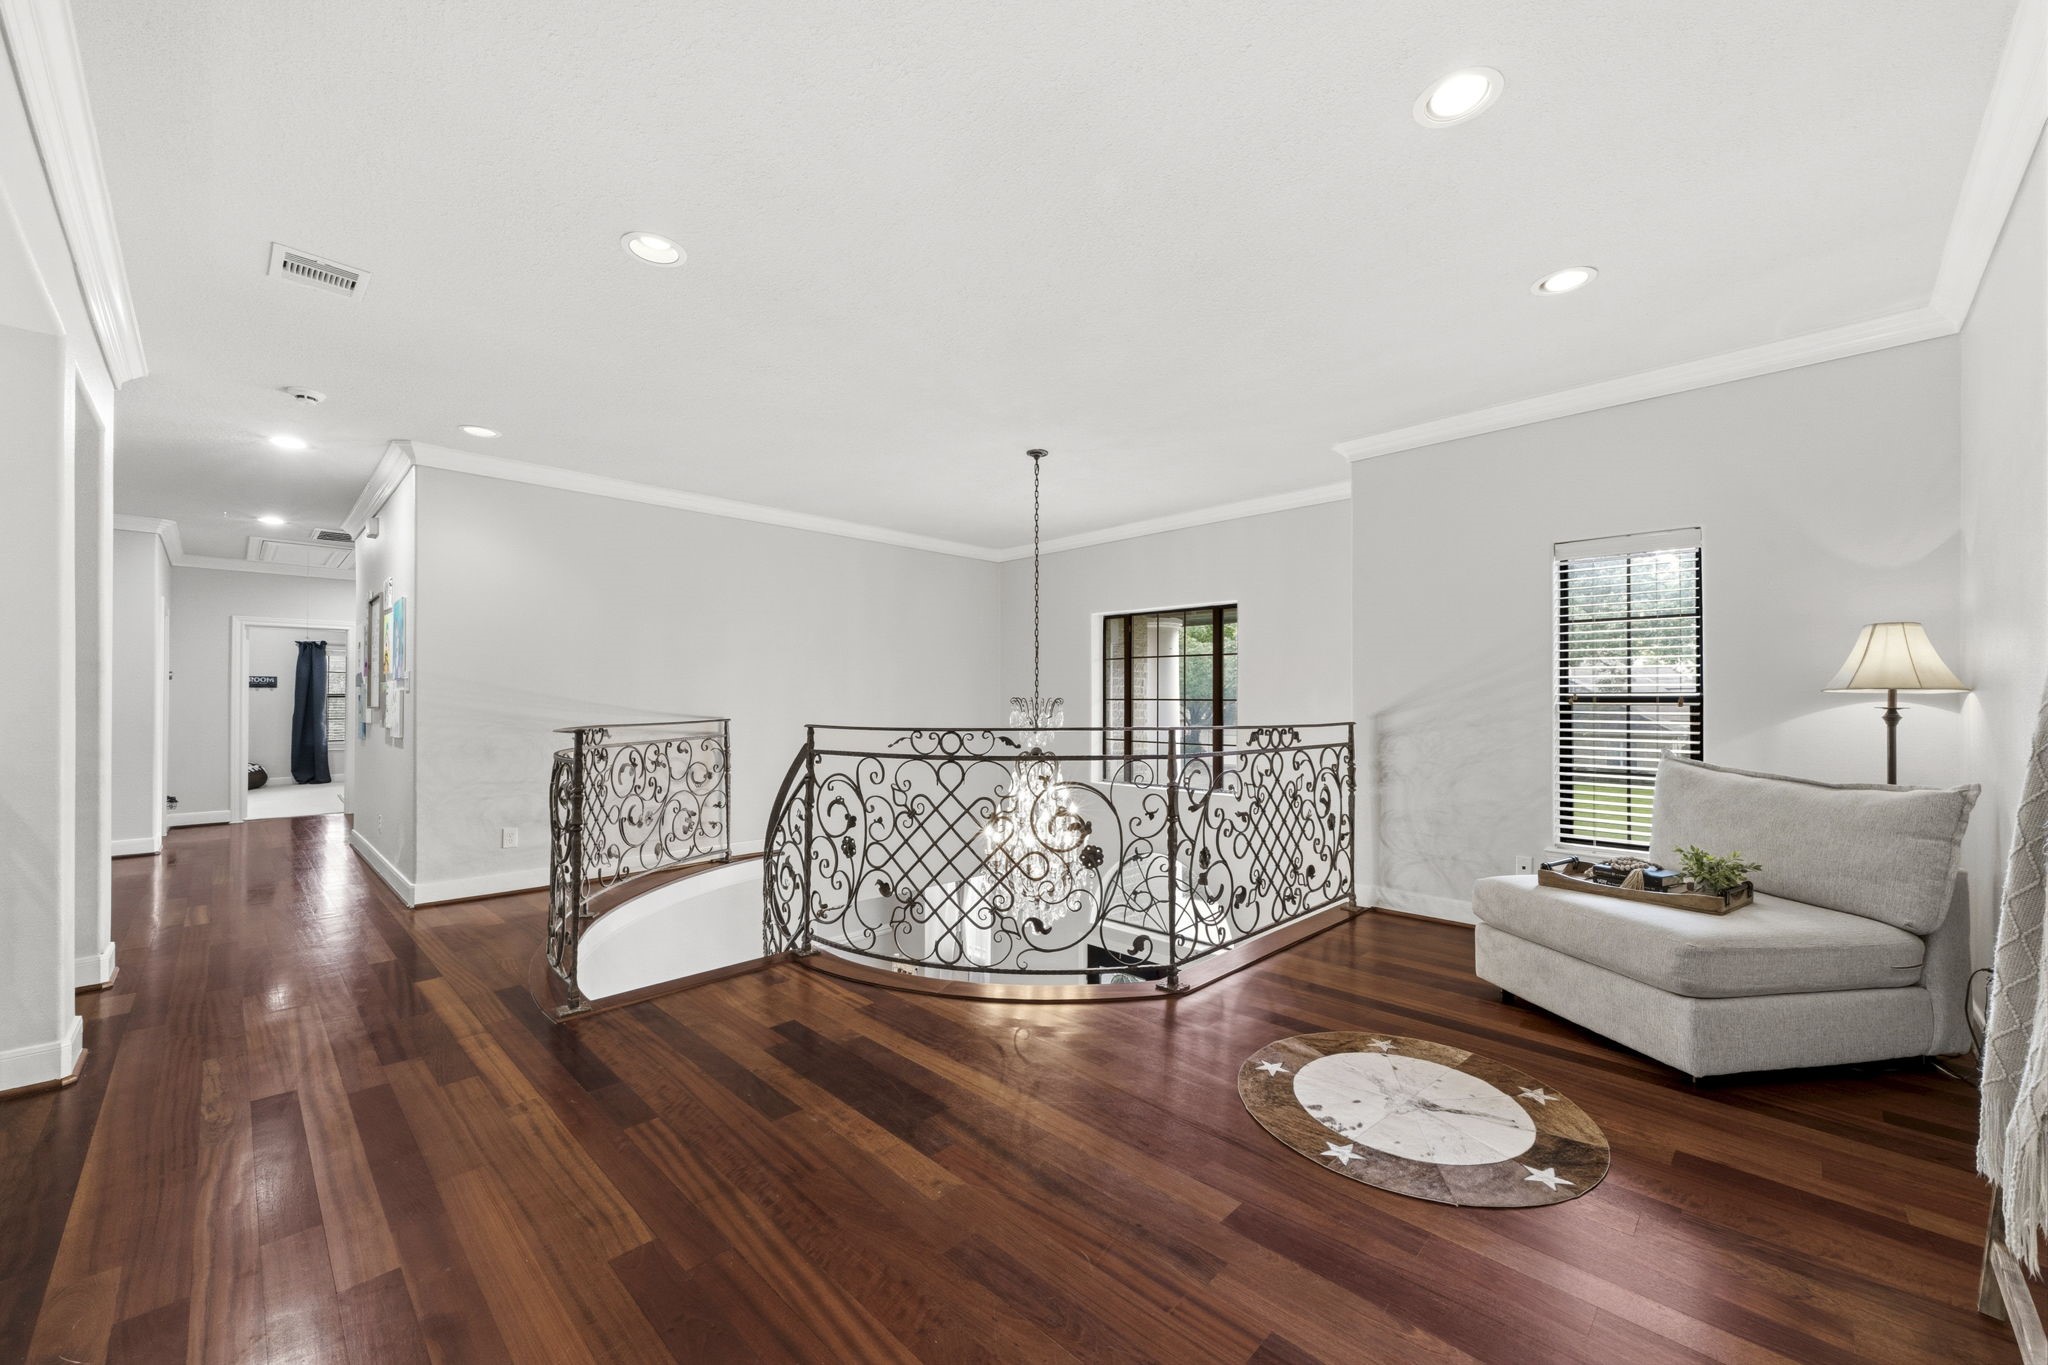
Transitioning upstairs, an elegant overlook showcases the dramatic two-story foyer, sweeping staircase, custom ironwork, and statement chandelier.
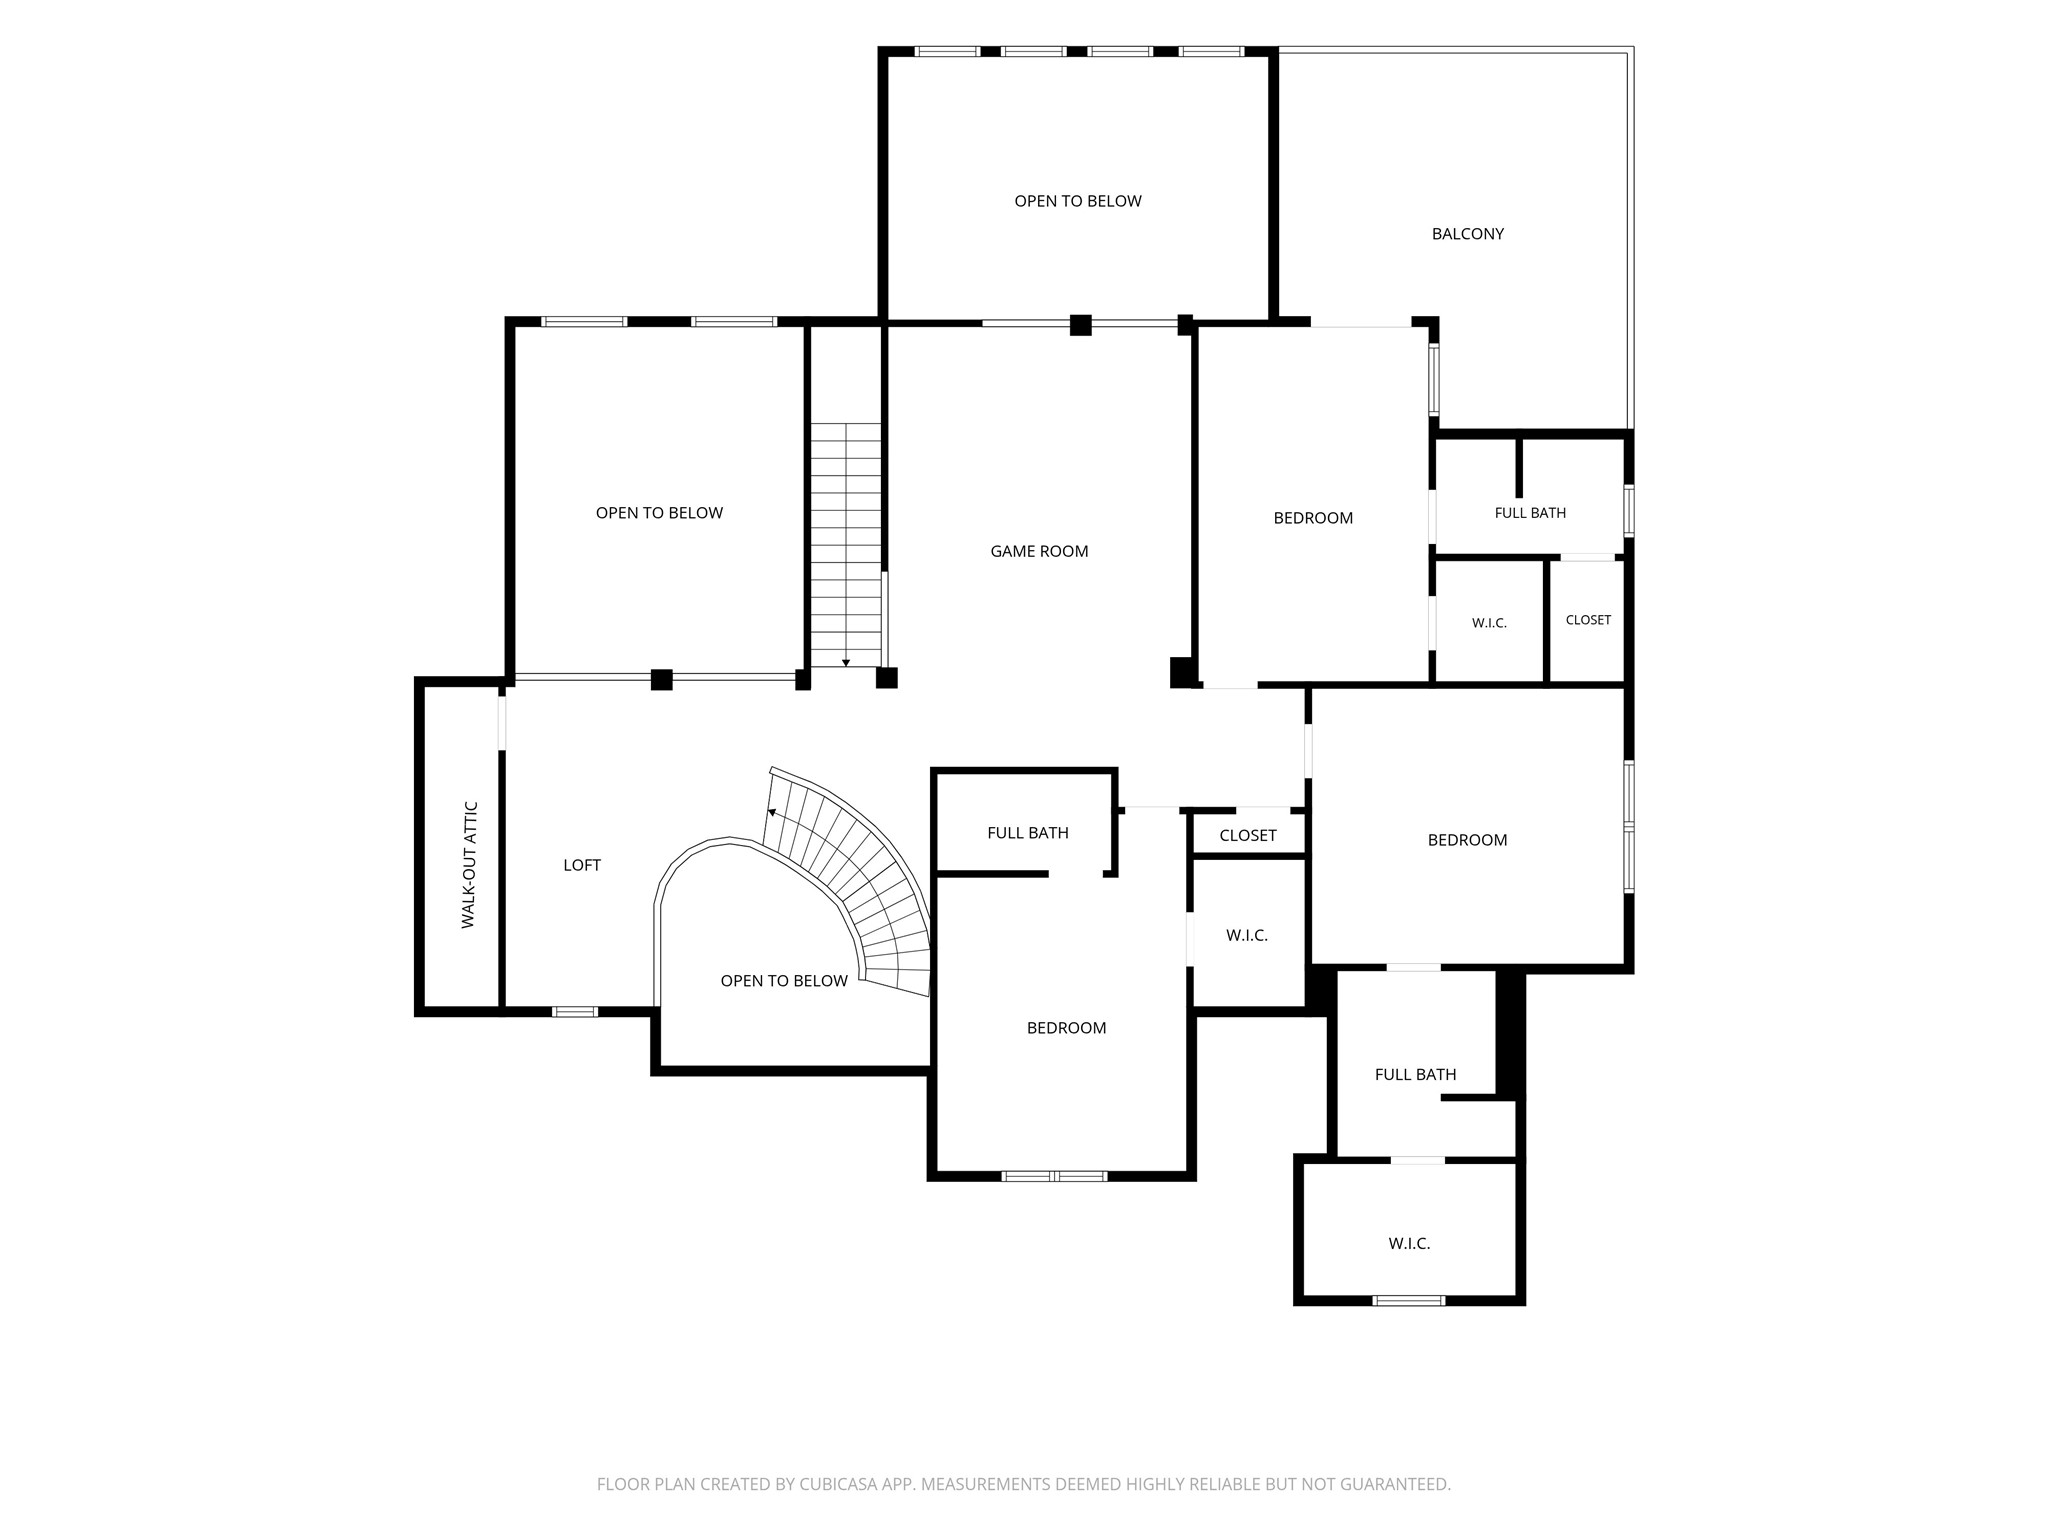
The spacious upstairs landing provides an open connection between the game room and all three upstairs bedroom suites while overlooking the grand foyer below.
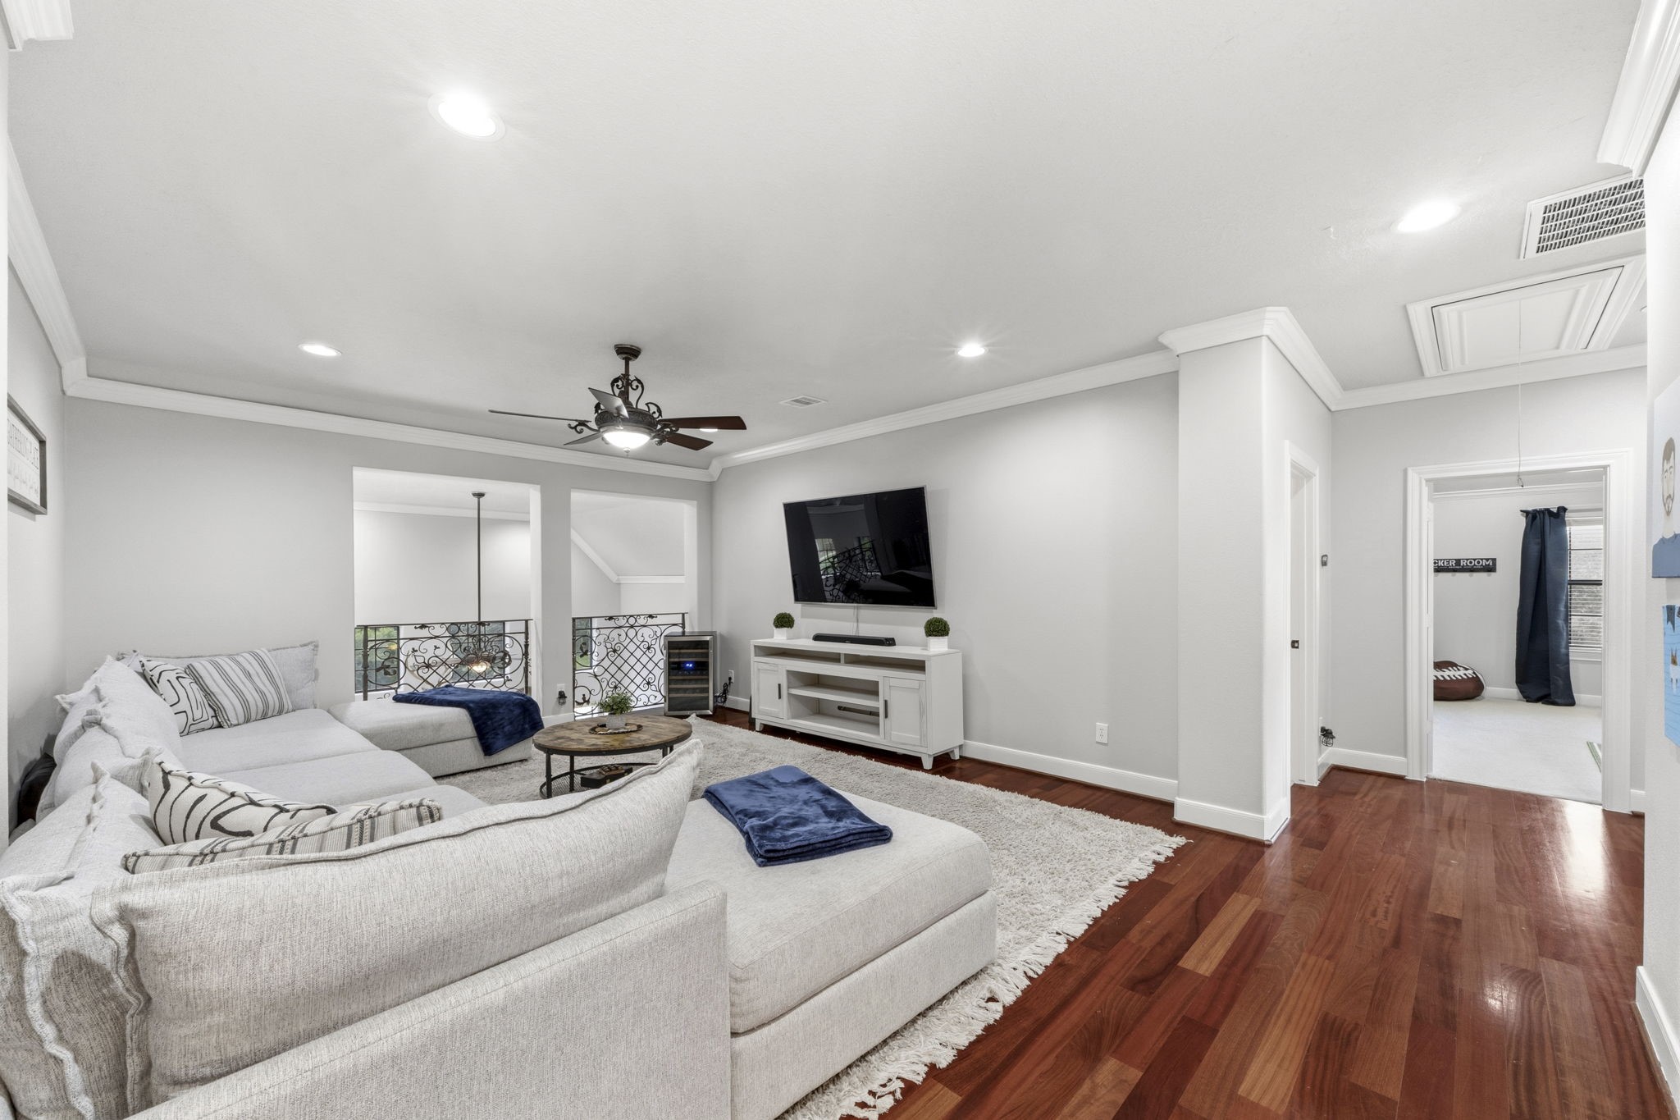
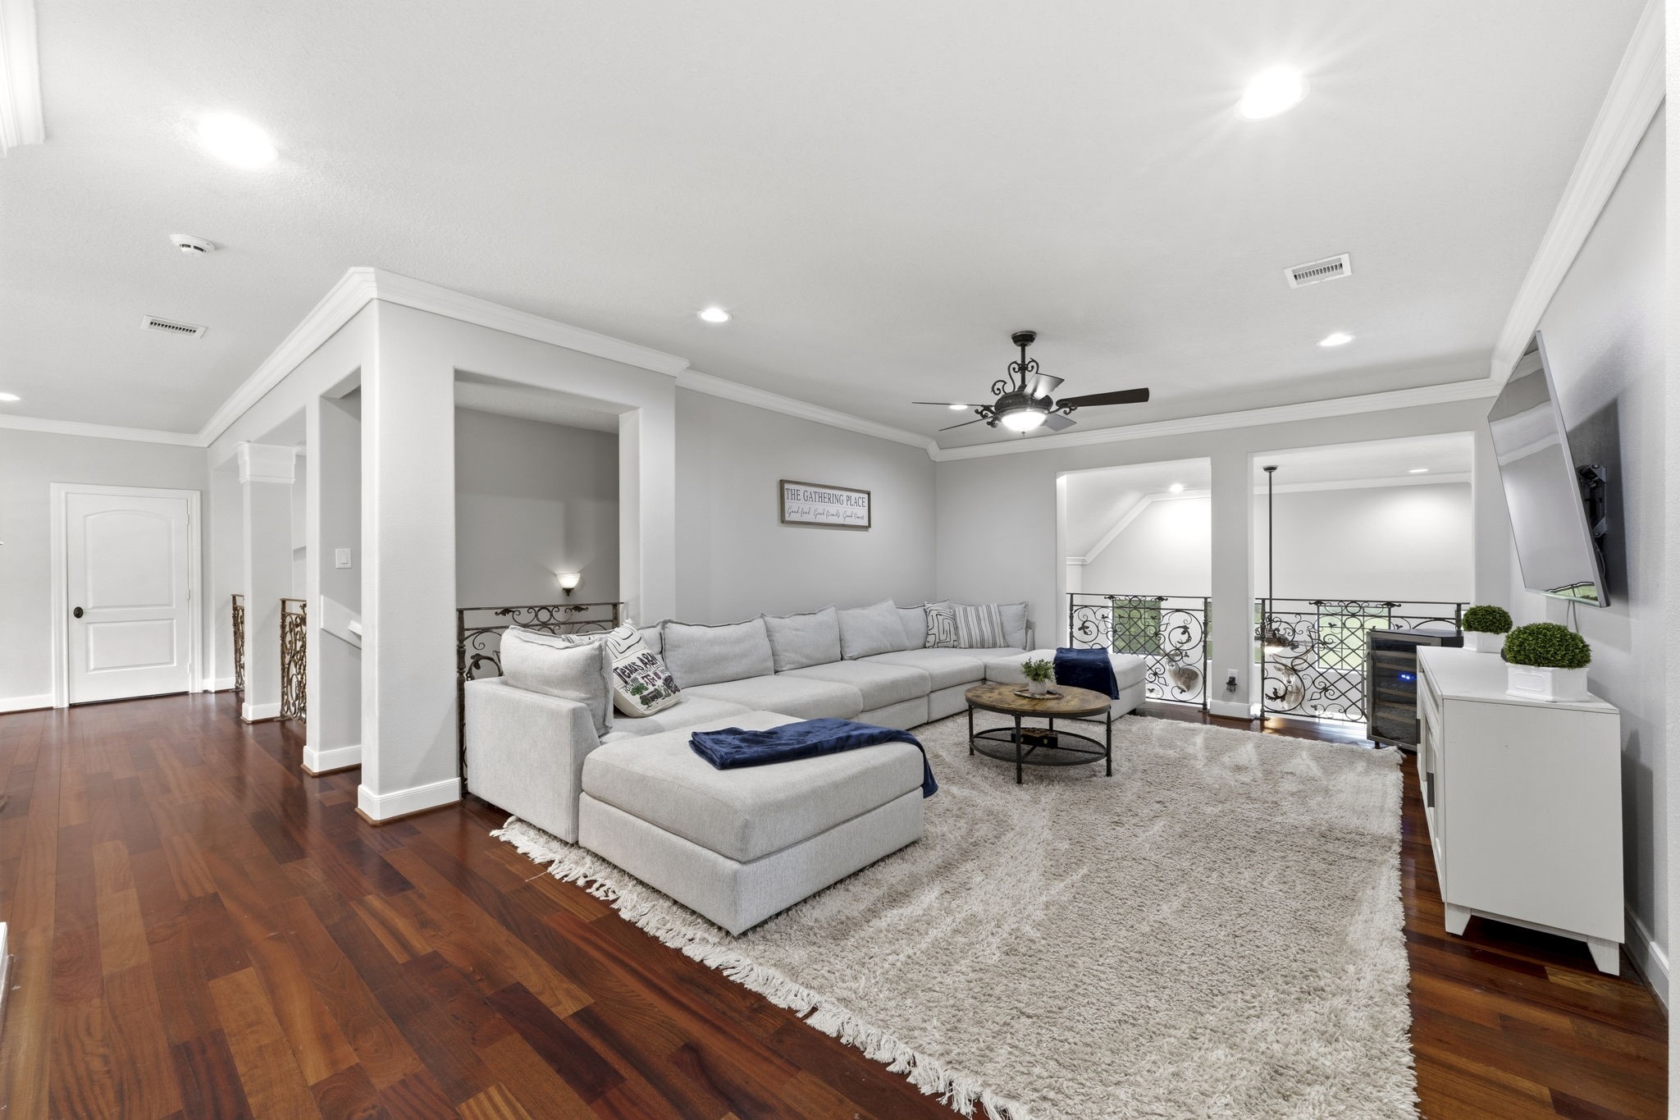
At an impressive 21' × 15', the upstairs game room offers endless flexibility as a media room, playroom, or second family room.
The oversized game room is a retreat for all three upstairs bedroom suites and features convenient access to the second staircase leading directly to the kitchen.
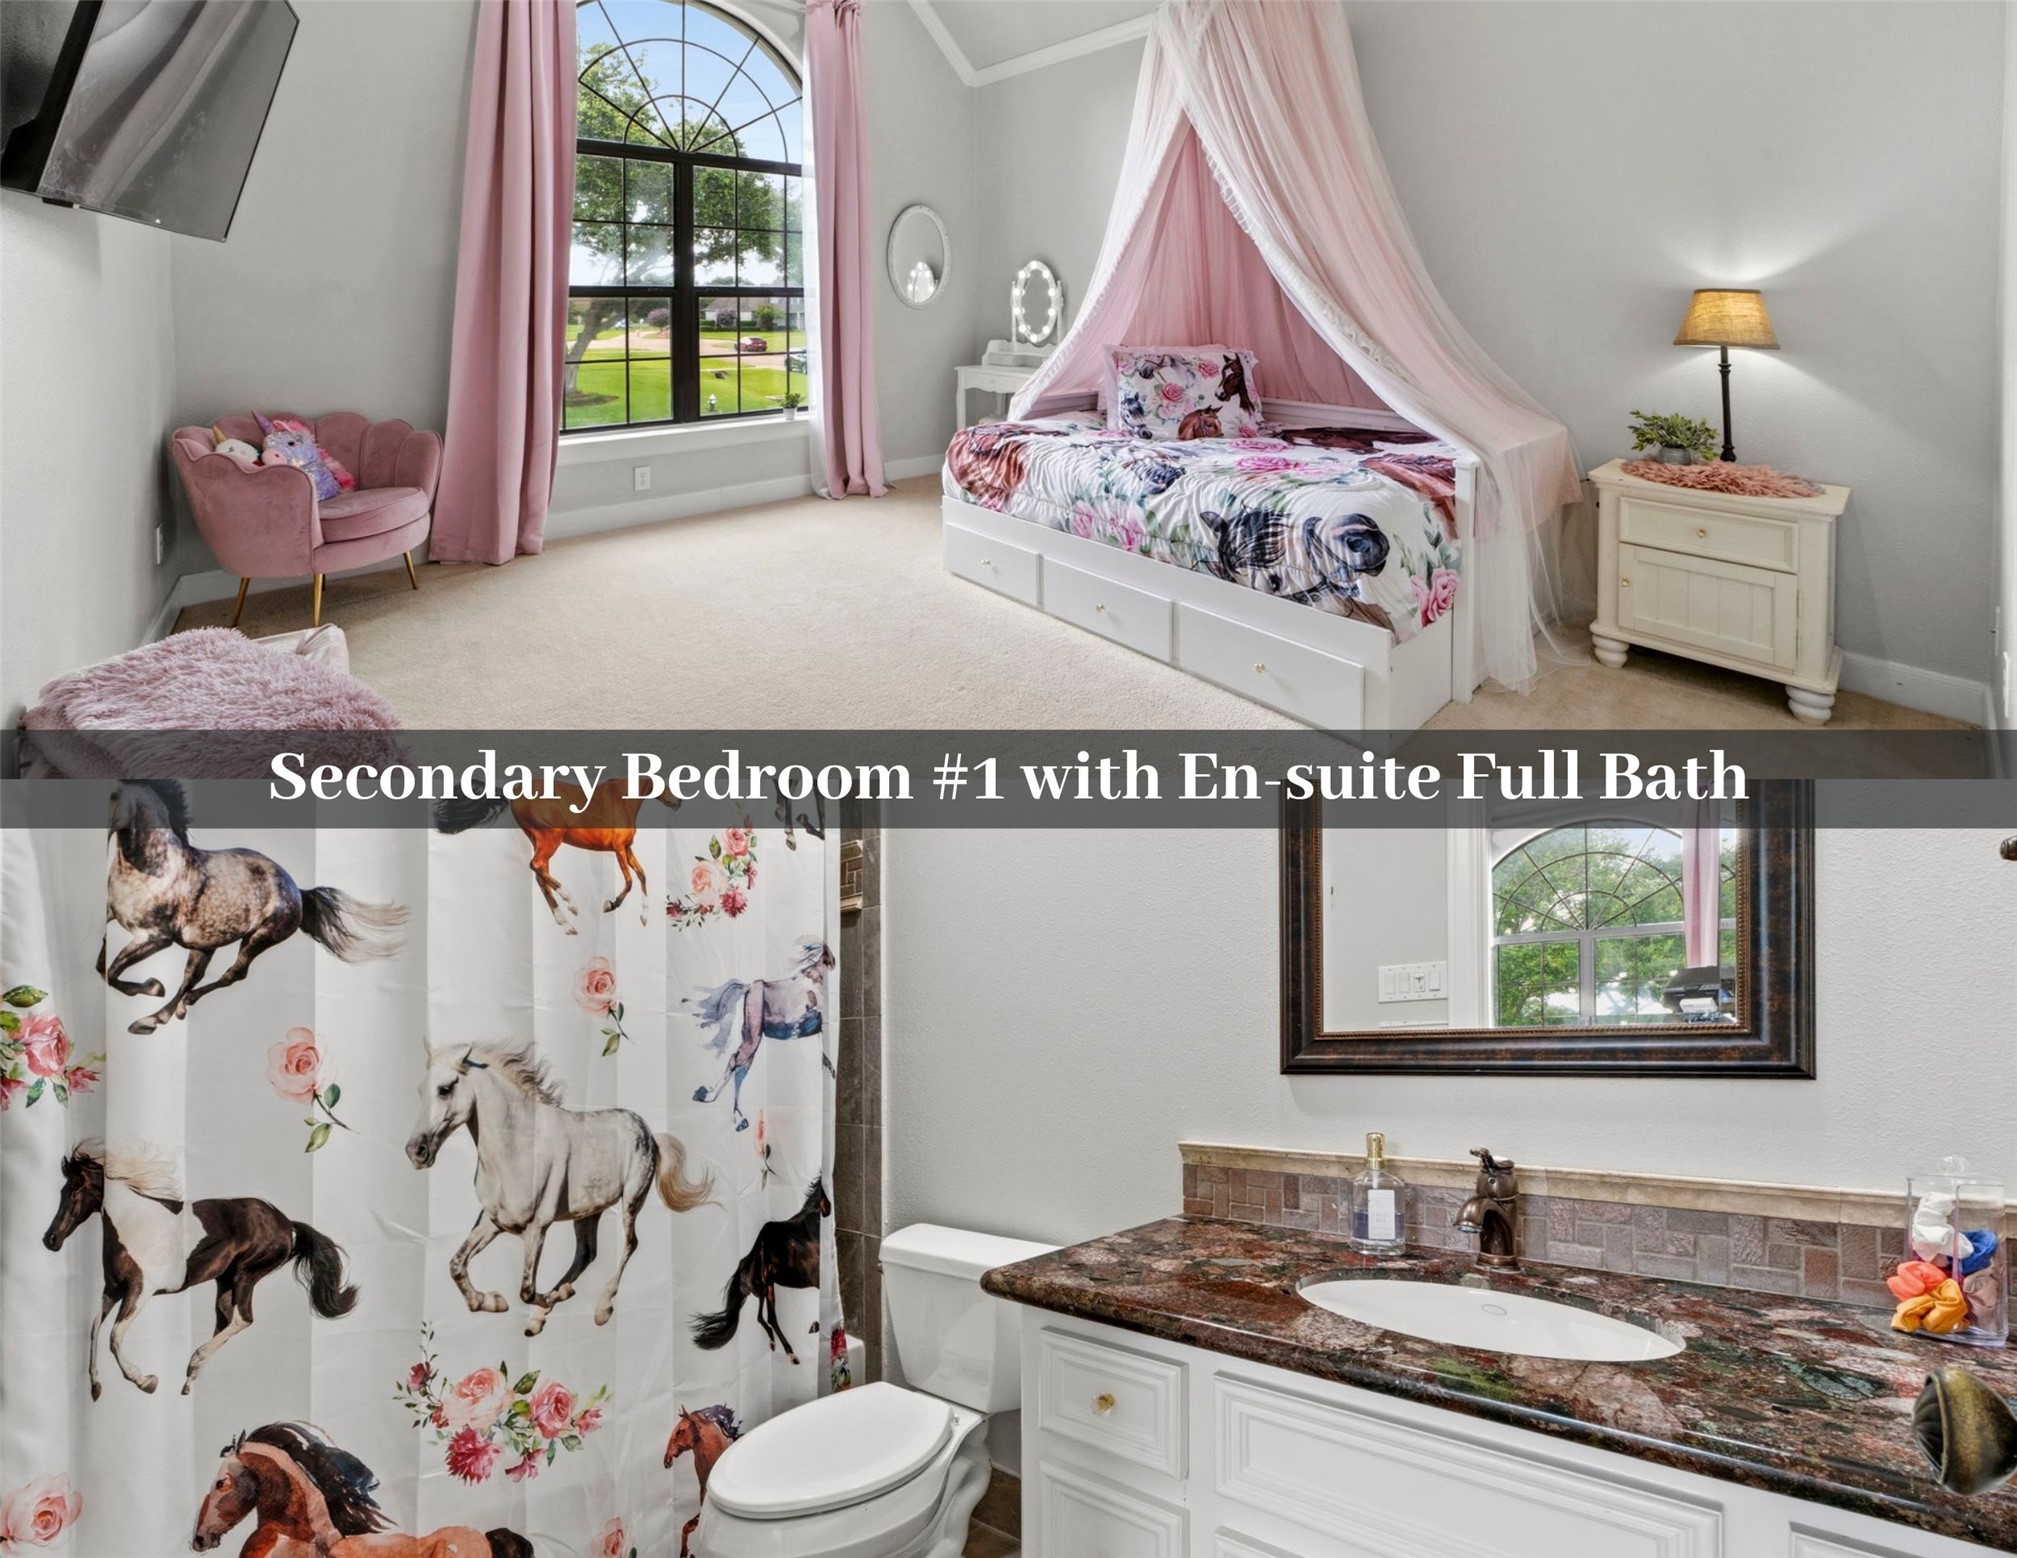
Spacious 15' × 13' secondary bedroom with its own private en-suite full bath.
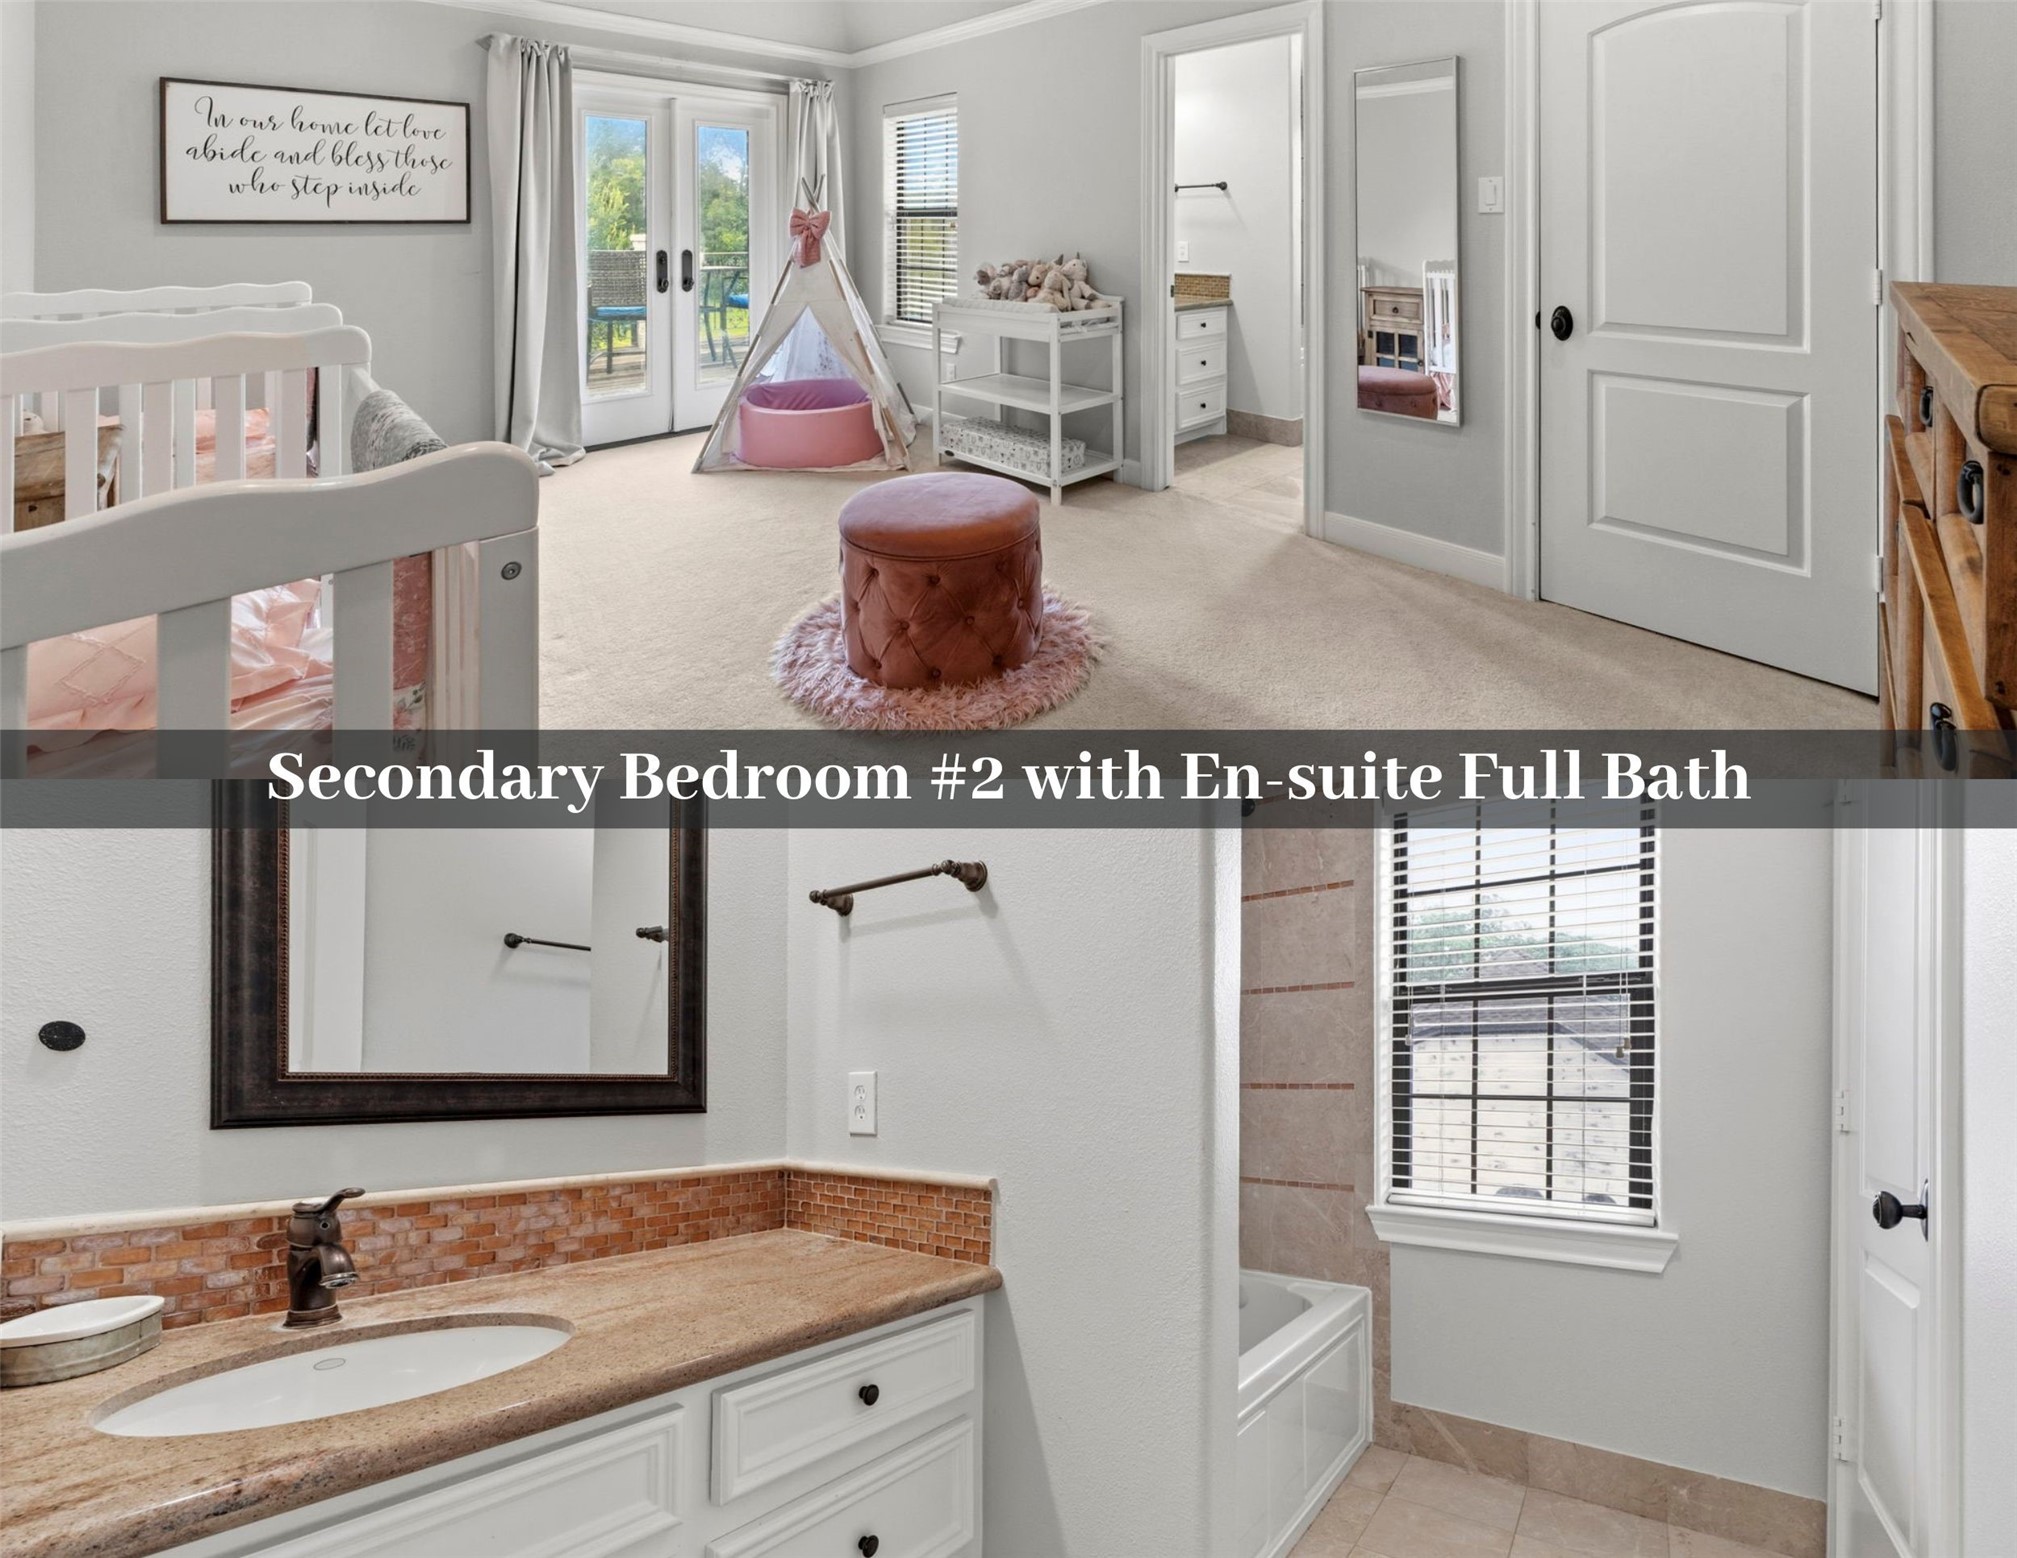
The largest upstairs bedroom measures an impressive 18' × 12' and includes a private en-suite bath plus direct access to a private balcony overlooking the backyard!
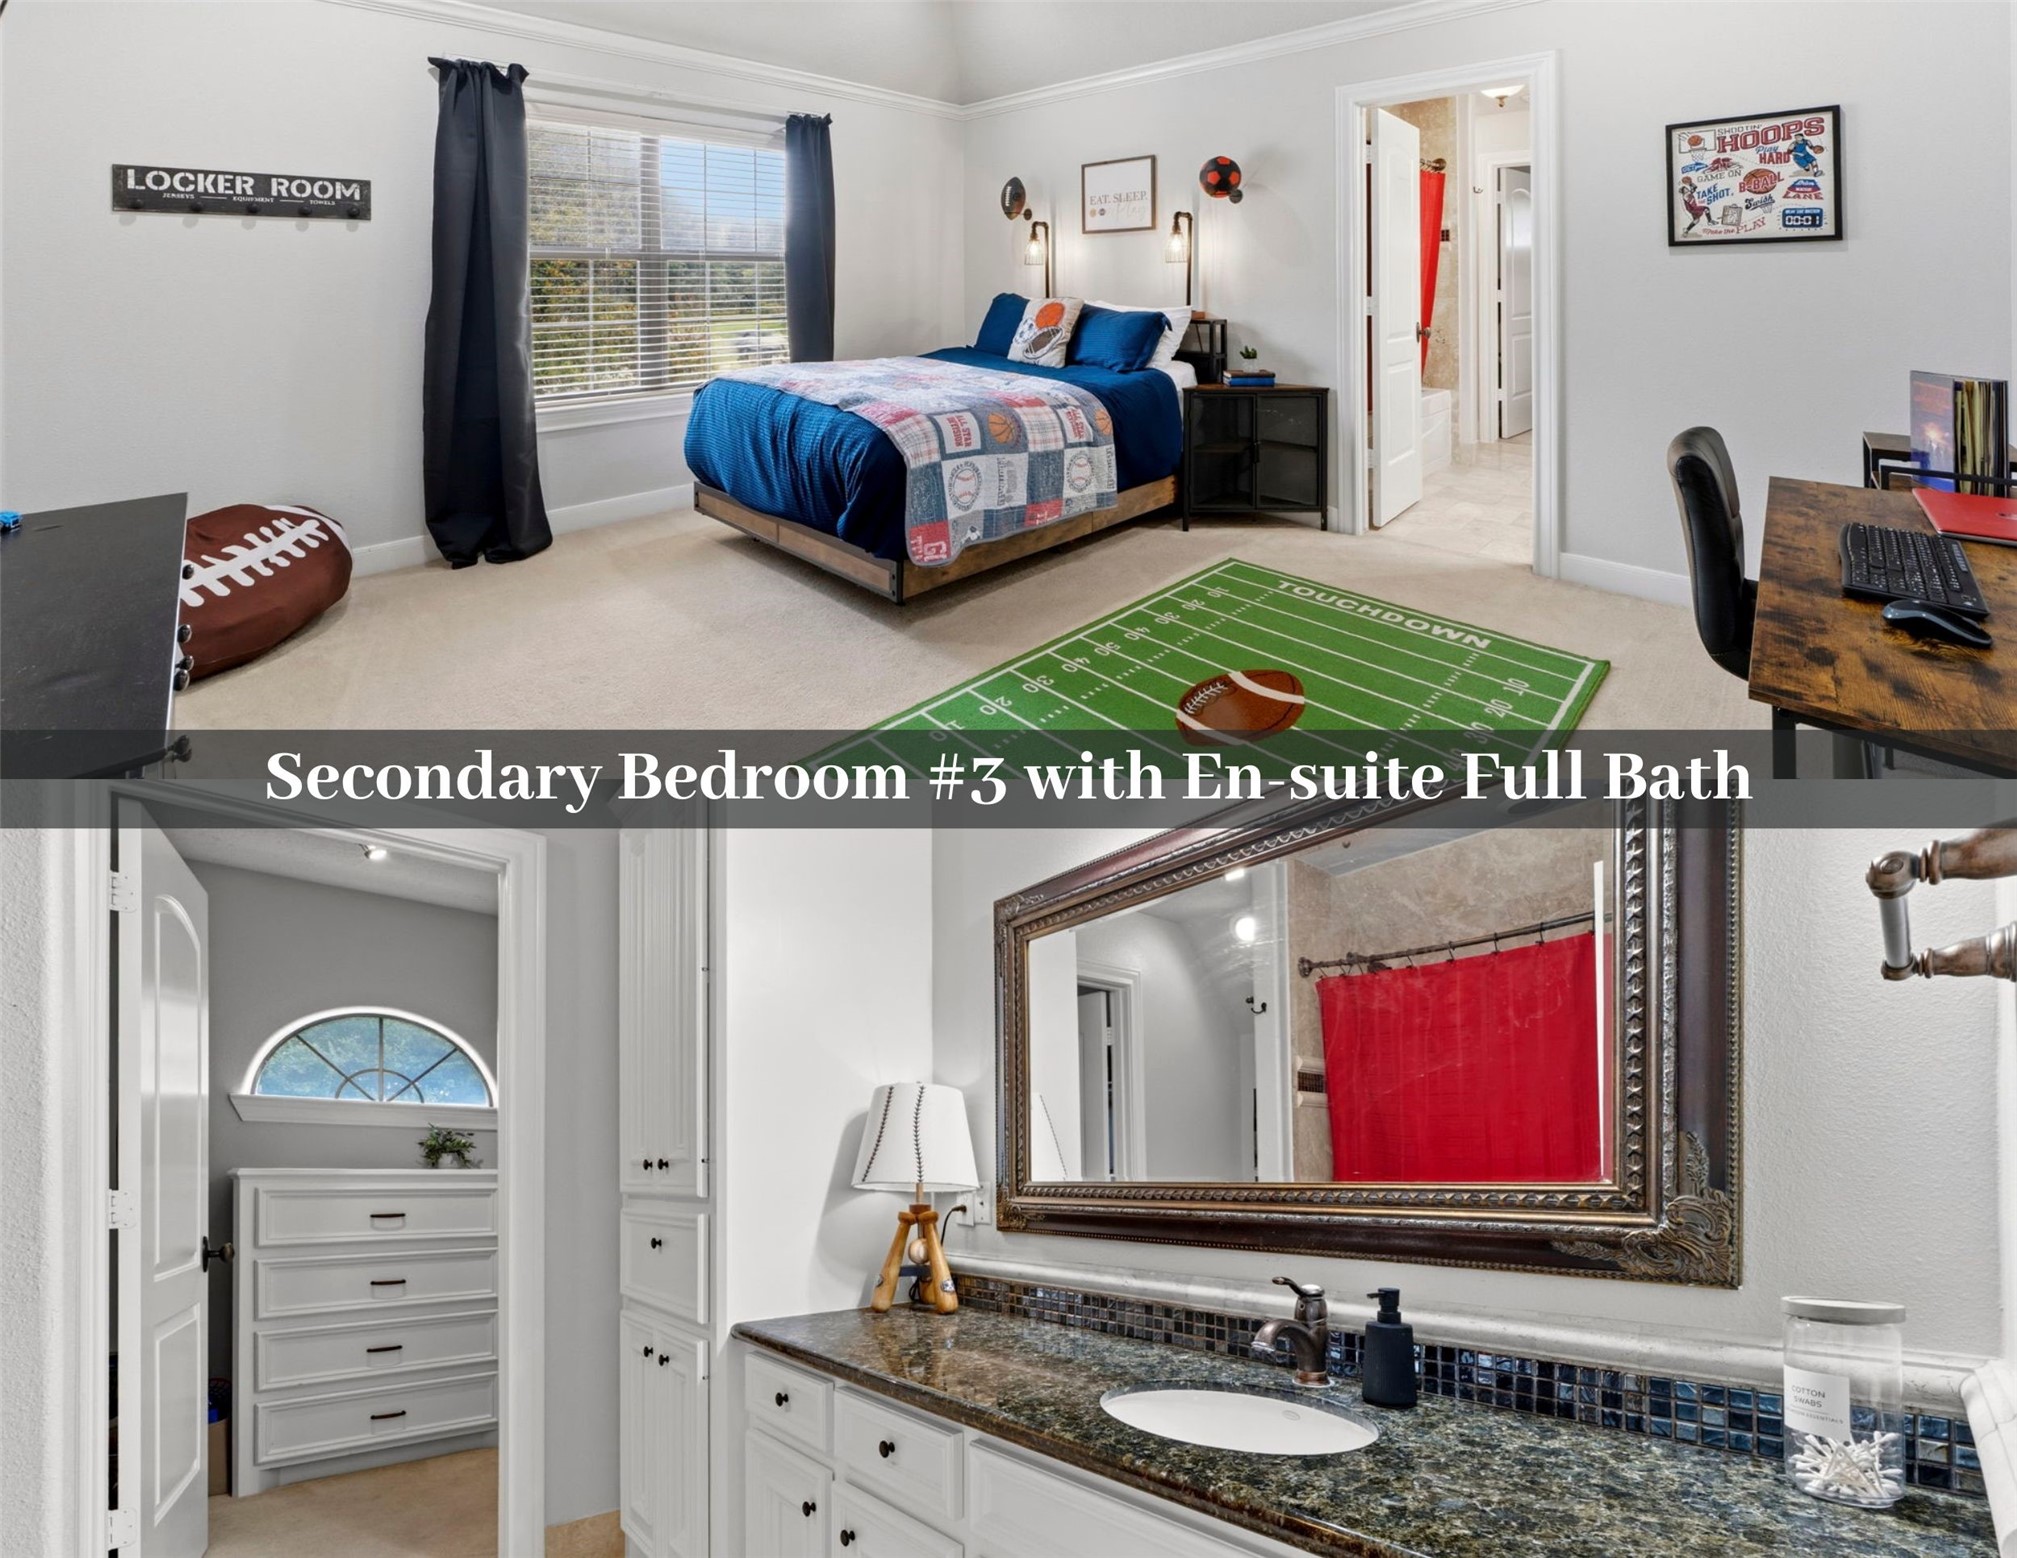
Generous 15' × 14' secondary bedroom with its own private en-suite full bath and large, walk-in closet.
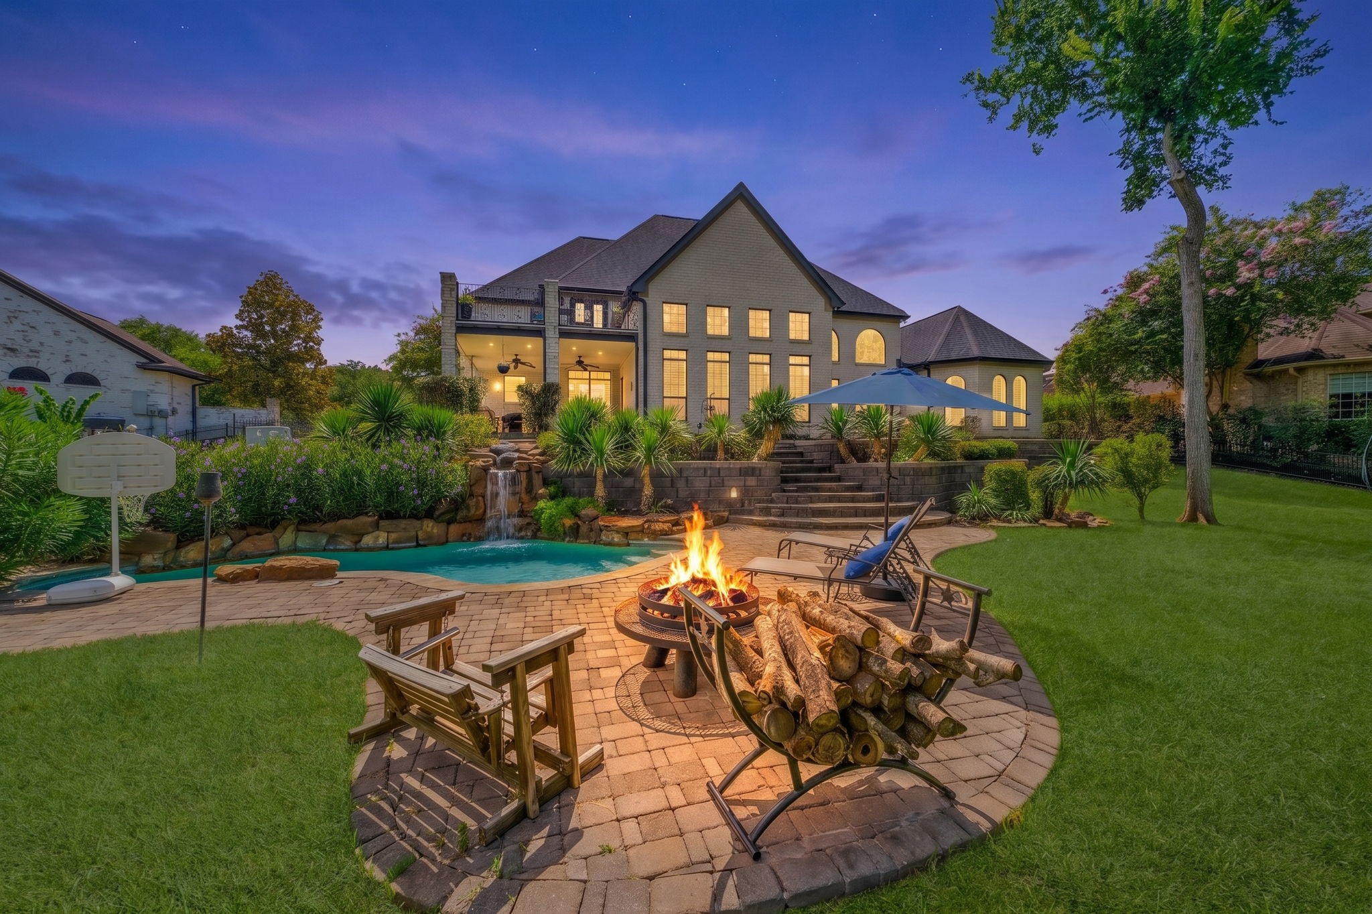
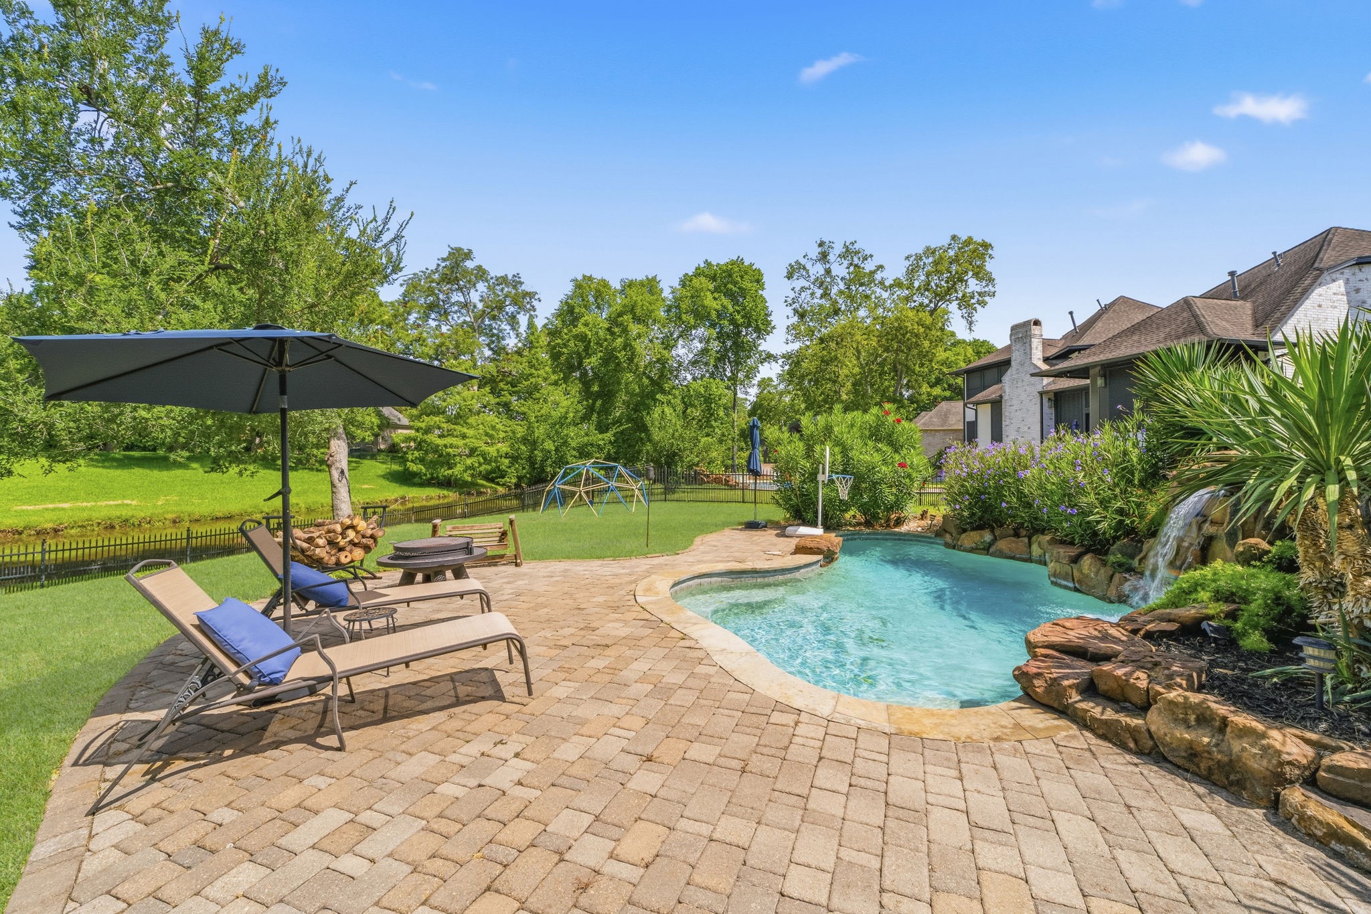
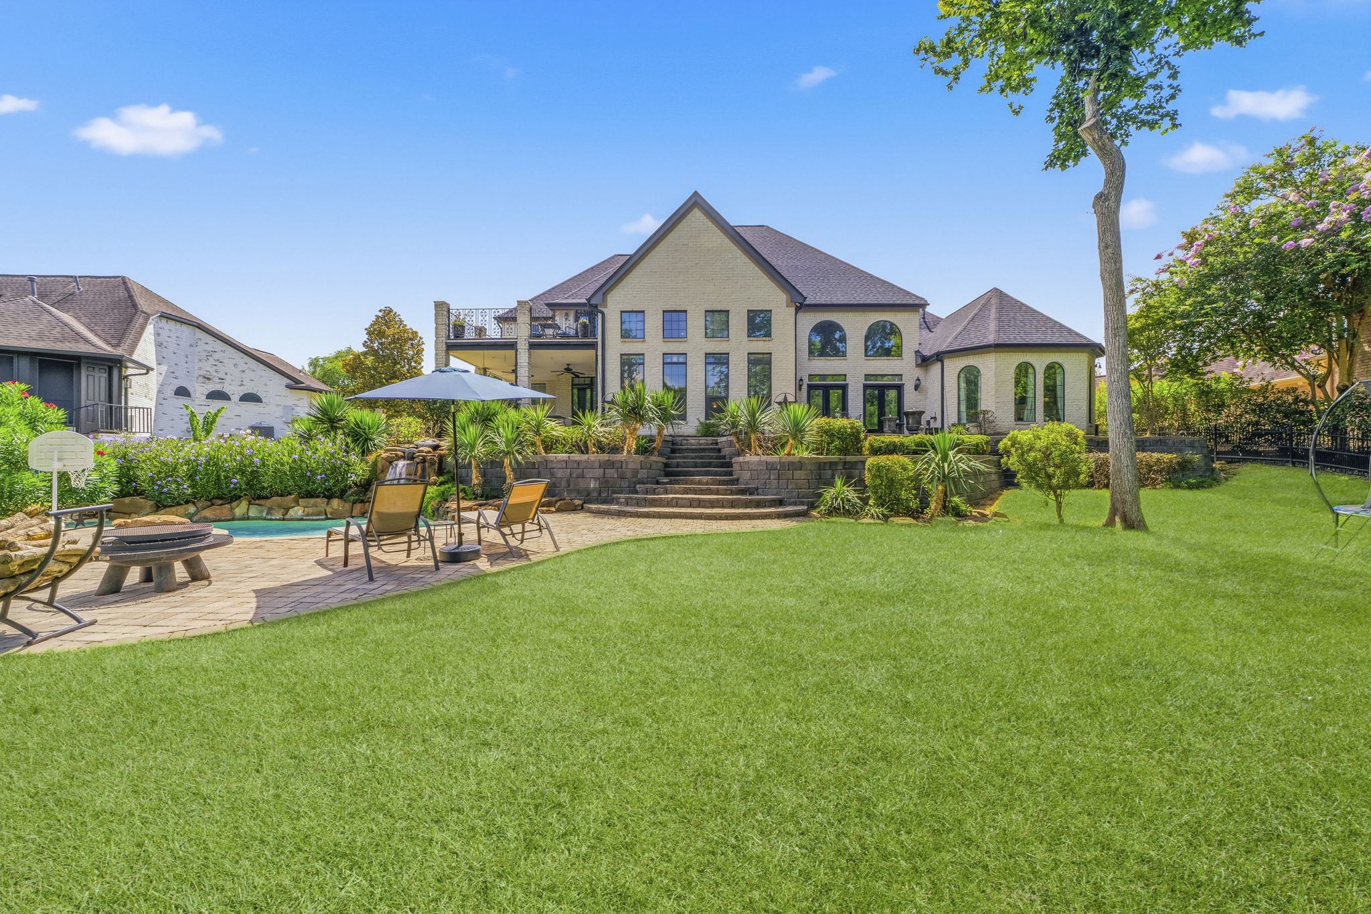
Resort-style backyard with sparkling pool, waterfall, expansive patio, and peaceful canal views.
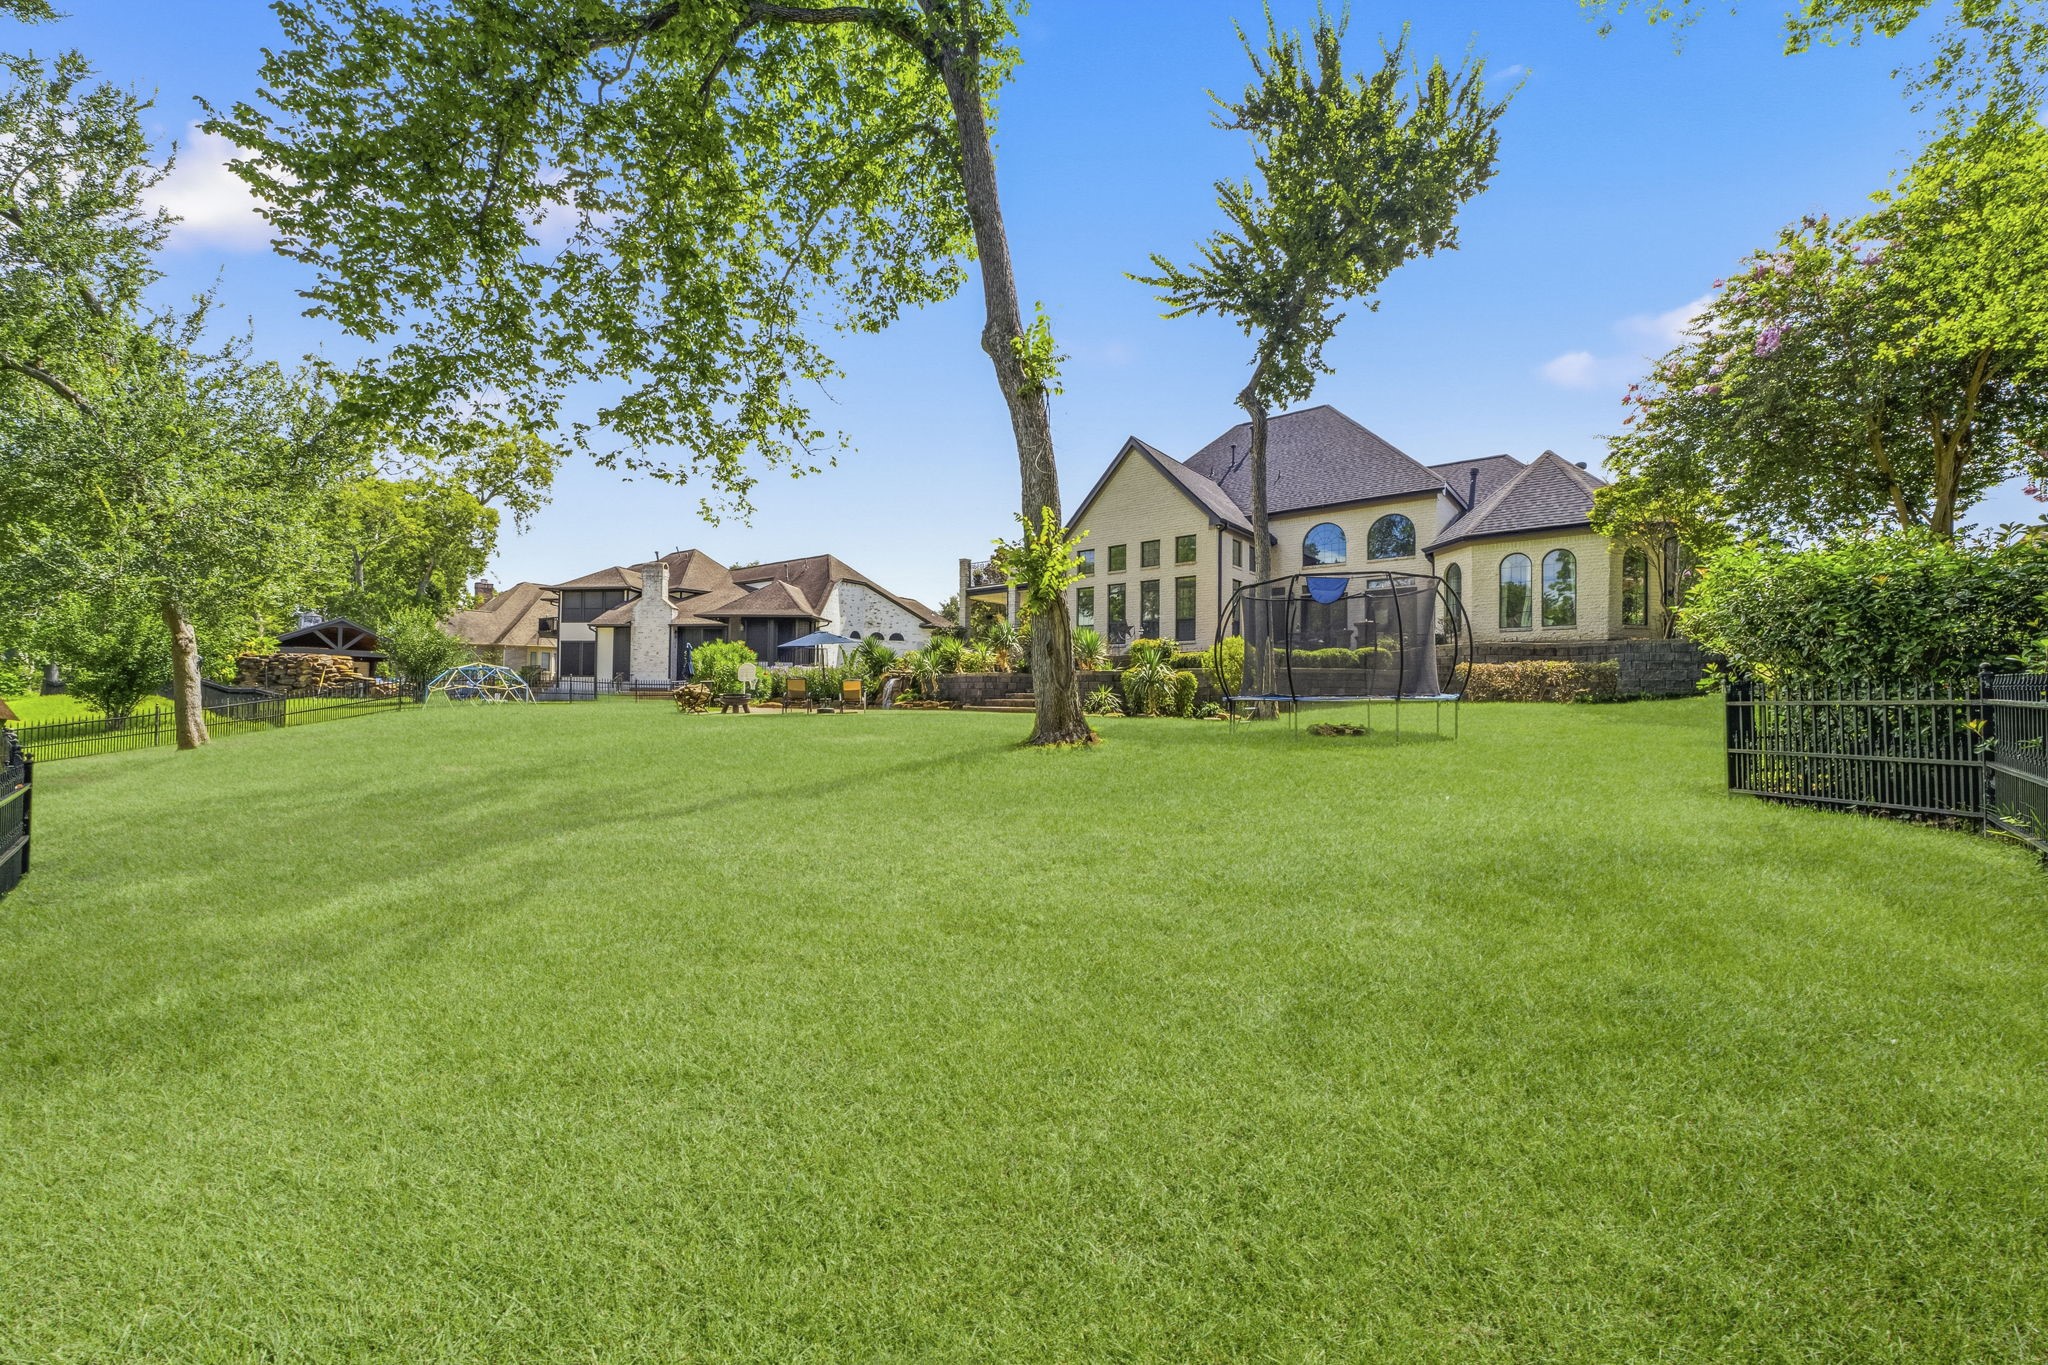
Plenty of room to entertain, relax, or play with a huge backyard that extends all the way to the canal.
Rare nearly half-acre lot offers exceptional space for kids, pets, and outdoor living.
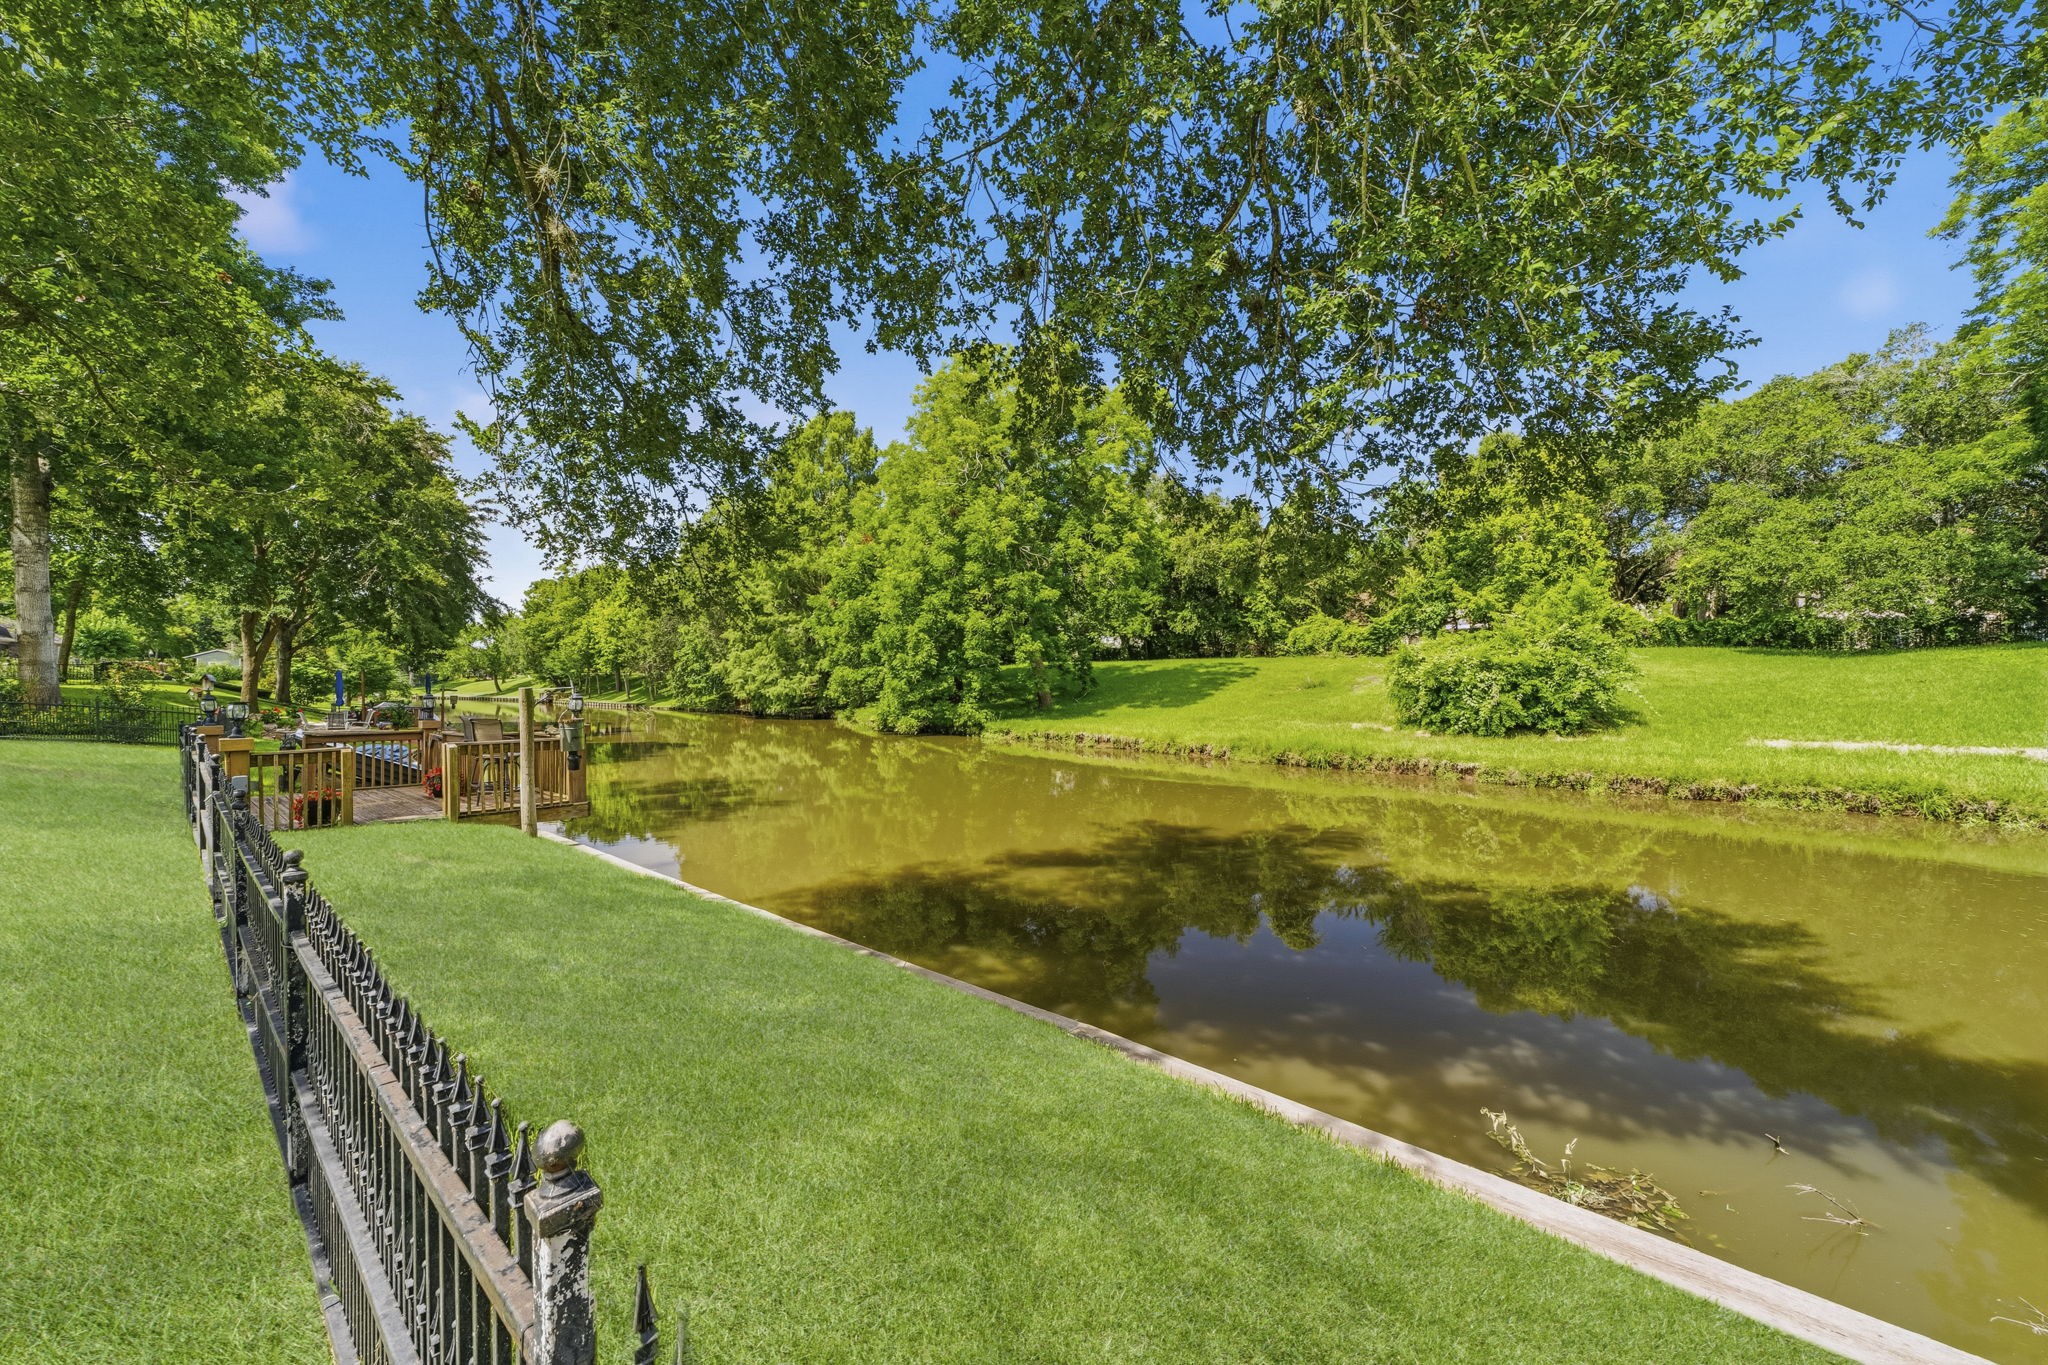
Approximately 103 feet of canal frontage provides peaceful water views and direct access to your private dock.
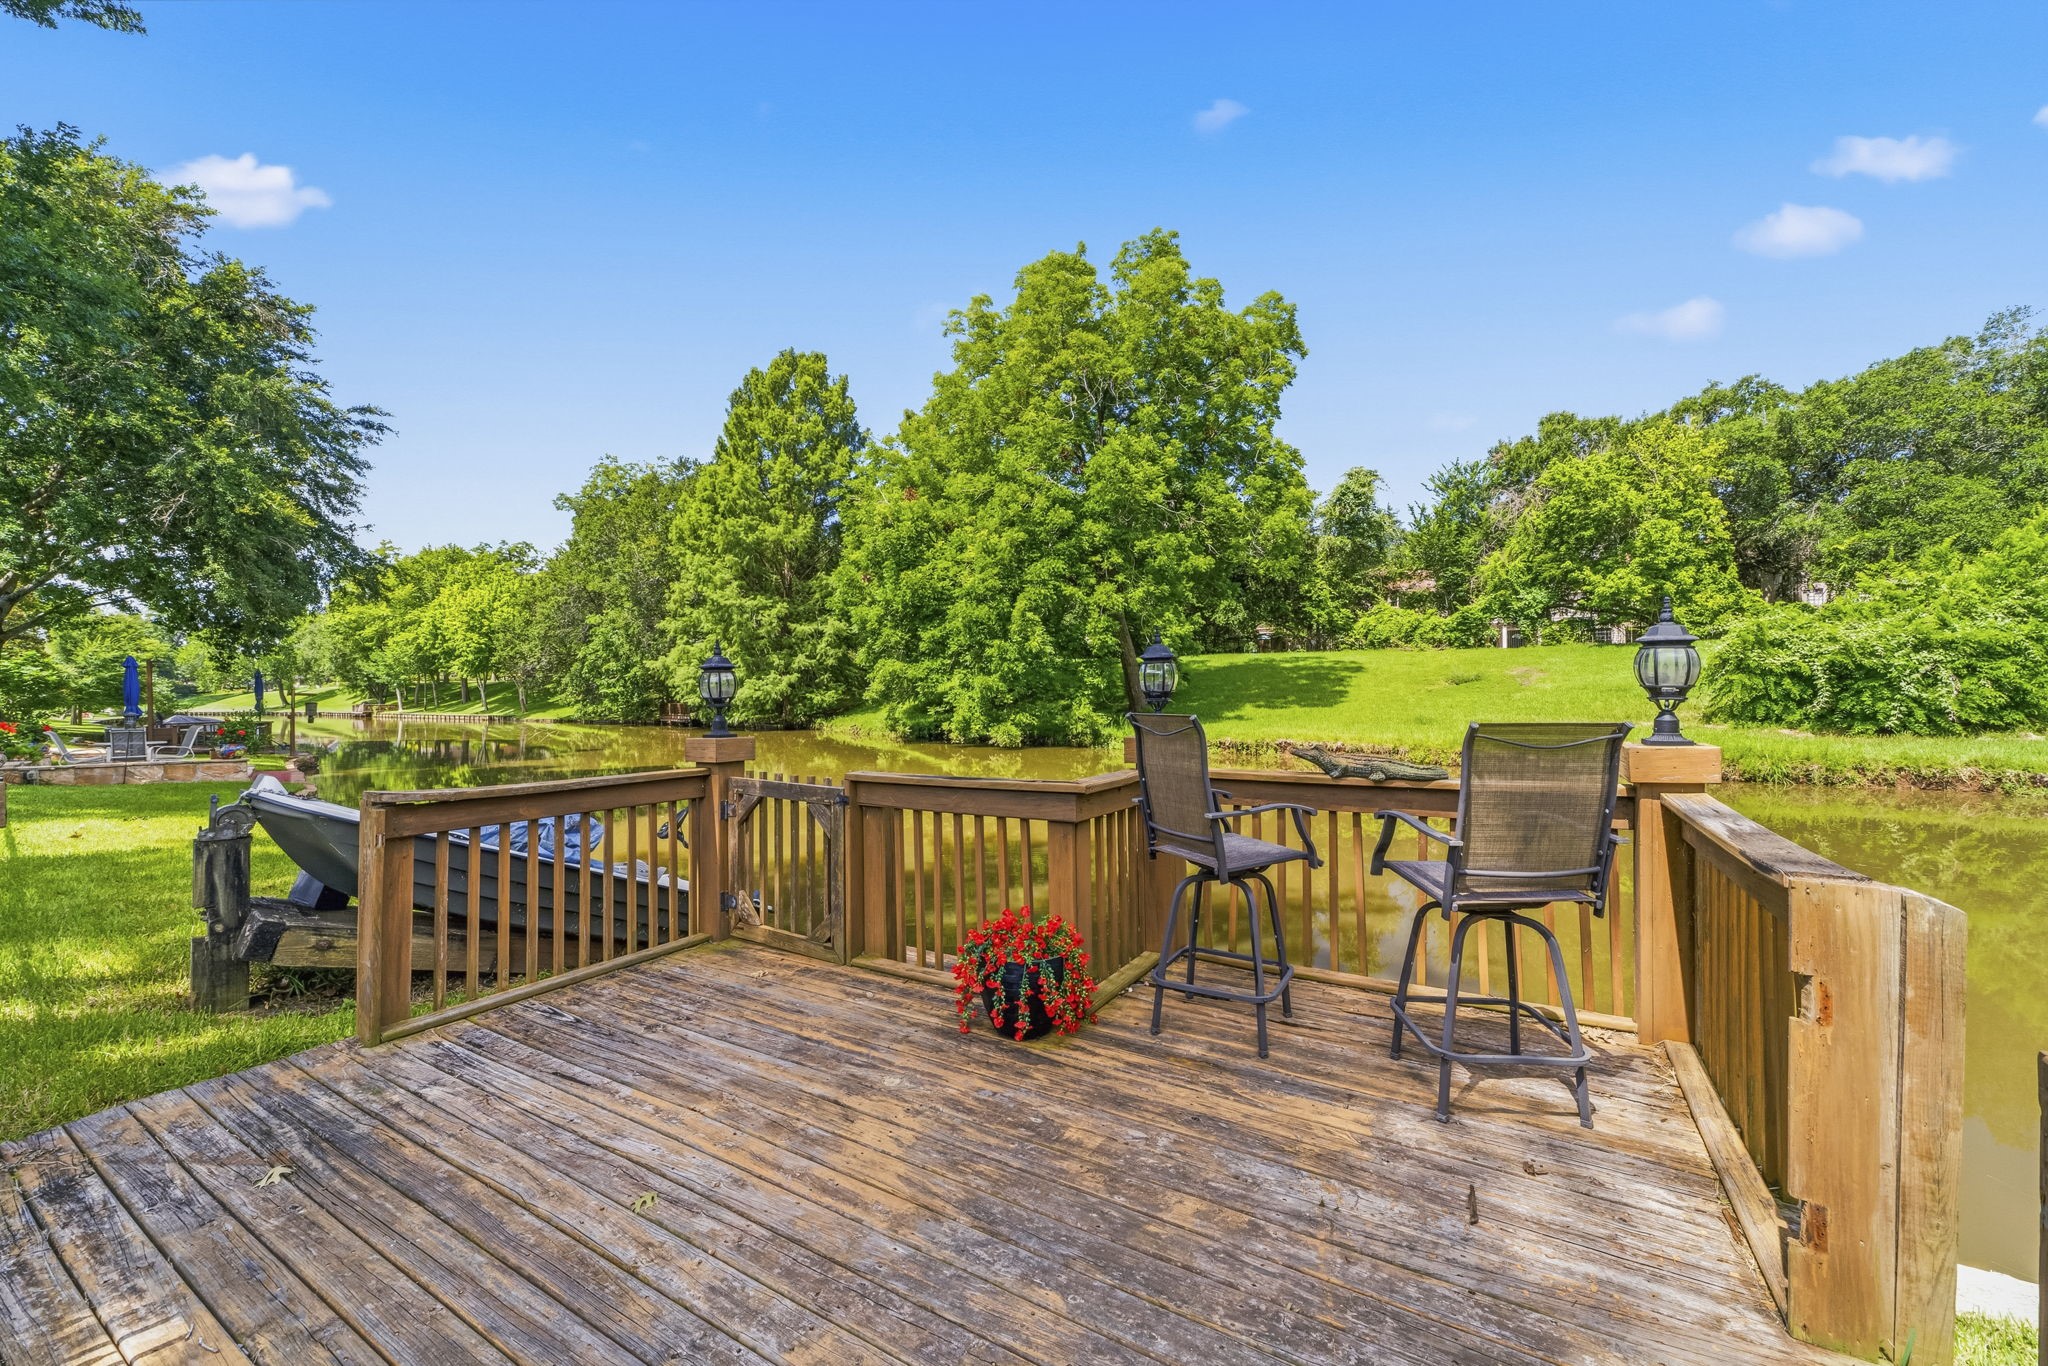
Enjoy morning coffee, evening sunsets, fishing, or launching a kayak from your private dock.
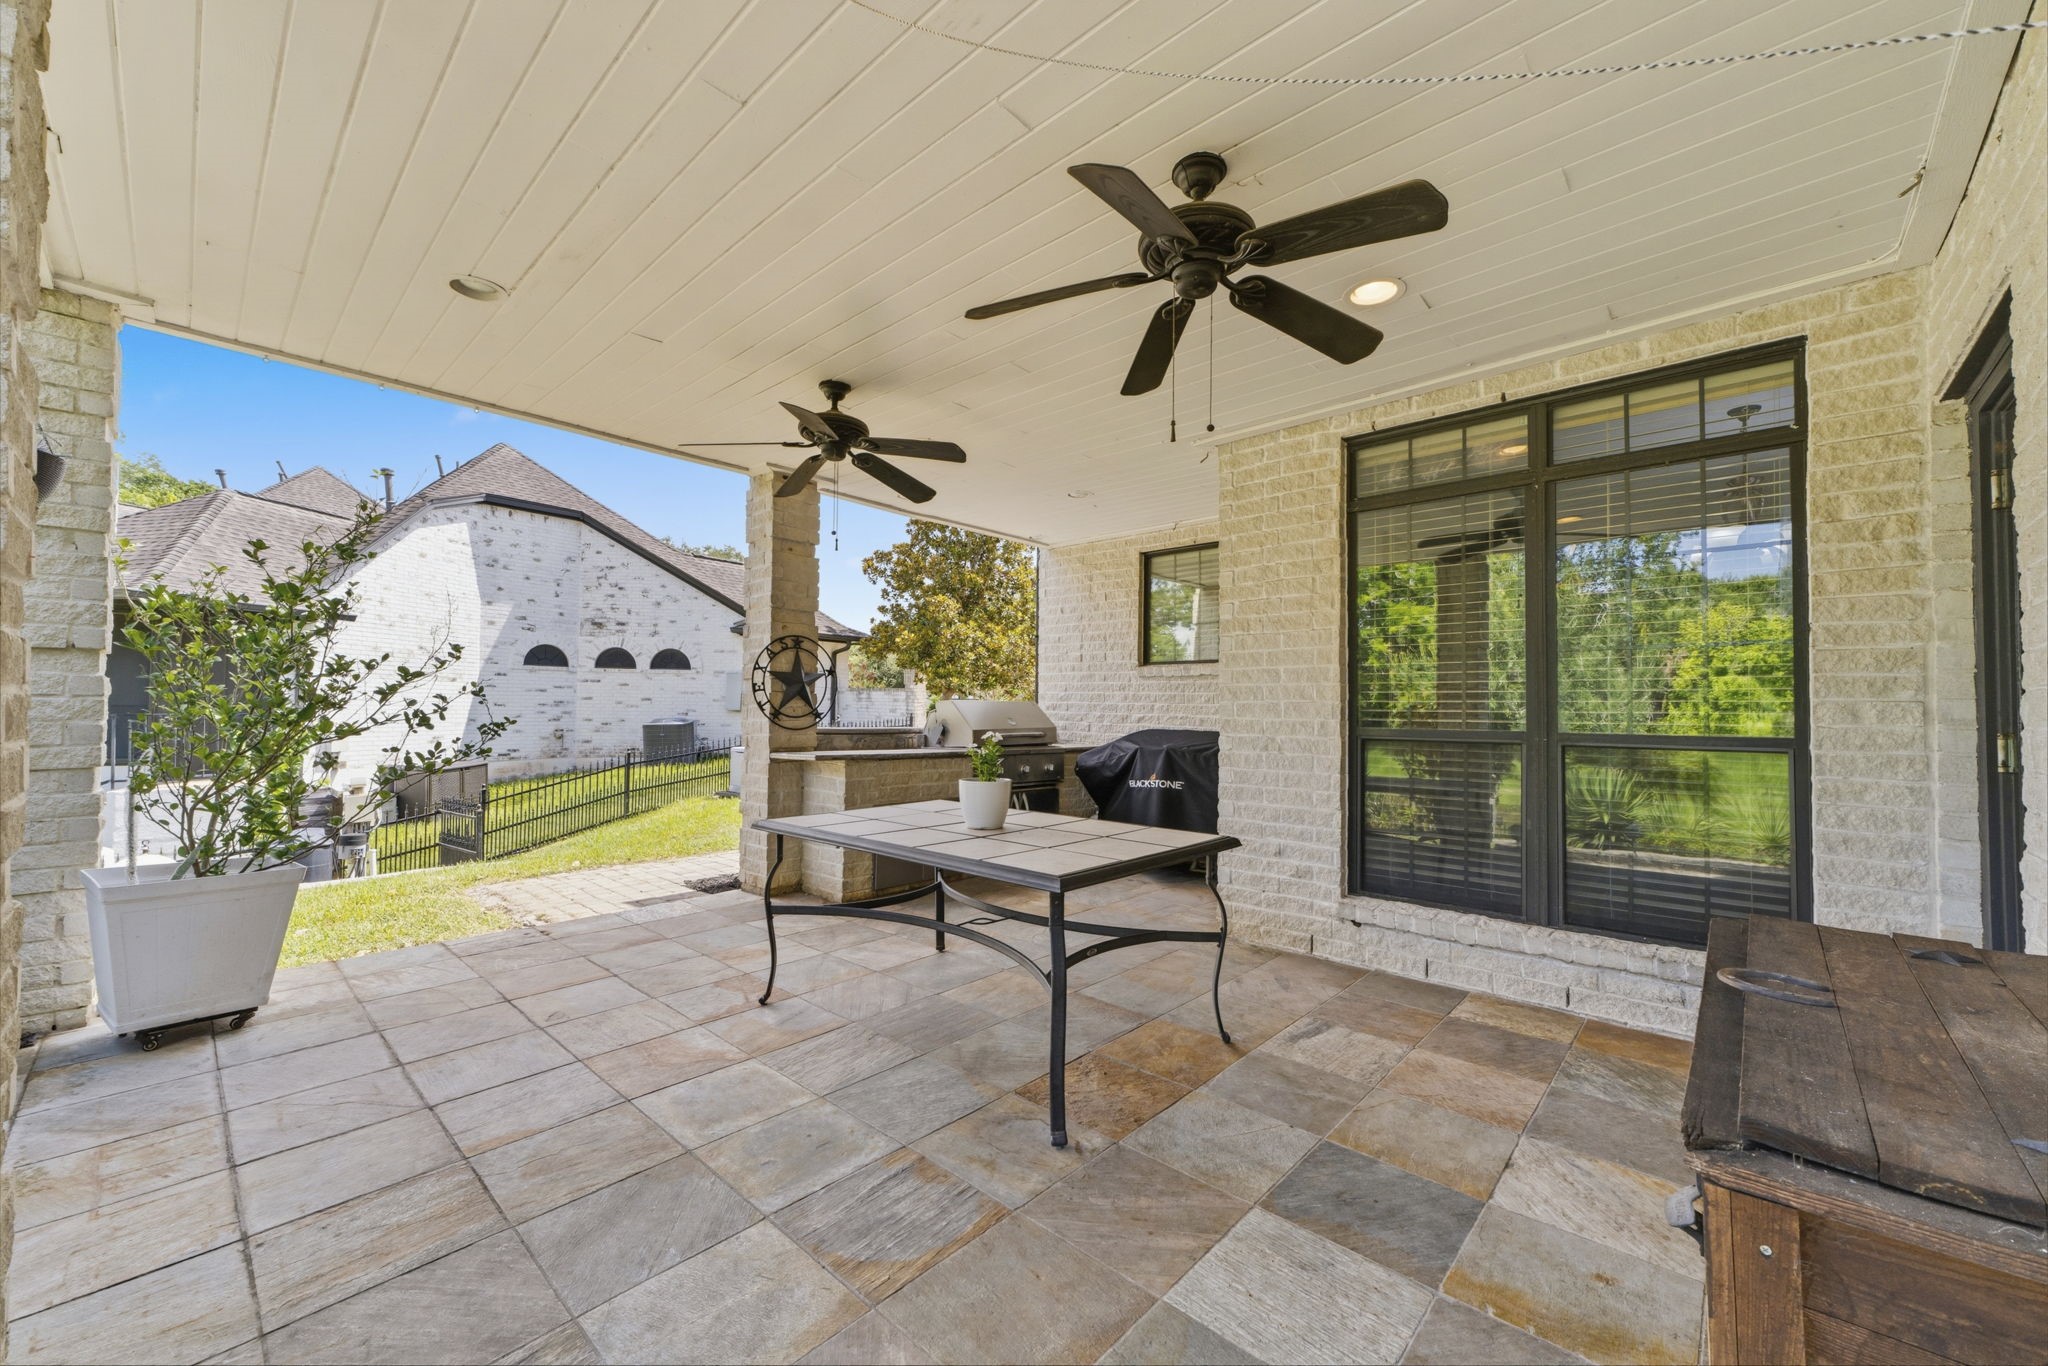
Covered patio with outdoor kitchen, two ceiling fans, and plenty of room for year-round entertaining.
Approximate property dimensions illustrate the impressive 22,590 sq. ft. lot.
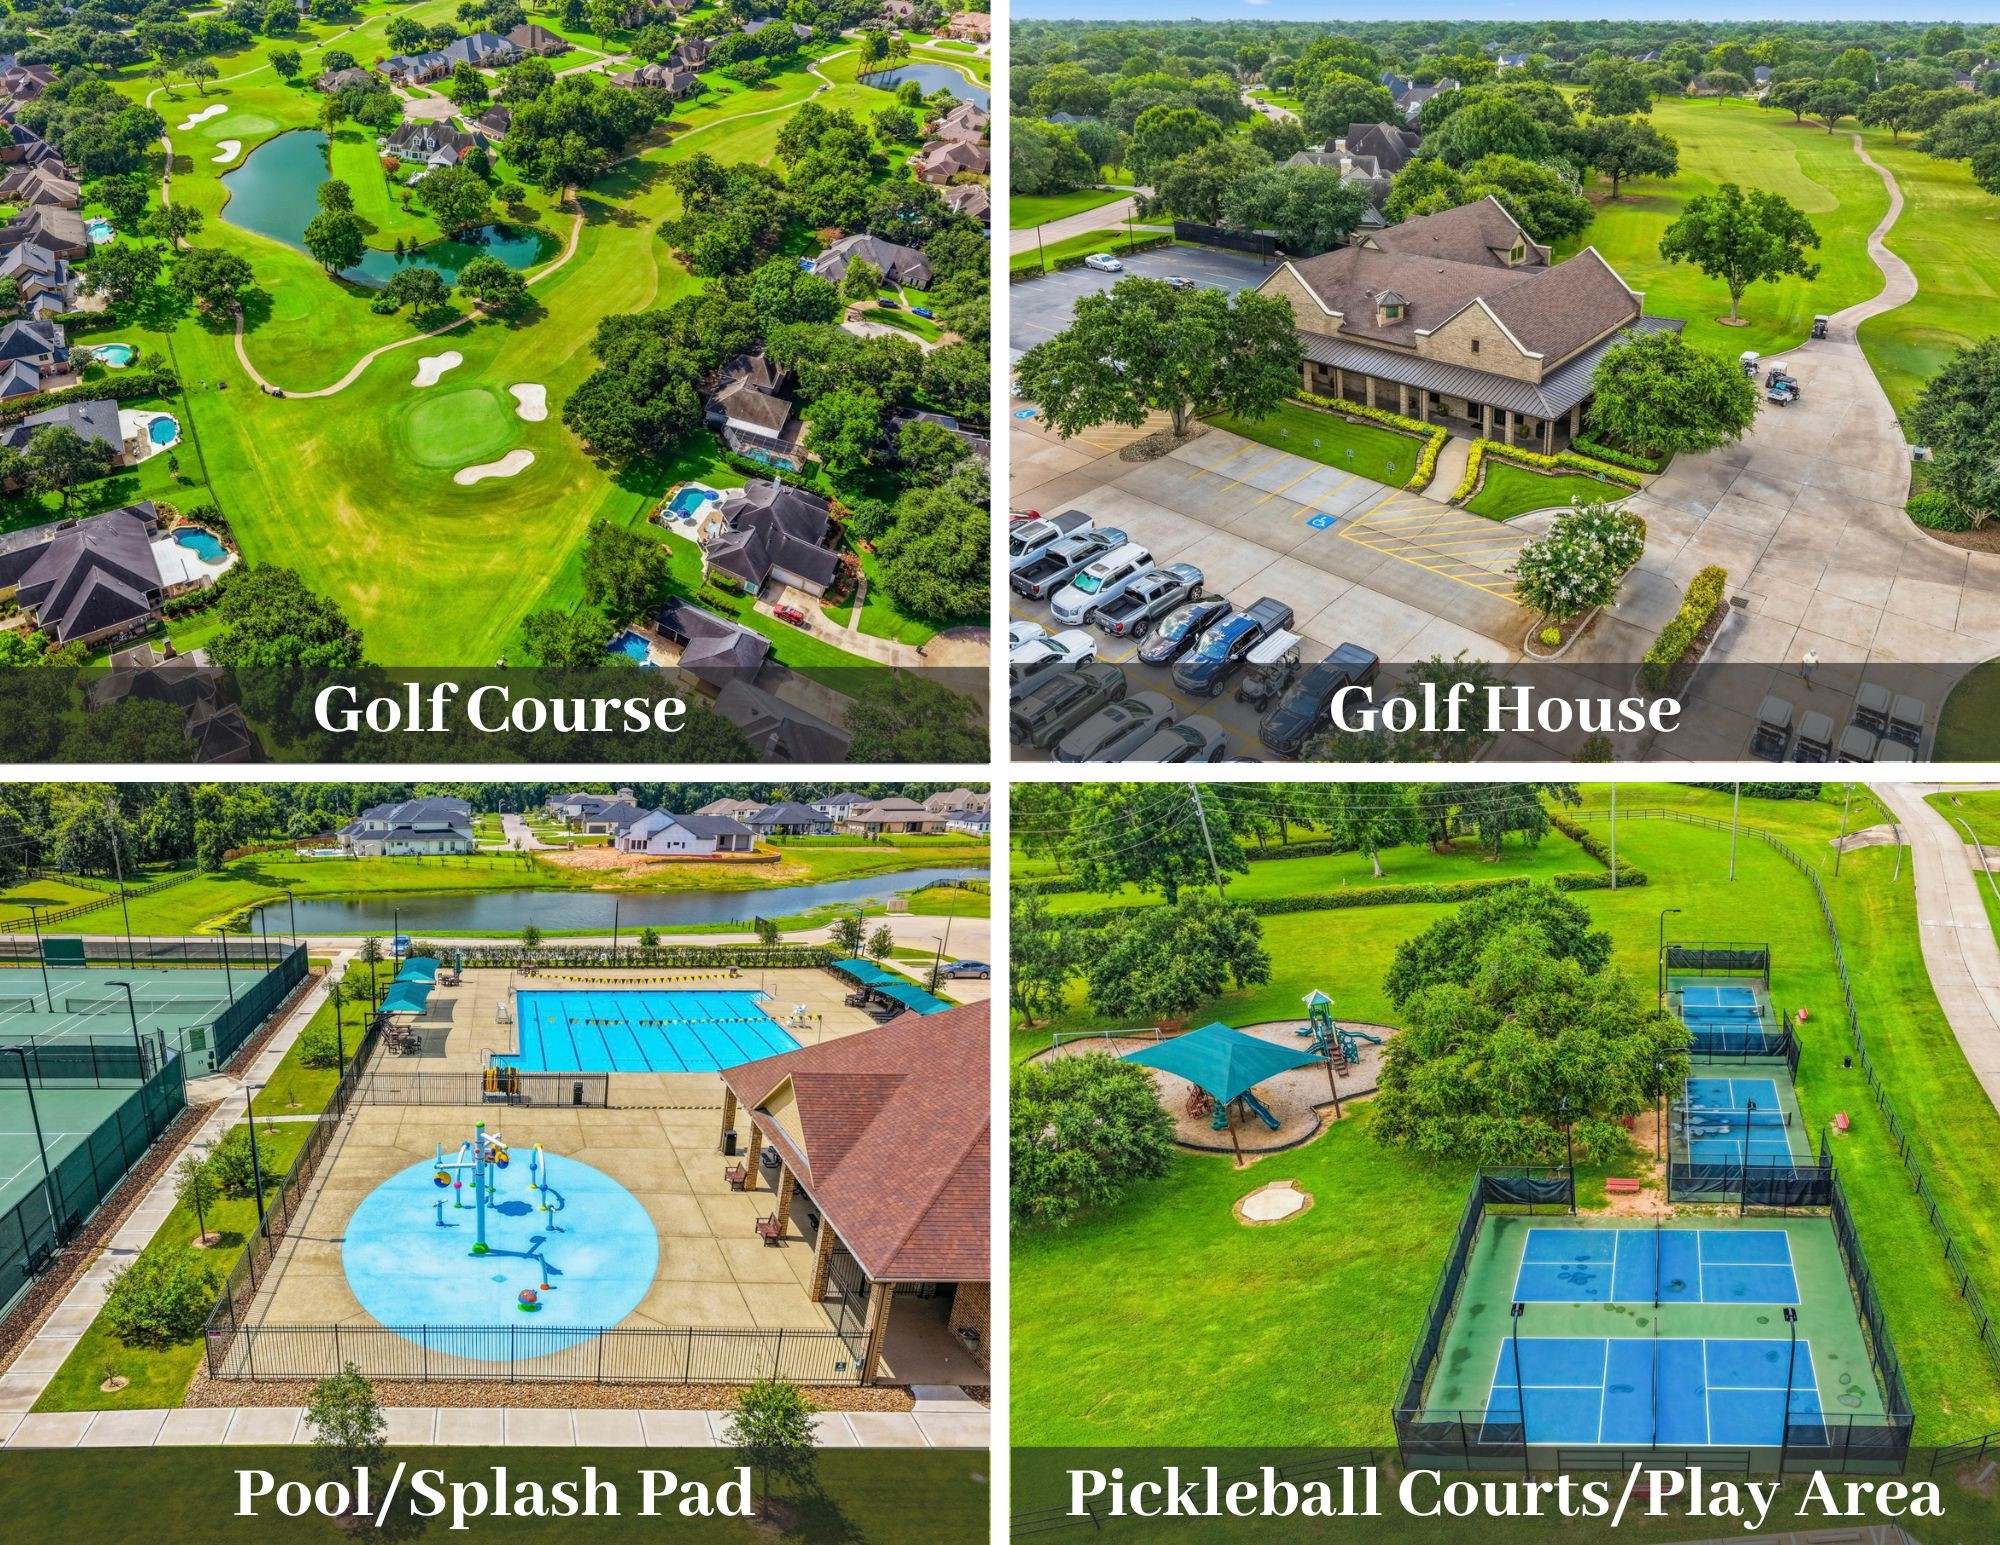
Just a few of the many amenities Weston Lakes has to offer, including golf, pickleball, tennis, fitness center, clubhouse w/ restaurant, resort-style pool, splash pad, parks, trails, and more.
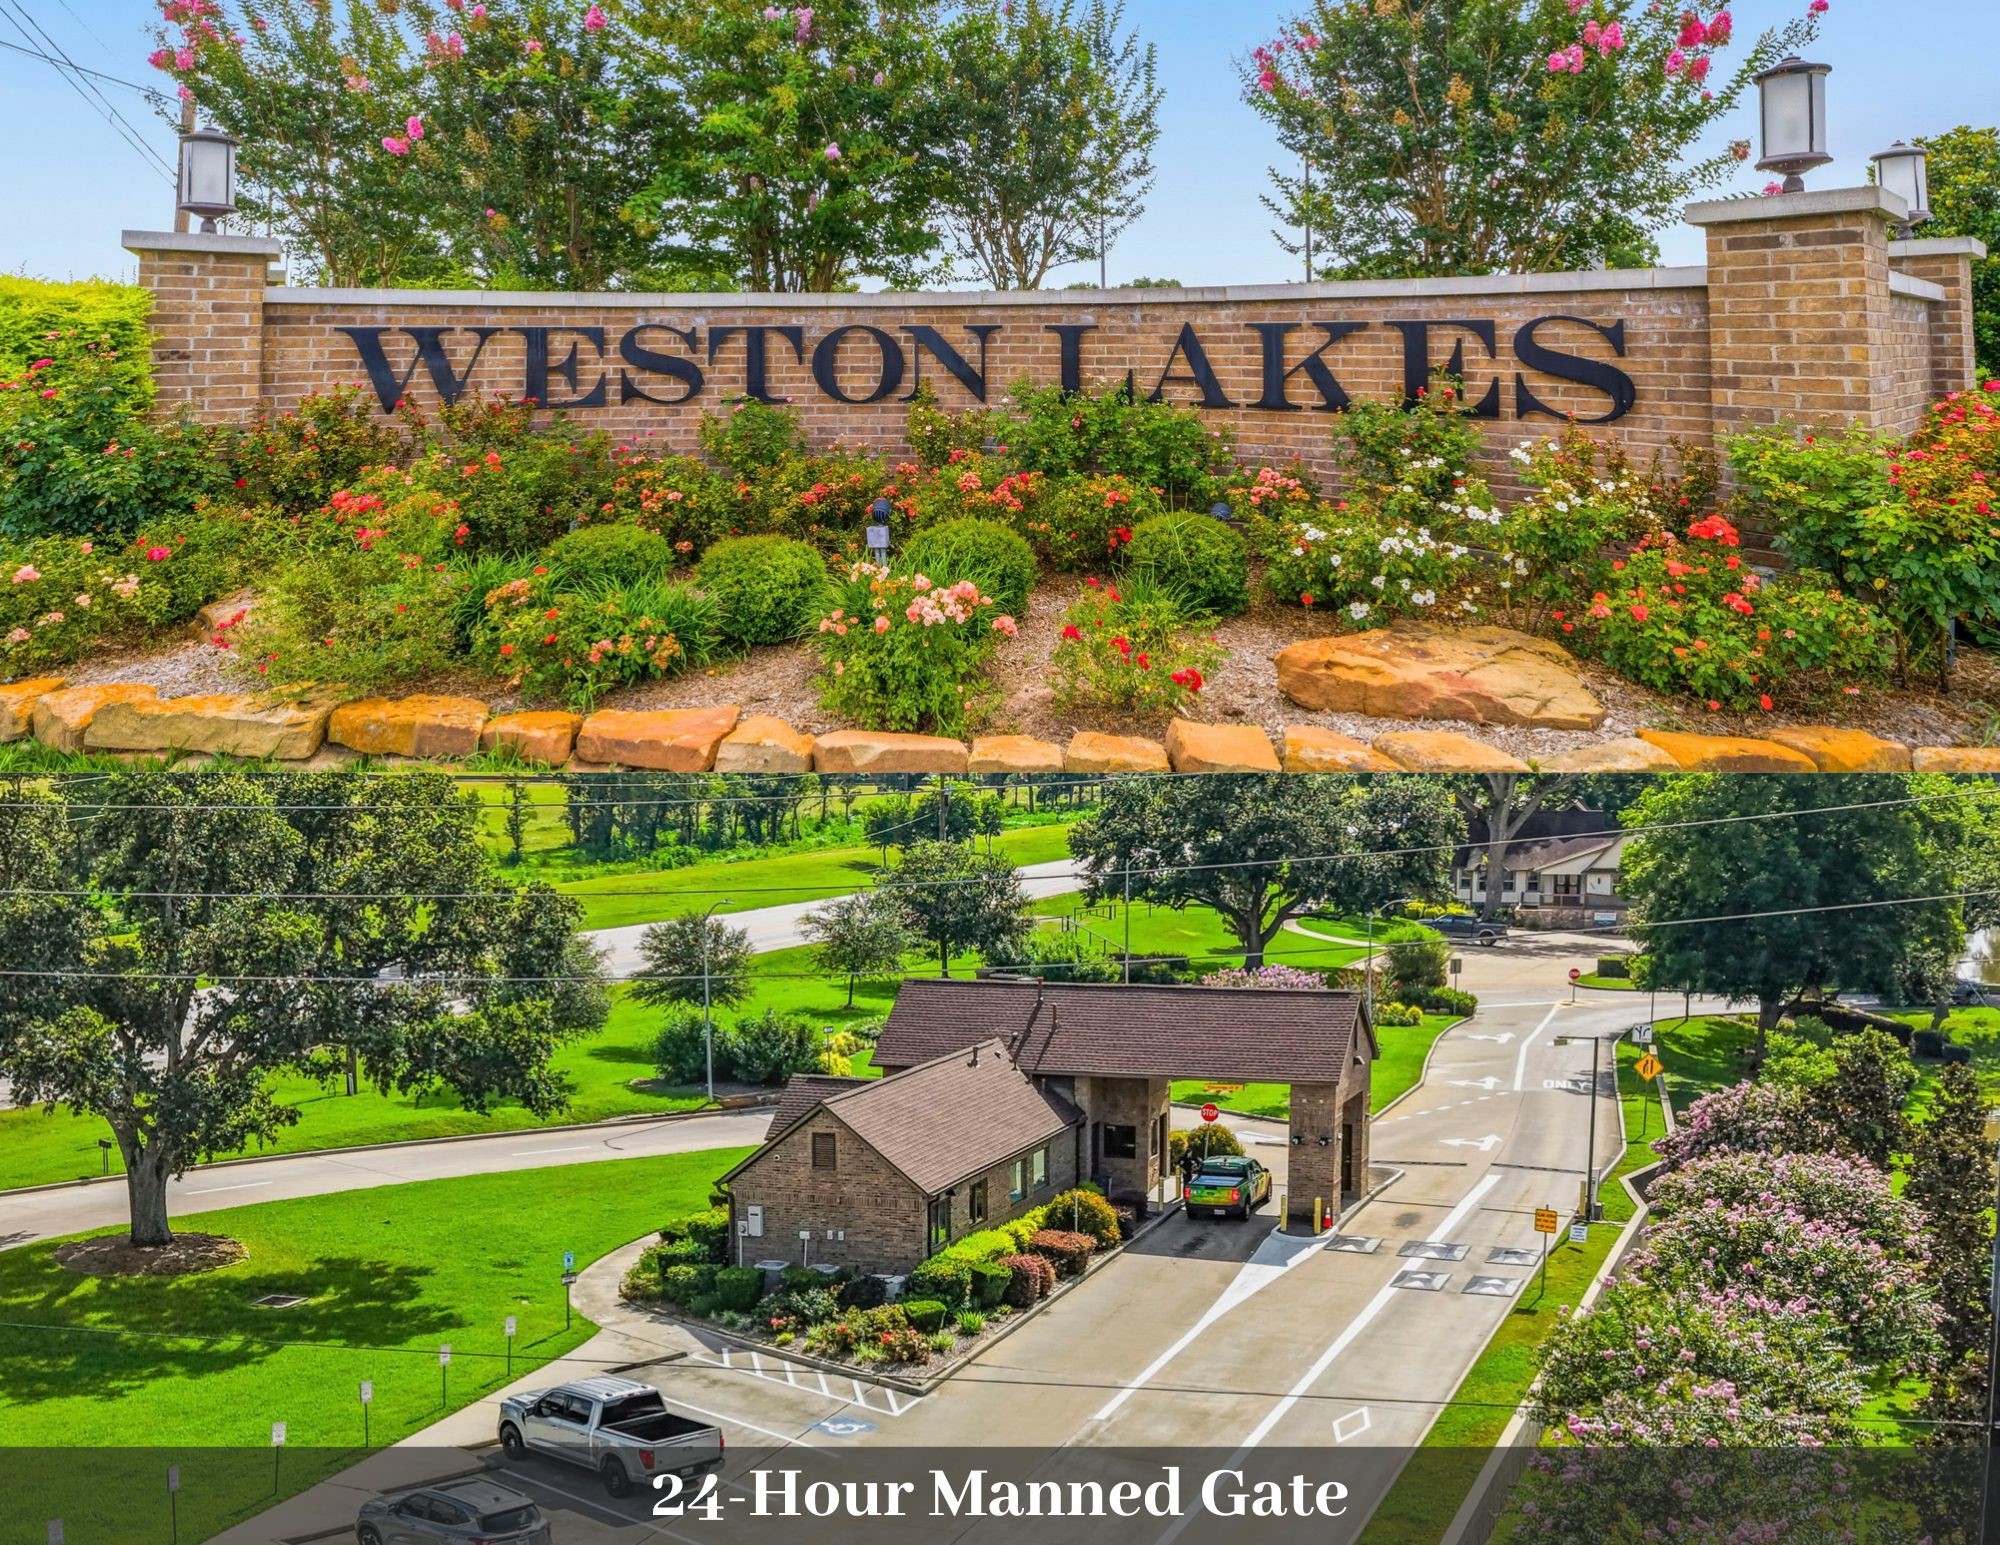
Welcome to Weston Lakes, a gated community with 24-hour manned security, private streets, and outstanding resort-style amenities.



.jpg)

