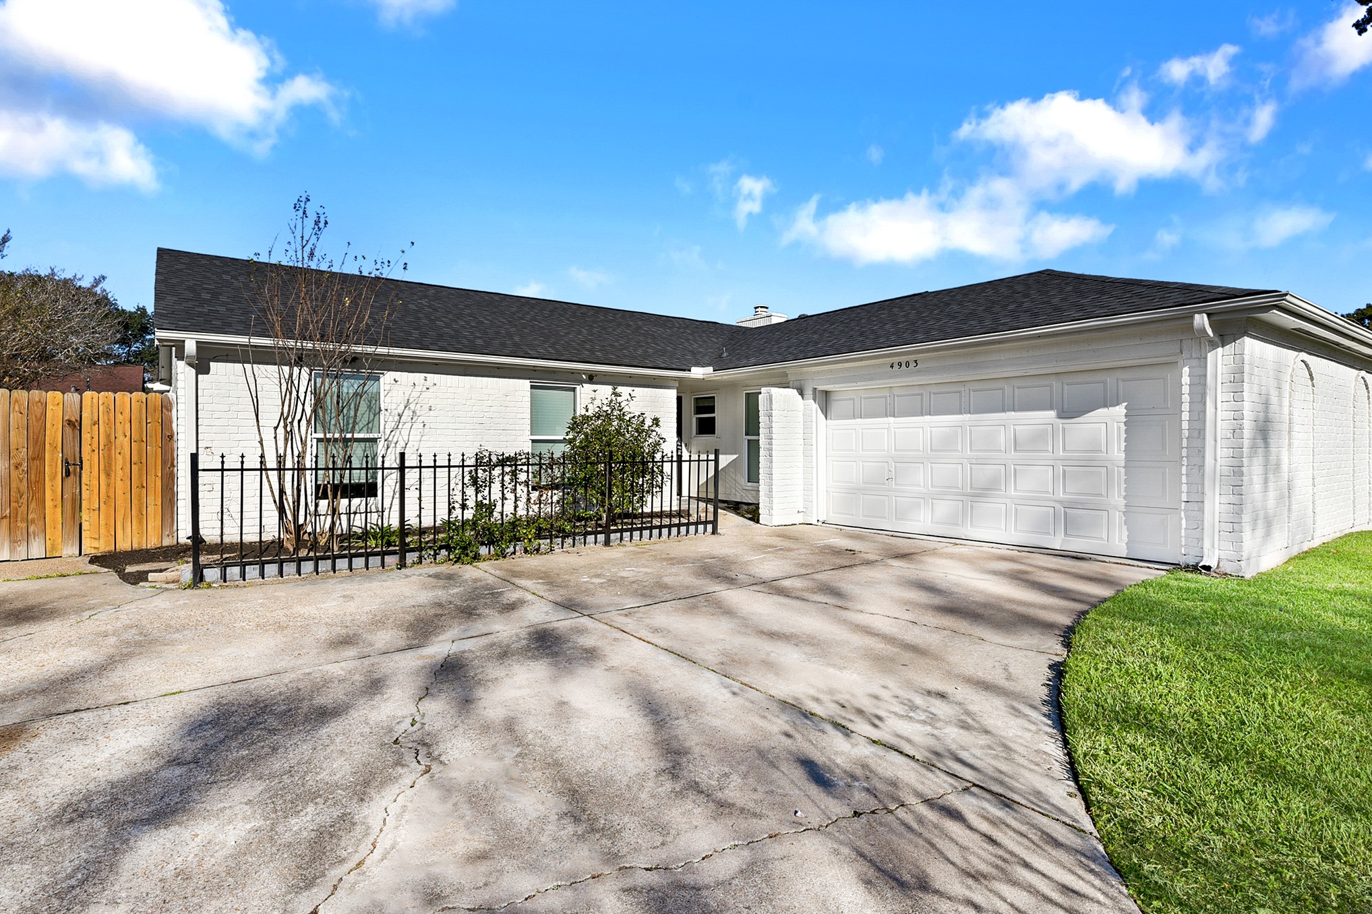
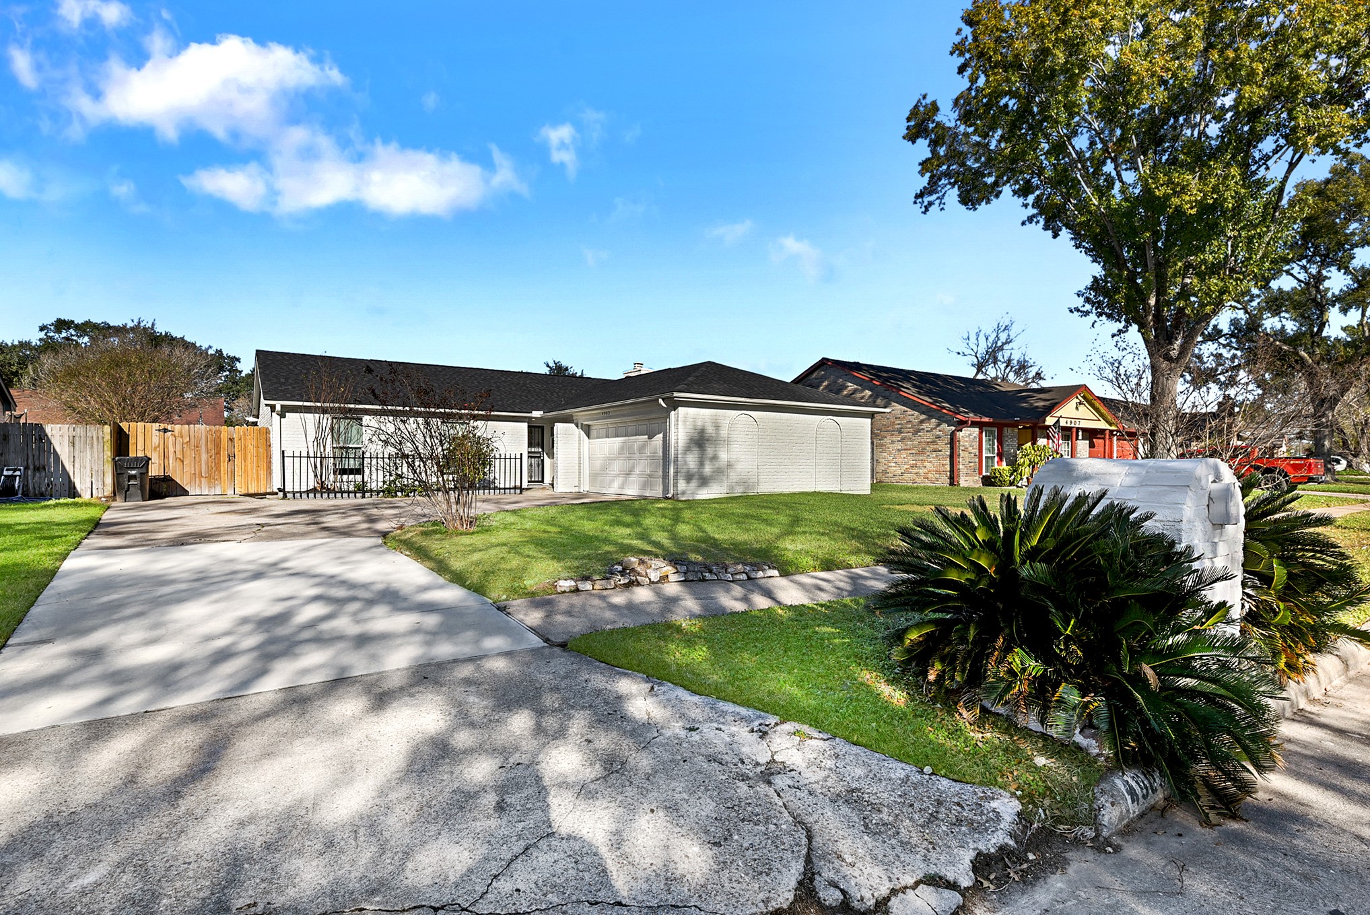
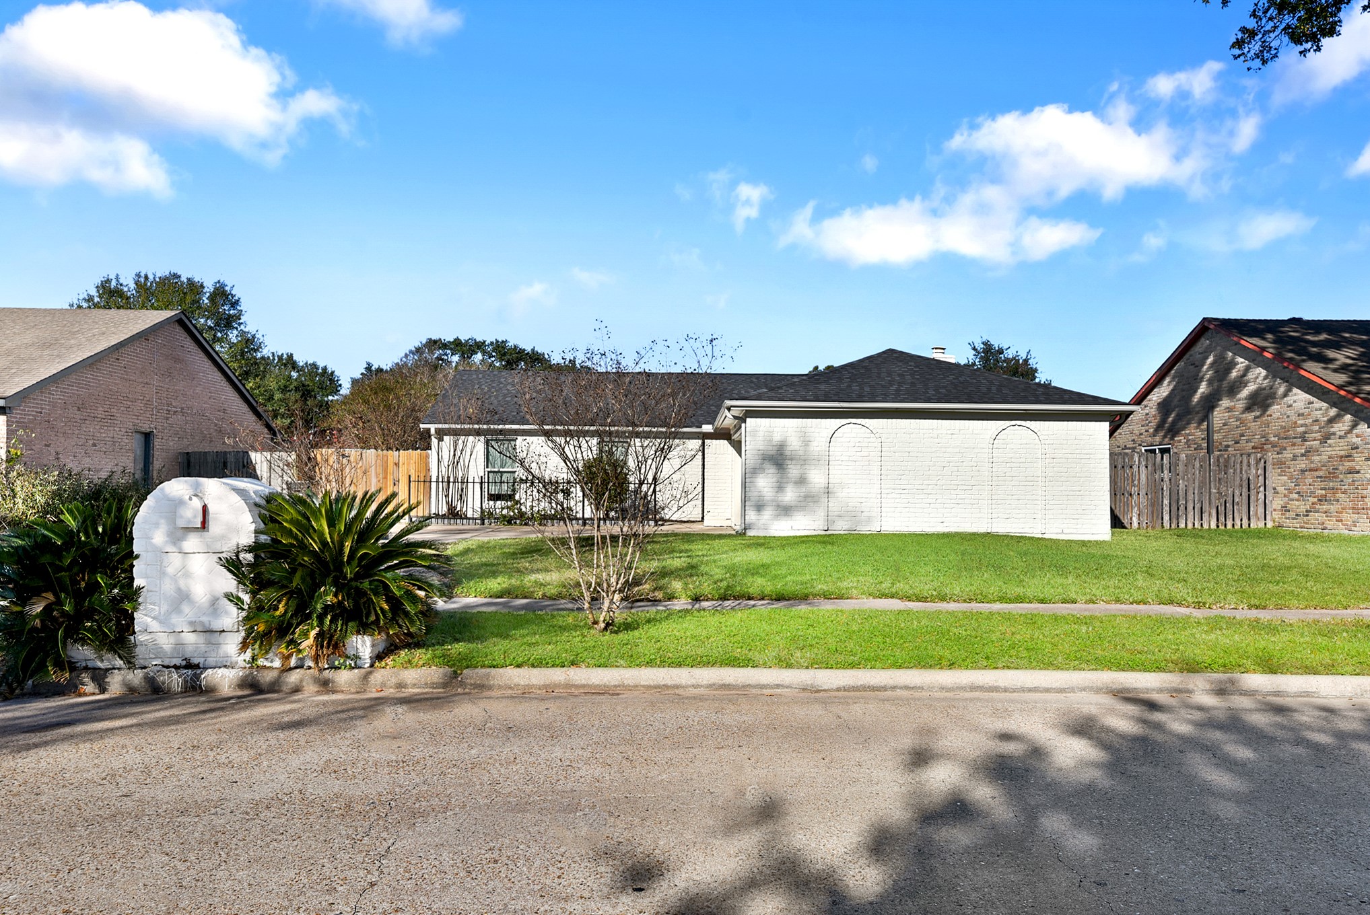
The home offers a spacious front yard, perfect for play or additional parking, with easy access to the large side yard as well. This all-brick home features gutters, a fresh white exterior, and lush green grass, providing excellent curb appeal.
Offers a long double driveway leading to a 2-car garage, perfect for extra parking and front-yard play. Located in a community with mature trees, sidewalks throughout, mailbox at your driveway, and plenty of amenities for residents to enjoy. This home also features a beautifully landscaped front yard with no trees to maintain.
Welcome home to this stunning white-painted brick elevation with a 2-car garage! This beautiful home offers 3 bedrooms, 2 bathrooms, and a versatile sunroom—perfect for a flex space or game room to fit your lifestyle. Schedule your showing today and see it for yourself!
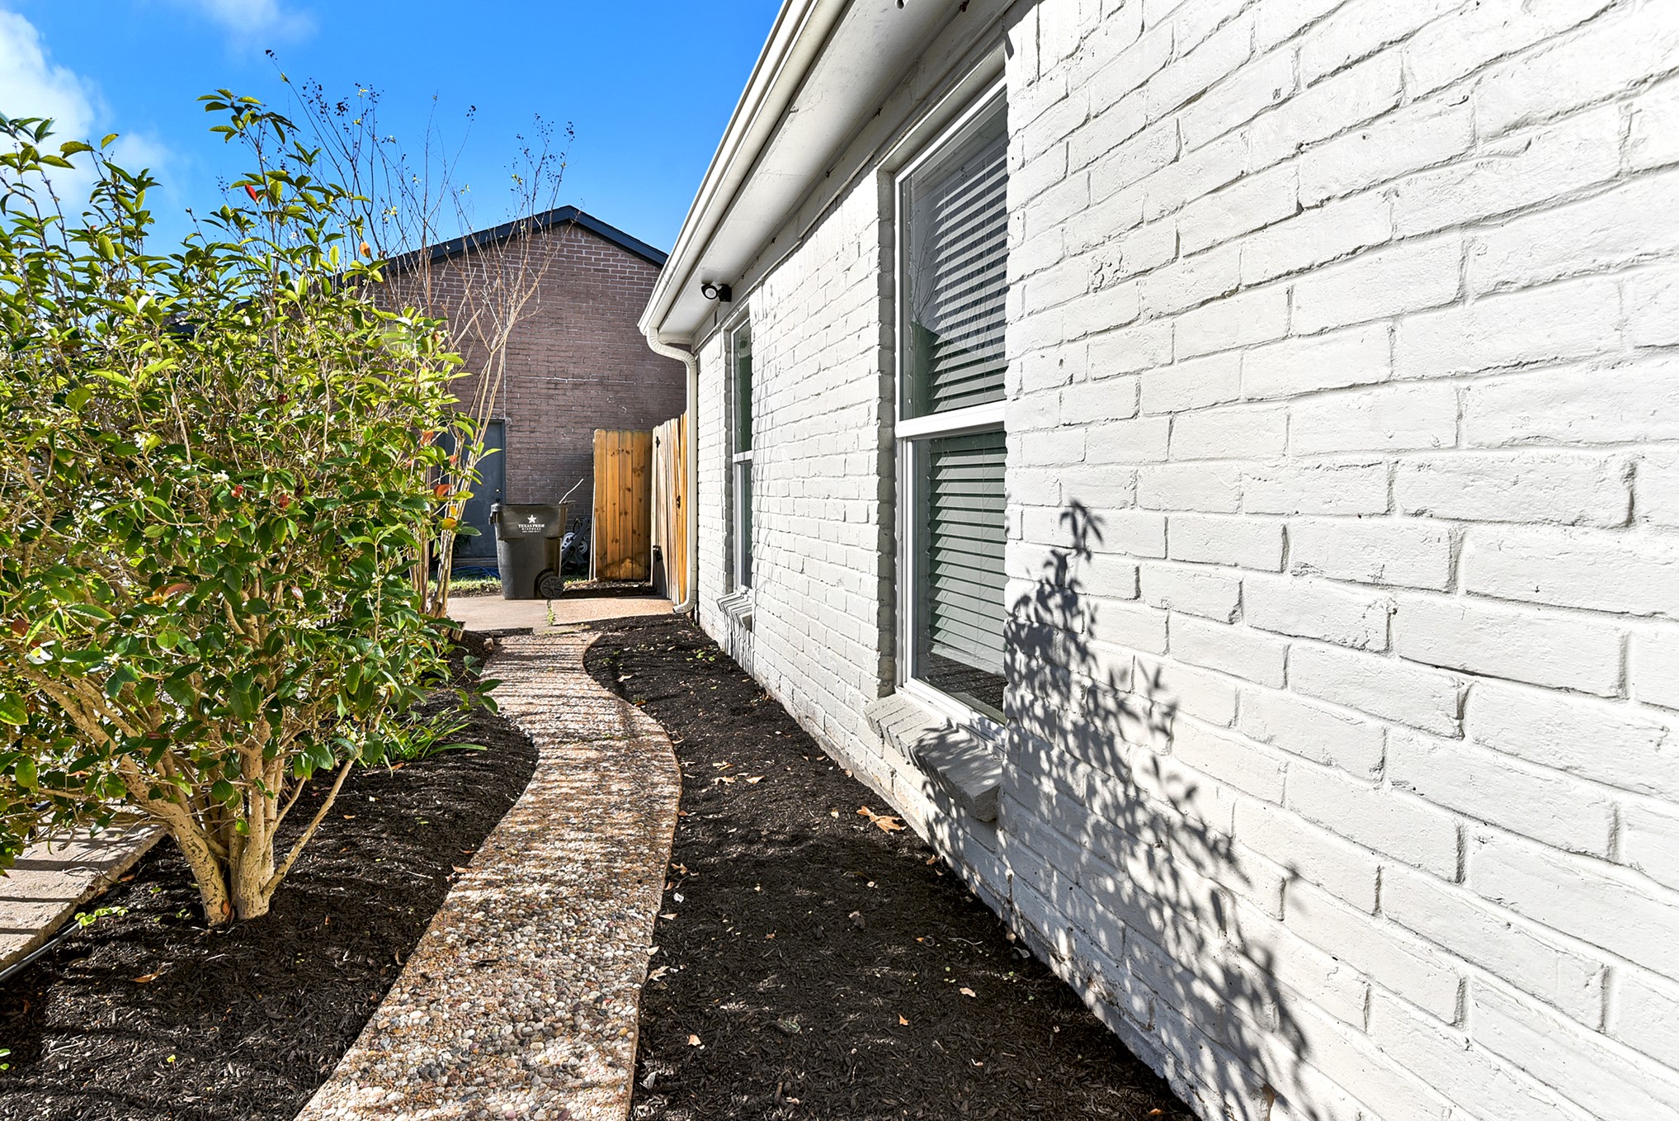
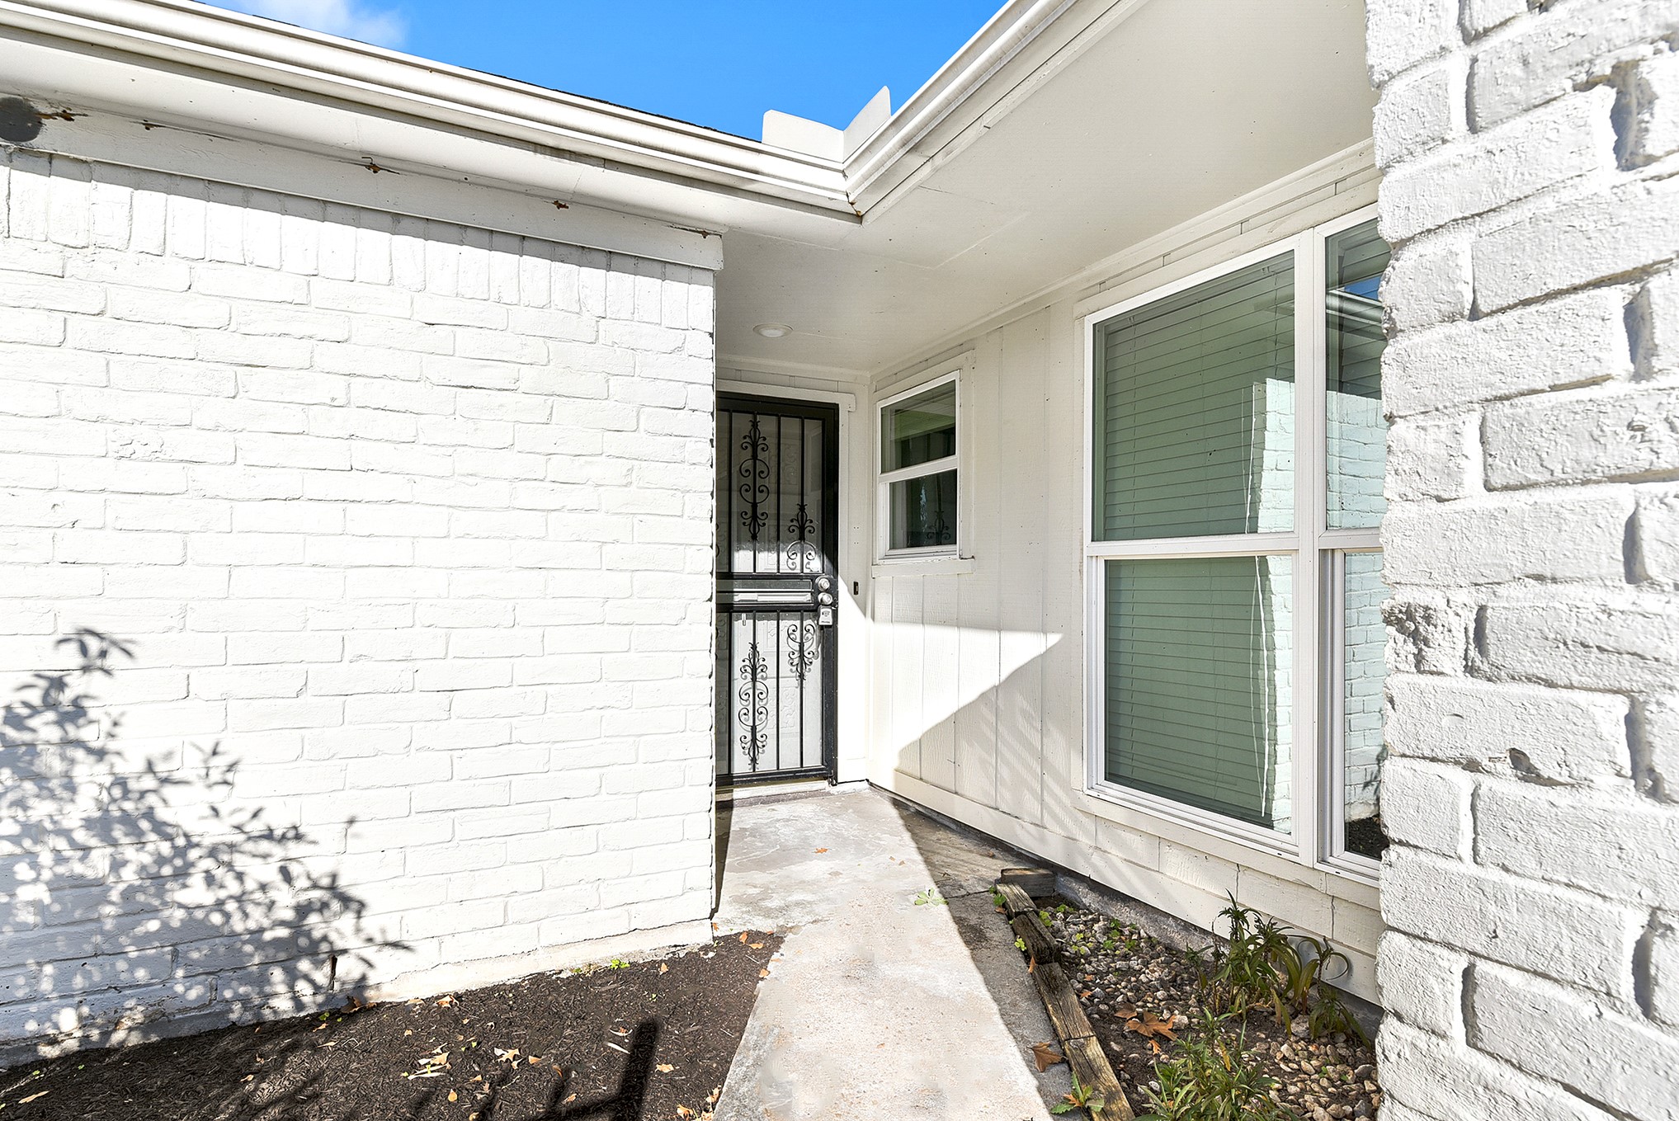
From the front door, a walkway leads conveniently to the side gate, providing easy access to the side and backyard areas.
A concrete path lined with well-maintained garden beds leads to a covered front entry, creating a warm and inviting welcome.
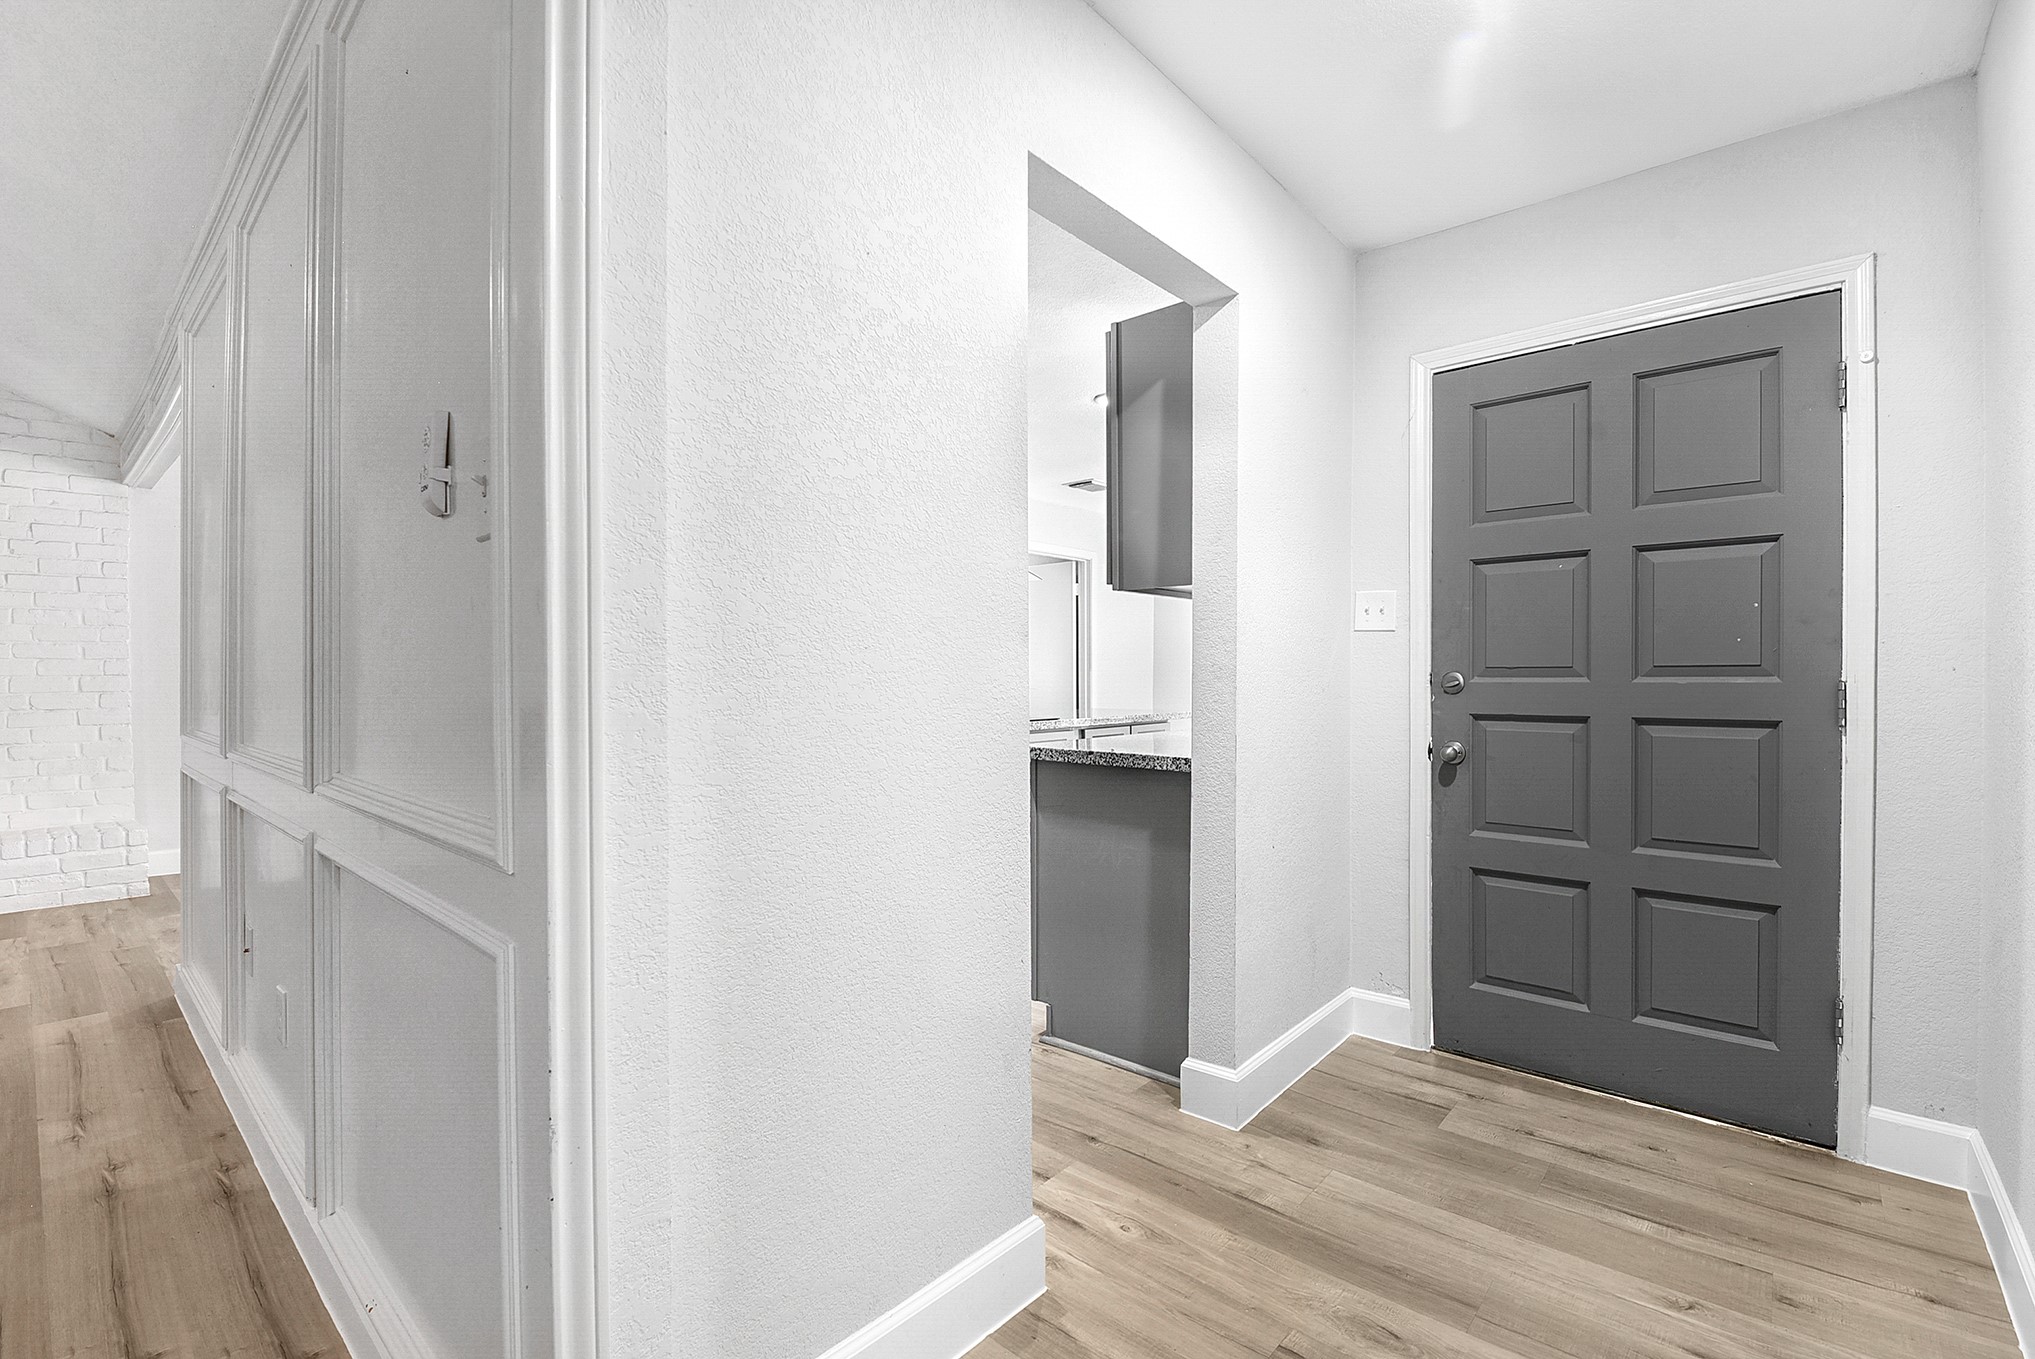
The wide foyer offers plenty of space for bench seating or a convenient catch-all area. Luxury vinyl plank flooring extends throughout the entire home, from the front door to the back. From the foyer, the layout provides easy access to the living room or kitchen to the right.
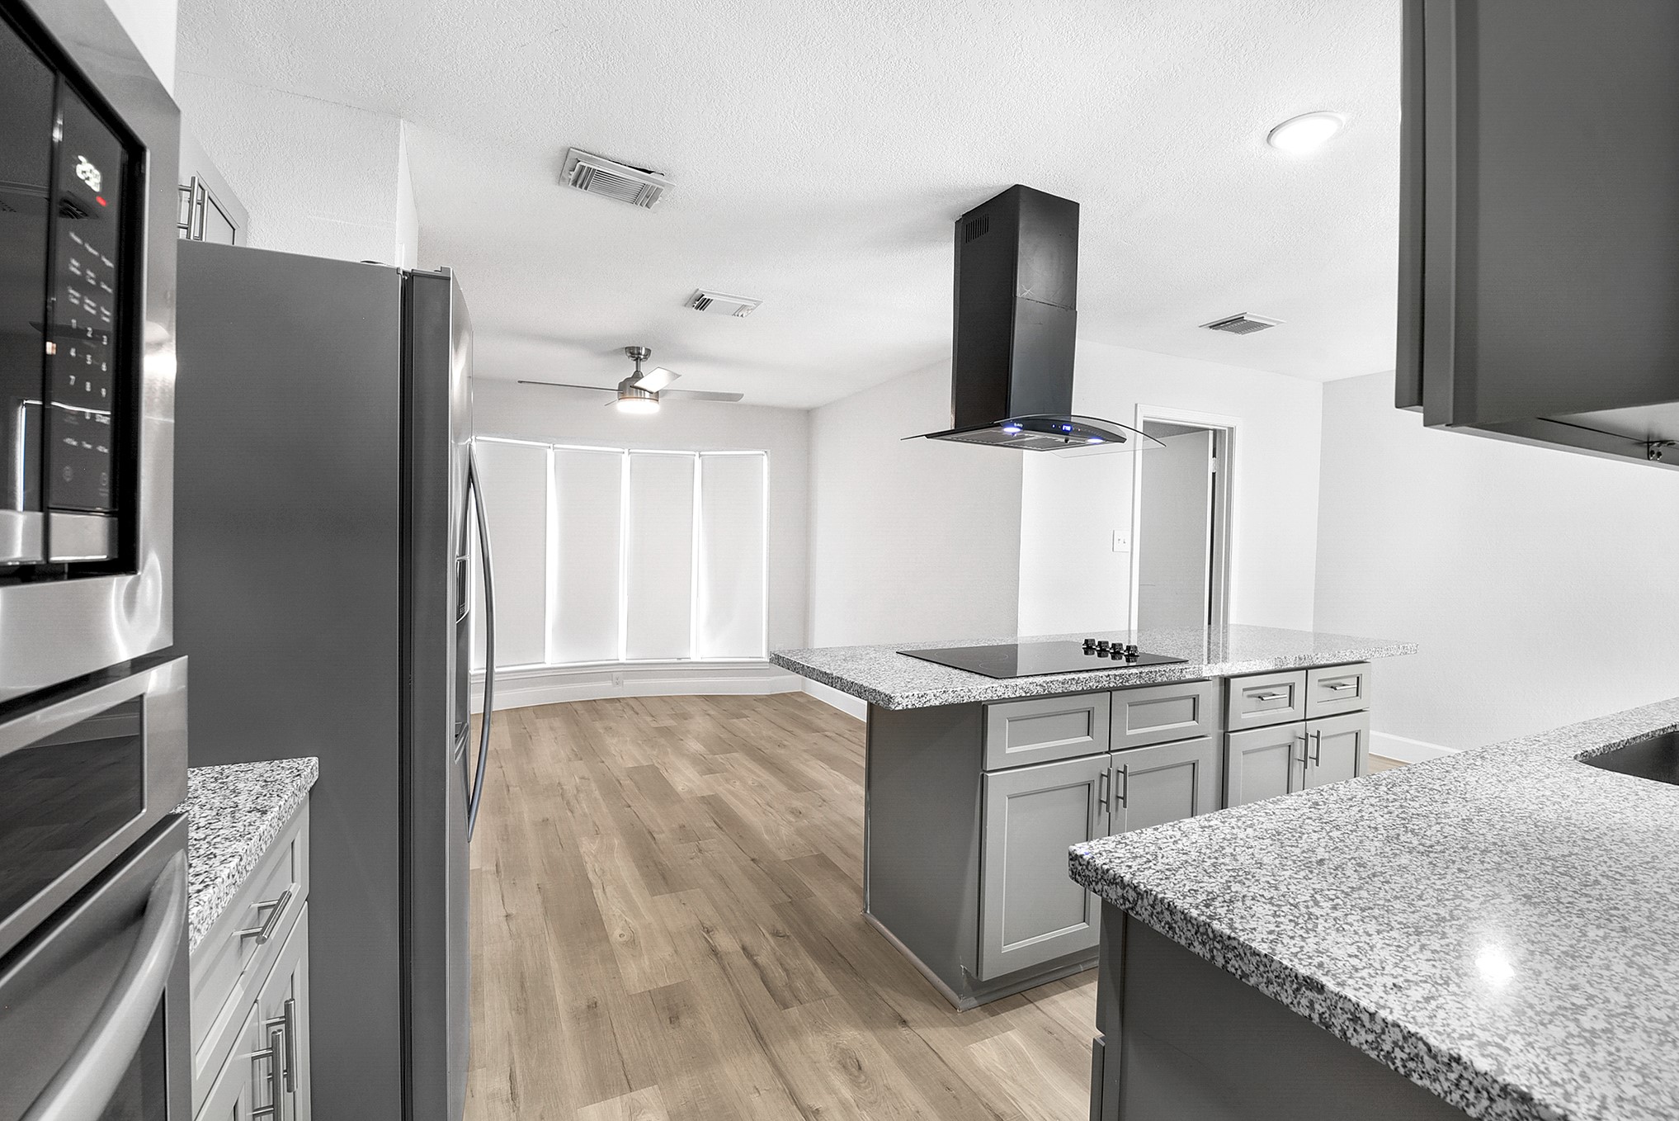
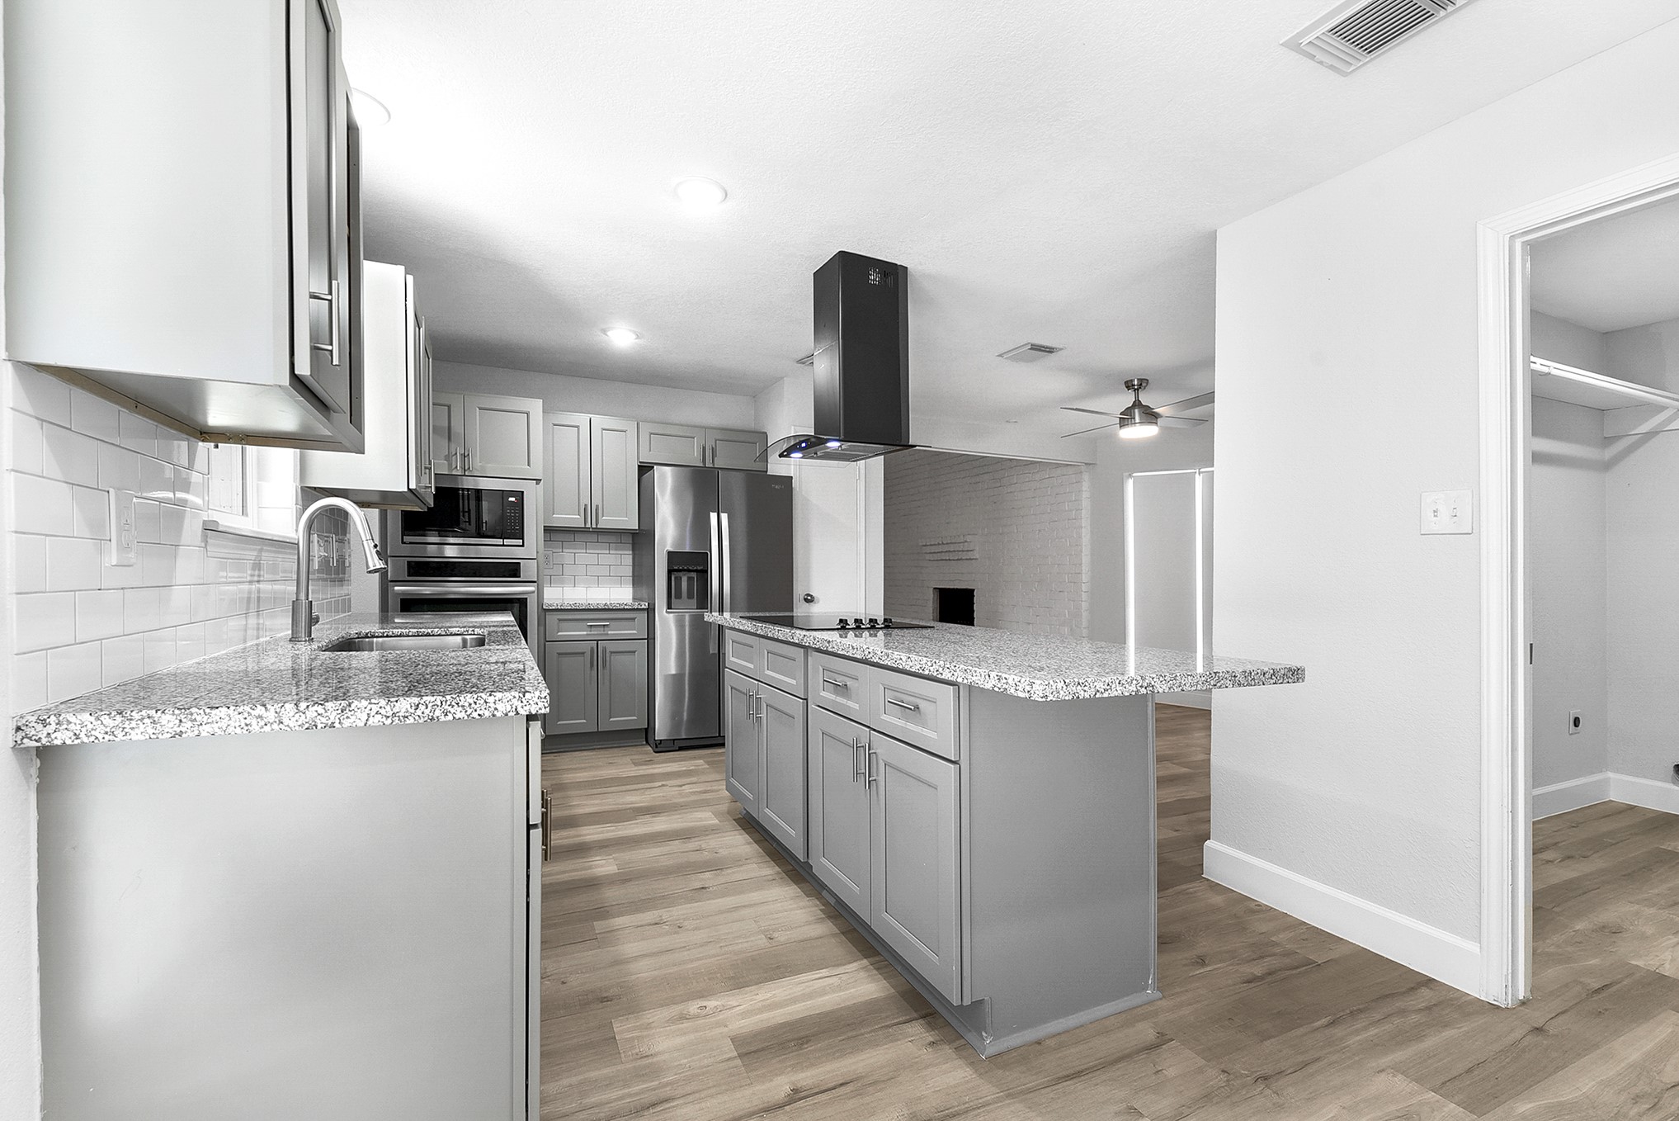
The kitchen is wide and spacious, featuring a two-way entry, abundant island storage, and plenty of seating. Bright and airy, it is filled with natural light and recessed lighting, and opens to both a spacious breakfast room and a formal dining room.
A view from the dining room showcases the space this island kitchen offers. To the left is the breakfast room, and the kitchen’s two-way entry from the foyer makes it easy to bring in groceries, whether from the garage via the utility room or from the front door.
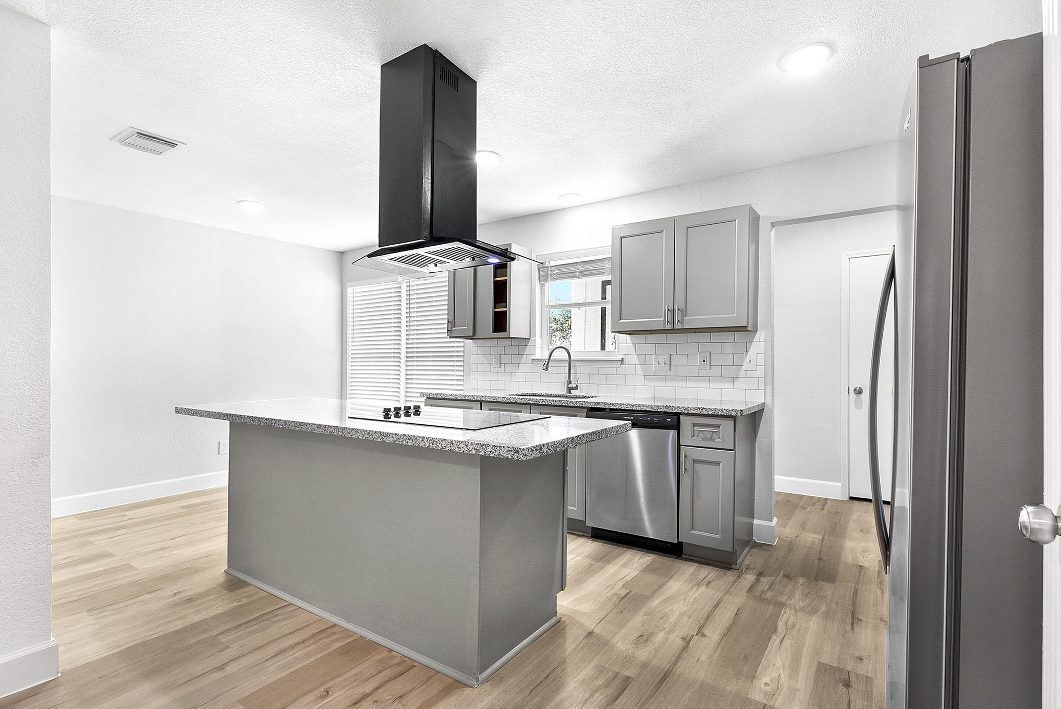
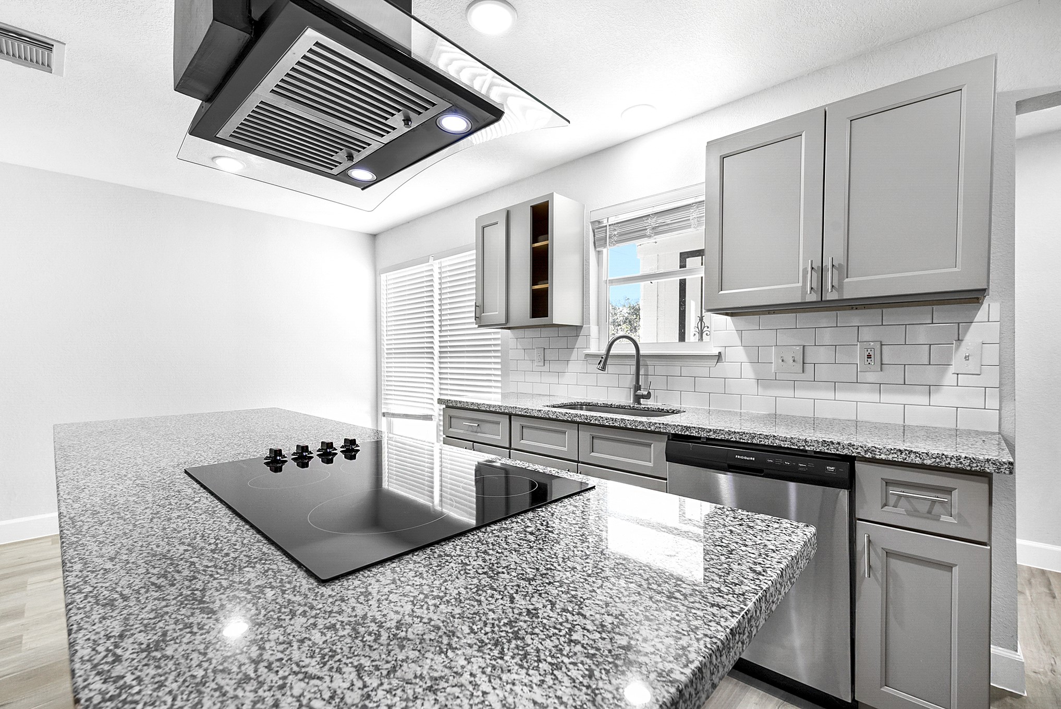
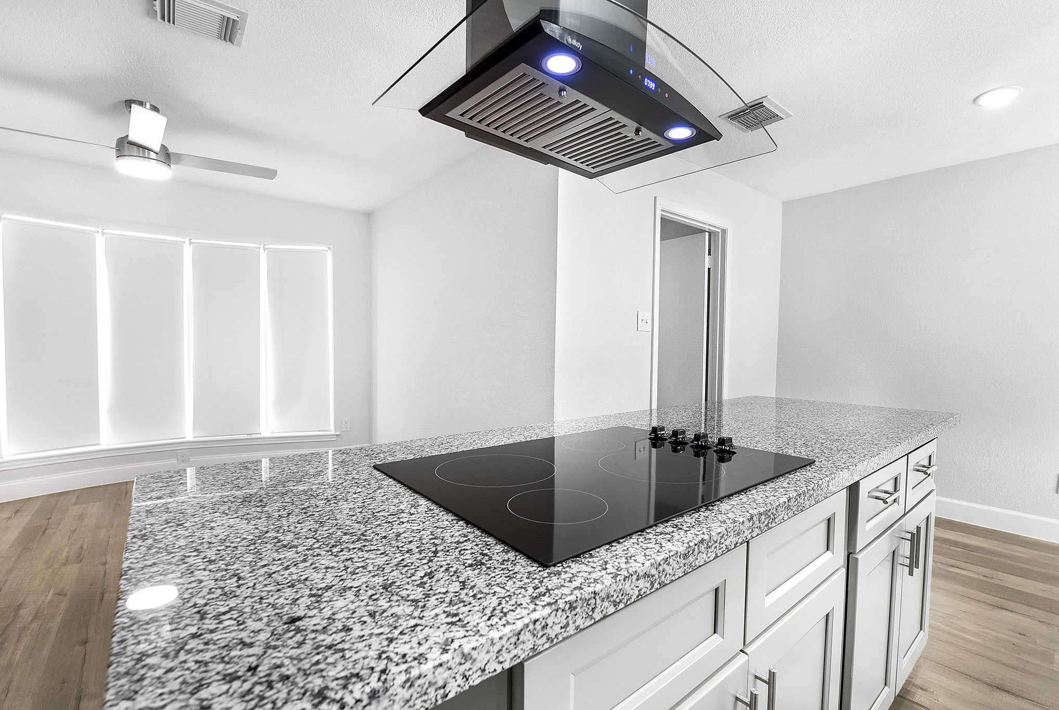
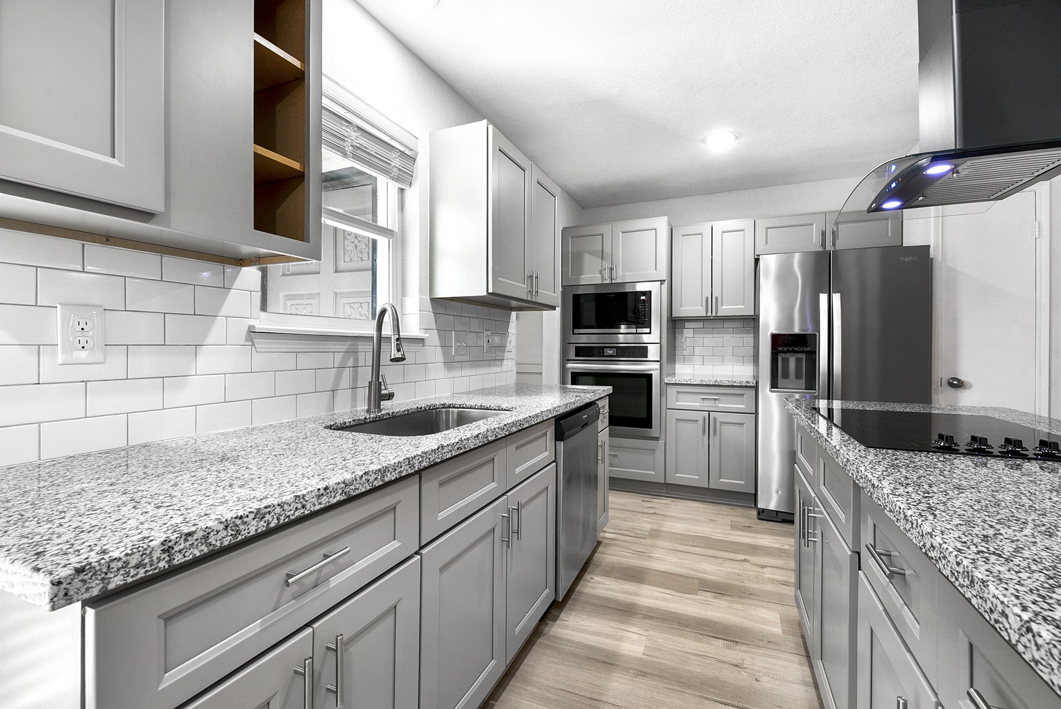
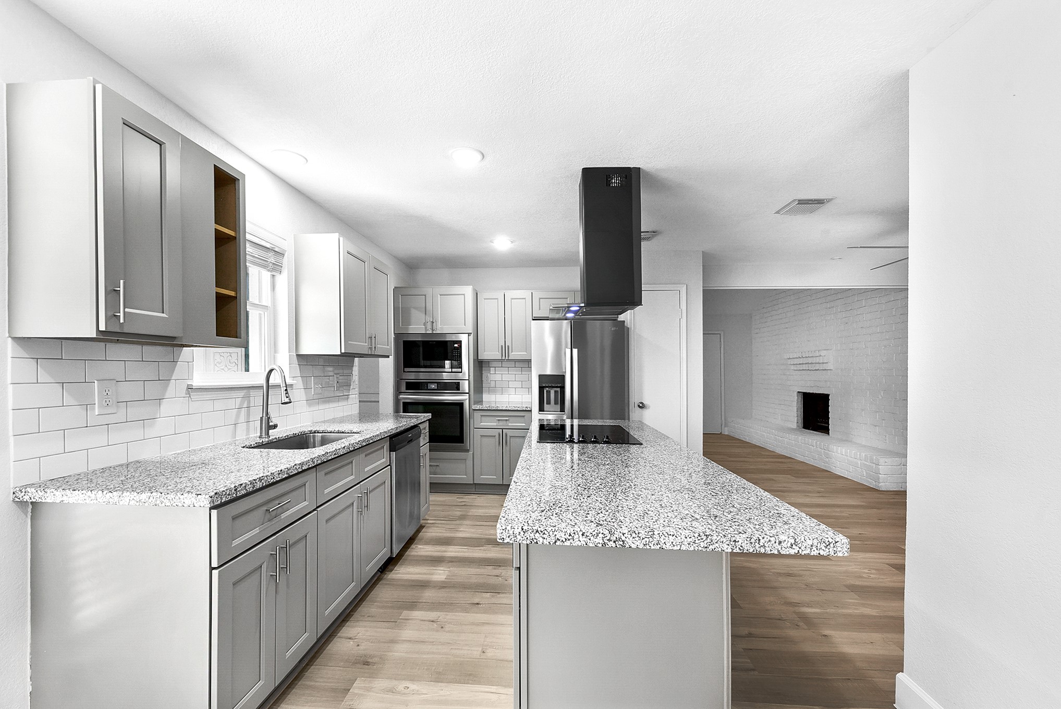
A closer look at the island kitchen showcases an elegant, sleek cooktop with an overhead range hood, all stainless steel appliances, and plenty of granite countertop space.
From the island, there is plenty of space for a breakfast bar, with the formal dining room just beyond, offering views of the backyard. To the right is the breakfast room with front yard views, along with an entry leading to the large utility room that provides easy access to the garage—perfect for bringing in groceries.
A closer view of the formal dining room, which could also serve as a versatile flex space, as there are two other dining areas offered. Plenty of room to accommodate large dining sets.
Another view of the dining room, showcasing sightlines to the backyard, kitchen, and living room, creating a bright, open, and connected living space.
A view of the large kitchen from the breakfast room highlights ample prep space with the oversized island, featuring breakfast bar seating and additional prep seating on two sides. From this perspective, you can also see into the living room, with the utility room conveniently located to the right.
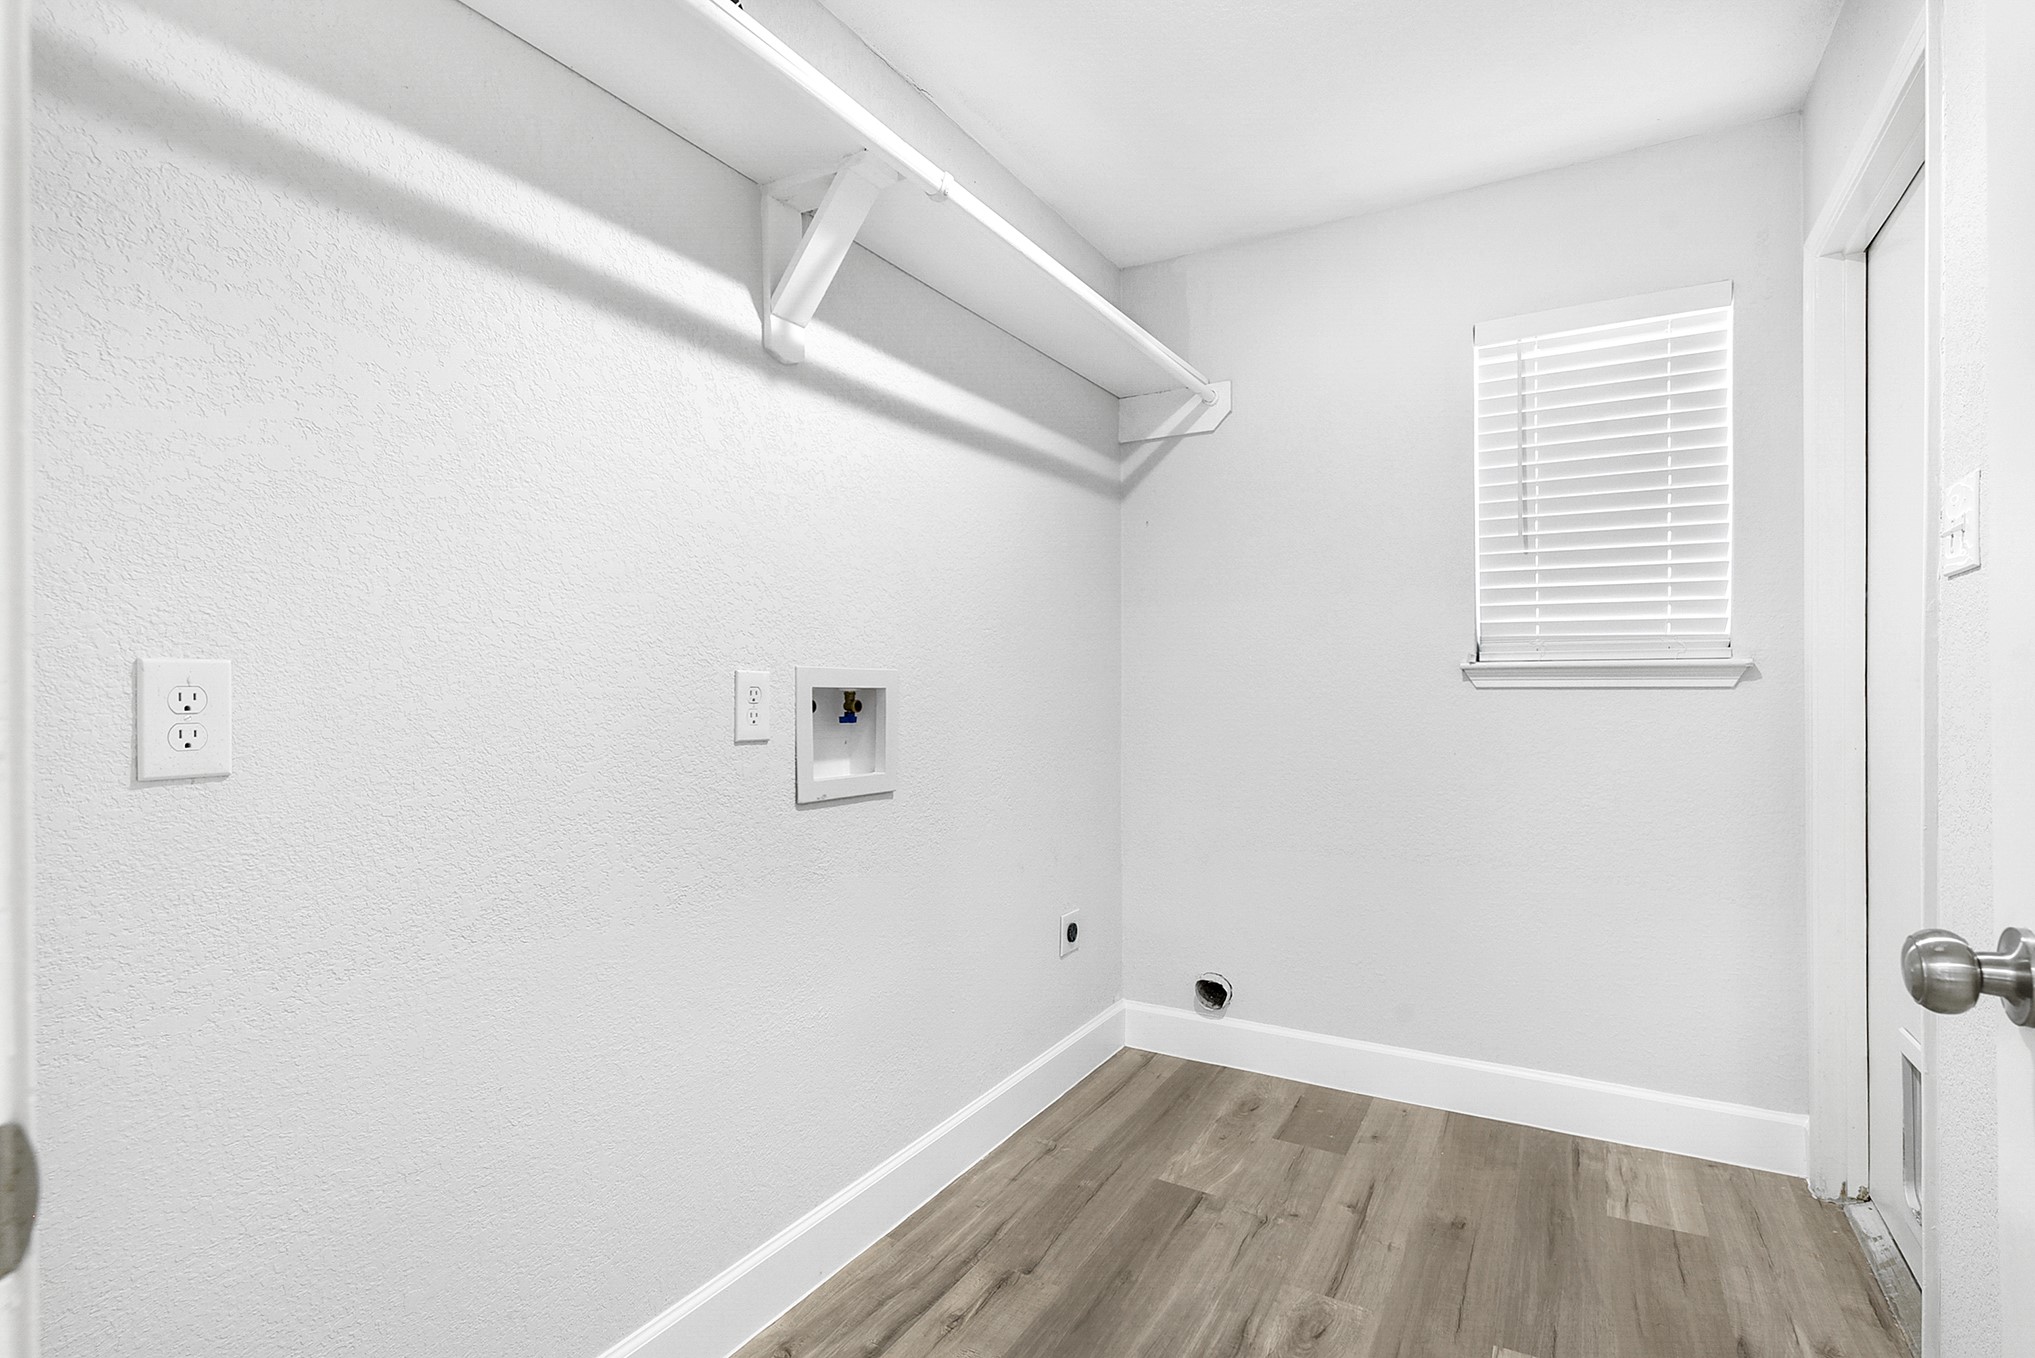
Spacious utility room offering plenty of space for extra storage, complete with built-in shelving and a hanging rod. A convenient door provides direct access to the 2-car garage
The kitchen features a sink with views of the front yard, a built-in wall oven and microwave, granite countertops, a white subway tile backsplash, and gray-painted cabinets with stylish pulls.
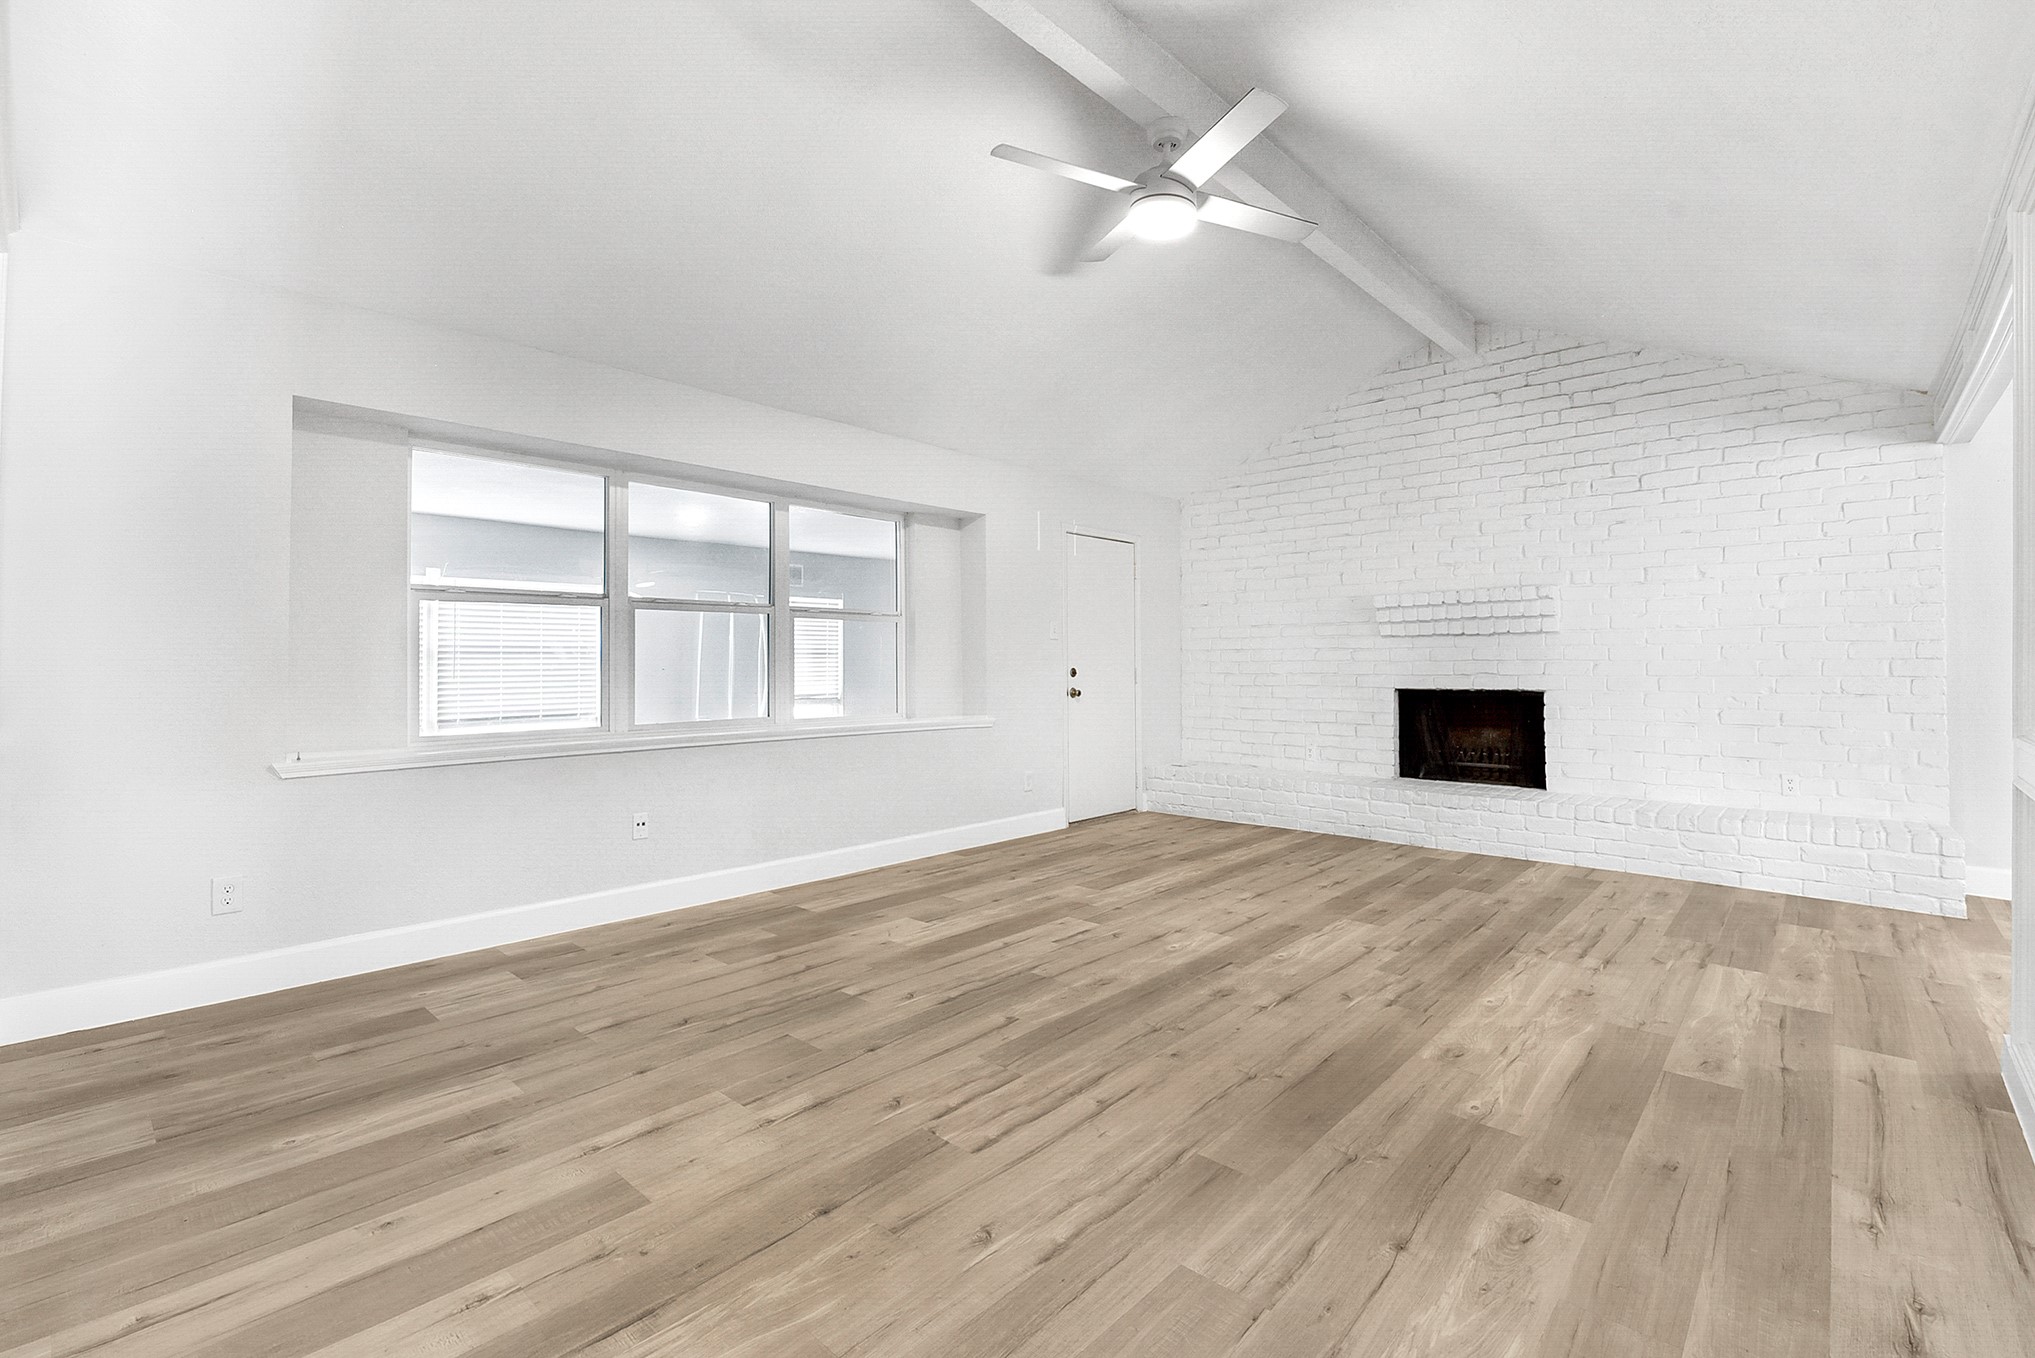
Another angle highlights the views into the living room, featuring a white-painted brick wall and a wood-burning fireplace.
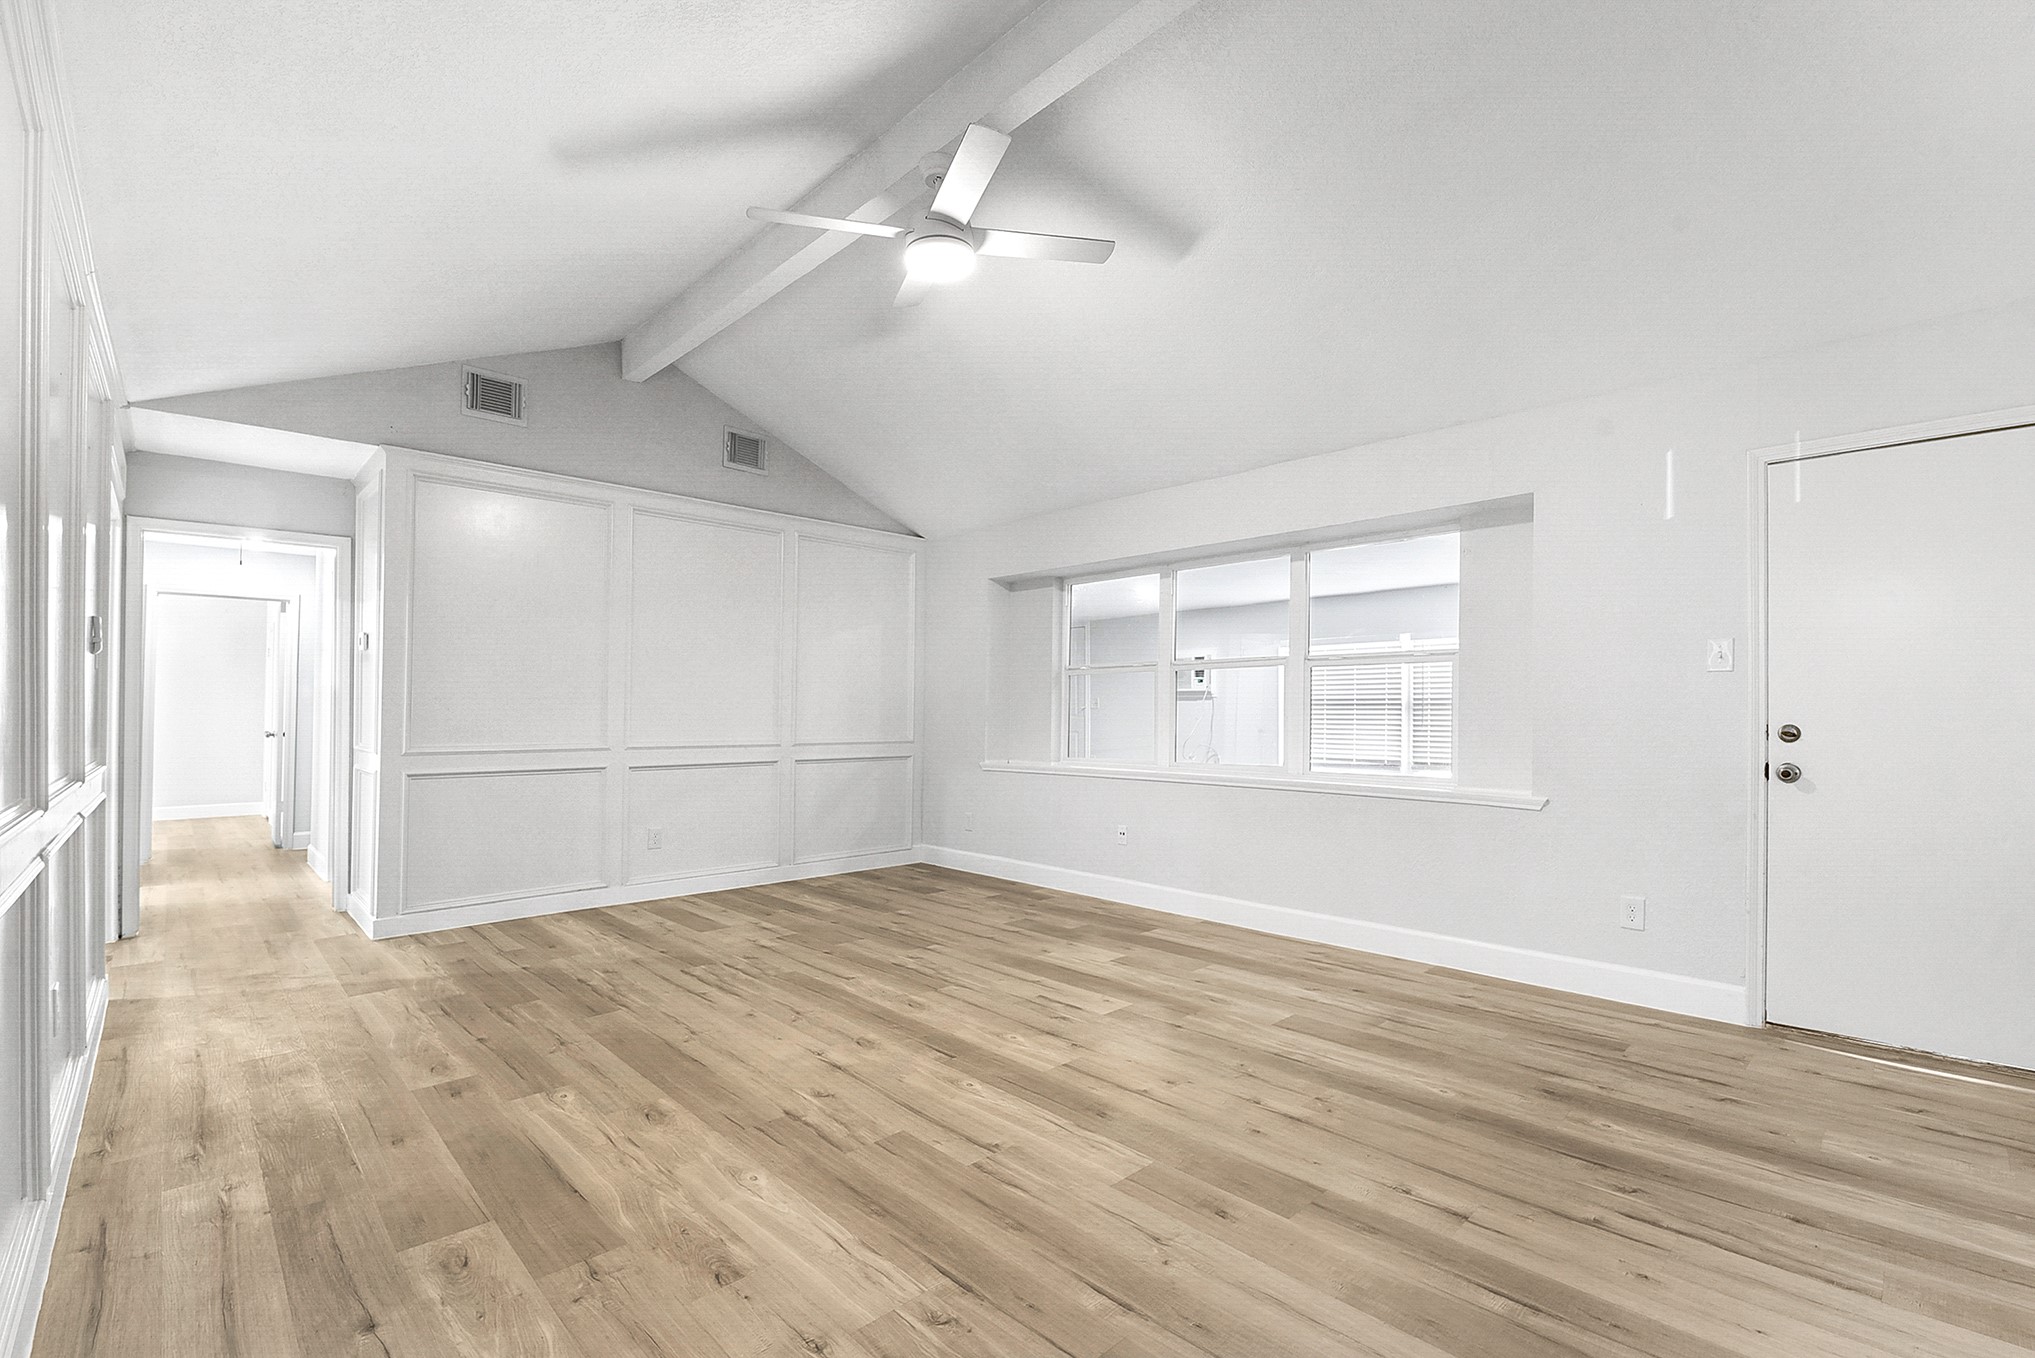
Plenty of room for relaxing or entertaining, this living room features an A-frame ceiling with a drop-down ceiling fan, a beautiful brick wall with a wood-burning fireplace as the focal point, and a wall of windows overlooking the sunroom and backyard.
Another view showcases the spacious living room and how it can accommodate all your furniture. Notice the beautiful white-painted paneling on two sides, giving the room an elevated, classic yet modern design.
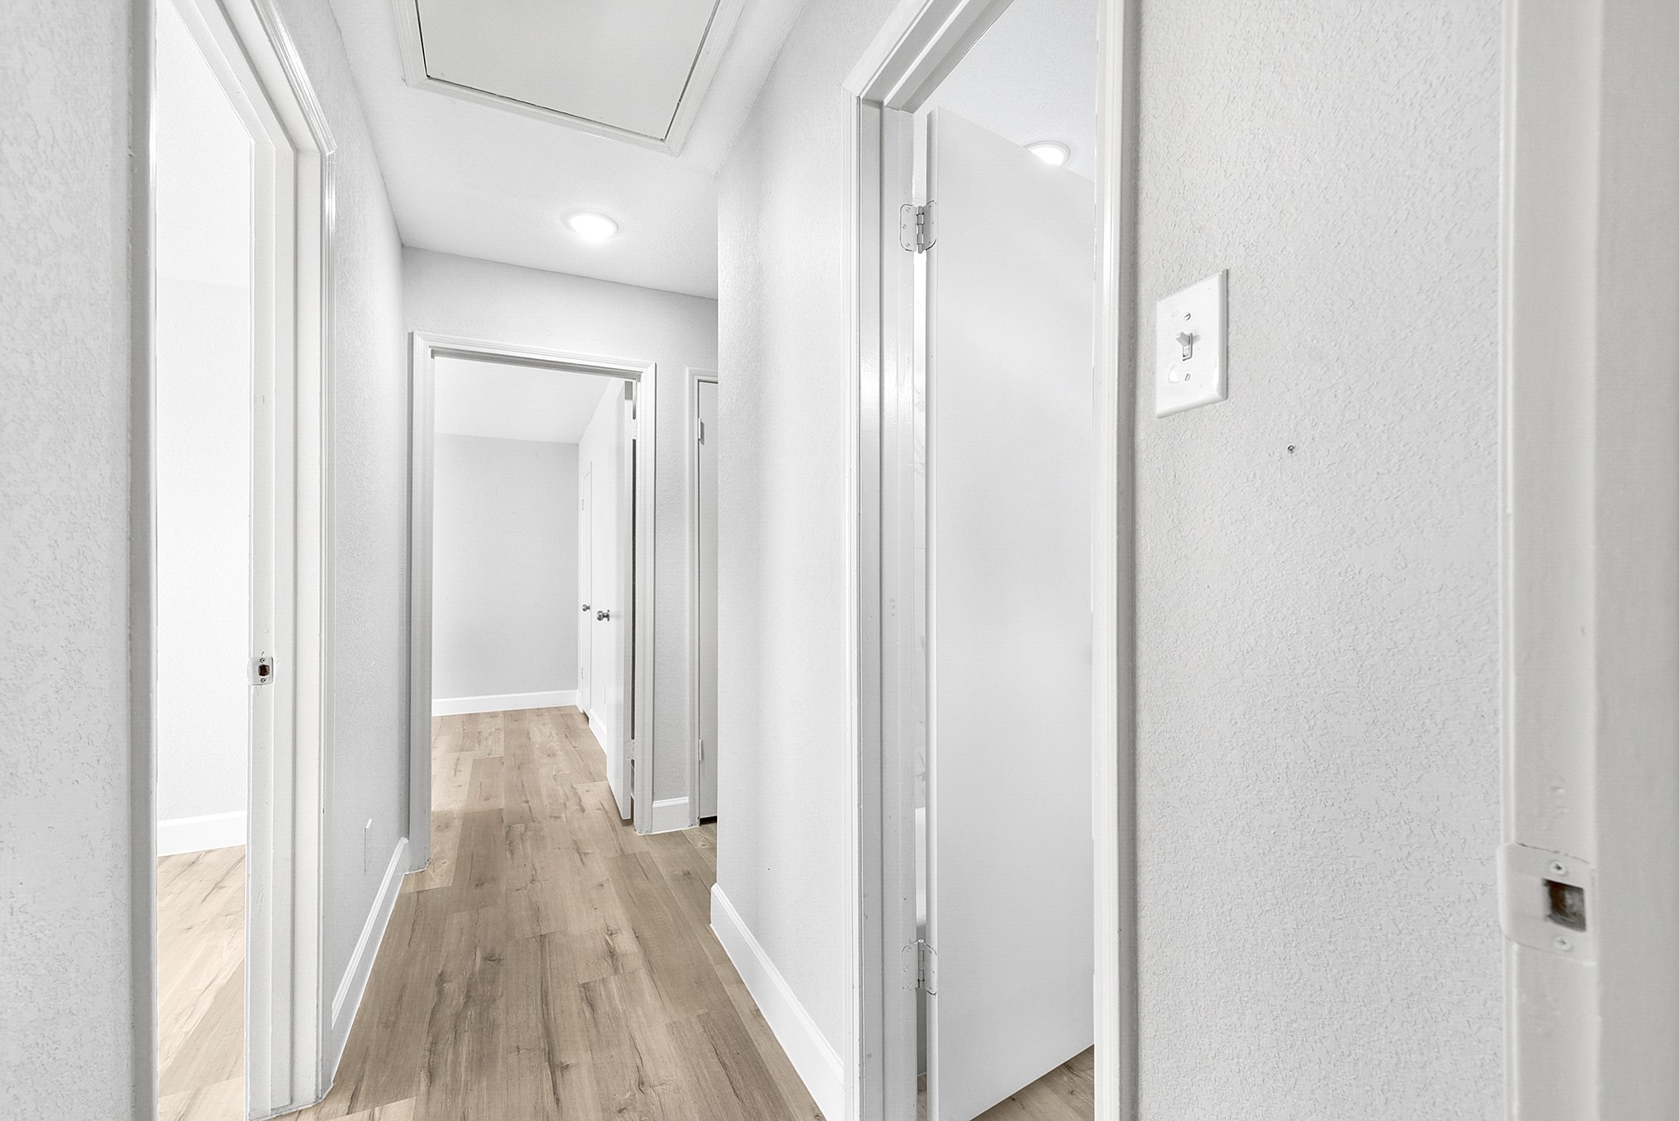
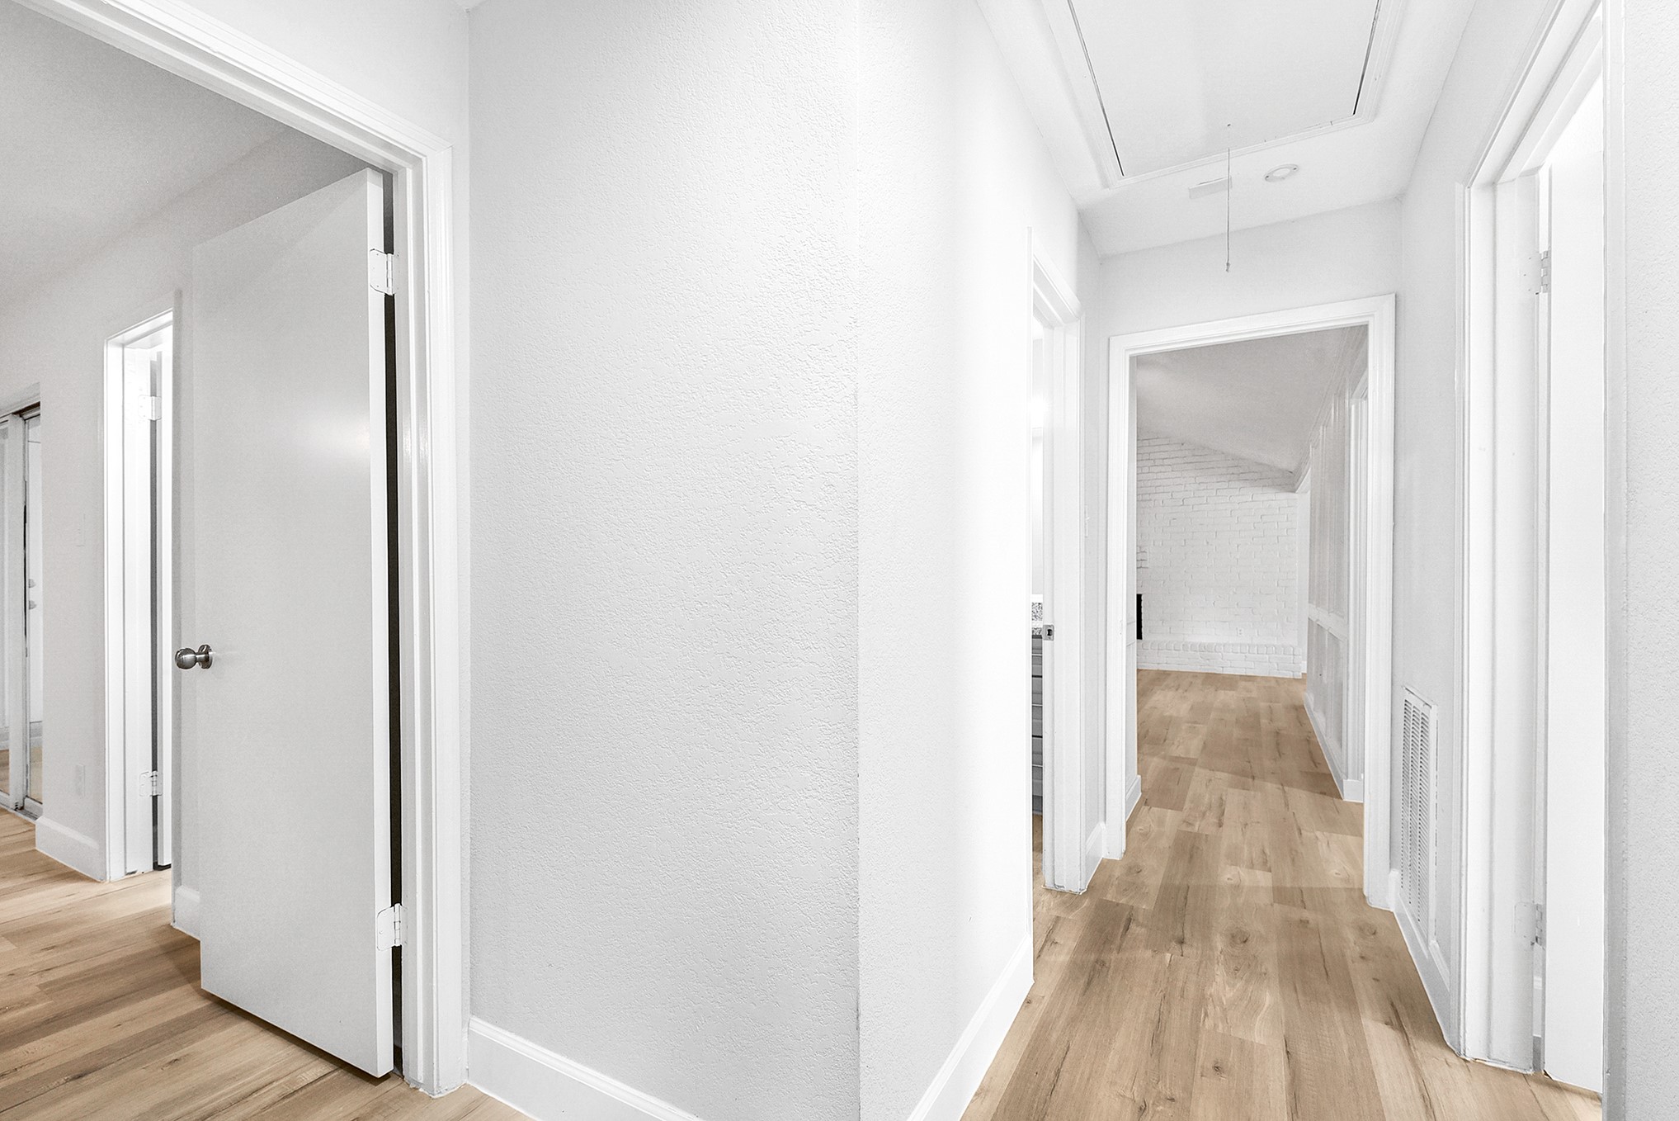
The hallway leads to the three bedrooms and guest bathroom, showcasing the home’s cohesive color palette of whites and the same luxury vinyl plank flooring throughout. This home is move-in ready and truly turnkey.
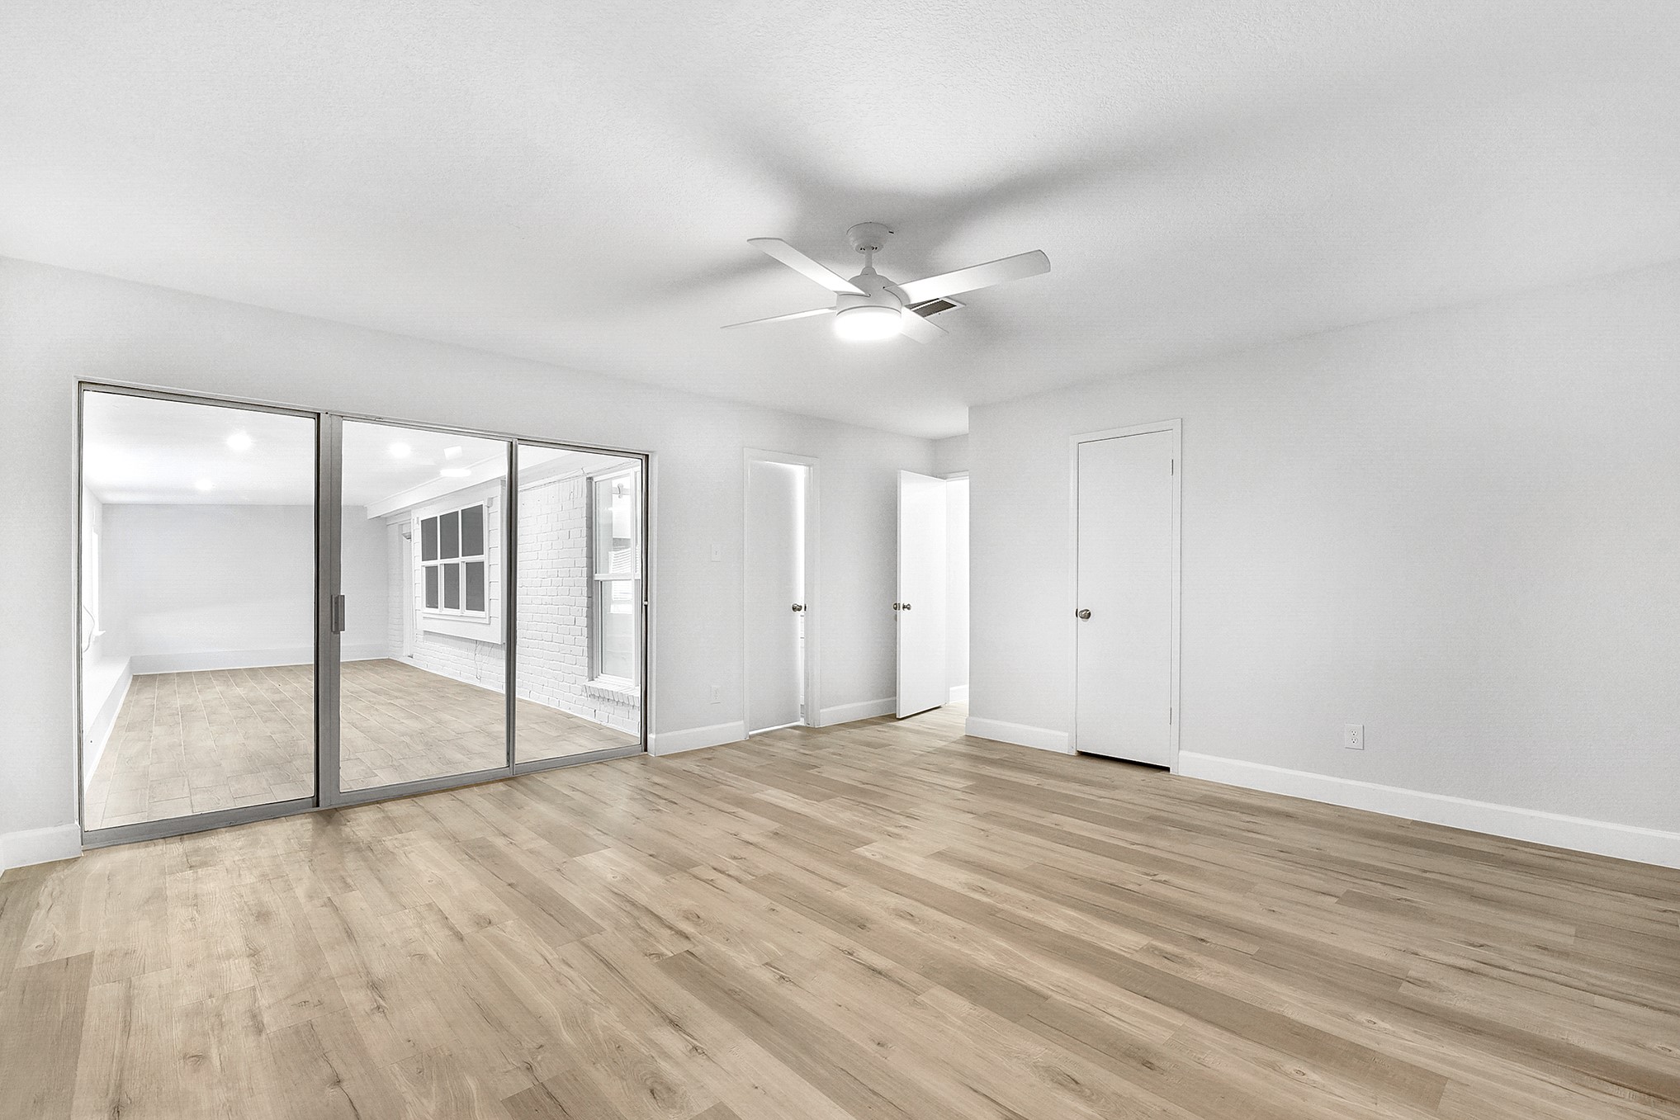
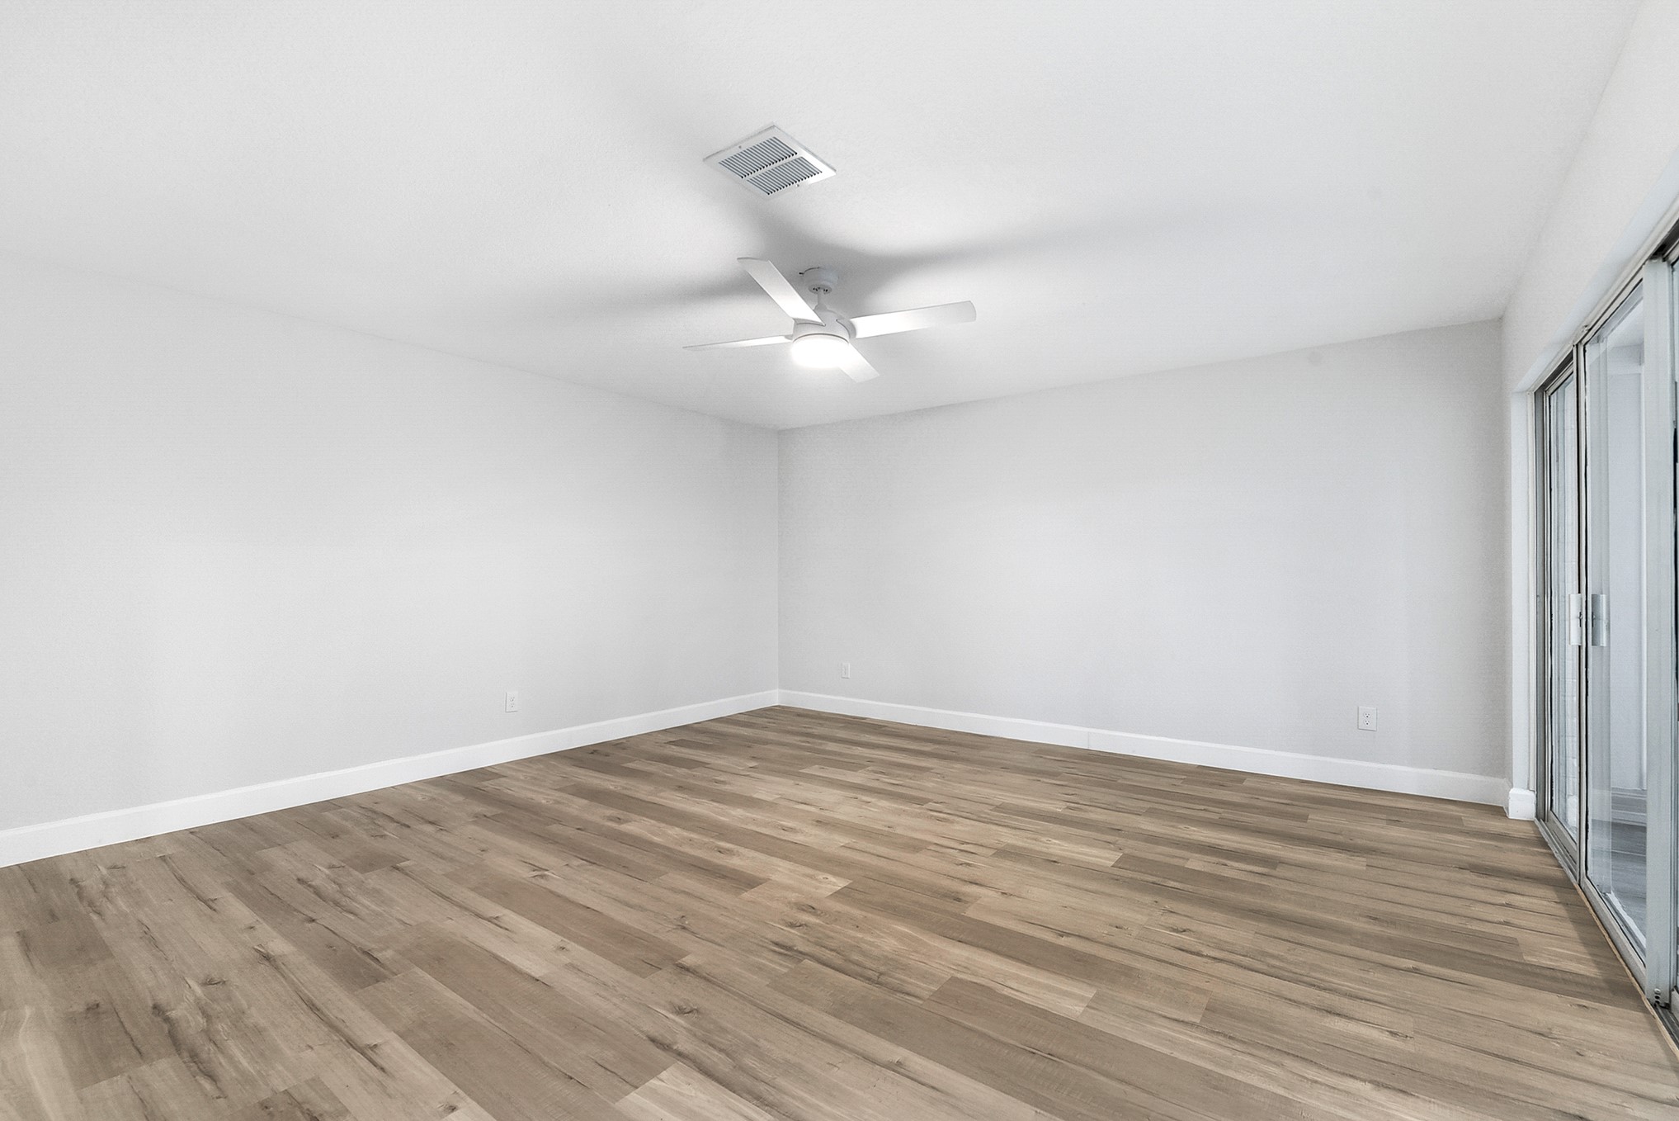
The primary bedroom retreat is generously sized, featuring luxury vinyl plank flooring, a tall ceiling with a ceiling fan, and an airy, comfortable atmosphere. It also provides access to the large sunroom and a spacious walk-in closet.
Another view highlights the size and spaciousness of the primary retreat, with convenient access to the large sunroom.
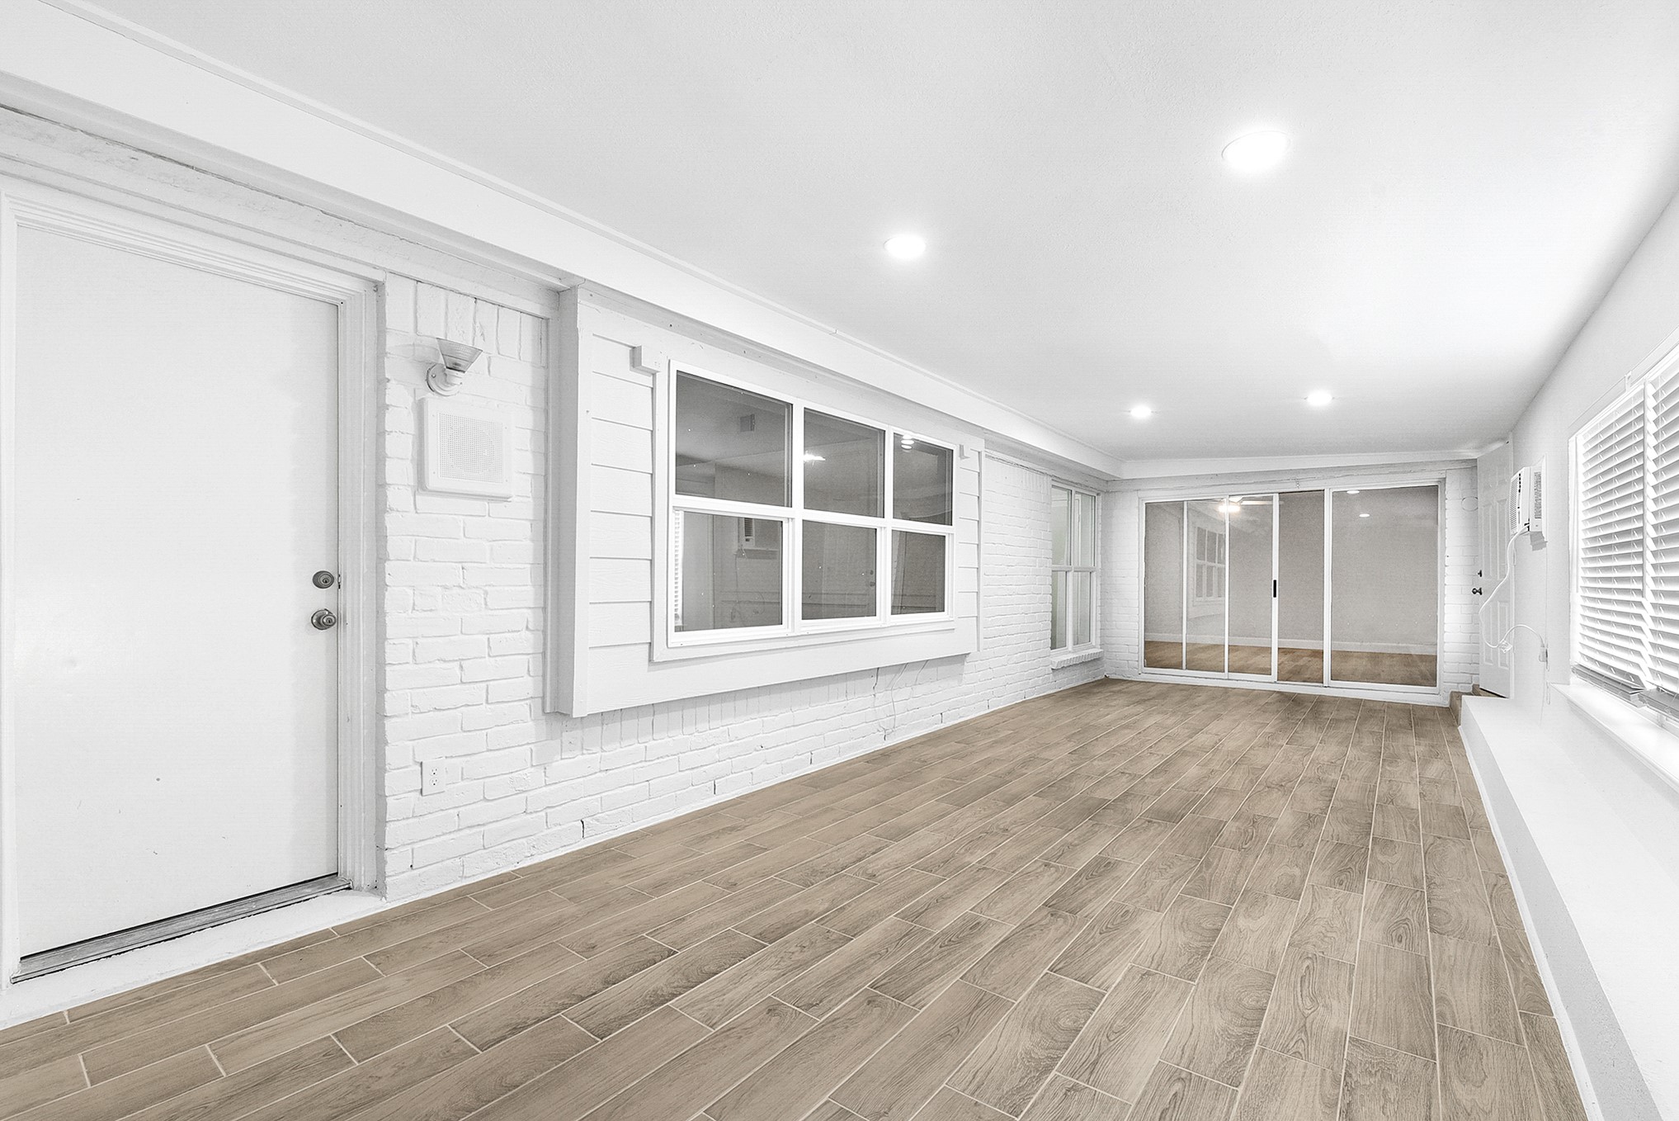
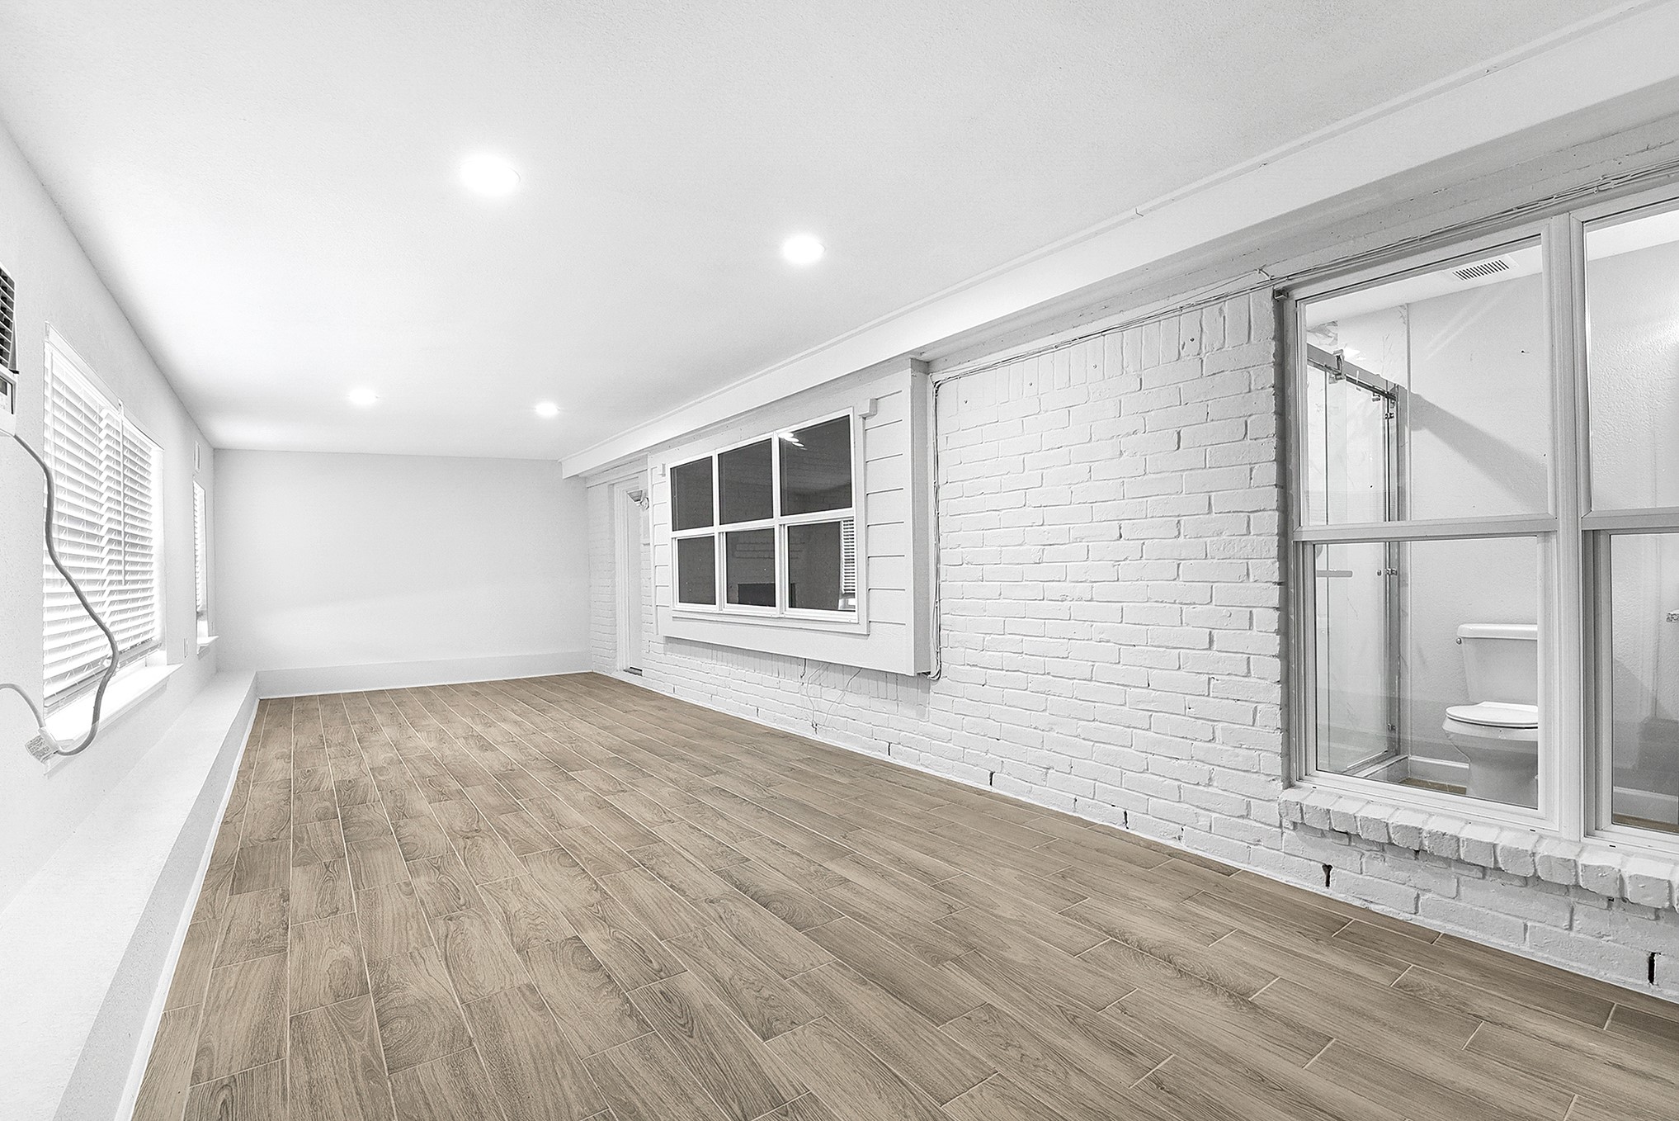
The sunroom offers convenient access from three directions—connecting the living room, the primary en suite, and the backyard. This versatile space creates a seamless flow between indoor and outdoor living, perfect for entertaining, relaxing, or enjoying the view of the landscaped backyard.
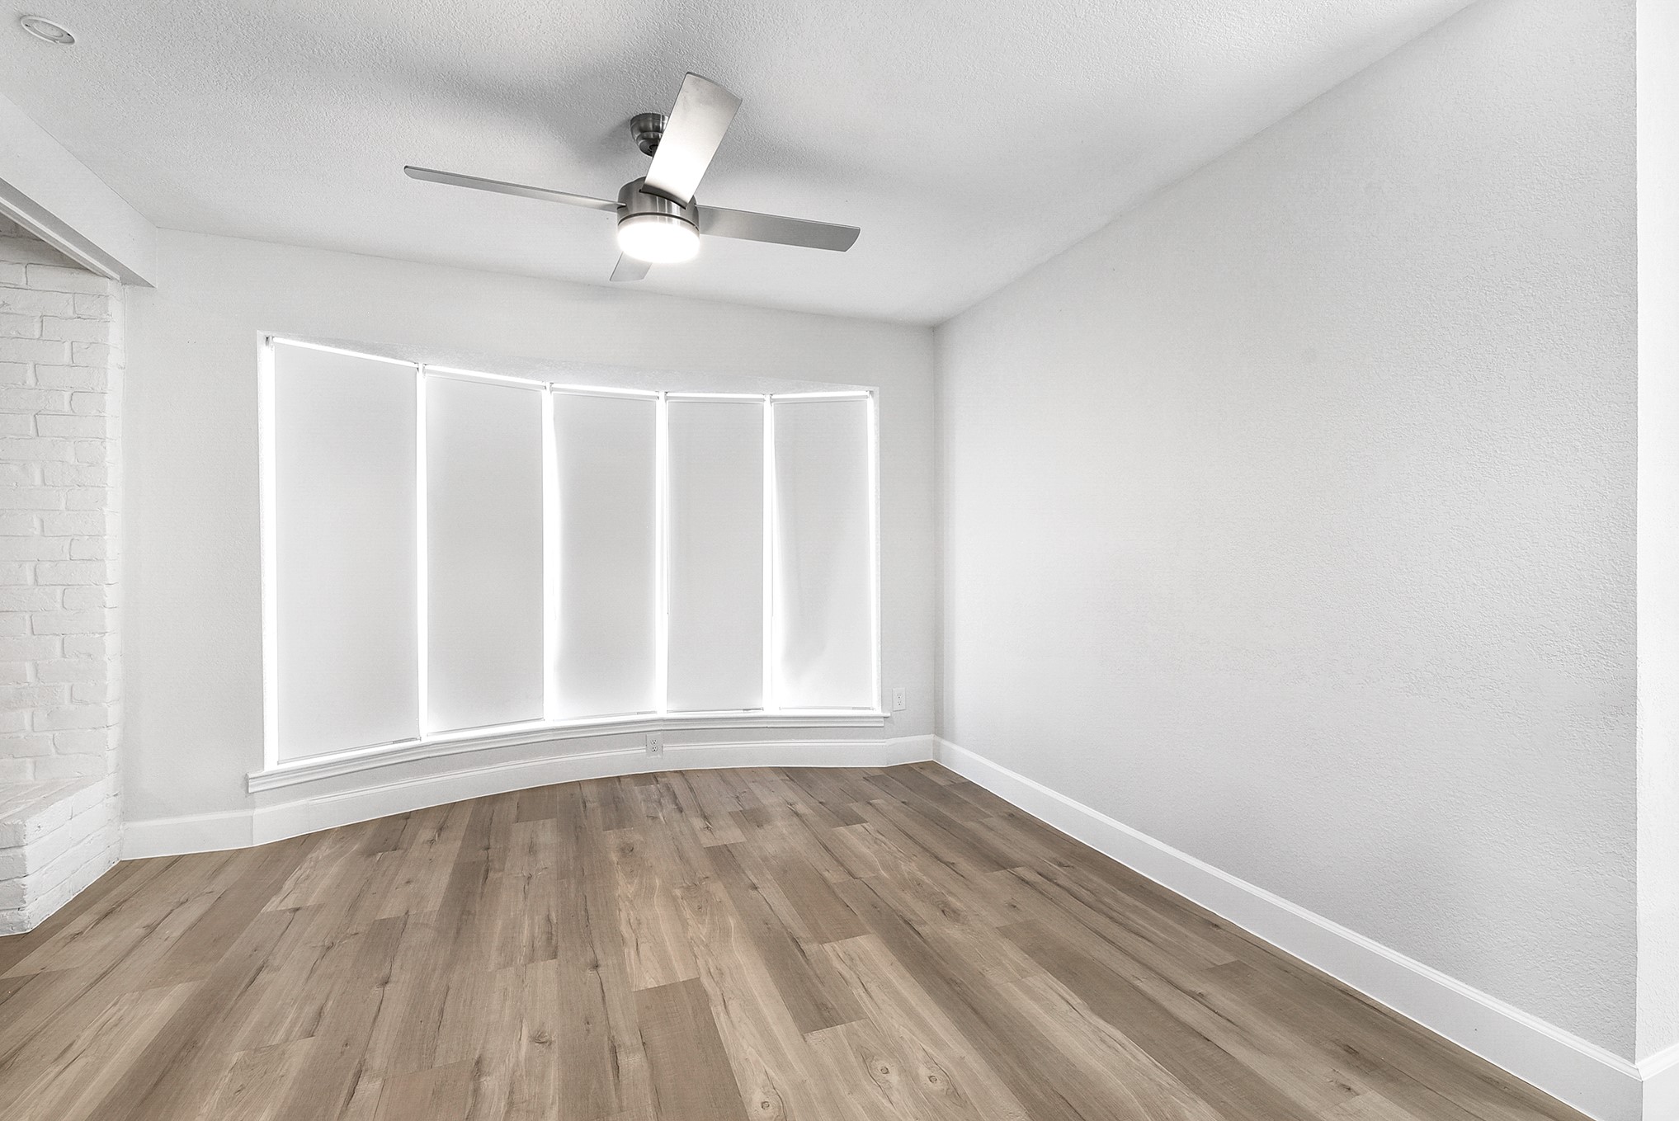
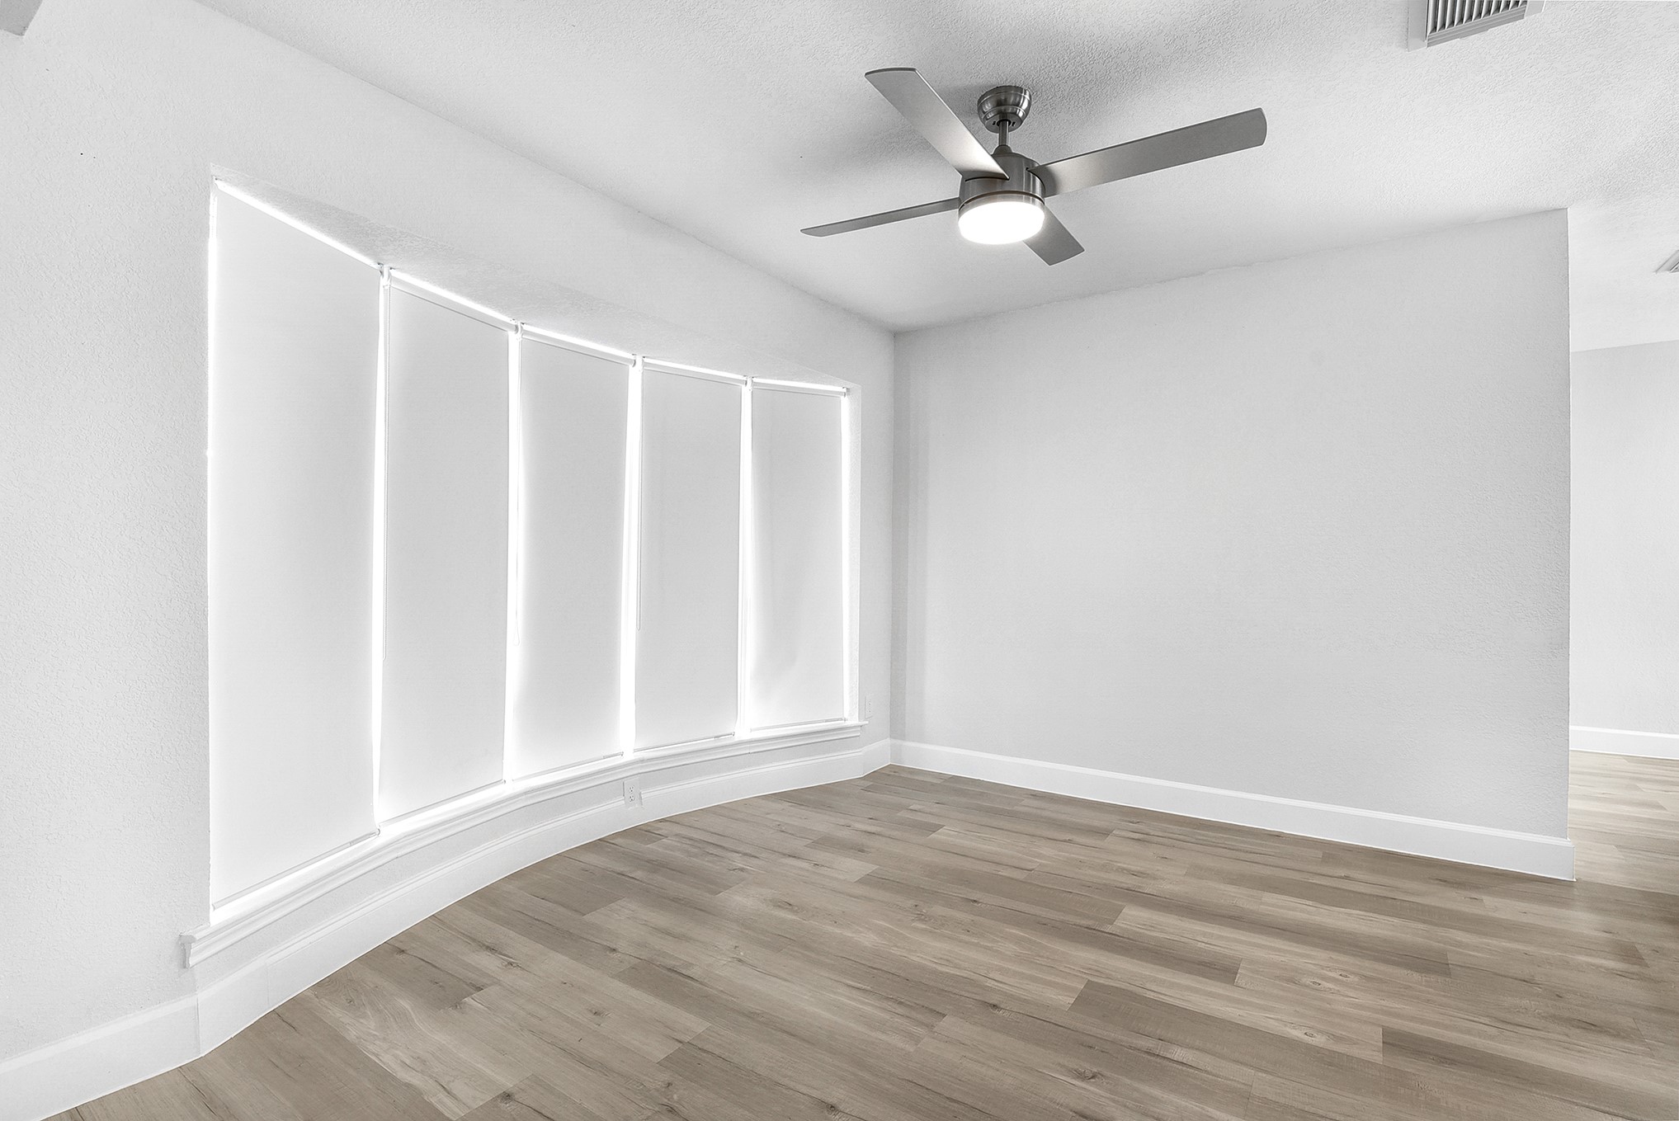
The spacious A/C sunroom is a bright and versatile retreat, perfect for relaxing, reading, or entertaining year-round. Large windows provide abundant natural light and views of the backyard, while the climate-controlled space ensures comfort in any season. Its open layout makes it ideal for a home office, playroom, or additional living area.
The sunroom features white-painted, wood-look tile that seamlessly matches the interior of the home, along with recessed lighting for a bright and inviting atmosphere.
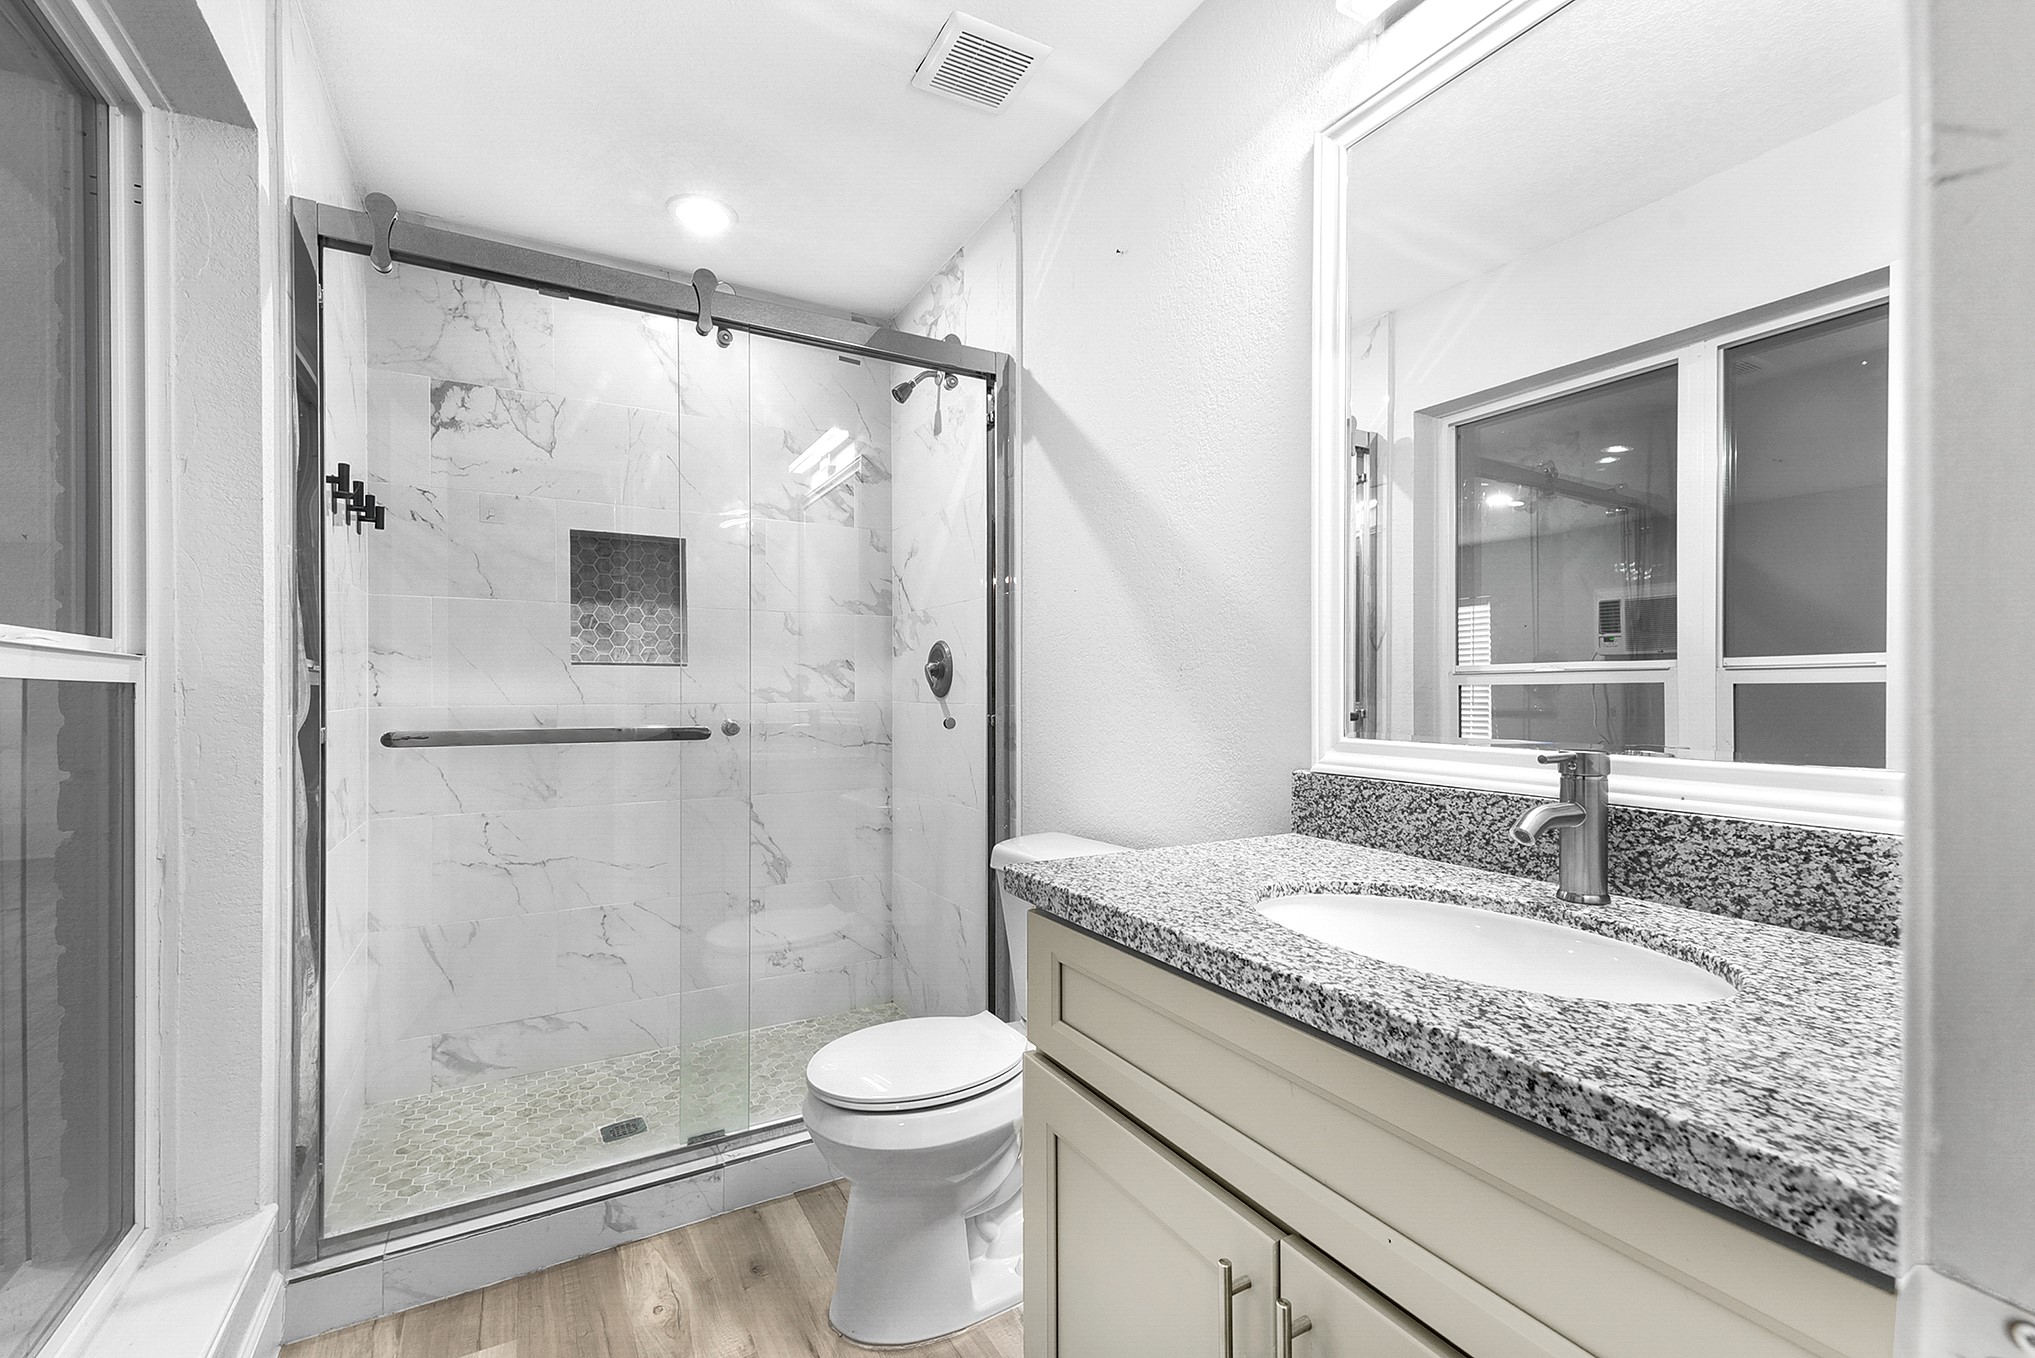
The primary bathroom features a walk-in tile shower with built-in shampoo bottle cutouts and a full vanity providing ample storage.
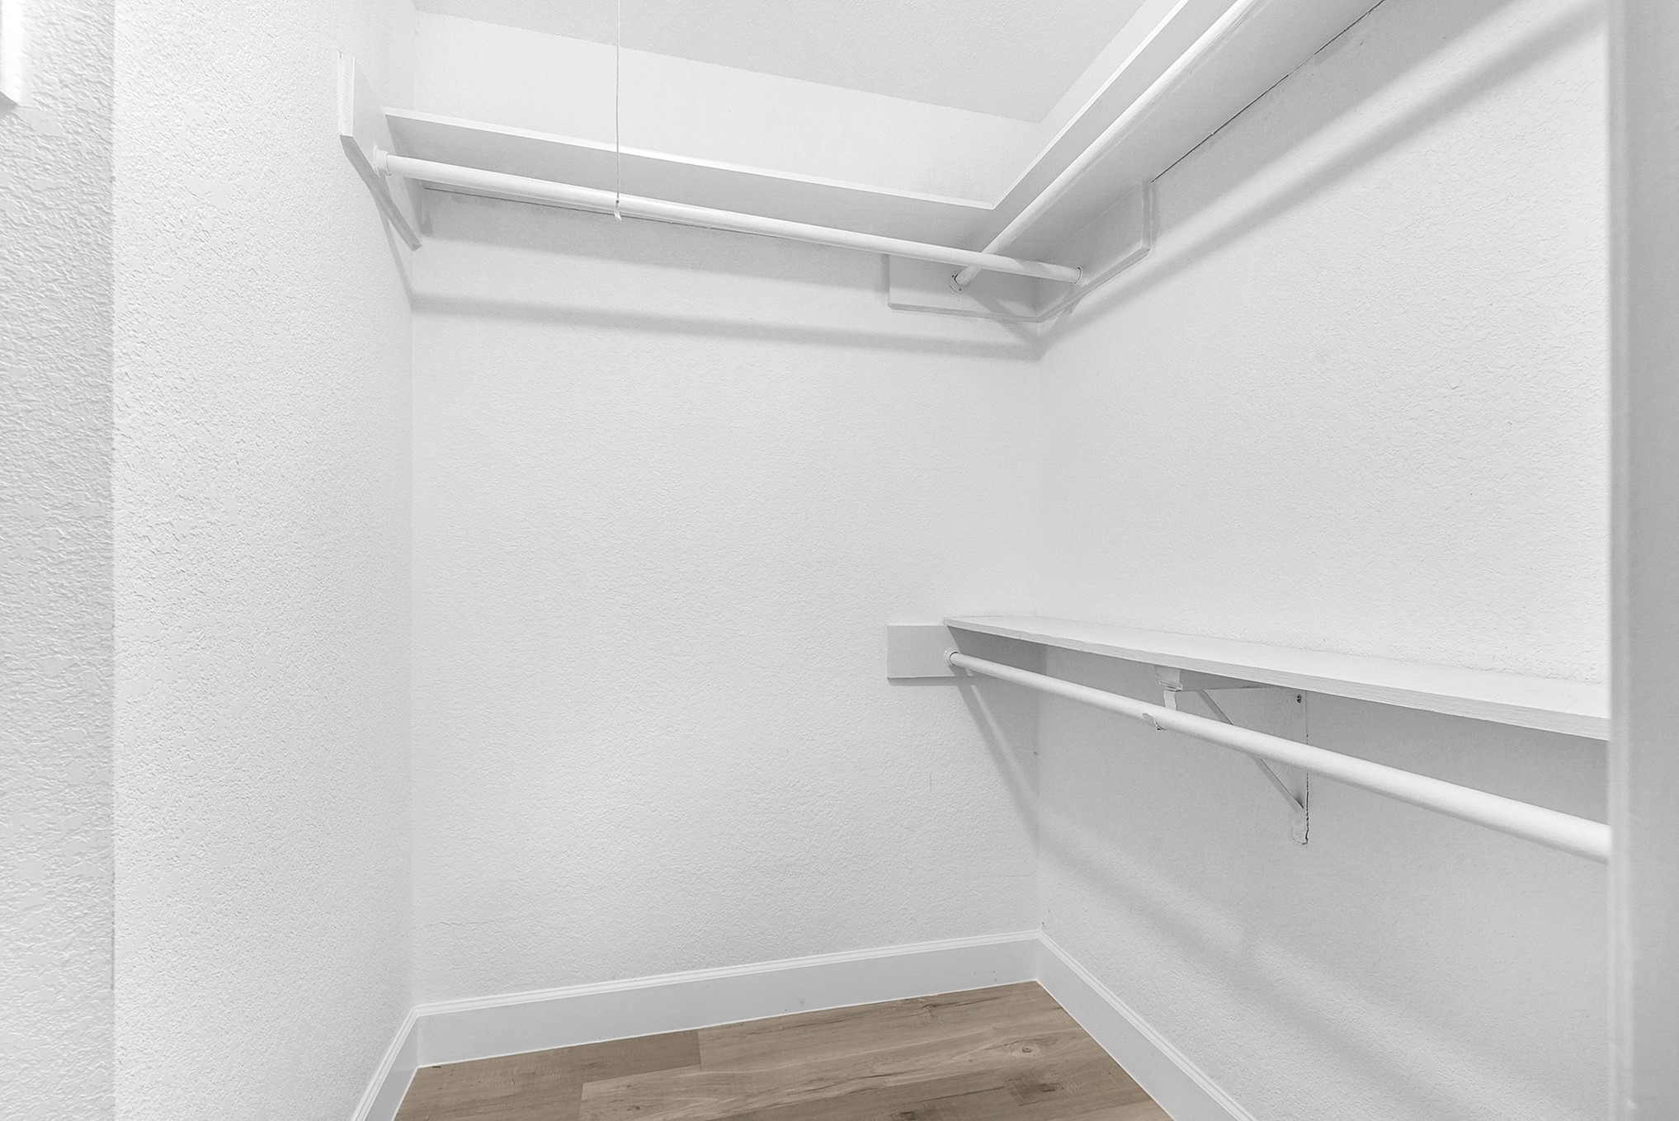
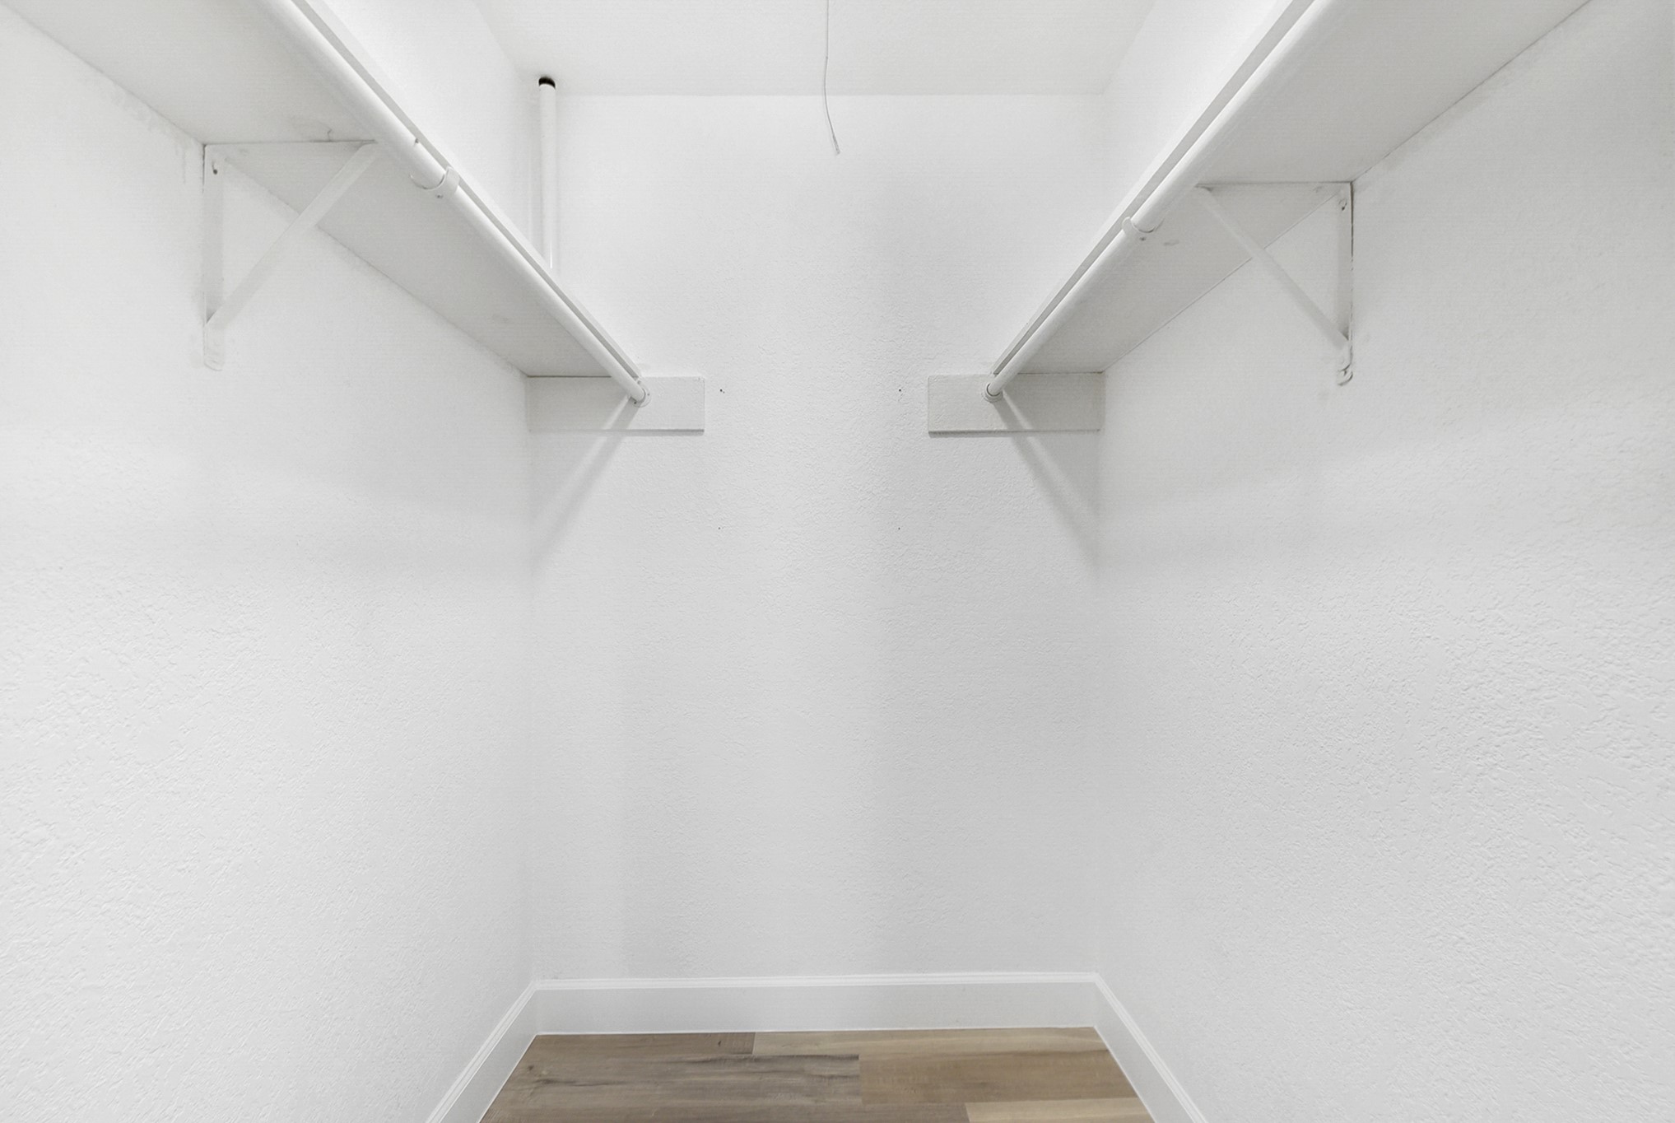
Primary wardrobe closet offering ample space, complete with shelving and hanging rods.
From the hall, you’ll find the primary bedroom tucked at the back, with the guest bathroom on the left and two additional guest bedrooms on the right.
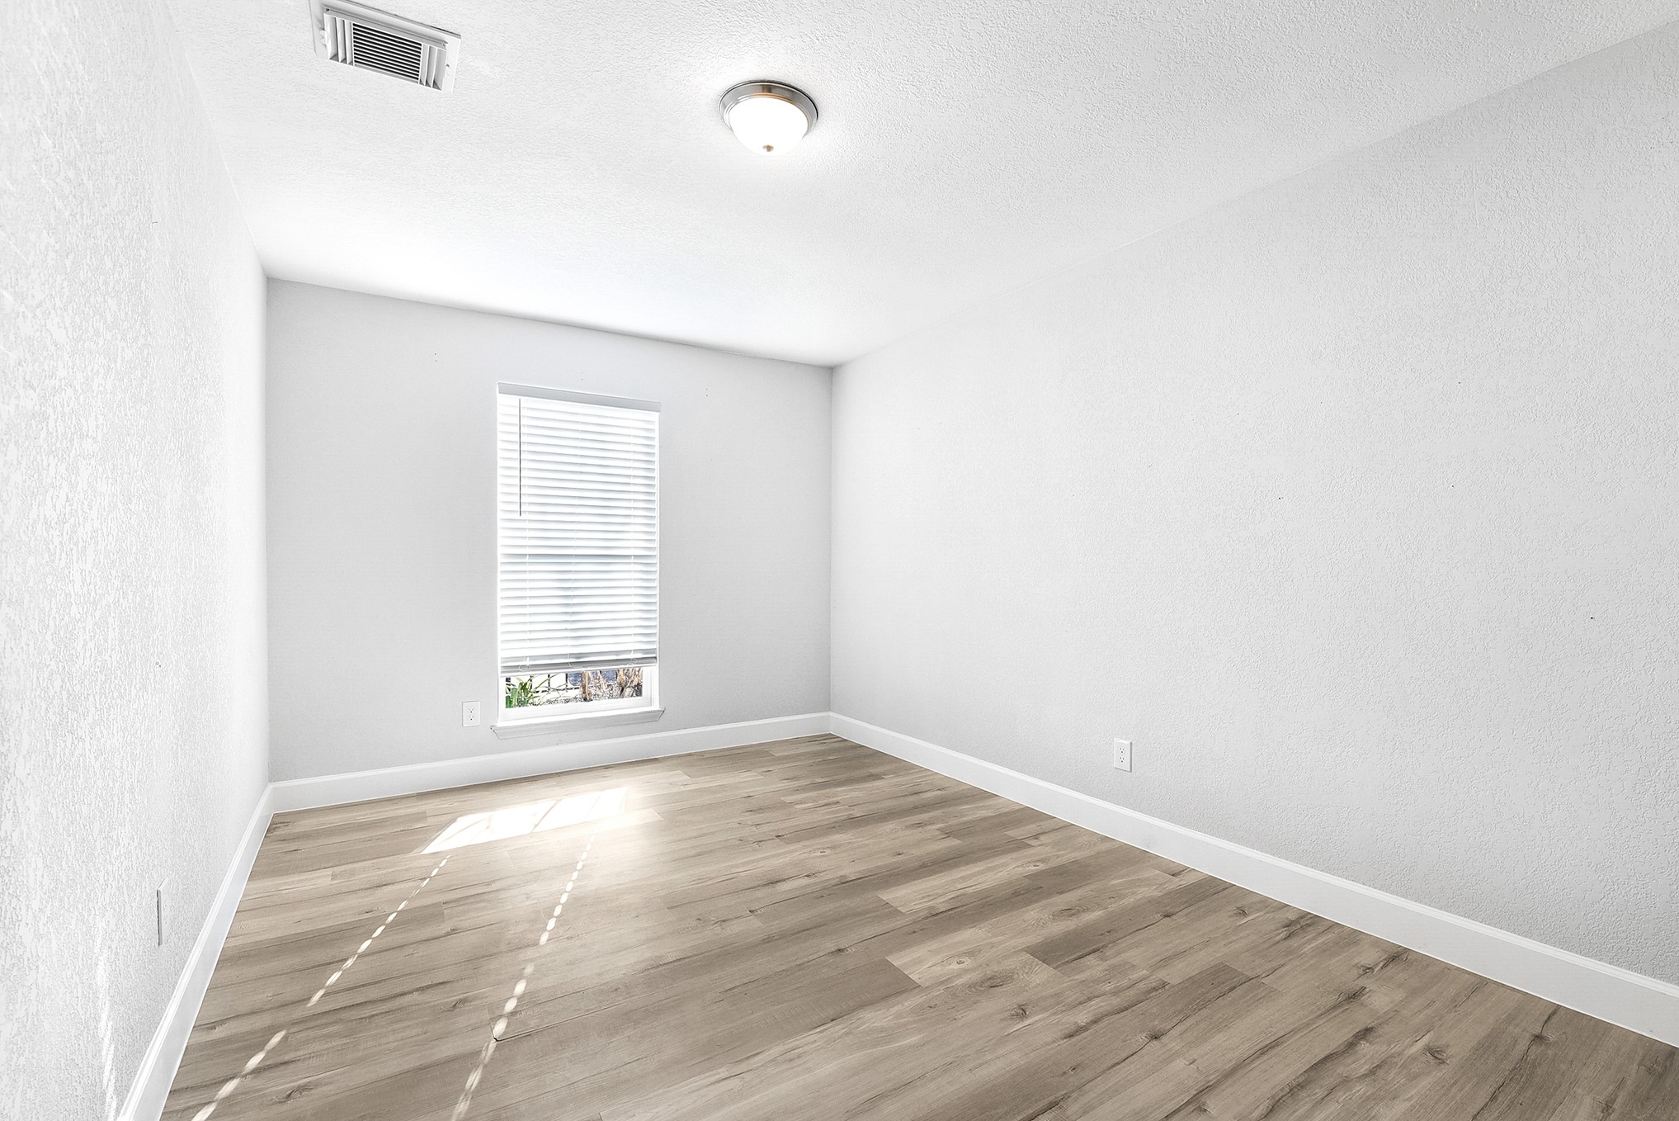
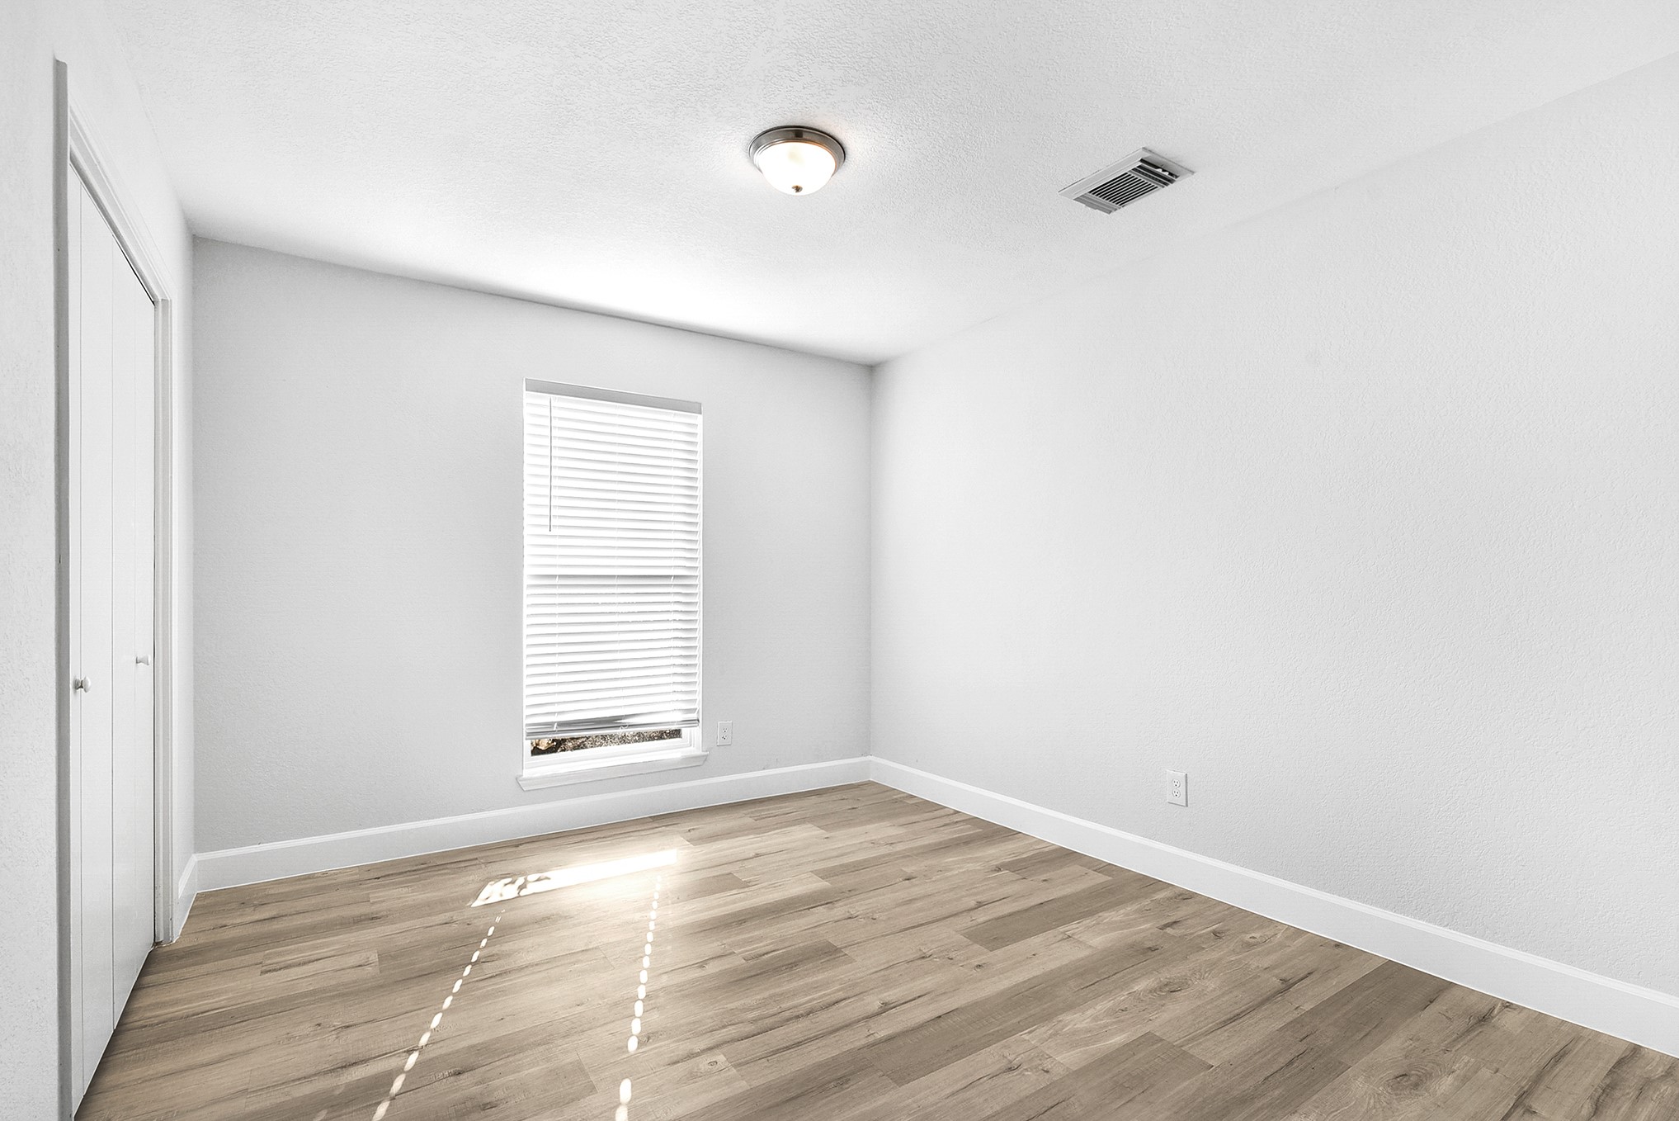
This spacious guest bedroom features the same luxury vinyl plank flooring, high ceilings, a generously sized closet for storage and wardrobe needs, and window blinds with views of the front yard.
Another spacious bedroom, highlighting its ample space and bright, airy feel.
The home offers two full bathrooms. This bathroom is conveniently located next to the guest bedrooms and features a shower/tub combination along with a full-size vanity that provides excellent storage, ideal for guests.
Guest room closet offers an amazing walk-in with abundant storage, shelving, and hanging rods.
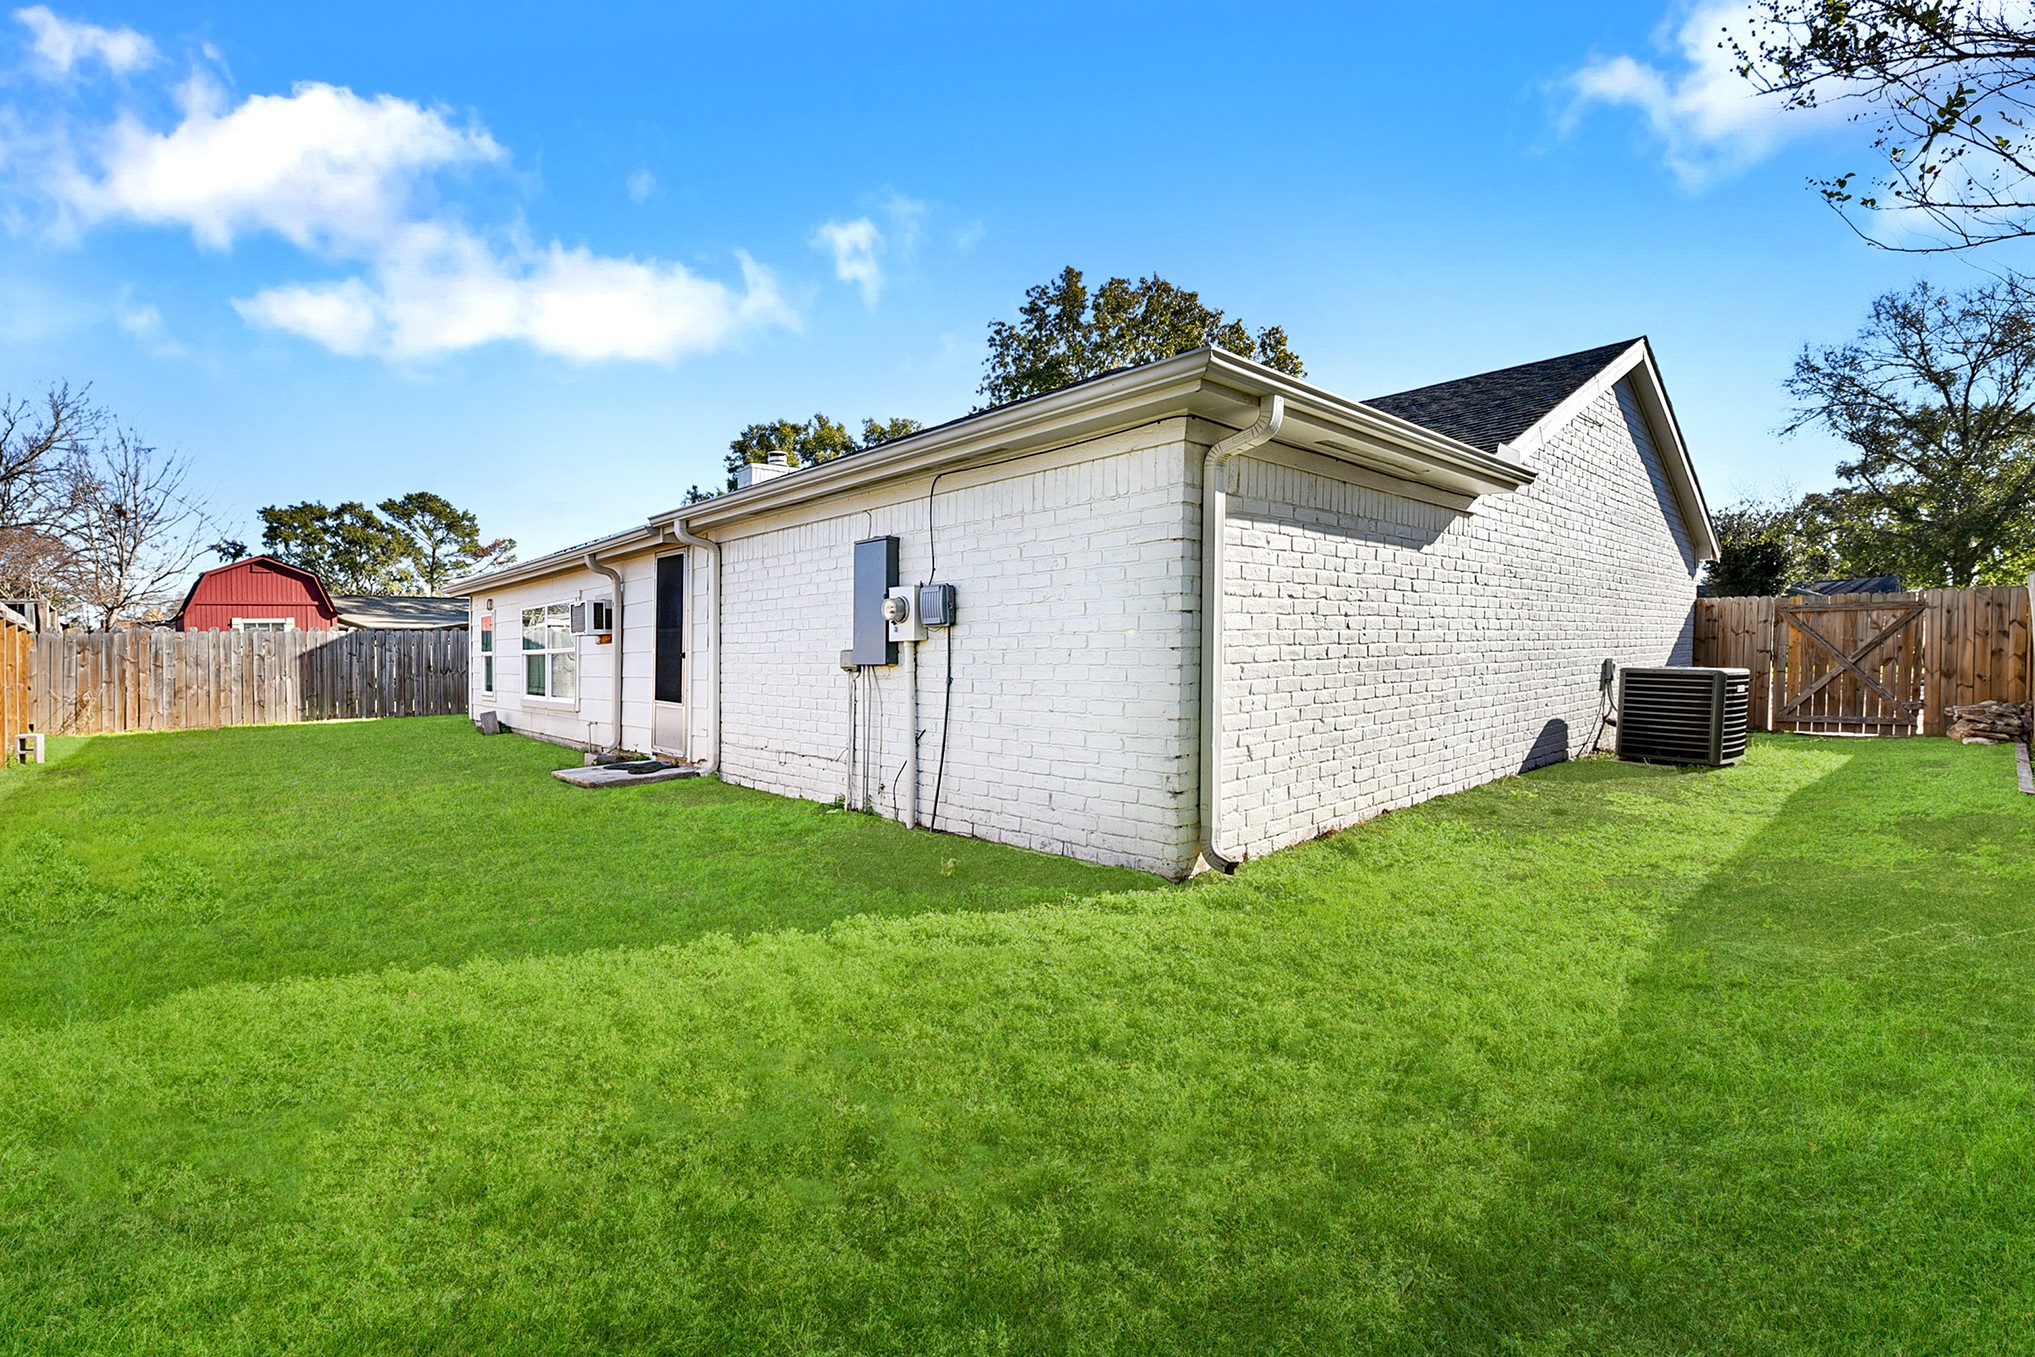
This backyard offers endless potential for all your outdoor activities—whether playing sports, gardening, barbecuing, or dining al fresco. Its spacious layout and covered patio make it ideal for both relaxation and entertaining.
The large backyard includes a spacious A/C sunroom and plenty of grassy space for kids and pets to play. Perfect for outdoor fun—whether it’s a swing set, poolside gatherings, cookouts, or simply enjoying the fresh air. Additional features include an extra side yard and a large gate for convenience and privacy.






.jpg)

