4902 Preserve Park Drive,Spring, TX 77389
Spring, TX 77389





Description
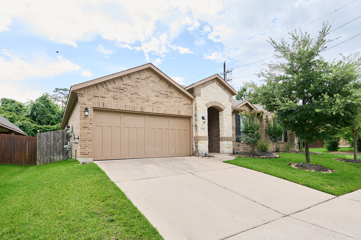
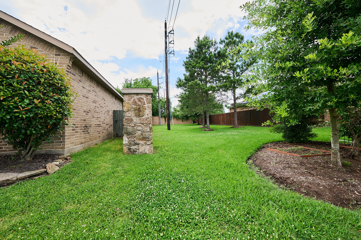
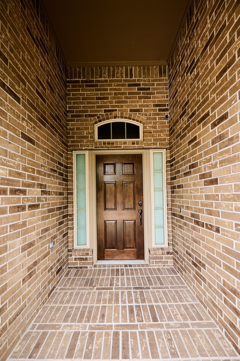
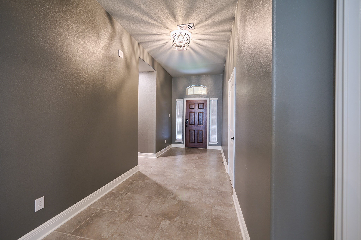
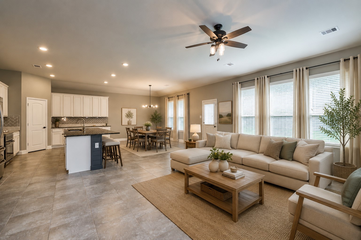
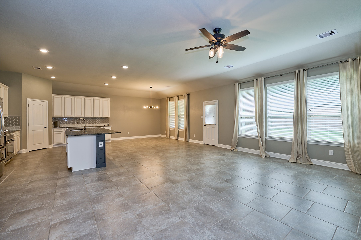
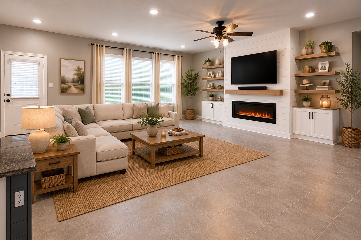
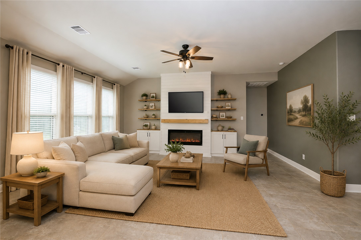
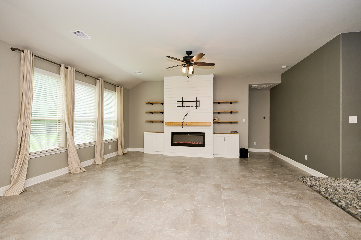
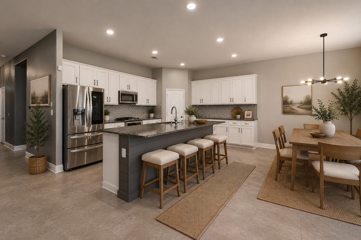
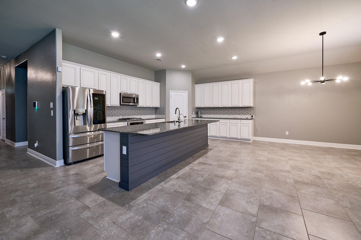
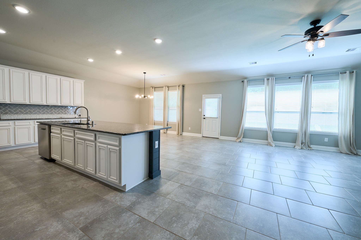
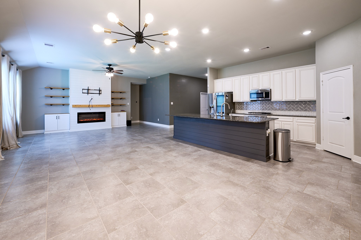
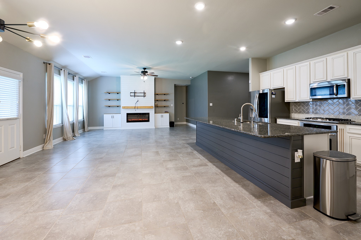
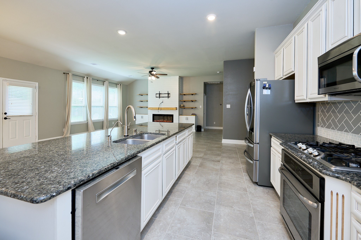
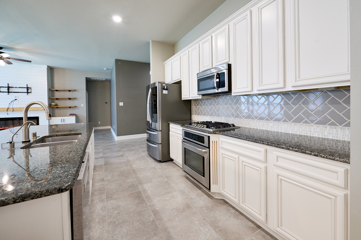
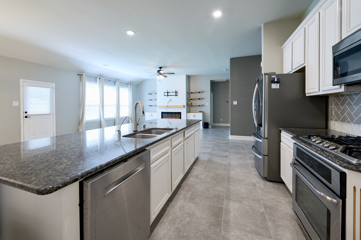
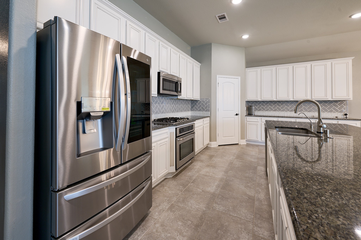
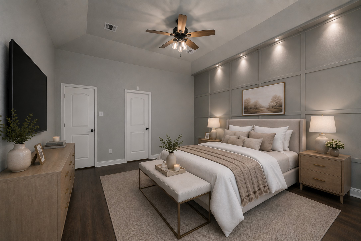
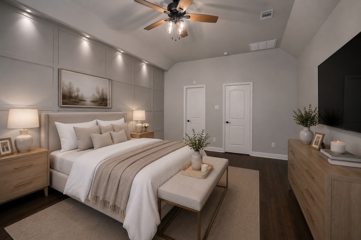
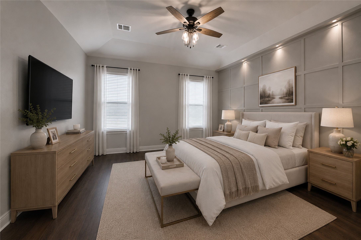
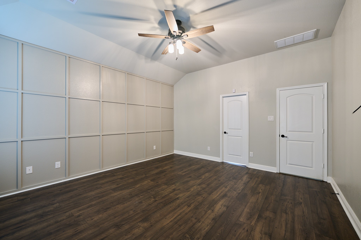
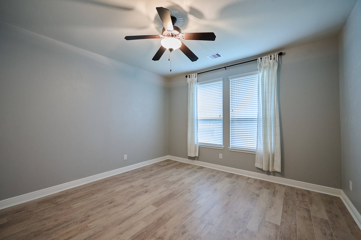
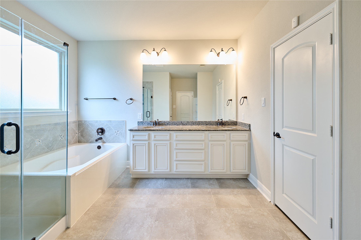
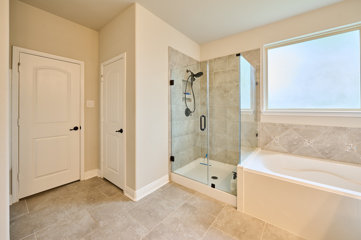
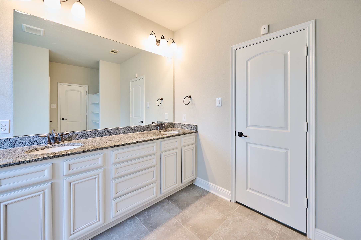
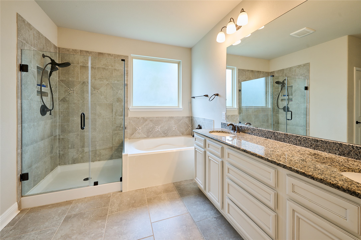
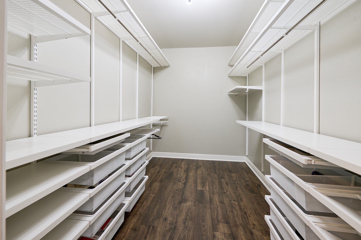
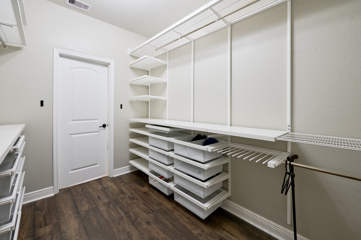
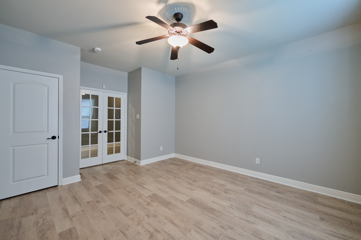
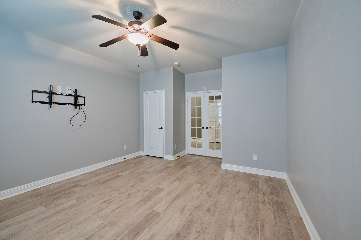
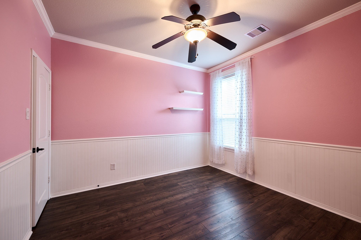
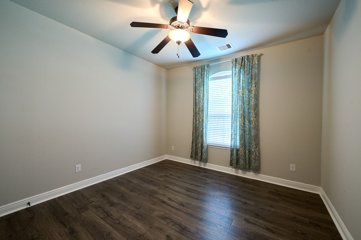
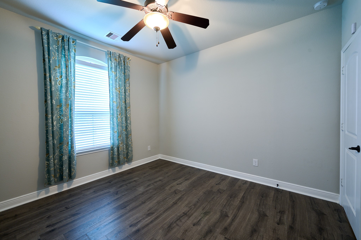
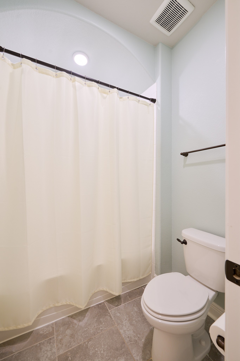
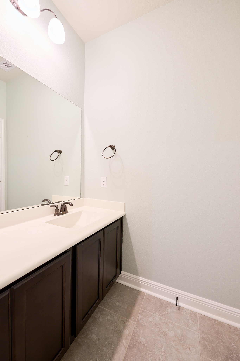
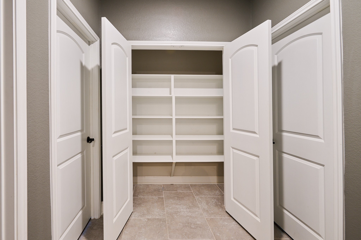
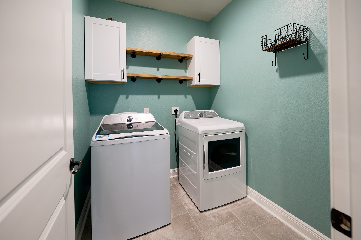
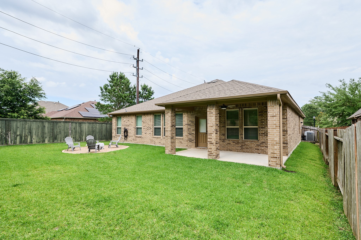
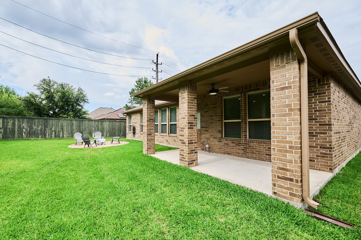
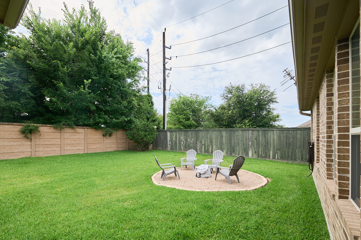
Beautiful one-story home in desirable McKenzie Park featuring 4 bedrooms plus a versatile study with French doors and a closet that may serve as a 5th bedroom. The open-concept layout connects the kitchen, dining area and family room for comfortable living and entertaining. The kitchen offers a large island, granite countertops, gas cooking, abundant cabinetry and stainless-steel appliances, including a French-door refrigerator with door-in-door access, InstaView panel and two separate freezer drawers. The primary suite includes dual sinks, soaking tub, separate shower and a durable, versatile modular Elfa storage system in the walk-in closet. Also included are a high-efficiency smart top-load washer, energy-efficient dryer with Sanitize and Sensor Dry cycles, water softener, security cameras, Tesla charger and a smart MyQ-compatible garage door opener. Enjoy the covered patio, fire-pit area, fenced backyard and sprinkler system, near Grand Parkway, shopping and dining.
Details
| MLS # | 91681786 |
|---|---|
| Listing Type | For Sale |
| Style | House |
| HOA Dues | $1,369 |
| Sub-Type | Resale |
| Status | Active |
| Year | 2016 |
| Days On Site | 88 |
| Listing Provided By | AVILA REALTY | Manuel Osuna |
Features
| Bed(s) | 4 |
|---|---|
| Bath(s) | 2 Total |
| SQ Feet | 2,635 |
| Garage | 2 |
| Pool | Yes |
| Story(s) | 1 |
| Acreage | 0.19 |
Exterior
| Lot Features | Subdivision, Backs To Greenbelt Park |
|---|
Parking
| Garage Yes / No | Yes |
|---|---|
| Parking Features | Attached, Garage, Garage Door Opener |
Taxes
| Tax Annual Amount | 11273 |
|---|
Location
| Community Features | Community Pool |
|---|
Area Information
| State | TX |
|---|---|
| County | Harris |
| City | Spring |
| Zip Code | 77389 |
| Area | 14 |
| Subarea | Spring | Klein |
| Community Name | Mckenzie Park Sec 1 |
| Listing VS Median (in Mckenzie Park Sec 1) | |
Price: $455,000 low | high Med: $465,000 sqft: 2,635 low | high Med: 2,717 $ / sqft: $173 low | high Med: $171 On site: 88 low | high Med: 83 | |
Request a showing
Request a showing
Contact
Learn More About This Property

| State | TX |
|---|---|
| County | Harris |
| City | Spring |
| Zip Code | 77389 |
| Area | 14 |
| Subarea | Spring | Klein |
| Community Name | Mckenzie Park Sec 1 |
| Listing VS Median (in Mckenzie Park Sec 1) | |
Price: $455,000 low | high Med: $465,000 sqft: 2,635 low | high Med: 2,717 $ / sqft: $173 low | high Med: $171 On site: 88 low | high Med: 83 | |


.jpg)

Land & Ranch 210.483.7500 | Bandera 830.850.6700 | Global Luxury 210.483.5700 | Coldwell Banker Commercial Alamo City 210.483.6250
North Central San Antonio / Stone Oak 210.483.7070 | Harper Property Management 210.483.7040 | Relocation Services 210.483.7121
North West San Antonio 210.483.0000 | Laredo 956.722.4822 | Coldwell Banker Commercial International Gateway 956.937.2867
