









Description
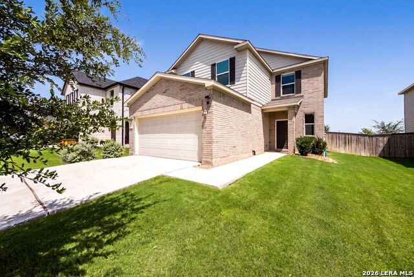
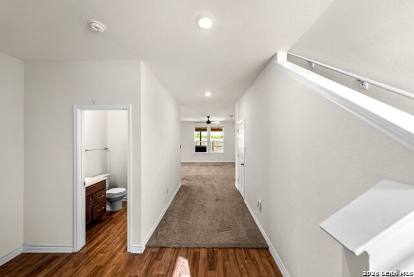
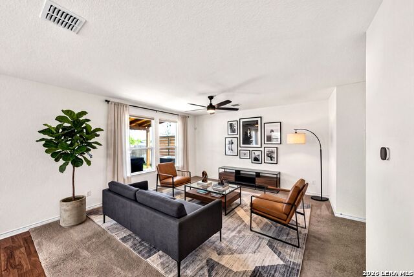
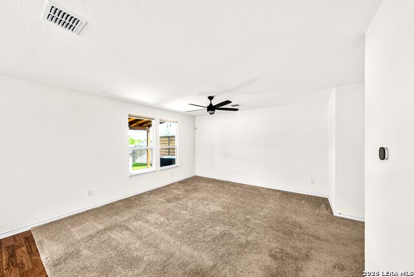
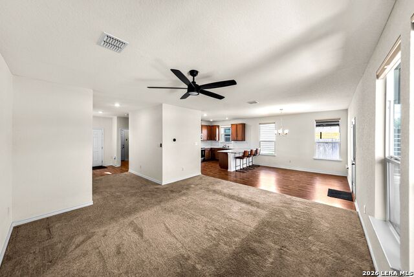
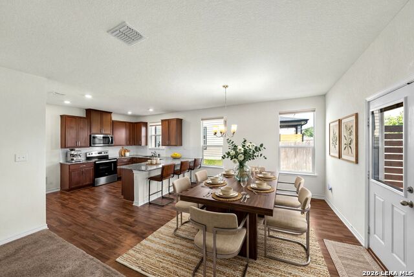
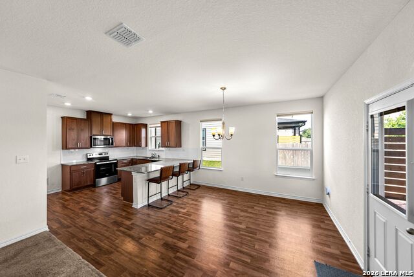
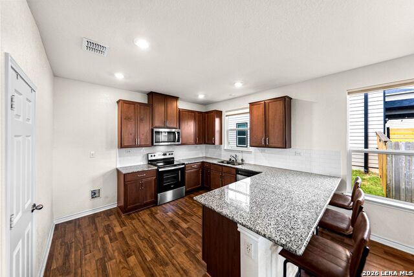
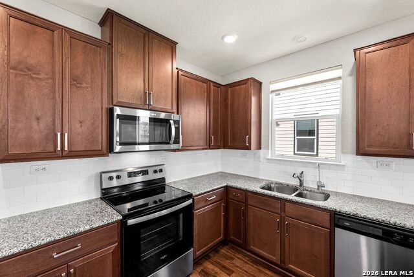
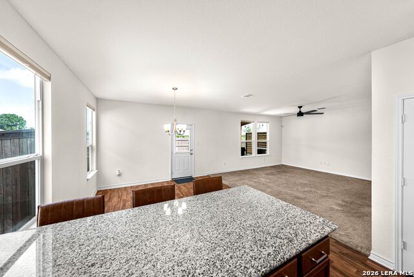
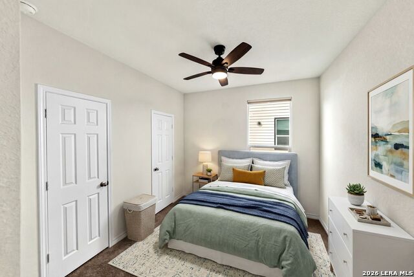
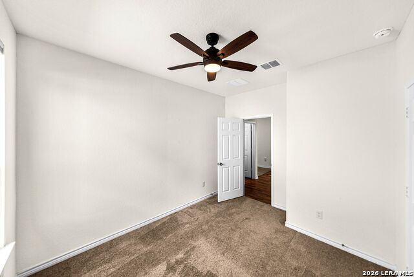
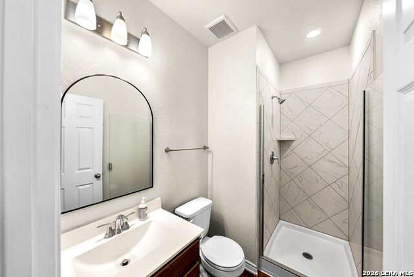
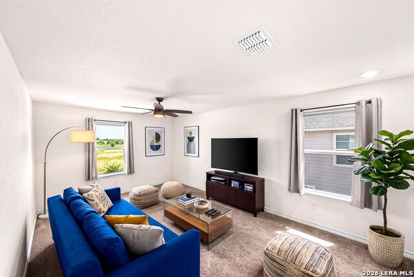
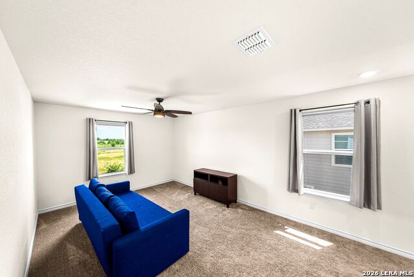
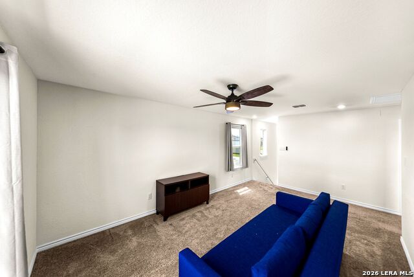
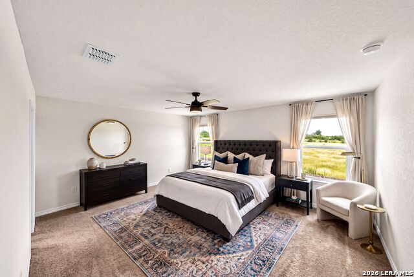
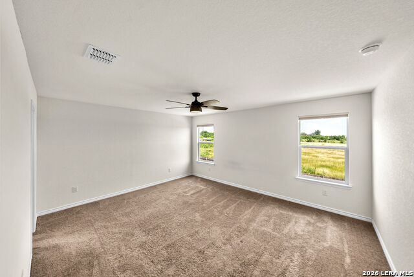
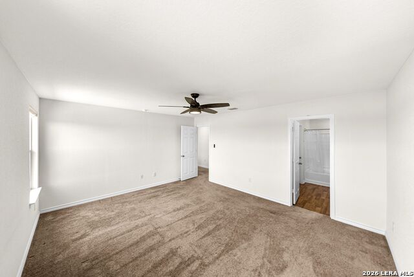
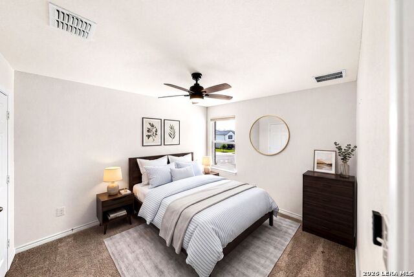
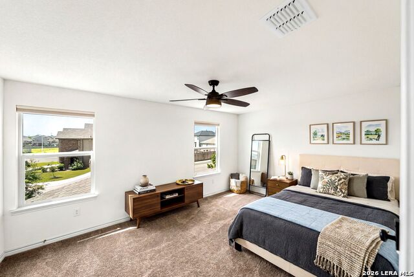
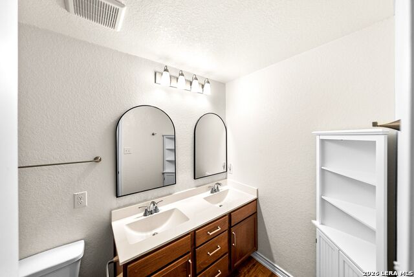
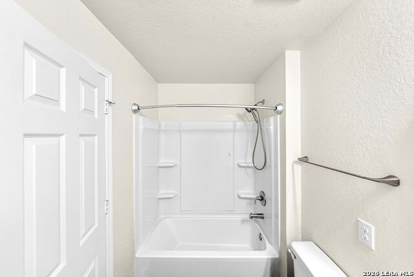
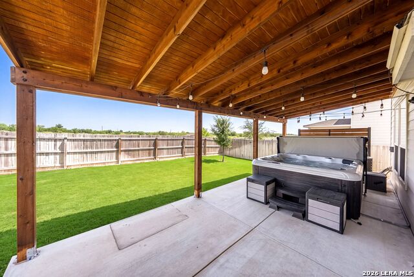
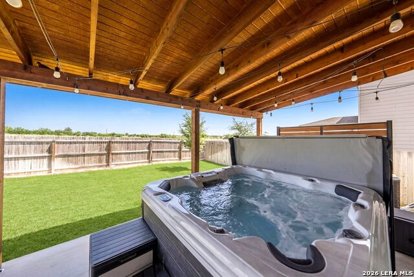
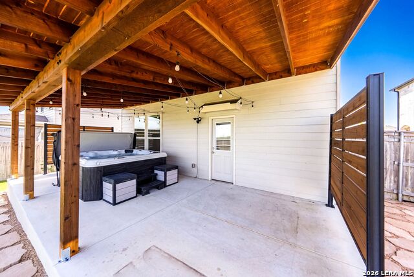
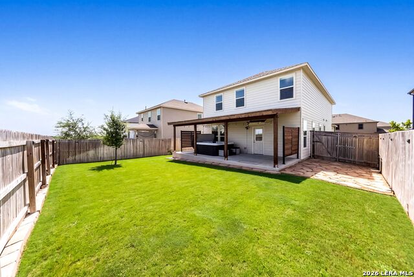
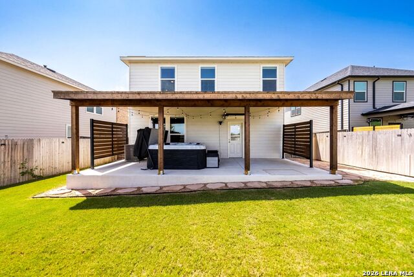
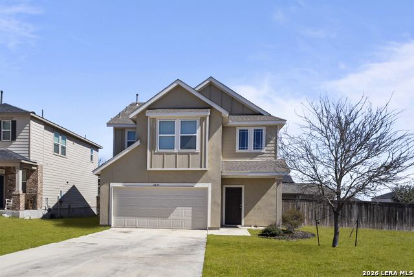
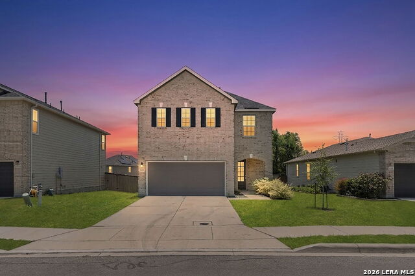
**VA Assumable Loan Available + 5K in seller concessions!**Welcome to this beautifully designed 2023-built two-story home offering 4 spacious bedrooms, 3 full bathrooms, and a thoughtfully crafted floor plan that's perfect for today's lifestyle! Backed by the builder's 10-year warranty, this move-in-ready home features an open-concept layout filled with natural light and generously sized living spaces throughout. The main level includes a convenient secondary bedroom and full bath, making it ideal for guests or multi-generational living. Upstairs, you'll find the private primary suite, two additional bedrooms, and a spacious second living area perfect for a game room, media room, or play space. The heart of the home is the stunning kitchen, complete with granite countertops, a long breakfast bar, and plenty of room for cooking and entertaining. Additional features include a newly added covered patio, an attic fan for improved energy efficiency, and custom pull-out cabinet storage for added organization and convenience. Step outside to your own backyard retreat featuring a large covered deck and a relaxing jacuzzi-perfect for entertaining or unwinding after a long day. Located in a vibrant community with parks, playgrounds, basketball and tennis courts, and additional neighborhood amenities, this exceptional home offers the perfect combination of modern comfort, functionality, and outdoor living.
Details
| MLS # | 1997053 |
|---|---|
| Listing Type | For Sale |
| Style | House |
| Status | Active |
| Year | 2022 |
| Days On Site | 59 |
| Listing Provided By | eXp Realty | Shane Neal |
Features
| Bed(s) | 4 |
|---|---|
| Bath(s) | 3 Total |
| SQ Feet | 2,245 |
| Garage | 2 |
| Story(s) | 2 |
| Acreage | 0.14 |
Interior
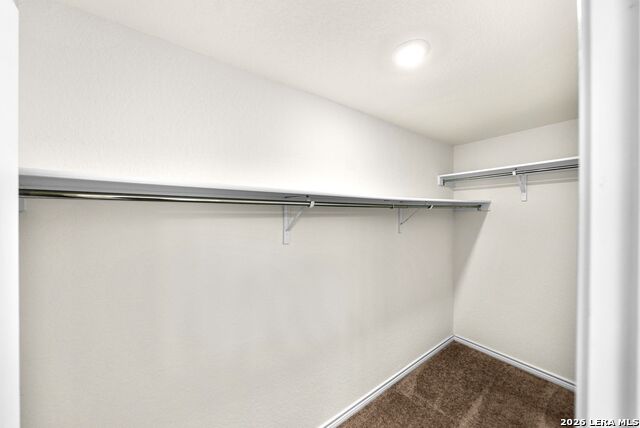
| Interior | One Living Area, Liv/Din Combo, Breakfast Bar, Loft, Secondary Bedroom Down, Laundry Main Level, Laundry Room, Walk in Closets |
|---|---|
| Heating | Central |
| Heating Fuel | Electric |
| Fireplace | Not Applicable |
| Number Of Fireplaces | 0 |
Exterior
| Exterior | Brick, Cement Fiber |
|---|---|
| Exterior Features | Covered Patio, Privacy Fence, Sprinkler System |
| Roof | Composition |
| Foundation | Slab |
Parking
| Garage Parking | Two Car Garage |
|---|
Utilities
| Waterorsewer | City |
|---|
Taxes
| Tax Property Id | 1G23612A0403100000 |
|---|---|
| Taxed By Mltpl Counties | No |
| Total Tax | 6430.86 |
Area Information
| State | TX |
|---|---|
| County | Guadalupe |
| City | Marion |
| Zip Code | 78124 |
| Area | Guadalupe |
| Community Name | PARKLANDS |
| School District | Comal |
| Elementary School | John A Sippel |
| High School | Davenport |
| Listing VS Median (in PARKLANDS) | |
Price: $330,000 low | high Med: $413,965 sqft: 2,245 low | high Med: 2,382 $ / sqft: $147 low | high Med: $179 On site: 59 low | high Med: 115.5 | |
Market Activity 78124
Request a showing
Request a showing
Contact
Learn More About This Property

| State | TX |
|---|---|
| County | Guadalupe |
| City | Marion |
| Zip Code | 78124 |
| Area | Guadalupe |
| Community Name | PARKLANDS |
| School District | Comal |
| Elementary School | John A Sippel |
| High School | Davenport |
| Listing VS Median (in PARKLANDS) | |
Price: $330,000 low | high Med: $413,965 sqft: 2,245 low | high Med: 2,382 $ / sqft: $147 low | high Med: $179 On site: 59 low | high Med: 115.5 | |



.jpg)

Land & Ranch 210.483.7500 | Bandera 830.850.6700 | Global Luxury 210.483.5700 | Coldwell Banker Commercial Alamo City 210.483.6250
North Central San Antonio / Stone Oak 210.483.7070 | Harper Property Management 210.483.7040 | Relocation Services 210.483.7121
North West San Antonio 210.483.0000 | Laredo 956.722.4822 | Coldwell Banker Commercial International Gateway 956.937.2867
