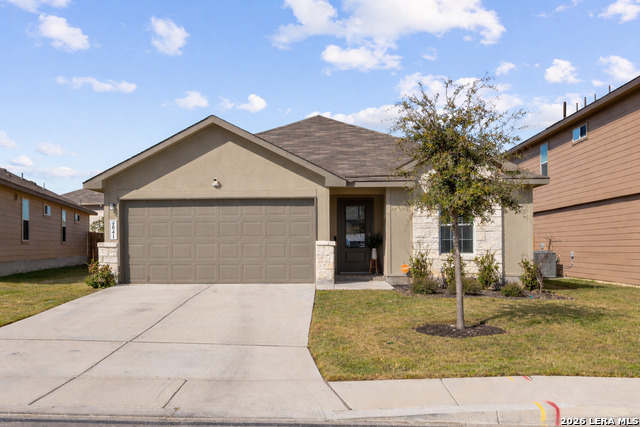
4841 Theralite,San Antonio, TX 78253
San Antonio, TX 78253
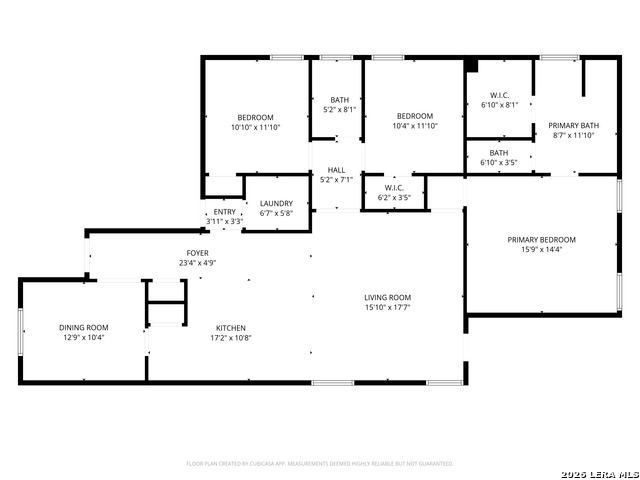

Description
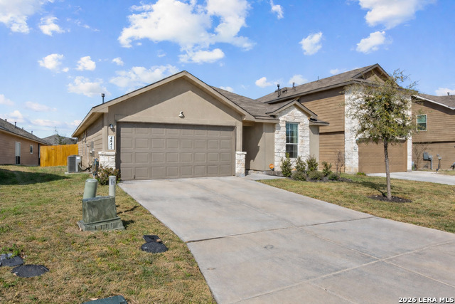
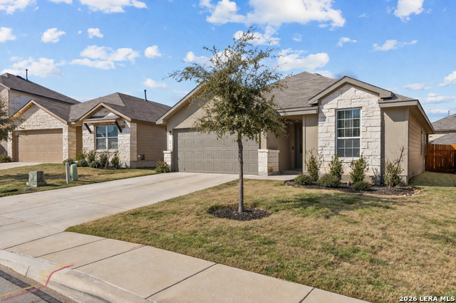
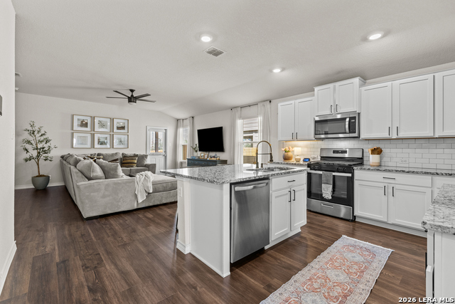
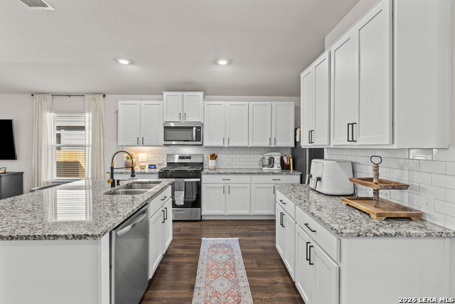
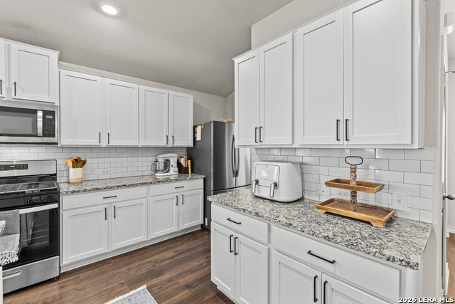
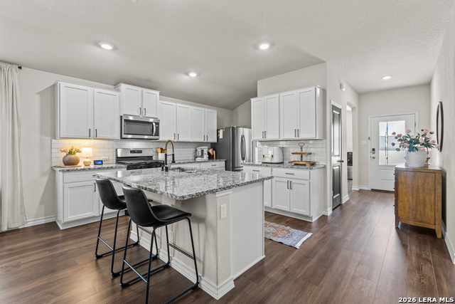
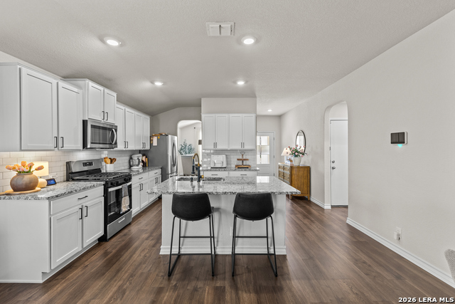
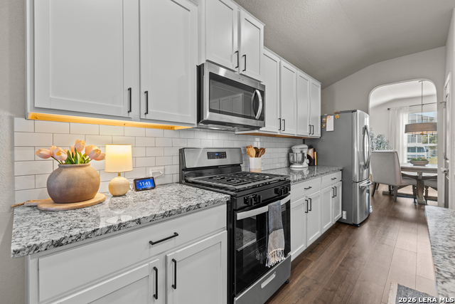
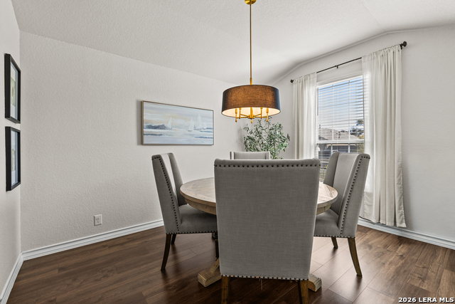
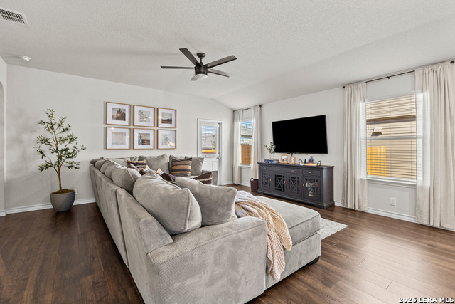
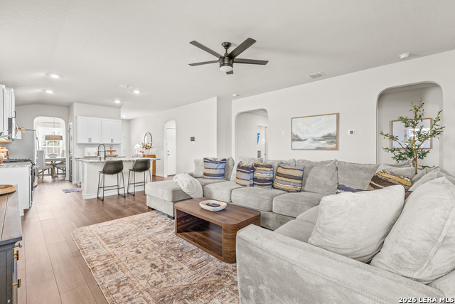
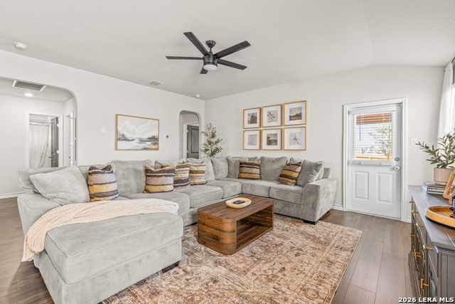
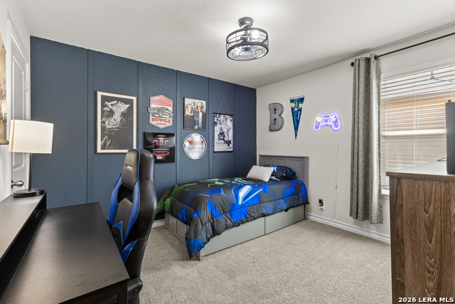
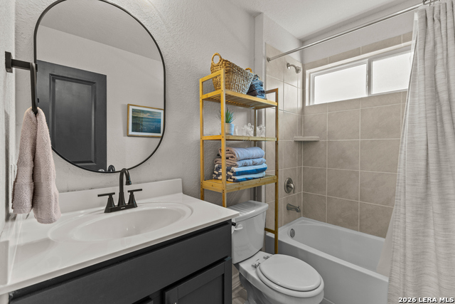
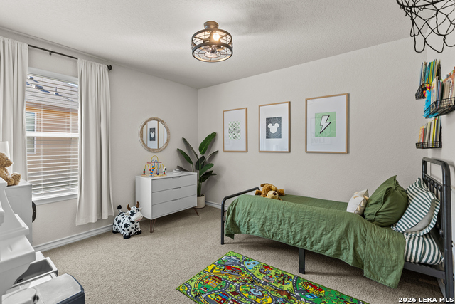
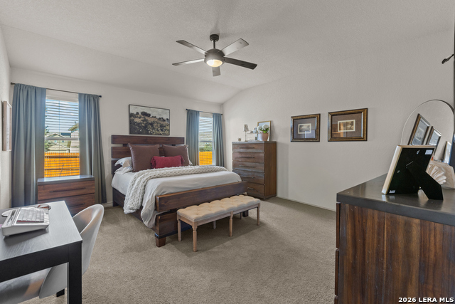
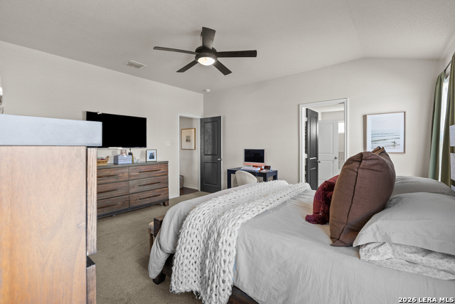
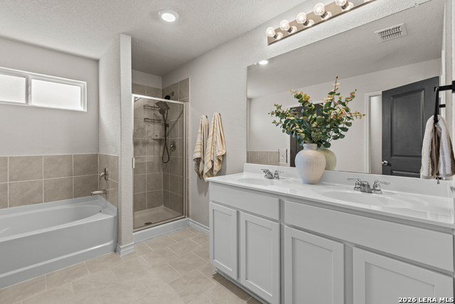
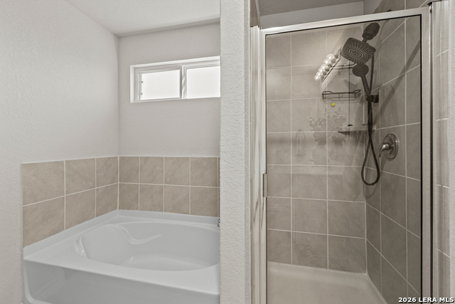
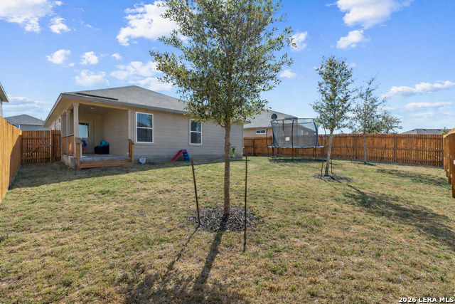
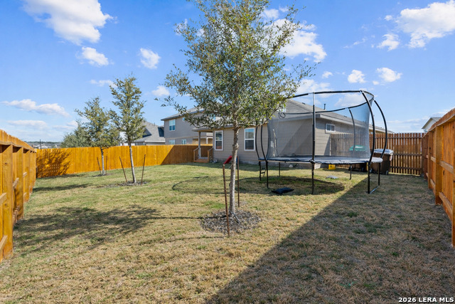
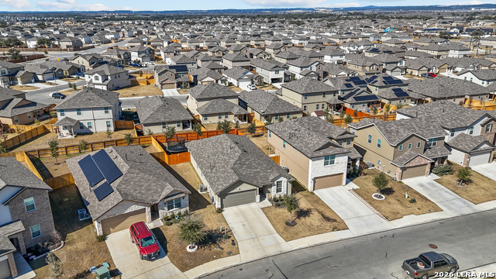
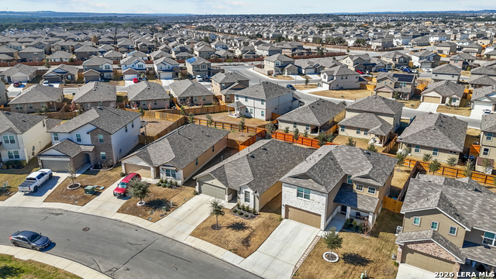
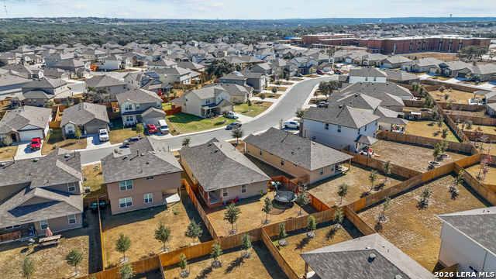
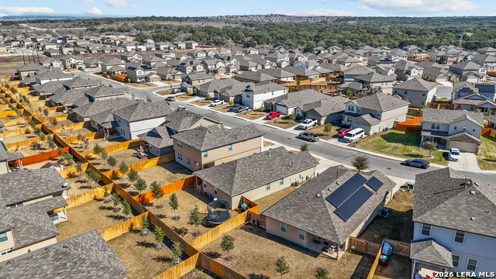
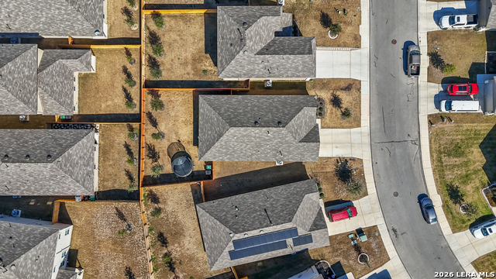
Welcome to this beautifully maintained home offering modern design, functional living, and a prime location in one of San Antonio's growing communities. Step inside to an open-concept layout filled with natural light, where the spacious living area flows seamlessly into a well-appointed kitchen featuring crisp cabinetry, granite countertops, stainless steel appliances, and a large island perfect for gathering and entertaining. The primary suite offers a private retreat with a spacious layout and ensuite bath, while additional bedrooms provide flexibility for guests, a home office, or everyday living. Thoughtful finishes and a neutral color palette throughout create a warm, move-in ready space that fits any style. Outside, enjoy a generously sized backyard with room to relax, play, or host weekend get-togethers. The location truly sets this home apart, with the elementary school just an 8-minute walk away and a community park only 12 minutes away, including a fenced park for added peace of mind. Residents also enjoy access to two 24-hour gyms, and with new roads coming soon, commuting and accessibility are only getting better. This home offers the perfect blend of comfort, convenience, and community living.
Details
| MLS # | 1955717 |
|---|---|
| Listing Type | For Sale |
| Style | House |
| Status | Active |
| Year | 2022 |
| Days On Site | 146 |
| Listing Provided By | Keller Williams City-View | Zachariah Castillo |
Features
| Bed(s) | 3 |
|---|---|
| Bath(s) | 2 Total |
| SQ Feet | 1,651 |
| Garage | 2 |
| Story(s) | 1 |
| Acreage | 0.14 |
Interior
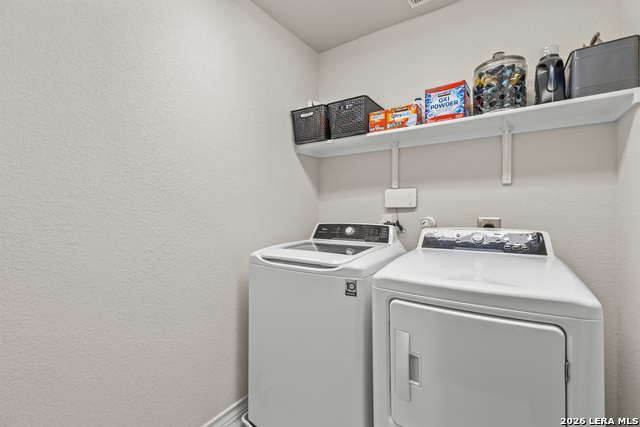
| Interior | One Living Area, Separate Dining Room, Eat-In Kitchen, Island Kitchen, High Ceilings, Open Floor Plan, Cable TV Available, High Speed Internet, Laundry Room, Walk in Closets |
|---|---|
| Heating | Central, 1 Unit |
| Heating Fuel | Electric |
| Fireplace | Not Applicable |
| Number Of Fireplaces | 0 |
Exterior
| Exterior | Brick, Stone/Rock, Cement Fiber, Vinyl, 1 Side Masonry |
|---|---|
| Exterior Features | Covered Patio, Deck/Balcony, Privacy Fence, Sprinkler System, Mature Trees |
| Roof | Composition |
| Foundation | Slab |
Parking
| Garage Parking | Two Car Garage, Attached |
|---|
Utilities
| Waterorsewer | City |
|---|
Taxes
| Tax Property Id | 043881410080 |
|---|---|
| Taxed By Mltpl Counties | No |
| Total Tax | 7106.5 |
Area Information
| State | TX |
|---|---|
| County | Bexar |
| City | San Antonio |
| Zip Code | 78253 |
| Area | Bexar |
| Community Name | RIVERSTONE UT |
| School District | Northside |
| Elementary School | Chumbley Elementary |
| High School | Harlan HS |
| Listing VS Median (in RIVERSTONE UT) | |
Price: $335,000 low | high Med: $245,750 sqft: 1,651 low | high Med: 1,756 $ / sqft: $203 low | high Med: $145 On site: 146 low | high Med: 69 | |
Market Activity 78253
Request a showing
Request a showing
Contact
Learn More About This Property

| State | TX |
|---|---|
| County | Bexar |
| City | San Antonio |
| Zip Code | 78253 |
| Area | Bexar |
| Community Name | RIVERSTONE UT |
| School District | Northside |
| Elementary School | Chumbley Elementary |
| High School | Harlan HS |
| Listing VS Median (in RIVERSTONE UT) | |
Price: $335,000 low | high Med: $245,750 sqft: 1,651 low | high Med: 1,756 $ / sqft: $203 low | high Med: $145 On site: 146 low | high Med: 69 | |


.jpg)

Land & Ranch 210.483.7500 | Bandera 830.850.6700 | Global Luxury 210.483.5700 | Coldwell Banker Commercial Alamo City 210.483.6250
North Central San Antonio / Stone Oak 210.483.7070 | Harper Property Management 210.483.7040 | Relocation Services 210.483.7121
North West San Antonio 210.483.0000 | Laredo 956.722.4822 | Coldwell Banker Commercial International Gateway 956.937.2867
