Welcome to **4839 Jason Street**, where exceptional craftsmanship, sophisticated design, and uncompromising luxury come together in this exquisitely remodeled residence.
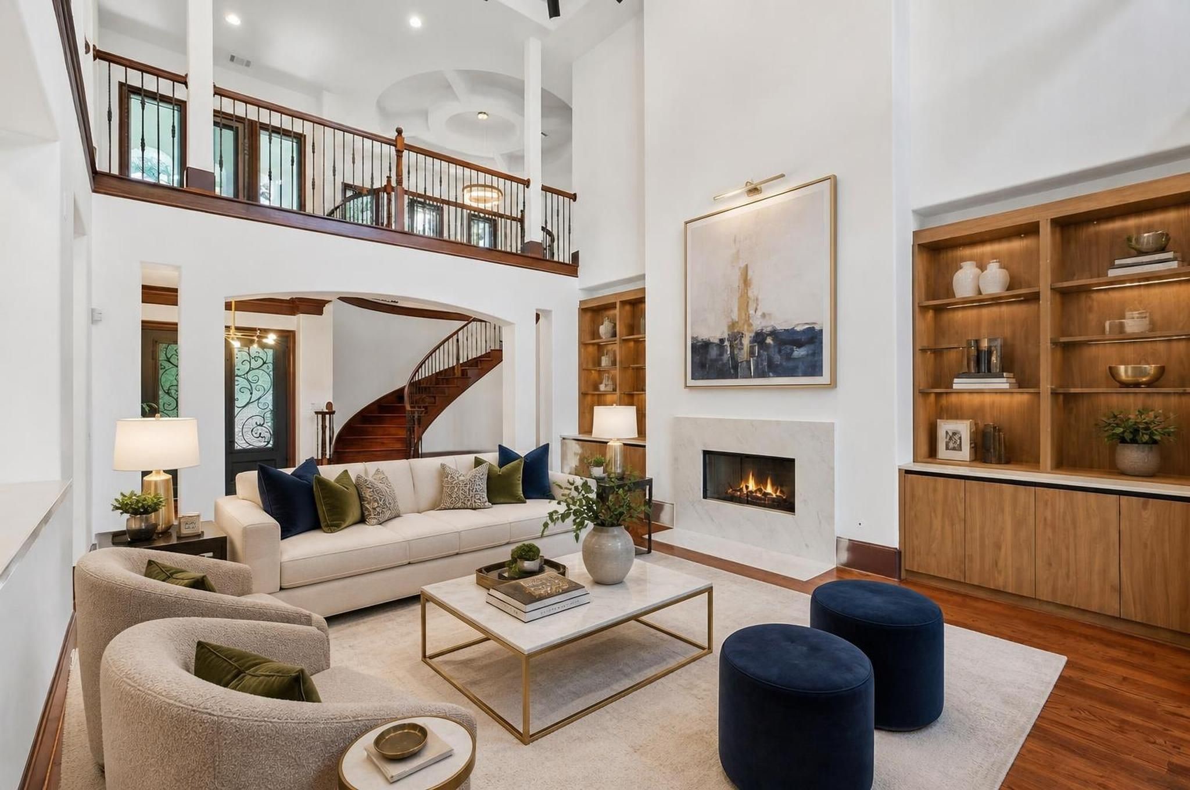
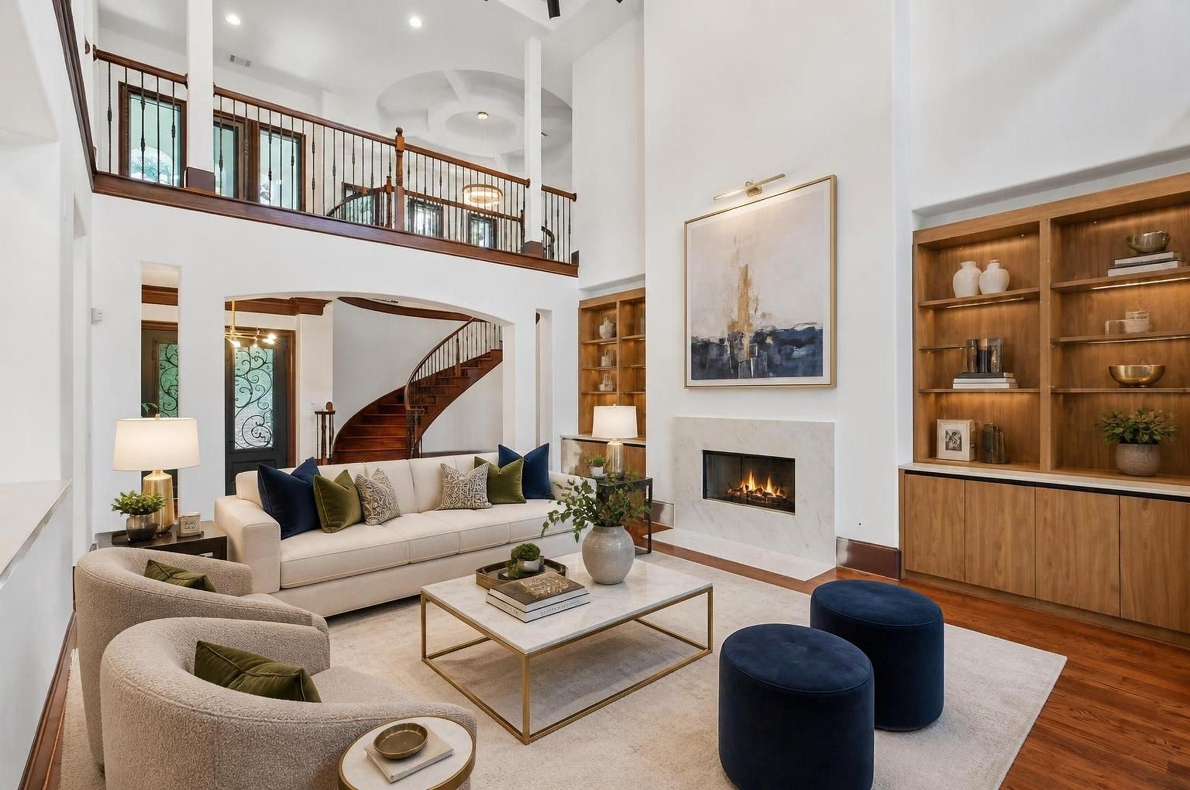
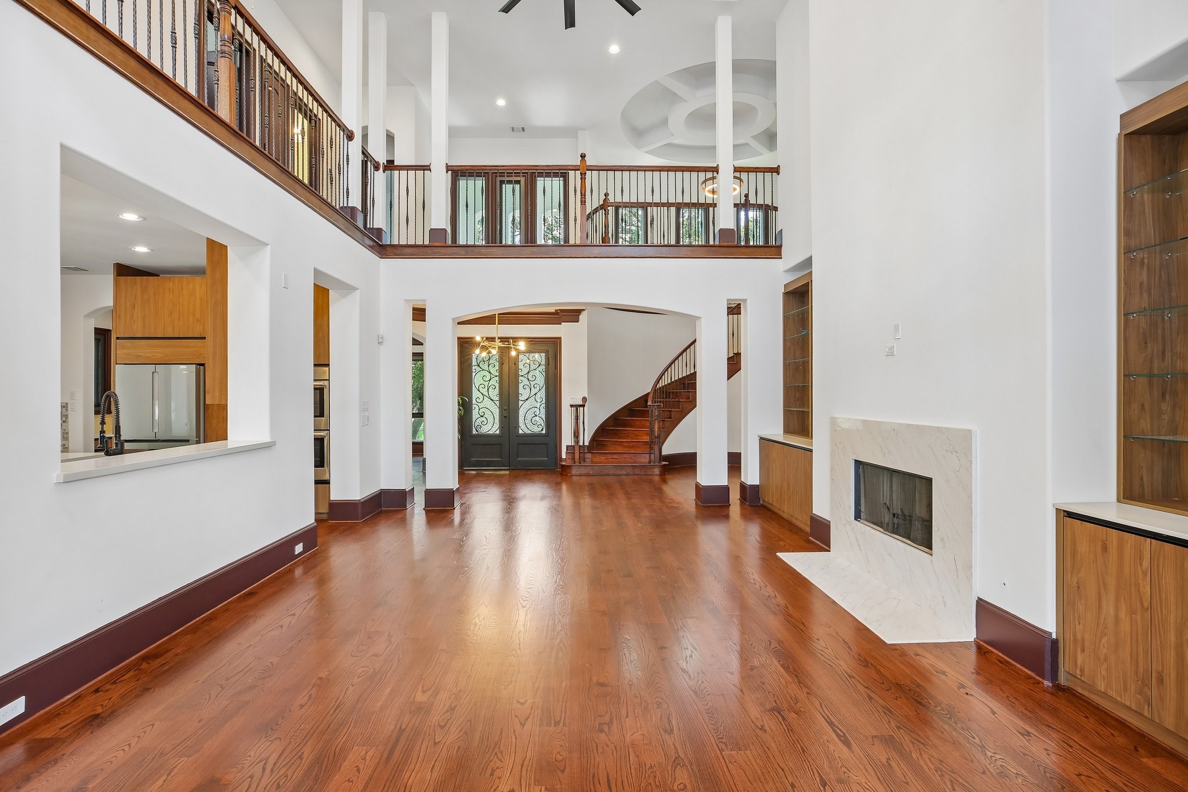
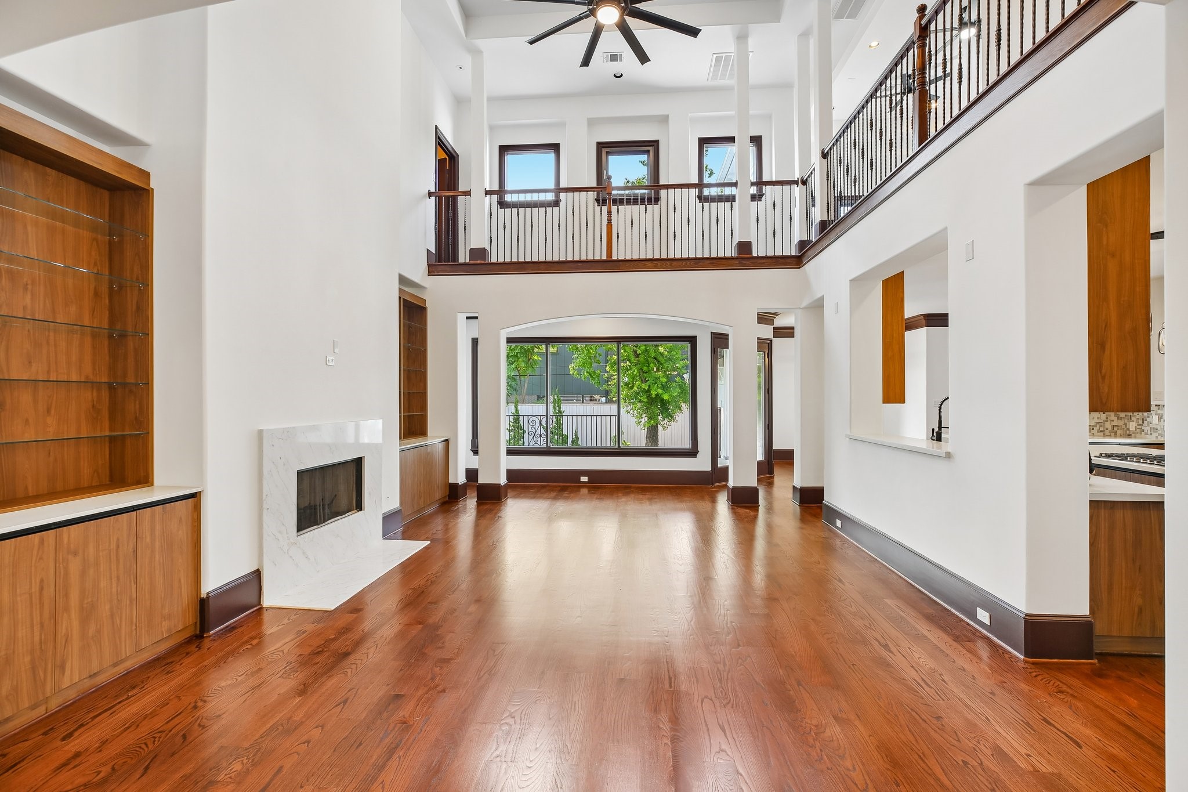
Sophisticated living room showcasing refinished hardwood floors, abundant natural light, and timeless designer finishes. (Virtually Staged)
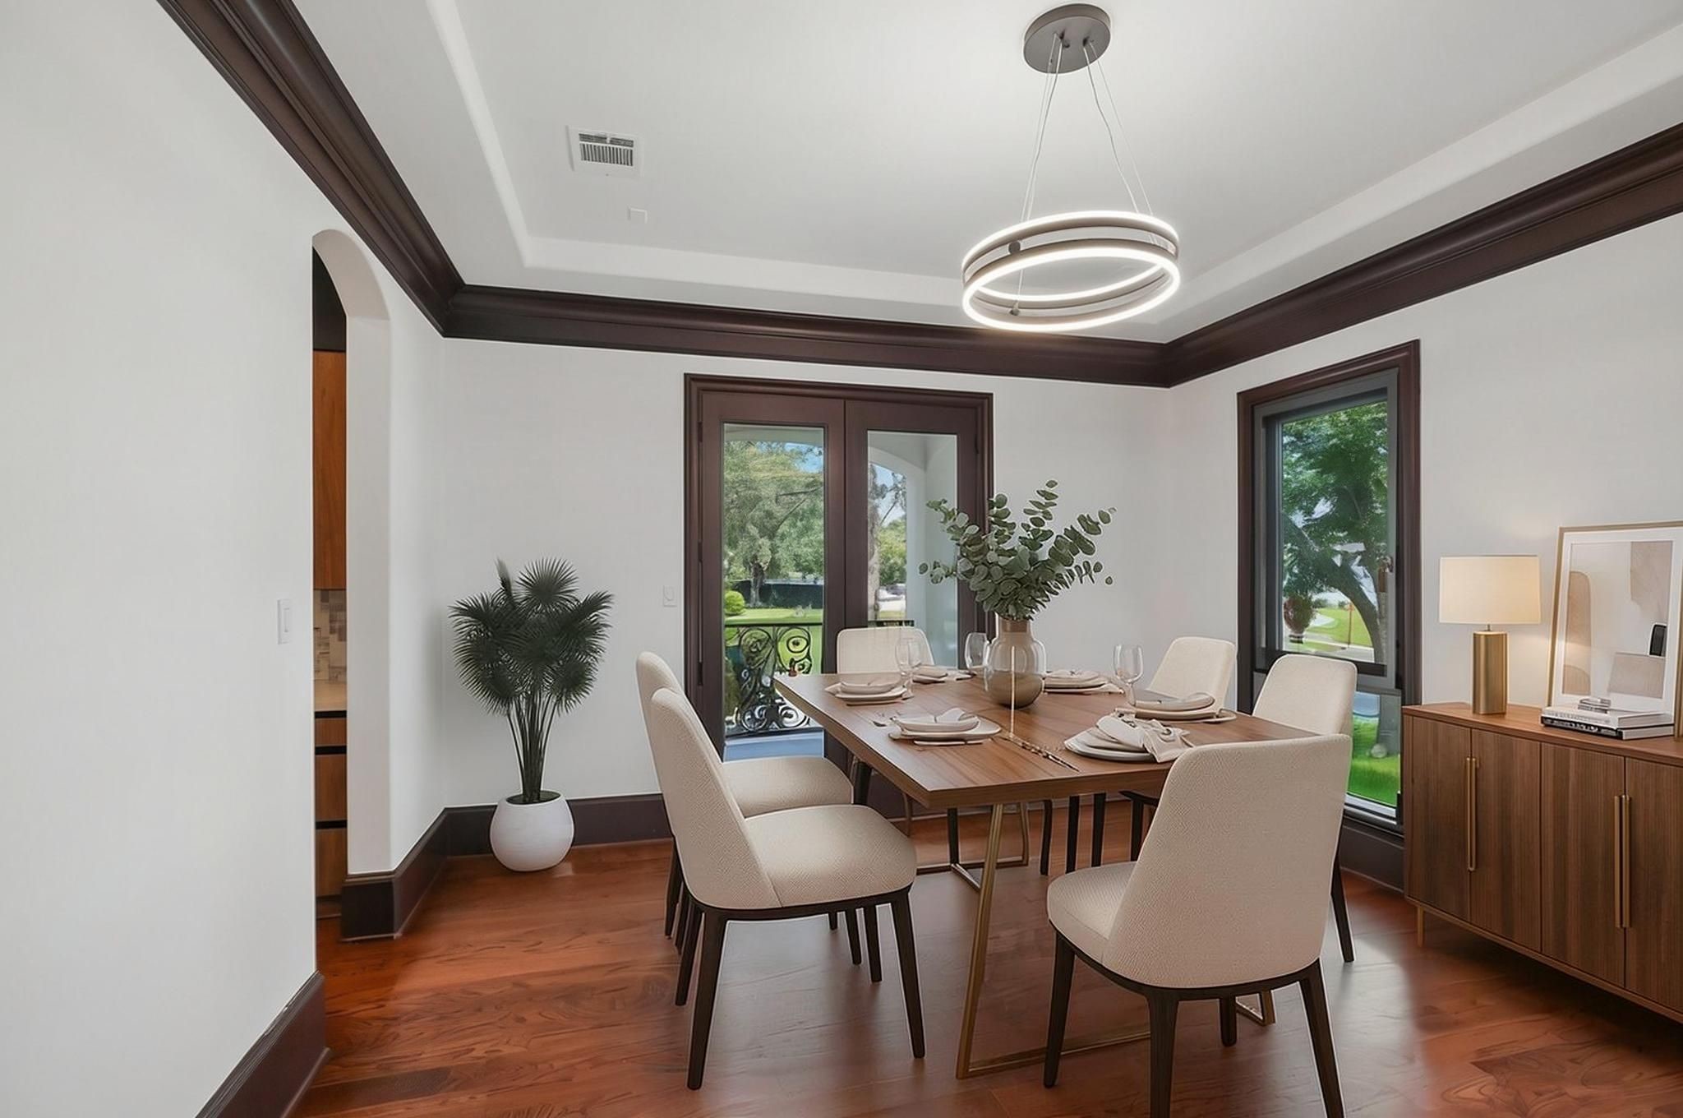
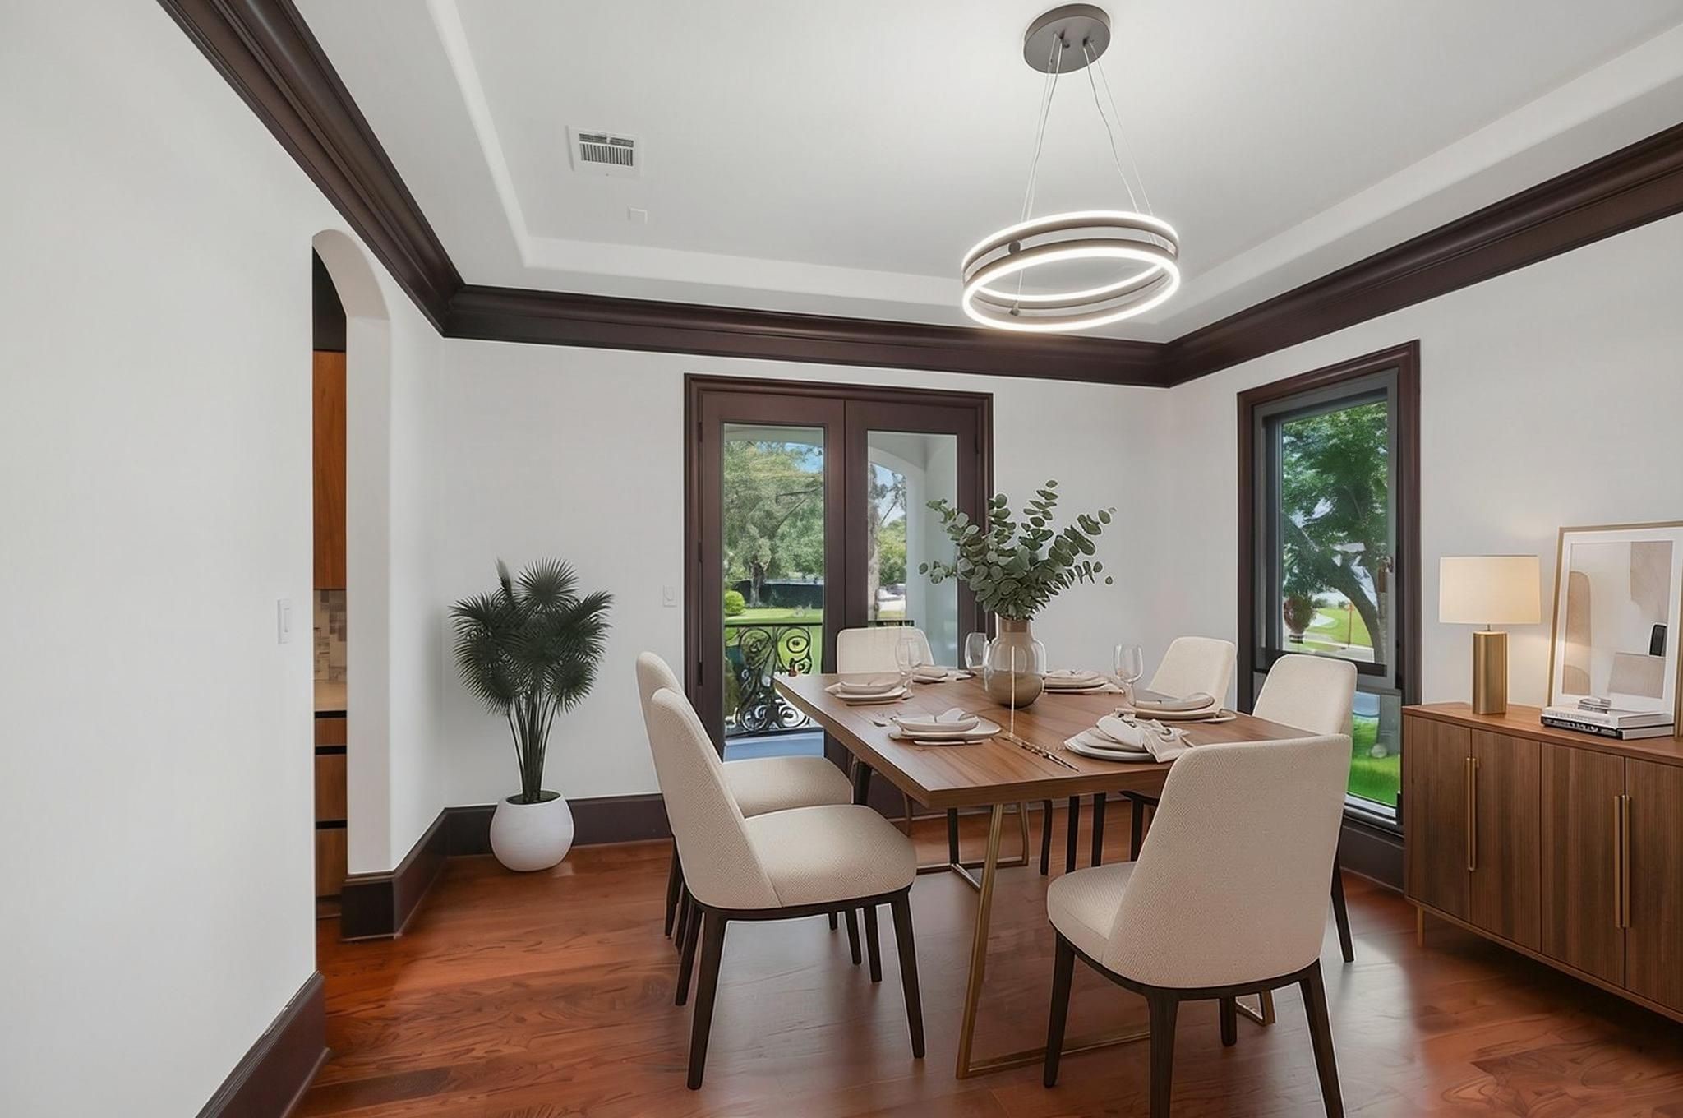
Elegant dining room with seamless access to one of two private covered balconies, creating an effortless indoor-outdoor living experience.(Virtually Staged)
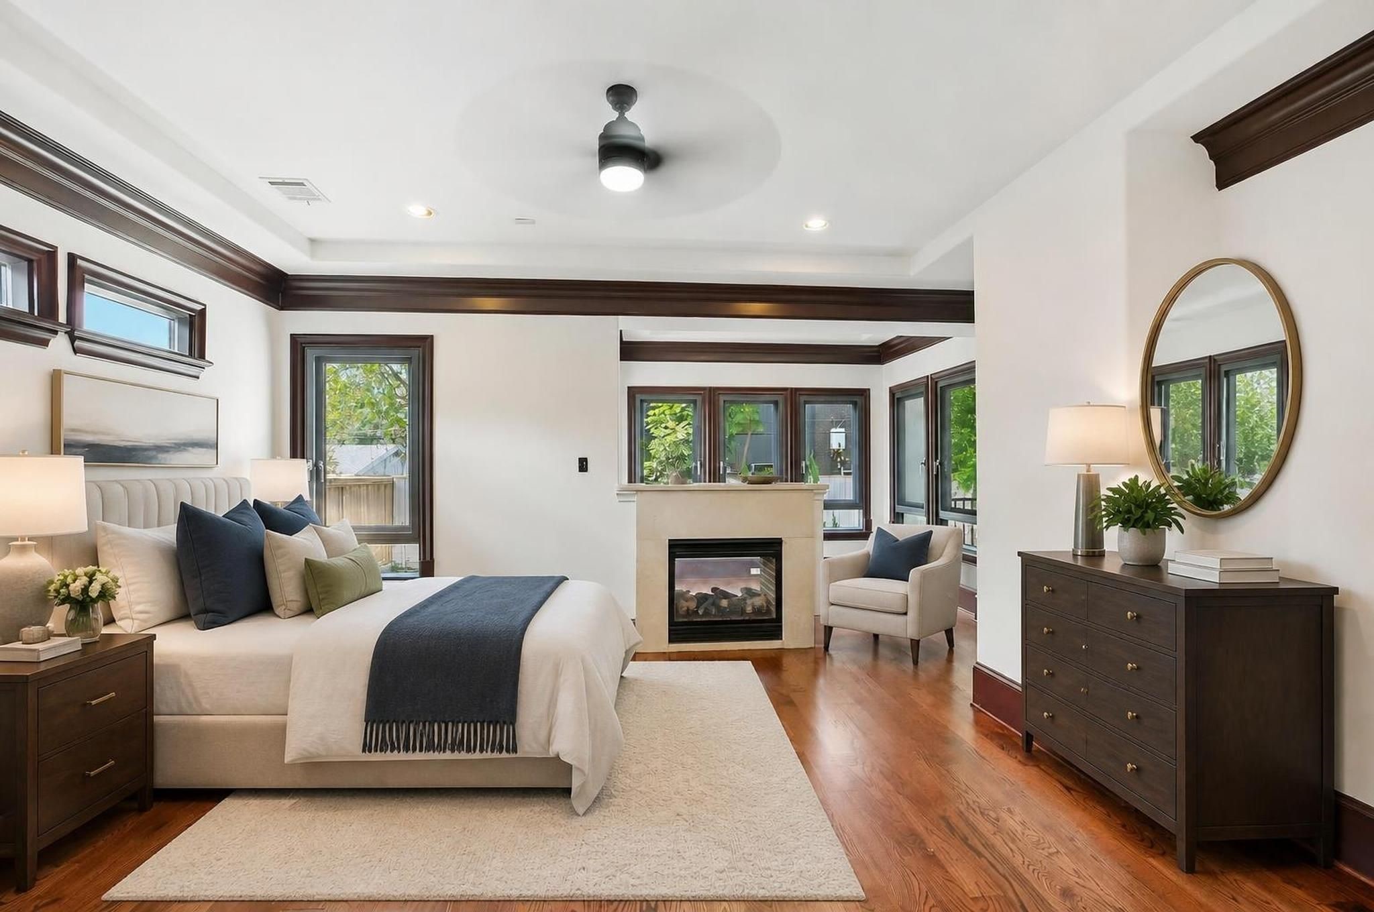
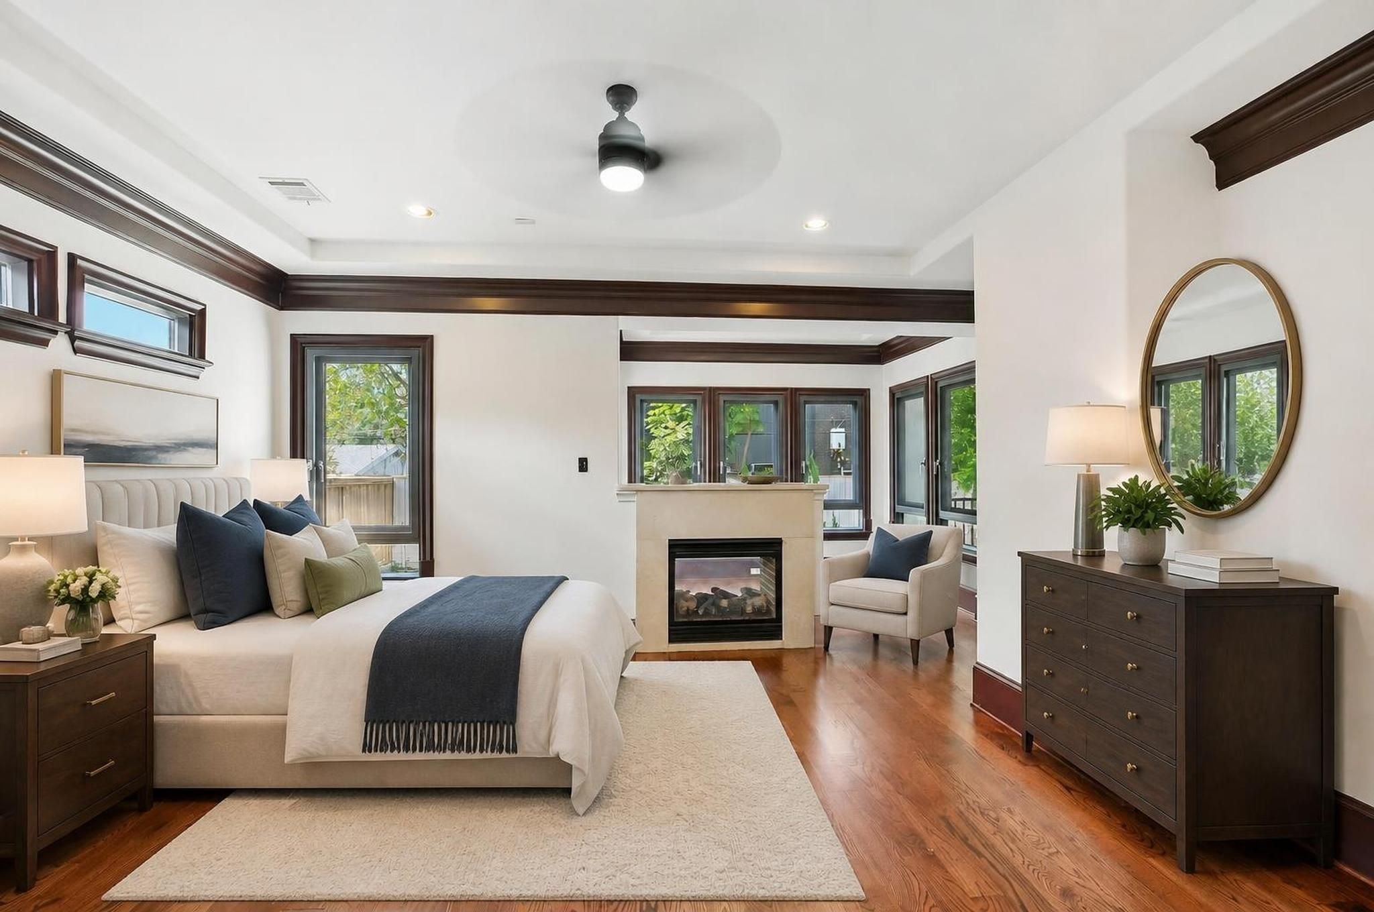
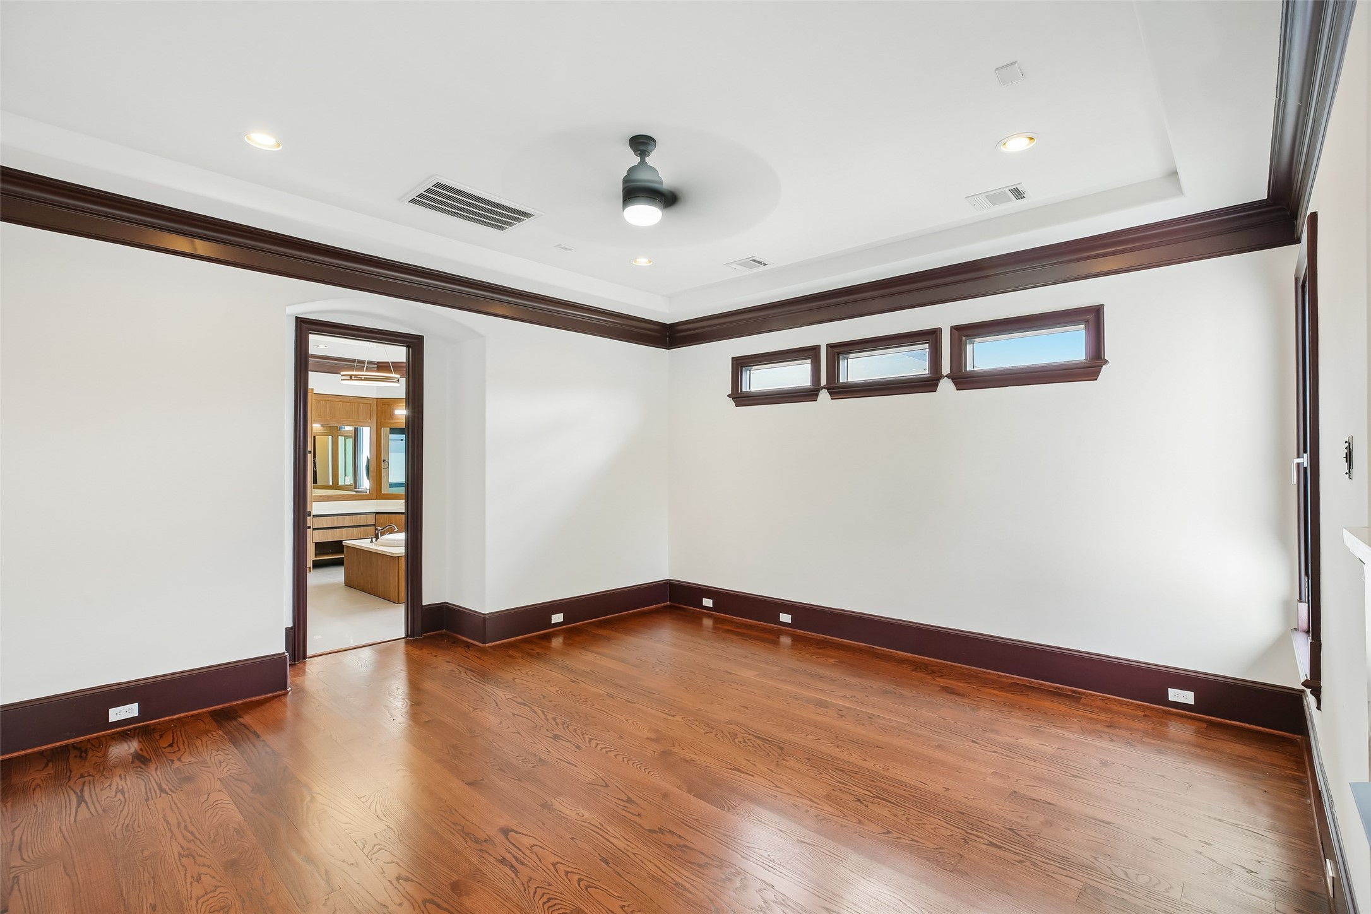
Luxurious primary suite featuring a private lounge area, creating the perfect retreat for relaxation and comfort.(Virtually Staged)
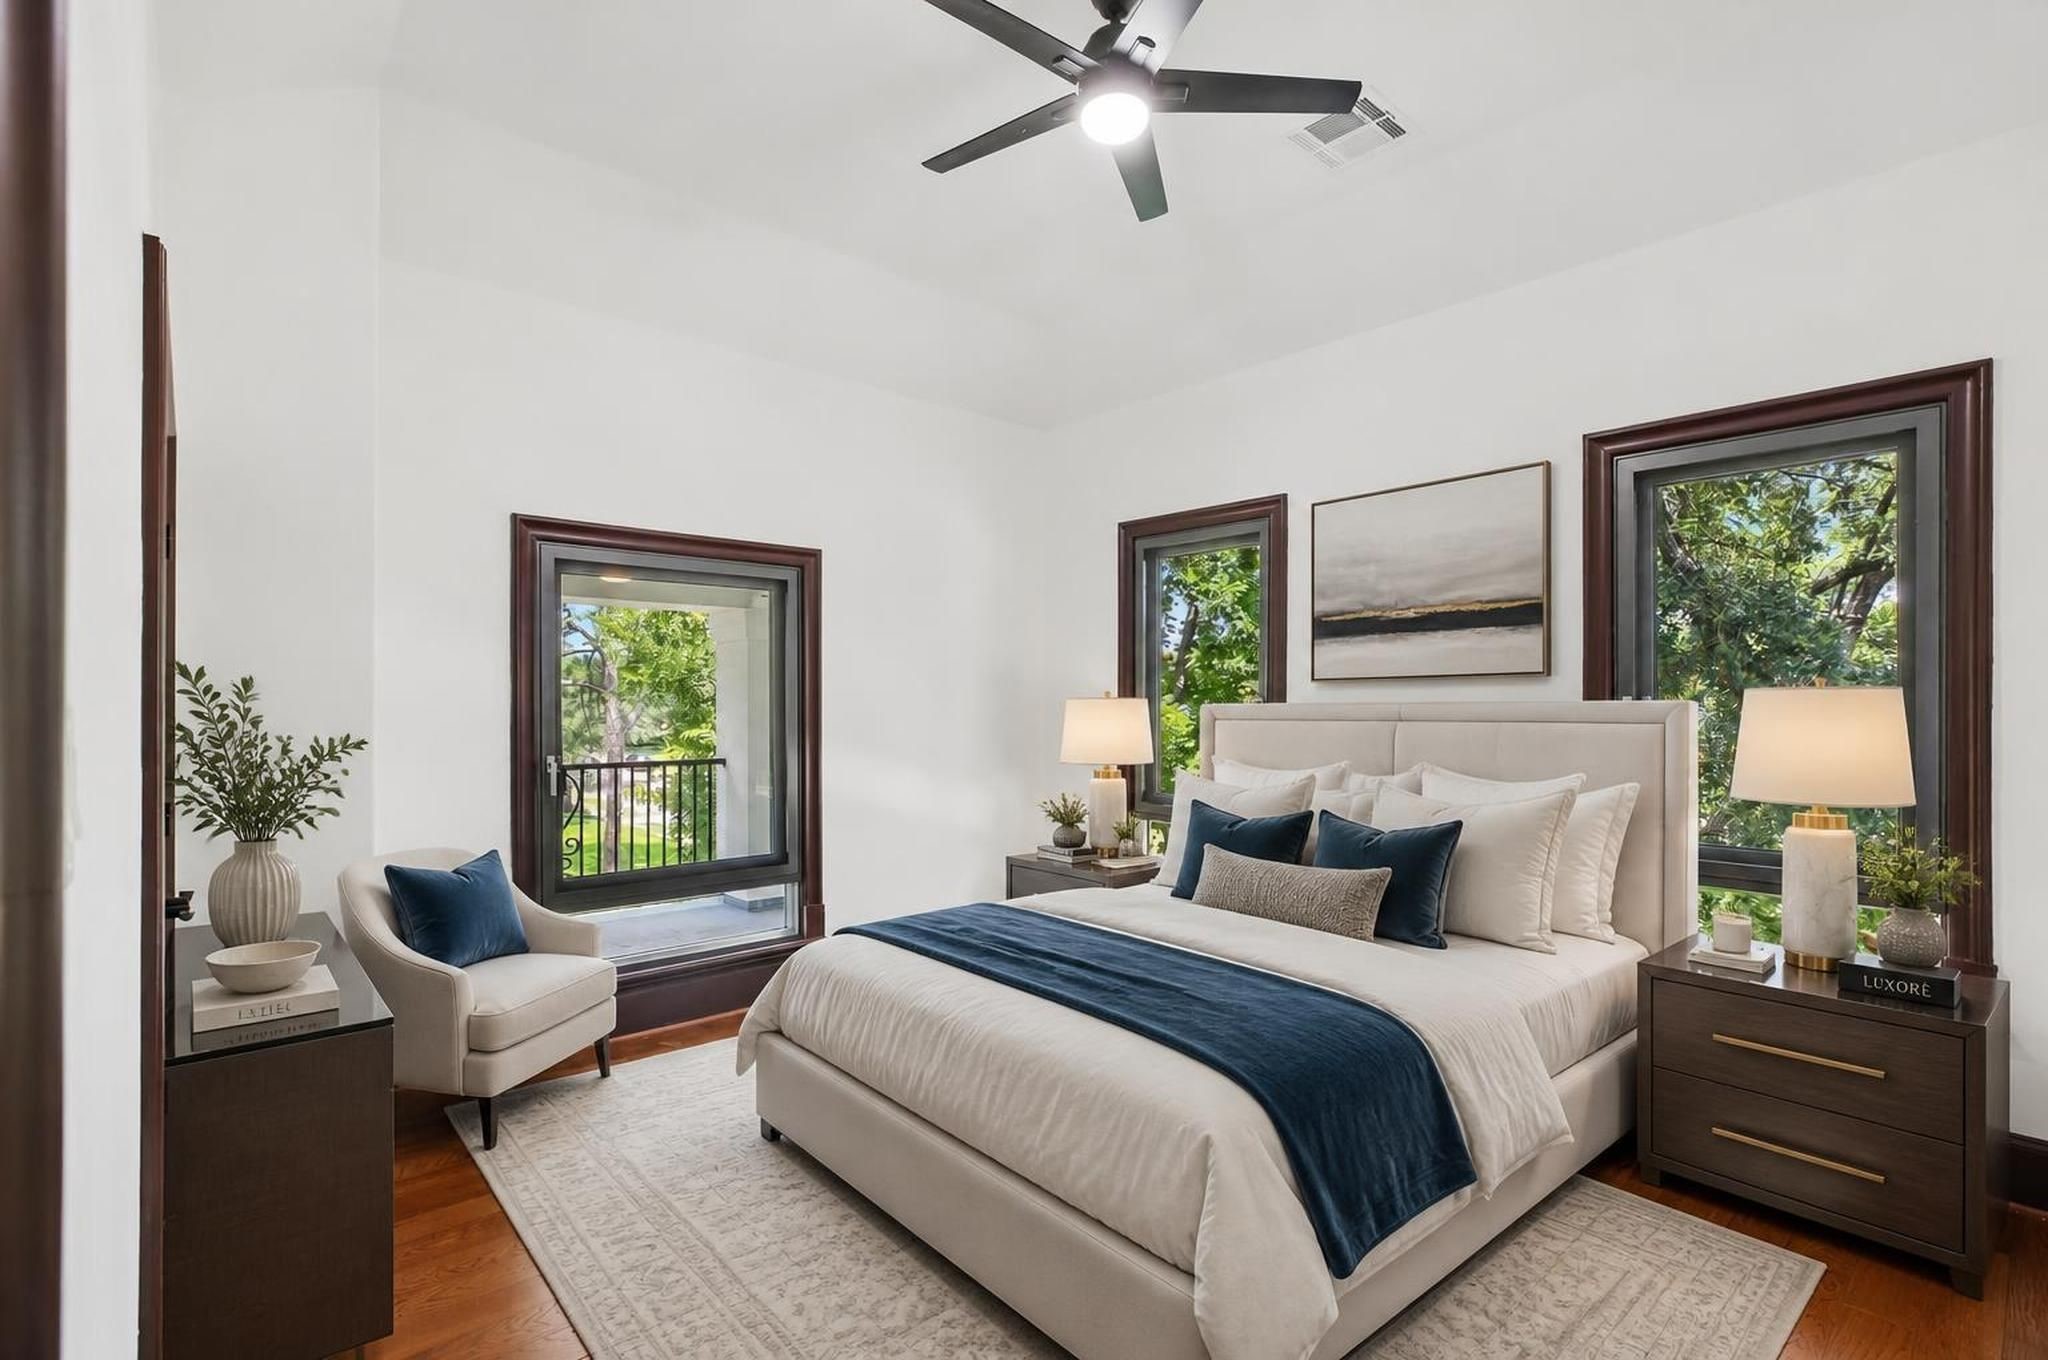
Spacious guest bedrooms offering generous proportions, abundant natural light, and exceptional comfort.(Virtually Staged)
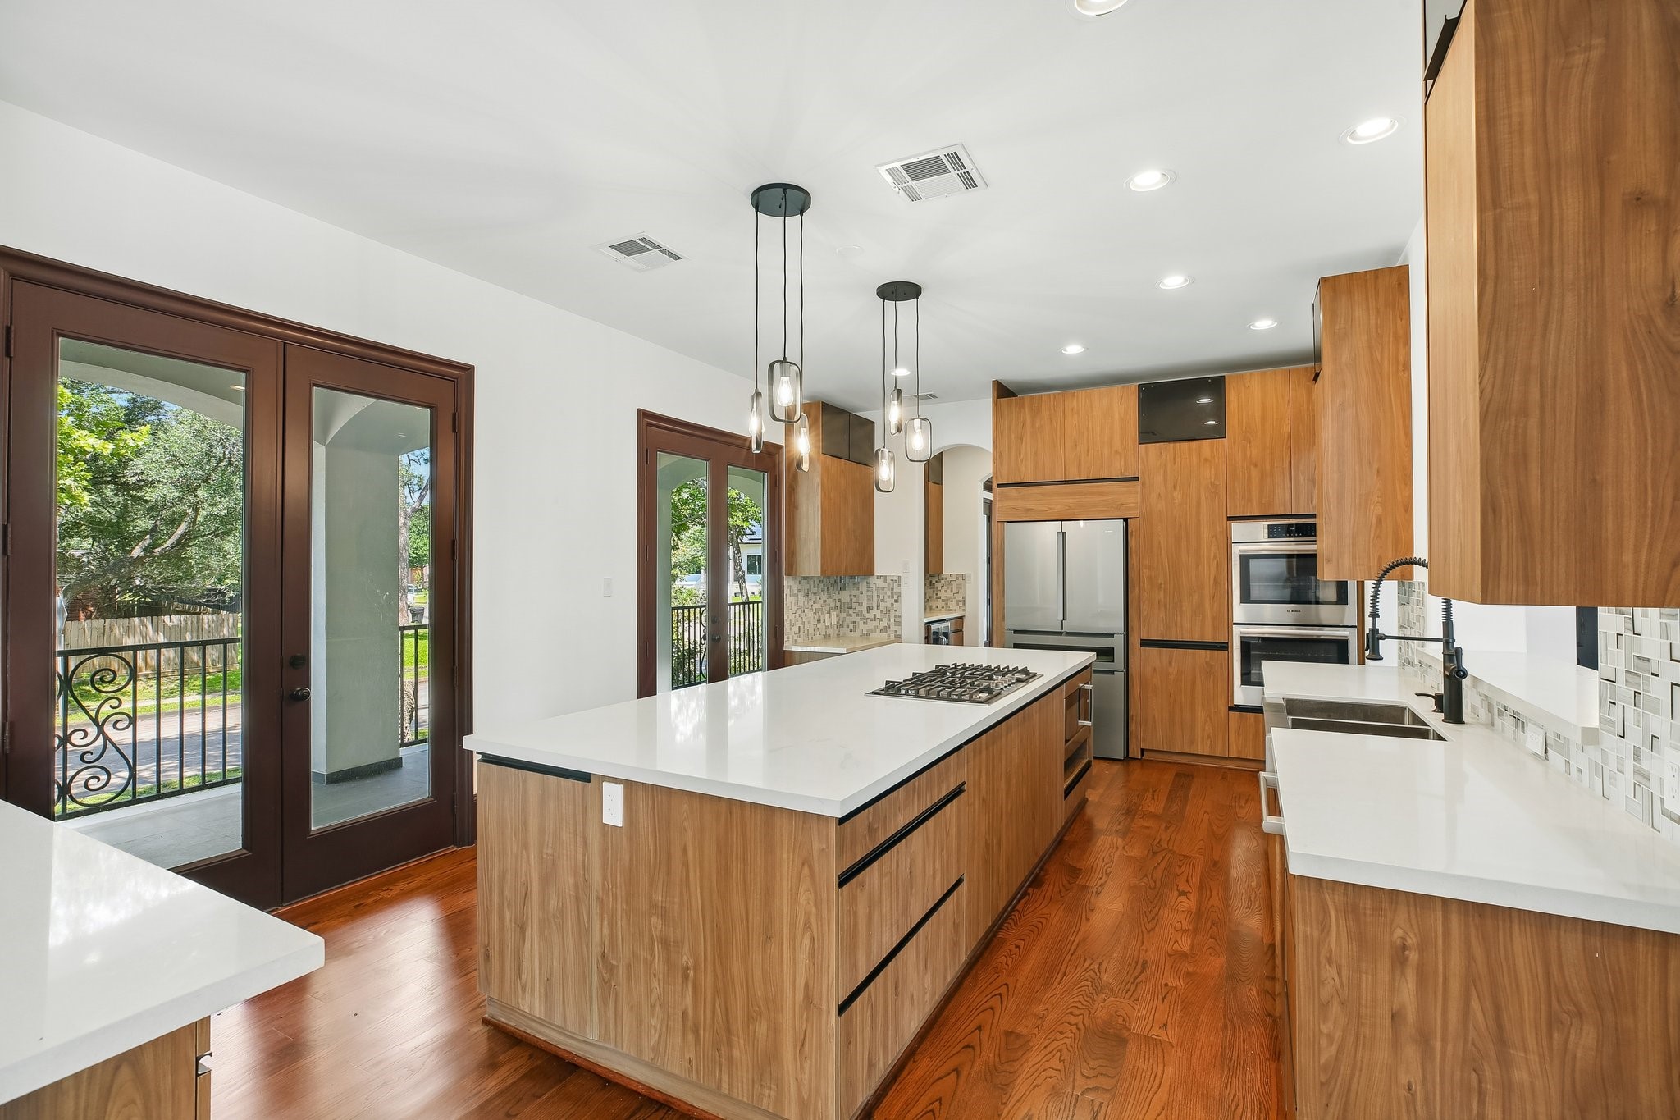
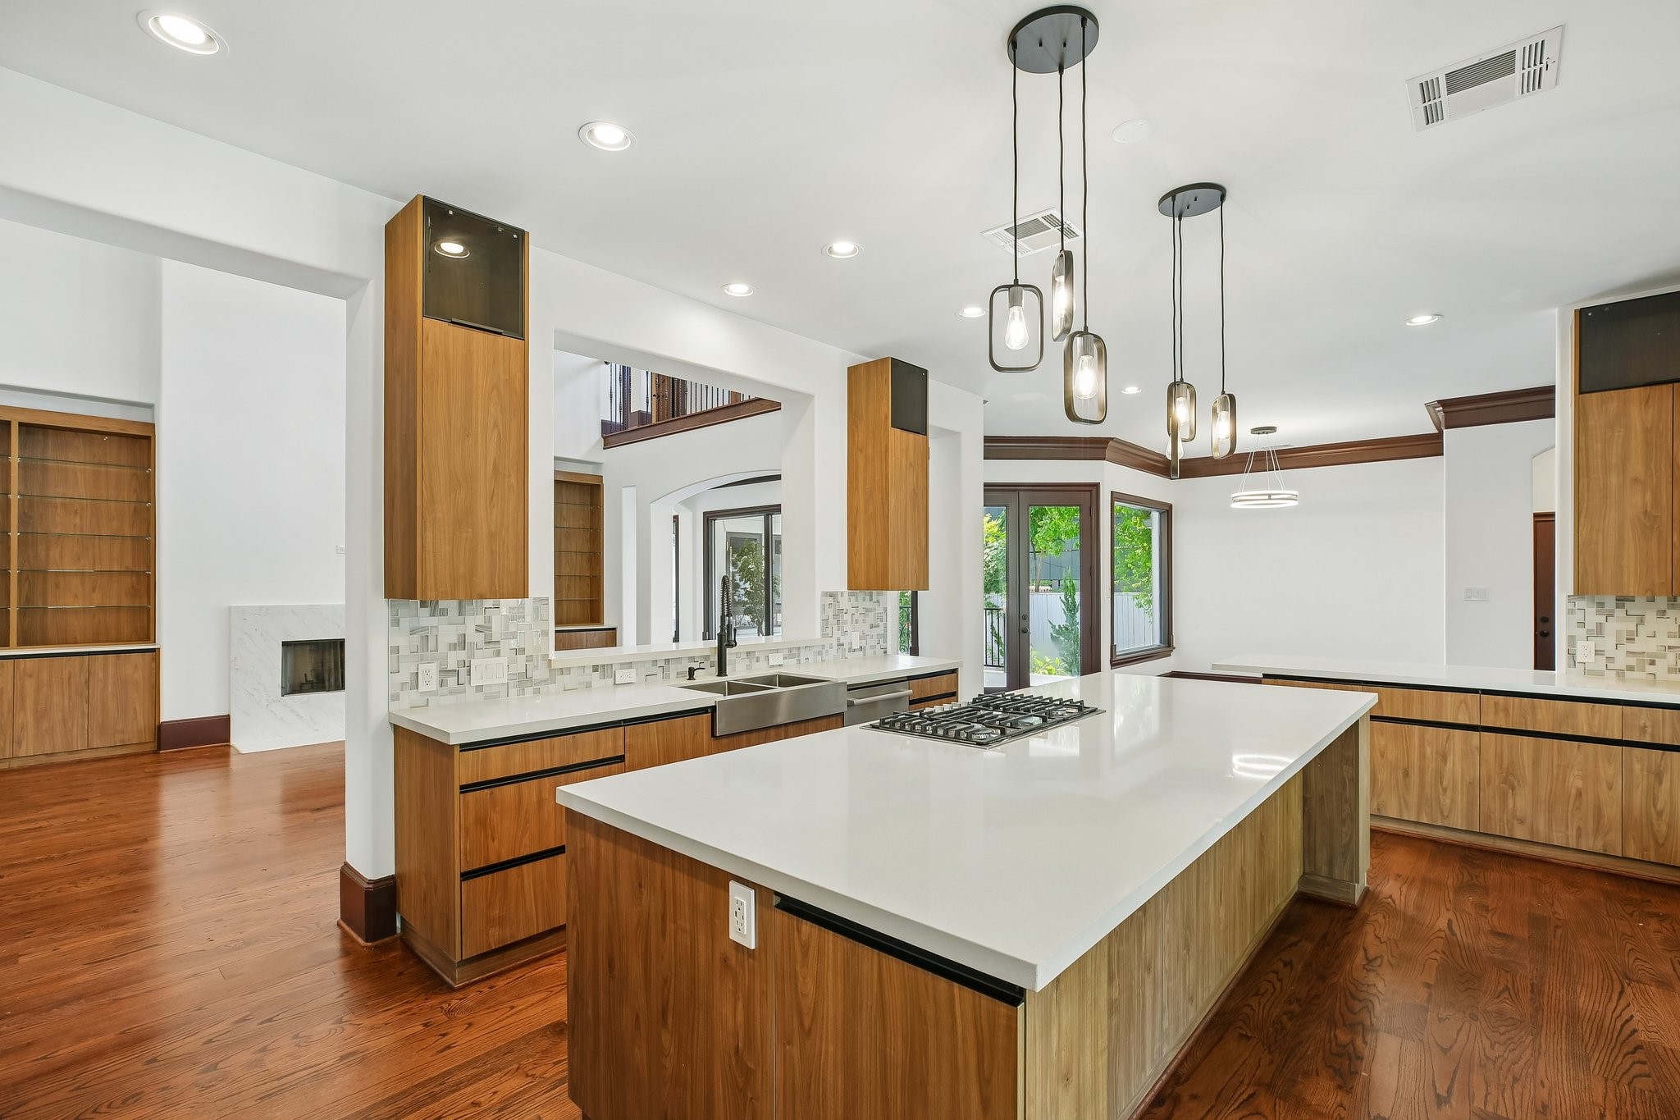
Exquisitely remodeled chef's kitchen featuring imported German BOSCH appliances, custom cabinetry, and premium designer finishes.
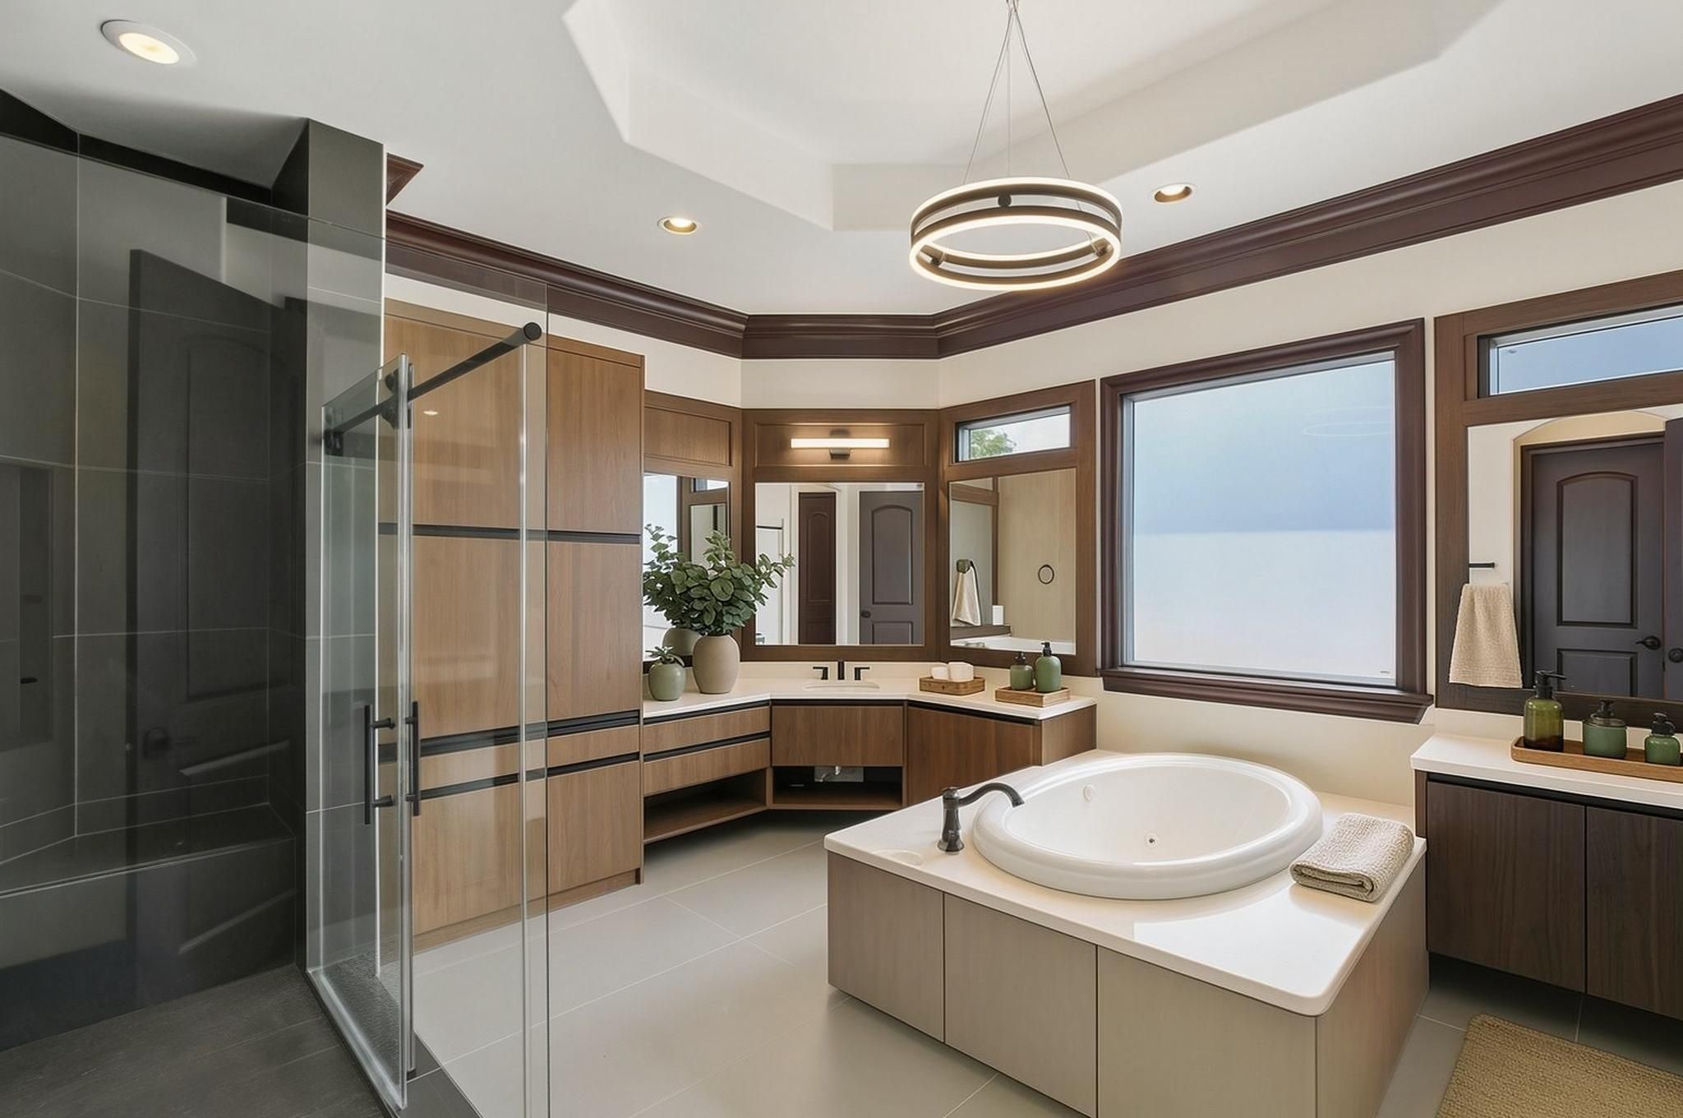
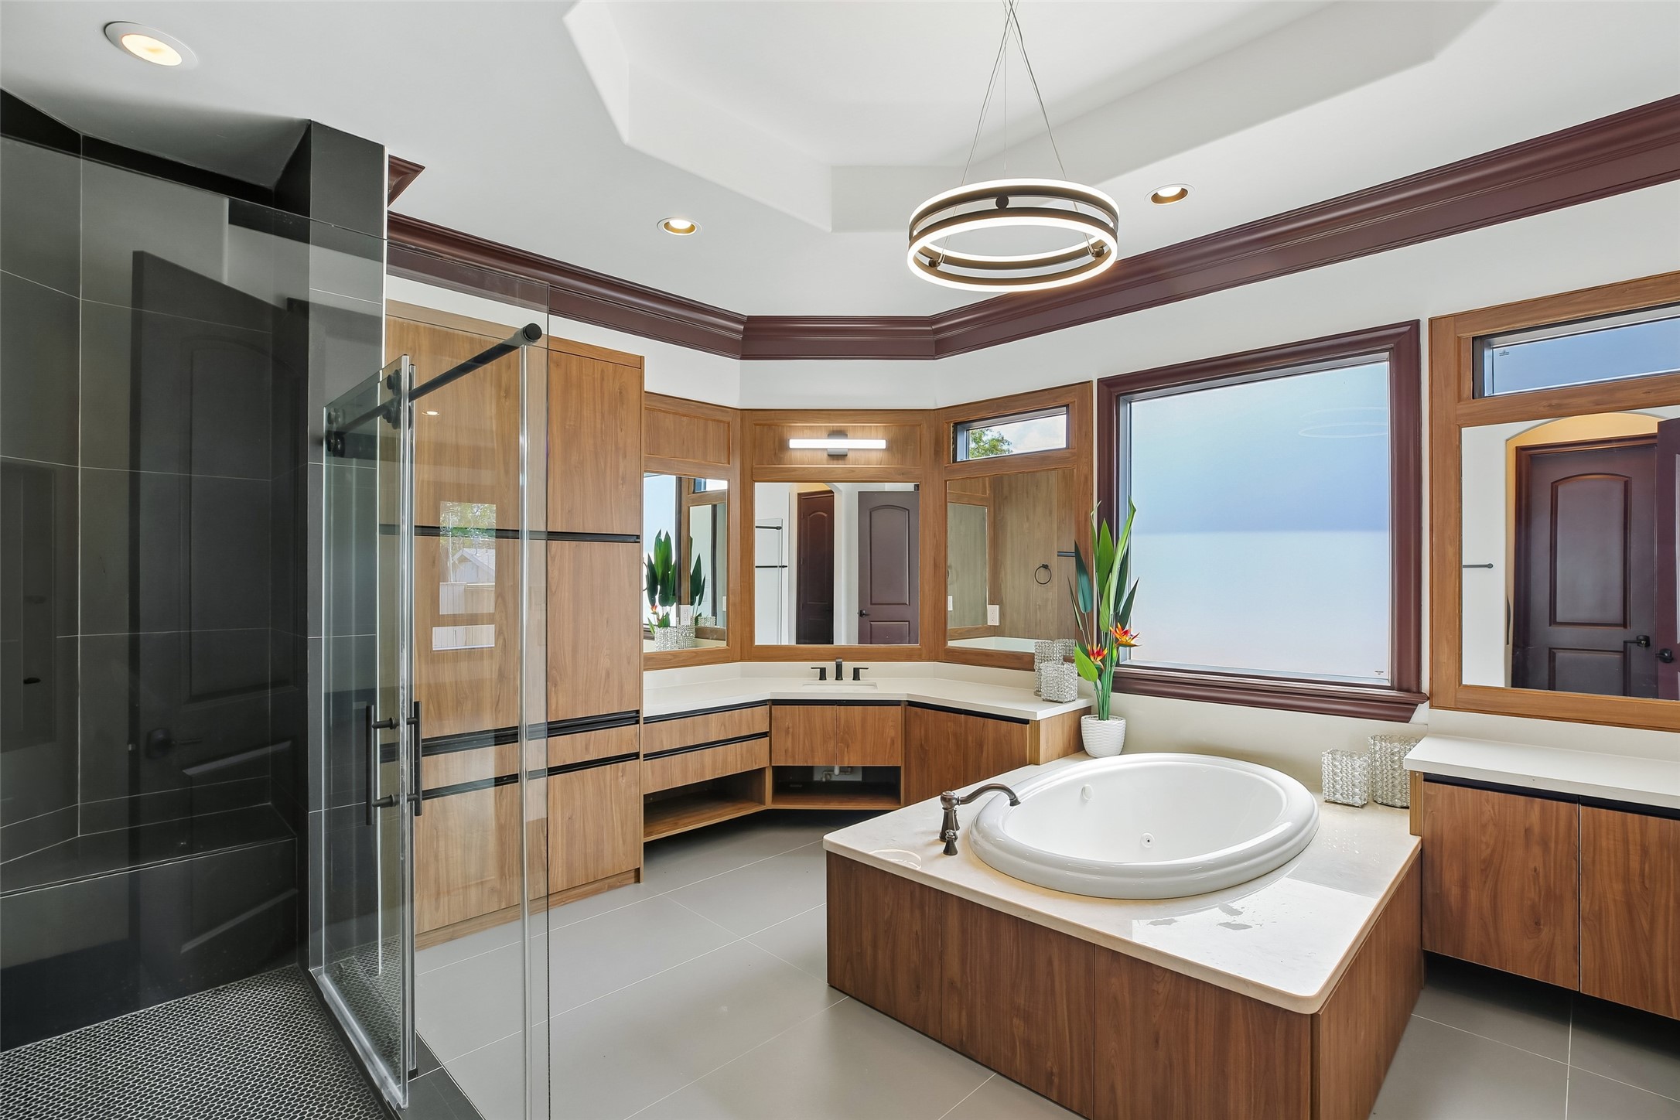
Spa-inspired primary bath featuring designer finishes, a luxurious walk-in shower, and elegant modern touches.(Virtually Staged)
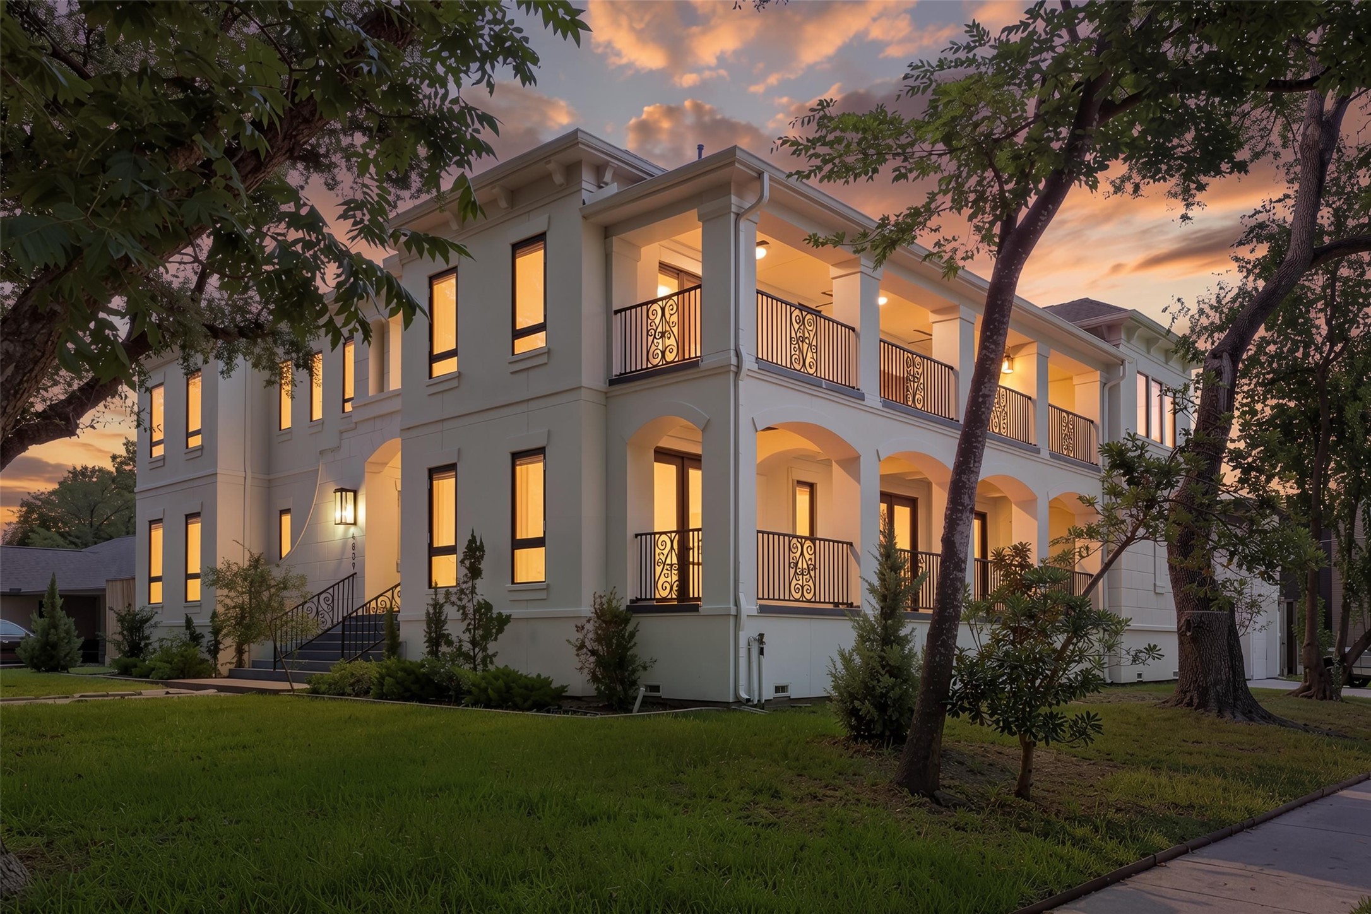
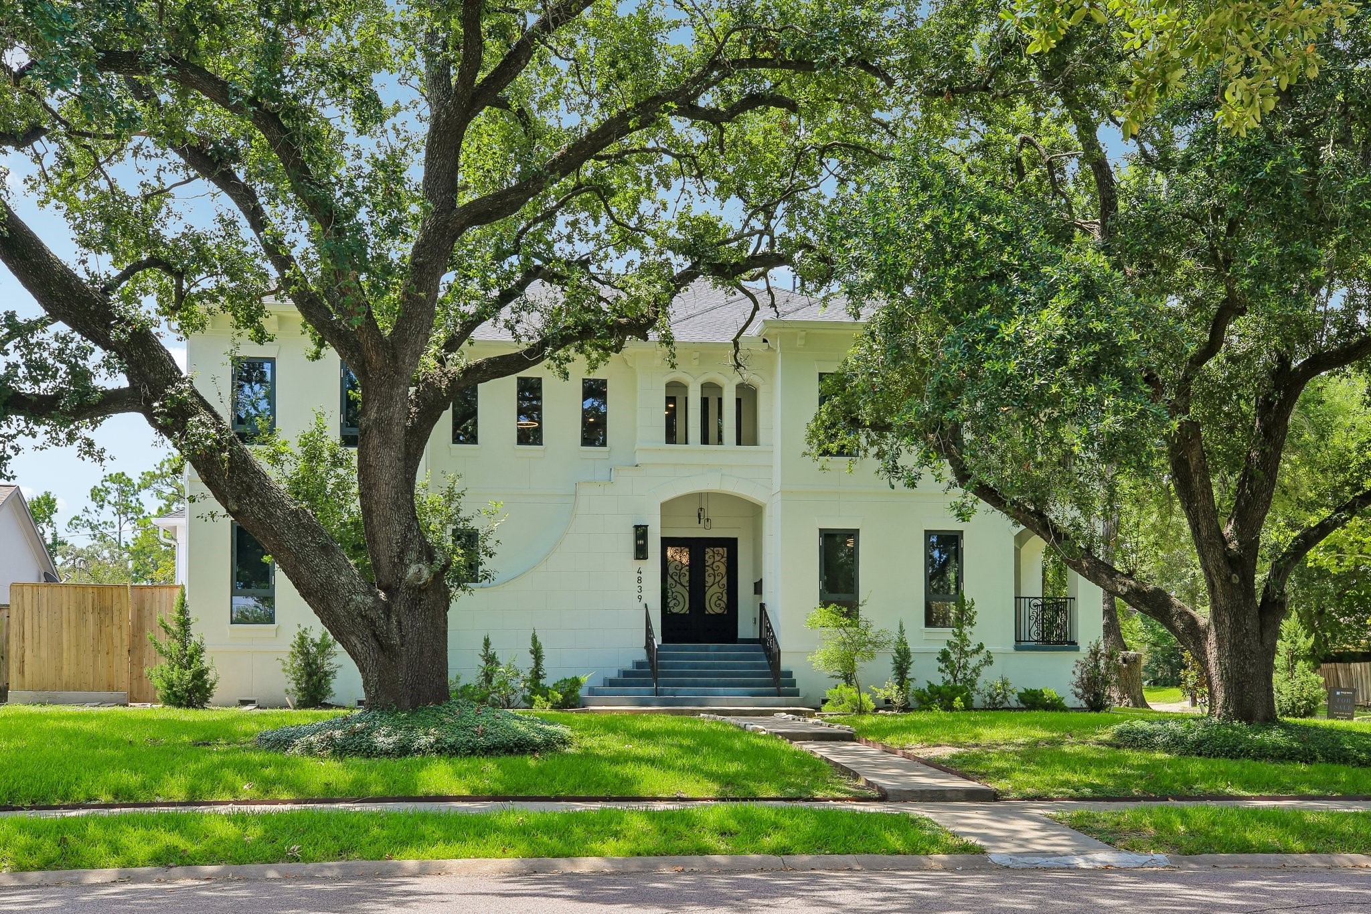
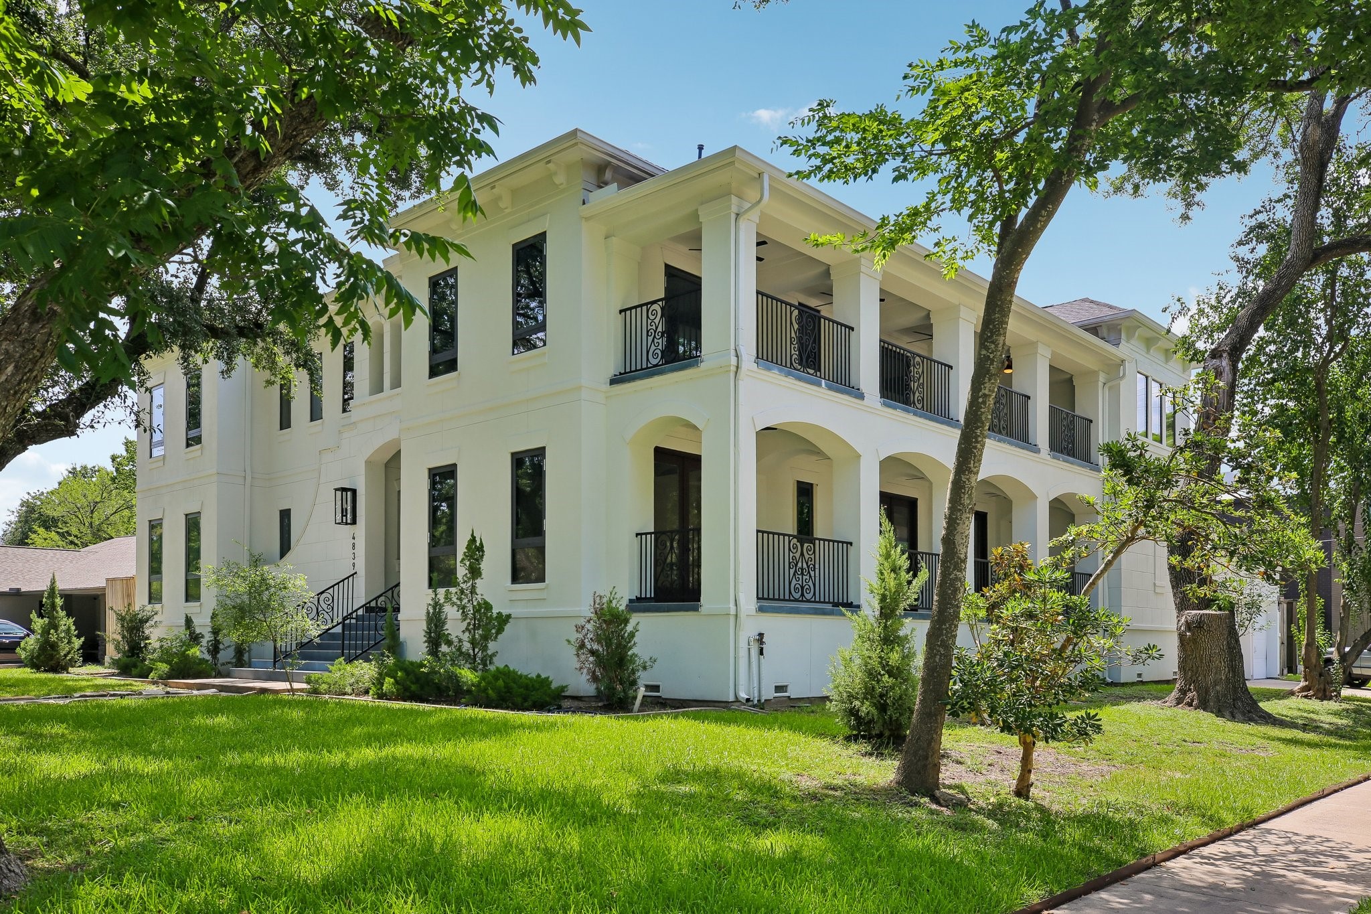
Striking front exterior showcasing timeless architecture, exceptional curb appeal, and beautifully updated finishes.
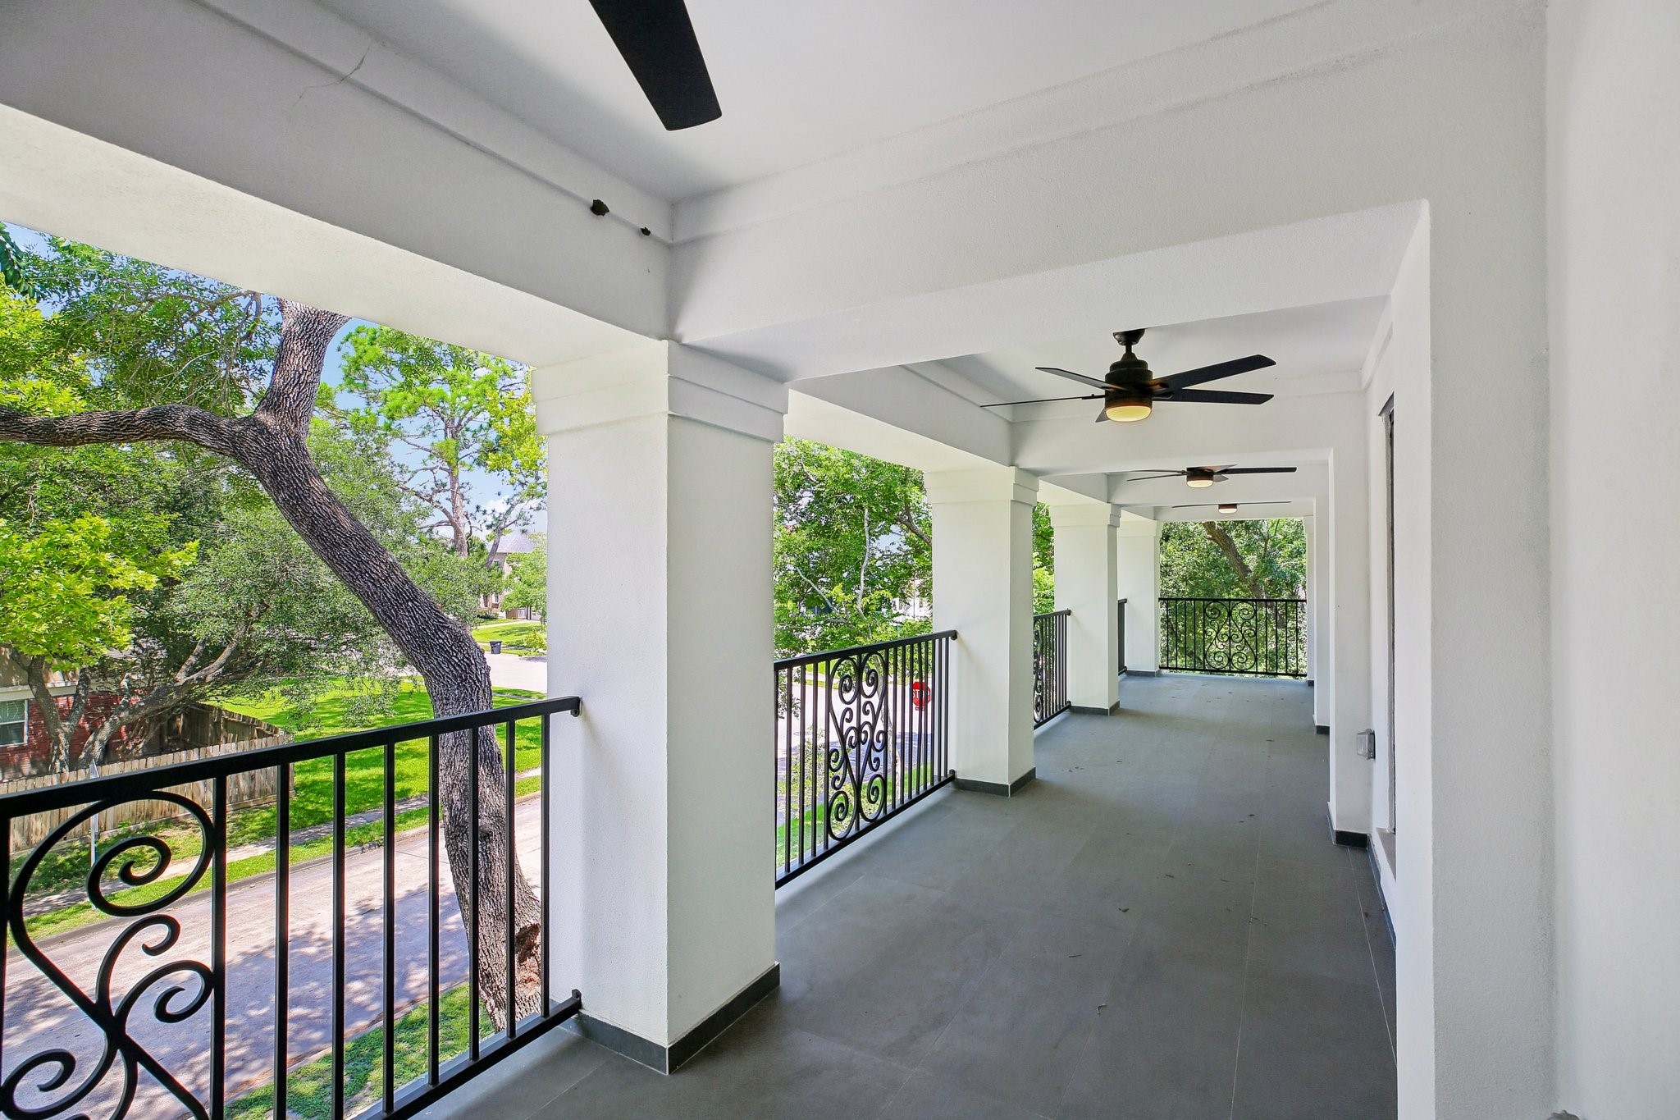
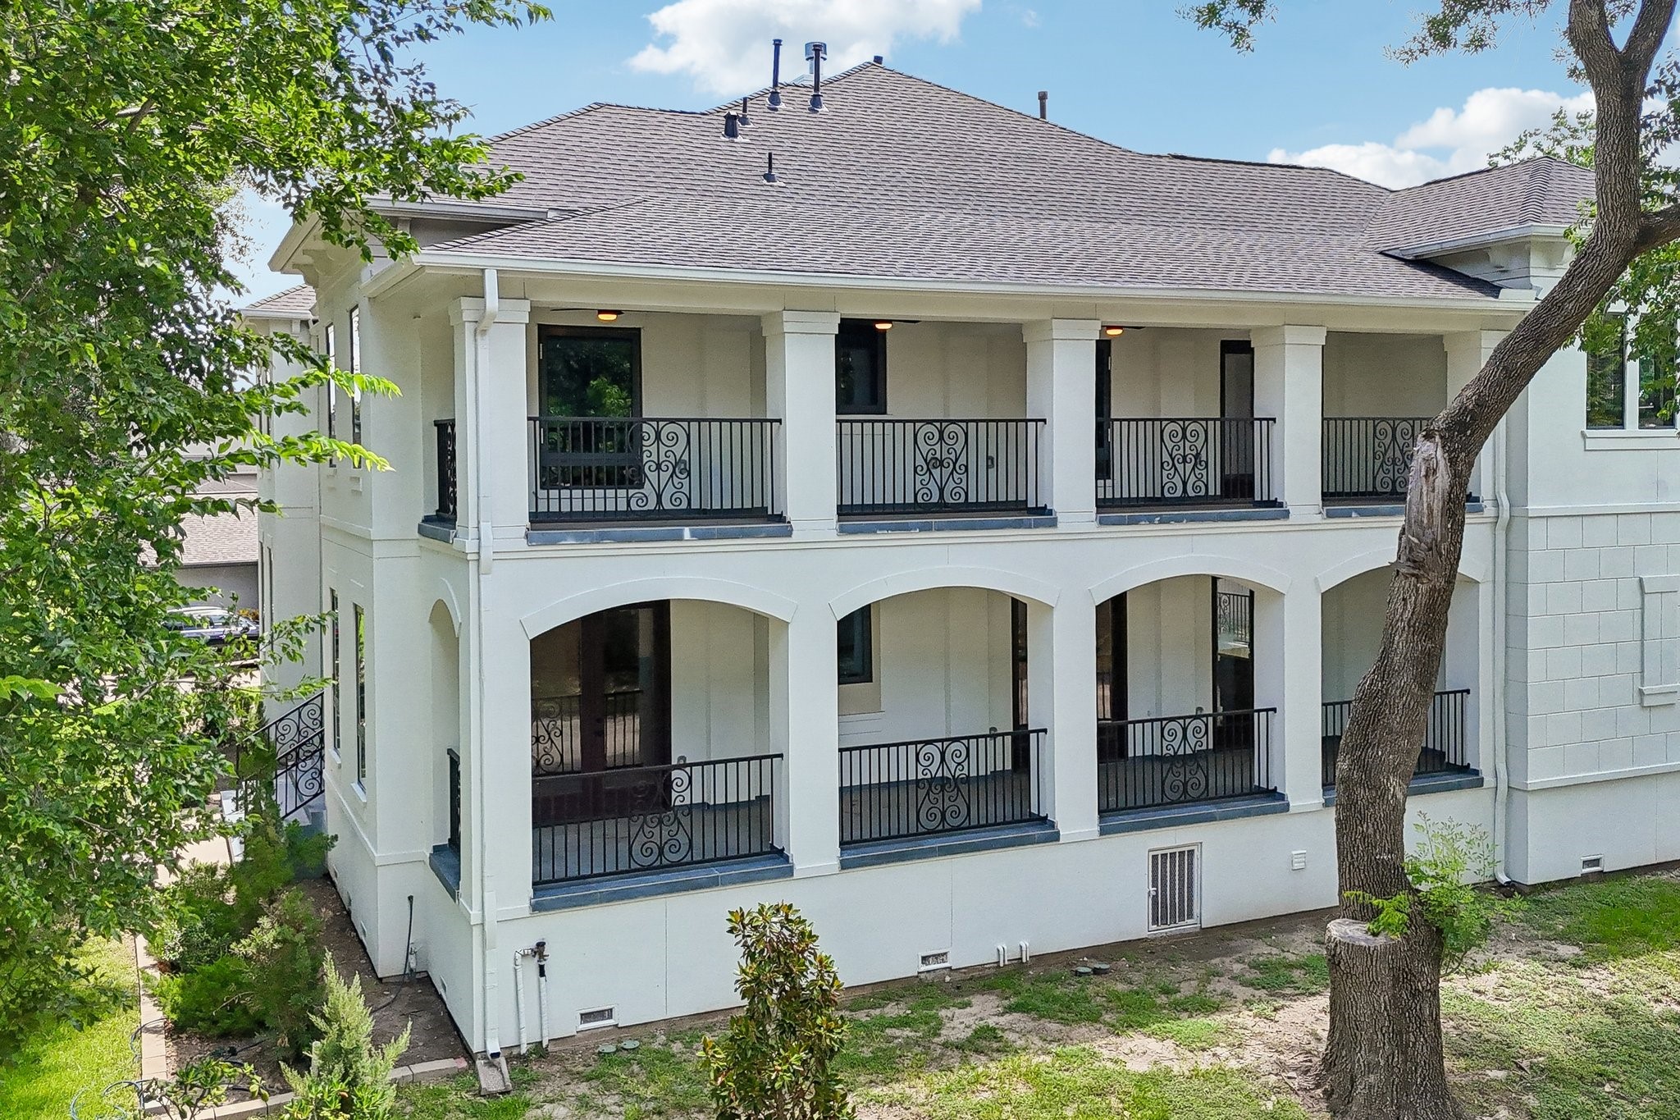
Dual covered balconies offering elegant outdoor living spaces perfect for relaxing, entertaining, and enjoying the views.
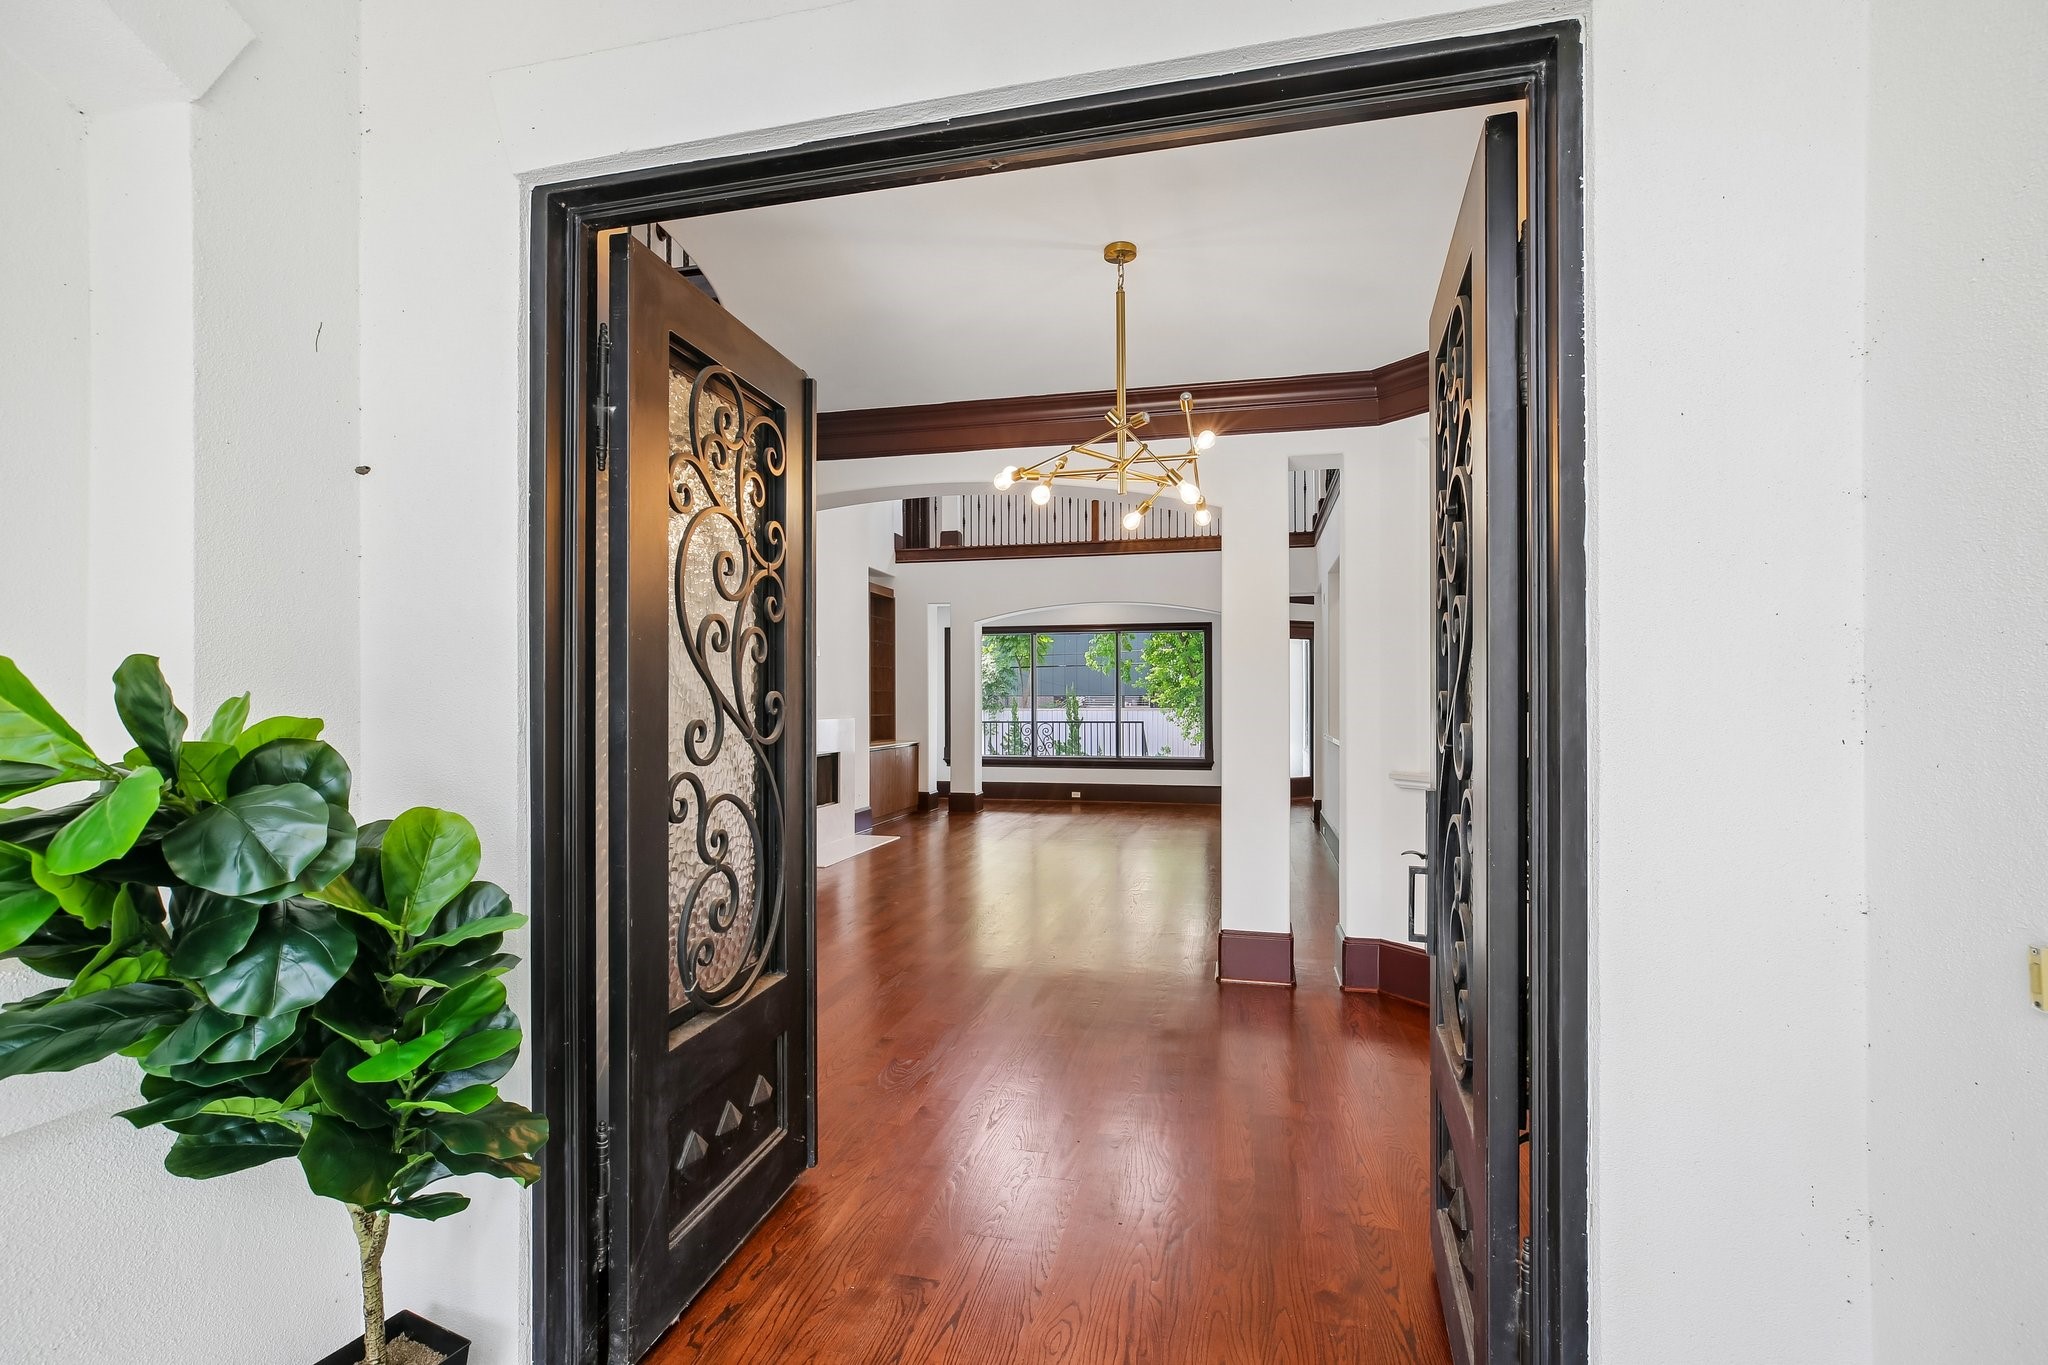
Step through the grand entry into a breathtaking foyer featuring soaring ceilings, refined finishes, and timeless elegance that sets the stage for luxurious living.
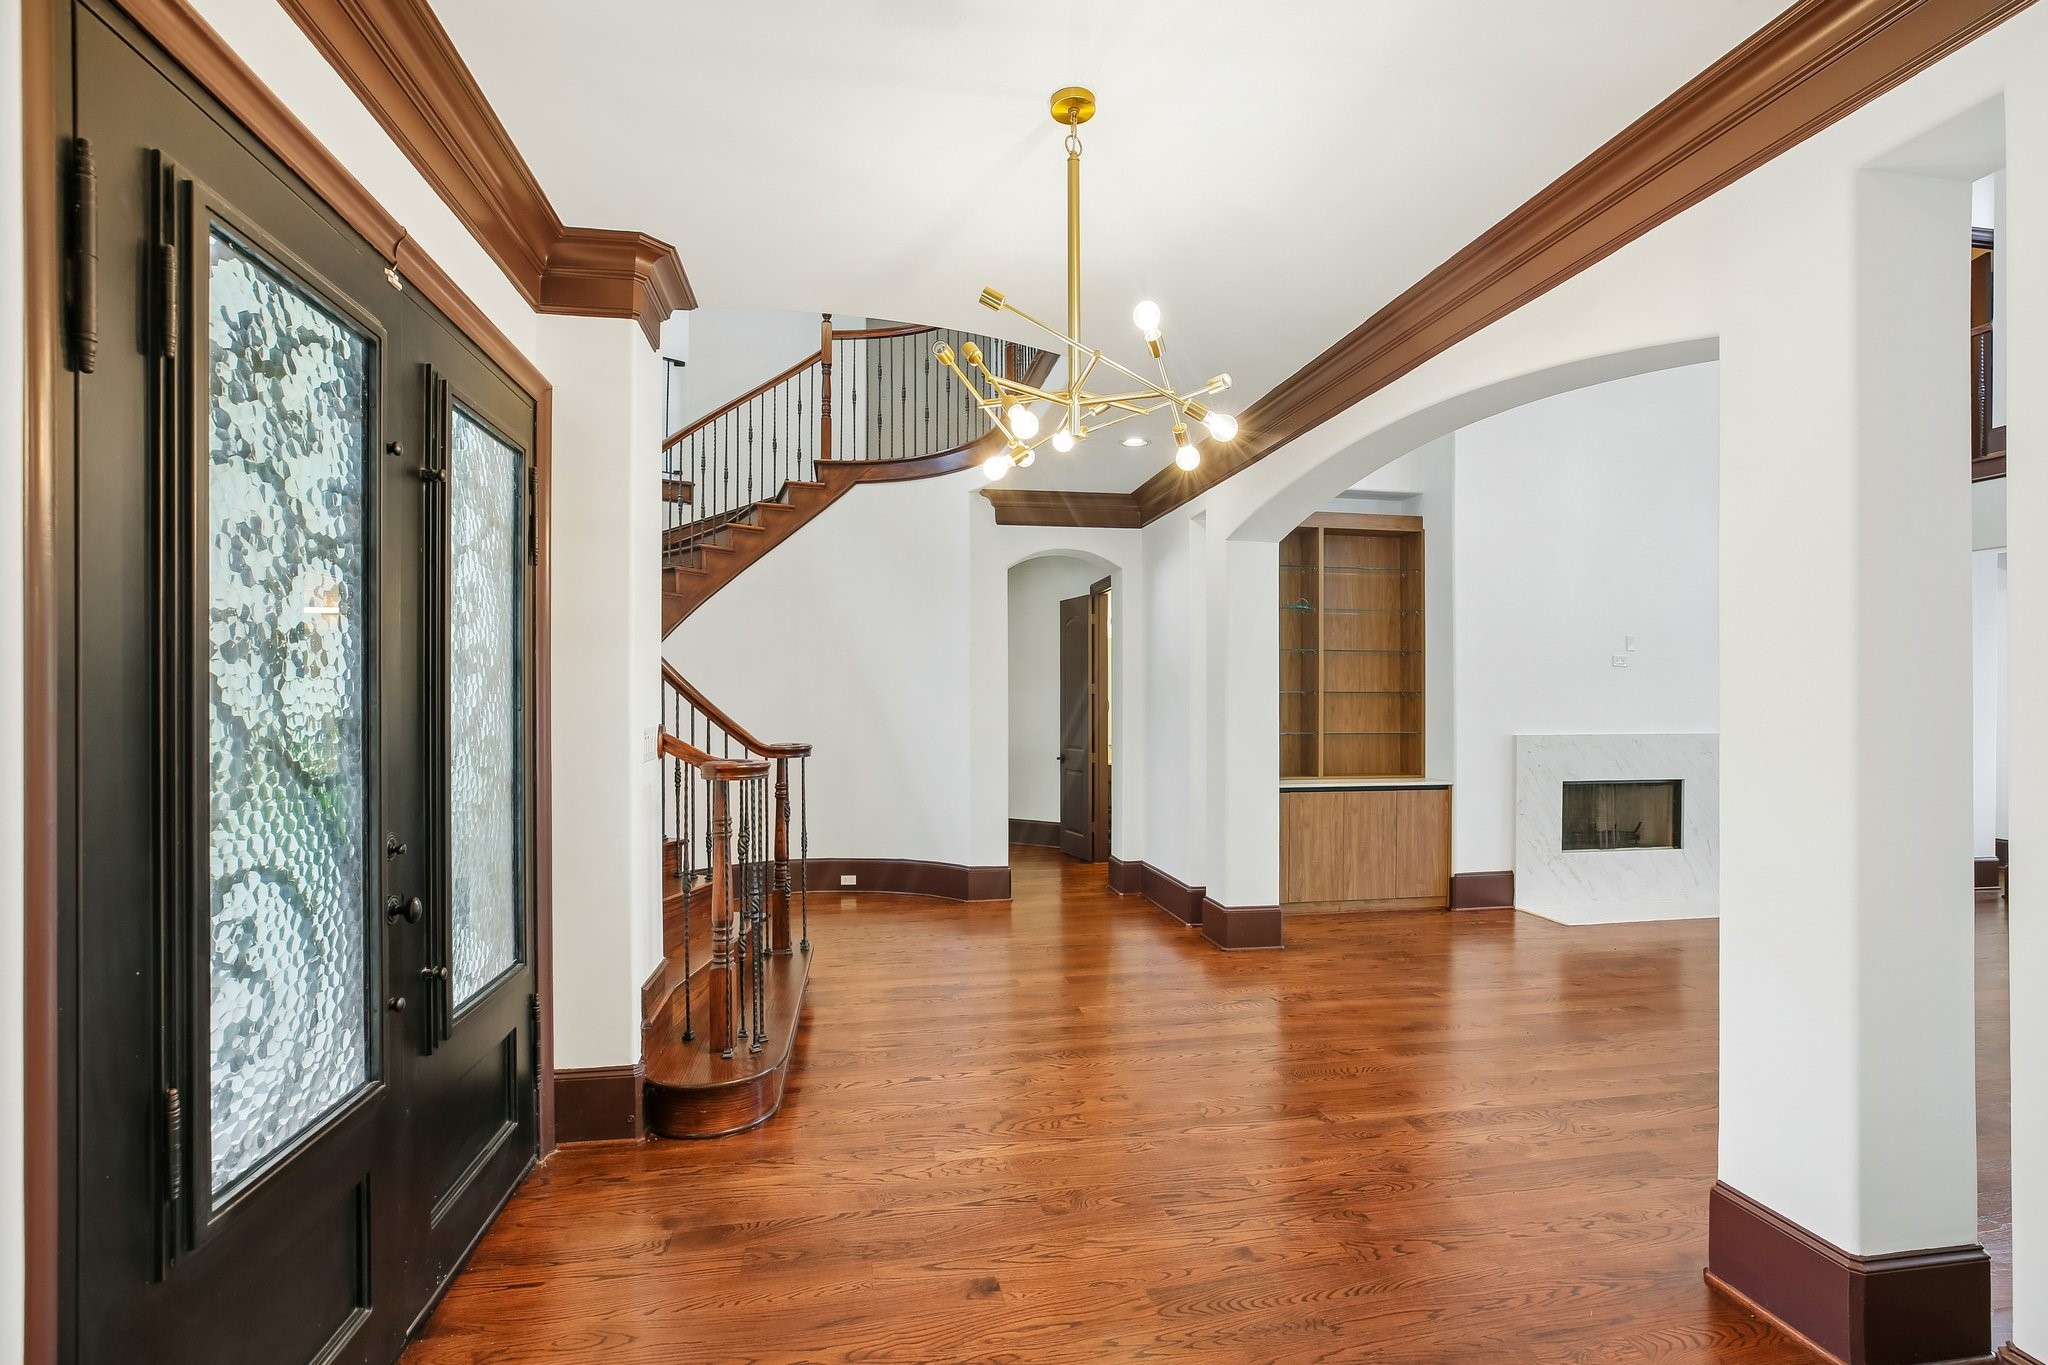
An elegant grand foyer featuring a stunning open-concept design that seamlessly introduces the home's luxurious interiors.
Grand front foyer with soaring ceilings, elegant finishes, and a warm, luxurious first impression.
Reimagined for modern luxury, this stunning living room offers refined finishes and an inviting open-concept layout. (Virtually Staged)
Living room showcasing dramatic ceilings, rich hardwood floors, and an inviting open-concept design.
Sophisticated living room offering timeless elegance, expansive windows, and refined architectural details.
Designer custom cabinetry showcases discreet hidden spice drawers, combining sophisticated style with exceptional organization.
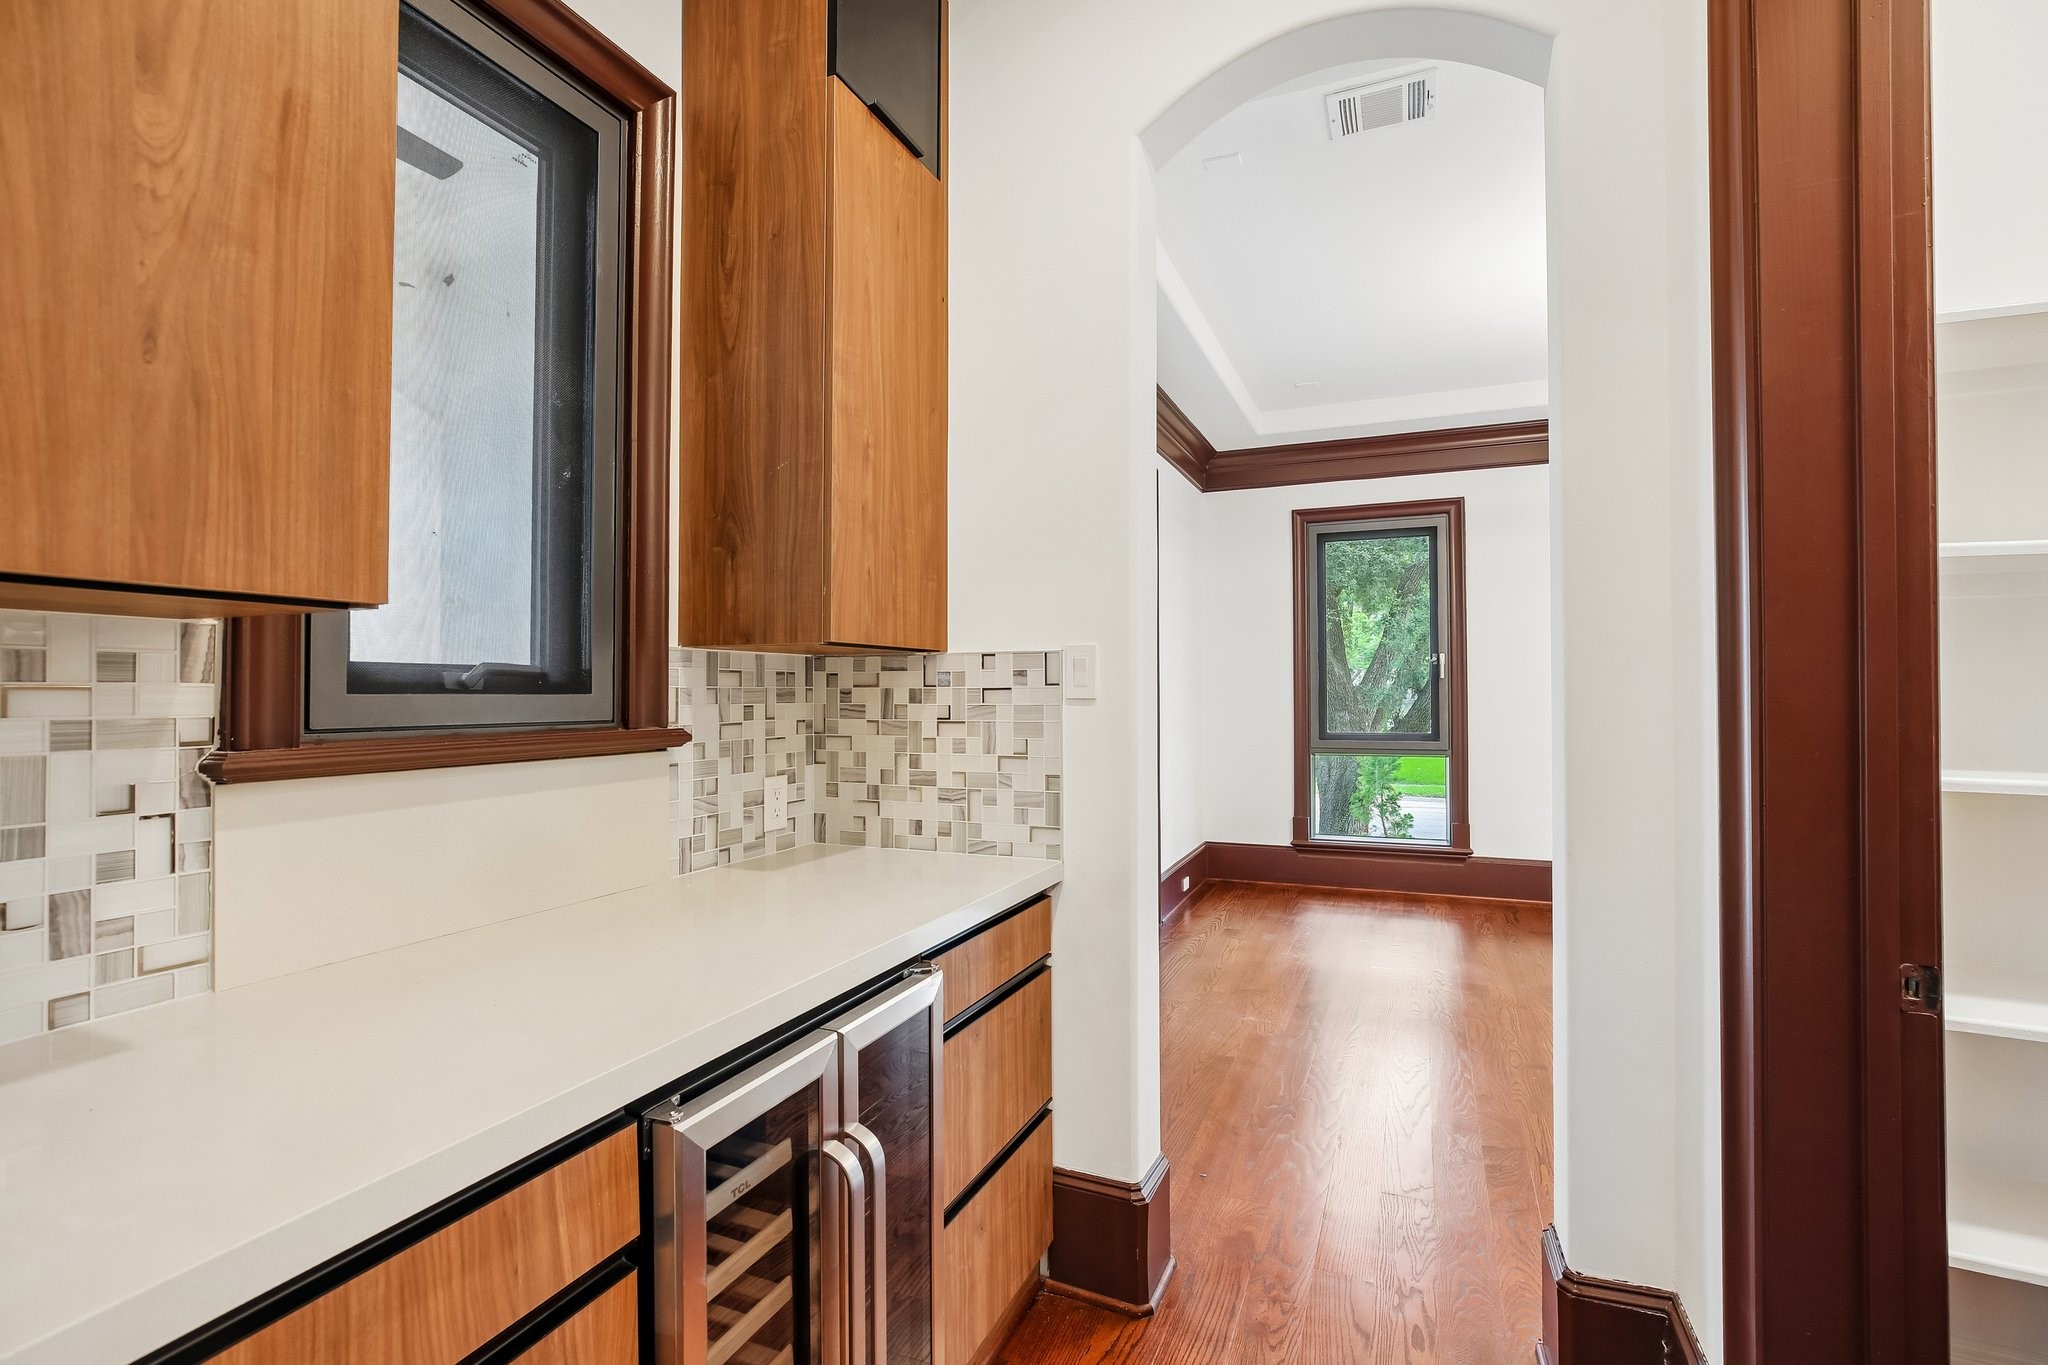
Designer butler's pantry with bespoke cabinetry, abundant prep space, and exceptional functionality.
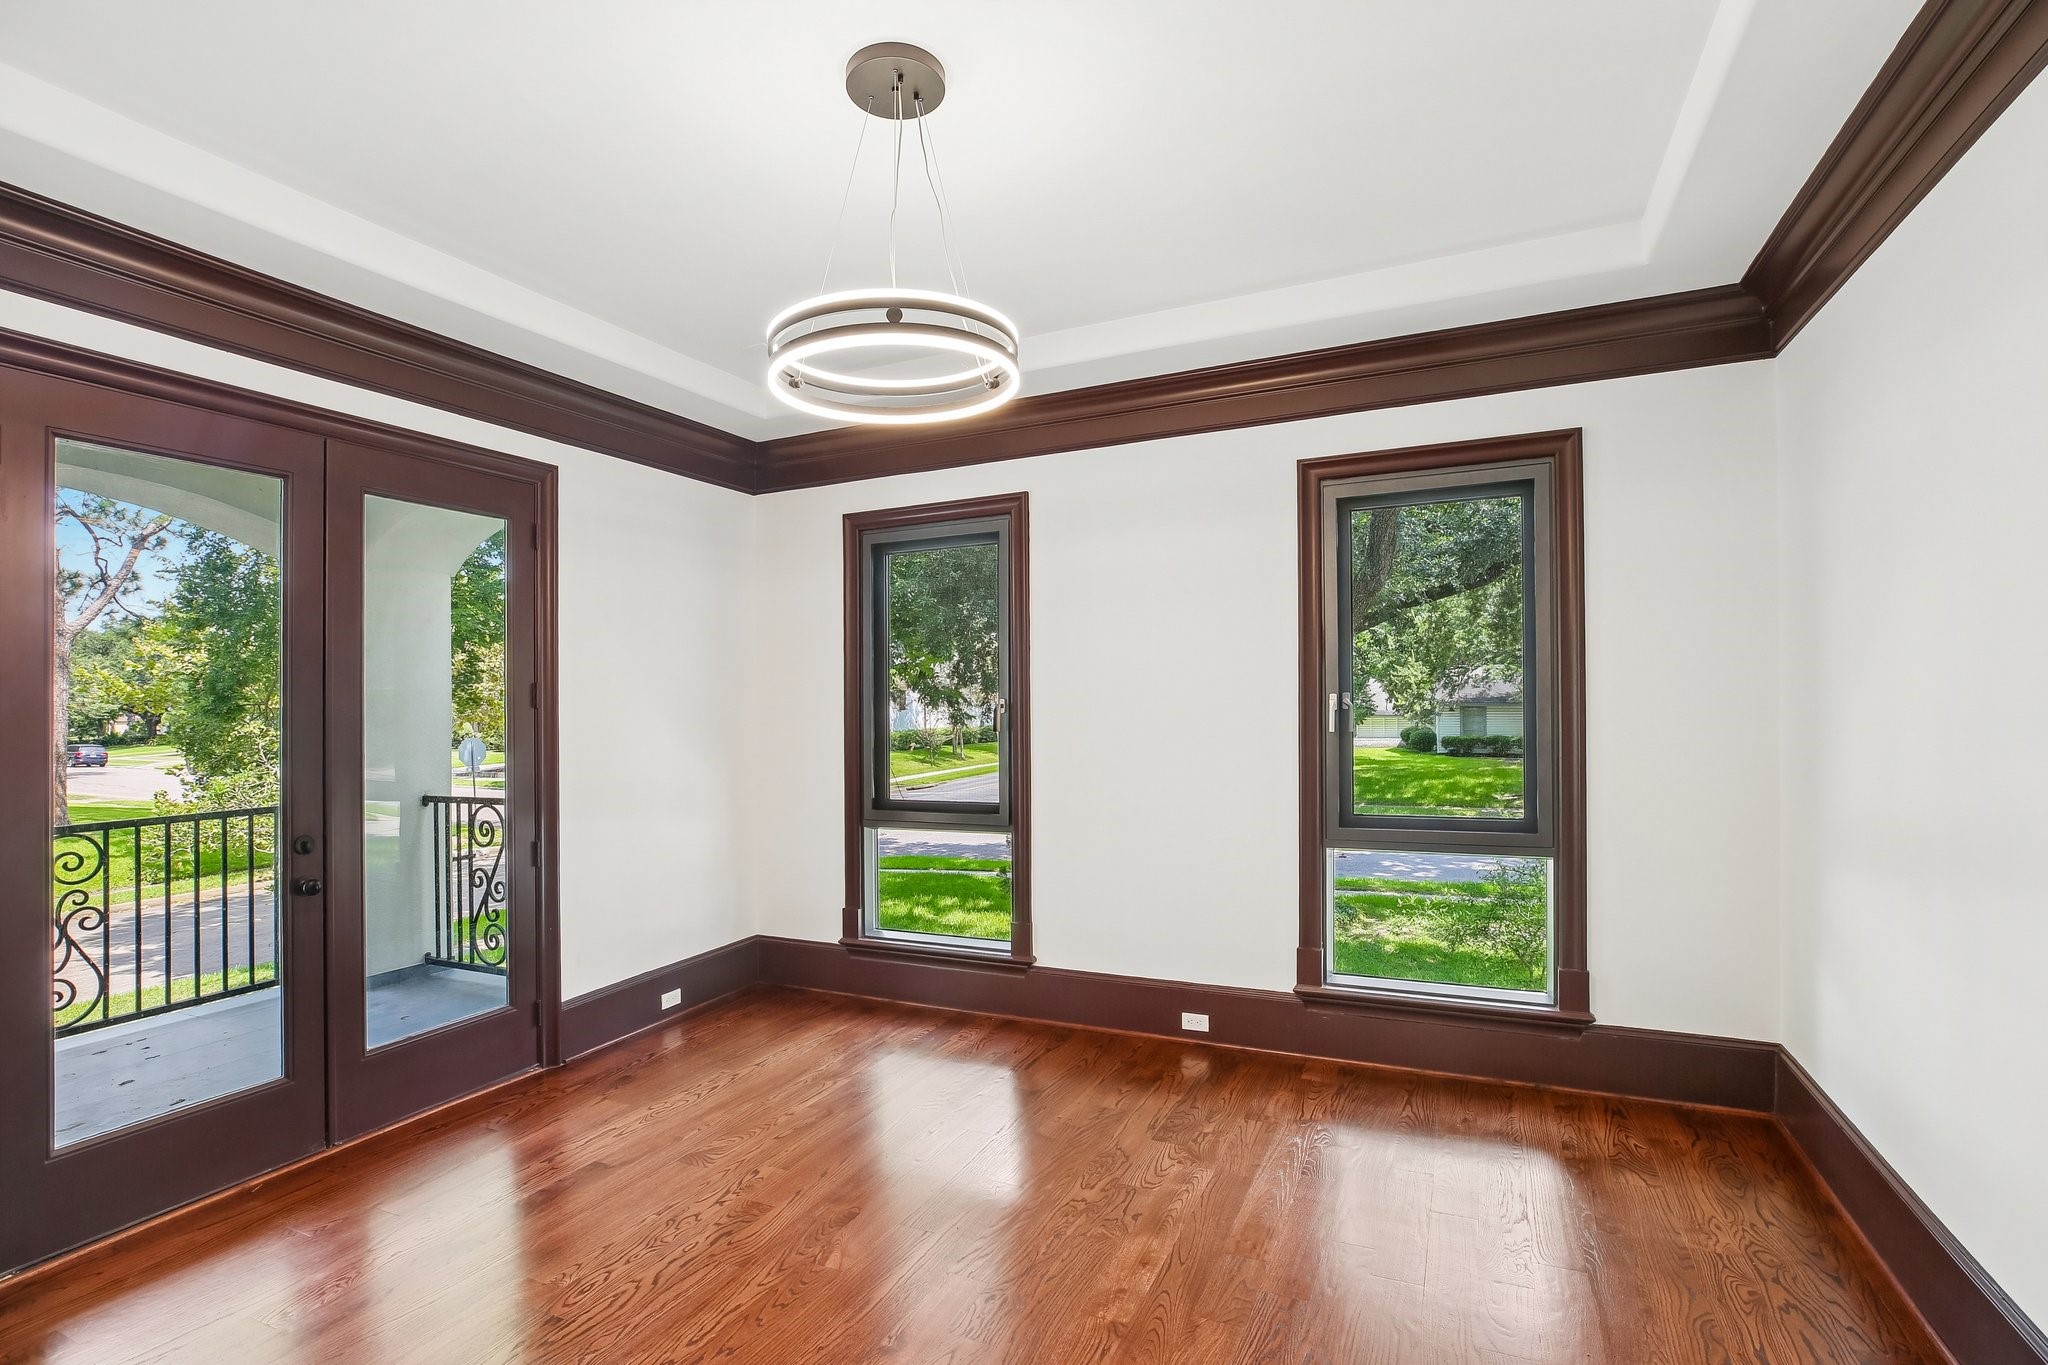
Beautifully appointed formal dining room with seamless access to a covered balcony for an elevated indoor-outdoor dining experience.(Virtually Staged)
Refined formal dining room with French doors leading to a spacious covered balcony, blending timeless elegance with outdoor living.
Intimate primary suite offering a warm, sophisticated ambiance and timeless elegance.(Virtually Staged)
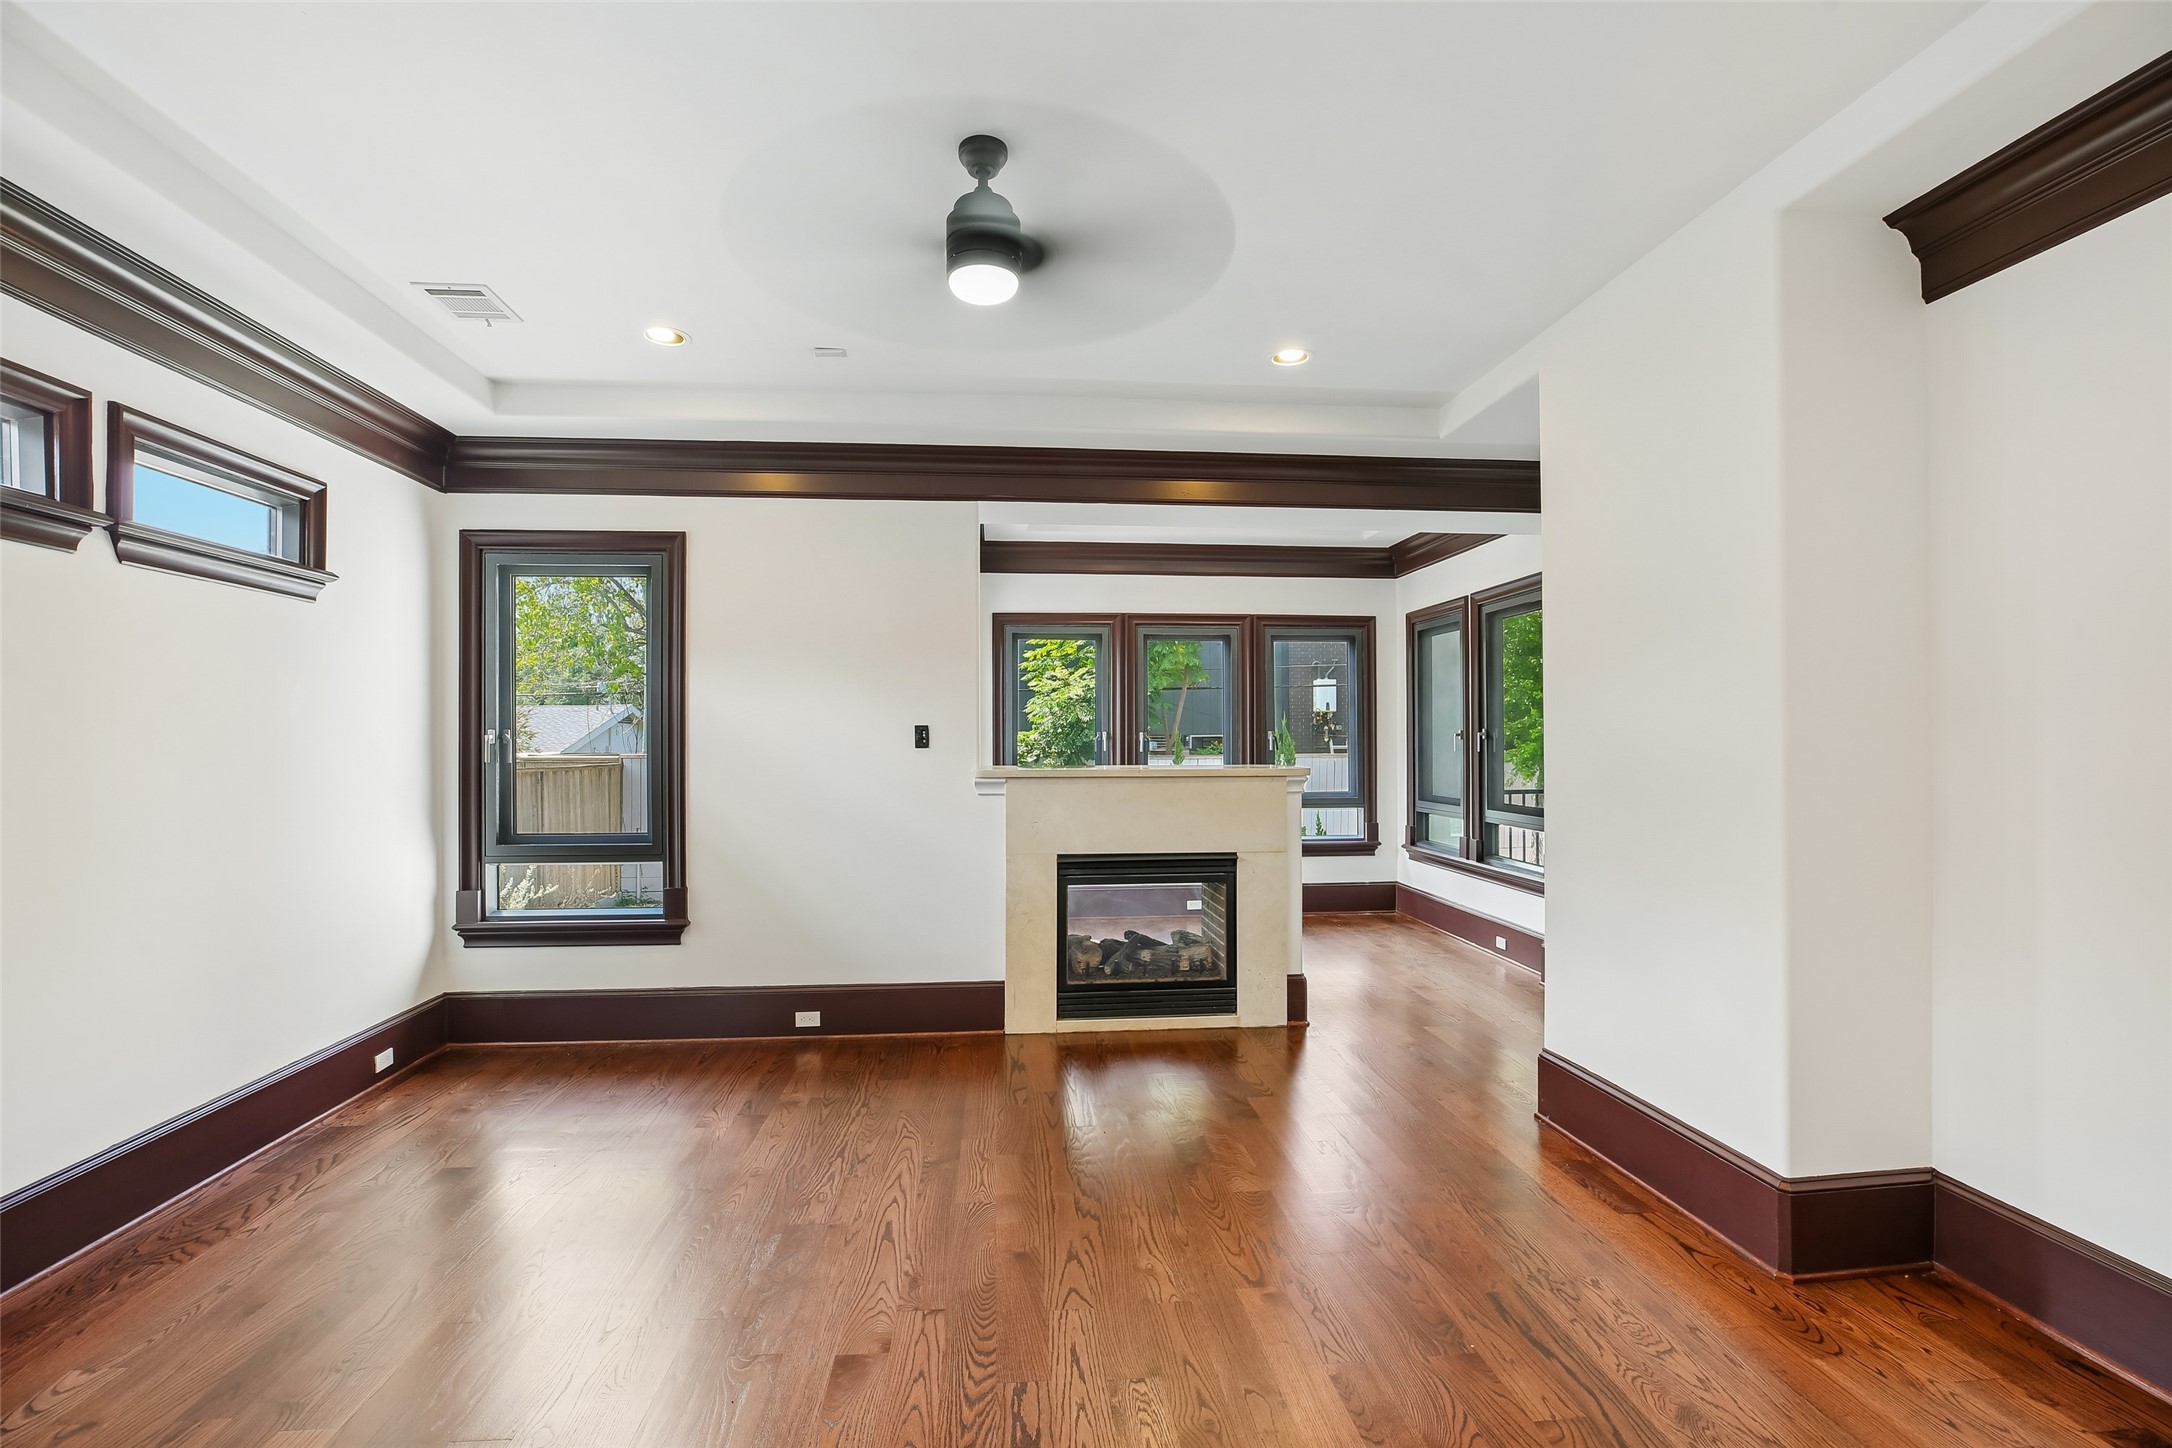
Sophisticated primary retreat offering generous proportions, a private lounge, and timeless elegance.
Luxurious primary suite seamlessly flowing into a spa-inspired primary bath, creating a private retreat of comfort and elegance.
Private primary retreat showcasing a sophisticated lounge area designed for quiet mornings and peaceful evenings.
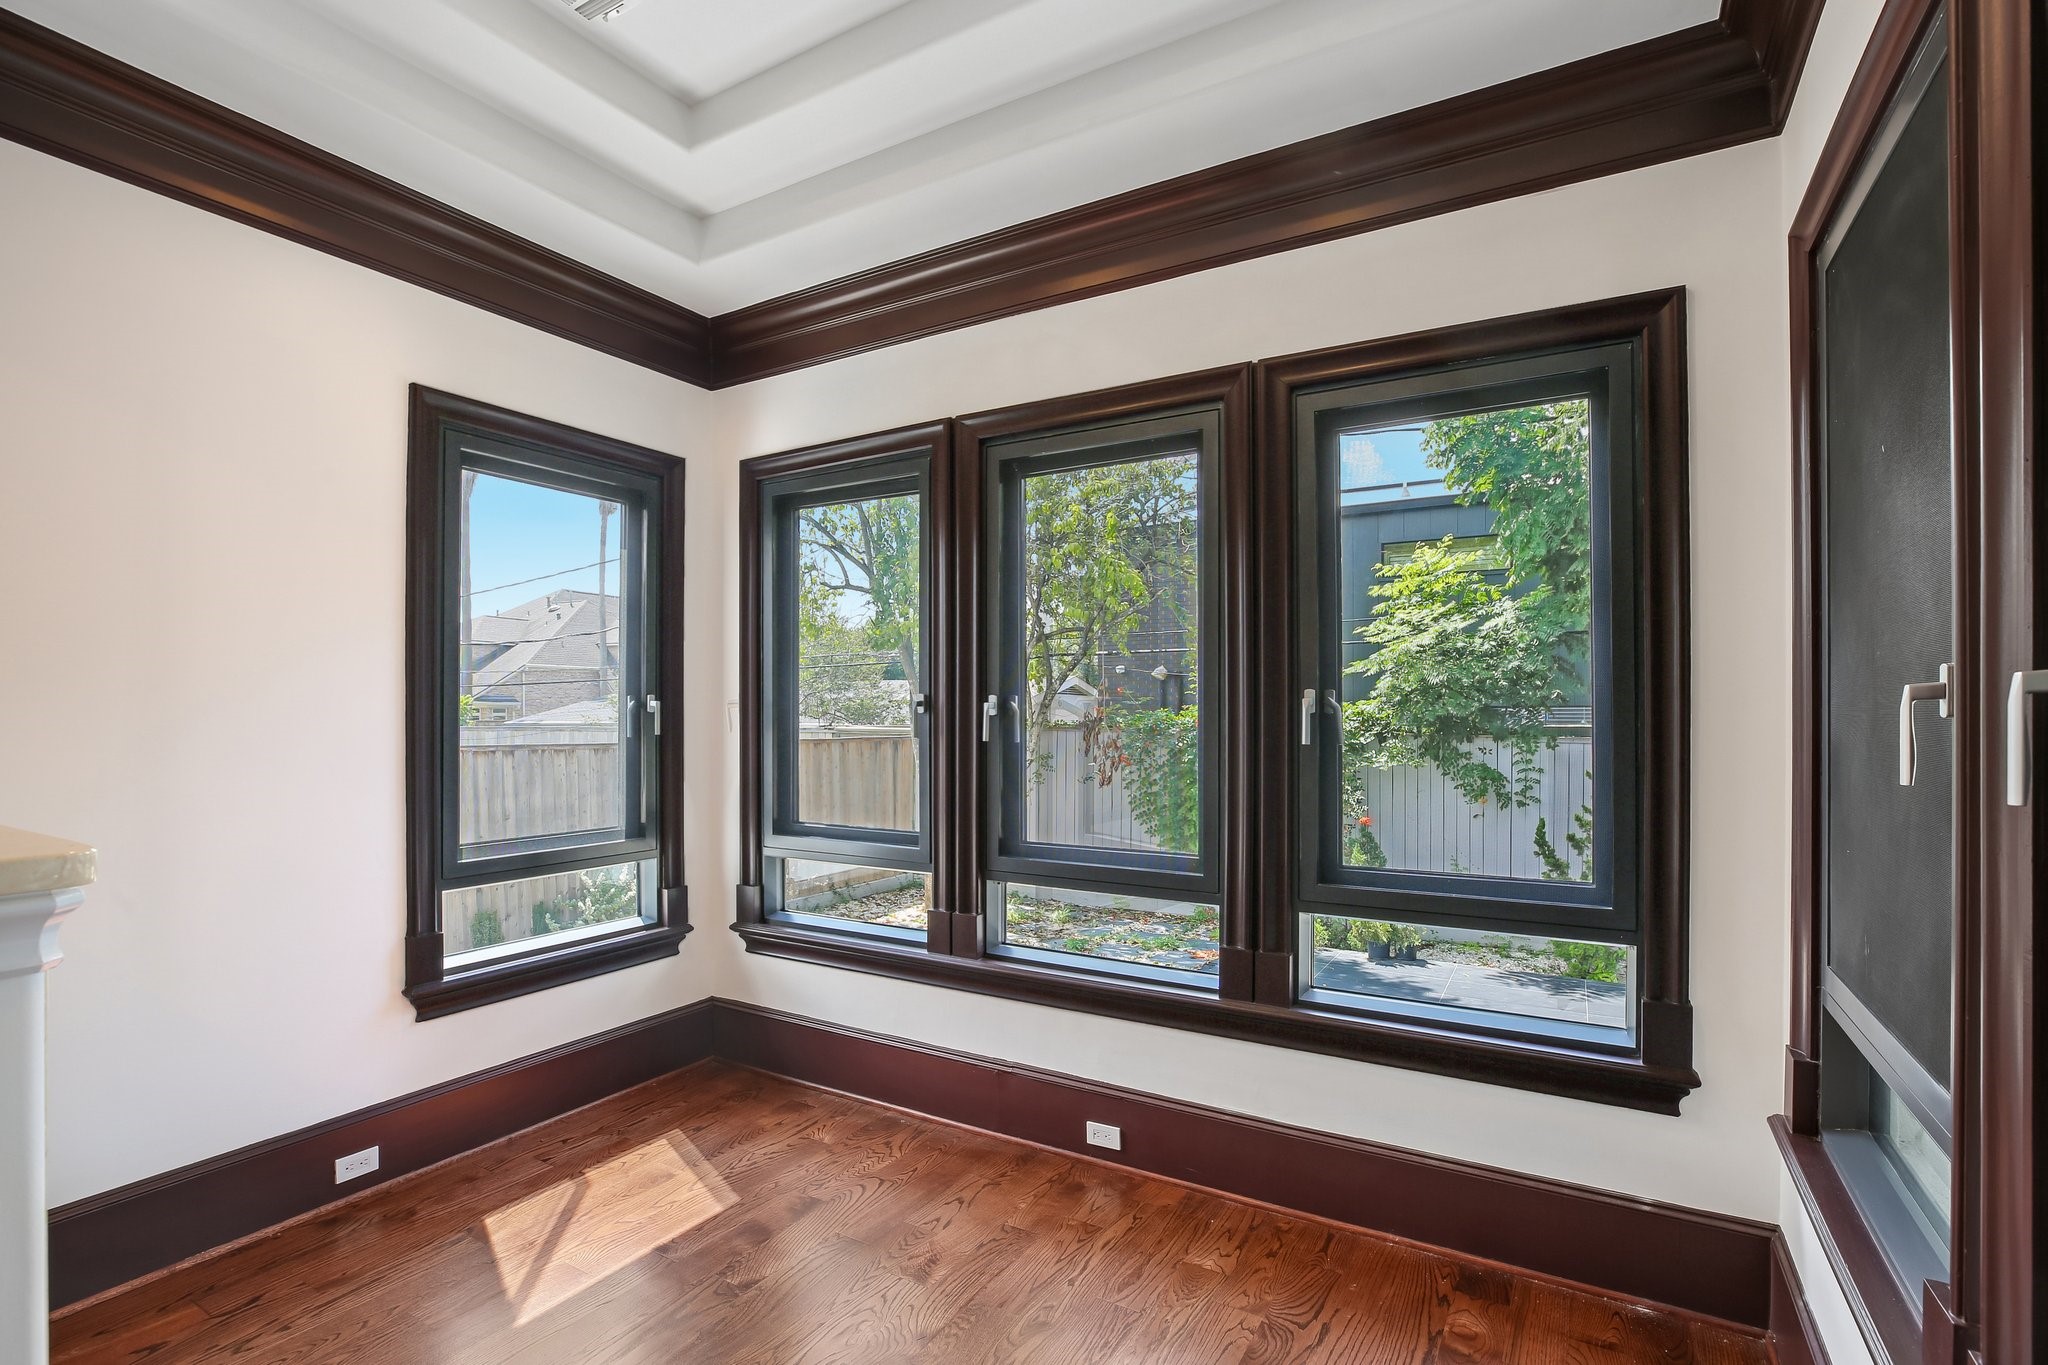
Upgraded custom dual-opening windows with integrated screens were upgraded throughout the home allowing abundant natural light while providing refreshing cross-ventilation and enhanced energy efficiency throughout.
Resort-inspired primary bath offering designer details, premium craftsmanship, and a tranquil spa ambiance.
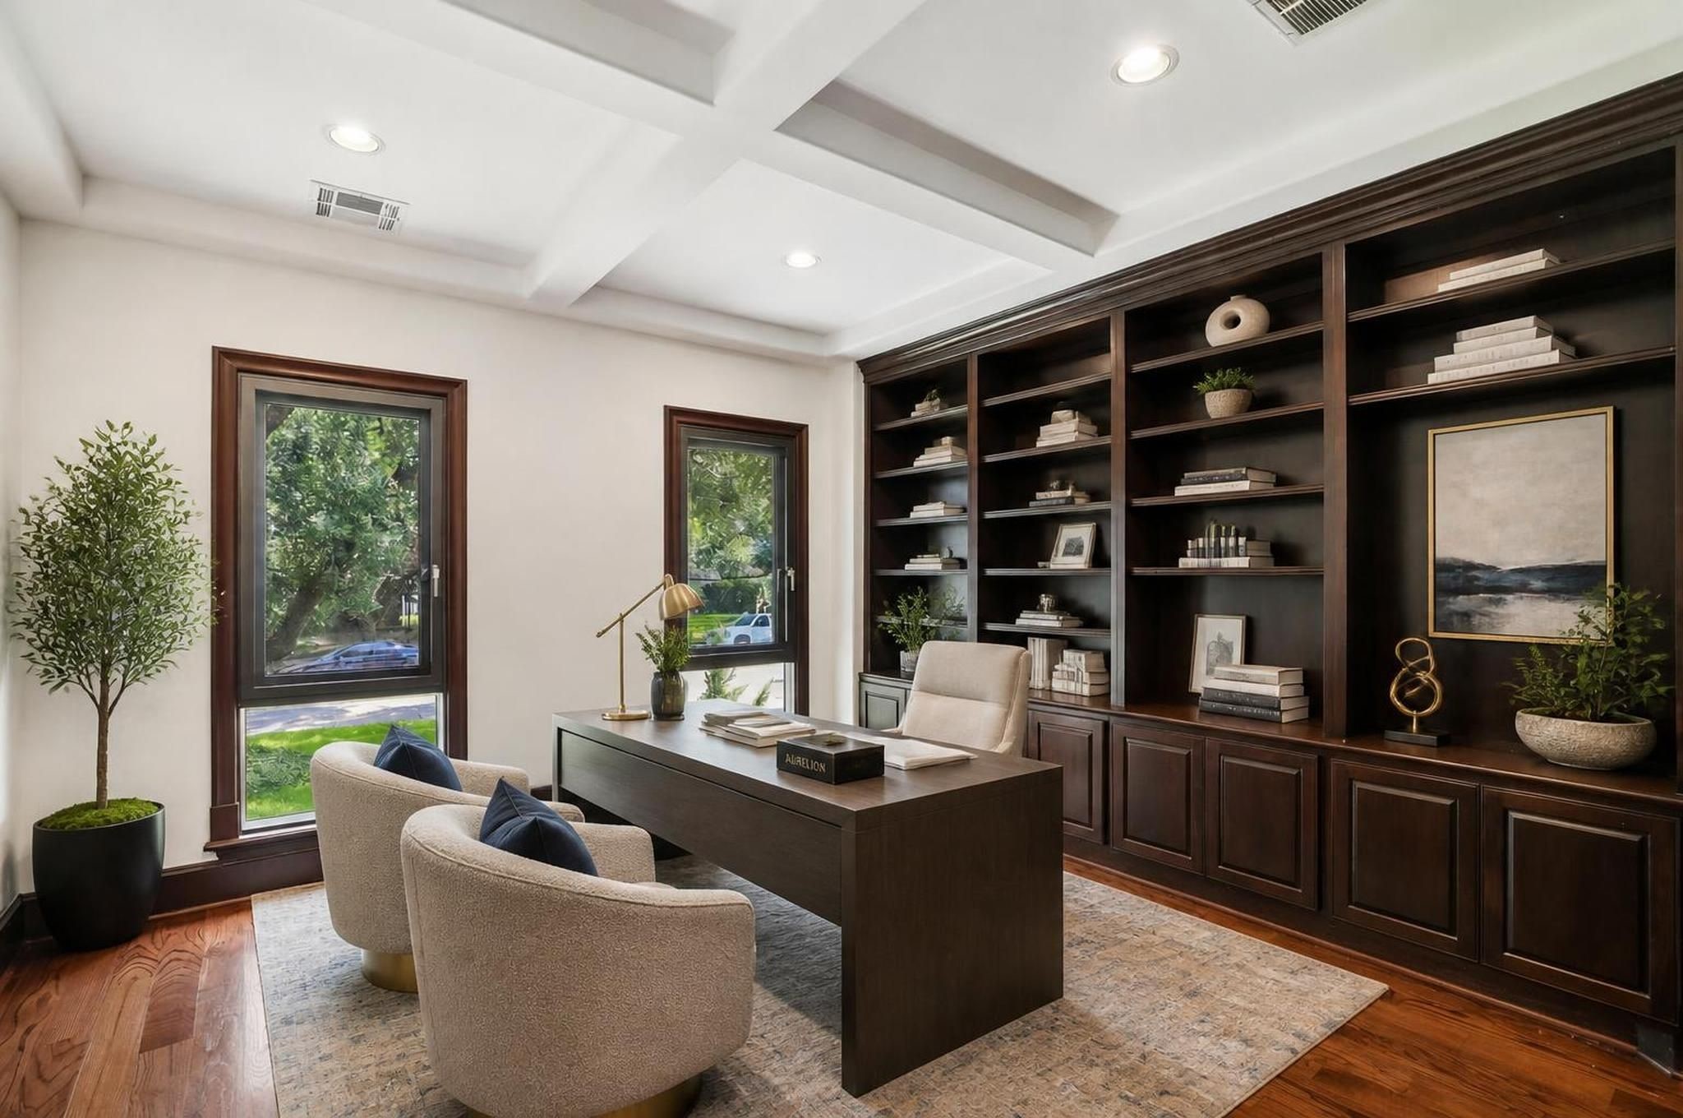
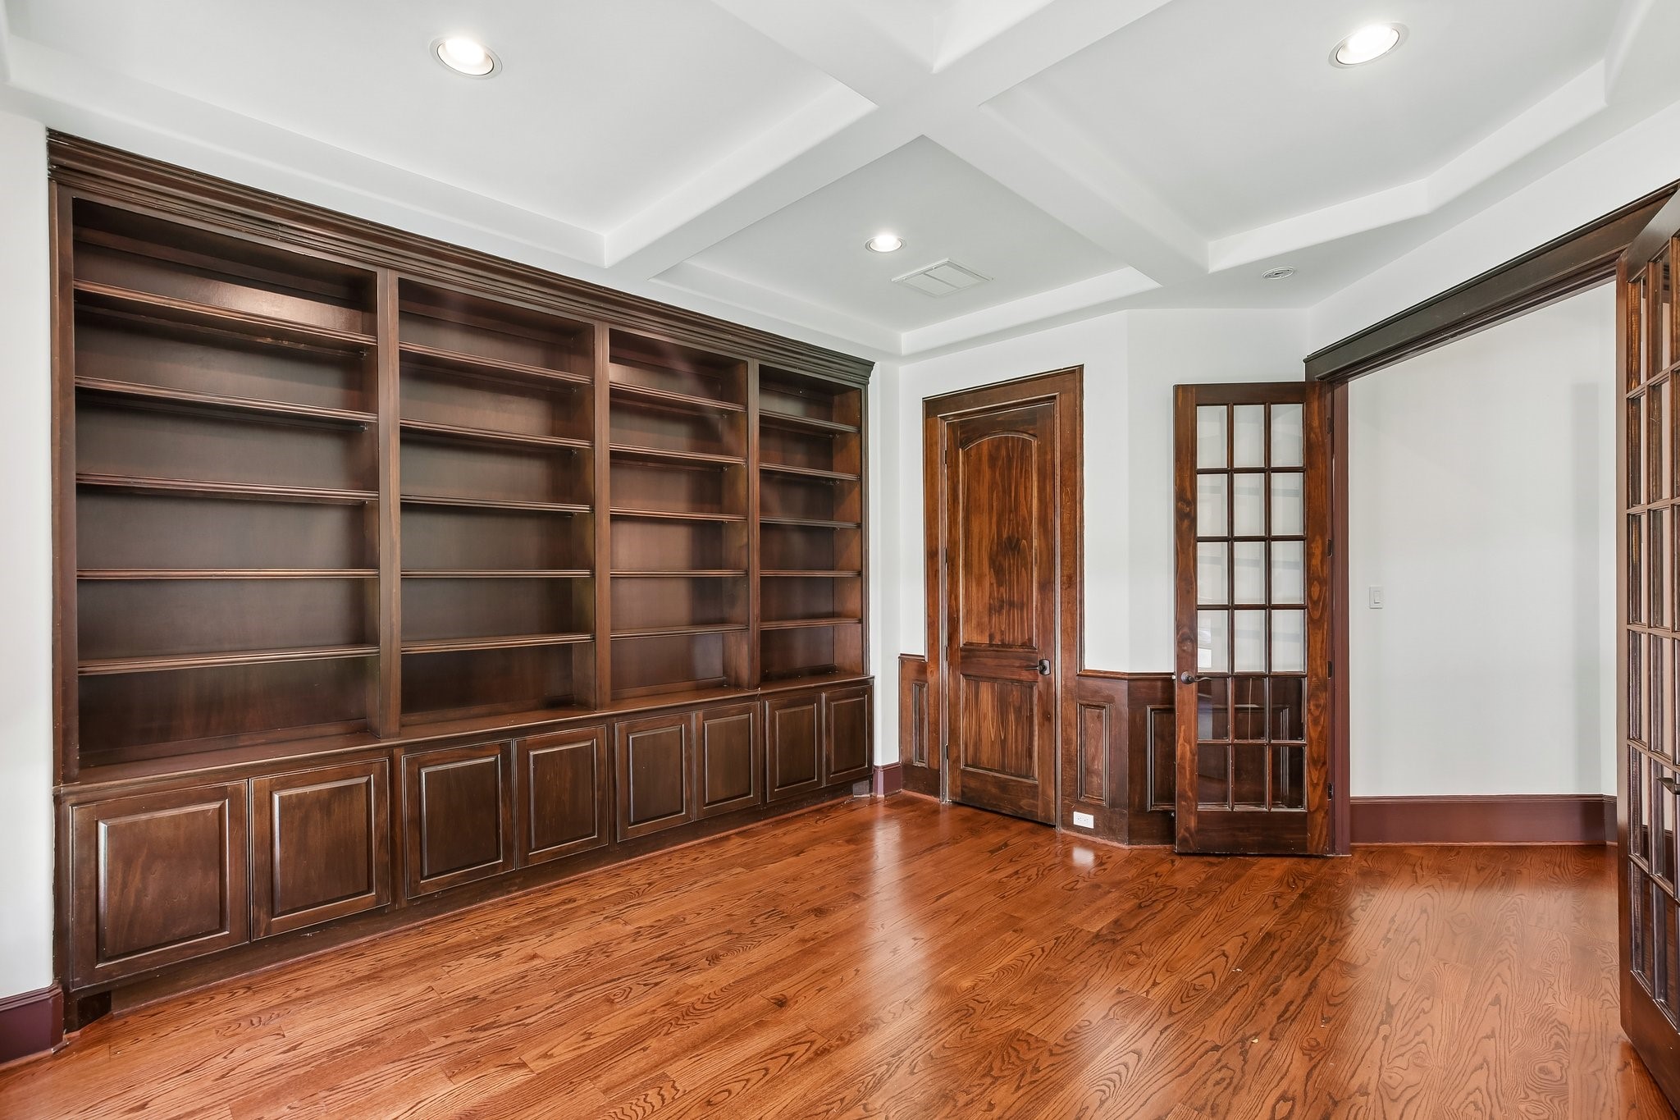
Light-filled executive office showcasing custom built-in shelving and refined architectural details. (Virtually Staged)
Dedicated study with designer finishes, creating the perfect work-from-home retreat.
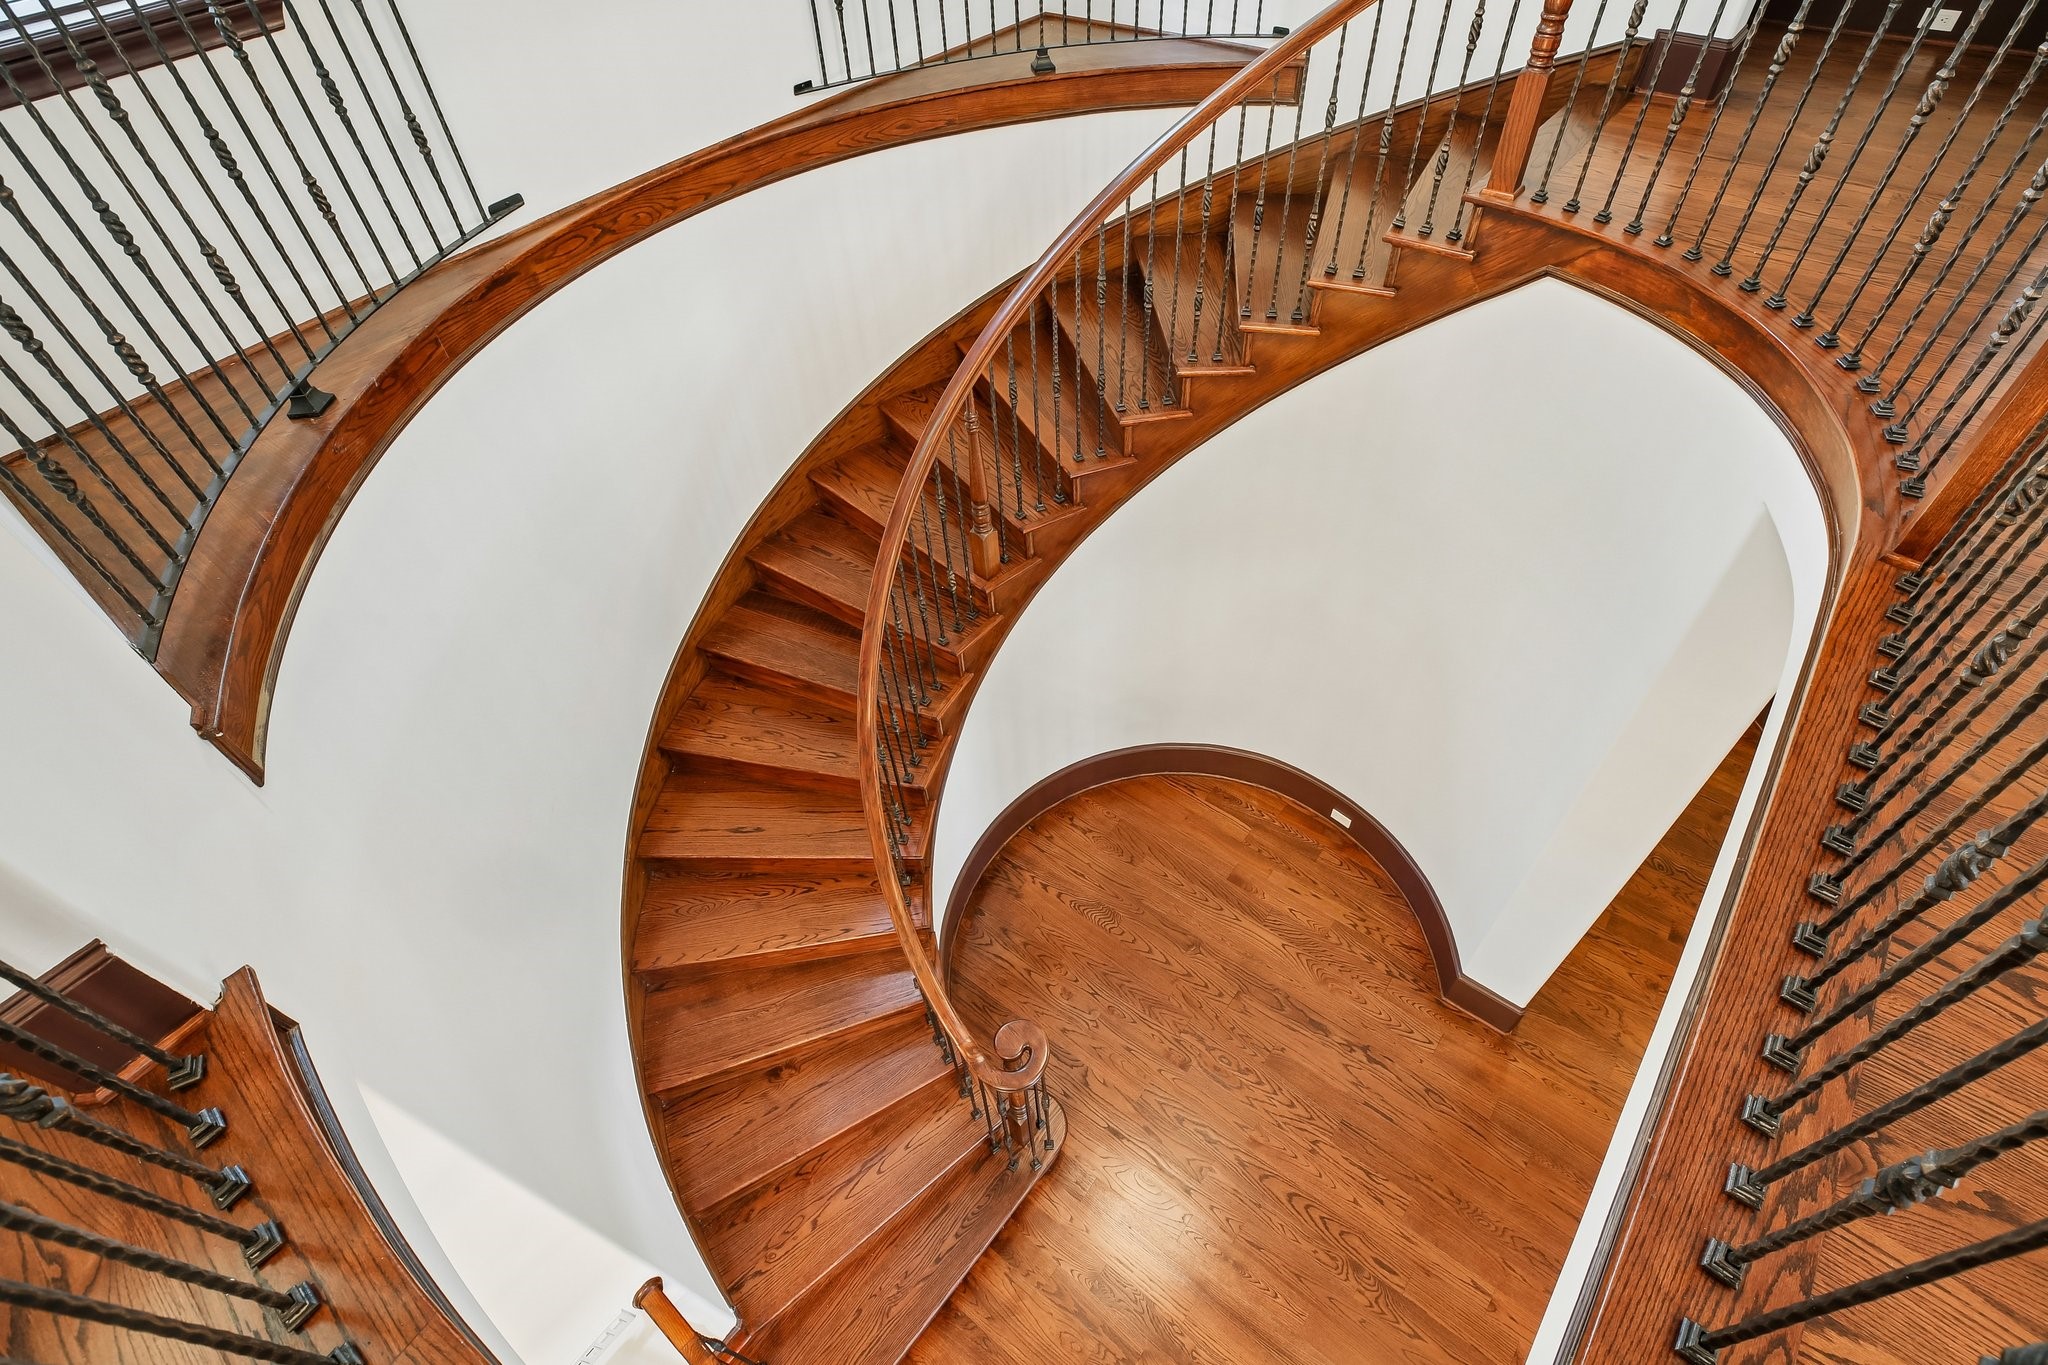
Stunning curved wraparound staircase that makes an unforgettable first impression.
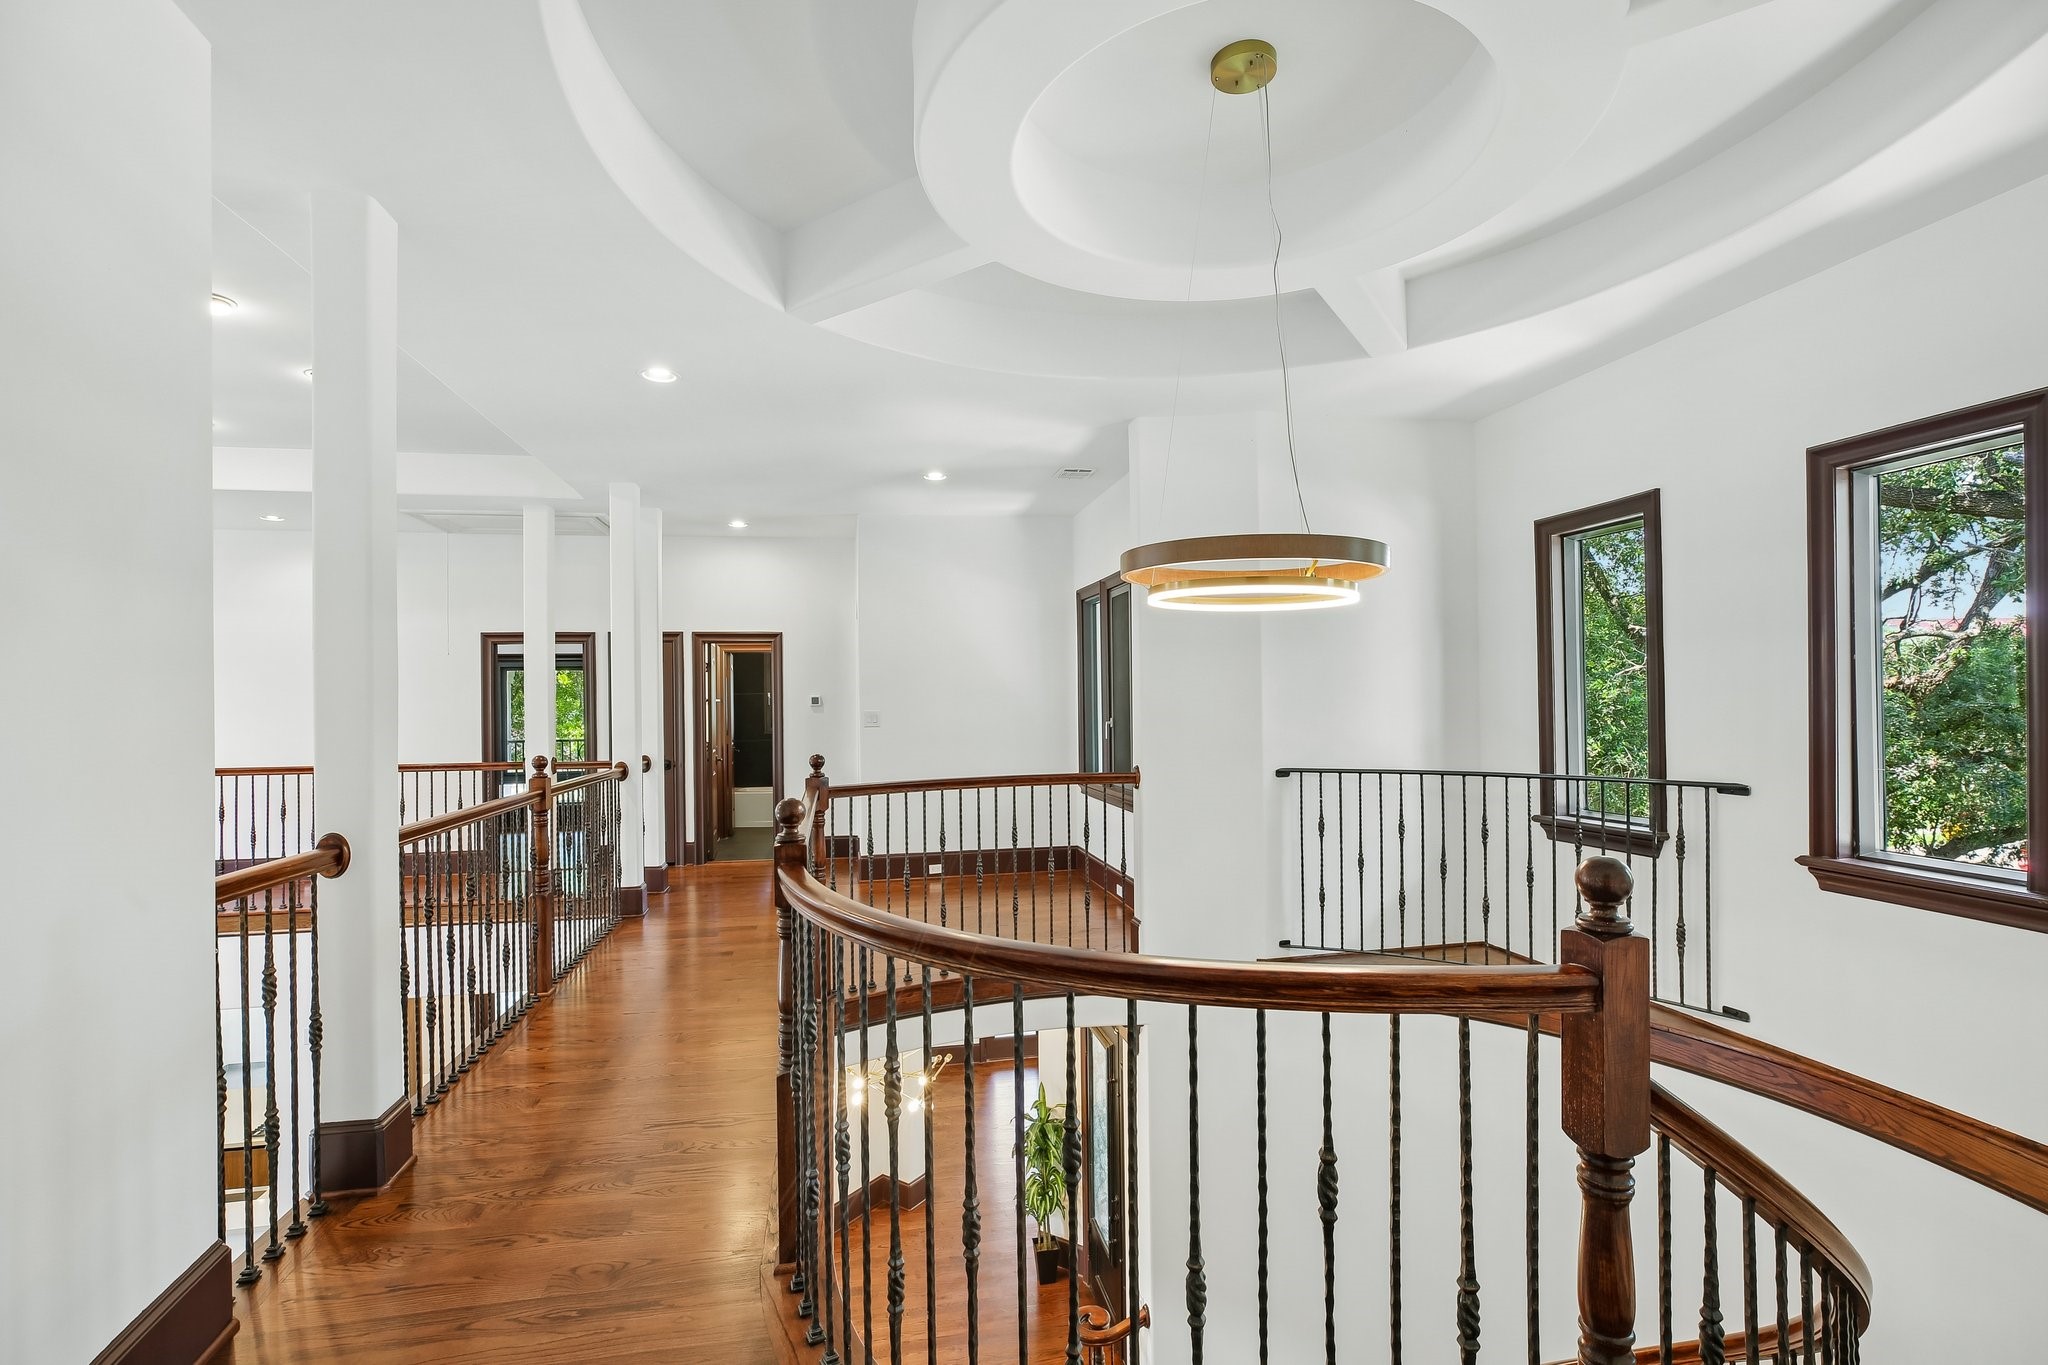
Expansive upstairs view highlighting custom designer lighting and the home's sophisticated open-concept design.
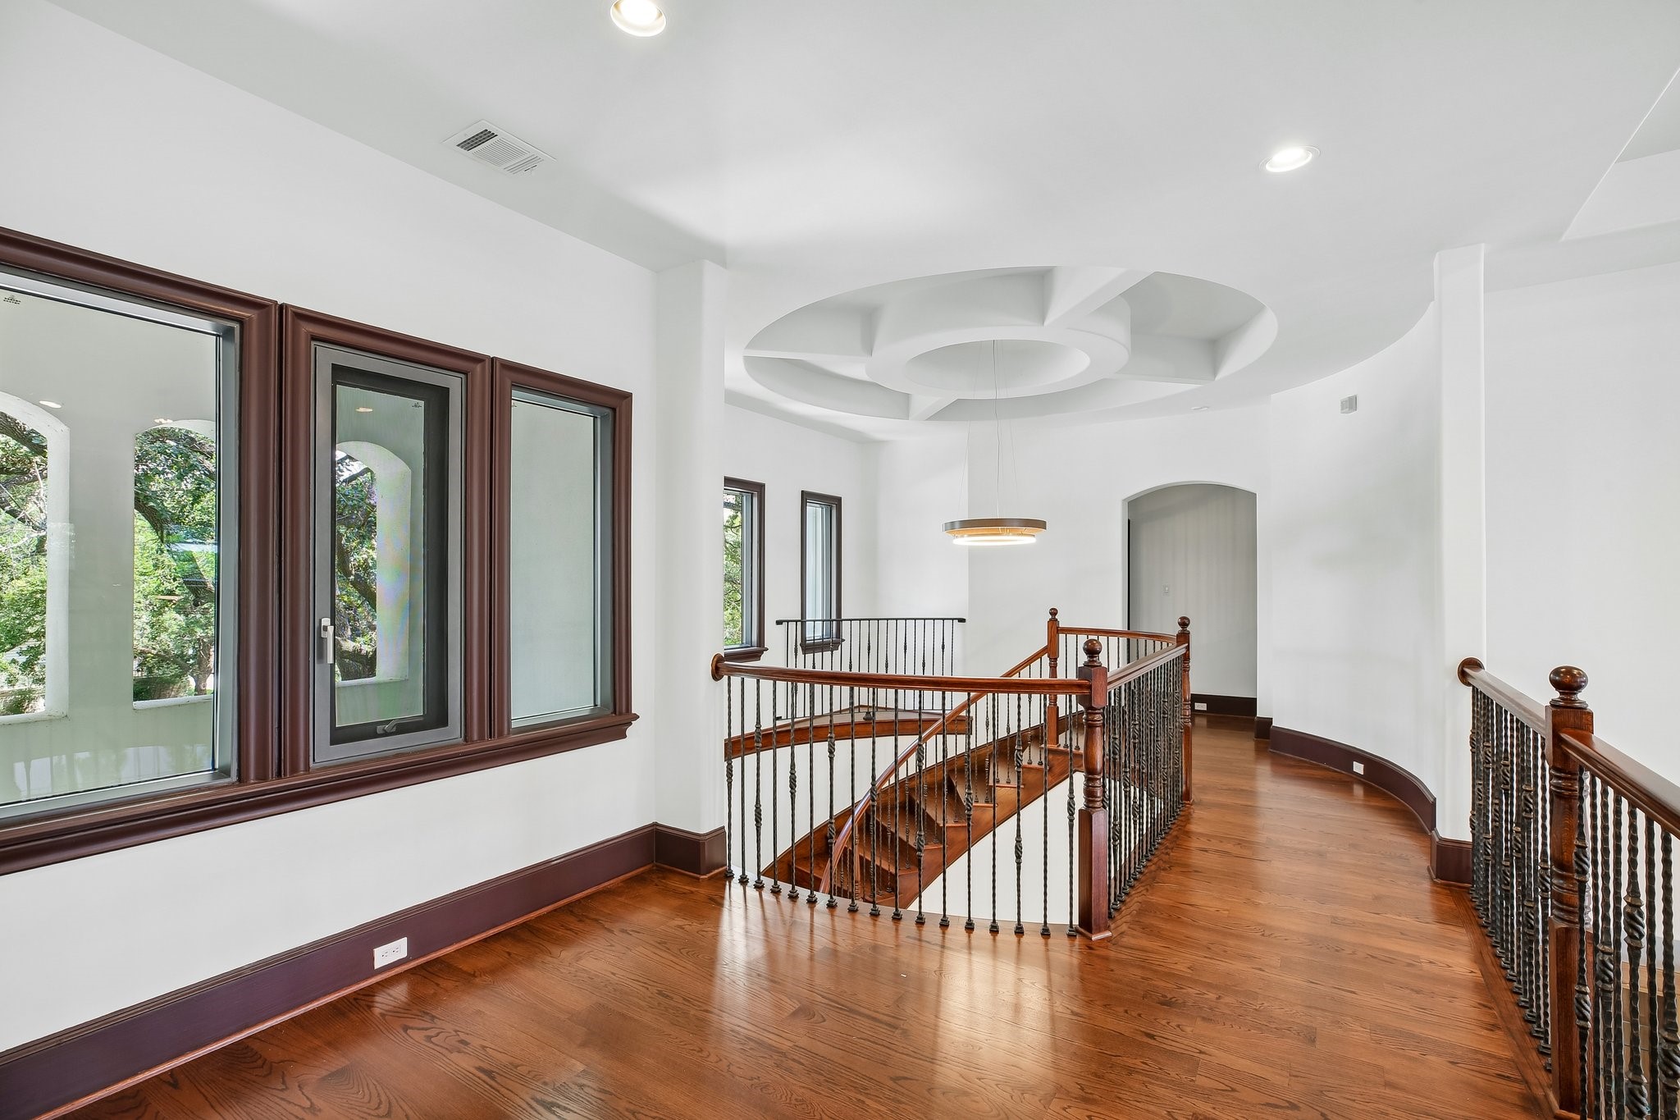
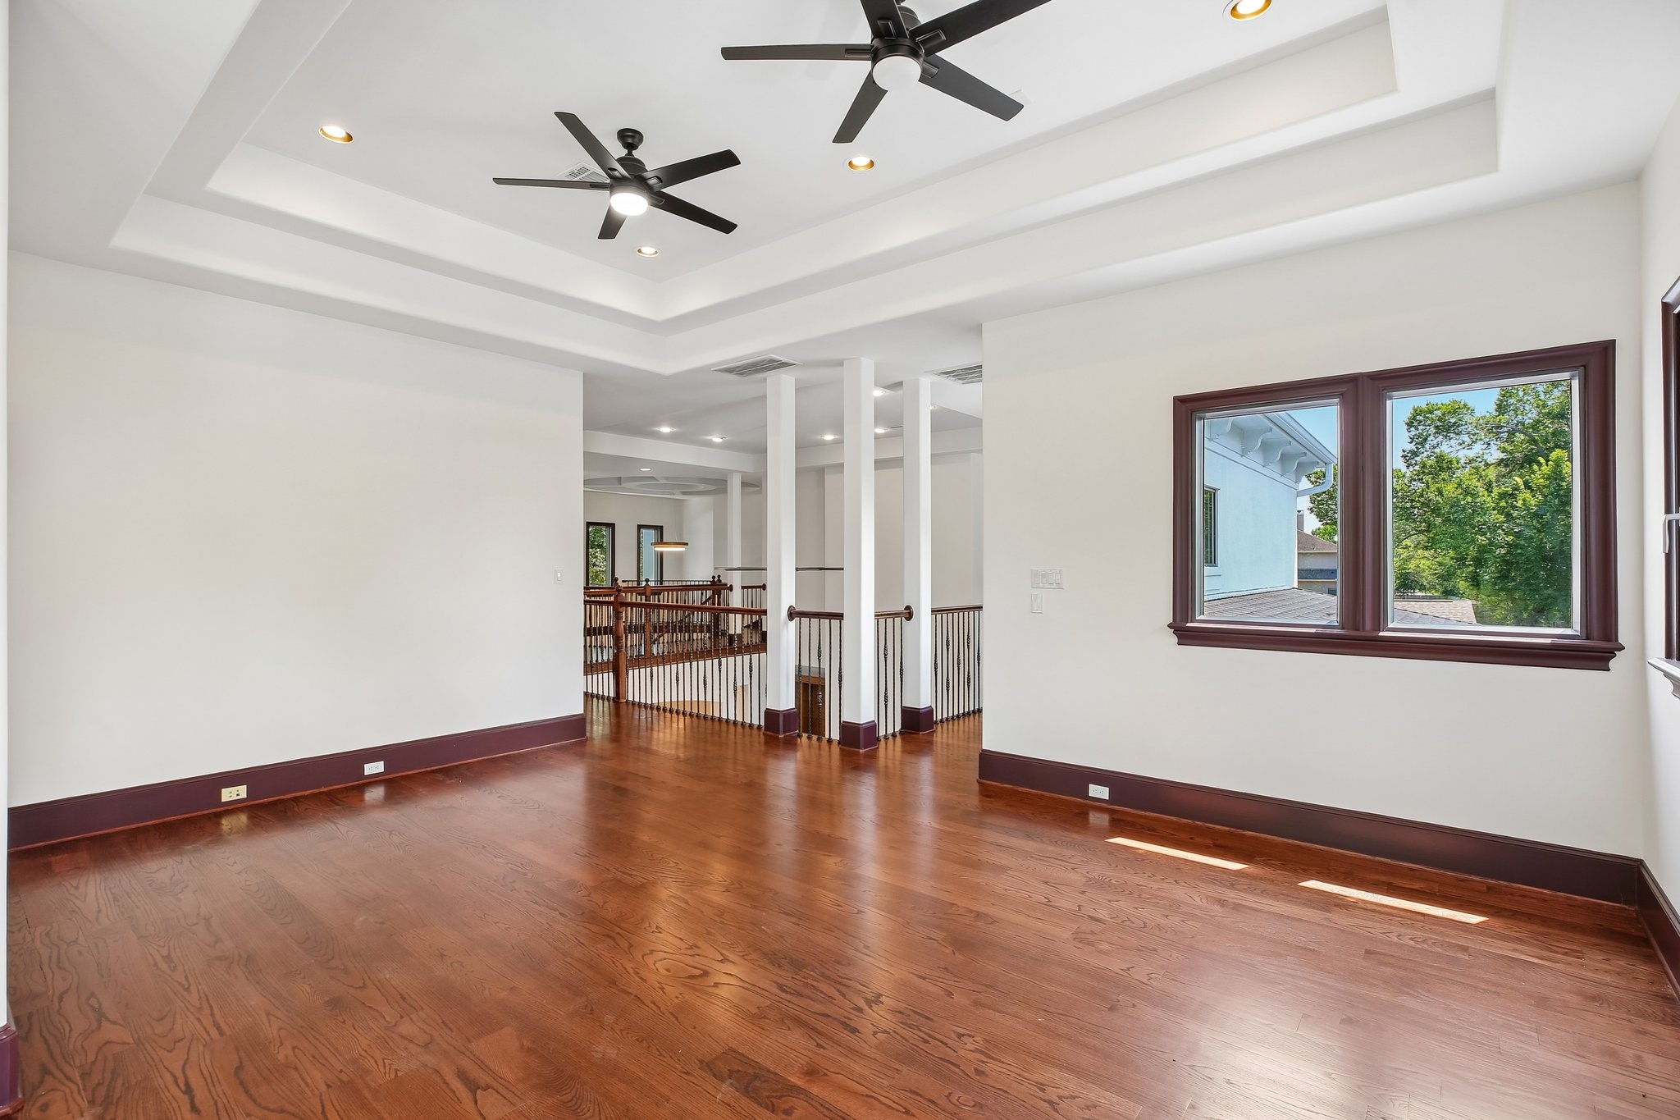
Elegant upper-level vantage point overlooking the soaring foyer and beautifully designed interiors below.
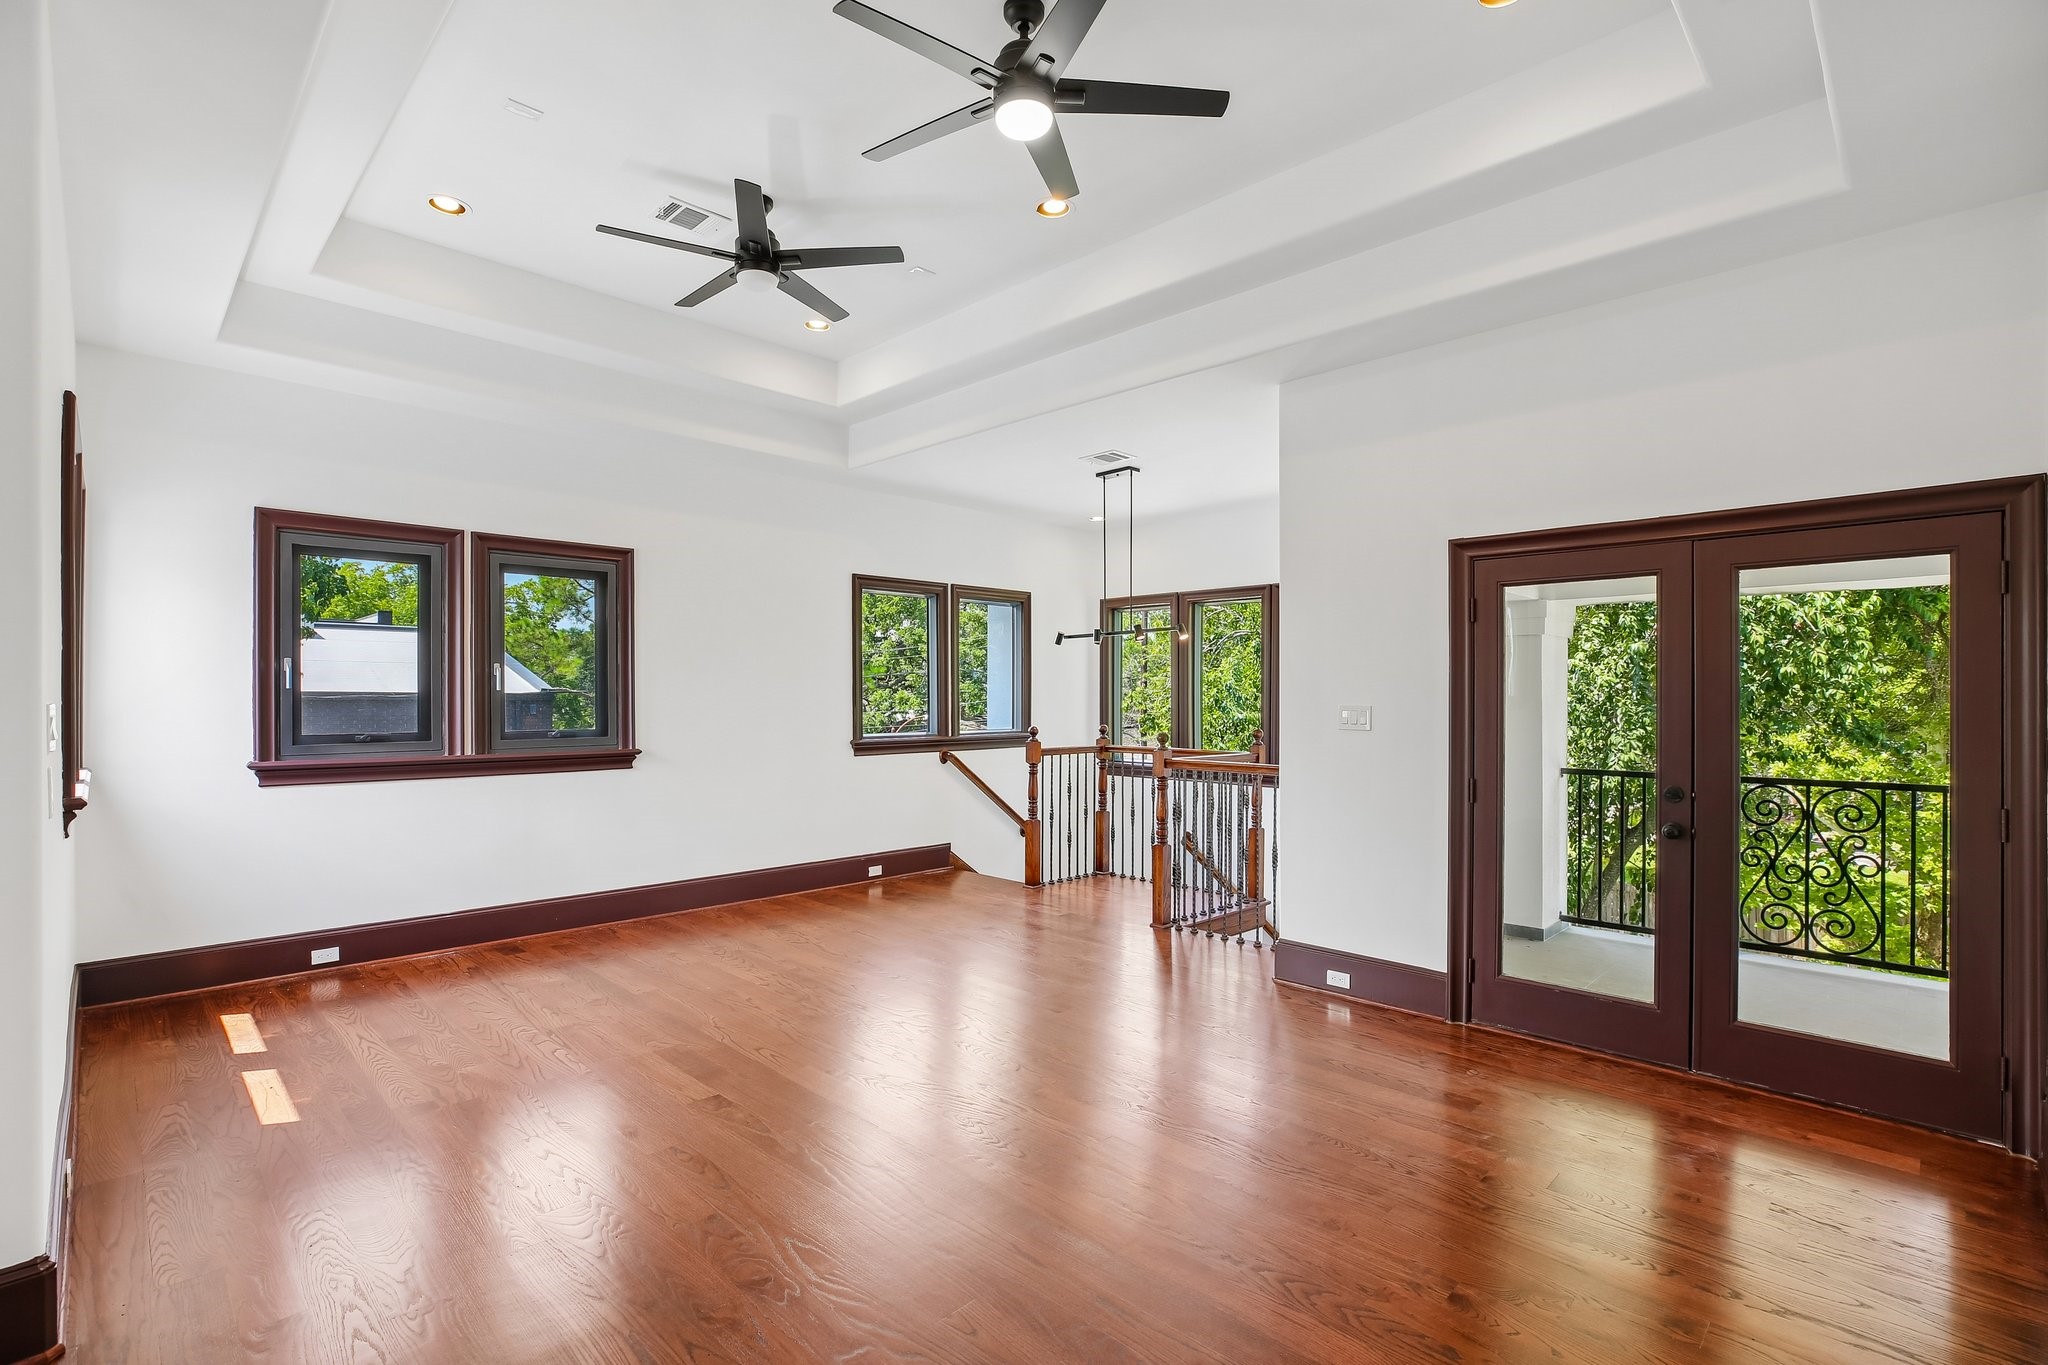
Bright and airy upstairs loft featuring open sightlines and flexible living space for everyday comfort.
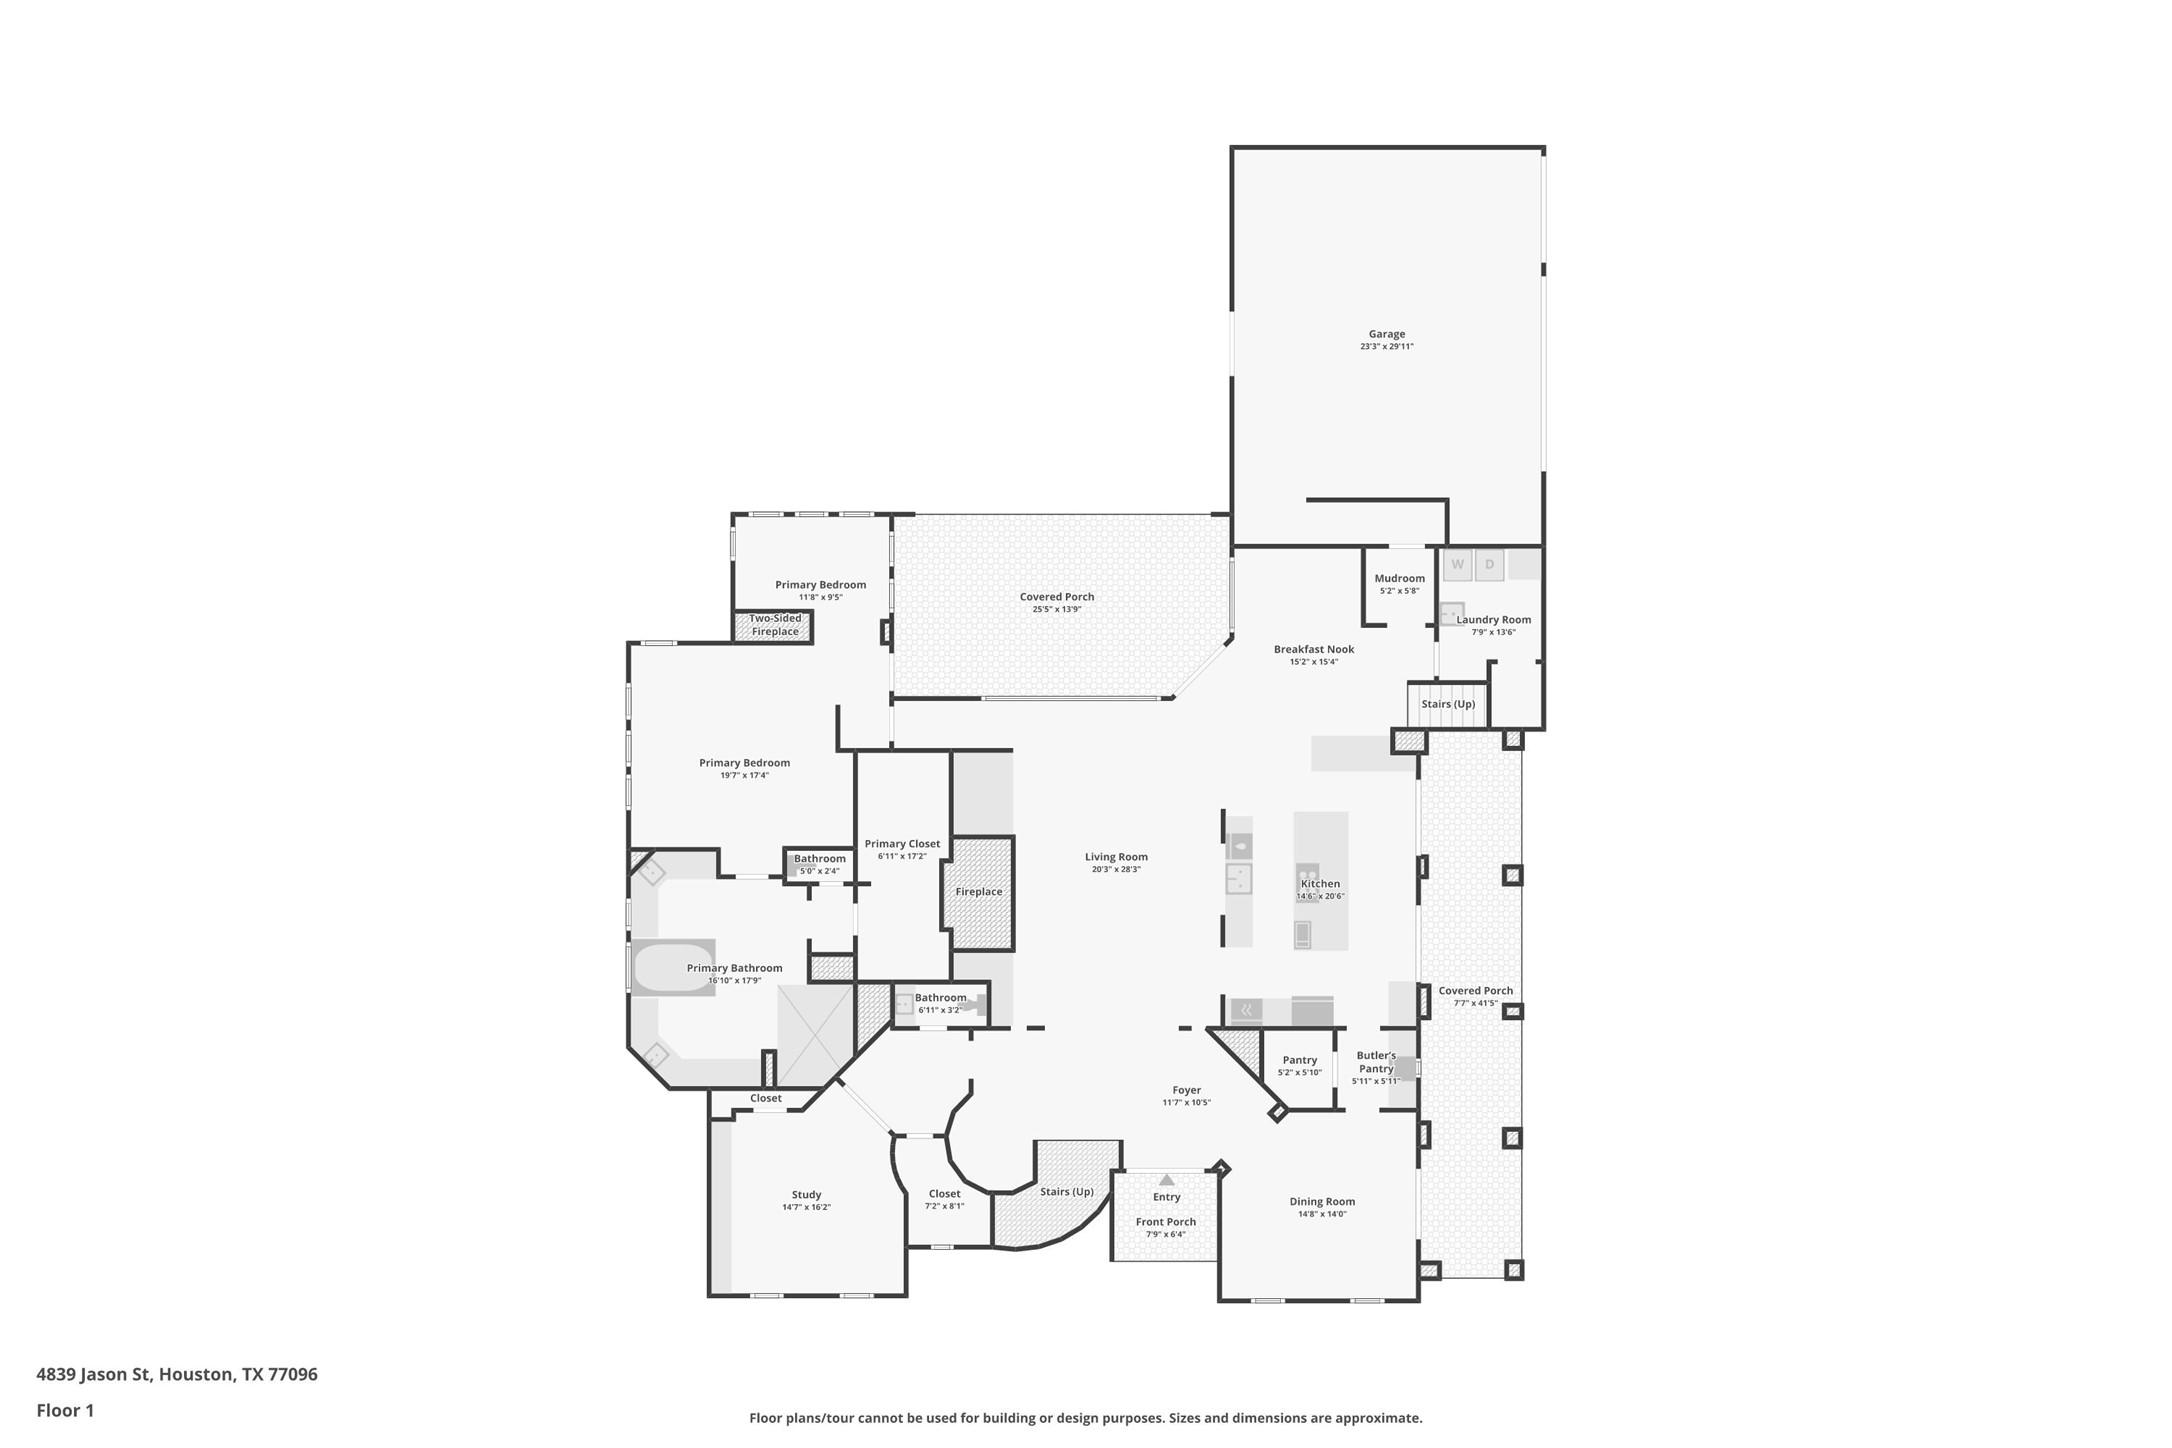
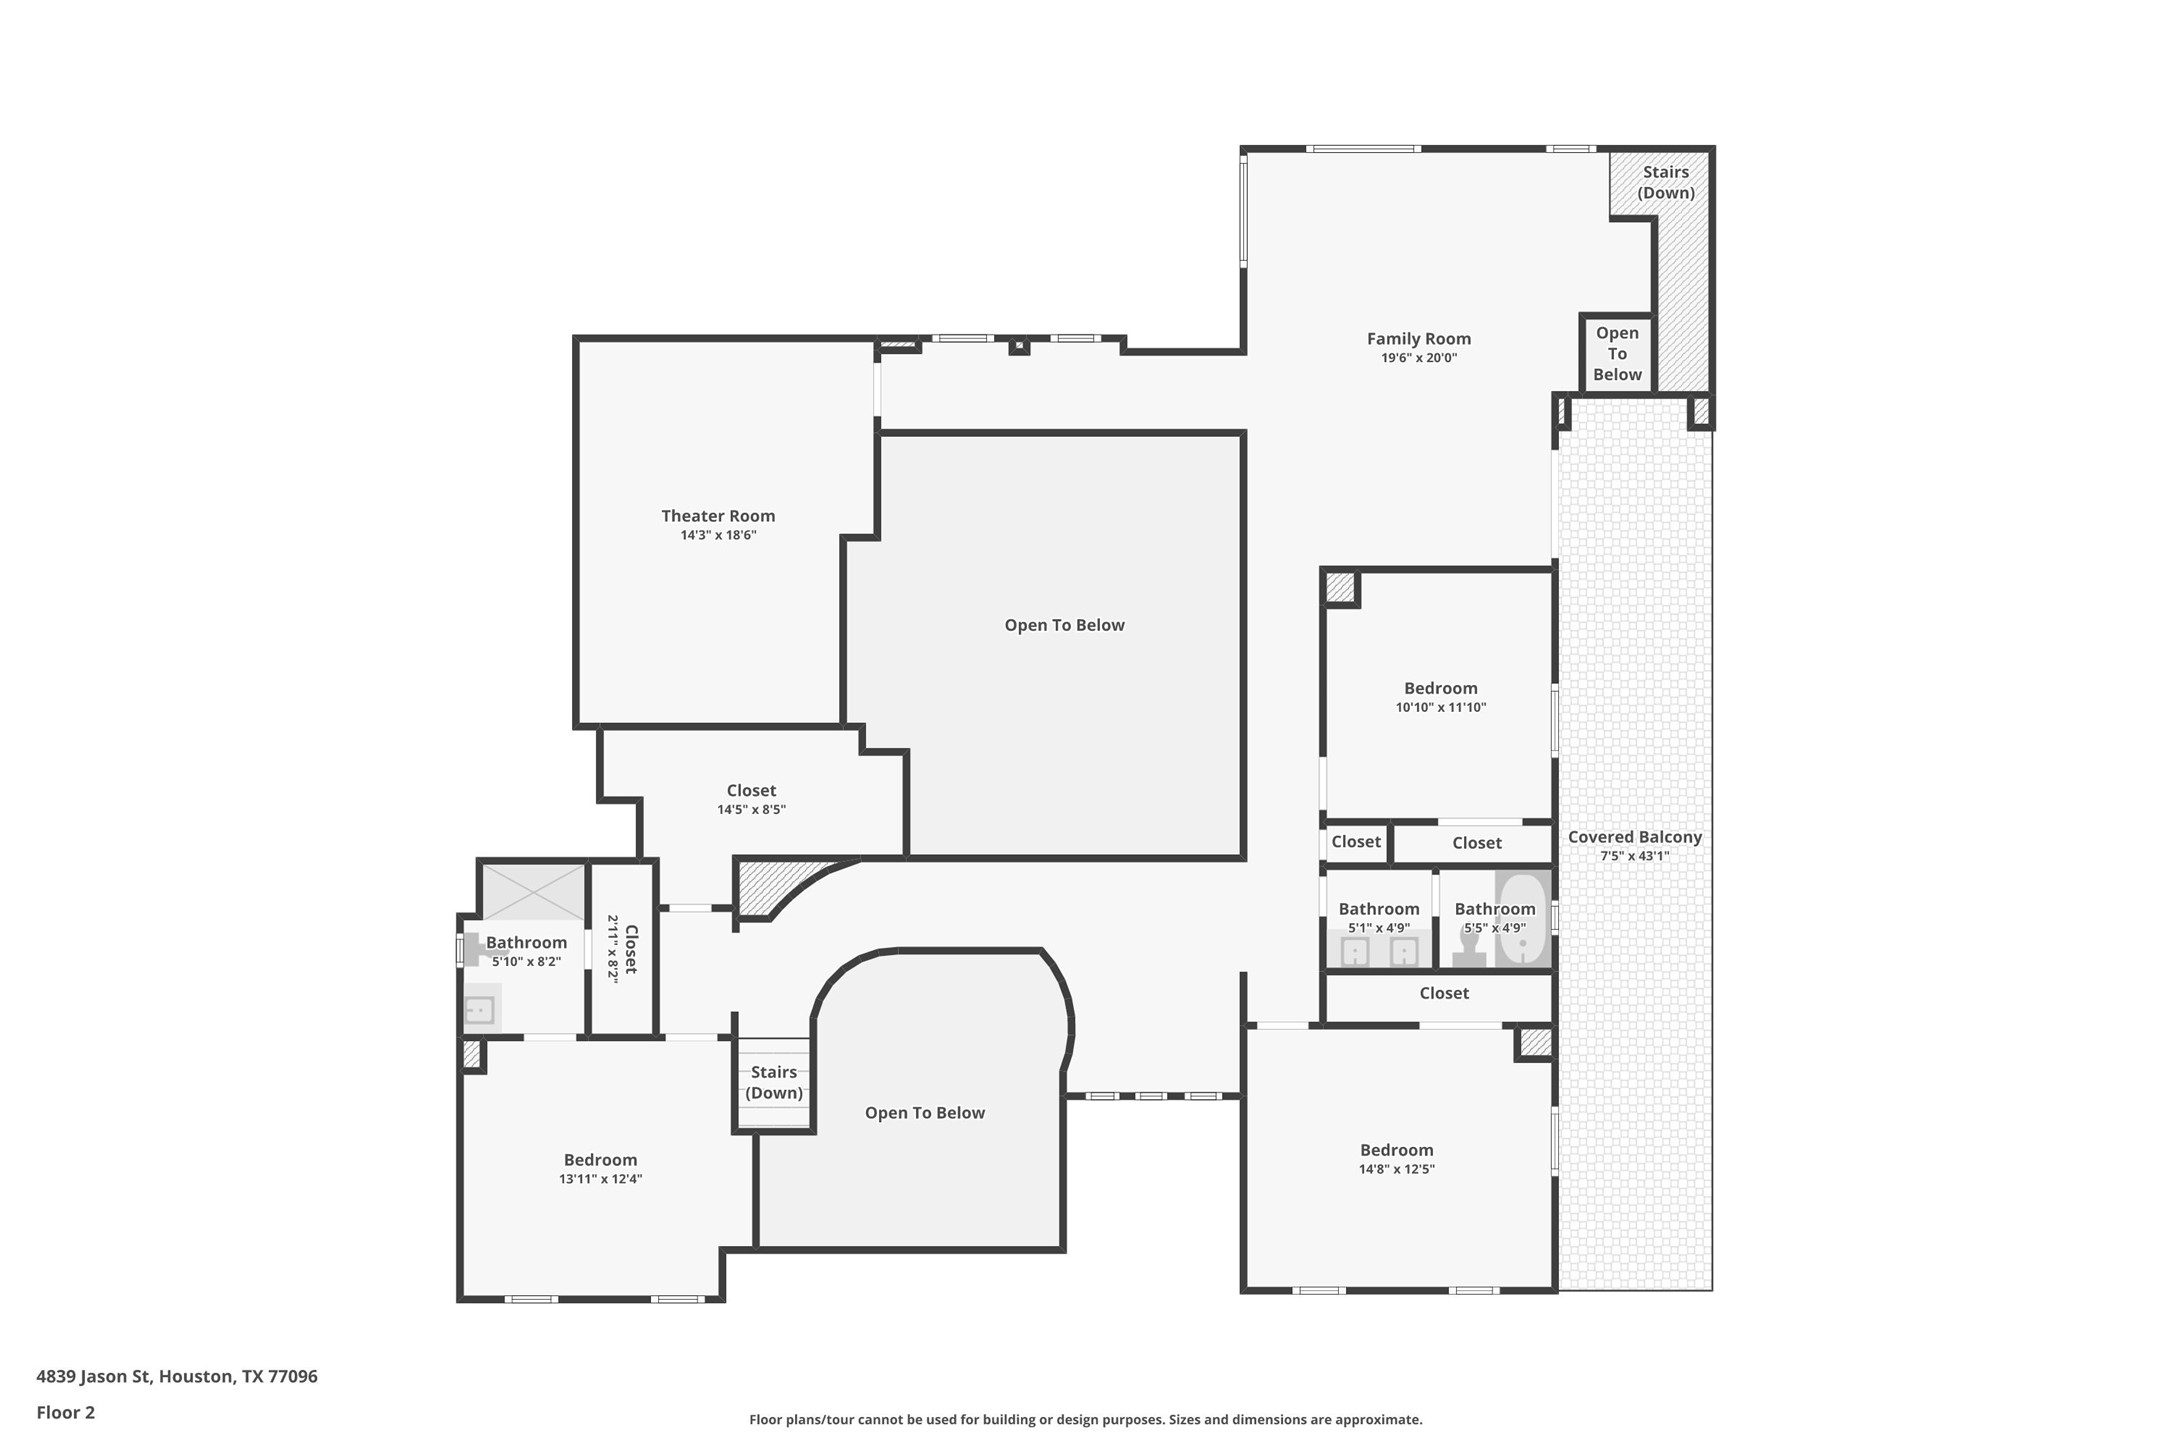
Thoughtfully designed second staircase connecting the upper level to the kitchen and utility area for added convenience.
Versatile game room designed for movie nights, family gatherings, and everyday enjoyment.
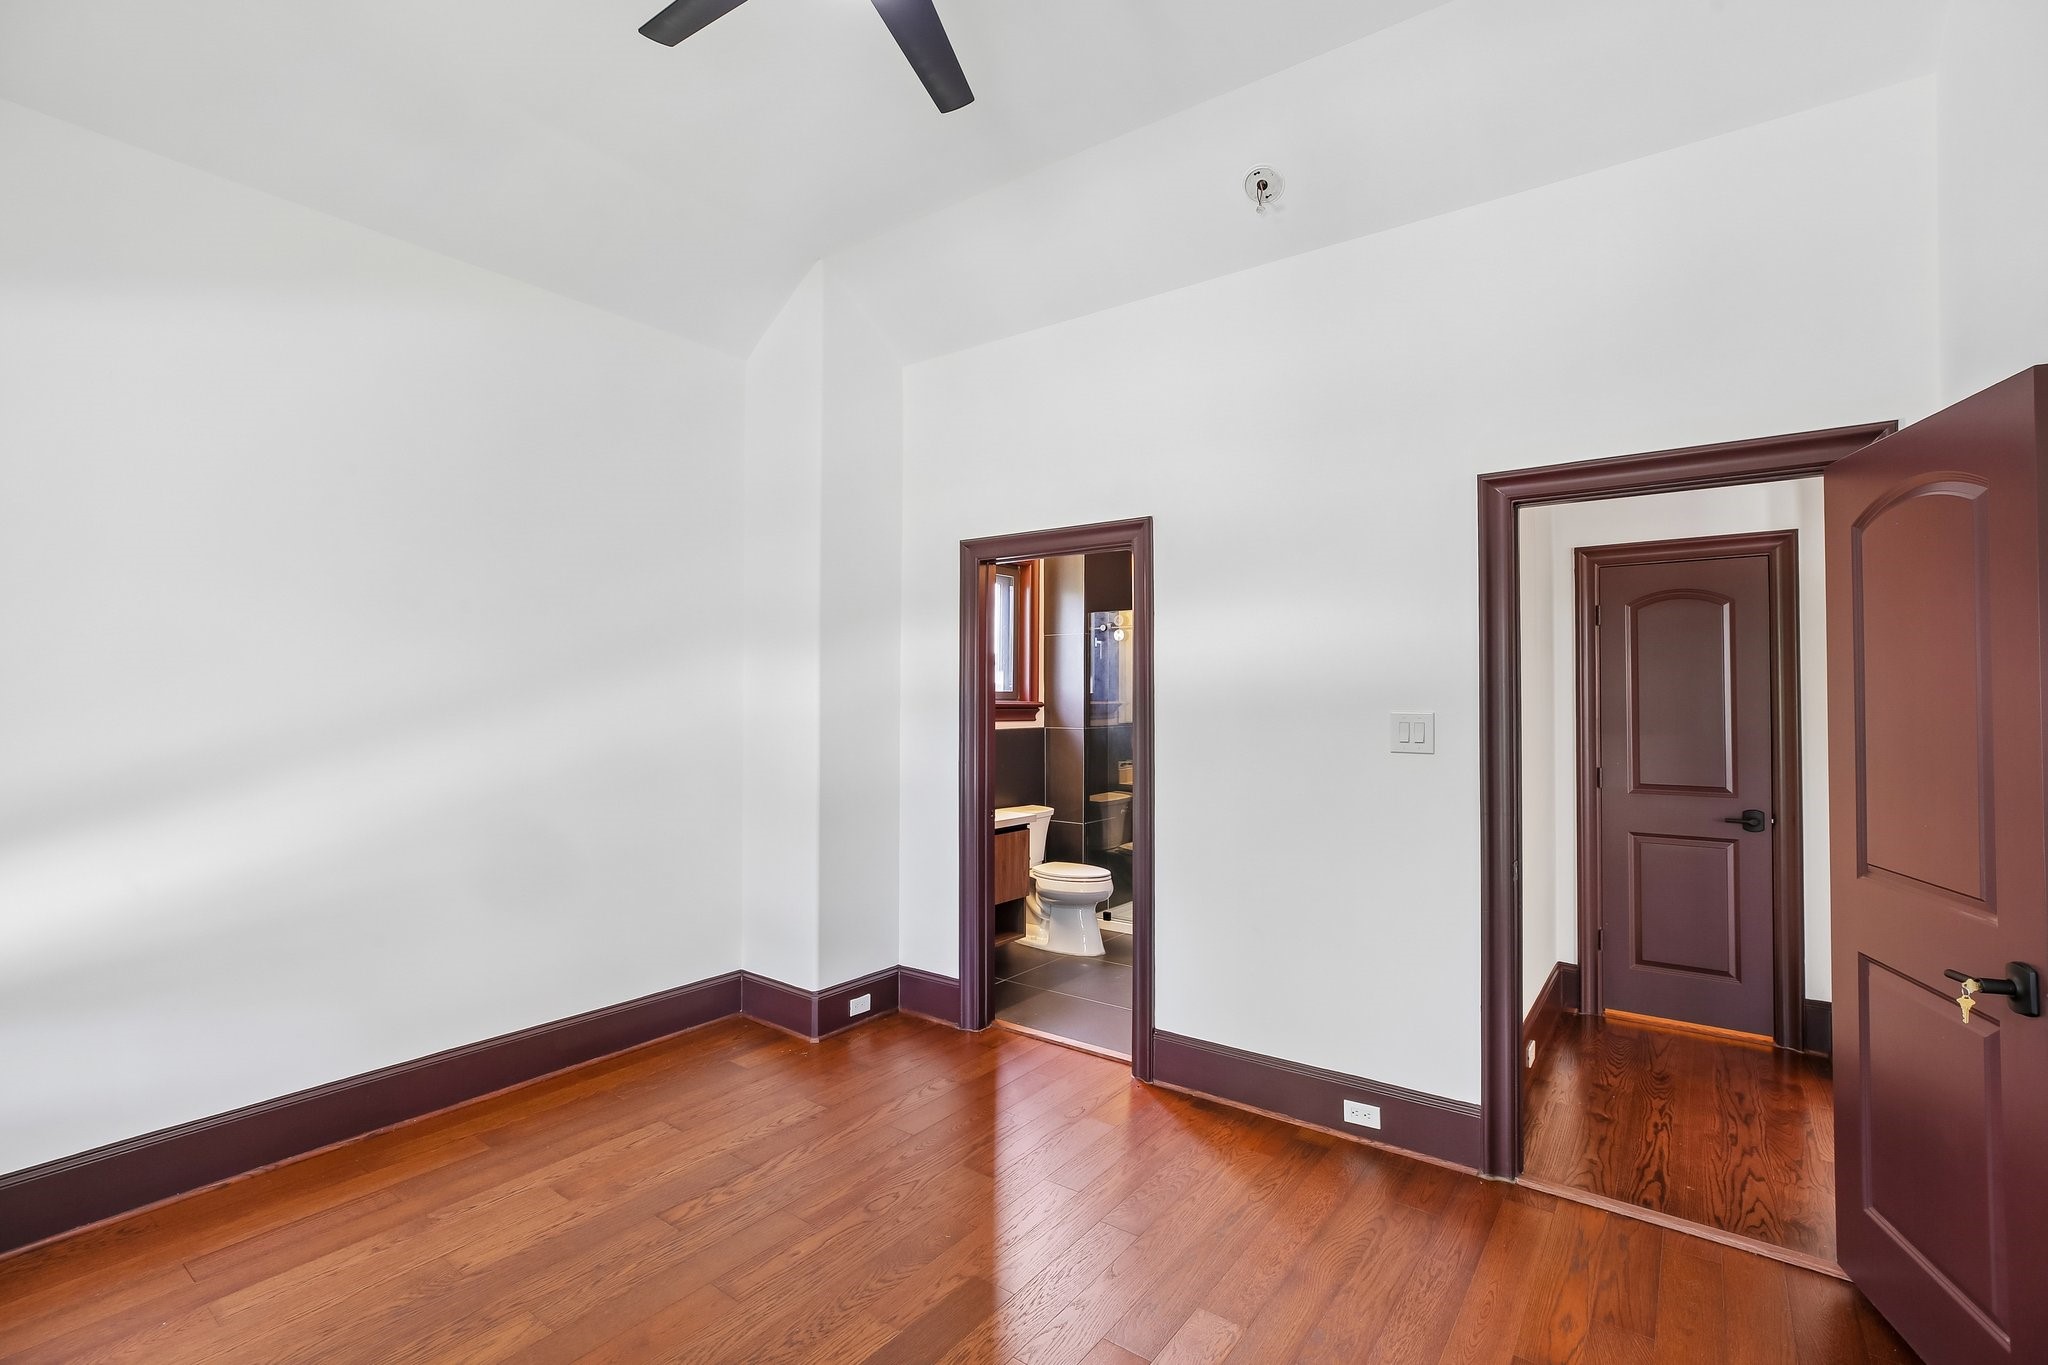
Generously sized second bedroom complete with its own luxurious ensuite bath.
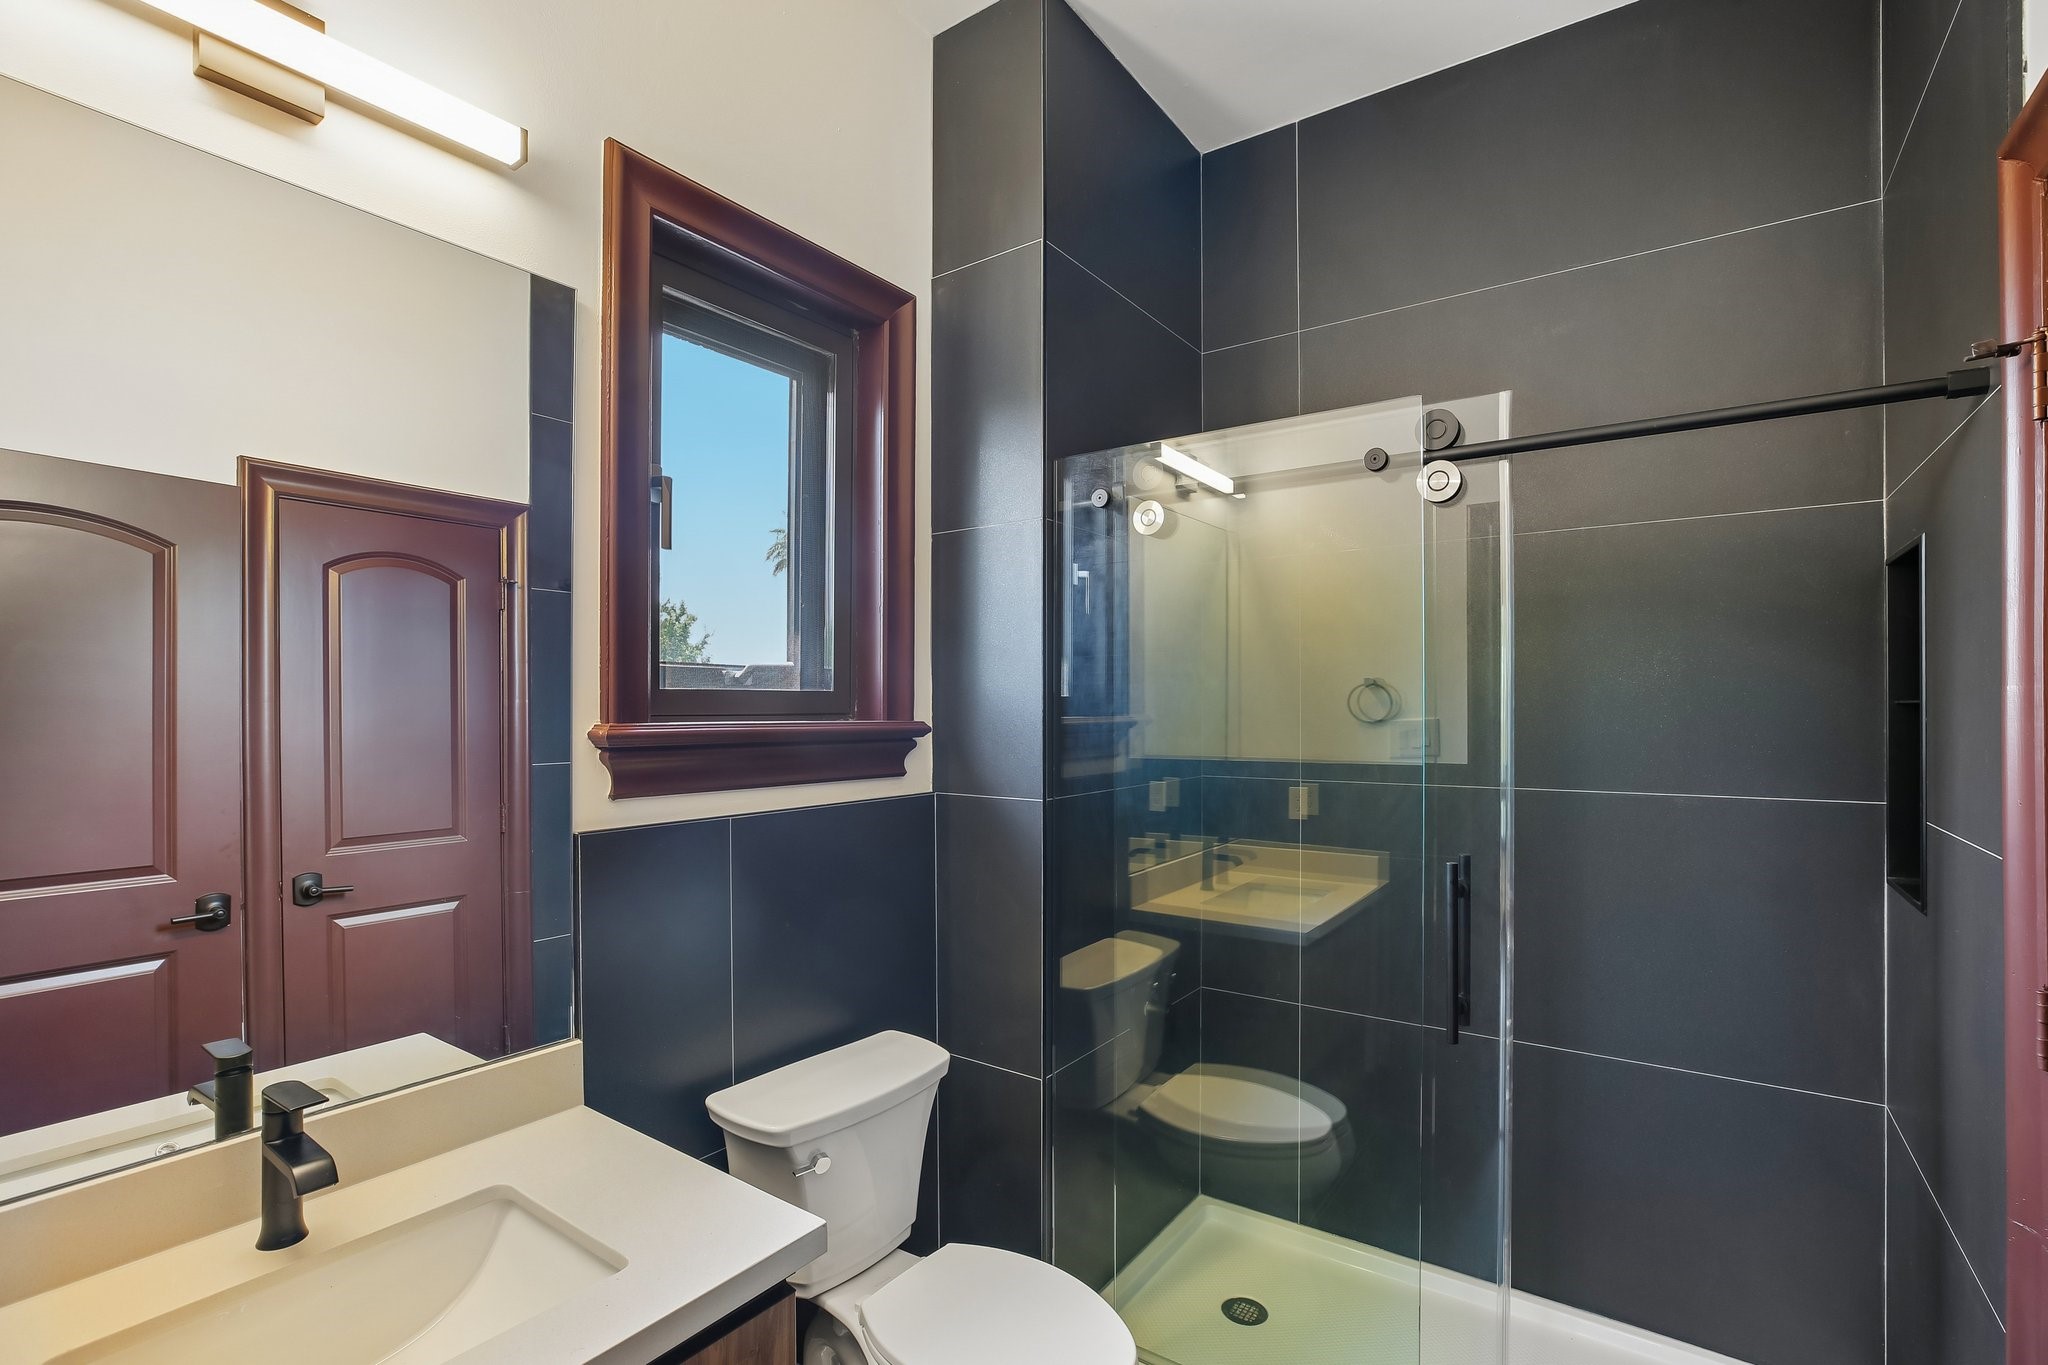
Private ensuite bathroom showcasing premium finishes and timeless style.
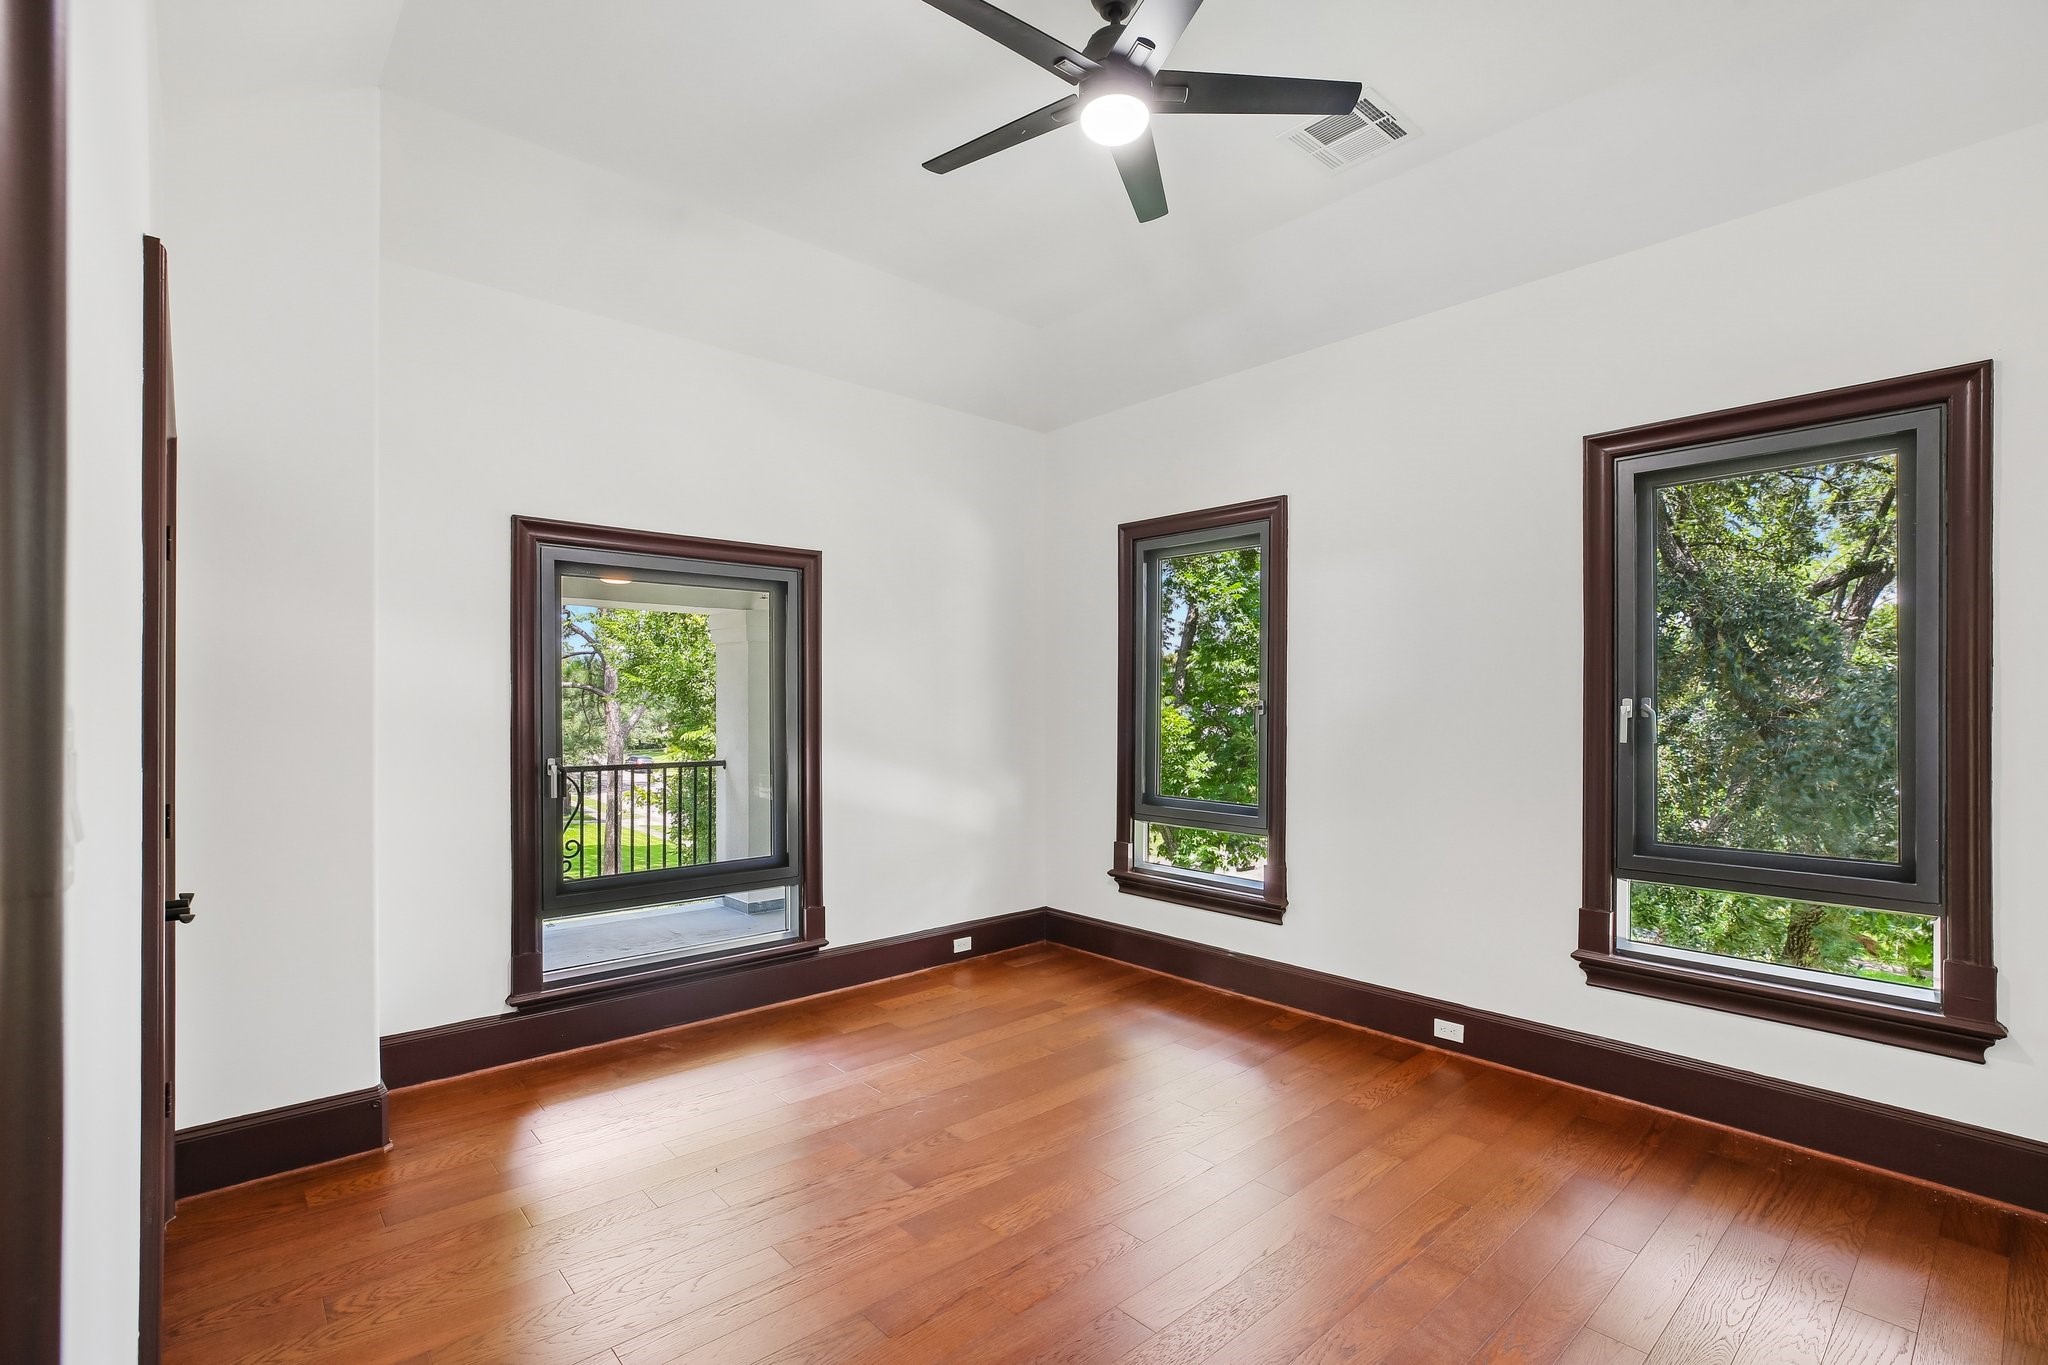
Light-filled third bedroom featuring oversized access to the spacious upper-level covered balcony.
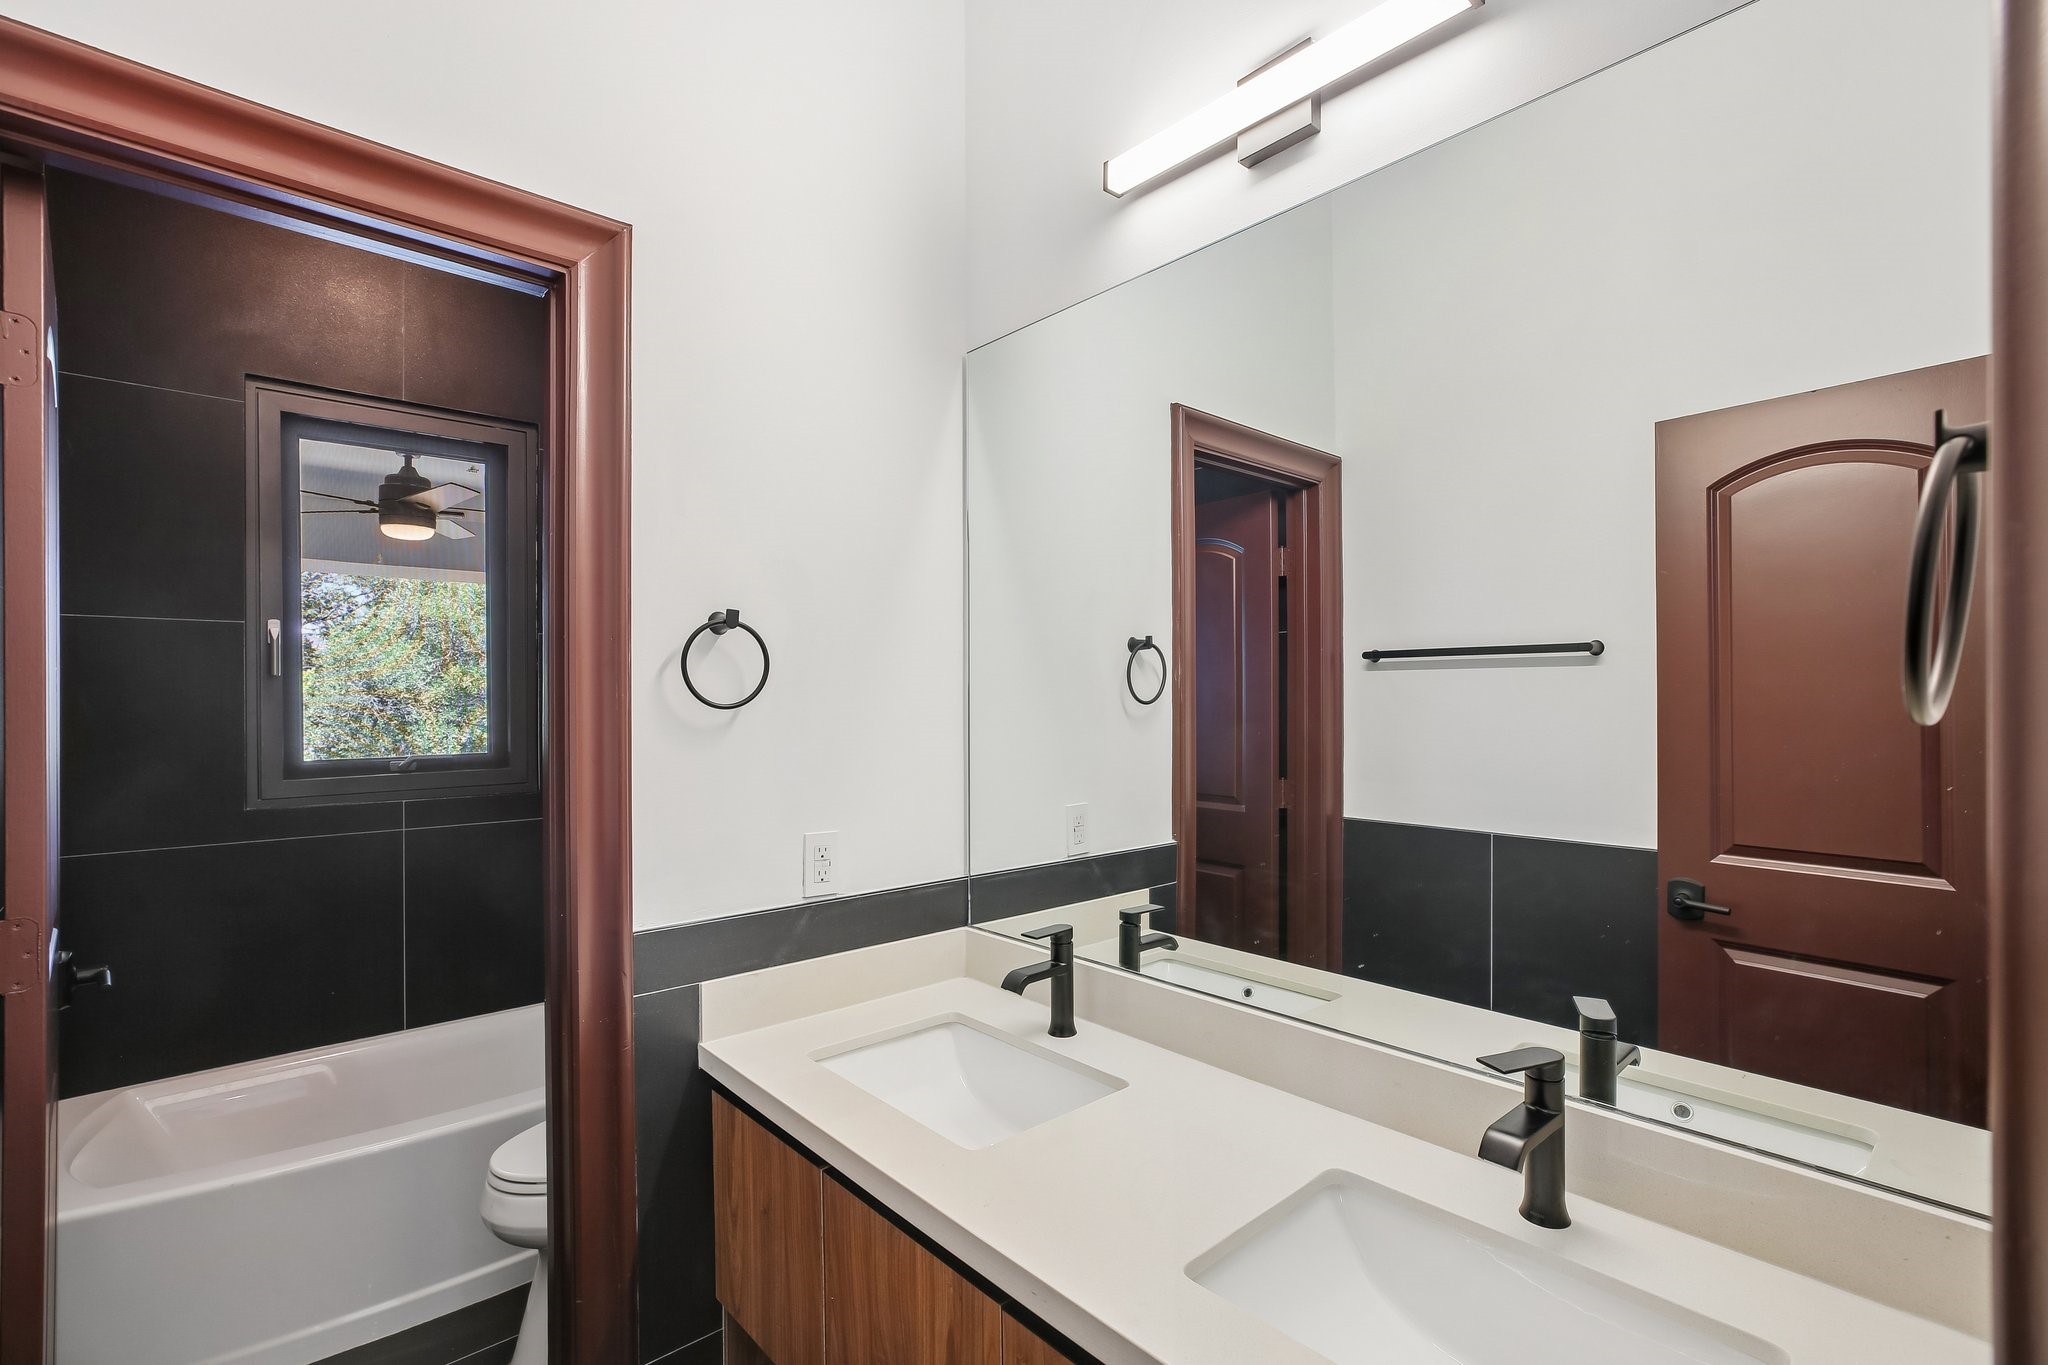
Thoughtfully designed Hollywood bathroom featuring double sinks and beautifully updated finishes for added comfort and convenience.
Beautifully appointed fourth bedroom offering private access to the spacious upper-level covered balcony.
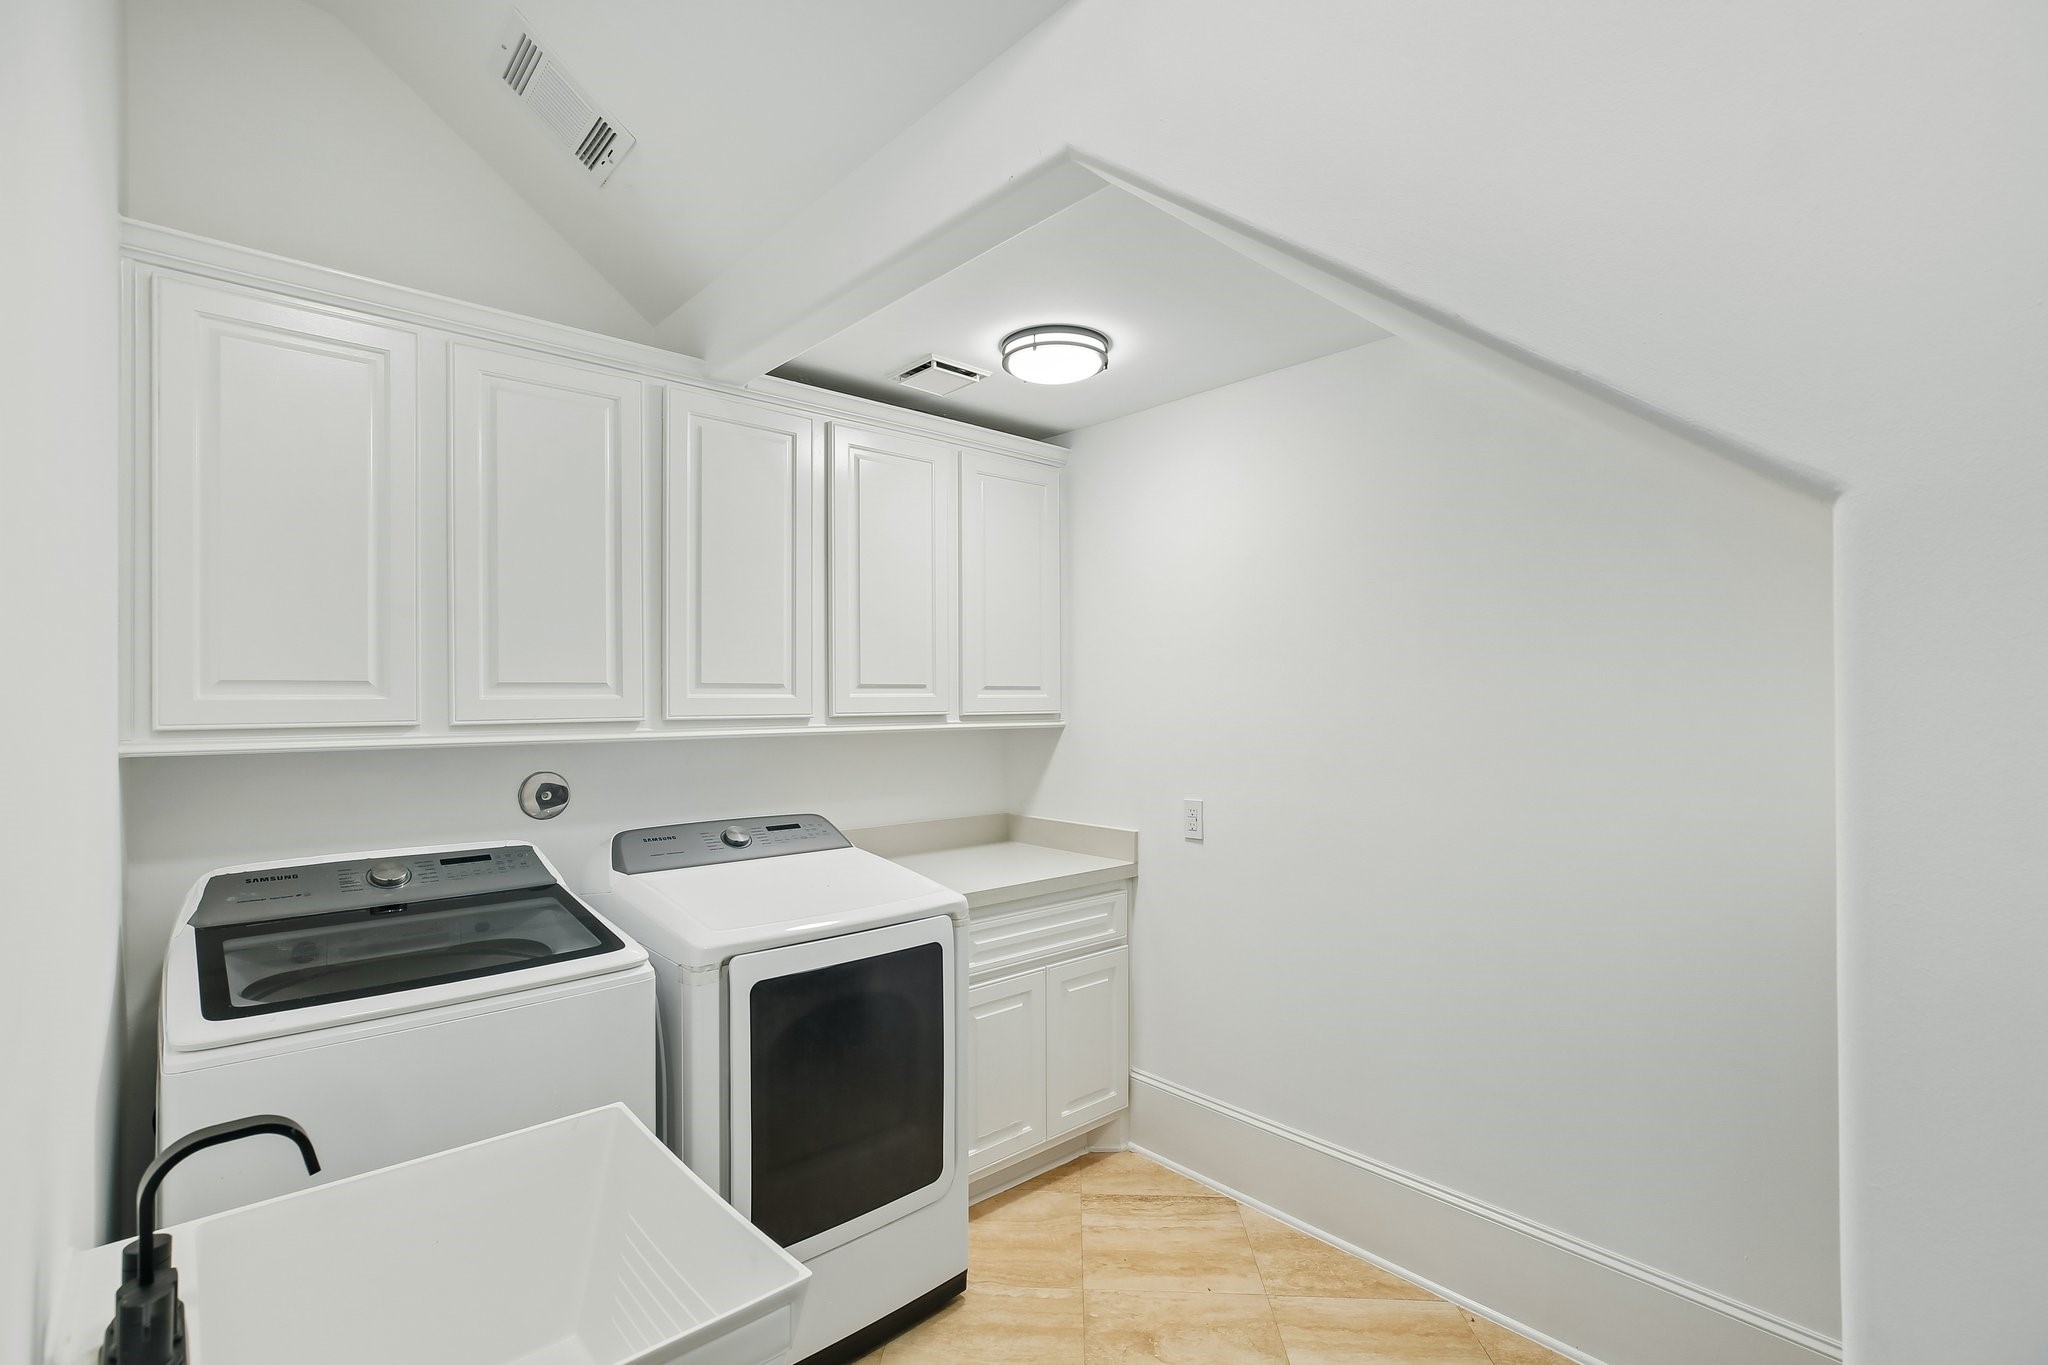
Oversized utility room offering extensive storage solutions and plenty of space for daily convenience.
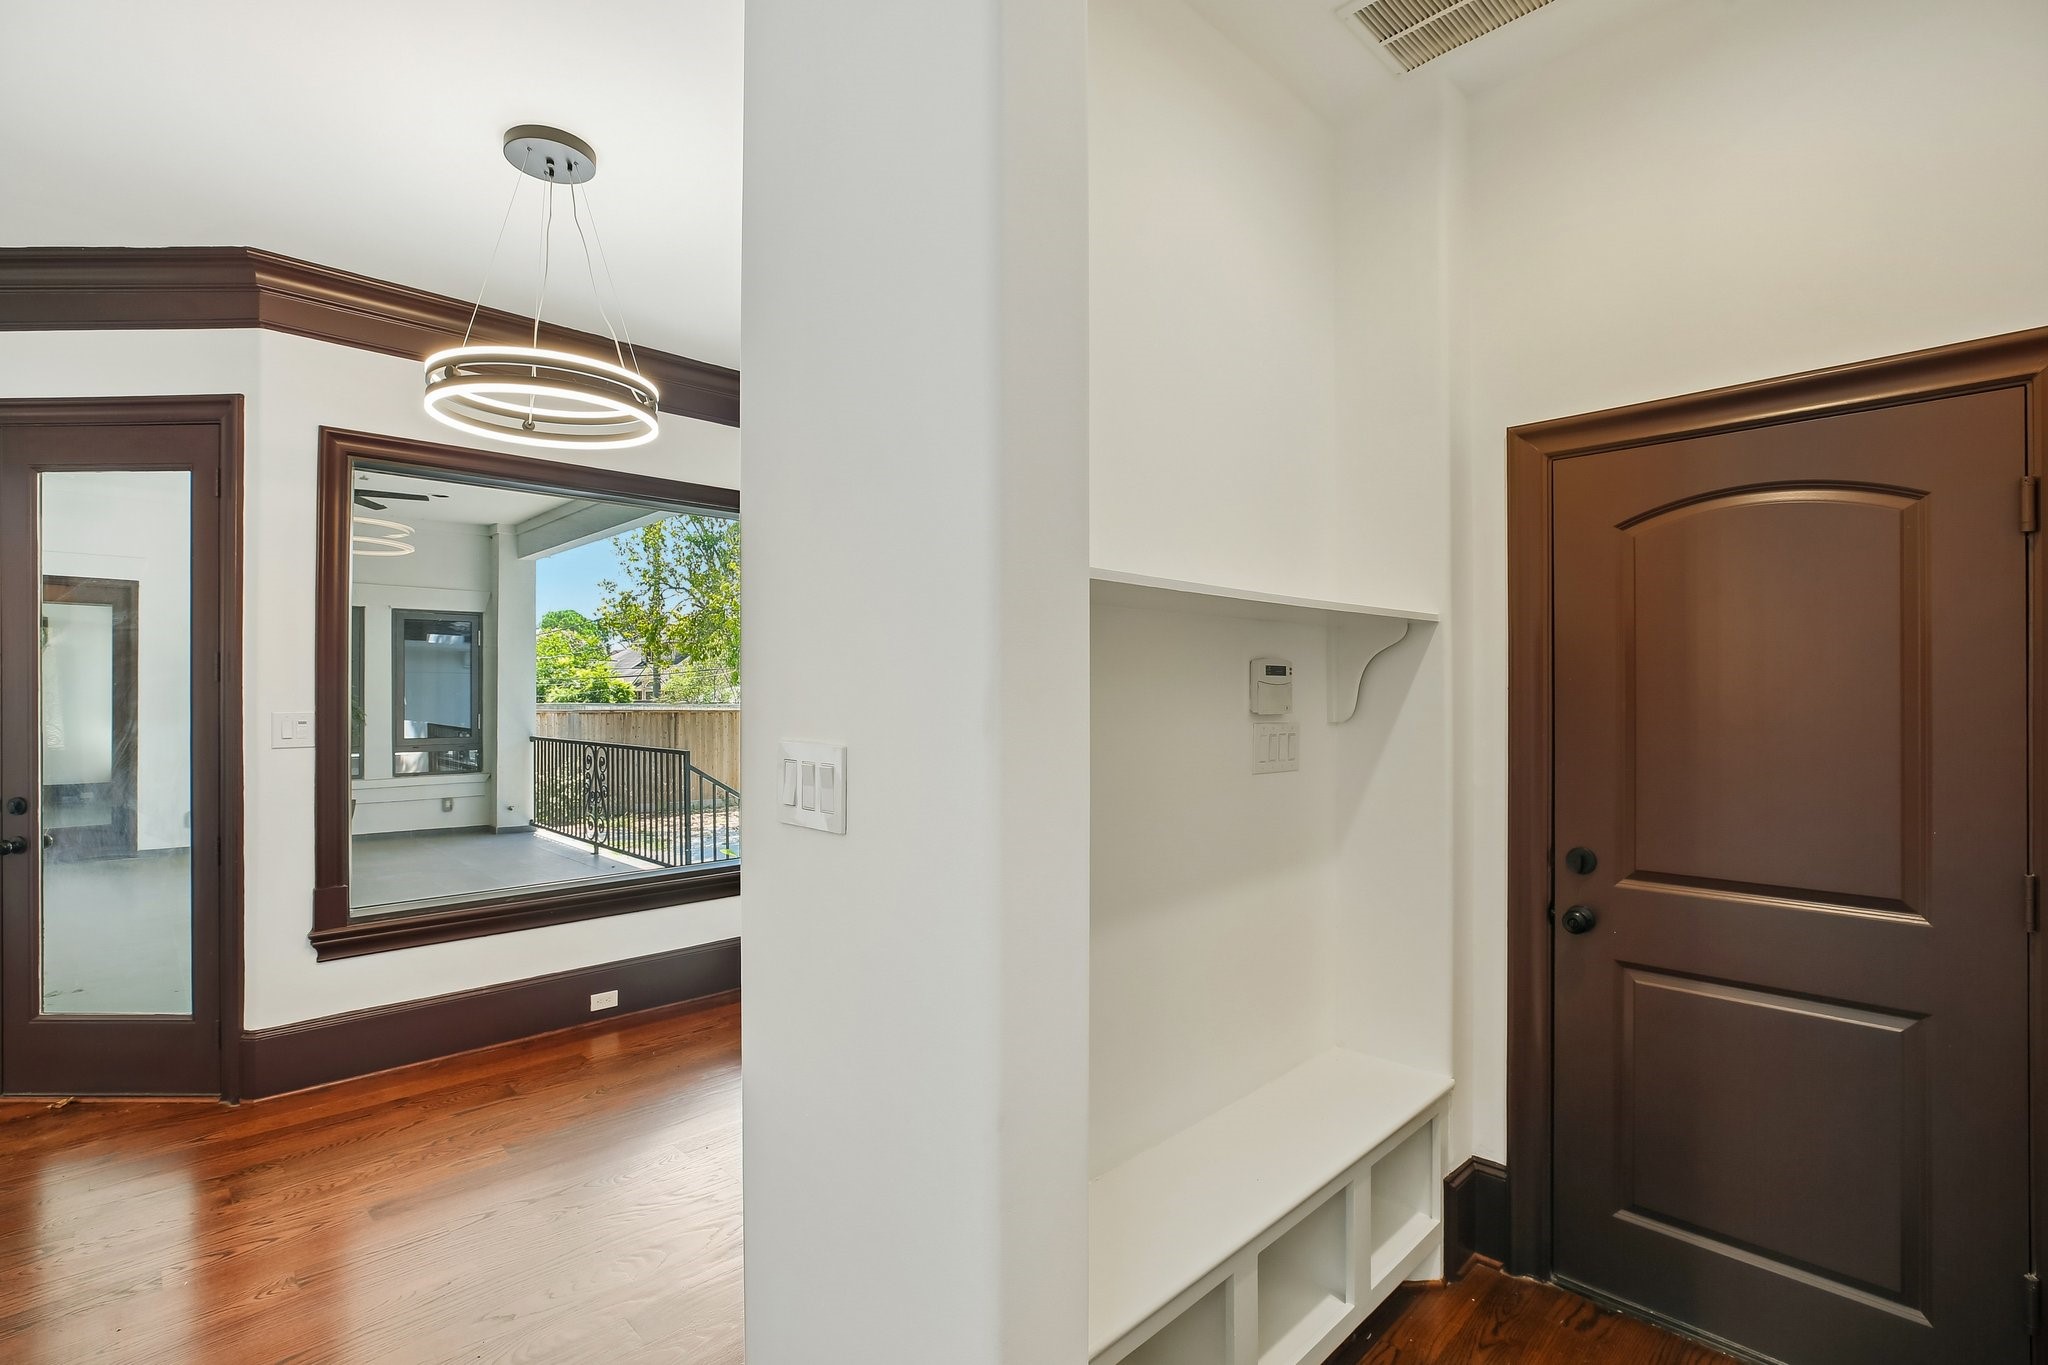
Well-appointed mudroom offering seamless access between the garage and chef's kitchen.
Spacious covered second-floor balcony, one of two private outdoor living spaces designed for year-round enjoyment.
Stunning exterior showcasing the expansive covered second-floor balcony and timeless architectural elegance.
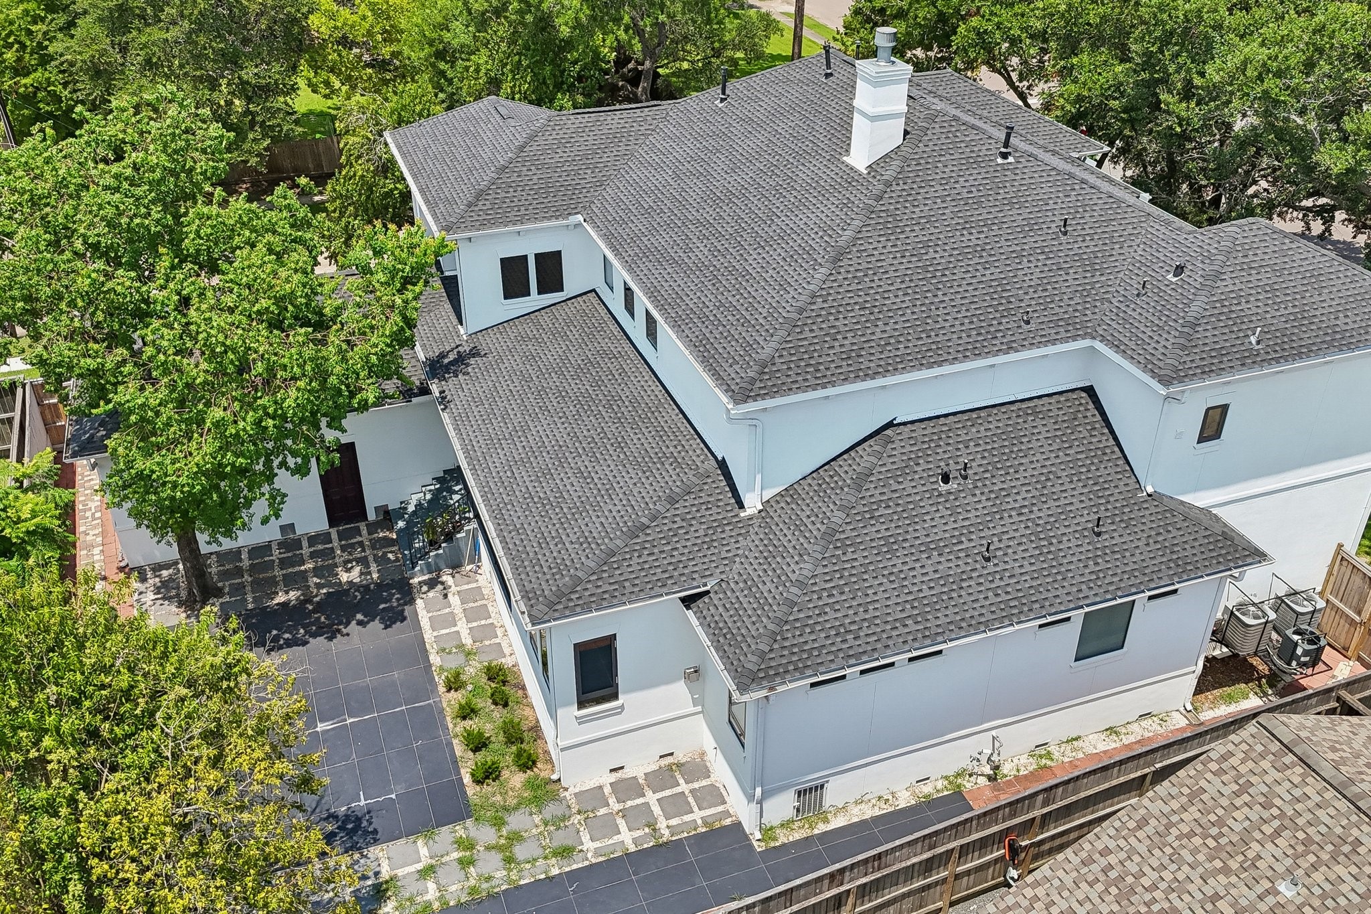
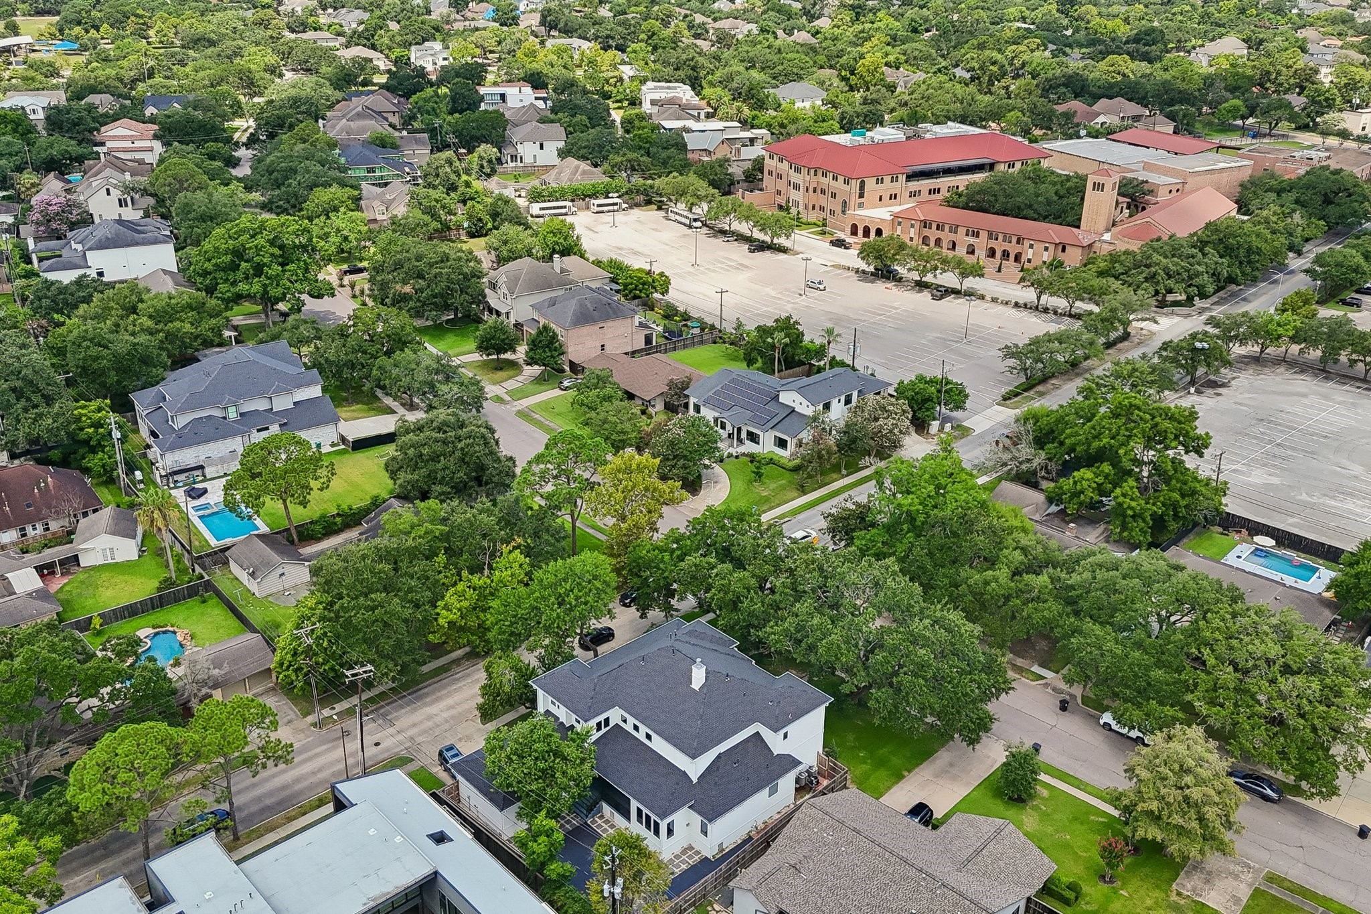
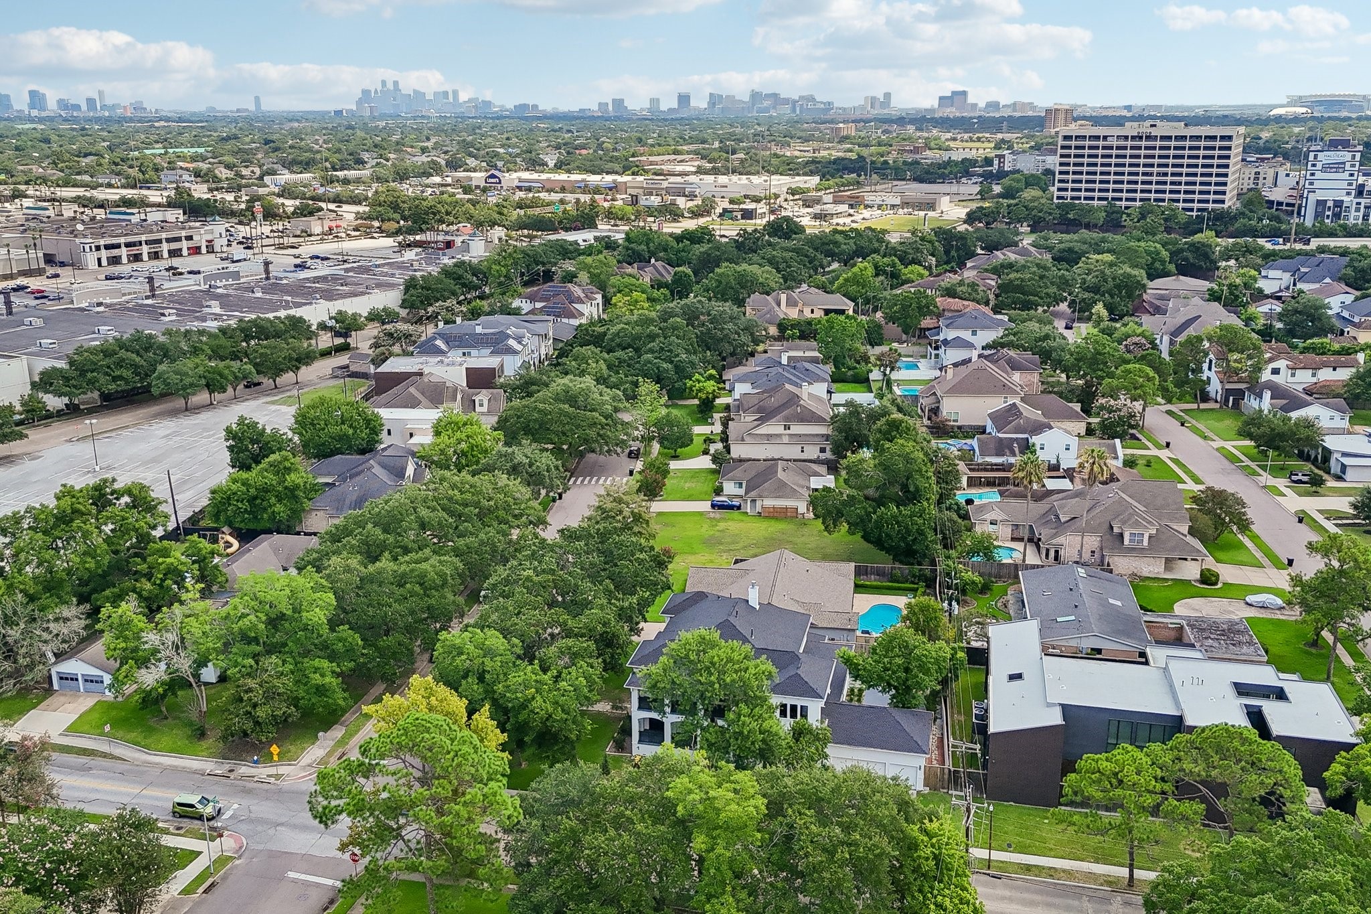
Breathtaking aerial view showcasing the home's impressive architecture, expansive outdoor spaces, and exceptional setting.
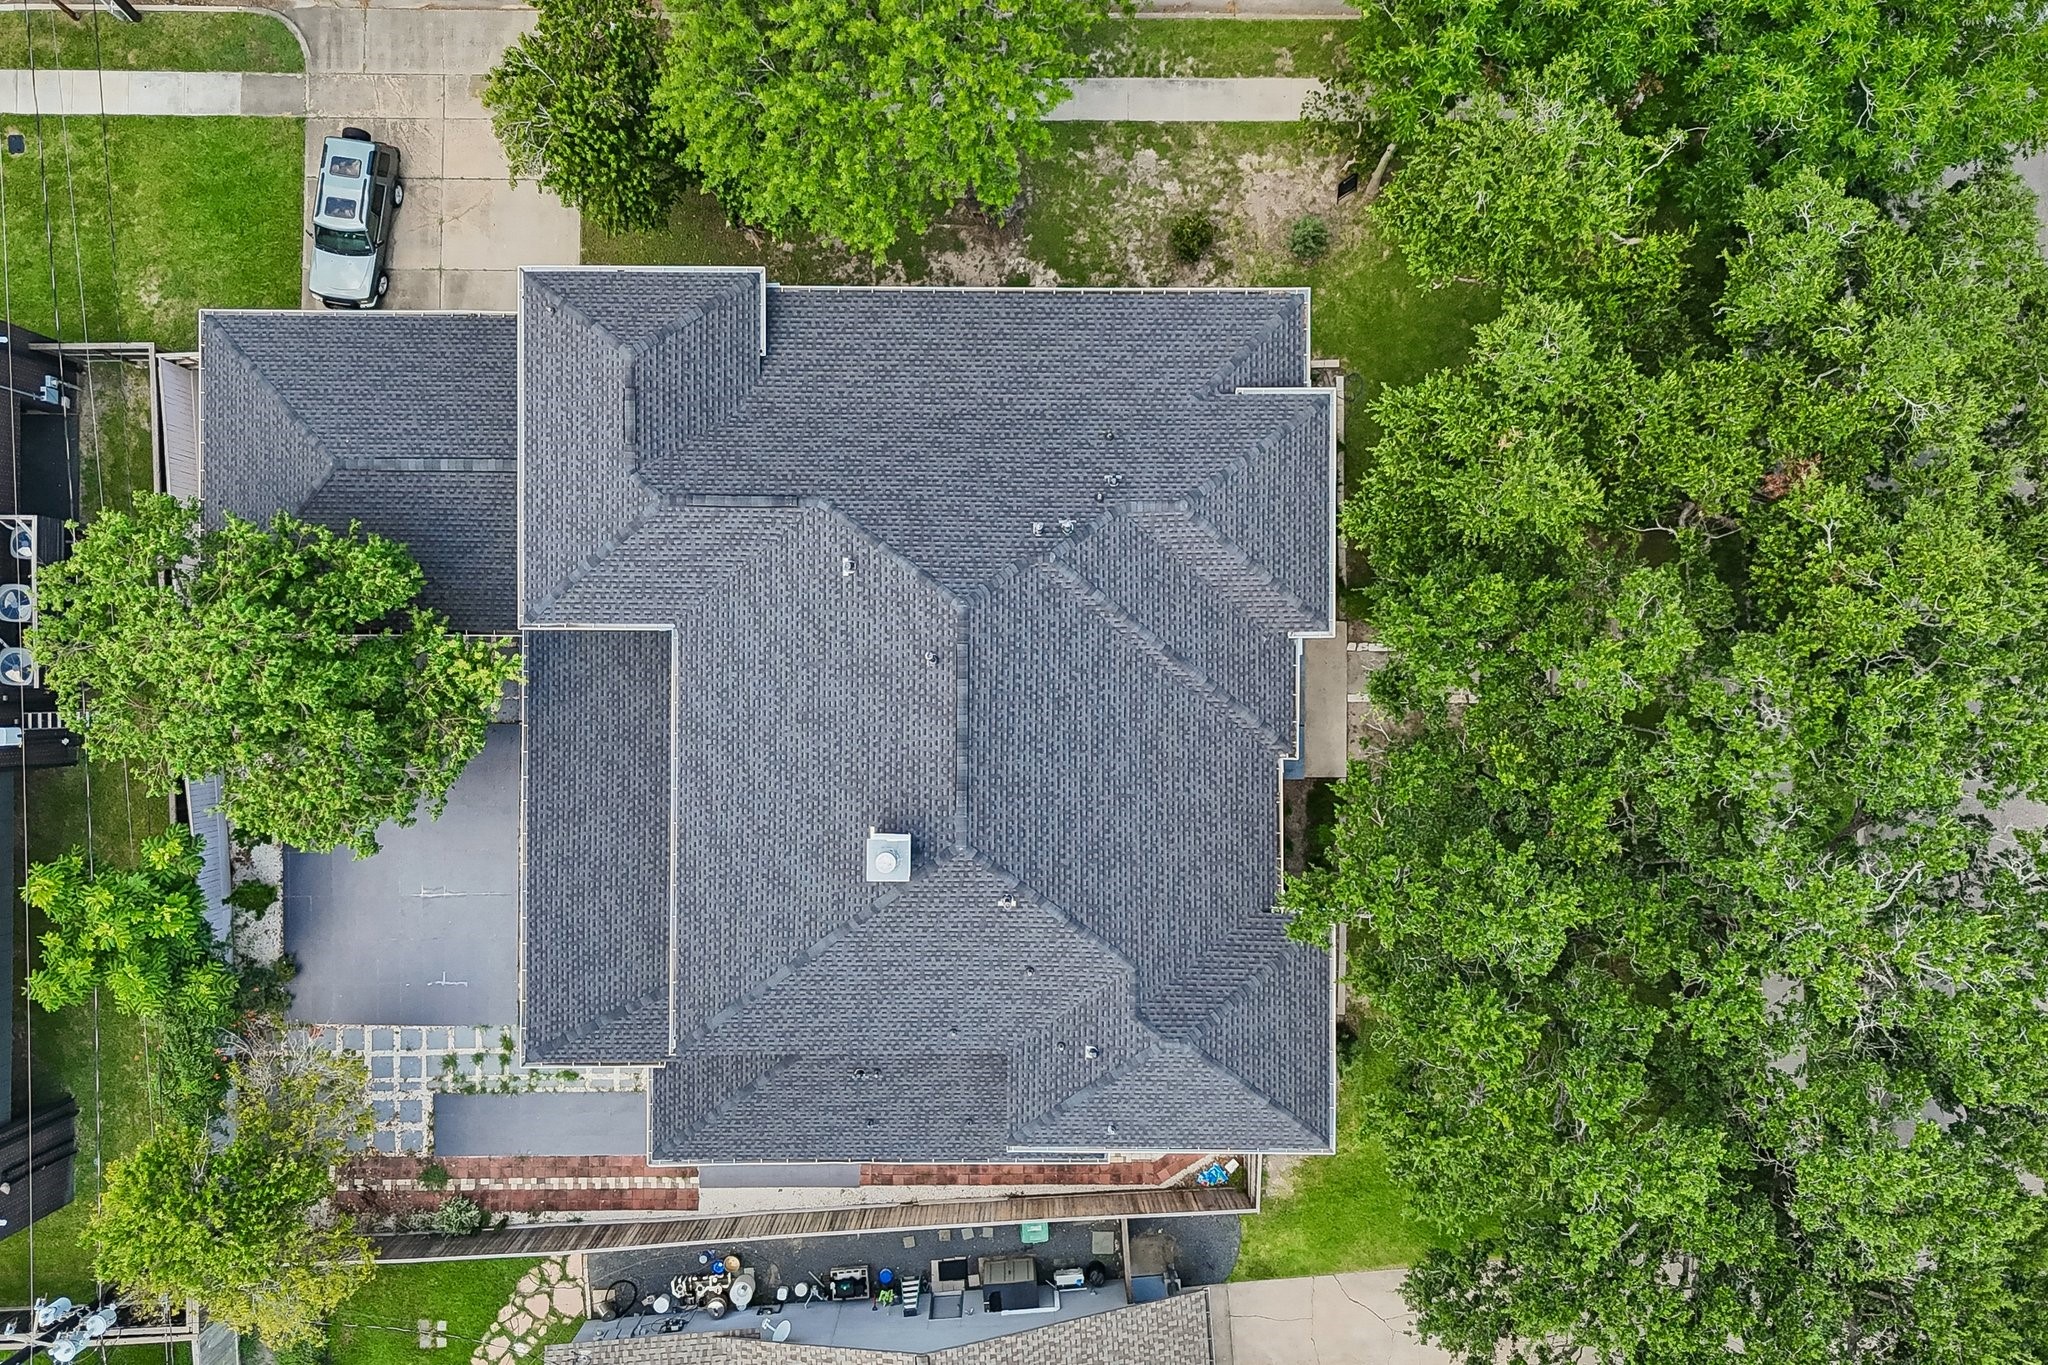
Spectacular drone view capturing the home's elegant design and beautifully landscaped surroundings.
Just a 3-minute walk to the highly acclaimed Saint Thomas' Episcopal School, one of Houston's premier private college preparatory schools. Serving Preschool through 12th Grade, the school has earned A+ ratings in both Academics and College Prep, making this an exceptional location for families seeking top-tier education.
Enjoy breathtaking downtown skyline views with the convenience of being just 3 minute drive from Meyerland Plaza and from 15 minutes from Downtown Houston, offering the perfect blend of luxury living and urban accessibility.







.jpg)

