4831 Legend Creek Drive,Fulshear, TX 77441
Fulshear, TX 77441

Description
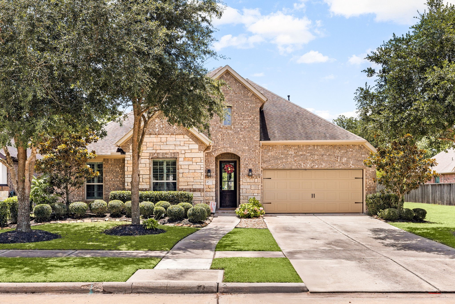
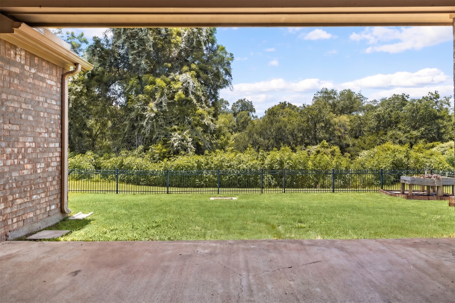
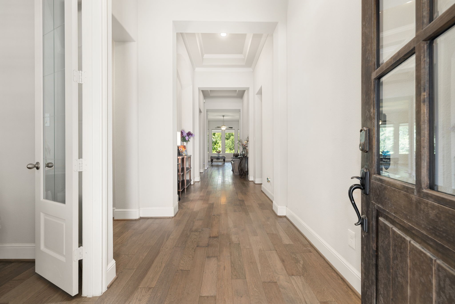
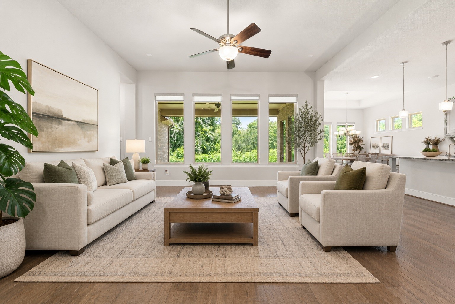
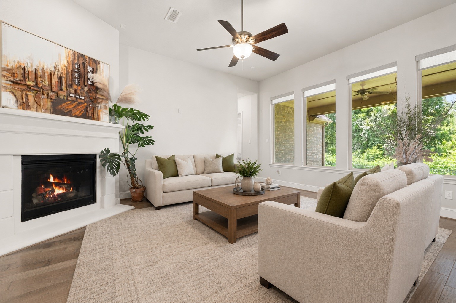
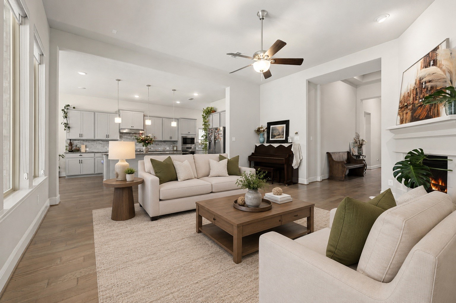
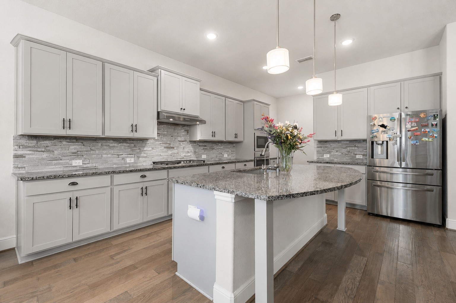
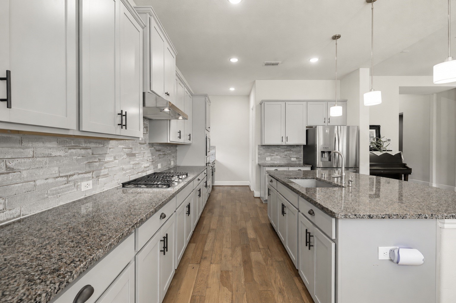
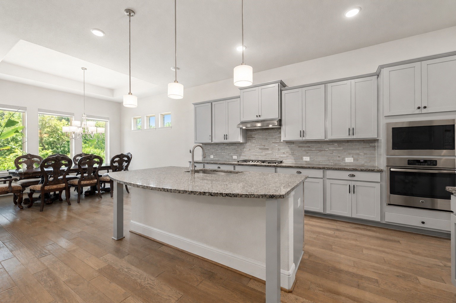
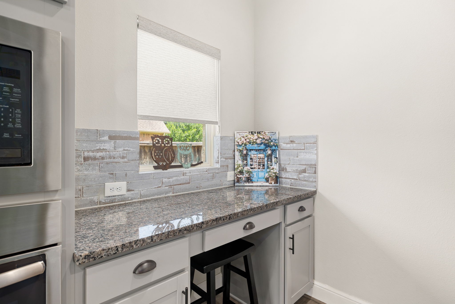
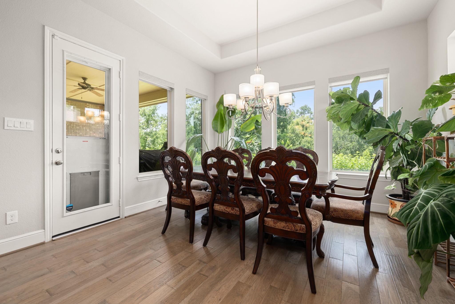
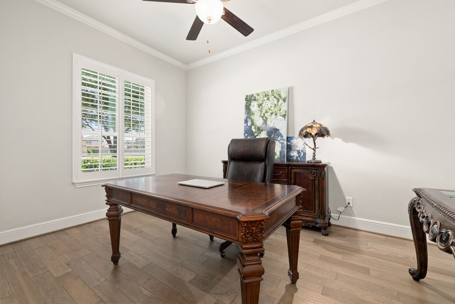
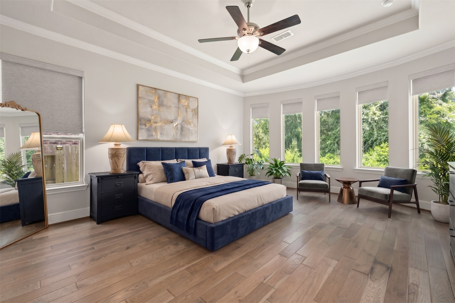
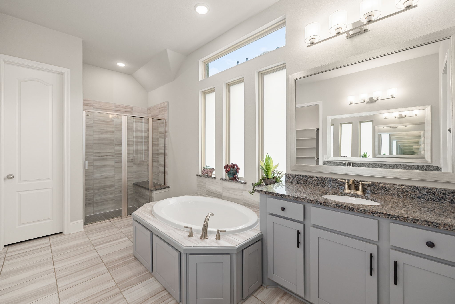
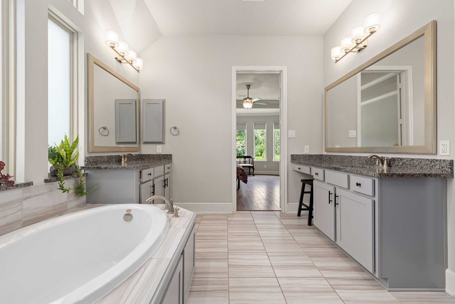
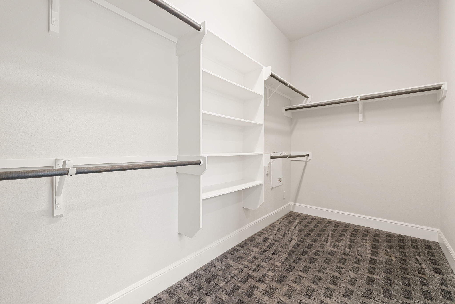
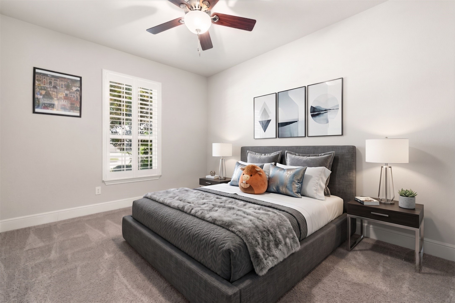
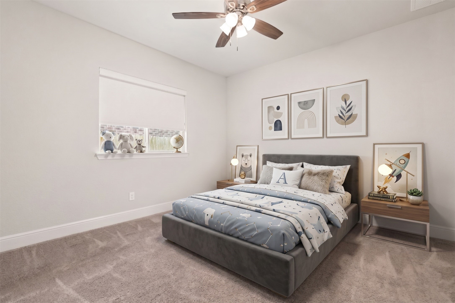
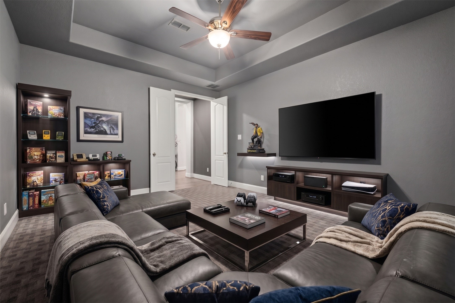
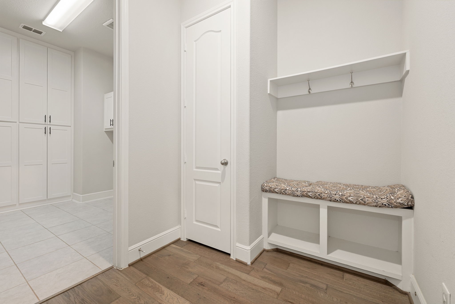
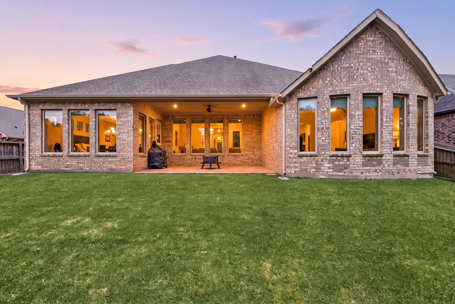
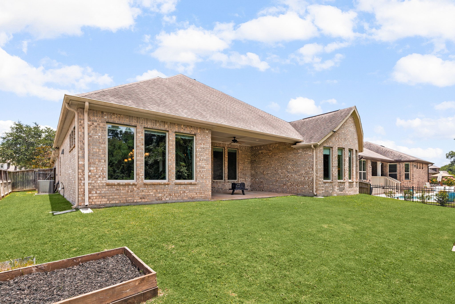
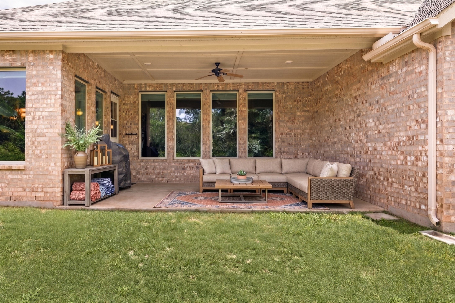
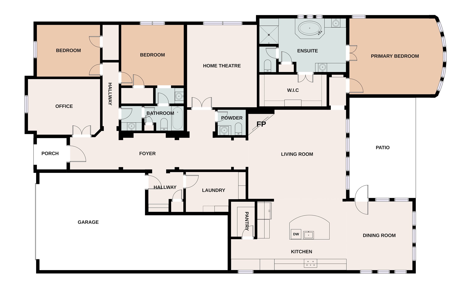
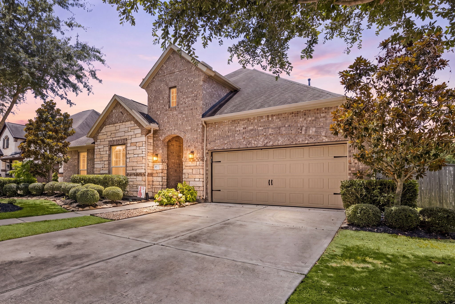
Set on a private lot with no rear neighbors, this single-story Coventry-built home in the sought-after Fullbrook community blends everyday comfort with standout upgrades. Welcome to 4831 Legend Creek Drive, where an open-concept design connects the family room, kitchen, and dining area beneath high ceilings and crown molding. The kitchen features granite counters, a five-burner gas cooktop, walk-in pantry, and soft-close cabinetry, while a whole-home water softener and reverse osmosis filtration add convenience. Three bedrooms, a home office, and a media room with soundproof carpet complete the flexible single-story layout. Outdoors, a covered patio and fenced backyard back to peaceful trees for lasting privacy. A 22 kW backup generator, high-efficiency HVAC, and Energy Star features add peace of mind, while the community offers a pool, clubhouse, and recreational amenities. Zoned to Lamar ISD and Fulshear High School, this is a must-see! Call us today and schedule your showing.
Details
| MLS # | 12298878 |
|---|---|
| Listing Type | For Sale |
| Style | House |
| HOA Dues | $1,275 |
| Sub-Type | Resale |
| Status | Active |
| Year | 2017 |
| Days On Site | 57 |
| Listing Provided By | Compass RE Texas, LLC - West Houston | Jamie McMartin |
Features
| Bed(s) | 3 |
|---|---|
| Bath(s) | 3 Total |
| SQ Feet | 2,907 |
| Garage | 3 |
| Story(s) | 1 |
| Acreage | 0.19 |
Exterior
| Lot Features | Subdivision, Backs To Greenbelt Park |
|---|
Parking
| Garage Yes / No | Yes |
|---|---|
| Parking Features | Oversized |
Taxes
| Tax Annual Amount | 14953 |
|---|
Location
| Community Features | Community Pool |
|---|
Area Information
| State | TX |
|---|---|
| County | Fort Bend |
| City | Fulshear |
| Zip Code | 77441 |
| Area | 30 |
| Subarea | Fulshear | South Brookshire | Simonton |

| Community Name | Fulbrook On Fulshear Creek |
| Listing VS Median (in Fulbrook On Fulshear Creek) | |
Price: $605,000 low | high Med: $617,500 sqft: 2,907 low | high Med: 3,451 $ / sqft: $208 low | high Med: $179 On site: 57 low | high Med: 36.5 | |
Market Activity 77441
Request a showing
Request a showing
Contact
Learn More About This Property

| State | TX |
|---|---|
| County | Fort Bend |
| City | Fulshear |
| Zip Code | 77441 |
| Area | 30 |
| Subarea | Fulshear | South Brookshire | Simonton |
| Community Name | Fulbrook On Fulshear Creek |
| Listing VS Median (in Fulbrook On Fulshear Creek) | |
Price: $605,000 low | high Med: $617,500 sqft: 2,907 low | high Med: 3,451 $ / sqft: $208 low | high Med: $179 On site: 57 low | high Med: 36.5 | |


.jpg)

Land & Ranch 210.483.7500 | Bandera 830.850.6700 | Global Luxury 210.483.5700 | Coldwell Banker Commercial Alamo City 210.483.6250
North Central San Antonio / Stone Oak 210.483.7070 | Harper Property Management 210.483.7040 | Relocation Services 210.483.7121
North West San Antonio 210.483.0000 | Laredo 956.722.4822 | Coldwell Banker Commercial International Gateway 956.937.2867
