4831 Knickerbocker Street,Houston, TX 77035
Houston, TX 77035

Description
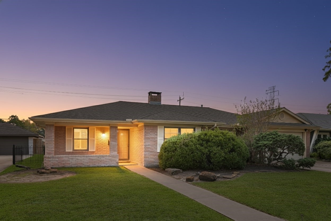
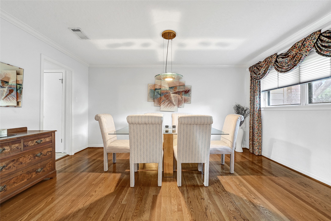
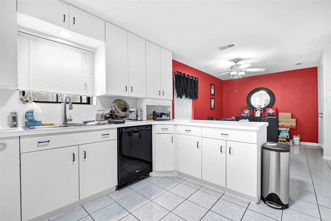
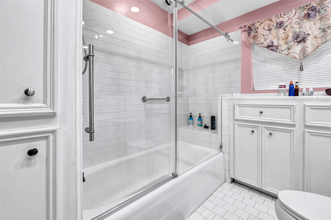
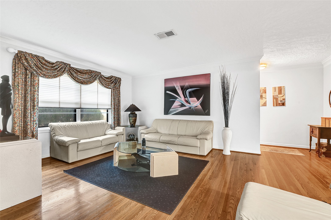
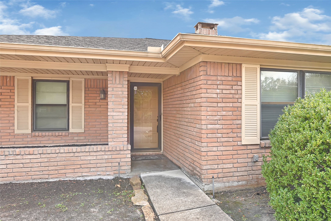
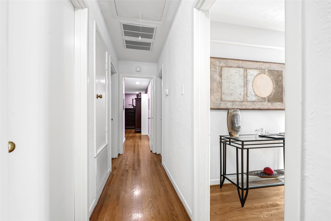
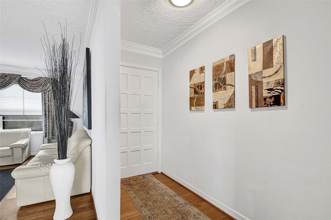
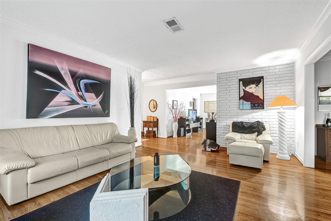
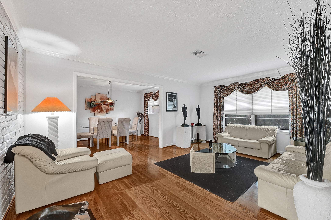
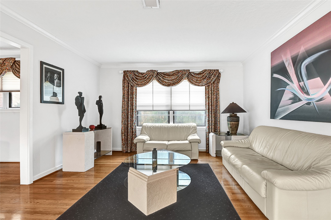
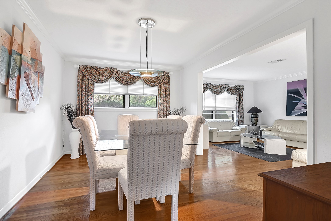
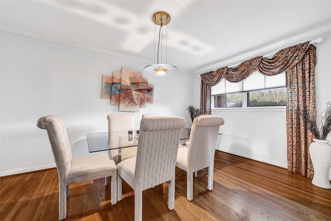
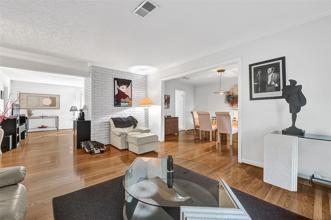
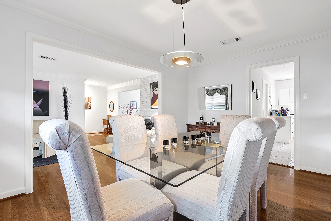
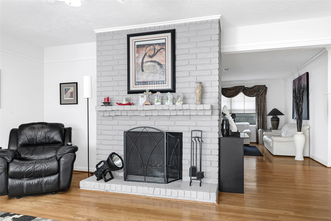
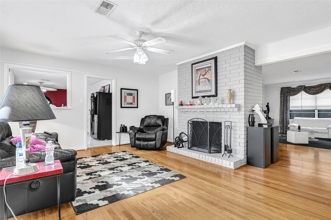
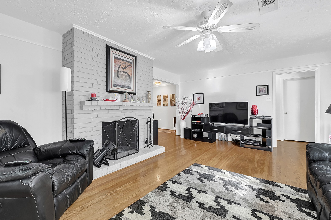
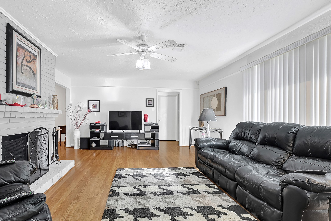
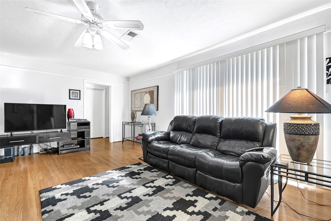
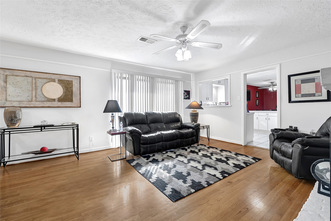
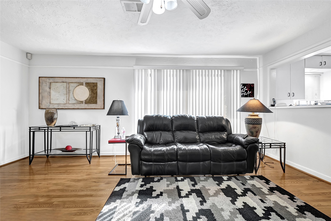
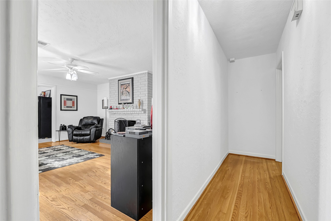
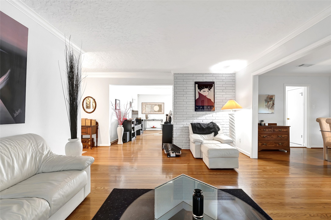
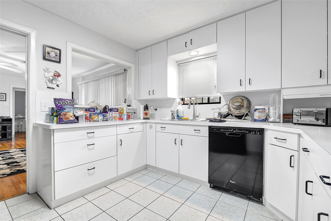
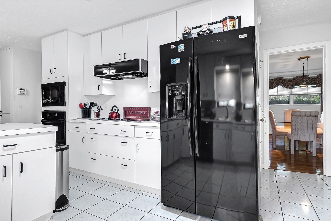
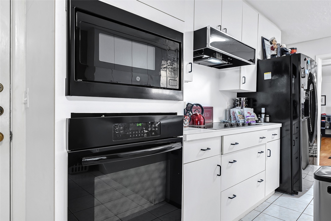
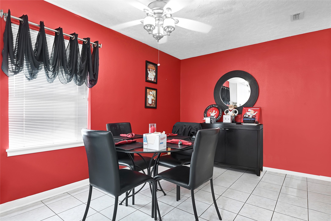
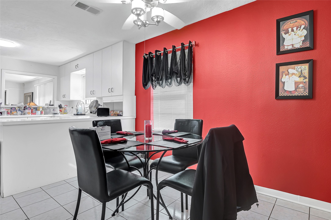
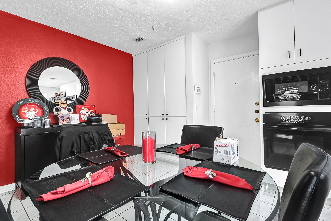
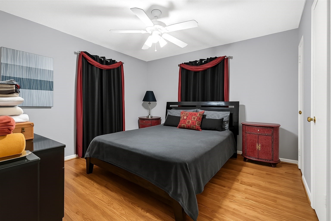
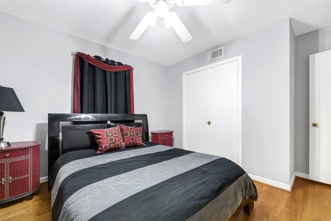
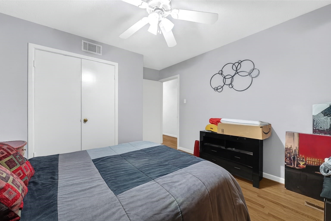
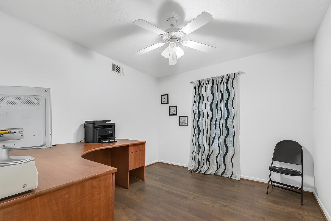
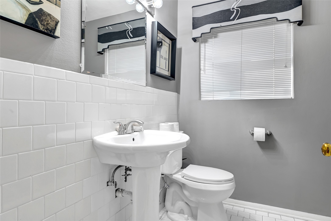
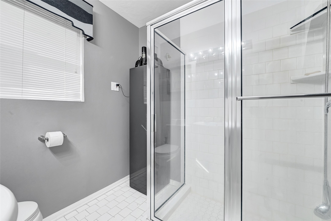
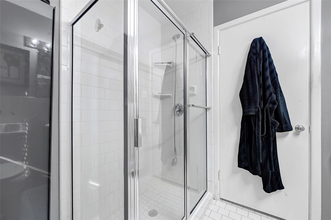
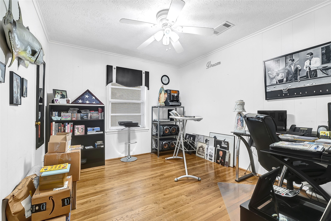
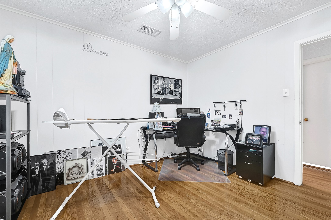
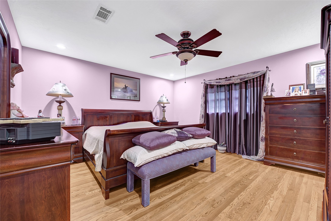
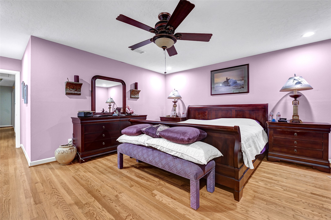
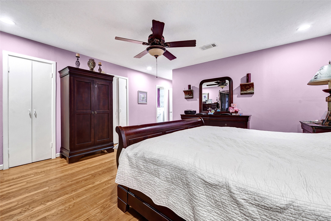
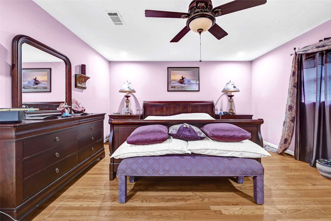
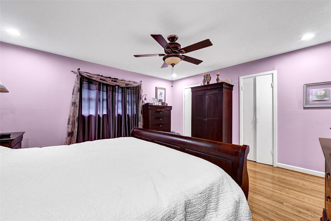
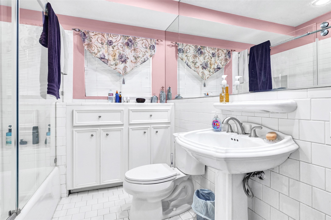
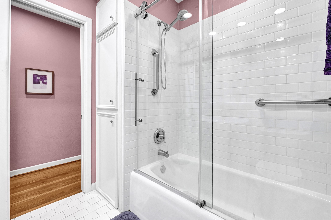
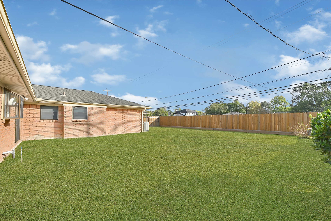
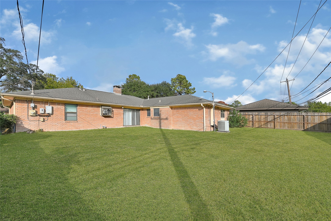
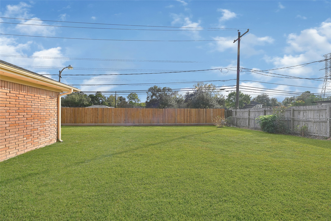
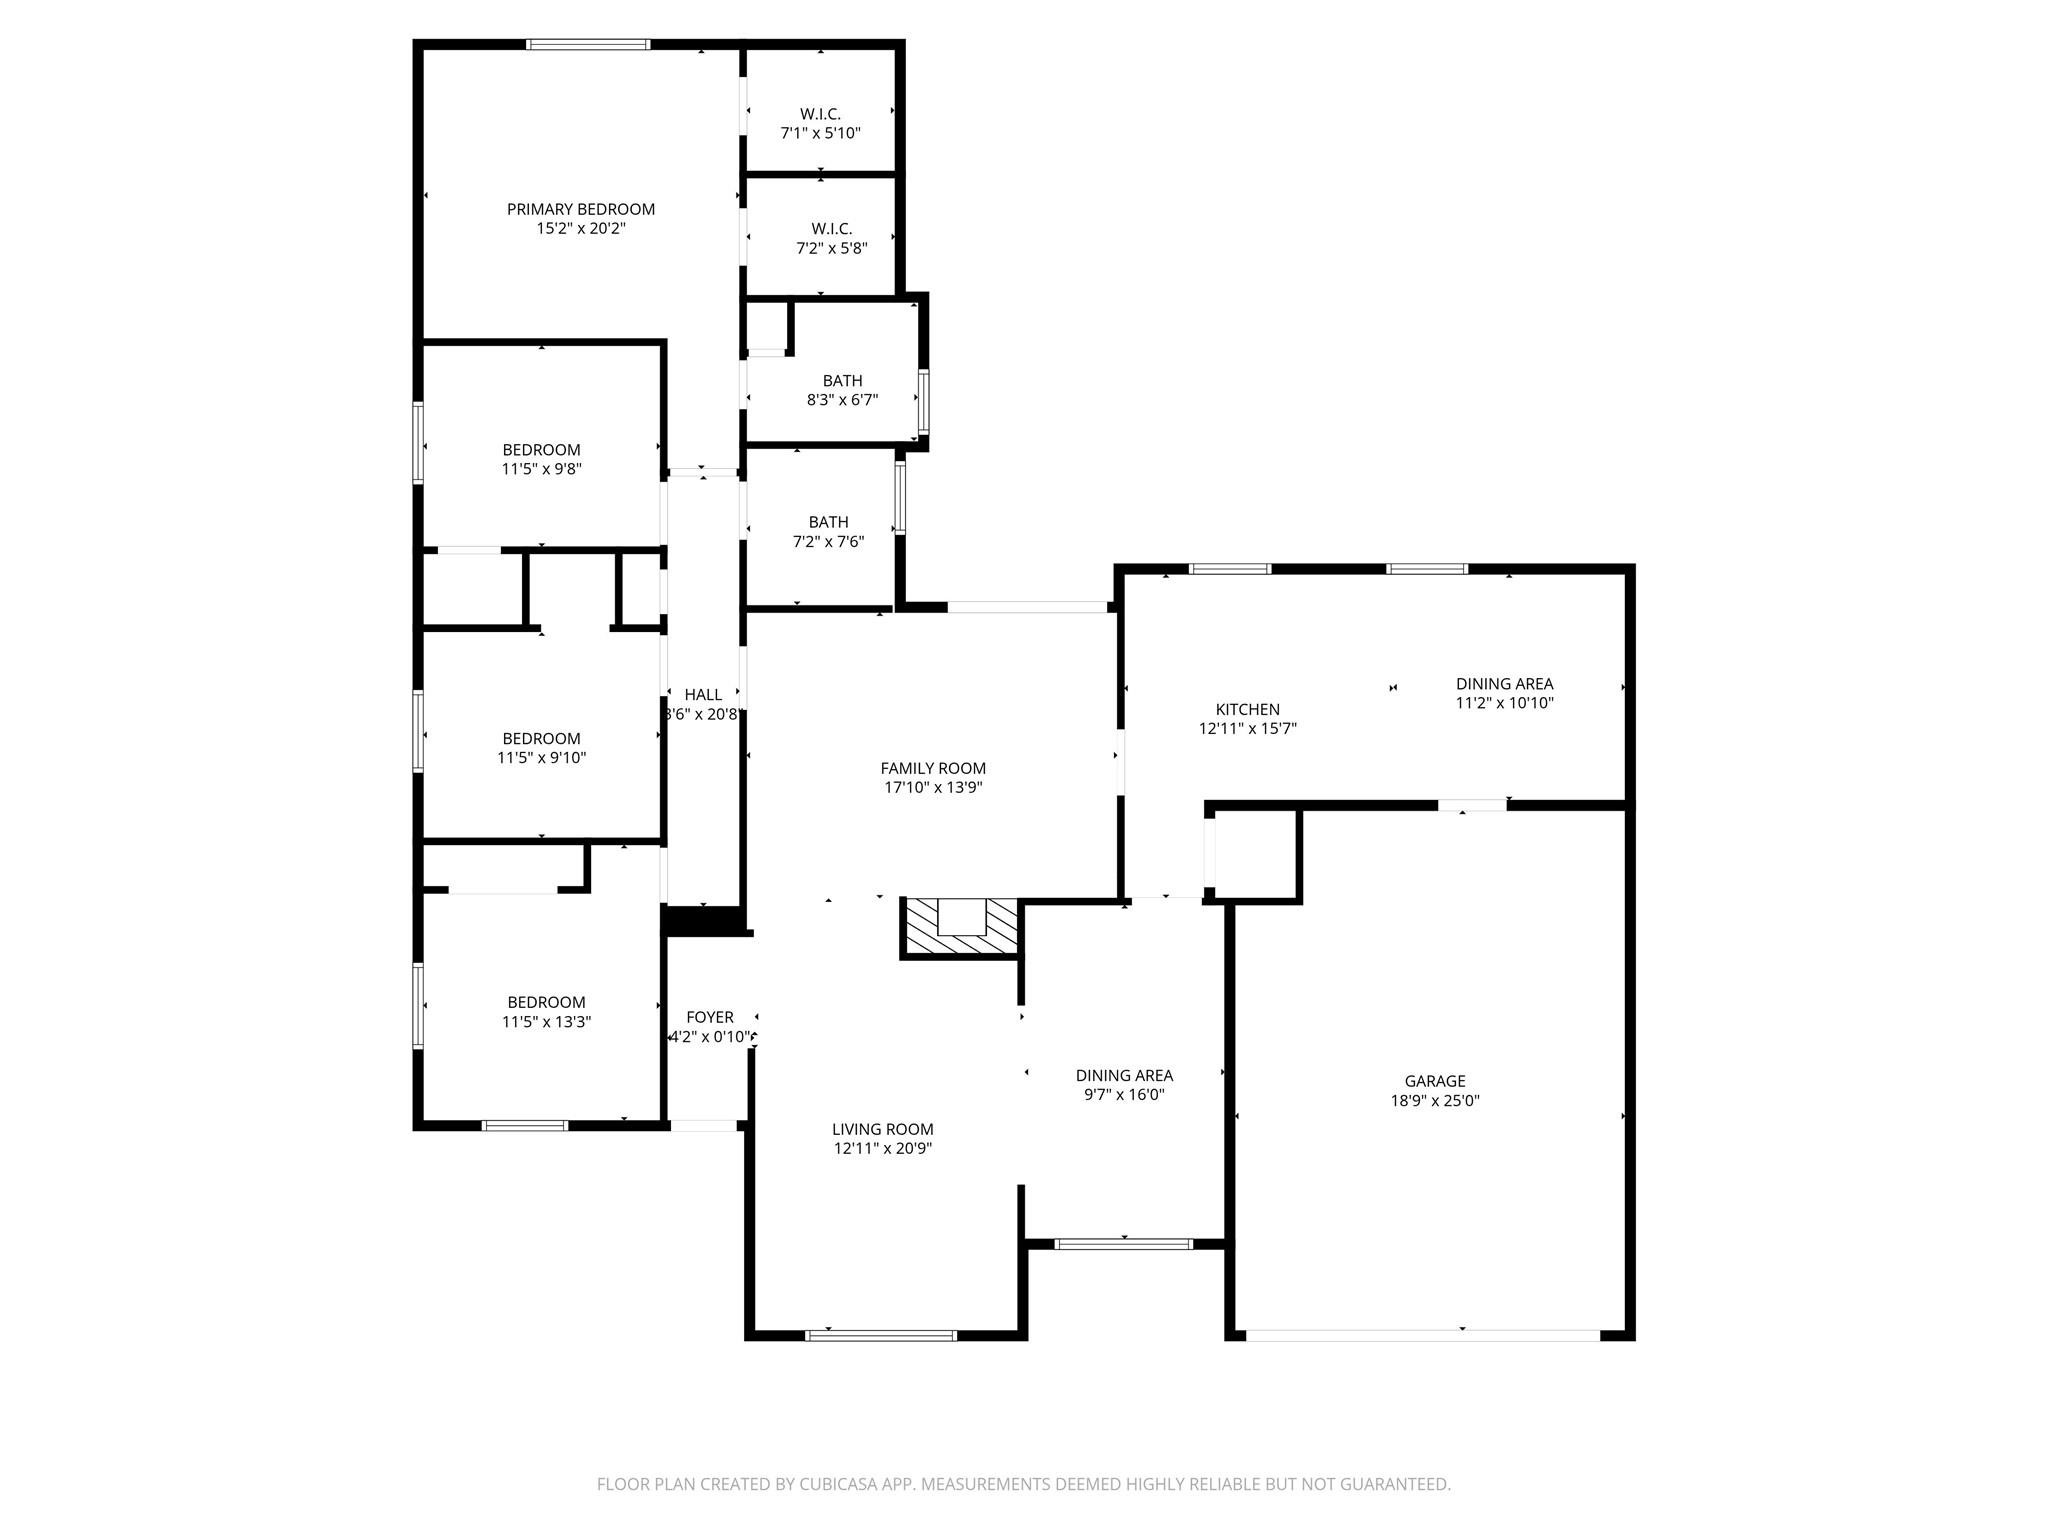
Located in a well-established Houston neighborhood, this inviting home offers a comfortable blend of space, natural light, and practical design. The entry opens to bright living areas with large windows and an easy flow ideal for everyday living or entertaining. The kitchen provides ample cabinetry and workspace with a layout suited for modern needs. Bedrooms are well-sized with good closet storage, and bathrooms feature clean, updated finishes. The backyard offers a private outdoor setting with room for gatherings, gardening, or future improvements, plus a covered patio for year-round use. Additional highlights include a dedicated laundry area, driveway parking, and convenient access to parks, schools, shopping, and major Houston roadways. This property offers a solid combination of charm, comfort, and location.
Details
| MLS # | 10753225 |
|---|---|
| Listing Type | For Sale |
| Style | House |
| HOA Dues | $435 |
| Sub-Type | Resale |
| Status | Active |
| Year | 1956 |
| Days On Site | 36 |
| Listing Provided By | Realty Right | Erick Harbert |
Features
| Bed(s) | 4 |
|---|---|
| Bath(s) | 2 Total |
| SQ Feet | 2,139 |
| Garage | 2 |
| Story(s) | 1 |
| Acreage | 0.19 |
Exterior
| Lot Features | Subdivision |
|---|
Parking
| Garage Yes / No | Yes |
|---|---|
| Parking Features | Attached, Garage |
Taxes
| Tax Annual Amount | 9711 |
|---|
Area Information
| State | TX |
|---|---|
| County | Harris |
| City | Houston |
| Zip Code | 77035 |
| Area | 20 |
| Subarea | Willow Meadows Area |
| Community Name | Willow Meadows |
| Listing VS Median (in Willow Meadows) | |
Price: $425,000 low | high Med: $439,000 sqft: 2,139 low | high Med: 2,126 $ / sqft: $199 low | high Med: $206 On site: 36 low | high Med: 31 | |
Request a showing
Request a showing
Contact
Learn More About This Property

| State | TX |
|---|---|
| County | Harris |
| City | Houston |
| Zip Code | 77035 |
| Area | 20 |
| Subarea | Willow Meadows Area |
| Community Name | Willow Meadows |
| Listing VS Median (in Willow Meadows) | |
Price: $425,000 low | high Med: $439,000 sqft: 2,139 low | high Med: 2,126 $ / sqft: $199 low | high Med: $206 On site: 36 low | high Med: 31 | |


.jpg)

Land & Ranch 210.483.7500 | Bandera 830.850.6700 | Global Luxury 210.483.5700 | Coldwell Banker Commercial Alamo City 210.483.6250
North Central San Antonio / Stone Oak 210.483.7070 | Harper Property Management 210.483.7040 | Relocation Services 210.483.7121
North West San Antonio 210.483.0000 | Laredo 956.722.4822 | Coldwell Banker Commercial International Gateway 956.937.2867
