
4827 Maiz Valley,San Antonio, TX 78222
San Antonio, TX 78222

















Description
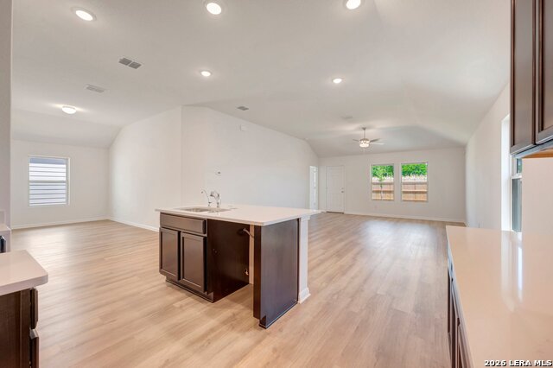
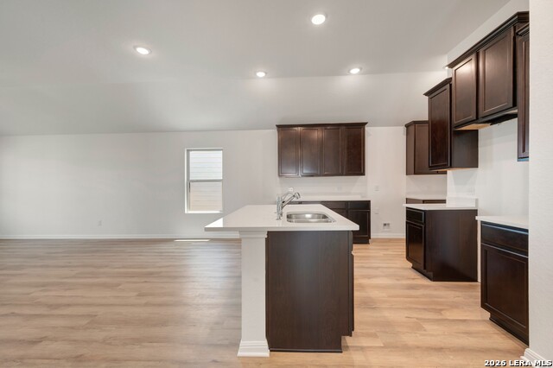
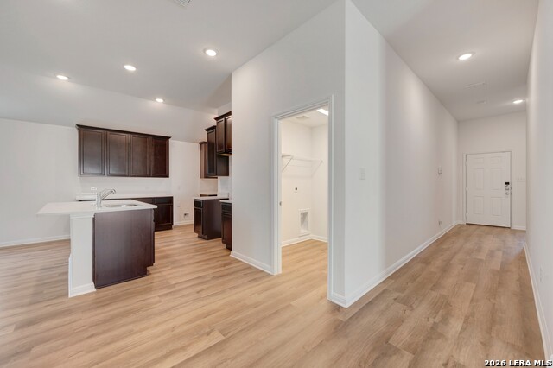
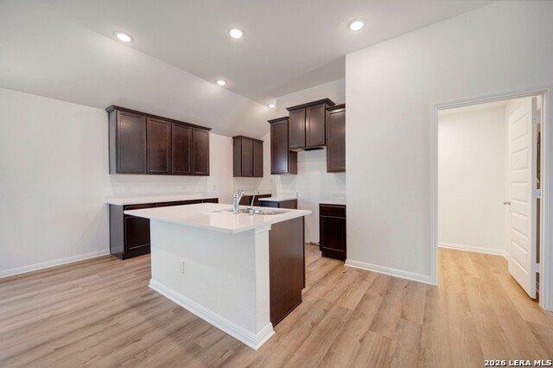
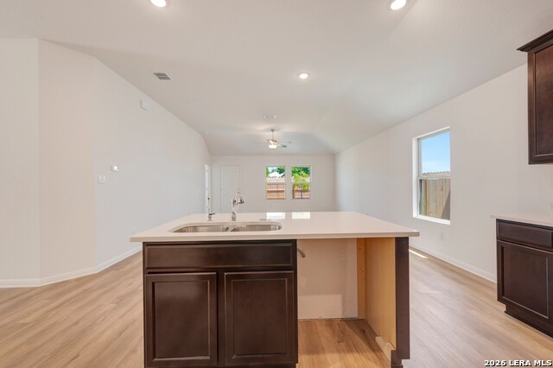
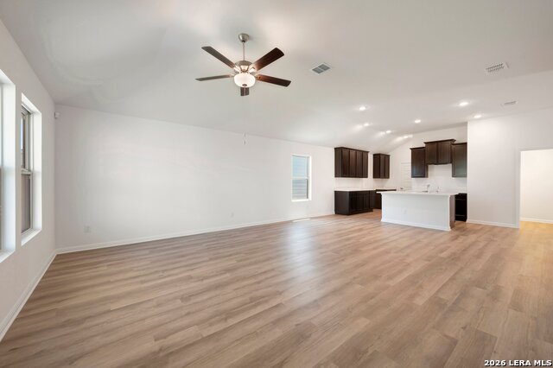
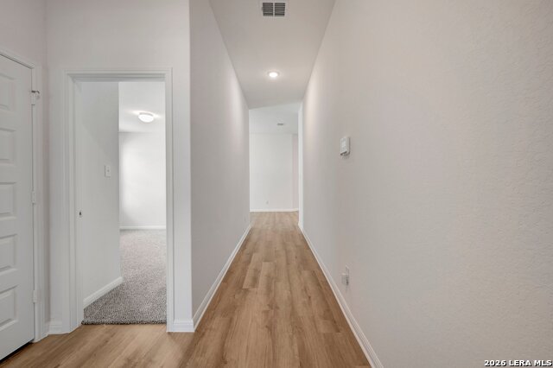
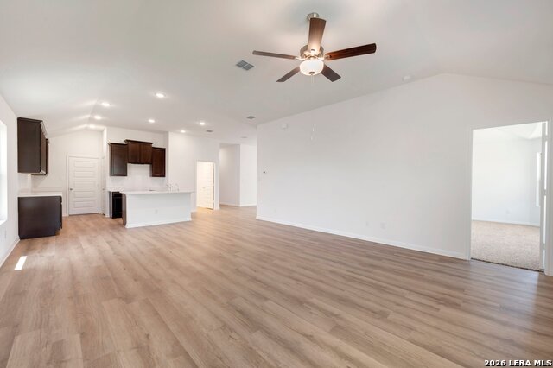
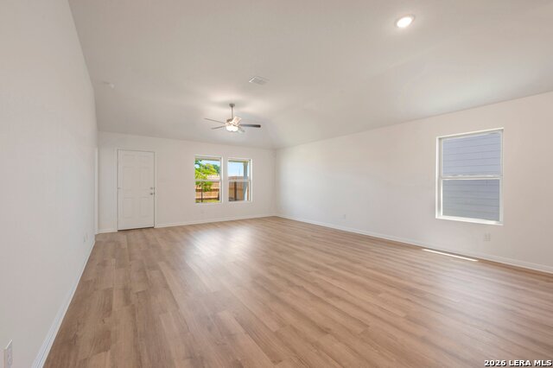
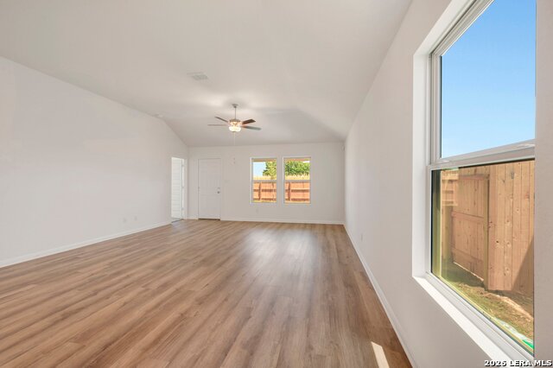
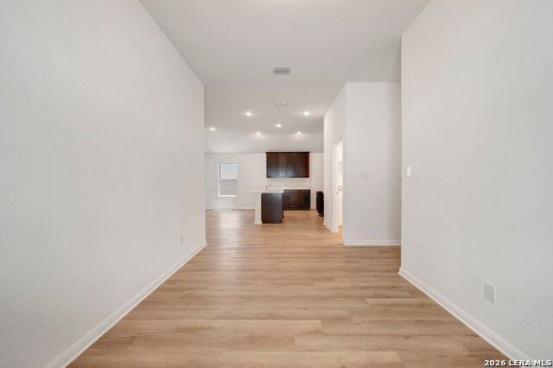
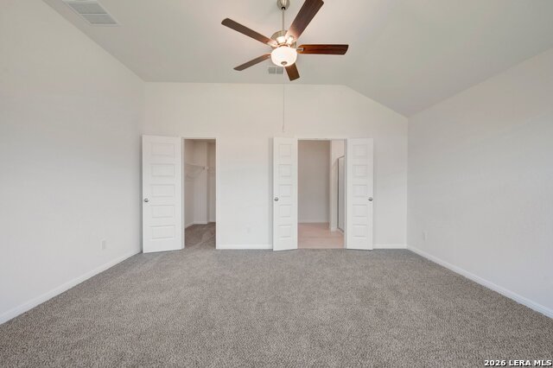
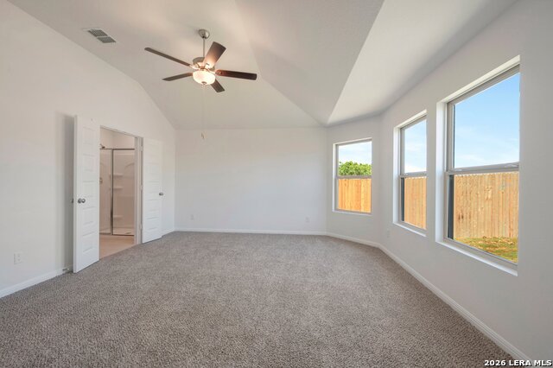
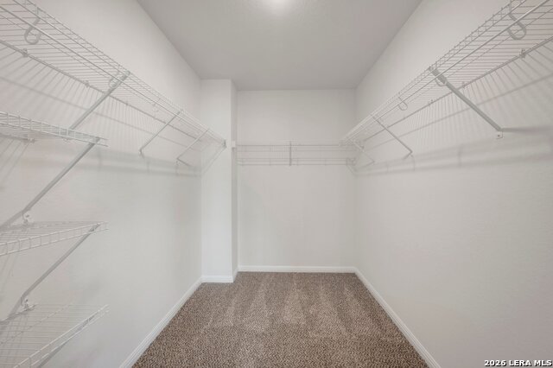
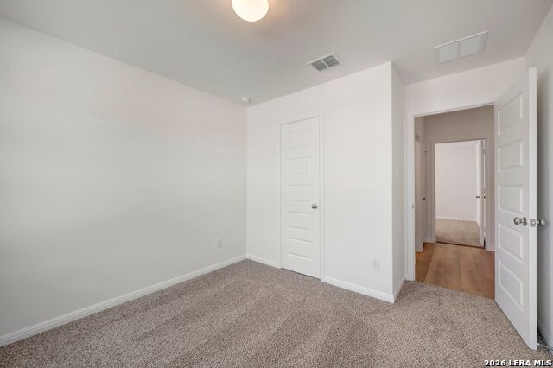
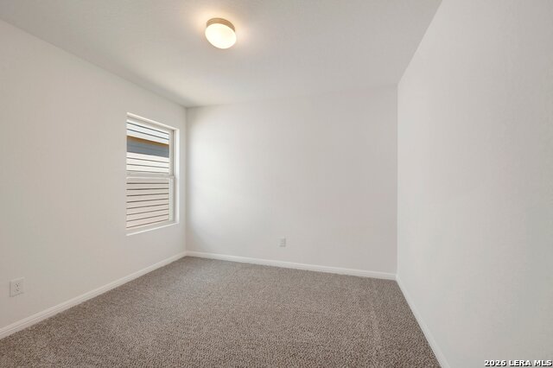
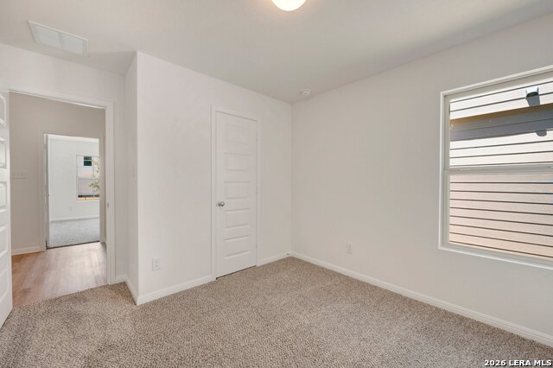
**READY NOW with Self-Guided Tour Available** New 3-Bedroom Home for Sale in San Antonio, Texas Explore the straightforward convenience of this brand-new, single-story home at 4827 Maiz Valley in San Antonio, TX. This residence features a practical layout where every room is situated on one level, providing a living experience completely free from the hassle of stairs. Key Features: * 3 comfortable bedrooms, including an owner's suite tucked into its own private corner for added quiet and seclusion * 2 full bathrooms finished with modern fixtures and high-quality materials * 1,642 square feet of interior space designed with a focus on easy transitions and flow * Central social hub that joins the kitchen and family room for an open, connected atmosphere * New construction highlighting professional craftsmanship and energy-efficient building standards Neighborhood & Location Benefits: * Situated in a welcoming San Antonio community with a friendly, residential feel * Great proximity to local parks and green spaces for outdoor recreation and relaxation * A well-located spot that balances a quiet retreat with easy access to daily essentials The interior is built for a natural flow, with a broad open area serving as the heart of the home for daily life and hosting guests. Because this is a true single-story floorplan, the move between the social gathering spots and the restful sleeping quarters is effortless. The owner's suite is intentionally placed in a secluded area of the layout, offering a peaceful retreat away from the main living space while staying on the same level as the rest of the home. With its smart layout and move-in-ready finishes, this home provides a stylish and functional environment for your next chapter.
Details
| MLS # | 1951947 |
|---|---|
| Listing Type | For Sale |
| Style | House |
| Status | Pending |
| Year | 2026 |
| Days On Site | 158 |
| Listing Provided By | Escape Realty | Jaclyn Calhoun |
Features
| Bed(s) | 3 |
|---|---|
| Bath(s) | 2 Total |
| SQ Feet | 1,642 |
| Garage | 2 |
| Story(s) | 1 |
| Acreage | 0.15 |
Interior
| Interior | One Living Area, Eat-In Kitchen, Island Kitchen, High Ceilings, Open Floor Plan, Laundry Room, Attic - Pull Down Stairs |
|---|---|
| Heating | Central |
| Heating Fuel | Electric |
| Fireplace | Not Applicable |
| Number Of Fireplaces | 0 |
Exterior
| Exterior | Brick, Stone/Rock, Siding |
|---|---|
| Roof | Composition |
| Foundation | Slab |
Parking
| Garage Parking | Two Car Garage |
|---|
Utilities
| Waterorsewer | Water System, Sewer System |
|---|
Taxes
| Taxed By Mltpl Counties | No |
|---|---|
| Total Tax | 2.44 |
Area Information
| State | TX |
|---|---|
| County | Bexar |
| City | San Antonio |
| Zip Code | 78222 |
| Area | Bexar |
| Community Name | VERANO FARMS |
| School District | Southwest I.S.D. |
| Elementary School | Spicewood Park |
| High School | Legacy High School |
| Listing VS Median (in VERANO FARMS) | |
Price: $269,990 low | high Med: $306,915 sqft: 1,642 low | high Med: 2,019 $ / sqft: $164 low | high Med: $155 On site: 158 low | high Med: 52 | |
Market Activity 78222
Request a showing
Request a showing
Contact
Learn More About This Property

| State | TX |
|---|---|
| County | Bexar |
| City | San Antonio |
| Zip Code | 78222 |
| Area | Bexar |
| Community Name | VERANO FARMS |
| School District | Southwest I.S.D. |
| Elementary School | Spicewood Park |
| High School | Legacy High School |
| Listing VS Median (in VERANO FARMS) | |
Price: $269,990 low | high Med: $306,915 sqft: 1,642 low | high Med: 2,019 $ / sqft: $164 low | high Med: $155 On site: 158 low | high Med: 52 | |


.jpg)

Land & Ranch 210.483.7500 | Bandera 830.850.6700 | Global Luxury 210.483.5700 | Coldwell Banker Commercial Alamo City 210.483.6250
North Central San Antonio / Stone Oak 210.483.7070 | Harper Property Management 210.483.7040 | Relocation Services 210.483.7121
North West San Antonio 210.483.0000 | Laredo 956.722.4822 | Coldwell Banker Commercial International Gateway 956.937.2867
