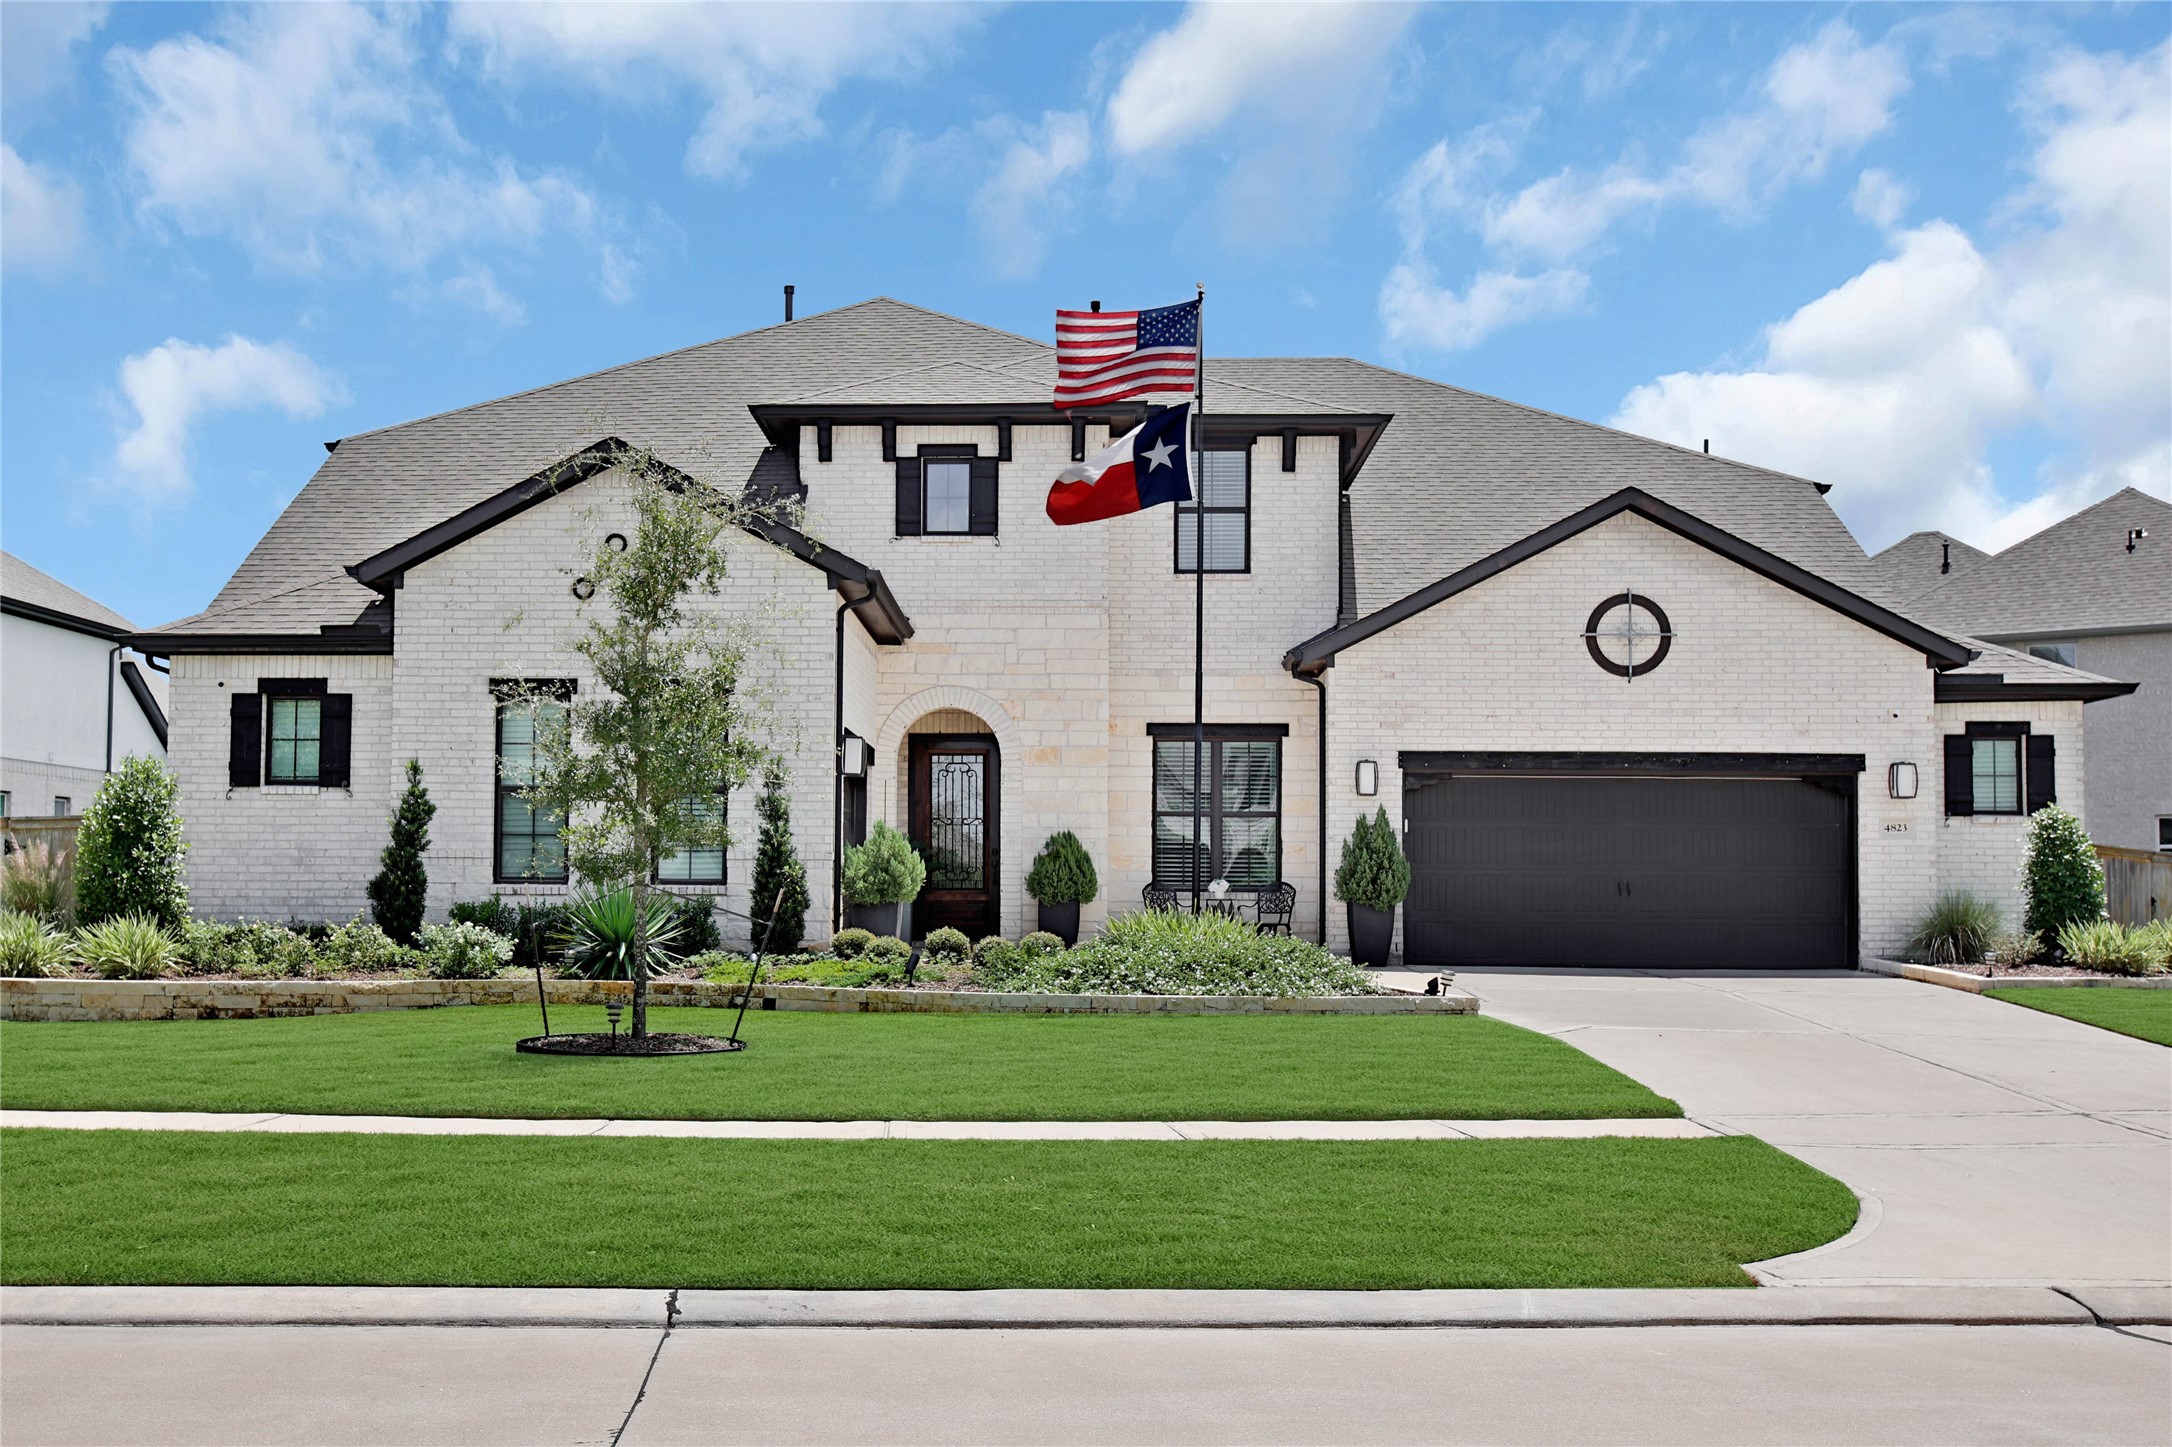
Welcome home to 4823 Creekbend Dr. From the moment you arrive, this stunning residence makes an unforgettable first impression with its inviting curb appeal, thoughtful design, and exceptional spaces inside and out!
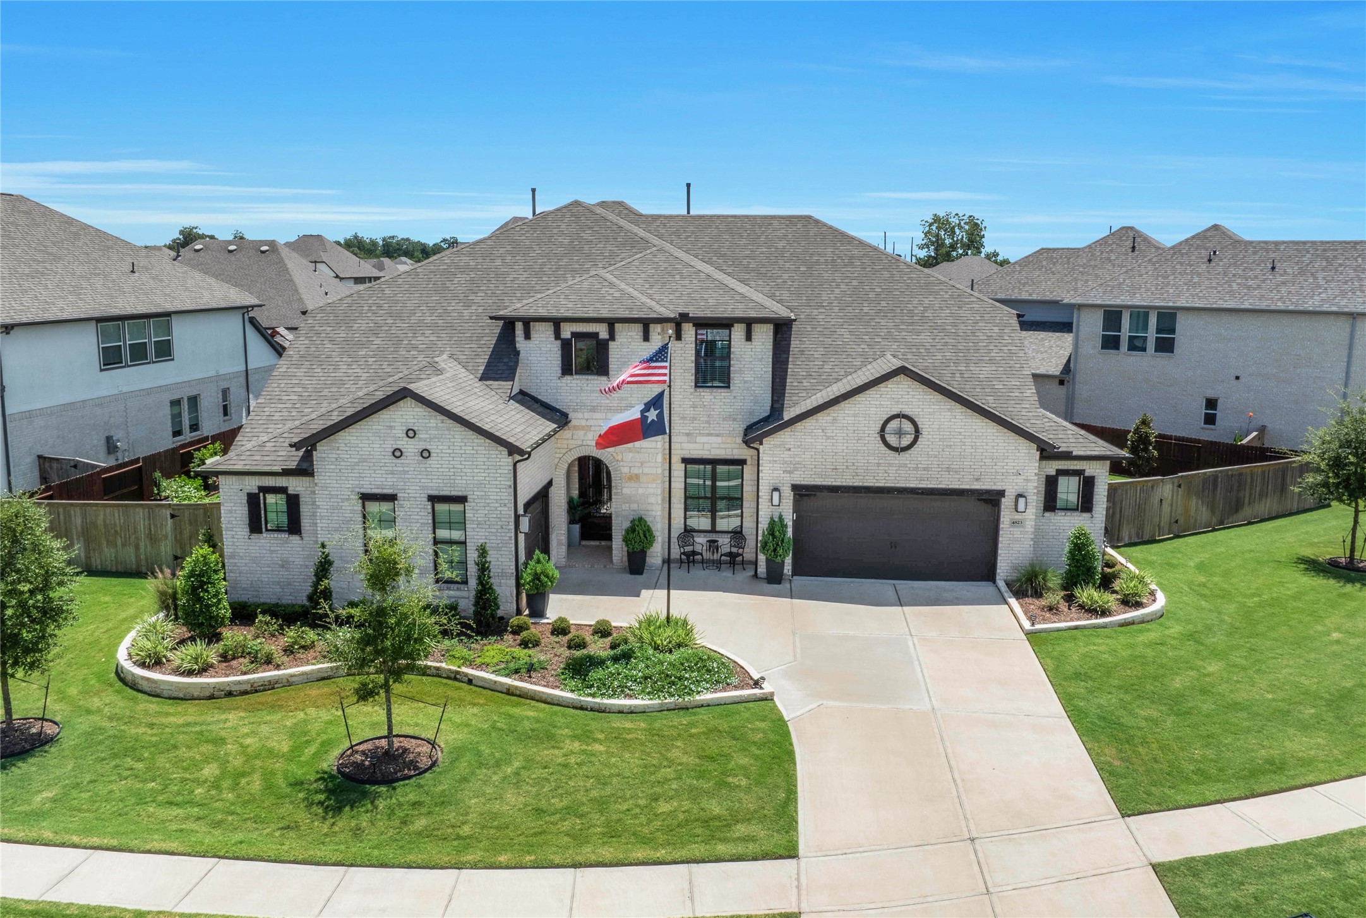
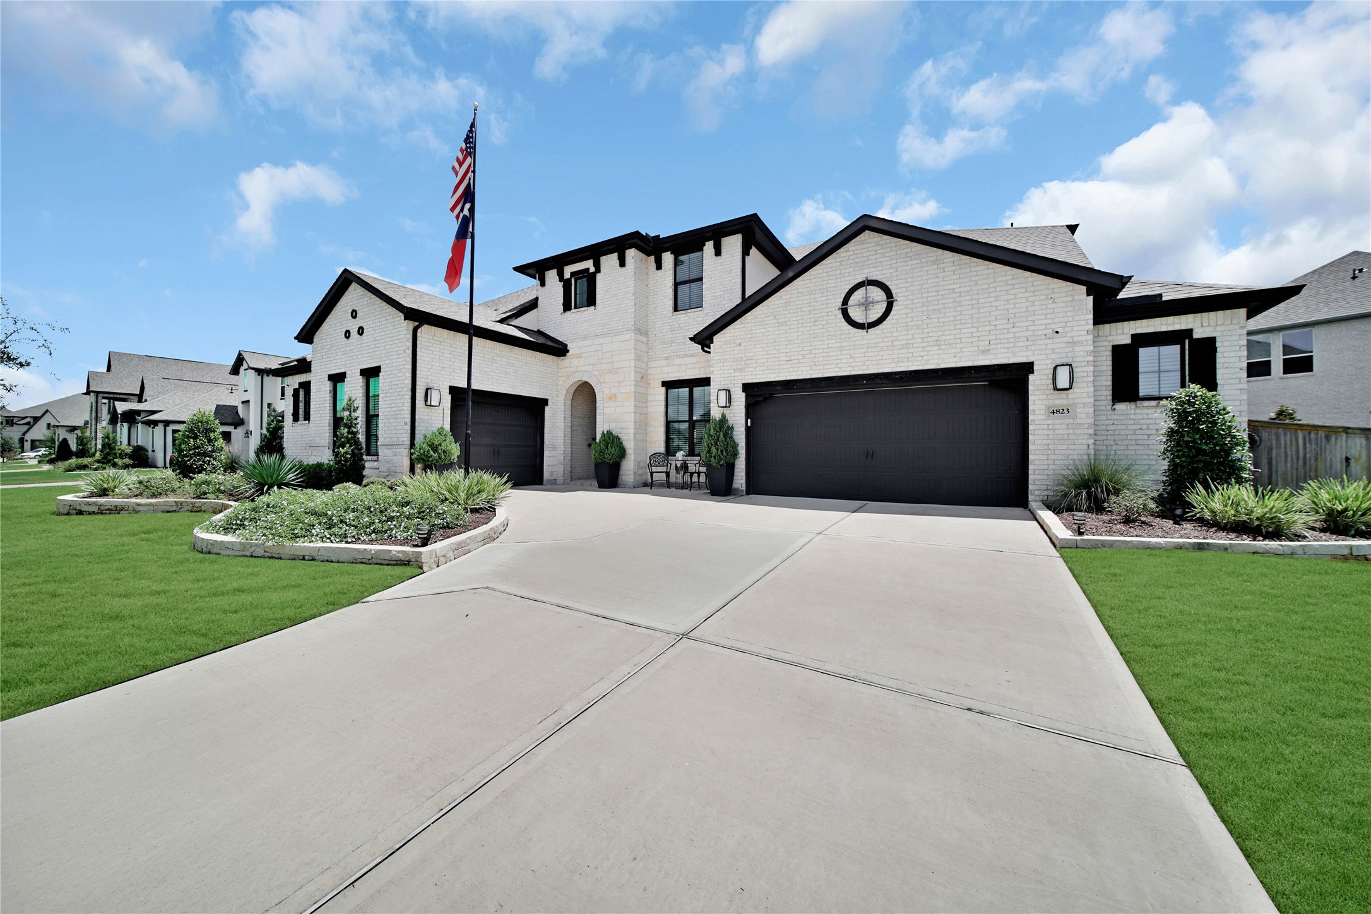
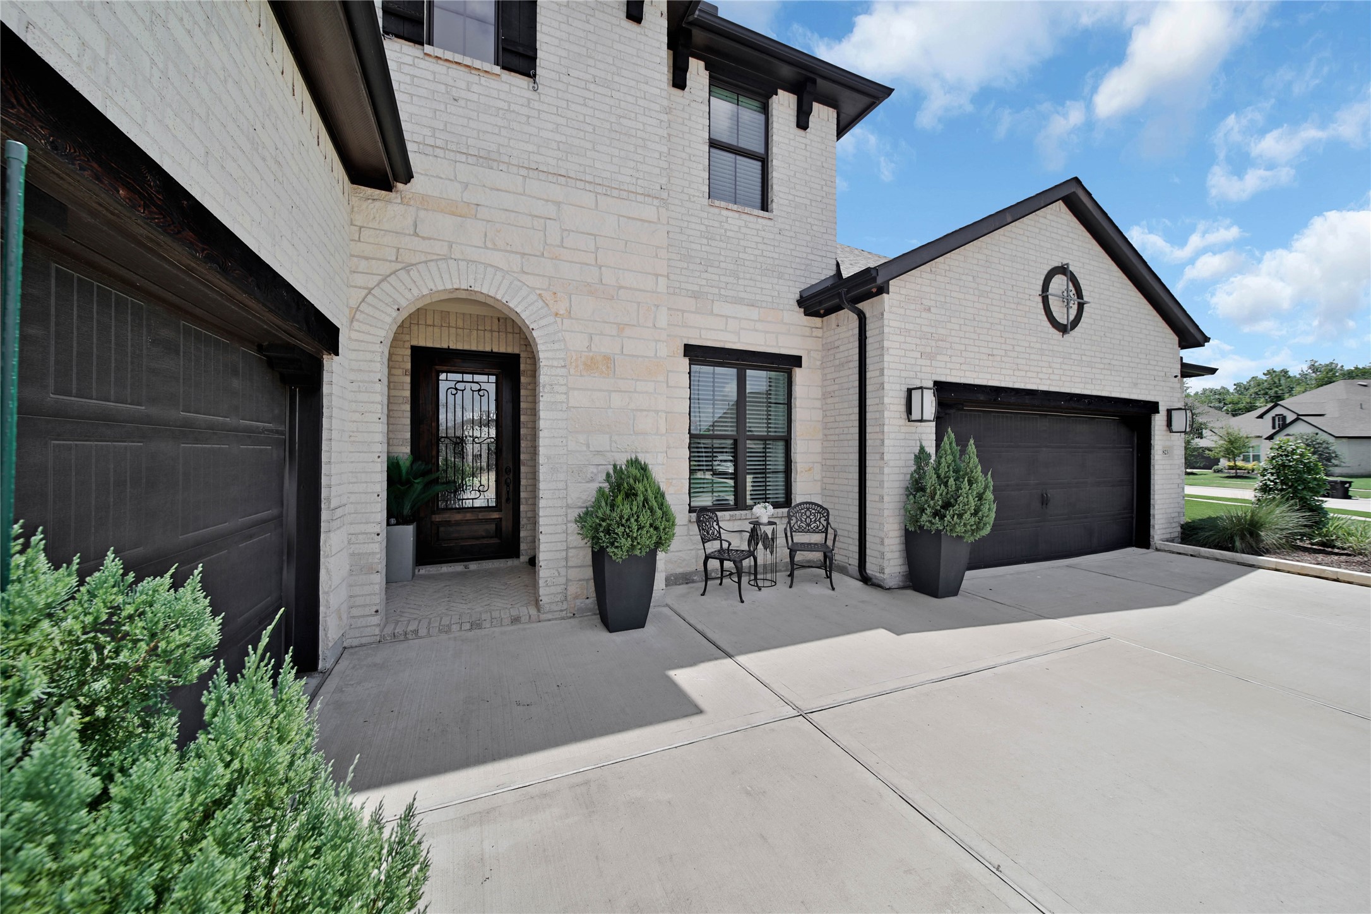
The brick and stone elevation, paired with beautifully manicured landscaping, gives this home exceptional curb appeal from the moment you arrive.
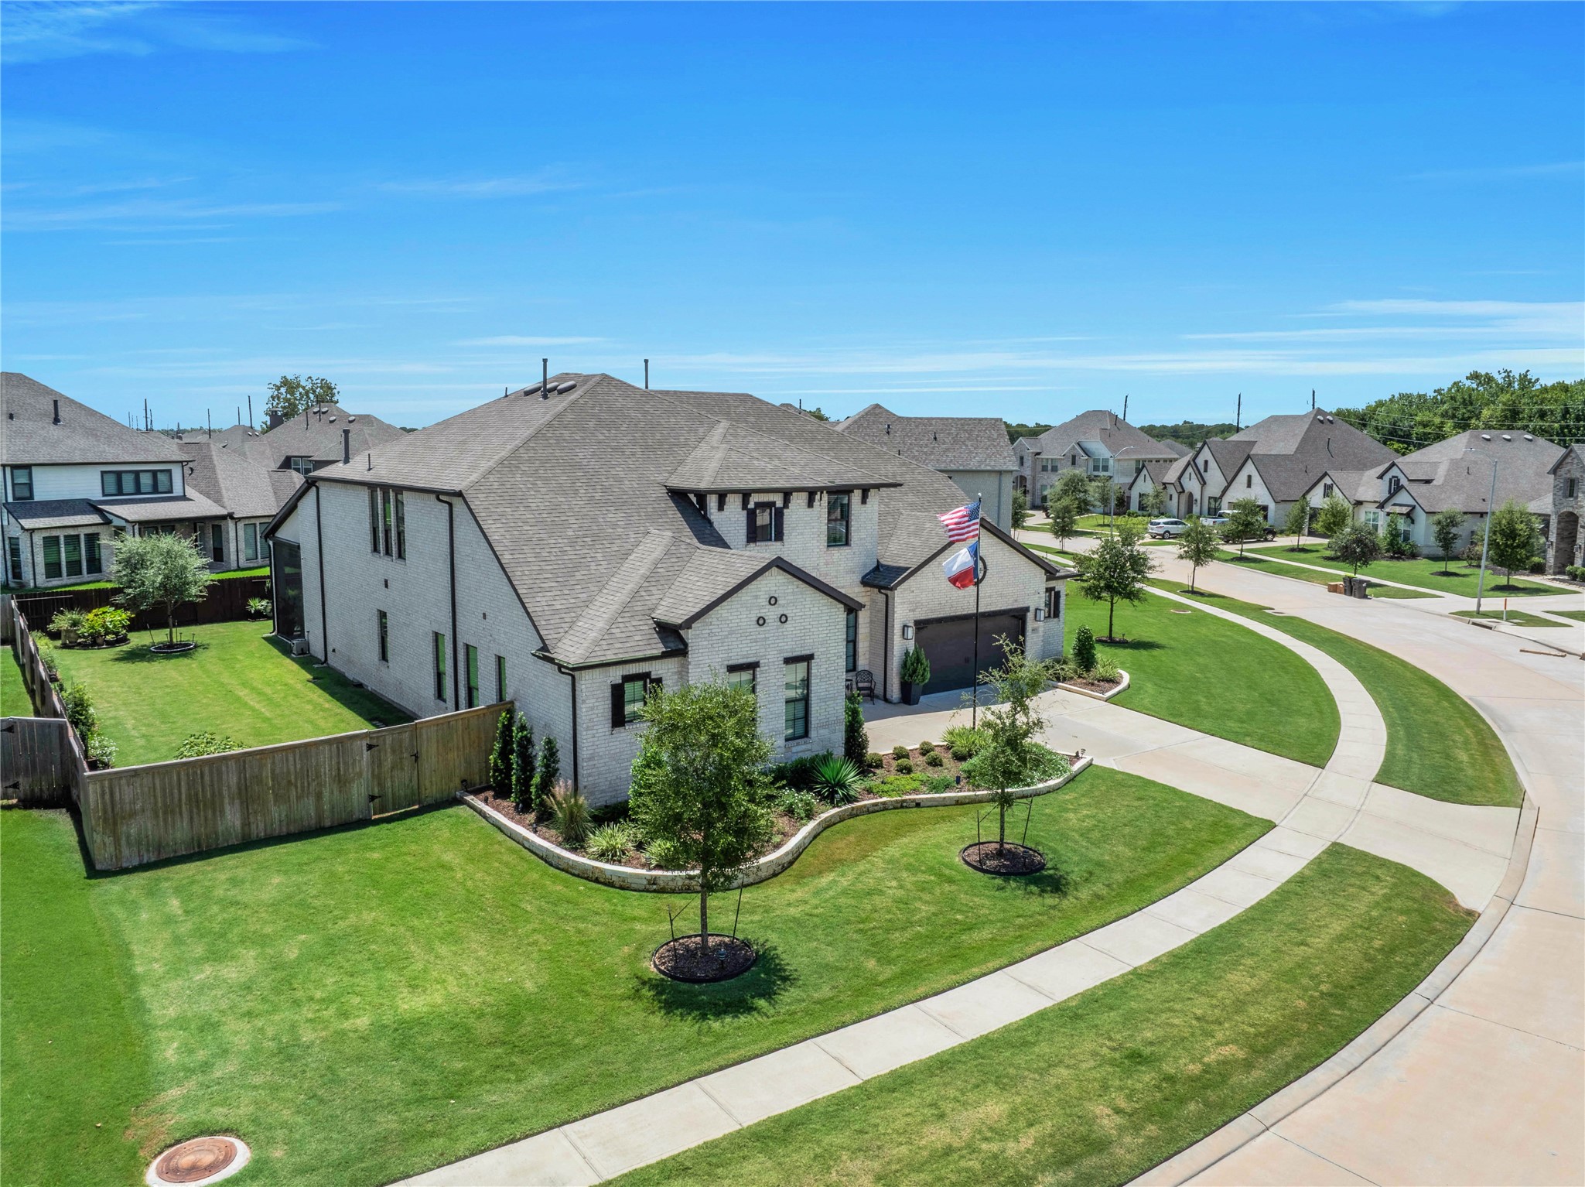
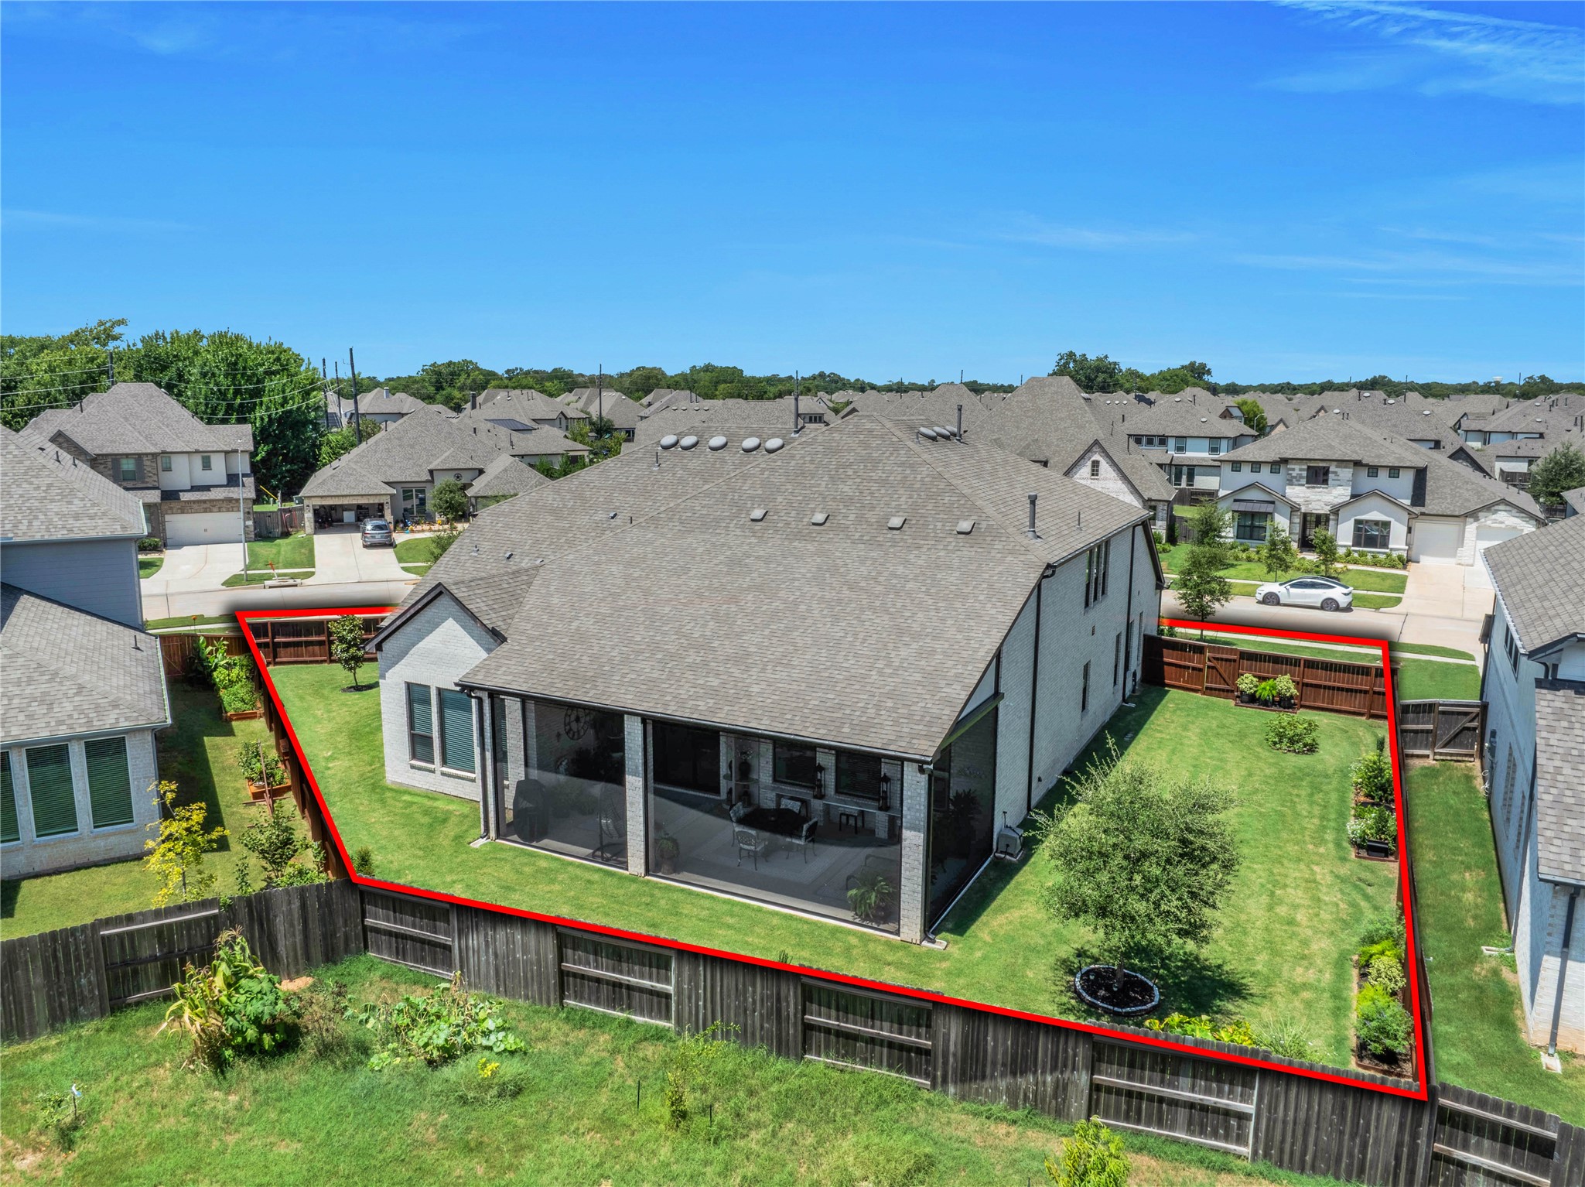
The prime 14,000-square-foot lot curves around the bend, creating an extra sense of privacy and separation from neighboring homes.
An oversized two-car garage includes a workbench and houses both tankless water heaters, while the additional single-carriage garage offers even more storage or an extra parking space.
An arched entry welcomes guests, while a cozy sitting area offers the perfect spot to enjoy your morning coffee outdoors.
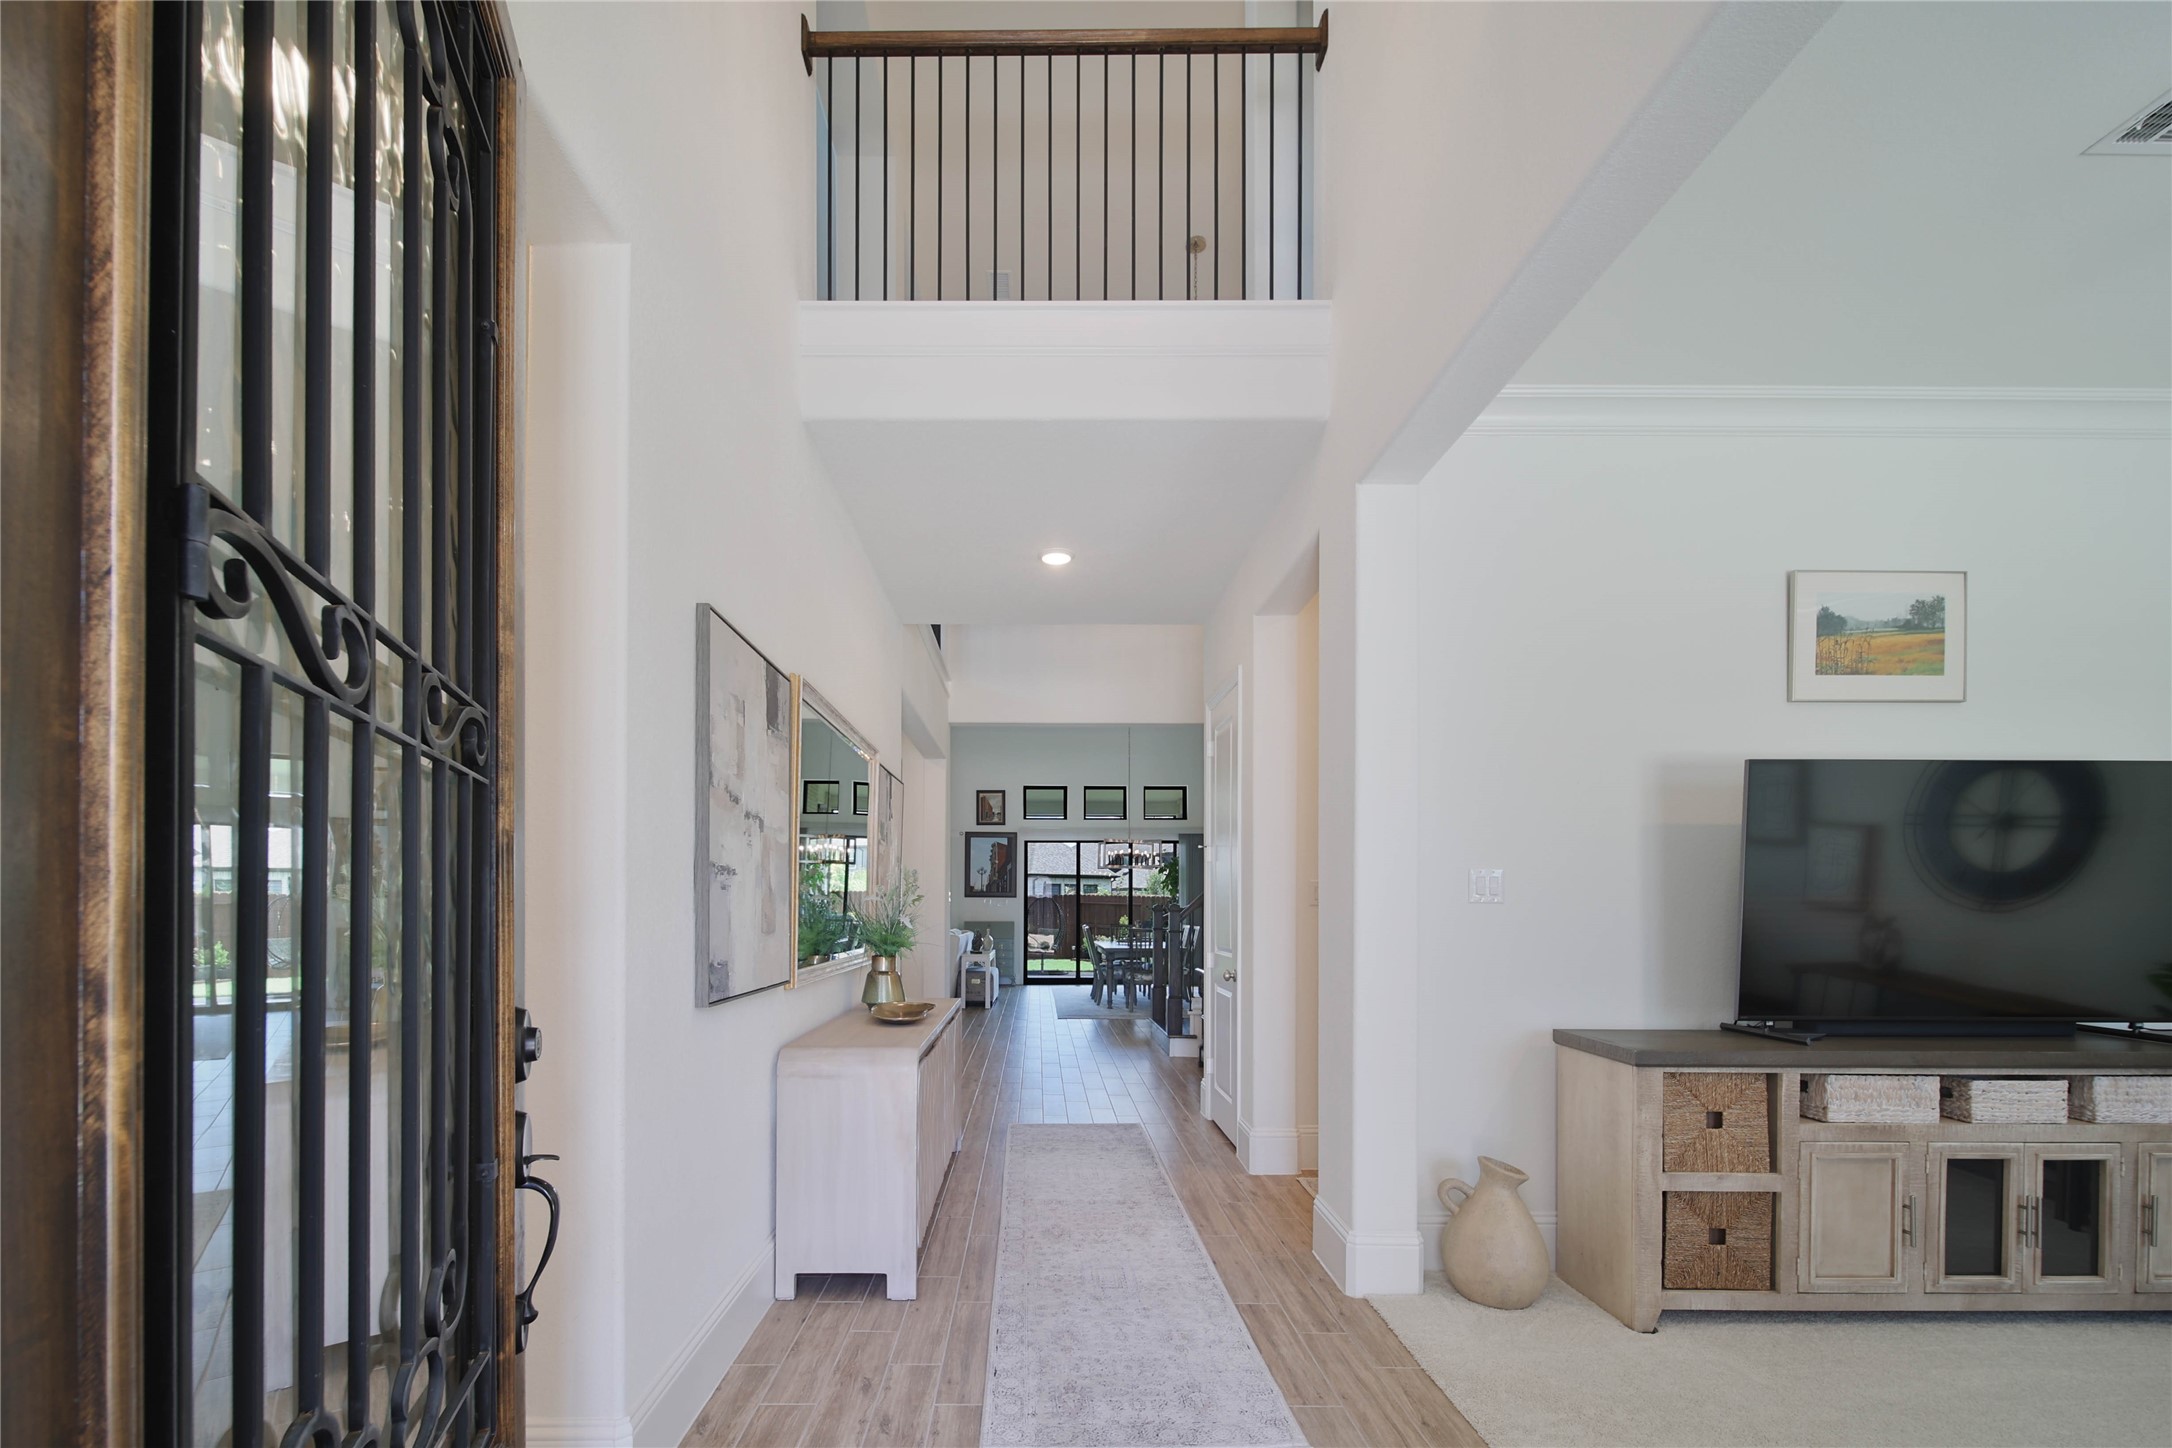
One step inside and you’ll be impressed!
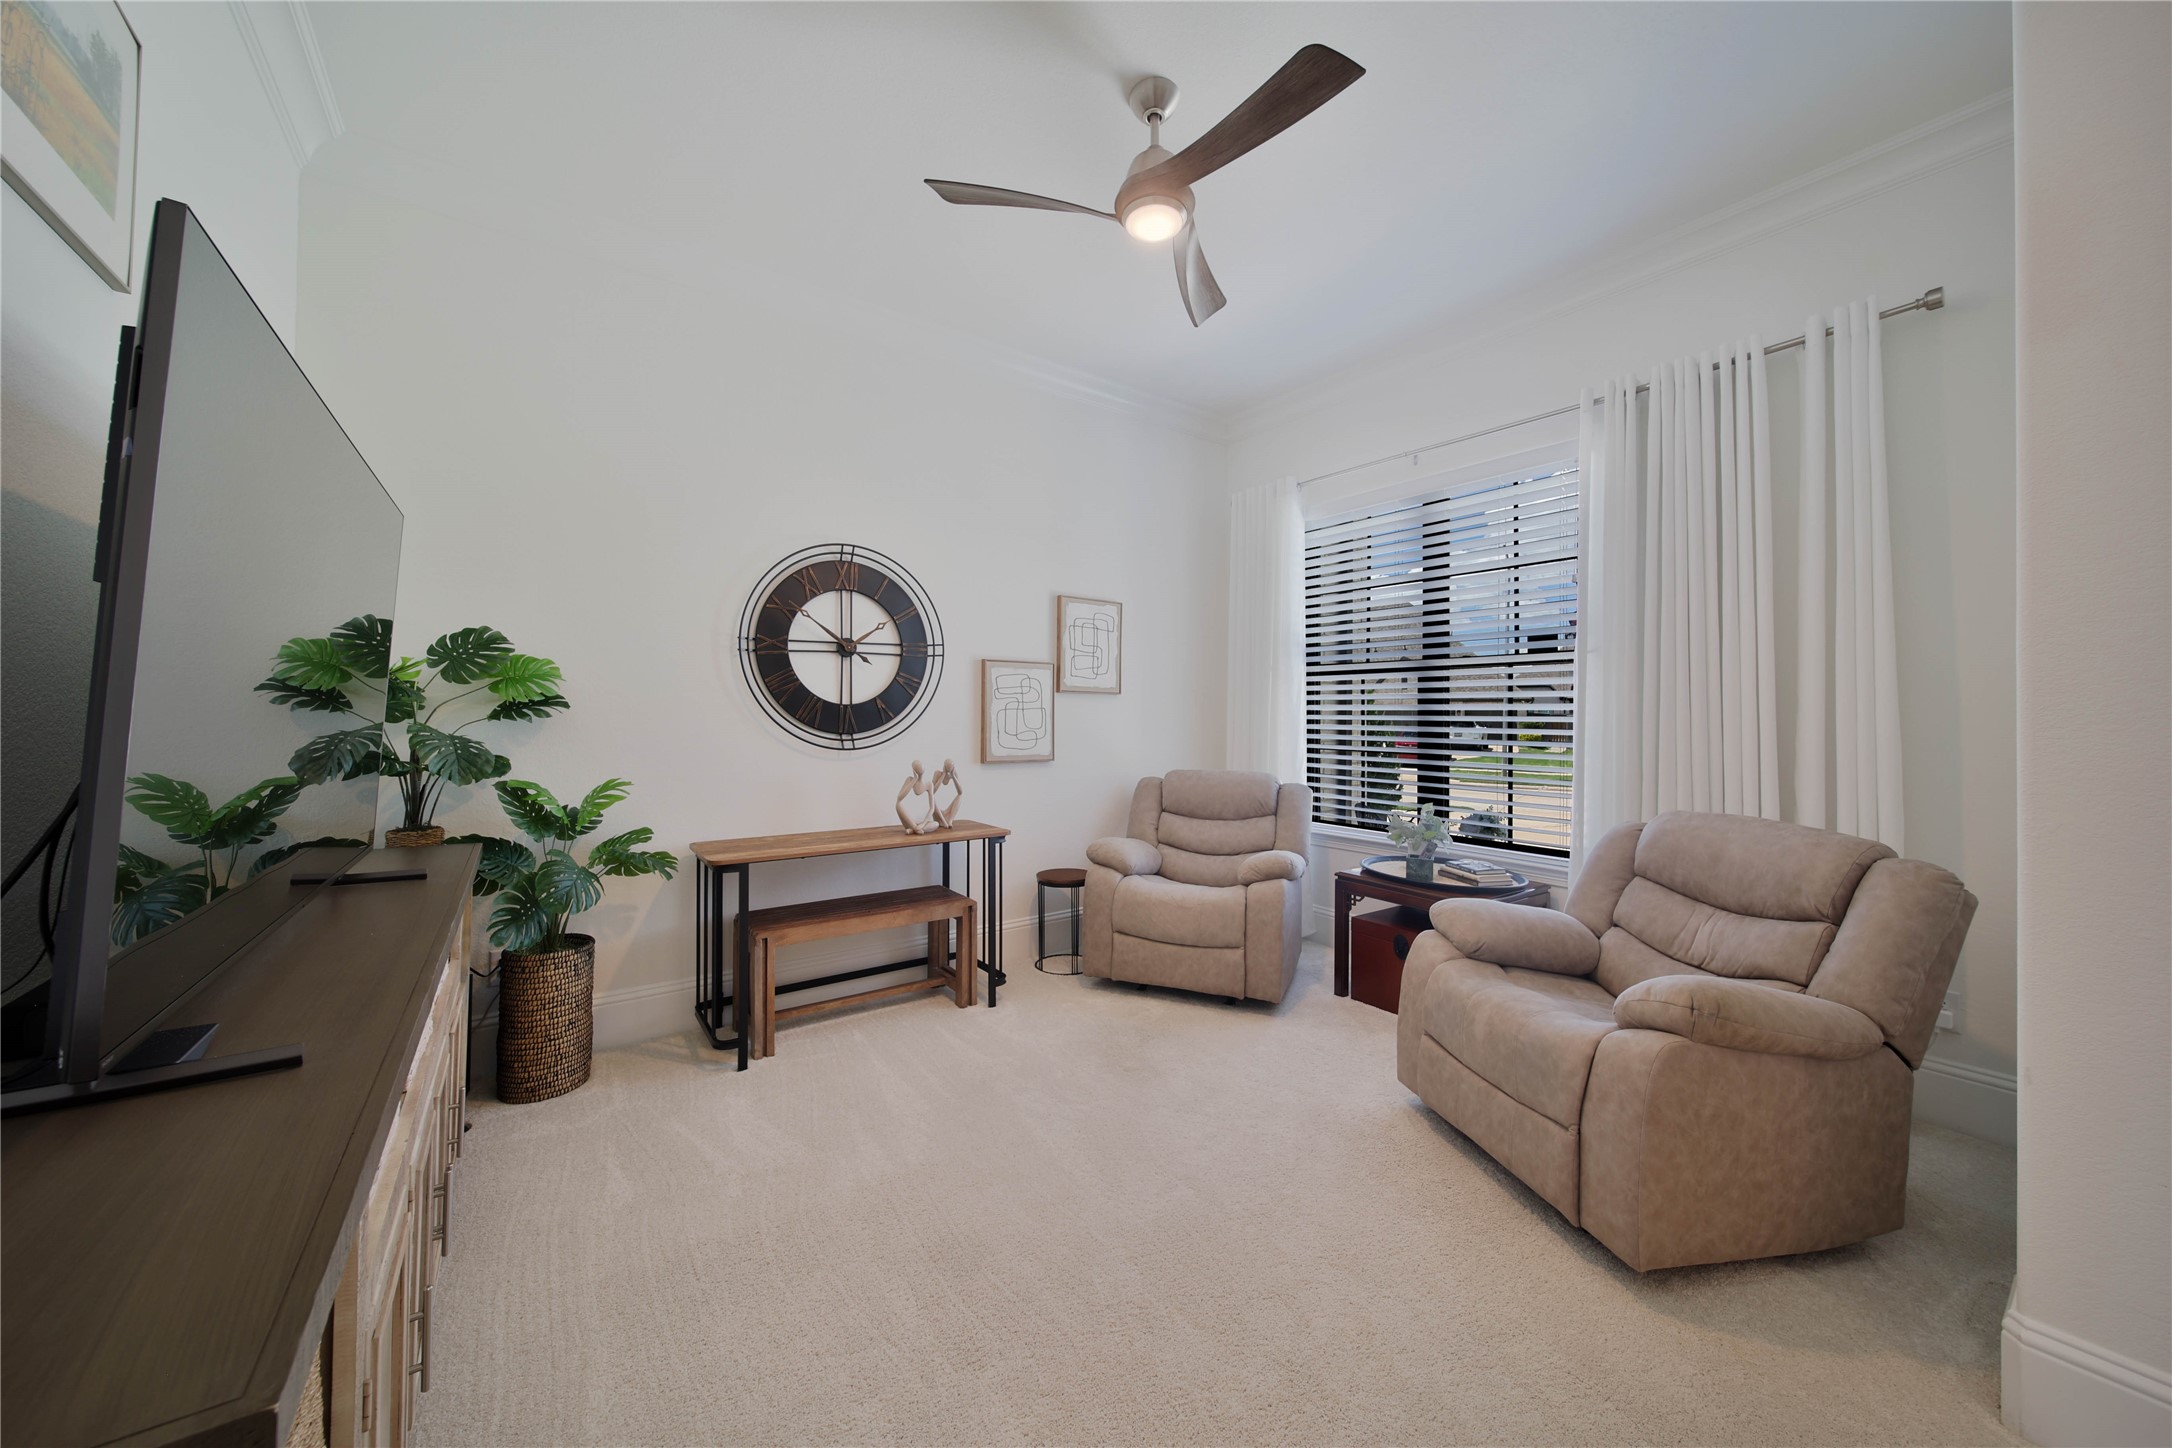
The flexible front room offers endless possibilities, perfect for use as a private study, home office, or comfortable den.
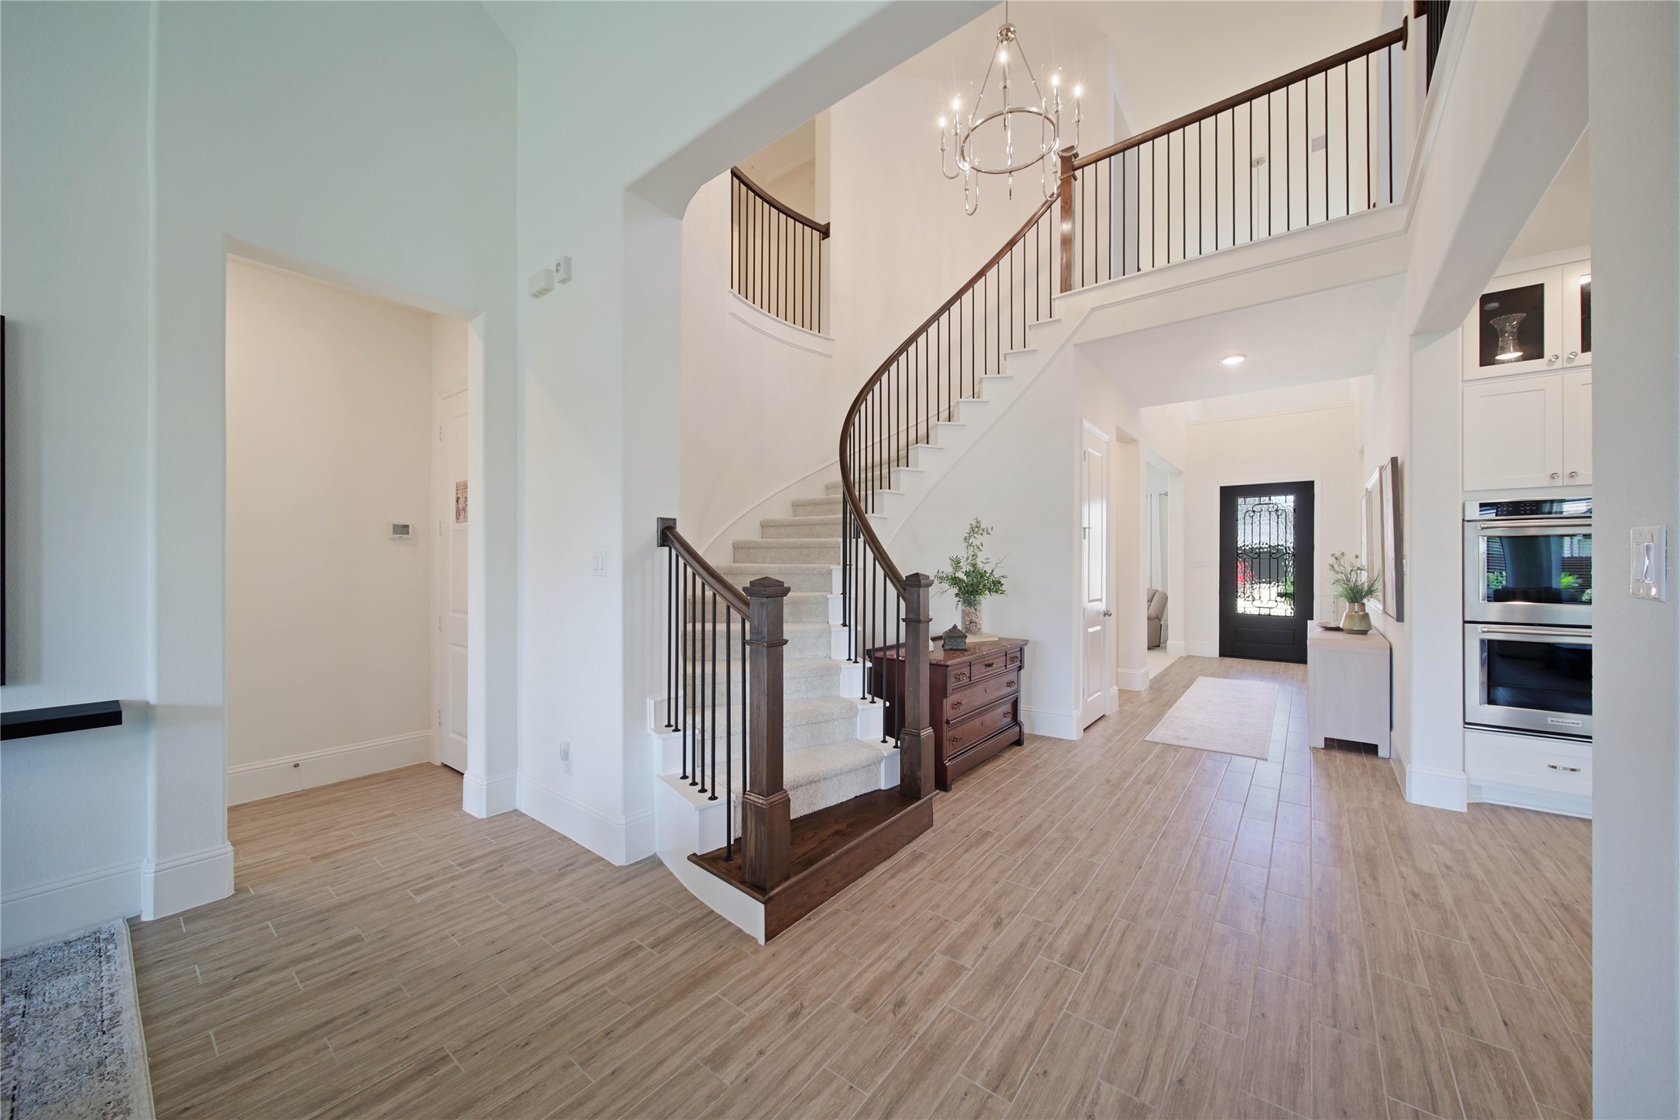
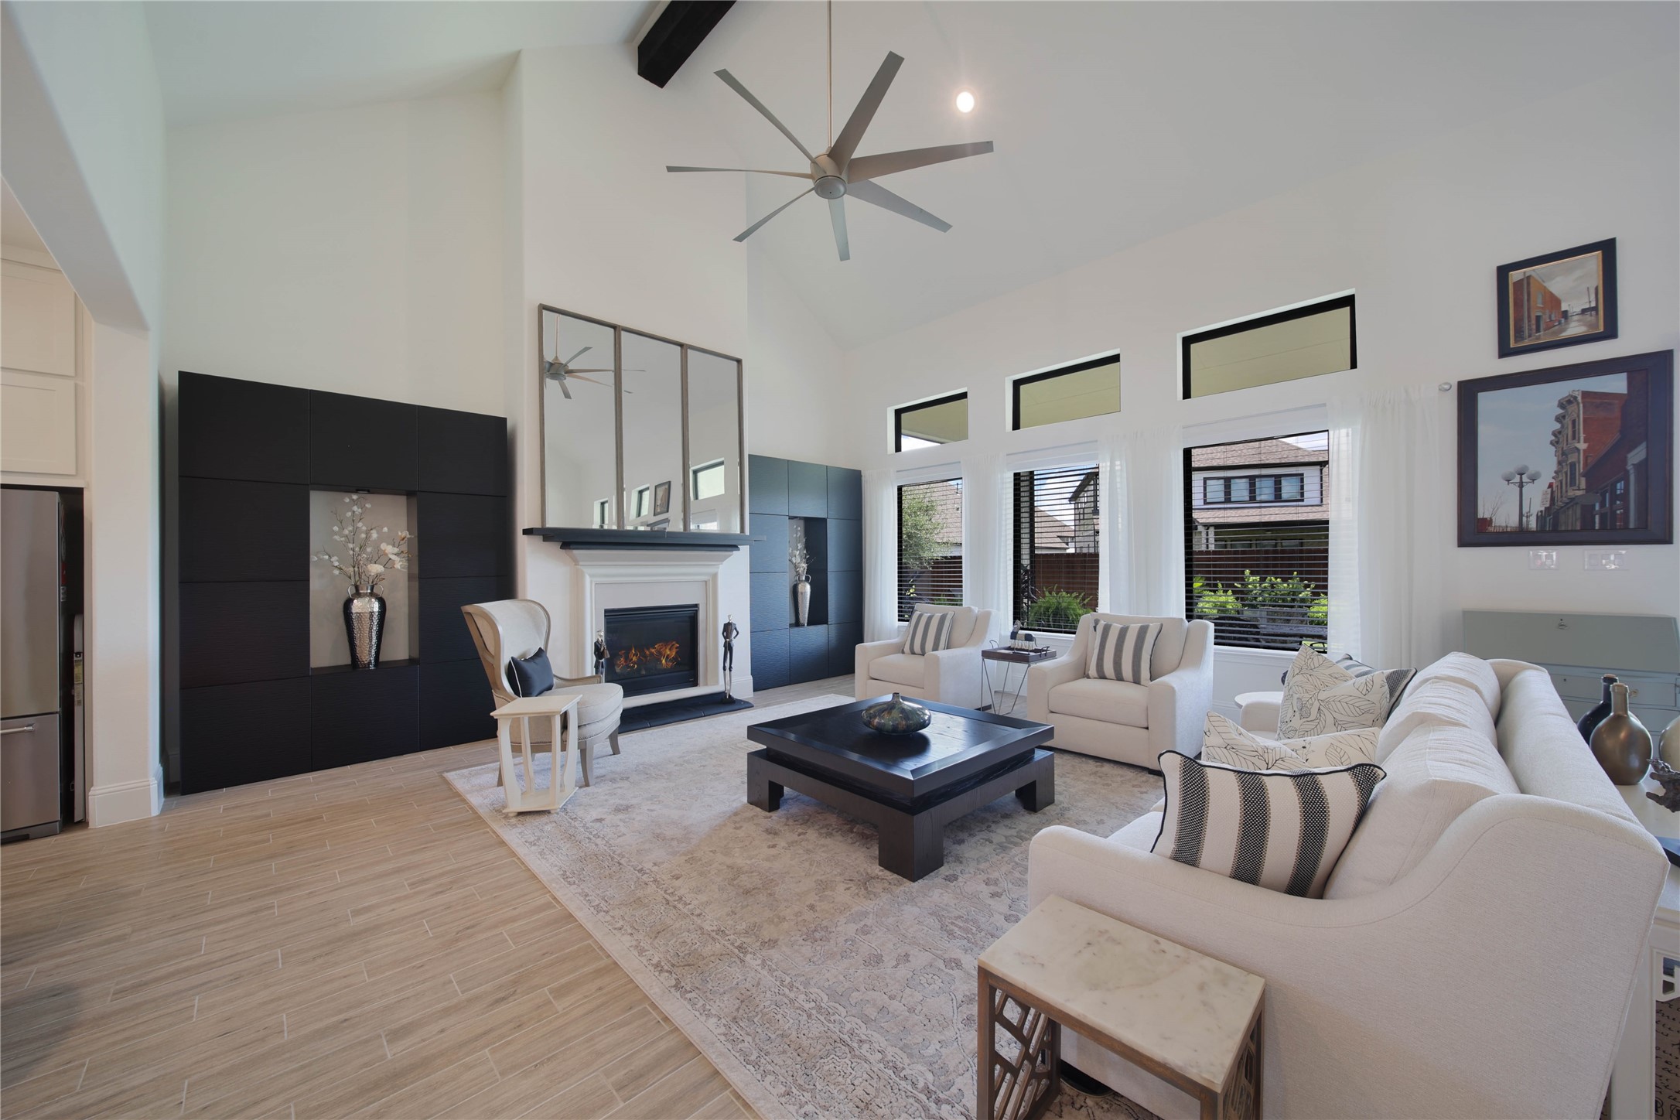
Wood look tile planks grace the entry and flow seamlessly into the main living areas.
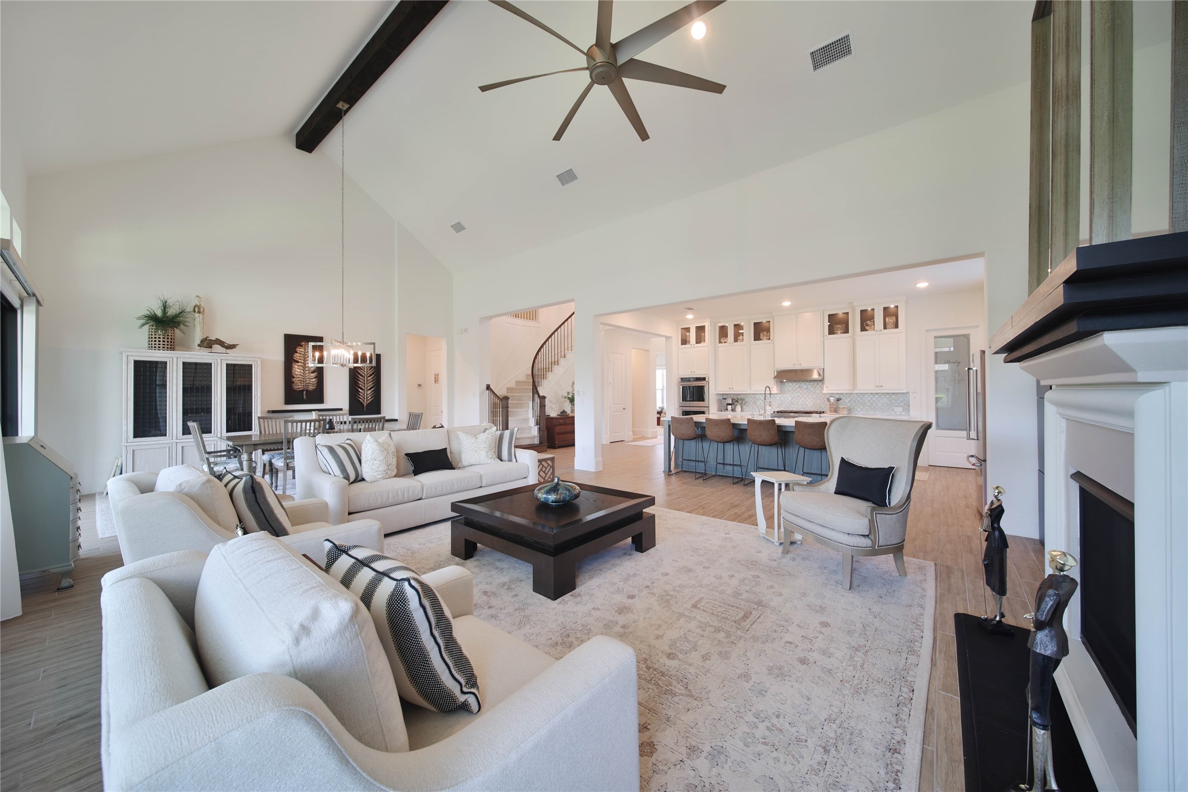
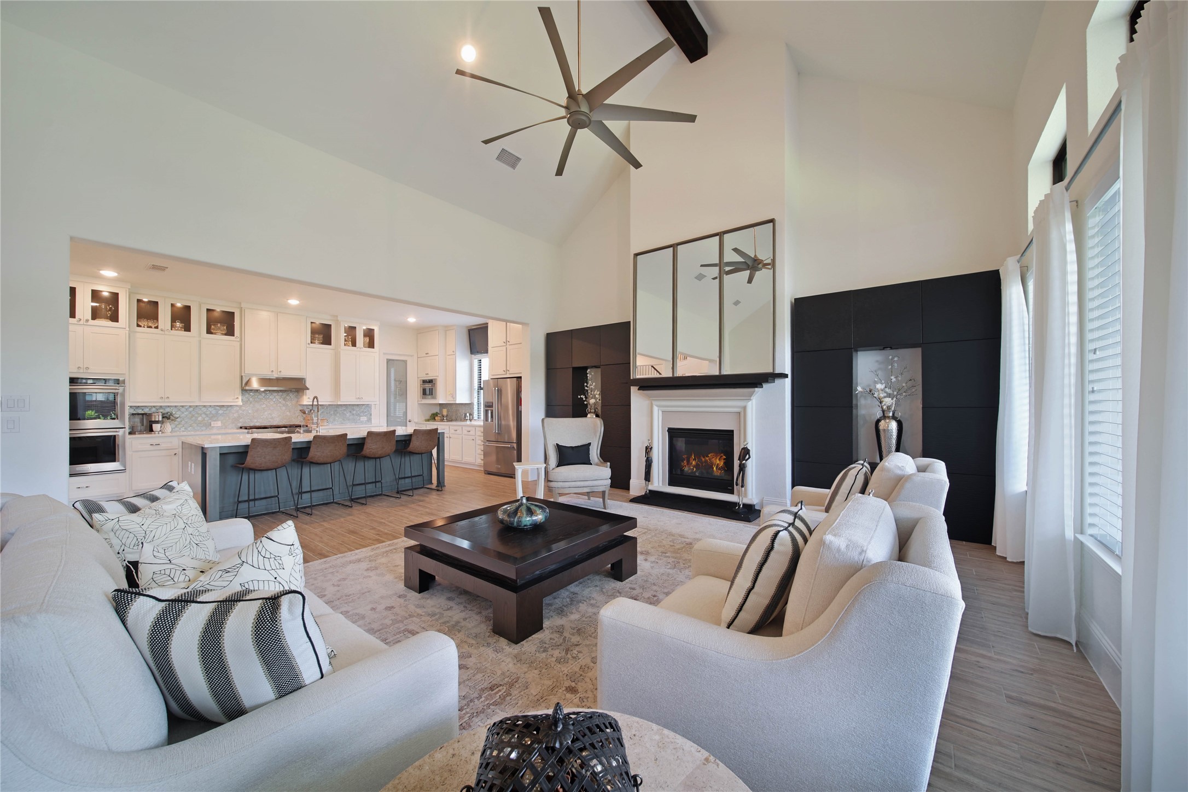
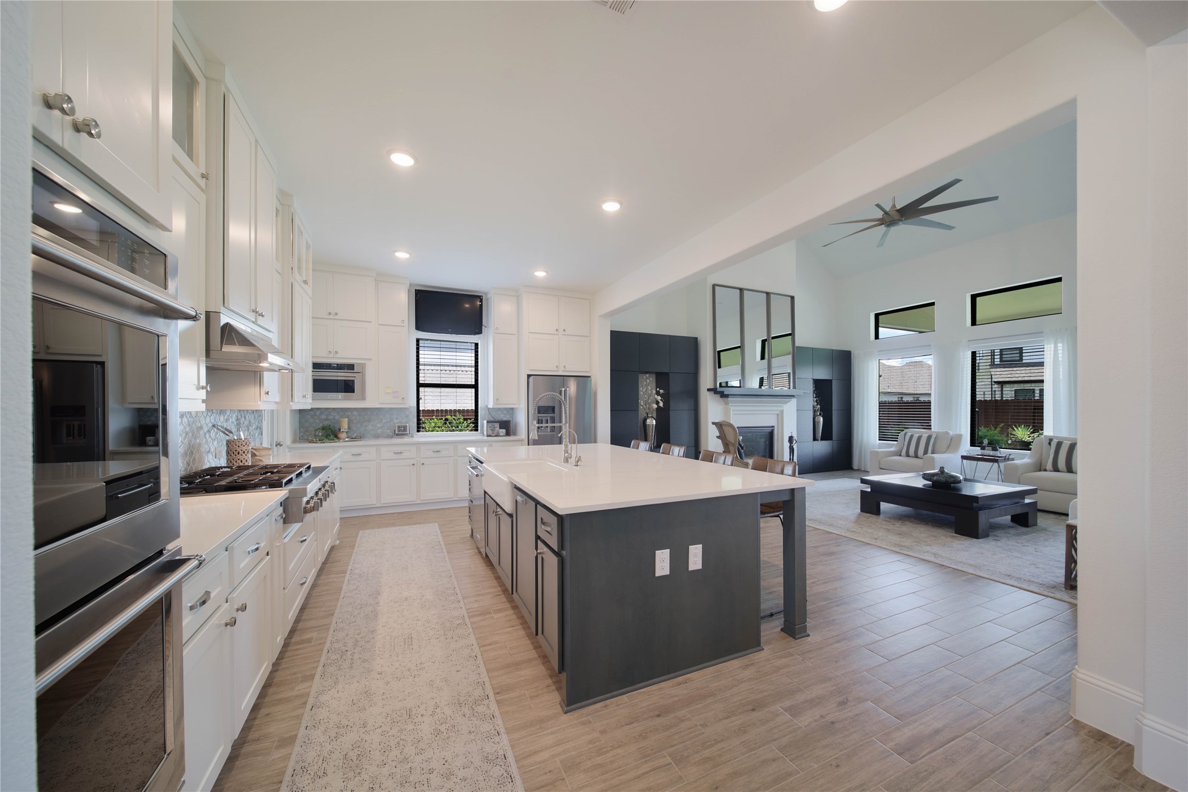
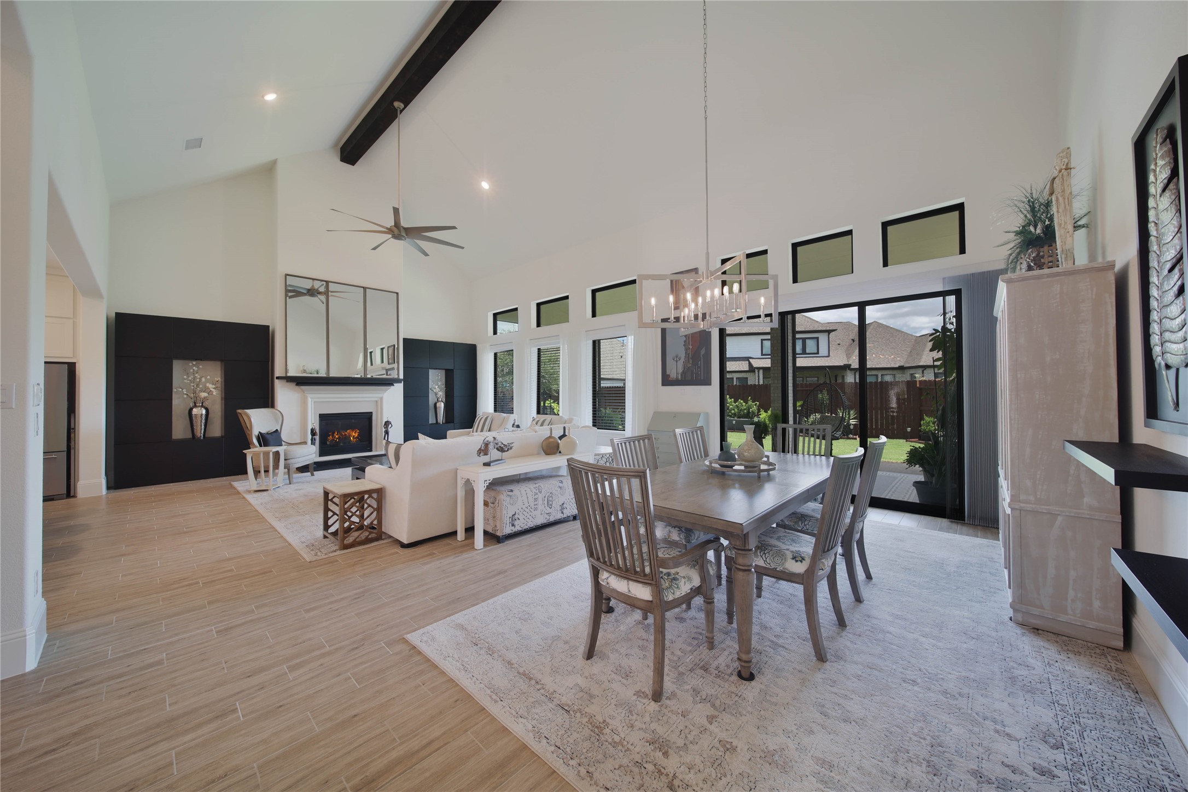
The open-concept floor plan creates a seamless flow between the living, dining, and kitchen areas, making everyday living and entertaining effortless.
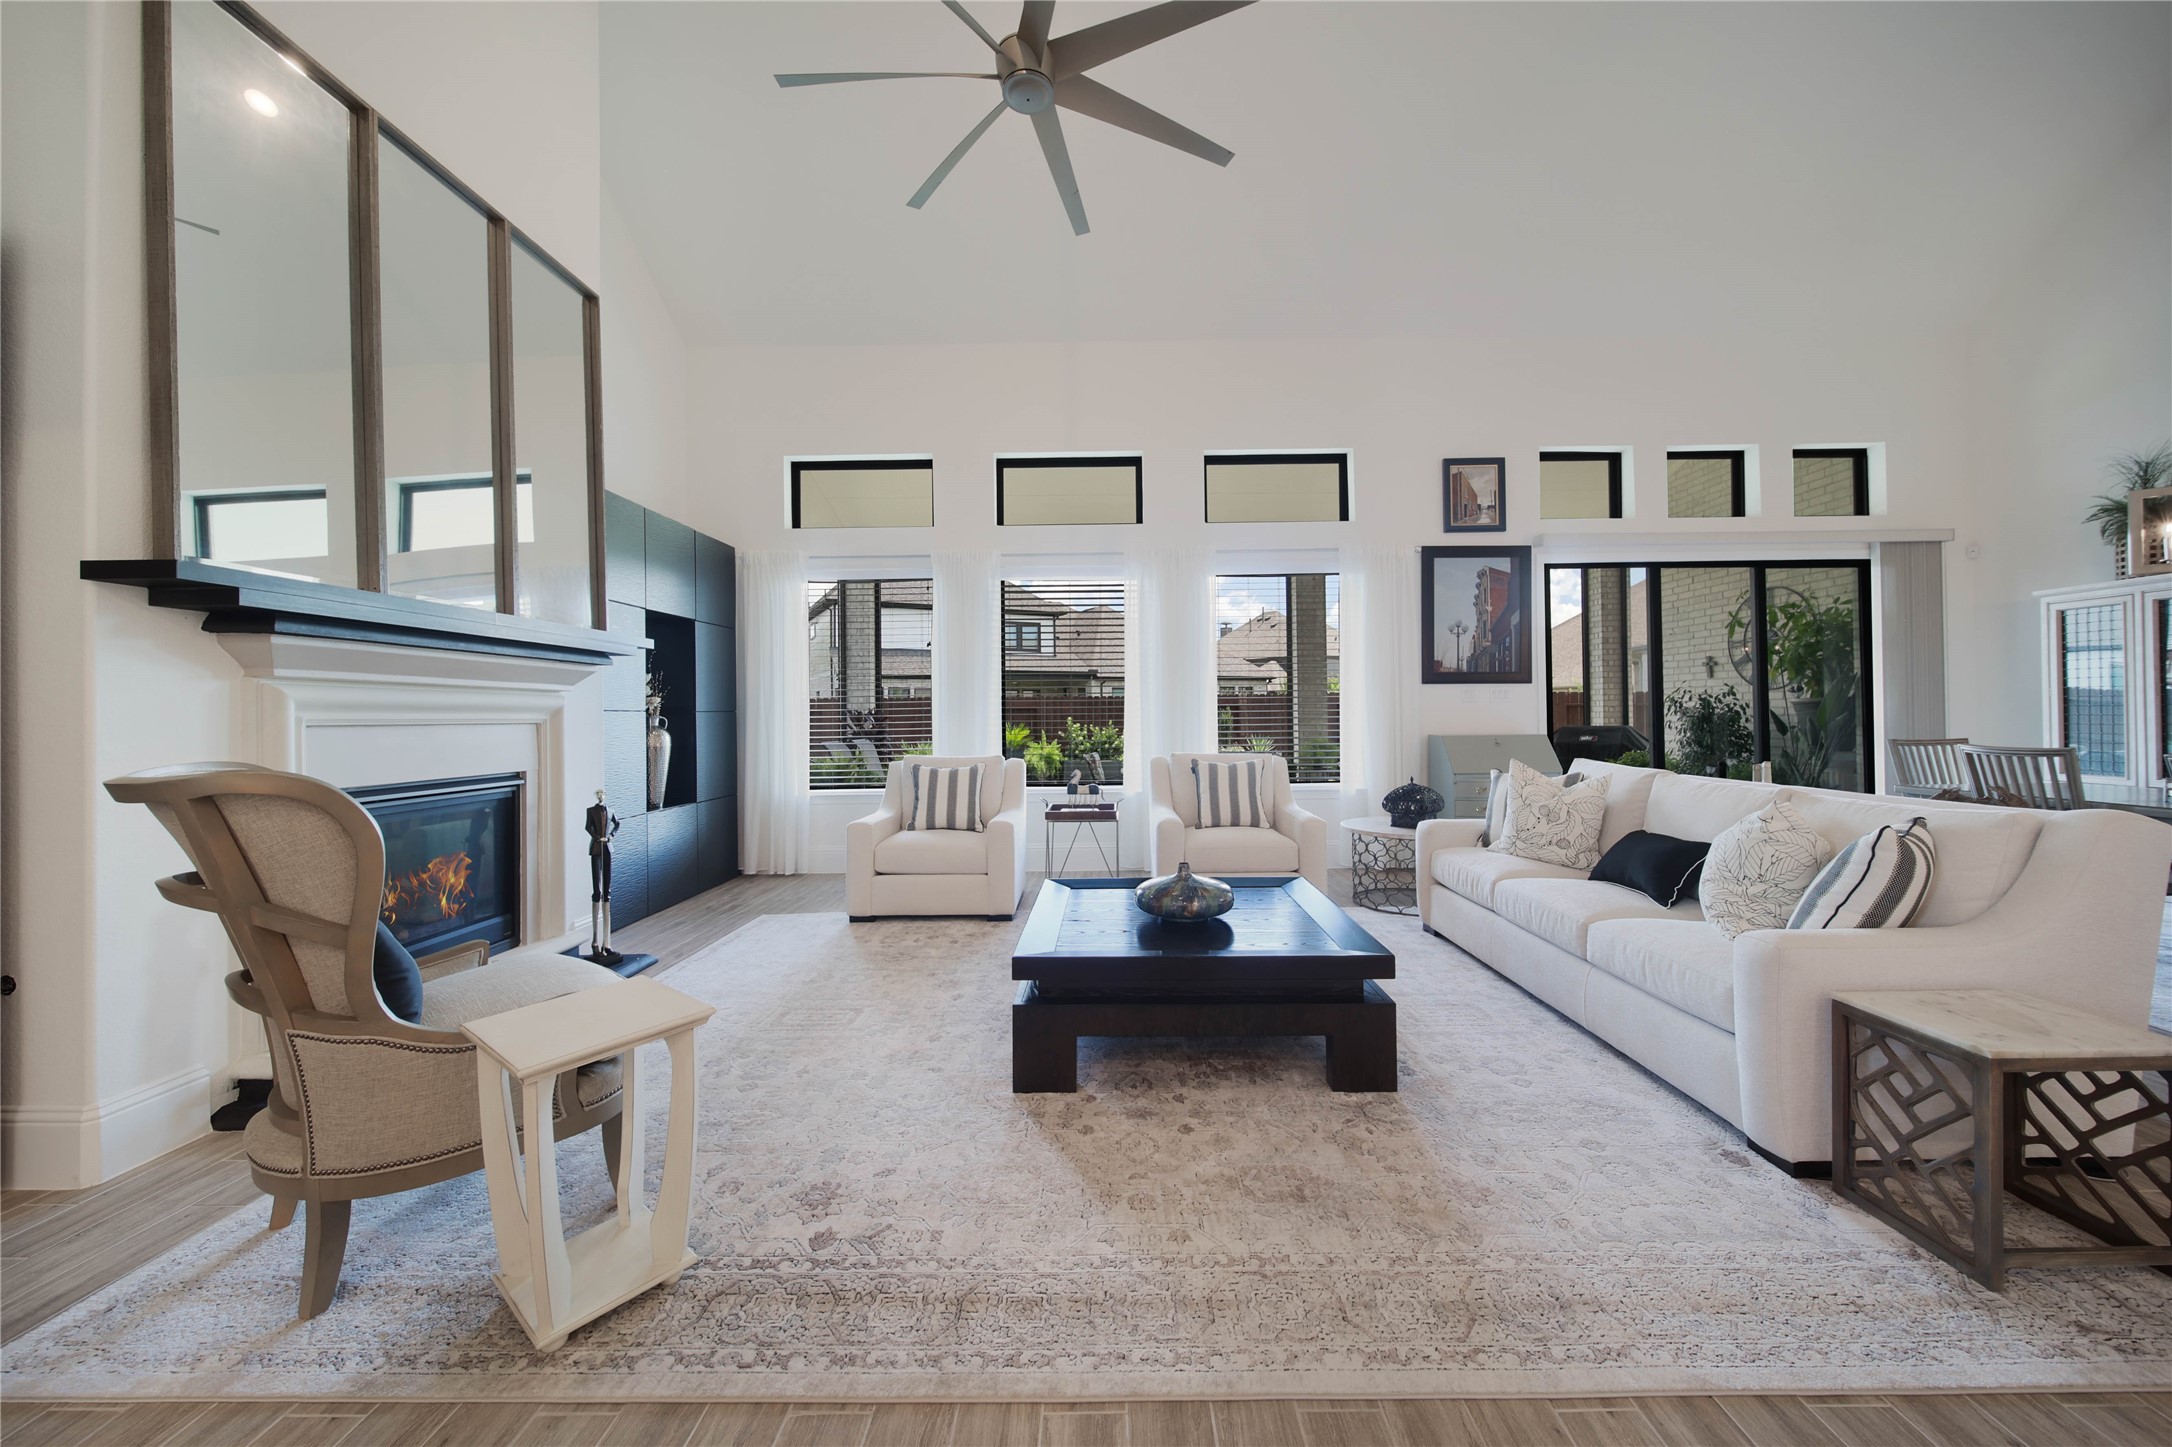
The cast stone gas-log fireplace and striking wood beam on vaulted ceiling create stunning focal points in the living room, adding warmth, character, and architectural appeal.
Simply gorgeous, not to mention one of the most immaculate homes you will visit!
Good times and great conversation are sure to flow in this inviting living area, designed for relaxing, connecting, and entertaining.
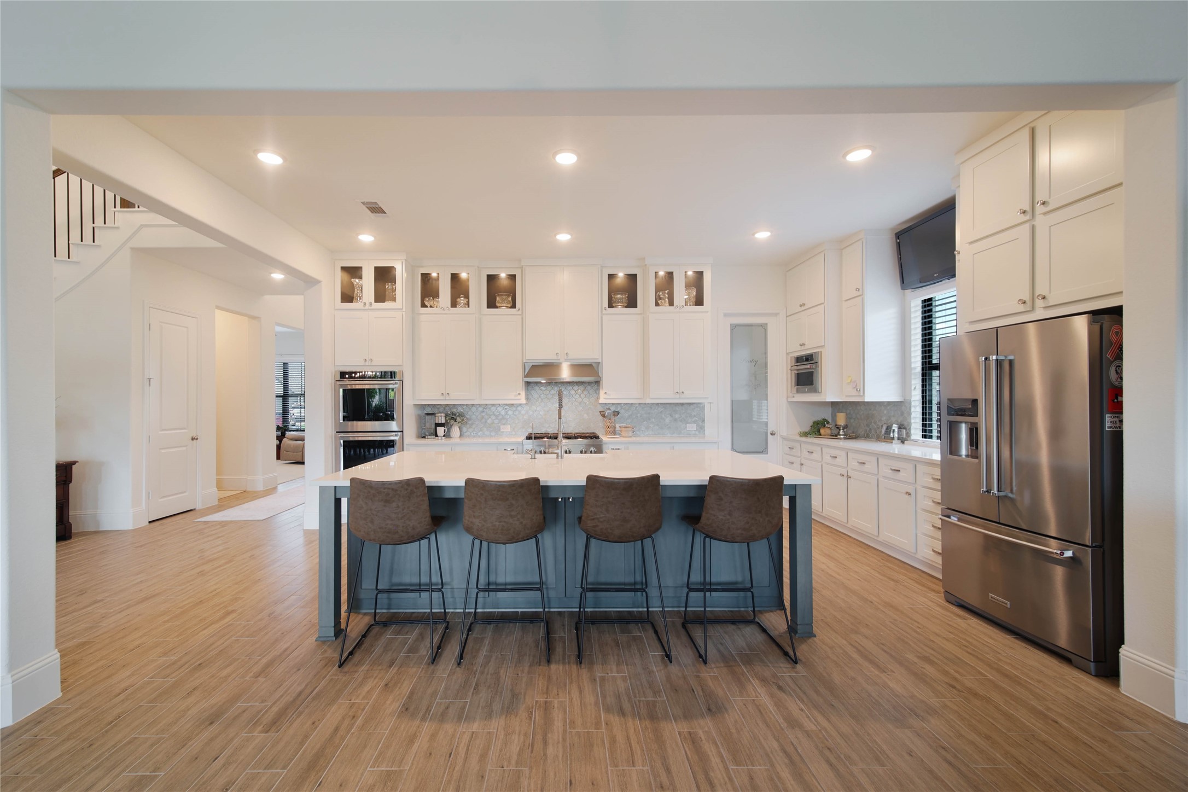
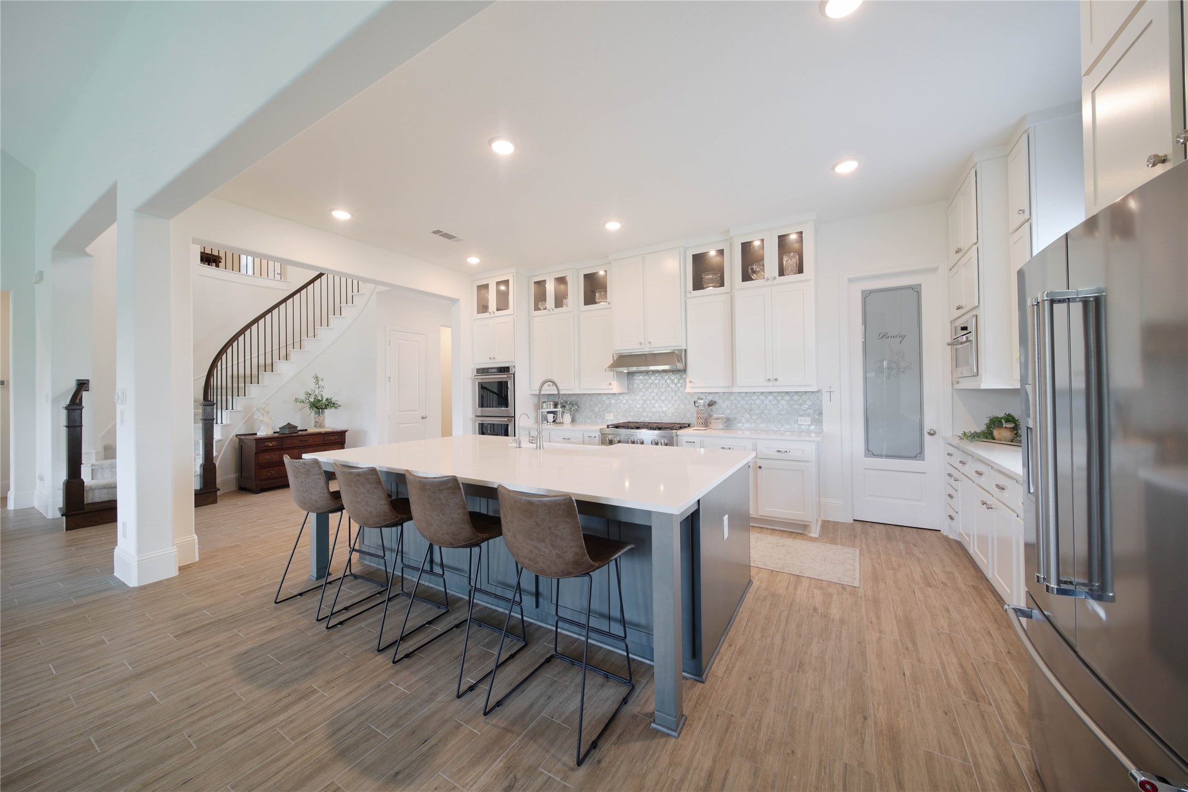
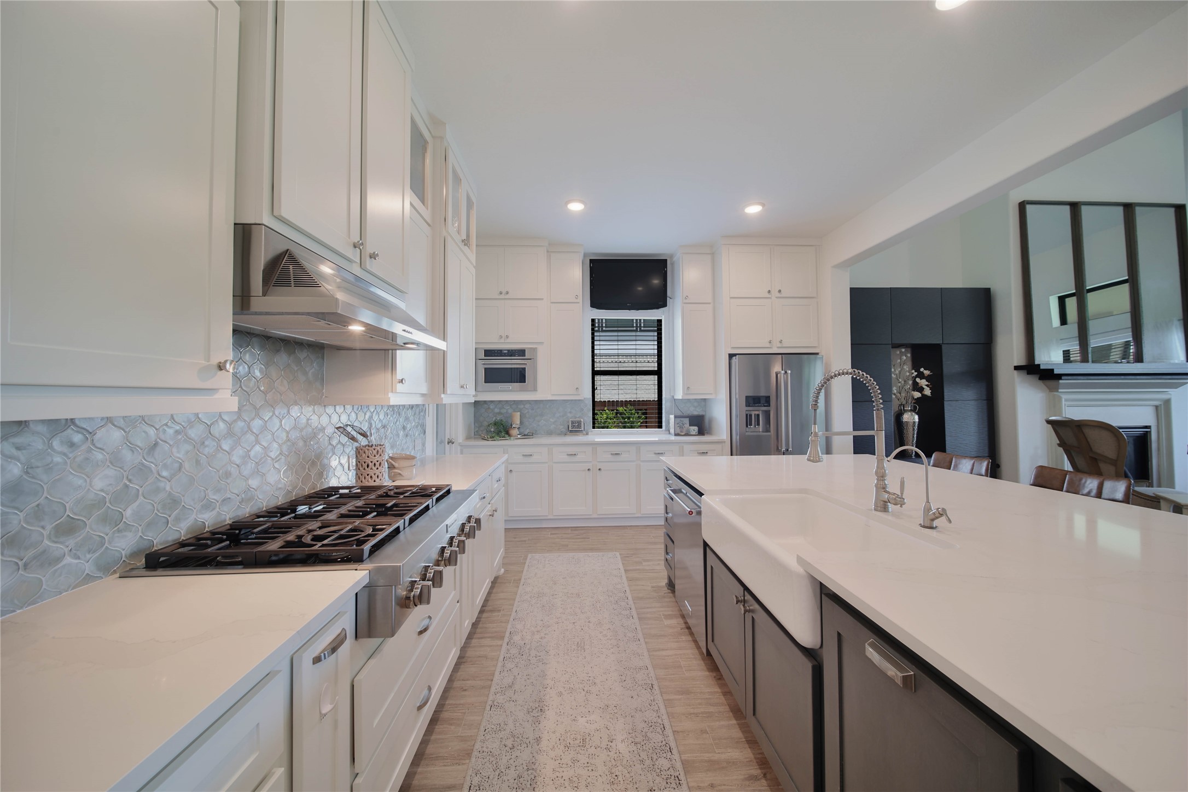
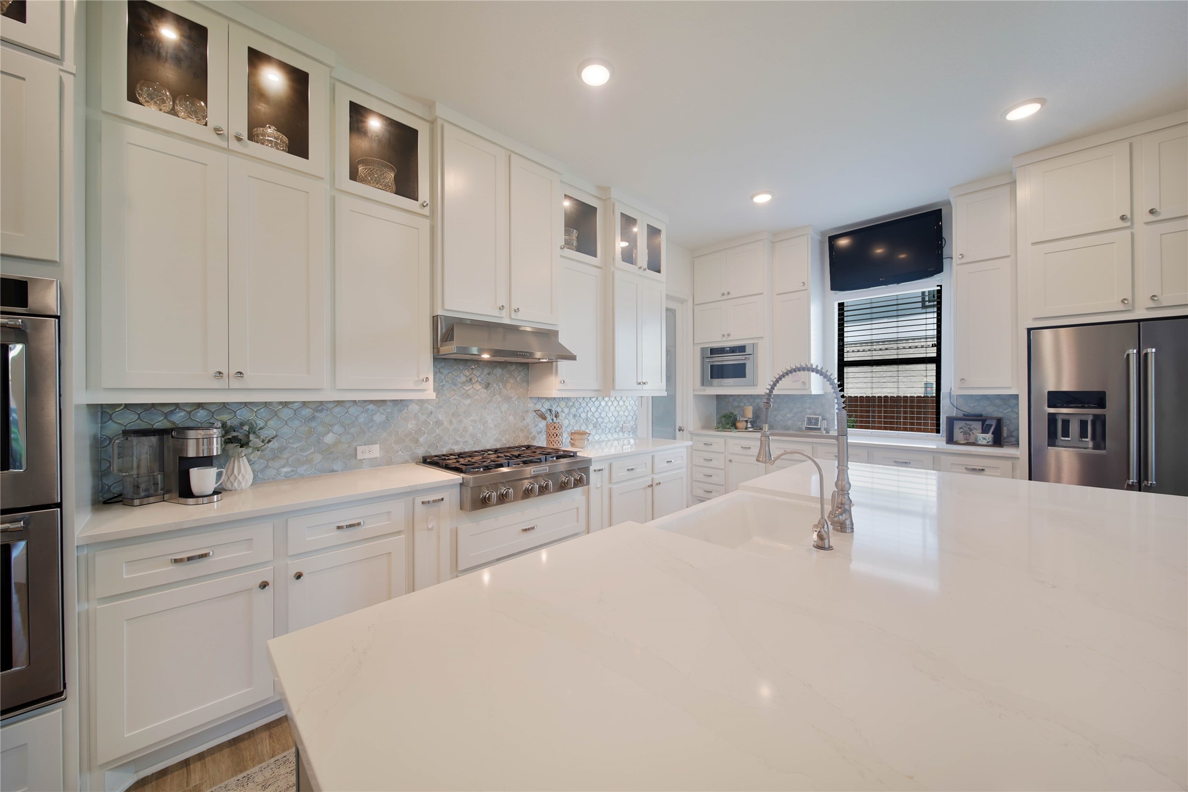
The kitchen boasts an oversized center island with luxurious quartz countertops, sure to become the favorite gathering spot for family and friends.
The gourmet kitchen is a chef’s dream, featuring upgraded floor-to-ceiling cabinetry, a spacious layout, and upgraded KitchenAid stainless steel appliances.
Top-tier KitchenAid stainless steel appliances, including double ovens and a six-burner gas cooktop, create a chef-inspired kitchen that any culinary enthusiast will appreciate.
Style meets function in this beautifully designed kitchen.
Upgraded cabinetry extends all the way to the ceiling, with glass-front upper cabinets and accent lighting—perfect for showcasing your china, crystal, or favorite decorative accessories.
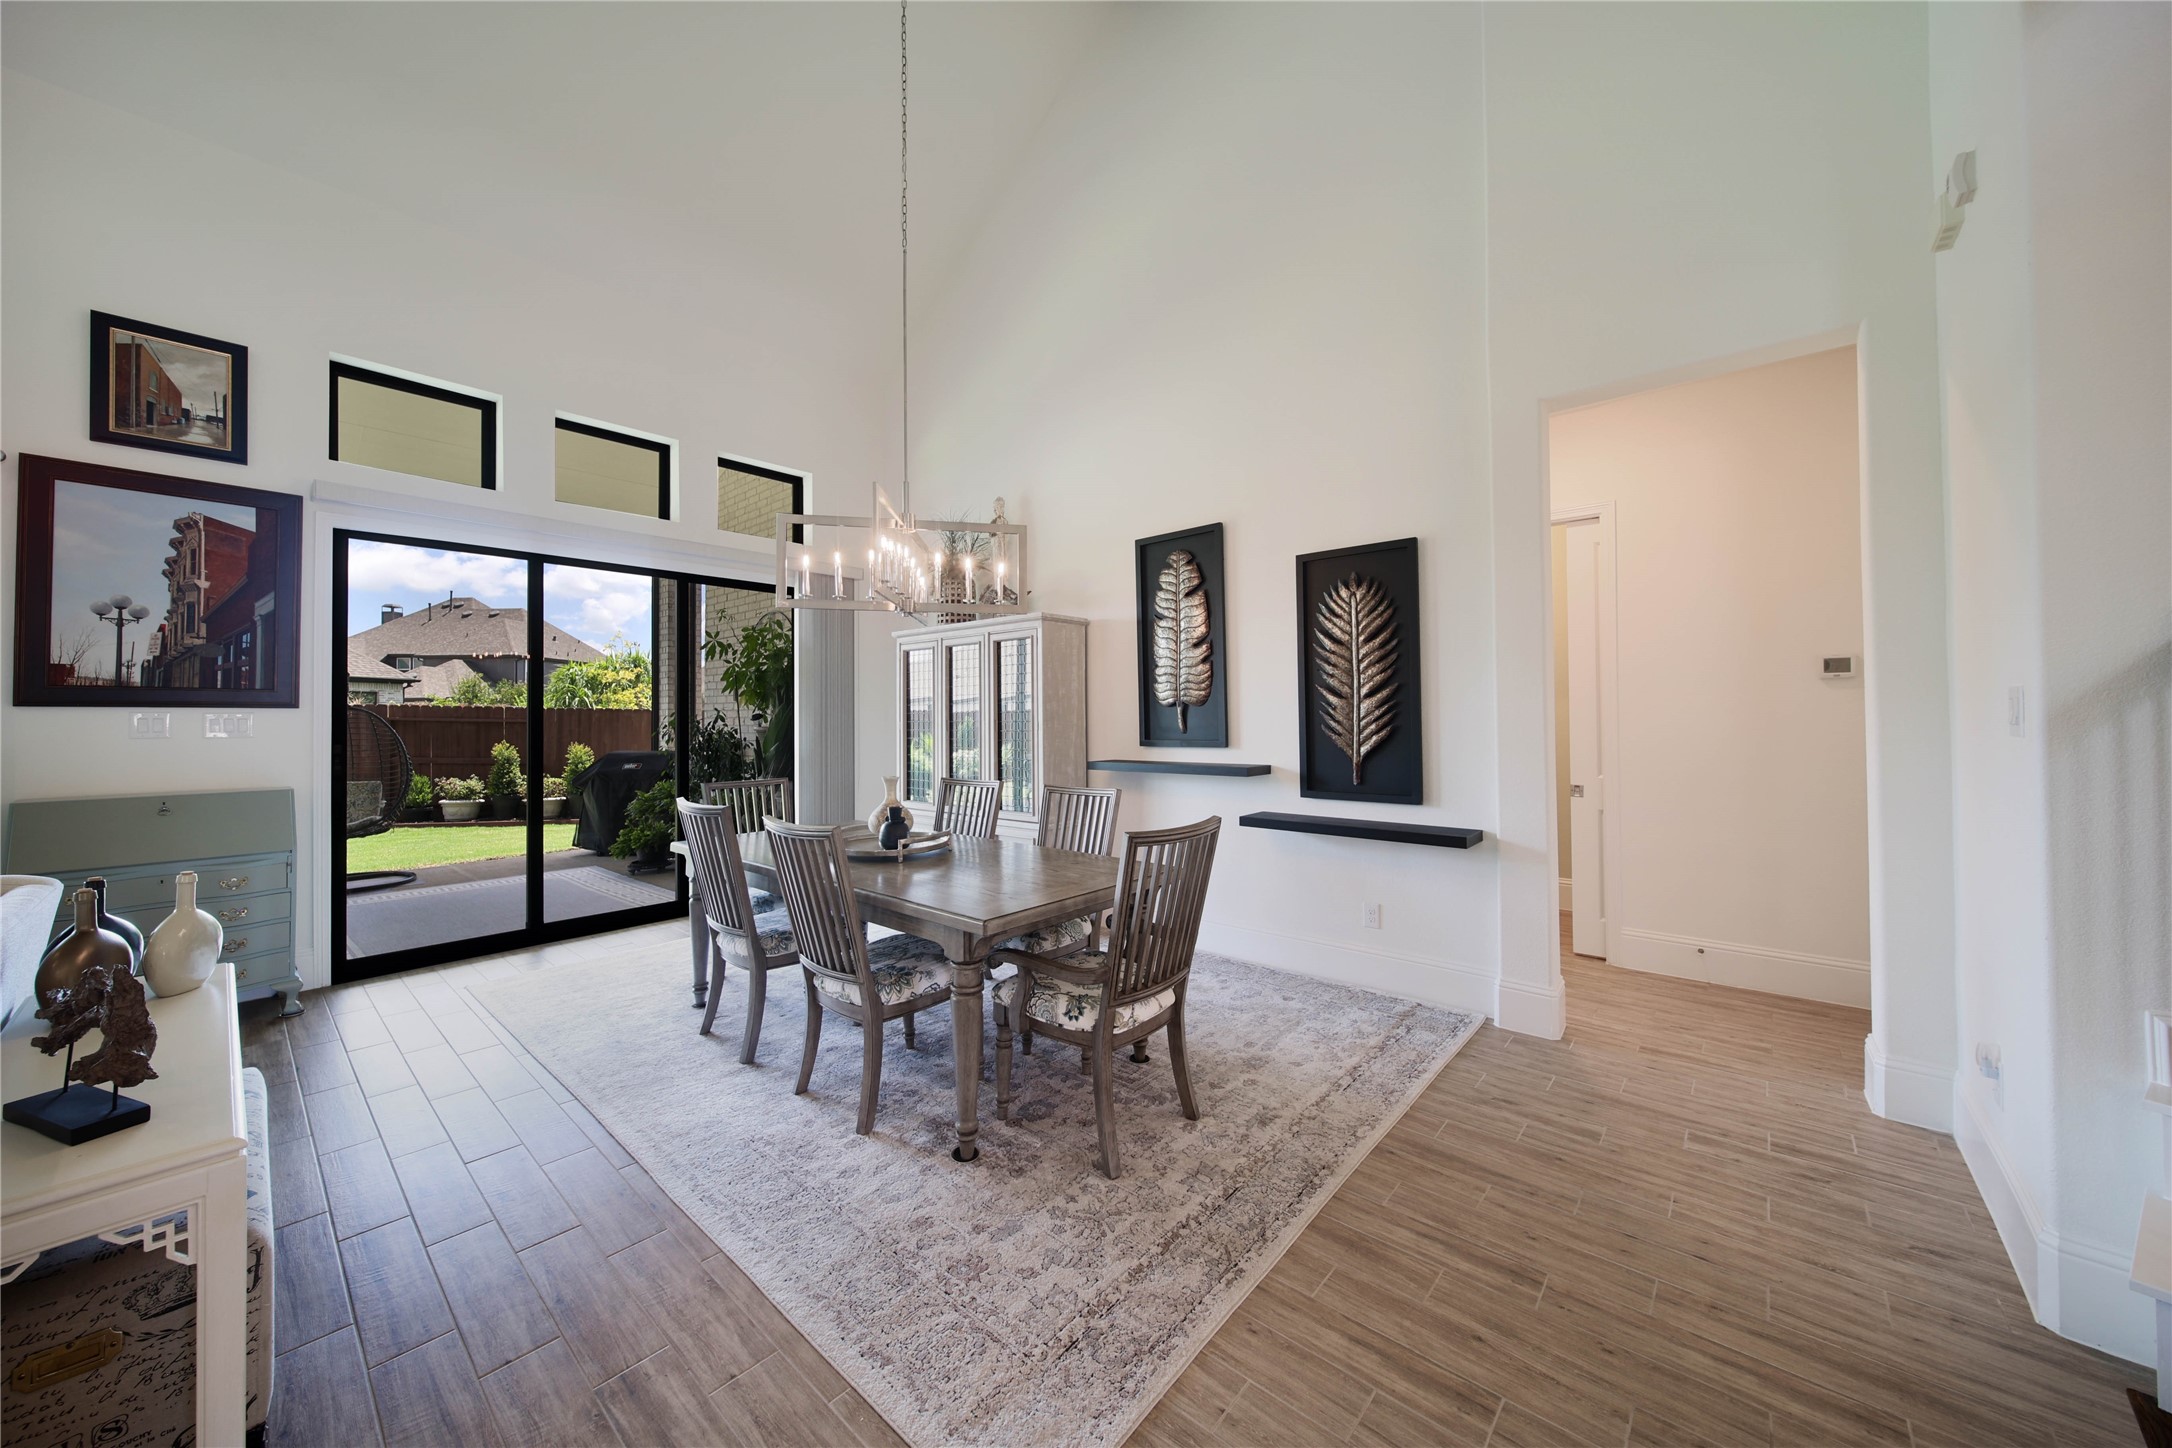
Dine in uncrowded comfort.
The living, dining, and kitchen areas flow seamlessly together, creating the perfect space for entertaining while keeping everyone connected and engaged.
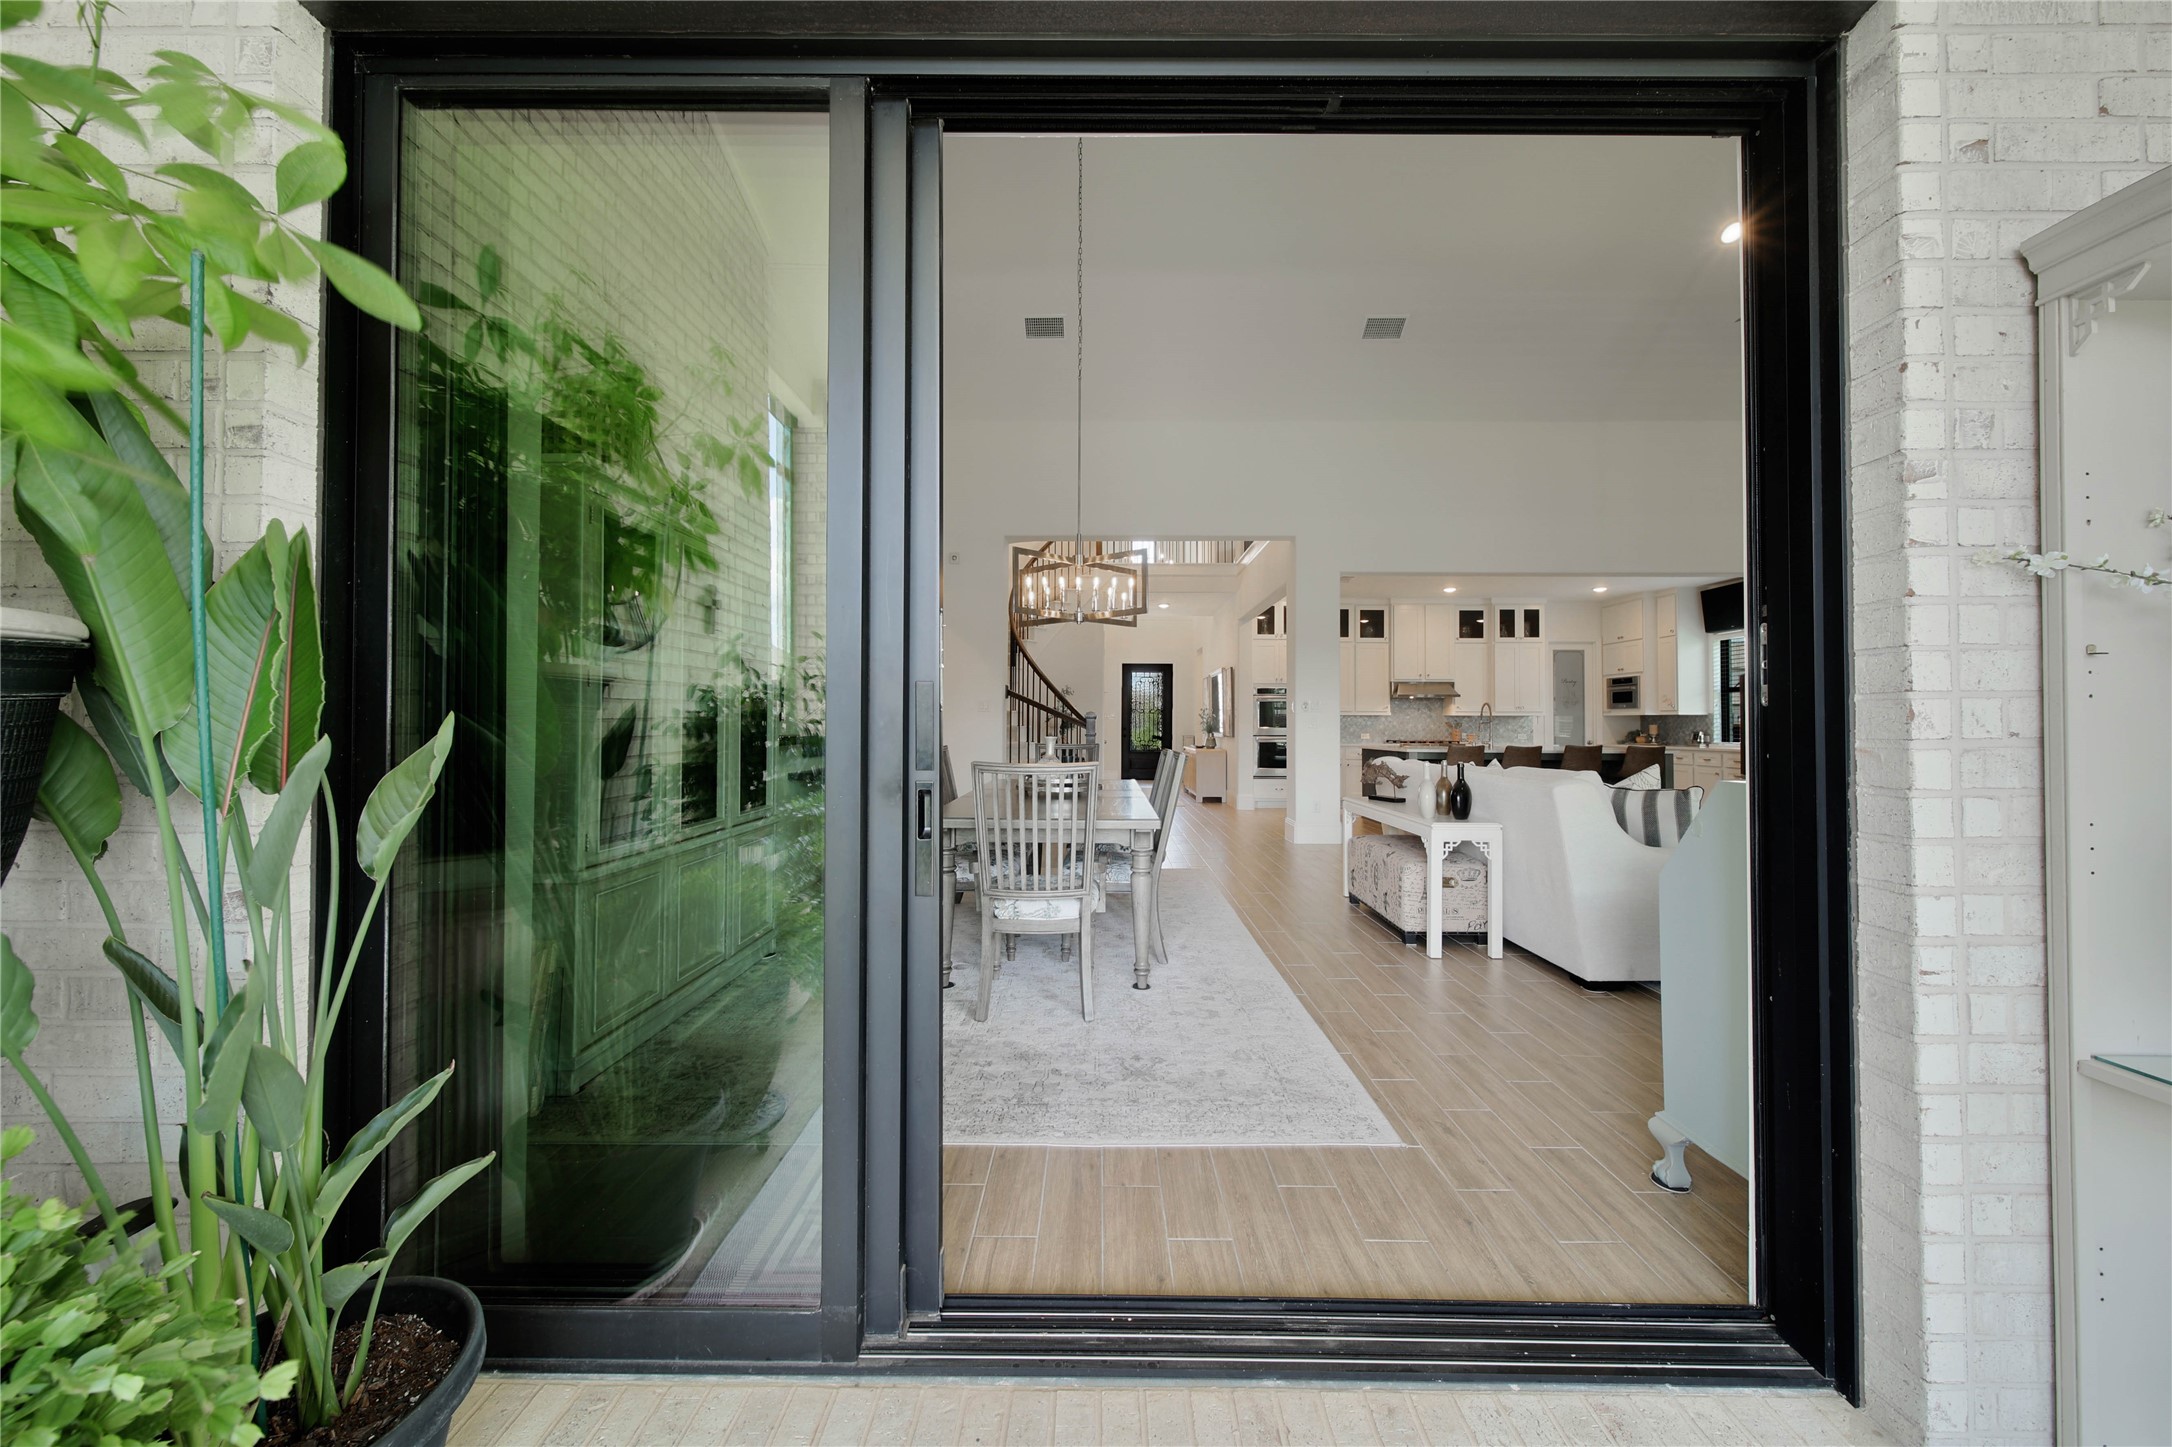
The multi track sliding doors in the dining area stack wide open, seamlessly blending the indoor and outdoor spaces and creating an incredible setting for entertaining on the back patio.
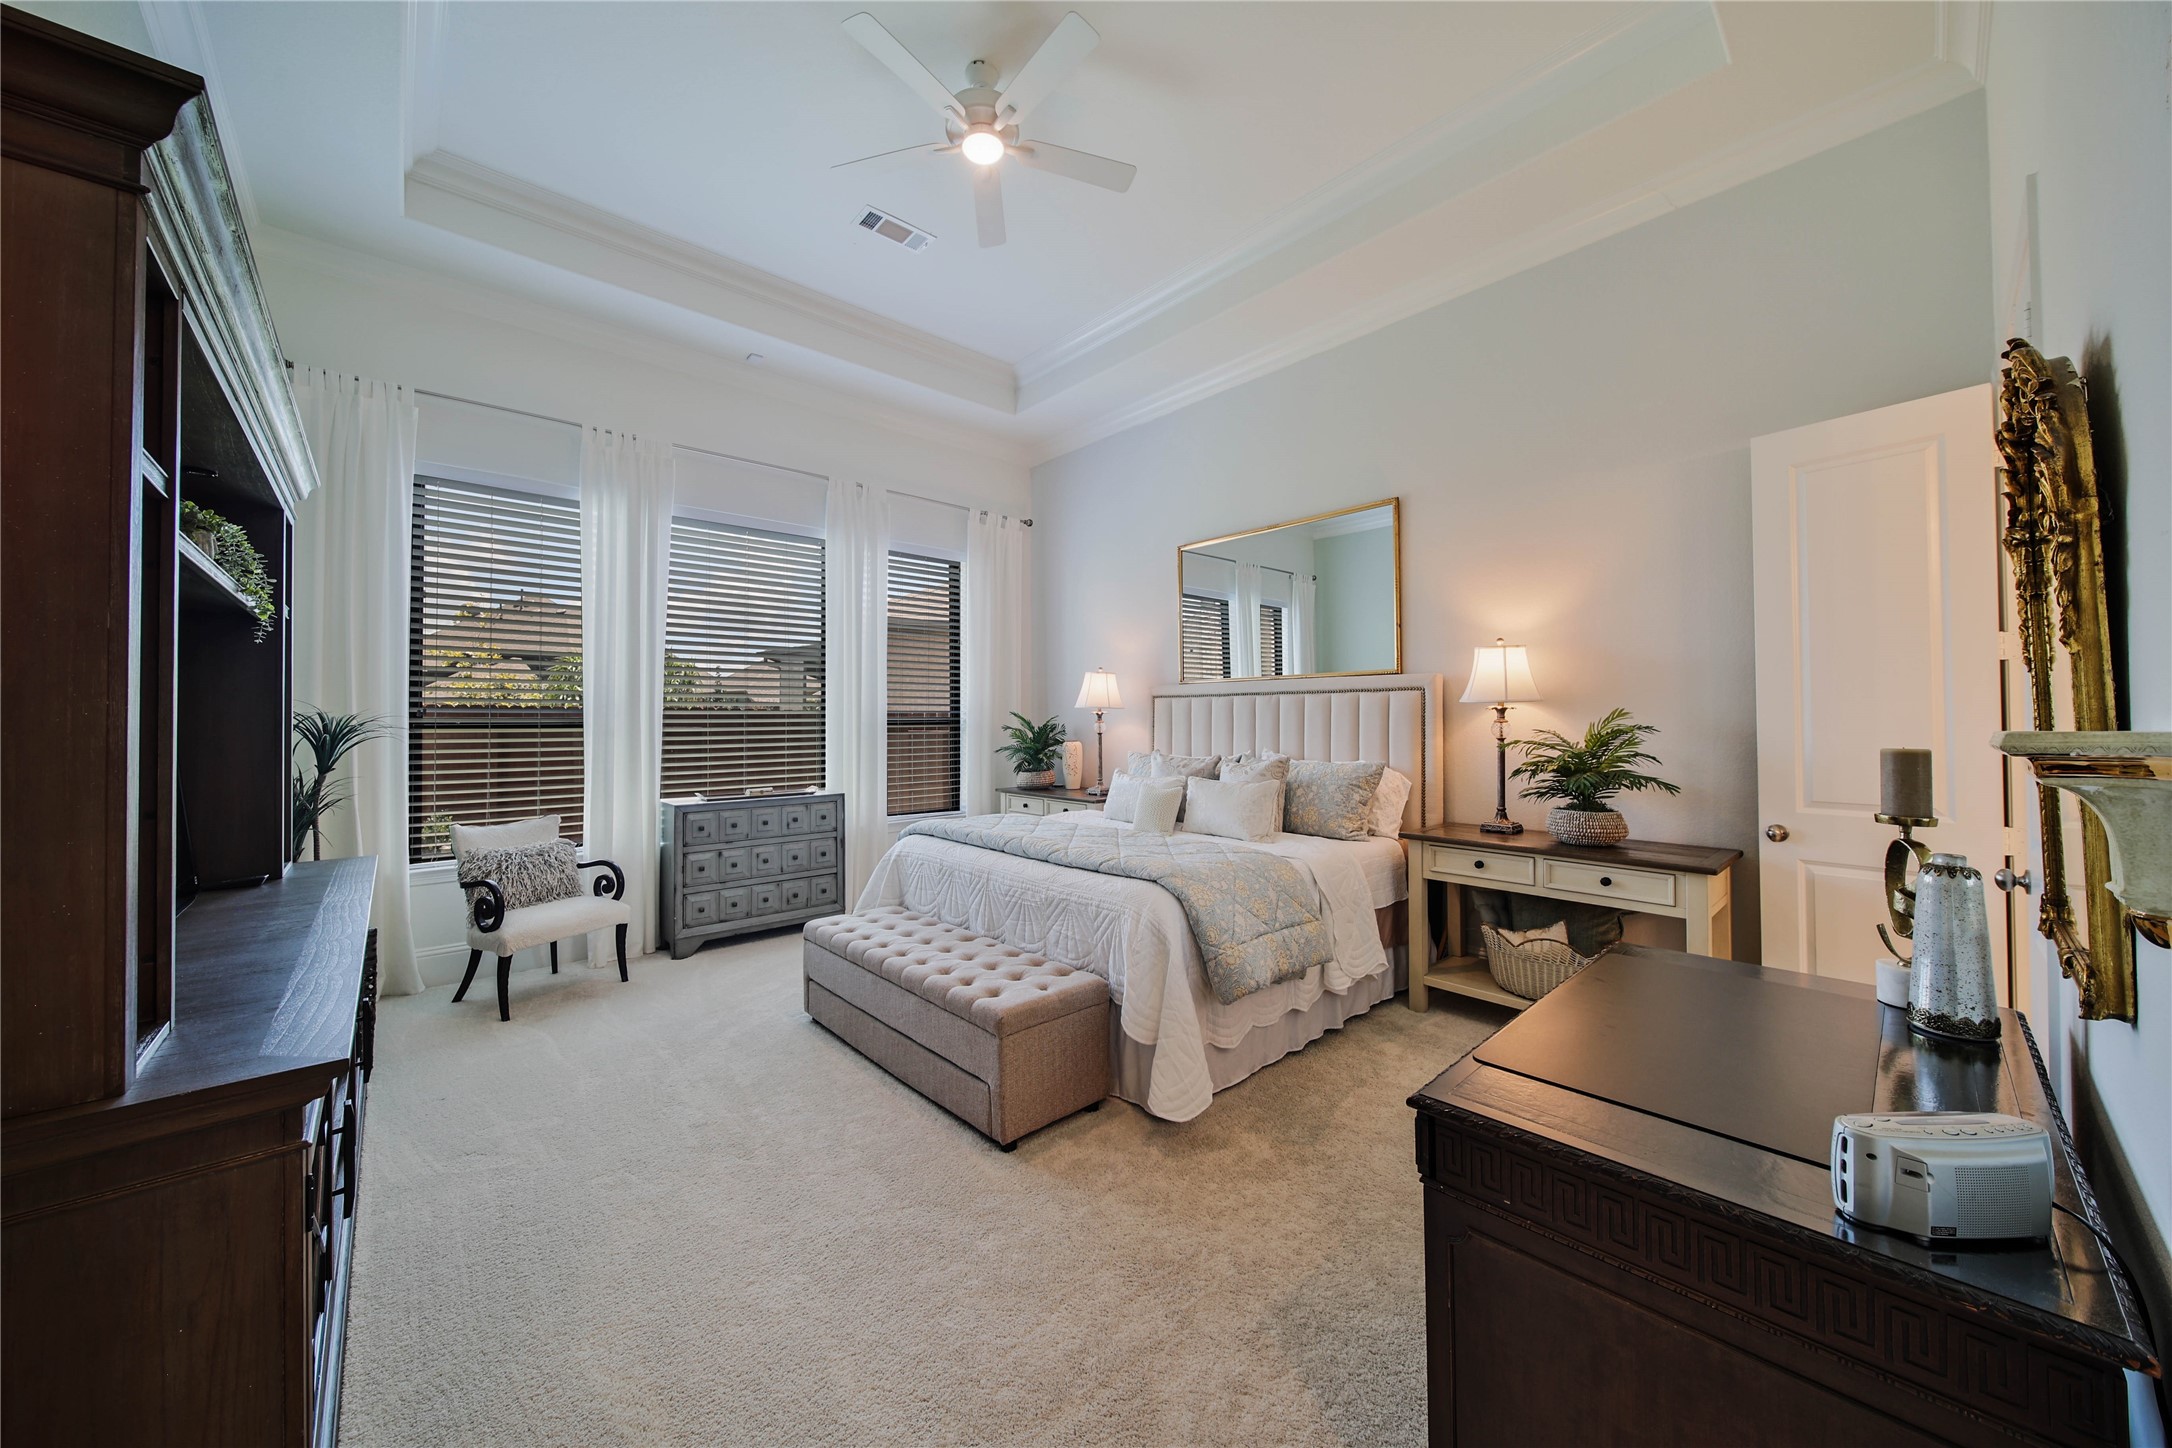
The primary suite is a private escape, featuring beautiful tray ceilings that add an elegant touch and create a warm, inviting ambiance.
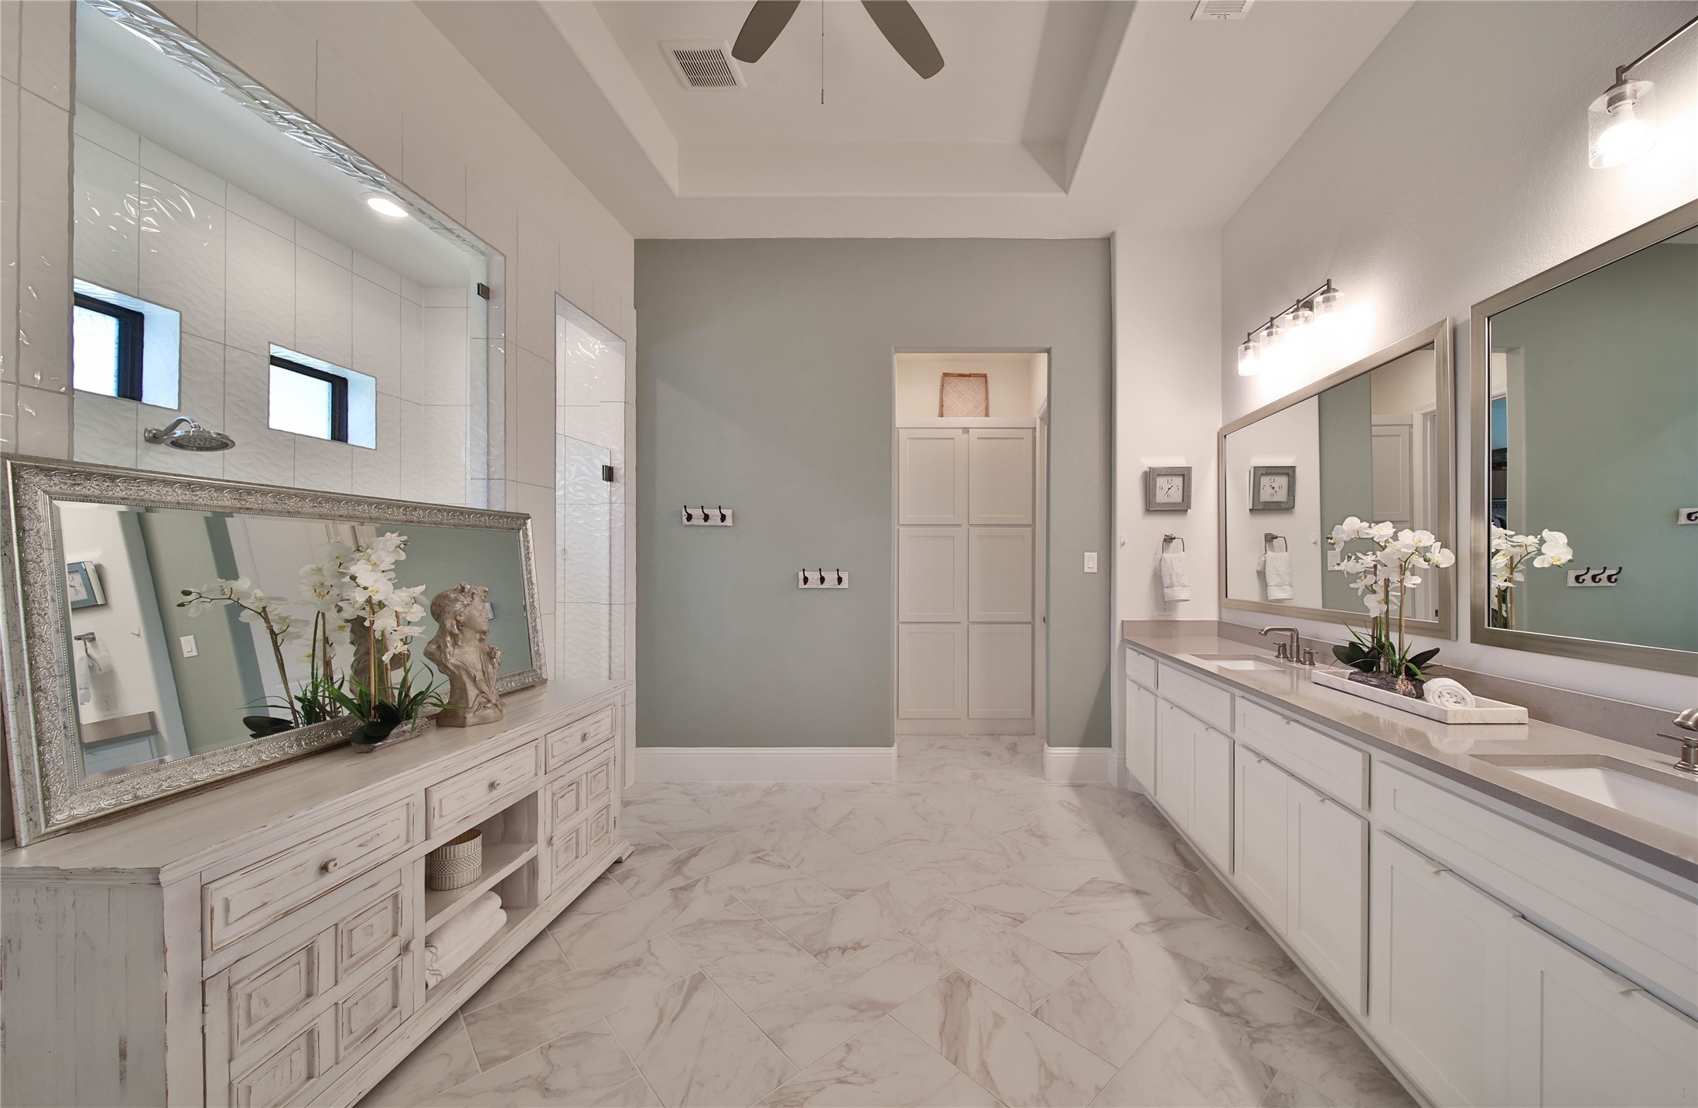
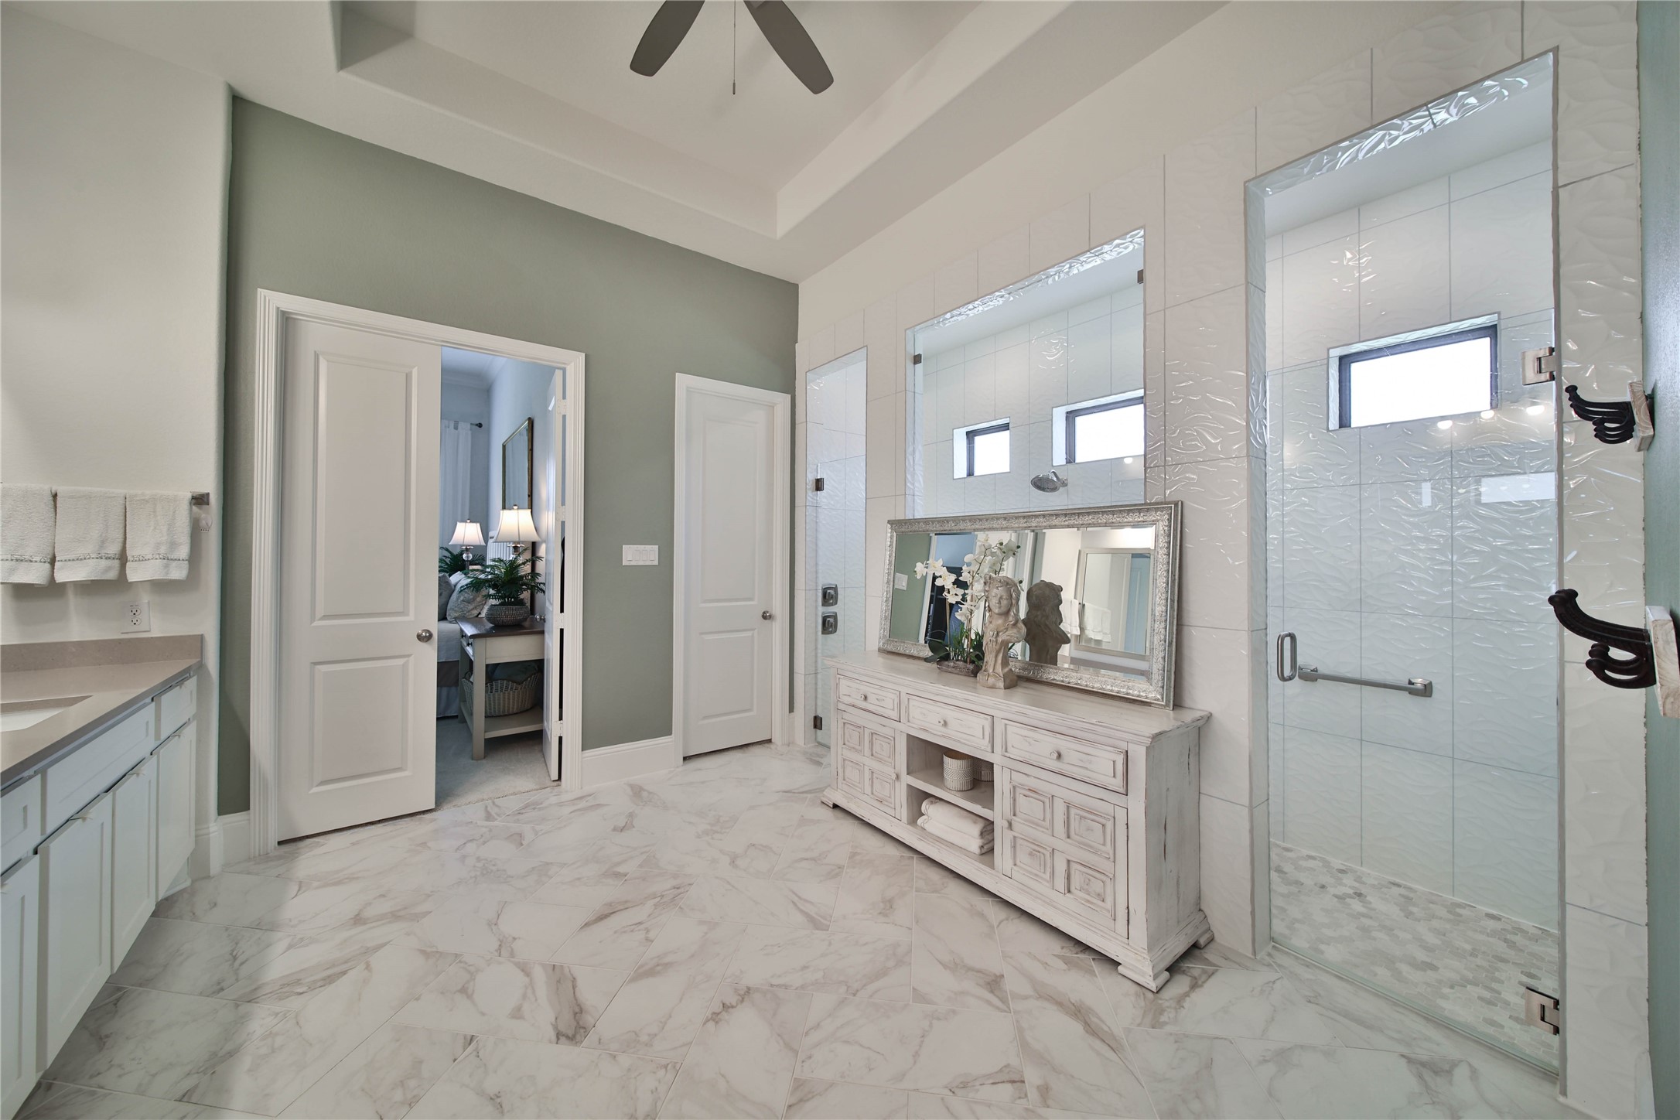
A luxurious primary bath offers plenty of space for two, creating a comfortable and inviting setting to start the day.
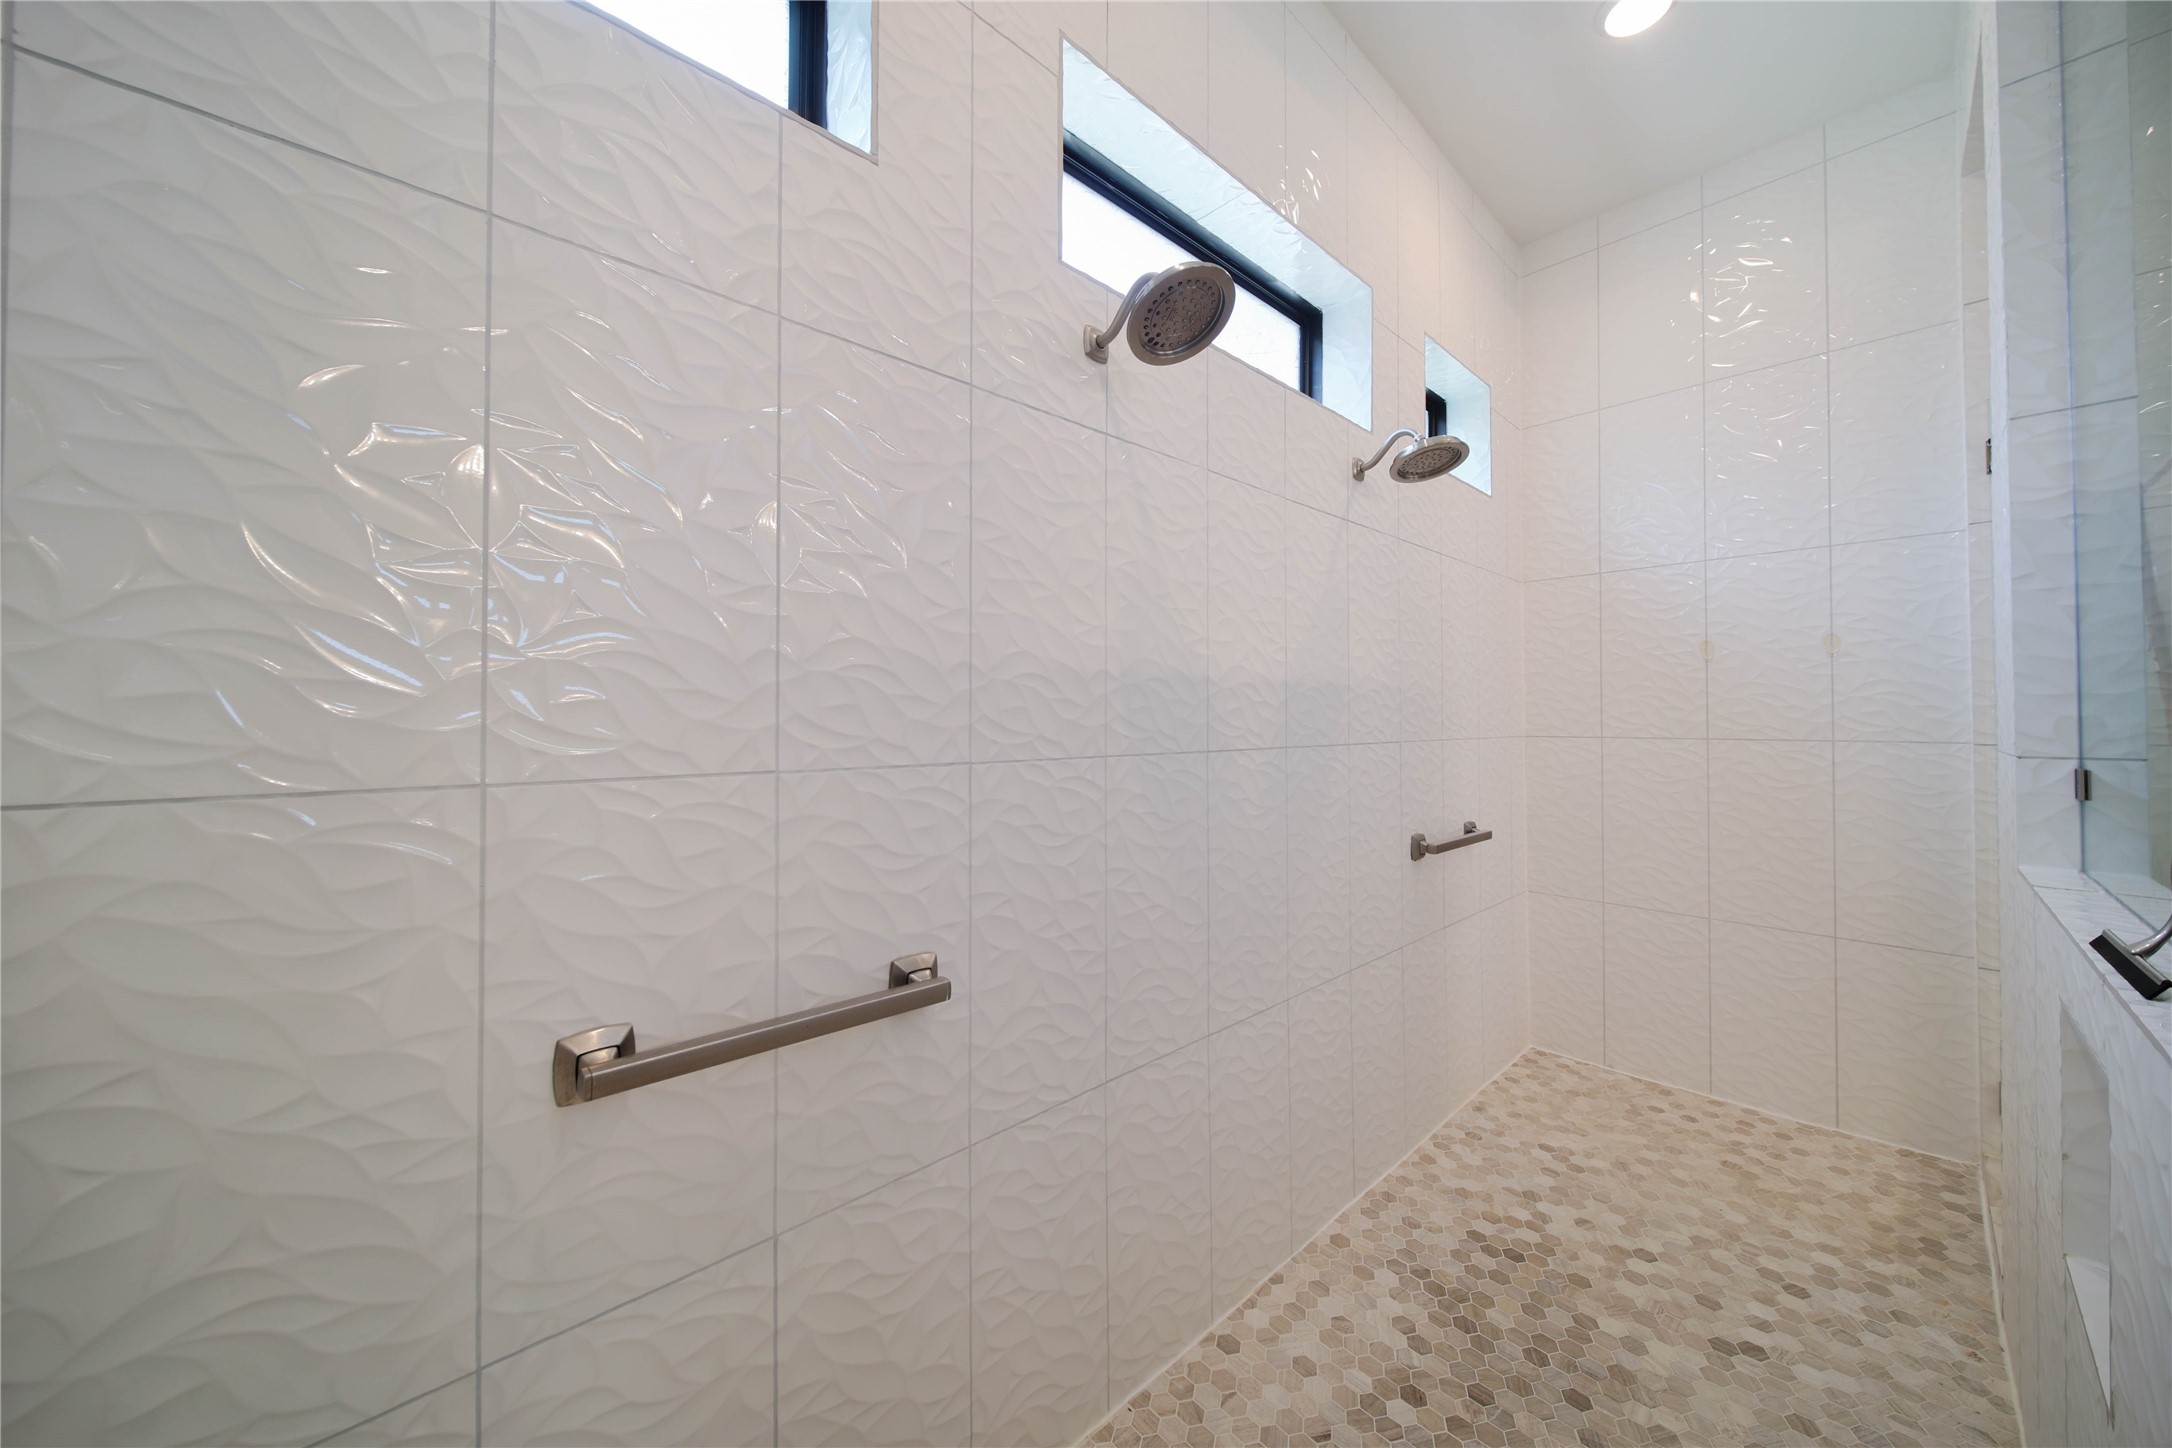
A serene primary bath features an oversized shower, with plumbing already in place should the new homeowner wish to add a soaking tub in the future.
The pass-through shower features dual showerheads, creating a spa-like experience with added convenience.
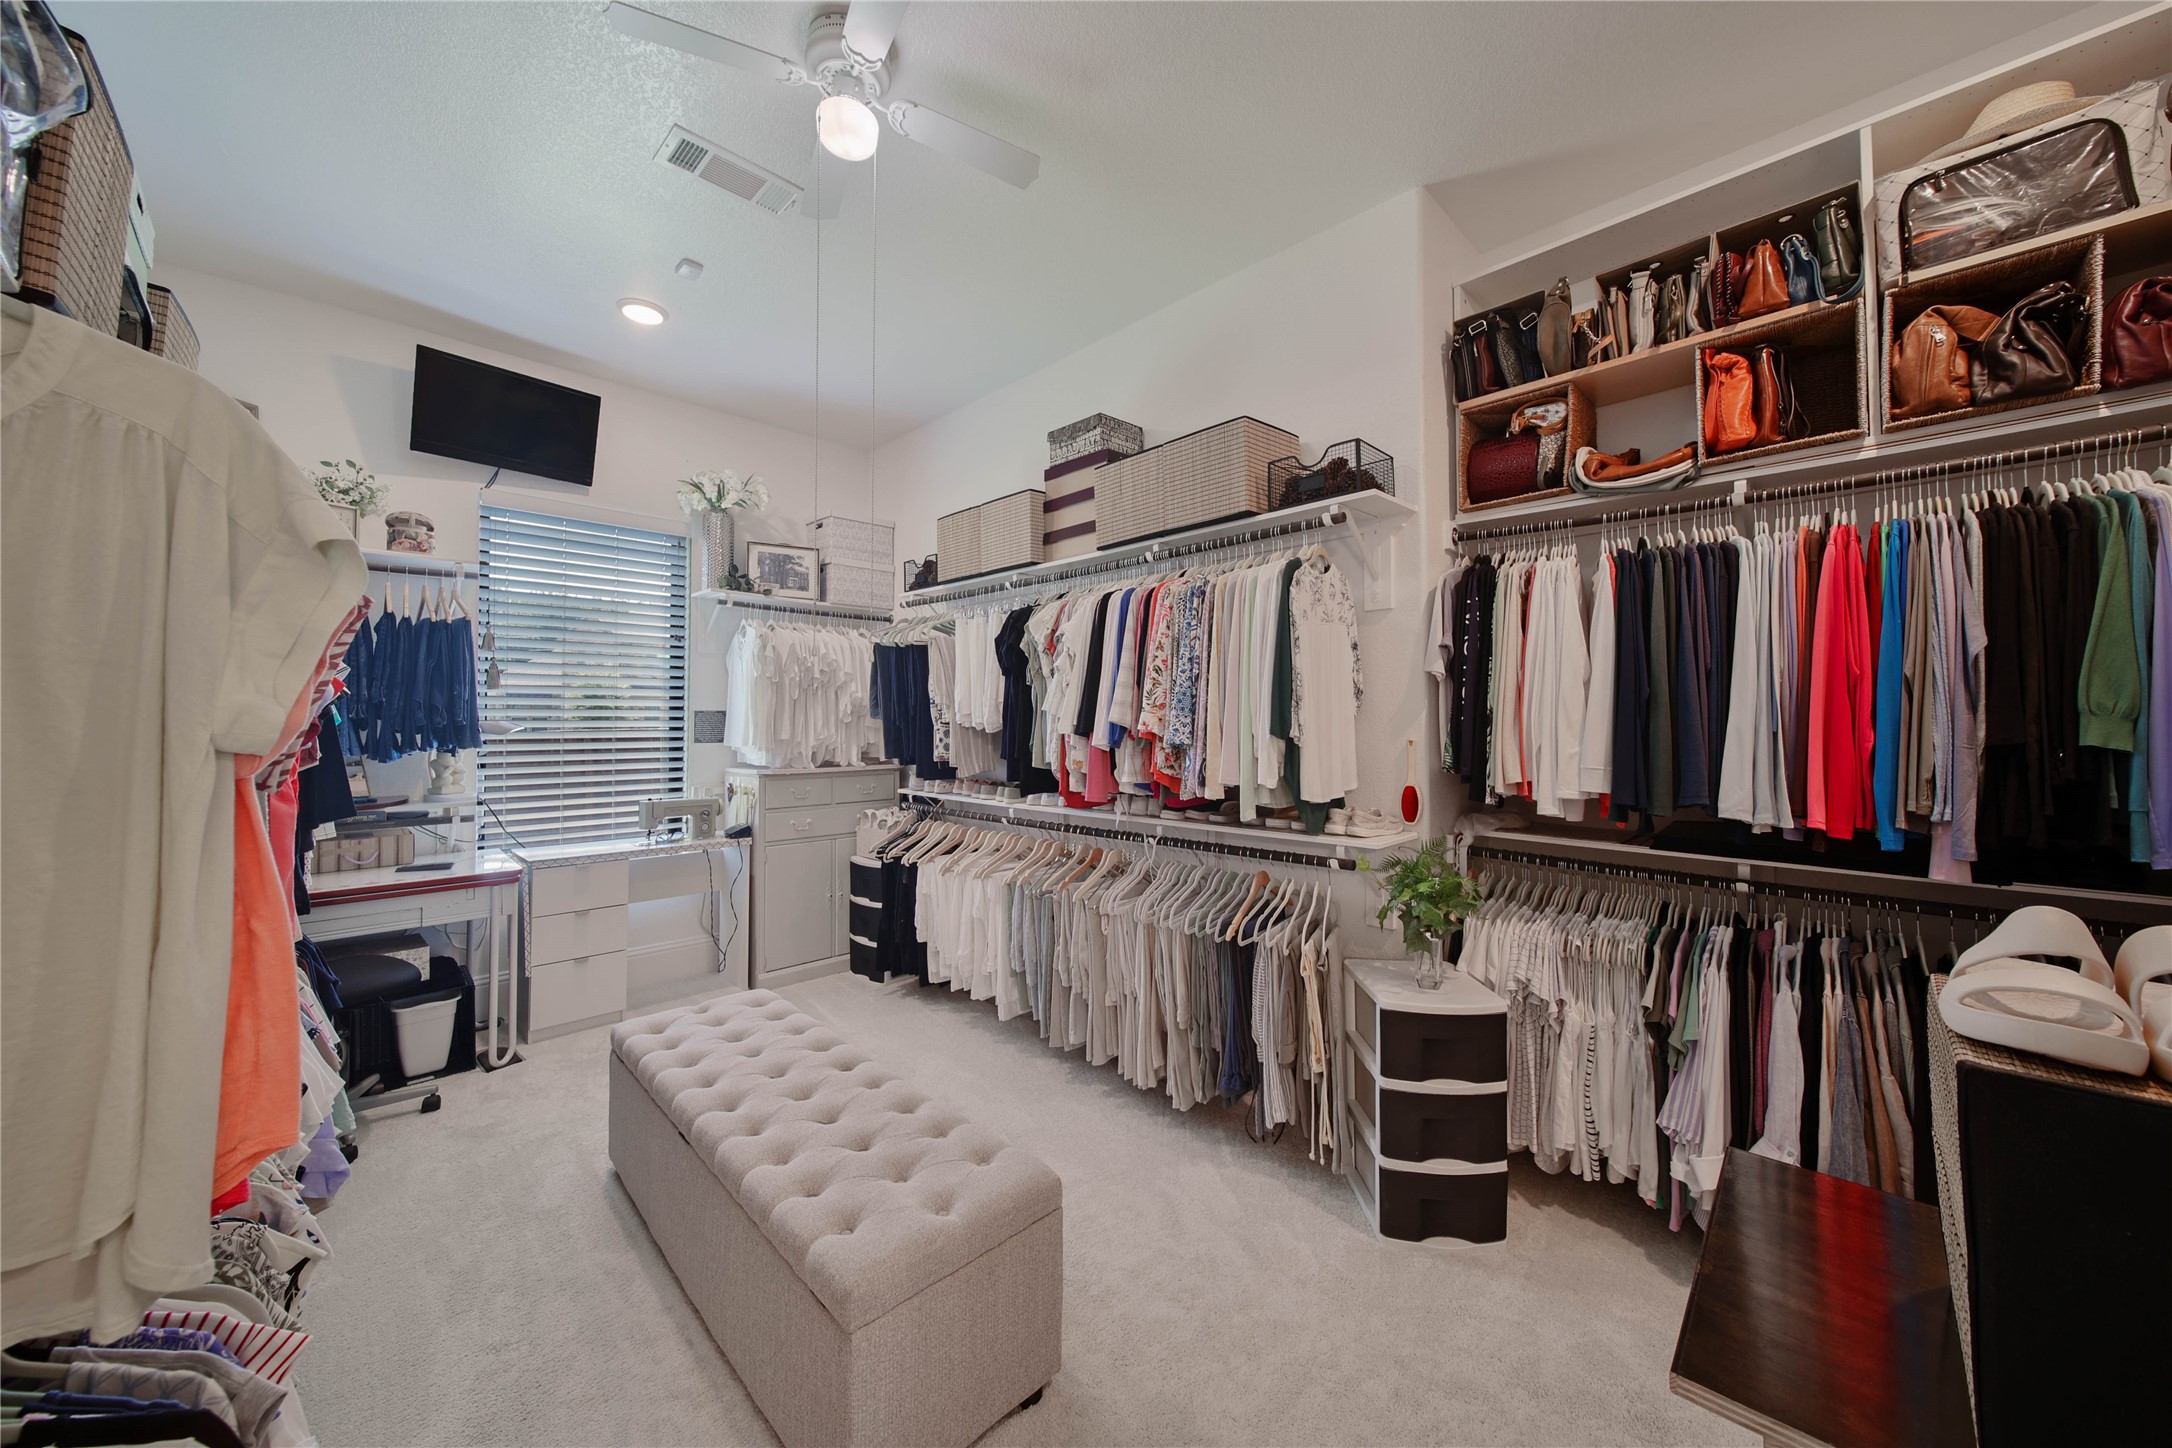
Can you say WOW??!! One of two closets off the primary bath, this spacious closet was enlarged during construction with an additional 6-foot extension, creating even more room for storage.
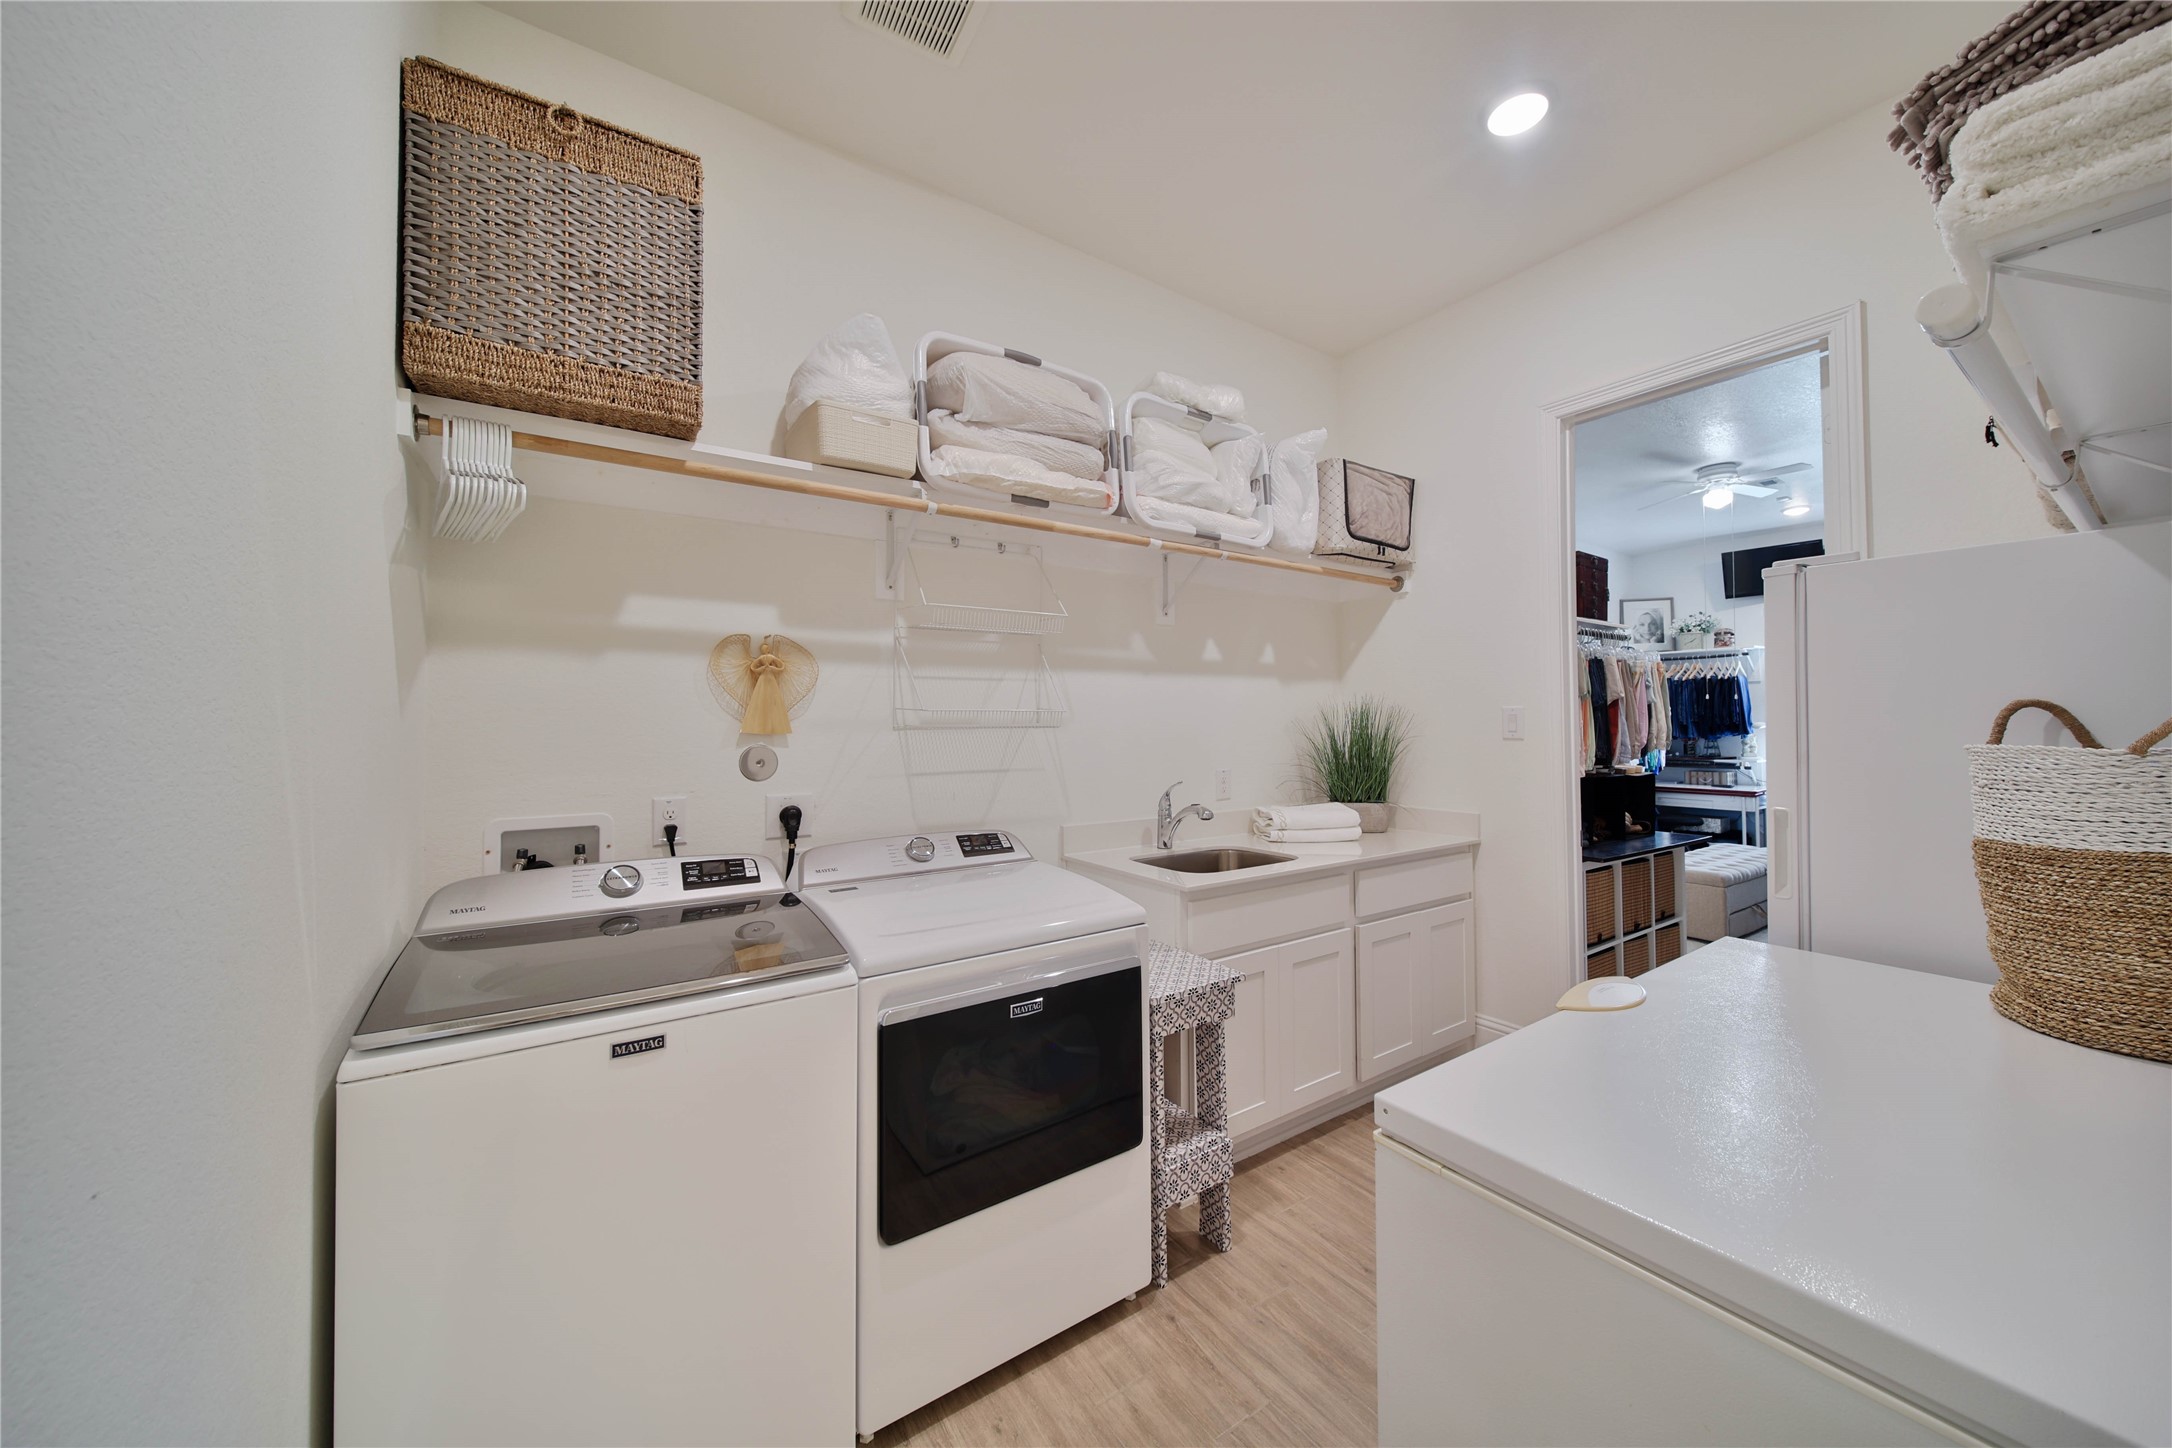
A fabulous feature of the home is the direct access from the primary closet to the utility room—an incredibly convenient design that makes laundry day a breeze!
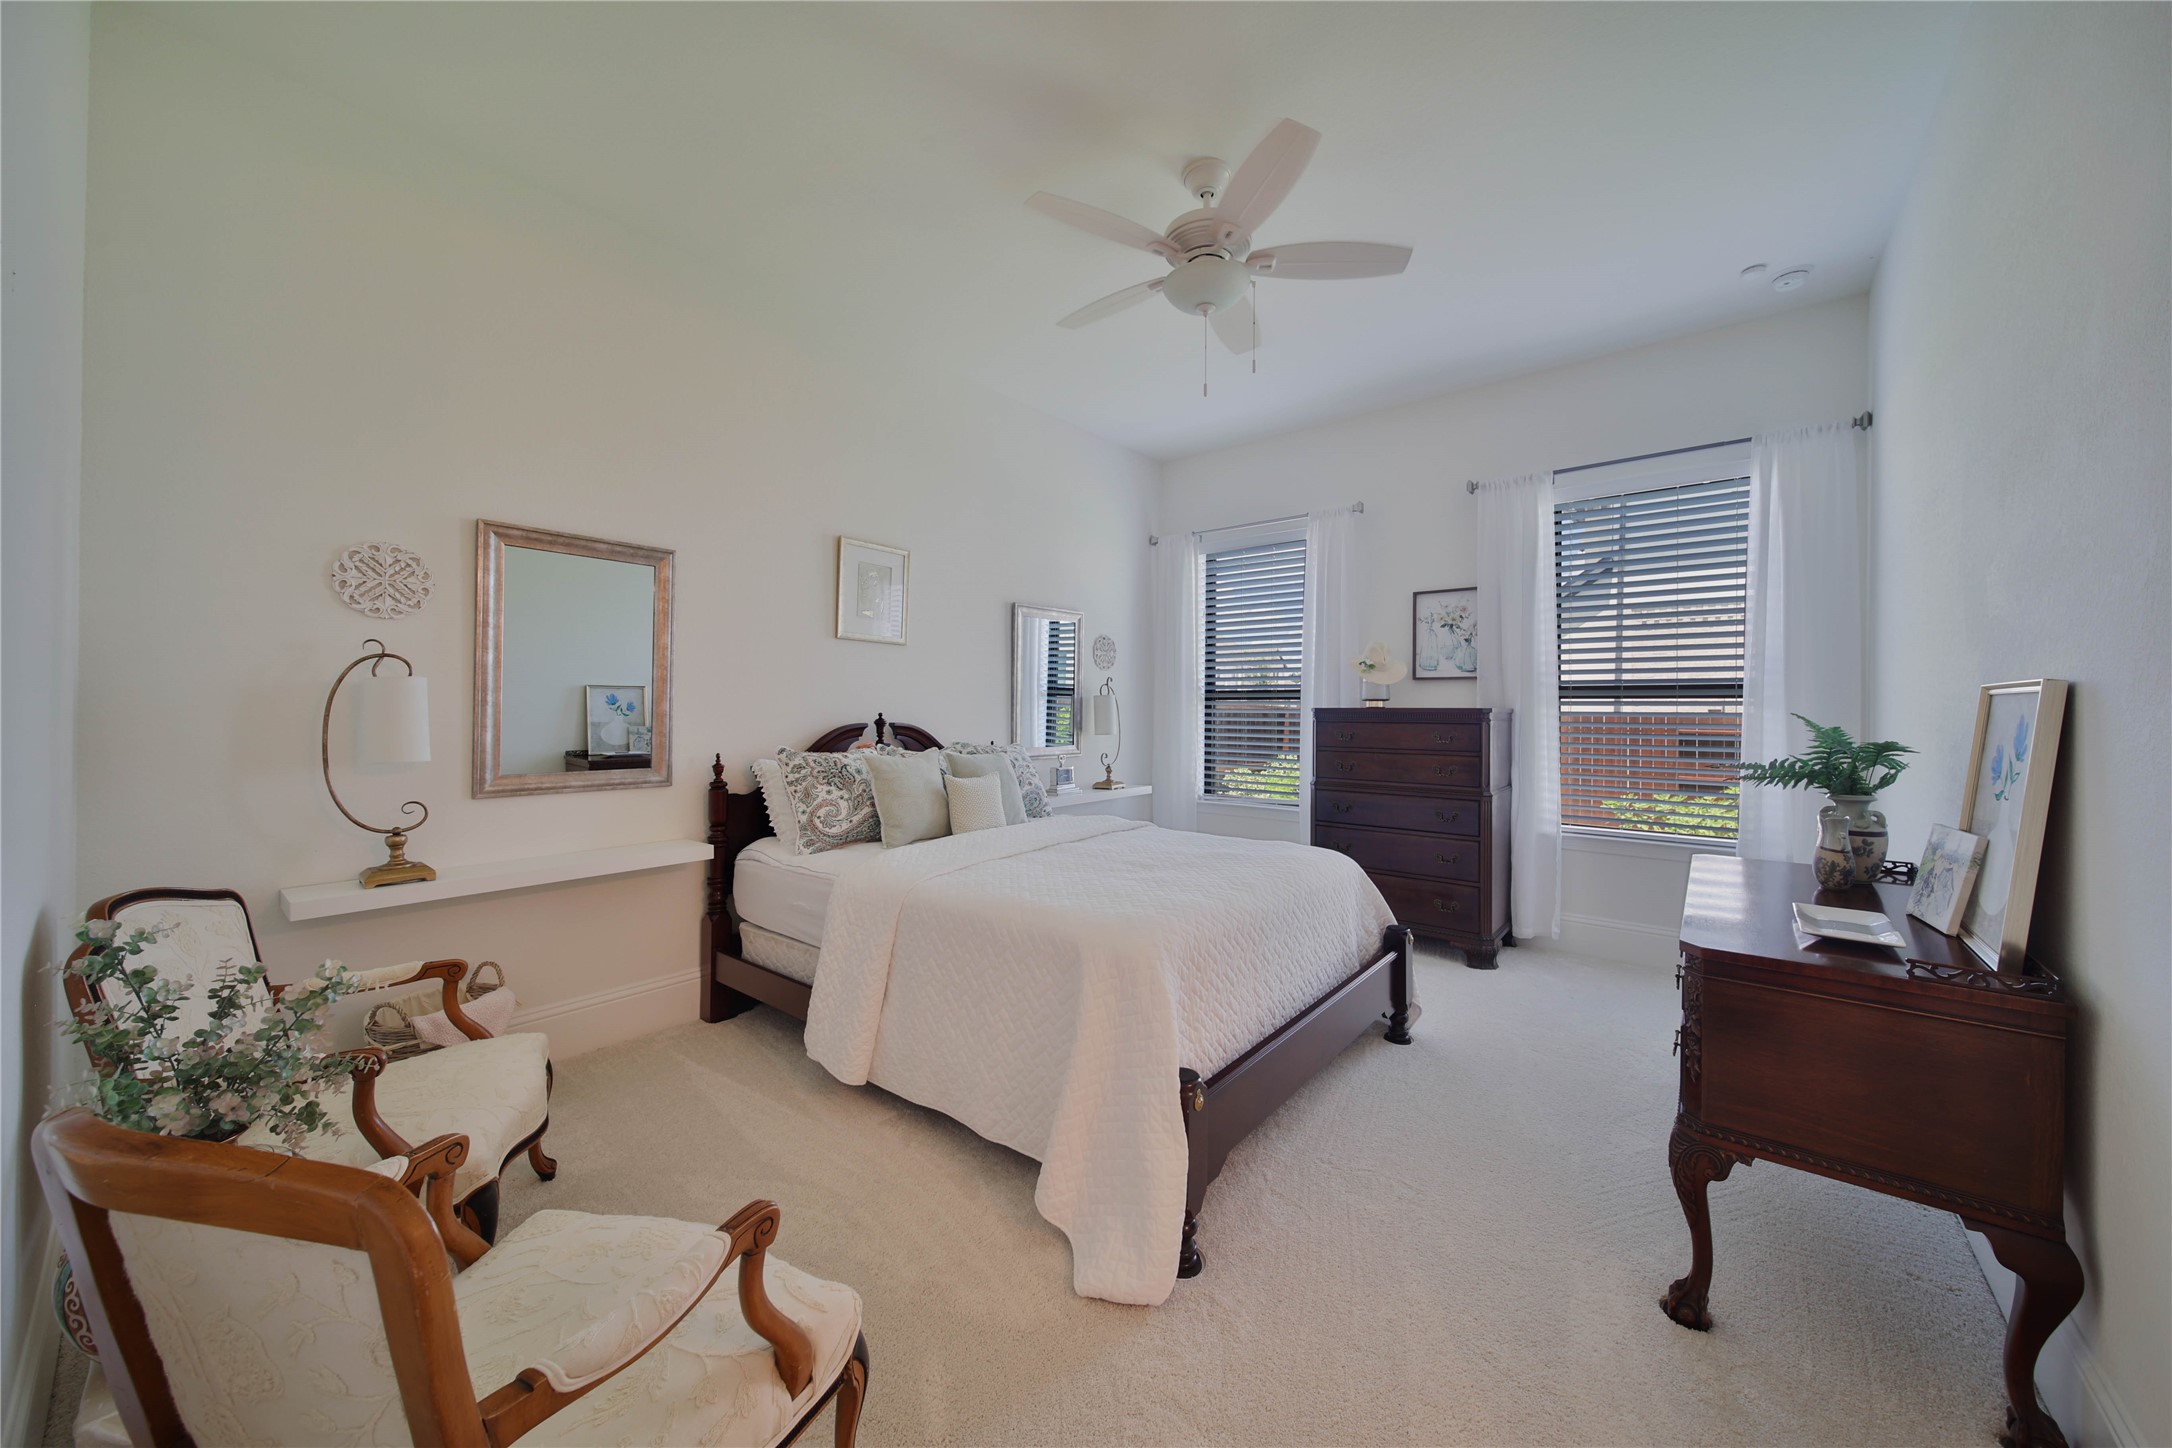
The highly sought-after second bedroom downstairs is tucked away in its own private wing, making it ideal for a nursery, weekend guests, or multigenerational living.
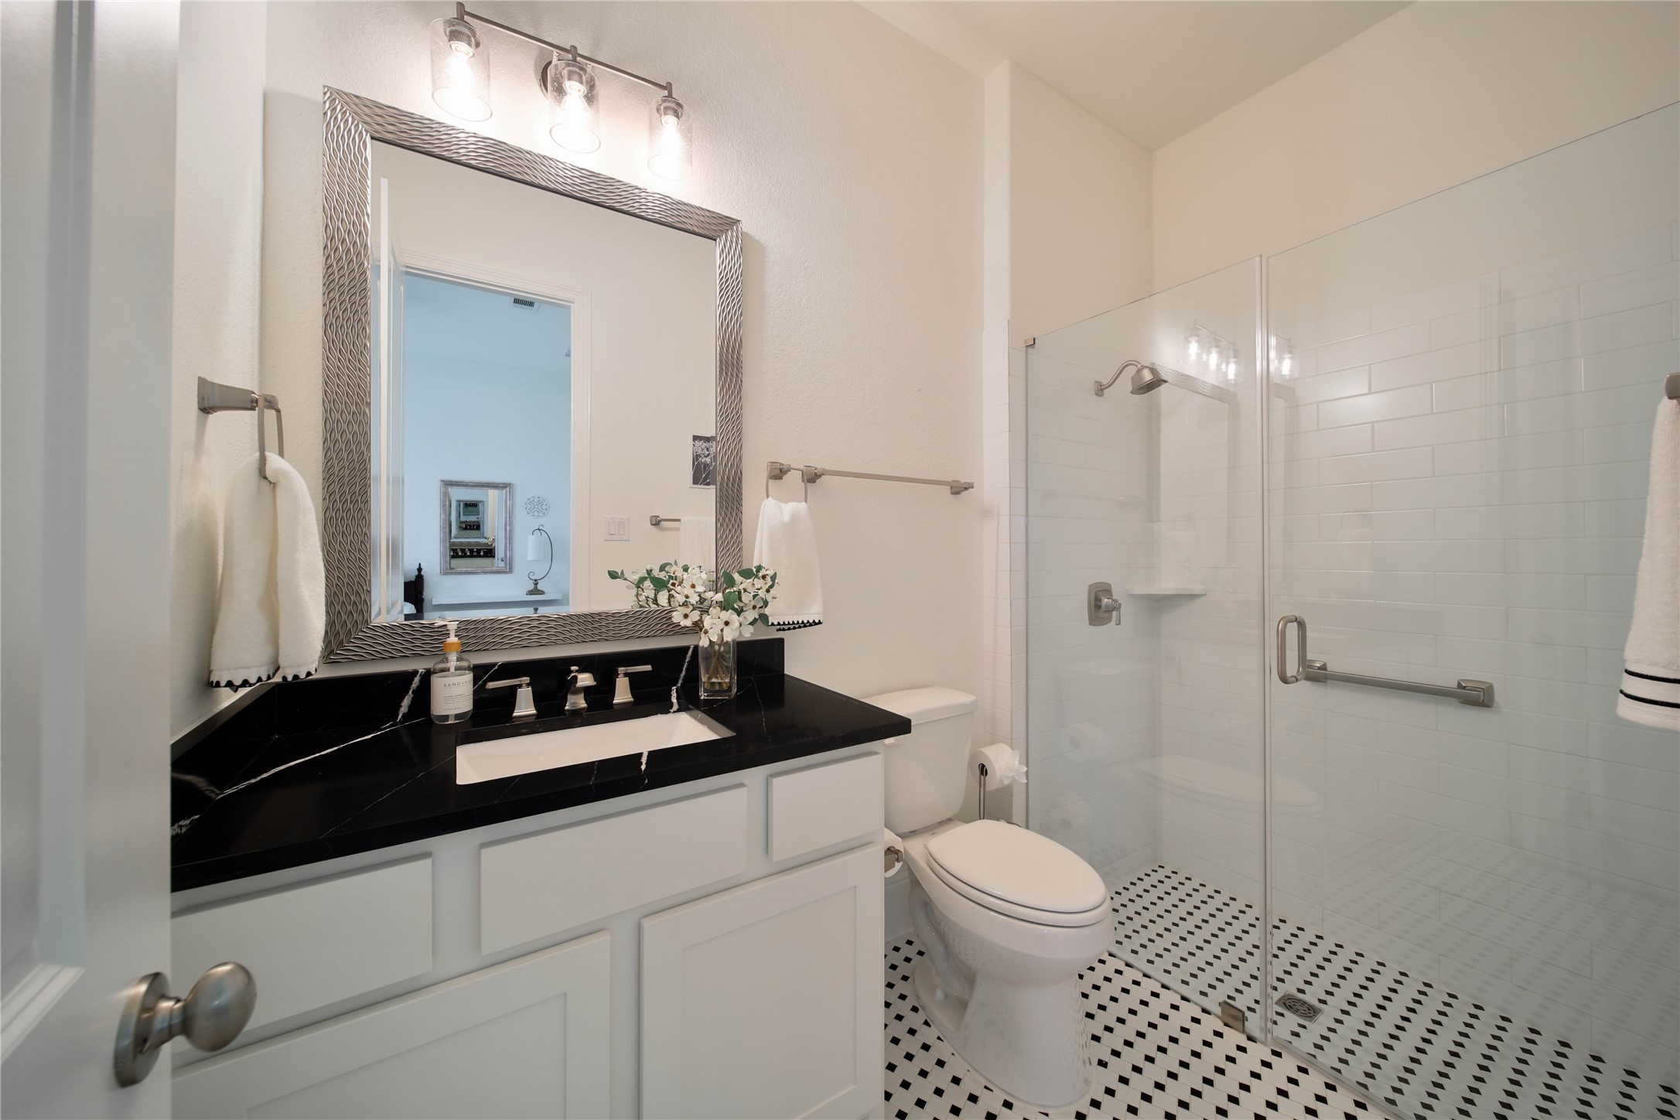
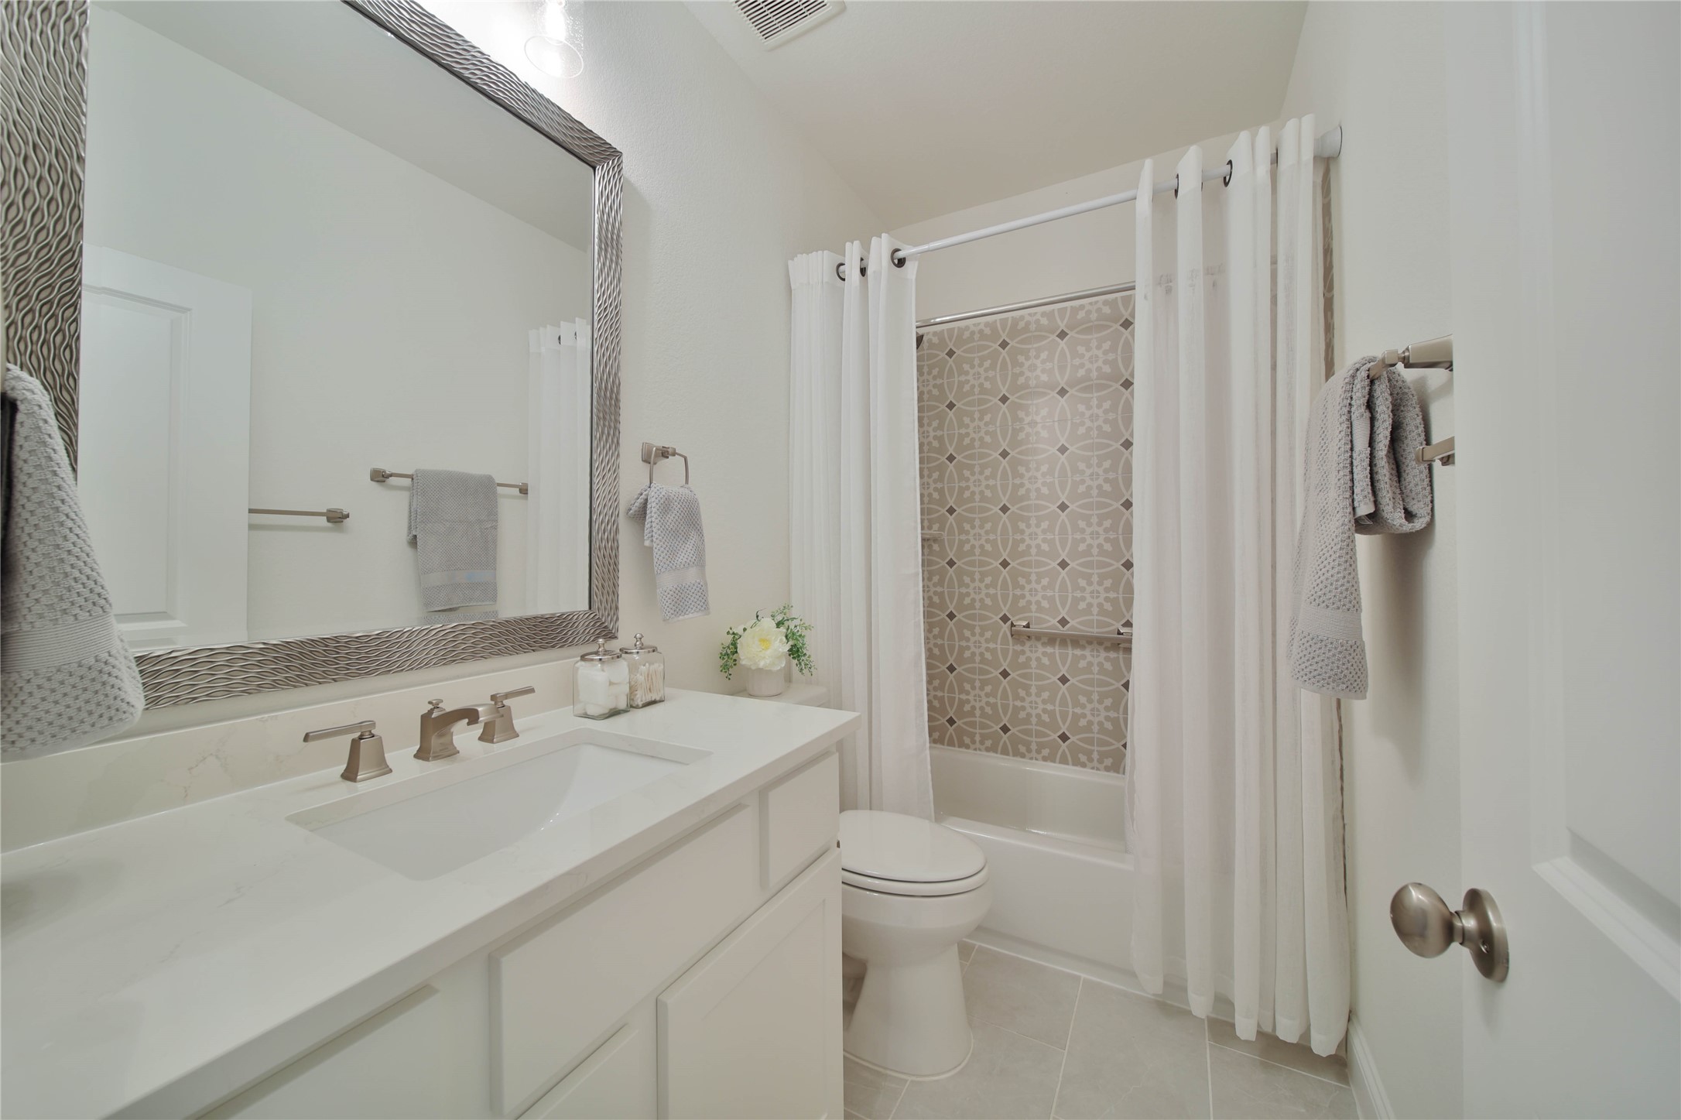
The ensuite bath features a mud-set walk-in shower, striking finishes, and a beautifully designed space that feels both stylish and sophisticated.
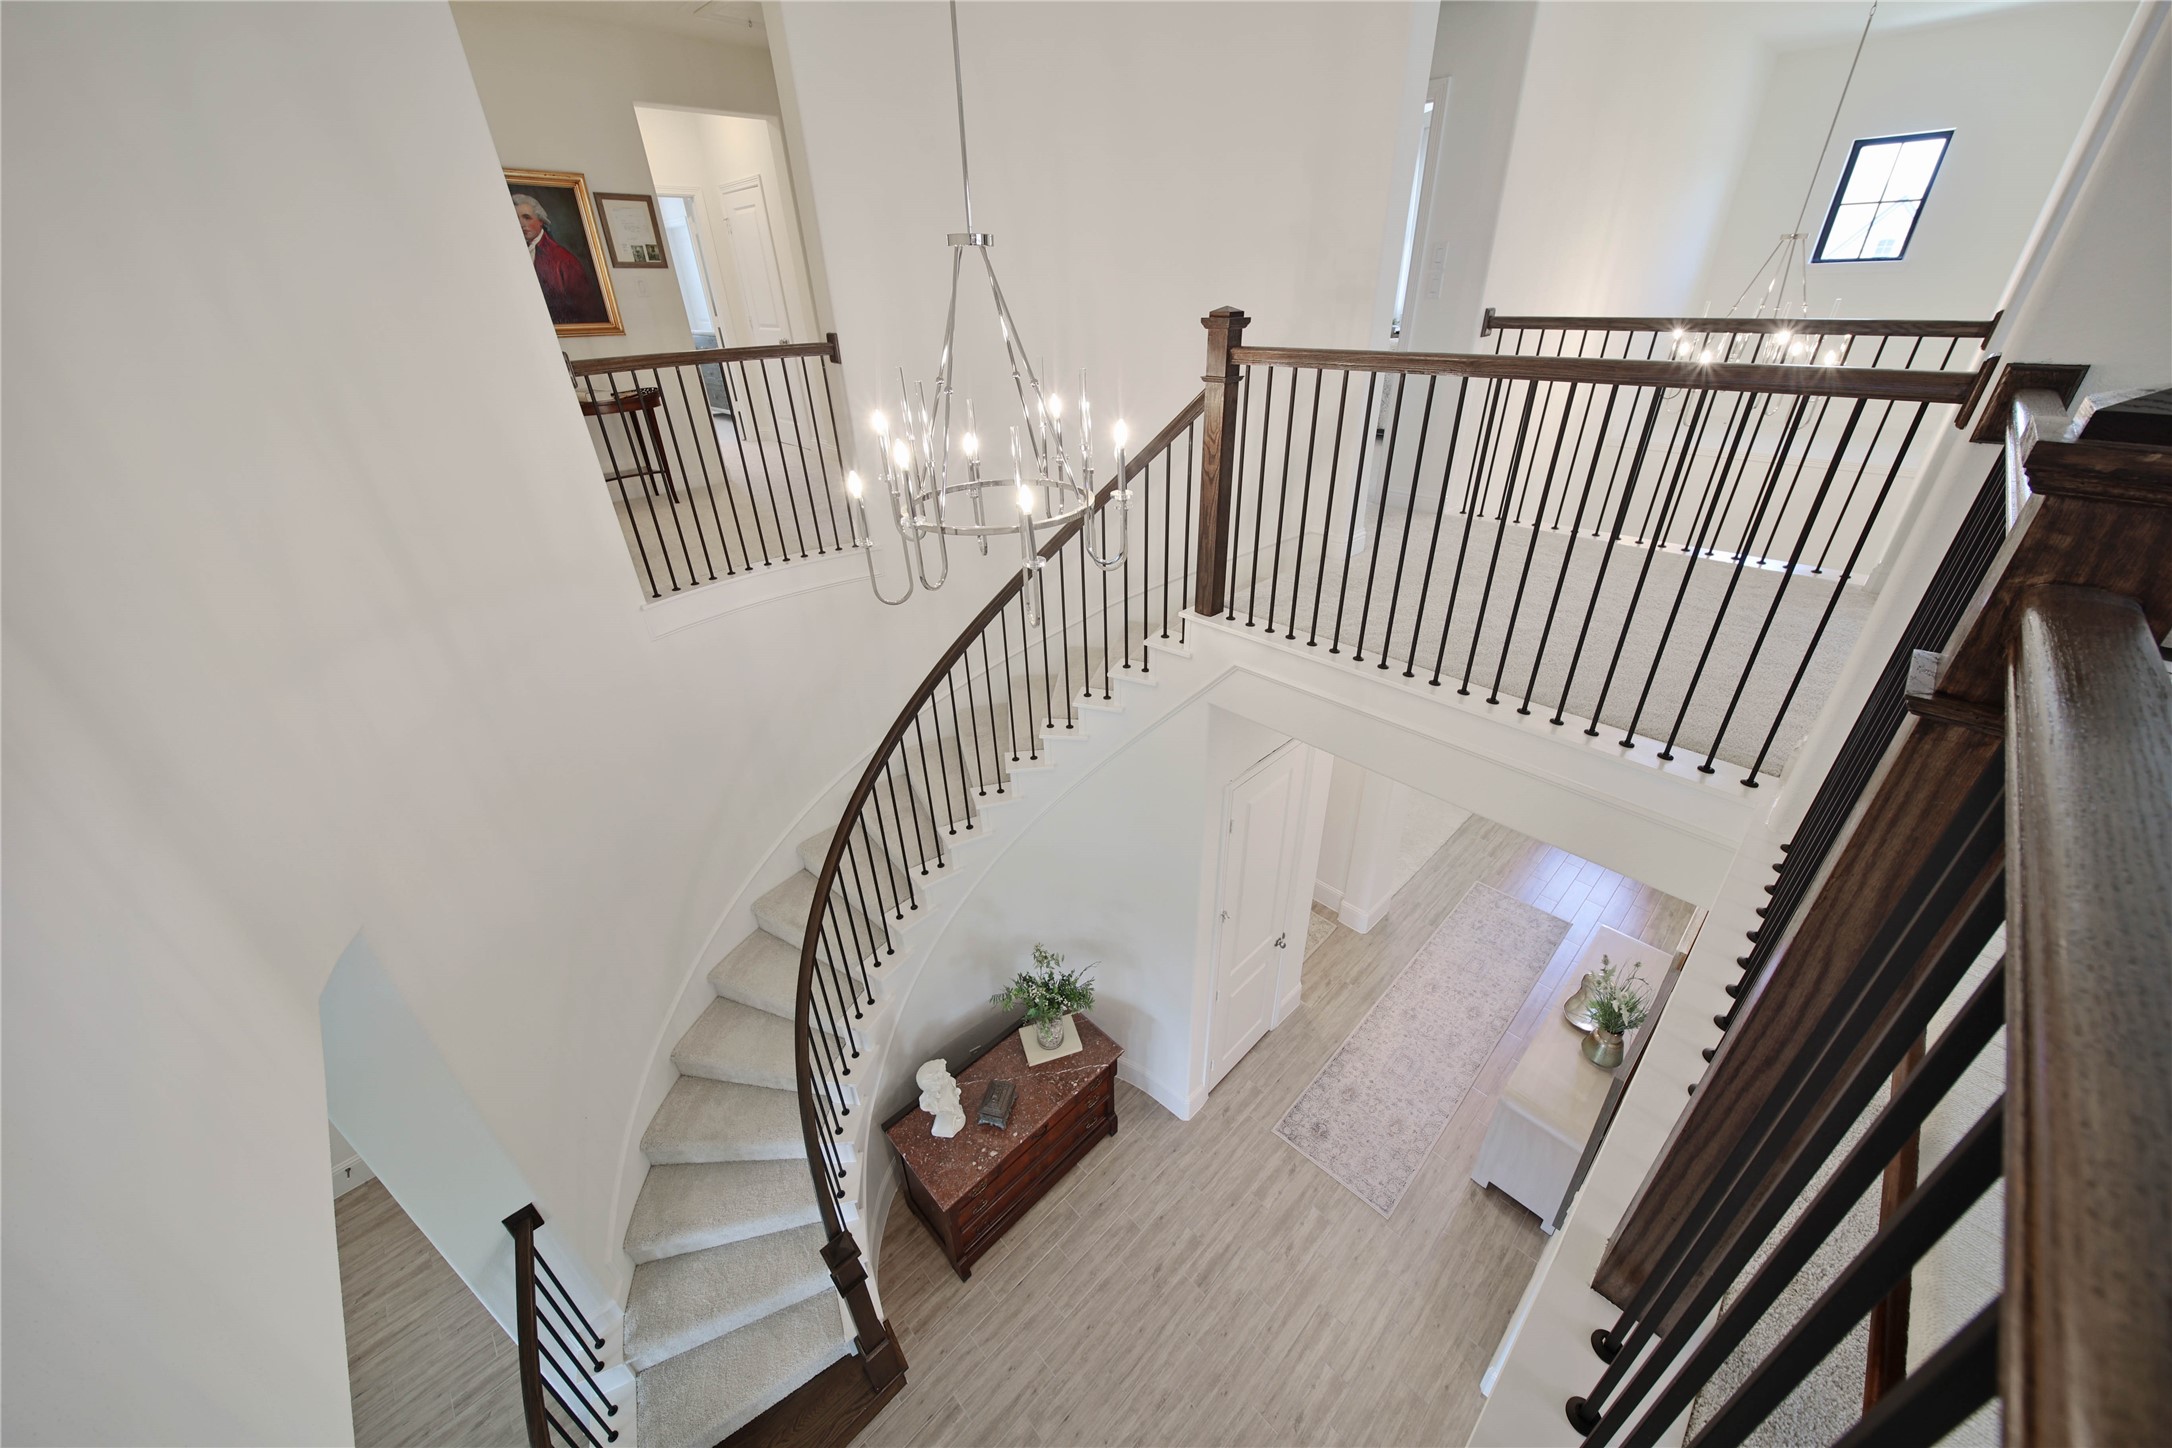
A winding staircase leads to the second floor, adding a touch of elegance as you make your way upstairs.
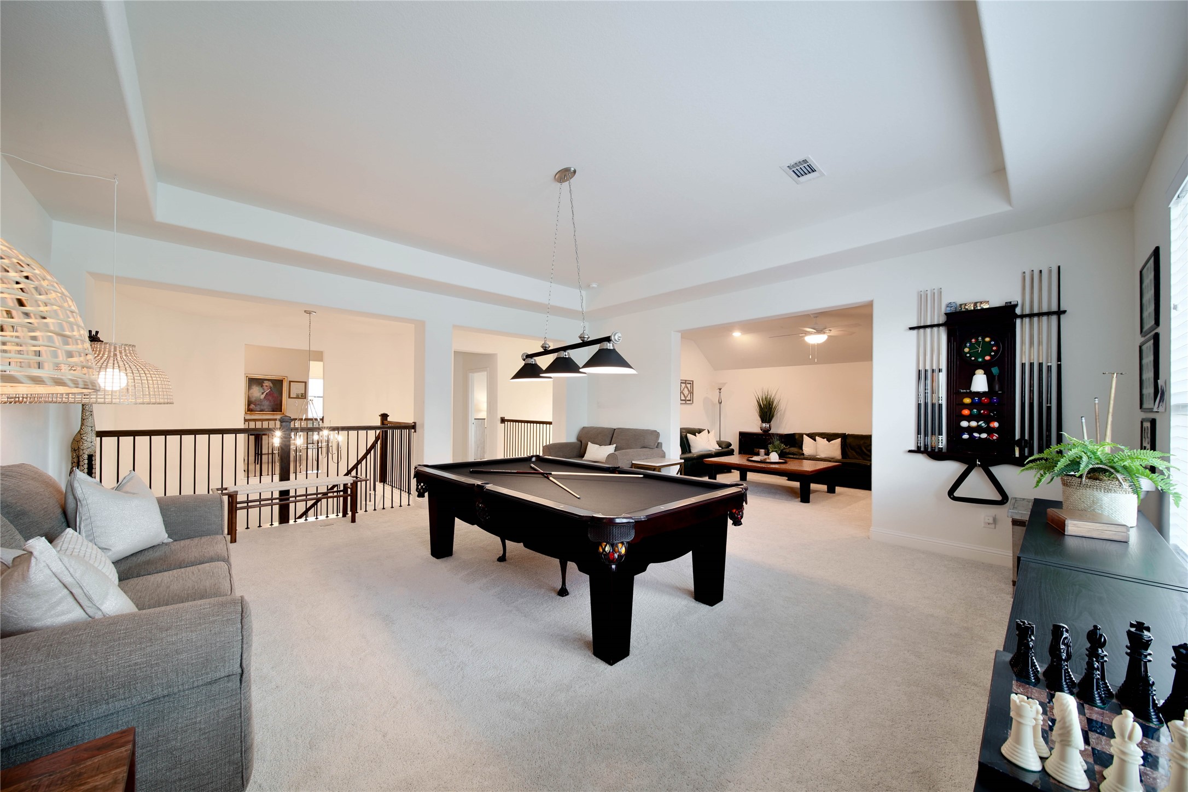
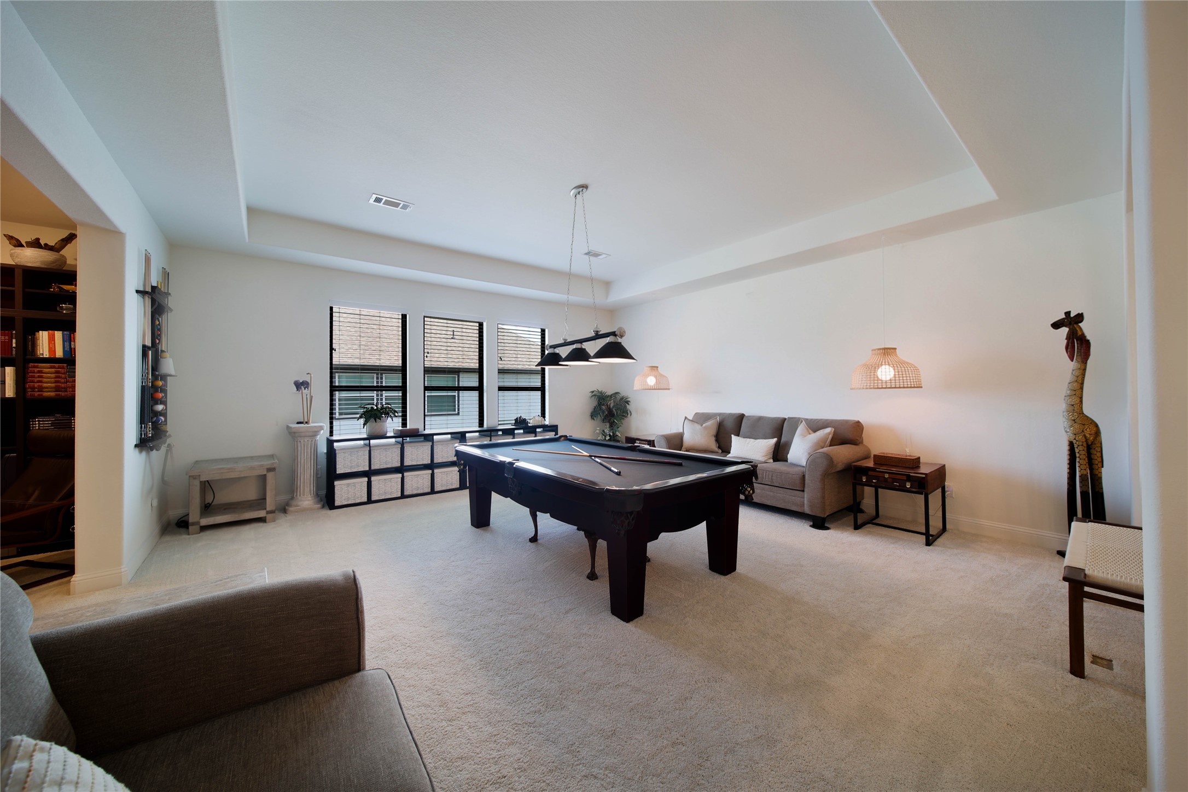
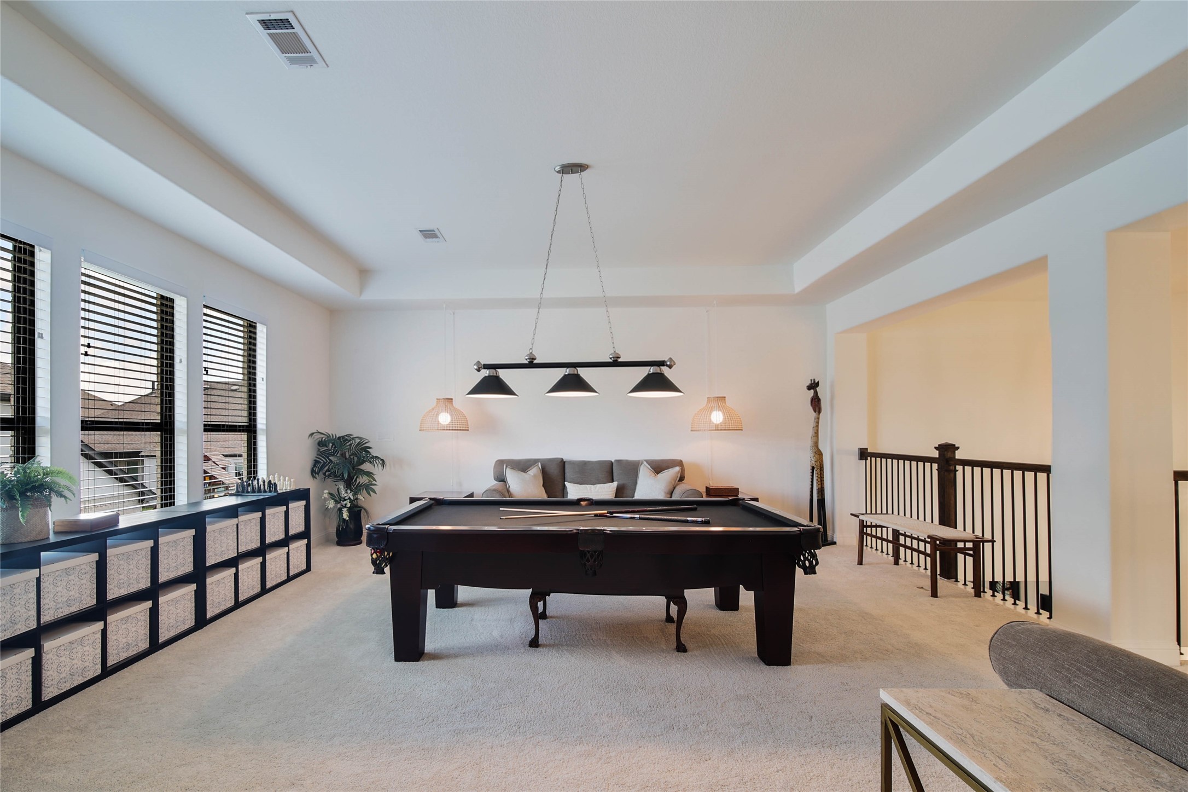
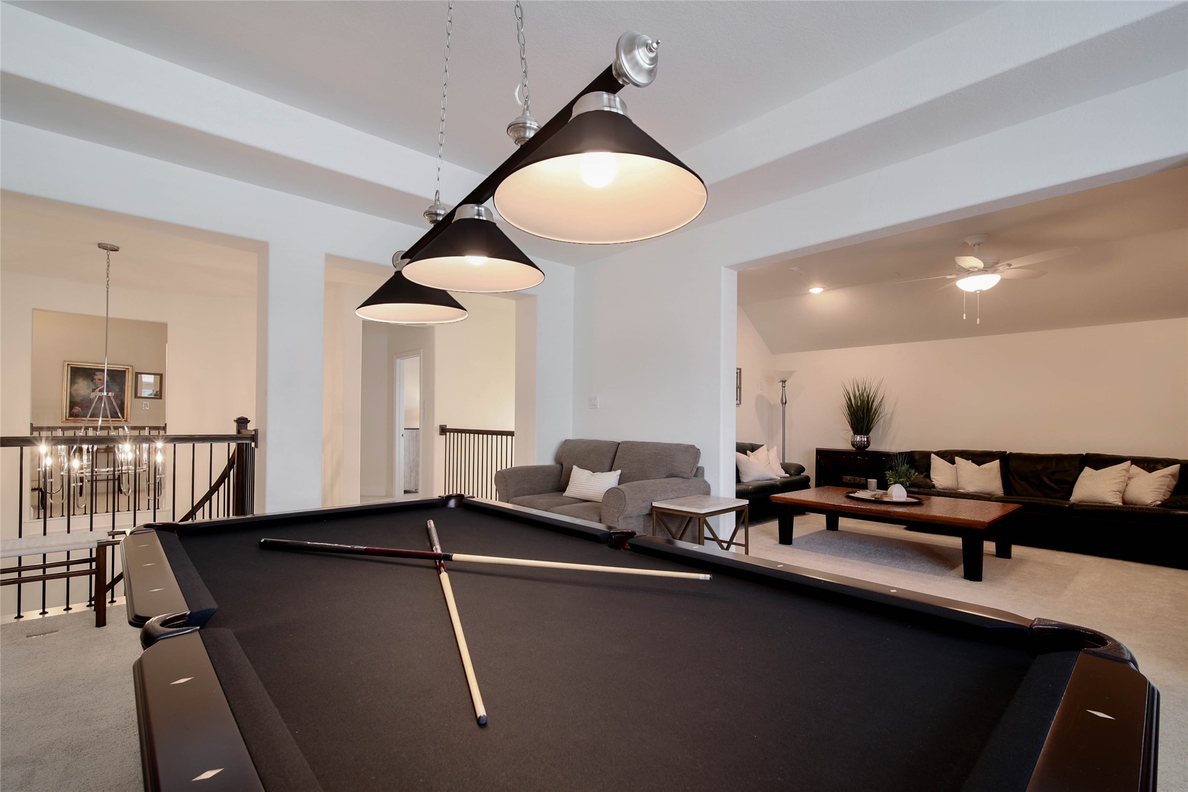
Gameroom has plenty of space for all the FUN you have in mind.
The spacious game room features a stylish tray ceiling, adding architectural interest and an elevated touch to this versatile space.
The billiard-size game room offers plenty of space for a pool table, games, and gathering with family and friends.
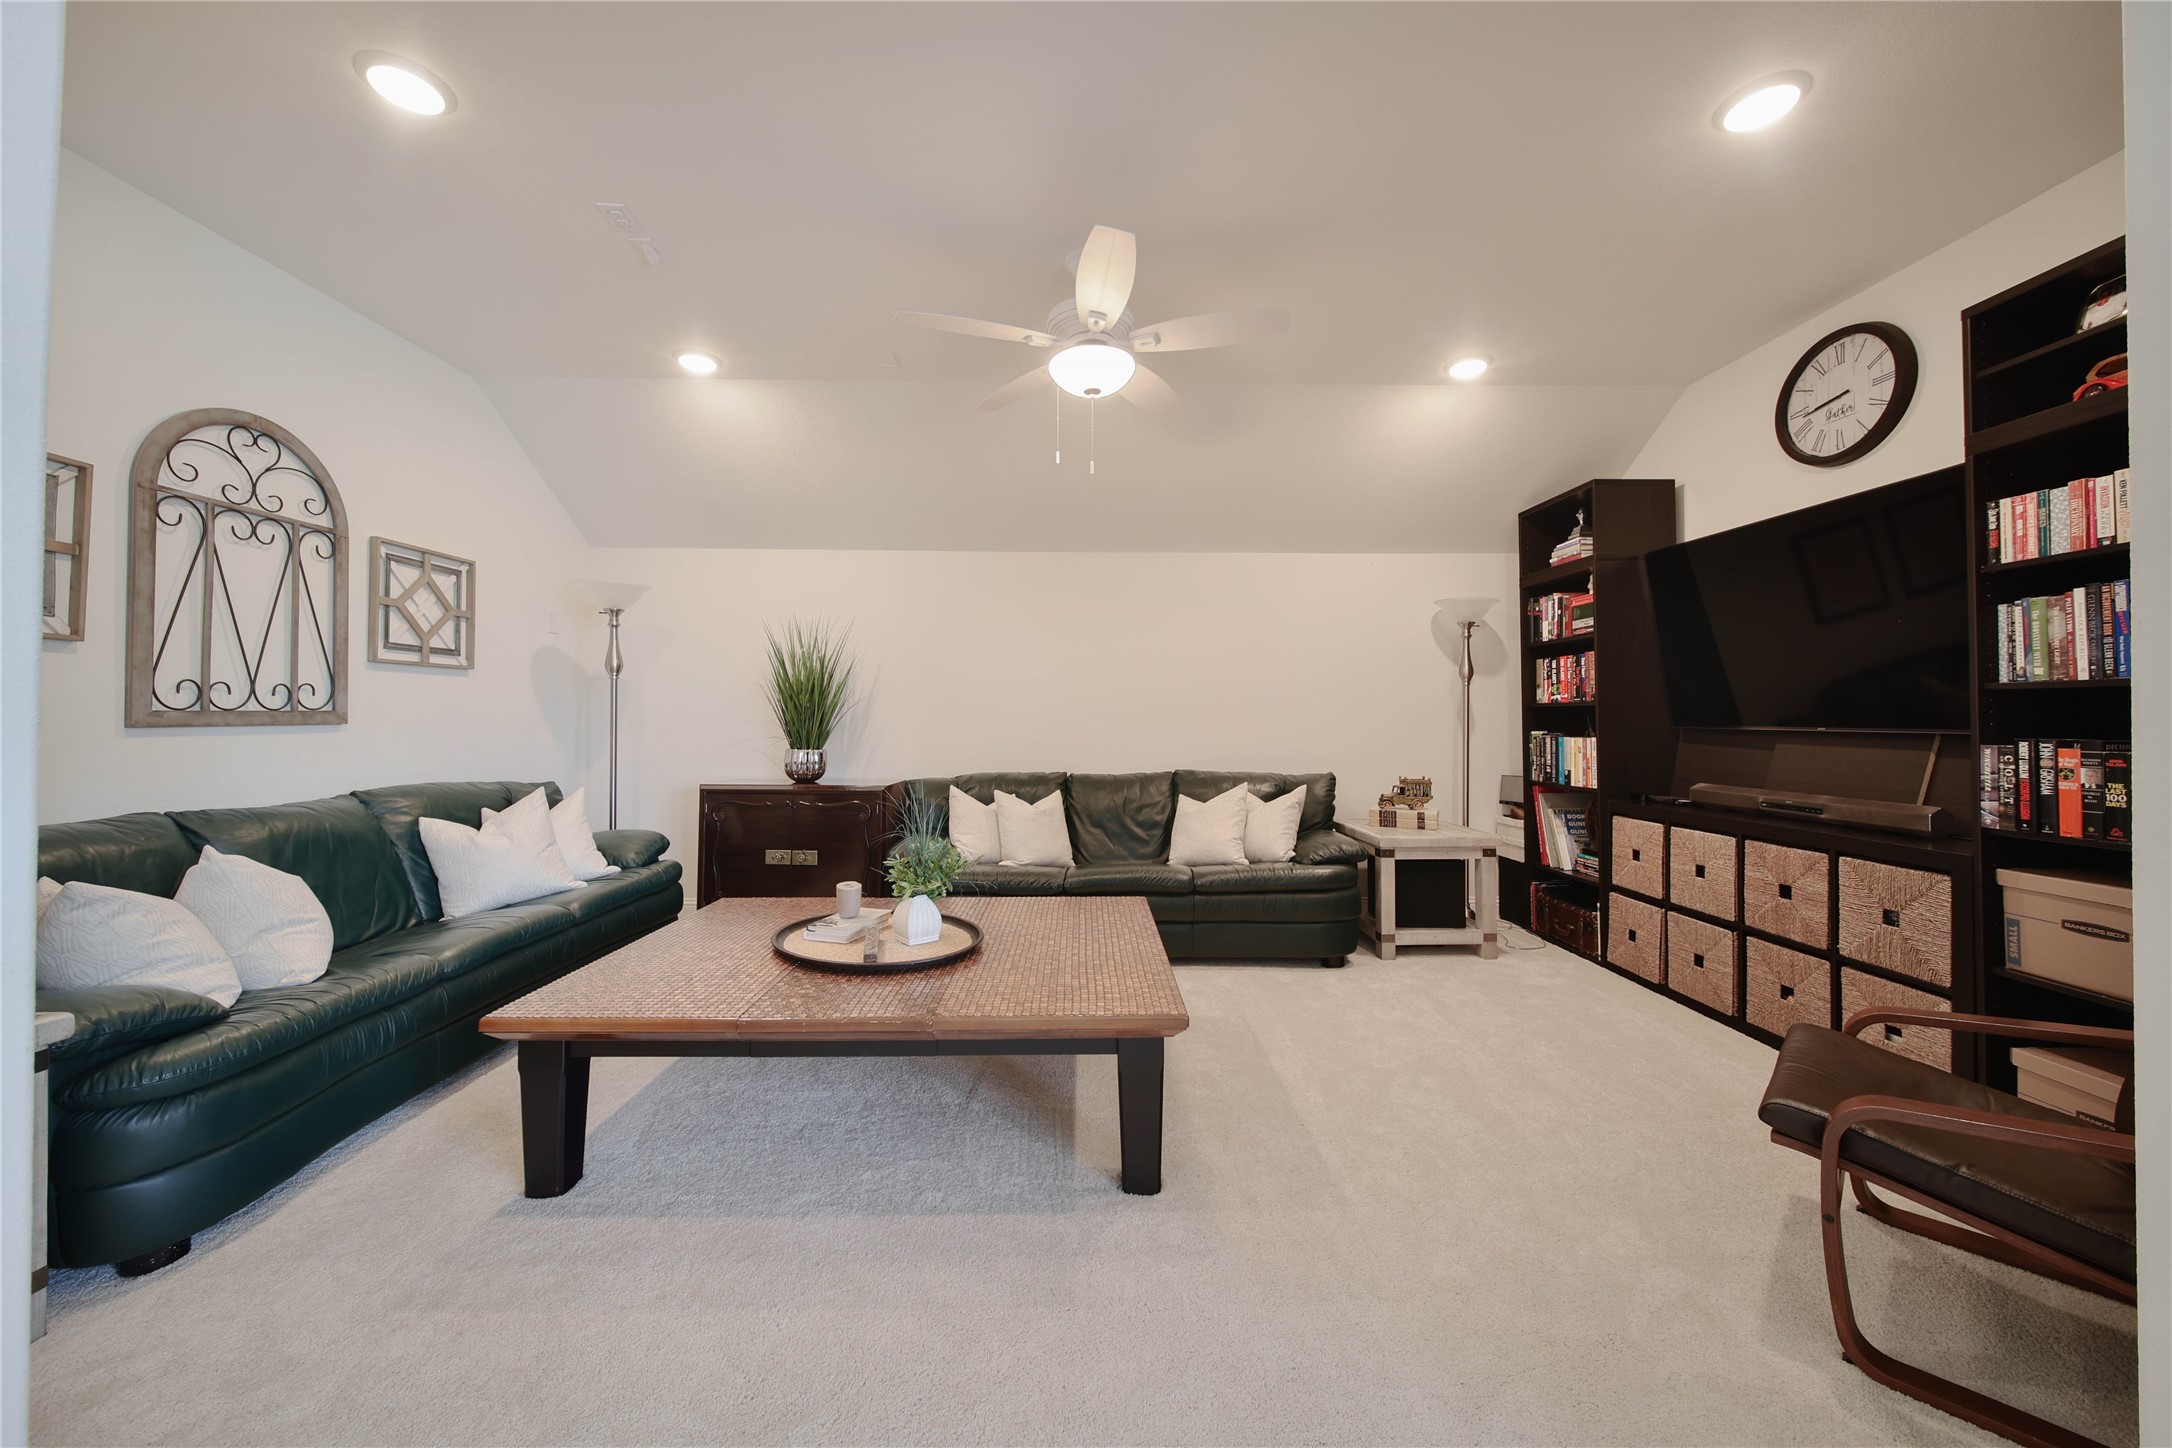
Just off the game room, a dedicated media room is ready for movie nights, game days, and endless entertainment. The room is wired for 6.0 surround sound.
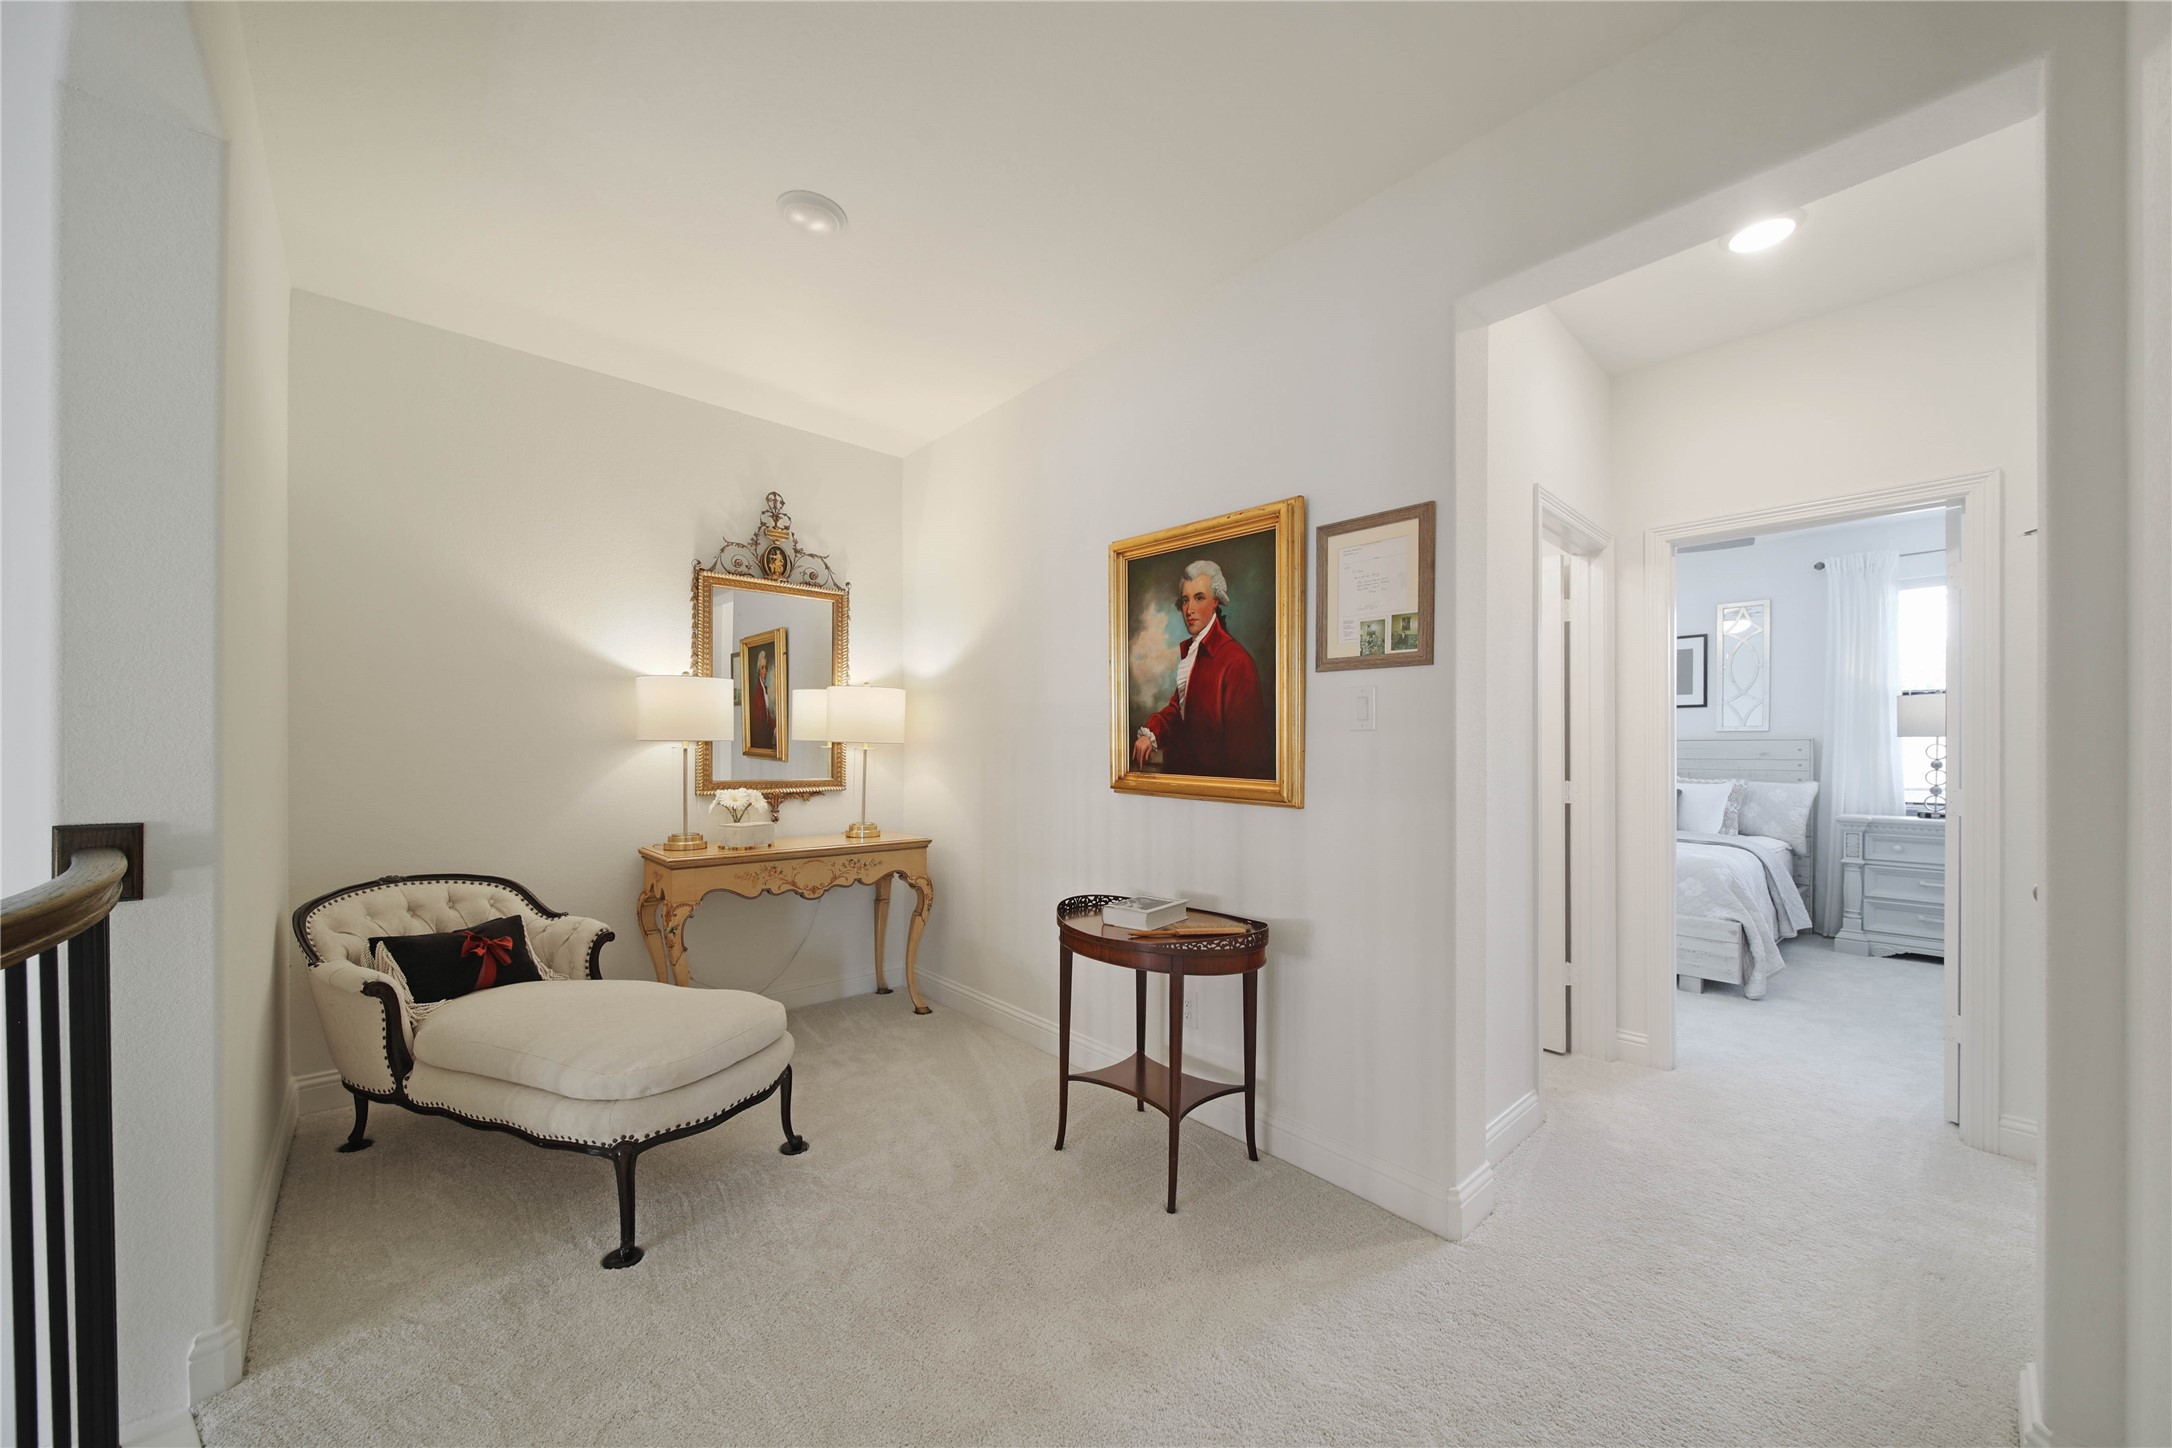
The hallway alcove is the perfect spot to create a study nook or a dedicated space for crafts and hobbies.
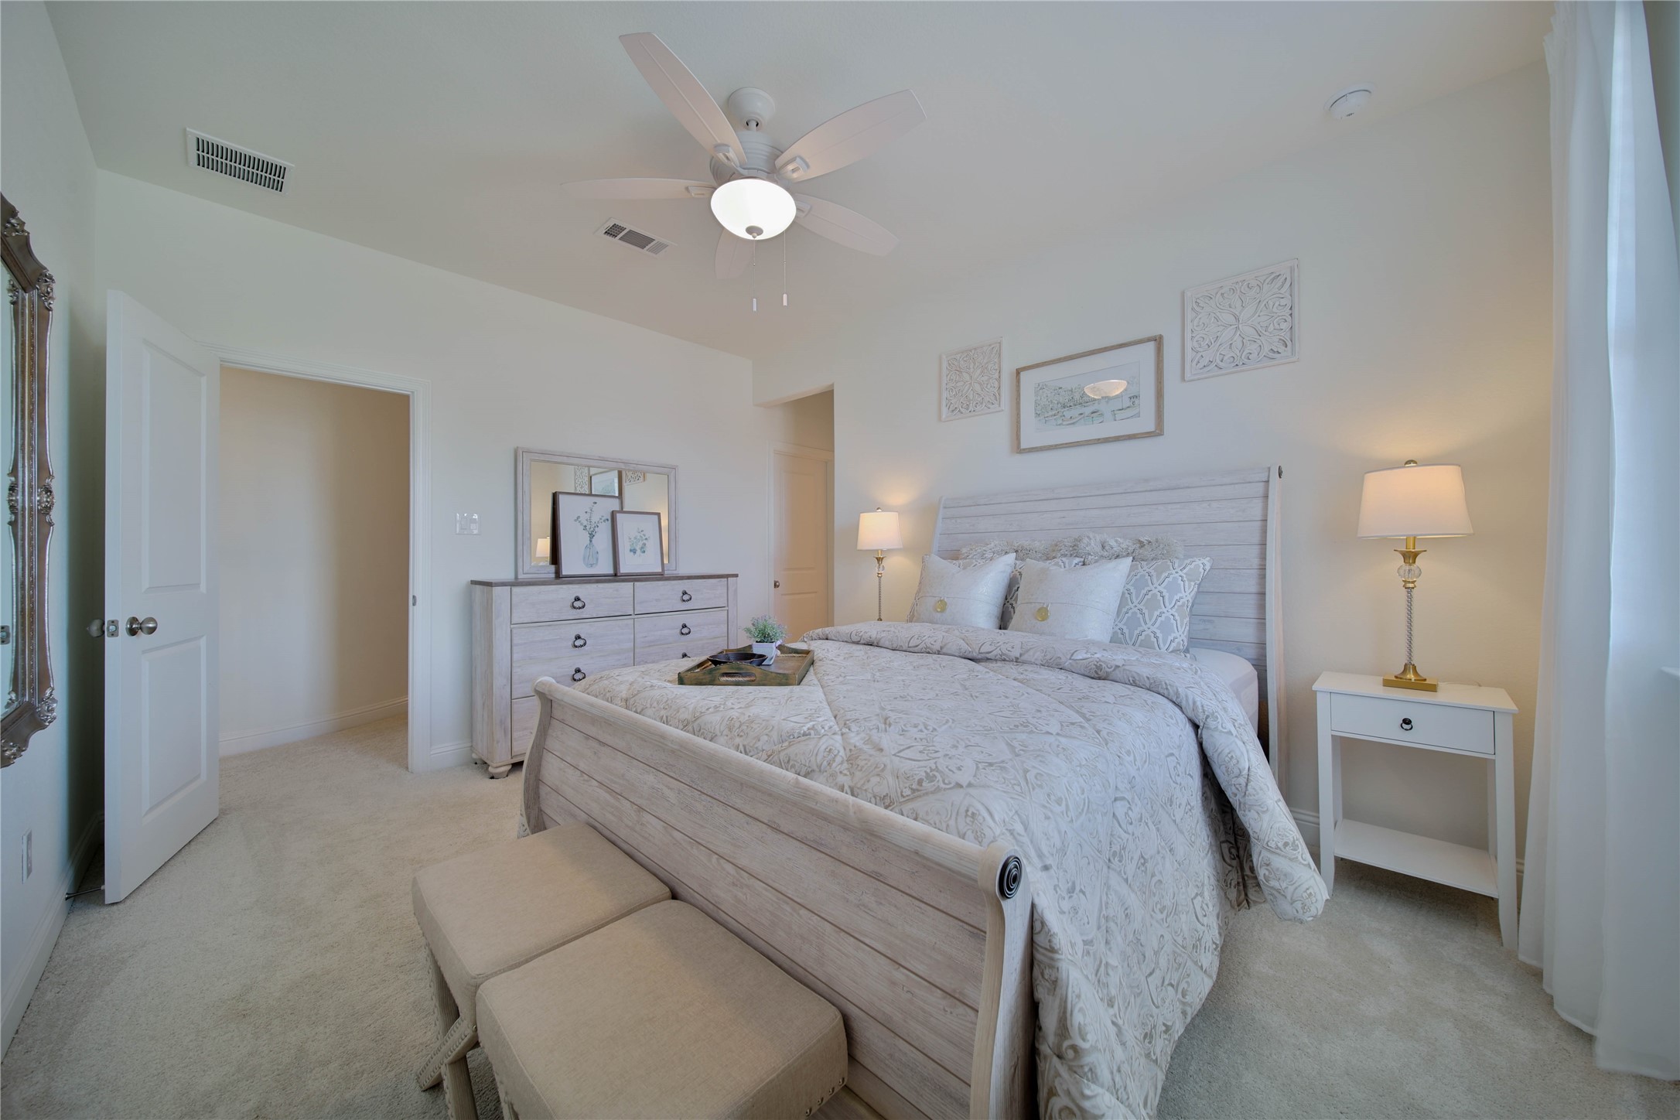
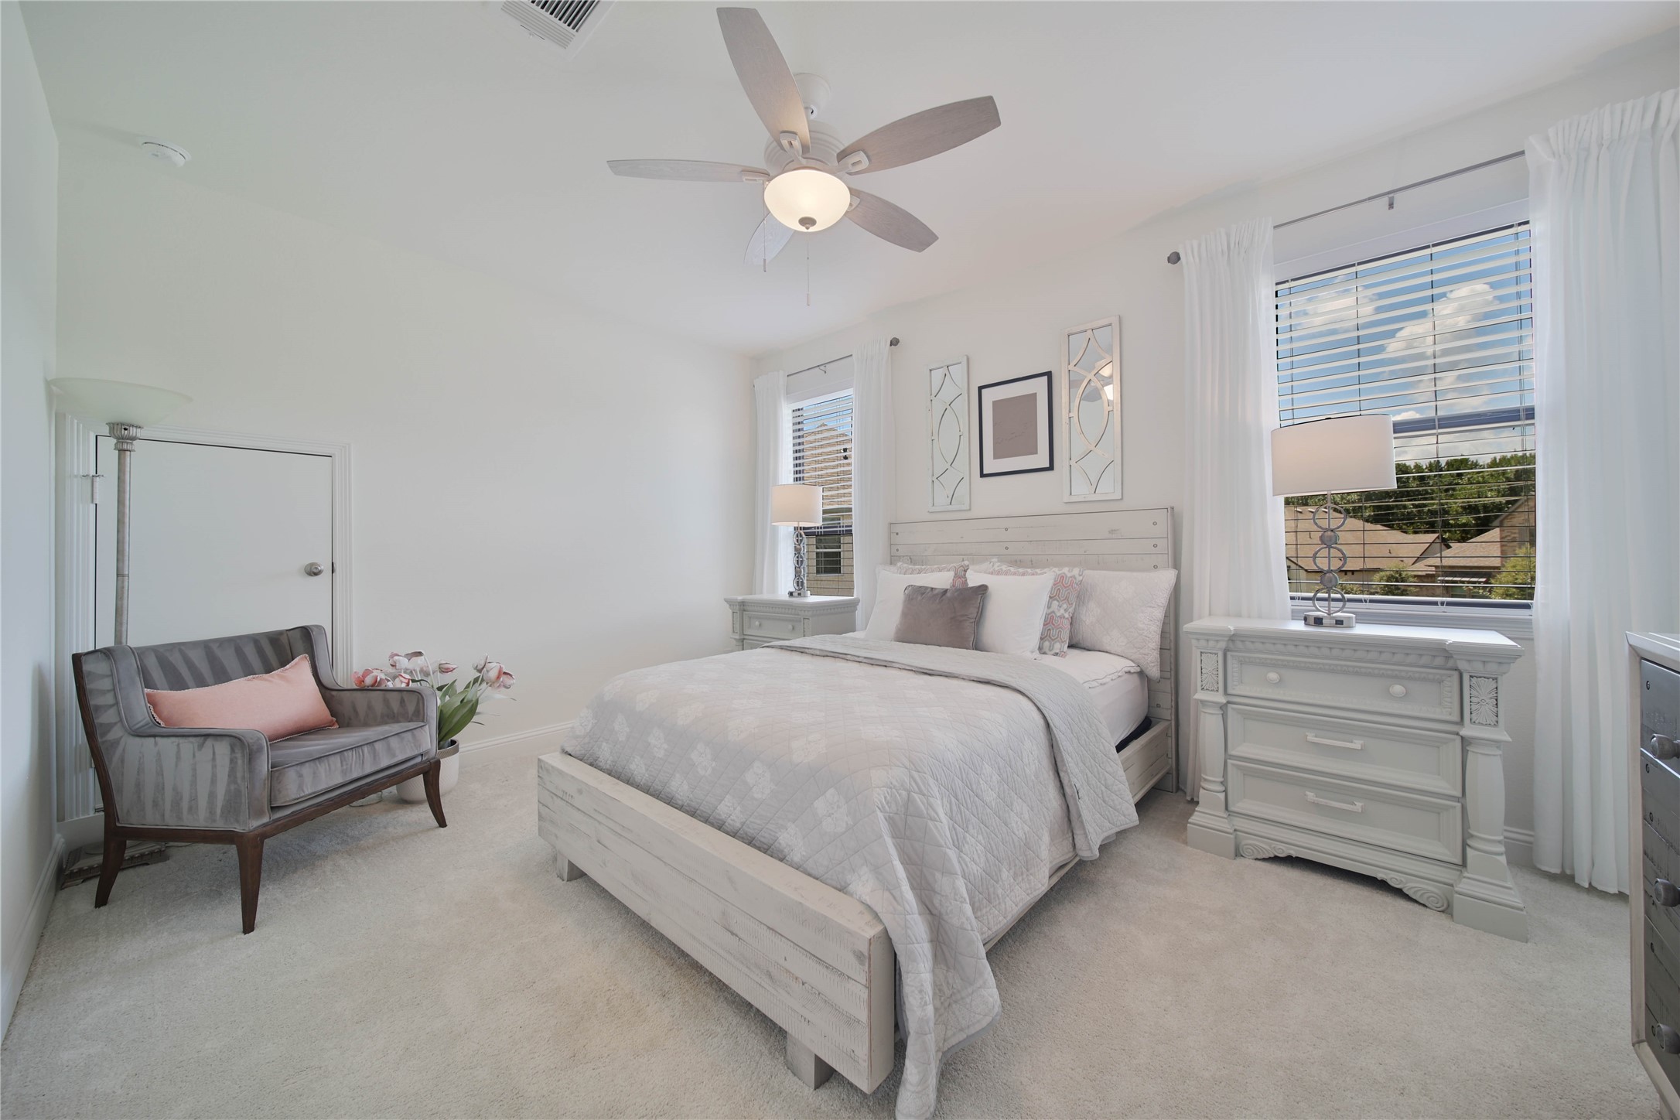
Upstairs, the inviting bedroom features a neutral palette, walk-in closet, ceiling fan, and private ensuite bathroom for added comfort and convenience.
Another generously sized bedroom offers plenty of room to relax and unwind, complete with a ceiling fan and spacious walk-in closet.
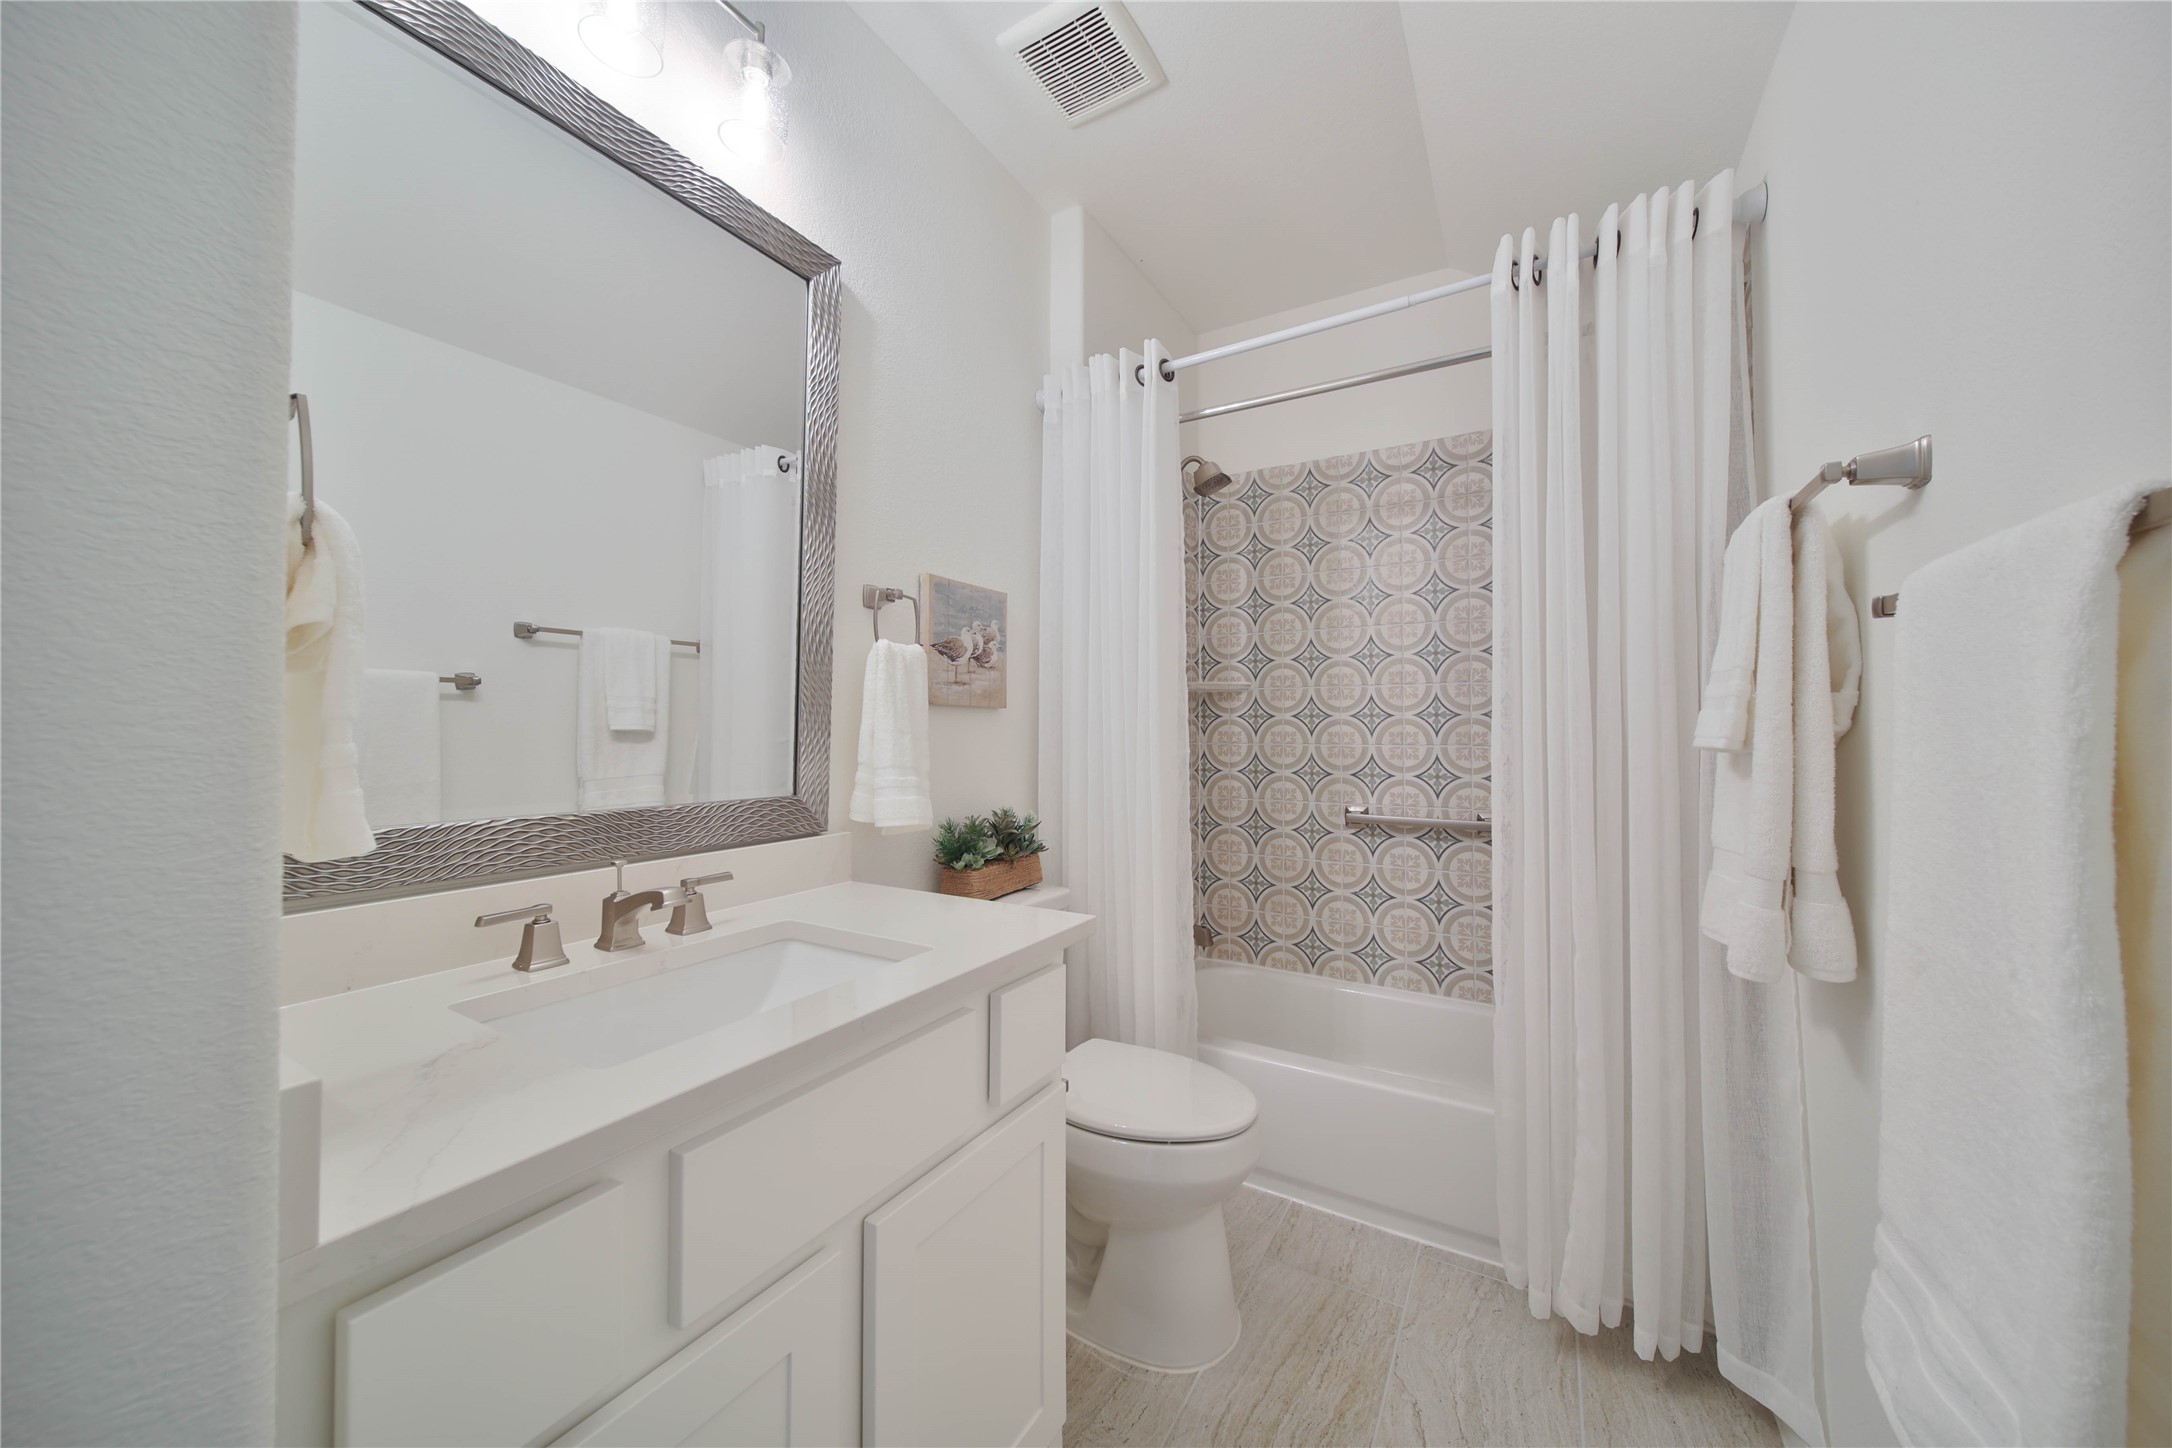
A conveniently located full bathroom in the hallway provides easy access for family members and guests alike.
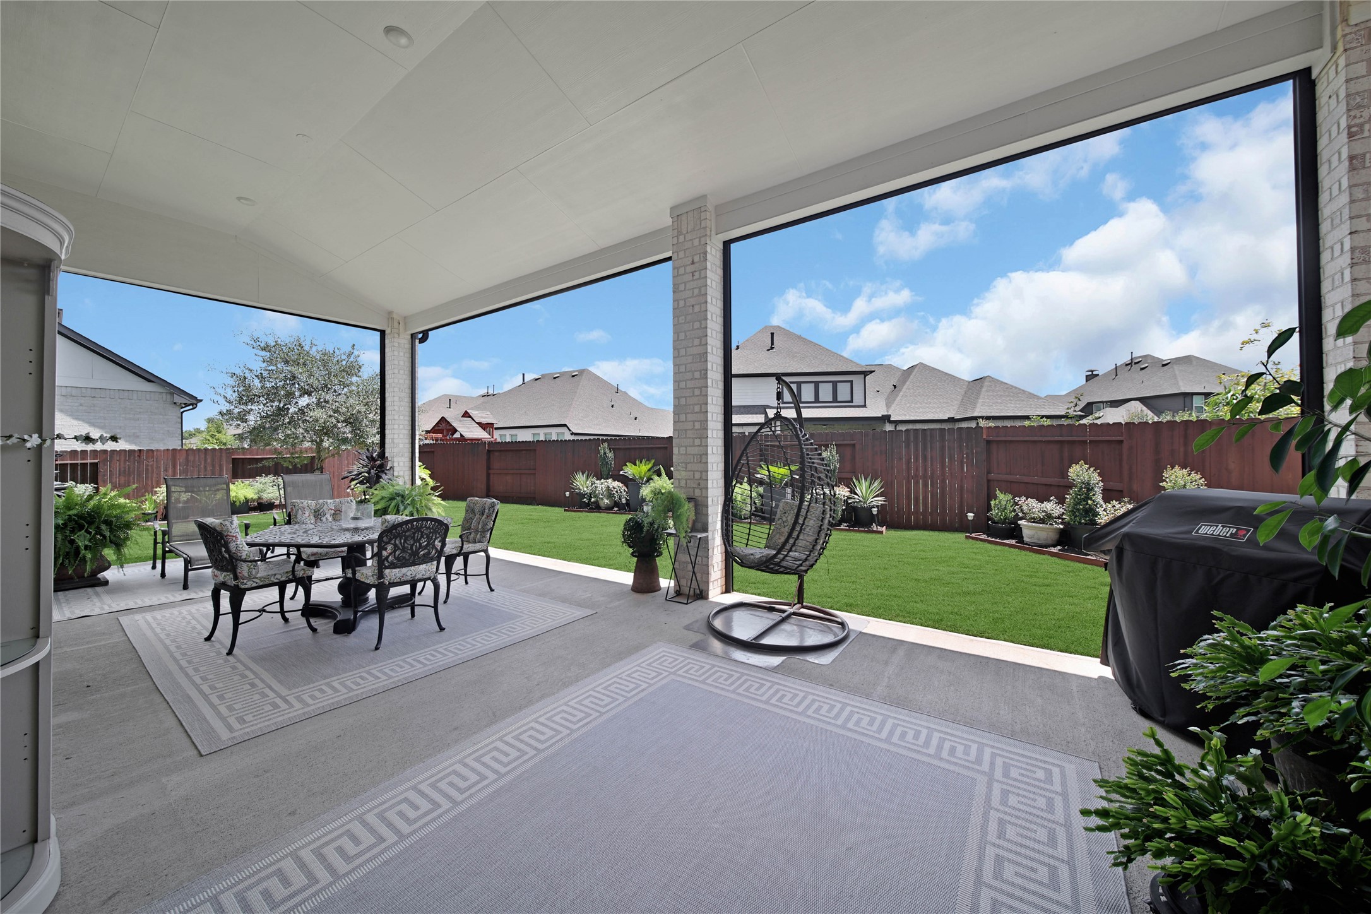
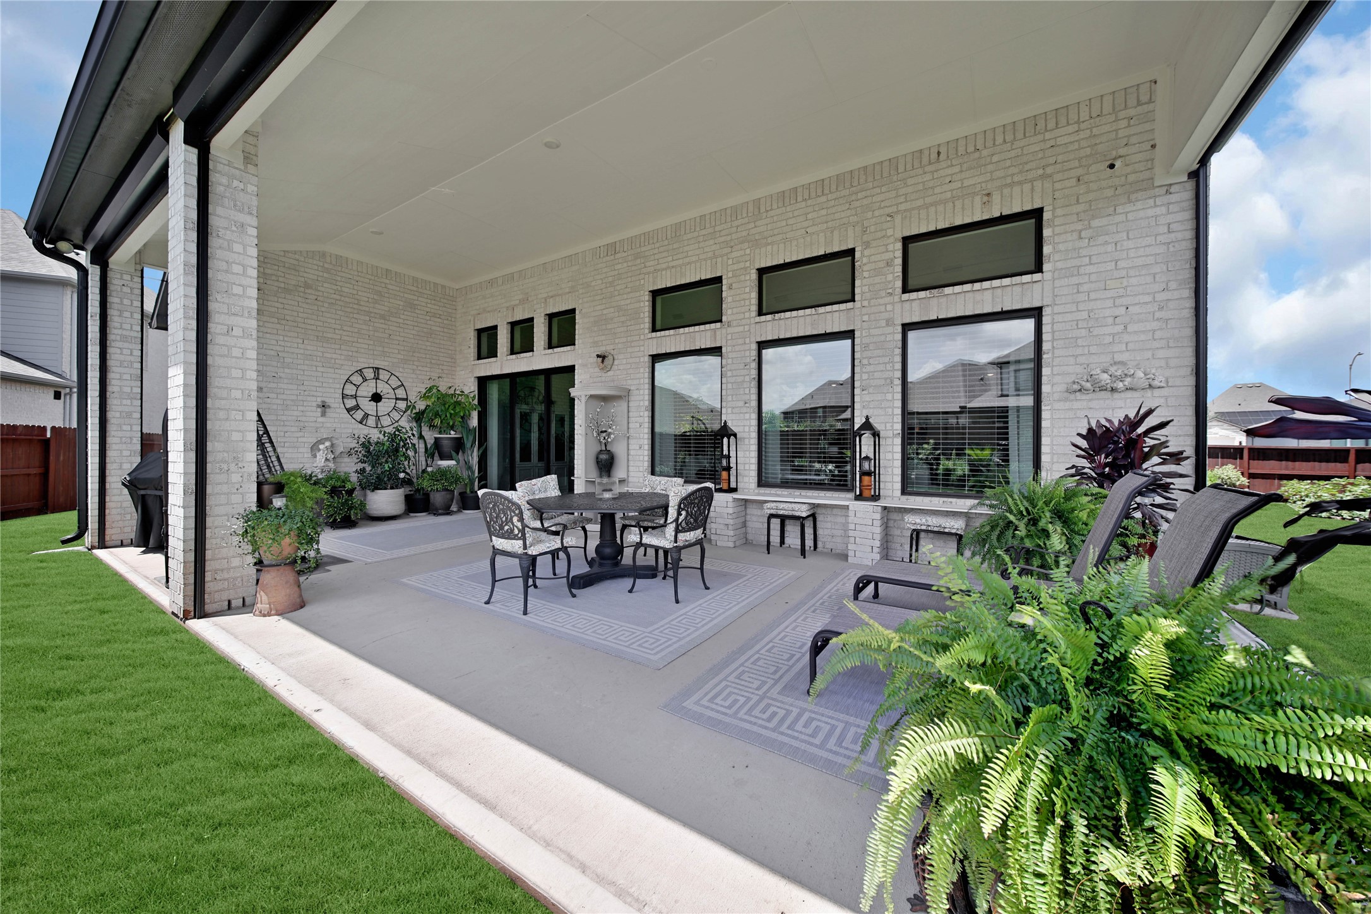
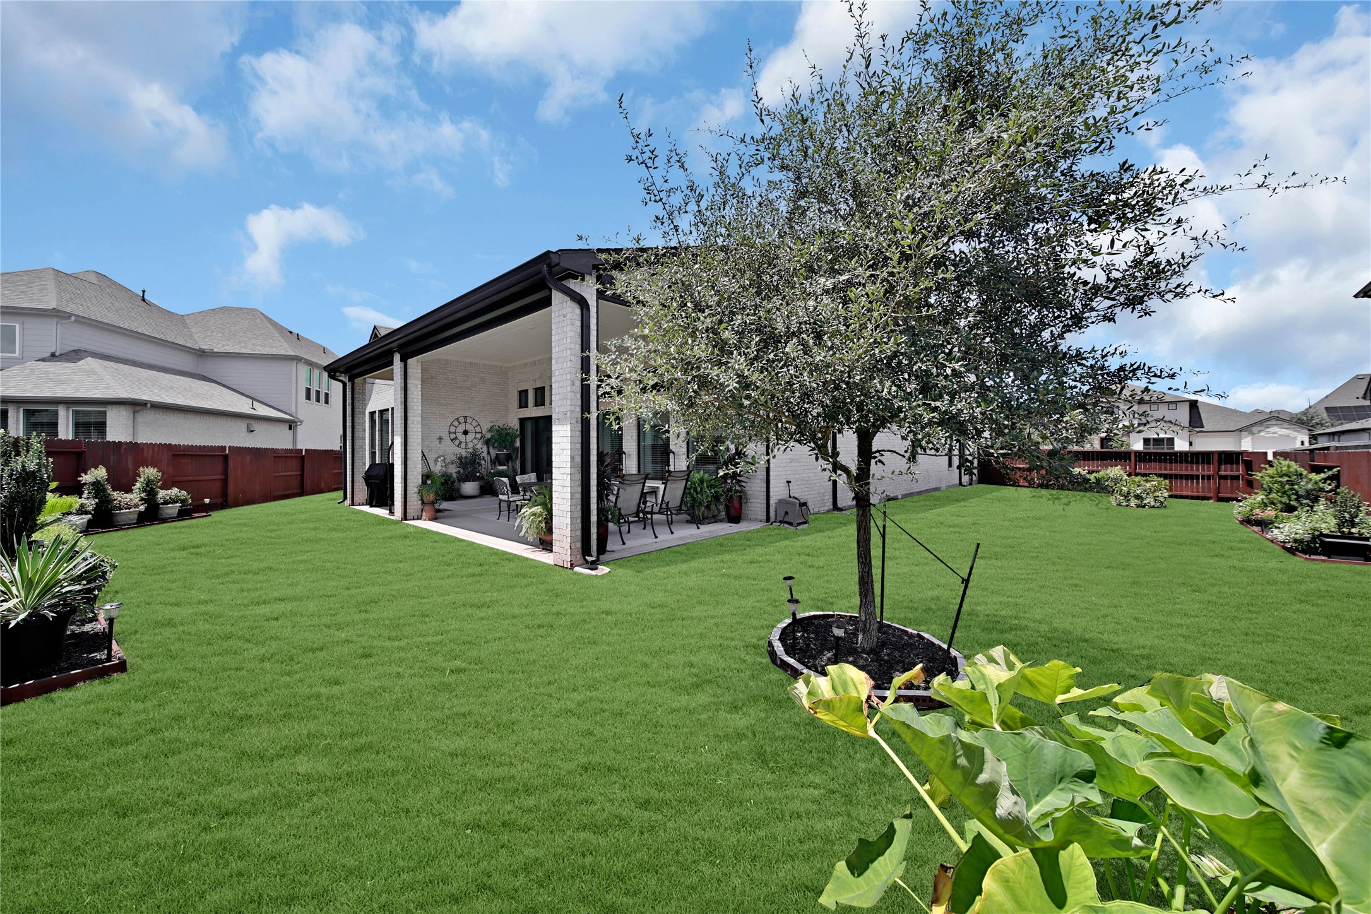
The extended covered patio invites you to step outside and enjoy even more space to relax, entertain, and make lasting memories.
The extended patio offers outdoor living at its finest and is plumbed for gas, providing the perfect opportunity to create a future outdoor kitchen.

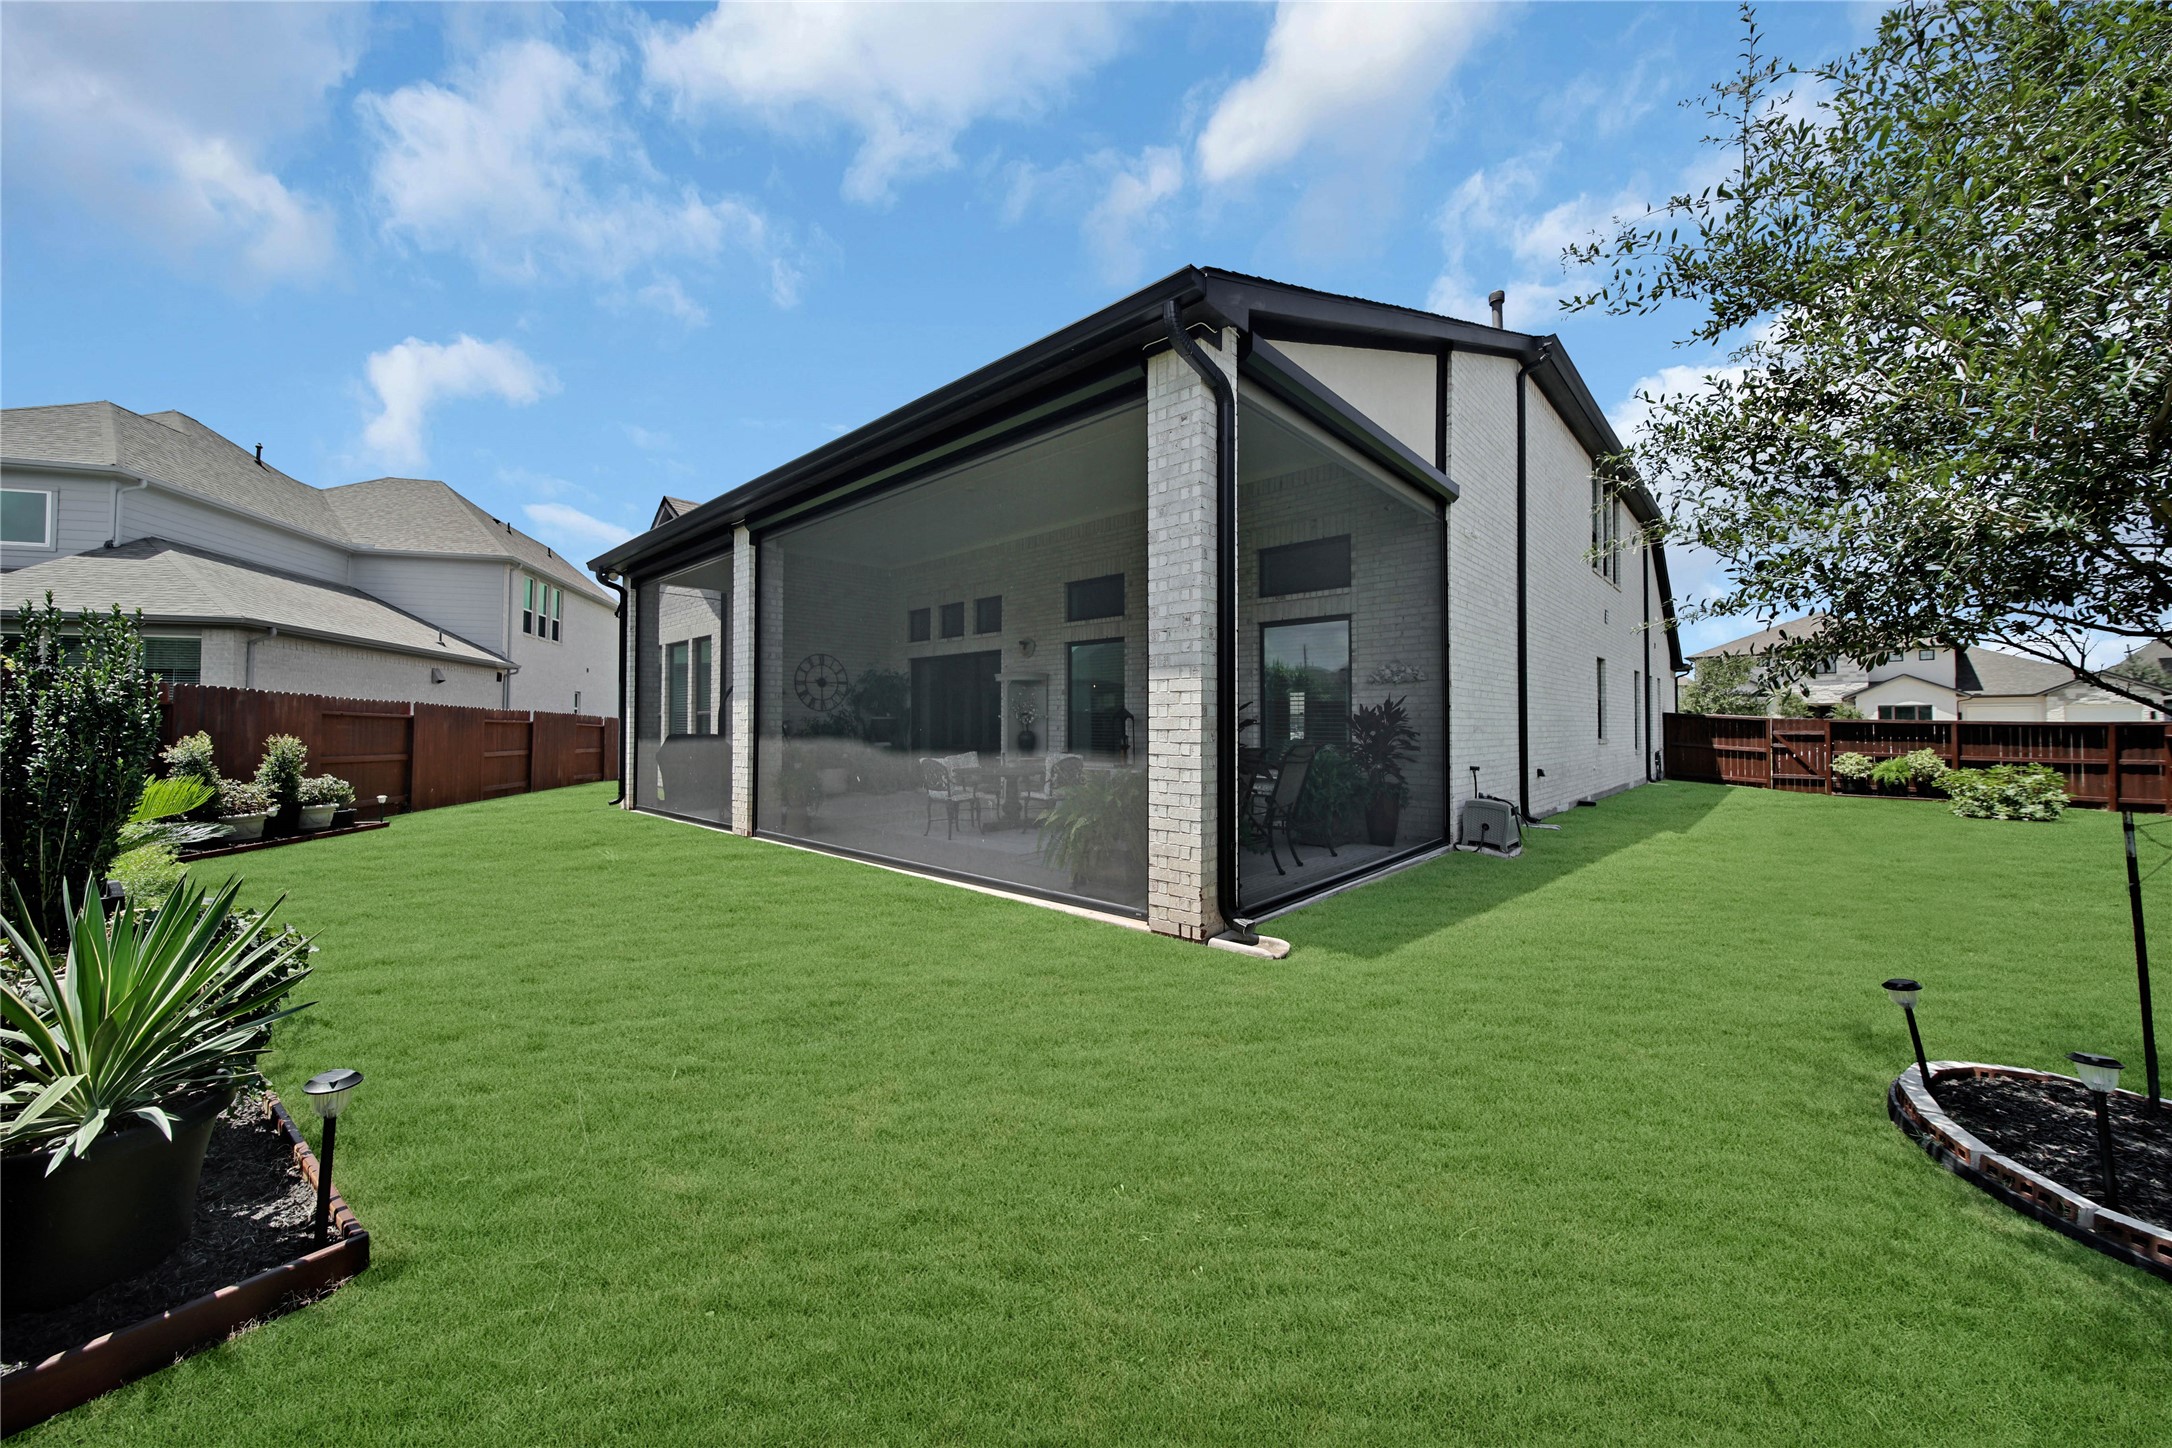
A fabulous upgrade and one of the home’s best features, these remote-controlled screens keep bugs out while allowing you to enjoy the outdoor living space comfortably year-round.
The back patio features remote-controlled screens divided into four customizable zones, allowing you to enjoy them fully open, fully closed, or anywhere in between.
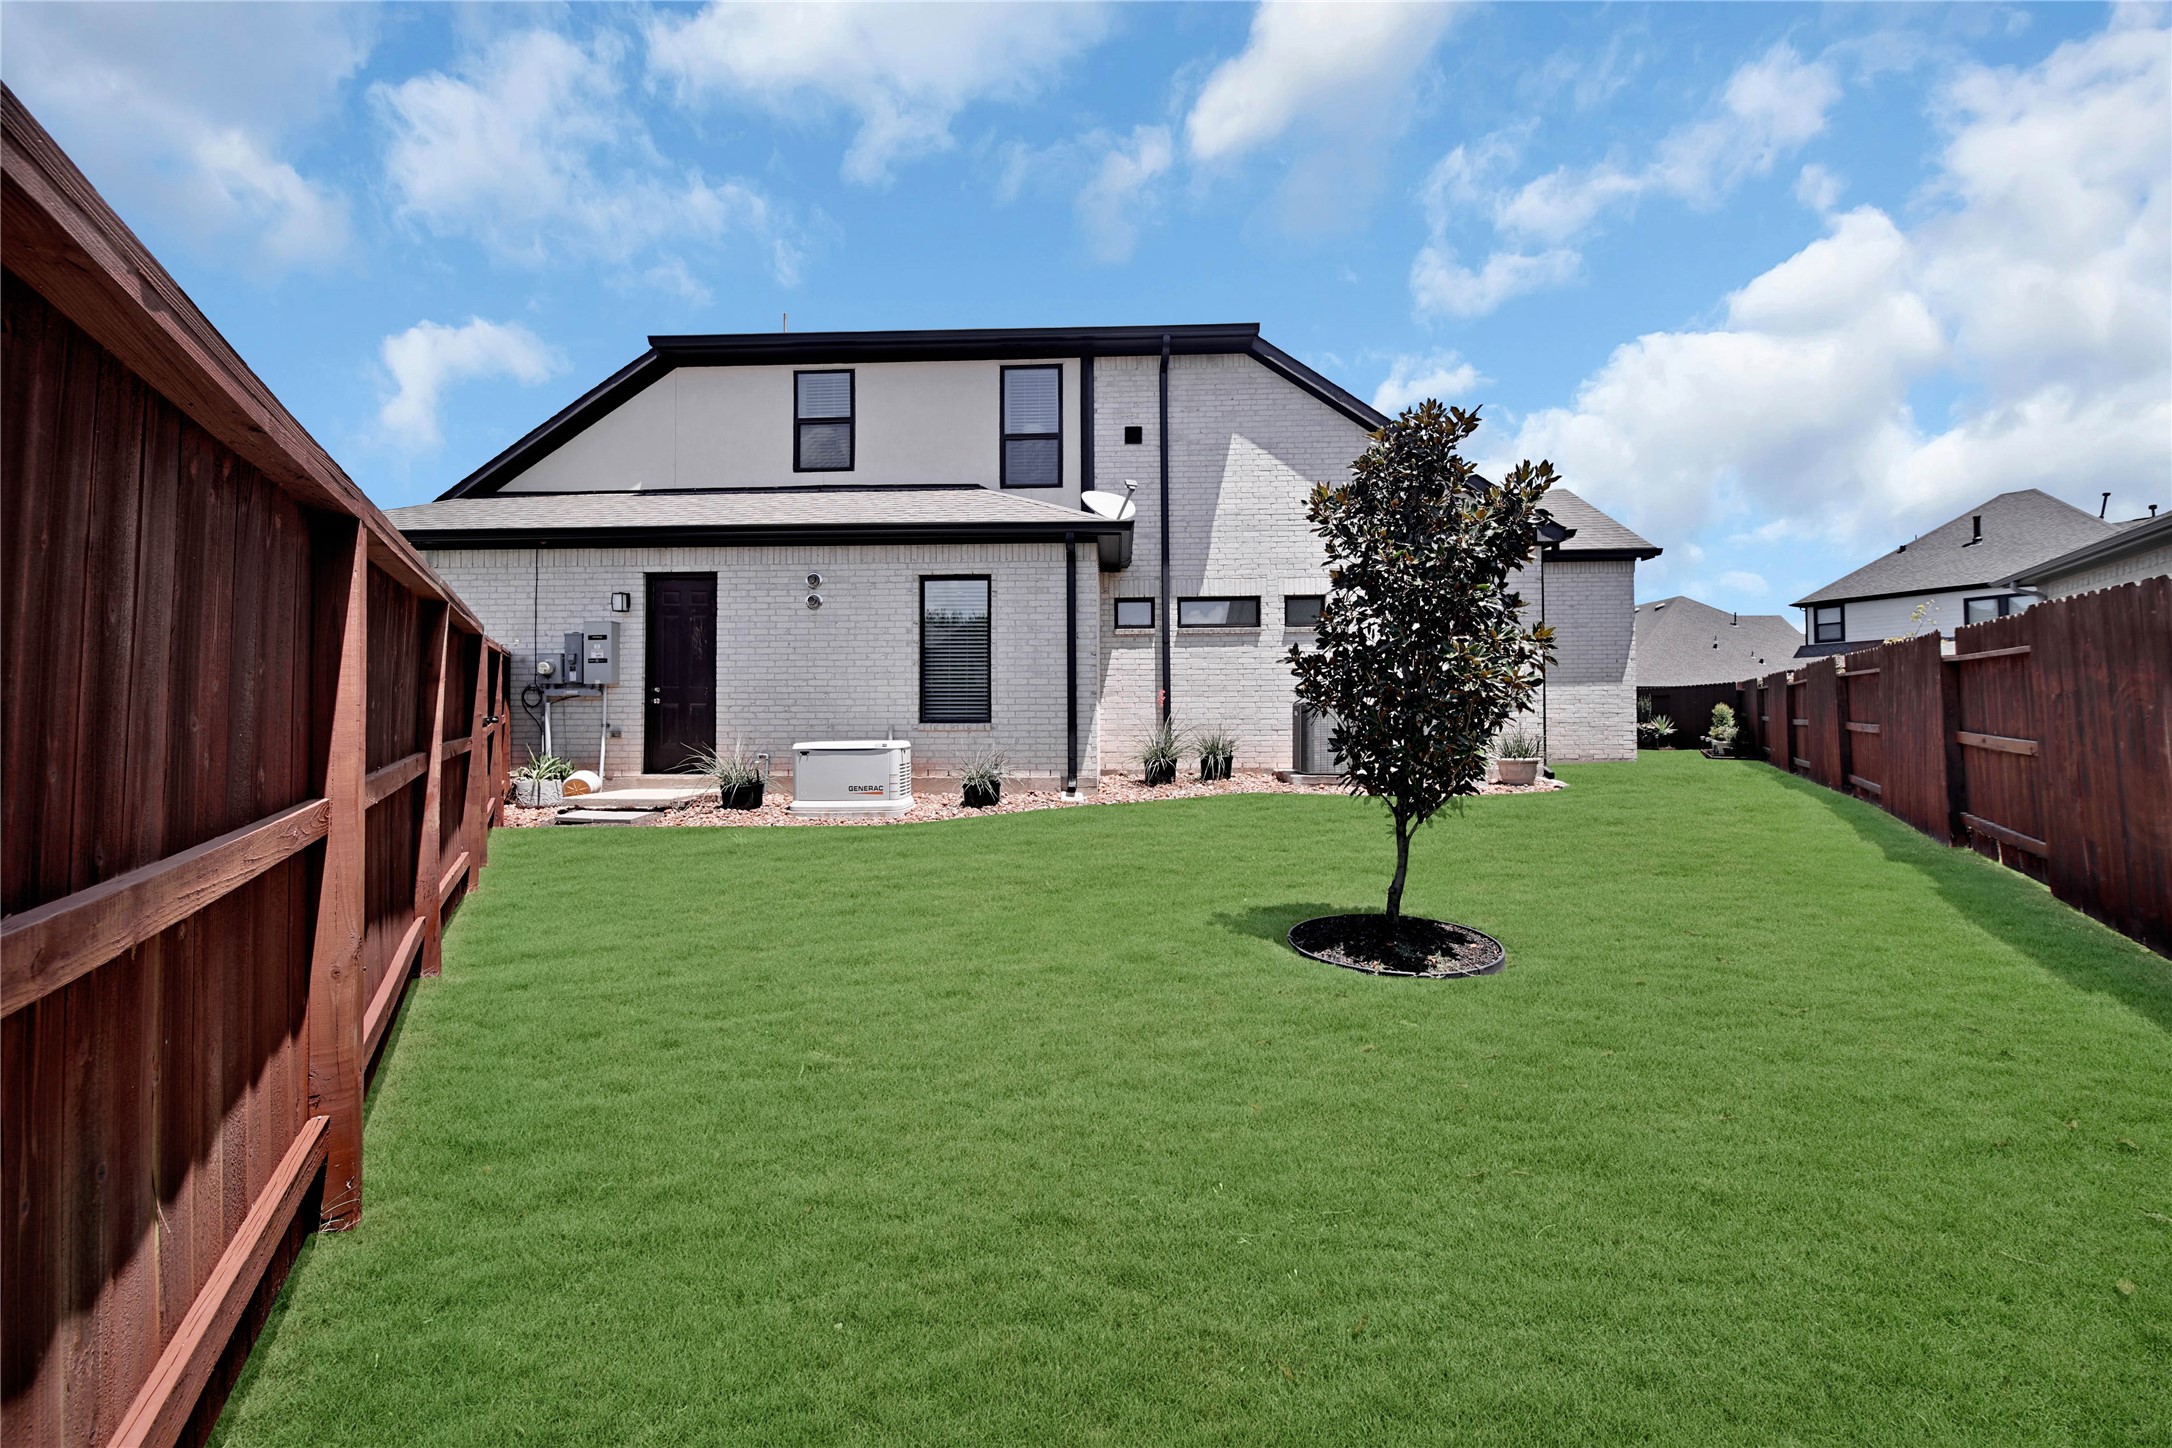
A spacious side yard provides extra outdoor flexibility, and you'll also notice the 24kW generator—offering added peace of mind when you need it most!
Even your furry family members will love all the green space WOOF!
The aerial view showcases this expansive 14,000+ square-foot lot, offering ample room to design the pool and backyard oasis of your dreams.
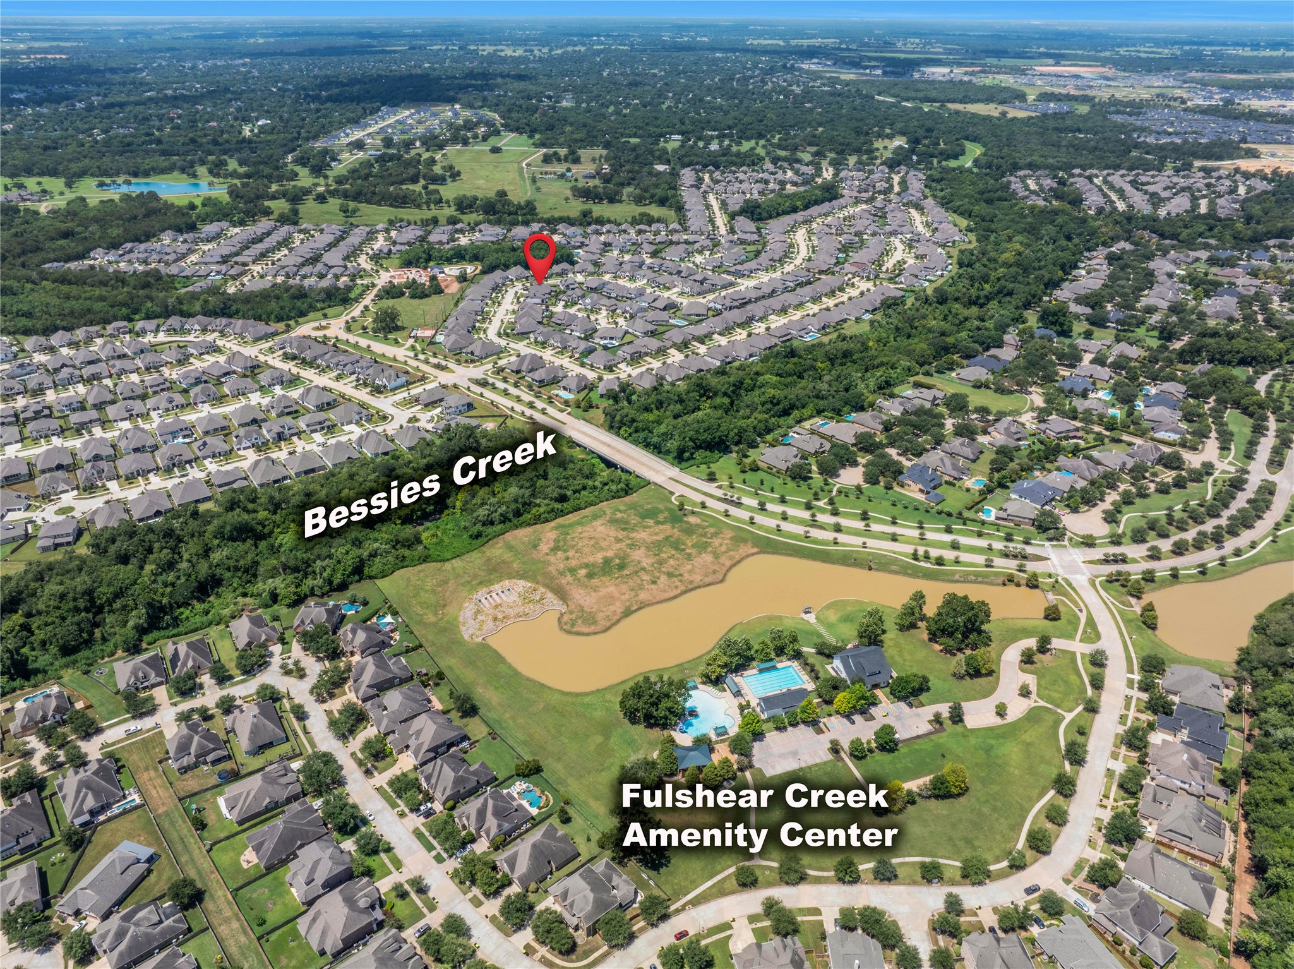
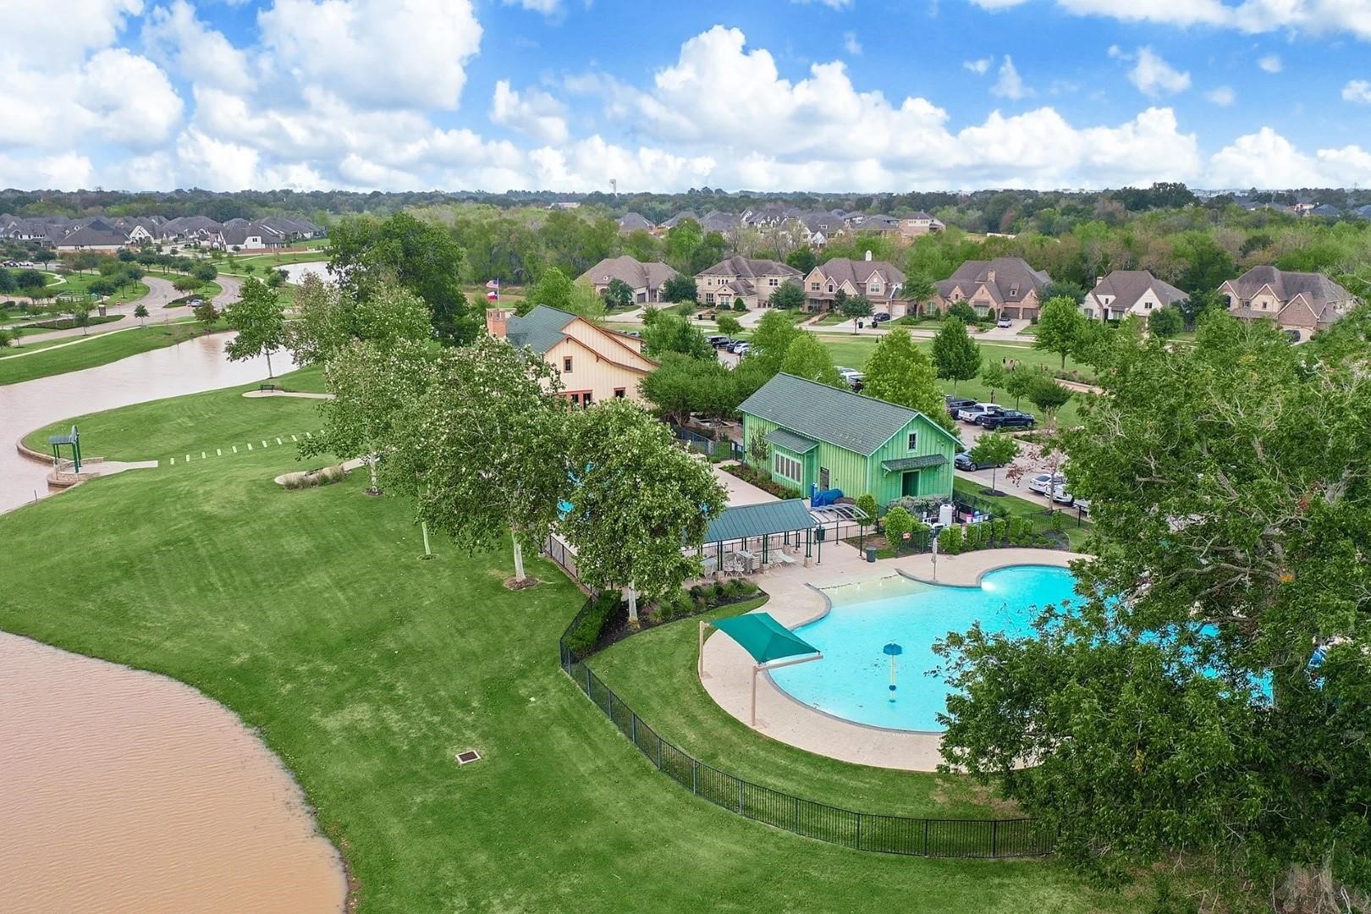
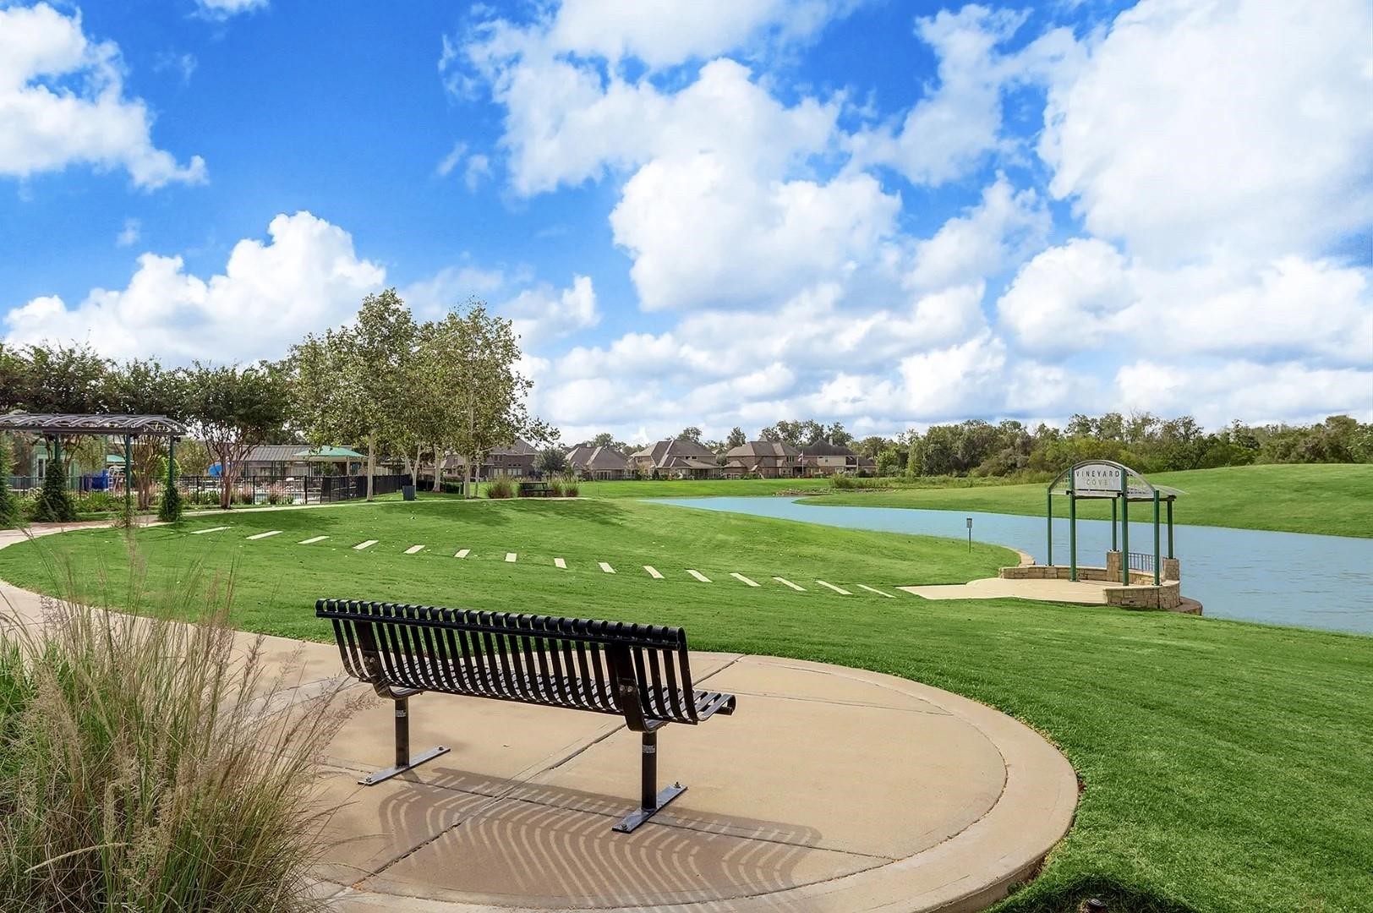
Life is not just lived; it's savored, one sunset at a time. Welcome to life in Fulbrook on Fulshear Creek, a carefully crafted community adorned by the natural landscape, elevated by resort-style amenities, and tucked away in the sweet spot of urban access and small town living.
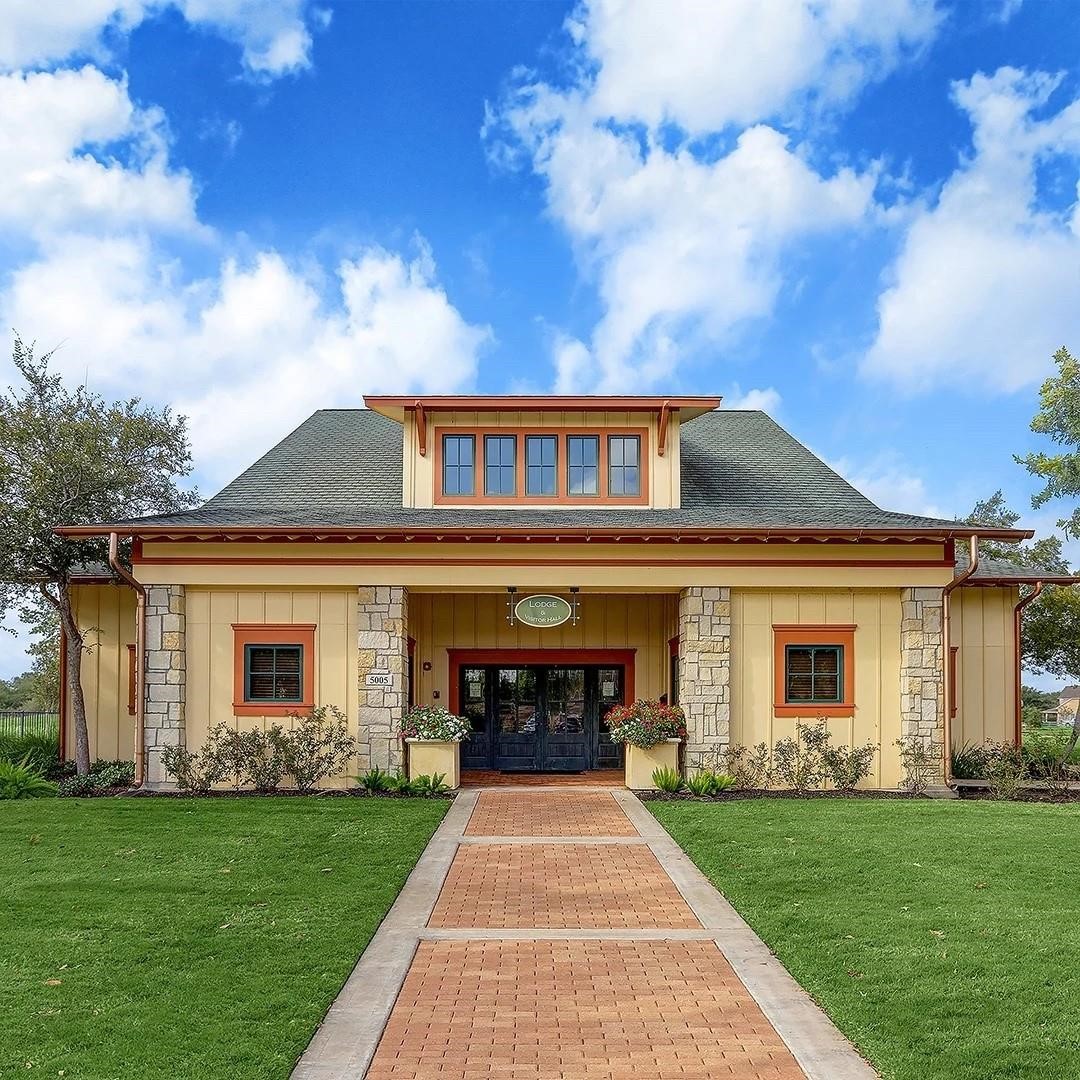
Amenities include a Resort style pool,Competition pool,Cozy lodge,Lifestyle Director,Fitness center,Lakes, creeks, parks, Greenspaces,Amphitheater,Bocce ball courtand more!
Dive into the sparkling pool, stay active in the state-of-the-art fitness center, and celebrate life's moments on the lush event lawn.
With stunning lake views and more-Fulbrook on Fulshear Creek offers a slice of paradise designed to delight and inspire.



.jpg)

