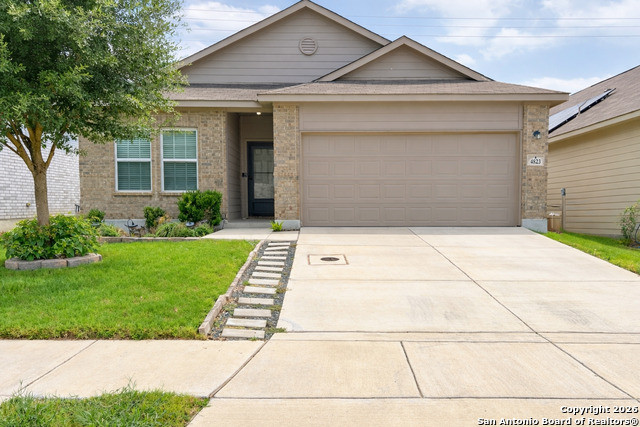
4823 Cambridge Park,Converse, TX 78109
Converse, TX 78109
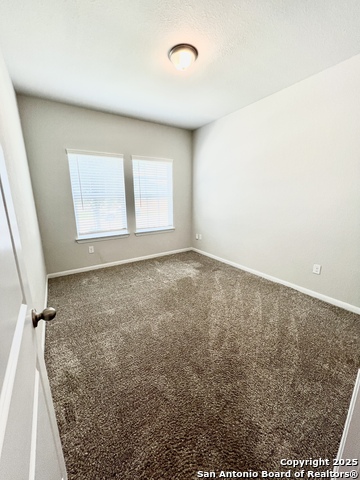
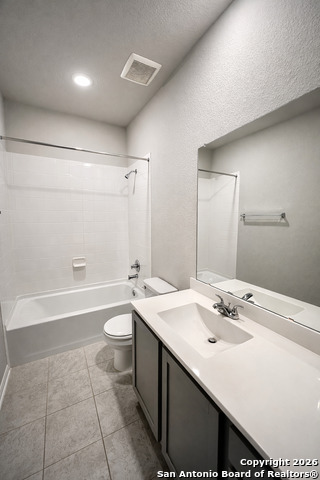
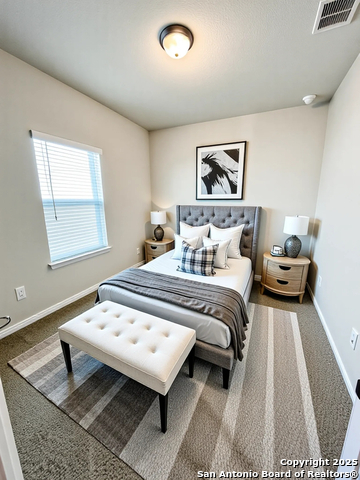
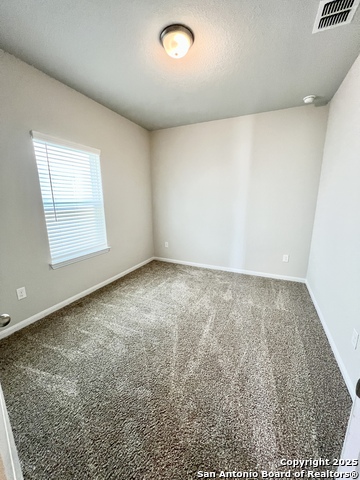

Description
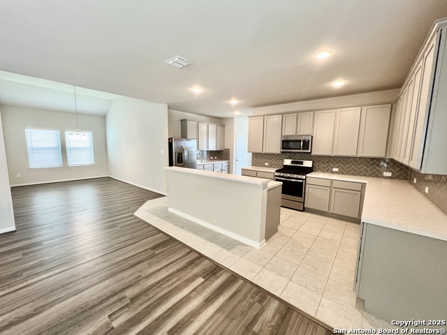
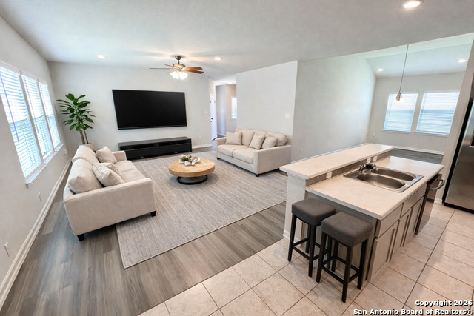
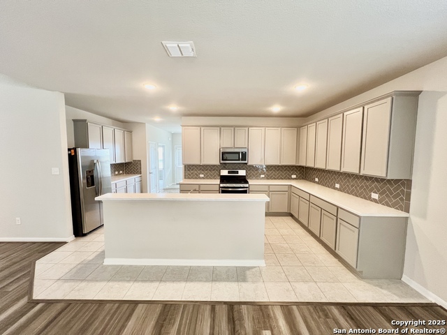
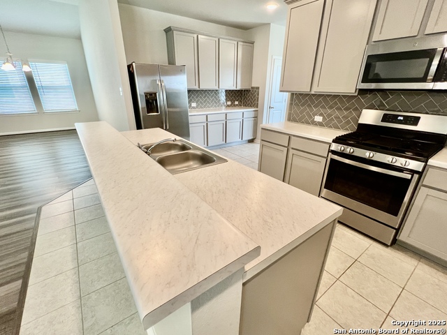
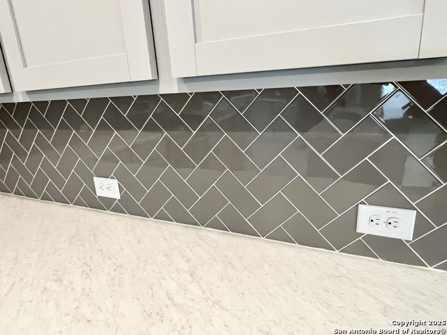
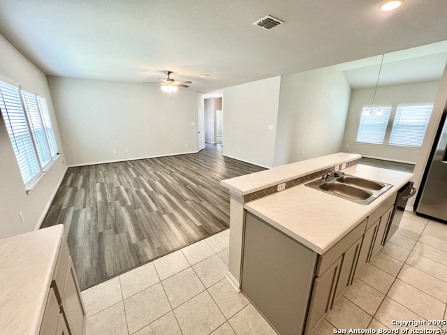
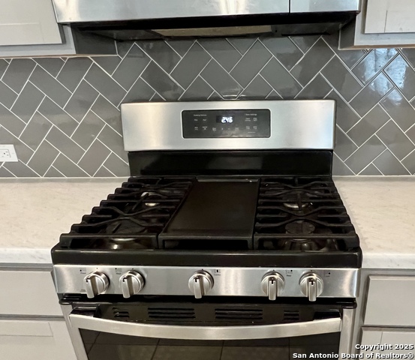
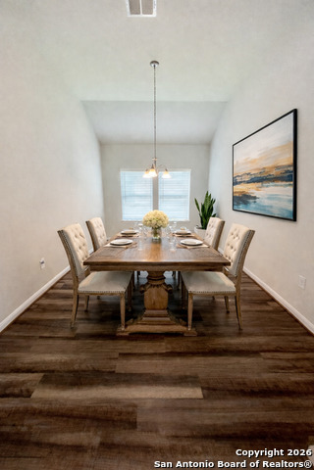
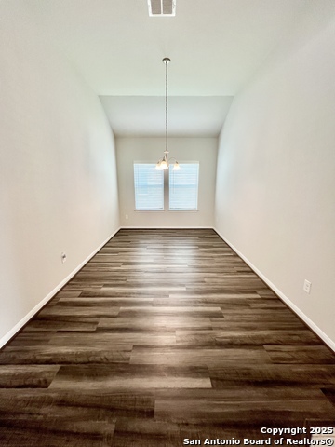
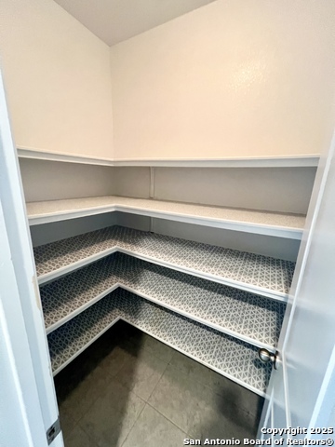
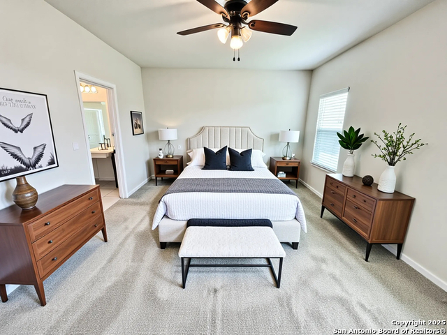
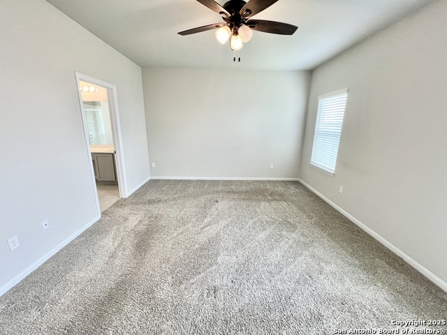
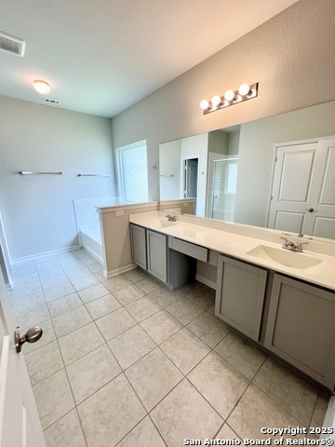
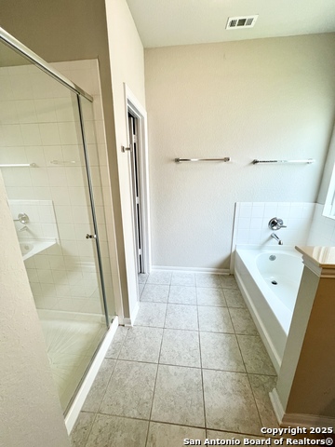
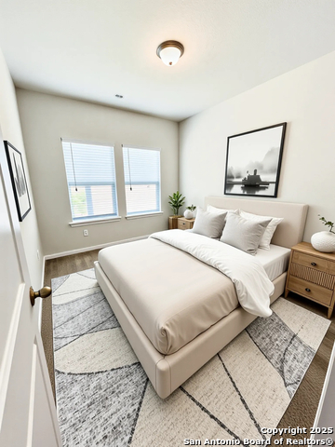
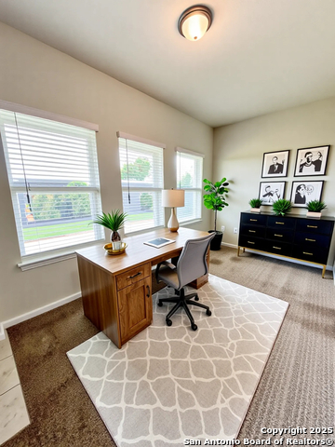
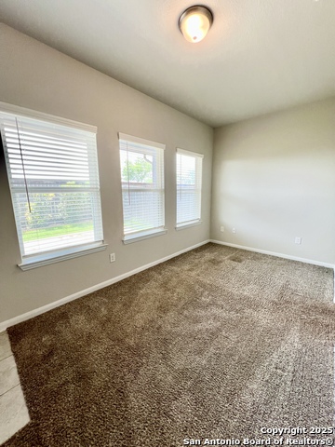
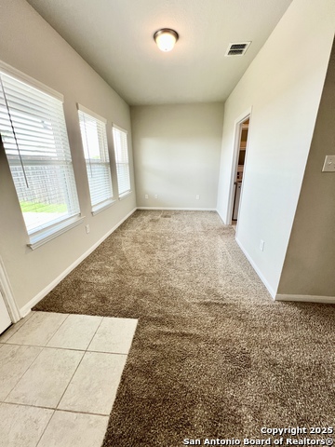
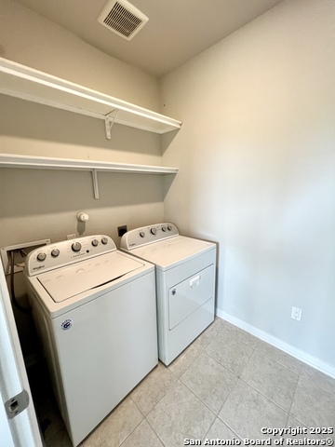
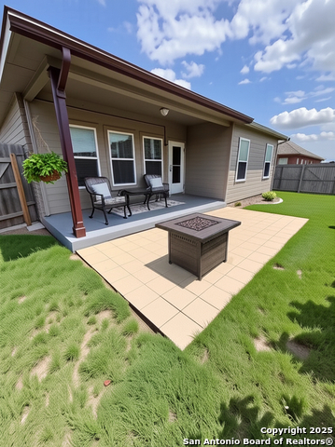
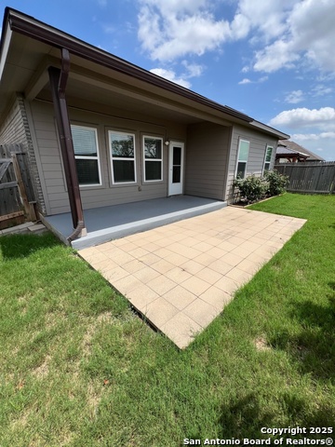
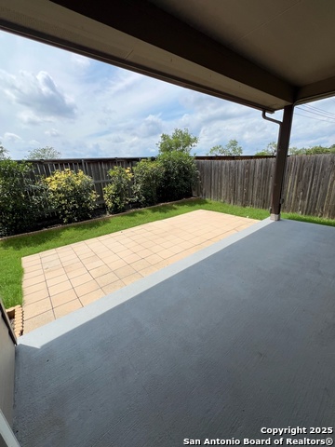
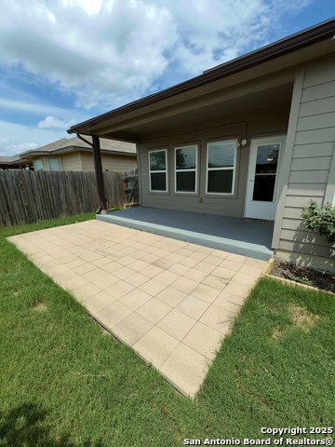
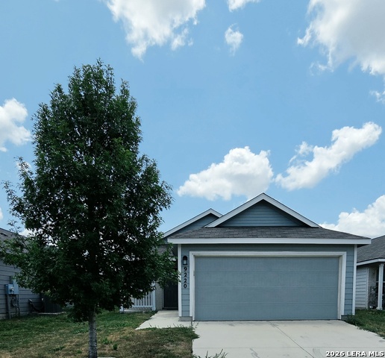
Seller willing to assist with closing costs with an acceptable offer! Welcome to this highly sought-after floor plan-one of our personal favorites! This thoughtfully designed home features a split primary suite for added privacy the includes a versatile flex space off the primary suite, that can easily serve as a second living area, playroom, or office space. Laundry is also conveniently located near the primary suite. The HUGE chef's kitchen is a true showstopper, offering a beautiful backsplash, gas cooktop, stainless steel appliances, and a generously sized walk-in pantry. For added convenience, the stainless refrigerator, washer, and dryer are all included. The primary bathroom is a relaxing retreat with a separate shower, oversized garden tub, double sinks w a sit down vanity area, and a private toilet room. Each secondary bedroom offers its own spacious walk-in closet, providing abundant storage throughout the home. Step outside to enjoy the large covered patio, thoughtfully extended to create the perfect space for outdoor entertaining and relaxation. Greenway behind the home that gives you additional privacy with no neighbors behind you! This home truly has it all-style, space, and comfort-at an affordable price.
Details
| MLS # | 1932395 |
|---|---|
| Listing Type | For Sale |
| Style | House |
| Status | Active |
| Year | 2020 |
| Days On Site | 231 |
| Listing Provided By | Central Metro Realty | Lynette Boulet |
Features
| Bed(s) | 3 |
|---|---|
| Bath(s) | 2 Total |
| SQ Feet | 1,912 |
| Garage | 2 |
| Pool | Yes |
| Story(s) | 1 |
| Acreage | 0.11 |
Interior
| Interior | One Living Area, Separate Dining Room, Island Kitchen, Breakfast Bar, Walk-In Pantry, Study/Library, Utility Room Inside, 1st Floor Lvl/No Steps, High Ceilings, Open Floor Plan, All Bedrooms Downstairs, Laundry Main Level, Laundry Lower Level, Laundry Room, Walk in Closets |
|---|---|
| Heating | Central |
| Heating Fuel | Electric |
| Fireplace | Not Applicable |
Exterior
| Exterior | Brick, Siding |
|---|---|
| Exterior Features | Covered Patio, Privacy Fence, Double Pane Windows |
| Roof | Wood Shingle/Shake |
| Foundation | Slab |
Parking
| Garage Parking | Two Car Garage |
|---|
Utilities
| Waterorsewer | Water System |
|---|
Taxes
| Tax Property Id | 050895060110 |
|---|---|
| Taxed By Mltpl Counties | No |
| Total Tax | 6678 |
Area Information
| State | TX |
|---|---|
| County | Bexar |
| City | Converse |
| Zip Code | 78109 |
| Area | Bexar |
| Community Name | NOTTING HILL |
| School District | East Central I.S.D |
| Elementary School | Tradition |
| High School | East Central |
| Listing VS Median (in NOTTING HILL) | |
Price: $264,995 low | high Med: $319,500 sqft: 1,912 low | high Med: 2,280 $ / sqft: $139 low | high Med: $140 On site: 231 low | high Med: 98 | |
Market Activity 78109
Request a showing
Request a showing
Contact
Learn More About This Property

| State | TX |
|---|---|
| County | Bexar |
| City | Converse |
| Zip Code | 78109 |
| Area | Bexar |
| Community Name | NOTTING HILL |
| School District | East Central I.S.D |
| Elementary School | Tradition |
| High School | East Central |
| Listing VS Median (in NOTTING HILL) | |
Price: $264,995 low | high Med: $319,500 sqft: 1,912 low | high Med: 2,280 $ / sqft: $139 low | high Med: $140 On site: 231 low | high Med: 98 | |




.jpg)

Land & Ranch 210.483.7500 | Bandera 830.850.6700 | Global Luxury 210.483.5700 | Coldwell Banker Commercial Alamo City 210.483.6250
North Central San Antonio / Stone Oak 210.483.7070 | Harper Property Management 210.483.7040 | Relocation Services 210.483.7121
North West San Antonio 210.483.0000 | Laredo 956.722.4822 | Coldwell Banker Commercial International Gateway 956.937.2867
