This Well Designed Beauty in the close in Willow Meadows Area is Ideal for Everyday Living and is also Truly Multigenerational---2 Separate Living/Dining Areas, 2 Separate Kitchens, and 2 Separate Laundry Rooms! This Newly Remodeled Home boasts 5 Bedrooms, 3 Full Baths, and 2 Outdoor Living Areas for your Enjoyment.
The Curb Appeal of the House is Enhanced by a Professionally Landscaped Front Yard with Oasis Rock Garden. Per Seller the Home features All New Electrical Wiring, New Electrical Panel, New Tankless Water Heater with Circulation Pump, New 5 Ton HVAC System, New PEX Plumbing, New Roof with Lifetime Warranty, and a New Gas Line---How Fantastic to own a Home with these Improvements!
Guests are Greeted by a Convenient Cement Path from the Driveway to the Front Sidewalk. The Inviting Front Porch (Approximately 4'8" x 4'8") features Large Format Grey Tile, Black Contemporary Style Tube-Shaped Light, and a Black Metallic Mailbox. The Front Yard offers a Recently Poured Double Wide Driveway leading to a 2 Car Attached Garage. The House also features Gutters with Leaf Guards, French Drains, and a Newly Installed Sprinkler System.
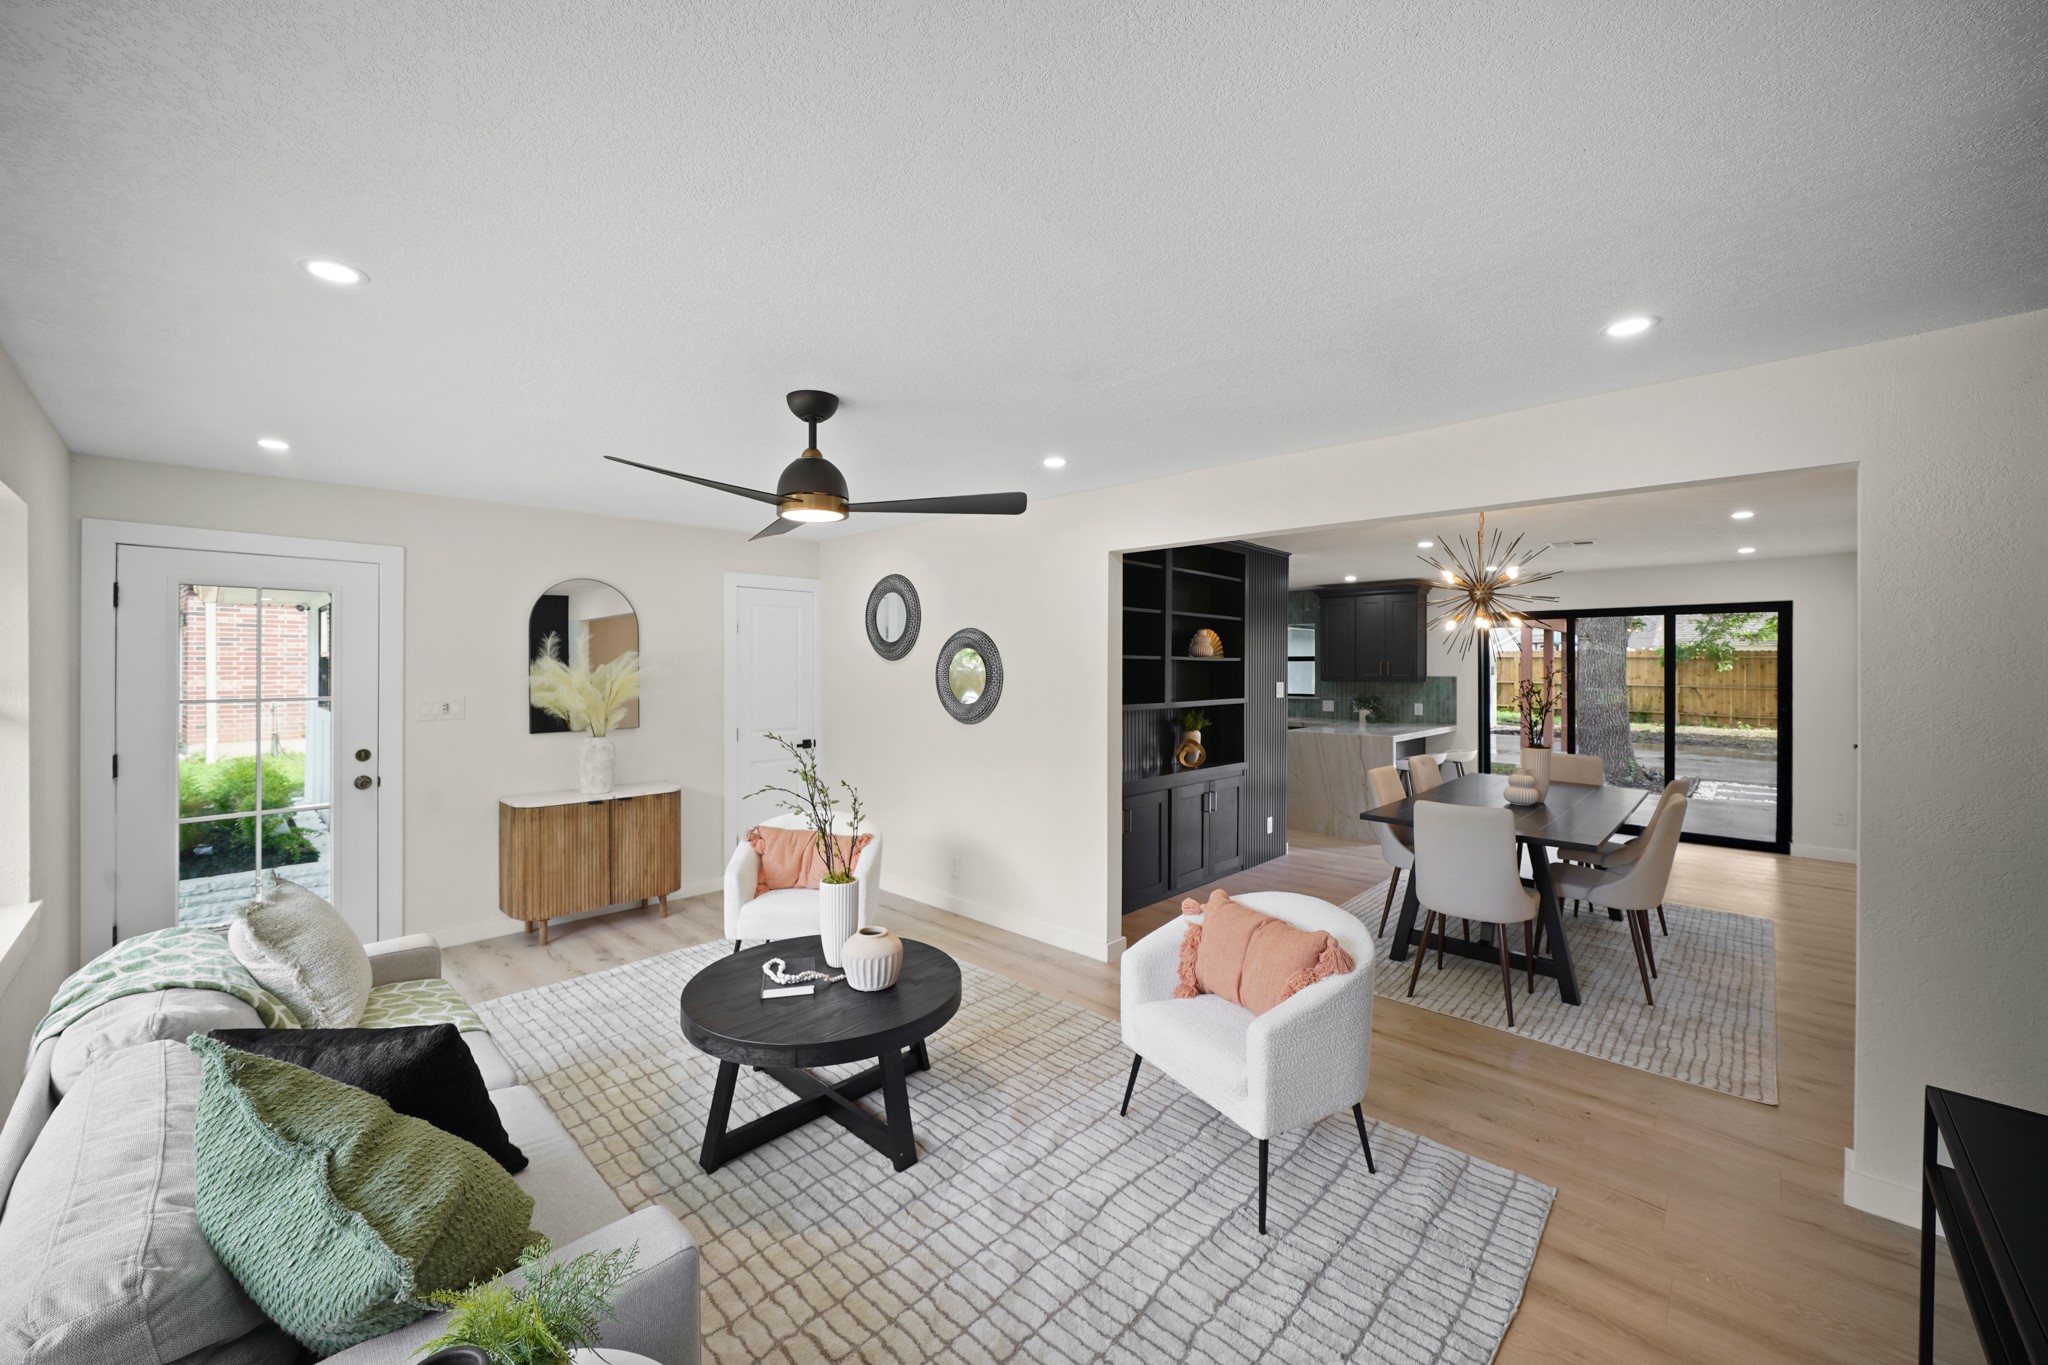
The Living Area in the North Wing of the Home provides a Modern Open Concept! Featured Amenities include Wide Plank White Oak Hued Engineered Floors and an Onyx Paneled Bead Board Accent Wall.
The Foyer to the North Wing offers a Fiberglass Door with Glass Inset and Wide Plank White Oak Hued Engineered Floors. Soft, Natural Light streams into the Living Area through a Large Picture Window that is flanked by Vertical Windows that view the Landscaped Front Yard.
The Open Concept Floorplan is Great for Everyday Living or Entertaining Friends! This Bright Living Area offers LED Flush Mounts, Onyx Hued Contemporary Style Ceiling Fan with Brushed Natural Brass and Light, and a Coat Closet with 2 Paneled Door Enclosure and Onyx Finished Door Lever.
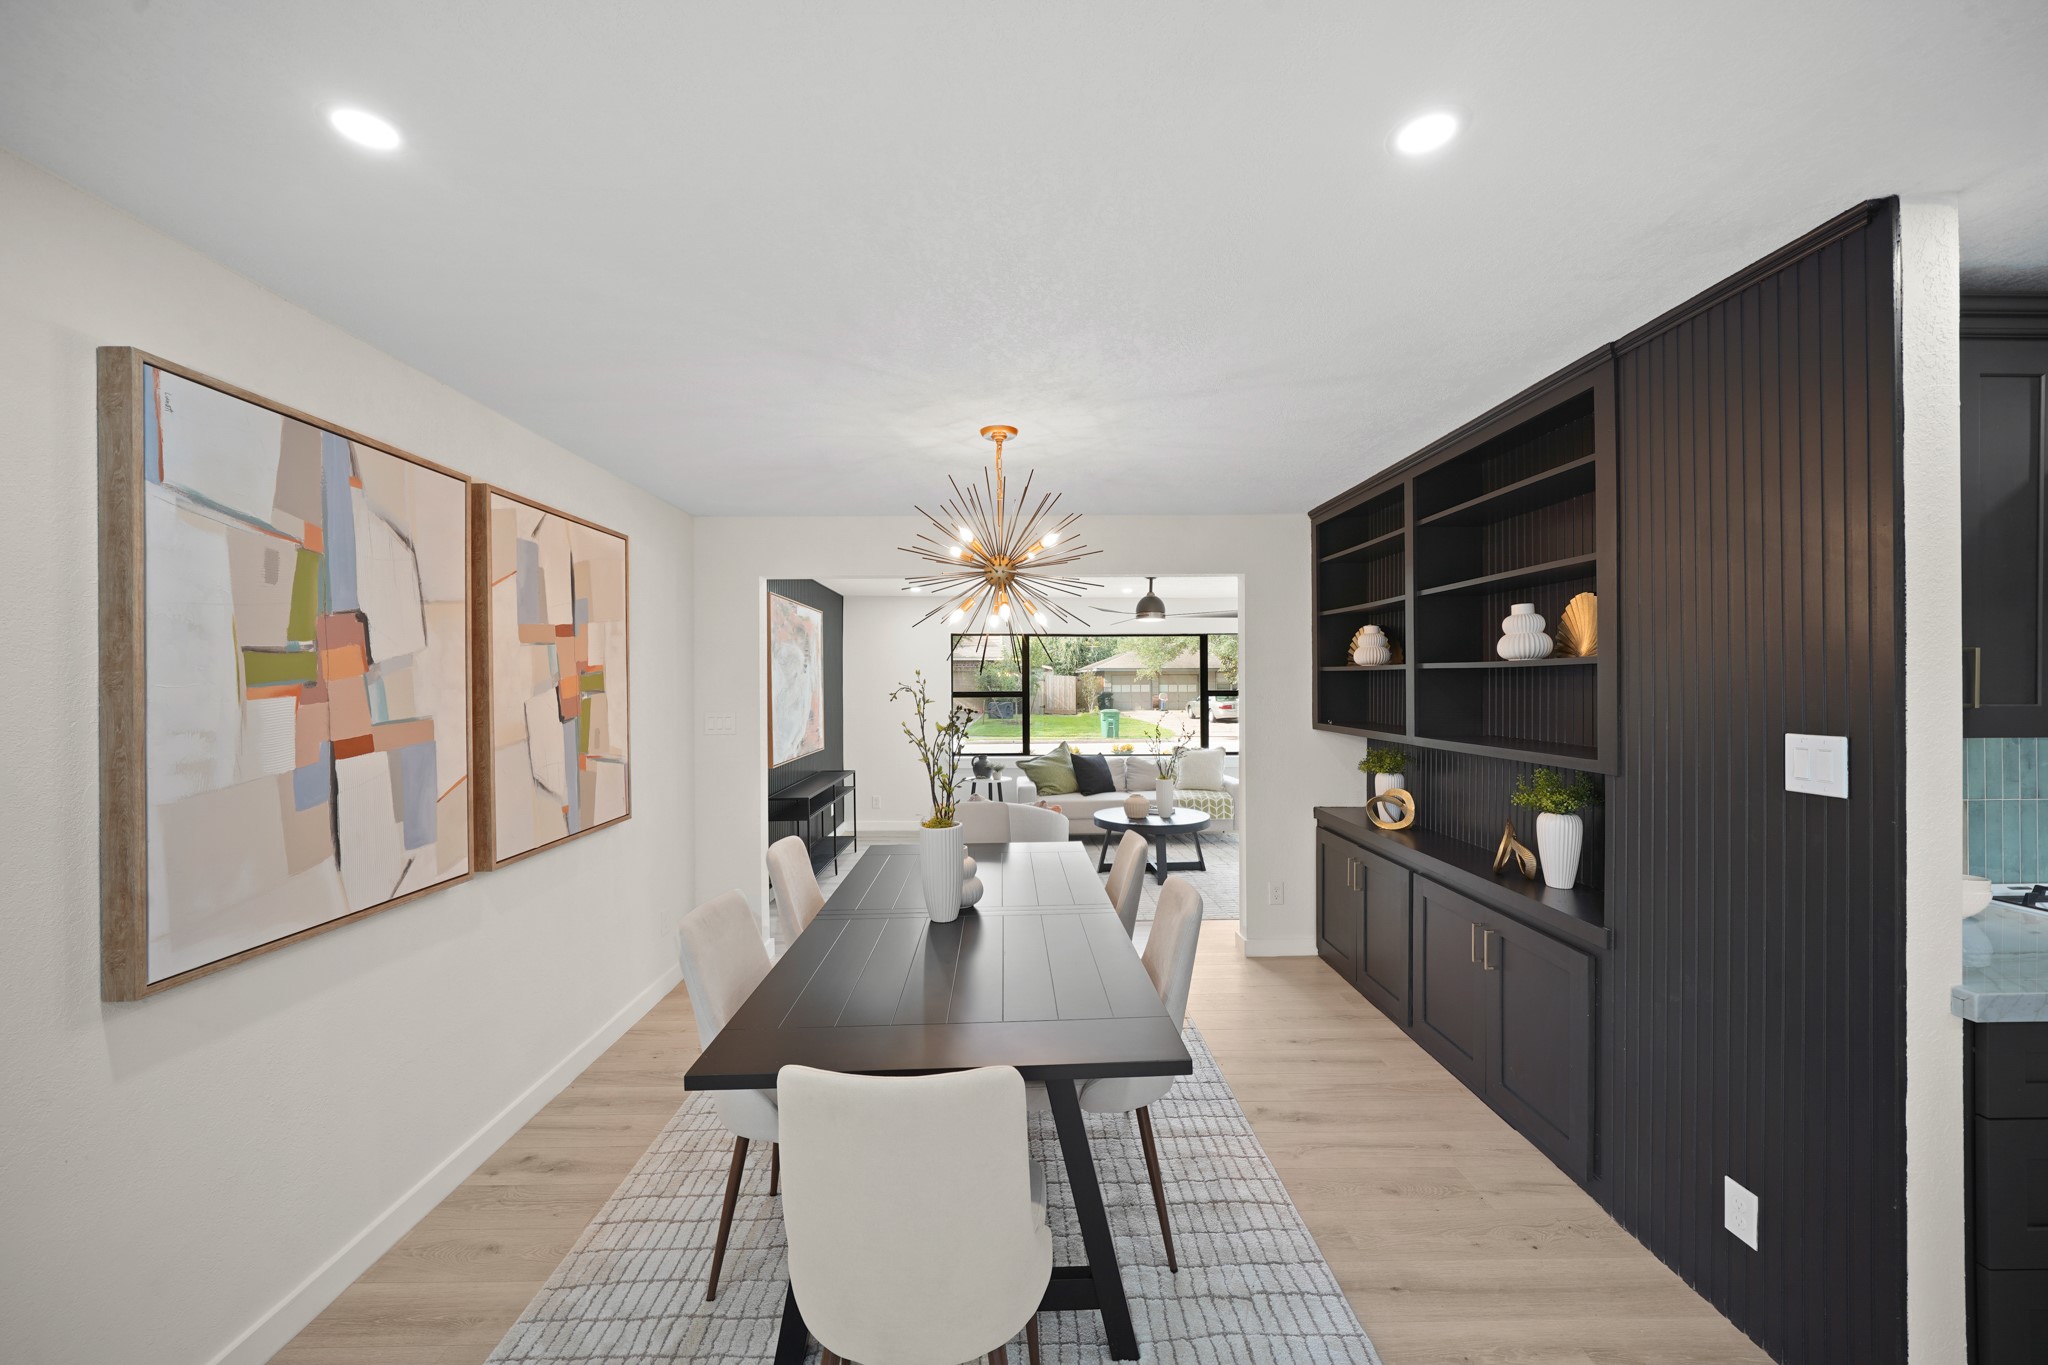
Enjoy serving Festive Family Meals in the Dining Area (North Wing) that boasts a Sputnik Contemporary Style Edison Bulb Chandelier with Brushed Natural Brass---such a Gorgeous Focal Point for the Room! Triple Sliding Glass Doors open to the Expansive Outdoor Living Area and to the Spacious Fenced Yard.
The Wall to Wall Custom Style Built-in is Perfect for displaying Collectibles and Photos! The Built-in features Shelves, Cabinets, Champagne Bronze Hardware and includes an Onyx Hued Bead Board Backing. There is Ample Space to store China, Stemware, Flatware, etc. in this Well Designed Built-in.
Additional Amenities in the Dining Area include Wide Plank White Oak Hued Engineered Floors and LED Flush Mounts. The Dining Area is adjacent to the Kitchen for Ease in serving Meals.
The Flowing Floorplan of the North Wing brings Friends and Family together in a Contemporary Open Concept! The Modern Kitchen features Additional Seating at the Quartzite Topped Breakfast Bar with Waterfall Edge. The Kitchen also offers LED Flush Mounts and Wide Plank White Oak Hued Engineered Floors.
The Stylish Primary Kitchen touts a Forno White Stainless Steel French Door Refrigerator with 2 Antique Brass Handles, Metallic Slate Painted Shaker Style Cabinets/Drawers, Champagne Bronze Hardware, and Light Sage Hued Tile Subway Backsplash. Enjoy the Elegance of the Quartzite Countertops with Waterfall Edge!
Enjoy preparing Meals on the Forno White Stainless Steel 6 Burner Gas Range with Antique Brass Accents/Handle - Notice the Bronze Hued Pot Filler Above, which is so Very Convenient when Cooking a Pot of Soup, Gumbo, Pasta, etc,. The Attractive Metallic Slate Custom Style Range Hood Above completes the Clean Cooking Experience. The Forno Built-in Microwave Drawer with Antique Brass Handle, will be Used by All! You will Love the 2 Tiered Double Door Pantry for Storage of Canned Goods, Dry Goods, etc.,.
Additional High End Amenities in the Kitchen include a Forno White Stainless Steel Dishwasher with Antique Brass Handle, Deep Drawers for Storage of Cookware and Small Kitchen Appliances, Dual Corner Lazy Susan Cabinets, White Porcelain Farmhouse Sink, and a Brizo Champagne Bronze Goose Neck Faucet with Pull Out Spray. A Window with a Quartzite Topped Window Sill (above the Farmhouse Sink) looks to the Outdoor Living Areas and the Wonderfully Spacious Backyard.
Enjoy the View of the Spacious Fenced Backyard and the Expansive Outdoor Living Area through the Triple Sliding Glass Doors located near the Dining Room and the Primary Kitchen. Such a Spectacular View of Nature while Preparing and Enjoying Meals!
The Primary Bedroom (North Wing) features Wide Plank White Oak Hued Engineered Floors, Contemporary Style Onyx Hued Ceiling Fan with Wood Blades and Light, and Side by Side Windows that view the Landscaped Front Yard.
An Onyx Hued Contemporary Style Exterior Hinged Barn Door with Frosted Glass Panels adds a Stylish Look to the Primary Suite. The Primary Suite features 2 Closets---an Extra Large Walk in Closet plus an Additional Wardrobe Closet with Built in Shelf and Hanging Rod.
High End Finishes abound in this Modern Primary Bath featuring a "Swiss Madison" Vanity w/White Porcelain Sink, Champagne Brass Style Faucet, Dual Brushed Brass Wall Sconces, Brass Style Framed Mirror, Brushed Natural Brass Towel Rack, Towel Ring, & Paper Holder. Pamper Yourself in the Walk in Frameless Glass Shower w/Metallic Slate Marble Style Tile Surround, Onyx Hexagon Tile Floor, Brass Style Rain Shower Head & Brass Style Door Handle. Light Grey Italian Floors complete the Look in this Elegant Bath!
Enjoy the Convenience of a Built in Granite Topped Vanity in the Primary Bedroom Walk in Closet. You'll love the Size of this Closet (8'4" x 6'8") to organize Clothing, Shoes, Purses etc. This Spacious Walk in Closet includes Wall Mounted Shelves, Multiple Hanging Rods, Contemporary Light Fixture, and an Onyx Hued Metal Framed Mirror.
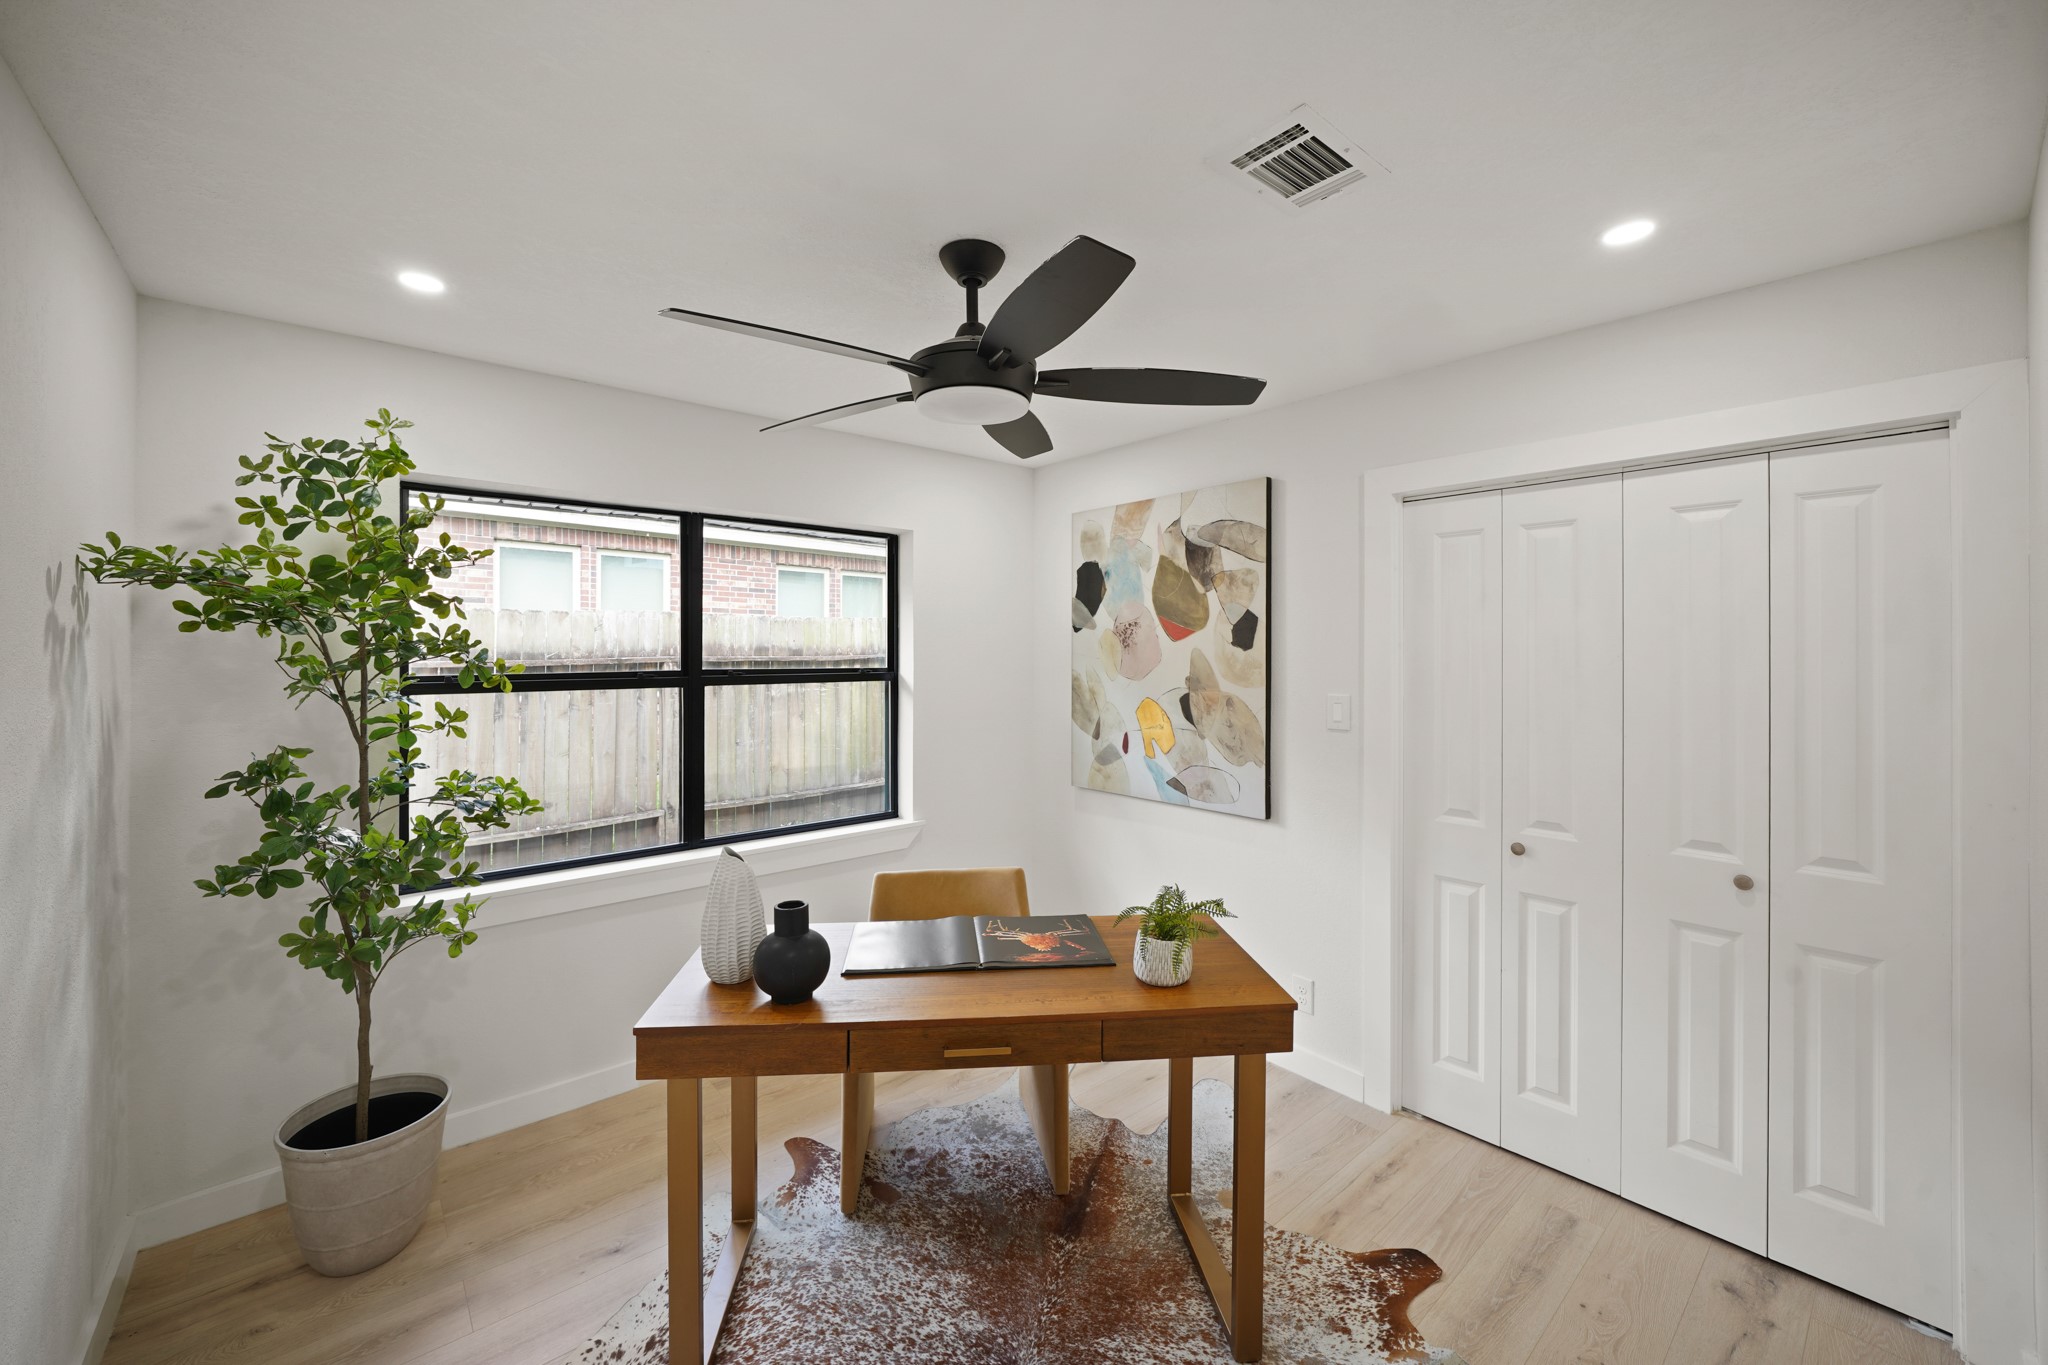
The Second Bedroom (currently used as an Office) offers Side by Side Picture Windows that view the Side Yard and a Wardrobe Closet with Built in Shelf, Hanging Rod, and 2 Panel Double Door Enclosure.
Wide Plank White Oak Hued Engineered Floors, Contemporary Style Ceiling Fan with Light, and LED Flush Mounts are Additional Features in the Second Bedroom.
The Hall Bath (North Wing) features a Vanity w/Quartz Counters, Dual Undermount White Porcelain Sinks, Brushed Natural Brass Style Faucets, & White Oak Hued Cabinets/Drawers w/Brushed Natural Brass Hardware. The Bath also offers Dual LED Mirrors, Brushed Natural Brass Towel Rack & Paper Holder, Shelved Linen Closet w/Bifold Doors, Designer Grade Faded Concrete Tile Floors, plus a Newly installed Tub/Shower w/Metallic Grey Tile Surround, Polished Chrome Rain Shower Head, Shampoo Shelf, & LED Flush Mounts.
The Third Bedroom features Side by Side Picture Sized Windows that view the Side Yard and a Wardrobe Closet with Built in Shelf, Hanging Rods, and 2 Panel Double Door Enclosure.
Additional Amenities in the Third Bedroom include Wide Plank White Oak Hued Engineered Floors, Contemporary Style Ceiling Fan with Light, and LED Flush Mounts.
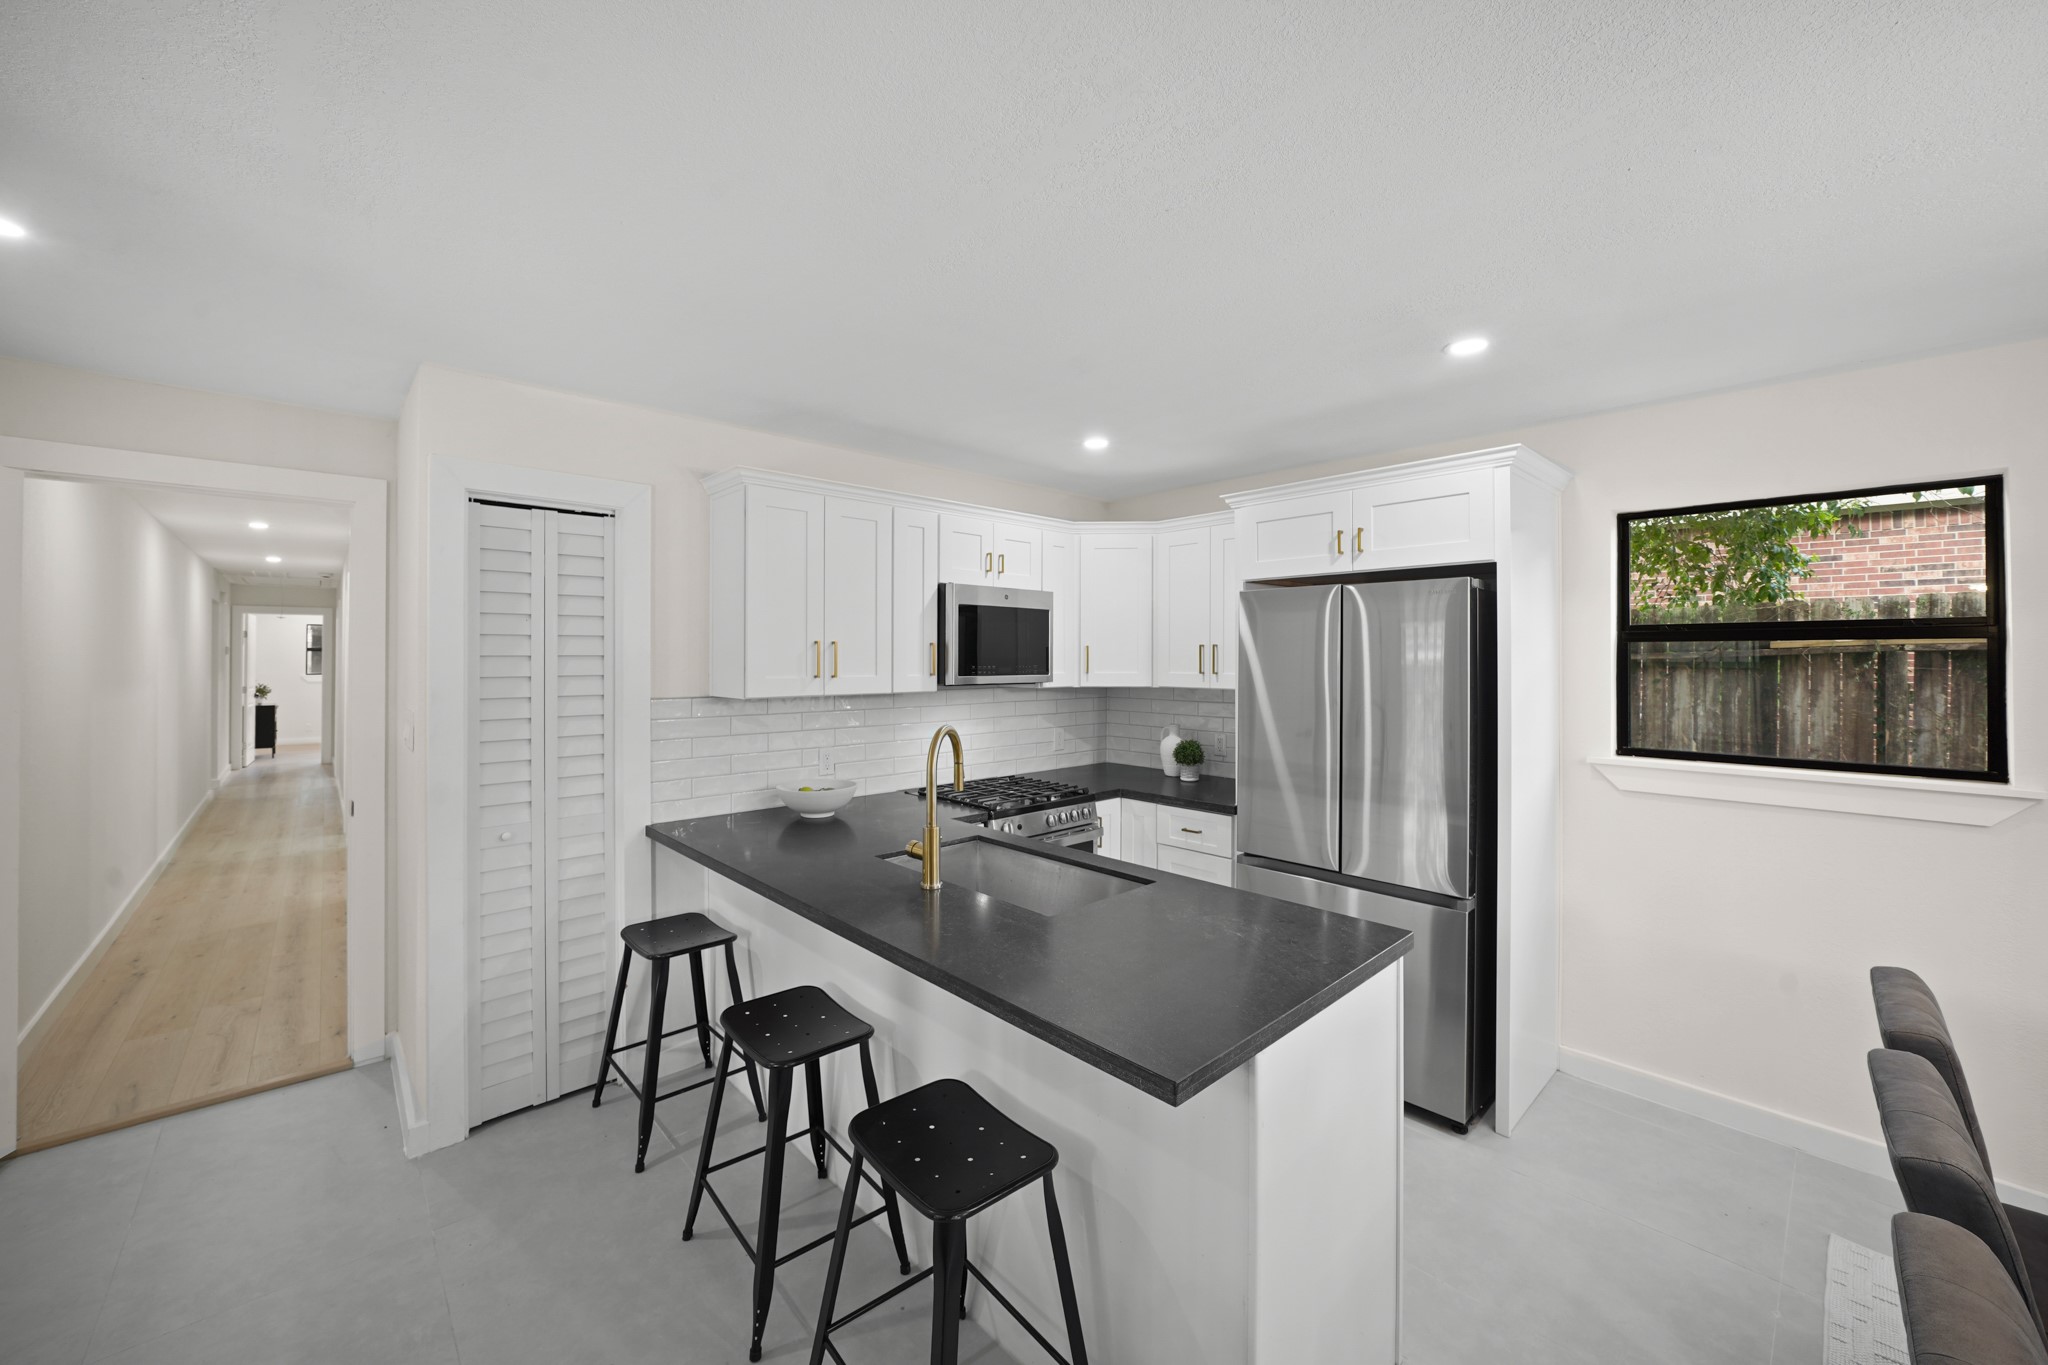
The South Wing of this Multigenerational Home boasts a Fabulous Open Concept Floorplan with a Secondary Kitchen, Dining Area, and Living Area! The Secondary Kitchen features White Shaker Style Cabinets and Drawers, Breakfast Bar, LED Flush Mount Lighting, and Light Grey Format Tile Floors. The Stairwell, with Metal Stair Rails, lead to the Fourth and Fifth Bedrooms, along with a 3rd Full Bath, on the Second Floor of the South Wing.
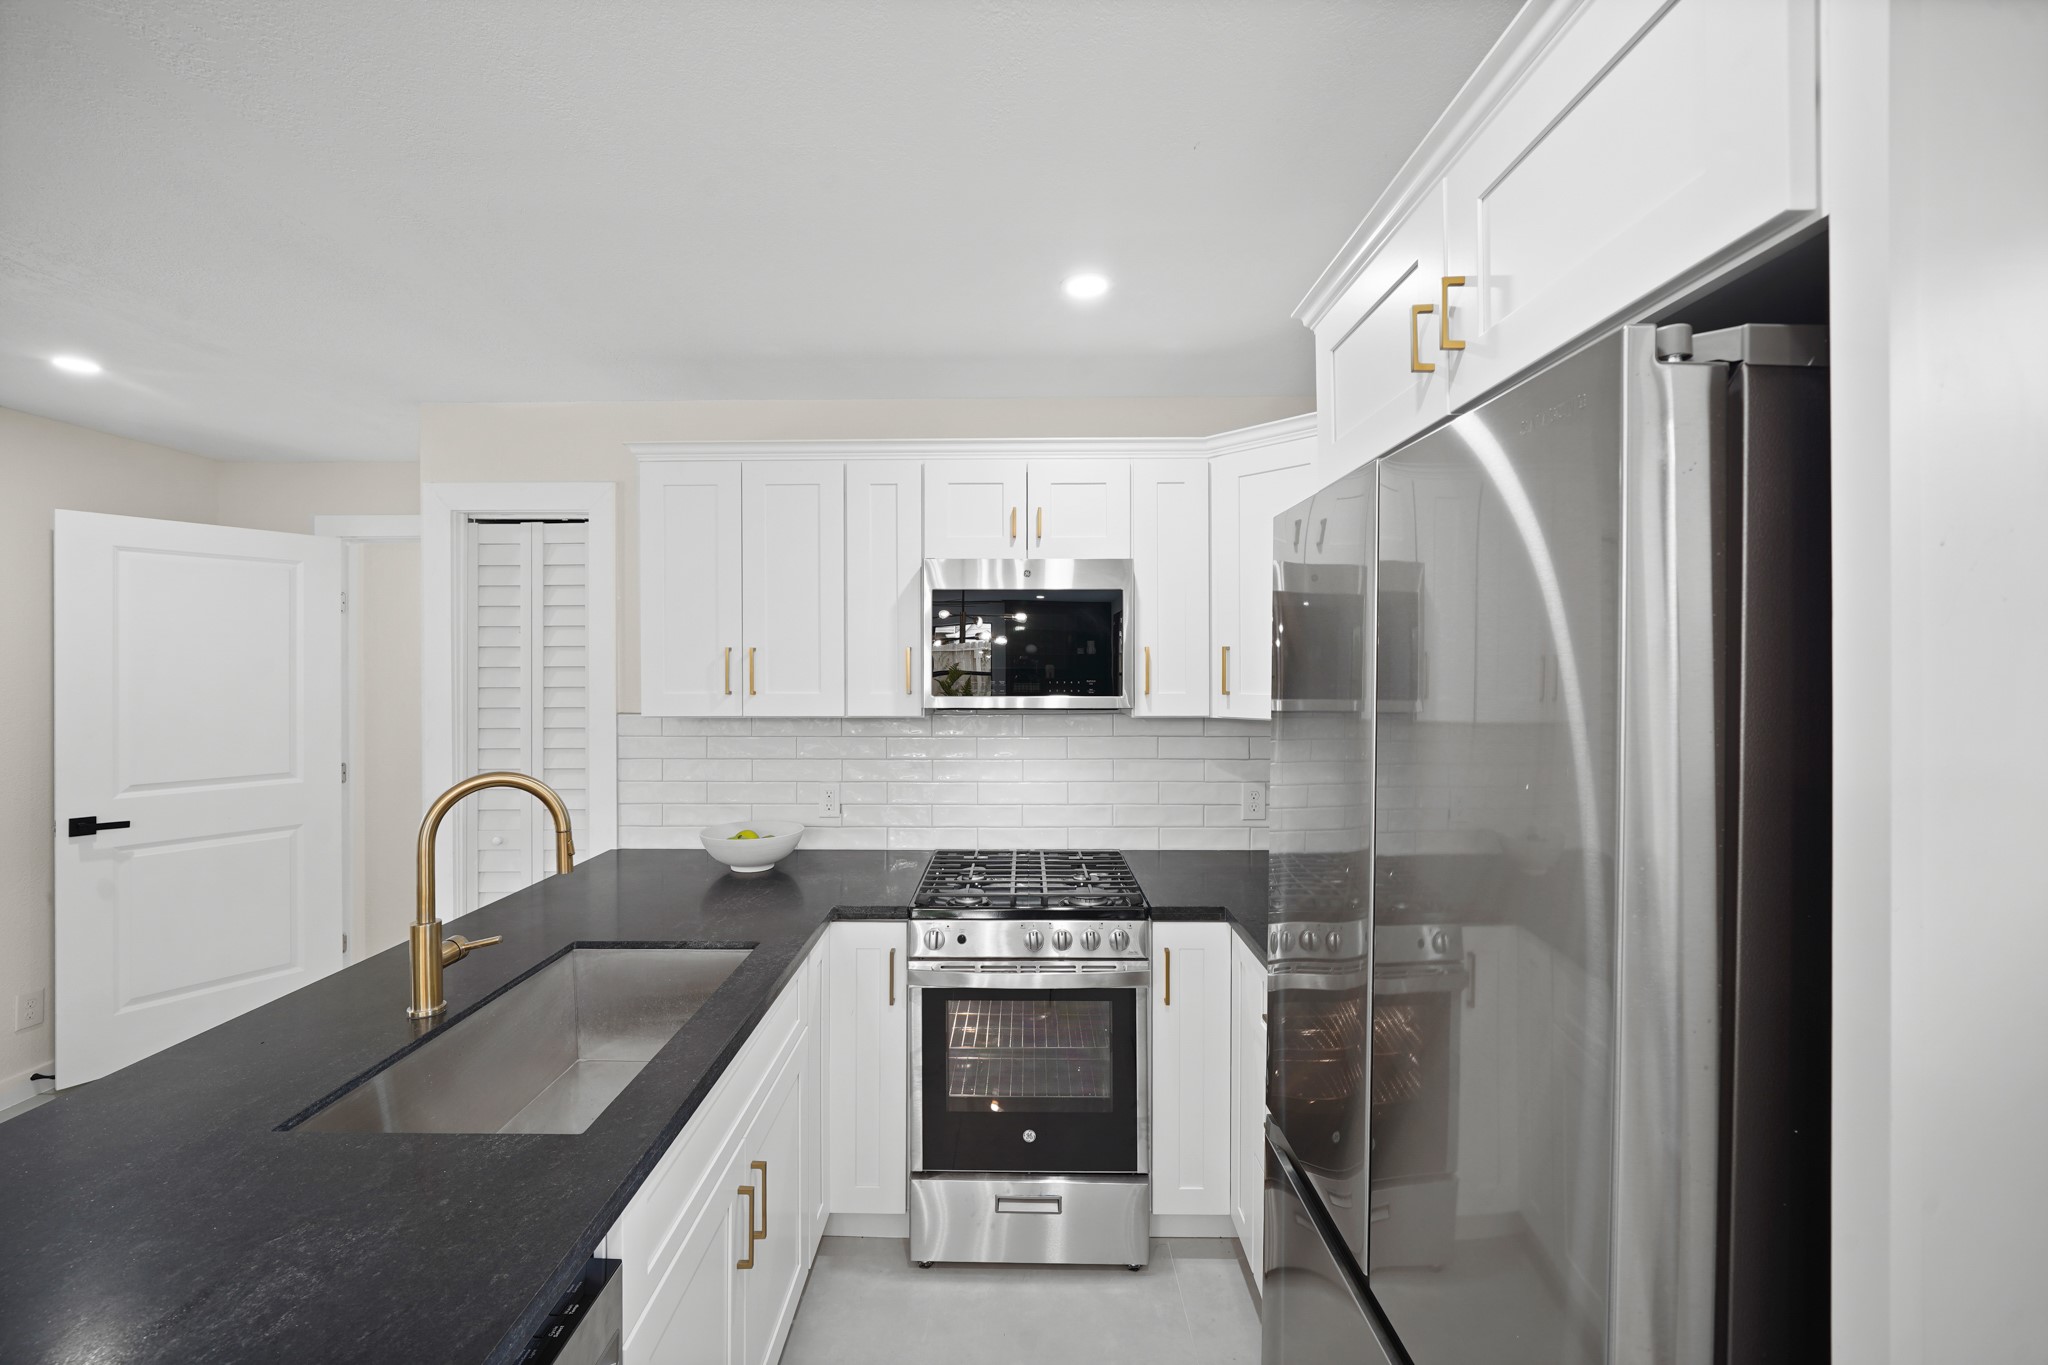
The Secondary Kitchen offers Brazilian Seamless Granite Countertops, Breakfast Bar Area, Undermount Stainless Steel Sink (One Large Basin), Brass Style Goose Neck Faucet with Pull Out Spray, Stainless Steel Dishwasher, and a Samsung Stainless Steel French Door Style Refrigerator, which Remains per Seller.
Additional Amenities in the Second Kitchen include White Shaker Style Cabinetry/Drawers, Deep Drawers for Storage of Cookware and Small Kitchen Appliances, Shelved Pantry, and 2 Lazy Susan Cabinets with 2 Levels - Such Great Storage for Canned Goods, Dry Goods, China, Stemware, etc.,.! Notice the White Subway Tile Backsplash - Such a Sparkling Clean Attractive Look! Enjoy!!
The Second Dining Area (South Wing) is Conveniently located Adjacent to the Kitchen and also opens to the Second Living Area. Features include Light Grey Format Tile Floors, a Contemporary Brass Style Edison Bulb Chandelier, and LED Flush Mount Lighting. Notice the Bank of Windows throughout - Such Great Steams of Natural Light - Such a Lovely and Enjoyable Light-Filled Home!
The Dining Area of this Modern Floorplan is Ideal for Enjoying Everyday Informal Meals as well as for those Special Holiday/Celebratory Meals to be Enjoyed by Friends and Family Alike! You will Love the Ambience of this Dining Area!
Preparing Meals is a Breeze on this G.E. 4 Burner Stainless Steel Gas Range with Oven Below and the Built in Stainless Steel G.E. Microwave. The Kitchen also offers Additional Storage in the Shelved Pantry.
Serving Meals will be a Breeze, from the Kitchen to the Adjacent Dining Area---such a Functional Floorplan for all to Enjoy!
The Second Living Area (South Wing) offers Light Grey Format Tile Floors, LED Flush Mount Lighting, Contemporary Style Ceiling Fan with Brass Accent and Light. Notice the Grey Metallic Built ins, with Beadboard Backing, which Offer Shelves above, and Cabinets/Drawers below. Enjoy the Great Views through the Side by Side Picture Sized Windows view the Spacious Fenced Yard.
Soft, Natural Light streams into the South Wing Living Area through Triple Side by Side Windows that view the Outdoor Living Area and Fenced Yard.
The Second Floor Fourth Bedroom (South Wing) offers Light Weathered Wood Wide Plank Engineered Floors and a Contemporary Style Ceiling Fan with Polished Nickel Accent and Light. Also featured is a Walk in Closet (Approximately 5'10" x 5'1) with Light Weathered Wood Wide Plank Engineered Floors, Wrap Around Built in Shelf, Multiple Hanging Rods, and LED Flush Mount.
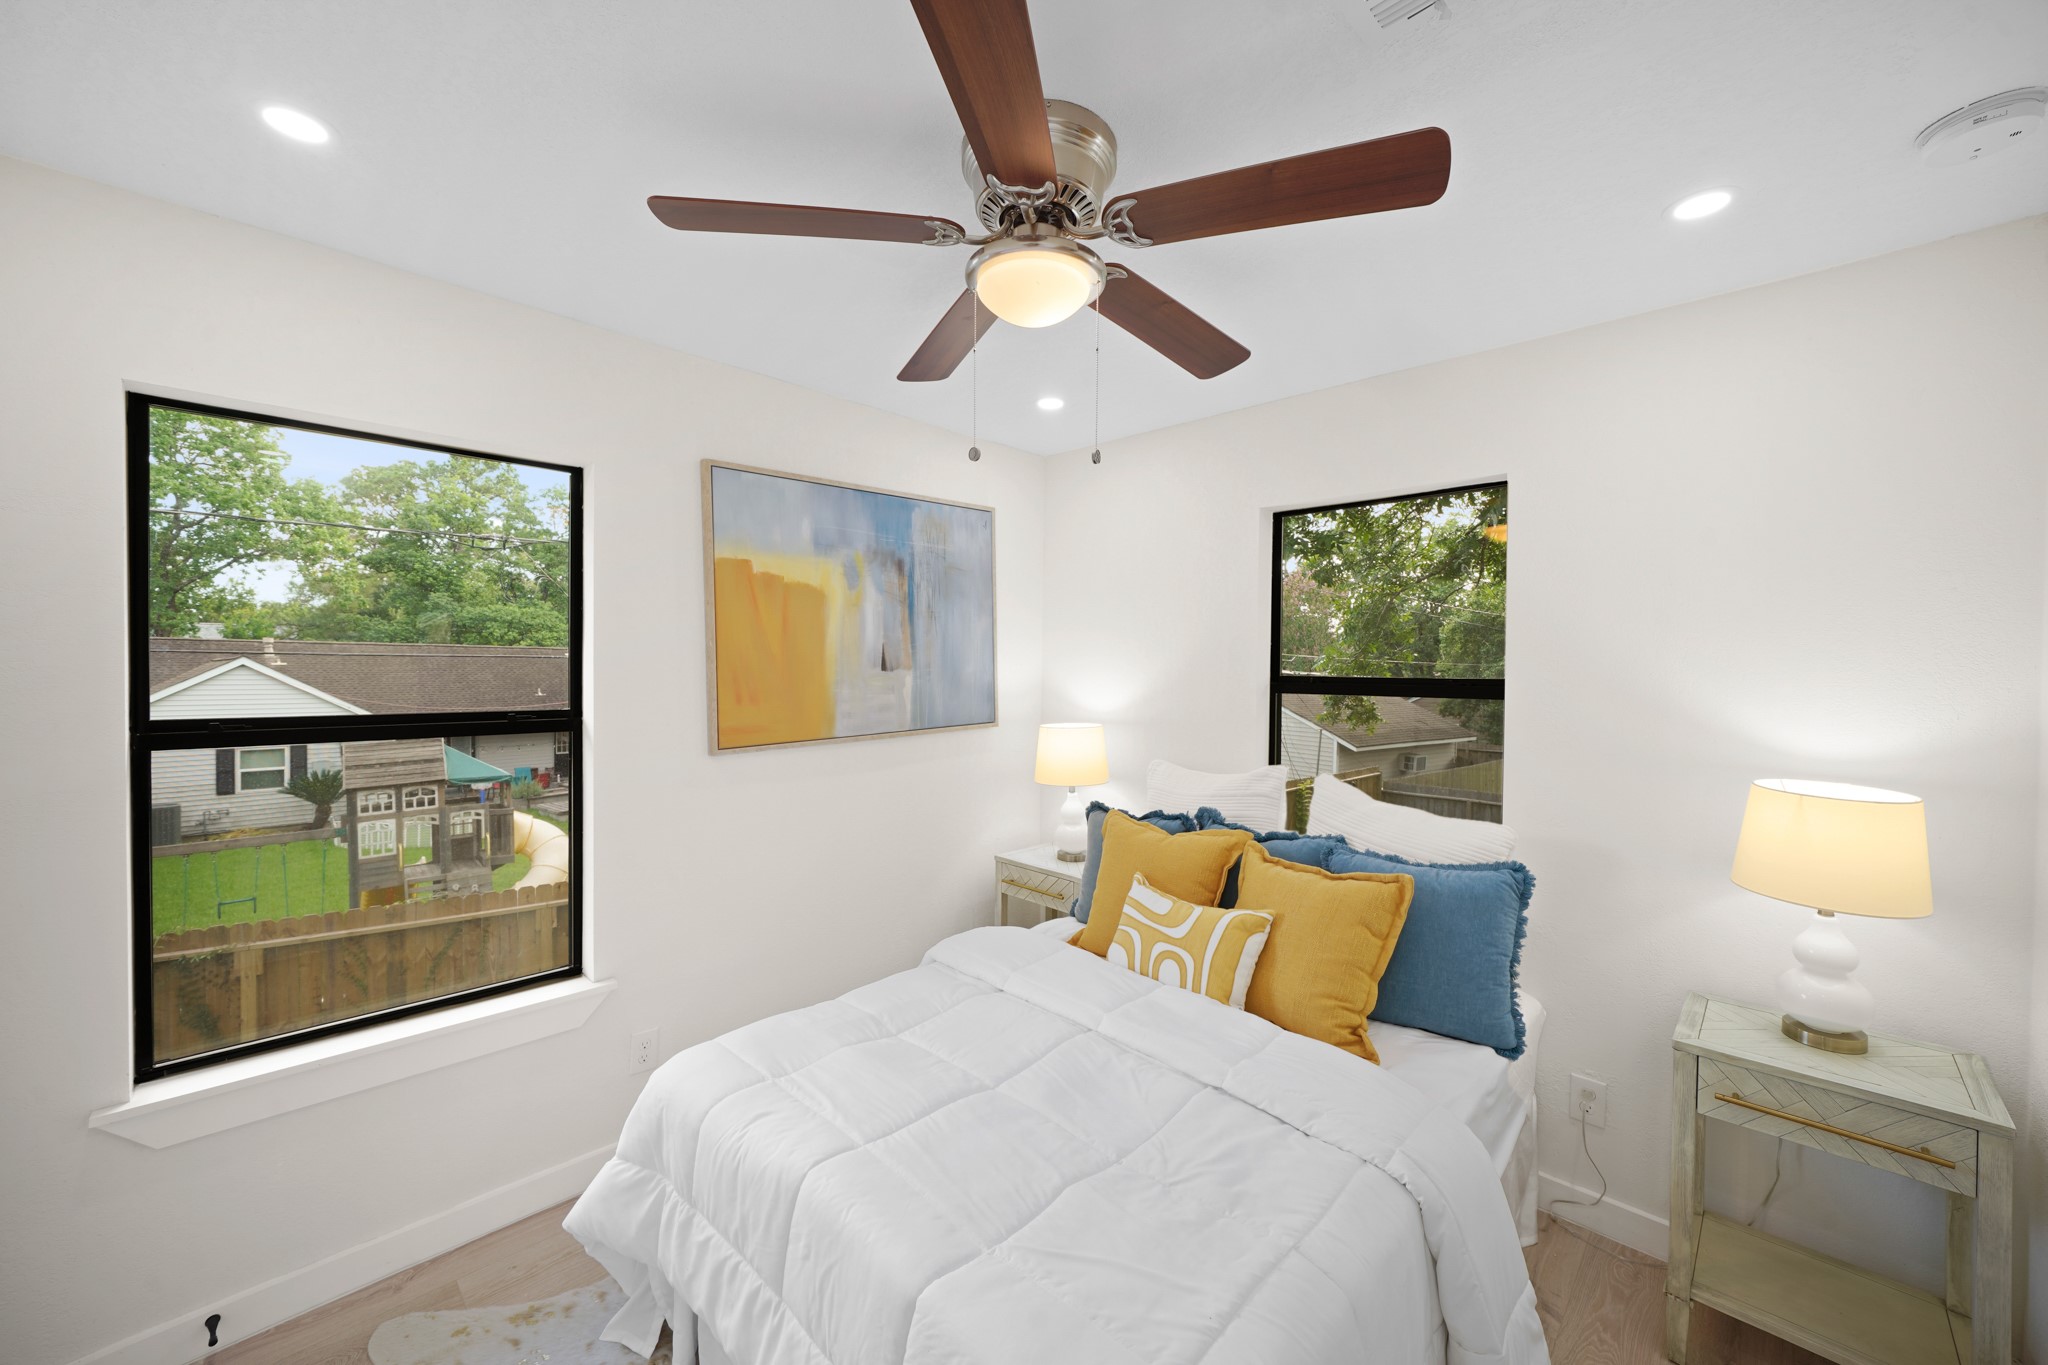
The Fifth Bedroom offers a Contemporary Style Ceiling Fan with Polished Nickel Accent and Light, LED Flush Mounts, and a Window that views the Upstairs Deck and Mature Trees.
Additional features in the Fifth Bedroom include a Wardrobe Closet (Divided) with Built in Shelf and Hanging Rods, and a 2 Panel Double Bifold Door Enclosure. Also featured is a Storage Closet and Light Weathered Wood Wide Plank Engineered Floors.
The Third Bath (Second Floor of the South Wing) features a Vanity with Quartz Counter & Cabinets/Drawers below, White Undermount Sink, Champagne Bronze Style Faucet, Dual Wall Mounted Brass Style Edison Bulb Sconces, Brass Style Framed Mirror, & a Brass Style Towel Ring. Also offered is a Shelved Linen Closet and a One Piece Swiss Madison Commode. Straight Ahead, Notice the Full Tub/Shower with Light Metallic Grey Format Tile Surround, Built in Shampoo Shelf, Rain Shower Head, and LED Flush Mount.
Everyone will Enjoy this Wonderfully Expansive (Approximately 14'8" x 7') Wood Stained Upper Deck Wood Patio, complete with 48" Metal Rails. Whether Enjoying a Cup of Coffee or a Beverage of your Choice, this Relaxing Retreat will be the "Go To" Spot from Morning to Night Time - Have Fun!
Enjoy a Game of Croquet or Toss the Football in this Oversized, Shady Backyard! Plenty of Space for Pets and Kids of All Ages to Play!
This Fabulous Multigenerational Home boasts 2 Outdoor Living Areas and an Expansive Wood Stained Upper Decked Patio - Such a Great View from all Different Vantage Points - How Great is That! The Partially Covered Outdoor Living Area (Approximately 21'3" x 19'5") features Large Format Tile and Attractive Cedar Posts.
On your Left, The Outdoor Living Area (Approximately 15'5" x 11'6") features Large Format Grey Tile and is accessed through Triple Glass Doors from the Dining Area.
The Property is zoned to HISD's Highly Acclaimed Red Elementary School, a STEM Magnet School for Science, Technology, Engineering, and Math.
Trafton Academy, located in Willow Meadows, is a Private School for Elementary and Middle School Students. According to Trafton Academy's Website, the School Mission "is to provide an environment and opportunity for the maturation of each child into a well-adjusted adult, equipped to work in and enjoy the world in which he or she lives".
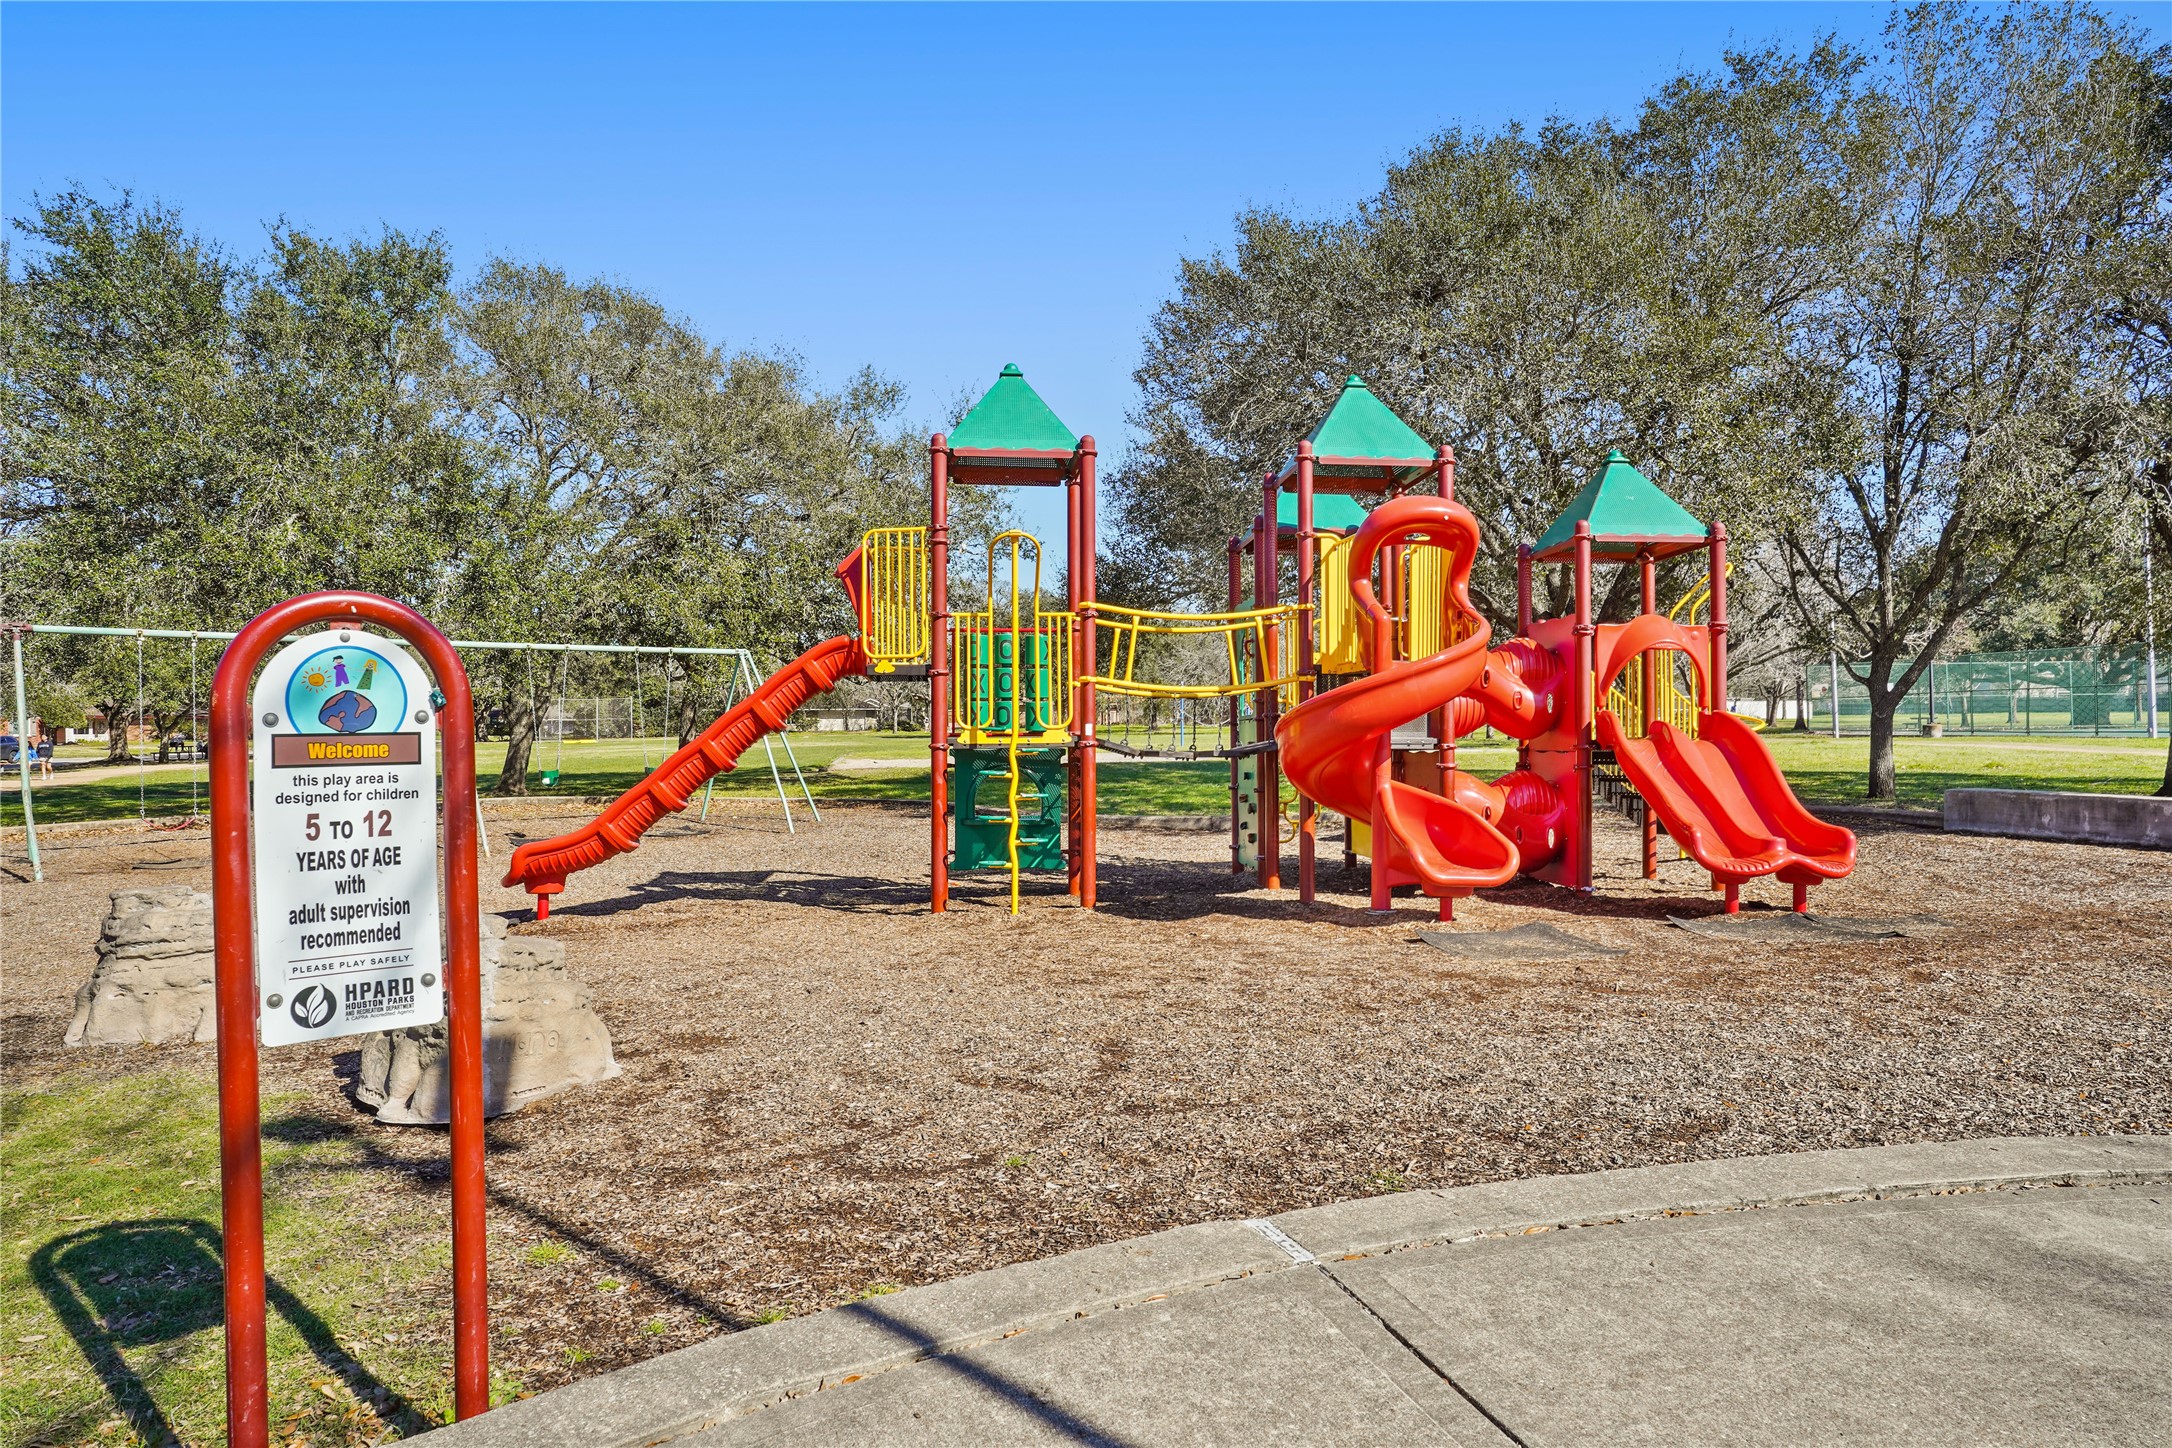
Bring your Family and enjoy the Sunshine and Amenities at Willow Park. There are Fun Activities for Everyone at this Nearby Neighborhood Park!
Tree-lined Willow Park is a 7.5 Acre Site in Willow Meadows that provides Outdoor Activities including Ball Fields, Tennis Courts, Sand Volleyball, and Playscapes. The Park is located across from the Willow Pool.
The Willow Waterhole Conservation Reserve is just a few blocks from 4813 Hummingbird. Willow Waterhole is a Haven for Native Wildlife. Bring your Camera and enjoy Beautiful Texas Wild Flowers in the Reserve.
Bring your Kayak and Binoculars when you visit Willow Waterhole. Your Family will enjoy an Exciting Excursion with Nature!
The Beautiful Willow Waterhole Conservation Nature Area offers Hike and Bike Trails, Picnic Areas, and Best of All---Plenty of Space for Kids and Pets to Play!
The Following Info about Nearby Willow Waterhole/Greenspace Conservancy is Pursuant to the Willow Waterhole Website: Willow Waterhole Bayou is a Narrow 4 Mile Long Natural Tributary of Braes Bayou. Parts of Willow Waterhole have been Converted into a Concrete Channel. 6 Willow Waterhole Greenway Lakes provide Flood Control & Wildlife Habitats. Willow Waterhole Bayou empties into Brays Bayou. Arboretum Trail, a Crushed Granite Path, winds thru a Wetlands Area featuring over 100 Native Texas Plants & Trees.
Nearby Willow Waterhole is a 4 Mile Long Natural Tributary of Braes Bayou. Willow Waterhole offers Hiking and Bike Trails and is a Wildlife Habitat, providing a Home to Many Migrating Birds.
Willow Pool is located Across the Street from Willow Park. Reasonably priced Memberships are Available to enjoy this L-Shaped Pool, plus Separate Children's Wading Pool! Per the Willow Pool Website, a Swim Team and Swim Lessons are also offered at the Pool.




















.jpg)

