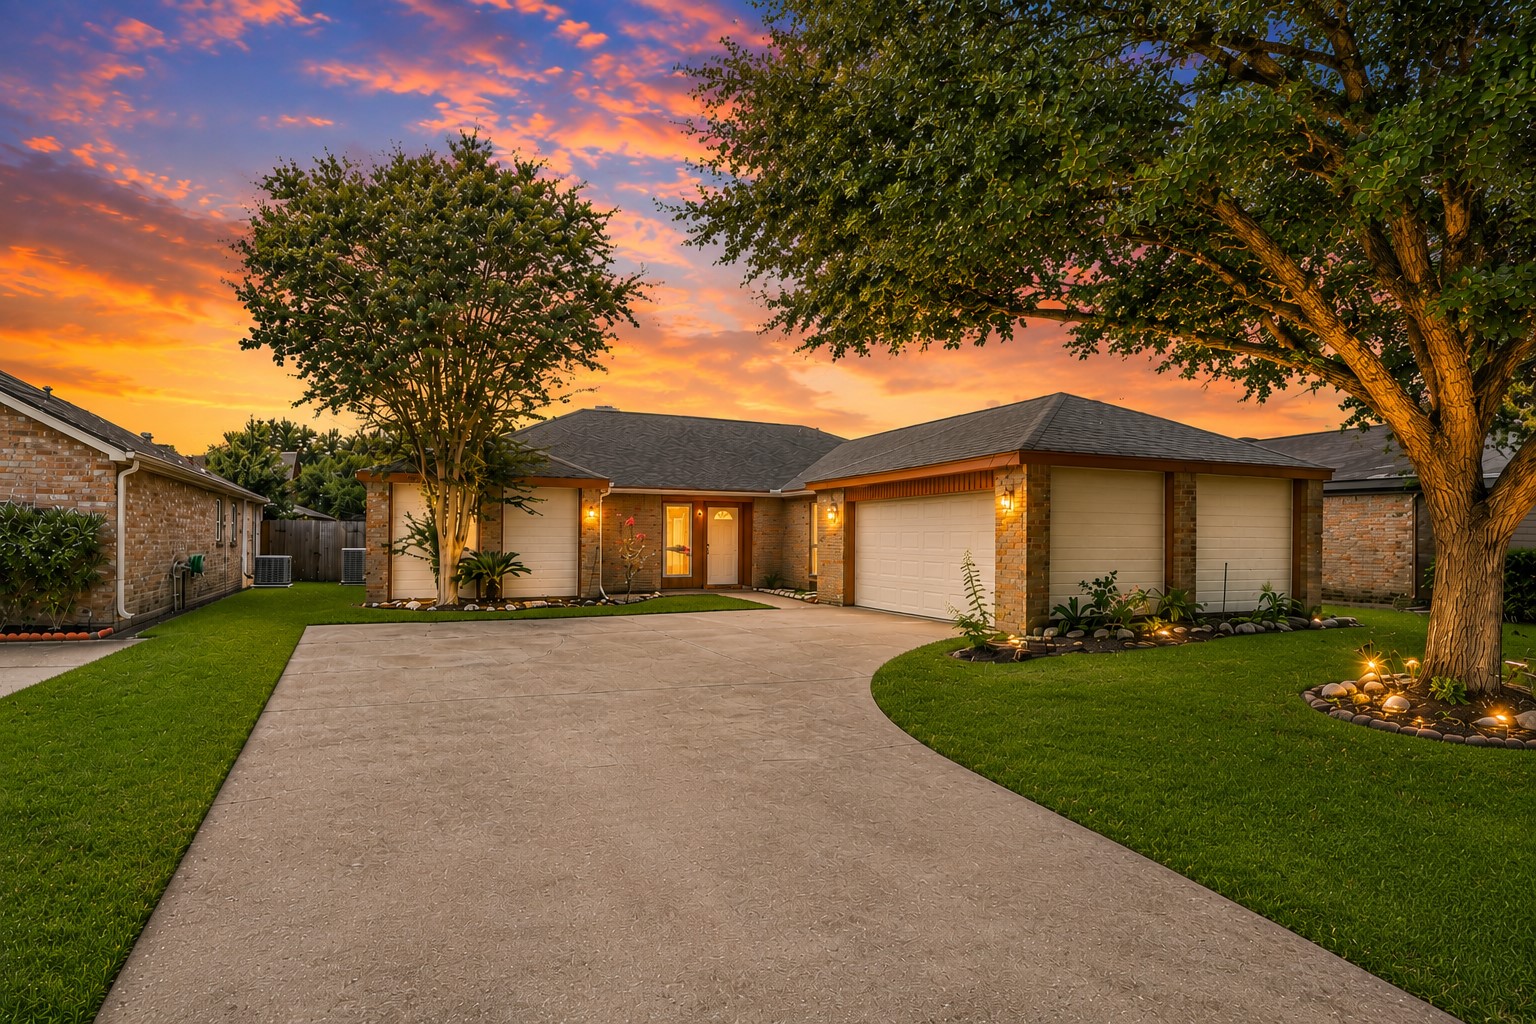
Beautifully updated single-story home with fresh curb appeal, mature shade trees, and an inviting front entry, offering the perfect blend of comfort, style, and everyday functionality.
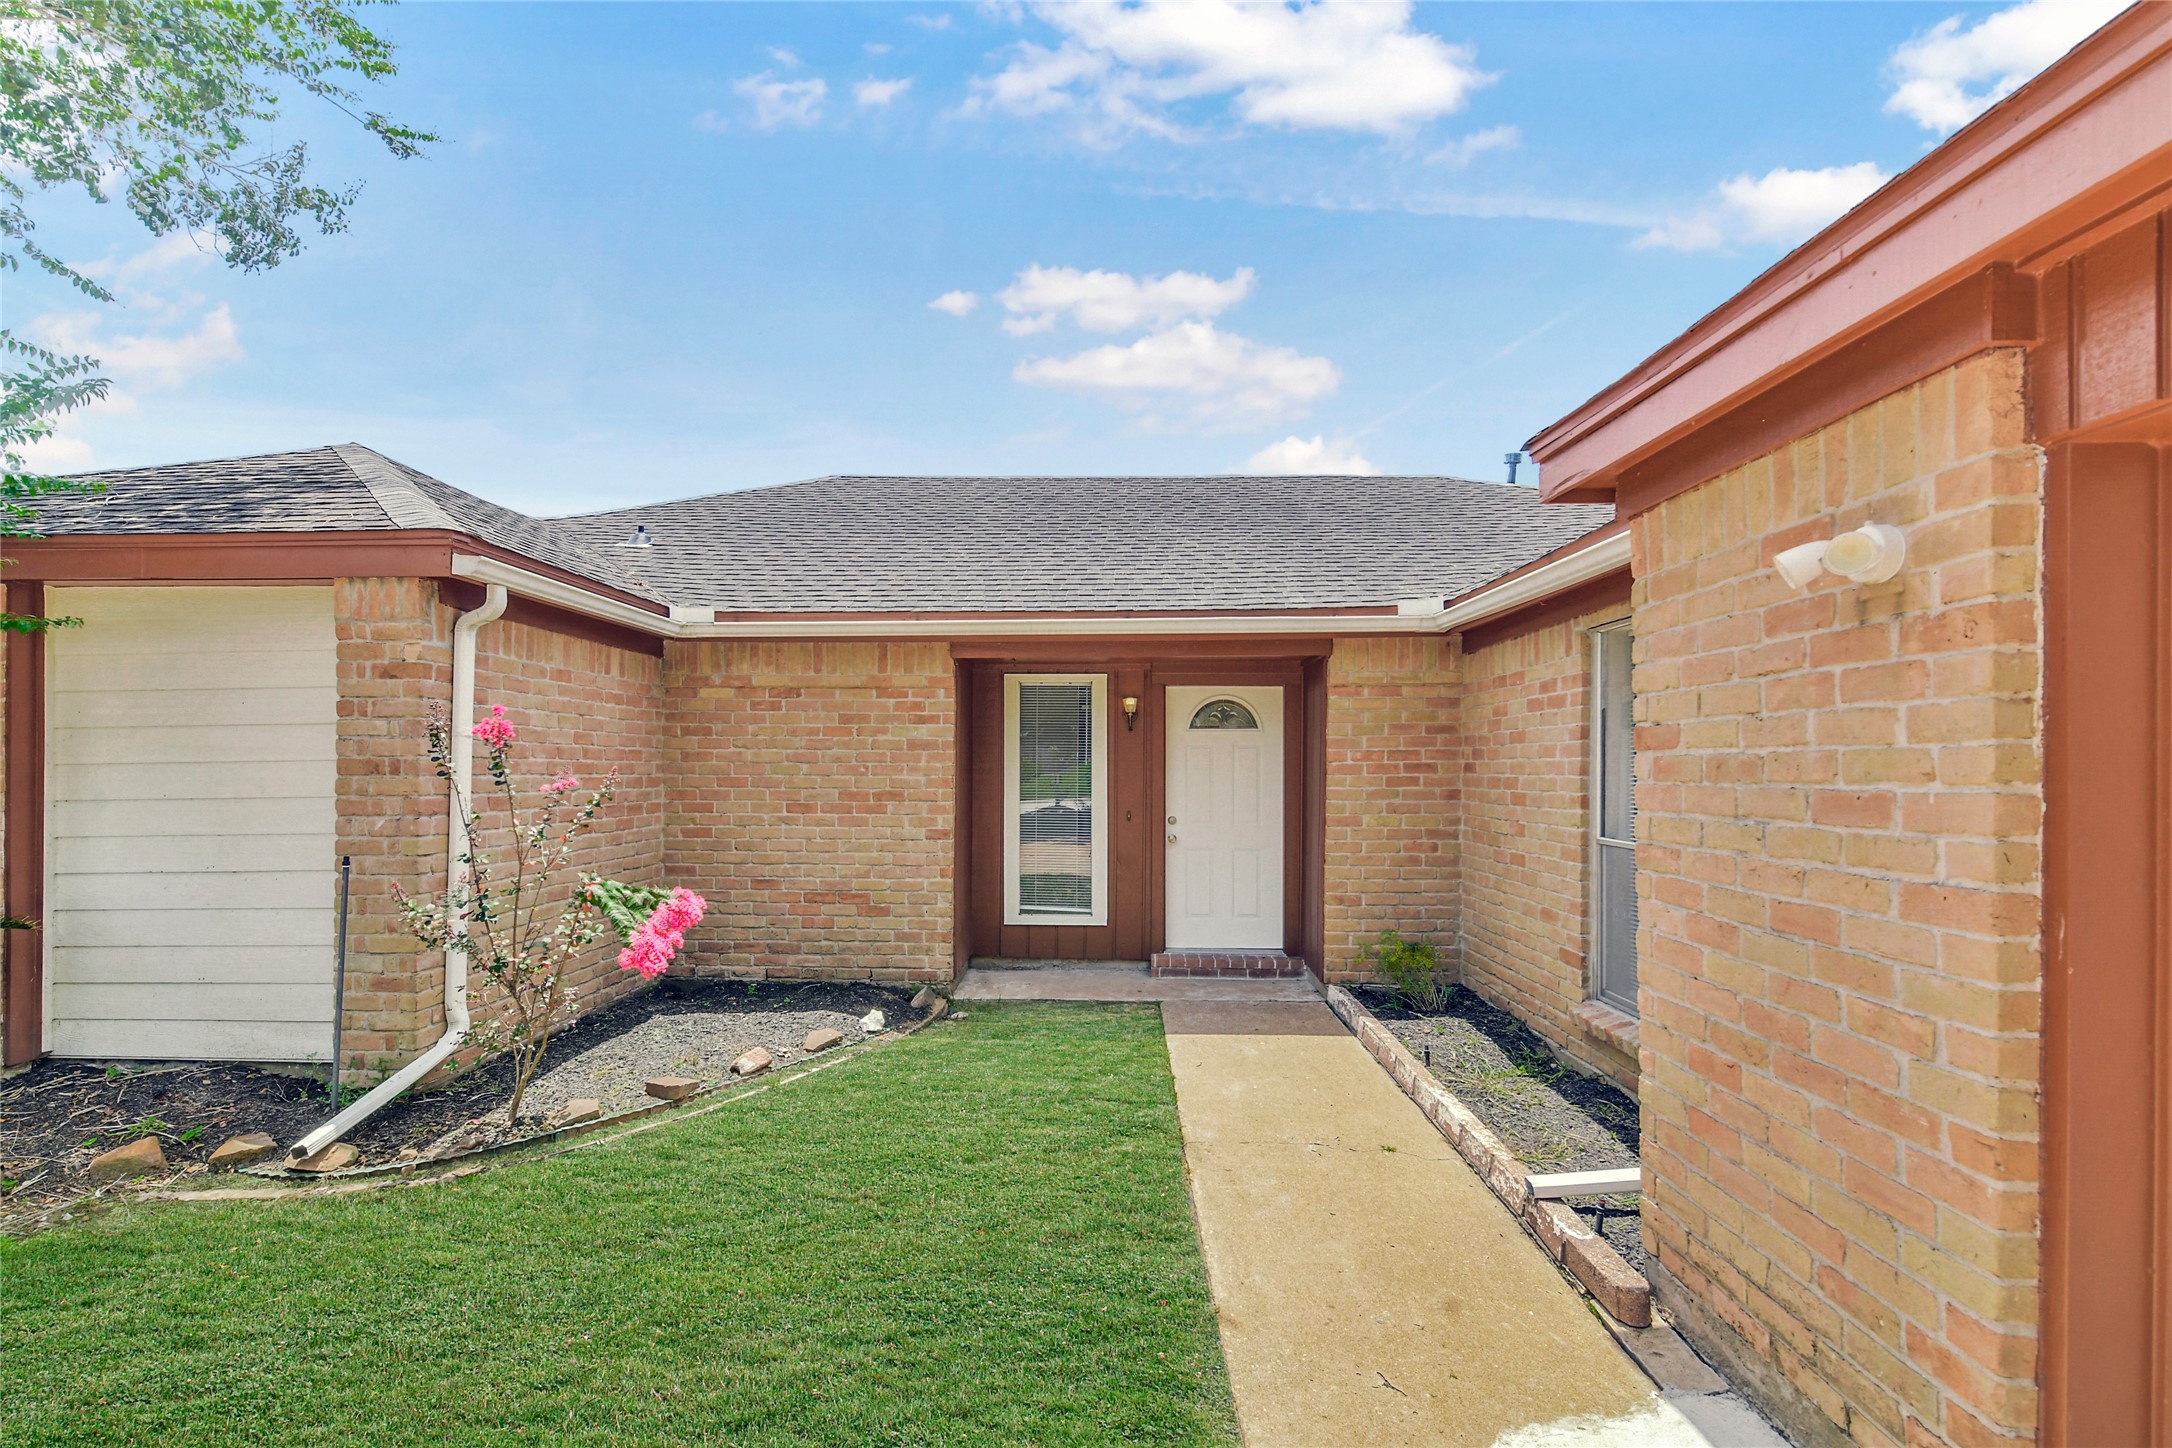
Welcoming front courtyard and covered entry create a private first impression while highlighting the home's thoughtful single-story layout and easy access.
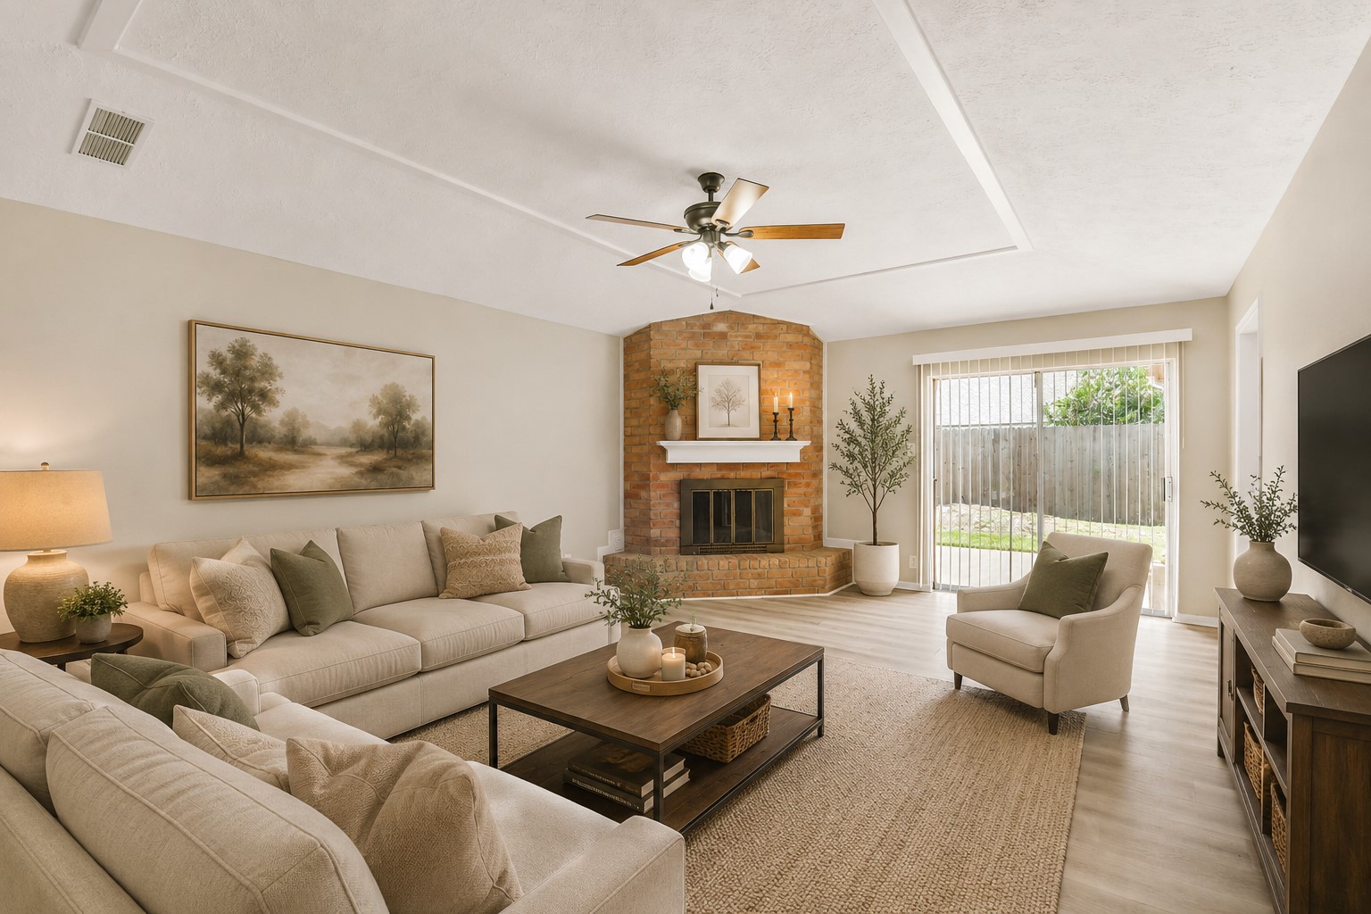
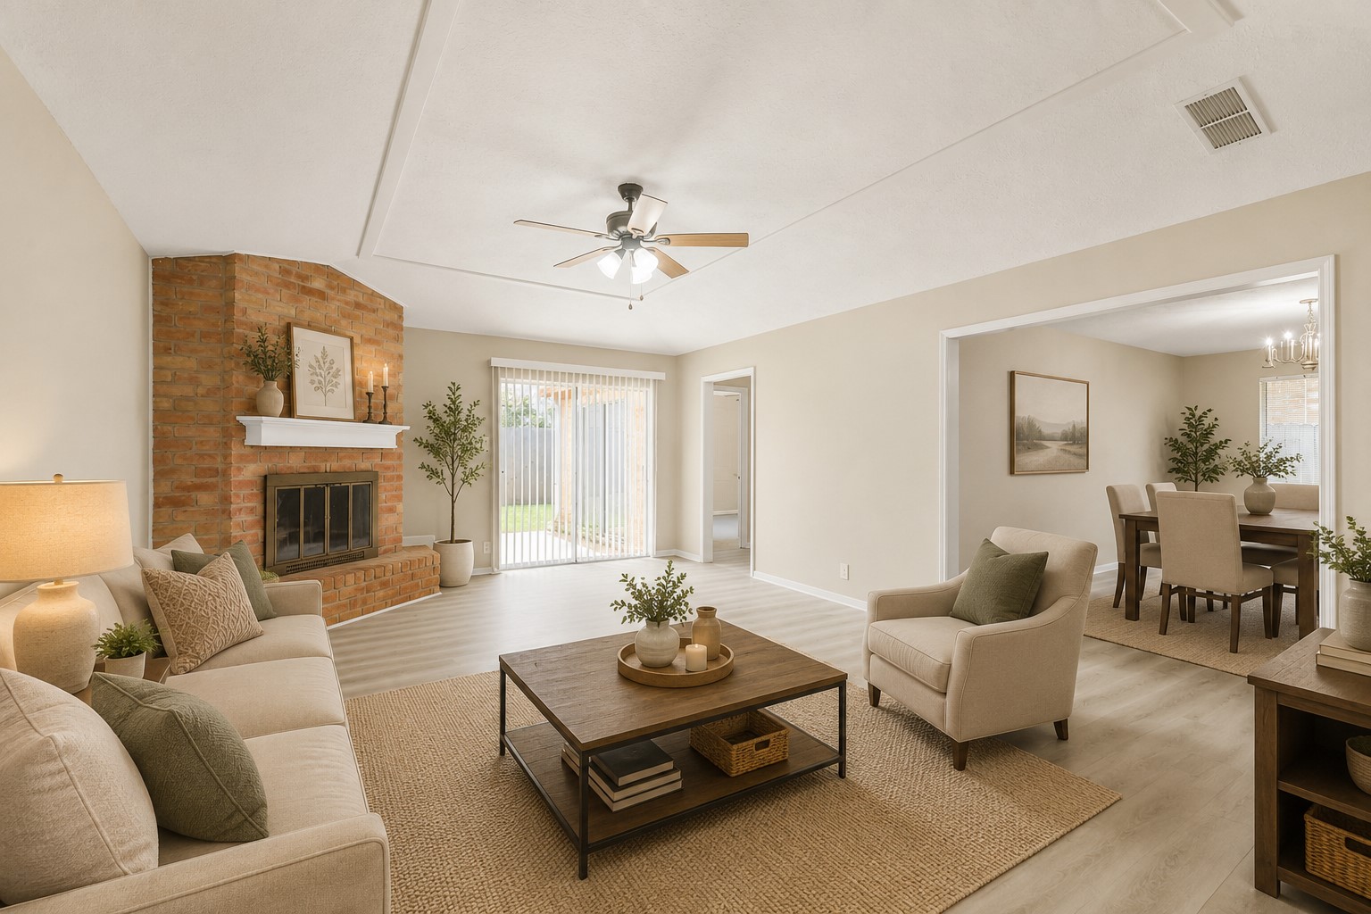
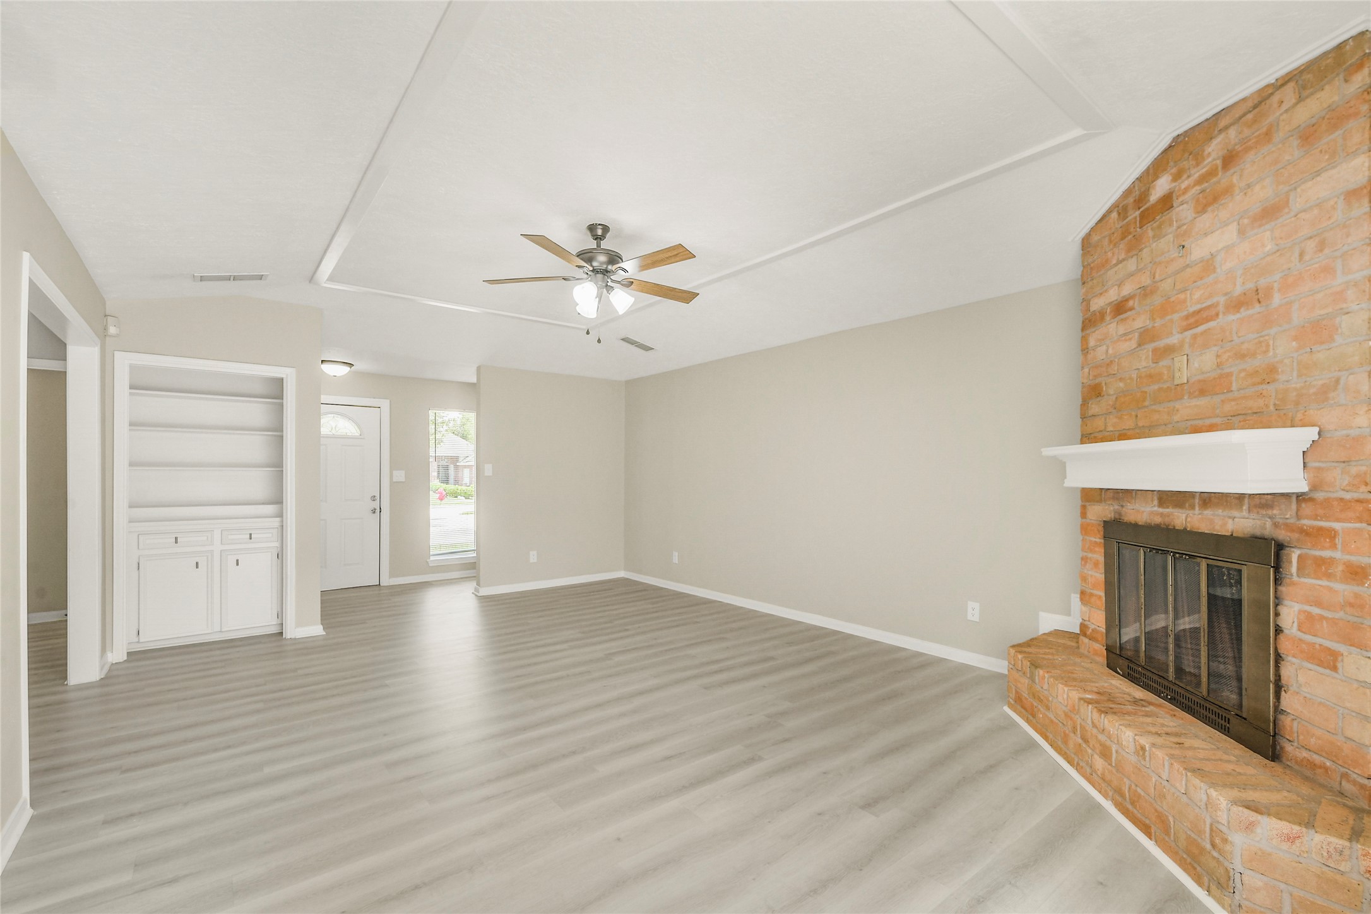
Spacious living room featuring soaring vaulted ceilings, a statement brick fireplace, abundant natural light, and an open layout ideal for everyday living and entertaining. Virtually staged
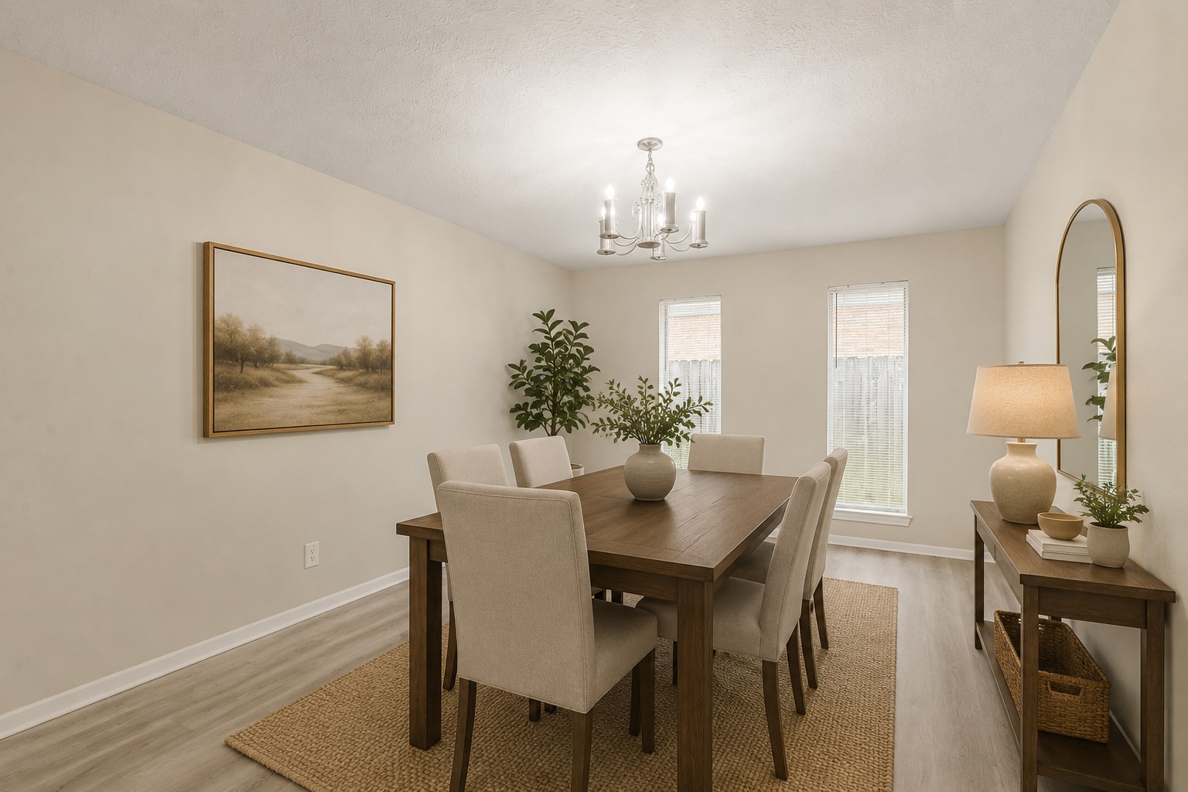
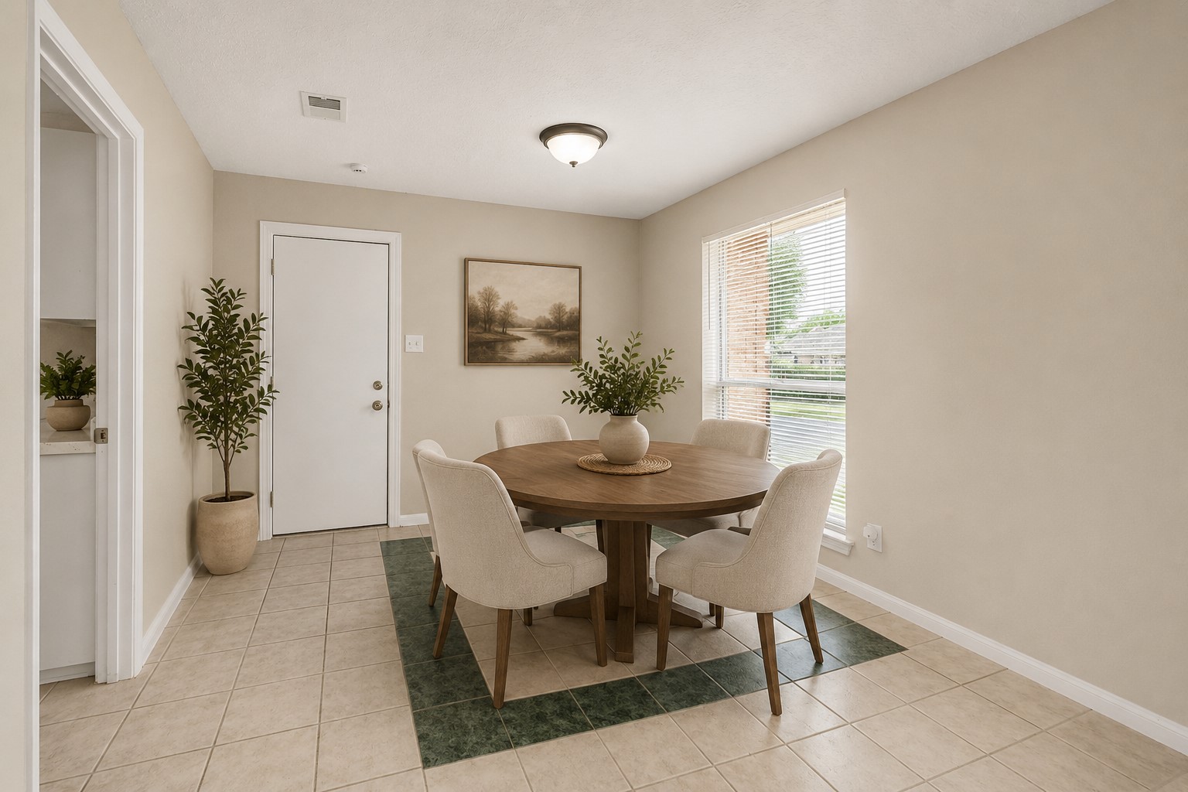
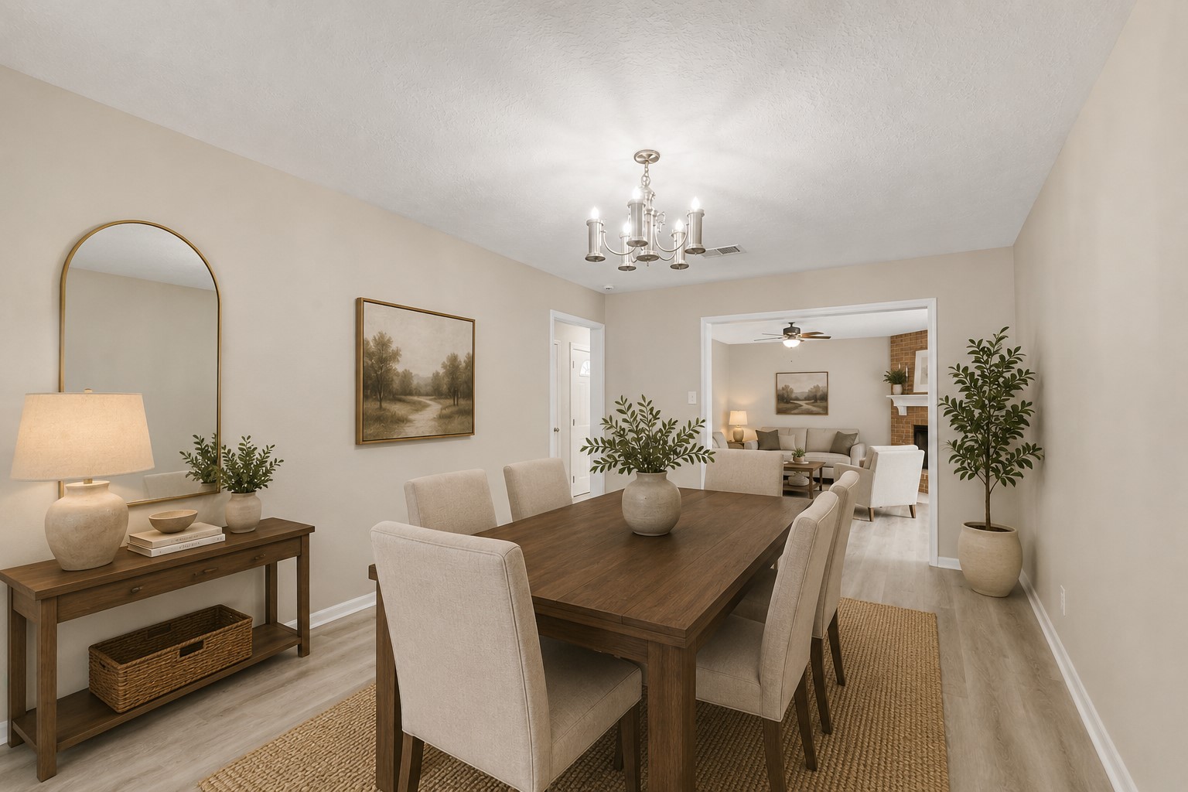
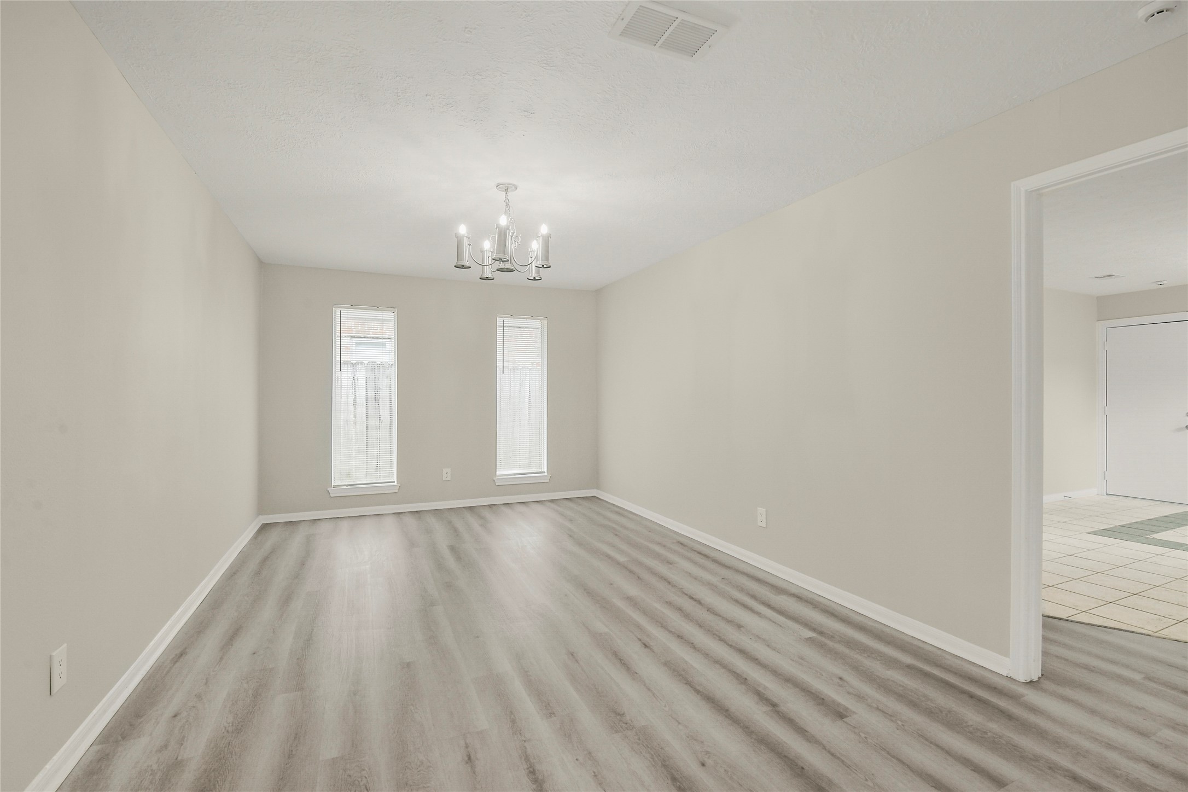
Dedicated dining area offers flexible space for gatherings, conveniently positioned between the living room and kitchen for effortless entertaining. Virtually staged
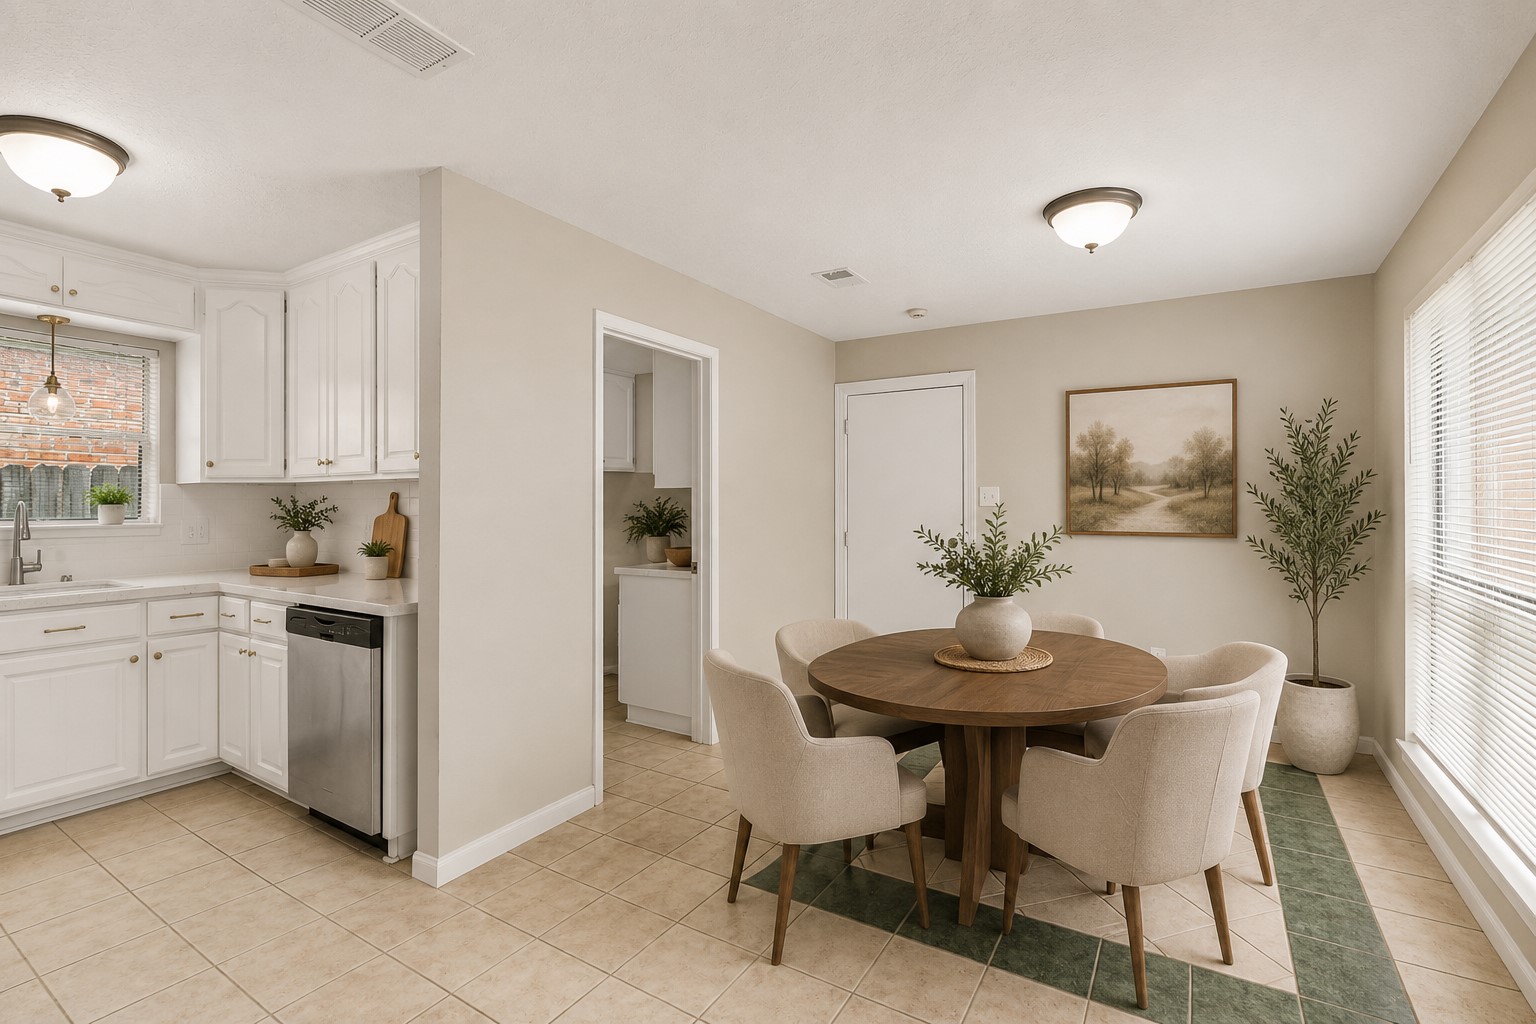
Bright breakfast nook overlooking the backyard provides the perfect space for casual dining, morning coffee, or everyday meals adjacent to the updated kitchen. Virtually staged
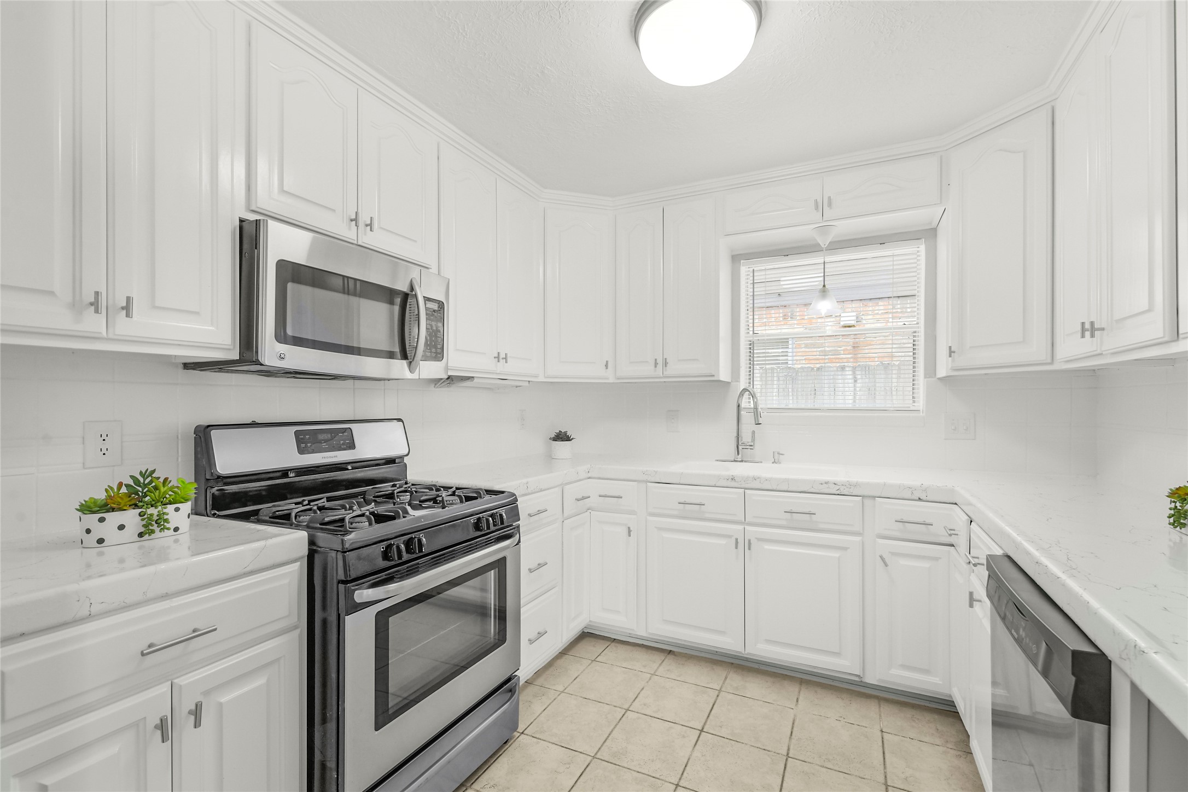
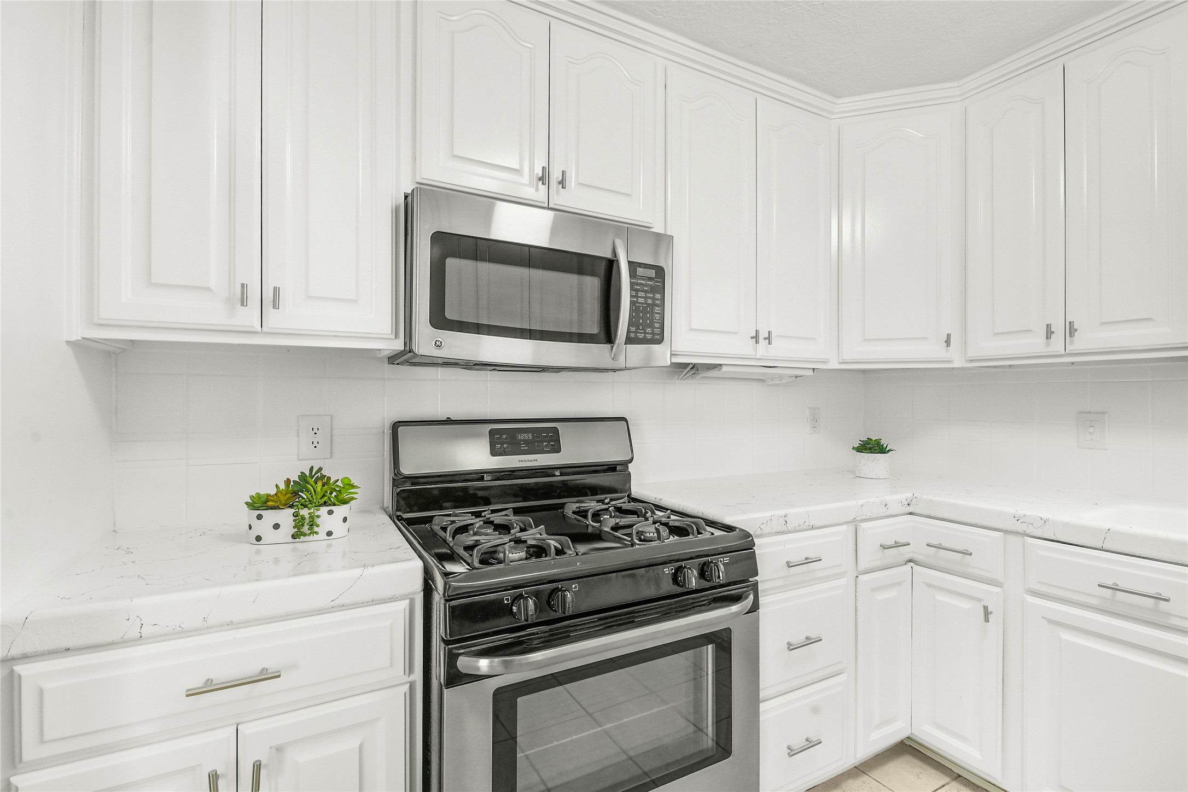
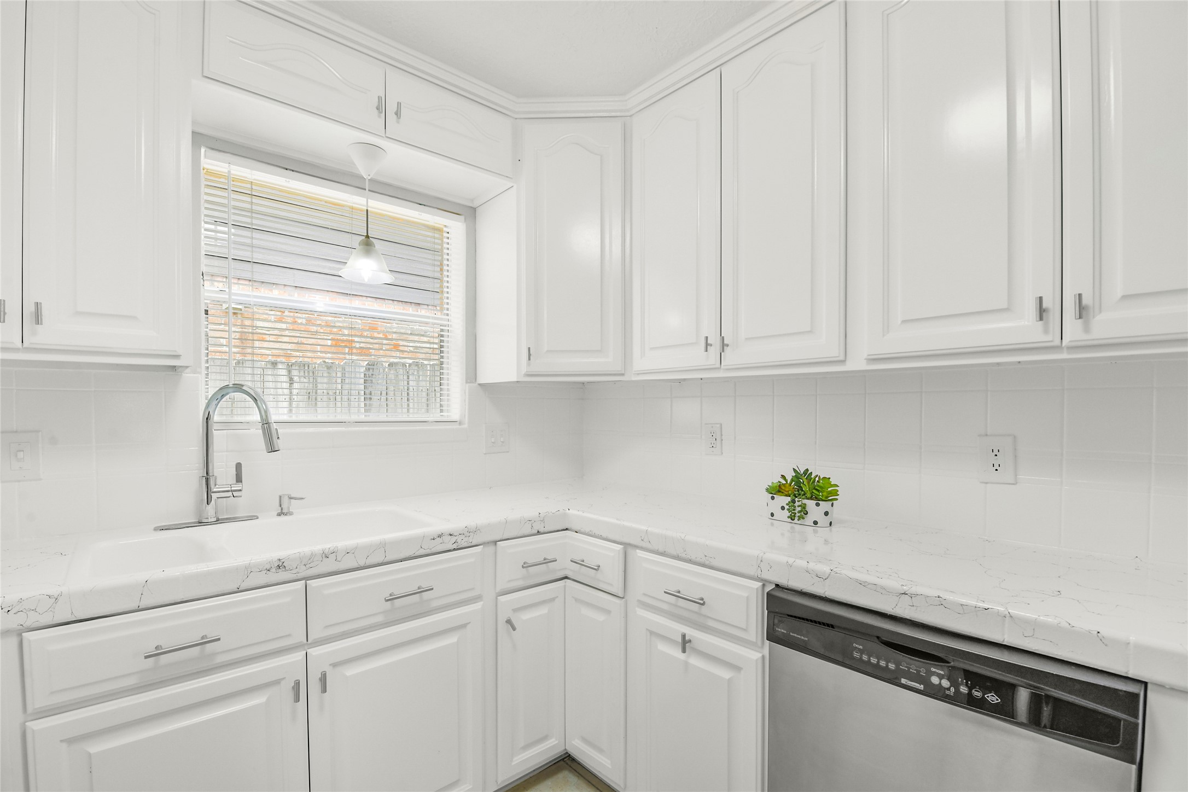
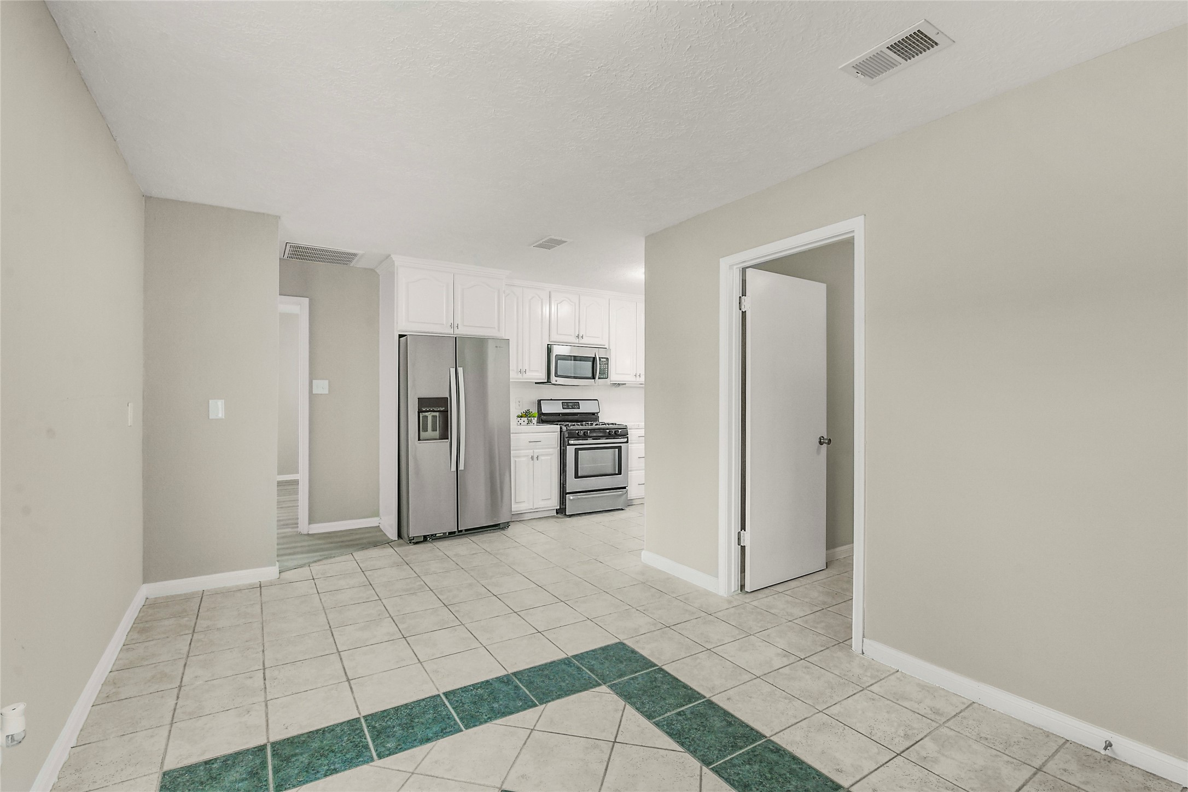
Renovated kitchen showcases freshly painted cabinetry, updated hardware, modern finishes, generous counter space, and an efficient layout designed for everyday cooking.
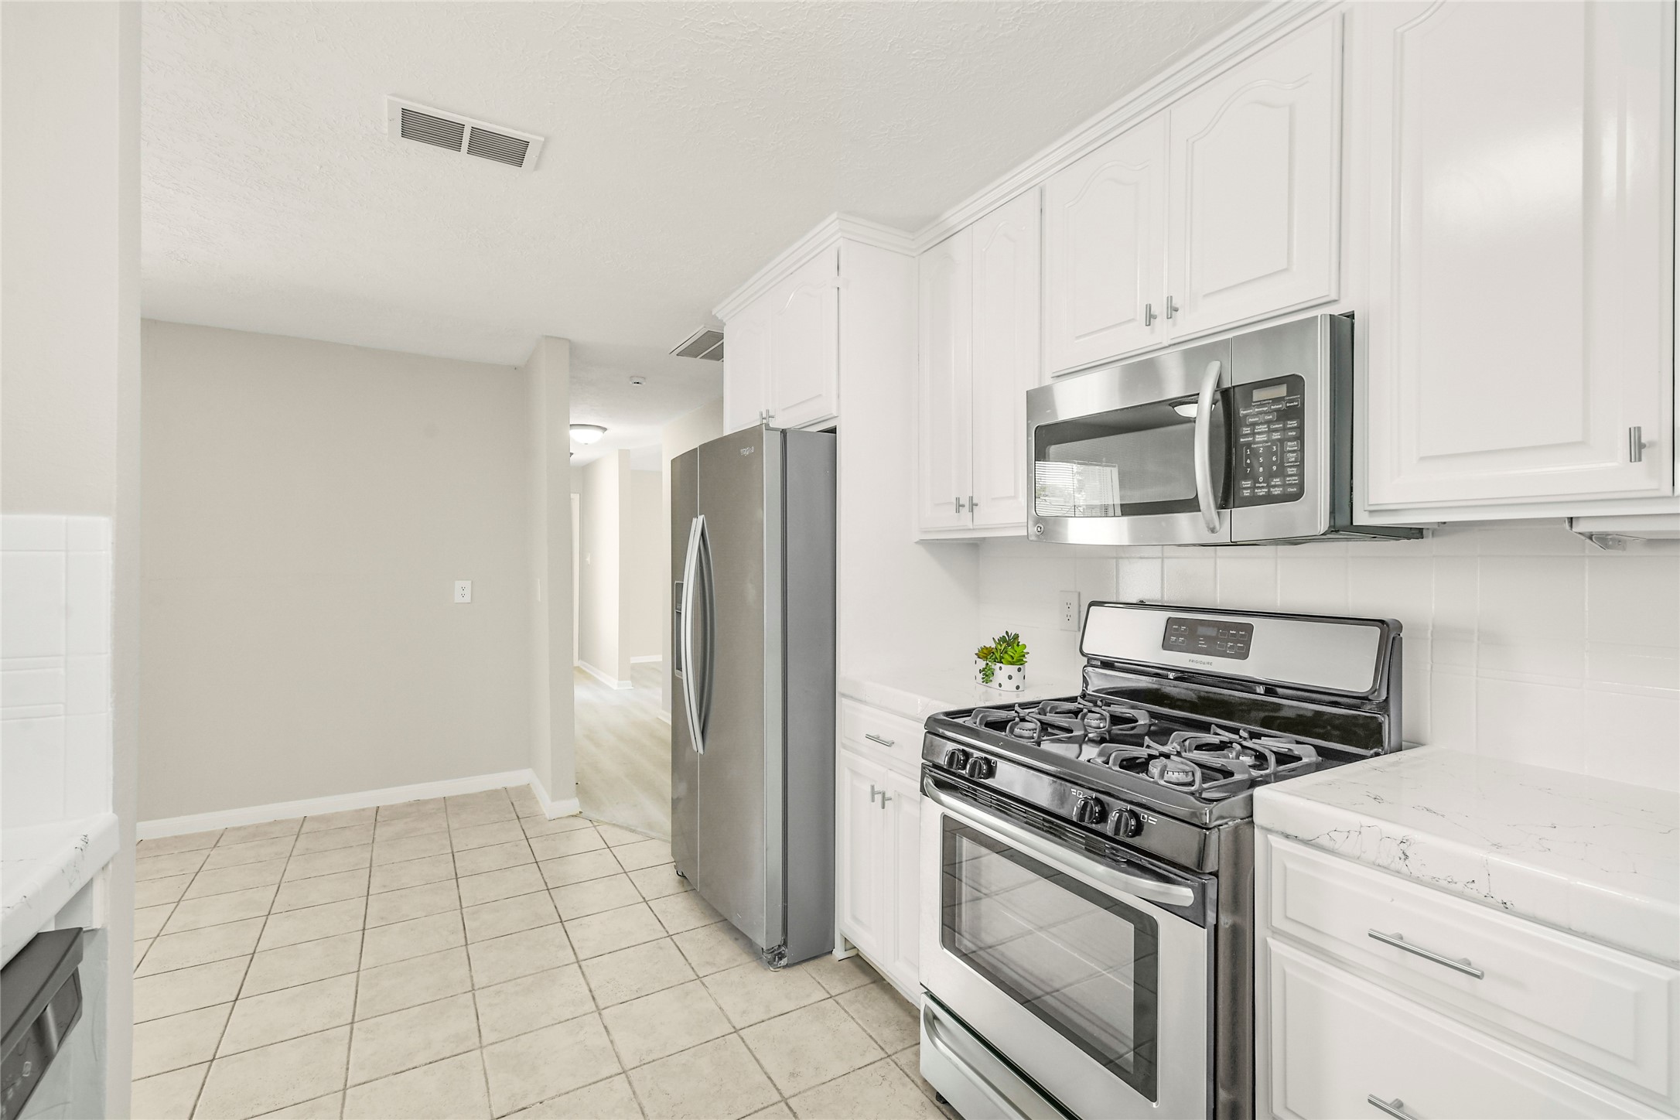
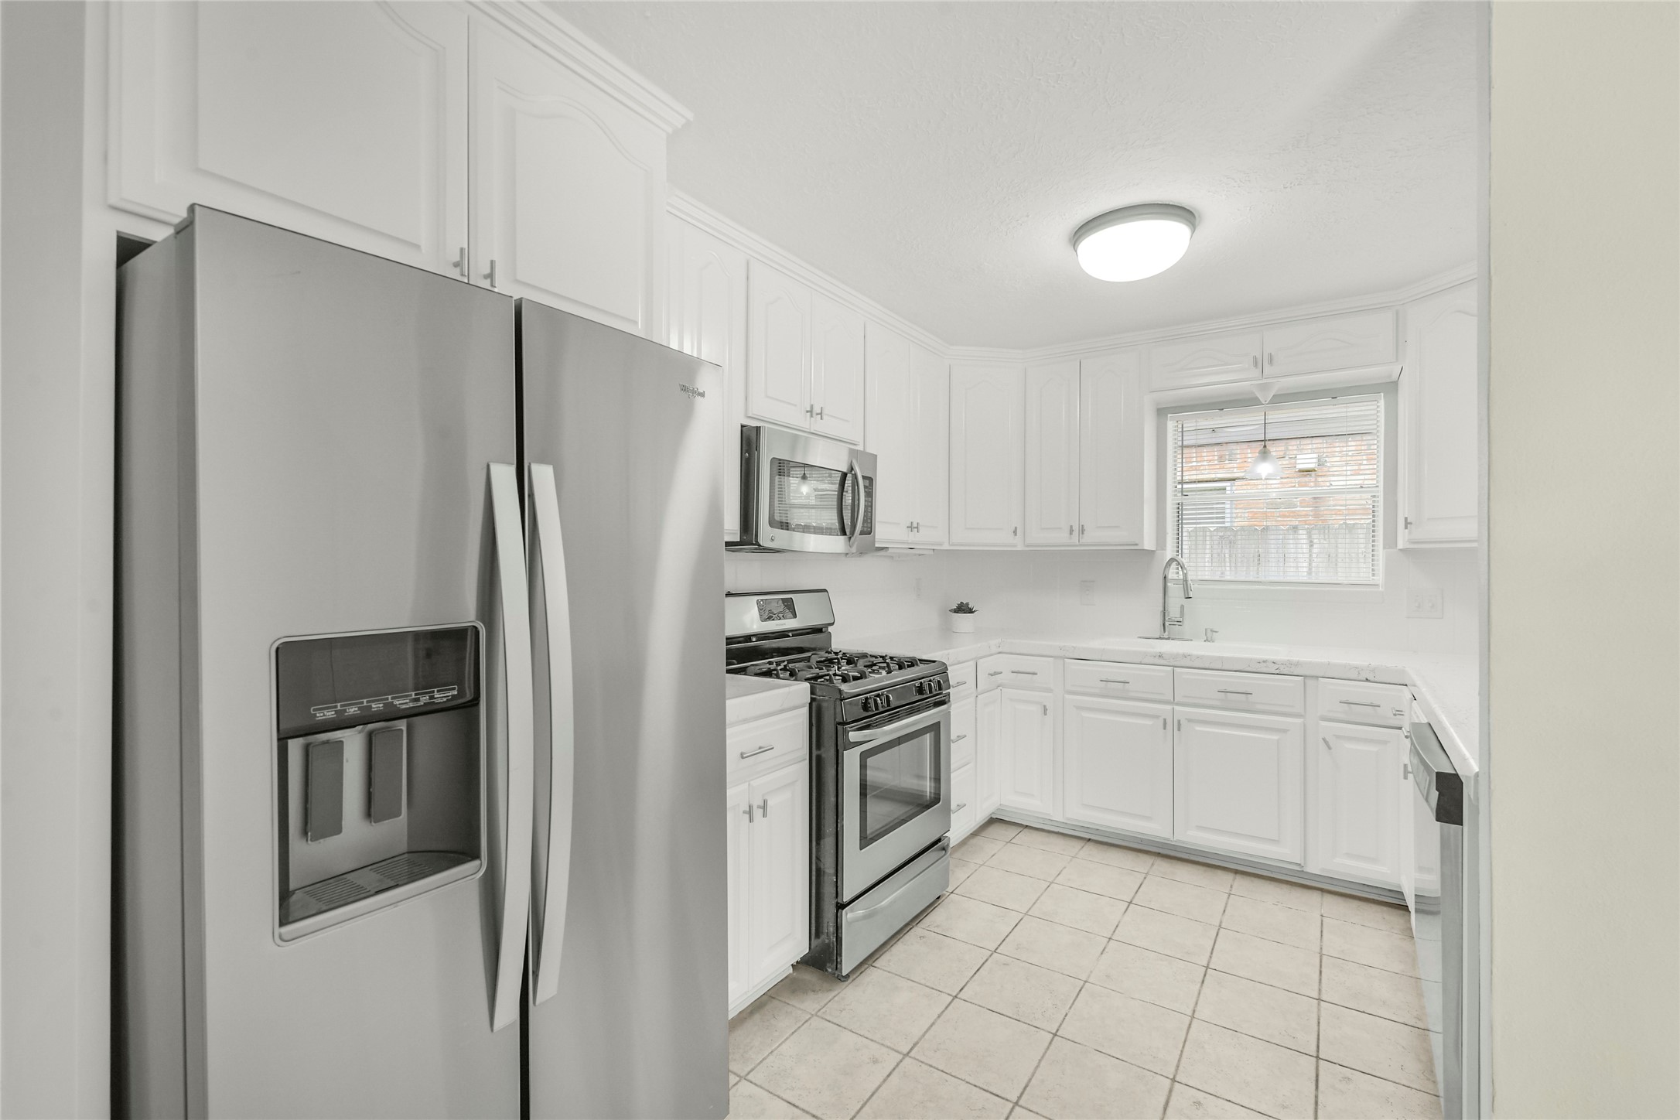
Functional kitchen design offers excellent workflow with abundant cabinet storage, stainless steel appliances, and direct access to the breakfast area.
Bright, refreshed kitchen features modern updates, ample prep space, and a clean, timeless design that blends style with functionality.
Large picture window fills the kitchen with natural light while complementing the updated finishes and generous workspace.
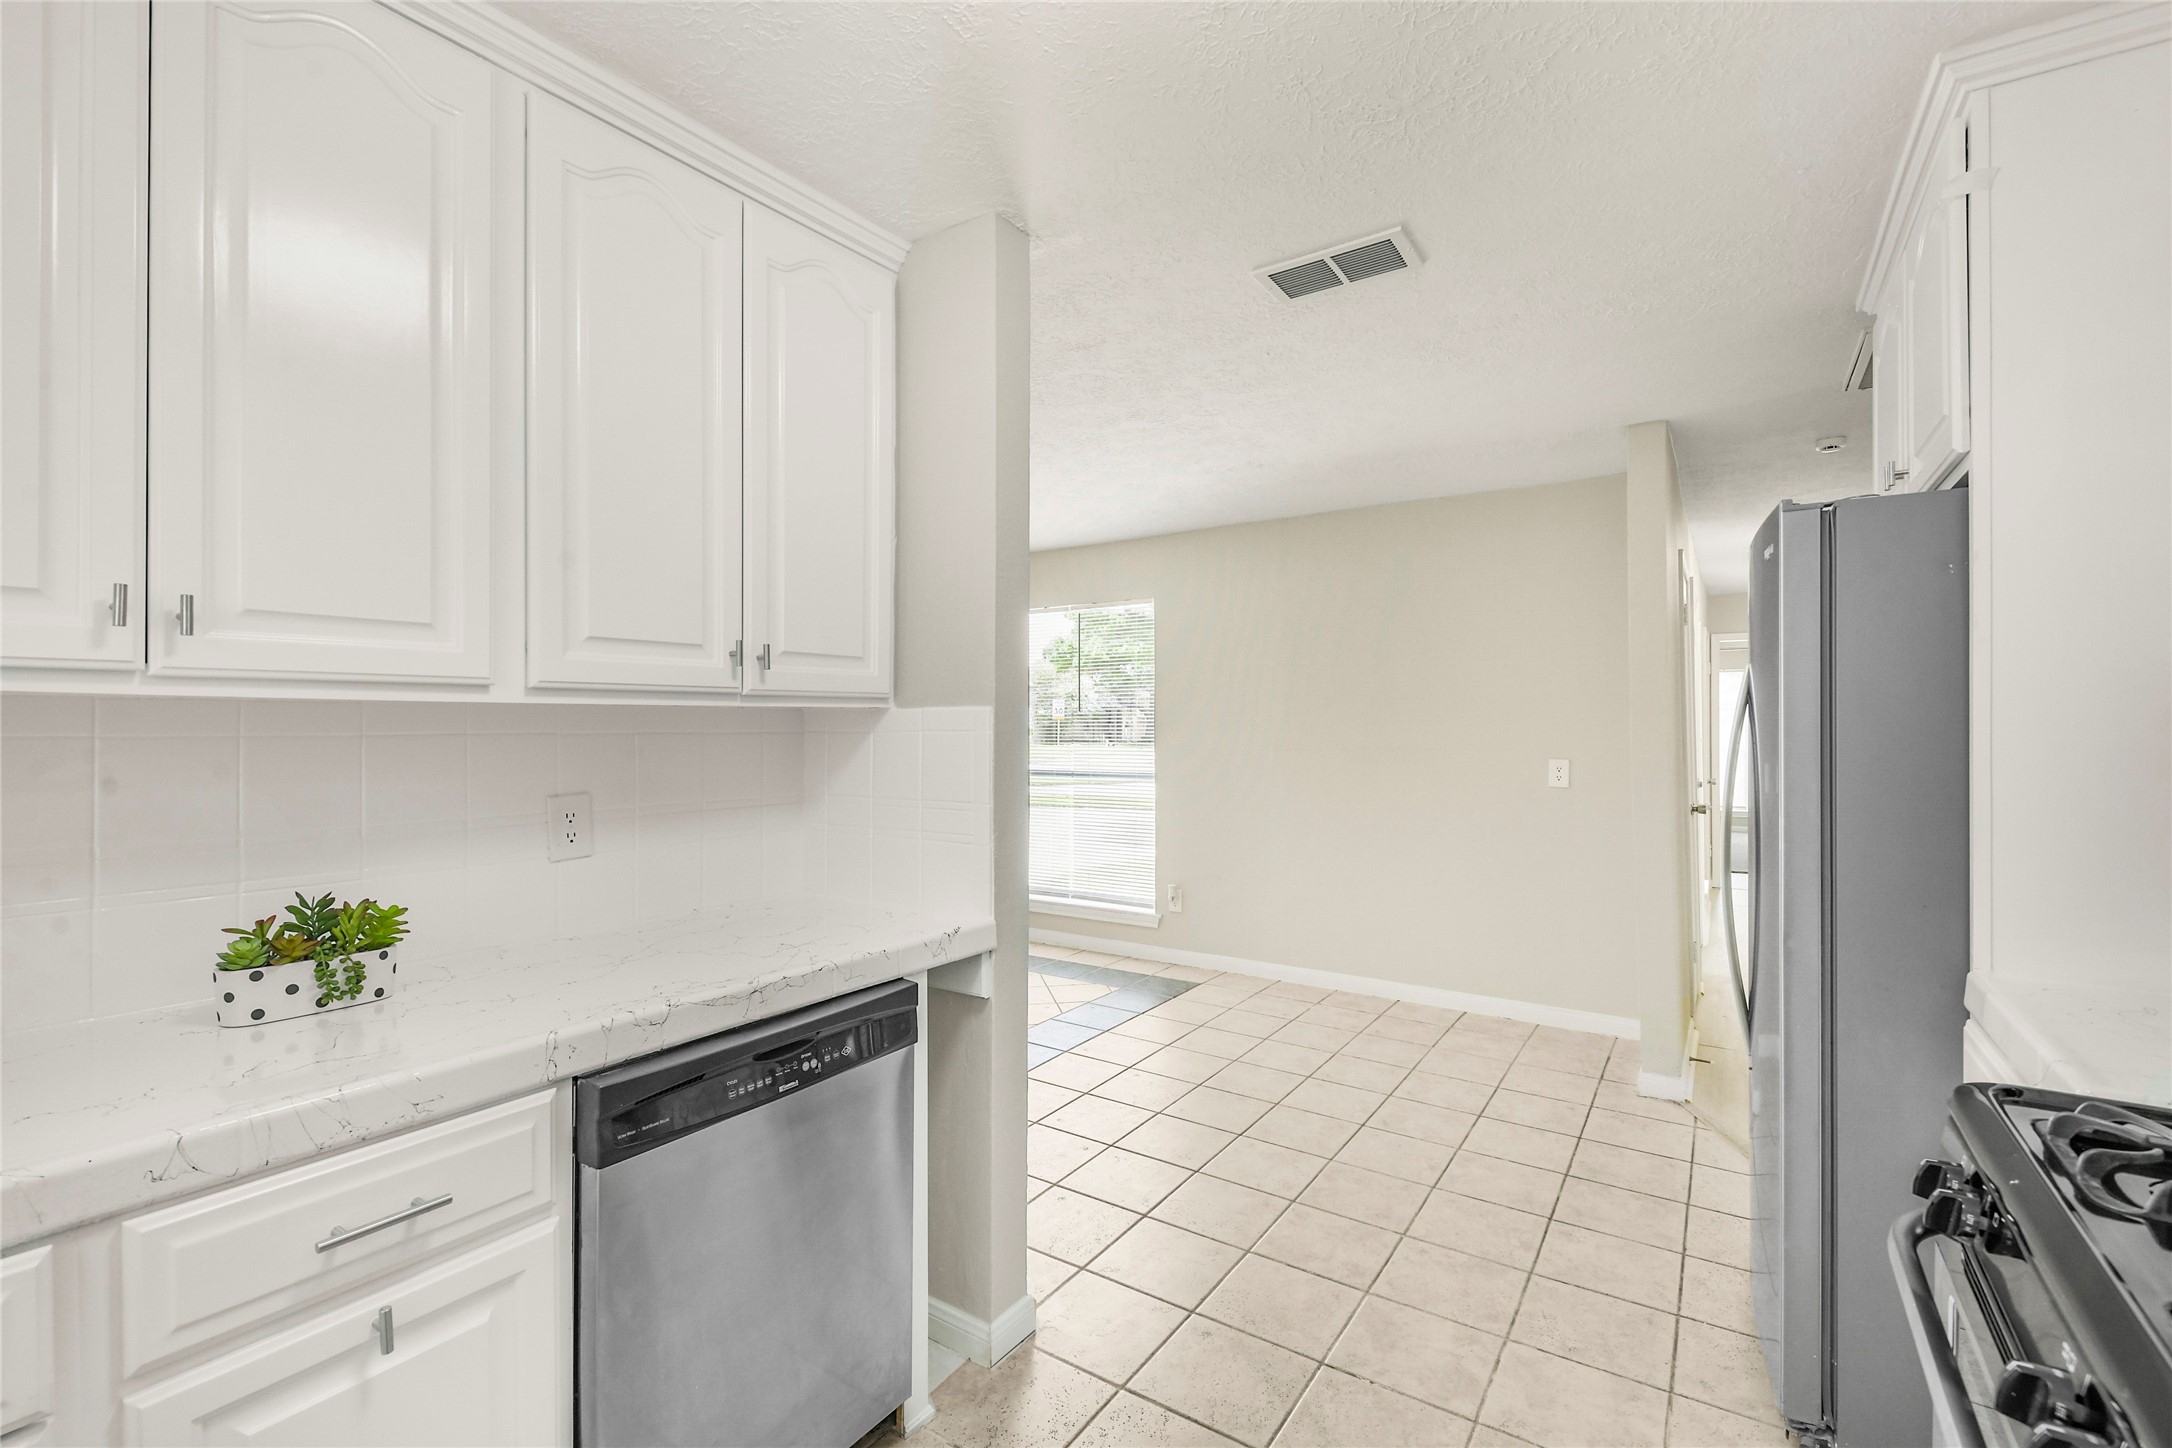
Additional kitchen view highlights the spacious layout, stainless steel appliances, extensive cabinetry, and convenient flow into the home's living spaces.
Another view of the refreshed kitchen showcasing generous cabinetry, updated finishes, stainless steel appliances, and a functional layout that opens seamlessly to the breakfast area.
Bright breakfast nook provides the perfect setting for everyday dining, featuring backyard views and easy access to both the kitchen and outdoor patio. Virtually staged
Open sightlines connect the kitchen, breakfast area, and living spaces, creating a practical floor plan ideal for both daily living and entertaining.
Virtually staged living room highlights the spacious layout, vaulted ceiling, dramatic brick fireplace, and flexible furniture arrangement.
Alternate view of the expansive family room showcasing the impressive brick fireplace, abundant natural light, and seamless flow into the adjoining living areas.
Dedicated formal dining room offers an elegant space for holiday gatherings, dinner parties, or everyday meals while maintaining an open connection to the main living areas. Virtually staged
Versatile dining space features updated flooring, abundant natural light, and flexible layout options to fit your lifestyle.
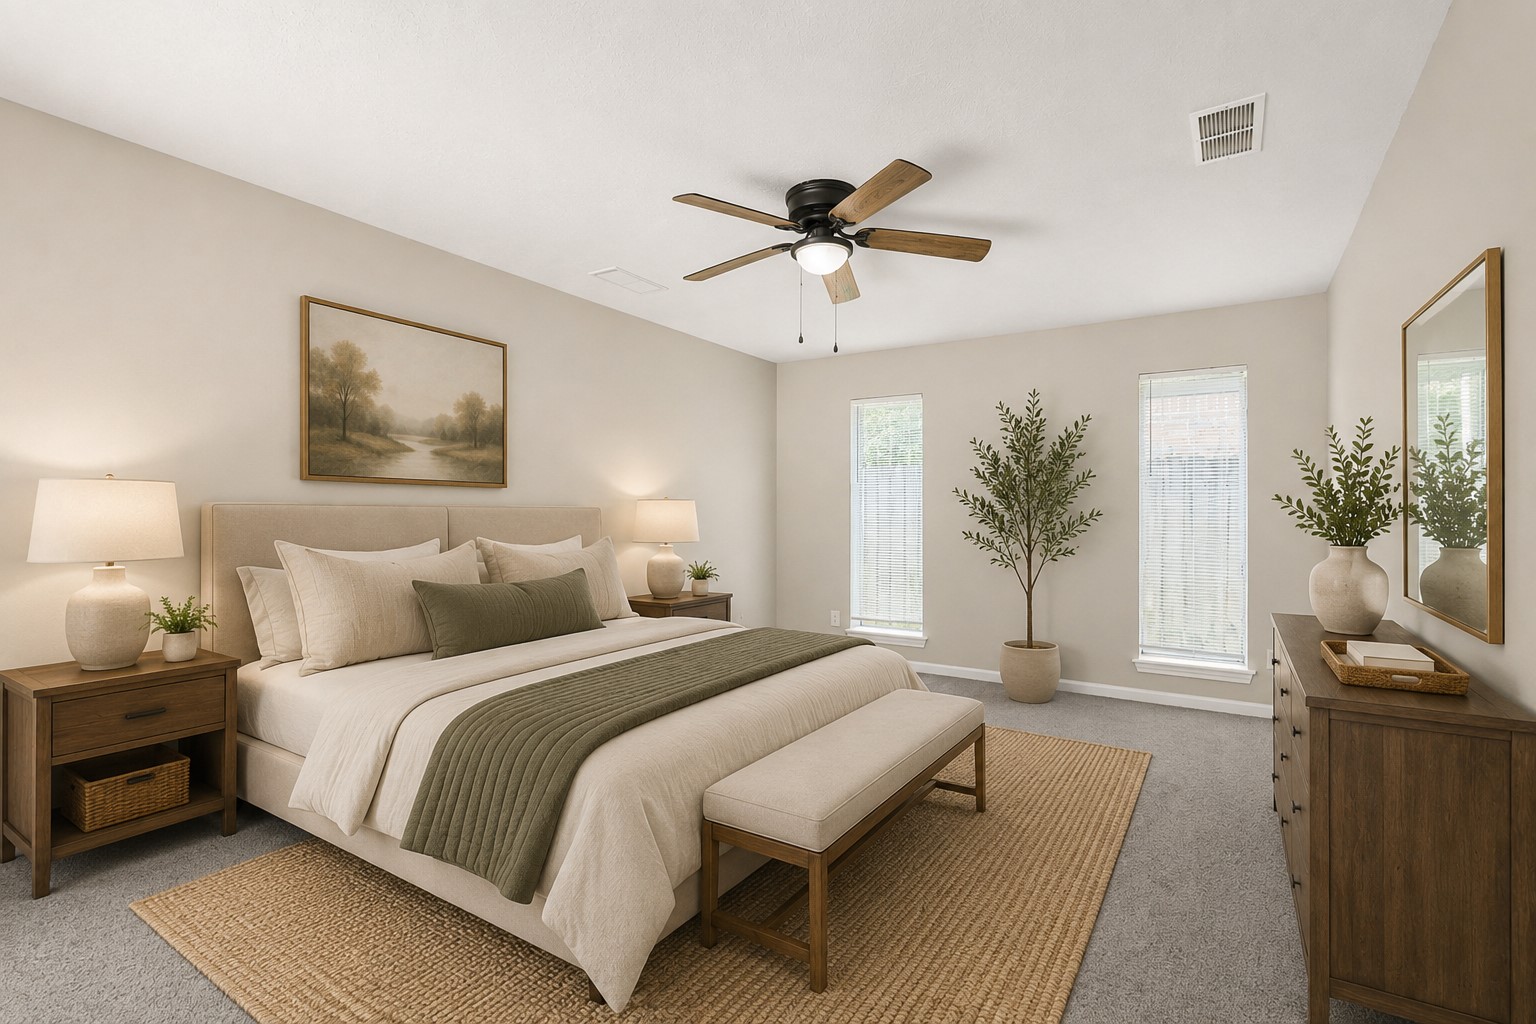
Spacious primary suite offers generous room for large furnishings, creating a relaxing retreat with abundant natural light and a peaceful atmosphere. Virtually staged
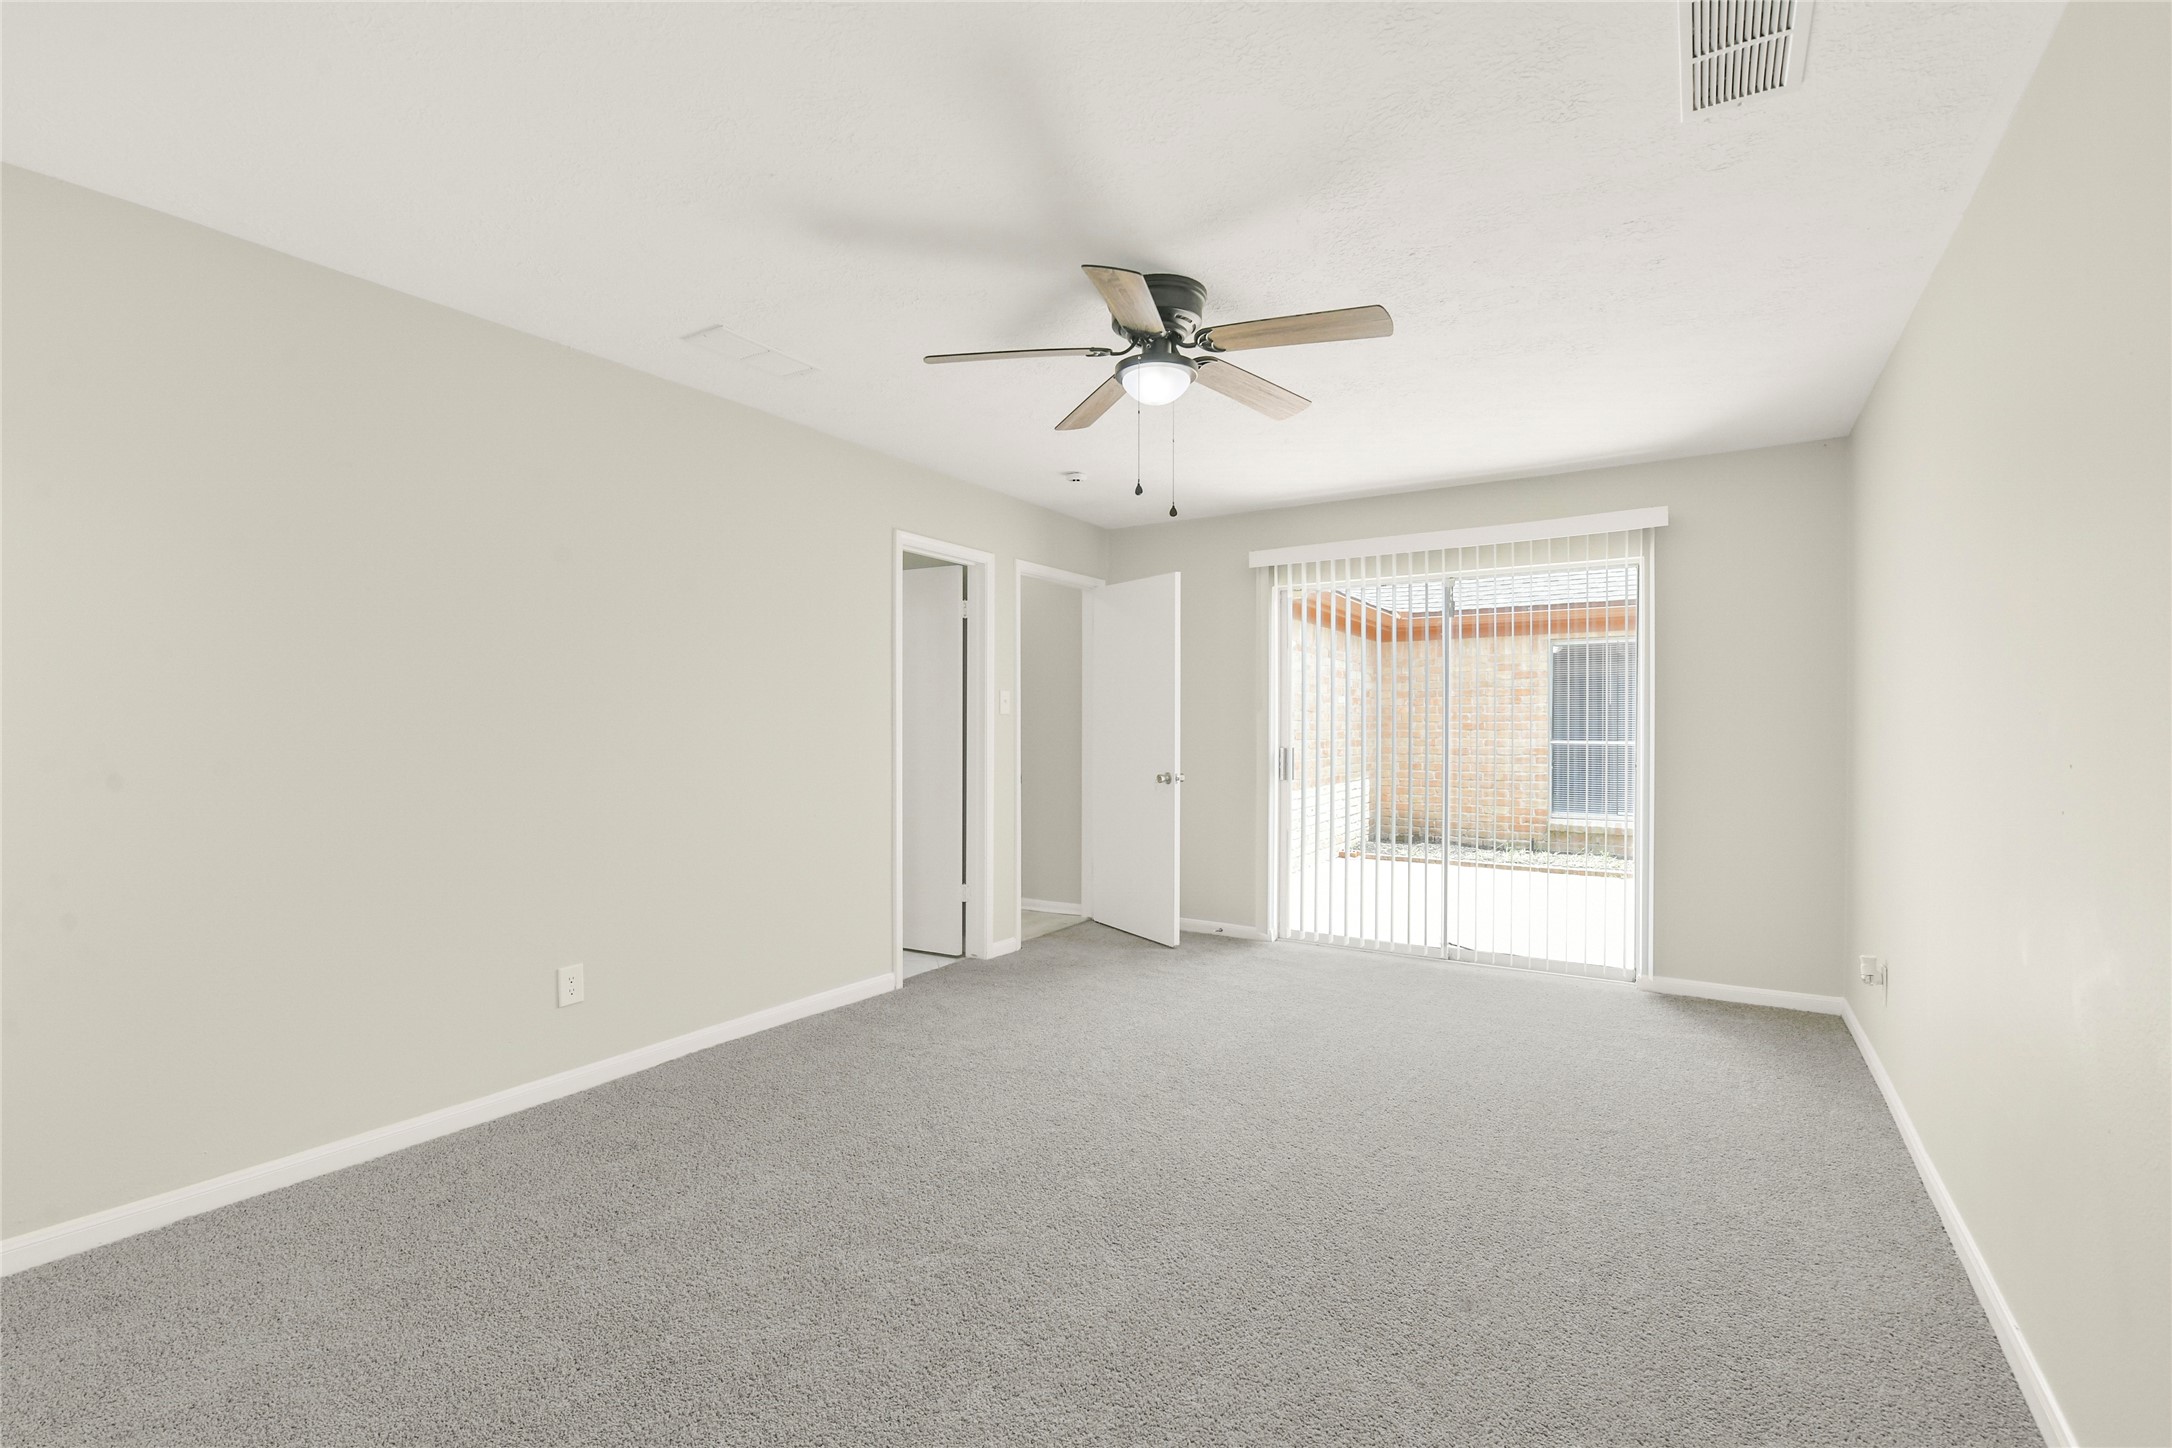
Additional view of the oversized primary bedroom highlights its spacious layout, flexible furniture placement, and direct access to the en-suite bath.
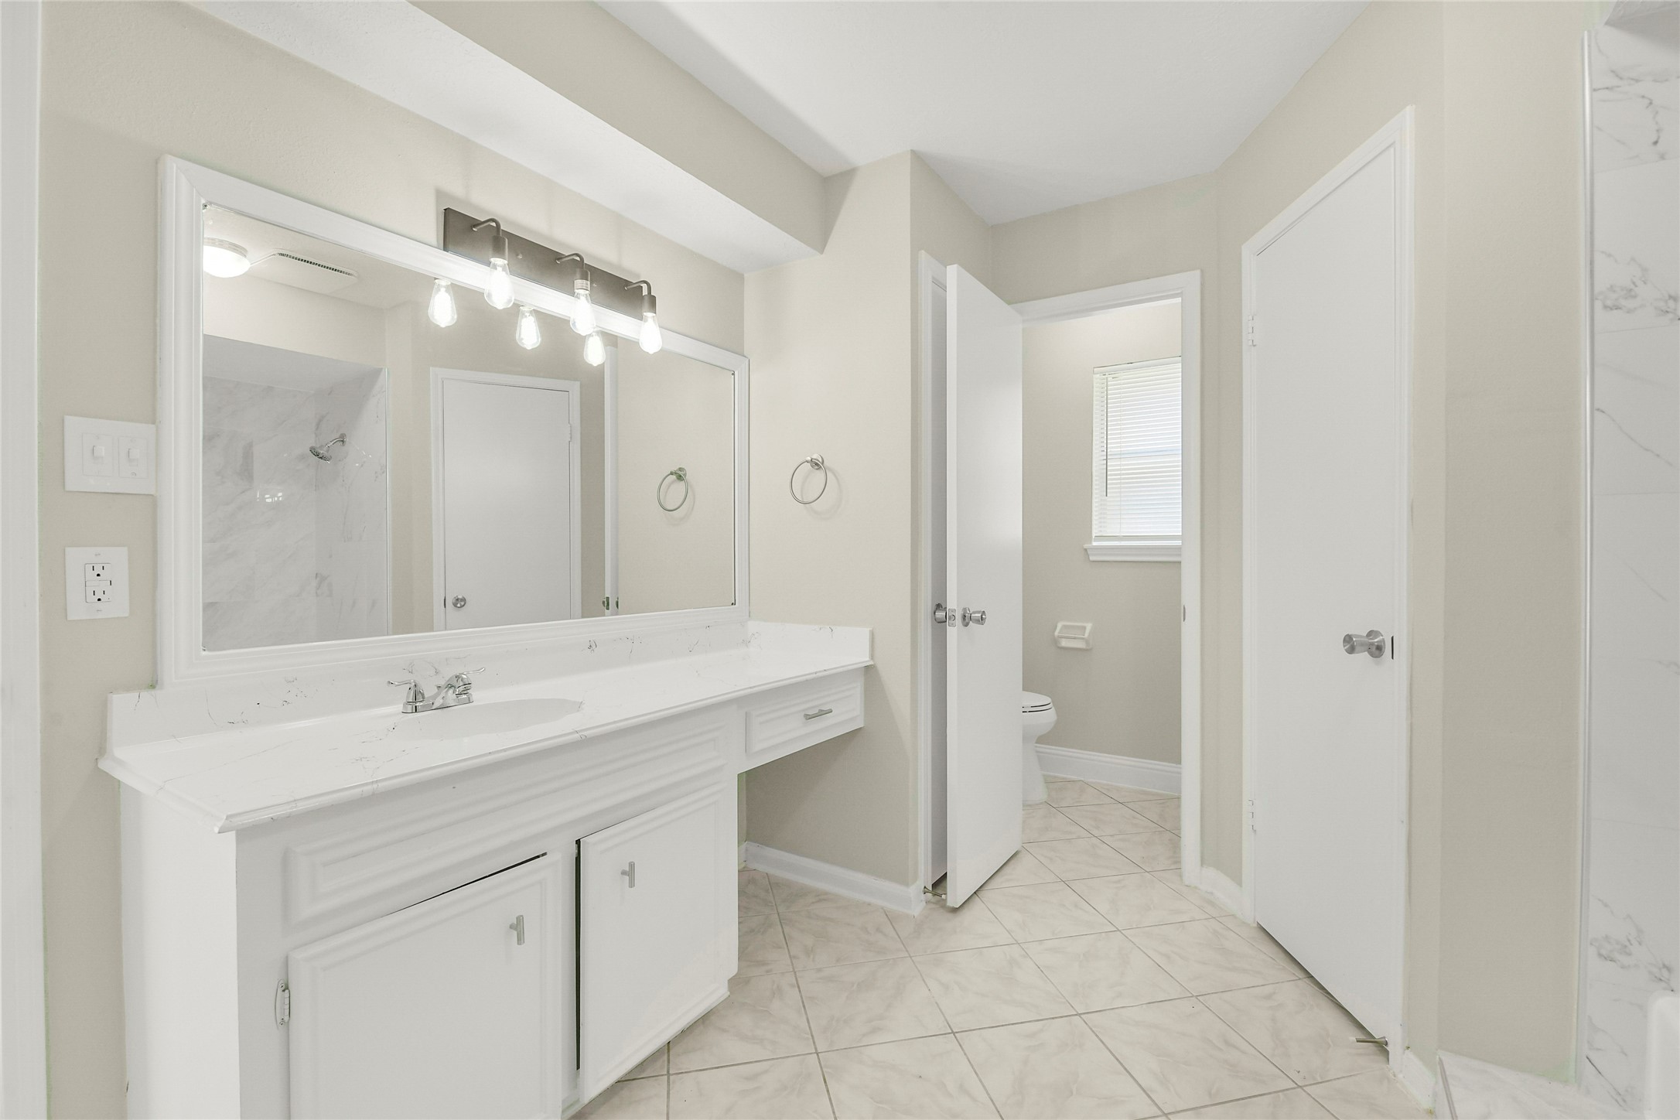
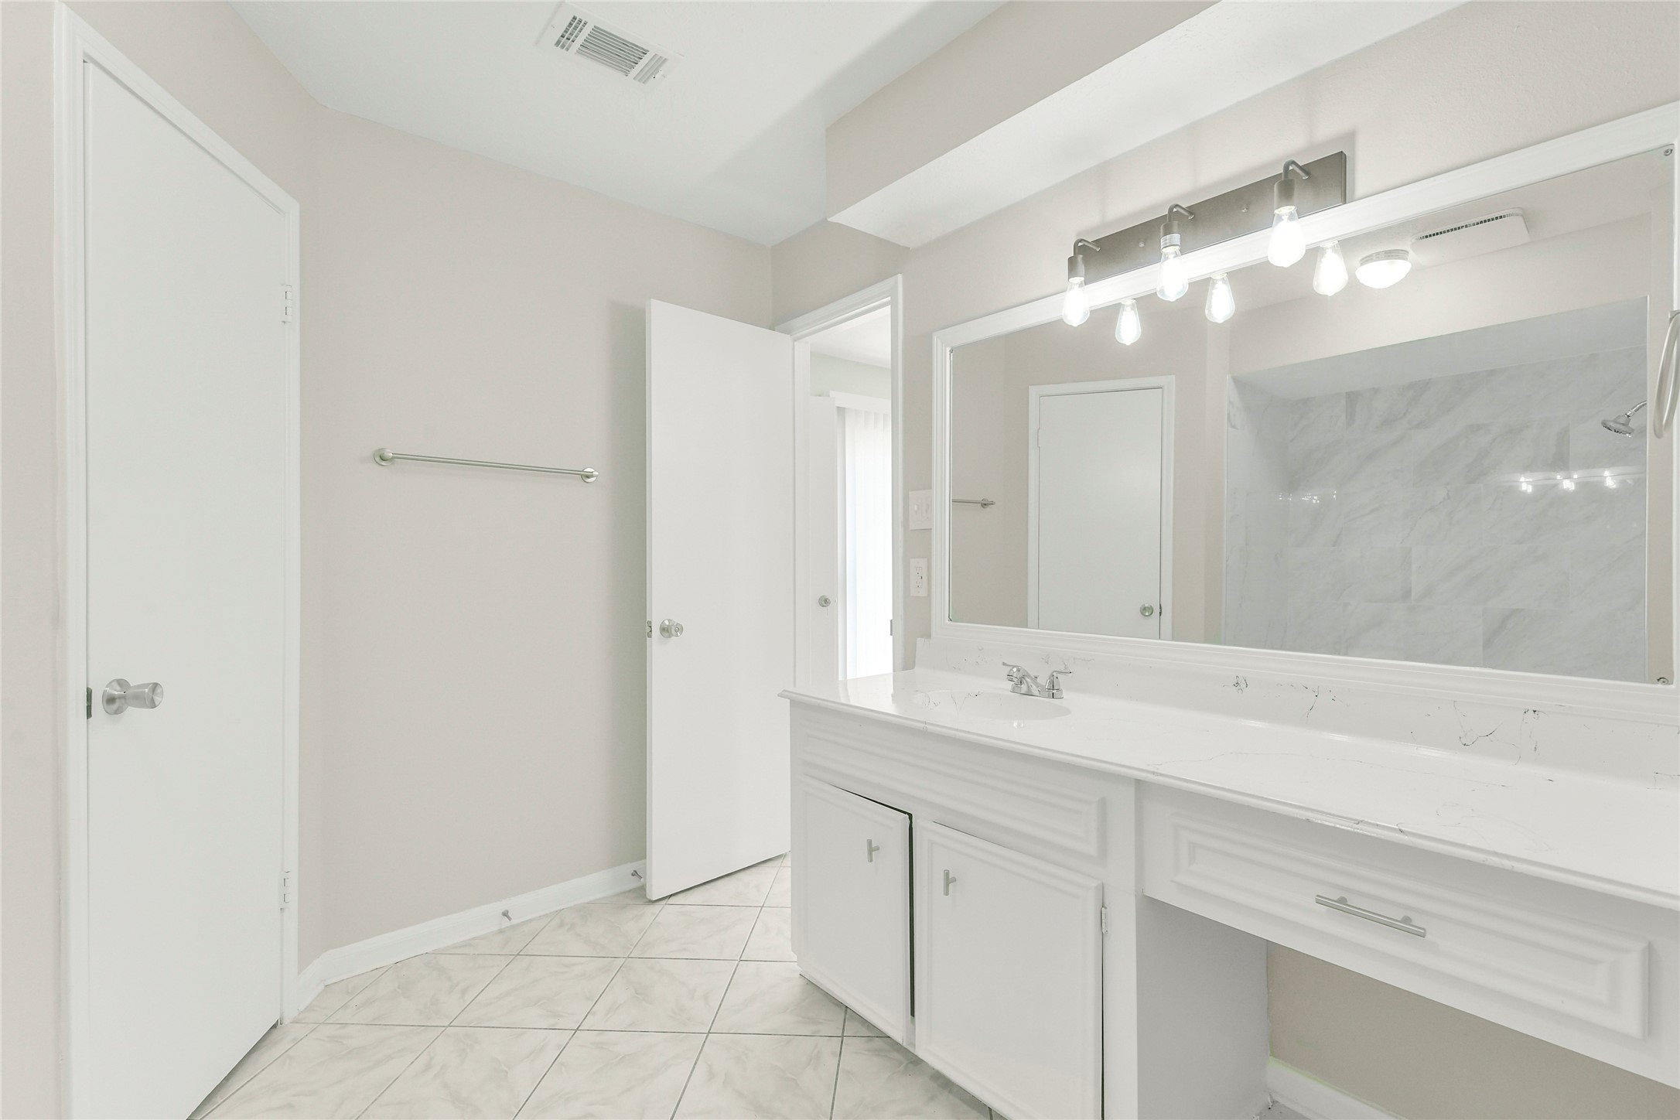
Primary en-suite bath features a dual-sink vanity, ample storage, and a functional layout designed for everyday convenience.
Spacious primary bath features an extended dual-sink vanity, generous counter space, and abundant storage for everyday convenience.
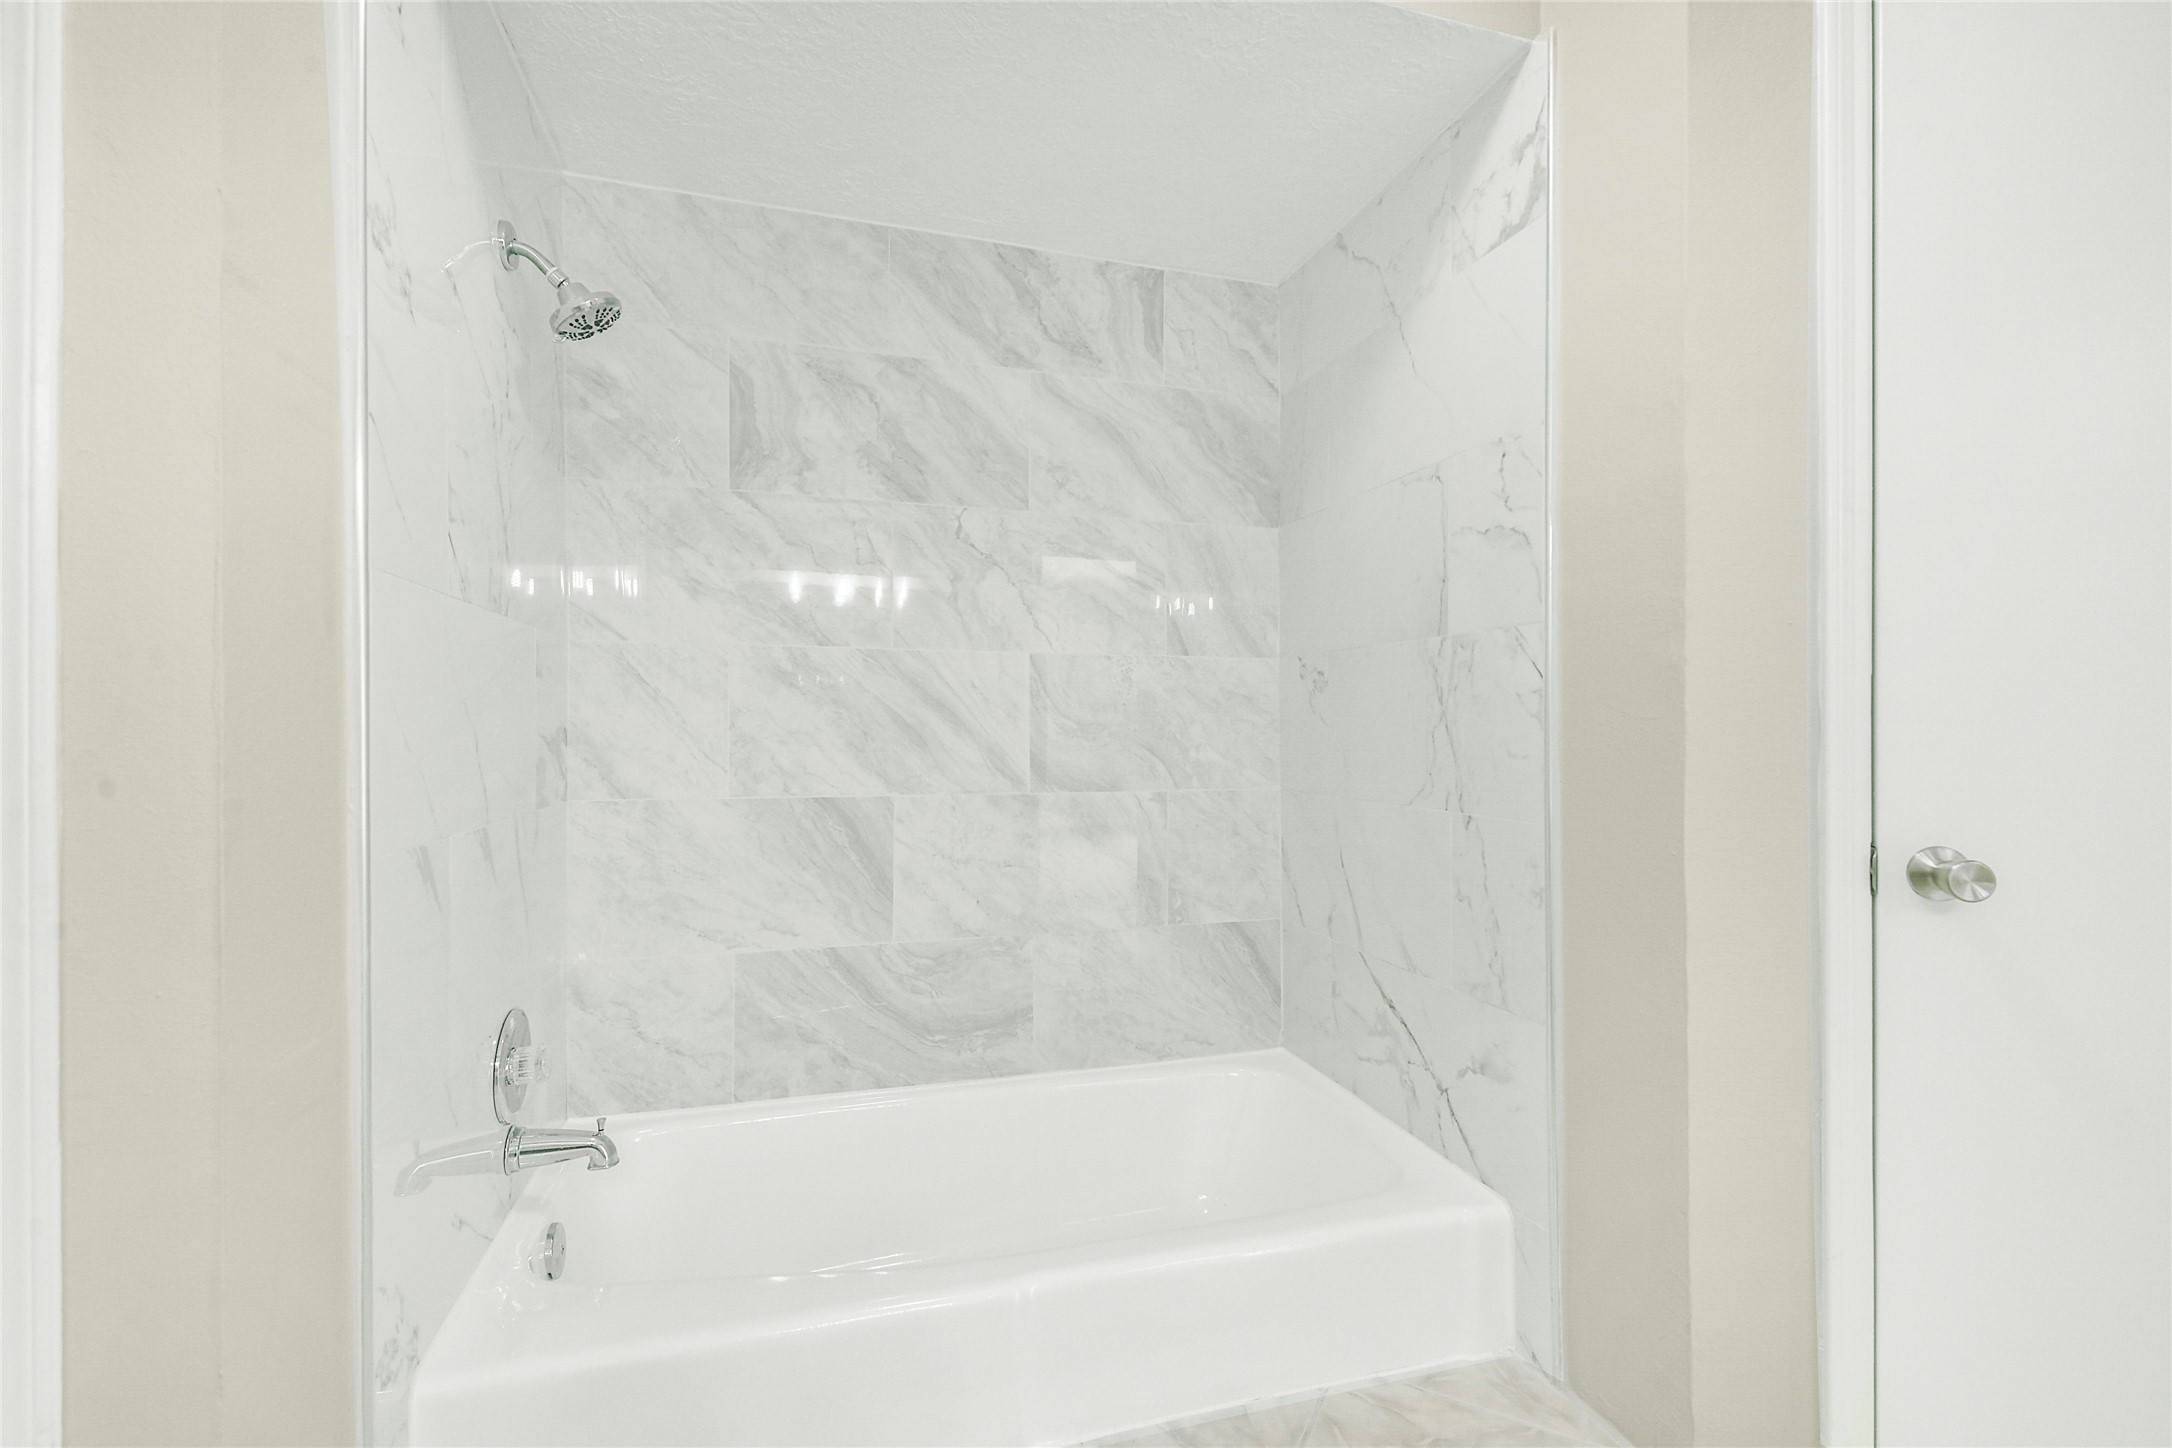
Primary bathroom offers a large soaking tub and separate bathing area, creating a comfortable space to relax and unwind.
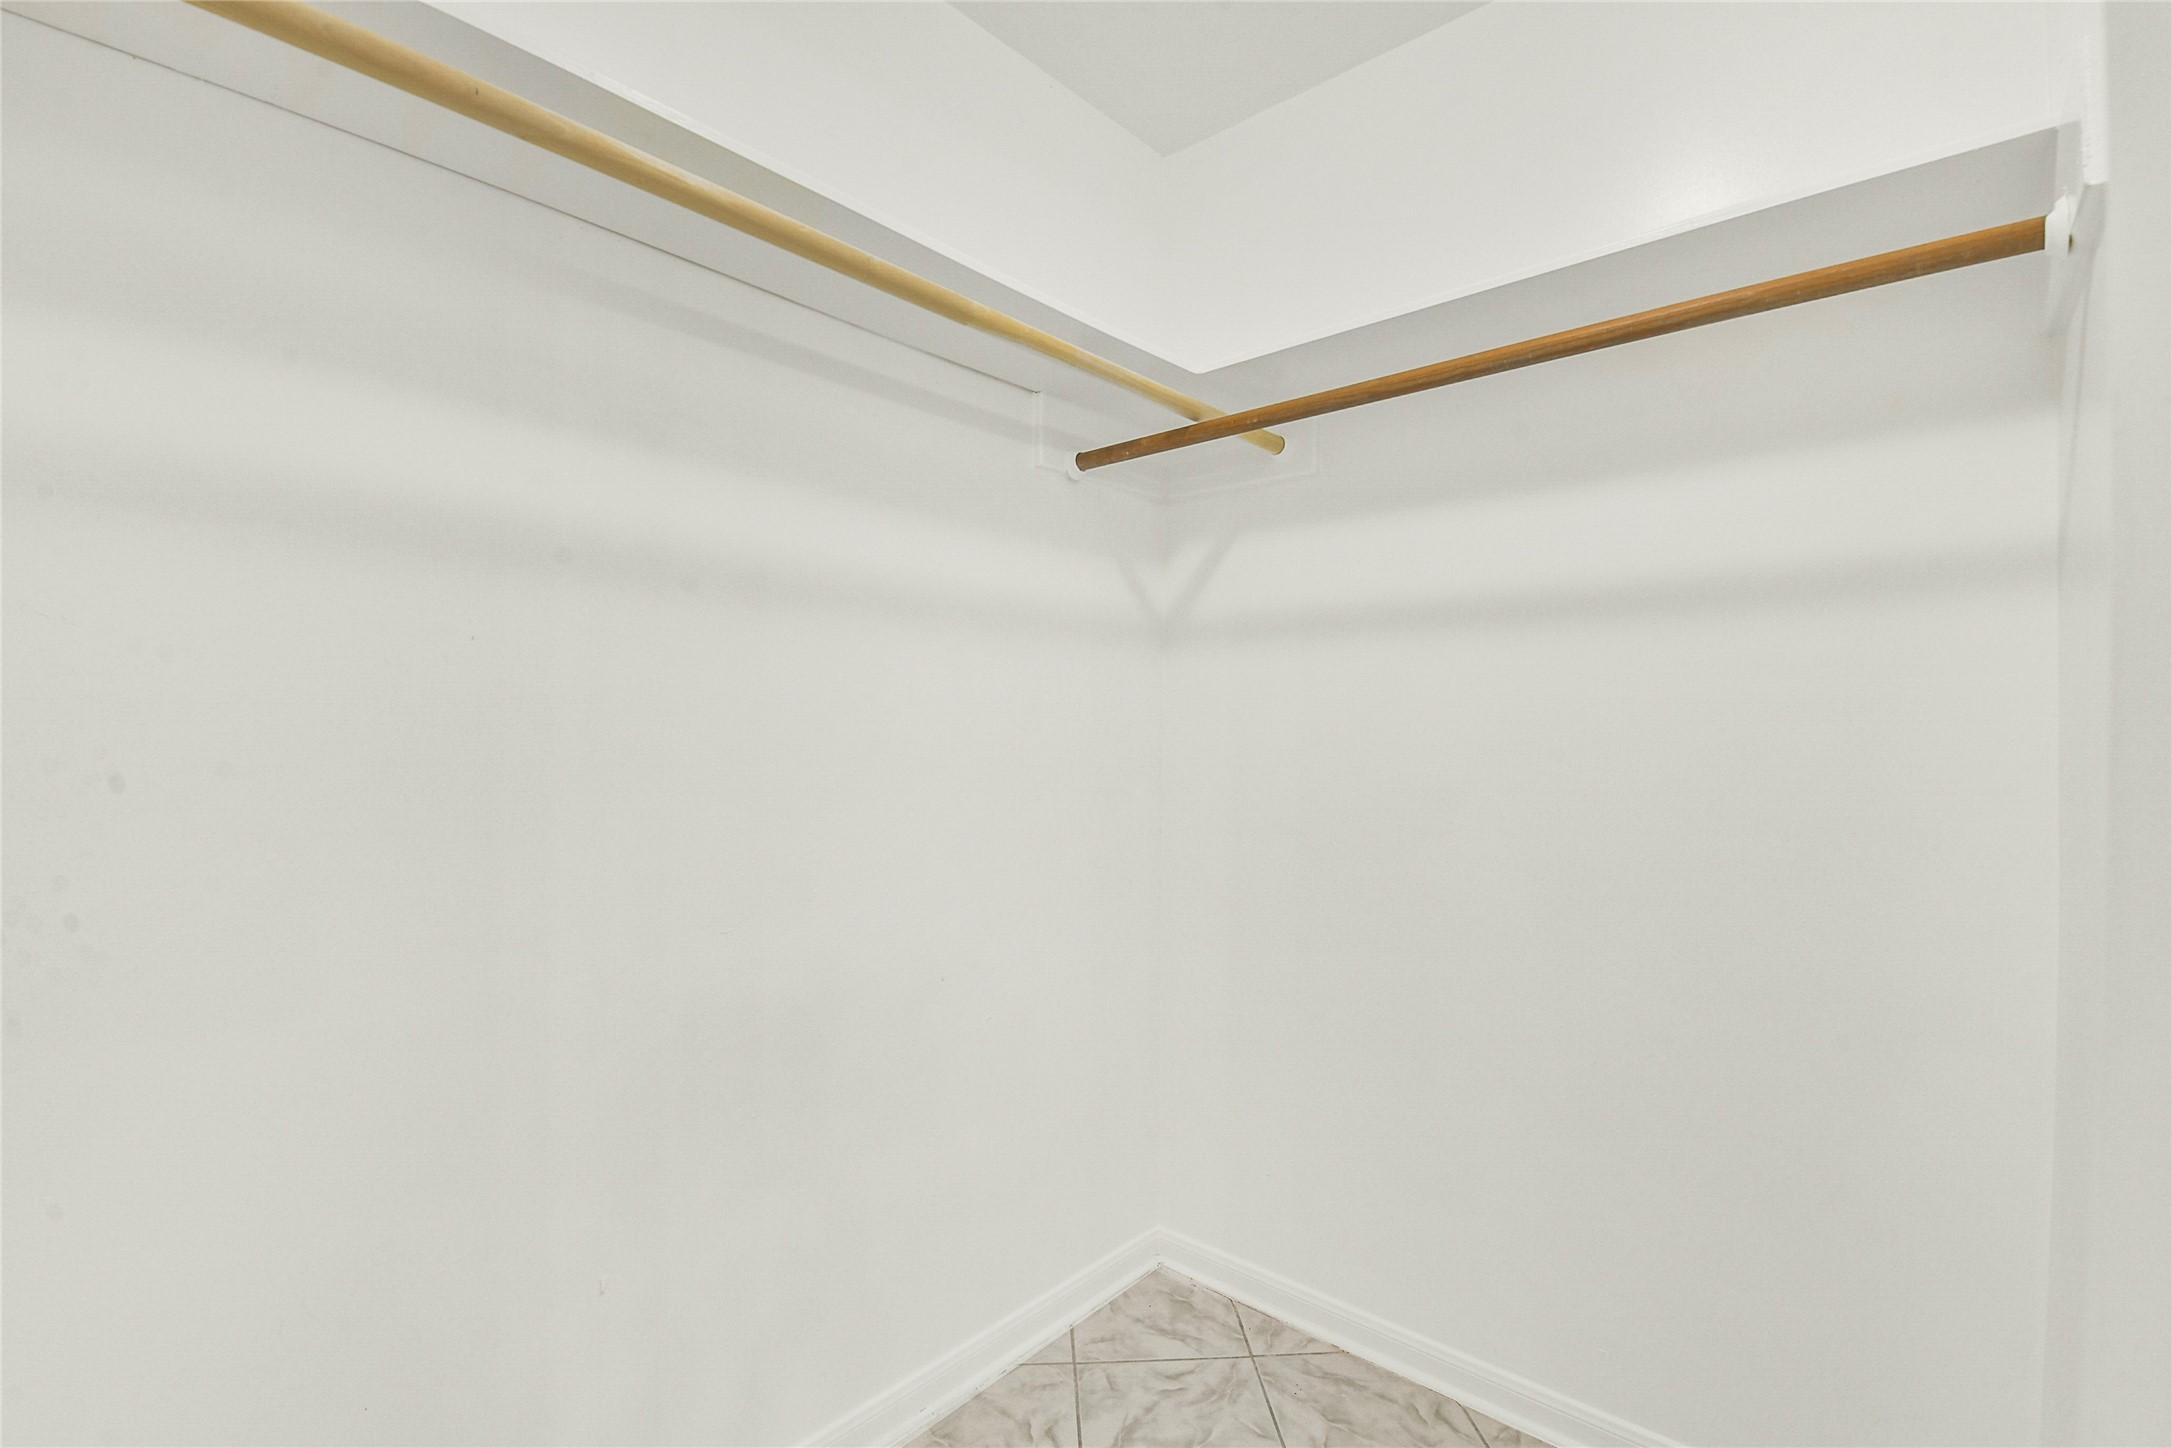
Expansive walk-in closet provides exceptional storage with ample space for clothing, shoes, and seasonal organization.
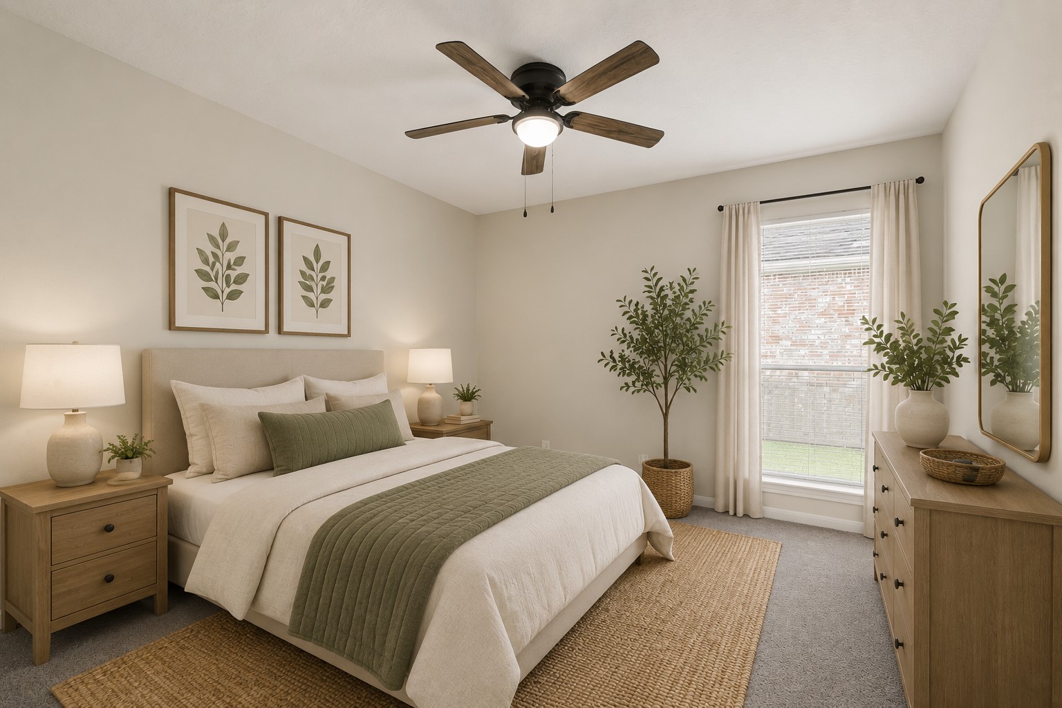
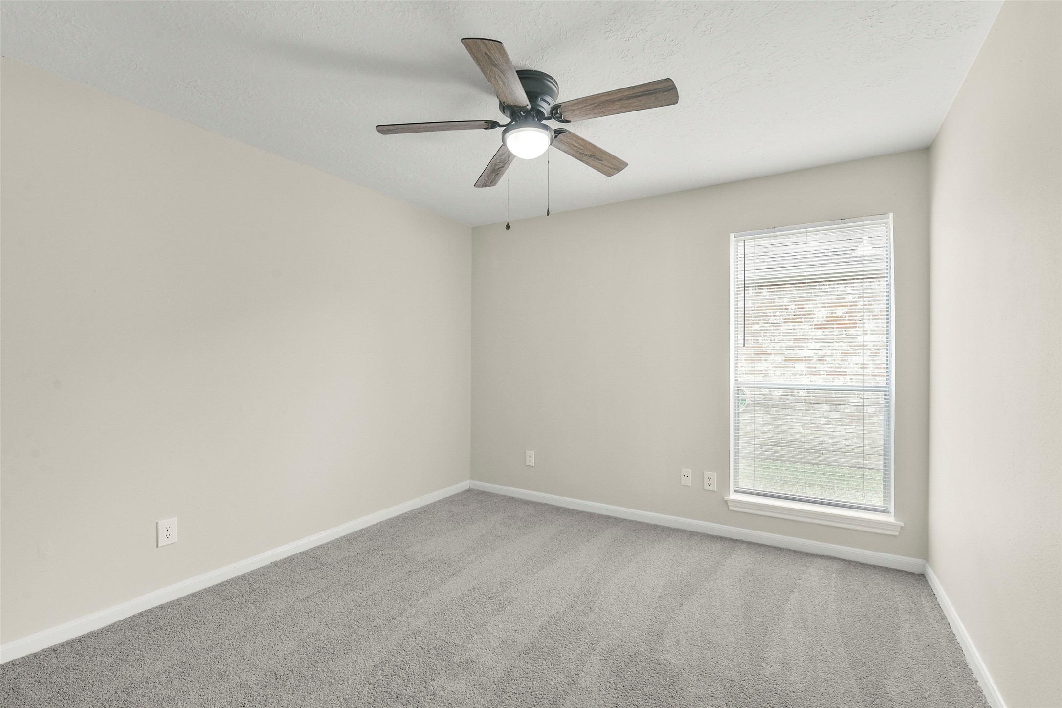
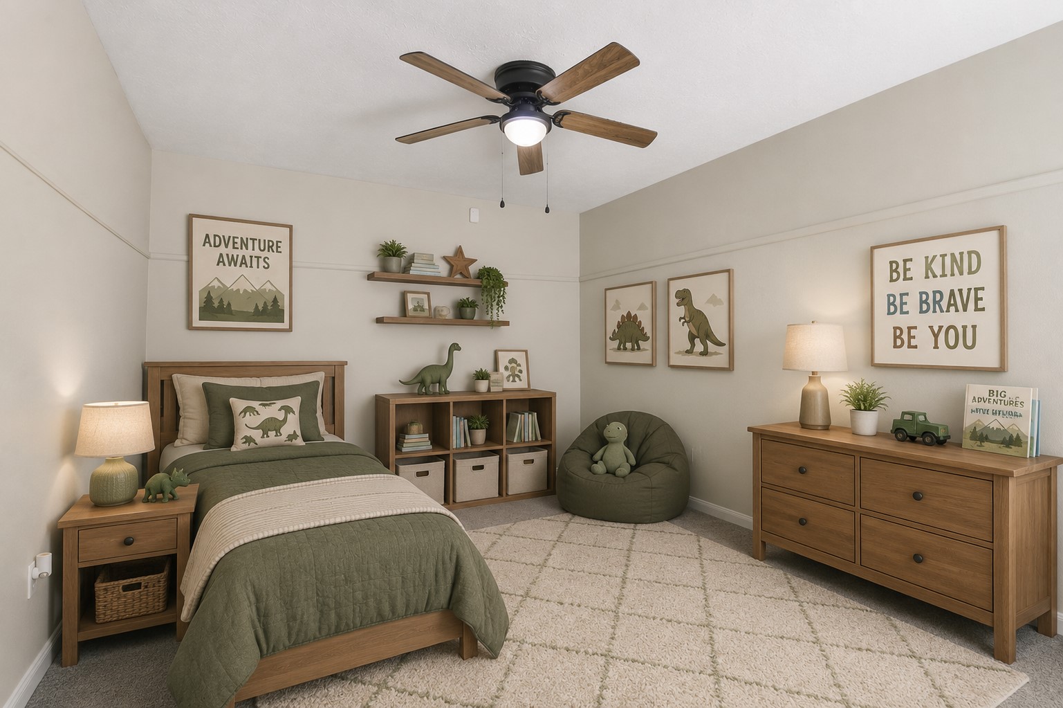
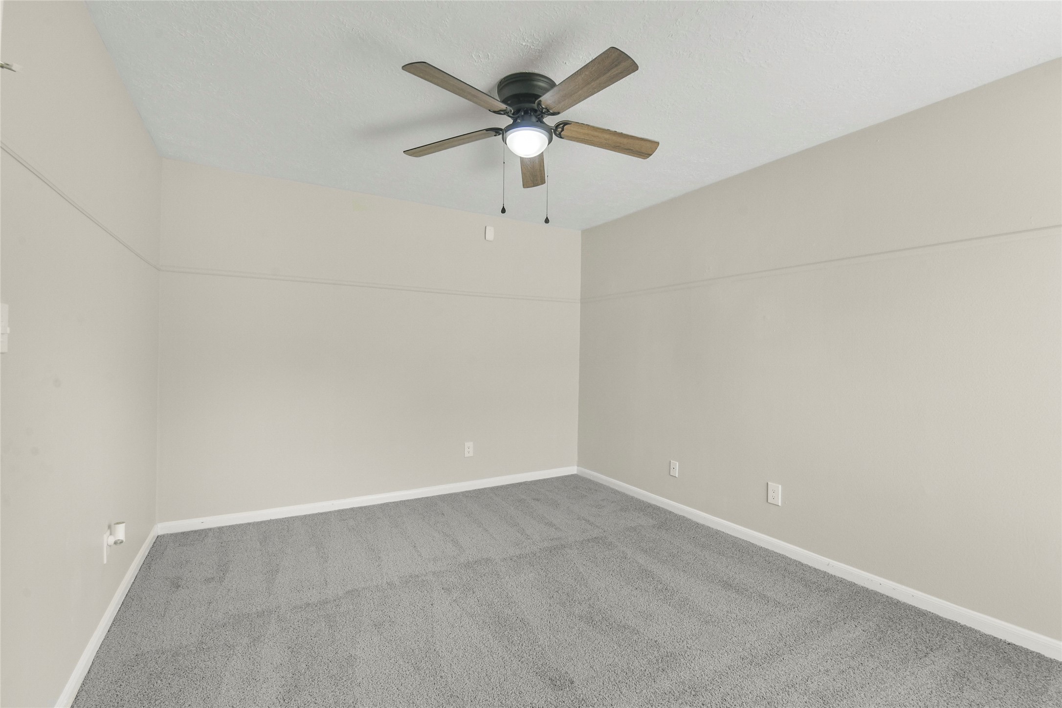
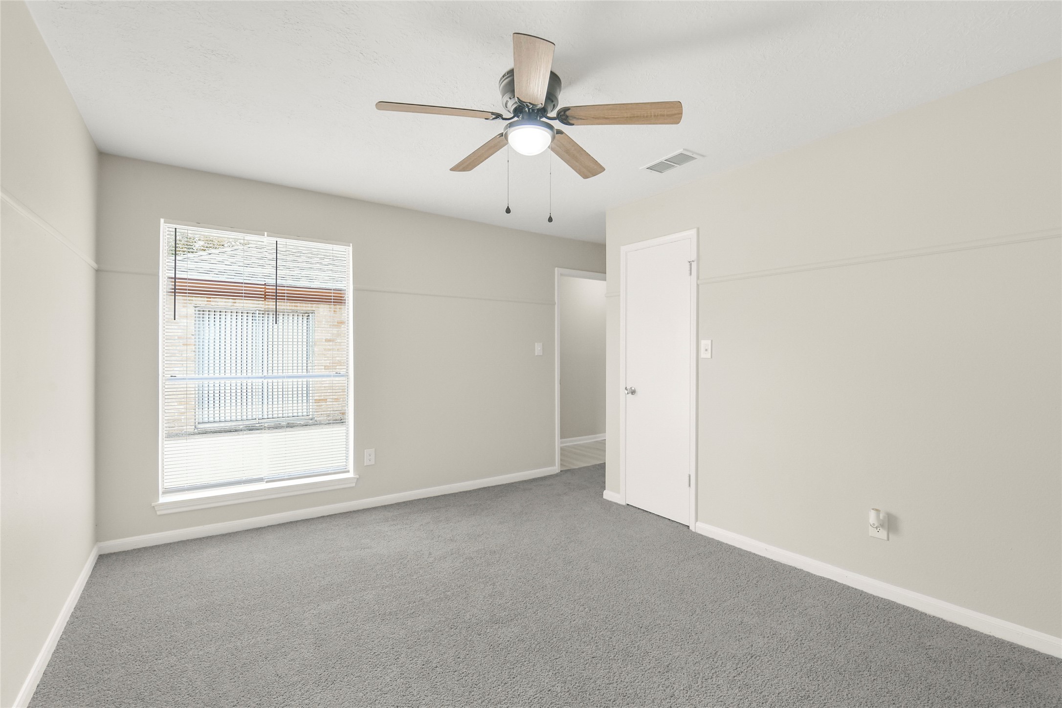
Virtually staged secondary bedroom demonstrates flexible space for family, guests, or everyday living with abundant natural light.
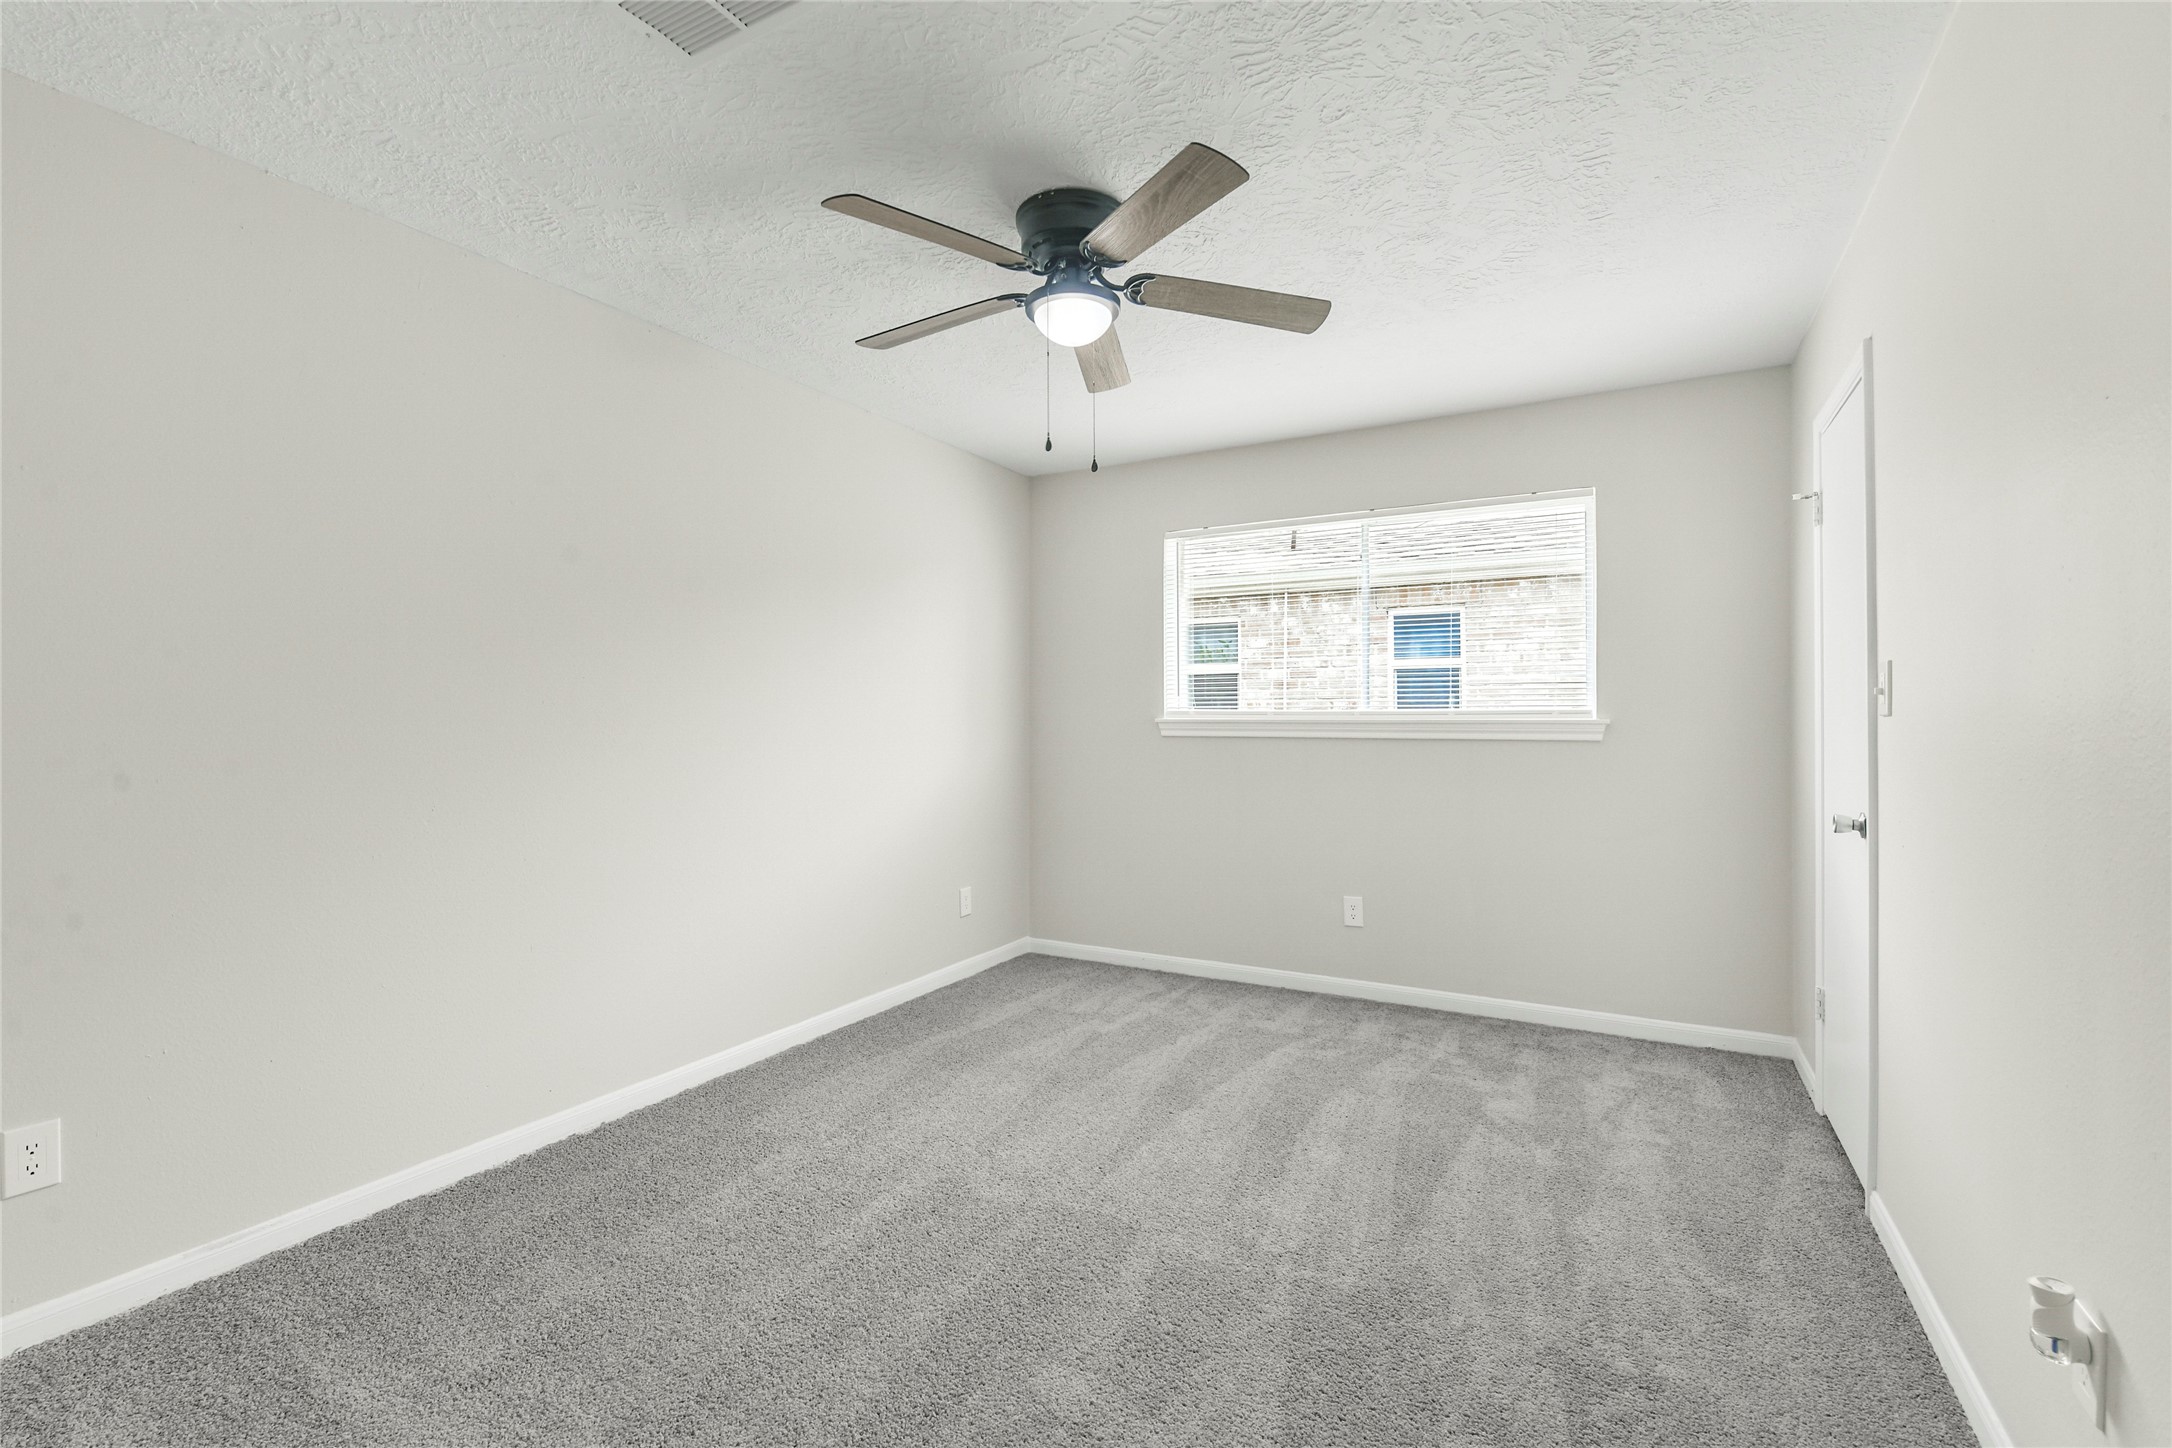
Bright secondary bedroom features a spacious layout, neutral finishes, and excellent versatility to suit a variety of needs.
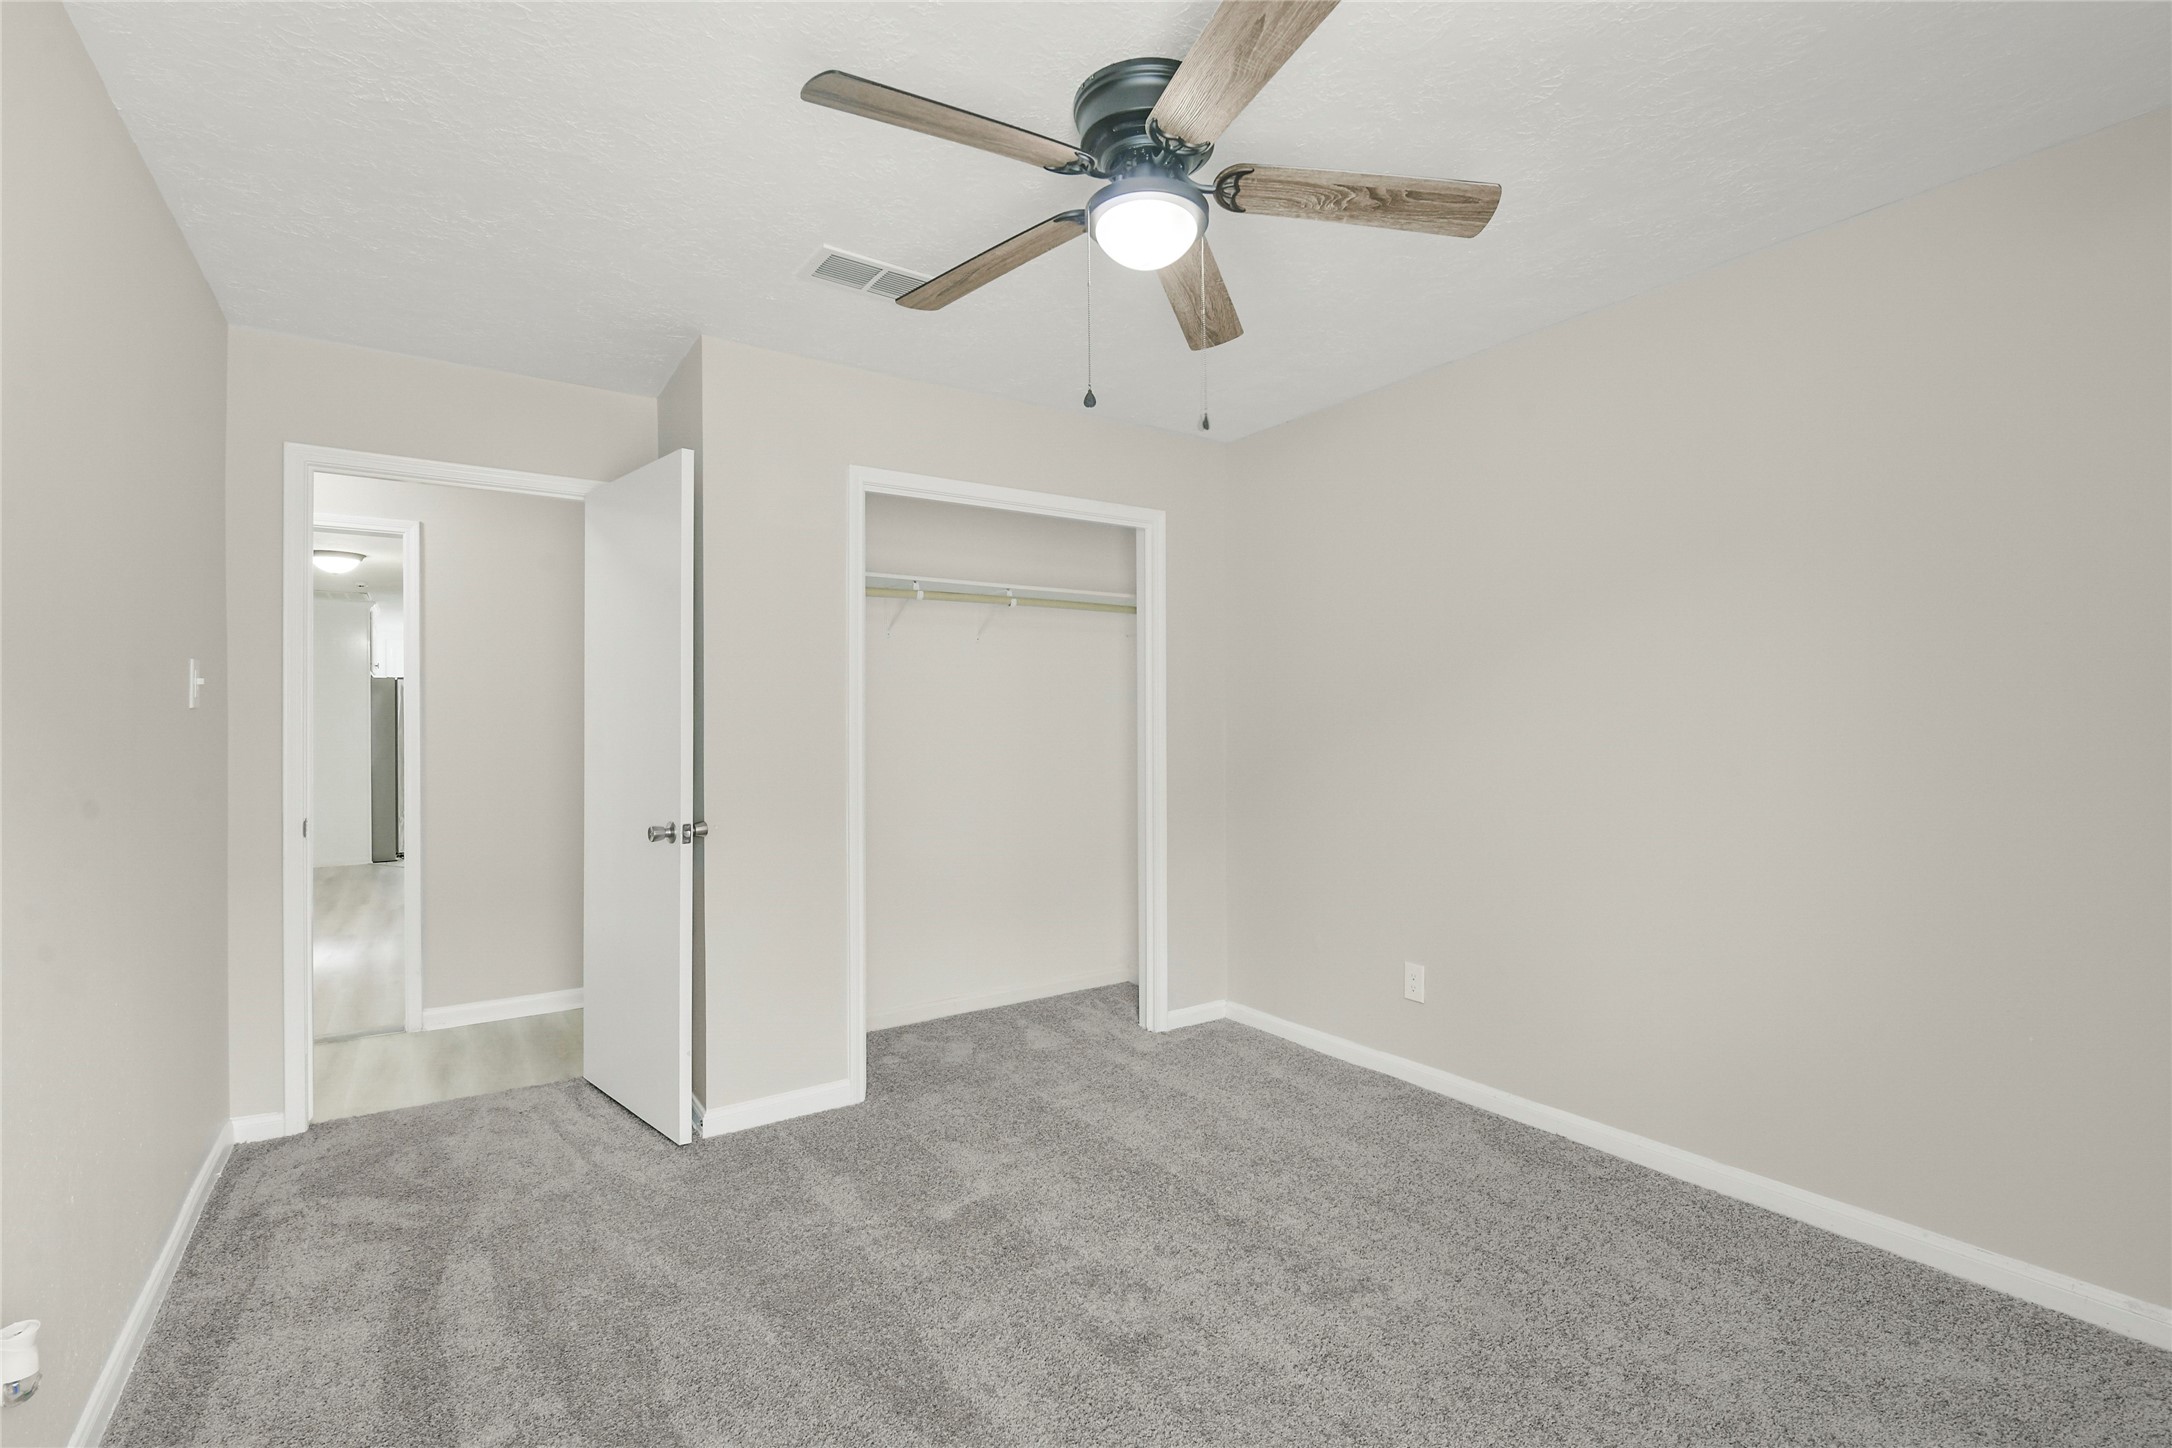
Additional view of the secondary bedroom highlights generous proportions, updated finishes, and convenient access to the nearby full bath.
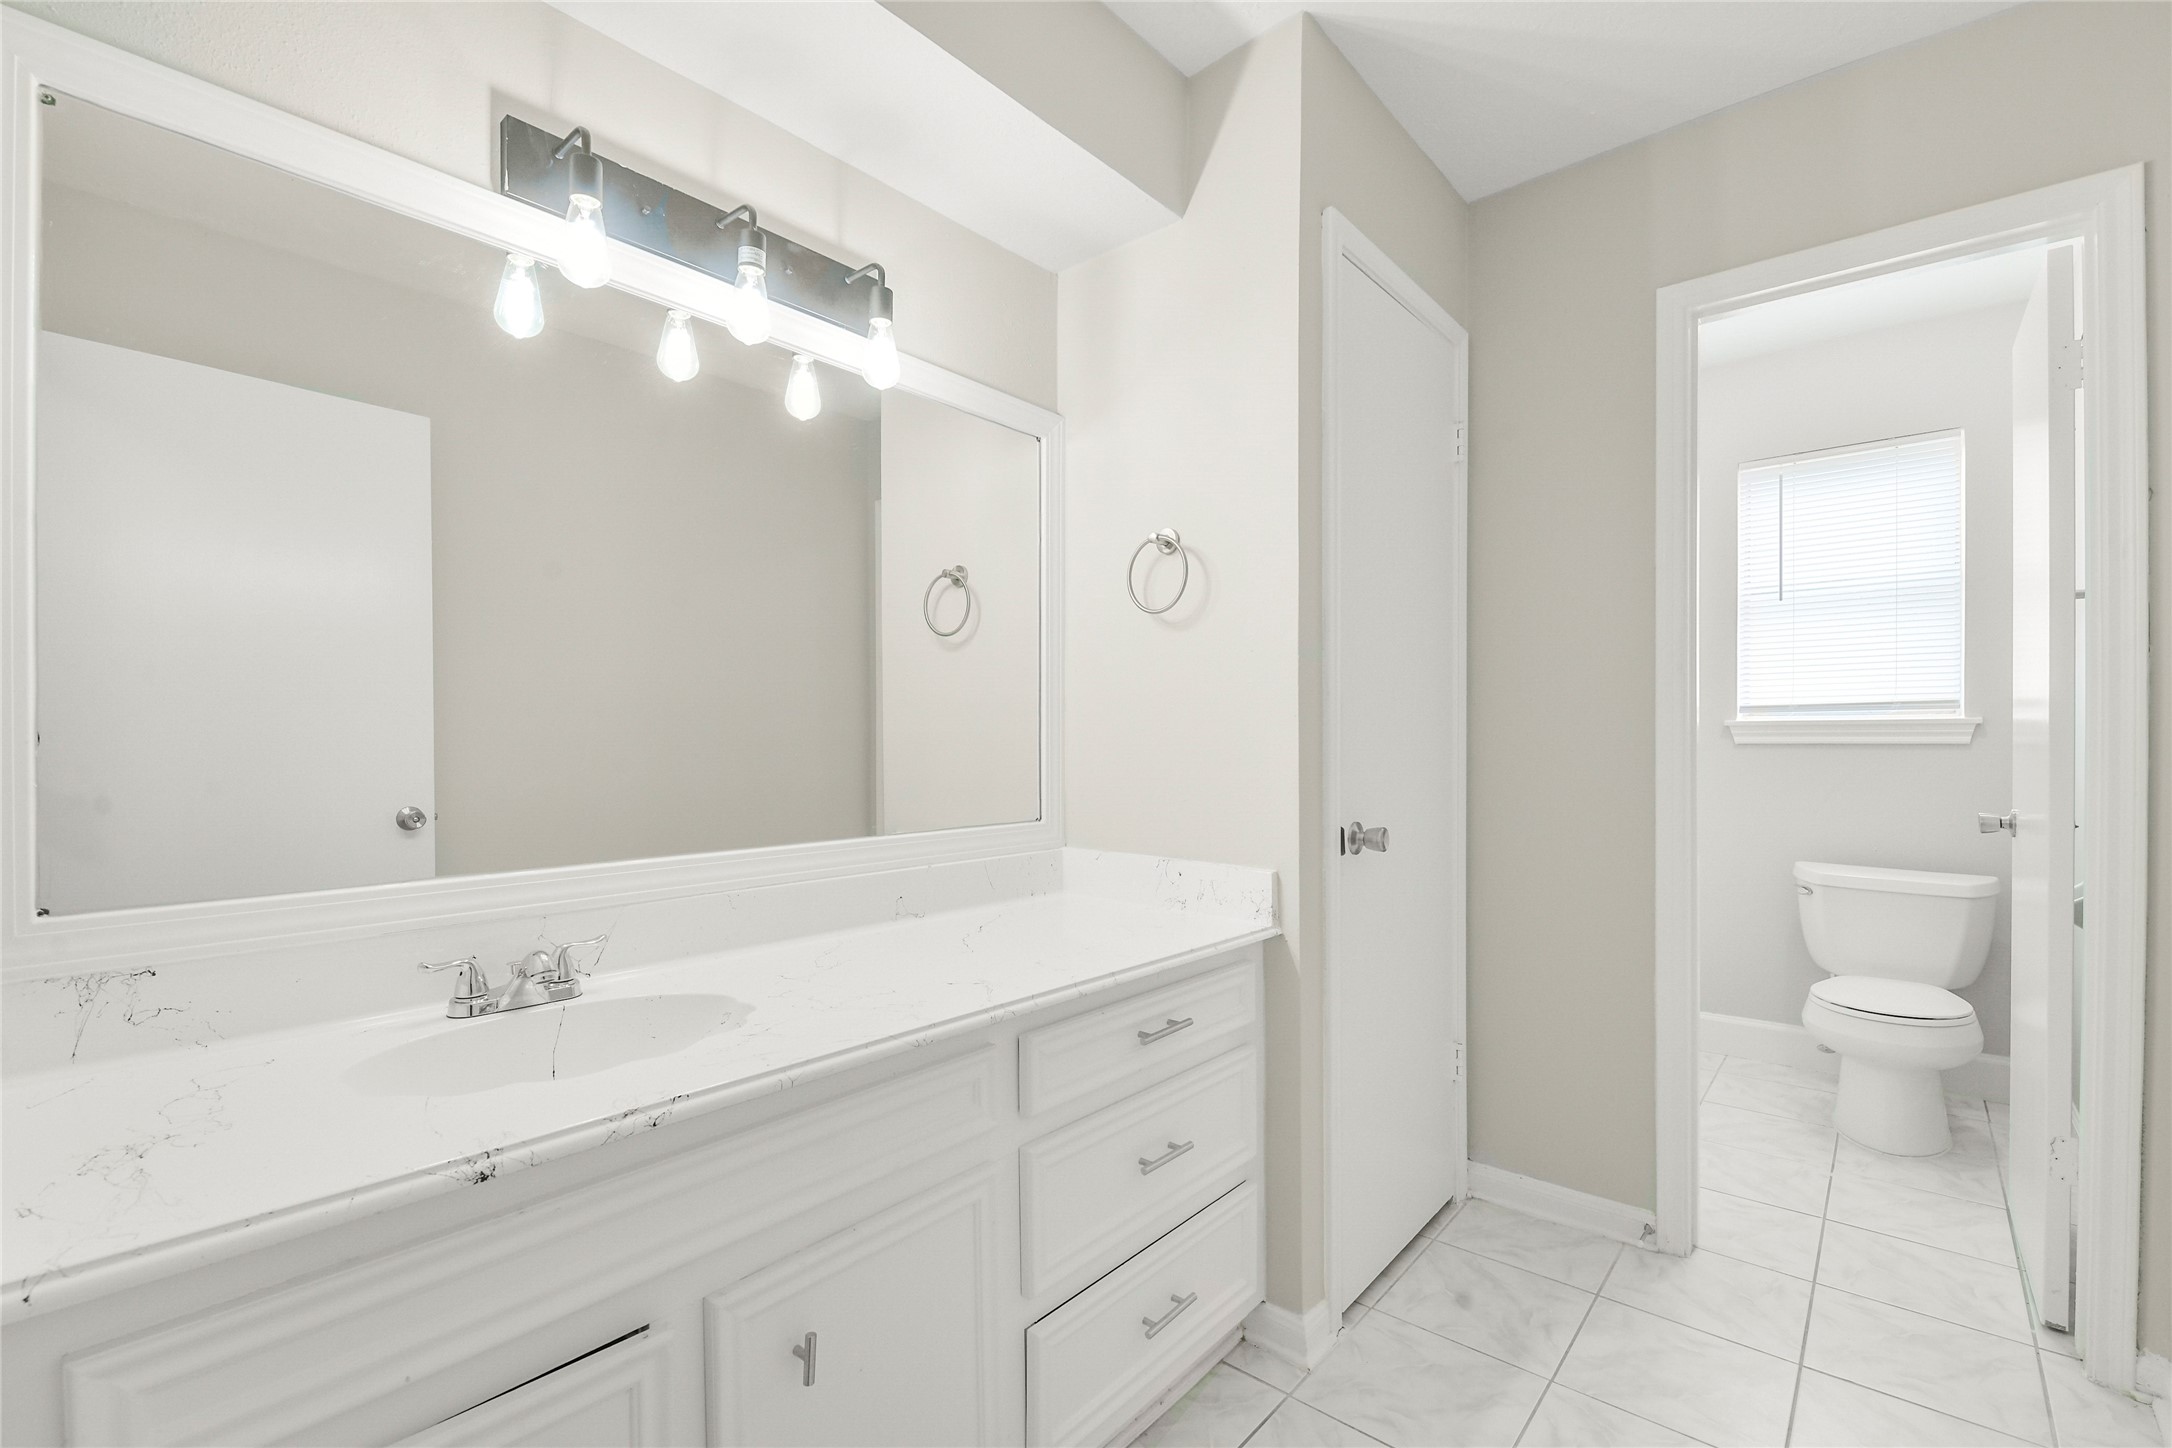
Updated secondary bathroom features an oversized vanity with generous storage and a bright, functional layout designed for everyday use.
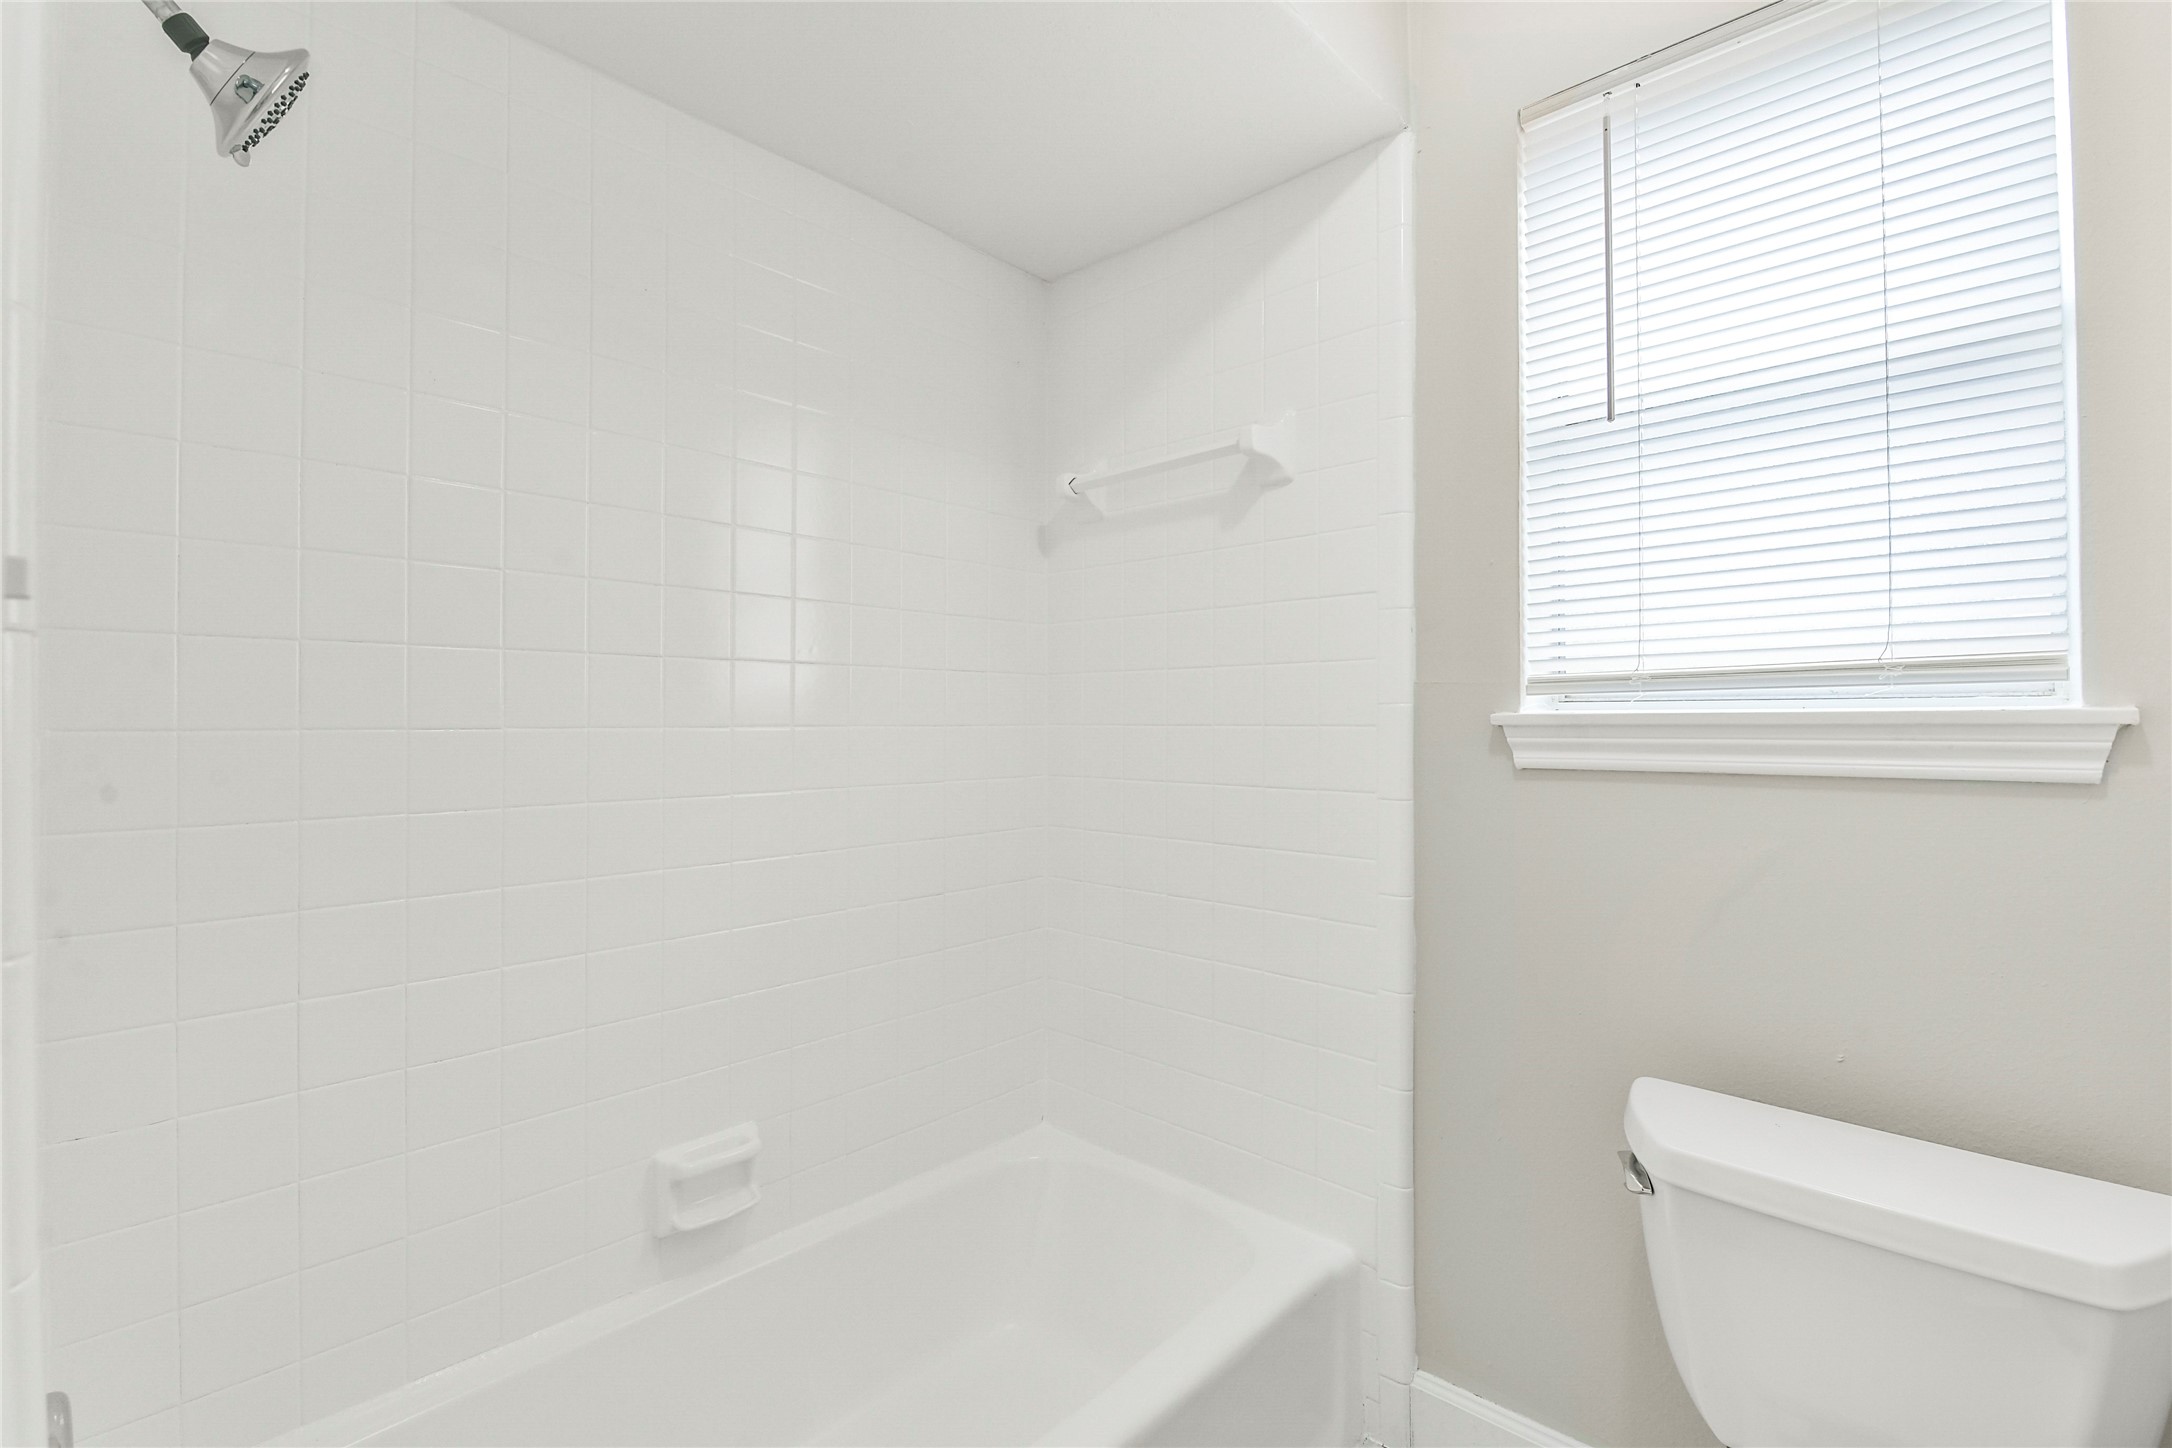
Full secondary bathroom offers a clean, neutral design with tub and shower combination, ideal for family members or overnight guests.
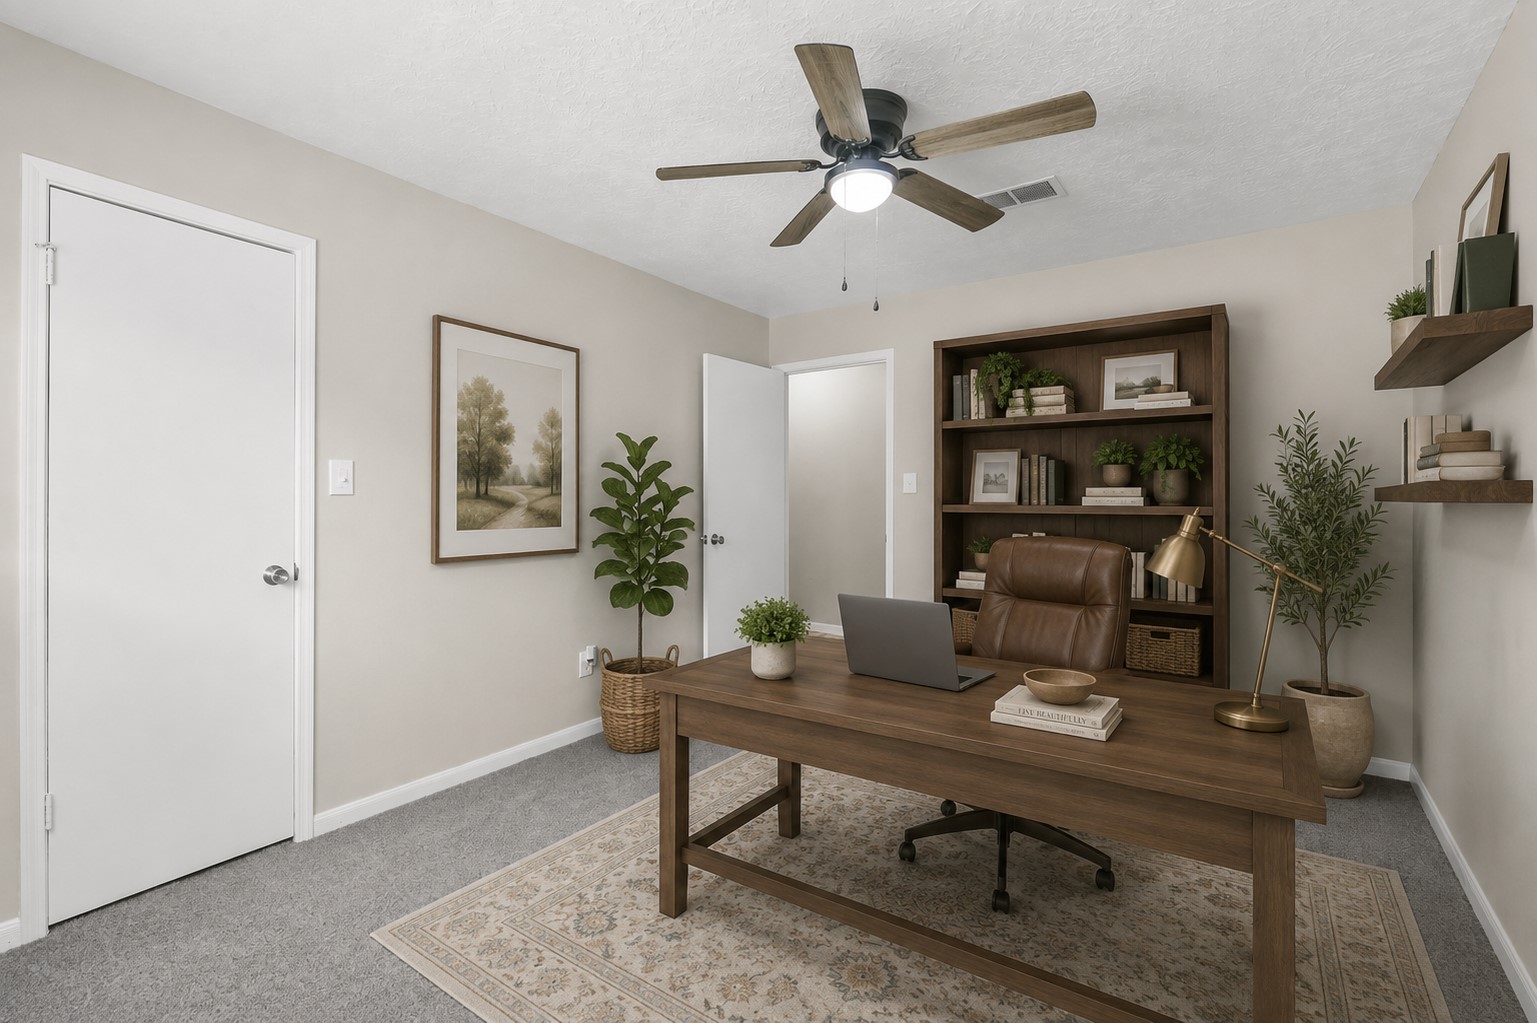
Virtually staged flex room showcases the ideal space for a home office, study, hobby room, or additional living area to fit your lifestyle.
Versatile bonus room offers flexible use as a home office, guest room, playroom, or additional bedroom to accommodate changing needs.
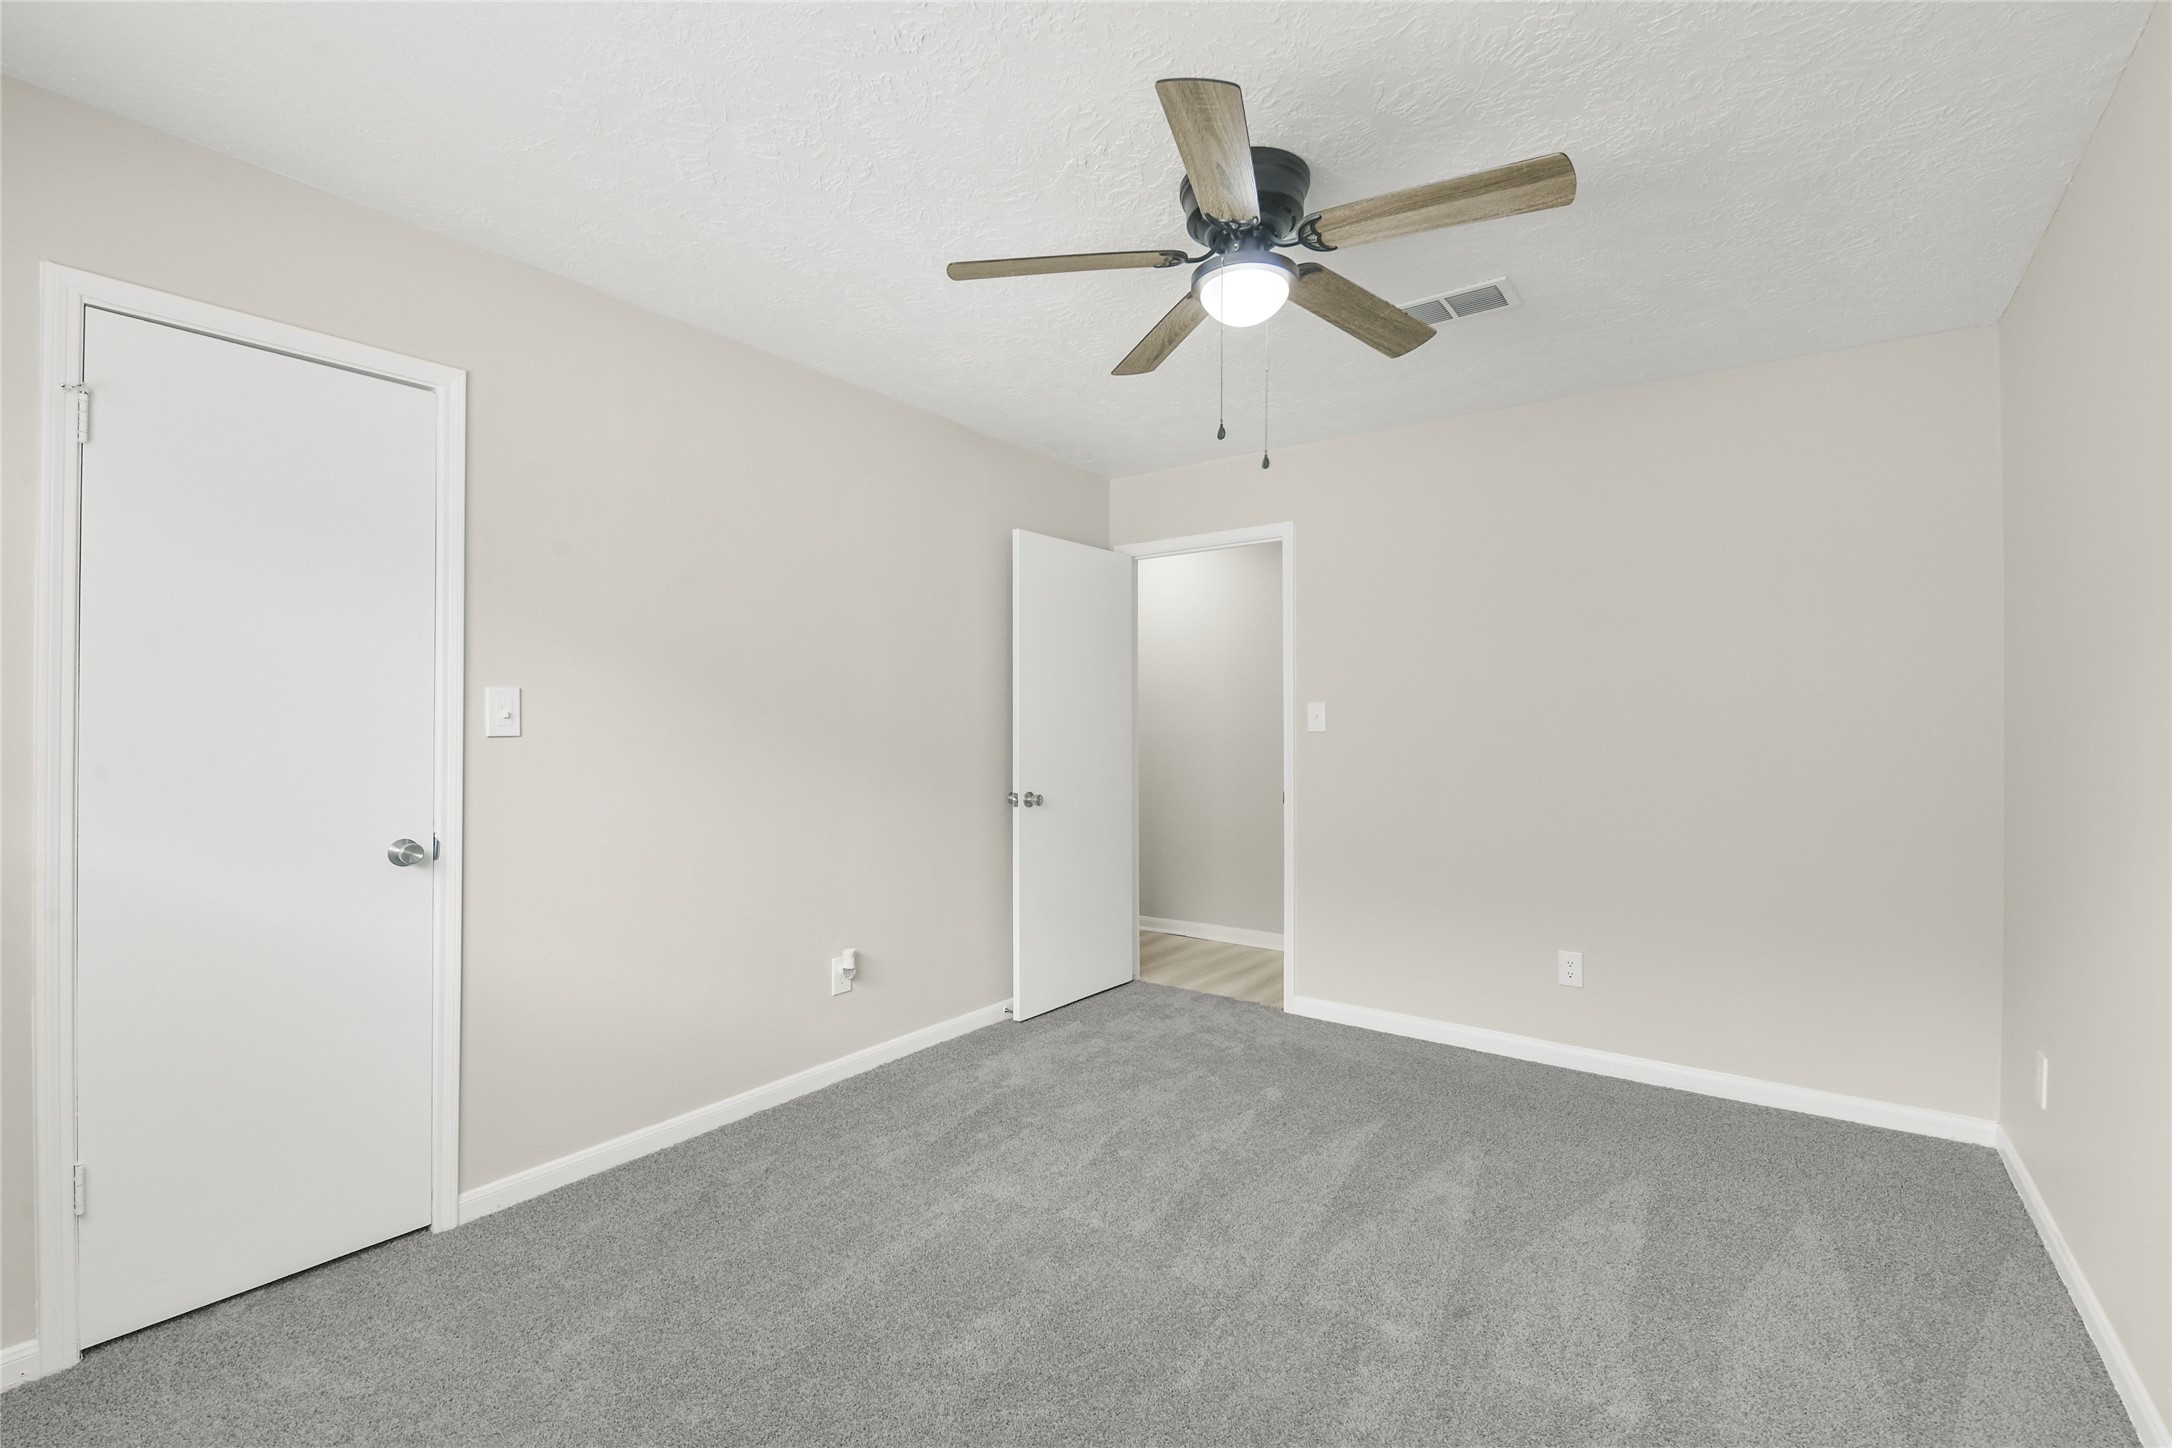
Comfortable secondary bedroom features neutral finishes, generous closet space, and a flexible layout ideal for family, guests, or a home workspace.
Virtually staged bedroom showcases the room's versatility while highlighting generous proportions, abundant natural light, and move-in-ready appeal.
Additional view of the secondary bedroom emphasizes its spacious layout, updated finishes, and flexibility to accommodate a variety of lifestyle needs.
Bright secondary bedroom offers a clean, neutral palette with excellent natural light, creating a welcoming and functional retreat.
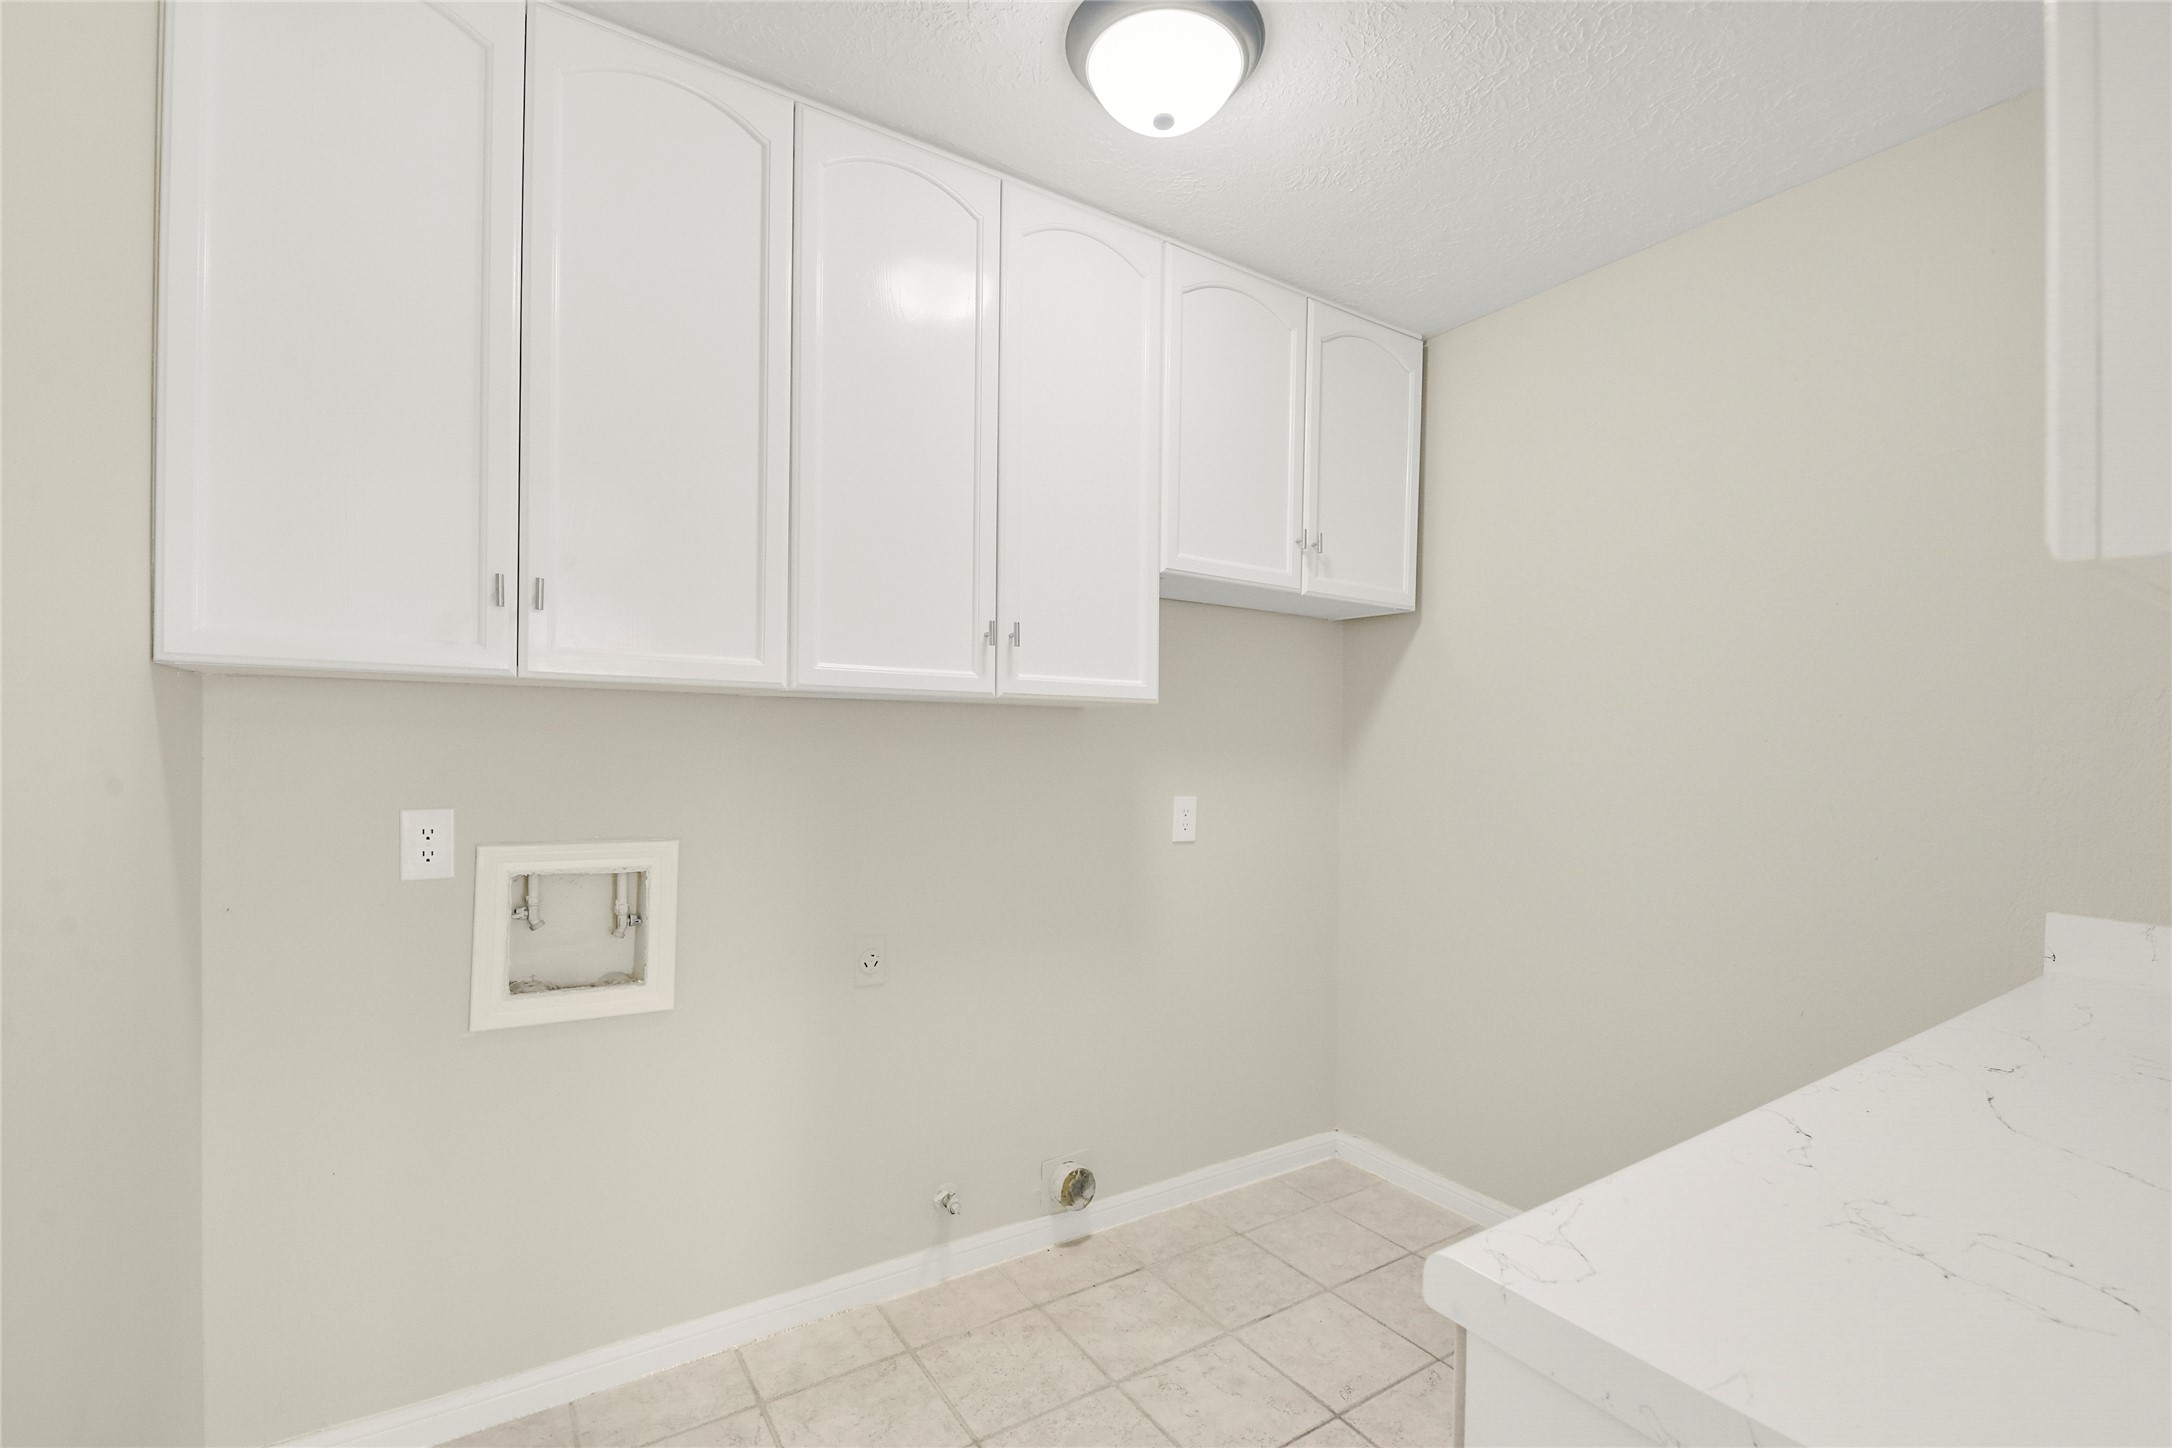
Dedicated laundry room features built-in upper cabinetry for additional storage and organization, making everyday chores more convenient.
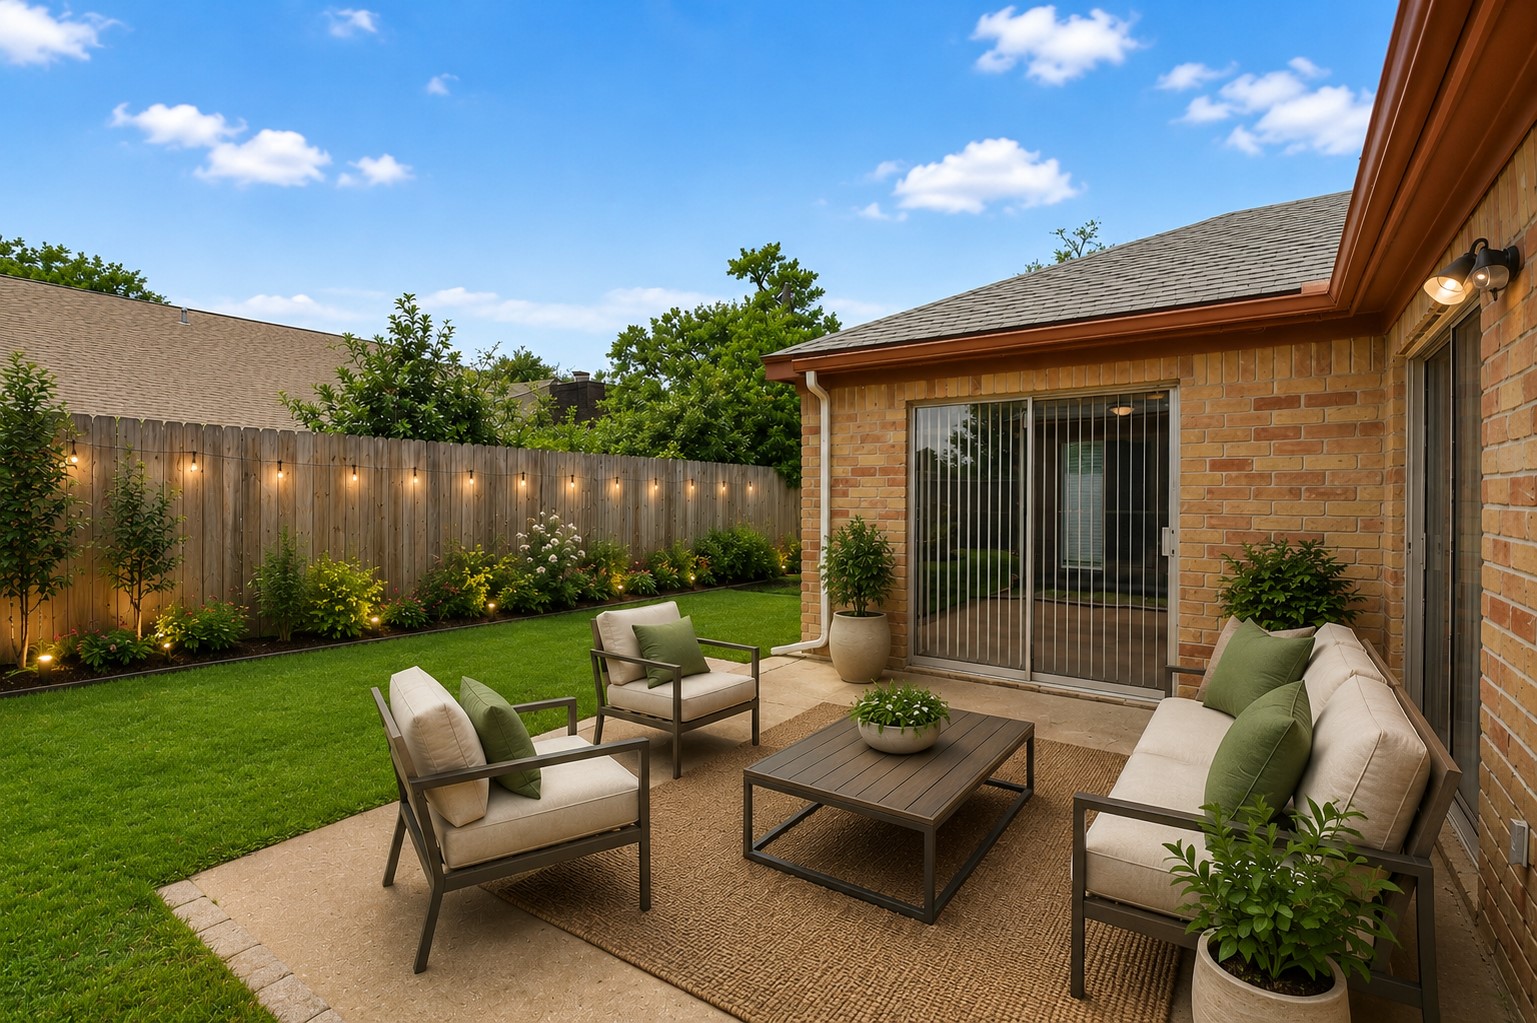
Virtually staged covered patio extends the living space outdoors, offering the perfect setting for relaxing, entertaining, or enjoying morning coffee.
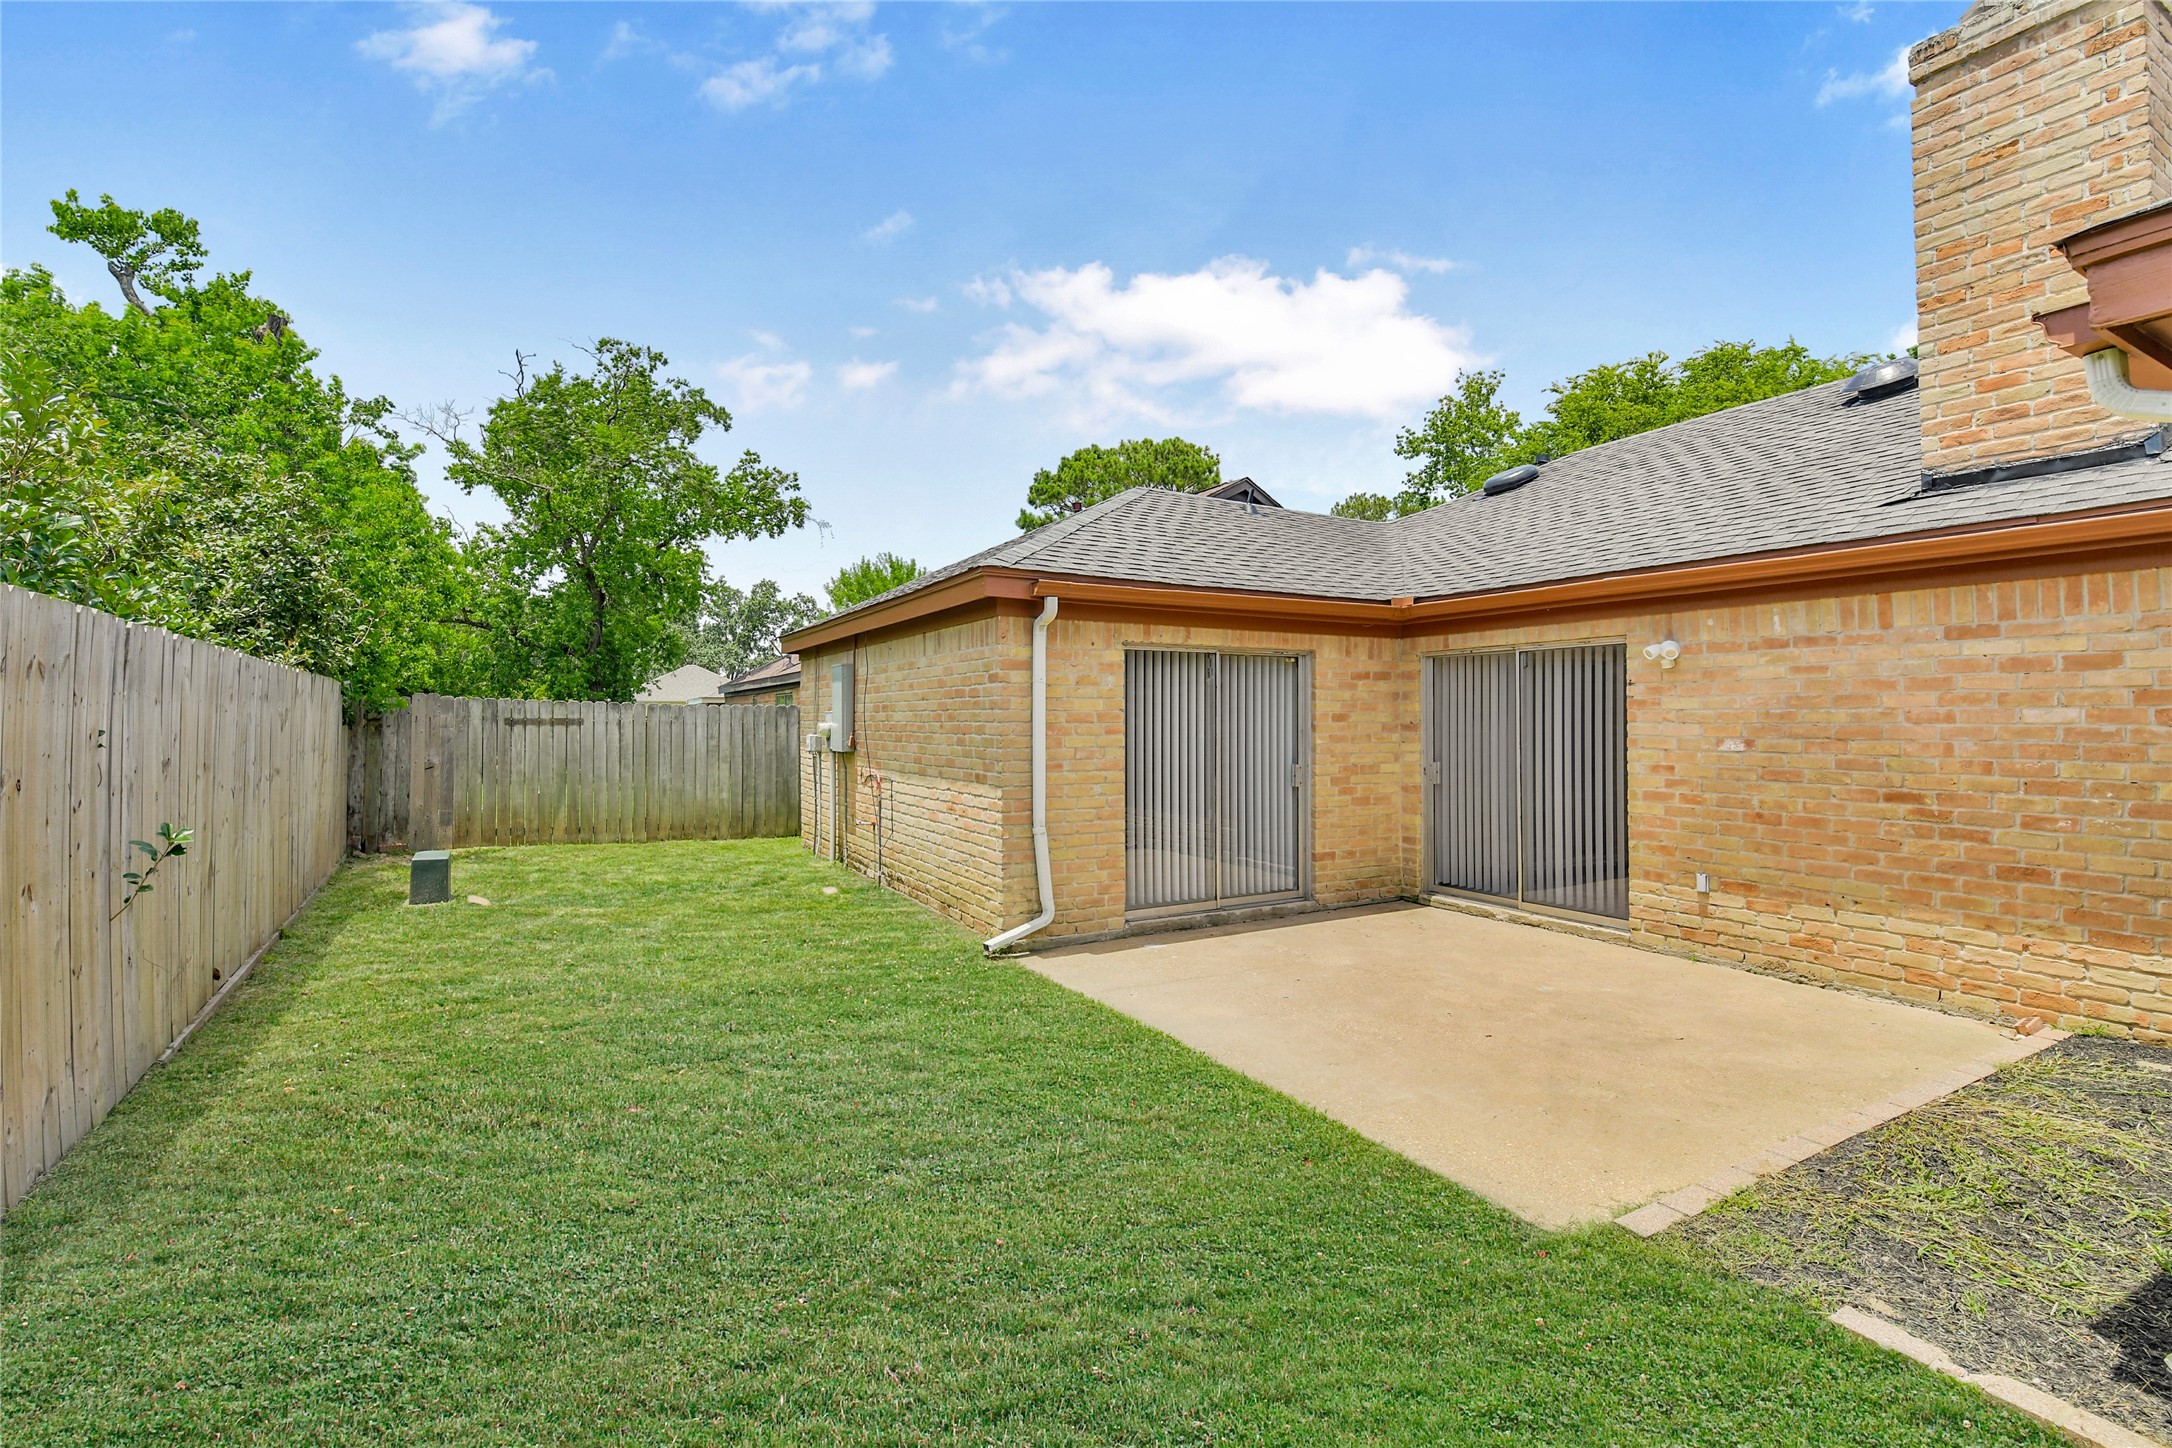
Fully fenced backyard provides ample green space for outdoor activities, gardening, pets, or future landscape enhancements.
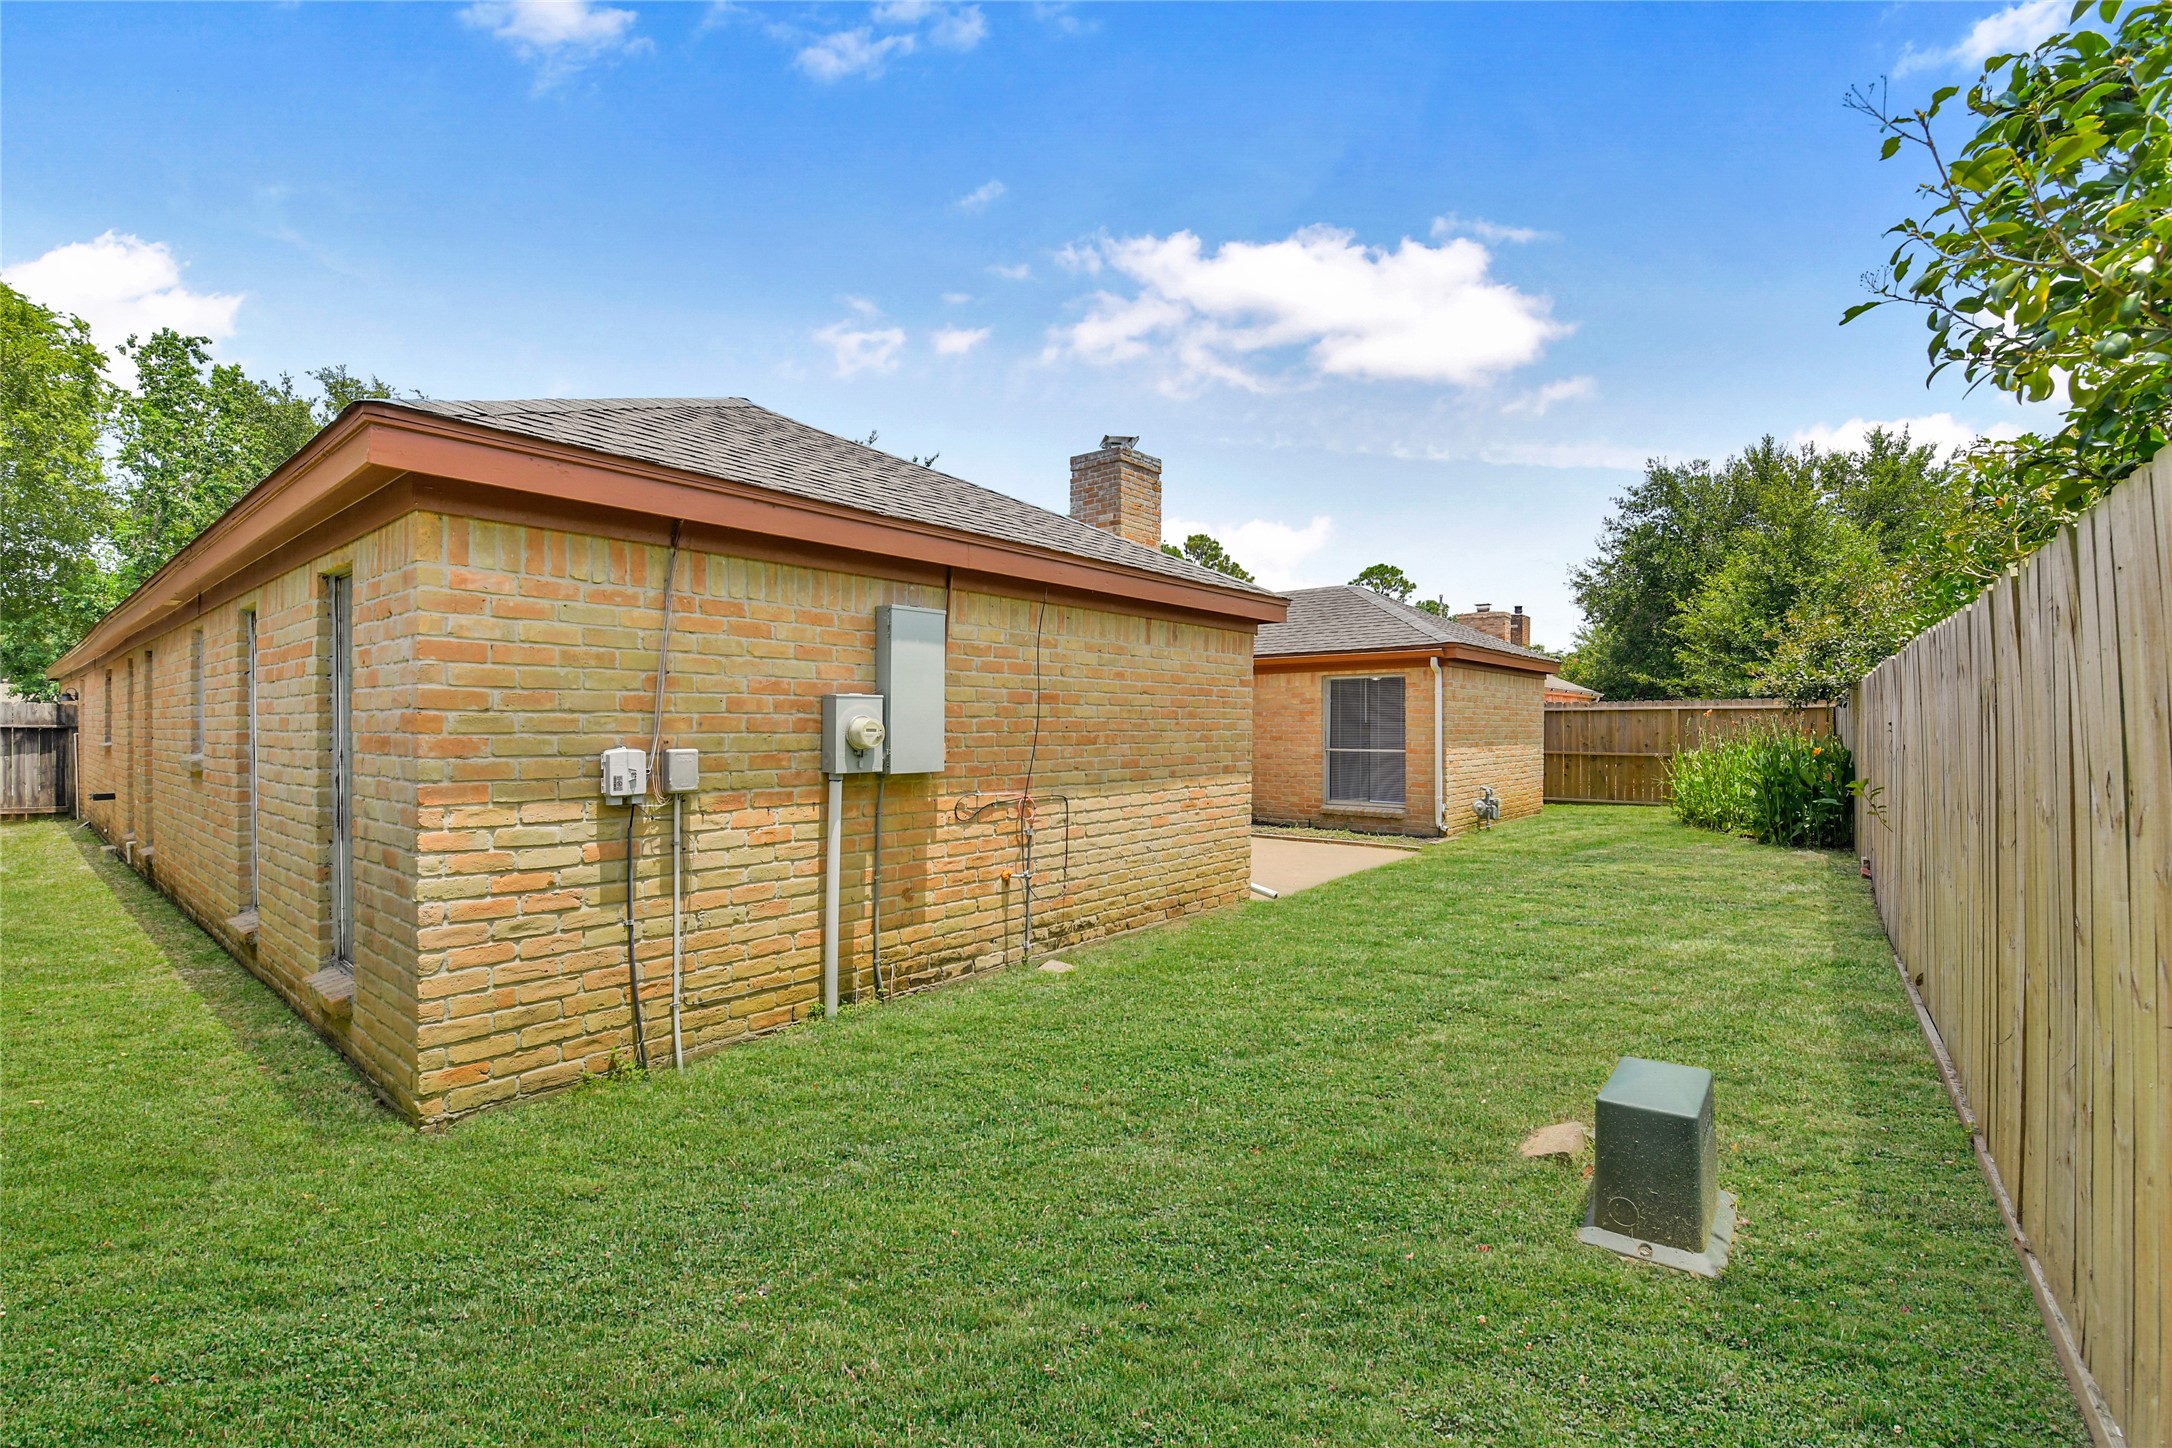
Additional backyard view highlights the spacious lawn, low-maintenance outdoor living, and privacy provided by the surrounding fencing.
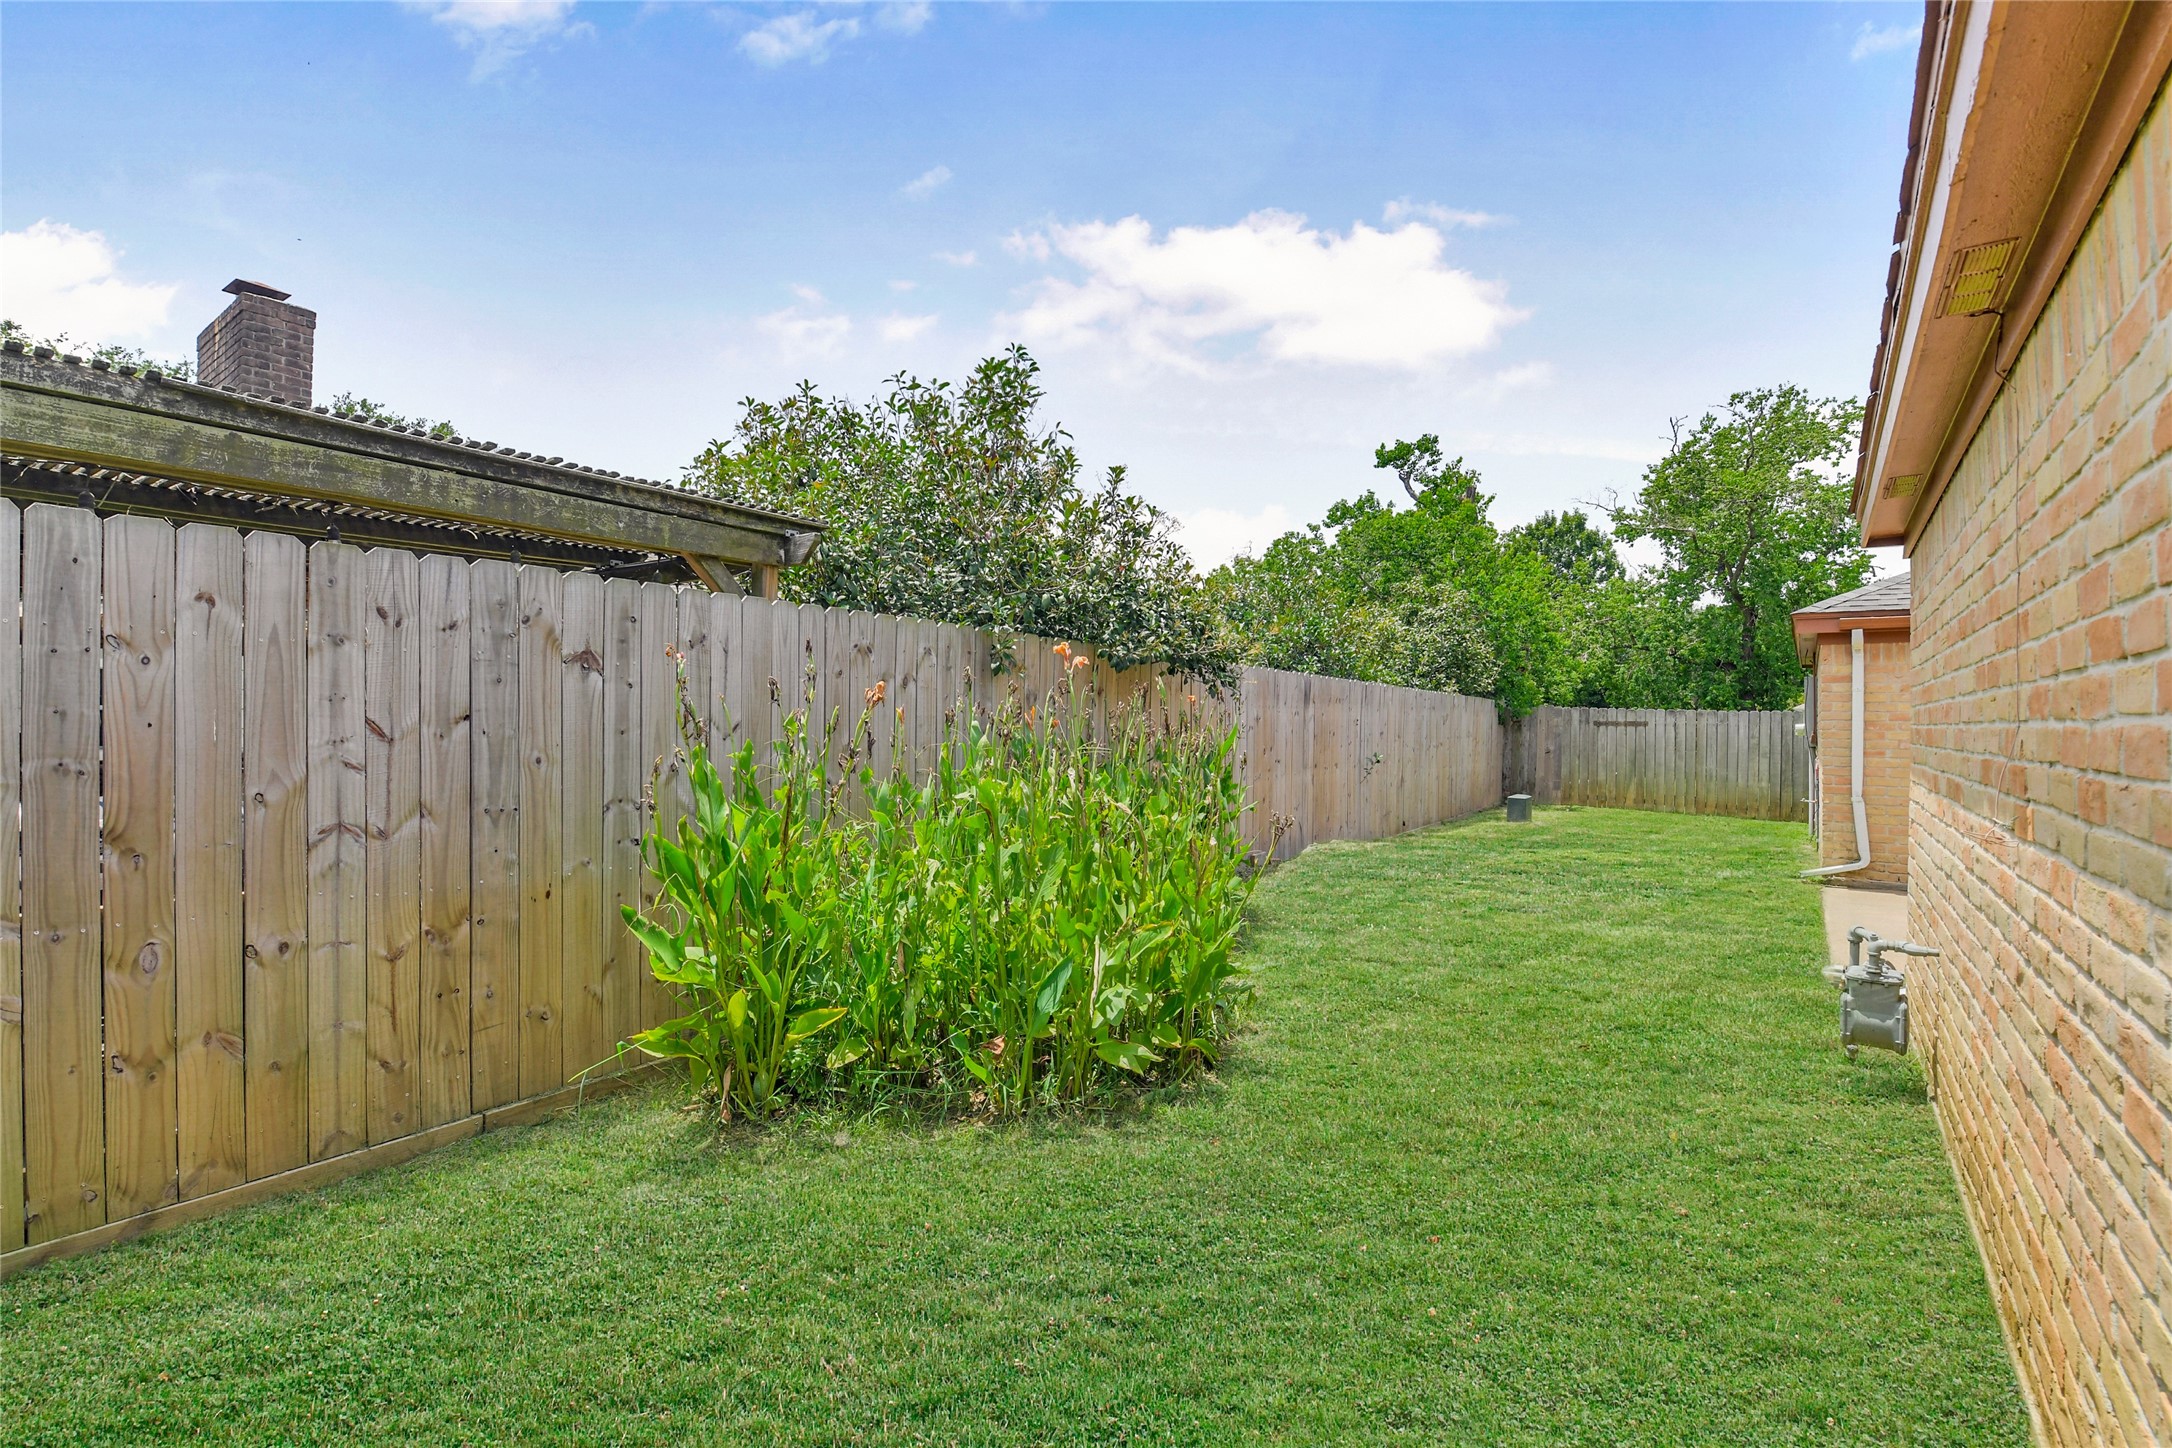
Generous side yard offers additional outdoor space with endless possibilities for recreation, gardening, or storage while complementing the home's functional layout.
Beautiful neighborhood entrance welcomes residents with mature trees, landscaped green space, and an inviting community atmosphere.Bear Creek Village Section 9 residents have full access to the neighborhood's master-planned amenities, which include a central Community Center, two swimming pools (such as the Wightman Pool at 15918 Boulder Oaks), a splash pad, six tennis courts, and two pickleball courts.
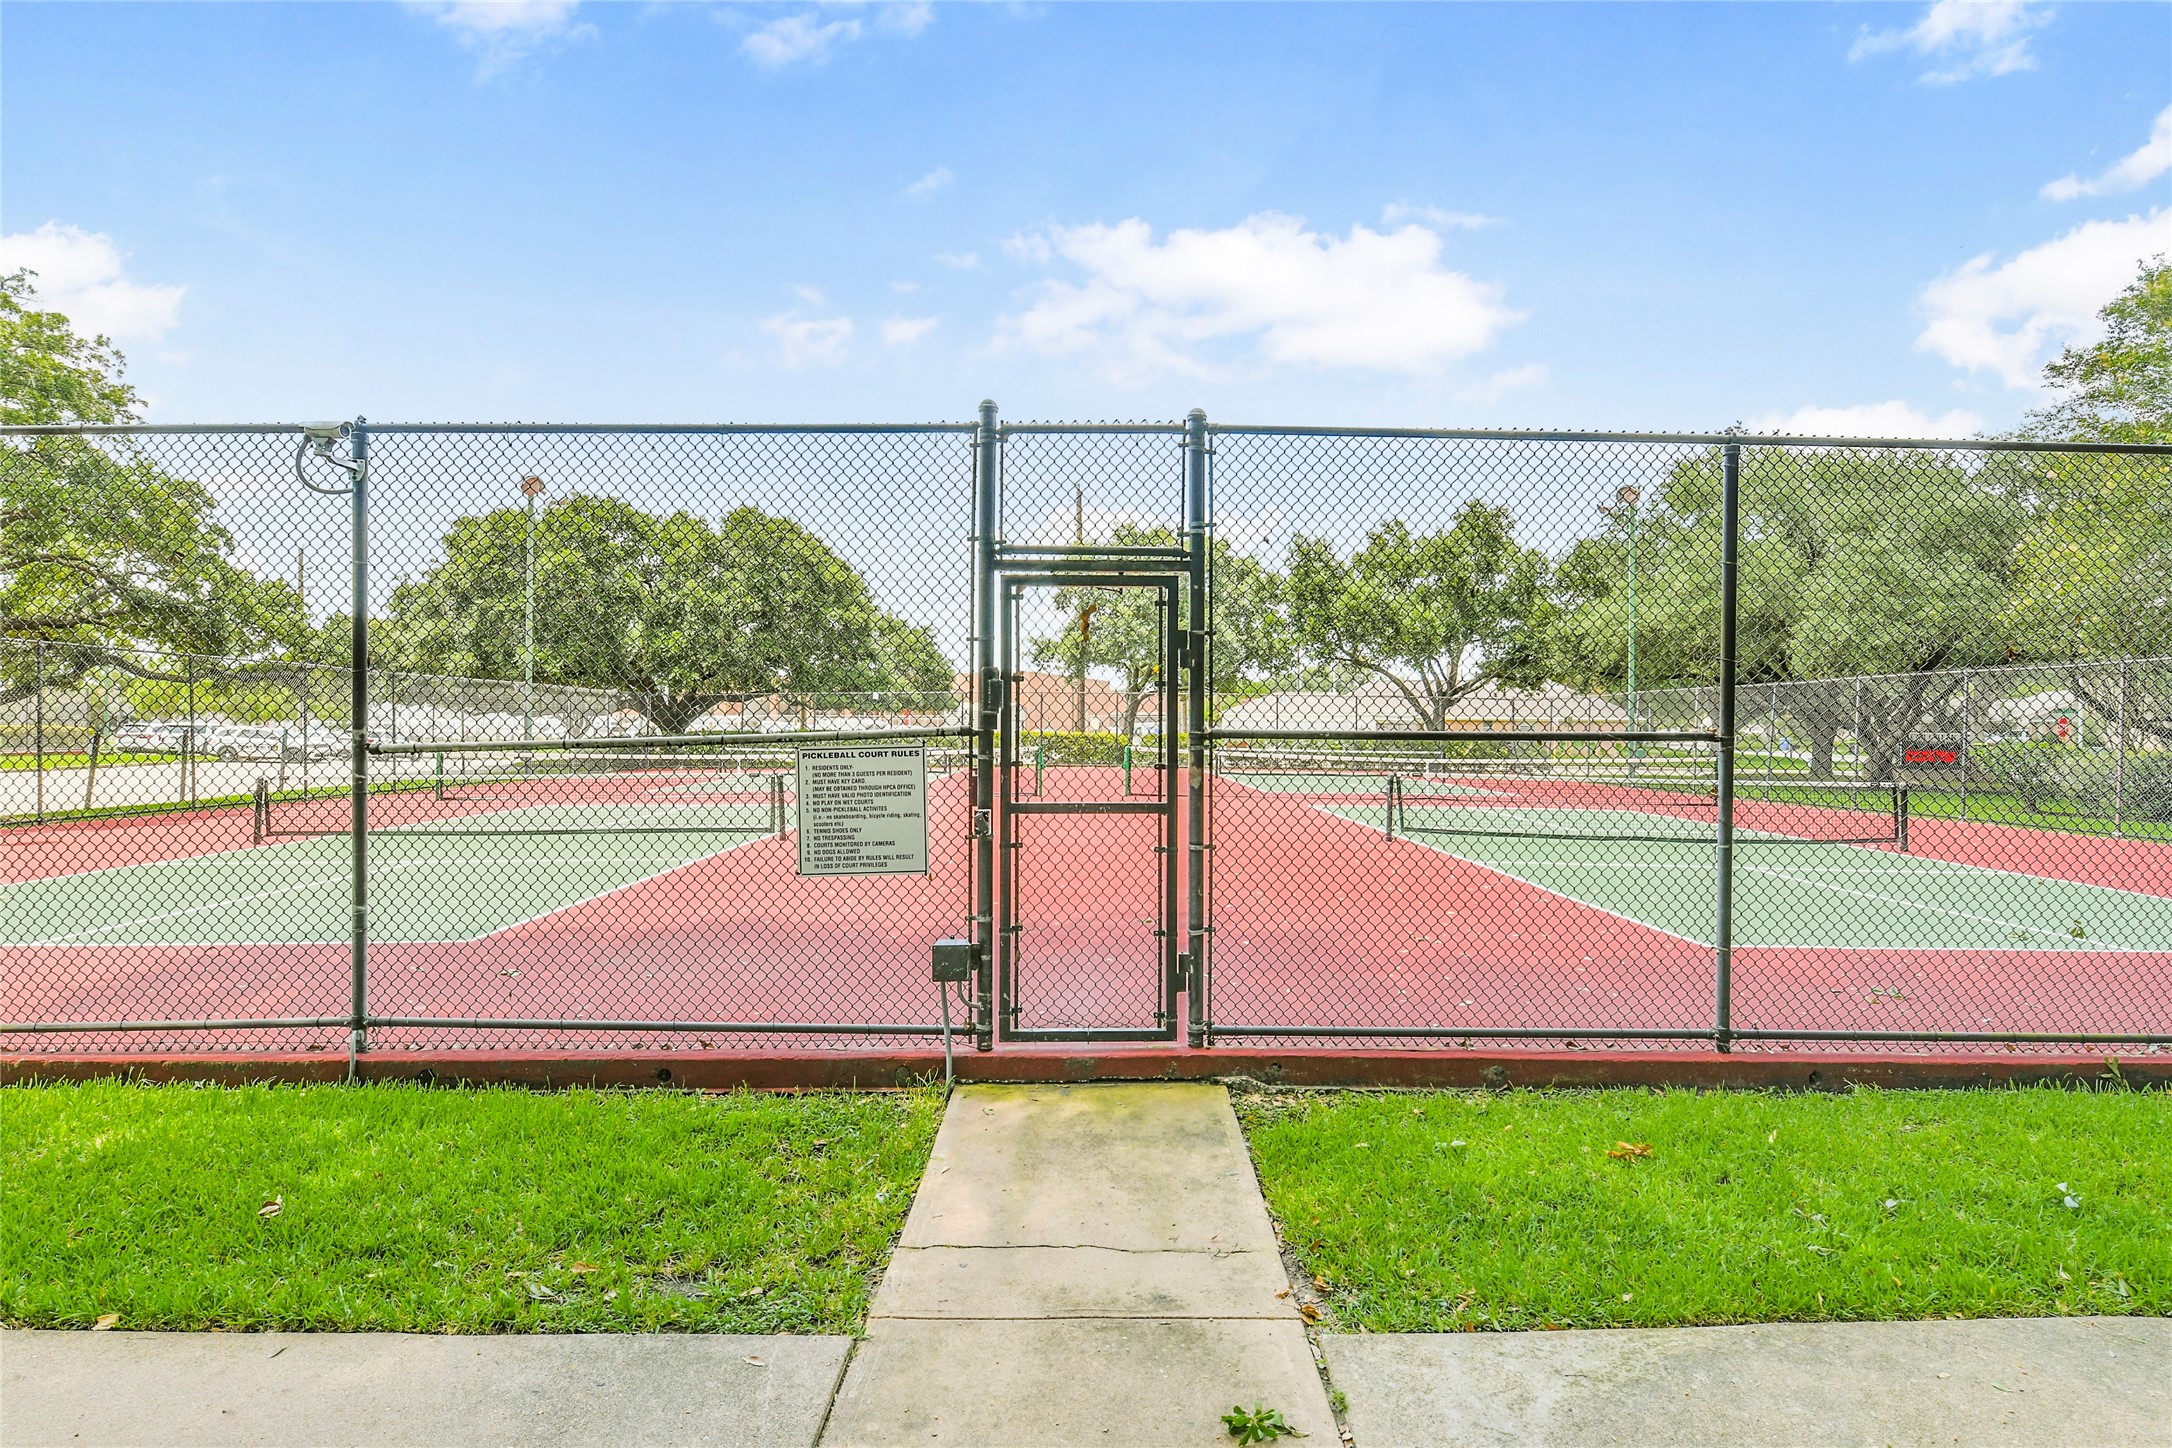
Racquet Courts: 6 tennis courts and 2 pickleball courts for resident use. Community tennis courts provide residents with convenient recreational amenities and opportunities for year-round outdoor activity. six tennis courts, and two pickleball courts
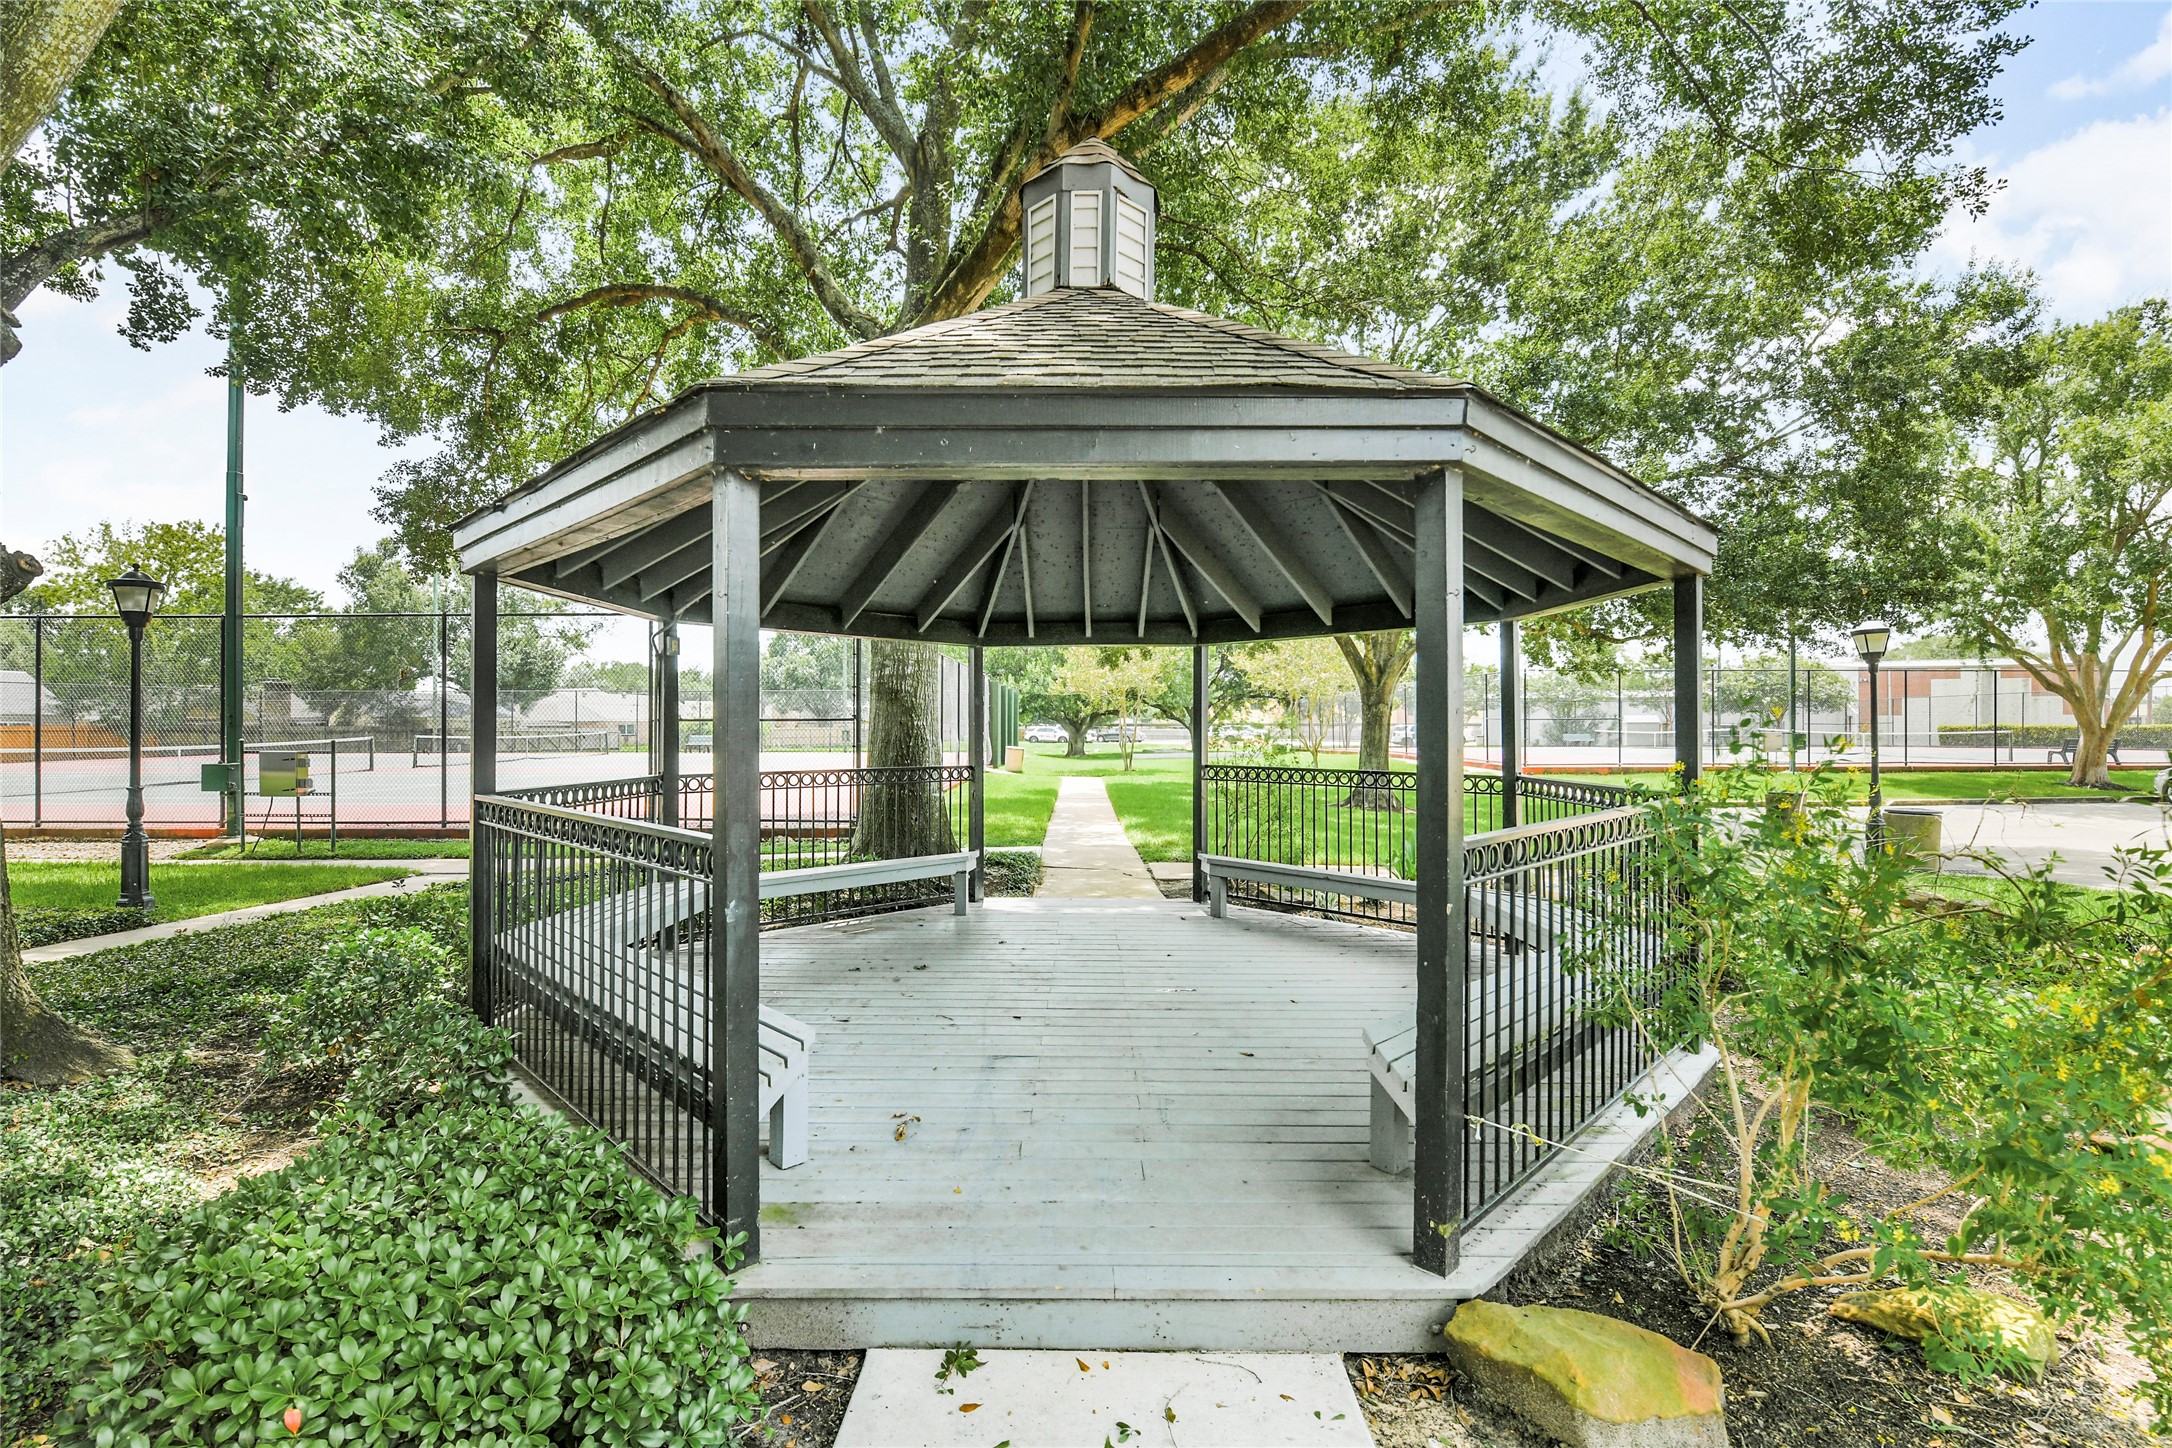
Covered community pavilion offers a welcoming gathering space for neighborhood events, picnics, and outdoor relaxation. Community Center & Gardens: Access to the neighborhood community center, as well as a newly established community garden
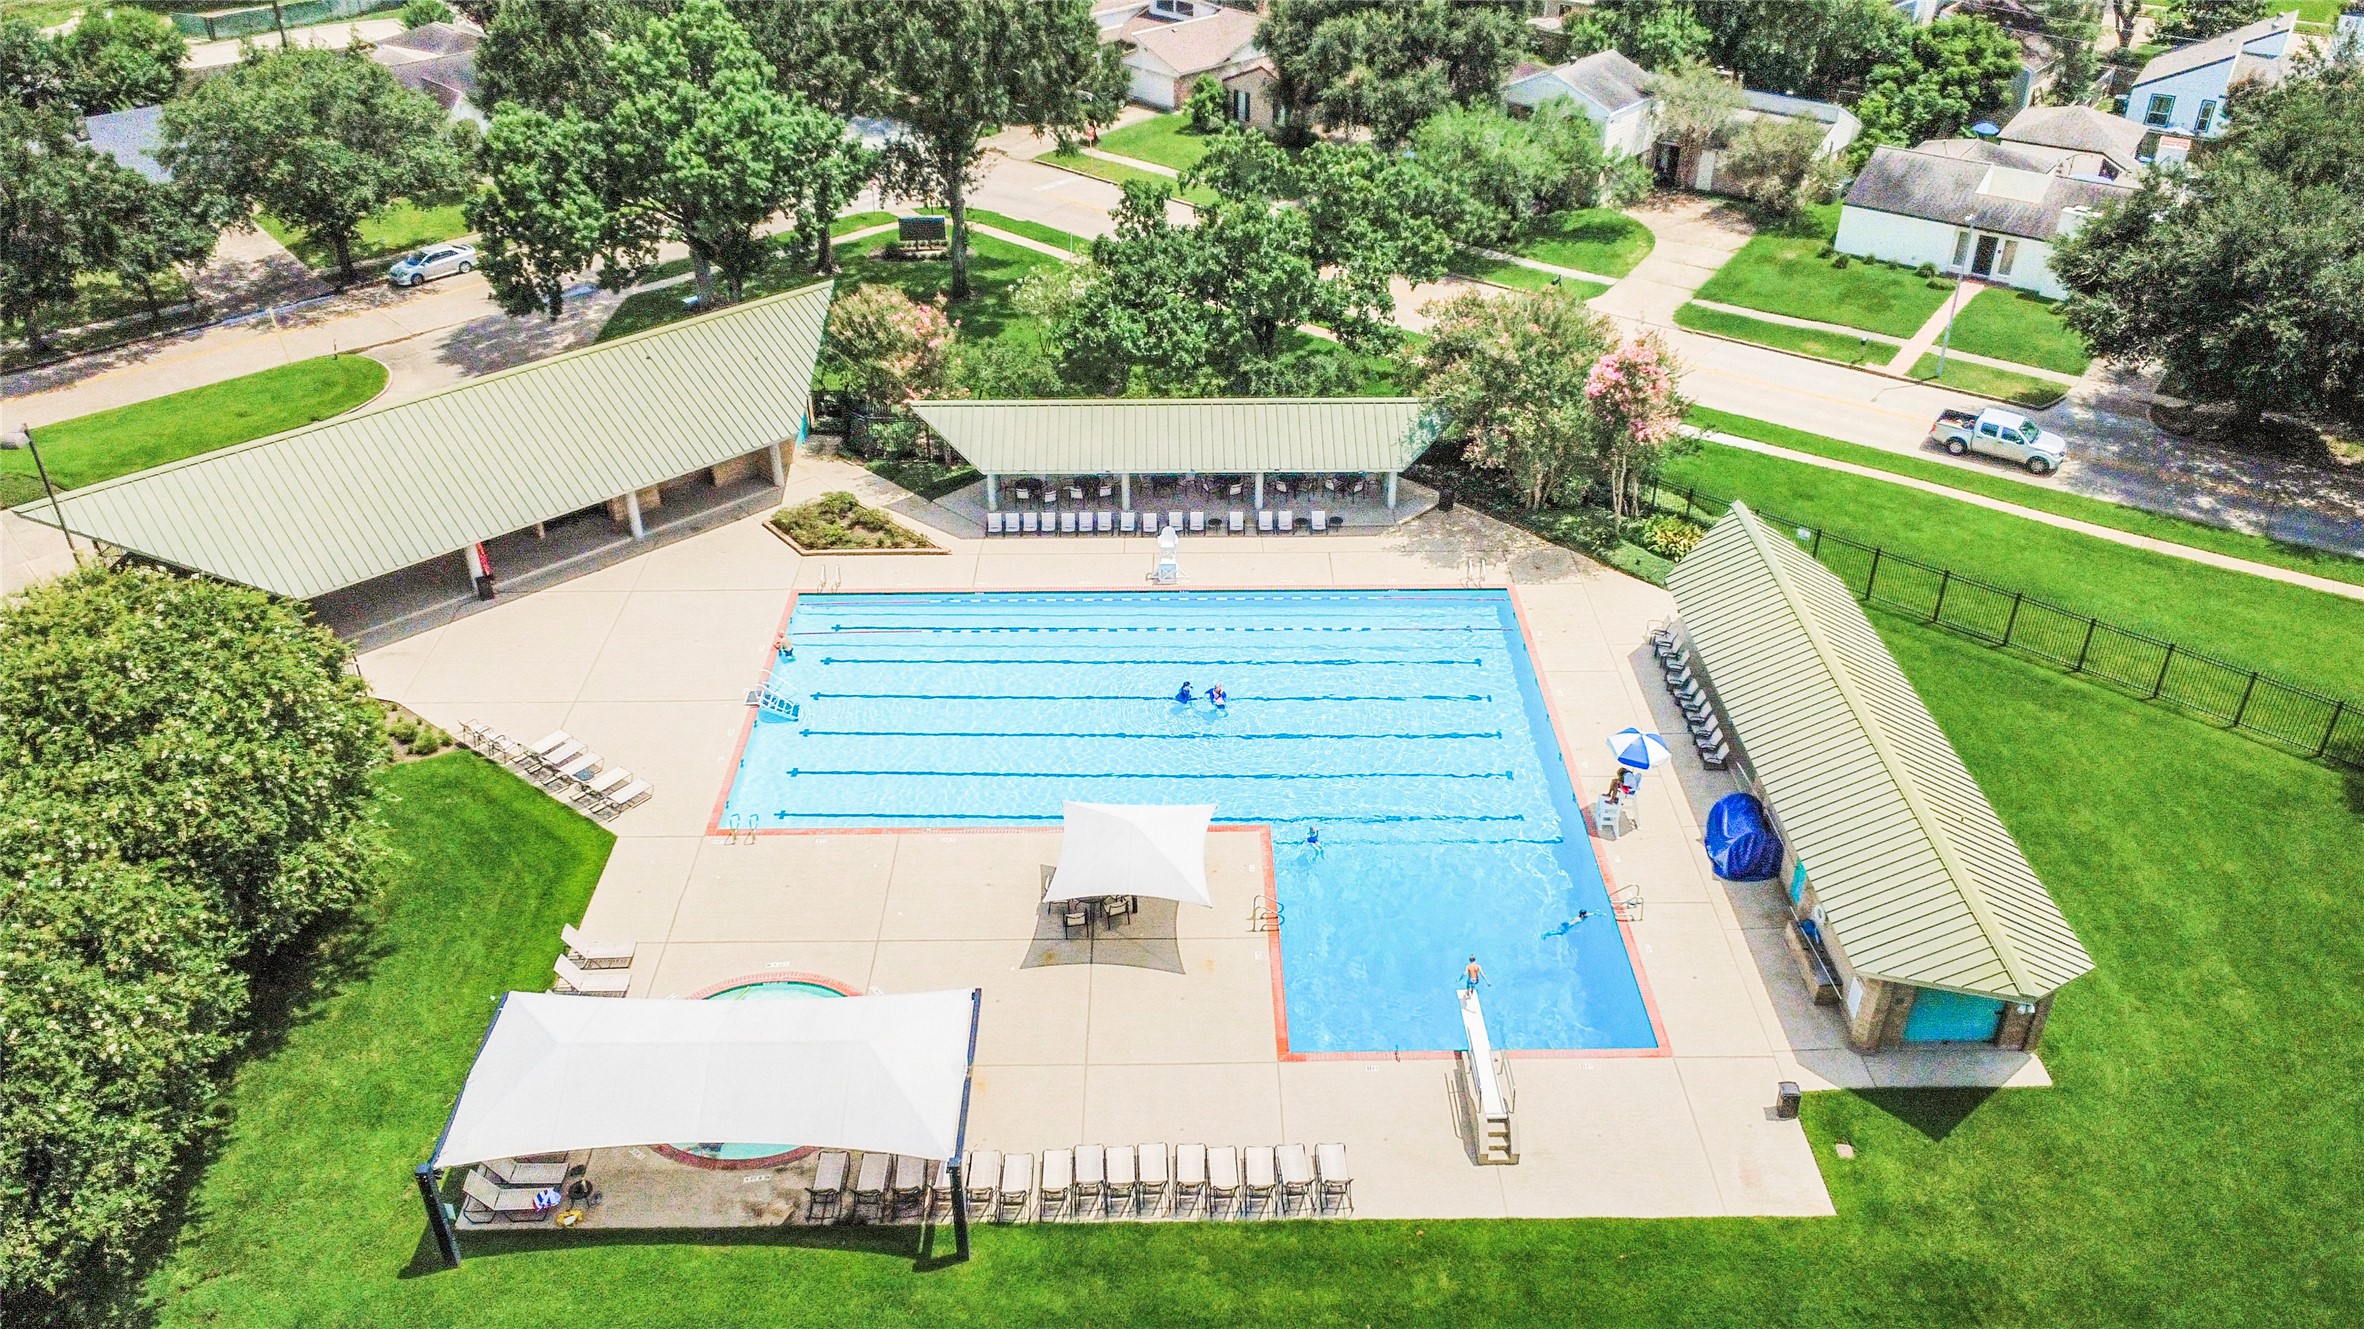
Resort-style community pool features expansive deck space, creating the perfect setting to cool off and enjoy the neighborhood amenities.Swimming Pools & Splash Pad: Two resort-style outdoor pools and a dedicated splash pad (requires an active Pool E-Pass obtained through the Bear Creek Community).
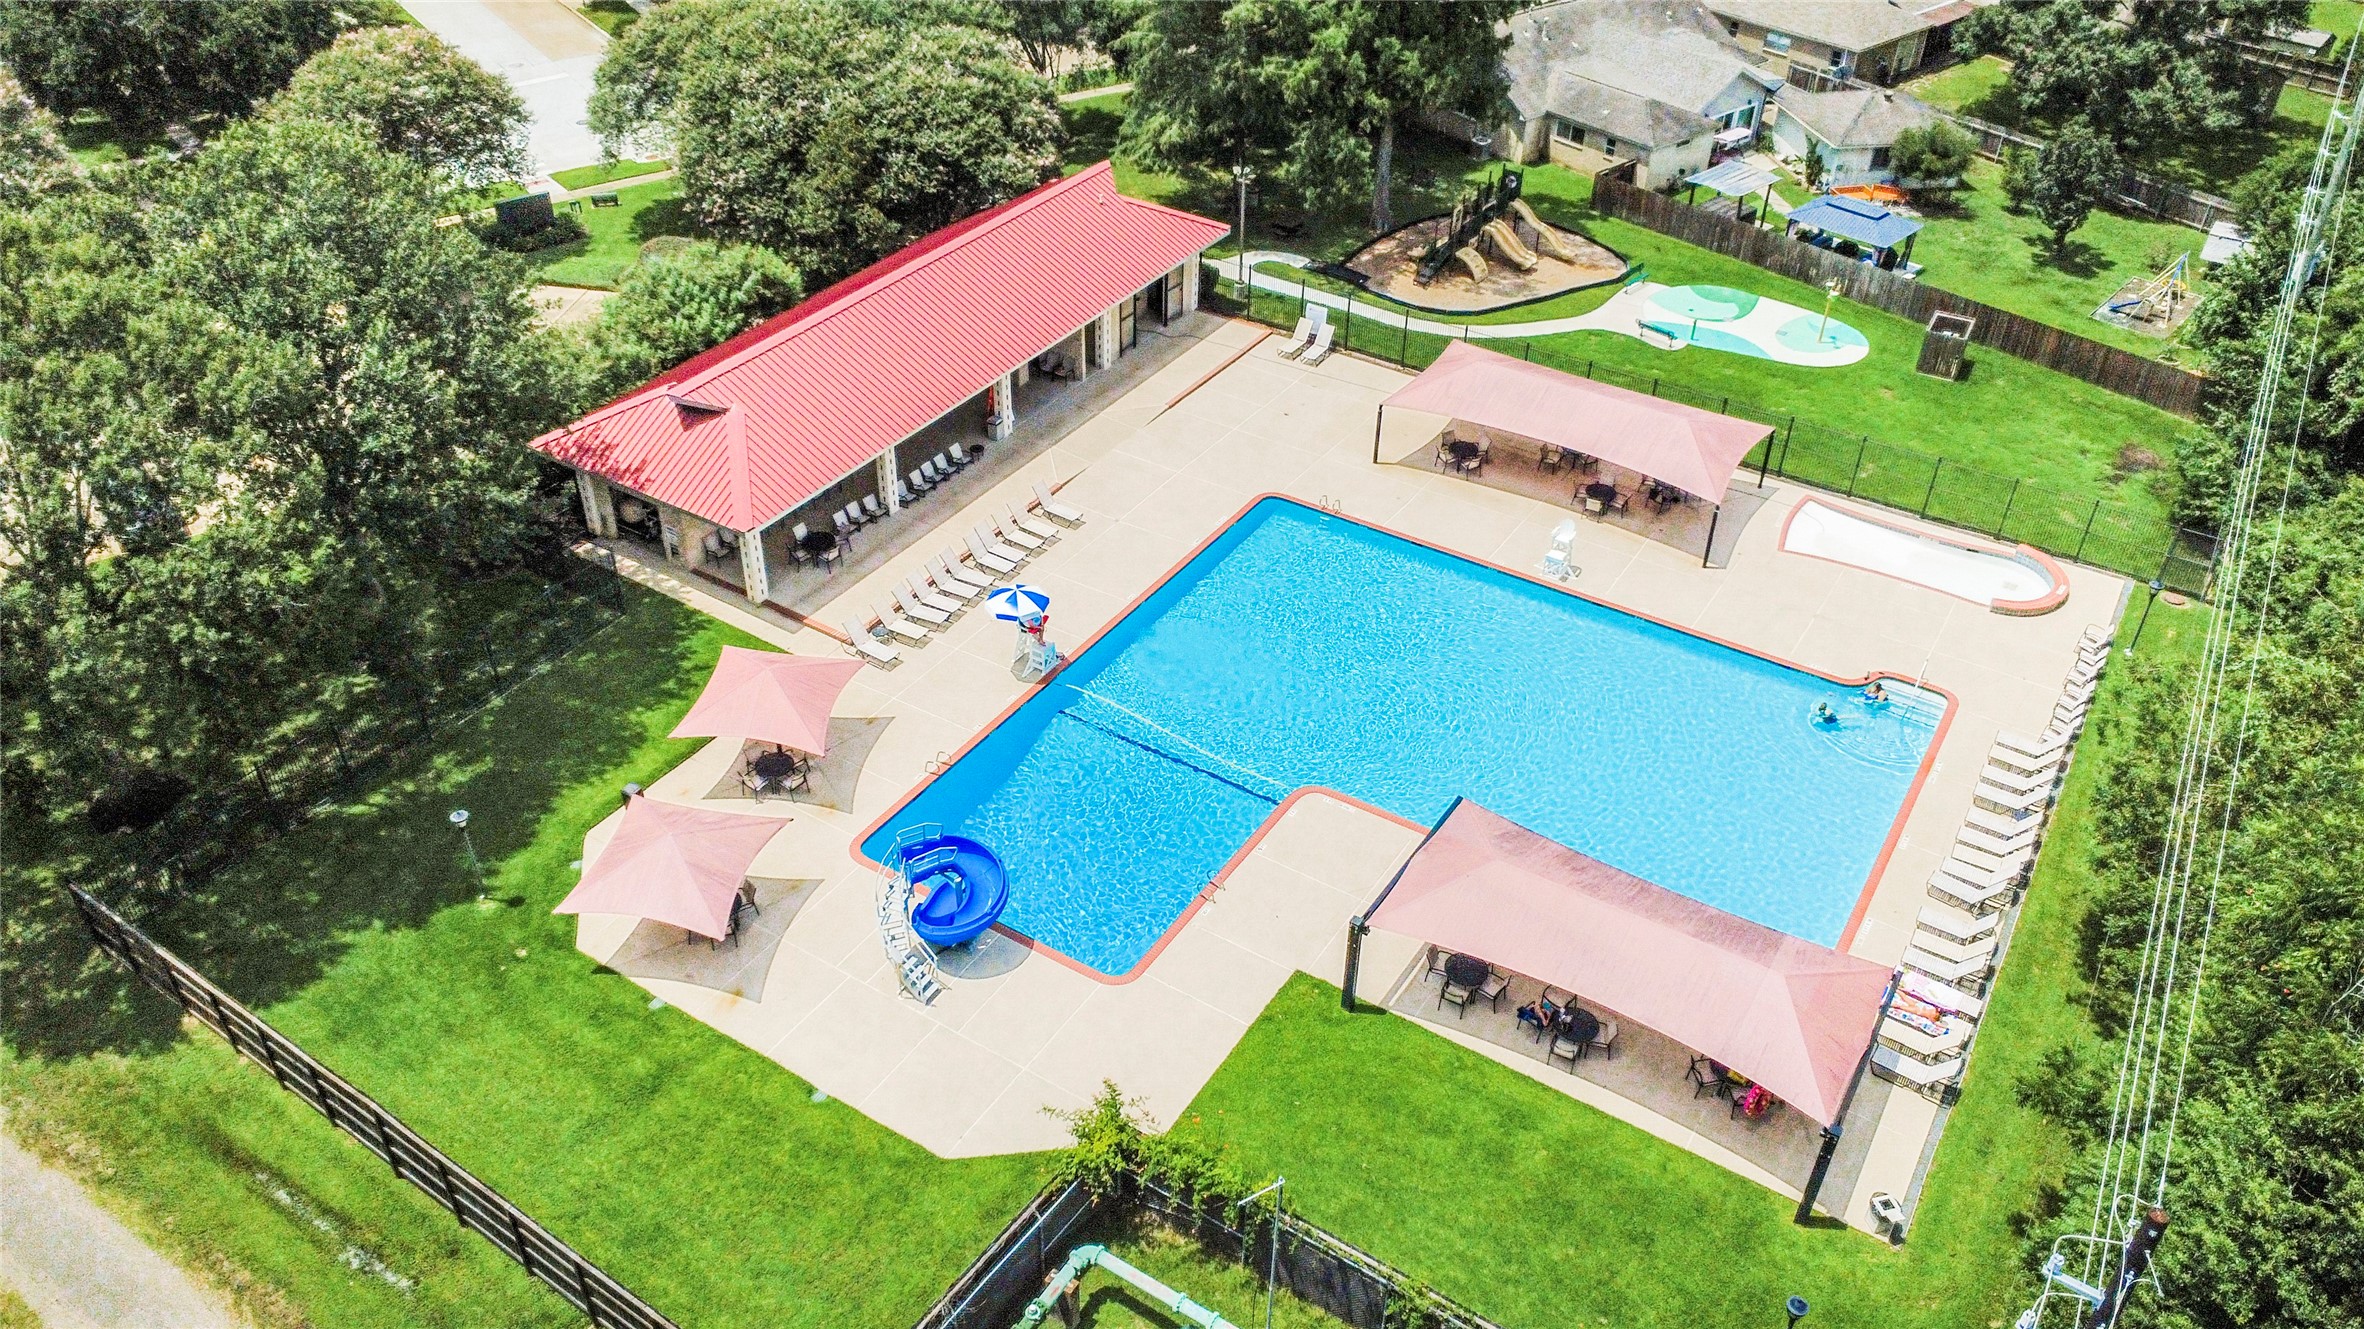
Additional aerial view highlights the spacious community pool complex with ample seating areas and beautifully maintained grounds.Swimming Pools & Splash Pad: Two resort-style outdoor pools and a dedicated splash pad (requires an active Pool E-Pass obtained through the Bear Creek Community).
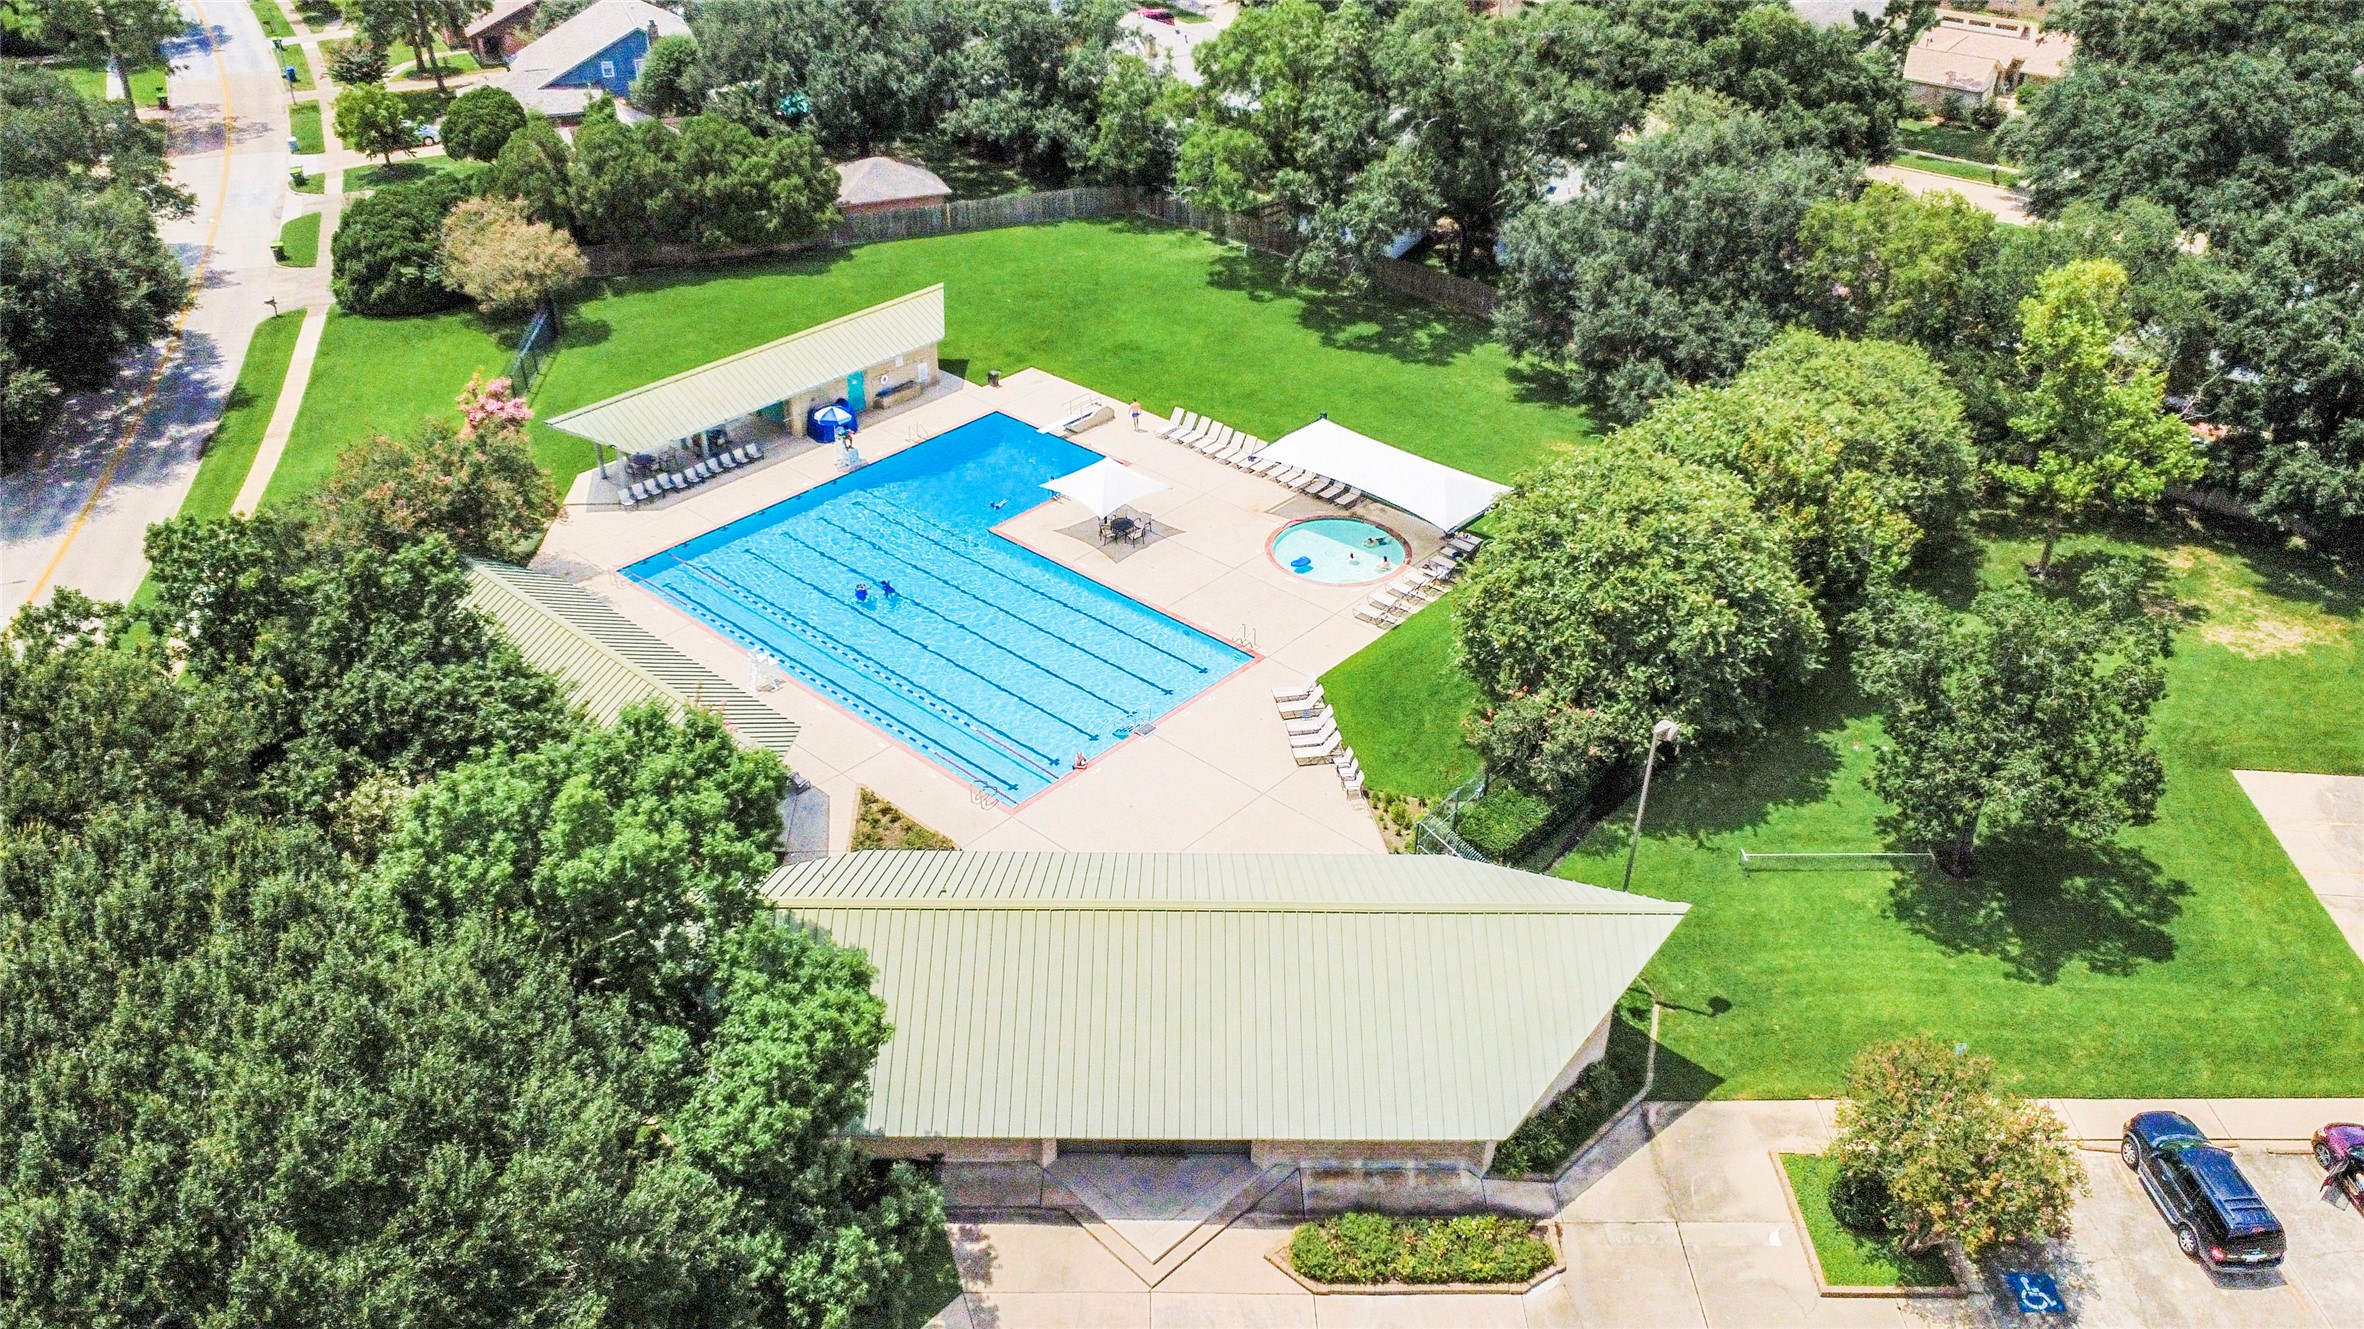
Aerial perspective showcases the community recreation area, highlighting the pool, surrounding green space, and thoughtfully maintained amenities.Swimming Pools & Splash Pad: Two resort-style outdoor pools and a dedicated splash pad (requires an active Pool E-Pass obtained through the Bear Creek Community).
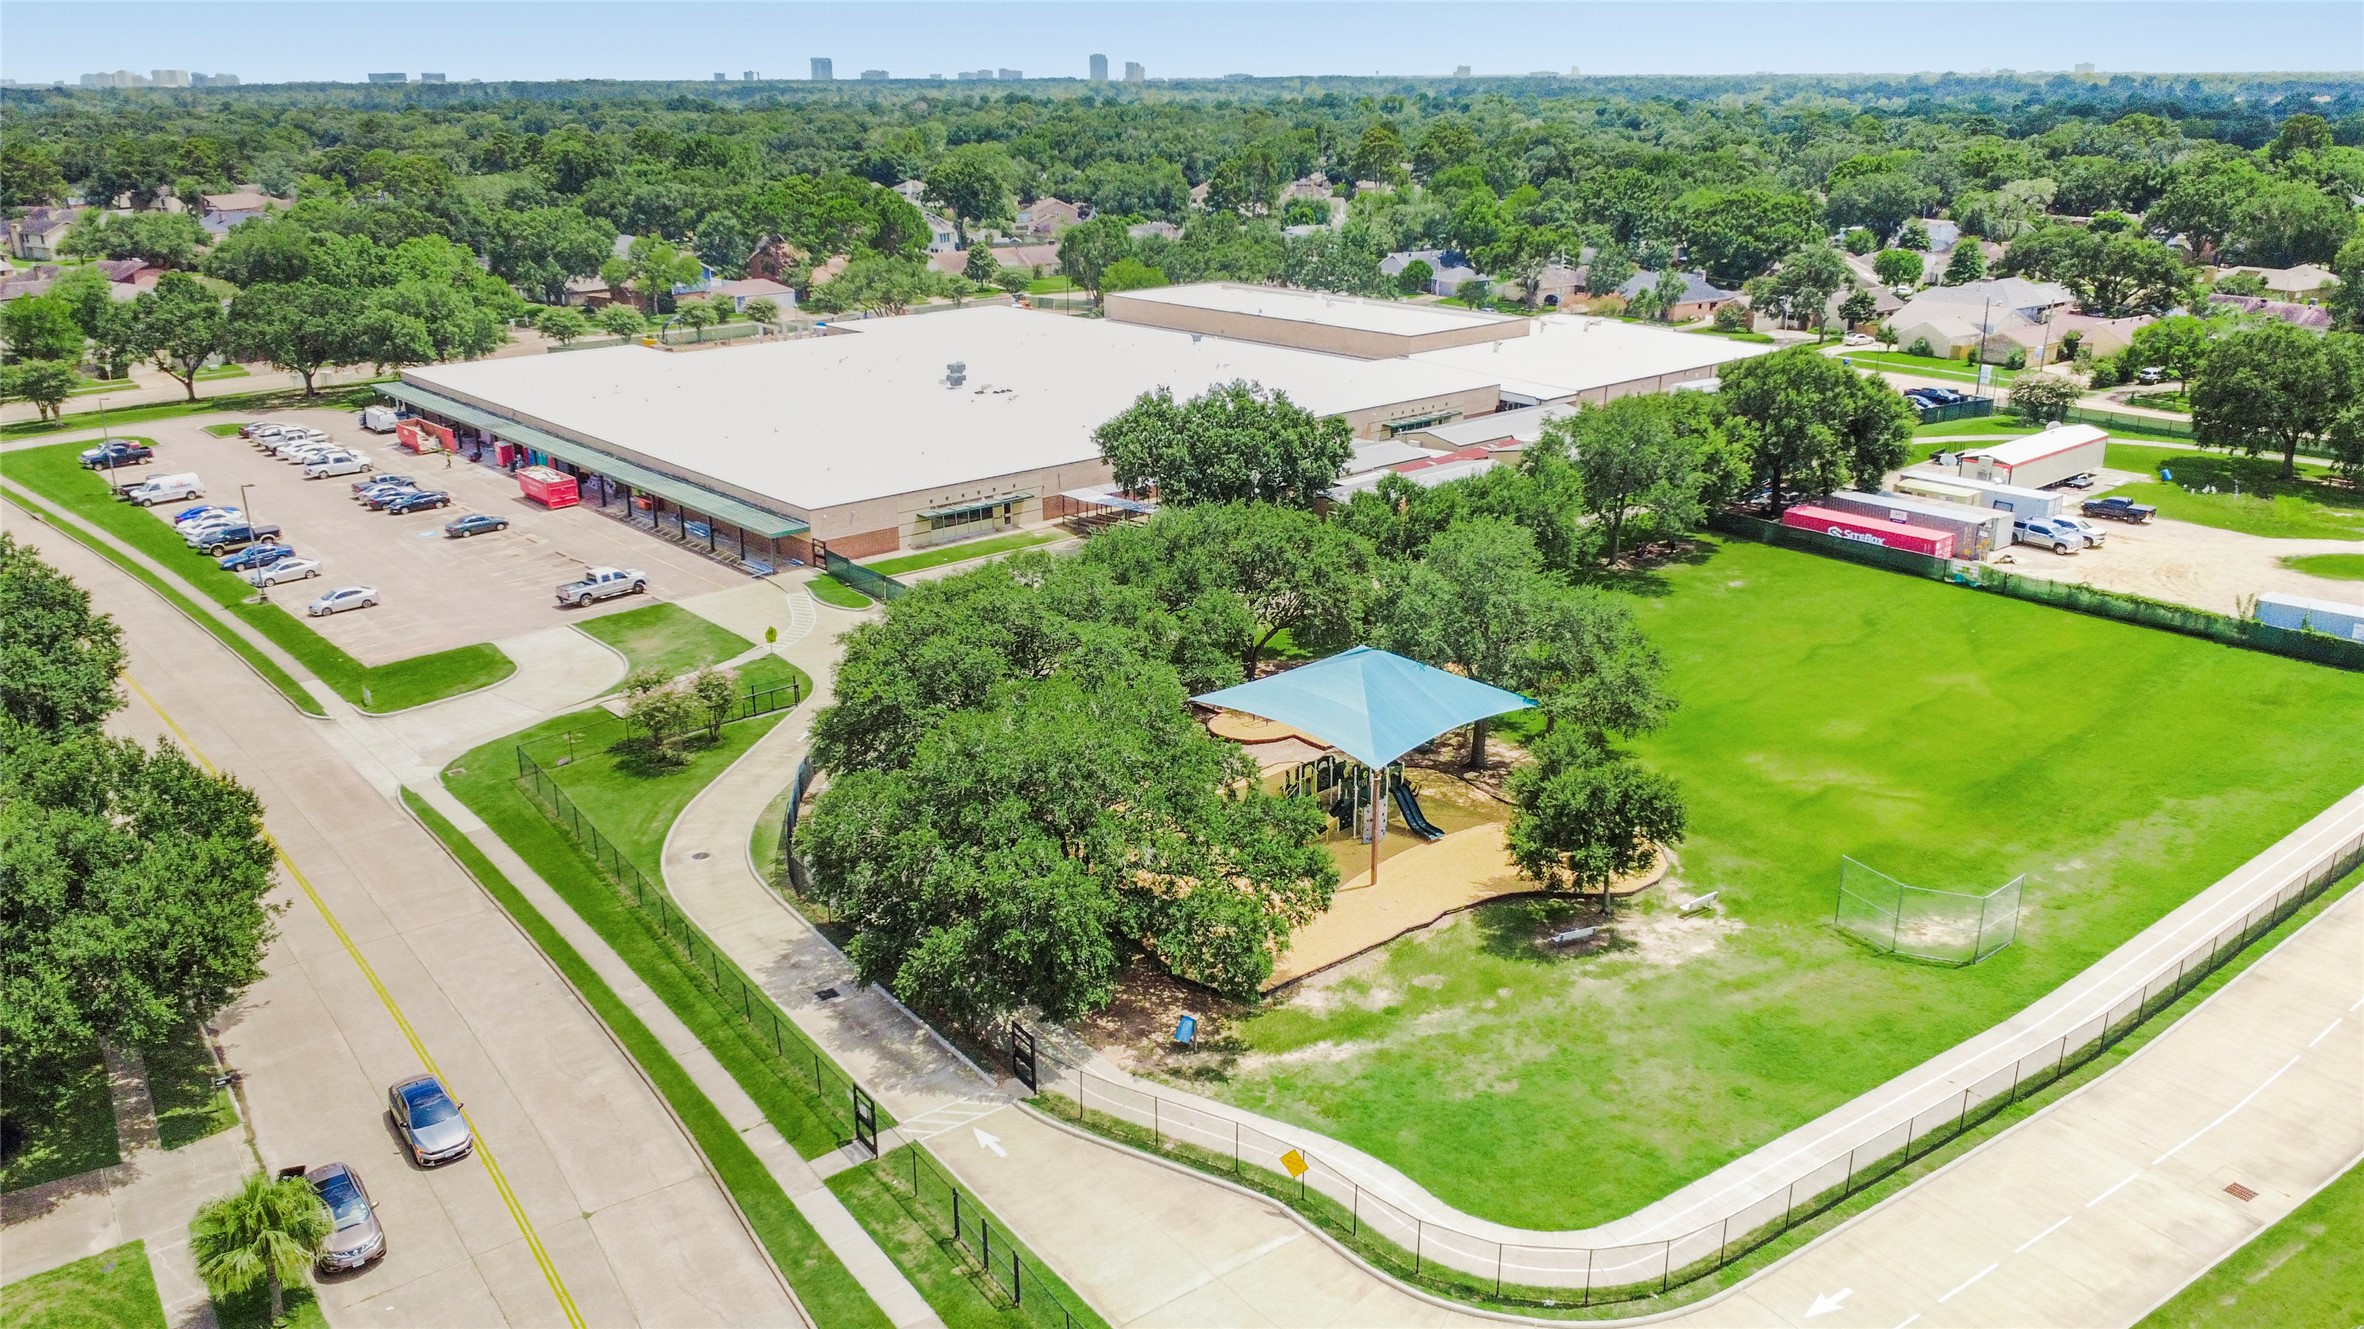
Bear Creek Village Section 9 residents have full access to the neighborhood's master-planned amenities, which include a central Community Center, two swimming pools (such as the Wightman Pool at 15918 Boulder Oaks), a splash pad, six tennis courts, and two pickleball courts. Aerial neighborhood view illustrates the community's attractive amenities, mature landscaping, and convenient residential setting.




.jpg)

