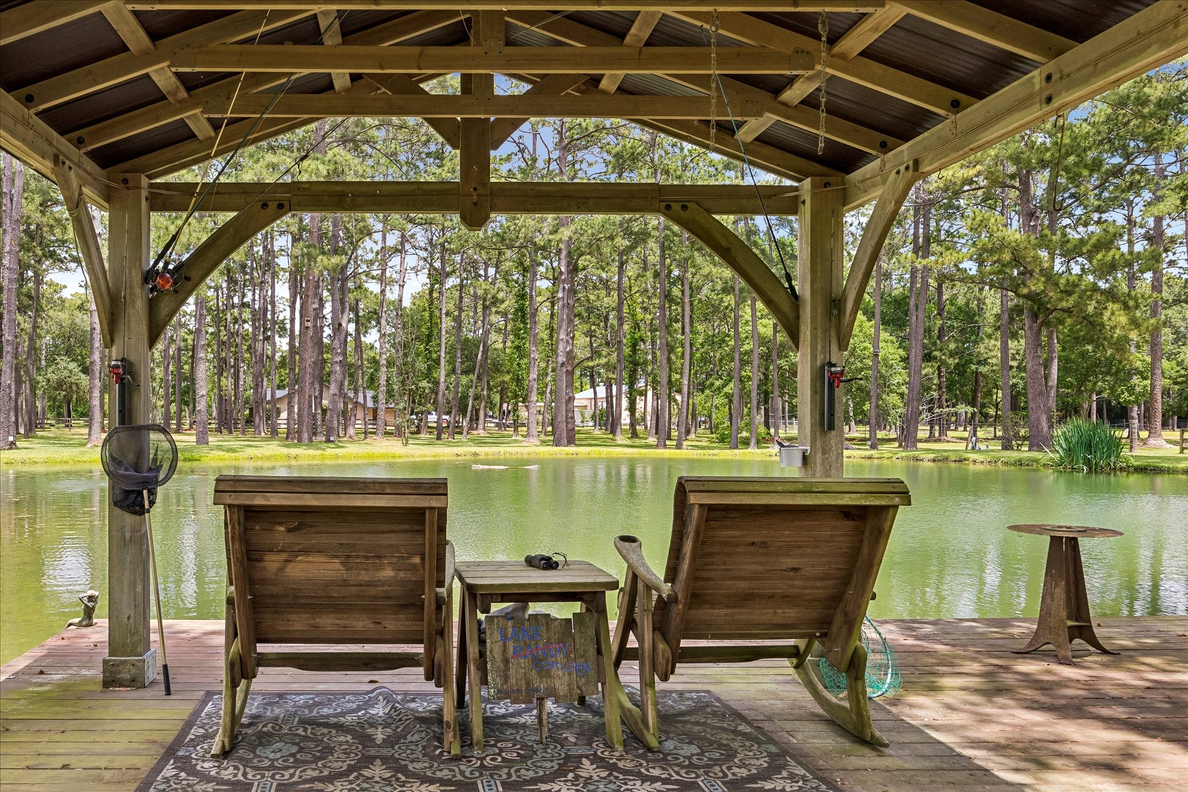
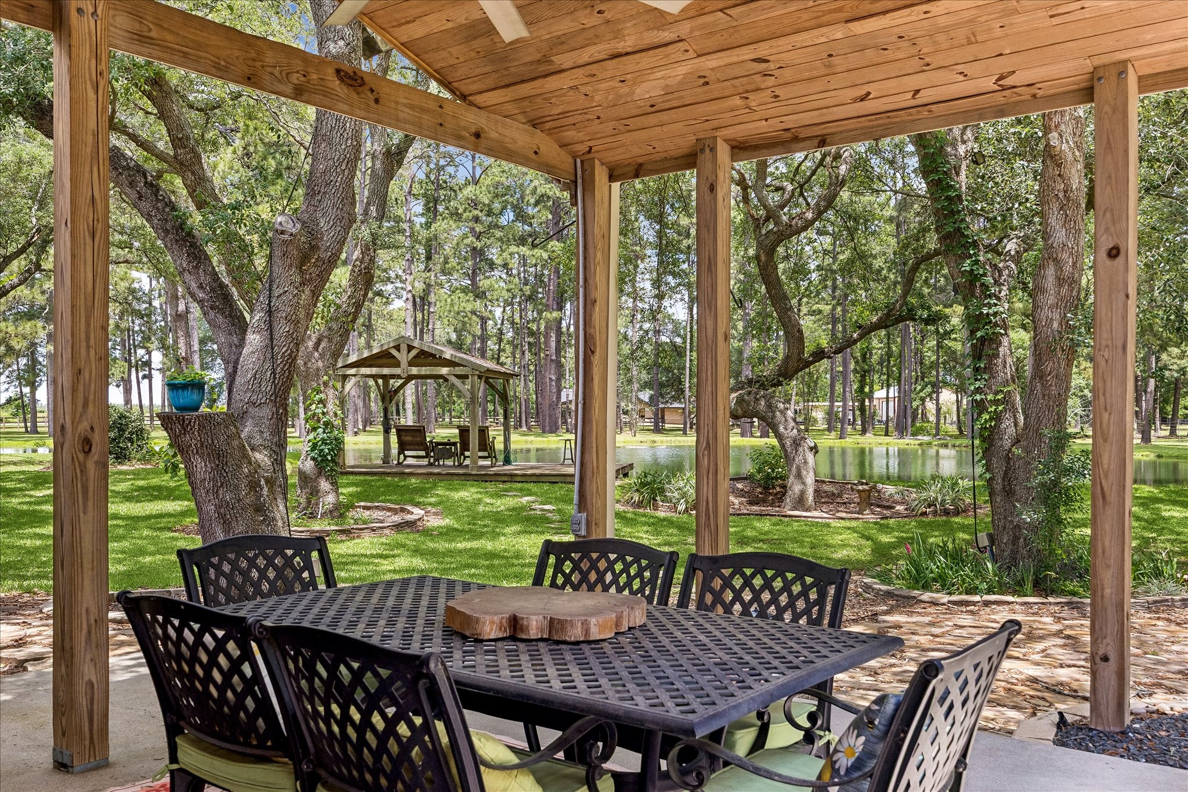
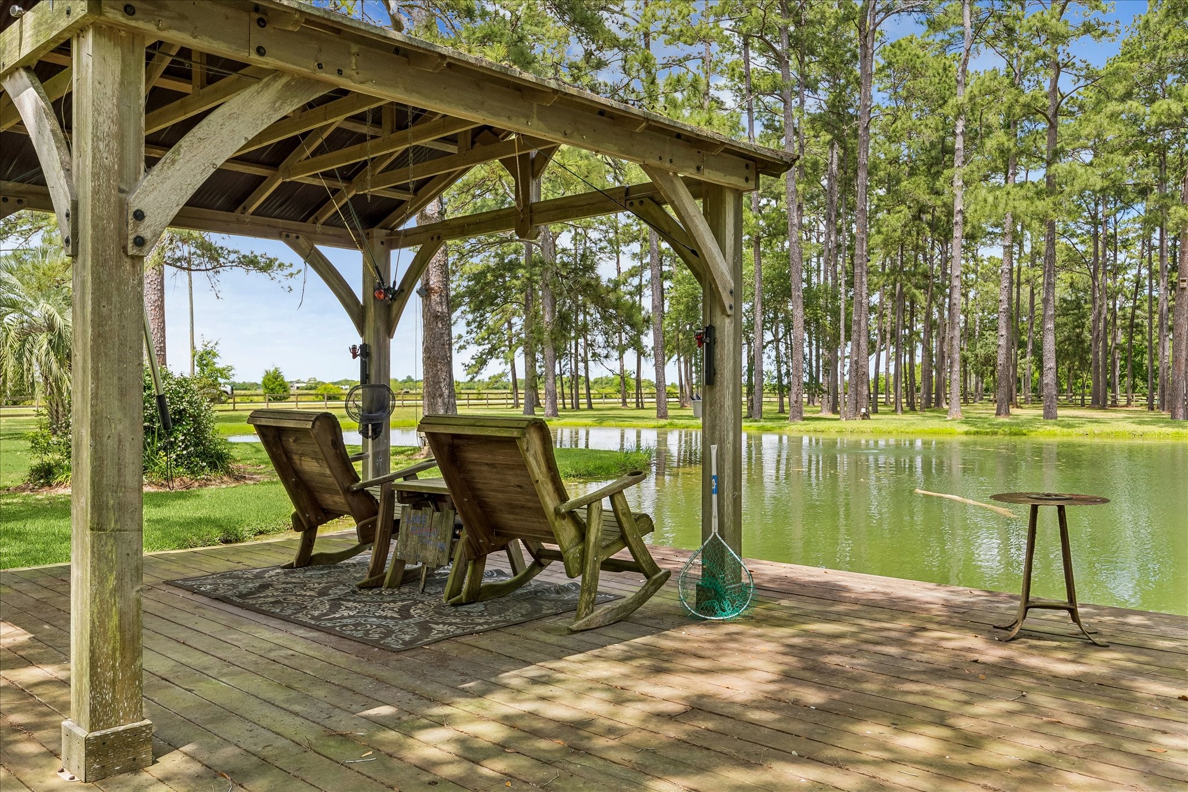
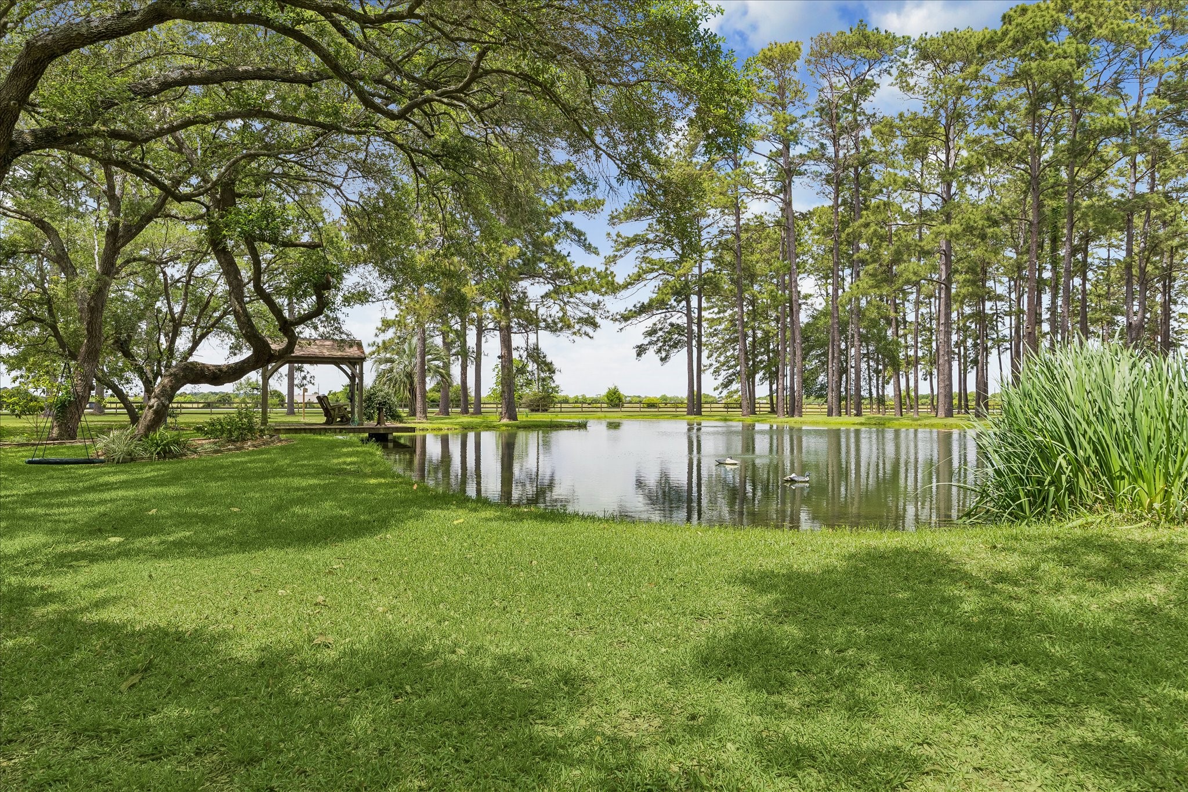
Ready to relax and enjoy your own little slice of heaven? Your back yard has a large pond with a covered dock, bass, perch, turtles, bullfrogs, a couple of grass carp to keep the pond clean, and maybe some catfish and tilapia.
This custom beauty is ready for someone who appreciates having a little slice of heaven to call home. You're sited on 4.5 acres with manicured woods, a pond and more. It has never flooded and there's so much to love about this property!
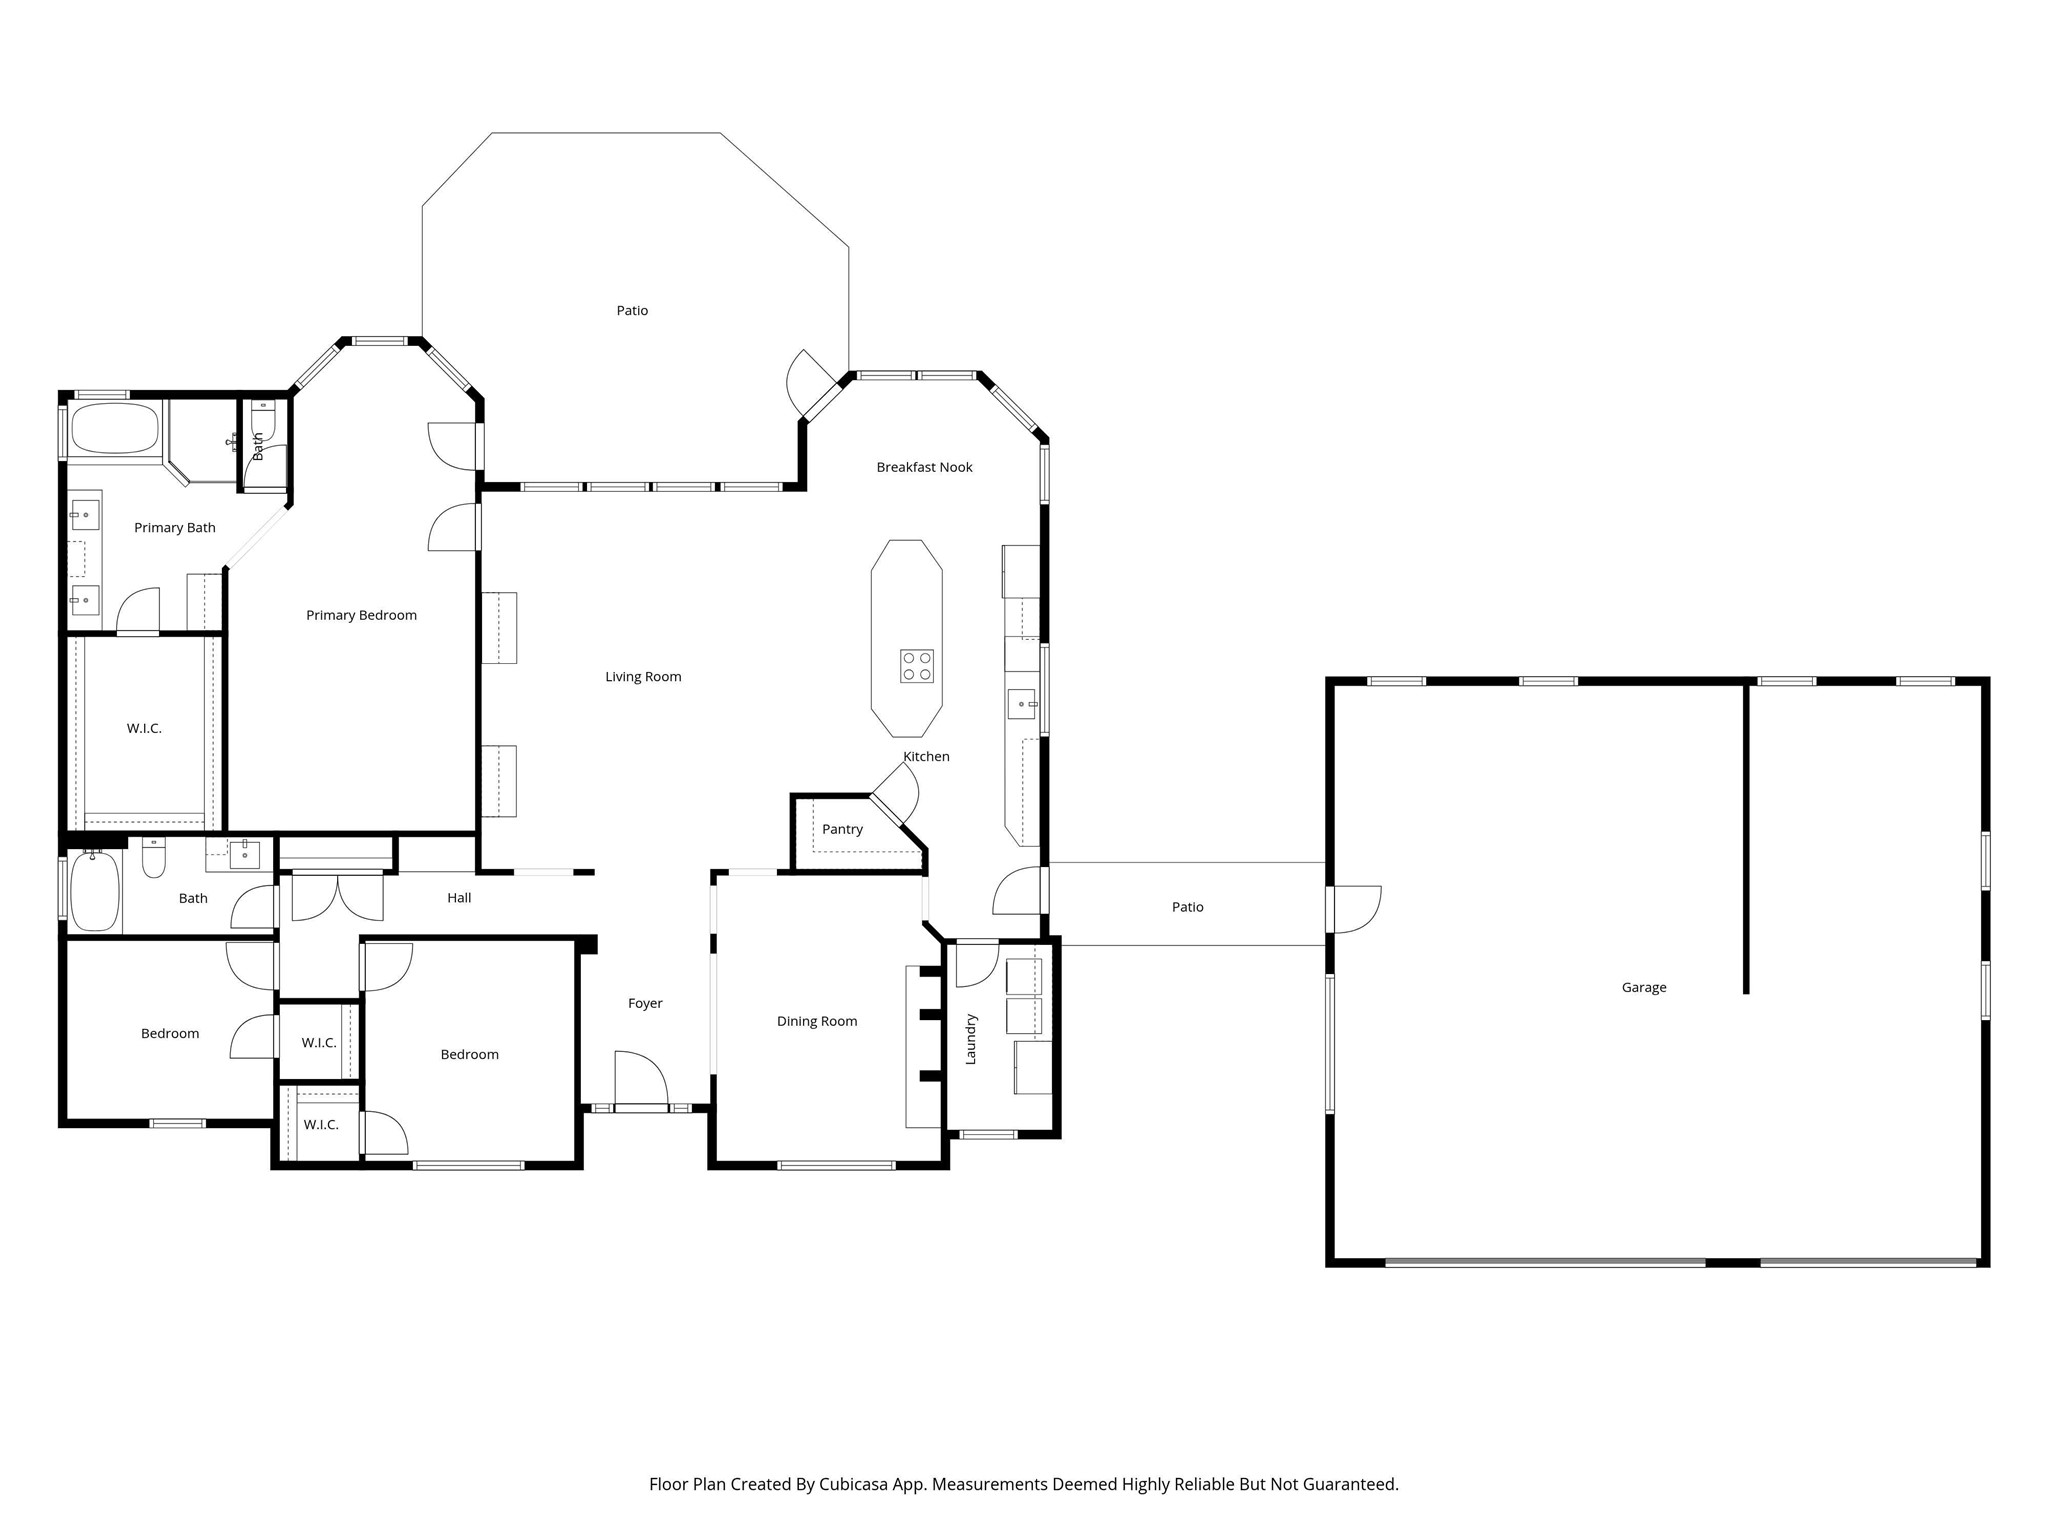
Here's a virtual floor plan to show you the layout. The columns in the foyer are not quite right, but this is very close.
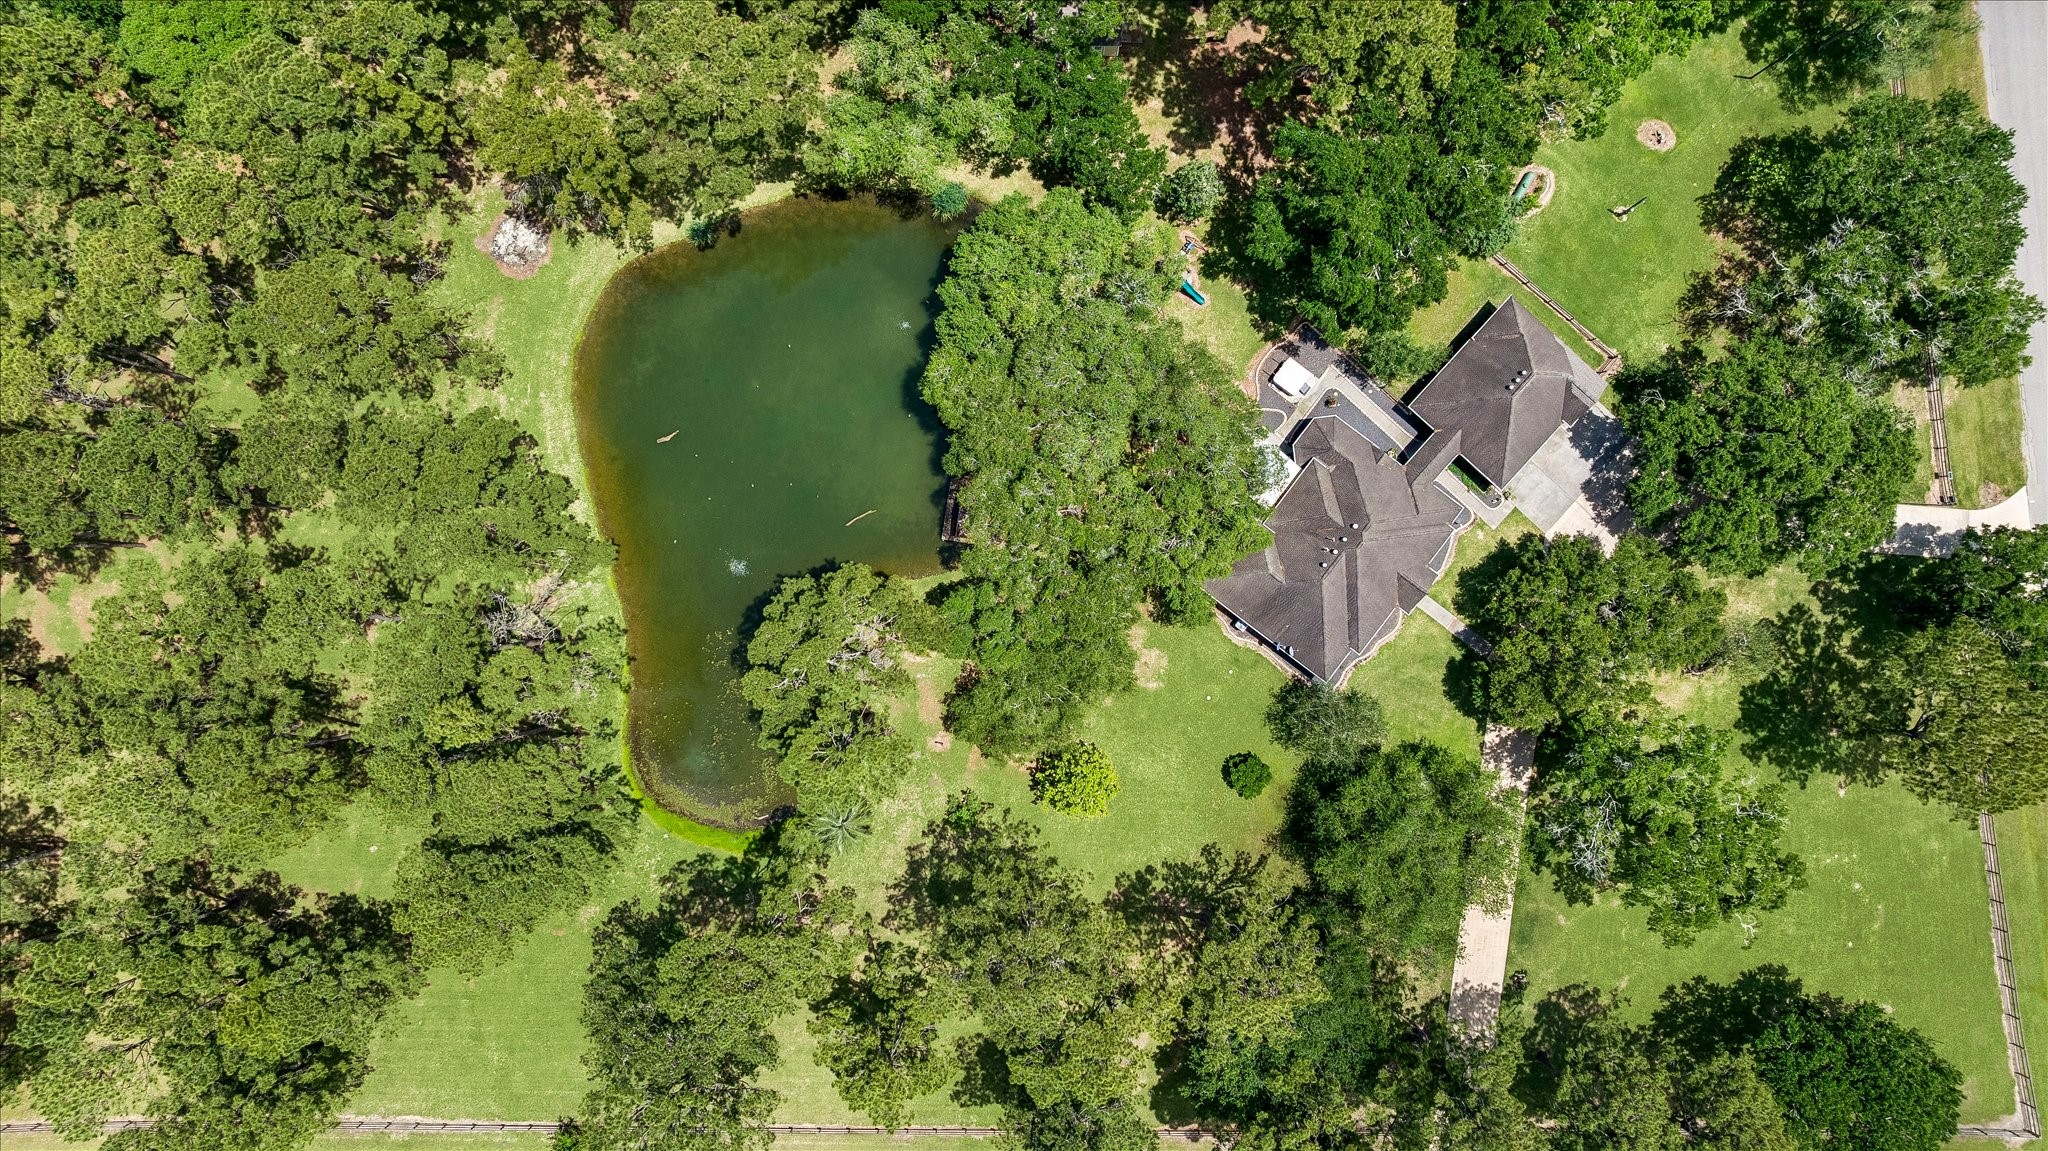
Here's the aerial view of most of the 4.5 acre property. You're on the corner and the driveway connects to both streets. The lawn is manicured, but there are dozens of beautiful, mature trees that provide shade, character and privacy.
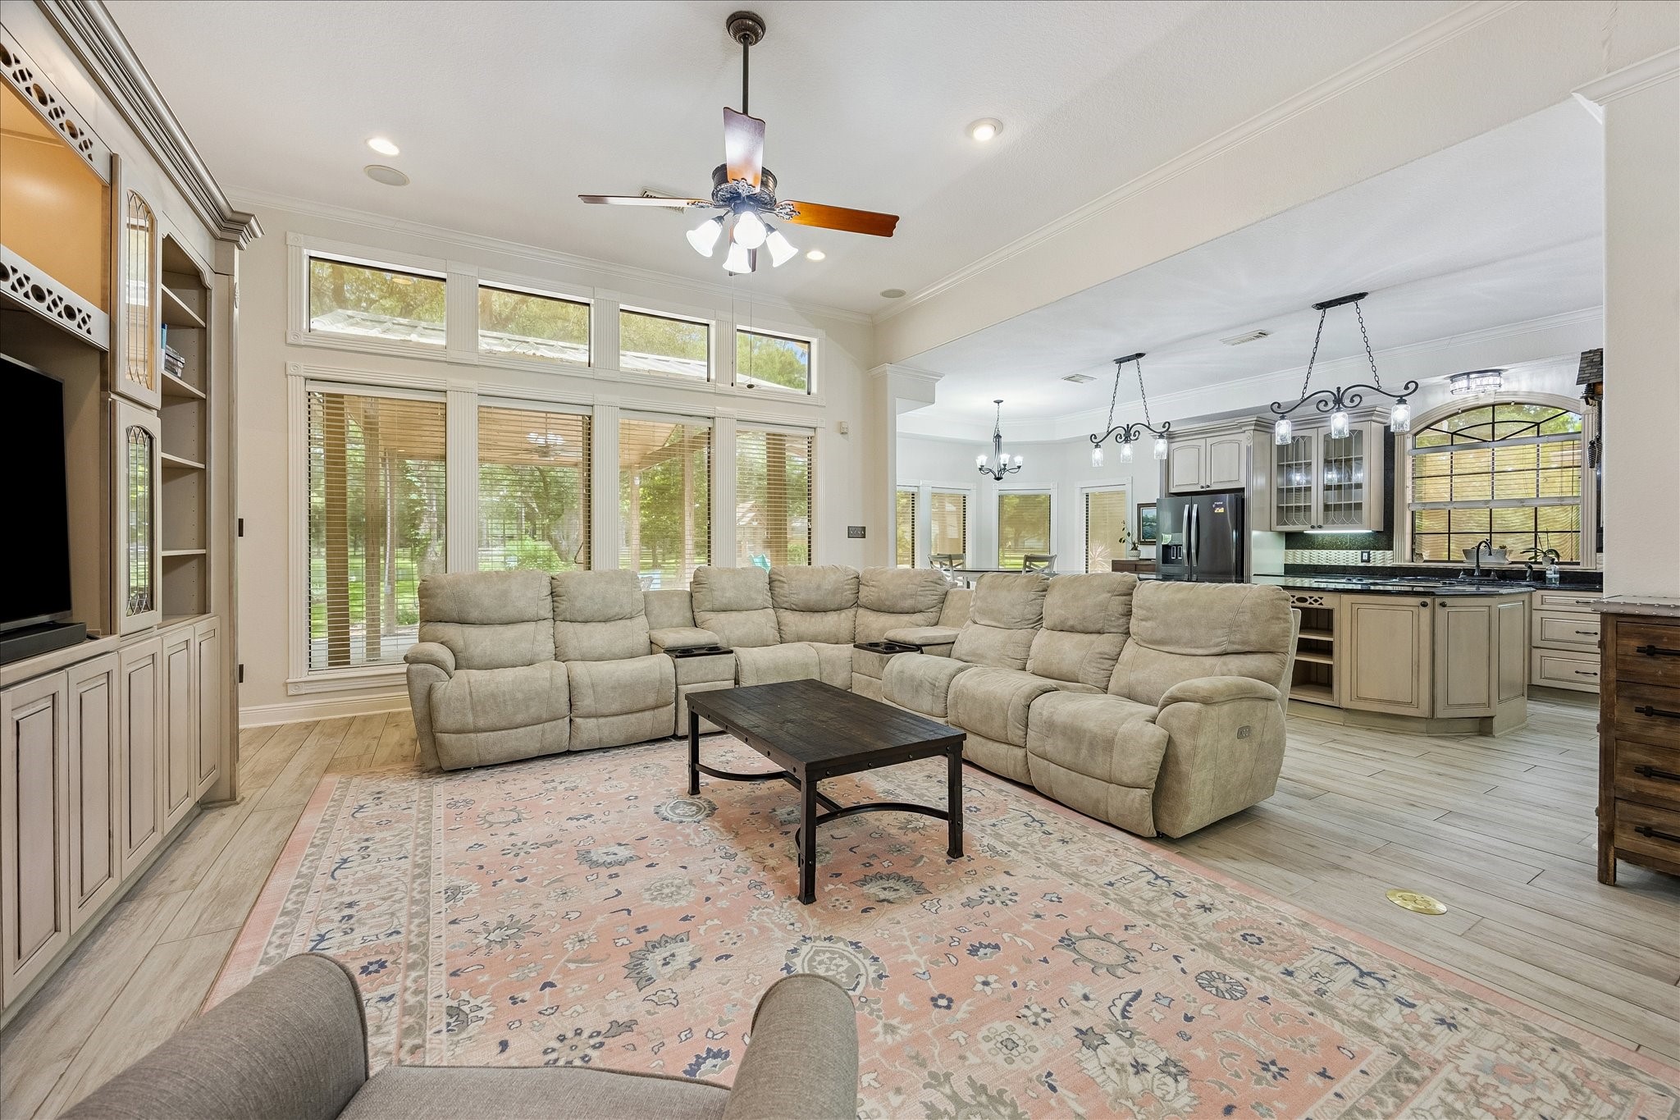
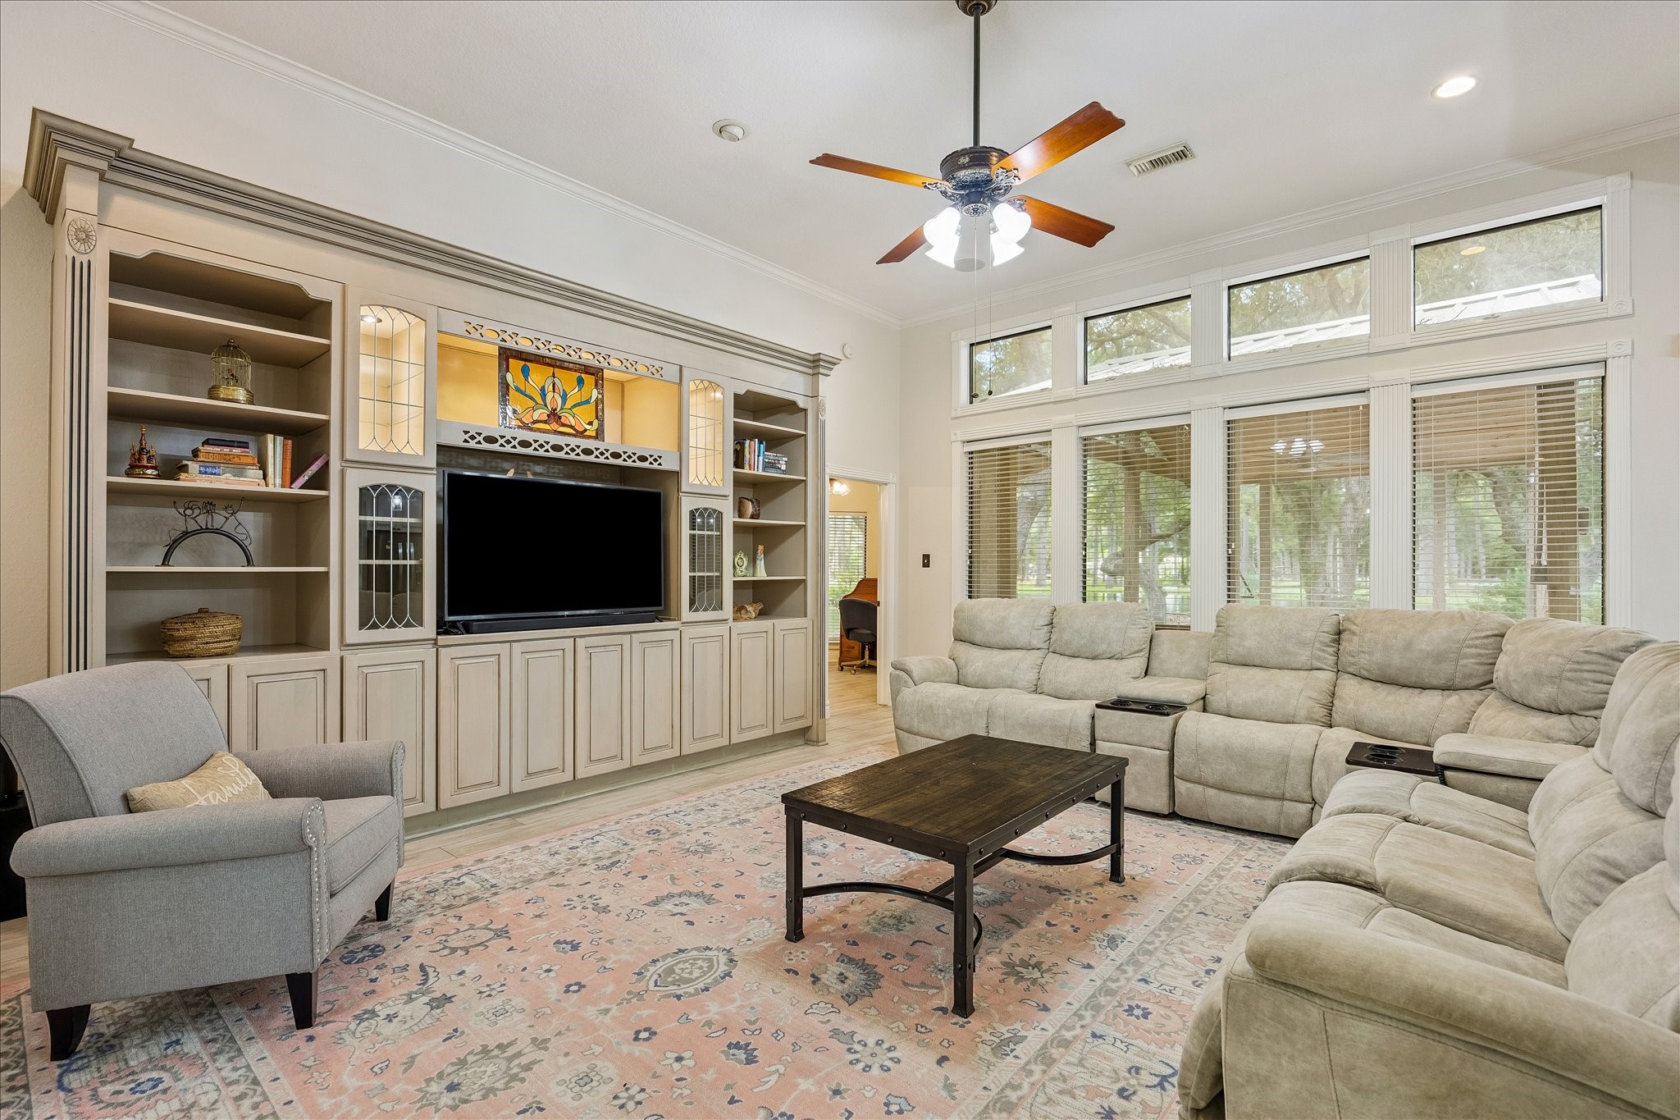
This is the overview of the main living area, showing your spacious open floor plan with high ceilings and lots of natural light. There are solar shades in place now that could be removed if you prefer a brighter look.
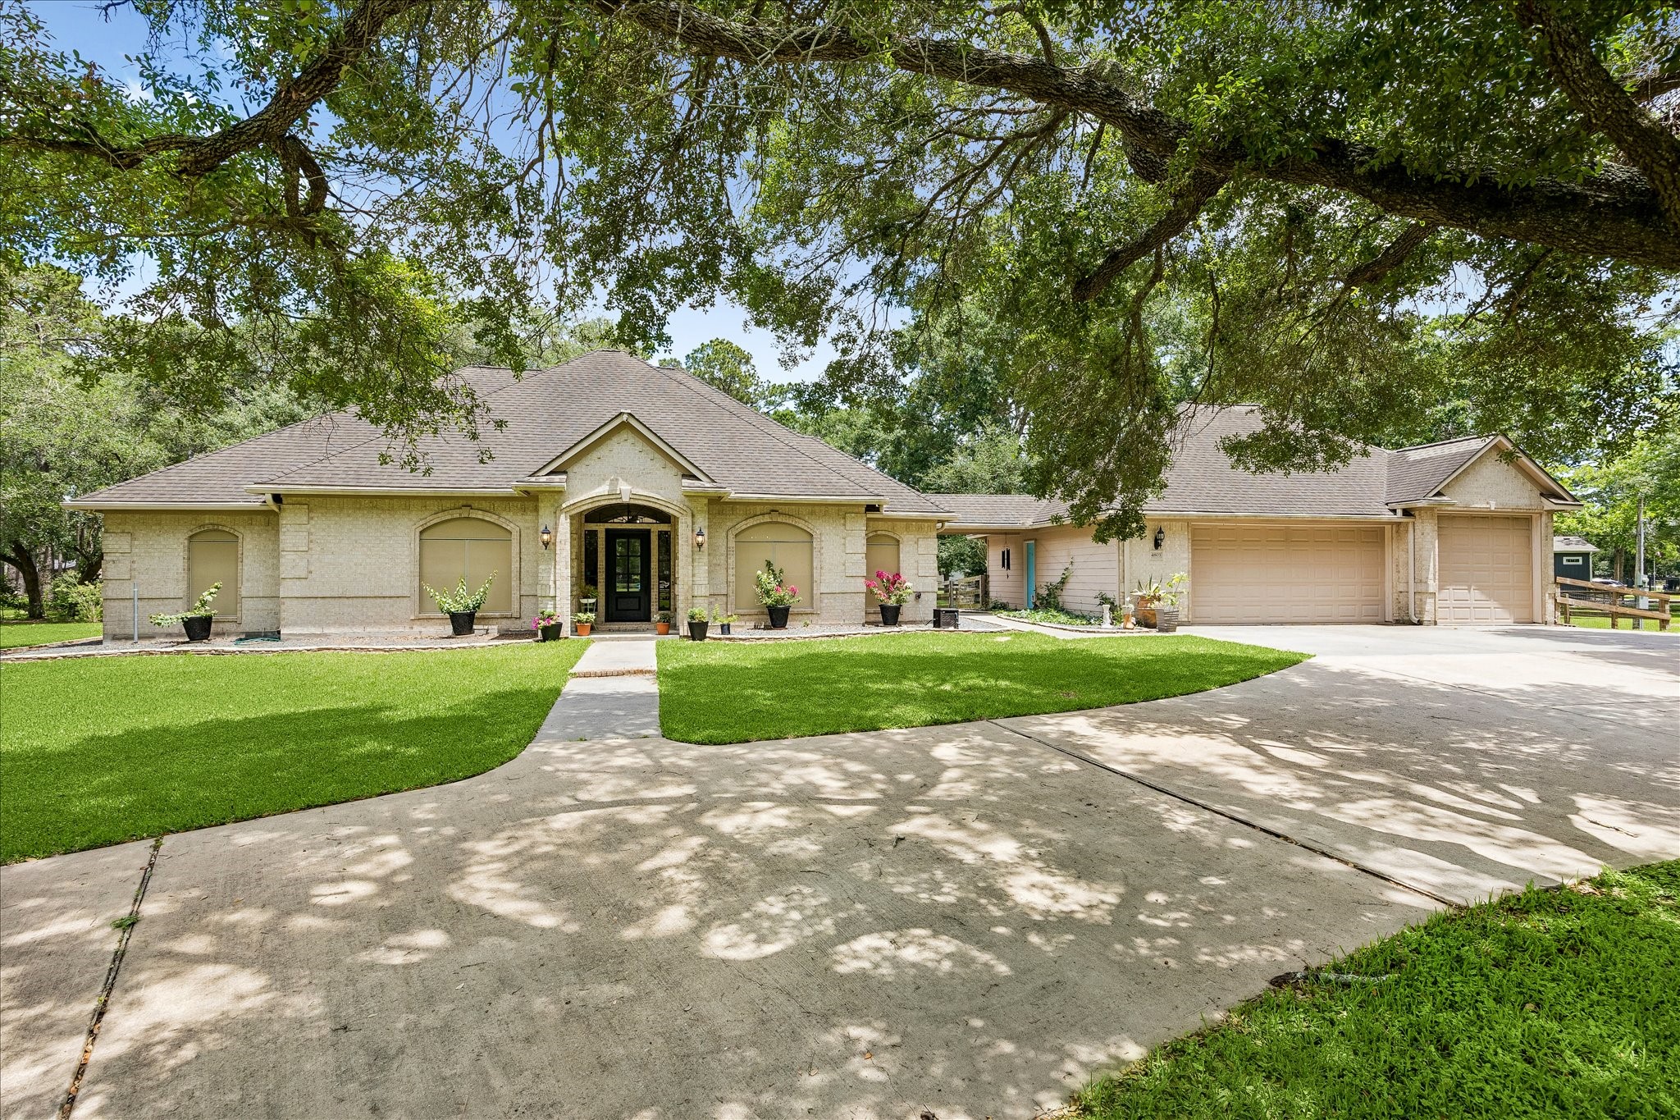
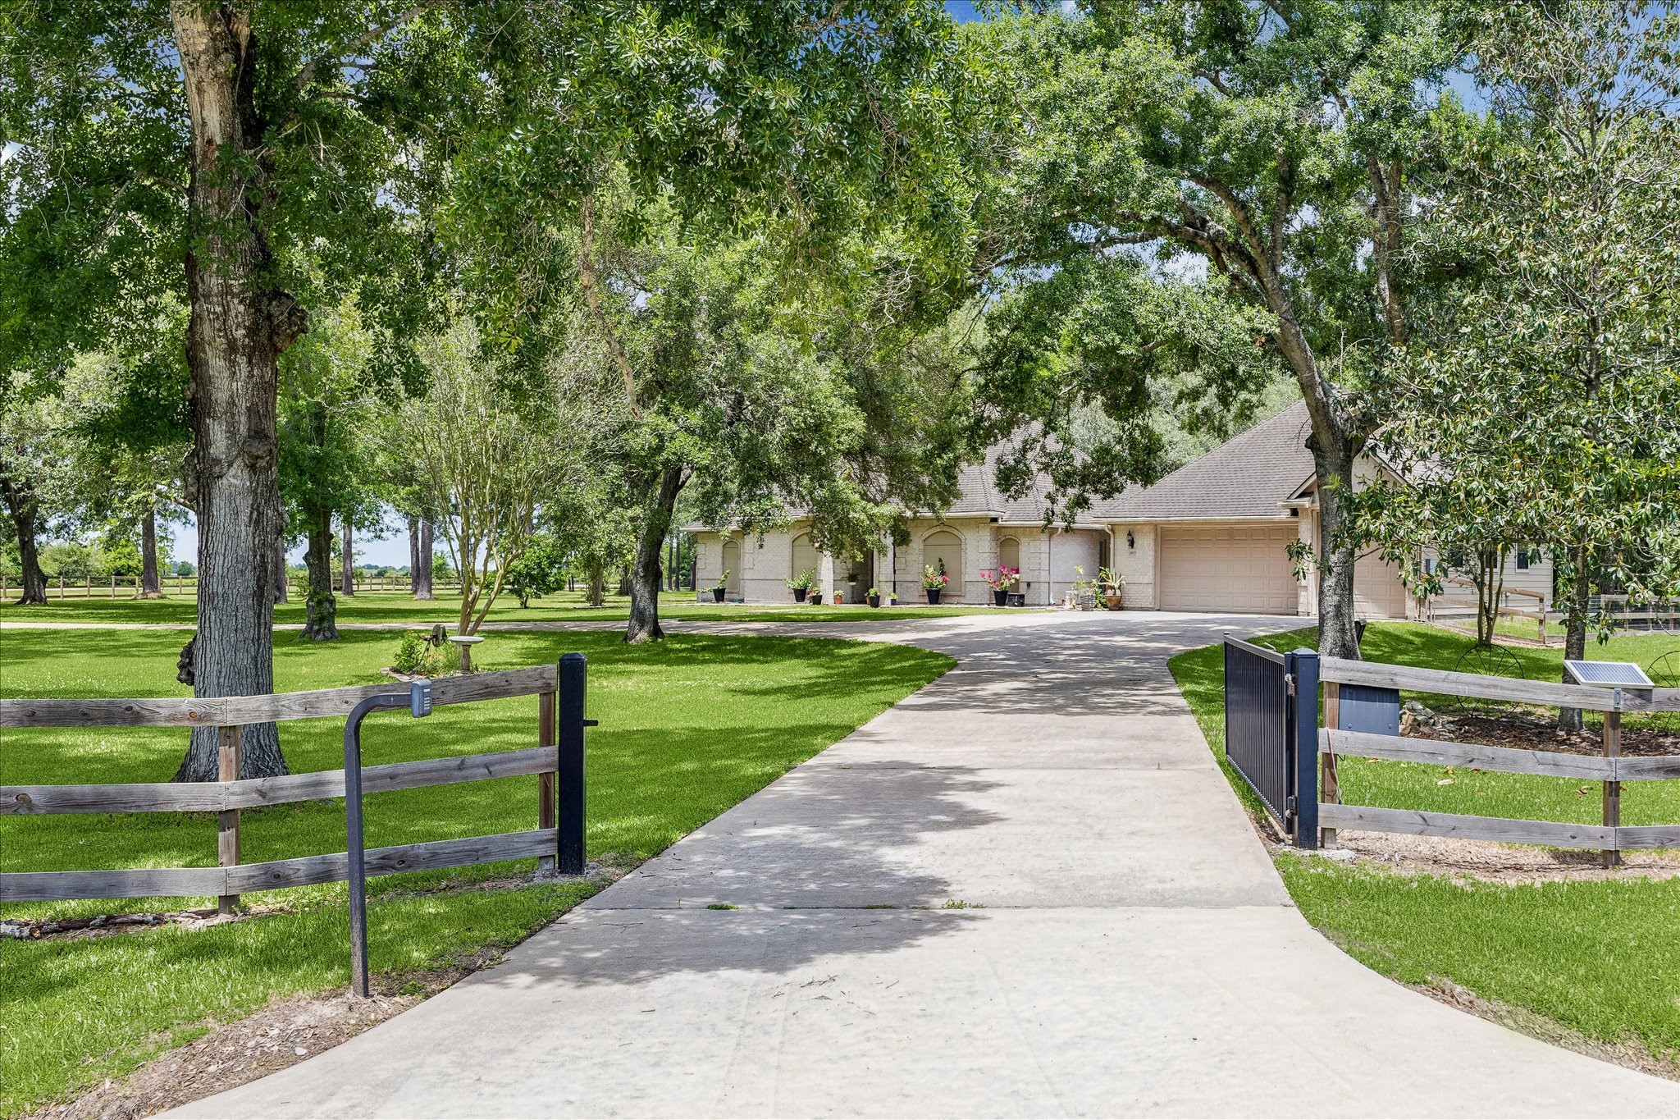
Let's go see what 4803 CR 197 (aka Nolan Road) has to offer! This is the main access off 197. You can see CR 200 at the other end of the driveway.
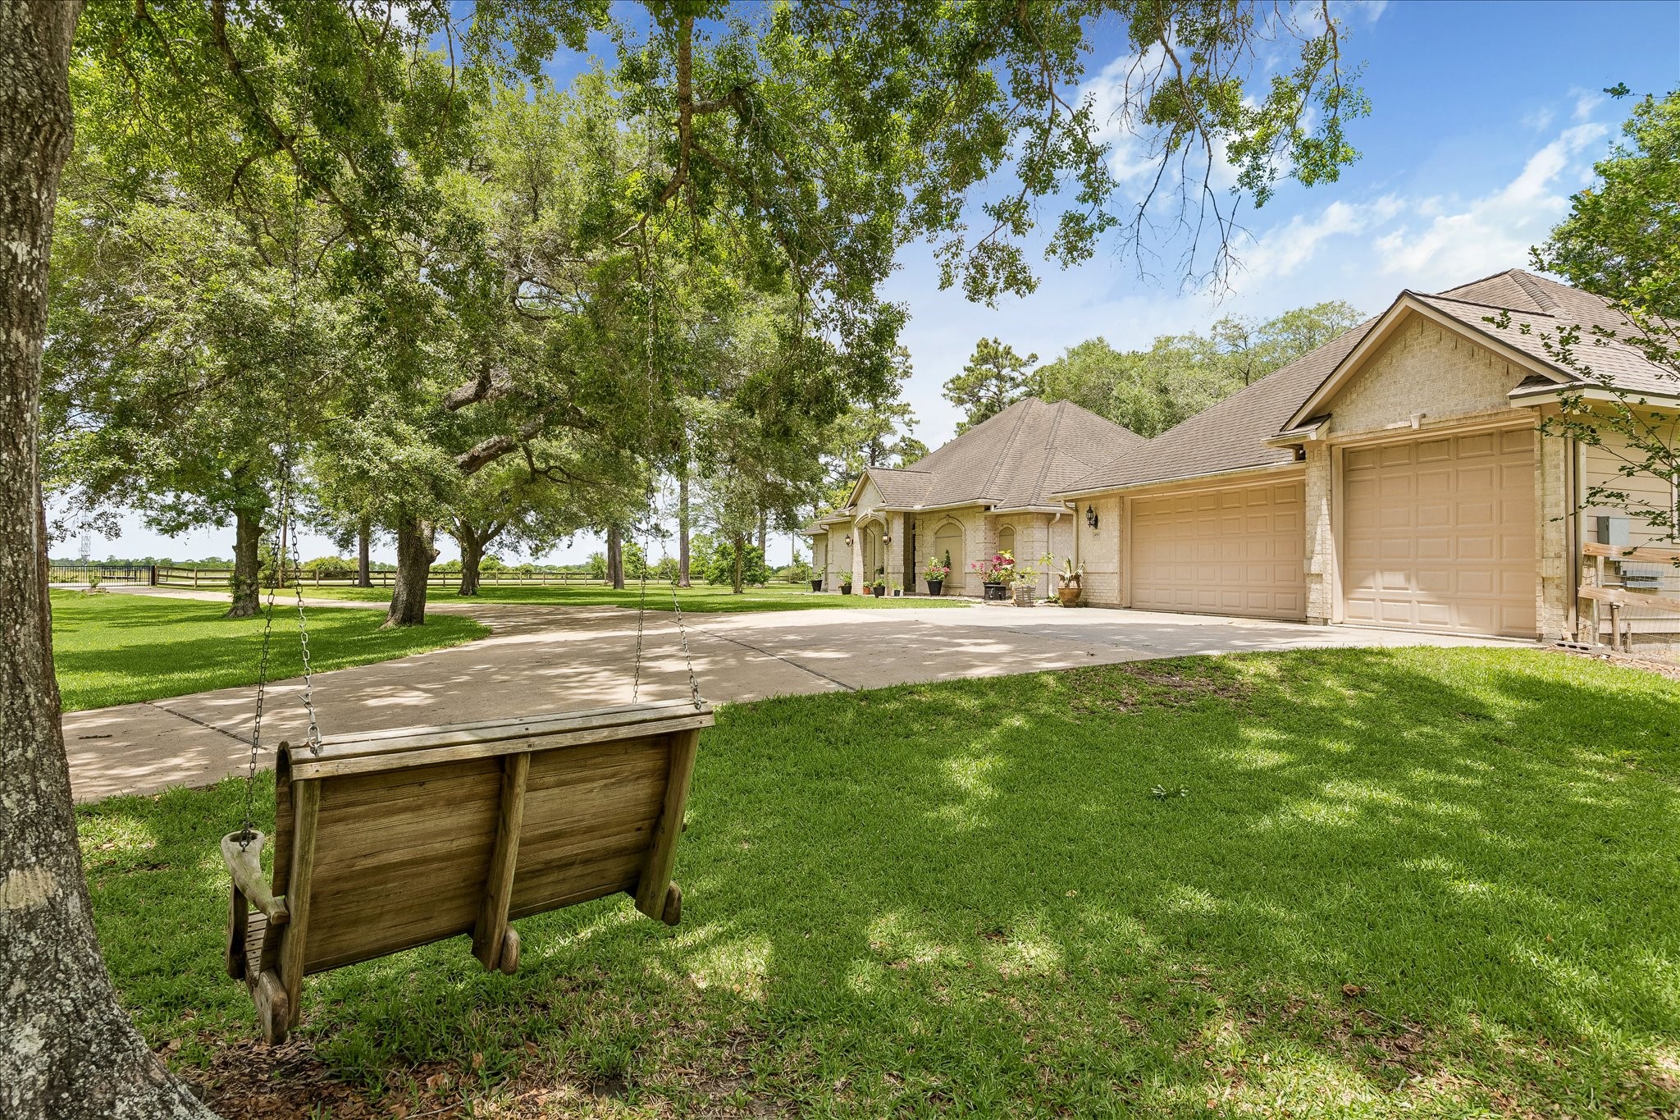
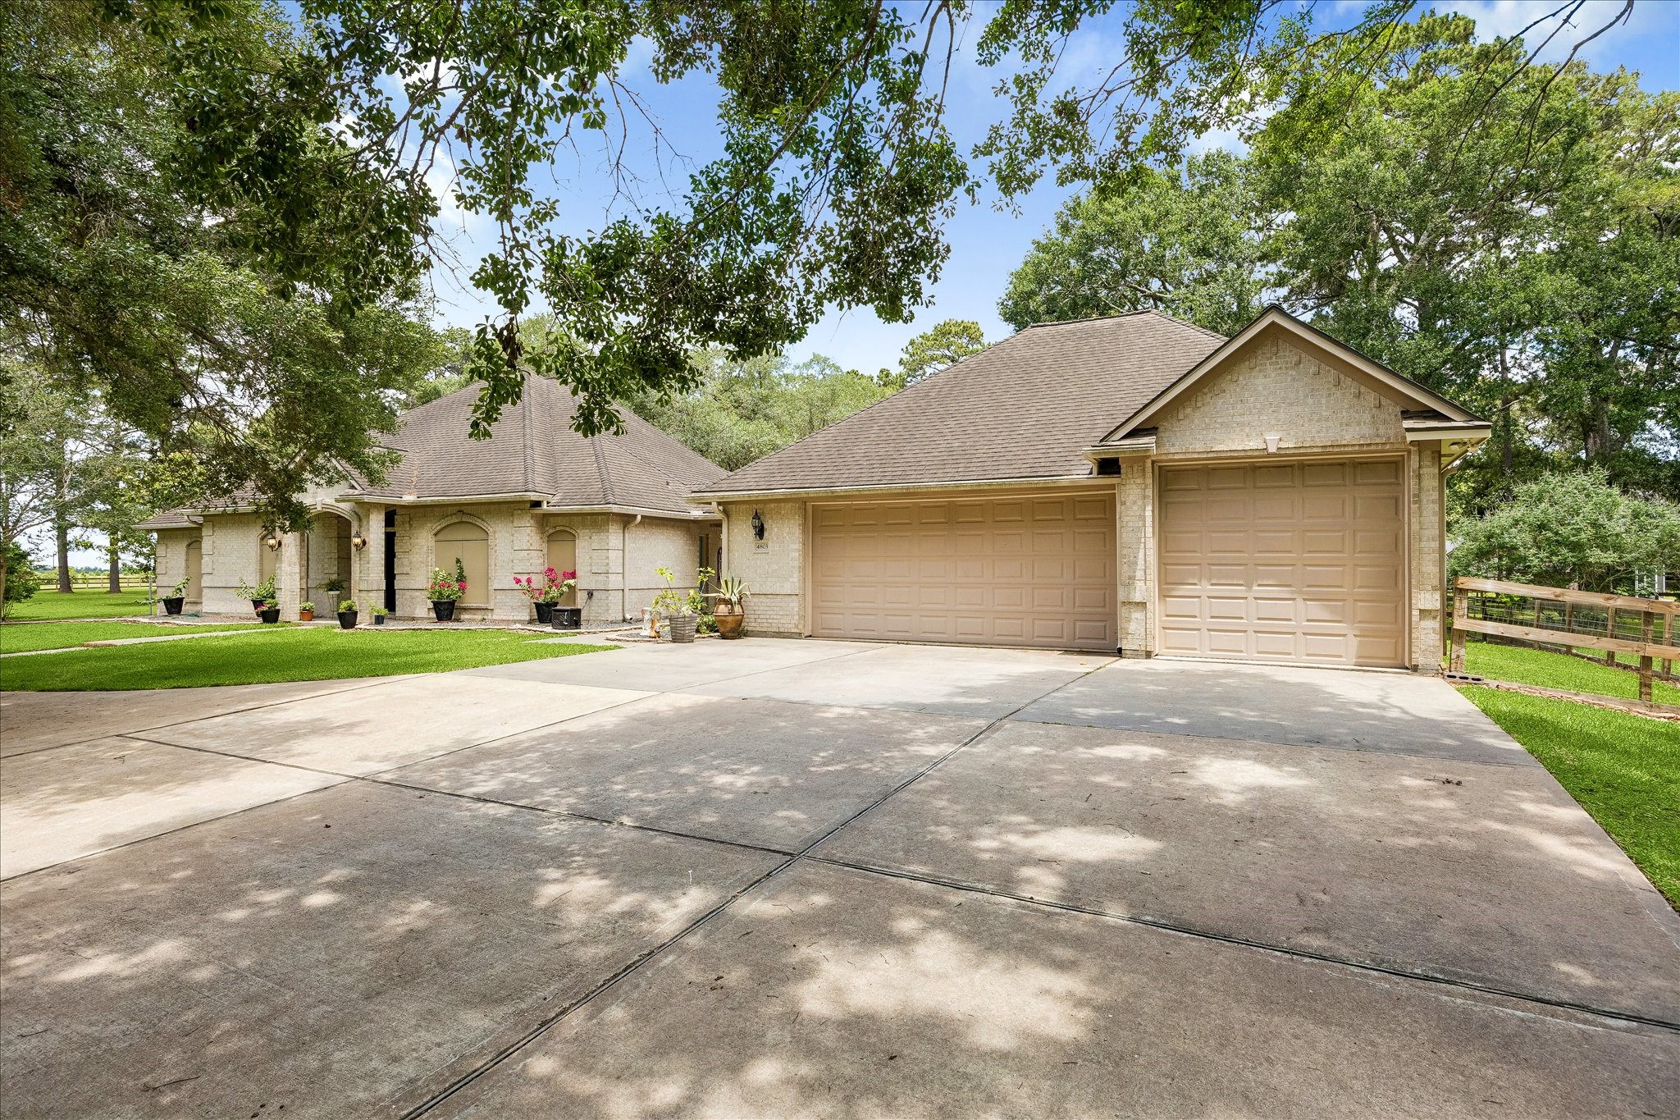
As you pull up to the house, you're greeted with a swing that will stay. The 3-car garage is oversized in depth and you also have a taller bay for a boat or RV.
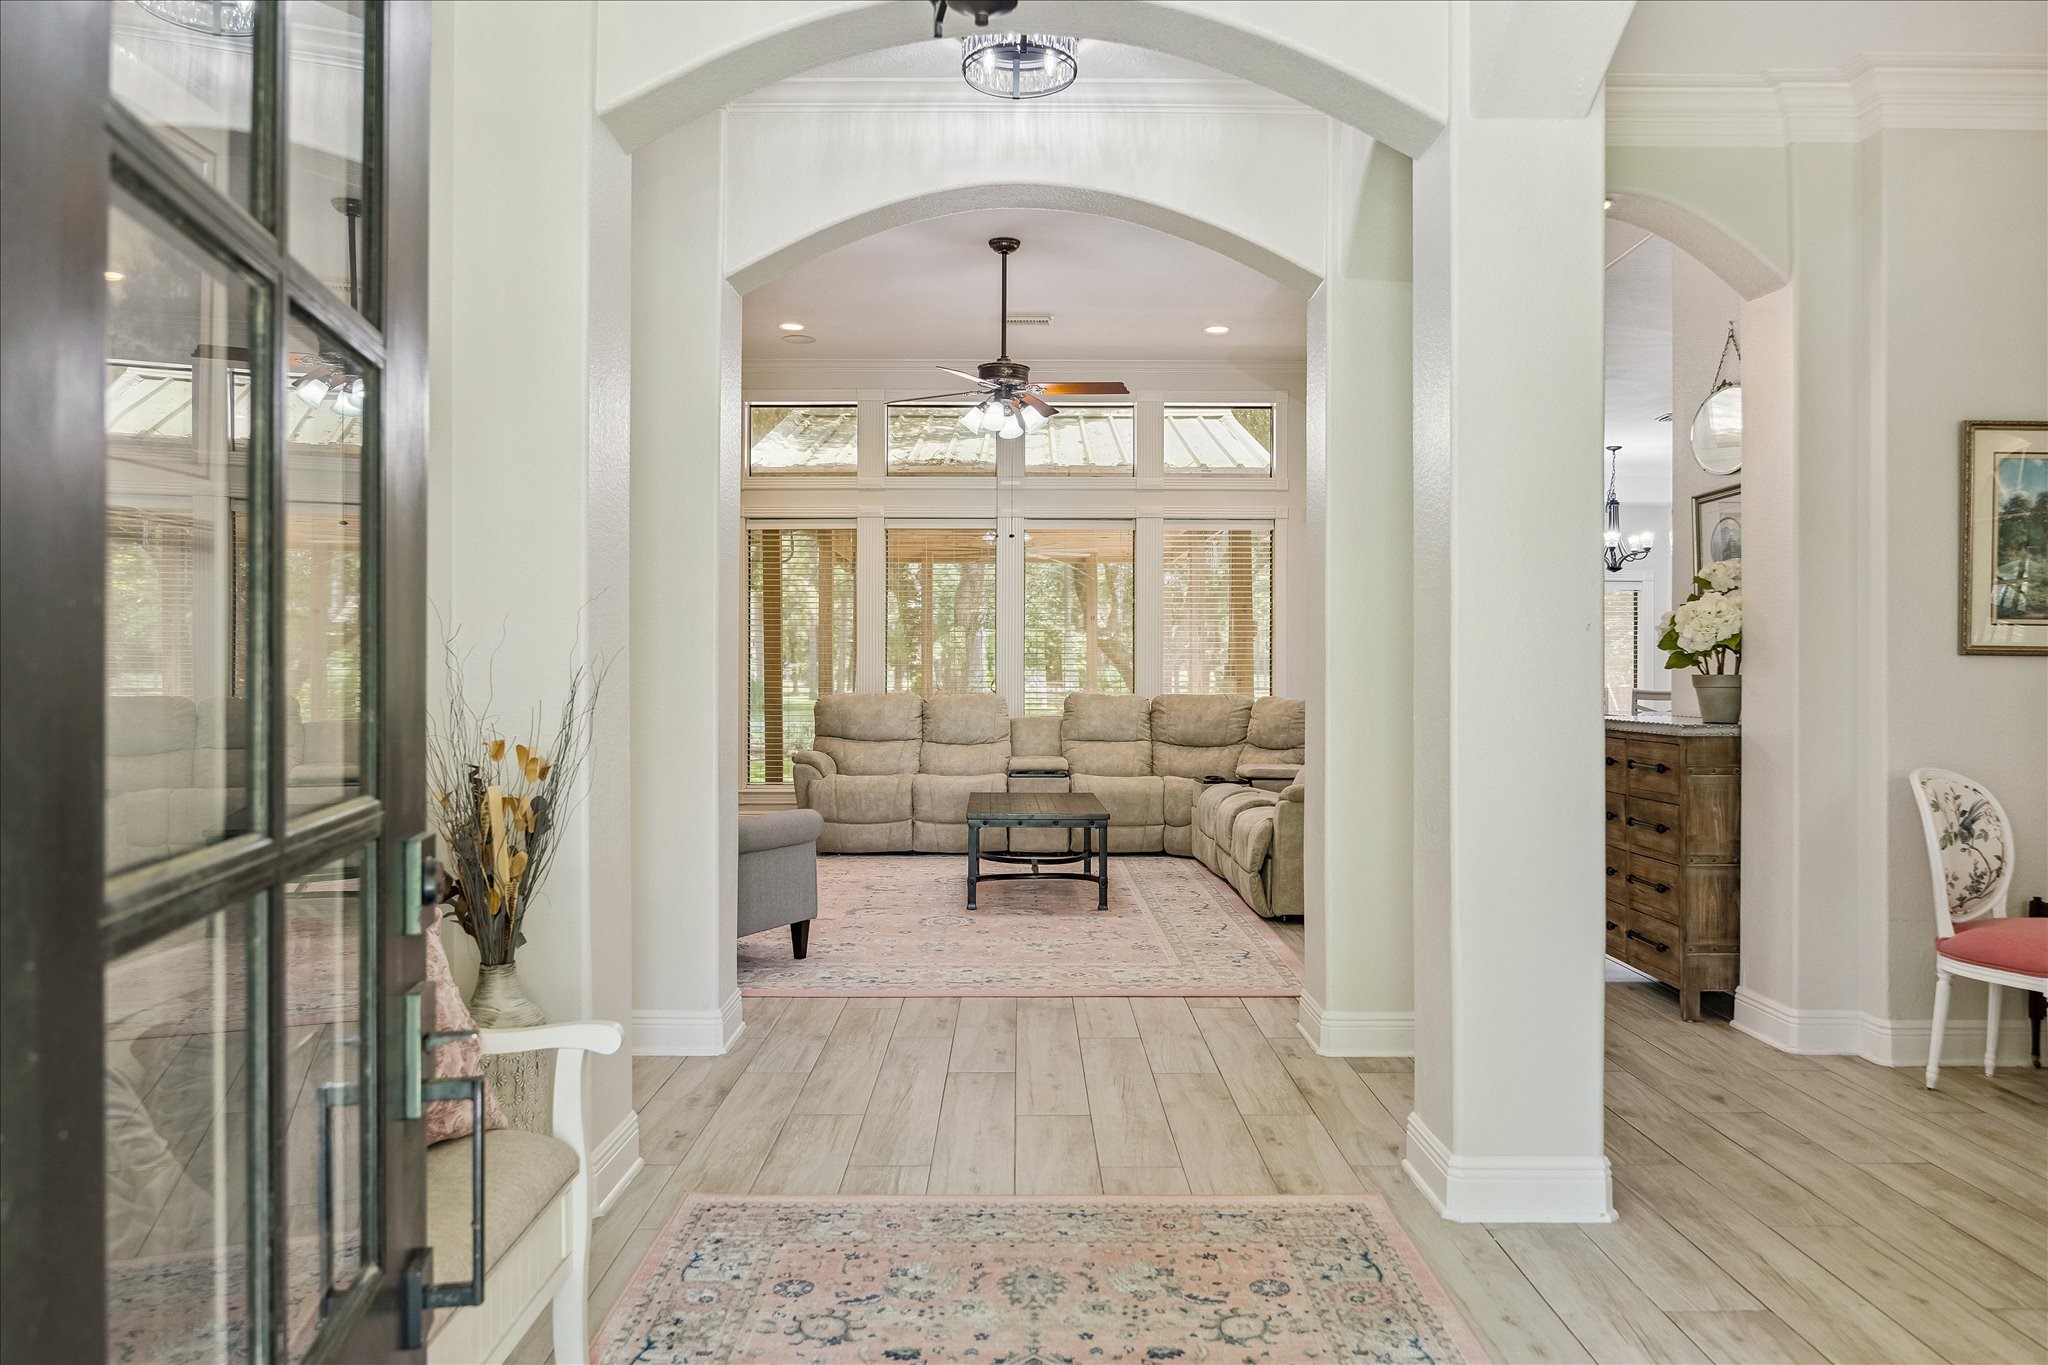
The foyer is welcoming and you can appreciate the light, neutral finishes throughout. There are arches for architectural interest and you can see through to the back yard.
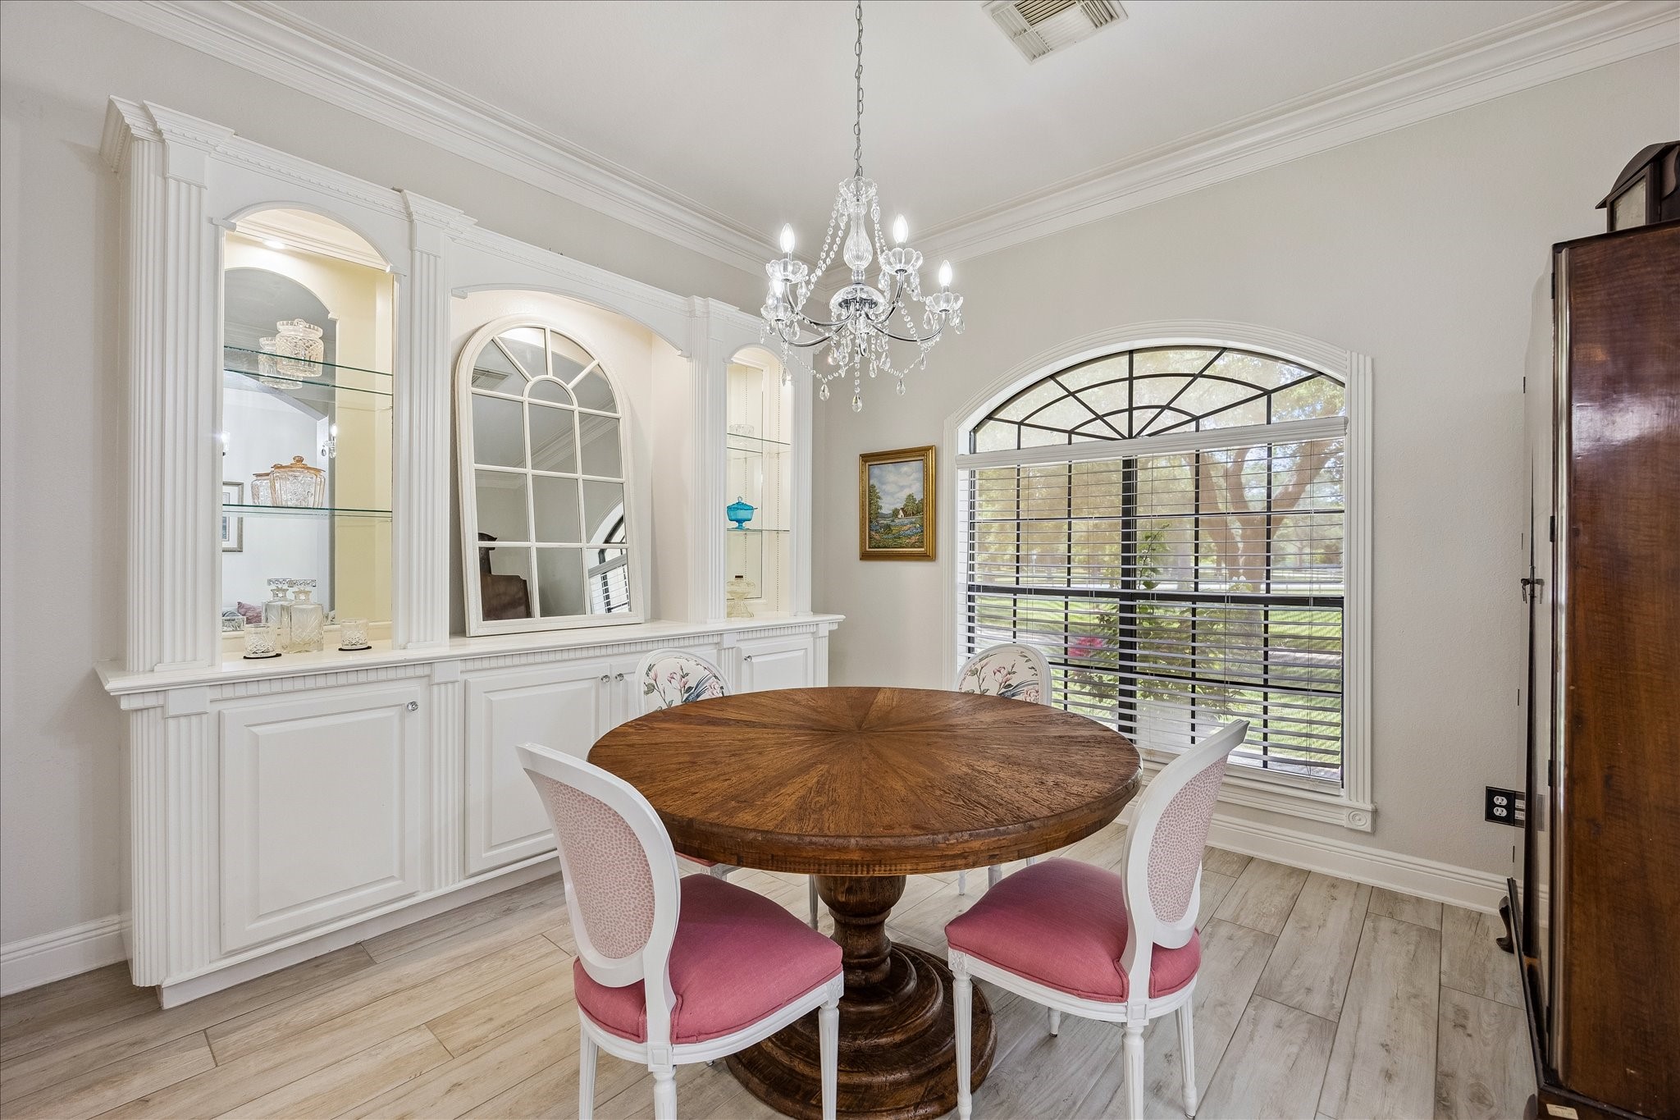
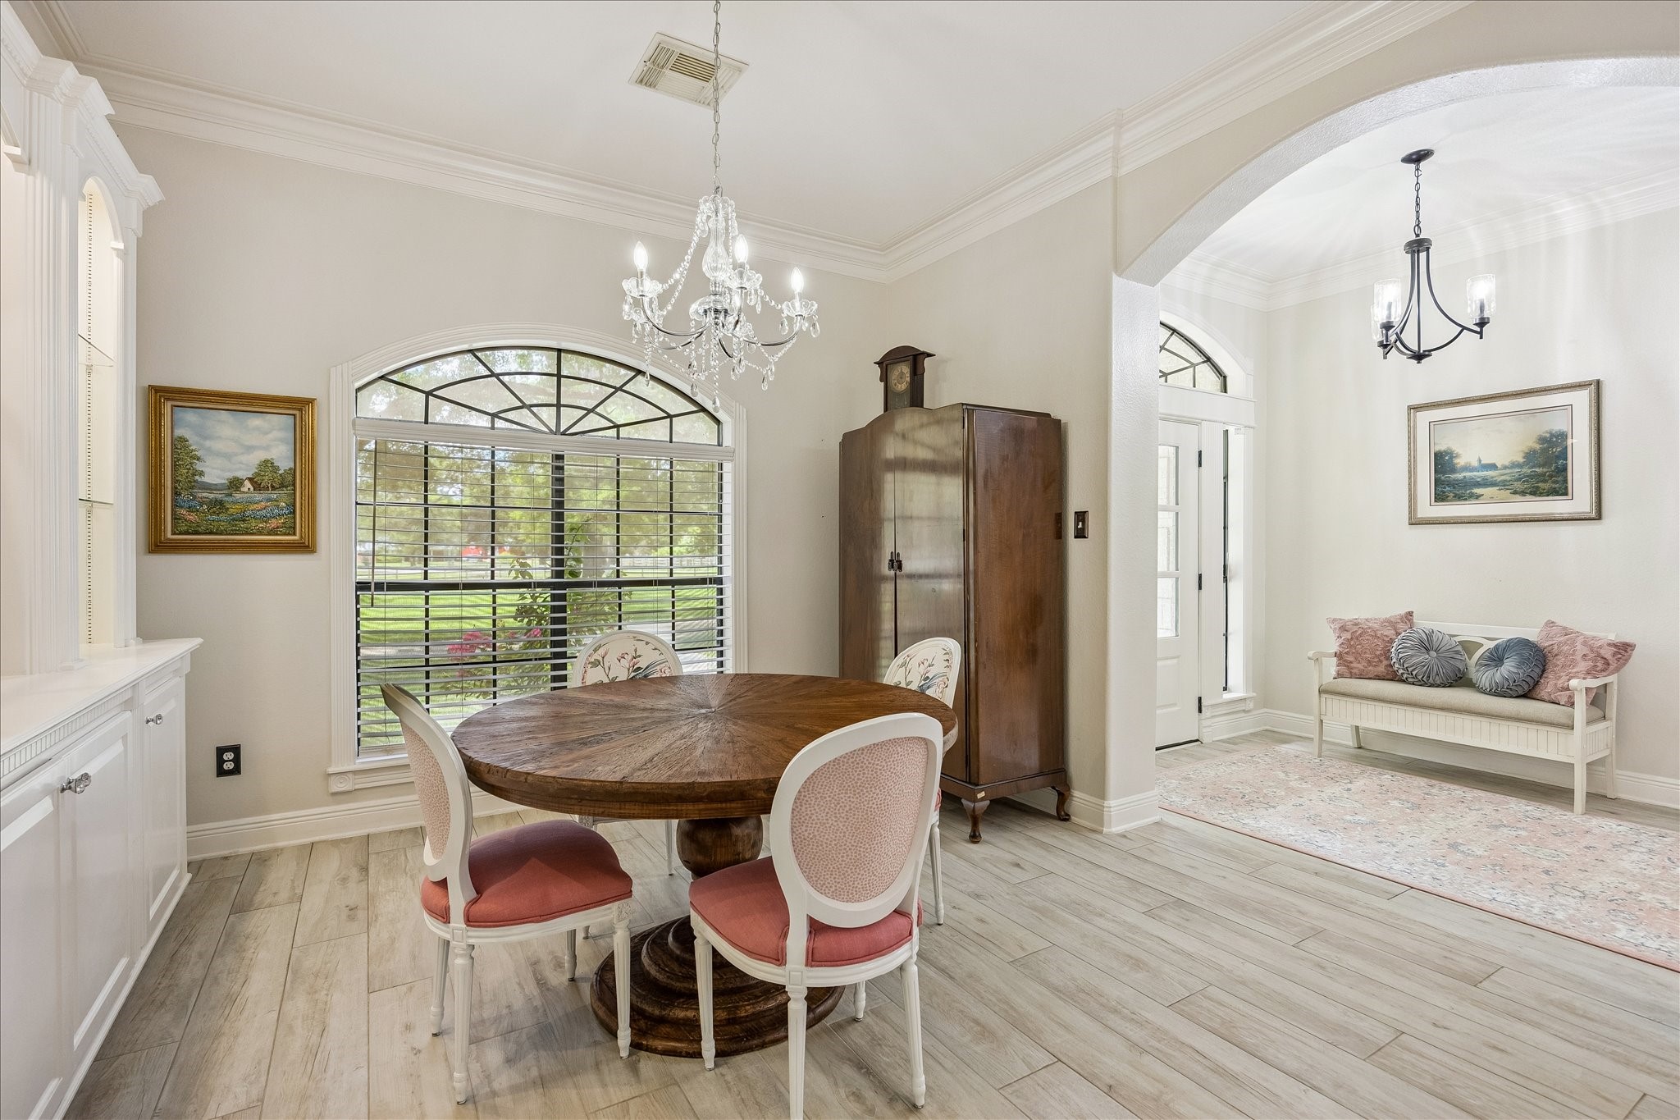
As we enter, the formal dining room is to our right. There's a built-in buffet to display your crystal and other treasures or make it a dry bar. This is a great serving area for parties.
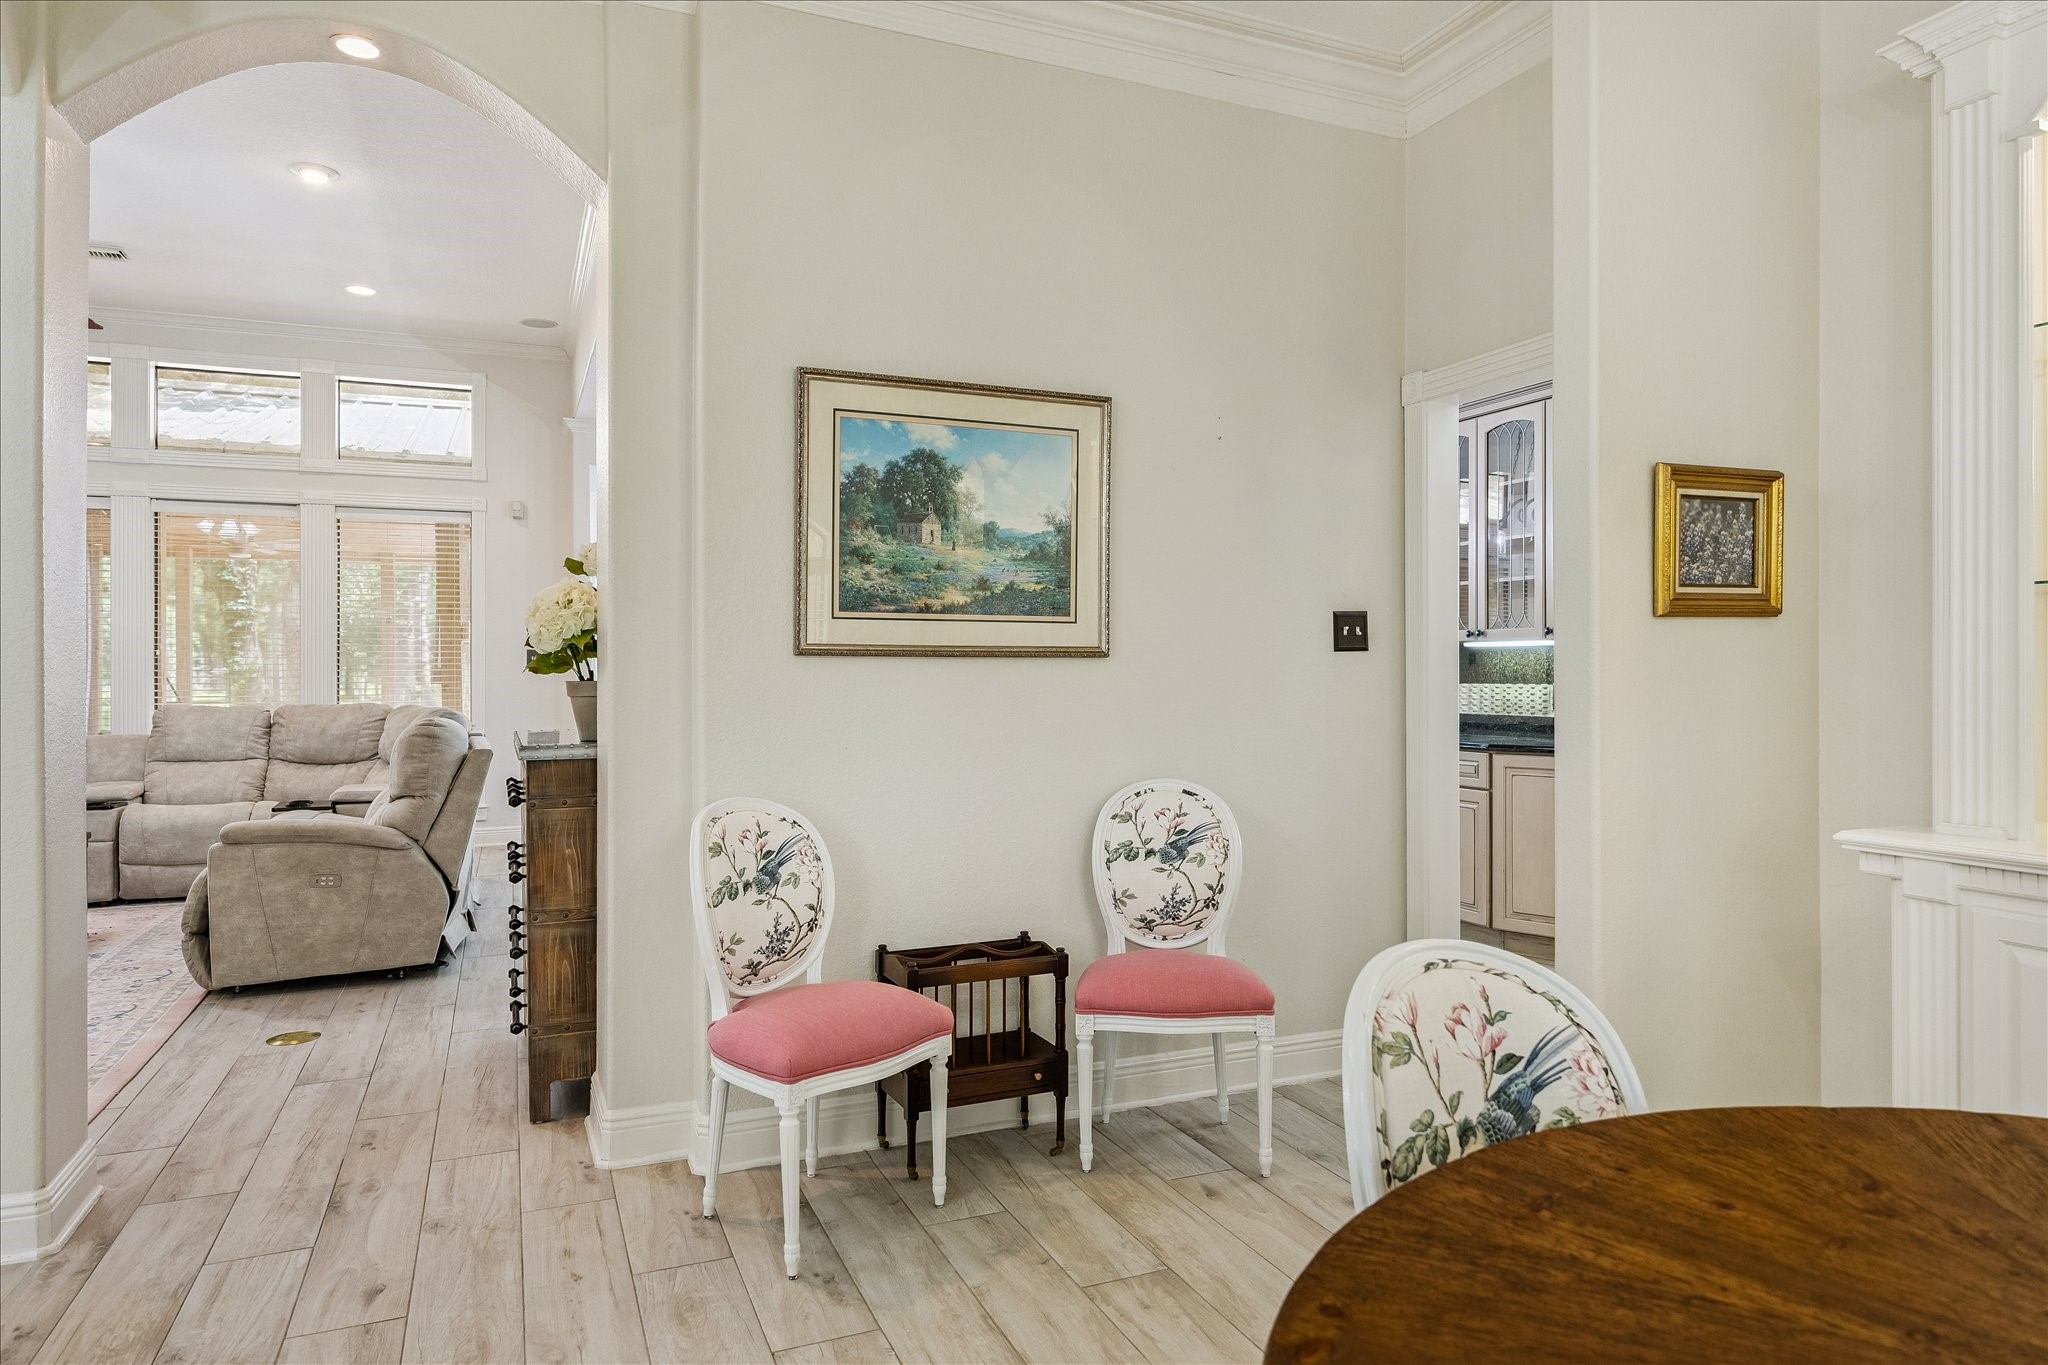
From the formal dining room you are able to access the foyer, the living room and the kitchen. Let's to to the right and check out the kitchen first.
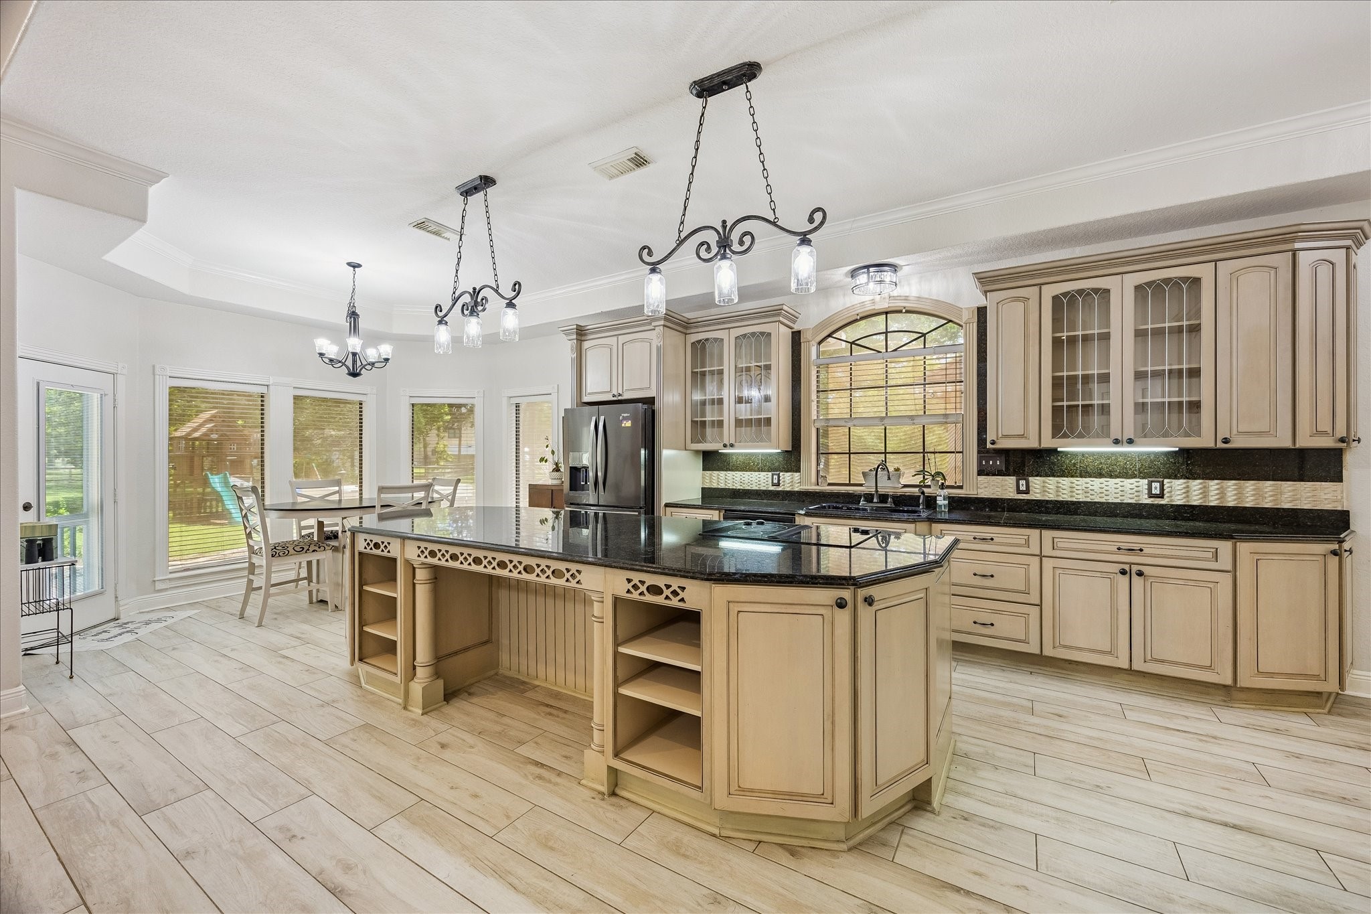
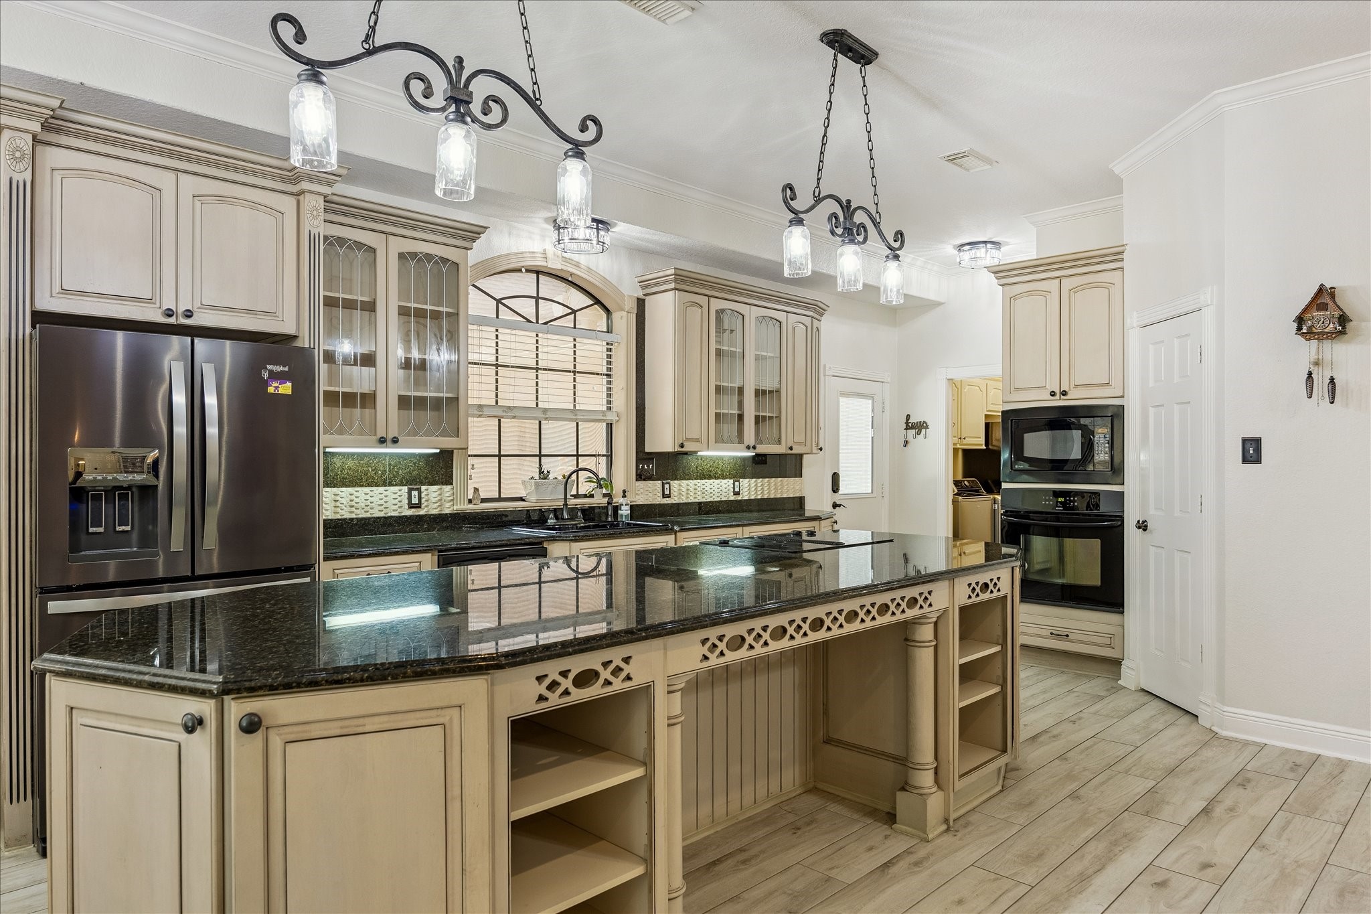
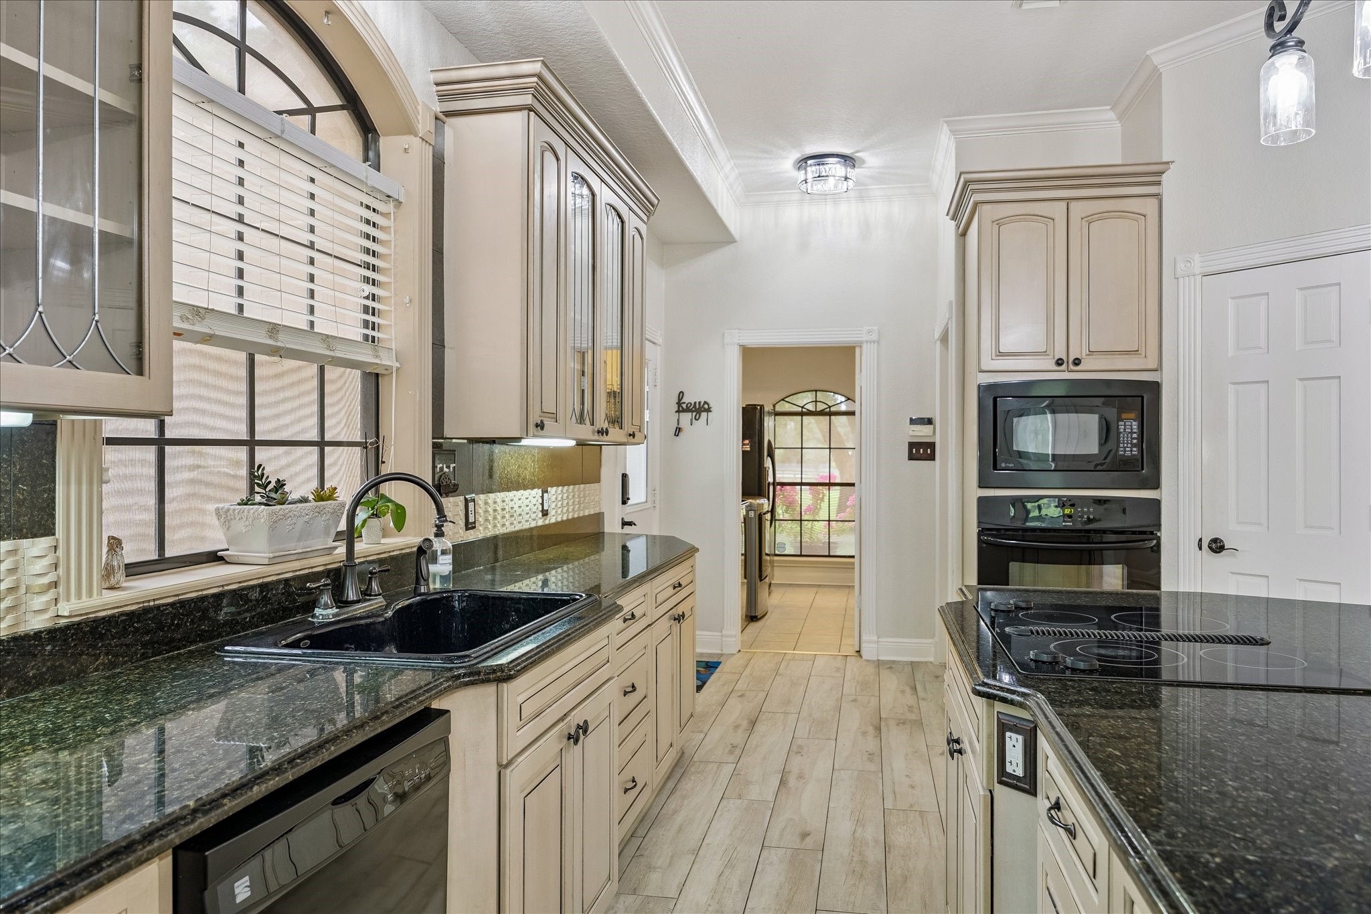
Your kitchen has lots of storage and work space. The cabinets are soft-touch, self-close and there are many pullouts that make organization and access very simple. You have a breakfast bar niche that fits a couple of stools at the large island.
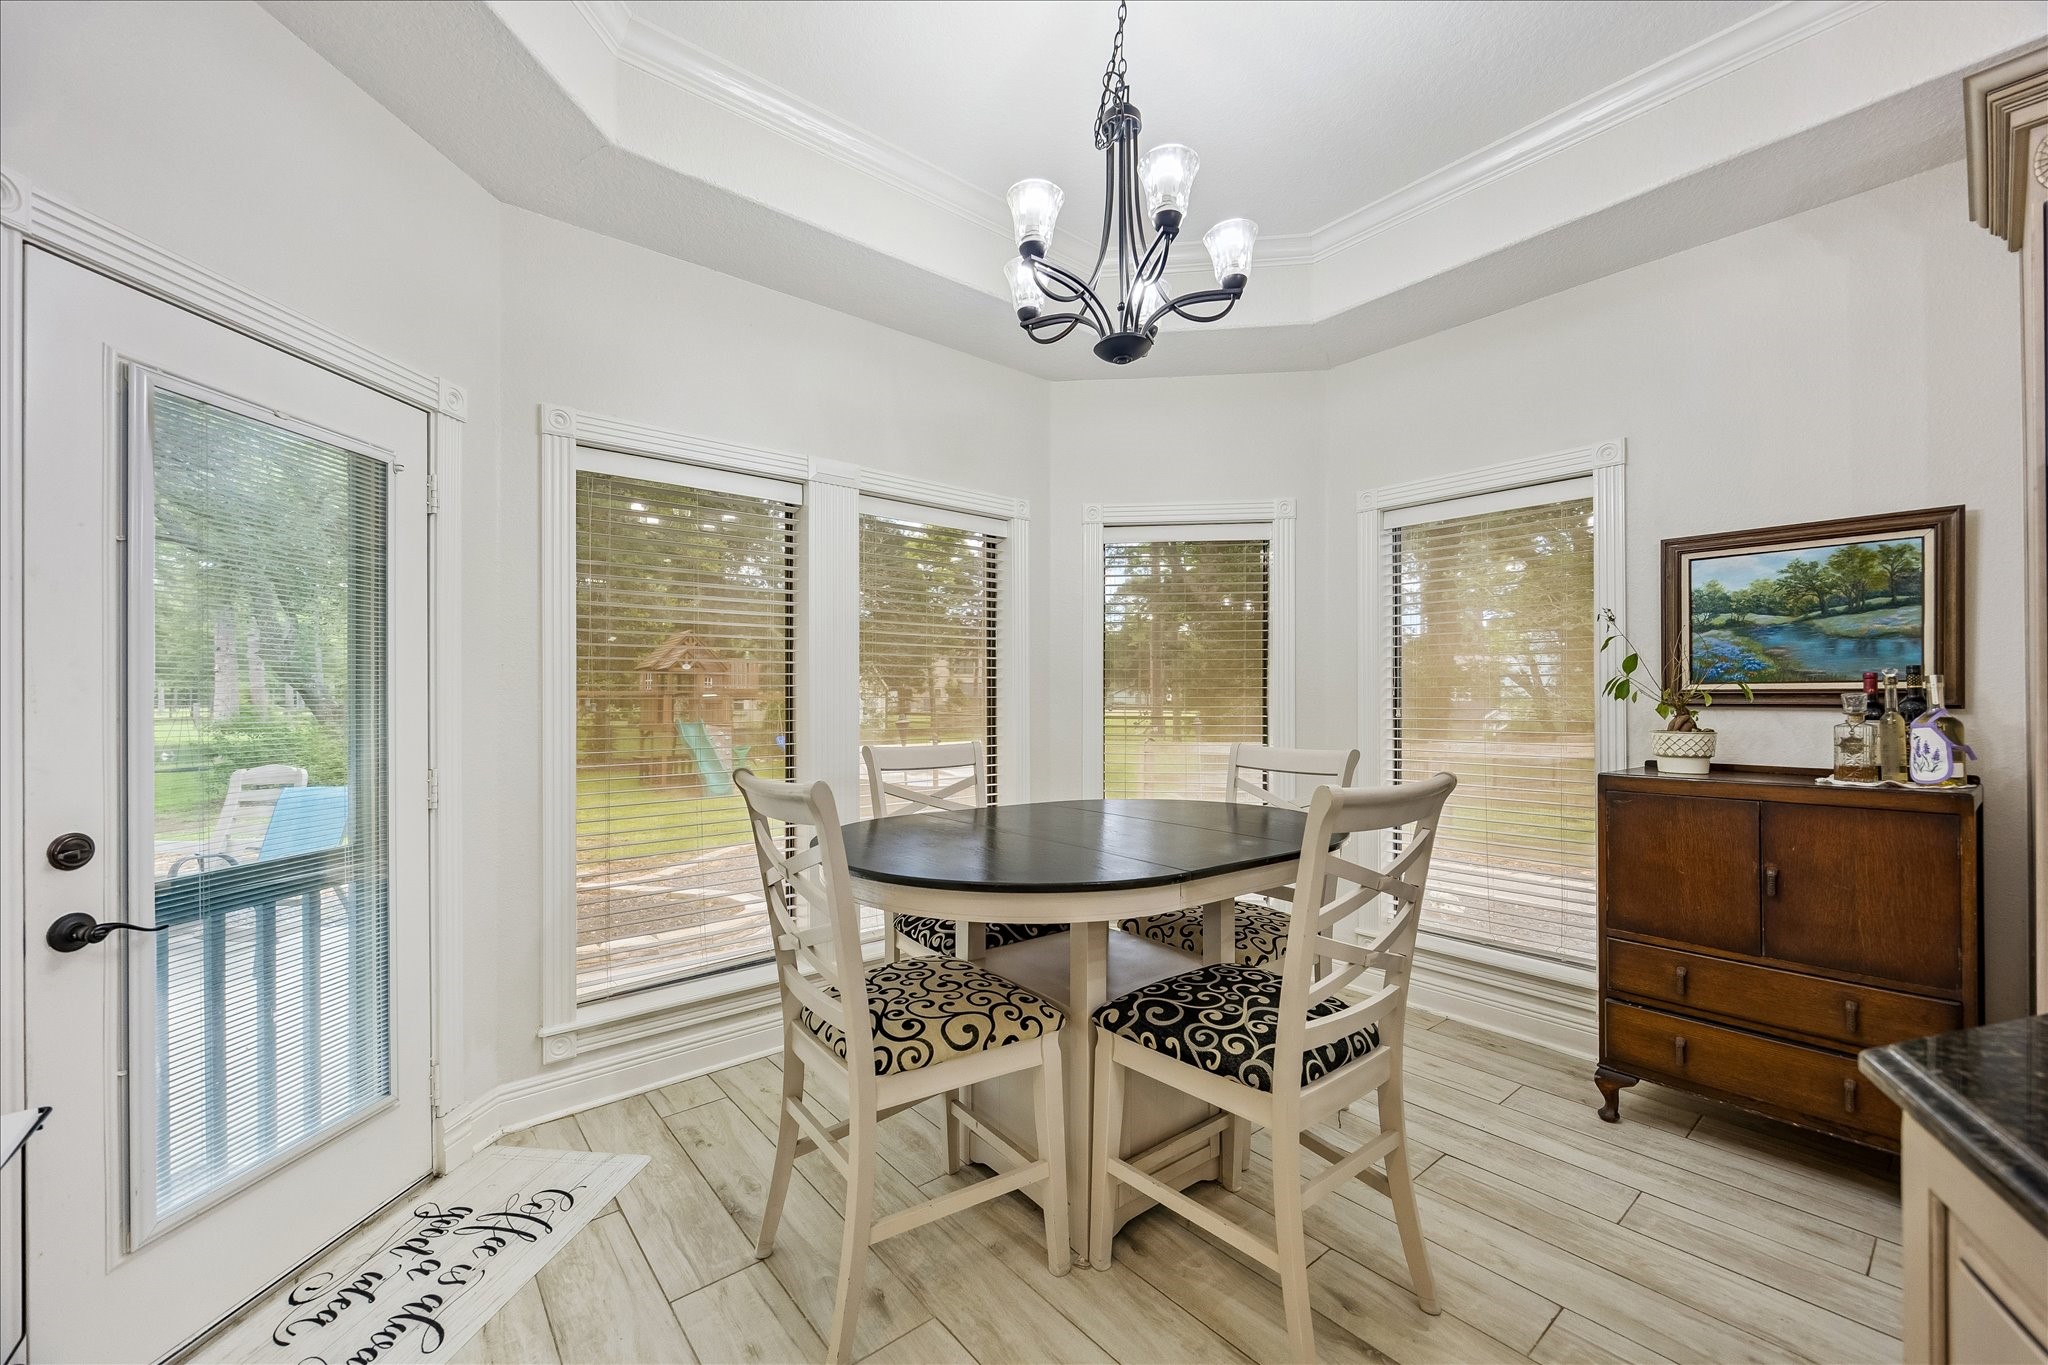
The breakfast room overlooks the back yard and has a lovely tray ceiling and a nice bay shape. Why don't we take a peek outside since we are right here at the back door?
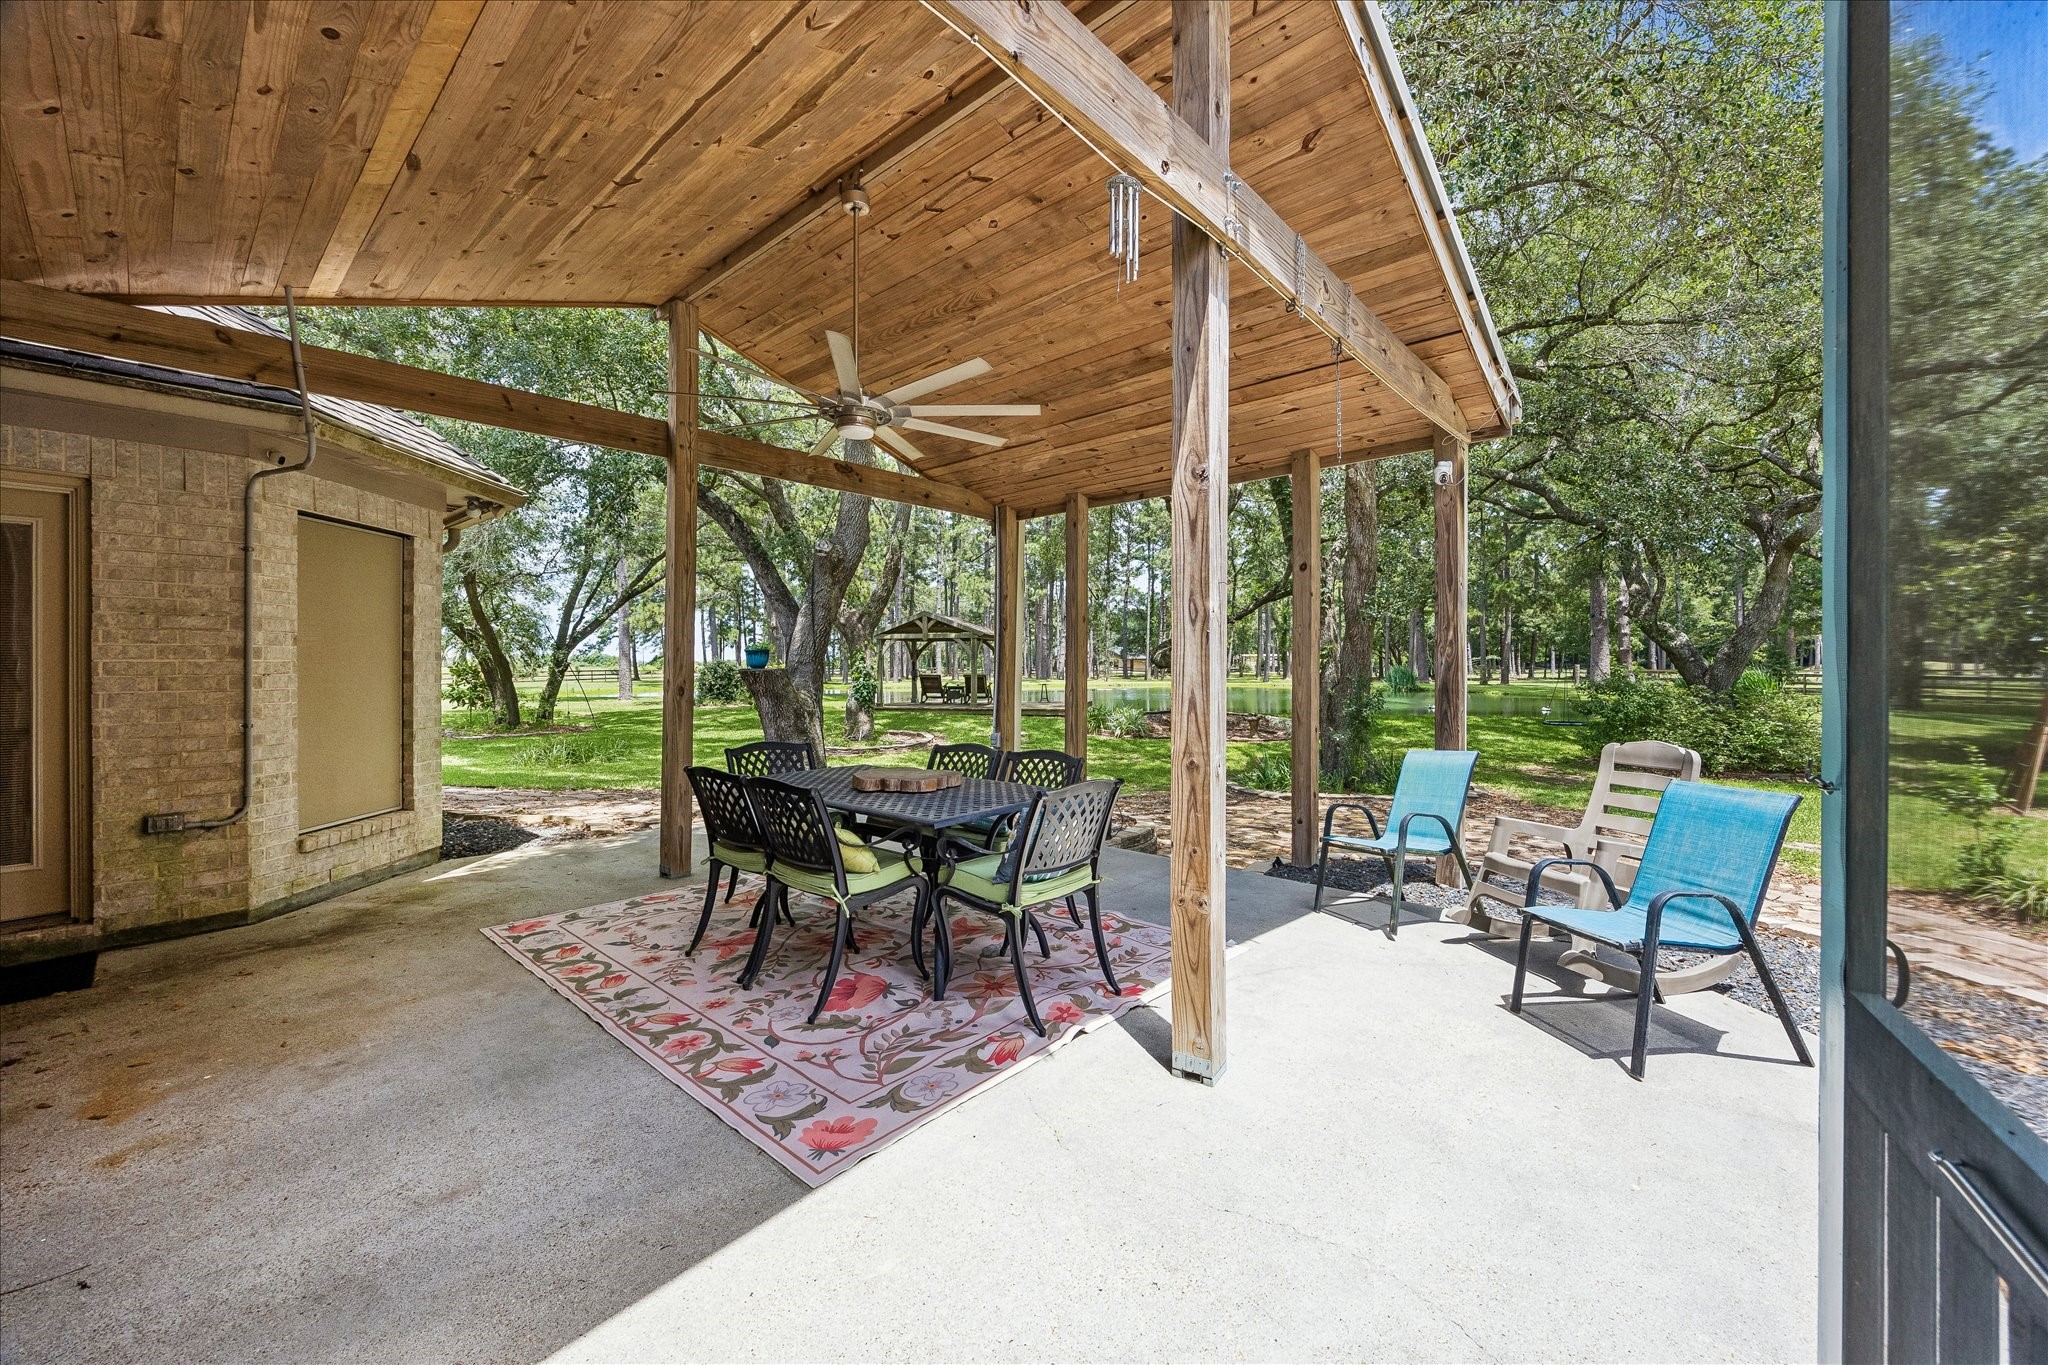
As we walk out the old-school screen door, you see the peaceful setting that can be your new happy place.
There's room for a large dining table outside, as you can see, and the patio is covered, with a fan. You will never get tired of this view.
As we come back through the breakfast room to see the rest of the house, you'll notice the pantry door is to the right of the ovens and the laundry room is to the left.
Here's a closer look at the kitchen configuration. The back door is at the end of the cabinets and there's a little breezeway that connects to the garage. You're going to love the laundry room!
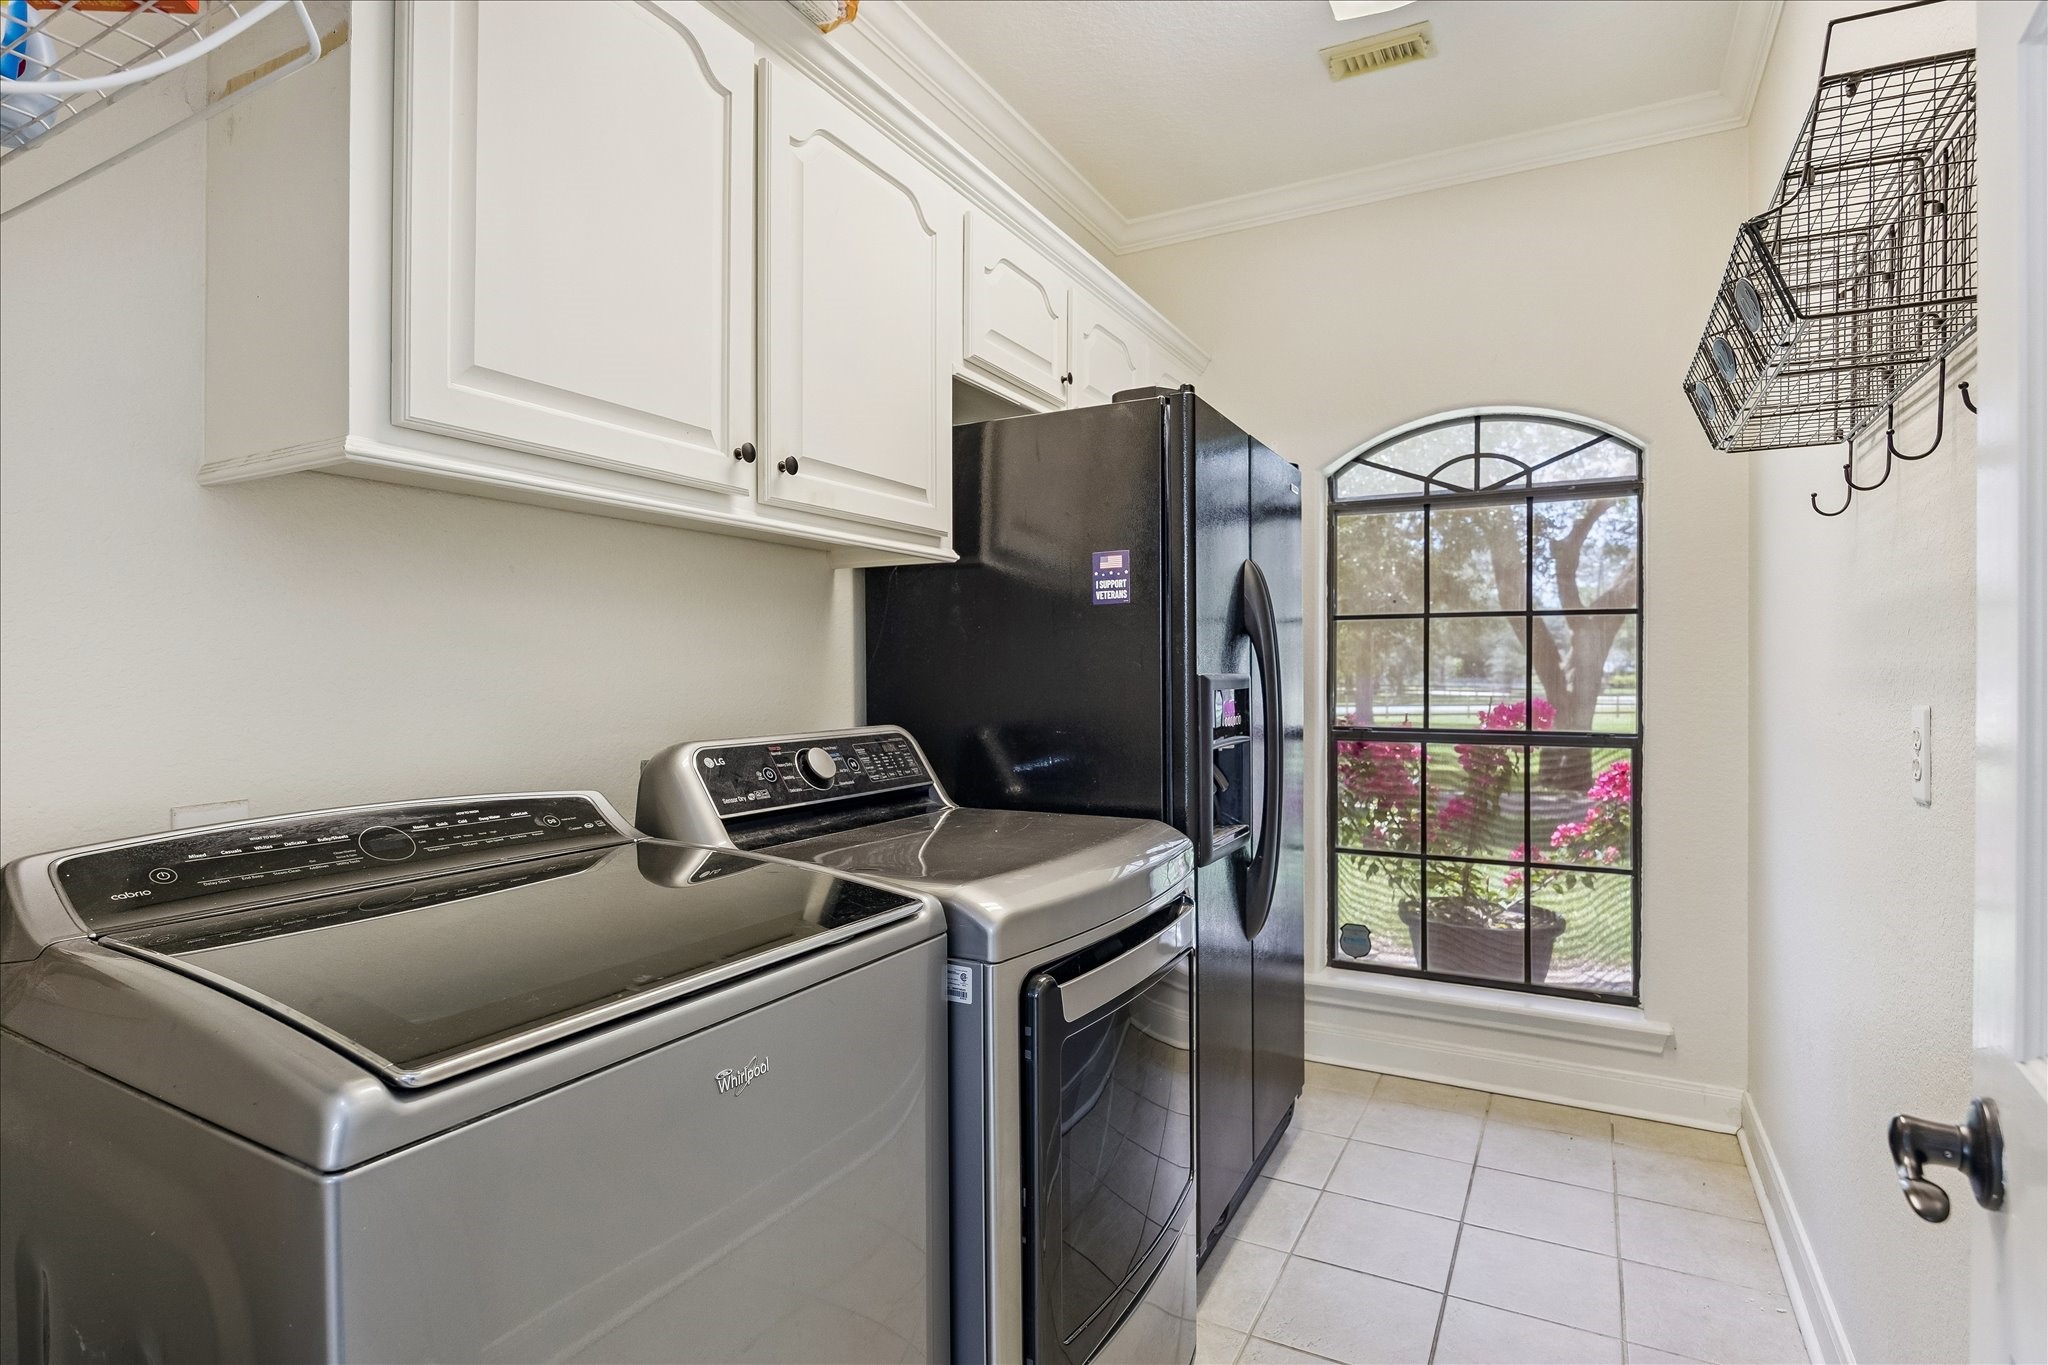
Your laundry room has full-sized washer and electric dryer connections. The W/D are negotiable, and there's space for you to bring in your extra fridge here. You have space beyond the fridge for brooms and the vacuum.
We just left the utility room and are coming back through the dining room toward the front of the house so you can explore the living room from several different vantage points.
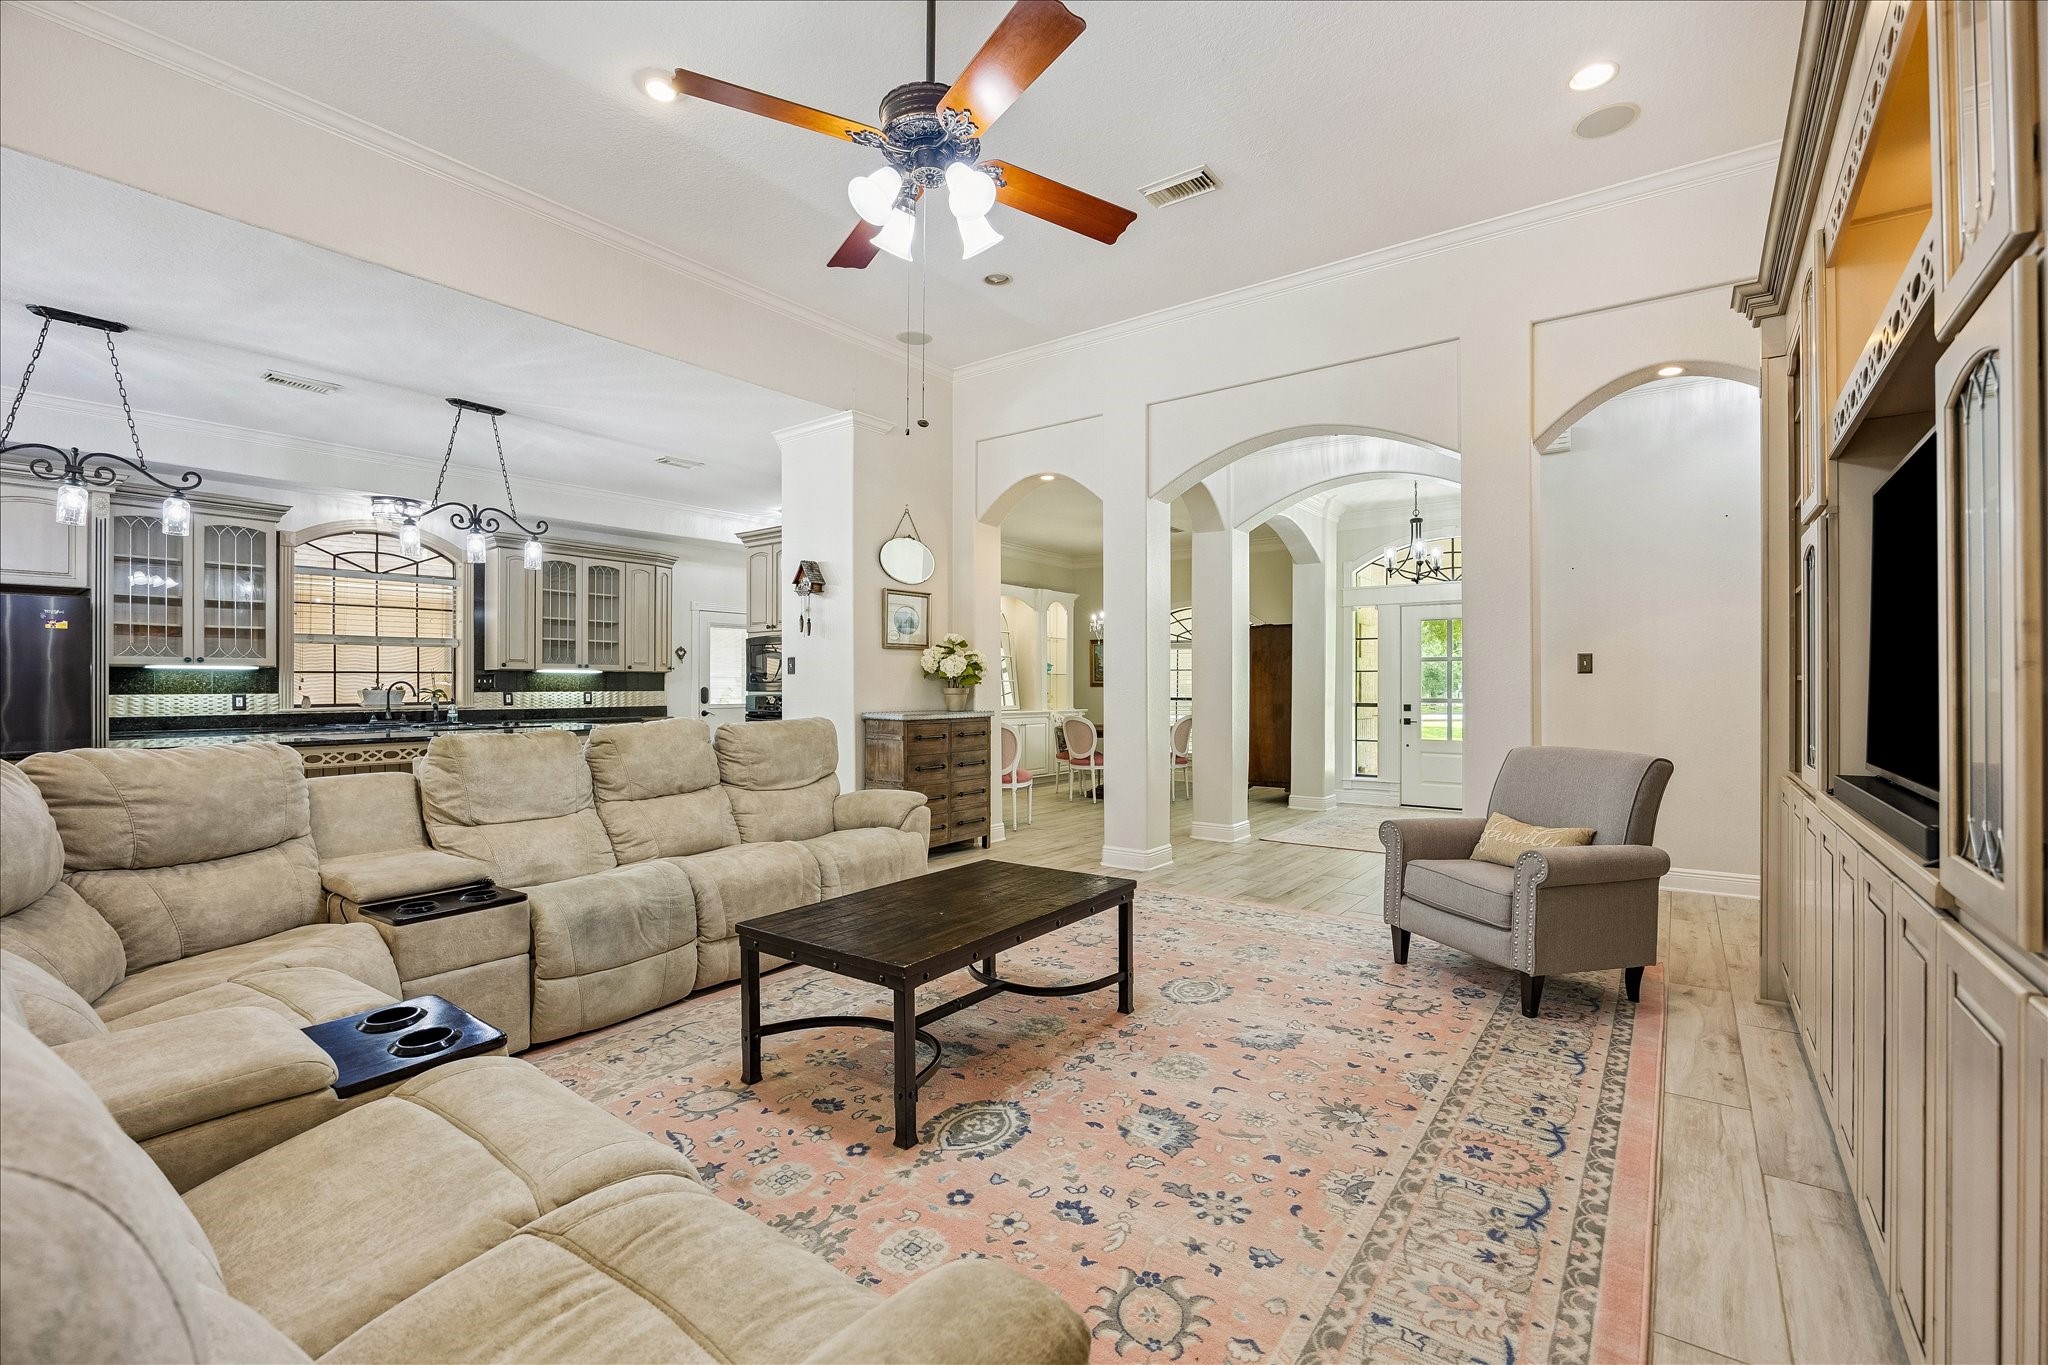
From the dining room this is your view of the main living area. Most of the lights are LED for energy efficiency and there's crown moulding for a custom look.
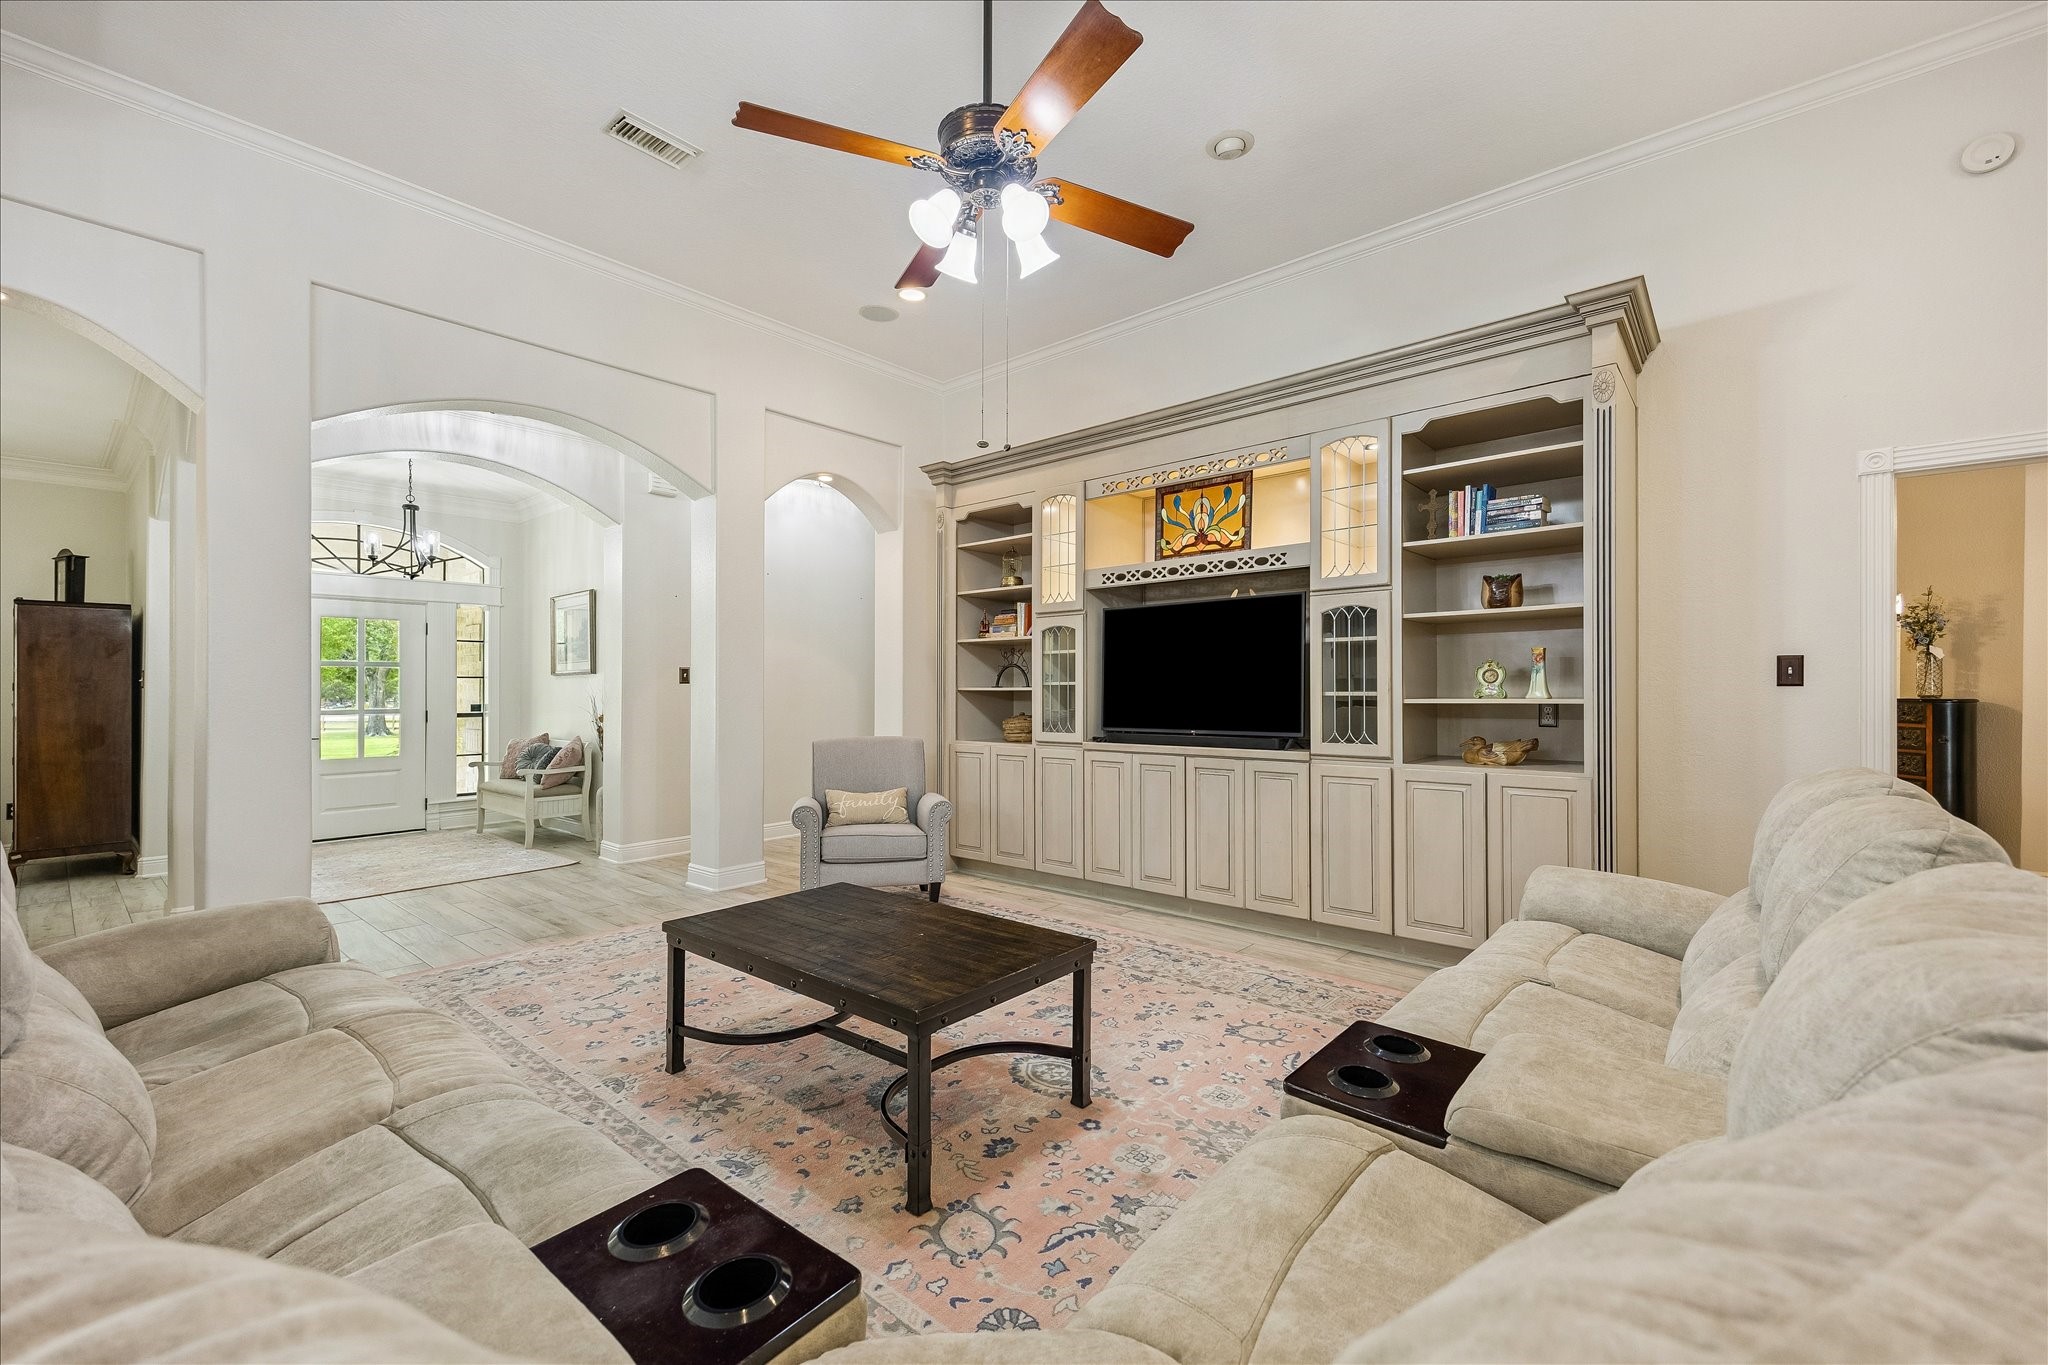
Now we're looking through the living room to the wall of custom built-ins. You can see the foyer, the hallway leading to the secondary bedrooms, and the primary suite. Let's go see your private space.
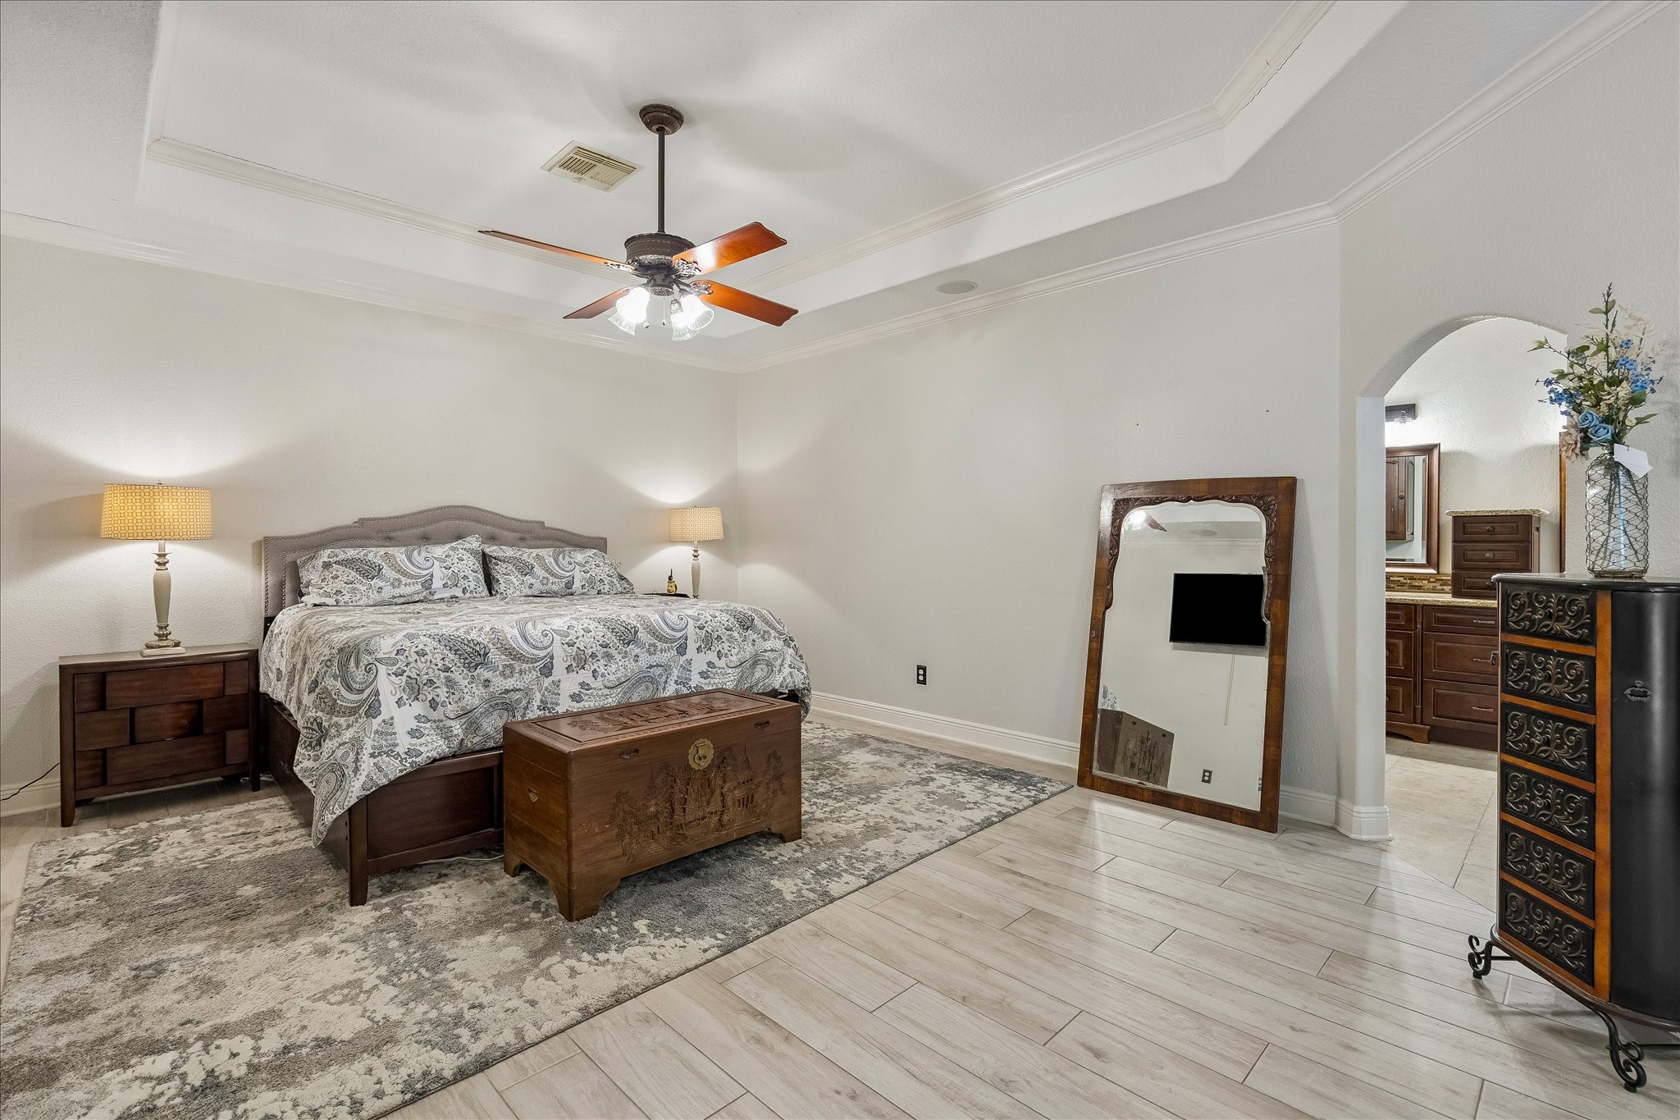
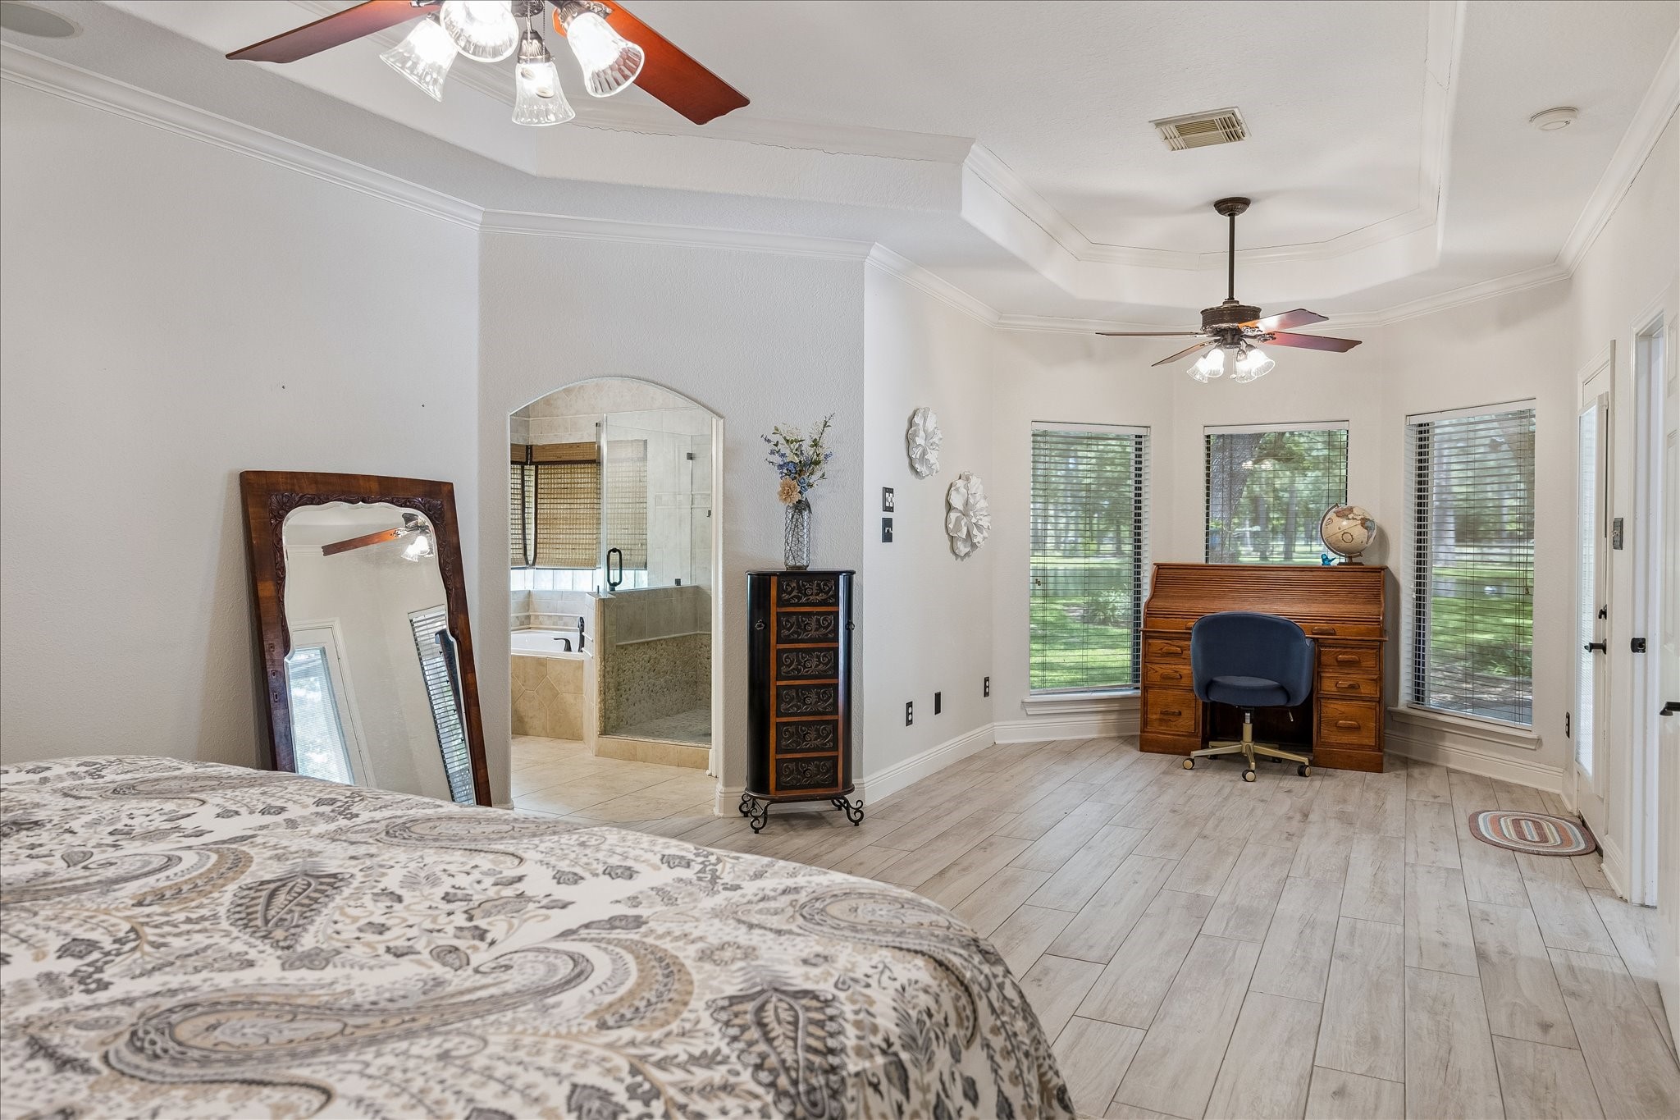
As you enter the primary bedroom, you see that it's huge! There's a tray ceiling with crown moulding and an arched opening to the bath area.
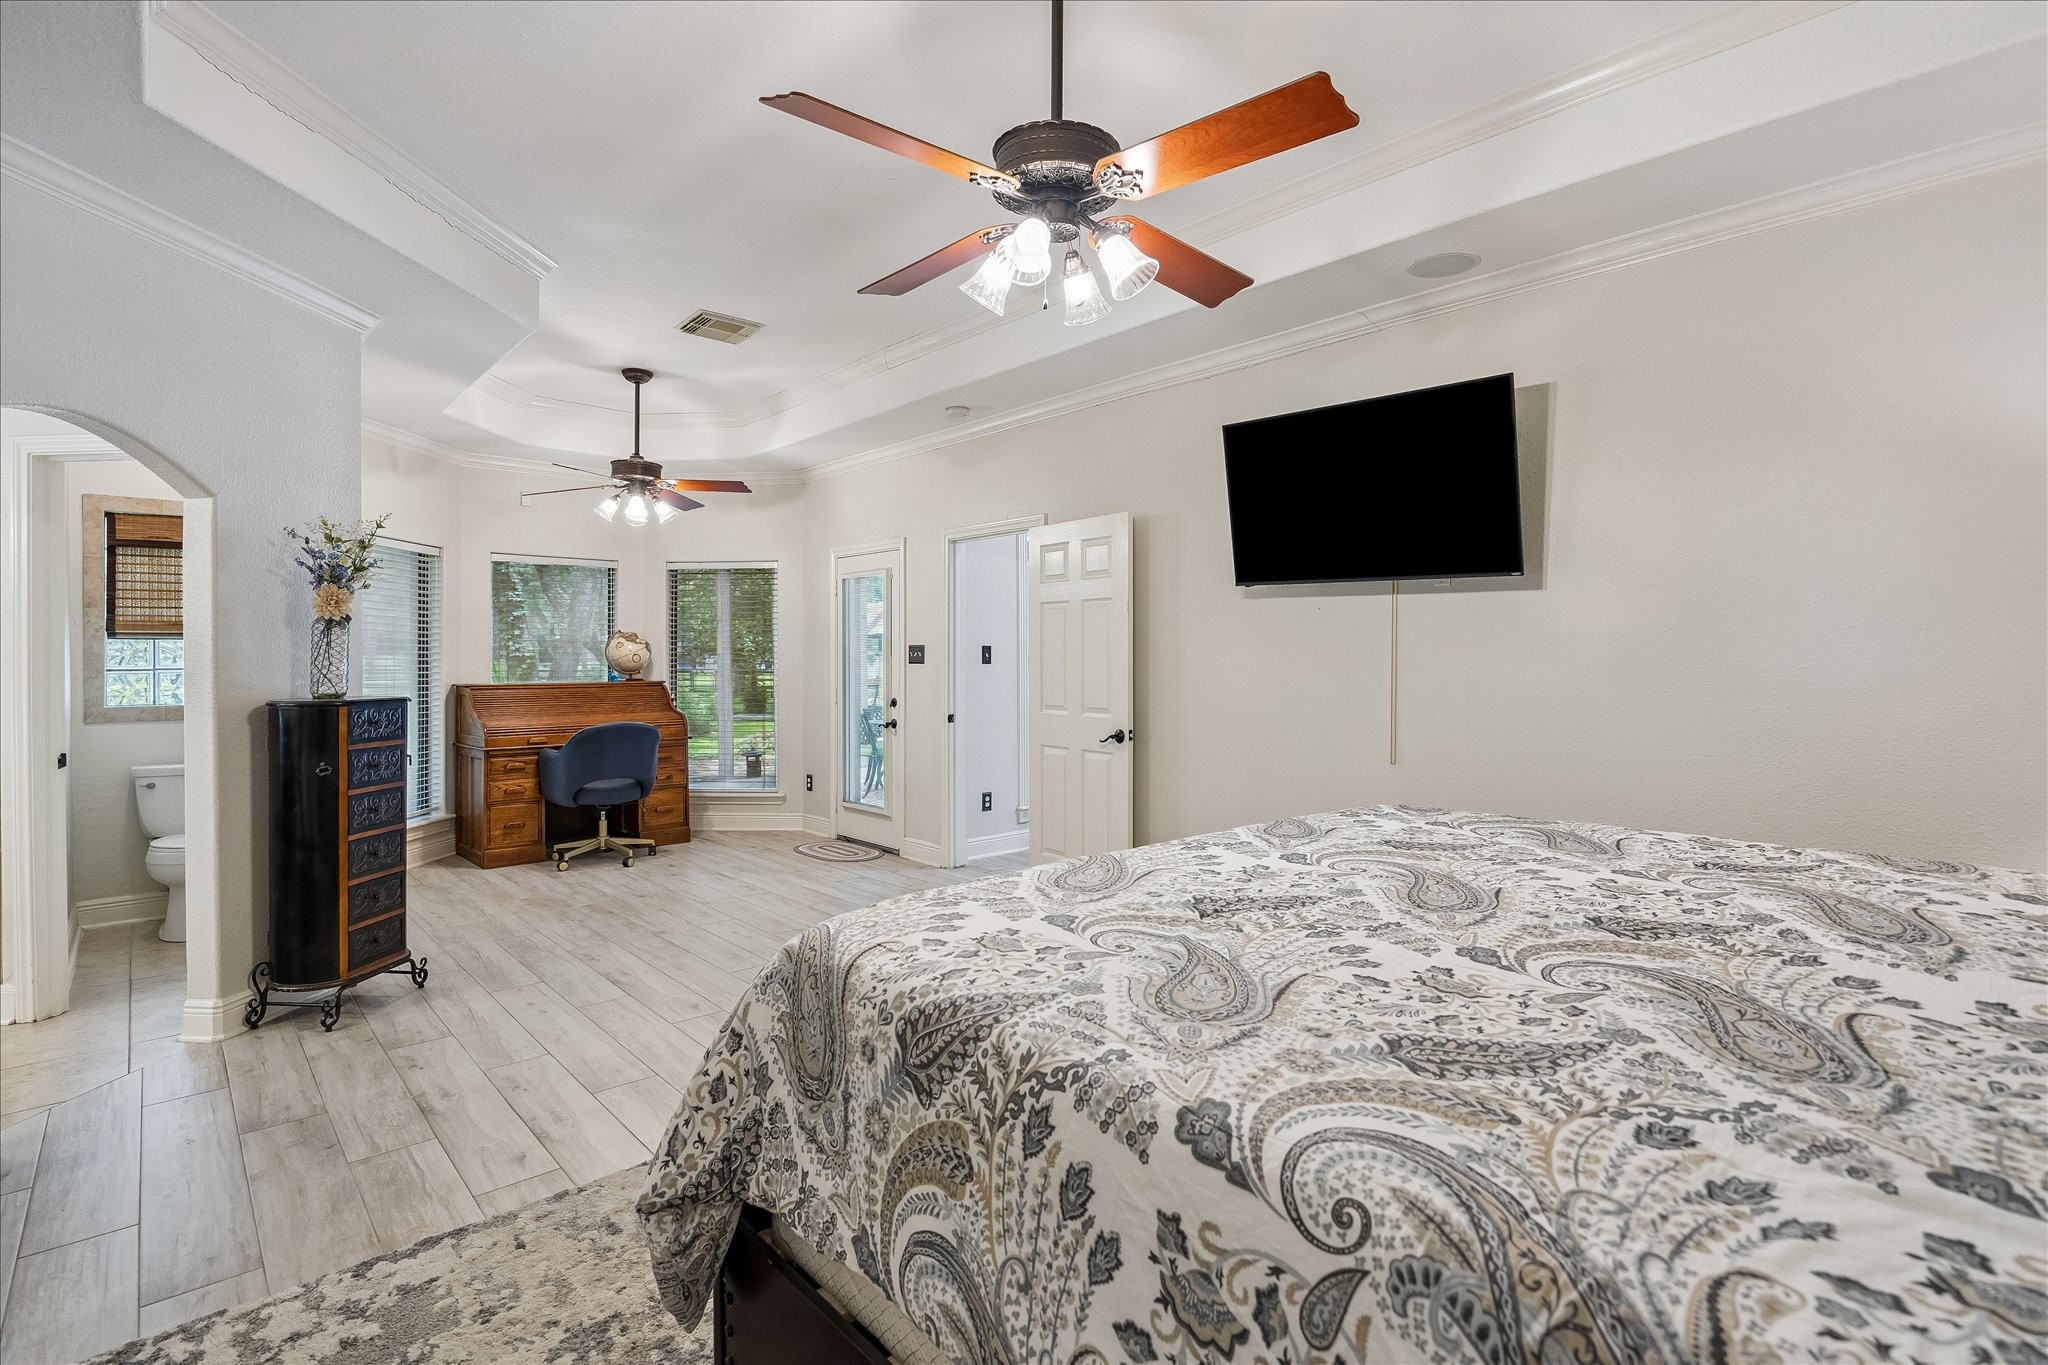
From the other direction you see a wonderful sitting area and access to the back patio. The TV bracket stays for your convenience.
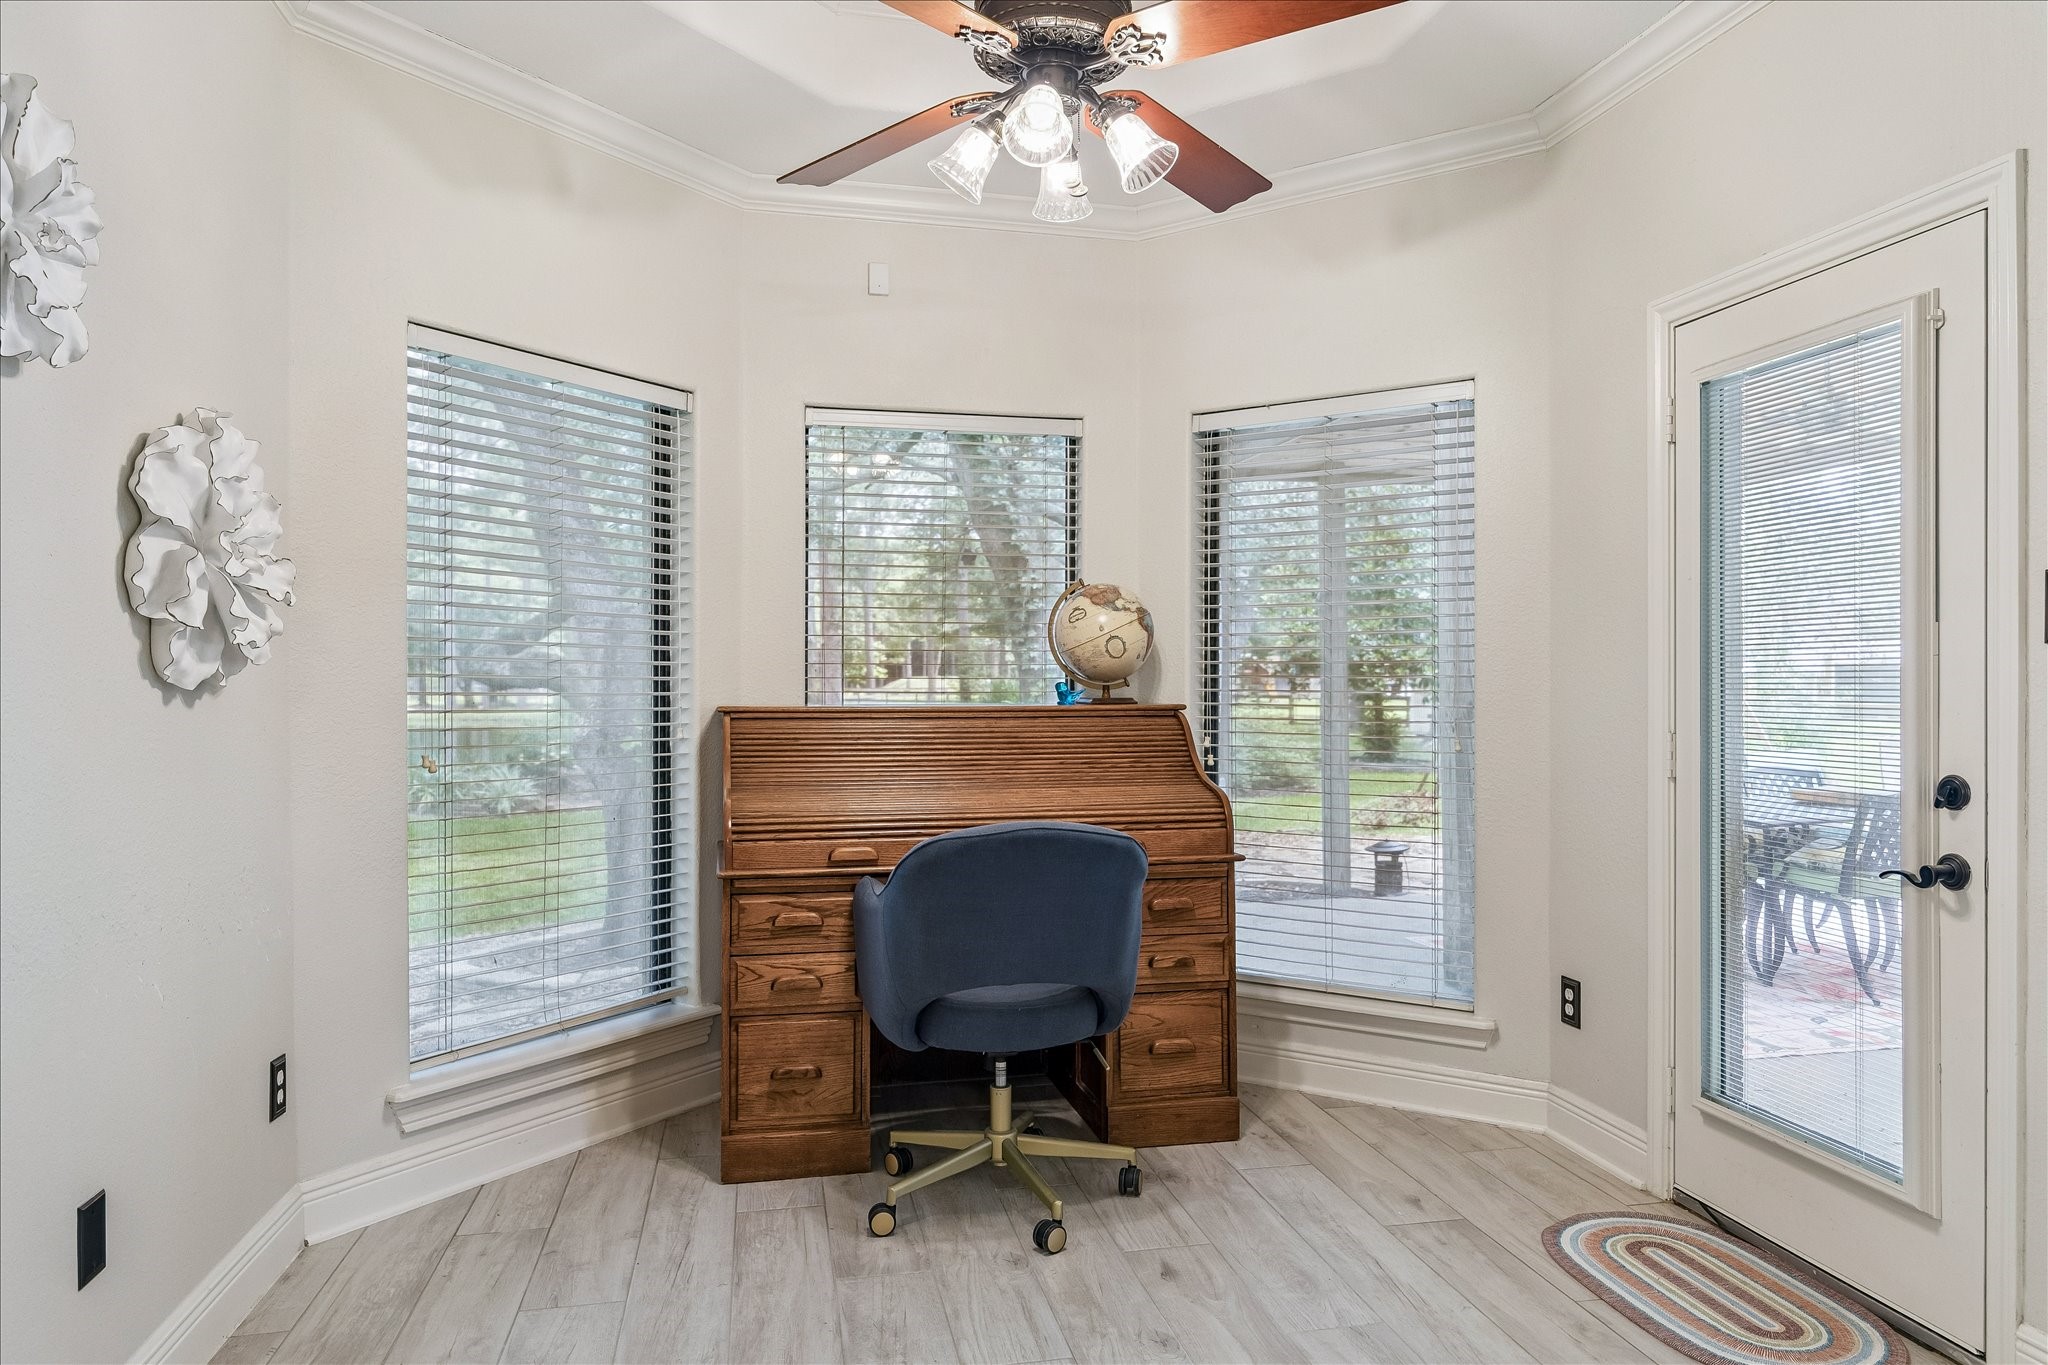
If you wanted to have a cozy sitting area instead of your desk, you have choices! This would also make a great spot for your exercise equipment.
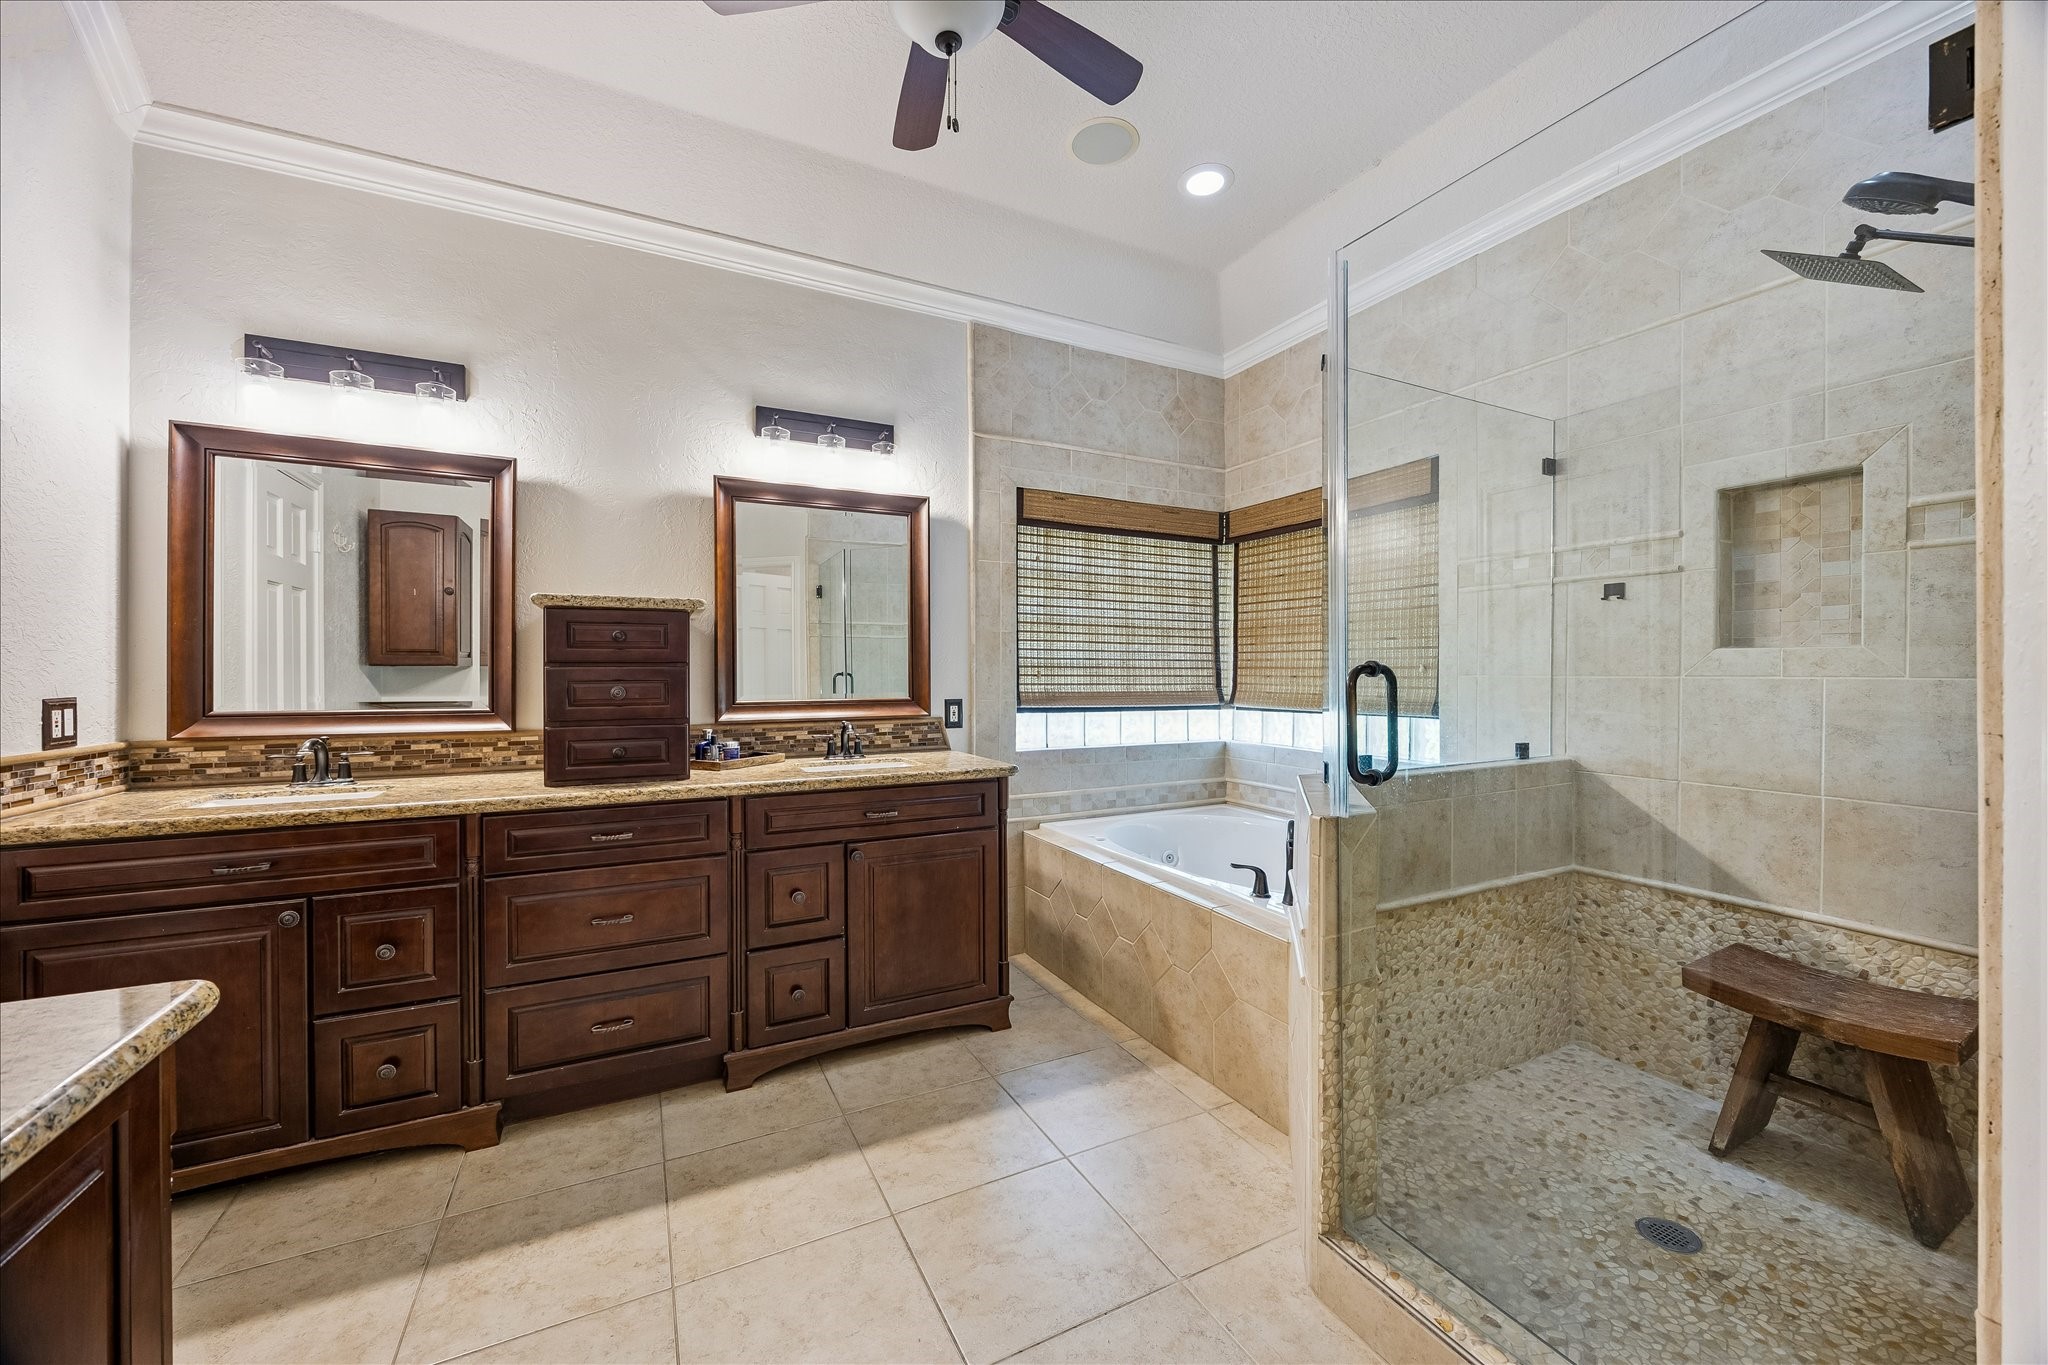
The oversized shower has a rain head and a hand sprayer. You'll enjoy soaking in the jetted tub.
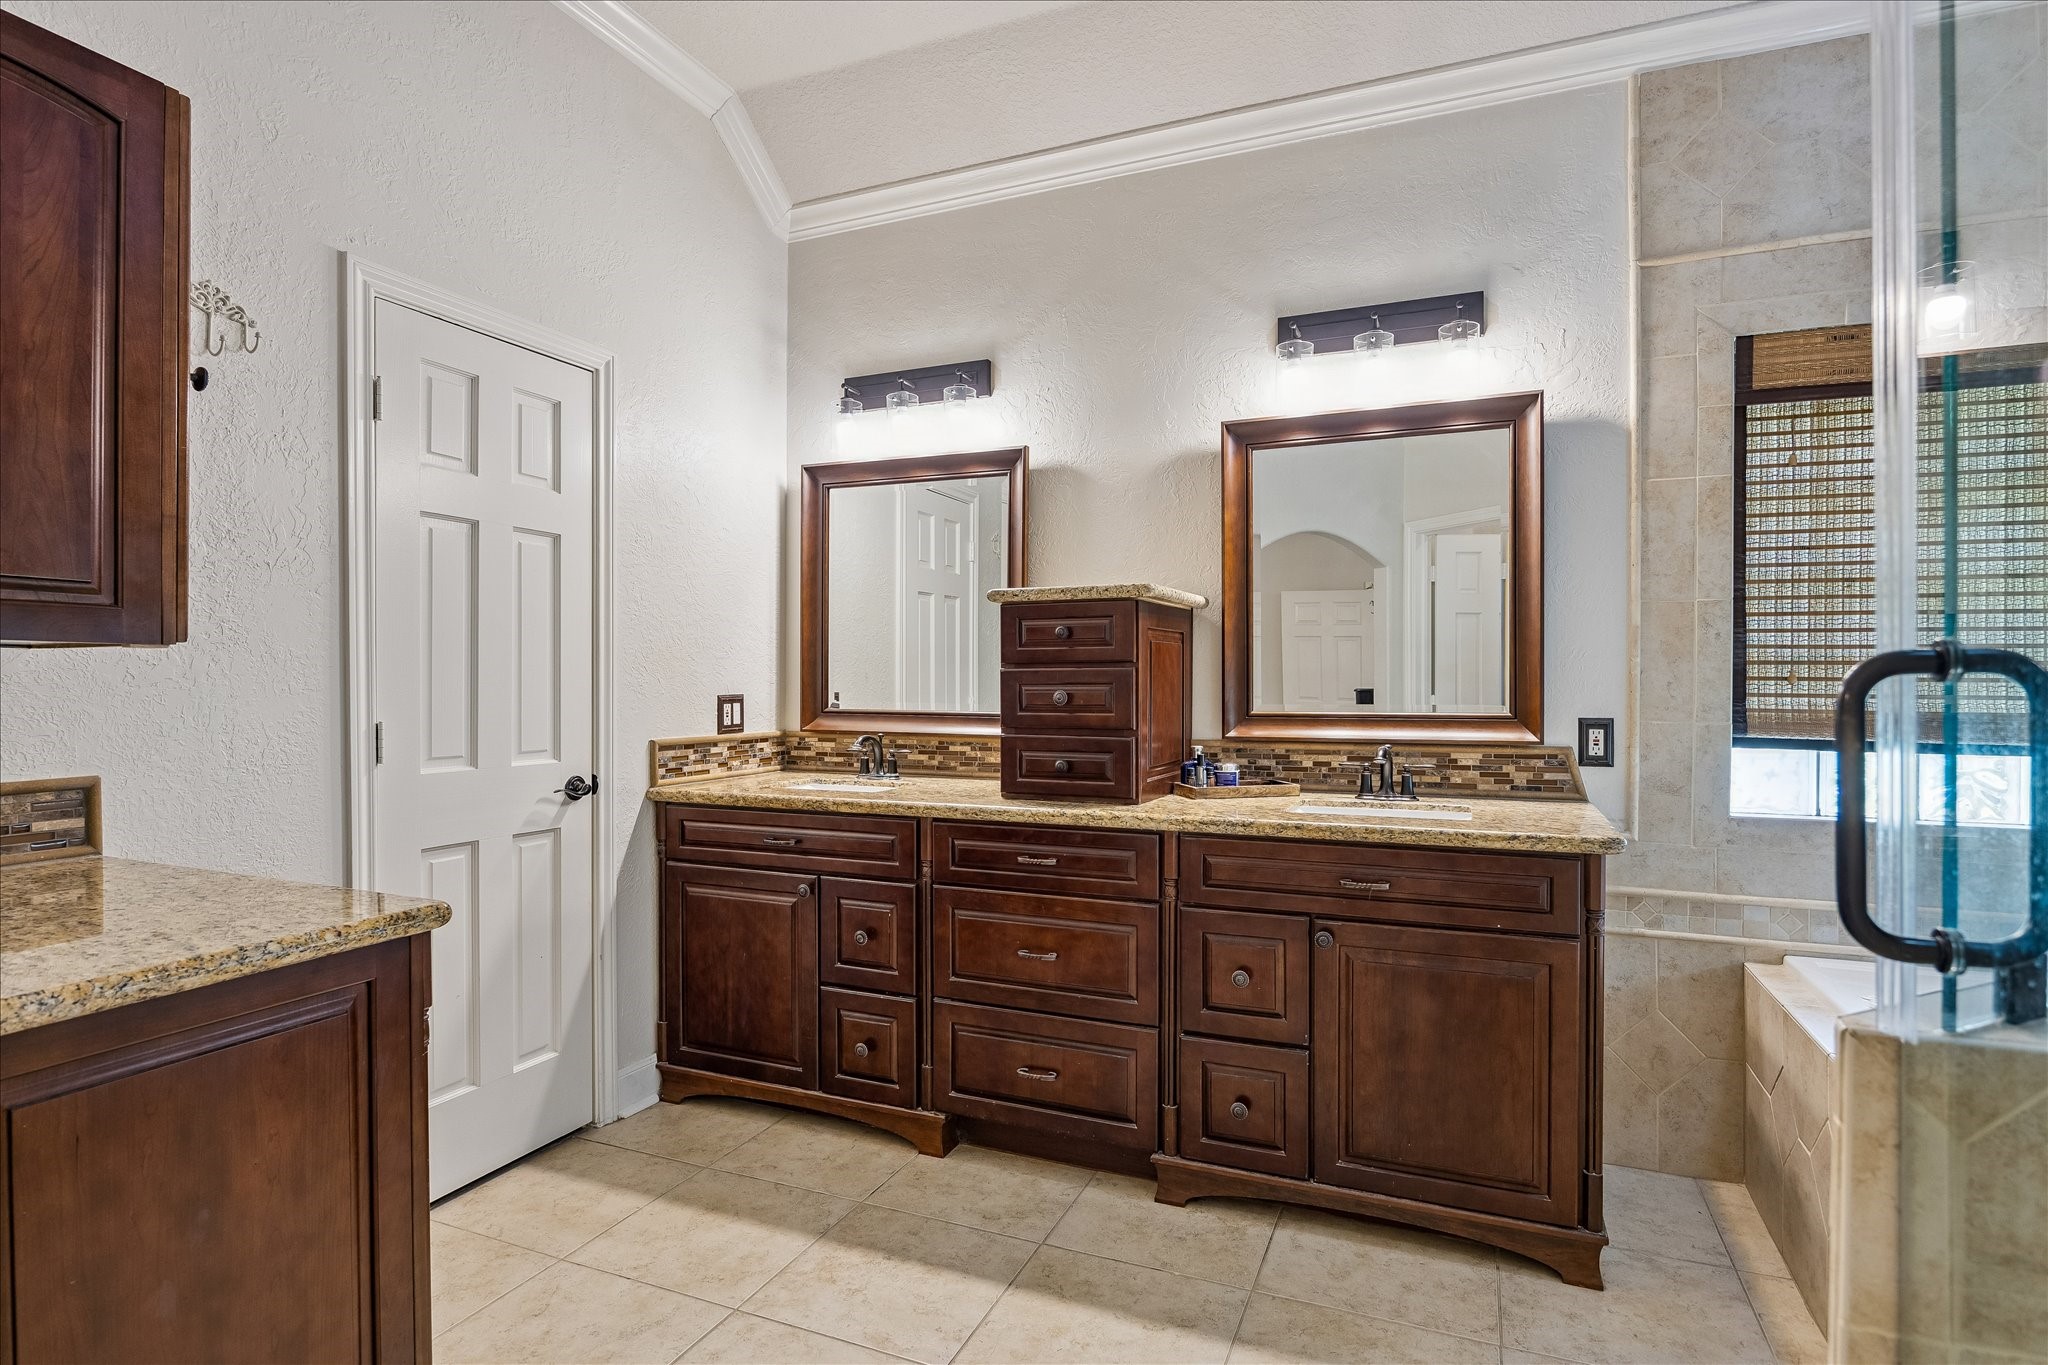
There's a long dual vanity with drawers galore! You have another vanity on the opposite side of the room. The door shown leads to your closet. The closet is amazing! It's almost like another bedroom.
You're going to love spending time in this beautiful space, appreciating all the trees and animals outside your room. If you have a pup, it's so convenient to have a back door in your bedroom.
This is what we see as we leave the primary suite, and head across the house to the secondary bedrooms. It's a split plan for privacy.
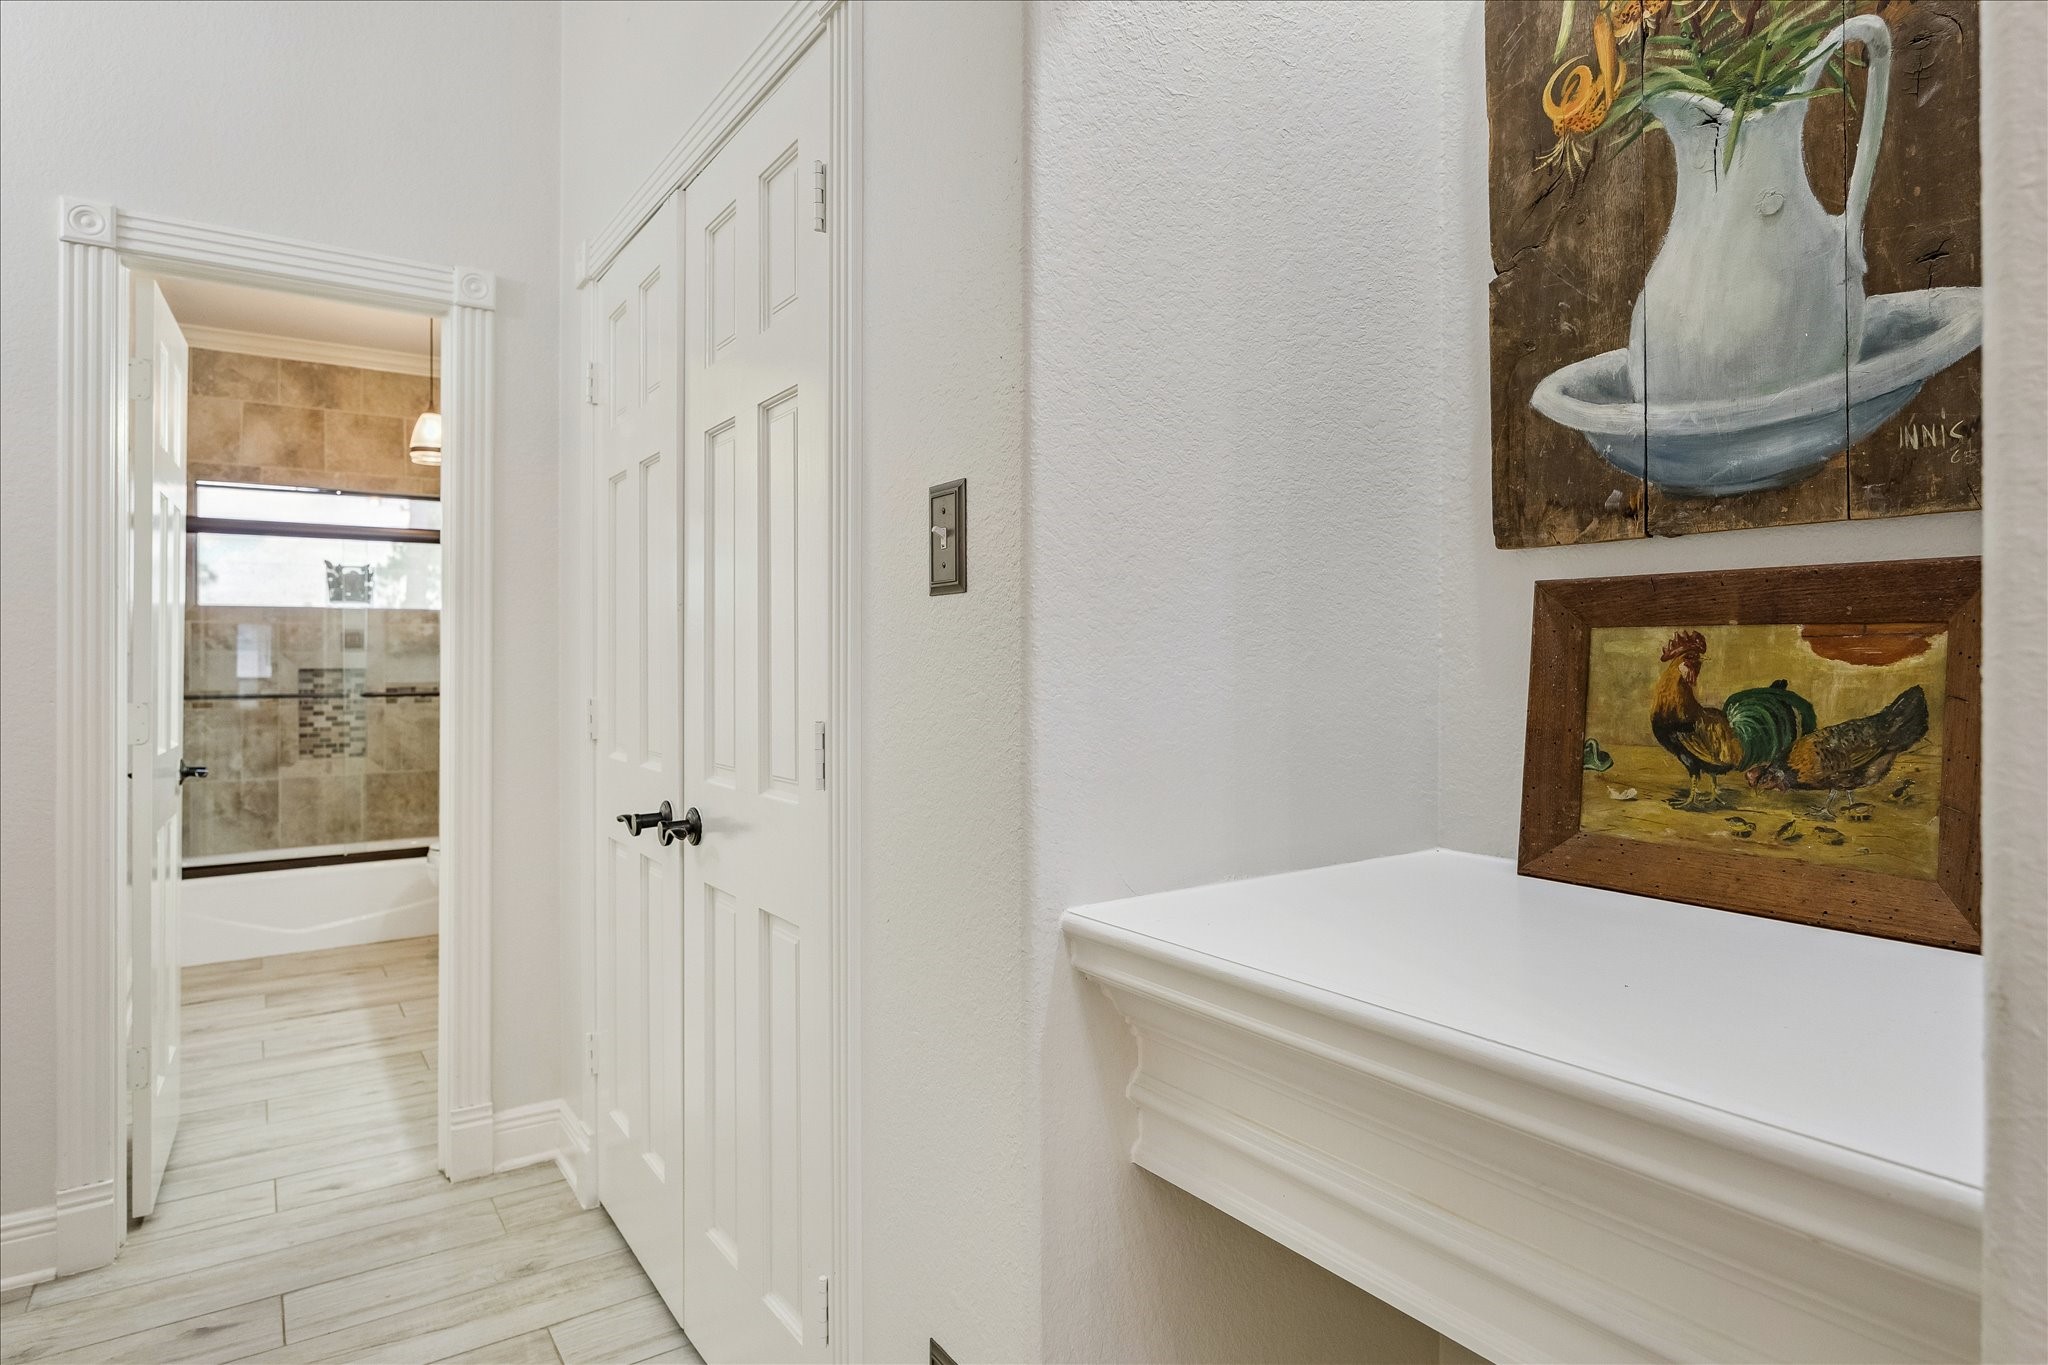
There's nice niche in the hall right beside the big linen/game closet.
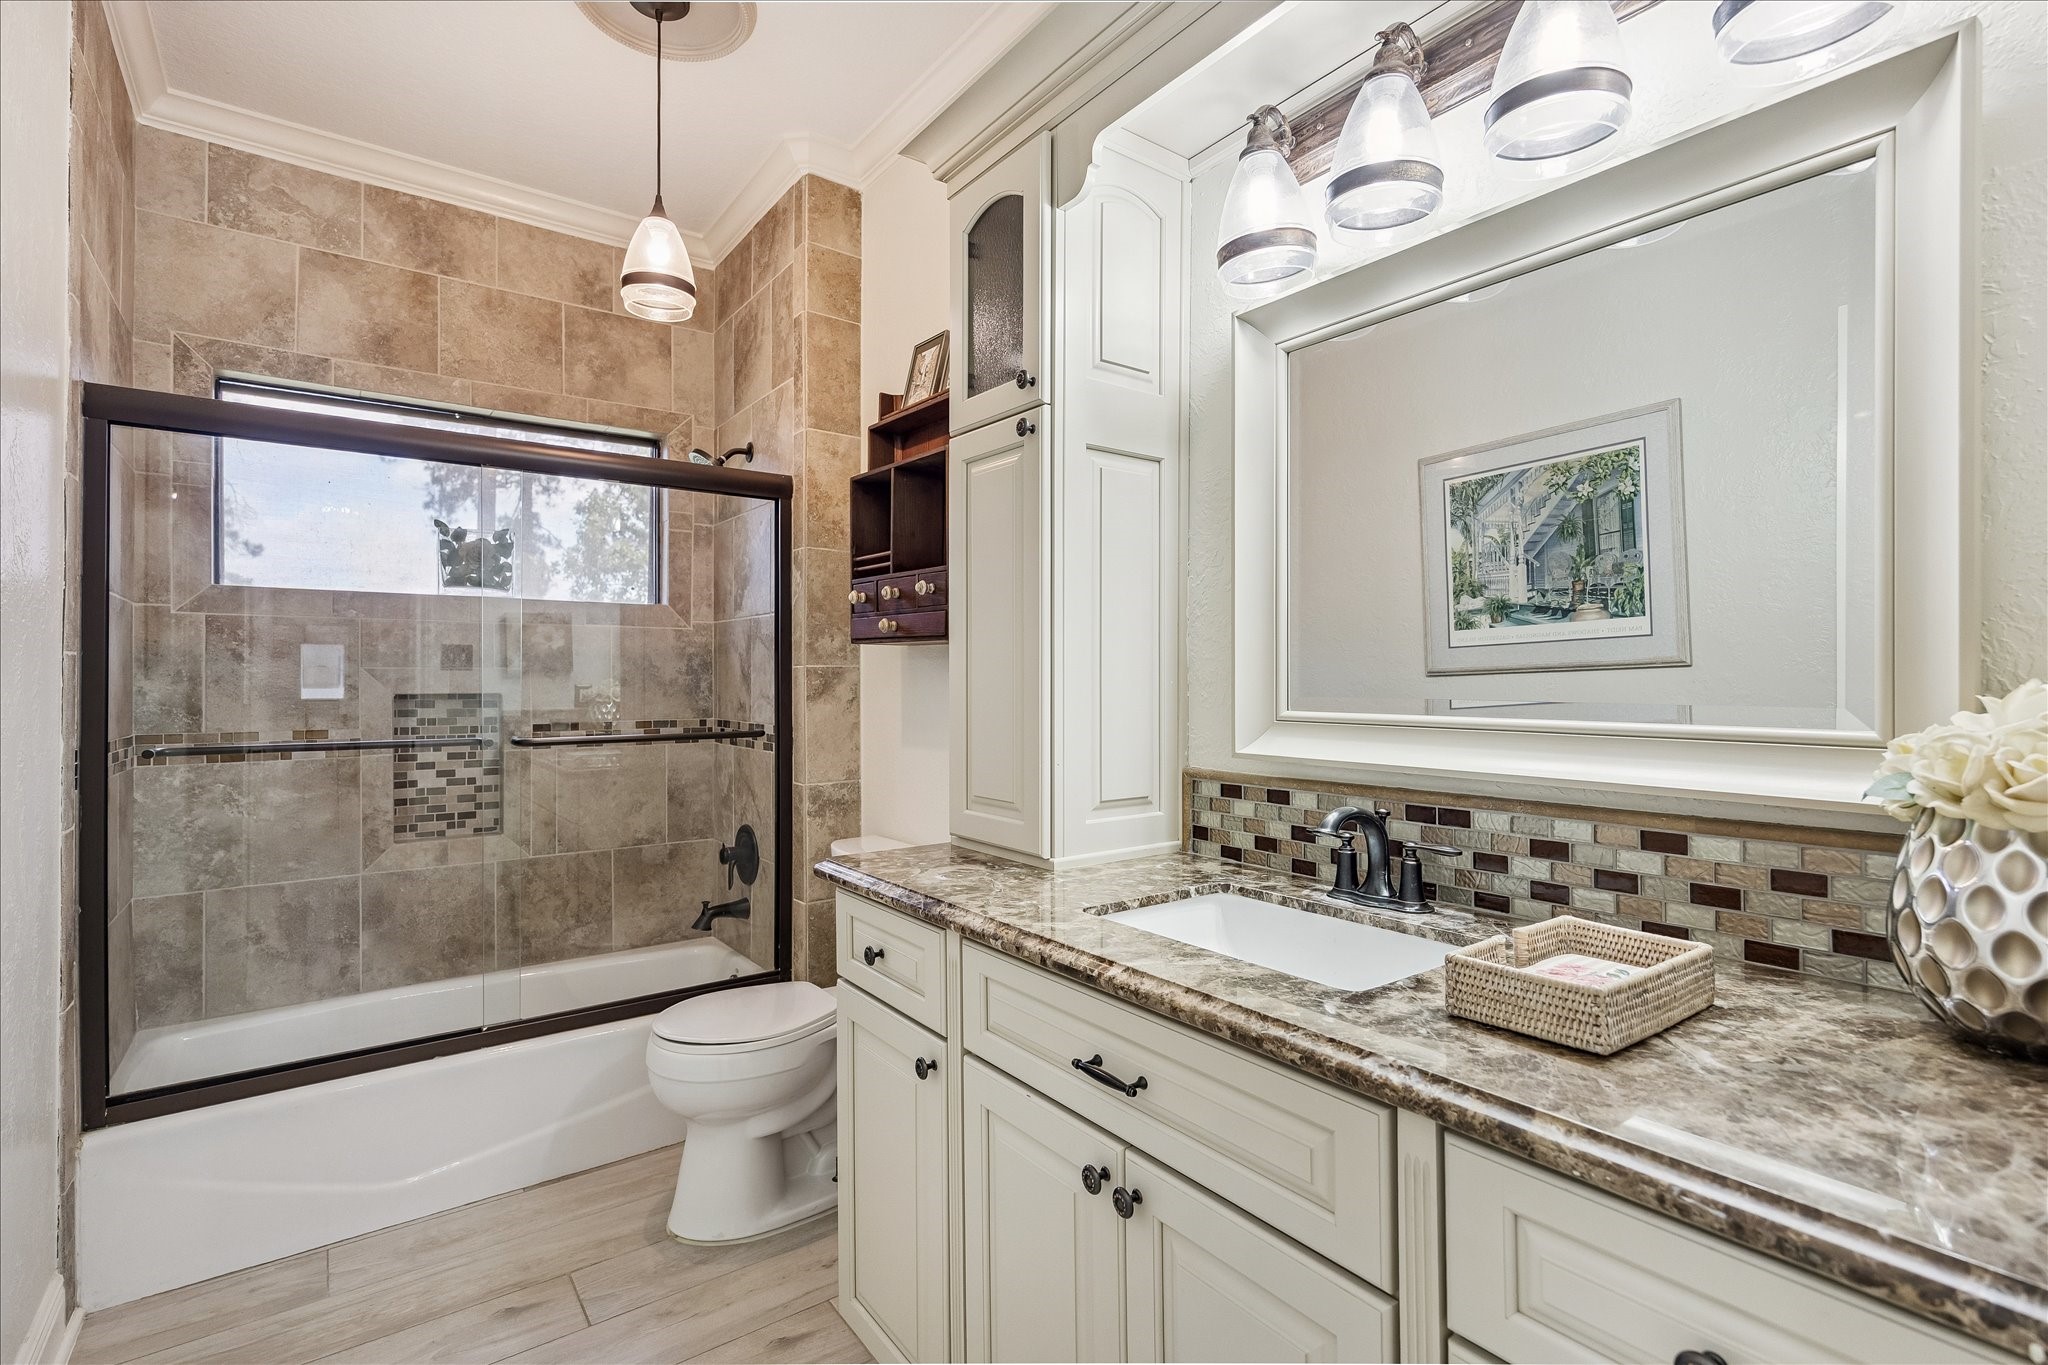
The hall bath is convenient for your guests and the two secondary bedrooms. There's a tub/shower combination, a long vanity, and lots of storage.
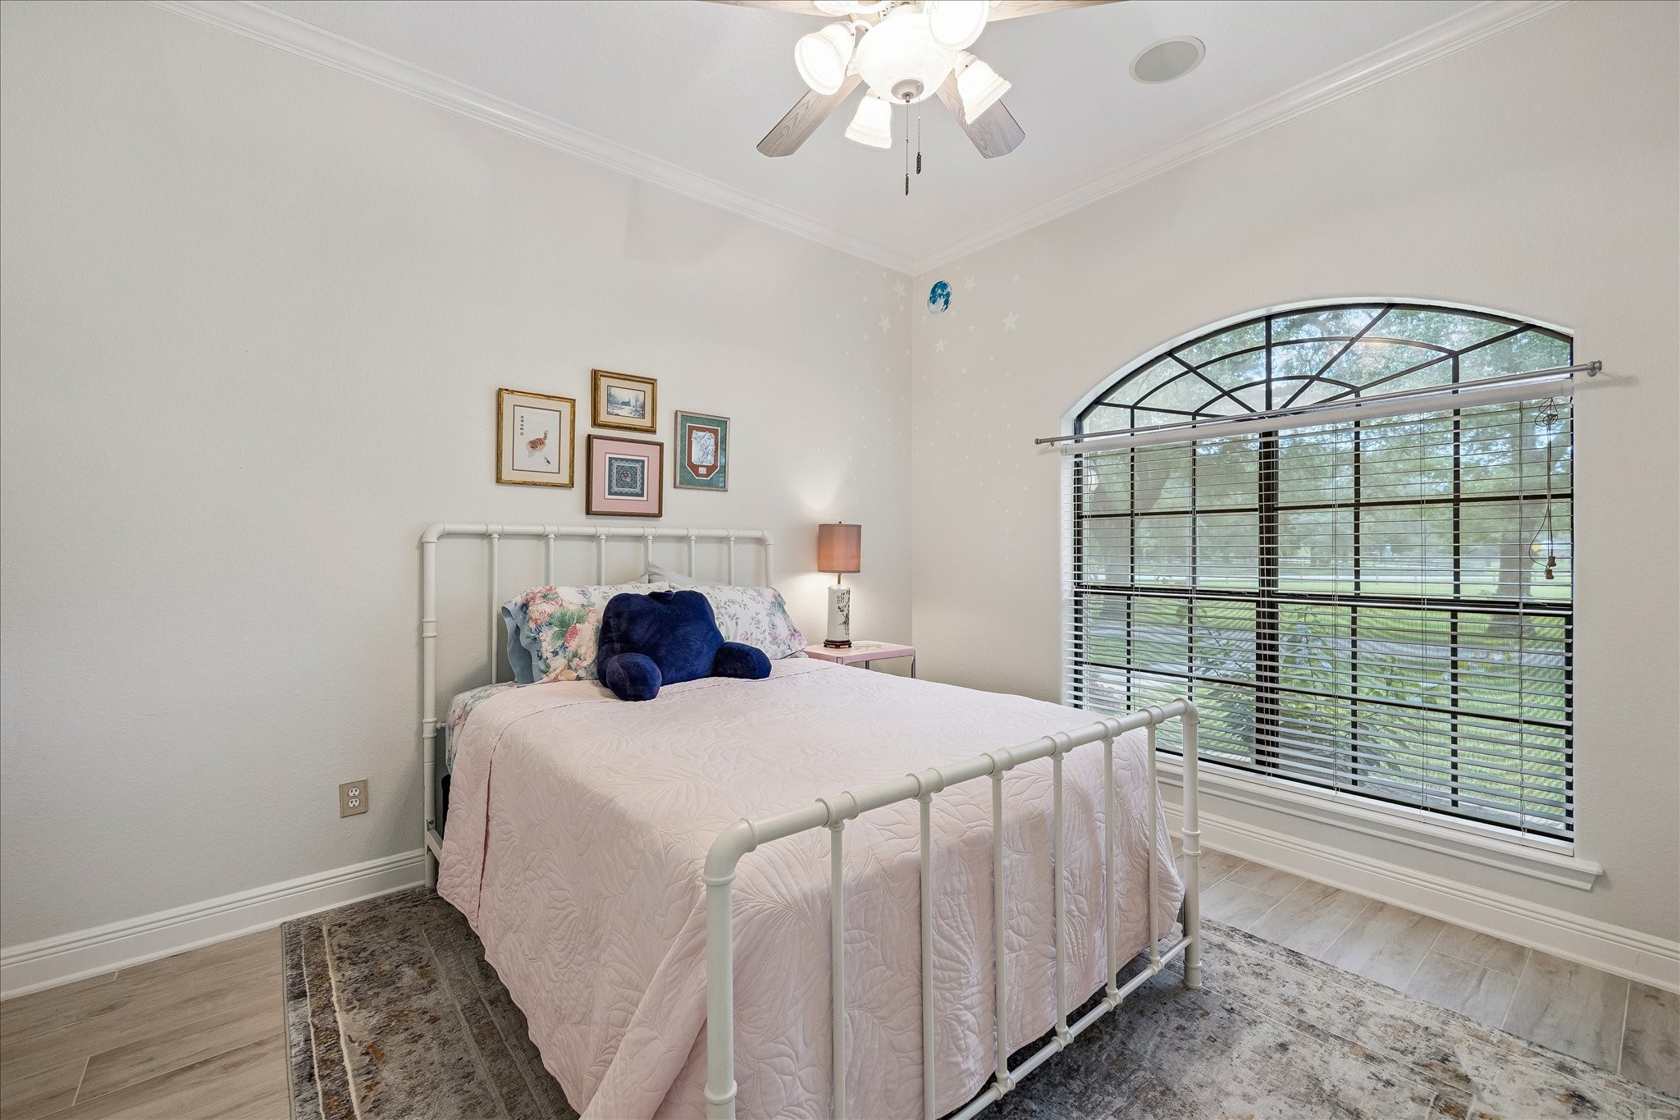
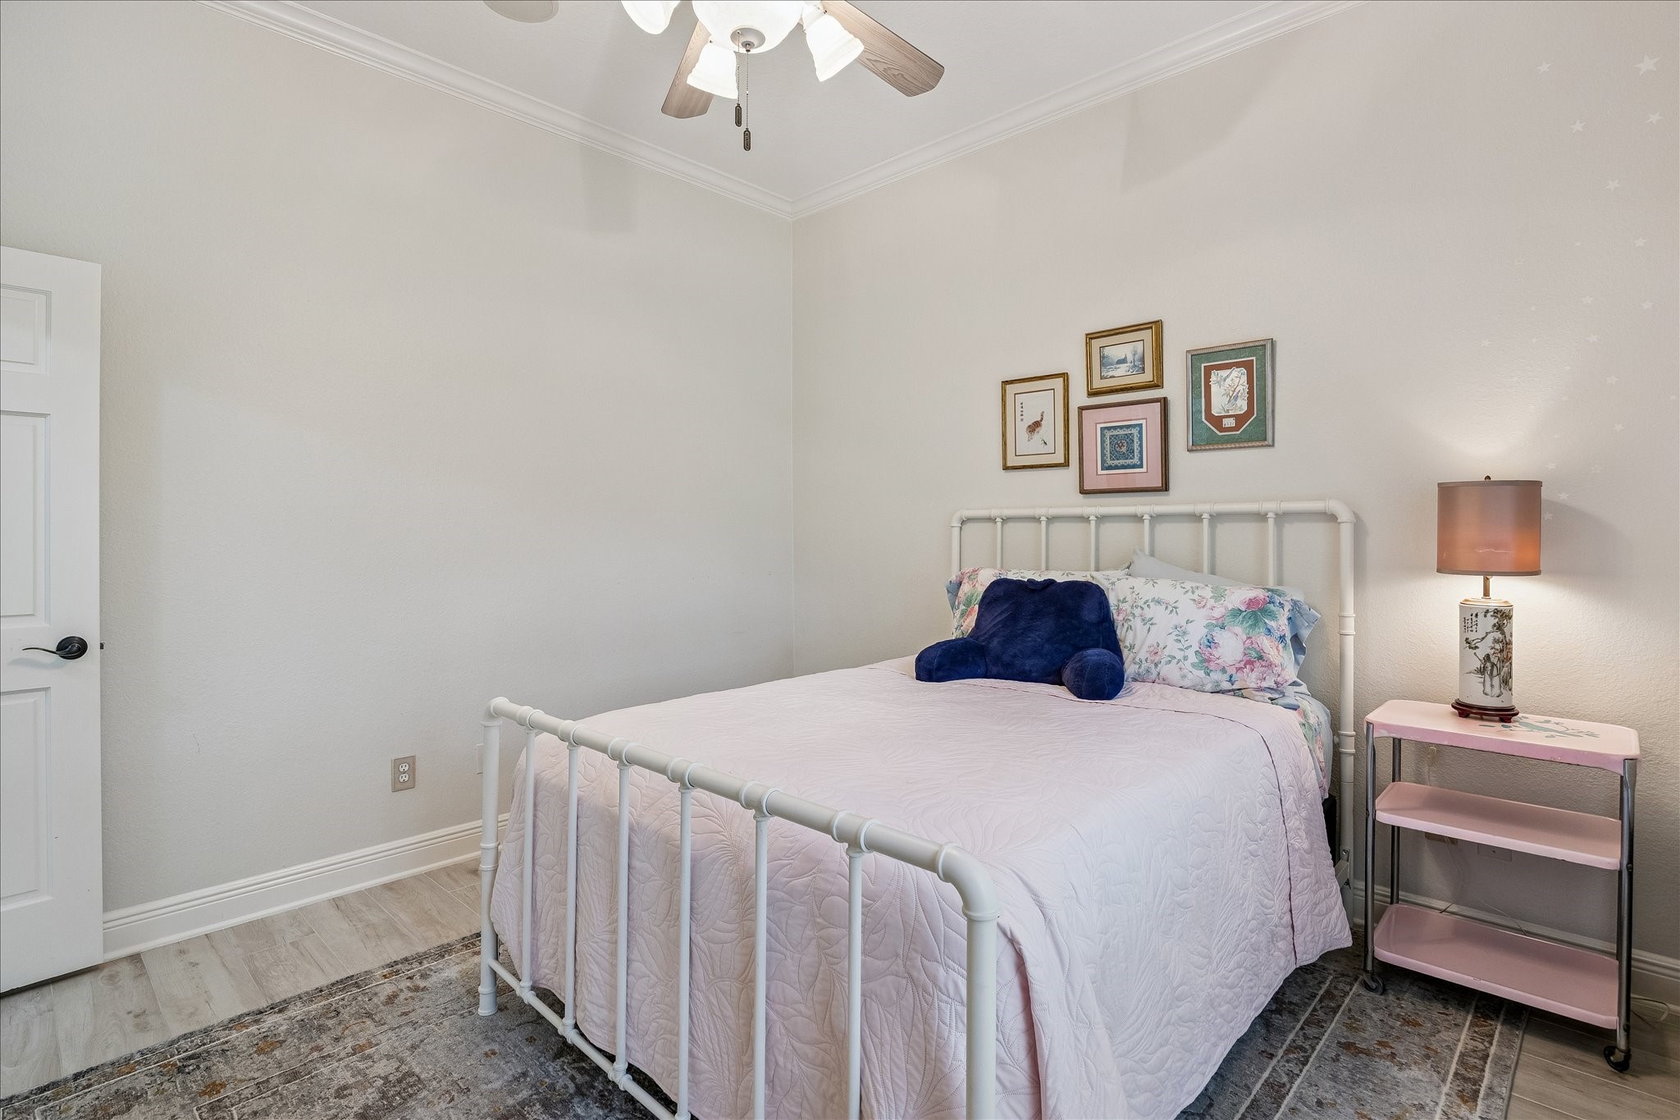
Here's the first of the two secondary bedrooms up front. You're overlooking the front yard and there are speakers, a ceiling fan and crown moulding.
The other bedroom is a little smaller than this one. It's not pictured because it has some boxes and things getting ready for the move. Please pardon the project in progress.
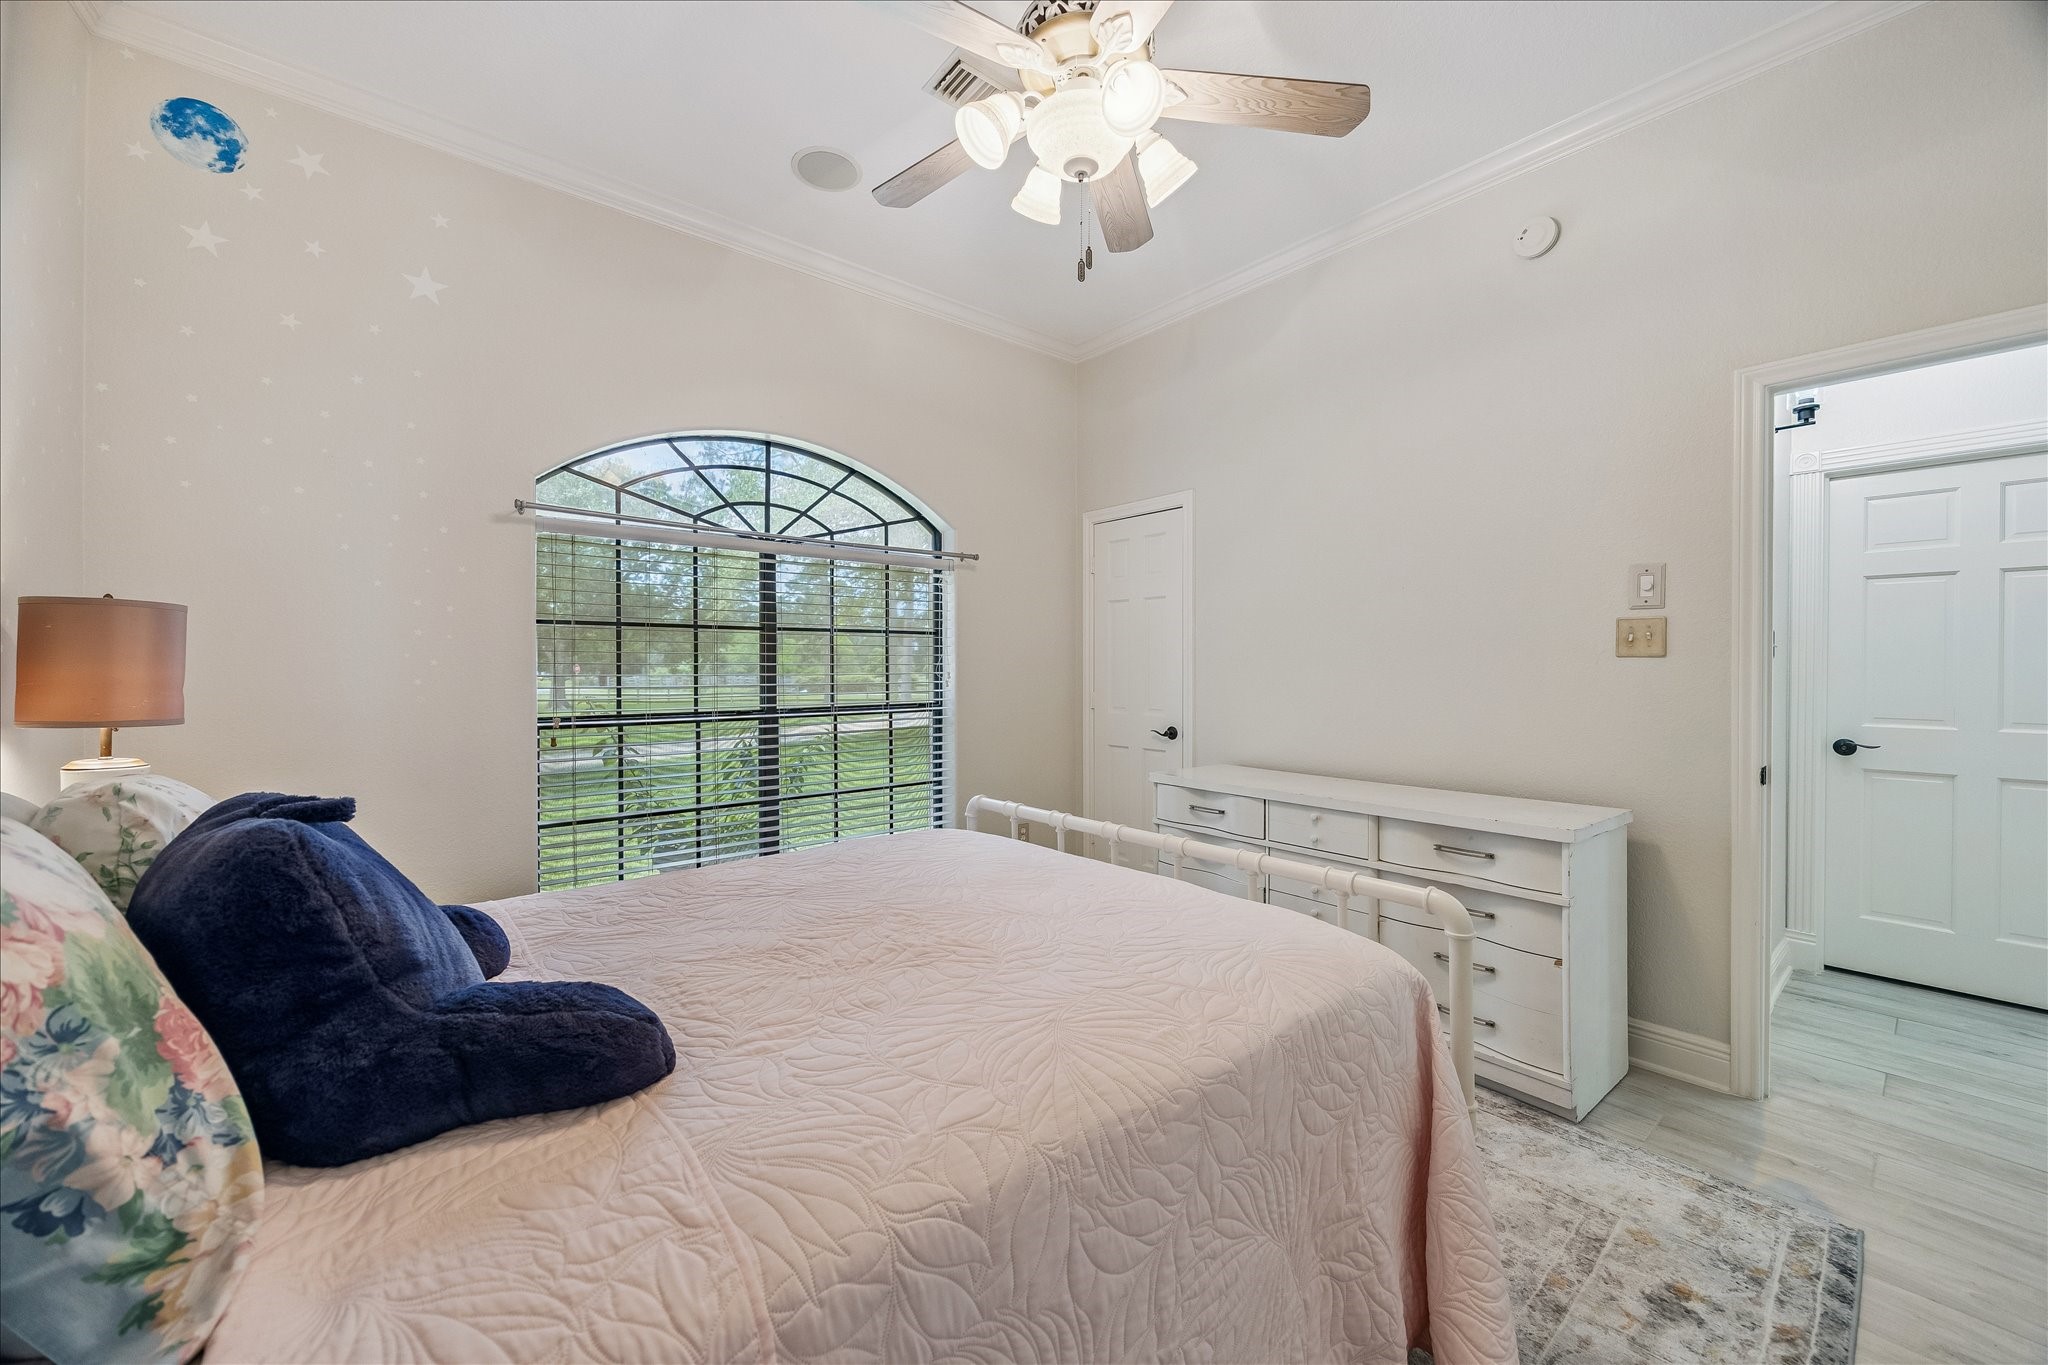
You see the closet to the left and the closed door goes to the other secondary bedroom. All of the closets and pantry have on/off switches in the door frames so the light comes on when you open and goes off when you close the door. It's very bougie.
Everybody will love your pond! It's a fun place to hang out and fish or just relax as you admire your property.
This is a side view looking across the pond to CR 200. The large property across the street from you has cattle and there's a designated Wetlands Reserve that is designed to remain natural so it's not likely that you would have anything built across from you.
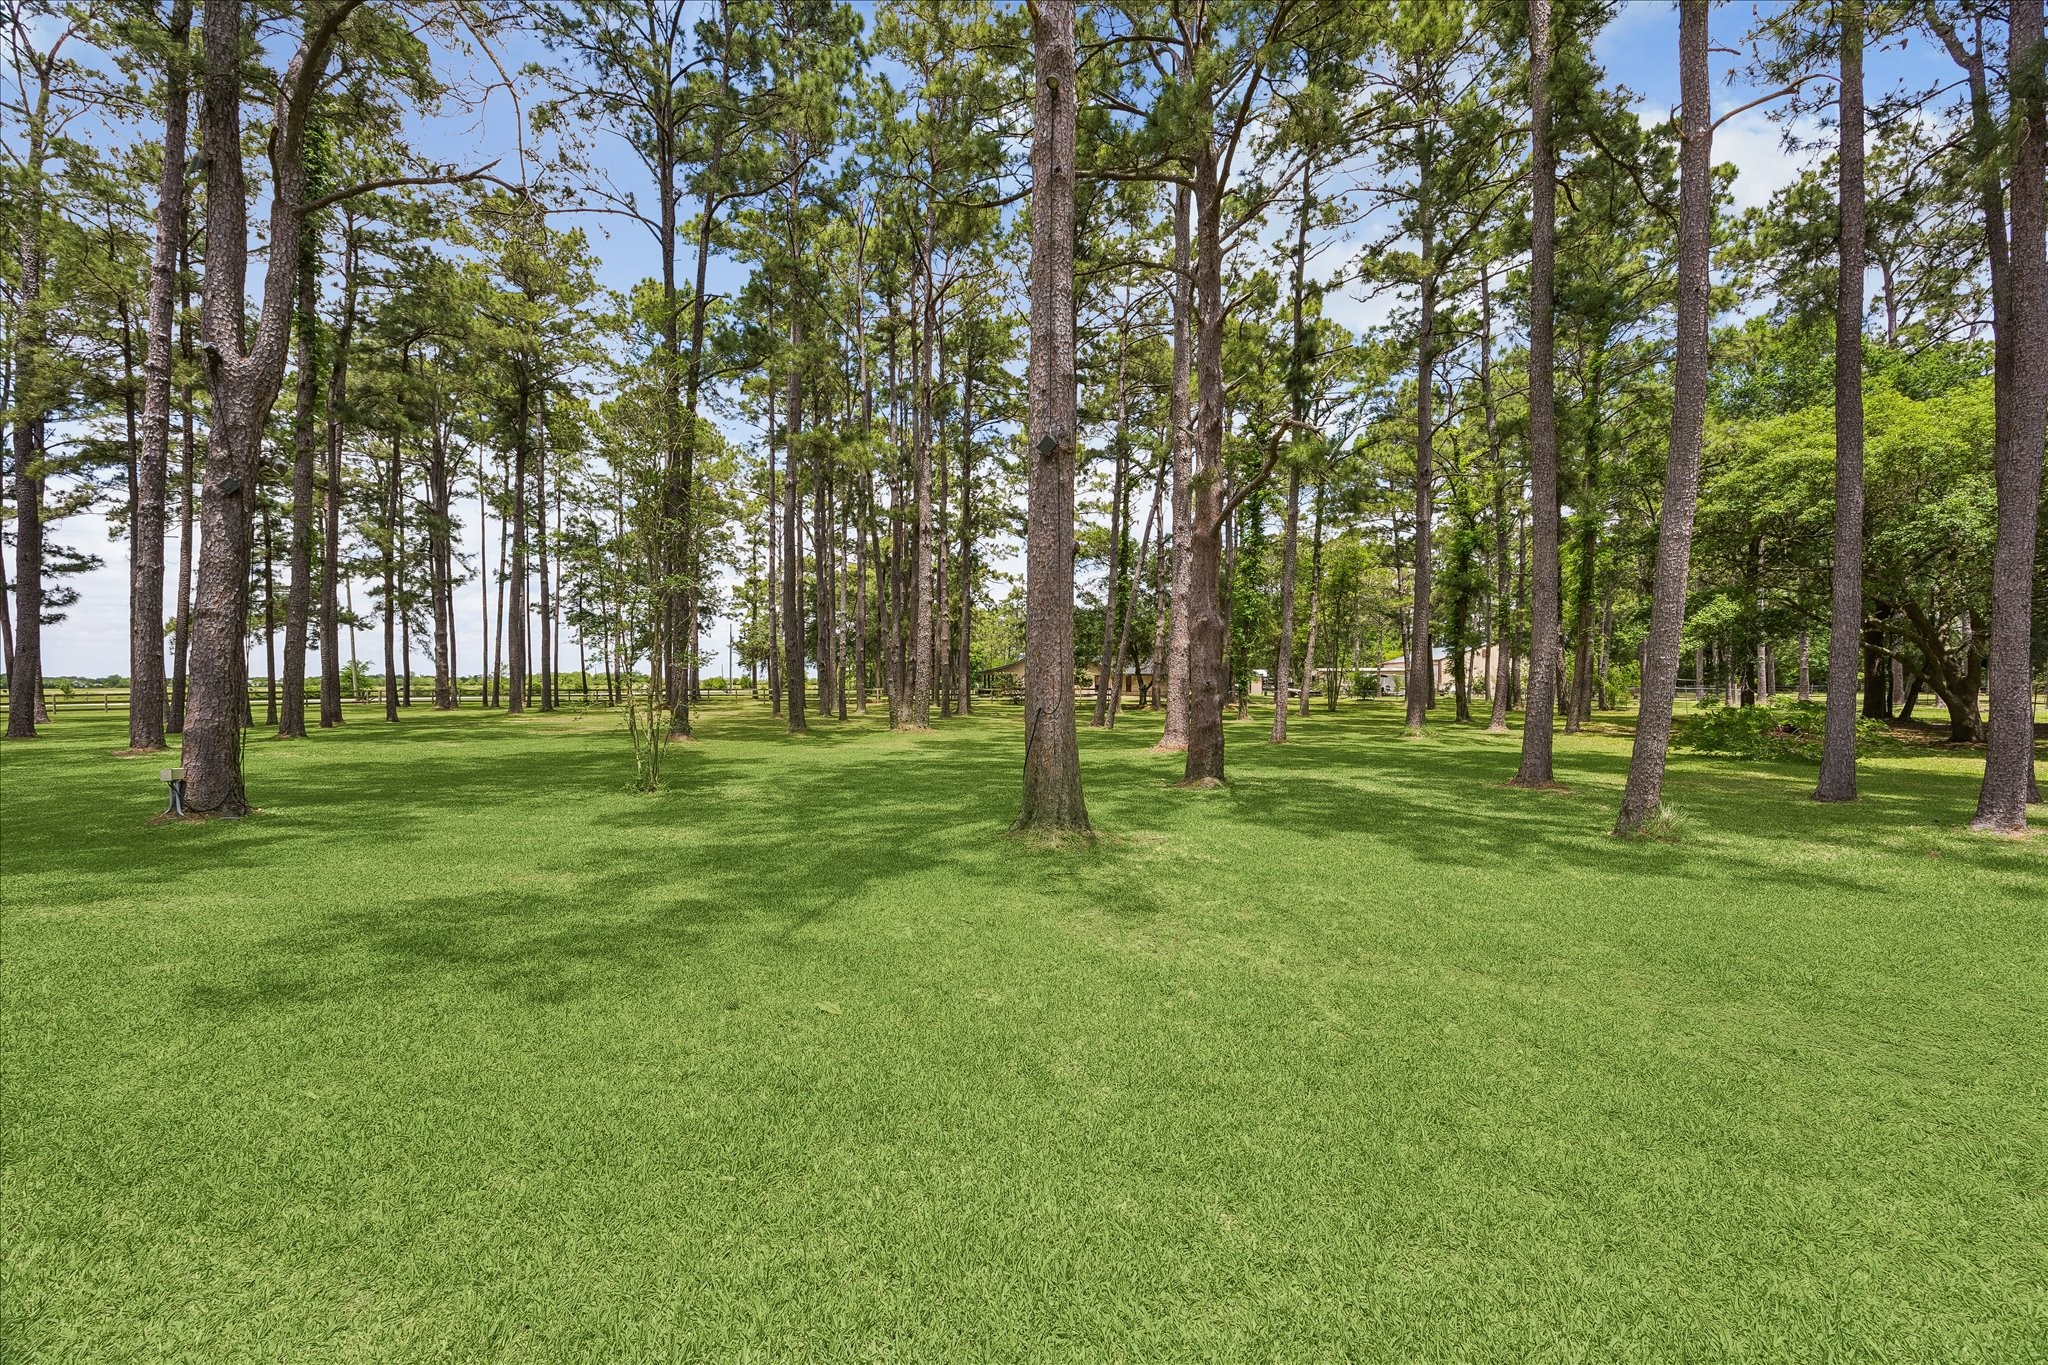
We are standing on the far side of the pond, looking toward the back of your property. The sellers have a zero-radius mower for sale if you are interested. I understand it's very therapeutic to mow.
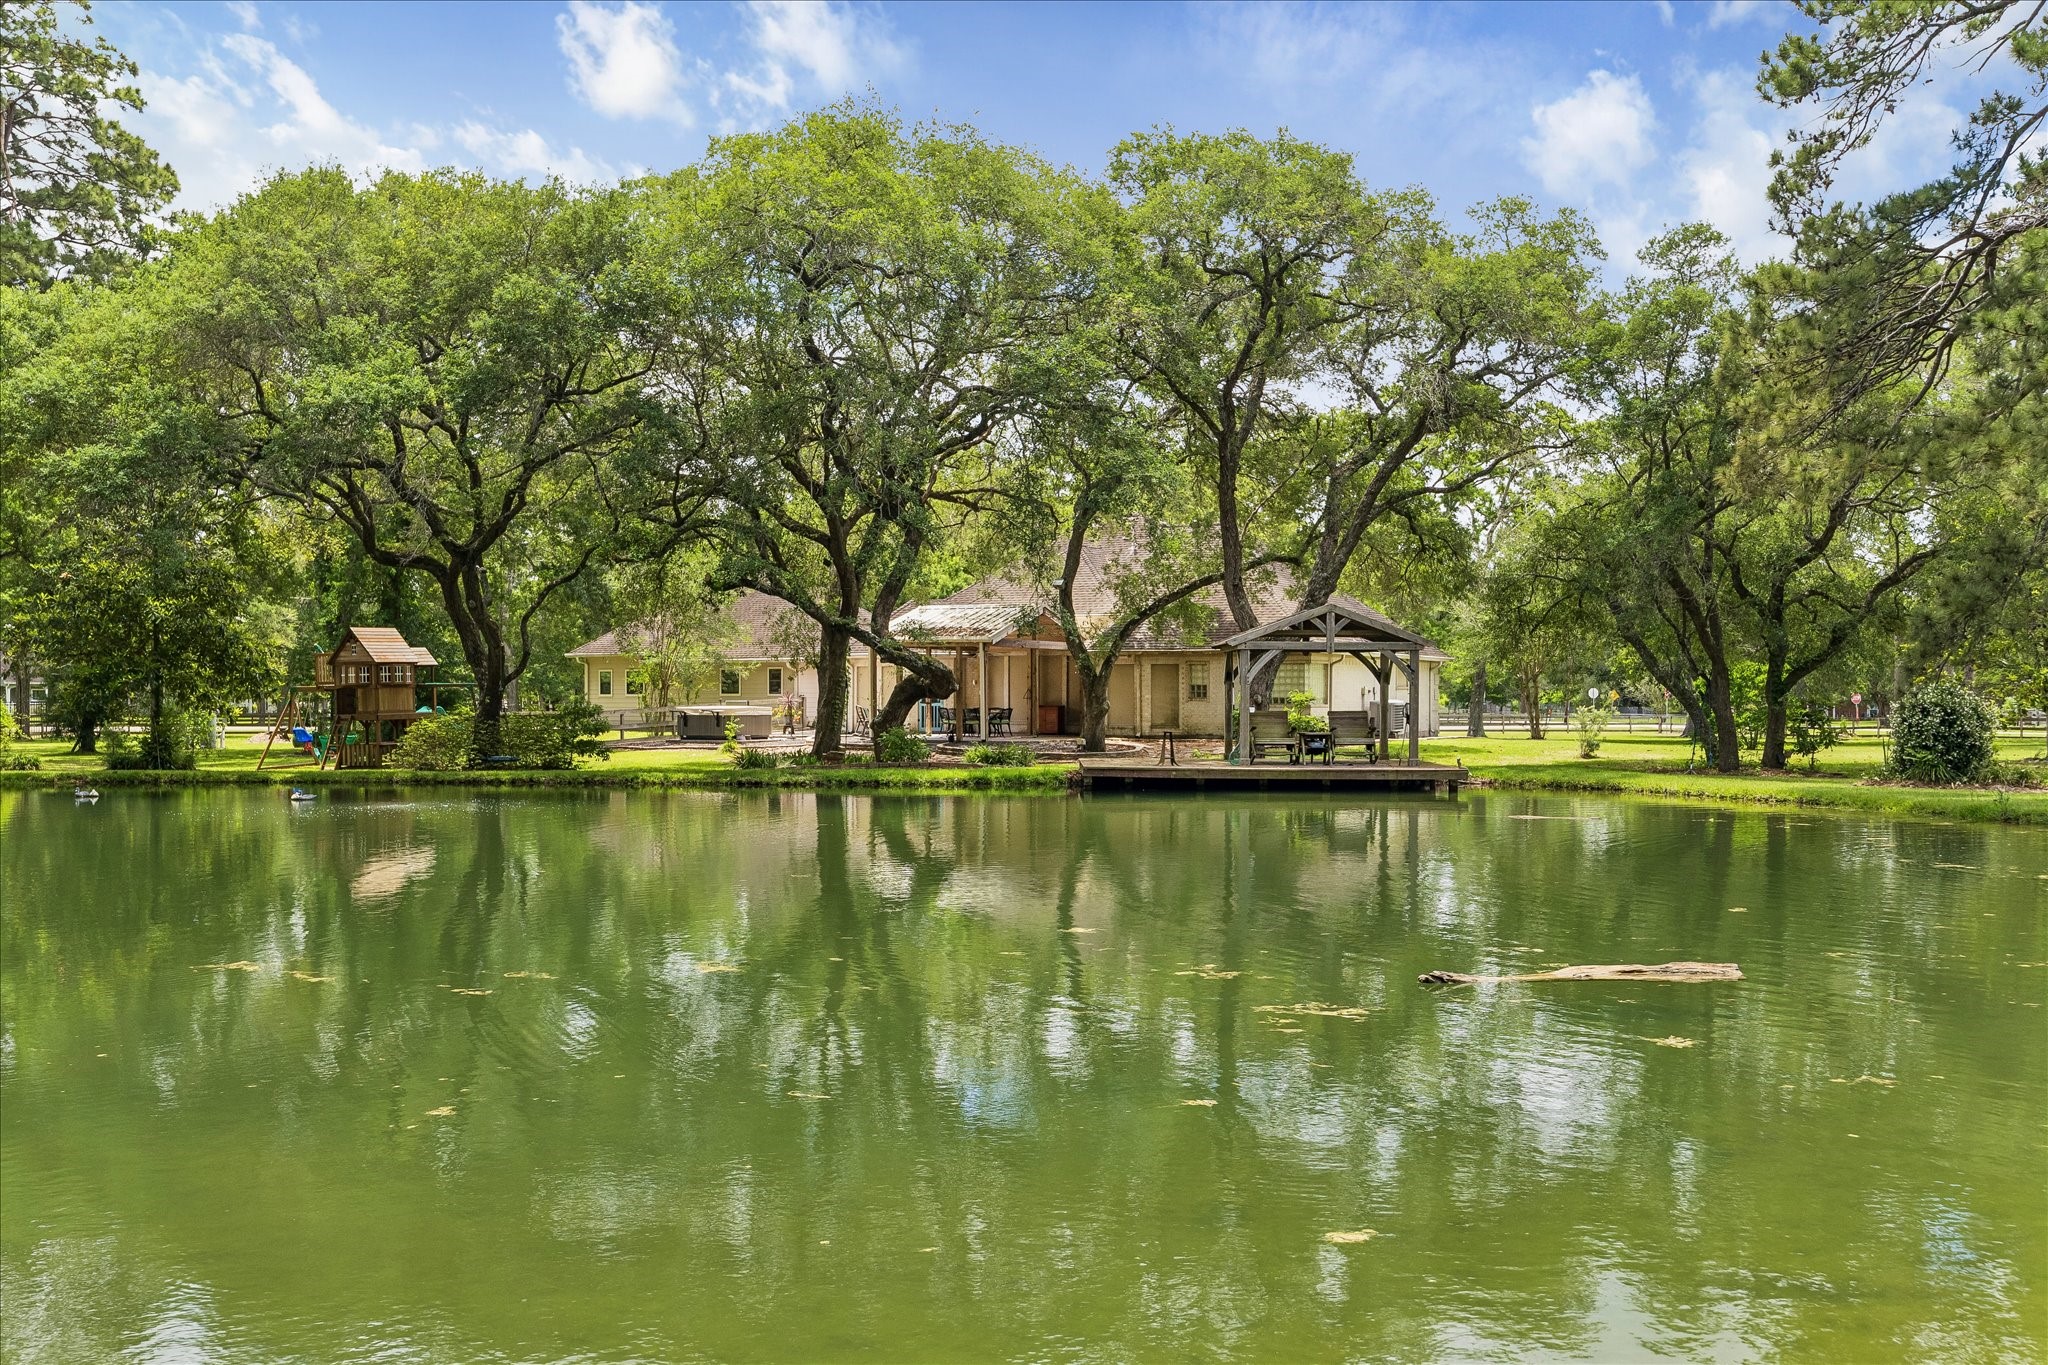
This is the view of the back of your house from across the pond. It's so peaceful. The pond is fed by a separate well to keep the water levels consistent. It's also aerated for to keep the fish happy and healthy.
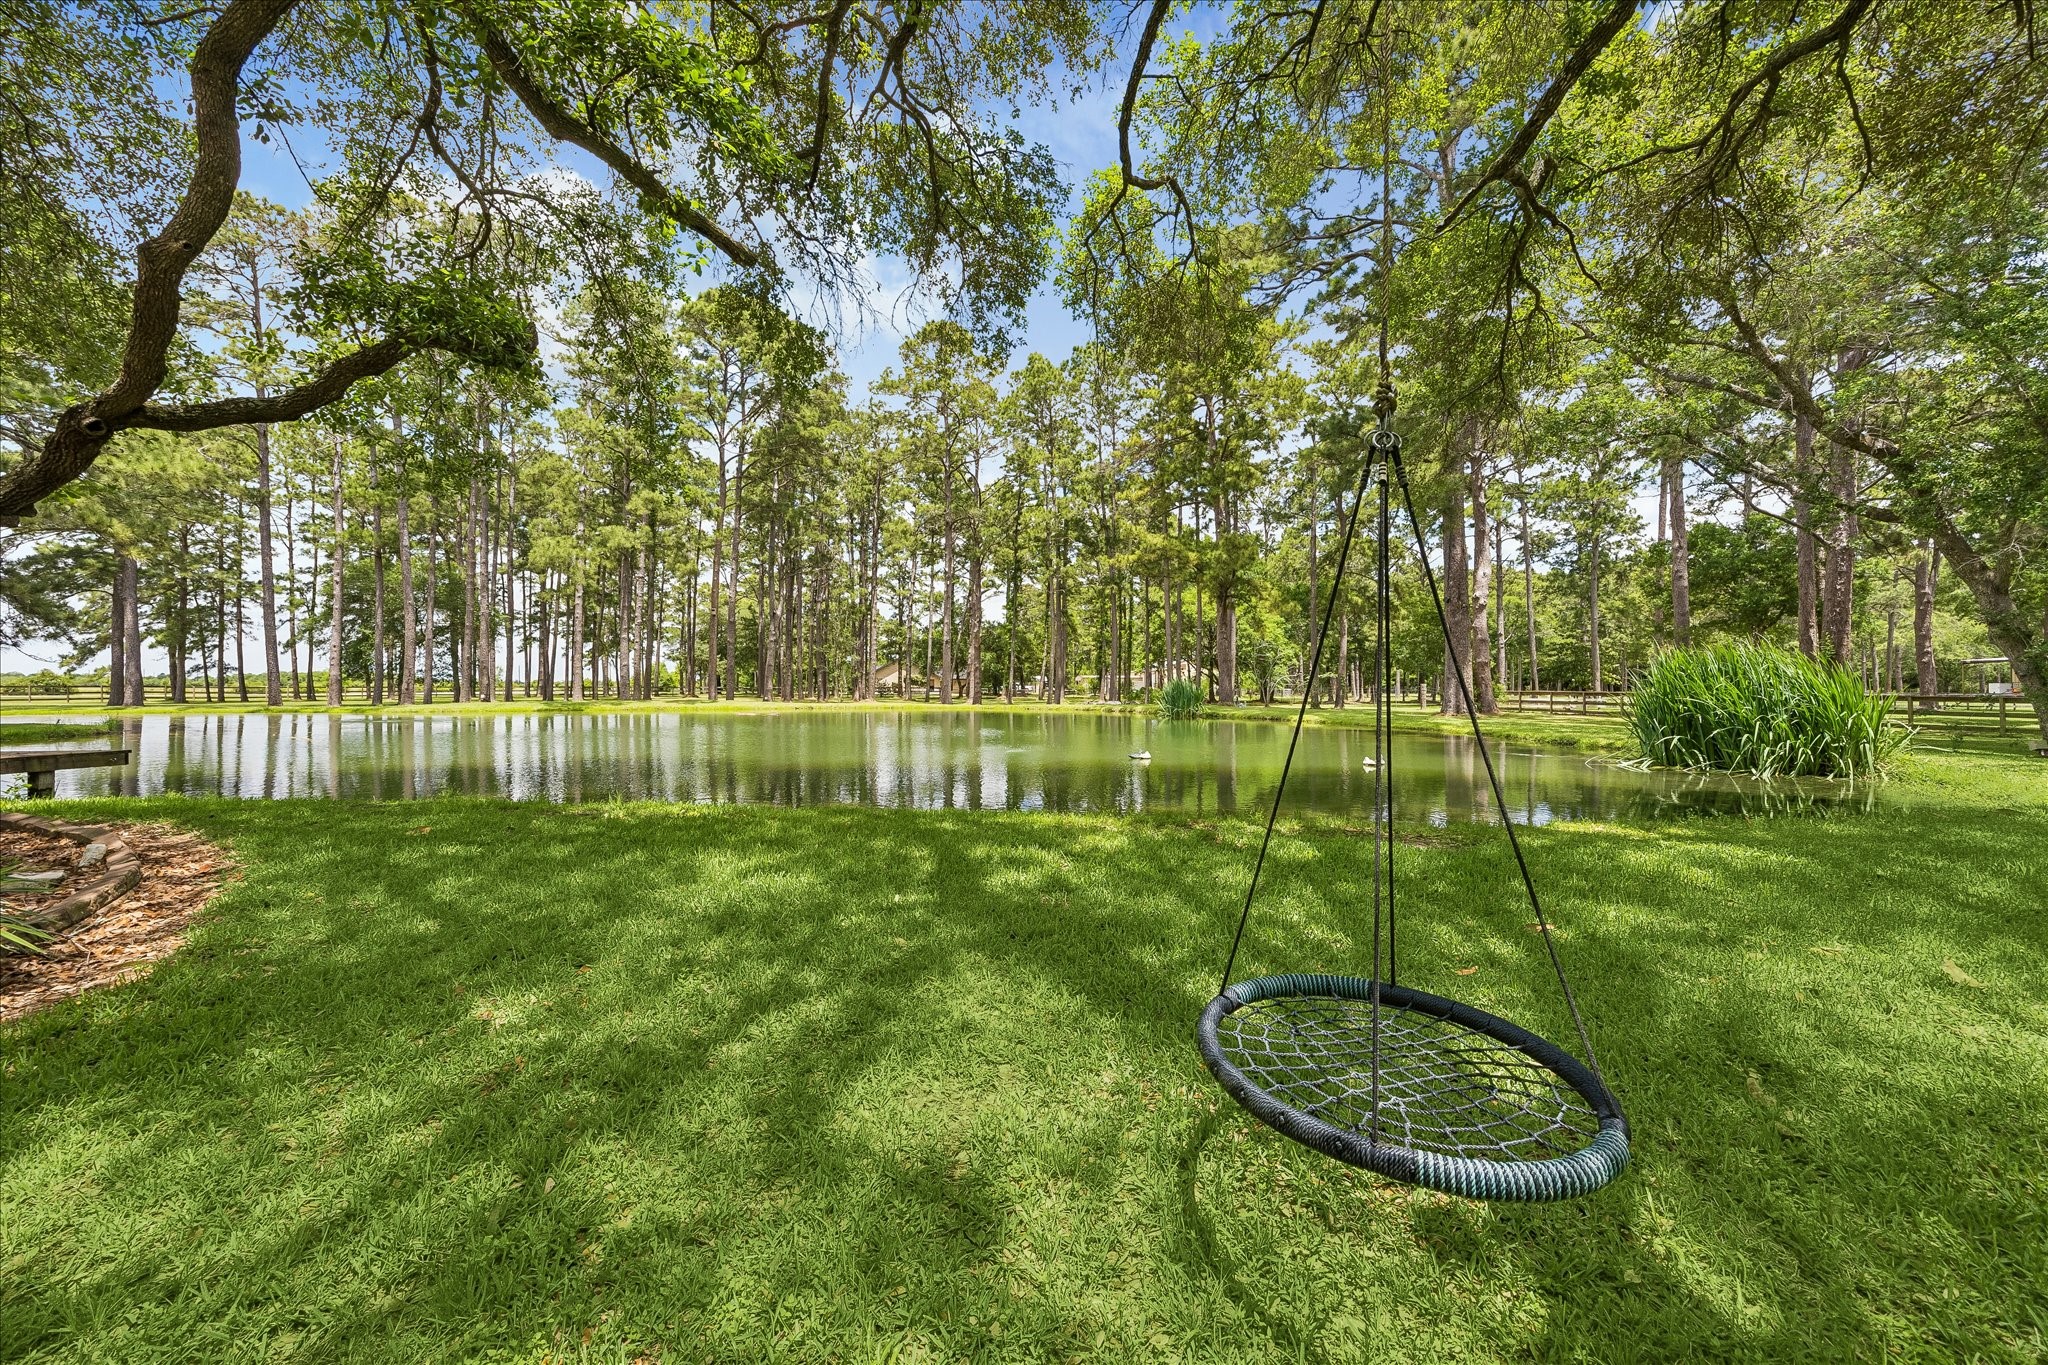
This is taken from the house side of the pond, looking back toward the rear of the lot. This round tree swing is a favorite of the grandkids, so it will go, but it gives you a great idea of what is possible.
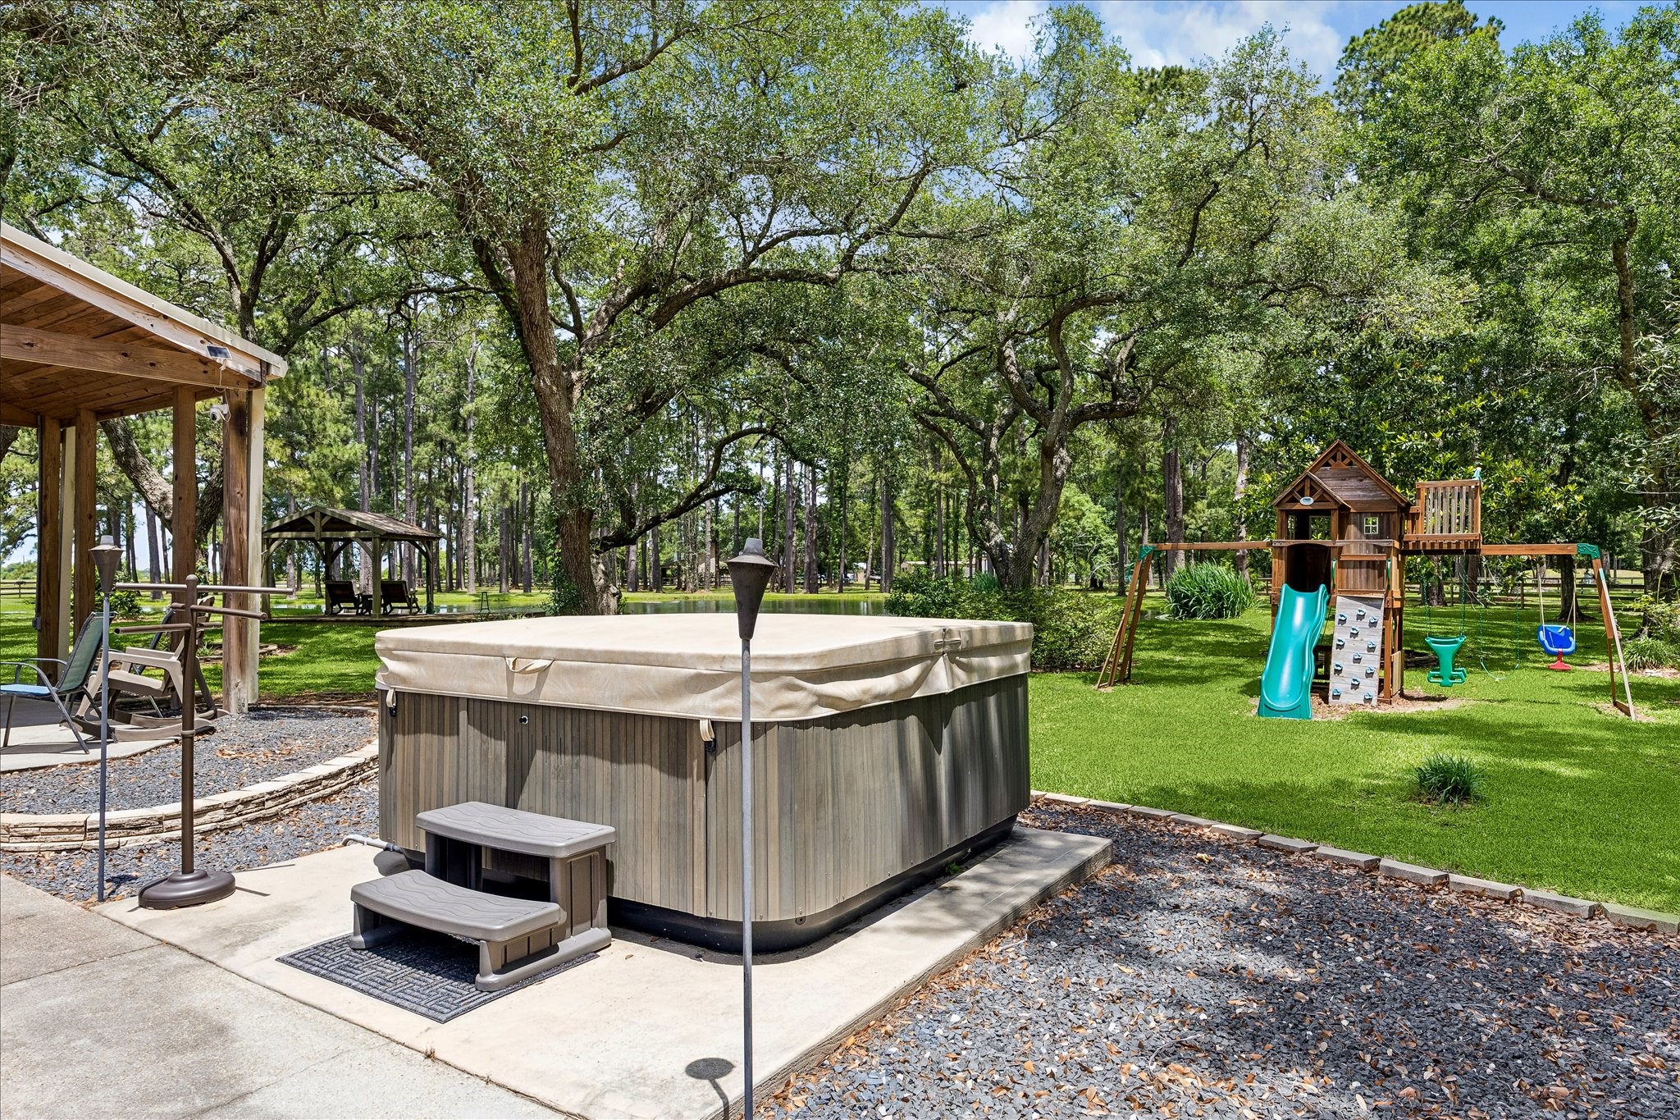
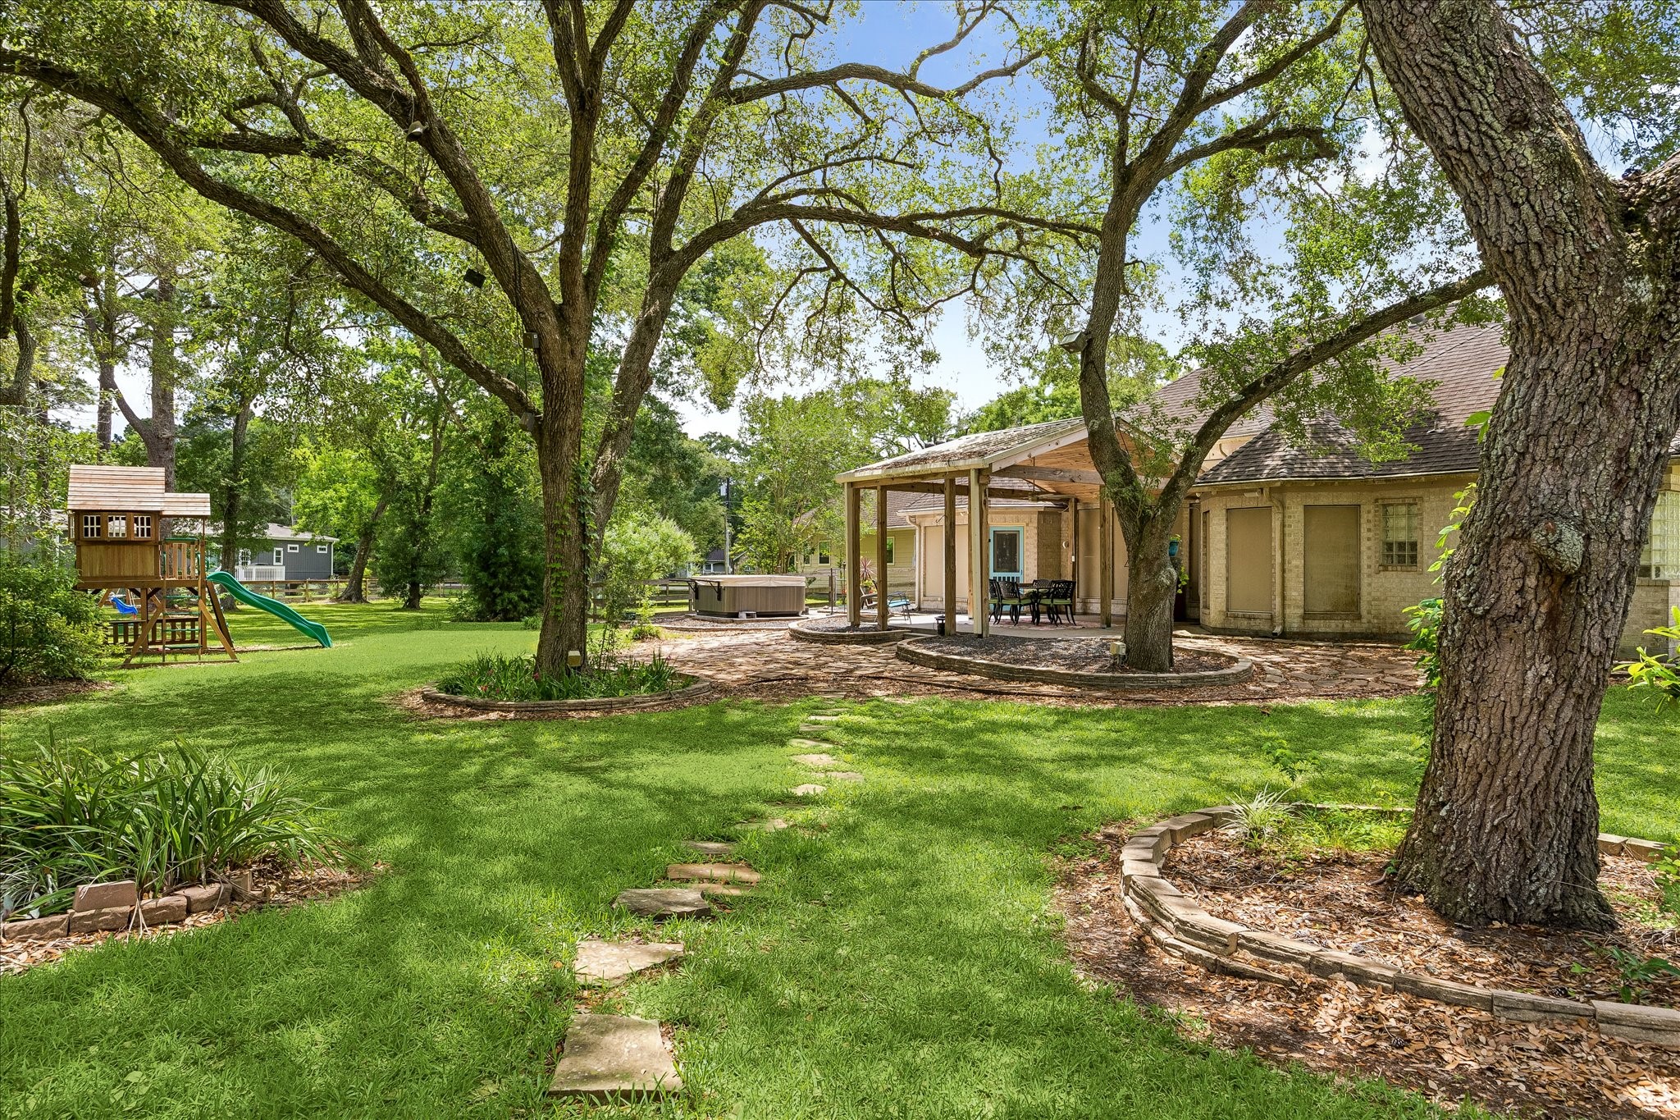
The hot tub works and they use it all the time! It has an electric heater. It stays and so does the play set.
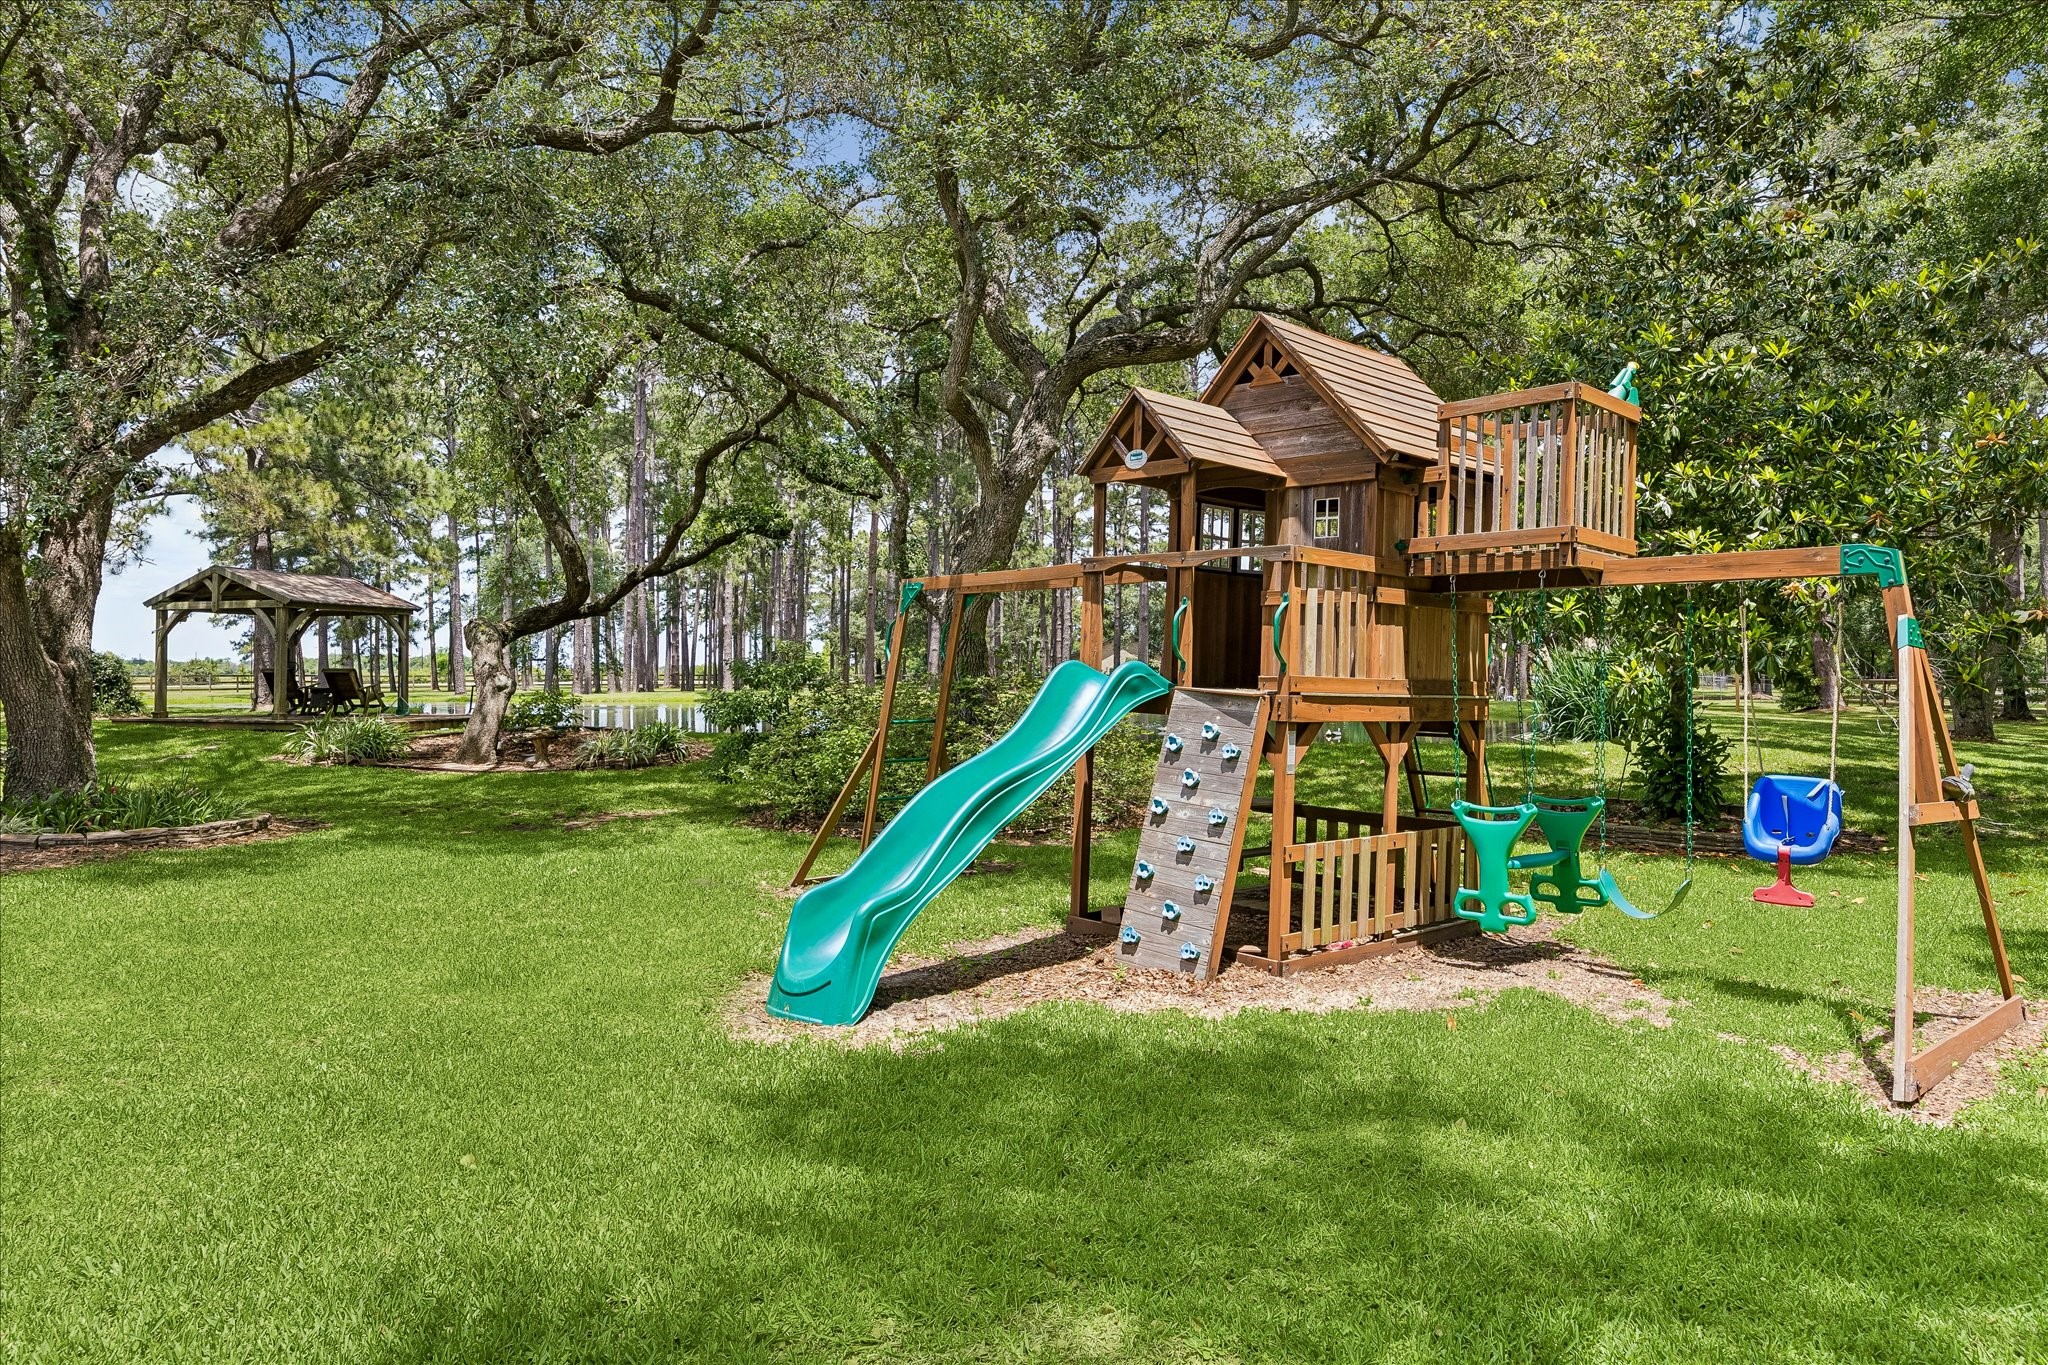
When the kids aren't busy fishing, they will love this play set! There's a little something for all ages. It stays.
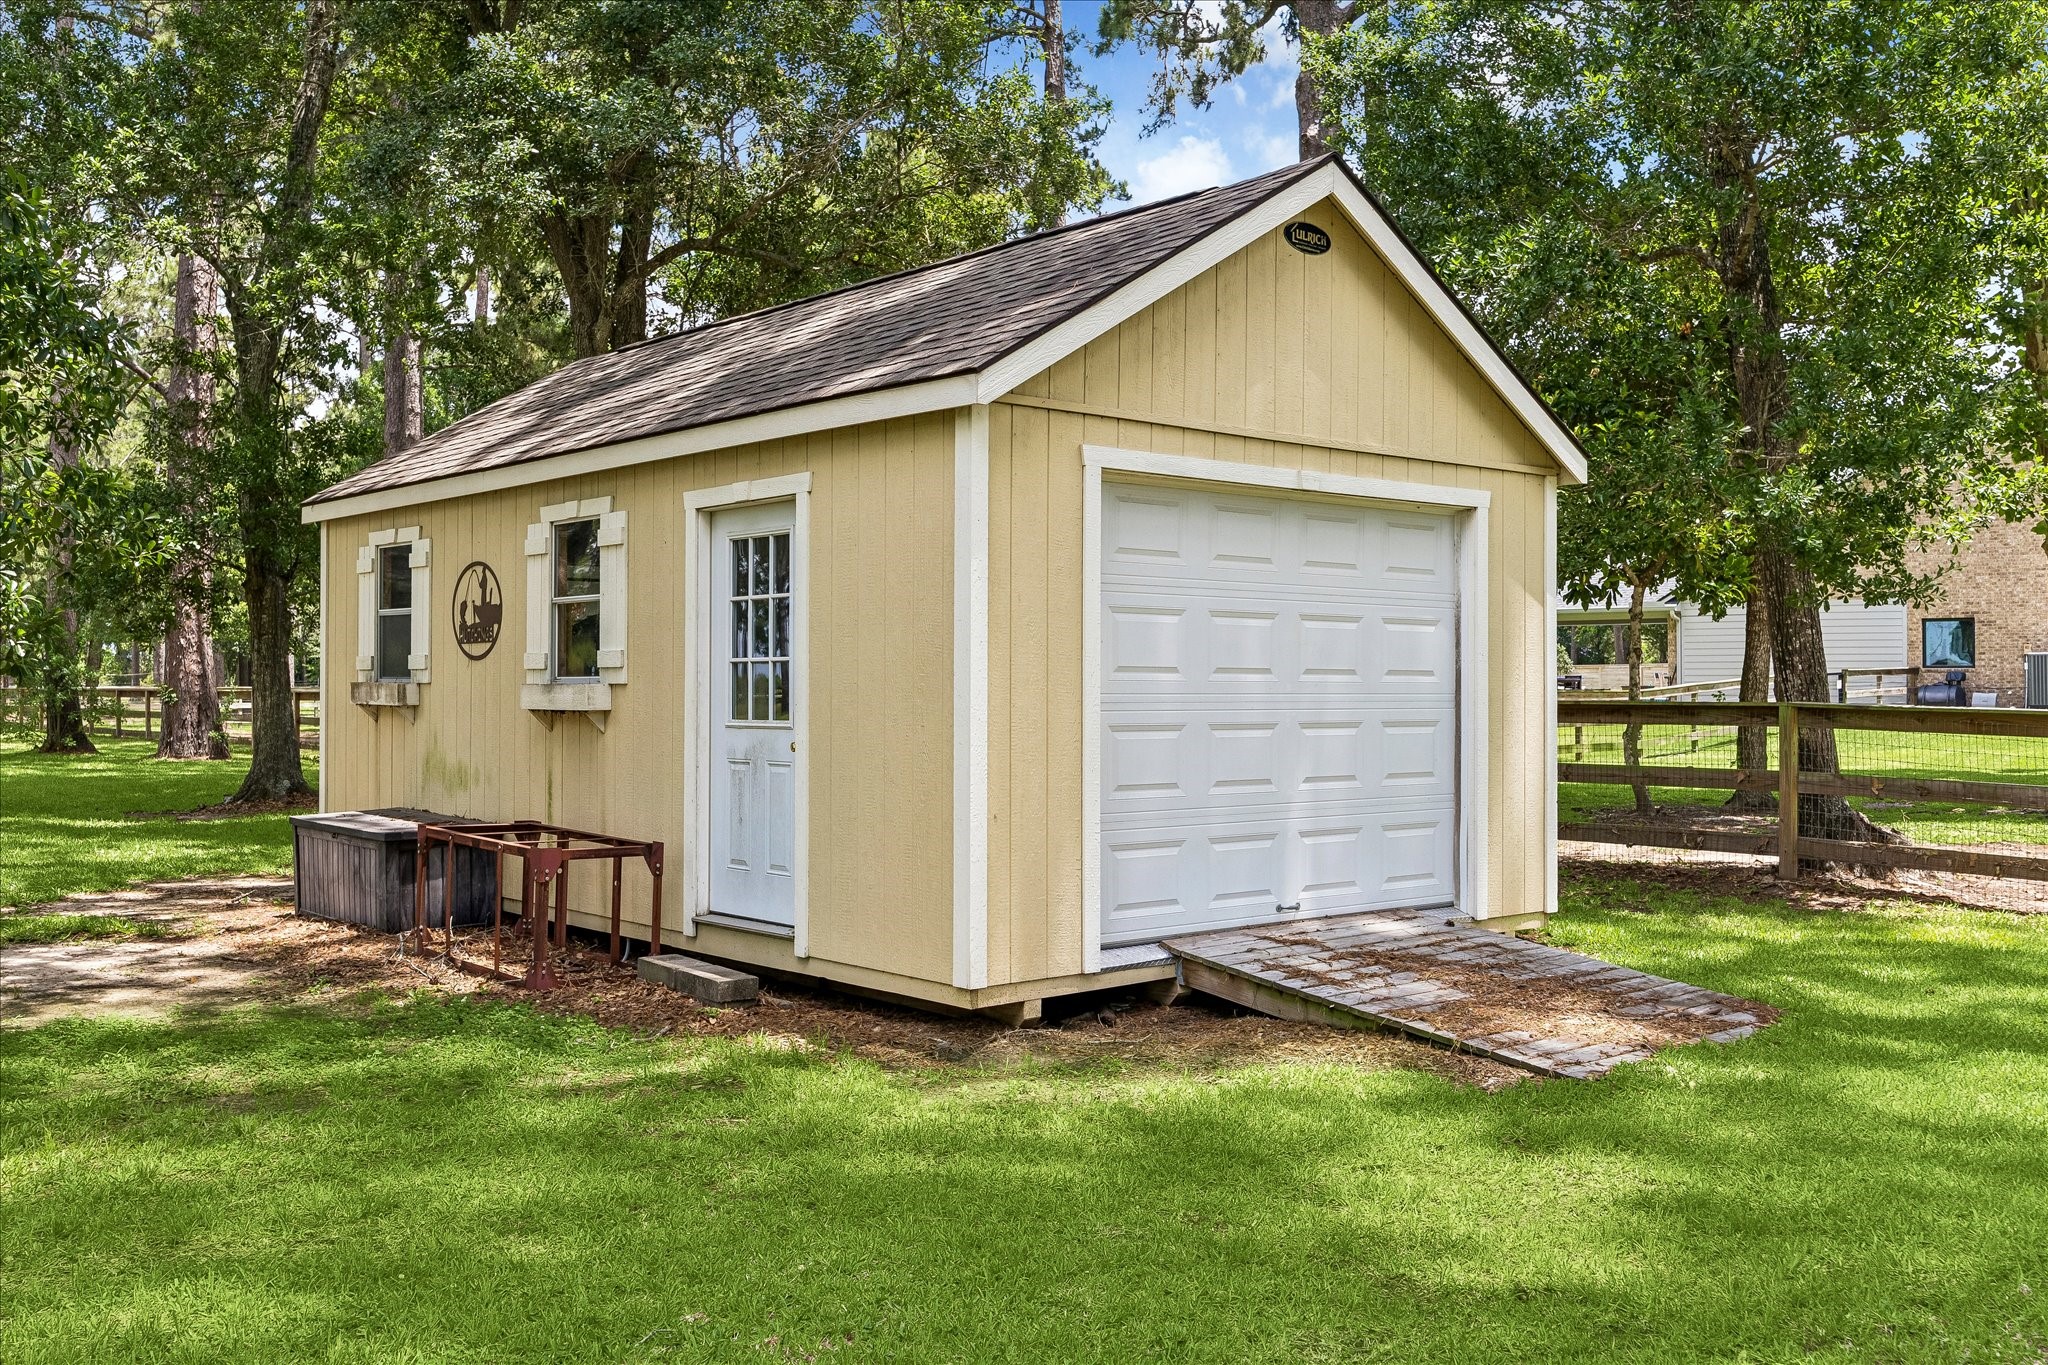
Here's your storage building to check all the boxes on your wish list!
Your shady back yard makes the perfect spot to gather with friends and family or just sit quietly and enjoy this natural environment.
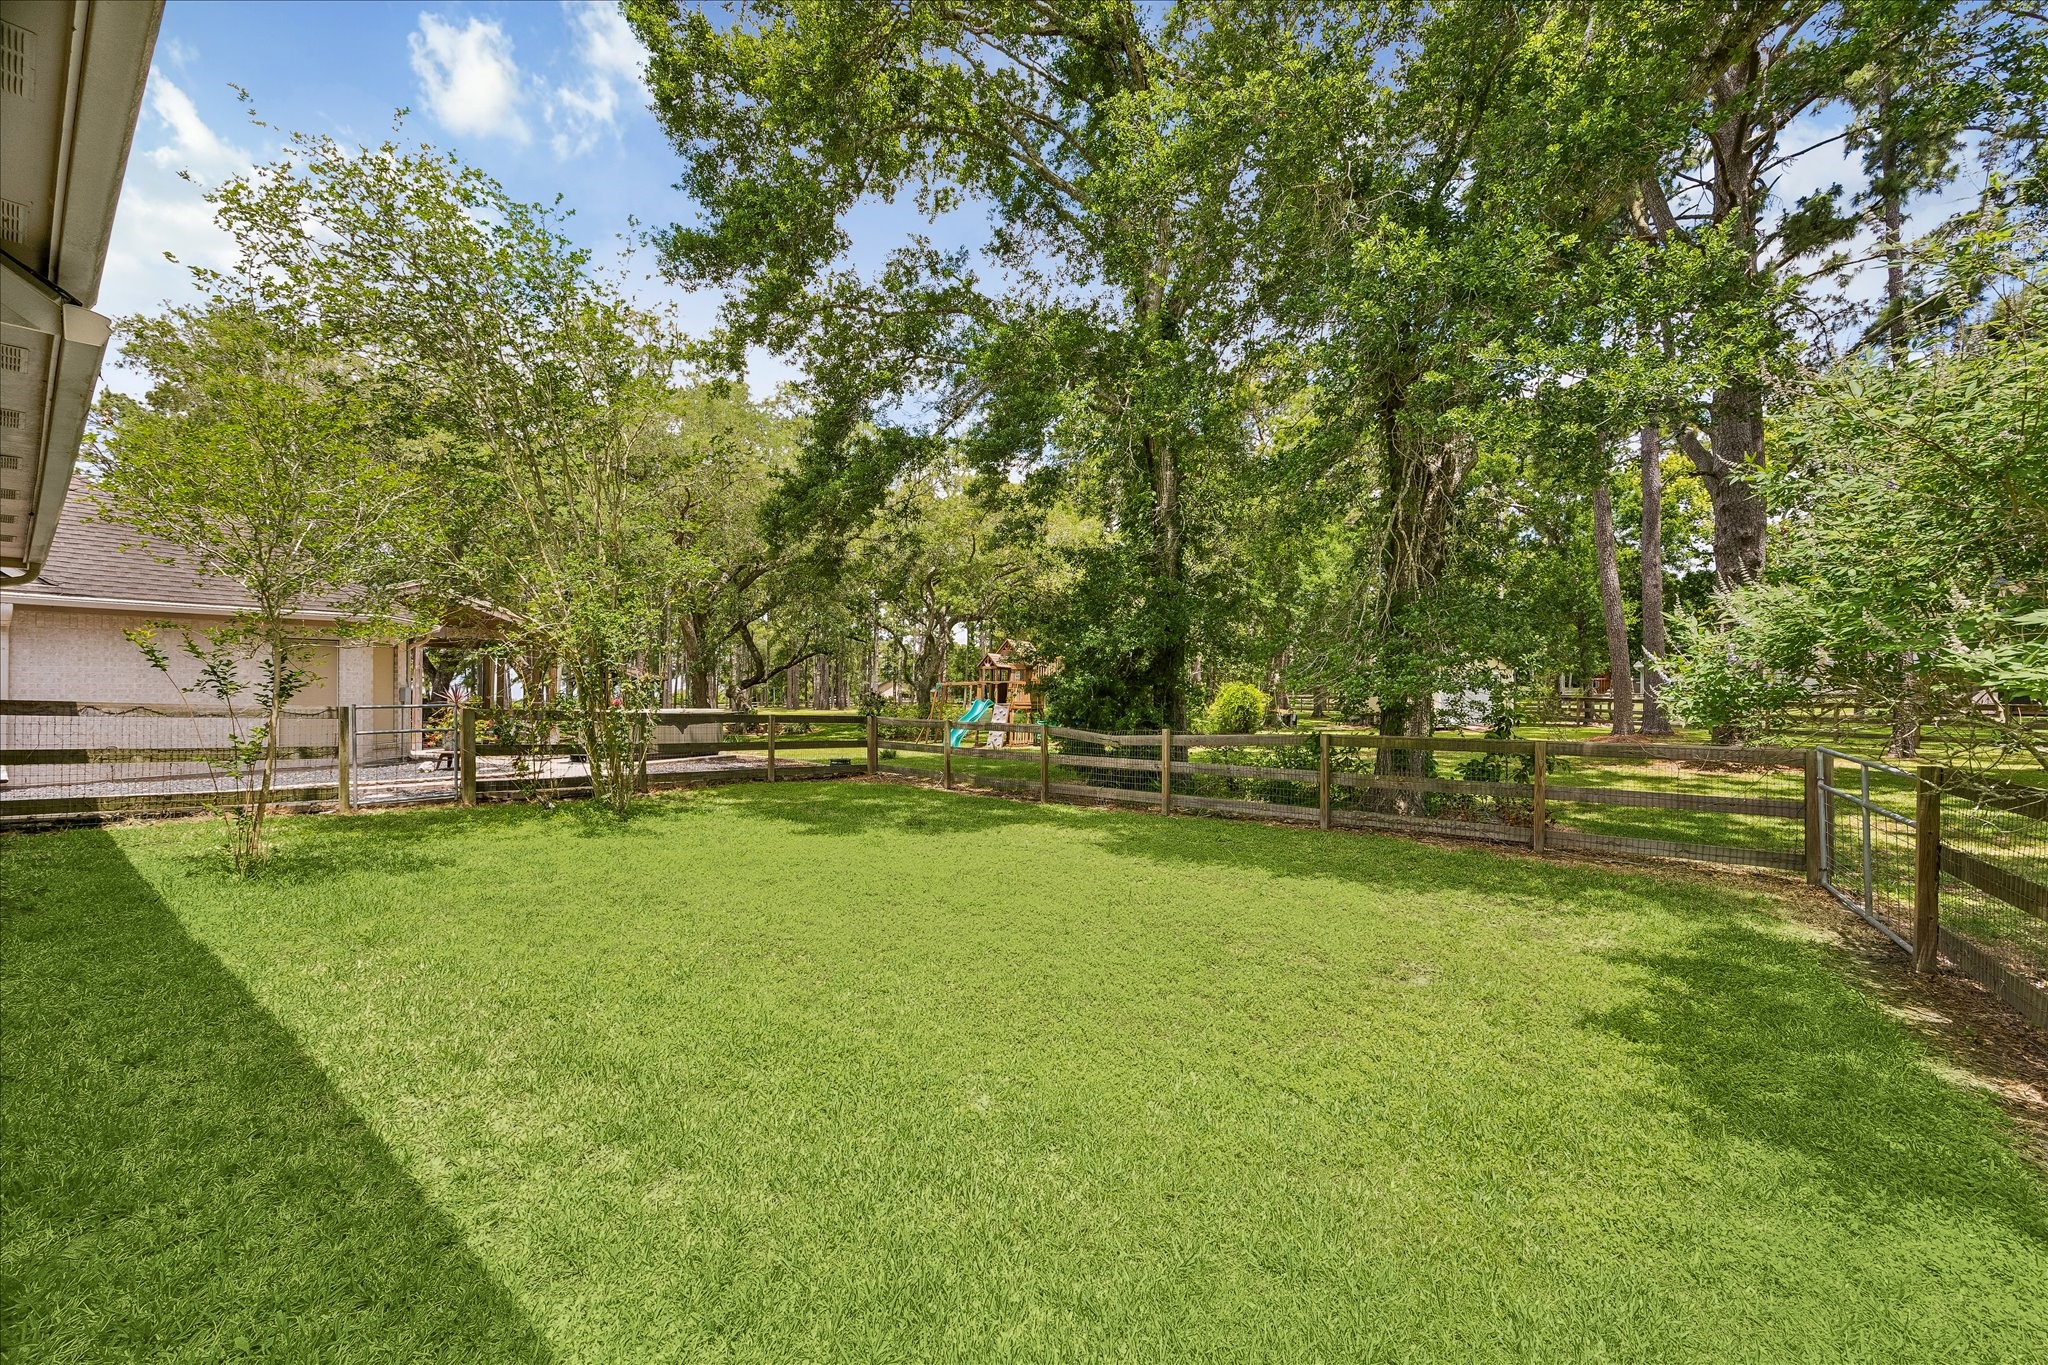
This is a cross-fenced section that is great for dogs. It's behind the garage.
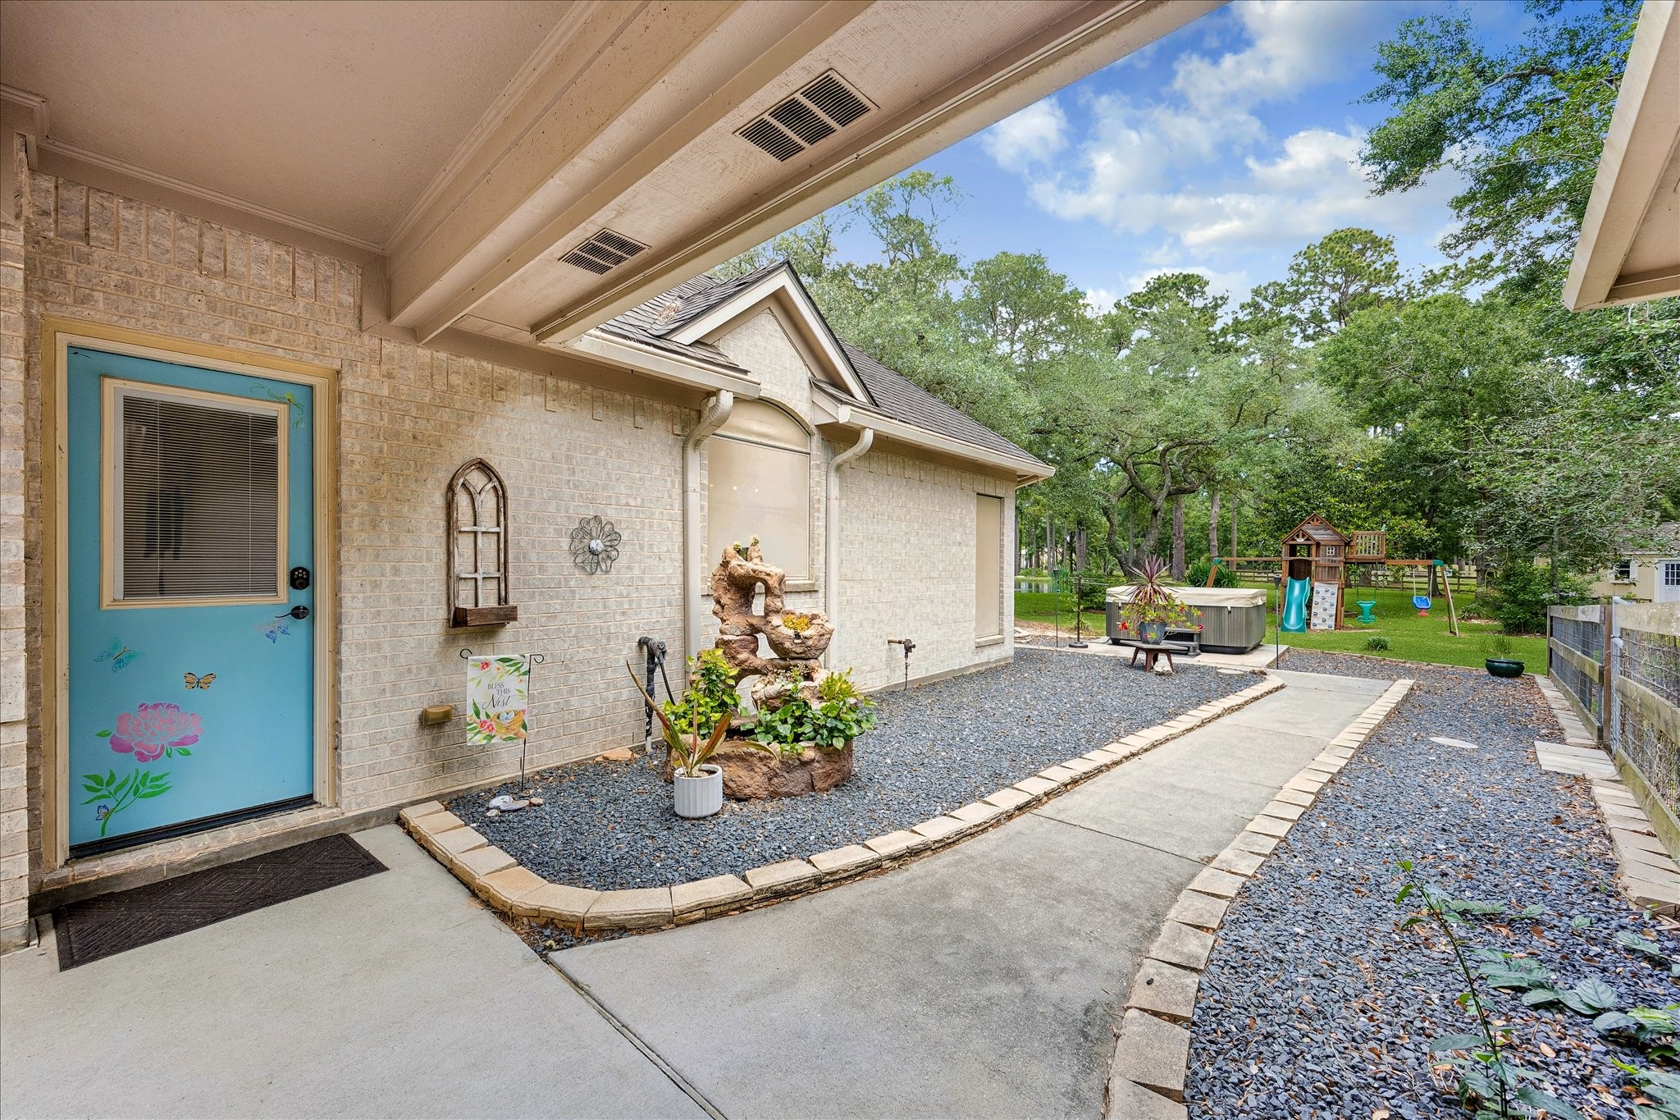
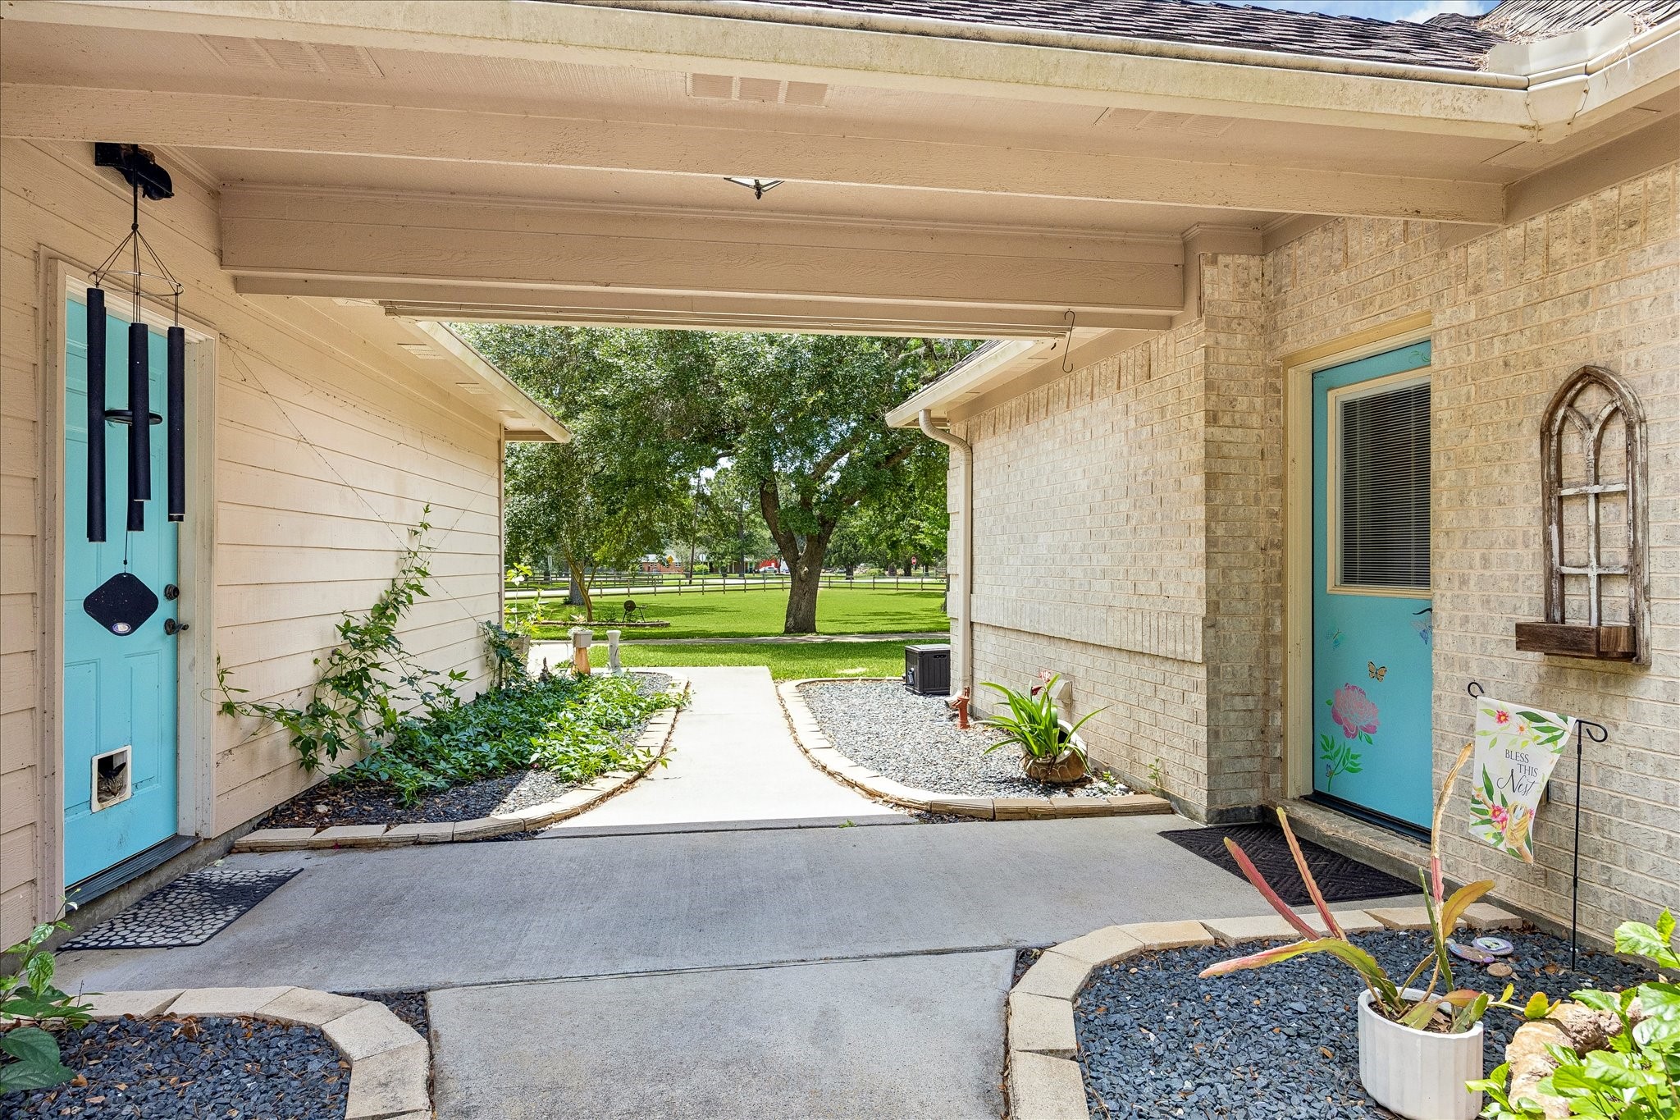
The door to our left is the side door to the kitchen. You can follow the sidewalk directly to the back patio. The garage is to our right, connected by the breezeway.
Here's a closer look at the front of elevation of the house. It was custom-built and there are so many nice, classic finishes and features.
As we leave, the garage is to our left and we will head toward the driveway to see the front of the lot.
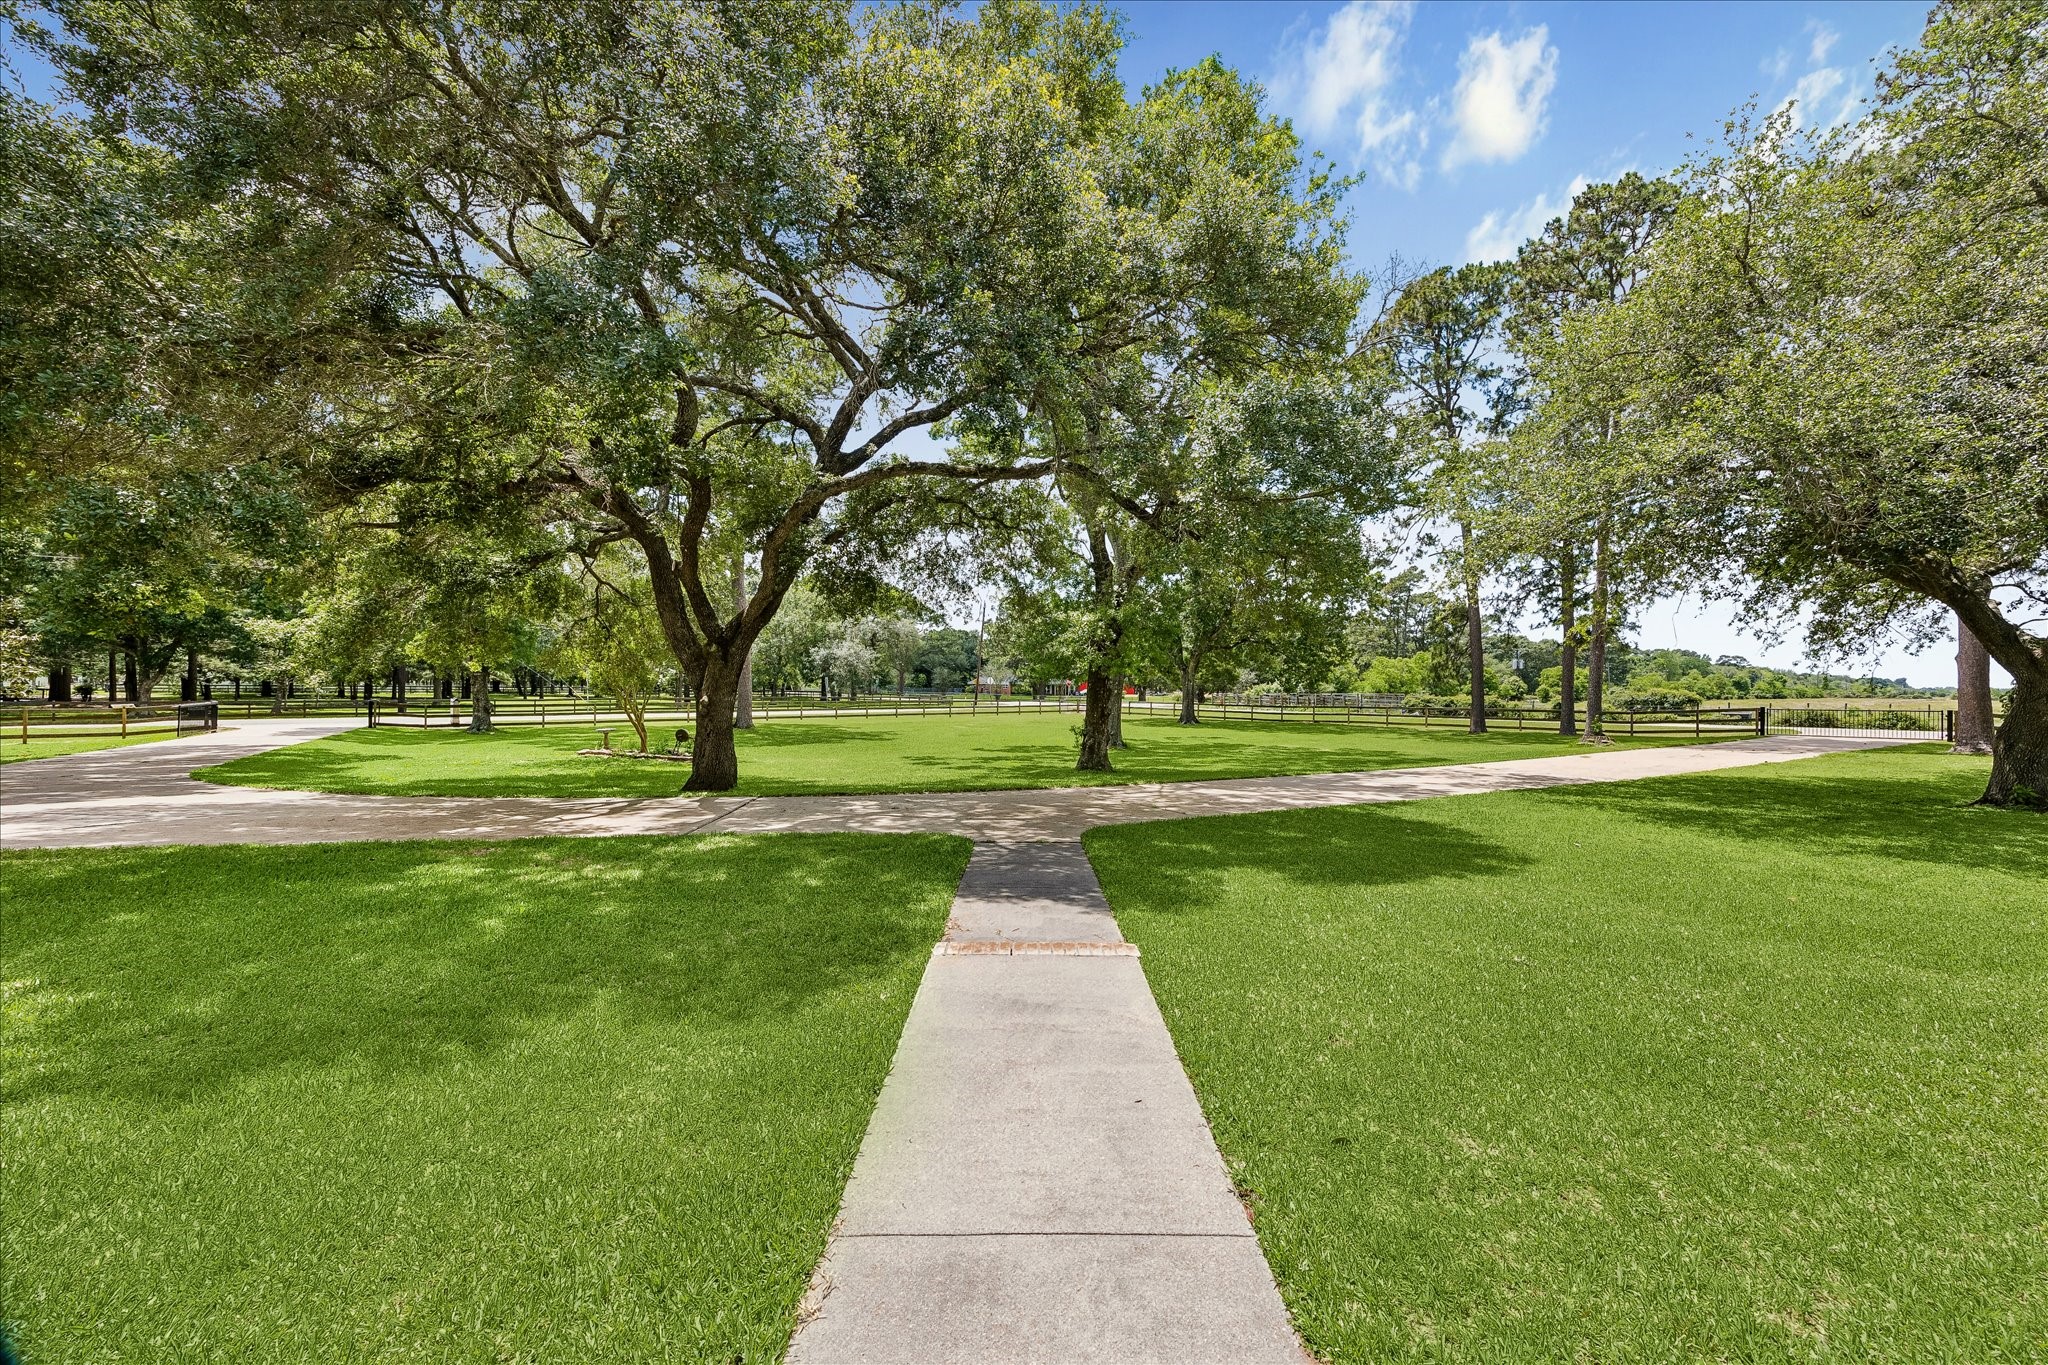
This sidewalk leads to the front door and you can see both ends of the circle driveway. Your septic field is to the far right on the other side of the driveway. The designated natural wetlands reserve across CR 200 can be seen here too.



.jpg)

