
480 Gwenn Glade Cove,Lockhart, TX 78644
Lockhart, TX 78644

















Description
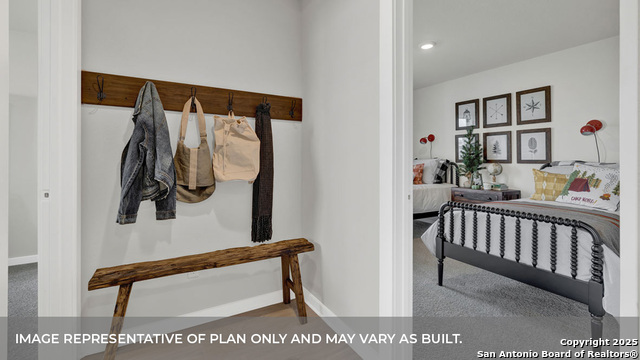
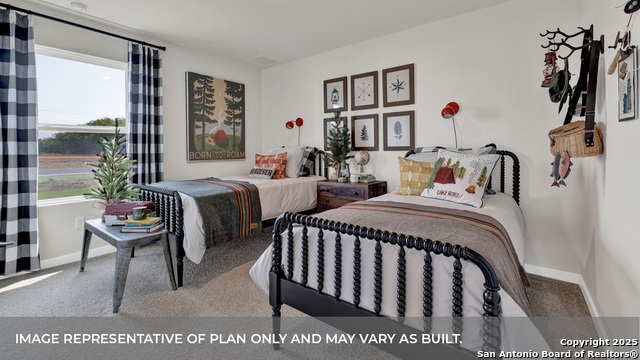
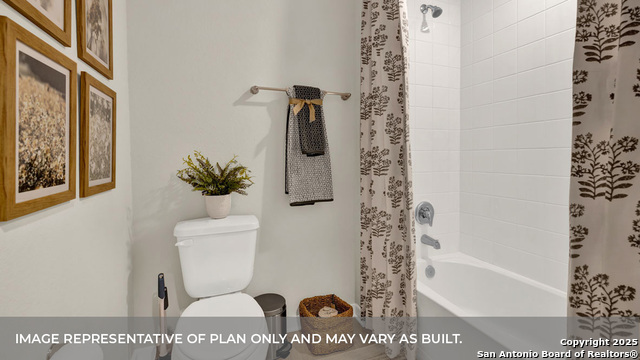
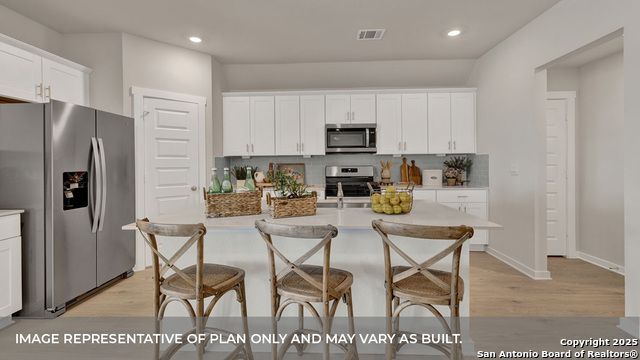
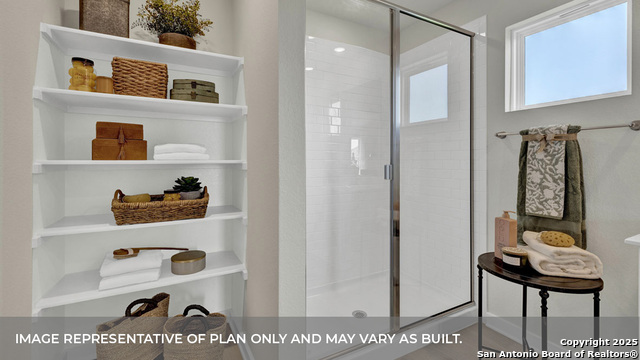
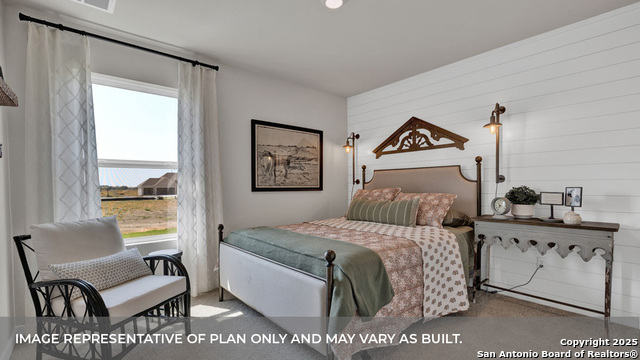
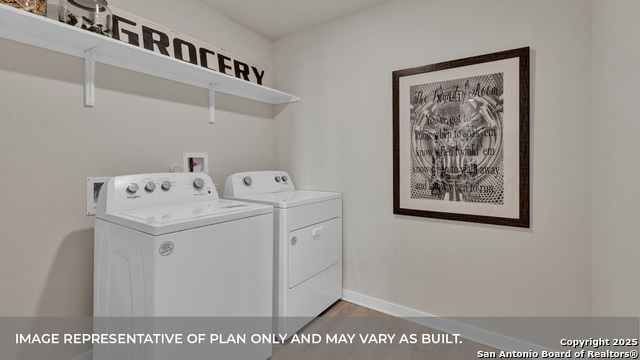
SEPT ESTIMATED COMPLETION. CORNER LOT! The Irving at Hartland Ranch is a popular one-story floorplan in Lockhart, Texas, offering 2,592 square feet with 5 bedrooms, 3 bathrooms, study and 3 car garage. From the covered front porch, the foyer opens to the dining room, family room, and kitchen, creating a large open-concept space for entertaining and everyday living. The kitchen includes an island with undermount sink, quartz countertops, decorative tile backsplash, corner pantry, stainless-steel appliances, and 36-inch upper cabinets, with the utility room and extra closet nearby. The oversized primary suite is tucked at the back of the home and features a 5-foot walk-in shower, raised cultured marble double vanity, private toilet area with a door, and walk-in closet with generous shelving. Bedroom 2 and Bath 2 are located in the opposite rear corner, offering a private guest or family suite. Three additional bedrooms and Bath 3 sit near the front of the home, while the study off the family room includes a closet for added flexibility. The Irving includes vinyl flooring in common areas and the primary bedroom, carpet in secondary bedrooms, a covered back patio, full sod, front and back irrigation, full gutters, and America's Smart Home technology, including a video doorbell, smart lock, home hub, thermostat, and smart switch.
Details
| MLS # | 2007153 |
|---|---|
| Listing Type | For Sale |
| Style | House |
| Status | Active |
| Year | 2026 |
| Days On Site | 20 |
| Listing Provided By | D.R. Horton-Texas, LTD | Jonathan Woodruff |
Features
| Bed(s) | 5 |
|---|---|
| Bath(s) | 3 Total |
| SQ Feet | 2,594 |
| Garage | 3 |
| Story(s) | 1 |
| Acreage | 0.30 |
Interior
| Interior | One Living Area, Island Kitchen, Walk-In Pantry, Study/Library, Utility Room Inside, High Ceilings, Laundry Main Level, Laundry Room, Walk in Closets, Attic - Partially Floored, Attic - Pull Down Stairs, Attic - Radiant Barrier Decking |
|---|---|
| Heating | Central |
| Heating Fuel | Natural Gas |
| Fireplace | Not Applicable |
| Number Of Fireplaces | 0 |
Exterior
| Exterior | Siding, Cement Fiber |
|---|---|
| Exterior Features | Covered Patio, Sprinkler System, Double Pane Windows, Has Gutters |
| Roof | Composition |
| Foundation | Slab |
Parking
| Garage Parking | Three Car Garage, Attached |
|---|
Utilities
| Waterorsewer | Water System, Sewer System, Other |
|---|
Taxes
| Taxed By Mltpl Counties | No |
|---|---|
| Total Tax | 2.65 |
Area Information
| State | TX |
|---|---|
| County | Caldwell |
| City | Lockhart |
| Zip Code | 78644 |
| Area | Caldwell |
| Community Name | HARTLAND RANCH |
| School District | LOCKHART ISD |
| Elementary School | Not Applicable |
| High School | Not Applicable |
| Listing VS Median (in HARTLAND RANCH) | |
Price: $437,990 low | high Med: $378,990 sqft: 2,594 low | high Med: 2,087 $ / sqft: $169 low | high Med: $182 On site: 20 low | high Med: 20 | |
Request a showing
Request a showing
Contact
Learn More About This Property

| State | TX |
|---|---|
| County | Caldwell |
| City | Lockhart |
| Zip Code | 78644 |
| Area | Caldwell |
| Community Name | HARTLAND RANCH |
| School District | LOCKHART ISD |
| Elementary School | Not Applicable |
| High School | Not Applicable |
| Listing VS Median (in HARTLAND RANCH) | |
Price: $437,990 low | high Med: $378,990 sqft: 2,594 low | high Med: 2,087 $ / sqft: $169 low | high Med: $182 On site: 20 low | high Med: 20 | |


.jpg)

Land & Ranch 210.483.7500 | Bandera 830.850.6700 | Global Luxury 210.483.5700 | Coldwell Banker Commercial Alamo City 210.483.6250
North Central San Antonio / Stone Oak 210.483.7070 | Harper Property Management 210.483.7040 | Relocation Services 210.483.7121
North West San Antonio 210.483.0000 | Laredo 956.722.4822 | Coldwell Banker Commercial International Gateway 956.937.2867
