
Description
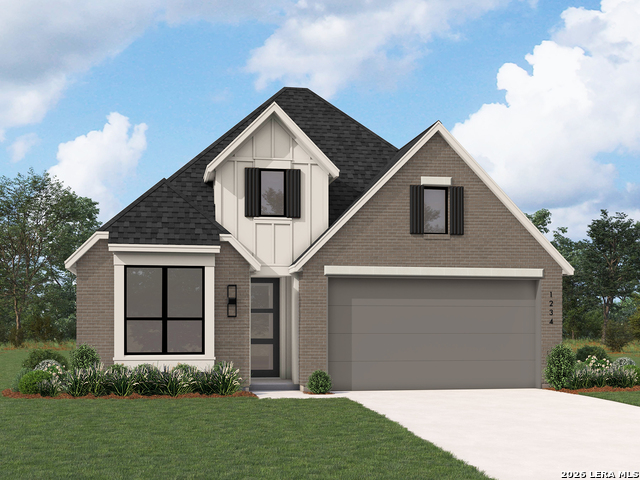
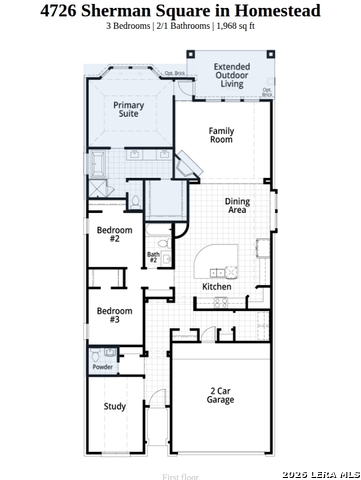
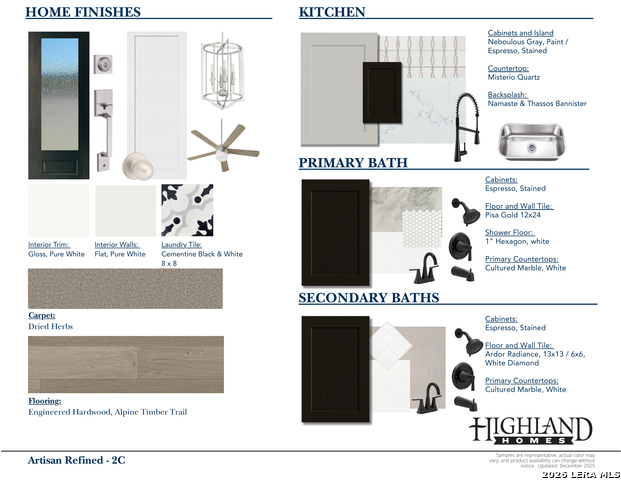
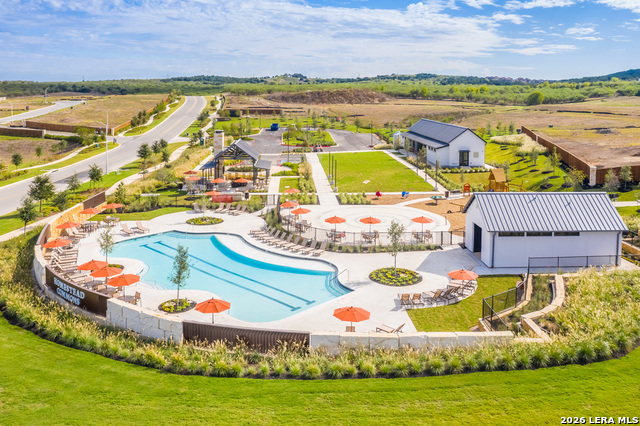
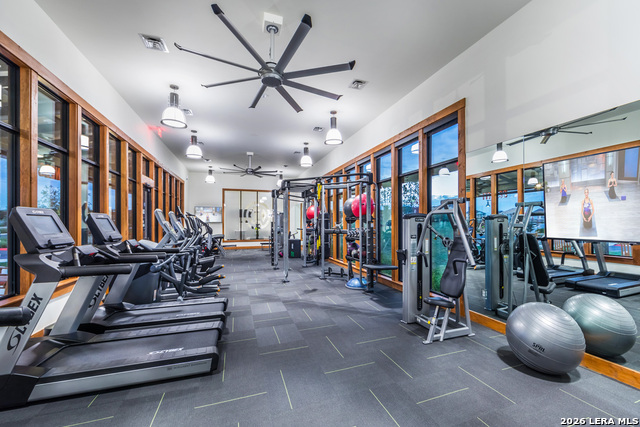
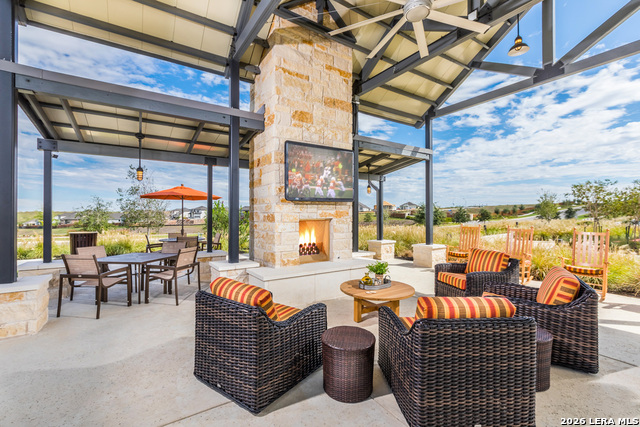
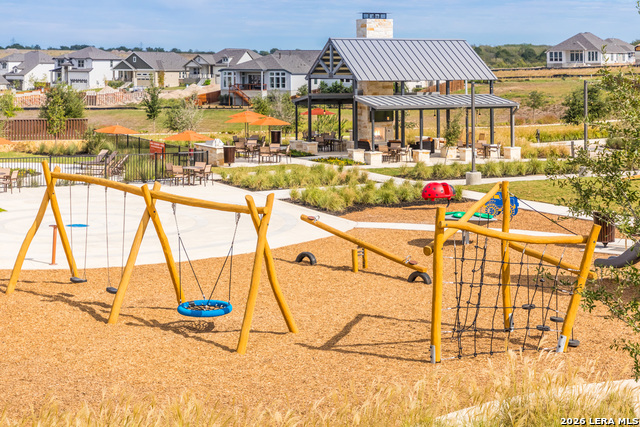
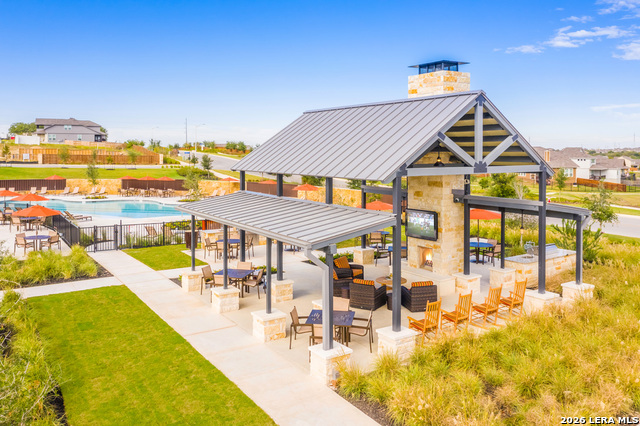
NEW CONSTRUCTION & MOVE-IN READY by Award-Winning Highland Homes! Offering 1,935 square feet of thoughtfully planned living space, this inviting floor plan features 3 bedrooms, 2.5 baths, and an open-concept design that lives larger than its footprint. The bright and spacious family room flows into the dining area and well-appointed kitchen, creating an ideal space for entertaining or enjoying quiet evenings at home. The covered patio extends your living space outdoors-perfect for morning coffee, weekend cookouts, or relaxing under the Texas sky. Tucked away for added privacy, the spacious primary suite provides a peaceful retreat with a spa-inspired bath and generous walk-in closet. This ENERGY STAR Certified home offers exceptional quality and long-term value. Every Highland Home is independently tested and receives a HERS (Home Energy Rating System) score that surpasses the 2021 International Energy Conservation Code (IECC). All Highland Homes come with a 1-year functional warranty, 2-year plumbing, electrical & HVAC warranty and 6-year structural warranty. Residents of Homestead enjoy an outstanding amenity center featuring a resort-style pool, splash pad, state-of-the-art fitness center, scenic hike-and-bike trails, fishing pond, parks, playgrounds, and expansive green spaces. Conveniently located in Schertz near I-35 and FM 1103, you'll have easy access to shopping, dining, schools, and major employers. COMPLETION is mid October.
Details
| MLS # | 1961972 |
|---|---|
| Listing Type | For Sale |
| Style | House |
| Status | Active |
| Year | 2026 |
| Days On Site | 123 |
| Listing Provided By | Dina Verteramo, Broker | Dina Verteramo |
Features
| Bed(s) | 3 |
|---|---|
| Bath(s) | 3 Total |
| SQ Feet | 1,968 |
| Garage | 2 |
| Story(s) | 1 |
| Acreage | 0.16 |
Interior
| Interior | One Living Area, Eat-In Kitchen, Island Kitchen, Breakfast Bar, Walk-In Pantry, Study/Library, High Ceilings, Open Floor Plan, Laundry Room |
|---|---|
| Heating | Central, 1 Unit |
| Heating Fuel | Natural Gas |
| Fireplace | Not Applicable |
Exterior
| Exterior | Brick, Cement Fiber, 4 Sides Masonry |
|---|---|
| Exterior Features | Covered Patio, Privacy Fence, Sprinkler System, Double Pane Windows, Has Gutters |
| Roof | Composition |
| Foundation | Slab |
Parking
| Garage Parking | Two Car Garage, Attached |
|---|
Utilities
| Waterorsewer | Water System, Sewer System, City |
|---|
Taxes
| Taxed By Mltpl Counties | No |
|---|---|
| Total Tax | 1.92 |
Area Information
| State | TX |
|---|---|
| County | Guadalupe |
| City | Schertz |
| Zip Code | 78108 |
| Area | Guadalupe |
| Community Name | Homestead |
| School District | Schertz-Cibolo-Universal City IS |
| Elementary School | John A Sippel |
| High School | Byron Steele High |
| Listing VS Median (in Homestead) | |
Price: $499,990 low | high Med: $499,945 sqft: 1,968 low | high Med: 1,967 $ / sqft: $254 low | high Med: $254 On site: 123 low | high Med: 129.5 | |
Market Activity 78108
Request a showing
Request a showing
Contact
Learn More About This Property

| State | TX |
|---|---|
| County | Guadalupe |
| City | Schertz |
| Zip Code | 78108 |
| Area | Guadalupe |
| Community Name | Homestead |
| School District | Schertz-Cibolo-Universal City IS |
| Elementary School | John A Sippel |
| High School | Byron Steele High |
| Listing VS Median (in Homestead) | |
Price: $499,990 low | high Med: $499,945 sqft: 1,968 low | high Med: 1,967 $ / sqft: $254 low | high Med: $254 On site: 123 low | high Med: 129.5 | |


.jpg)

Land & Ranch 210.483.7500 | Bandera 830.850.6700 | Global Luxury 210.483.5700 | Coldwell Banker Commercial Alamo City 210.483.6250
North Central San Antonio / Stone Oak 210.483.7070 | Harper Property Management 210.483.7040 | Relocation Services 210.483.7121
North West San Antonio 210.483.0000 | Laredo 956.722.4822 | Coldwell Banker Commercial International Gateway 956.937.2867
