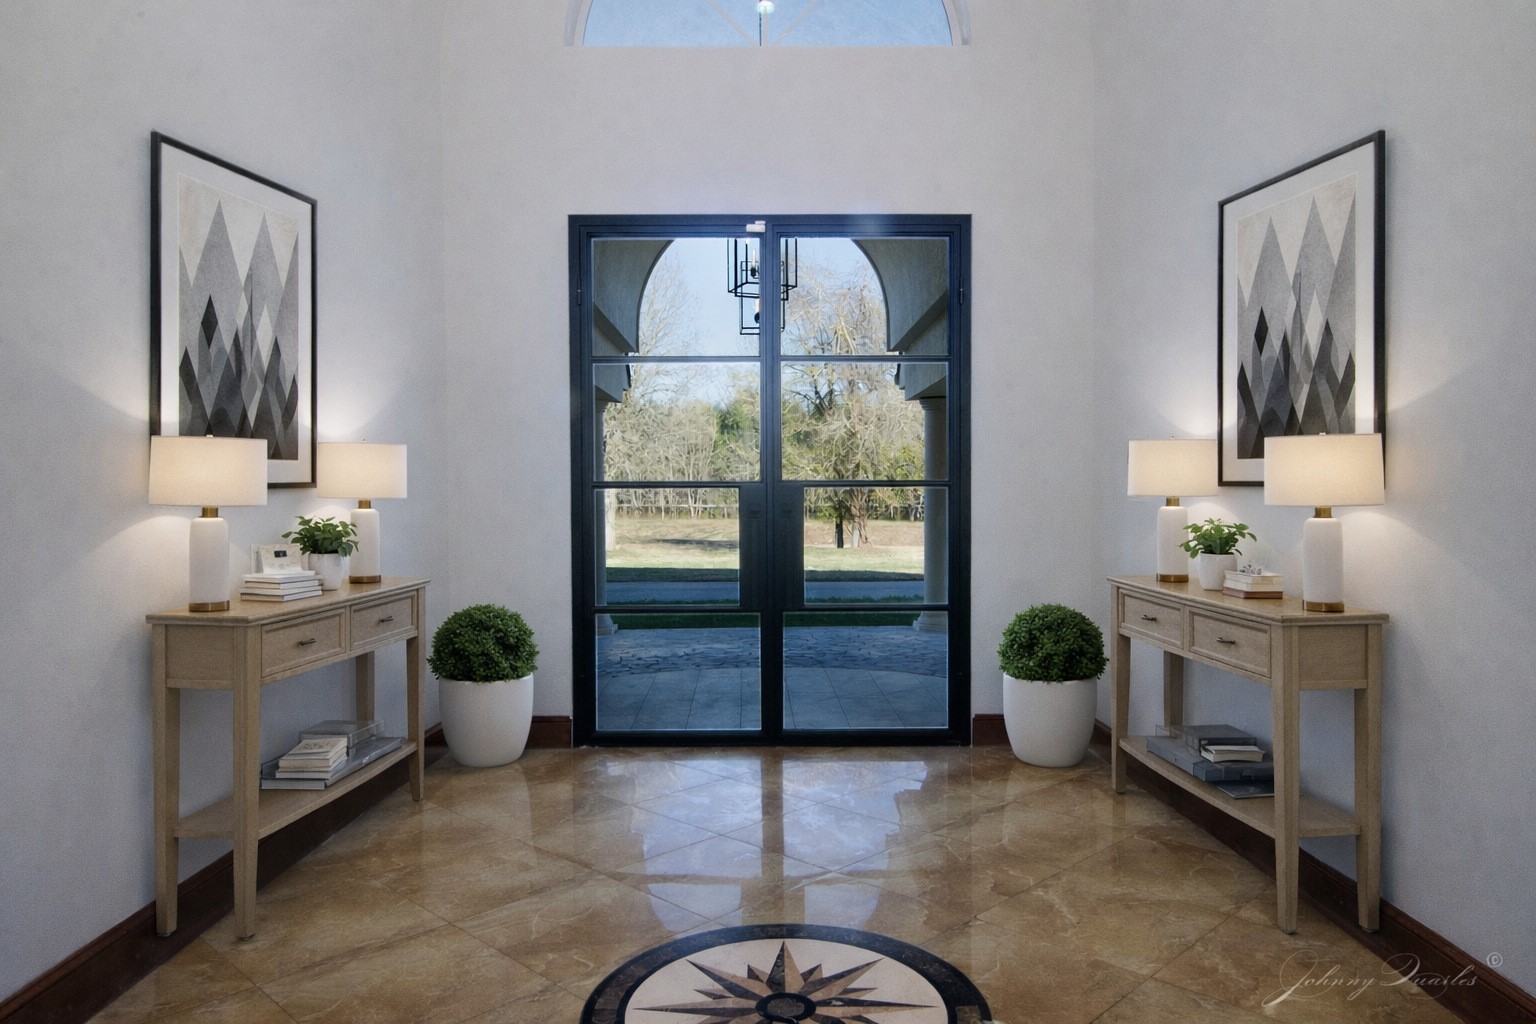
High ceilings and a beautiful chandelier (not shown) highlight this welcoming entry foyer.This image has been digitally staged to demonstrate possible furnishings and layout and to help spark a buyer’s imagination. The home is currently vacant and move-in ready. The photo is otherwise unaltered, and all walls, windows, doors, lighting, and room dimensions remain exactly as originally photographed.
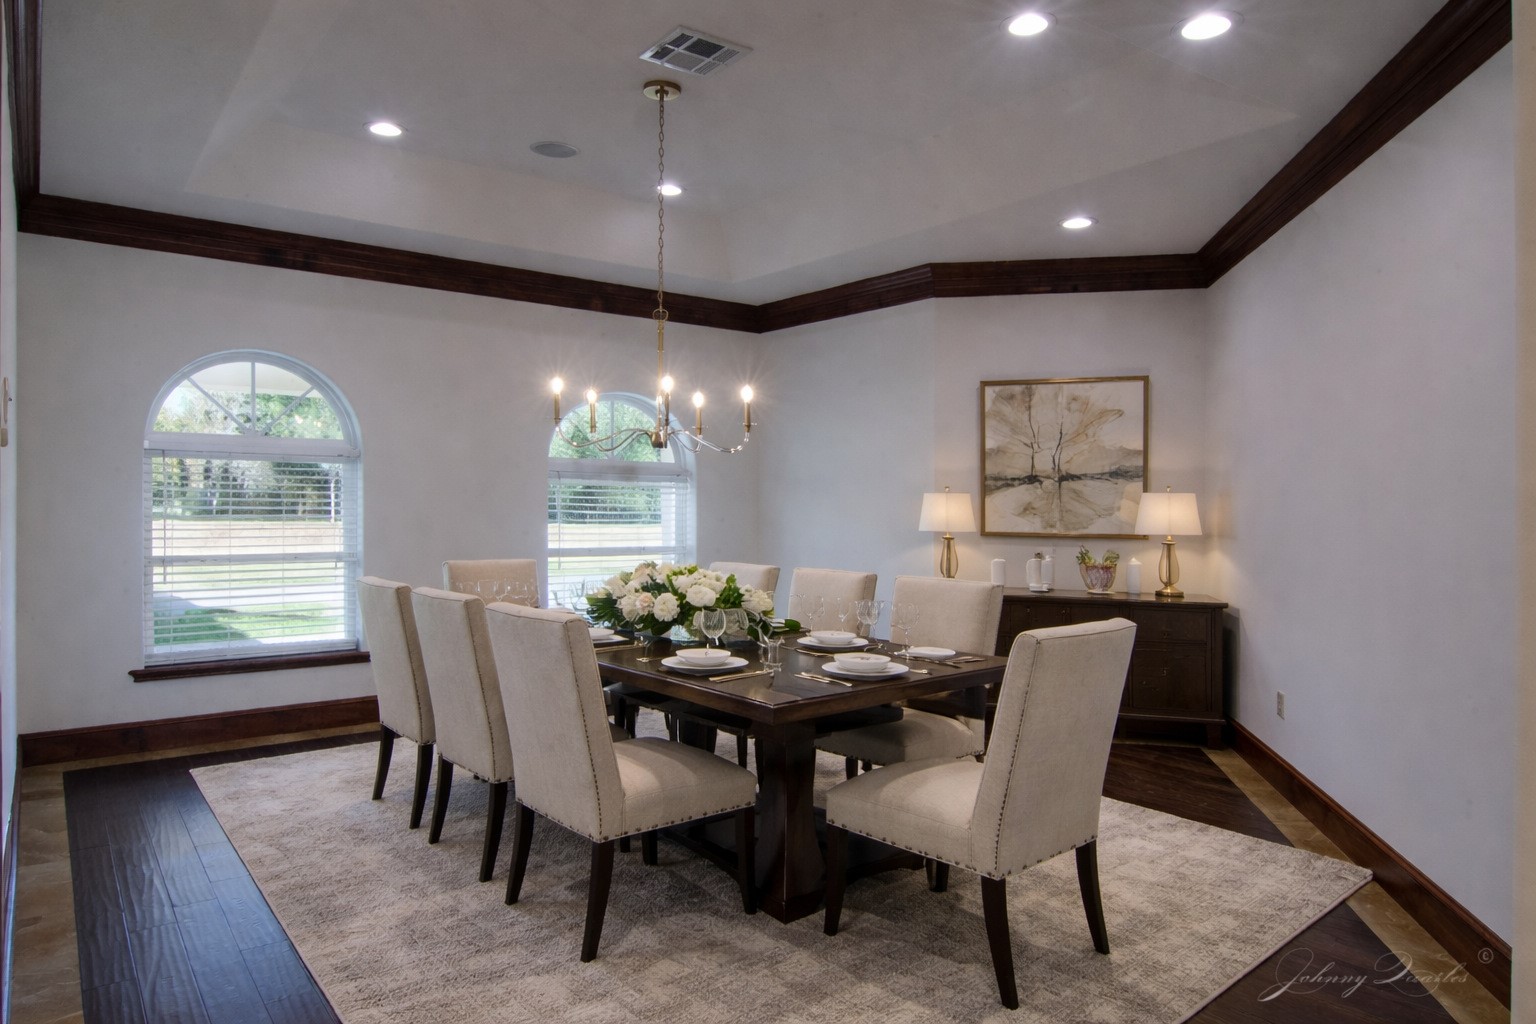
The Formal Dining Room is perfectly located between the elegant entry and the kitchen.This image has been digitally staged to demonstrate possible furnishings and layout and to help spark a buyer’s imagination. The home is currently vacant and move-in ready. The photo is otherwise unaltered, and all walls, windows, doors, lighting, and room dimensions remain exactly as originally photographed.
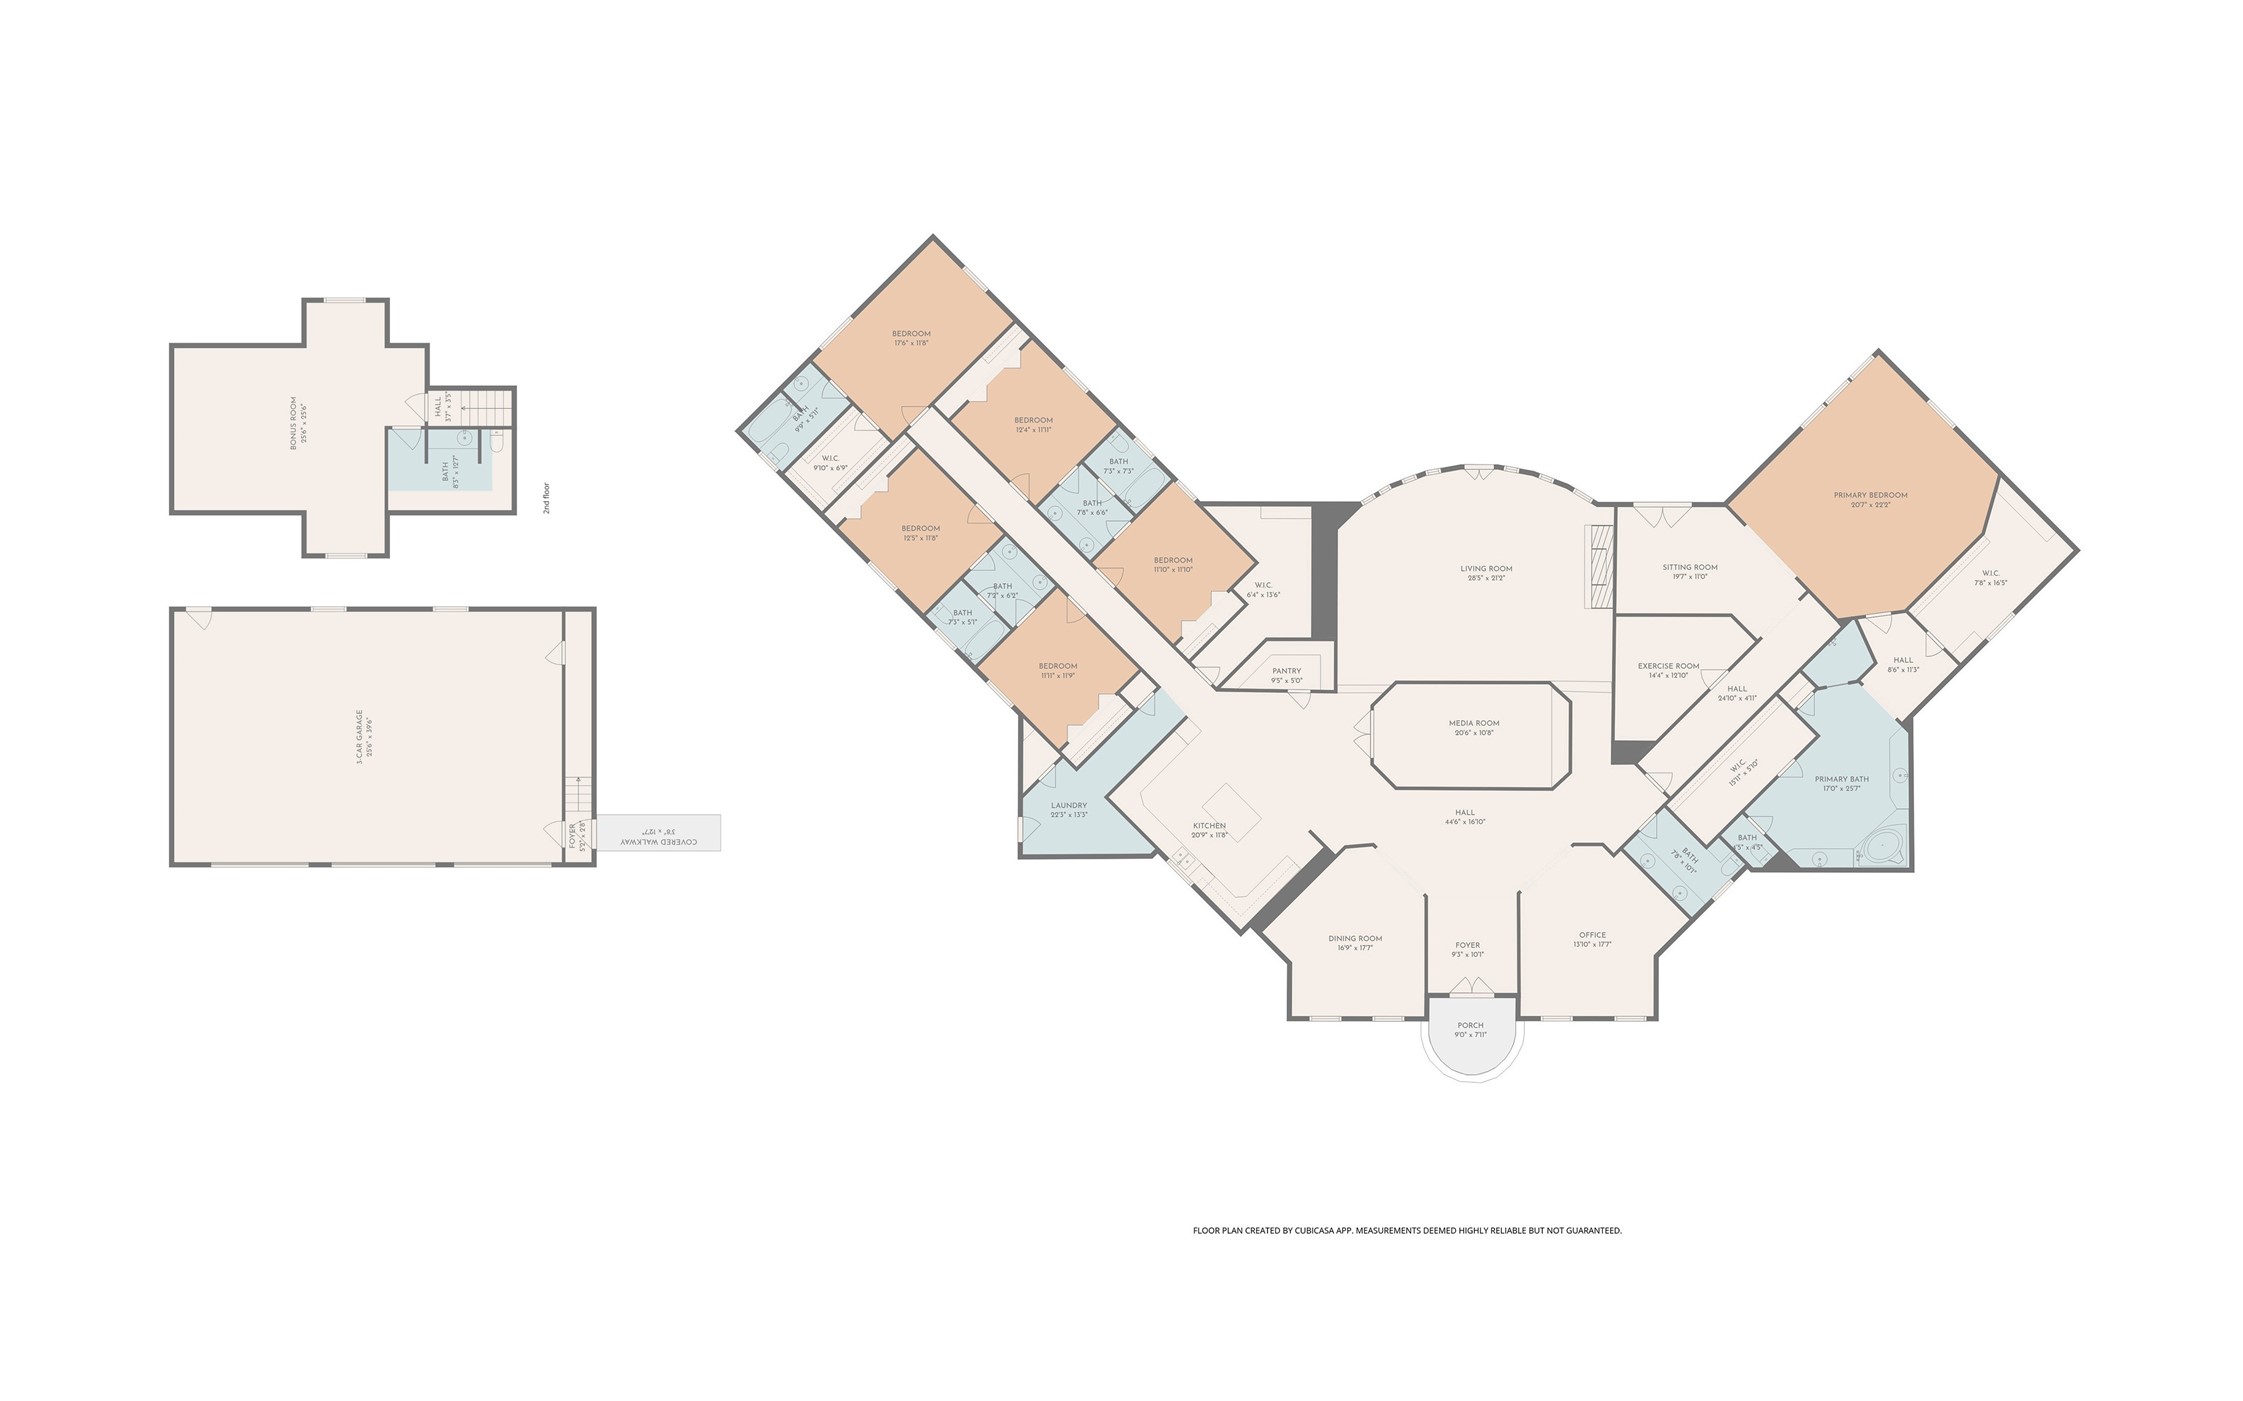
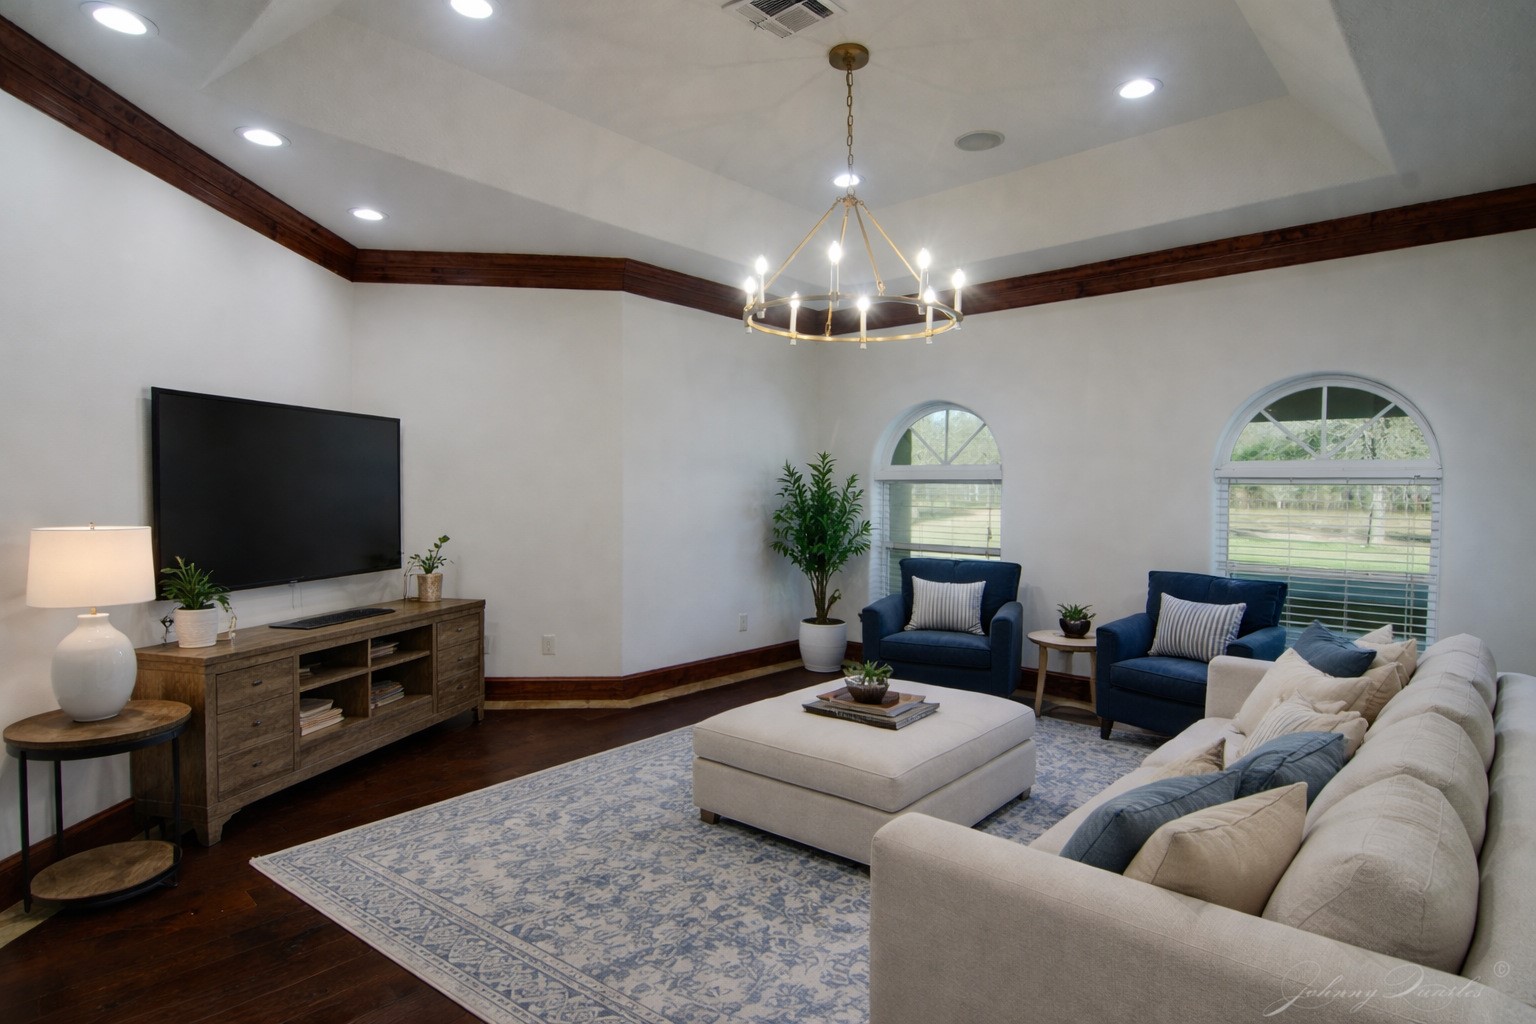
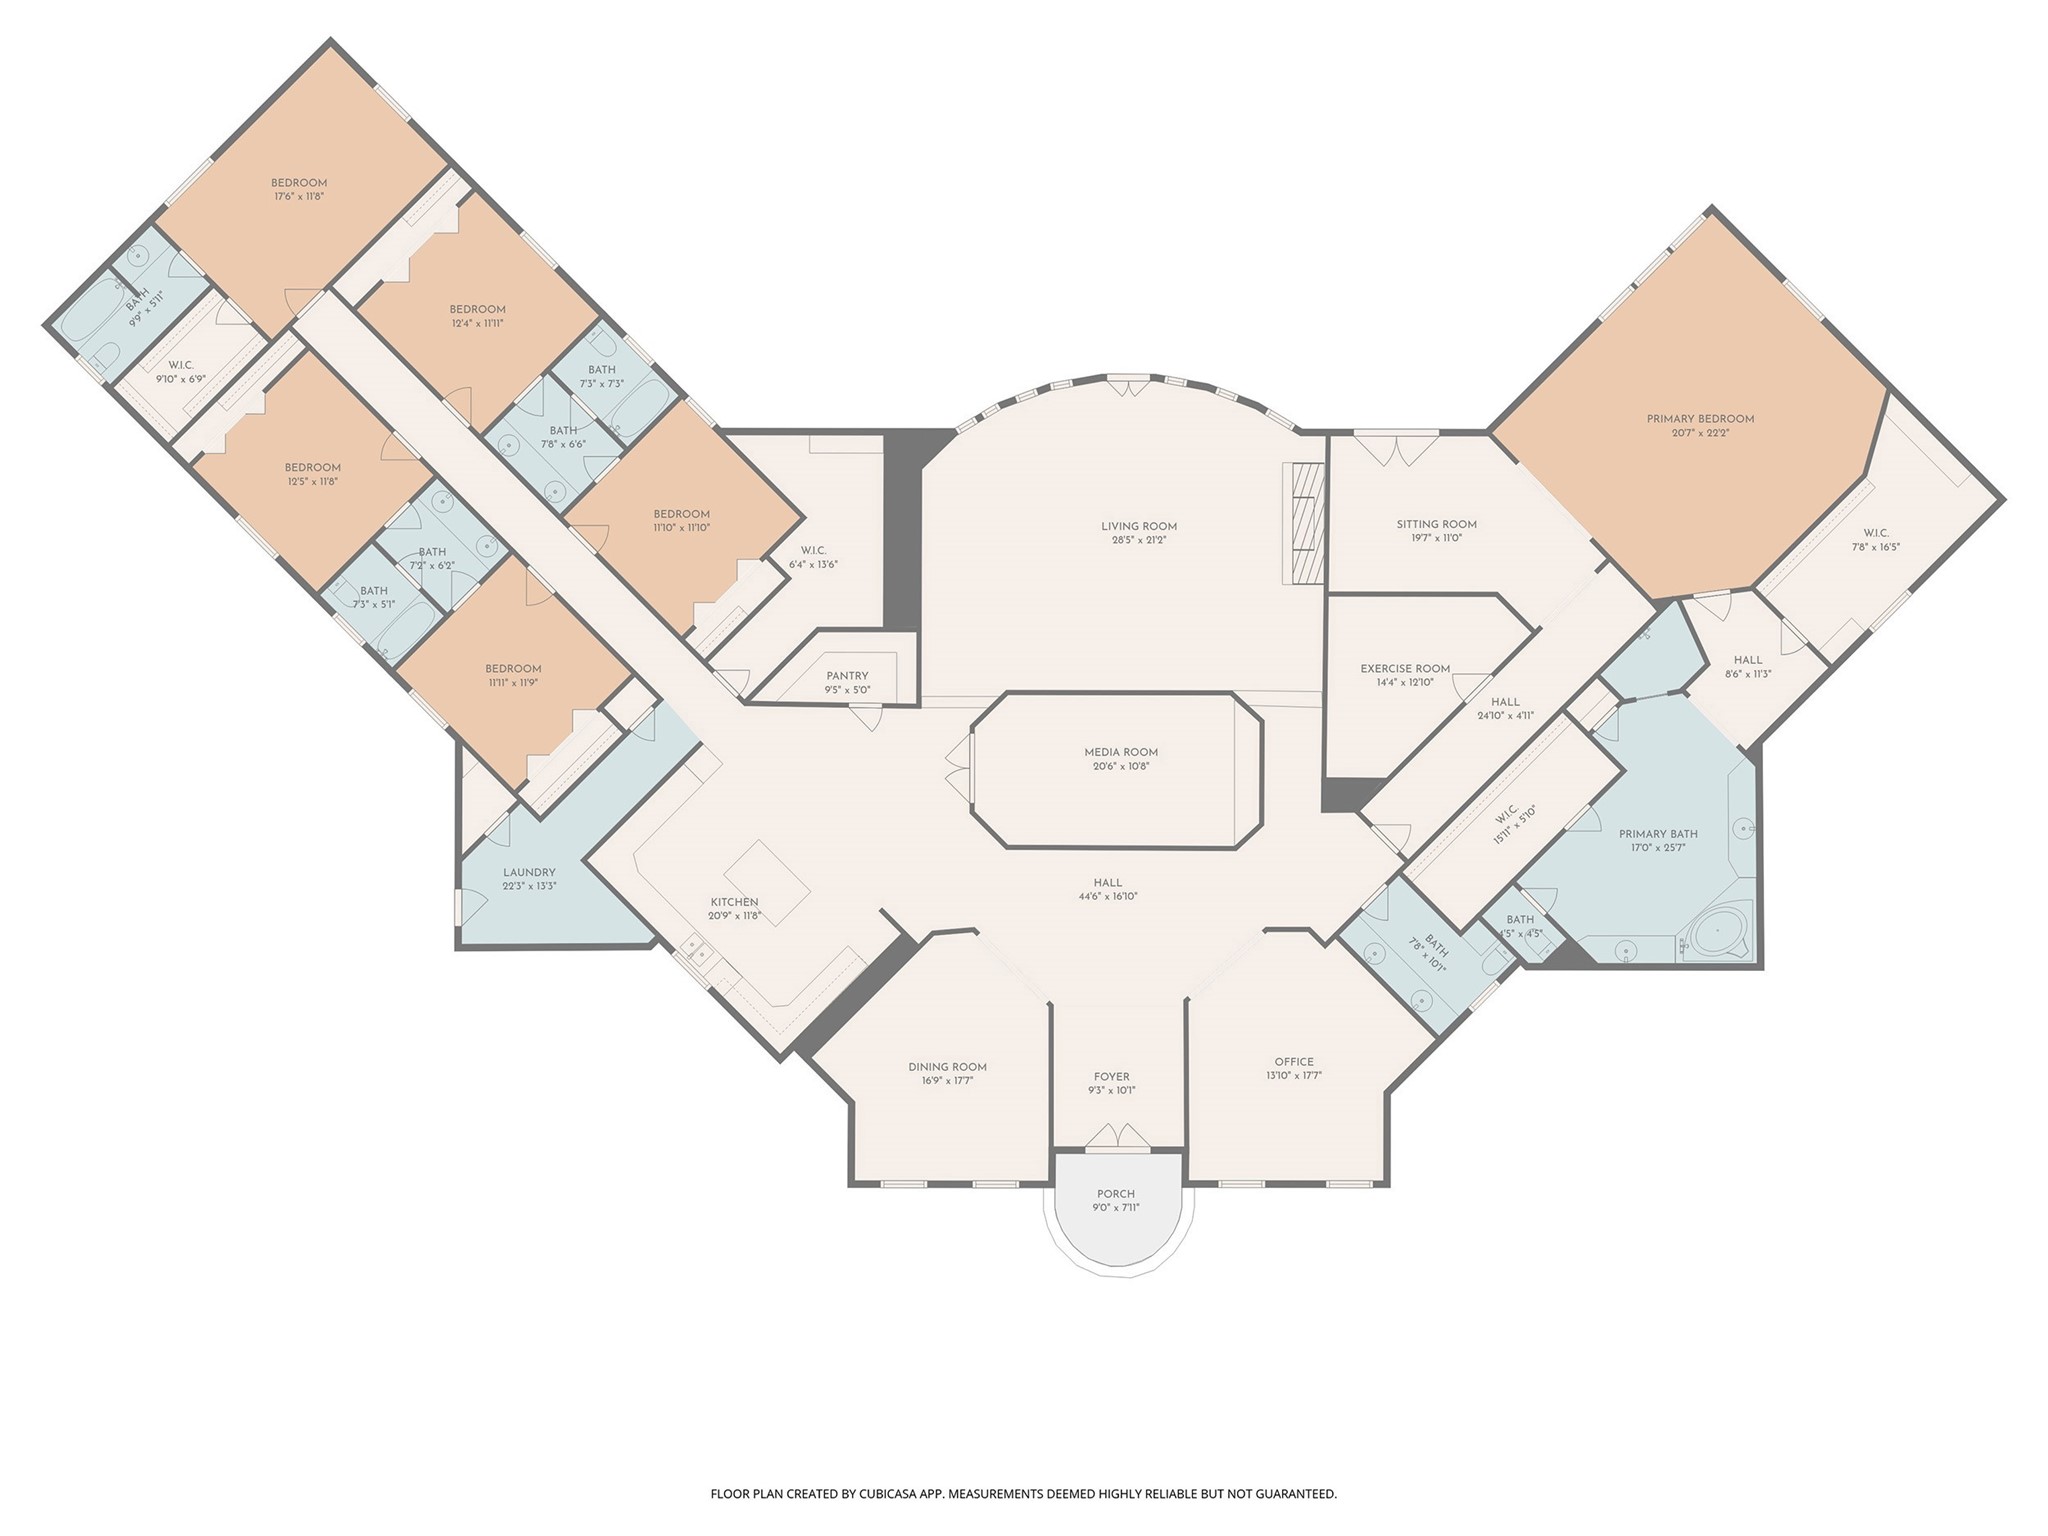
The Floorplan shows this as the Office, but we thought it looked better as a Living Room. We liked the Office in the Bonus Room above the Garage!This image has been digitally staged to demonstrate possible furnishings and layout and to help spark a buyer’s imagination. The home is currently vacant and move-in ready. The photo is otherwise unaltered, and all walls, windows, doors, lighting, and room dimensions remain exactly as originally photographed.
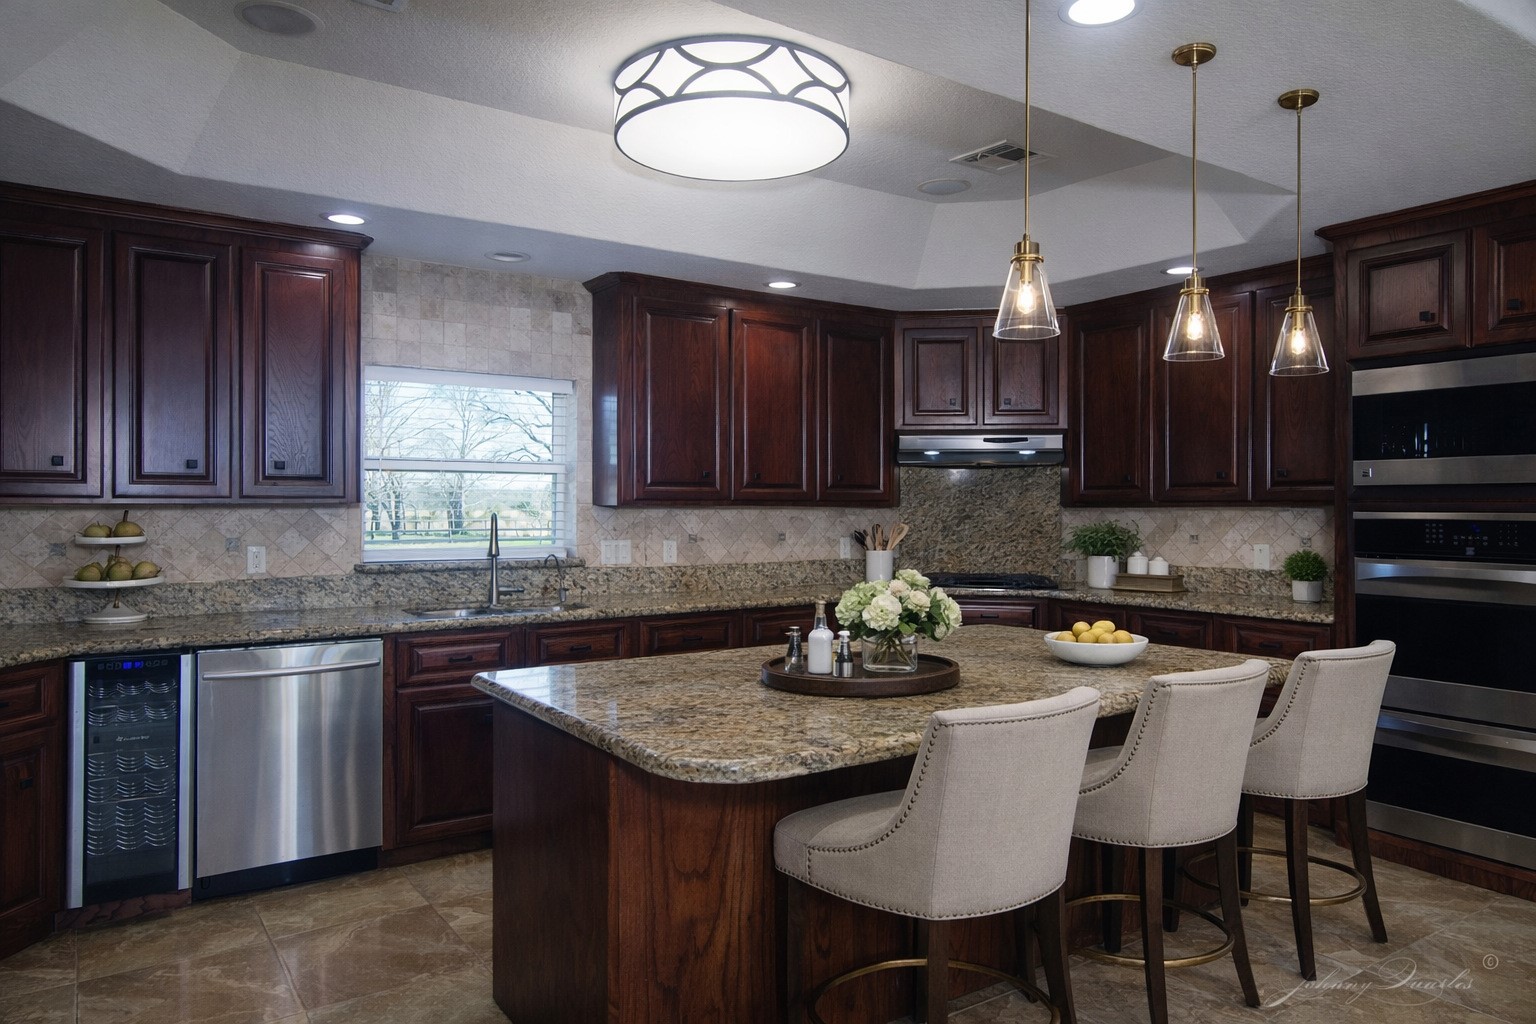
Double Convection Ovens, Microwave, Wine Fridge, and a large granite topped island - views of the countryside are a bonus!This image has been digitally staged to demonstrate possible furnishings and layout and to help spark a buyer’s imagination. The home is currently vacant and move-in ready. The photo is otherwise unaltered, and all walls, windows, doors, lighting, and room dimensions remain exactly as originally photographed.
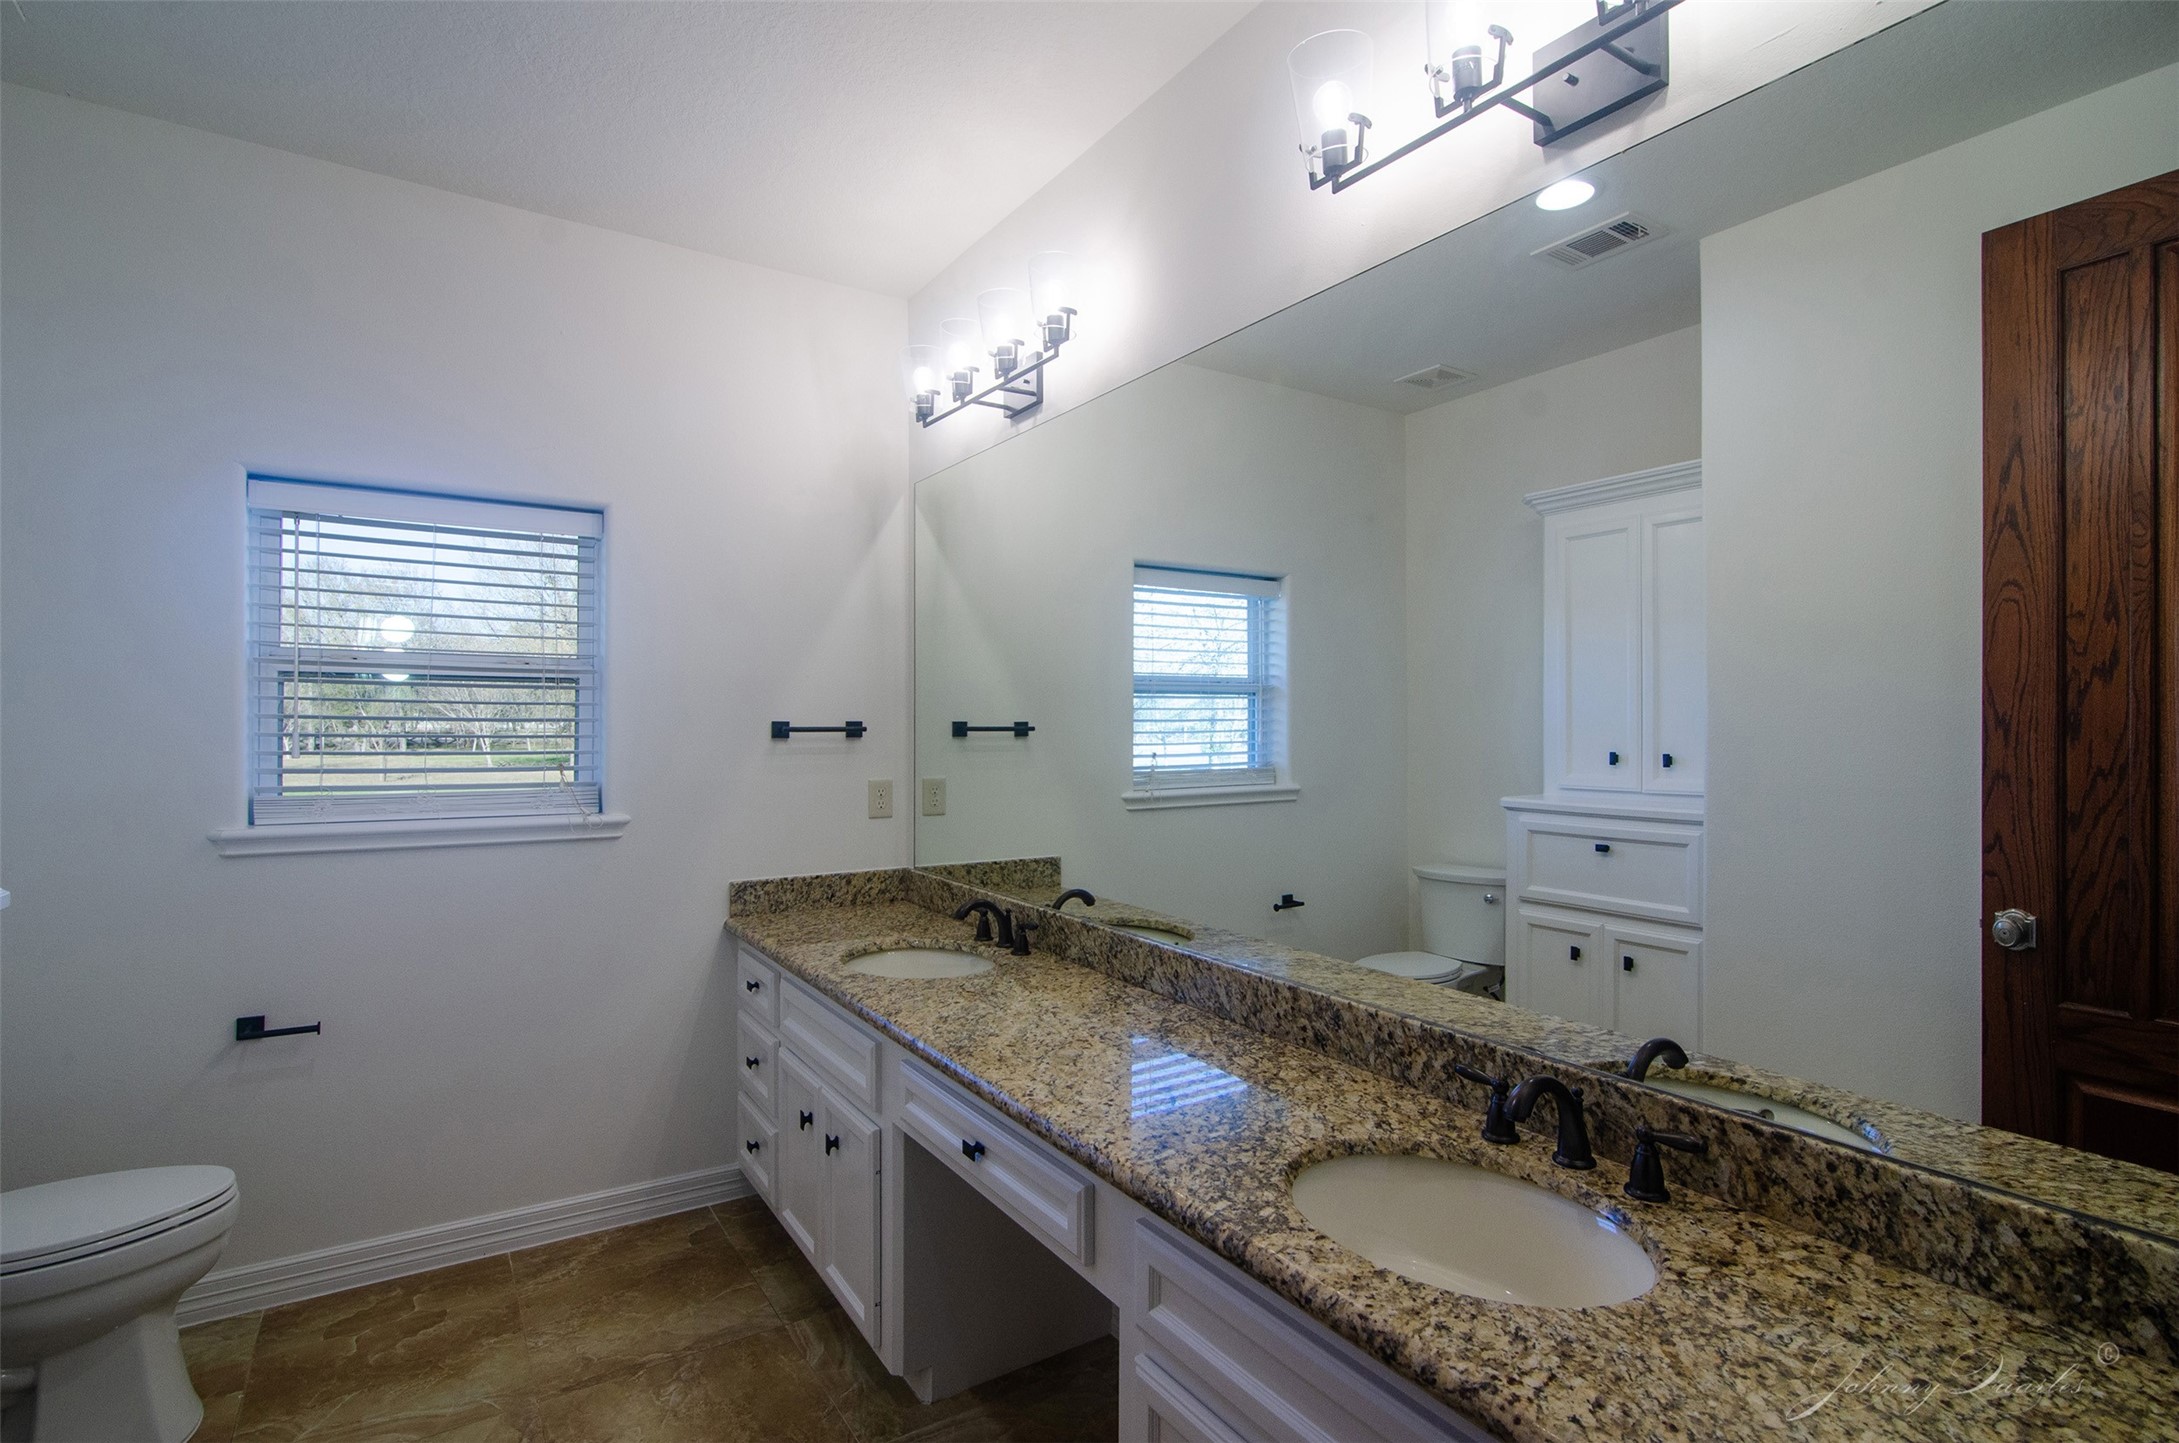
Large Guest Bath with twin sinks centrally located.
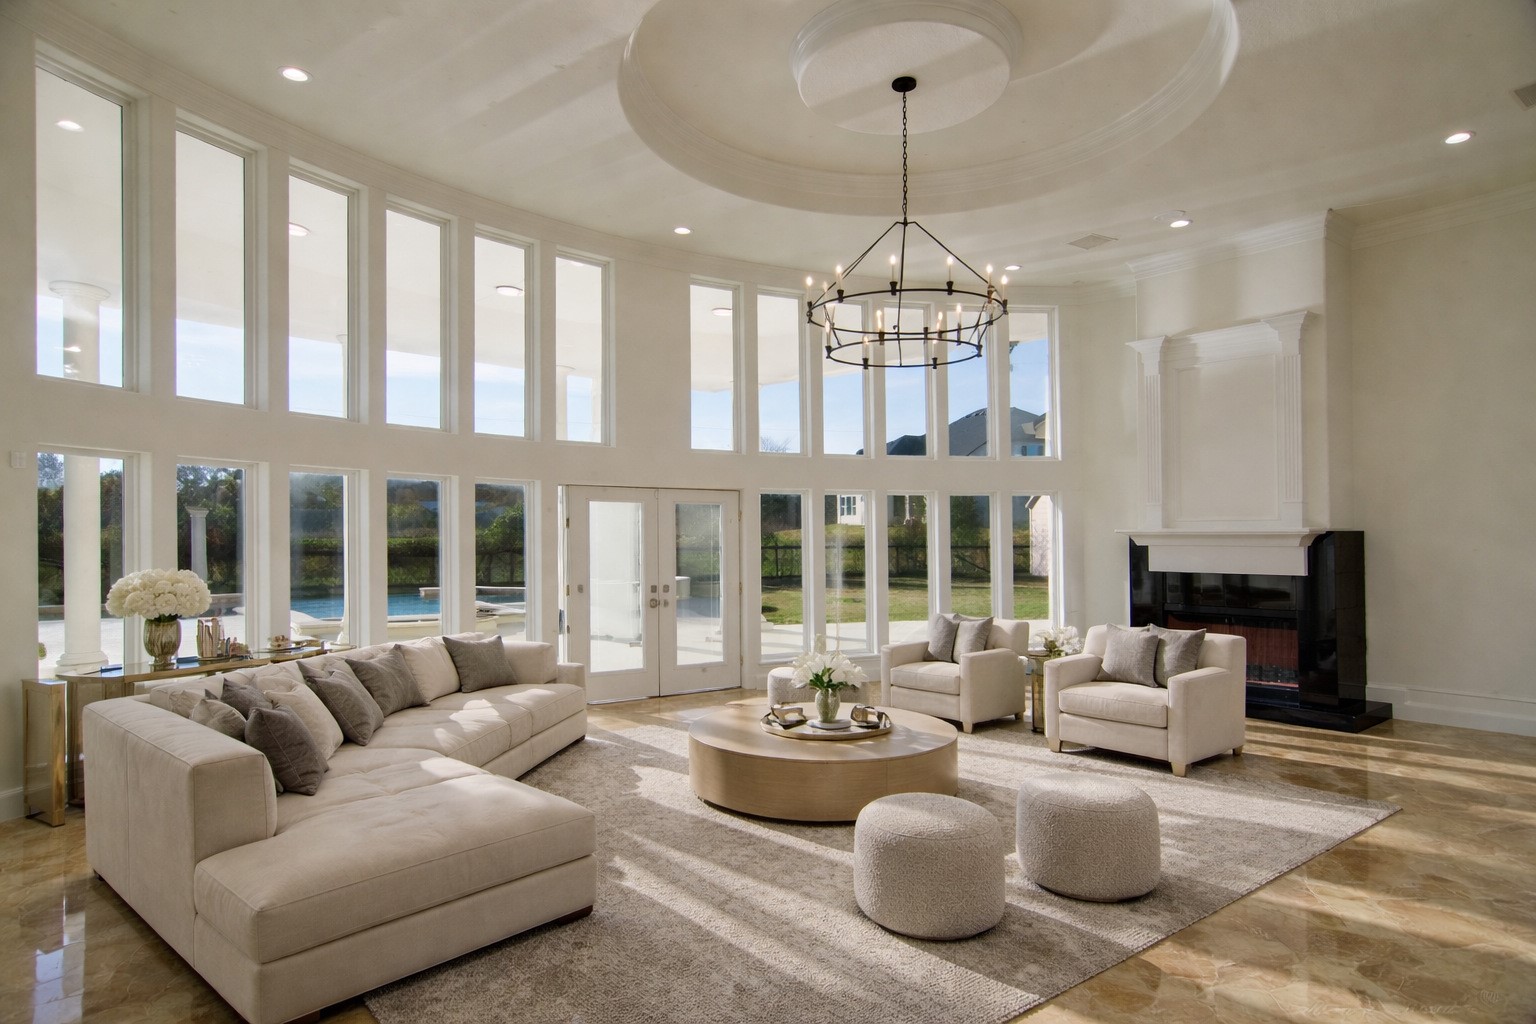
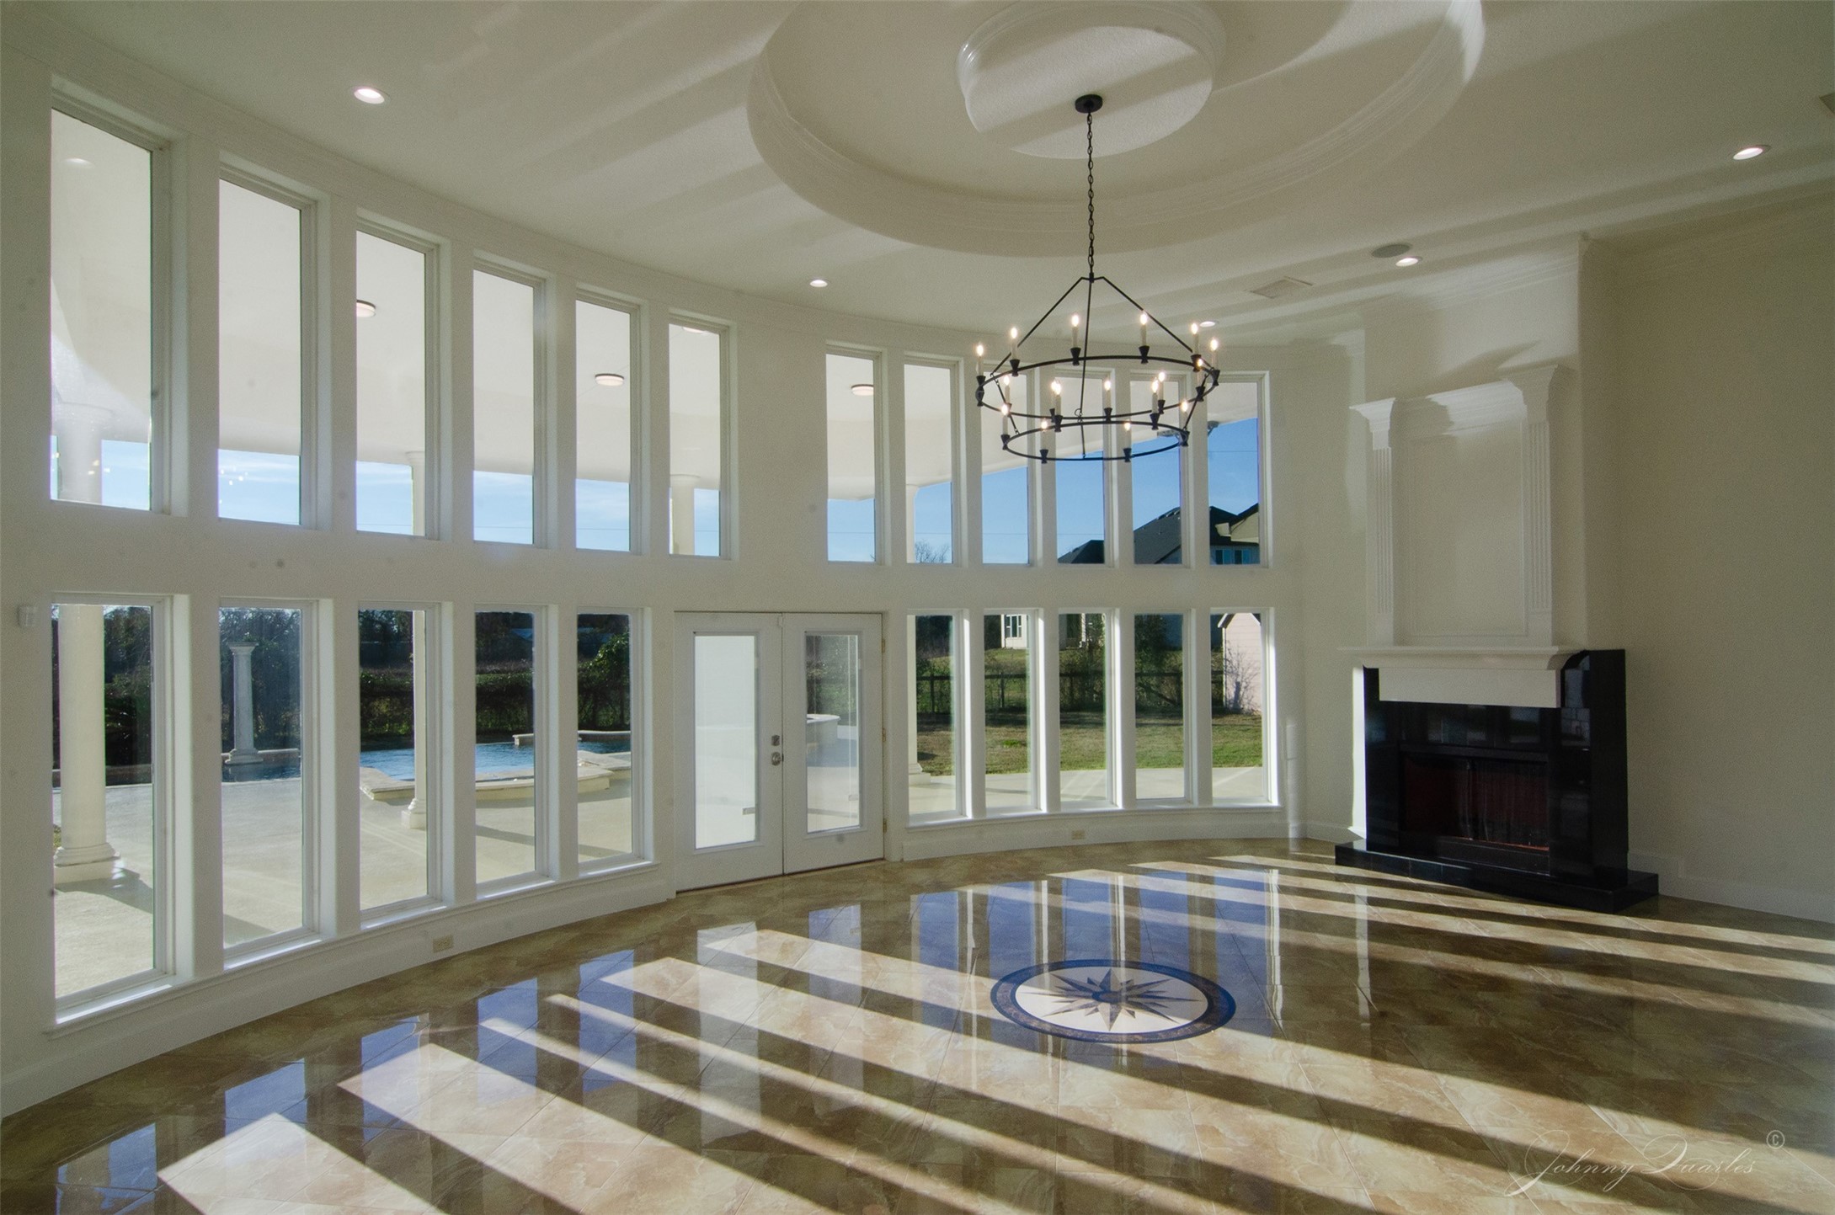
This impressive room is labeled as the "living Room" on the Floorplan. Definitely the centerpiece to this magnificent property! This image has been digitally staged to demonstrate possible furnishings and layout and to help spark a buyer’s imagination. The home is currently vacant and move-in ready. The photo is otherwise unaltered, and all walls, windows, doors, lighting, and room dimensions remain exactly as originally photographed.
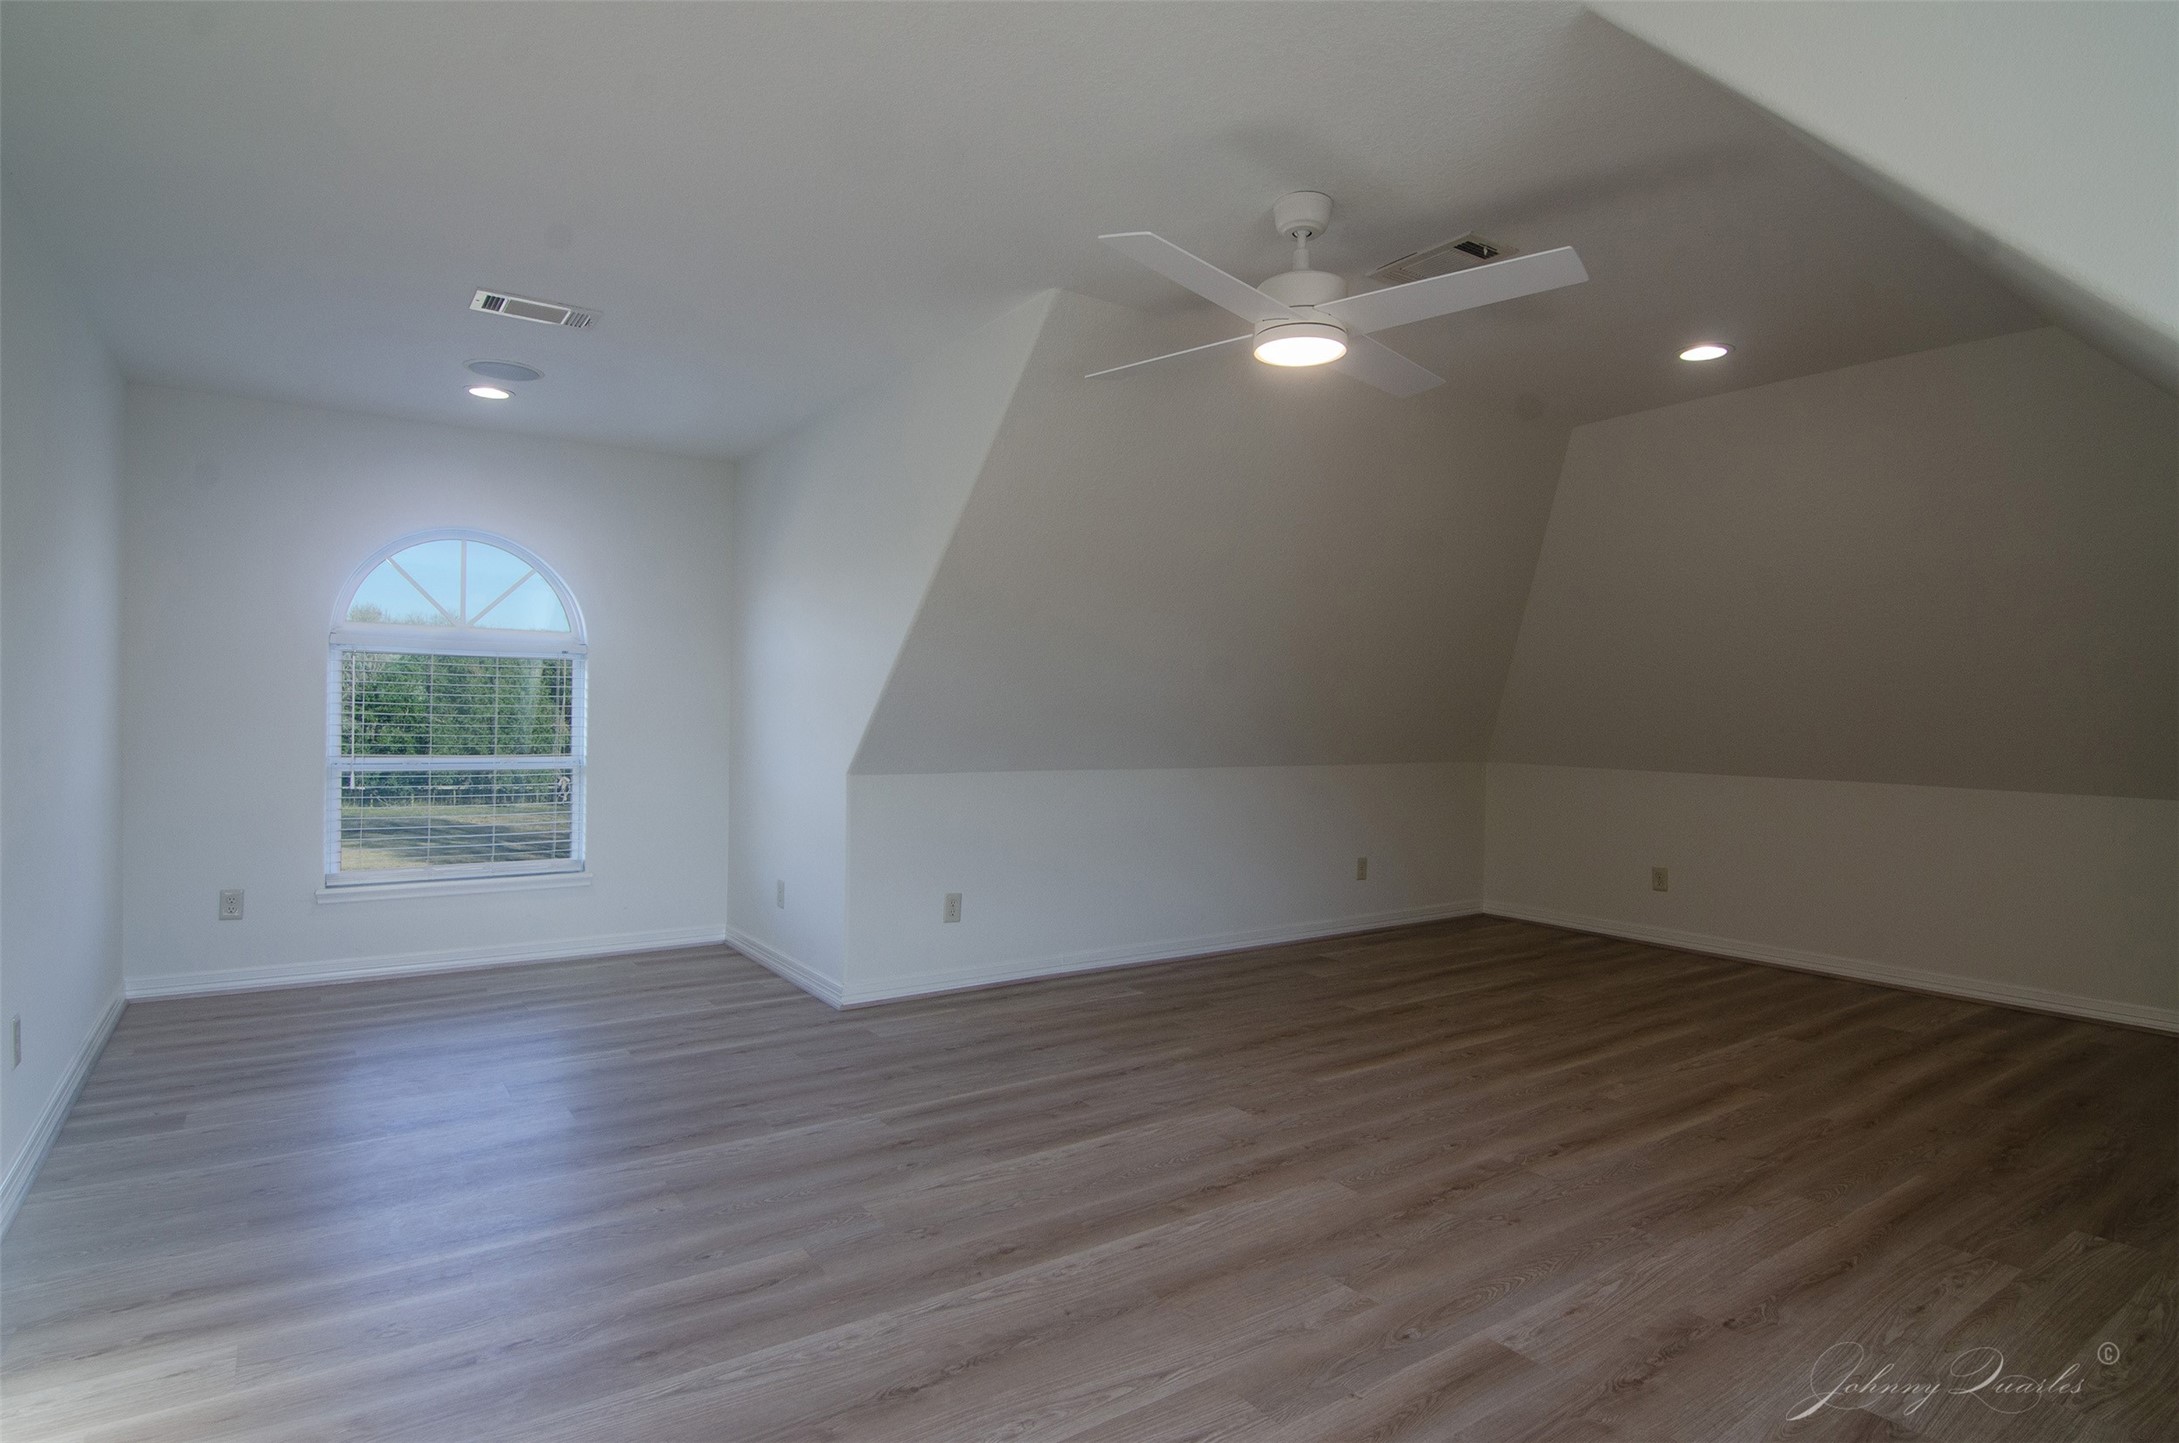
We wanted to include the pre-staged photo to make sure you knew we weren't exaggerating!
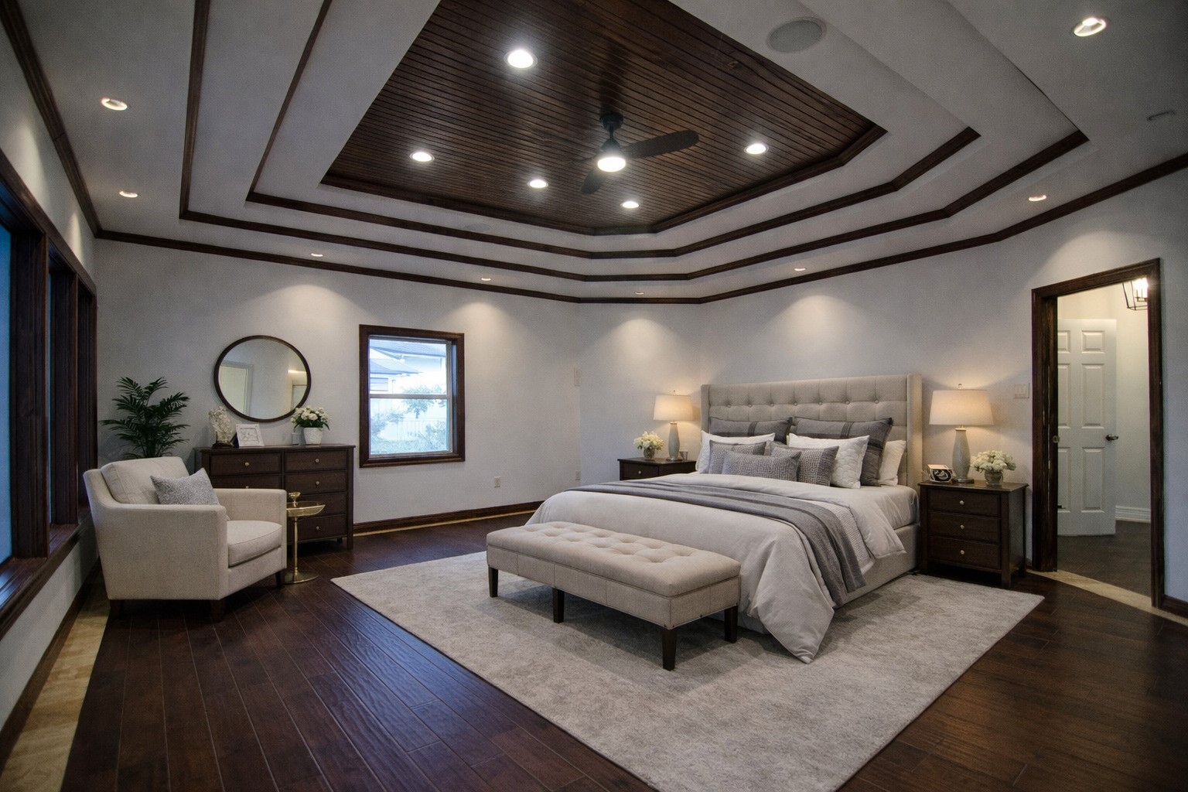
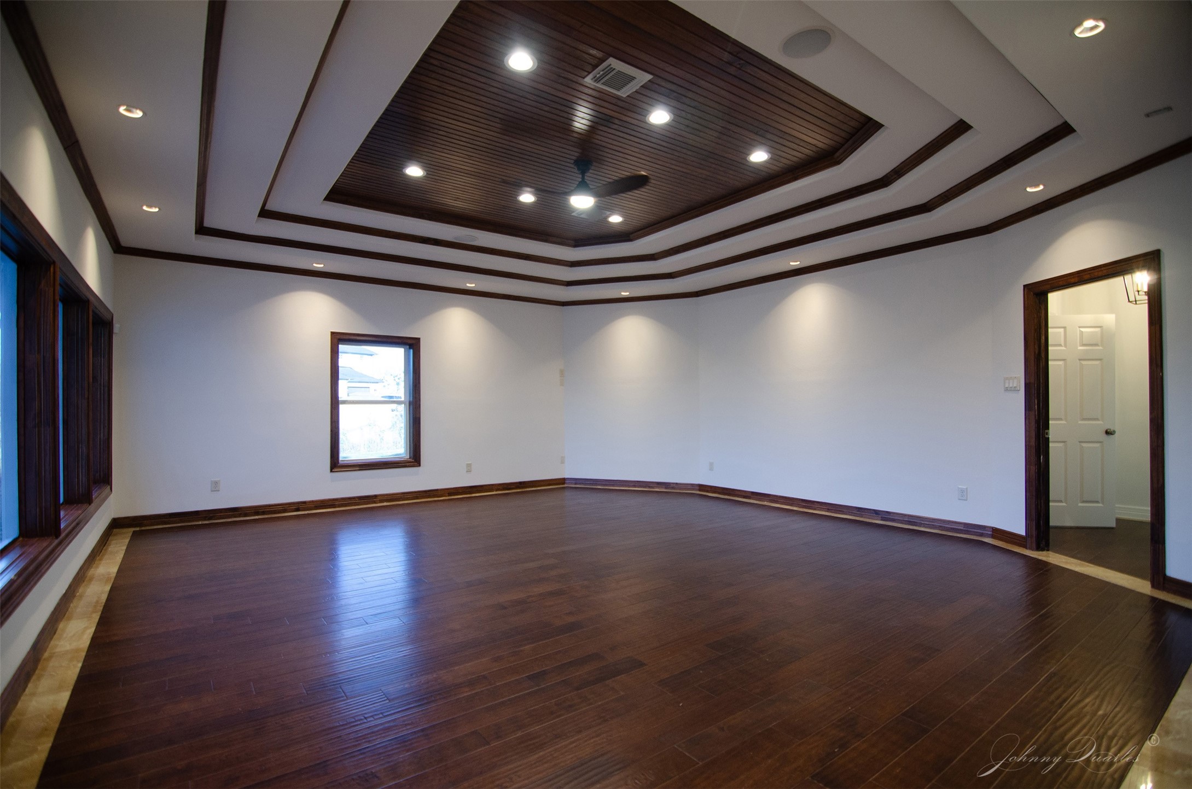
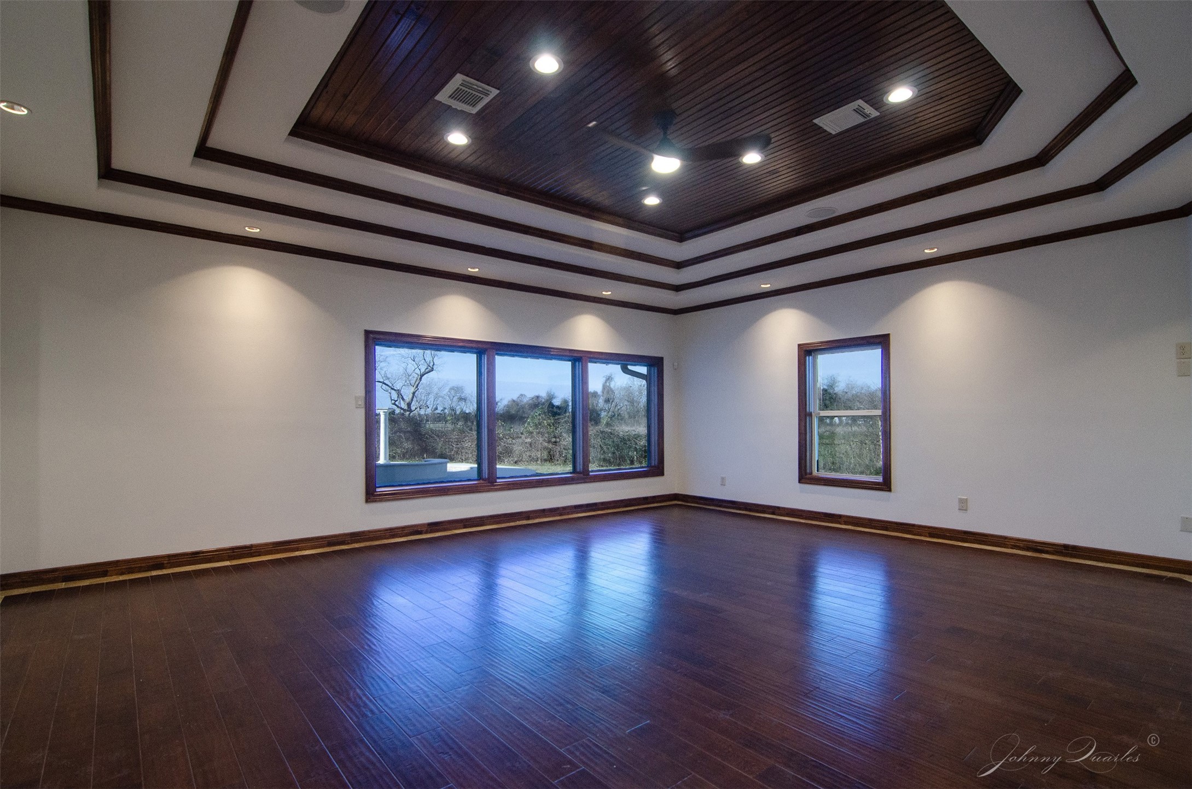
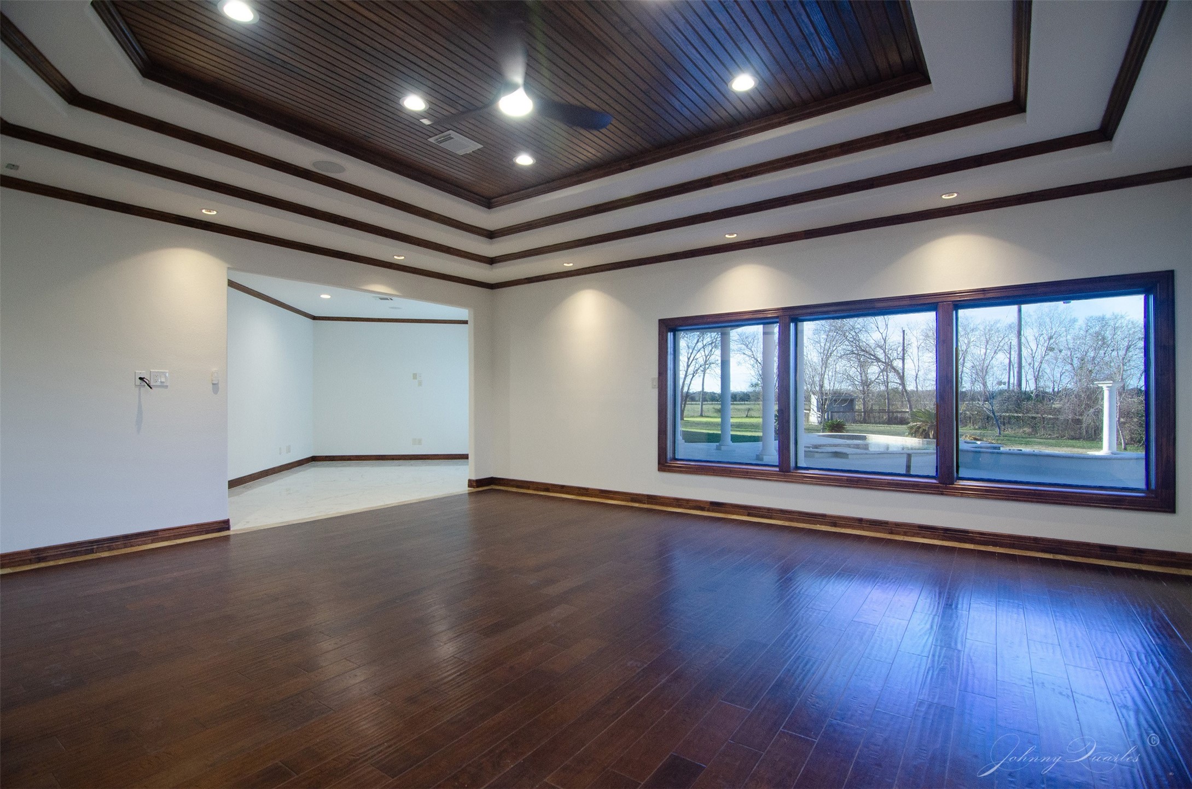
If you like LARGE bedroom suites, you have to check this one out! Roughly 29 x 23 ft - and that doesn't even include the Sitting Area that opens to the pool!This image has been digitally staged to demonstrate possible furnishings and layout and to help spark a buyer’s imagination. The home is currently vacant and move-in ready. The photo is otherwise unaltered, and all walls, windows, doors, lighting, and room dimensions remain exactly as originally photographed.
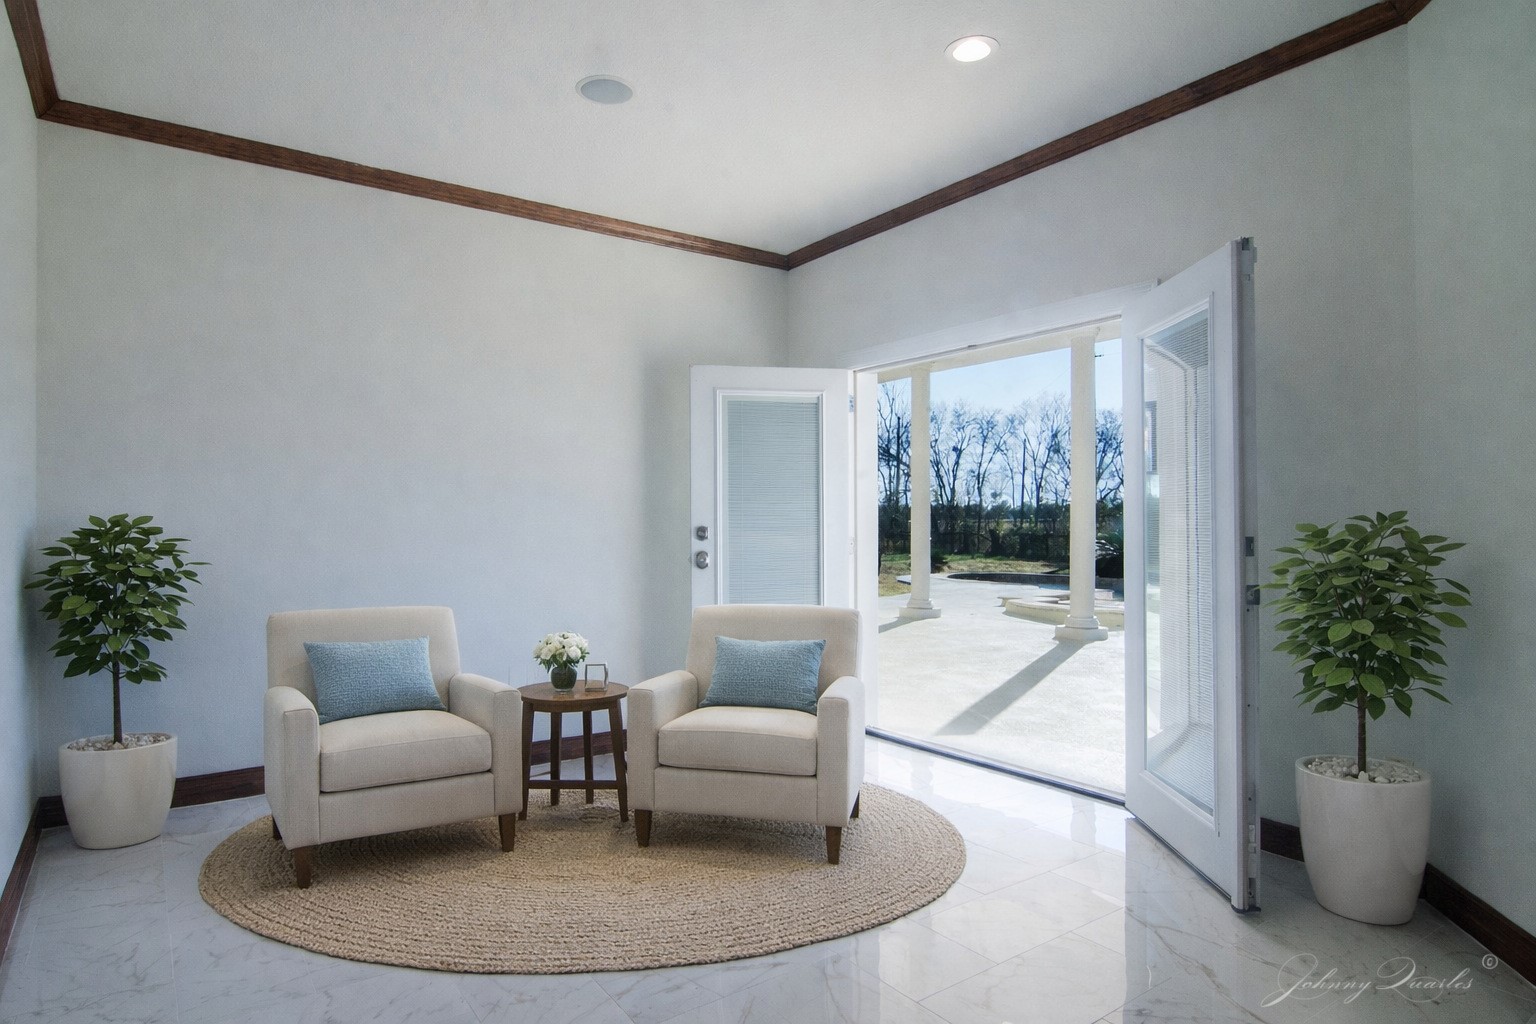
Sitting Area for the Primary Bedroom Suite with private atrium doors to the Pool Area.This image has been digitally staged to demonstrate possible furnishings and layout and to help spark a buyer’s imagination. The home is currently vacant and move-in ready. The photo is otherwise unaltered, and all walls, windows, doors, lighting, and room dimensions remain exactly as originally photographed.
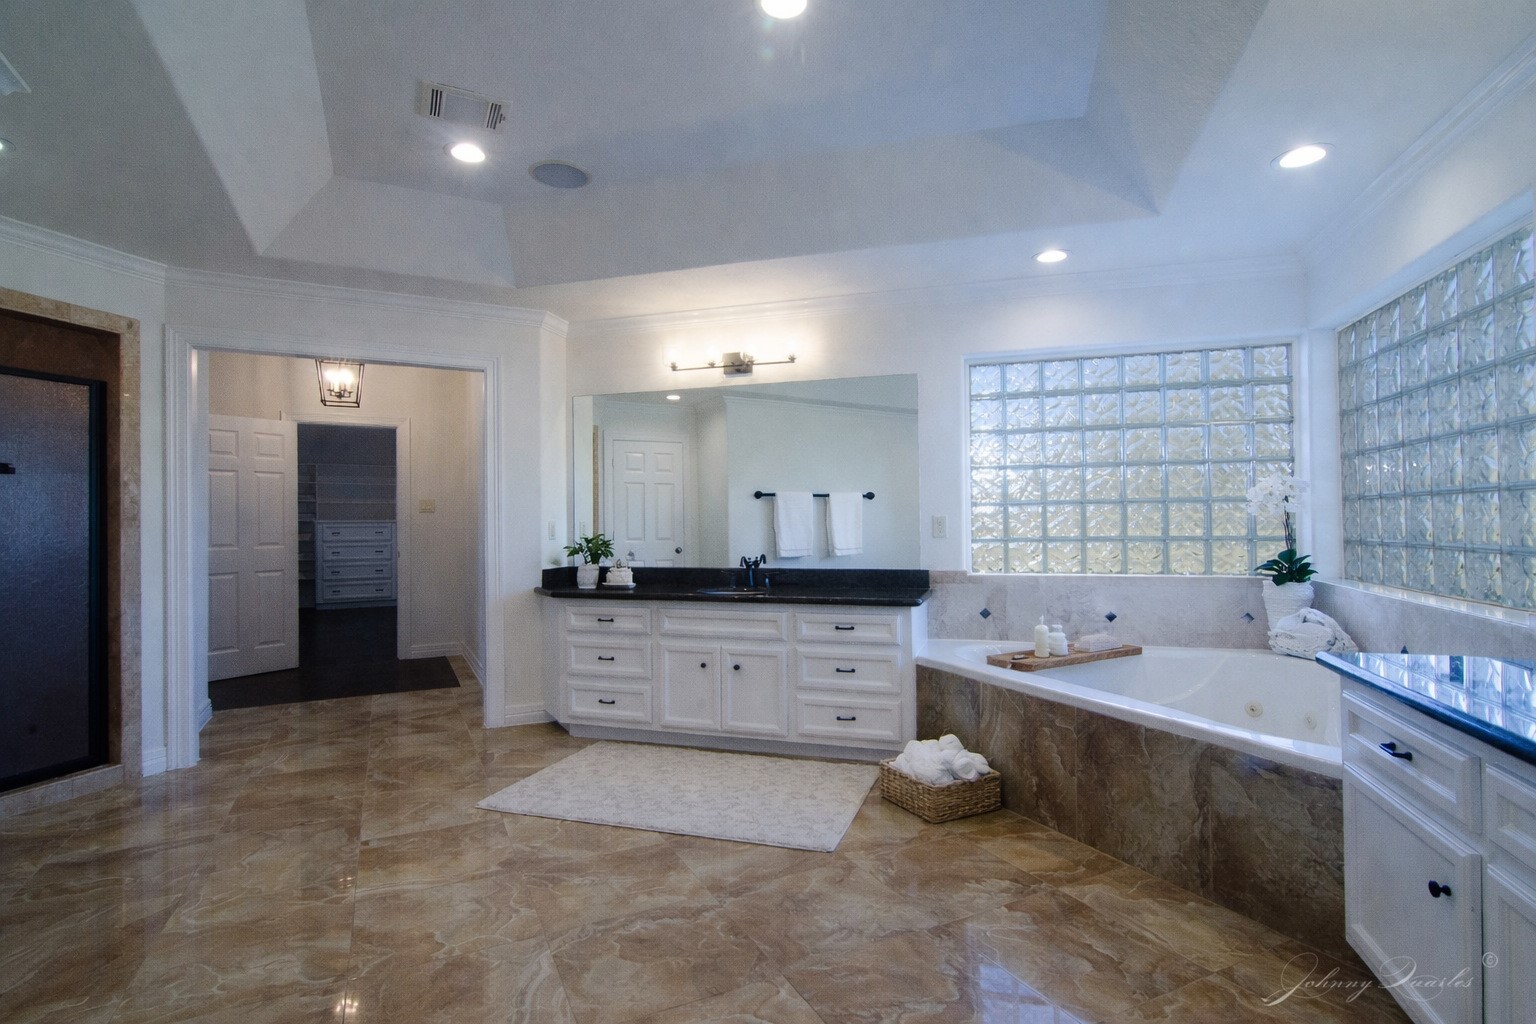
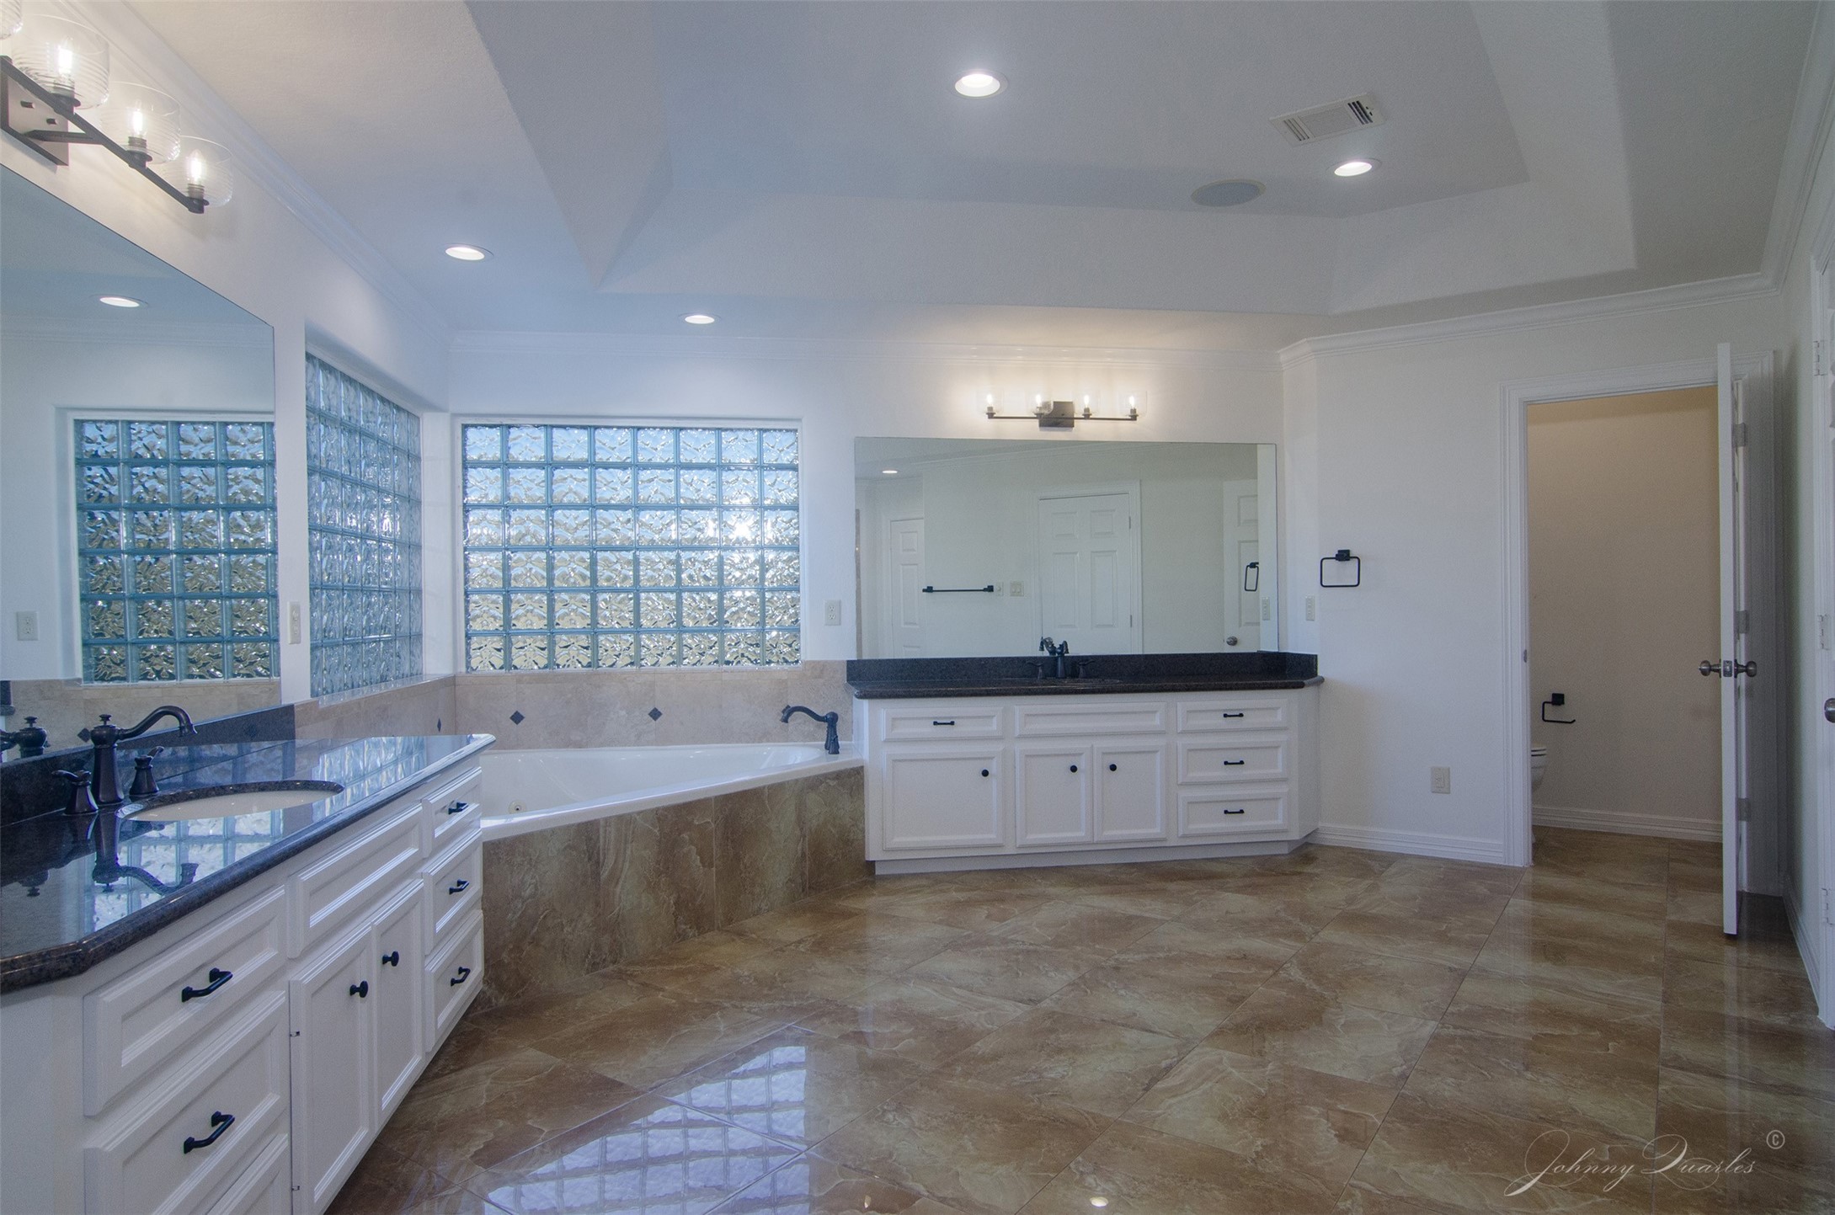
The Primary Bath has twin granite-topped vanities, an oversized jetted tub, a walk-in shower, and two walk-in closets.
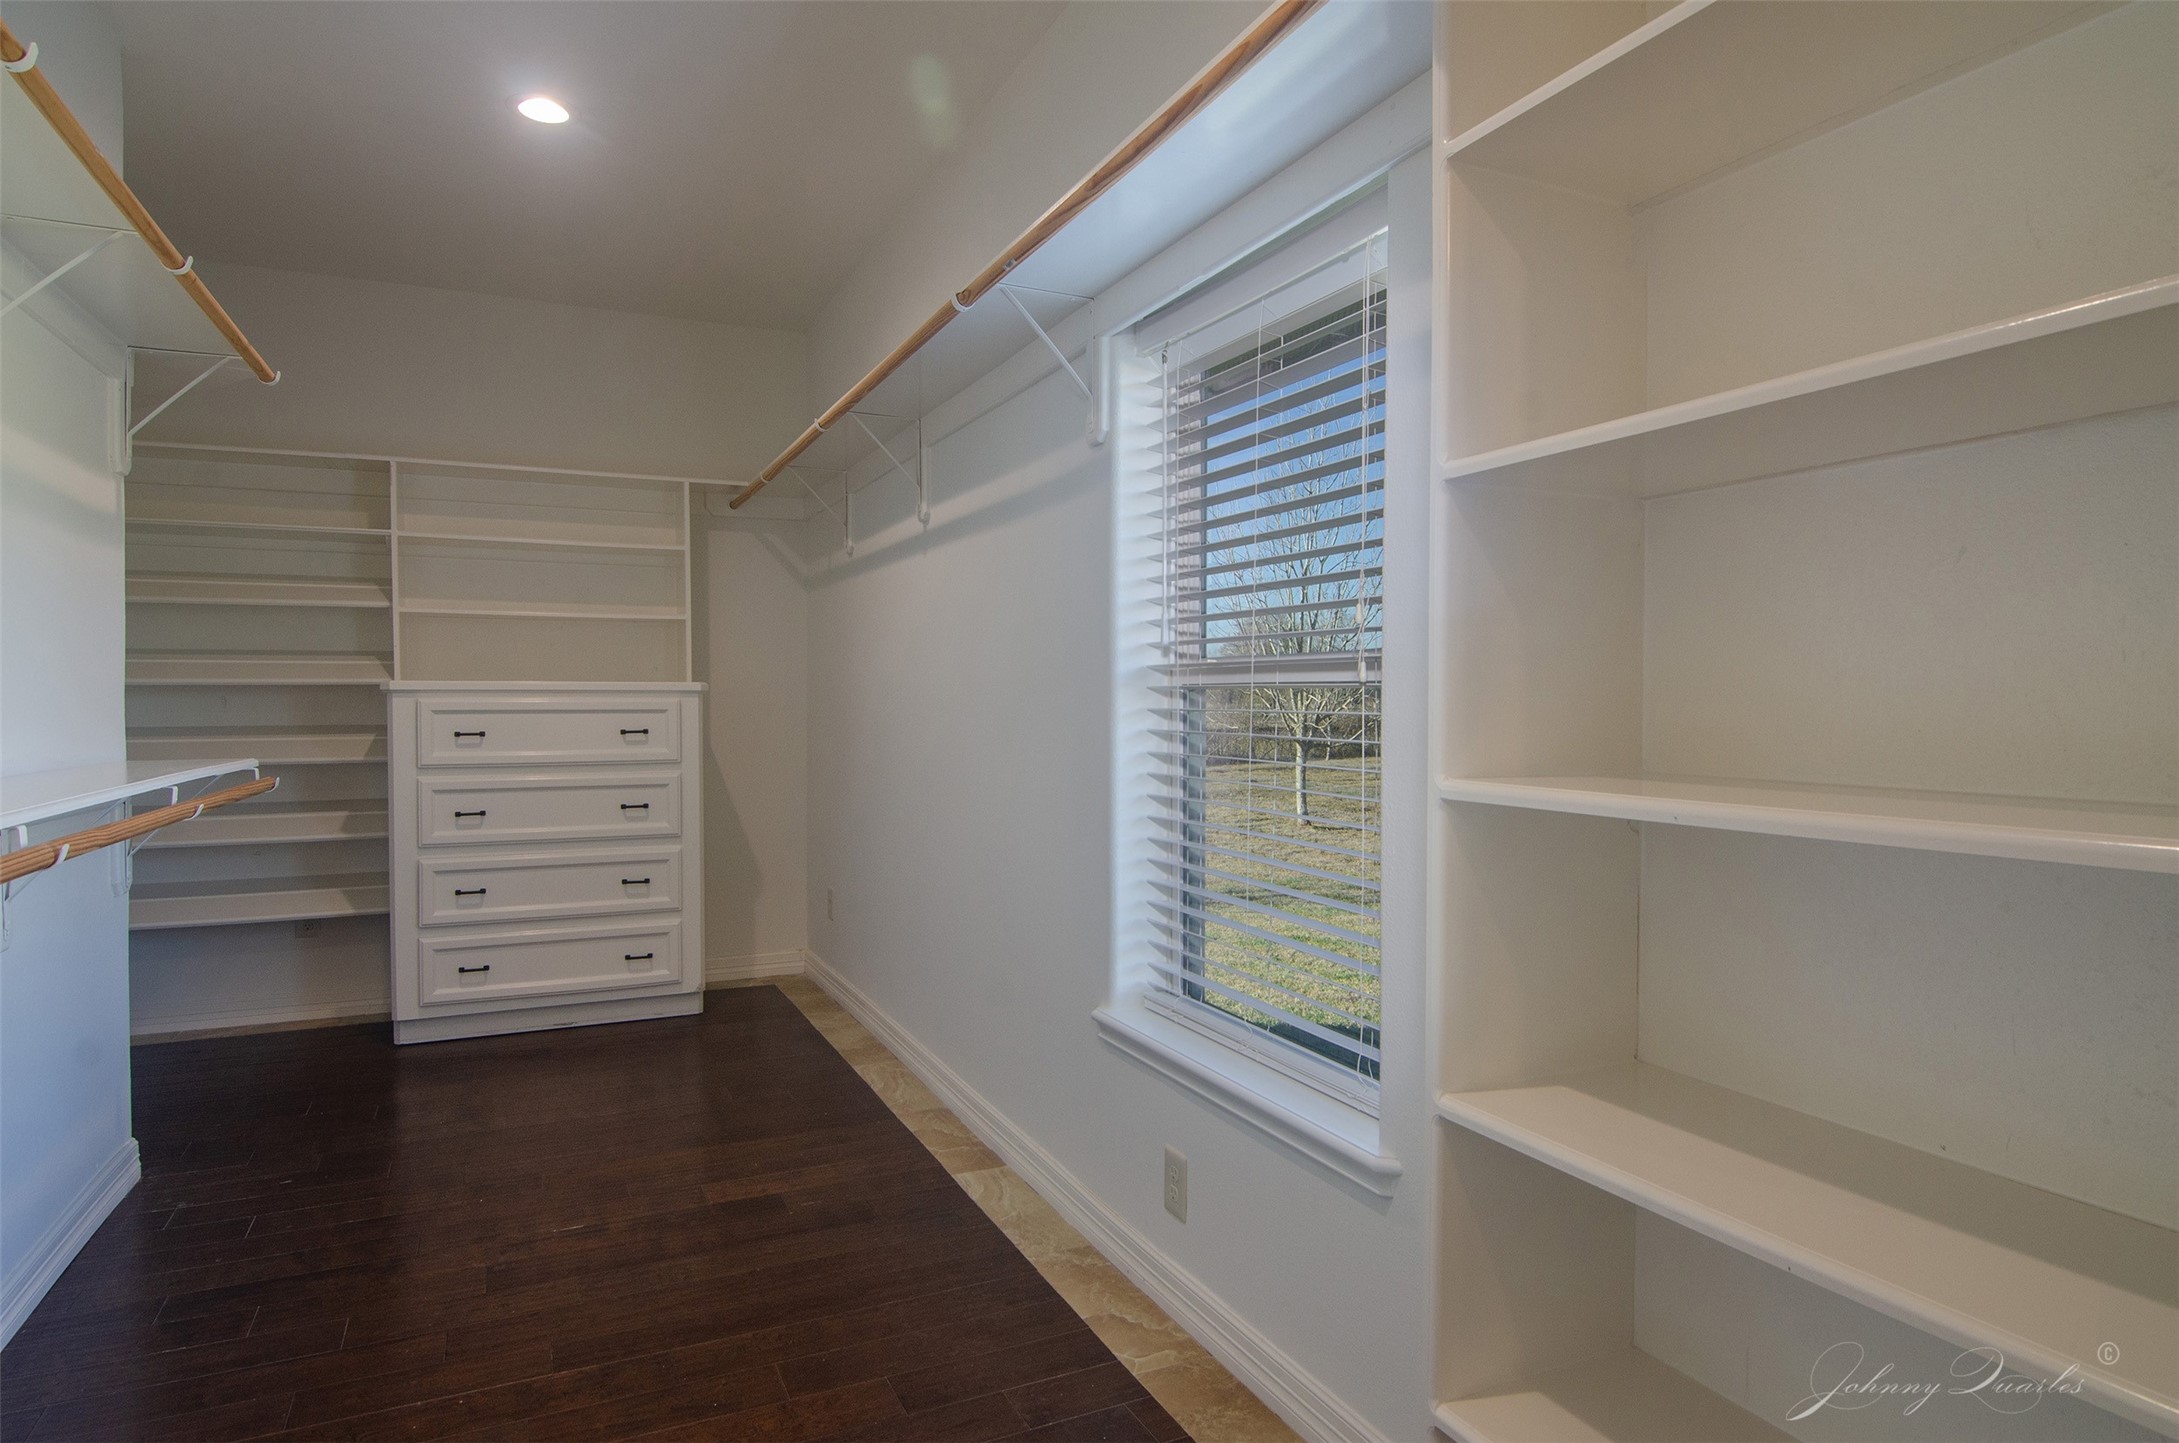
One of two Walk-In Closets for the primary bedroom suite.
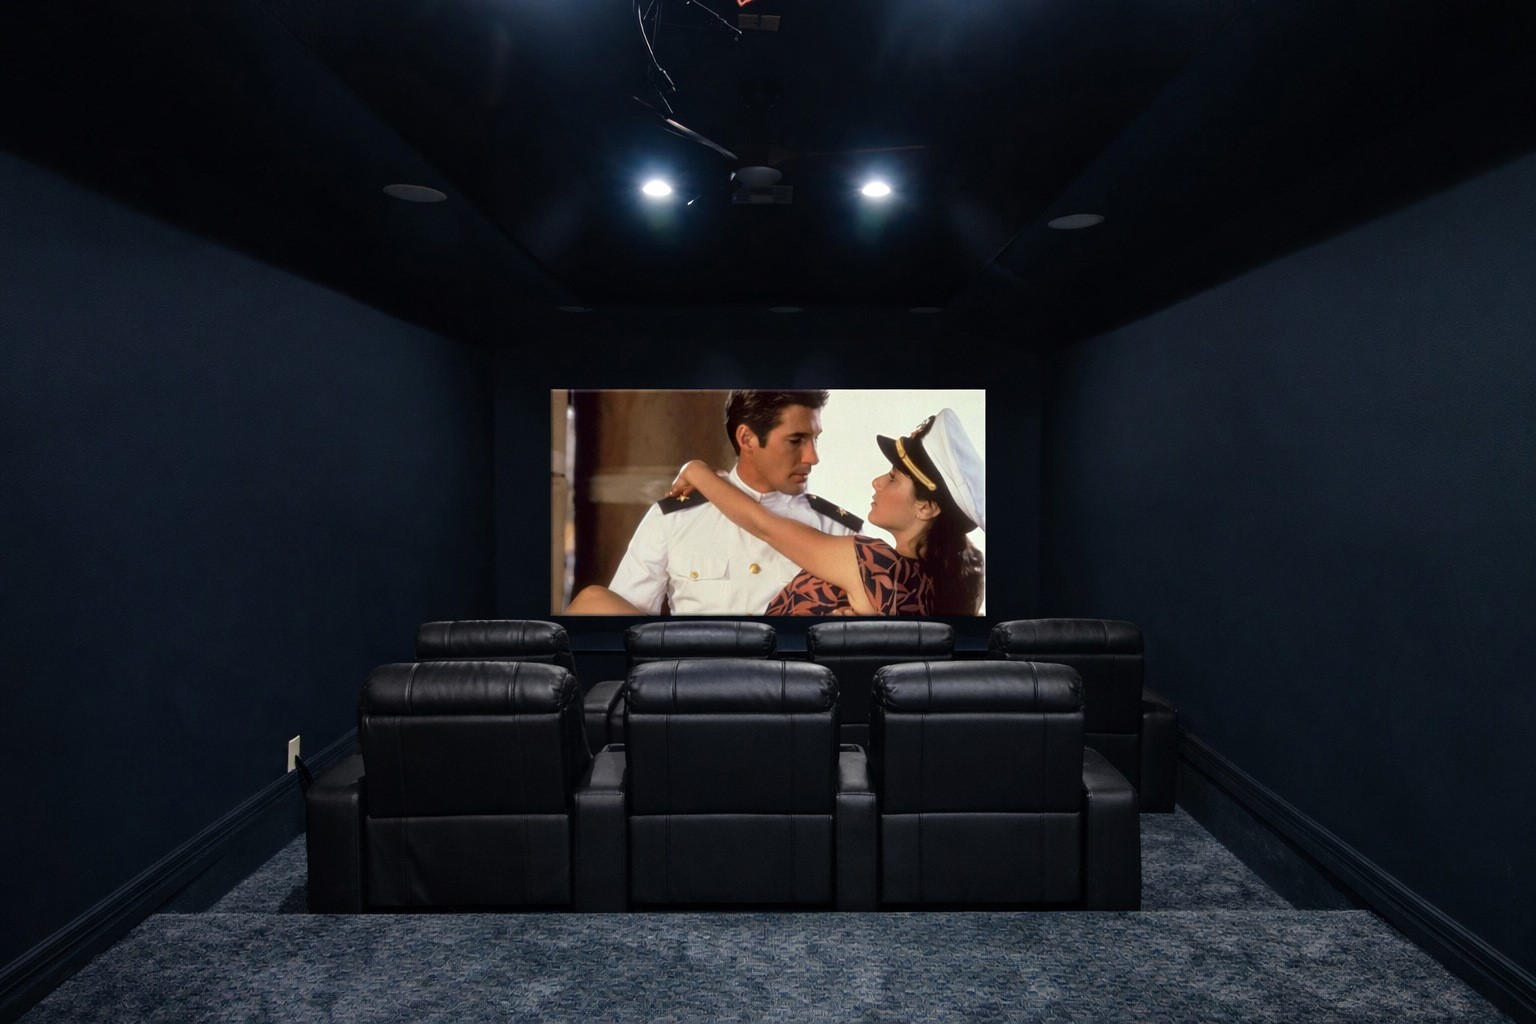
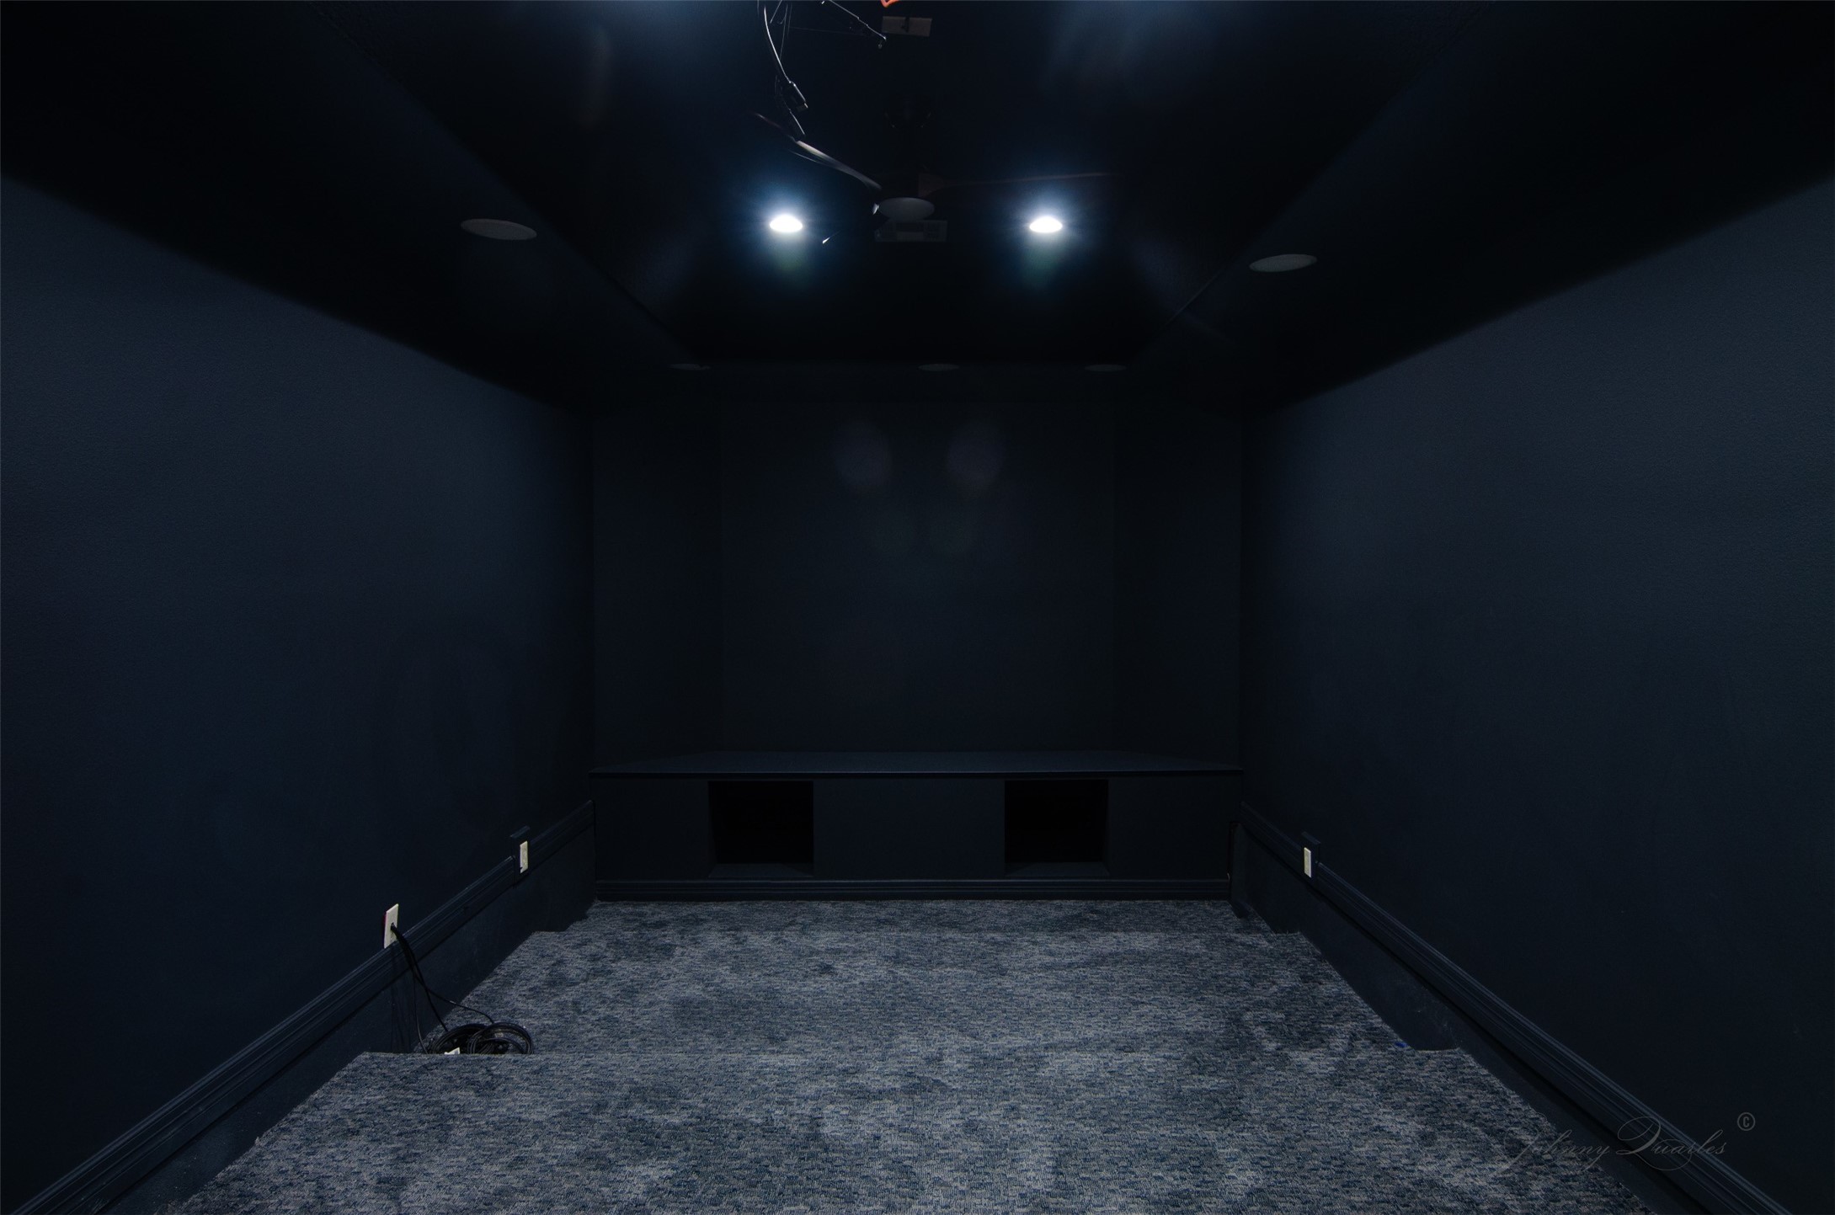
Centrally located Theatre (shown as the Media Room on the Floorplan)This image has been digitally staged to demonstrate possible furnishings and layout and to help spark a buyer’s imagination. Movie screen has been digitally added as well. The home is currently vacant and move-in ready. The photo is otherwise unaltered, and all walls, windows, doors, lighting, and room dimensions remain exactly as originally photographed.
This is Bedroom #6, the largest of the extra bedrooms and has its own full bath with shower and tub.This image has been digitally staged to demonstrate possible furnishings and layout and to help spark a buyer’s imagination. The home is currently vacant and move-in ready. The photo is otherwise unaltered, and all walls, windows, doors, lighting, and room dimensions remain exactly as originally photographed.
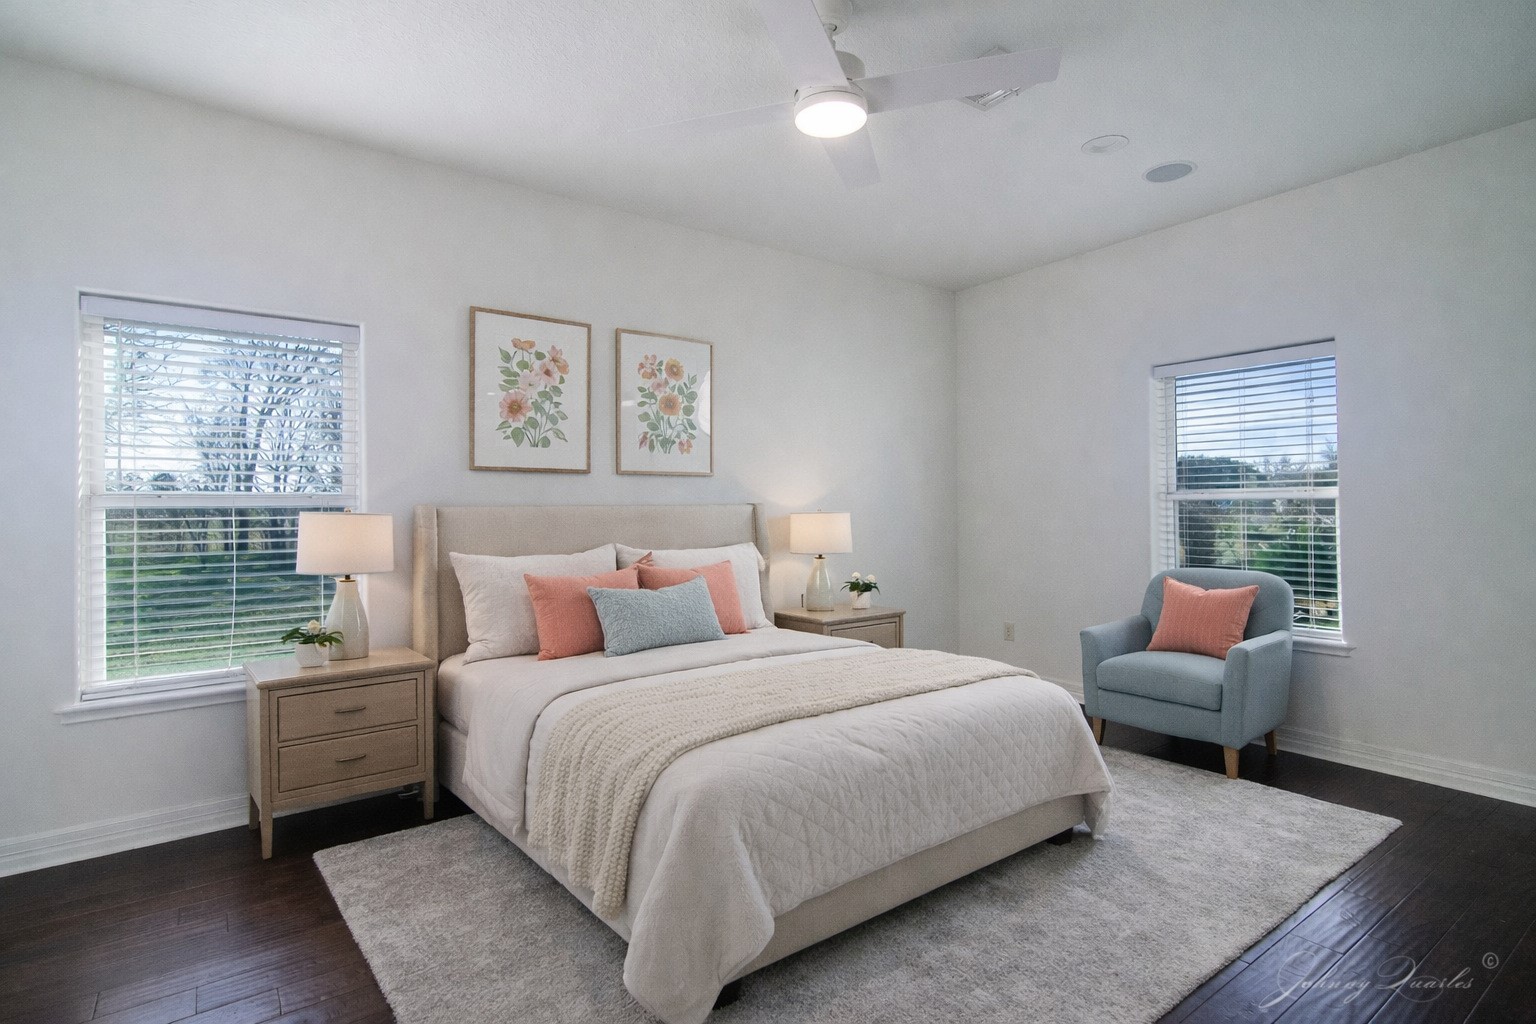
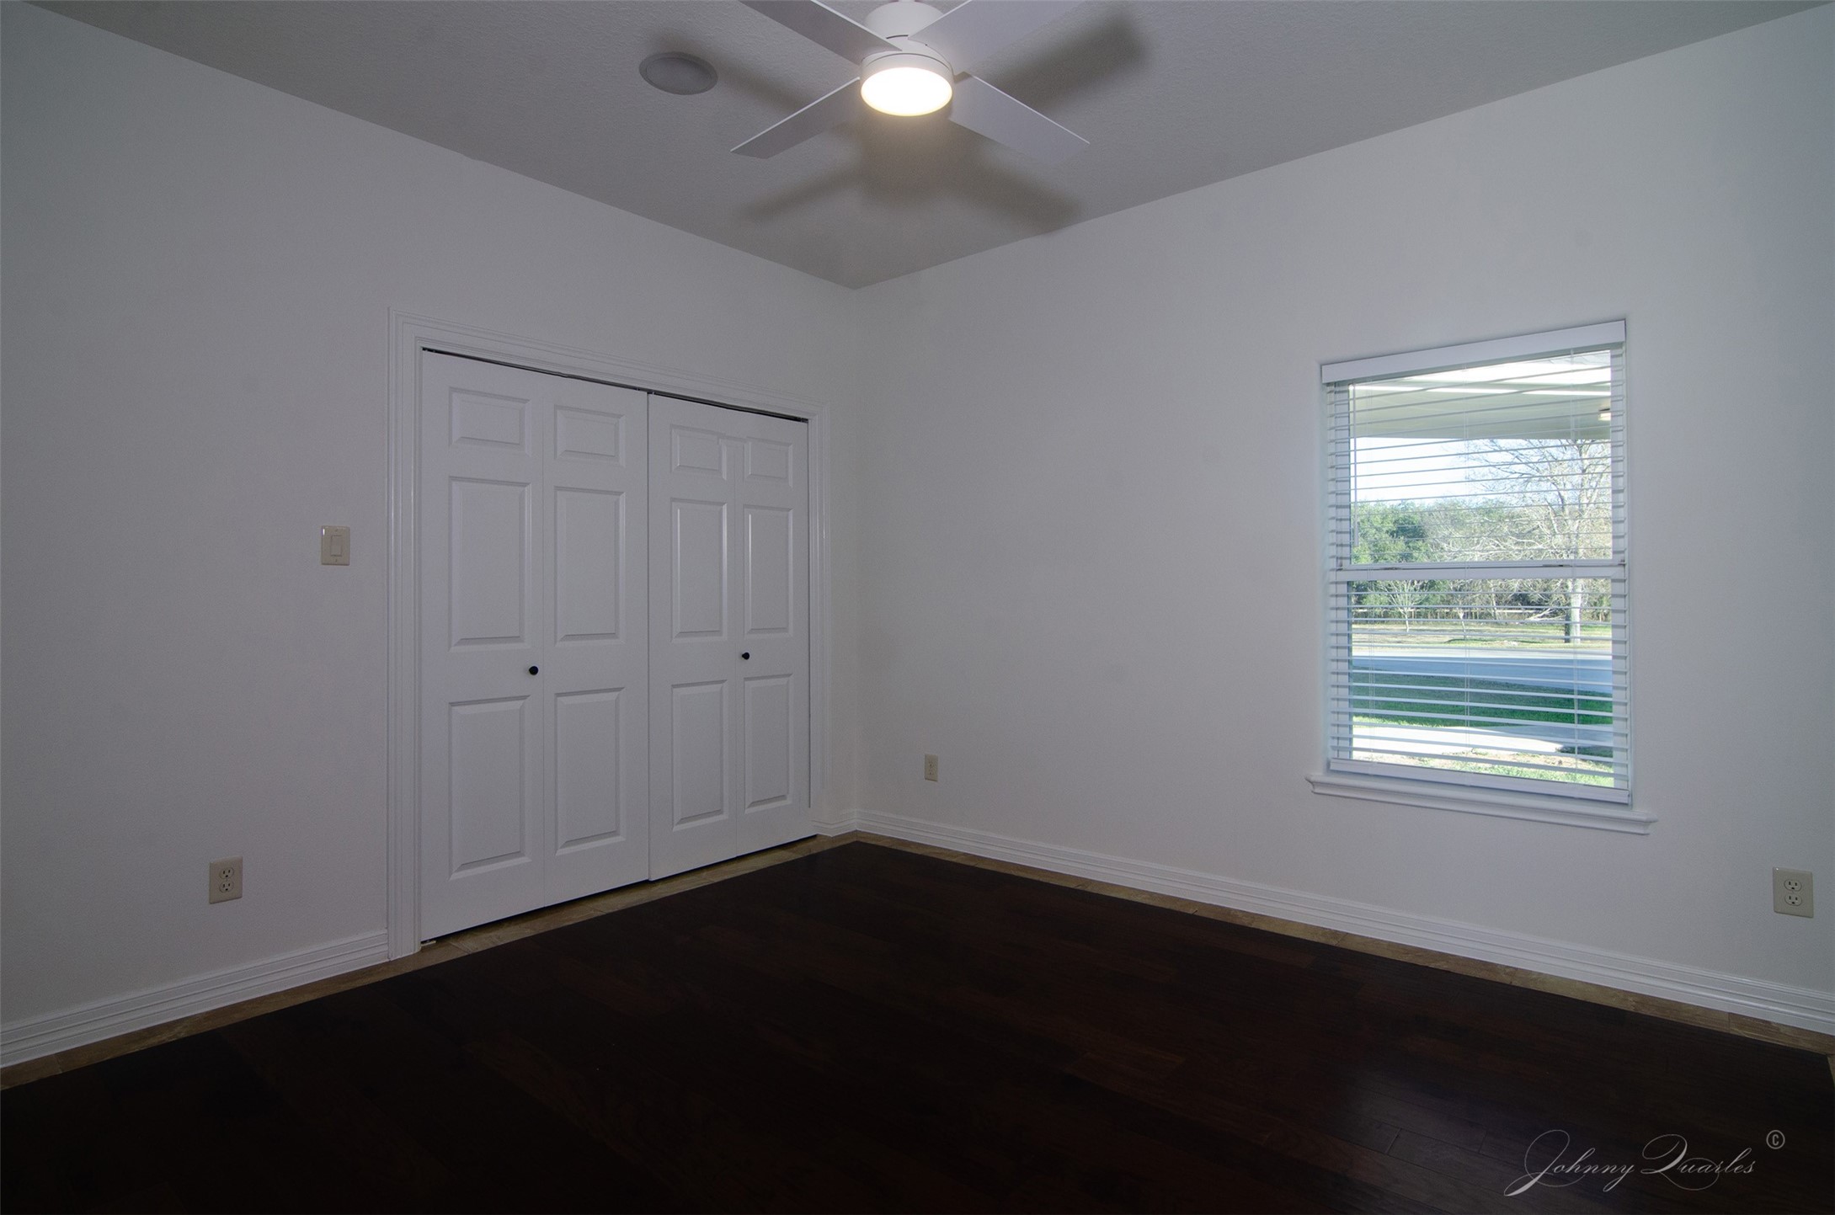
Bedrooms 2-5 are all almost identical in size, form, and function. Each one shares a Hollywood Bath with another.
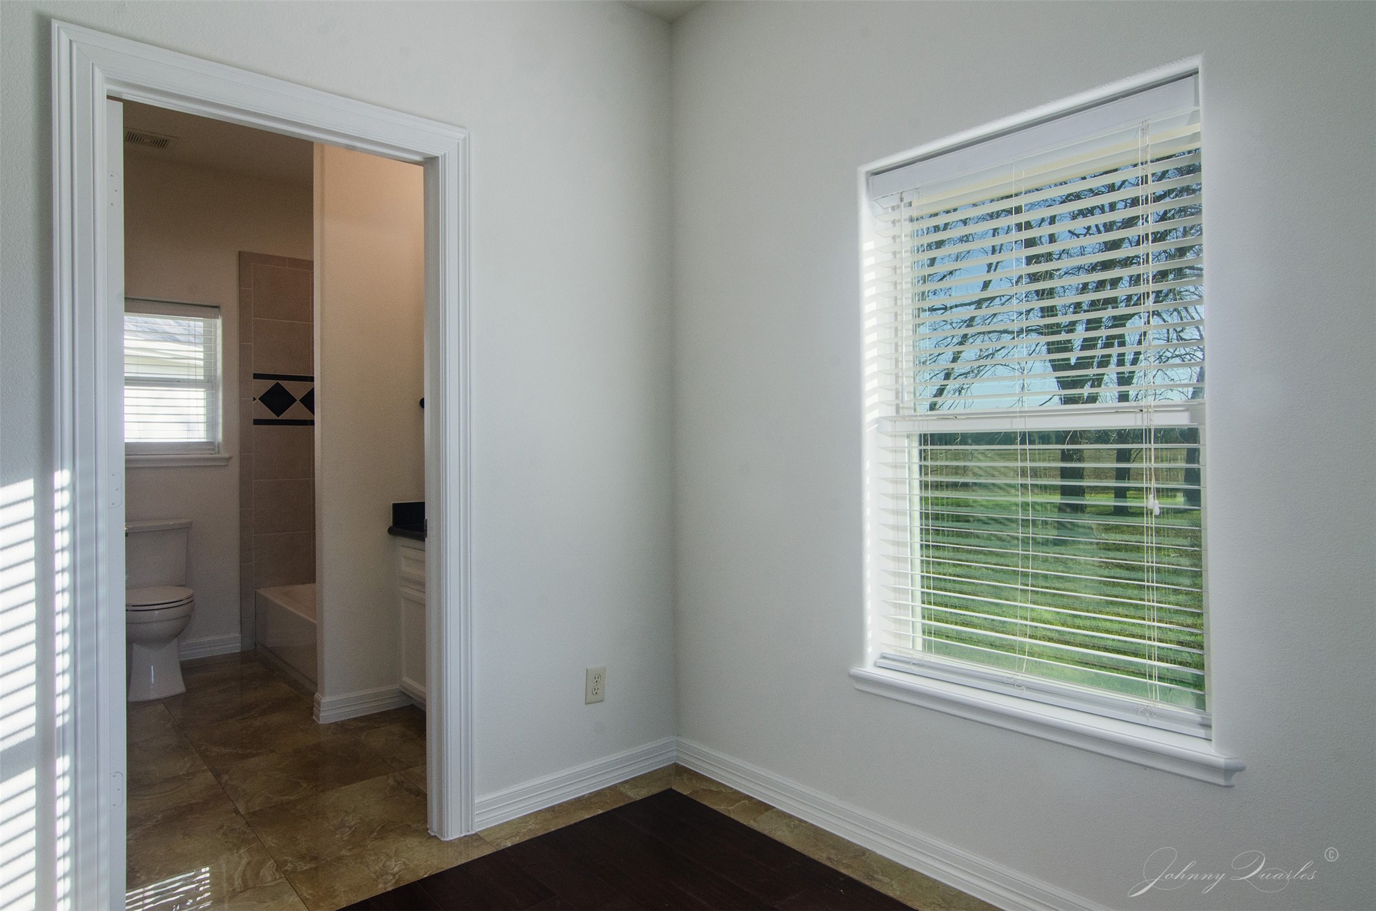
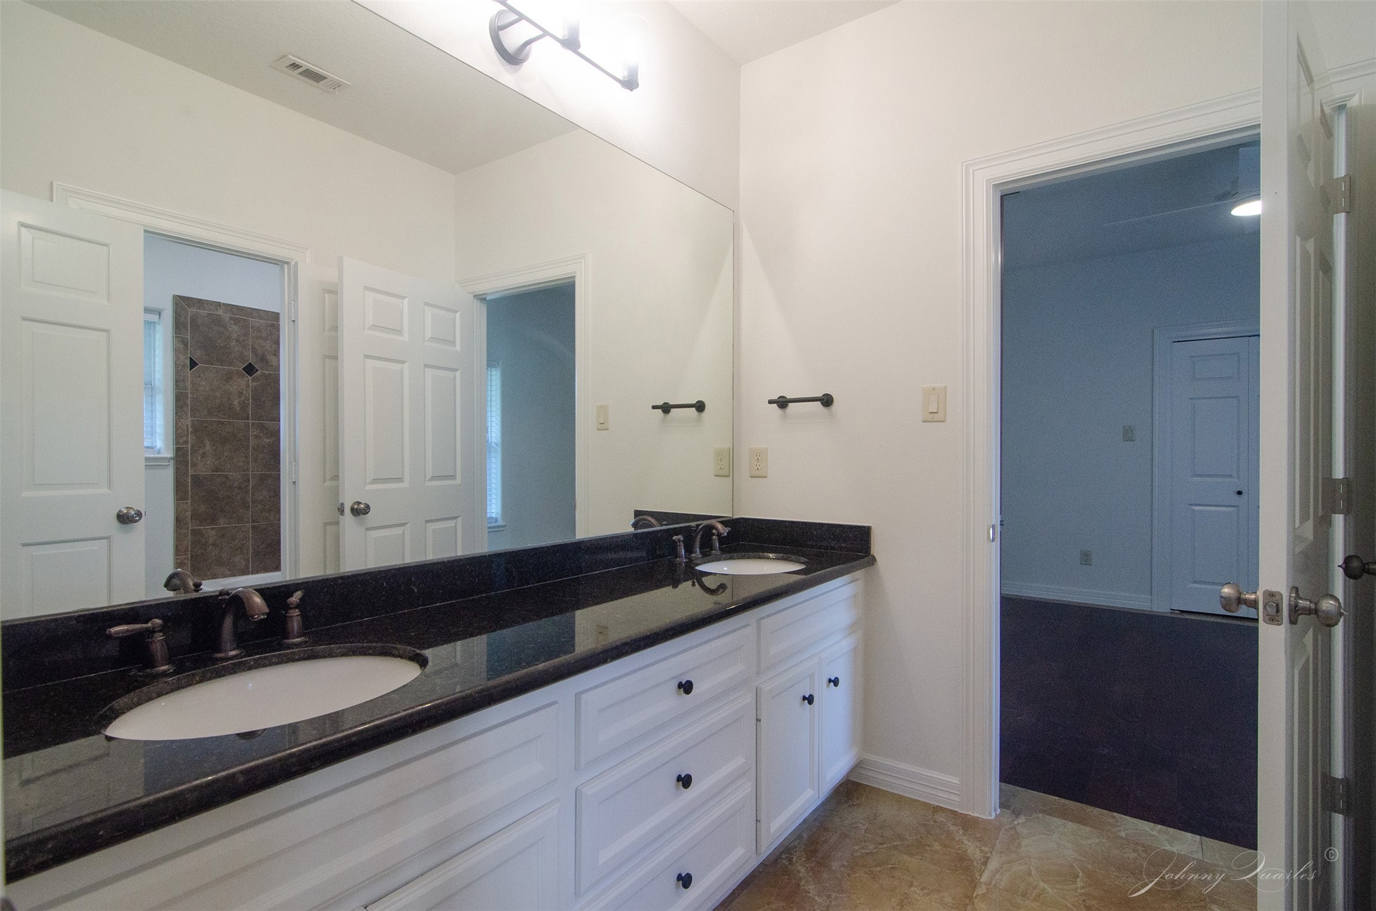
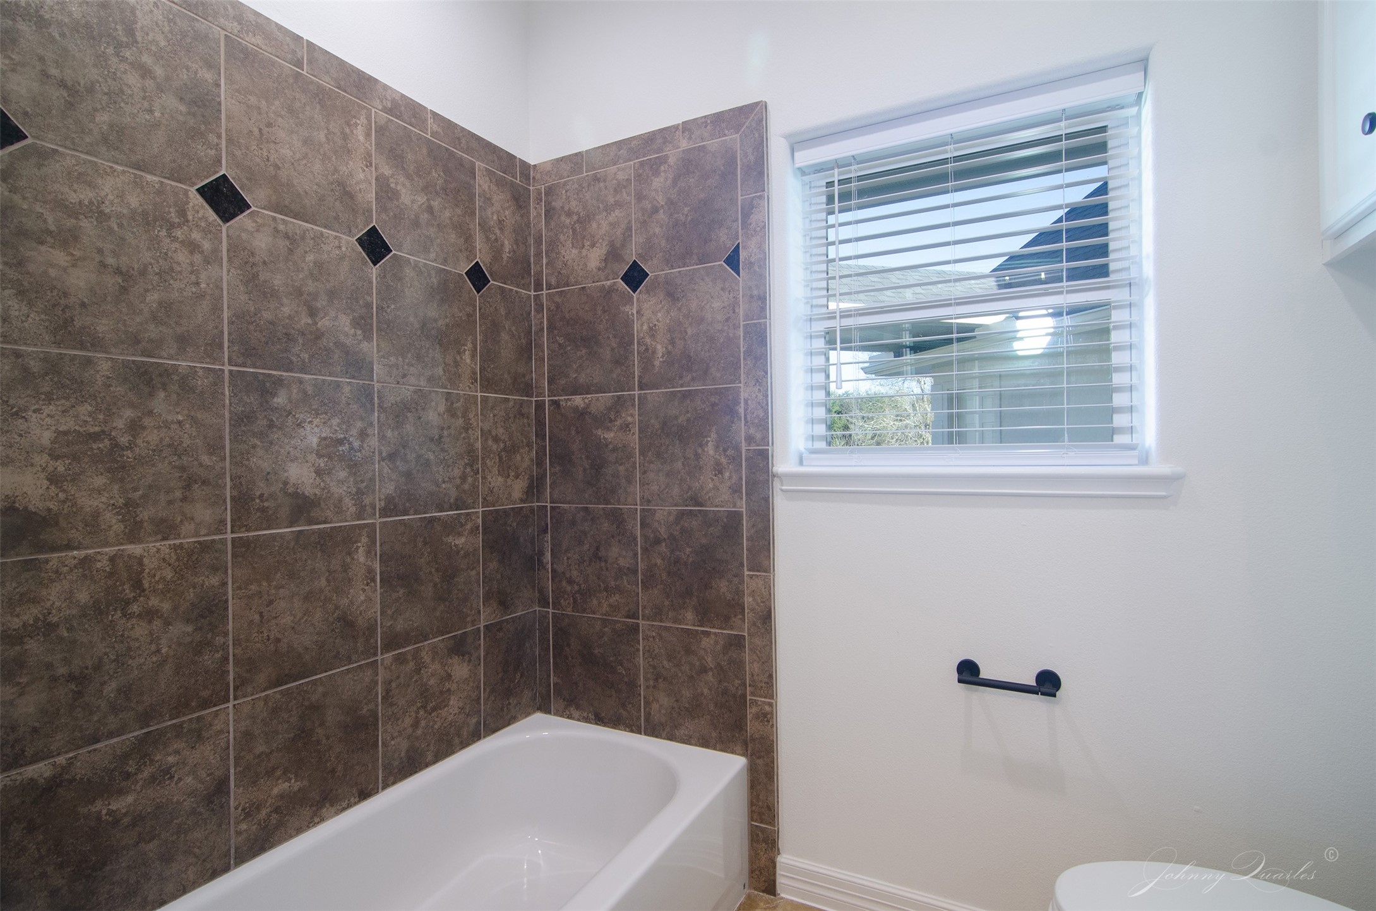
Each pair of bedrooms 2-5 share a Hollywood Bath with twin sinks set in granite
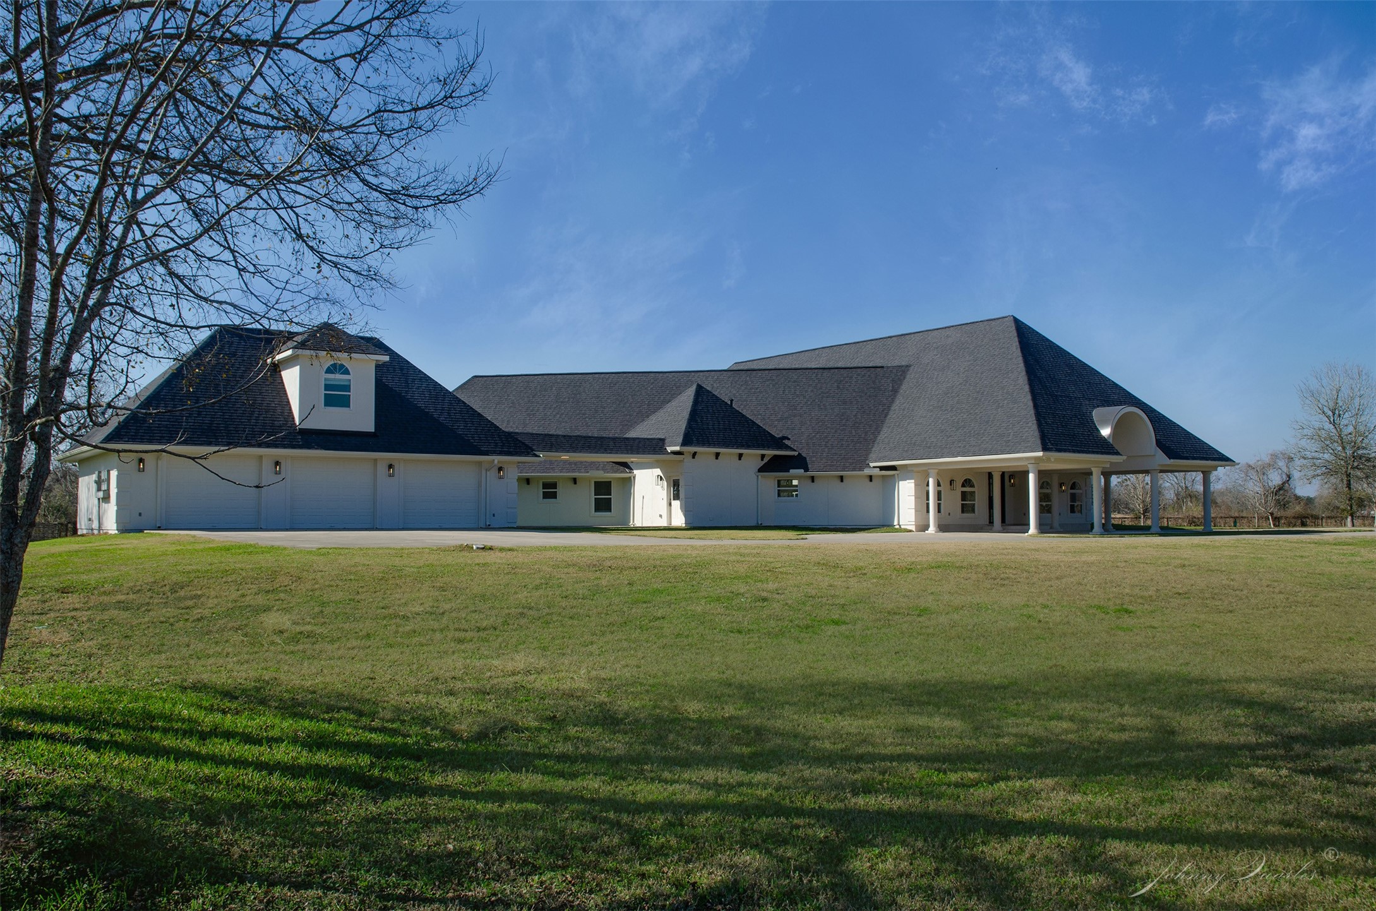
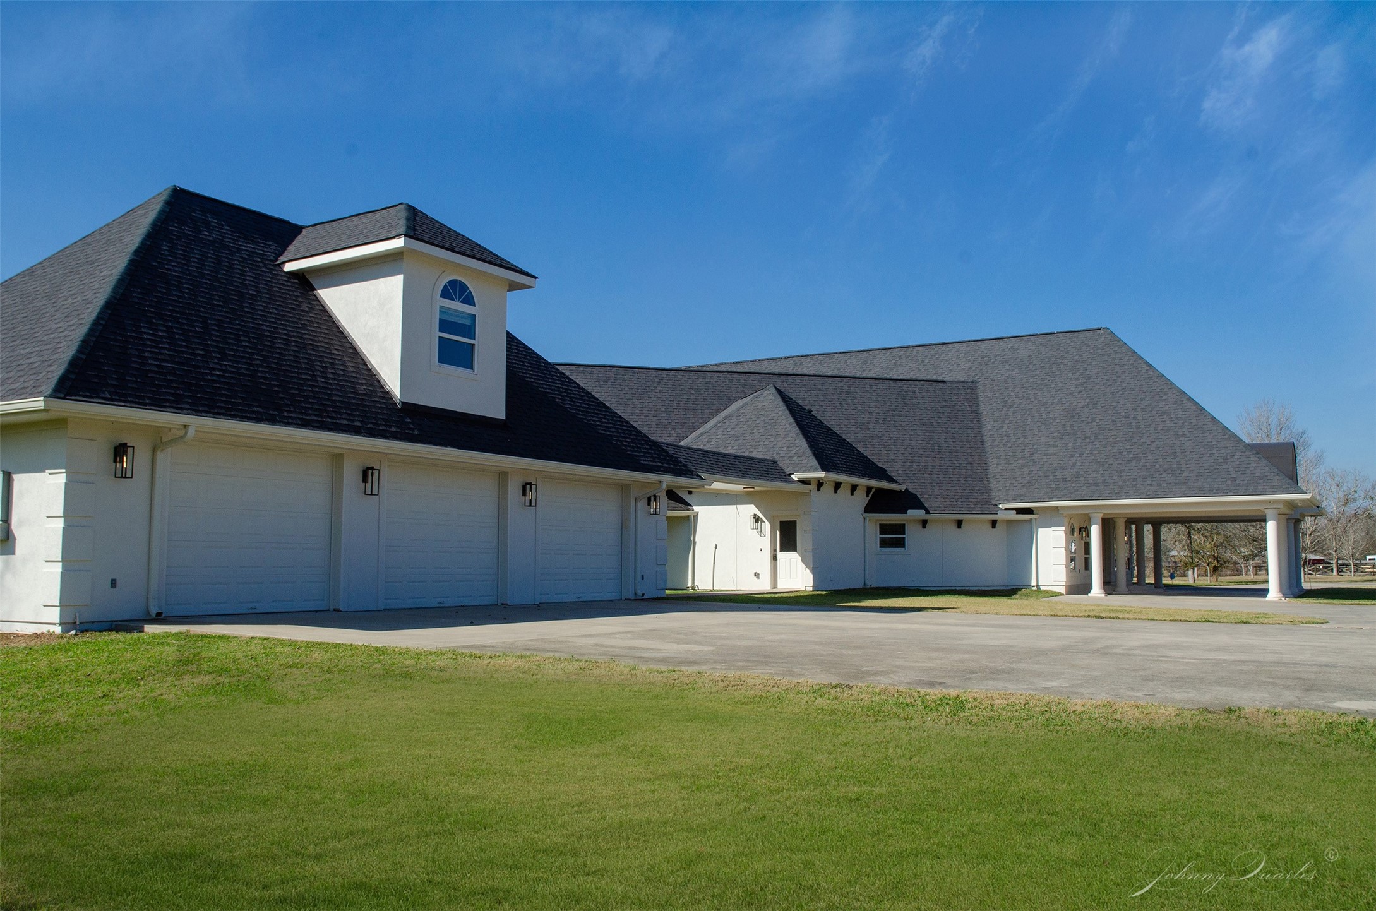
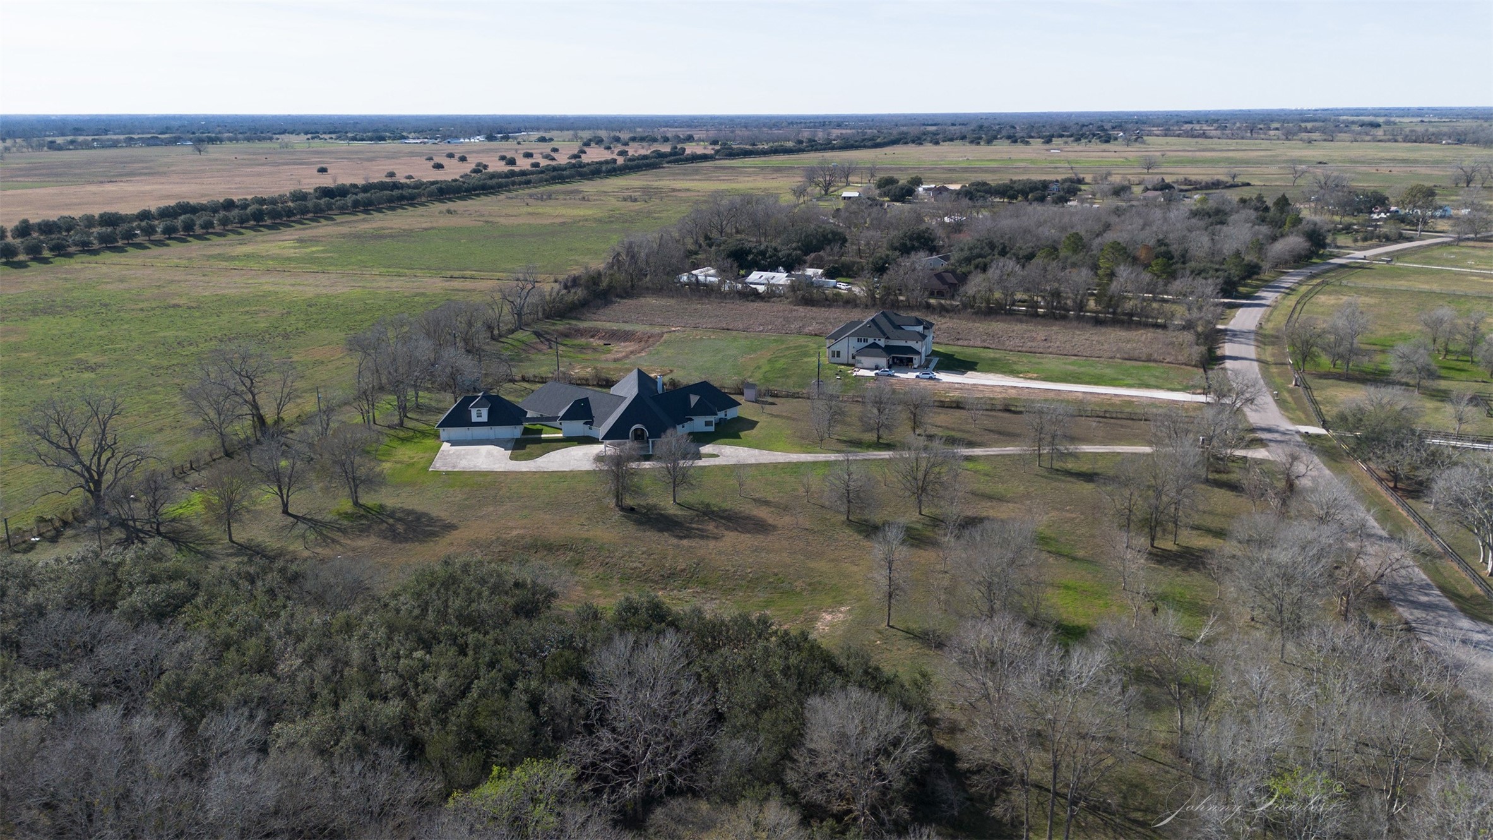
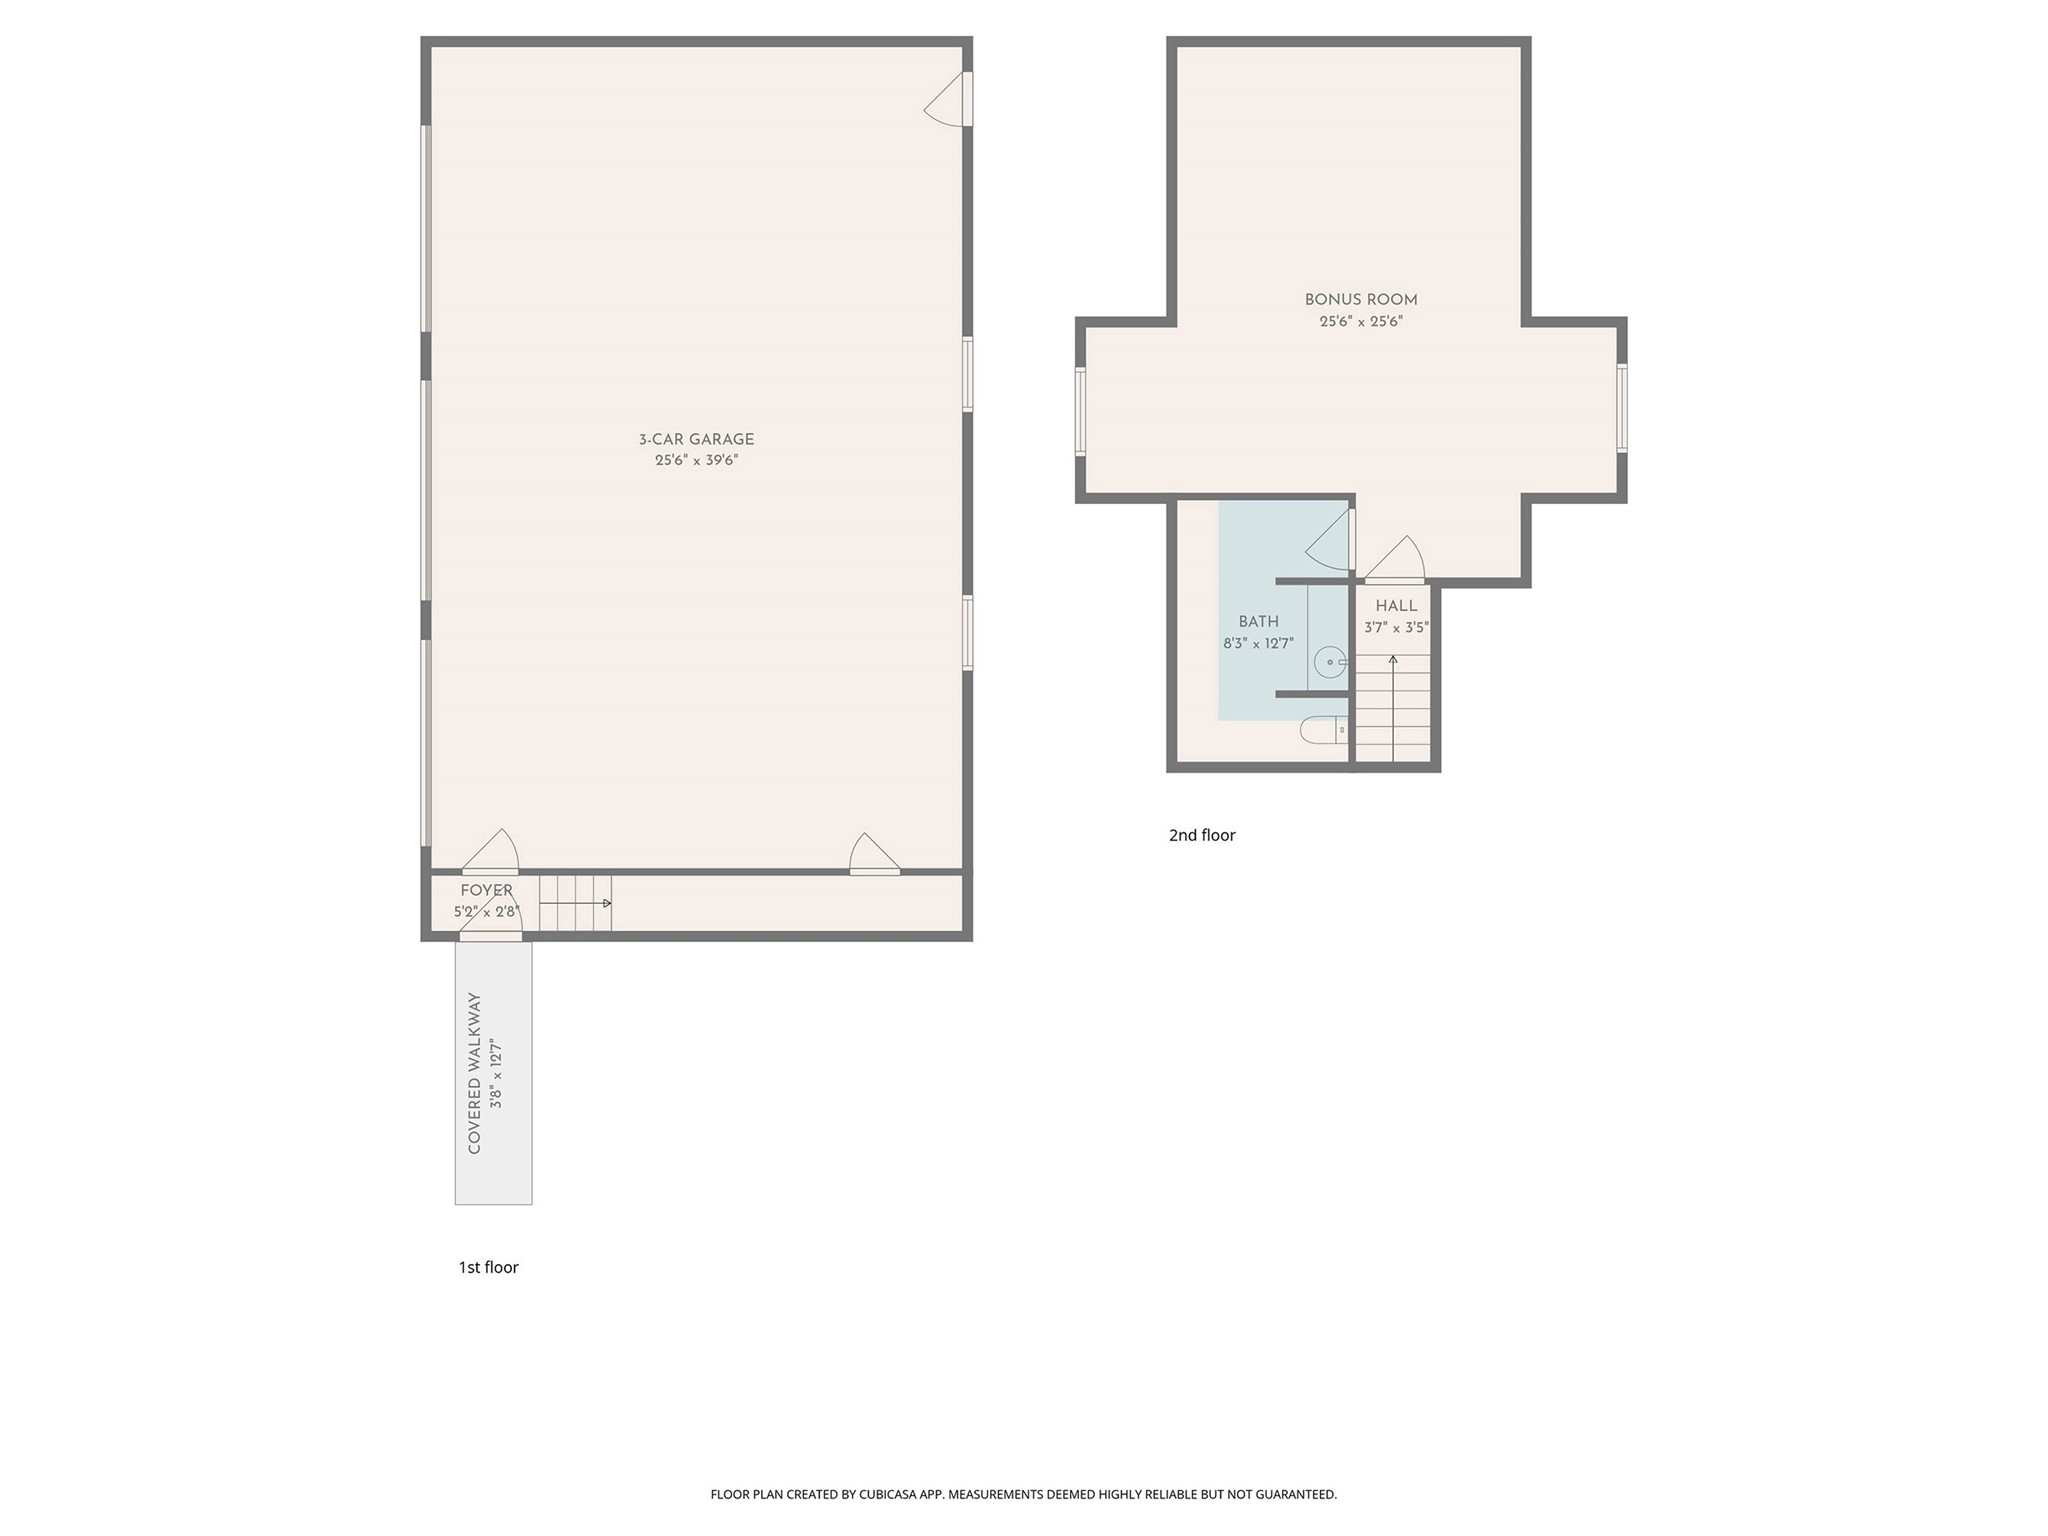
The attached/detached 3-car garage is also home to the second floor "Bonus Room"
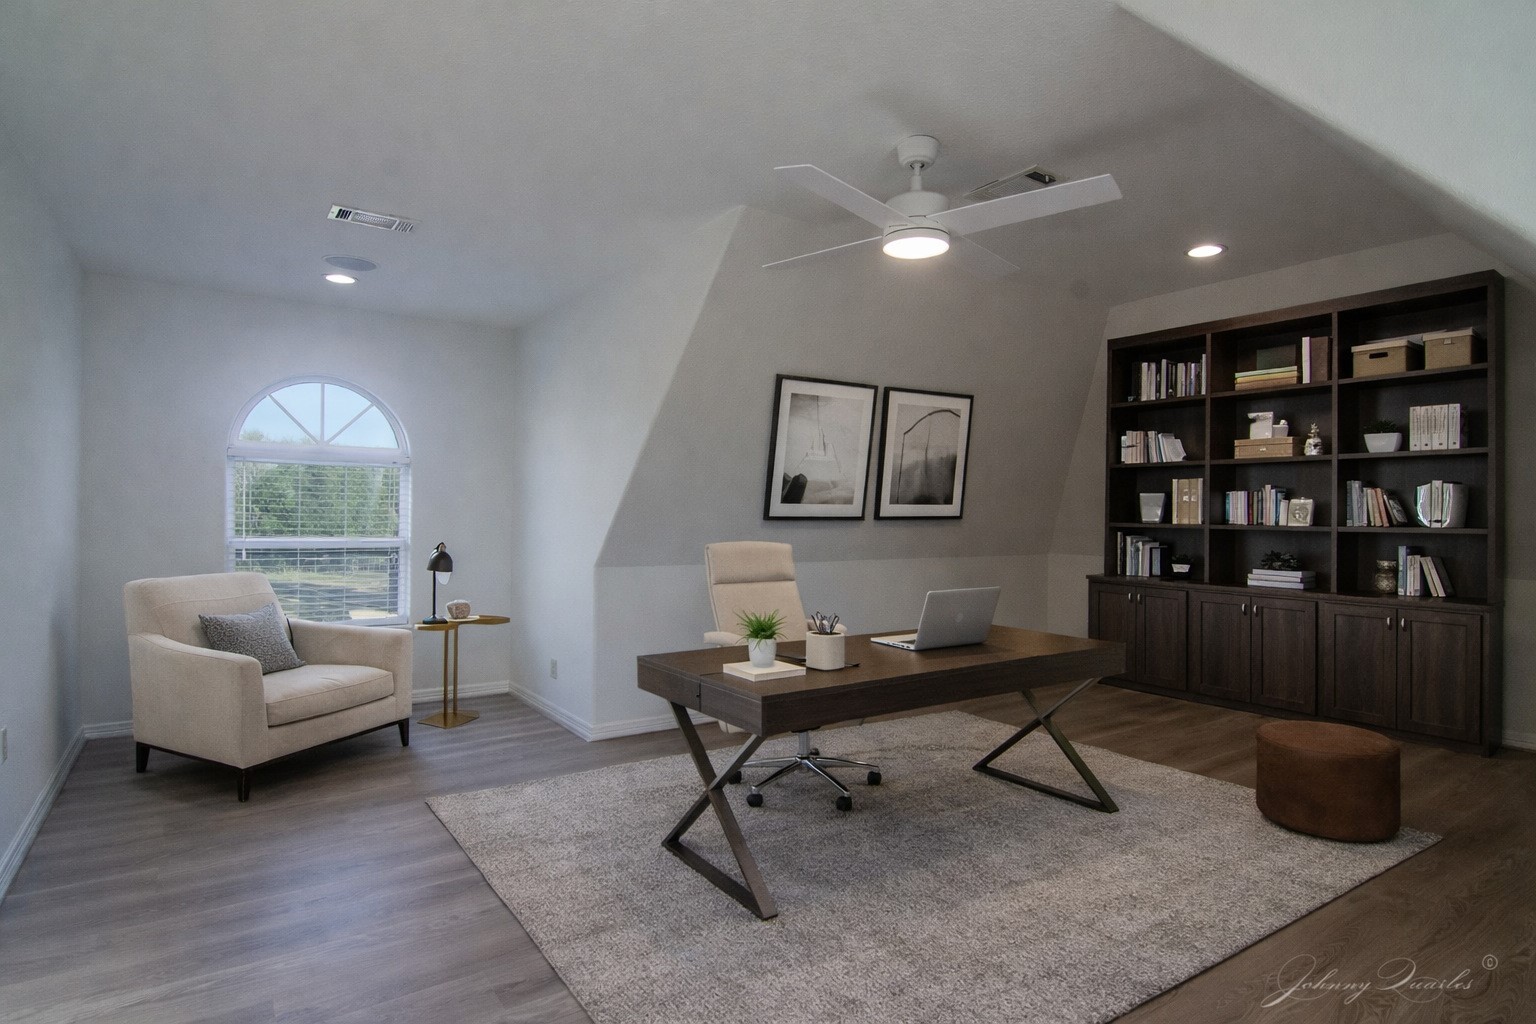
This is shown as the "Bonus Room" on the Floorplan. We thought it was a fantastic place for a Home Office! Set on the second floor of the detached Garage it is private and quite!This image has been digitally staged to demonstrate possible furnishings and layout and to help spark a buyer’s imagination. The home is currently vacant and move-in ready. The photo is otherwise unaltered, and all walls, windows, doors, lighting, and room dimensions remain exactly as originally photographed.
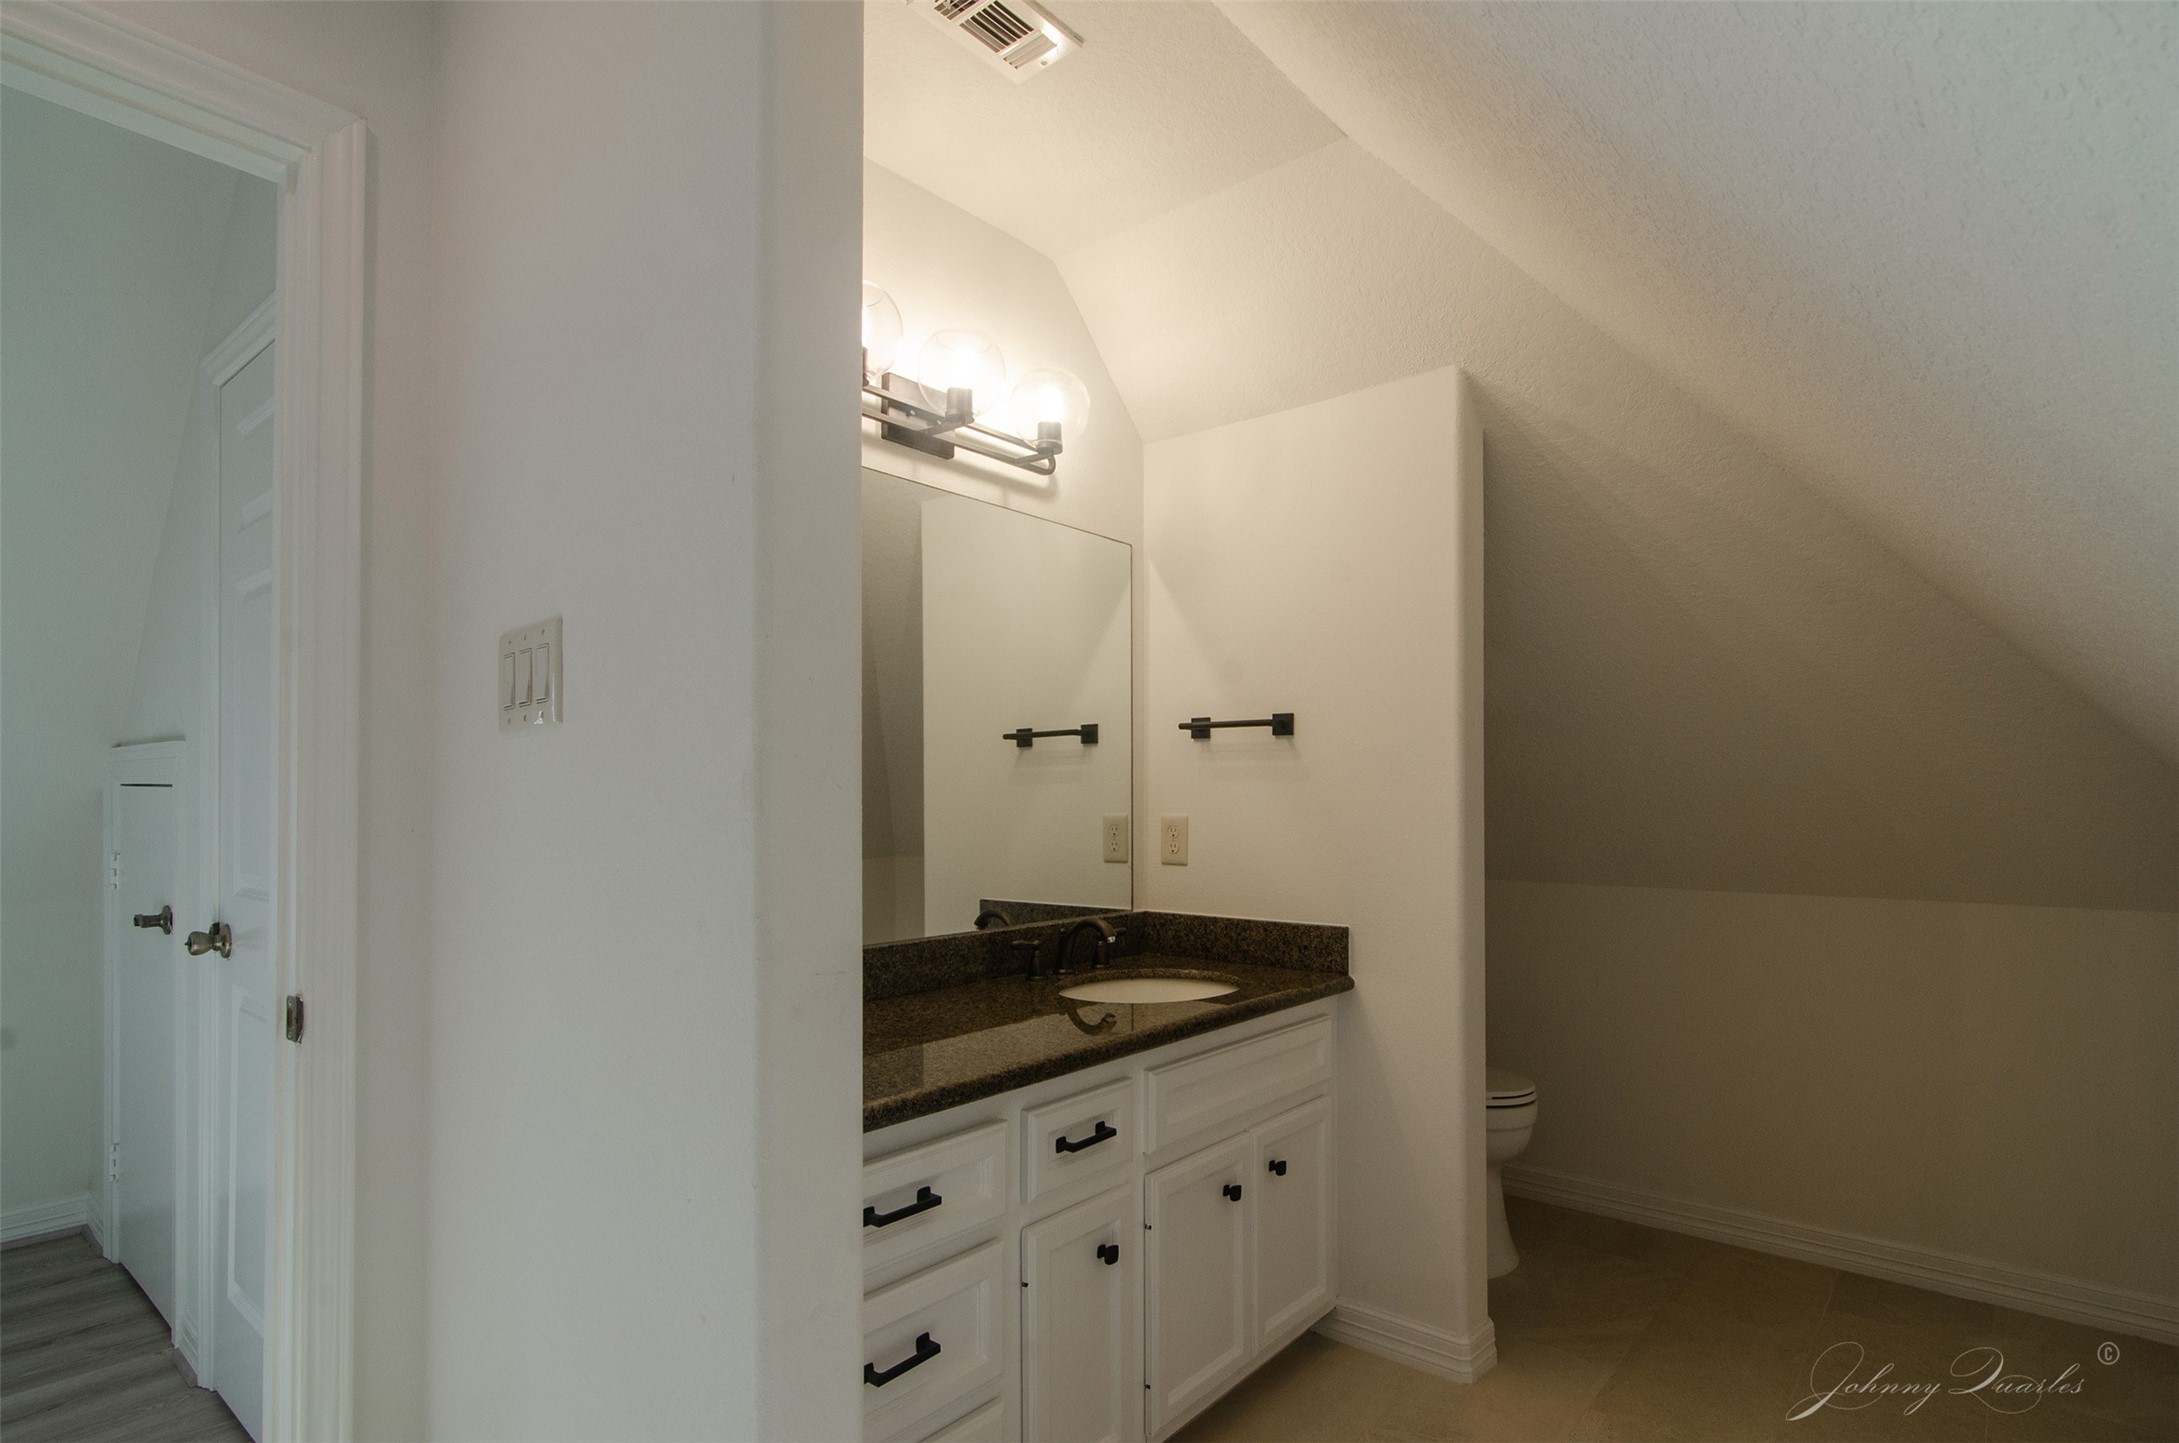
This is the "Bonus Room" Half Bath. Perfect addition for that Home Office!
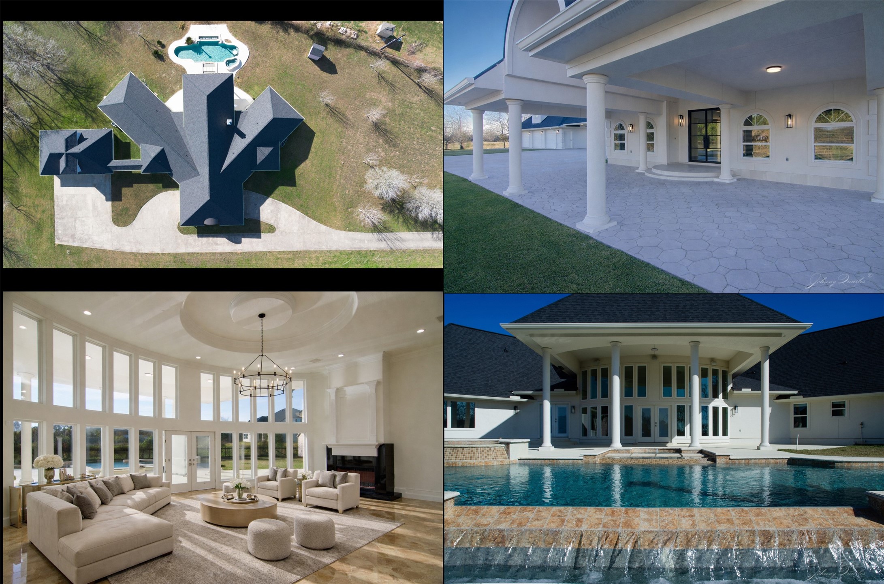
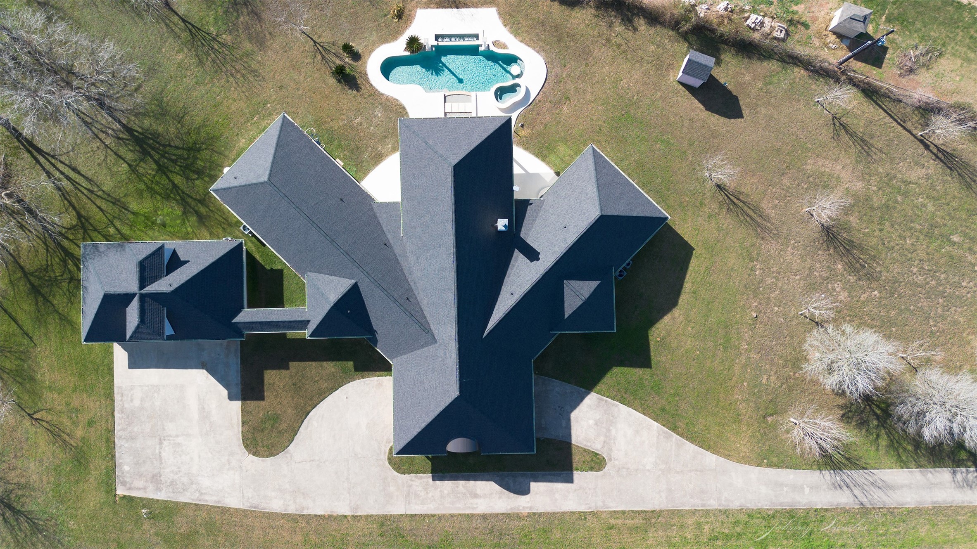
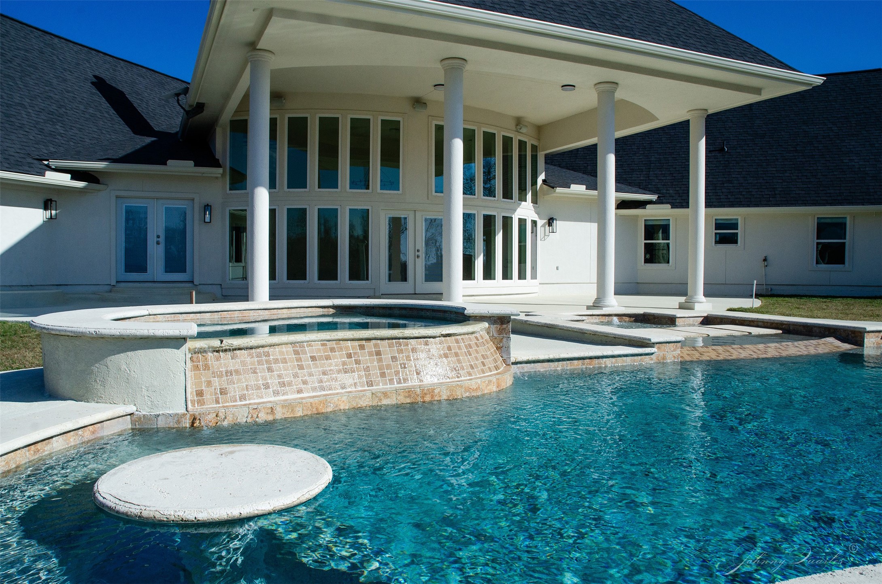
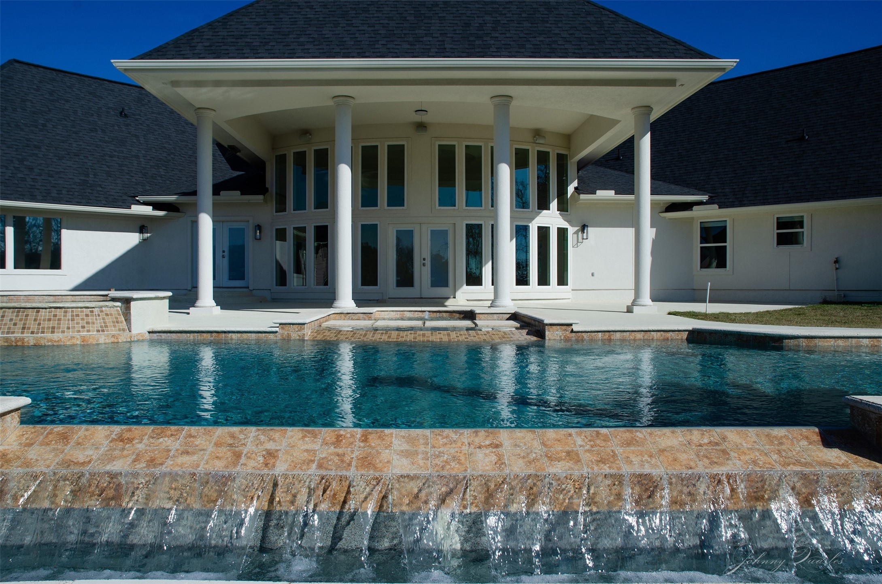
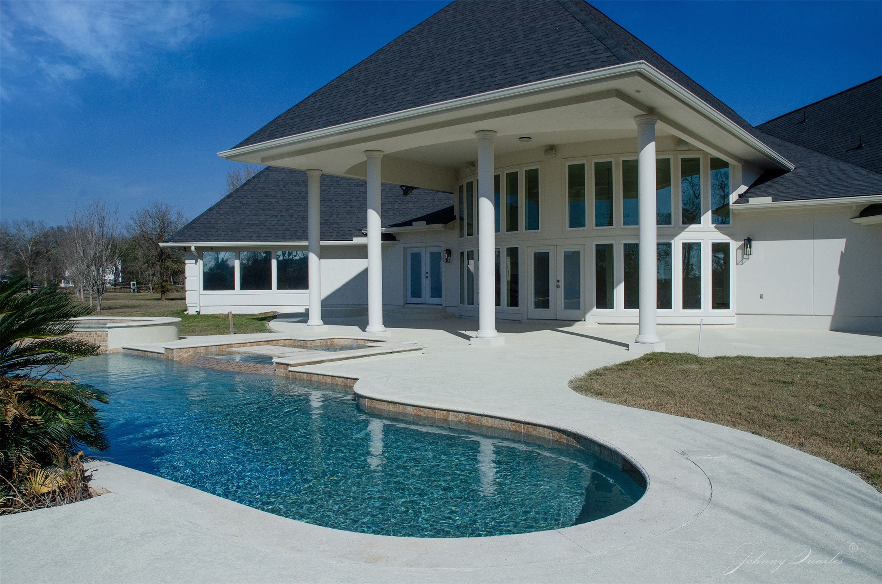
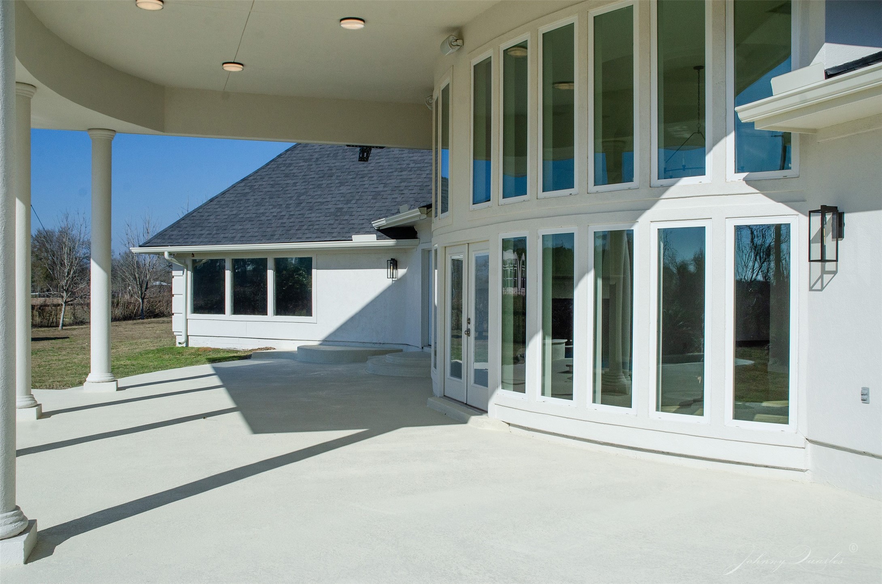
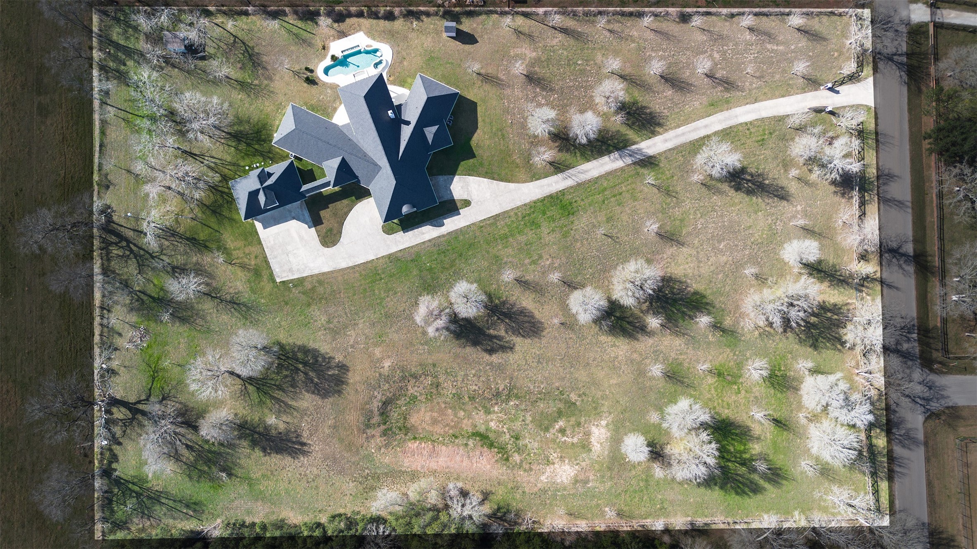
This backyard is a true entertainer’s paradise, anchored by a massive covered patio that feels like an extension of the home. The resort-style pool takes center stage with infinity falls, a fountain feature, and a raised hot tub. The entire deck is finished in cool-crete, offering a clean look that stays comfortable underfoot even on warm Texas days. Designed for both everyday enjoyment and unforgettable gatherings, this outdoor space delivers a private, resort-like experience right at home.




.jpg)

