




Description
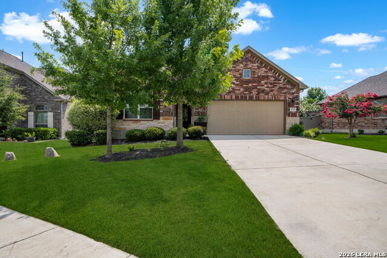
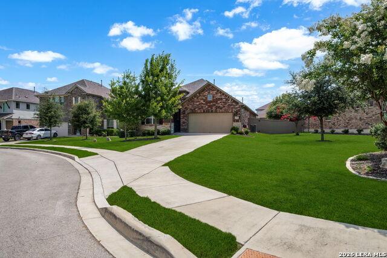
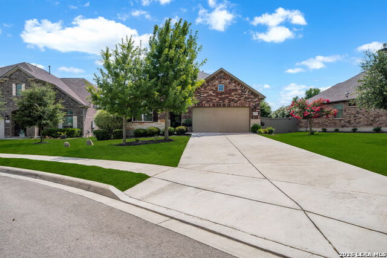
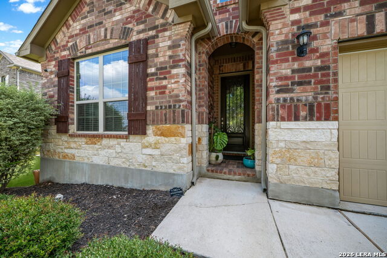
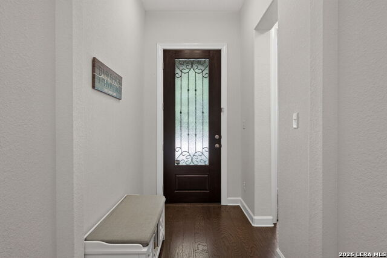
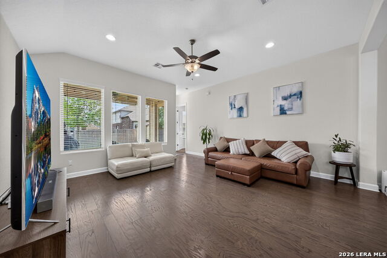
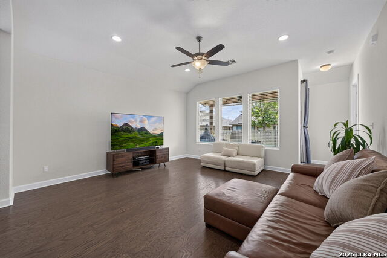
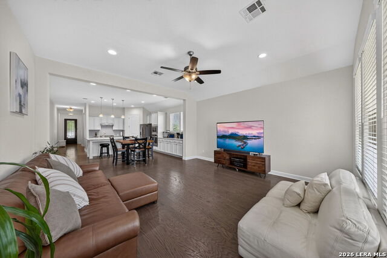
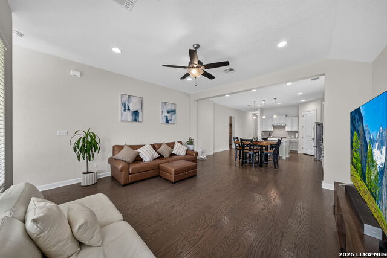
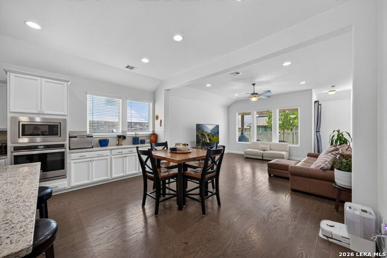
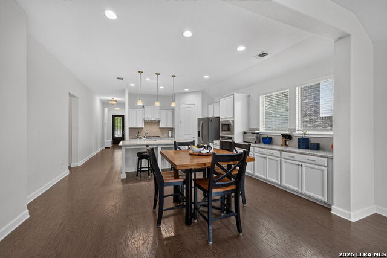
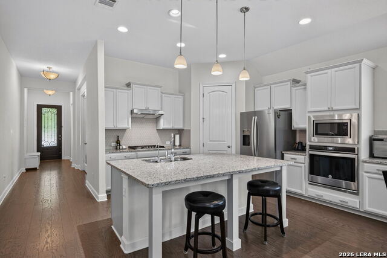
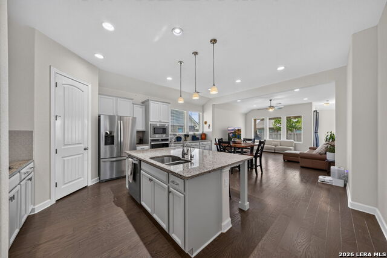
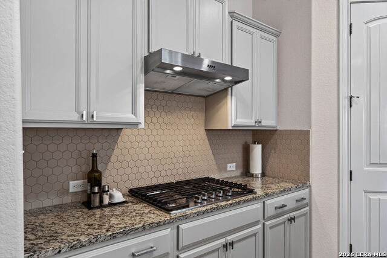
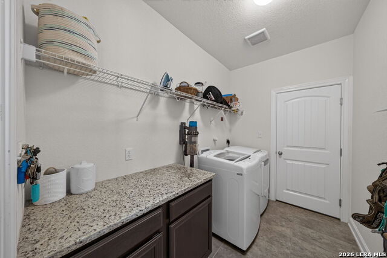
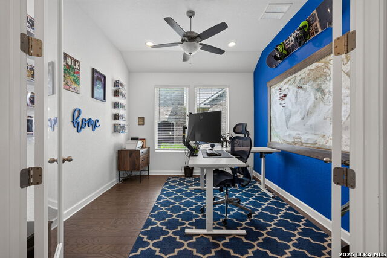
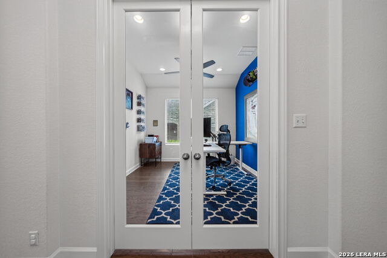
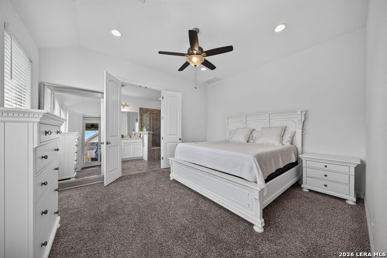
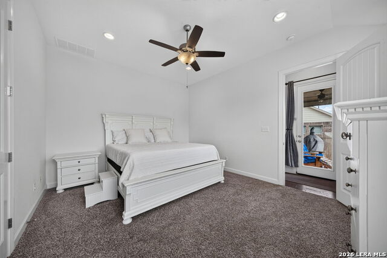
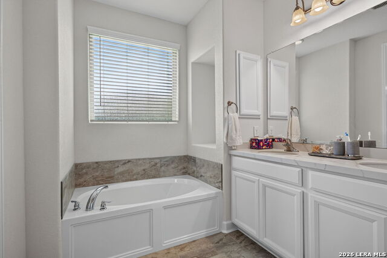
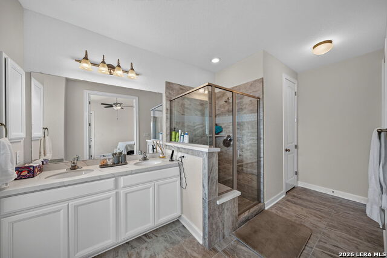
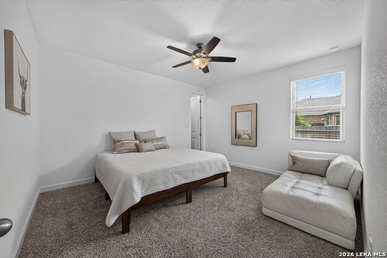
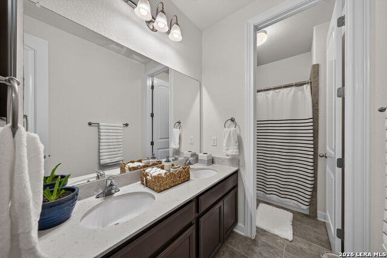
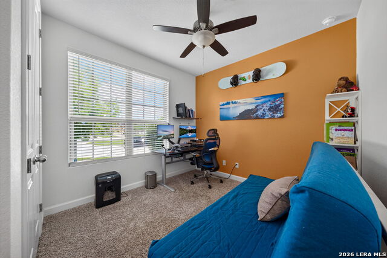
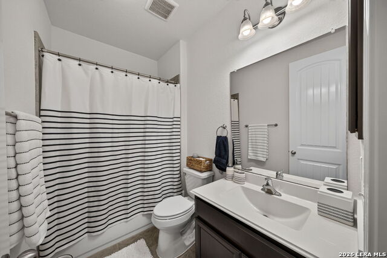
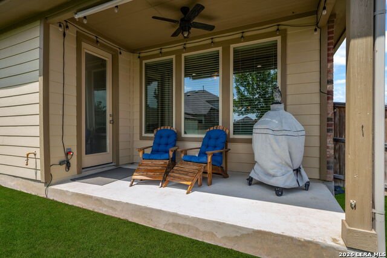
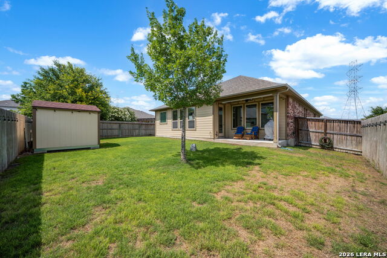
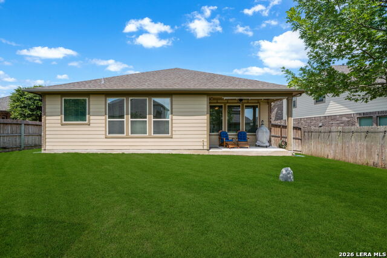
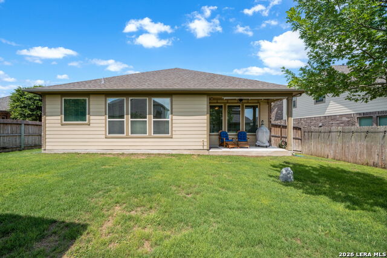
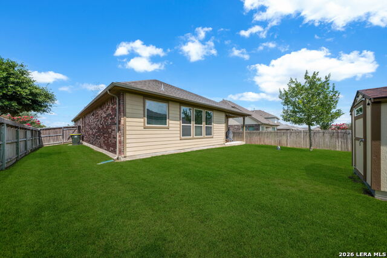
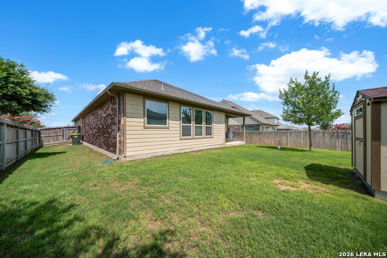
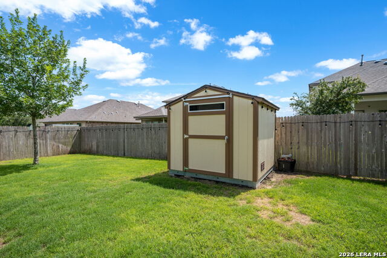
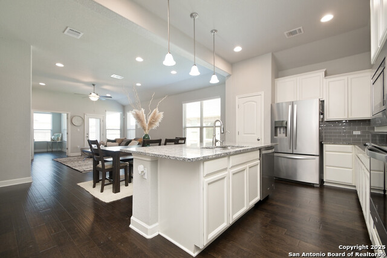
*NO COST ONE YEAR RATE BUYDOWN OFFERED TO BUYER WITH PREFERRED LENDER* Welcome home to this beautifully maintained single-story home in Marion featuring 4 bedrooms, 3 full bathrooms, a dedicated office, and a spacious, functional layout designed for modern living. The heart of the home is the stunning kitchen, complete with a large center island, granite countertops, gas cooking, built-in stainless steel appliances, and plenty of prep and gathering space-perfect for entertaining or everyday living. Granite countertops continue throughout the home, while rich wood flooring flows through the main living areas, adding warmth, character, and timeless appeal. The private primary suite is a true retreat, featuring a beautifully renovated ensuite bathroom with elegant porcelain countertops, a matching porcelain shower bench, and stylish, modern finishes. Three additional bedrooms and two full bathrooms provide flexibility for family and guests, while the dedicated office offers the ideal space for working from home, studying, or pursuing hobbies. For added everyday comfort, the home is also equipped with a water softener. Step outside to enjoy the oversized driveway with room to accommodate up to five vehicles and a level backyard that's ready for entertaining, gardening, pets, or play. A storage shed conveys with the property, providing valuable space for tools, lawn equipment, seasonal decor, or additional storage. Conveniently located with quick access to I-35, this home offers an easy commute to San Antonio, New Braunfels, Schertz, and Cibolo, placing shopping, dining, and everyday conveniences just minutes away. Thoughtful upgrades, generous living spaces, and an unbeatable location make this Marion home one you won't want to miss.
Details
| MLS # | 1997549 |
|---|---|
| Listing Type | For Sale |
| Style | House |
| Status | Active |
| Year | 2019 |
| Days On Site | 58 |
| Listing Provided By | Keller Williams Legacy | Analiza Alvarado |
Features
| Bed(s) | 4 |
|---|---|
| Bath(s) | 3 Total |
| SQ Feet | 2,254 |
| Garage | 2 |
| Story(s) | 1 |
| Acreage | 0.20 |
Interior
| Interior | One Living Area, Liv/Din Combo, Eat-In Kitchen, Island Kitchen, Breakfast Bar, Walk-In Pantry, Study/Library, Utility Room Inside, Open Floor Plan, Cable TV Available, High Speed Internet, Laundry Main Level, Walk in Closets, Attic - Pull Down Stairs |
|---|---|
| Heating | Central |
| Heating Fuel | Natural Gas |
| Fireplace | Not Applicable |
Exterior
| Exterior | Brick, 3 Sides Masonry, Cement Fiber |
|---|---|
| Roof | Composition |
| Foundation | Slab |
Parking
| Garage Parking | Two Car Garage |
|---|
Utilities
| Waterorsewer | Water System, Sewer System, City |
|---|
Taxes
| Tax Property Id | 1G2361100300600000 |
|---|---|
| Taxed By Mltpl Counties | No |
| Total Tax | 7904 |
Area Information
| State | TX |
|---|---|
| County | Guadalupe |
| City | Marion |
| Zip Code | 78124 |
| Area | Guadalupe |
| Community Name | PARKLANDS THE |
| School District | Comal |
| Elementary School | Comal |
| High School | Davenport |
| Listing VS Median (in PARKLANDS THE) | |
Price: $420,000 low | high Med: $484,900 sqft: 2,254 low | high Med: 2,392 $ / sqft: $186 low | high Med: $203 On site: 58 low | high Med: 57 | |
Market Activity 78124
Request a showing
Request a showing
Contact
Learn More About This Property

| State | TX |
|---|---|
| County | Guadalupe |
| City | Marion |
| Zip Code | 78124 |
| Area | Guadalupe |
| Community Name | PARKLANDS THE |
| School District | Comal |
| Elementary School | Comal |
| High School | Davenport |
| Listing VS Median (in PARKLANDS THE) | |
Price: $420,000 low | high Med: $484,900 sqft: 2,254 low | high Med: 2,392 $ / sqft: $186 low | high Med: $203 On site: 58 low | high Med: 57 | |


.jpg)

Land & Ranch 210.483.7500 | Bandera 830.850.6700 | Global Luxury 210.483.5700 | Coldwell Banker Commercial Alamo City 210.483.6250
North Central San Antonio / Stone Oak 210.483.7070 | Harper Property Management 210.483.7040 | Relocation Services 210.483.7121
North West San Antonio 210.483.0000 | Laredo 956.722.4822 | Coldwell Banker Commercial International Gateway 956.937.2867
