Striking front elevation showcasing refined stone accents, distinctive arched windows, manicured landscaping, and impressive curb appeal.
Grand driveway view highlighting the three-car garage, dramatic stone turret, and stately arched entryway.
Welcoming covered entrance framed by stonework, decorative double doors, and a graceful arched transom.
Impressive foyer showcasing polished tile flooring, a sweeping curved staircase, and an open view into the formal dining and living areas.
Formal dining room appointed with rich hardwood floors, plantation shutters, a tray ceiling, and an elegant chandelier.
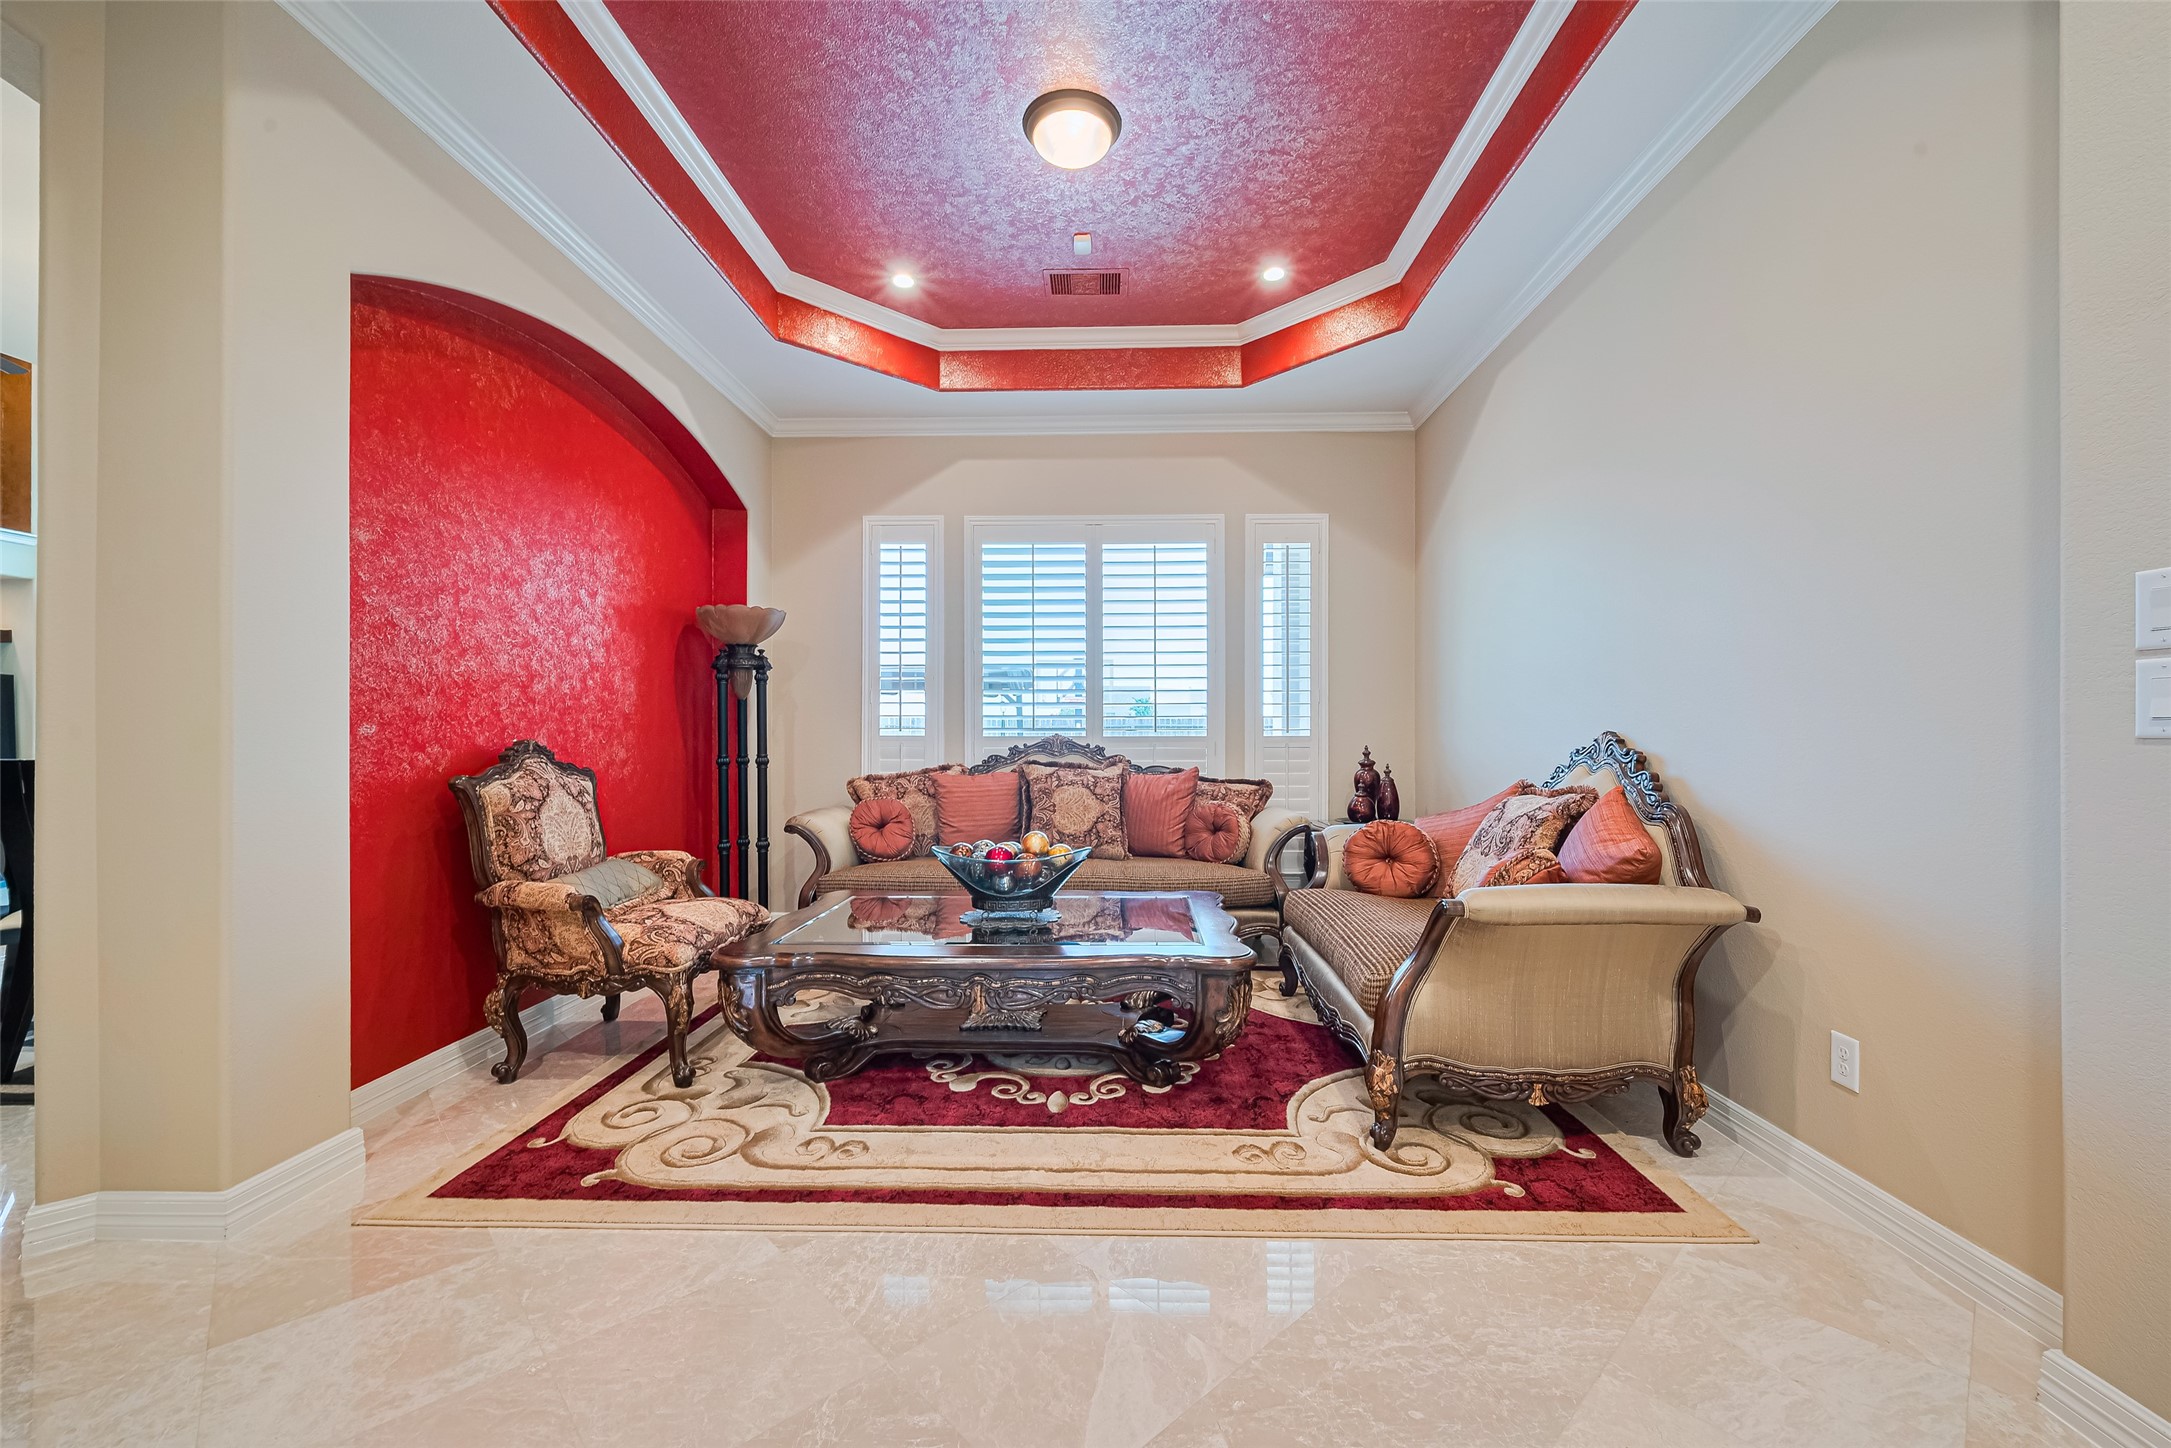
Inviting sitting room distinguished by a bold accent alcove, detailed ceiling treatment, and plantation-shuttered windows.
Convenient built-in serving bar with glass-front cabinetry, granite counter, and mirrored backsplash connecting the main entertaining spaces.
Bright breakfast area offering backyard access, a statement mirrored wall, and a relaxed setting for everyday dining.
Soaring two-story family room anchored by a fireplace, custom built-ins, and a dramatic wall of windows filling the space with natural light.
Alternate family room perspective capturing the expansive open layout, towering windows, and seamless connection to the breakfast area.
Reverse family room view showcasing the fireplace surround, illuminated display niches, built-in entertainment center, and open connection to the kitchen.
Gourmet kitchen equipped with granite countertops, abundant custom cabinetry, stainless steel appliances, and a generous center island.
Alternate kitchen angle emphasizing the oversized granite island, extensive storage, and open sightline into the two-story family???????????????????????????????? room.
Closer kitchen perspective highlighting the gas cooktop, double ovens, deep countertops, and convenient pass-through overlooking the family room.
Detailed culinary view showcasing the five-burner gas cooktop, vent hood, stacked ovens, glass-front cabinets, and stainless steel refrigerator.
Opposite kitchen perspective capturing the decorative tile backsplash, integrated dishwasher, expansive prep surfaces, and clear views toward the breakfast and family areas.
Wide kitchen view presenting the central island, generous workspace, rich wood finishes, and effortless flow into the adjoining living spaces.
Stylish powder room featuring a pedestal sink, geometric mirror, and warm textured accent walls.
Versatile fitness room with hardwood flooring and plantation-shuttered windows, offering ample space for a personalized home gym.
Refined interior hallway accented by a decorative wall niche, polished tile flooring, and graceful arched transitions.
Spacious upstairs game room framed by plantation shutters, a tray ceiling, and direct access to the private balcony.
Alternate game room angle revealing balcony access, abundant natural light, and a dedicated entrance to the adjoining media room.
Reverse game room view highlighting the open upstairs landing, tray ceiling, and easy connection to the media room.
Dedicated home theater featuring tiered leather seating, a large projection screen, ceiling-mounted projector, and immersive surround sound.
Reverse theater view showcasing plush reclining seats arranged across multiple tiers beneath recessed lighting for a true cinematic experience.
Private home office with a built-in workstation, granite desktop, and extensive shelving for organized storage and display.
Expansive primary suite enhanced by an intricate tray ceiling, textured finishes, and a sunlit bay of plantation-shuttered windows.
Another view of the spacious primary suite showcasing the elegant tray ceiling, generous layout, and direct access to the en-suite bathroom.
Spacious primary bathroom featuring an extended granite vanity, abundant cabinetry, oversized mirrors, and a separate walk-in shower.
Luxurious primary bathroom featuring a glass-enclosed walk-in shower, relaxing soaking tub, extended granite vanity, and generous cabinetry.
Elegant primary bathroom showcasing dual granite vanities, expansive mirrors, rich cabinetry, and a spacious walk-in shower.
Spa-inspired primary bathroom featuring a jetted soaking tub, glass-enclosed walk-in shower, and beautiful natural light through glass-block windows.
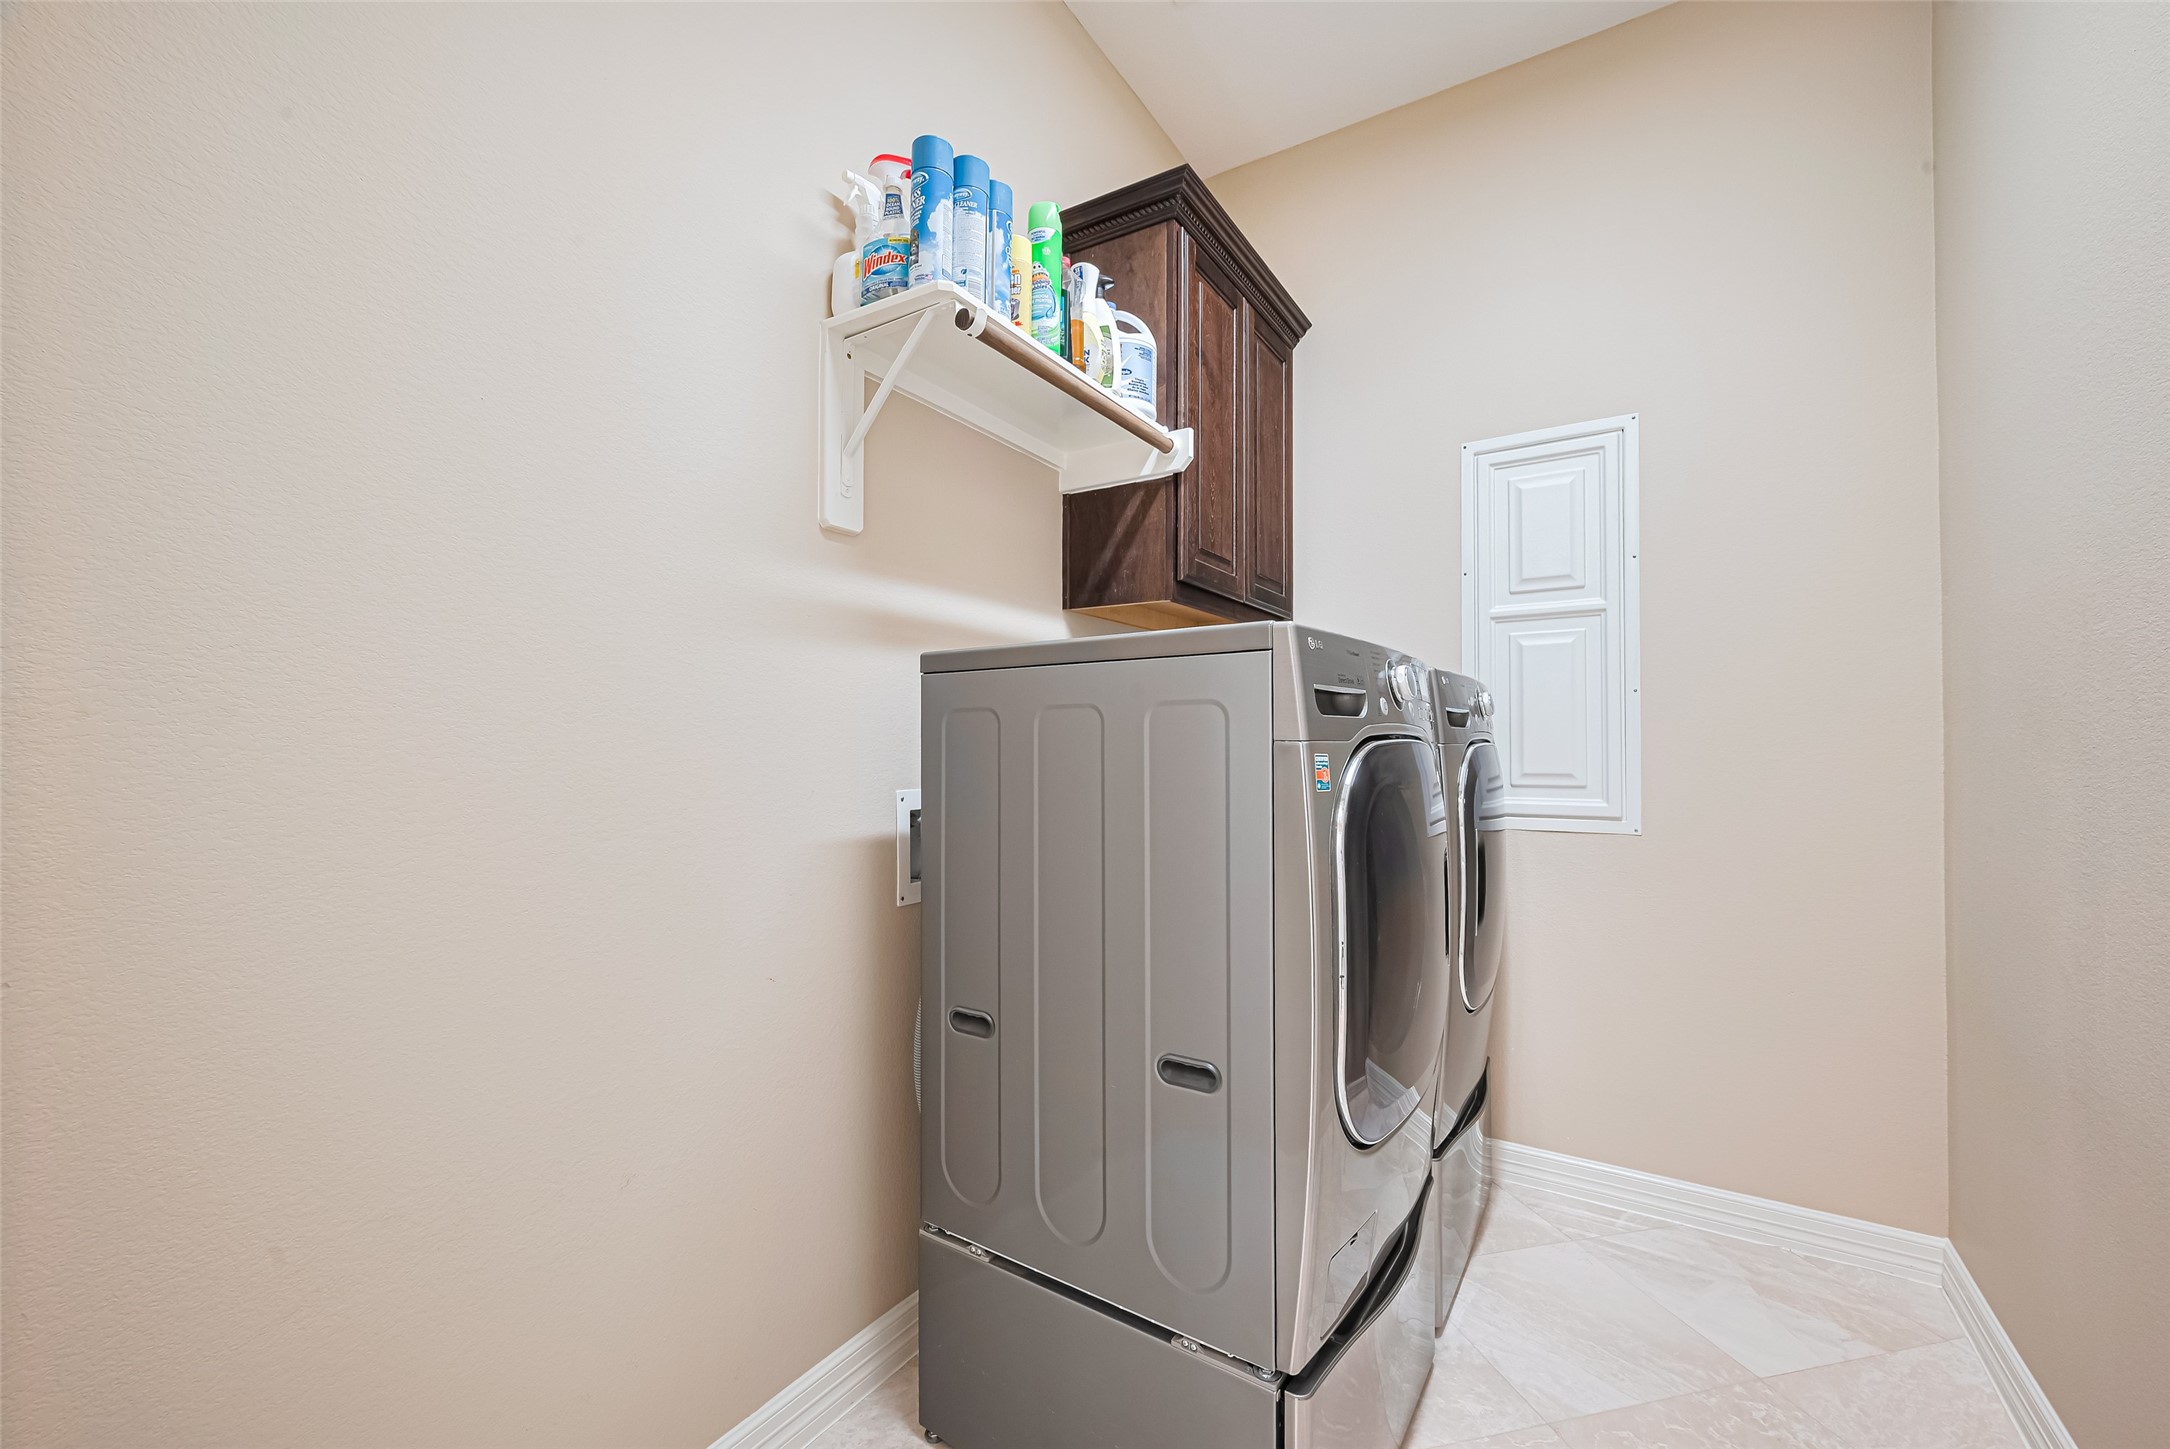
Dedicated laundry room featuring side-by-side washer and dryer, built-in cabinetry, and convenient overhead storage.
Spacious secondary bedroom featuring calming blue tones, plush carpeting, generous natural light, and ample room for comfortable furnishings.
Bathroom featuring a spacious granite vanity, dark cabinetry, expansive mirror, and convenient access from the adjoining bedroom.
Well-appointed secondary bathroom featuring a spacious granite vanity, dark cabinetry, expansive mirror, and bright vanity lighting.
Secondary bathroom featuring a tub and shower combination with textured glass enclosure and neutral tile surround.
Spacious third bedroom featuring neutral tones, plush carpeting, ample natural light, and room for a dedicated vanity or workspace.
Another view of the spacious third bedroom, highlighting the generous layout, neutral finishes, and comfortable sleeping area.
Spacious fourth bedroom featuring warm tones, plush carpeting, generous natural light, and ample room for comfortable furnishings.
Another view of the spacious fourth bedroom, highlighting the comfortable layout, abundant natural light, and convenient access to the adjoining bathroom.
Fourth bathroom featuring a granite vanity, dark cabinetry, large mirror, and a separate tiled shower with glass enclosure.
Tiled fourth bathroom shower featuring decorative accent details and a sleek glass enclosure.
Spacious covered balcony offering ample room for outdoor seating and relaxation with open views beyond.
Another view of the expansive covered balcony, showcasing generous outdoor living space and peaceful open green views.
Spacious covered patio overlooking a large fenced backyard with an expansive concrete play area and basketball hoops—ideal for outdoor recreation and entertaining.
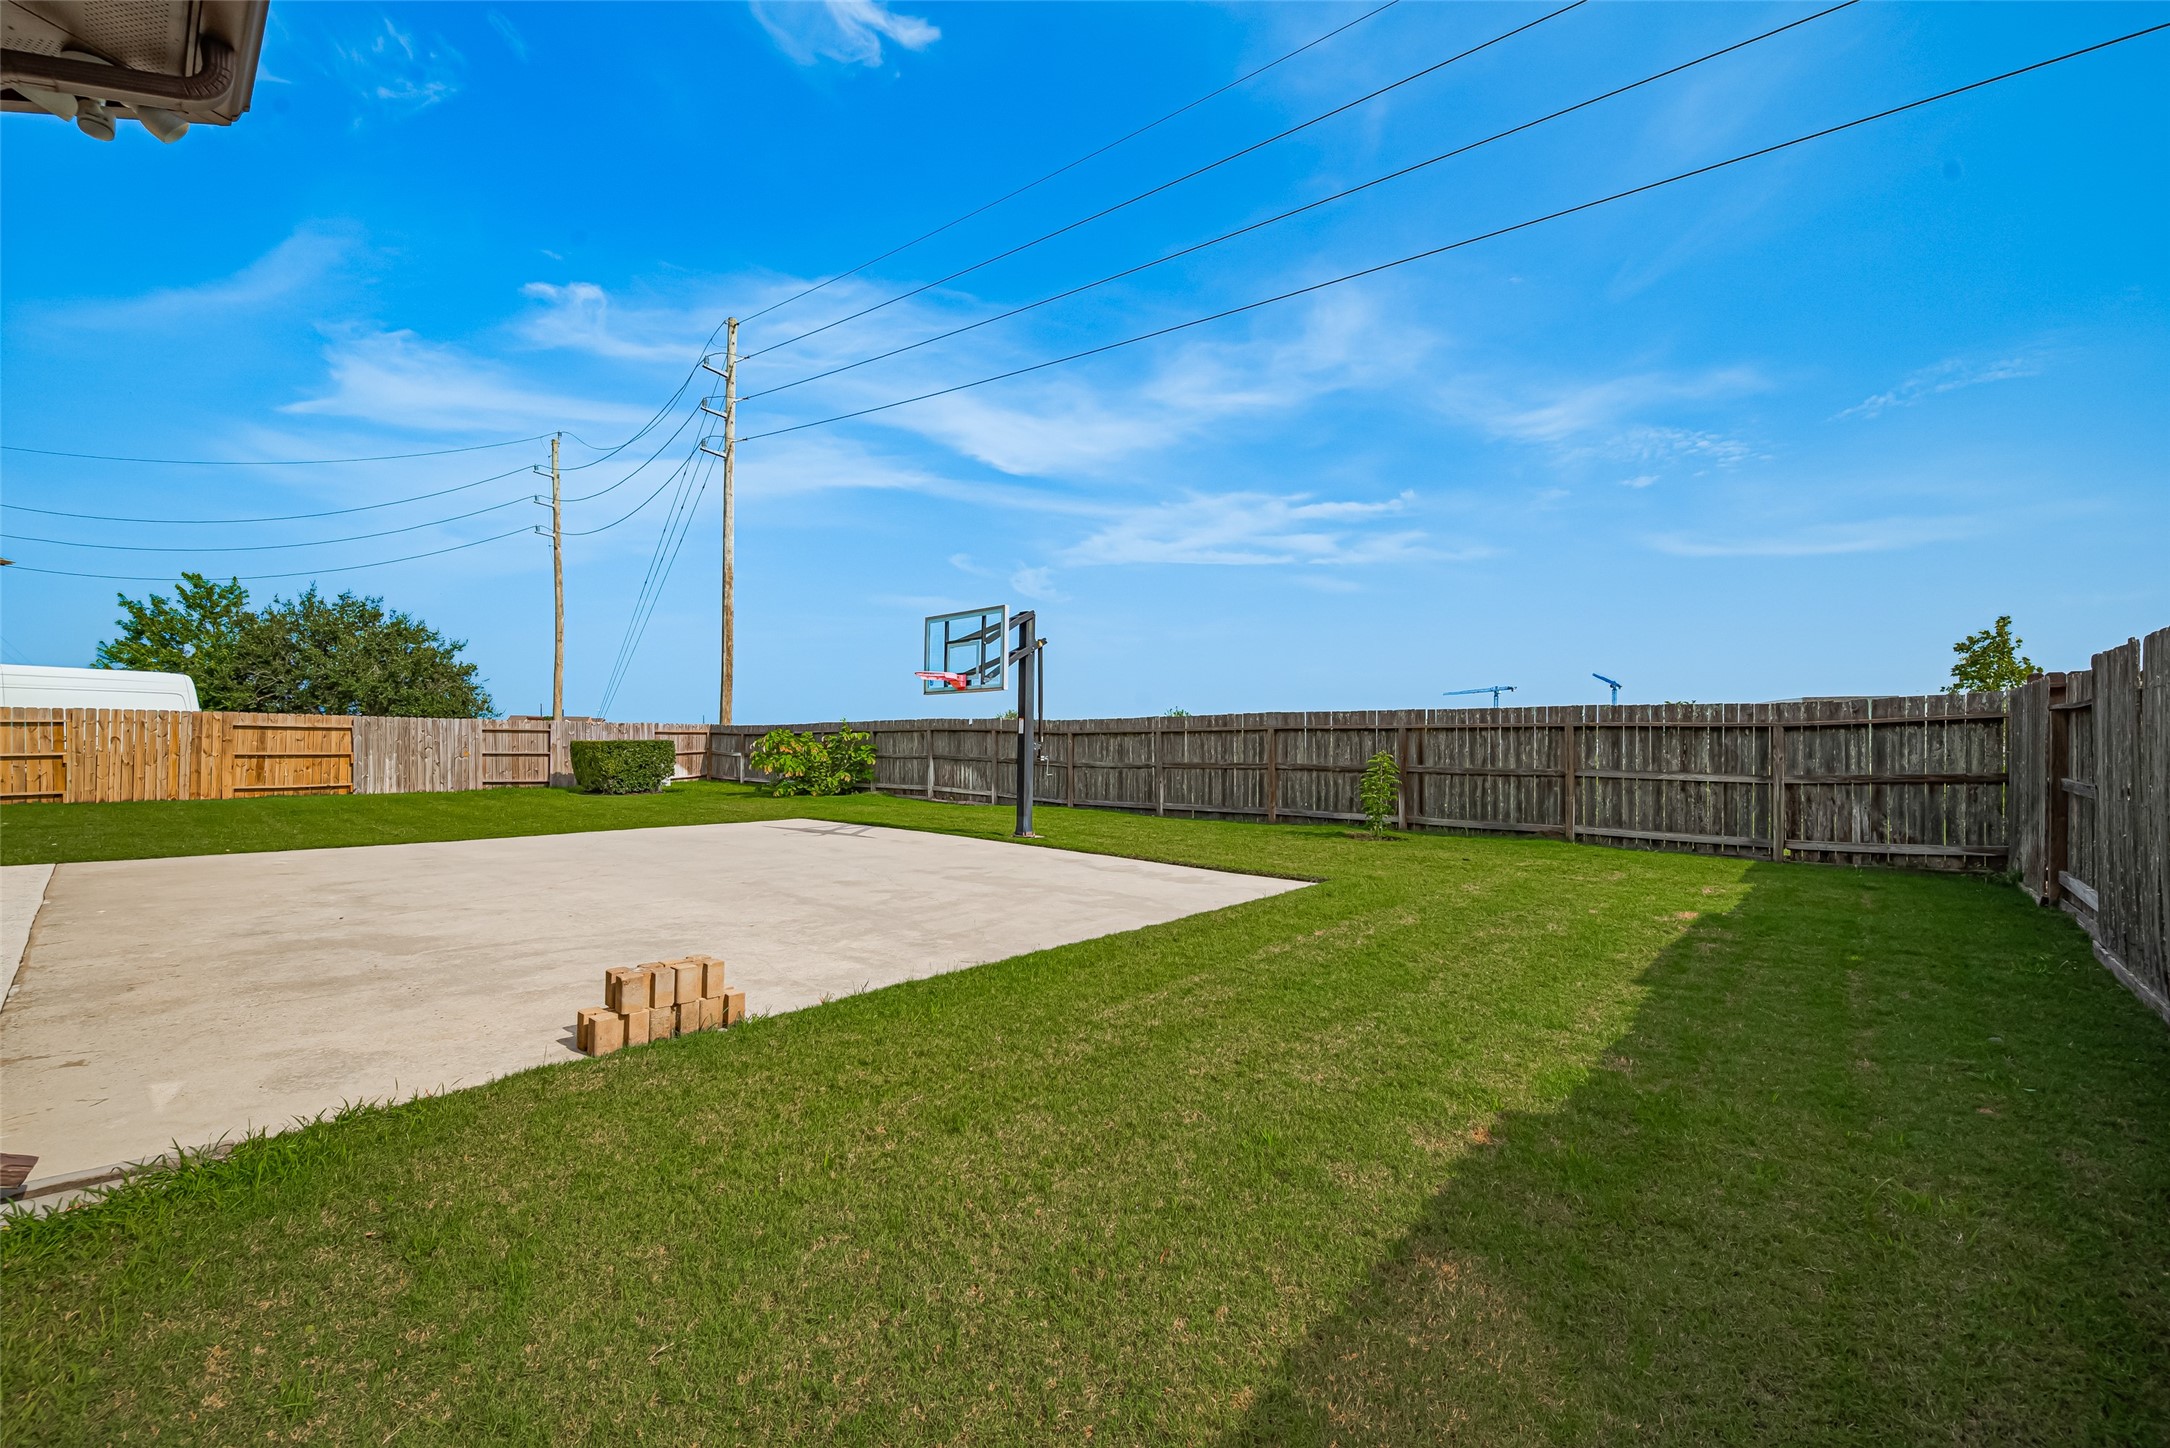
Expansive fenced backyard featuring a large concrete basketball court and generous green space, offering plenty of room for recreation and outdoor activities.
Expansive backyard showcasing the home’s impressive rear elevation, covered patio and upper balcony, complemented by a large basketball court and generous lawn space.
Striking rear elevation featuring a spacious covered patio, private upper balcony, expansive windows, and a large concrete recreation area ideal for outdoor entertaining.
Expansive fenced backyard with a lush lawn, basketball court, covered patio, upper balcony, and striking rear elevation with dramatic oversized windows.











.jpg)

