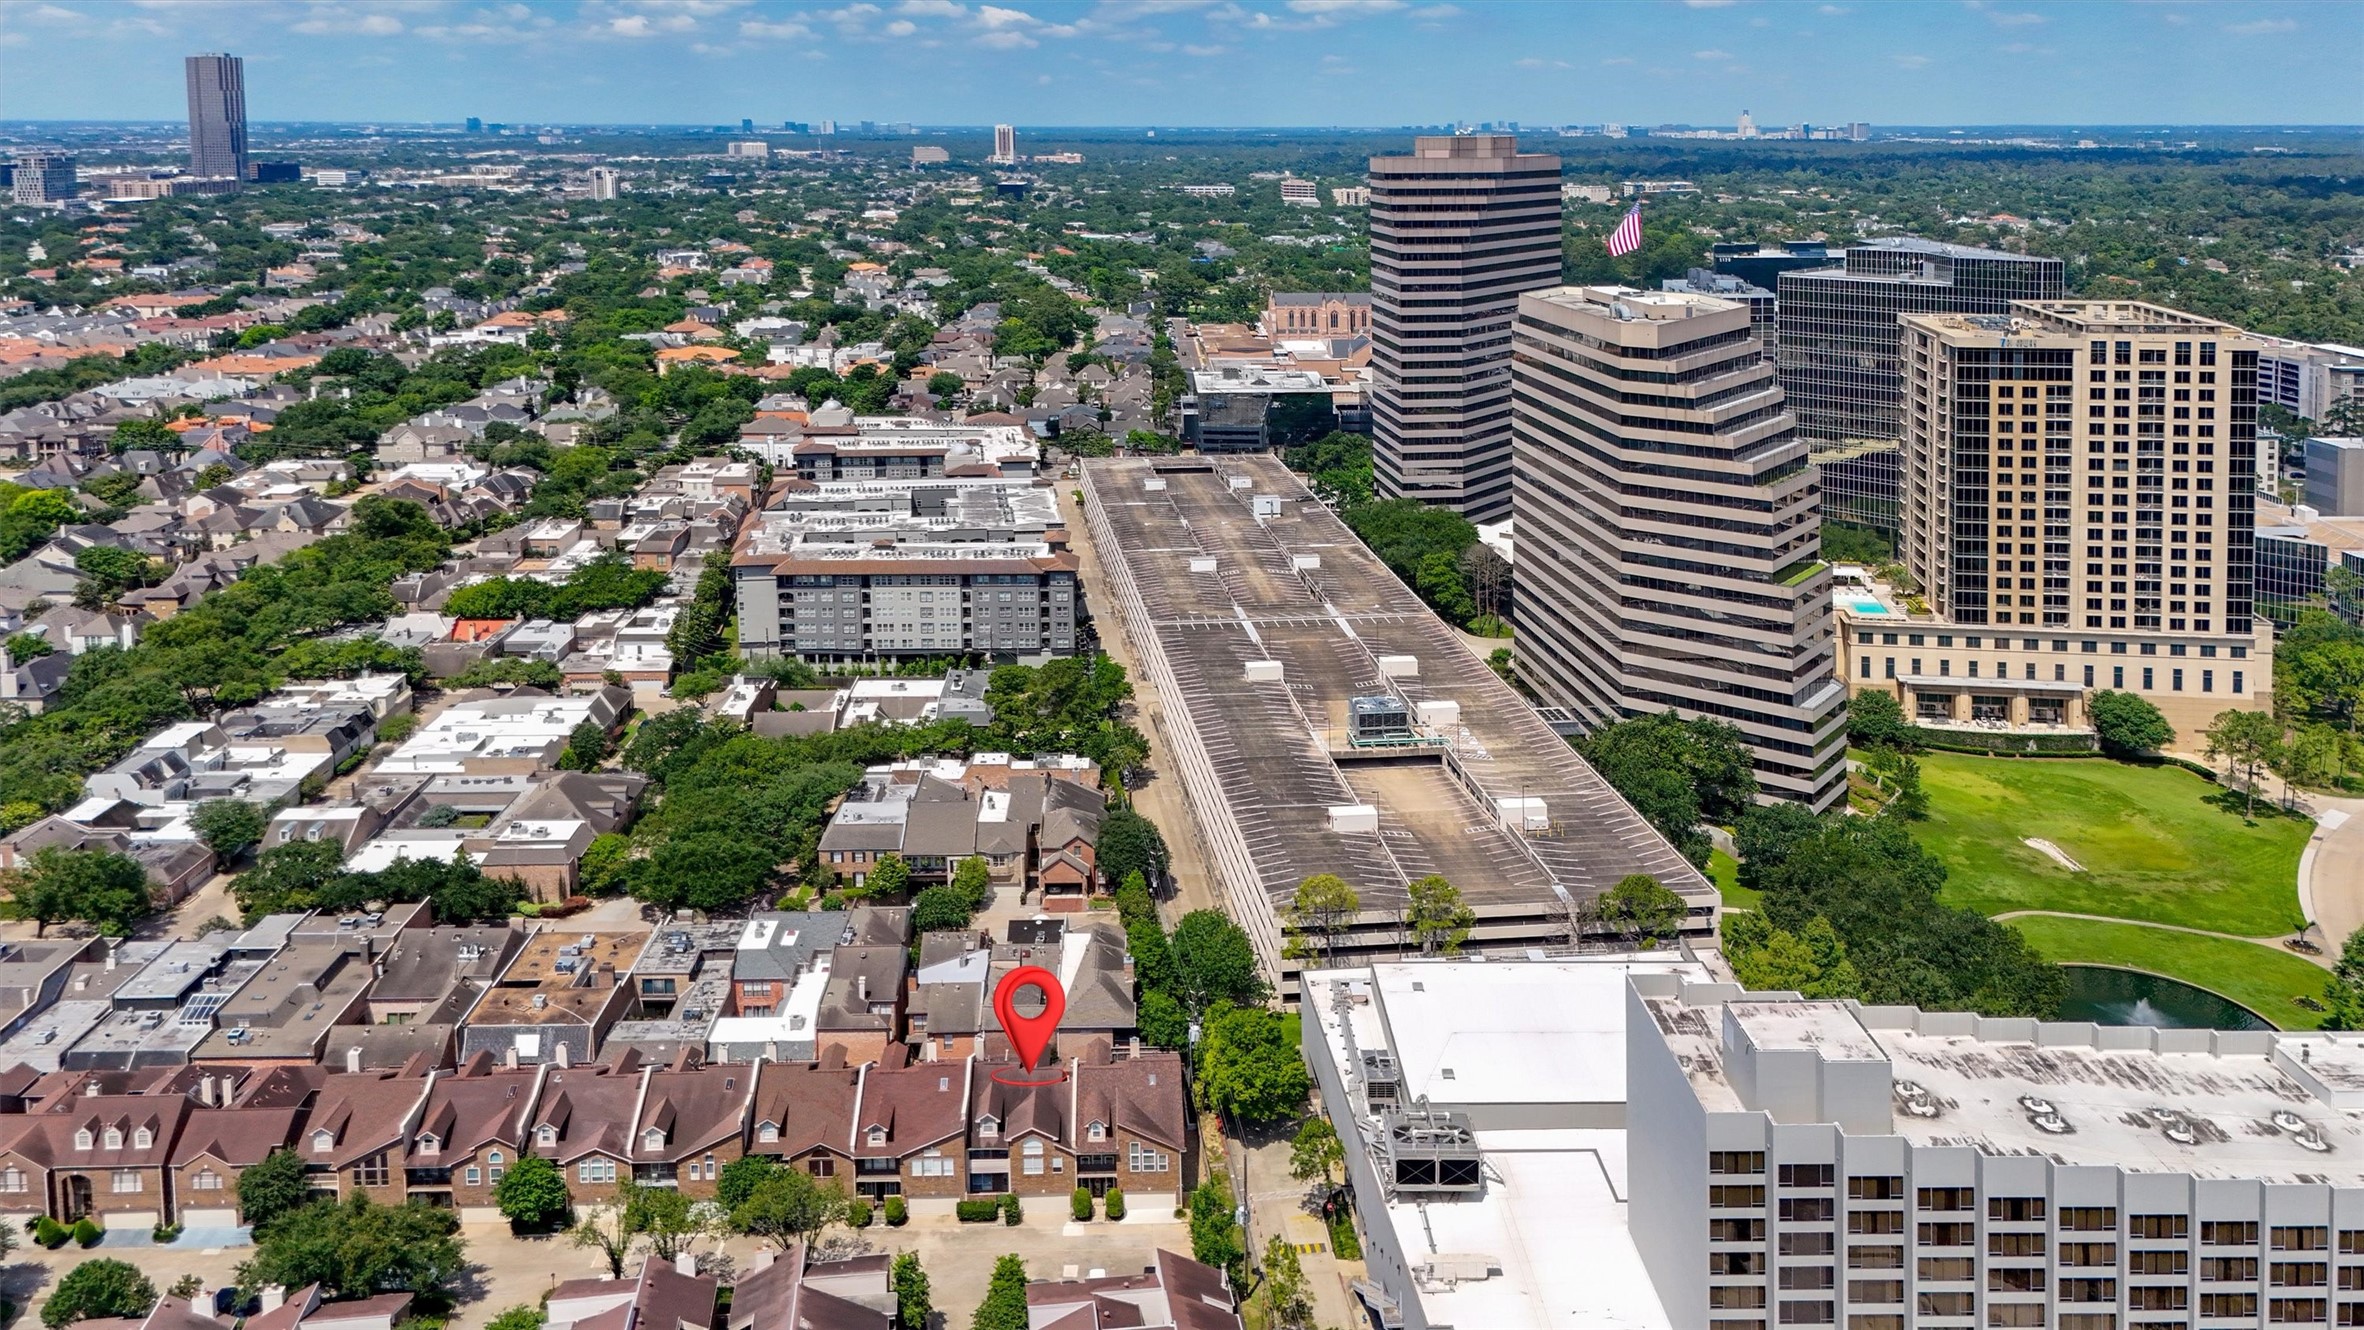
Elegant gated townhome in the prestigious Post Oak Landing community near the Galleria.
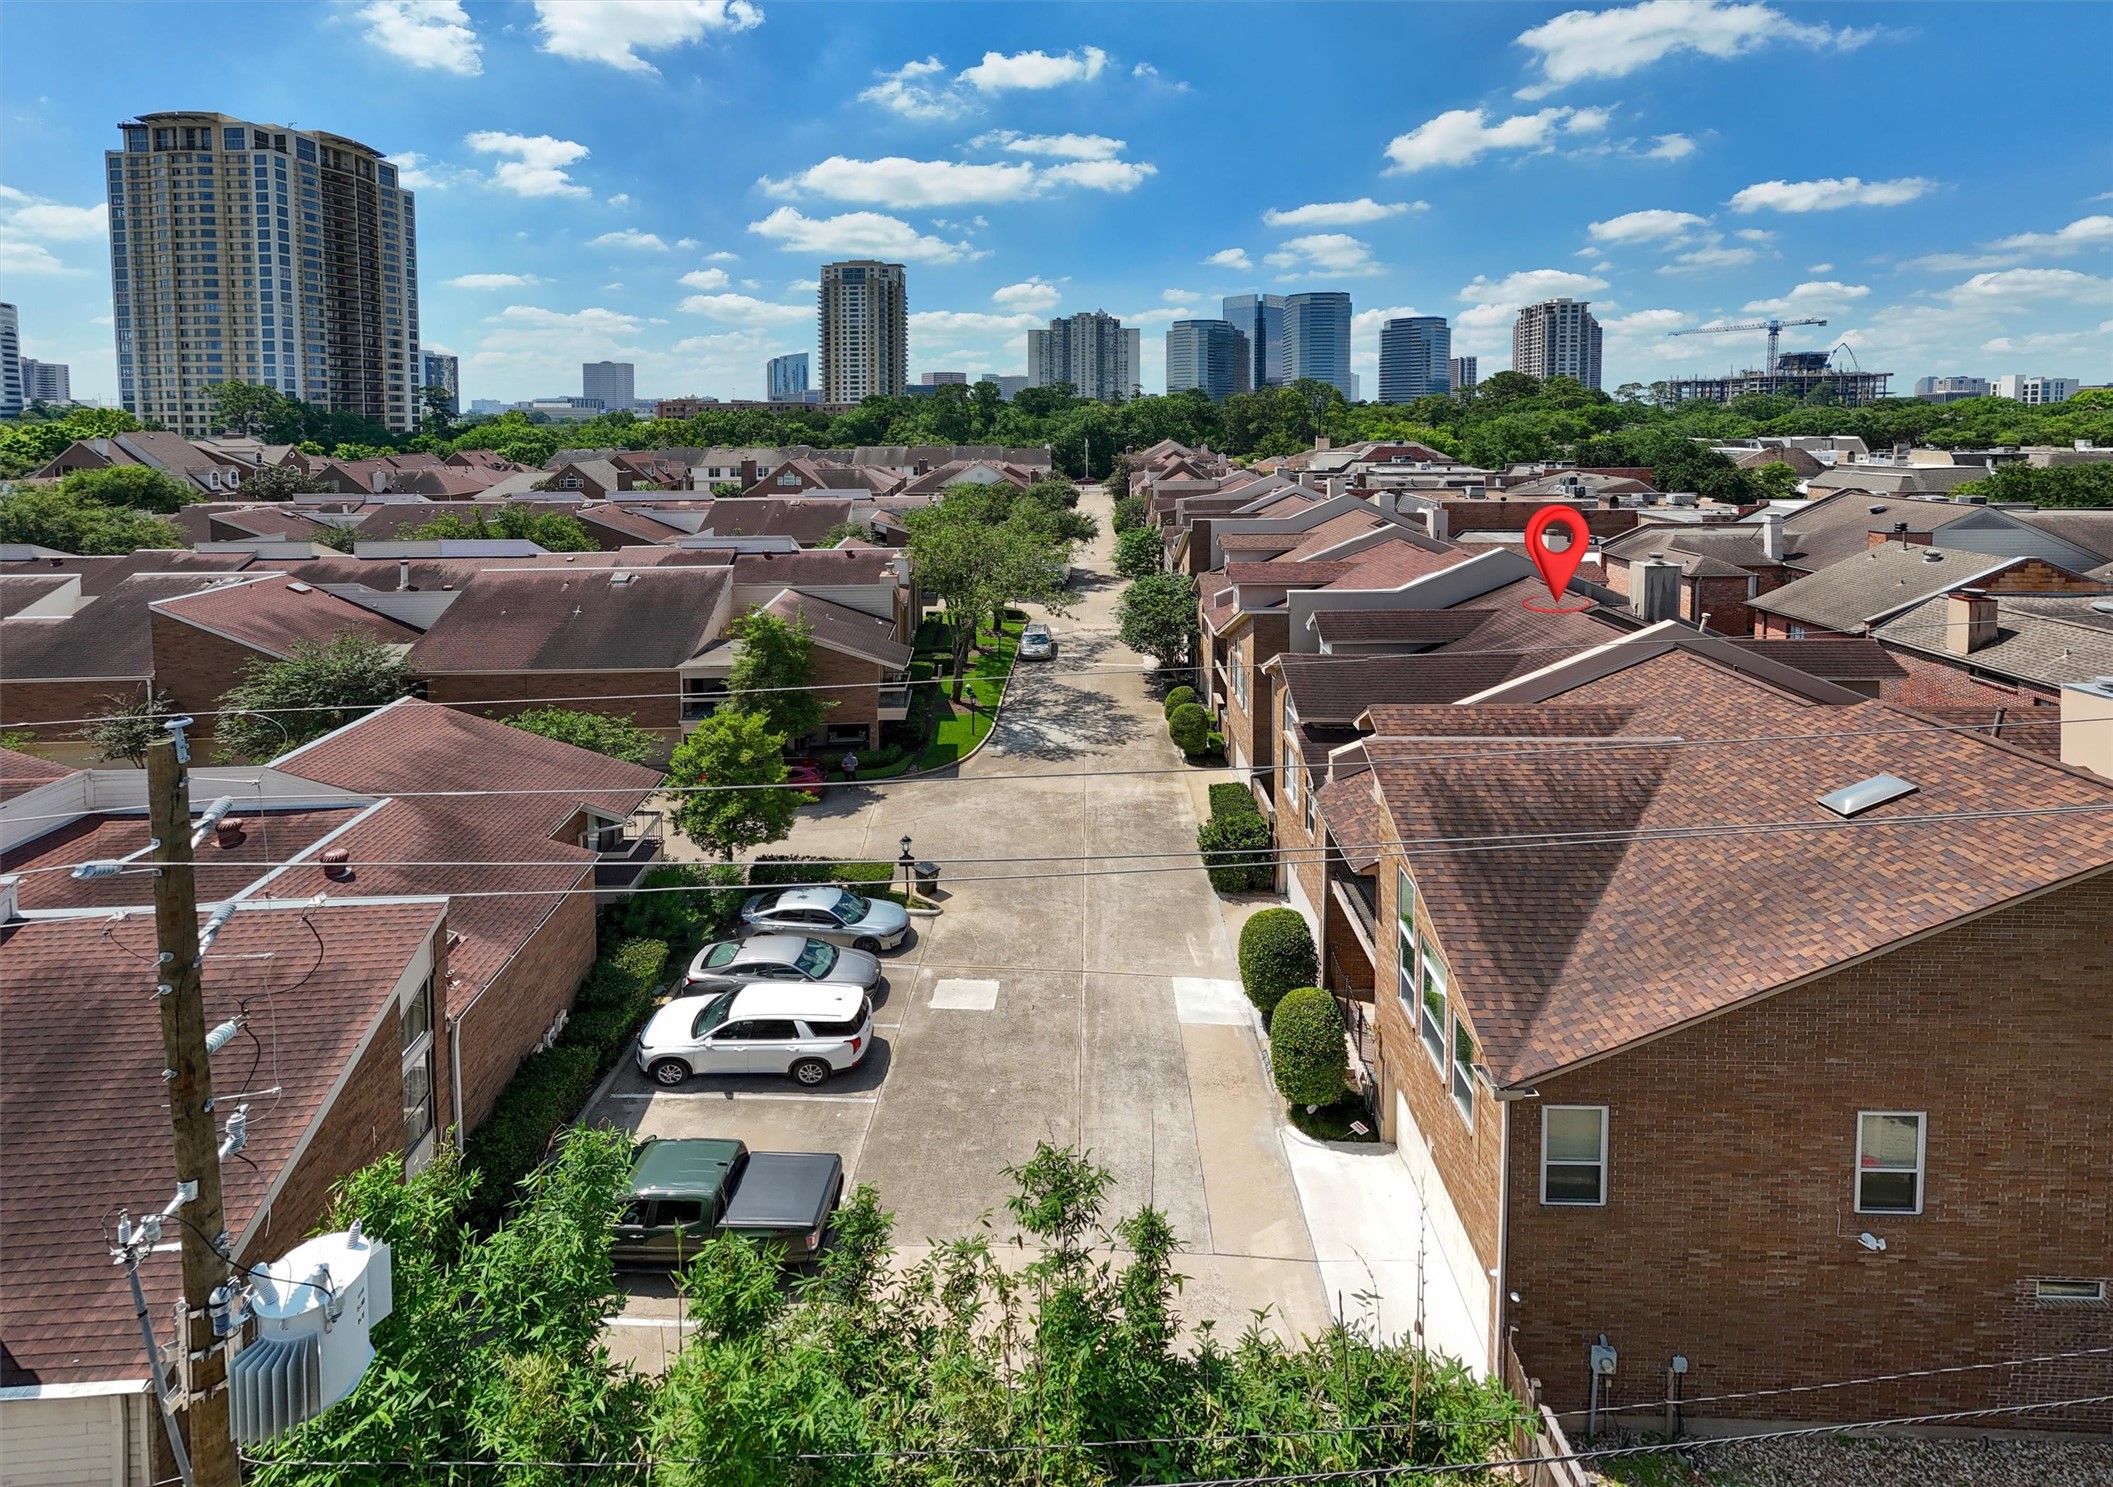
Beautifully maintained gated community with controlled access and prime location.
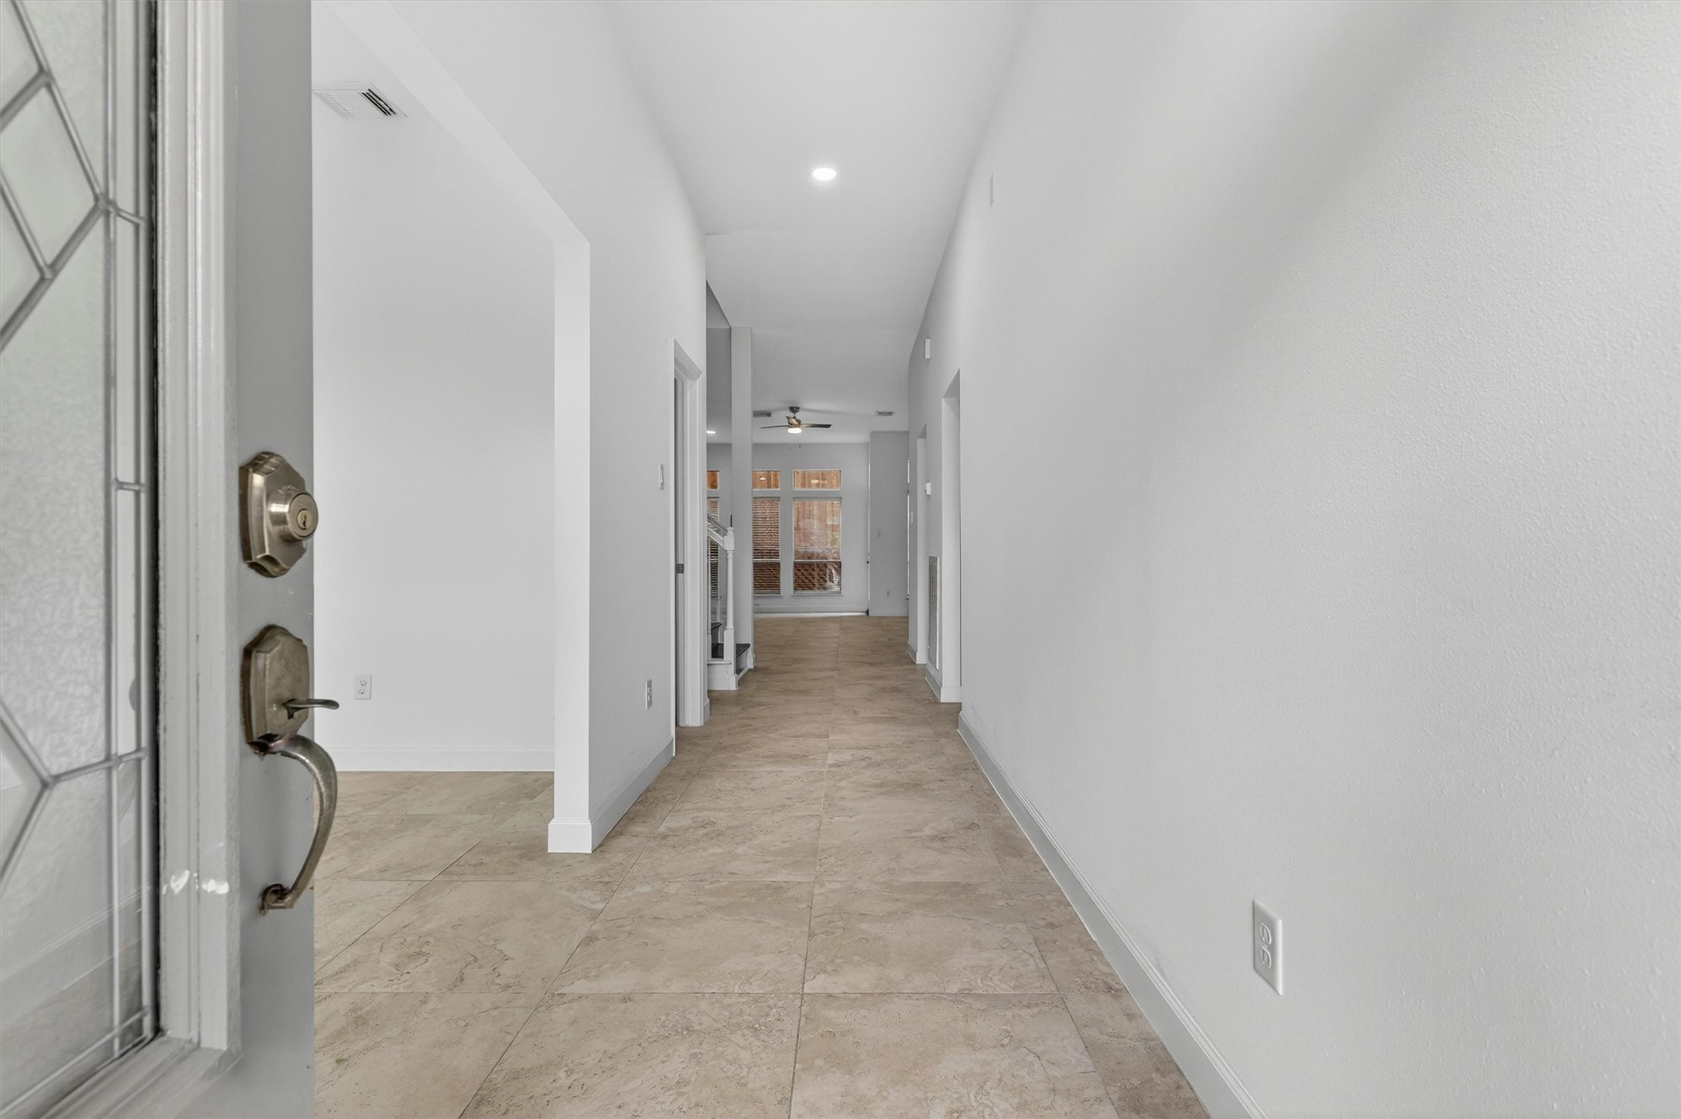
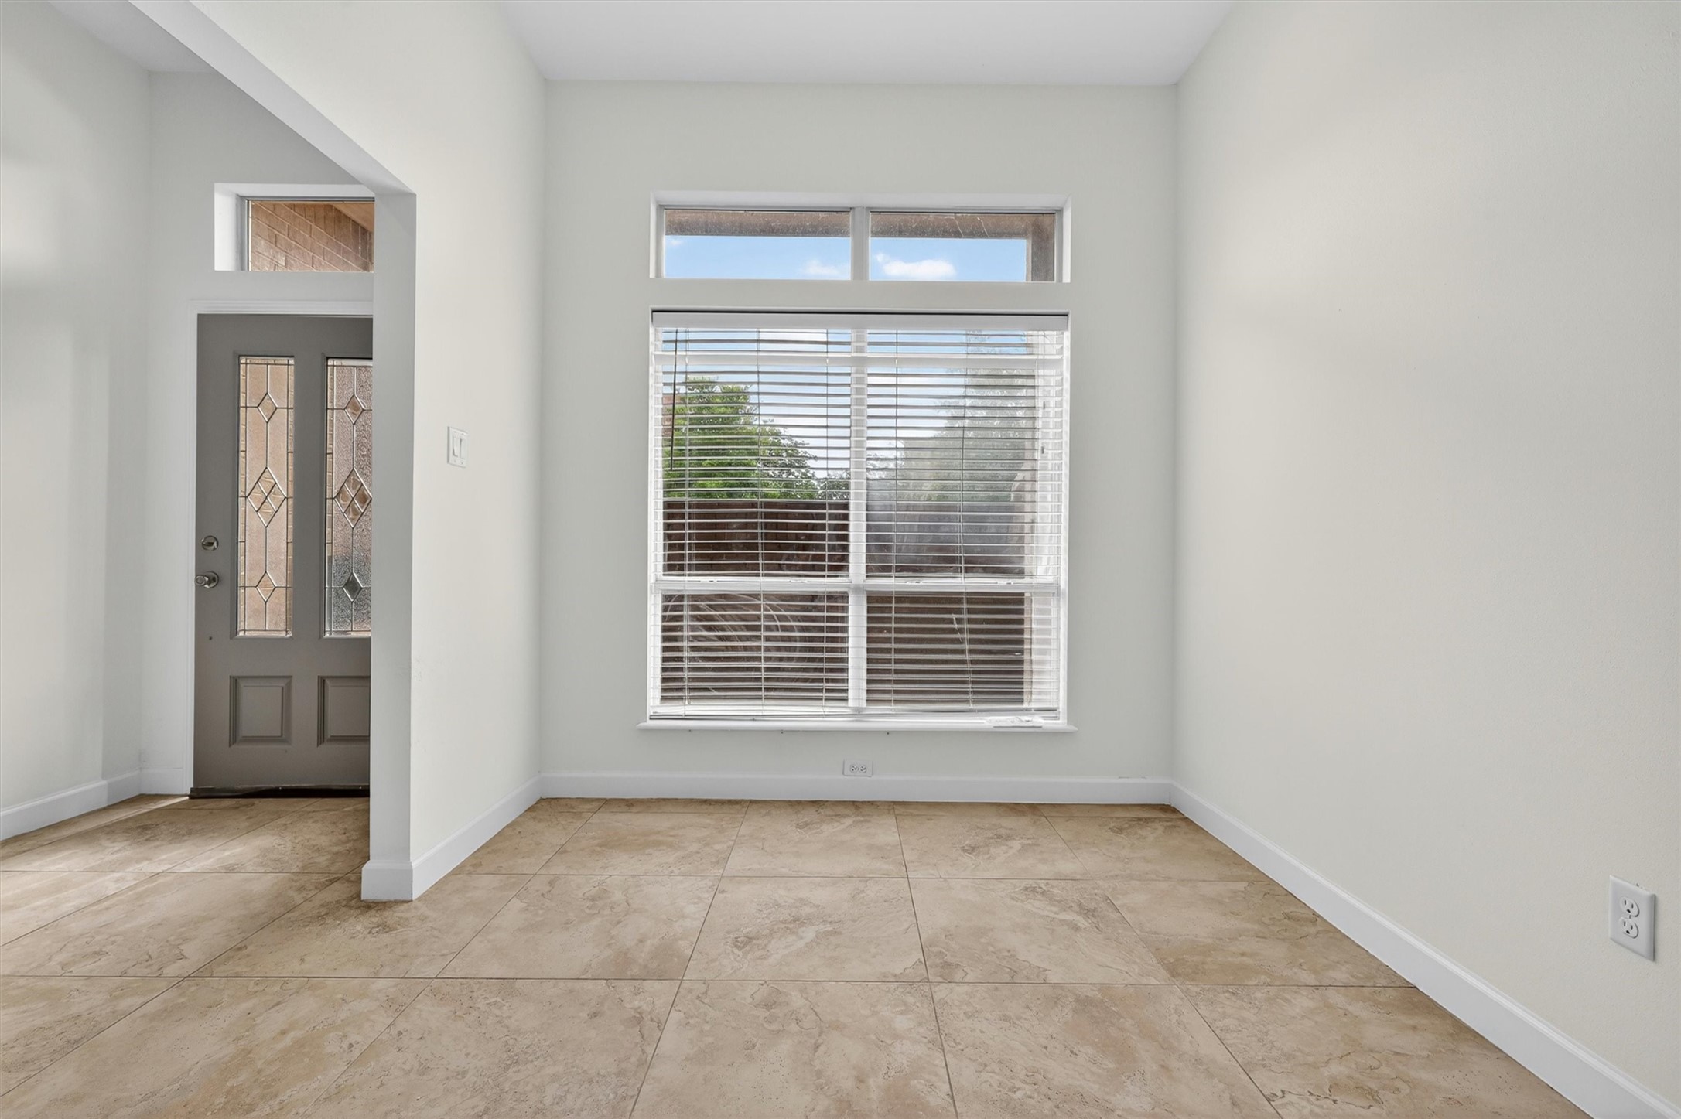
Welcoming entry with soaring ceilings and modern luxury finishes throughout.
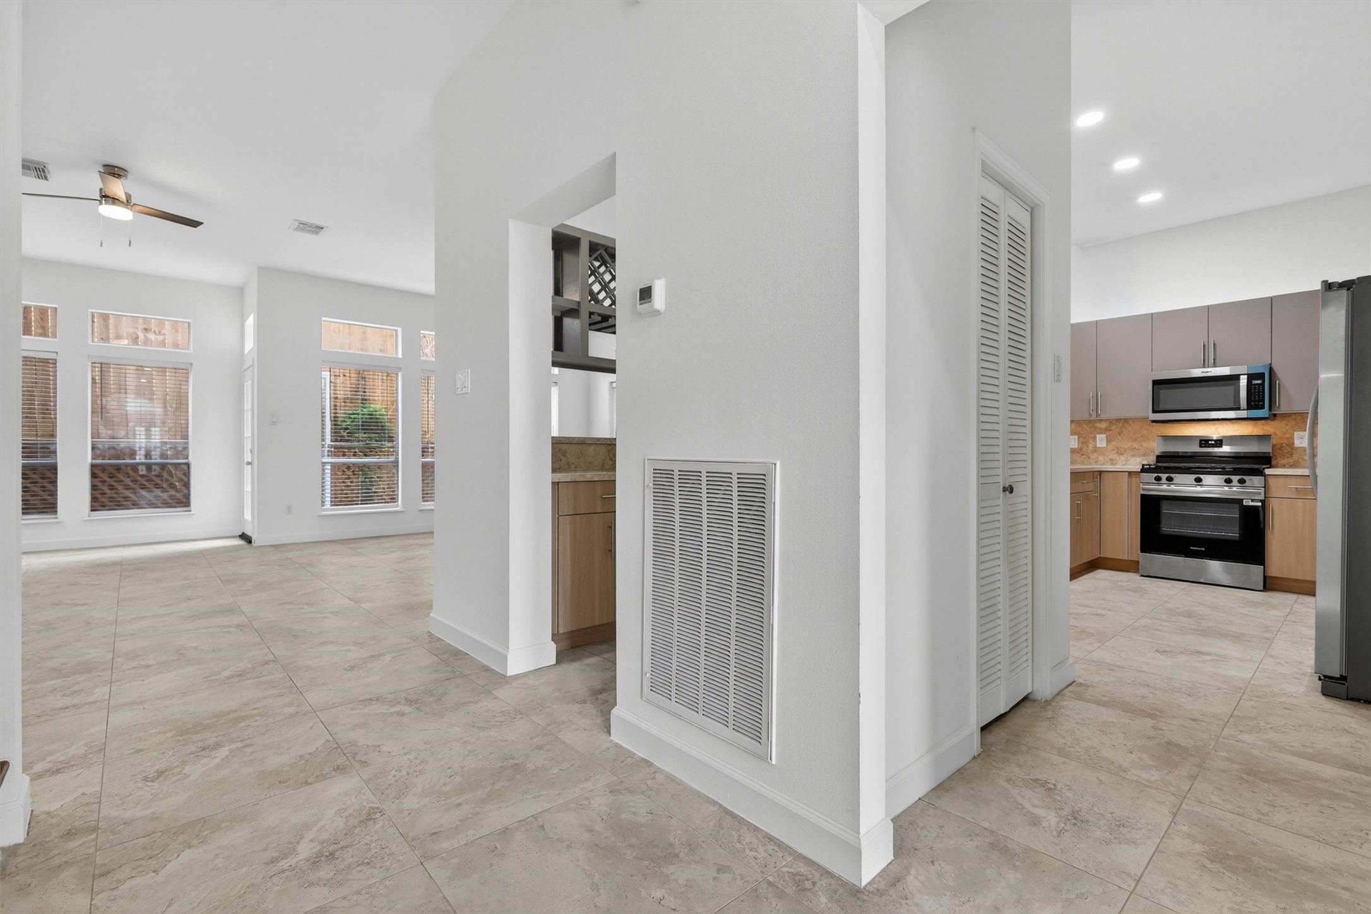
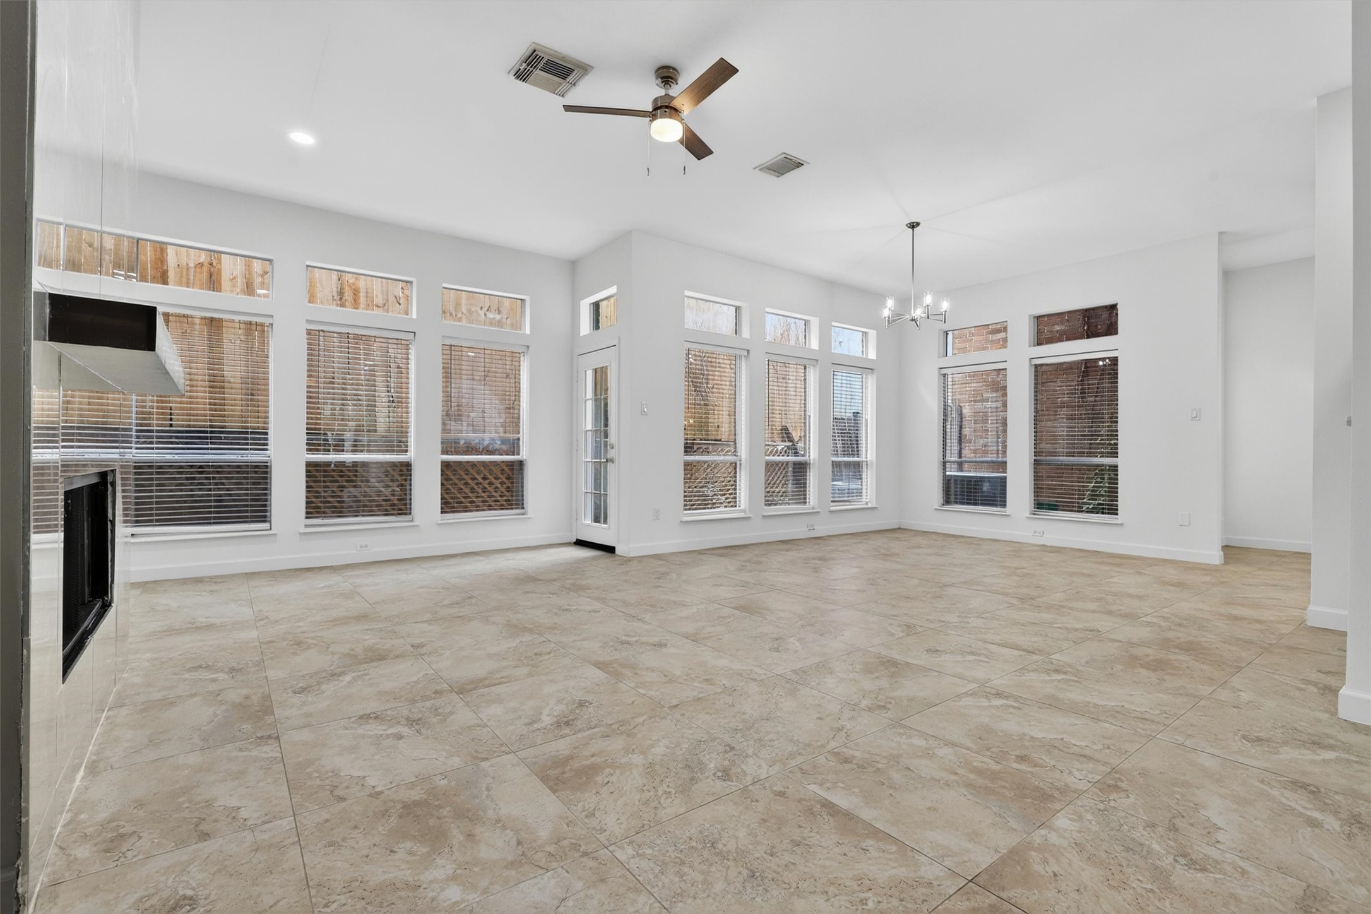
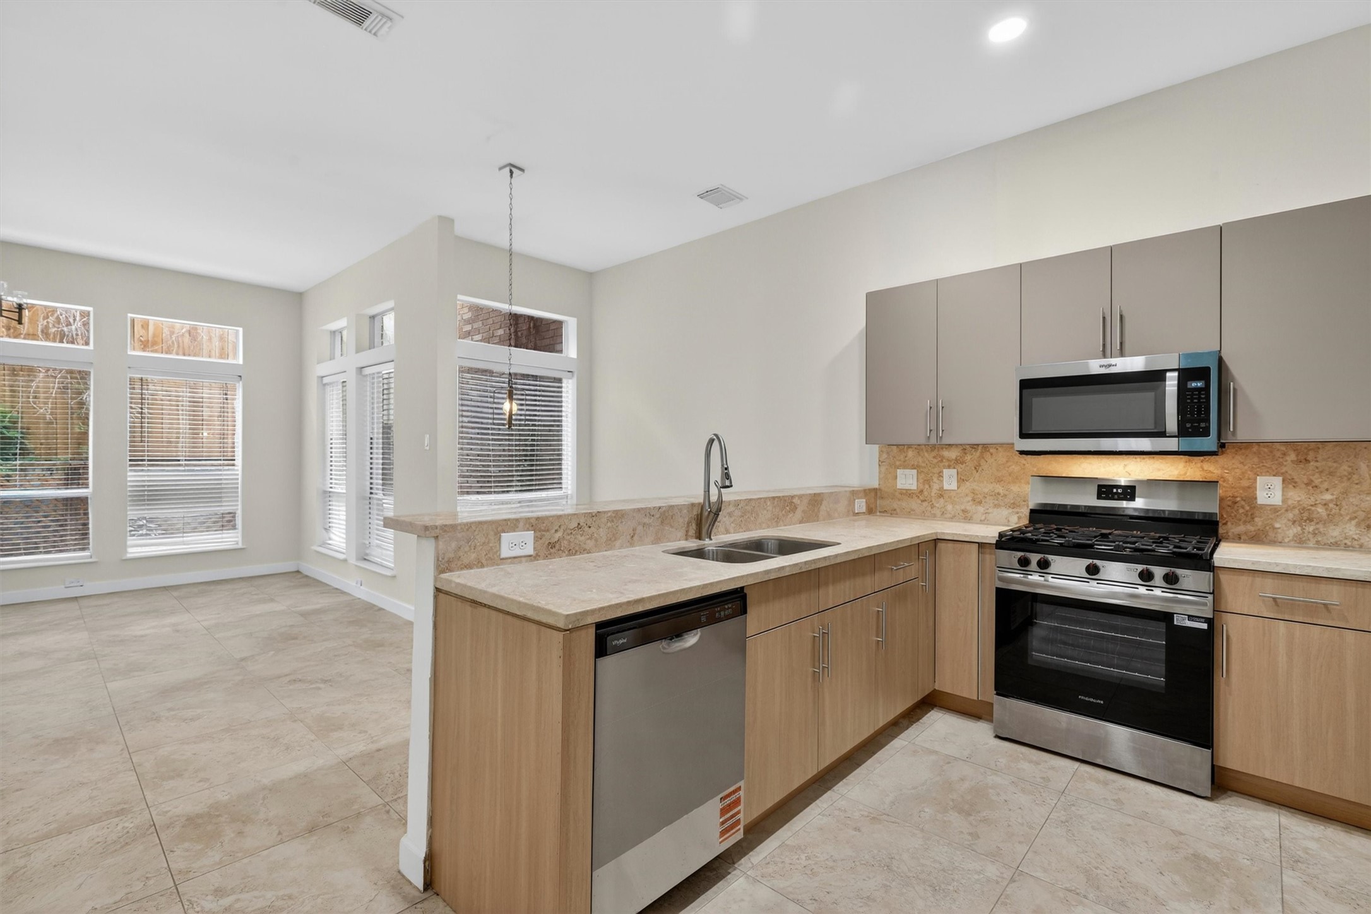
Bright and open-concept living area with high ceilings, large windows for natural light, tile flooring throughout, and seamless flow into the kitchen featuring stainless steel appliances, gas range, recessed lighting, and modern cabinetry. Neutral tones and spacious layout create the perfect setting for entertaining and everyday living.
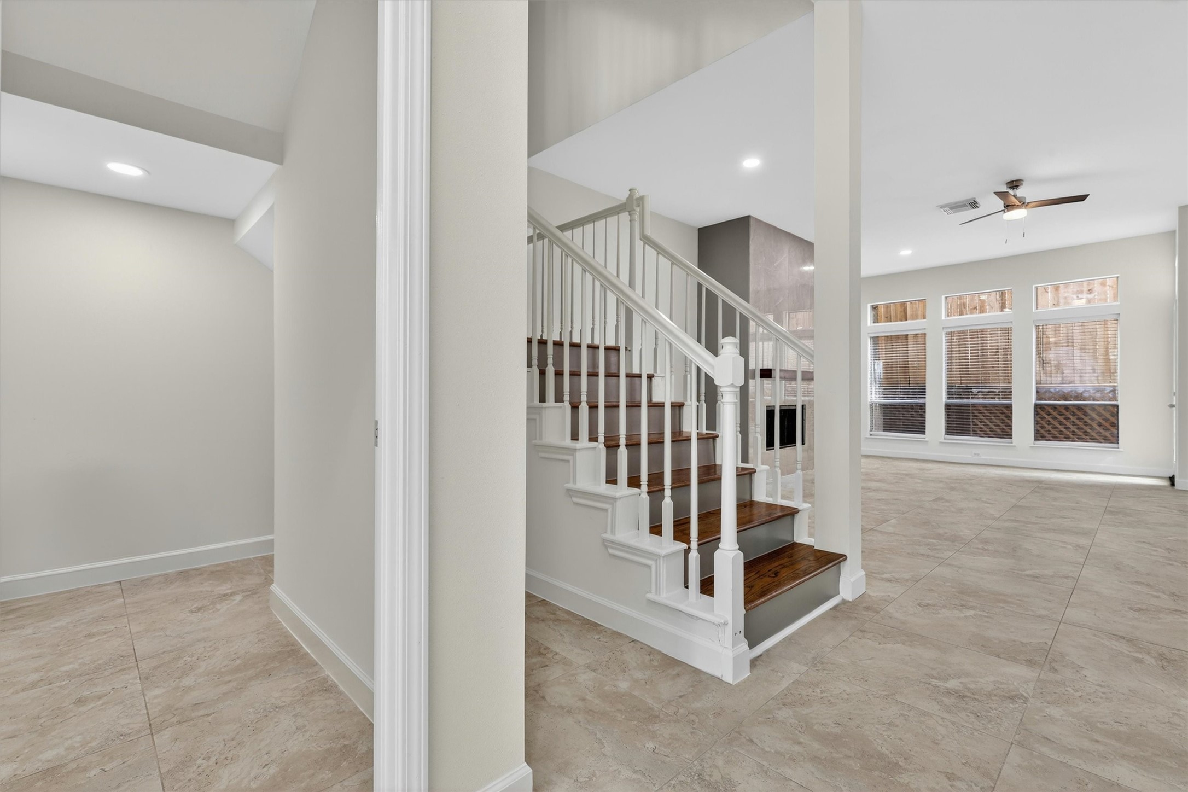
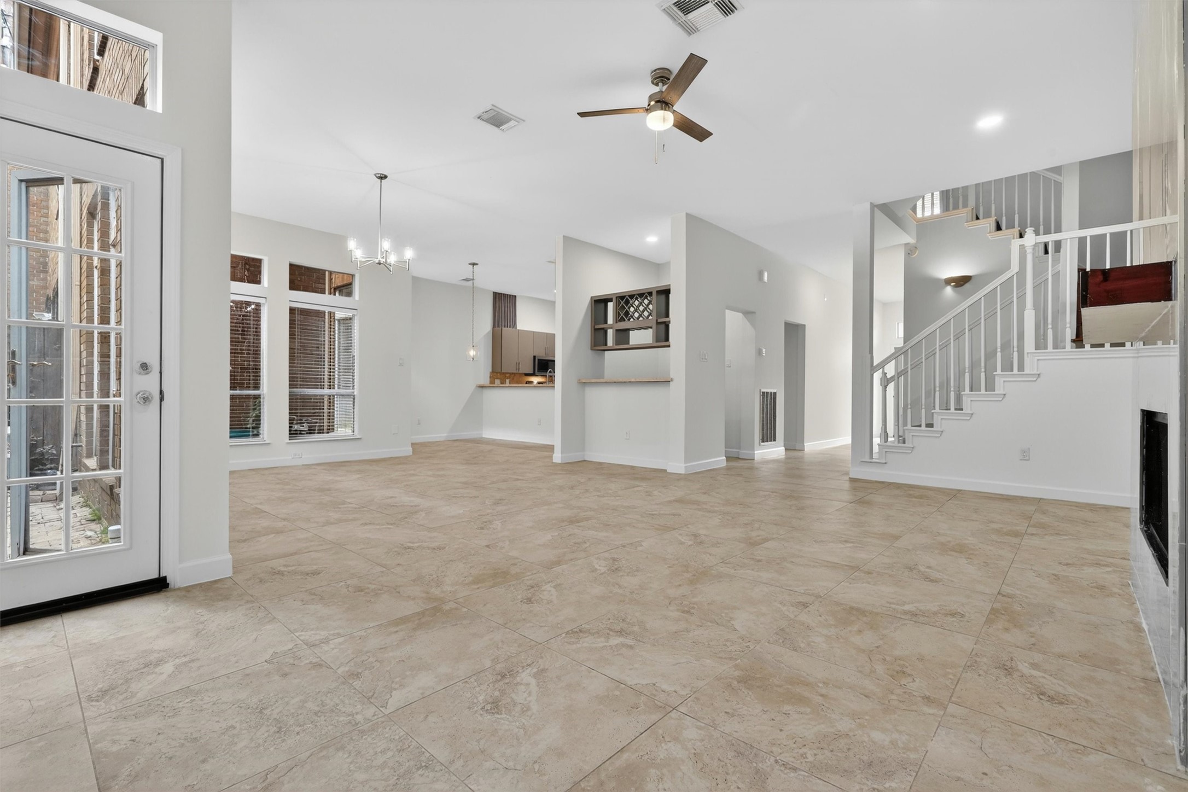
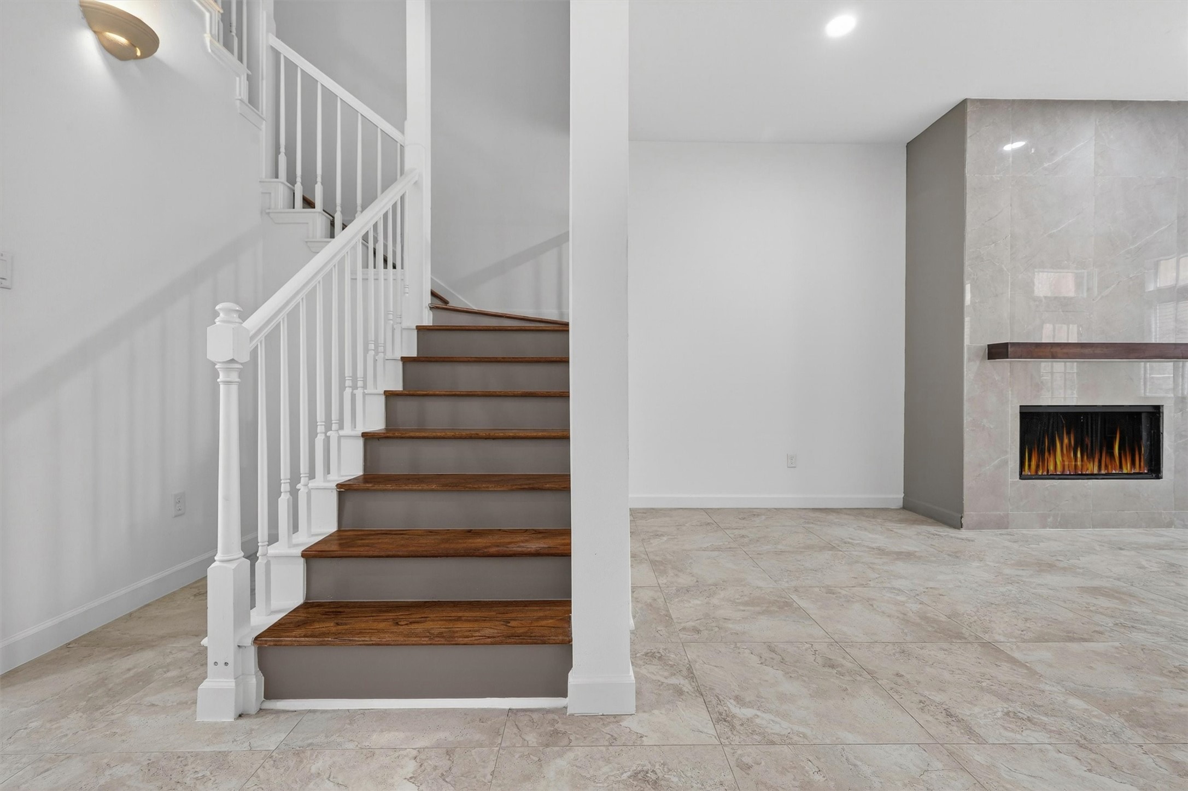
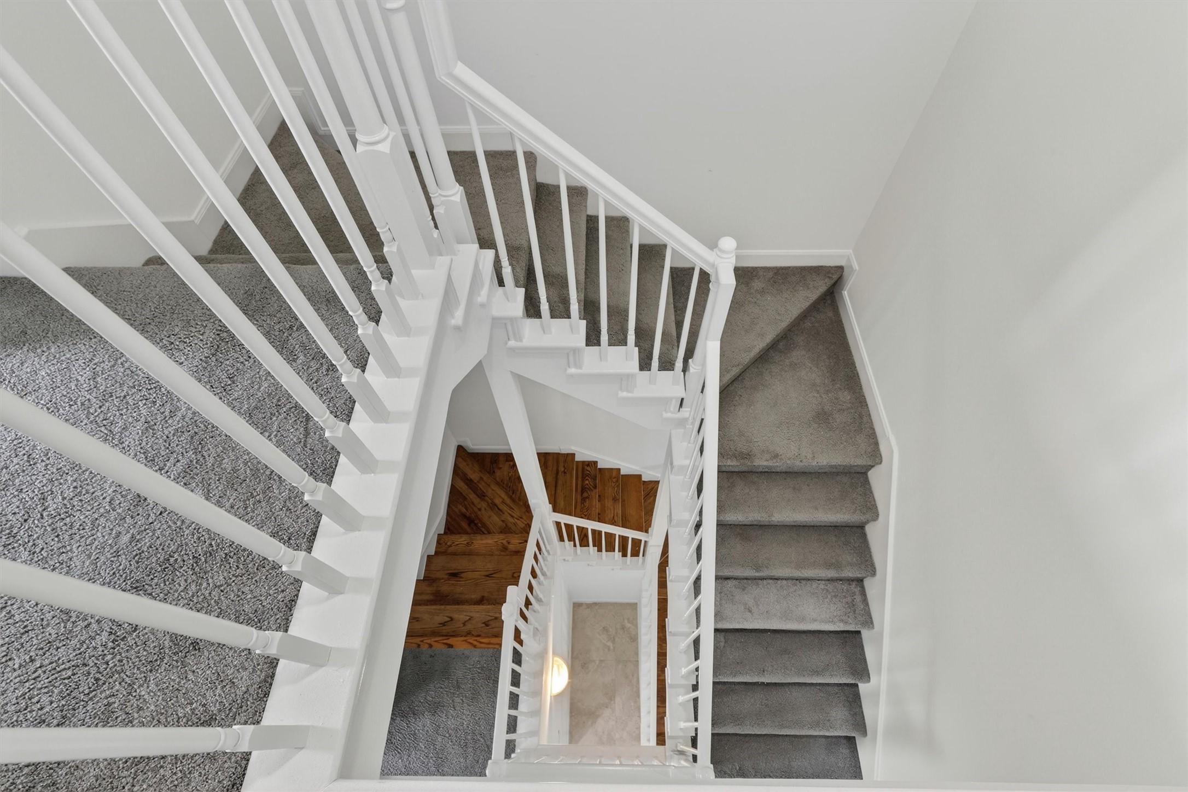
Elegant entryway with upgraded staircase, wood stair treads, soaring ceilings, and open-concept design leading into the spacious living area. Abundant natural light, tile flooring throughout main areas, recessed lighting, and modern finishes create a bright and inviting atmosphere perfect for entertaining and everyday living.
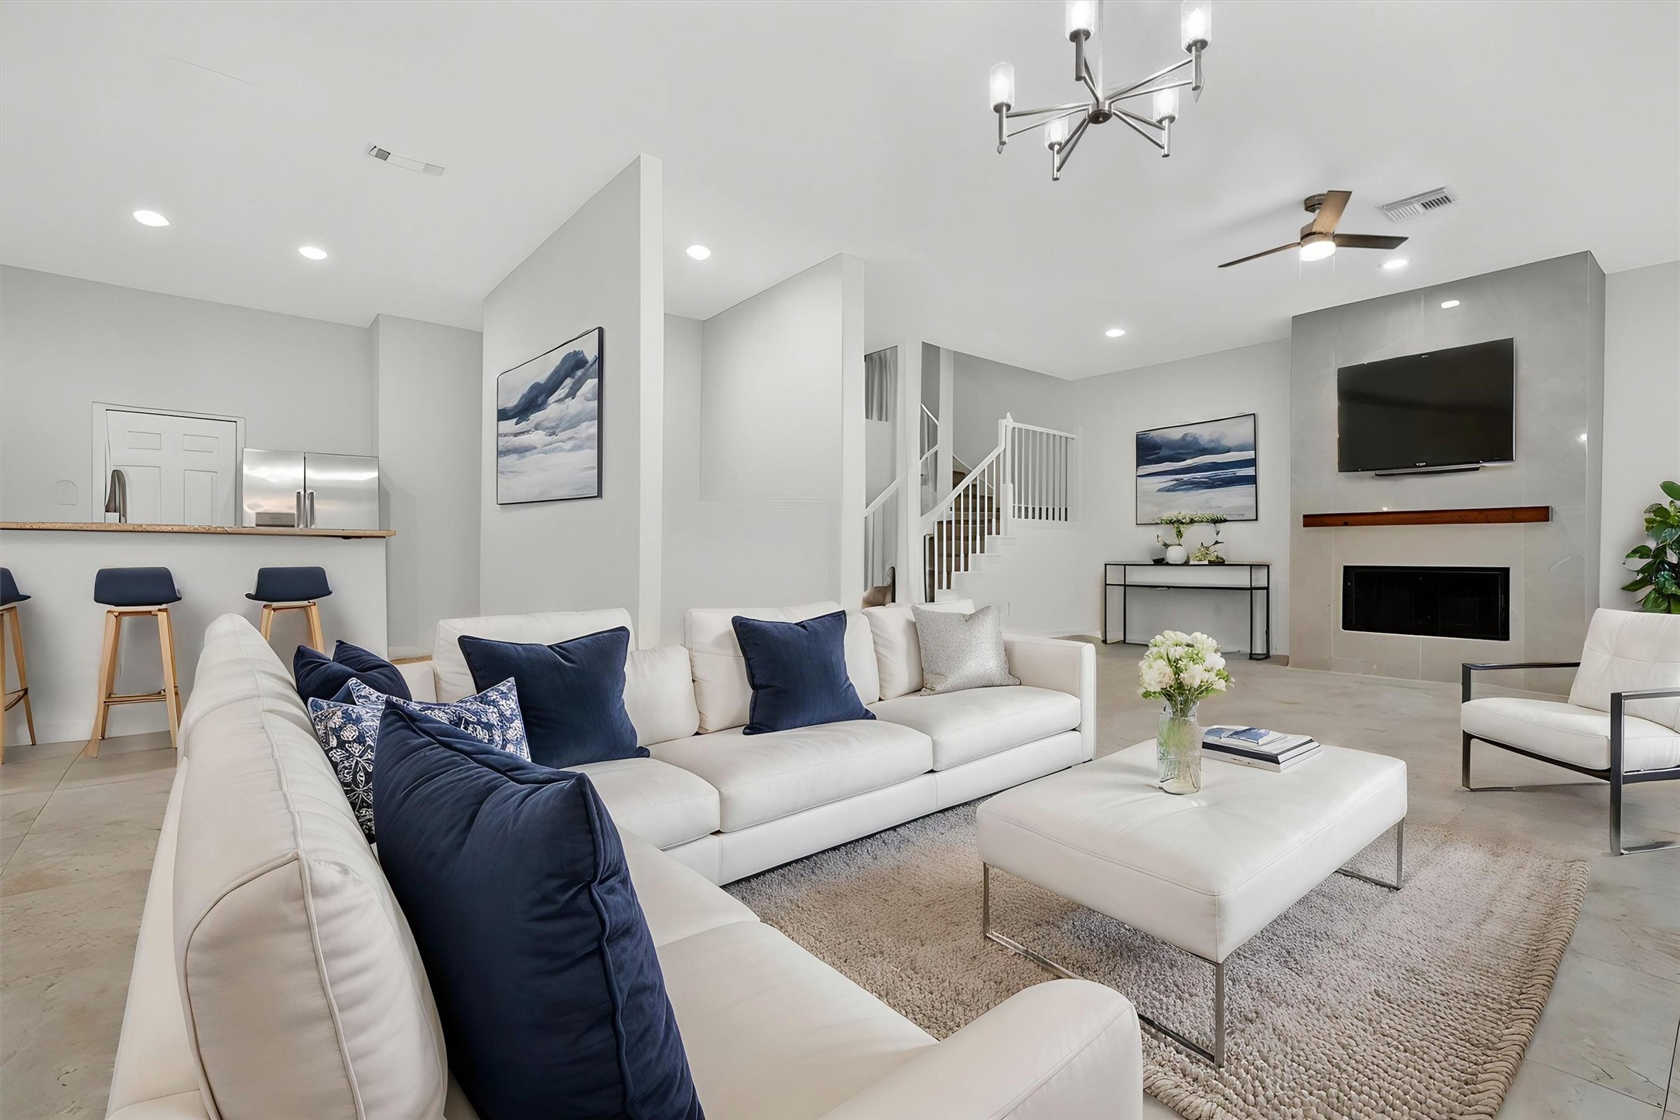
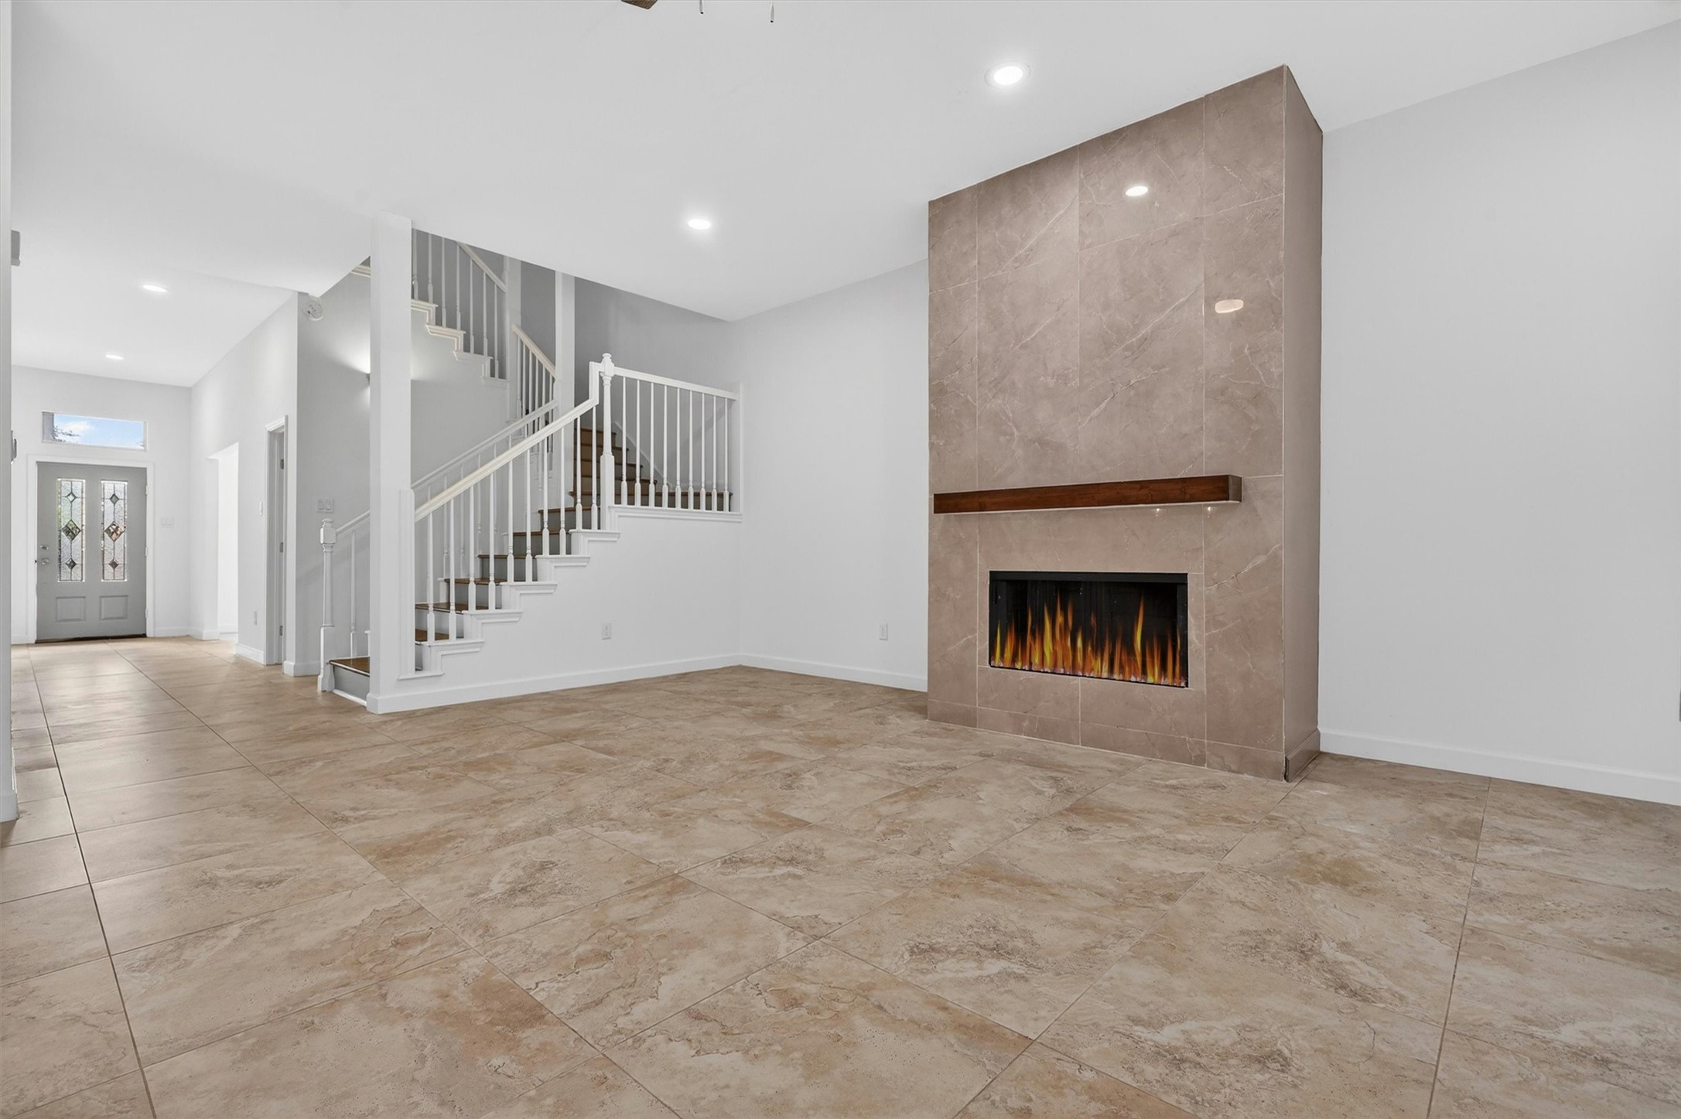
***Virtually staged***photo showcasing this spacious open-concept living area with soaring ceilings, oversized tile flooring, recessed lighting, and a modern floor-to-ceiling fireplace. Seamless flow into the kitchen and dining areas creates the perfect layout for entertaining, while the bright neutral finishes offer a clean, move-in ready feel buyers love.
Designer porcelain fireplace feature wall adds warmth and sophistication to the living area.
Spacious open-concept living area featuring designer lighting and porcelain fireplace feature wall.
Bright and airy floor plan with seamless flow between living, dining, and kitchen spaces.
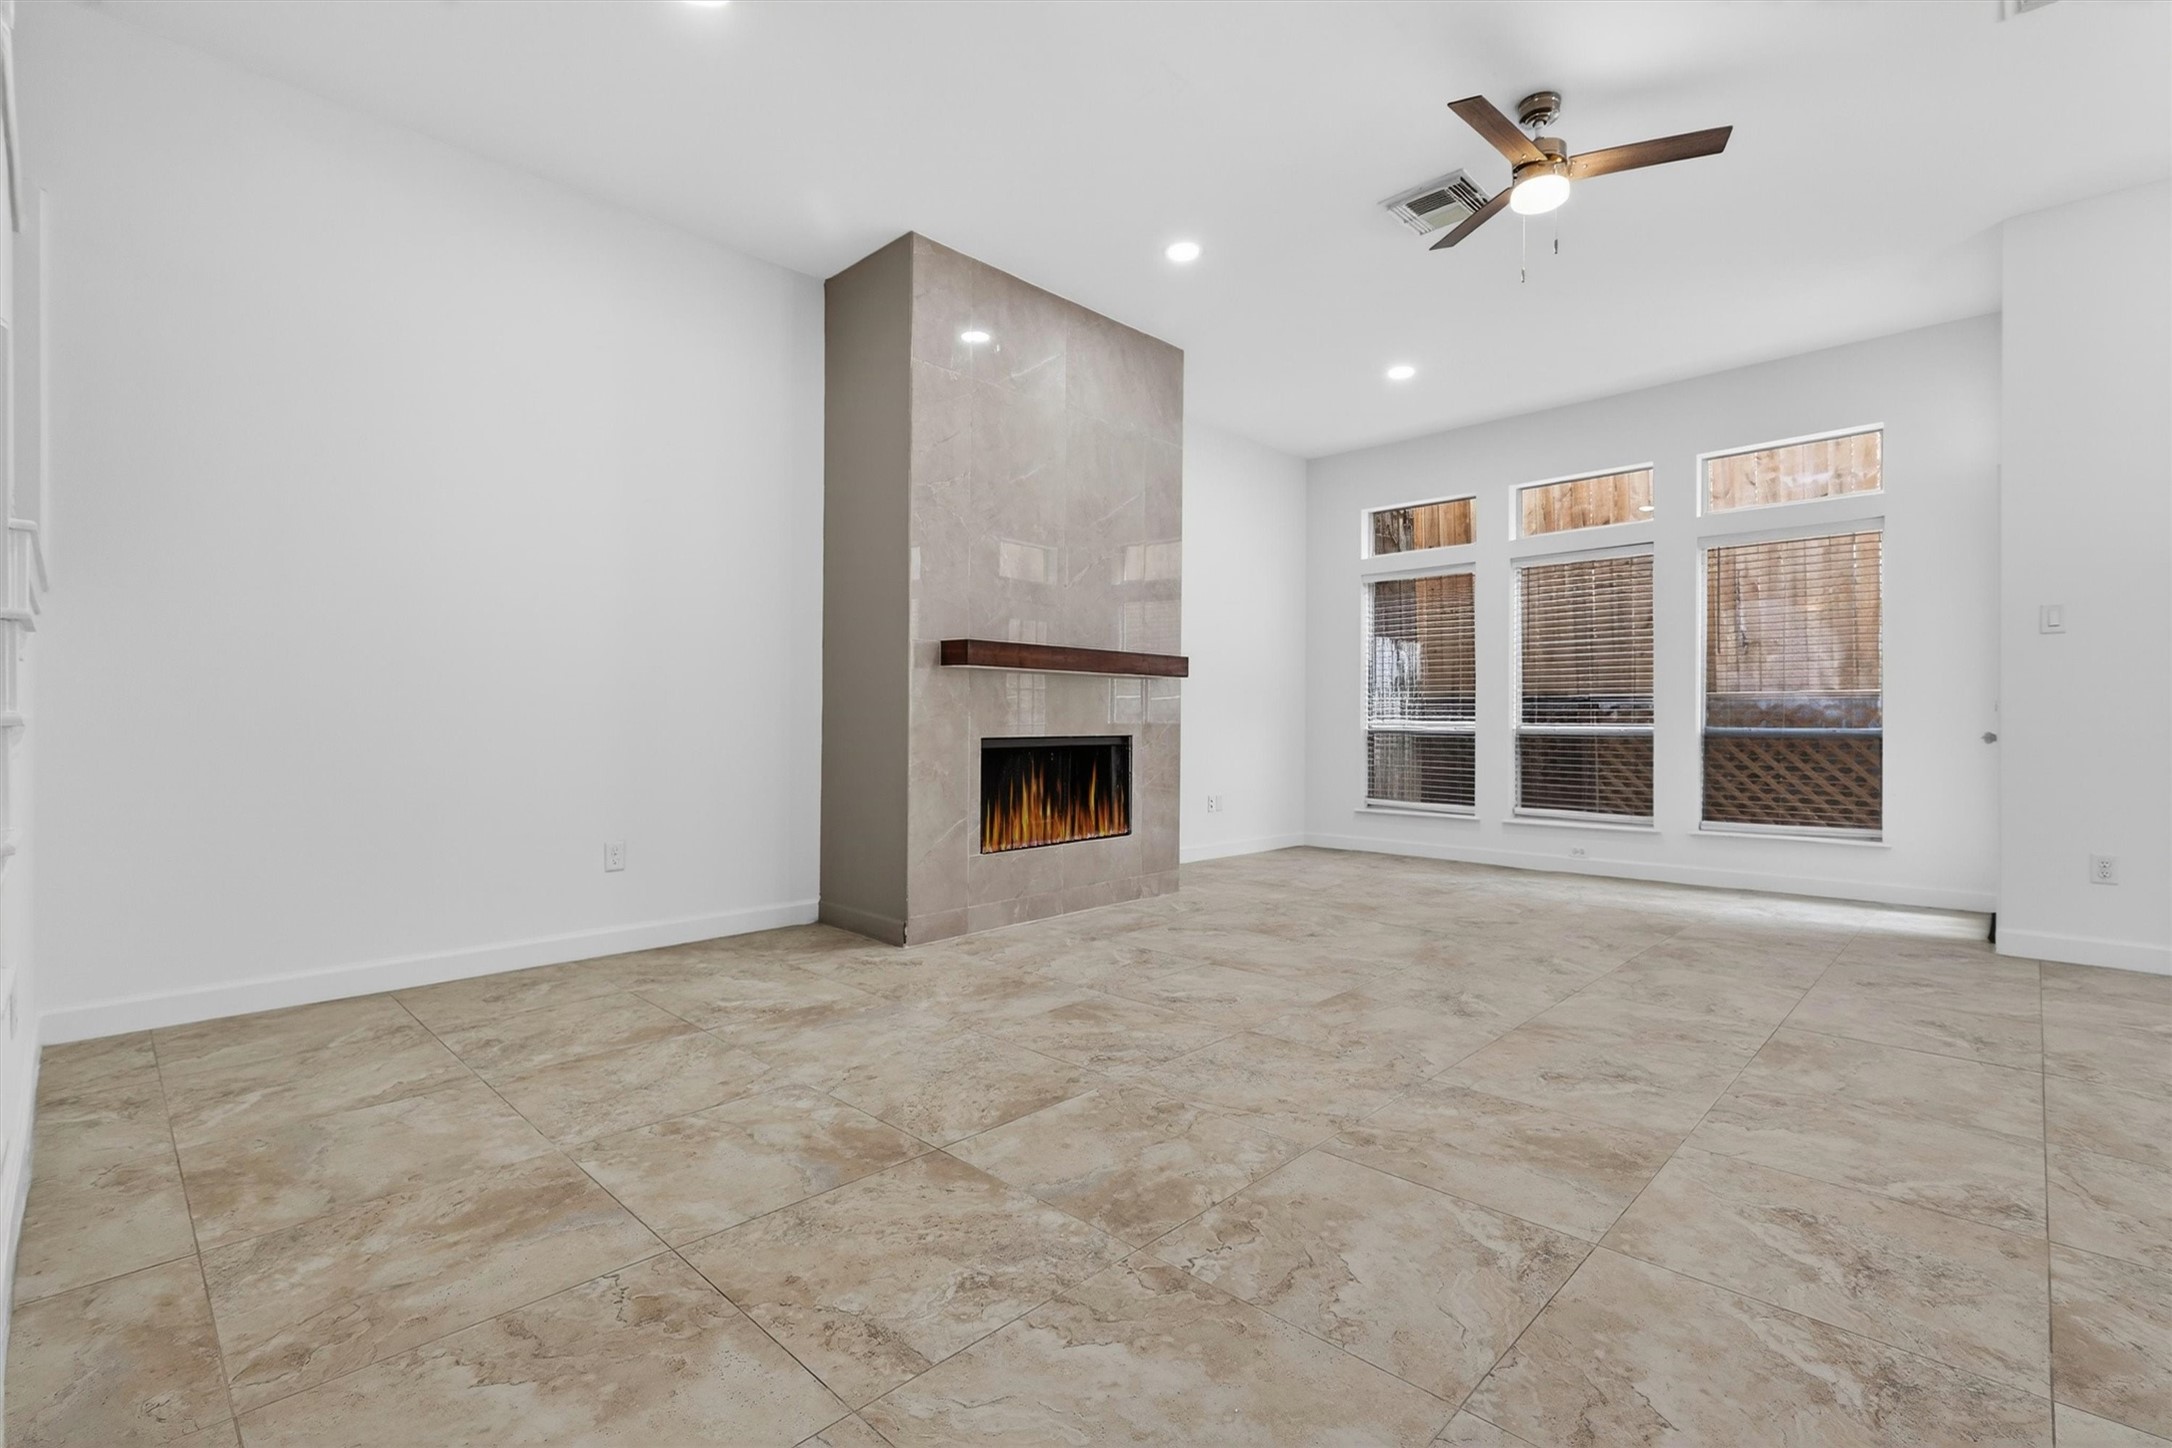
Spacious open-concept living room featuring soaring ceilings, oversized tile flooring, recessed lighting, and a stunning floor-to-ceiling tiled fireplace with modern wood mantle. Elegant staircase with wood accents creates a grand focal point, while the bright neutral finishes make this home move-in ready and perfect for entertaining.
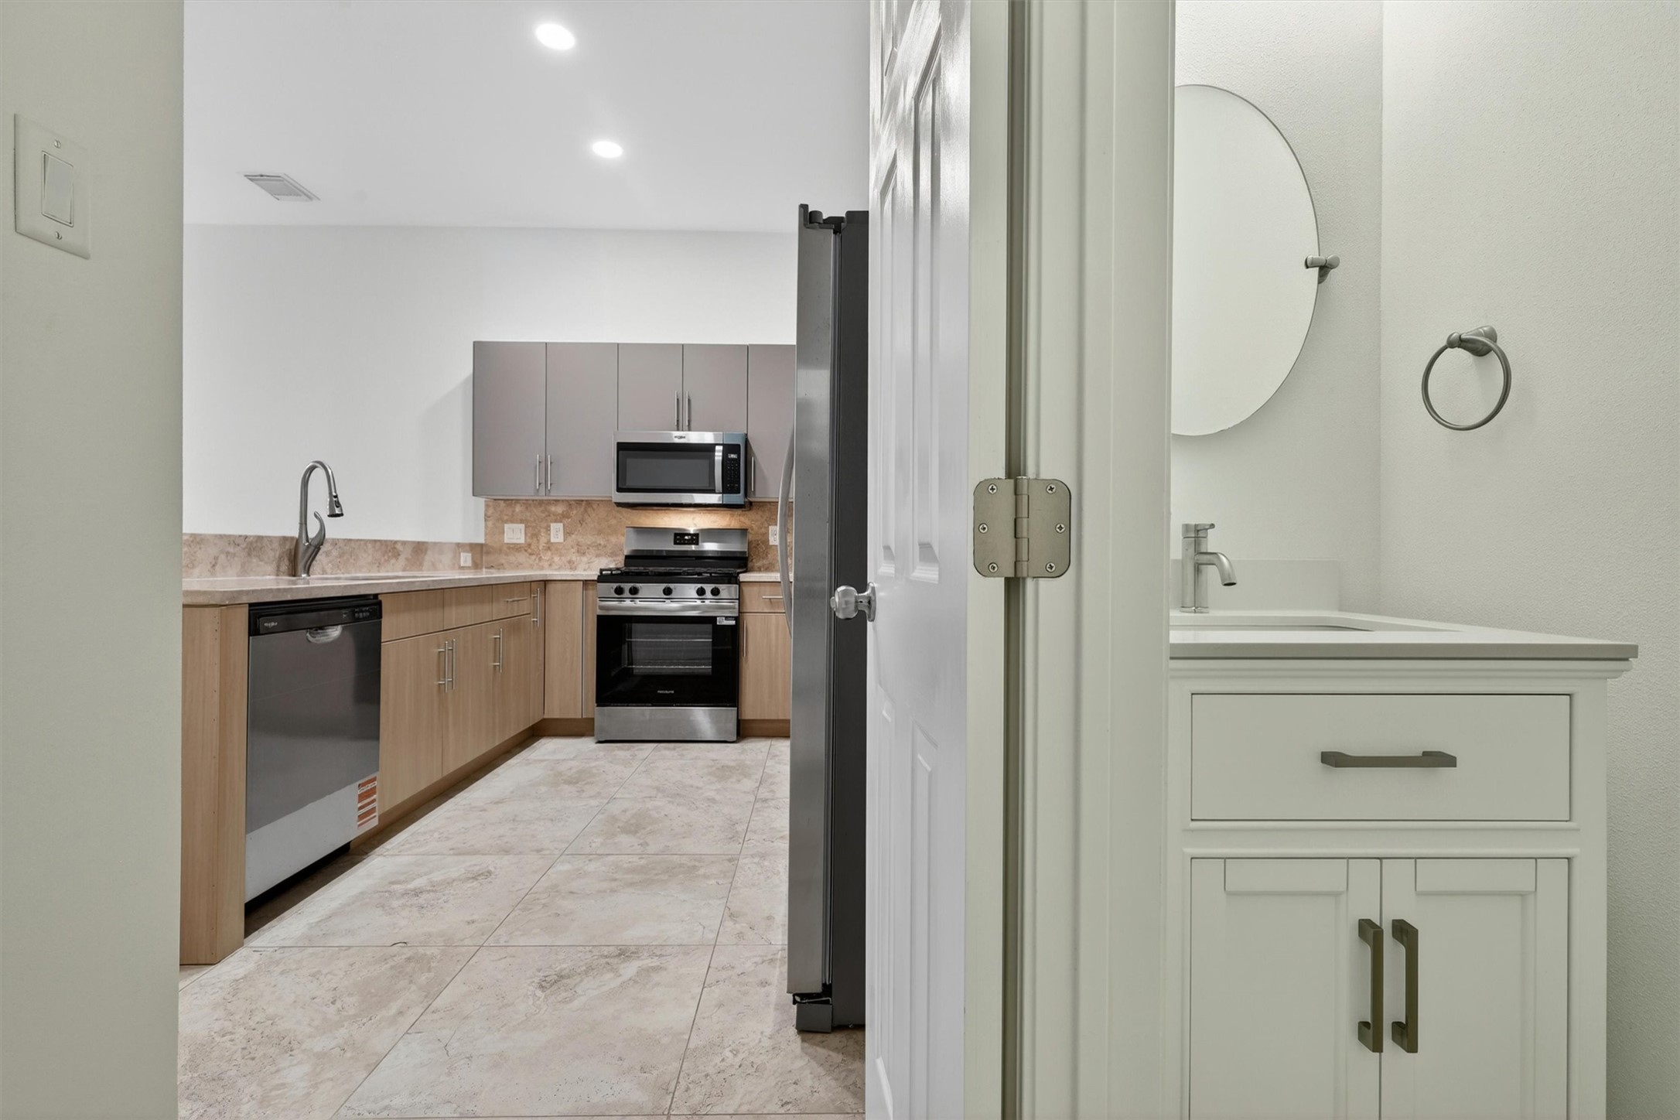
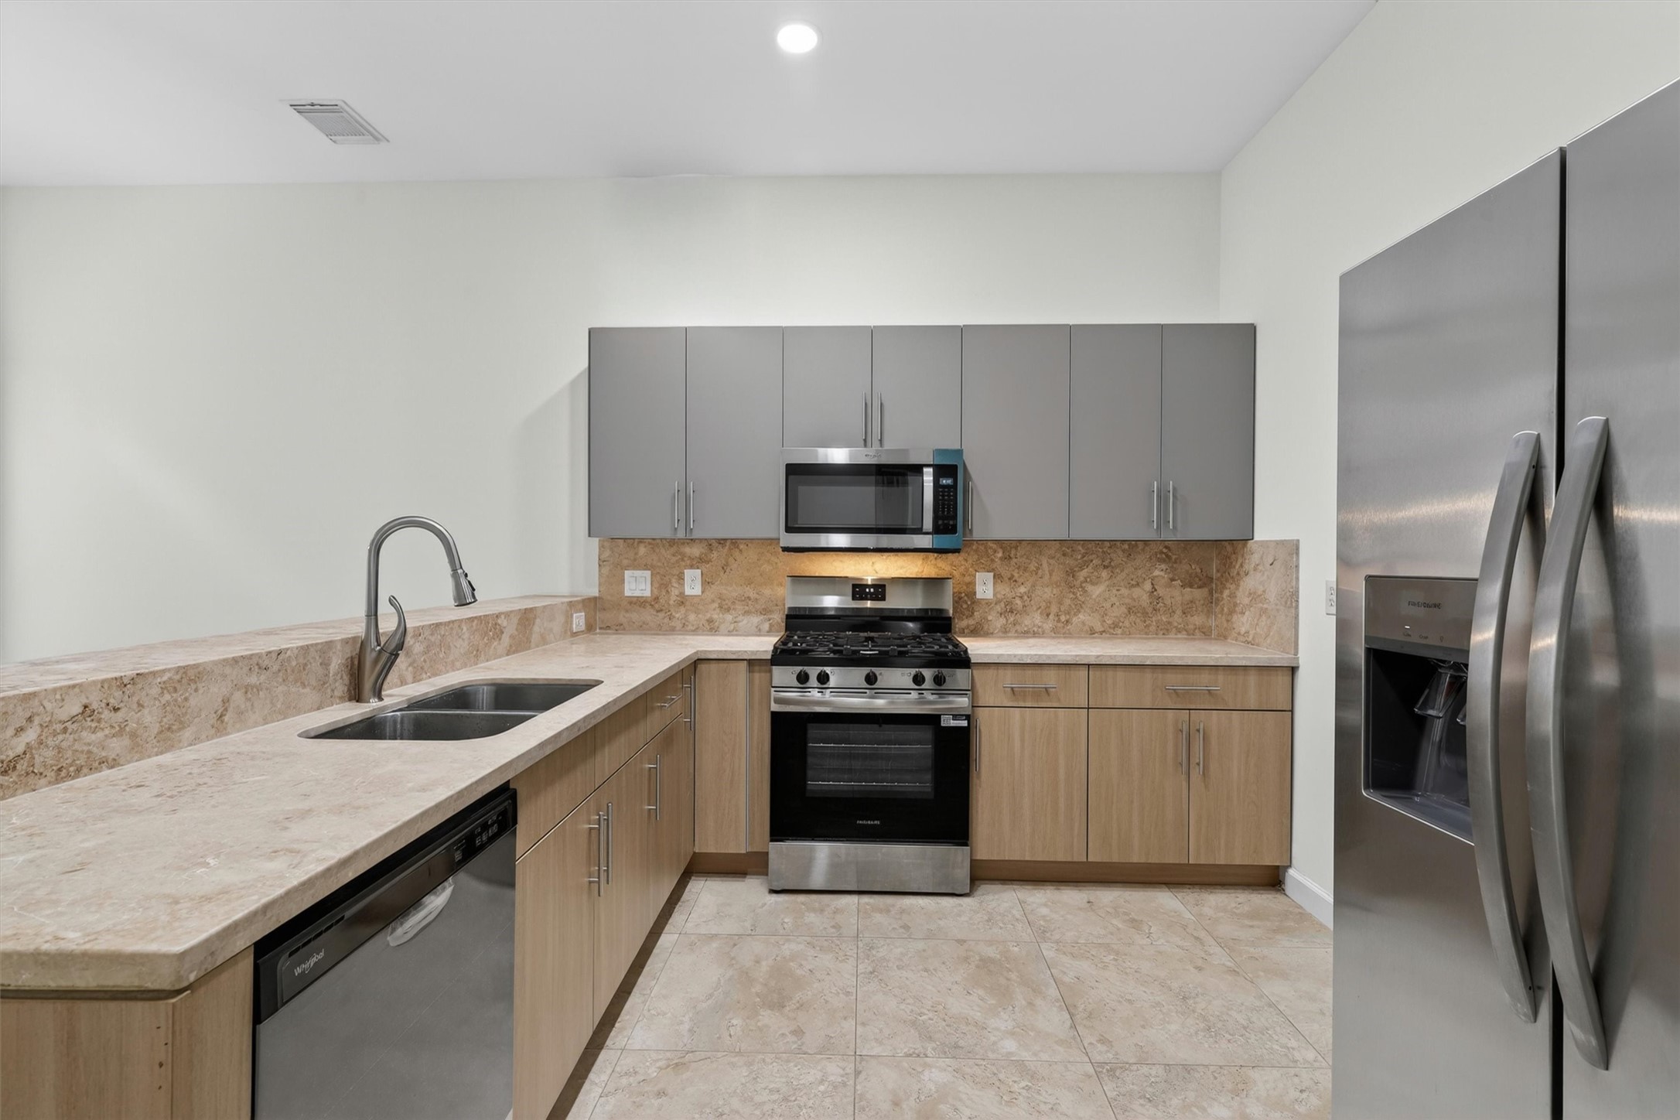
Soft-close cabinetry and premium storage solutions throughout the kitchen.
Open dining space ideal for entertaining with abundant natural light.
Beautifully upgraded kitchen with European frameless cabinetry and imported Cappuccino marble countertops.
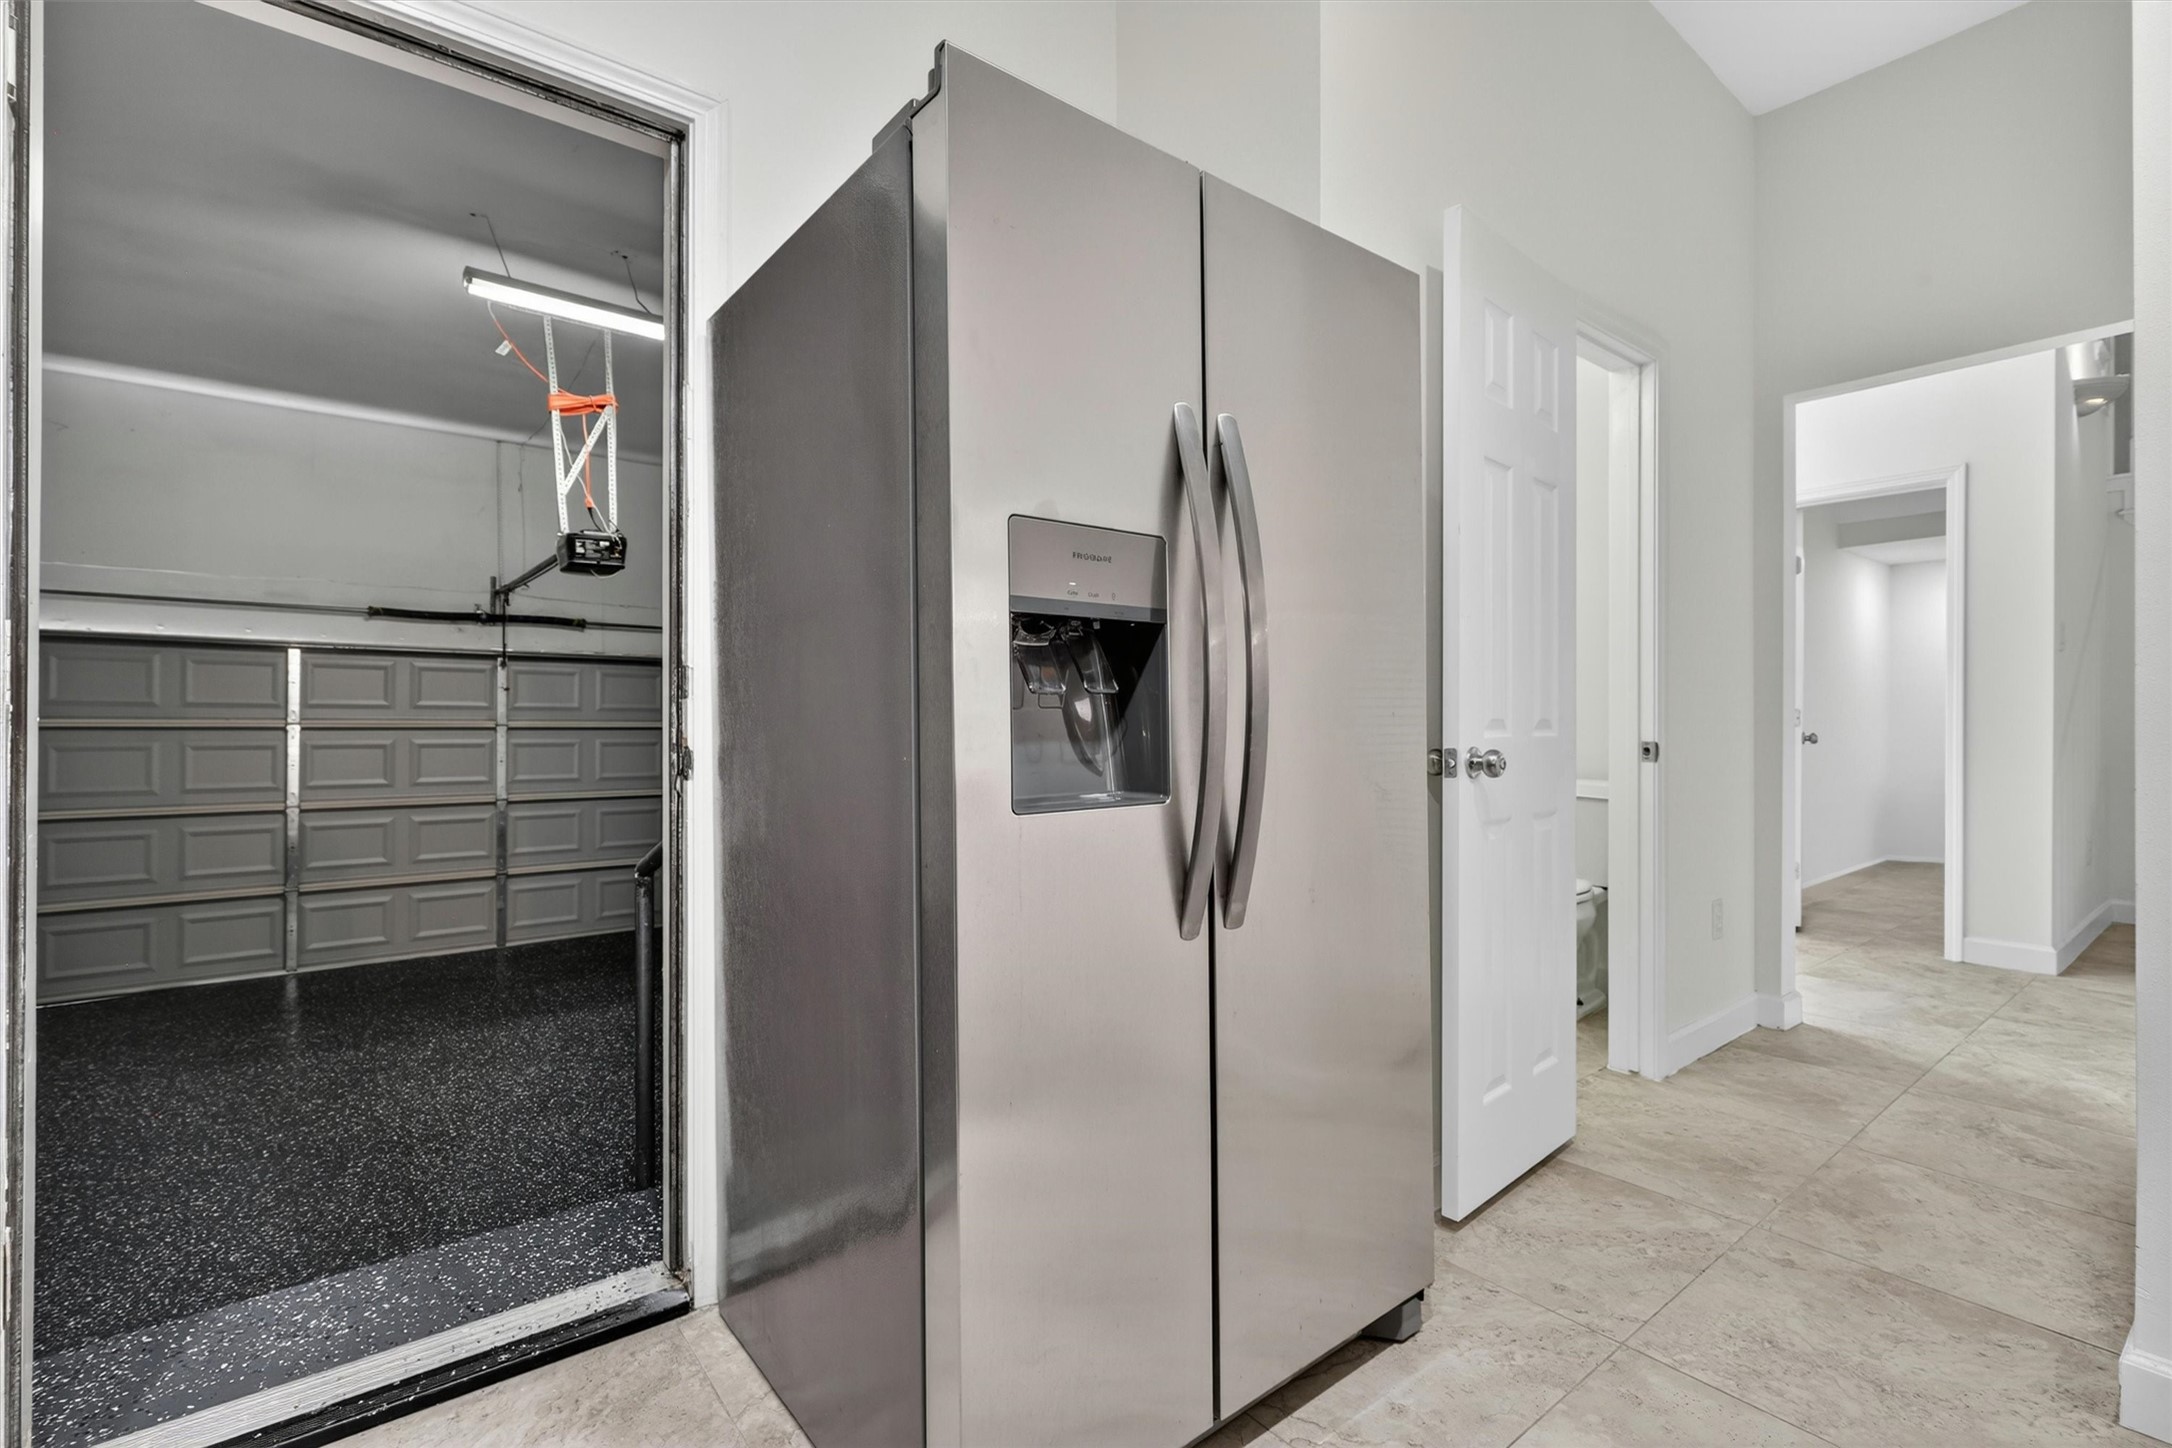
Professionally coated garage flooring designed for durability and upscale presentation.
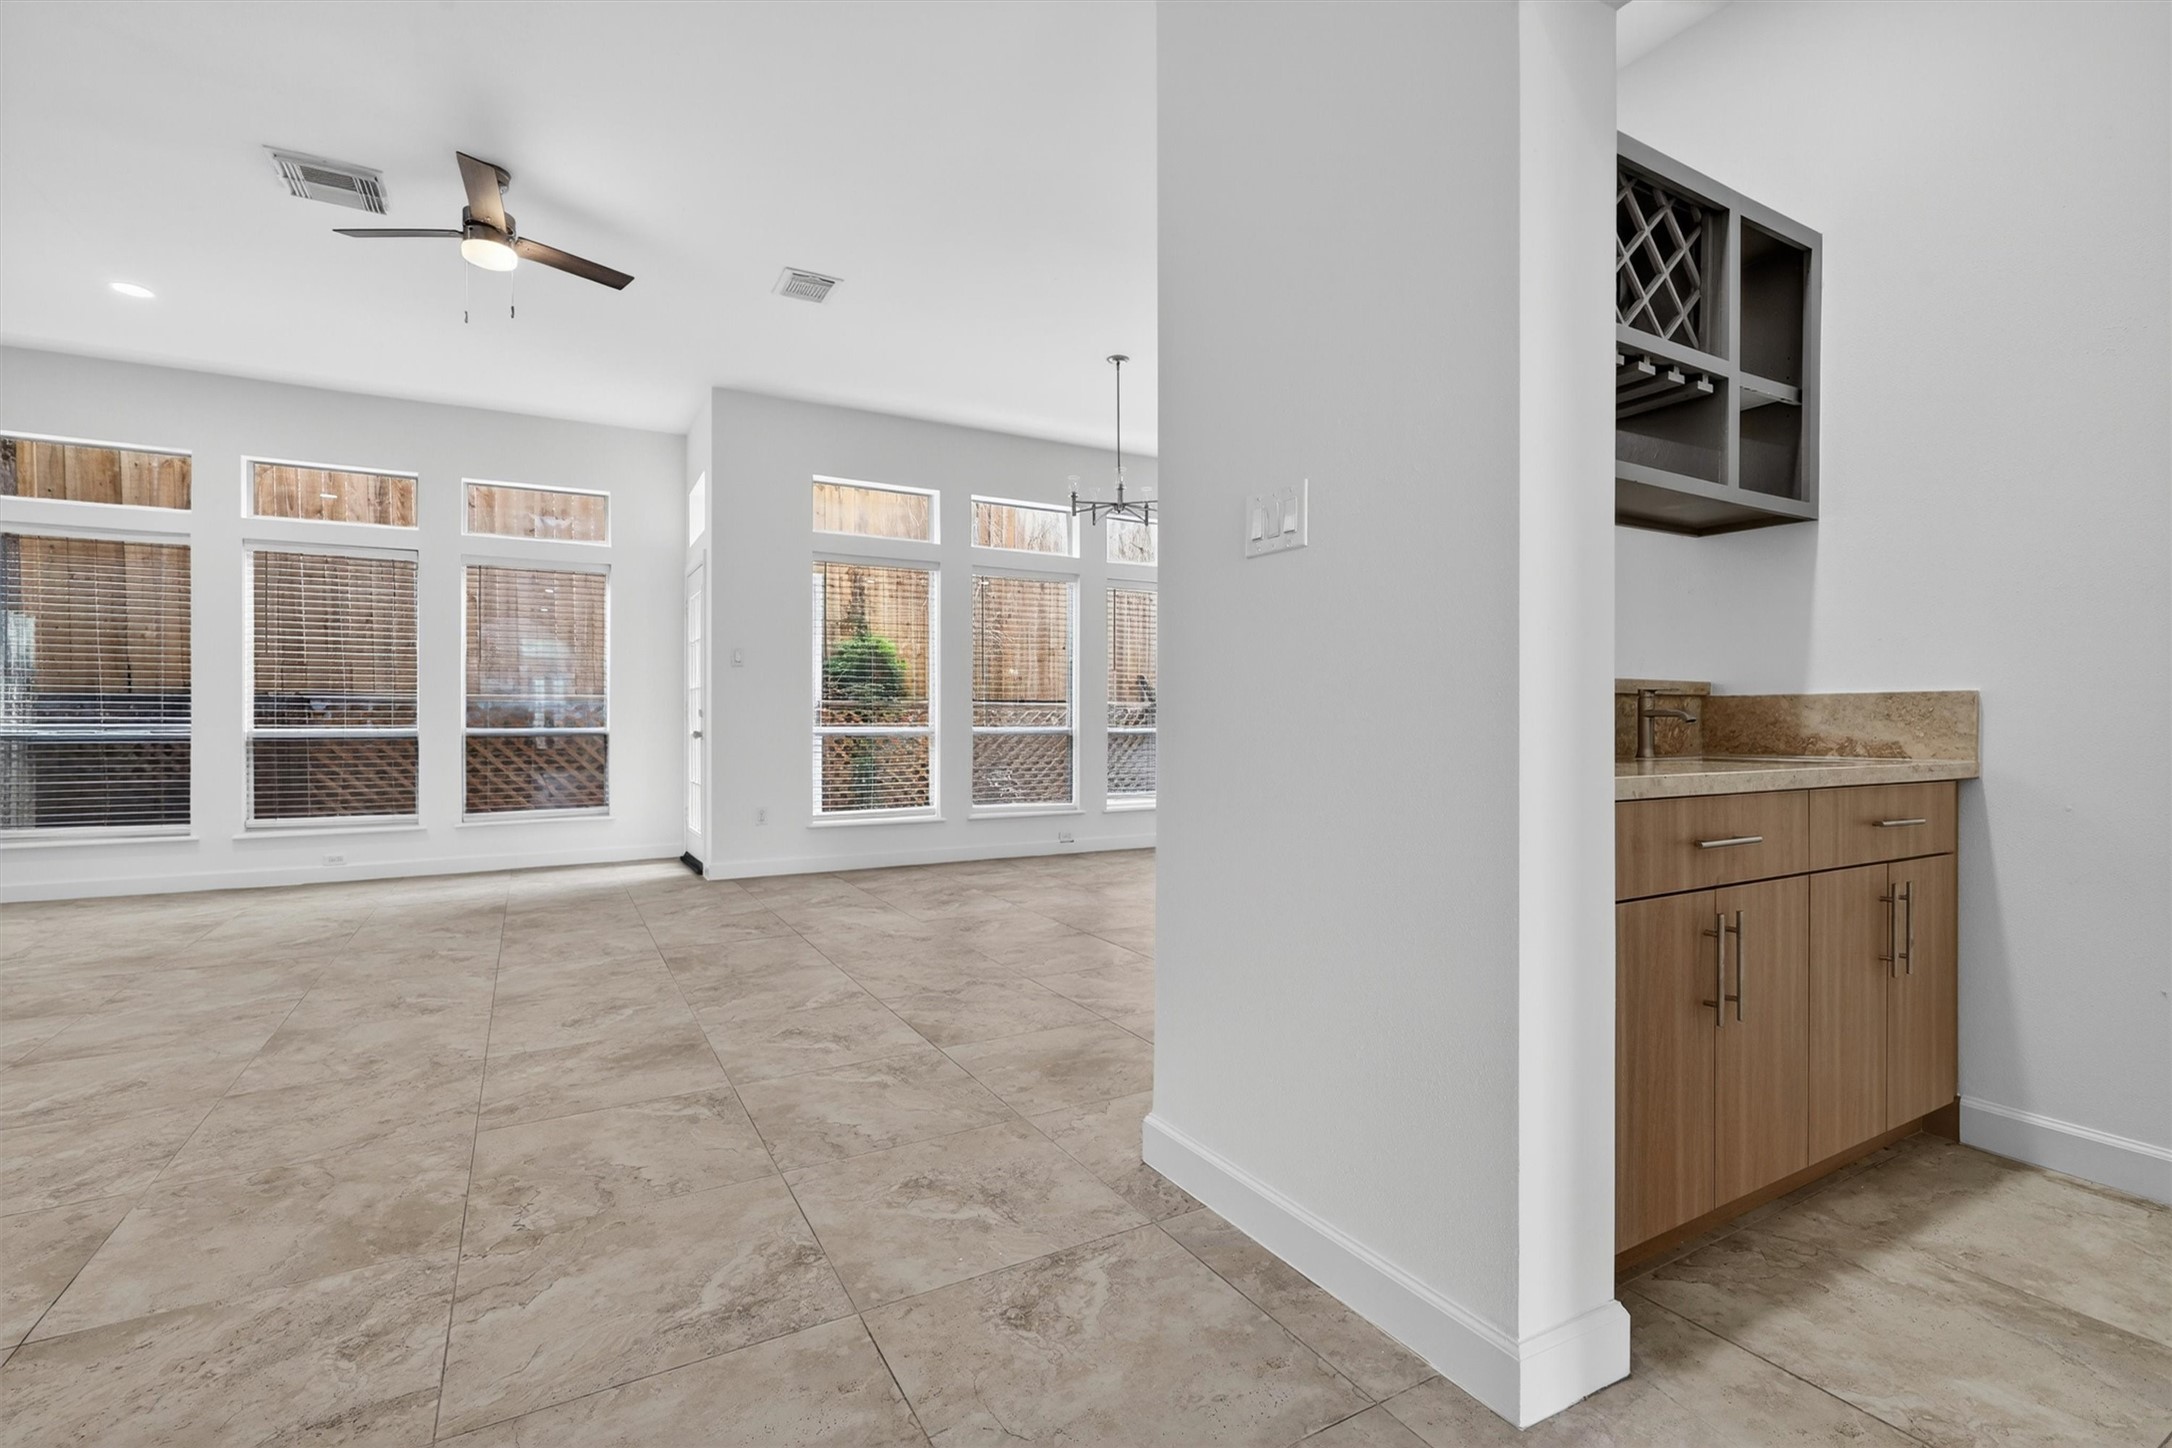
Bright and airy open-concept living and dining area with soaring ceilings, oversized windows, and abundant natural light. Features include oversized tile flooring, modern wet bar with wine storage, recessed lighting, and neutral designer finishes. Spacious layout offers seamless indoor-outdoor flow and is ideal for entertaining.
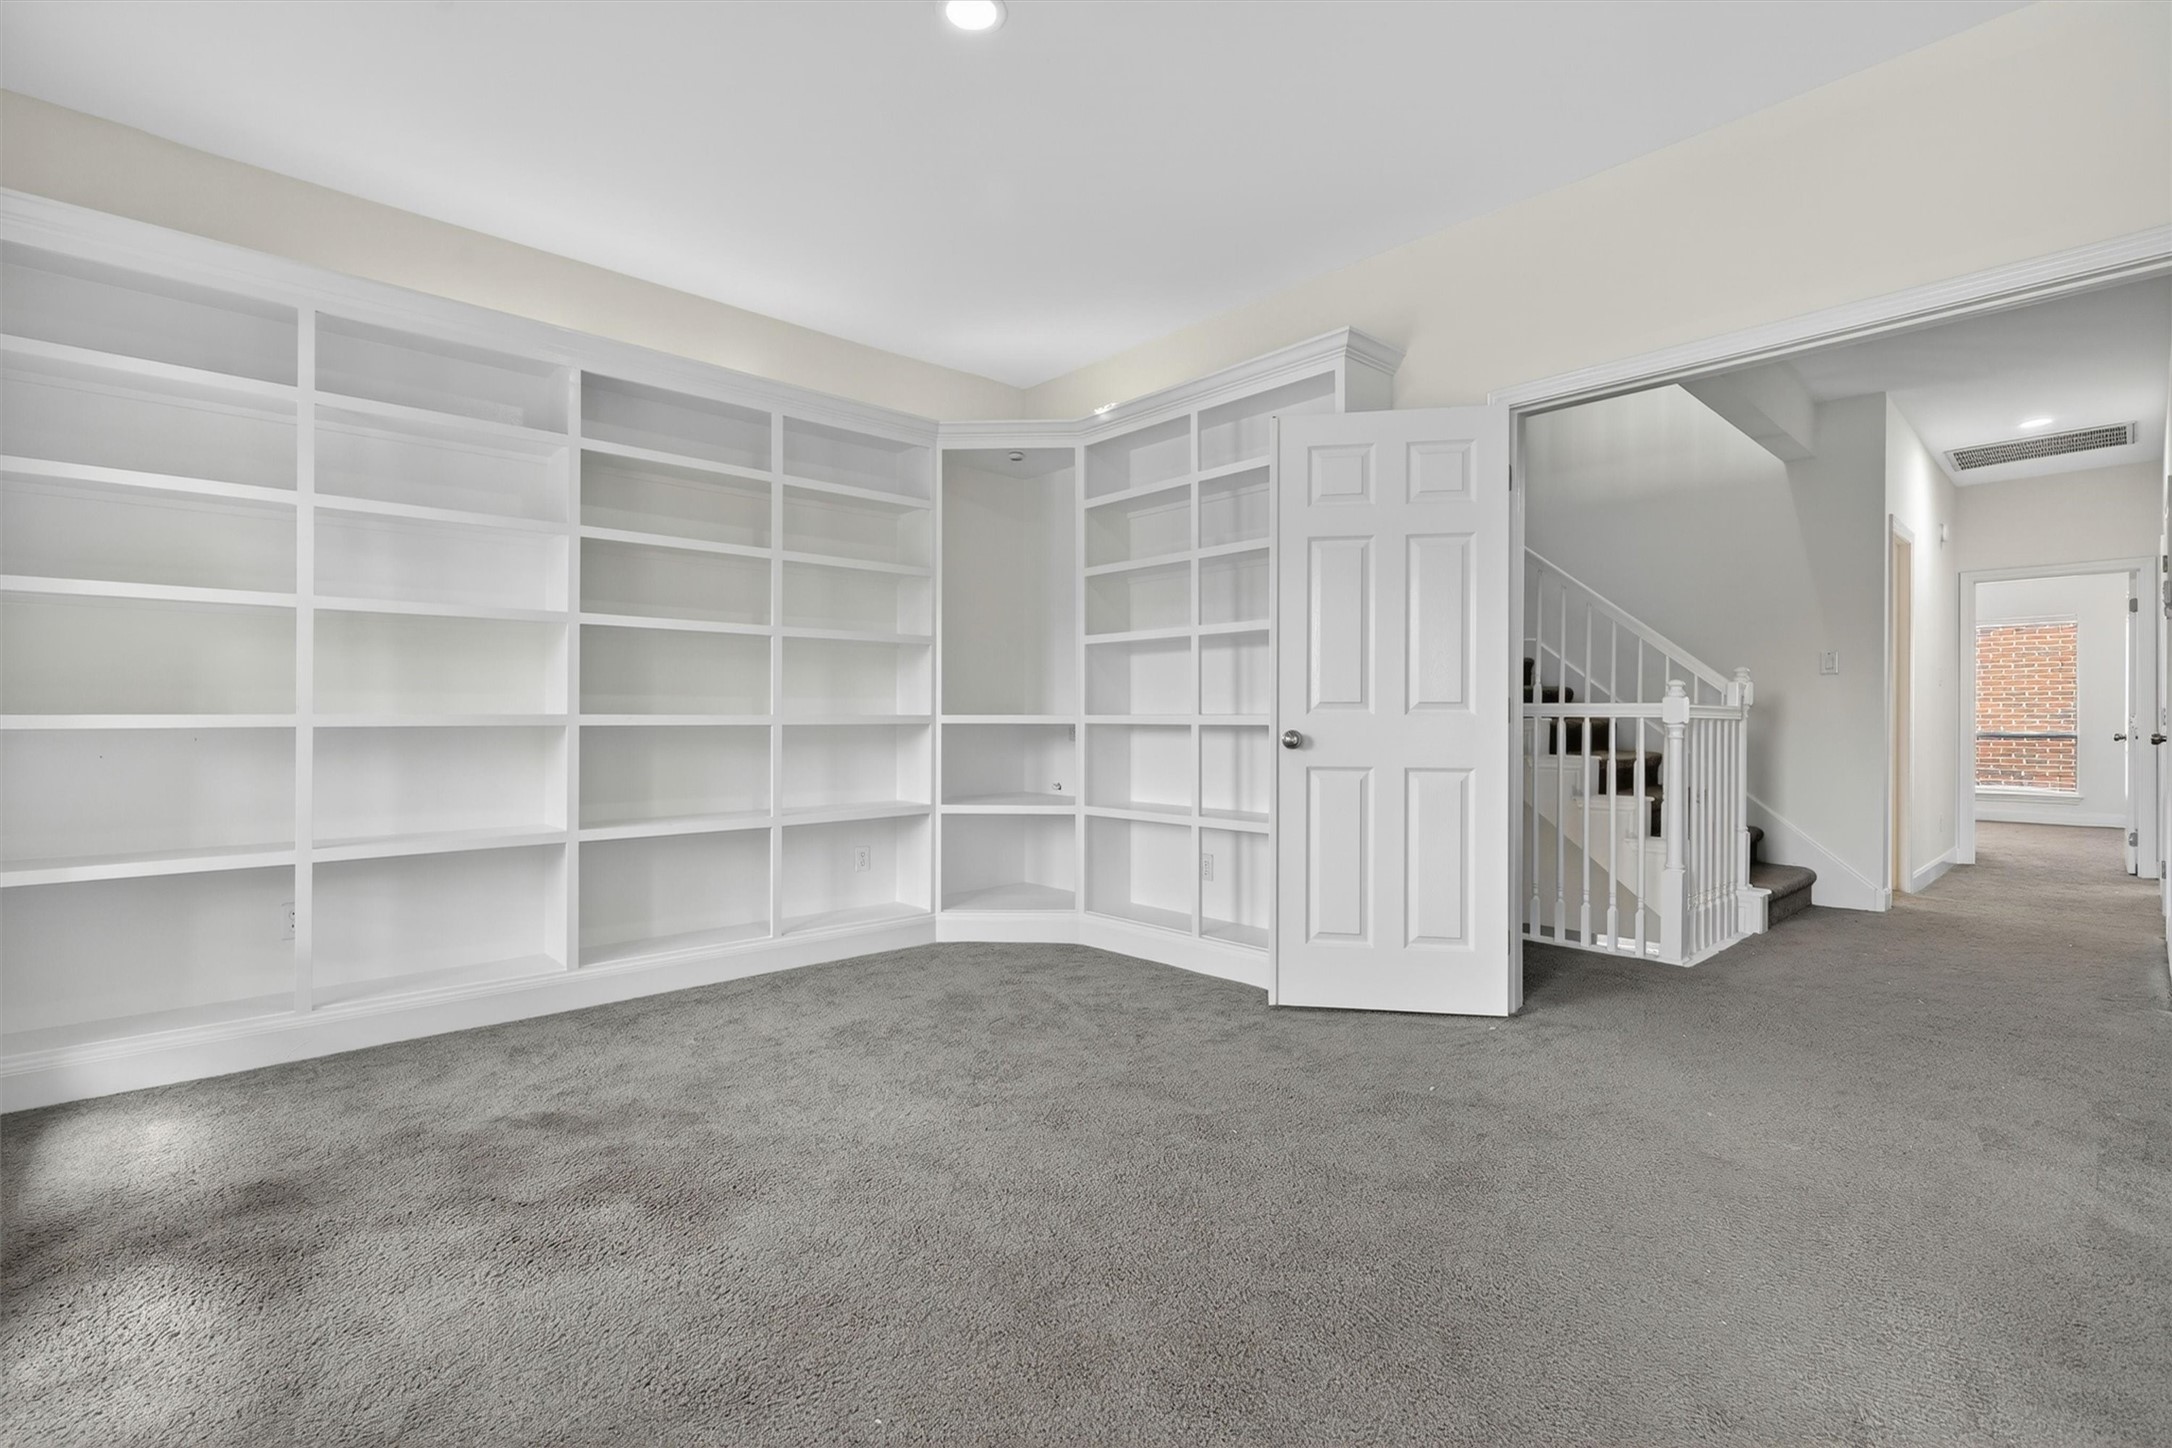
Versatile flex space ideal for home office, reading area, or workout room.
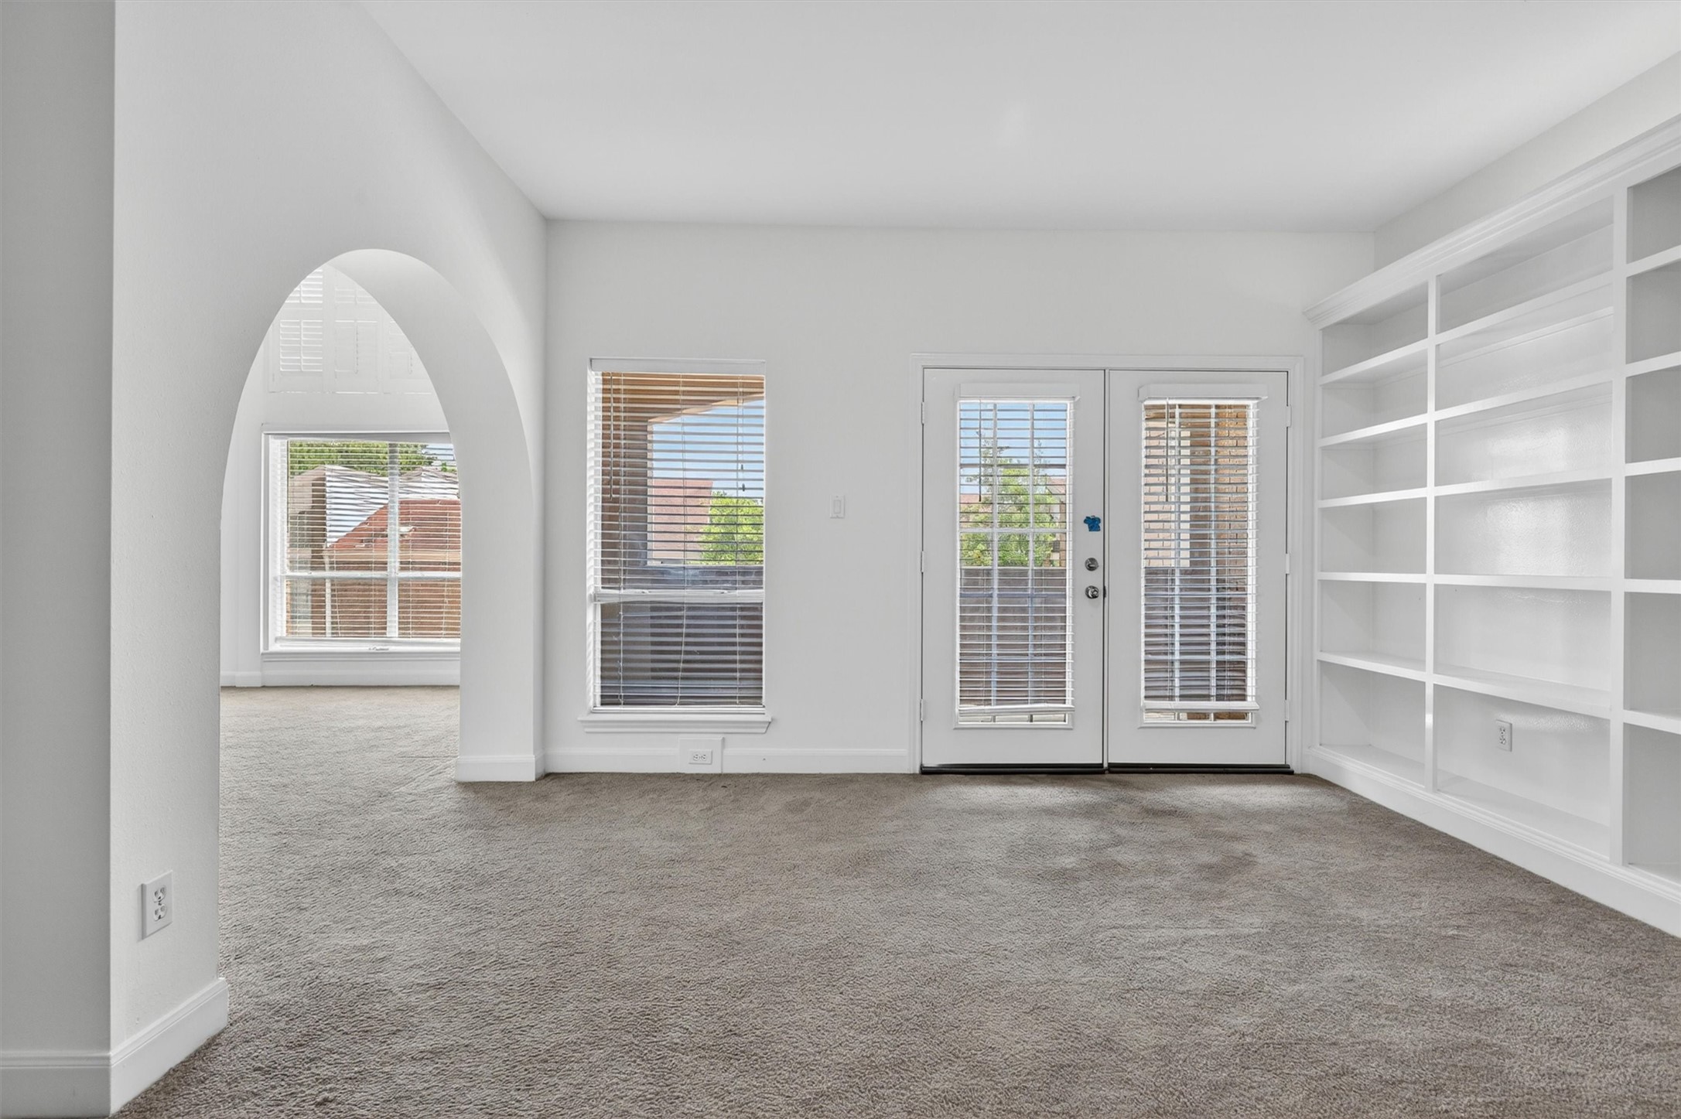
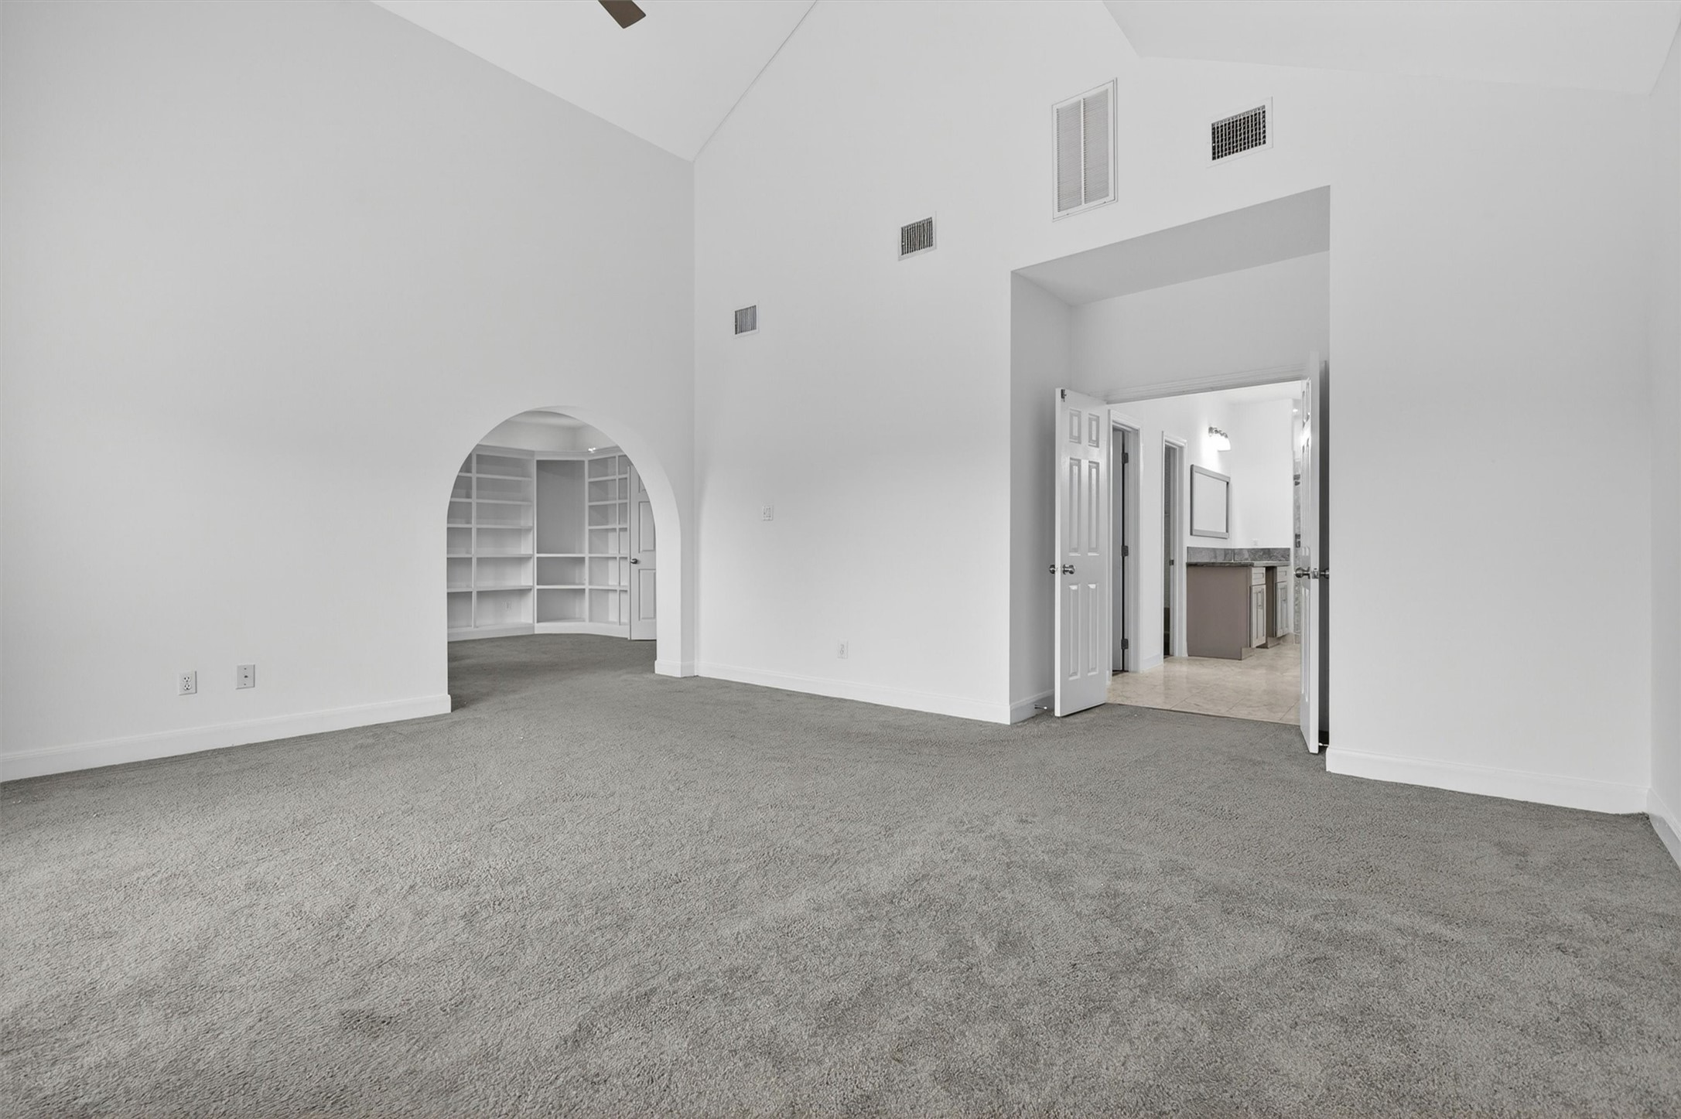
Versatile upstairs flex space featuring custom built-in bookshelves, plush carpet, and abundant storage/display space. Perfect for a home office, library, media room, study area, or game room. Bright neutral finishes and open layout provide endless possibilities for today’s lifestyle needs.
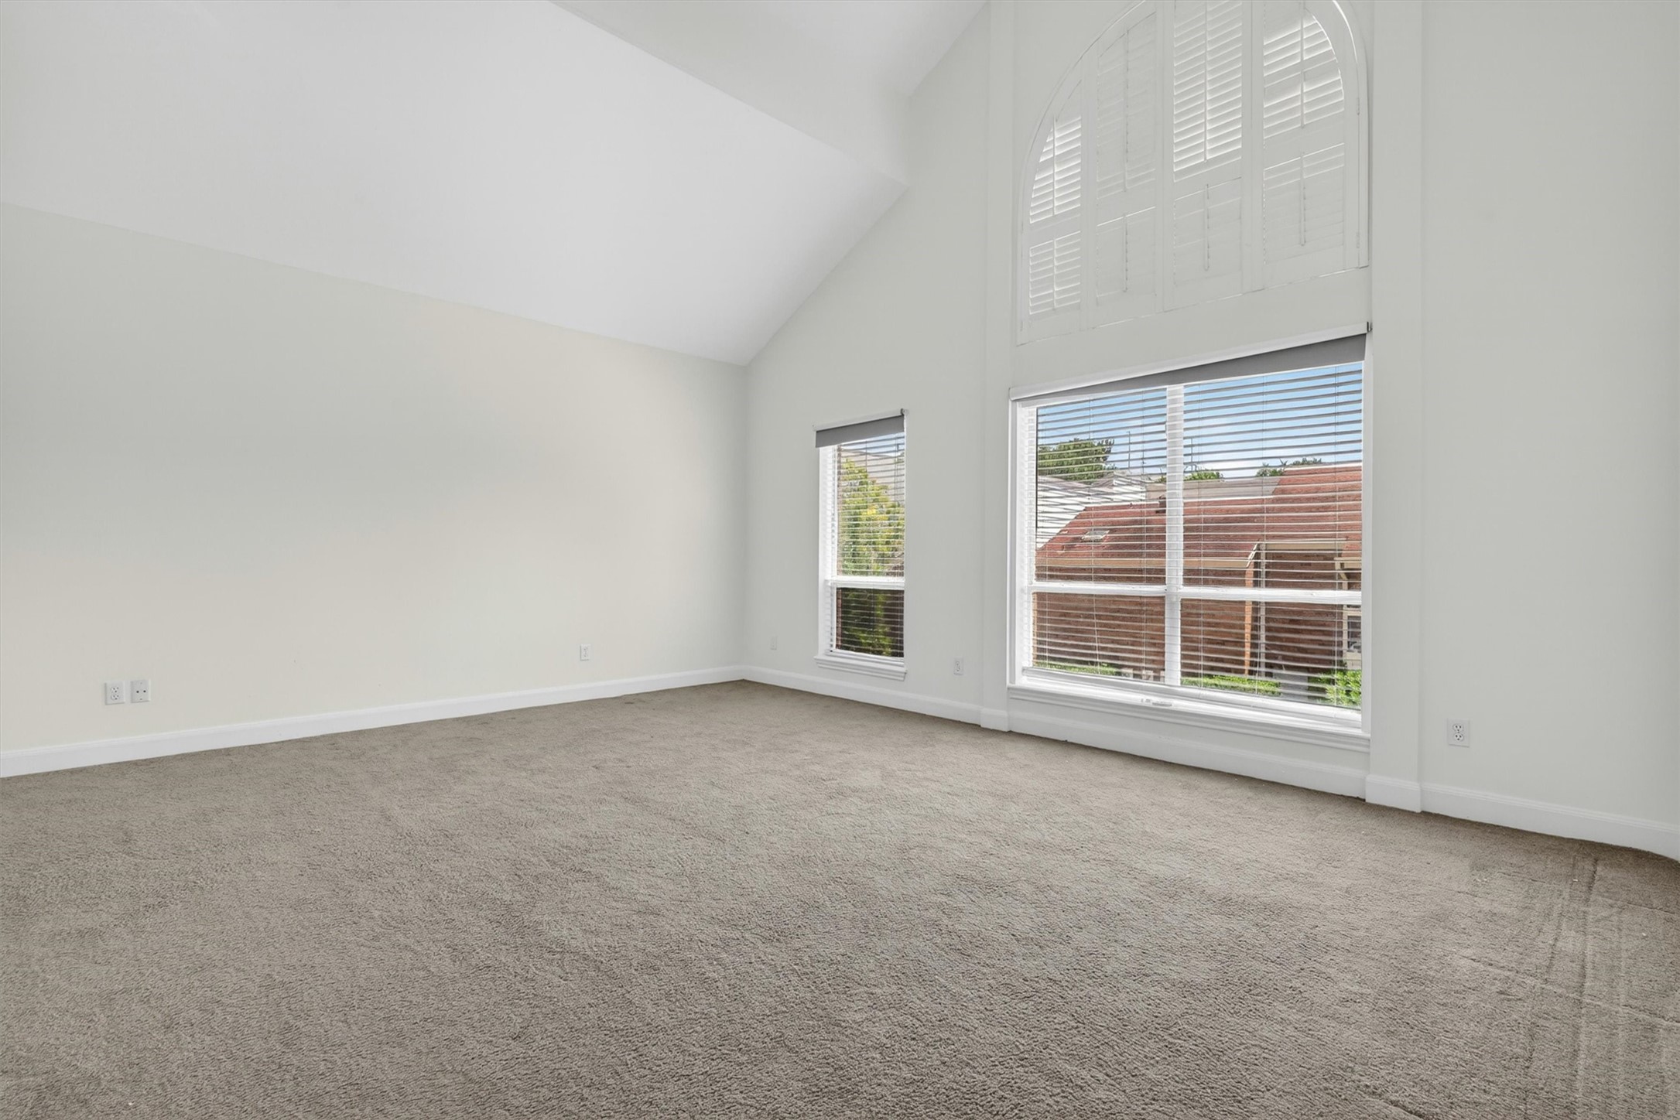
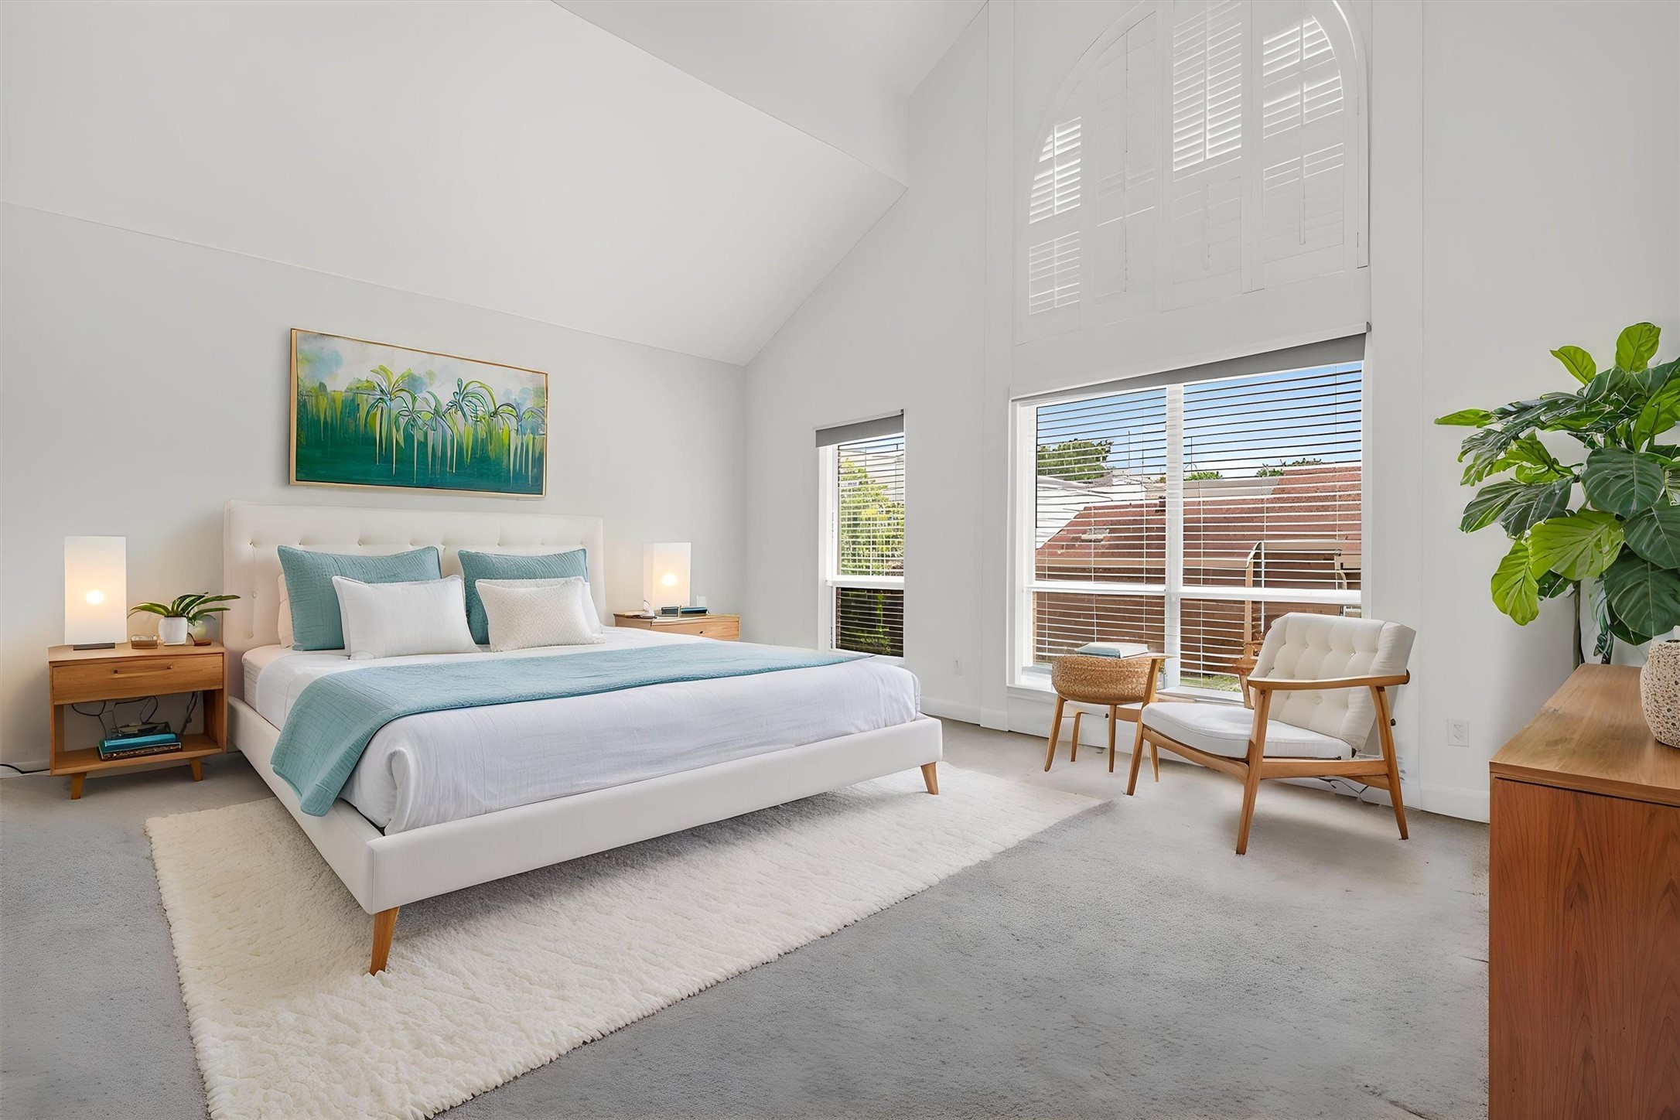
Oversized primary suite with vaulted ceilings and relaxing retreat-style atmosphere.
**Virtually staged photo** of the spacious primary suite featuring soaring vaulted ceilings, oversized windows, abundant natural light, and plush carpet. Relaxing retreat offers an open layout with room for a sitting area, while large arched windows with plantation shutters create an elegant and airy feel buyers will love.
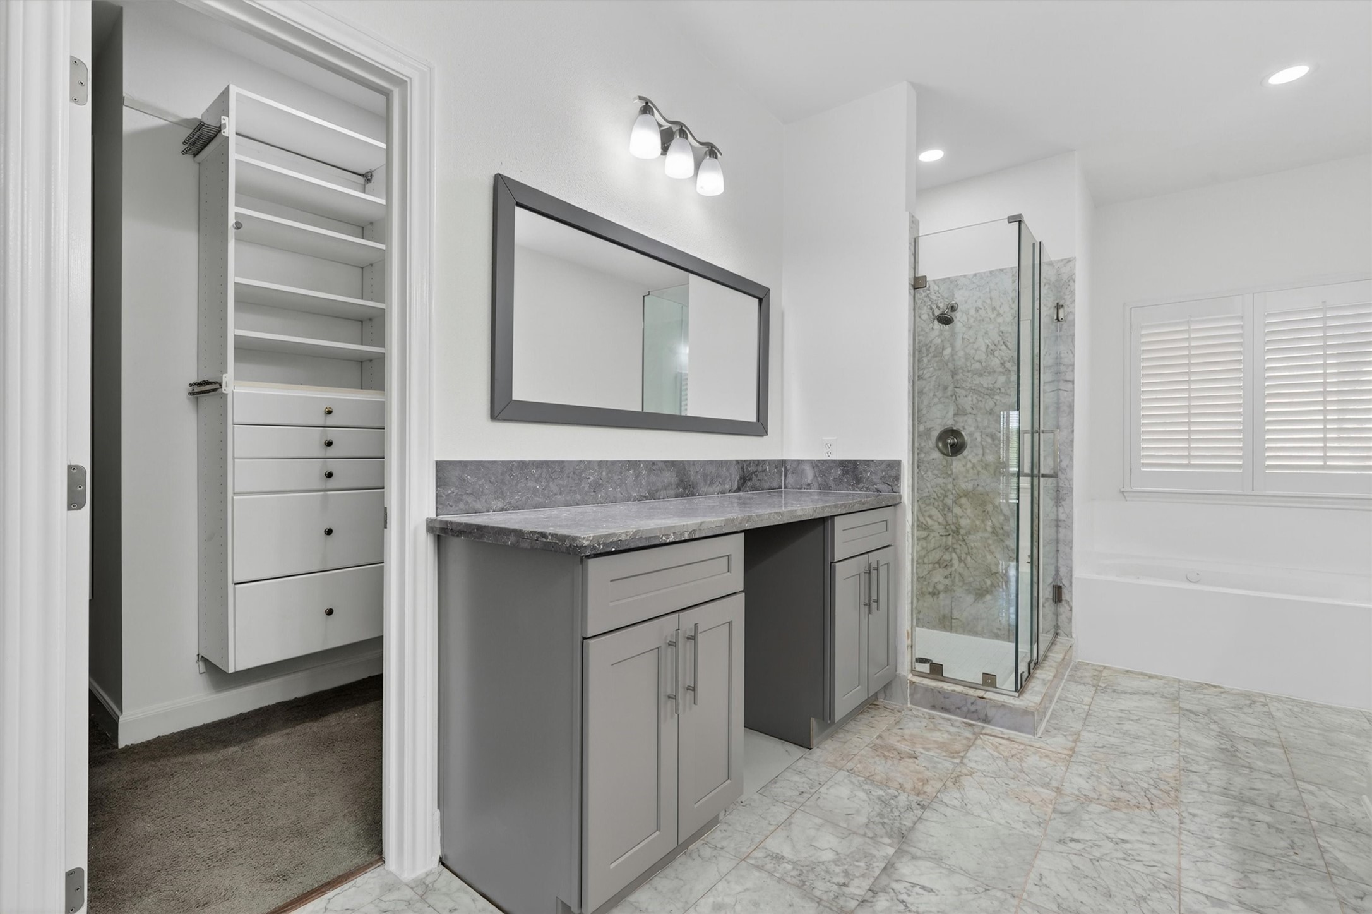
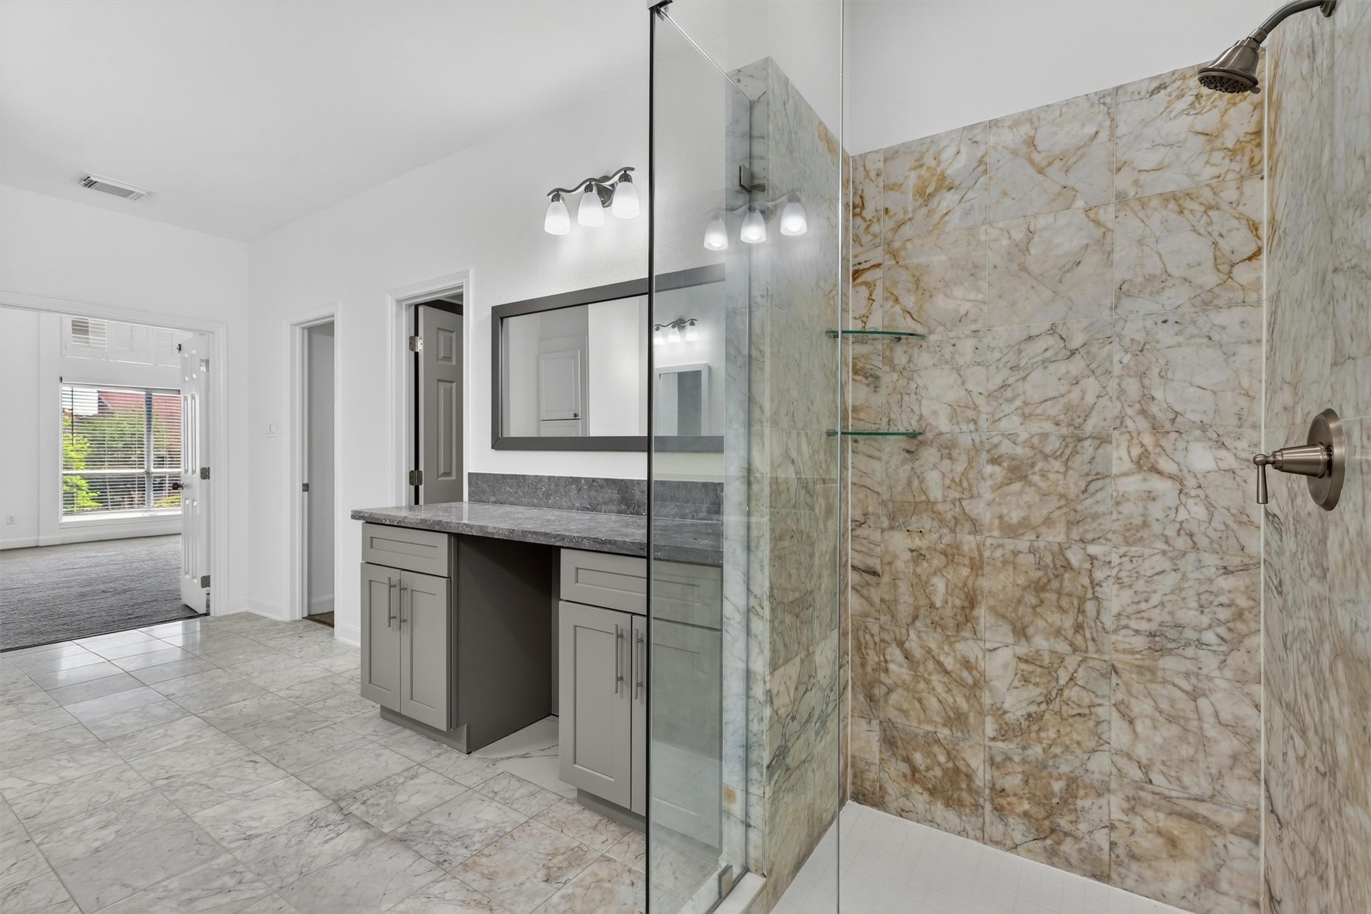
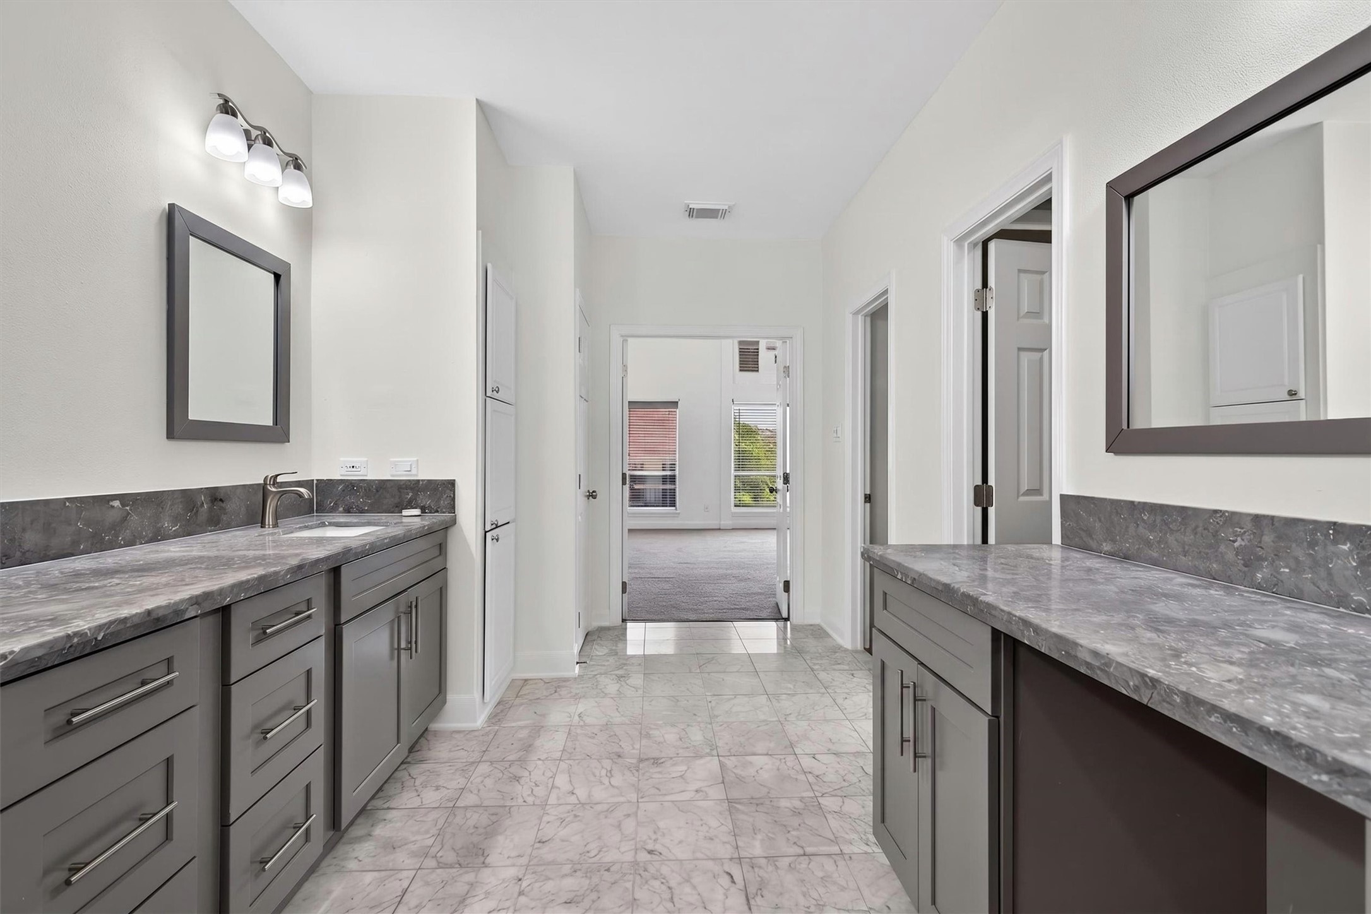
Luxurious primary bathroom featuring marble-look tile flooring, oversized vanity with granite countertops, framed mirror, and designer lighting. Spa-inspired walk-in shower with frameless glass enclosure, soaking tub, plantation shutters, and custom walk-in closet with built-in shelving complete this elegant retreat.
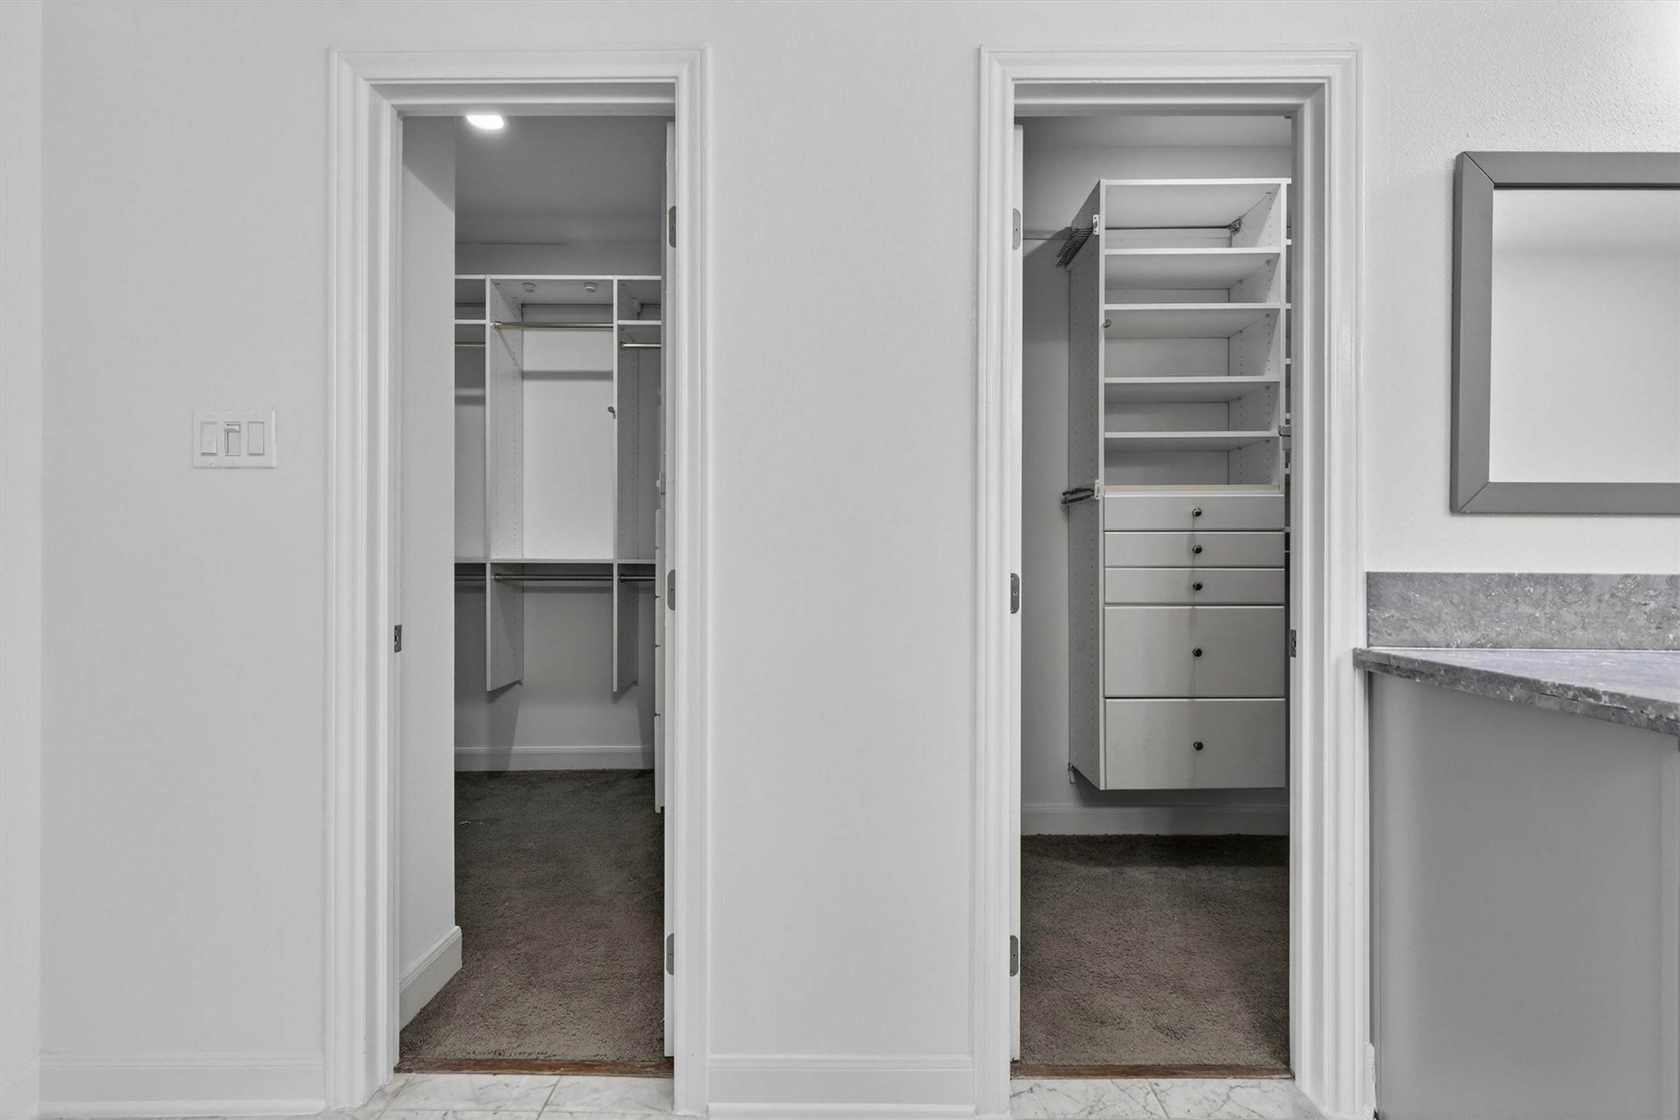
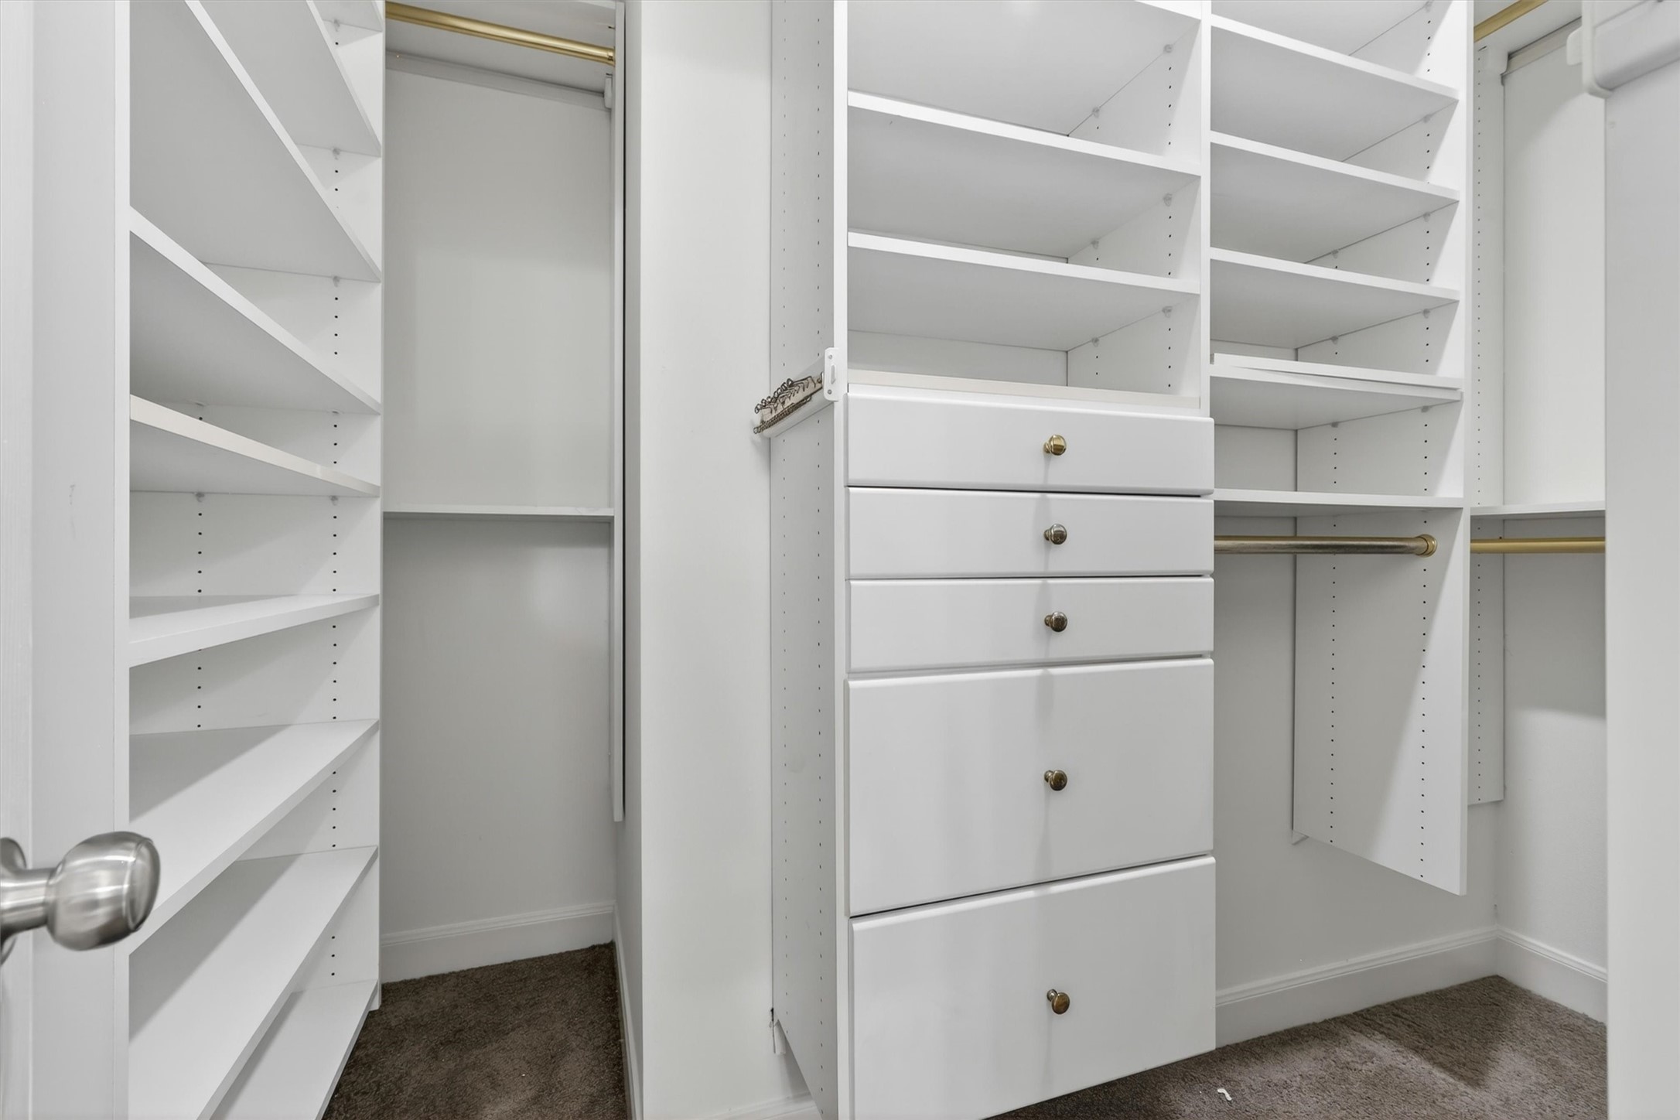
Dual custom walk-in closets with built-in shelving, drawers, and ample storage space provide exceptional organization in the luxurious primary suite. Thoughtfully designed closet systems offer both functionality and style, creating the perfect owner’s retreat buyers are searching for.
Custom built-in storage system designed for organization and convenience.
Spa-inspired primary bathroom featuring a frameless glass walk-in shower with designer marble-look tile, oversized vanity with granite countertops, modern cabinetry, and updated lighting. Bright open layout with luxury finishes creates a relaxing owner’s retreat buyers will love.
Spa-inspired primary bath featuring luxury finishes and custom dual vanities.
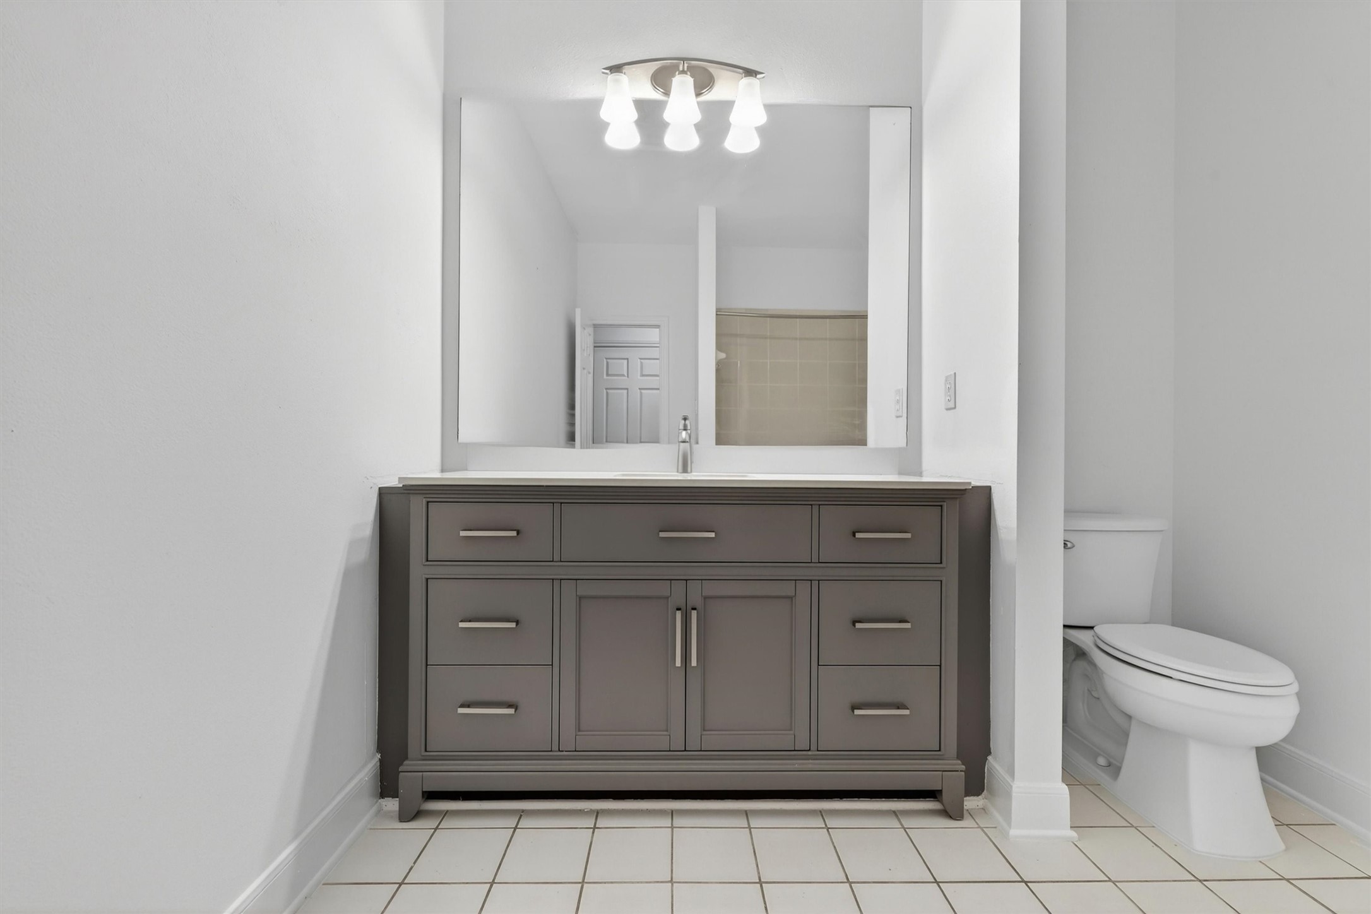
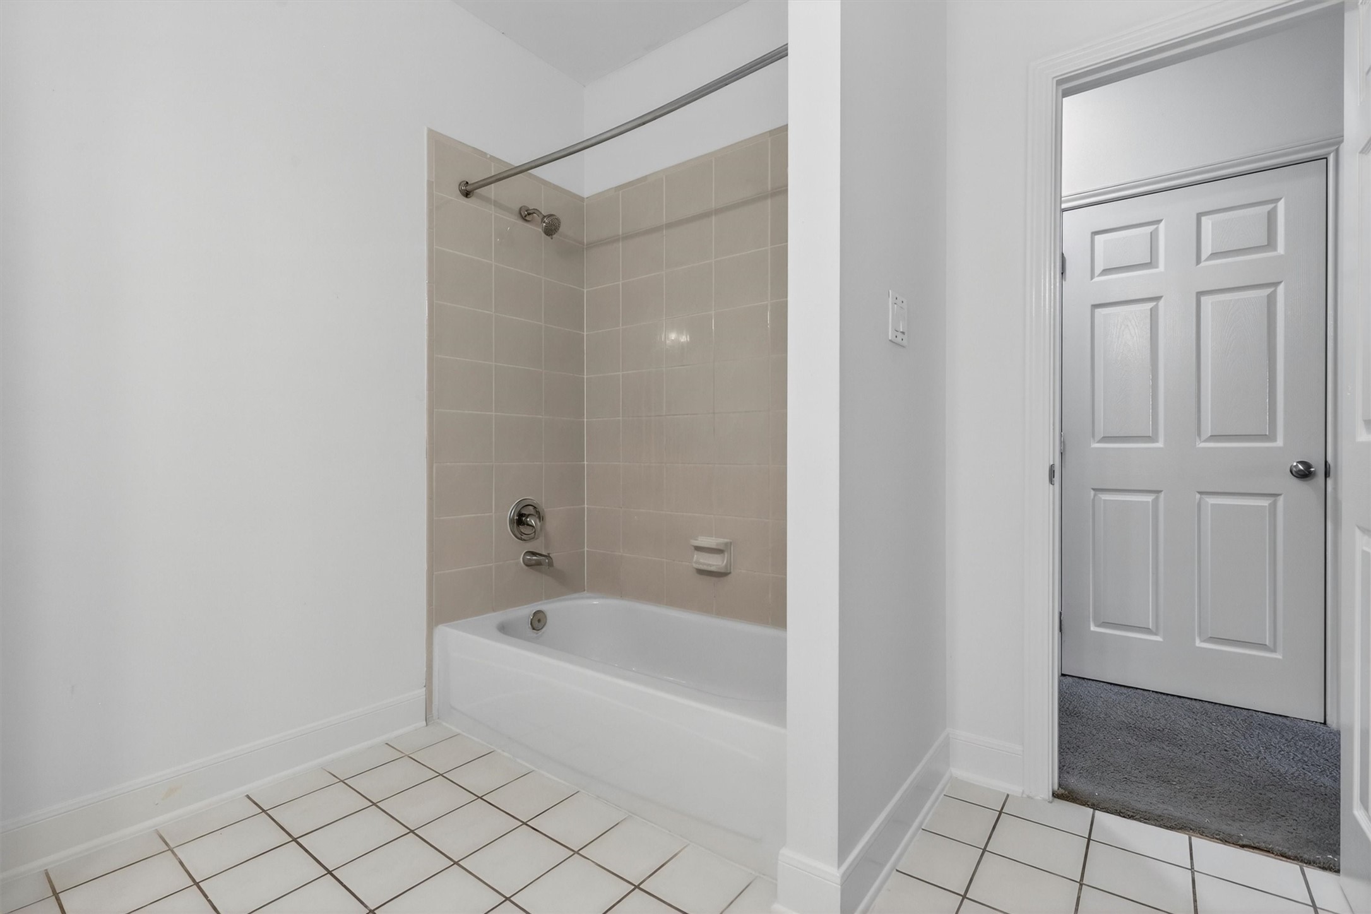
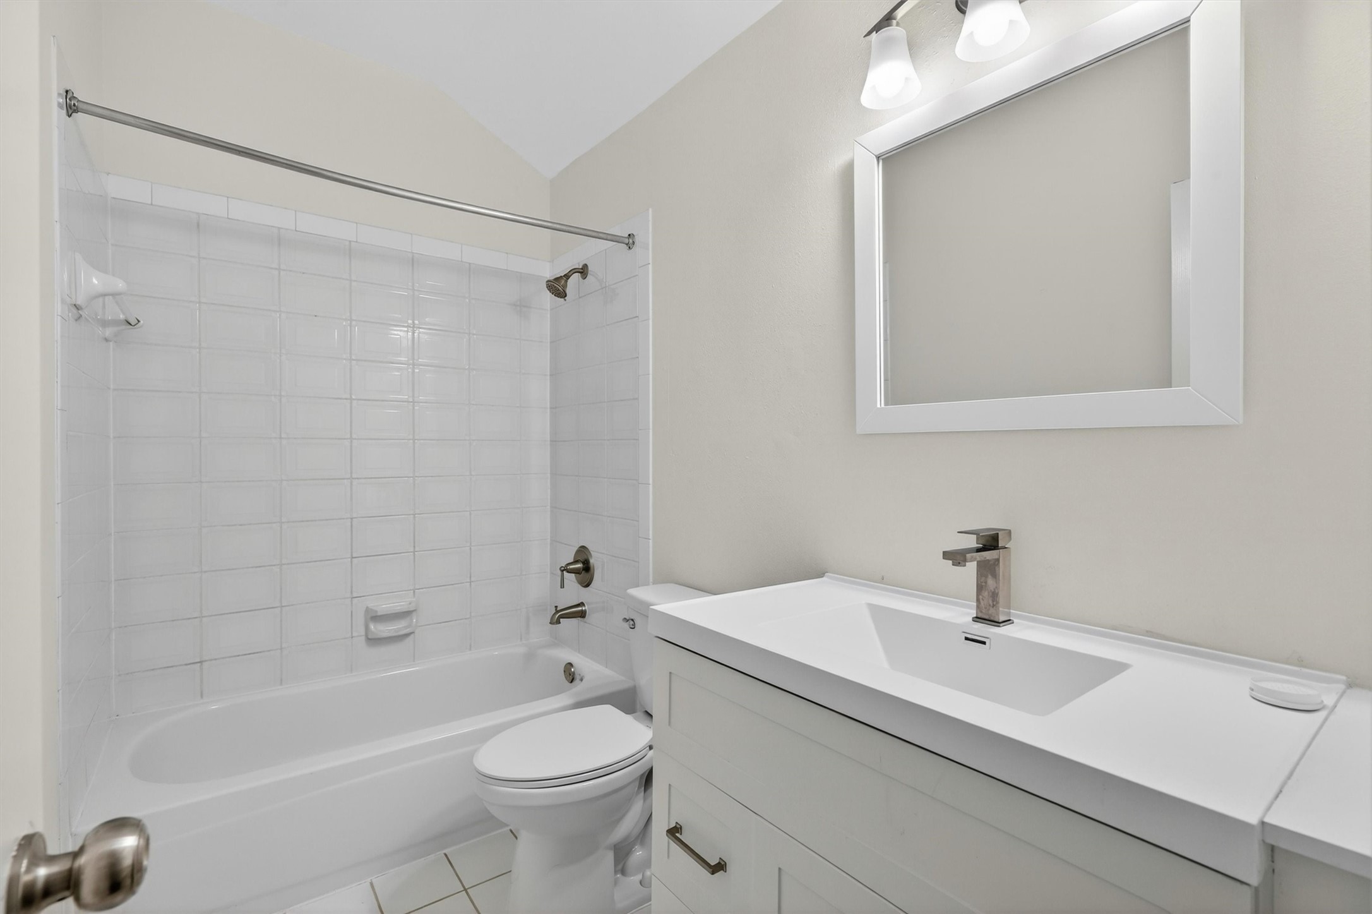
Updated bathrooms with modern fixtures and designer touches.
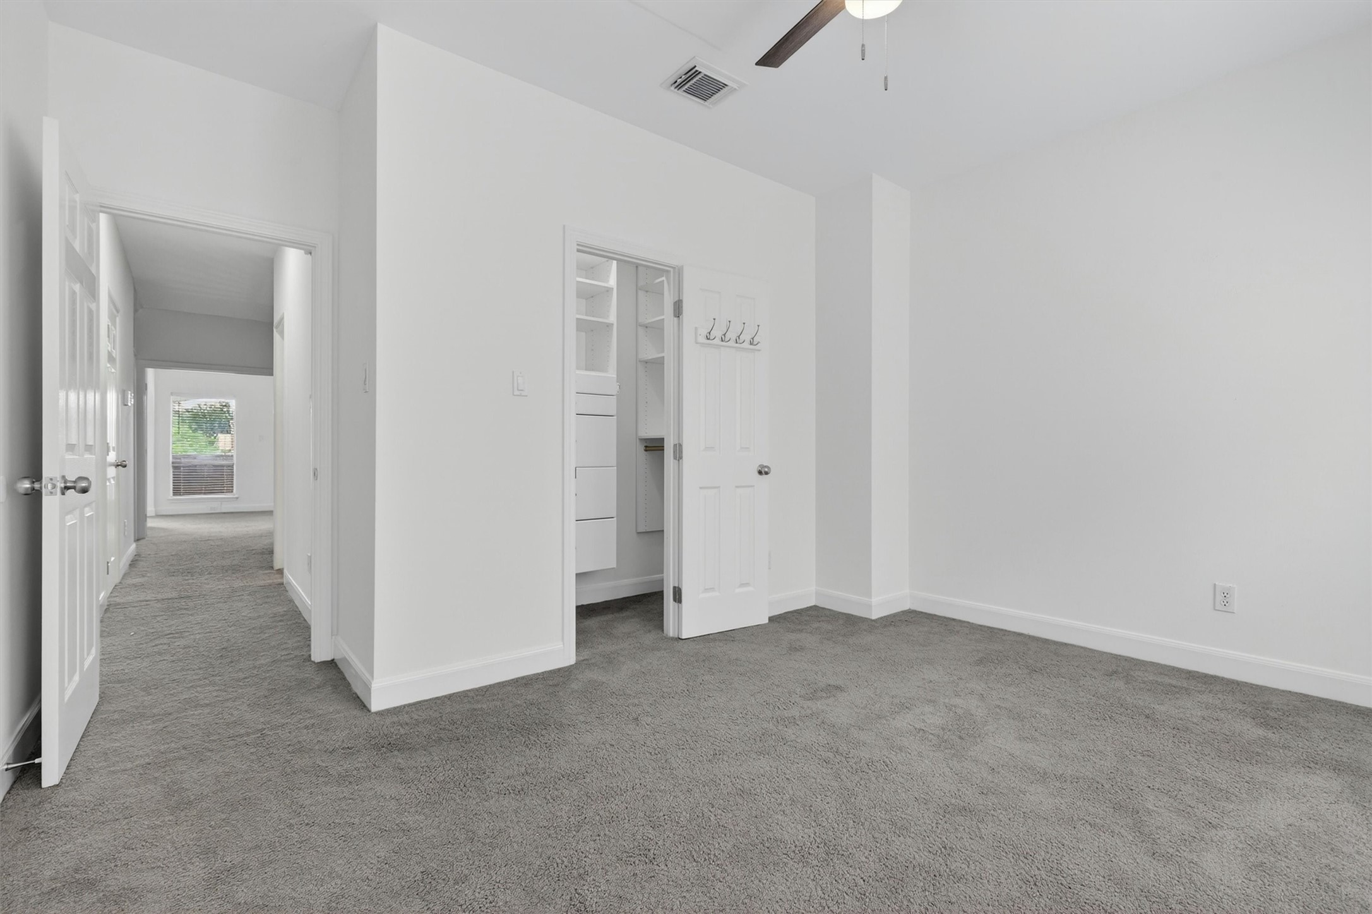
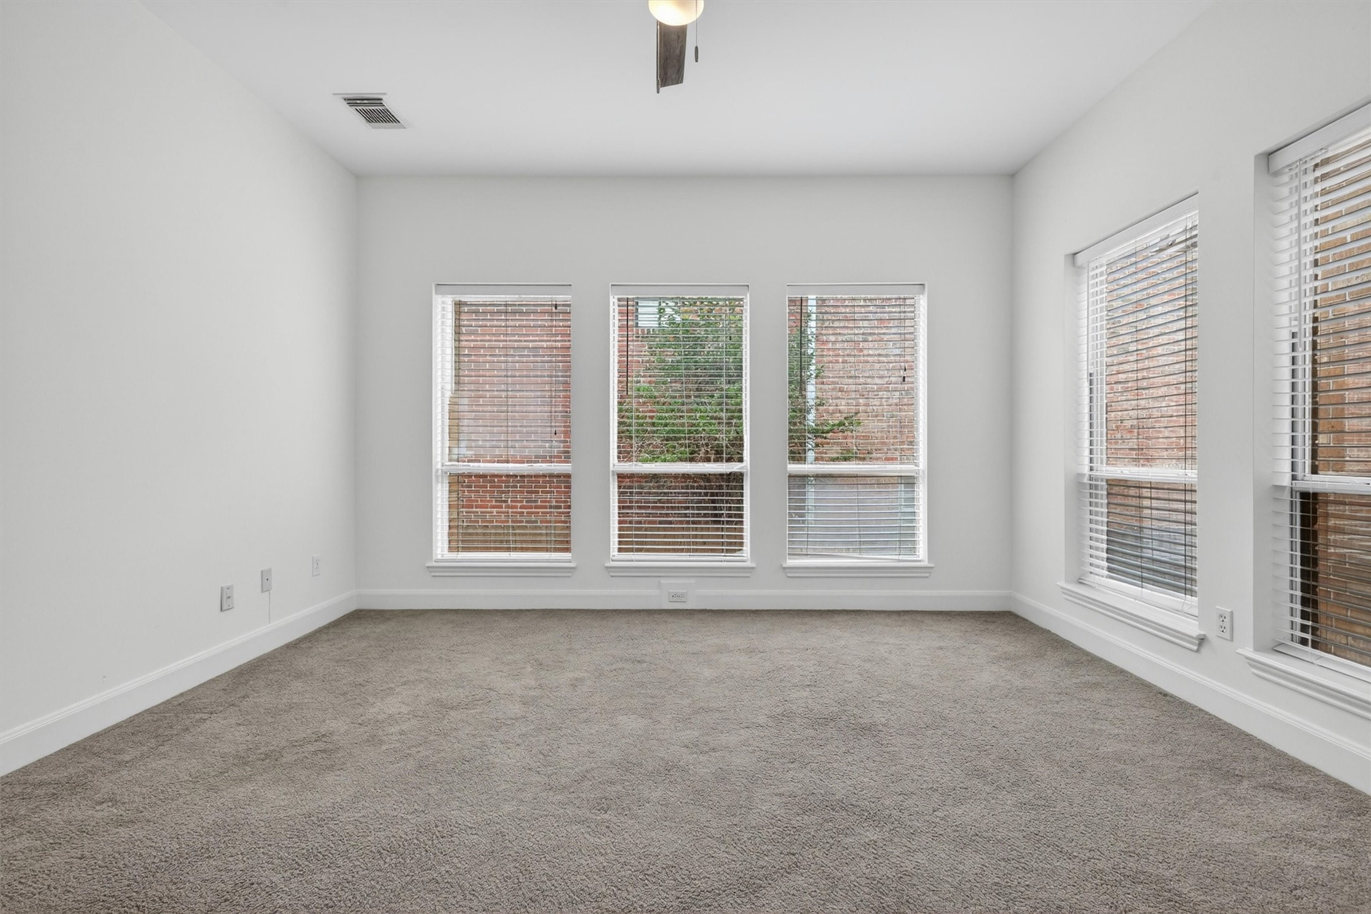
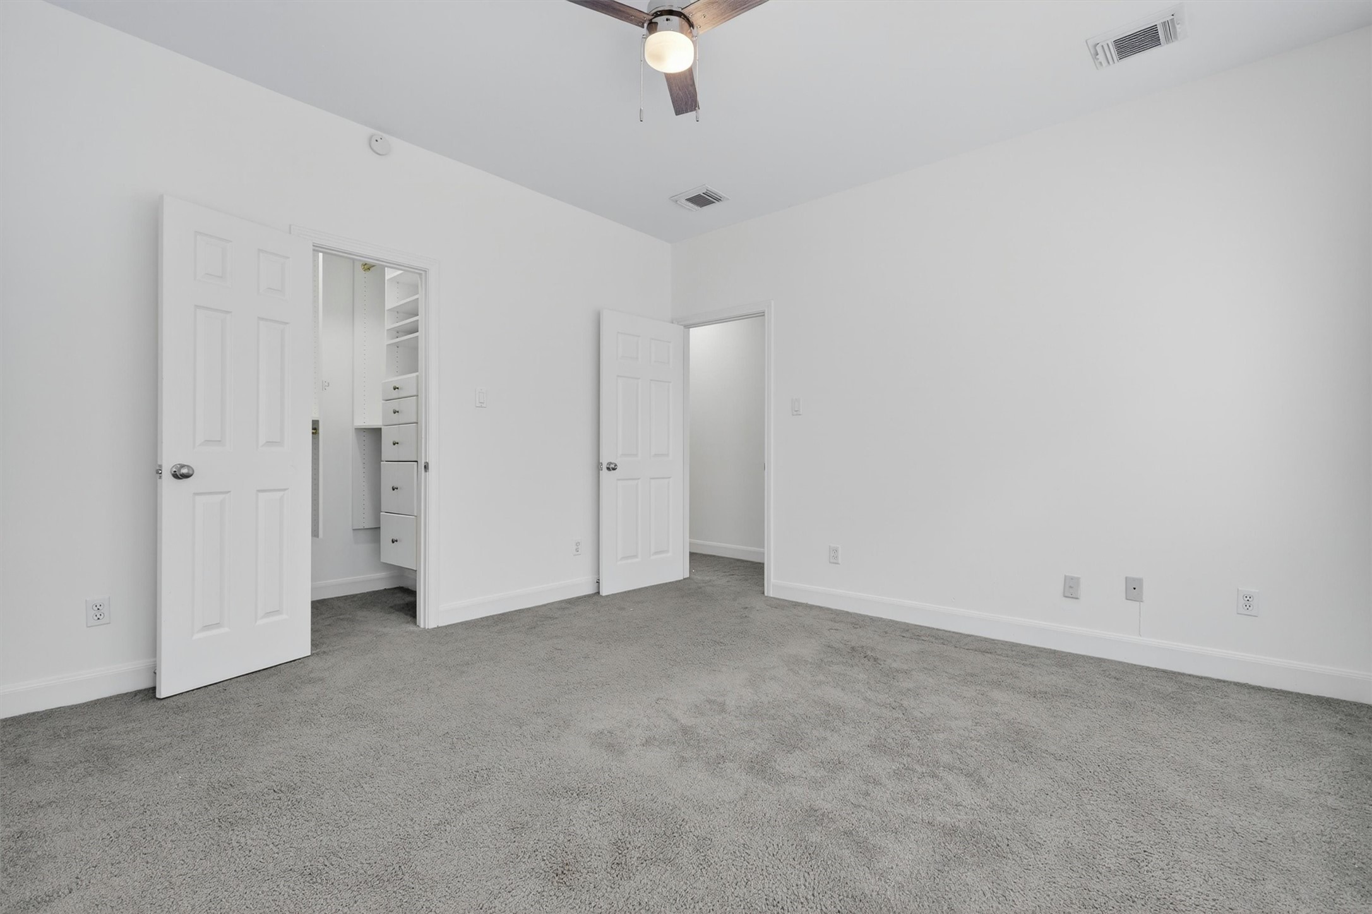
Spacious secondary bedroom featuring plush carpet, ceiling fan, neutral designer paint, and custom walk-in closet with built-in storage. Bright and versatile layout offers comfort and functionality, perfect for guests, family, or a home office setup.
Large secondary bedroom with generous natural light and neutral finishes.
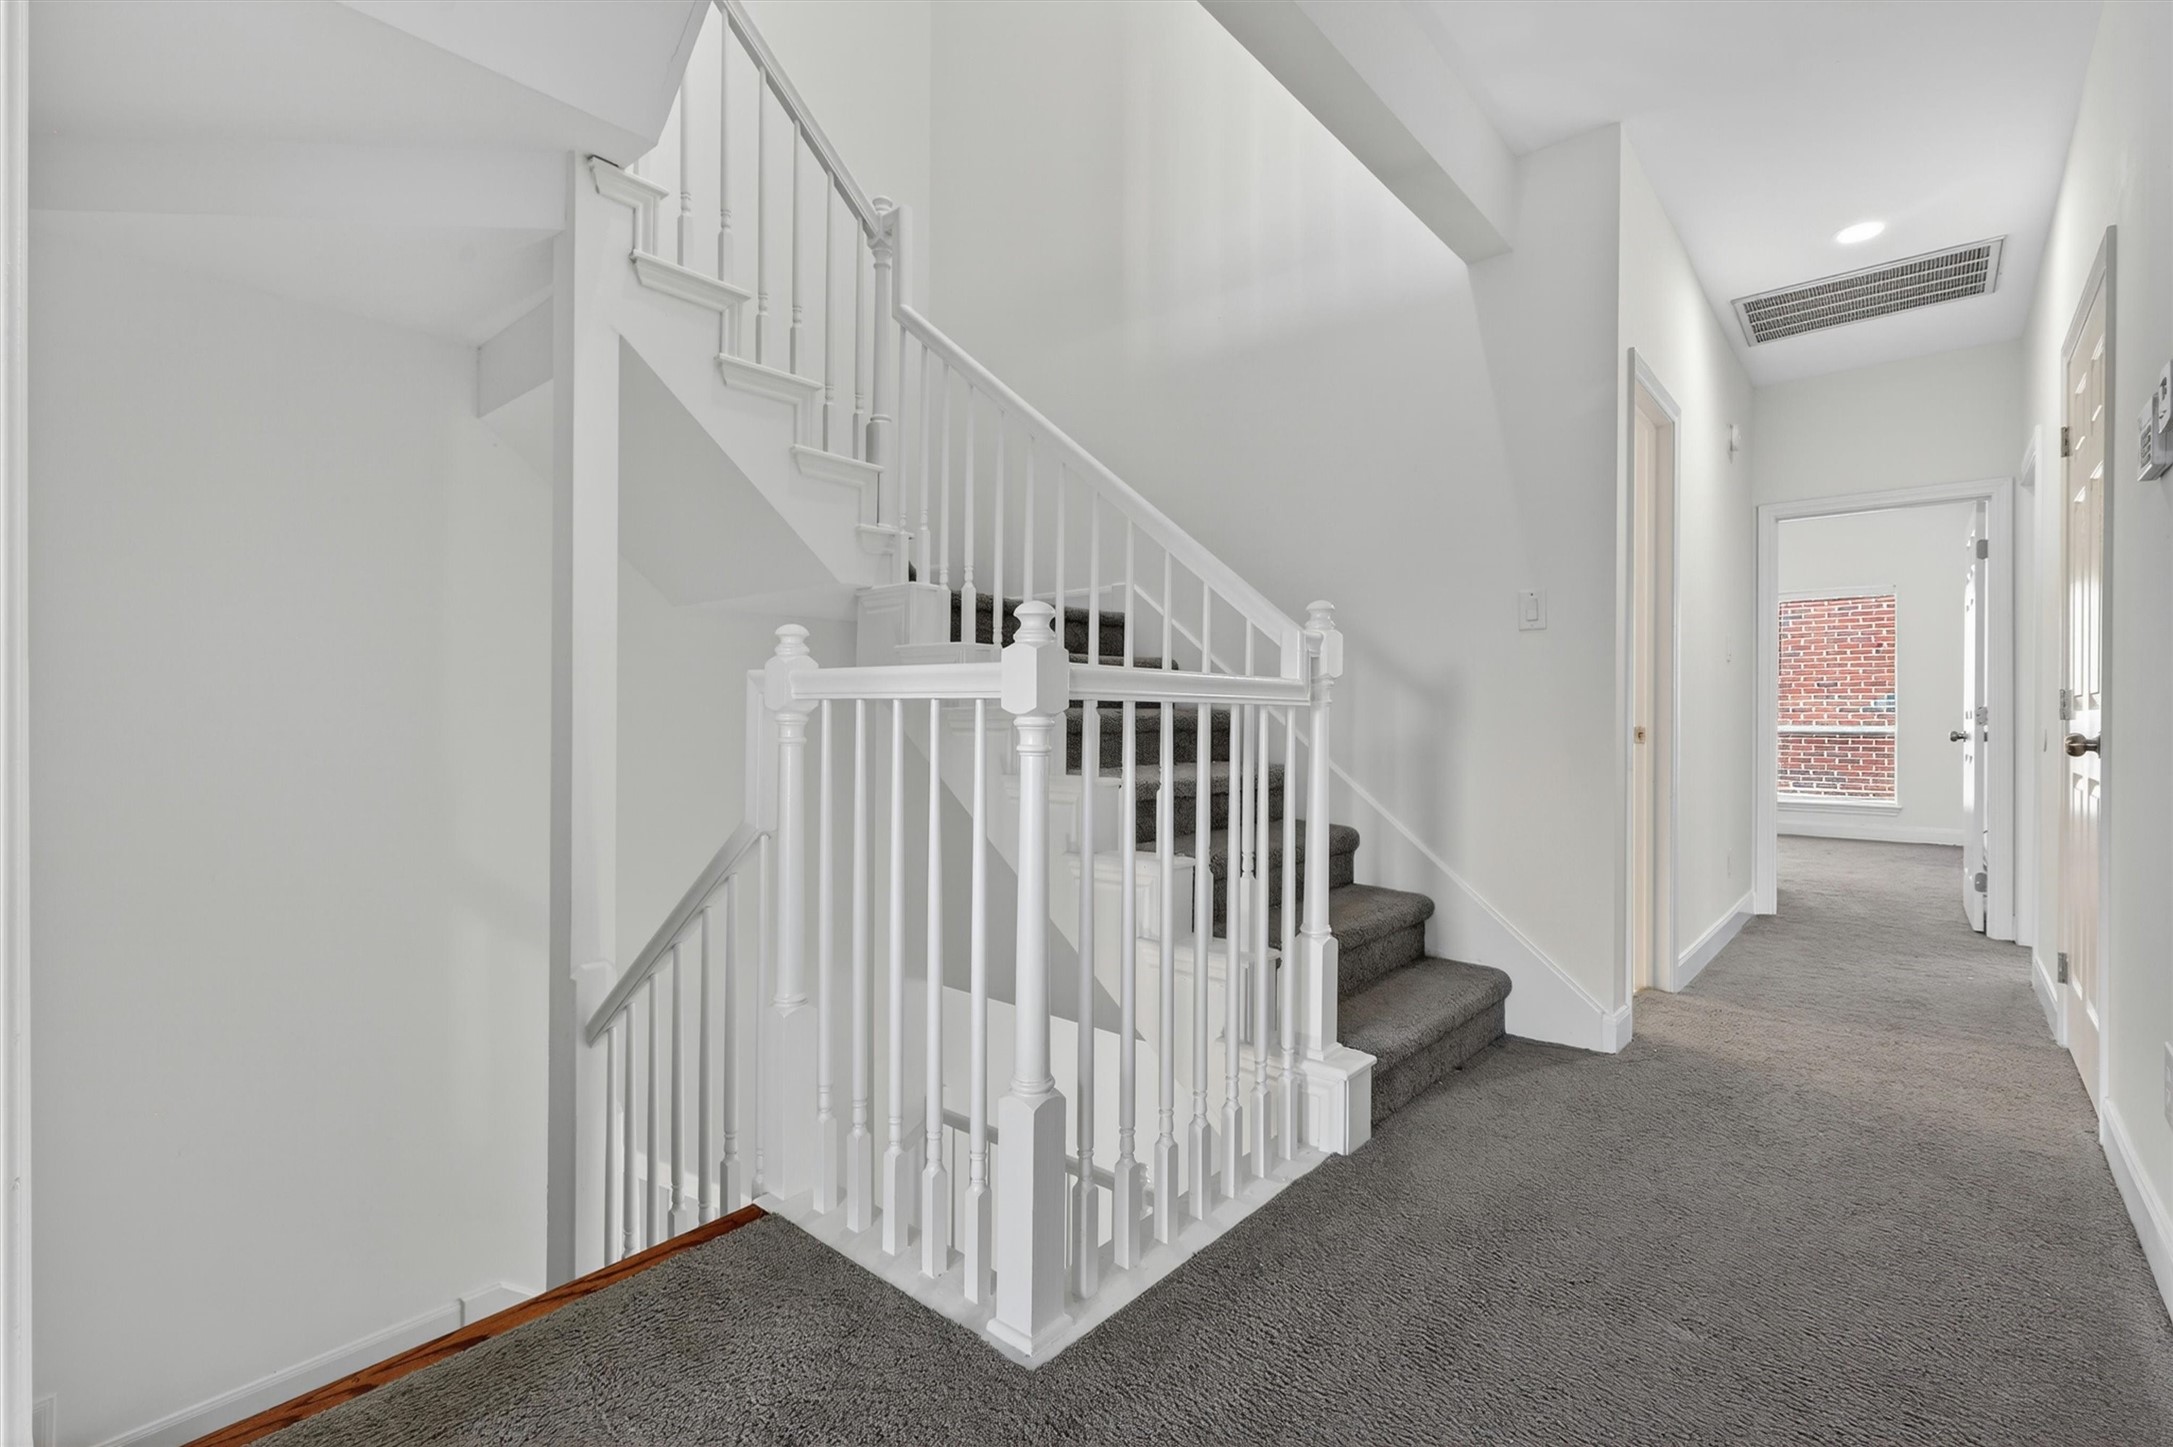
Modern staircase design creating an elegant architectural focal point.
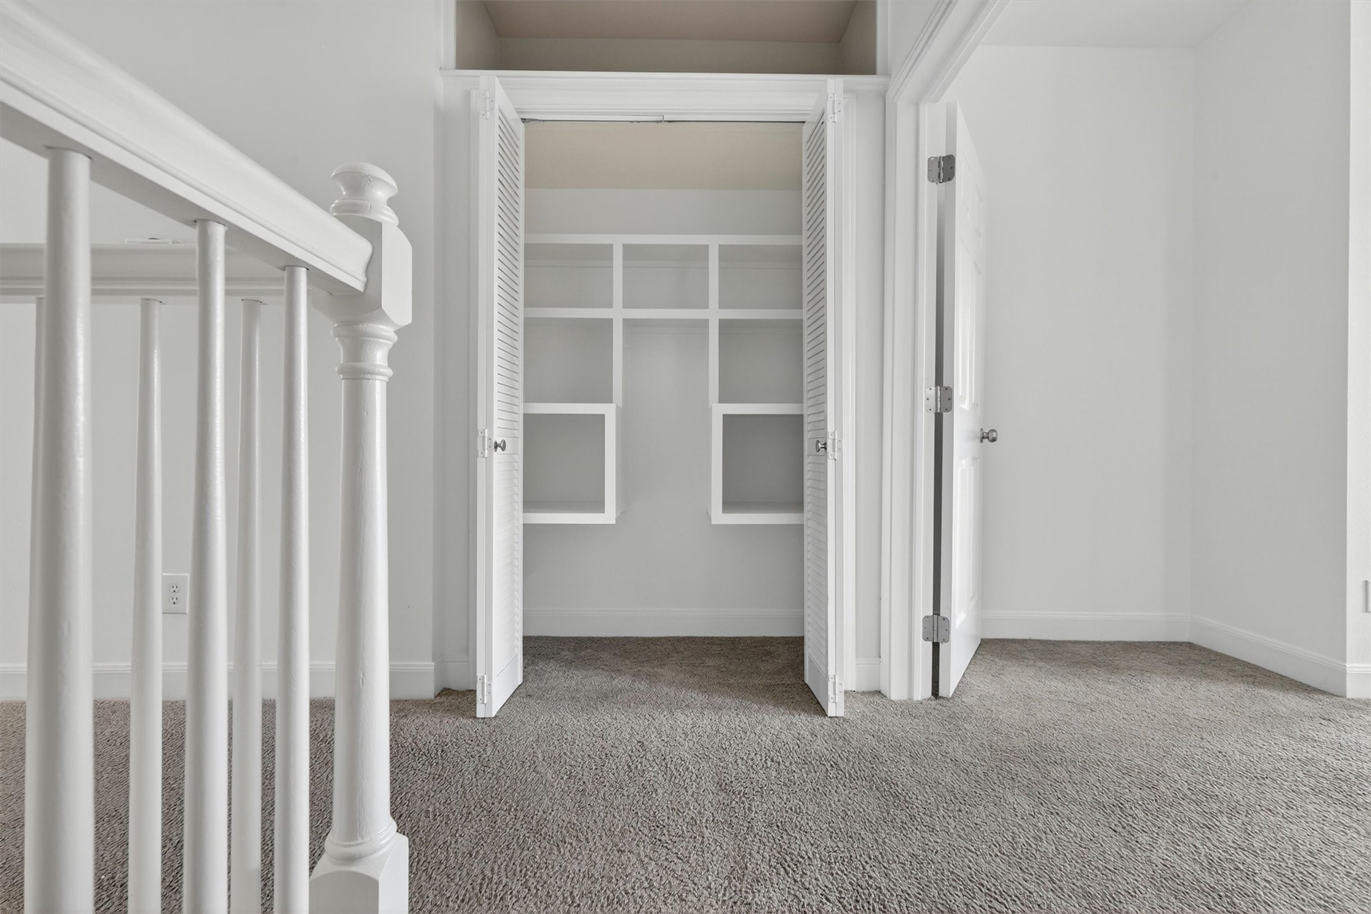
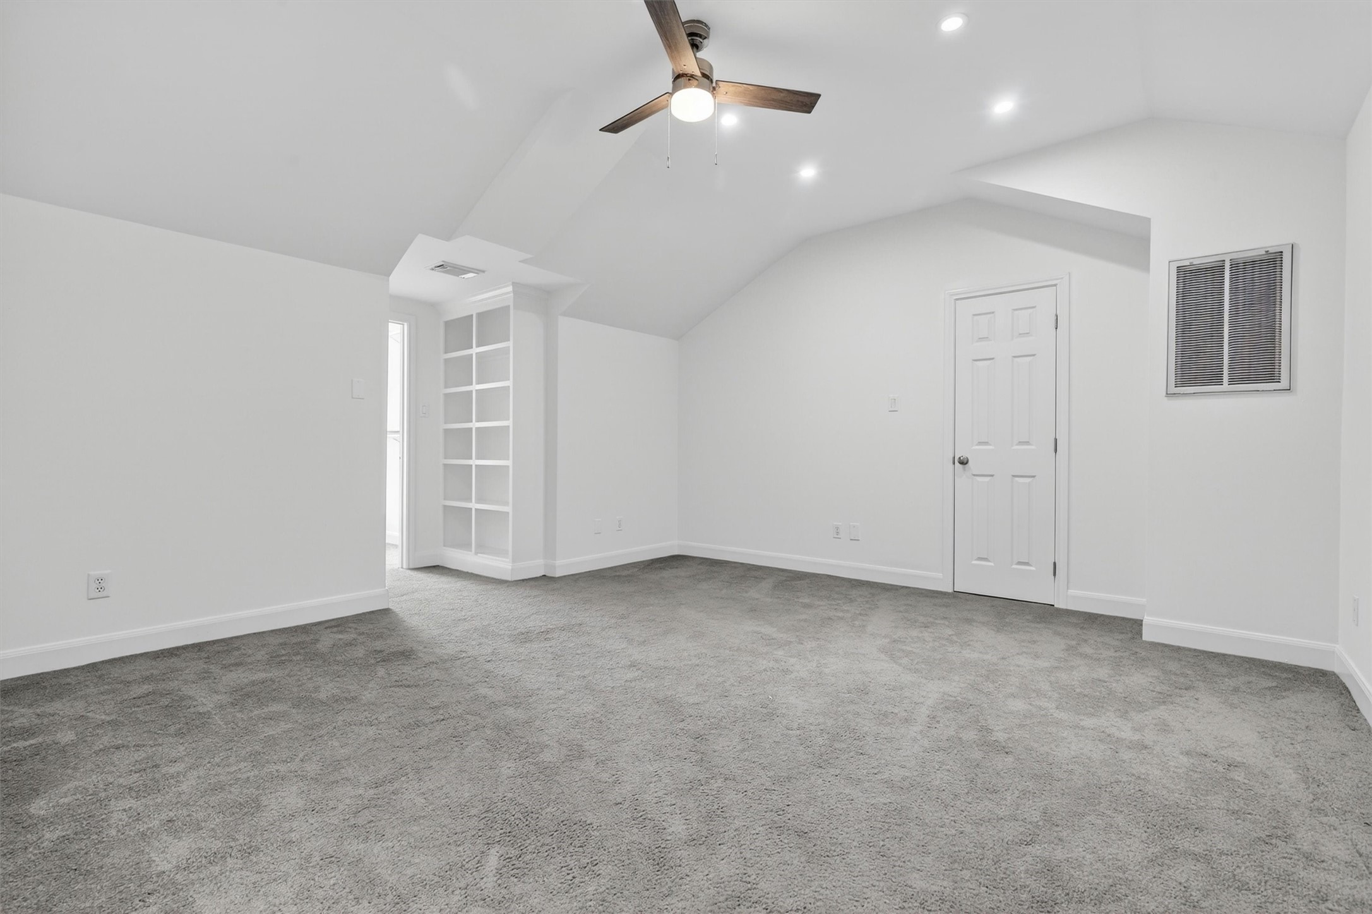
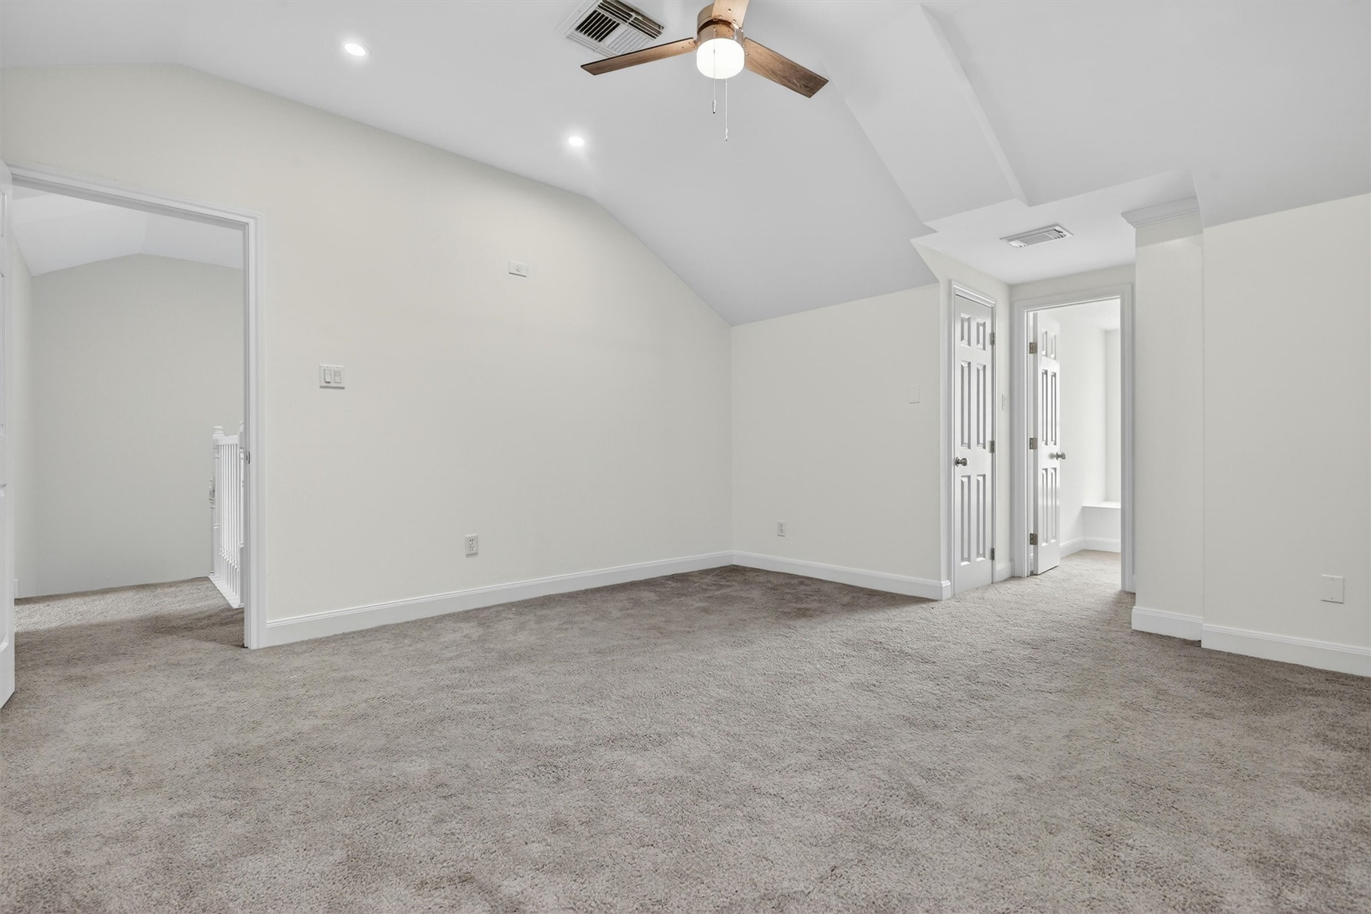
Spacious room located on the top level.
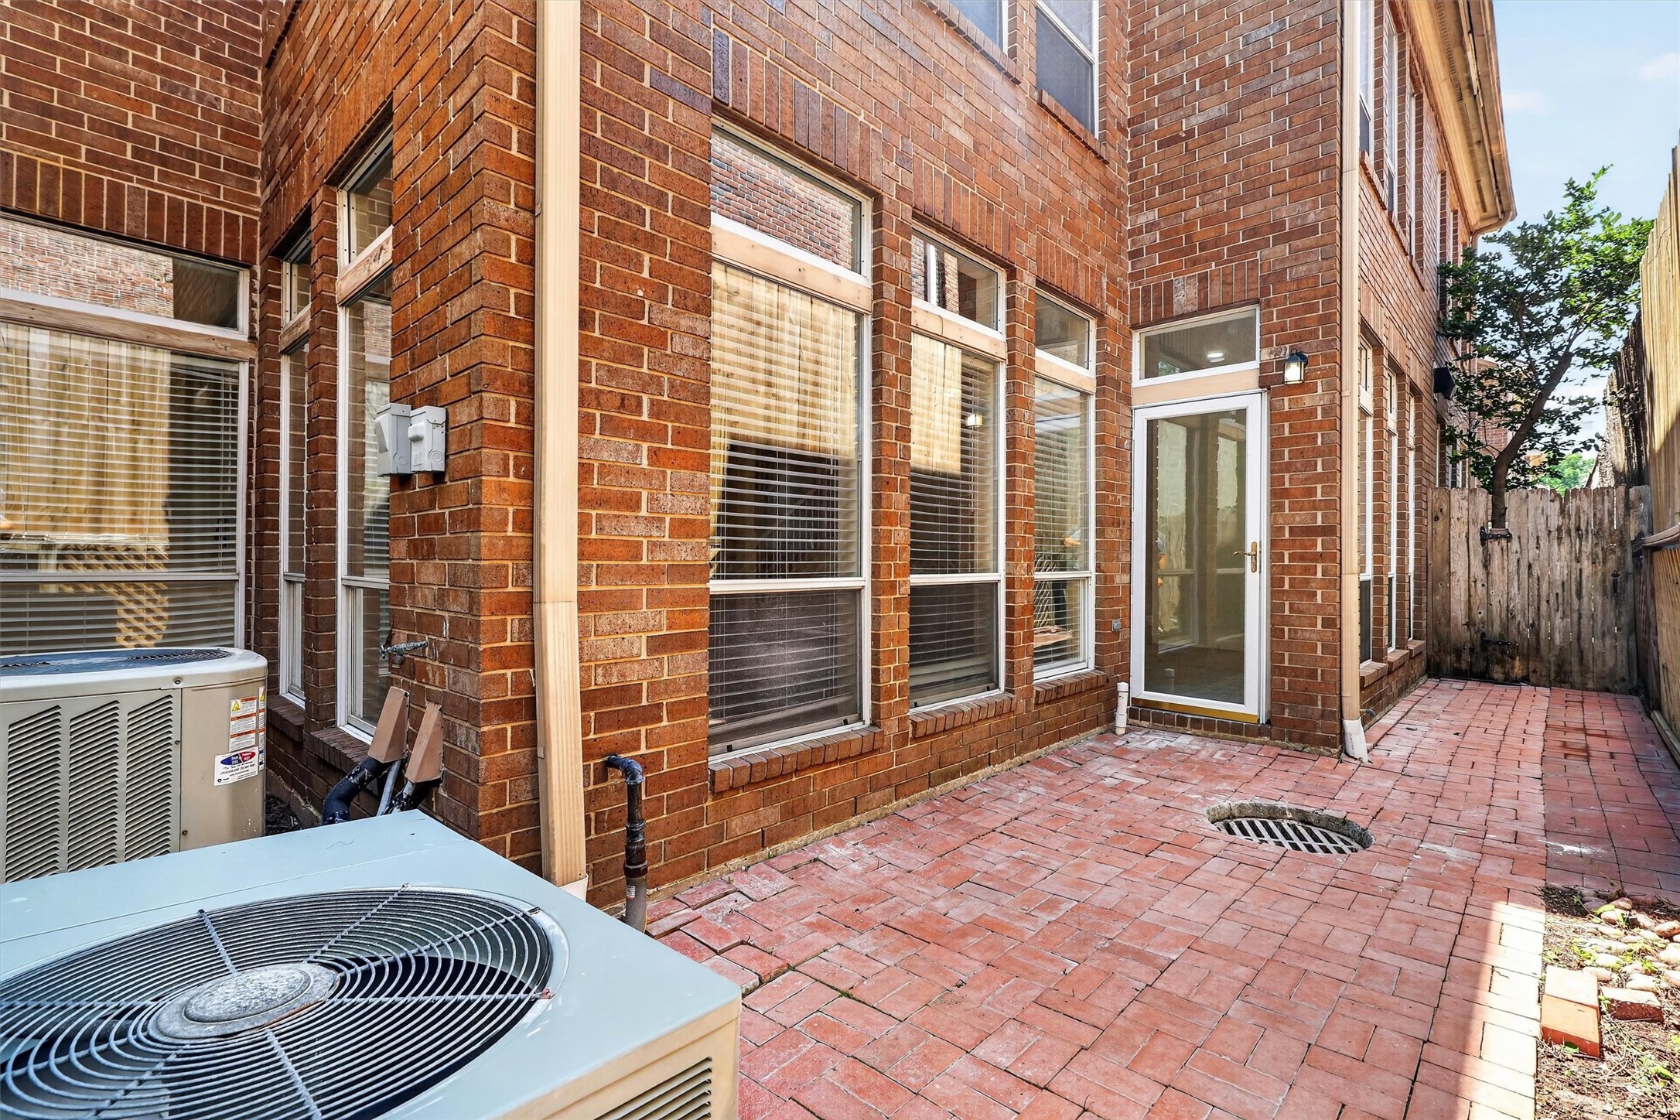
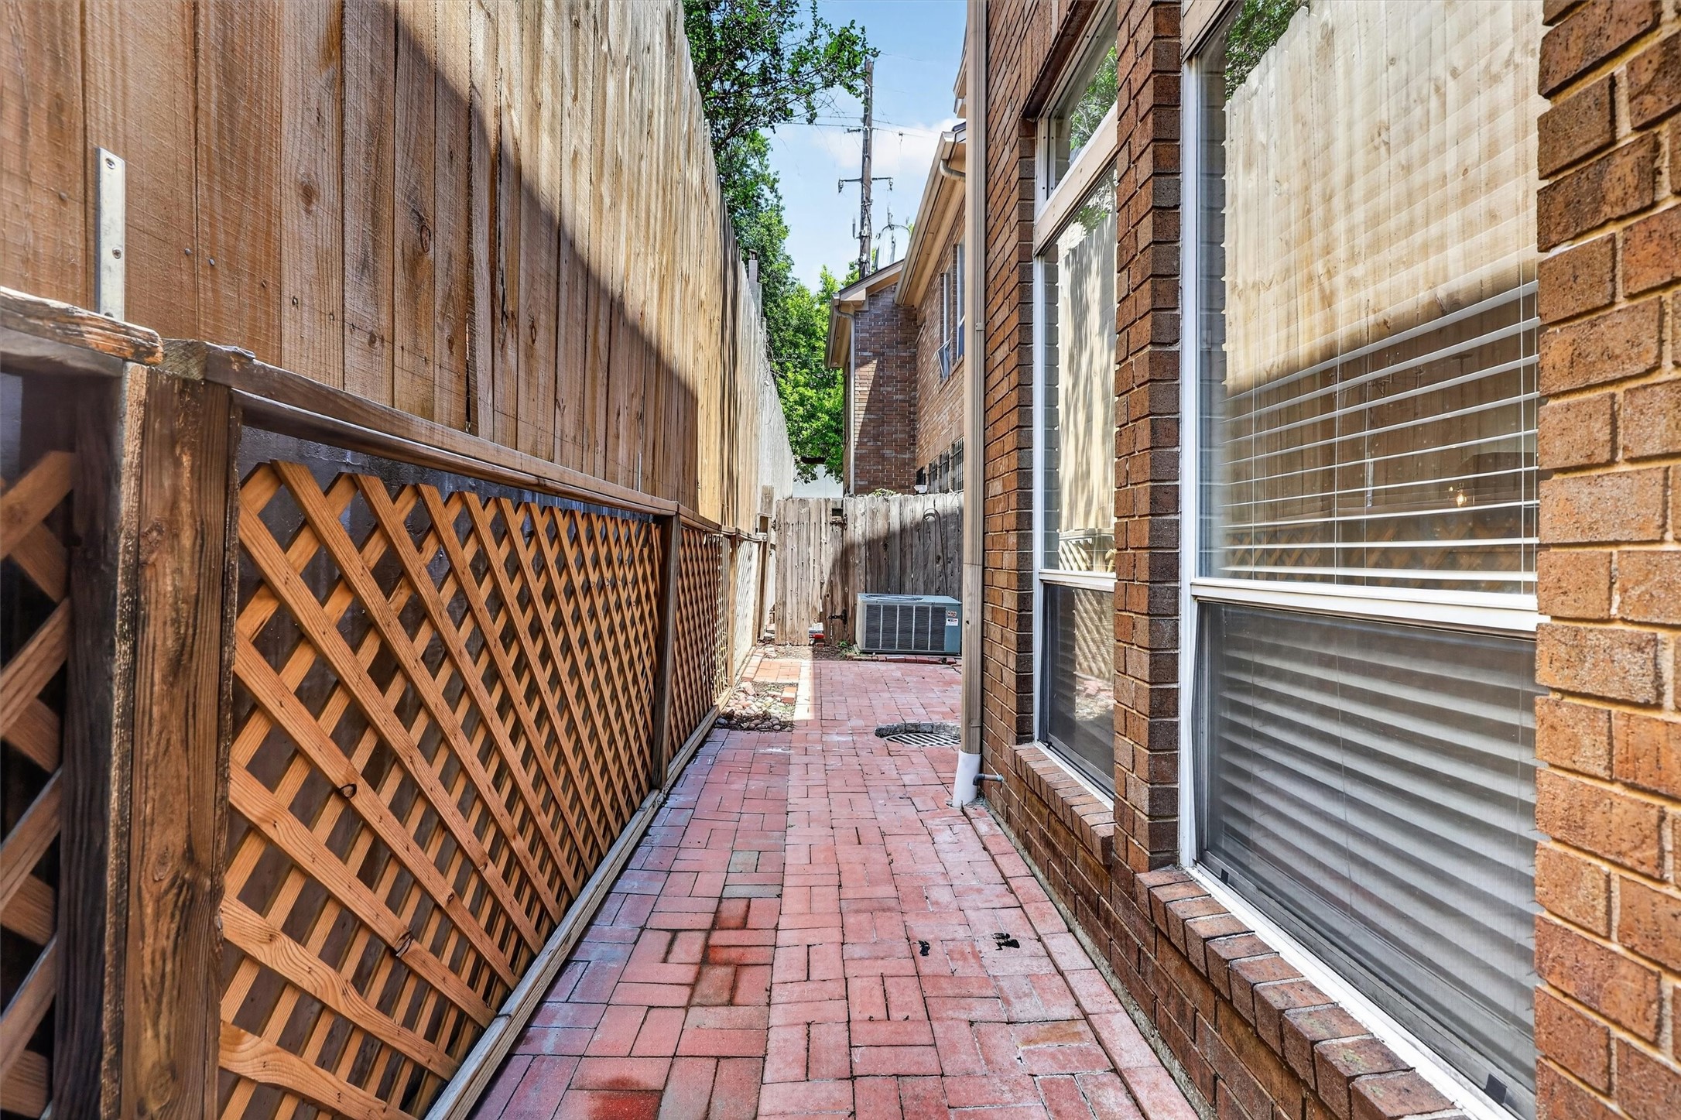
Private outdoor patio space perfect for relaxing or entertaining guests.
Excellent Galleria location near premier shopping, dining, and entertainment destinations.
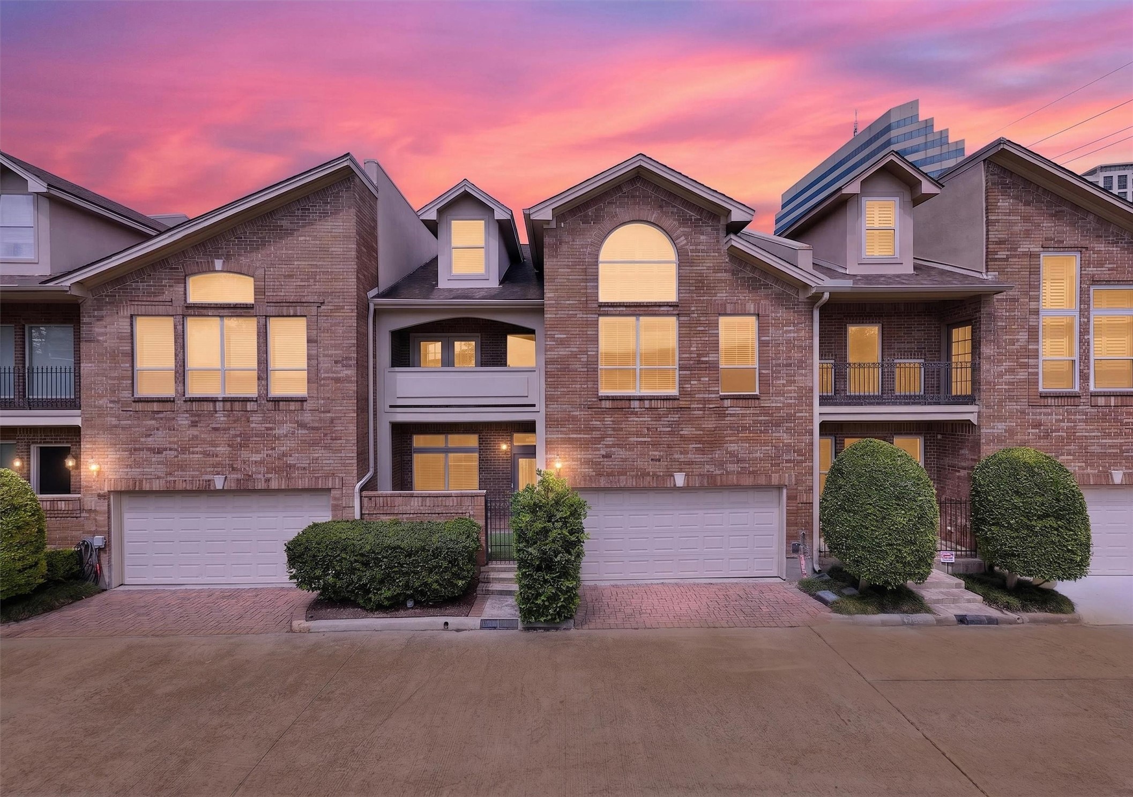
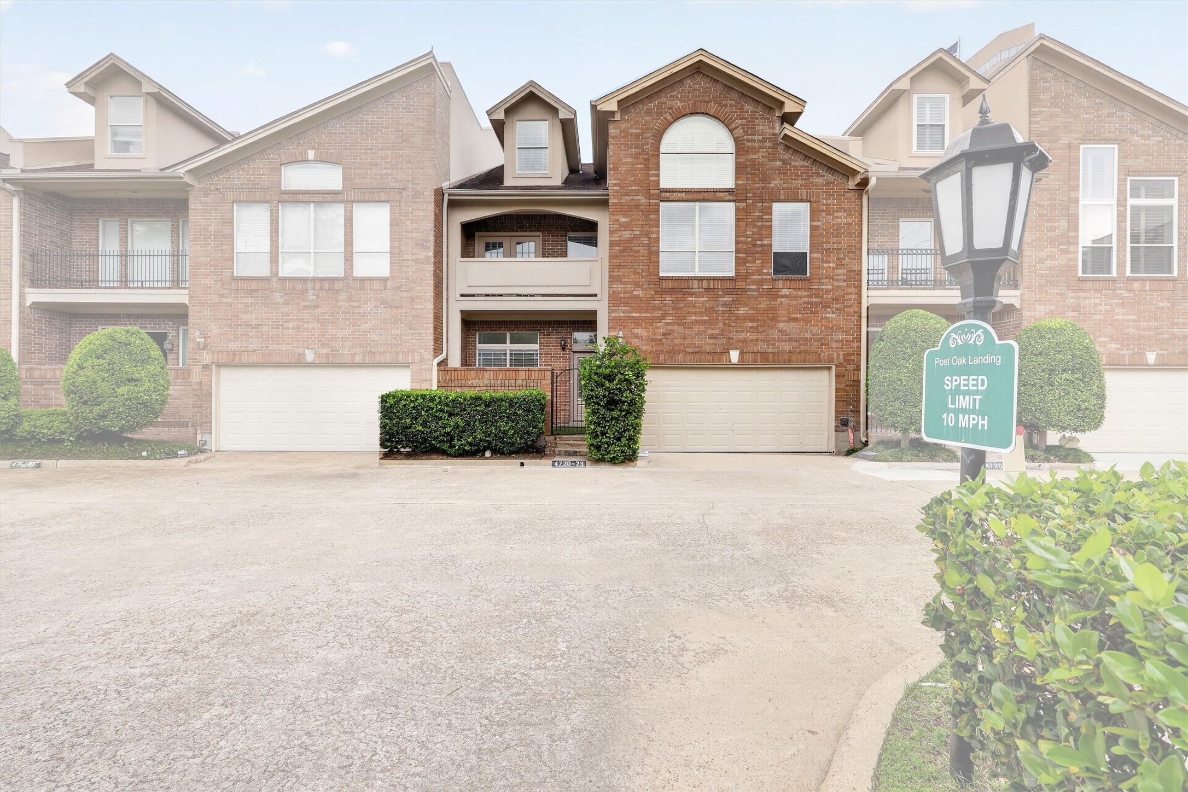
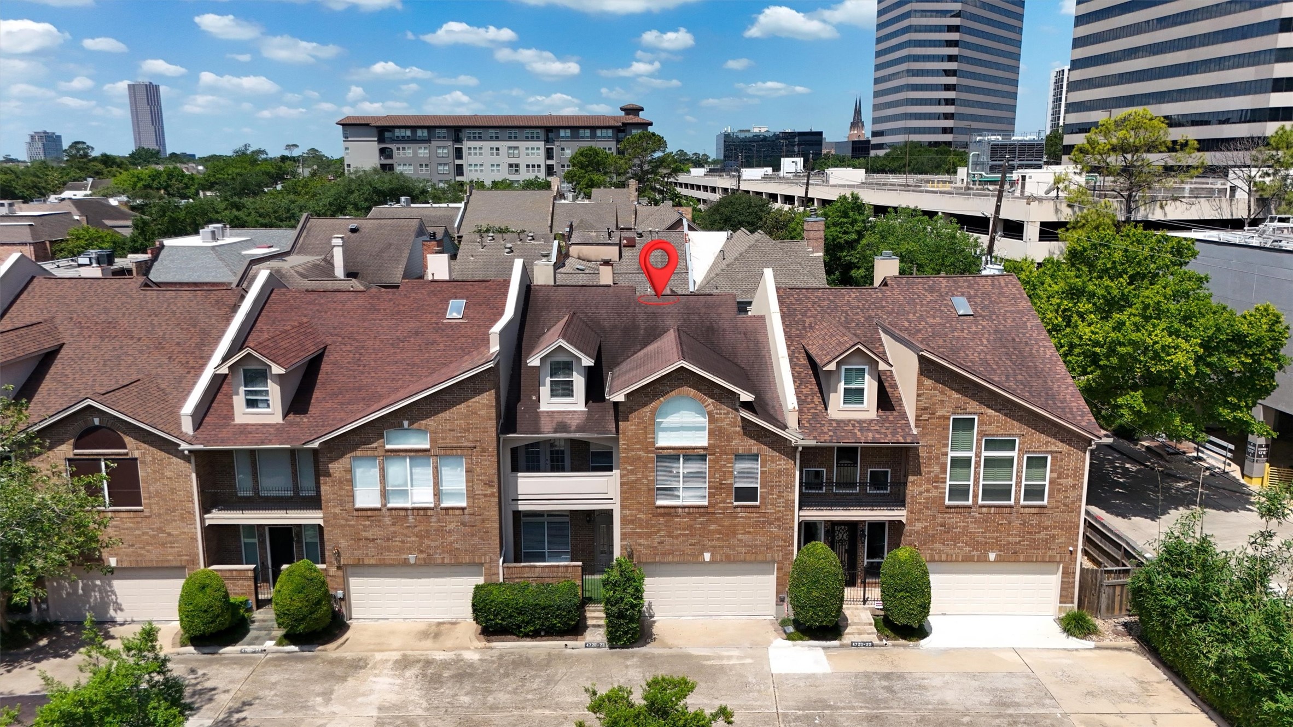
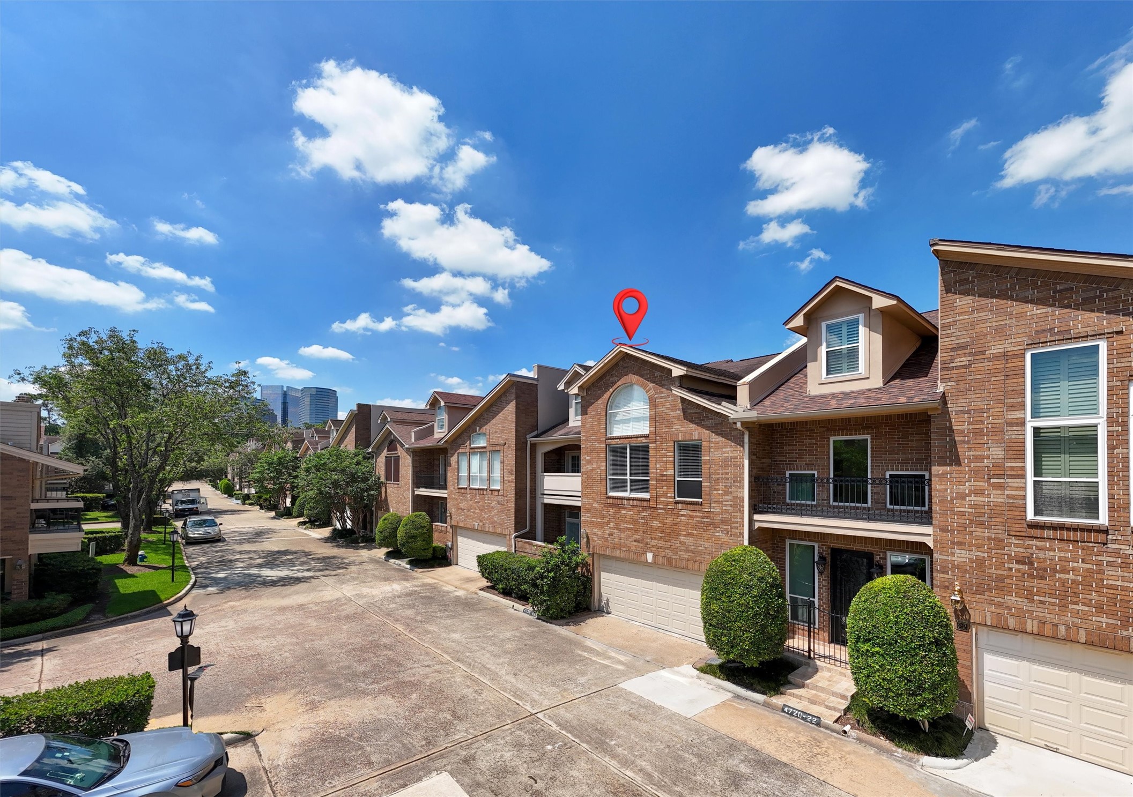
Classic brick exterior with timeless curb appeal and upscale community setting.
Beautiful brick townhome with private driveway and attached garage located in a desirable gated-style community near shopping, dining, and major commuter routes. Features attractive curb appeal, mature landscaping, private balcony, and low-maintenance living with easy access to city amenities and entertainment.



.jpg)

