Architecturally distinctive former chapel featuring concrete construction, clean modern lines, and a private gated entry, now reimagined as a creative space.
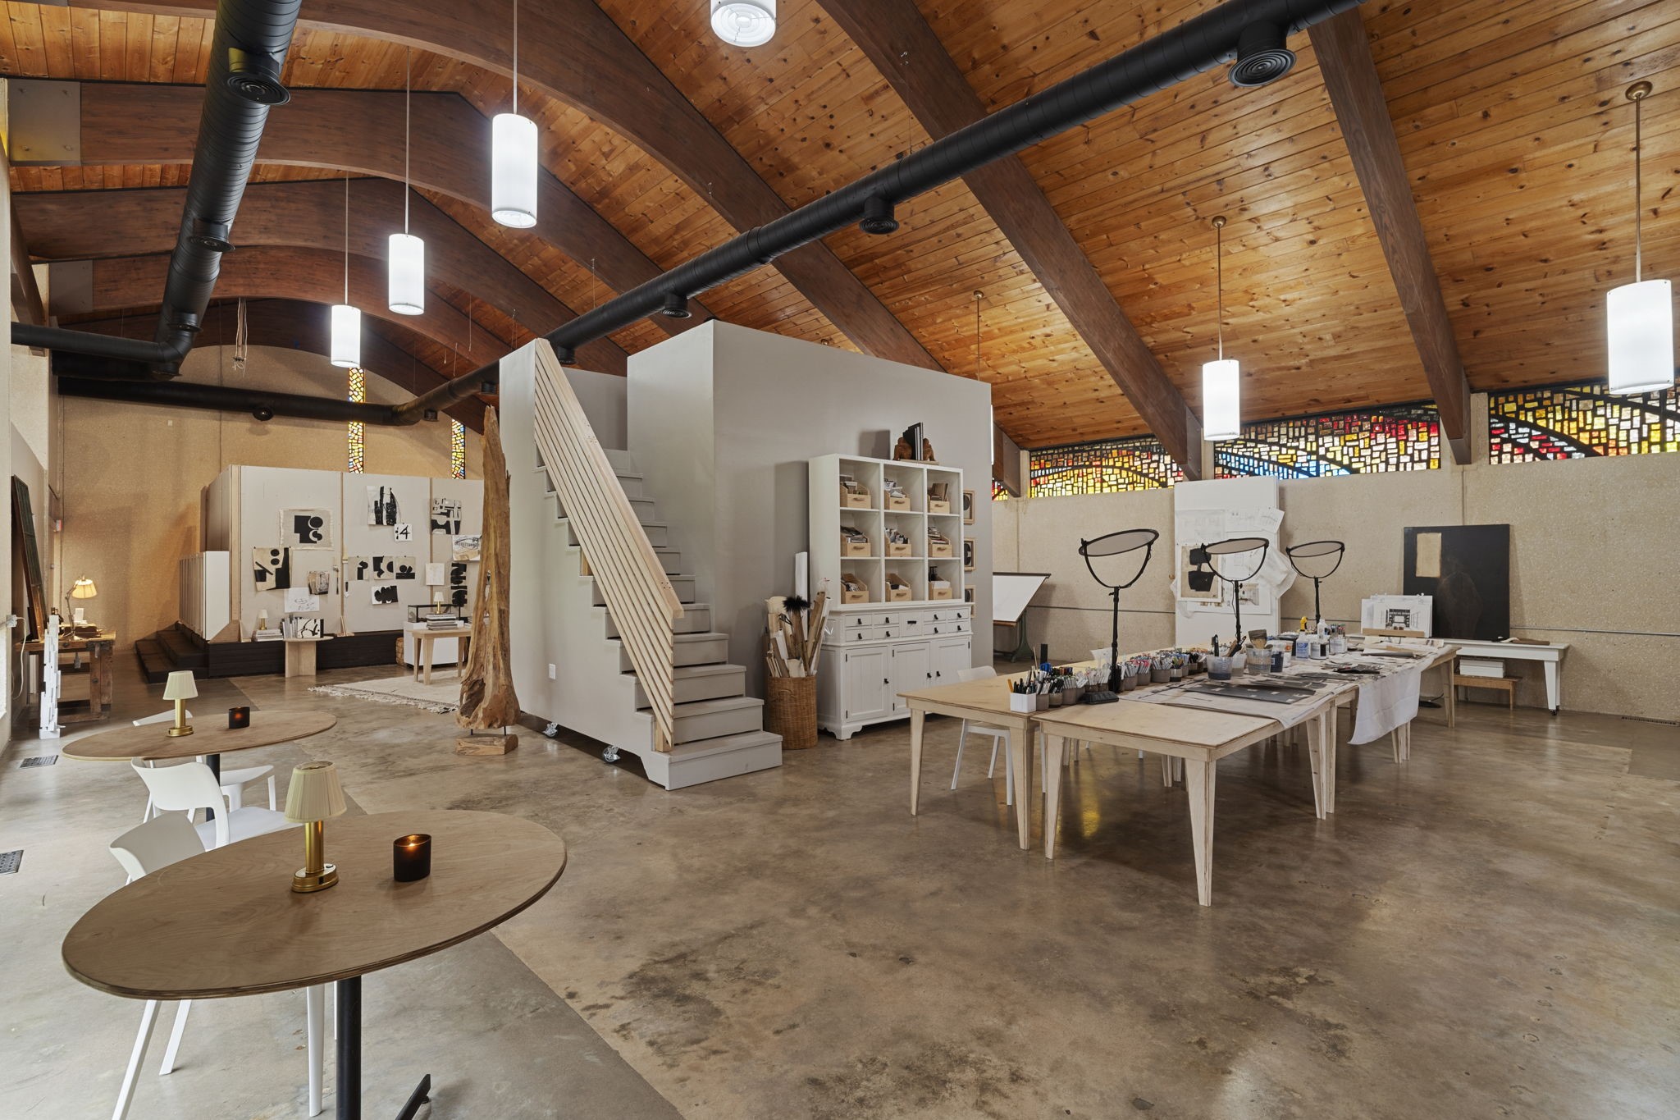
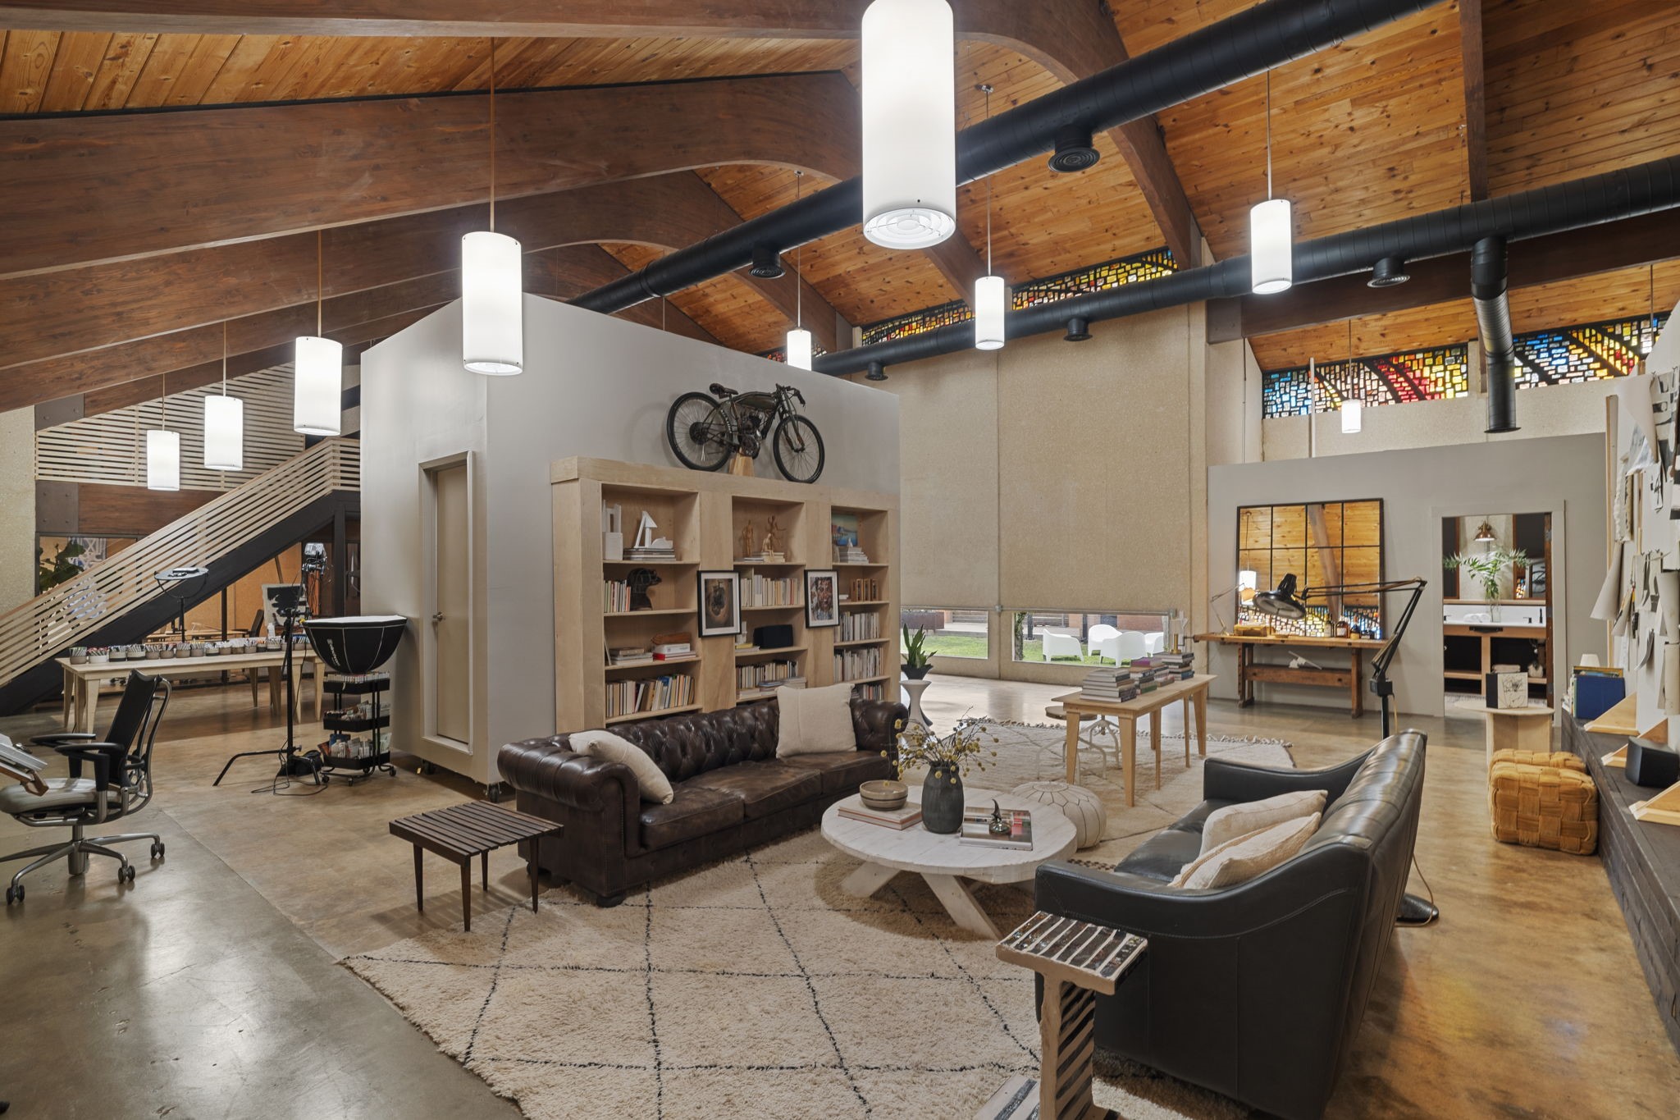
Wide-angle view of the primary studio within a former 1929 Lutheran Church--where preserved vaulted wood ceilings,exposed beams, and stained-glass clerestory windows reflect the building's past while an open, flexible layout serves today's creative and live/work possibilities.
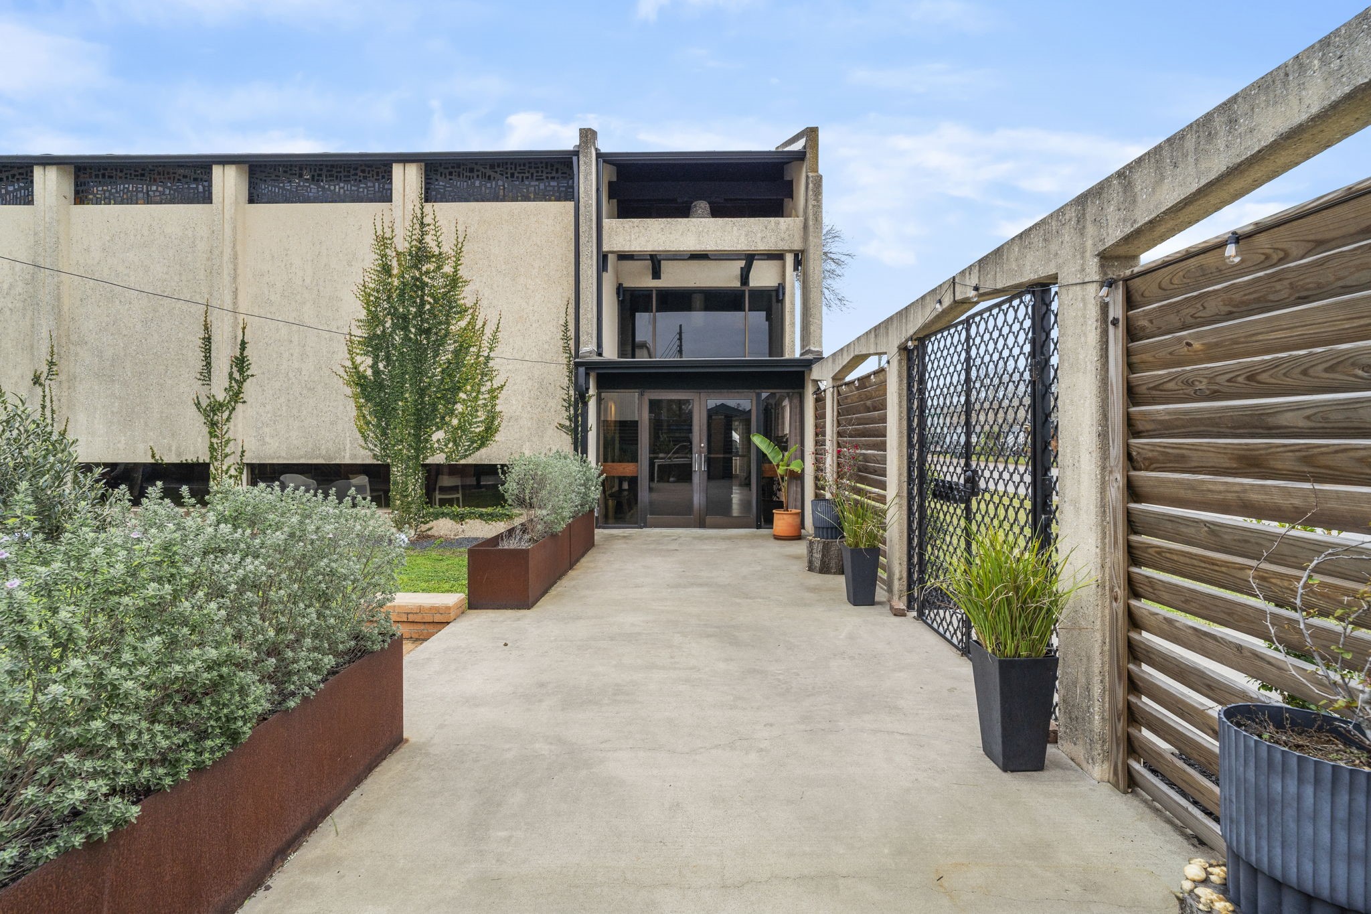
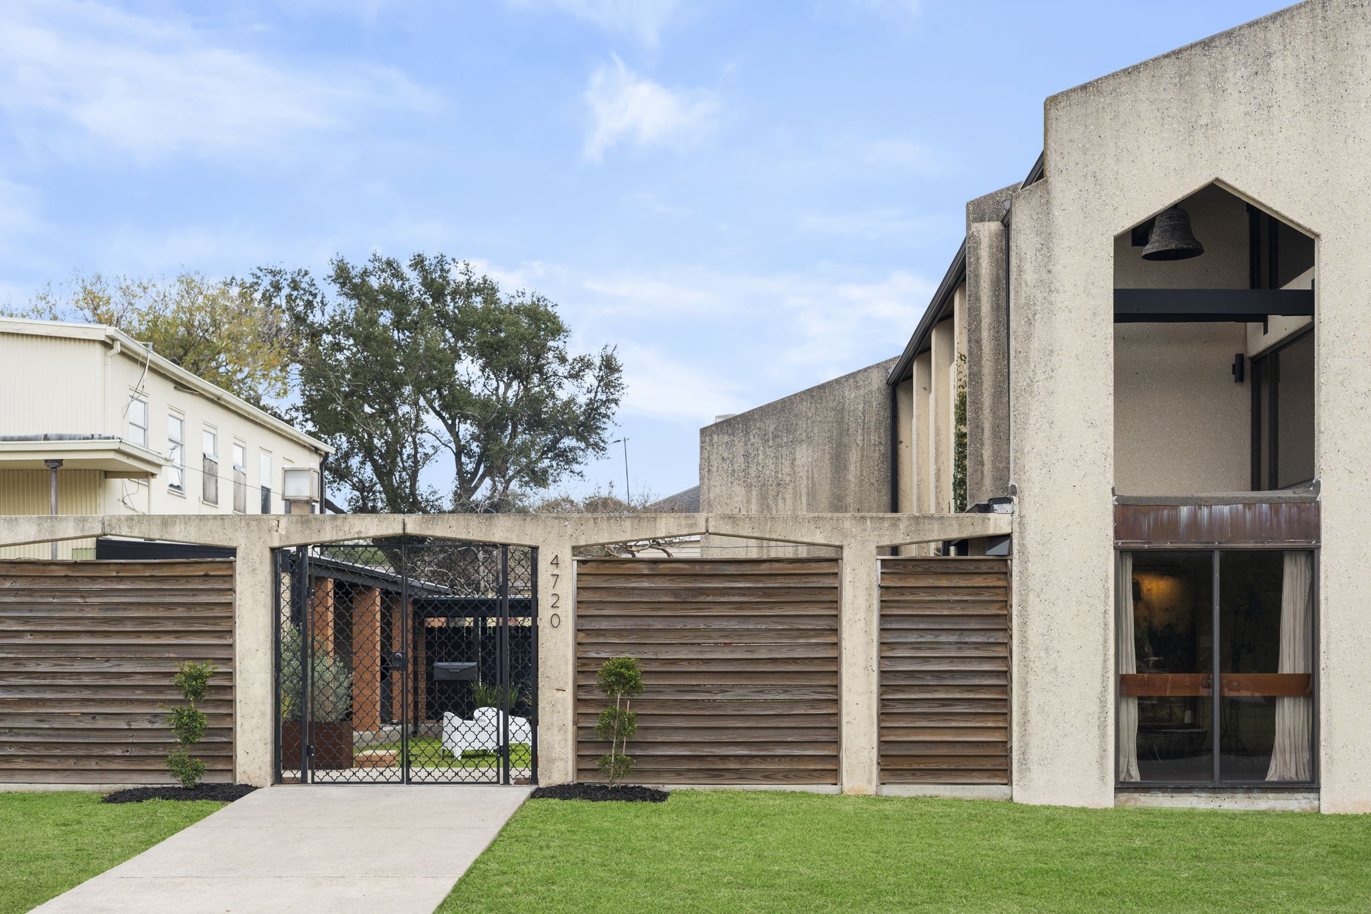
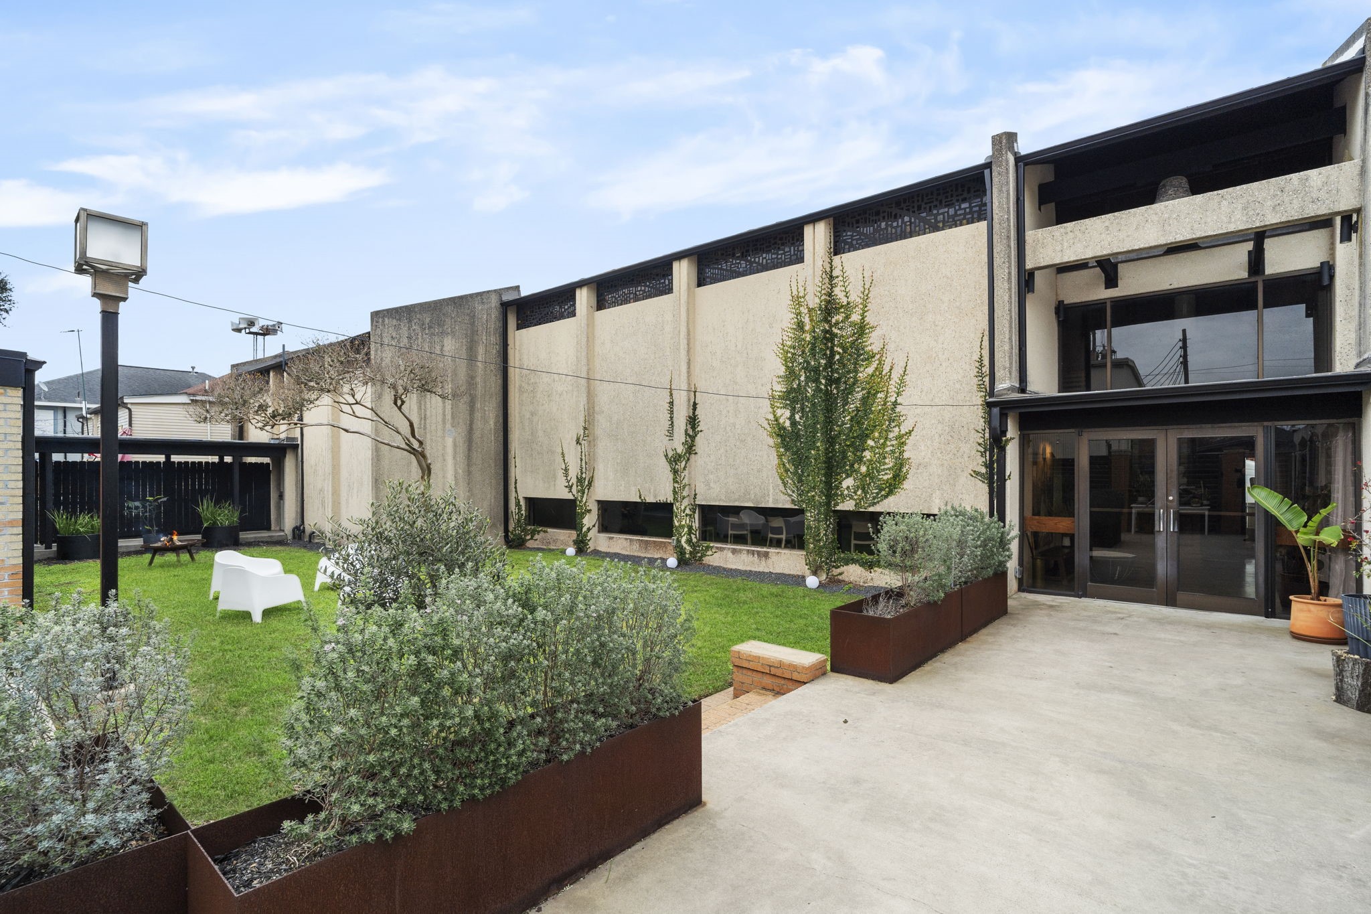
Landscaped approach with modern fencing, planters, and a private courtyard-style entry creating a strong first impression and sense of arrival.
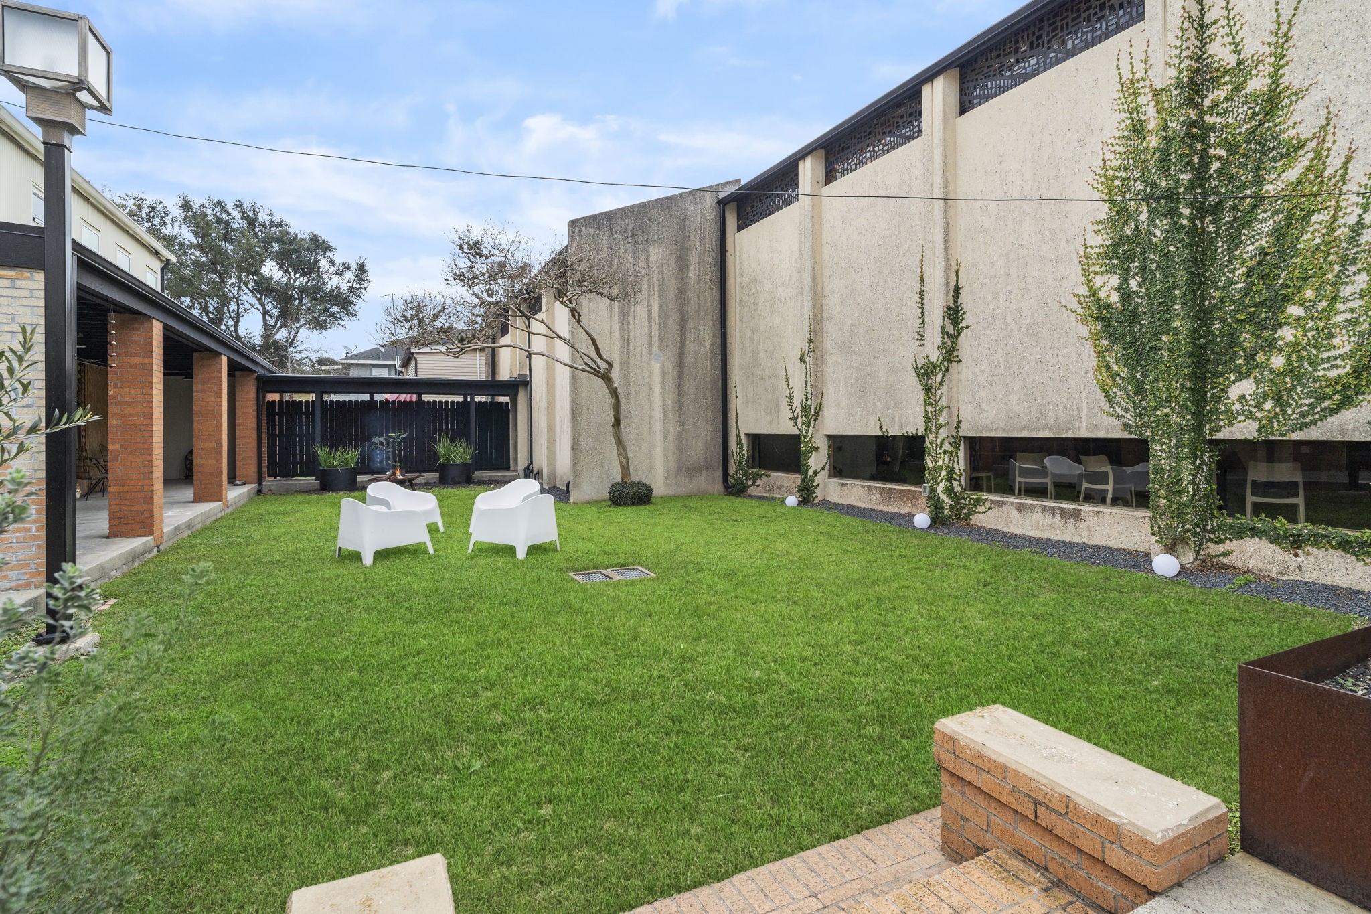
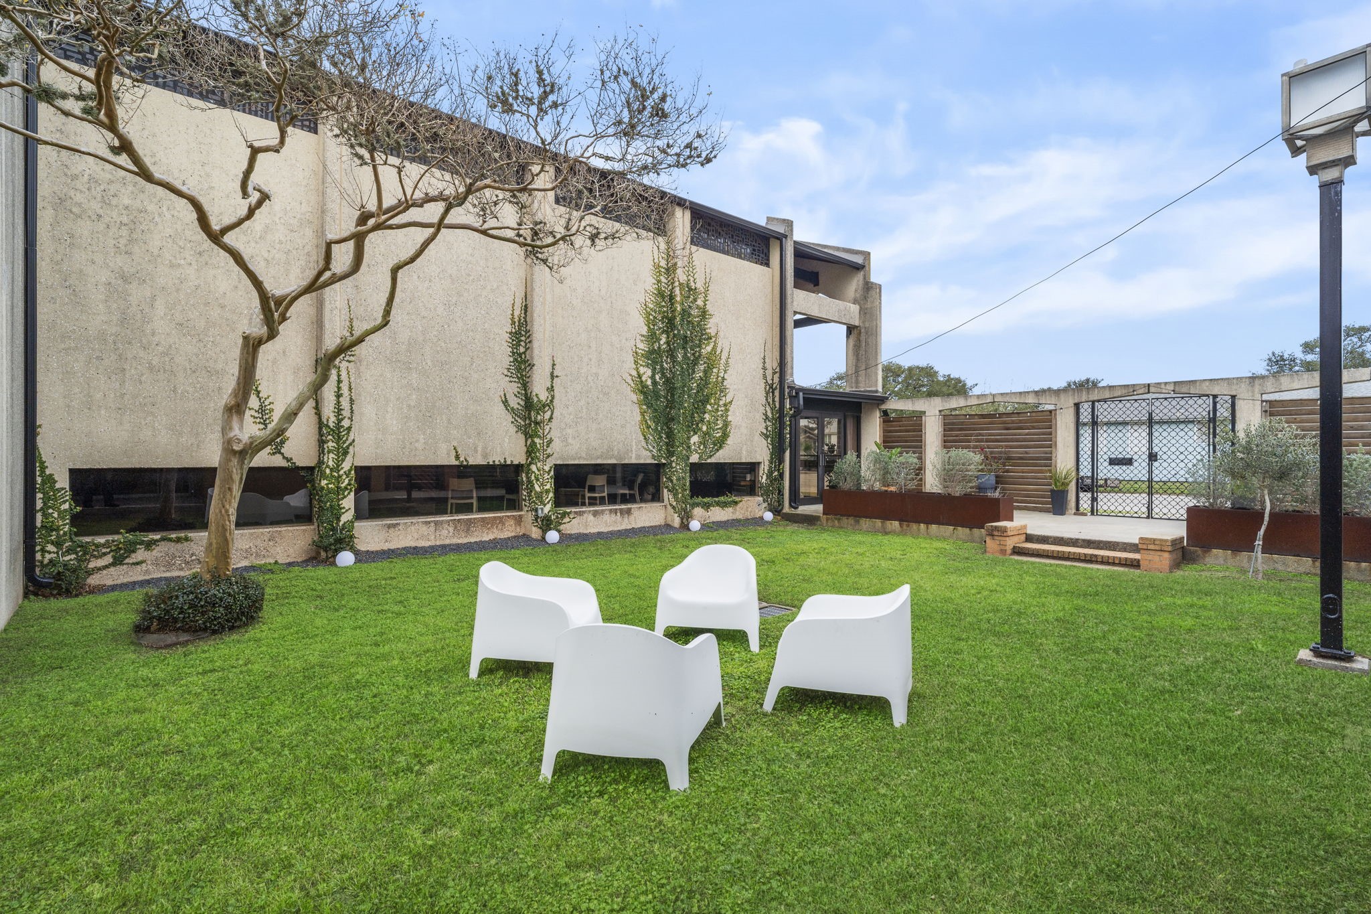
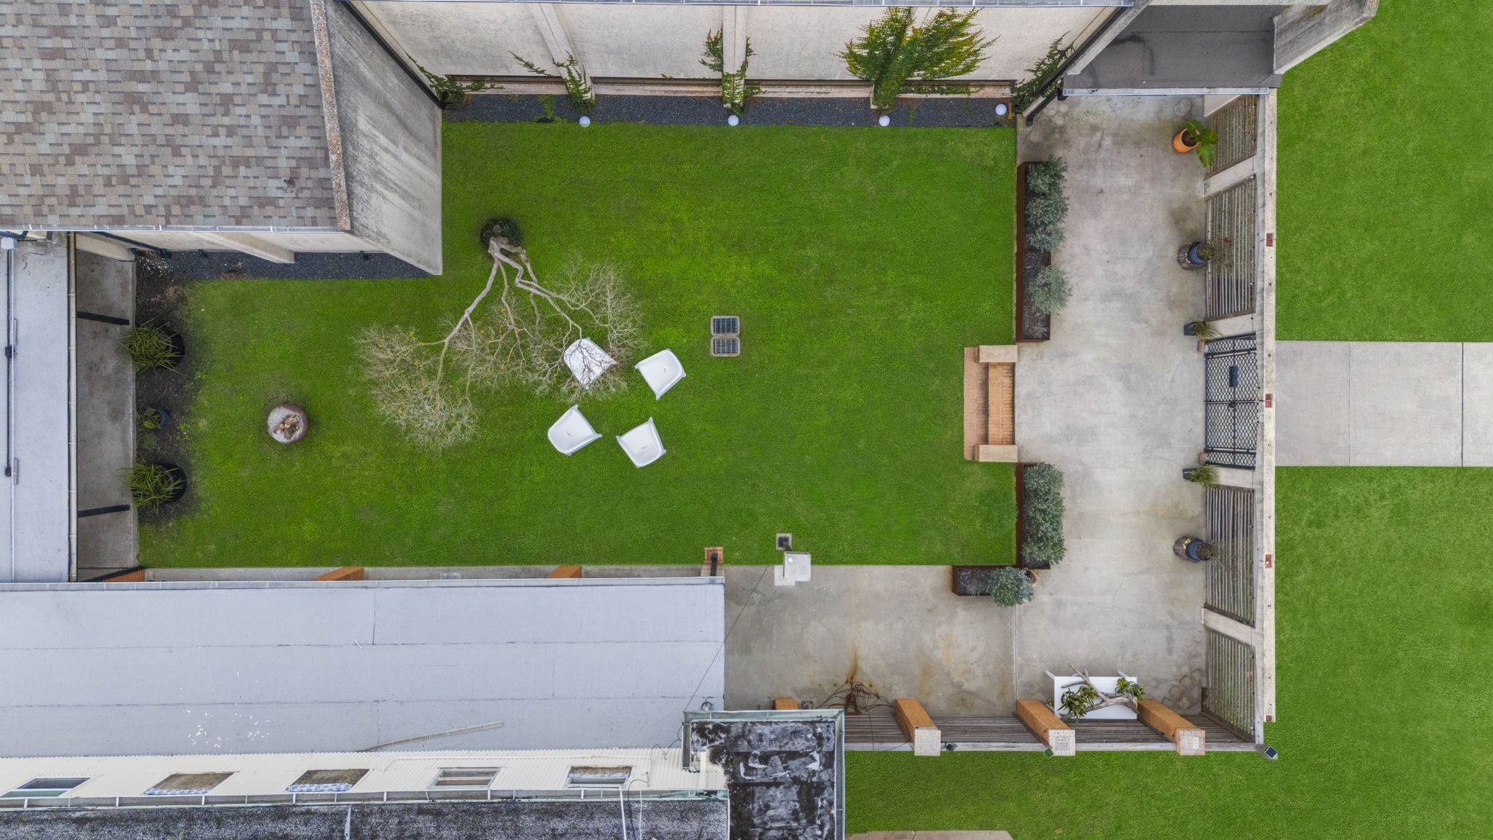
Private landscaped courtyard offering usable outdoor space ideal for events, gatherings, or indoor-outdoor creative use.
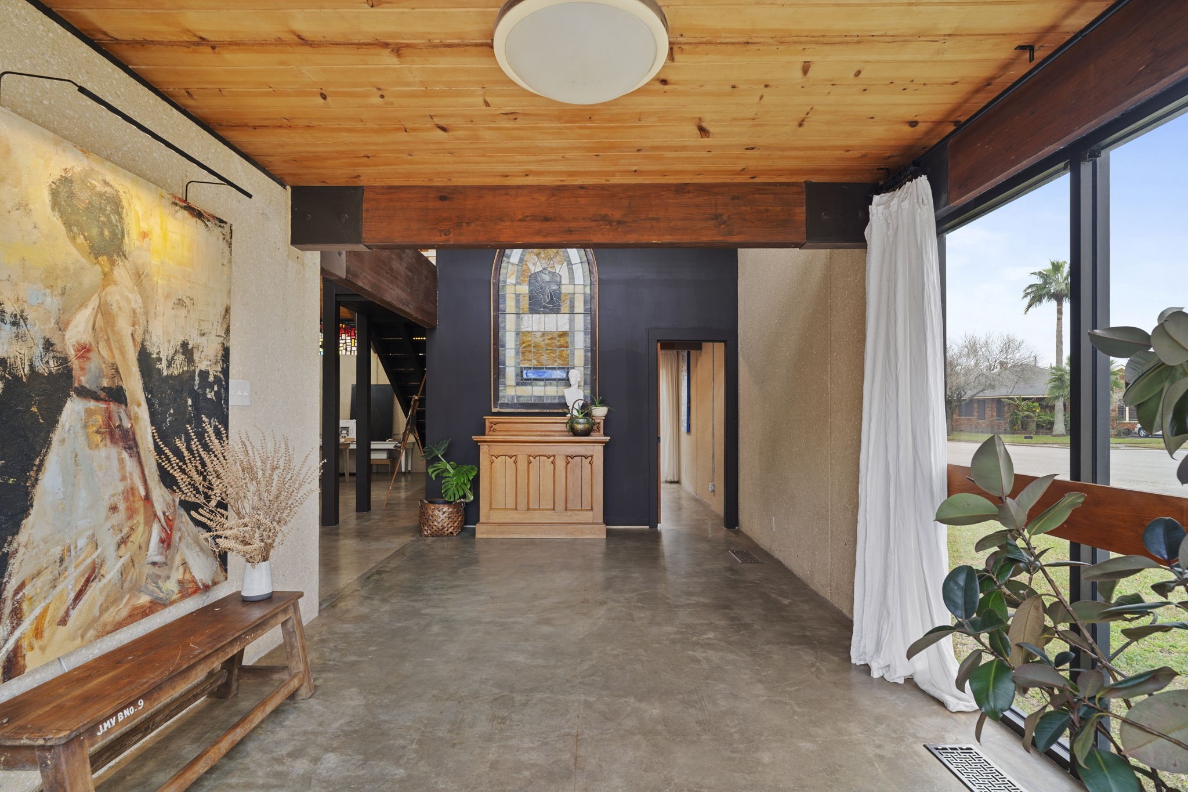
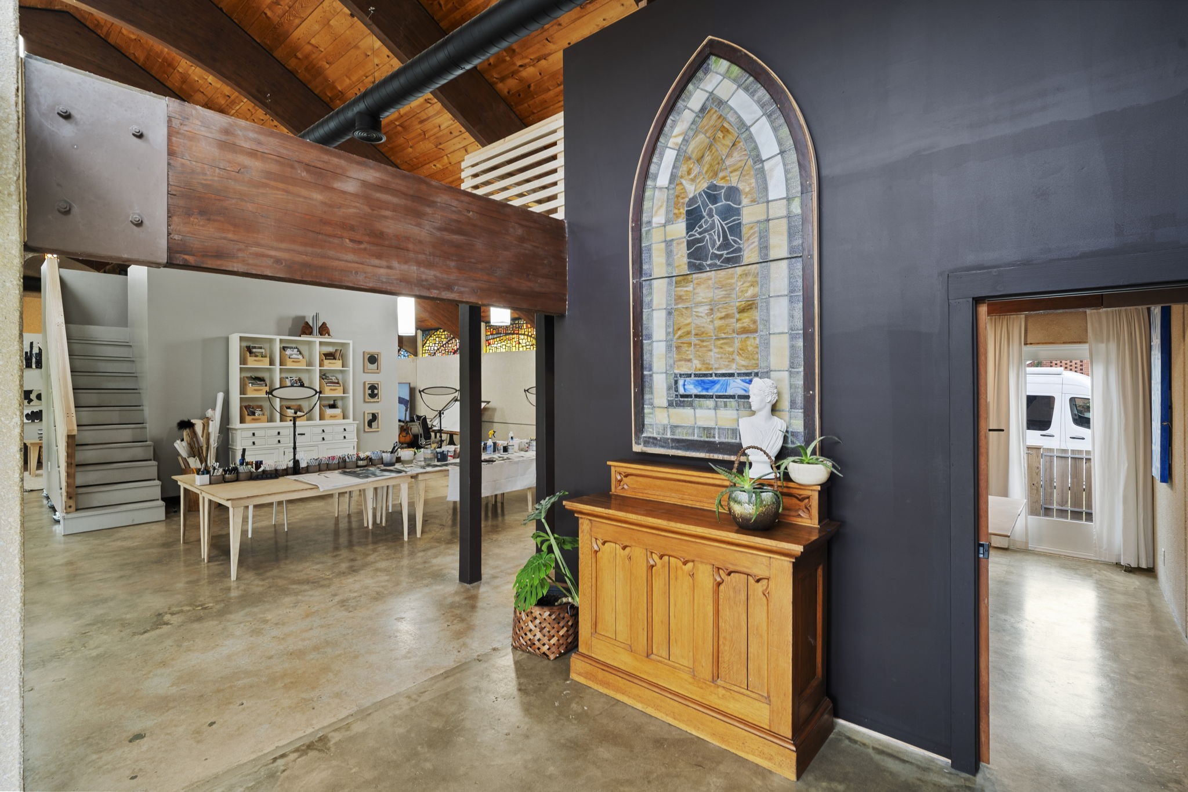
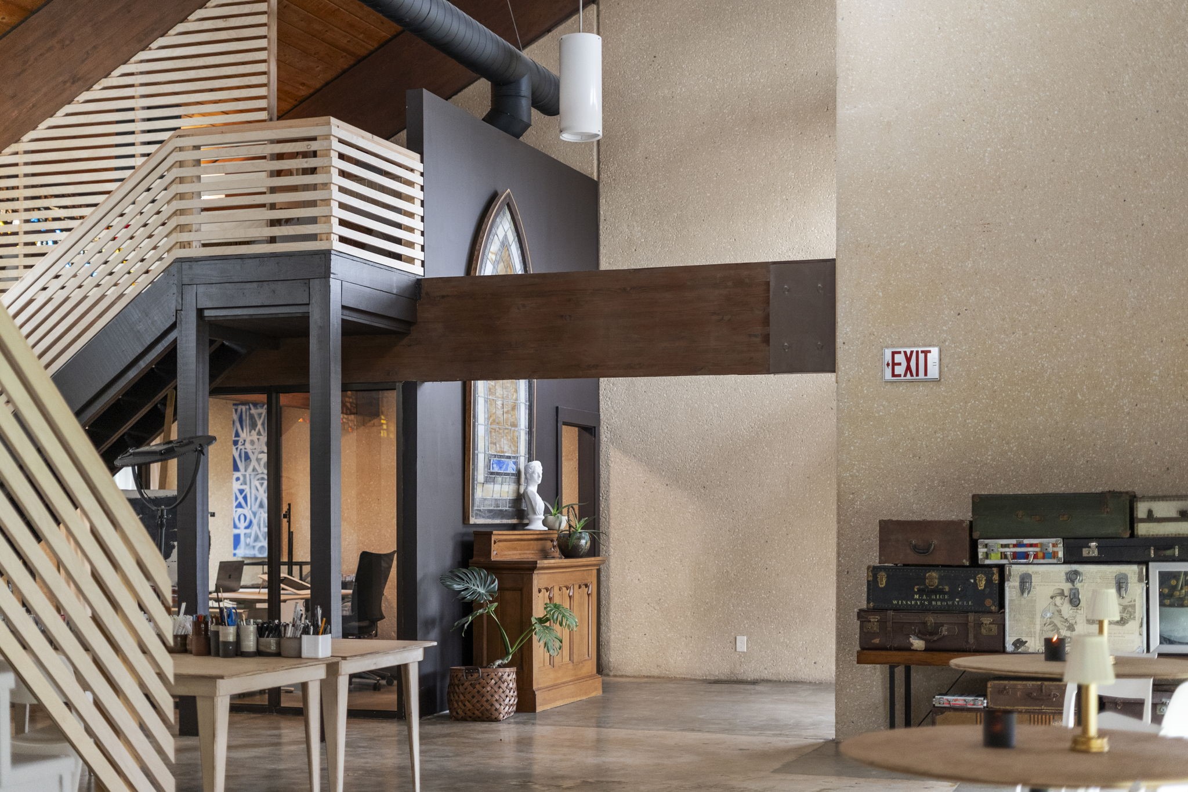
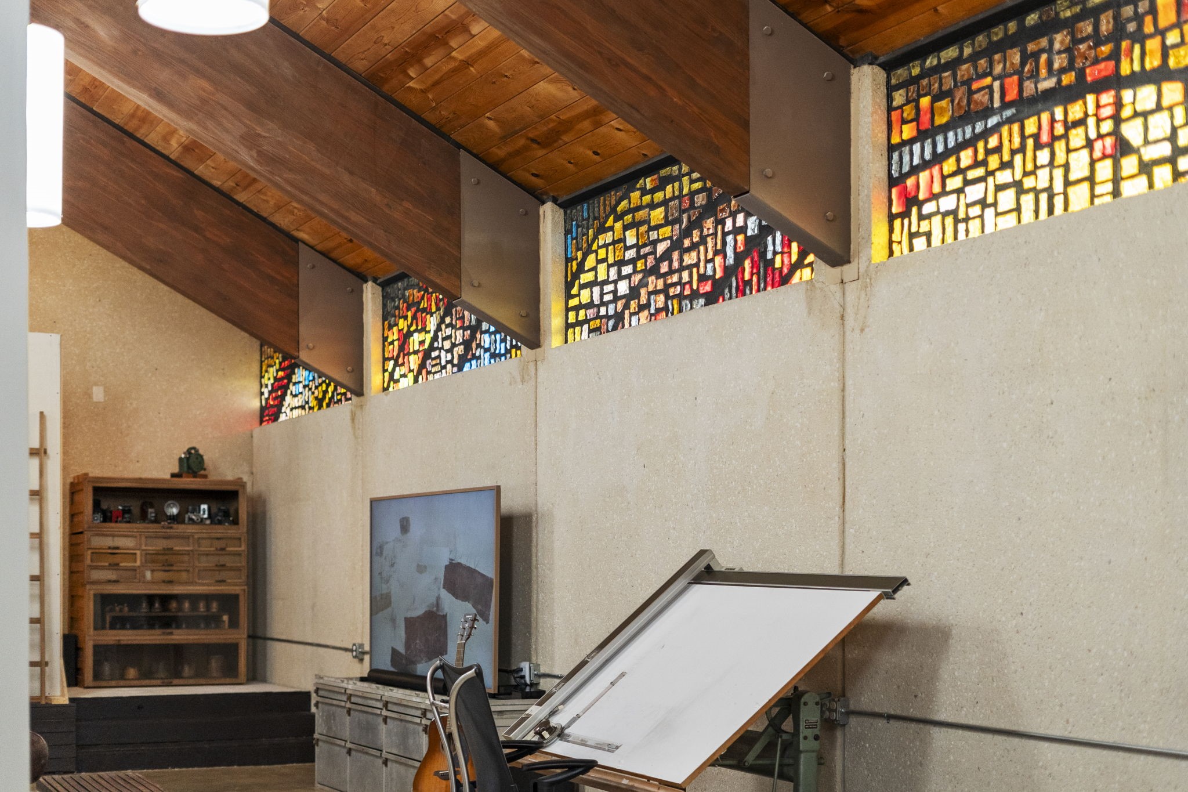
Preserved stained-glass window paired with exposed wood beams and modern structural elements, highlighting the building’s historic character and adaptive reuse design.
Open interior gallery space with polished concrete floors, warm wood ceiling details, and preserved stained glass anchoring the main visual axis.
Original stained-glass window framed by custom millwork and exposed structural beams, blending historic craftsmanship with modern finishes.
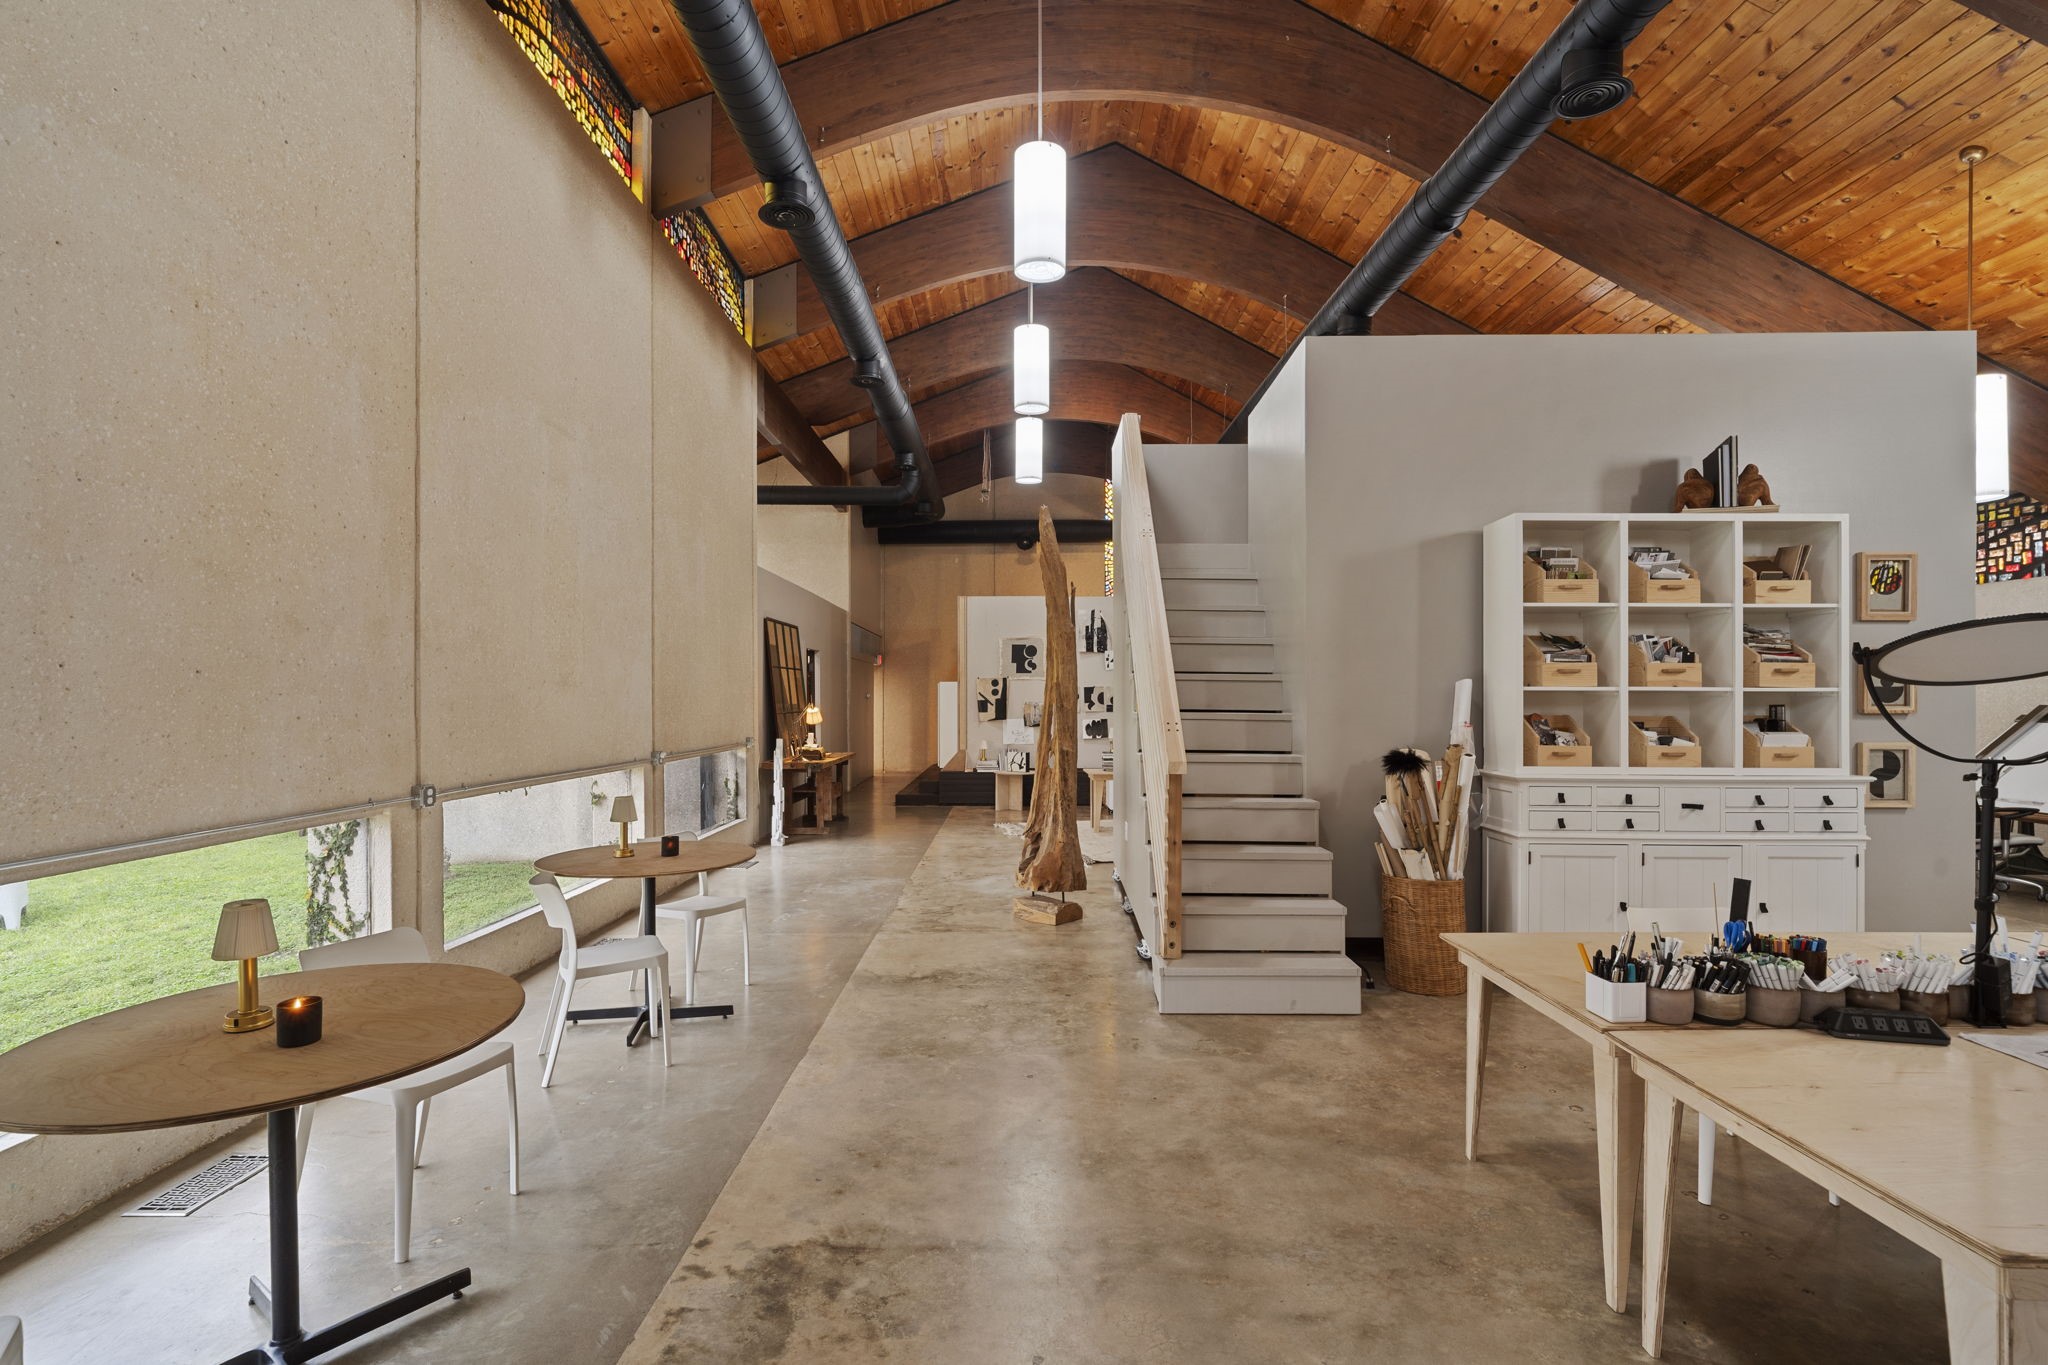
Expansive open studio featuring vaulted wood ceilings, exposed beams, polished concrete floors, and flexible layout ideal for gallery, studio, or event use.
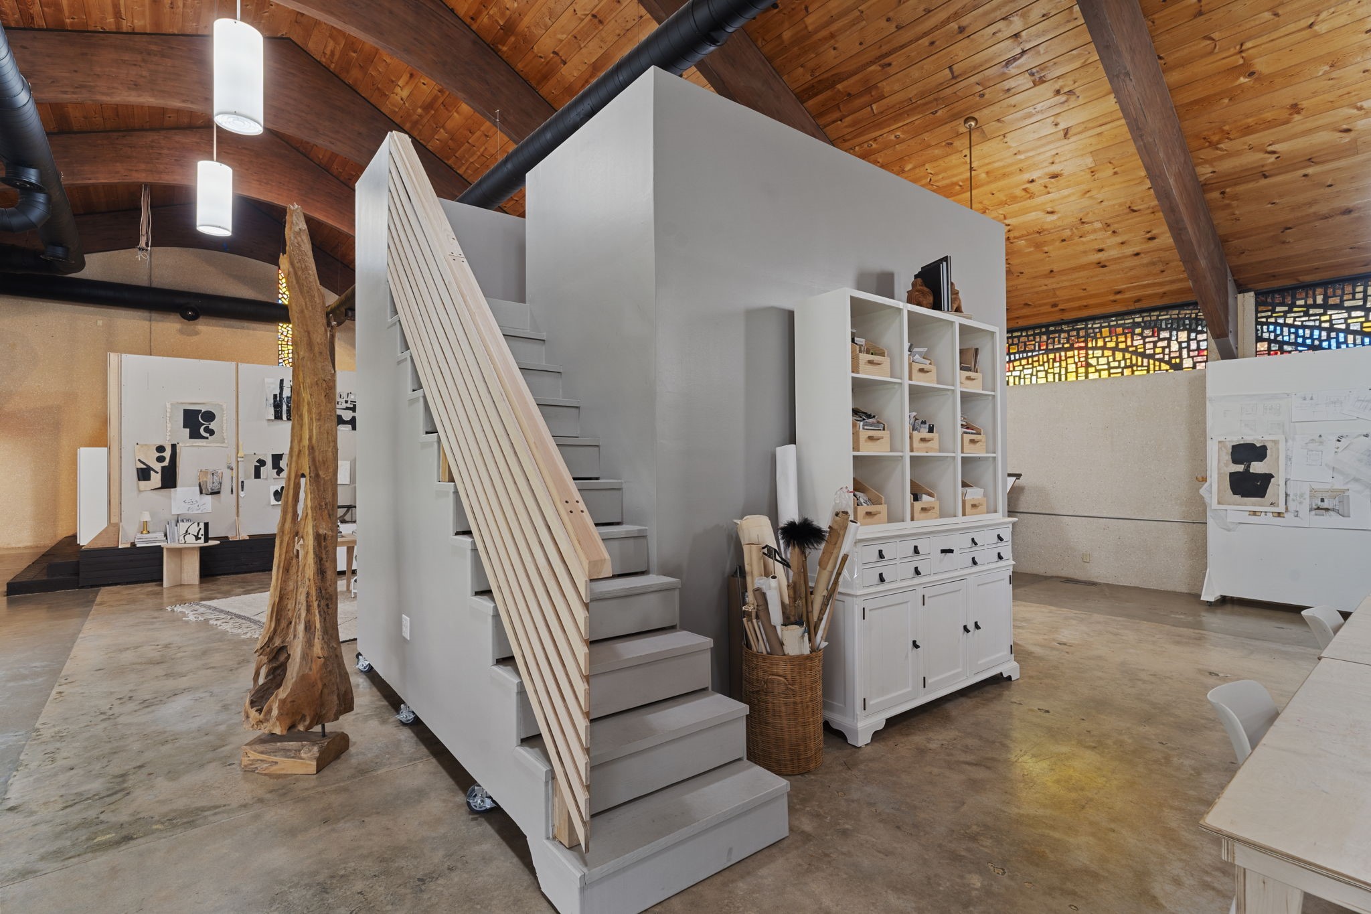
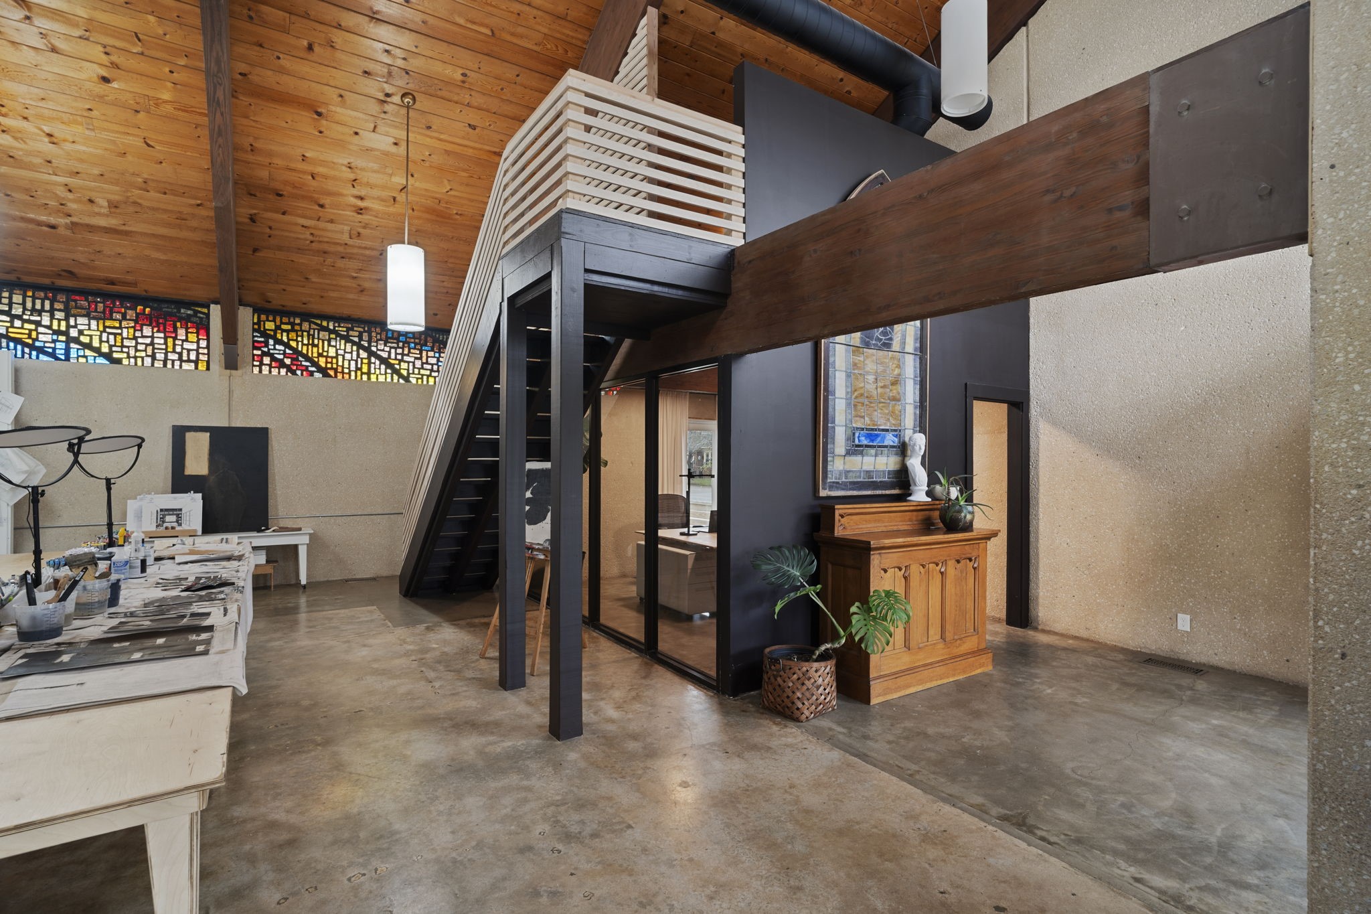
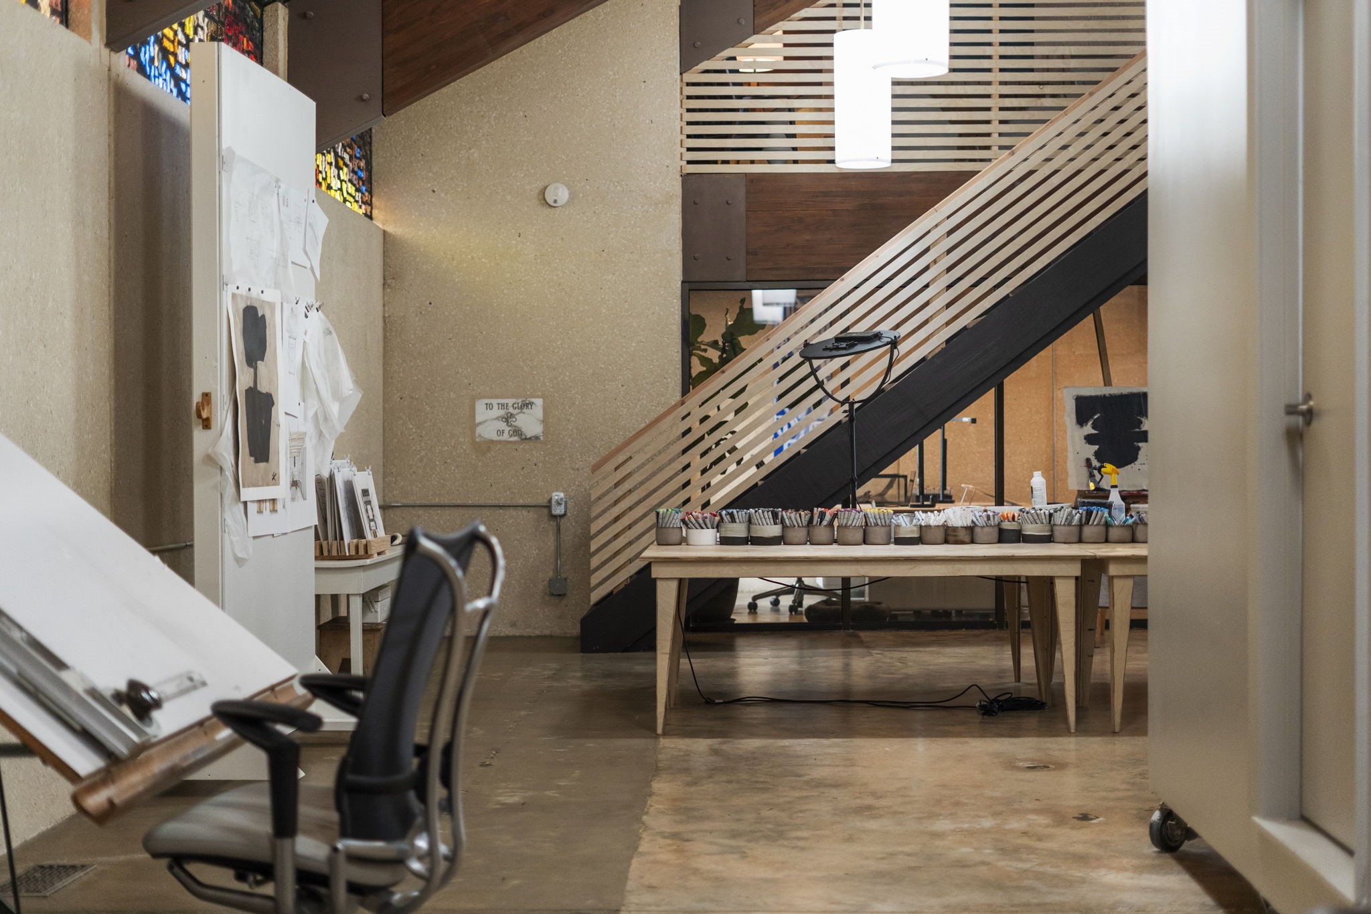
Custom-built mezzanine and stair system with modern railing design, adding functional workspace and architectural interest without compromising open volume.
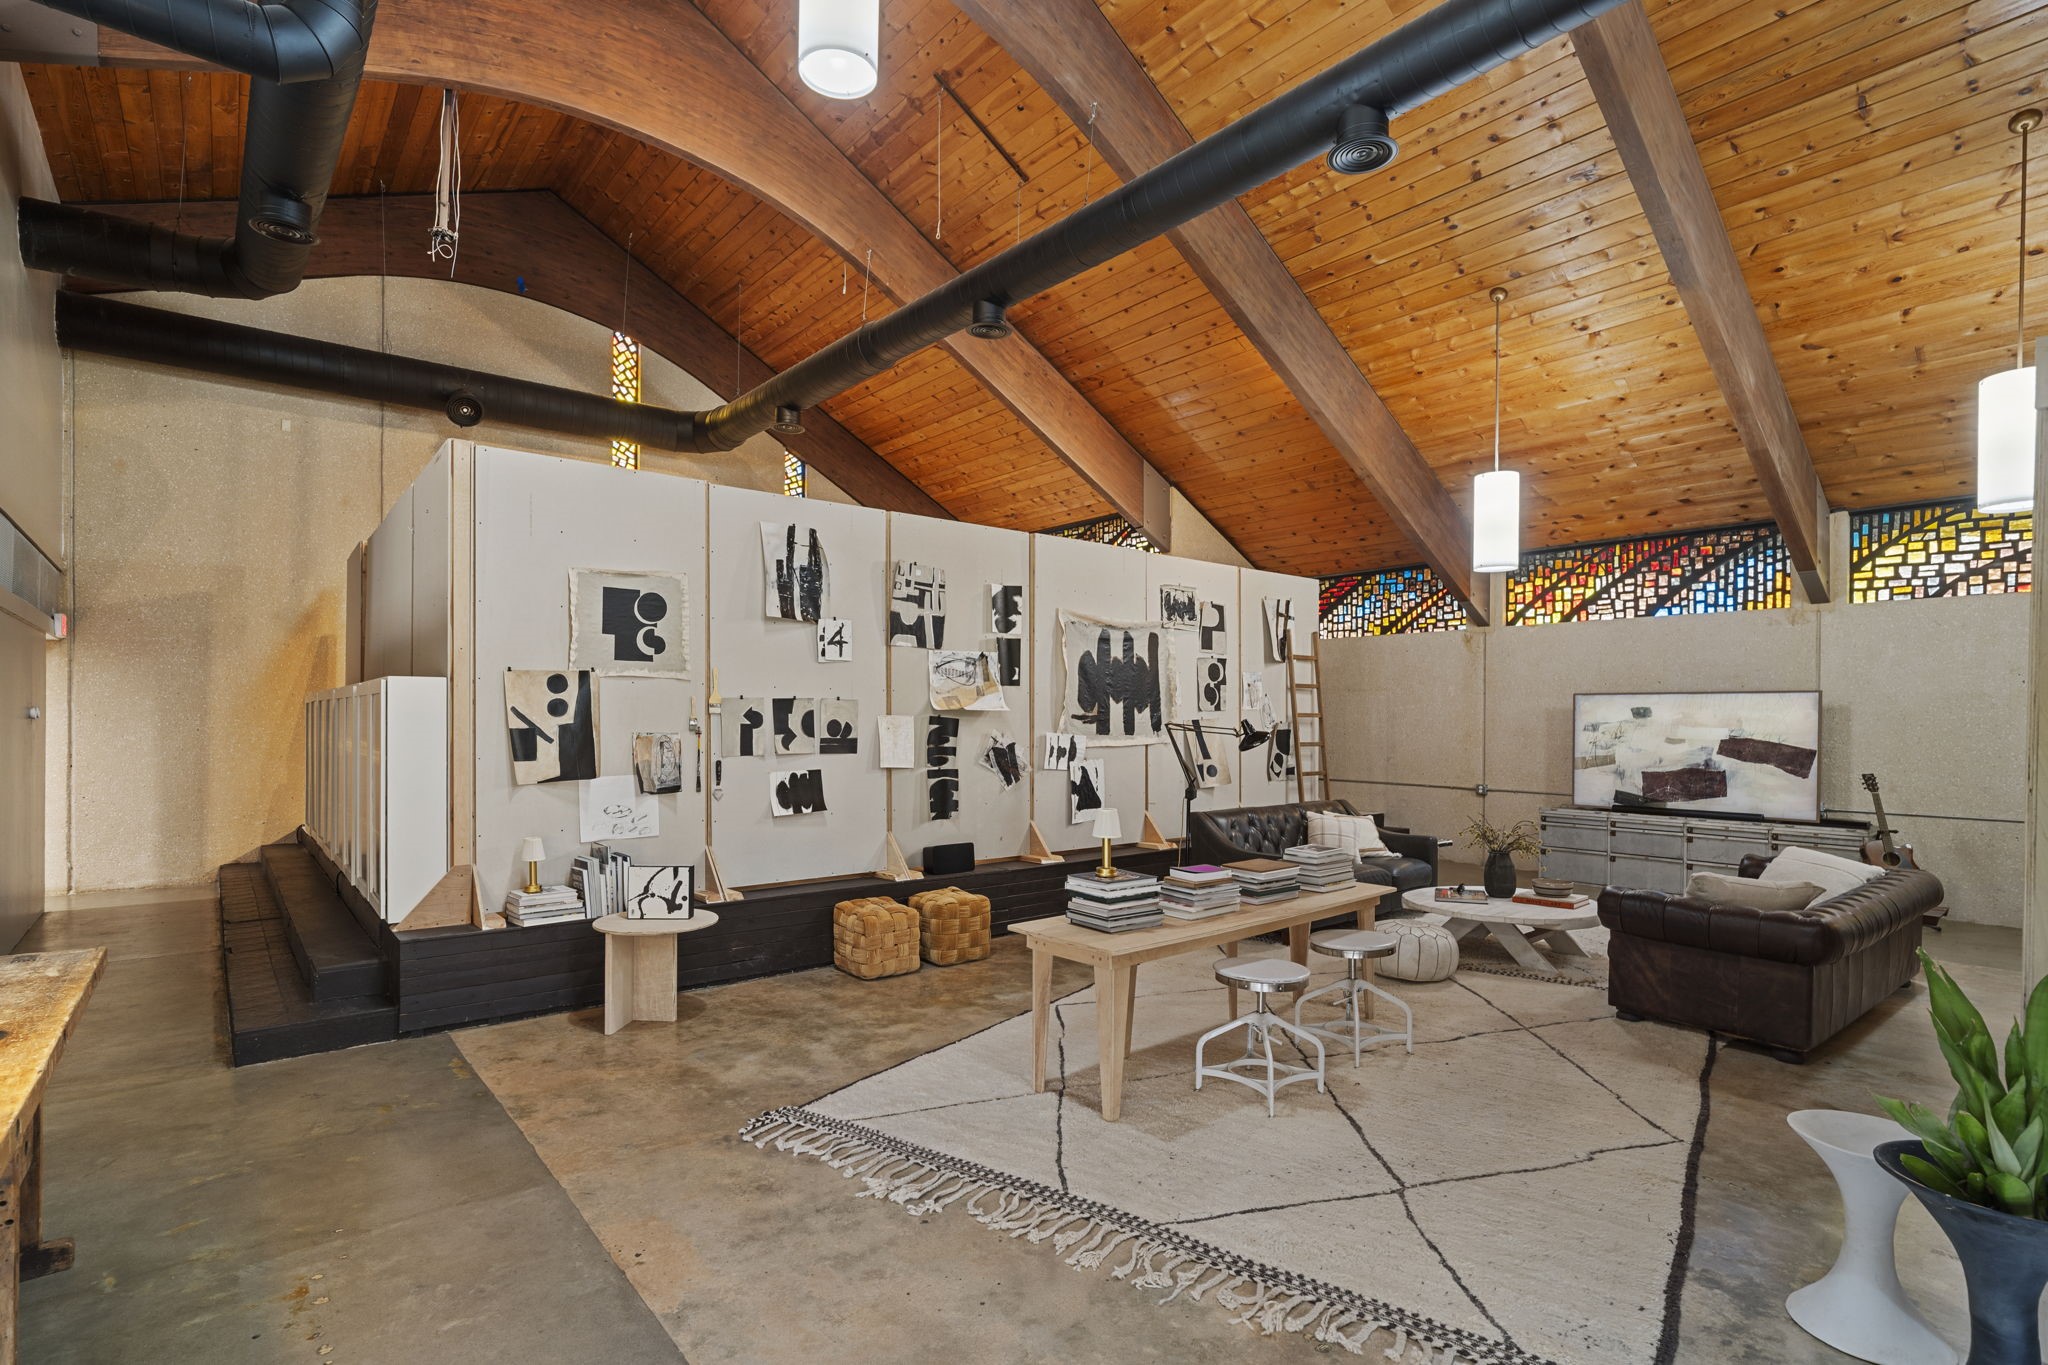
Alternate view of the main studio highlighting scale, natural light, exposed ductwork, and the balance of industrial and warm material finishes.
Upper-level mezzanine and adjacent workspace overlooking the main studio, presently used as a bedroom and adaptable for office, studio, or flexible live/work use.
Custom mezzanine and stair system with enclosed rooms below, offering private office or studio space while maintaining open volume and architectural integrity.
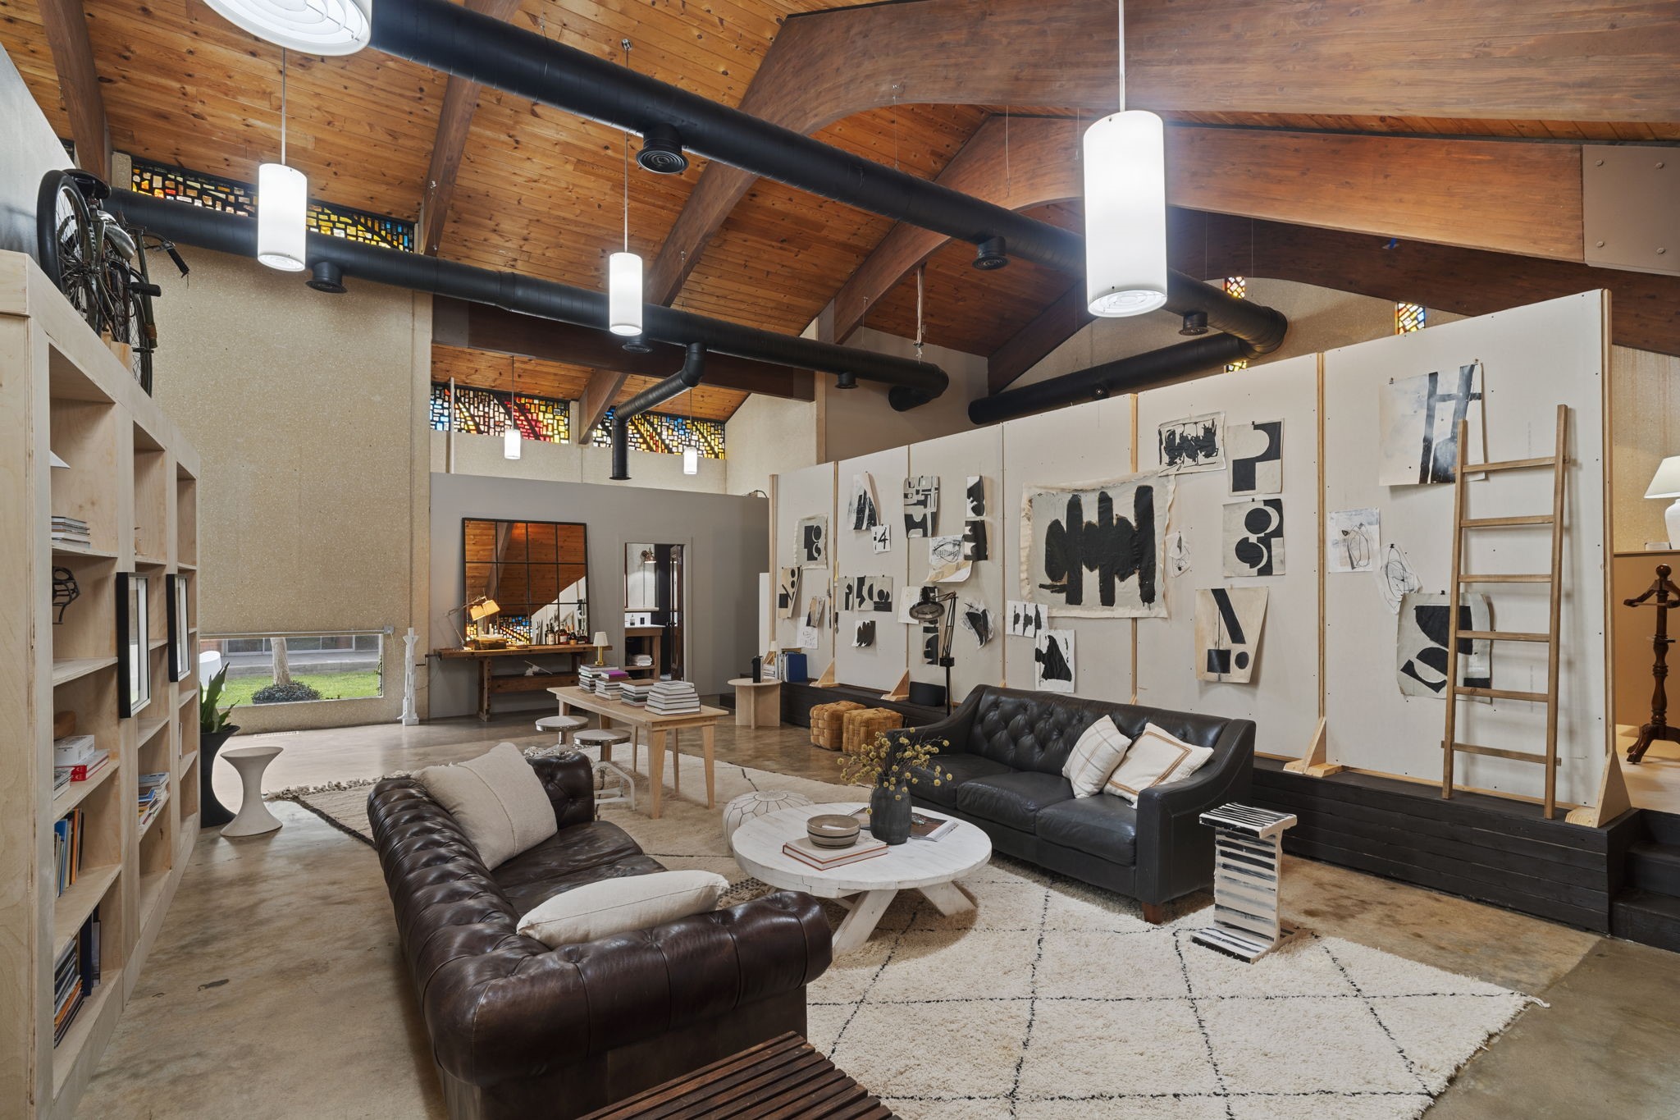
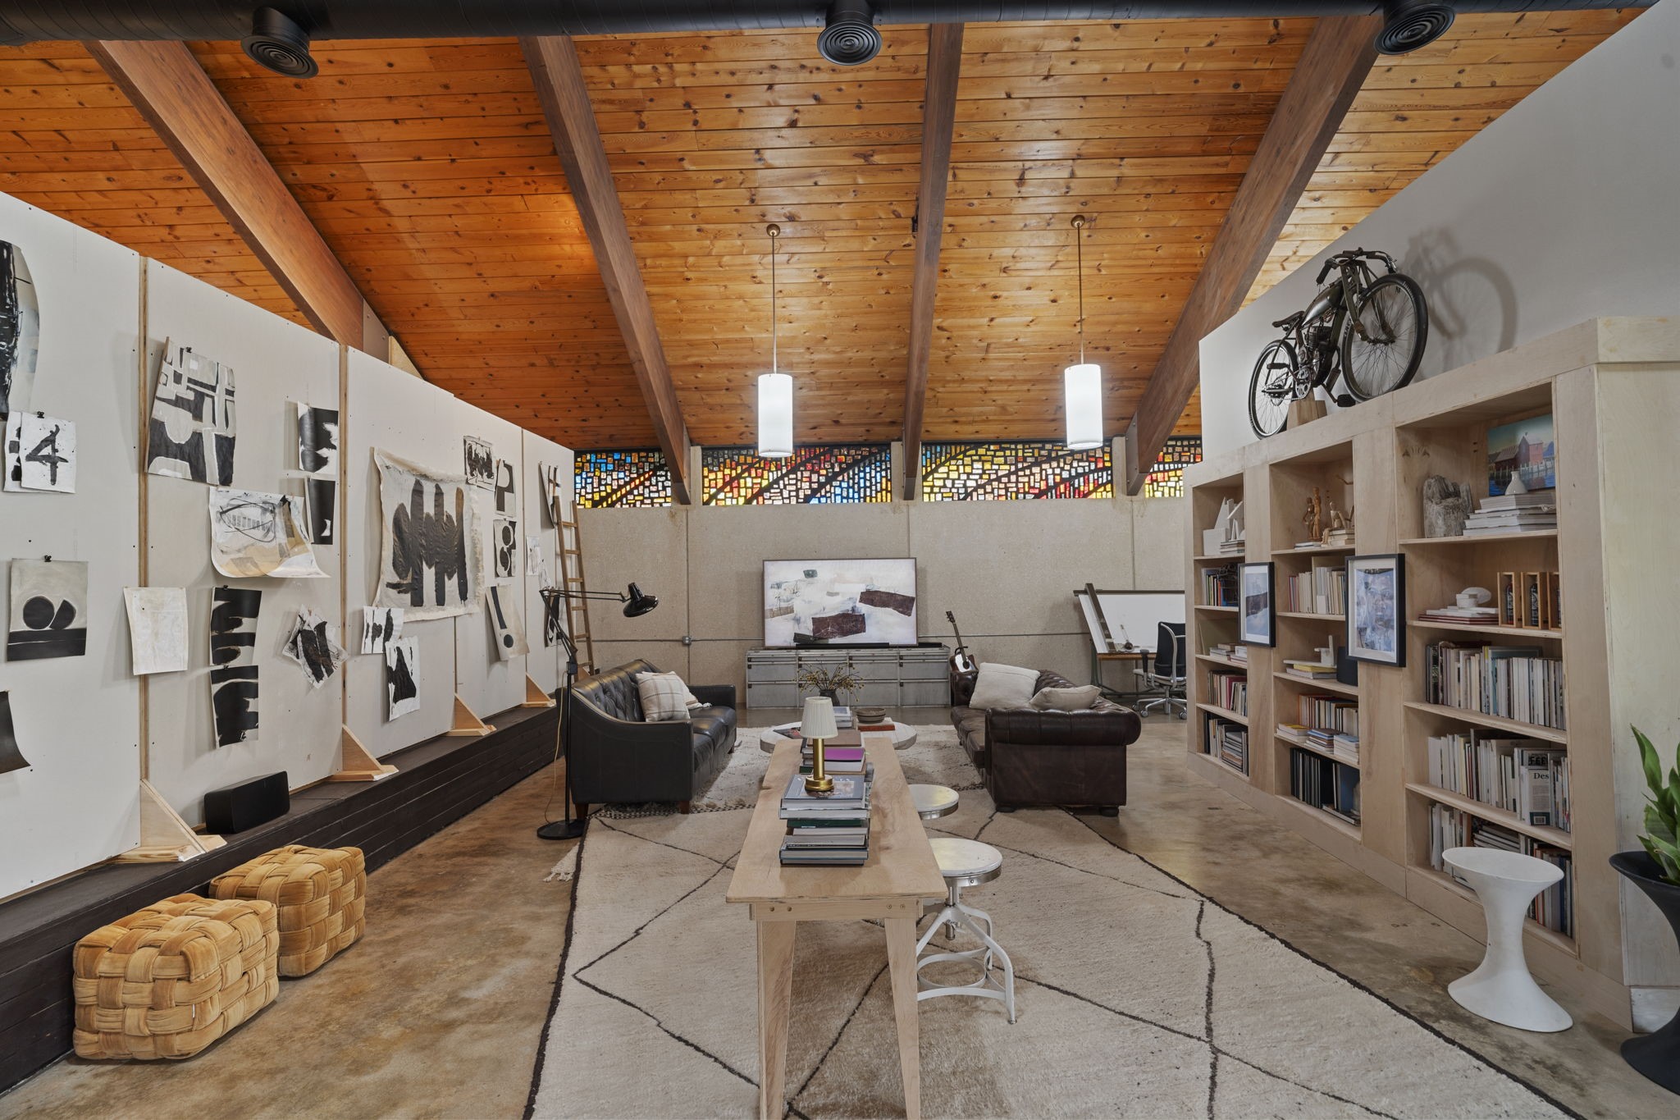
Gallery-style wall space beneath vaulted ceilings with exposed beams, stained-glass accents, and track lighting—ideal for art display, exhibitions, or creative installations.
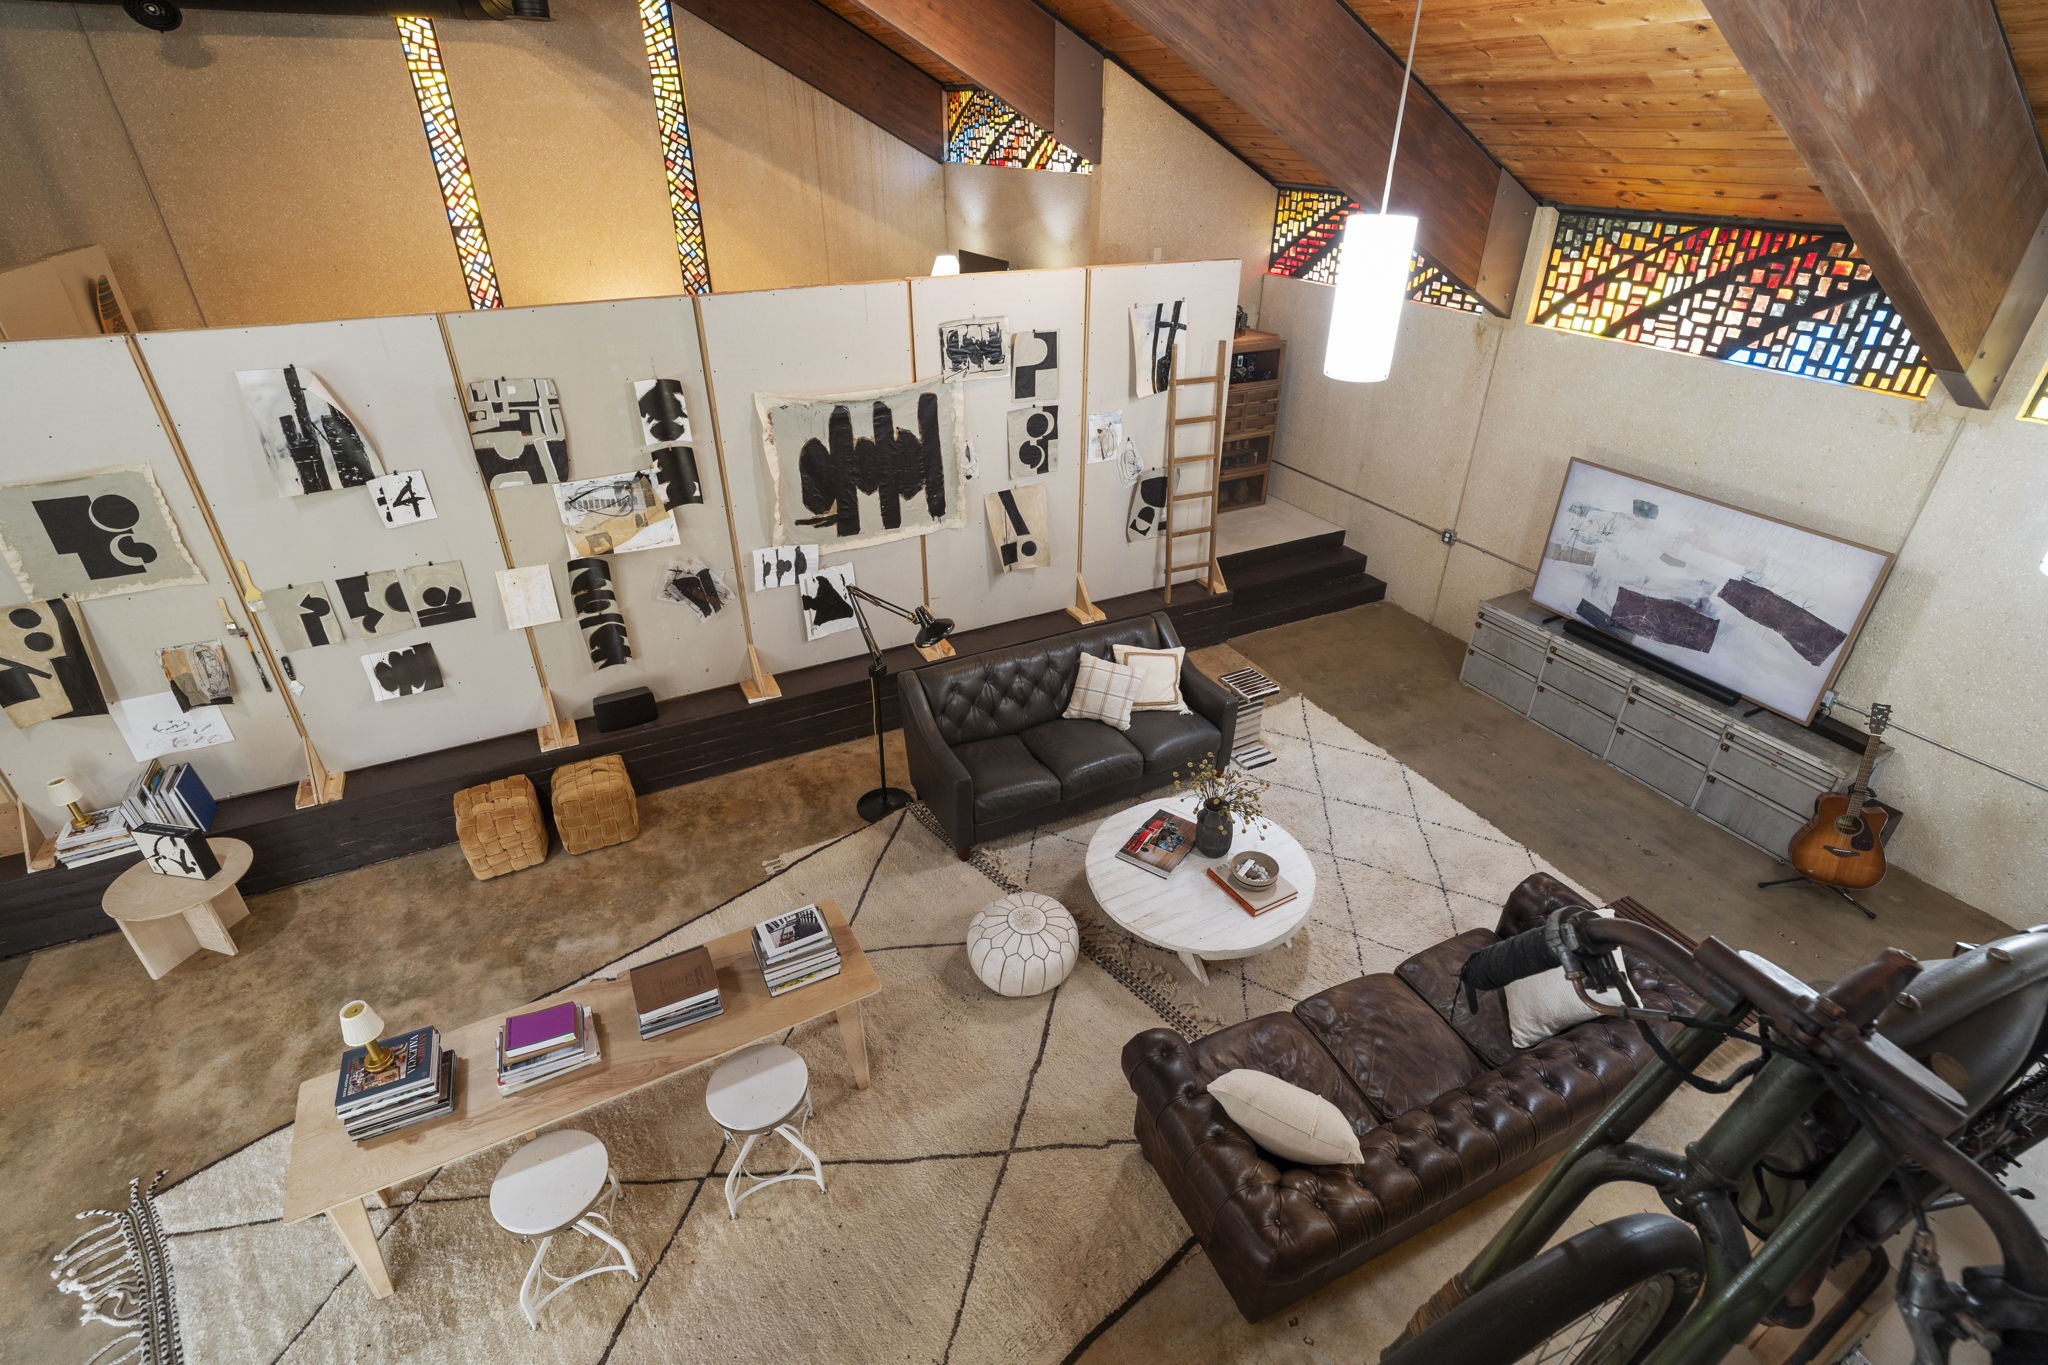
Designed collaborative lounge within the open studio featuring built-in shelving, seating area, and visibility to the mezzanine, maintaining scale while offering defined functional zones.
Lofted flex space beneath vaulted wood ceilings featuring preserved stained-glass clerestory windows, warm wood detailing, and polished concrete floors—ideal for live/work or studio use.
Central collaborative lounge within the open studio showcasing vaulted wood ceilings, exposed beams, stained-glass accents, and gallery-scale wall space.
Alternate view of the gallery and lounge area highlighting scale, vaulted ceilings, exposed beams, and flexible layout suitable for exhibitions or events.
Dedicated creative work area with large worktables, task lighting, storage, and stained-glass windows providing natural light within the open studio.
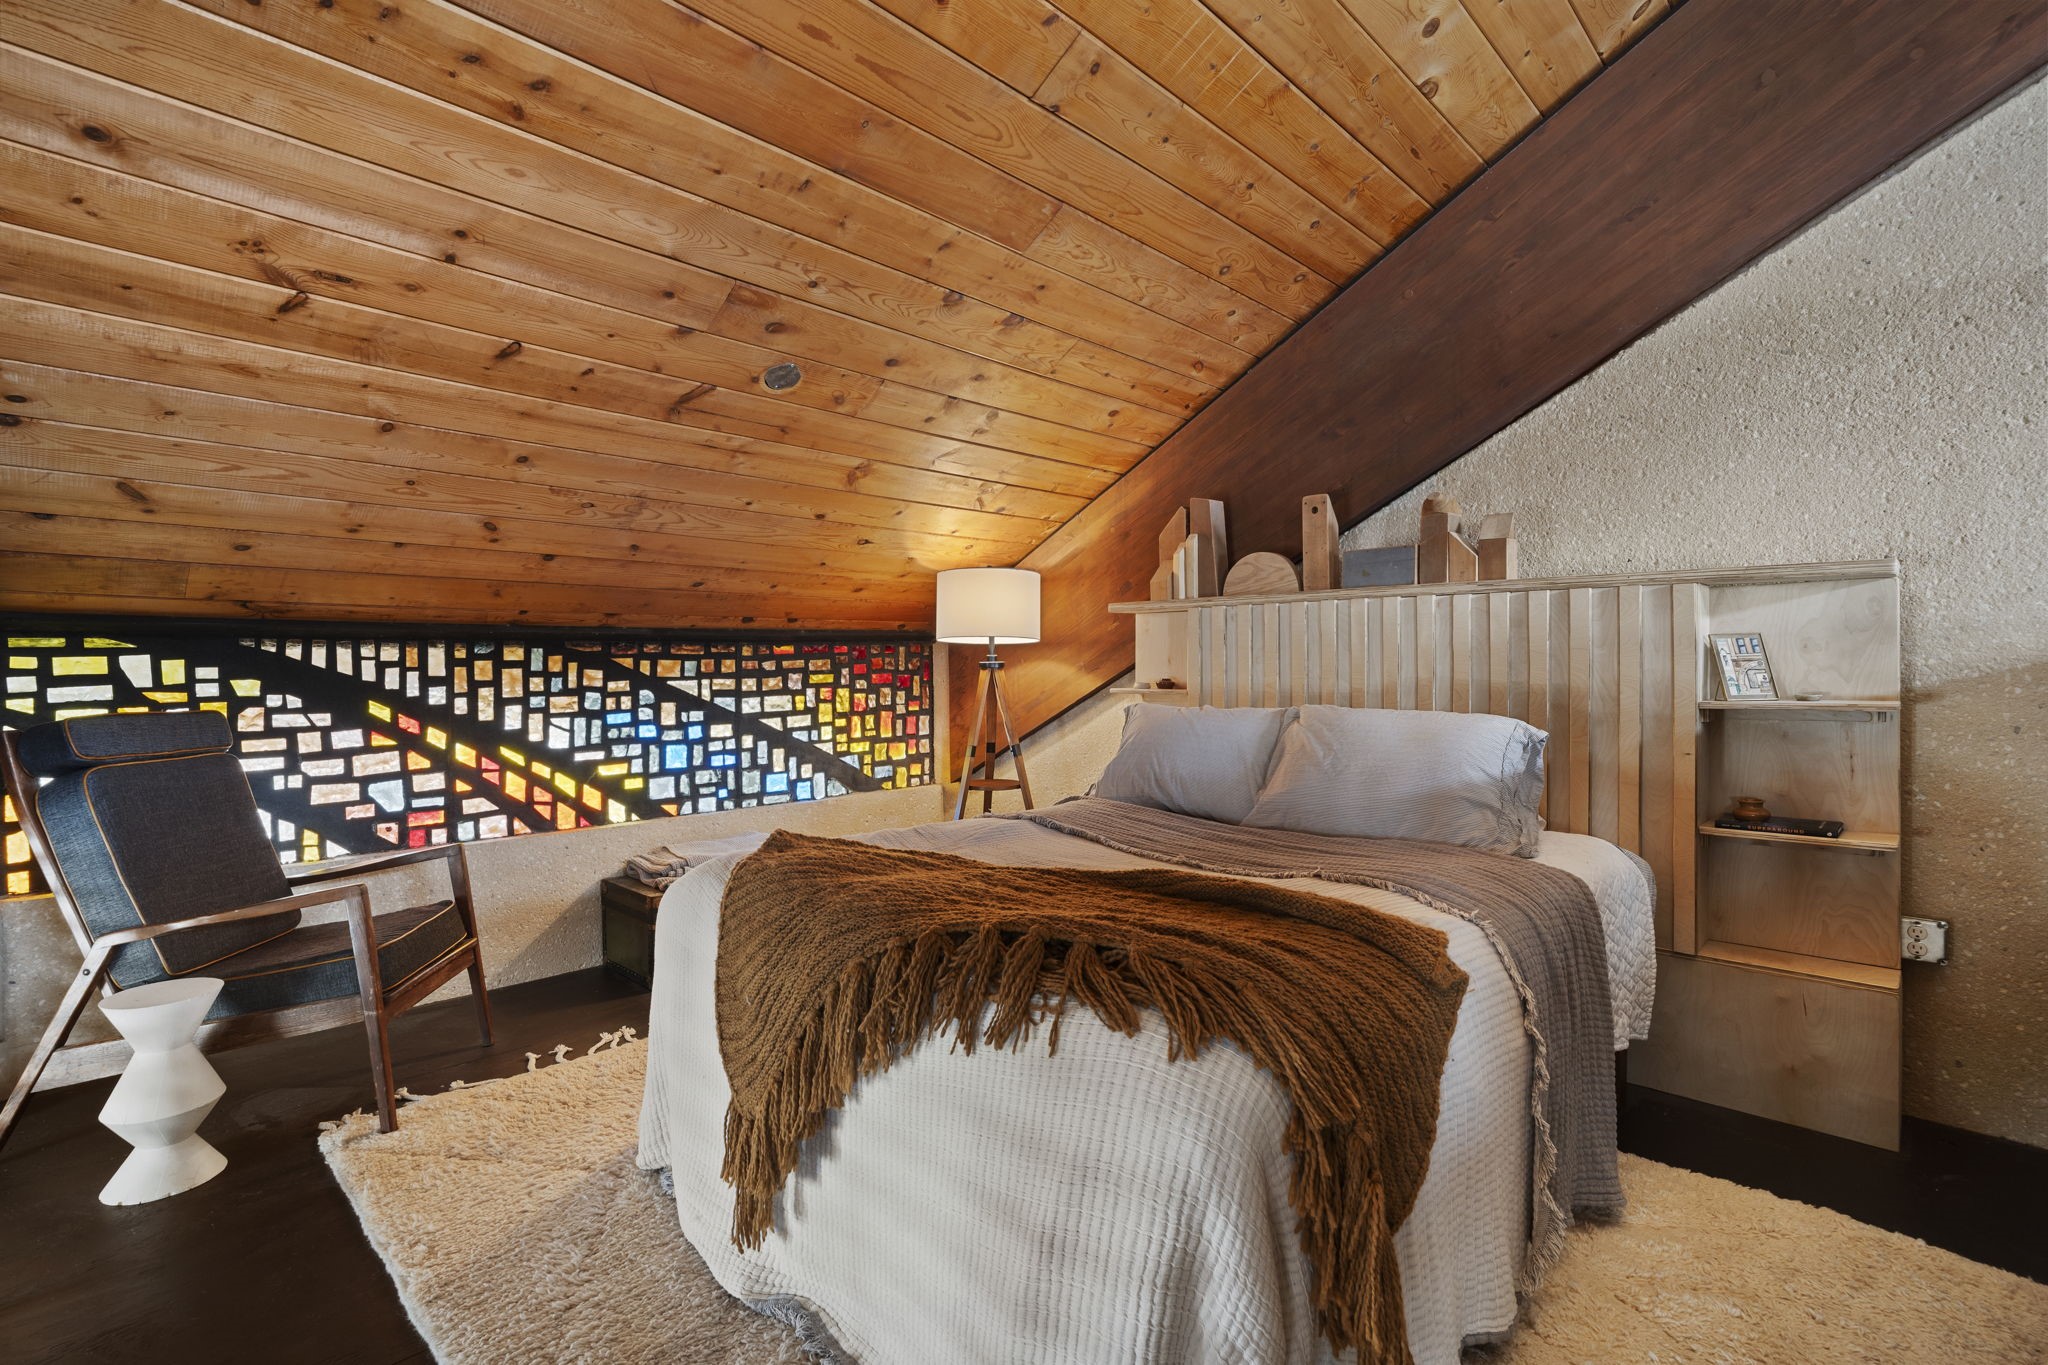
Upstairs loft bedroom with sloped wood ceiling, custom millwork, and stained-glass windows providing filtered natural light.
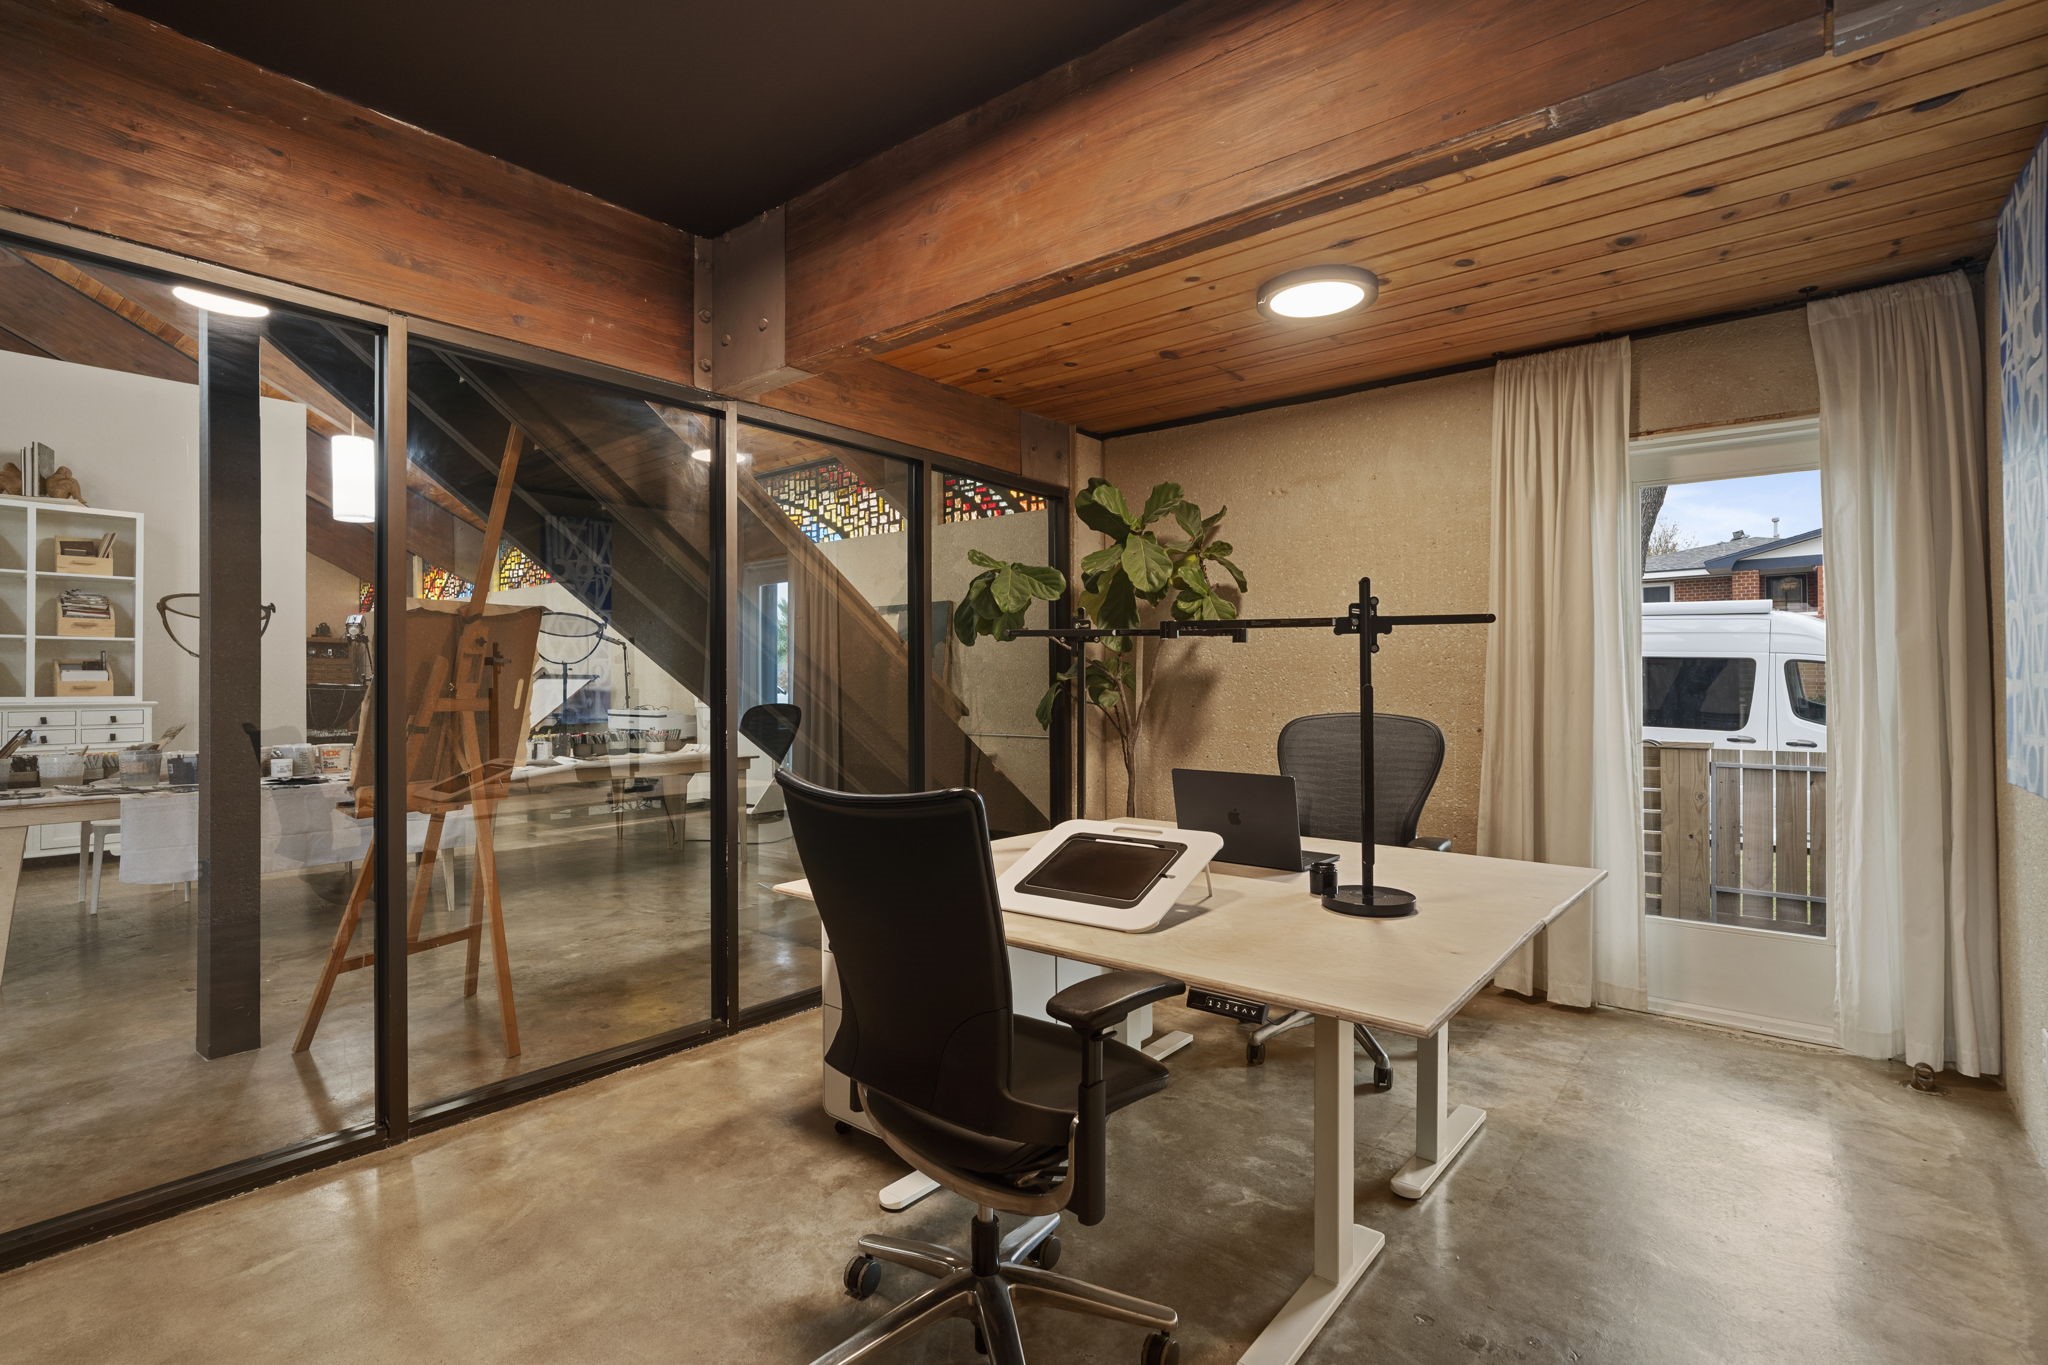
Enclosed office or studio space with glass partition walls, warm wood ceiling detail, polished concrete floors, and direct connection to the main creative studio.
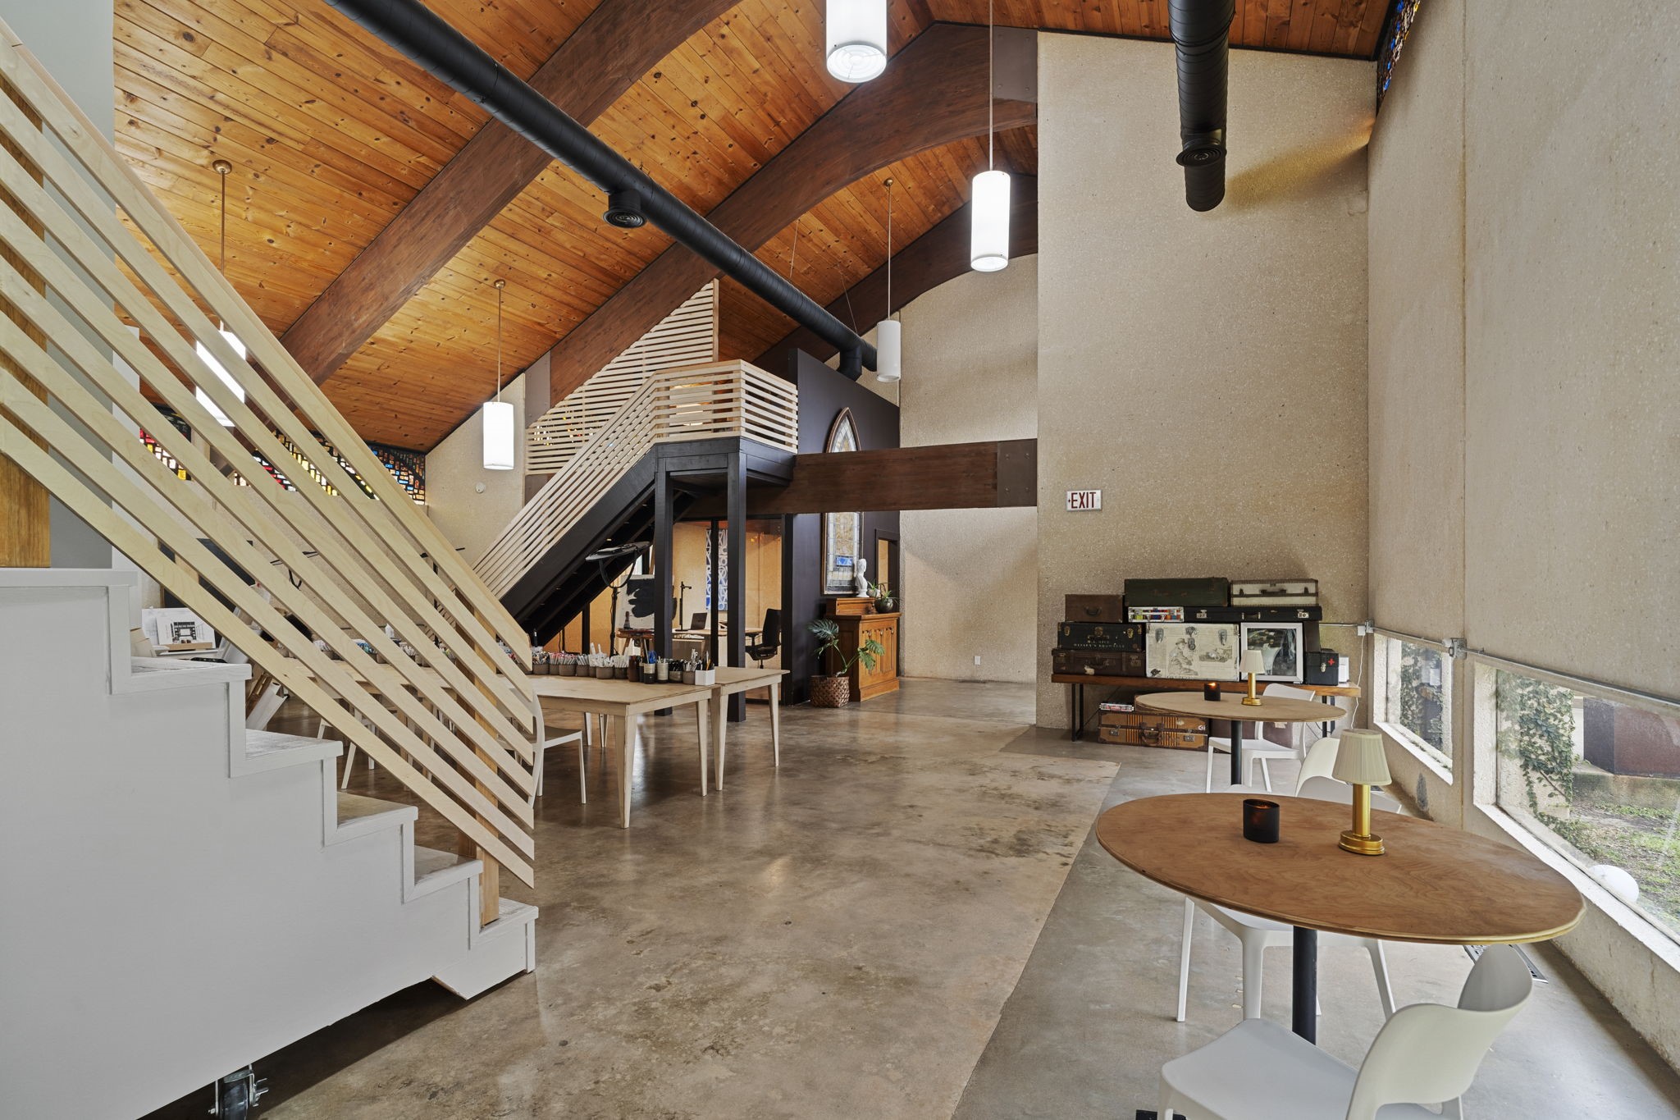
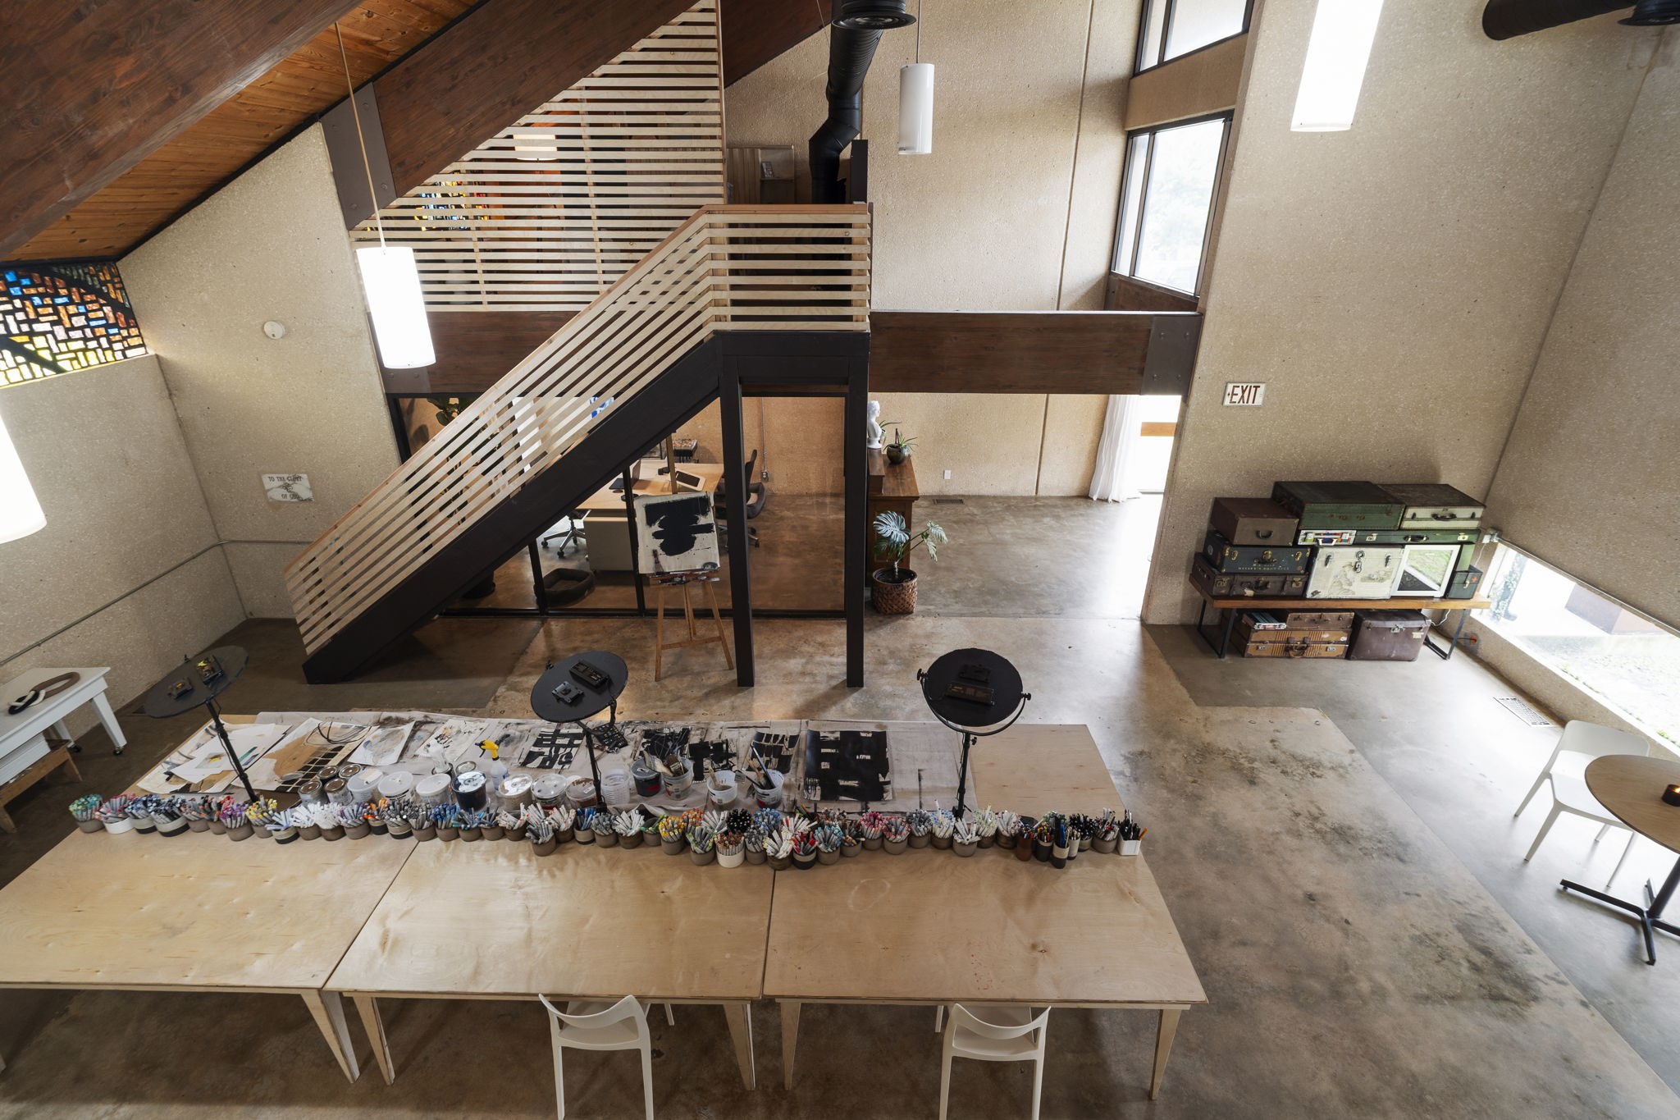
Elevated view of the main studio showcasing the custom staircase, mezzanine access, polished concrete floors, and expansive open layout ideal for creative or gallery use.
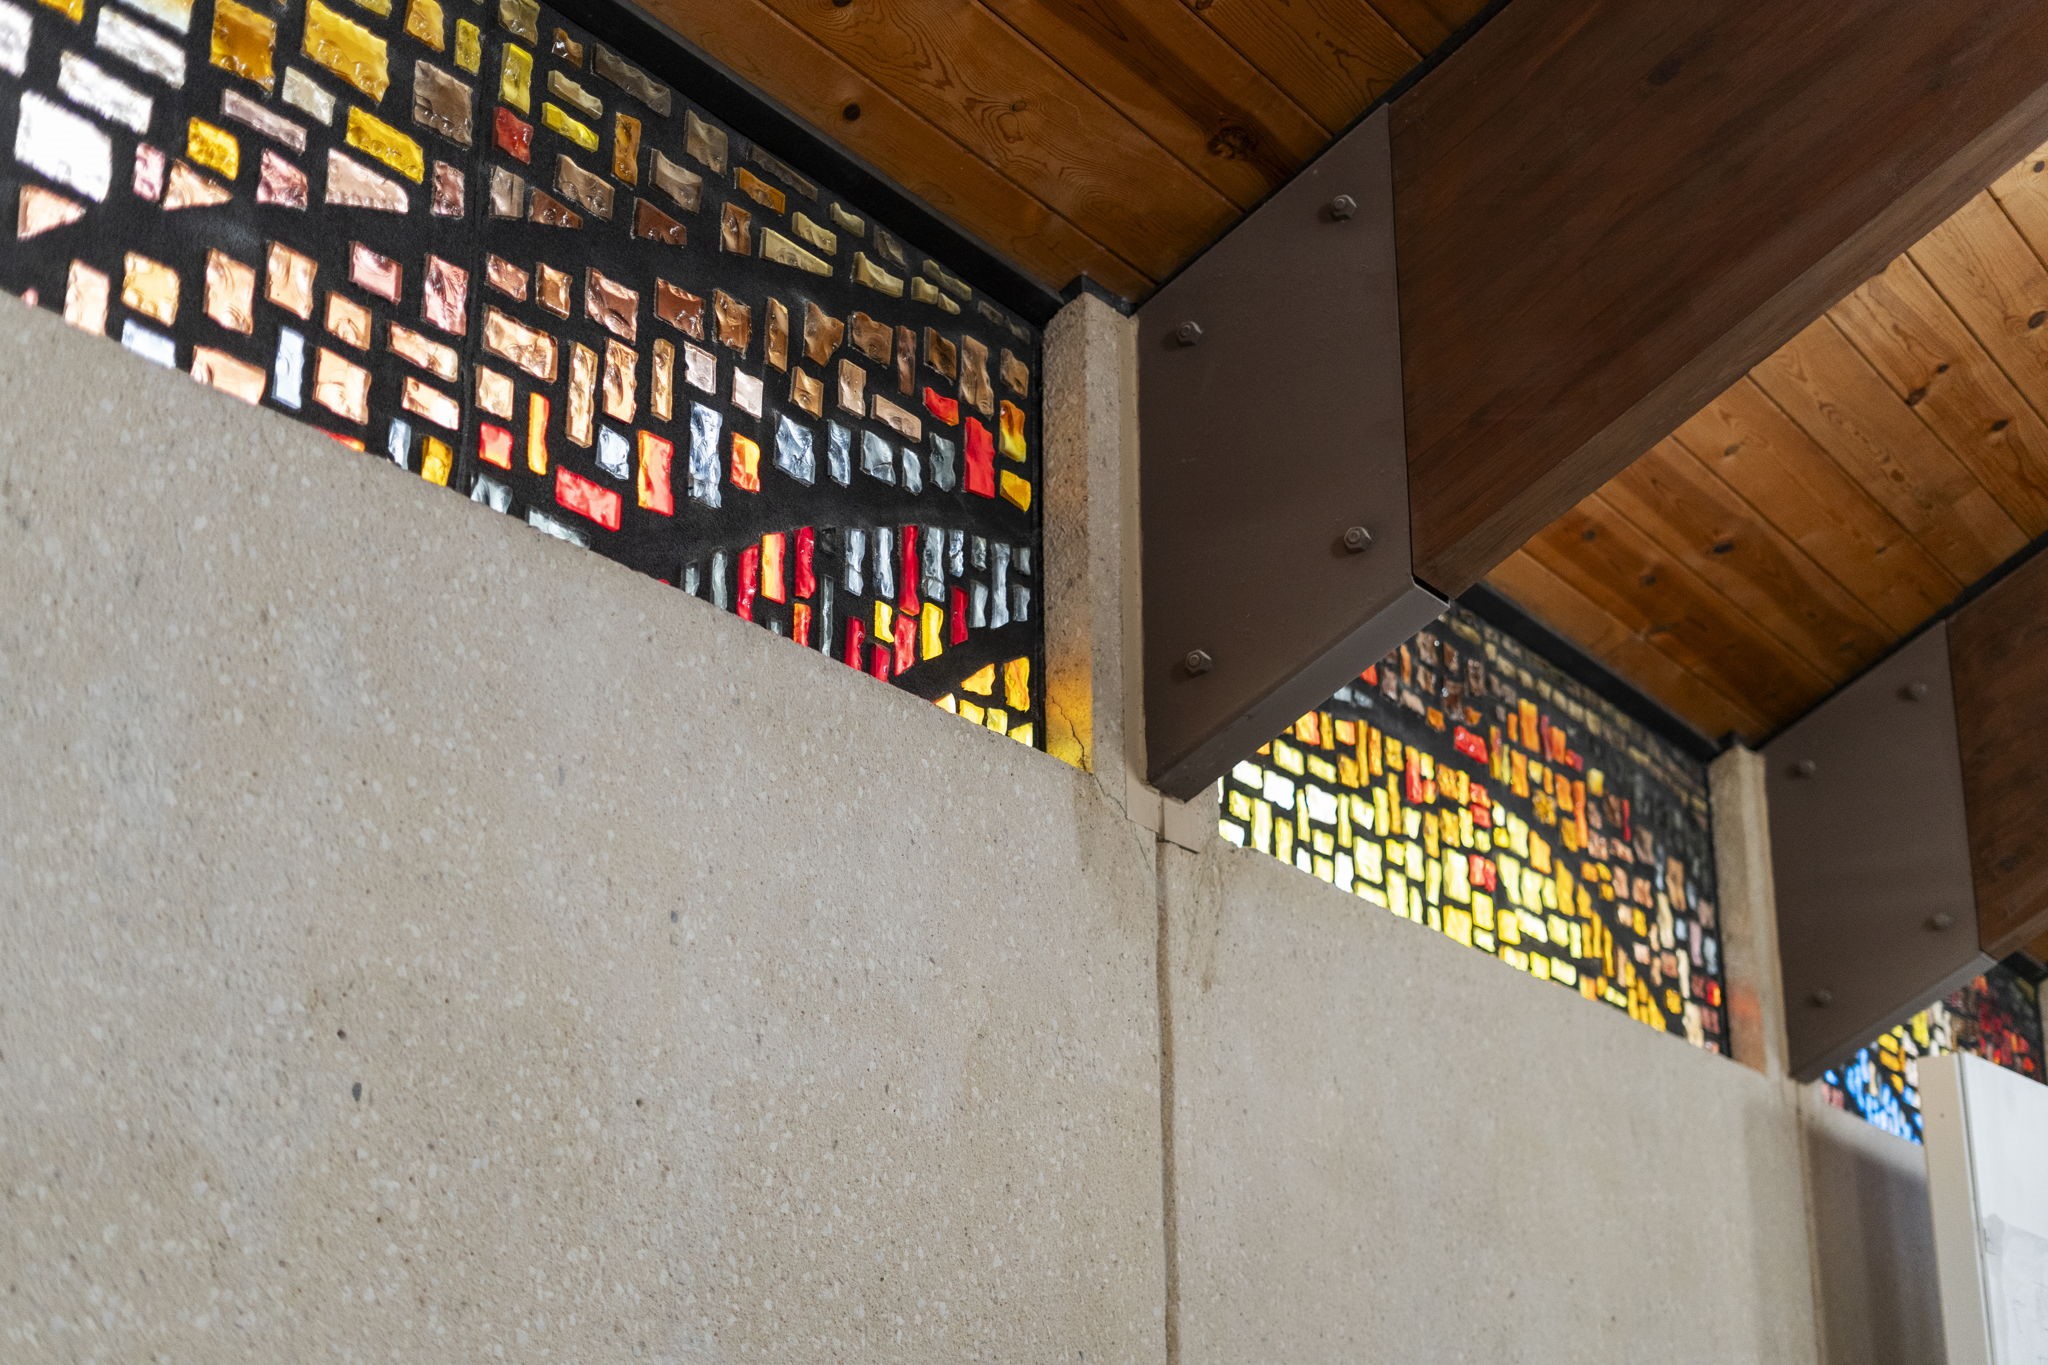
Close-up of preserved stained-glass clerestory windows and exposed structural beams, emphasizing the building’s historic character and adaptive reuse design.
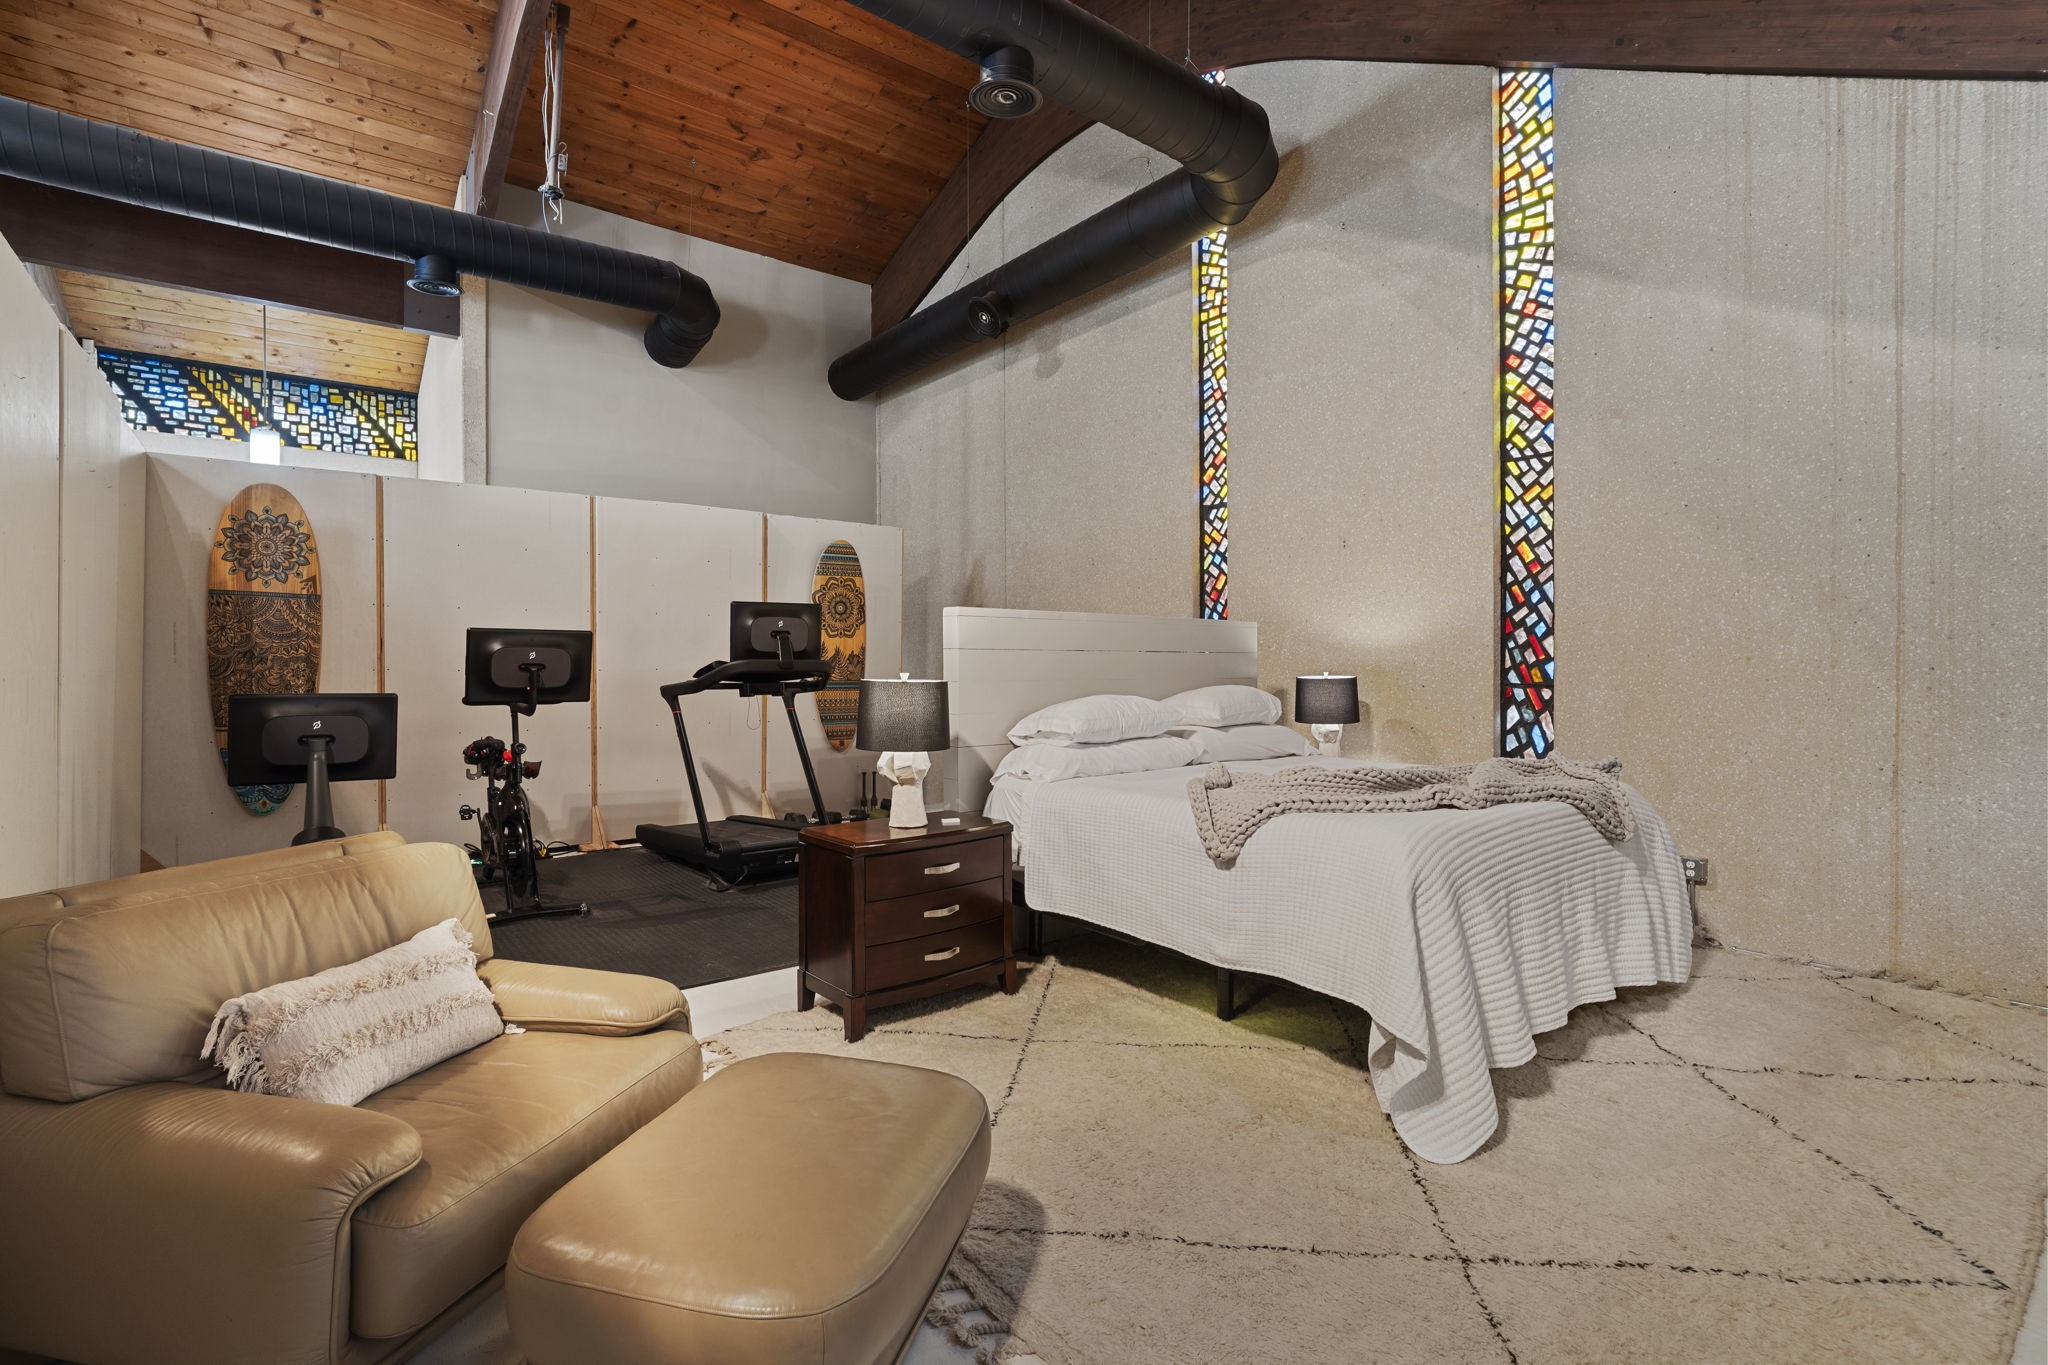
Comfortable bedroom setting tucked within the studio, balancing openness with defined living space and calm, private feel.
Downstairs bedroom with textured walls, stained-glass accents, and flexible layout ideal for guest use or private retreat.
Creative studio and workspace showcasing polished concrete floors, custom wood staircase, and open mezzanine design.
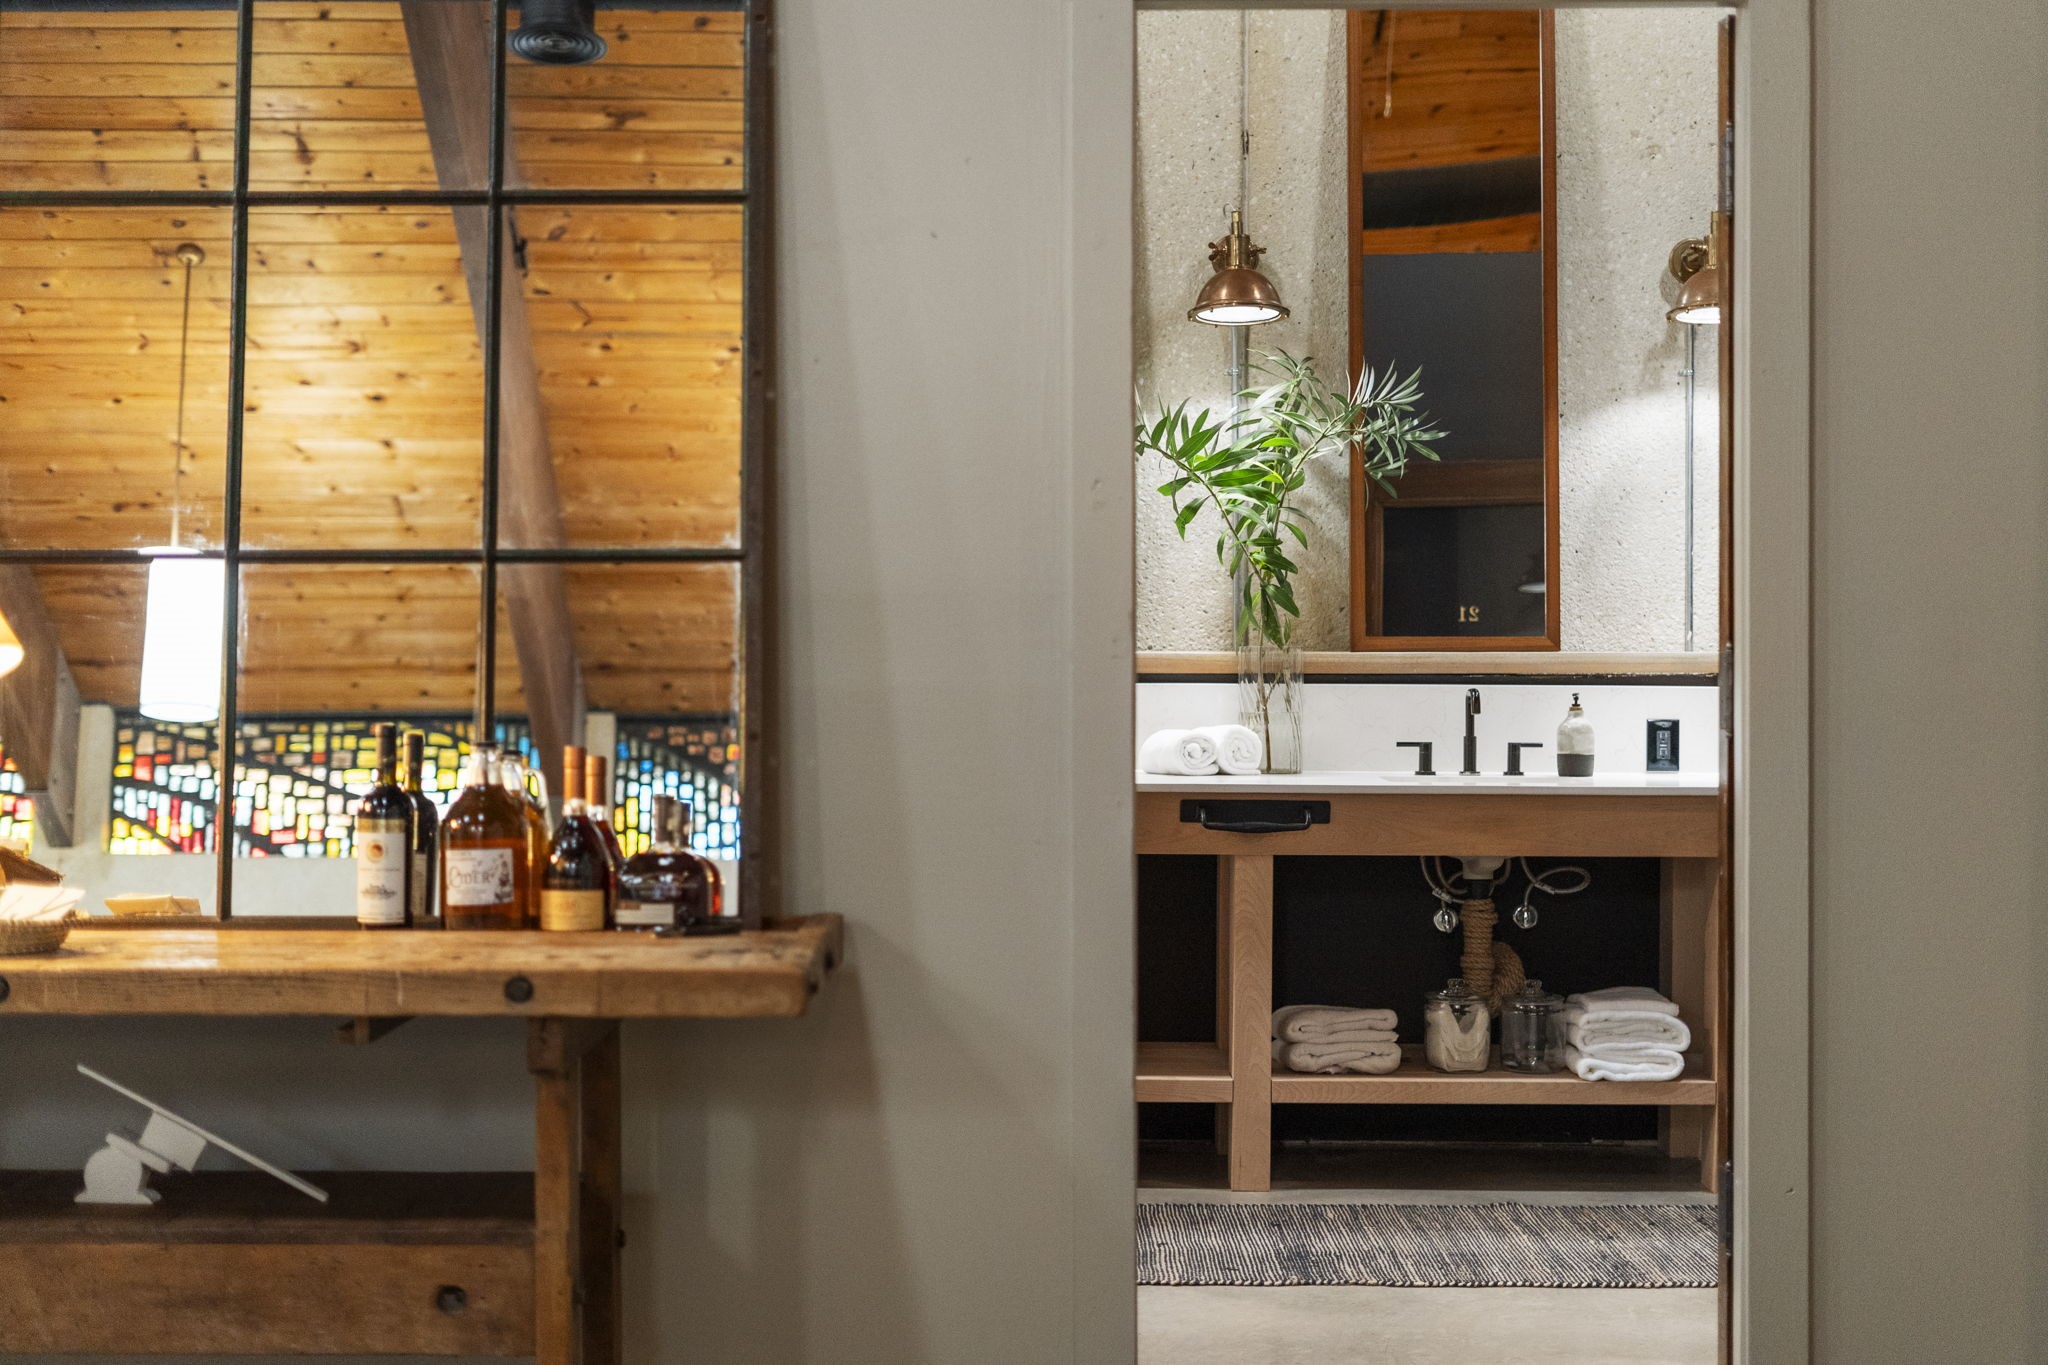
View from living area into bathroom and bar space, highlighting stained-glass windows, custom vanity, and architectural detailing.
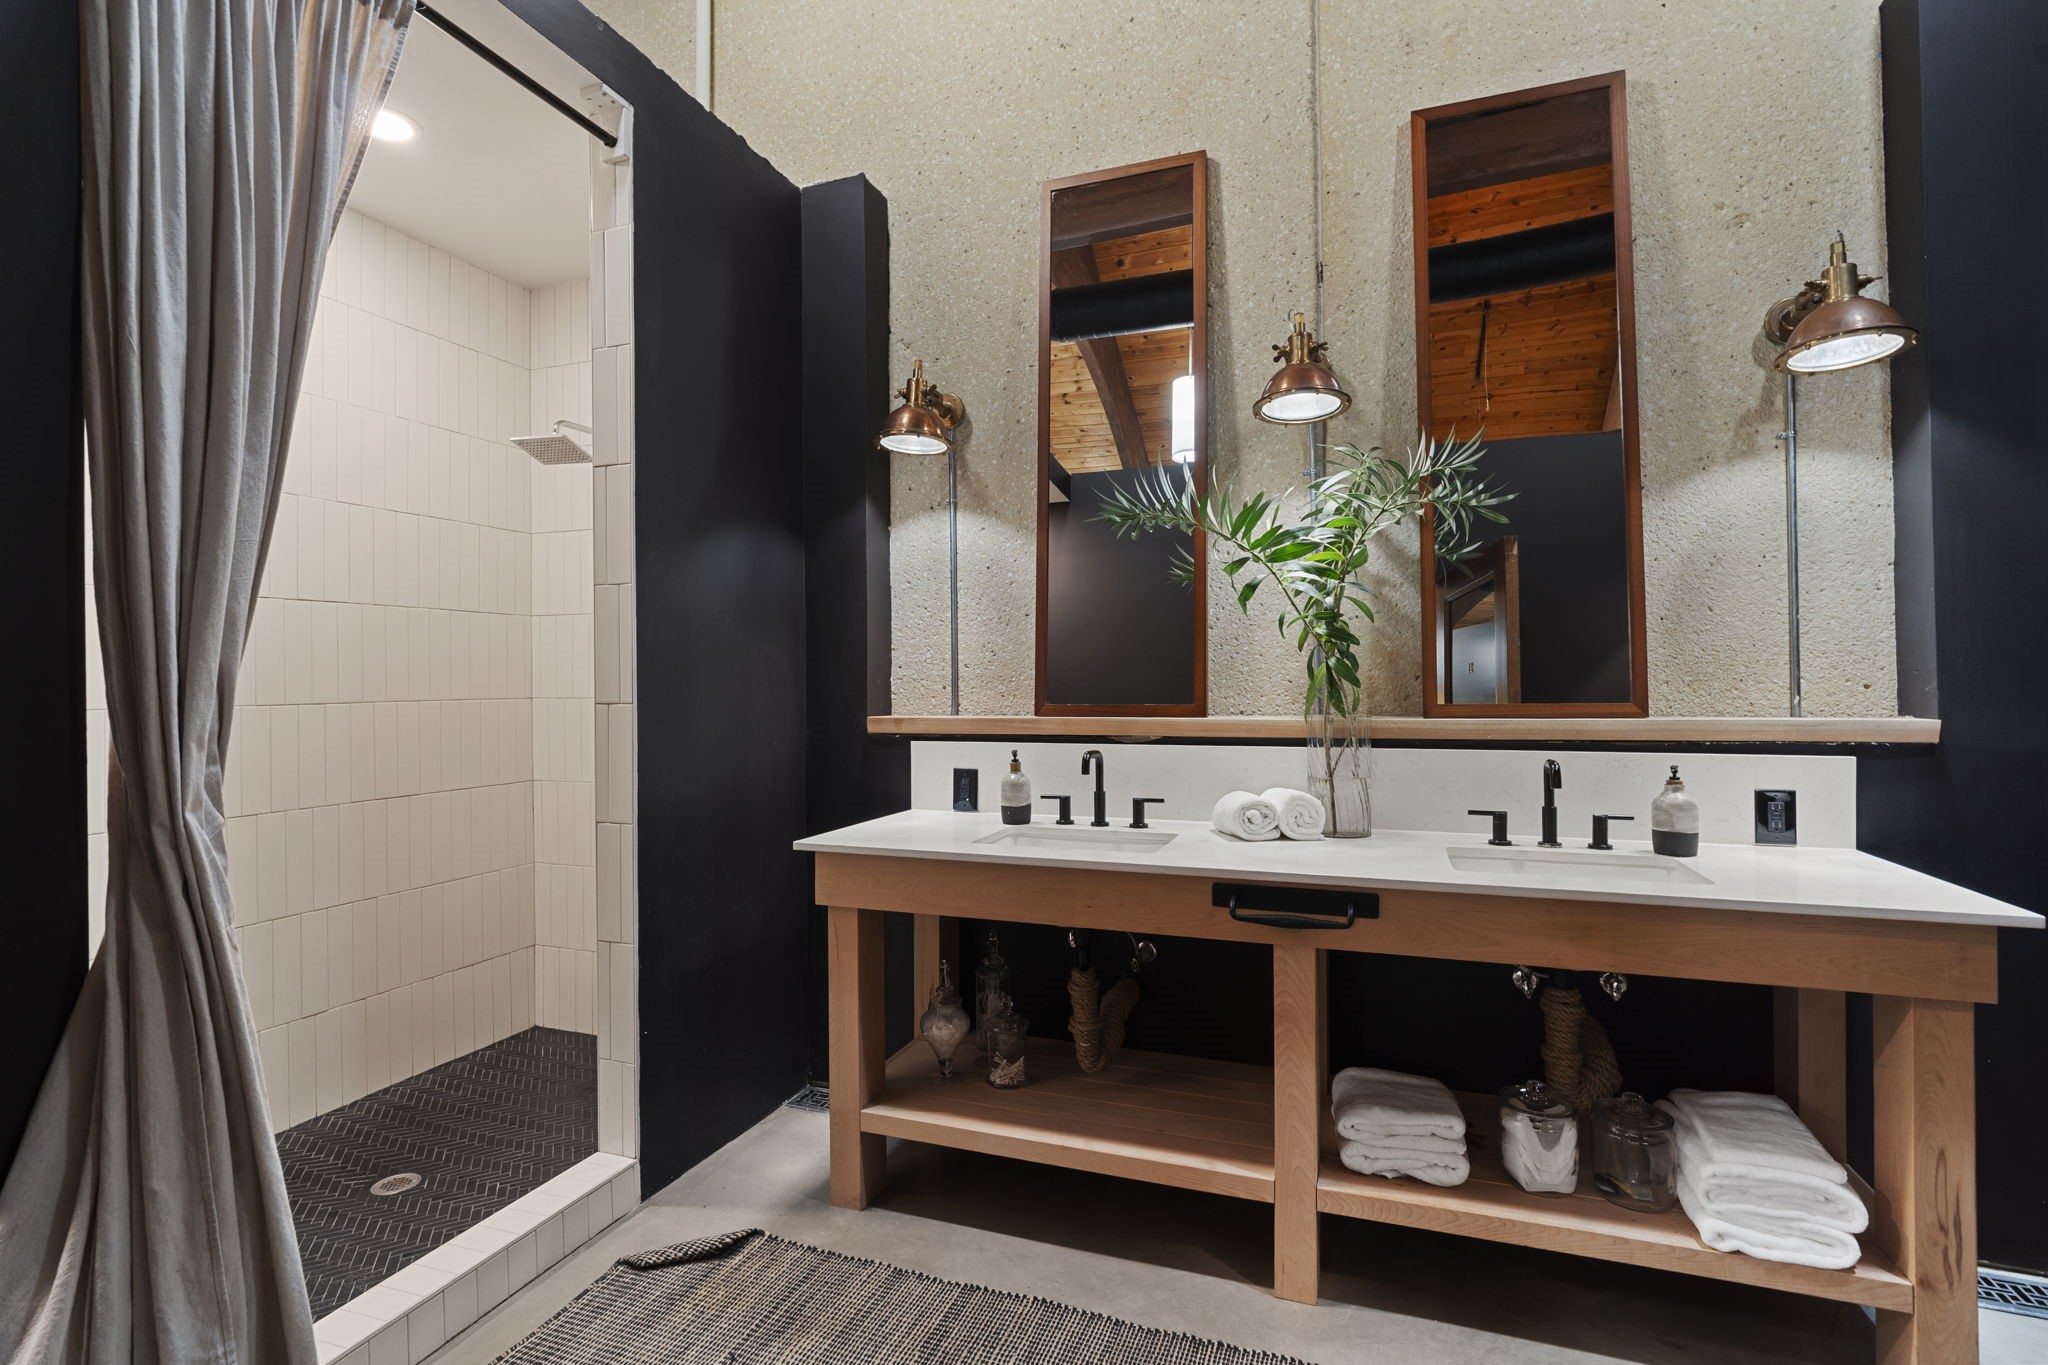
Custom bathroom with double vanity, concrete walls, open shelving, industrial fixtures, and walk-in tiled shower.
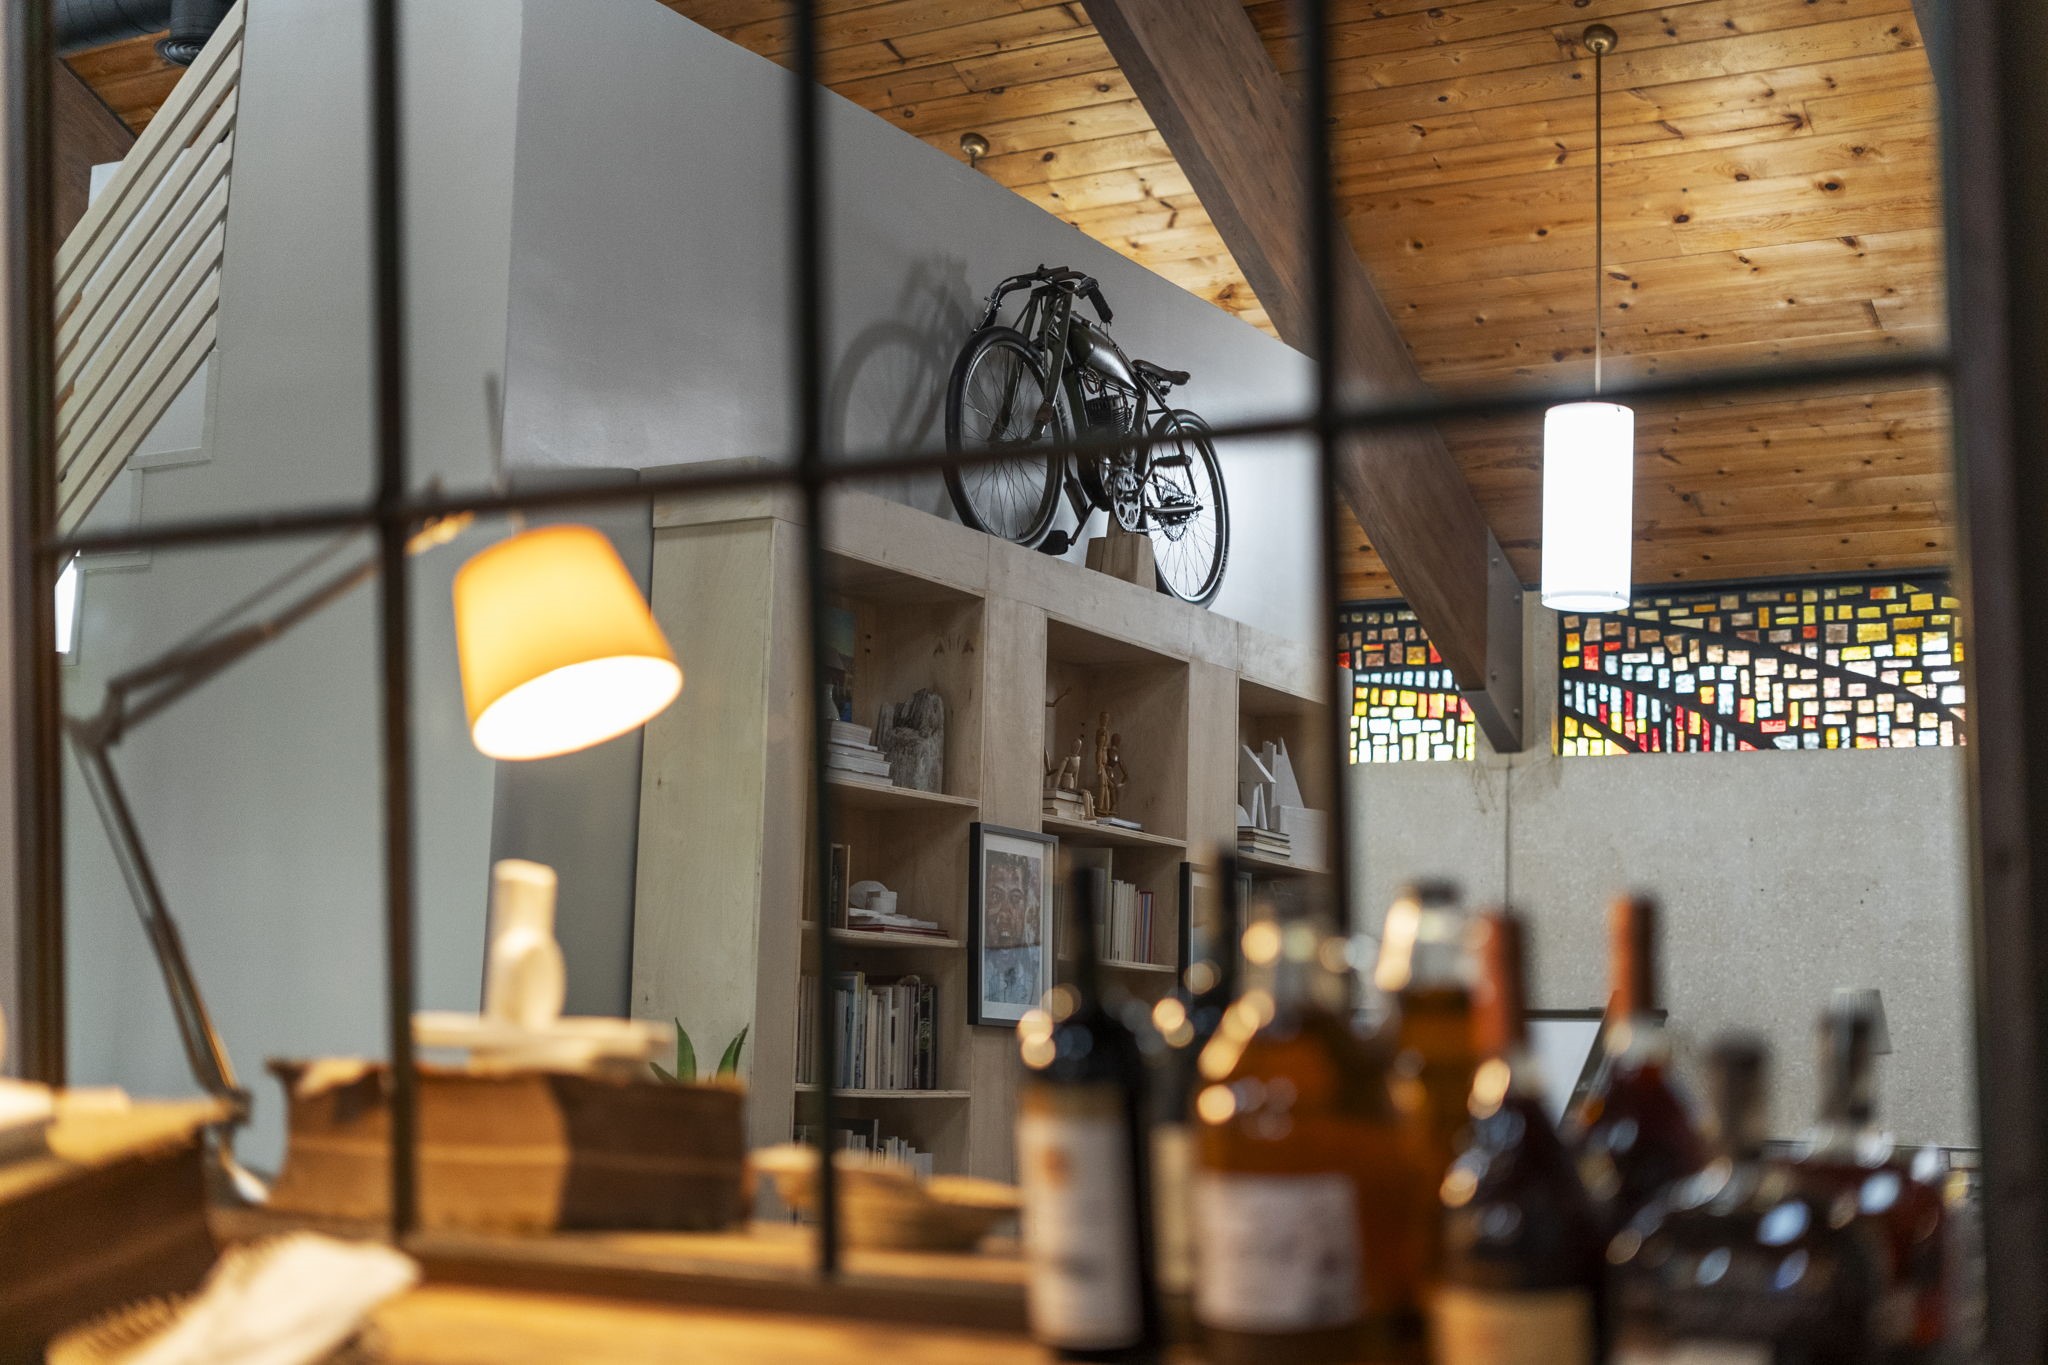
Interior bar and lounge detail featuring stained-glass windows, custom shelving, and warm wood ceiling accents.
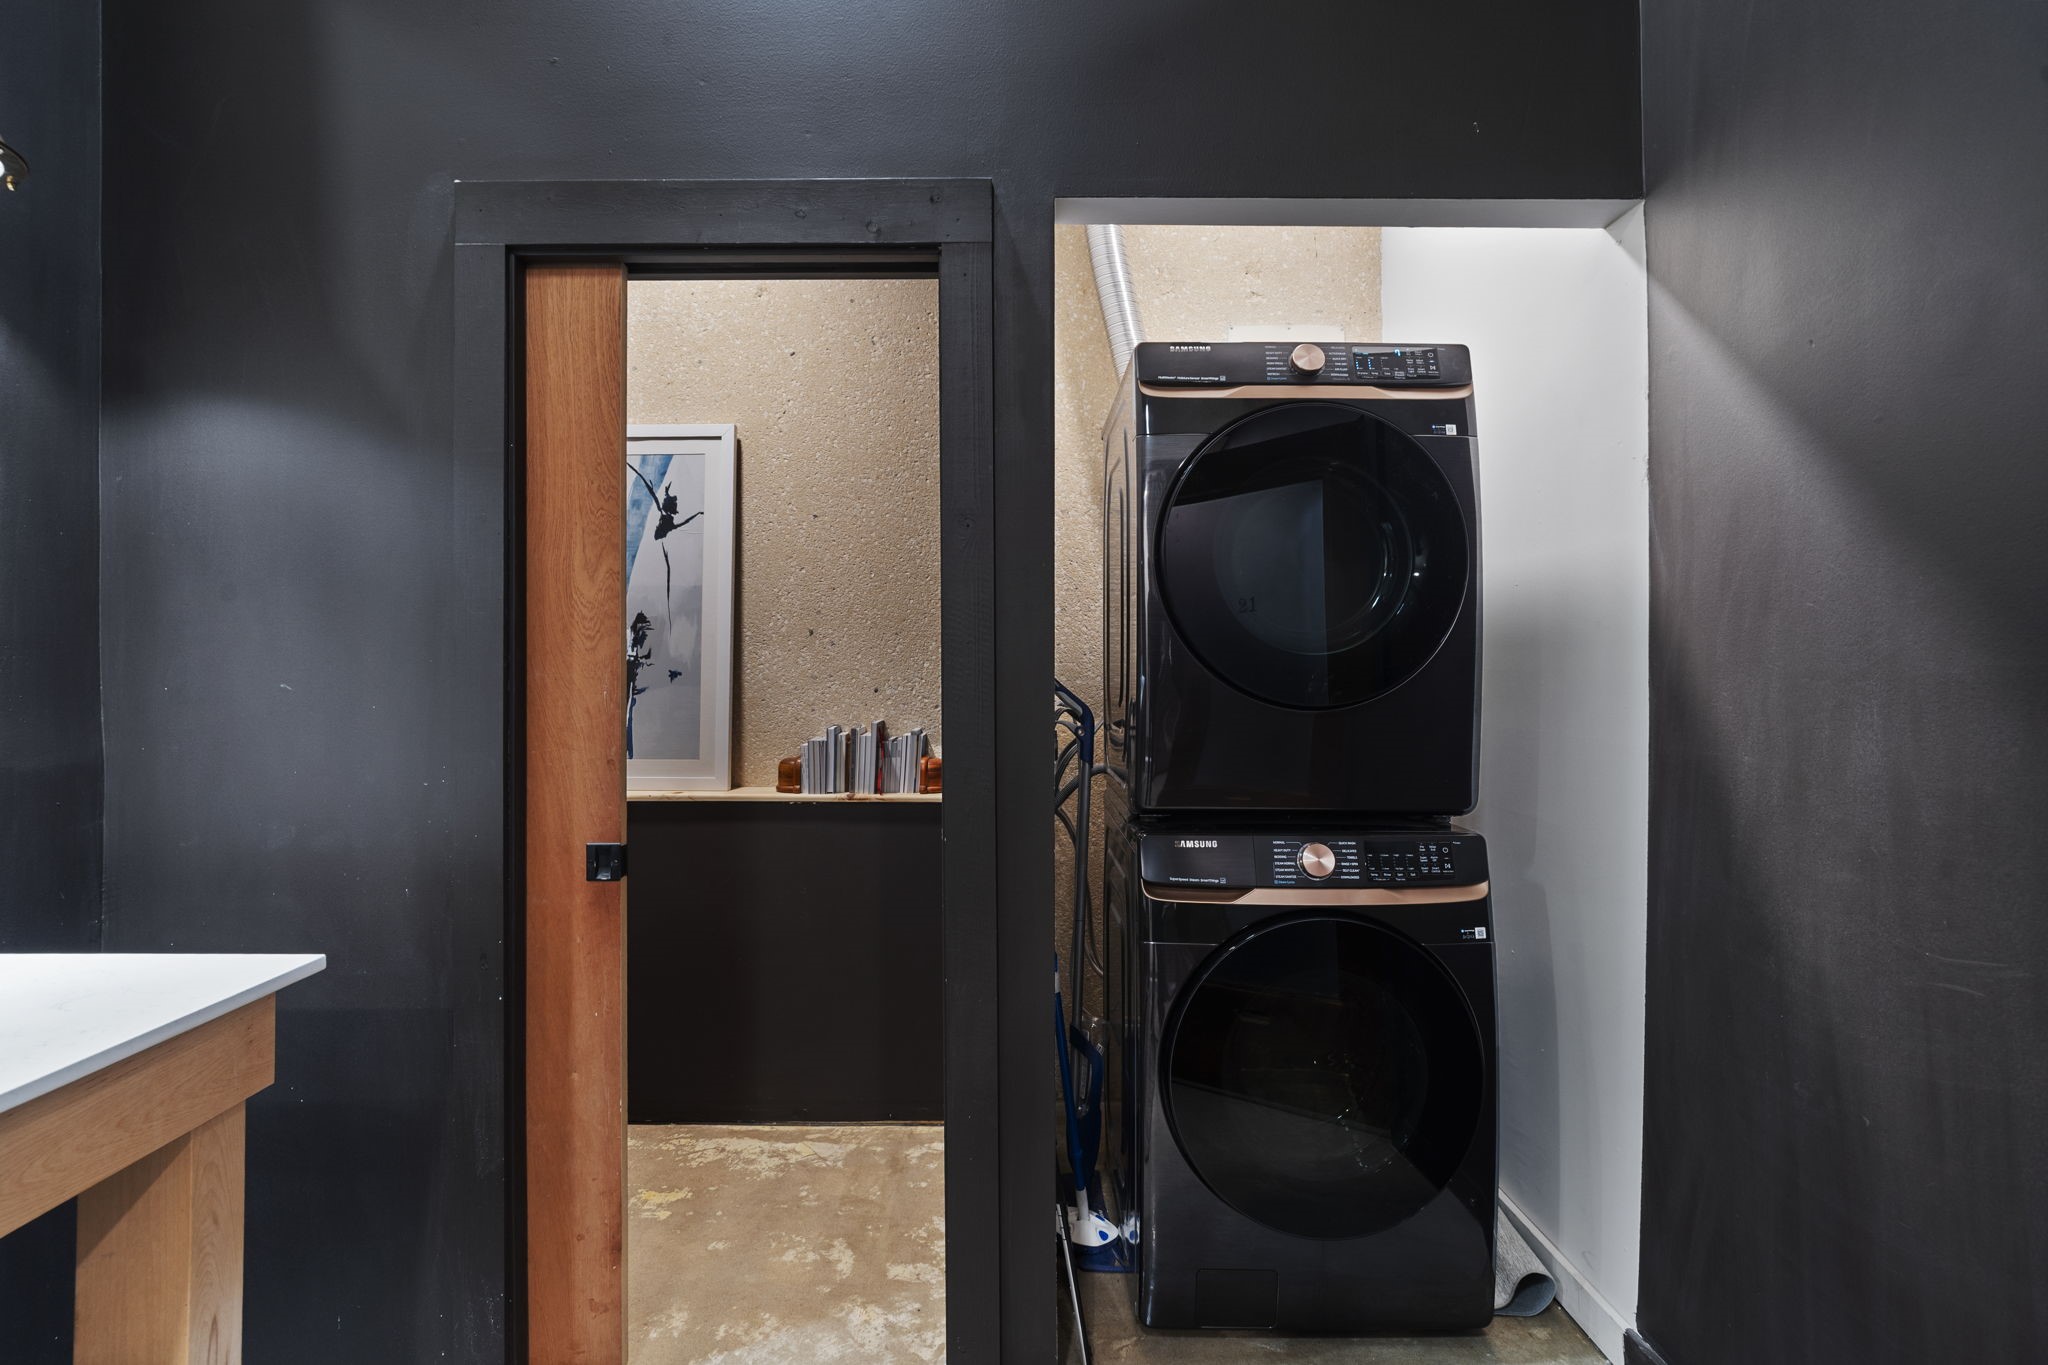
Laundry room with stacked washer and dryer, utility sink, and adjacent private office or flex space.
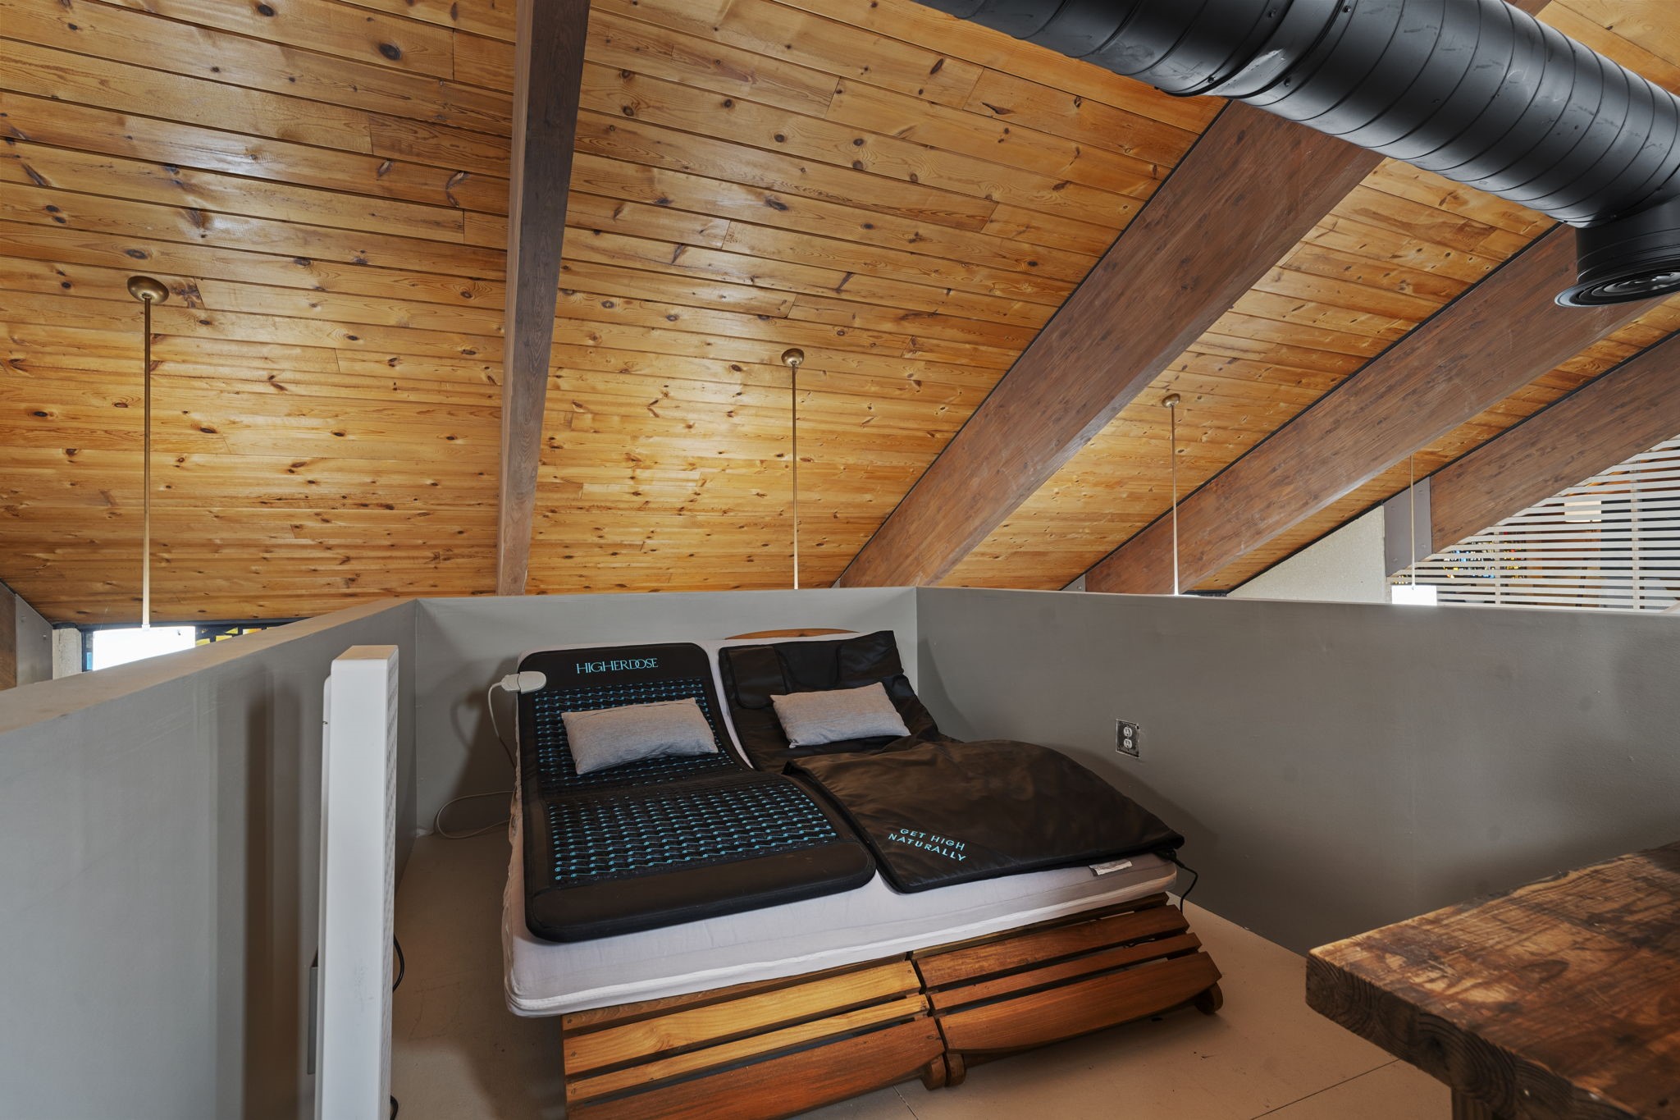
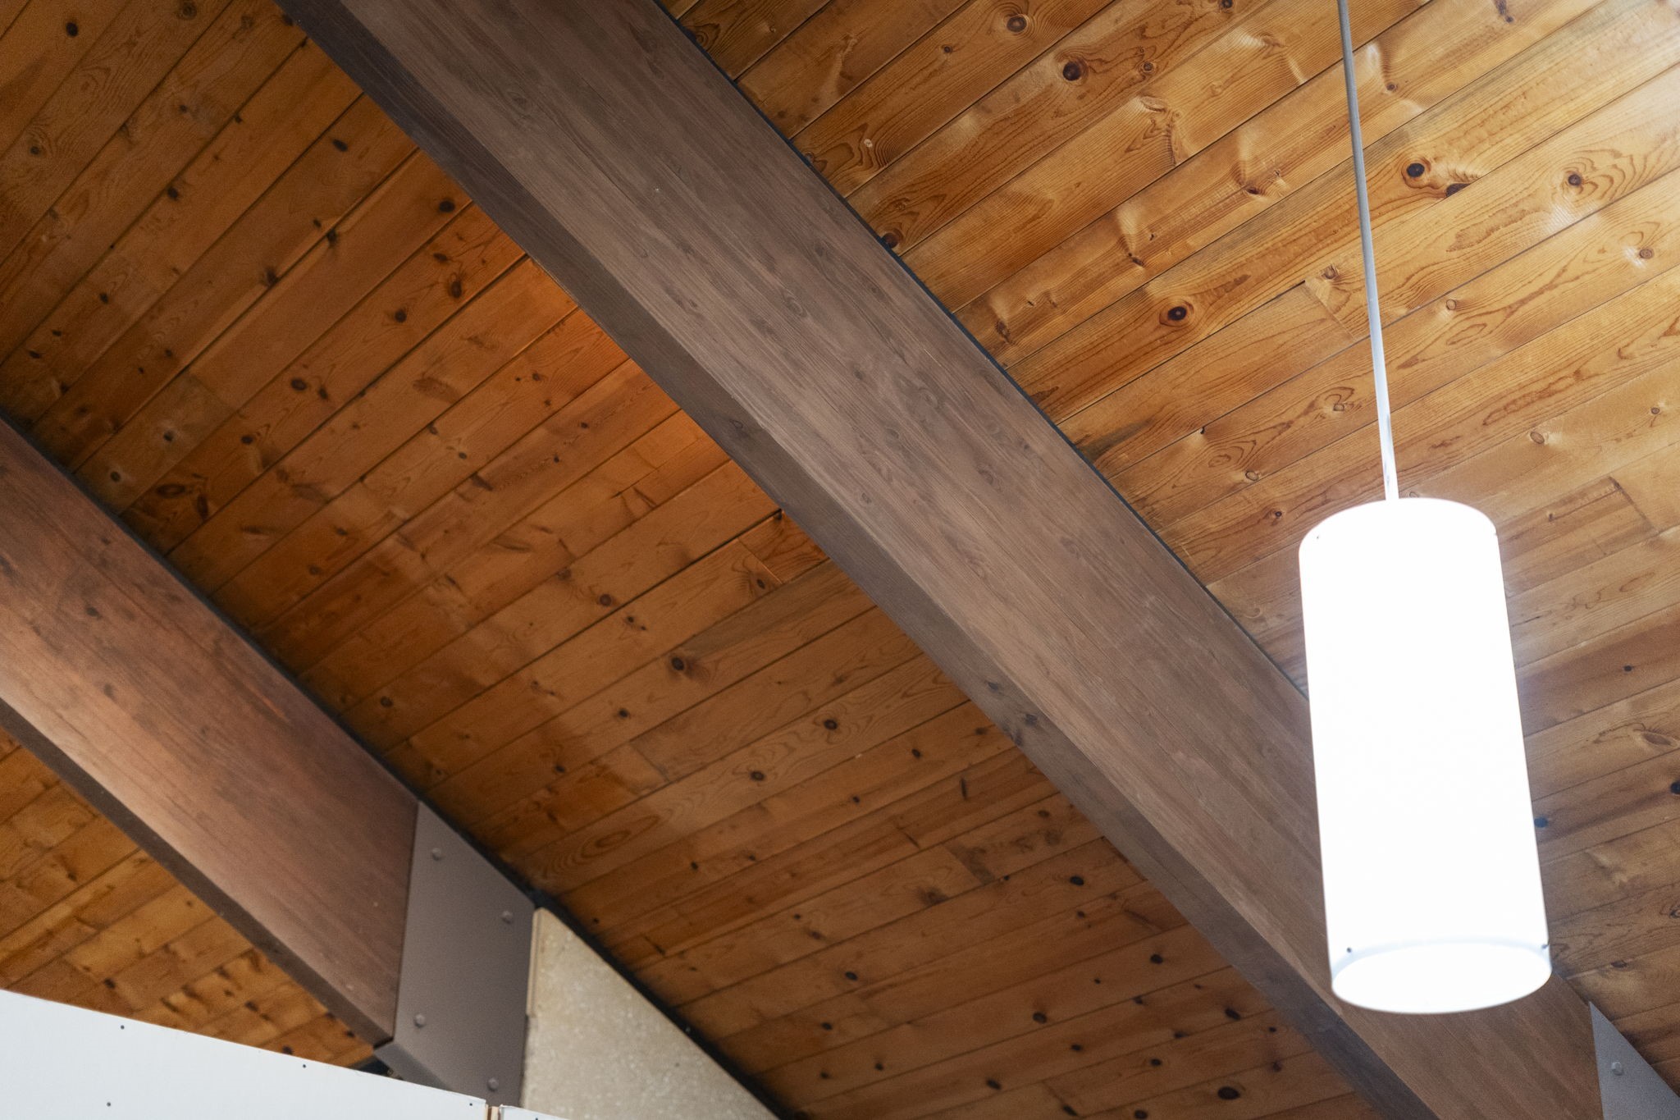
Cozy loft area featuring warm wood-plank ceilings, exposed beams, and built-in privacy walls--ideal as a sleeping loft or quiet relaxation retreat
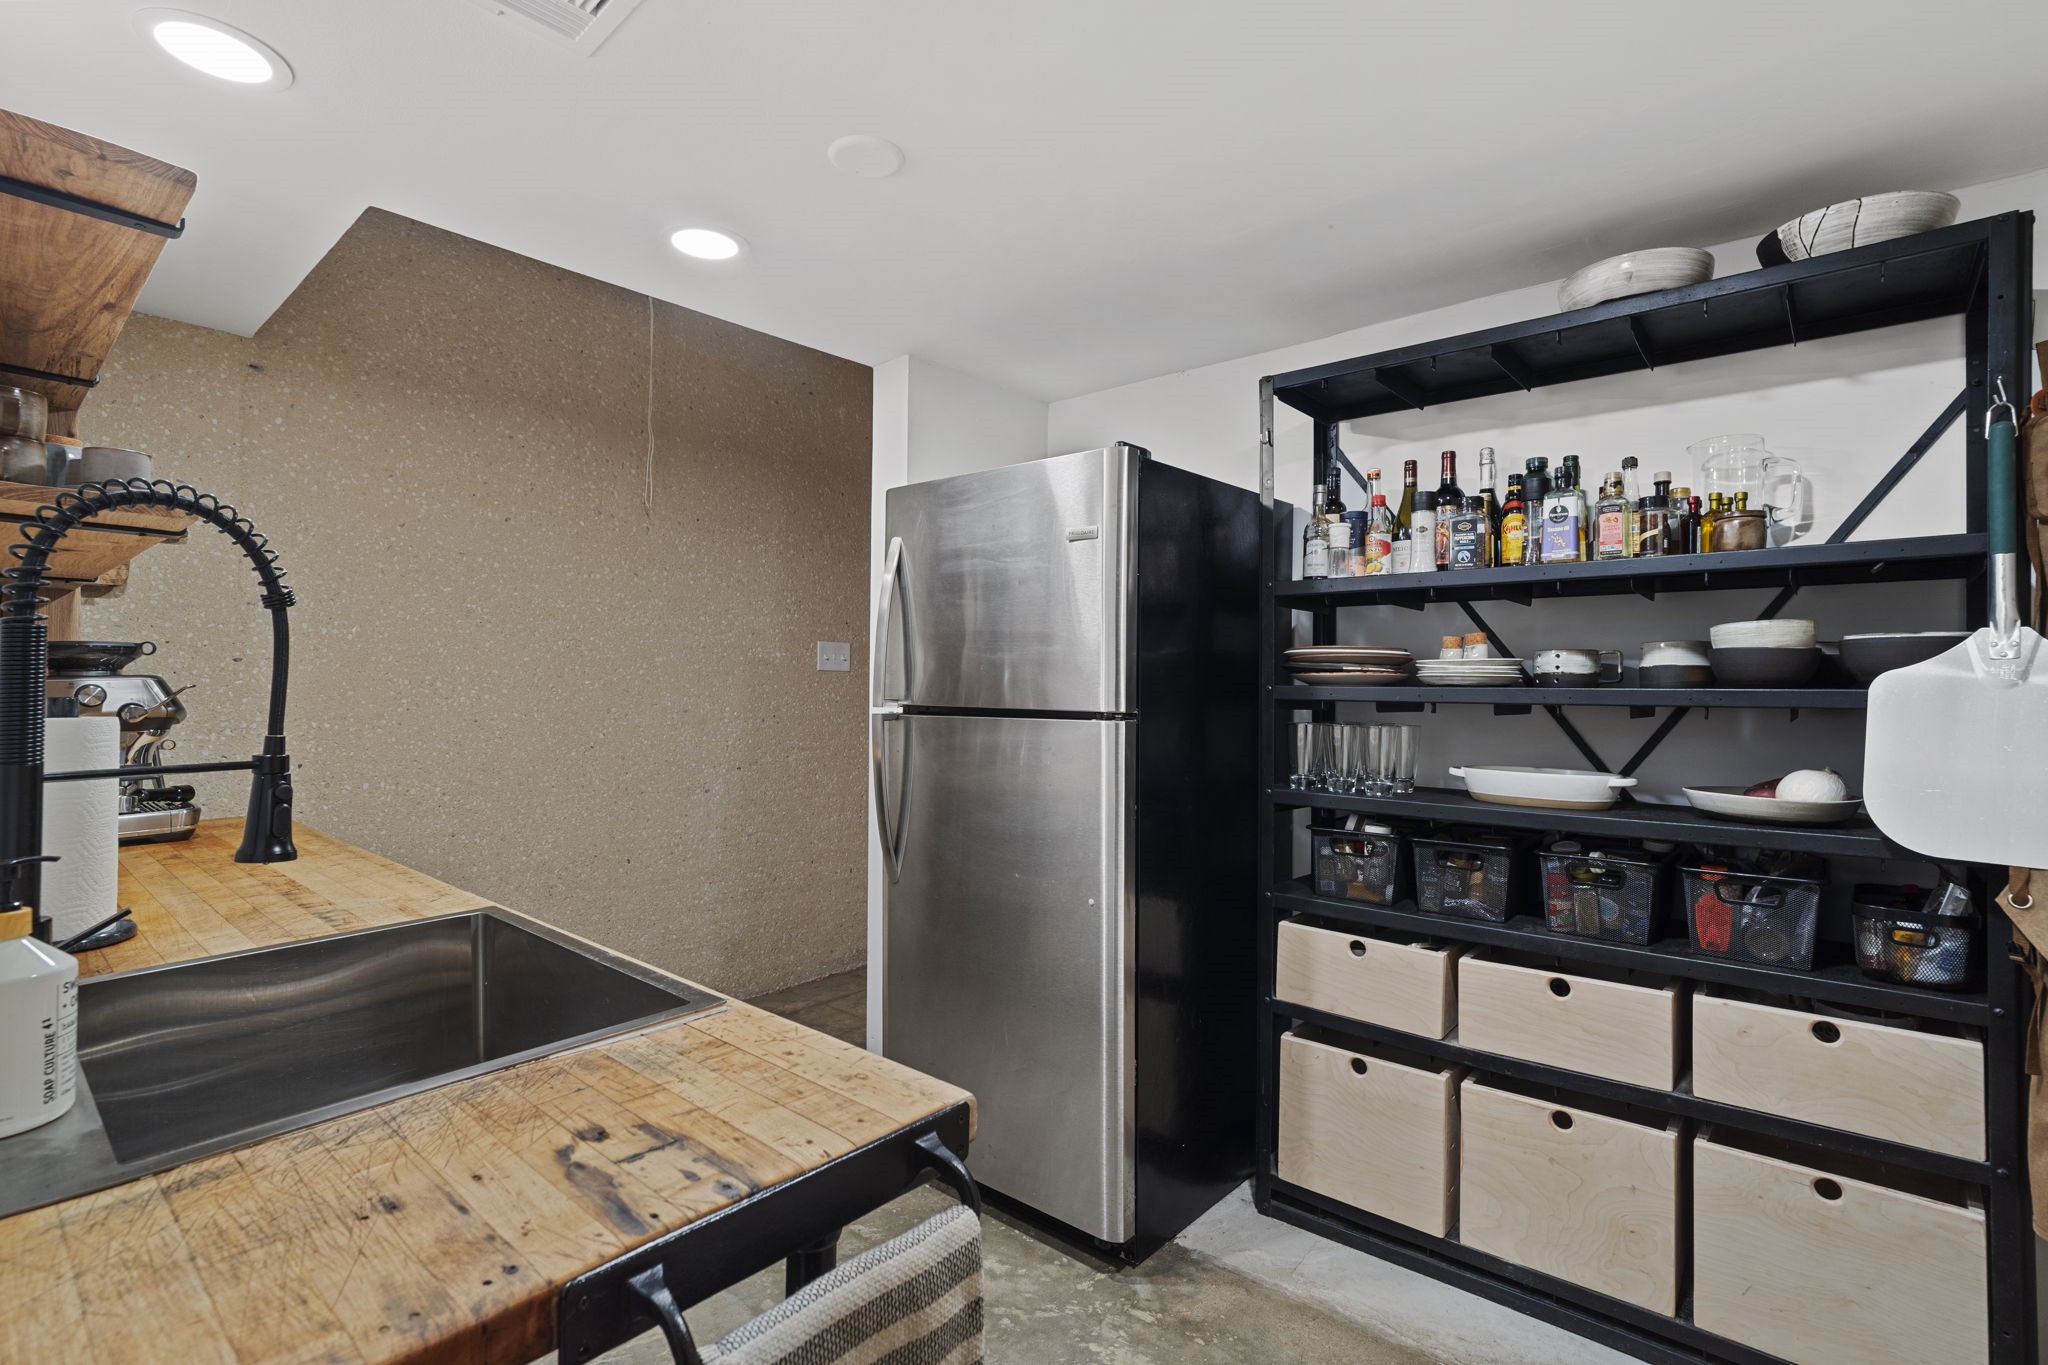
Functional kitchen featuring butcher-block countertops, open shelving, stainless steel refrigerator, and industrial style fixtures
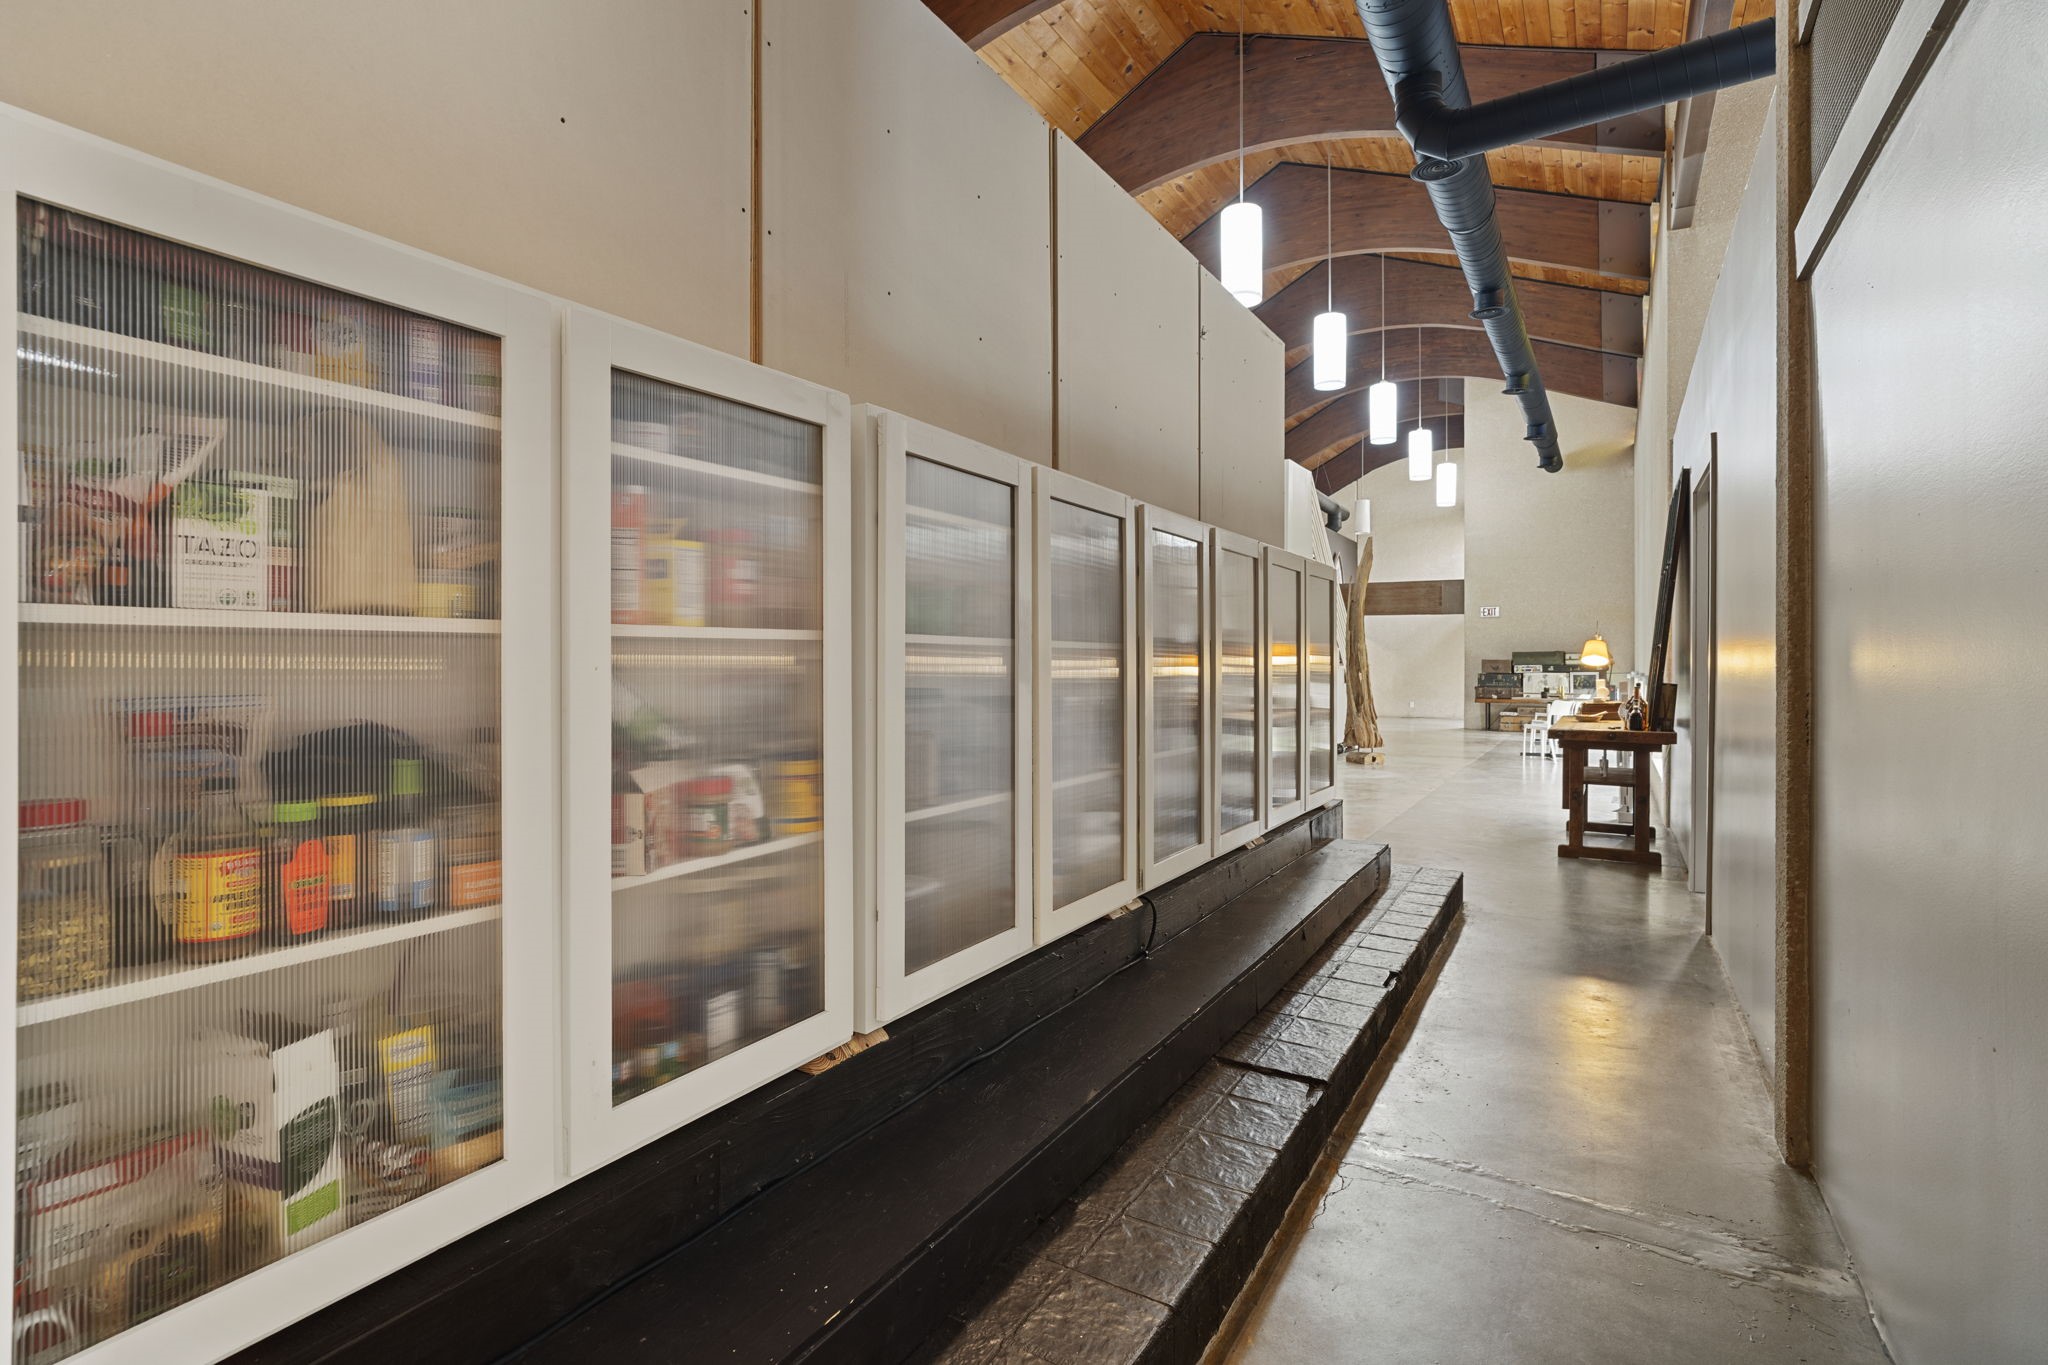
Interior corridor with built-in storage cabinets offering pantry-style organization, concrete floors, and exposed architectural details
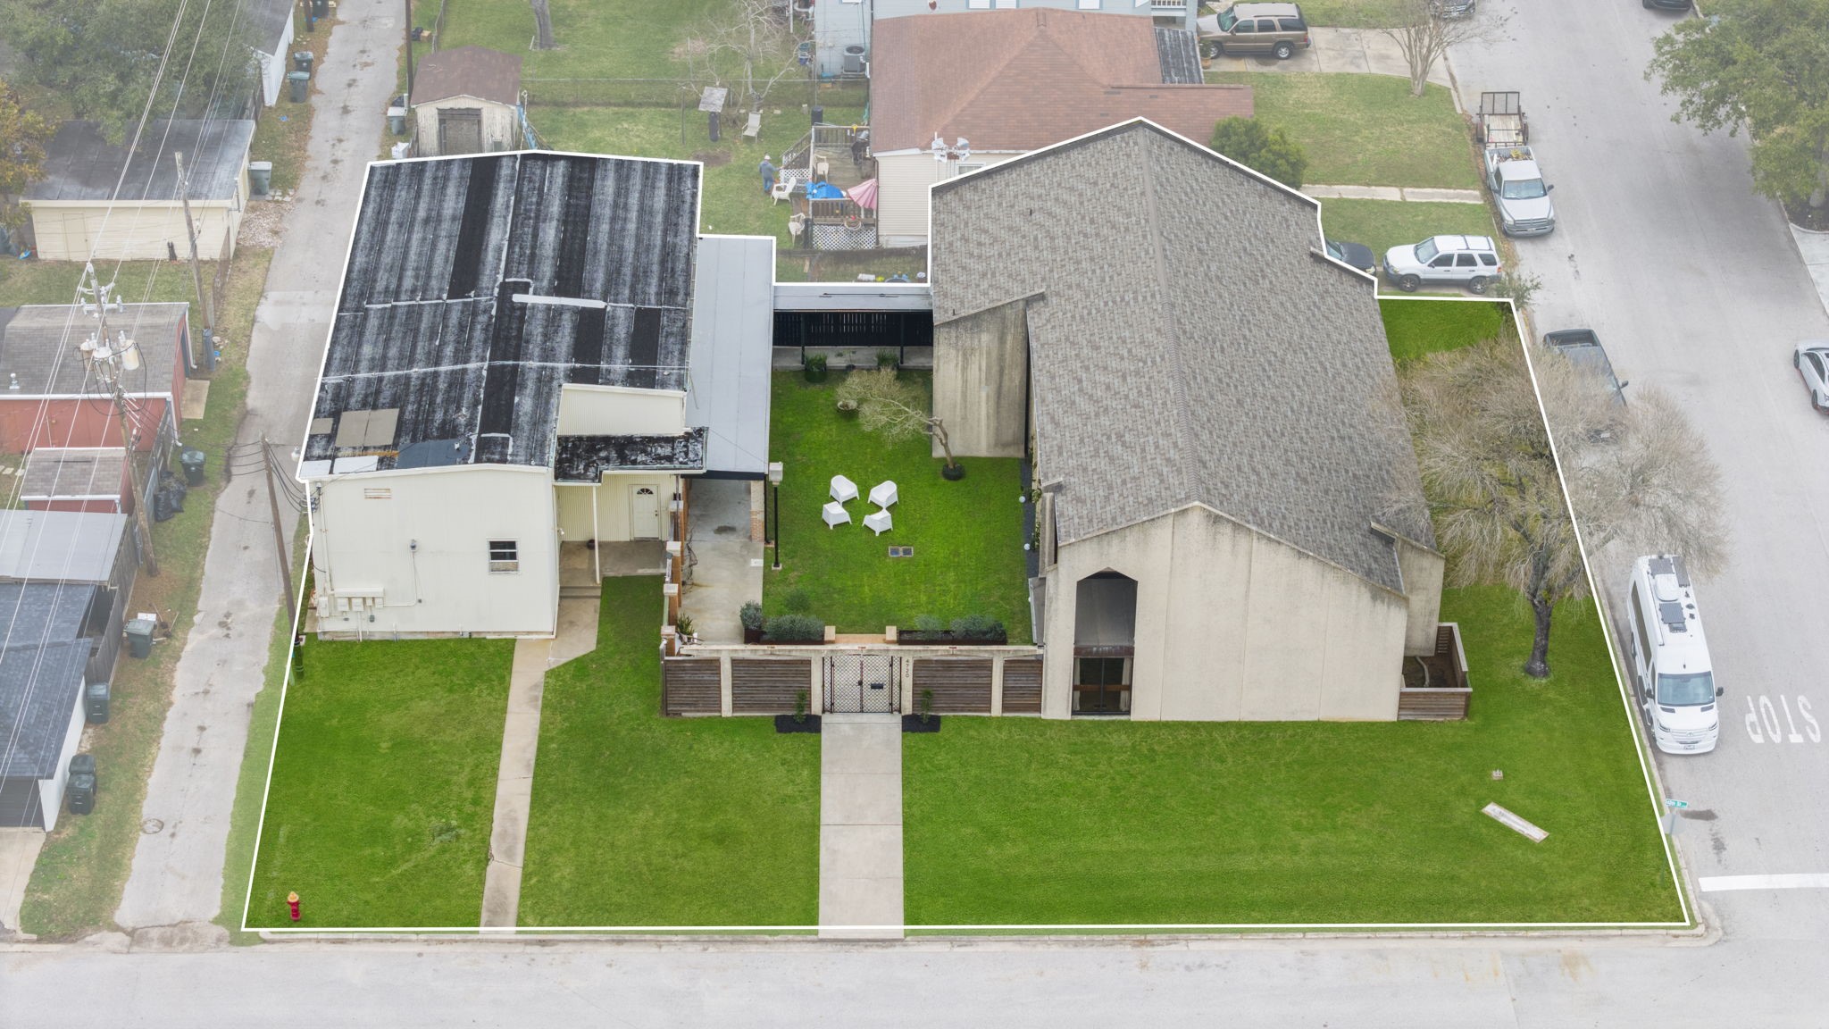
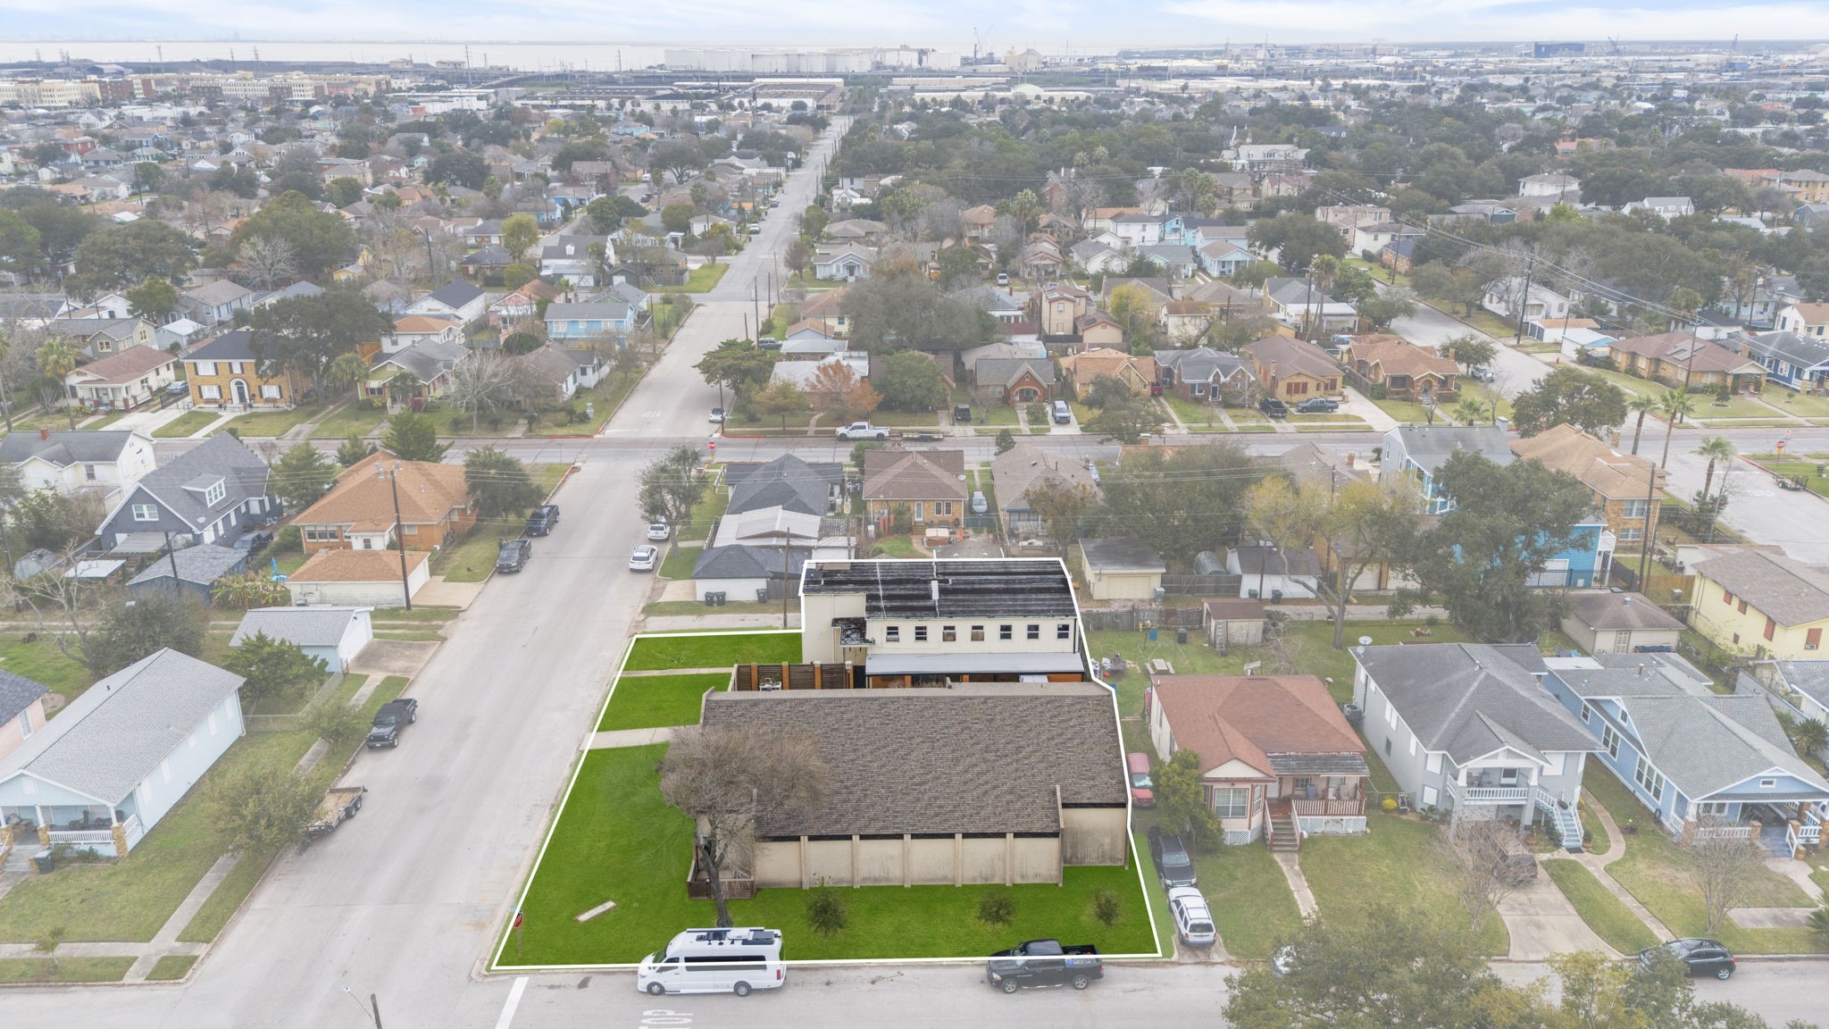
Exterior view of the property showcasing both buildings, including the primary 3,222 SF structure and an additional 4,442 SF building offering substantial square footage and development potential.
Spacious, private landscaped courtyard ideal for events,gatherings, and outdoor use.
Exterior view of the property showcasing both buildings, including the primary 3,222 SF structure and an additional 4,442 SF building offering substantial square footage and development potential.
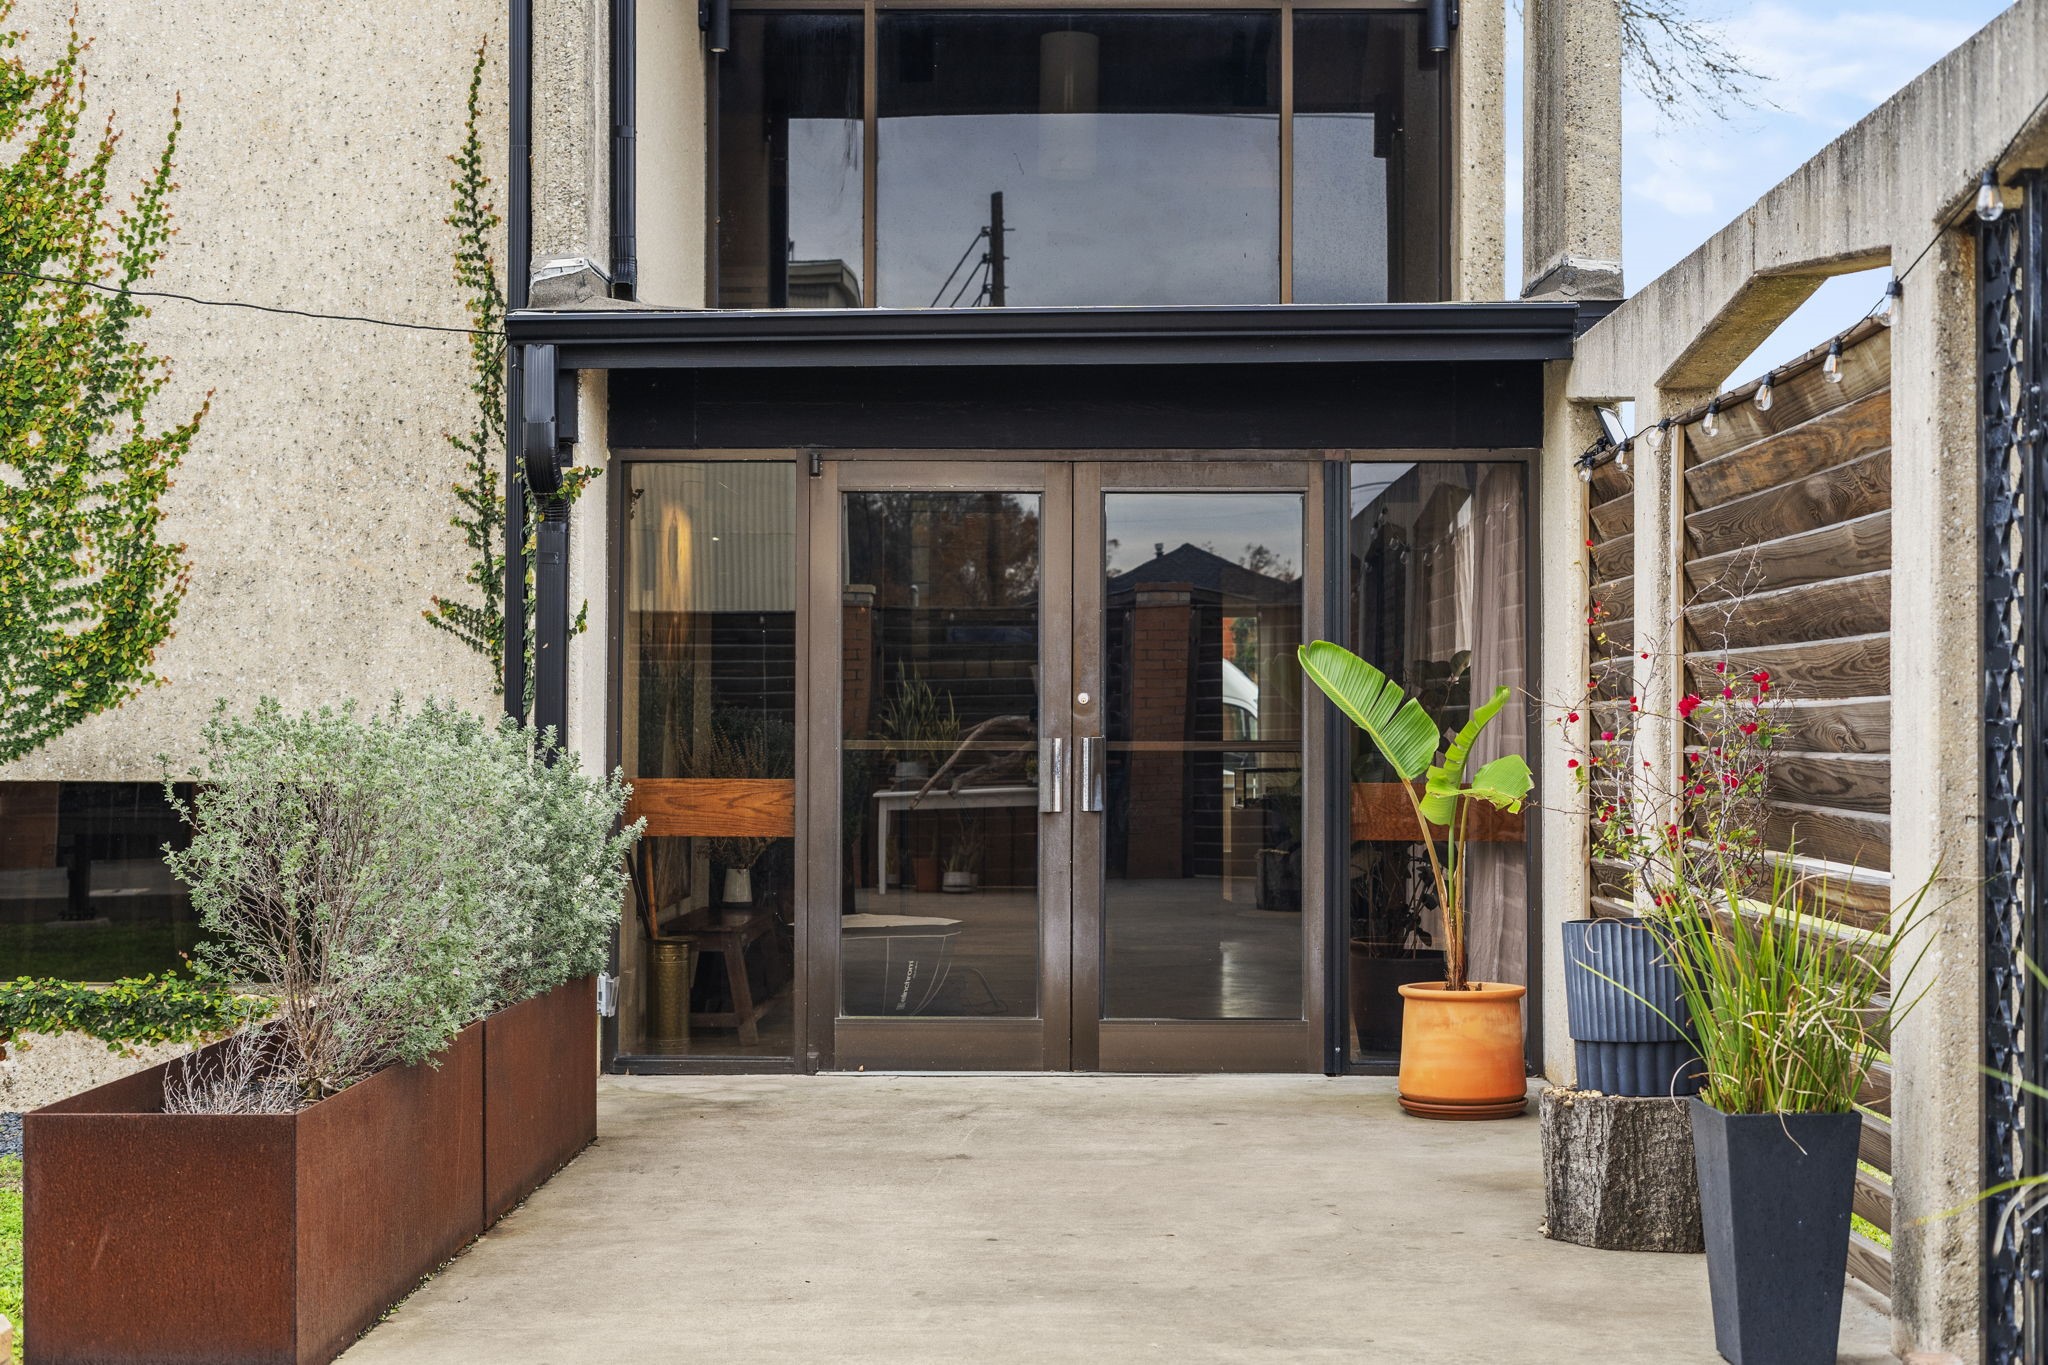
Entry view of this 3,222 SF building, formerly a Lutheran Chapel, thoughtfully repurposed with modern finishes and architectural character.
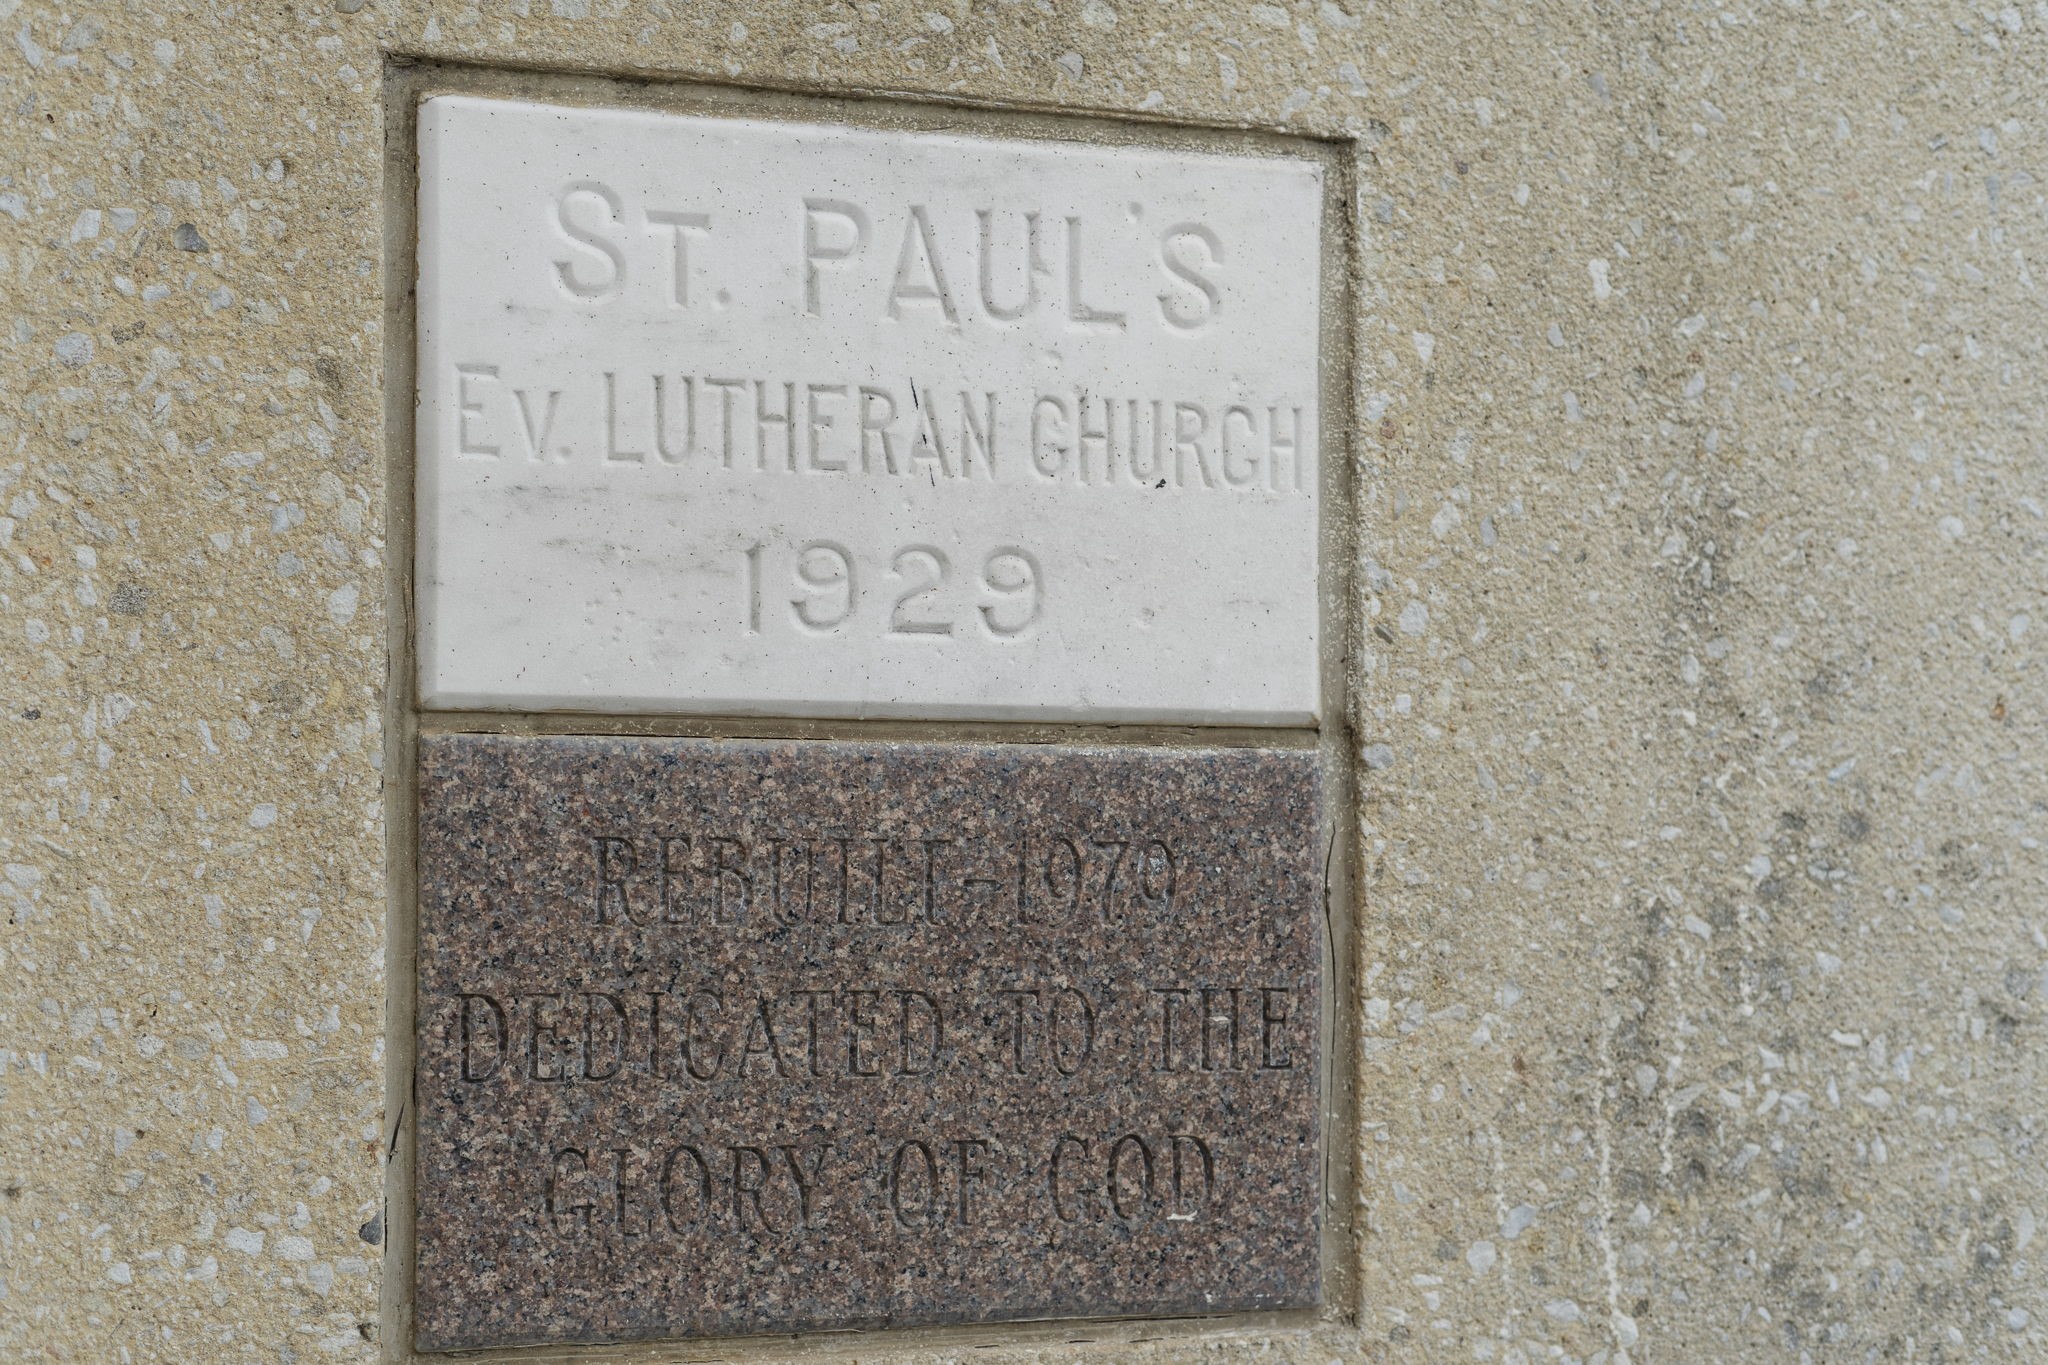
Original cornerstone plaque honoring St. Paul's Evangelical Lutheran Church, established in 1929, reflecting the property's rich historic legacy.
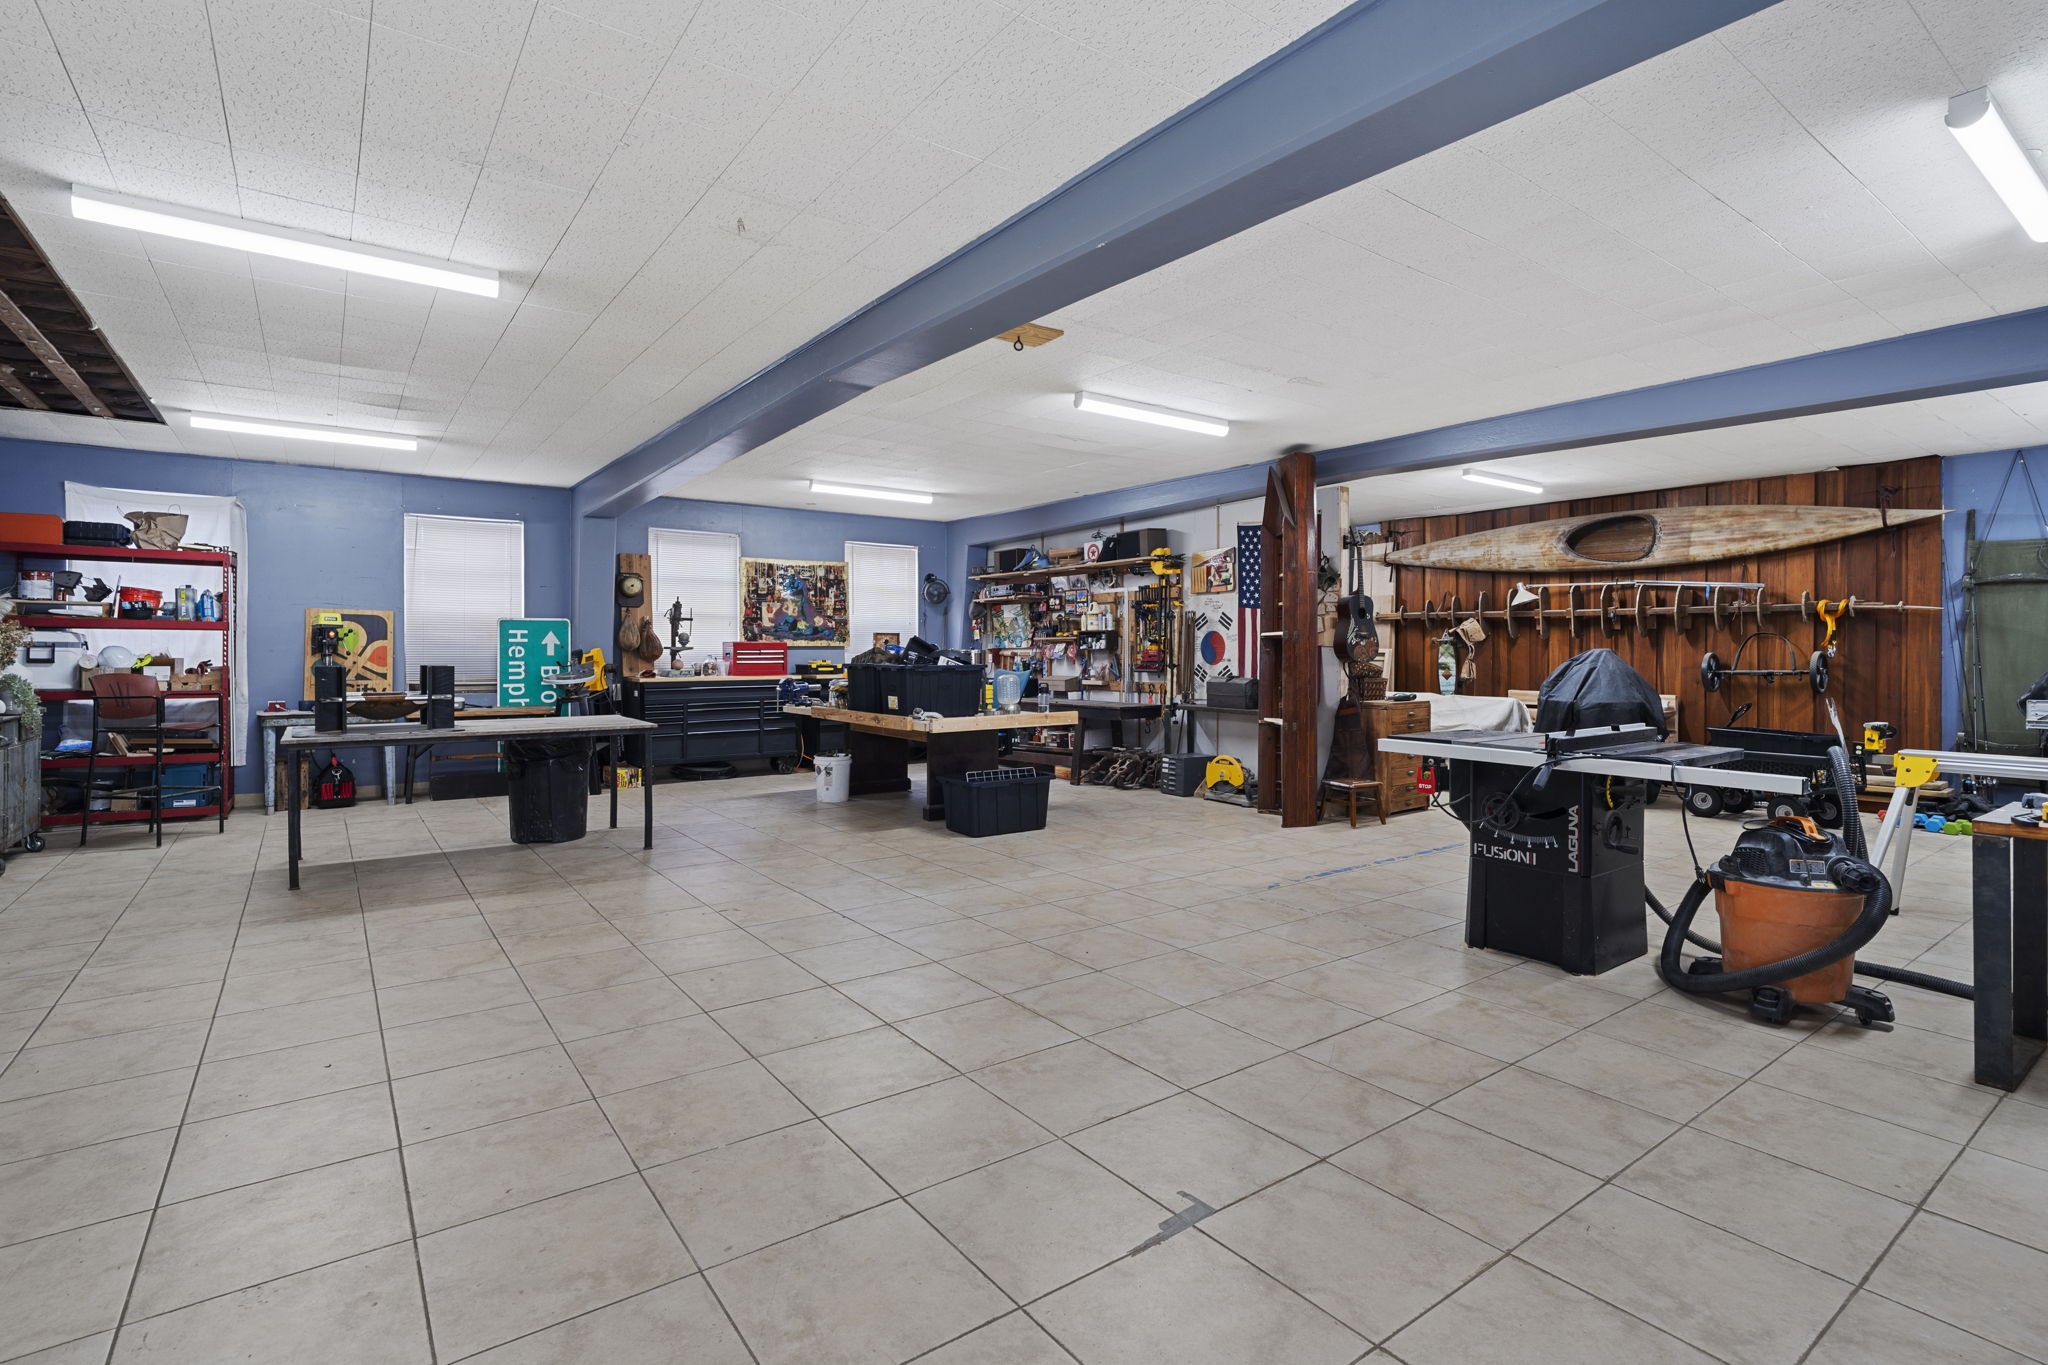
Spacious first-floor workshop in the secondary building, offering flexible open space for a variety of uses
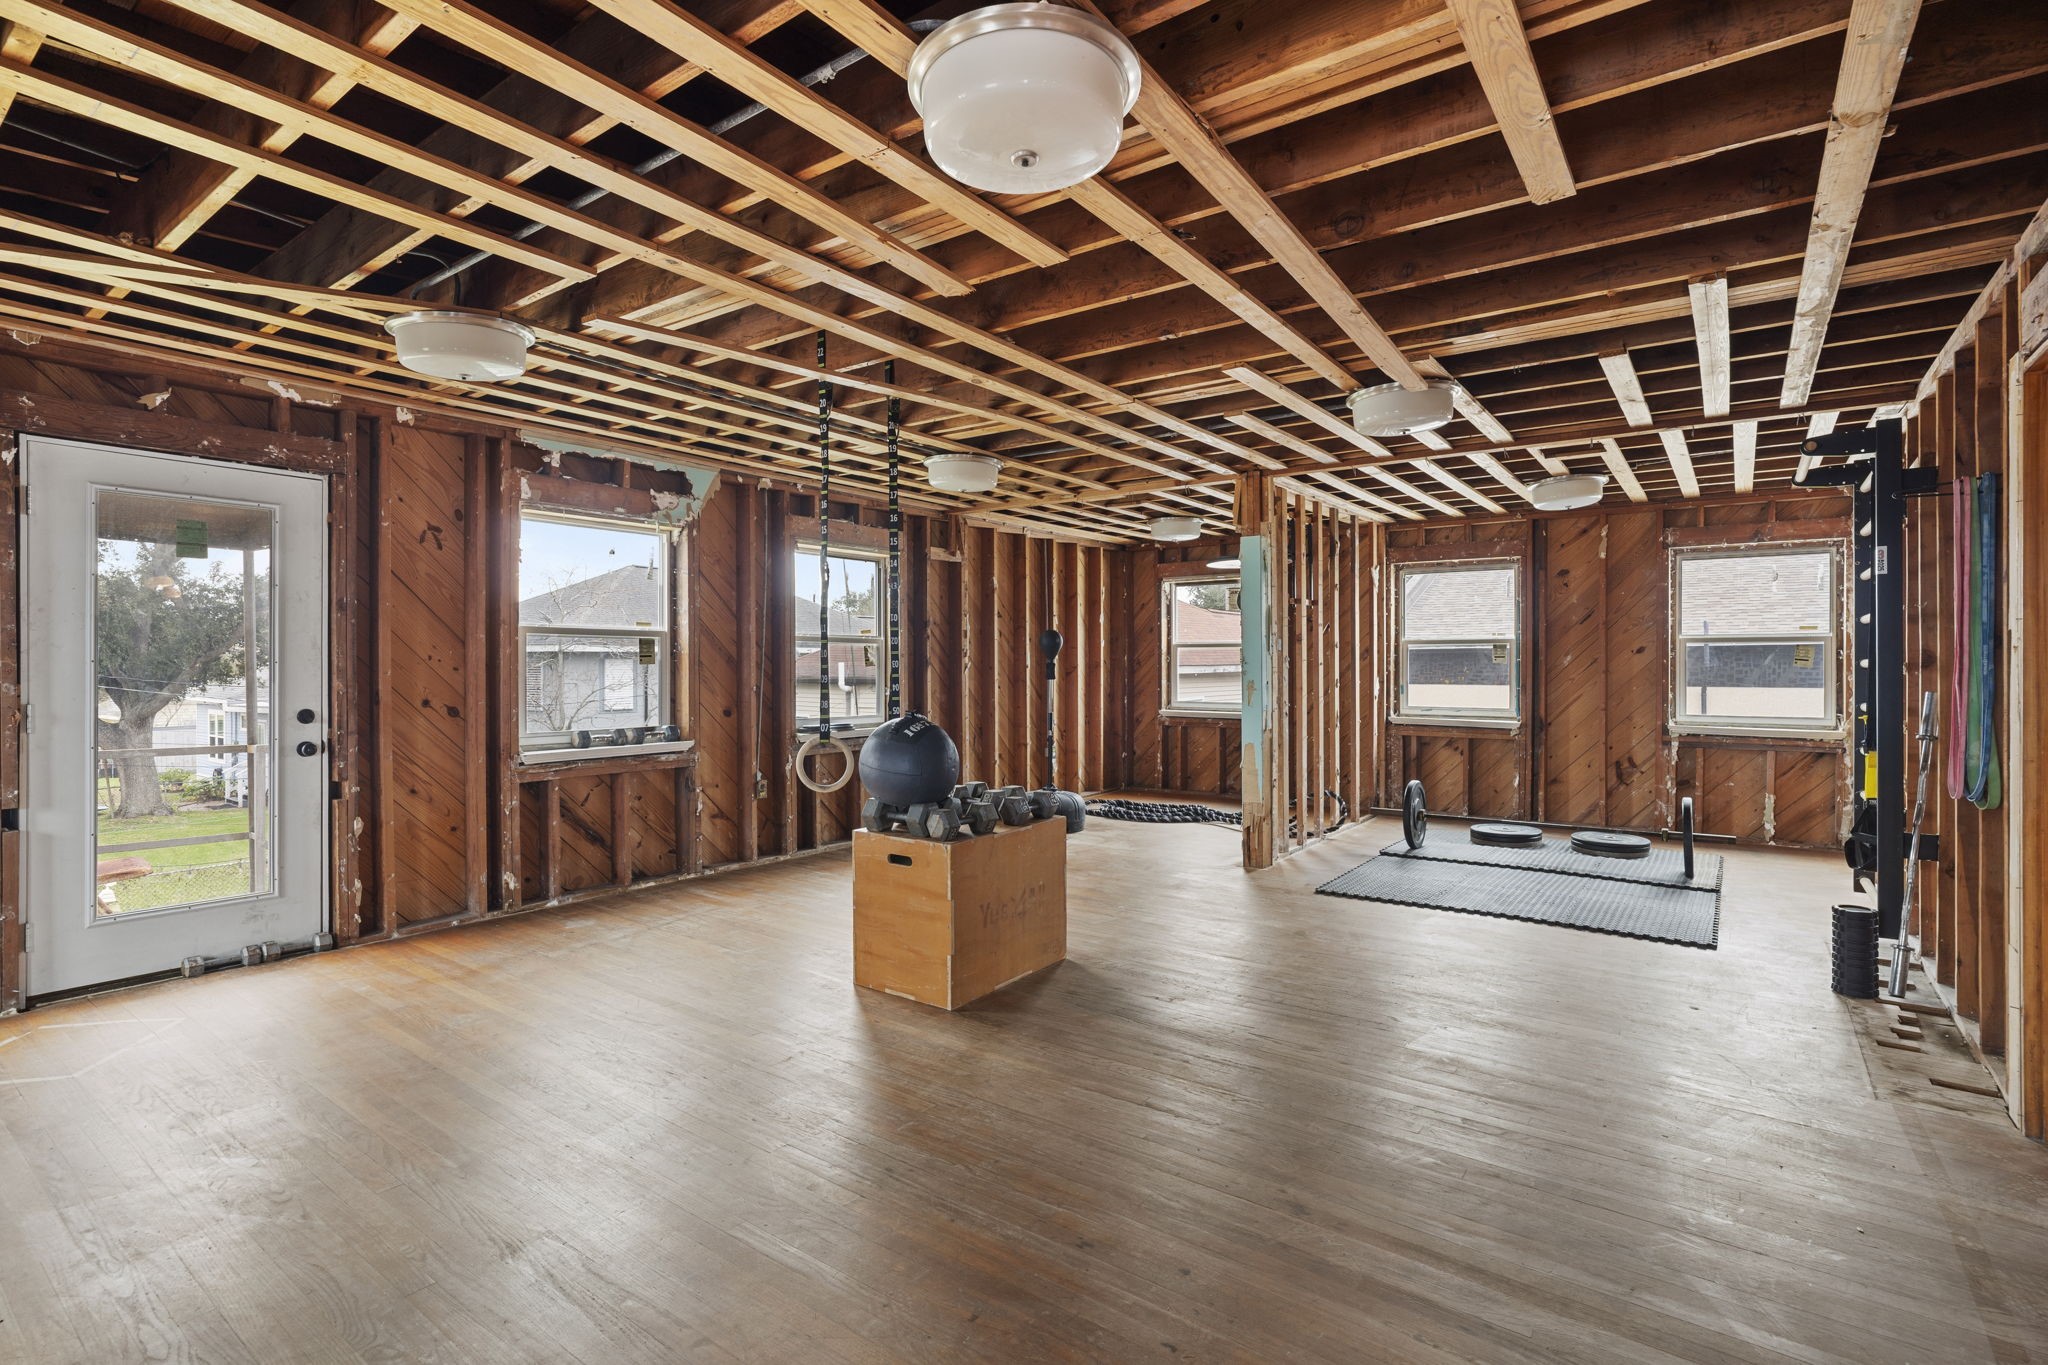
Upper-level space ready for build-out, offering a blank canvas to customize and expand functionality.
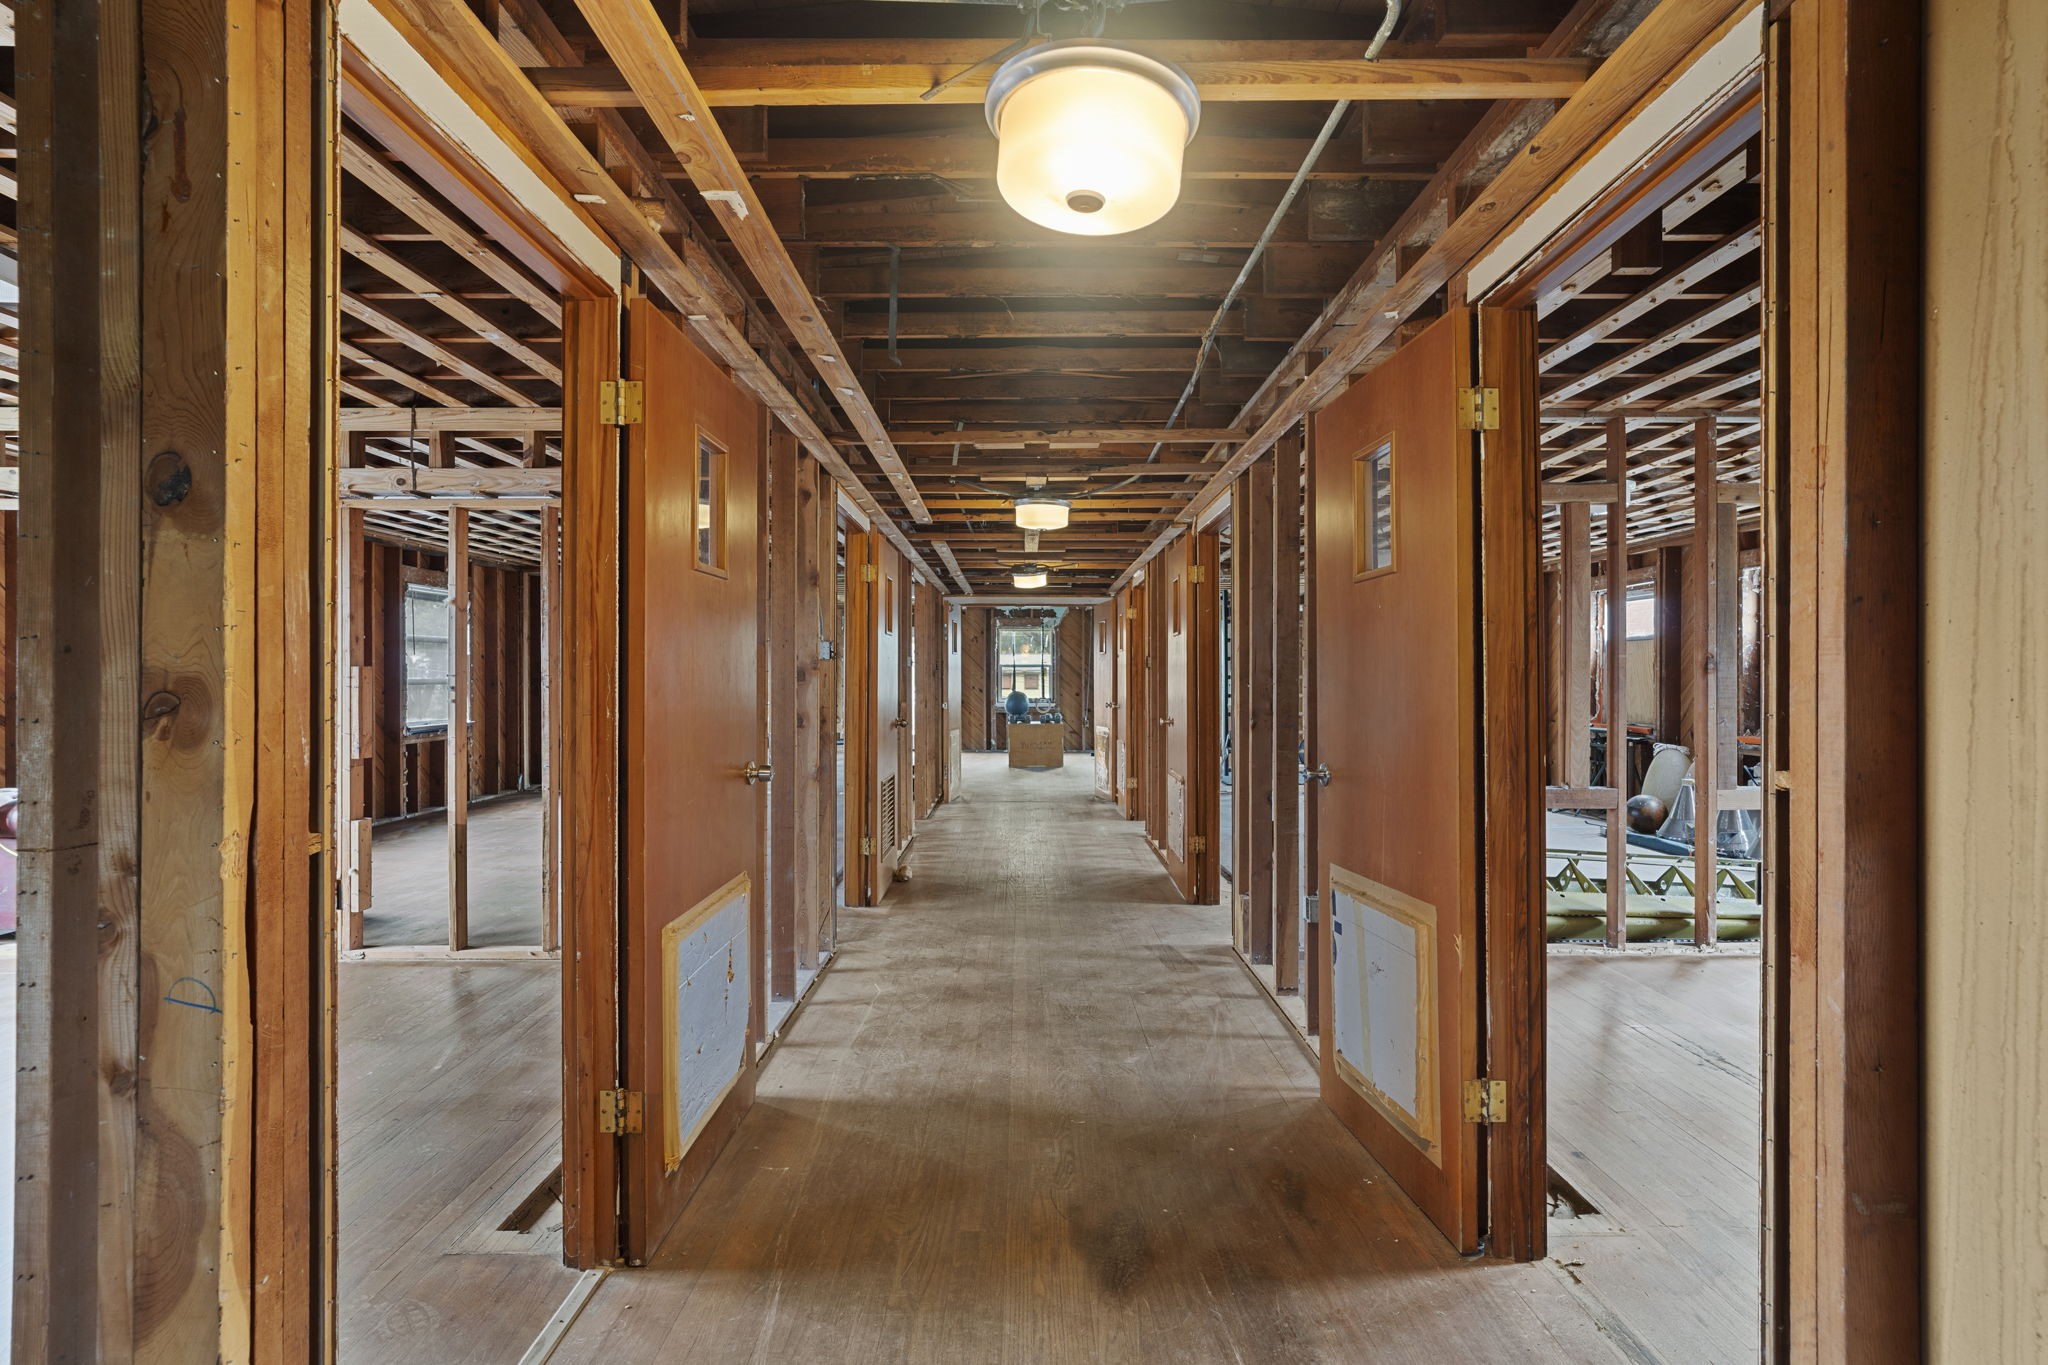
Upper-level corridor with framed rooms and existing layout, offering clear pathways for future build-out and customization.








.jpg)

