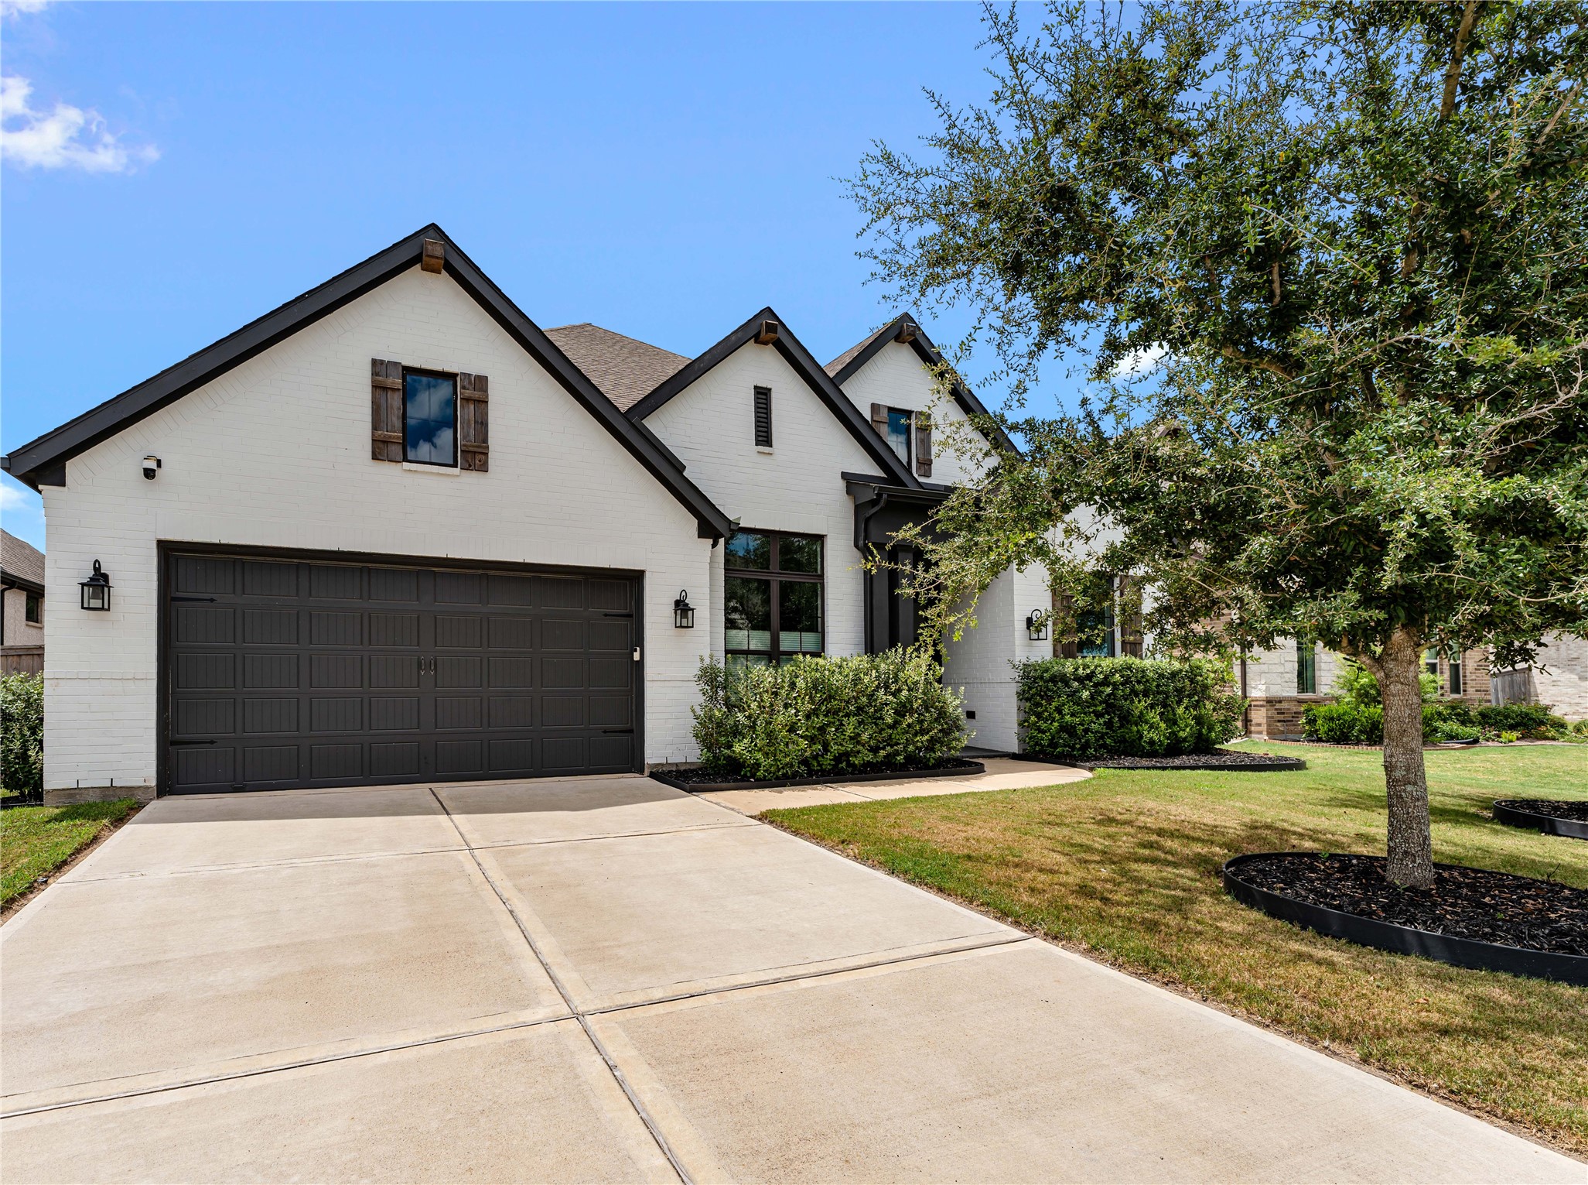
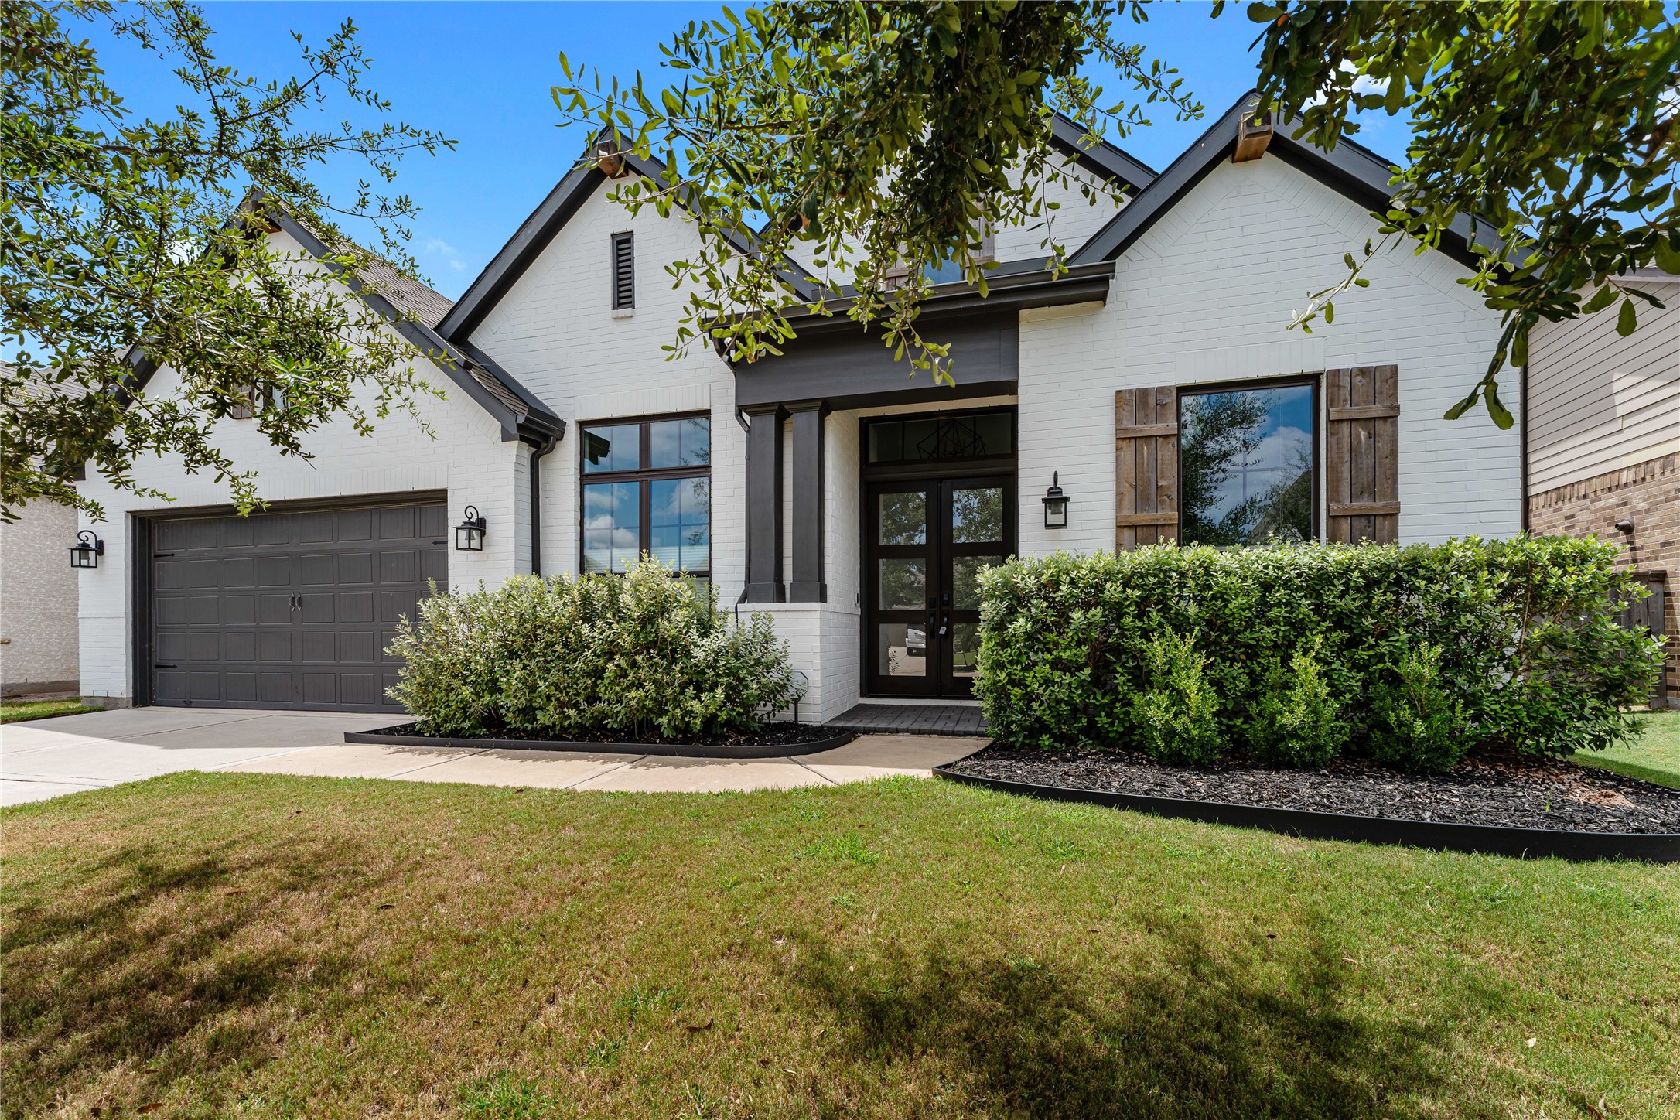
Striking curb appeal welcomes you with a timeless painted brick exterior, bold architectural lines, and manicured landscaping. Mature trees frame the home beautifully while hinting at the serene natural setting behind. Every detail sets the tone for refined living with thoughtful upgrades throughout.
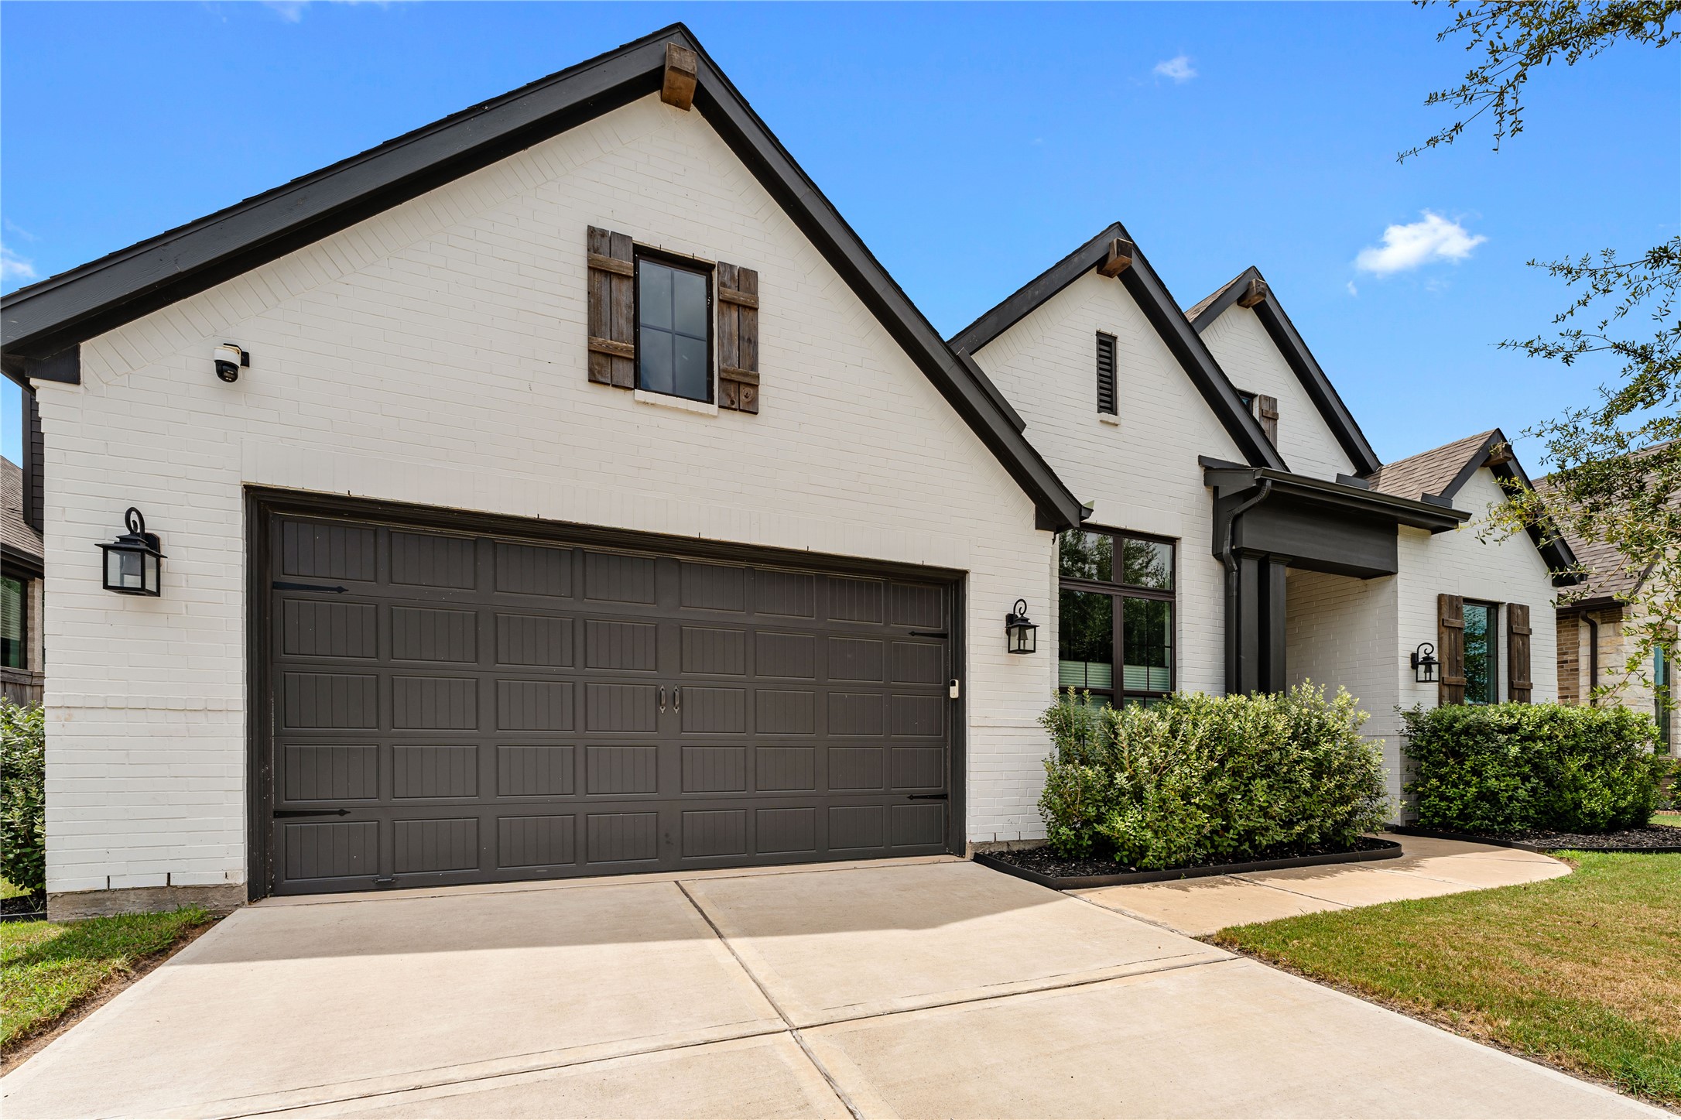
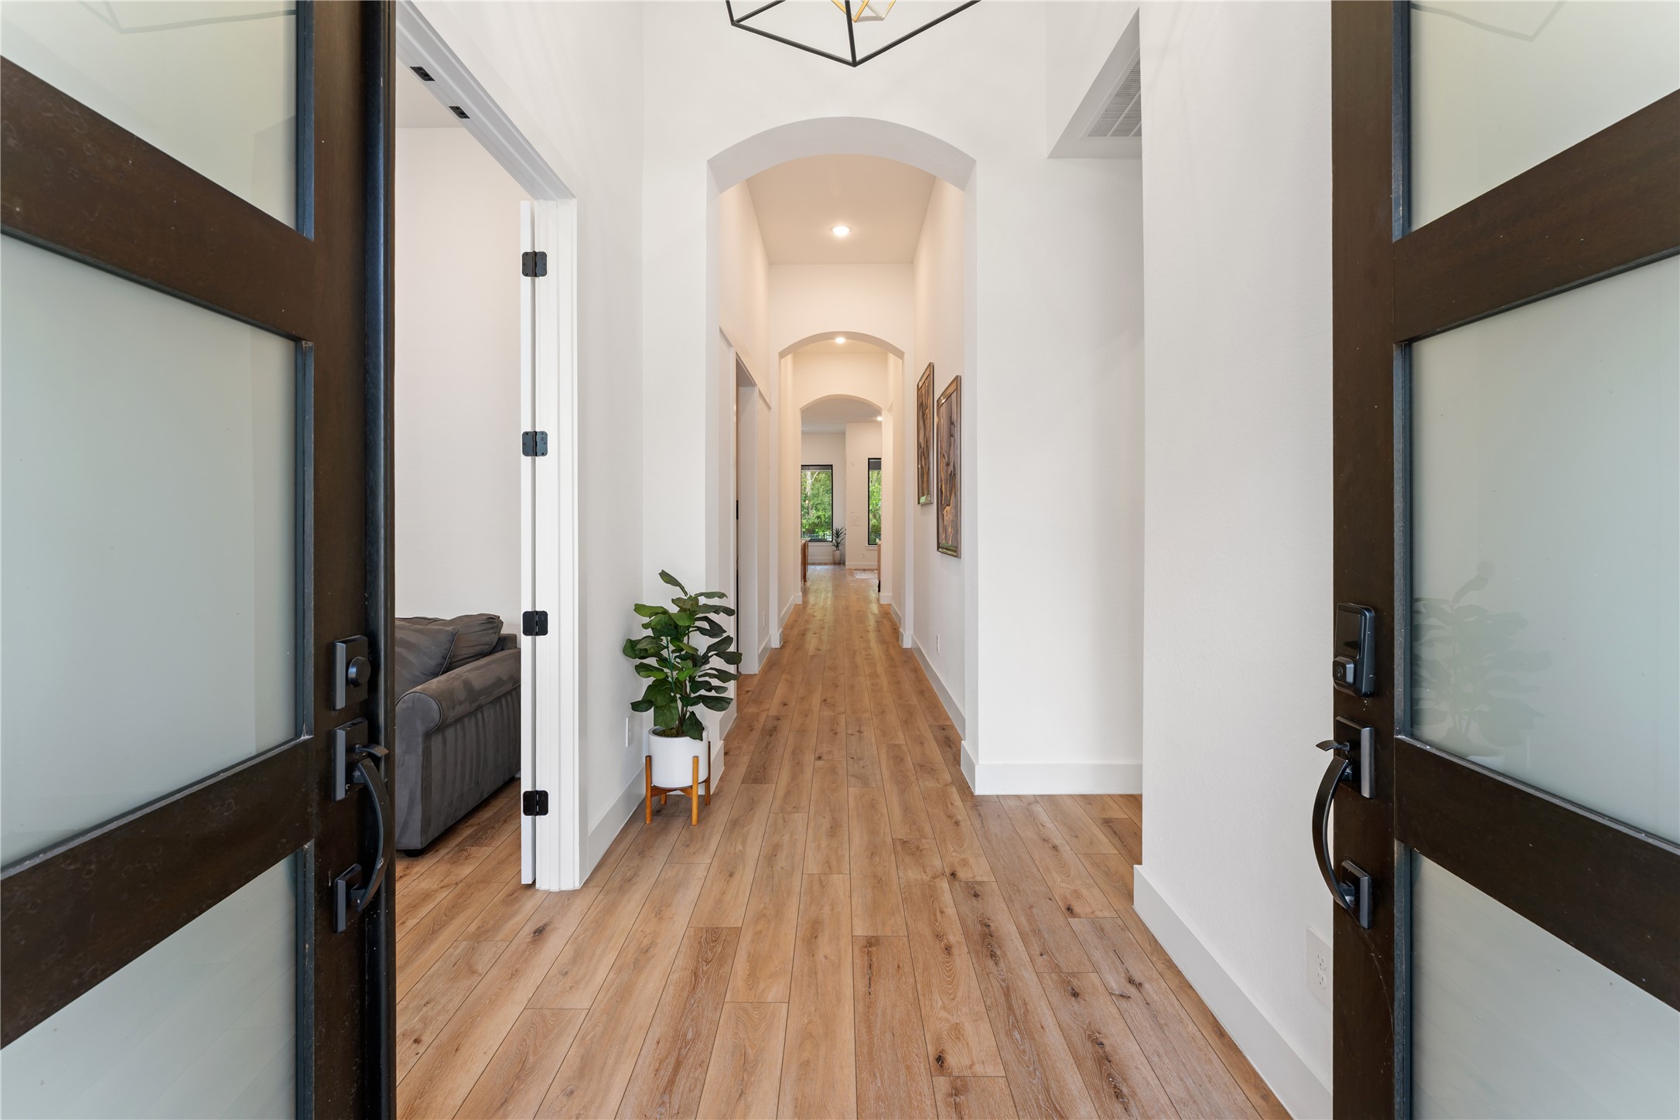
A wide driveway and 8-ft garage door provide both presence and functionality, complemented by elegant exterior lighting and clean design lines. The inviting entry draws you in with a modern yet warm aesthetic. This home effortlessly blends everyday convenience with elevated style.
Designer touches like wood shutters and crisp trim accents add character and depth to the home’s facade. The quality craftsmanship is evident from every angle, offering a polished and cohesive look. This is a home that makes a lasting first impression.
Discover a home with stunning curb appeal, featuring a timeless painted brick exterior and bold architectural lines. Manicured landscaping and mature trees enhance its charm, promising a serene natural backdrop. Enjoy refined living with thoughtful upgrades throughout.
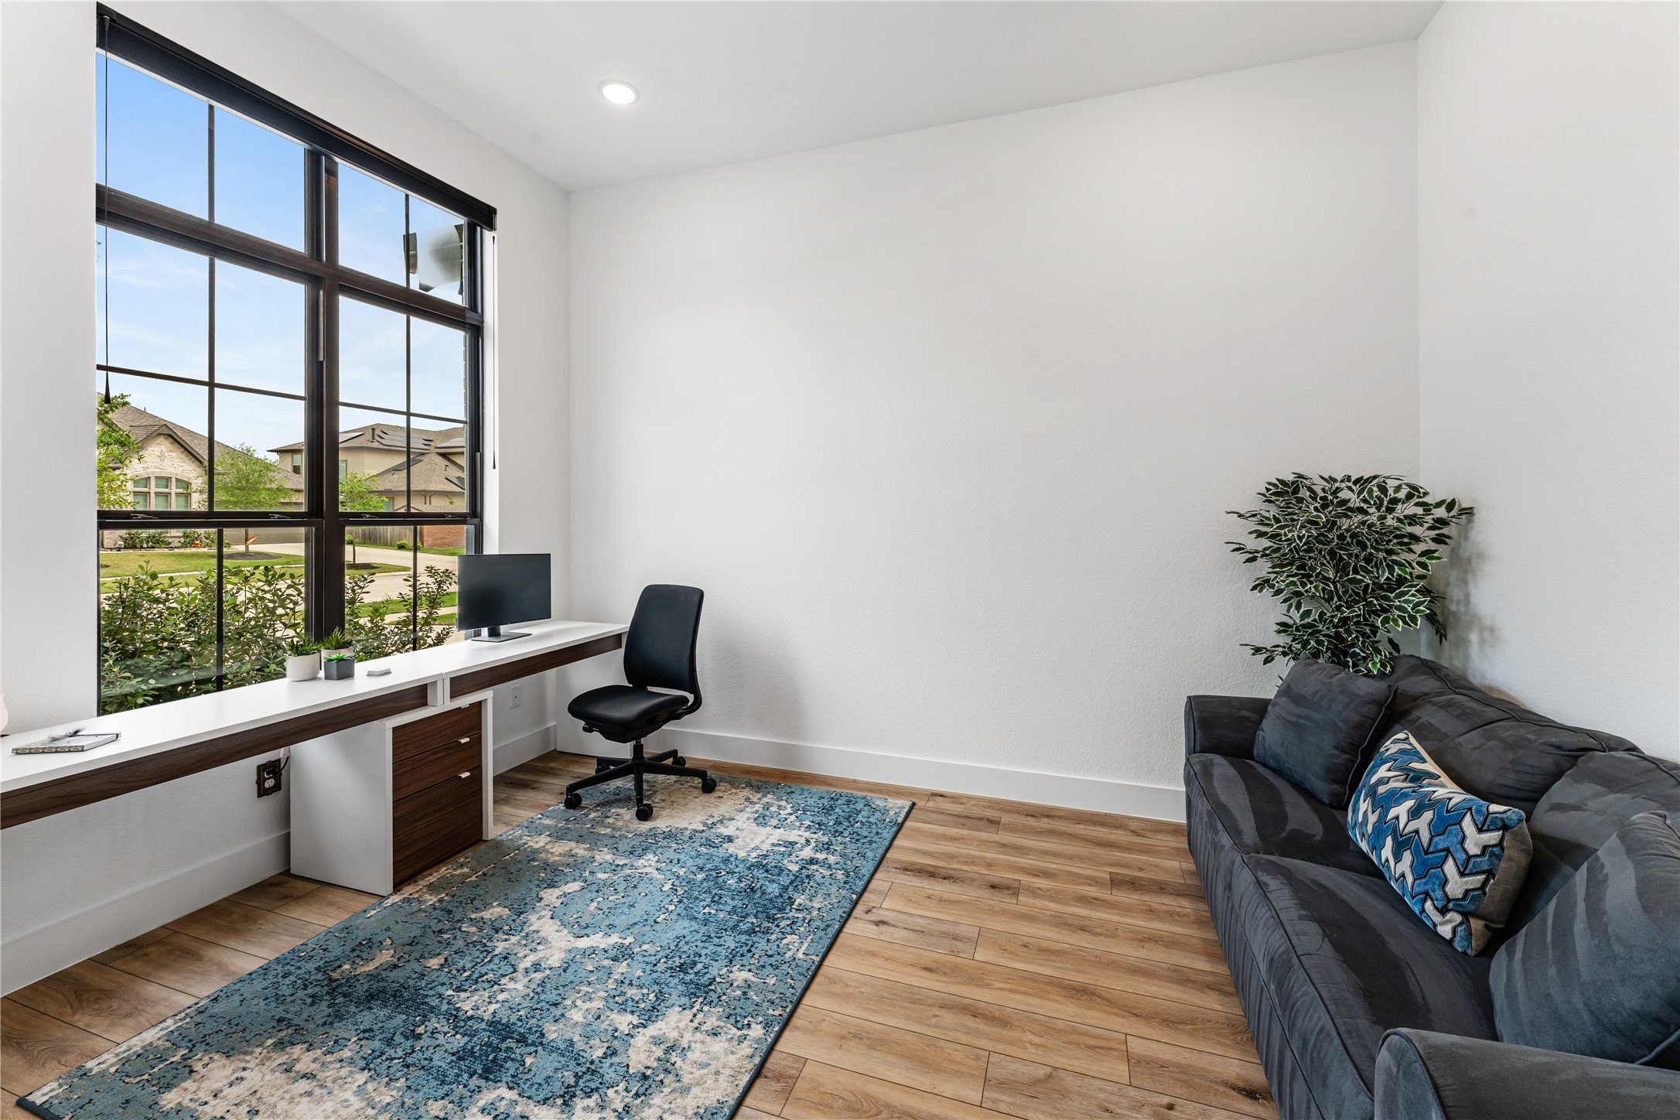
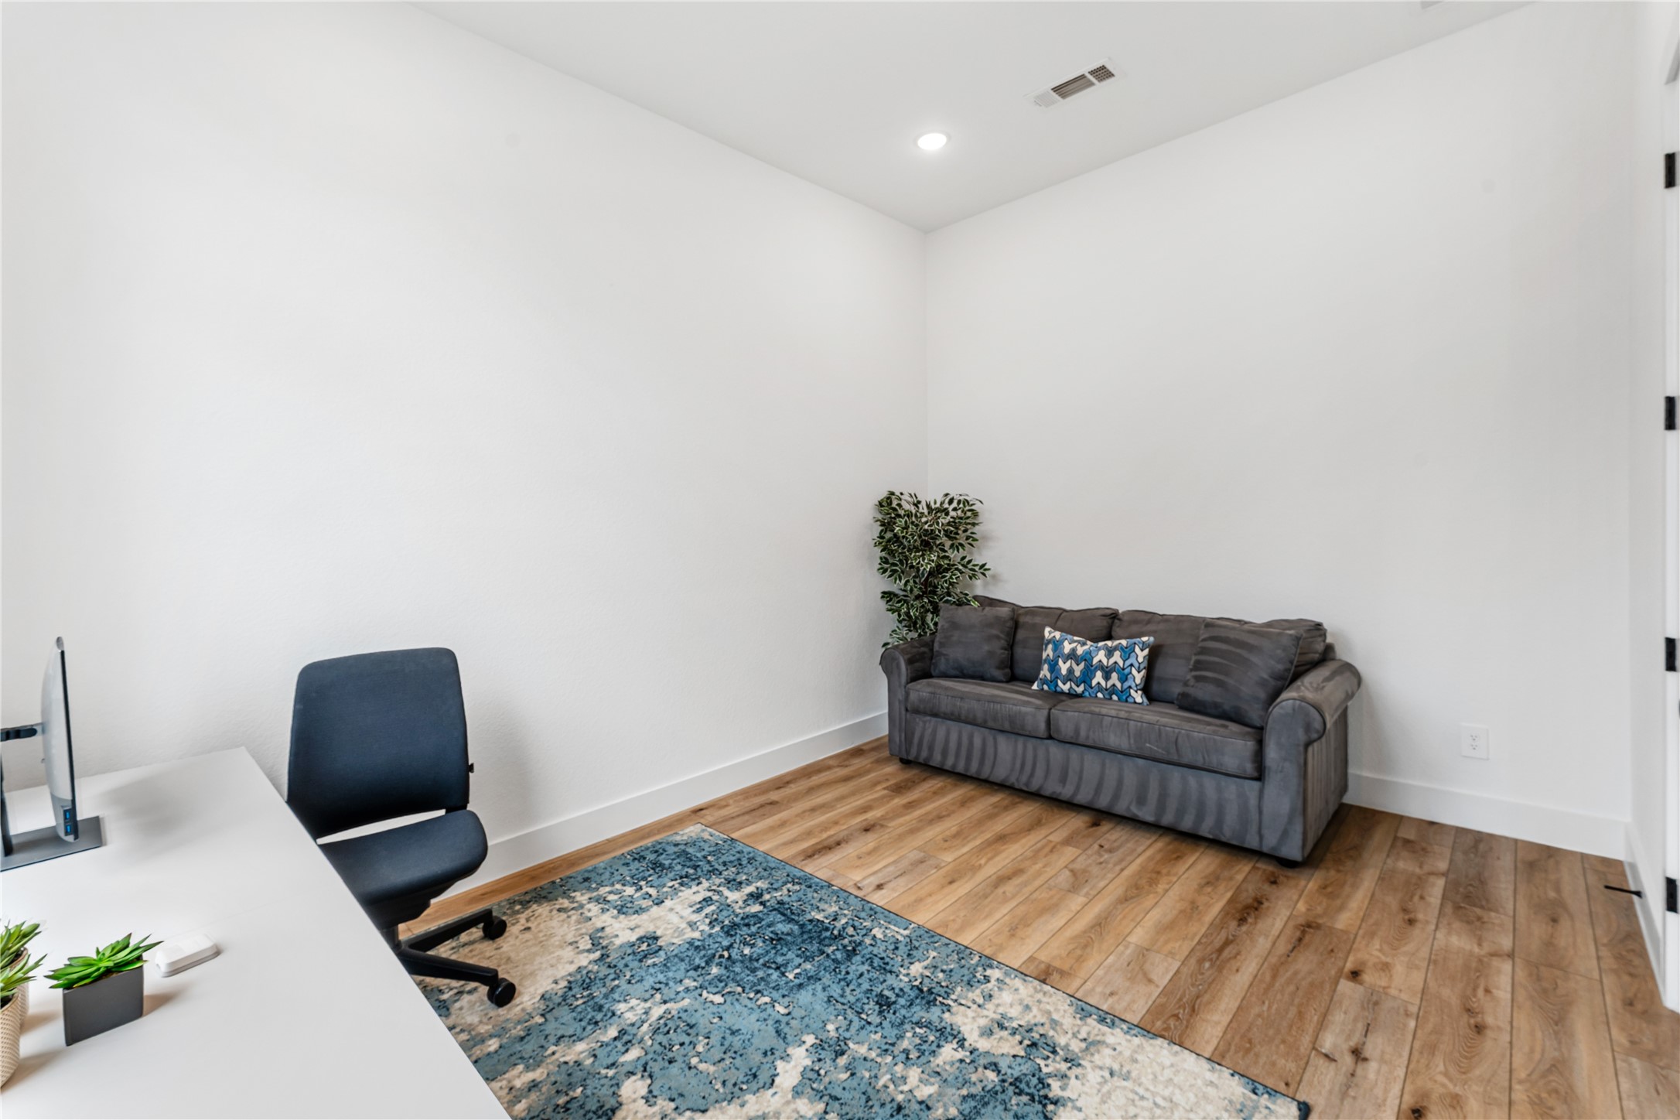
The dedicated study is filled with natural light and features clean lines perfect for productivity or quiet retreat. Custom window treatments, including Hunter Douglas top-down-bottom-up shades, offer both privacy and style. It’s a versatile space designed to adapt to your lifestyle.
The sunlit study offers a serene space for work or relaxation, featuring sleek lines and custom Hunter Douglas shades for privacy and style. Adaptable to your needs, it’s a perfect blend of form and function.
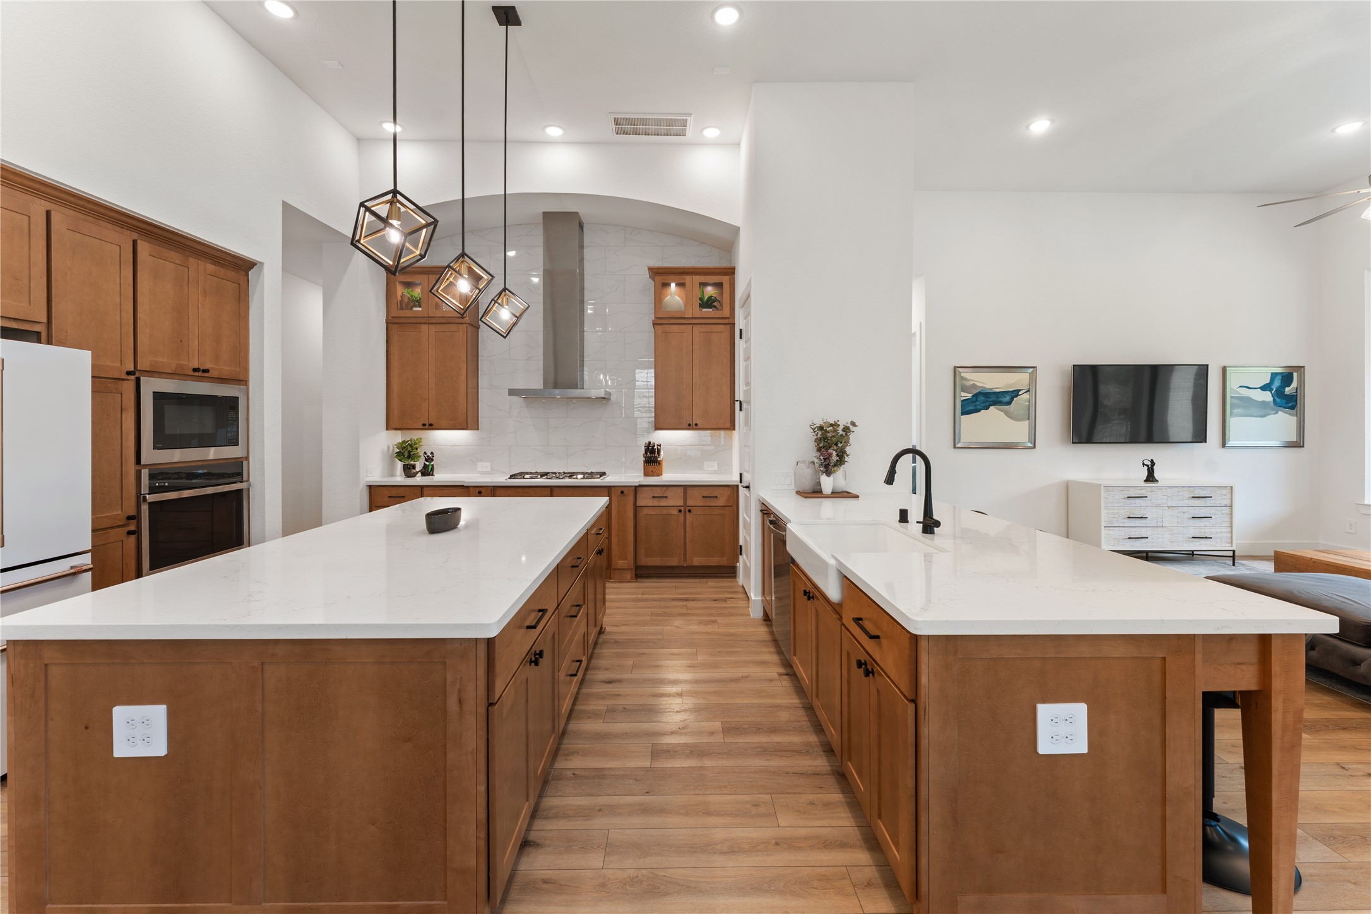
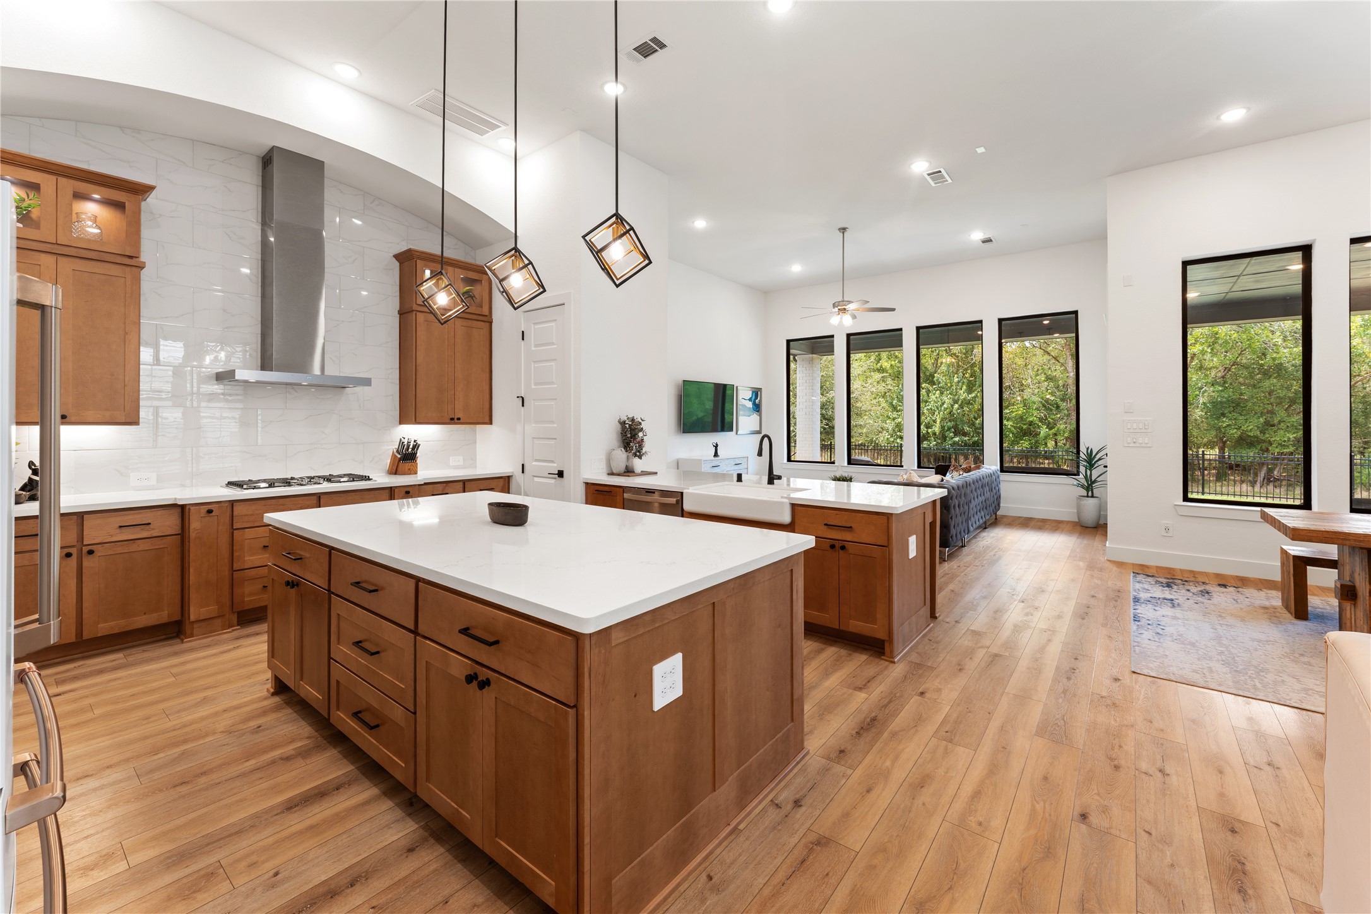
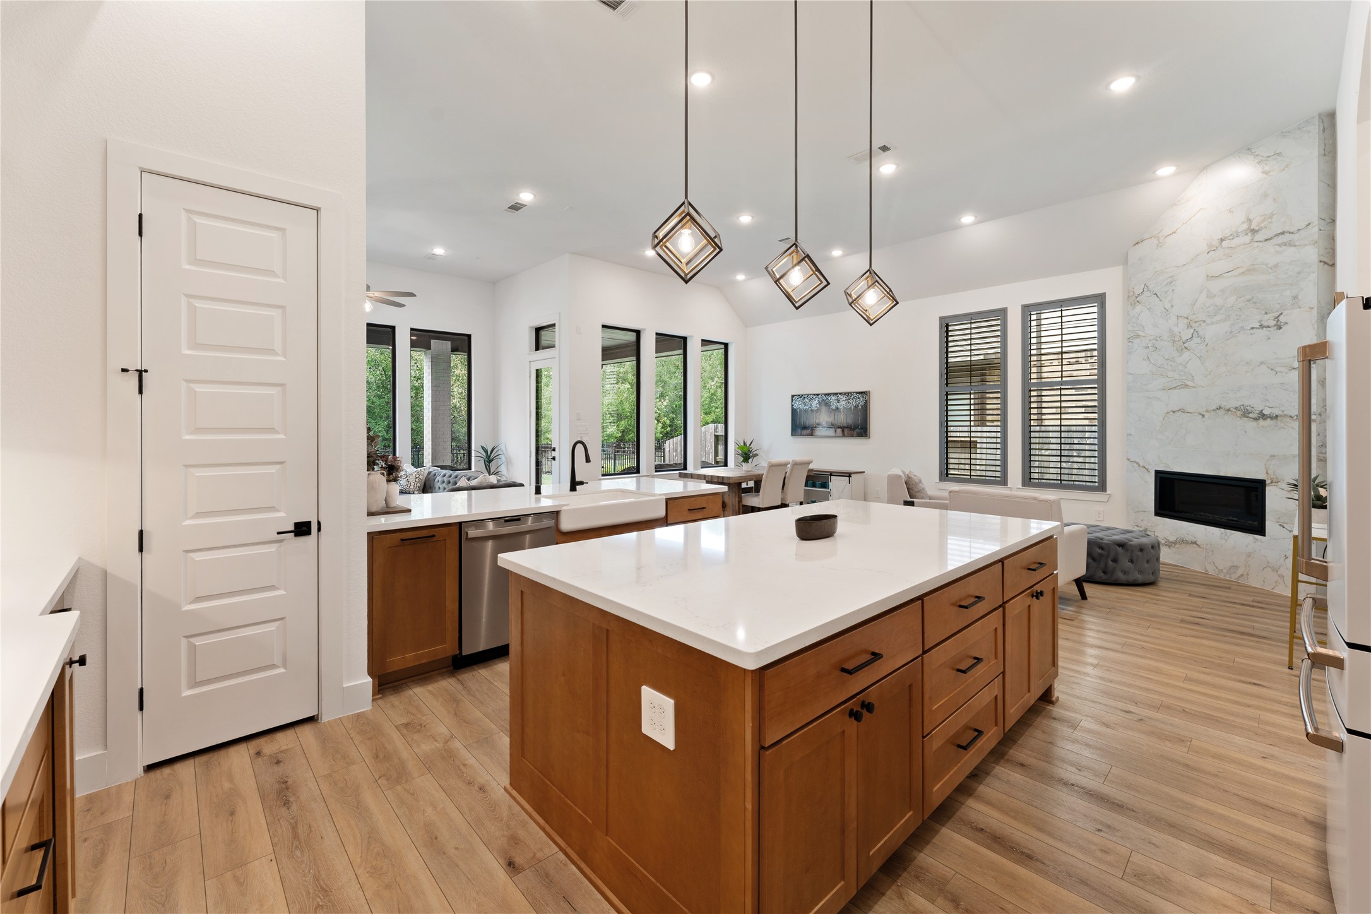
The heart of the home, this expansive island offers abundant prep space, and storage. Clean lines, high-end finishes, andthoughtful layout create a refined yet welcoming atmosphere. Every detail has been carefully curated for both beauty andperformance.
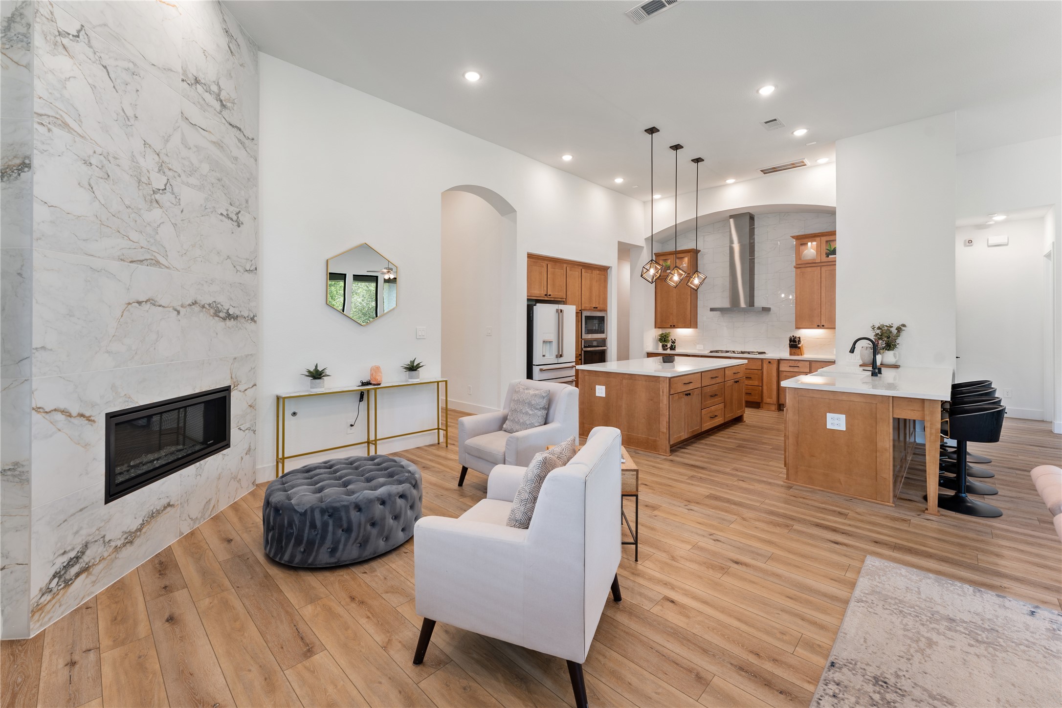
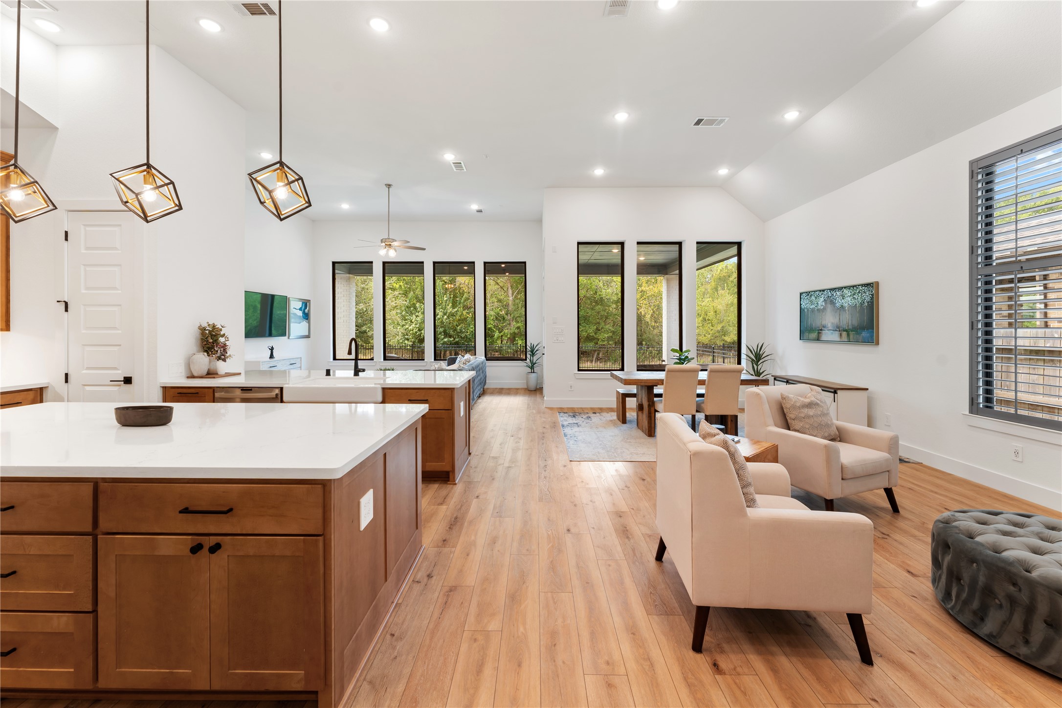
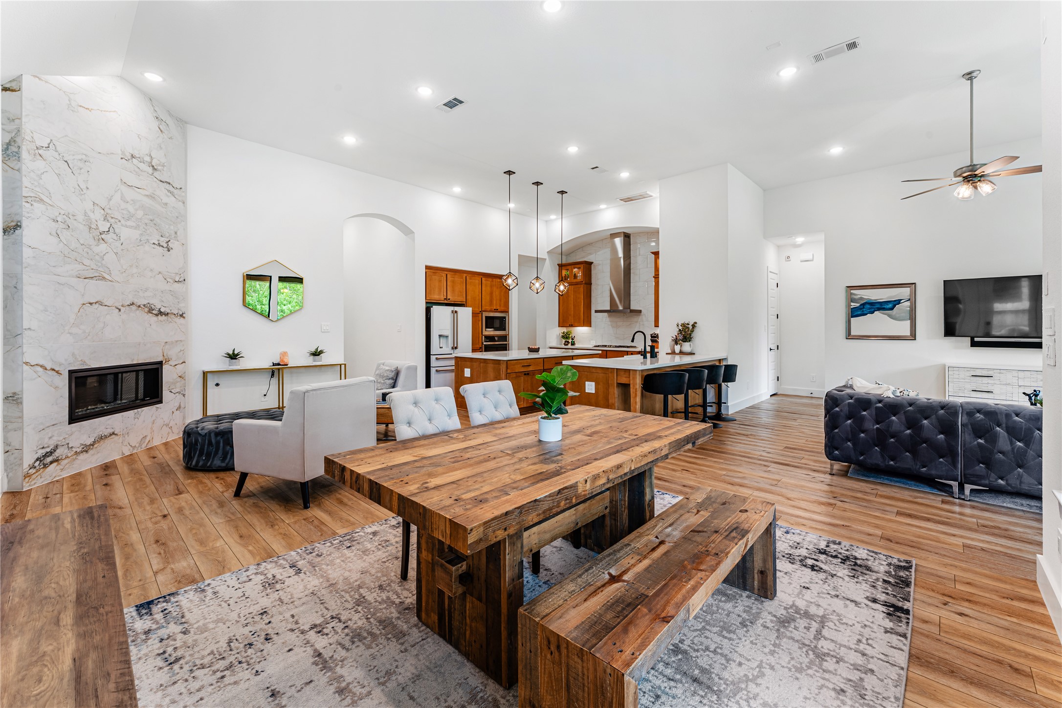
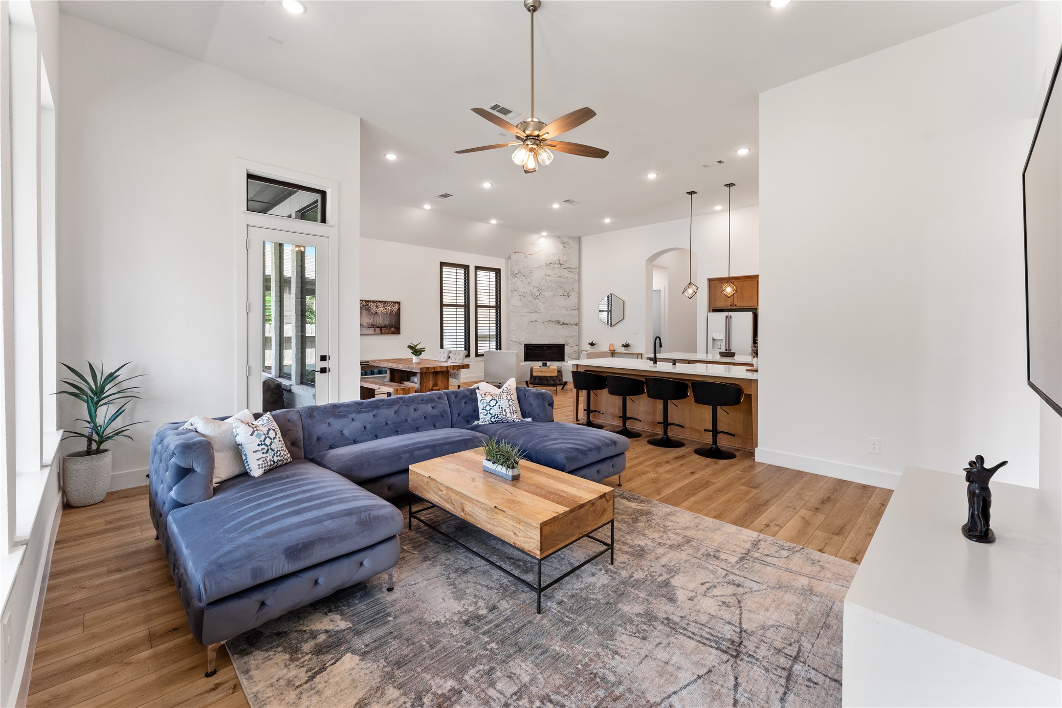
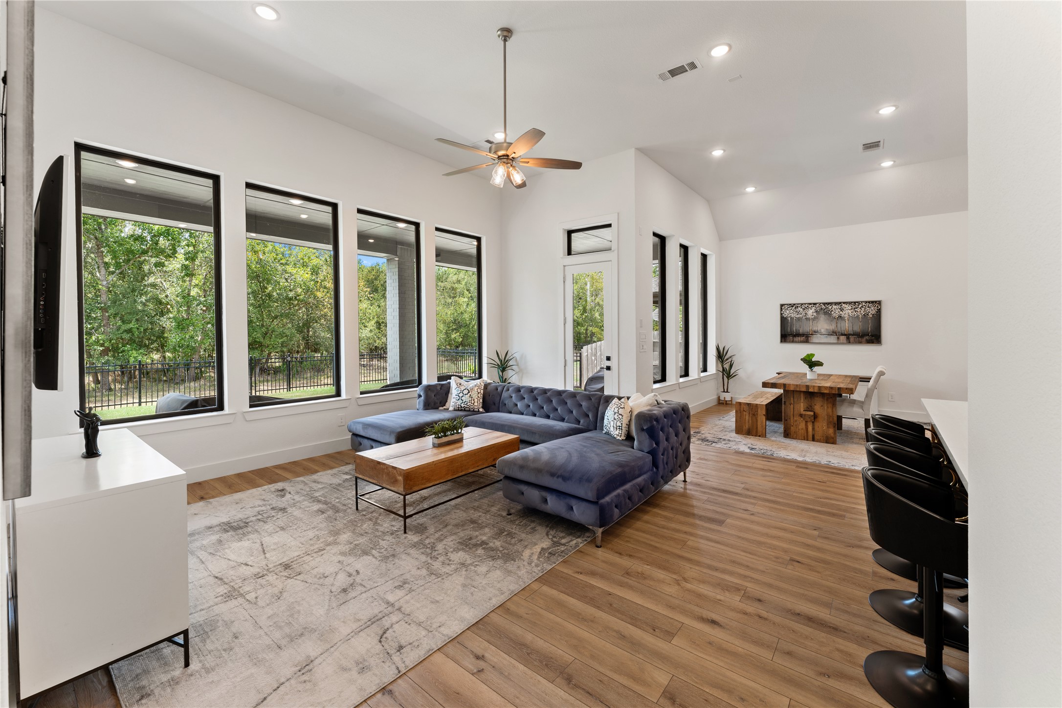
This stunning open-concept design seamlessly connects the kitchen, dining, and living spaces for effortless flow. Expansive windows along the rear flood the home with natural light while showcasing peaceful views of the wooded backdrop. Luxury vinyl plank flooring ties the entire space together with warmth anddurability. Kitchen features quartz countertops, and 35" farmhouse sink!
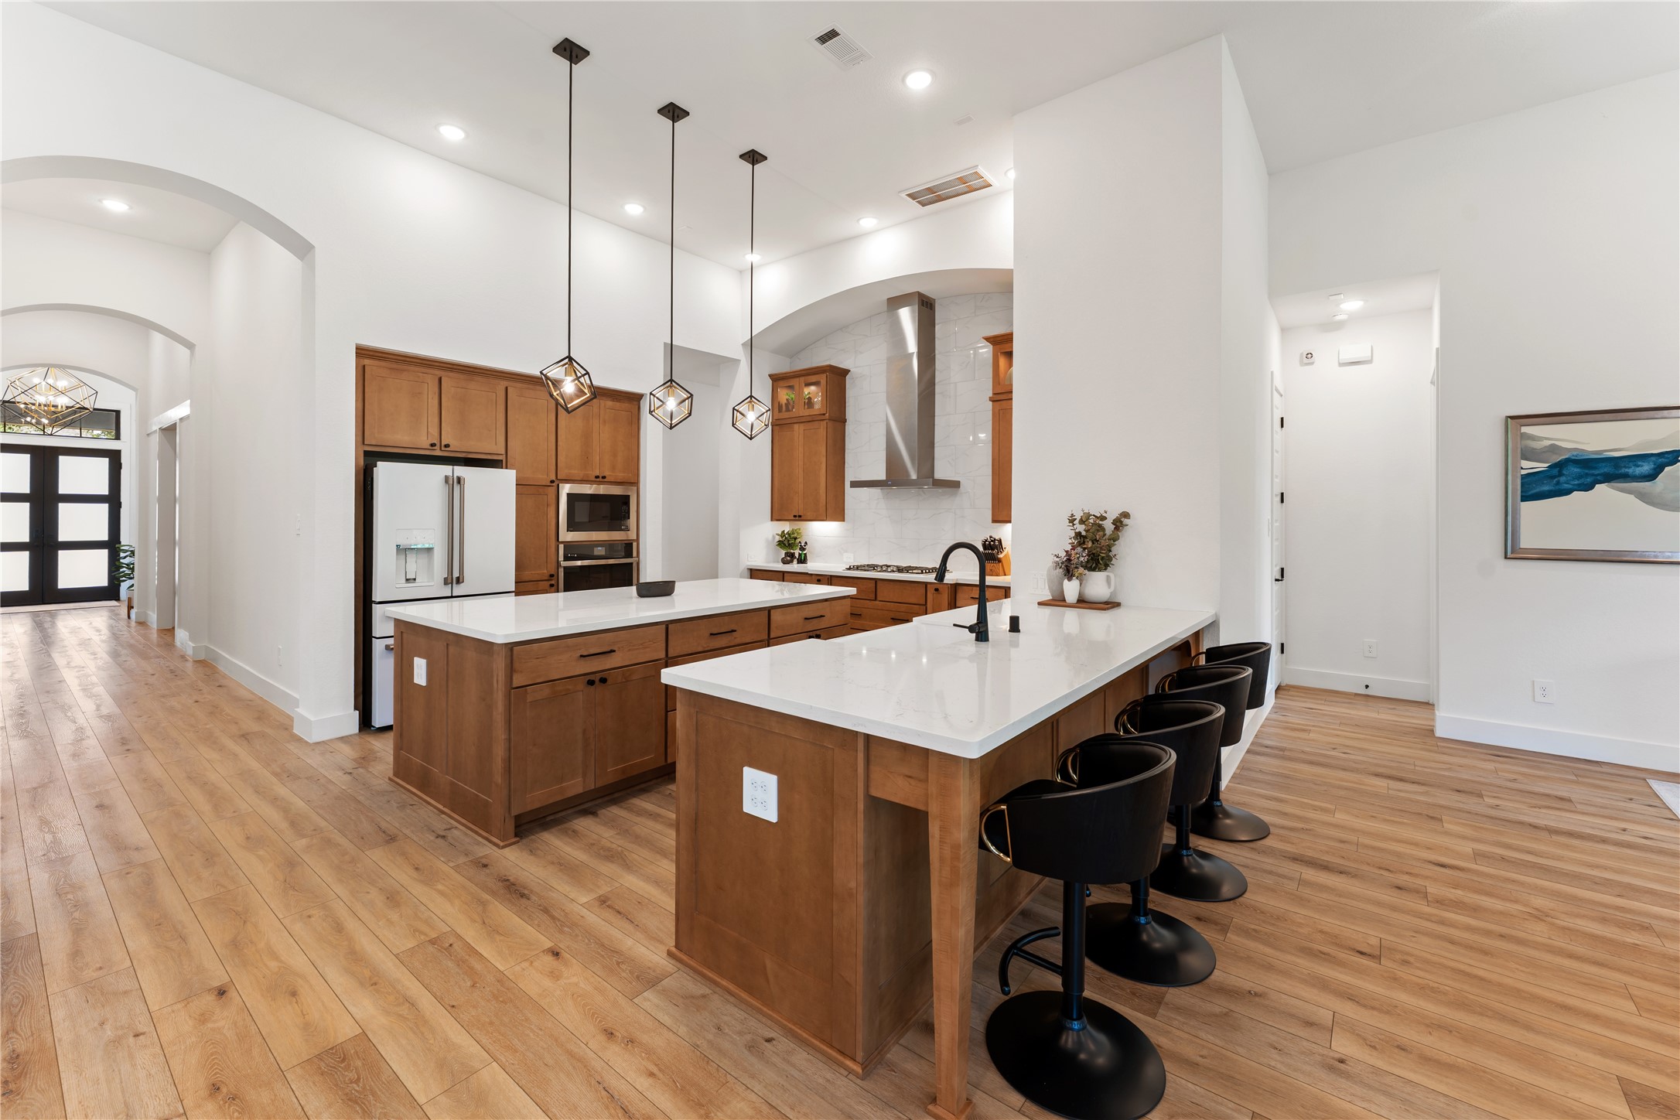
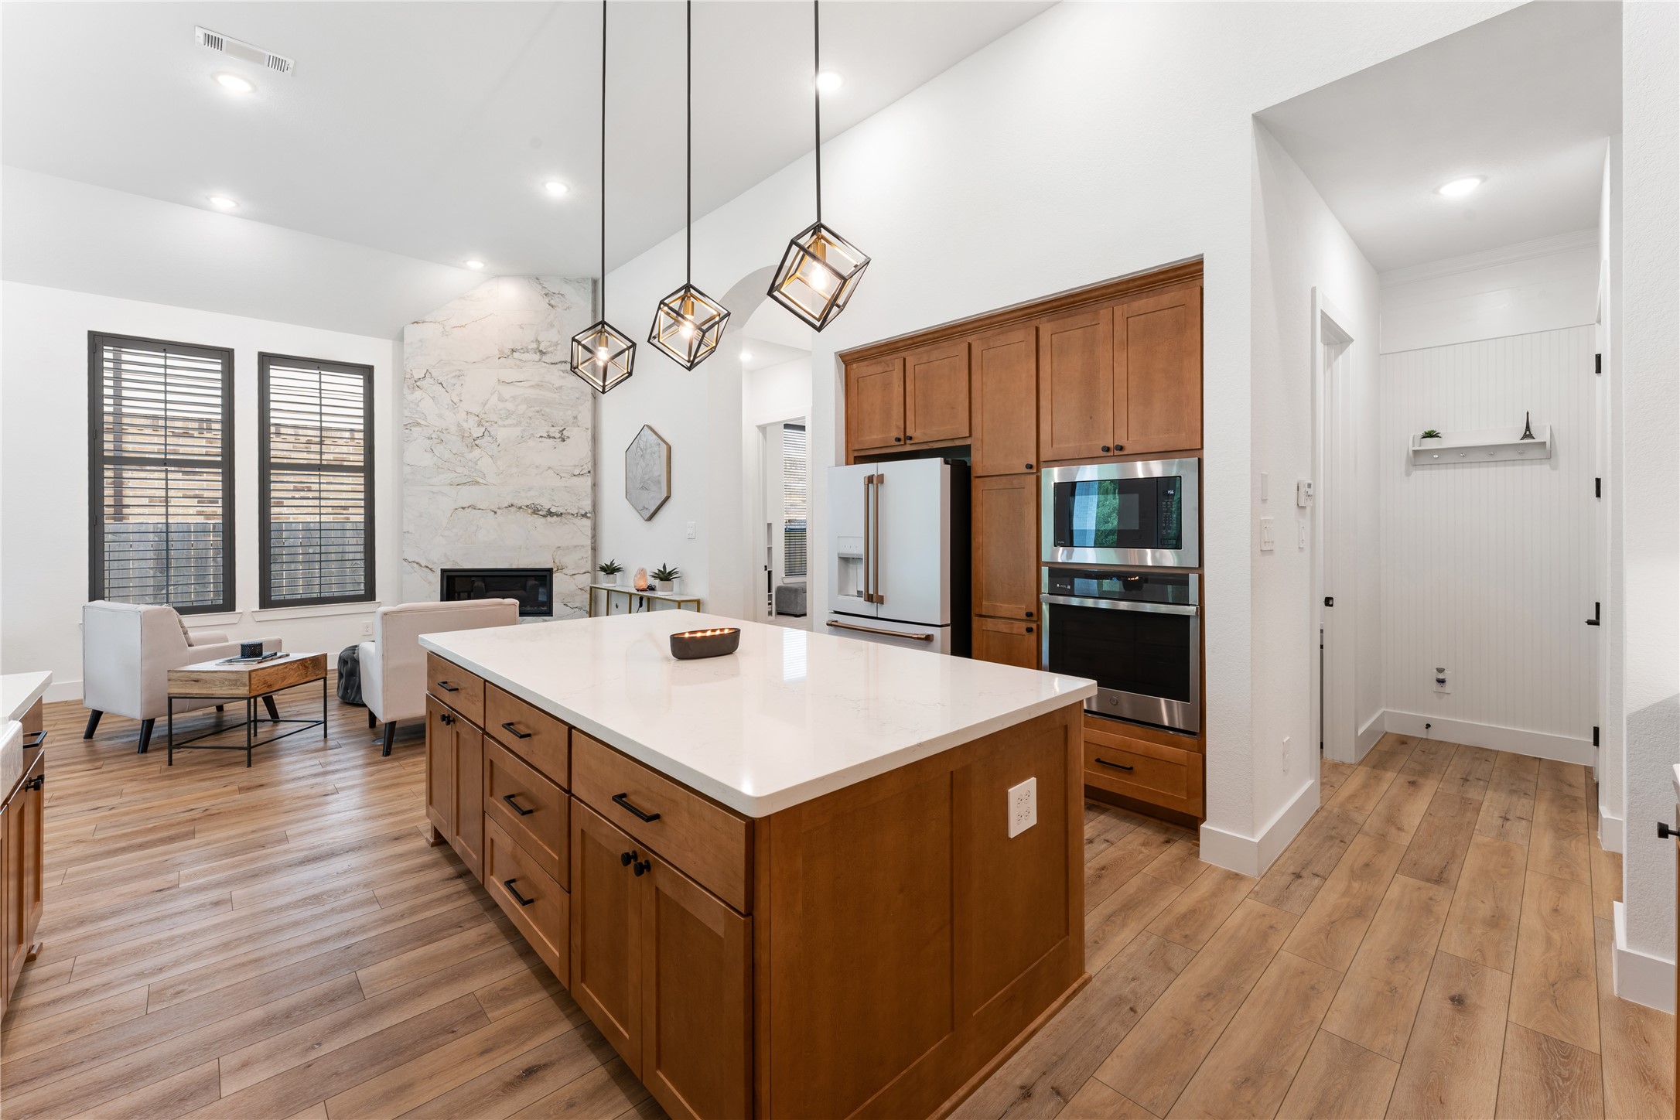
Premium appliances, custom cabinetry, and elegant finishes come together in a kitchen built for both style and efficiency. The layout provides excellent flow between cooking, prep, and gathering spaces. It’s a space that truly balances everyday living with elevated design.
Experience seamless style and efficiency in this kitchen, featuring premium appliances, custom cabinetry, and elegant finishes. The well-designed layout ensures effortless flow between cooking, prep, and gathering areas, perfectly blending everyday functionality with sophisticated design.
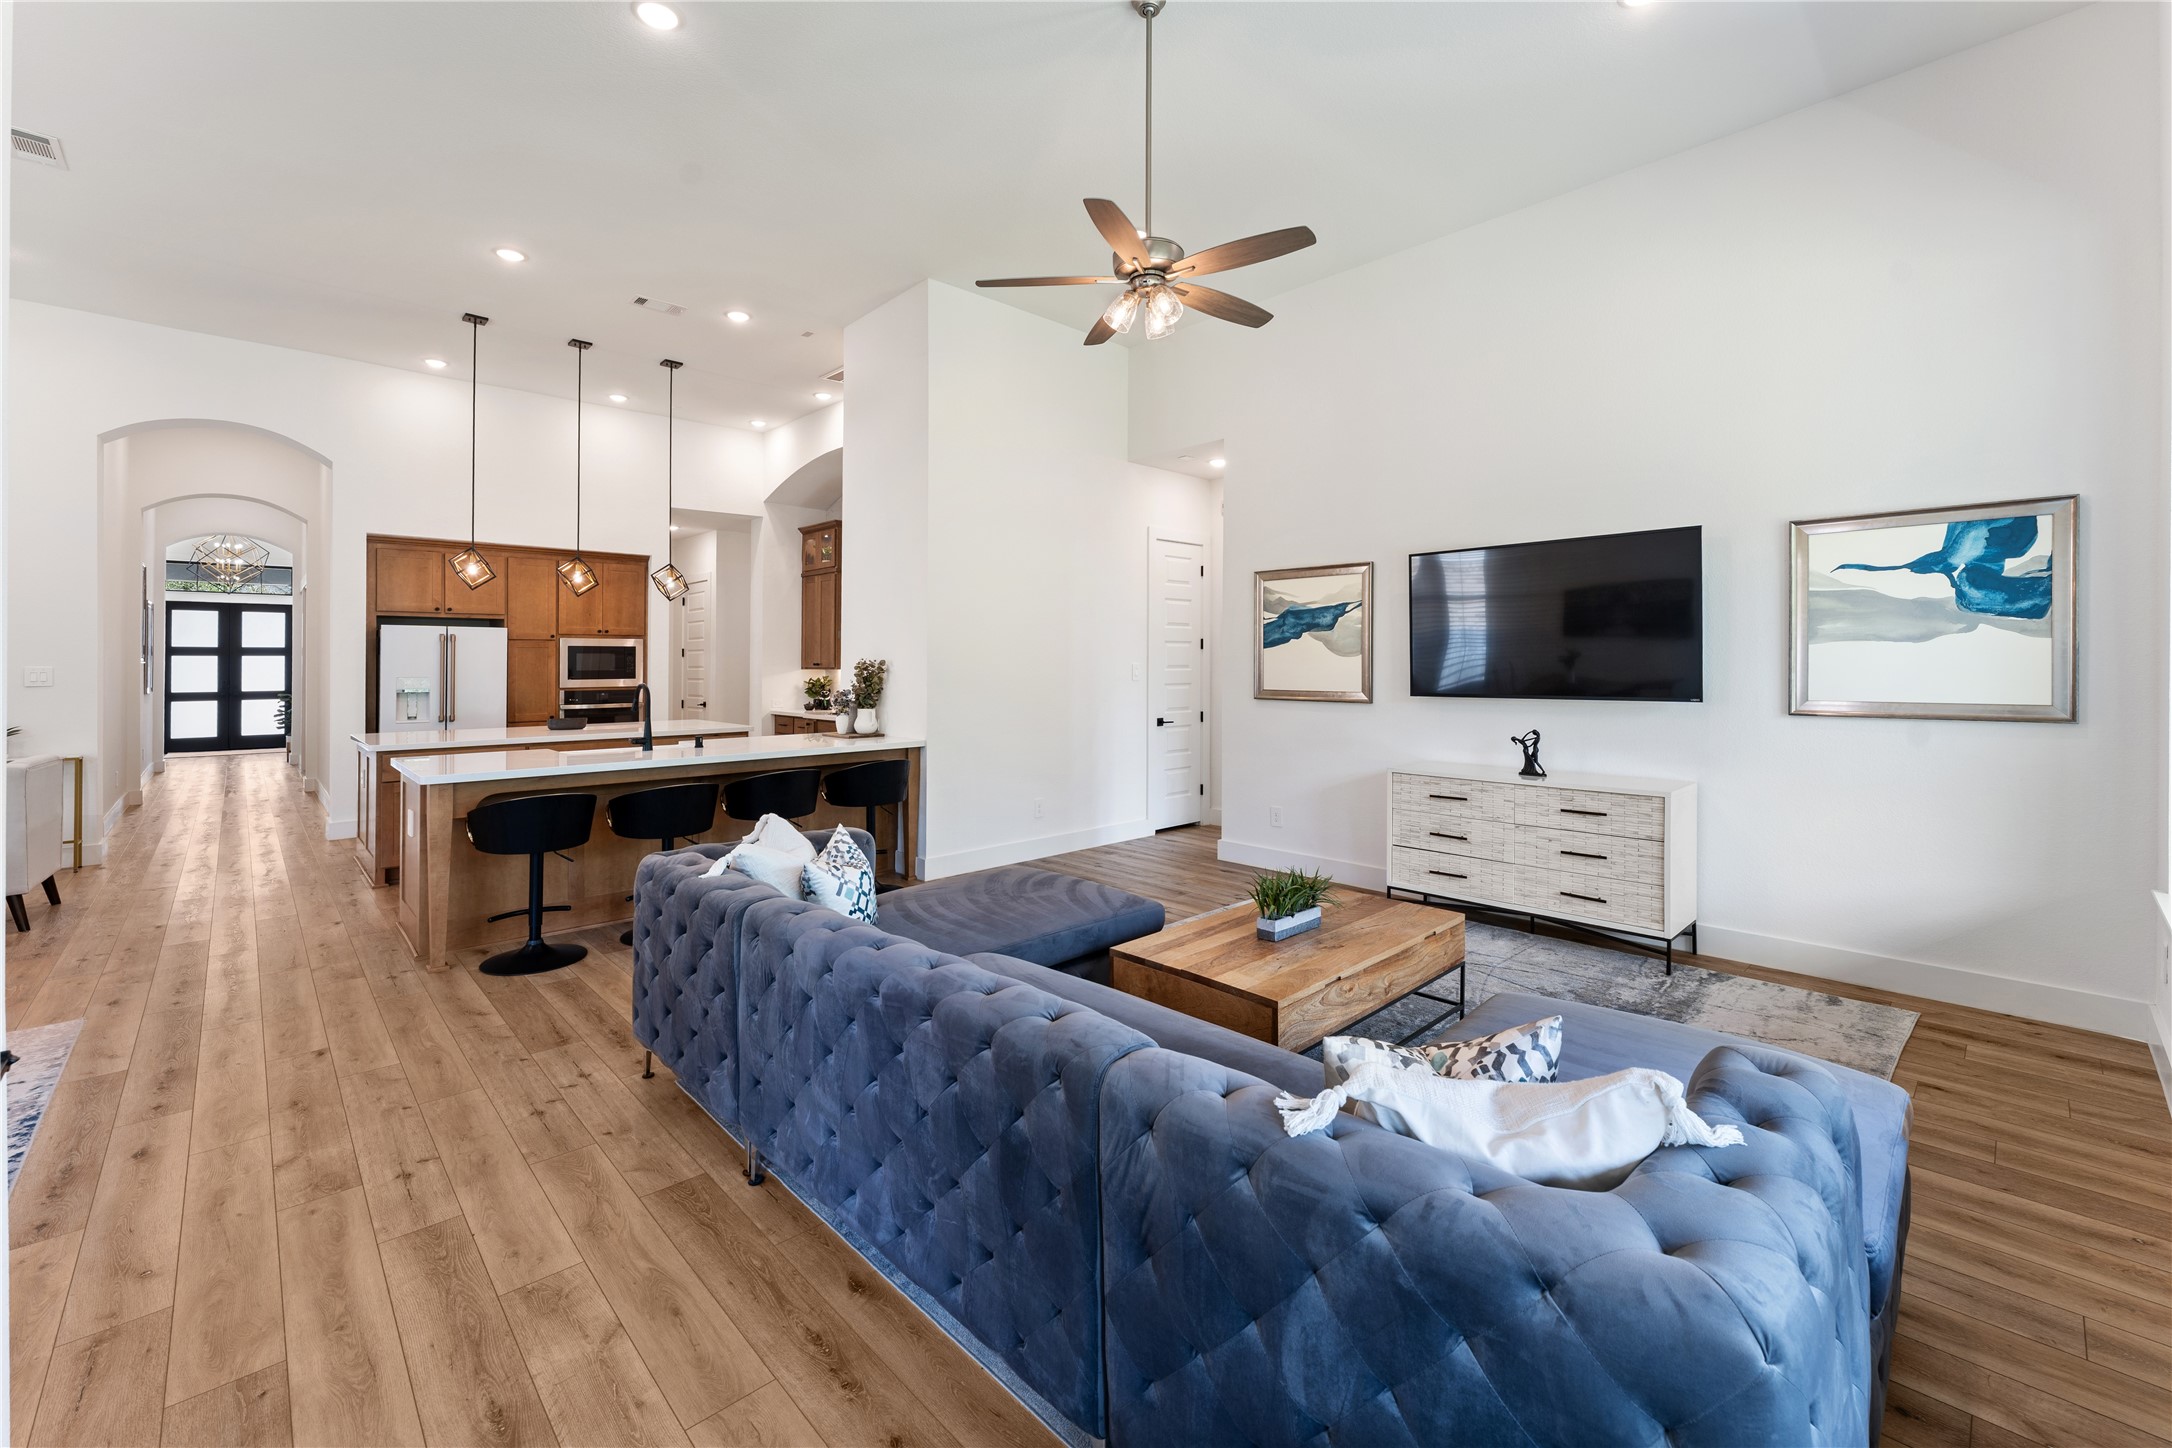
Enjoy seamless sightlines from the kitchen into the living area, ideal for entertaining and connection. The abundance of windows highlights the home’s unique setting and serene natural views. This open layout enhances both light and livability.
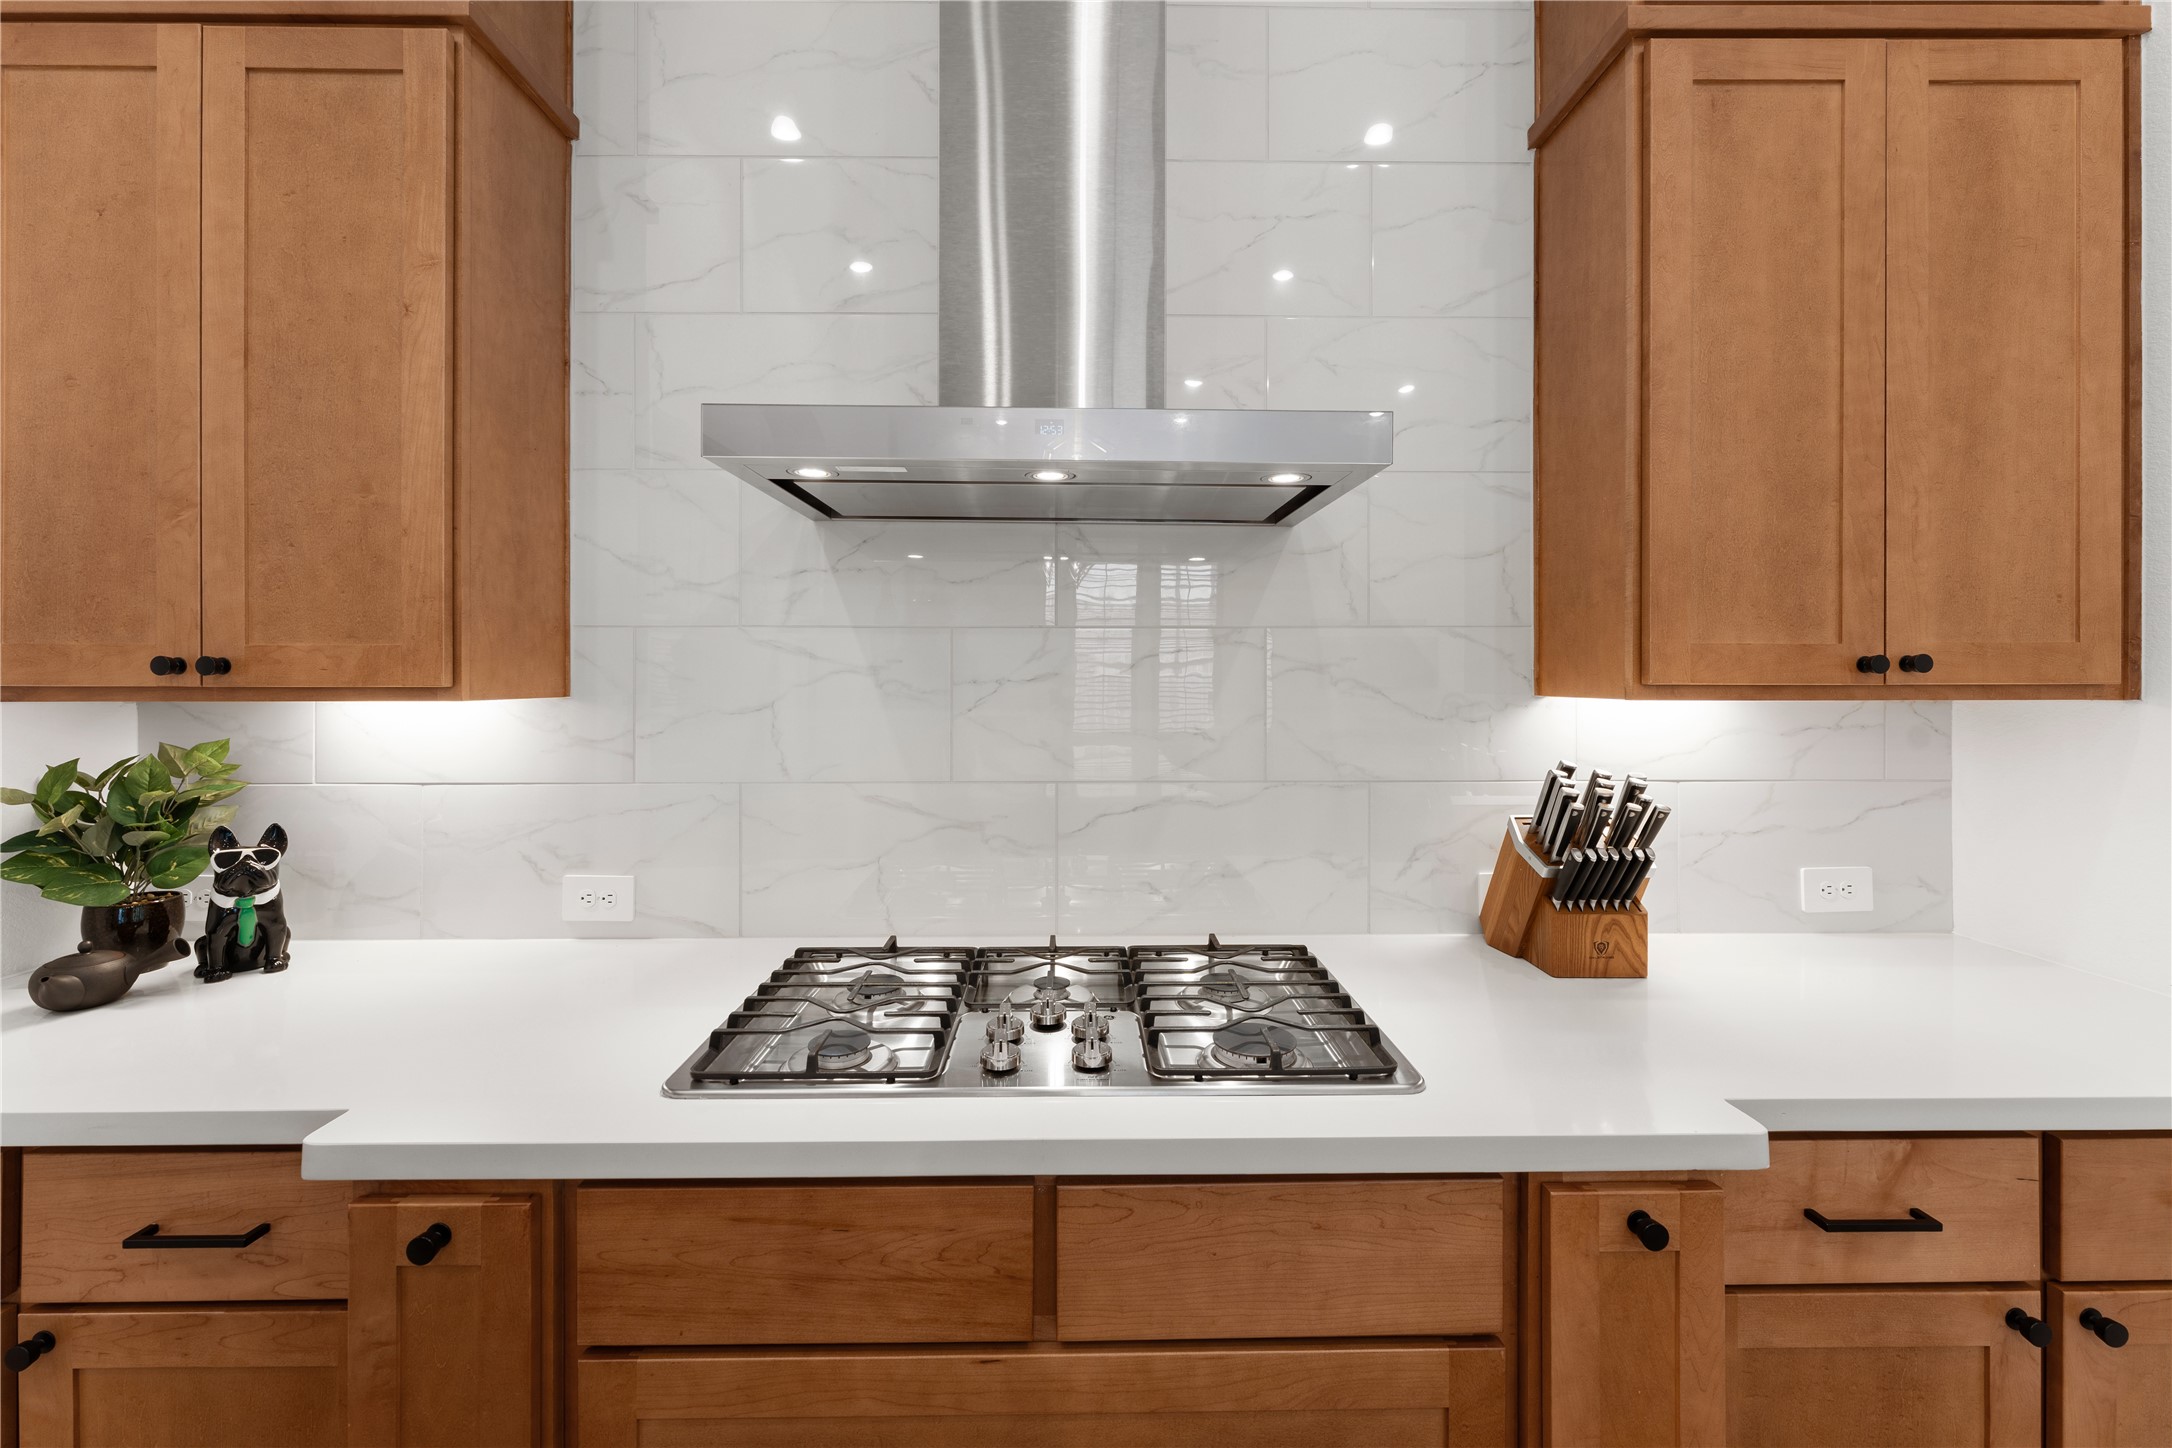
A designer backsplash and sleek vent hood create a stunning focal point in this chef-inspired kitchen. The gas cooktop offers precision cooking, complemented by ample counter space. Every element reflects quality craftsmanship and thoughtful design.
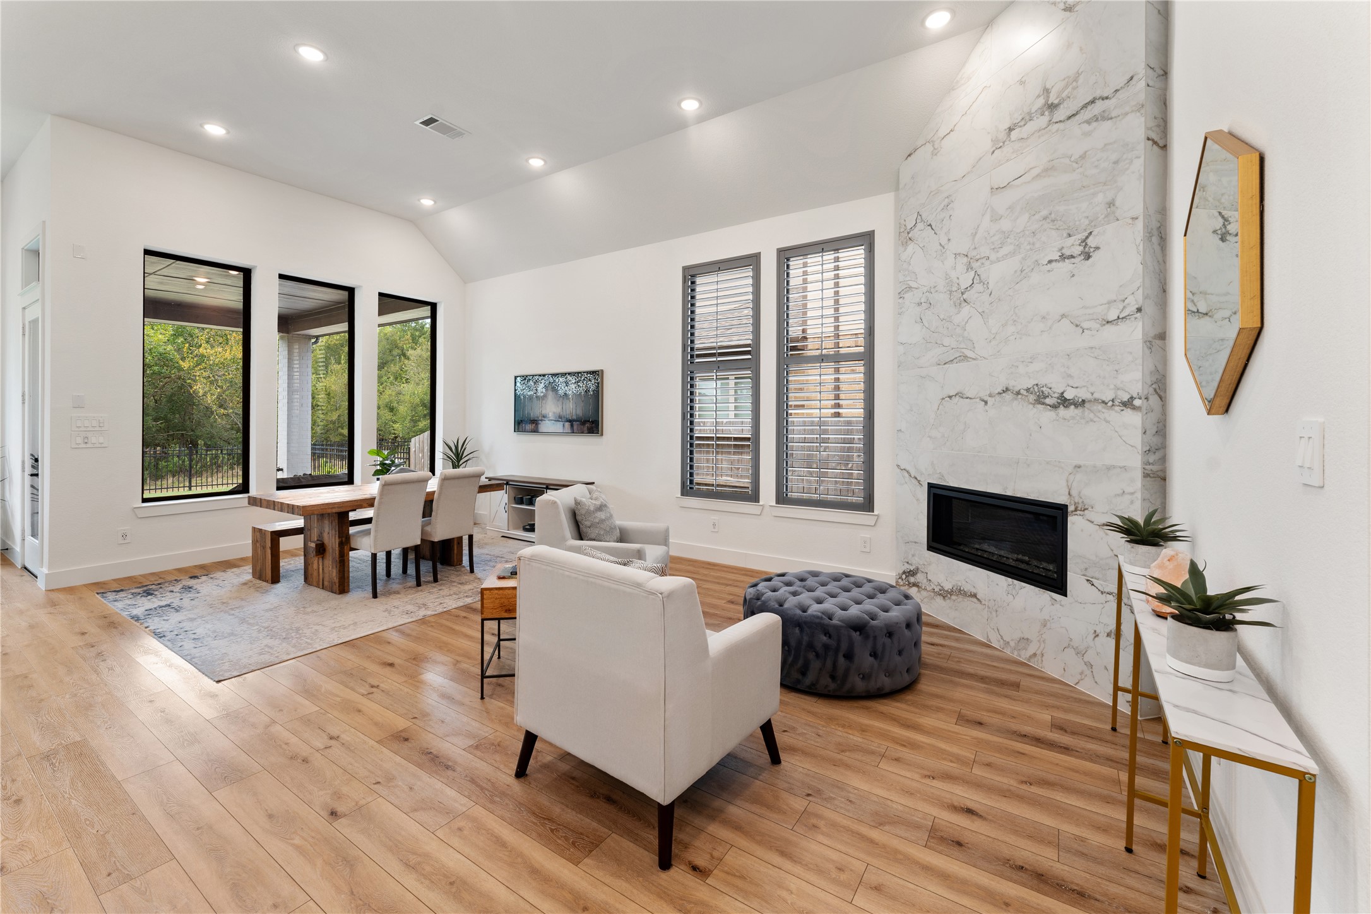
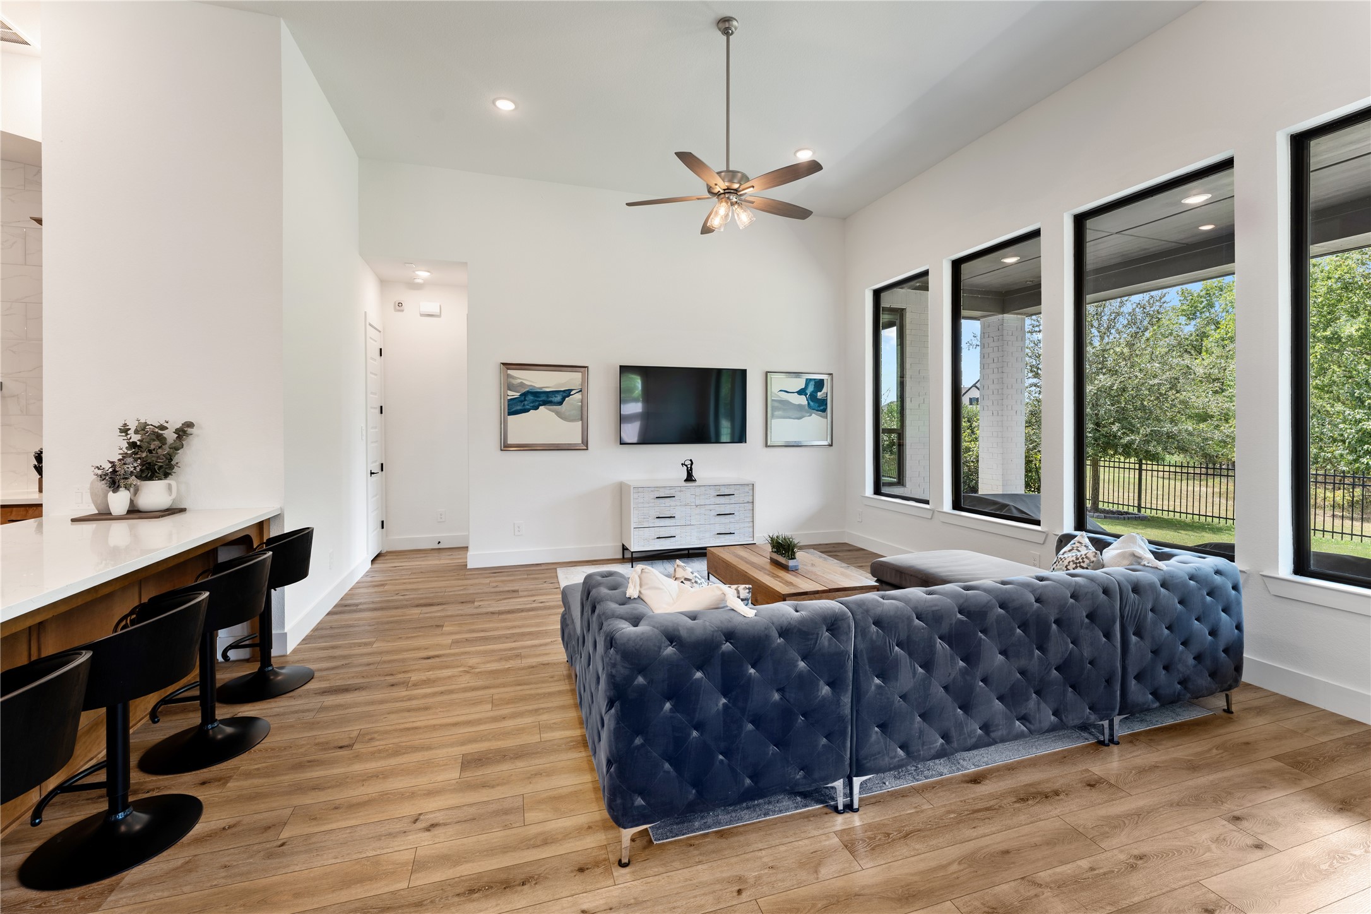
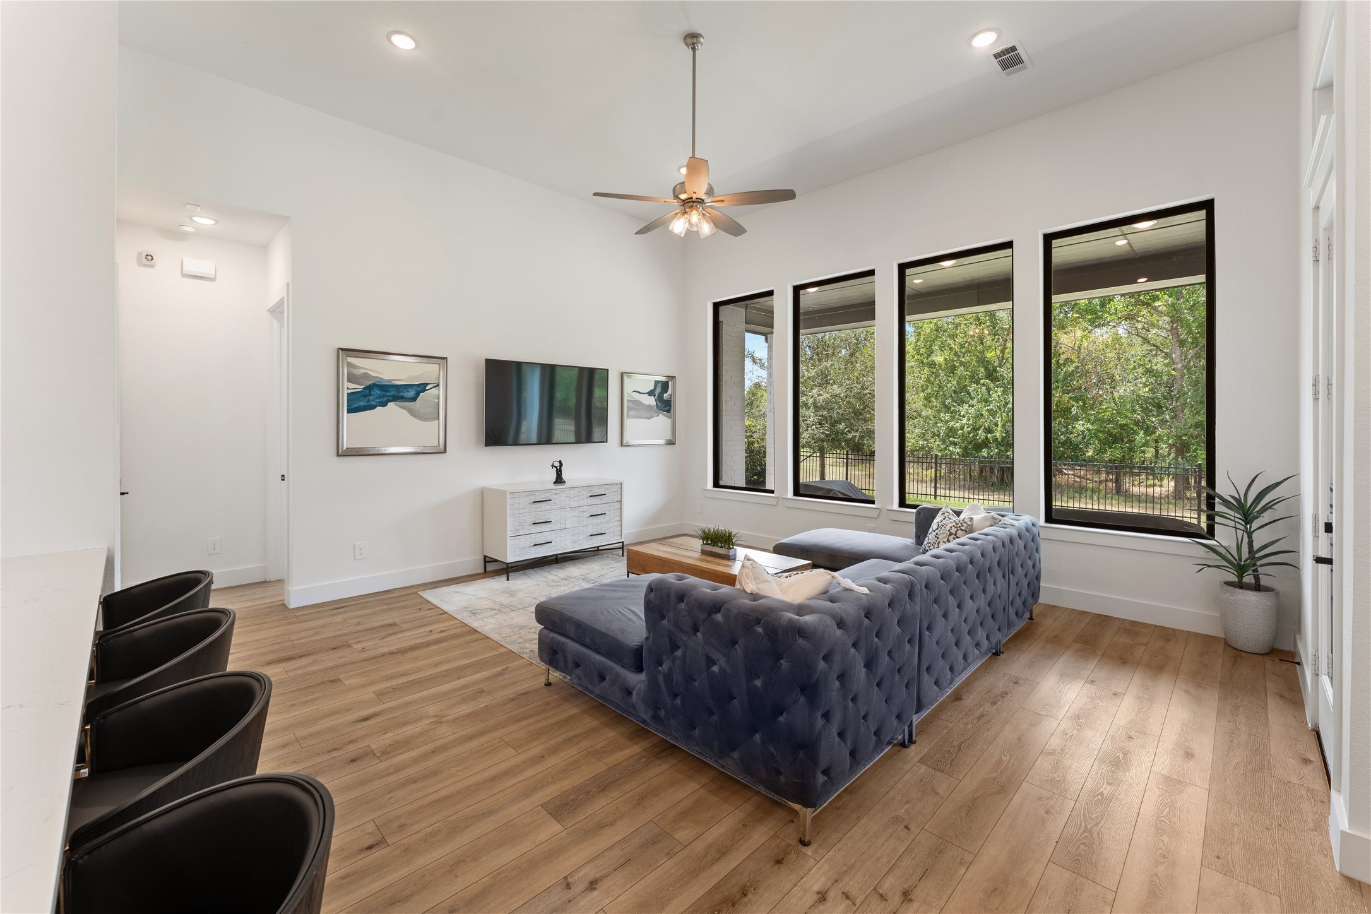
The open-concept layout is perfectly complemented by soaring ceilings and expansive rear windows that invite theoutdoors in. Natural light fills the space, enhancing the warm tones of the flooring and cabinetry. This is everyday living elevated by design, light, and setting.
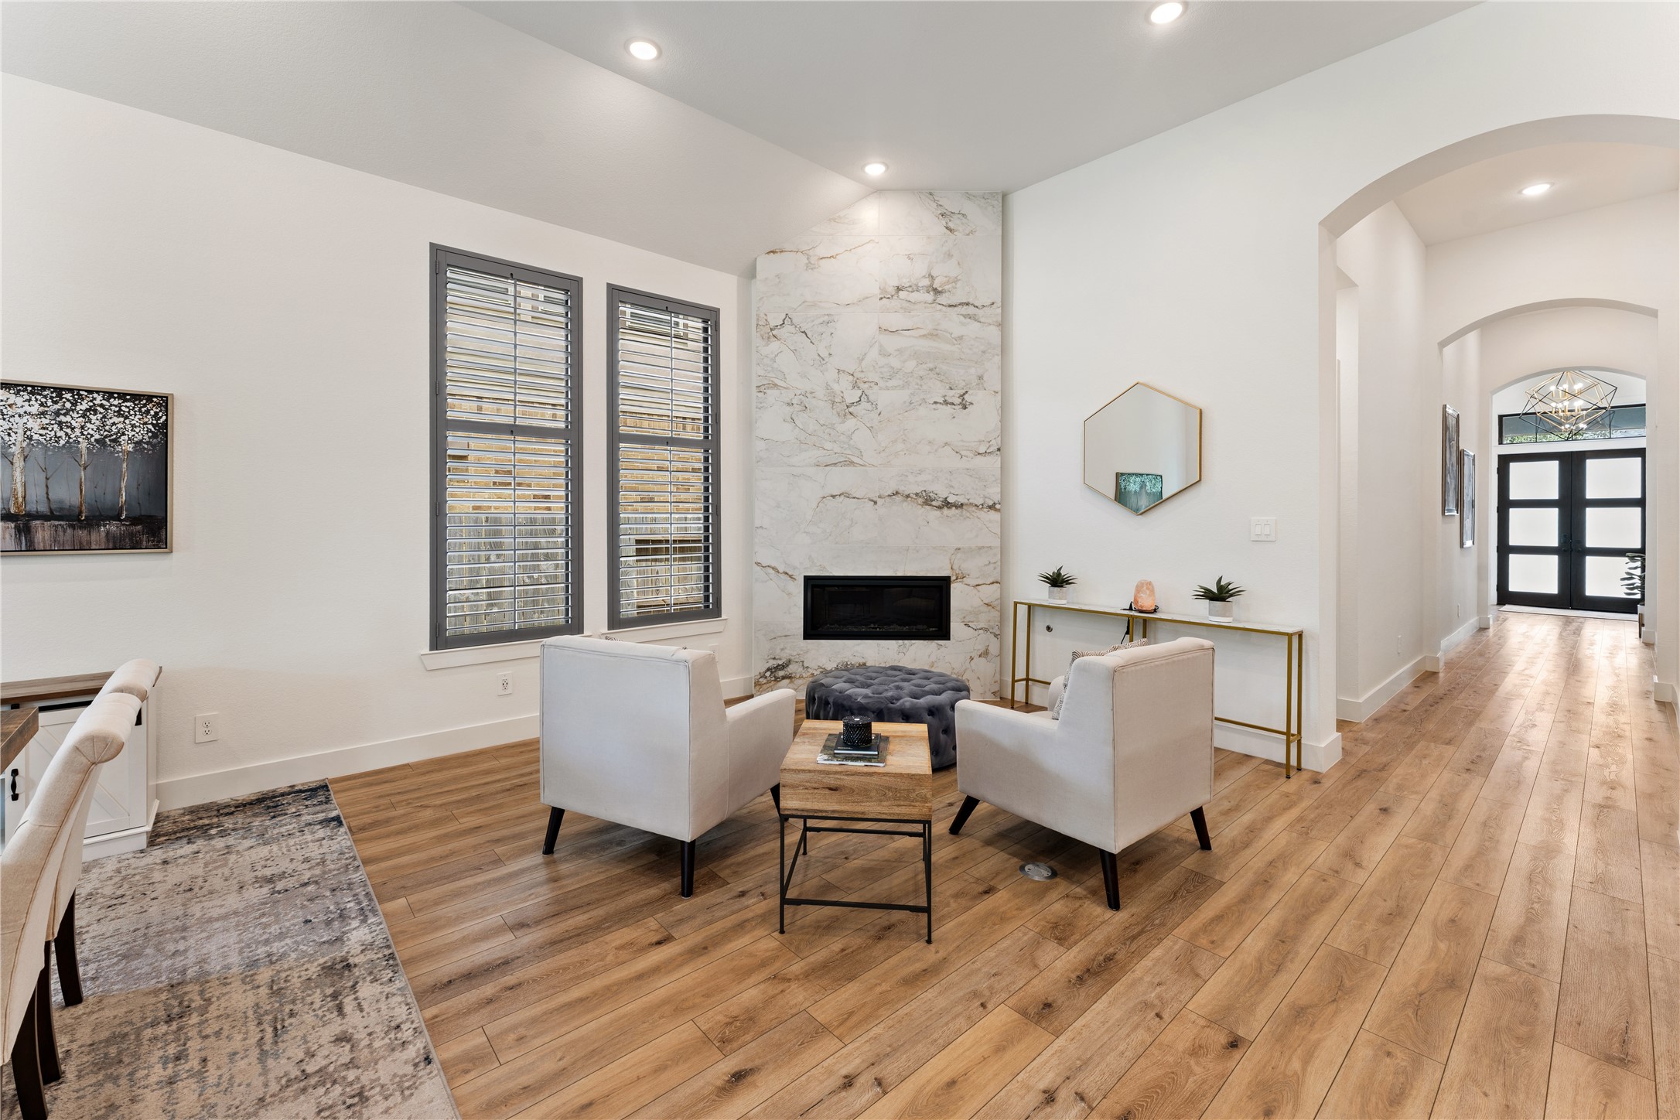
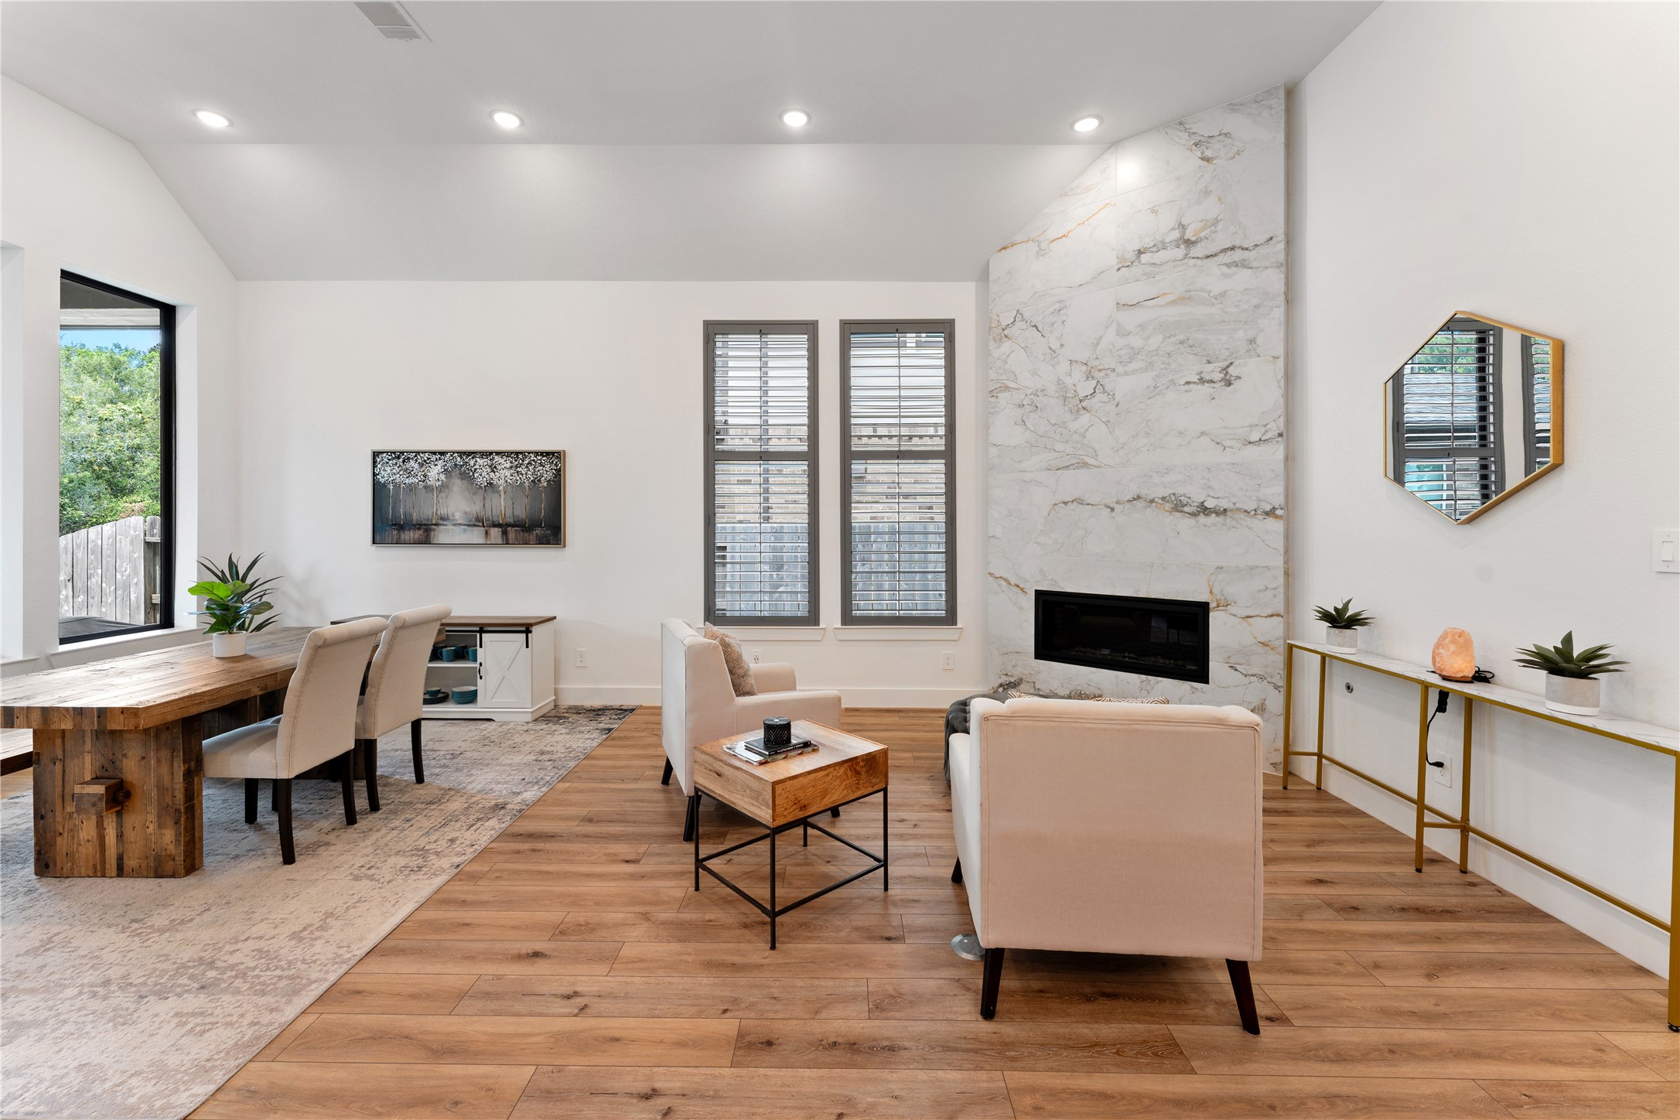
A stunning floor-to-ceiling marble fireplace serves as the focal point of the living space, showcasing elegant veining andmodern sophistication. Paired with soaring ceilings and abundant natural light, this space feels both grand and inviting.Designed for both everyday living and upscale entertaining.
A stunning floor-to-ceiling marble fireplace serves as the focal point of the living space, showcasing elegant veining andmodern sophistication. Paired with soaring ceilings and abundant natural light, this space feels both grand and inviting.Designed for both everyday living and upscale entertaining.
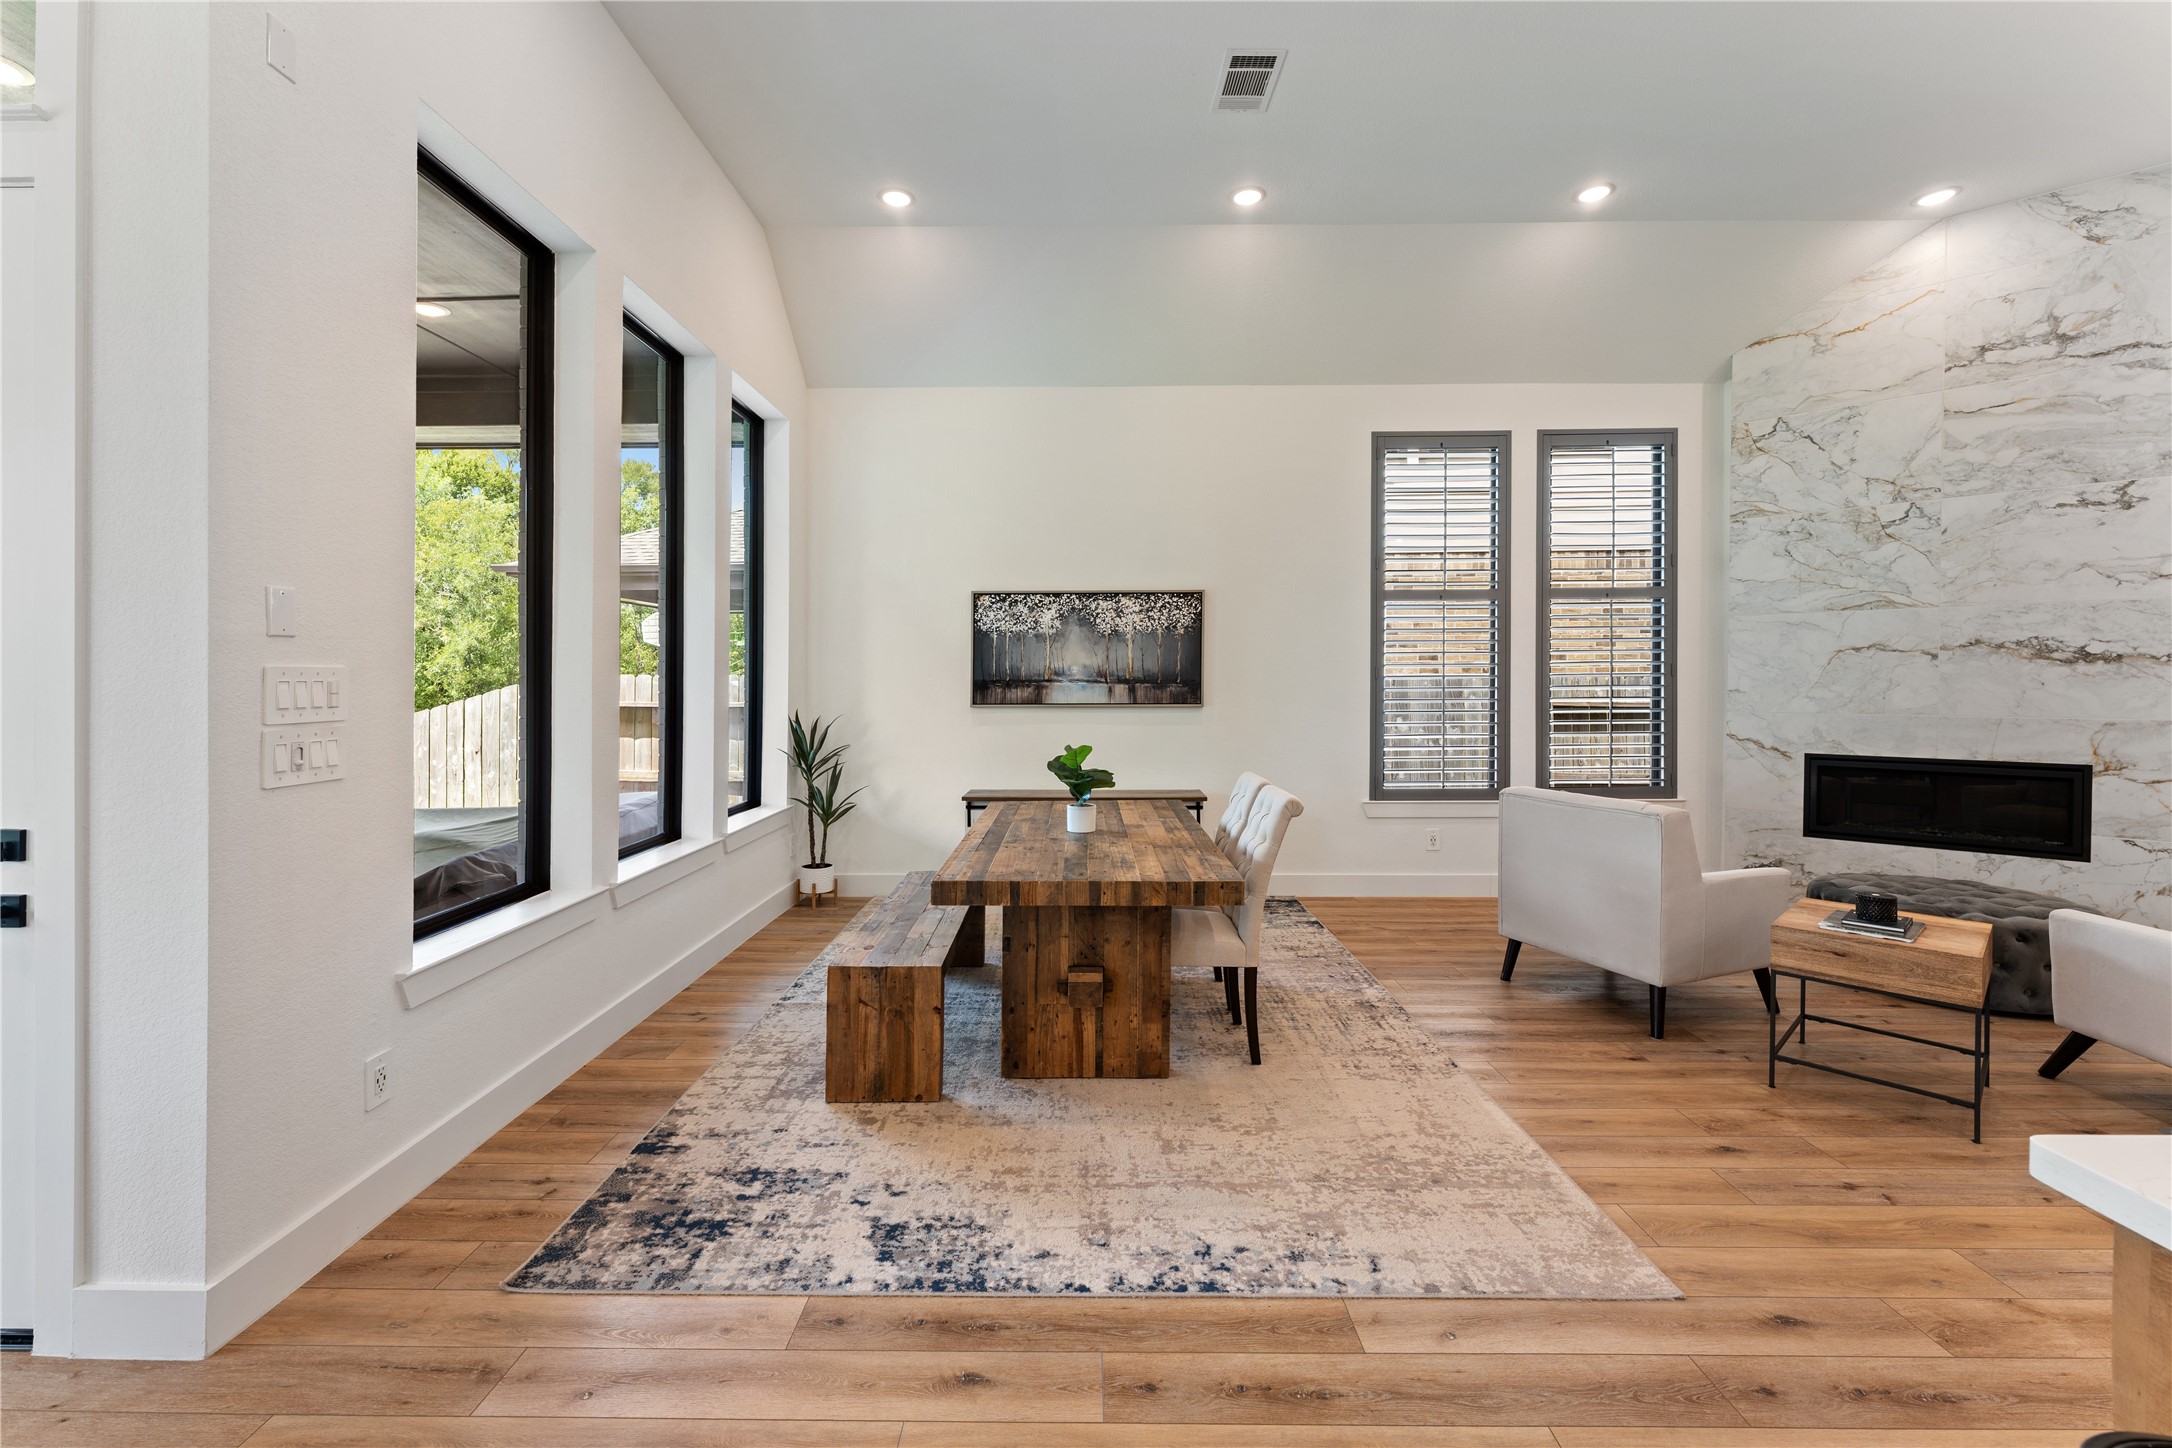
Positioned perfectly within the open-concept layout, this dining space offers seamless flow and effortless entertaining.Surrounded by large windows, it captures natural light and serene outdoor views. A warm and inviting setting for both casualmeals and formal gatherings.
Open-concept layout is perfectly complemented by soaring ceilings. this bright dining area features an open layout with large windows, flooding the space with natural light and offering serene views. Perfect for both casual meals and formal gatherings.
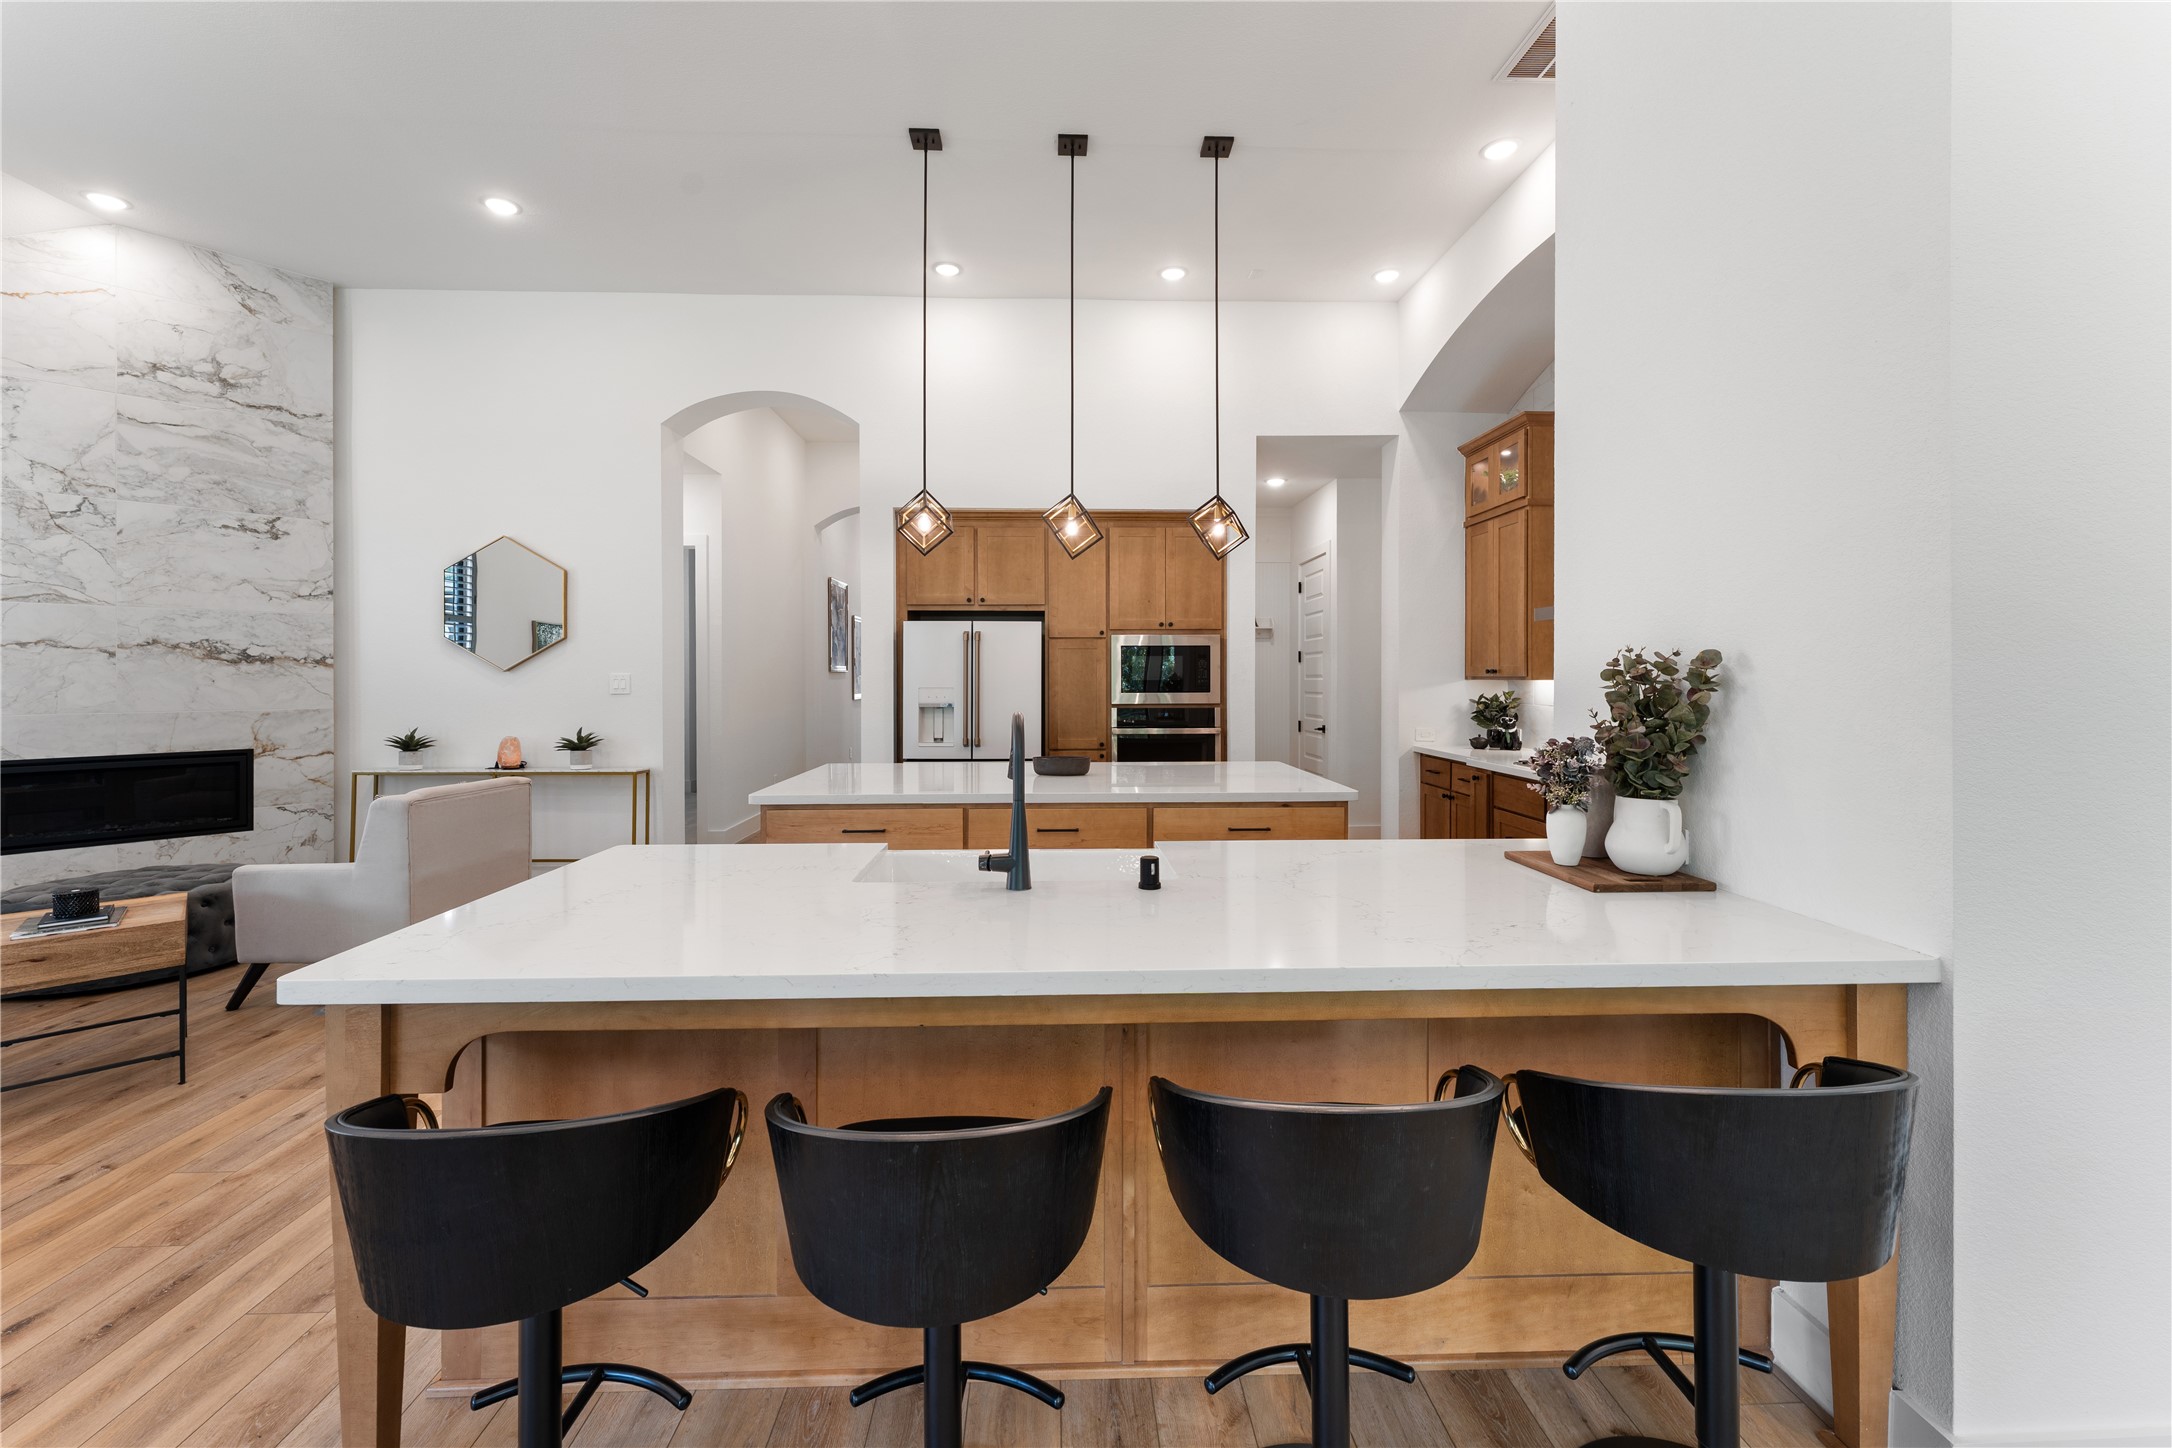
Oversized island with sleek quartz countertops and ample seating creates the perfect gathering space. Designer pendant lighting adds a touch of sophistication, while the open layout keeps everythingconnected. Ideal for casual dining, entertaining, or morning coffee.
This expansive open-concept layout was designed to feel both grand and inviting, with seamless flow between the dining, living, and kitchen spaces. Walls of windows draw in abundant natural light and showcase the home’s peacefulwooded backdrop. It’s an ideal setting for both elevated entertaining and effortlesseveryday living.
An expansive layout showcases the seamless connection between kitchen, dining, and living spaces. Thoughtfullydesigned with both scale and style in mind, this area is ideal for entertaining. Every detail contributes to a cohesive and elevated feel.
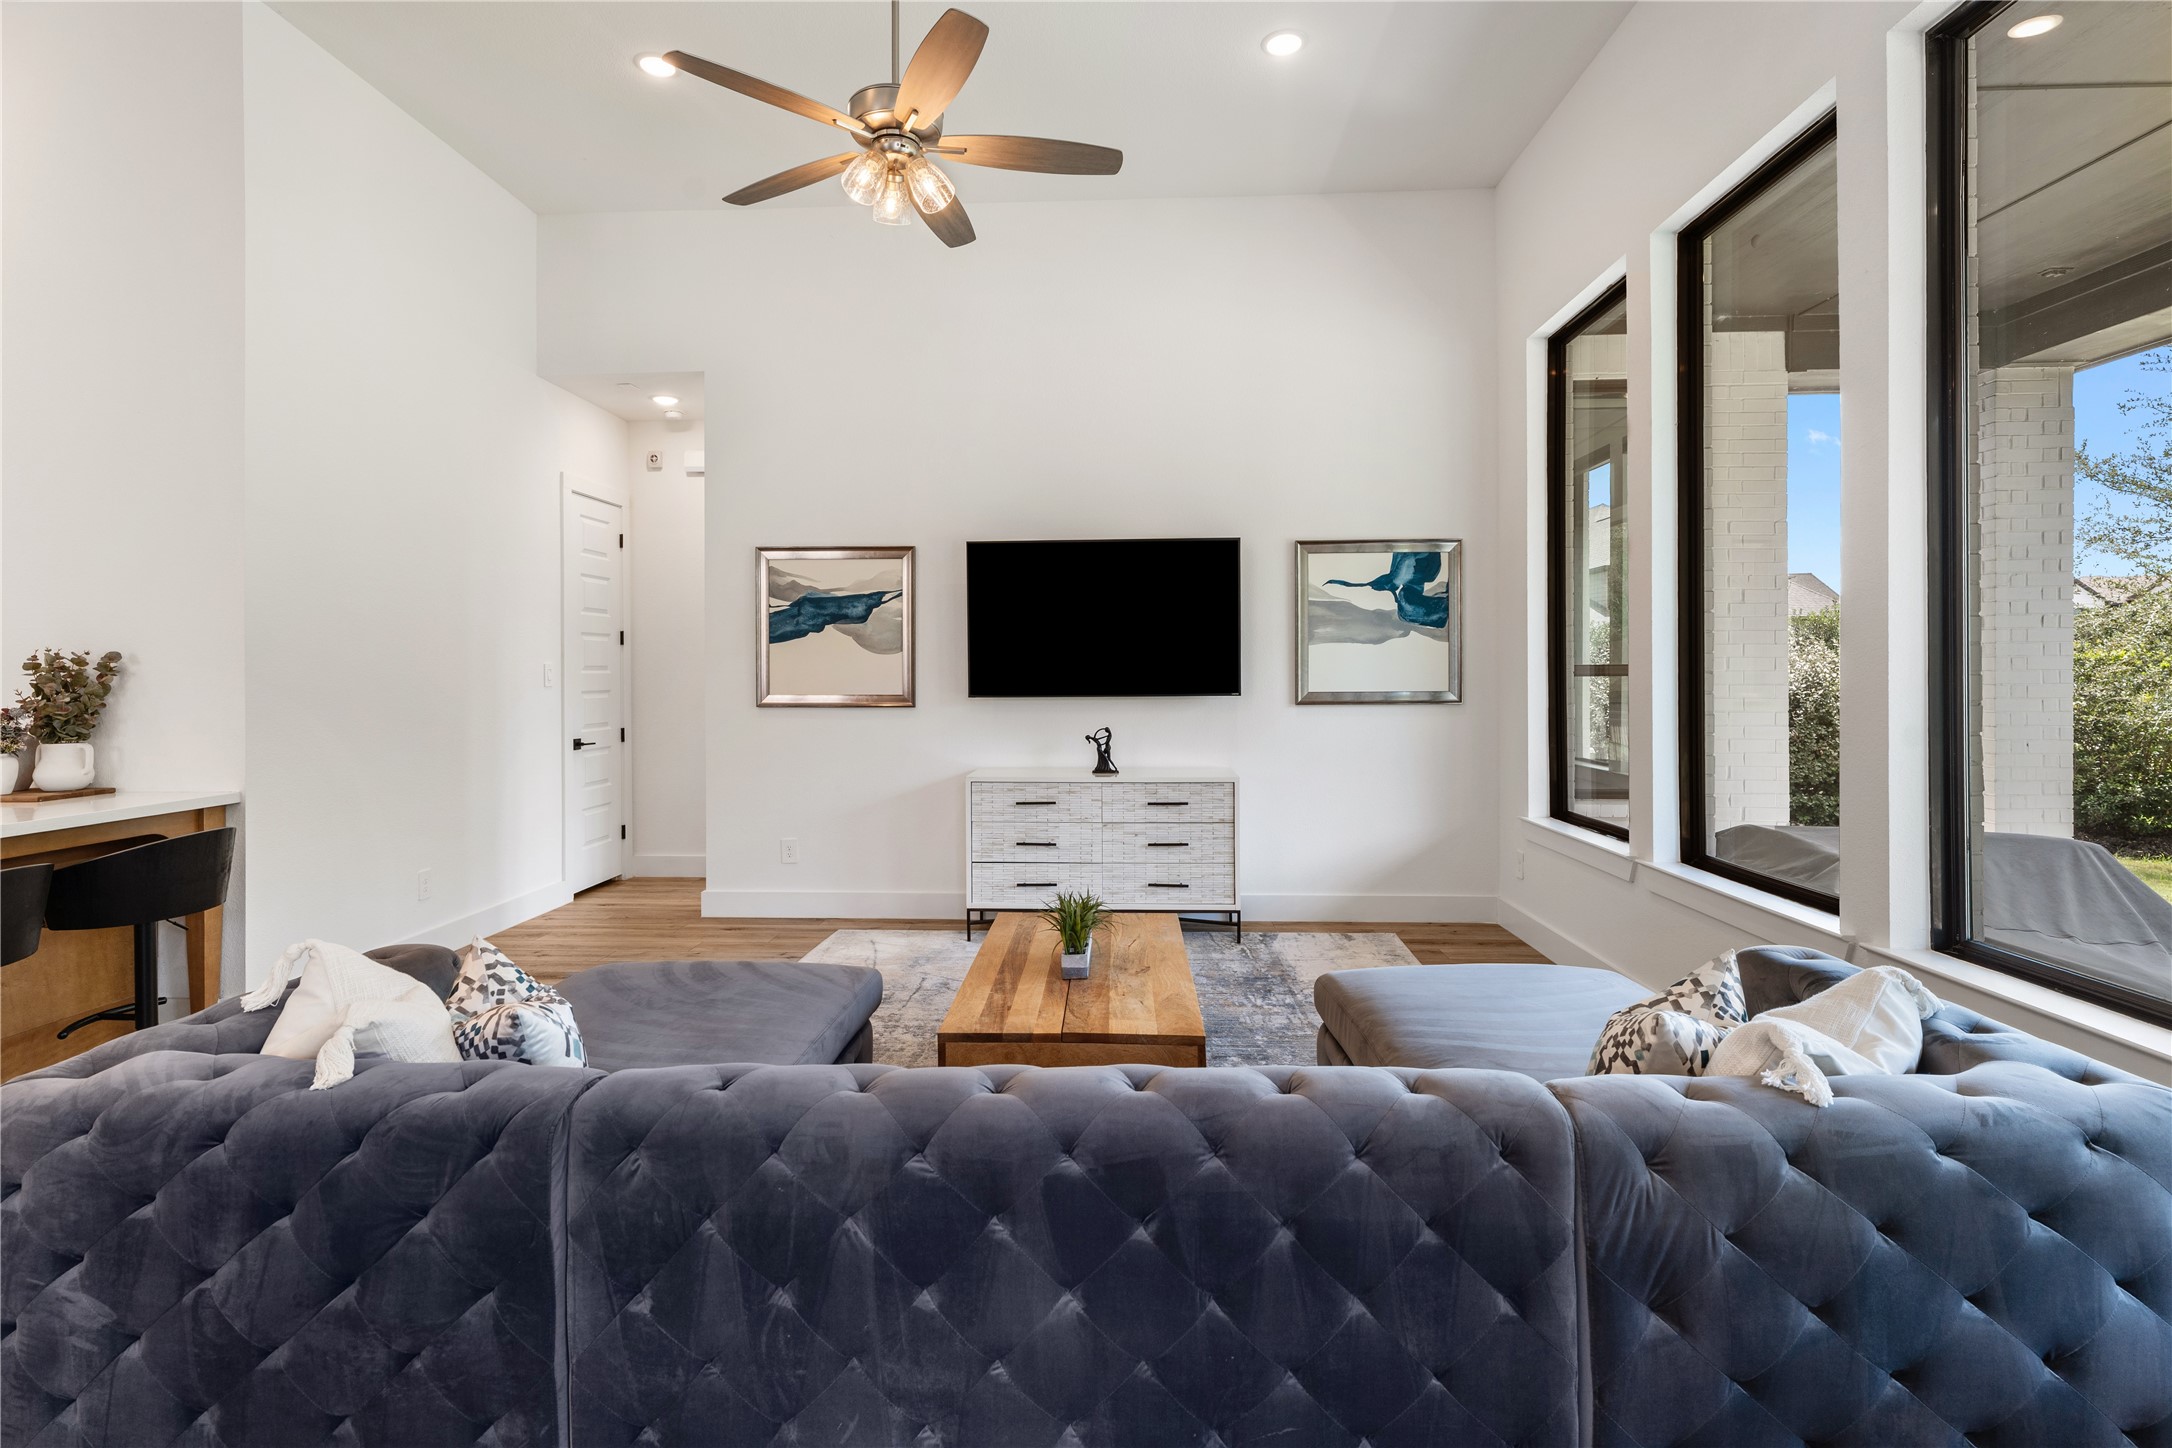
Spacious and inviting, this living area is designed for comfort and functionality. Clean lines and modern finishes create a refined yet relaxed atmosphere. Perfectfor movie nights, gatherings, or everyday living.
Walls of windows frame lush greenery, bringing the outdoors in and filling the space with natural light. The open layoutenhances both scale and comfort, while the views create a peaceful, private retreat. A rare combination of openness and tranquility.
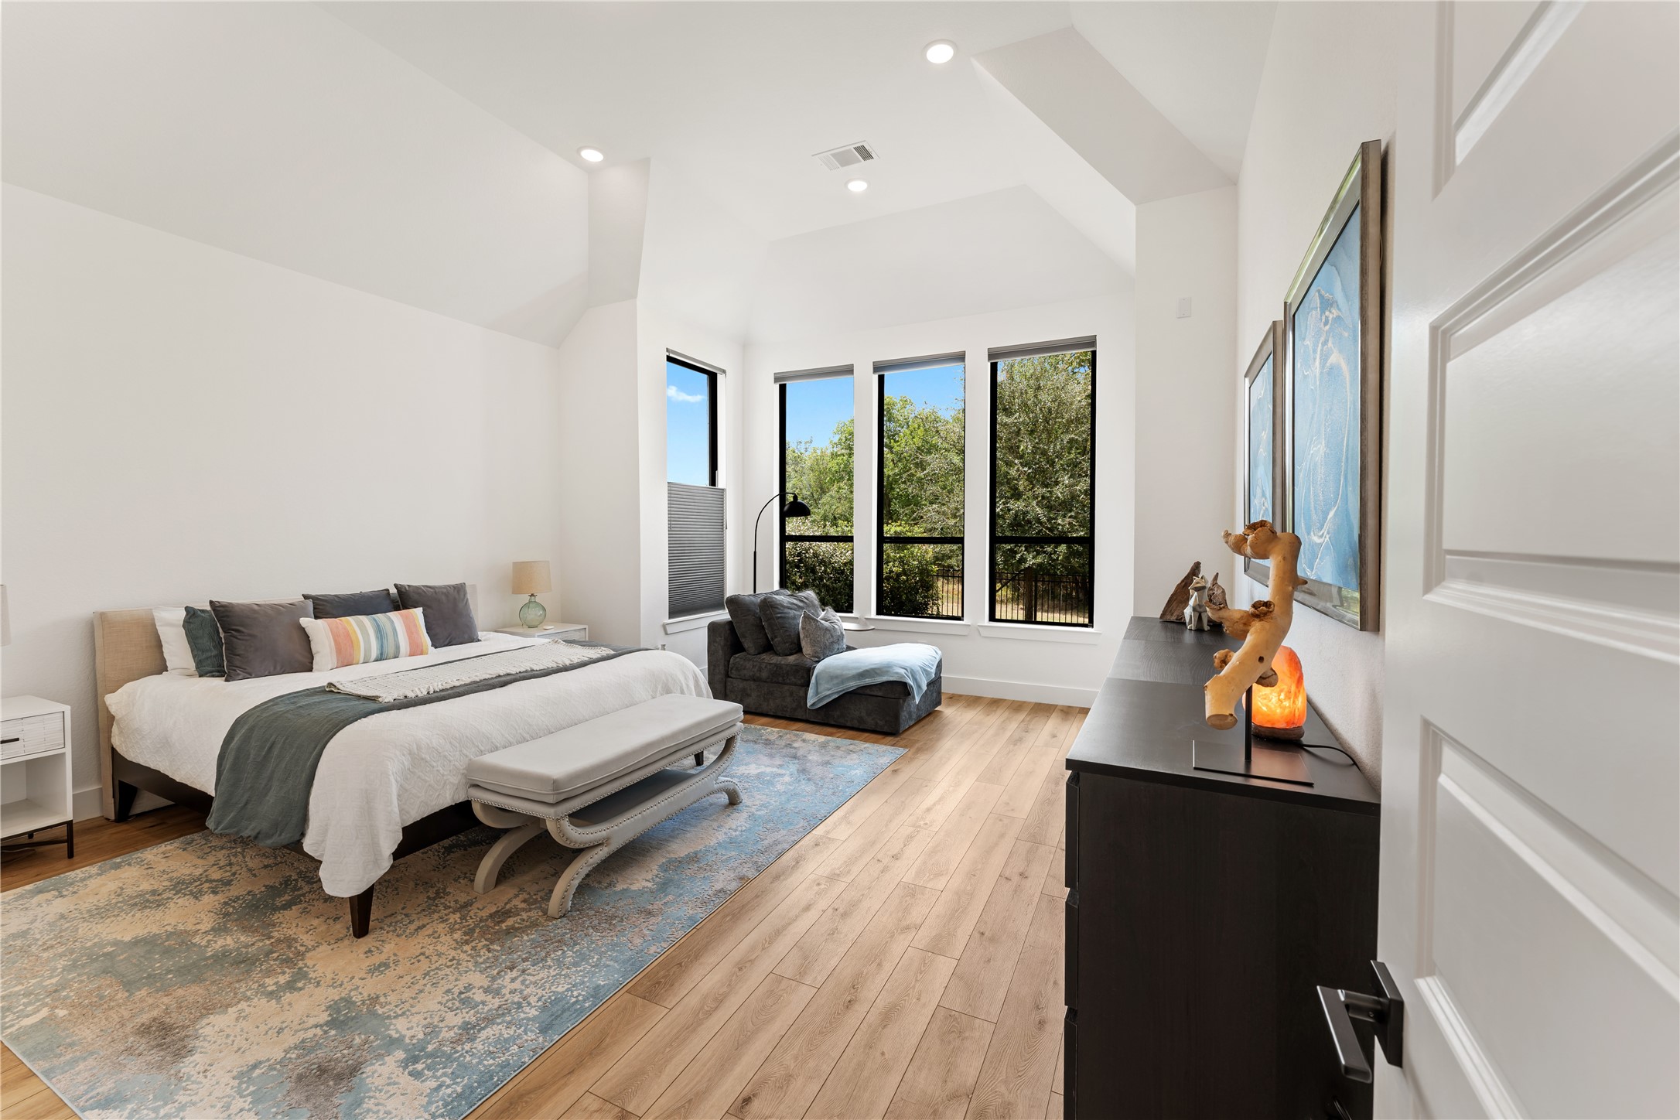
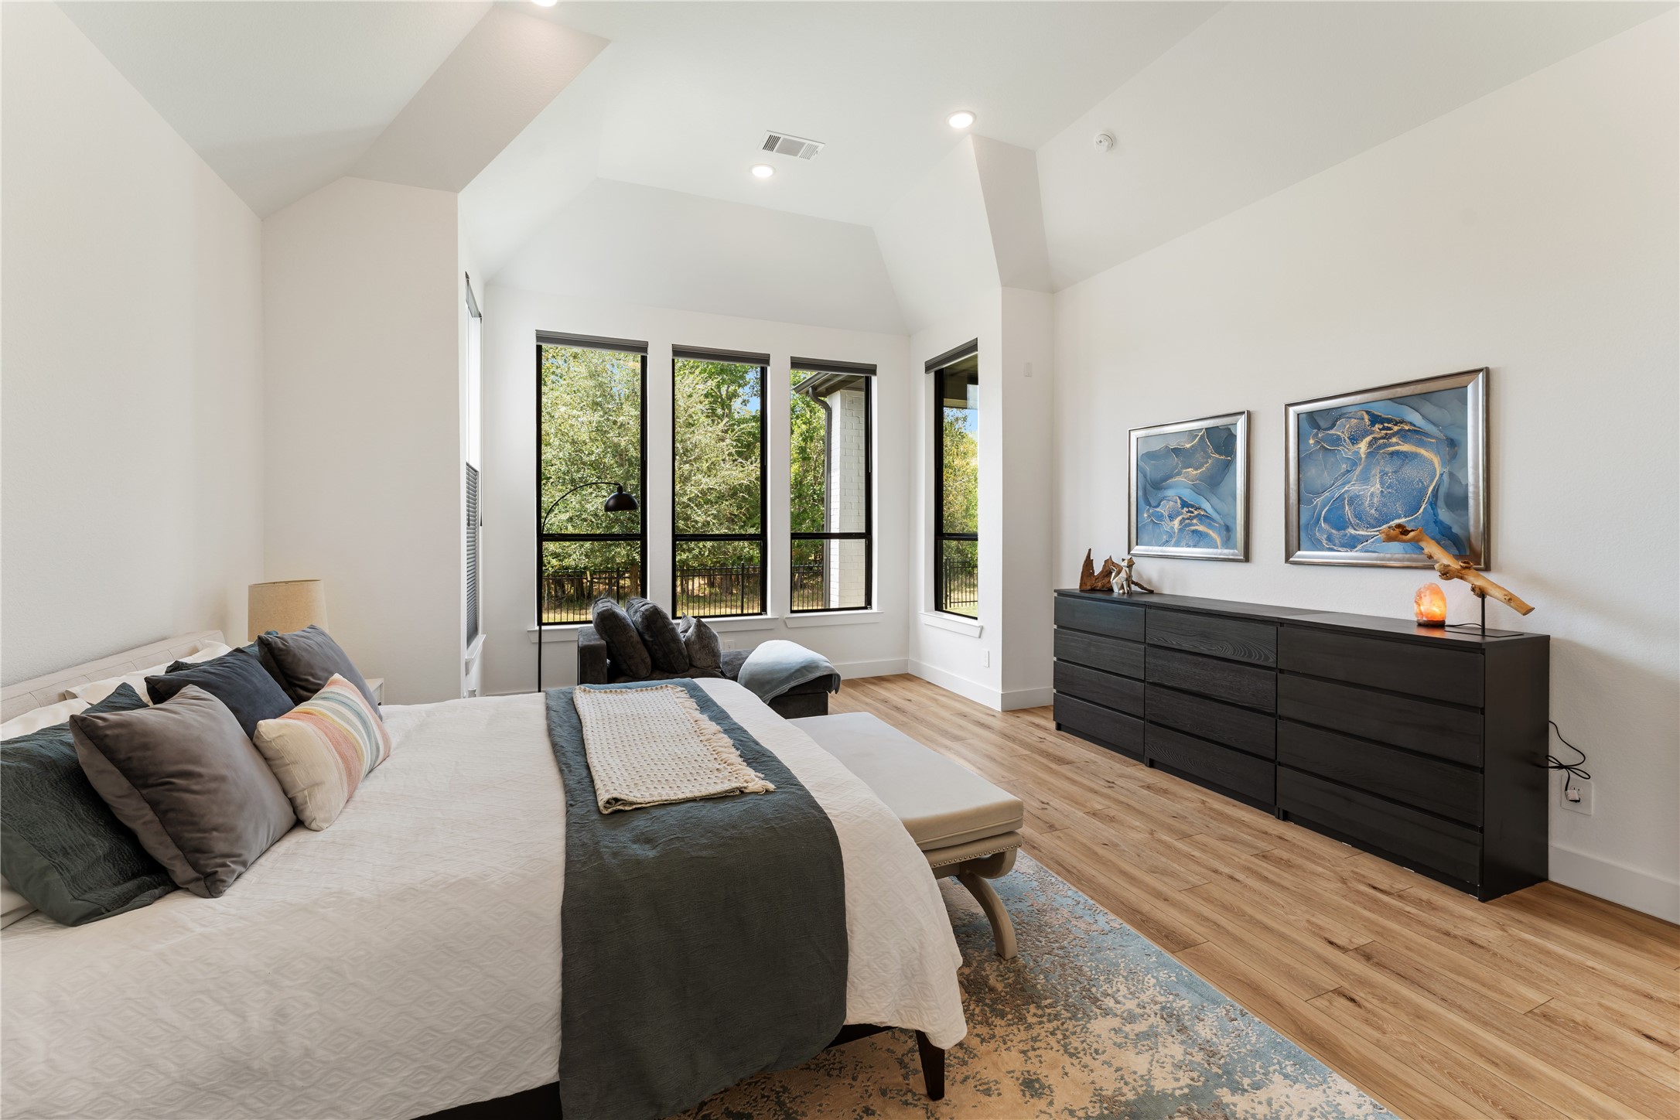
A serene and spacious retreat with soaring ceilings and abundant natural light. Largewindows offer peaceful views while maintaining privacy with custom window treatments, Hunter Douglas top-down-bottom-up shades. Designed for comfort and relaxation, this suite feels both luxurious and inviting.
This spacious primary suite blends comfort and sophistication with its open layout and thoughtful design. Rich wood flooring pairs beautifully with soft textures and layered finishes throughout. The sitting area adds versatility, creating a private escape within the room. A seamless flow leads directly into the luxurious ensuite bath.
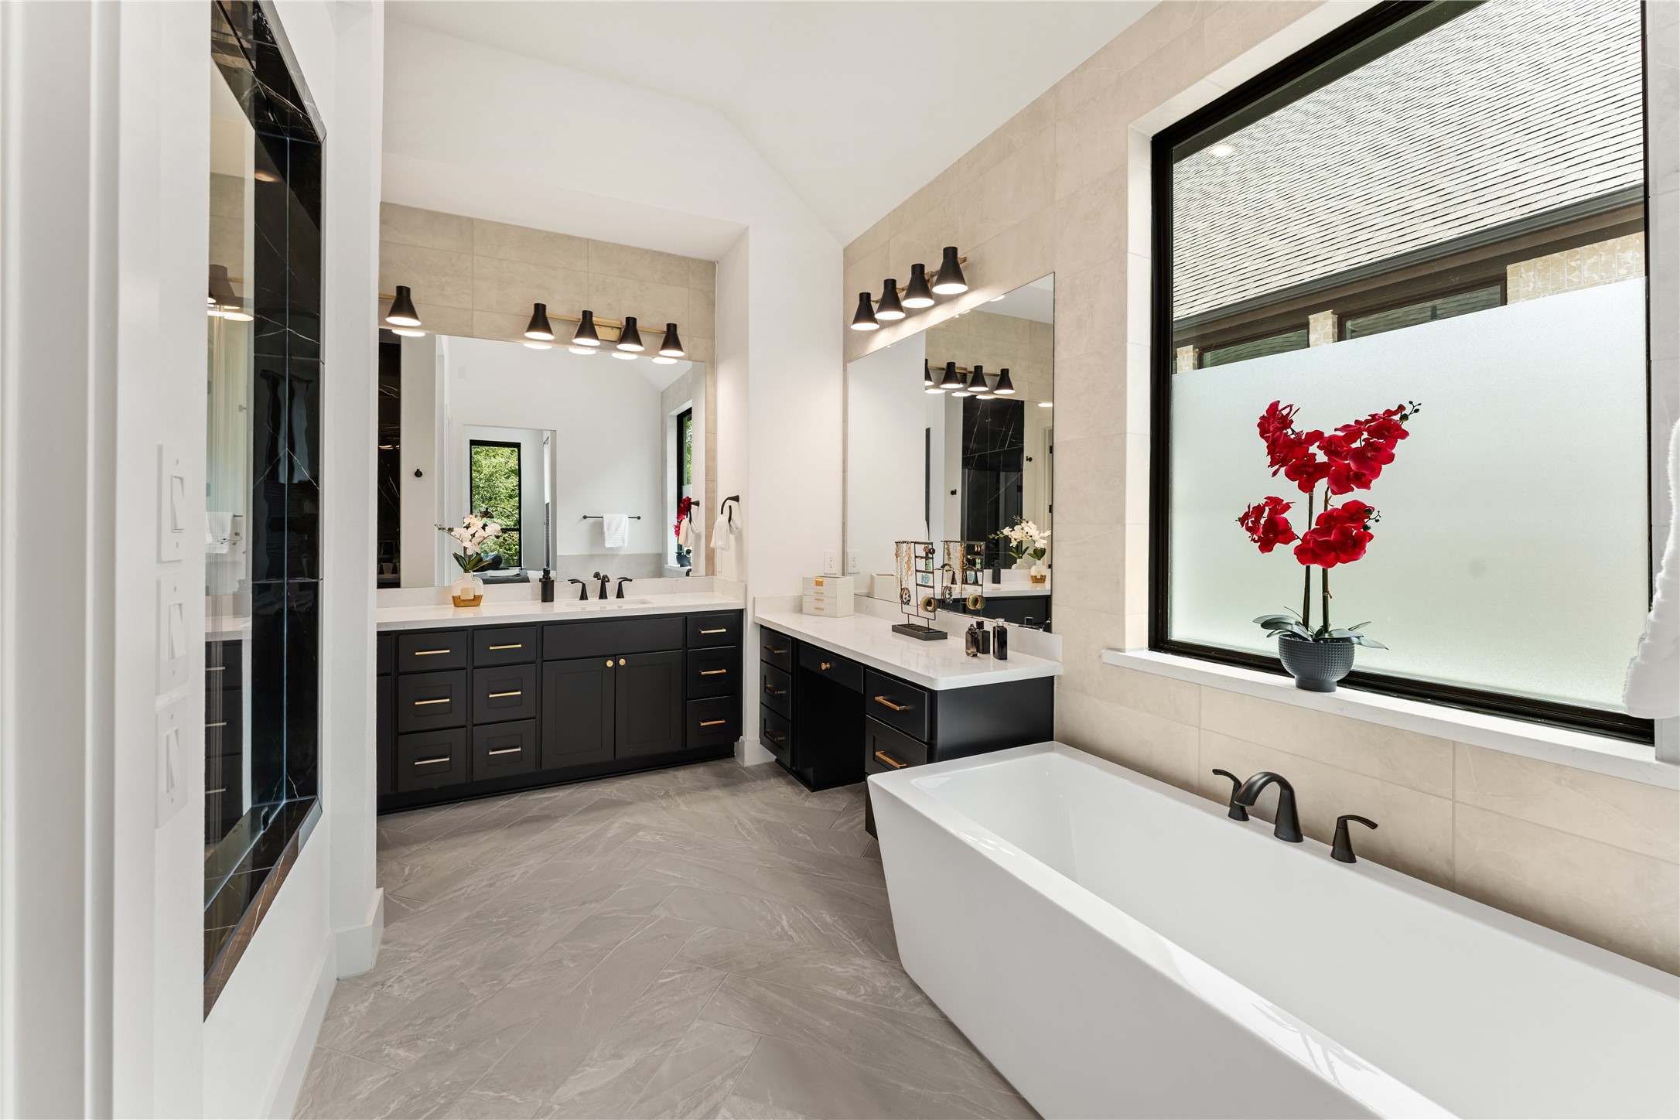
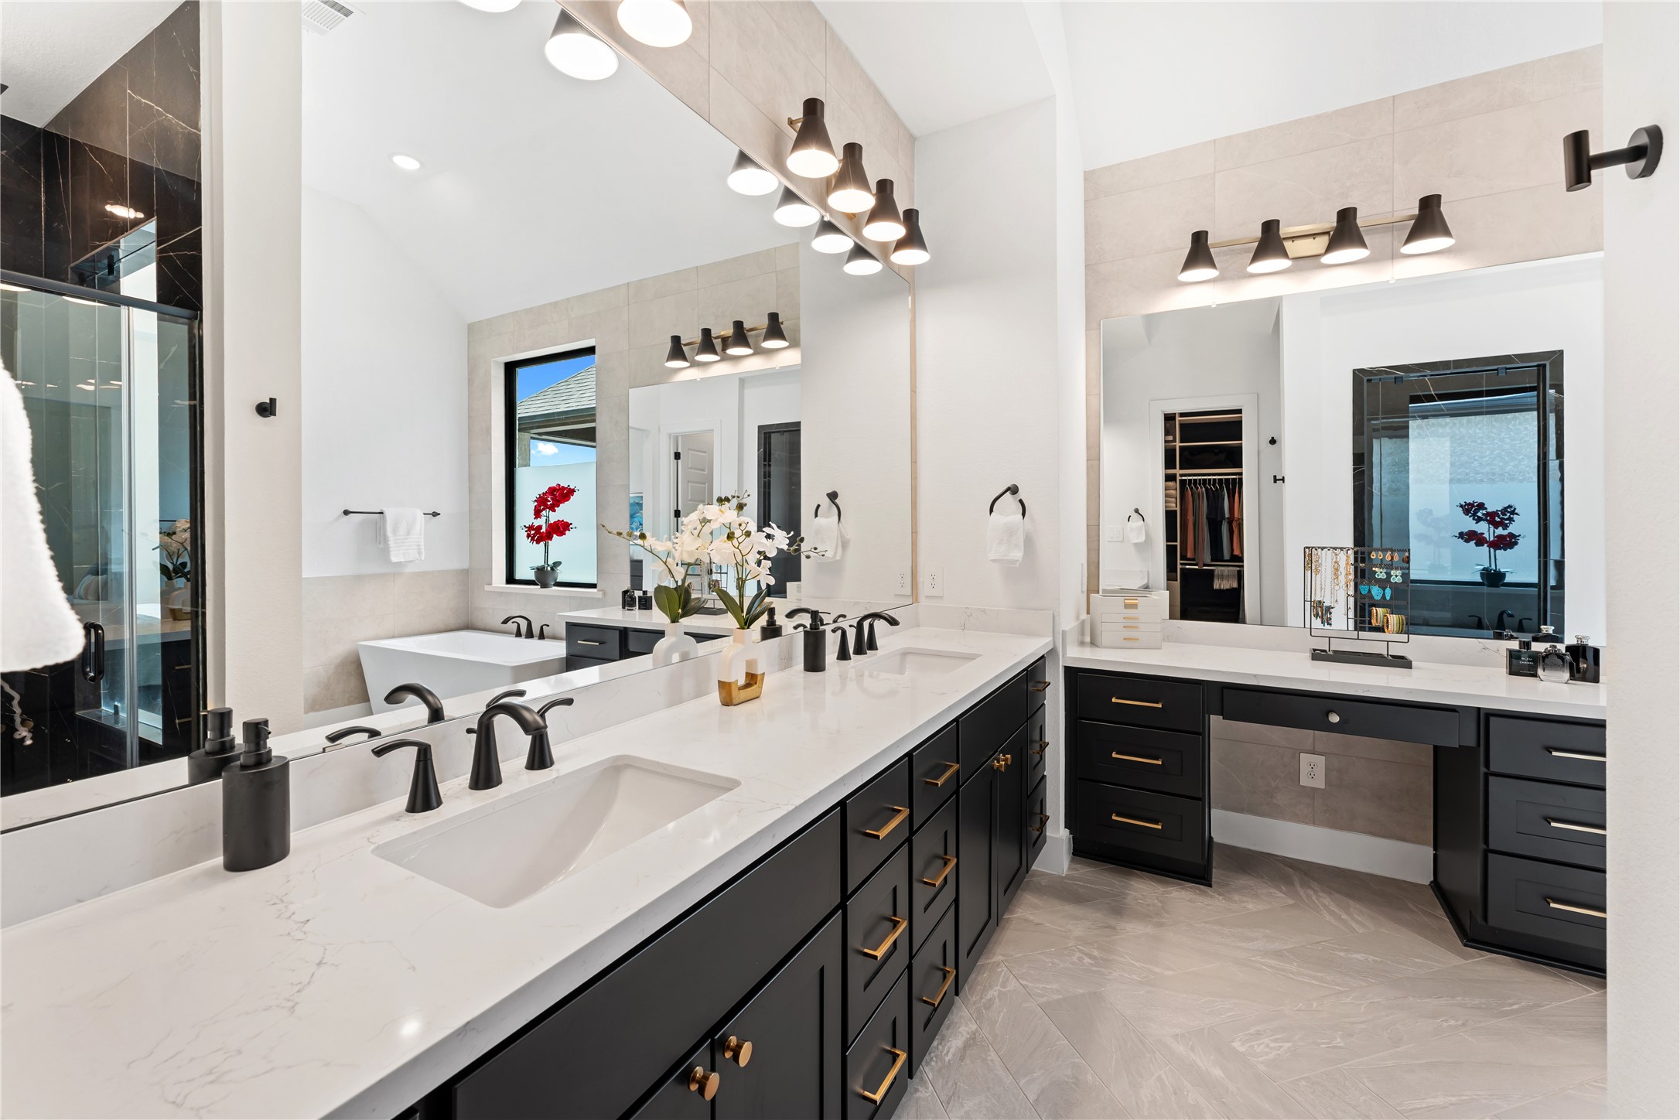
A true spa-inspired retreat, this expansive bathroom showcases a freestanding soaking tub and dual vanities with extensive storage. Clean lines, oversizedmirrors, and designer lighting create a bright, polished look. The open layout allows for effortless daily routines whilemaintaining a sense of luxury. Every finish has been carefully selected for both beauty and functionality.
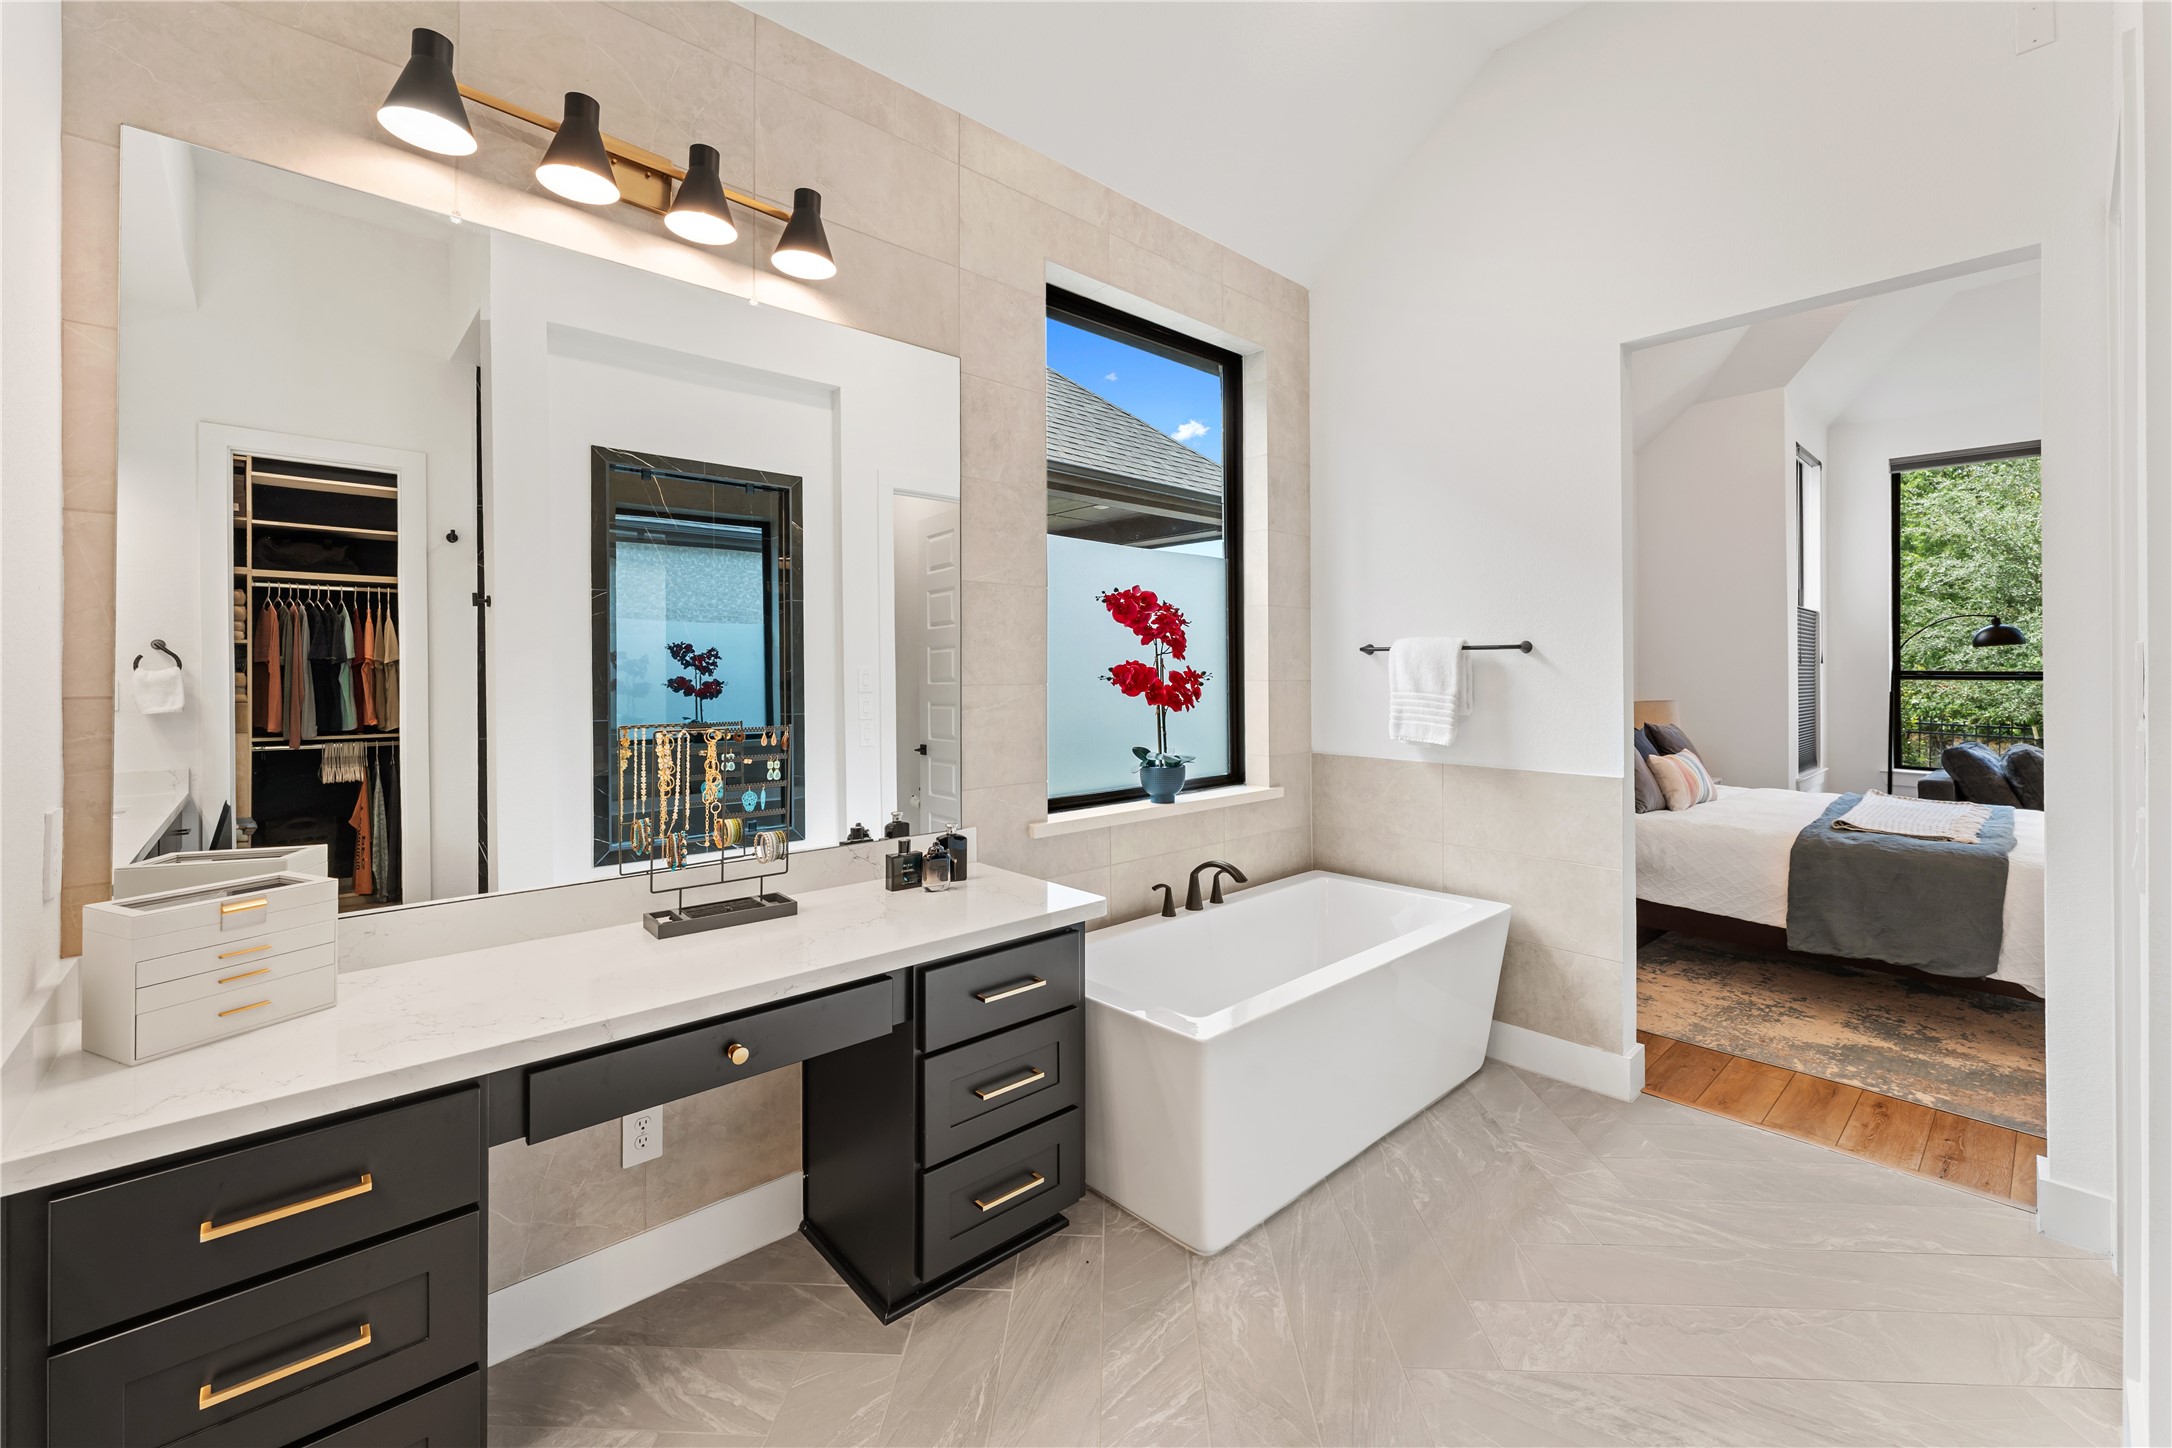
A dedicated vanity area adds both style and convenience to the primary bath, offering a beautifully designed space fordaily routines. Custom cabinetry, quartz surfaces, and designer lighting elevate the look while providing excellent storage.Thoughtful details like these make the home feel truly custom.
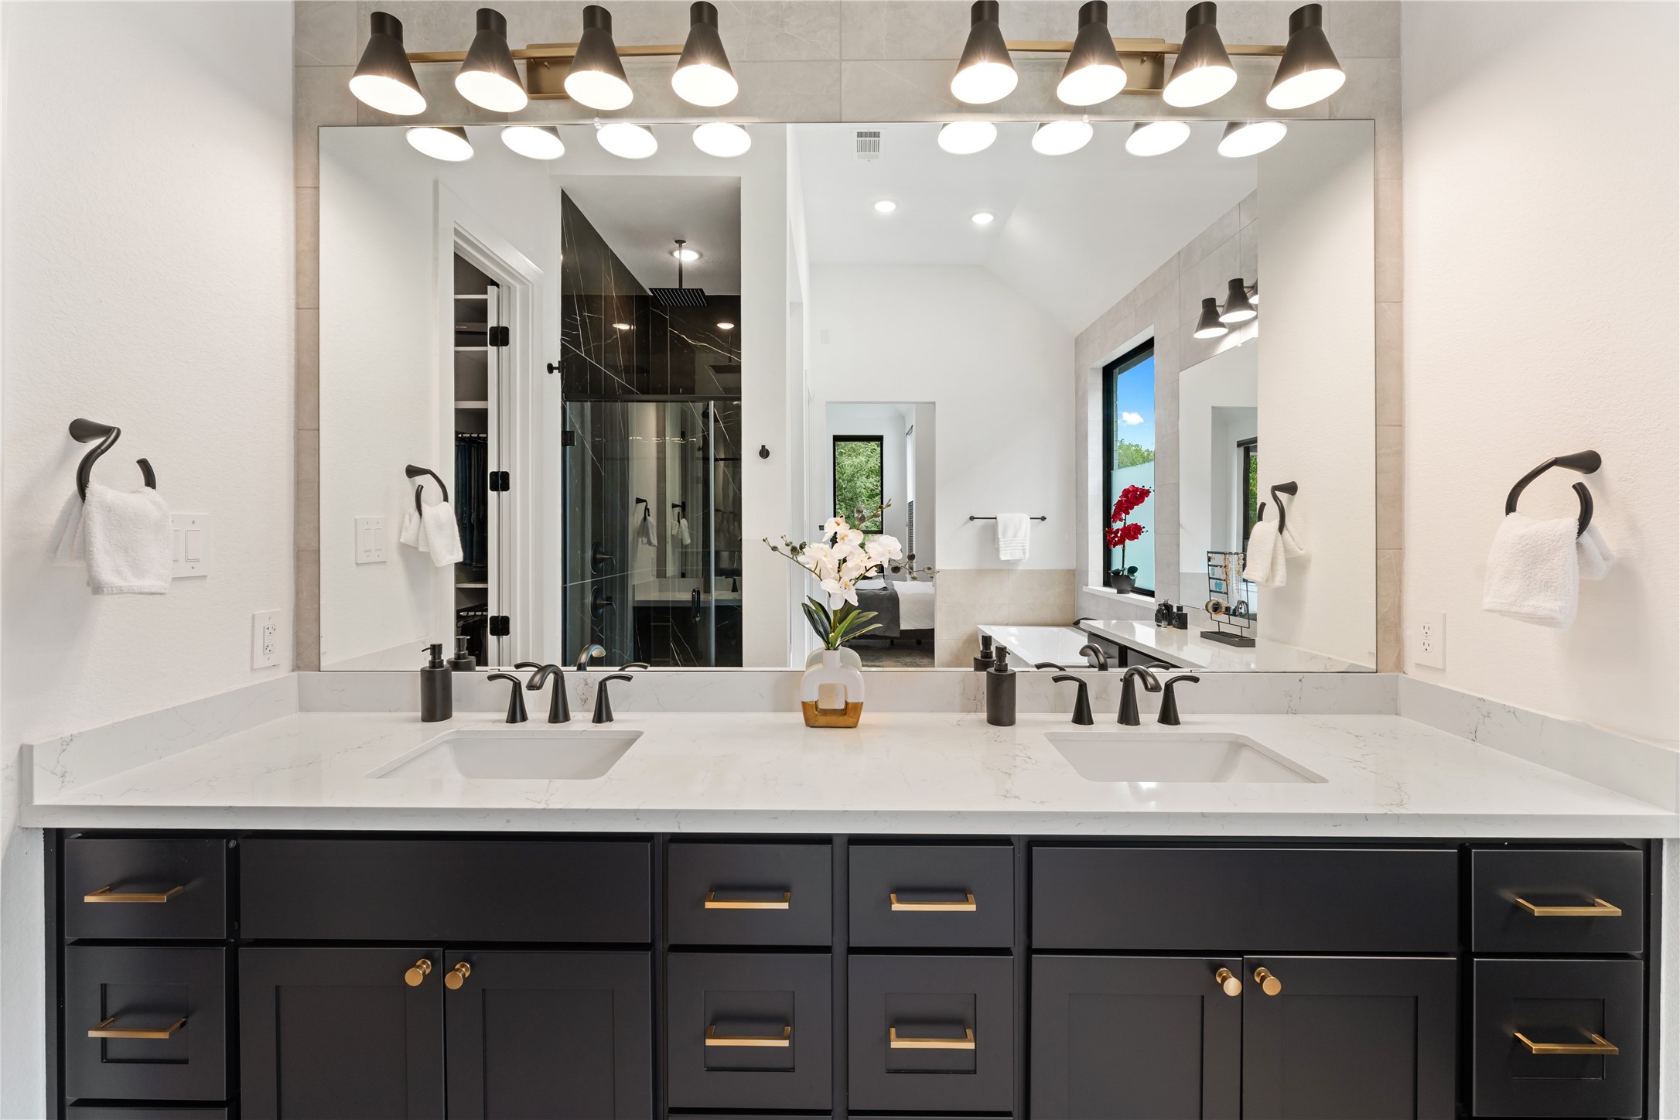
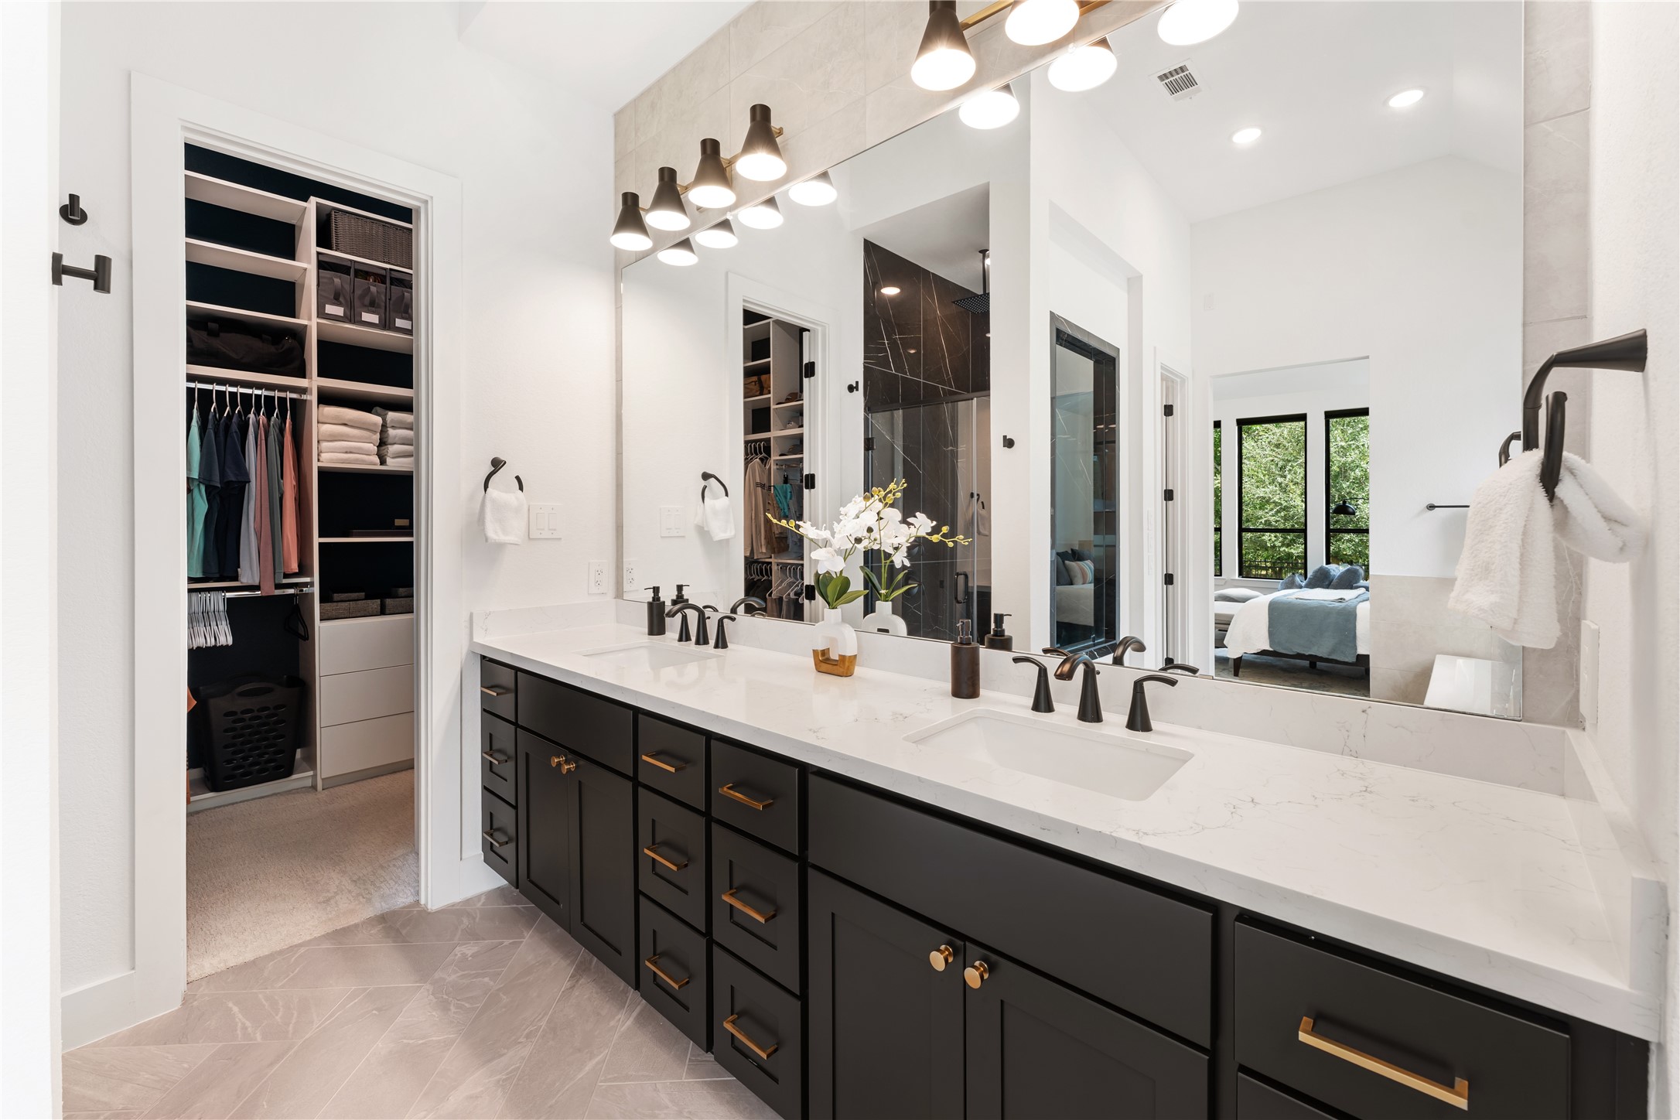
A striking double sink vanity anchors the space with expansive quartz countertopsand abundant storage. Oversized mirrors paired with upgraded lighting fixtures amplify the brightness and sense of scale. The contrast of rich cabinetry and light surfaces delivers a clean, modern aesthetic. Designed for both style and effortless daily routines.
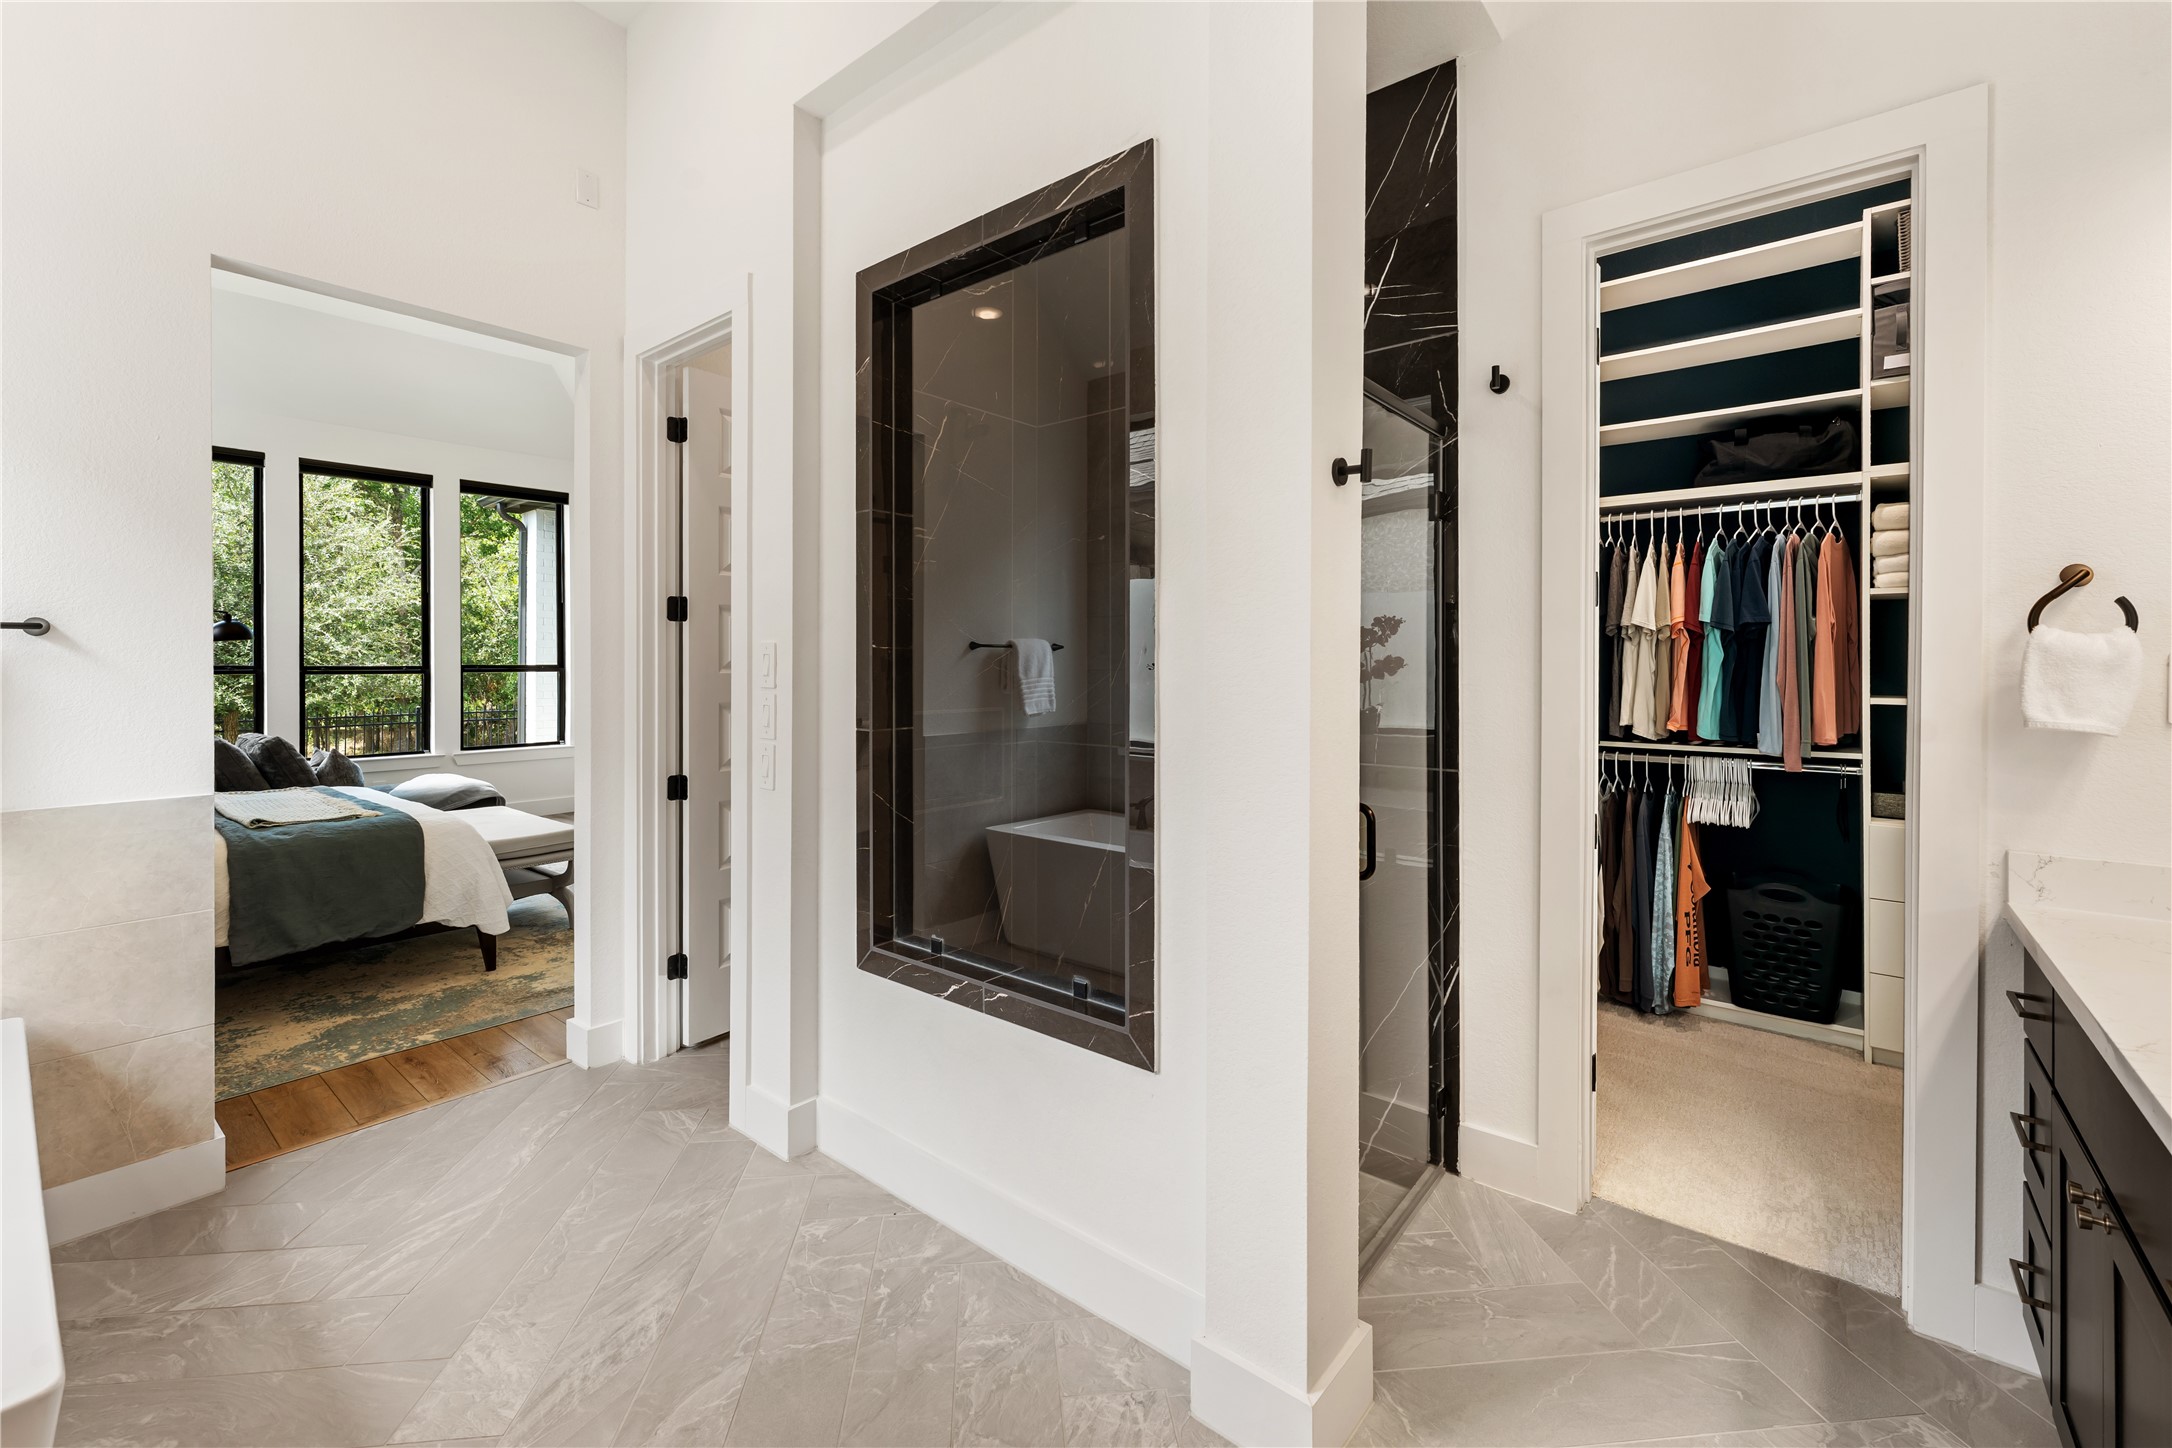
A seamless transition leads from the bedroom into this thoughtfully designed bathroom retreat. The layout balancesopenness with defined spaces for function and privacy. Clean architectural details and elevated finishes carry throughout. Everyelement contributes to a cohesive, high-end design.
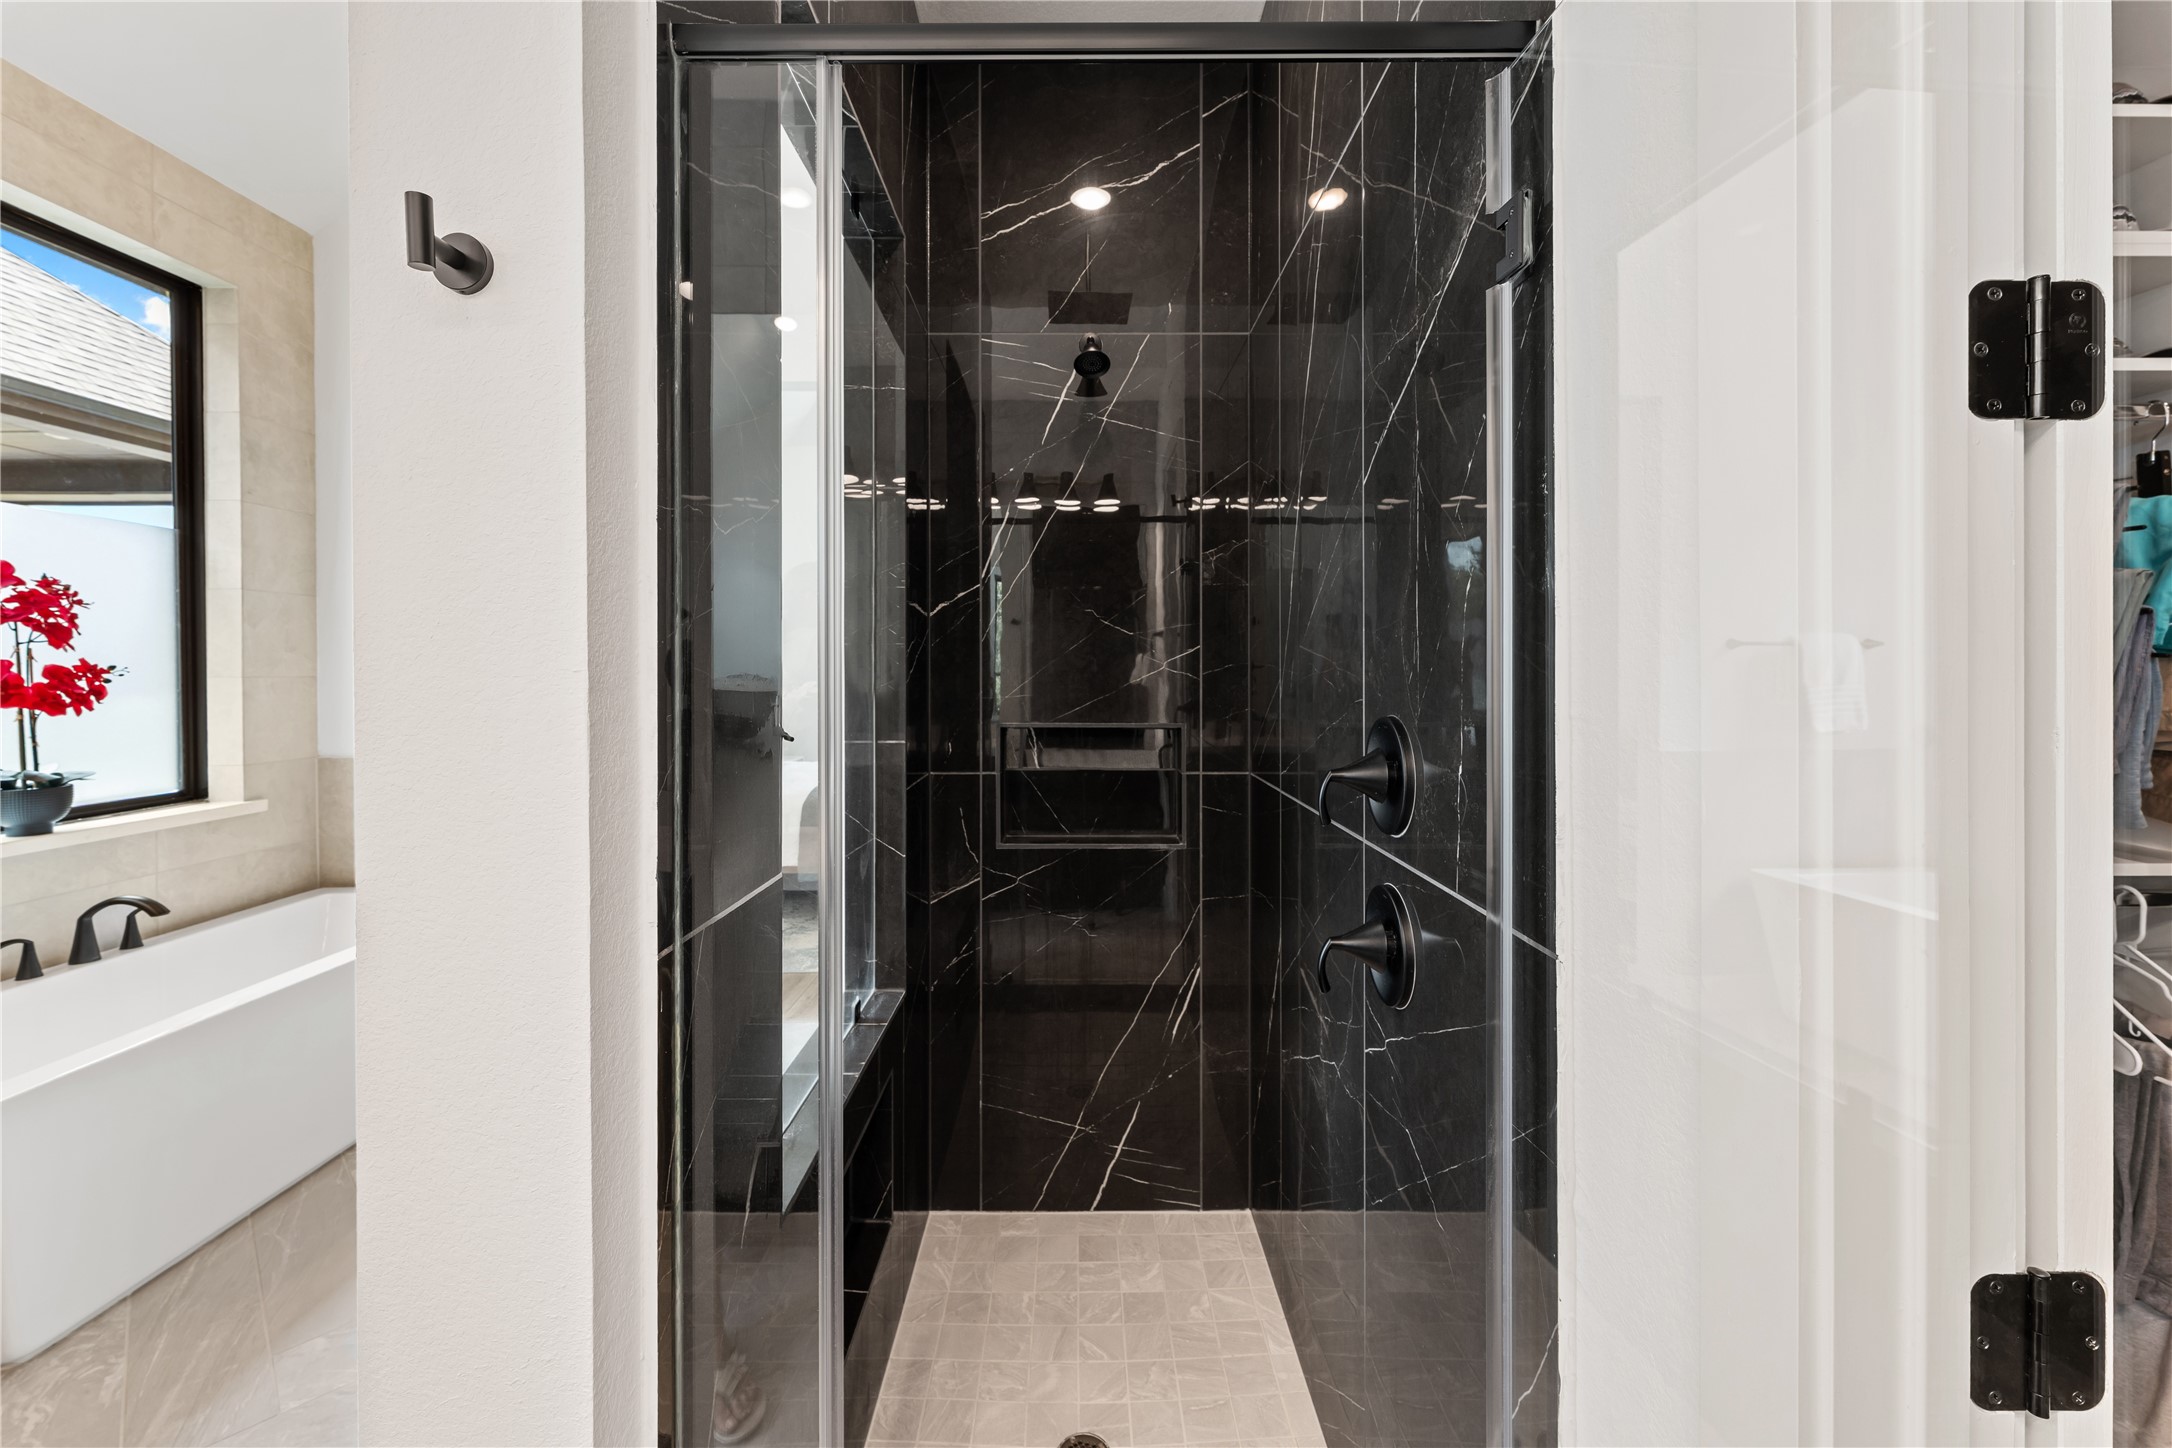
Step into this stunning walk-in shower featuring dramatic floor-to-ceiling tile and sleek glass enclosure. The bold designcreates a luxurious, spa-like ambiance with a modern edge. High-end fixtures and spacious design offer both comfort andstyle. A true statement feature within the home.
This wide view highlights the thoughtfully designed layout, featuring separate zones for getting ready, relaxing, and refreshing. The spacious dual vanities, private shower, and open flow create a true spa-like environment. High-end finishes and clean architectural lines elevate every corner of the space. Both functional and beautifully executed.
This expansive walk-in closet is designed for ultimate organization with custom built-ins throughout. Ample shelving, hanging space, and adjustable storage options make it easy to keep everything in place. 2 pant pullouts as well! The clean design and thoughtful layout maximize both function and accessibility. A dream space for everyday living.
A dedicated vanity area adds both style and convenience to the primary bath, offering a beautifully designed space fordaily routines.
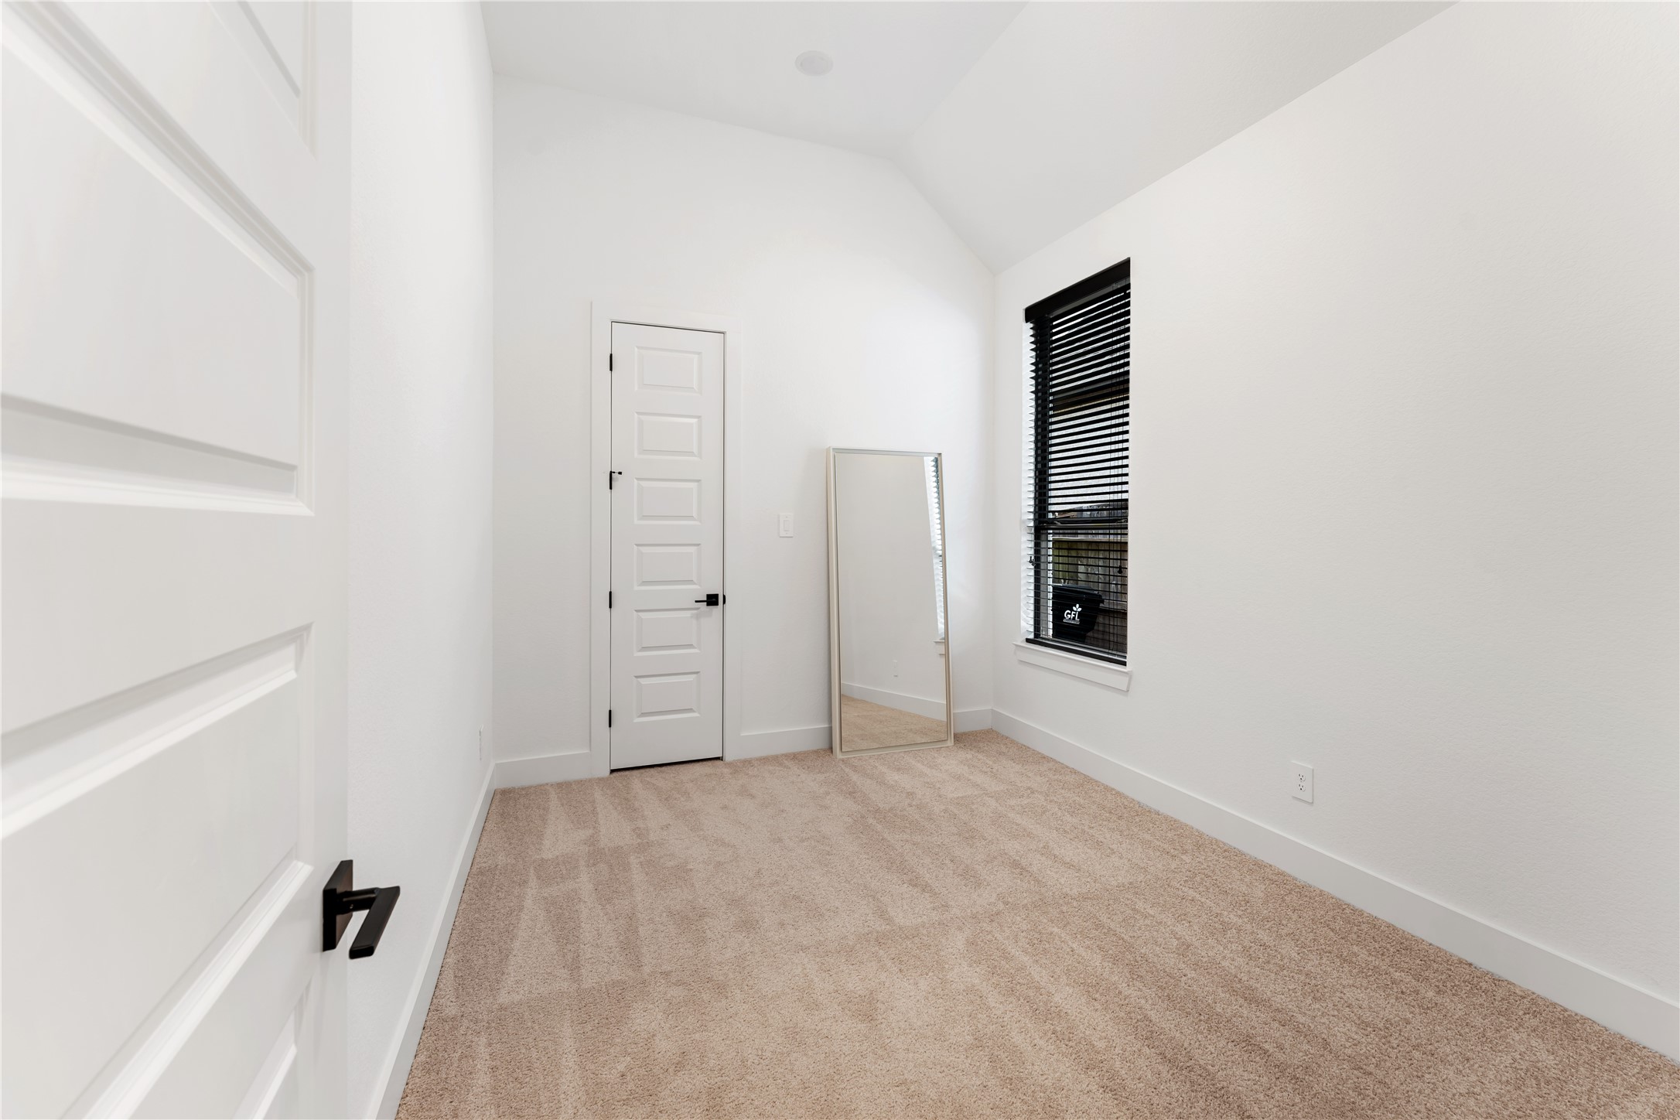
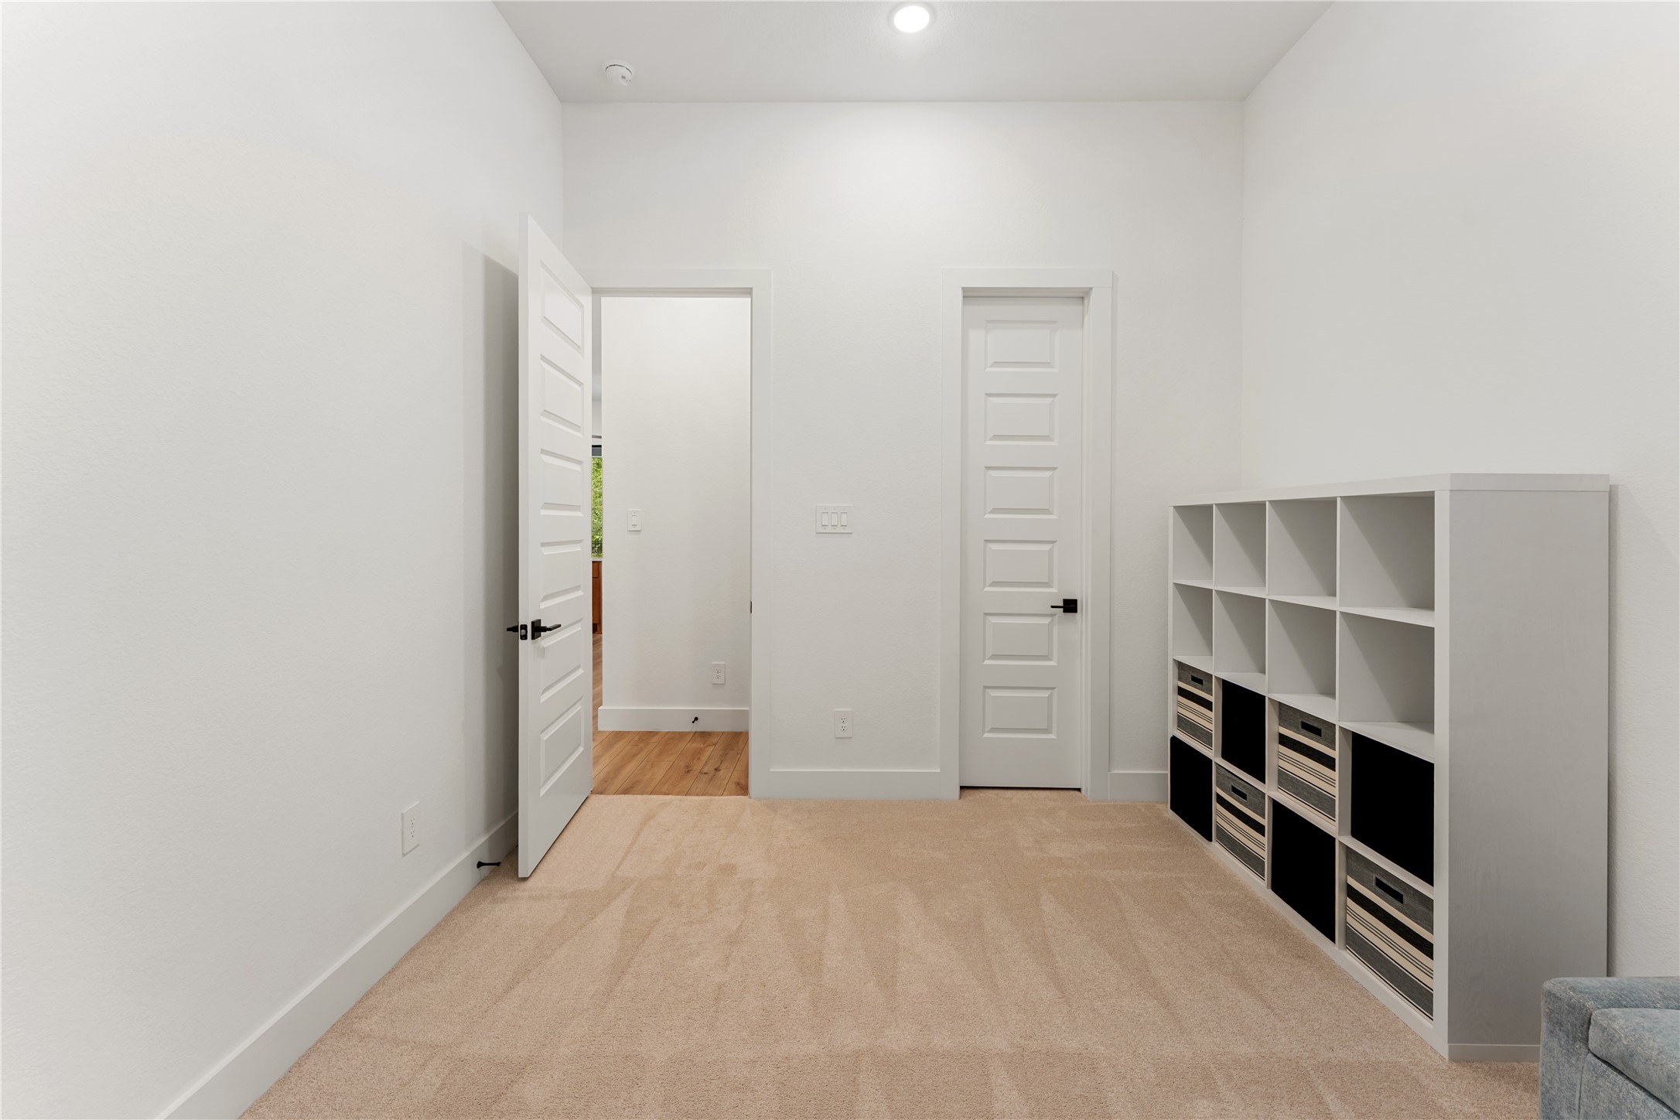
A bright and versatile secondary bedroom offers a clean canvas ready to suit any need. High ceilings enhance the sense ofspace, while natural light fills the room. Neutral tones provide flexibility for personalization.
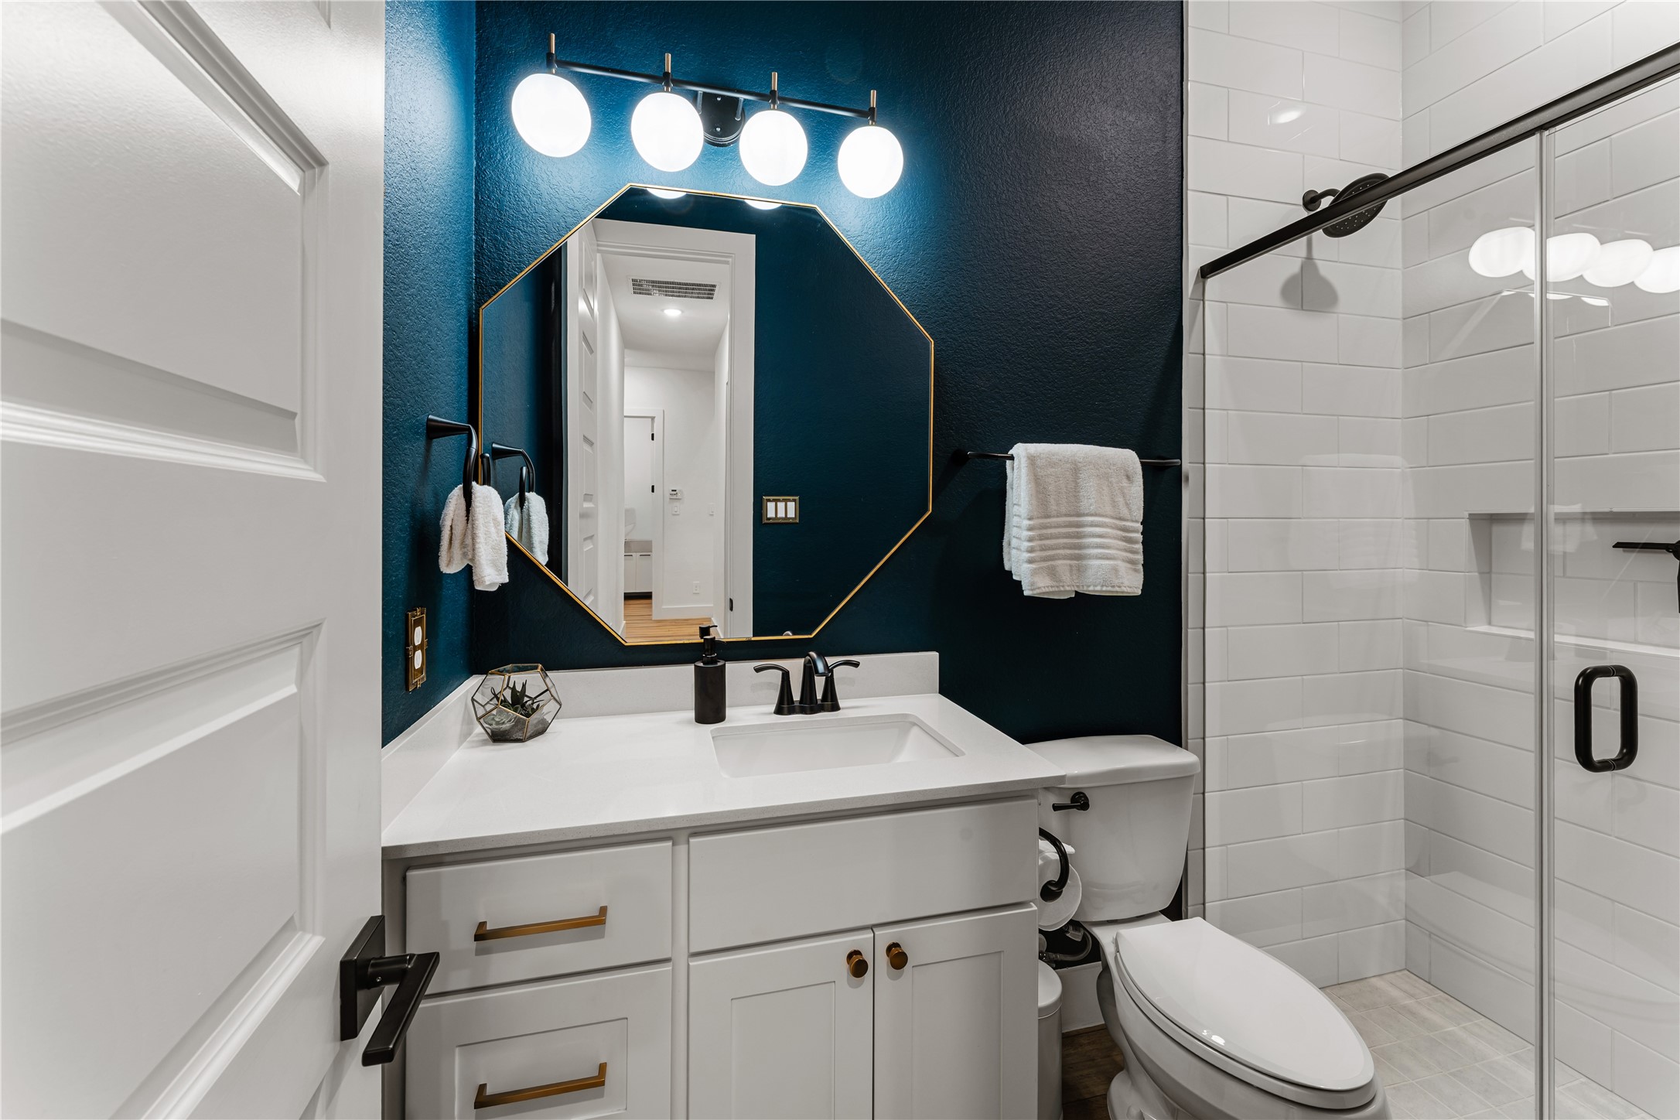
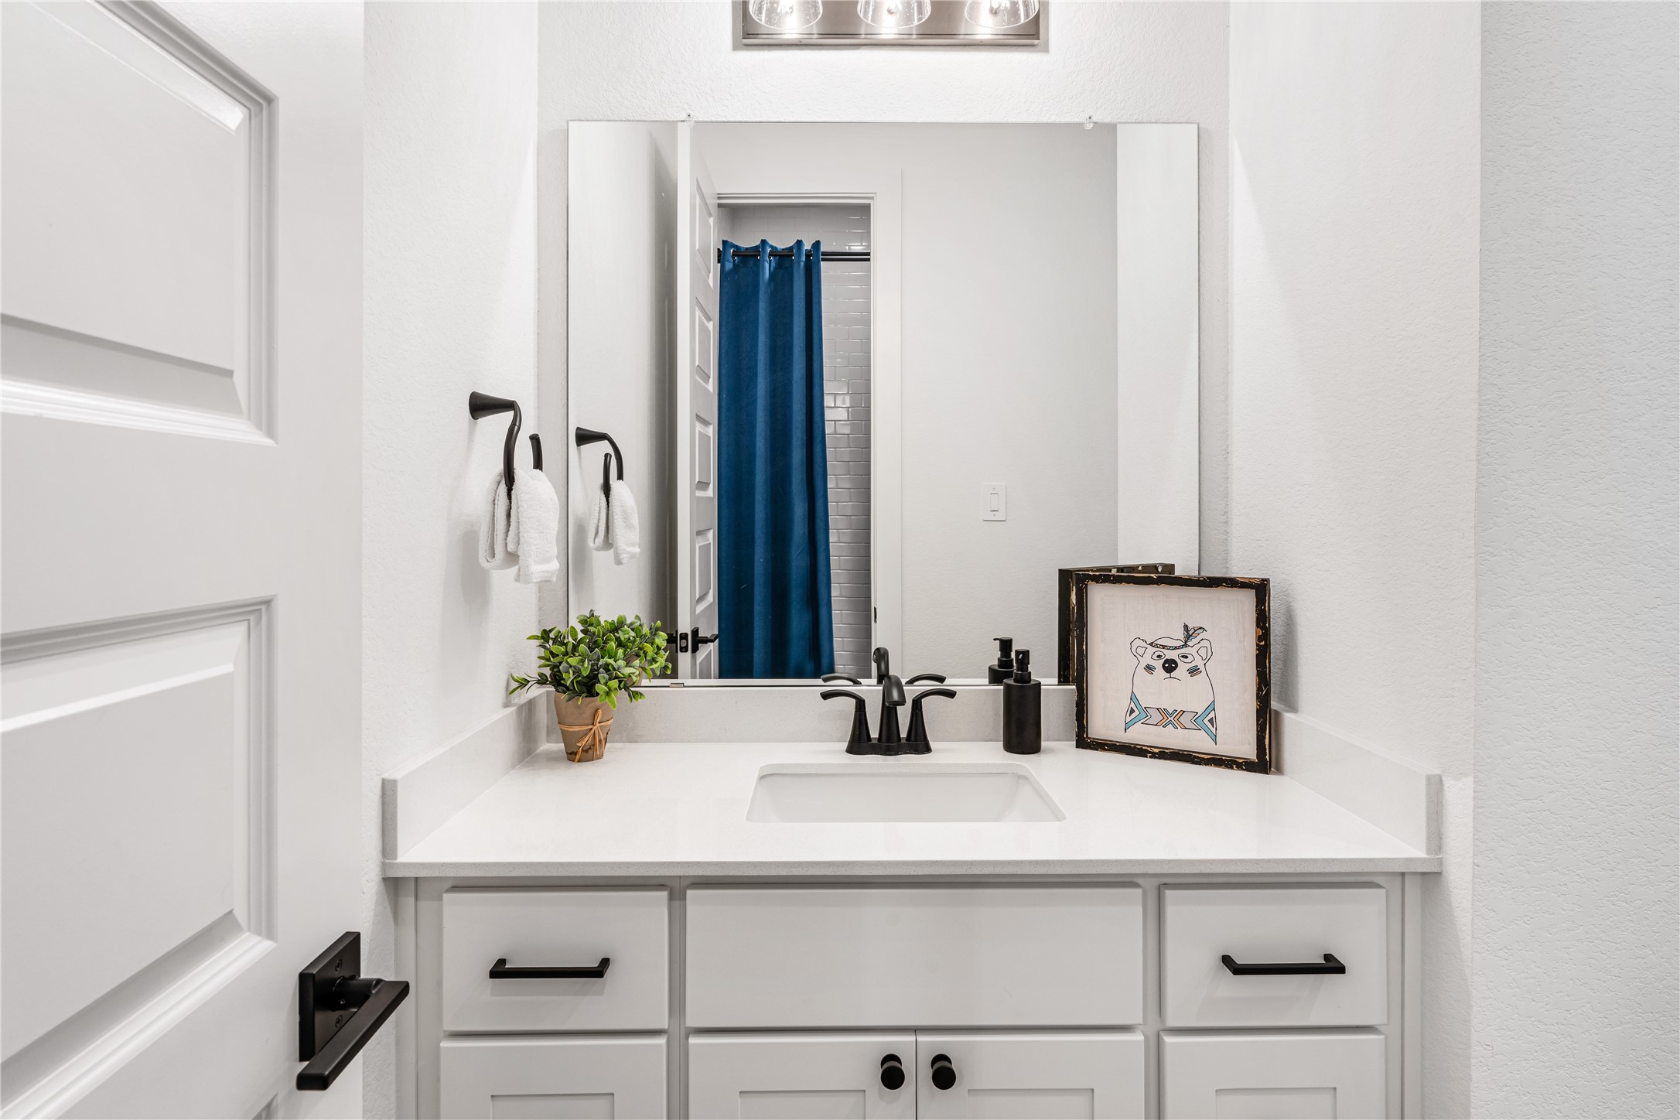
This stylish secondary bathroom features a bold accent wall paired with clean, modernfinishes. The sleek vanity, upgraded mirror, and contemporary lighting create apolished look. A glass-enclosed shower adds both functionality and elegance. Perfectly designed for guests or familyuse.
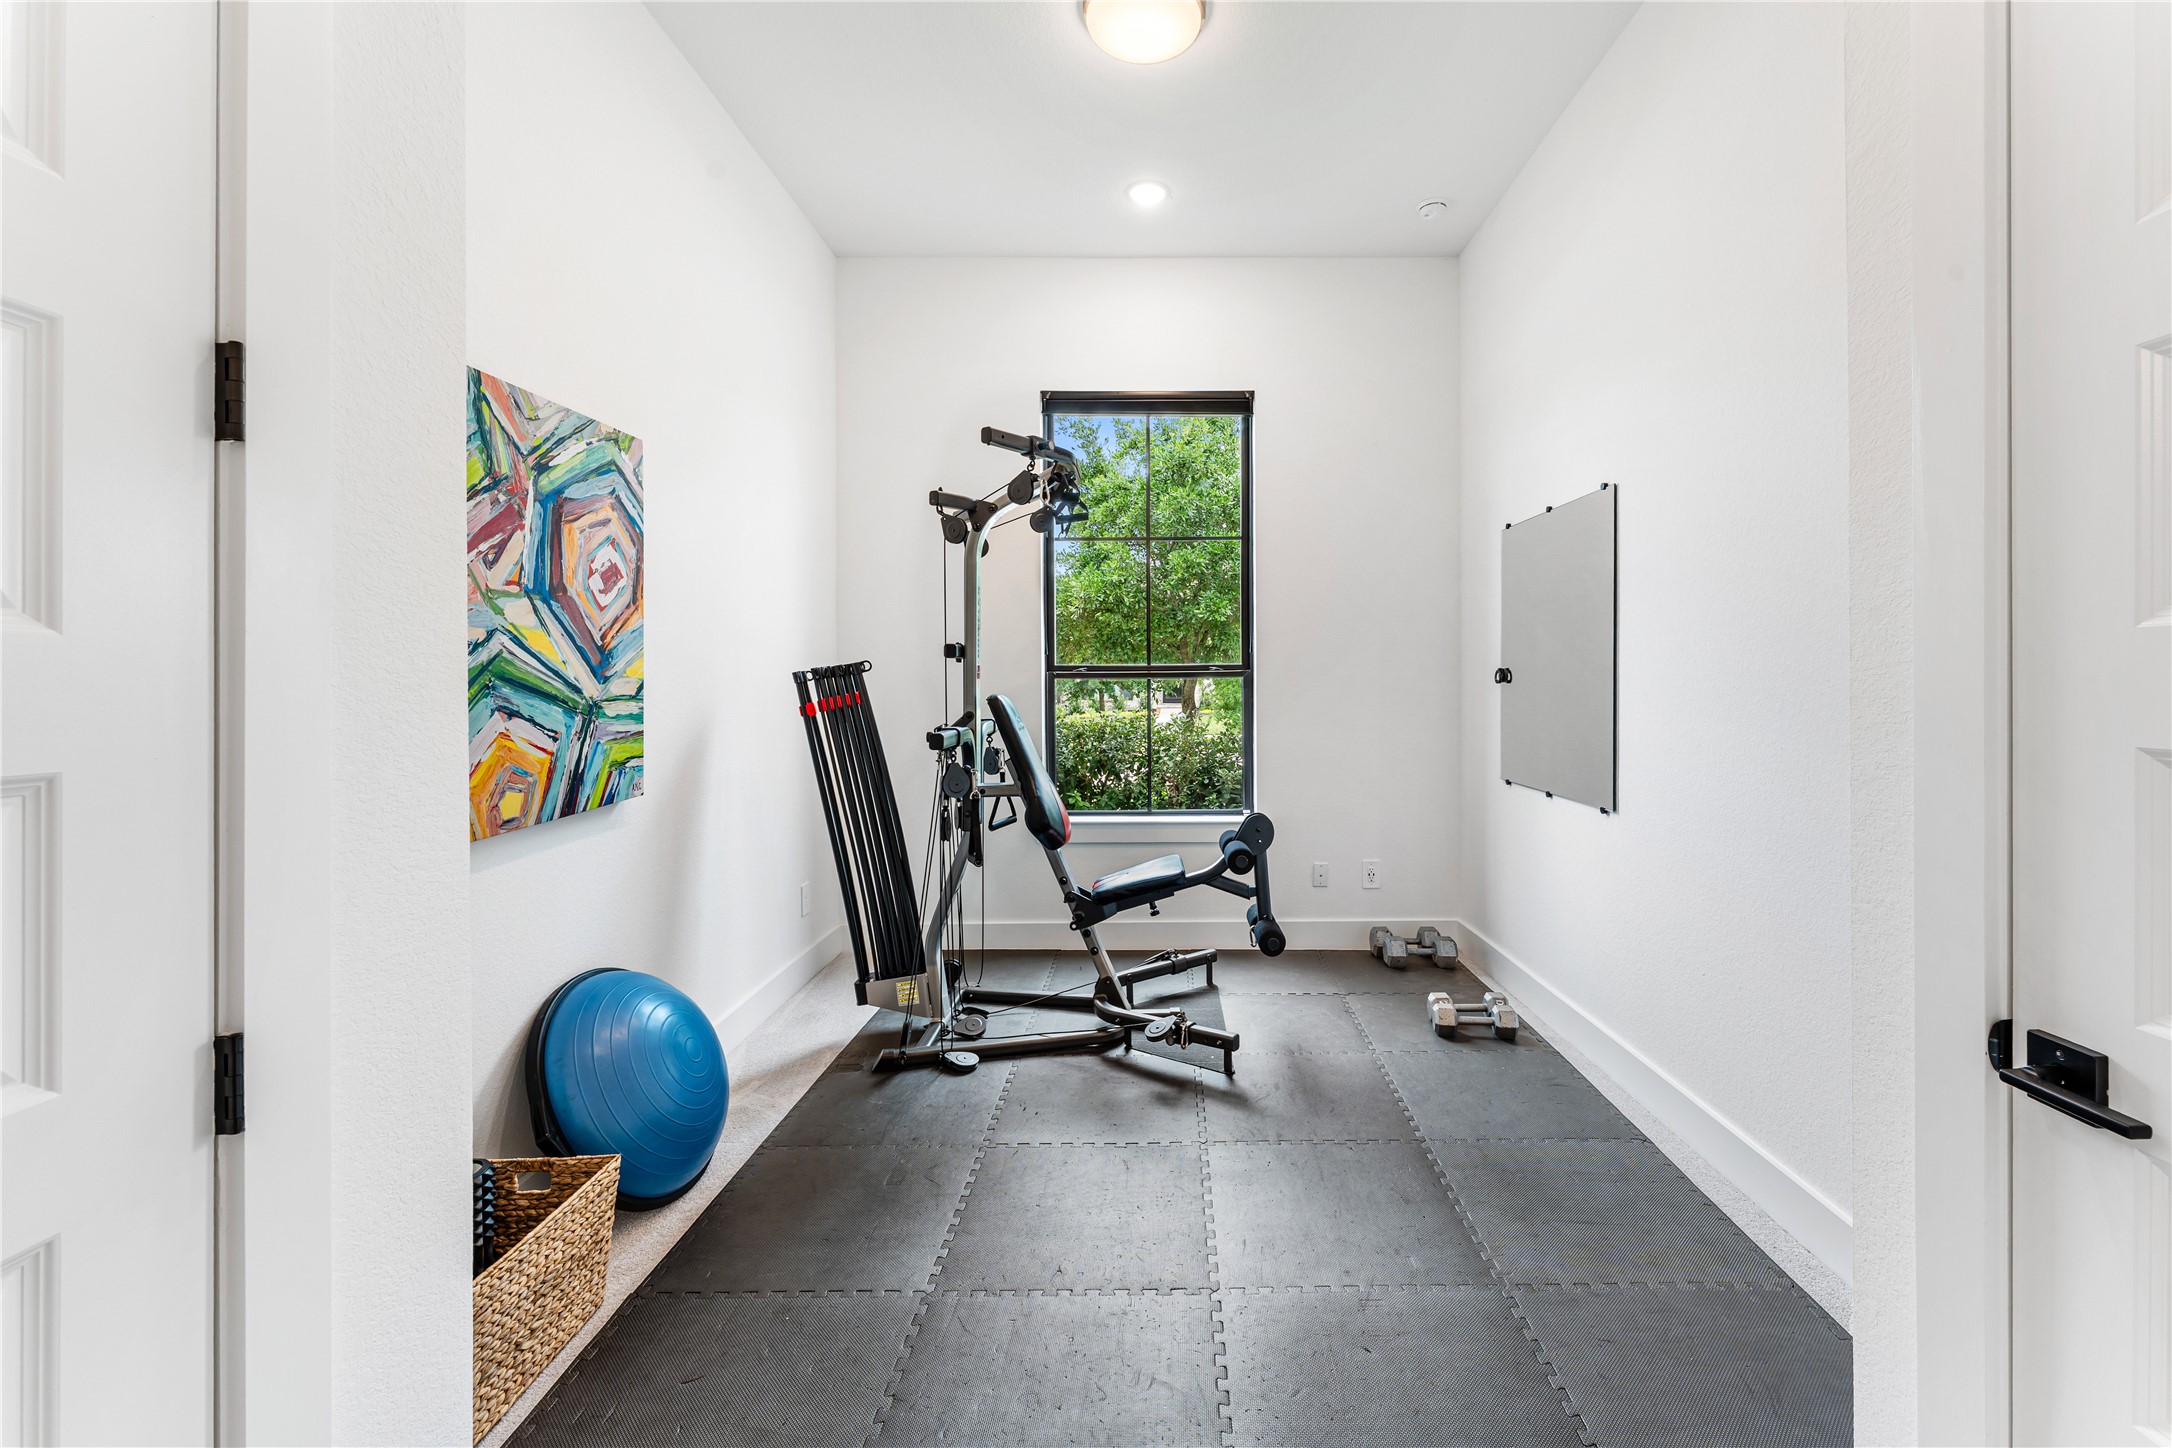
This secondary bedroom is currently a home gym, use to suit your lifestyle. Natural light or use custom window treatments, including Hunter Douglas top-down-bottom-up shades, offer both privacy and style.
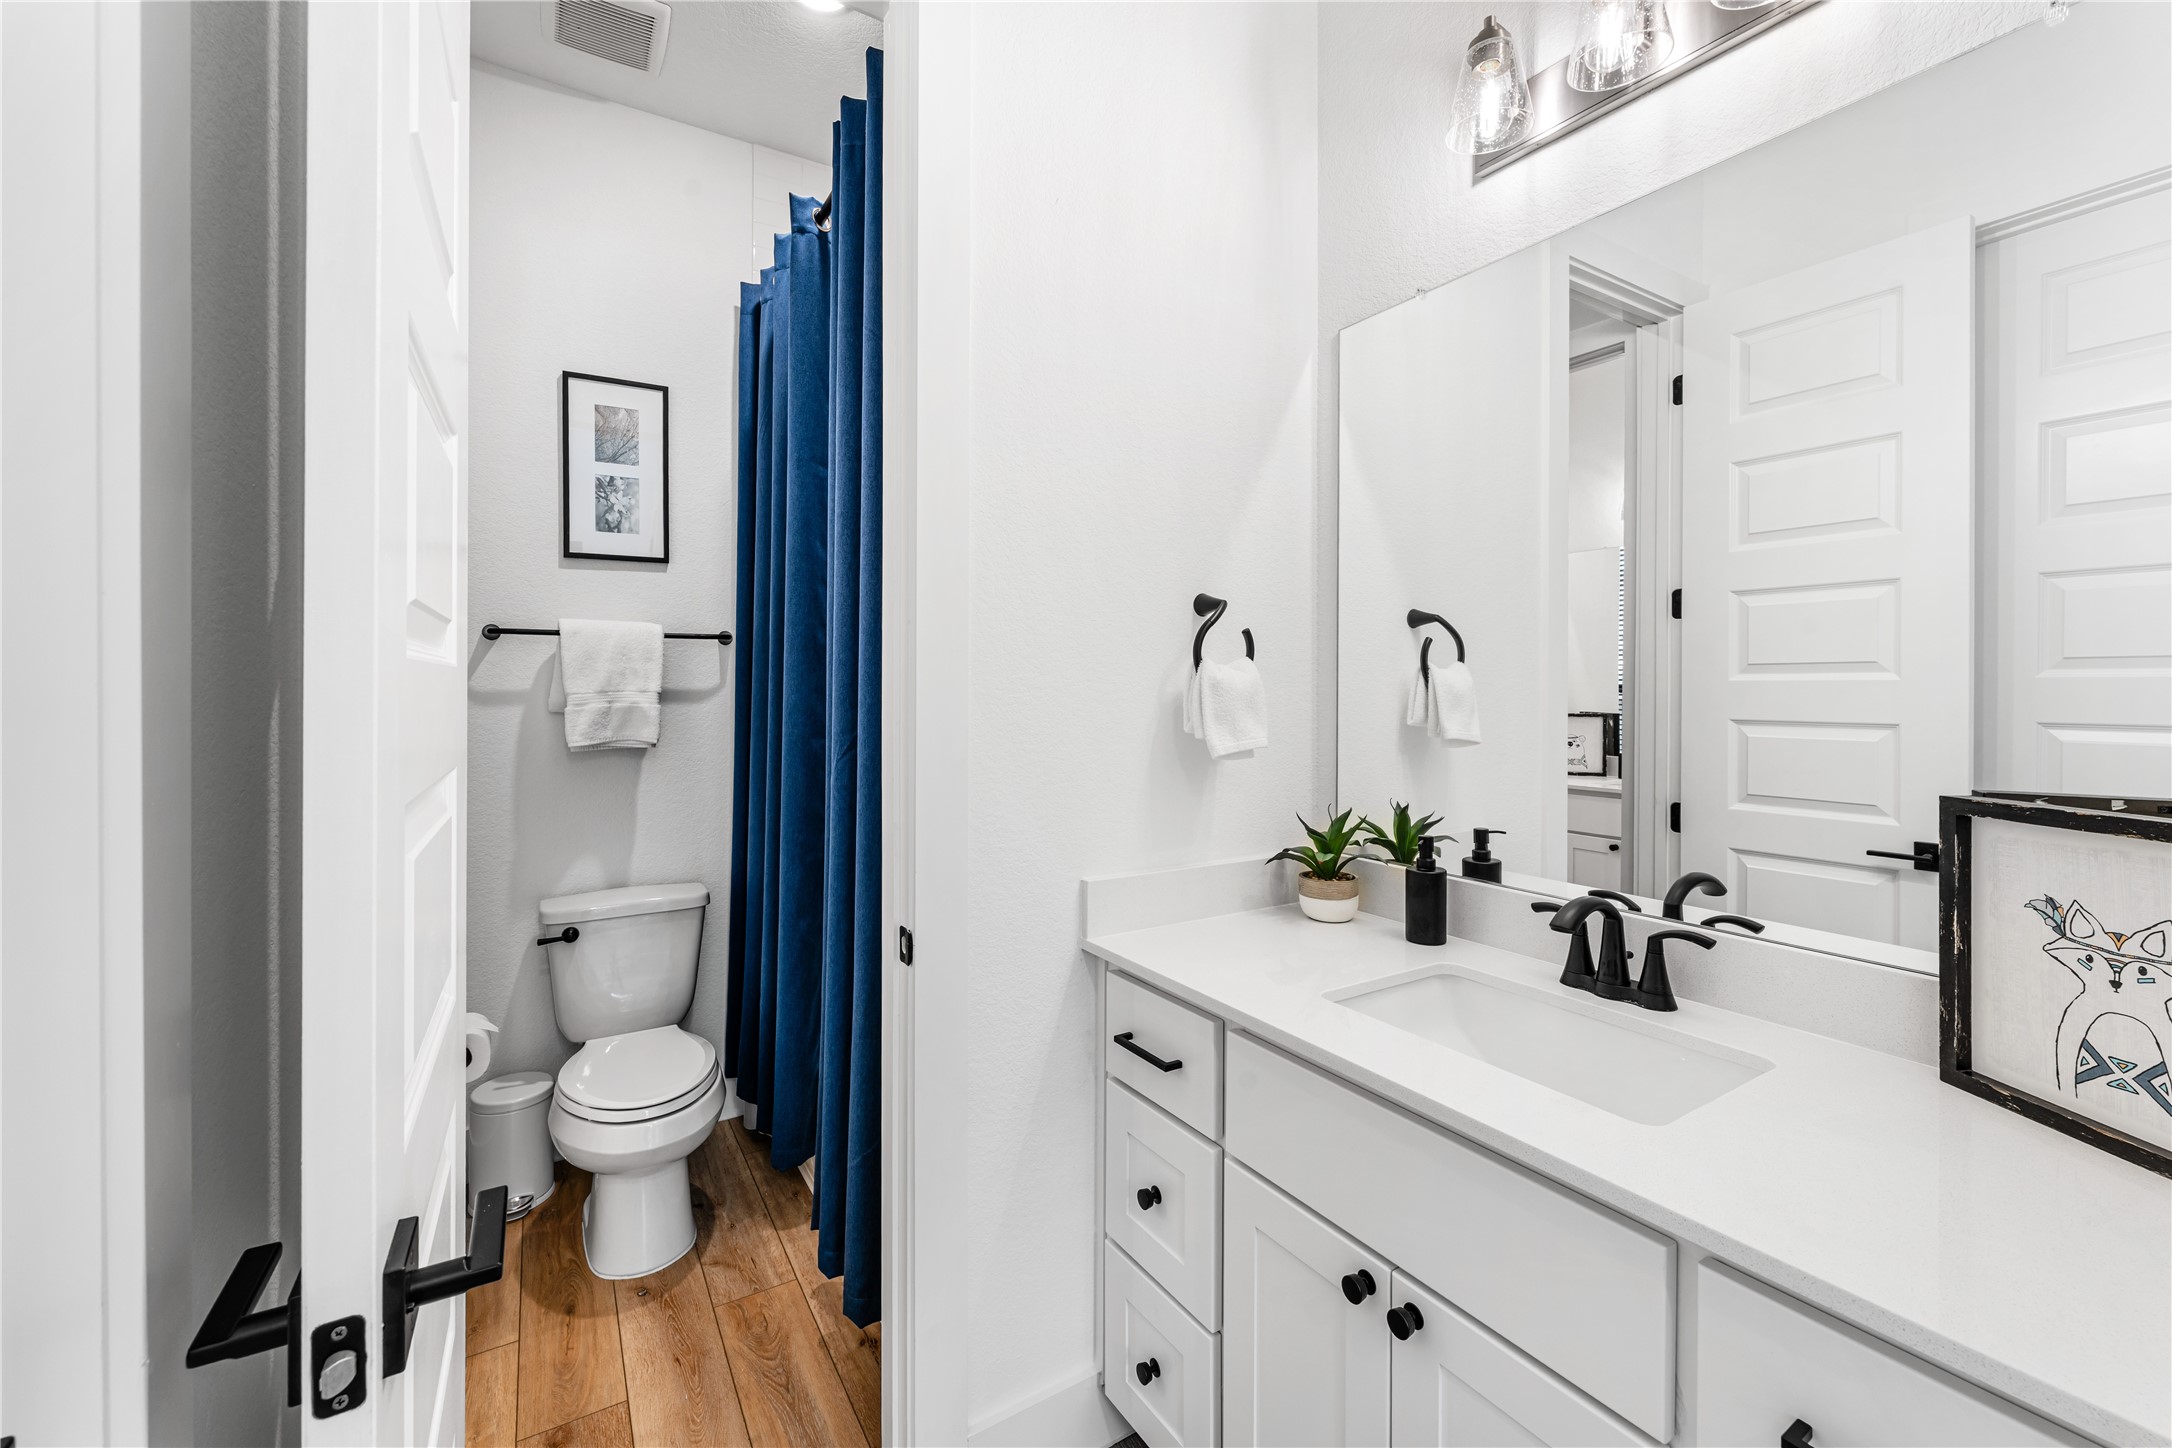
Crisp, clean design defines this beautifully appointed bathroom with quartz ountertops and modern matte black fixtures. The space feels bright and defined, enhanced by sleek cabinetry andquality finishes. Every detail reflects the home’s commitment to elevated, everyday comfort.
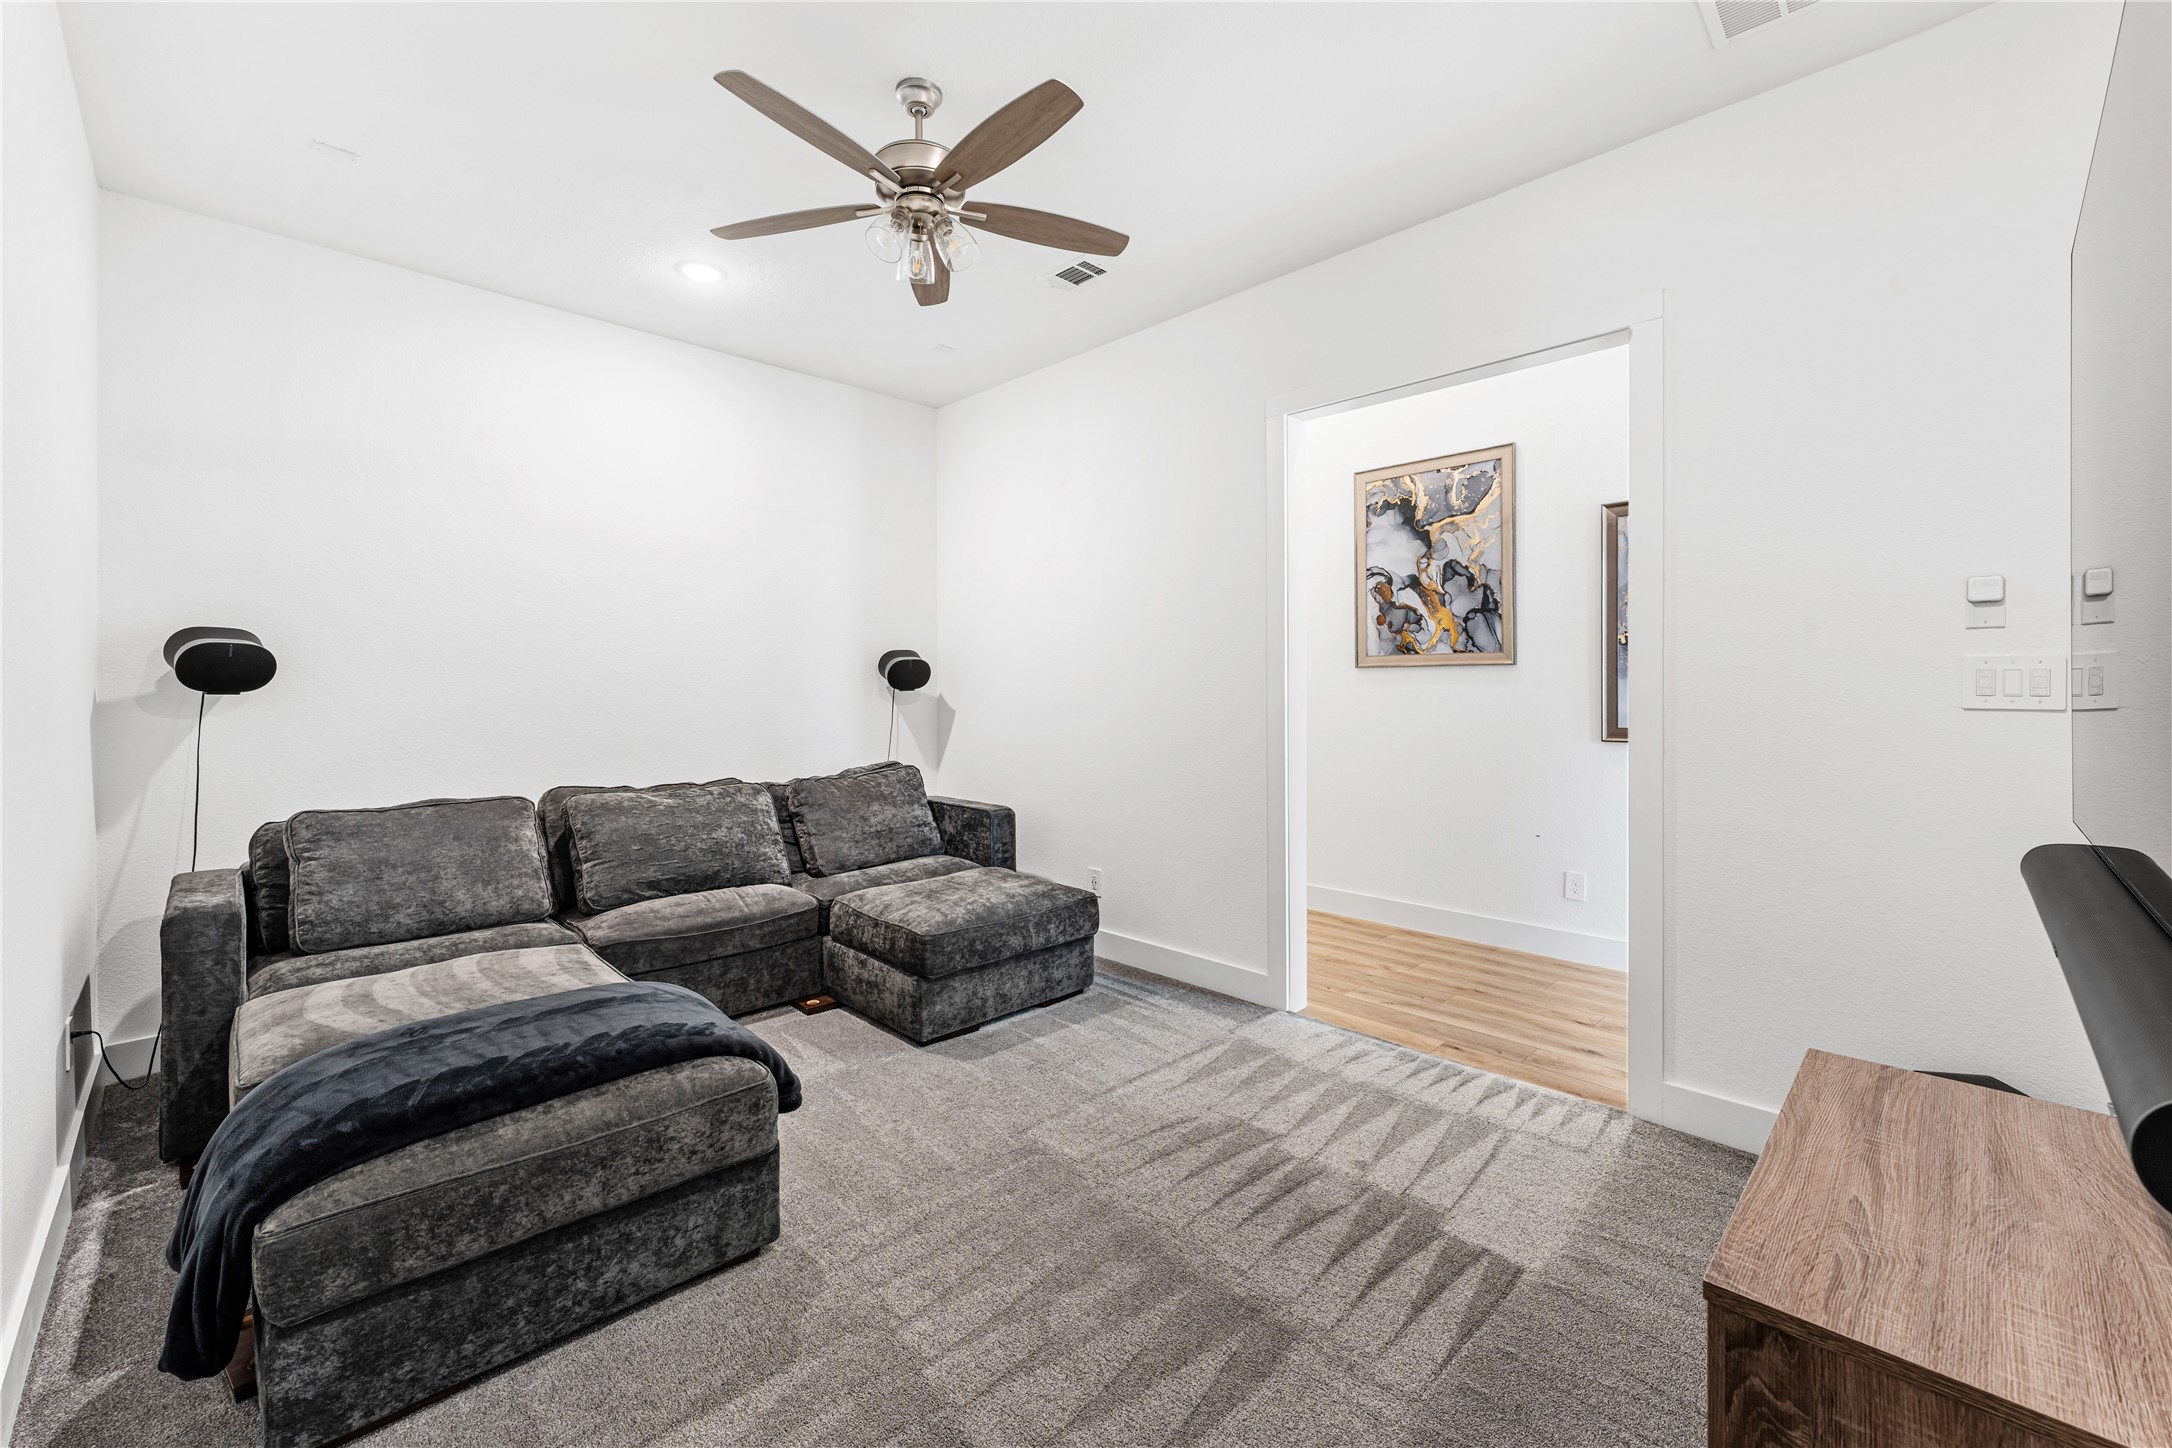
A cozy yet sophisticated retreat, this media space is perfect for relaxing evenings or movie nights. Soft textures and a spacious layout create a comfortable, inviting atmosphere.
Light-filled and generously sized, this bedroom offers comfort and flexibility for guests or family. Neutral tones and clean lines create a serene, move-in-ready space. Large closets and smart layout ensure both style and functionality.
Timeless finishes and a clean, modern aesthetic define this secondary bath. Quartz surfaces and quality cabinetry provide both durability and style. Designed with intention, this space delivers everydayconvenience with an elevated feel.
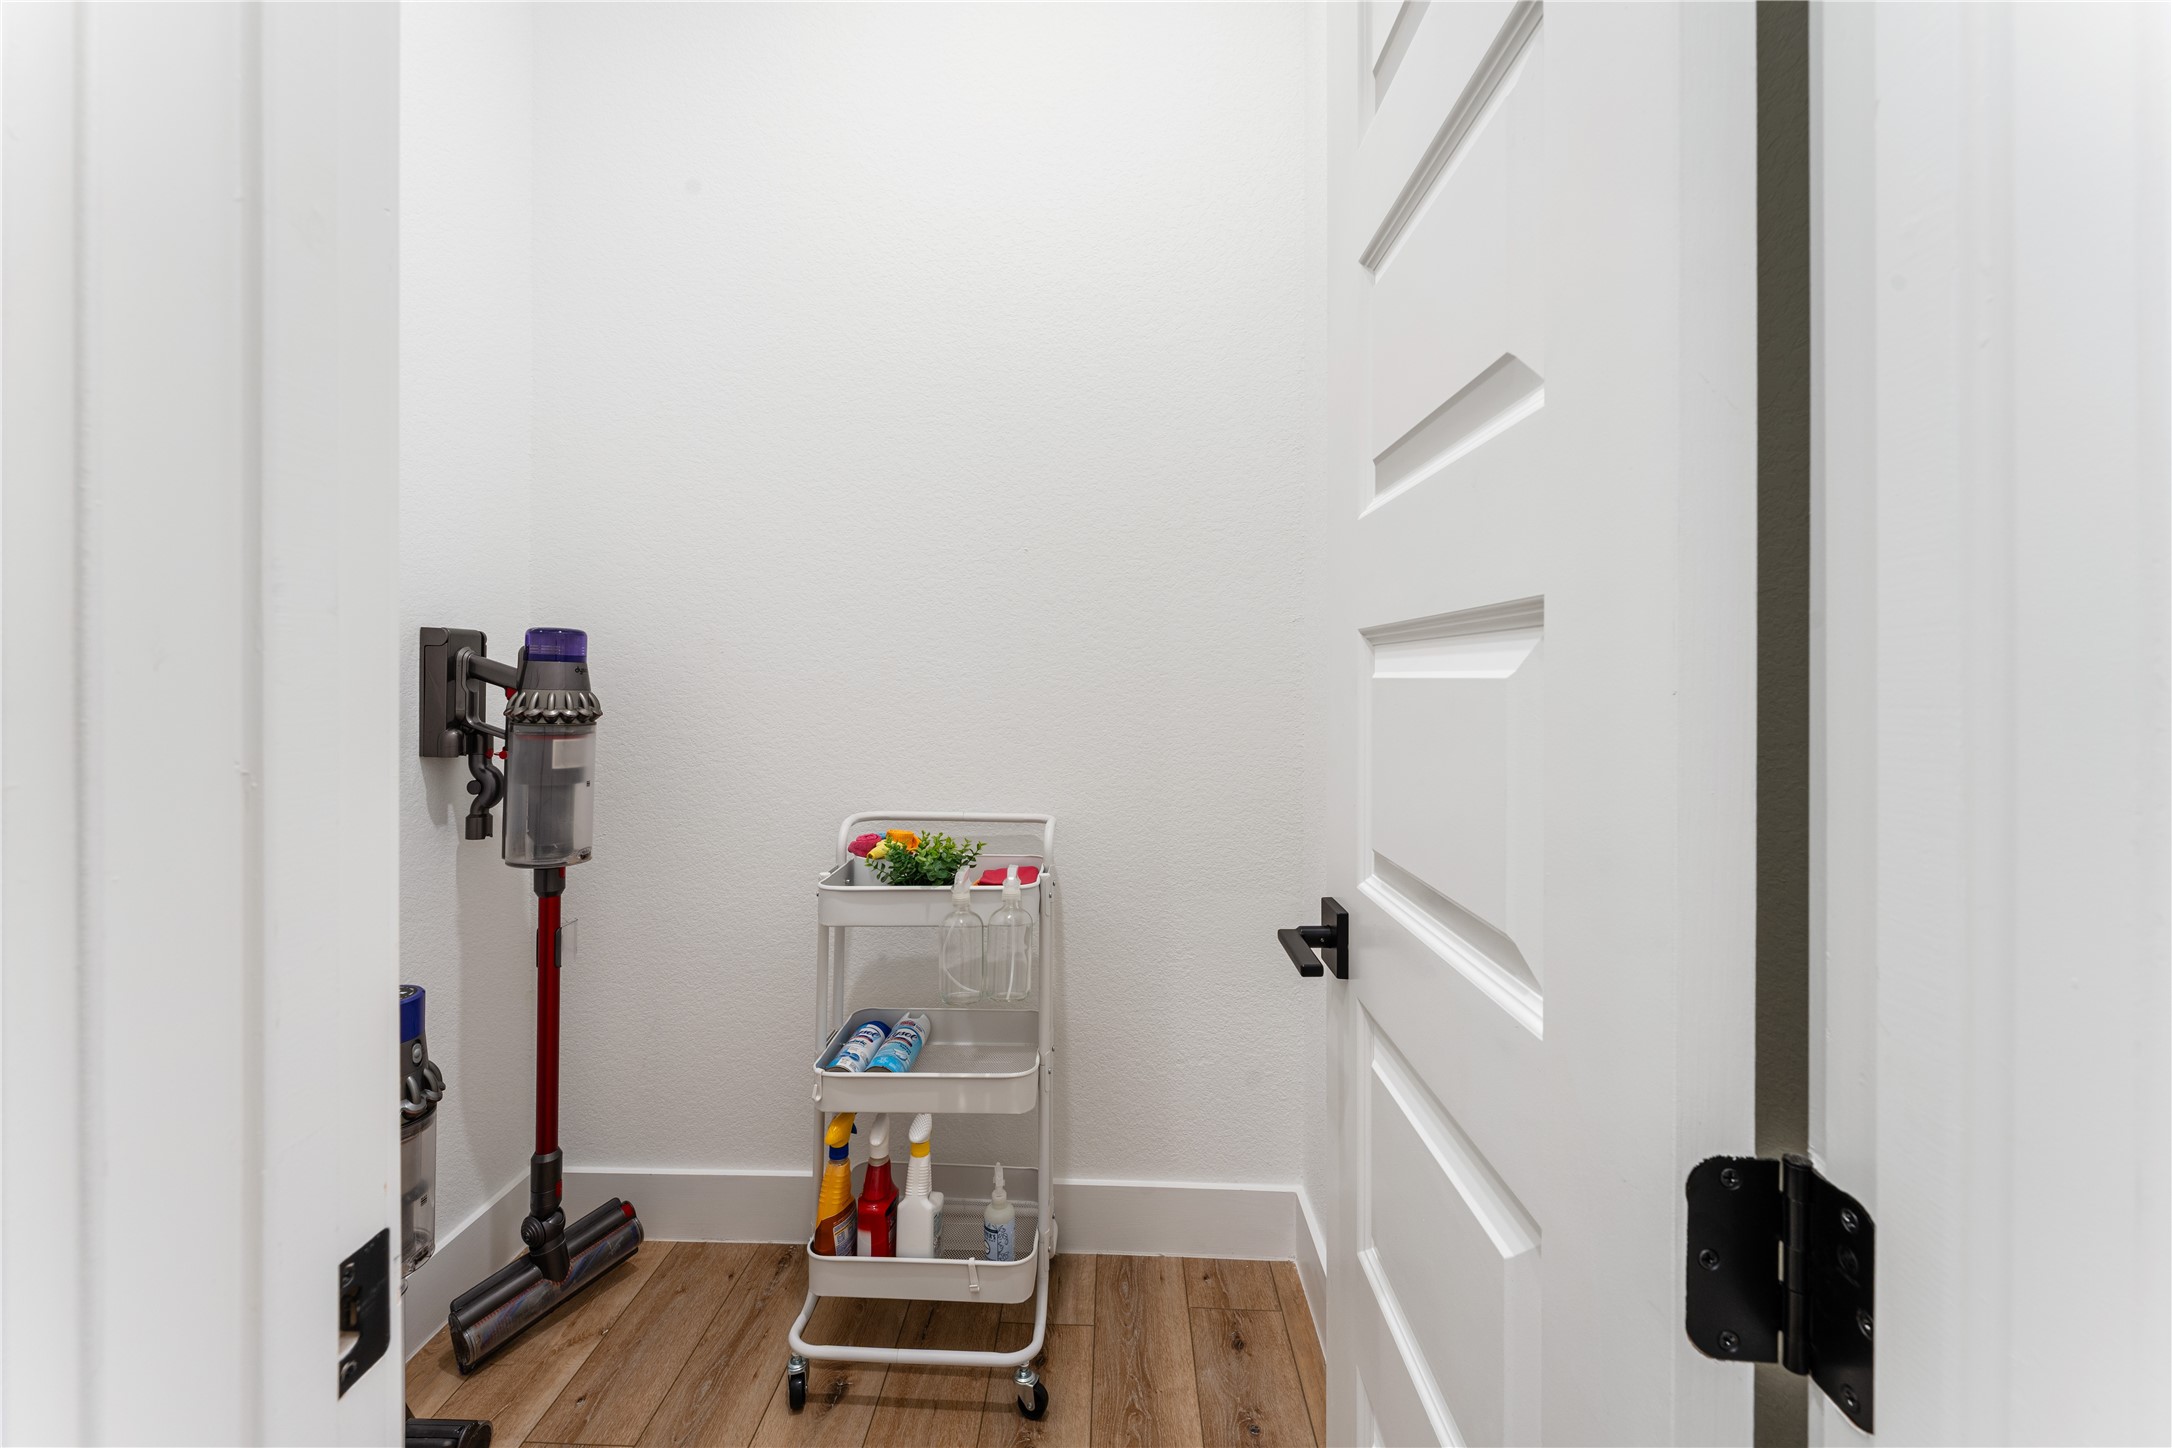
A practical utility space provides convenience for daily tasks. Clean finishes and dedicated storage areas keep everything neatly tucked away. Ideal formaintaining a streamlined home environment. Functional design meets everyday efficiency.
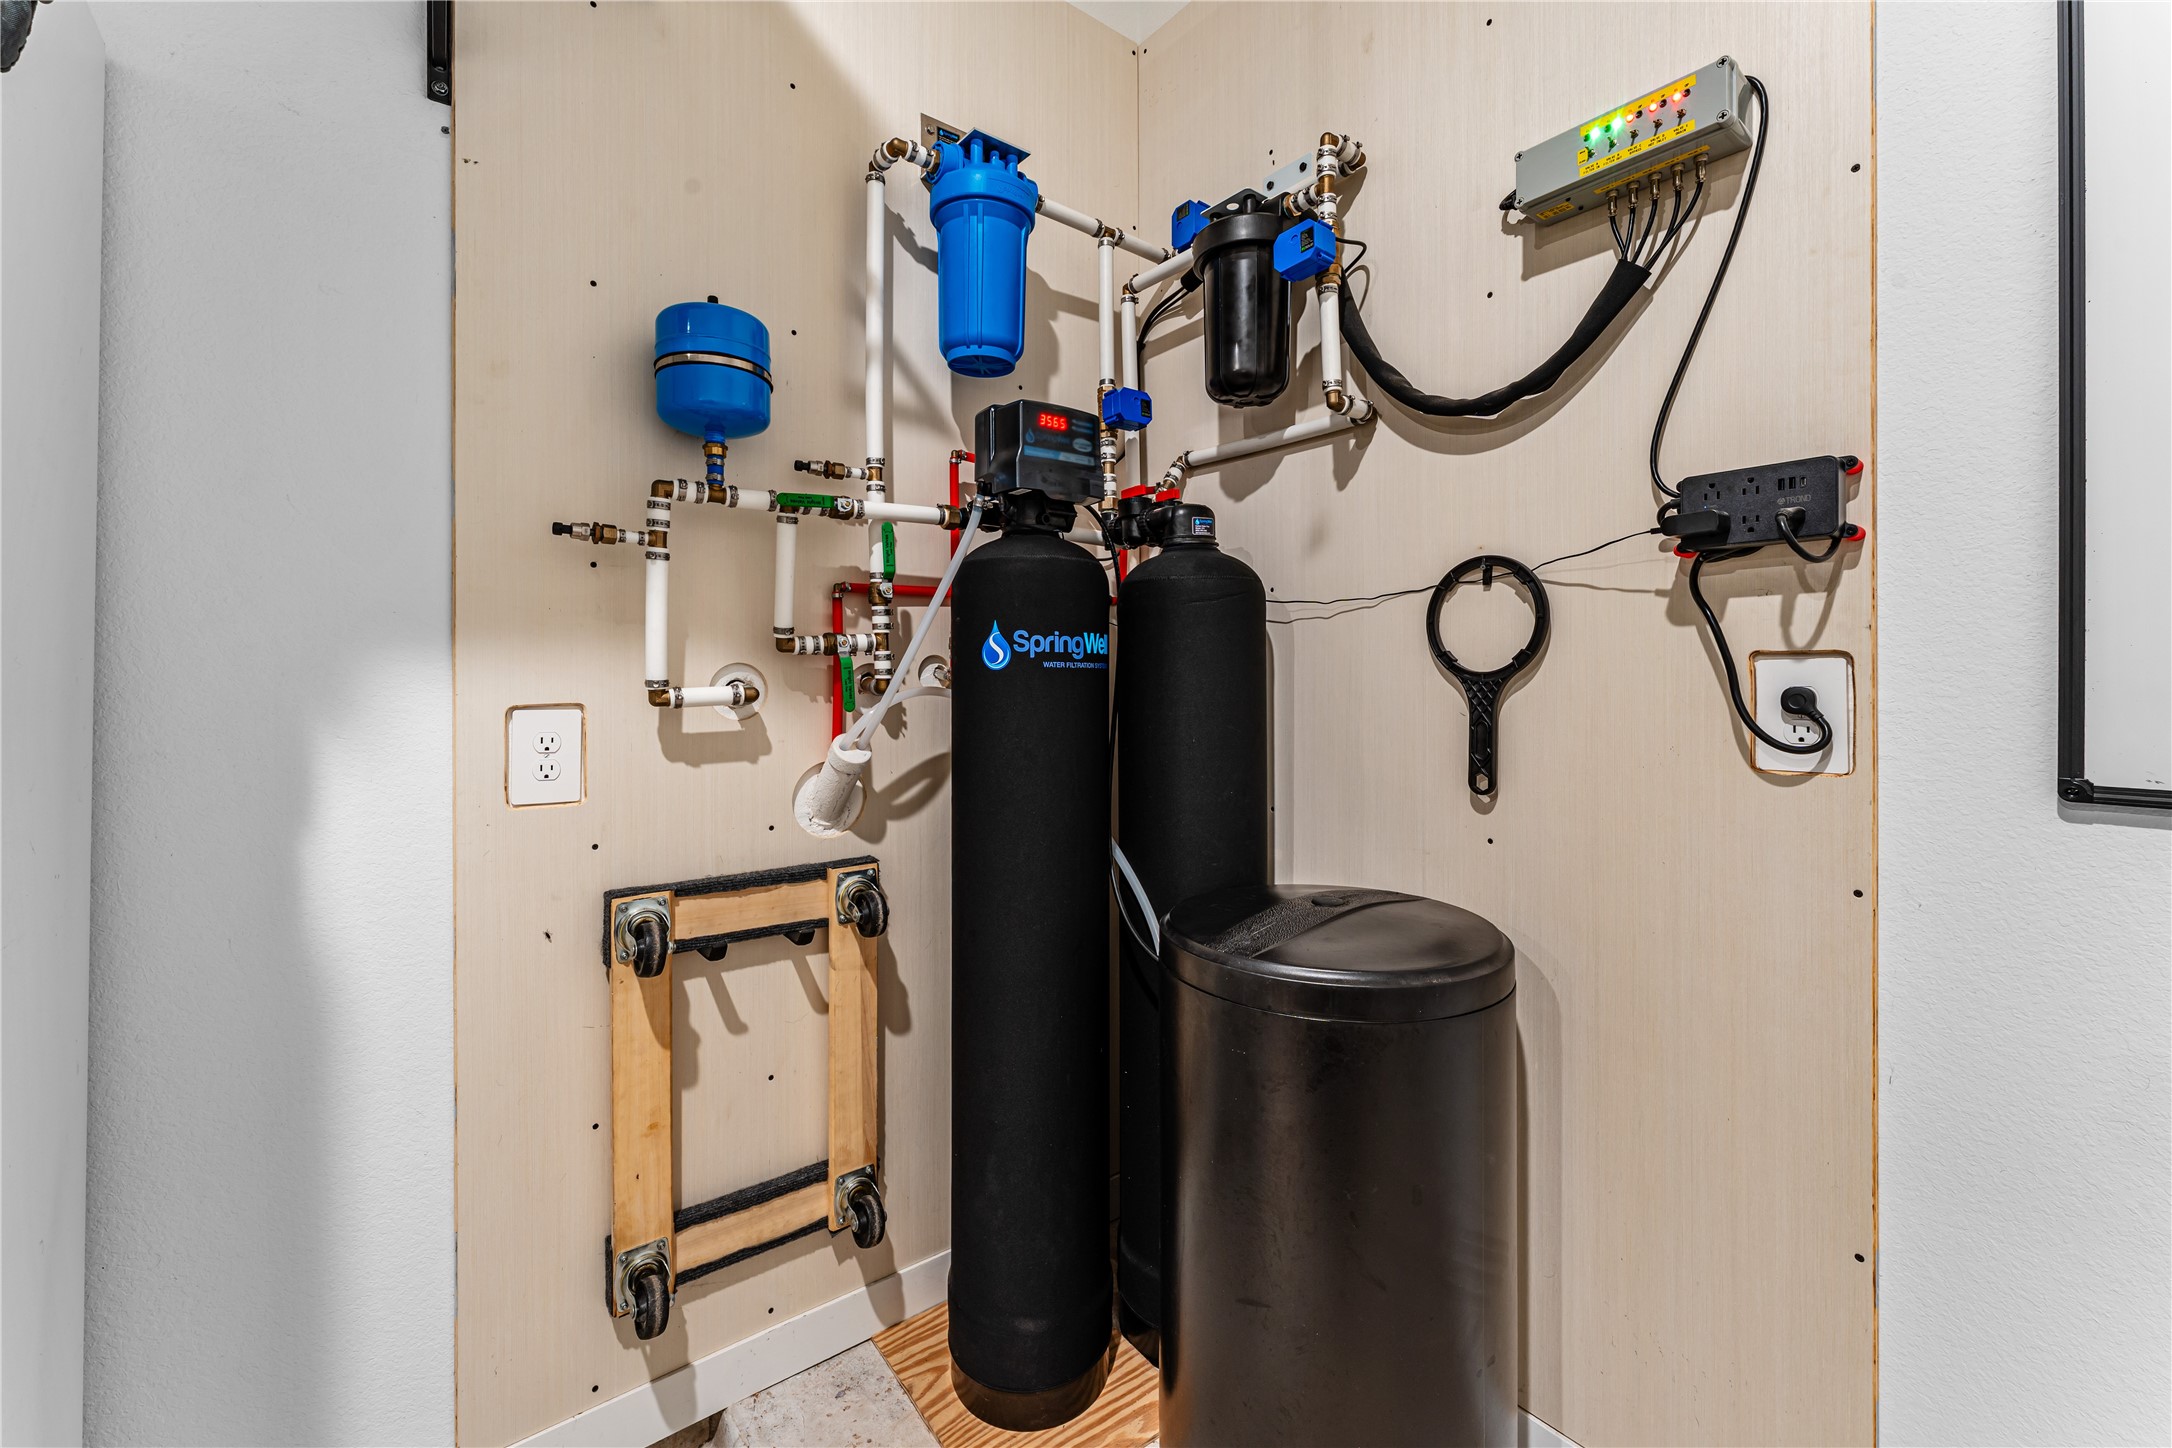
Whole home water treatment system where city water is run through 5-micron sediment filter and then a catalytic carbon tank before a 1-micron sediment filter.Water is then softened and supplied to the home!
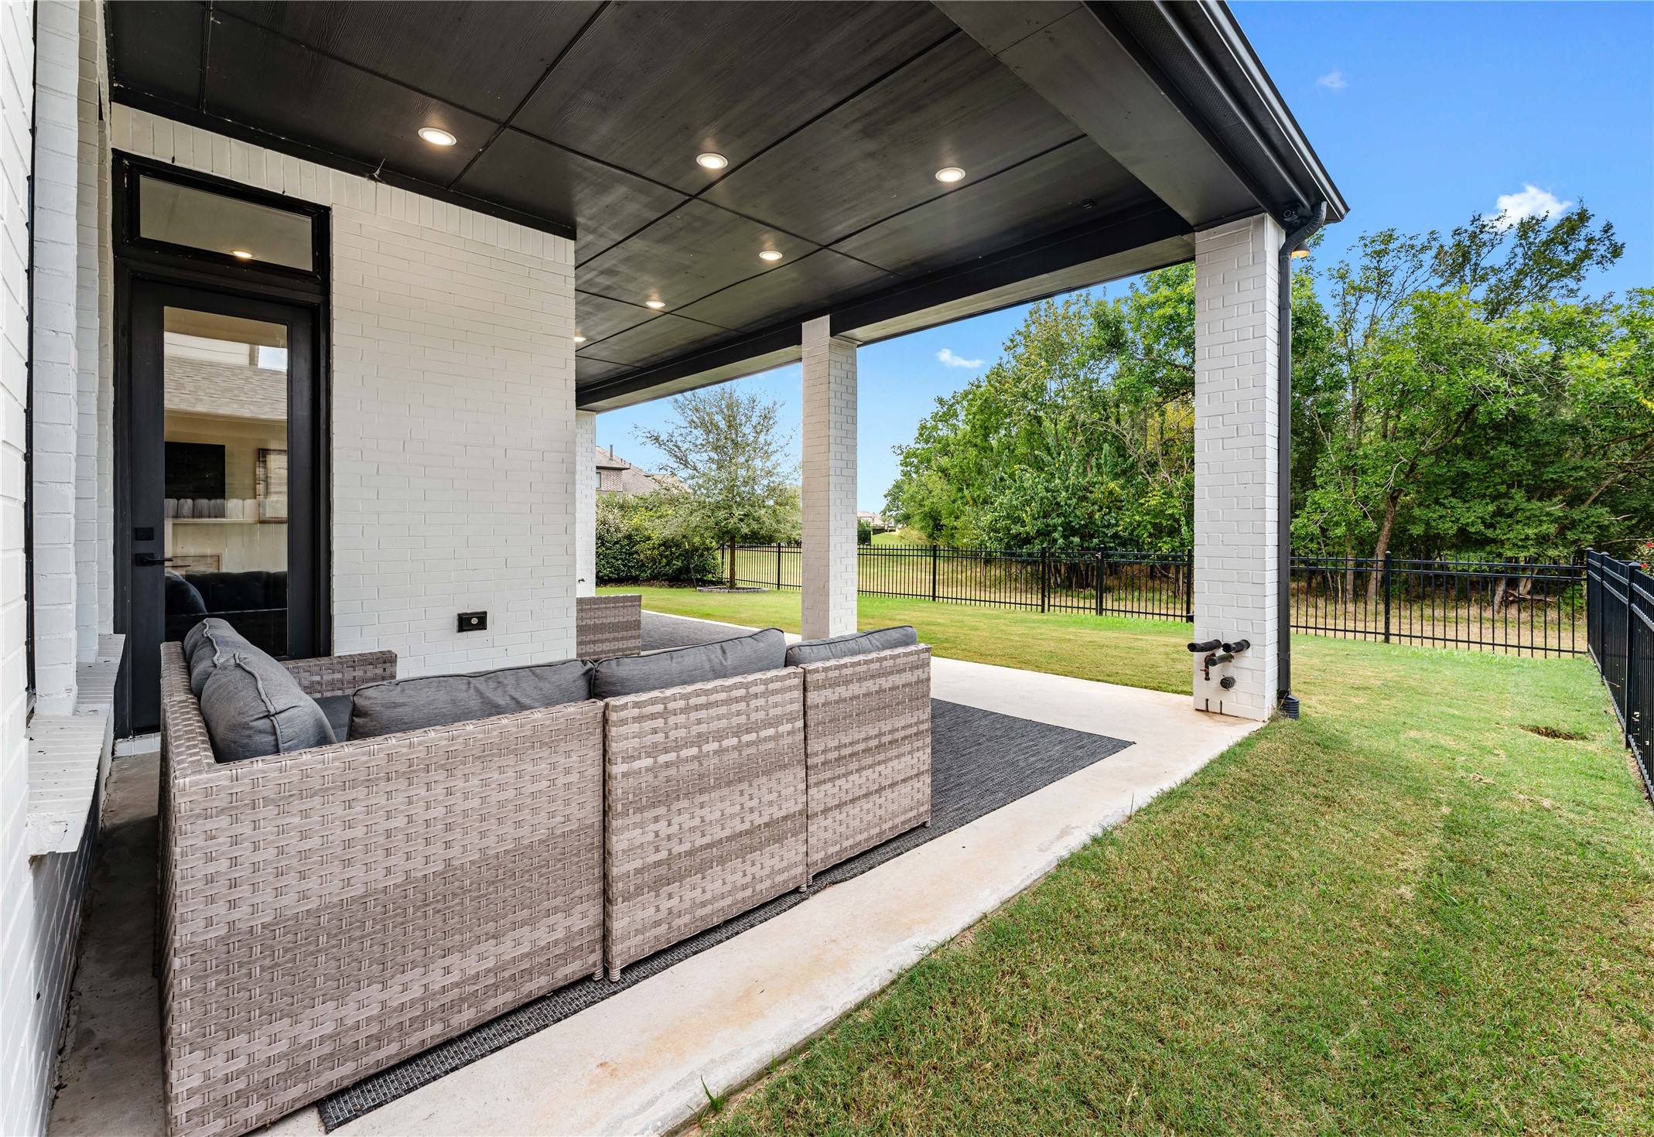
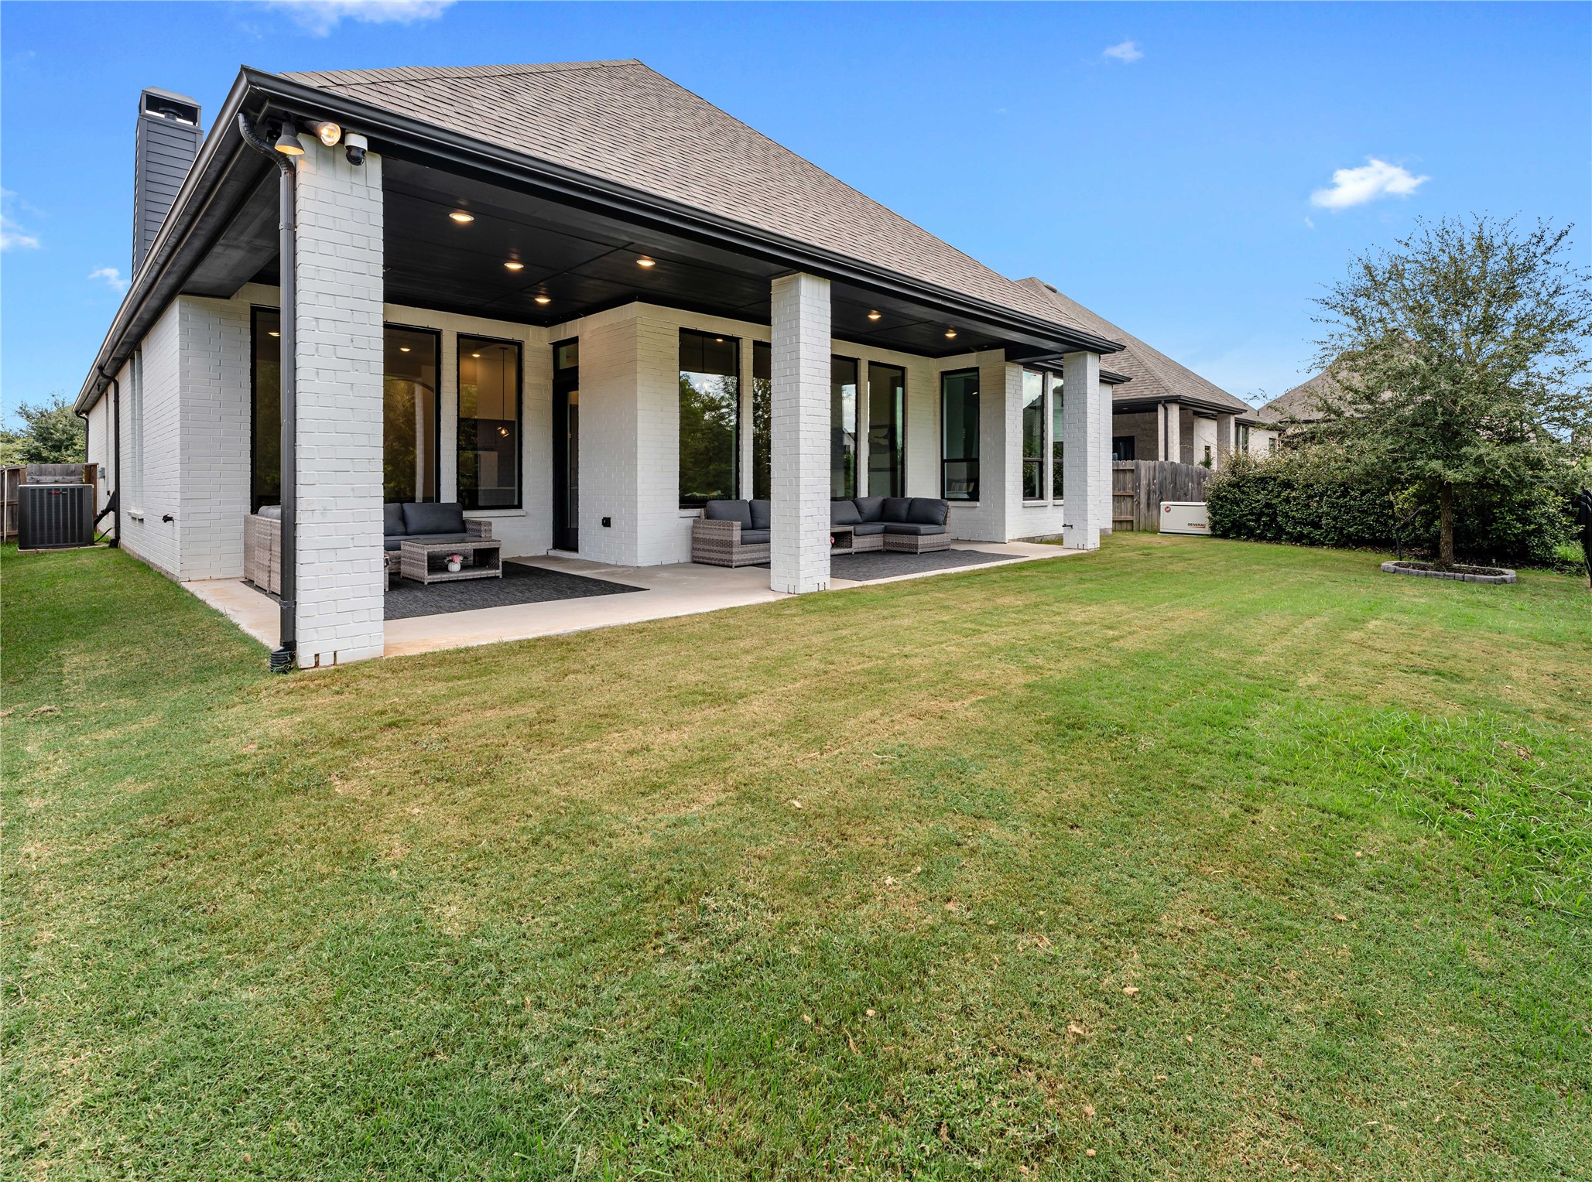
Extended rear porch spans the width of the home, offering multiple seating areas for effortless entertaining. Prewiring for ceiling speakers enhances the experience, making it ideal for gatherings or quiet evenings. The design perfectly balances comfort, function, and style.
Generous covered outdoor living spaces provide flexibility for lounging, dining, or hosting guests. Clean architectural linesand quality finishes carry seamlessly from inside to out. Every detail has beenthoughtfully considered for elevated outdoor living.
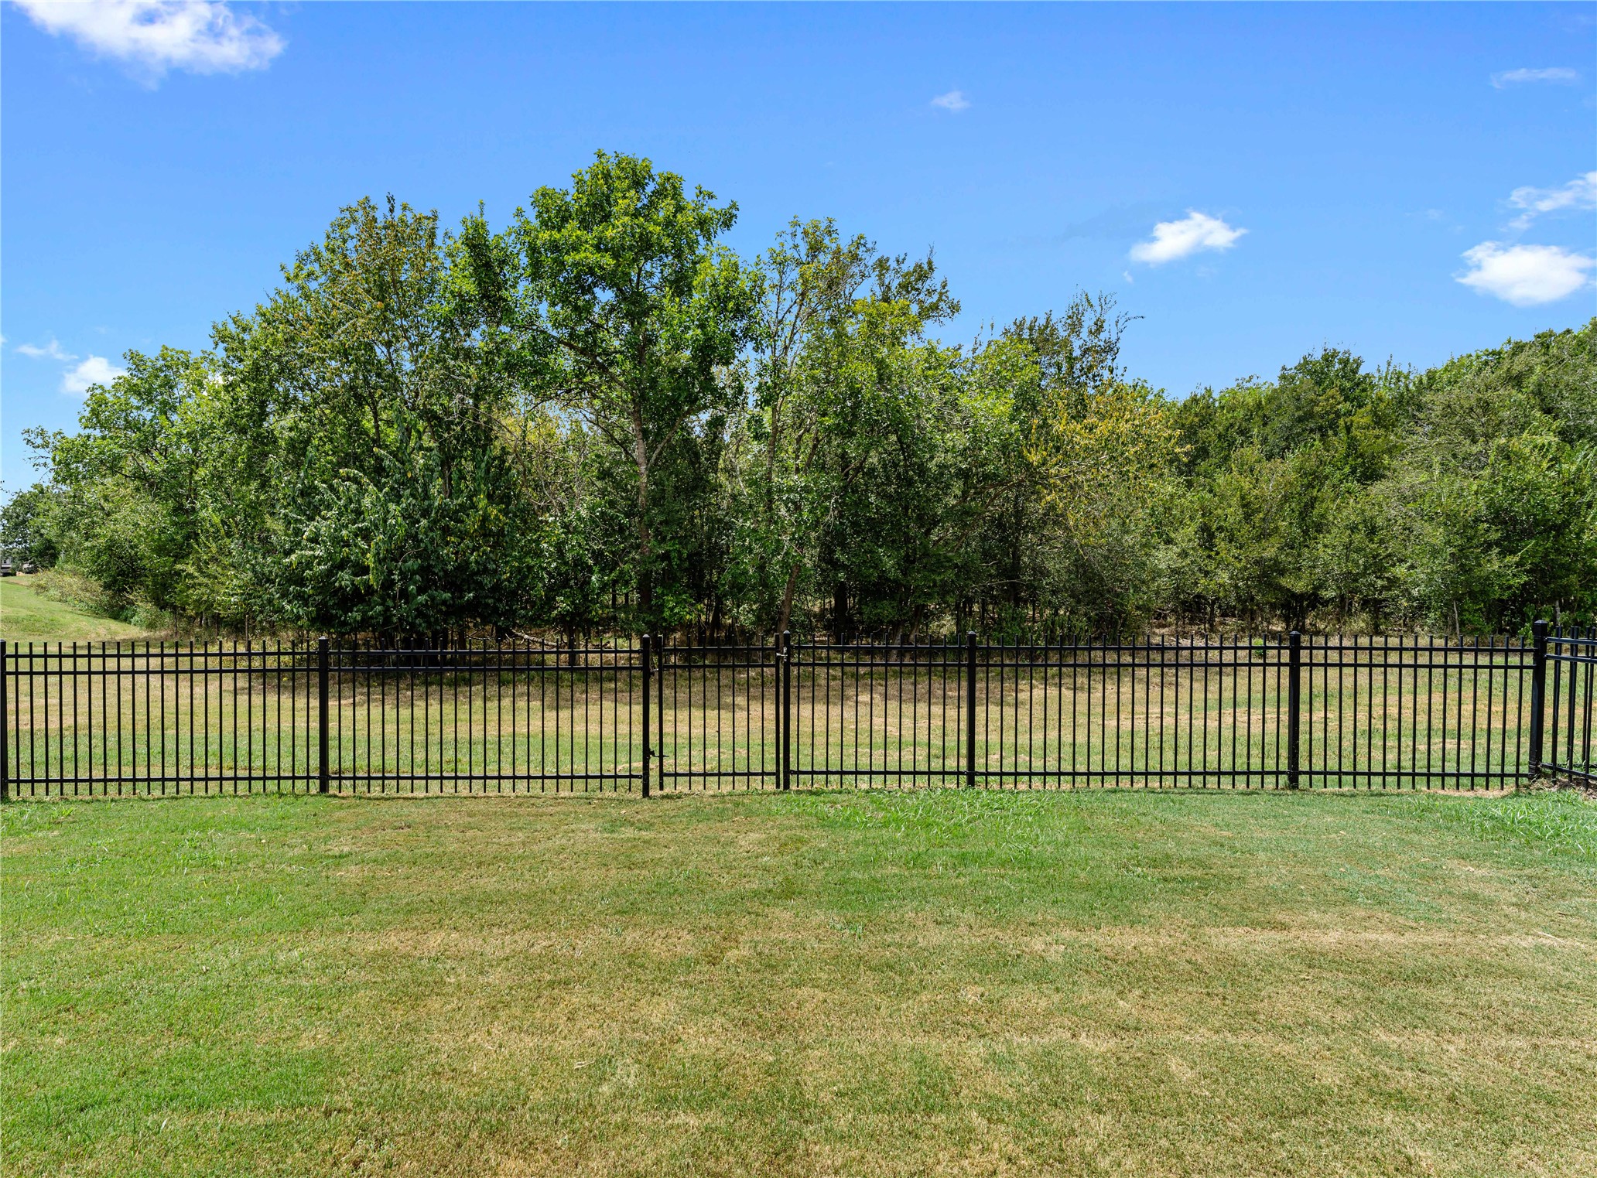
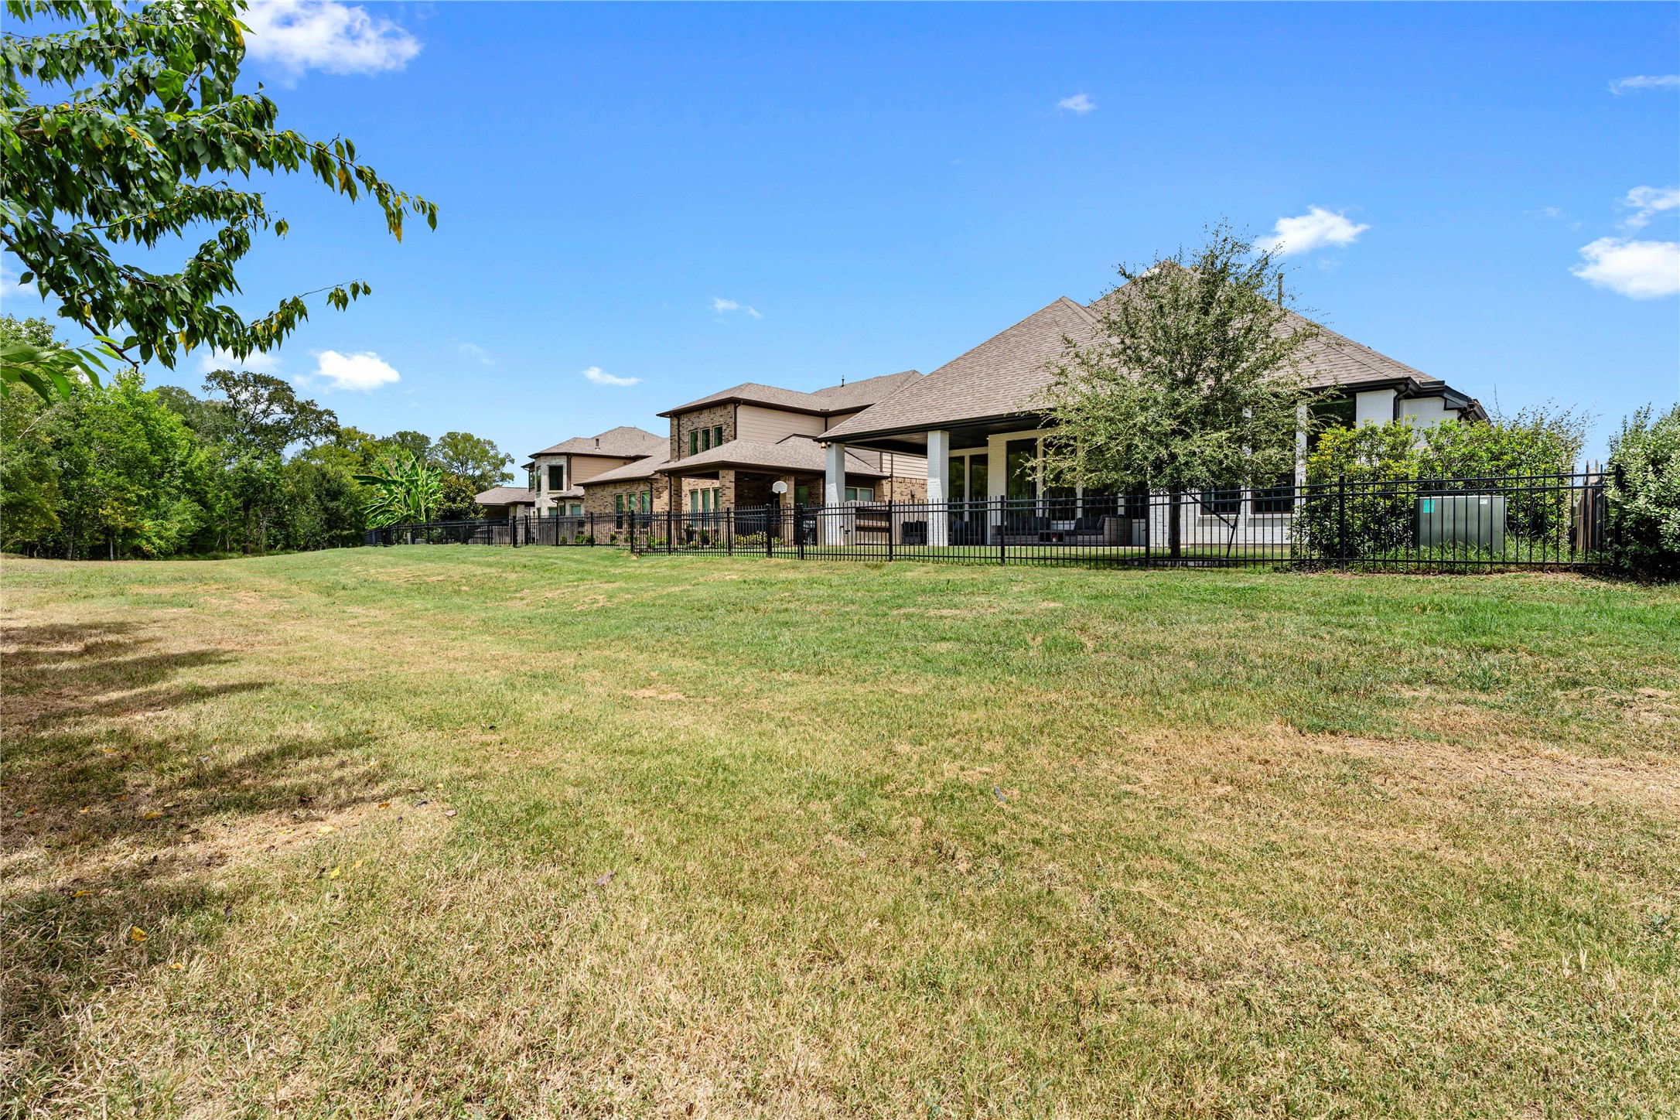
A rare and peaceful setting with no rear neighbors allows you to enjoy ninterrupted views of nature and visiting wildlife.
A rare and peaceful setting with no rear neighbors allows you to enjoy uninterrupted views of nature and visiting wildlife. Expansive green space providesroom to relax, play, or entertain. This backyard truly feels like a private retreat. Also, a Generac 24kw whole home generator!




.jpg)

