 Price Reduced Listing

















Description
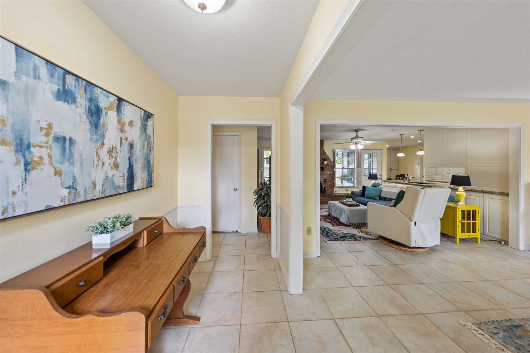
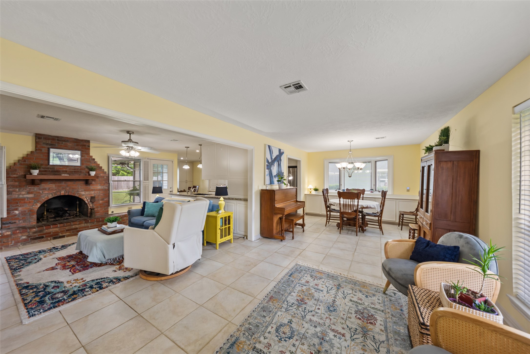
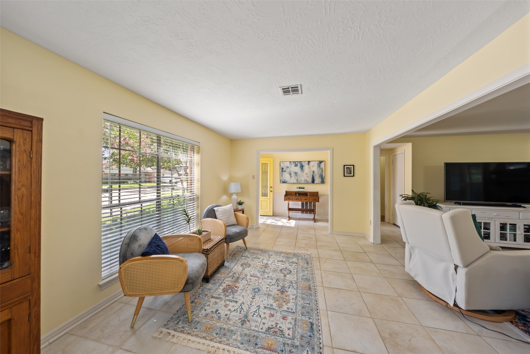
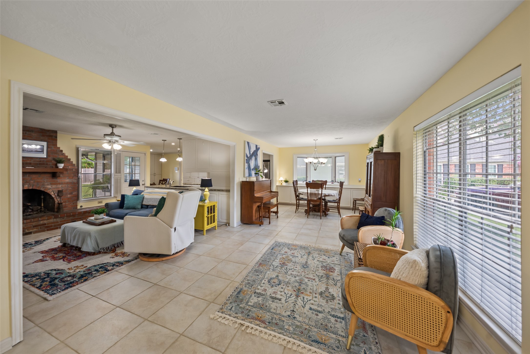
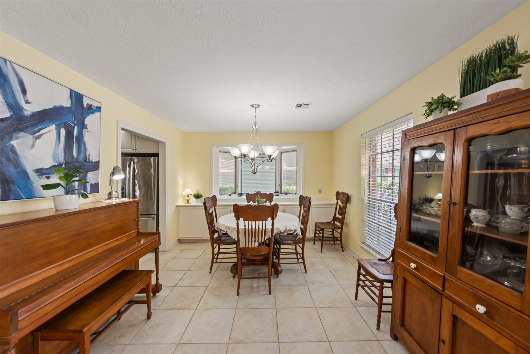
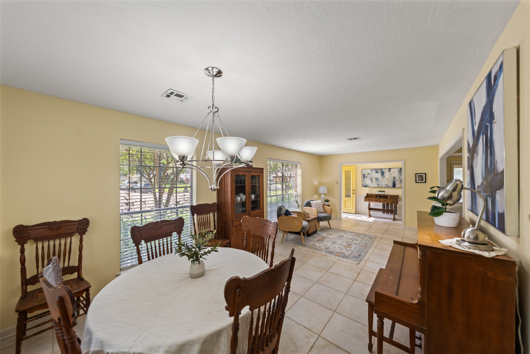
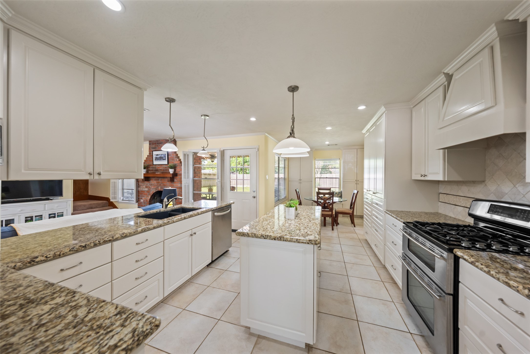
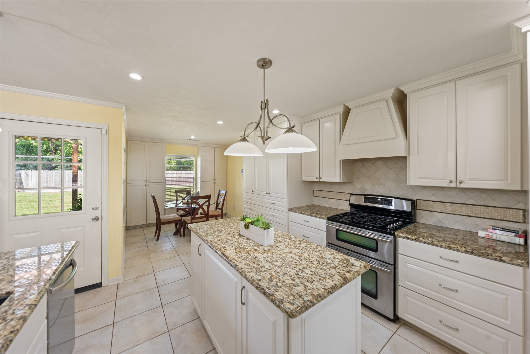
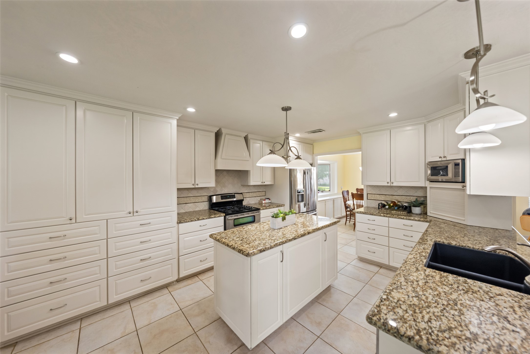
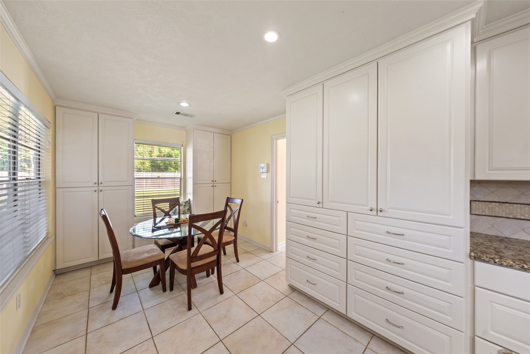
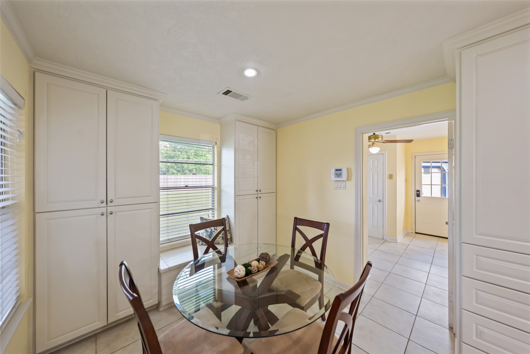
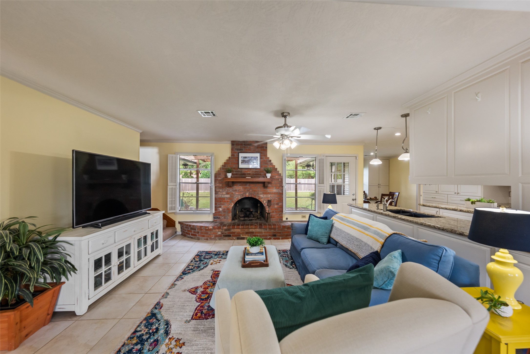
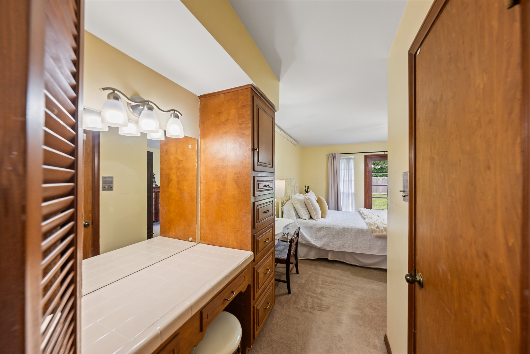
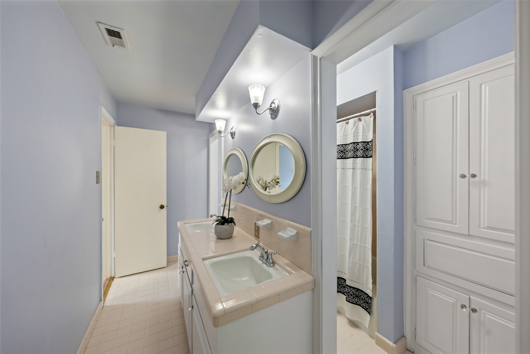
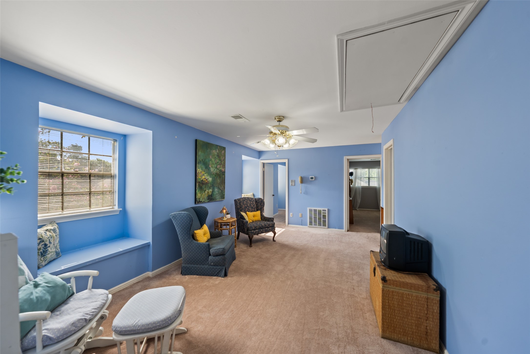
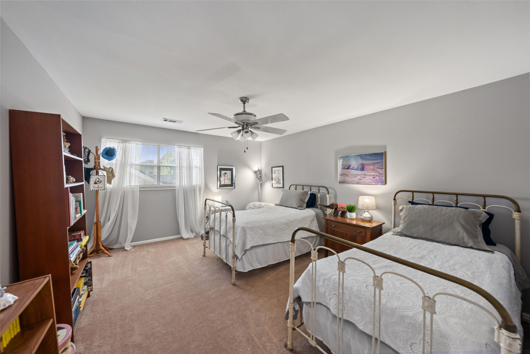
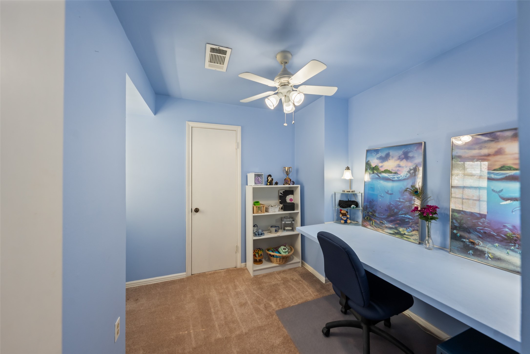
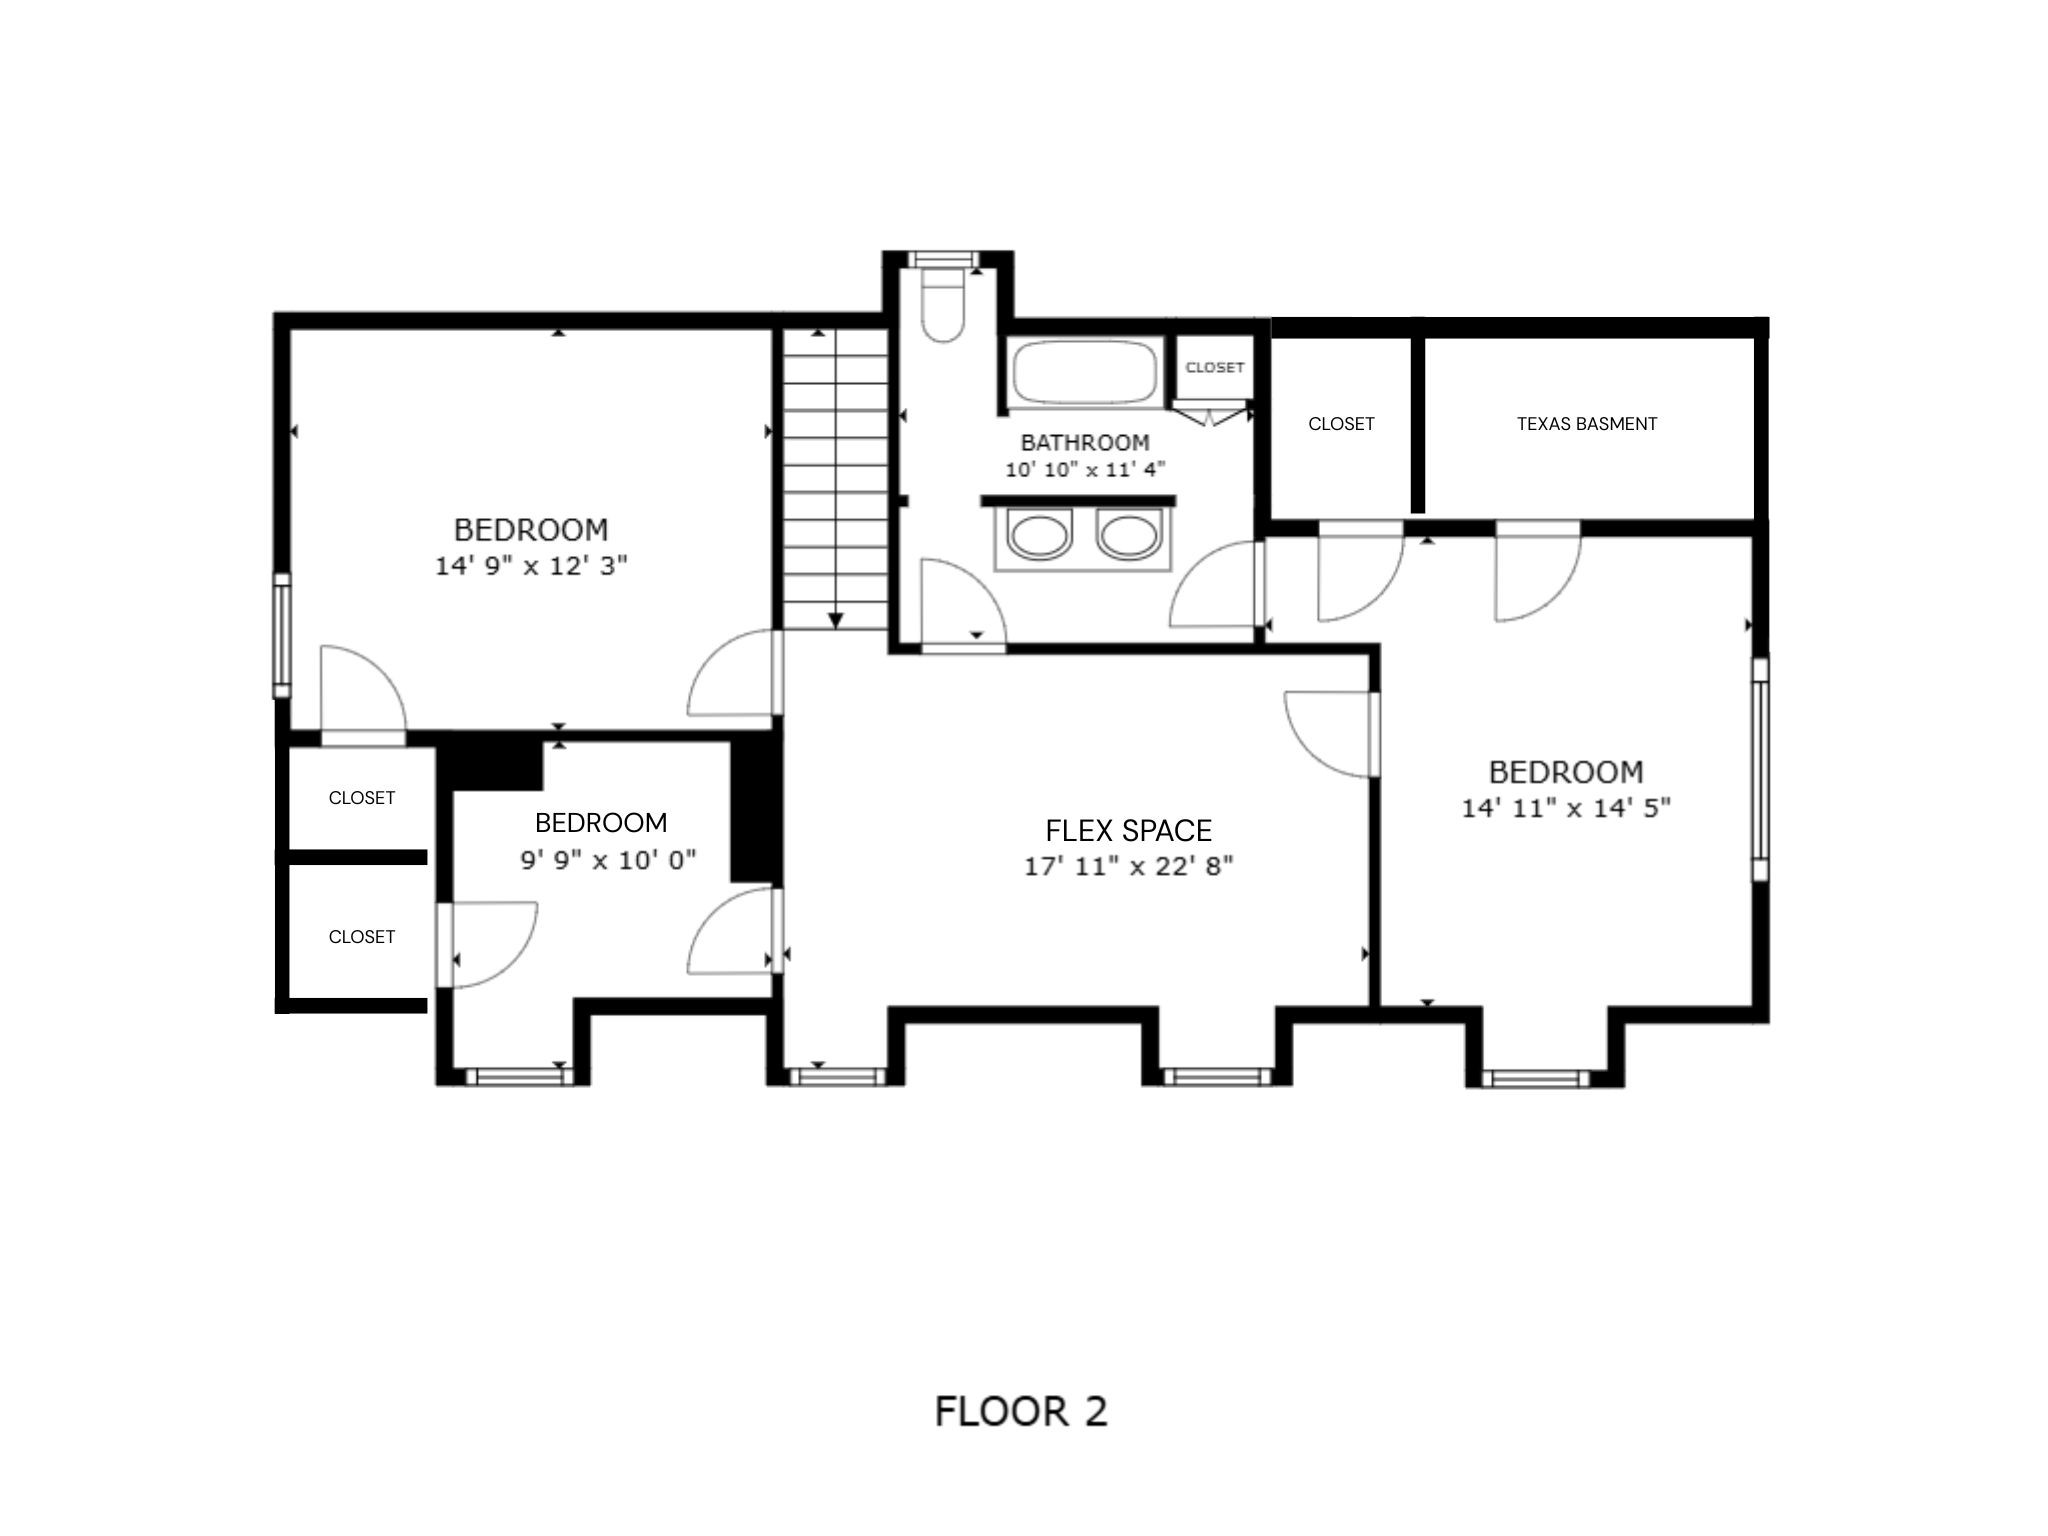
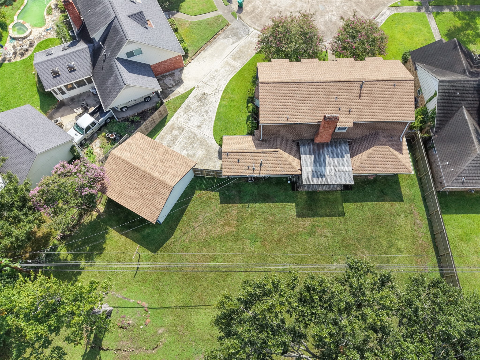
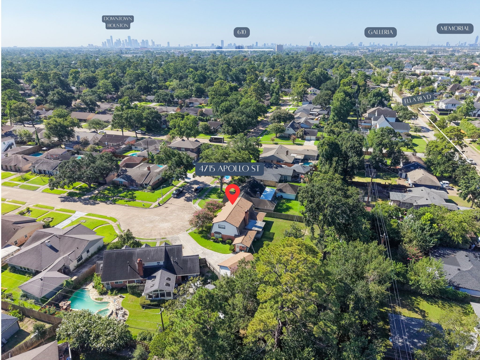
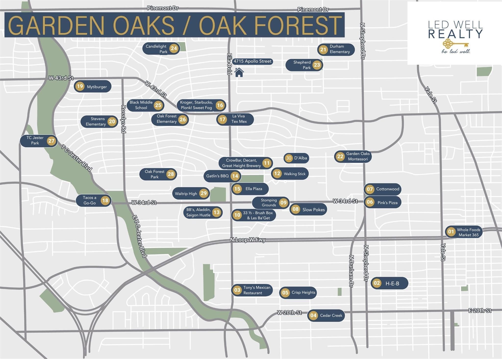
Nestled in coveted Shepherd Park Plaza & lovingly maintained for 35+ years, this home offers 2,700+ sqft of living space on an almost 11,000 sqft lot. Your formal living & dining rooms flow seamlessly into the family room, which showcases a brick fireplace & custom wood shutters. Your redesigned kitchen features abundant custom cabinetry, generous counter space, gas range, double electric ovens & a breakfast room overlooking your expansive backyard. The 1st-floor primary suite offers backyard access, vanity area & shared wet room w/ tub/shower combo. A second 1st-floor bedroom serves as your dedicated office w/ custom dual desks & built-ins. Upstairs features an oversized flex space w/ built-in storage, 2 spacious bedrooms, full bath & an additional 10x9 room ideal for a nursery, study or hobby room. Updates include: Complete roof- less than 1 yr old, kitchen plumbing- 2008, AC- 2023. Minutes from major thoroughfares, Downtown, Galleria & all that GO/OF has to offer.
Details
| MLS # | 12524610 |
|---|---|
| Listing Type | For Sale |
| Style | House |
| Sub-Type | Resale |
| Status | Active |
| Year | 1965 |
| Days On Site | 25 |
| Listing Provided By | Led Well Realty | Robin Hossman |
Features
| Bed(s) | 4 |
|---|---|
| Bath(s) | 3 Total |
| SQ Feet | 2,756 |
| Garage | 2 |
| Story(s) | 2 |
| Acreage | 0.25 |
Exterior
| Lot Features | Cul De Sac, Subdivision, Side Yard |
|---|
Parking
| Garage Yes / No | Yes |
|---|---|
| Parking Features | Driveway, Detached, Garage, Garage Door Opener, Oversized |
Taxes
| Tax Annual Amount | 12449 |
|---|
Location
| Community Features | Curbs |
|---|
Area Information
| State | TX |
|---|---|
| County | Harris |
| City | Houston |
| Zip Code | 77018 |
| Area | 9 |
| Subarea | Shepherd Park Plaza Area |
| Community Name | Shepherd Park Plaza |
| Listing VS Median (in Shepherd Park Plaza) | |
Price: $749,854 low | high Med: $799,927 sqft: 2,756 low | high Med: 2,393 $ / sqft: $272 low | high Med: $346 On site: 25 low | high Med: 14.5 | |
Request a showing
Request a showing
Contact
Learn More About This Property

| State | TX |
|---|---|
| County | Harris |
| City | Houston |
| Zip Code | 77018 |
| Area | 9 |
| Subarea | Shepherd Park Plaza Area |
| Community Name | Shepherd Park Plaza |
| Listing VS Median (in Shepherd Park Plaza) | |
Price: $749,854 low | high Med: $799,927 sqft: 2,756 low | high Med: 2,393 $ / sqft: $272 low | high Med: $346 On site: 25 low | high Med: 14.5 | |


.jpg)

Land & Ranch 210.483.7500 | Bandera 830.850.6700 | Global Luxury 210.483.5700 | Coldwell Banker Commercial Alamo City 210.483.6250
North Central San Antonio / Stone Oak 210.483.7070 | Harper Property Management 210.483.7040 | Relocation Services 210.483.7121
North West San Antonio 210.483.0000 | Laredo 956.722.4822 | Coldwell Banker Commercial International Gateway 956.937.2867
