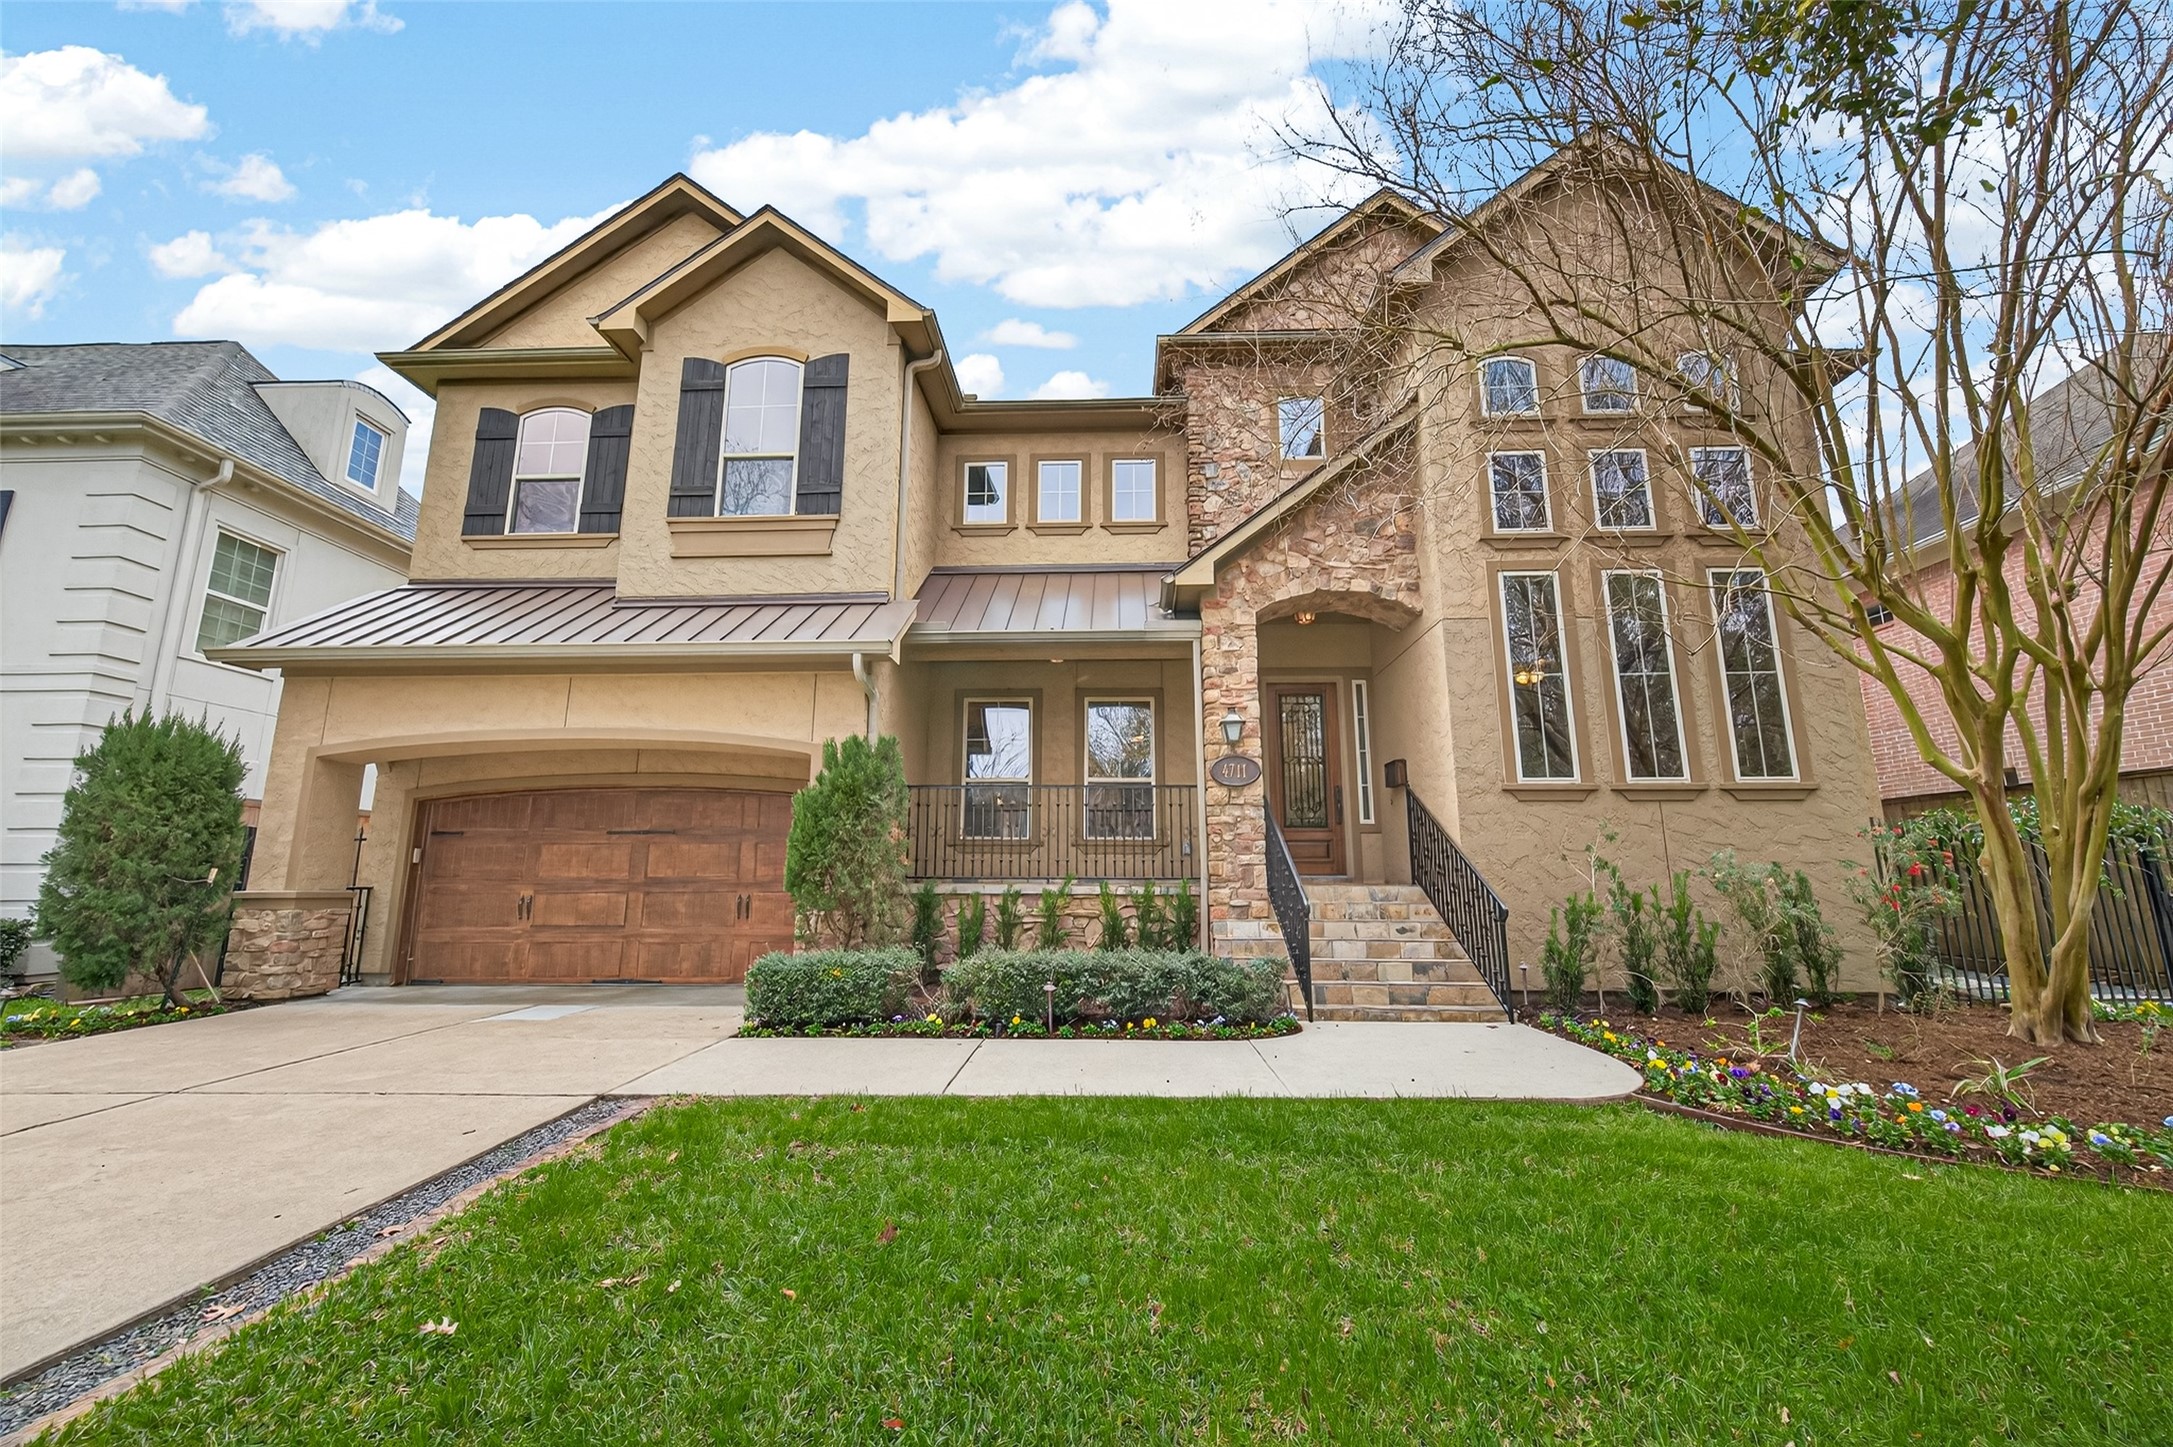
Welcome to your new home with stone accents, covered porches, an elevated foundation, and a tranquil street.
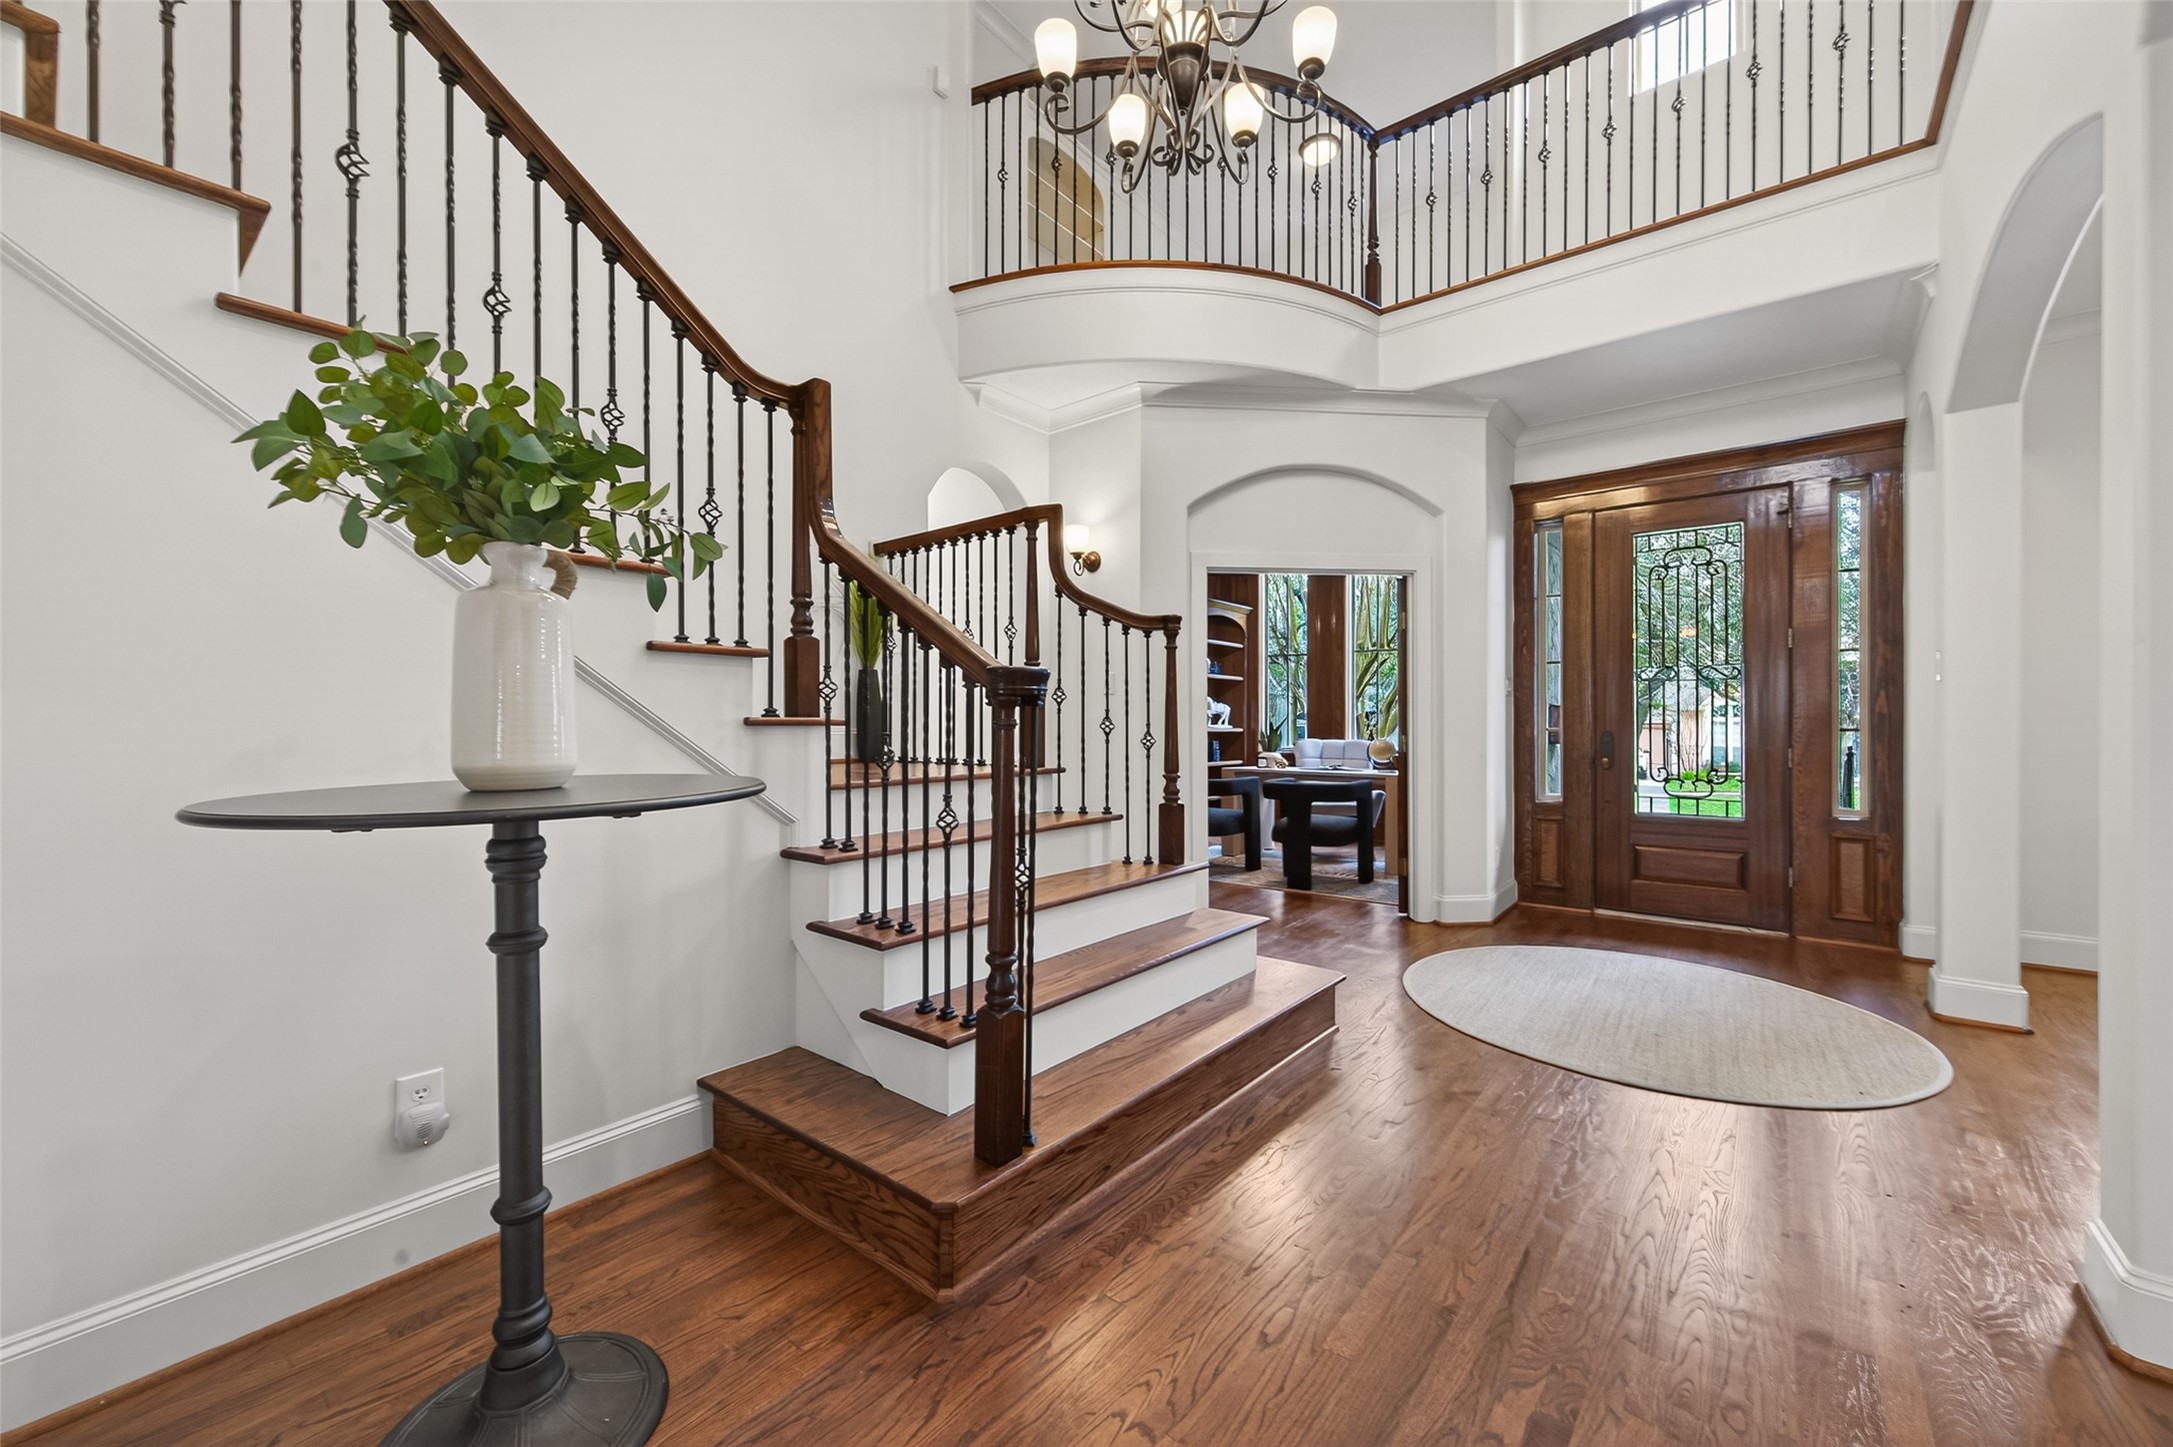
The entry makes an immediate statement with a soaring ceiling; a sweeping staircase with decorative, wrought iron balusters wrapped around the upstairs landing; and rich, hardwood floors throughout the home.
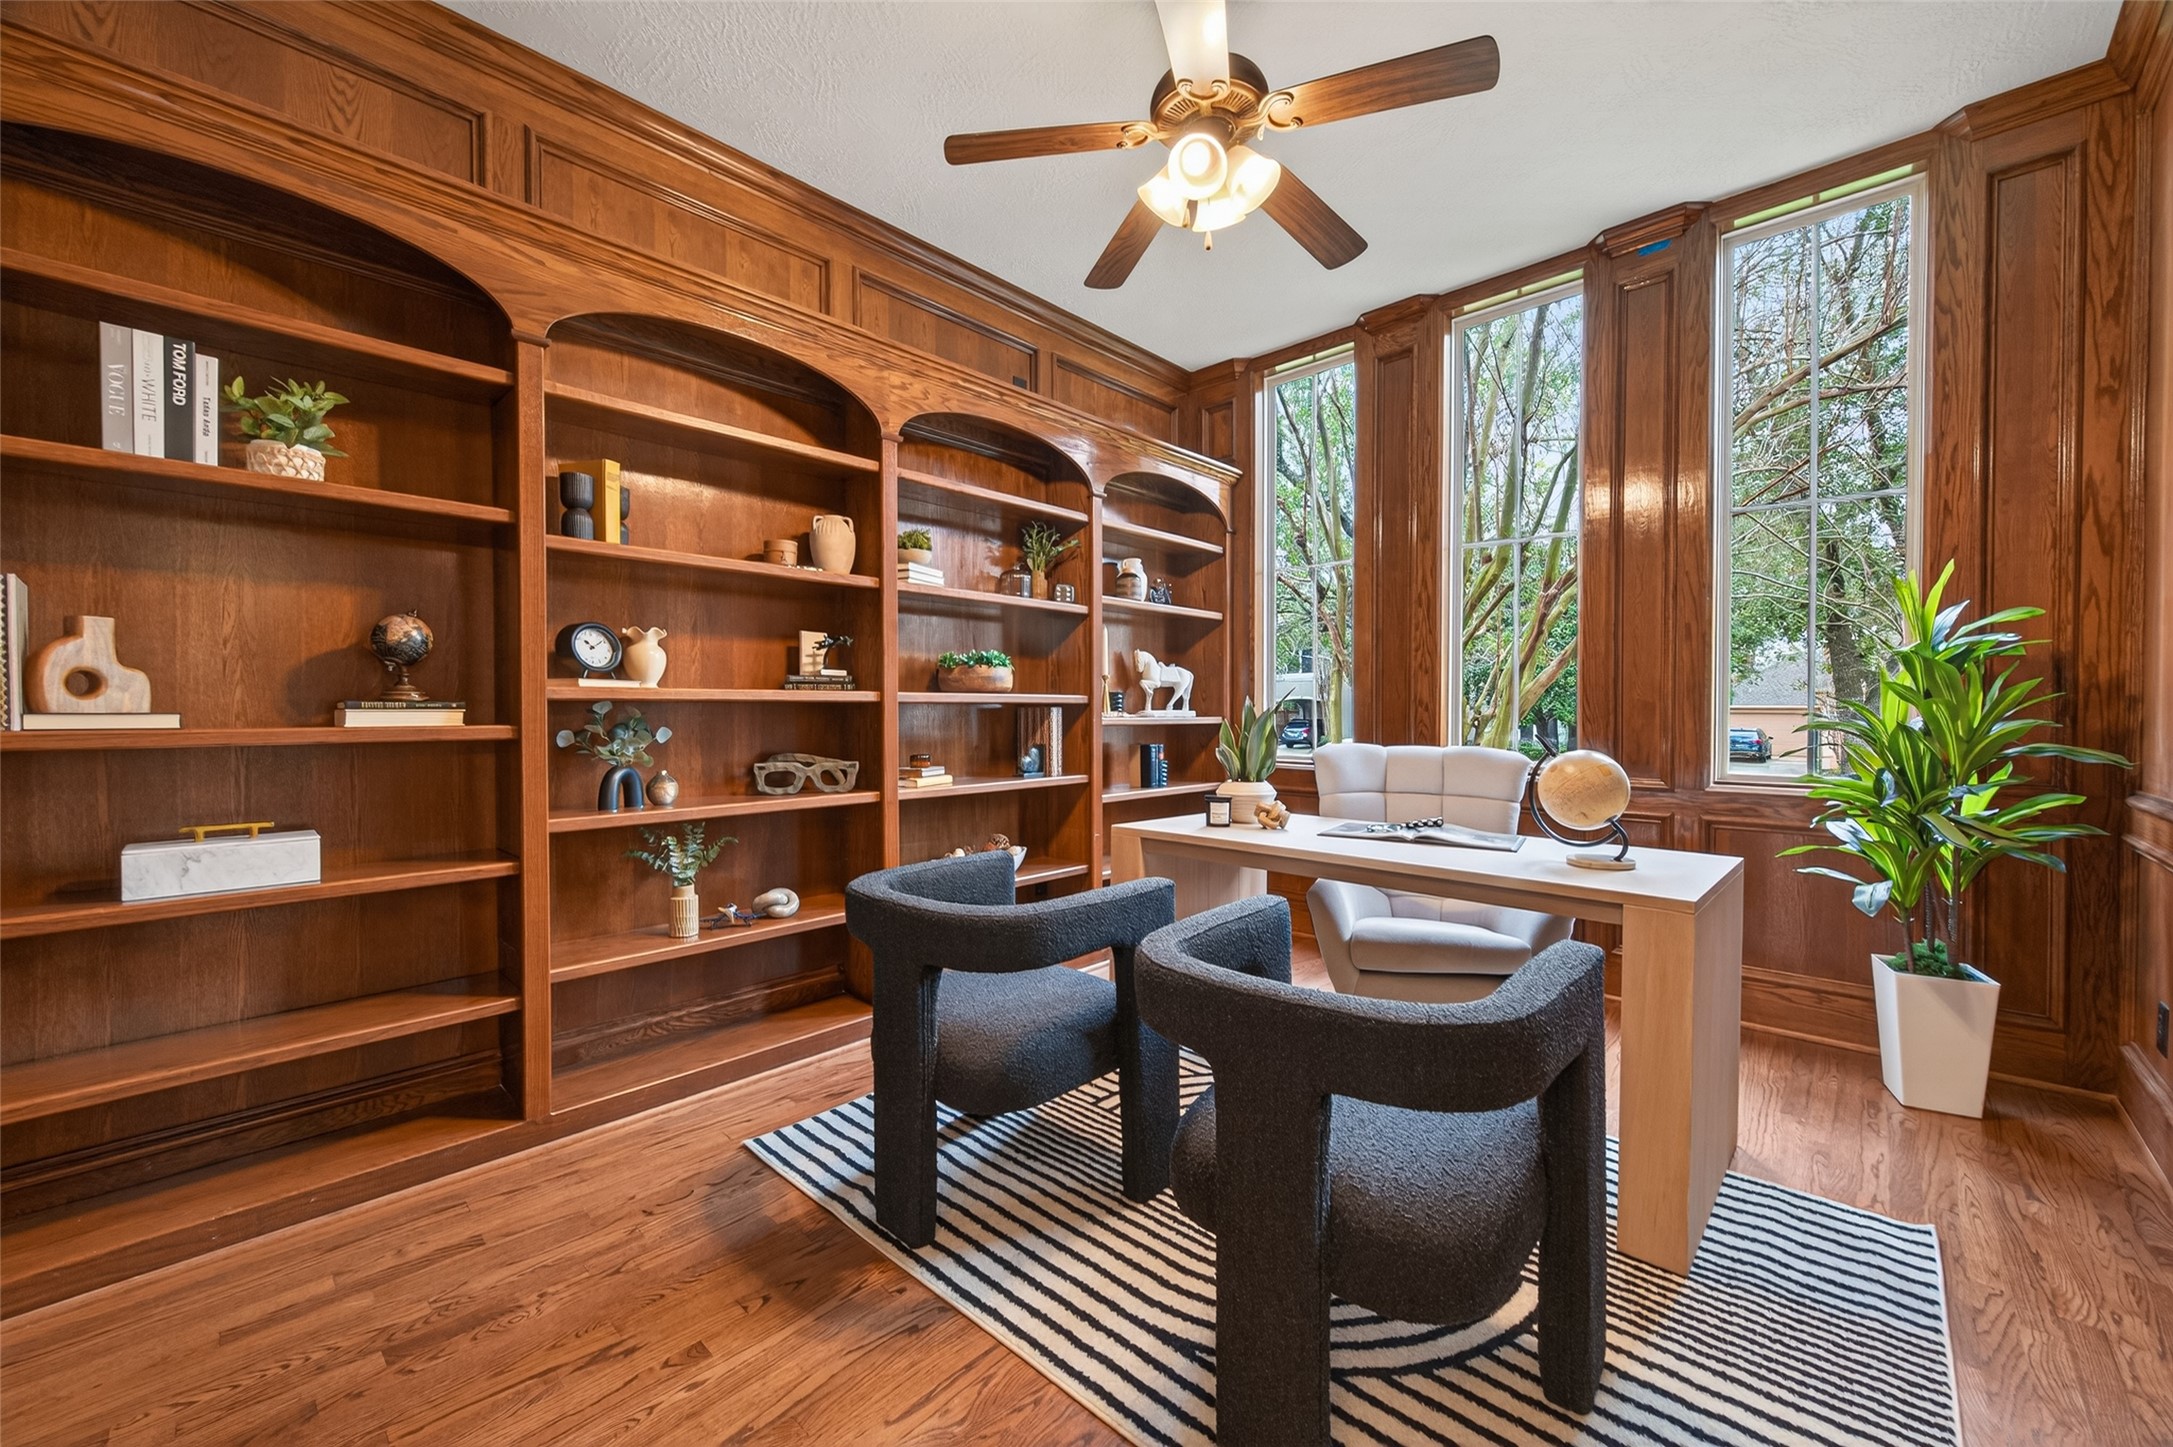
The dedicated home office features custom, built-in shelving with wood-paneled walls, and plenty of light from the elongated windows with a peaceful view of the front yard.
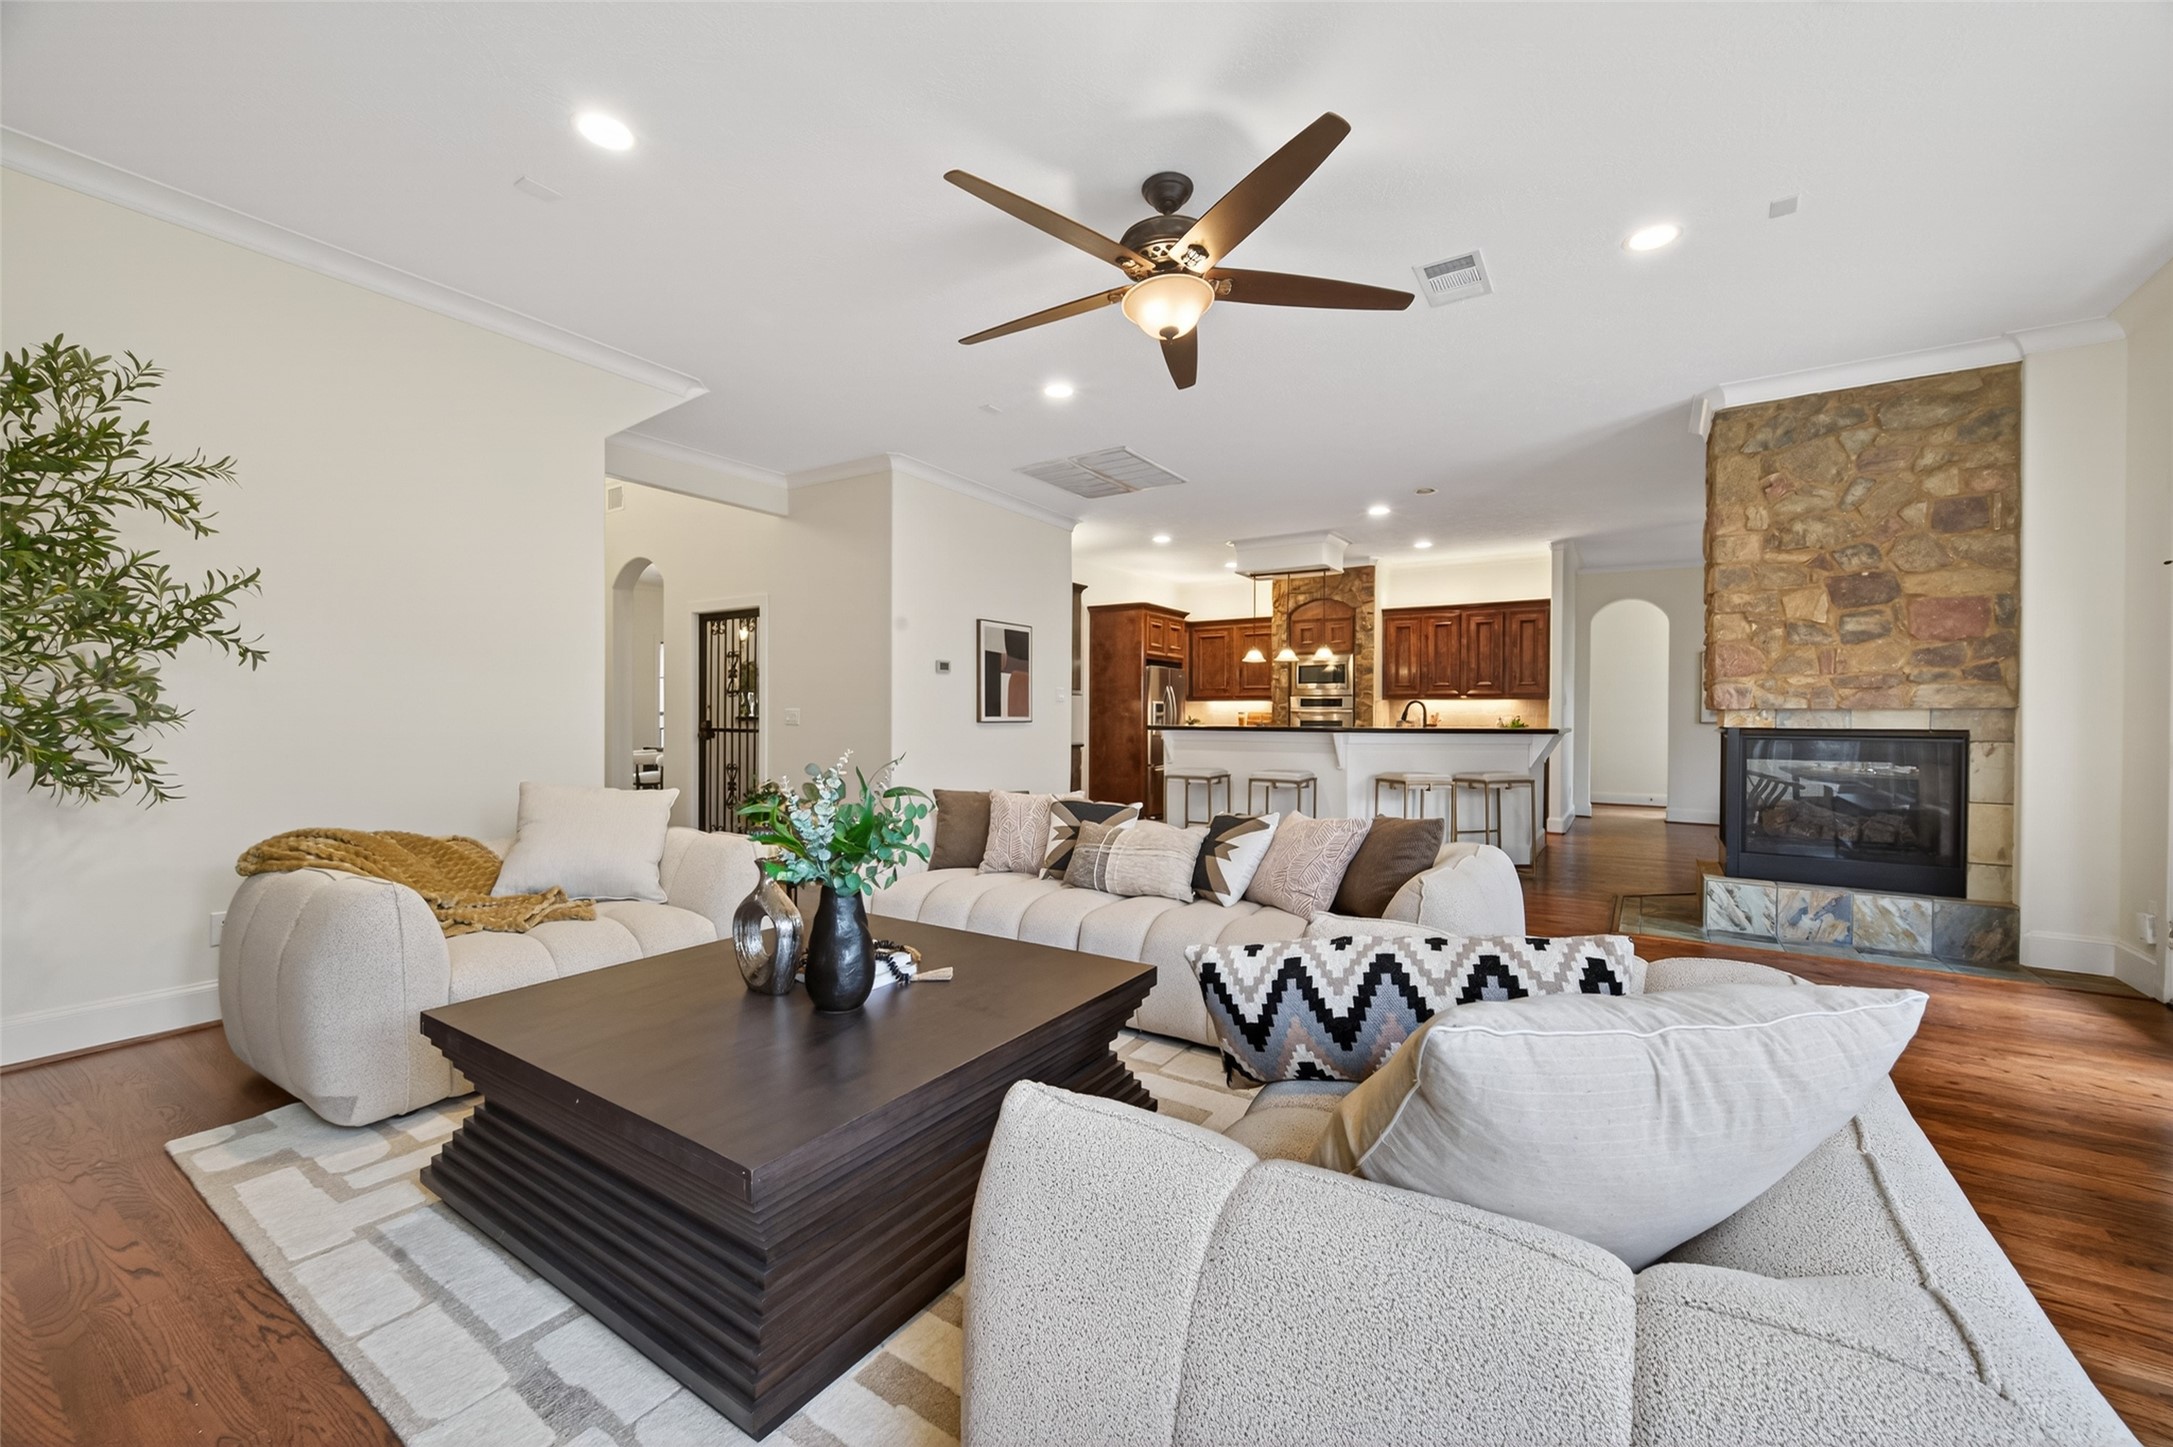
The spacious living room offers contiguous entertaining space to the kitchen, breakfast room, and back porch and features a floor-to-ceiling gas fireplace.
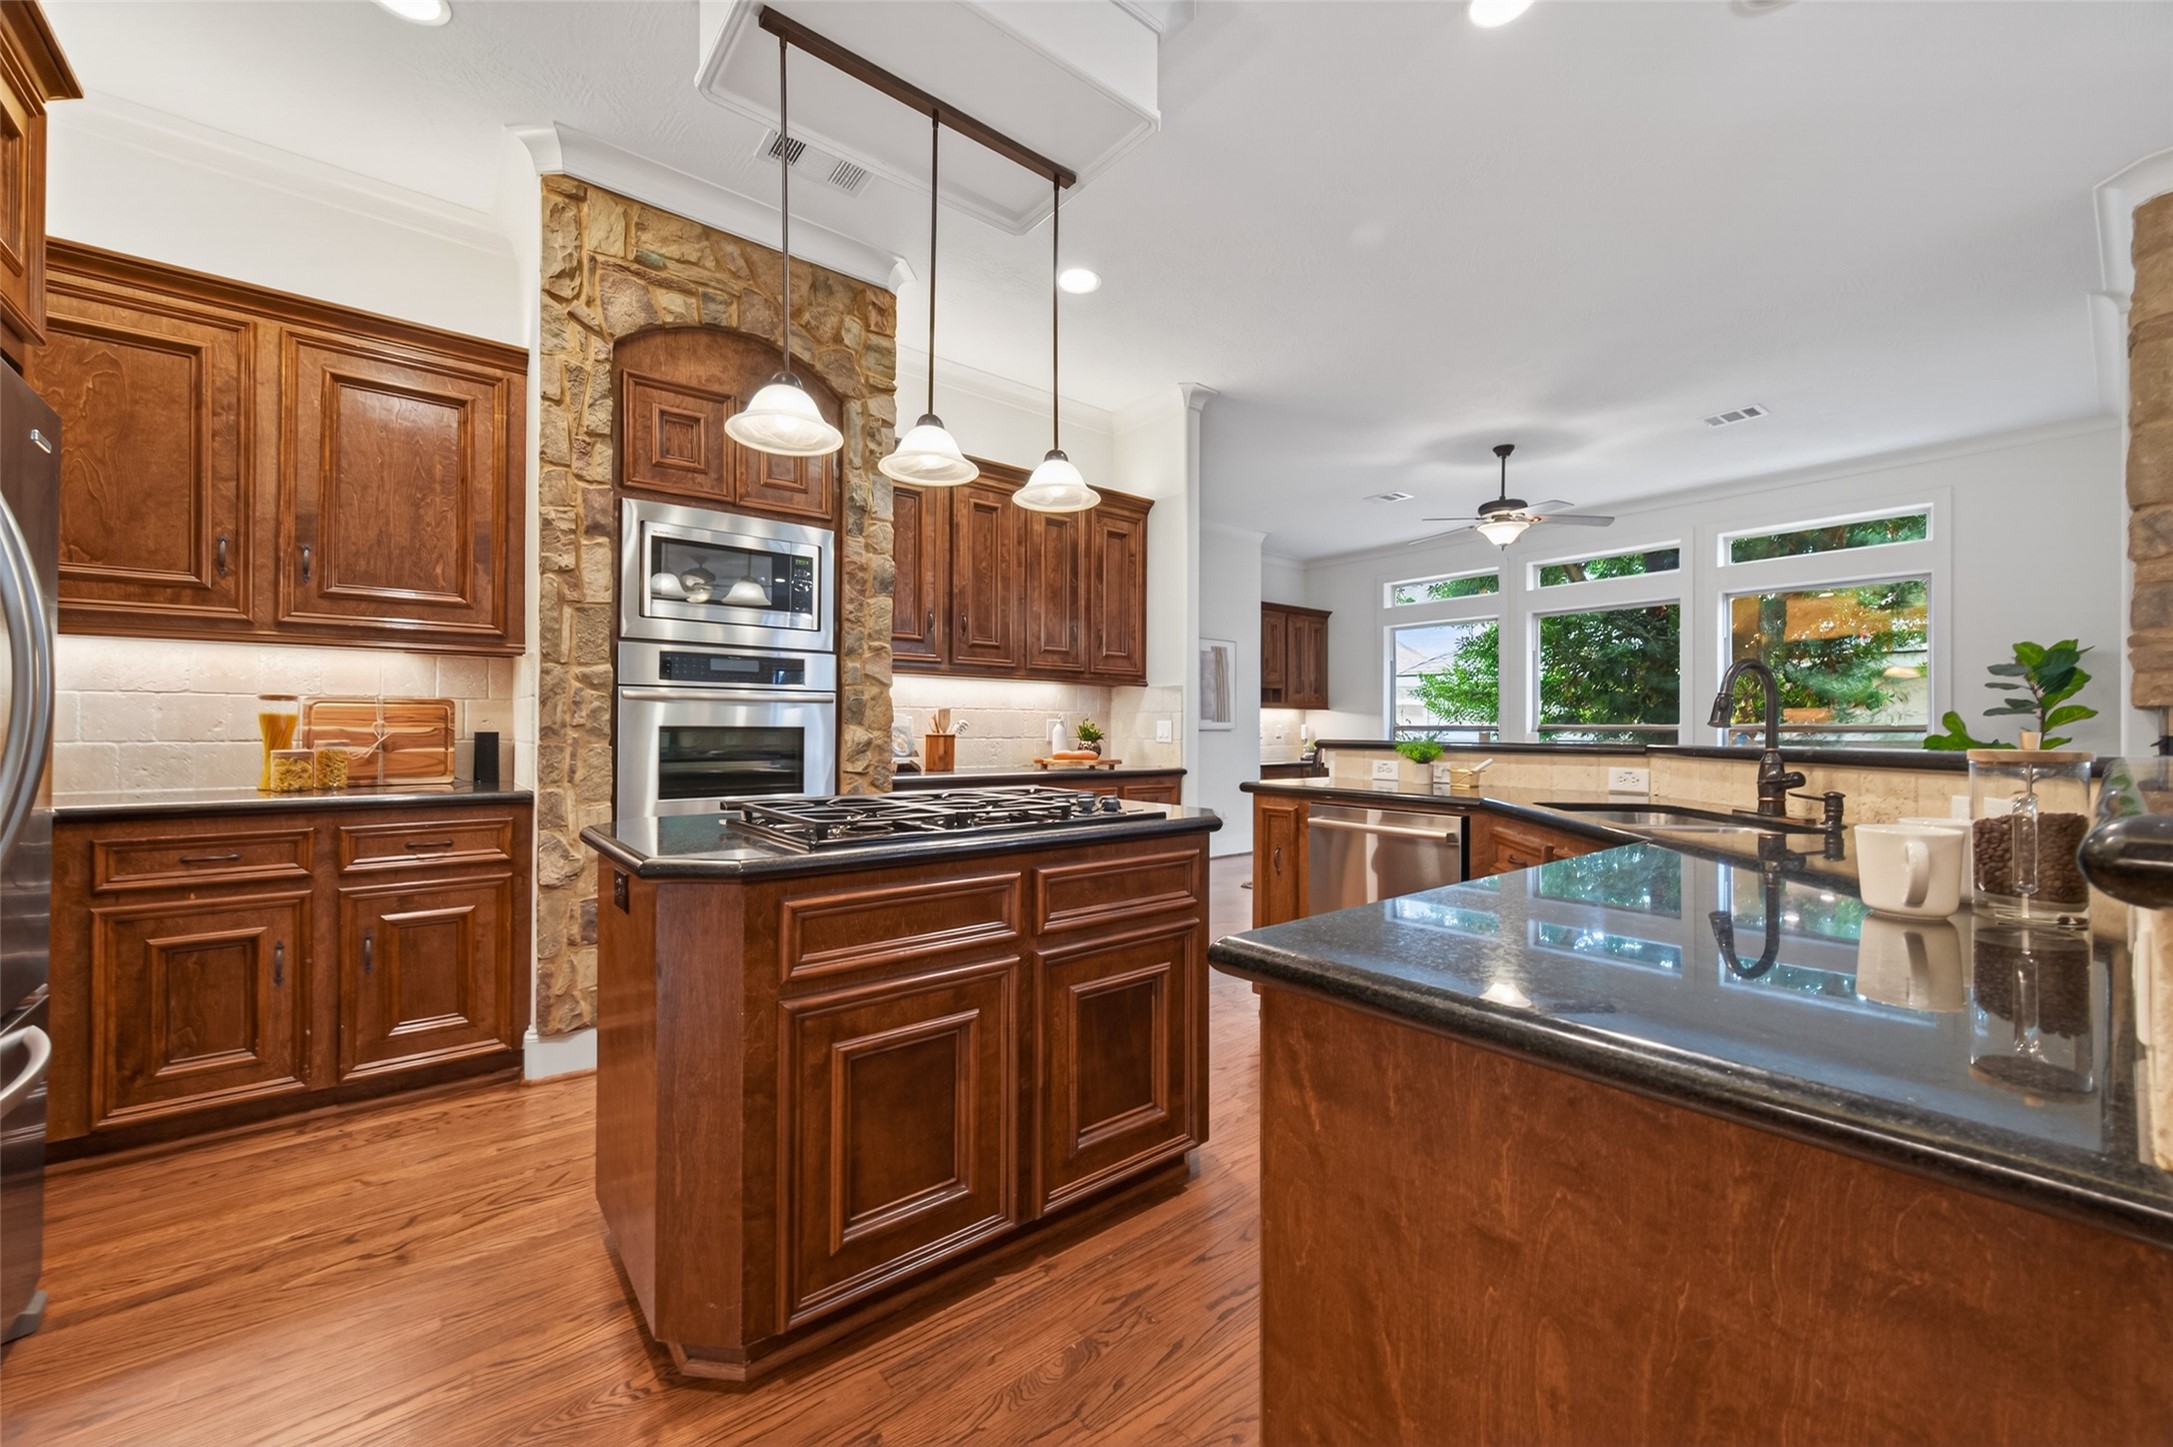
The kitchen boasts abundant storage, under/over cabinet lighting, stainless steel appliances, a center island with cooktop, and an open design with a wrap-around counter providing ample bar height seating.
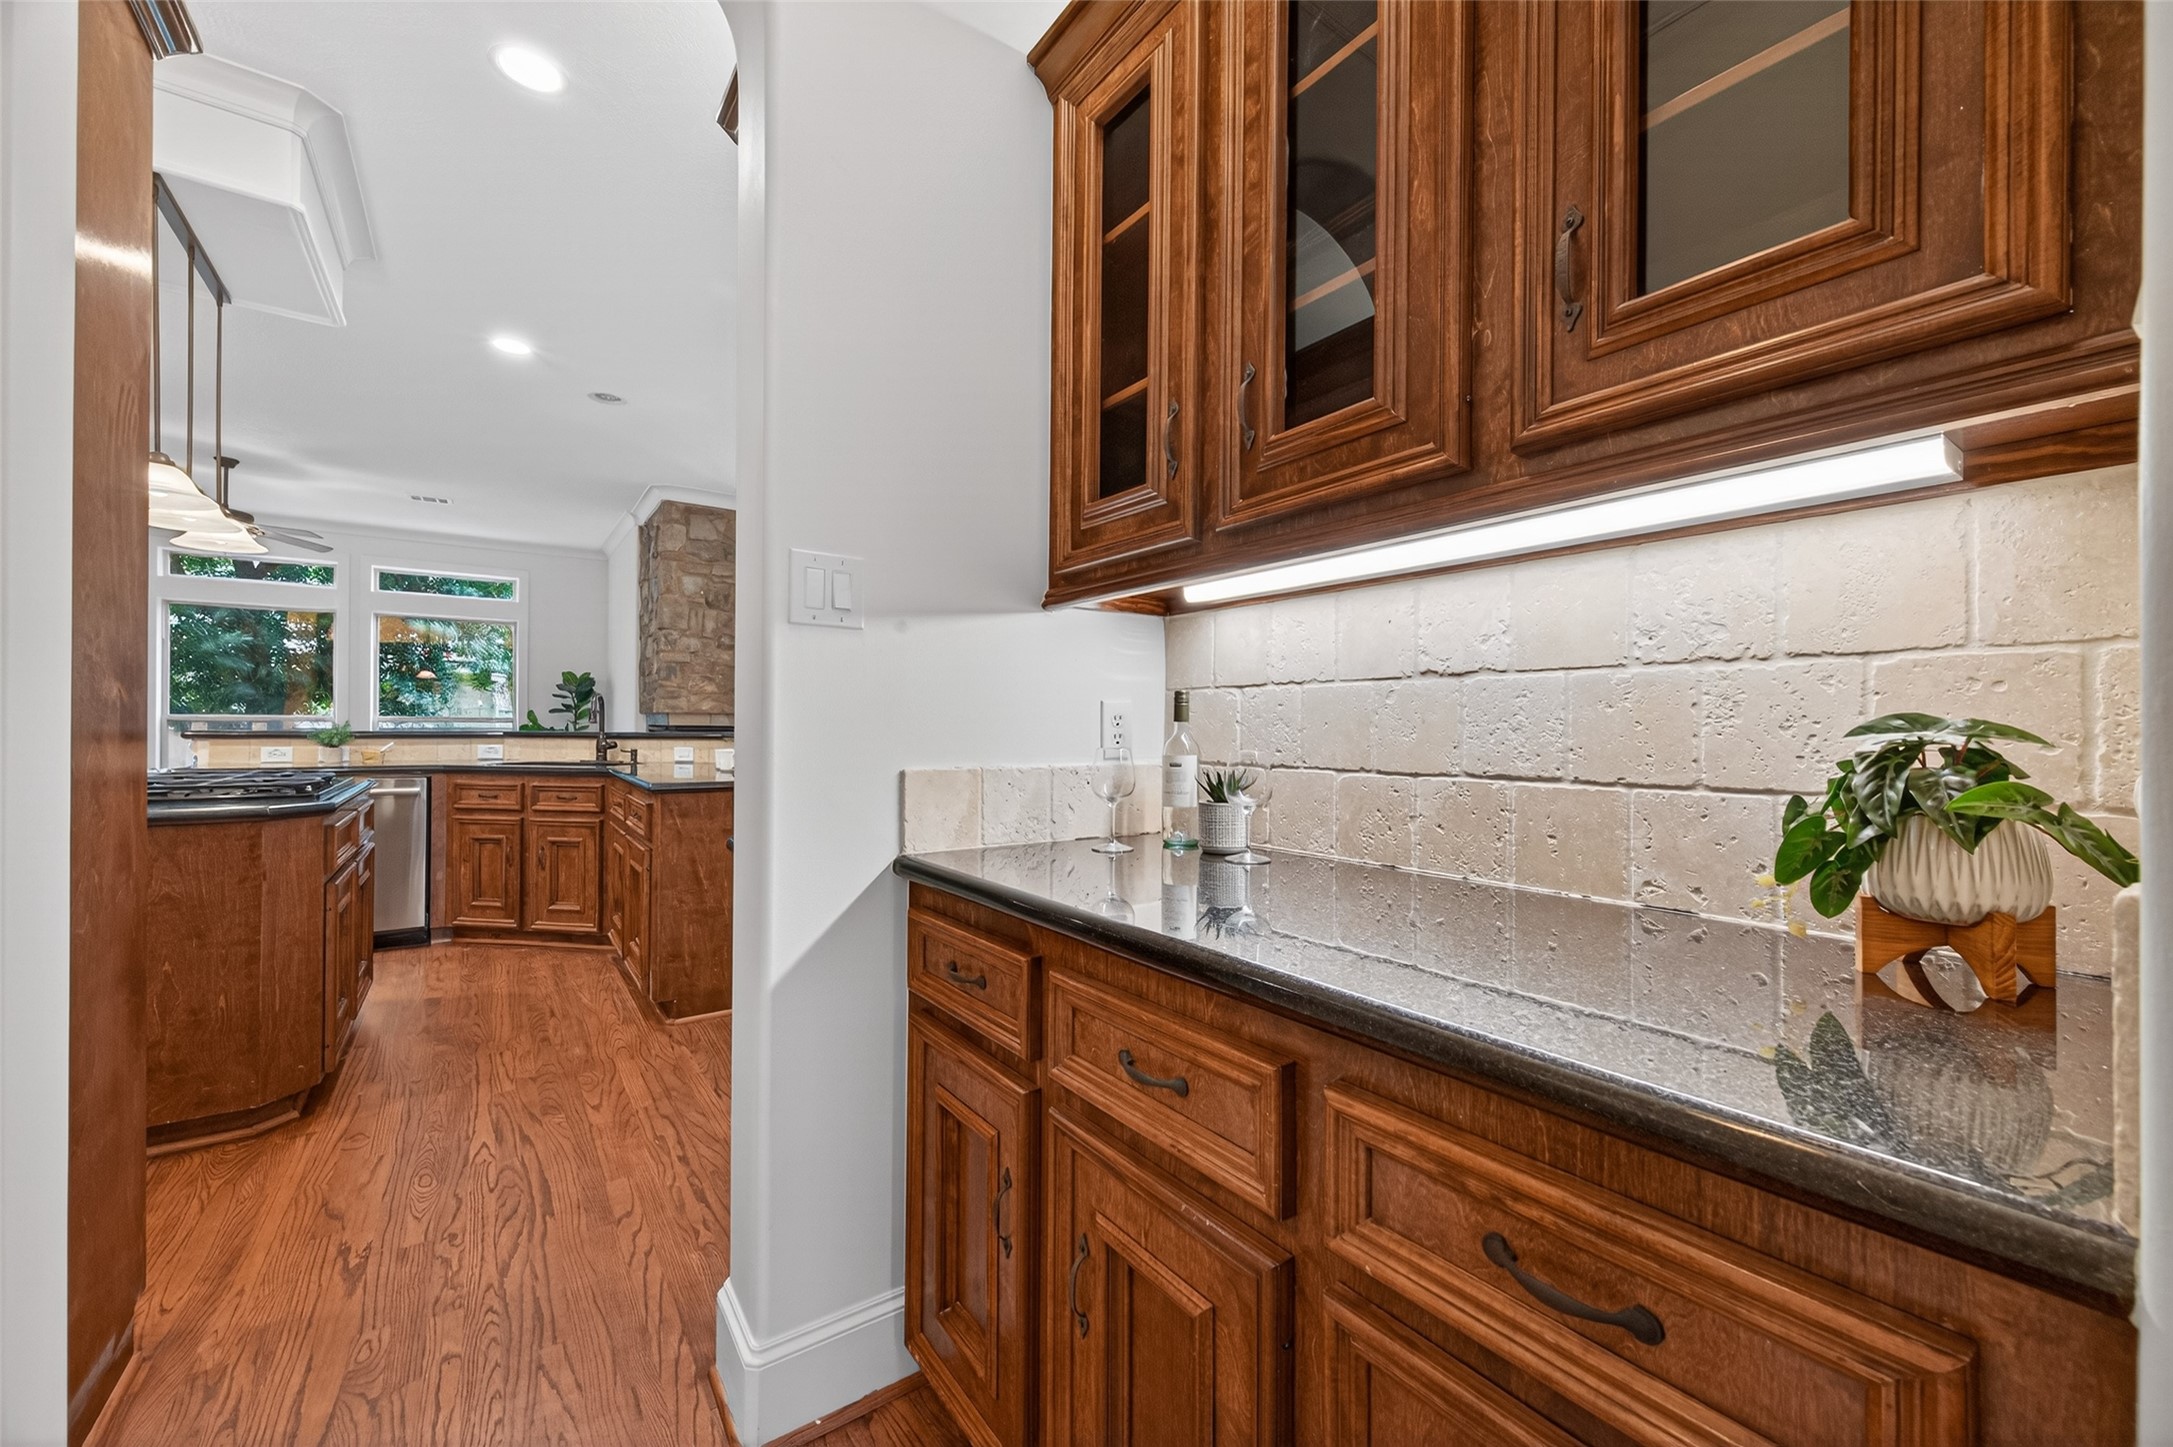
A convenient butler’s pantry connects the kitchen with the dining room and is opposite the large, walk-in pantry.
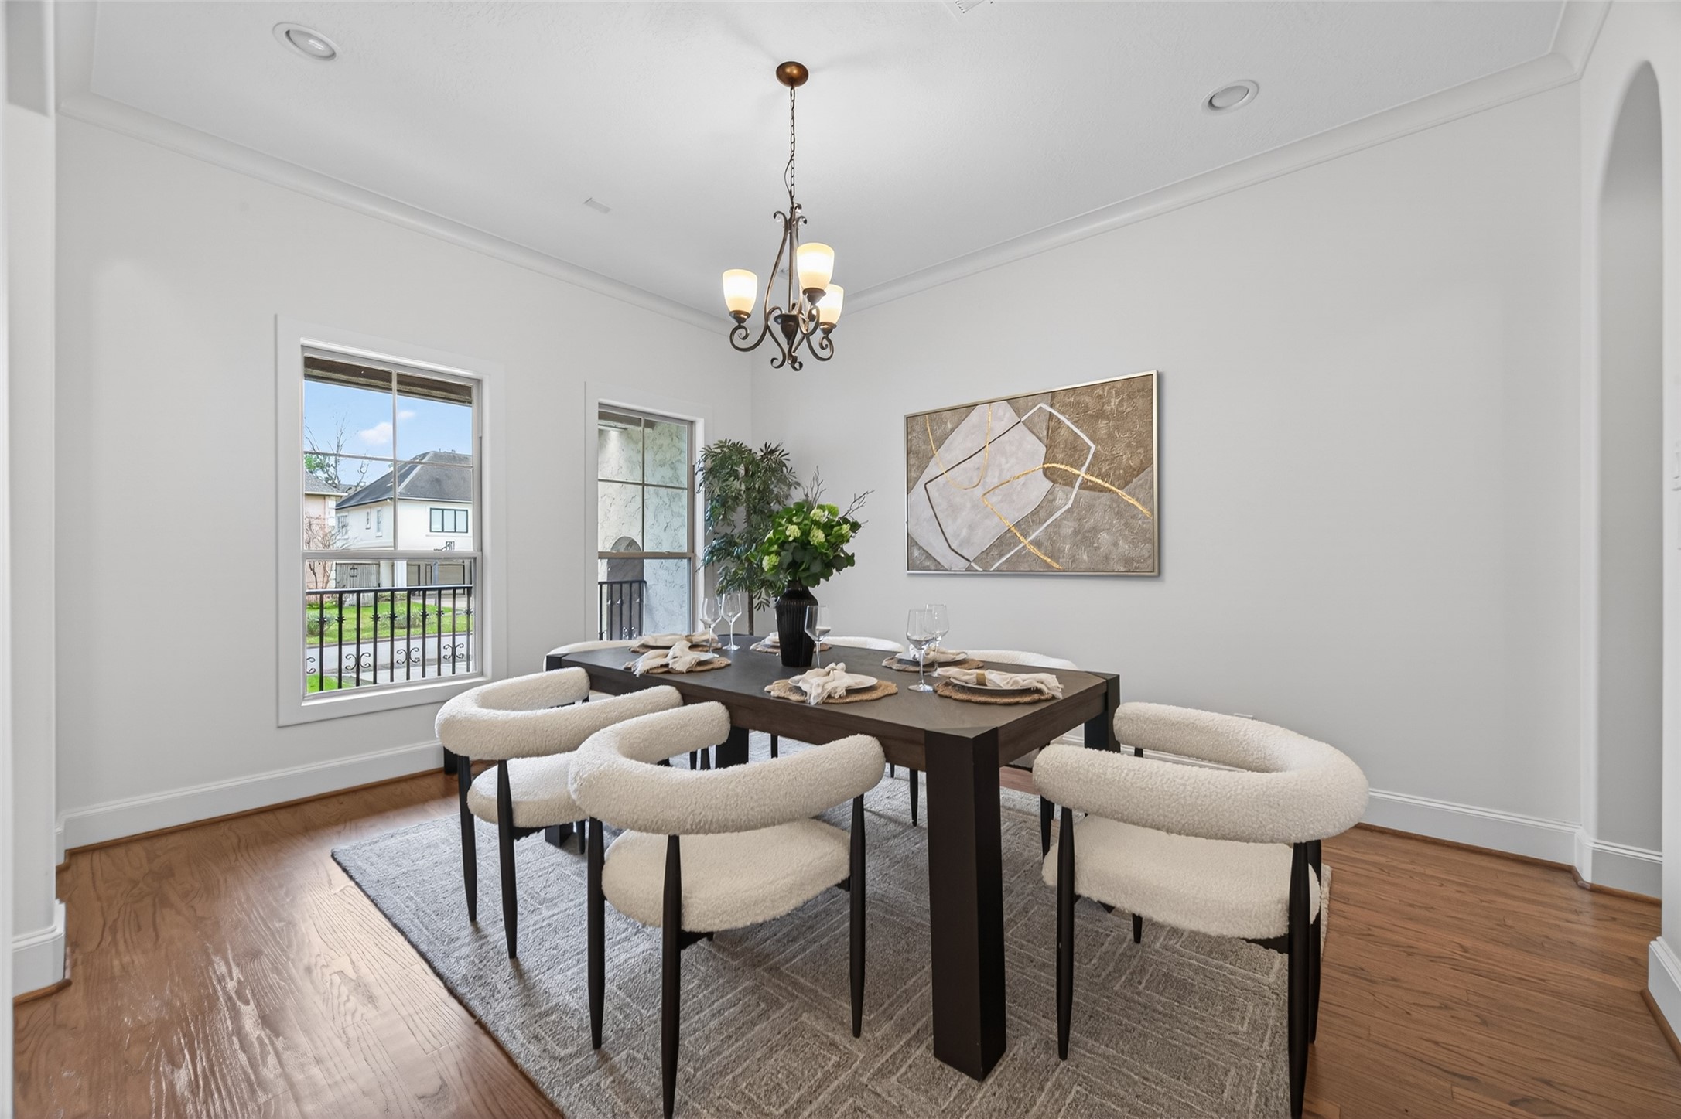
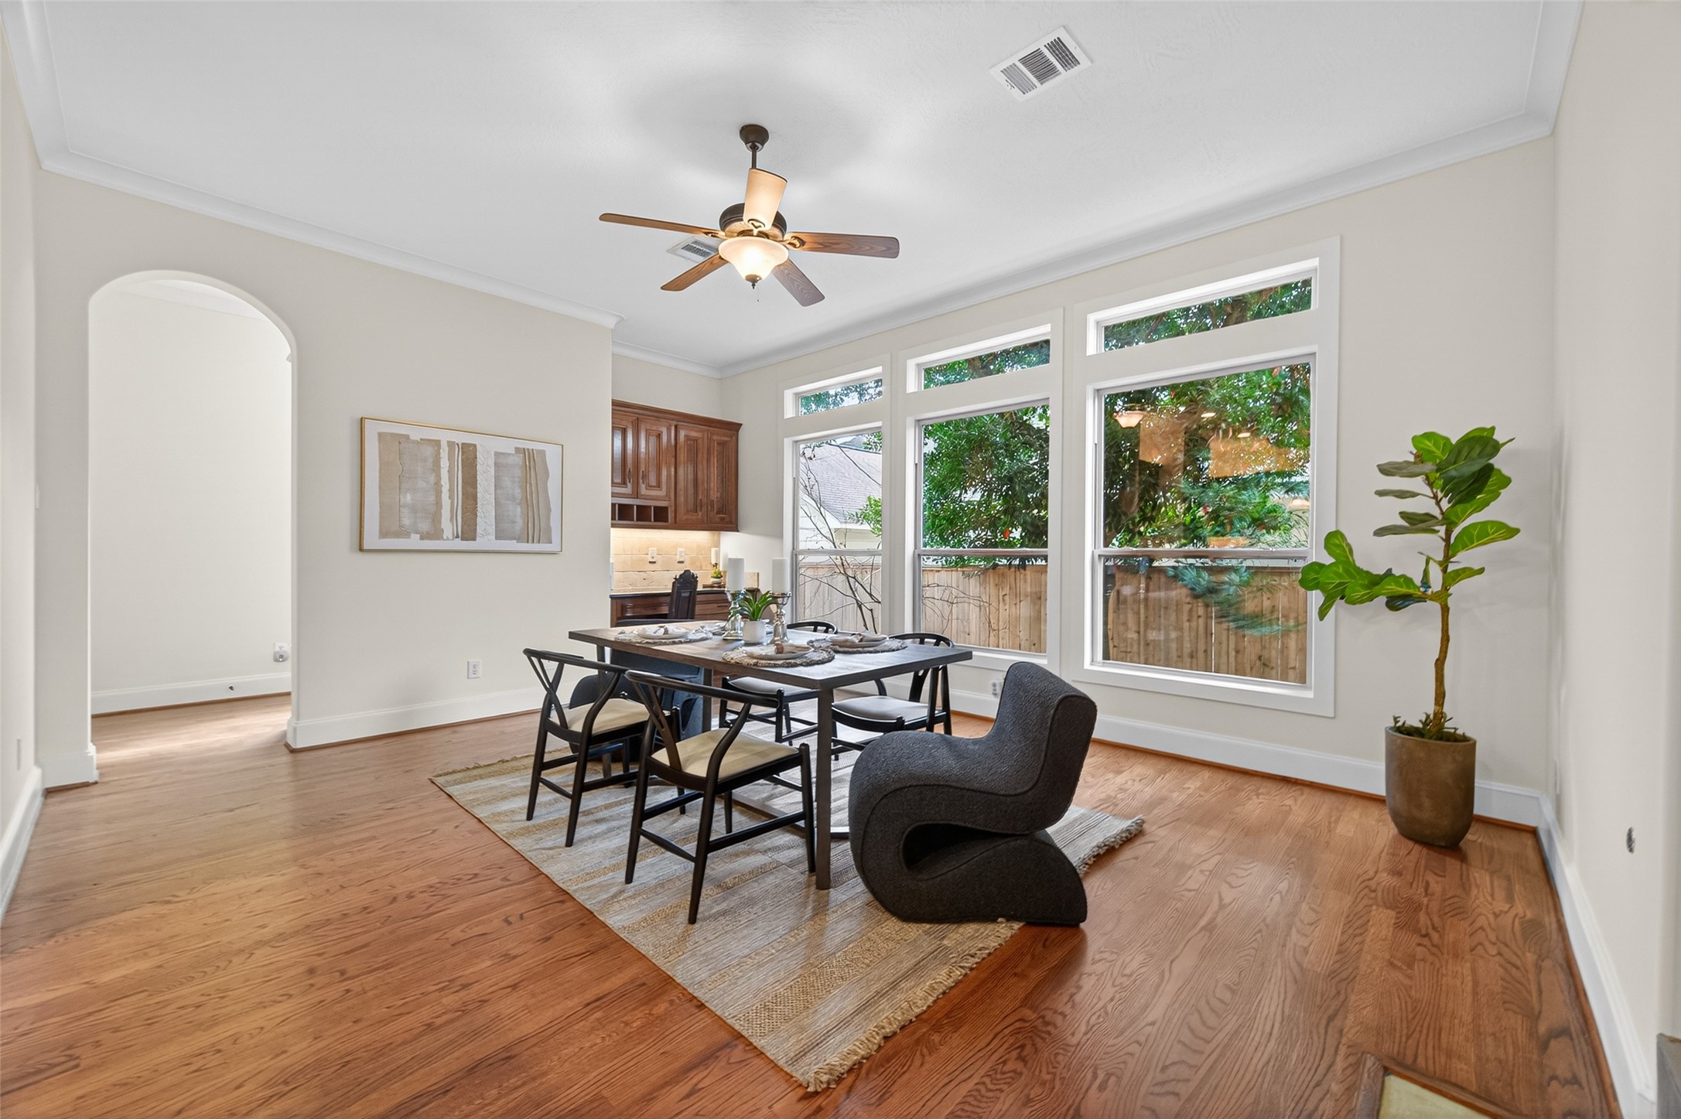
The dining room connects to the kitchen and pantry, abuts the wet bar, and accommodates ample seating for your family and guests.
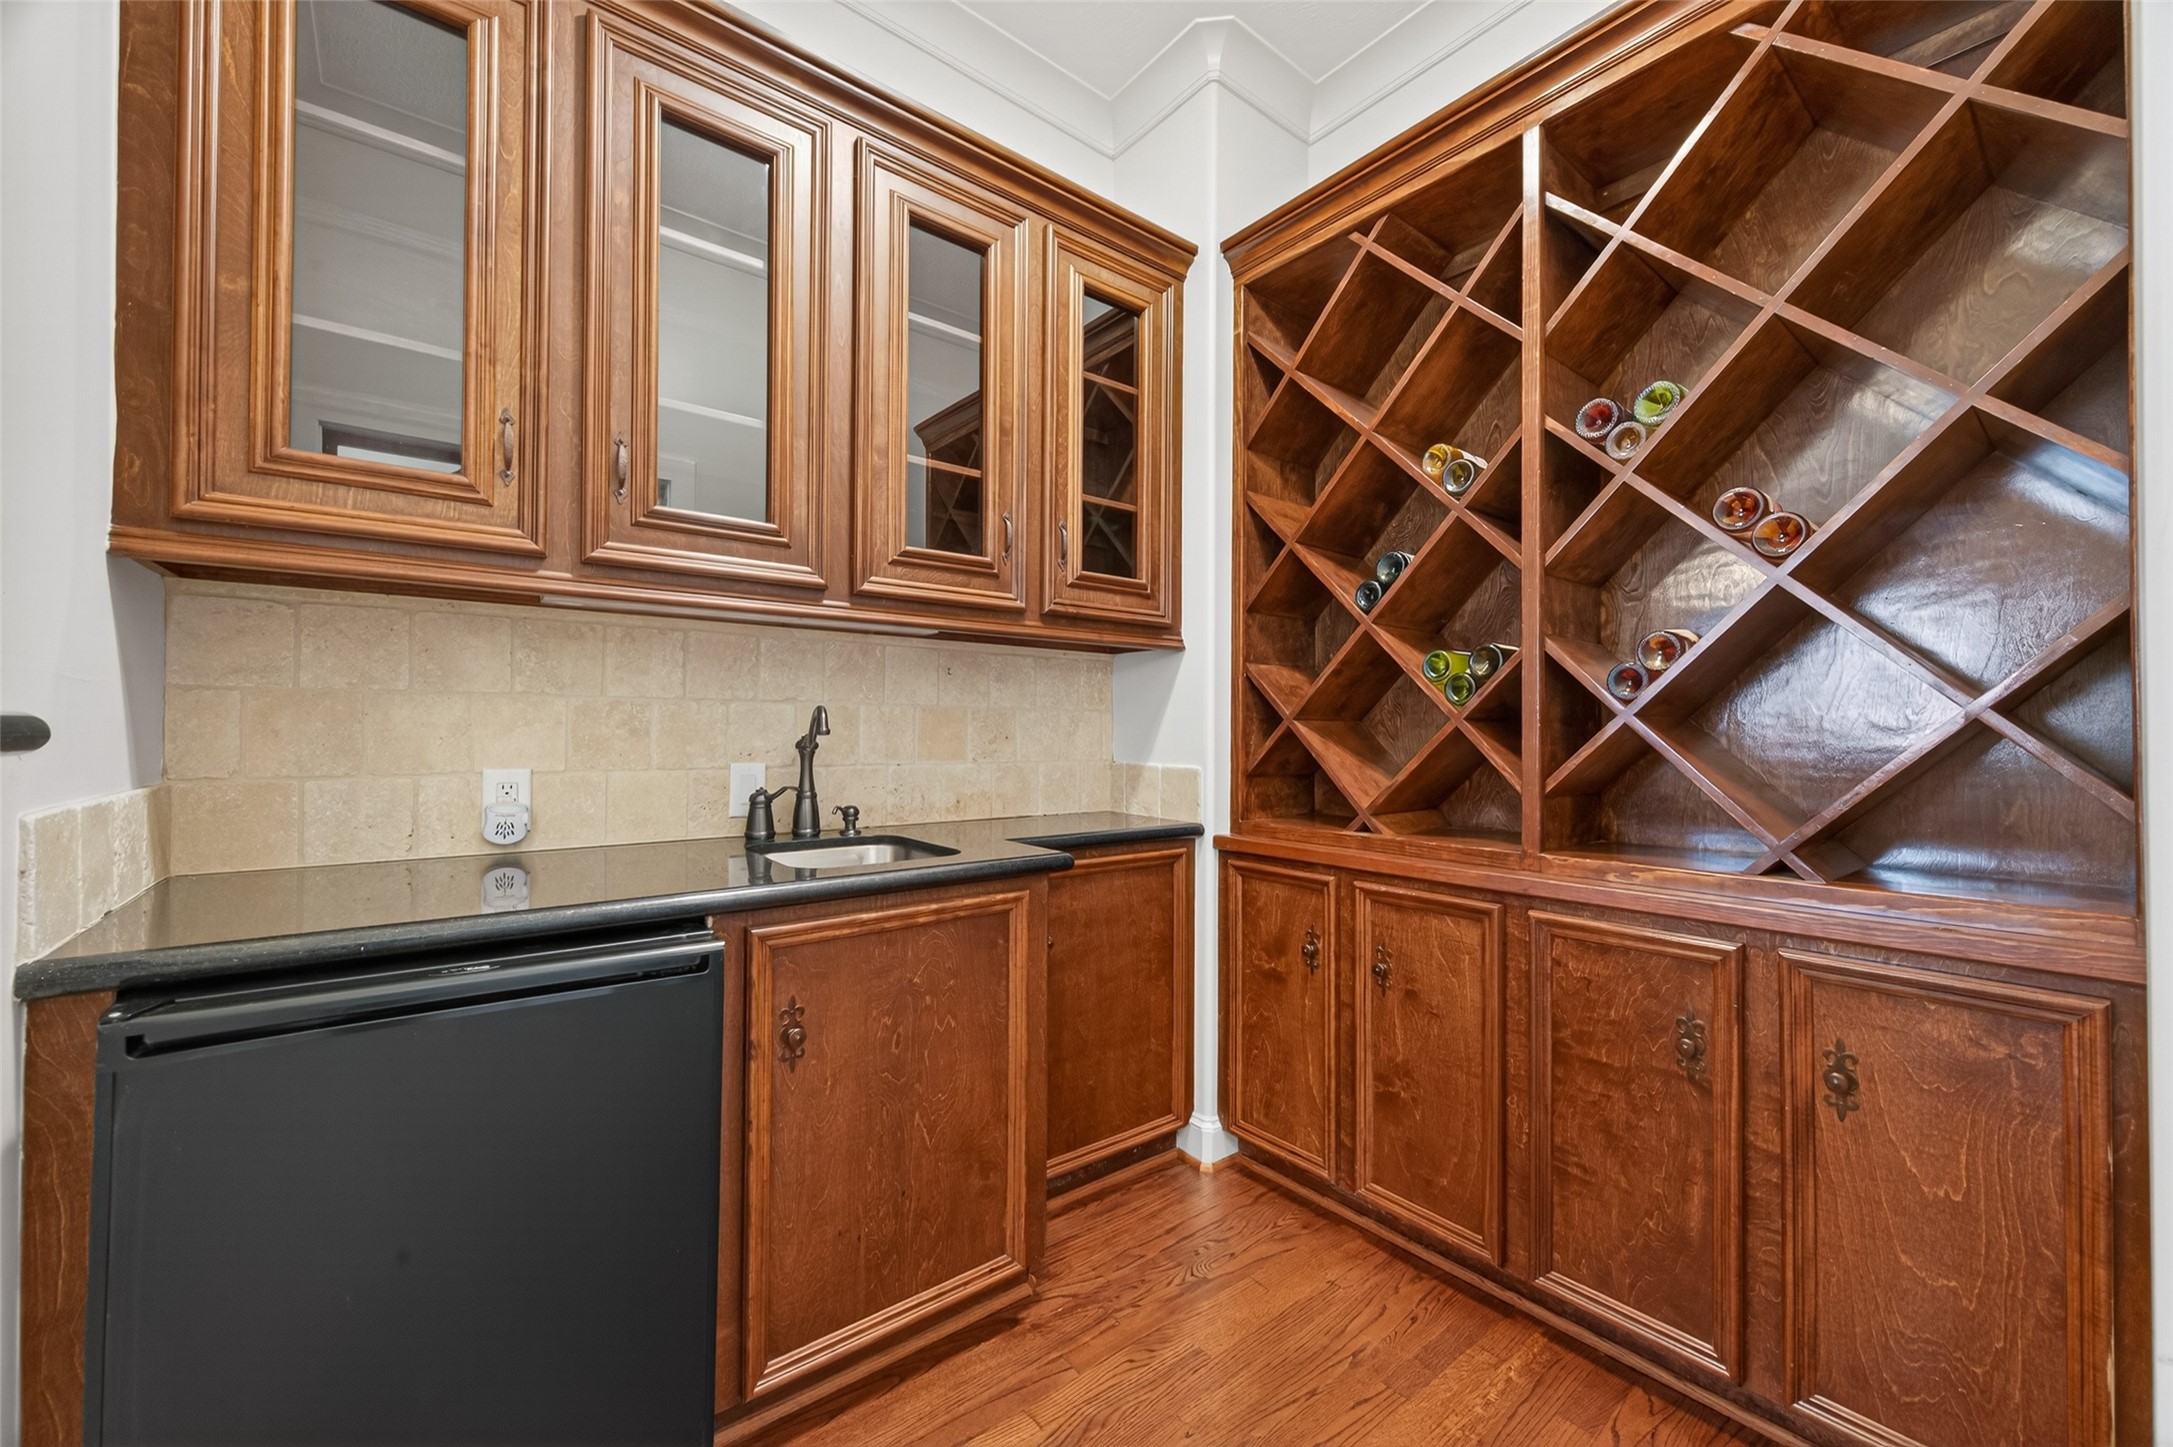
Open to the dining room is the perfect wet bar/wine room with built-in wine storage, glass-front cabinetry, sink, and beverage refrigerator — ideal for entertaining.
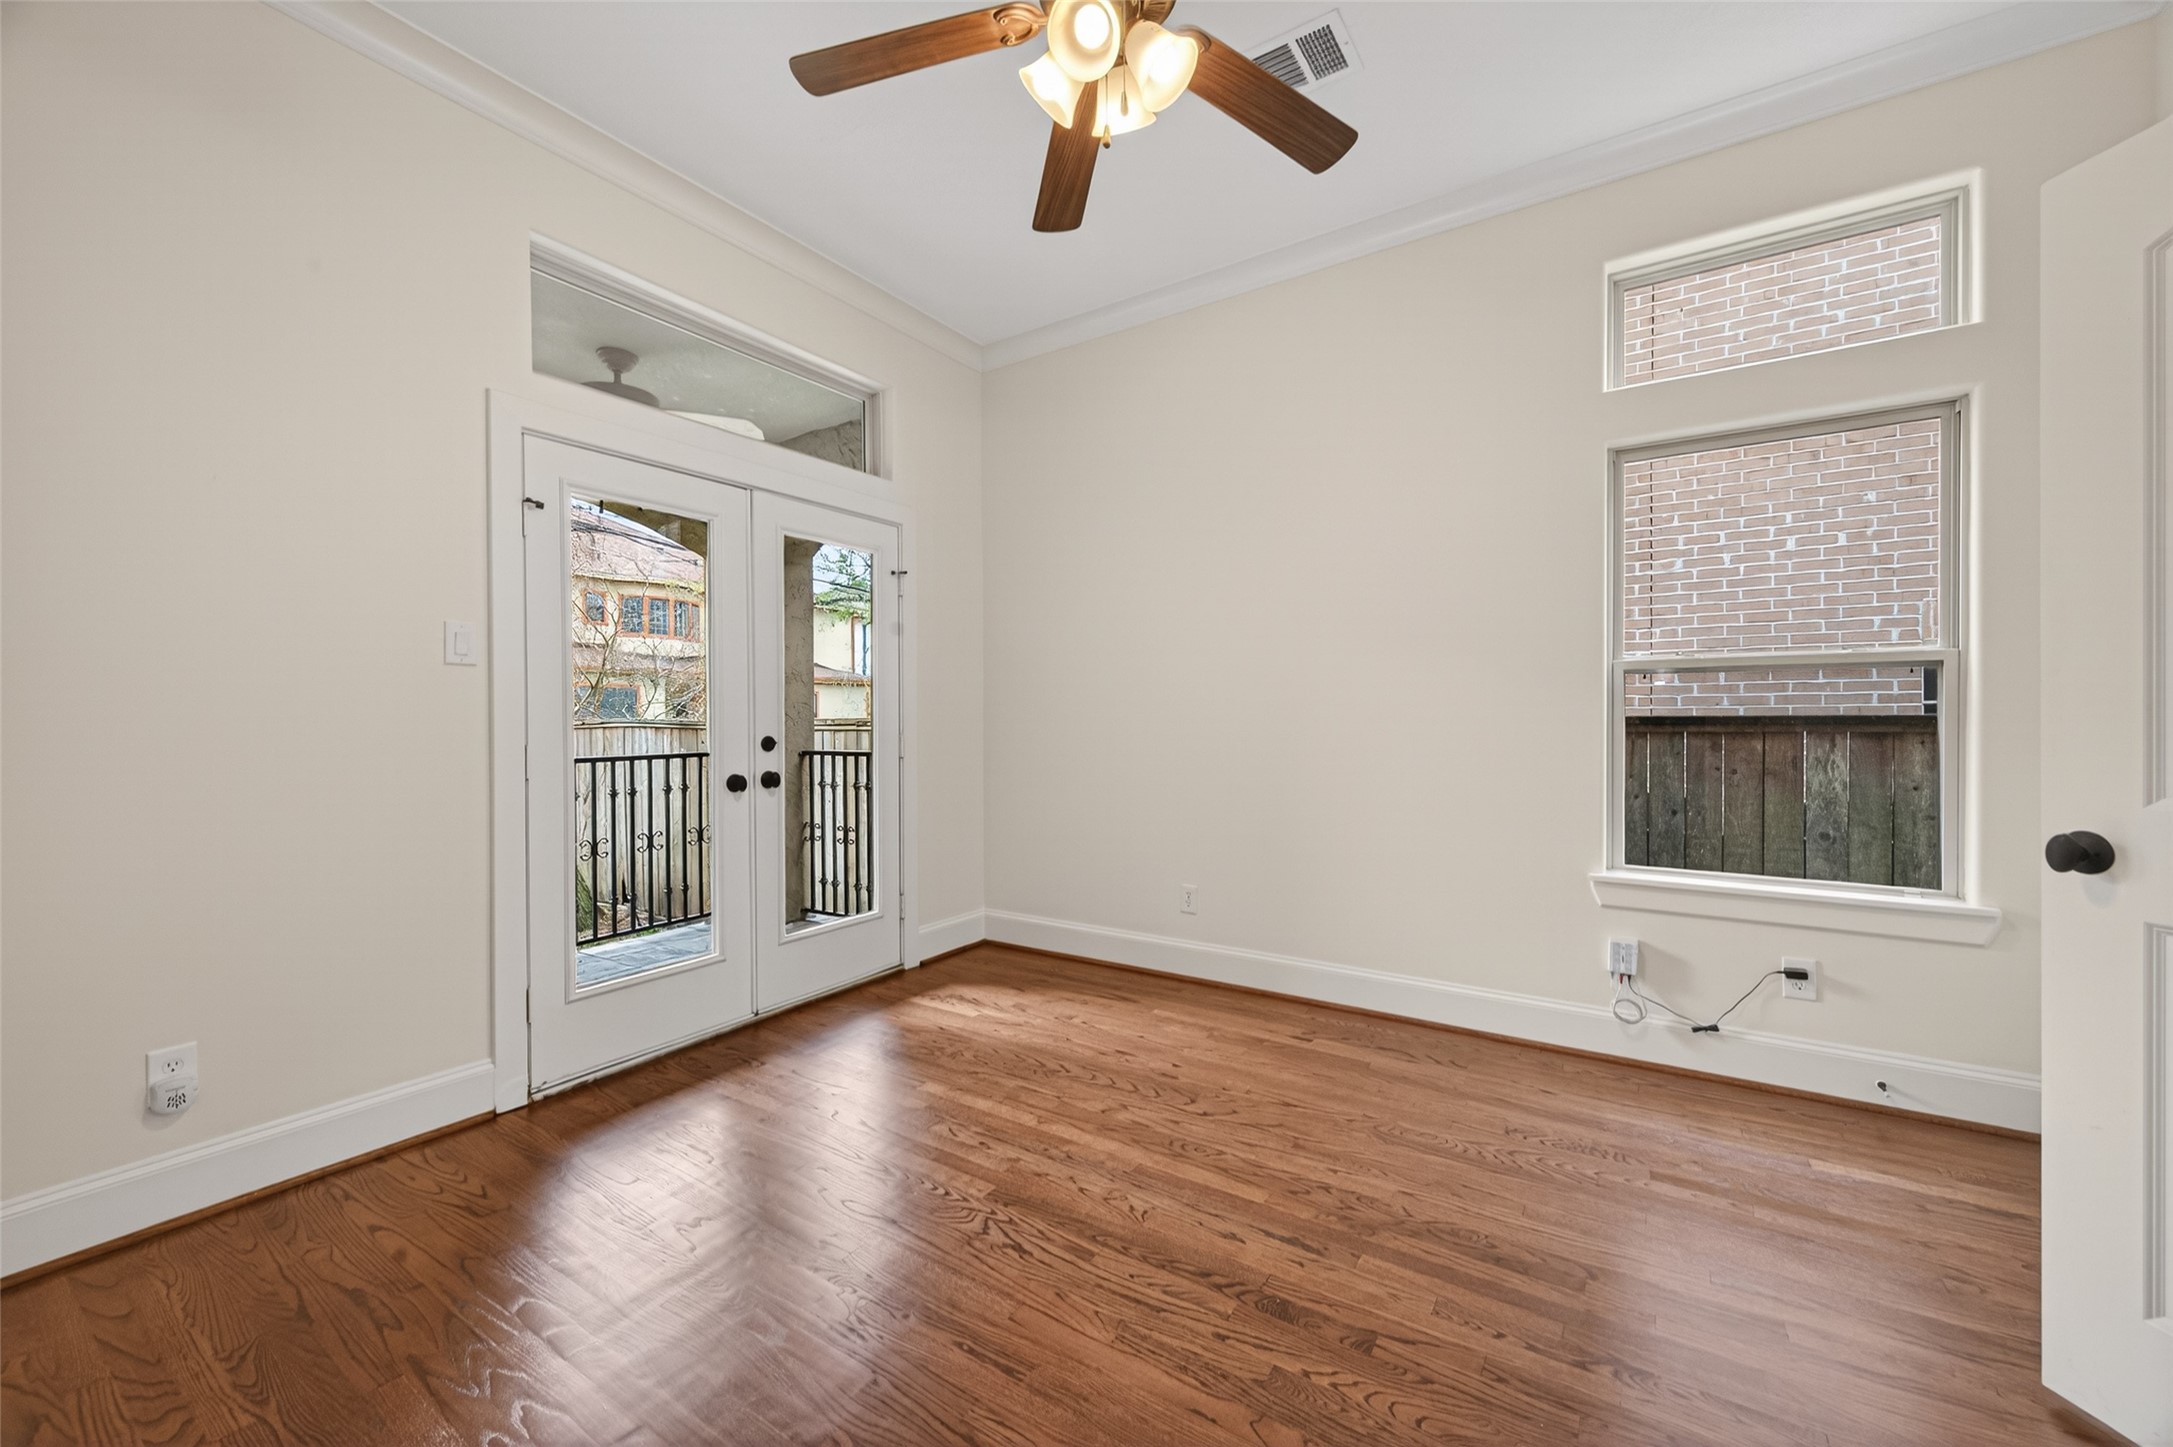
One of four secondary bedrooms, all with ceiling fans, is conveniently located downstairs for guests with limited mobility and features an attached balcony overlooking the backyard.
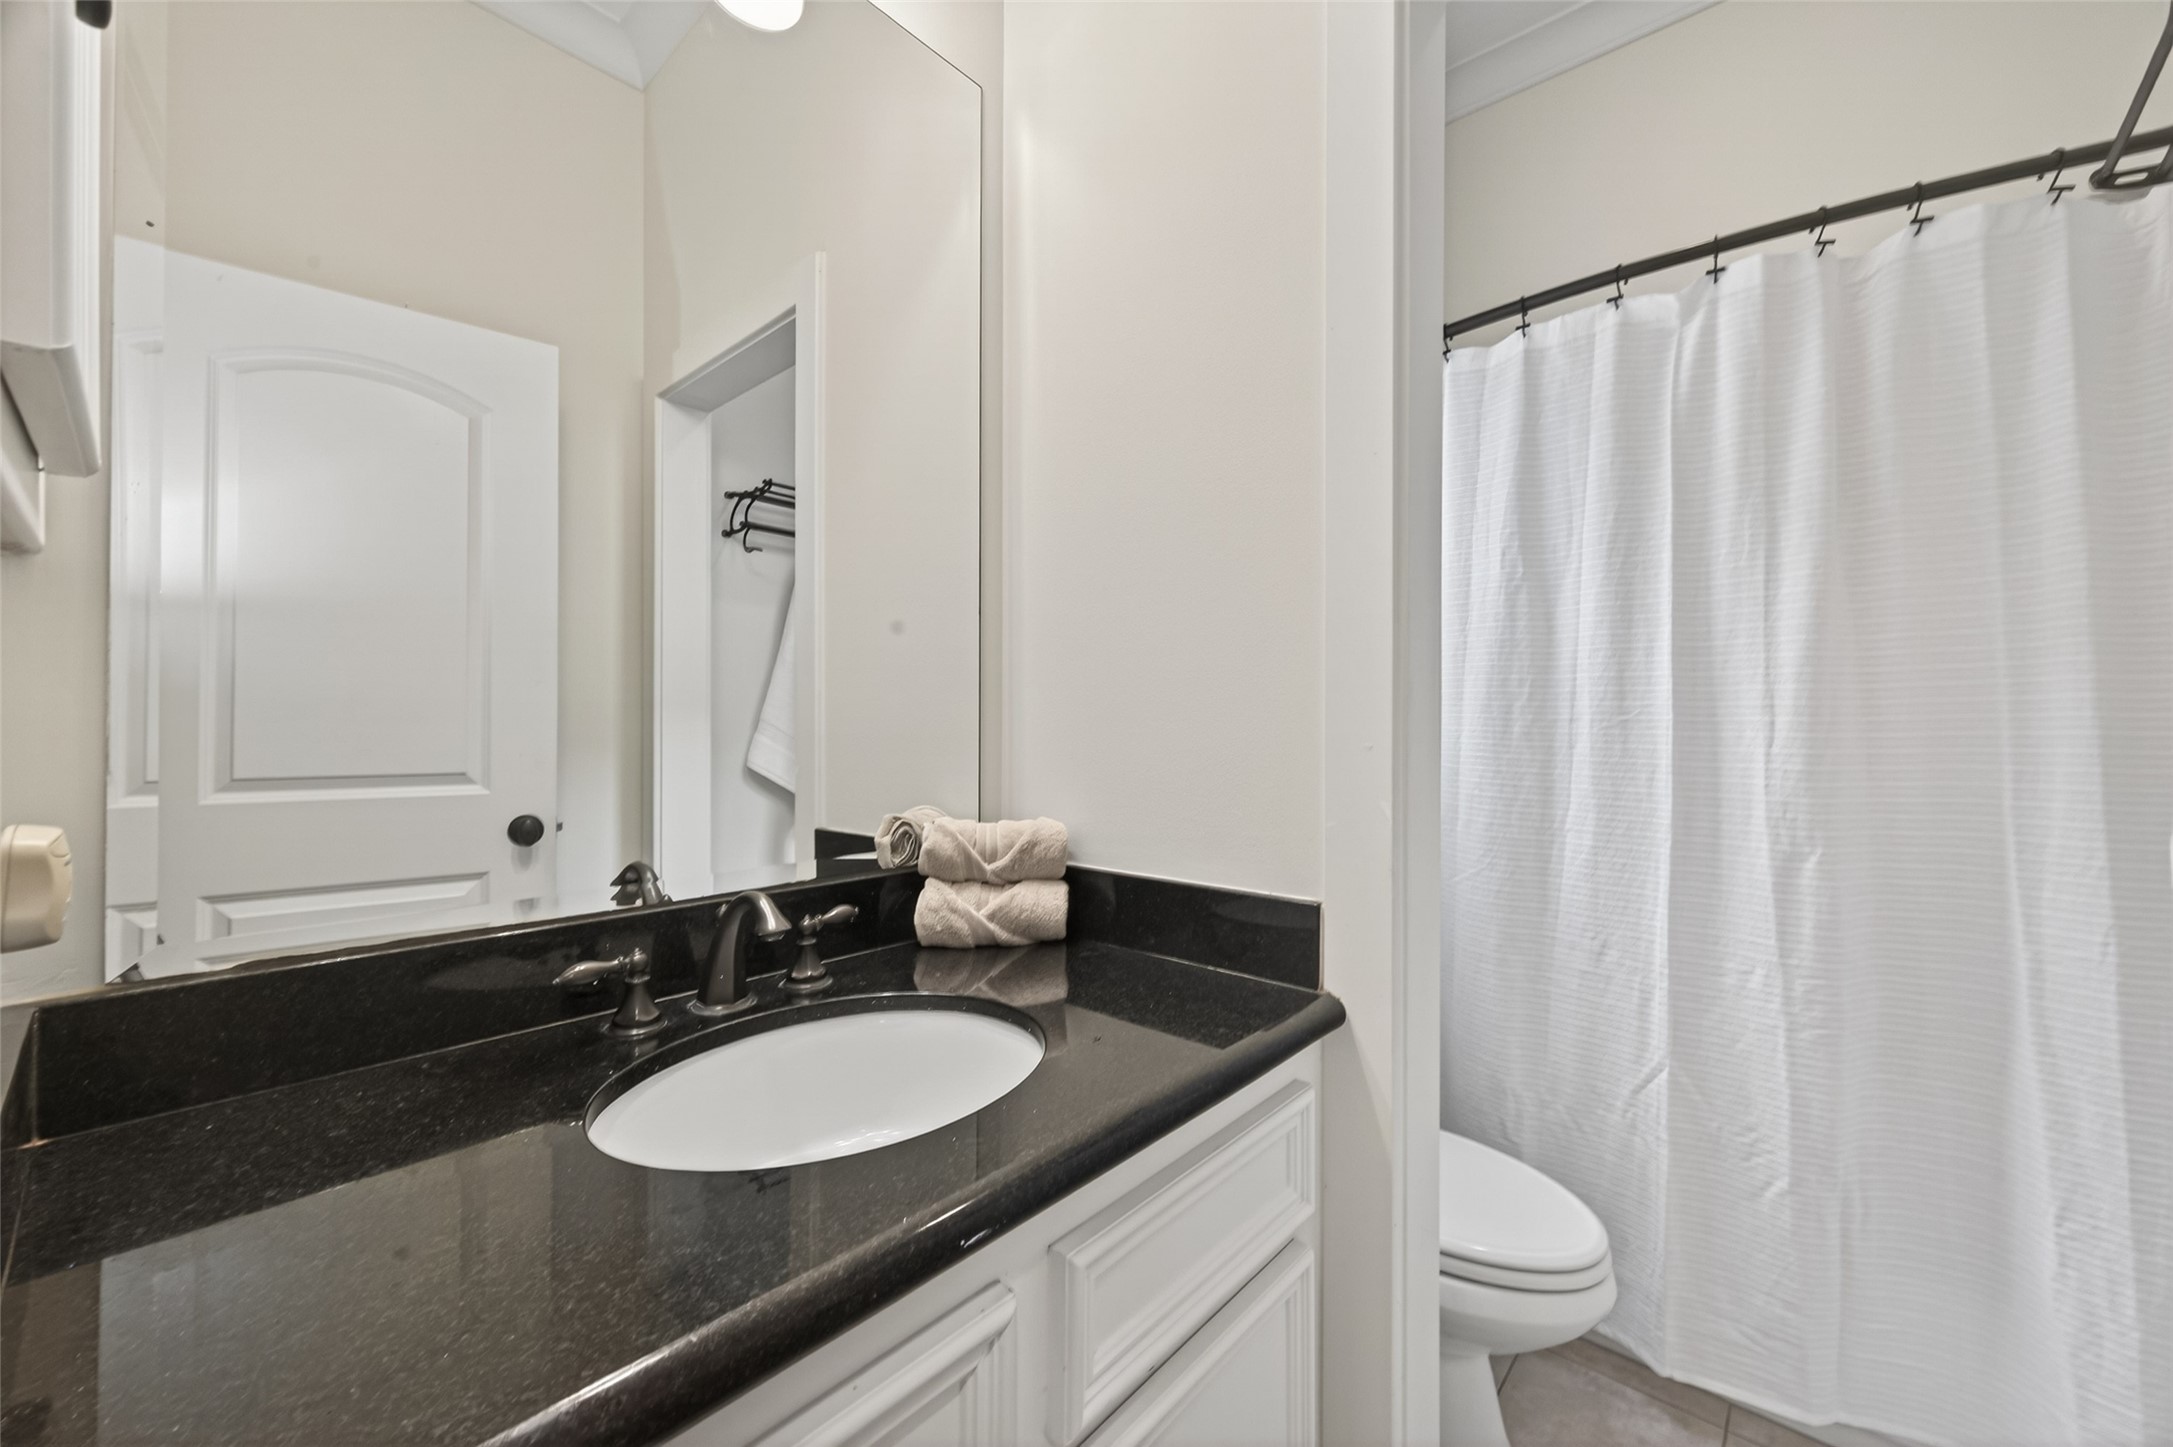
A bathroom is located just outside this bedroom featuring a tub/shower combination.
Enjoy the glow of the fireplace while relaxing in the well-lit breakfast area which accommodates a large table and features a built-in desk.
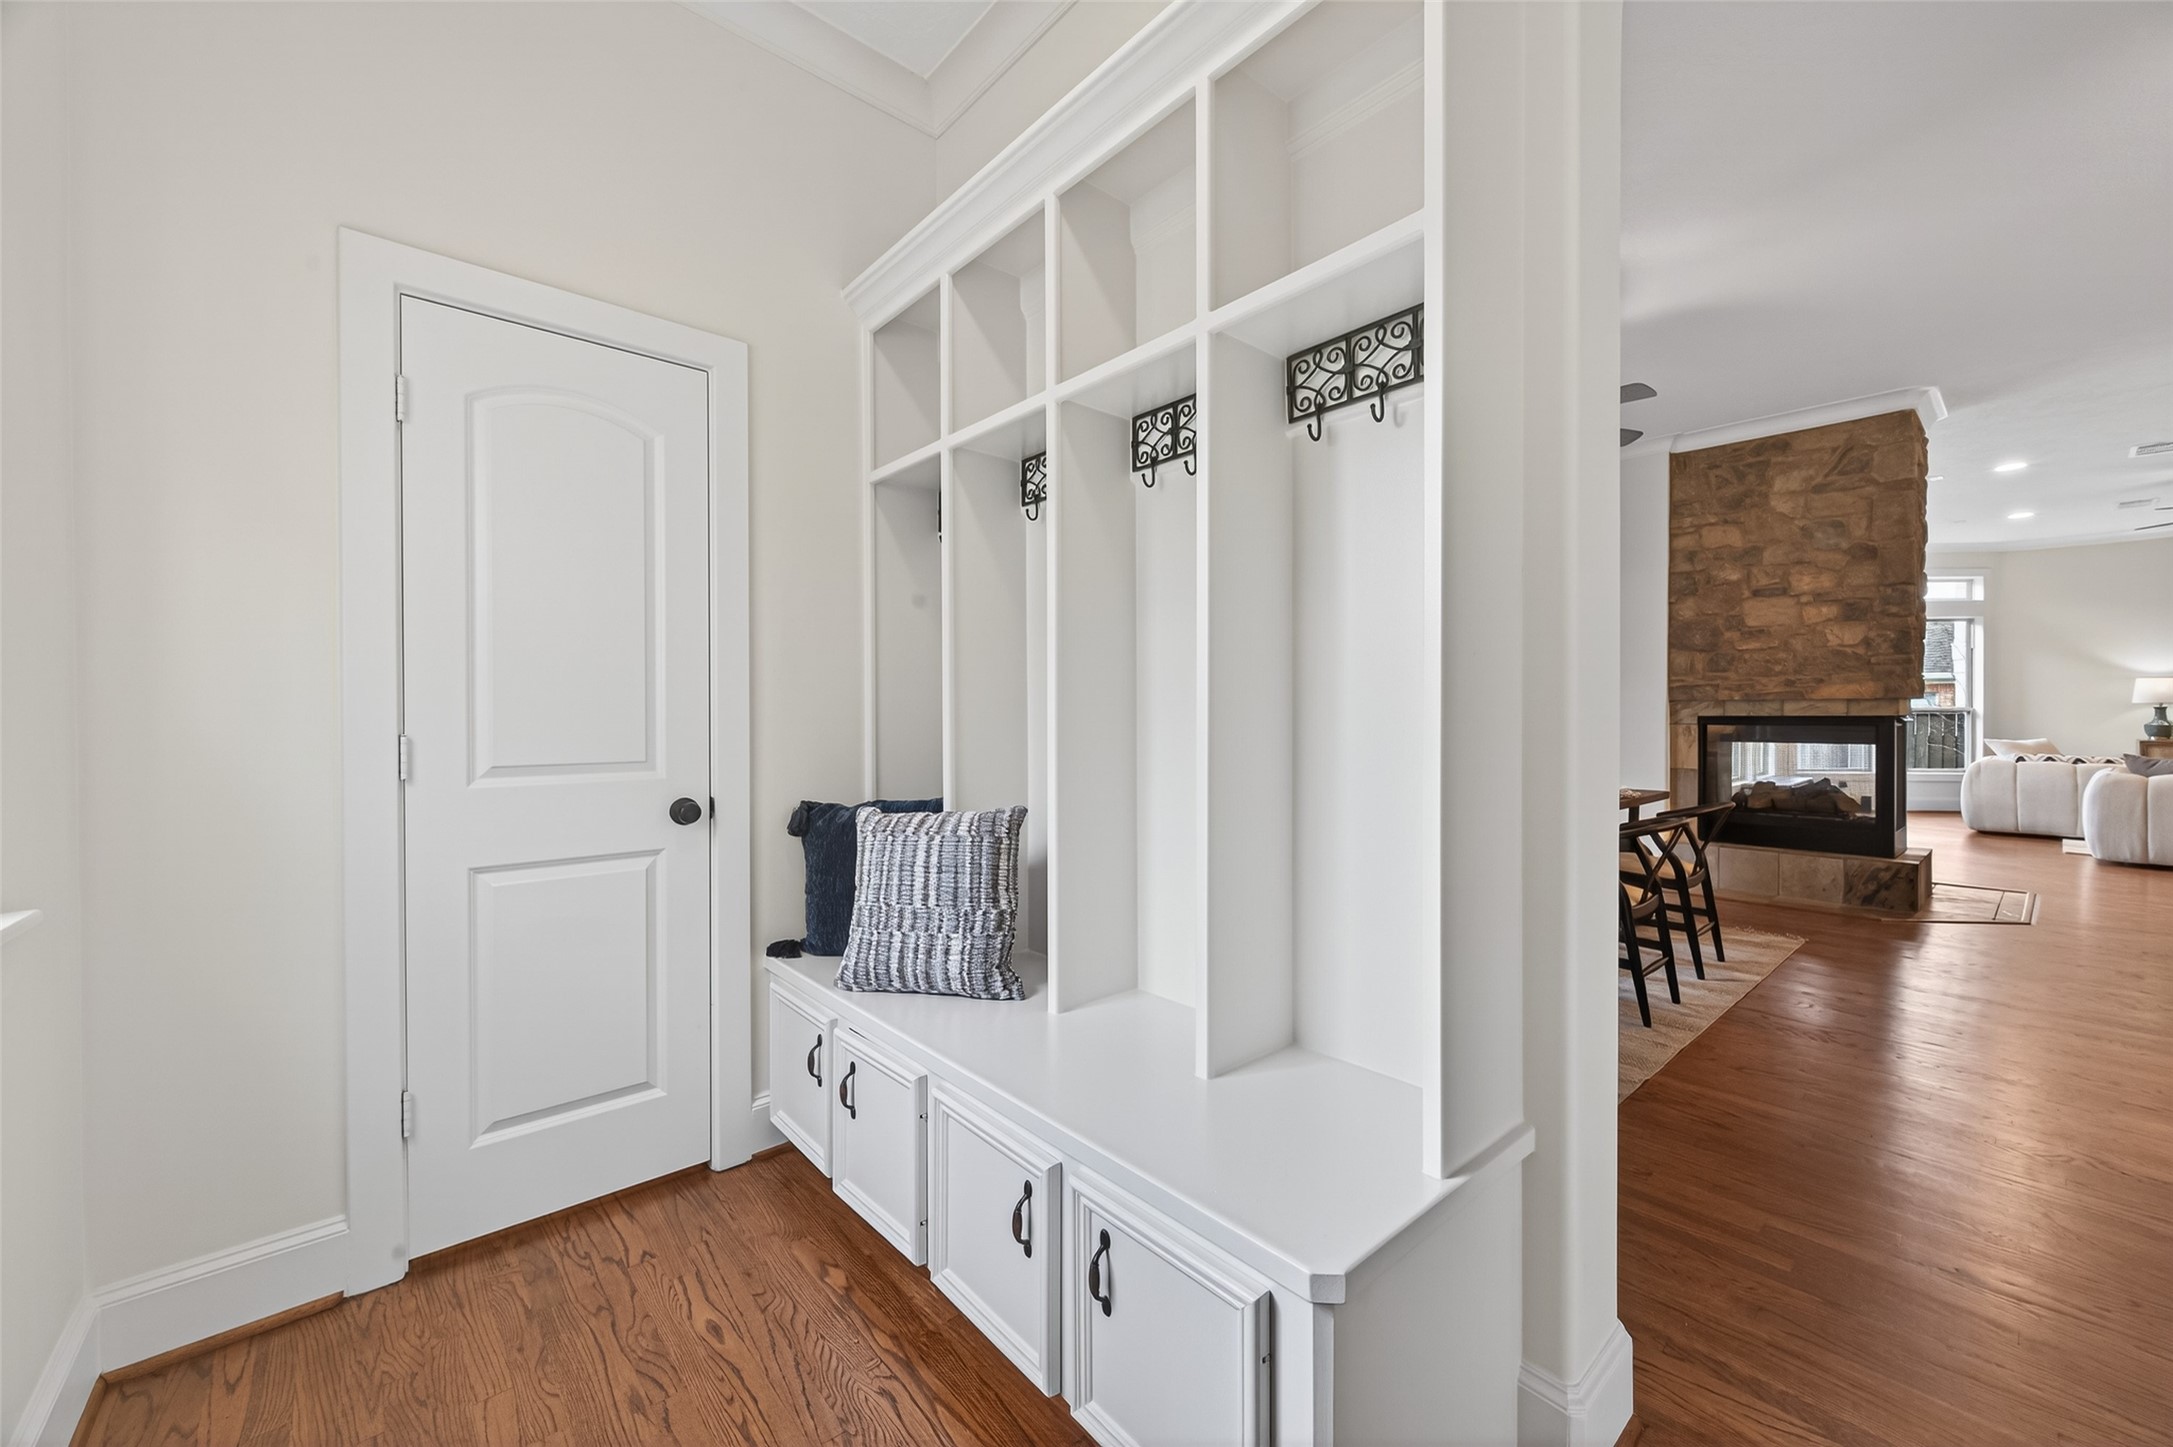
Enter into the mudroom from the over-sized garage with epoxied flooring and installed slat wall and cabinetry. The mudroom cubbies organize your family’s belongings in a convenient location. The closet boasts installed shelving, drawers, and slat wall with space for a refrigerator.
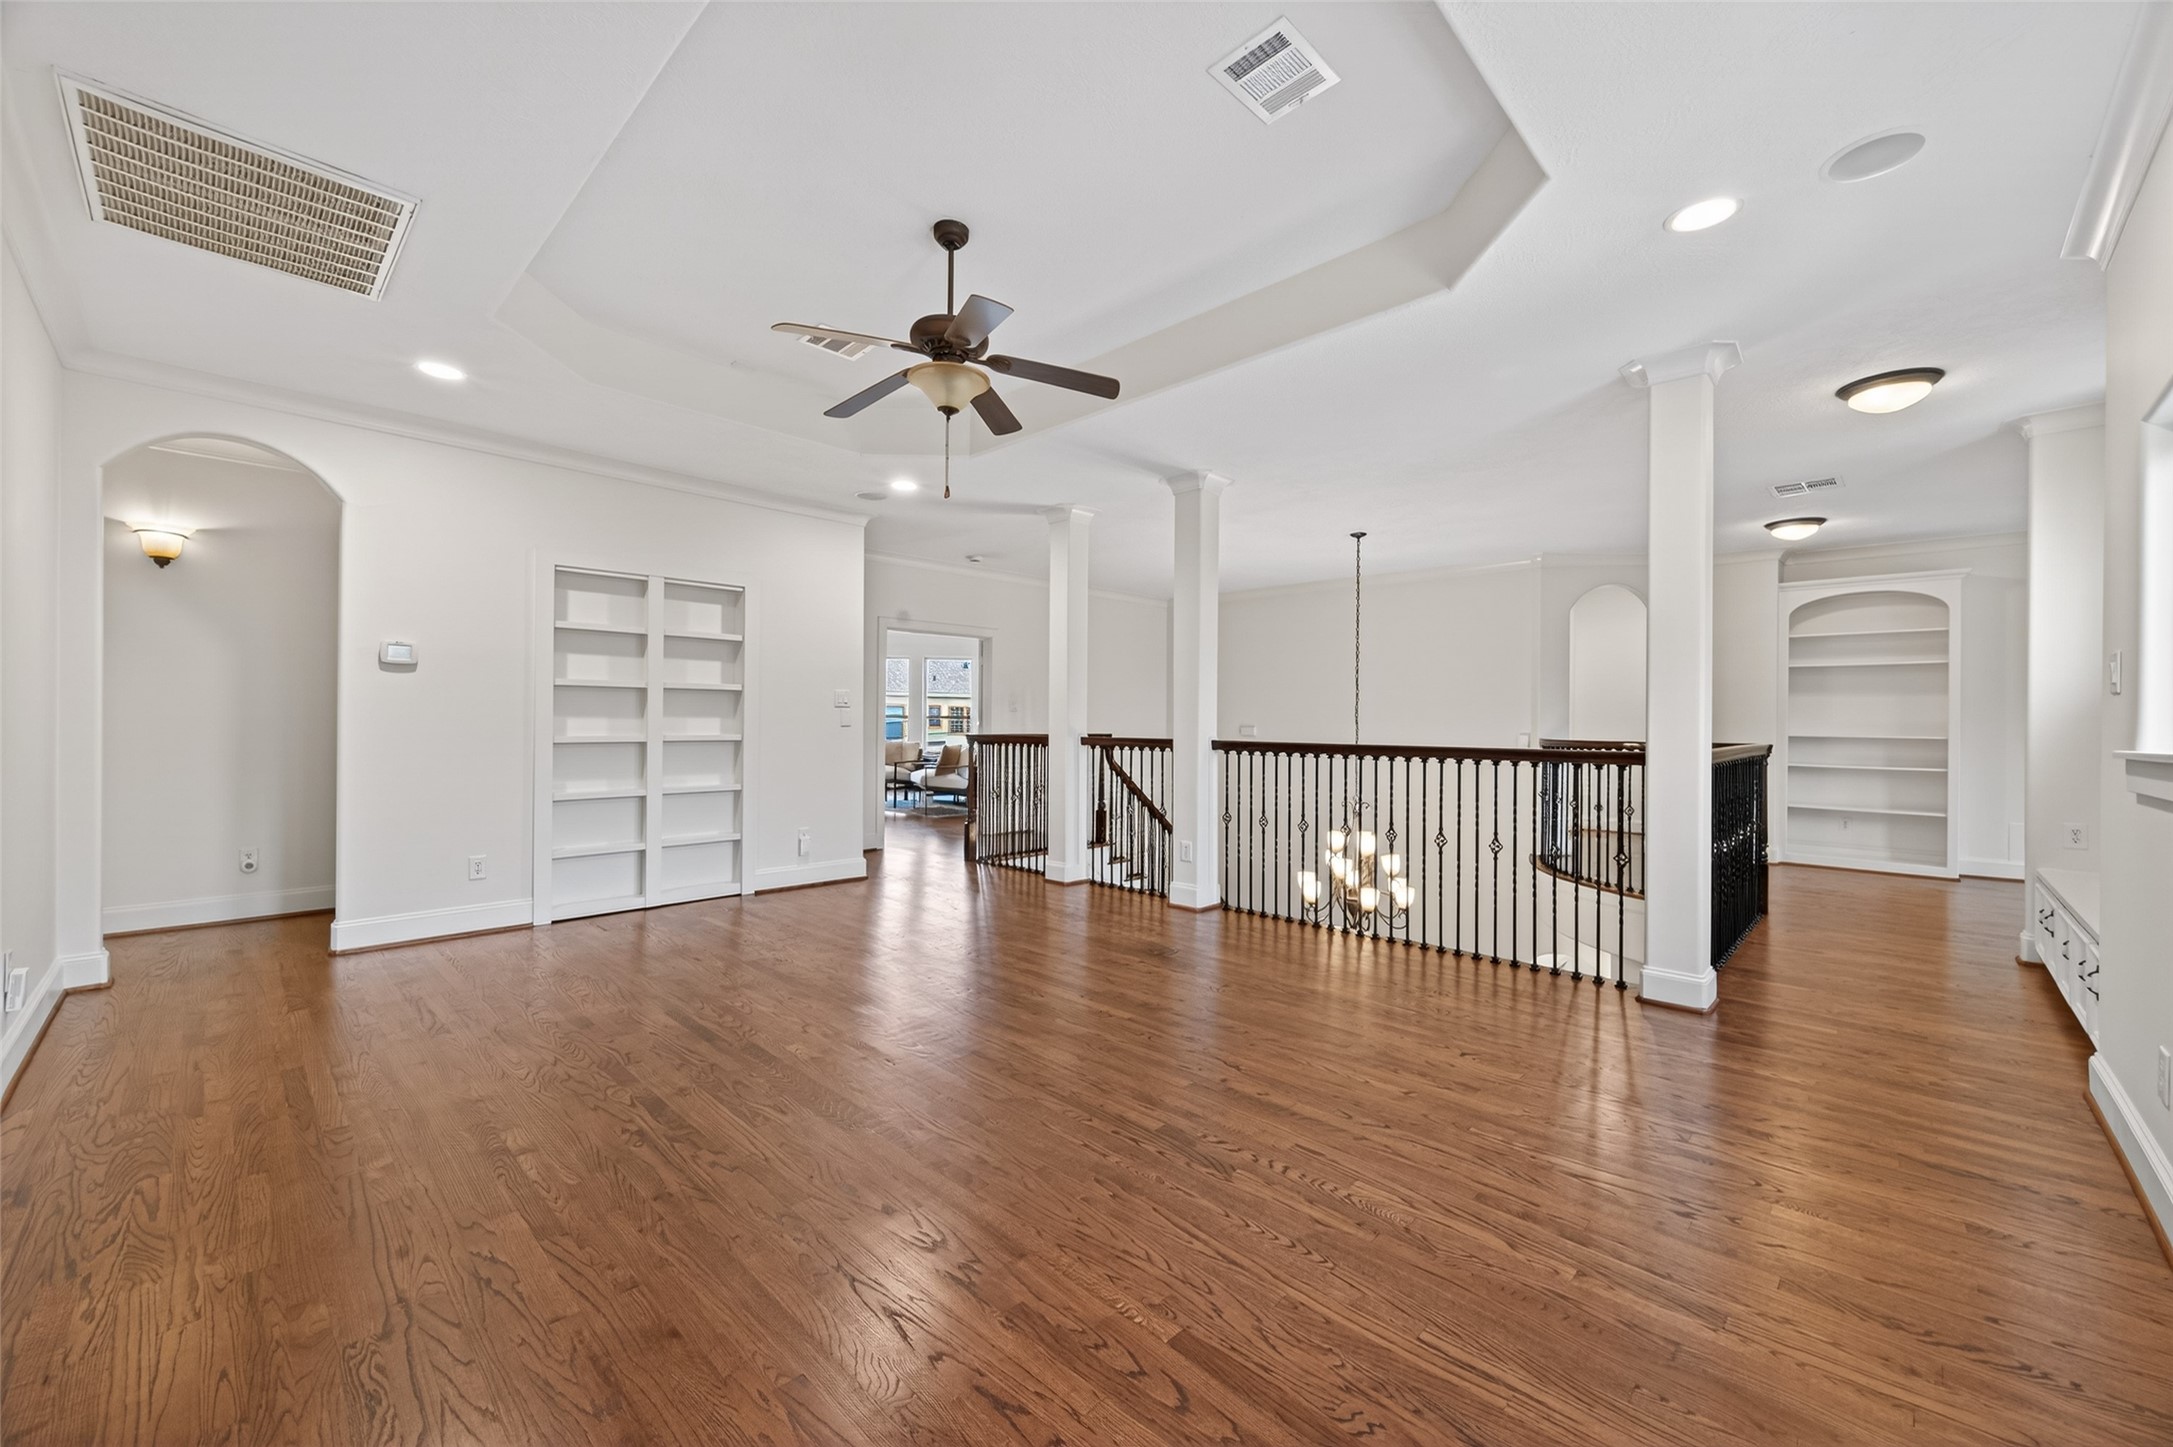
Your family will enjoy everyday living in this wrap-around space with a tray ceiling that is wired for surround sound. The media rack and wiring is behind the movable bookshelves!
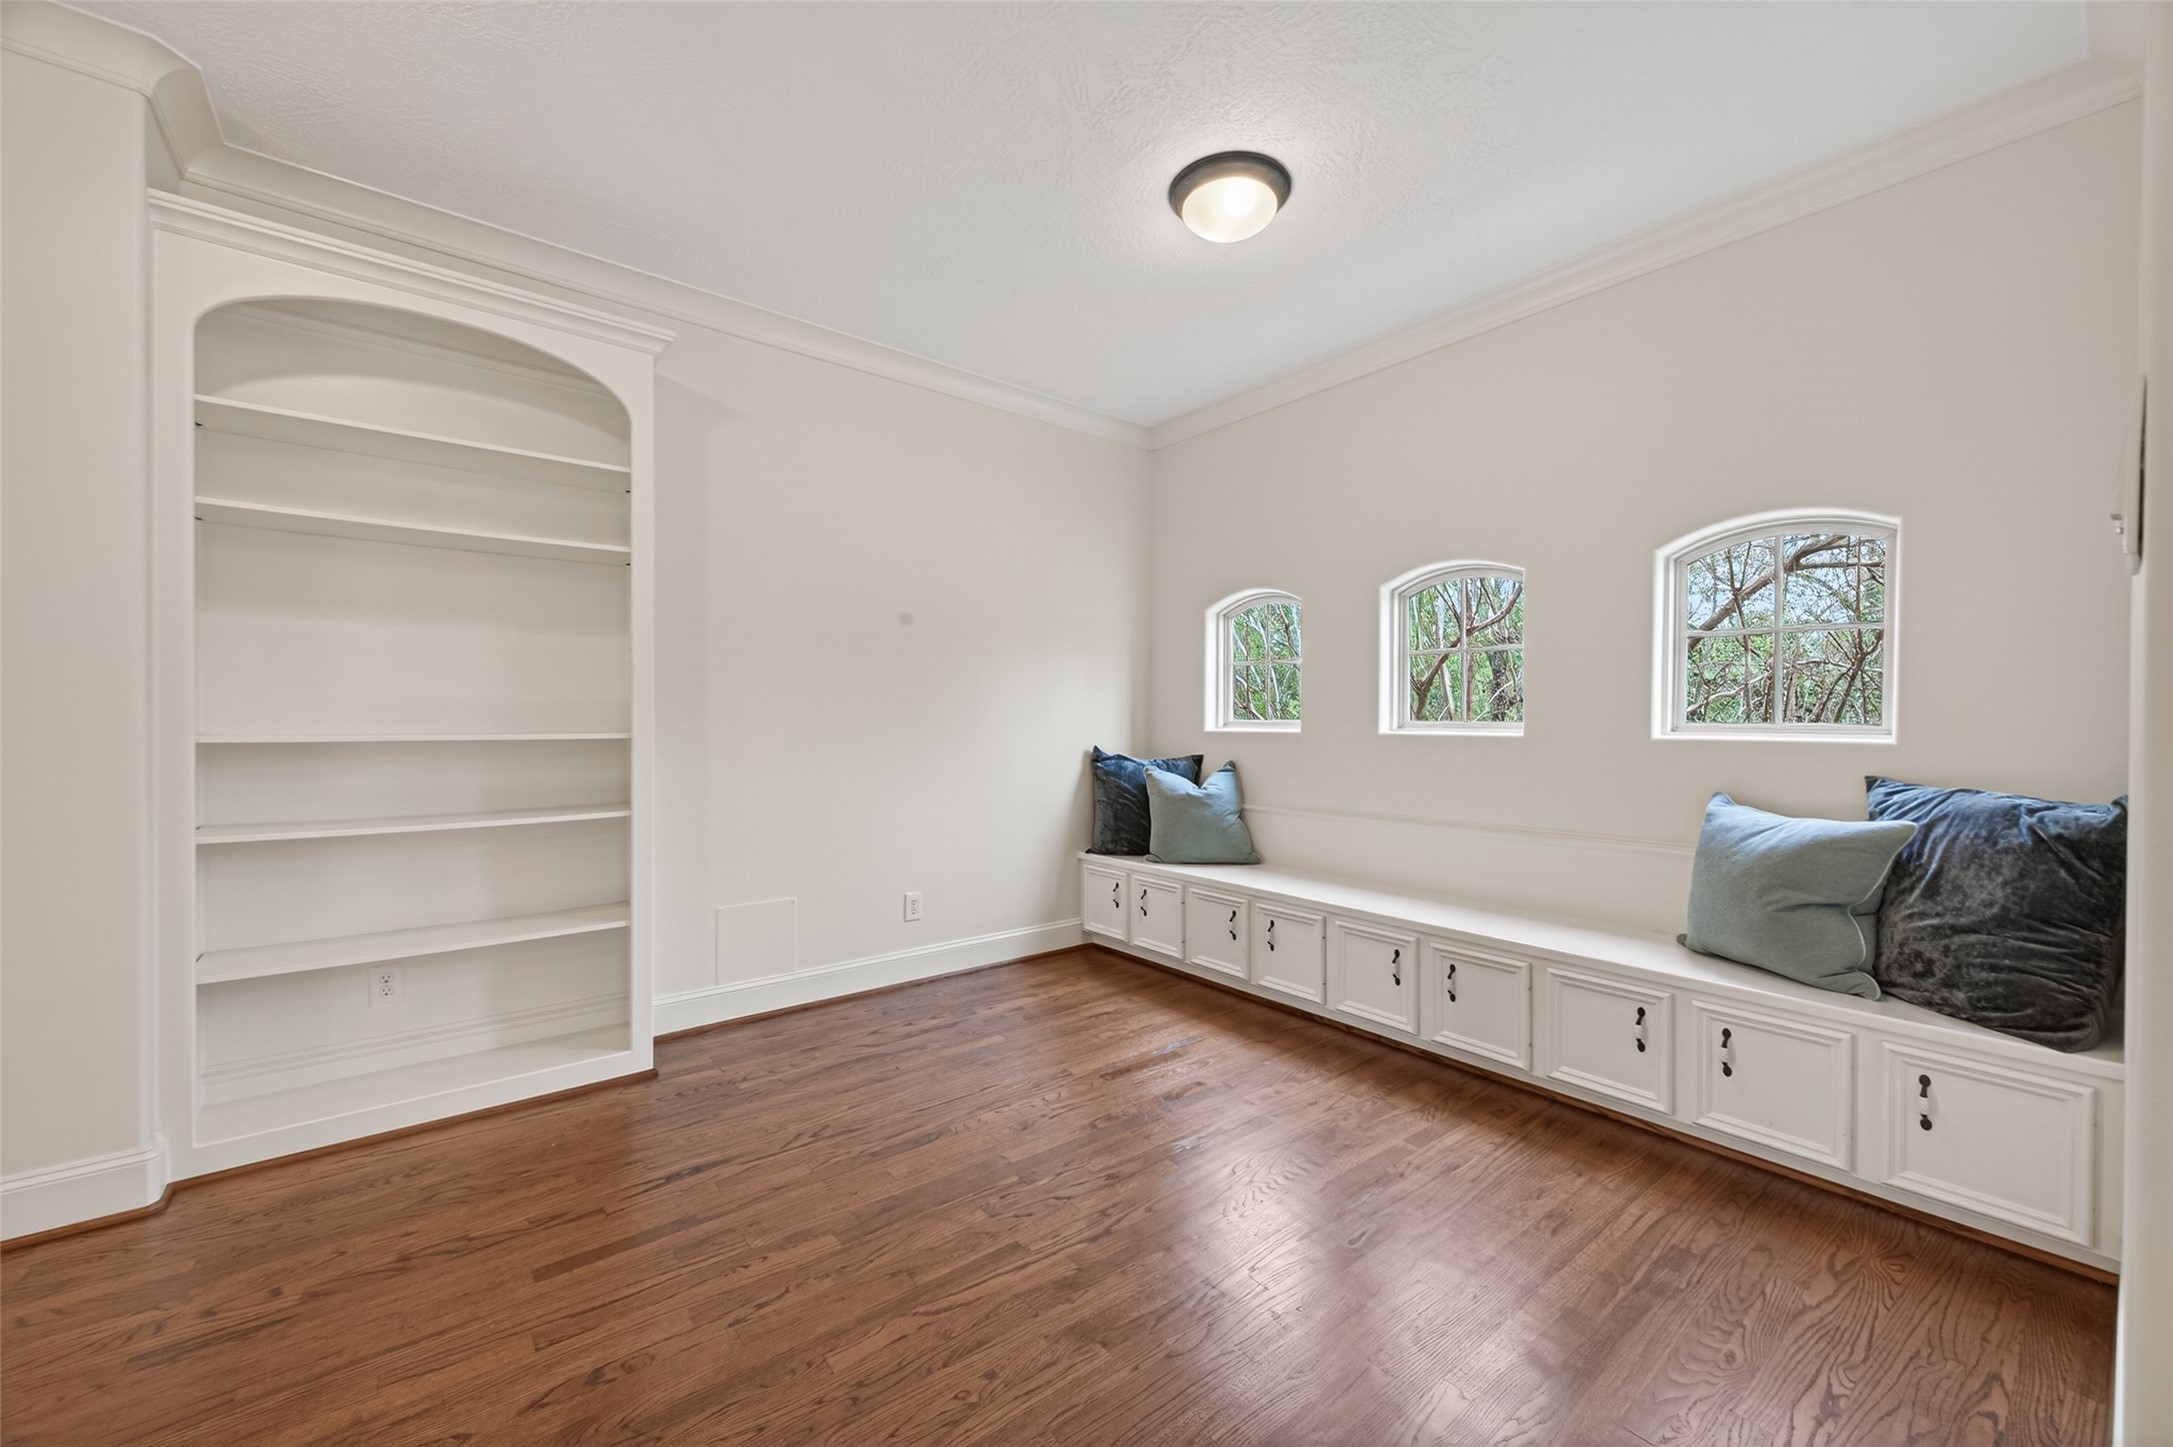
This cozy sitting area with built-in shelves and window seats is a great area for studying, playing games, or reading. A light switch controls the soffit outlets under the outside eaves for easy control of holiday lighting.
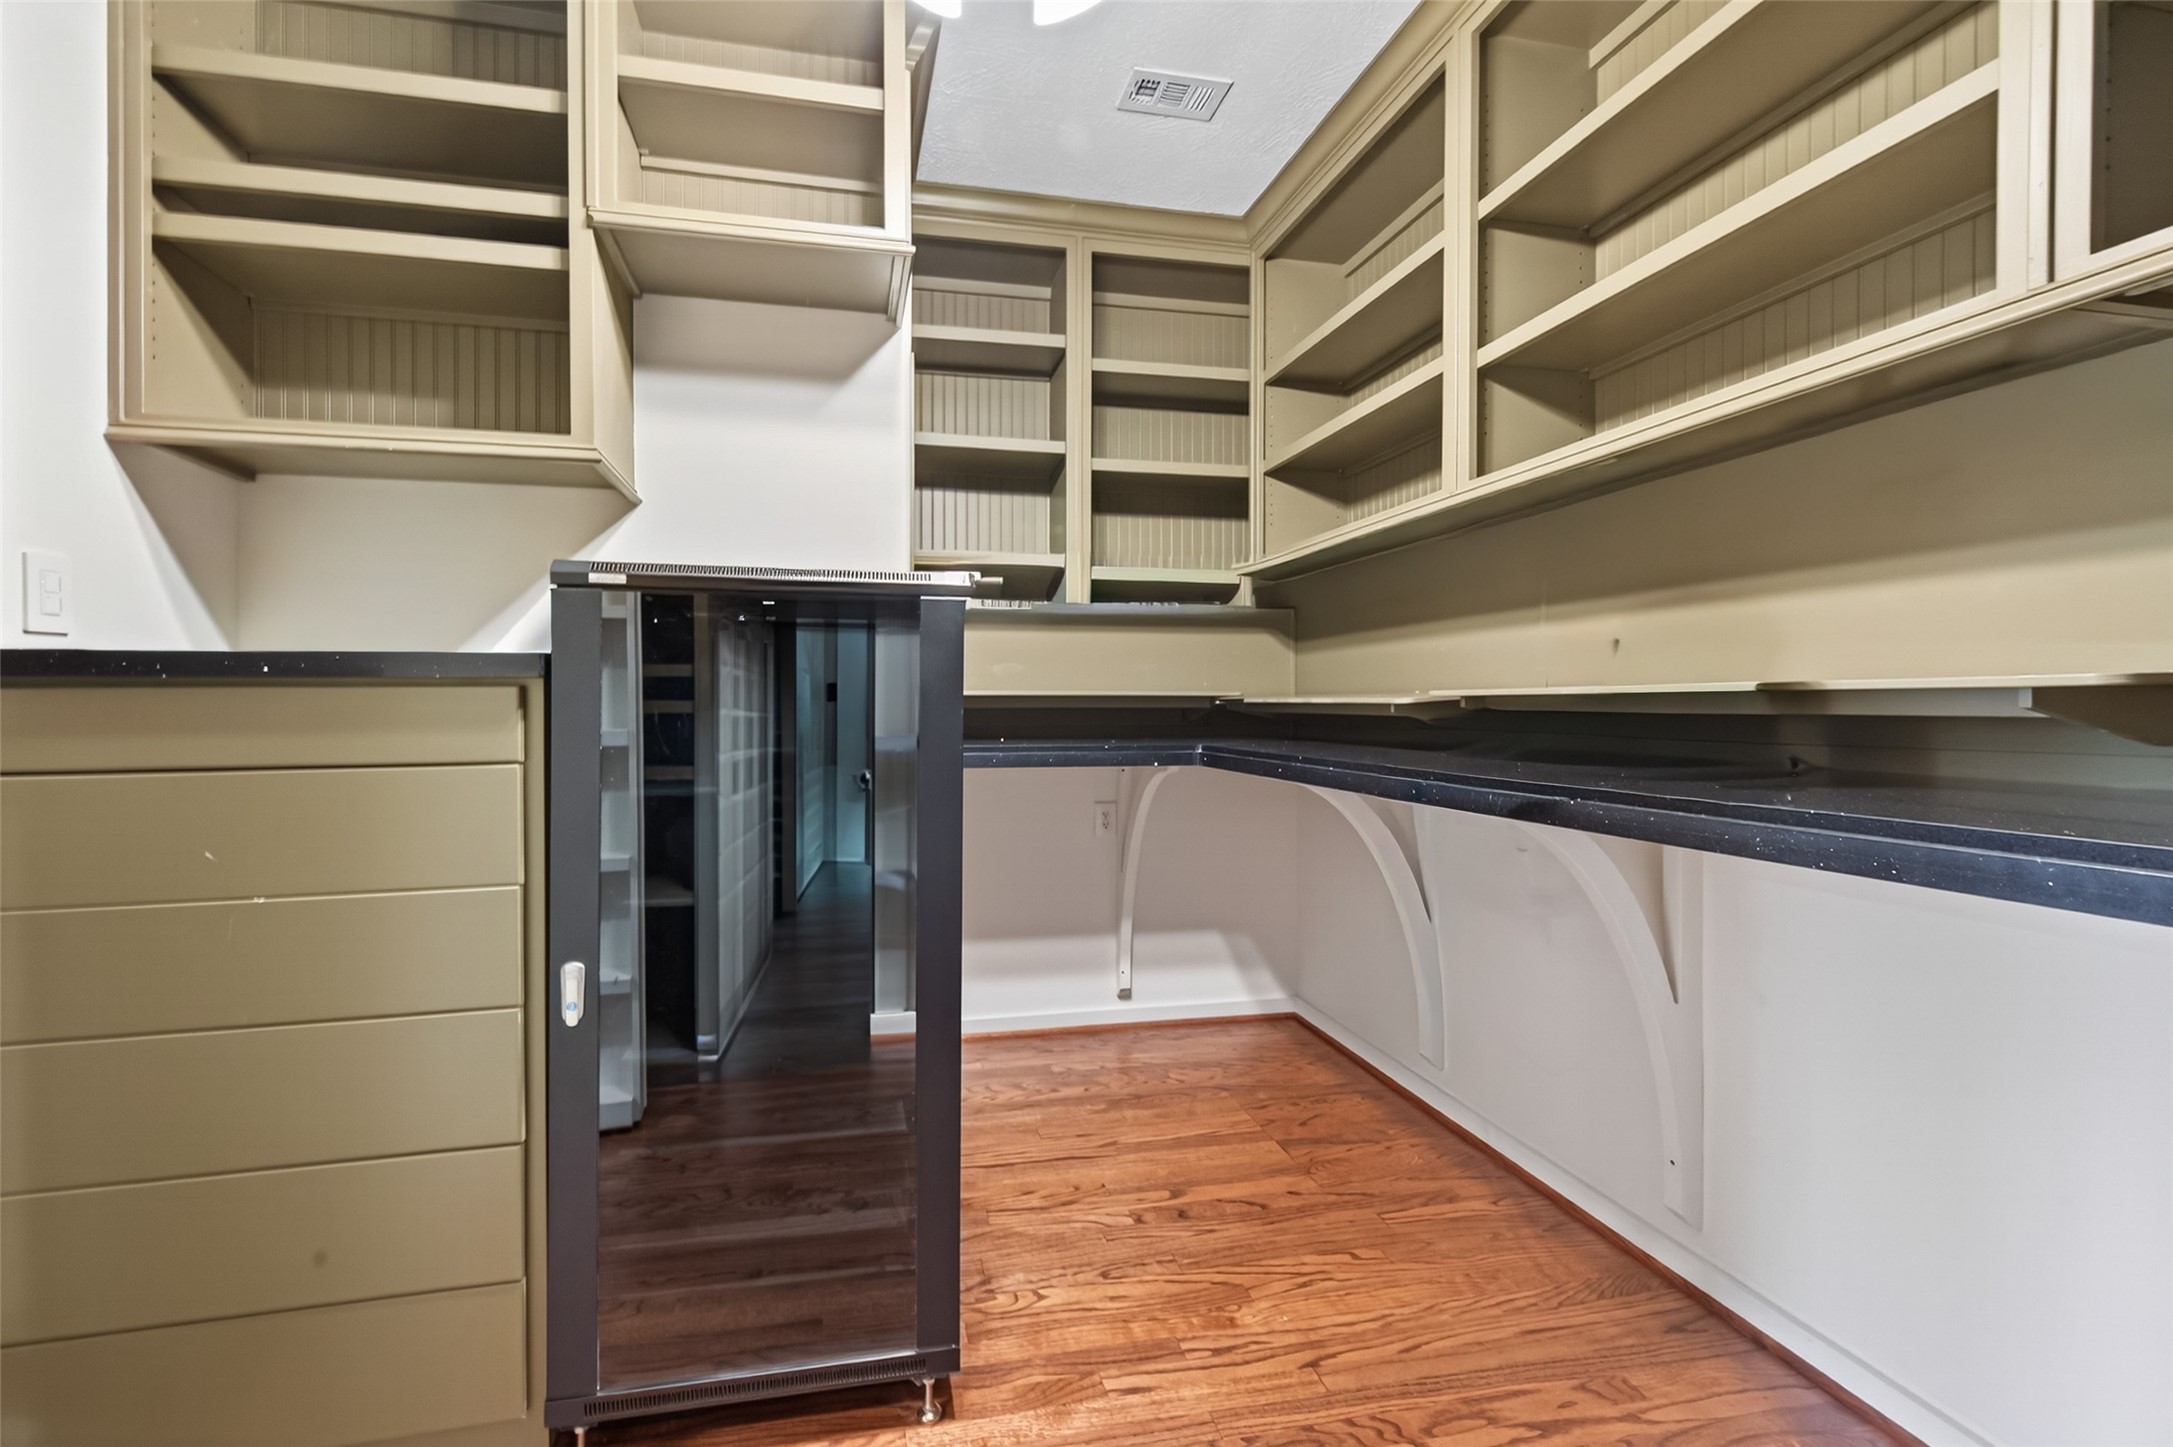
Hiding behind the family room bookshelves is the perfect area for a media tower, beverage fridge, and even a fire-proof safe. Fold-down surfaces, Legrand undercabinet lighting, and plenty of shelving is a perfect space for scrapbooking, crafts, gift wrapping, or general storage.
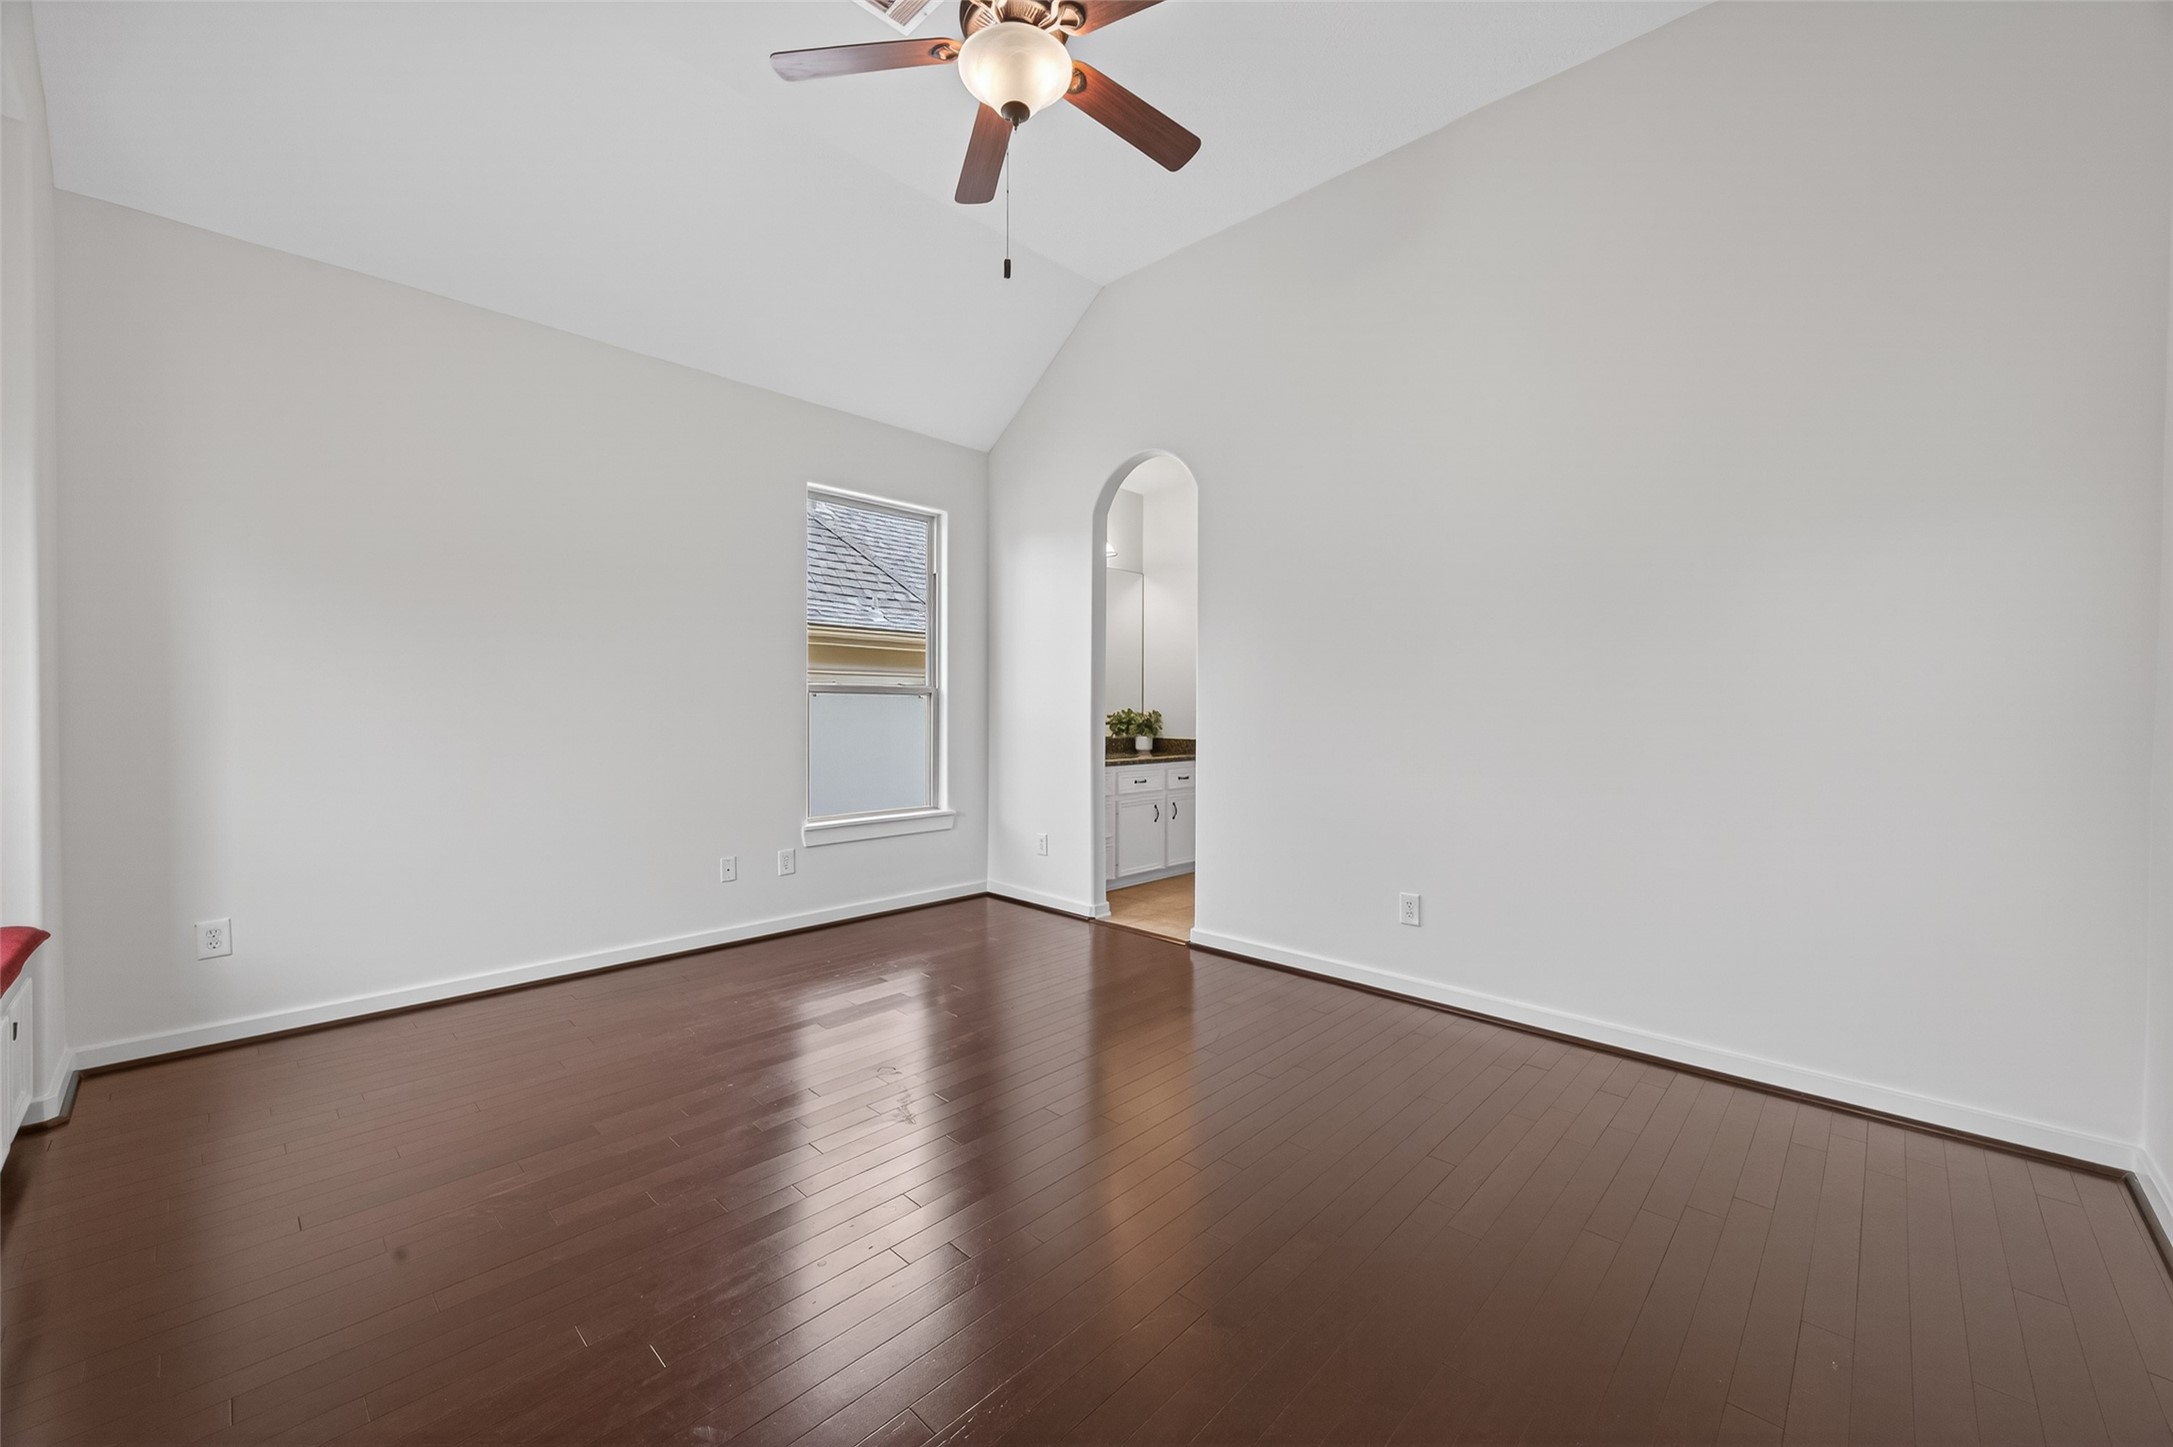
Finish each day in your private oasis – tray ceiling, private balcony, ceiling fan, plenty of space for a sitting area, and a luxurious bathroom.
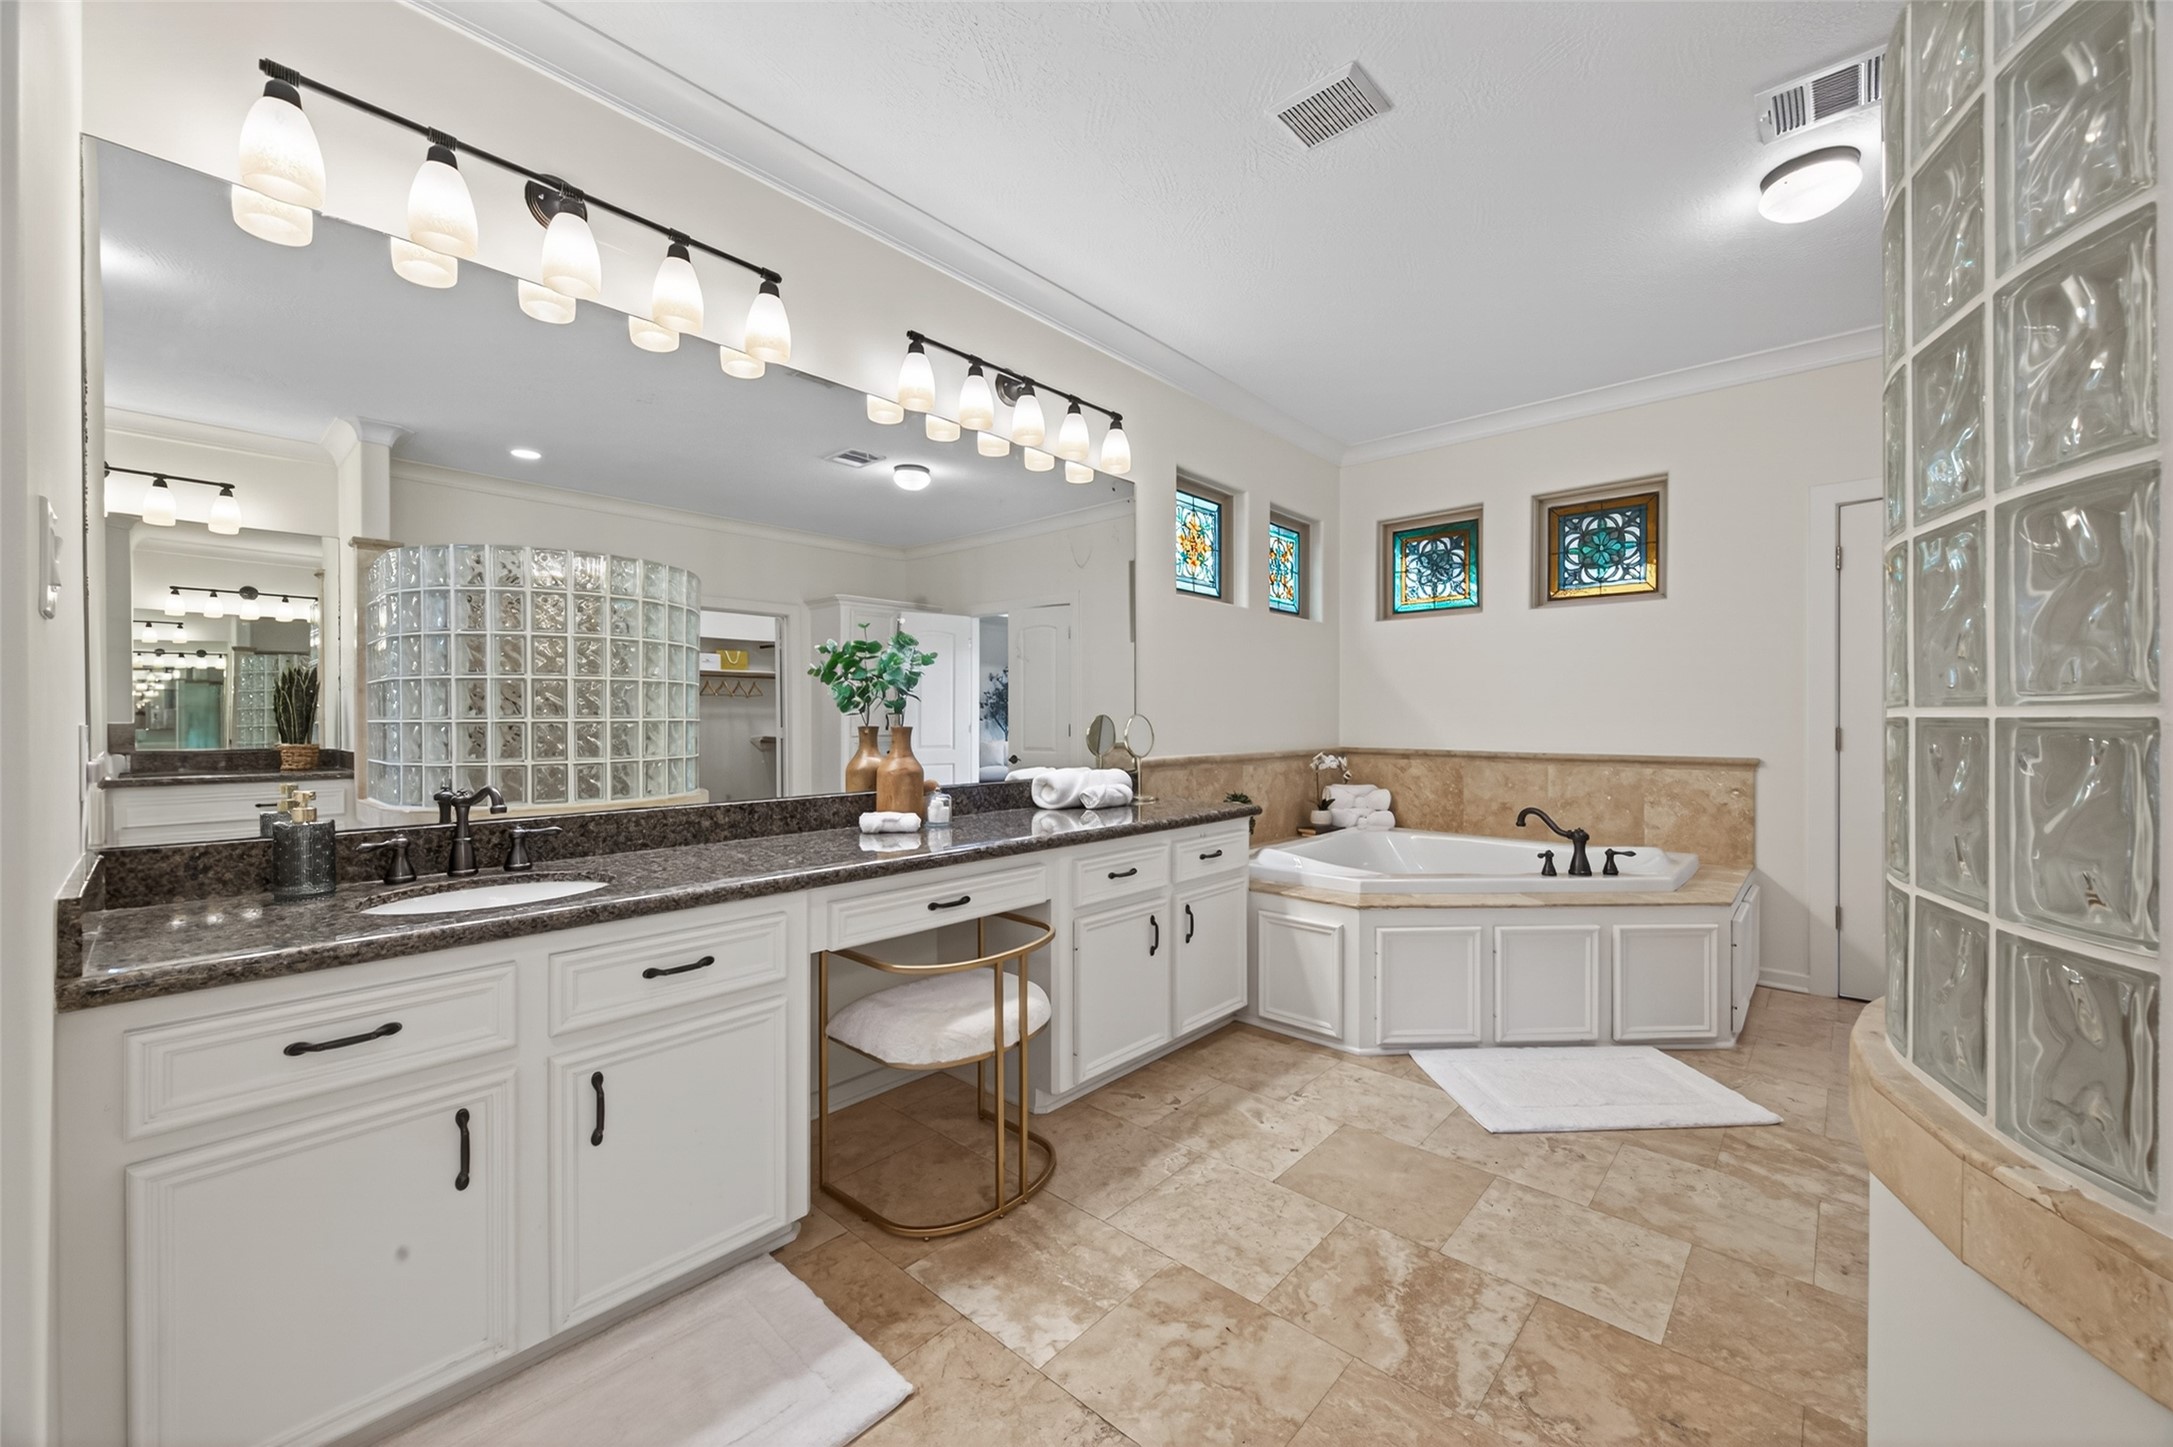
Your over-sized, ensuite bath awaits. Featuring a jetted tub; a frameless door shower; travertine tile; extended counterspace with double sinks; decorative accent windows; and the closet space you have always wished to have…
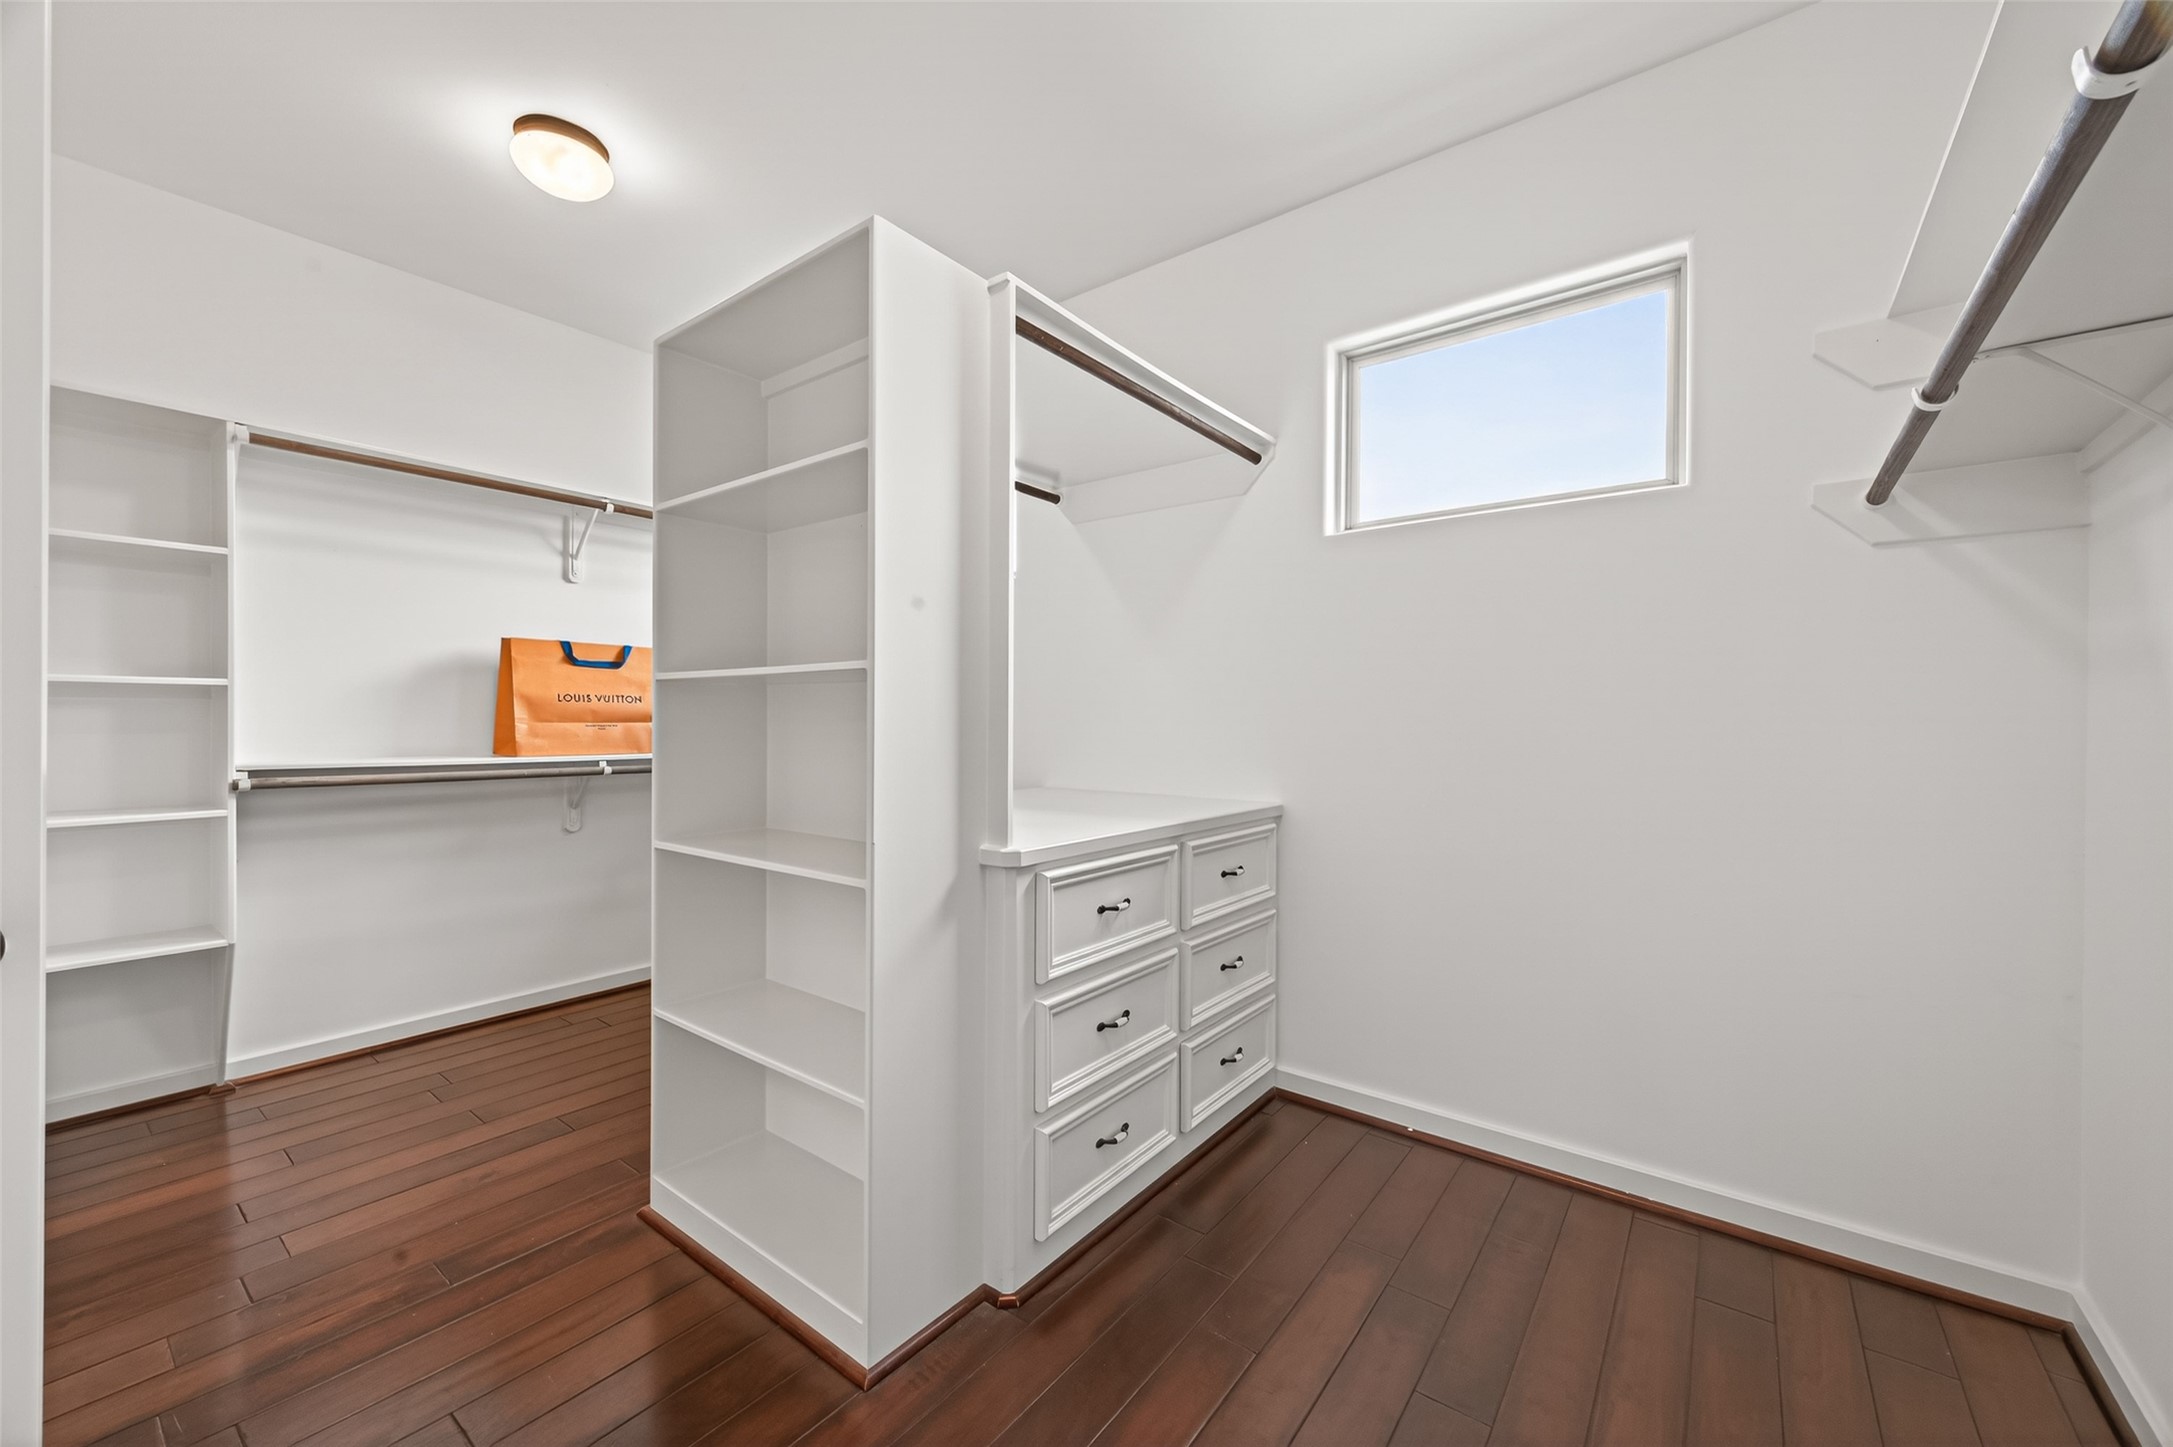
This impressive space is only one of the two primary closets…
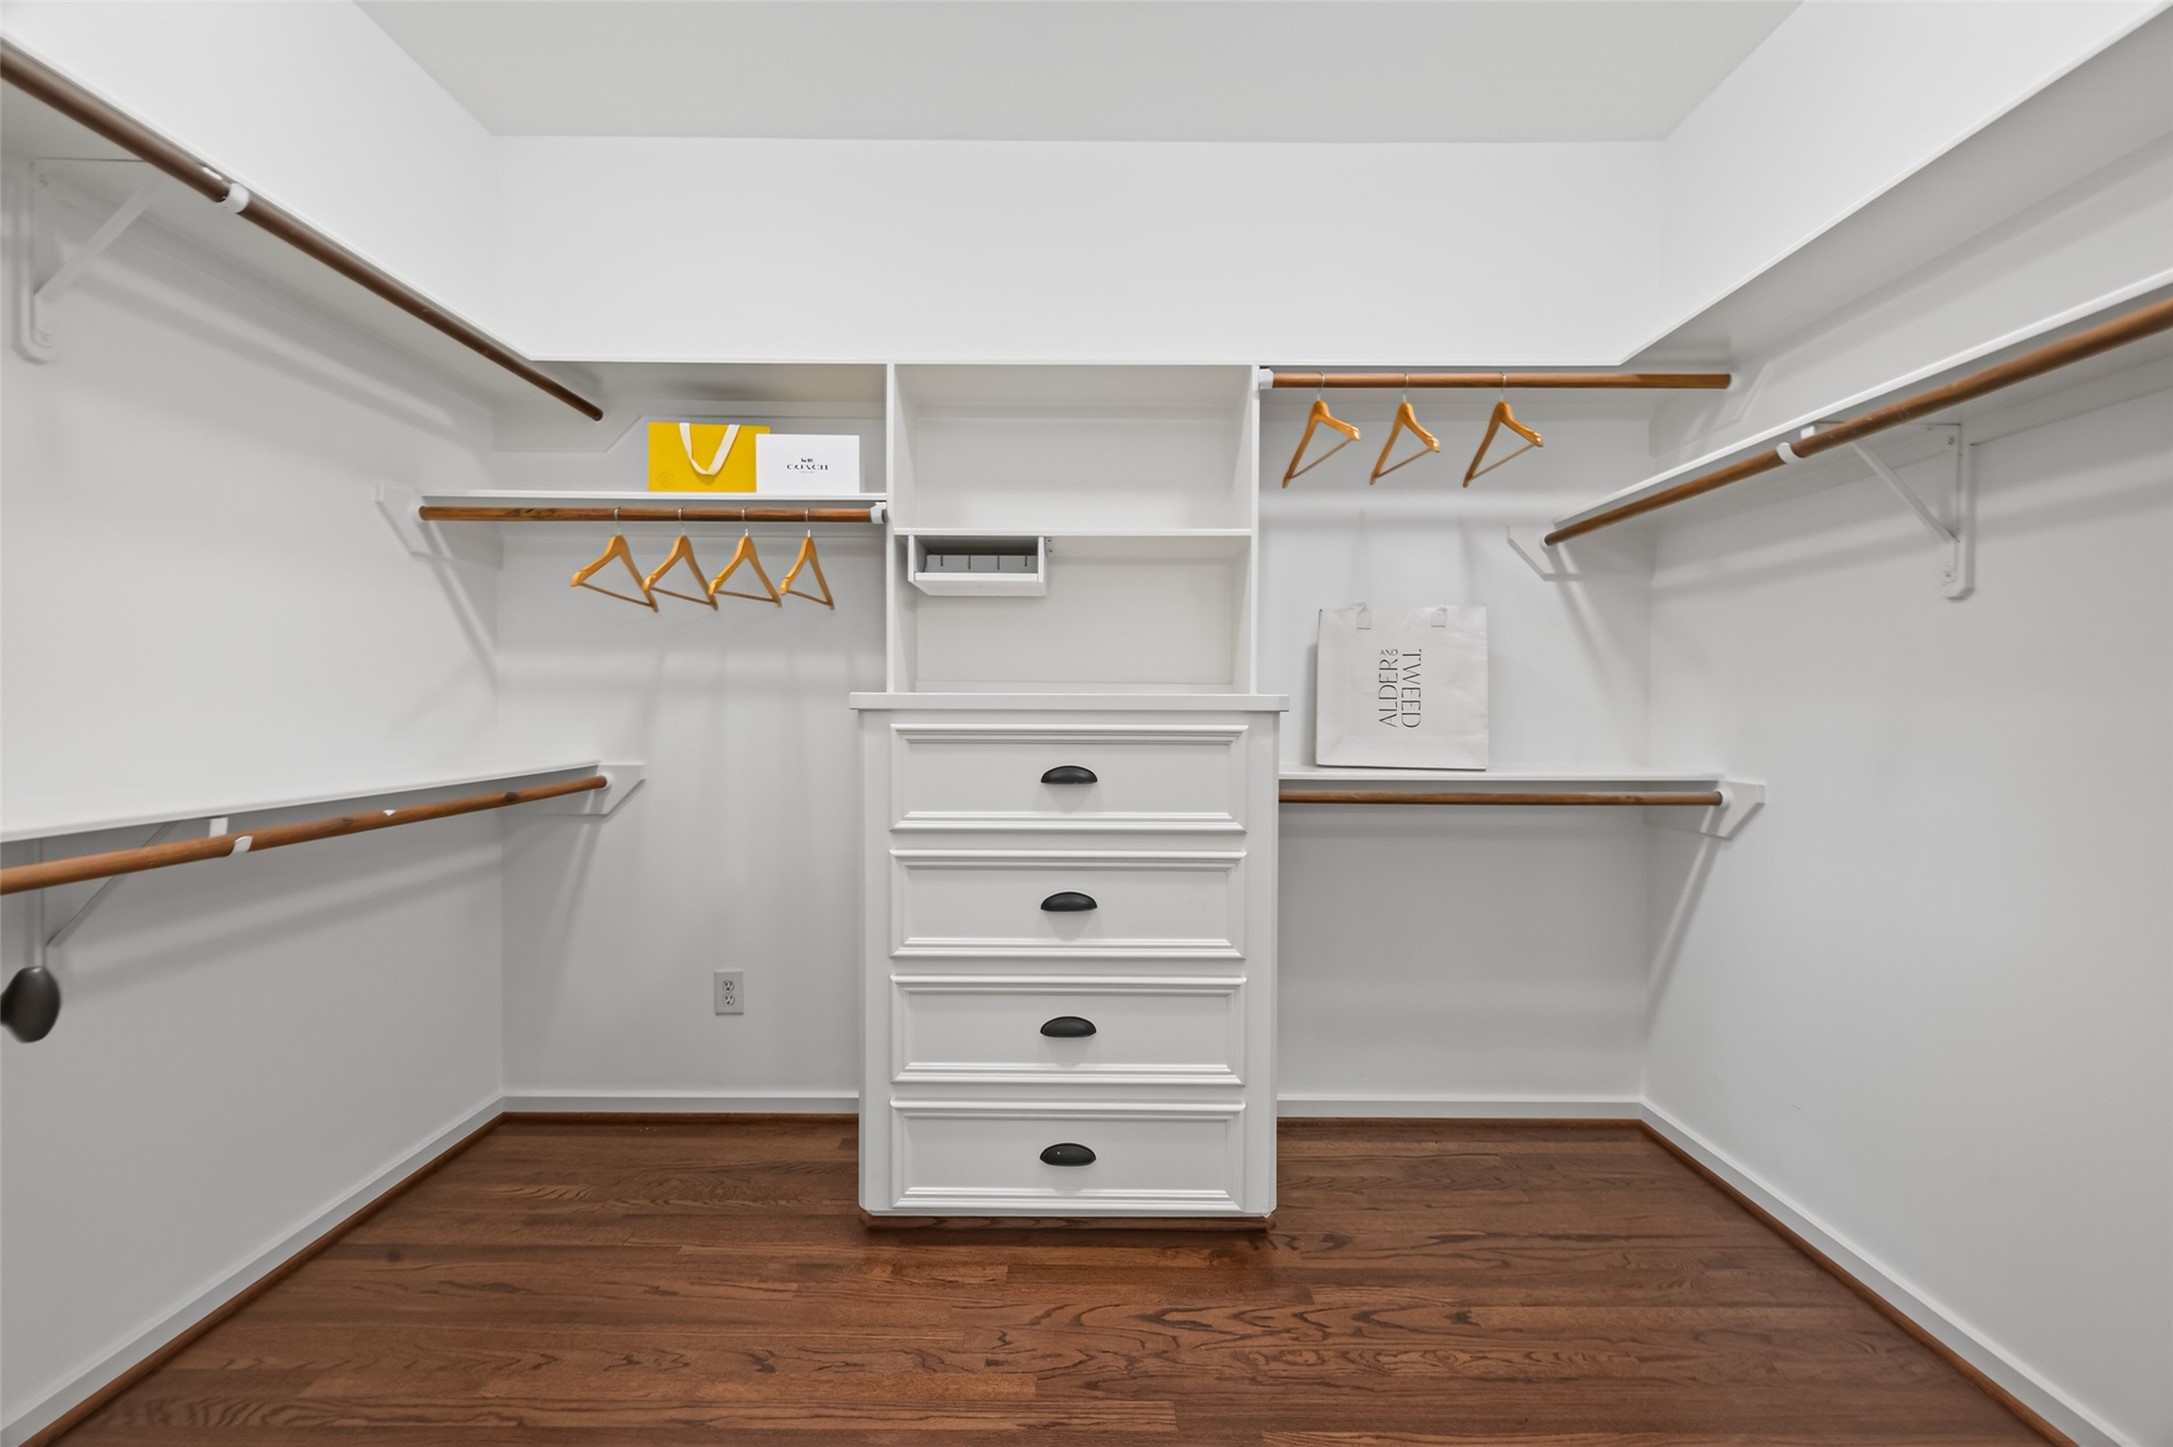
…the second of two primary closets. Both have built-in shelving and drawers.
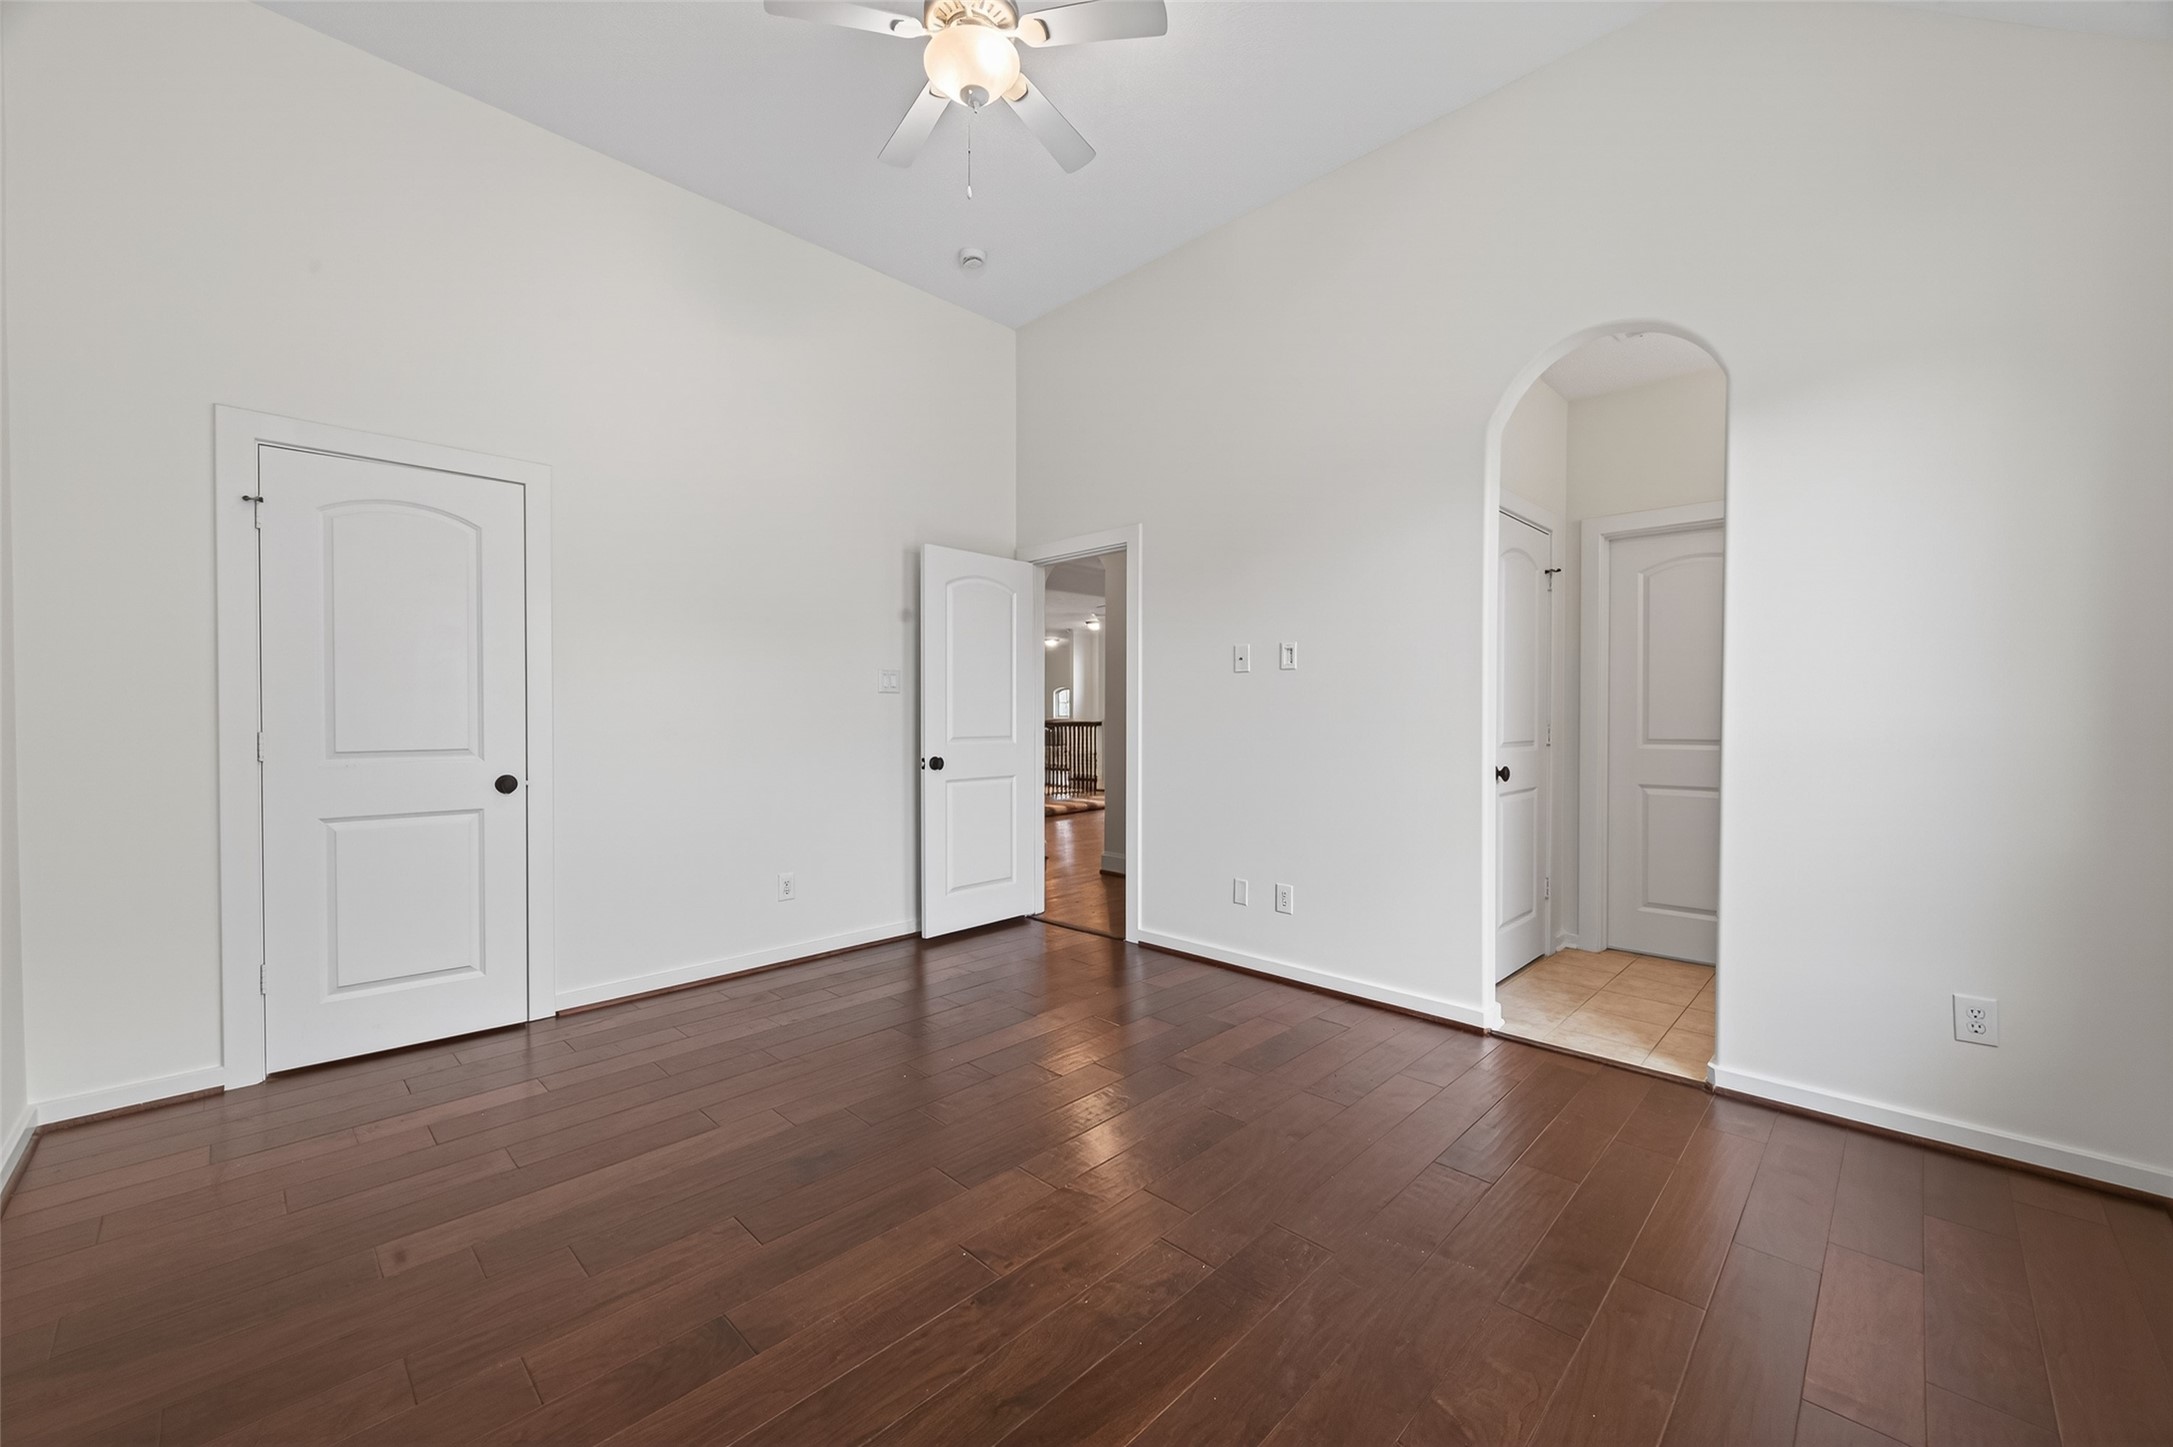
This bedroom (one of five) is privately situated off the sitting room/library with a large window overlooking the backyard and the seamed, metal roof of the private balcony below.
The bathroom is next to the sitting room/library and the separate bedroom.
This bedroom has ample space for a bed and study/sitting area and features a lovely window seat with built-in storage. The vanity area of the attached Jack and Jill bath has a built-in cabinet with convenient pass-through access to the laundry room.
They feature nice size closets and access to a Jack and Jill bath.
The Jack and Jill bath features two vanity area with granite countertops, storage, and a tub/shower combination with an eyebrow window in the middle.
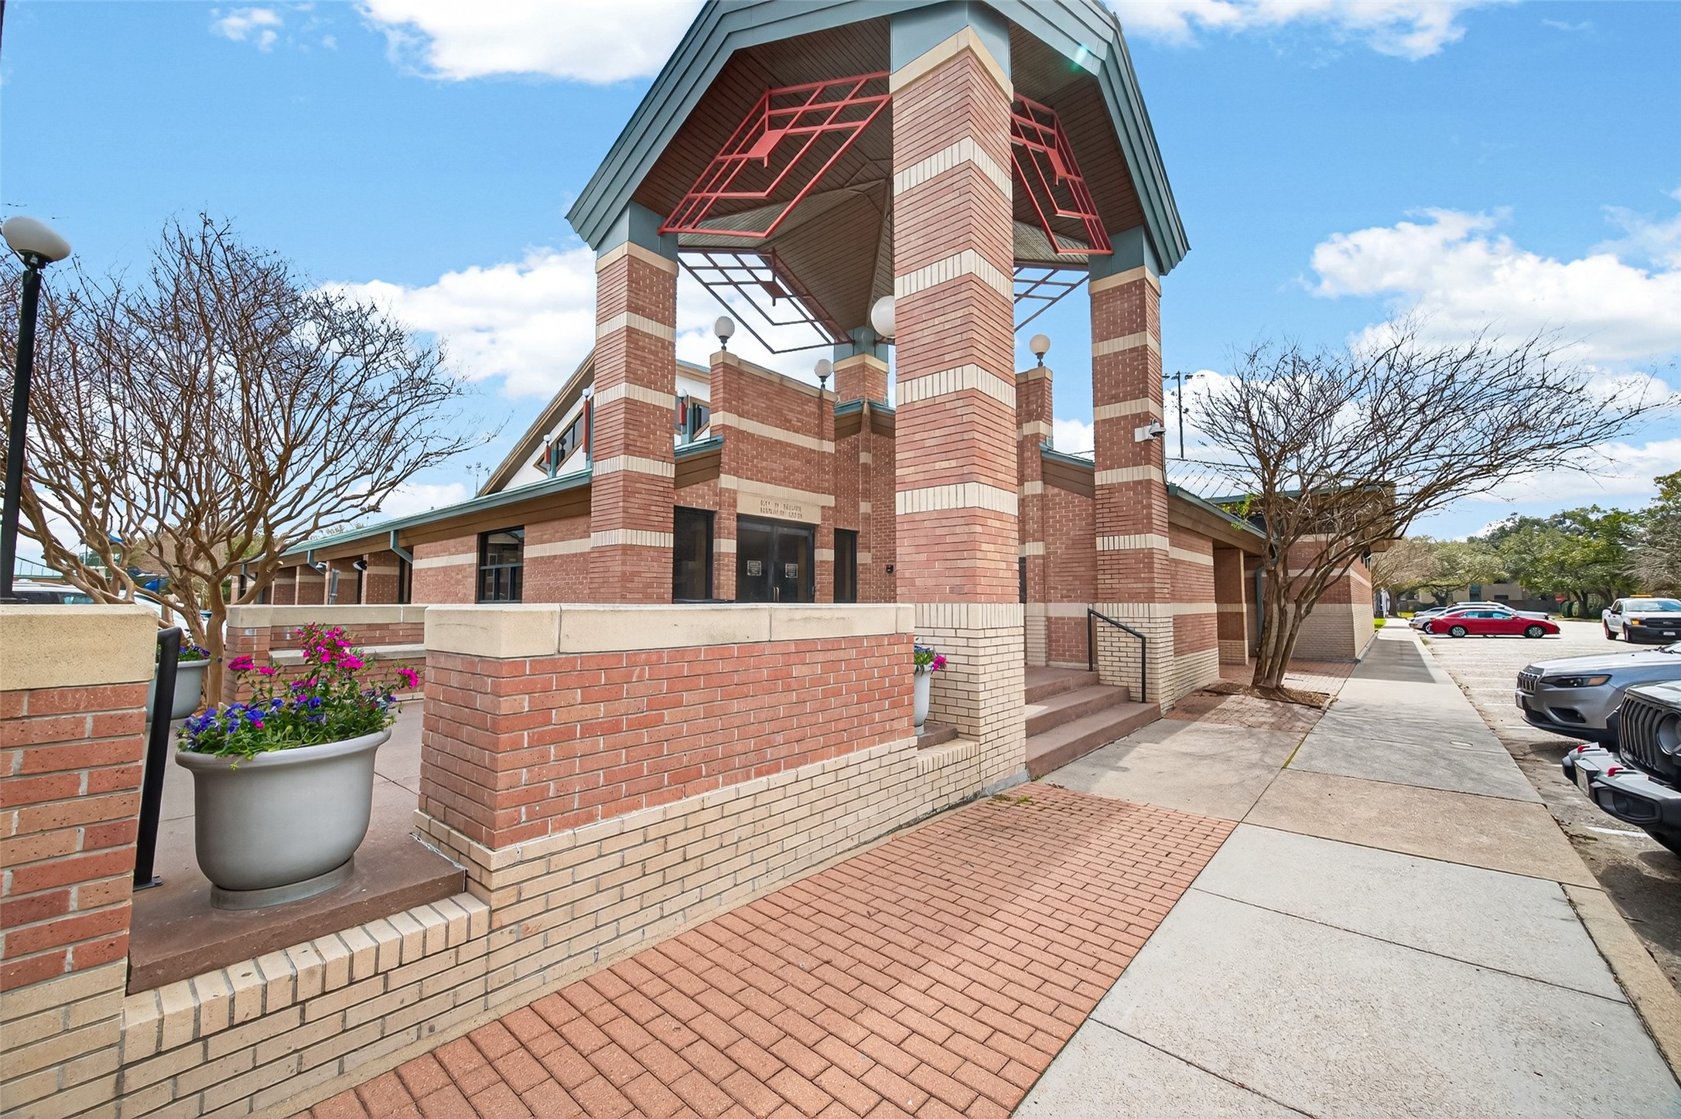
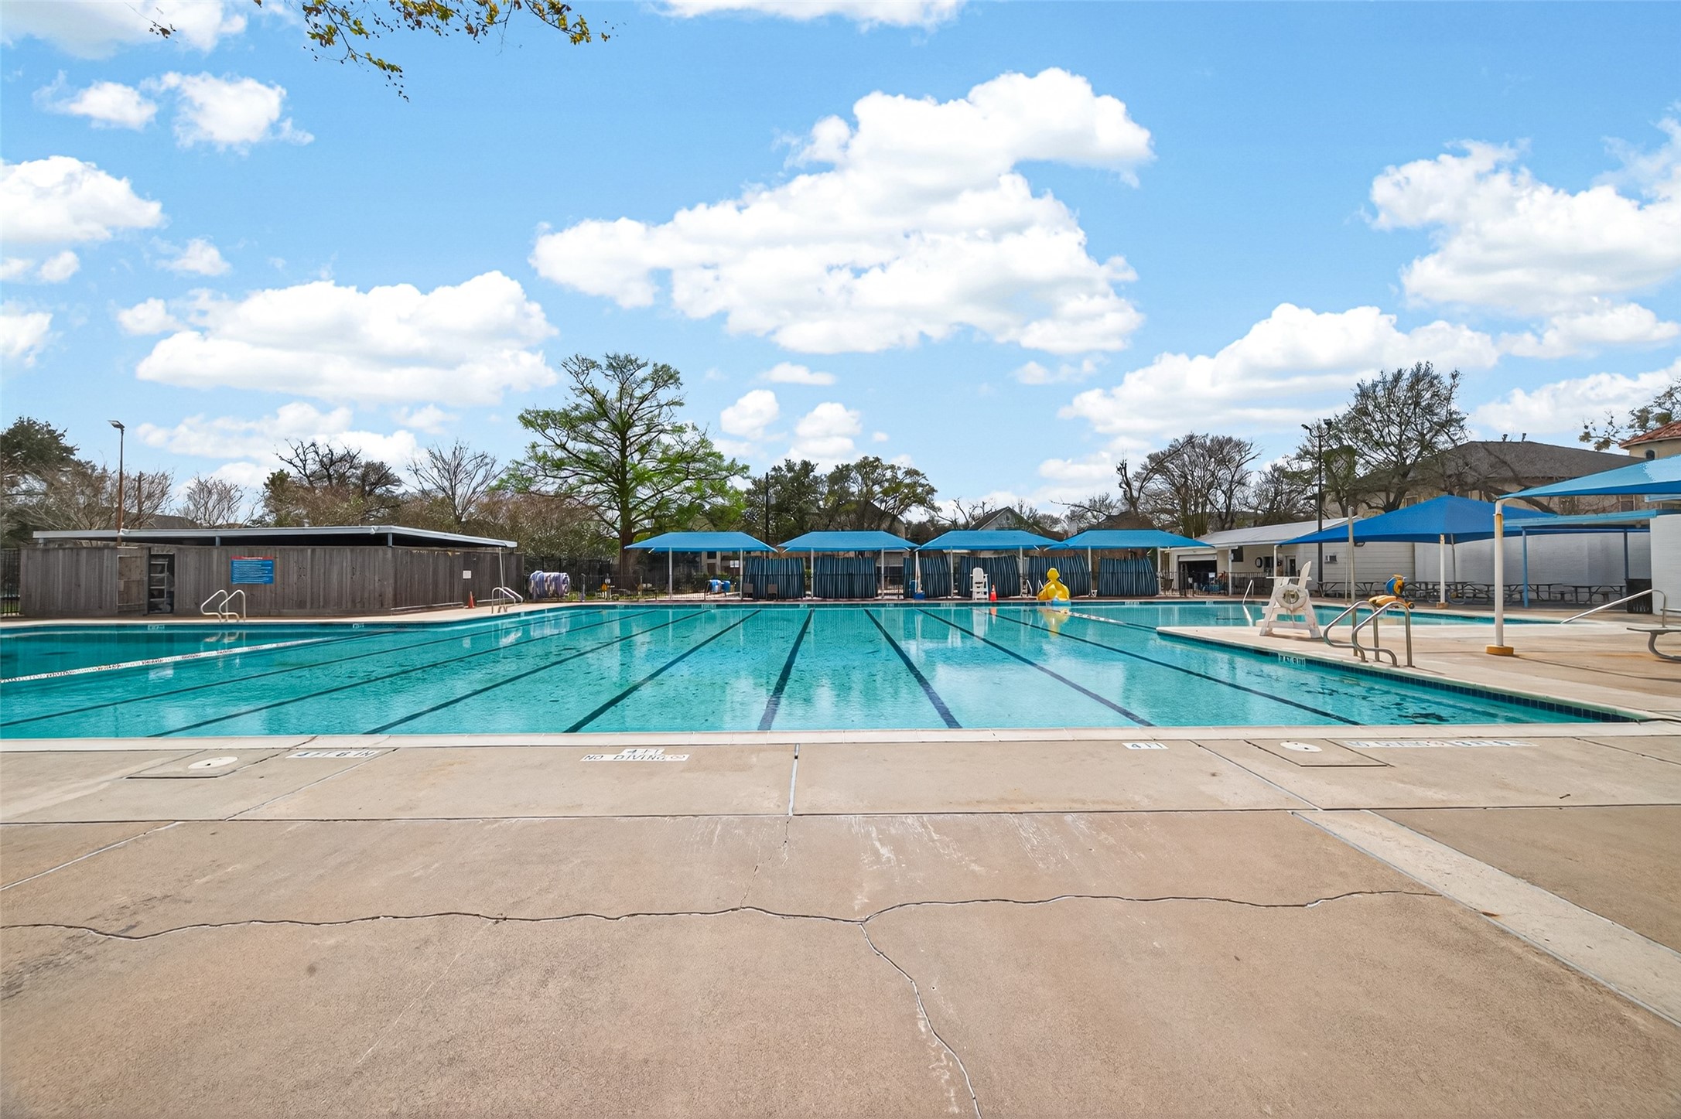
The Bellaire Recreation Center, Aquatic Center, Loftin Park, and the Bellaire Park Pavilion are the heart of the city with year-round activities and open spaces for individuals and families. All of these areas are accessible by walking and biking.
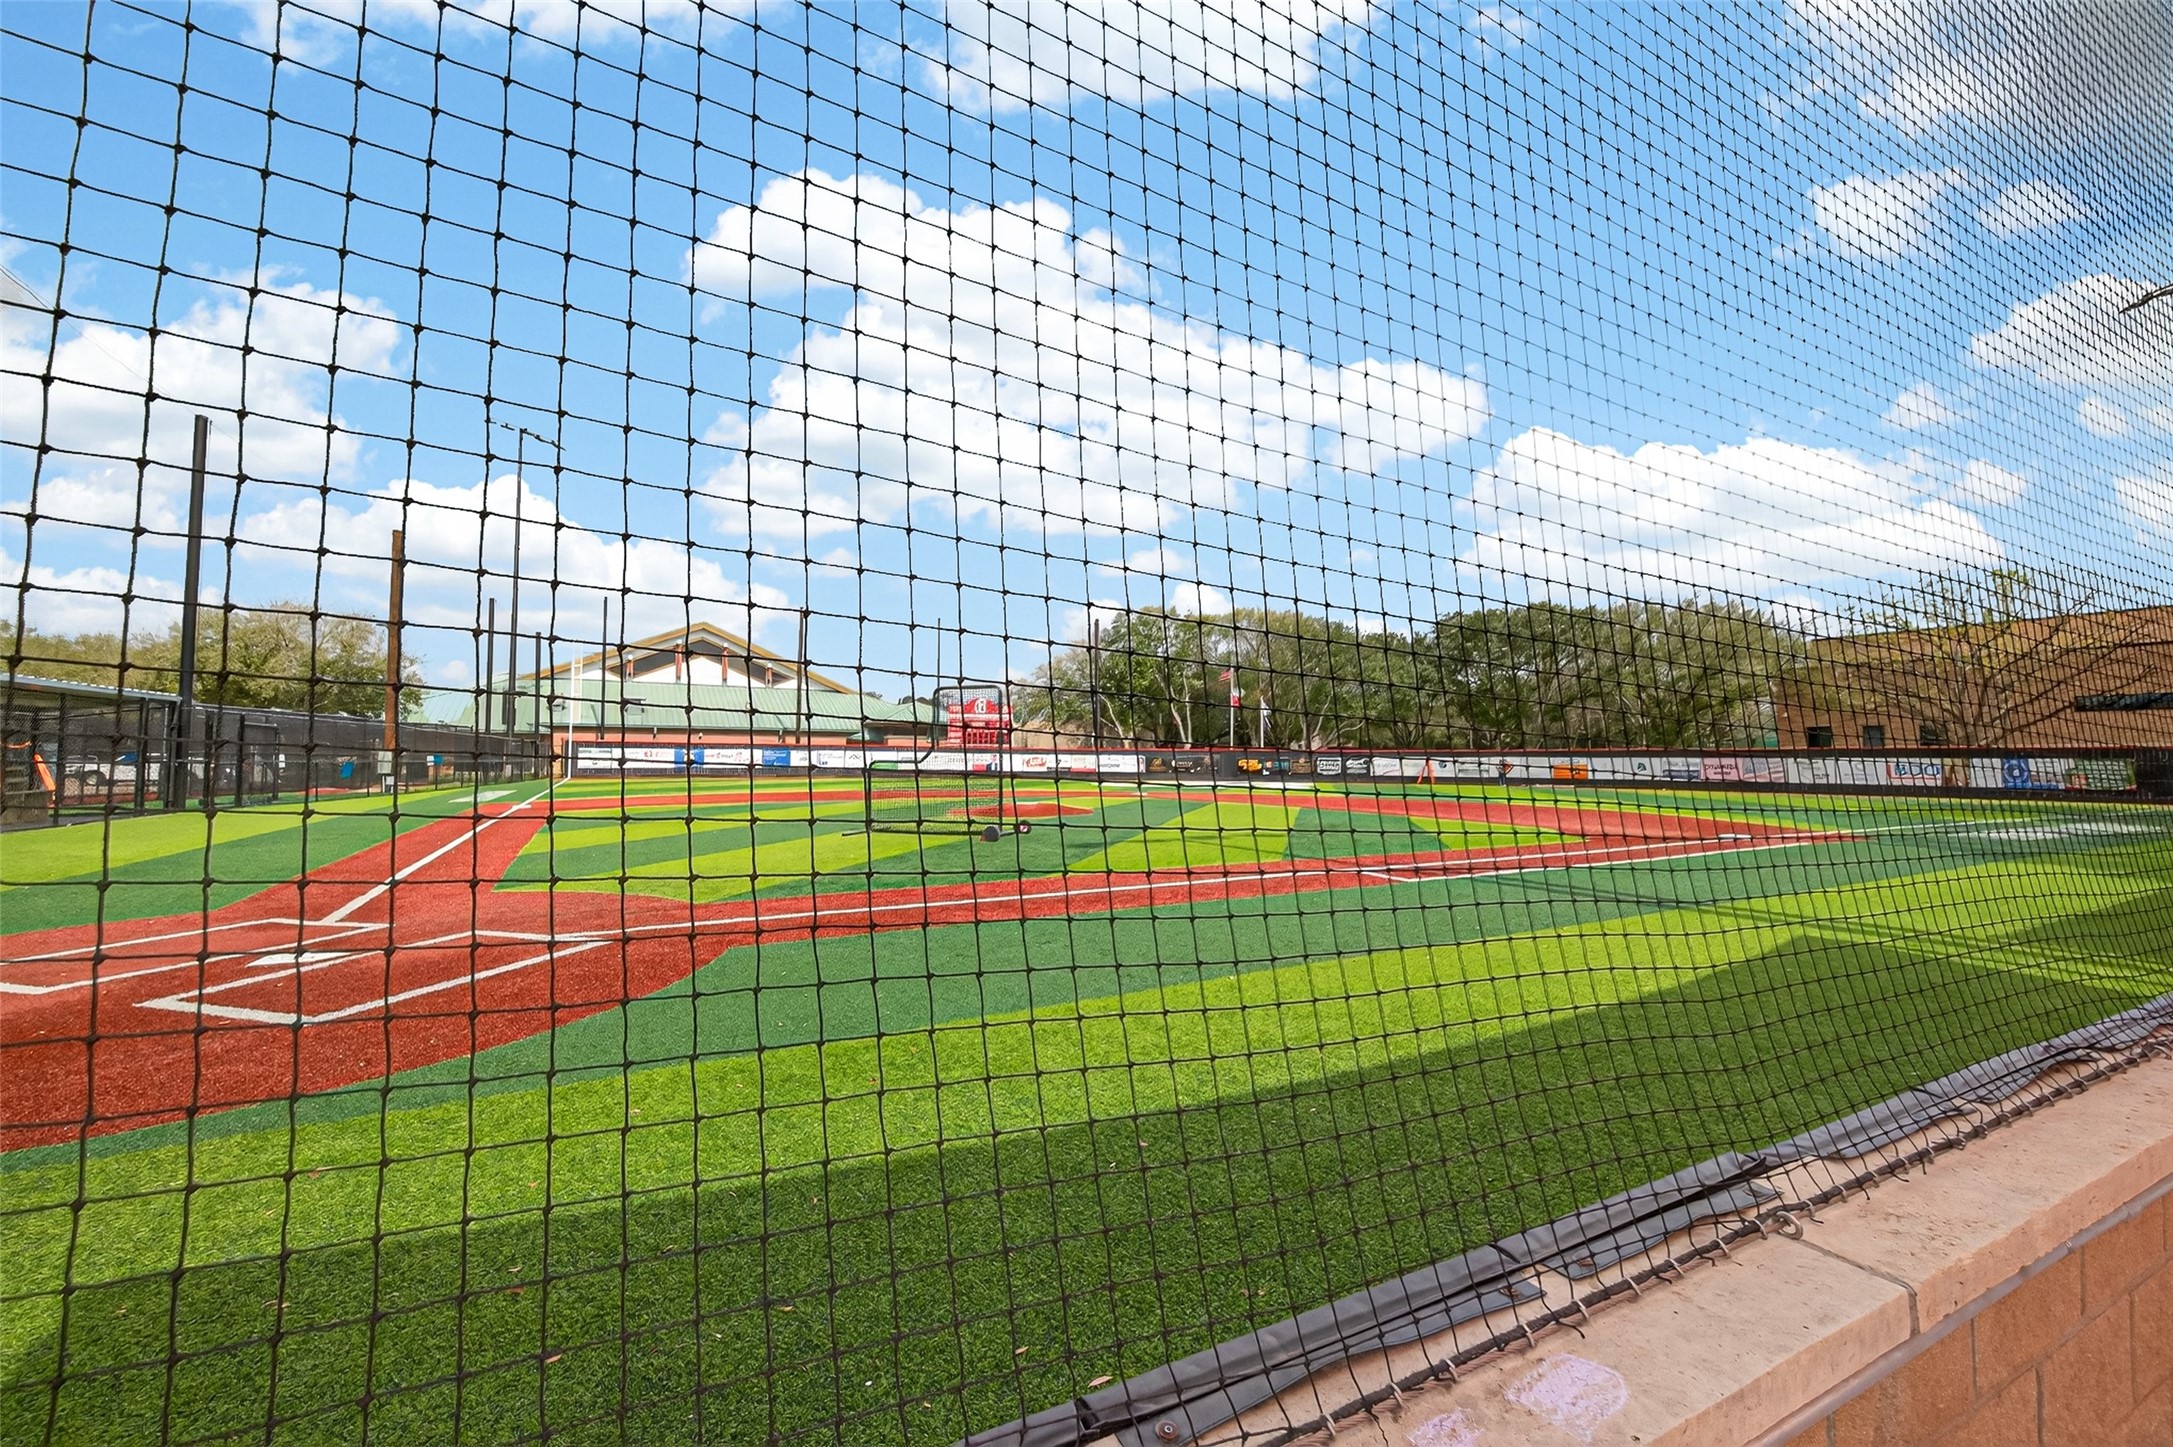
The Bellaire Little League team plays their games at Weston field located next to the Recreation Center.
Also nearby is the Evergreen and Elaine Wood Therapy Pool Complex.
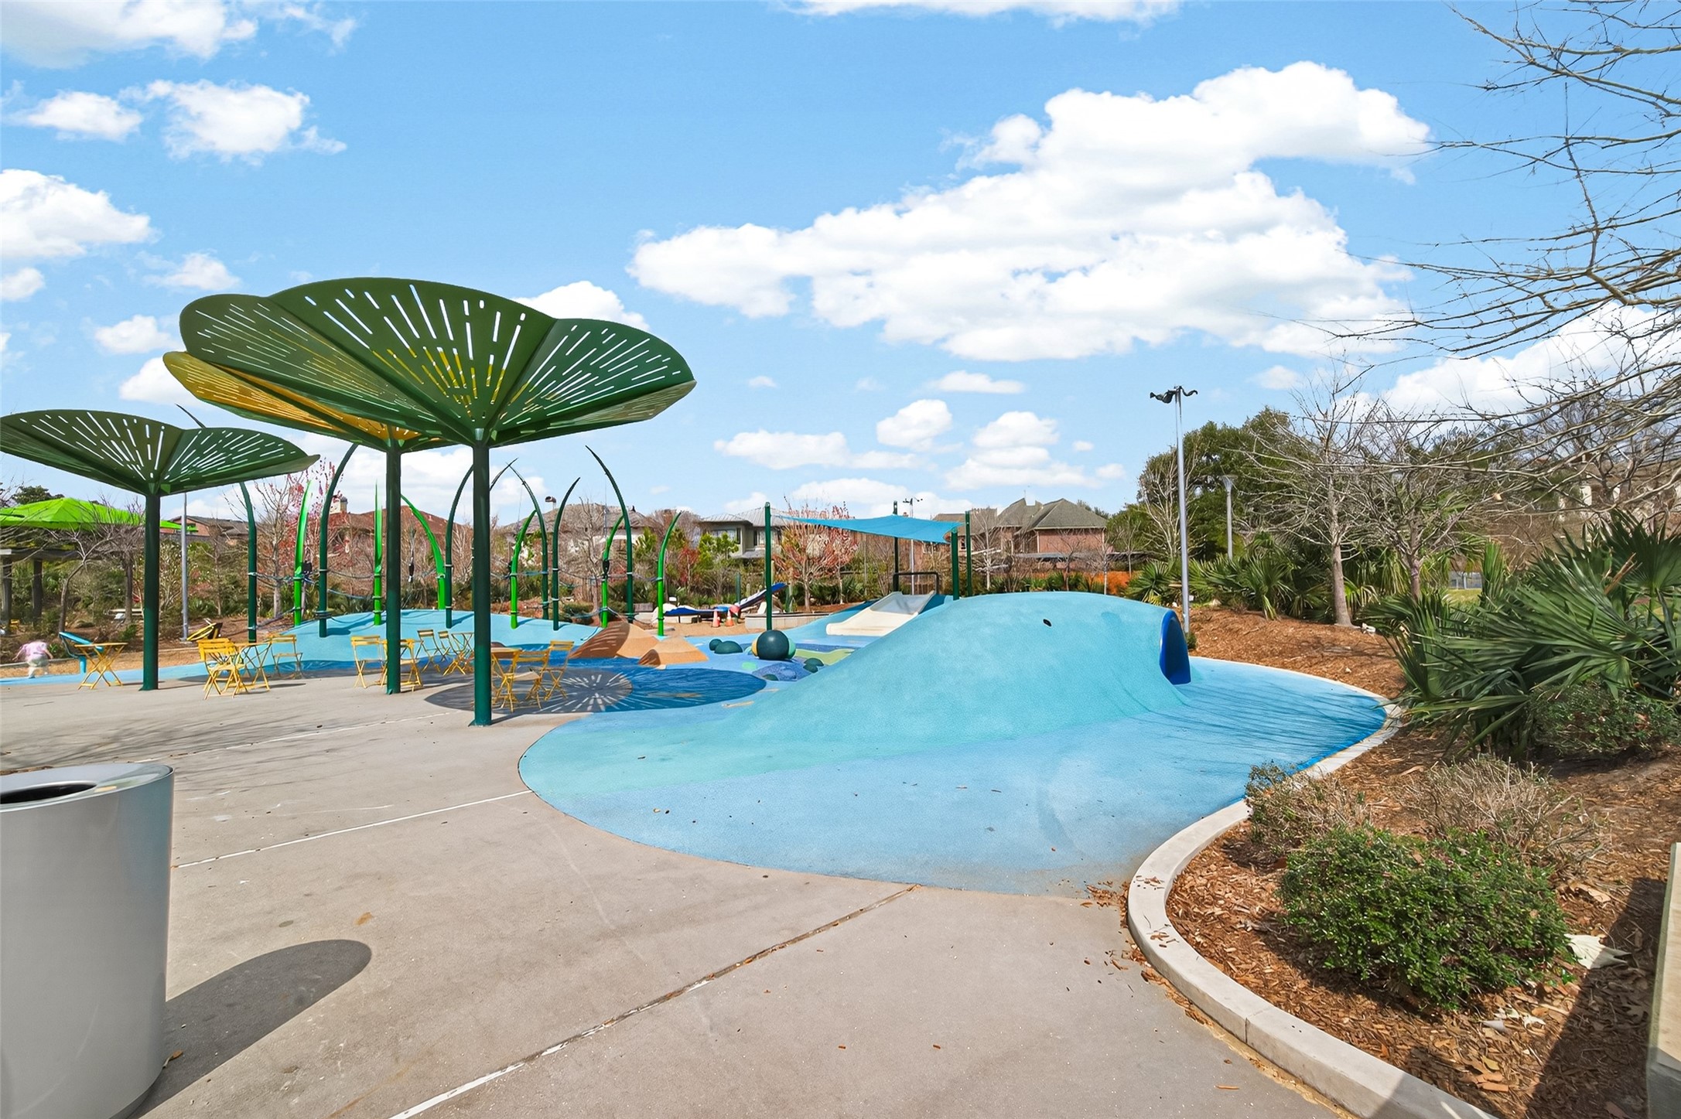
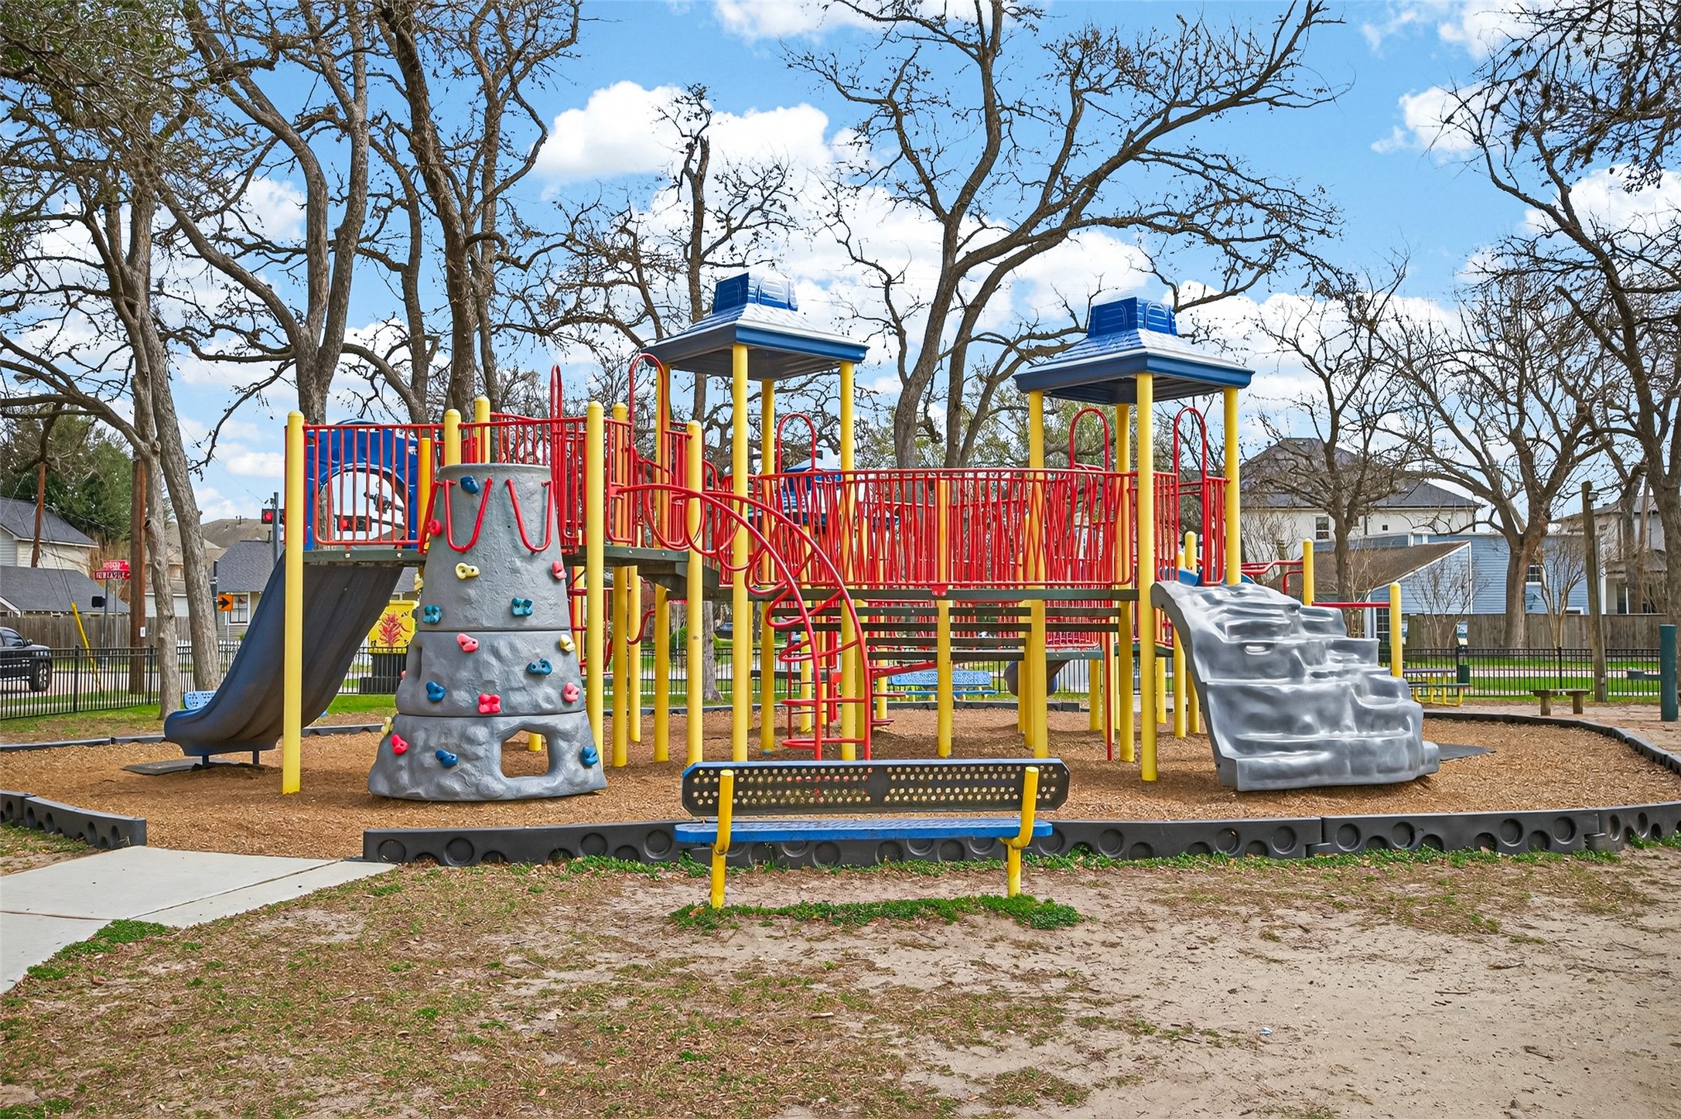
Evelyn’s Park offers five acres encompassing a whimsical playground area, open green space, a natural surface trail, a café, and festivals.
Evergreen Park iis part of a cluster of family-friendly recreational spaces.
The Bellaire Town Center Family Aquatics Center featuresa 14-foot dive well, lap lanes, a waterslide, and a splash pad with interactive spray features.
The Nature Discovery Center is one of Bellaire’s hidden gems—a beautiful place to explore nature, see local wildlife, and enjoy a peaceful green space right in the middle of the city.
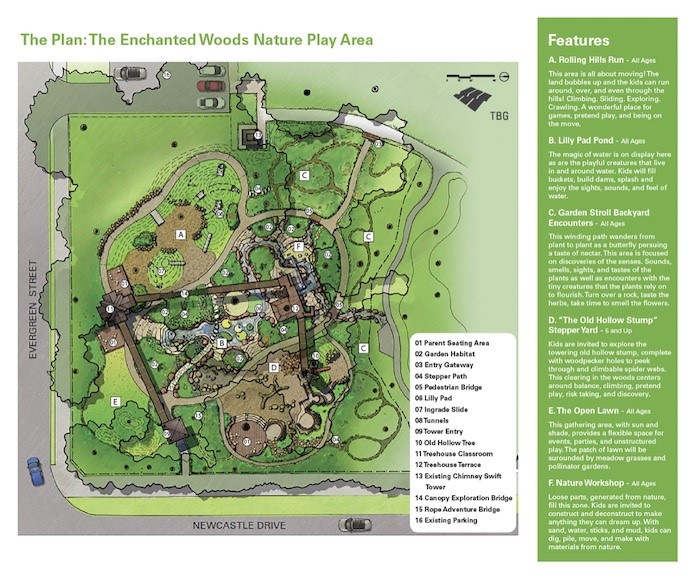
Breaking ground in 2026, the Enchanted Woods at the Nature Discovery Center “will reimagine the existing nature play area in the south corner of Russ Pitman Park as an immersive, ever-changing landscape where children will be free to climb, dig, splash, build, invent, and uncover the wonders of the natural world” and will include classroom space, a nature workshop, and a Treehouse Terrace.









.jpg)

