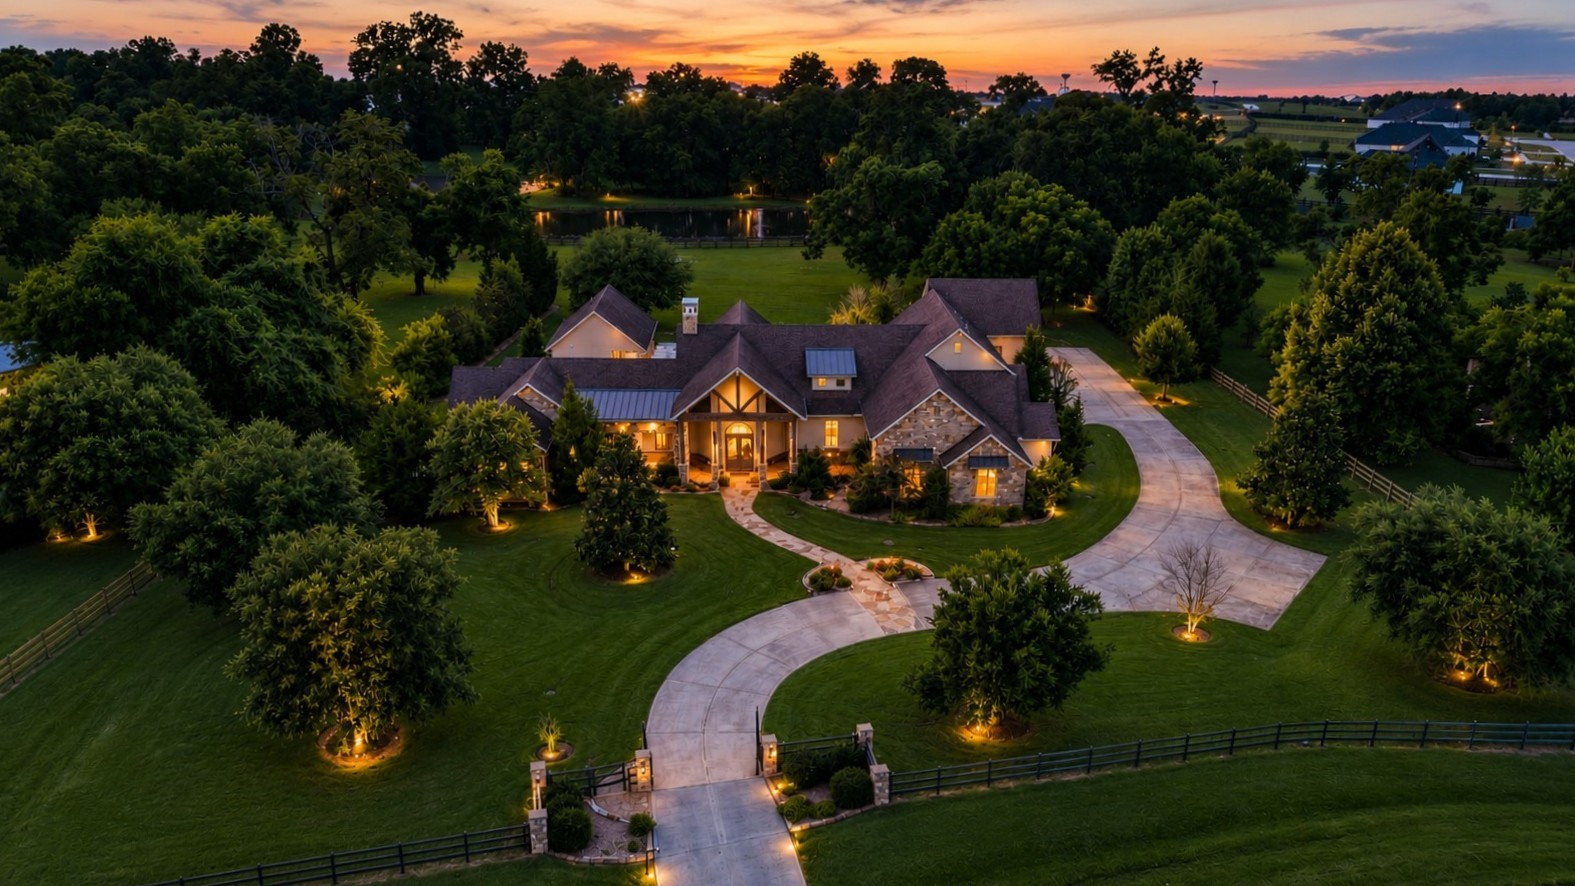
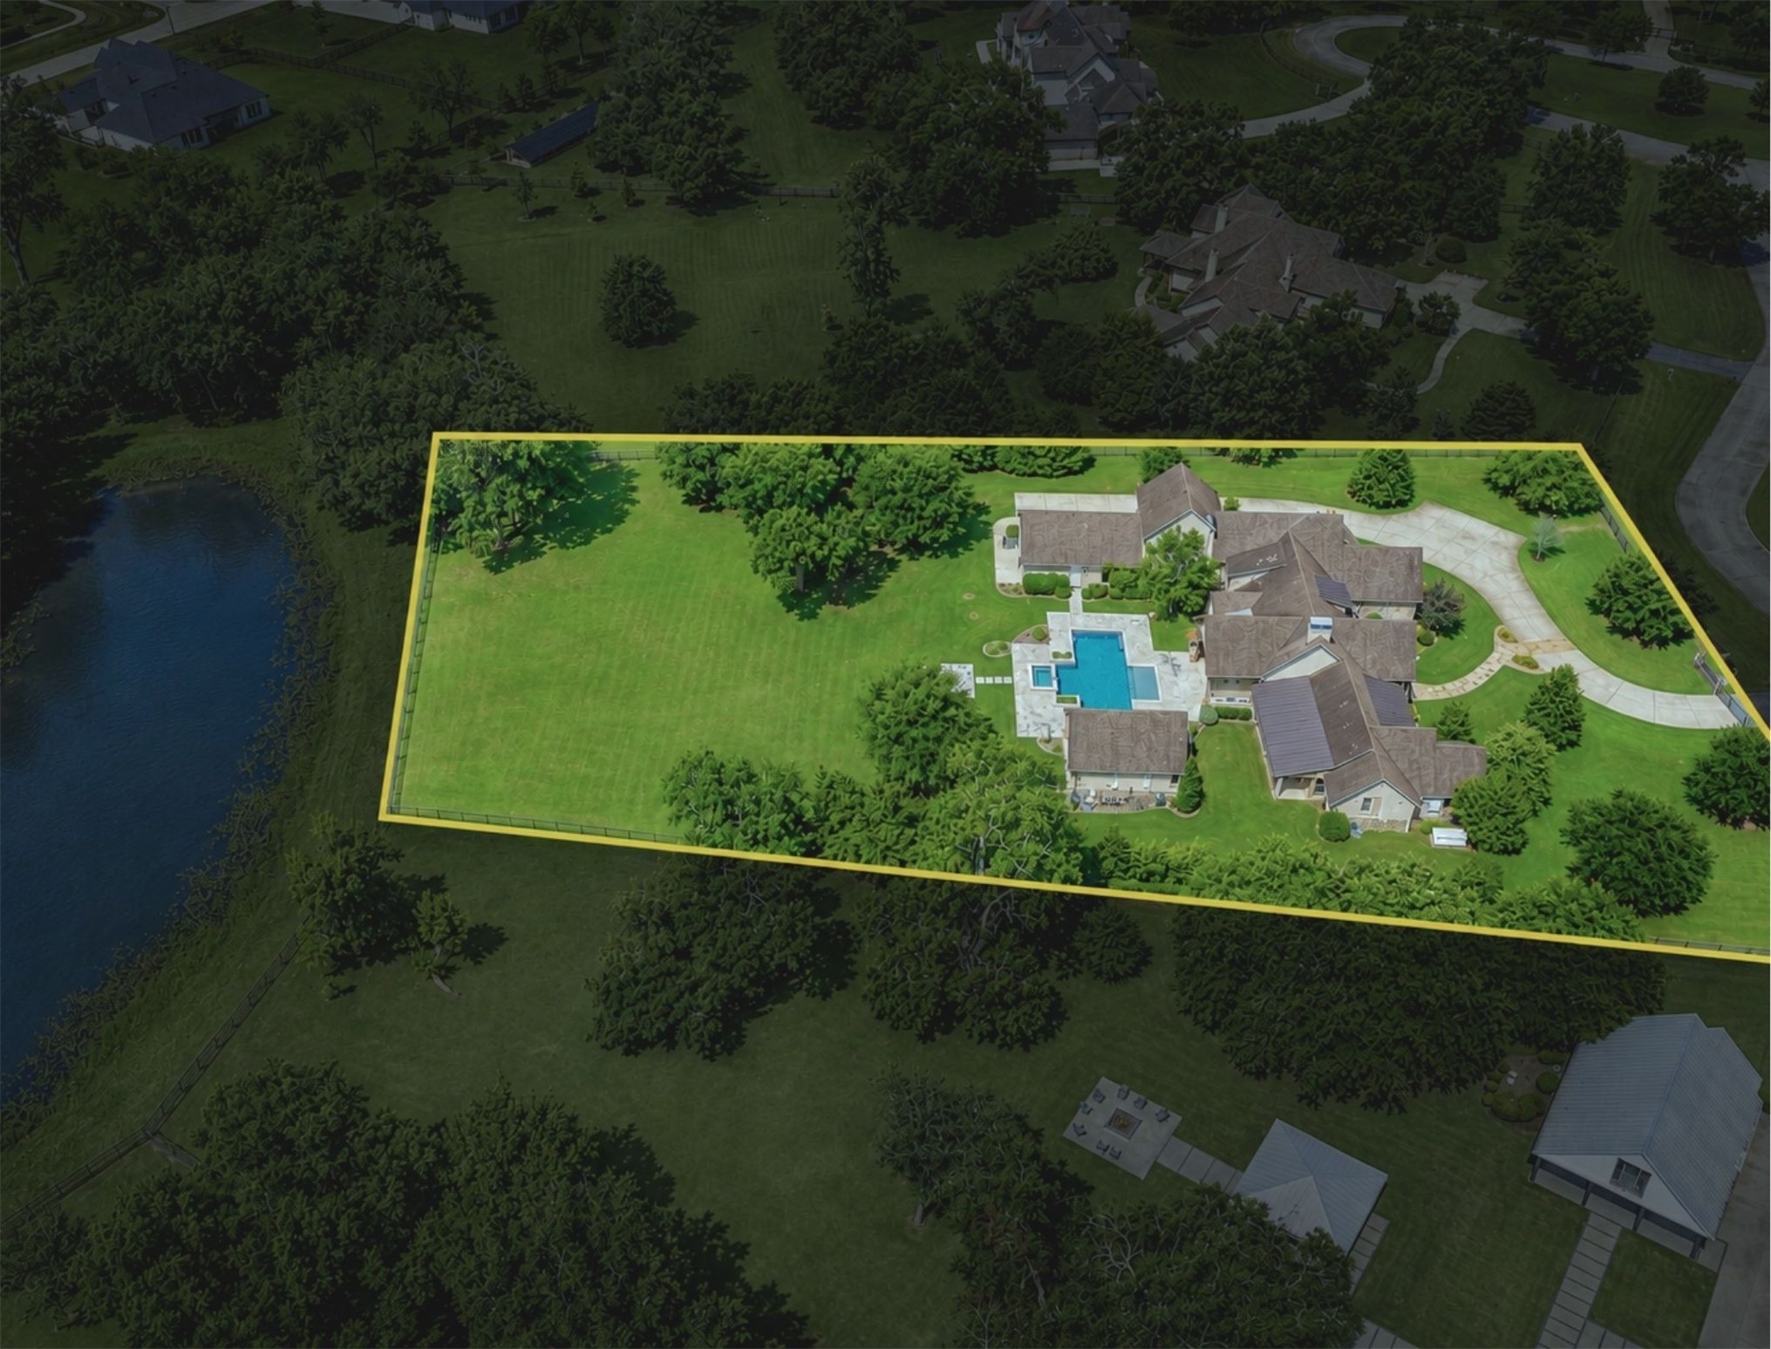
This bird’s-eye view masterfully showcases the beauty of this rare home and property, nestled in the desirable Fulbrook community. Centrally positioned on 2 acres of lush landscape, this waterfront residence offers a peaceful and private retreat.
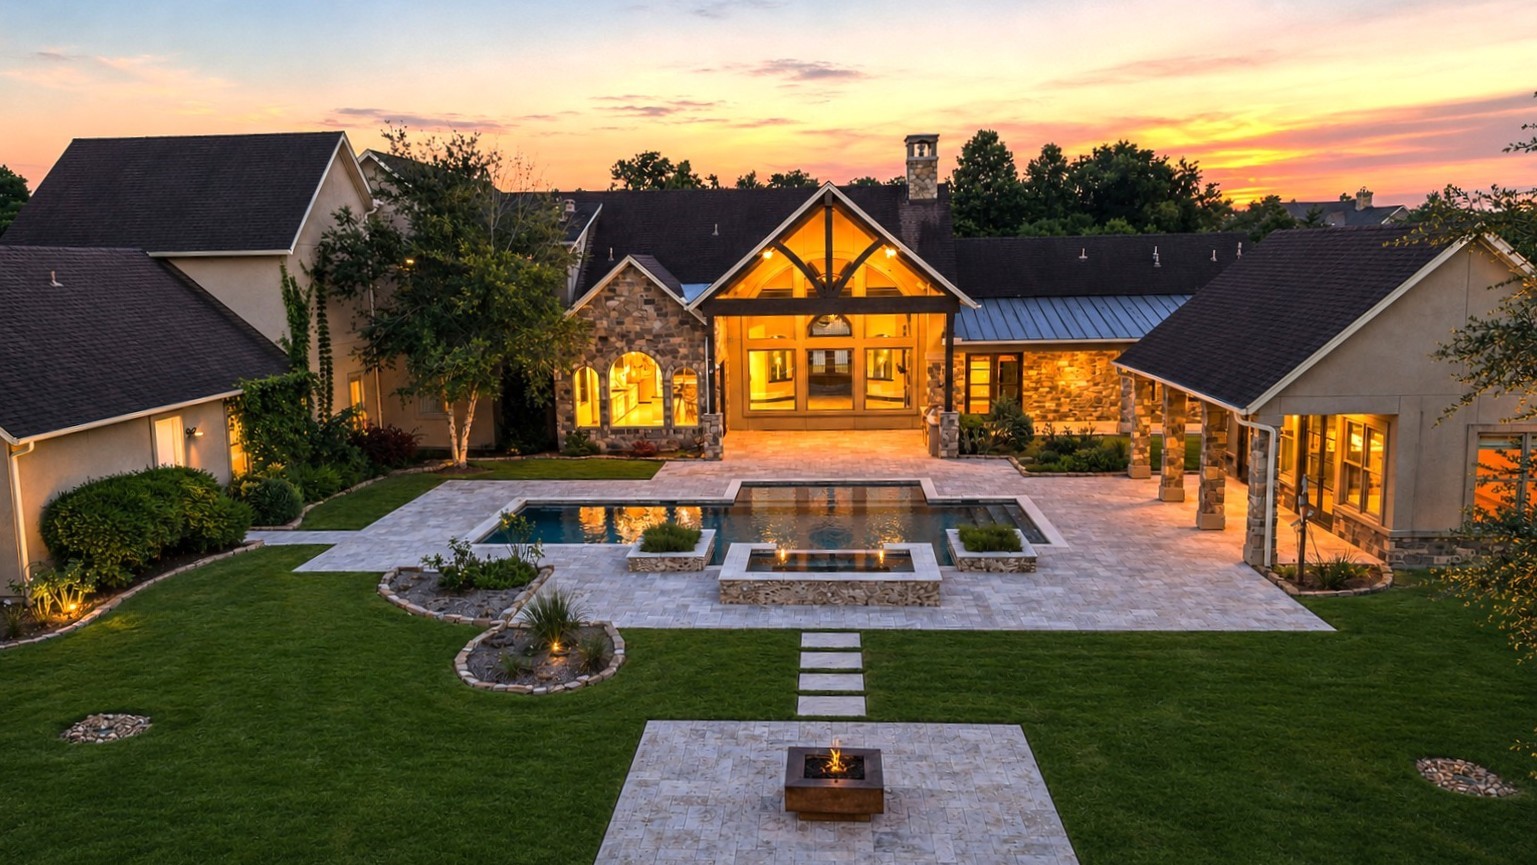
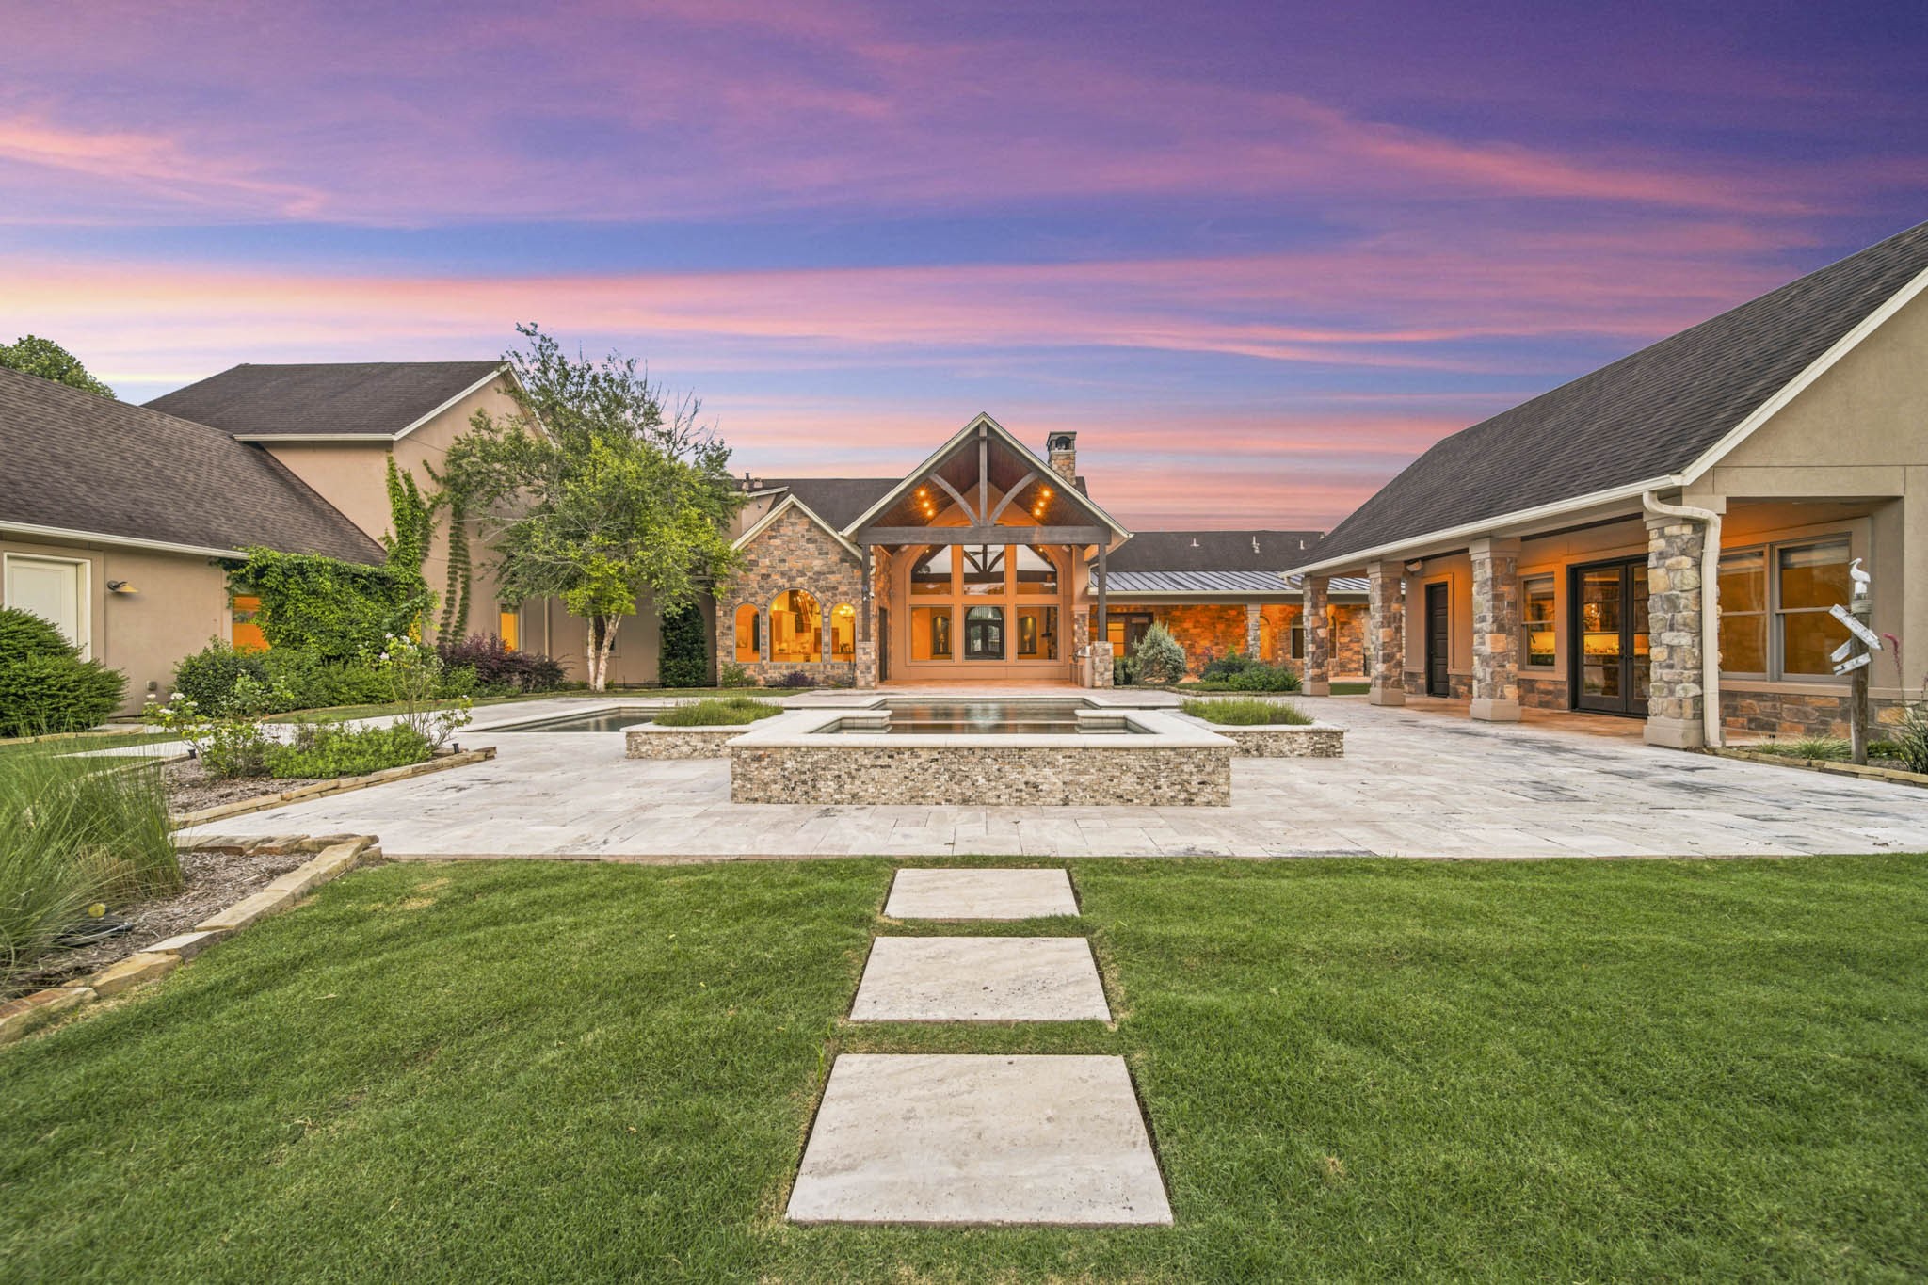
As the sun sets, this extraordinary estate truly comes to life. Warm architectural lighting, dramatic gables and walls of glass create a breathtaking backdrop to the resort-style pool, spa, and expansive outdoor living spaces— an unforgettable setting for entertaining or simply enjoying the peaceful beauty of home.
The aerial view showcases the scale of this exceptional 2-acre homesite. From the gated entrance, to the resort-style backyard, to the sprawling lawns and mature trees, every inch of the property has been thoughtfully designed to create a private retreat unlike any other.
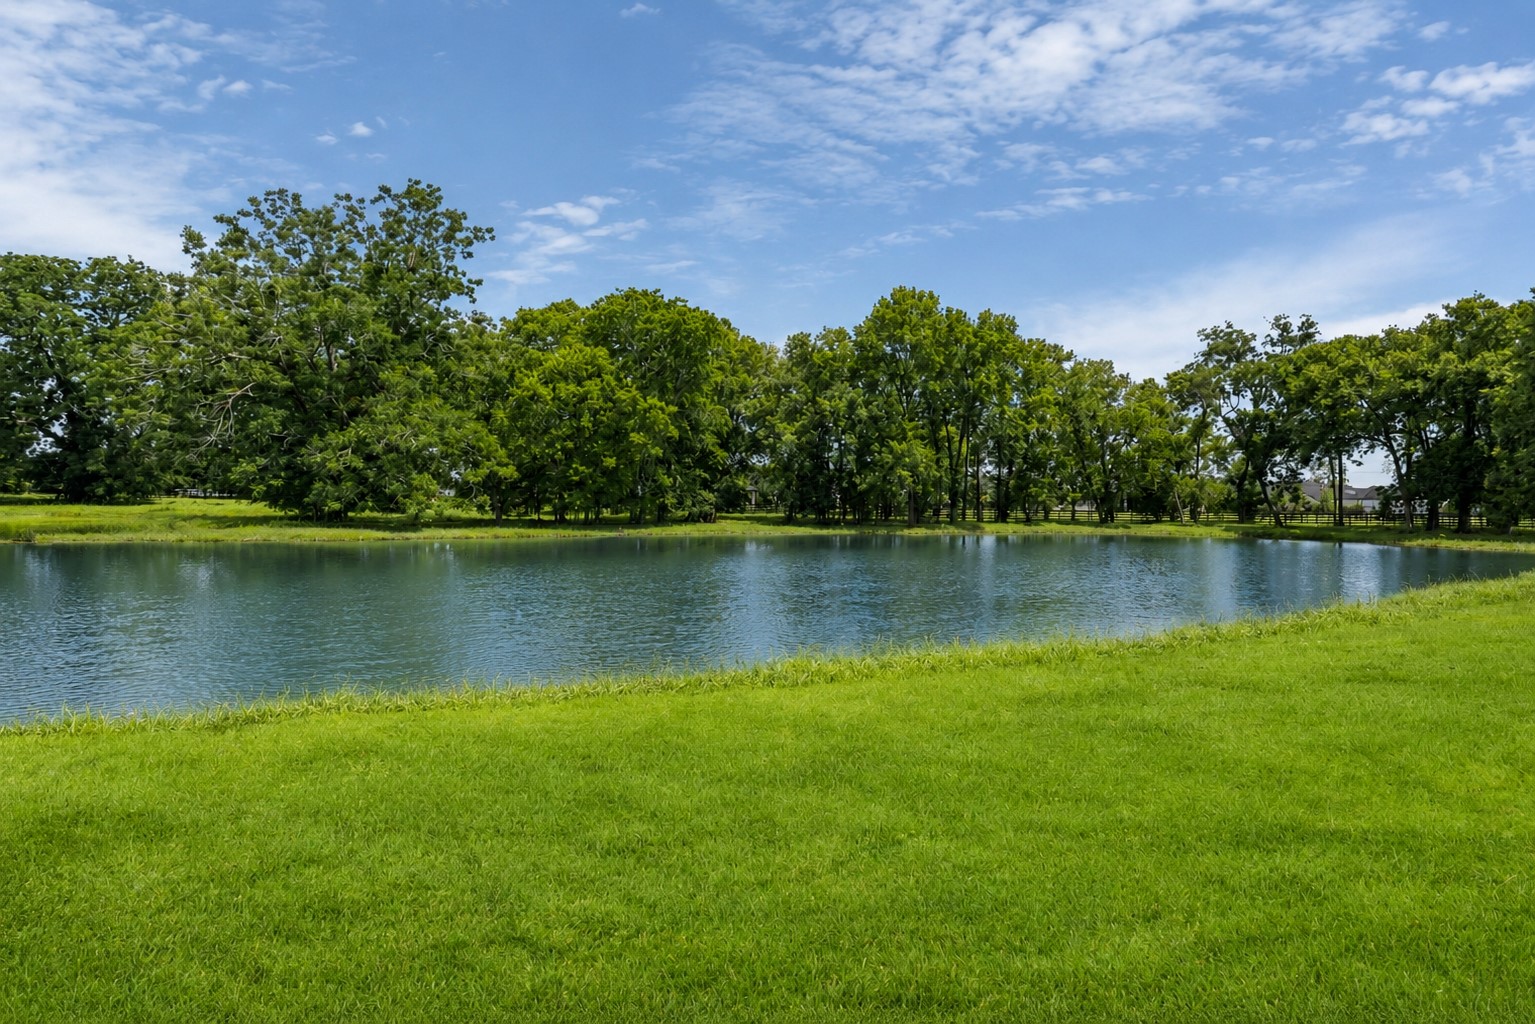
Enjoy the calming presence of the pond just behind the property, where peaceful water views and mature trees create a serene setting that feels miles away from the everyday.
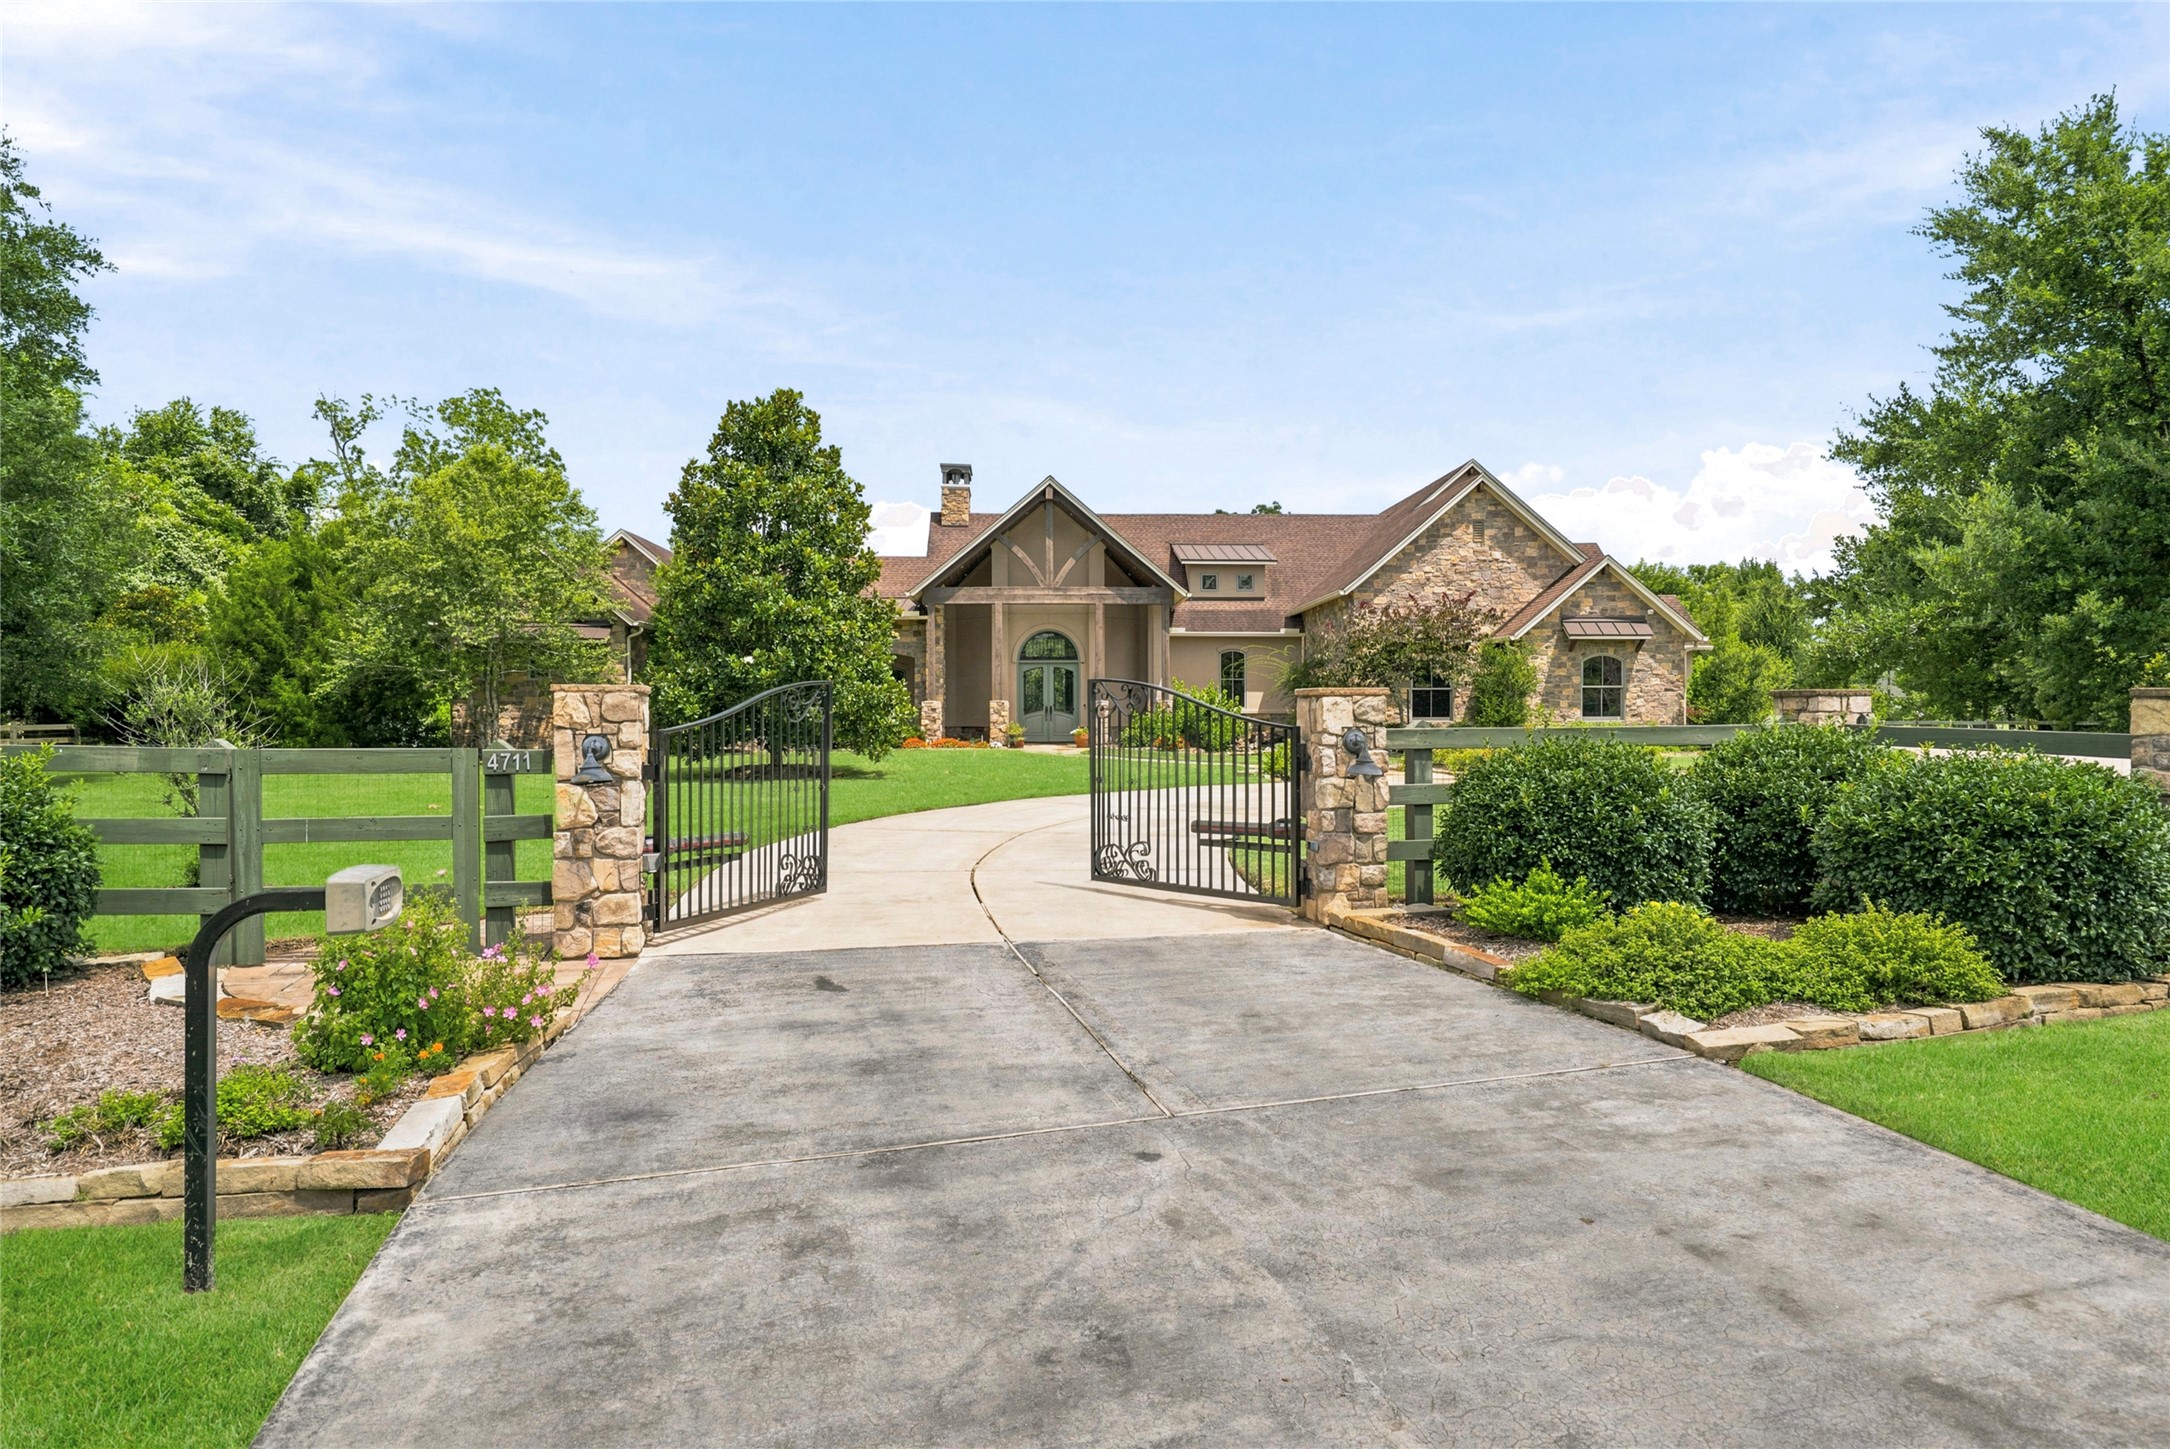
Behind a private driveway gate, this stately home makes a striking first impression with its refined stone and stucco façade, beautifully complemented by warm wood pillars and distinctive metal roof accents. A sweeping, oversized driveway gracefully approaches the residence, leading to a spacious 3.5-car attached Garage.
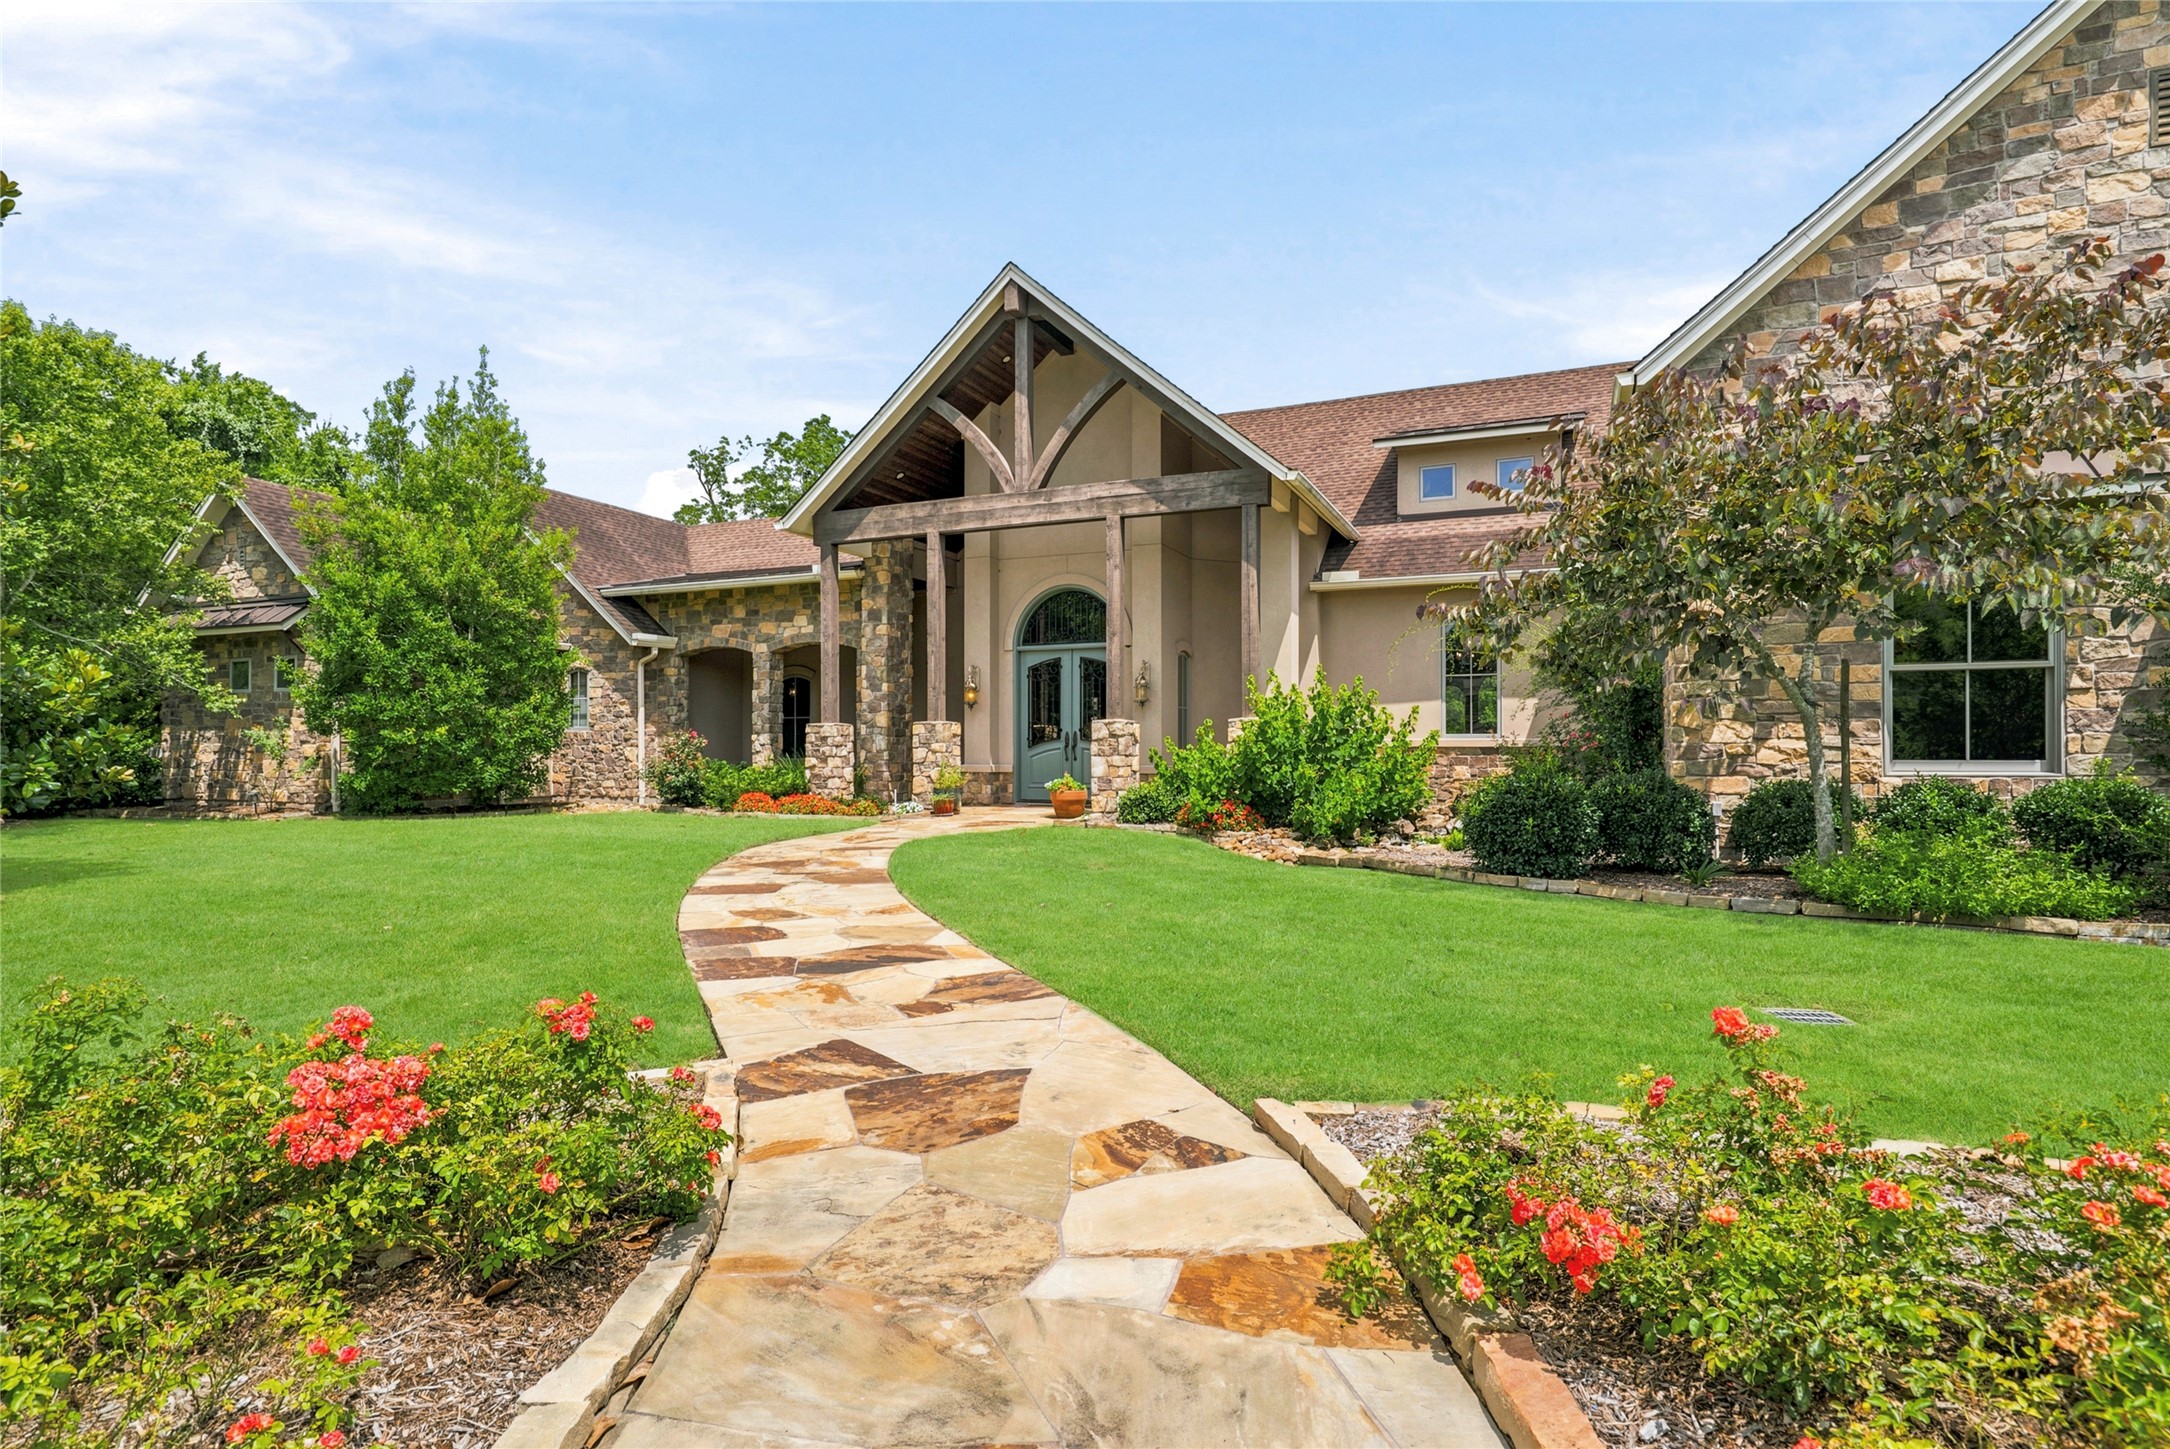
A colorful flagstone Walkway gracefully meanders between vibrant garden beds framed in stone. Guests are then welcomed to an impressive Front Porch, adorned with a sky-high wood-paneled ceiling and striking wood pillars anchored in stone. The sky-blue double Doors, crowned by an arched transom above, offer a cheerful and inviting pop of color to the home.
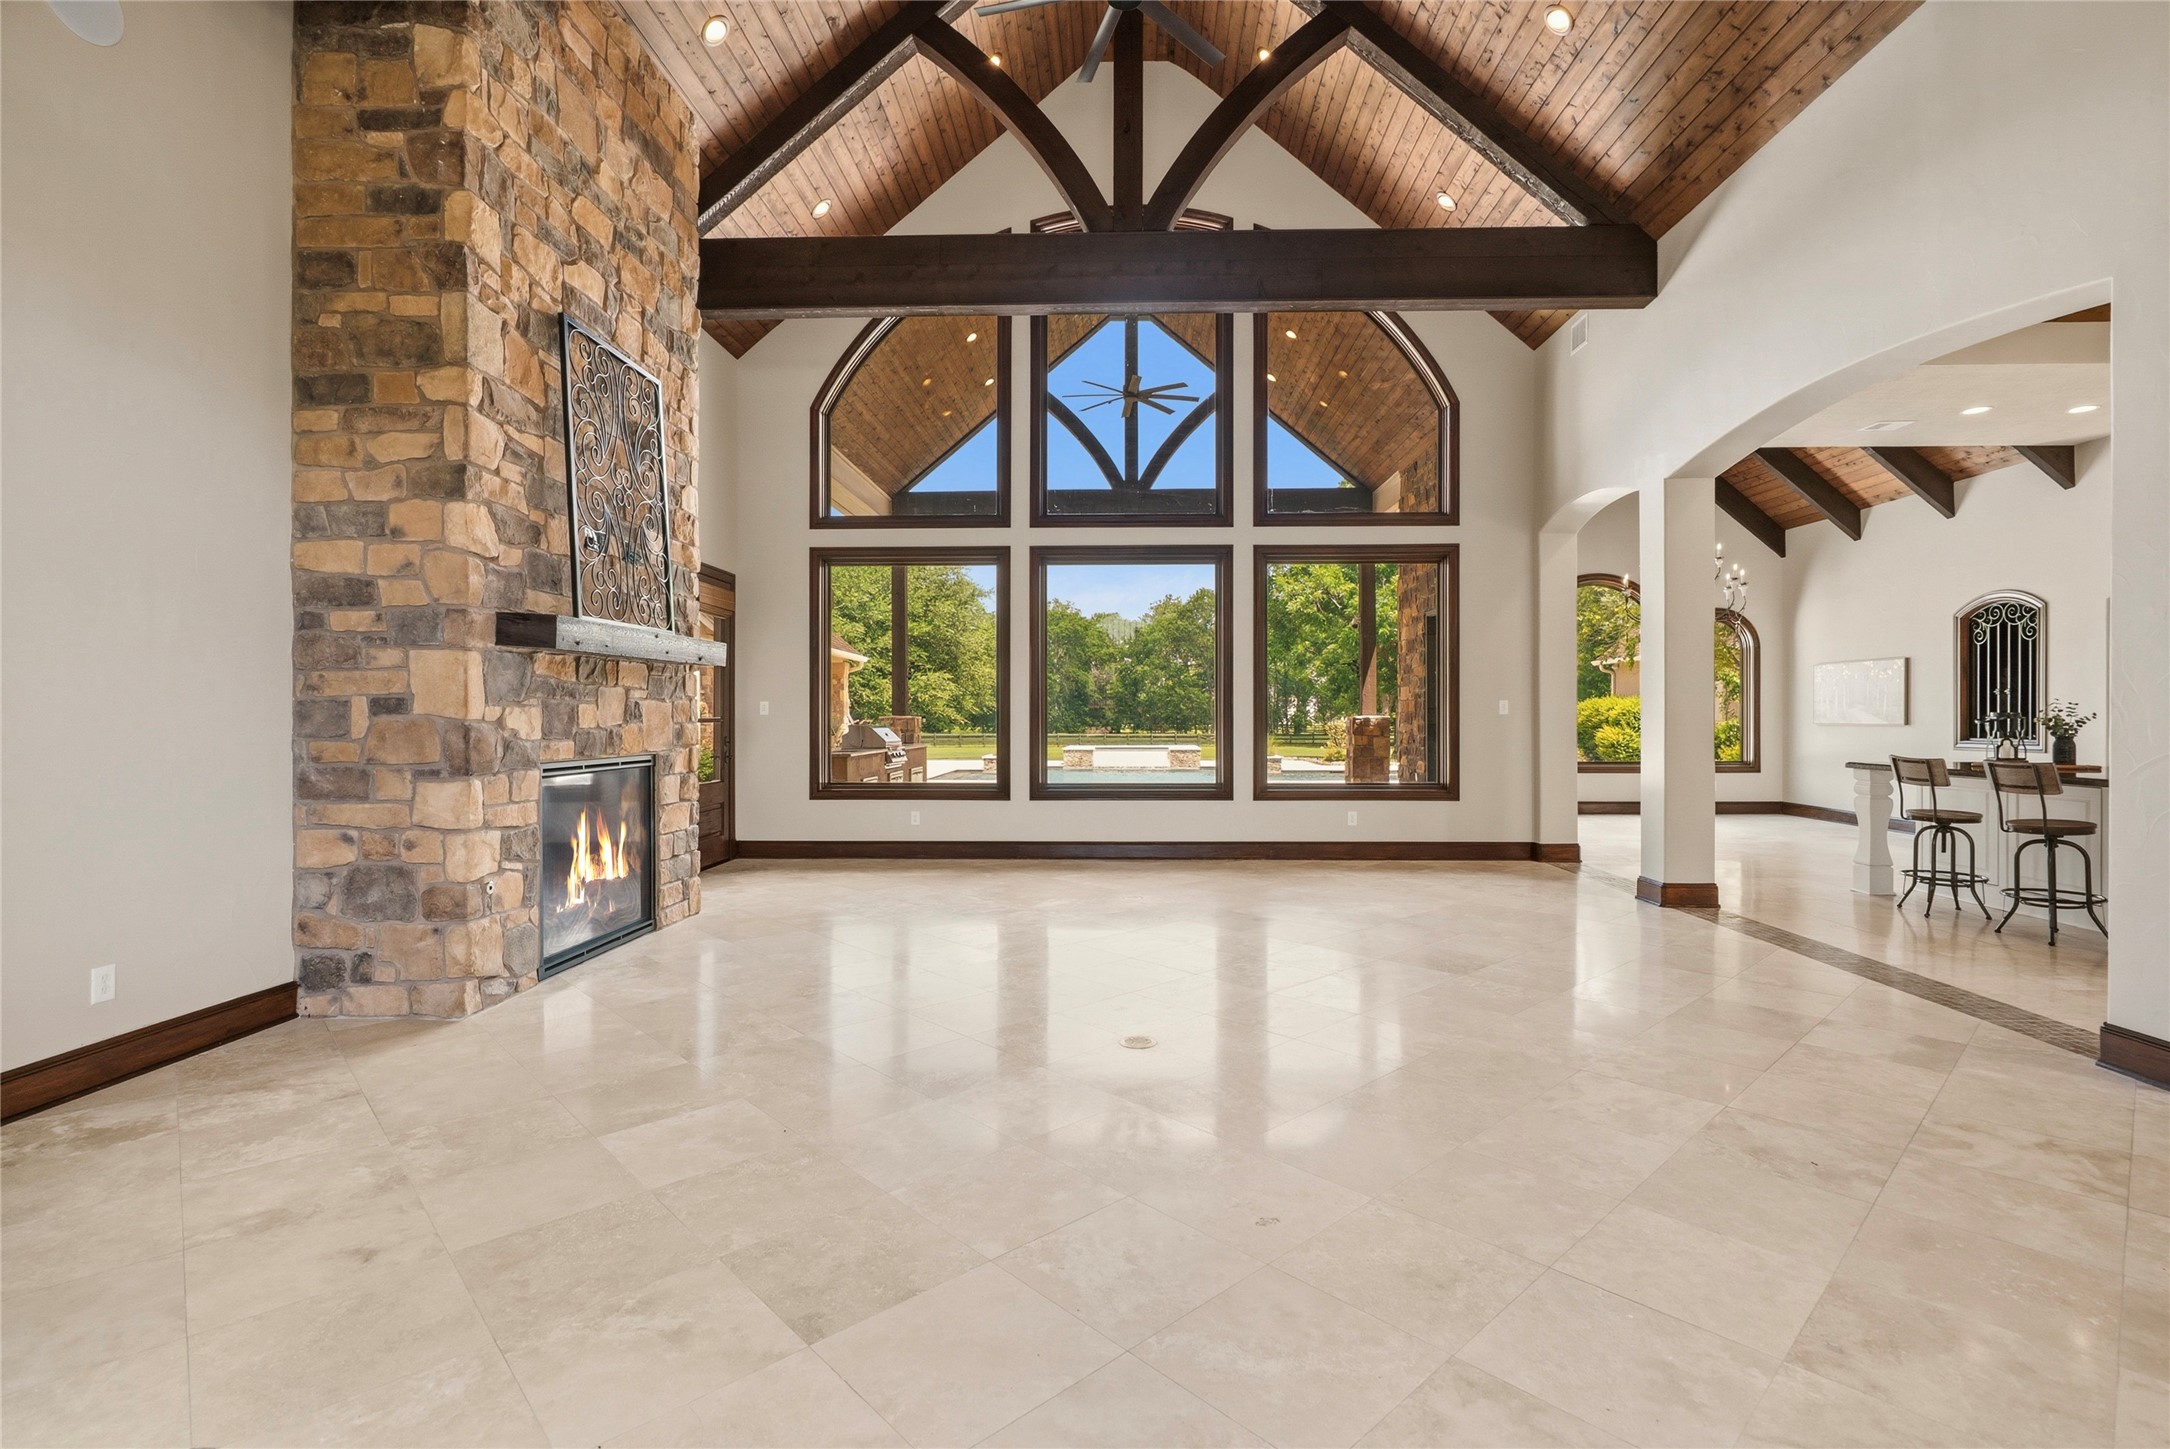
Upon entering the home, eyes are immediately drawn through the Family Room and out the wall of cased picture windows above, stretching out to the lush Backyard landscape and serene Pool beyond.
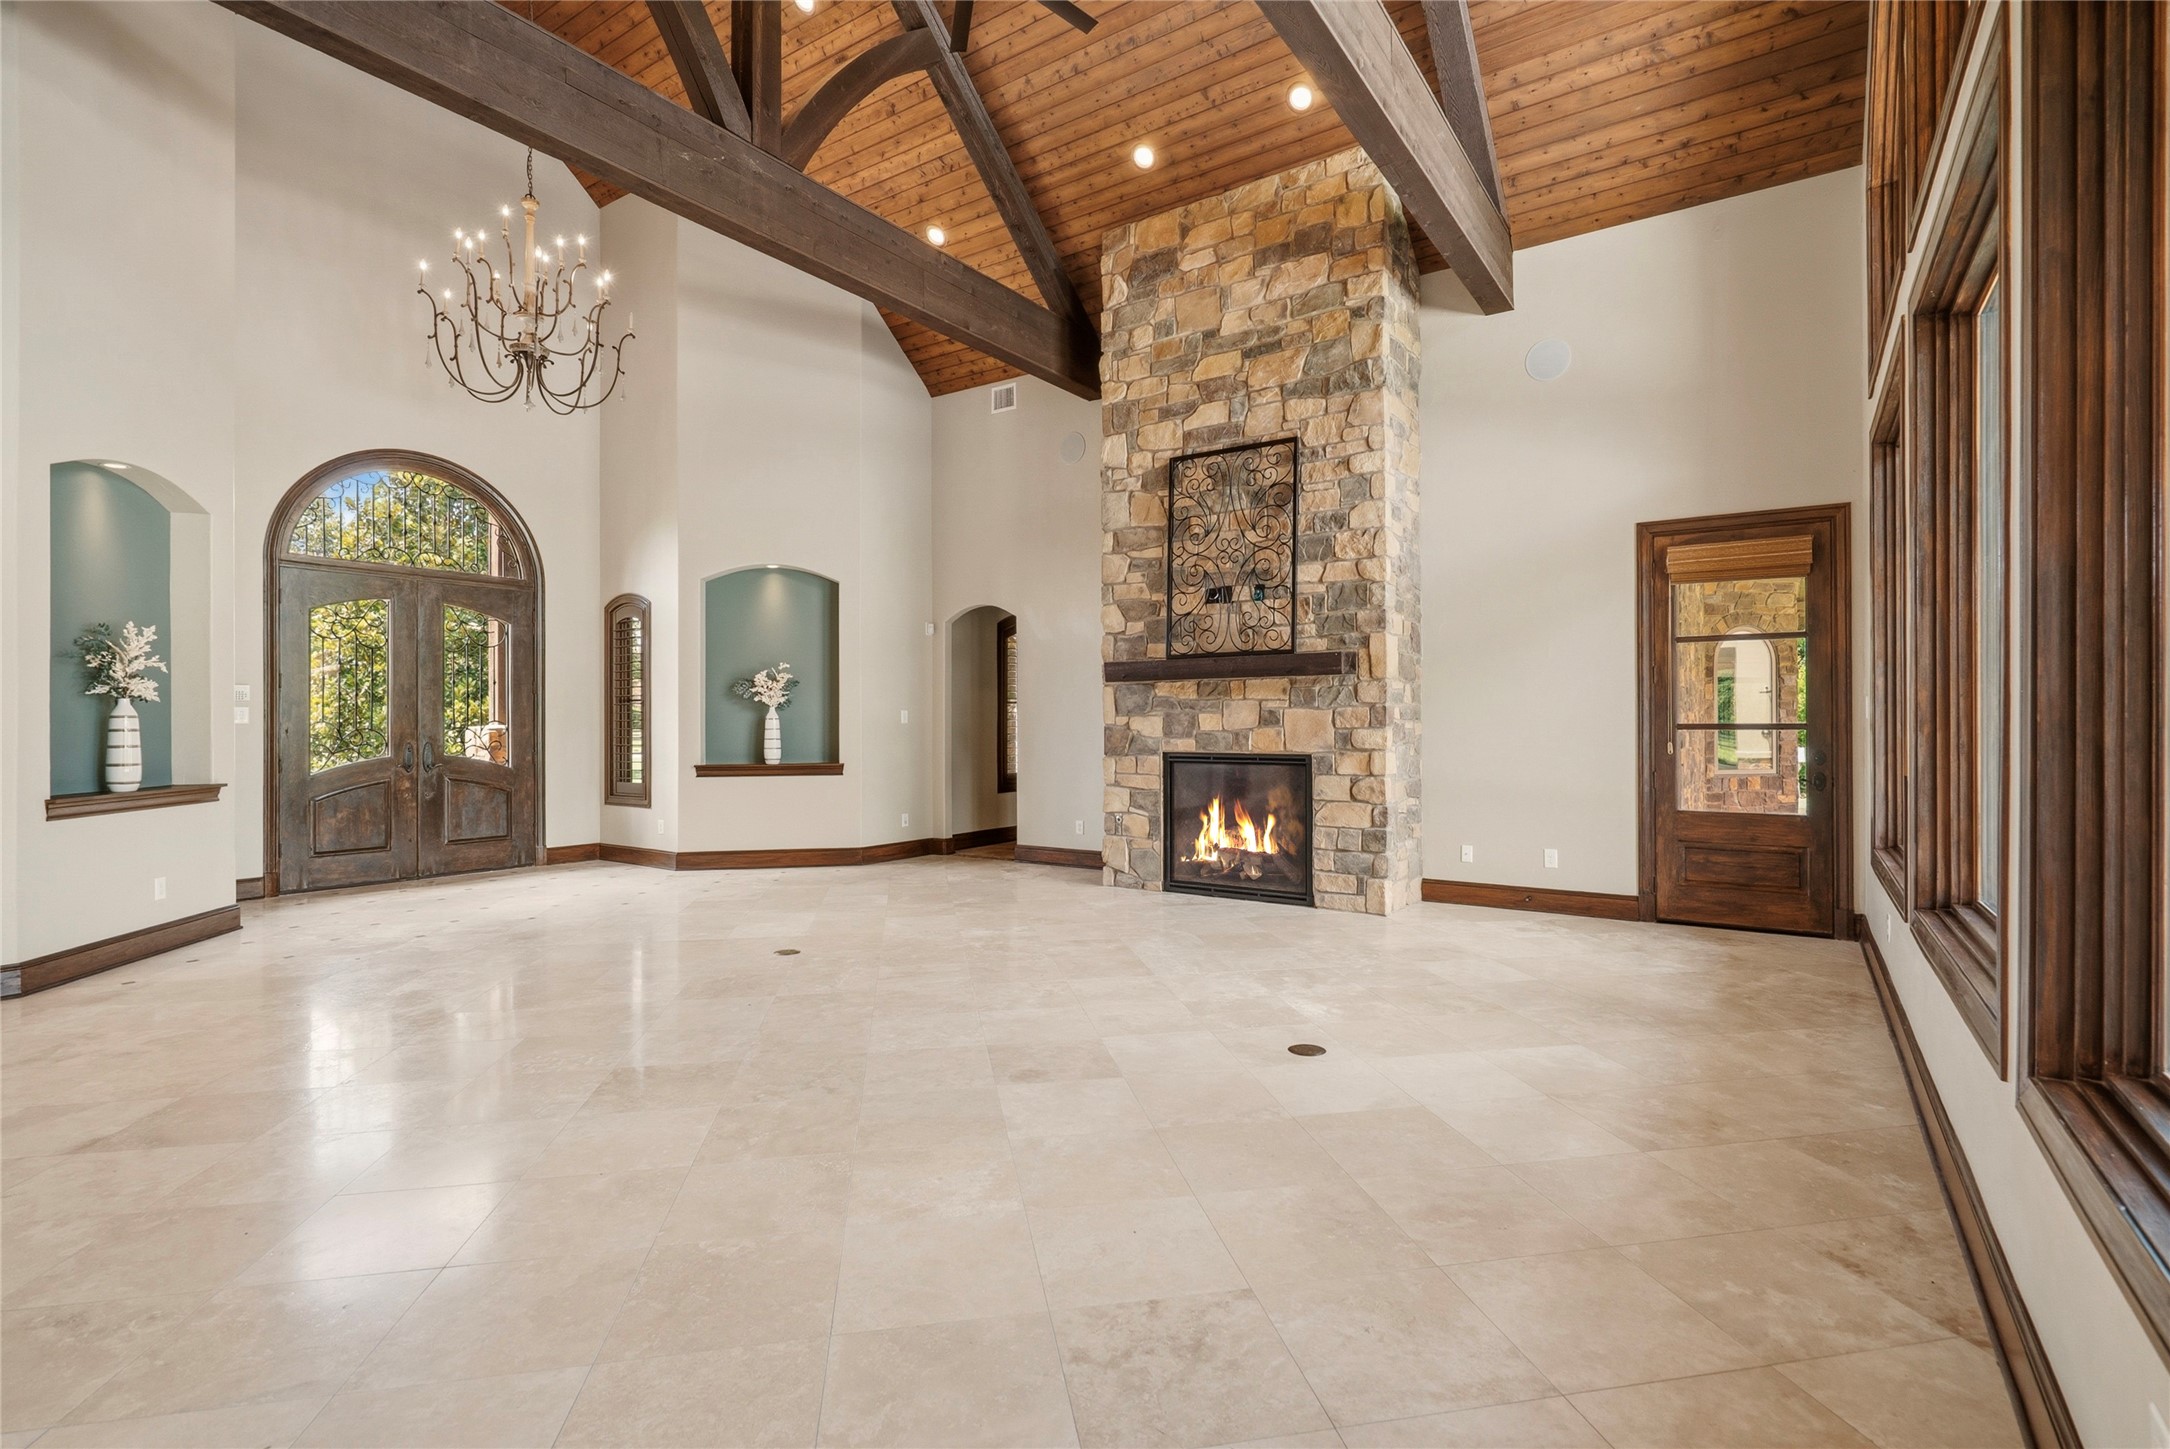
This view beautifully highlights the natural light filtering through the glass-plated, solid wood Front Doors, crowned by an elegant arched transom above. A pair of illuminated art niches create the perfect setting to showcase your favorite pieces. Overhead, an exquisite chandelier and striking open truss wood beams paired with a cathedral beadboard ceiling draw the eye upward, enhancing the home’s dramatic and unforgettable first impression.
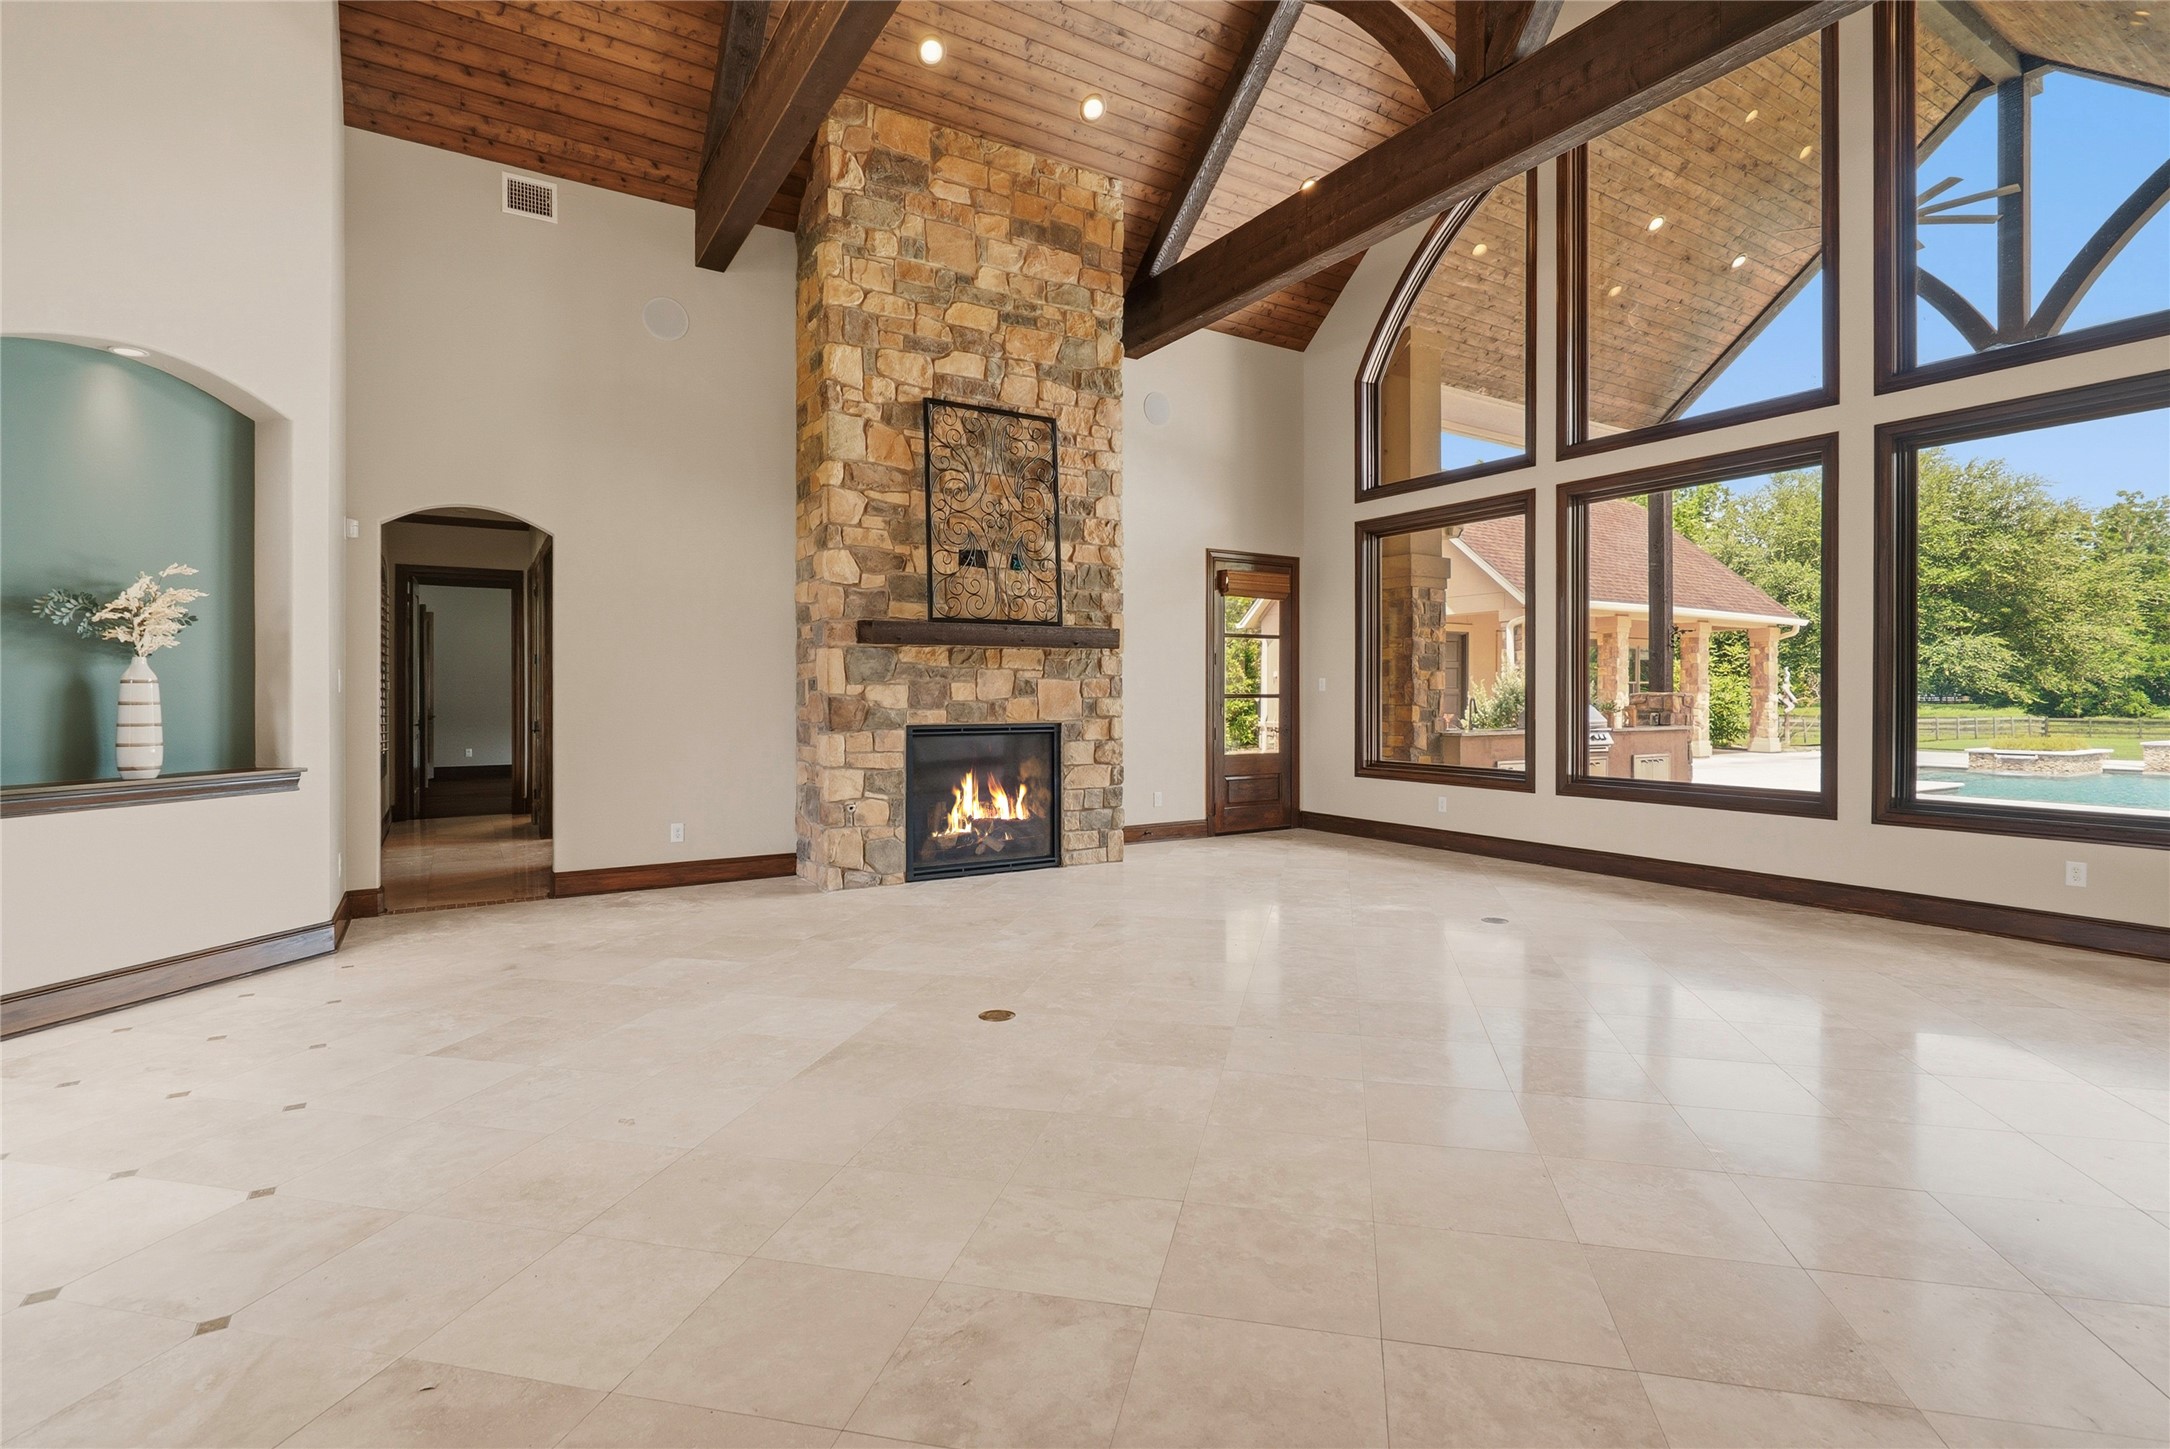
This floor-to-ceiling, gas-log, stone fireplace serves as the stunning focal point of this impressive Family Room. A custom wood mantle seamlessly complements the wood beams above, creating a warm and cohesive design. Just beyond, the beautiful 8’ knotty alder wood door provides direct access to the Backyard retreat, enhancing the effortless flow between indoor and outdoor living.
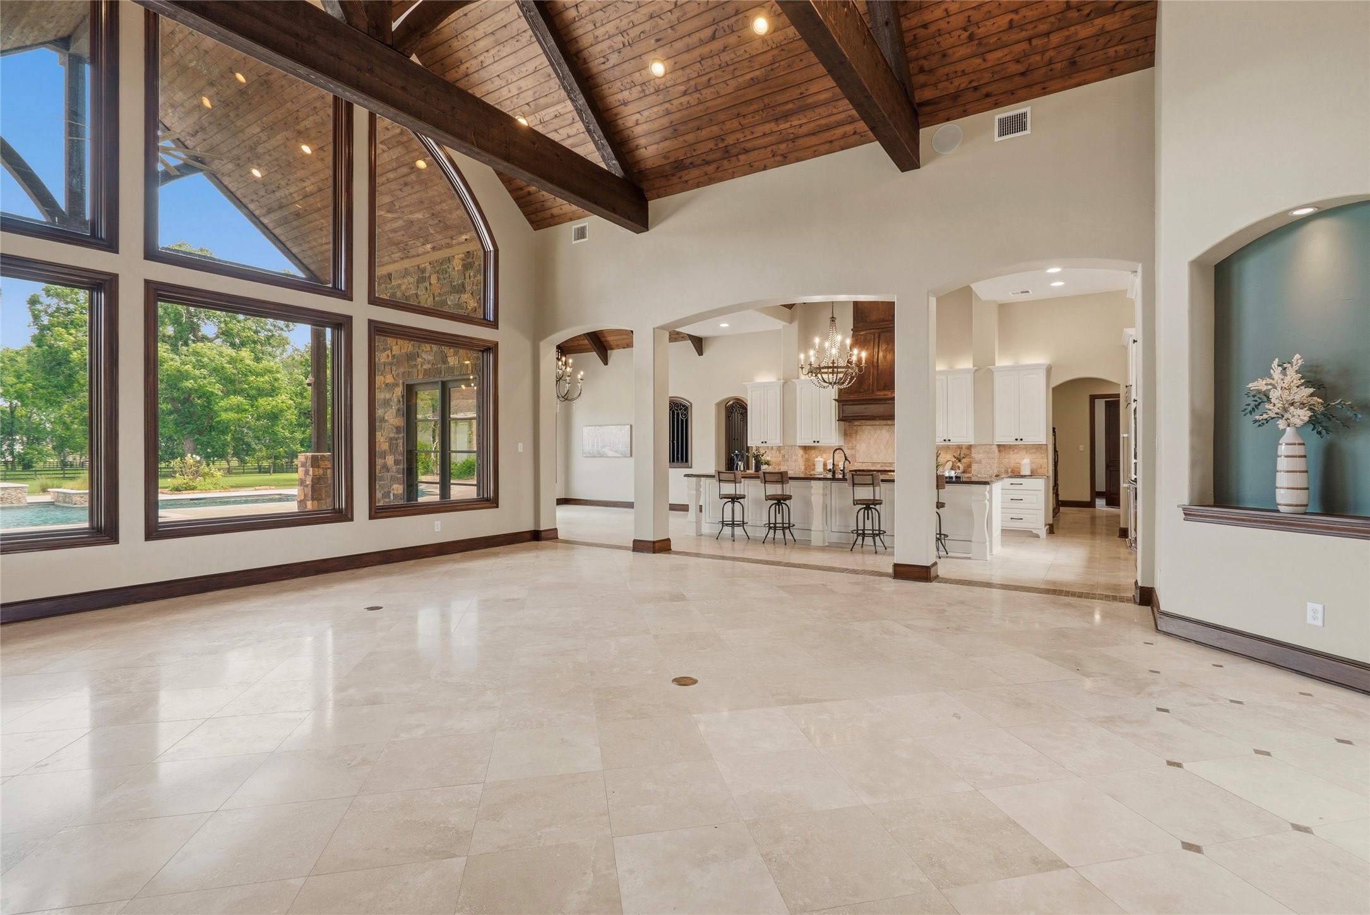
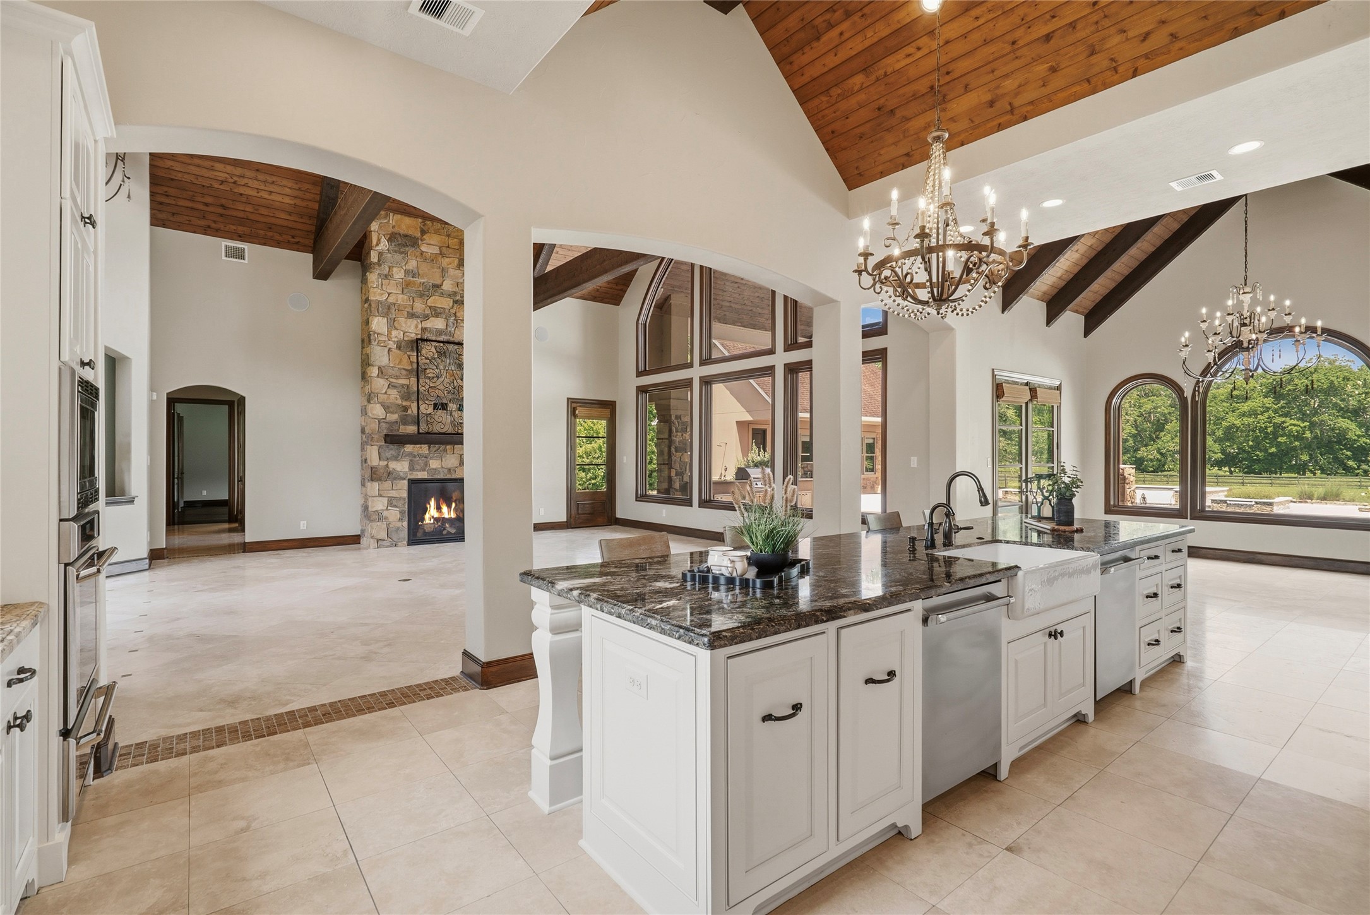
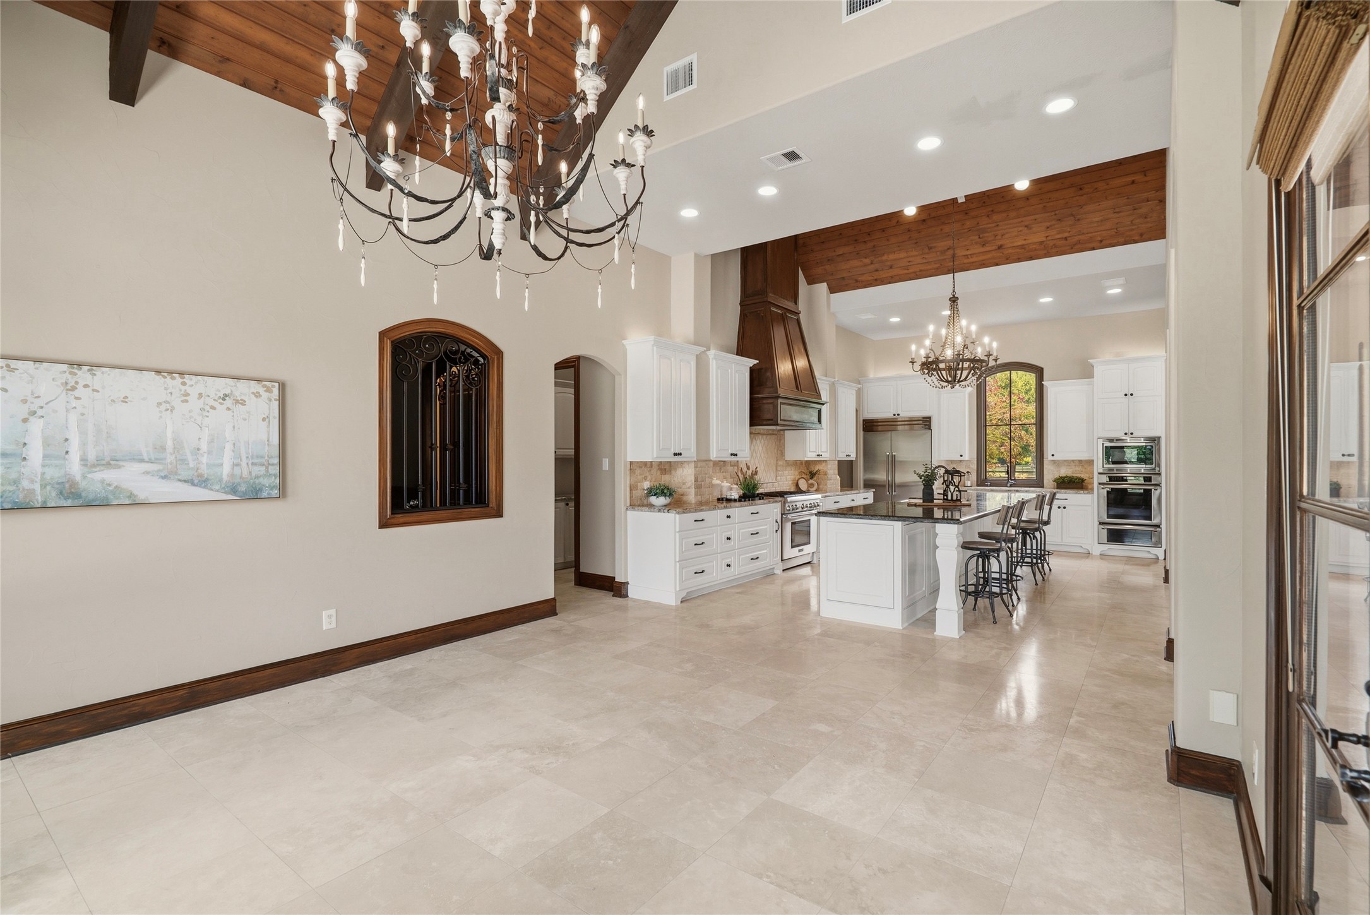
Durable travertine floors flow elegantly throughout much of the main living space, thoughtfully enhanced with built-in electrical plugs for added function and versatility. Three graceful archways create a seamless connection between the Family Room and Kitchen, reinforcing the airy, open-concept design that defines the home.
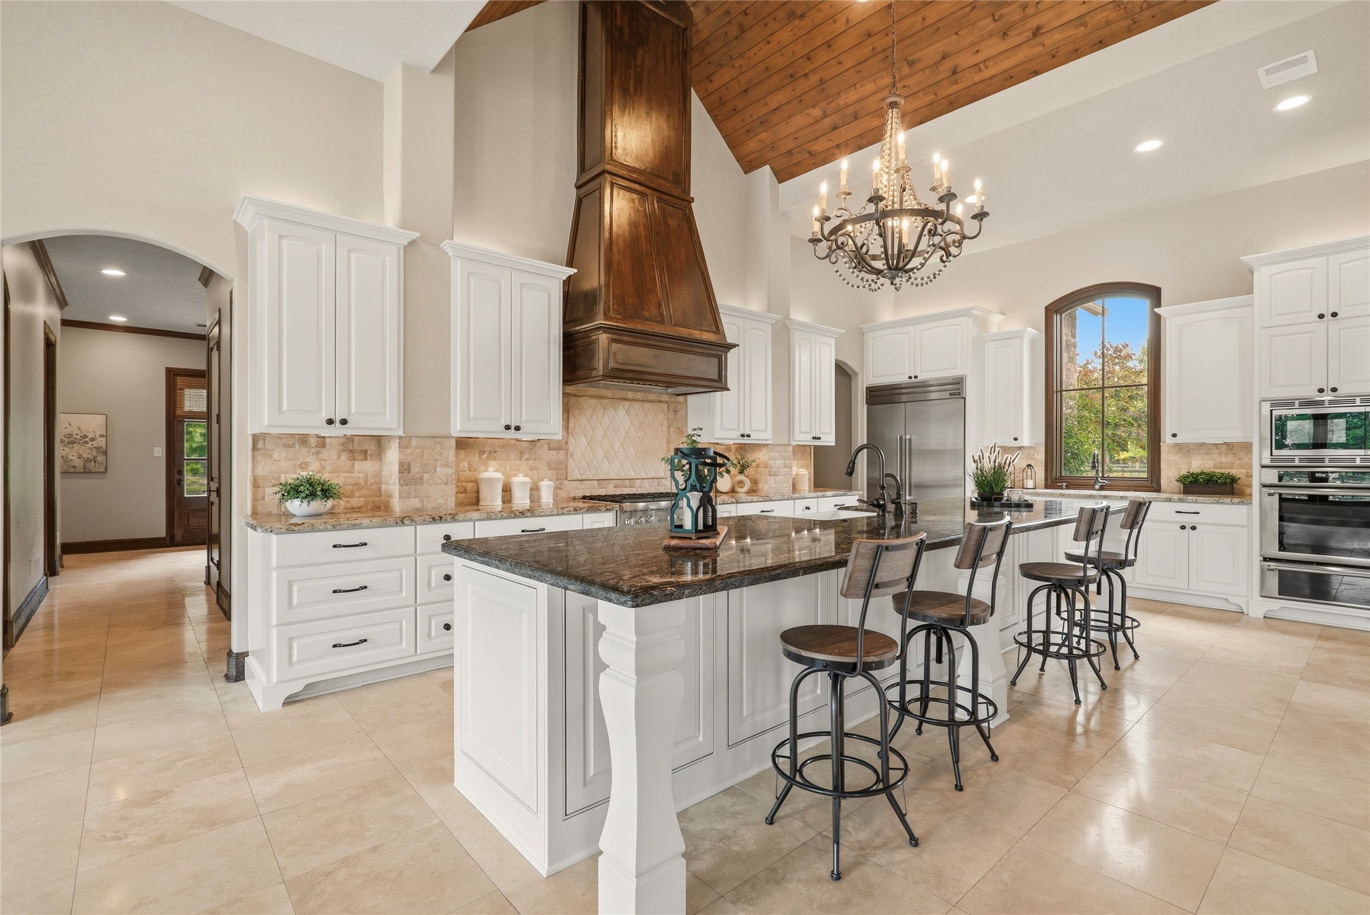
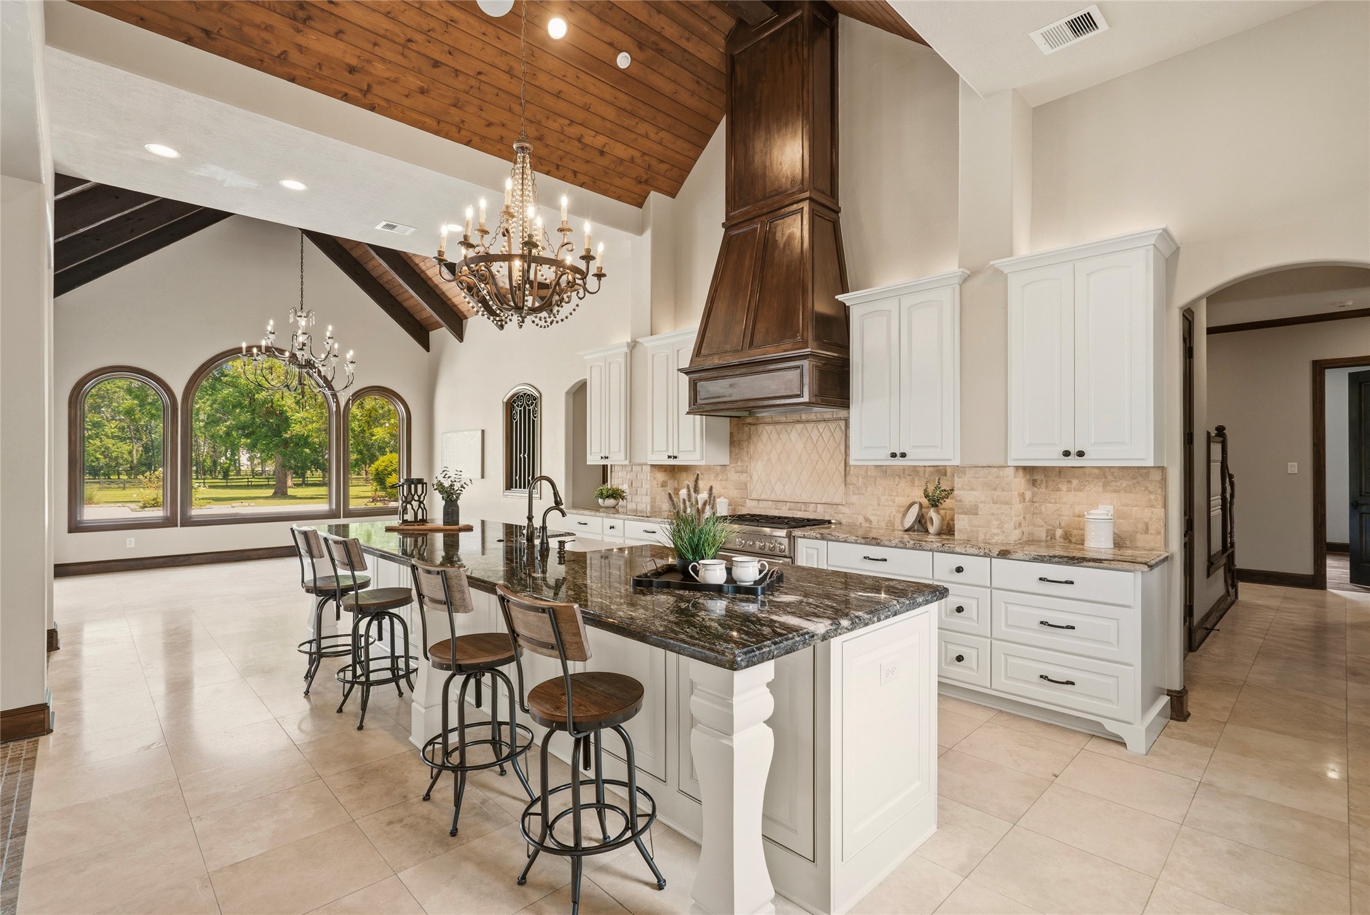
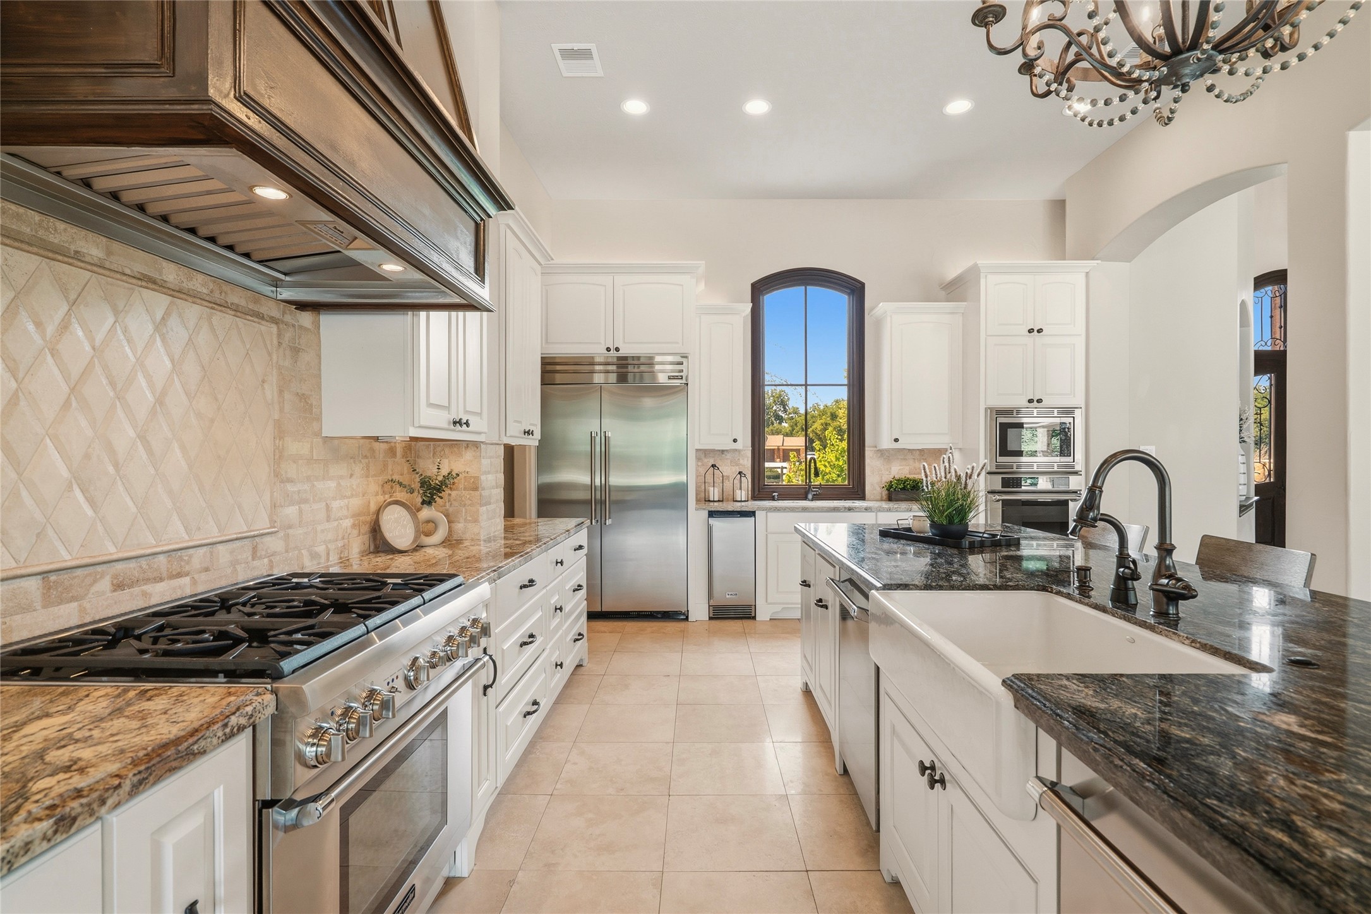
This designer chef’s Kitchen is worthy of a spread in Southern Living Magazine! The custom wood vent hood draws the eye upward to the stunning cathedral beadboard ceiling and a truly captivating chandelier. Classic white cabinetry is beautifully offset by upgraded granite countertops and a stylish travertine subway tile backsplash, creating a timeless yet elevated design.
Additional seating can be enjoyed at the expansive Kitchen Island, offering the perfect spot for gathering and entertaining. The Pantry, located through the arched opening ahead, features a thoughtful blend of open and closed storage, complemented by granite countertops and convenient electrical outlets, delivering both beauty and functionality.
The home chef will feel right at home in this designer Kitchen equipped with a stainless steel Thermador appliance package that includes double ovens, double dishwashers, built in fridge/freezer, ice maker, and 6-burner gas range.
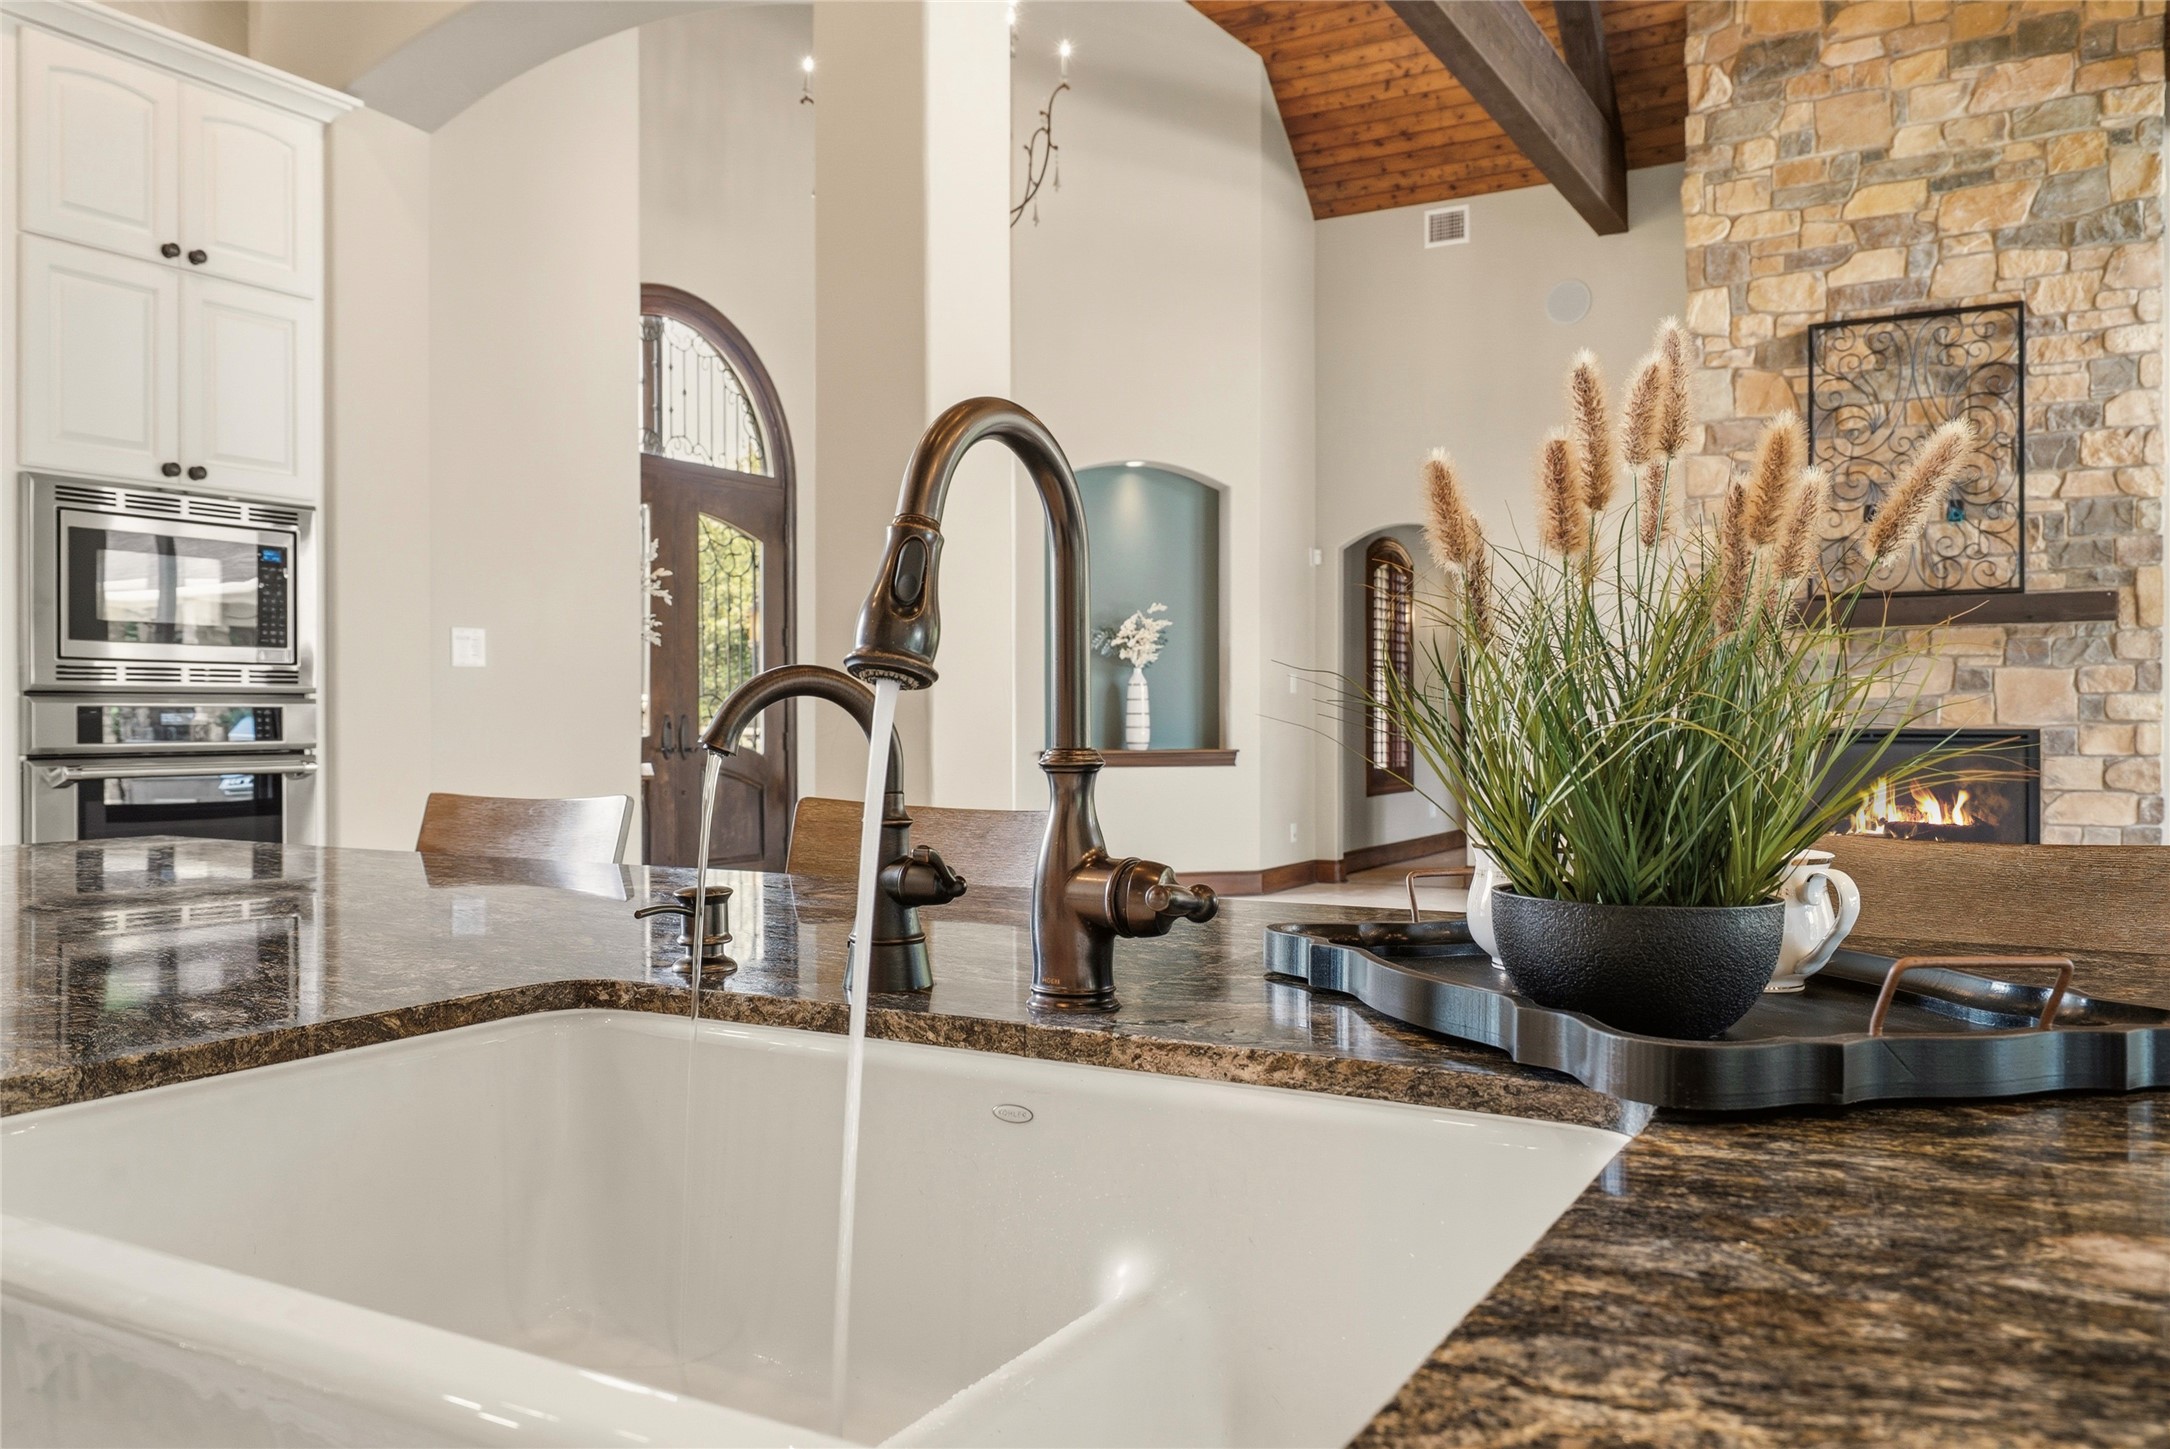
The Kitchen showcases the convenience of two sinks! A traditional, dual-basin, farmhouse sink is beautifully integrated into the Island, complete with a pull-down faucet, soap dispenser, and reverse osmosis spicket. A second sink is thoughtfully positioned to the left of the built-in oven, set beneath a window that offers charming views of the lush Front Yard landscape.
The Kitchen Island is a seamless blend of form and function. Thoughtfully designed with dedicated storage for pots and pans, integrated trash bins, and two dishwashers, it makes maintaining a clutter free and effortlessly stylish Kitchen both simple and sophisticated.
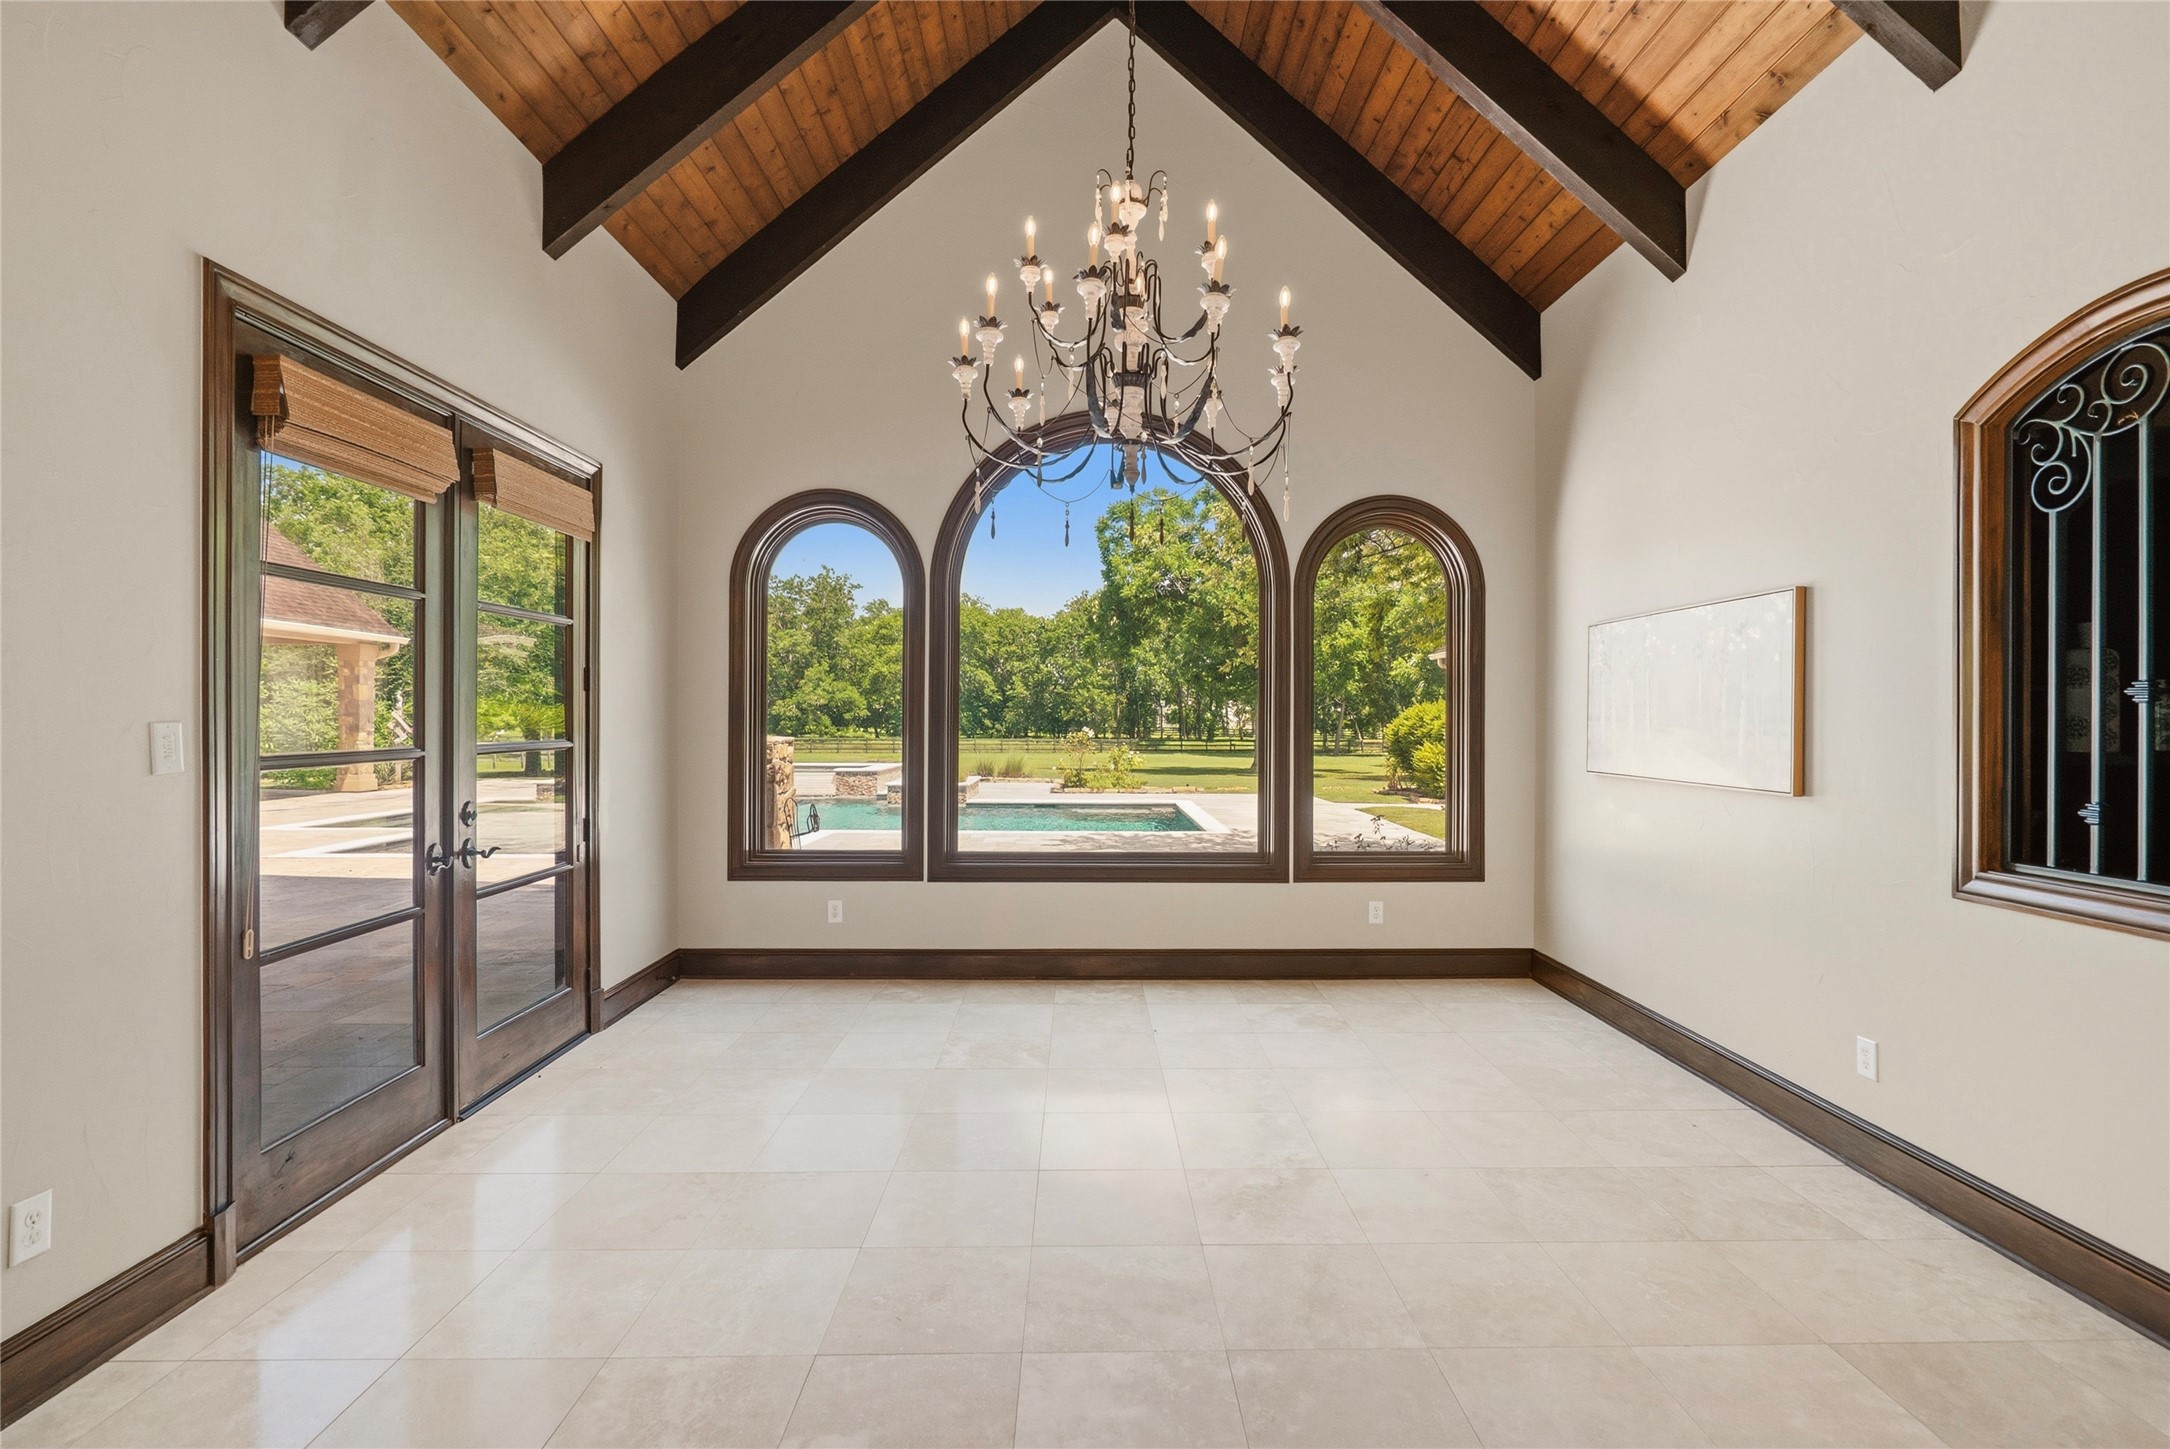
The Breakfast Room is bathed in natural light, beautifully enhanced by a trio of cased, arched windows that overlook the Pool and expansive Backyard. Solid wood, glass-plated French doors offer seamless access to the covered Back Porch, creating a graceful transition that effortlessly blends indoor comfort with outdoor living.
The open truss wood beams paired with a cathedral beadboard ceiling create a stunning architectural statement, beautifully mirroring the Family Room and enhancing the cohesive, polished feel of the main living space. An elegant arched opening with wrought iron spindles offers a captivating glimpse into the impressive Wine Room, adding both charm and intrigue.
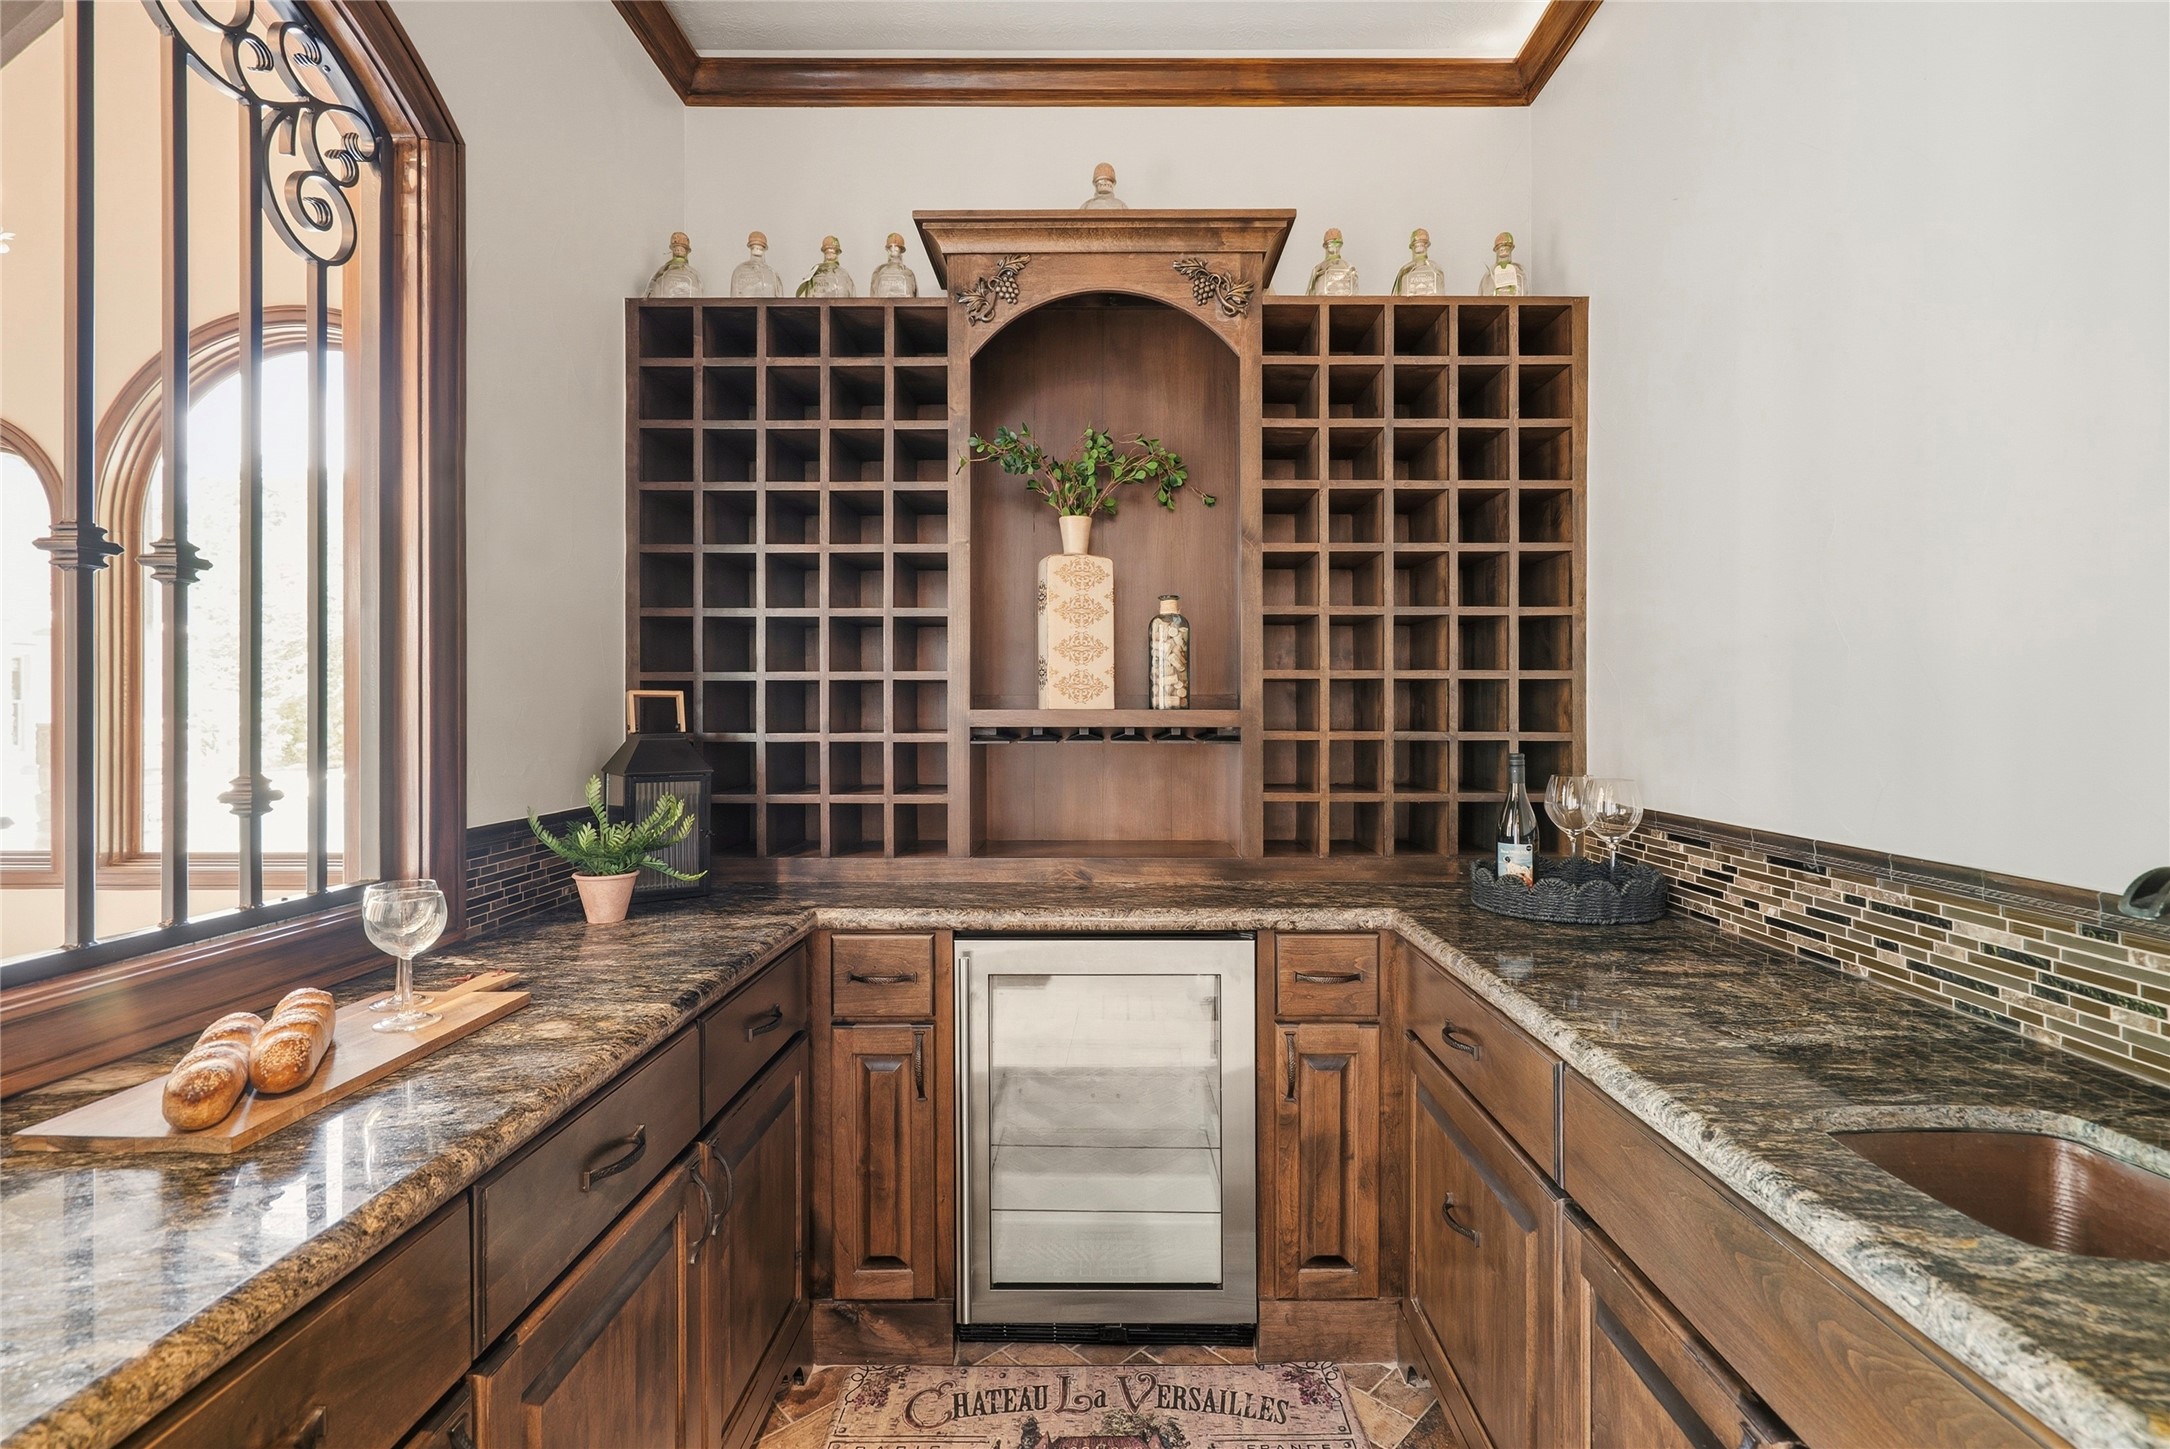
This impressive Wine Room is a refined showcase of elegance and craftsmanship, featuring stunning granite countertops, rich natural wood cabinetry, and an undermount copper sink for a warm, sophisticated touch. Complete with a beverage fridge and storage for up to 81 bottles, it is perfectly designed for hosting and savoring wine tastings with friends in effortless style.
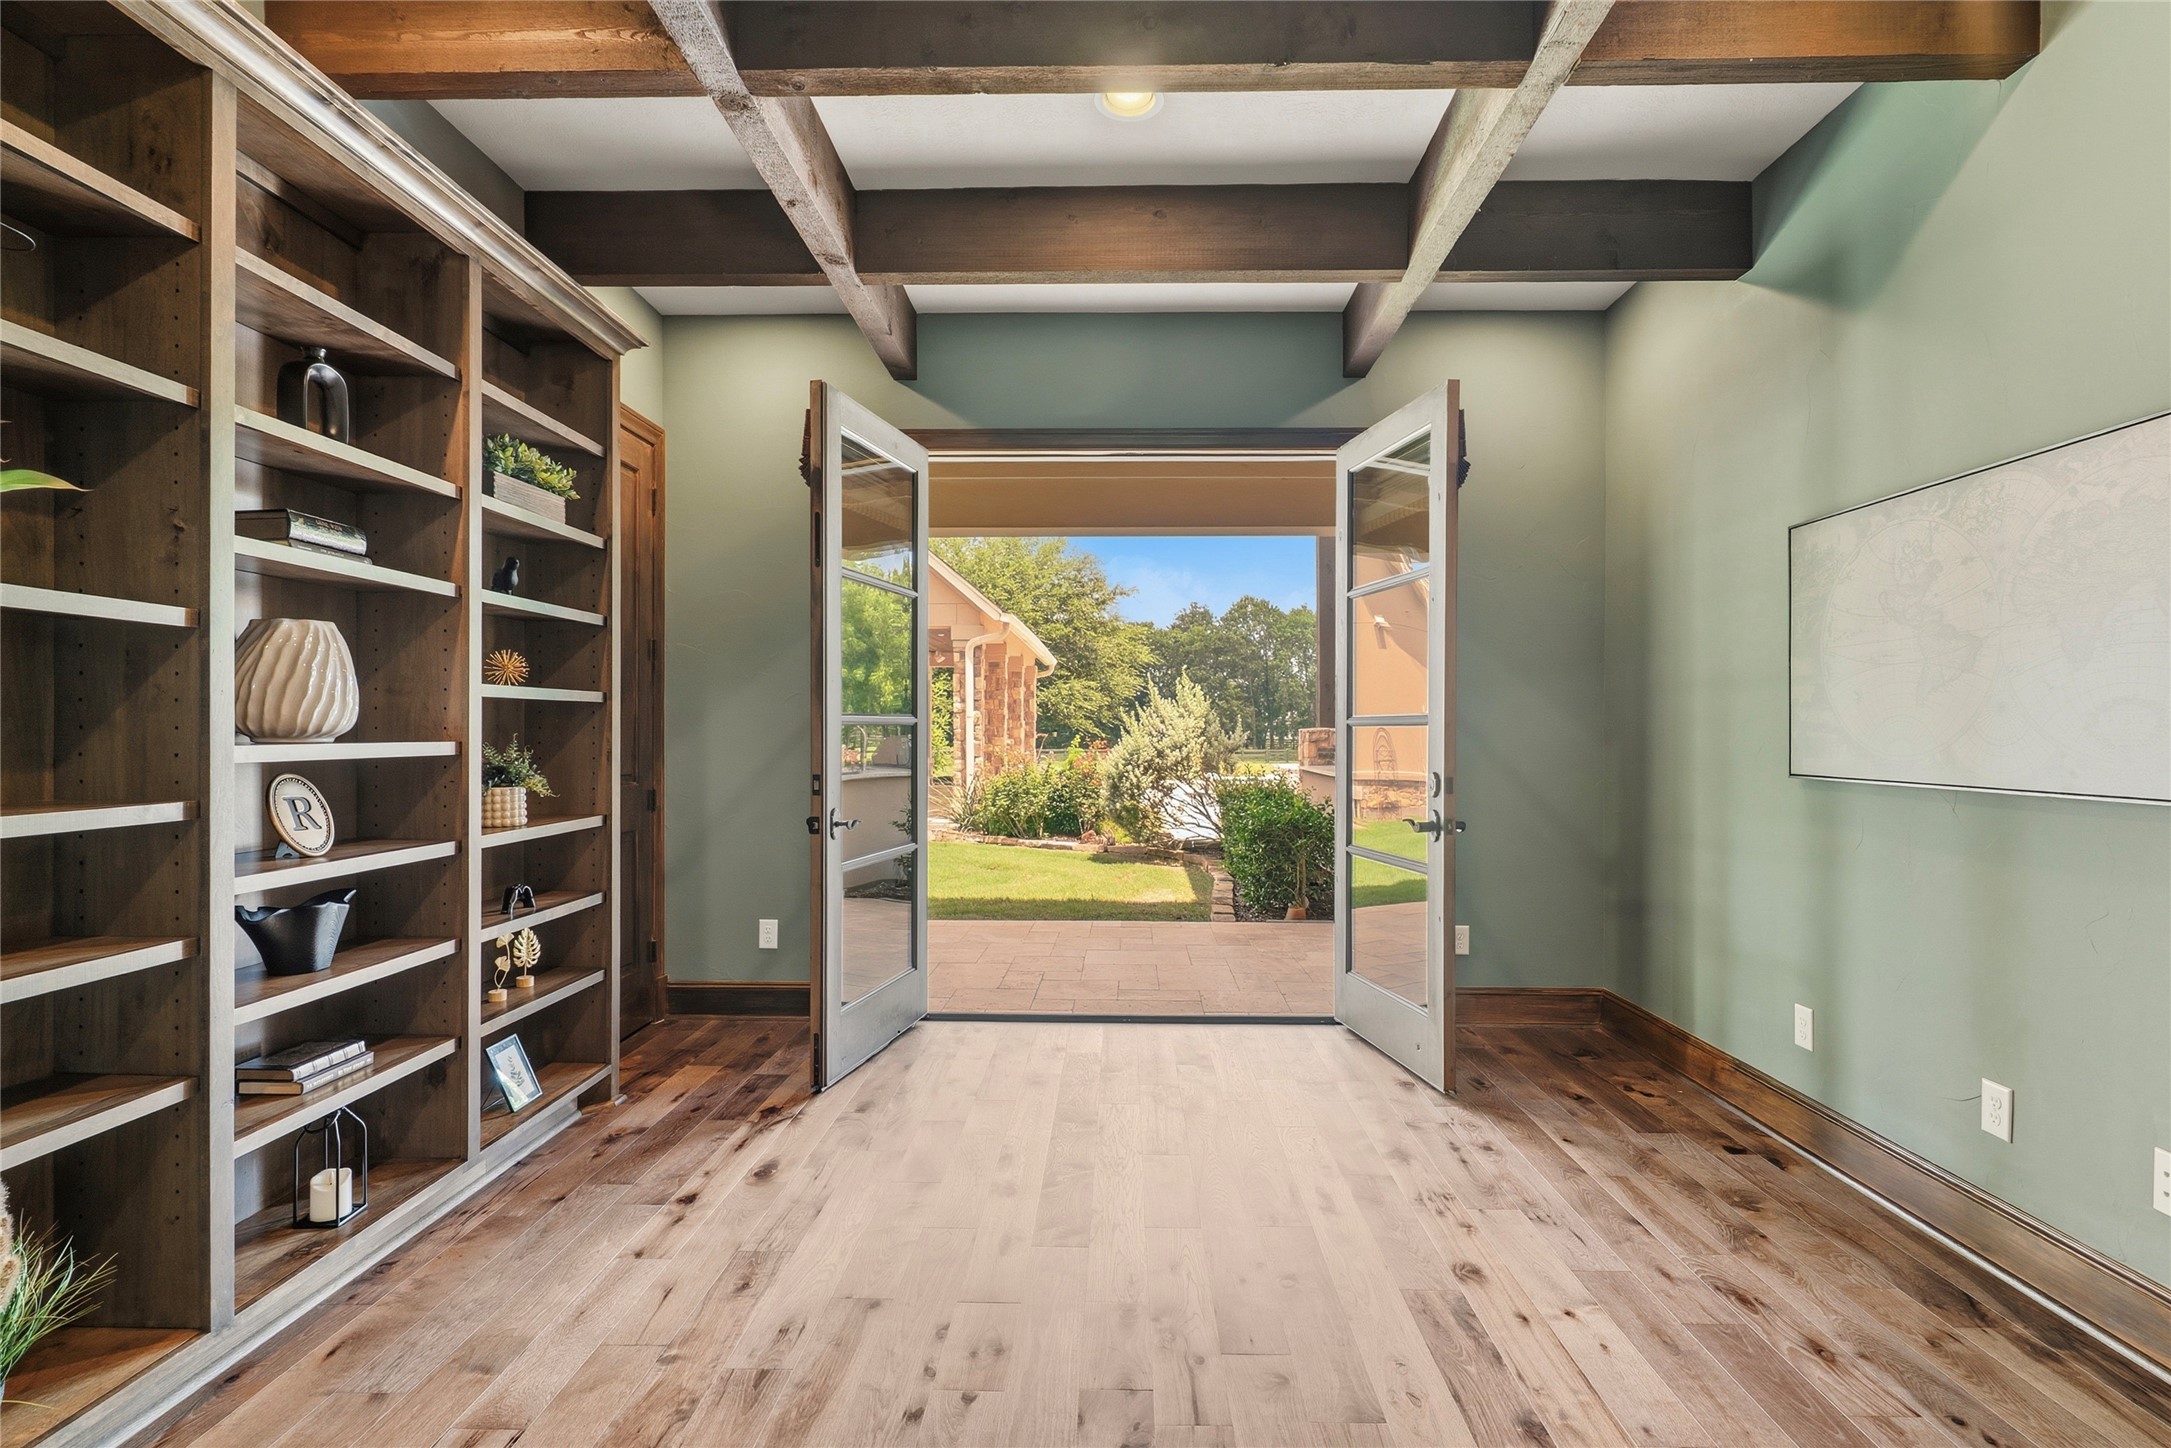
The Study, tucked along a private hall leading to the Primary Suite, is a serene retreat thoughtfully designed to inspire creativity. A grand pair of 8’ knotty alder wood doors opens onto a secluded Patio shared with the Primary Bedroom, inviting in an abundance of natural light and offering tranquil, picturesque views that elevate the space.
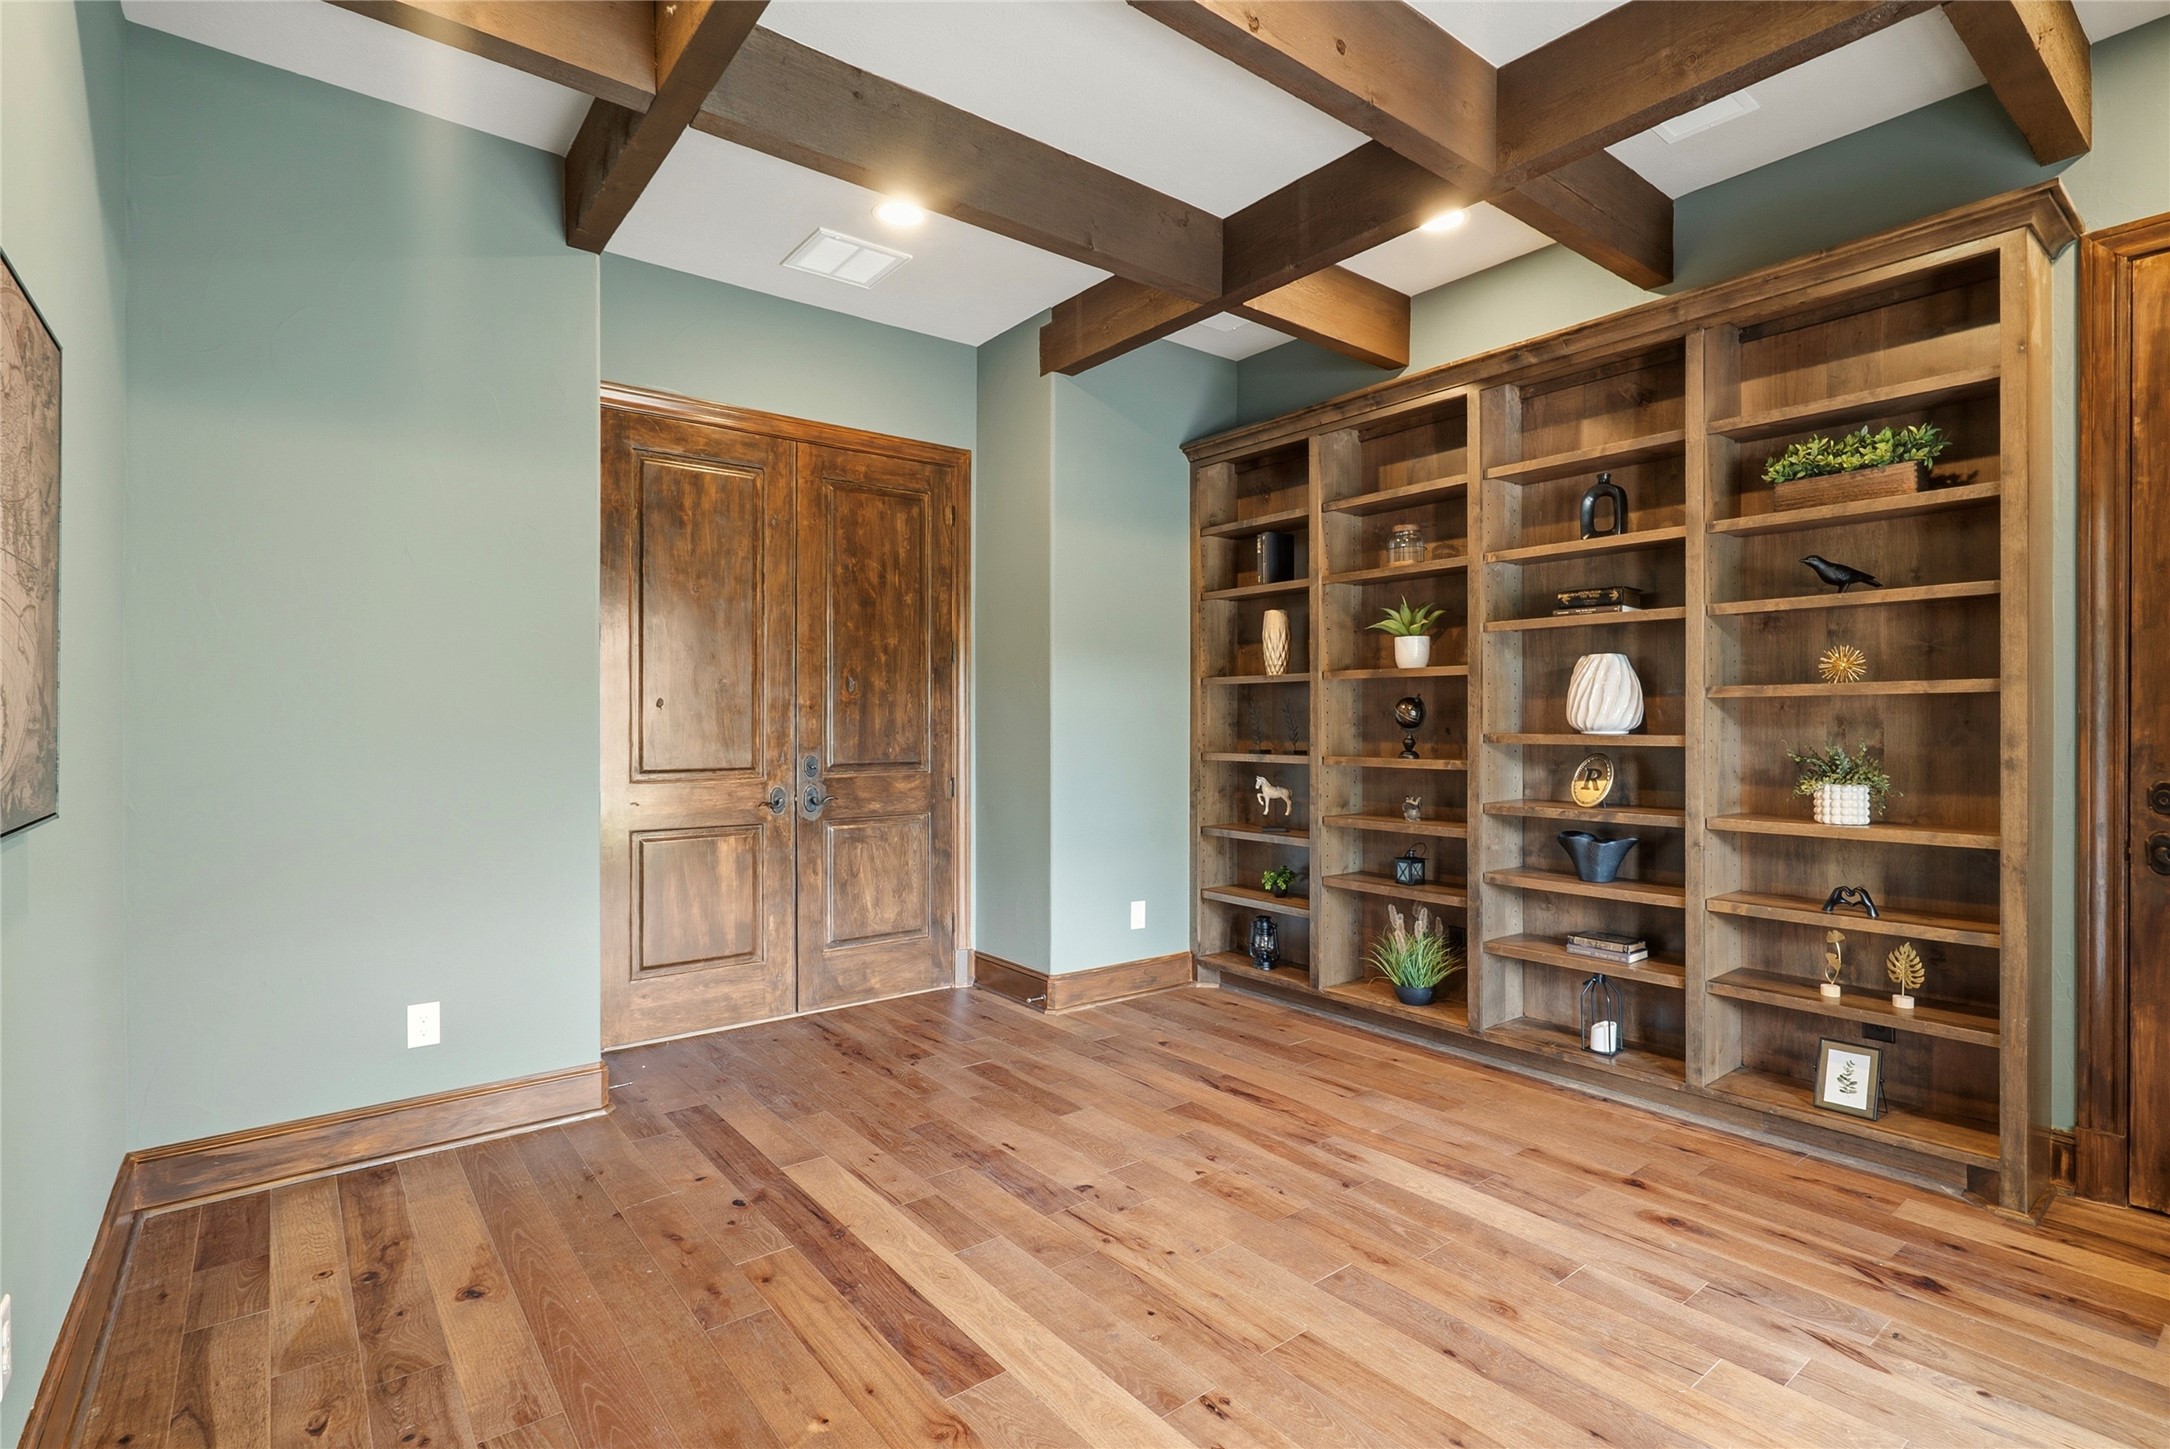
The Study is richly appointed with a beamed coffered ceiling, knotty alder styled wood flooring, a convenient storage closet, and a calming, serene green hue that enhances its inviting ambiance. Custom built-ins create a refined backdrop for a desk, perfectly suited to showcase cherished family photos and treasured travel mementos with style.
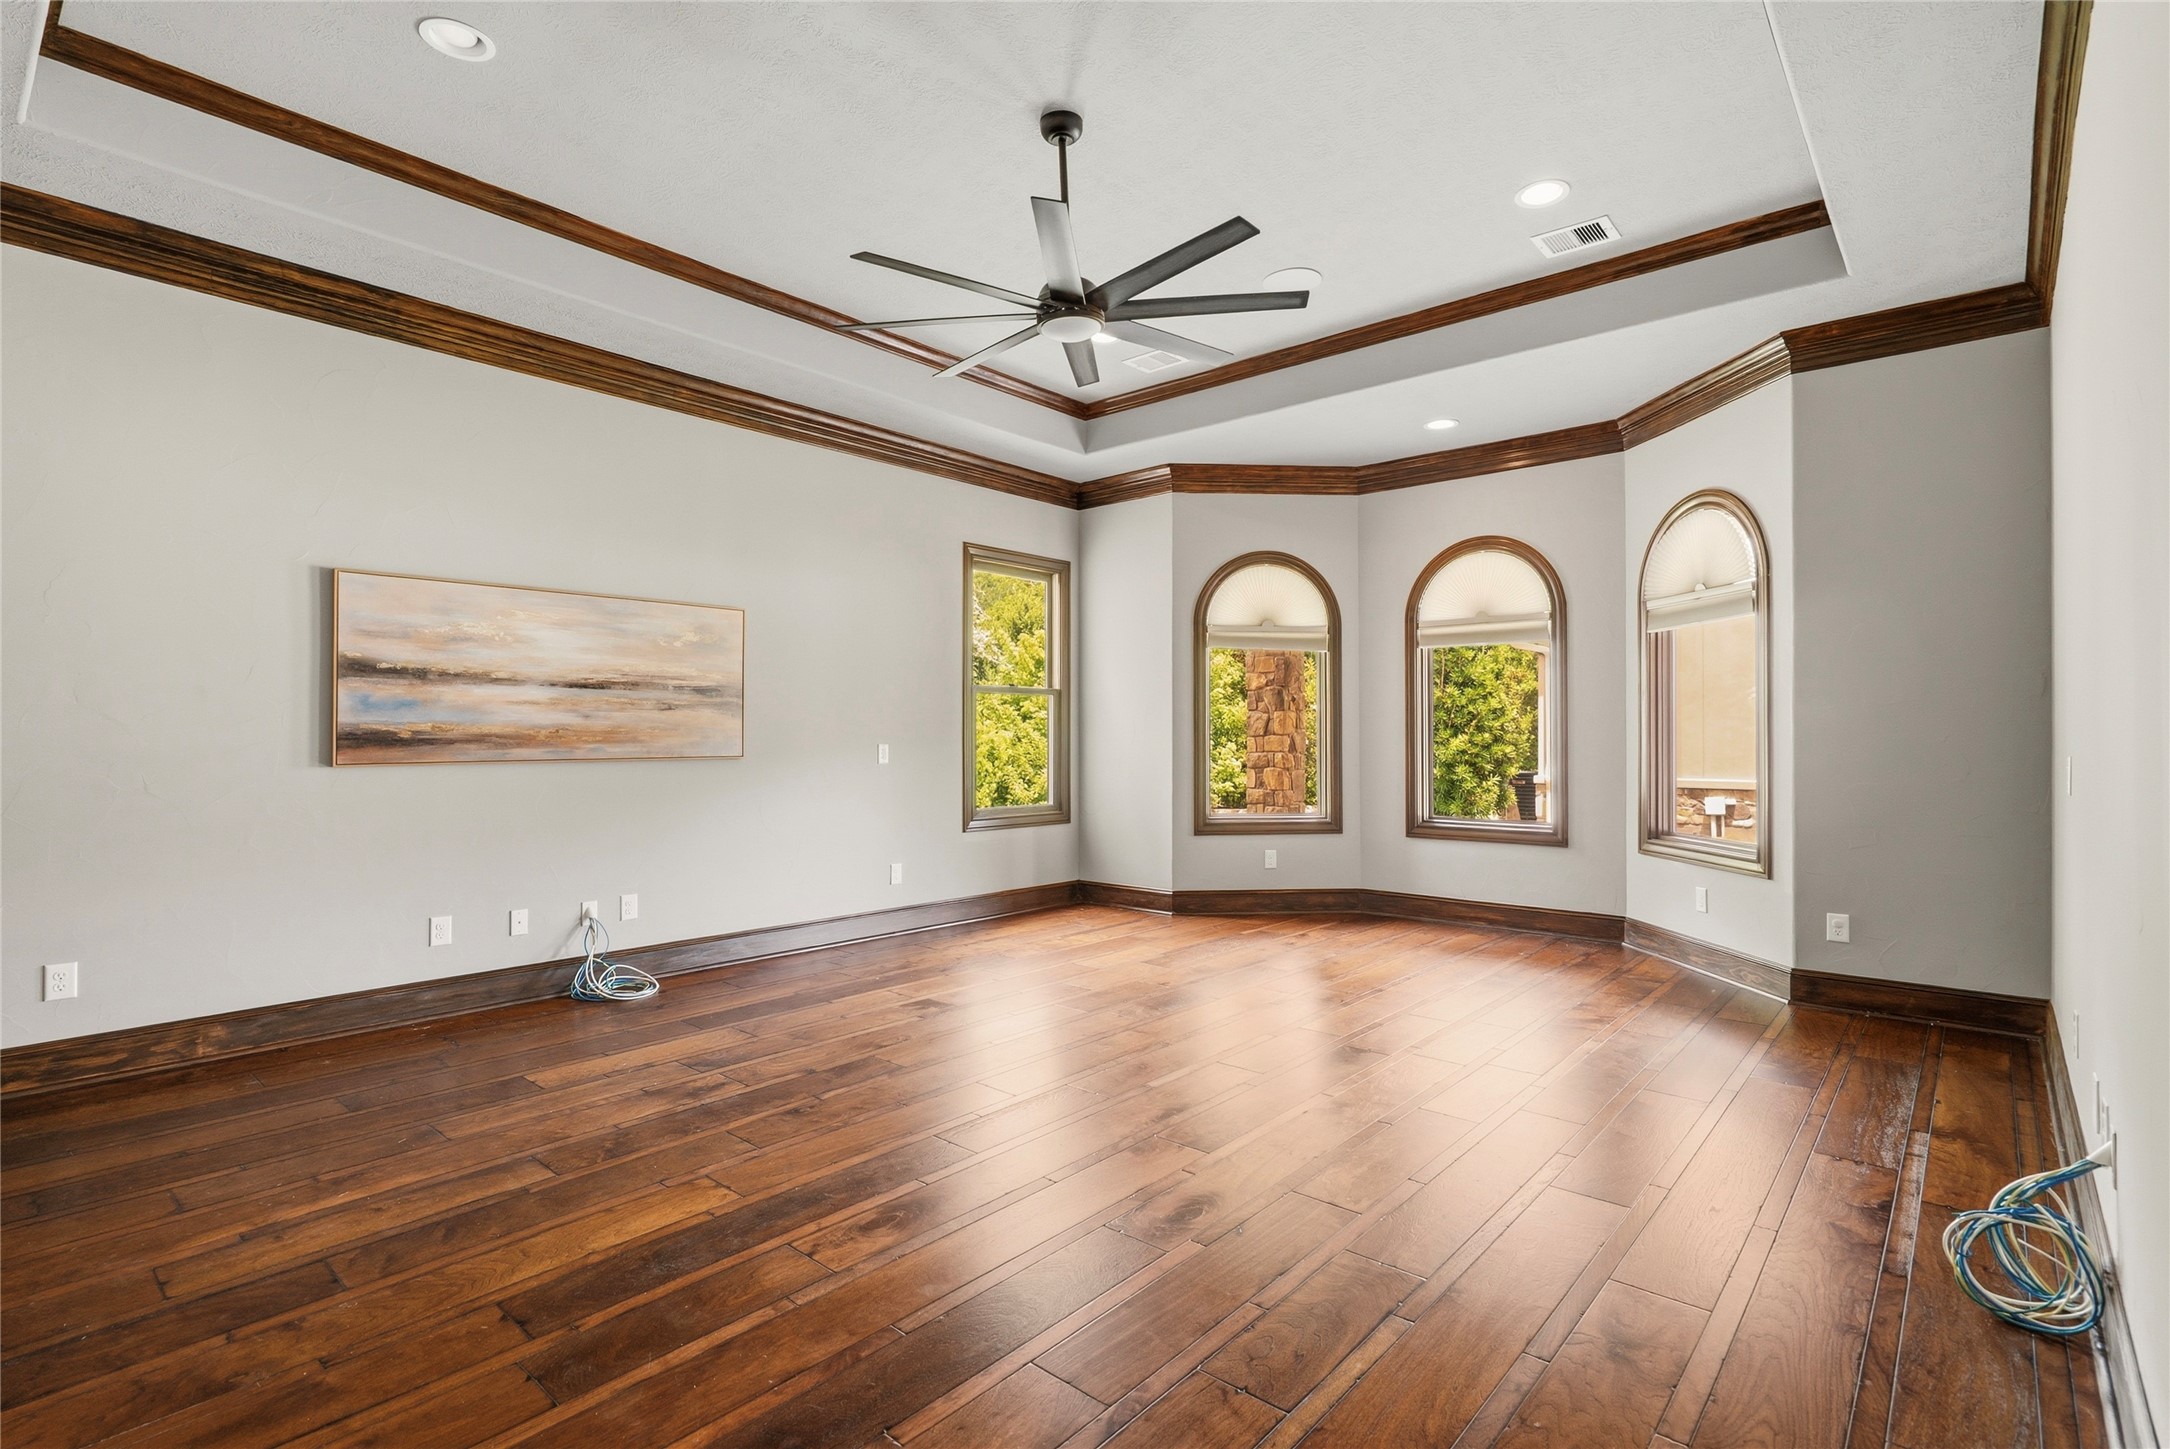
Tucked away at the end of a private hallway, the Primary Retreat offers a true sanctuary of comfort and refinement. The space showcases variegated, wide-plank wood flooring, a tray ceiling adorned with double crown molding, and a high-end ceiling fan for added sophistication. A trio of cased, arched windows creates the perfect setting for a peaceful sitting area.
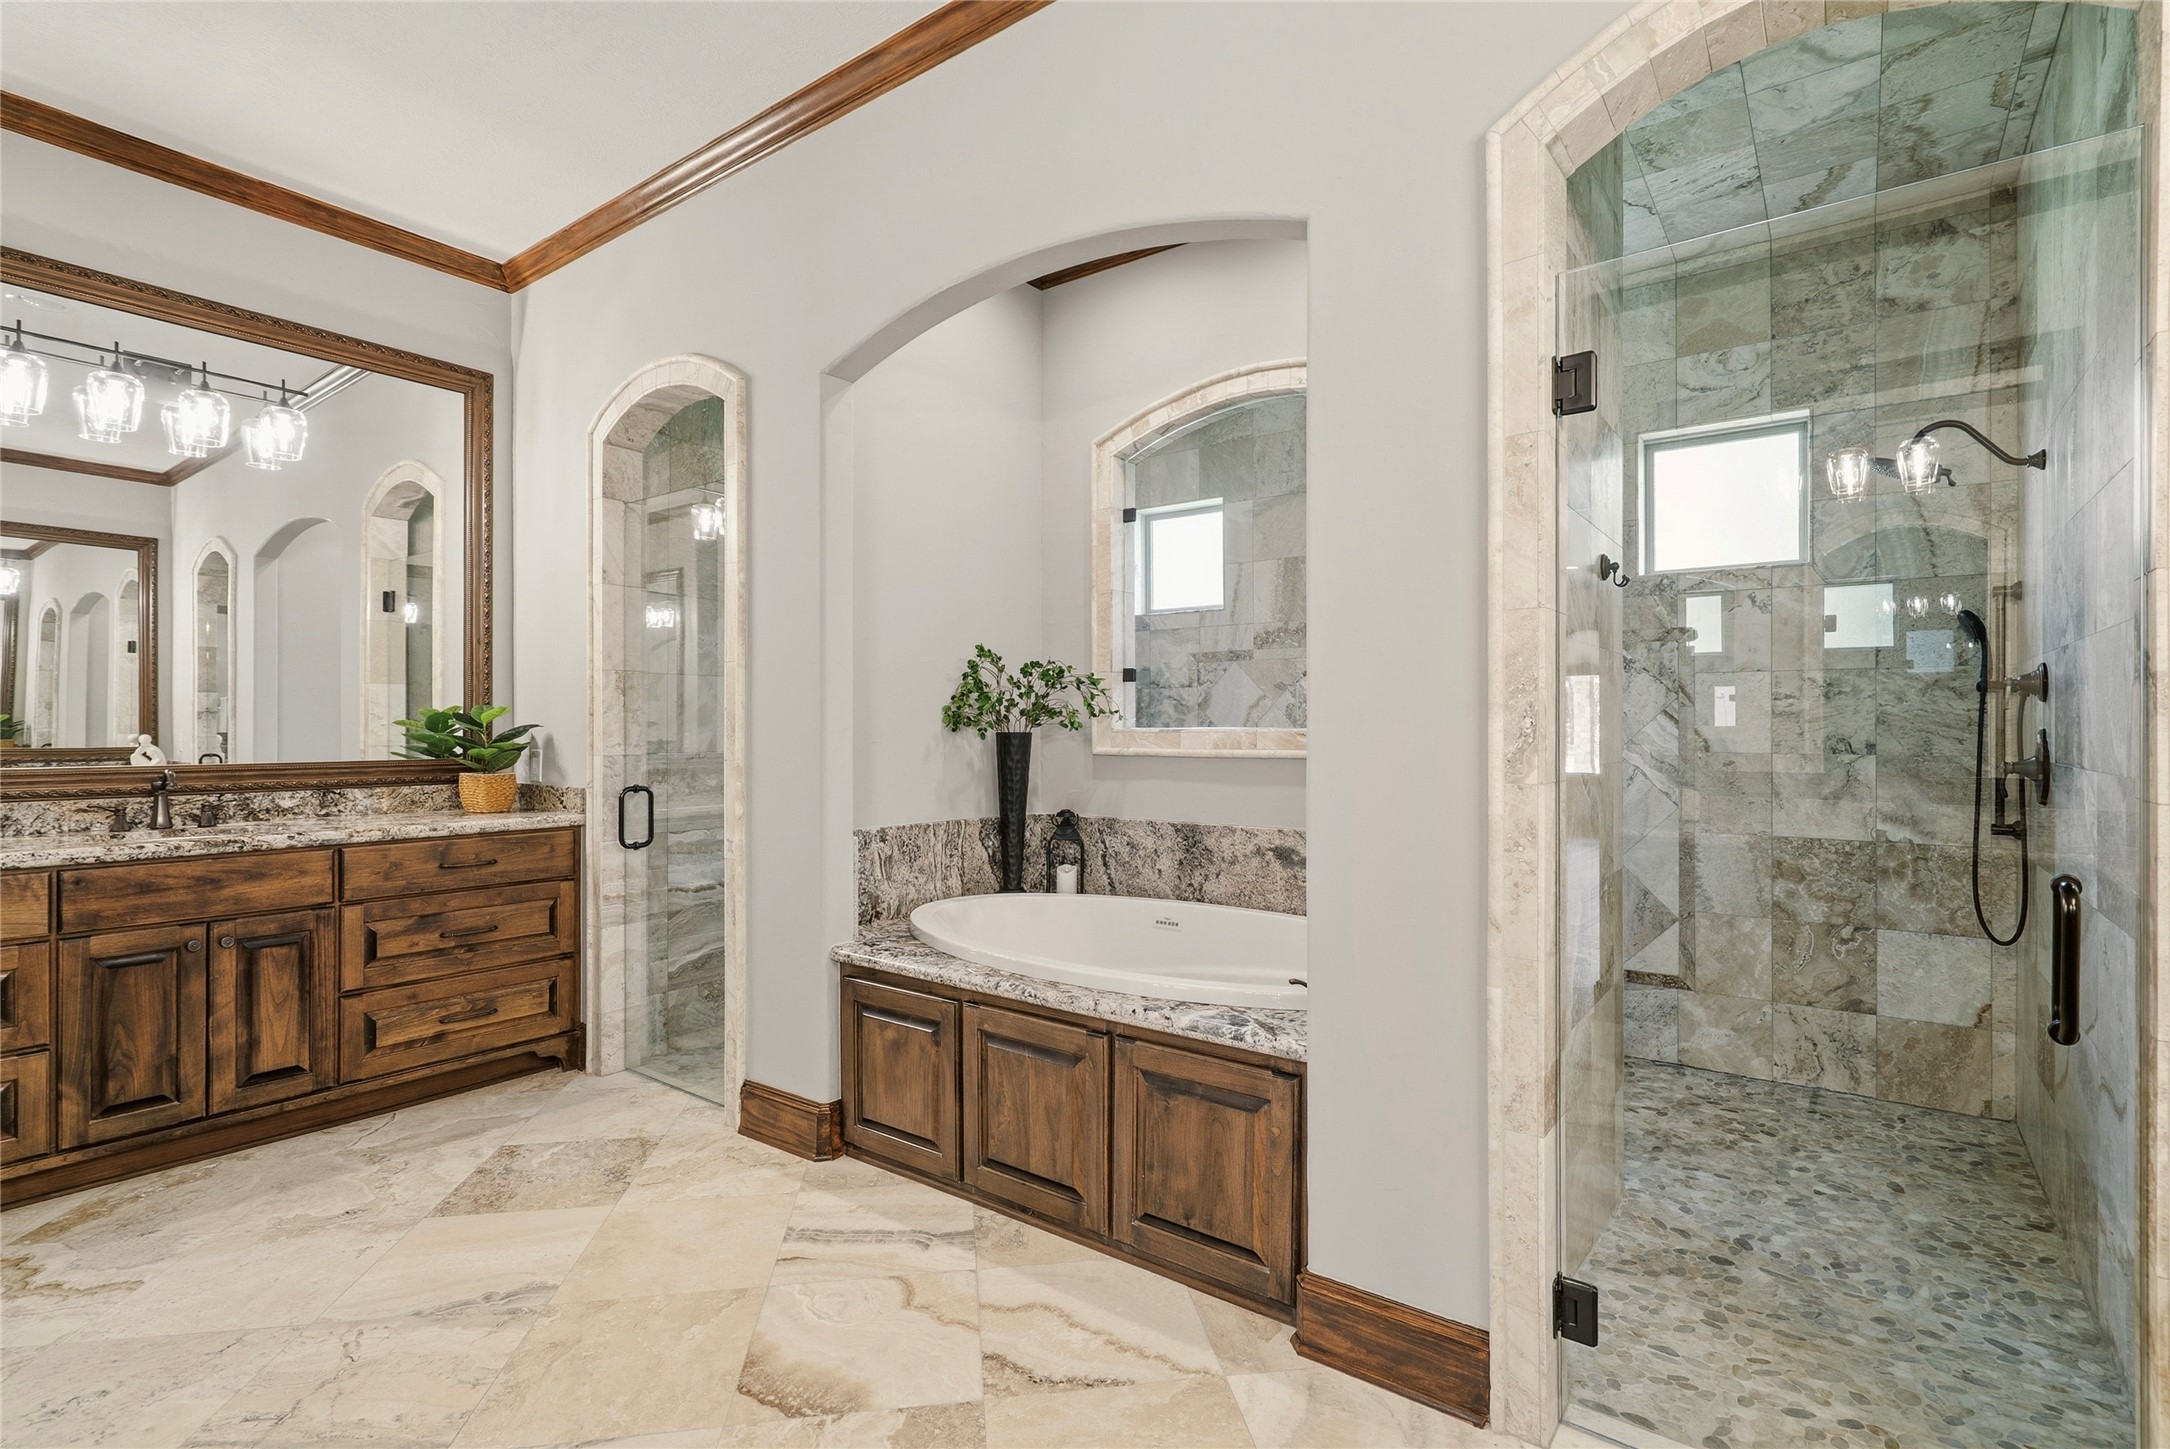
Unwind in the beautifully designed built-in soaking tub beneath a graceful arch and elegant granite surround. Dual entry leads to a luxurious carwash-style shower with river rock flooring, marble-inspired tile that washes to the ceiling, dual showerheads with pull-down sprayers, room for a bench seat, and transom windows that bring in soft natural light while preserving privacy.
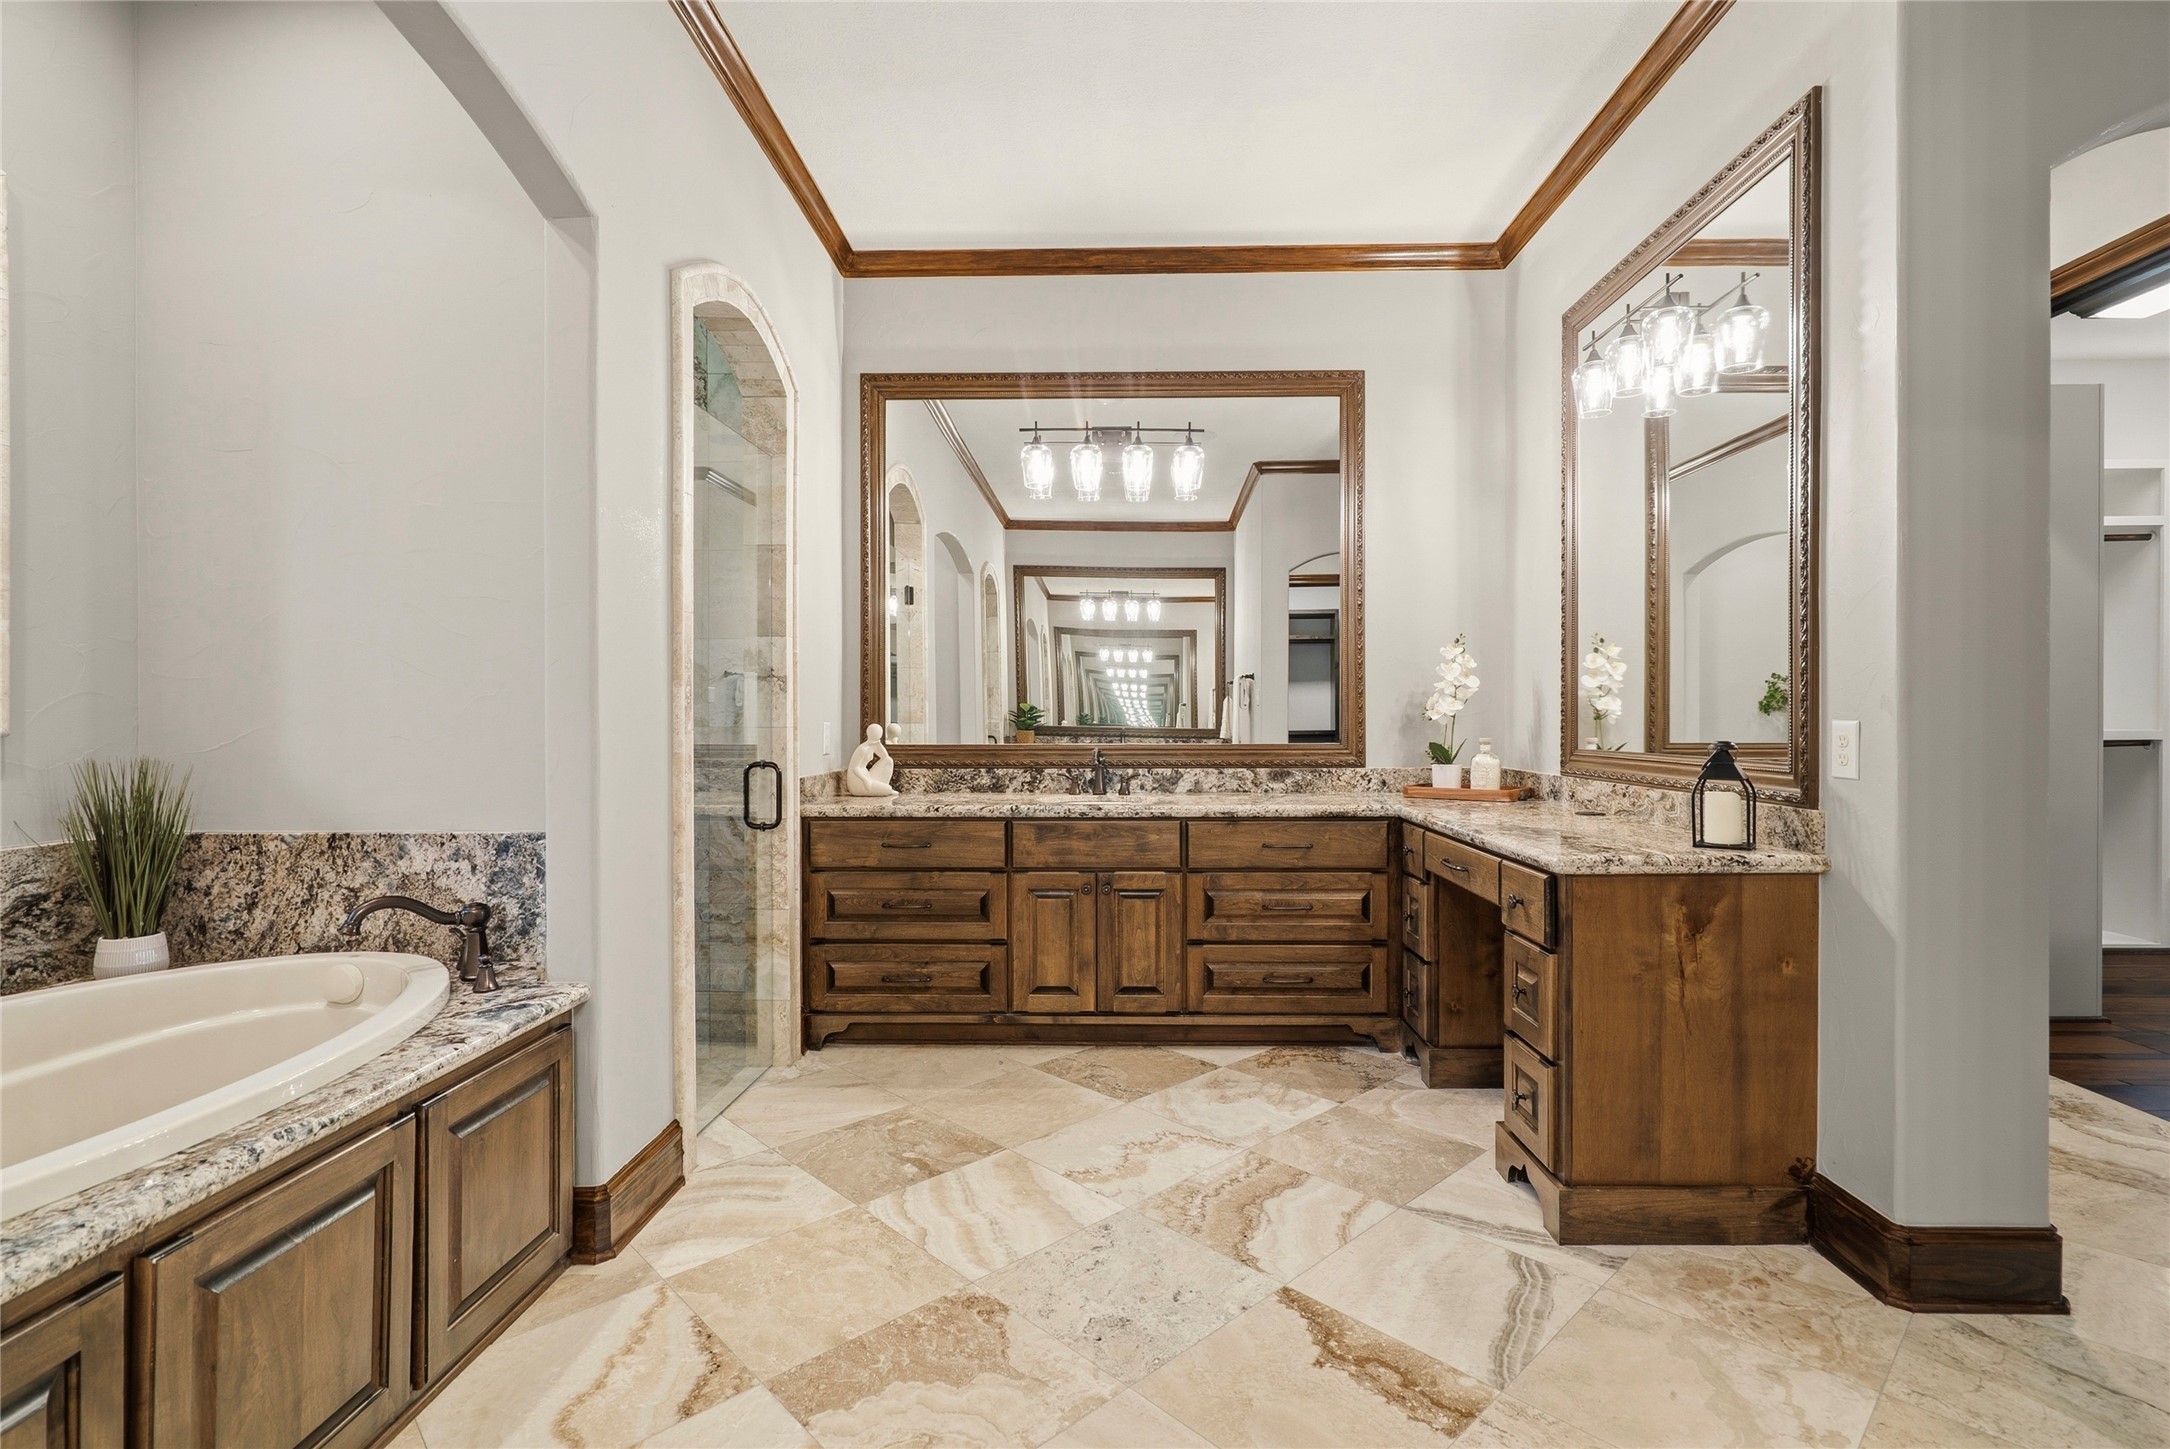
The Primary Bath is a refined blend of beauty and functionality, showcasing dual vanities crafted with rich natural wood cabinetry and topped with elegant granite countertops. Undermount sinks, a dedicated makeup vanity, and custom framed mirrors enhance both style and convenience, while new light fixtures cast a warm, polished glow throughout the space.
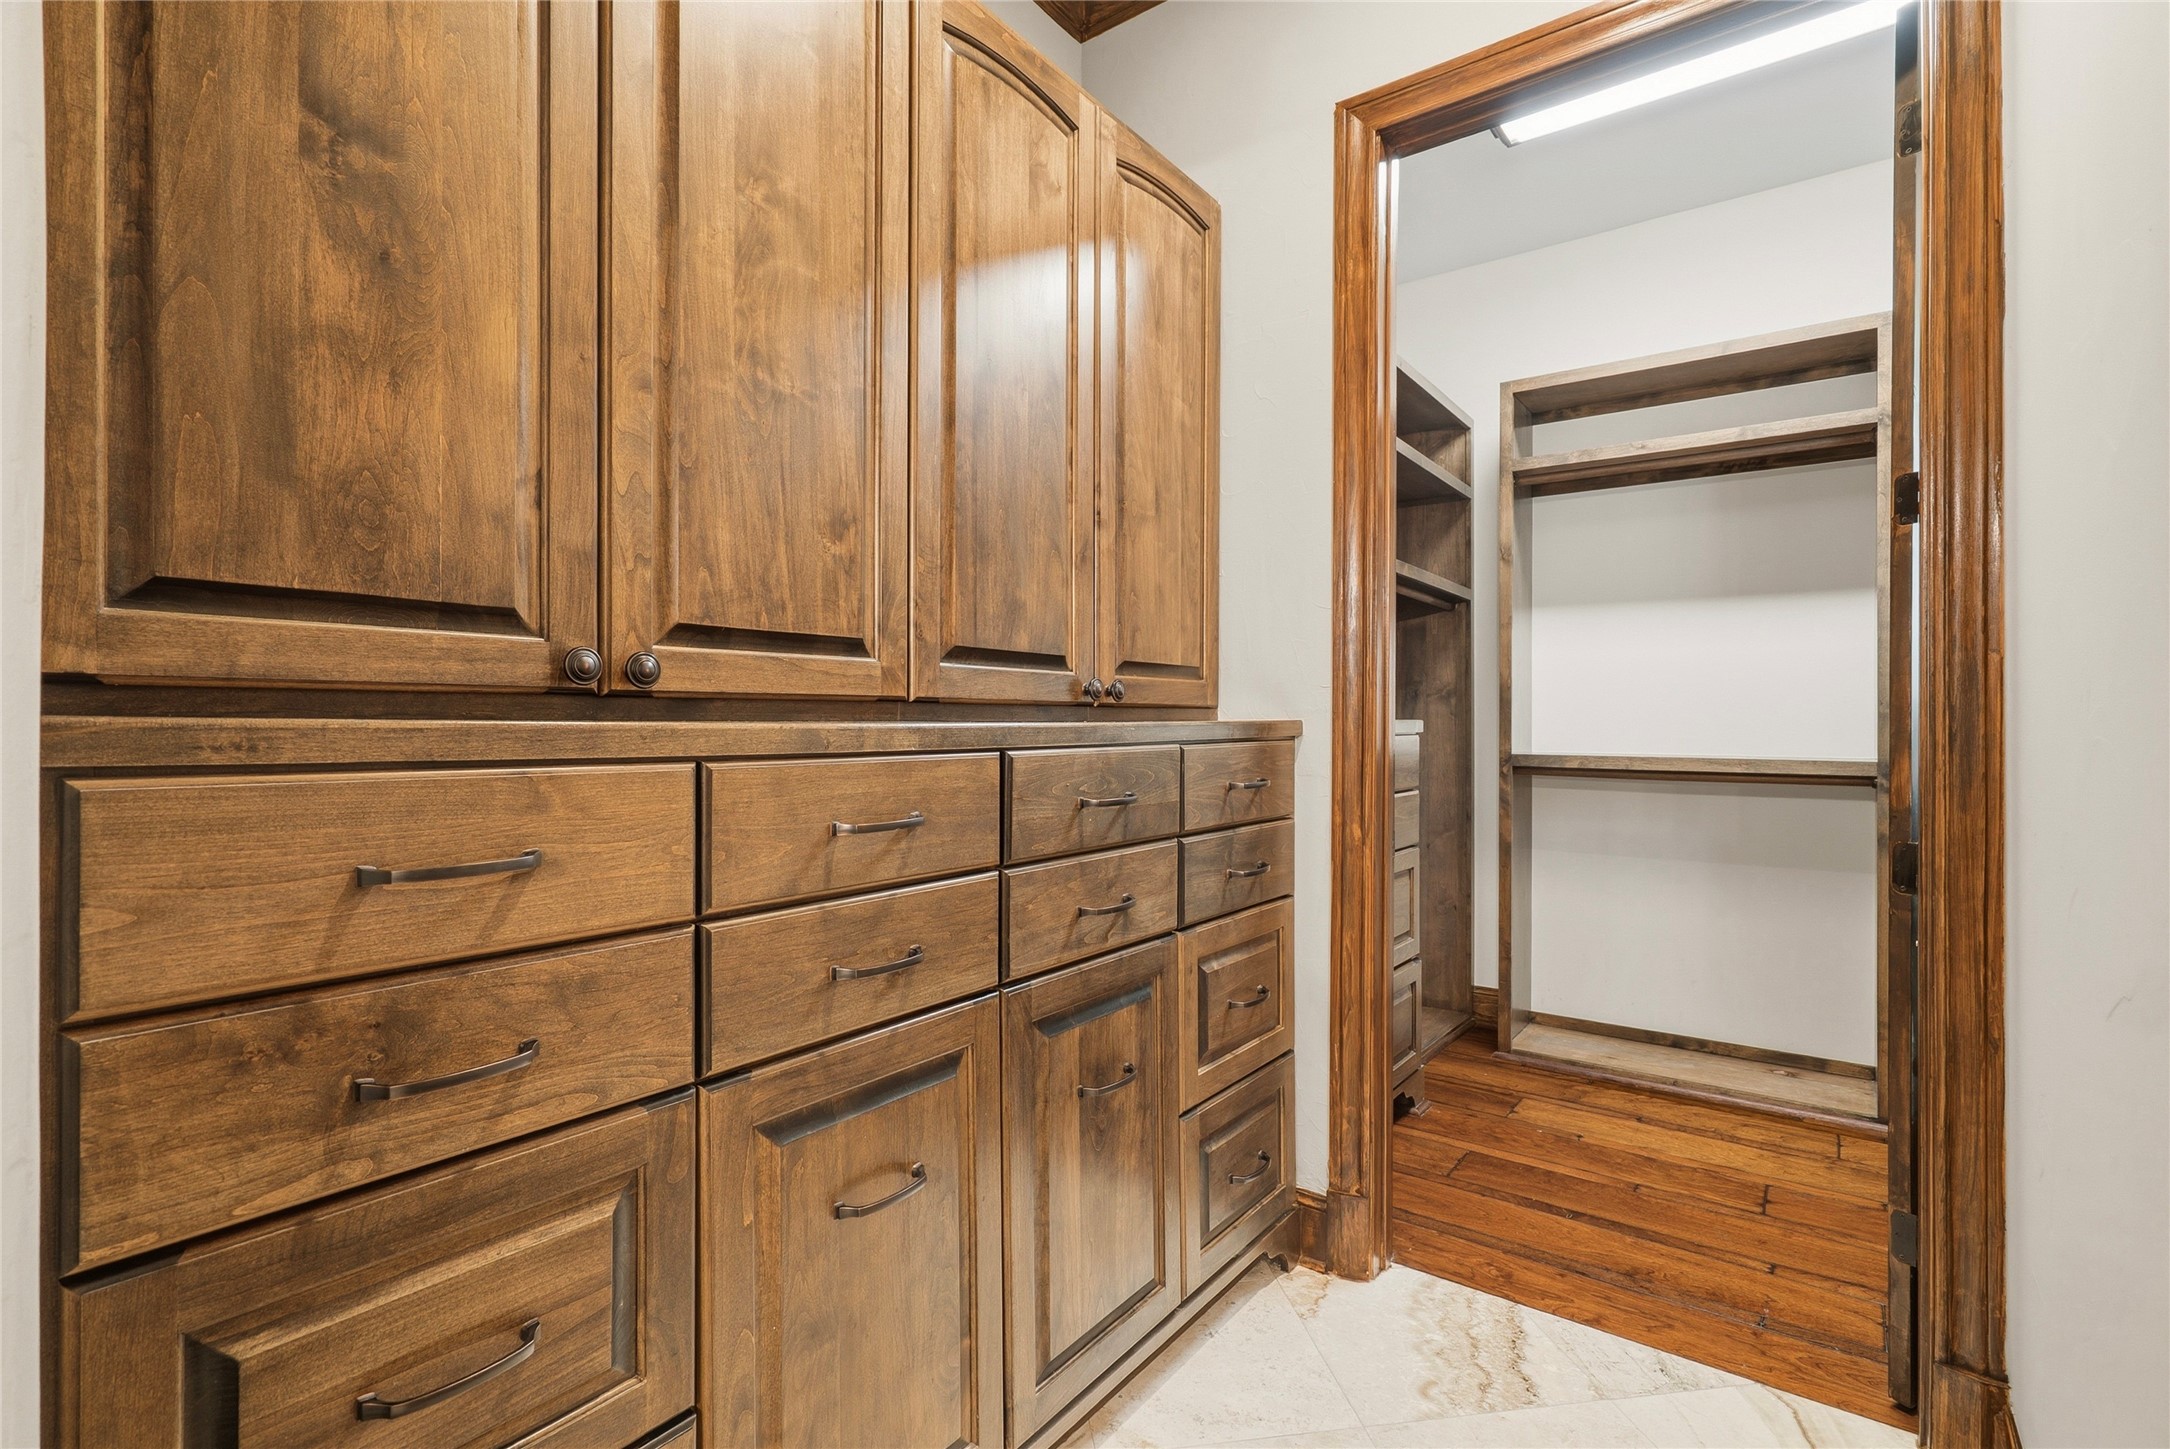
The Primary Bath is complemented by separate his-and-her walk-in closets, thoughtfully designed with custom storage for clothing, shoes, and accessories. A dedicated linen and organization area features a full wall of built-in cabinetry with concealed drawers and doors, creating a beautiful blend of functionality, elegance, and effortless organization.
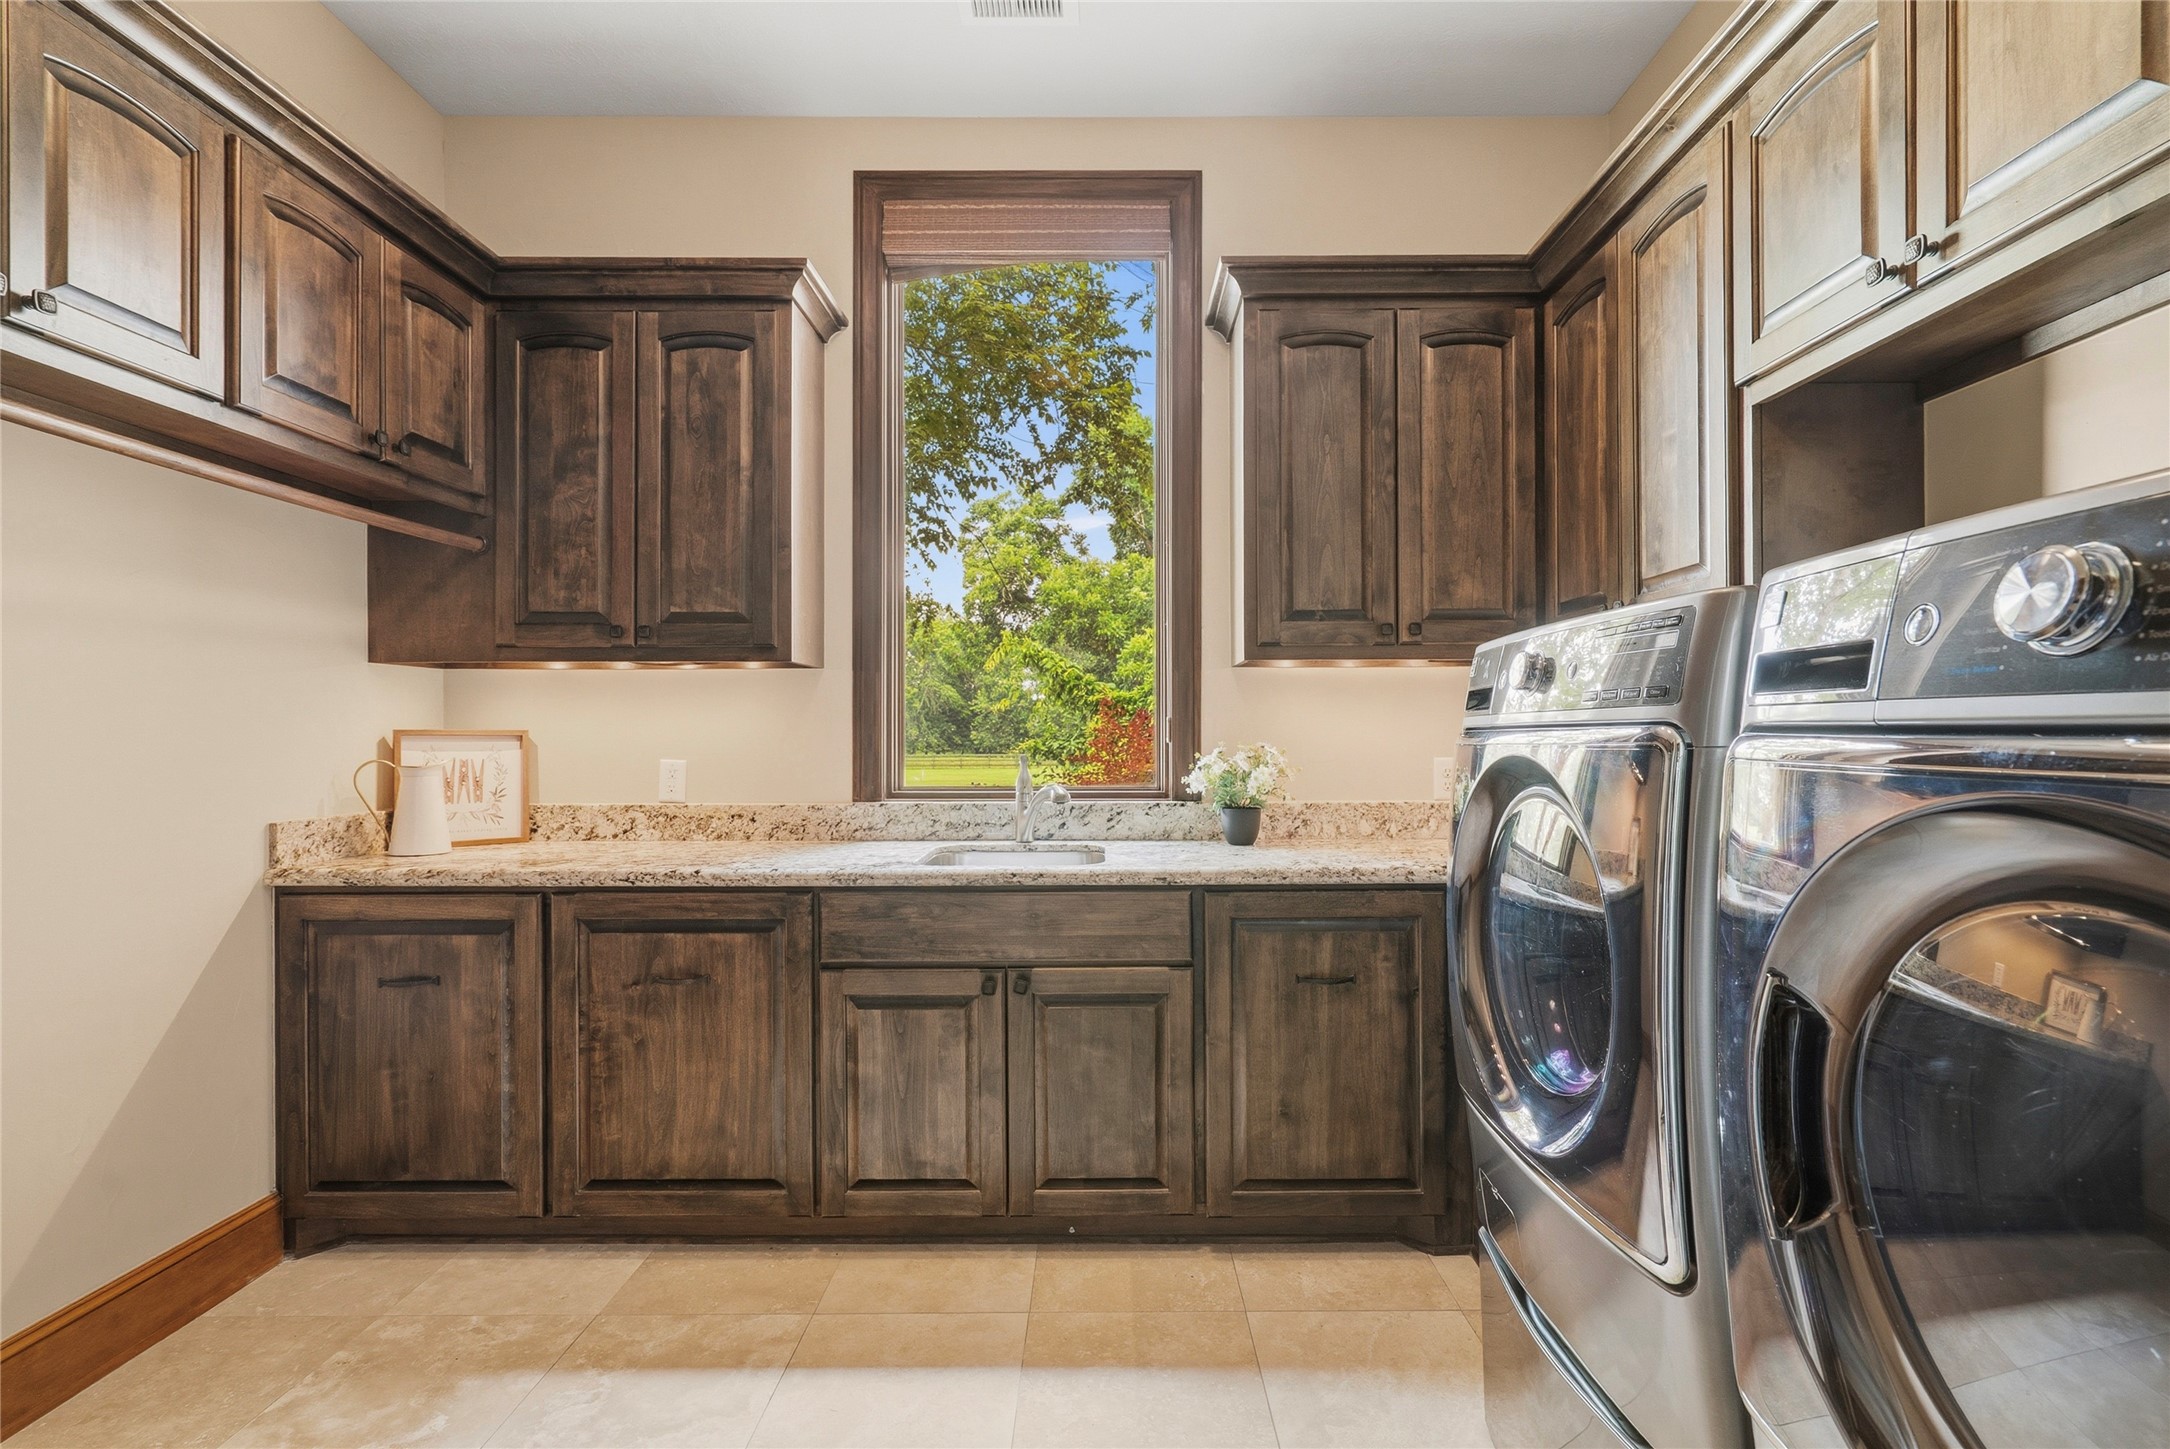
The Laundry Room is thoughtfully positioned just off the Garage entrance, offering both convenience and elevated functionality. Designed with an abundance of closed cabinetry and hanging storage, it provides effortless organization, while granite countertops and an undermount stainless steel sink add a touch of sophistication. Not pictured is a full-sized, built-in refrigerator and an additional storage closet, further enhancing the room’s practicality and versatility.
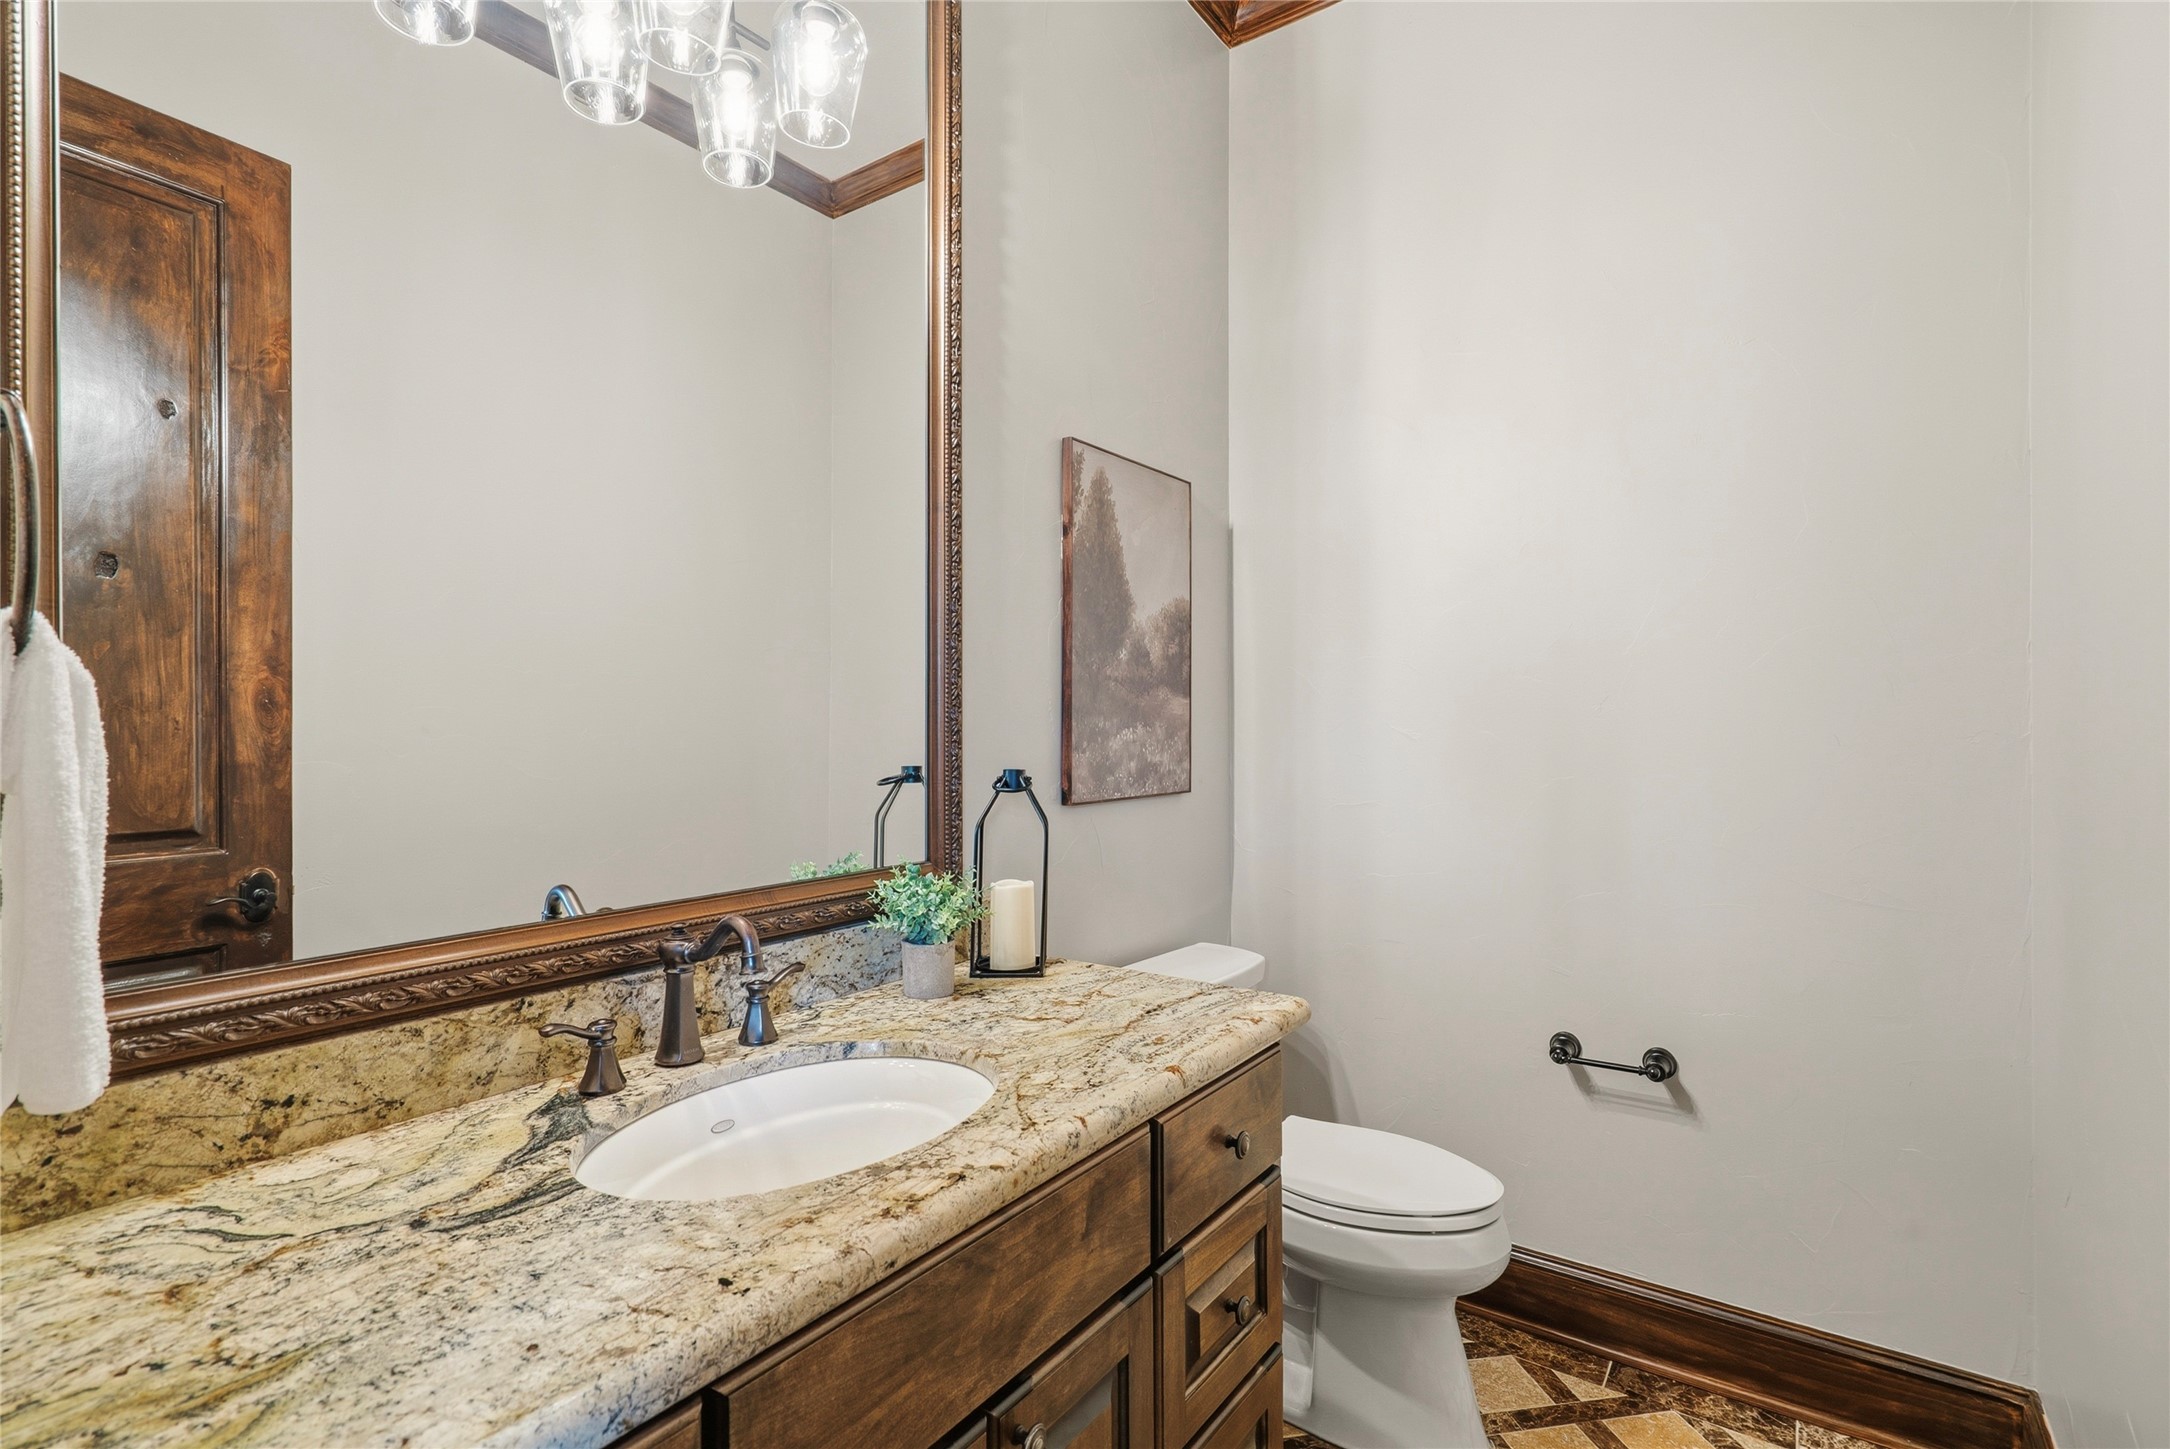
he Powder Room is located down a hallway off the Family Room. The space comes equipped with granite countertops, an undermount sink, framed mirror, and decorative tile flooring.
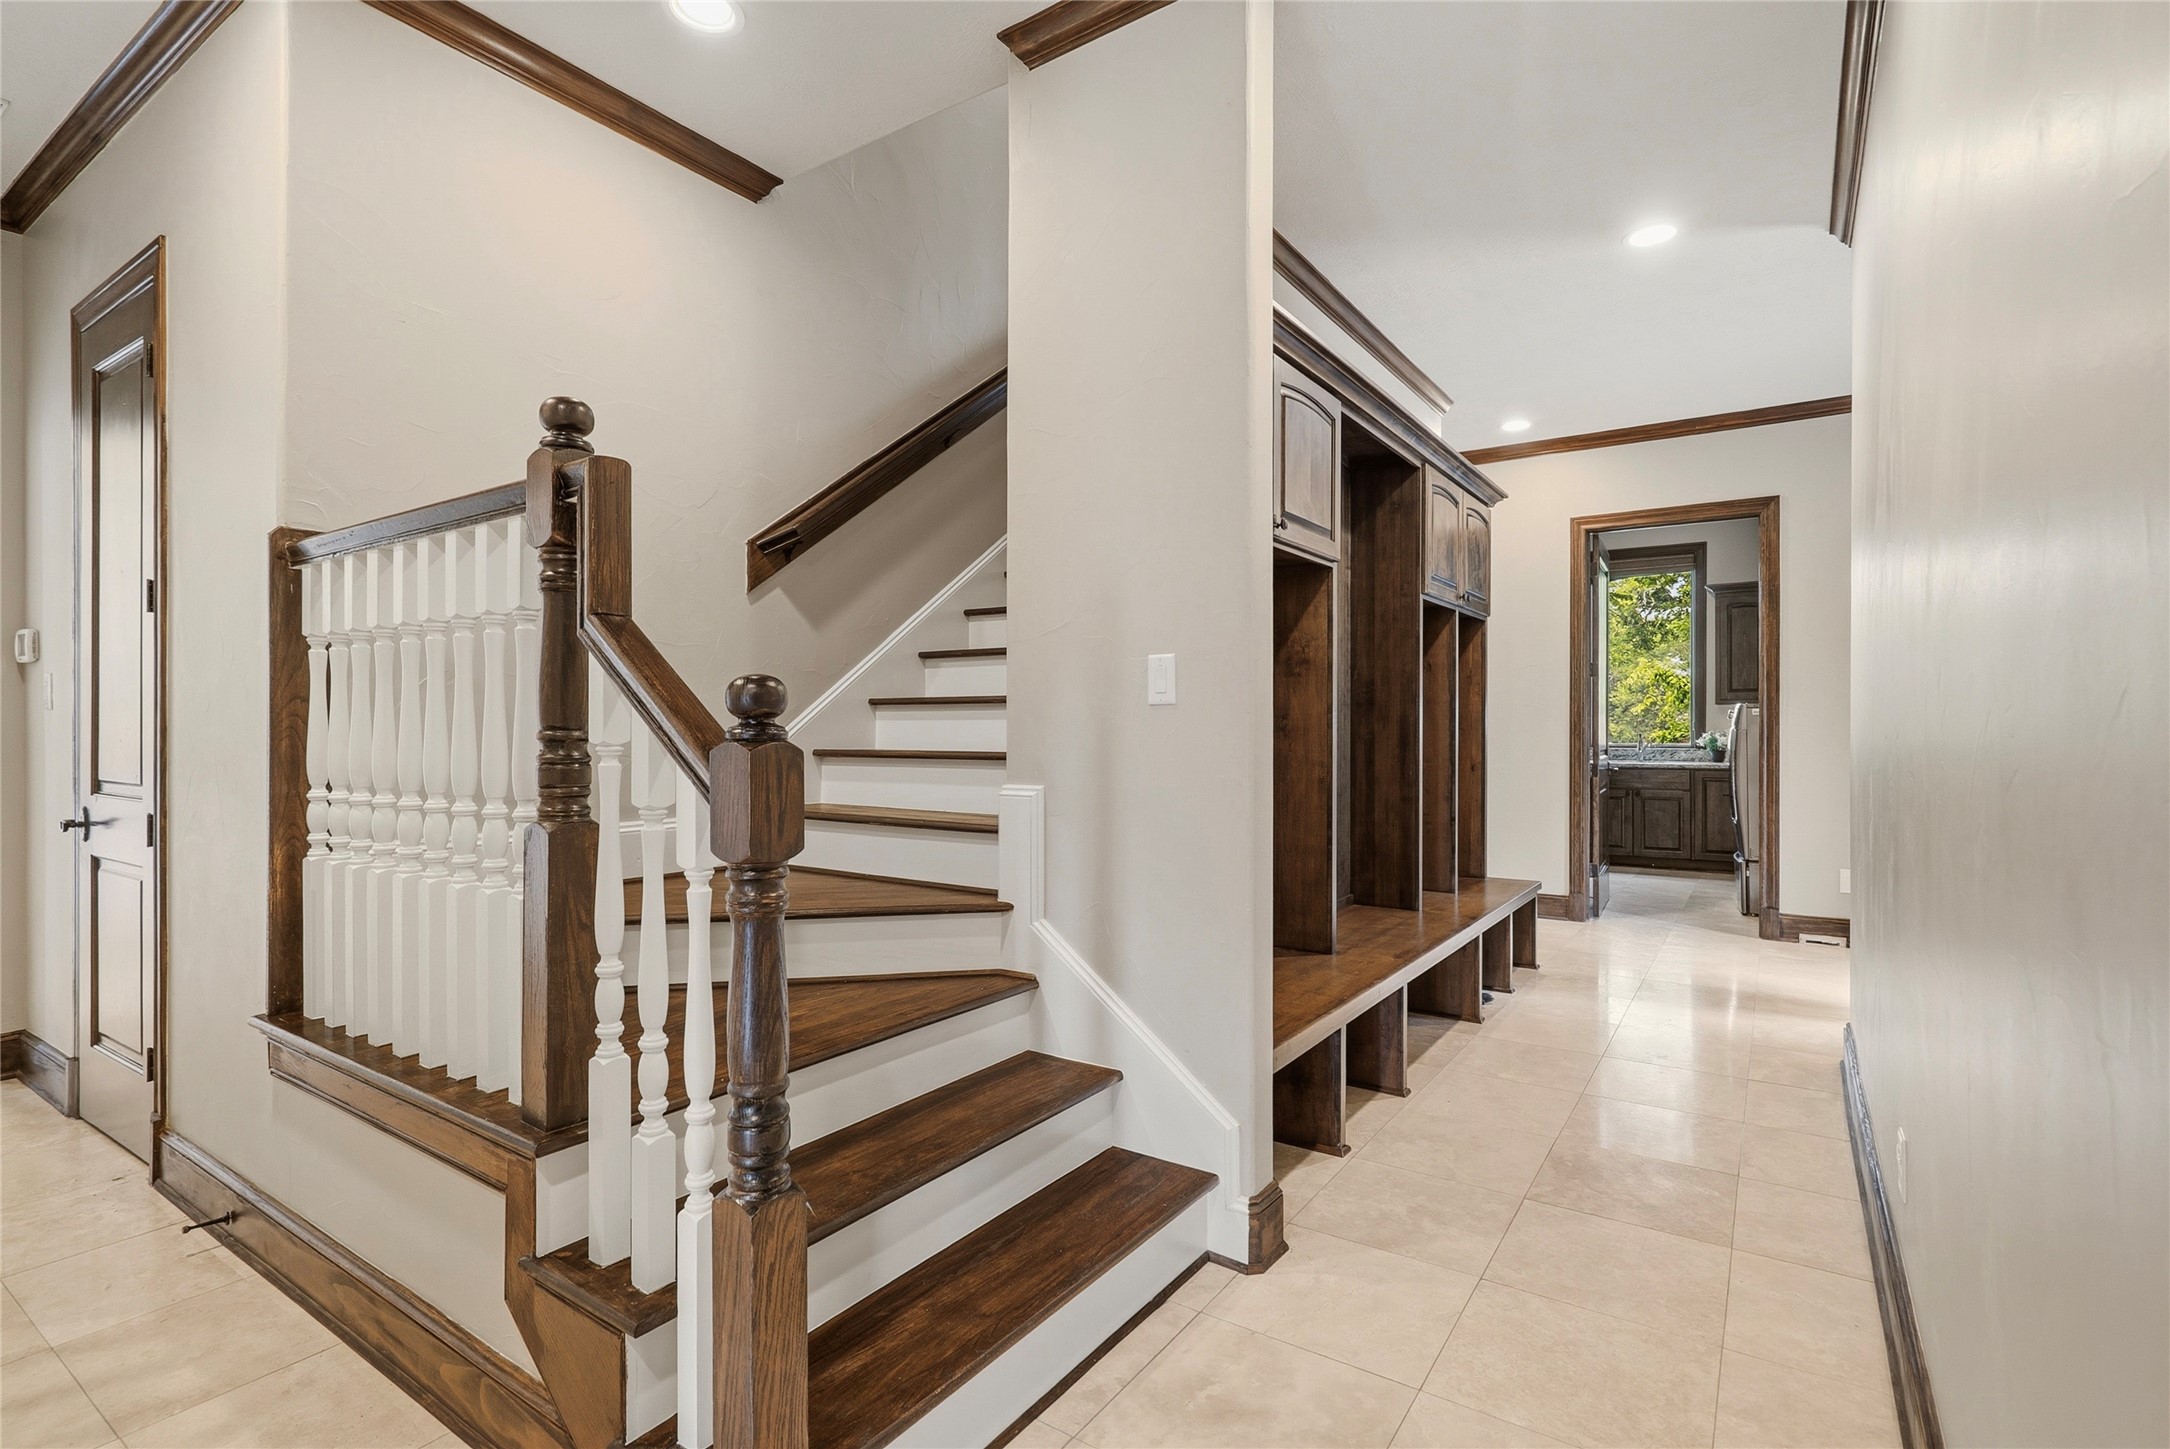
The Mud Room welcomes you immediately upon entry from the Garage, thoughtfully designed for both style and everyday ease. Custom built-ins create a streamlined drop zone for backpacks, coats, purses, and keys, keeping the space effortlessly organized. Just beyond, a staircase leads to the upstairs Game Room, Media Room, and versatile Flex Space, seamlessly connecting function with recreation.
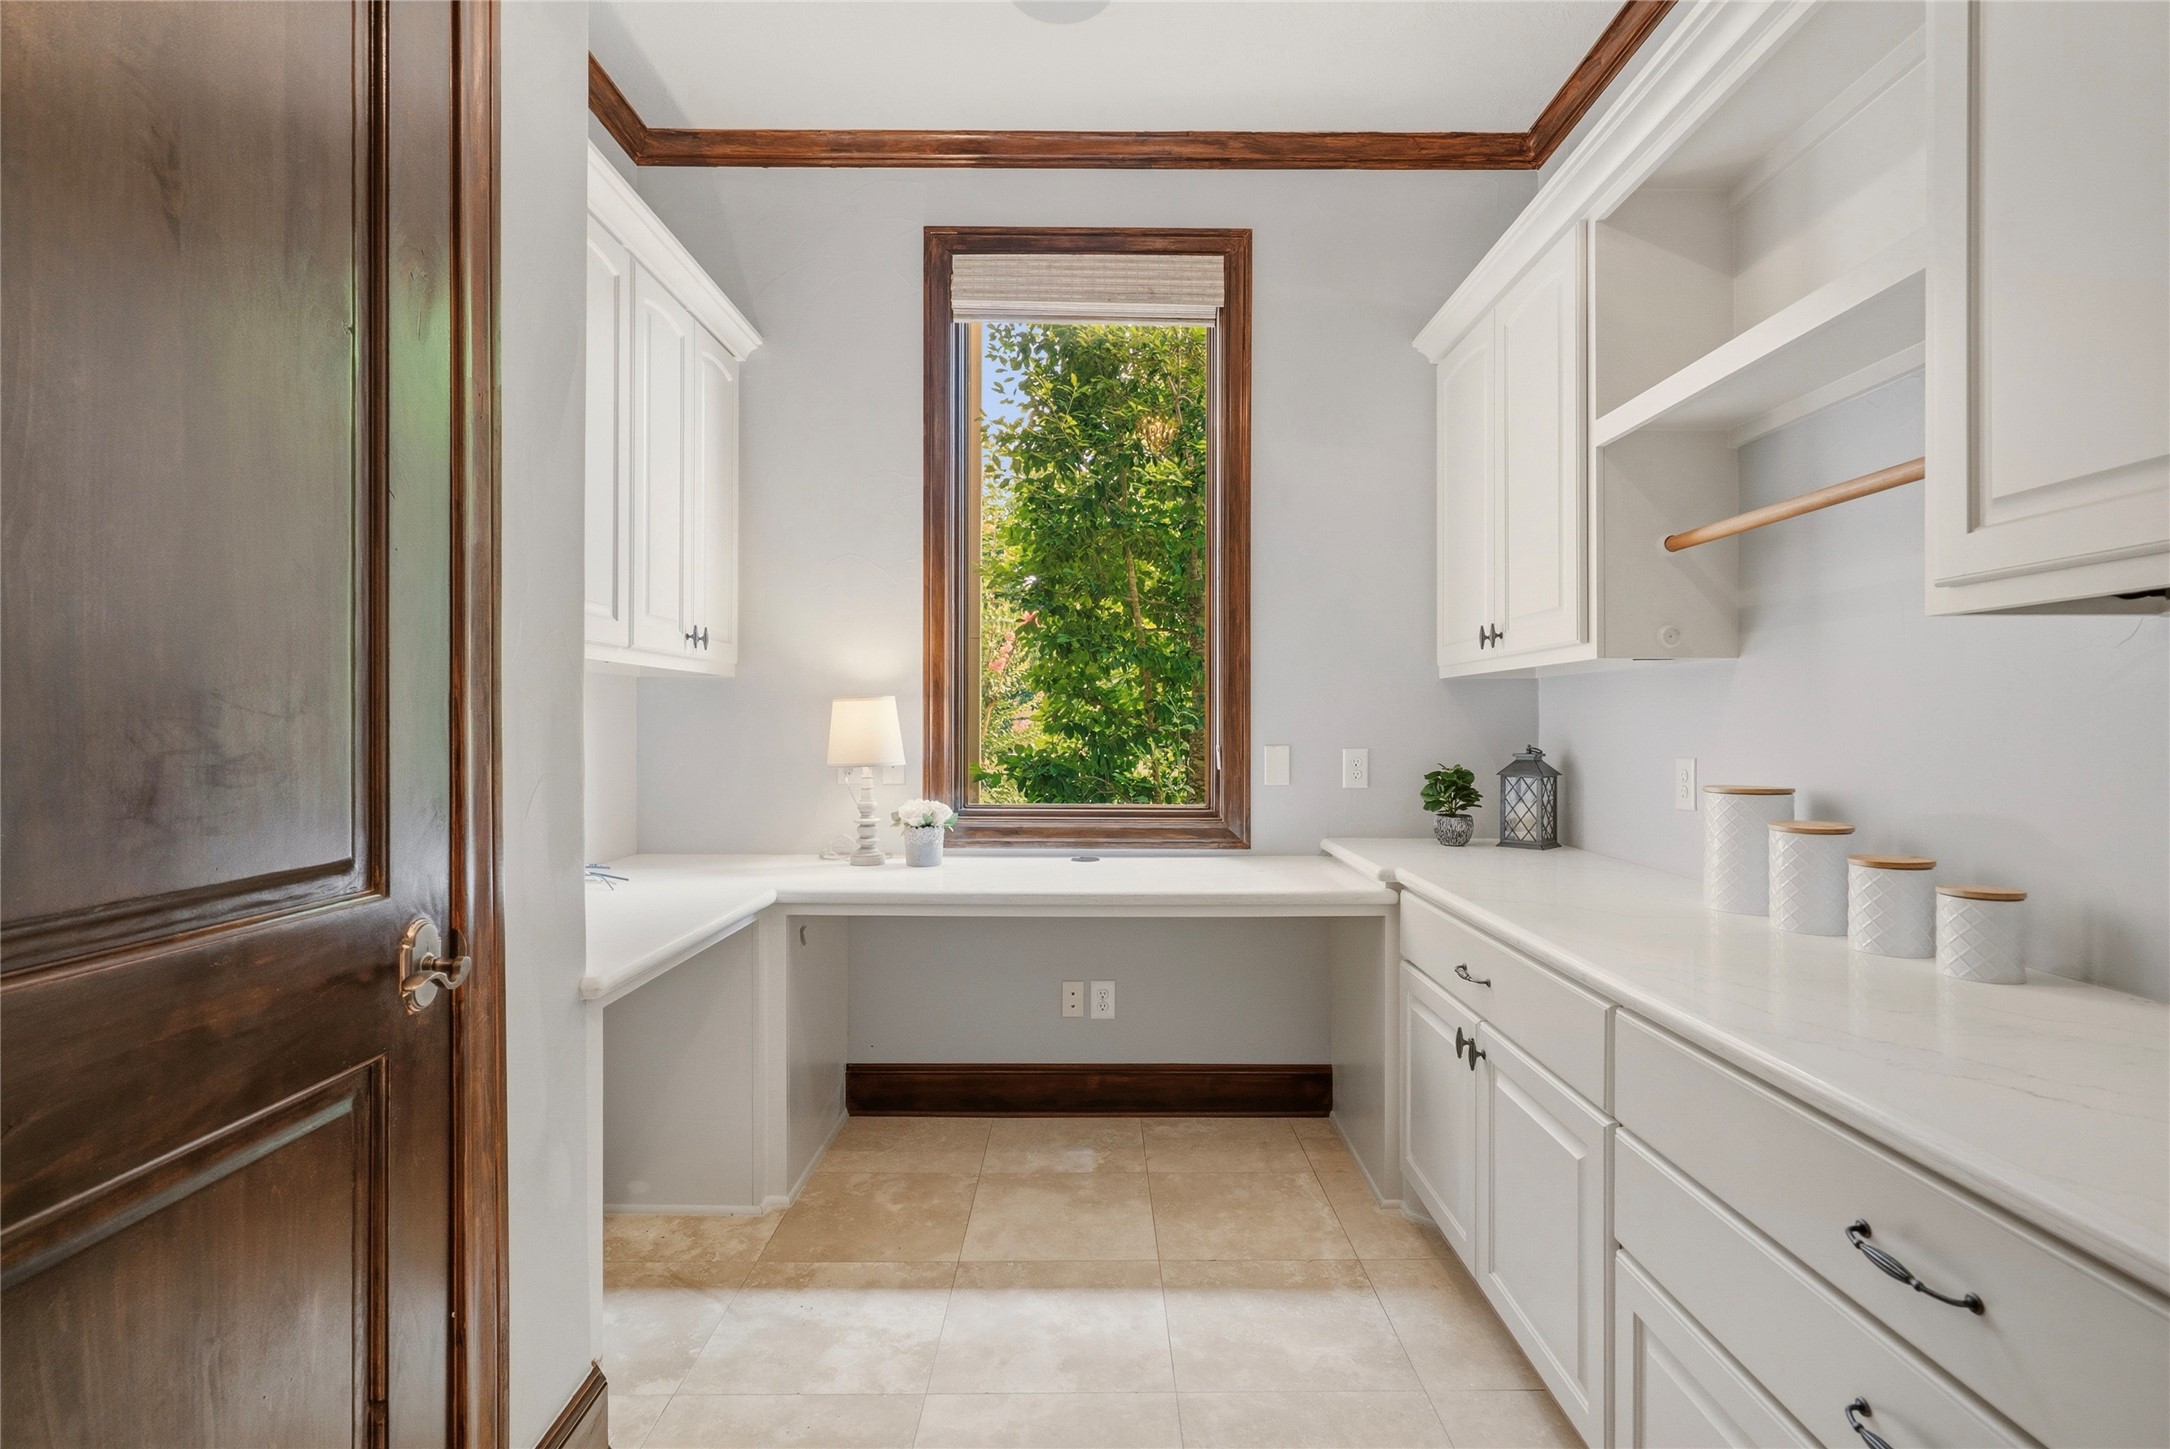
This versatile, designated workspace is thoughtfully designed to adapt to your needs - whether as a Craft Room, second Office, or dedicated homework zone. It features easy maintenance countertops, ample closed storage, a convenient hanging rod, and a cased, side-facing picture window that brings in soft natural light, creating an inspiring and functional setting for creativity and productivity.
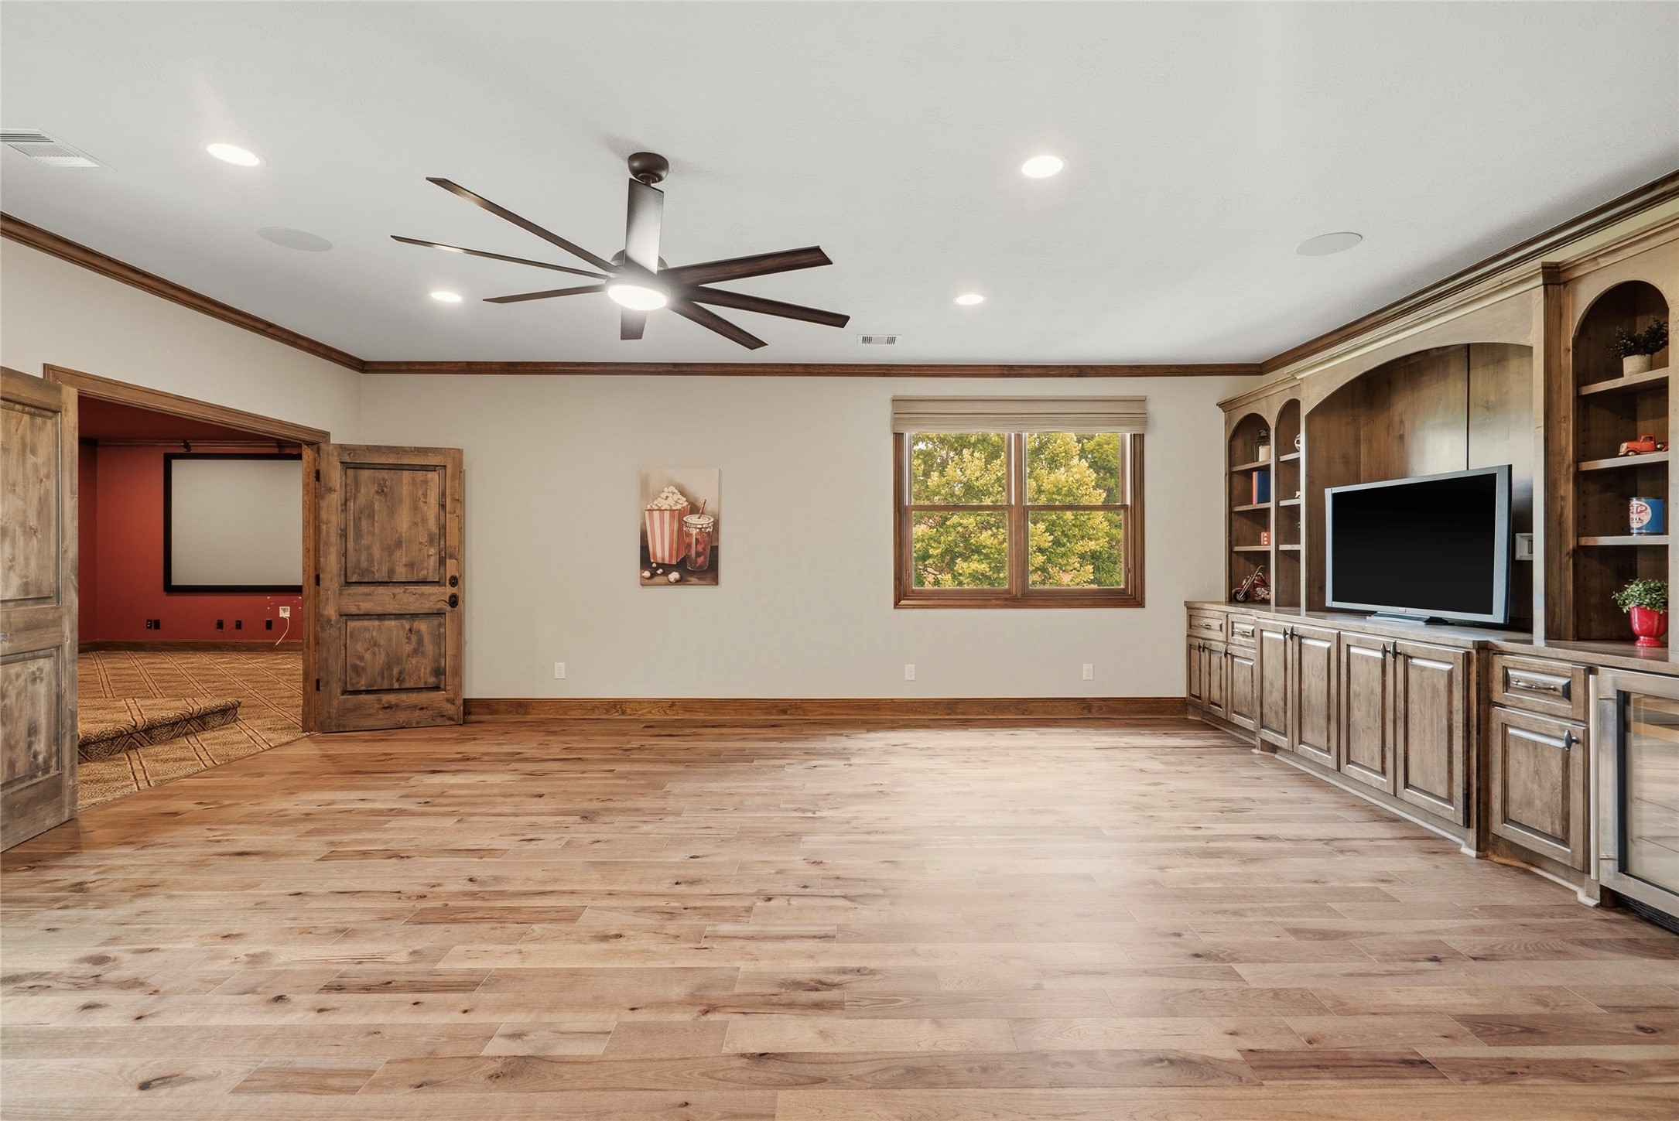
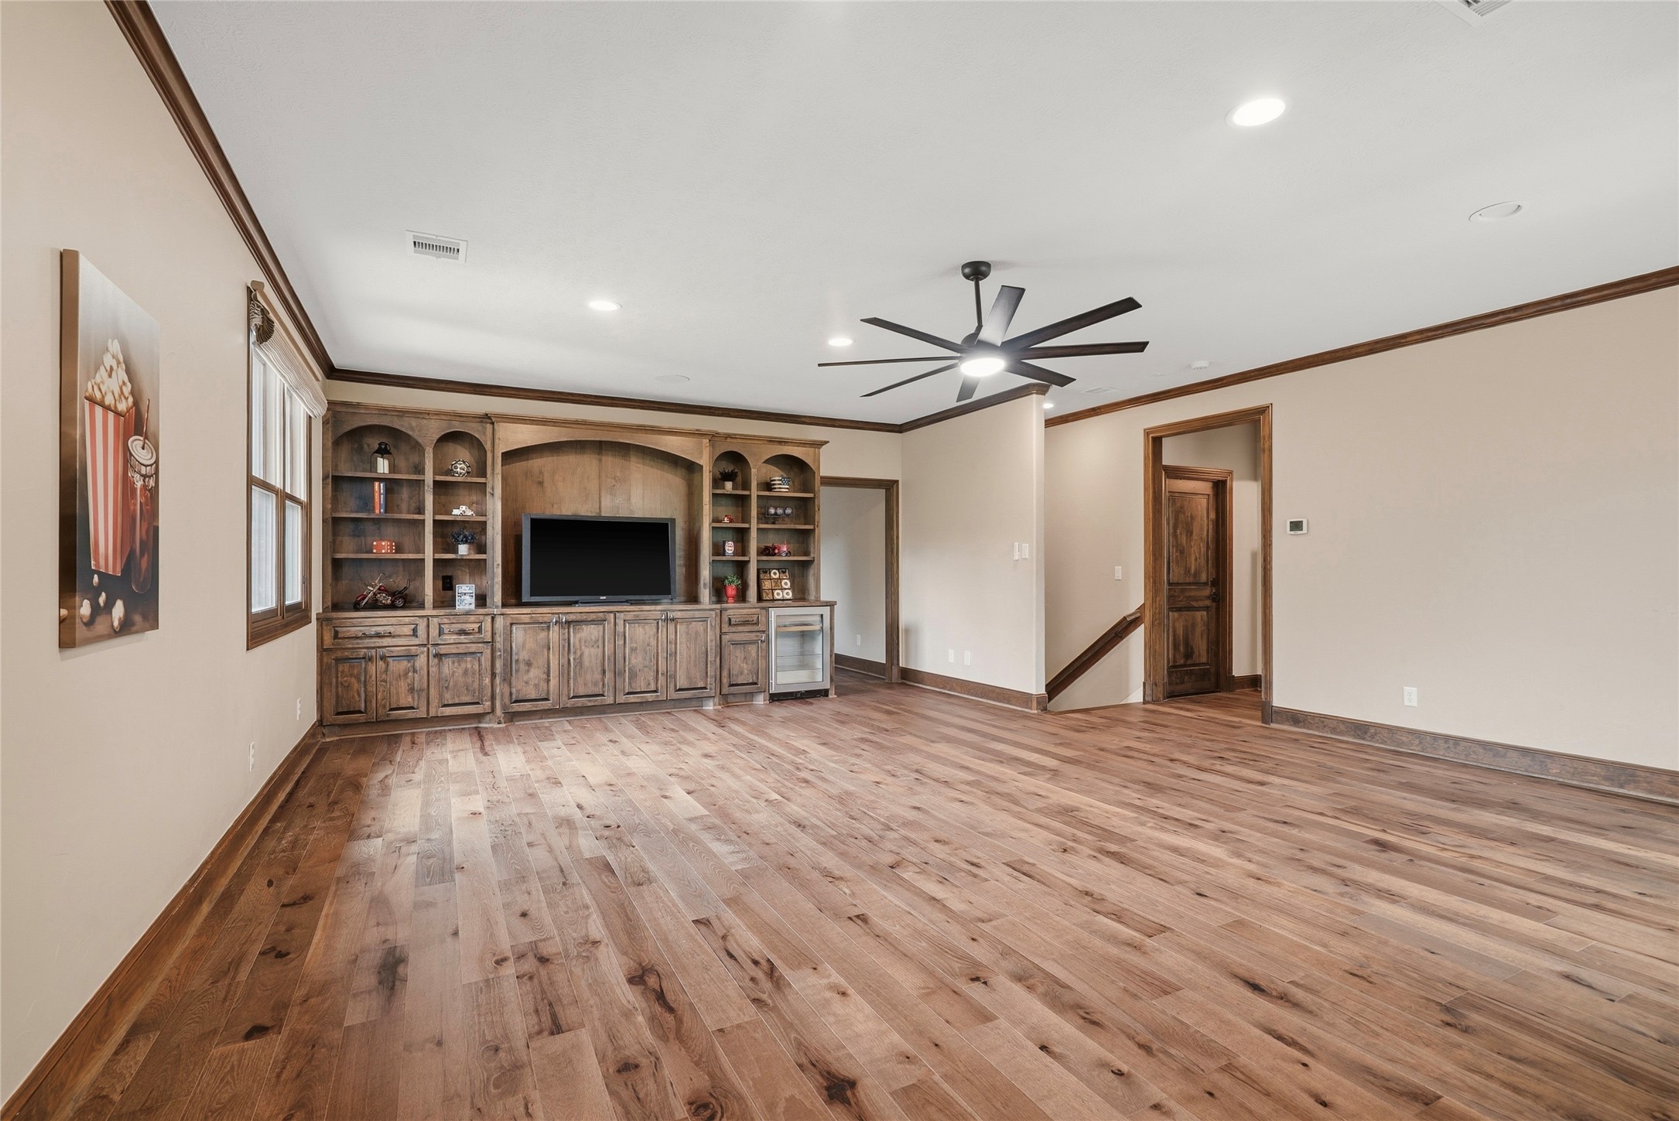
At the top of the stairs, this spacious Game Room unfolds as an inviting hub for relaxation and entertainment, complete with a custom built-in entertainment center and beverage fridge. A thoughtful blend of open and closed storage keeps everything within reach while maintaining a clean, polished, and effortlessly organized atmosphere.
The Game Room enjoys a prime, central position between the Media Room and Flex Space, transforming the entire upstairs into an entertainer’s retreat designed for connection, recreation, and effortless enjoyment. Conveniently, a Full Bathroom is located upstairs off the Game Room.
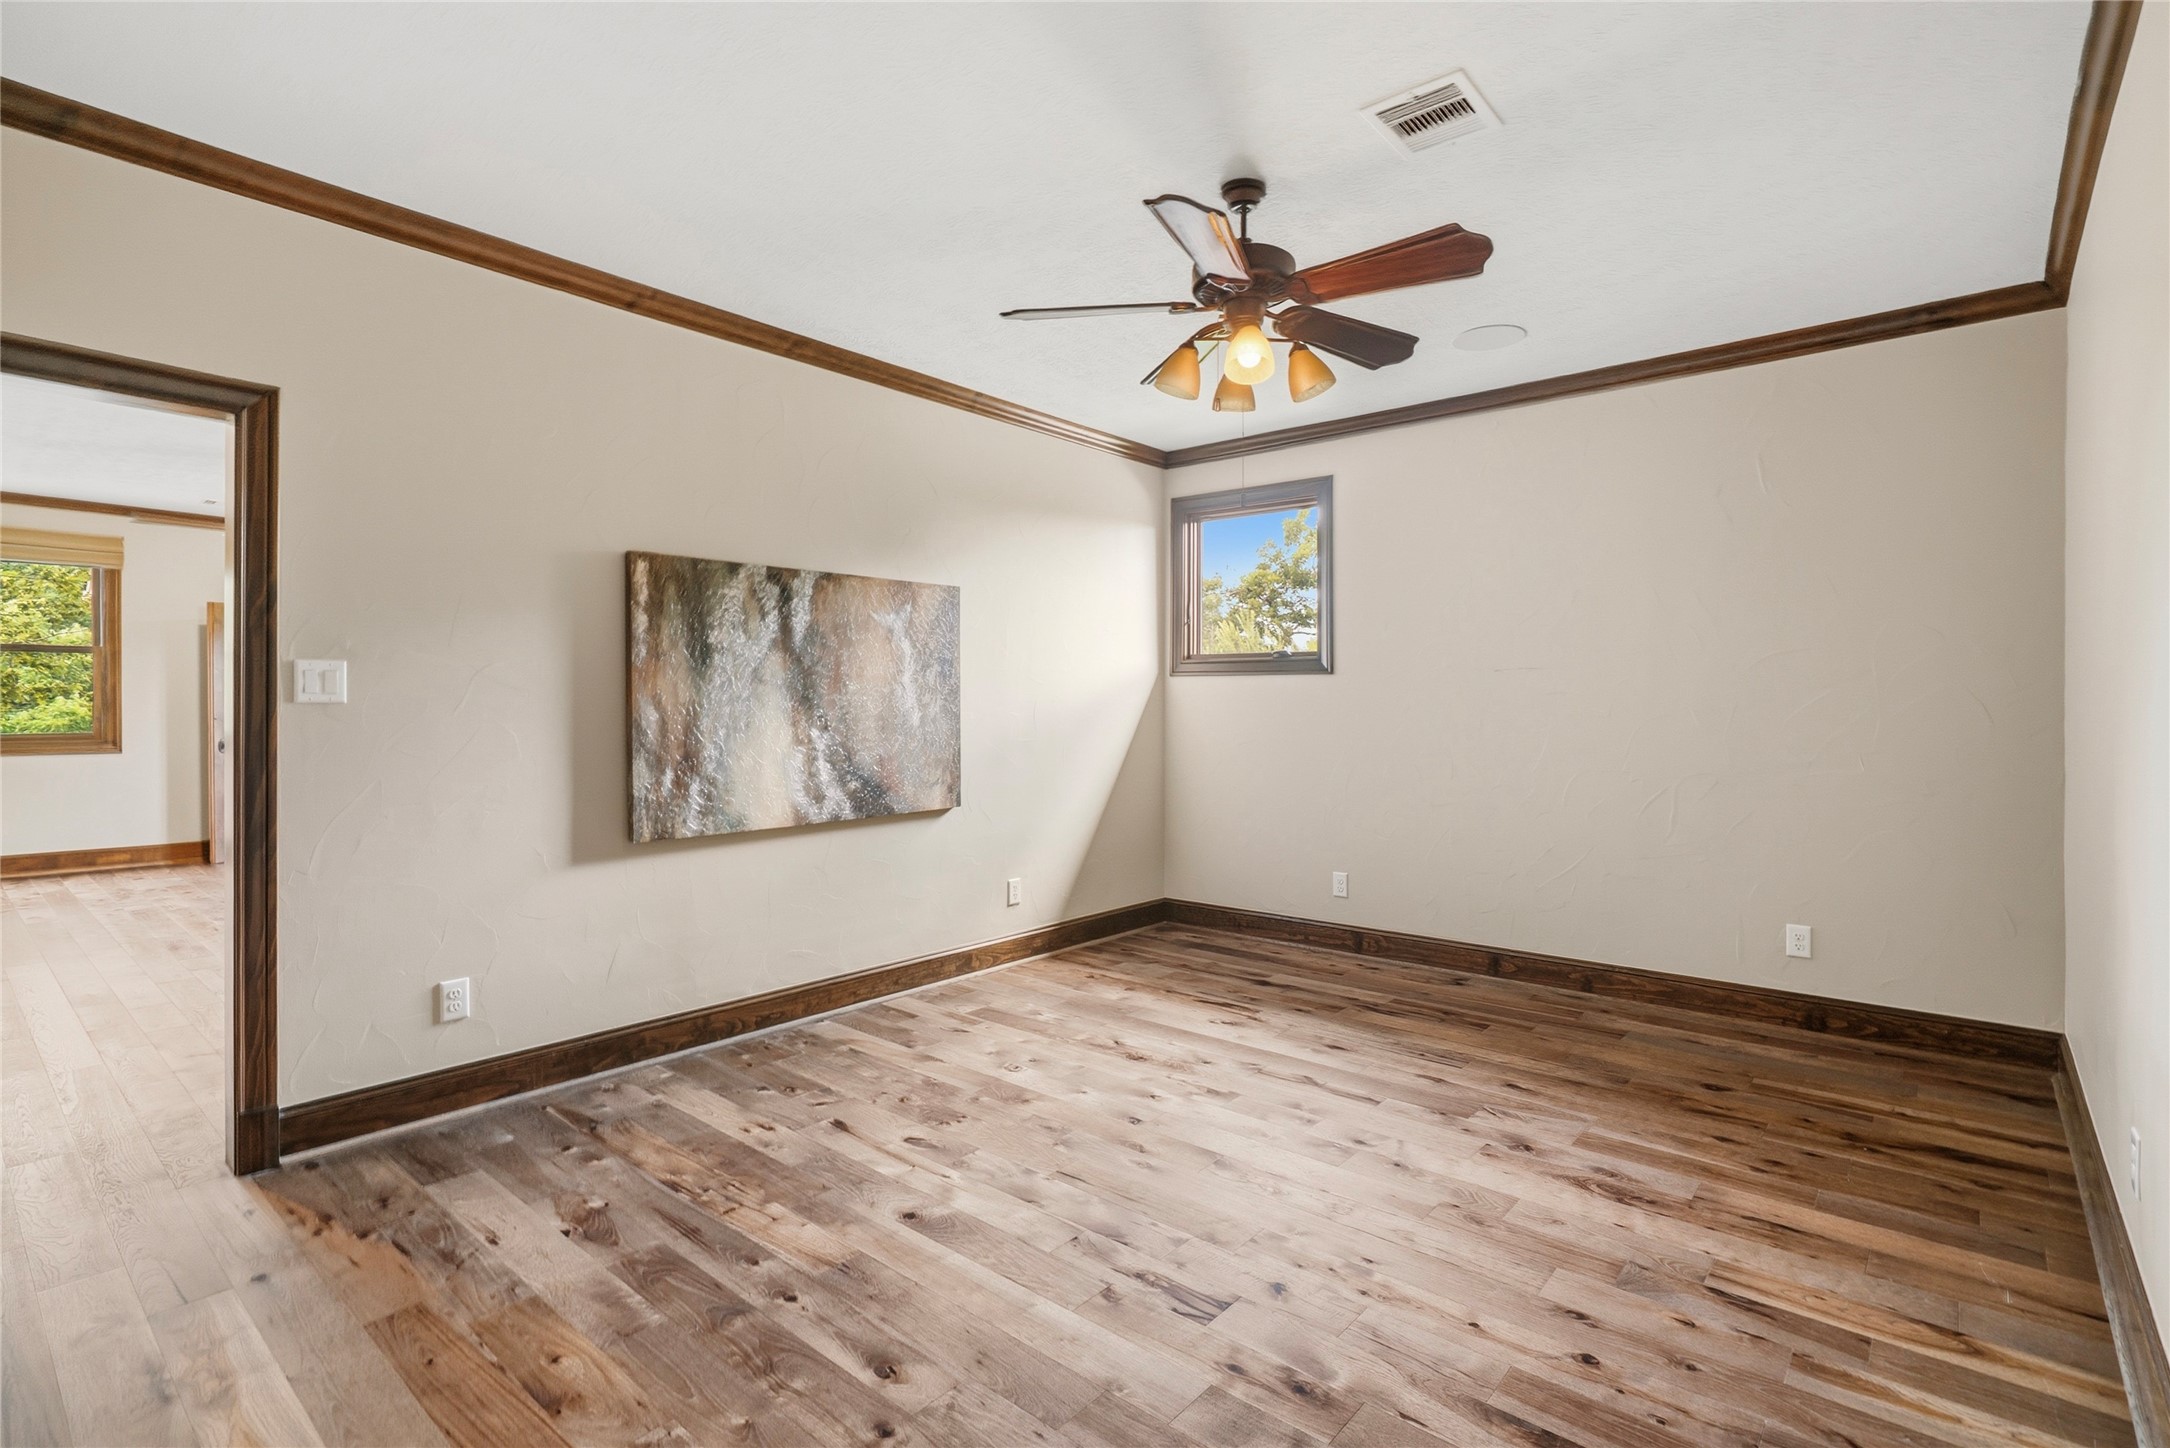
This versatile second-floor Flex Space invites endless possibilities, easily transforming to suit your lifestyle - whether envisioned as a sophisticated billiards room, an energizing workout studio, or a vibrant playroom designed for fun and creativity.
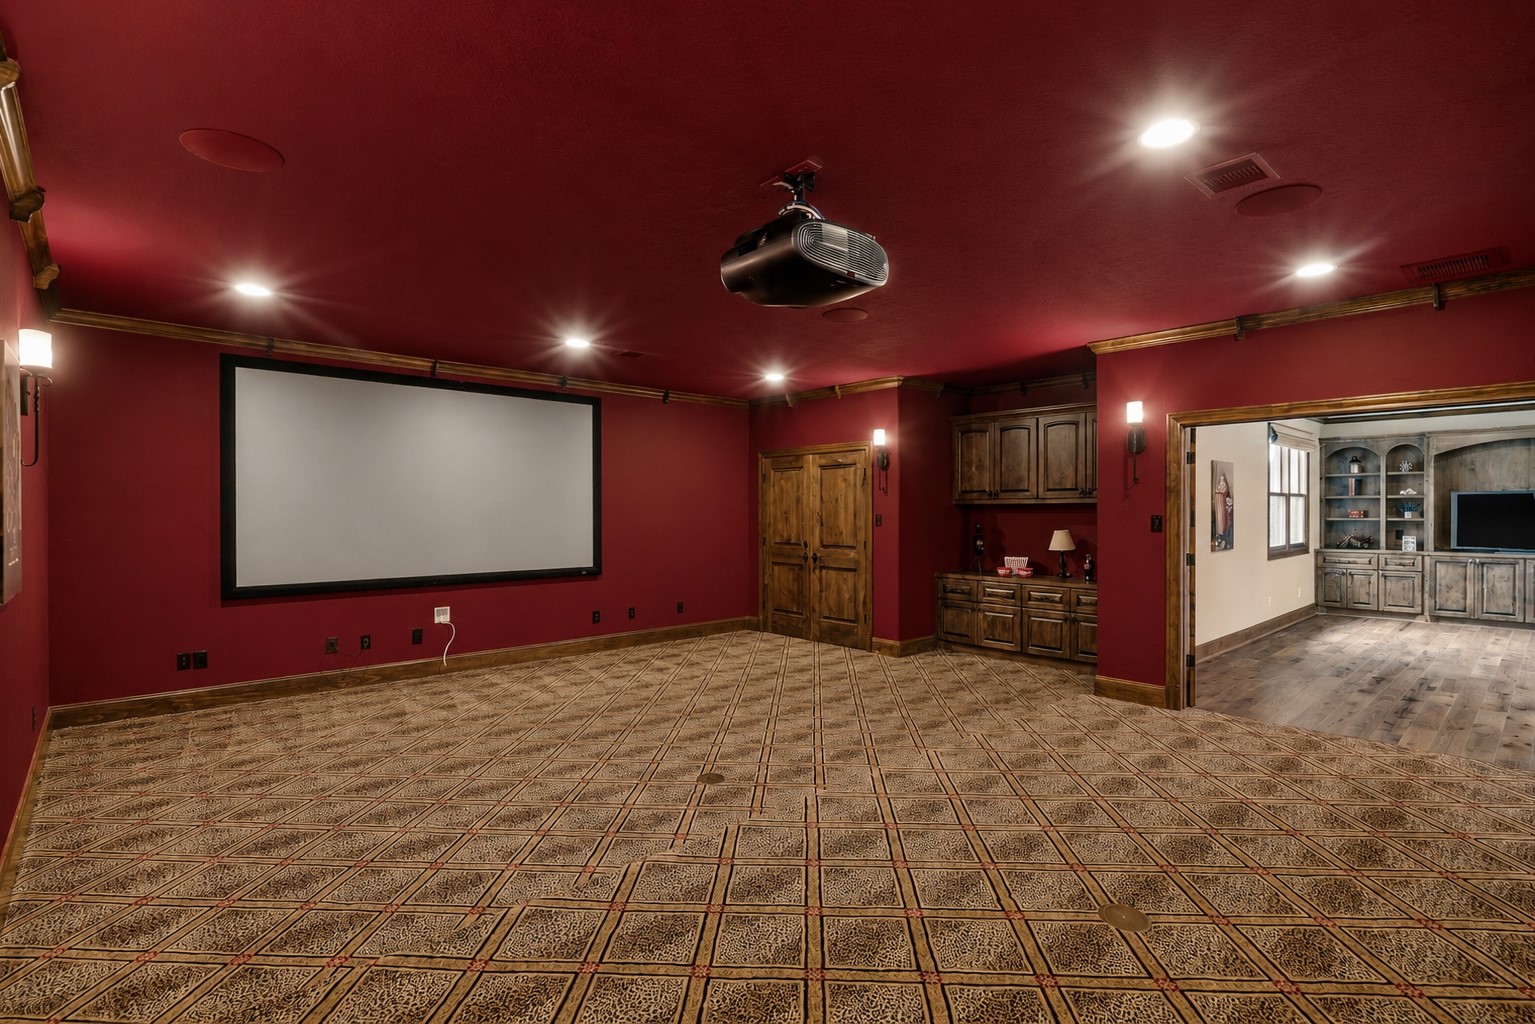
Enjoy cinematic evenings in this beautifully appointed Media Room, designed for ultimate comfort and entertainment. The space features tiered seating, a stylish built-in bar, ambient mood lighting, and a convenient storage closet - creating an immersive, theater-like experience right at home. While the projector and screen are not included in the sale, they are available for negotiation.
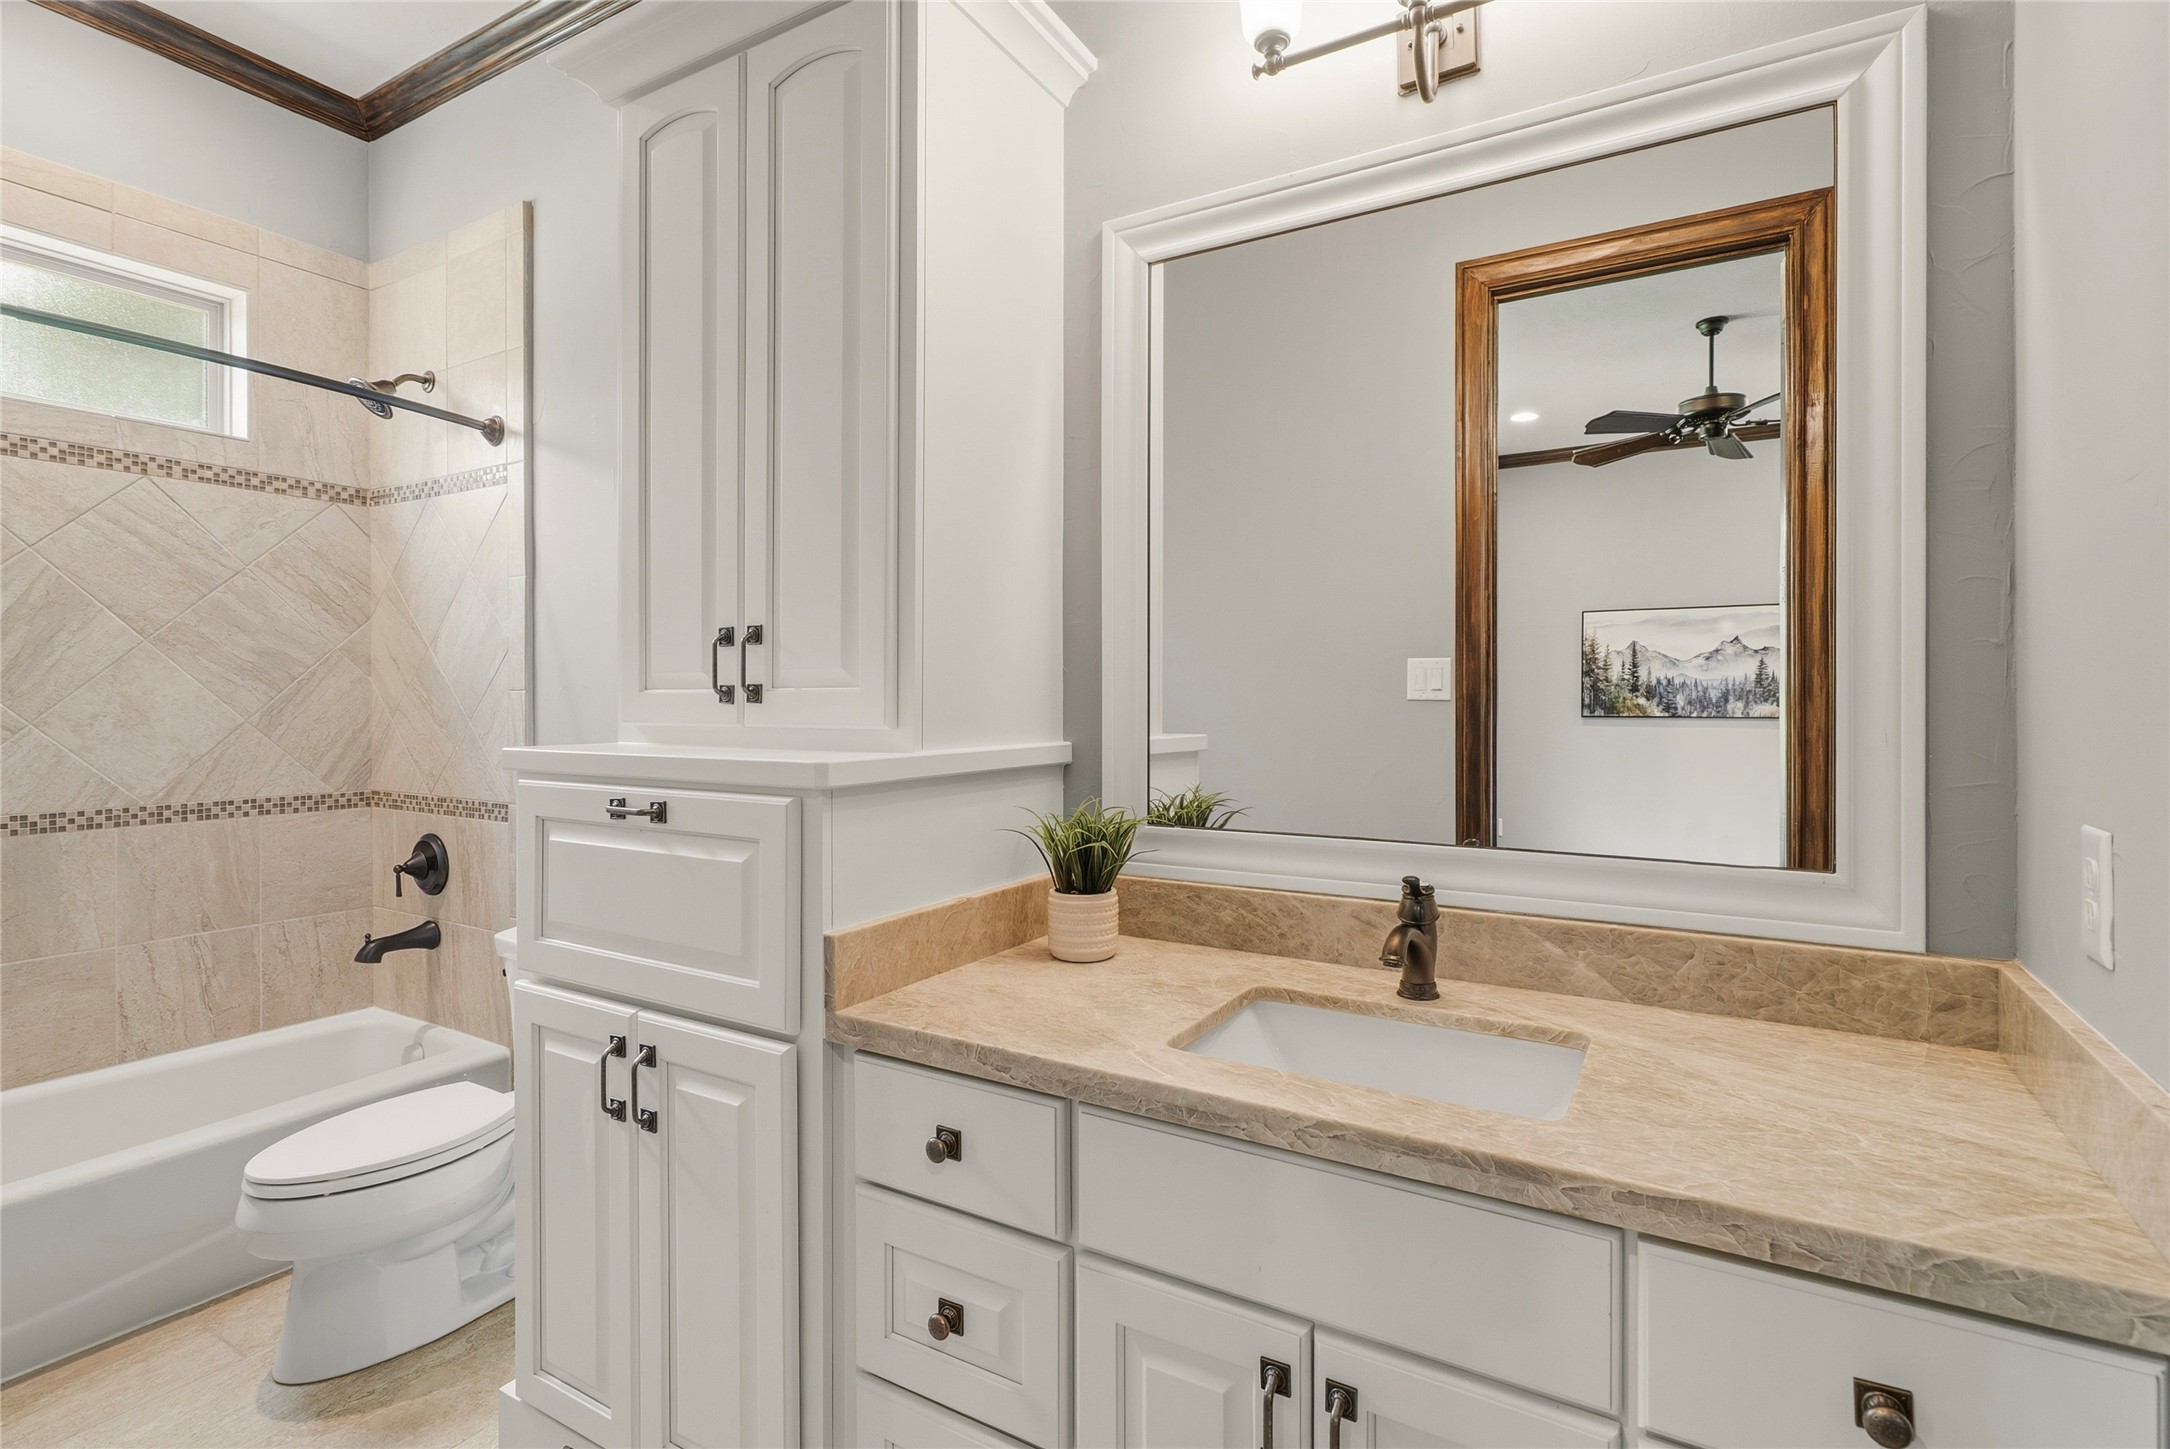
This secondary Ensuite Bath is thoughtfully designed with both style and functionality in mind, offering generous storage to keep essentials neatly organized. It features an elegant undermount sink set in a quartzite countertop, complemented by a framed mirror that adds a refined touch. The shower/tub combination is beautifully finished with decorative tile, creating a polished and inviting space.
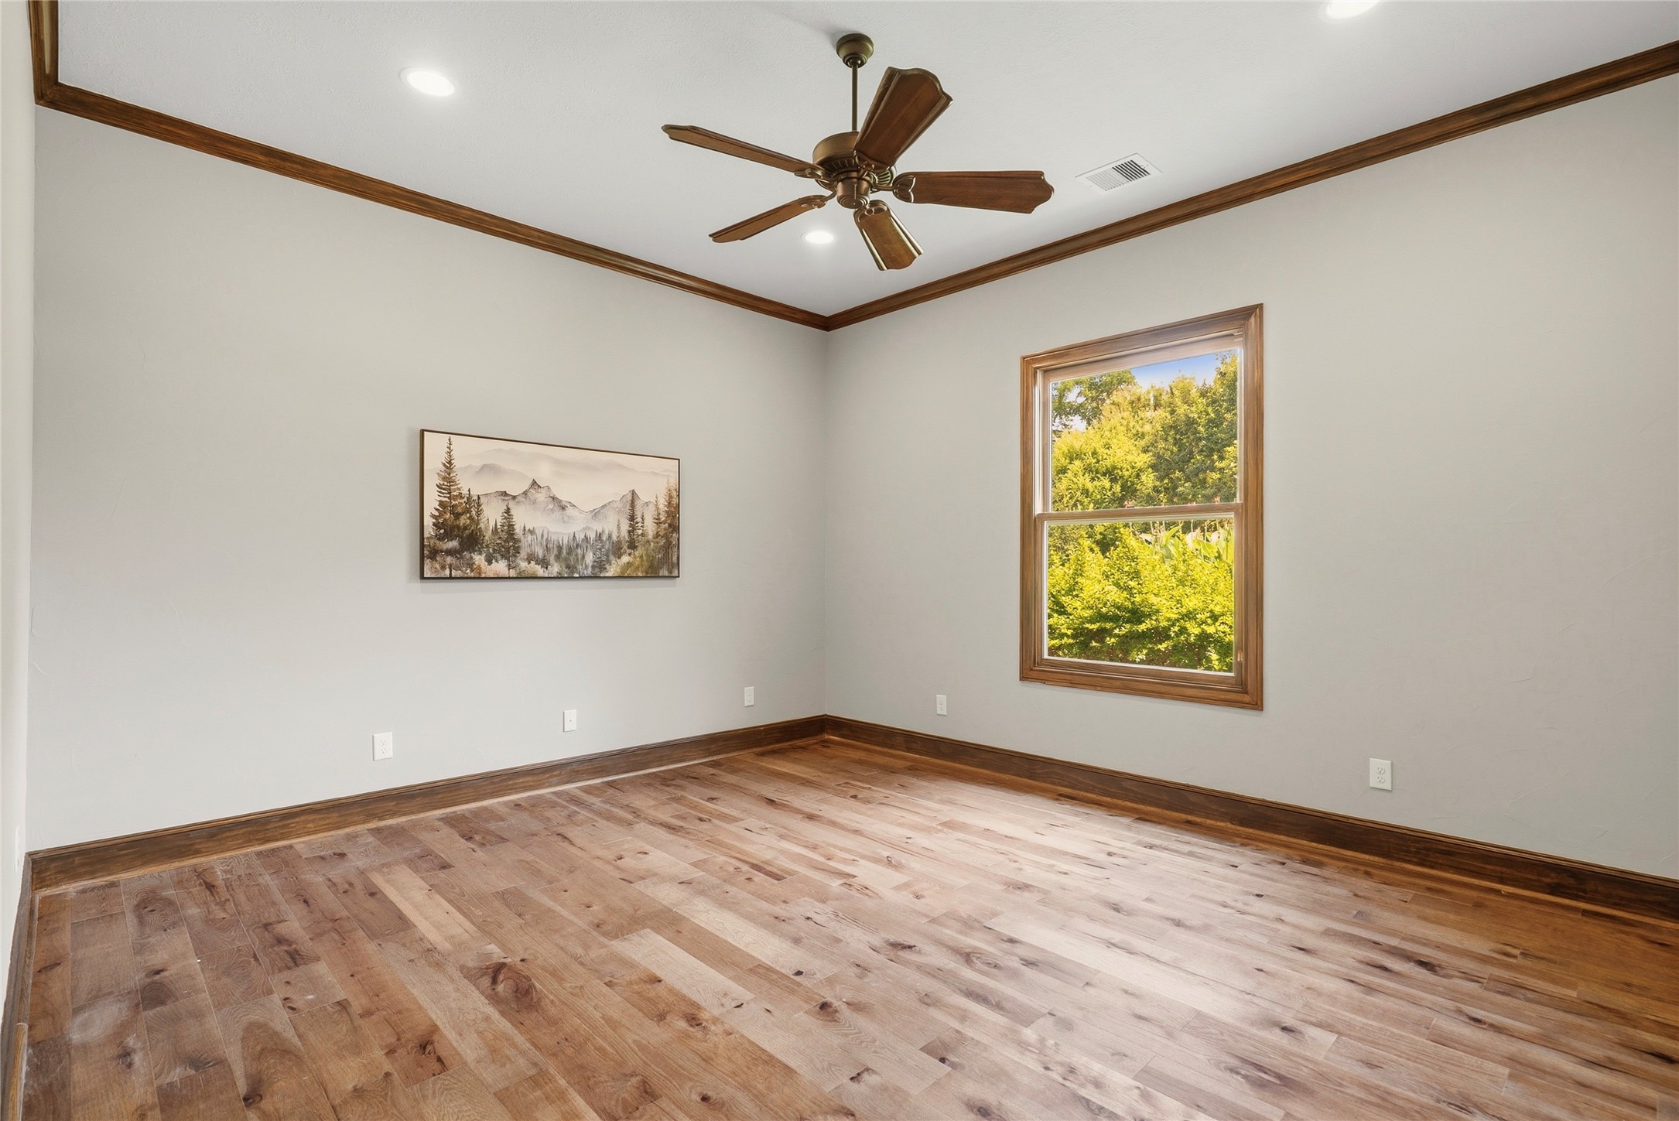
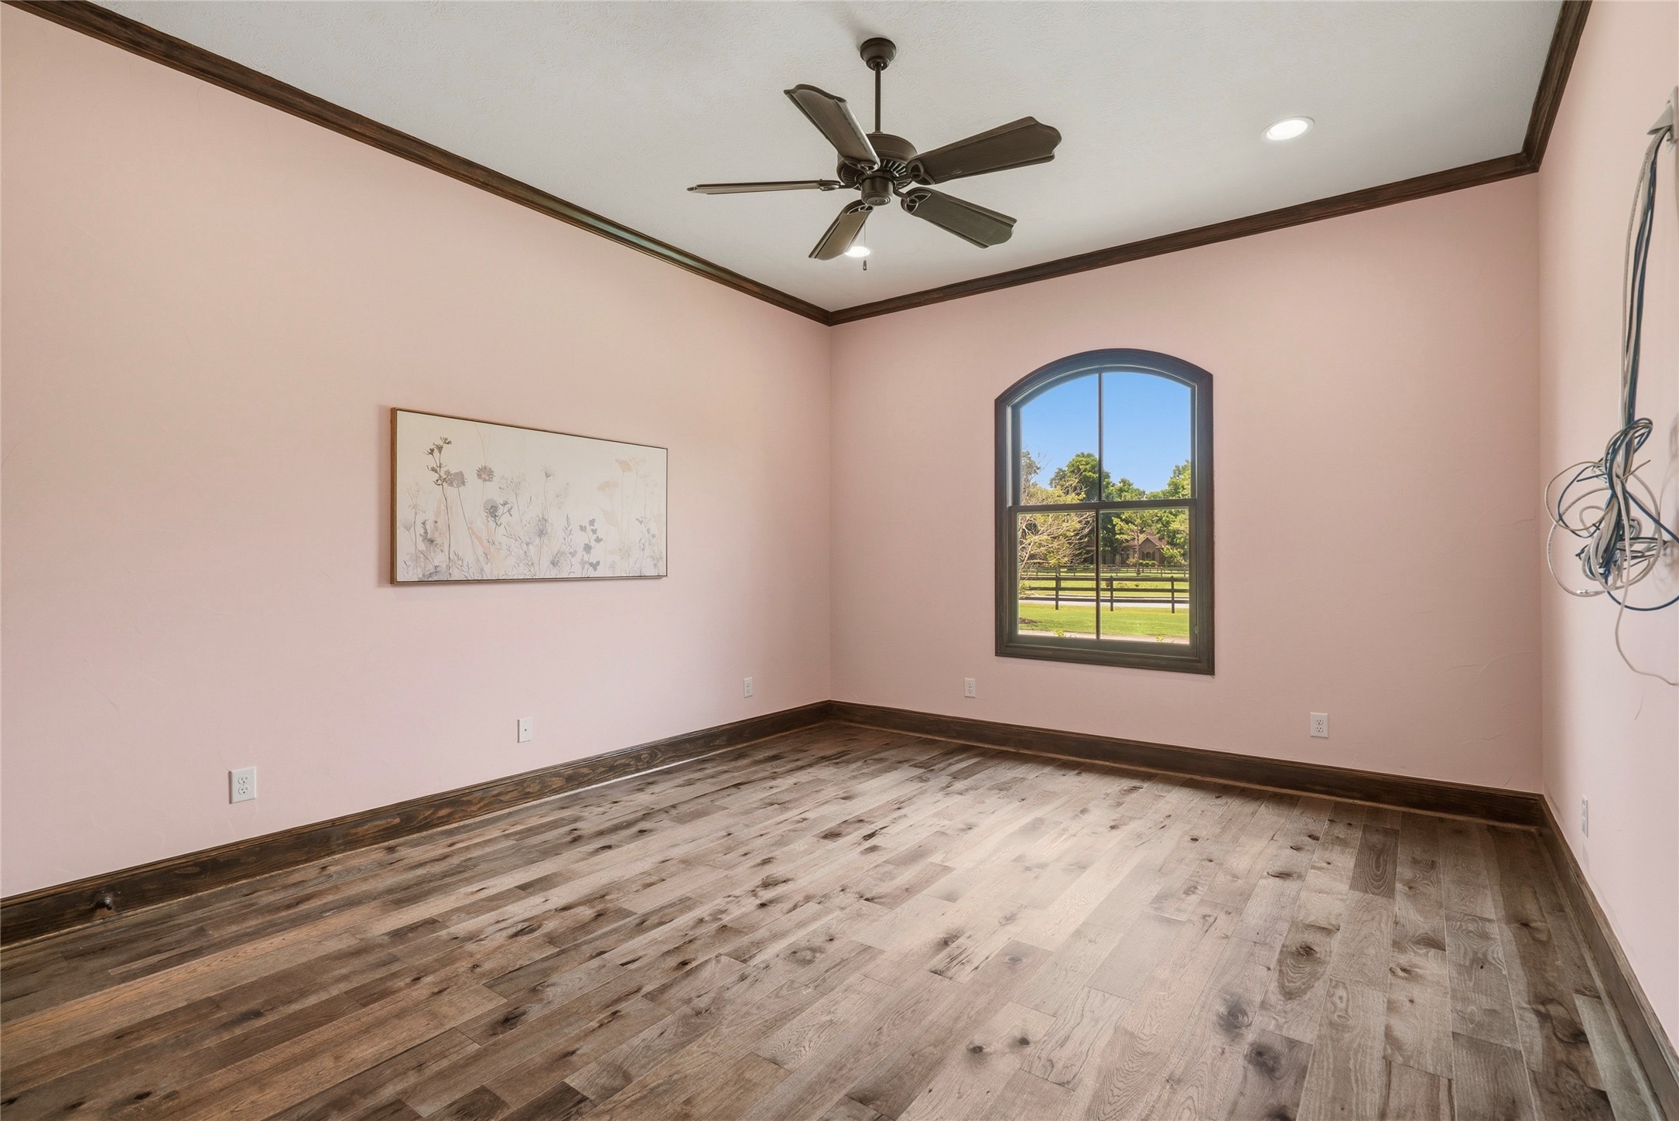
This Secondary Bedroom features the same thoughtful design elements as the previous, elevated by a soft, delicate pink hue that adds a touch of warmth and charm. A cased, arched window frames picturesque views of the expansive Front Yard, filling the room with natural light and enhancing its inviting, serene atmosphere.
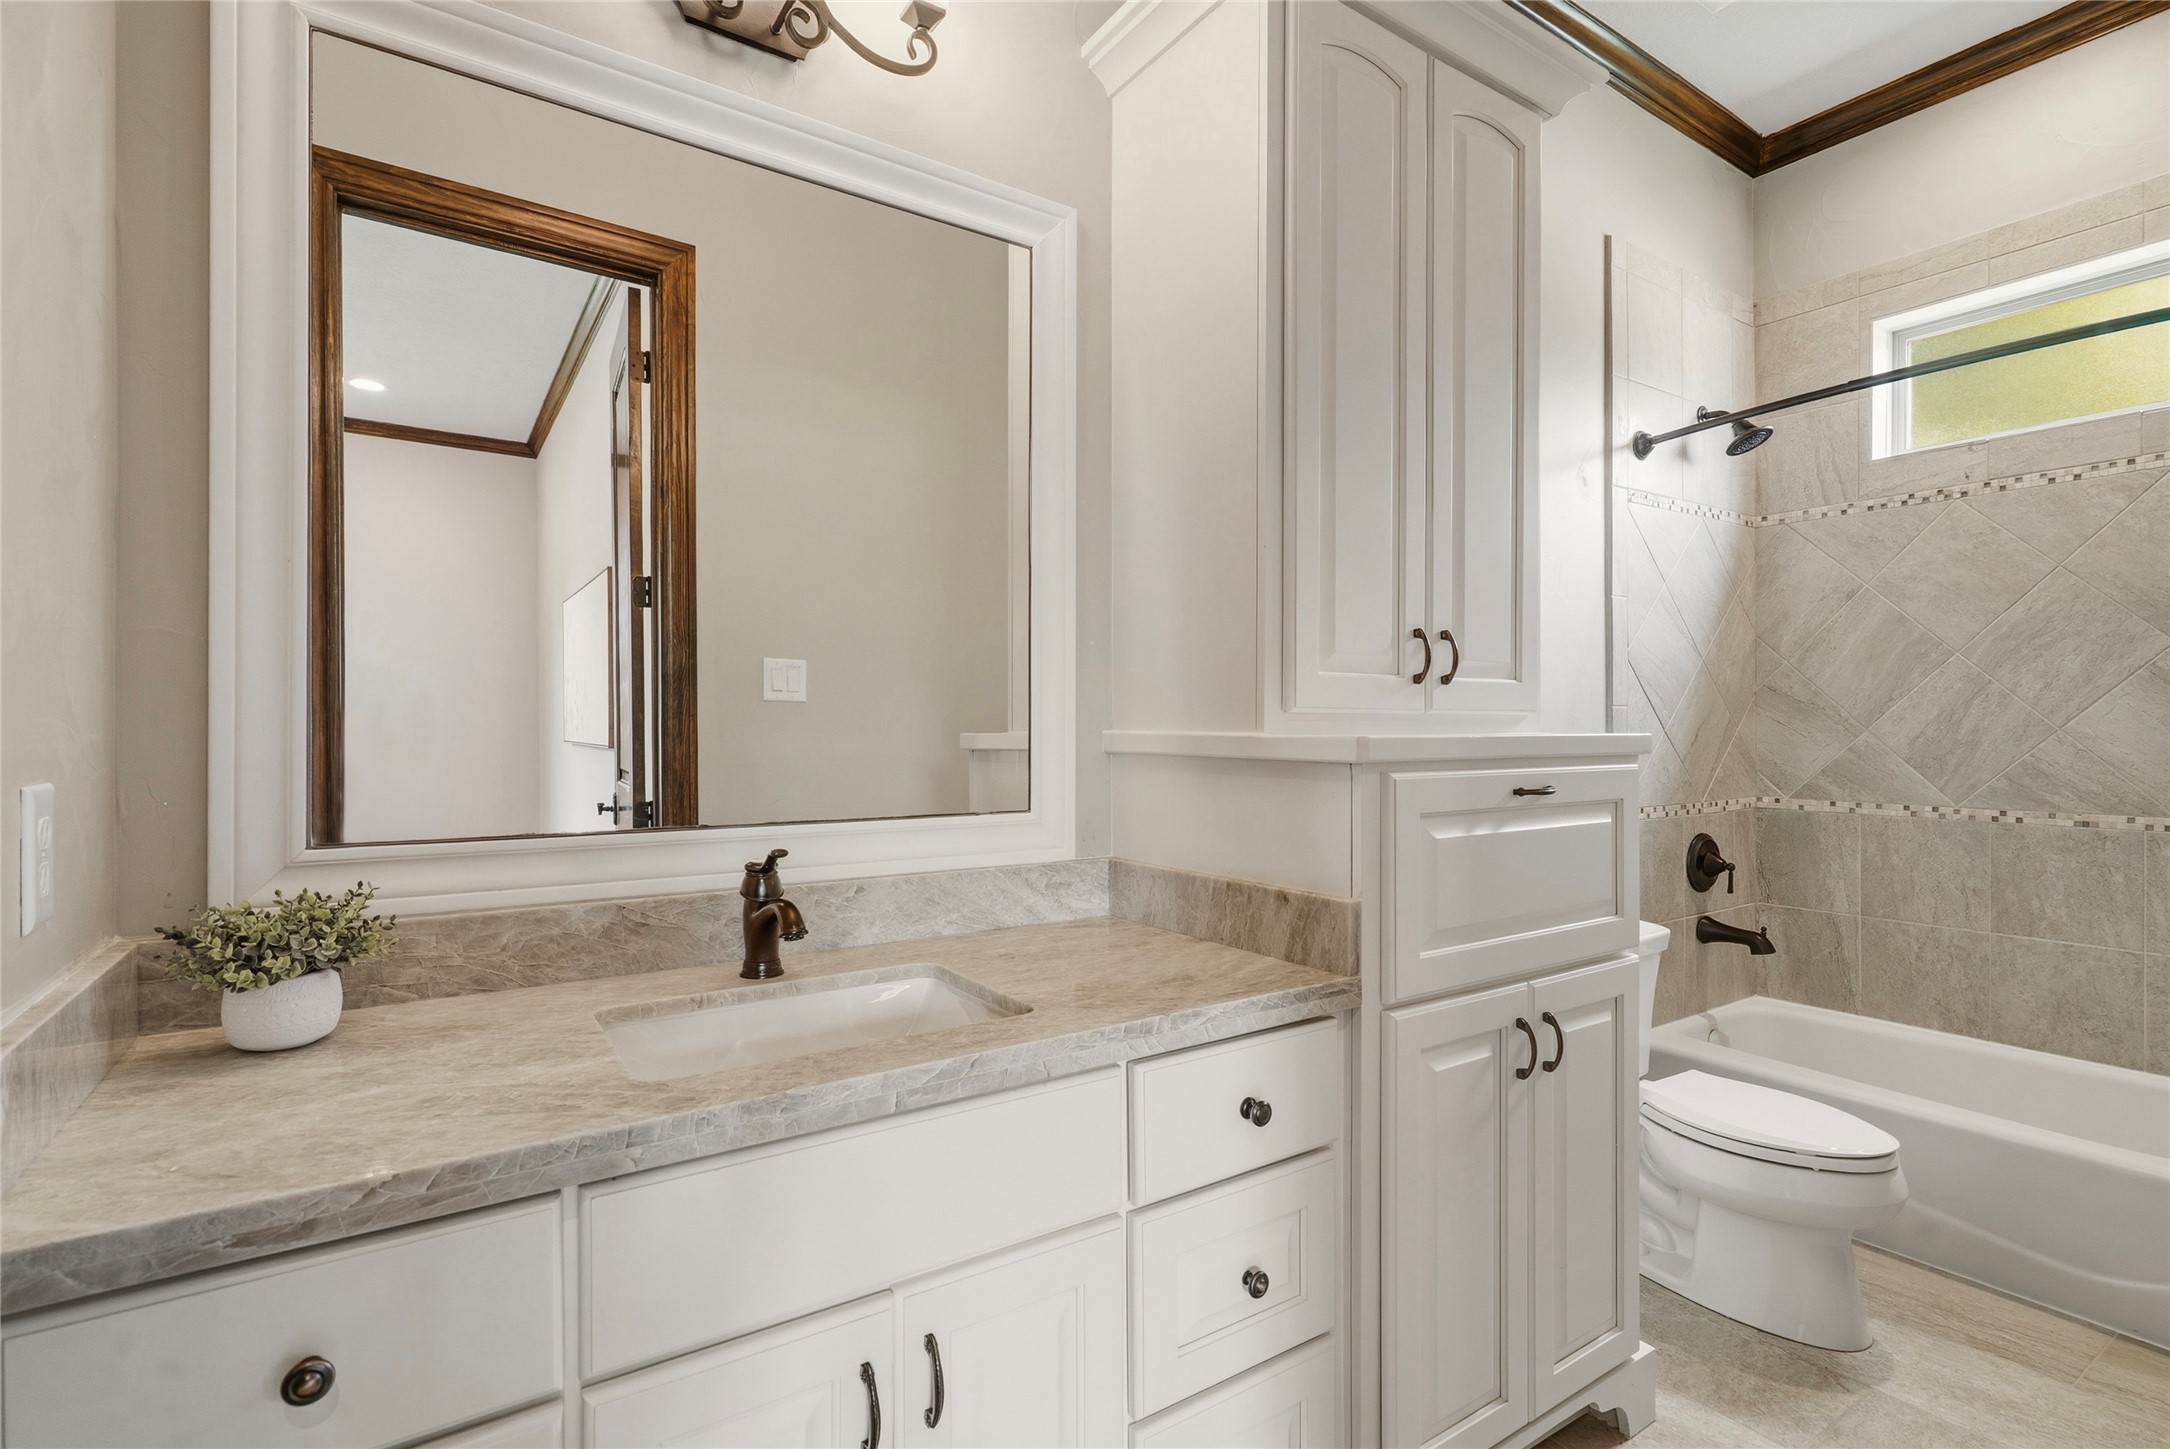
The previously showcased Secondary Bedroom enjoys direct access to this well-appointed Ensuite Full Bath, thoughtfully designed with an undermount sink set in quartzite countertops and accented by a refined framed mirror. A classic shower/tub combination completes the space, offering both style and everyday functionality.
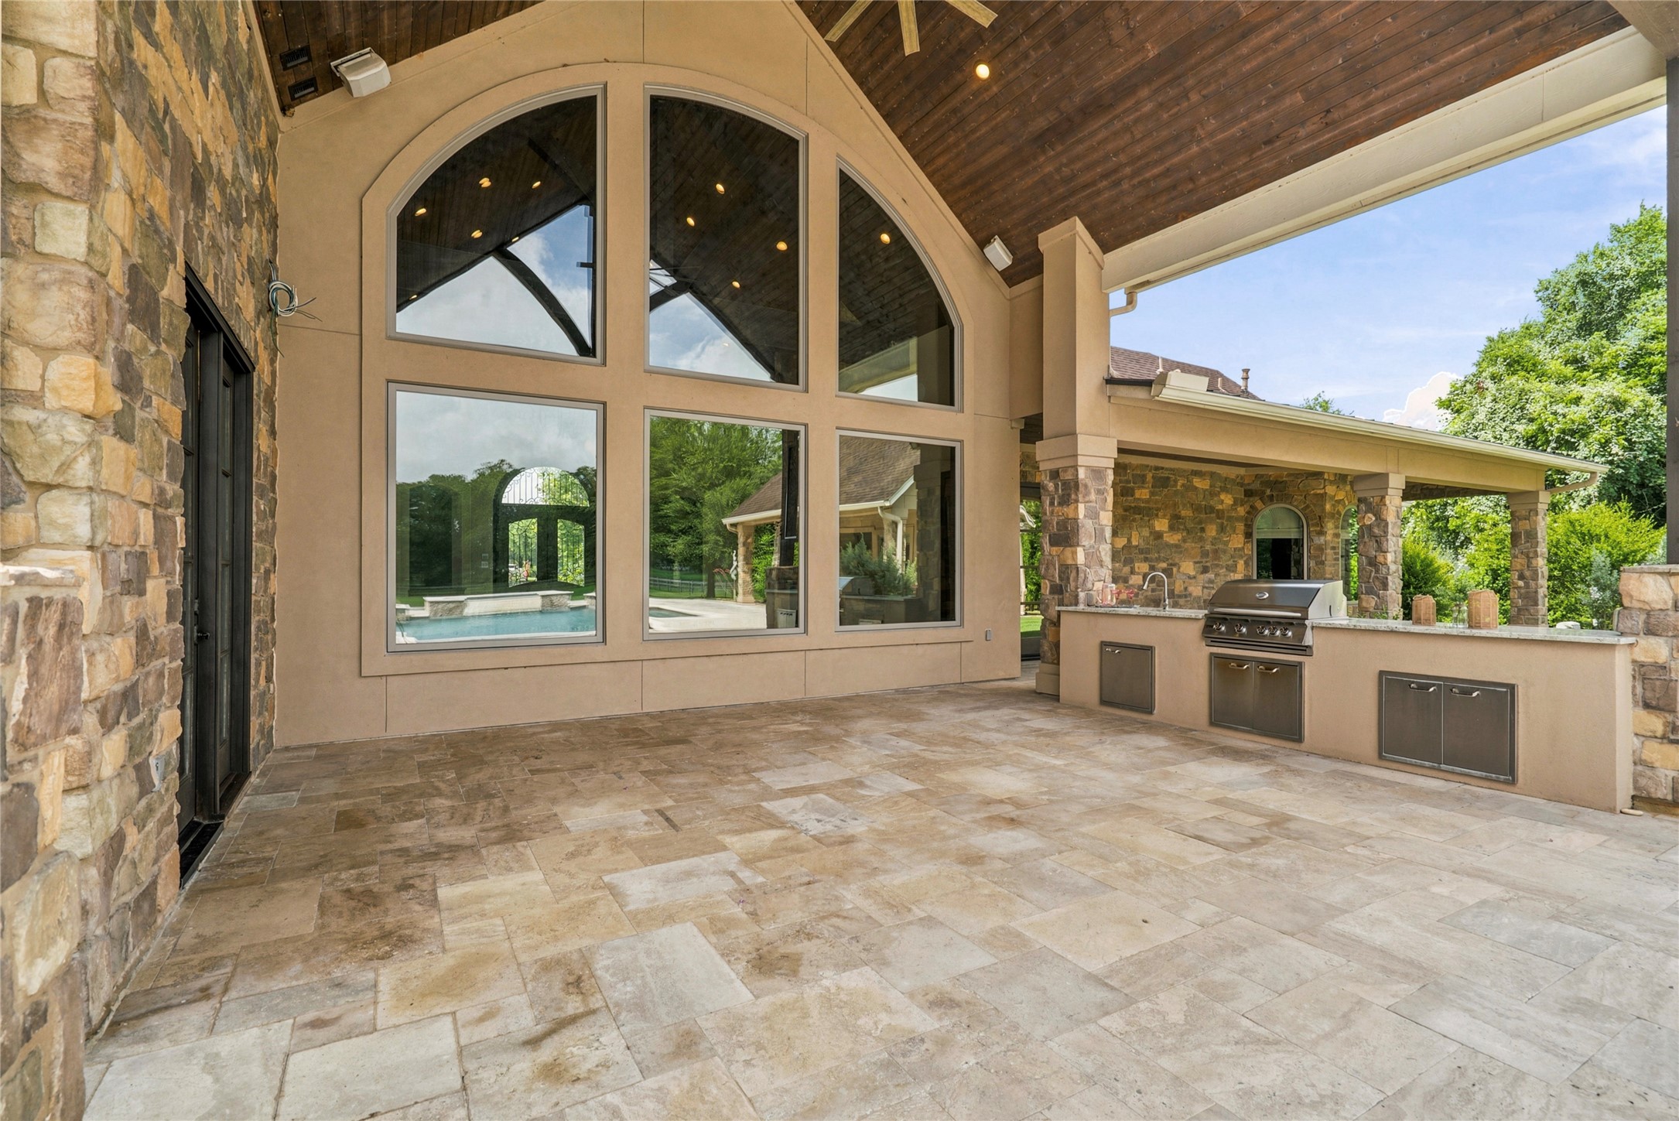
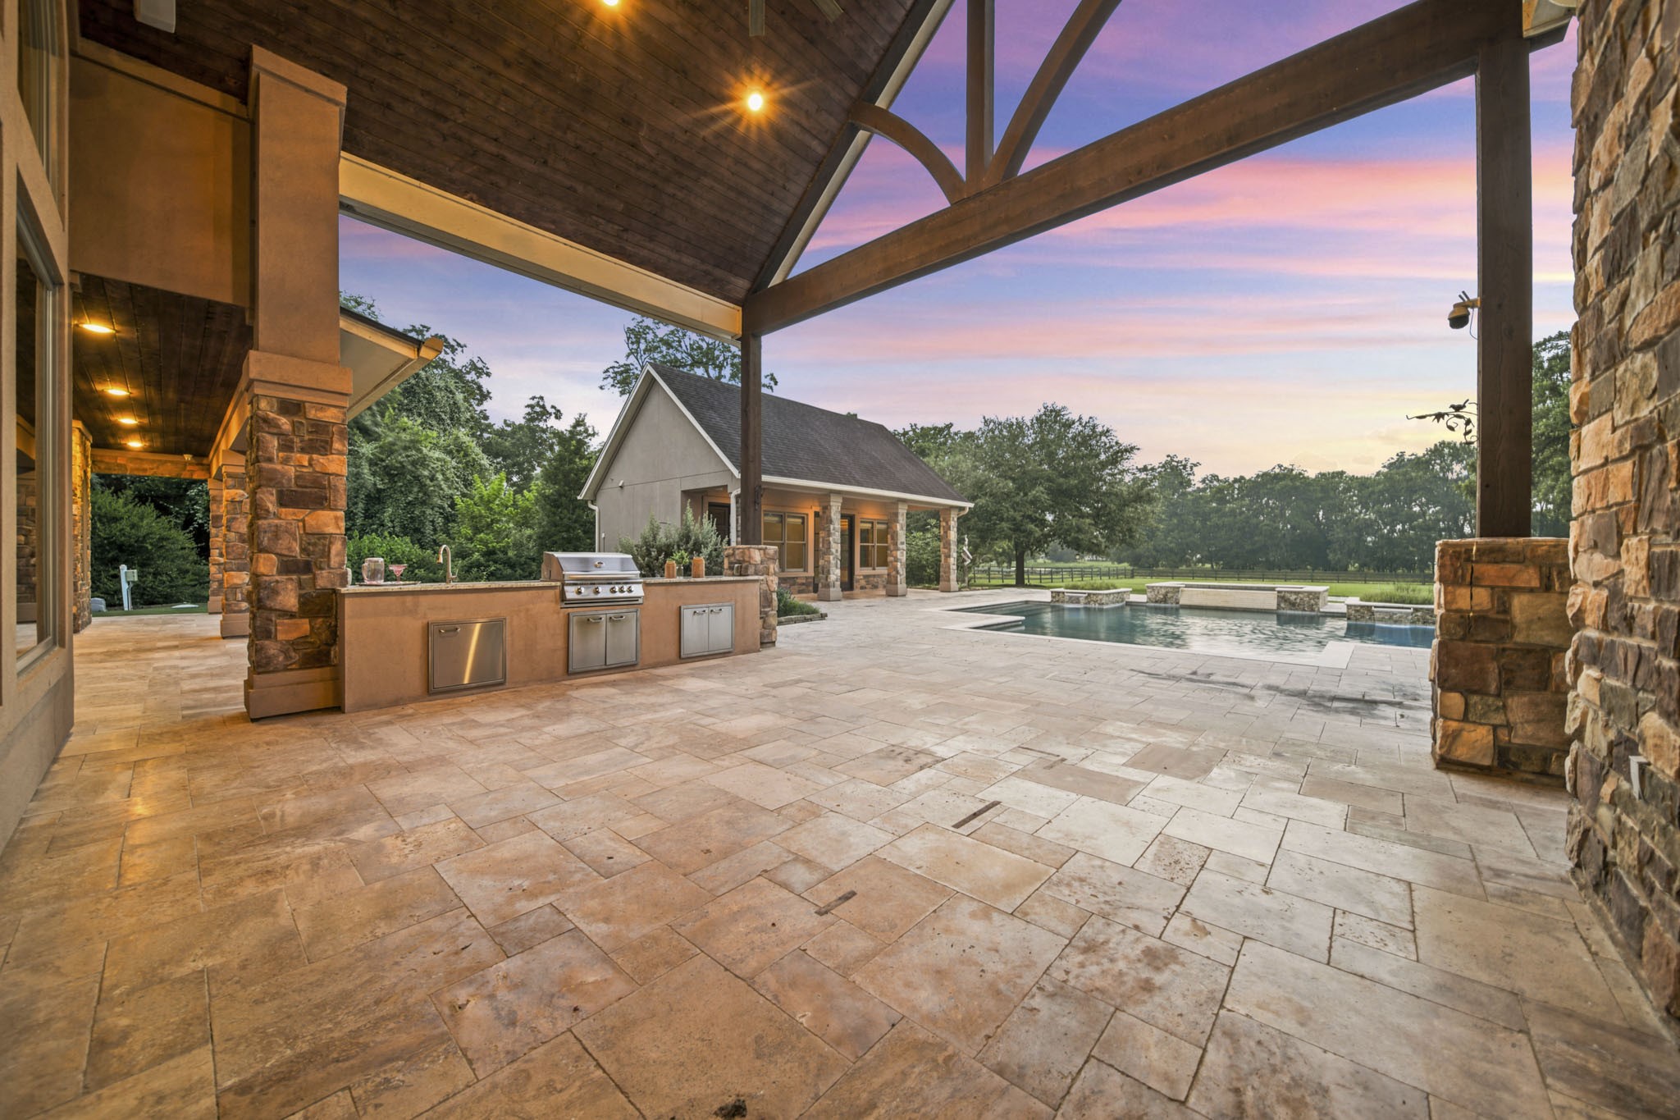
This stately Back Patio, accessible from the Breakfast Room, offers a seamless extension of the home’s refined interior, highlighted by a soaring cathedral beadboard ceiling that echoes the design within. Thoughtfully appointed with recessed lighting, ceiling fans, and built-in speakers, the space is perfectly suited for both relaxation and entertaining, while elegant Versailles-patterned stone flooring adds a timeless and sophisticated finishing touch.
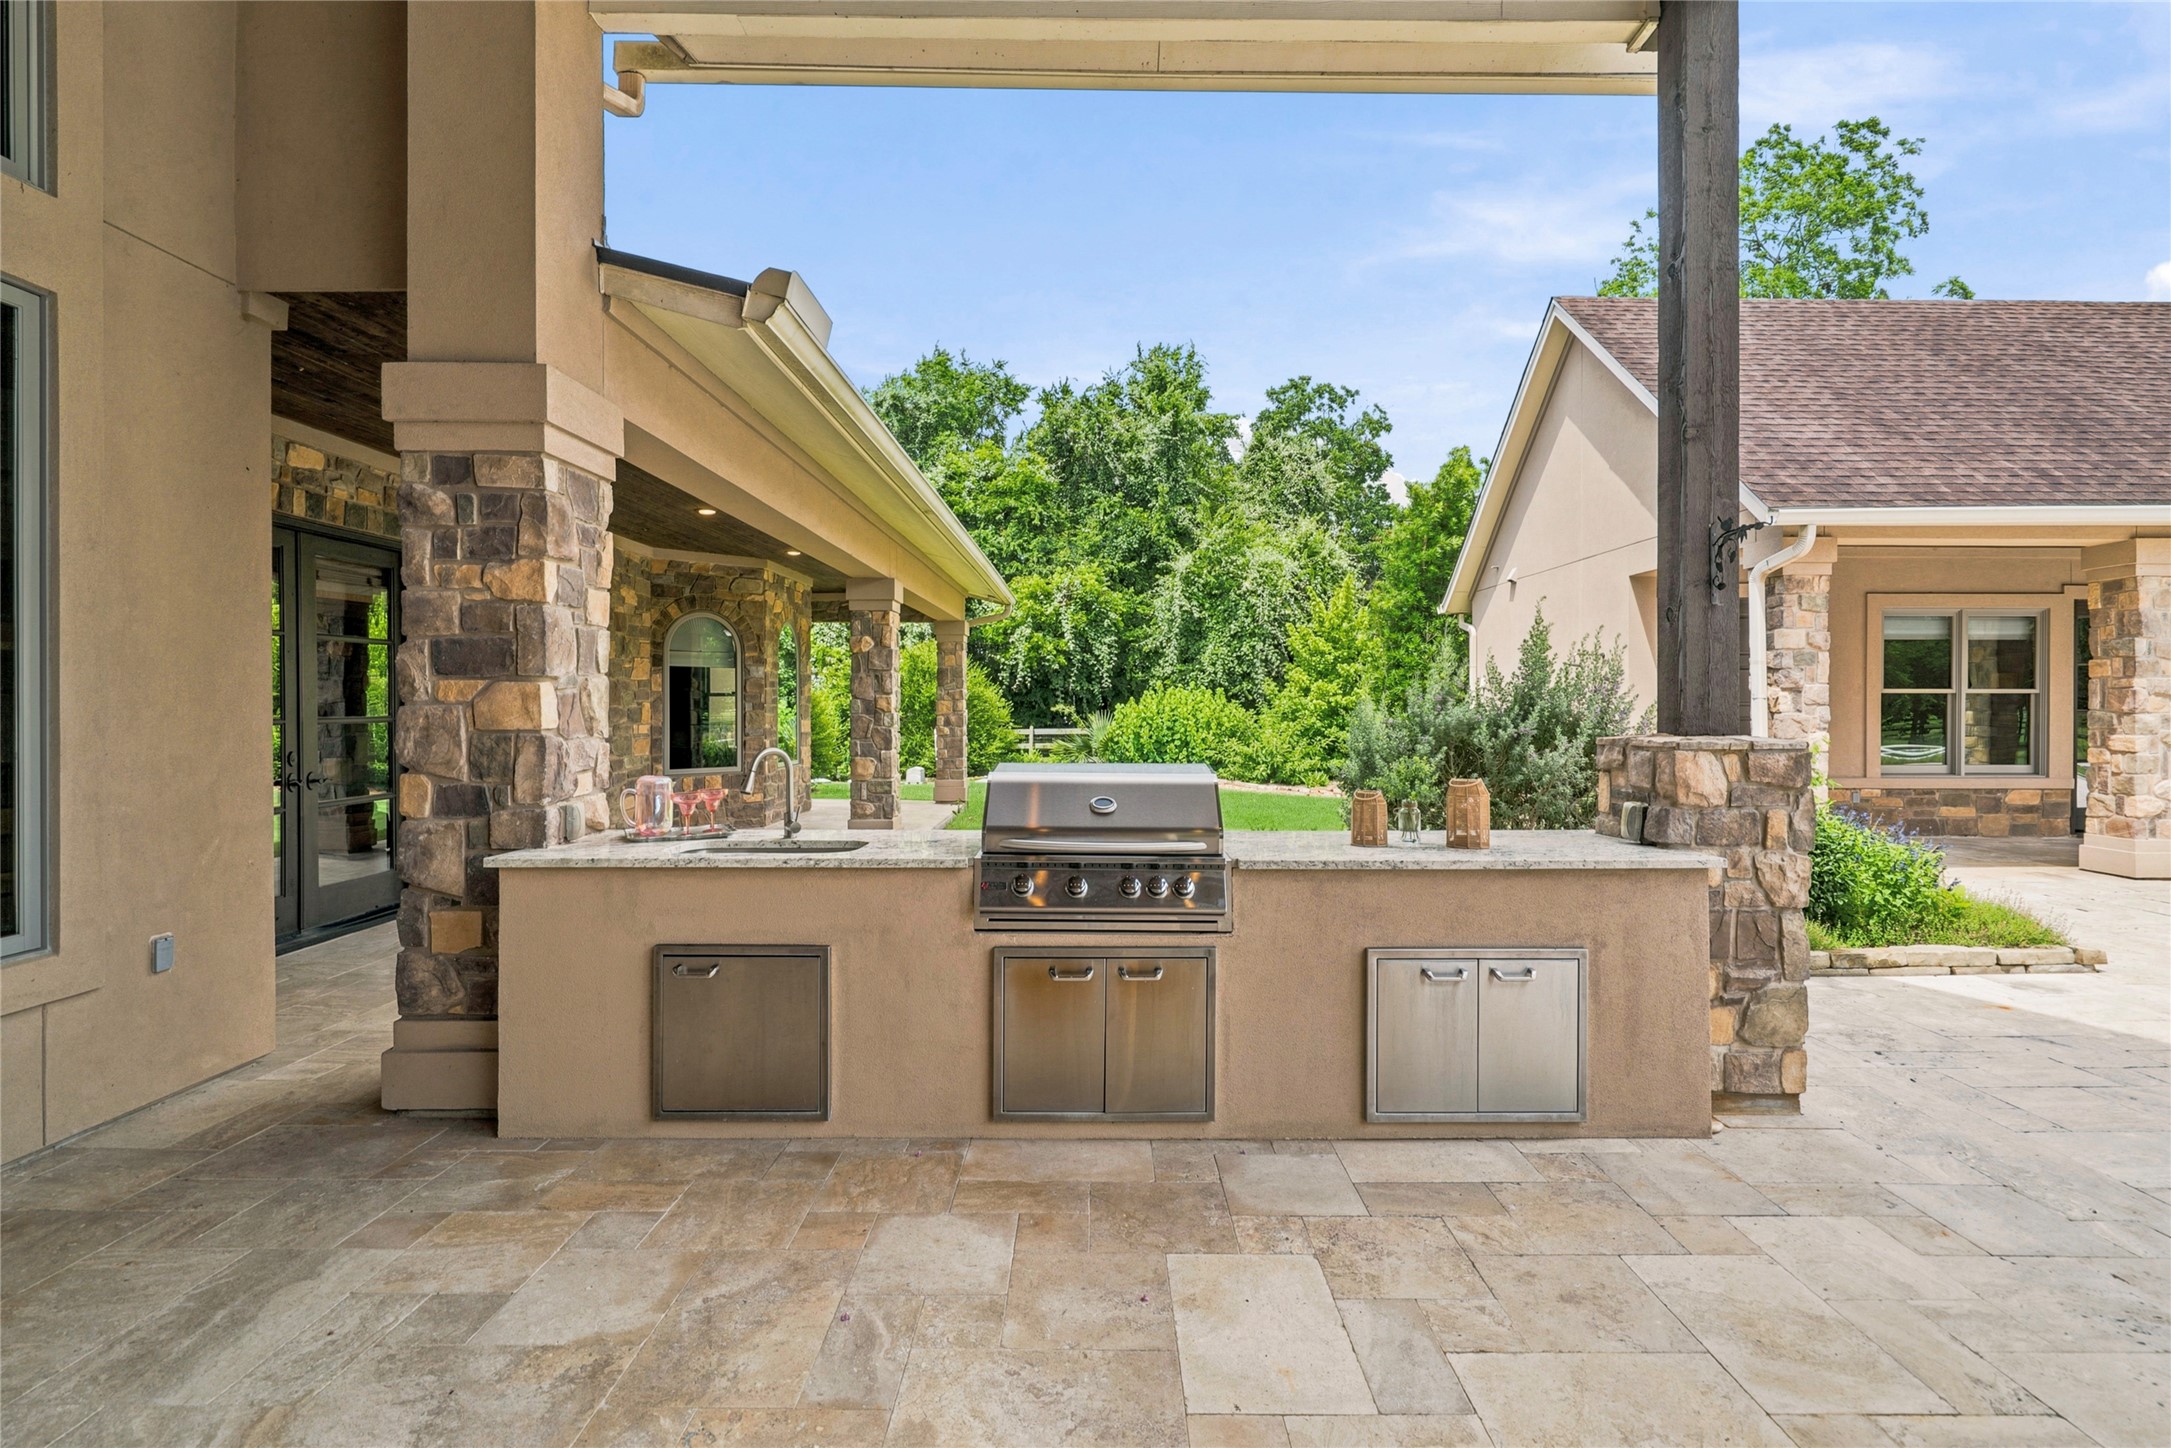
This beautifully designed built-in Summer Kitchen, framed by striking wood and stone pillars, creates a warm and inviting outdoor culinary space. It features elegant granite countertops, an undermount stainless steel sink, a powerful 5-burner gas grill, and ample undermount storage. The space perfectly blends functionality with timeless style for effortless outdoor entertaining.
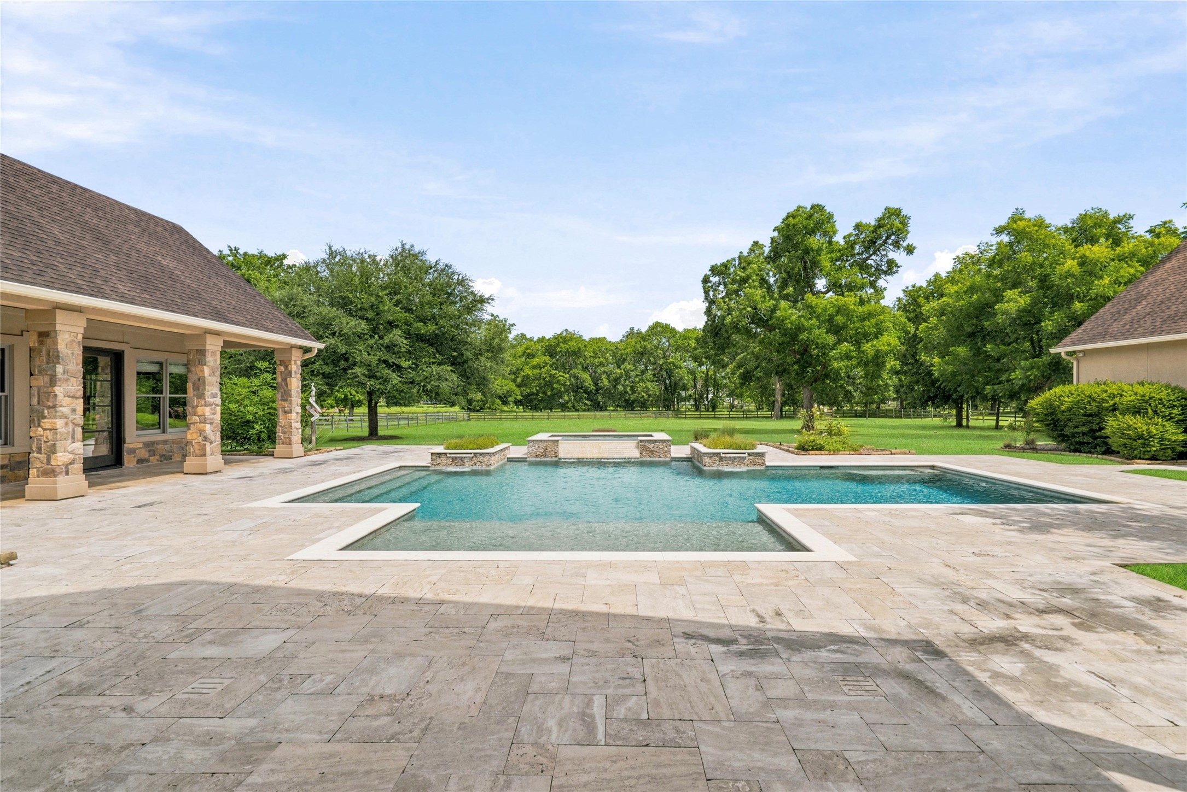
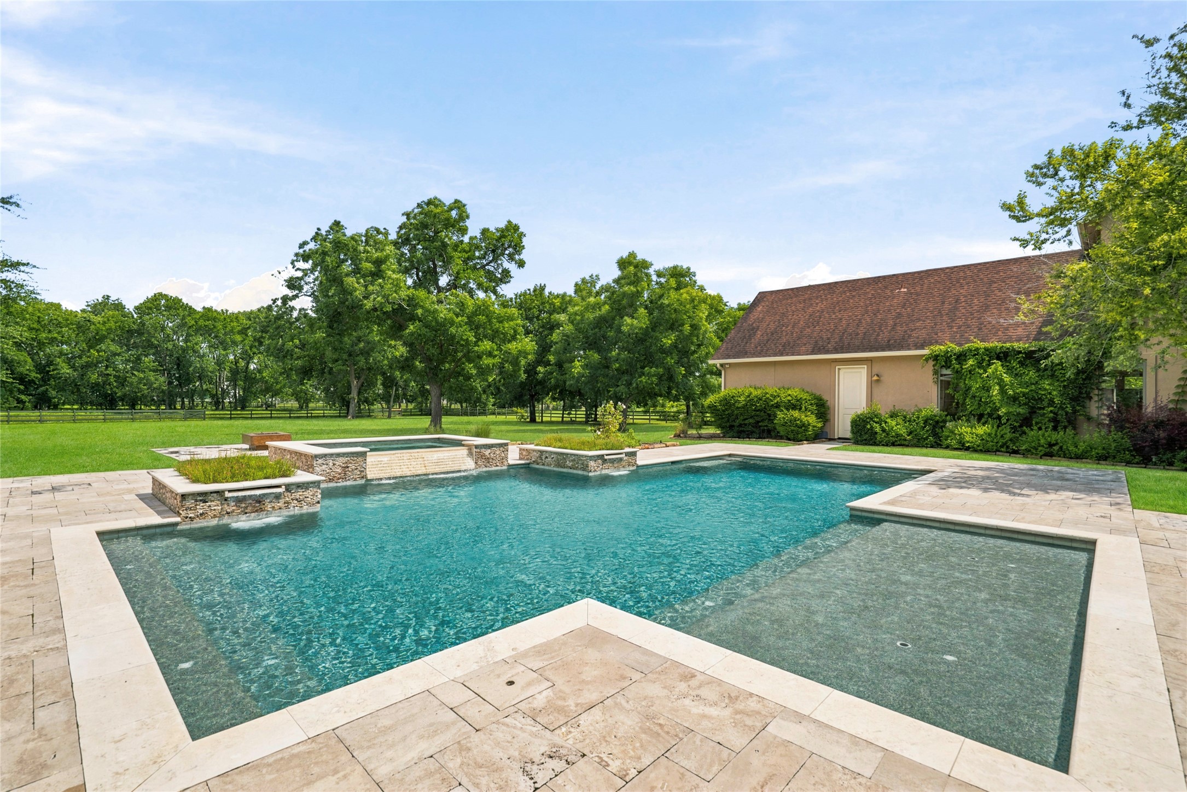
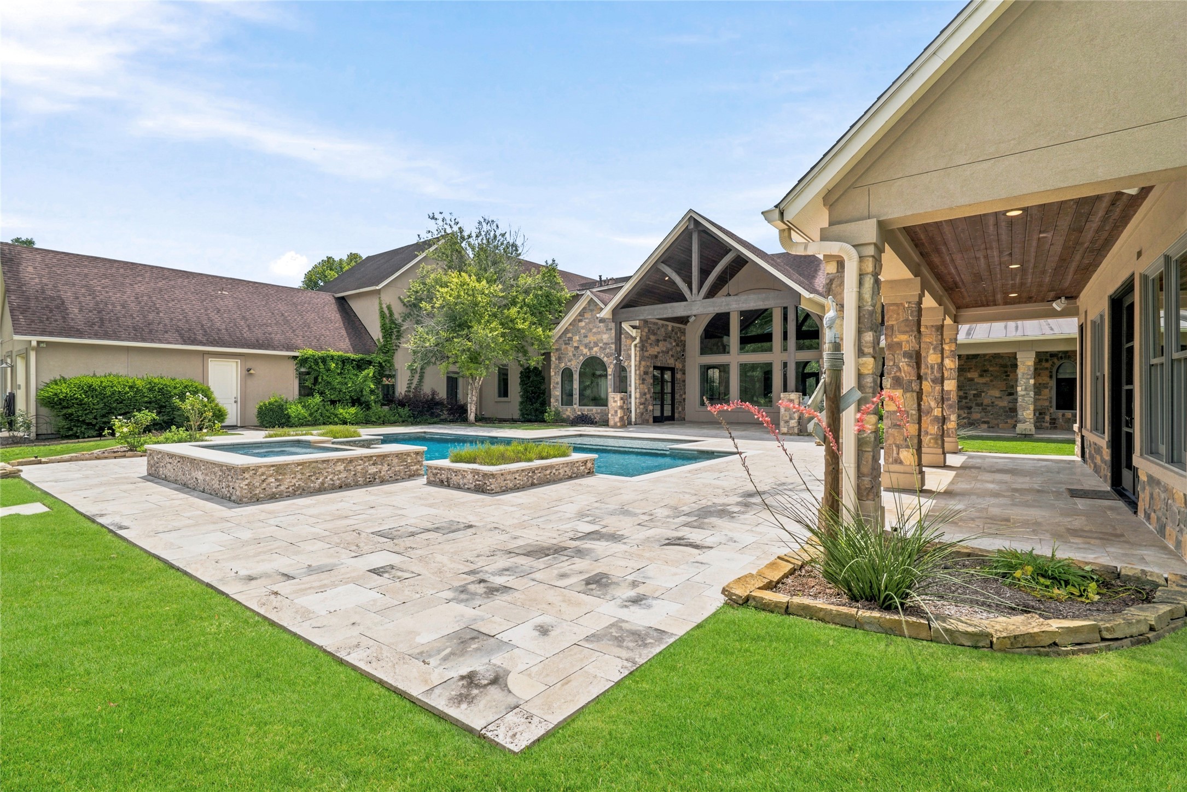
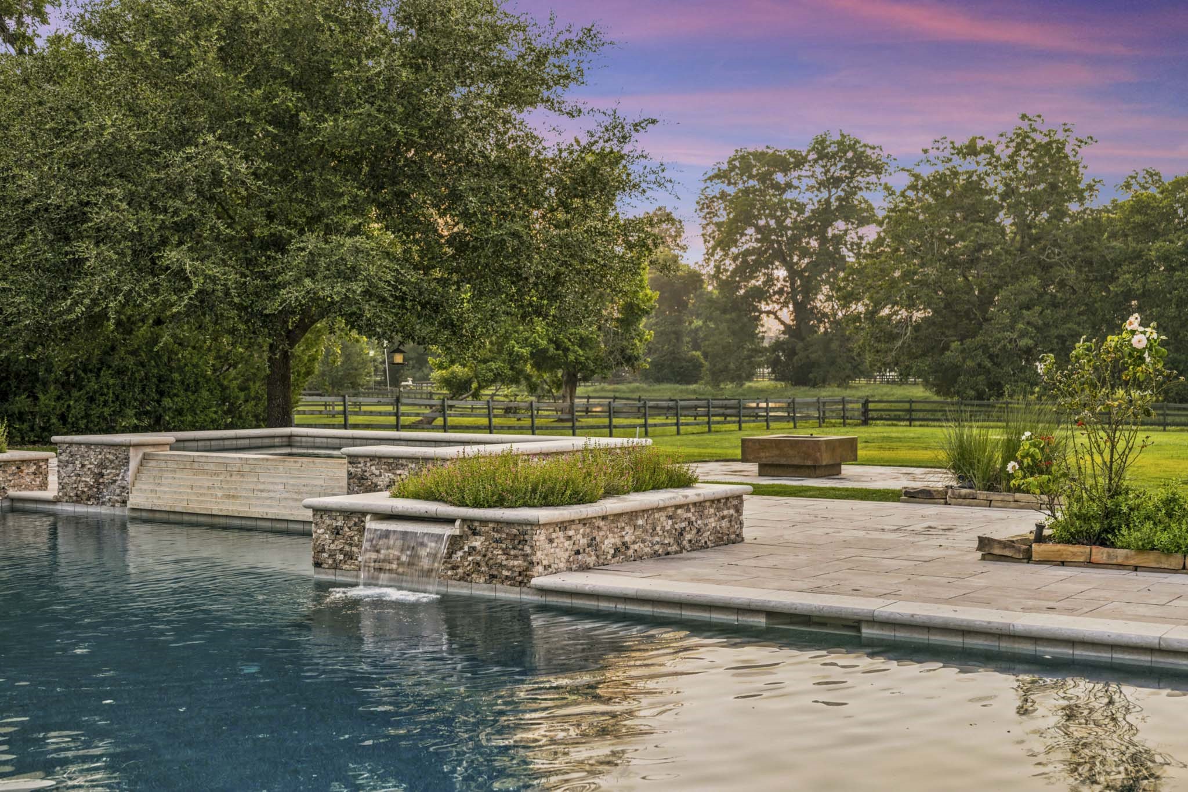
Cool off at the end of the day in this serene, clean-lined Pool and Spa, thoughtfully designed for both relaxation and style. With the simple addition of lounge chairs, a shaded umbrella, and vibrant floral accents, this inviting space effortlessly transforms into your own private backyard retreat.
This resort-inspired Pool is a stunning centerpiece of relaxation and elegance, featuring a sun-drenched tanning ledge. Built-in bench seating invites quiet moments of rest, while the textured Pebbletech base adds both beauty and a subtle, natural feel underfoot. At its heart, a raised, stacked-stone Spa commands attention, enhanced by a graceful overflow waterfall edge and flanked by cascading waterfalls on each side.
The outdoor living space is thoughtfully designed with multiple areas for dining, lounging, and entertaining, creating a seamless blend of comfort and versatility. To the right, a covered Porch just off the Study offers a quiet, inviting retreat - perfect for a pair of rocking chairs.
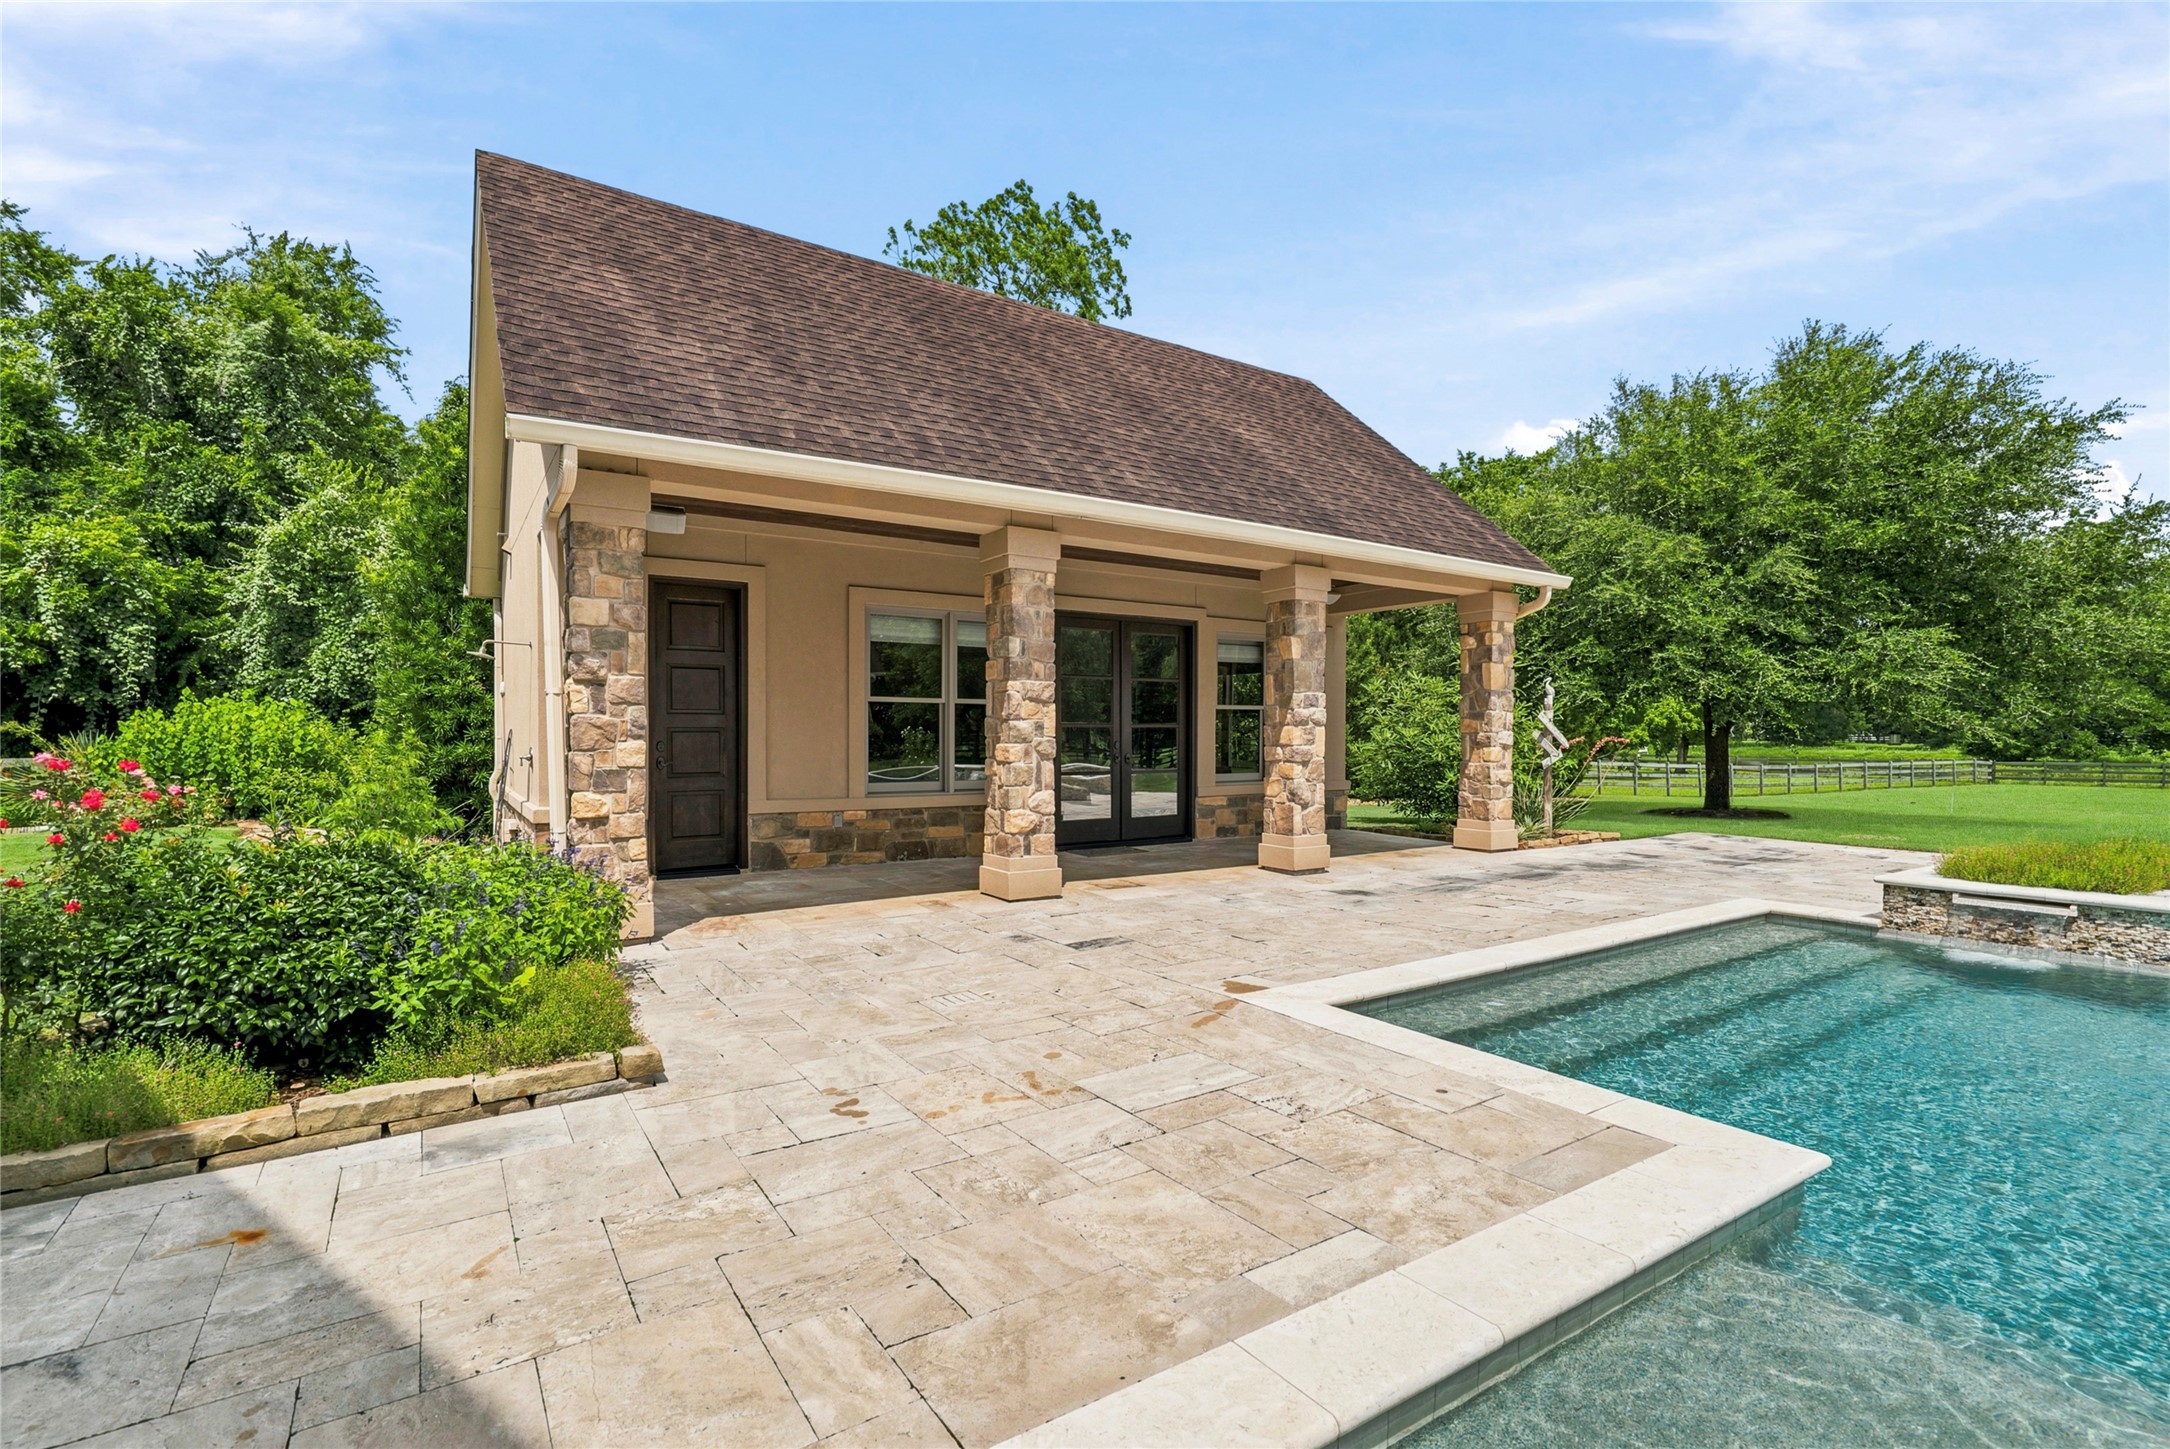
This separate Casita coordinates seamlessly with the main house. Offering an open concept space with a kitchenette and full bath, this is perfect for guests or even just a pool house!
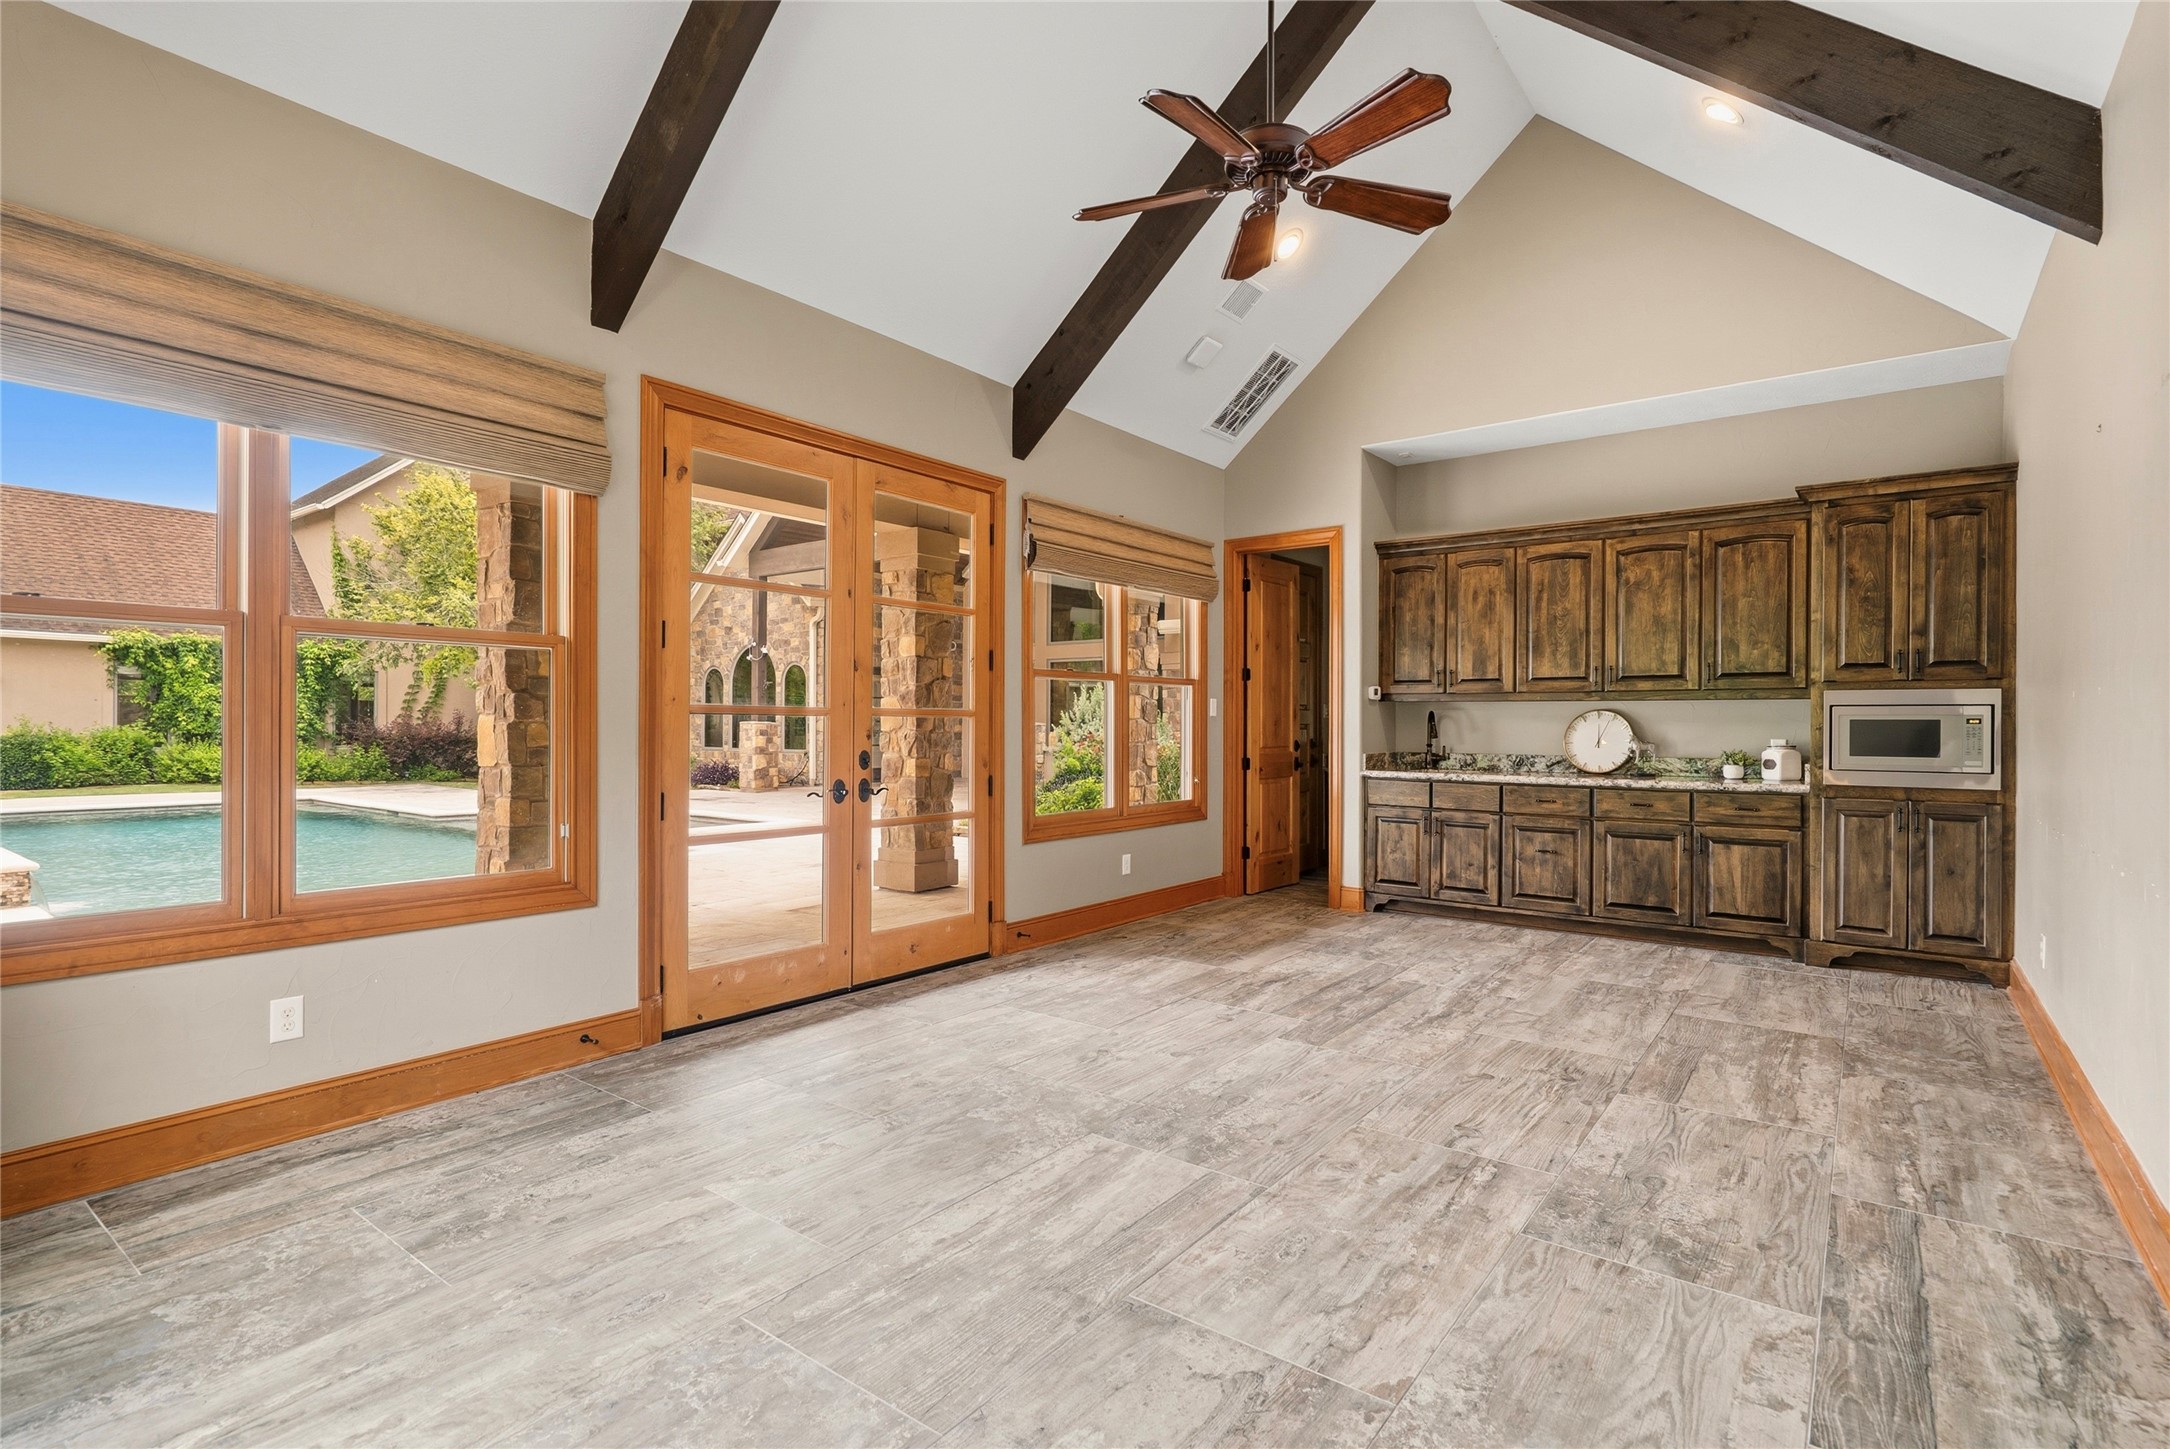
The Casita showcases durable LVP flooring and echoes the architectural charm of the main house with its striking wood-beamed cathedral ceiling. The Kitchenette provides generous storage, an undermount sink, and a built-in microwave, blending style with practicality. Glass paneled French doors frame a stunning panoramic Pool view, filling the space with light and a sense of effortless elegance.
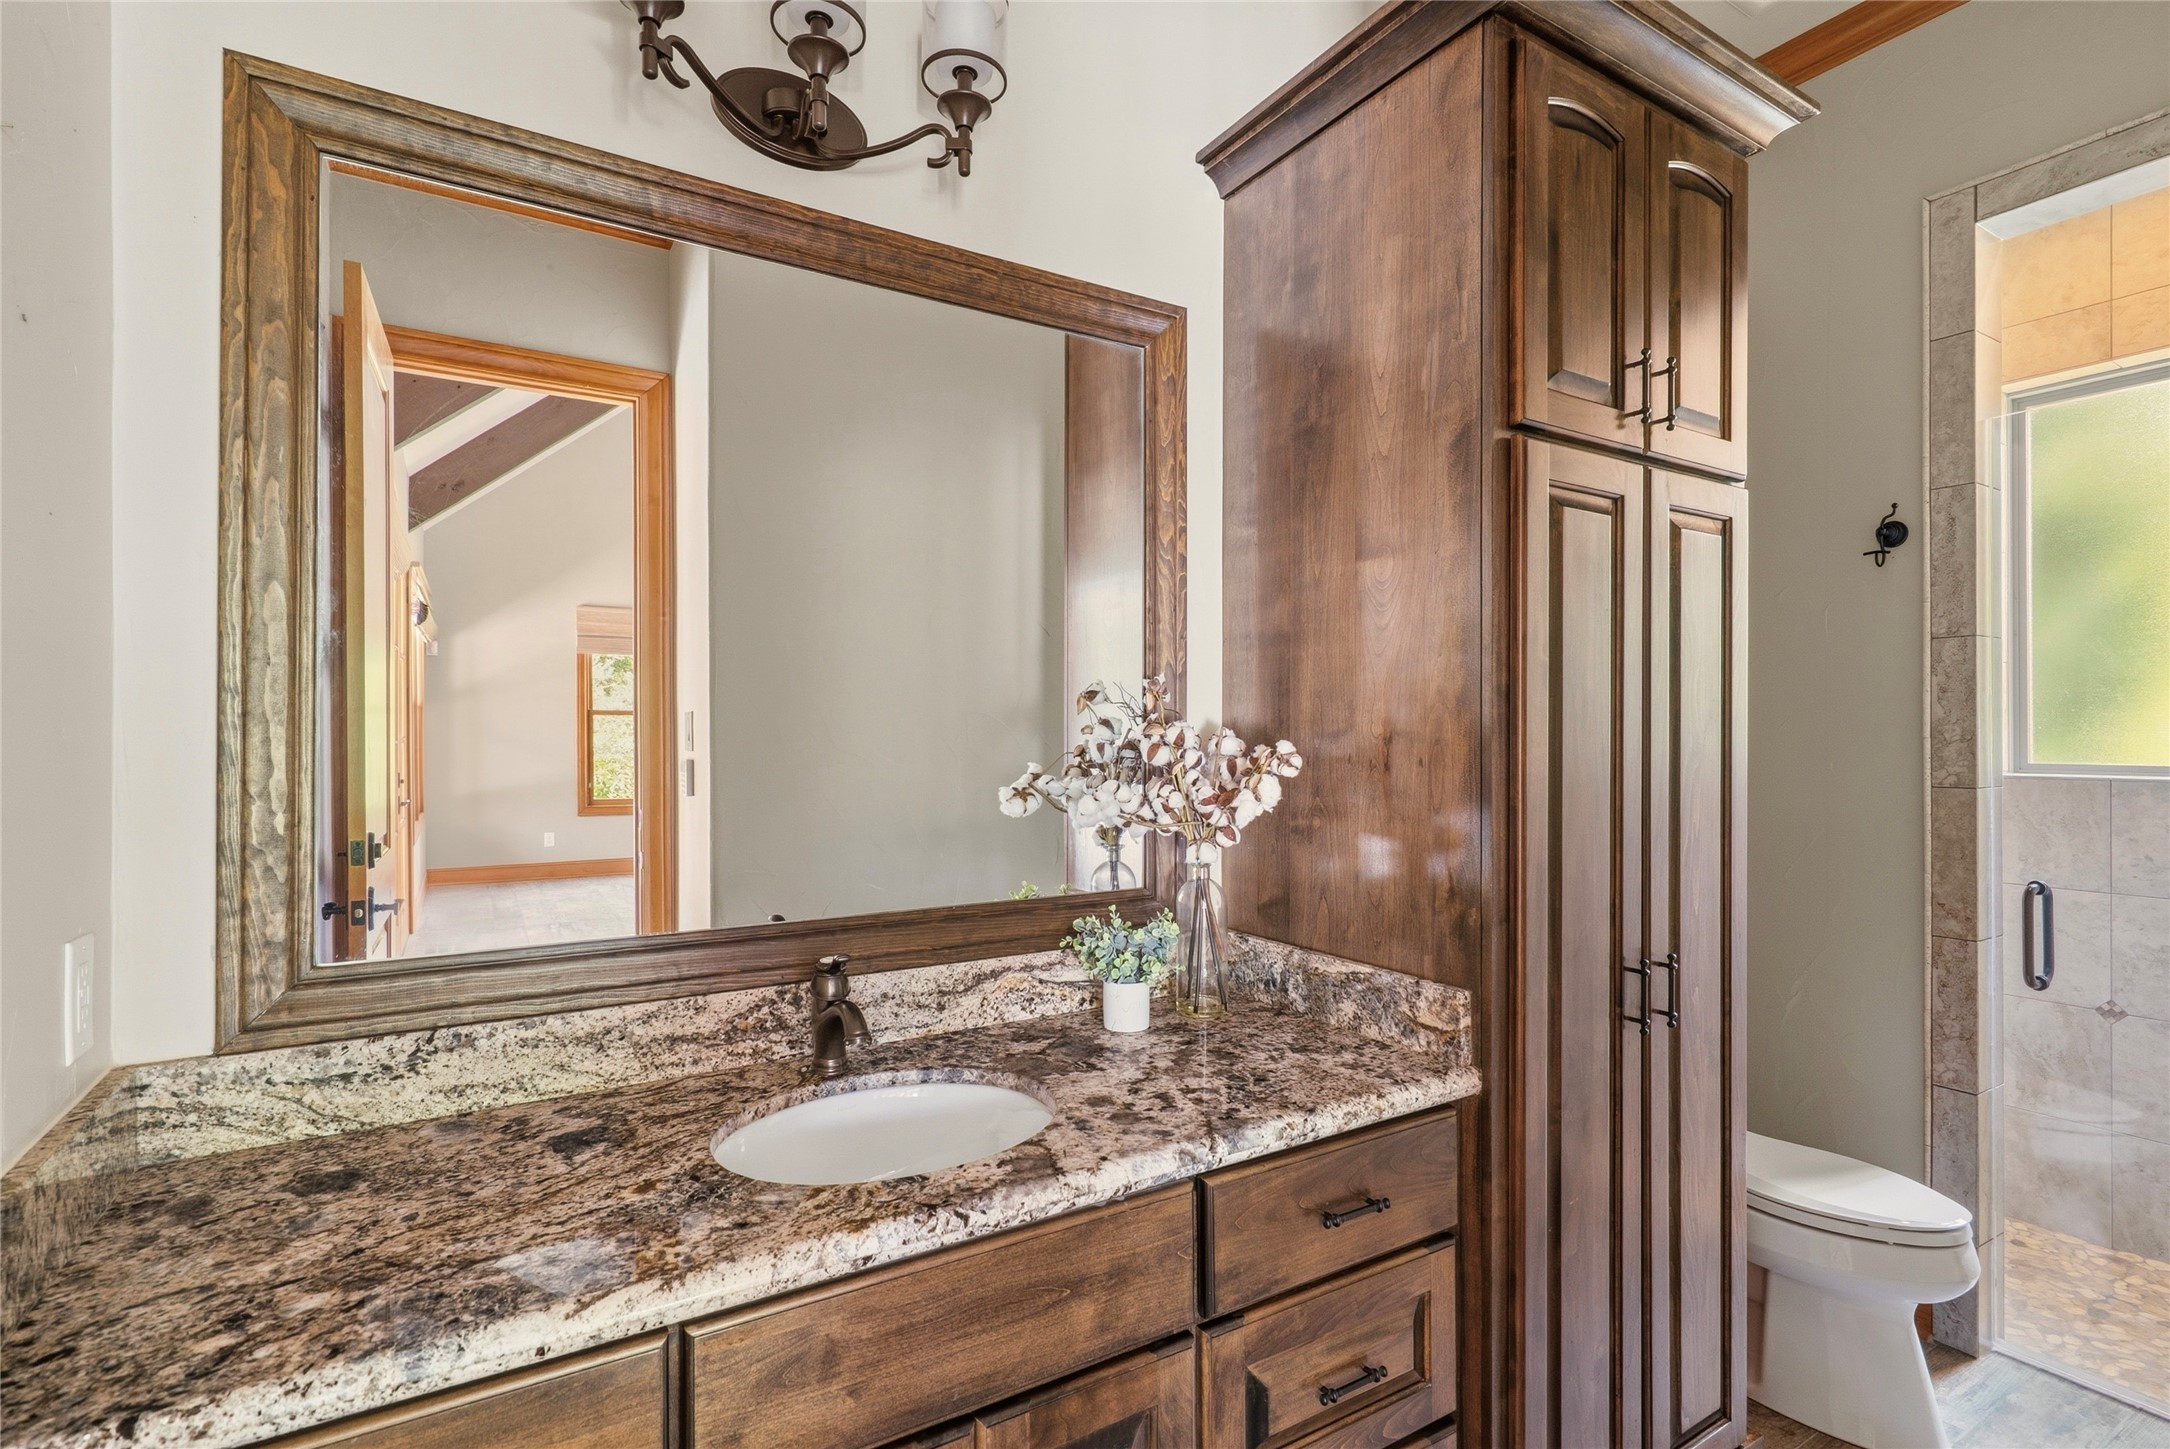
The Casita features an elegant Full Bath, appointed with a granite countertop, undermount sink, framed mirror, and abundant storage. A frameless glass shower adds a spa like touch, showcasing river rock flooring, a translucent picture window, and tile that extends seamlessly to the ceiling.
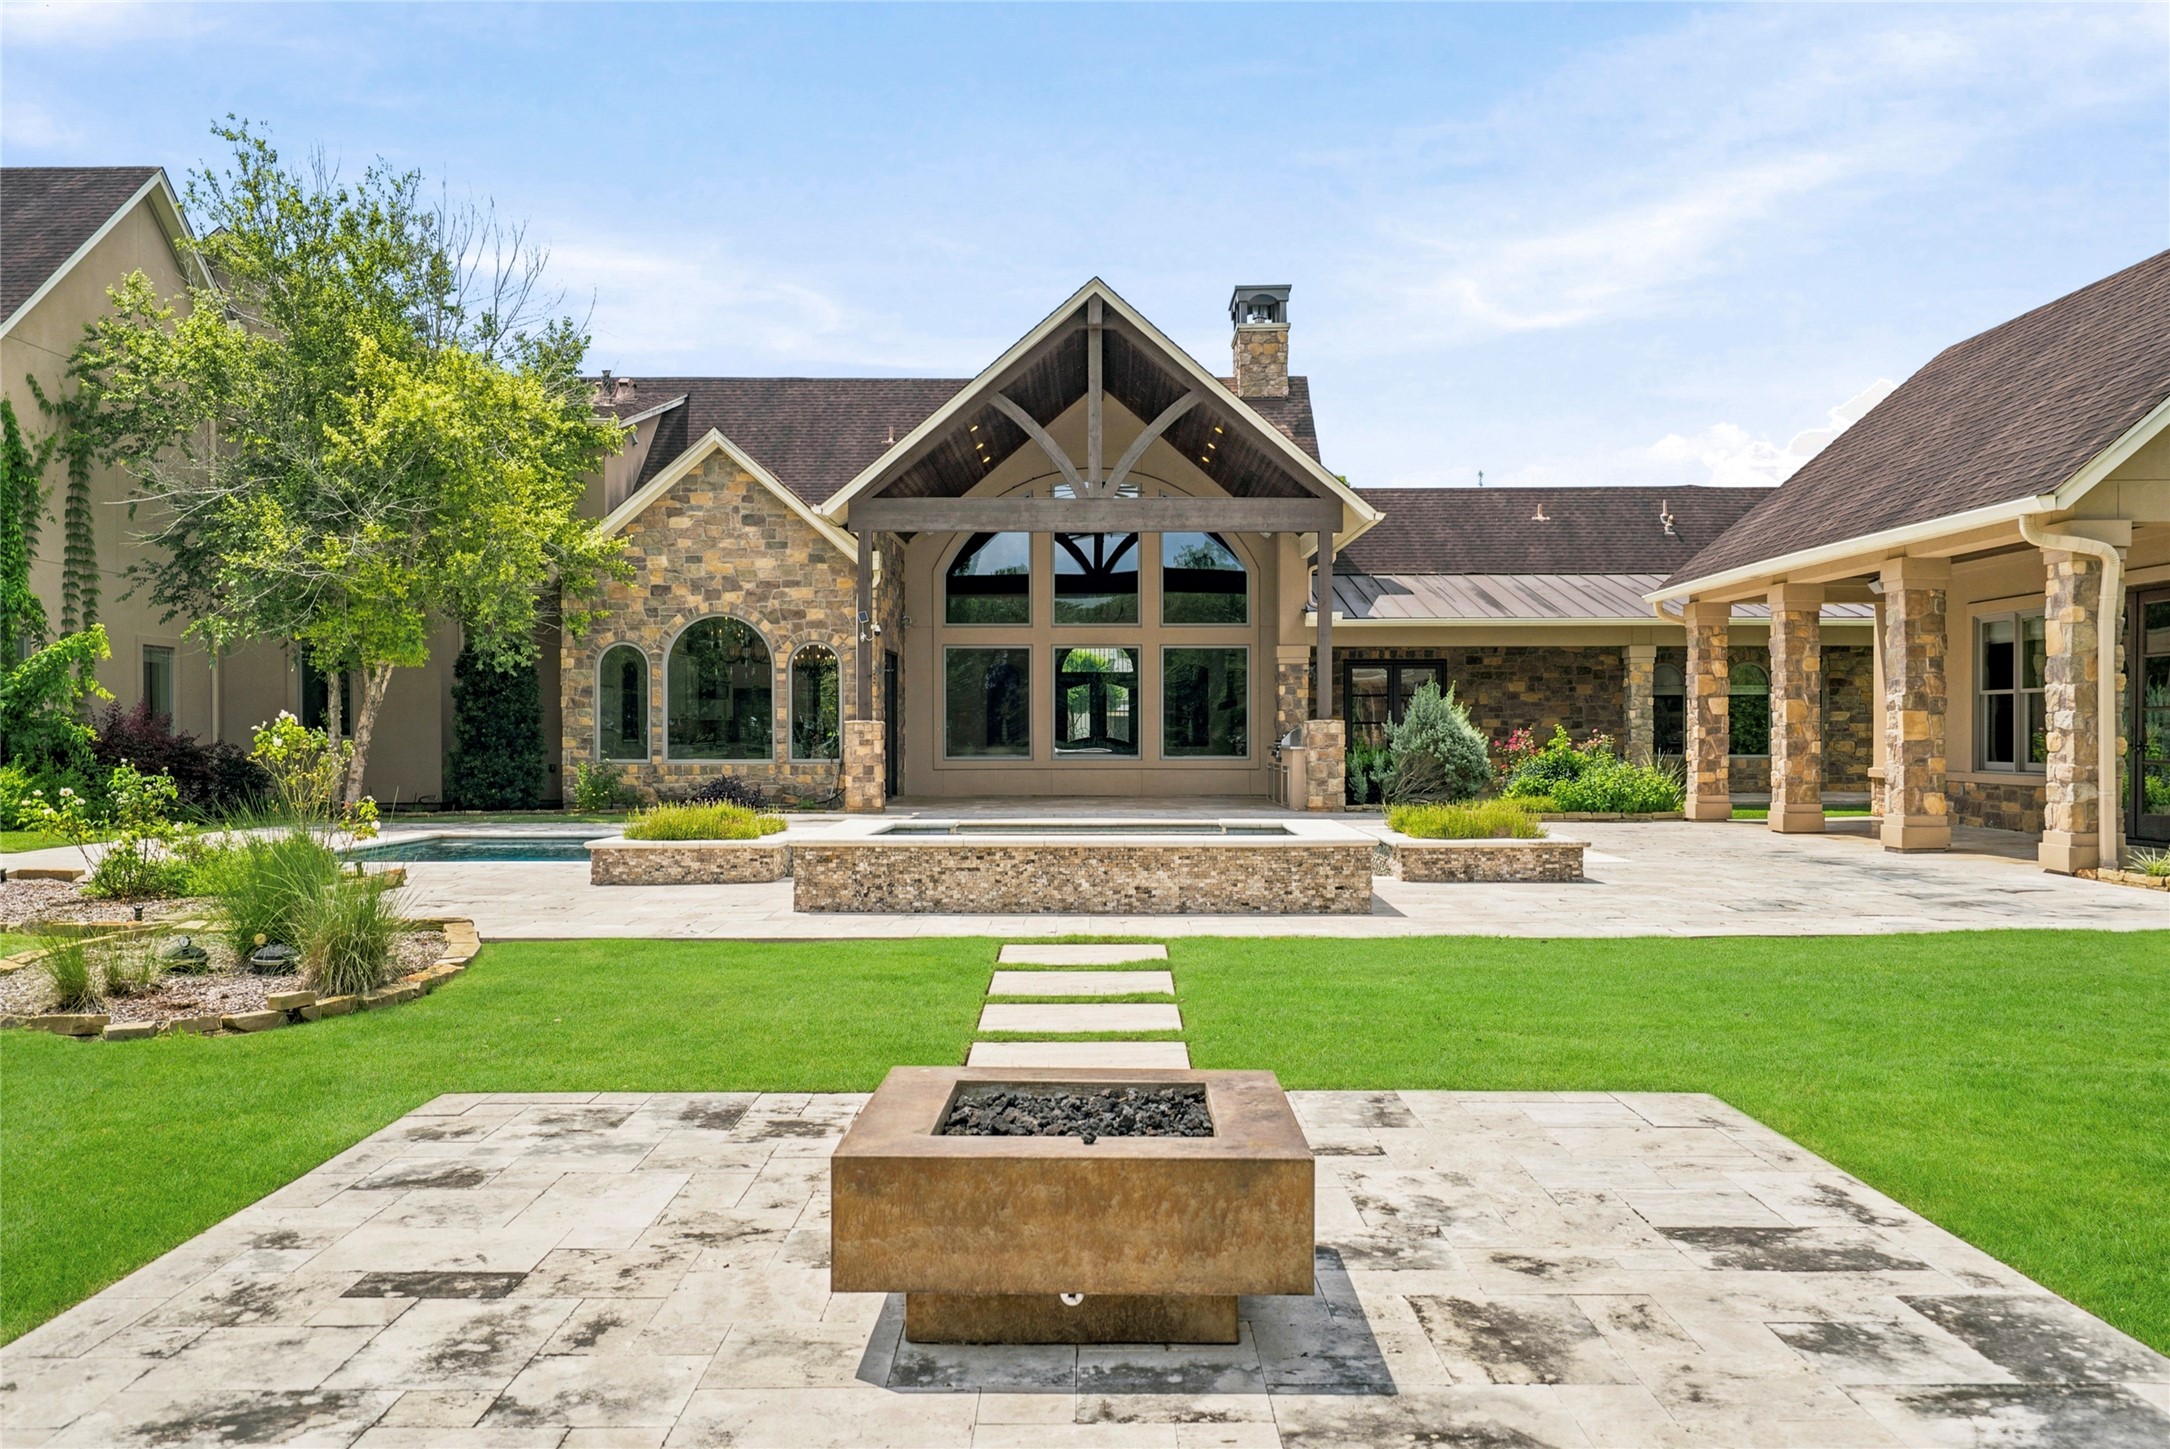
Perfectly positioned with the center of the home, this inviting gas firepit creates a natural gathering place. Spend your evenings under the expansive Texas sky, unwinding in the glow of the fire while enjoying the brilliance of the stars above.
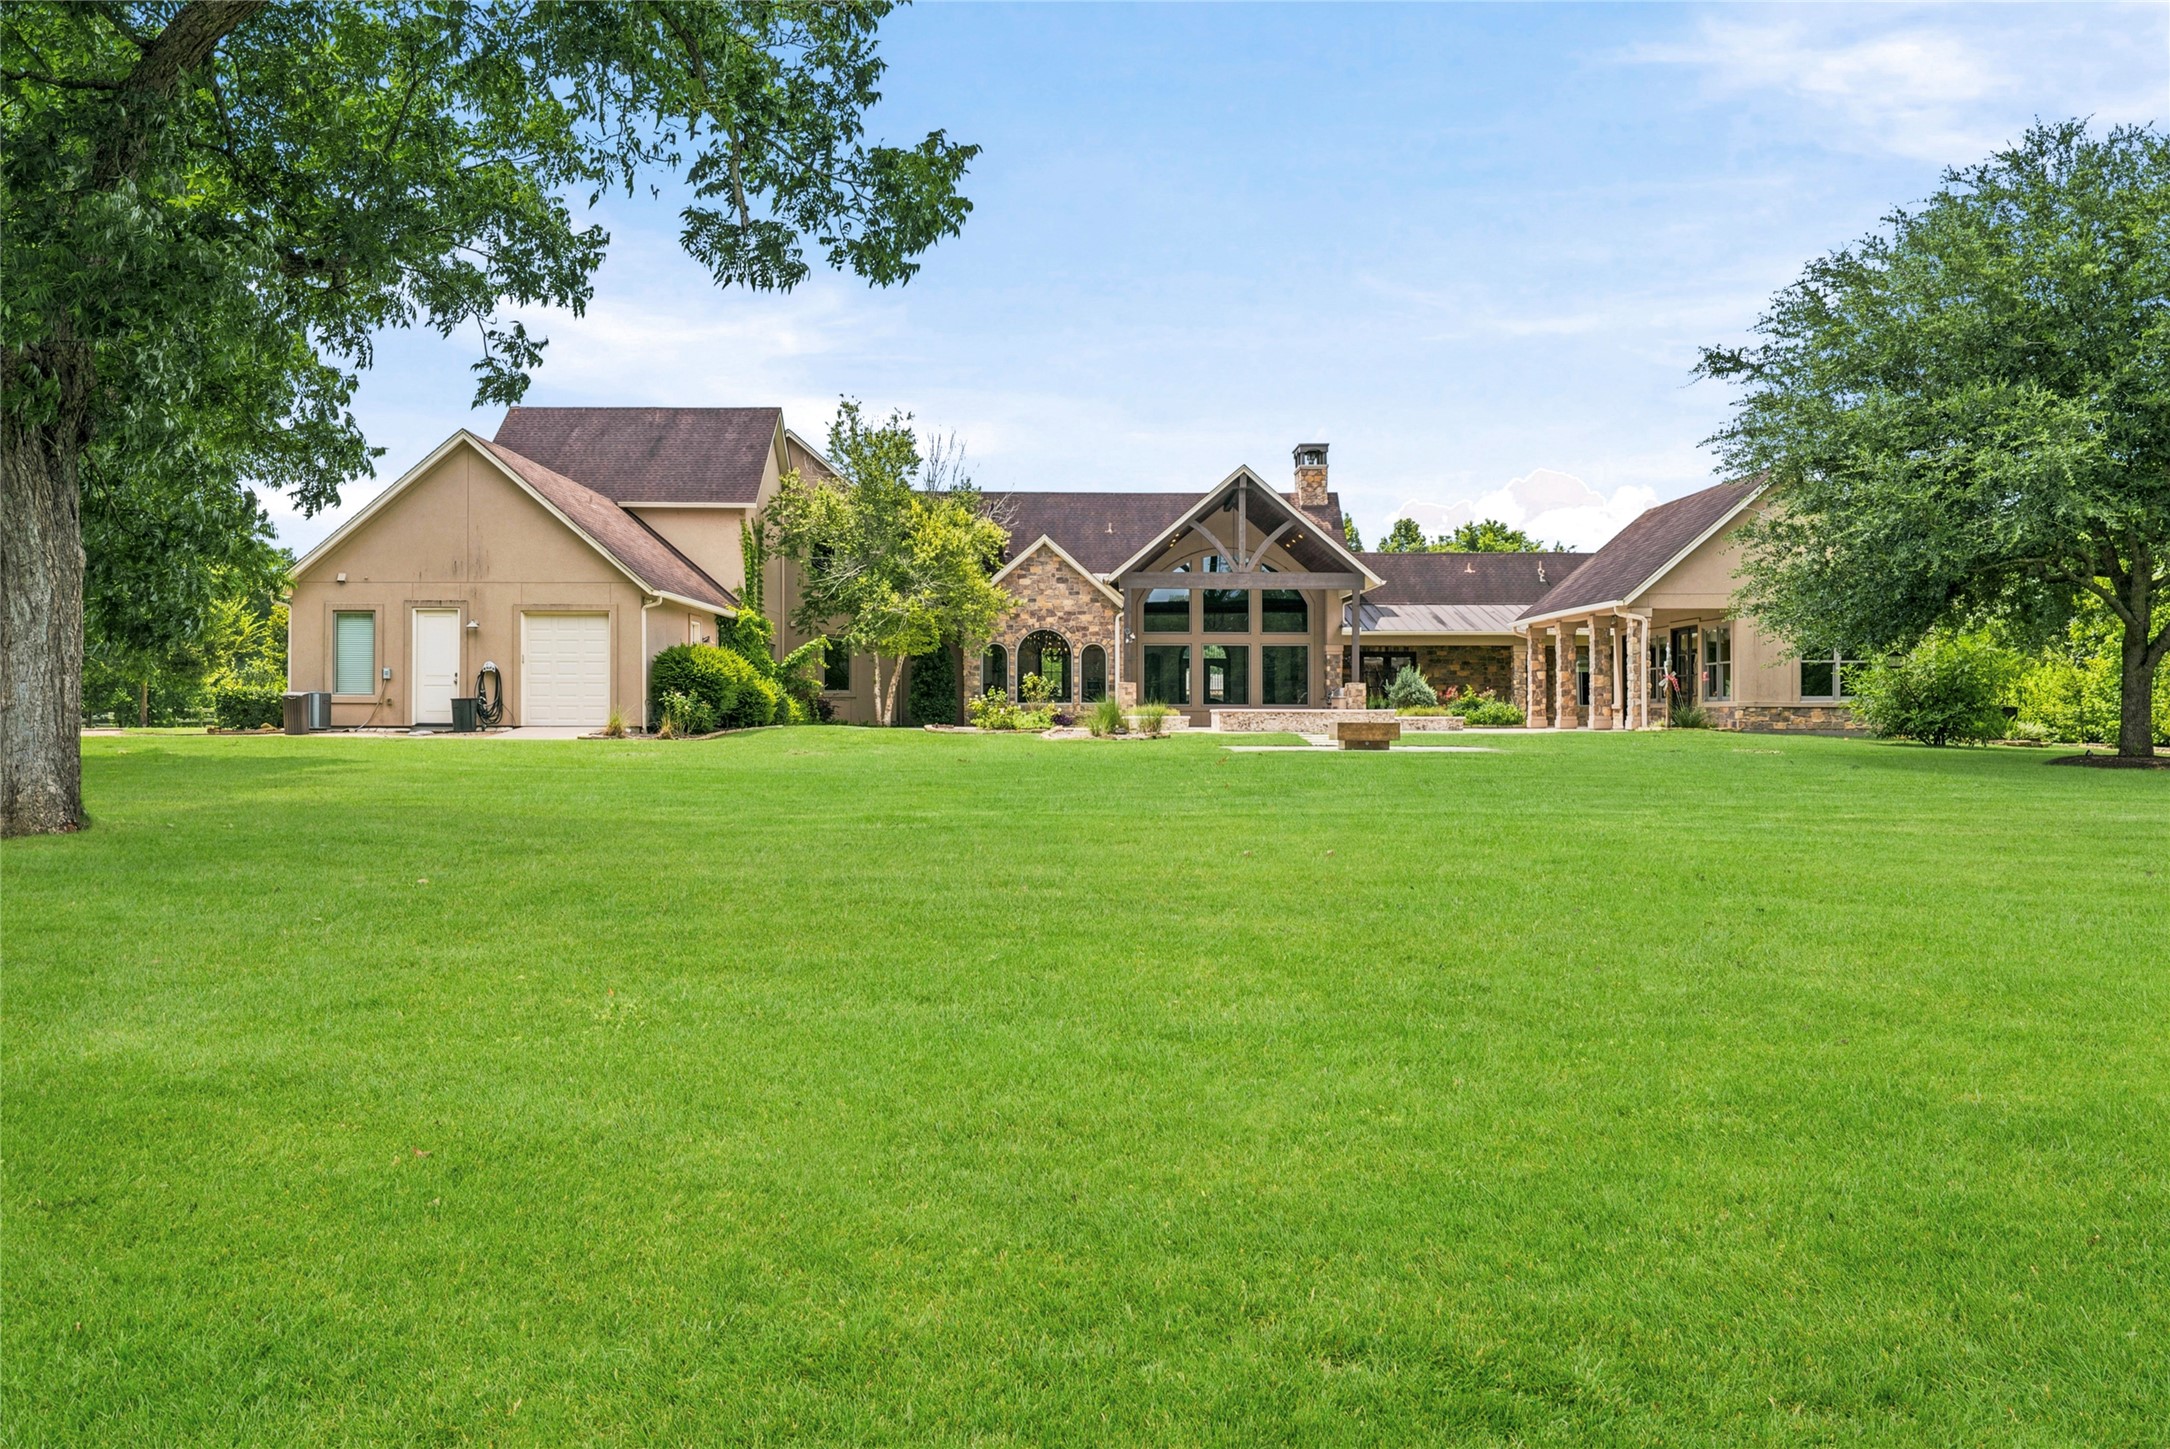
Discreetly tucked at the rear of the home, a small Garage door offers convenient access for seamlessly moving a riding lawn mower or golf cart in and out with ease.
This spectacular Backyard retreat is designed for unforgettable entertaining, effortlessly accommodating gatherings of any size, at any hour, throughout the year. From sunlit afternoons to starlit evenings, every moment feels like an occasion - can you picture yourself here?
Whether savoring a quiet morning coffee, enjoying a leisurely alfresco lunch, or unwinding with a good book at sunset, this expansive covered Back Patio offers a beautiful setting for every moment and occasion.
This lush, serene retreat offers year round privacy, shaded by a canopy of mature trees that create a cool, tranquil escape. Backing to Spoonbill Pond, the setting is alive with natural beauty, where graceful herons and egrets can often be seen quietly fishing and resting, adding to the property’s peaceful charm.
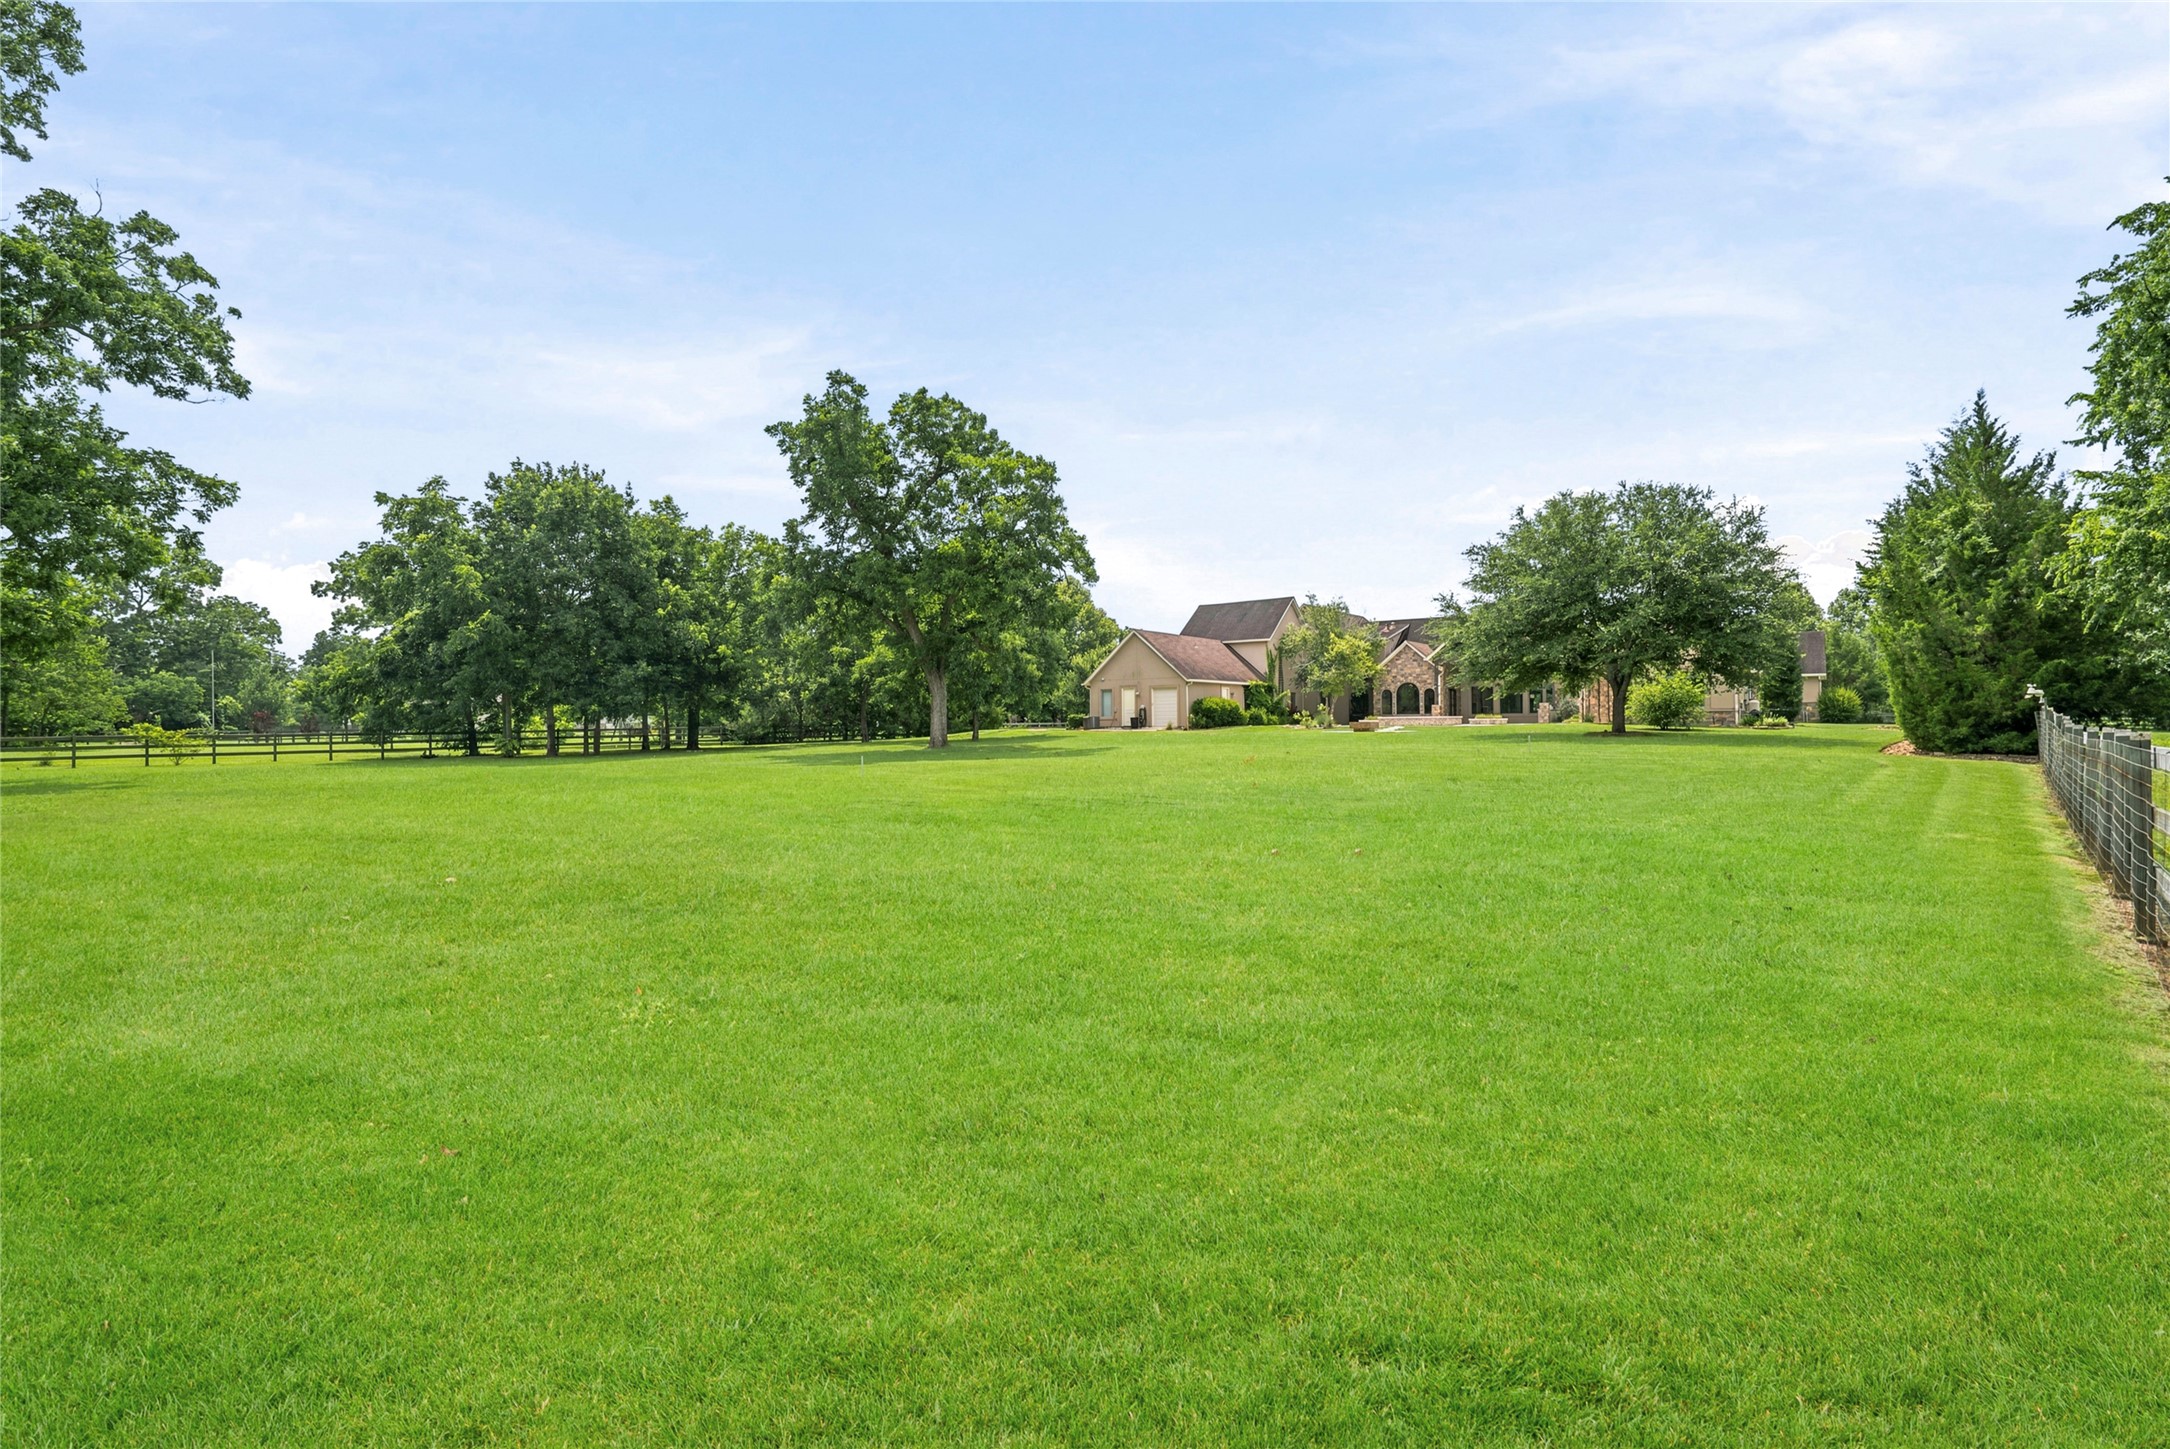
The property unfolds as far as the eye can see, offering expansive open space where dogs can roam freely and children can play without limits. Towering mature trees provide a canopy of deep, cooling shade, enhancing the sense of natural beauty and seclusion. A property of this caliber is truly a rare and remarkable find.



.jpg)

