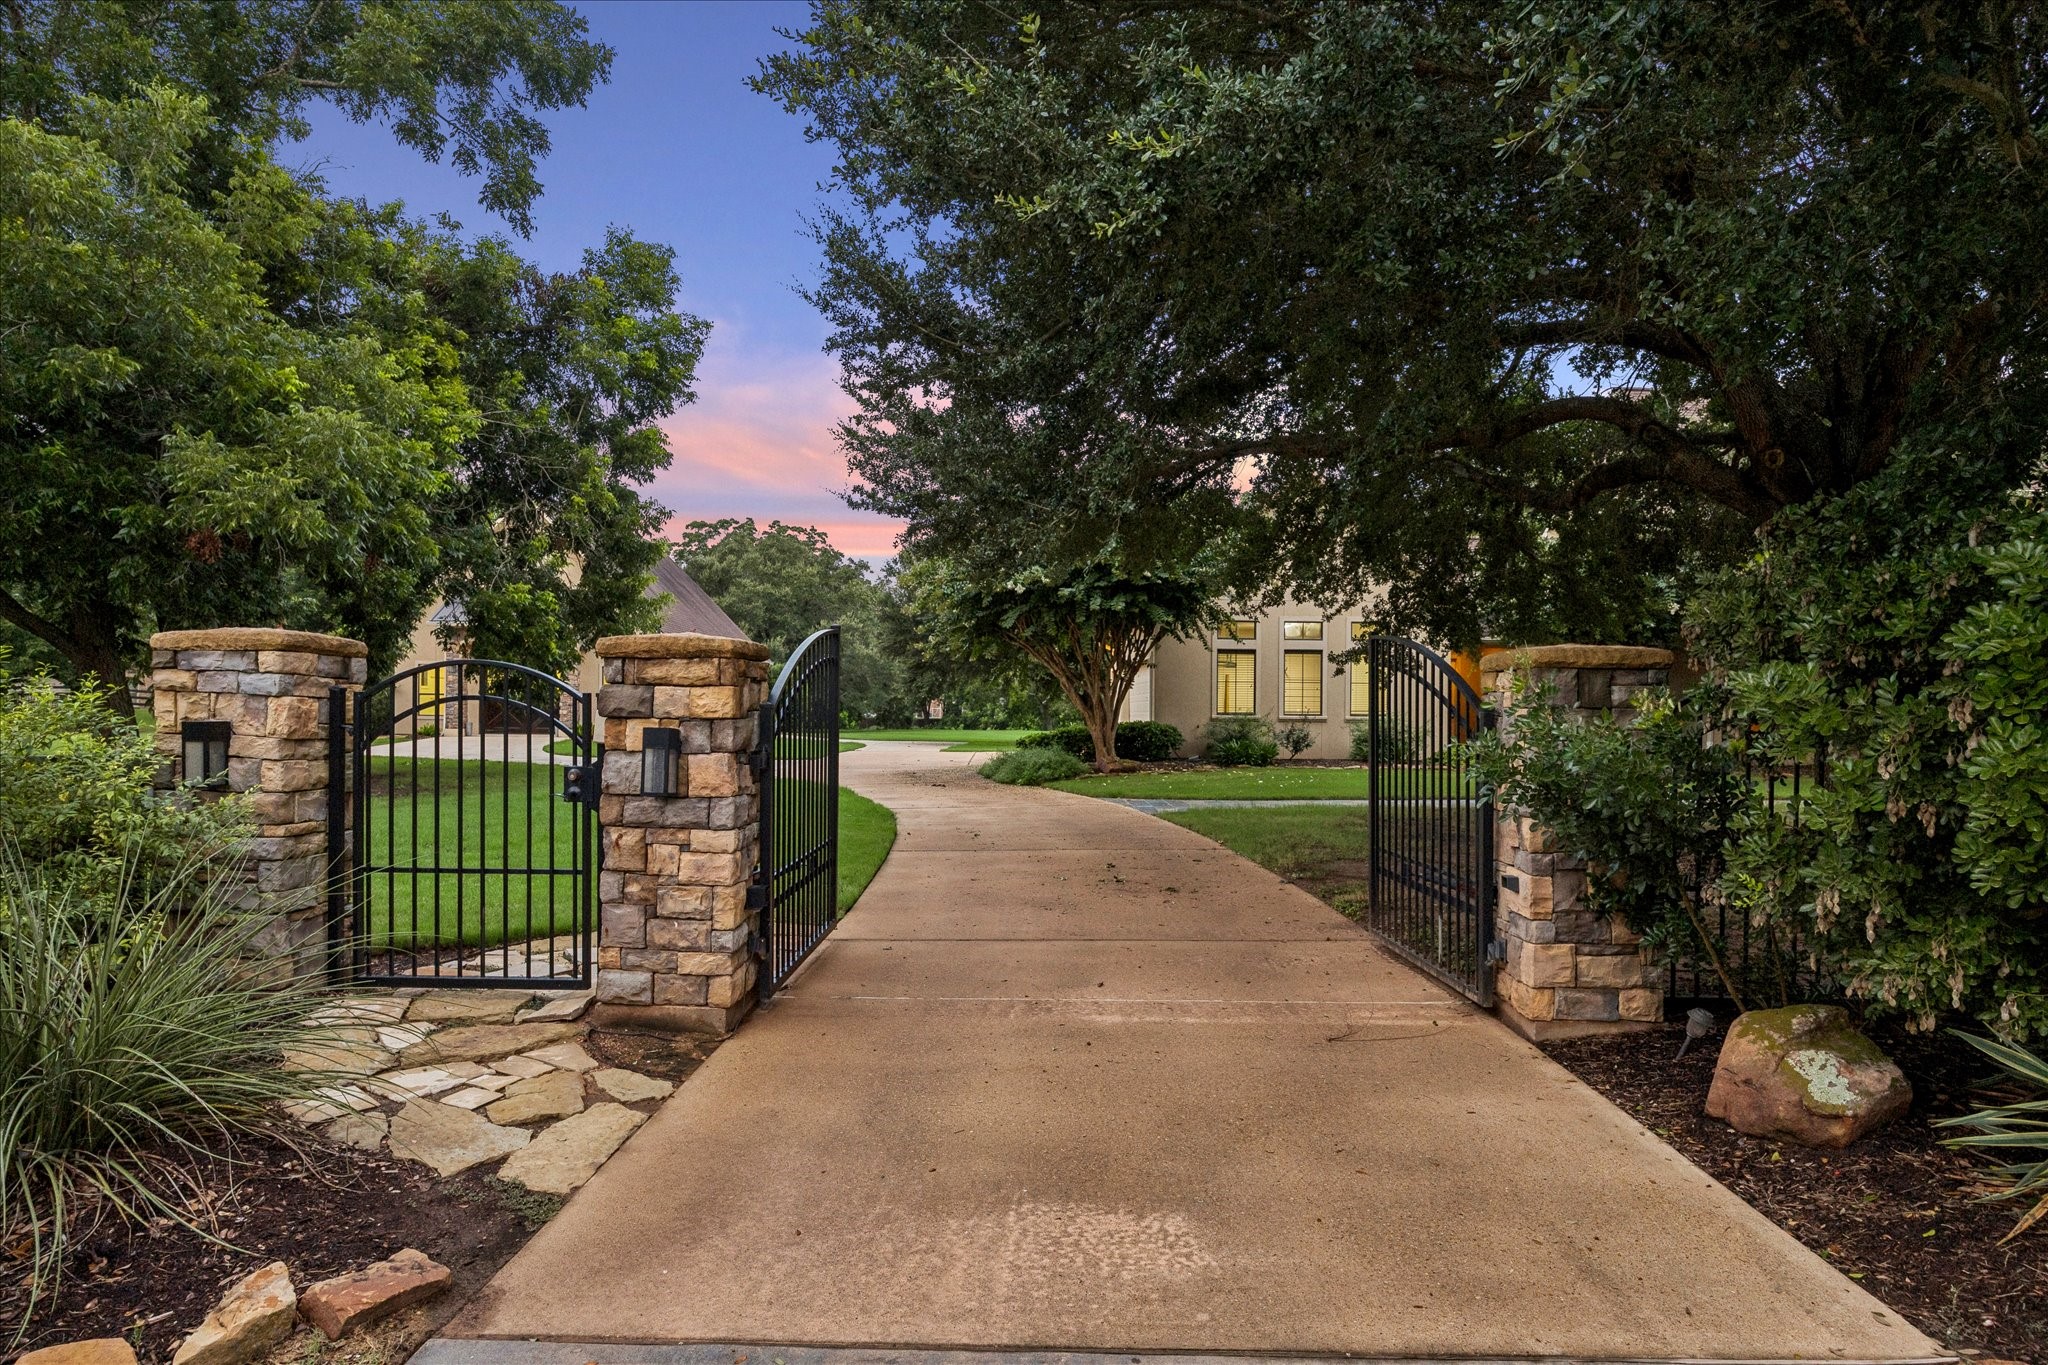
Welcome home to your stunning custom Courtland home at 4711 Fulbrook Road. Mature shrubs and trees frame the private drive, leading you to a beautifully maintained single story residence with a guest quarters situated on 2.384 acres along Oxbow Lake.
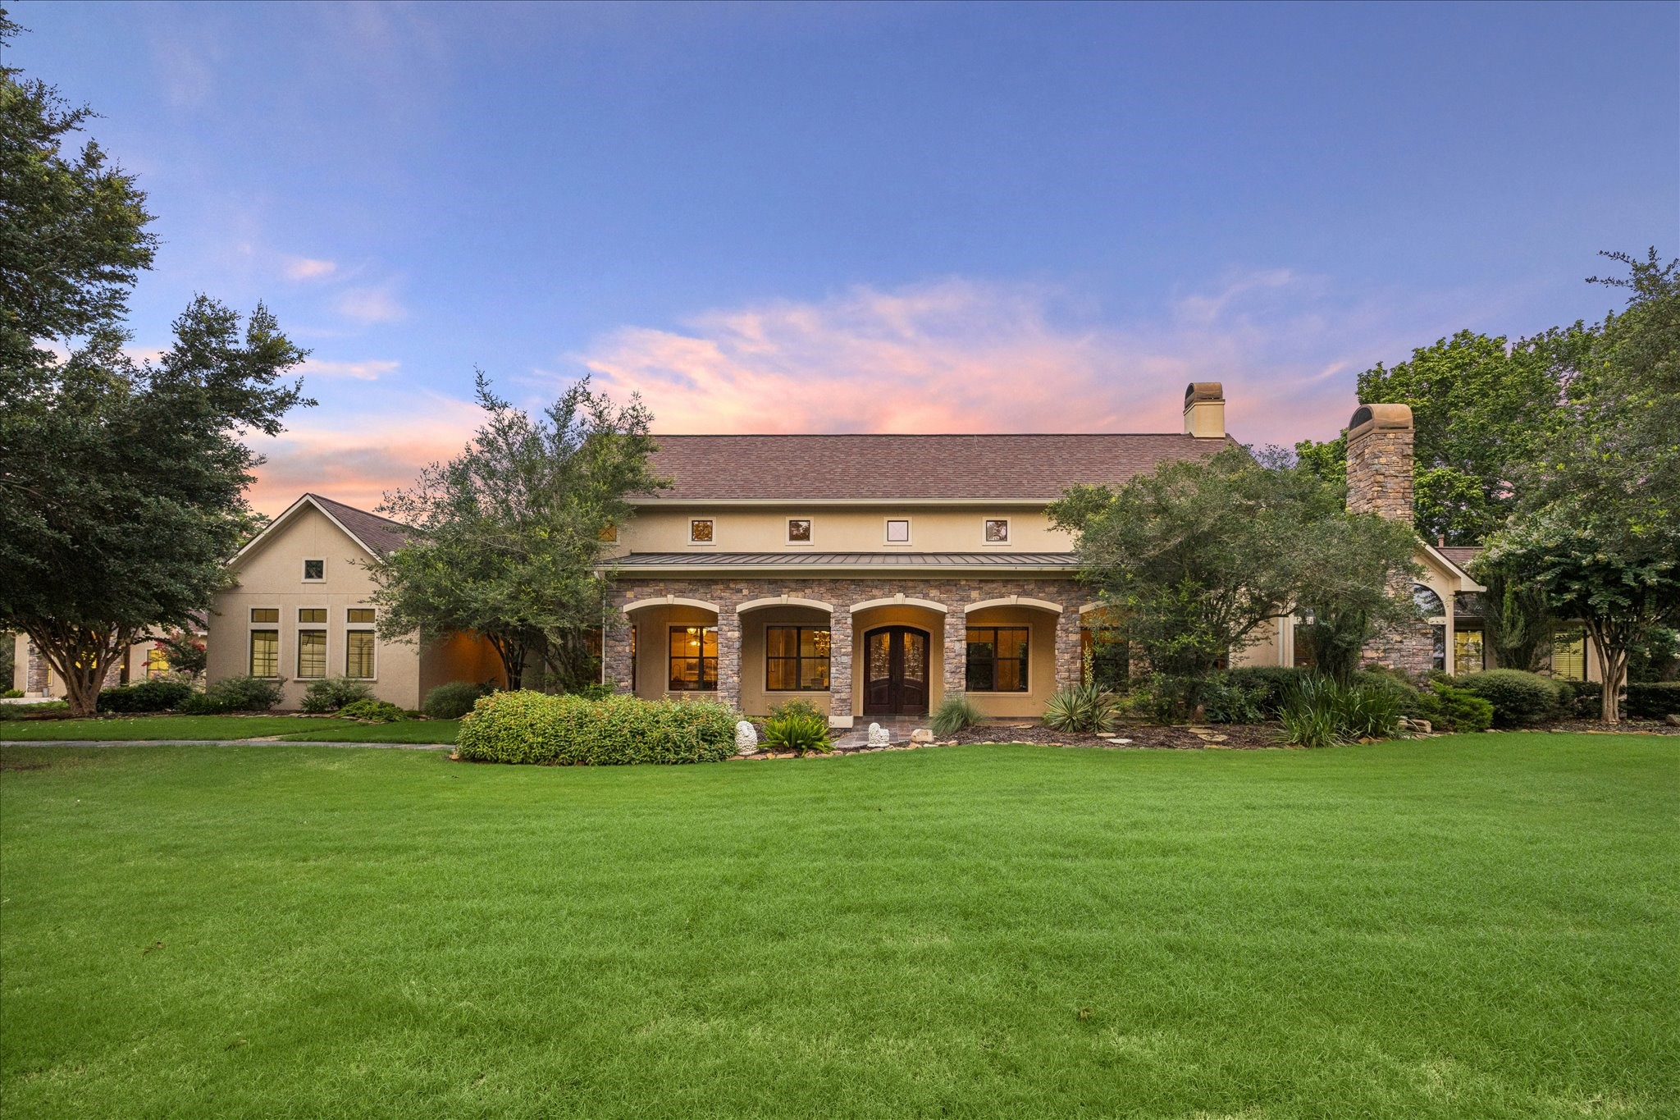
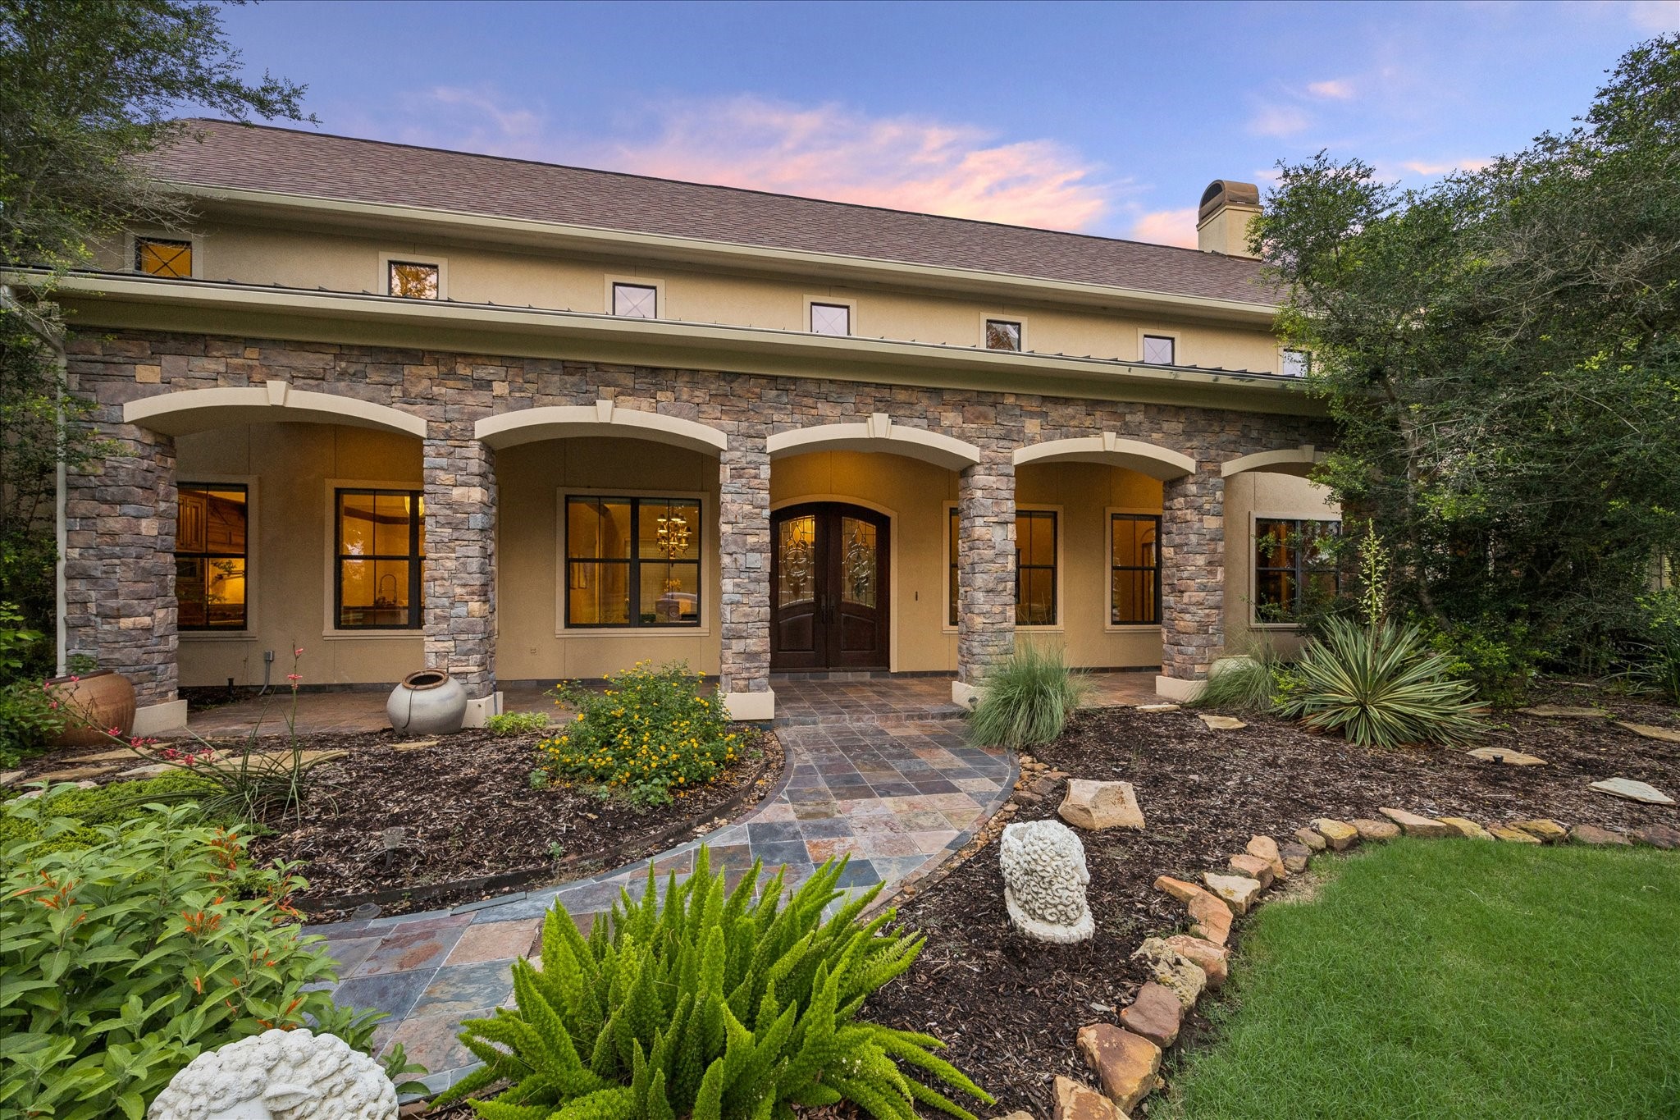
This gorgeous twilight capture of the front elevation showcases the timeless Prairie style architecture of this custom Courtland home. Stately stone columns frame the covered entry!
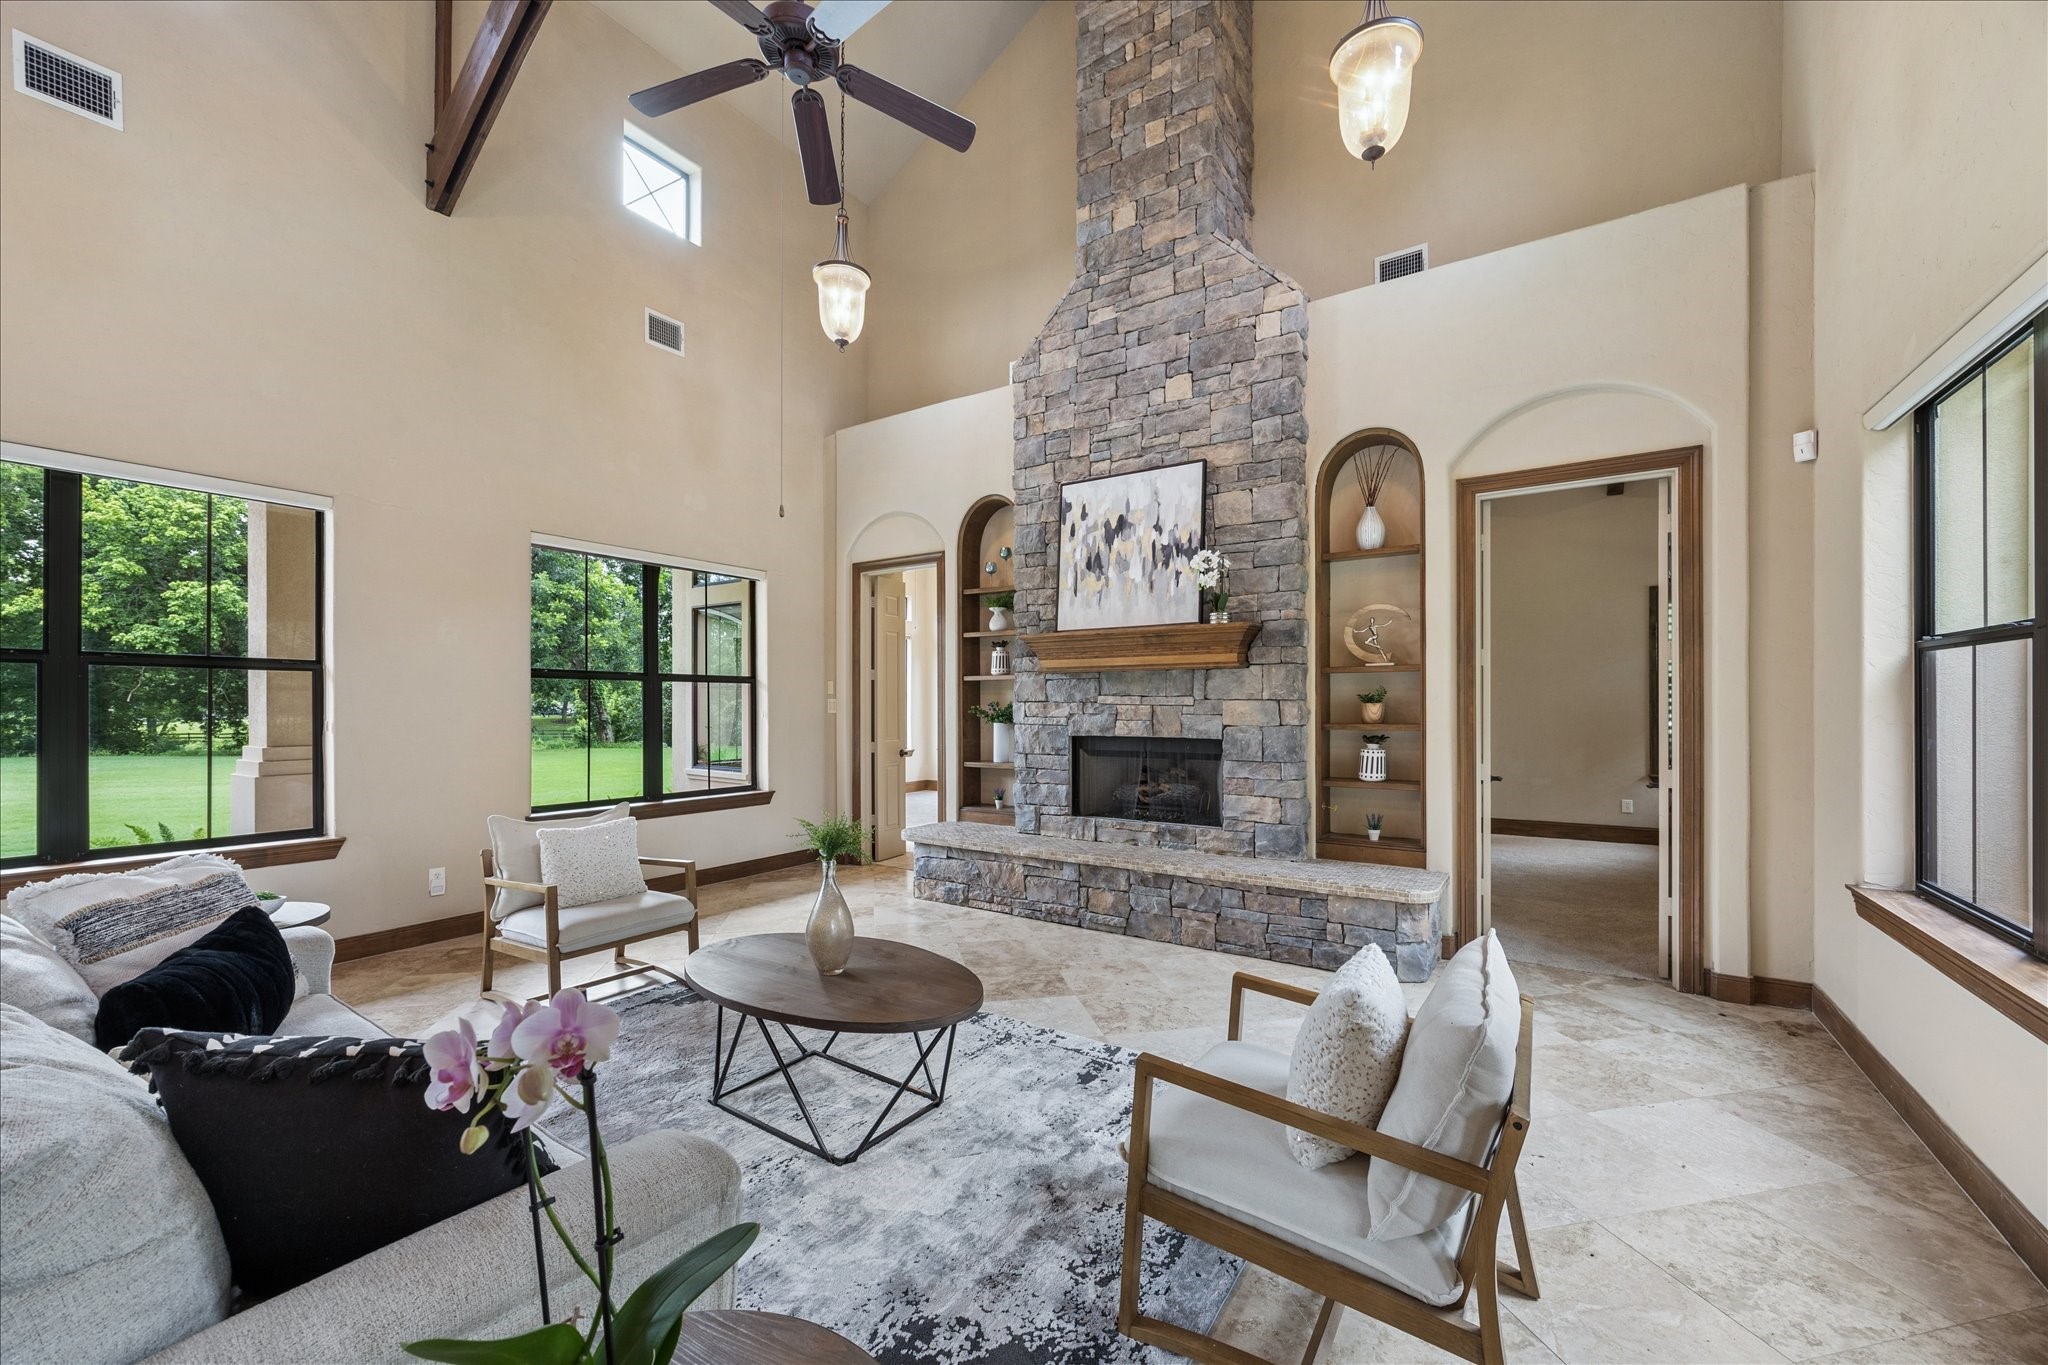
The great room impresses with soaring ceilings and a dramatic floor to ceiling stone fireplace, flanked by custom built in shelving perfect for displaying treasured decor. Travertine flooring continues throughout the space, while oversized windows fill the room with natural light and frame lovely views of the mature landscape. This inviting gathering space offers the perfect setting for both relaxed evenings and entertaining guests.
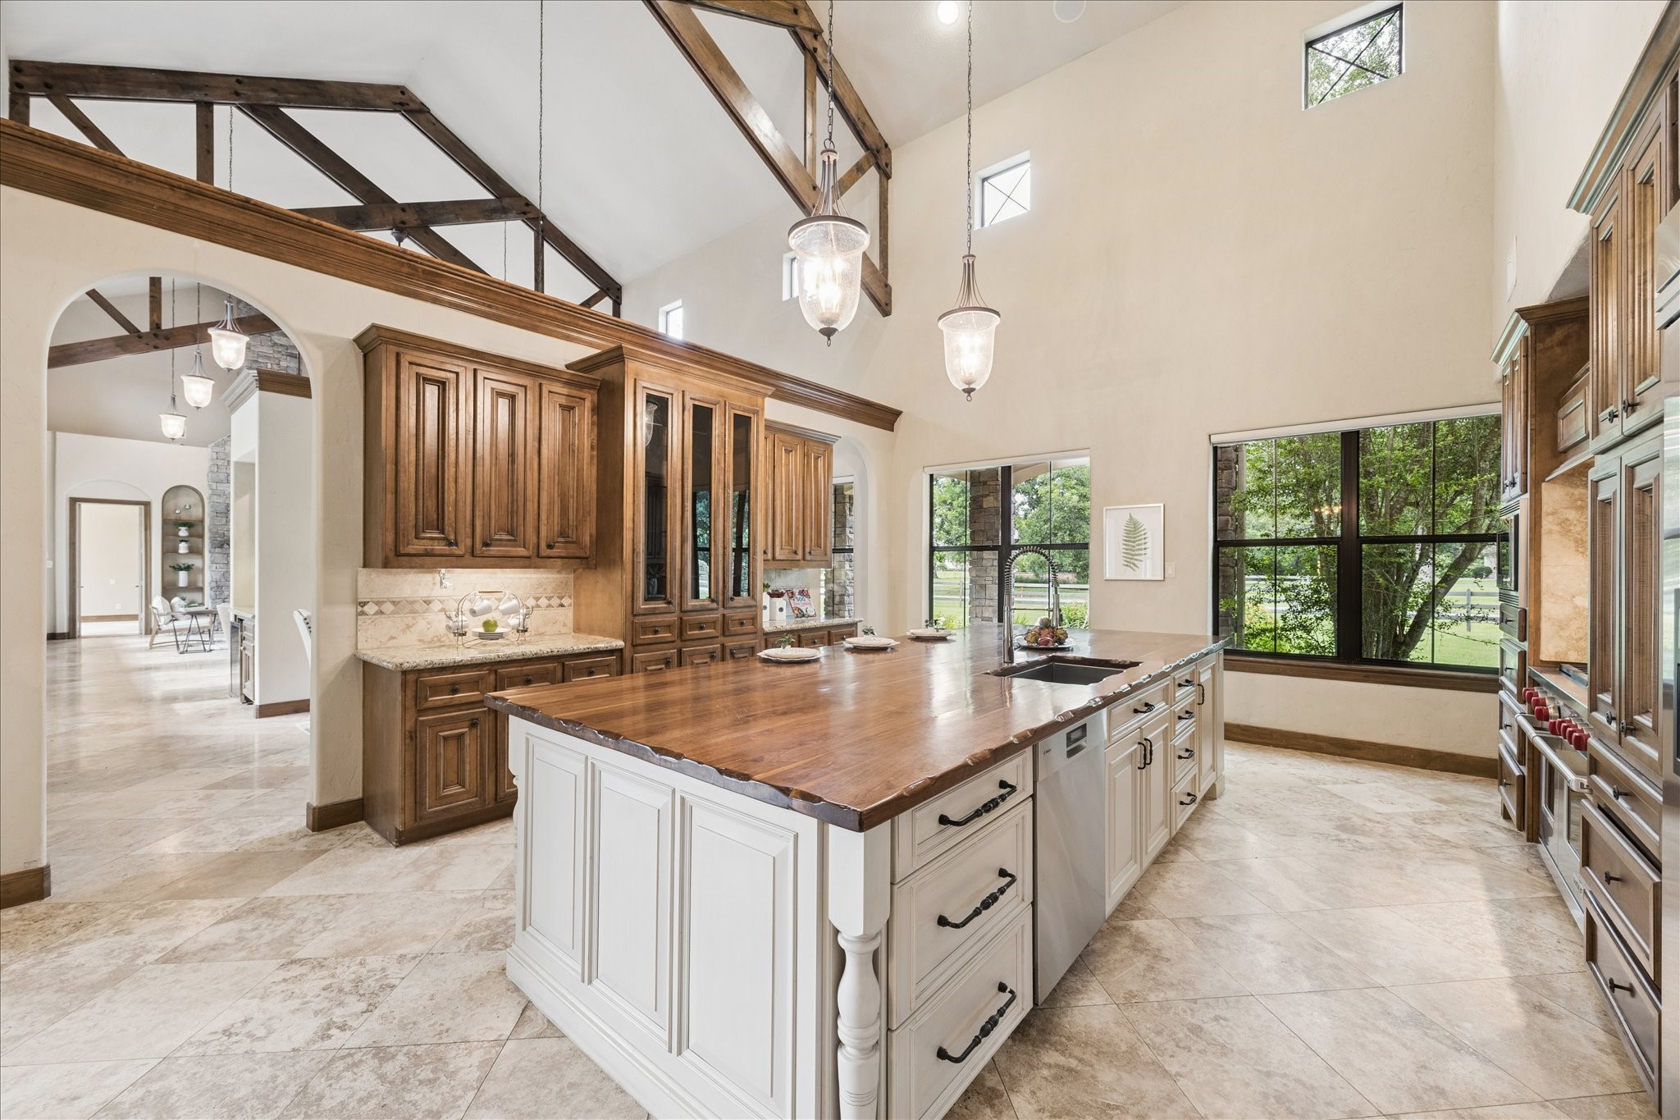
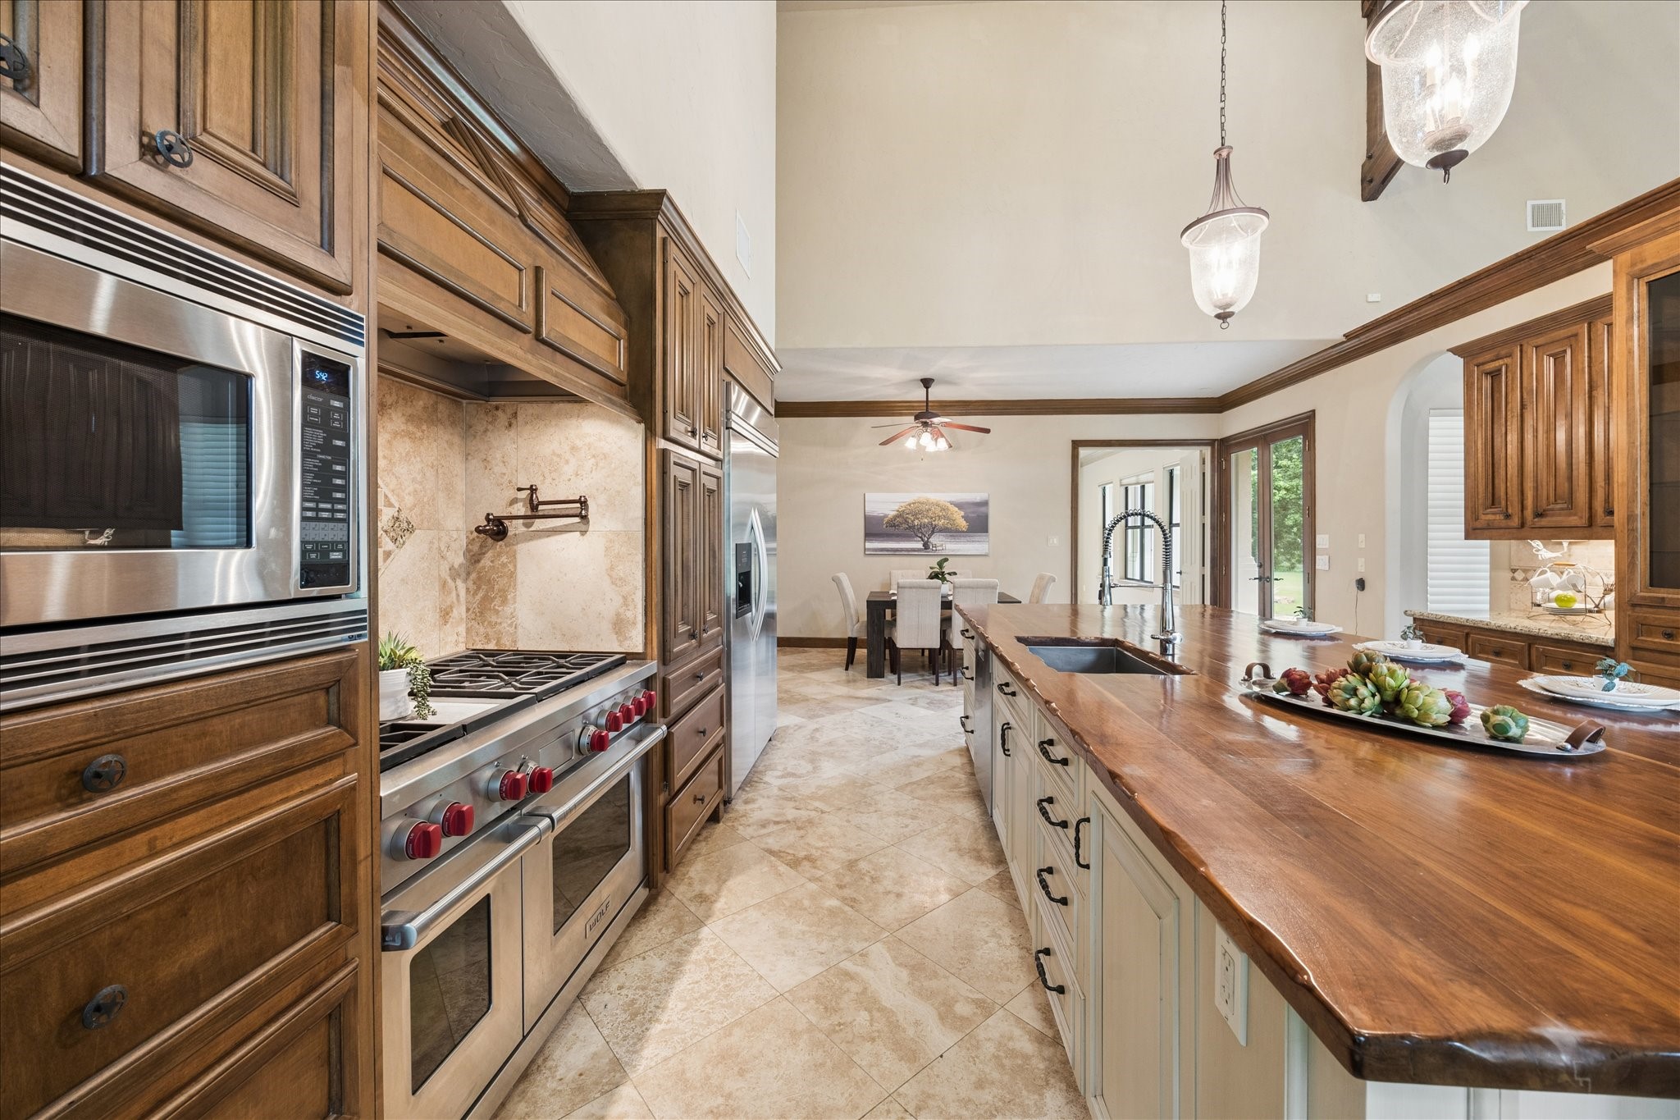
The kitchen is a true showstopper, featuring soaring vaulted ceilings with rustic wood beam accents and a stunning black walnut island at its center. Classic travertine flooring flows throughout, complemented by custom cabinetry offering an abundance of storage. A Wolf range, Kitchen Aid refrigerator, and Bosch dishwasher provide the ultimate setup for the home chef, while oversized windows frame picturesque views of the surrounding grounds.
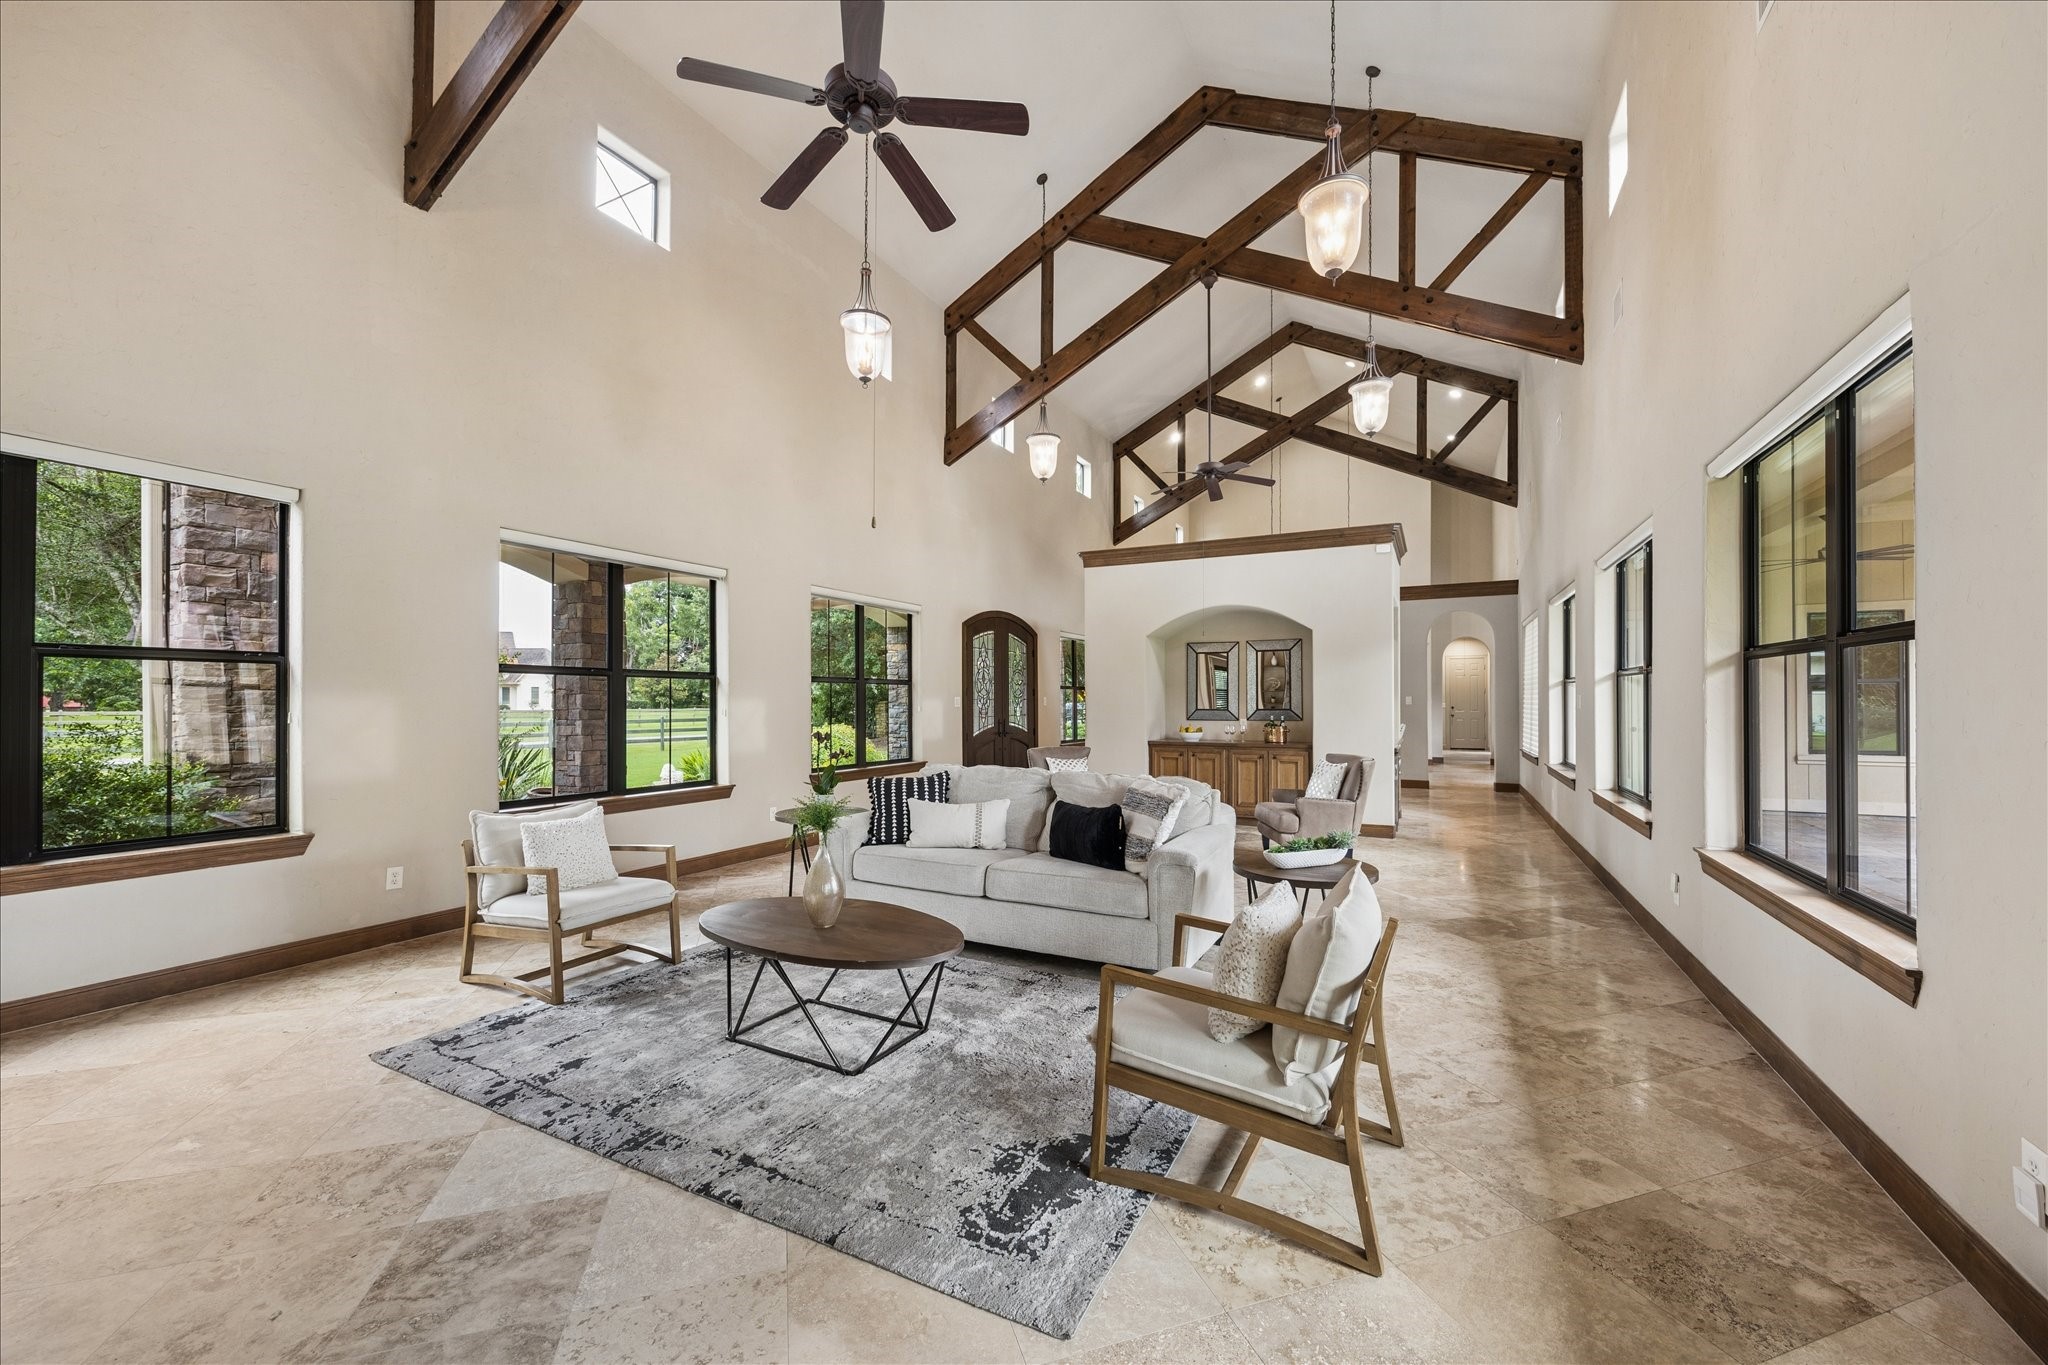
This expansive living area is an entertainer's dream, framed by rows of windows on both sides that flood the space with natural light. Dramatic wood truss beams and soaring ceilings add architectural interest, while travertine flooring extends throughout for a seamless, elegant flow. With generous square footage and an open layout, this room offers ample space to host guests comfortably in true resort style fashion.
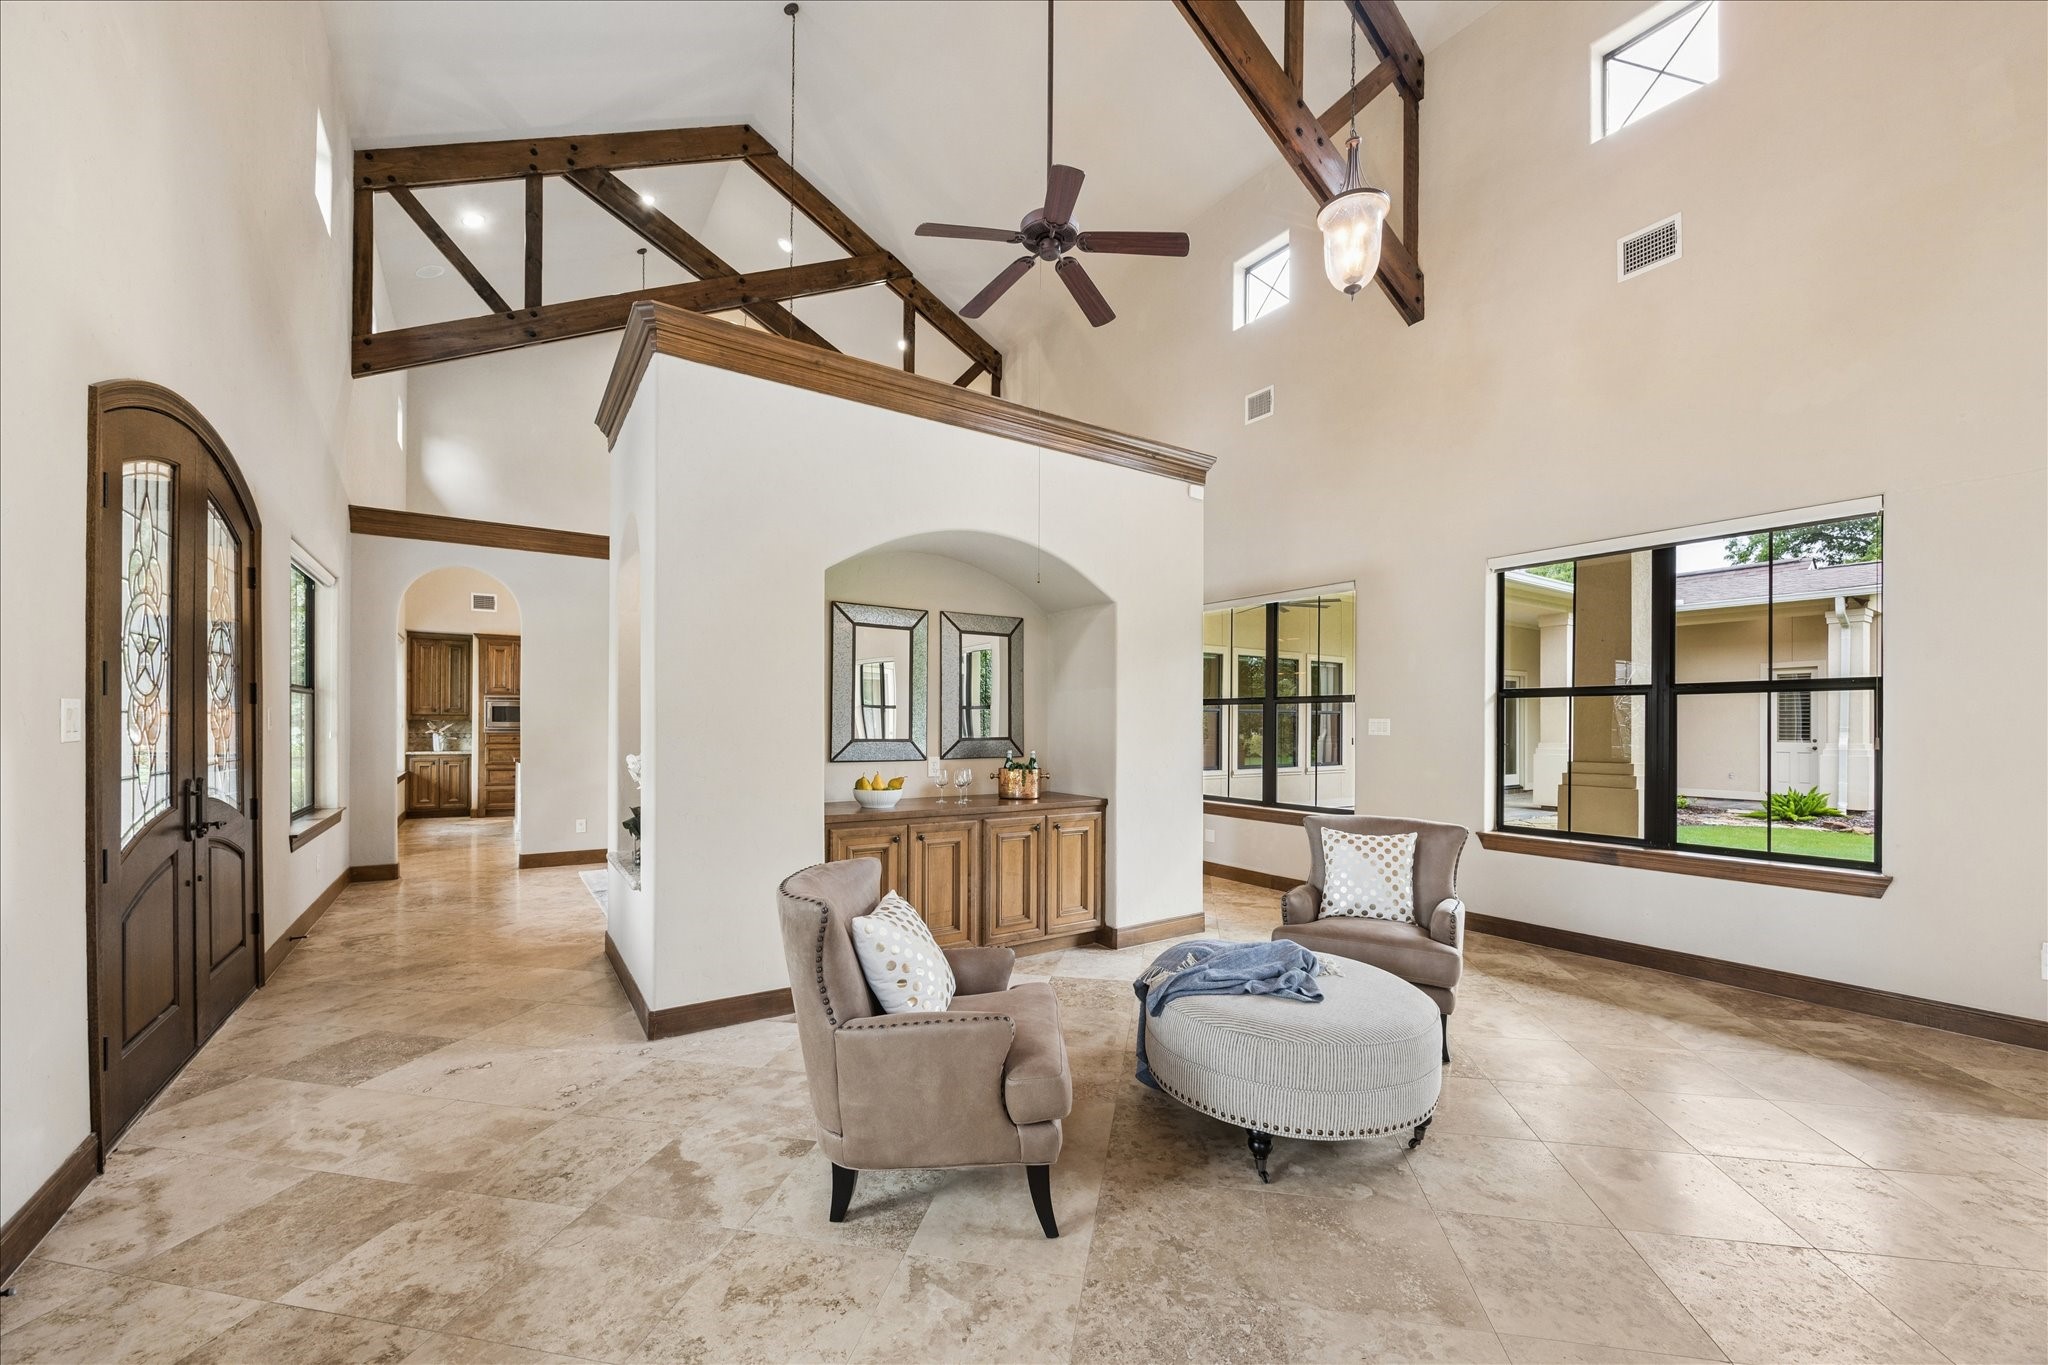
A grand foyer welcomes you home through striking arched double doors accented with intricate iron and glass detailing. Soaring vaulted ceilings and exposed wood beams create an immediate sense of scale and craftsmanship, while a custom built in niche with a bar area offers a stylish touch perfect for entertaining.
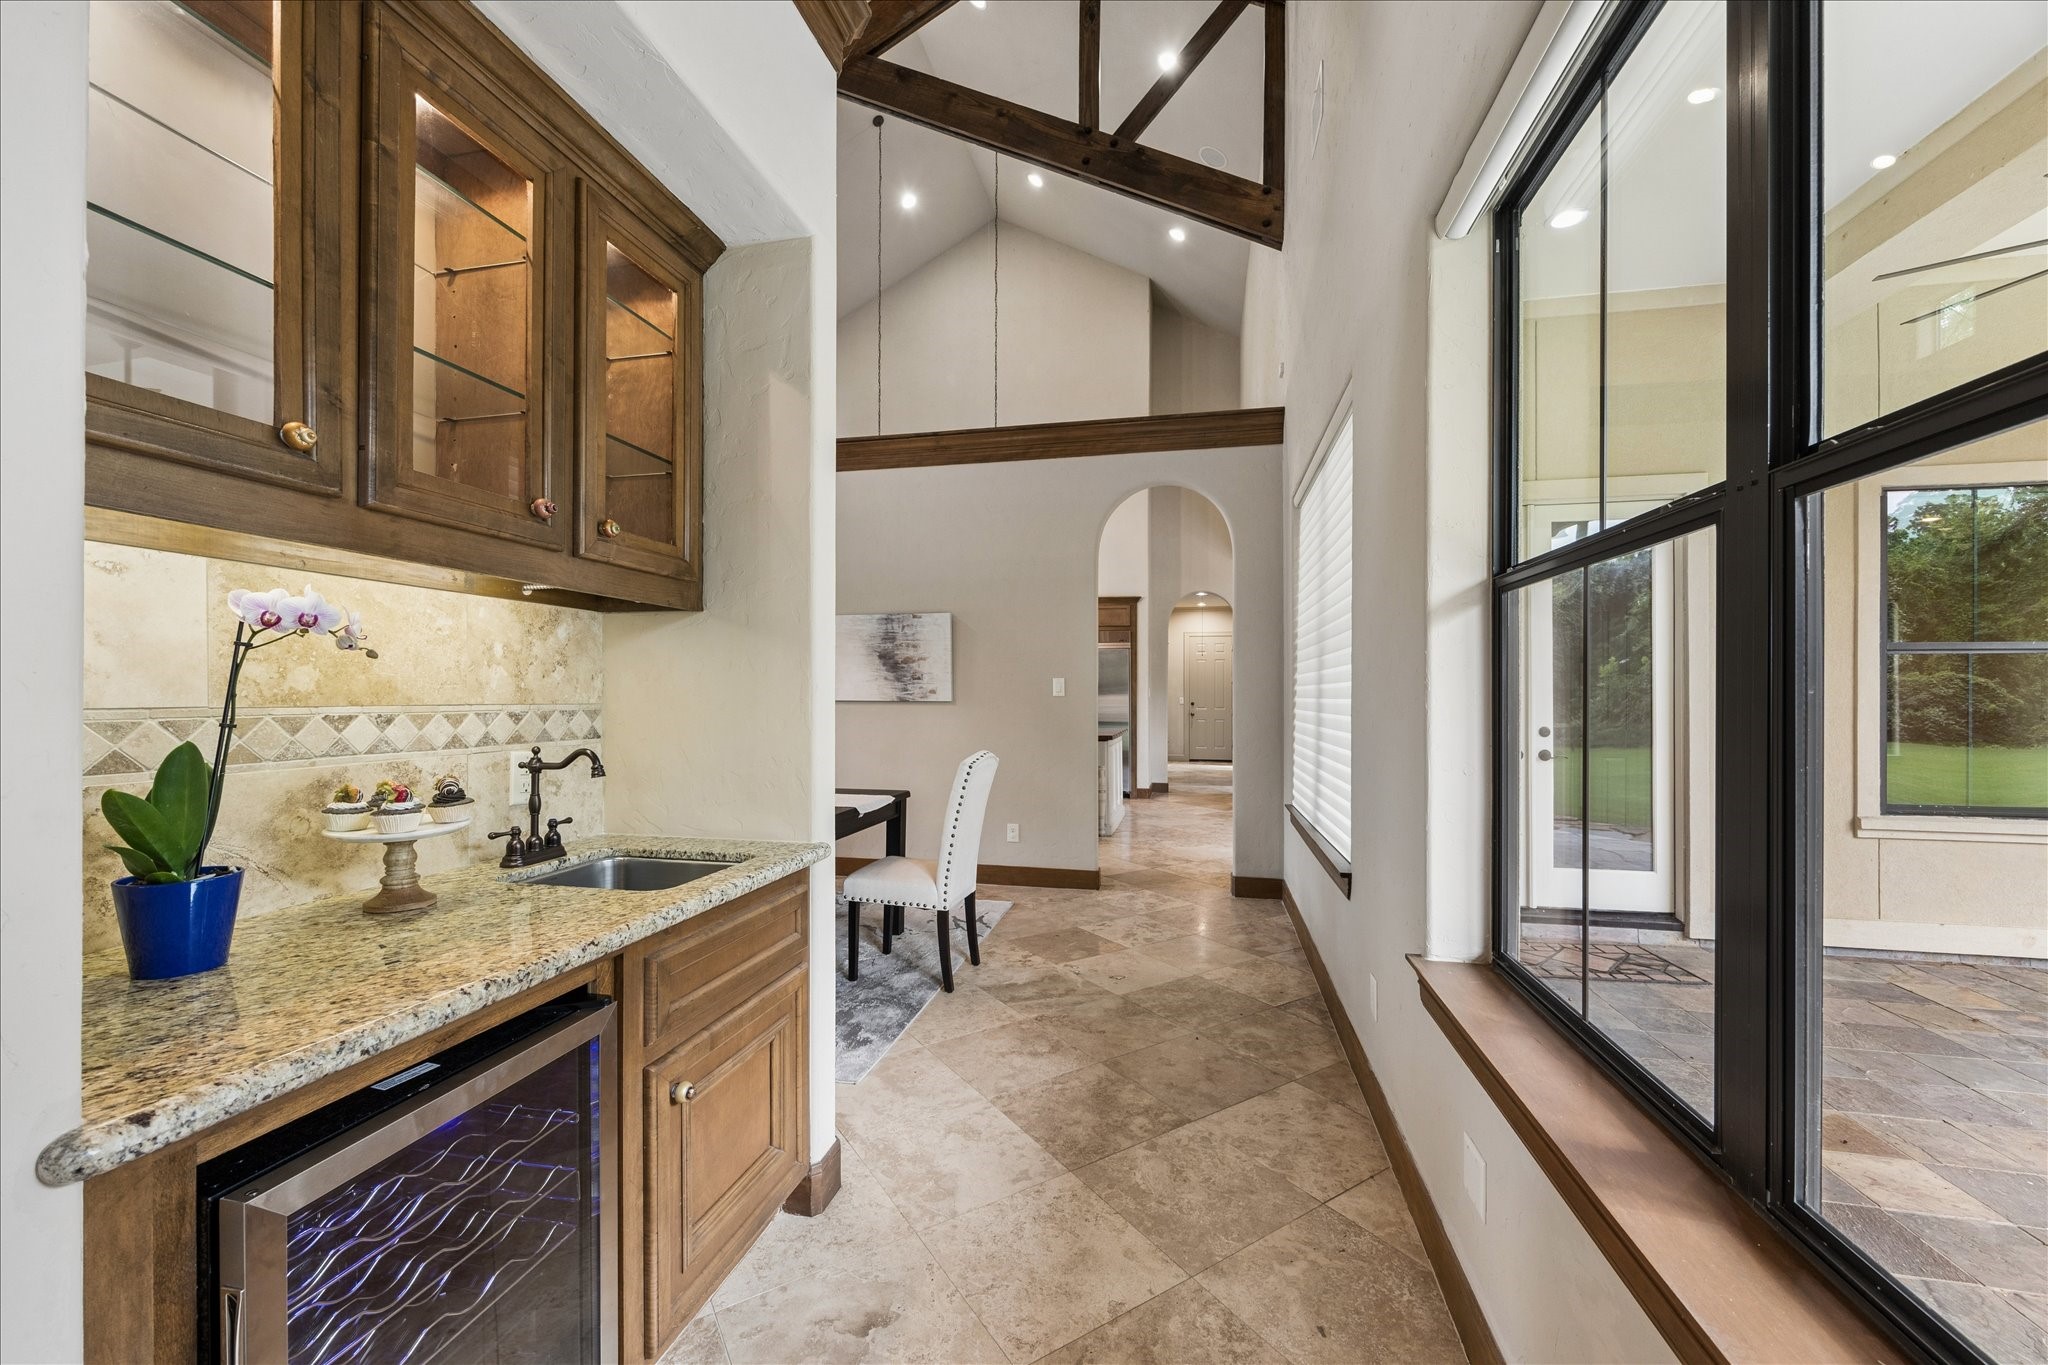
A convenient wet bar sits perfectly positioned between the formal dining area and great room, ideal for entertaining. Complete with a built in wine cooler, sink, and glass front cabinetry, this space adds function to the home's flow. Granite countertops and a decorative tile backsplash lend a polished, upscale finish to this thoughtful addition.
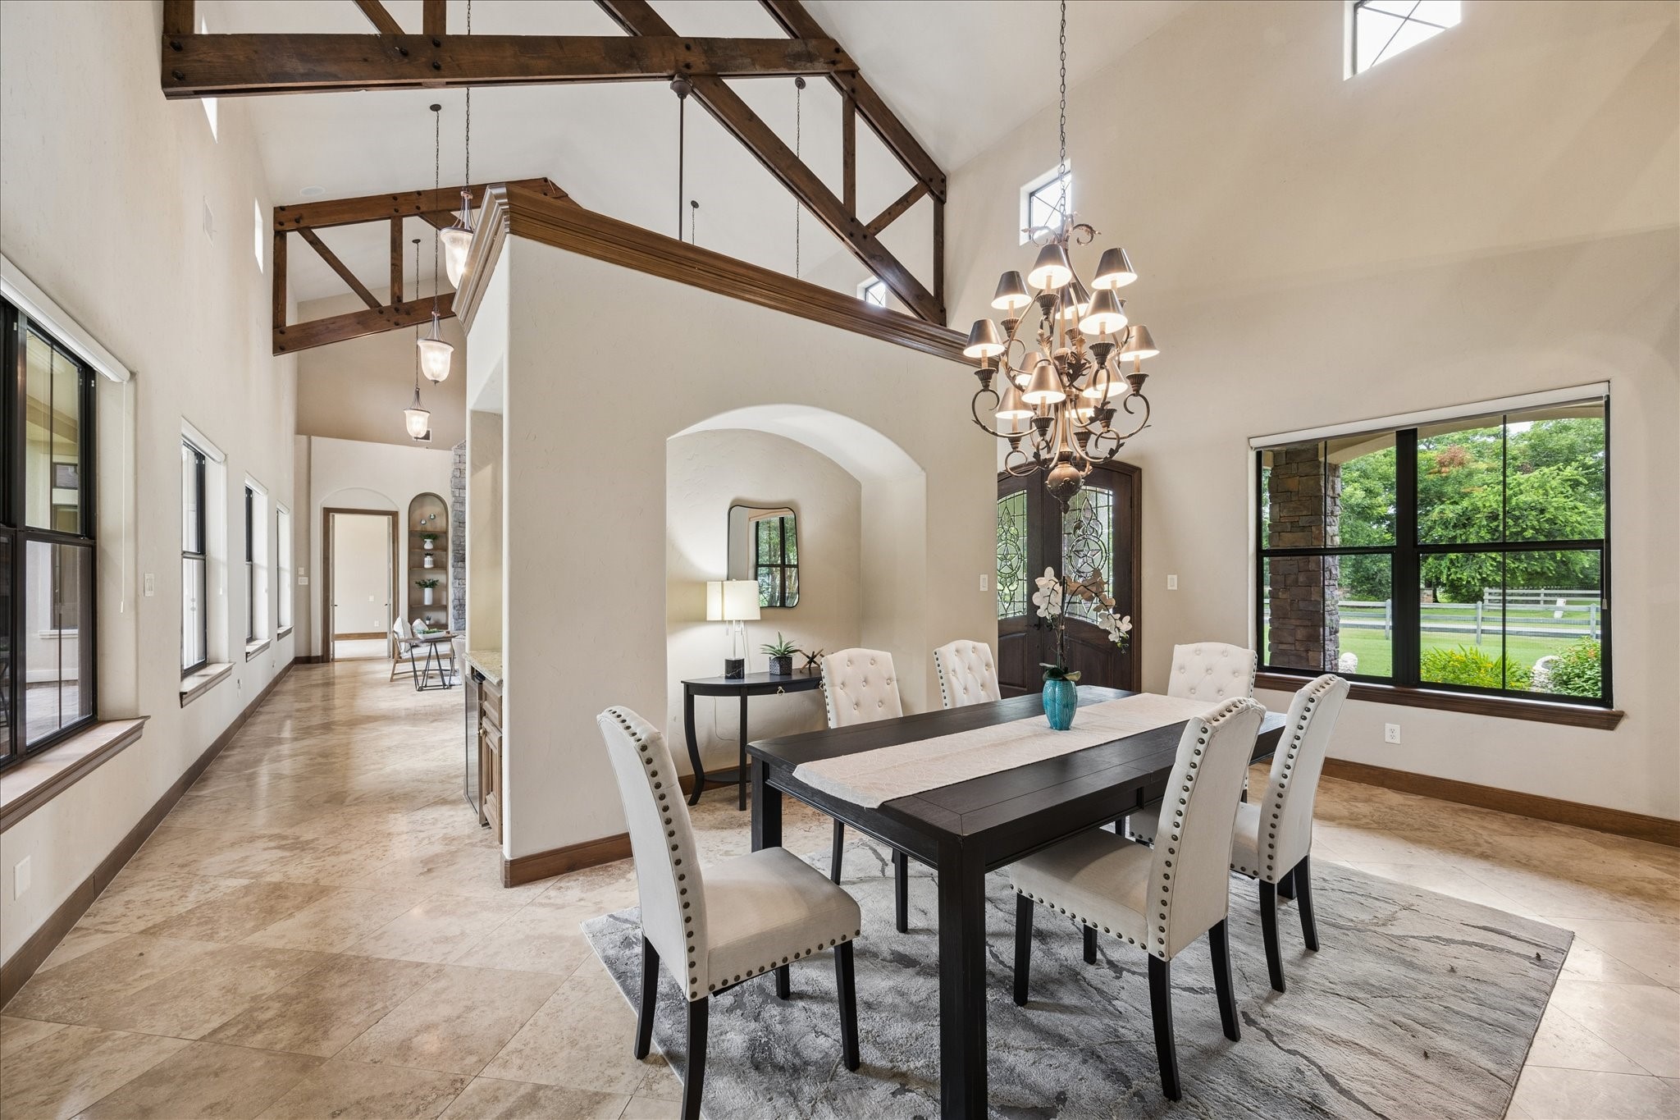
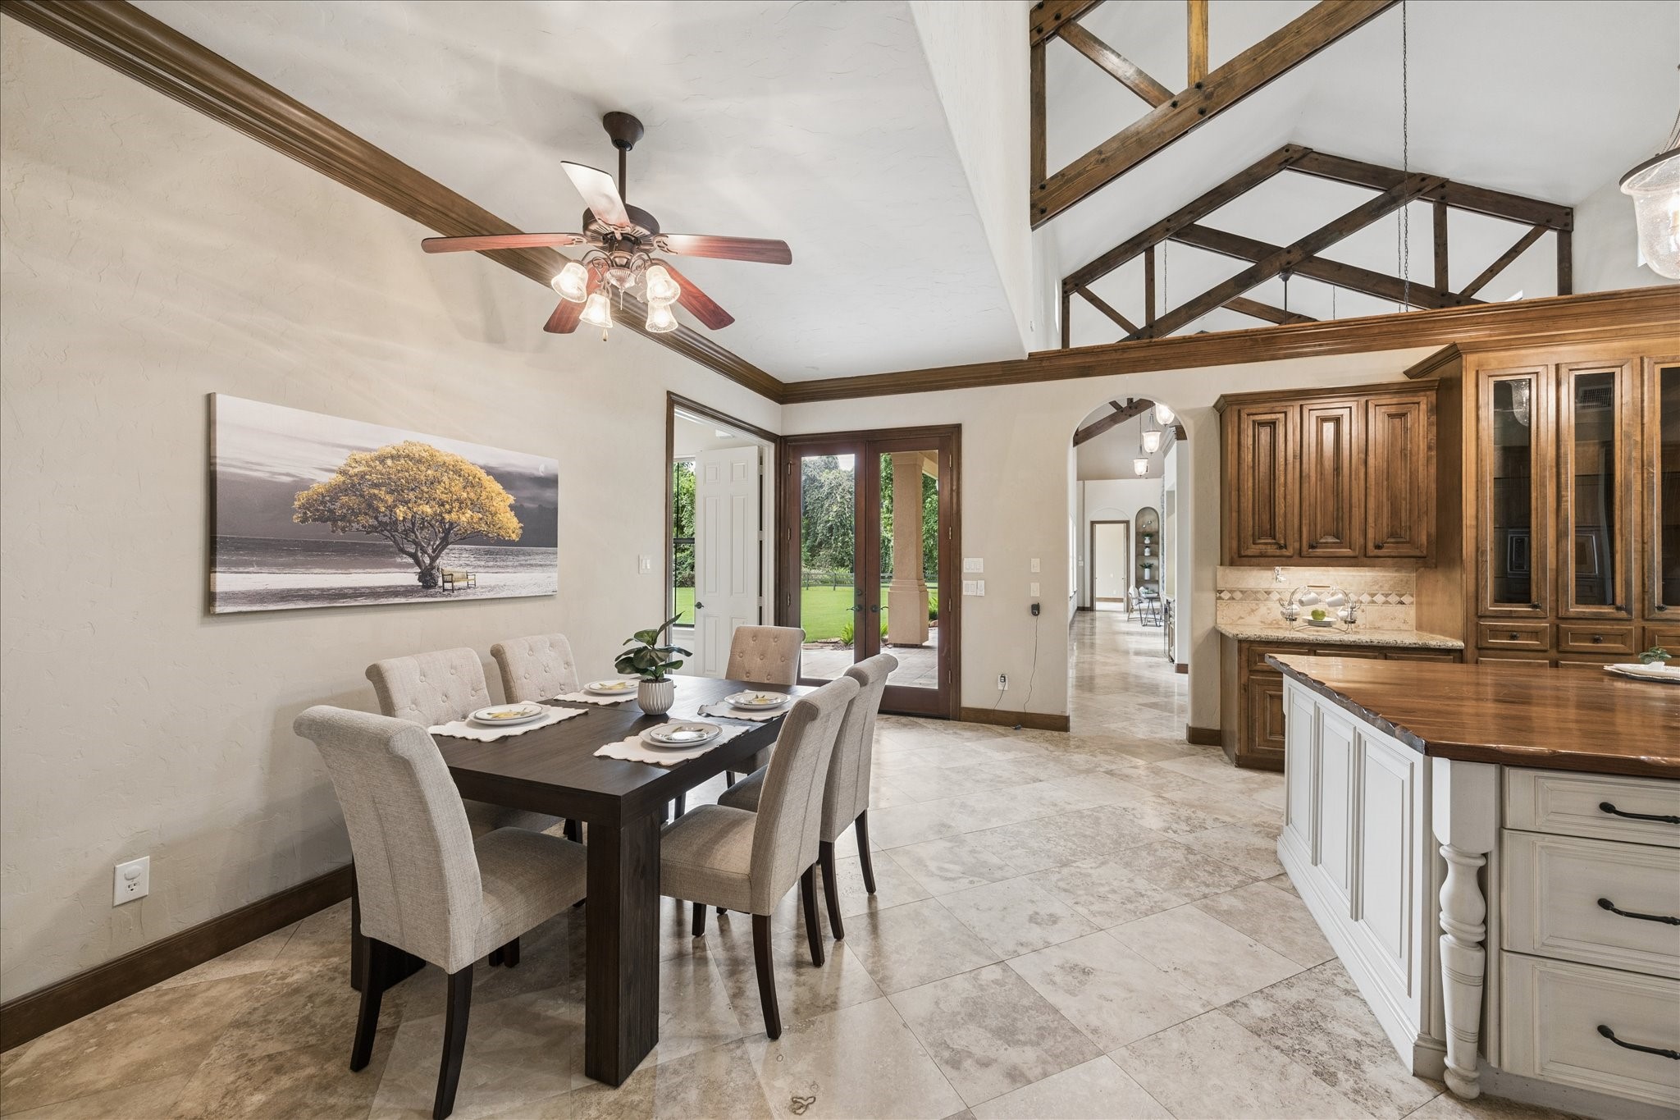
The elegant dining area sits beneath a stunning chandelier and soaring beamed ceilings, creating a truly grand setting for gatherings. The same travertine flooring extends throughout. Large windows overlook the front and back grounds, filling the space with natural light and offering seamless views into the open living areas beyond.
The chef's kitchen is outfitted with premium appliances, including a Wolf range and double oven, a Kitchen Aid refrigerator, and a built in microwave, all framed by custom cabinetry offering exceptional storage. A pot filler and travertine backsplash add both function and style above the range, while the black walnut island provides generous prep and gathering space.
The breakfast area offers a bright and welcoming spot for casual dining, framed by French doors that lead directly out to the patio and backyard beyond.
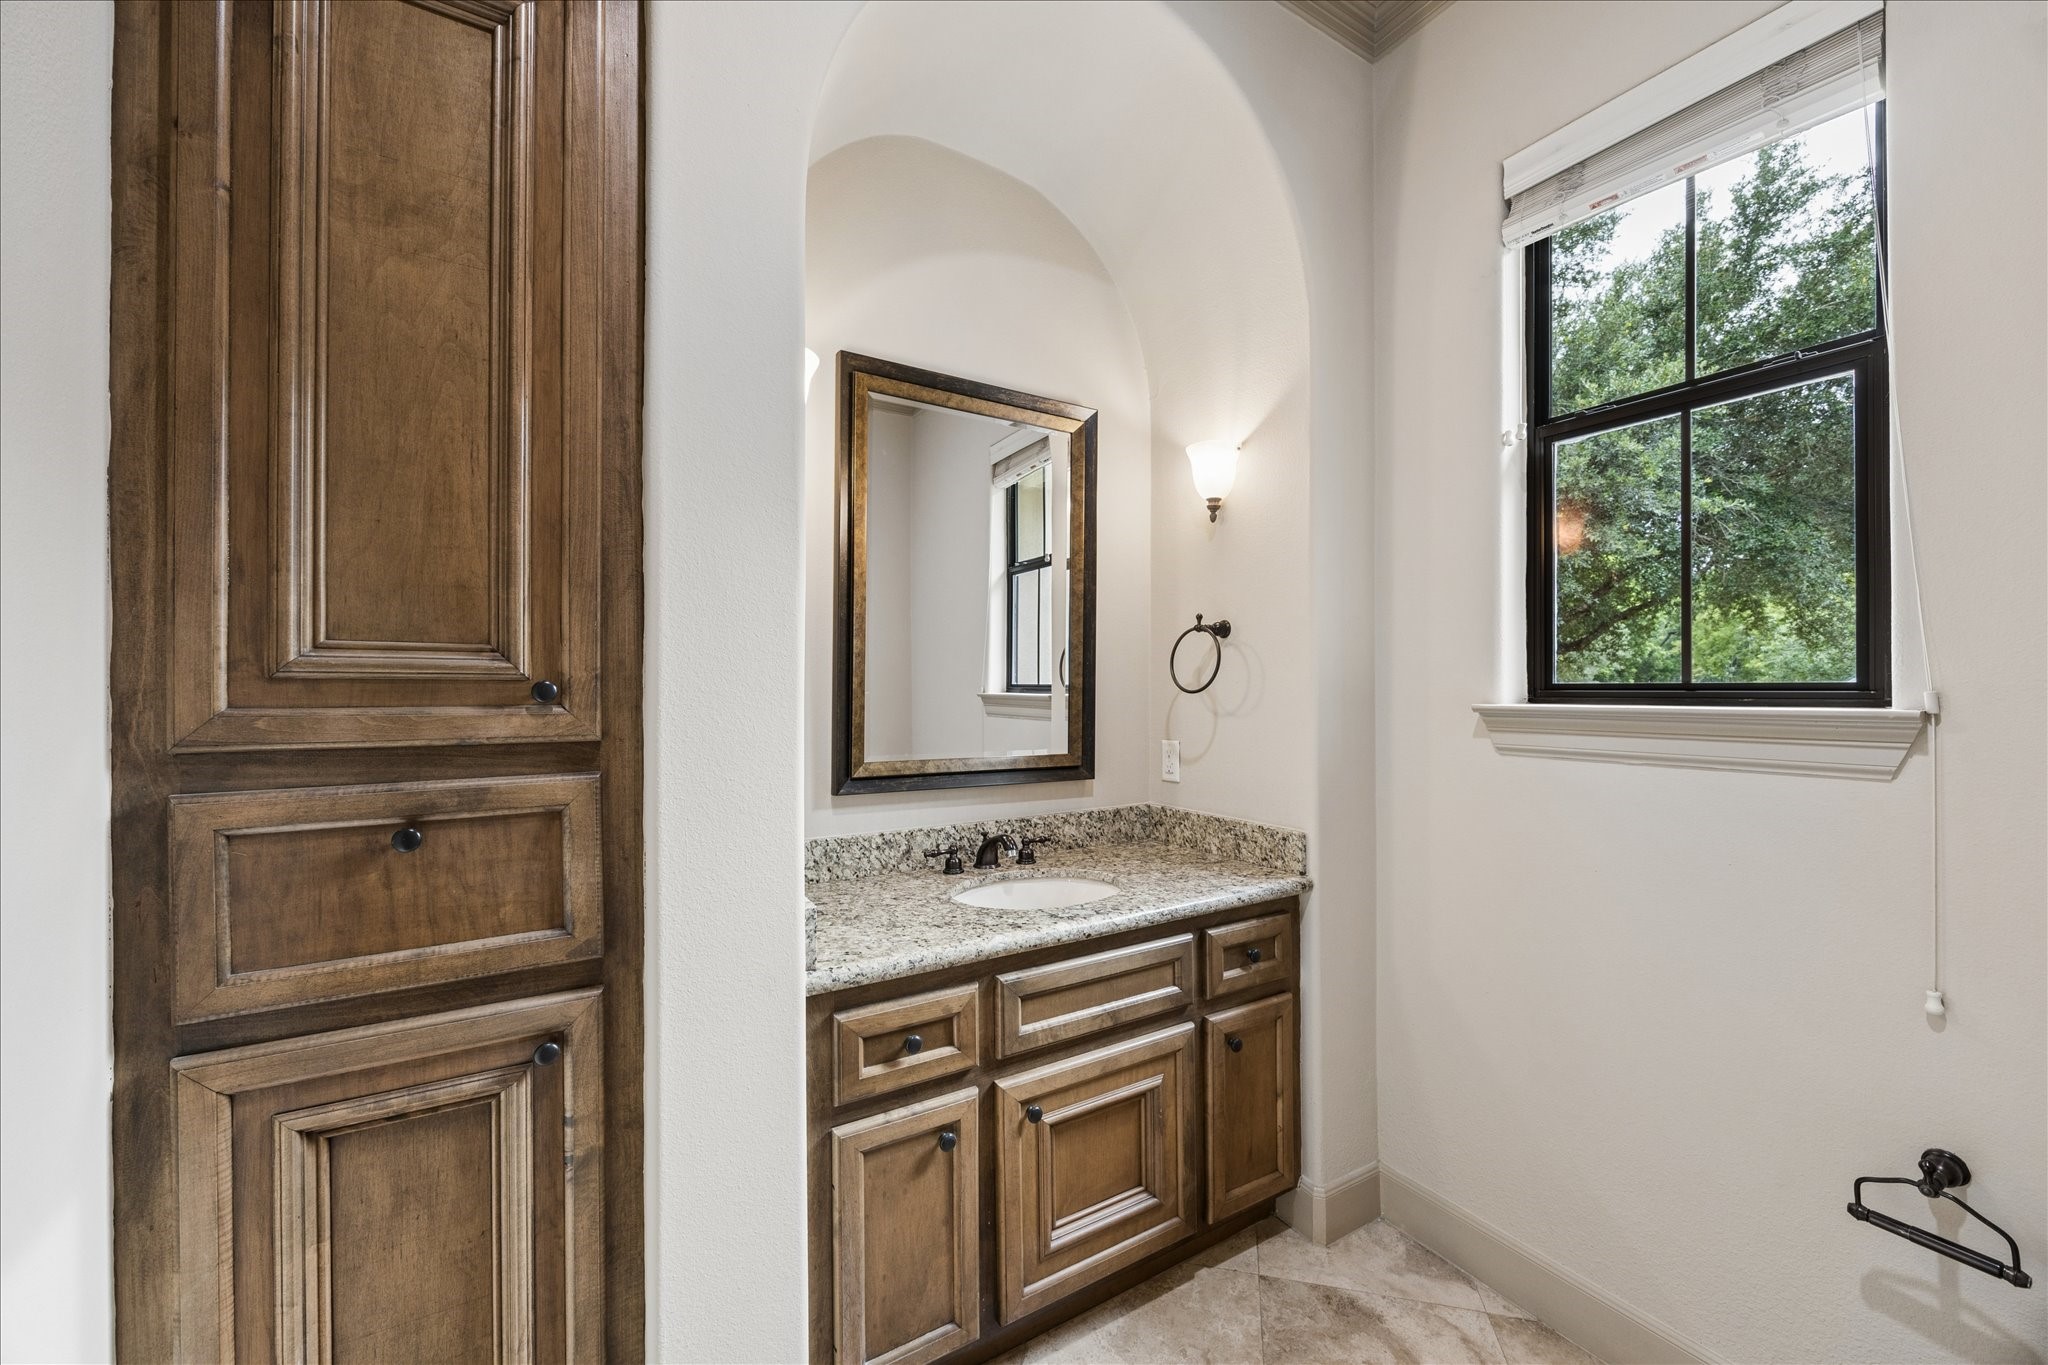
This charming powder bath is conveniently located just off the kitchen and breakfast area, perfect for guests. An arched alcove frames the vanity beautifully, featuring granite countertops and custom cabinetry for storage. A large window fills the space with natural light and green views, while thoughtful architectural details add a touch of elegance throughout.
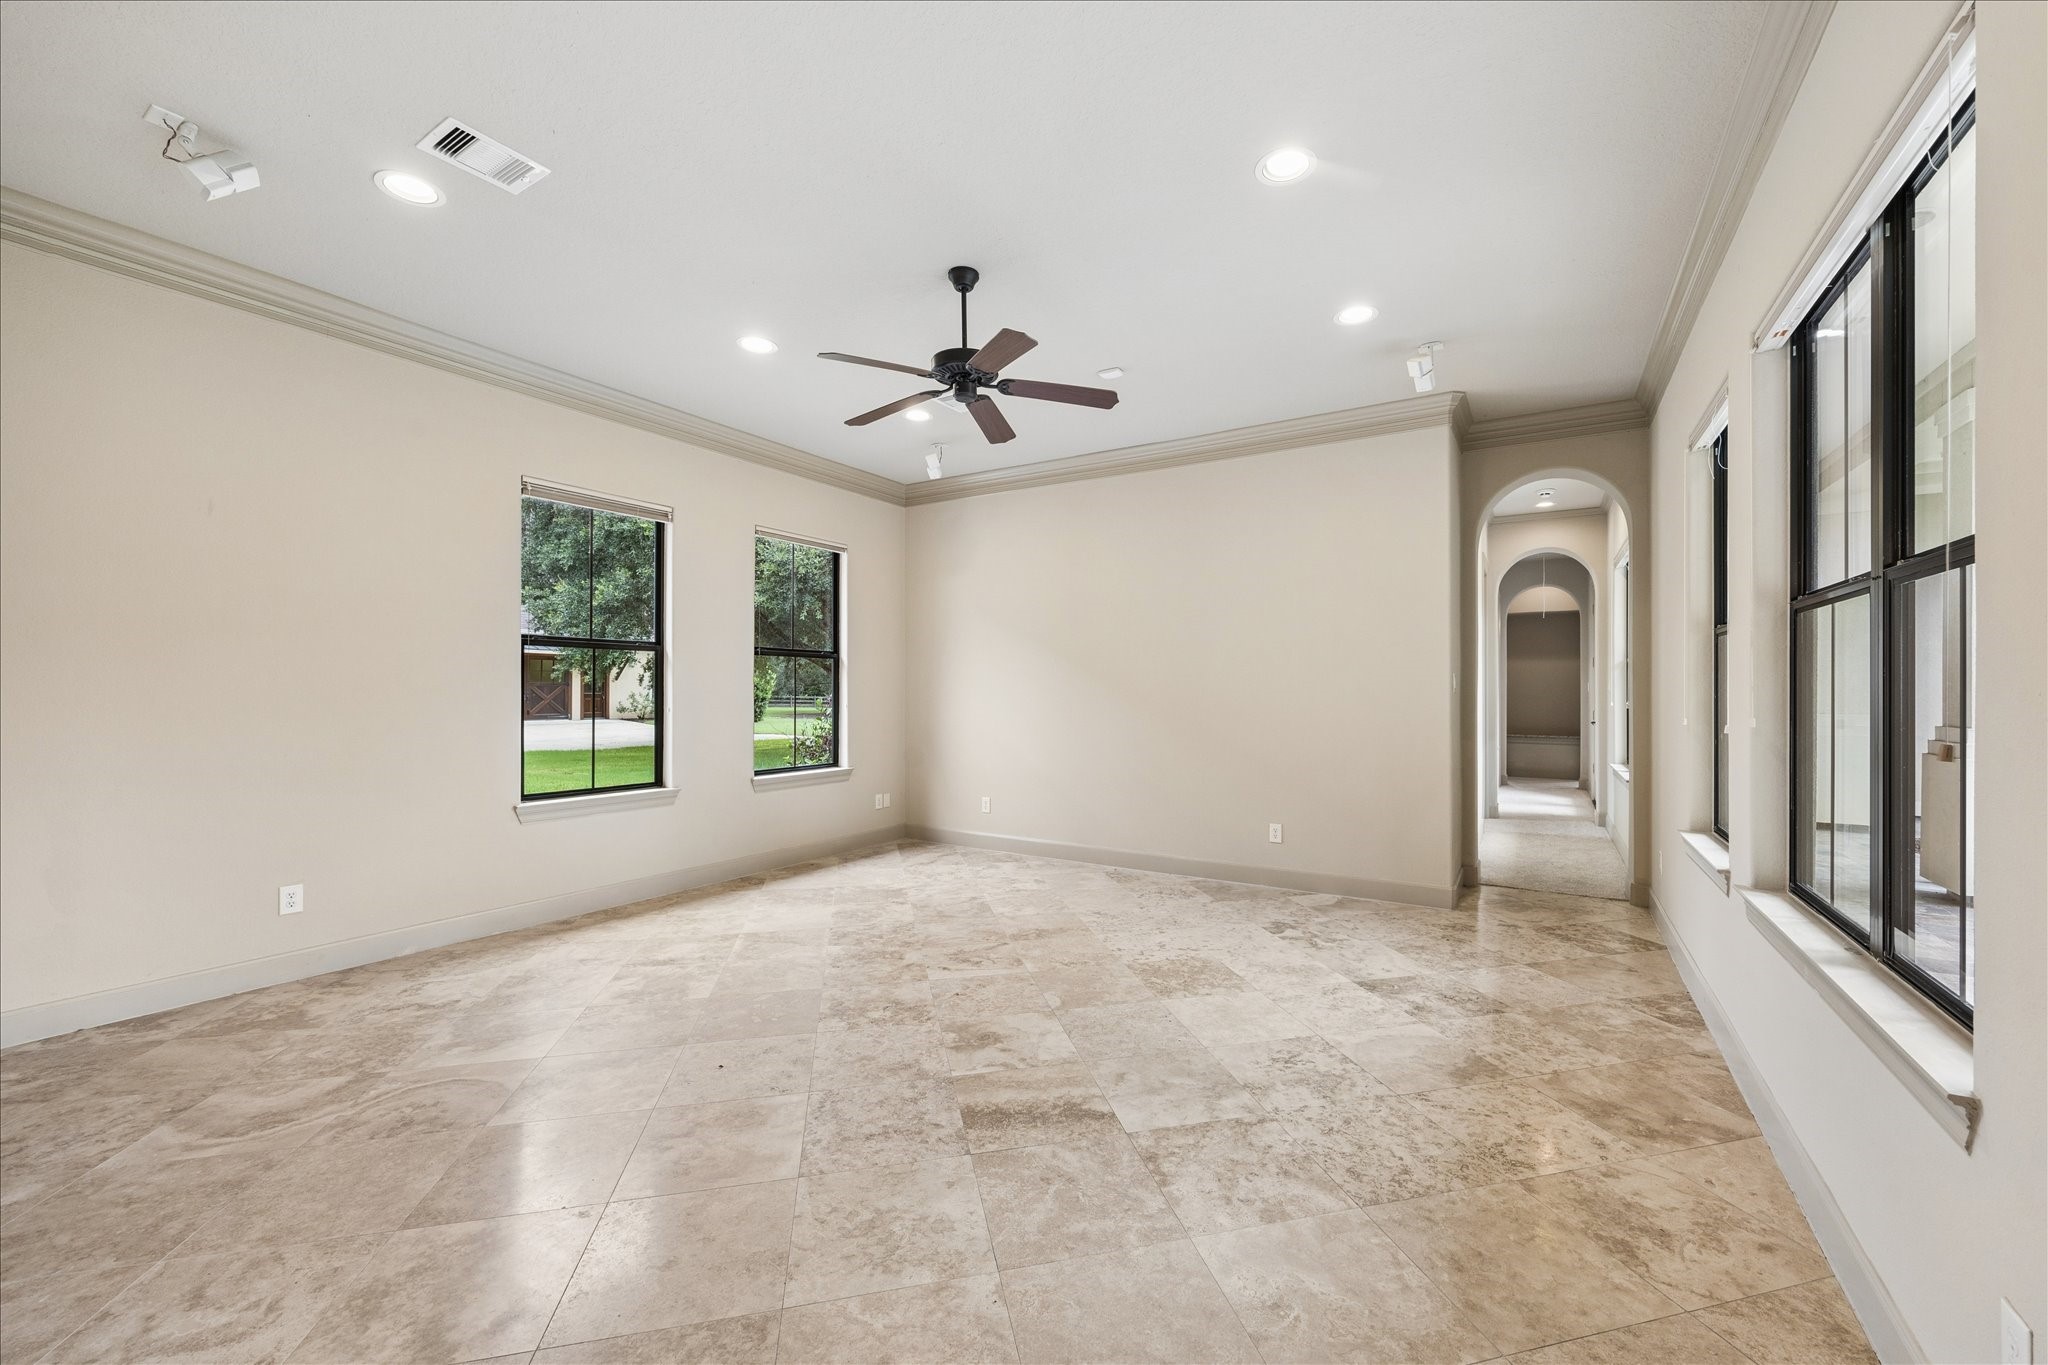
This spacious family room offers a versatile layout with abundant natural light pouring in through windows on two sides. Sleek travertine flooring extends throughout, complemented by crown molding and recessed lighting for a polished finish. Whether used for relaxed everyday living or entertaining, this room provides plenty of space to make it your???????????????????????????????? own.
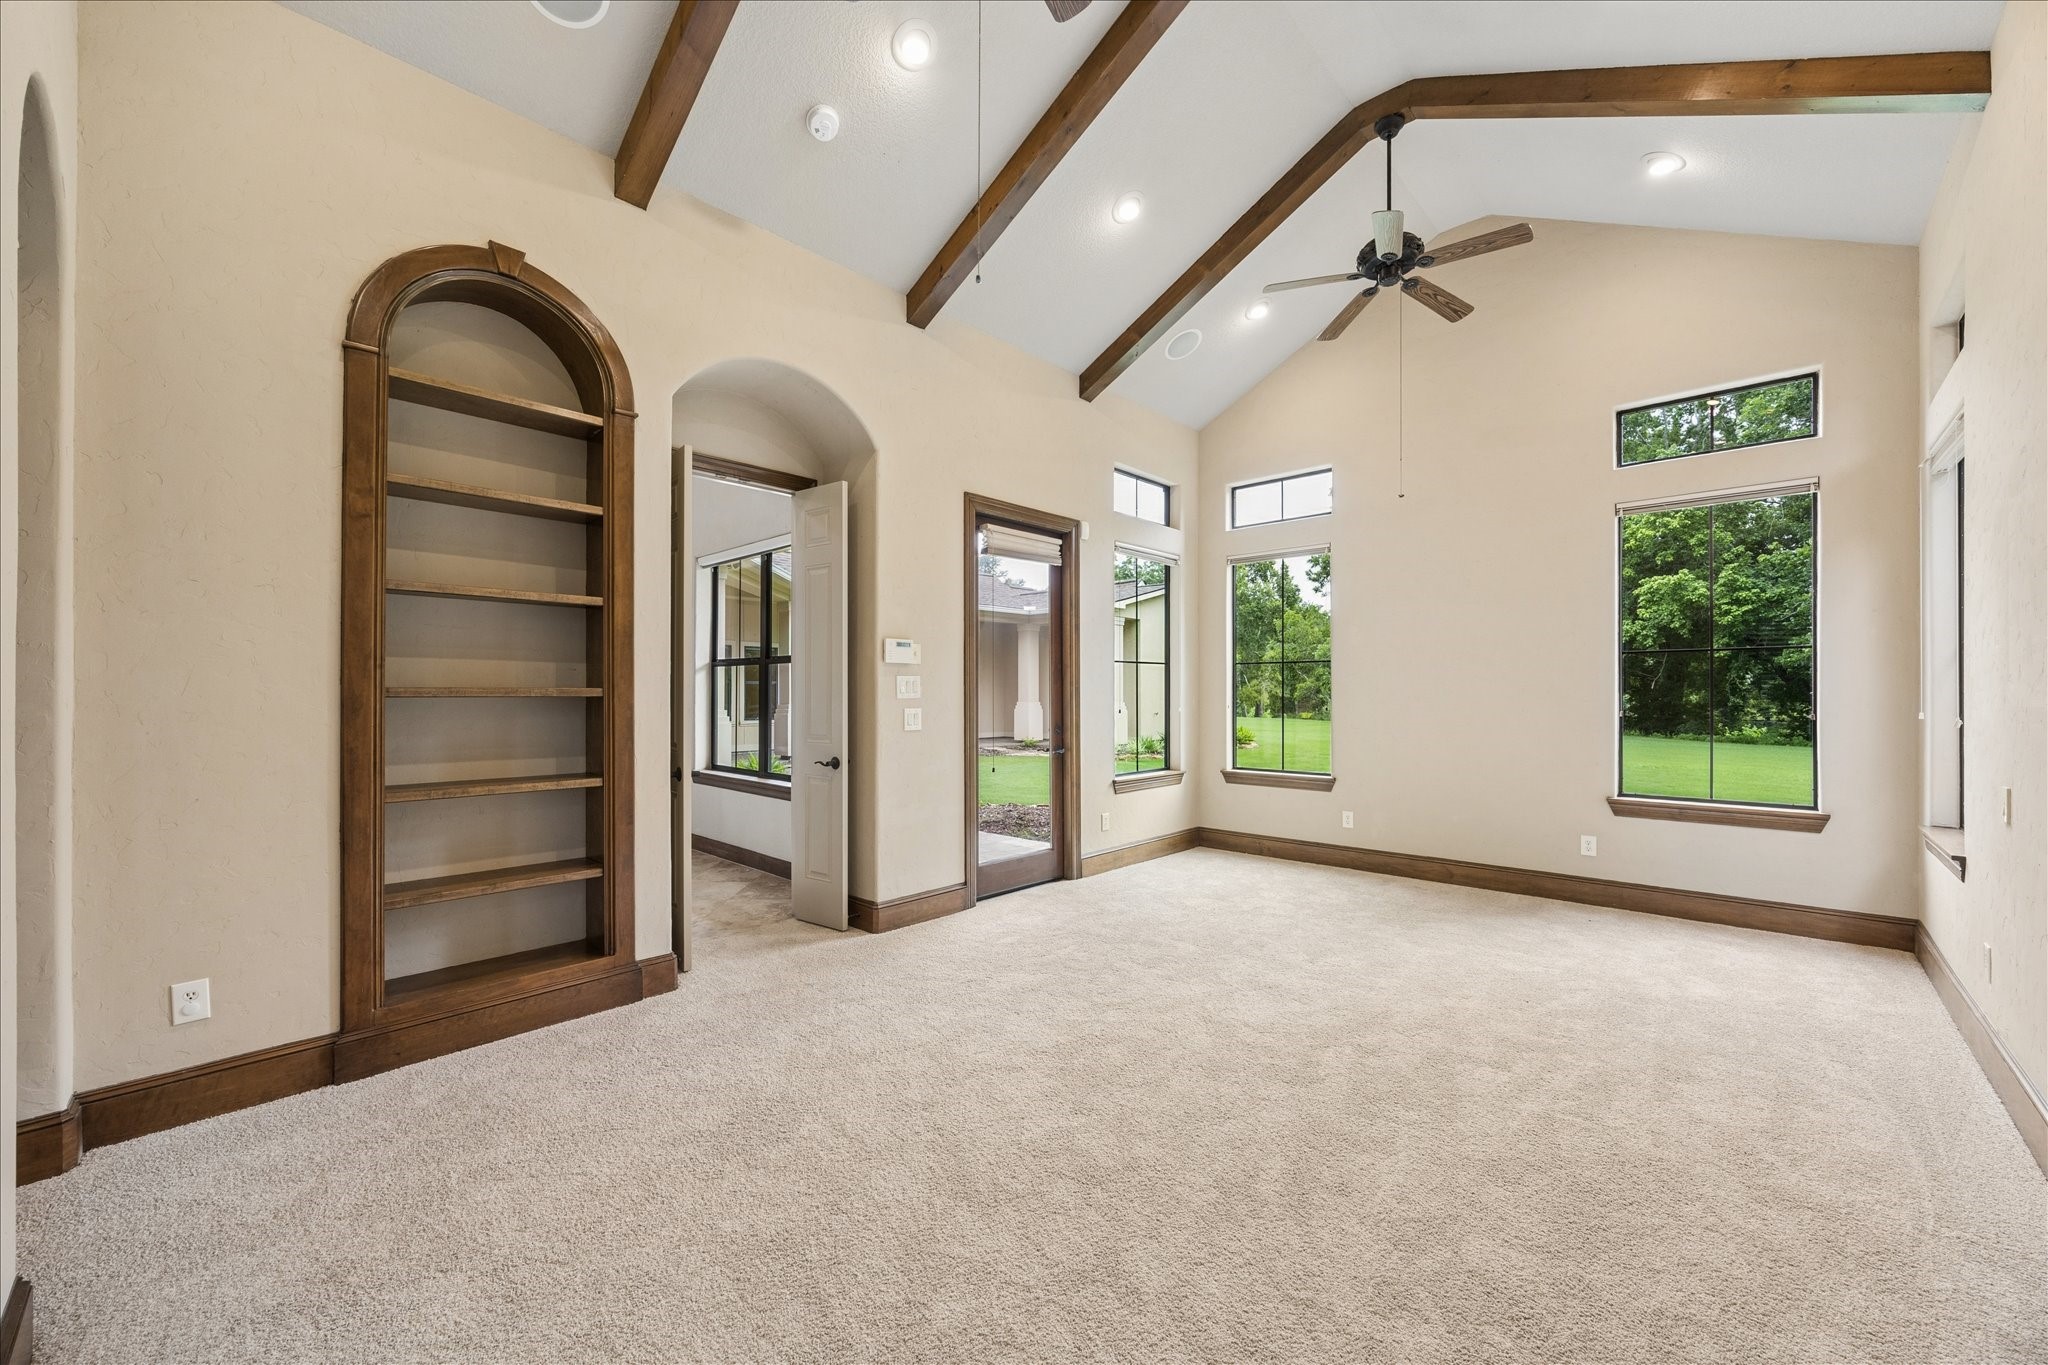
The primary bedroom offers a peaceful retreat with soaring vaulted ceilings and rich wood beam details that add warmth and character. Plush carpet underfoot creates a cozy feel, while an arched built in bookshelf provides functional storage. A door leads out to the patio, and oversized windows frame beautiful views of the sprawling backyard, filling the room with natural light throughout the day.
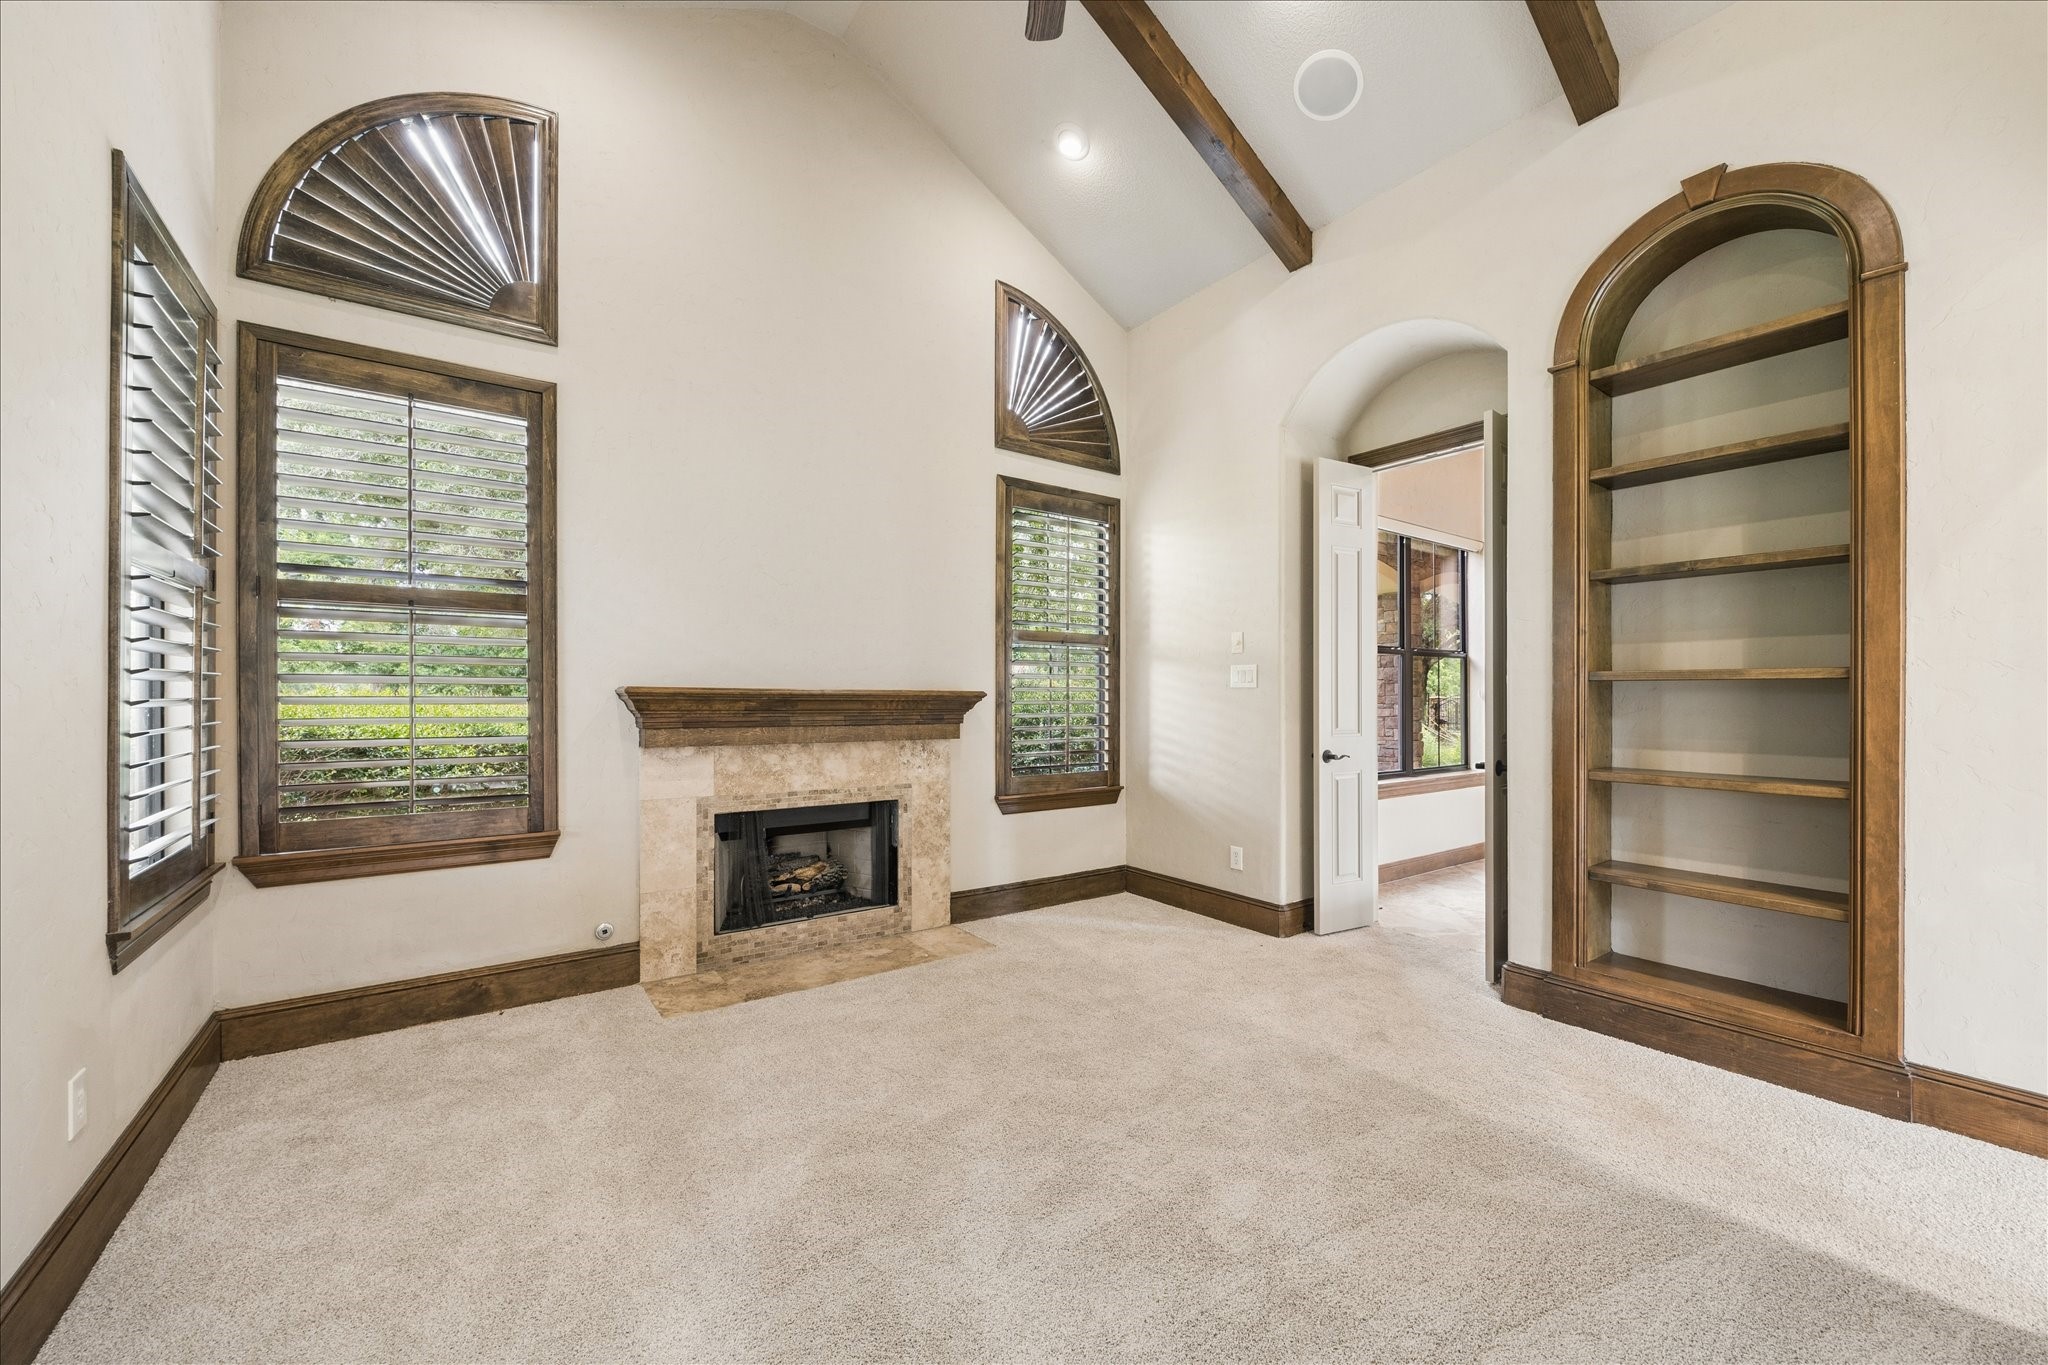
This primary sitting area offers a cozy retreat, centered around a beautiful stone fireplace flanked by tall plantation shuttered windows. Soaring beamed ceilings and an elegant arched built in bookshelf add architectural charm. This peaceful space provides the perfect spot to unwind at the end of the day.
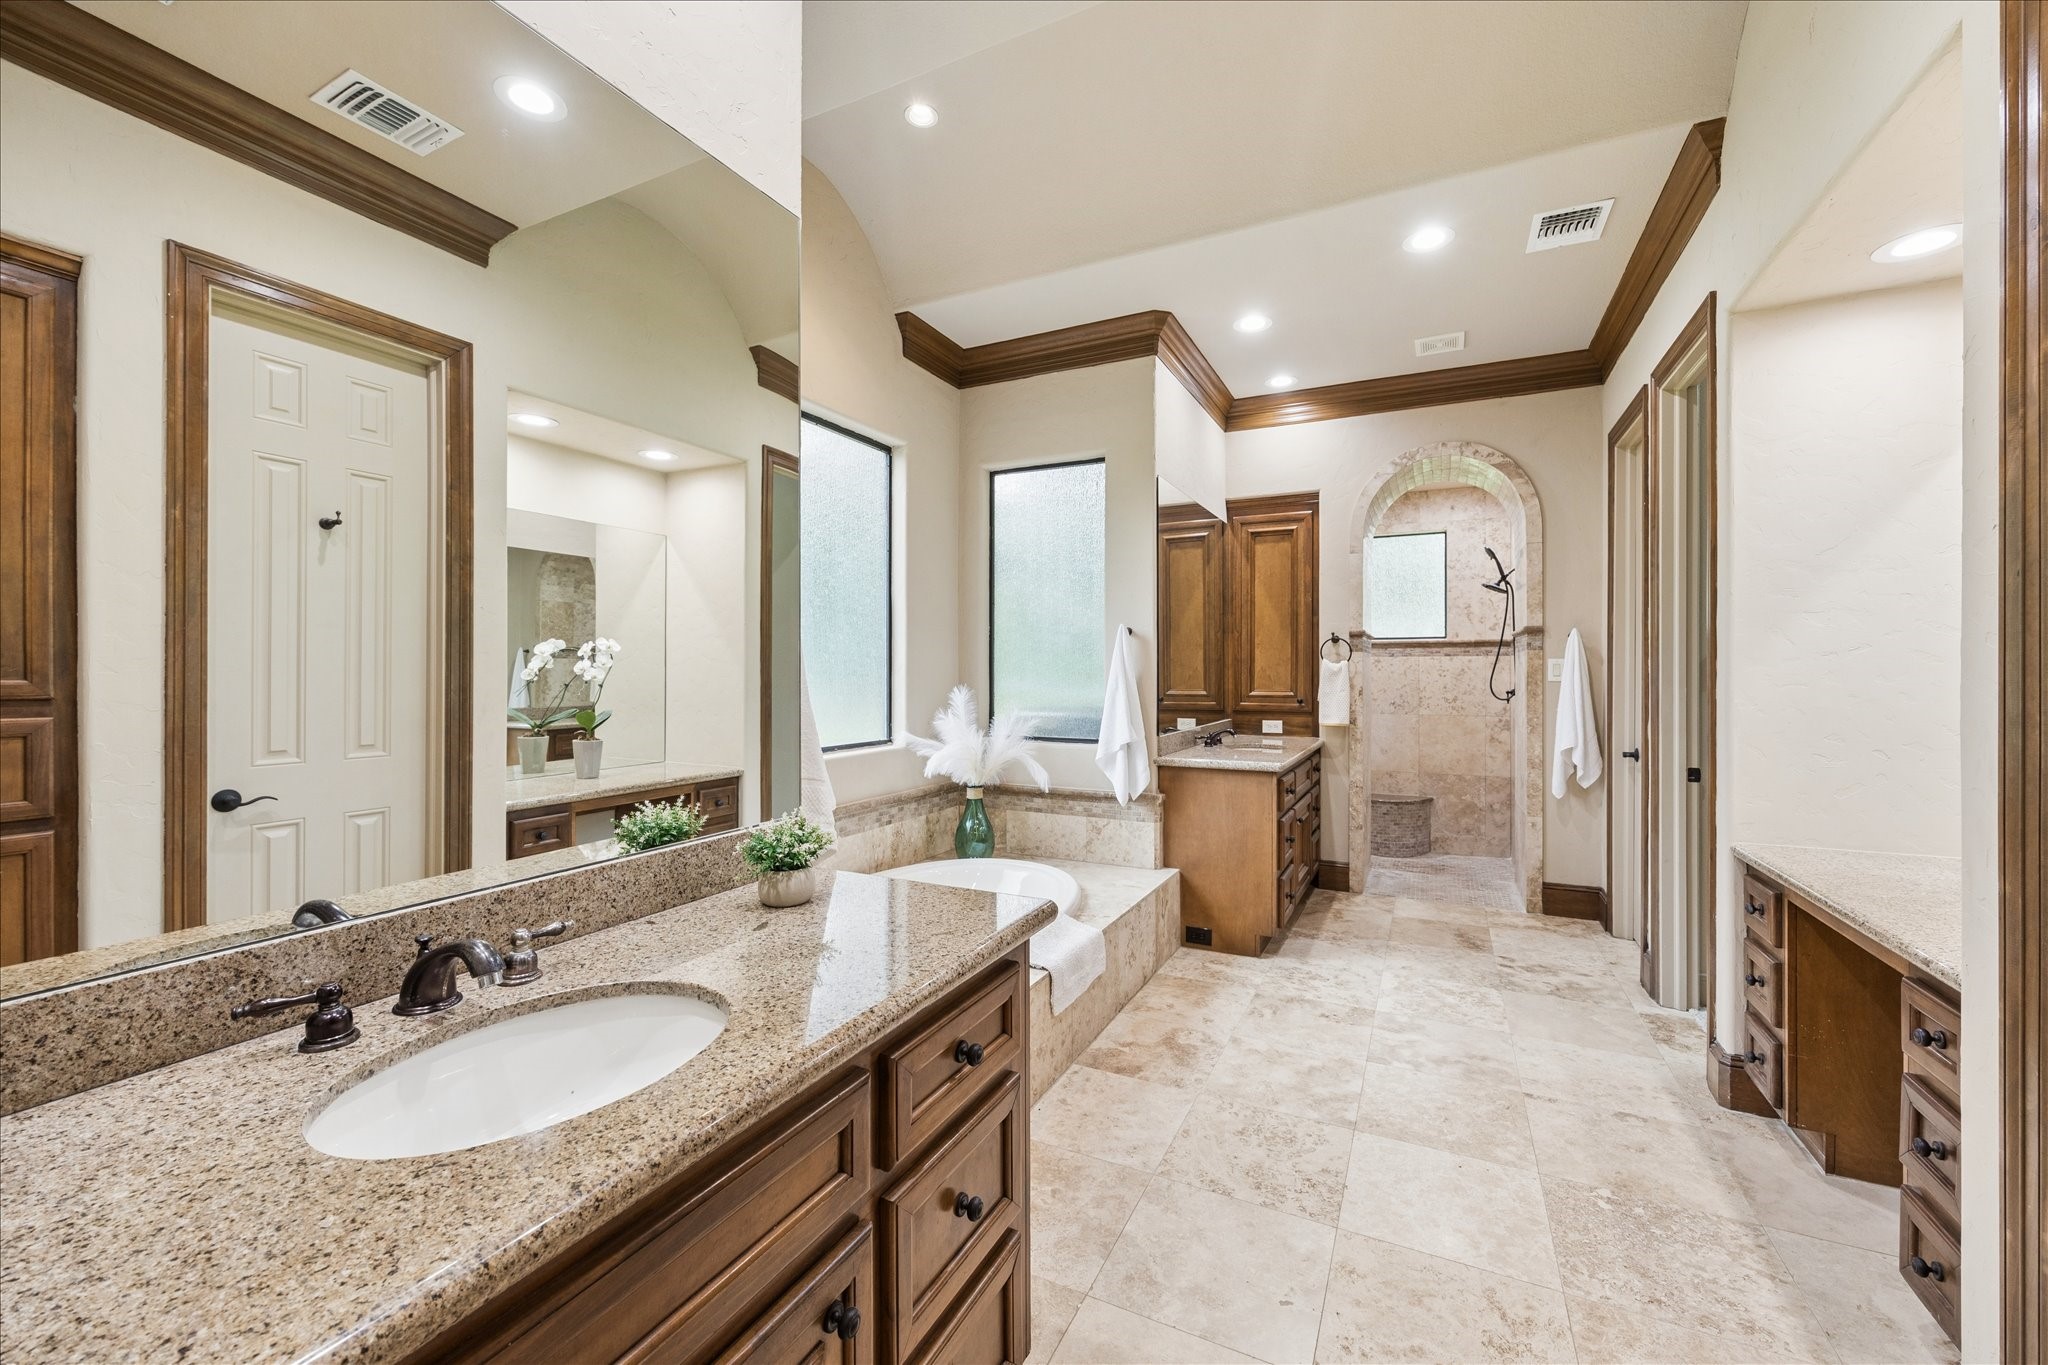
The luxurious primary bathroom is designed for everyday indulgence, featuring multiple vanities with granite countertops and custom cabinetry. A soaking tub sits framed by an rainglass windows, offering a peaceful spot to relax, while an open step in shower with elegant stone accents provides a spa like touch. Travertine flooring extends throughout, and his and hers closets complete this well appointed retreat.
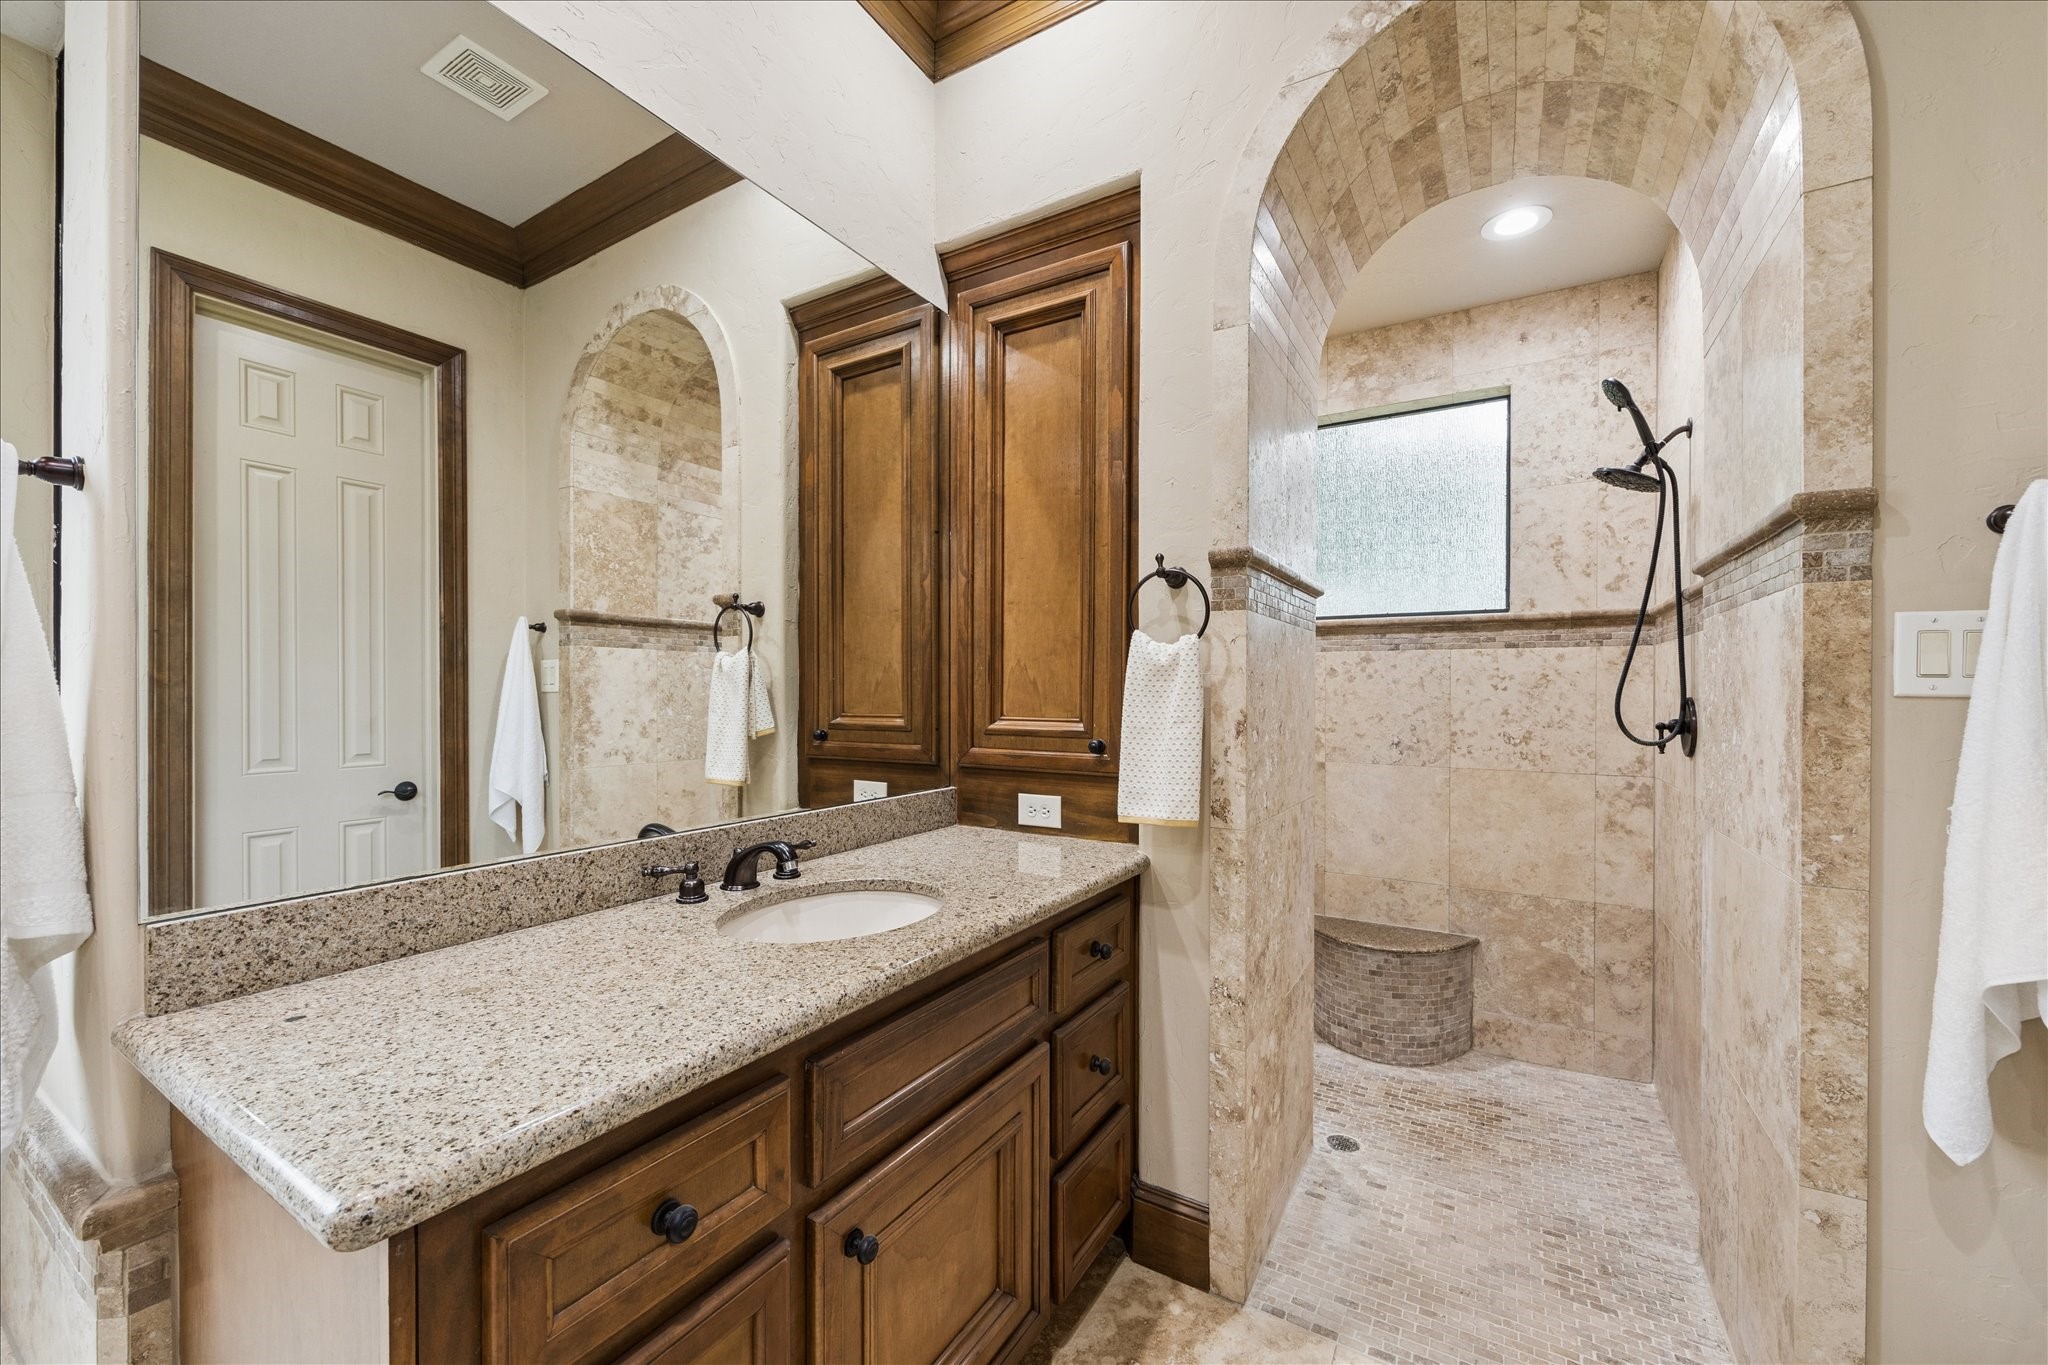
A beautiful stone archway leads into the open step in walk in shower, complete with a built in bench and a rain shower head for a truly relaxing experience. Granite countertops and rich custom cabinetry outfit the vanity, offering ample storage and a polished, upscale finish. Detailed stone work throughout the shower adds a spa inspired feel to this well appointed space.
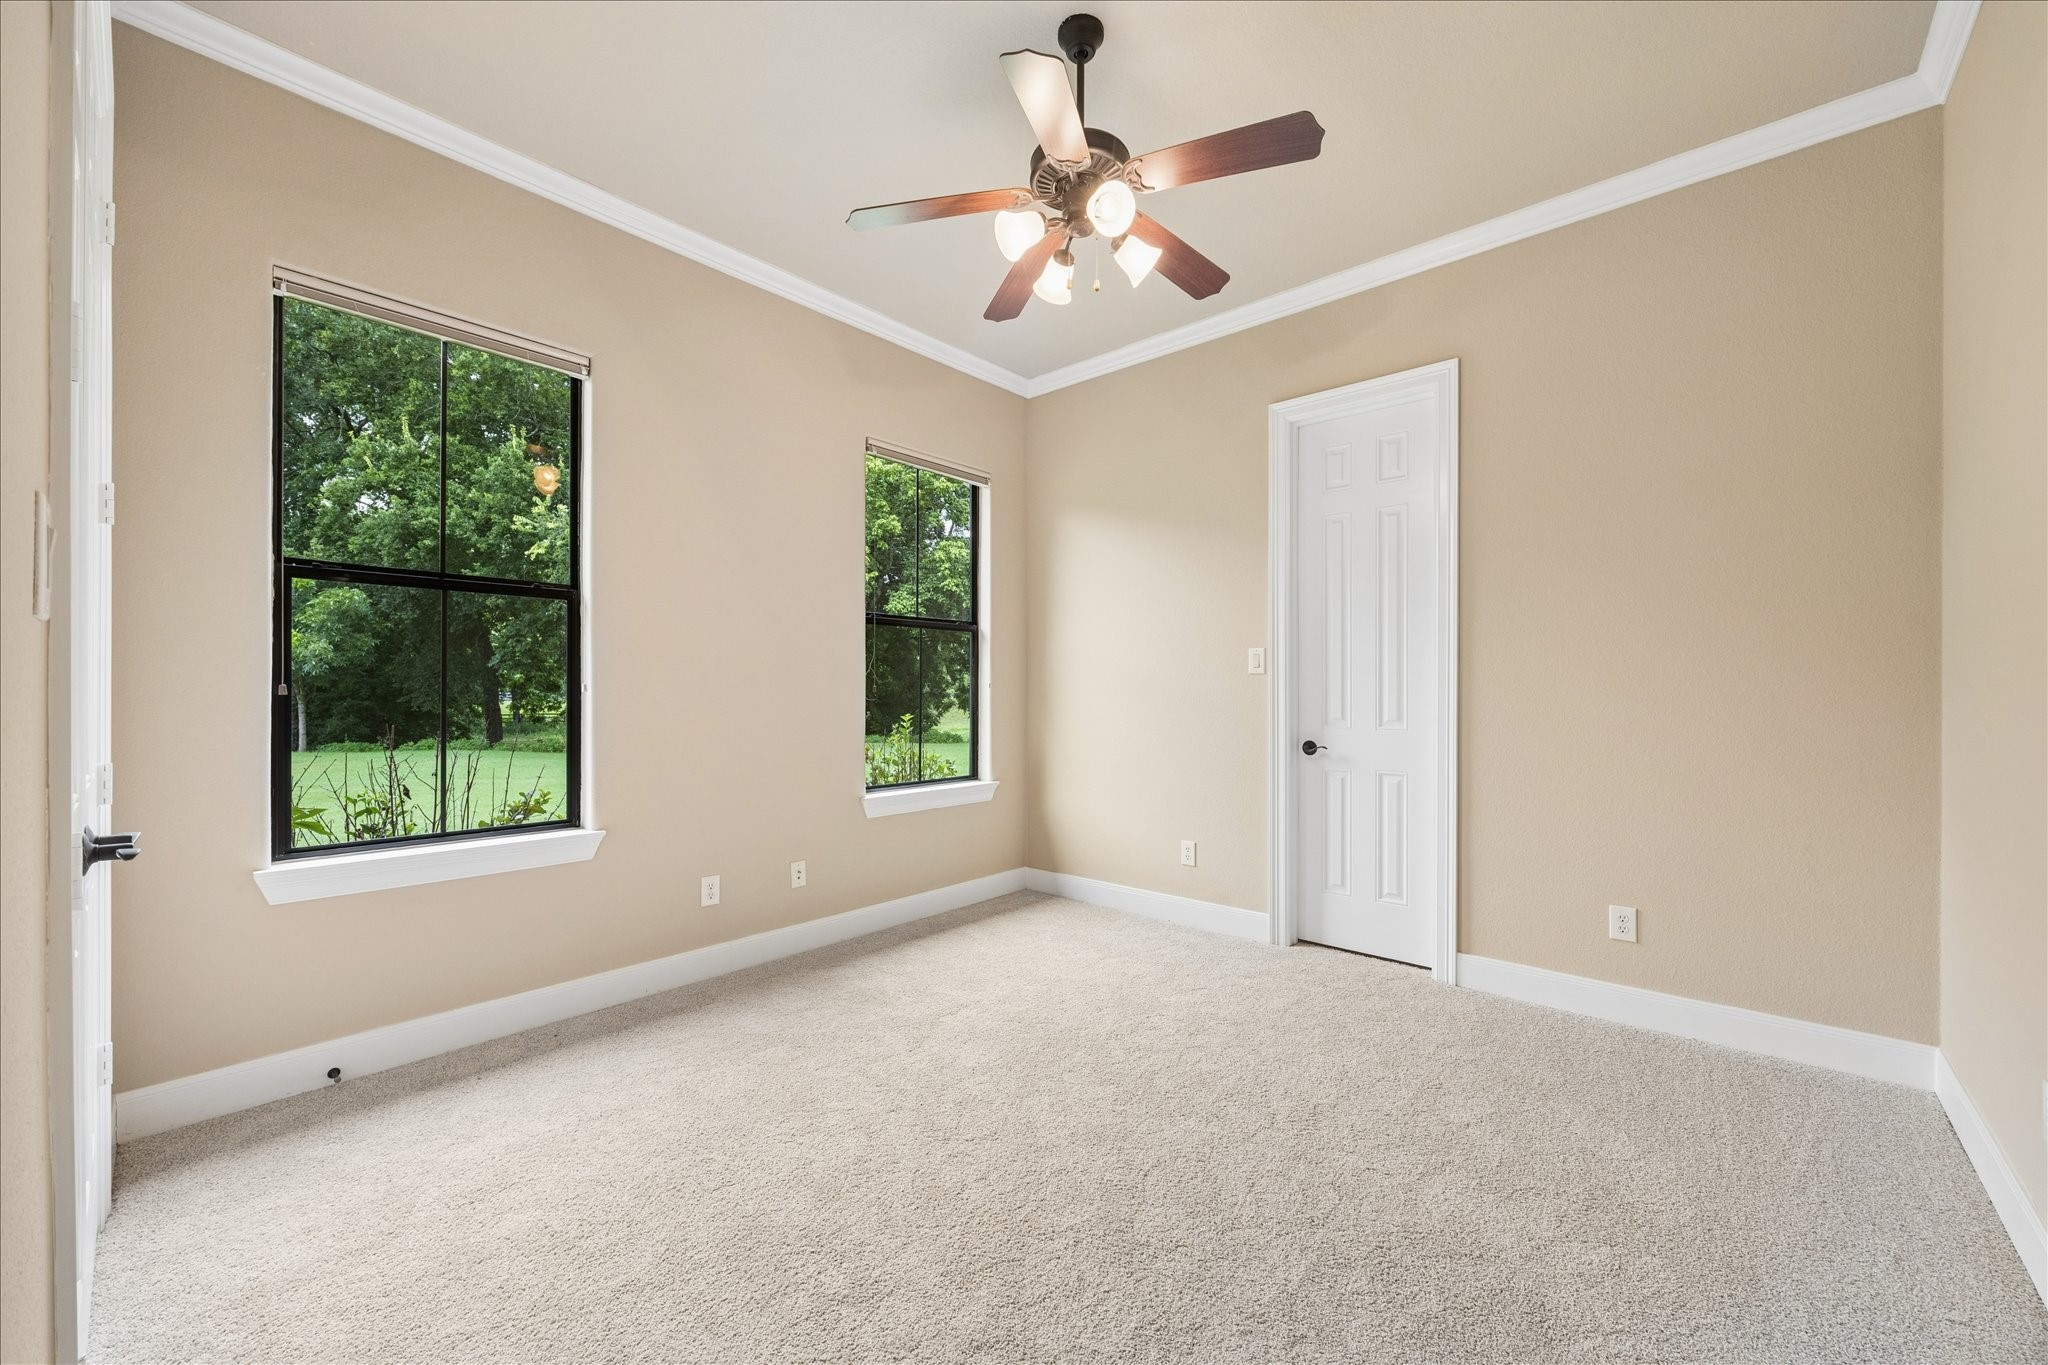
Secondary bedroom number three offers a peaceful setting with two large windows overlooking mature trees and green space, along with soft carpet flooring throughout. A private ensuite bathroom is located just off this bedroom, making it an ideal option for guests or family members seeking added privacy. Crown molding and a ceiling fan adds a refined finishing touch to this comfortable retreat.
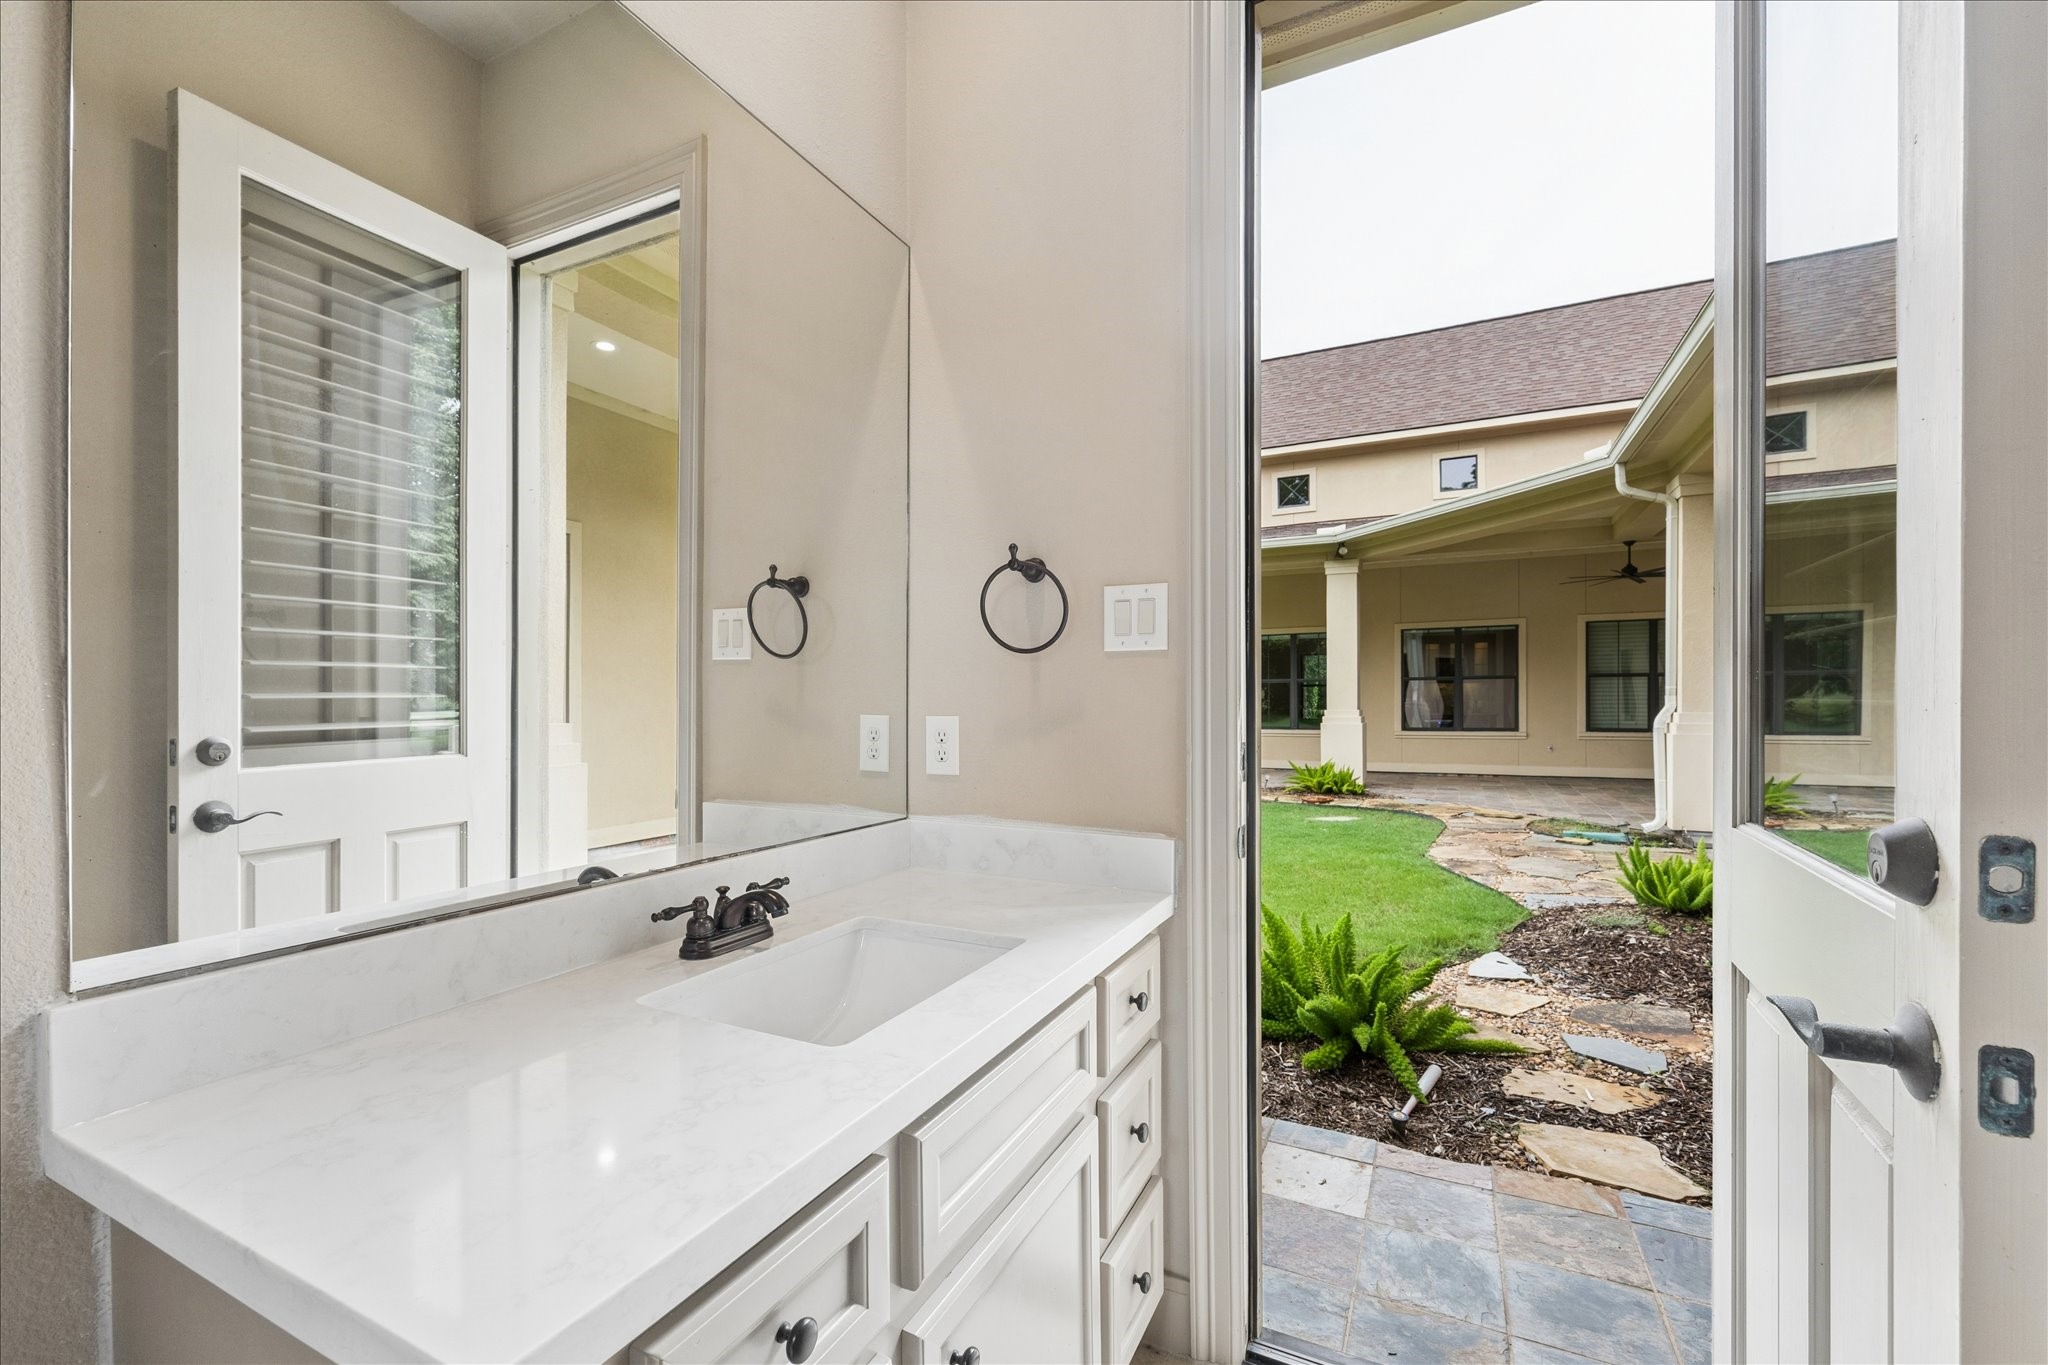
This convenient bath off the third bedroom offers direct access to the backyard, making it perfect for outdoor gatherings. A crisp white vanity with quartz countertops provides a clean, updated feel. This thoughtful addition adds value to the outdoor living experience.
A closer look at the front entry highlights the exceptional craftsmanship of this custom home, with a stunning arched double door surrounded by stone accents and a covered arched portico. Beautifully manicured landscaping and a curved stone walkway lead guests to the entrance, creating an inviting first impression full of curb appeal. Every detail reflects the quality and character found throughout this remarkable property.
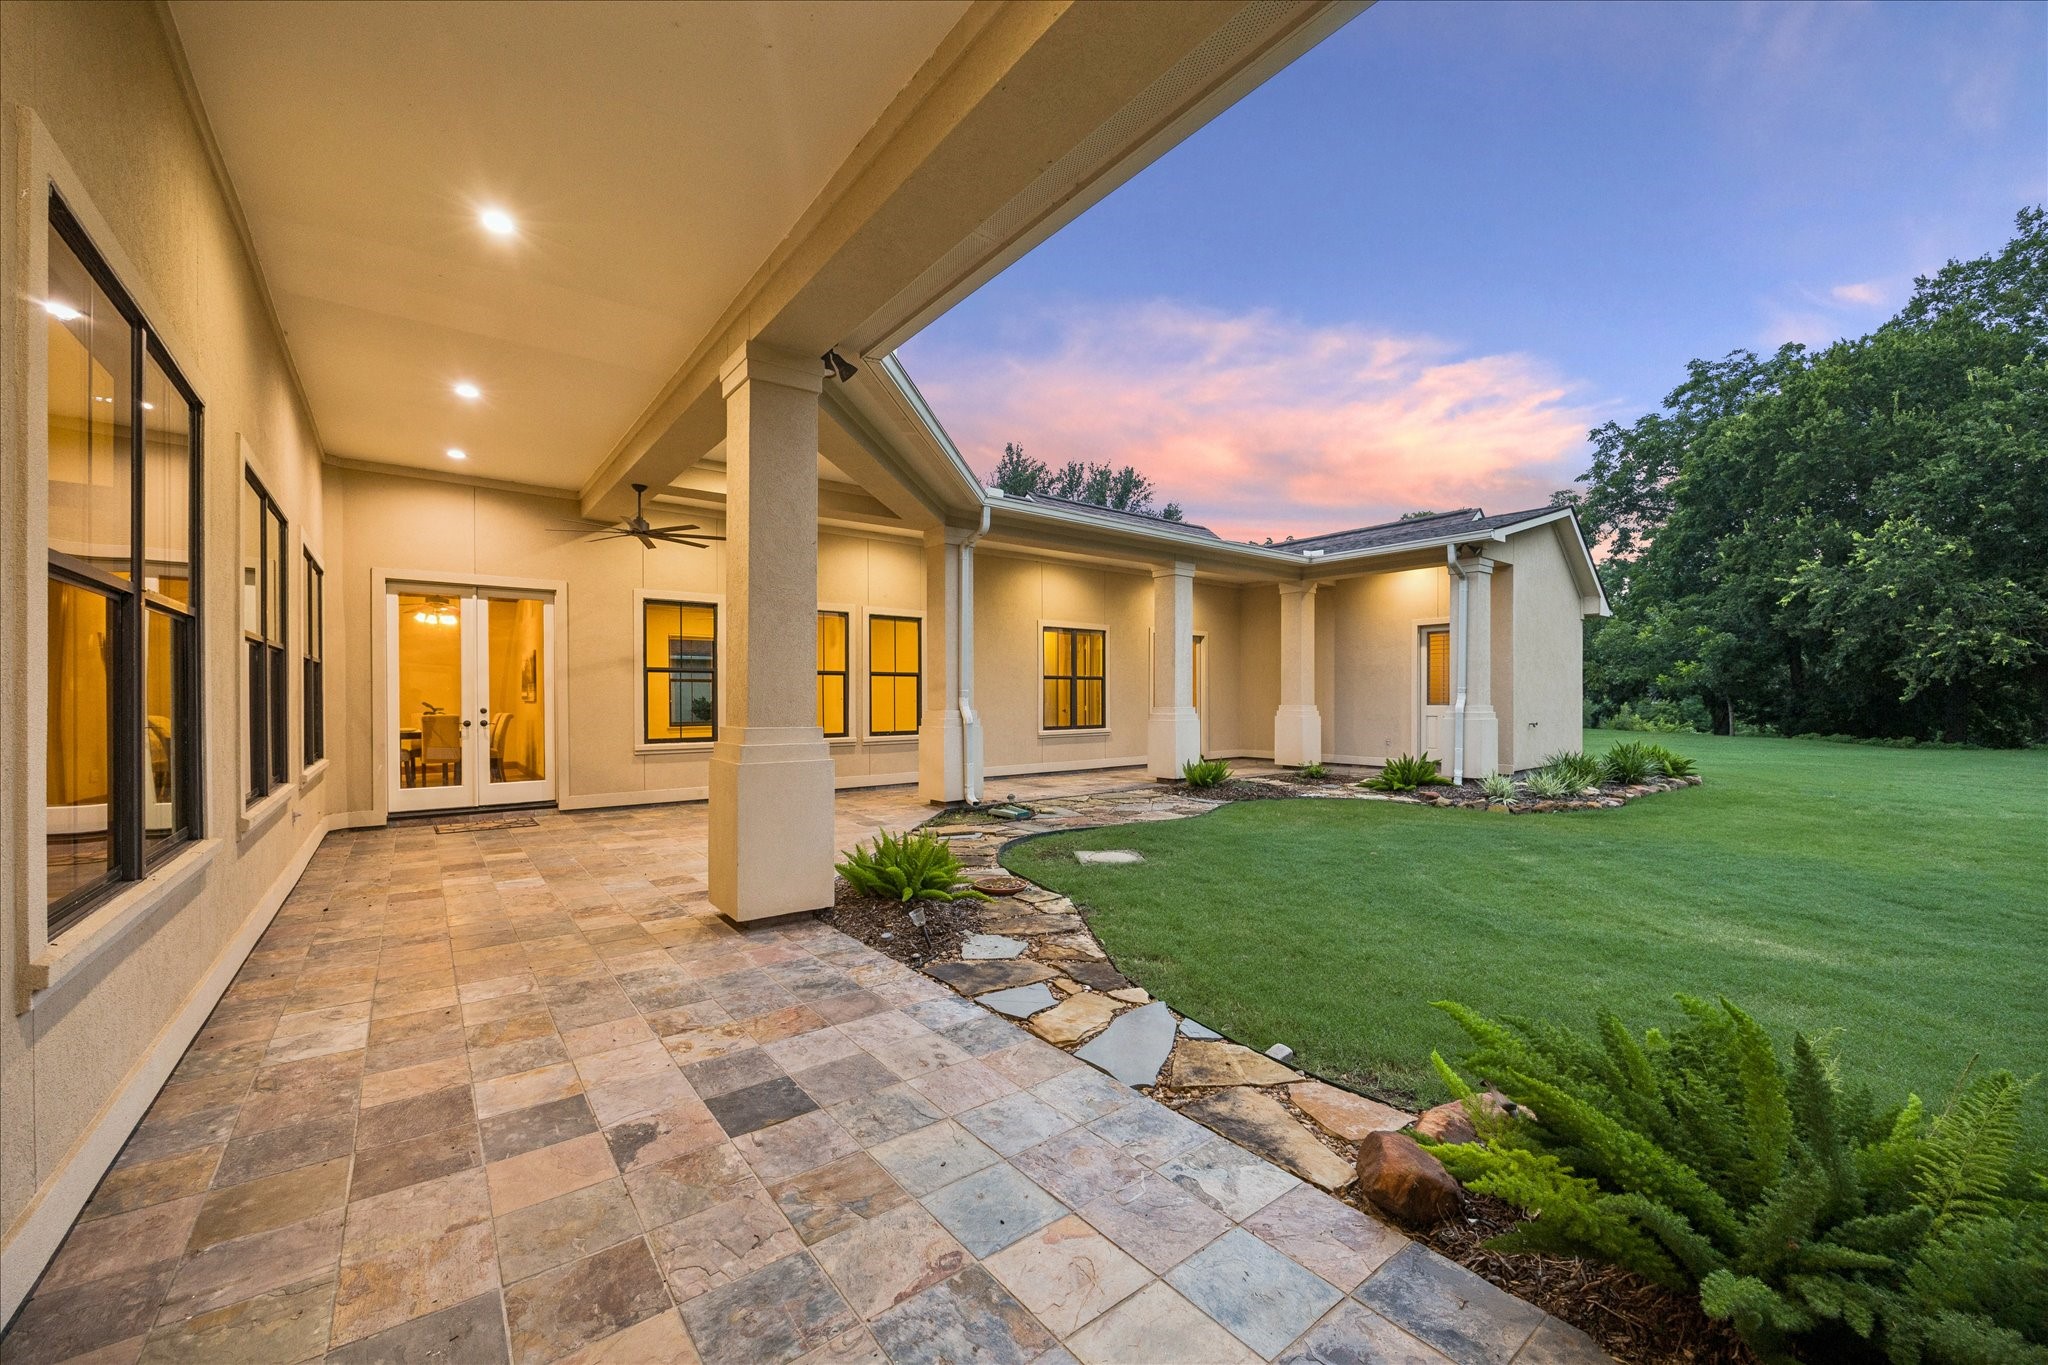
At the back of the home, the covered wraparound patio offers the perfect setting for outdoor living, complete with a ceiling fan and elegant column details. French doors and expansive windows connect seamlessly to the interior living spaces, while a charming stone pathway leads out into the beautifully landscaped backyard. This inviting outdoor space captures the peaceful sunset views and lush surroundings that make this property truly special.
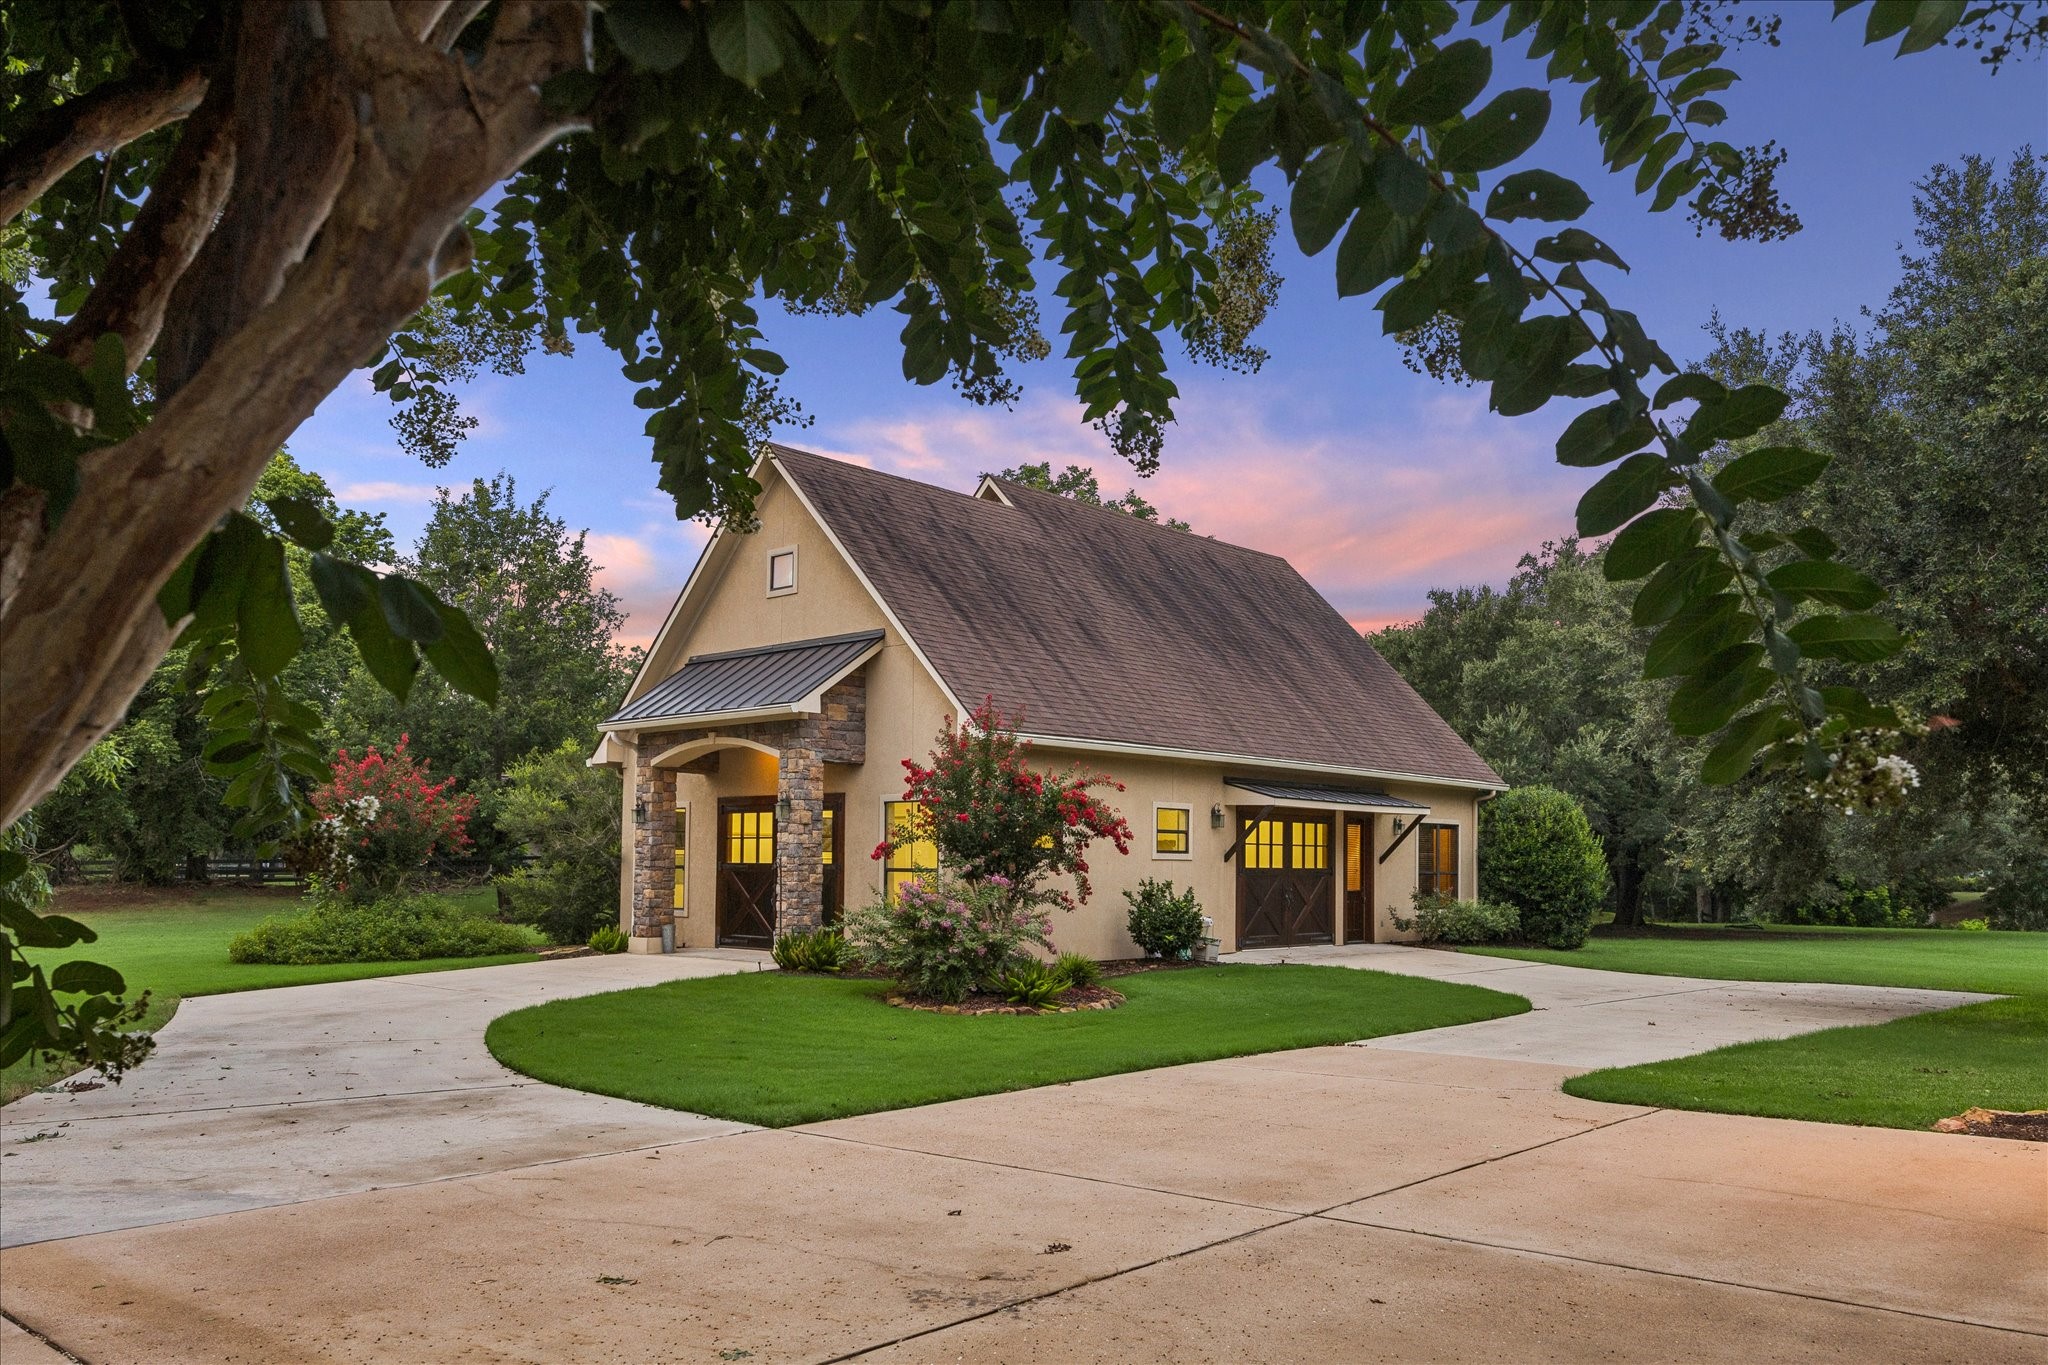
This charming second living space offers incredible versatility, having served as an office, exercise room, and craft room, and could easily function as a guest house or homeschooling space to fit any lifestyle. Stone accents, a carriage style garage door, and a covered entry give it the same custom character found throughout the main residence. With its own 200 amp electrical service, this detached space offers endless possibilities for work, hobbies, or hosting guests.
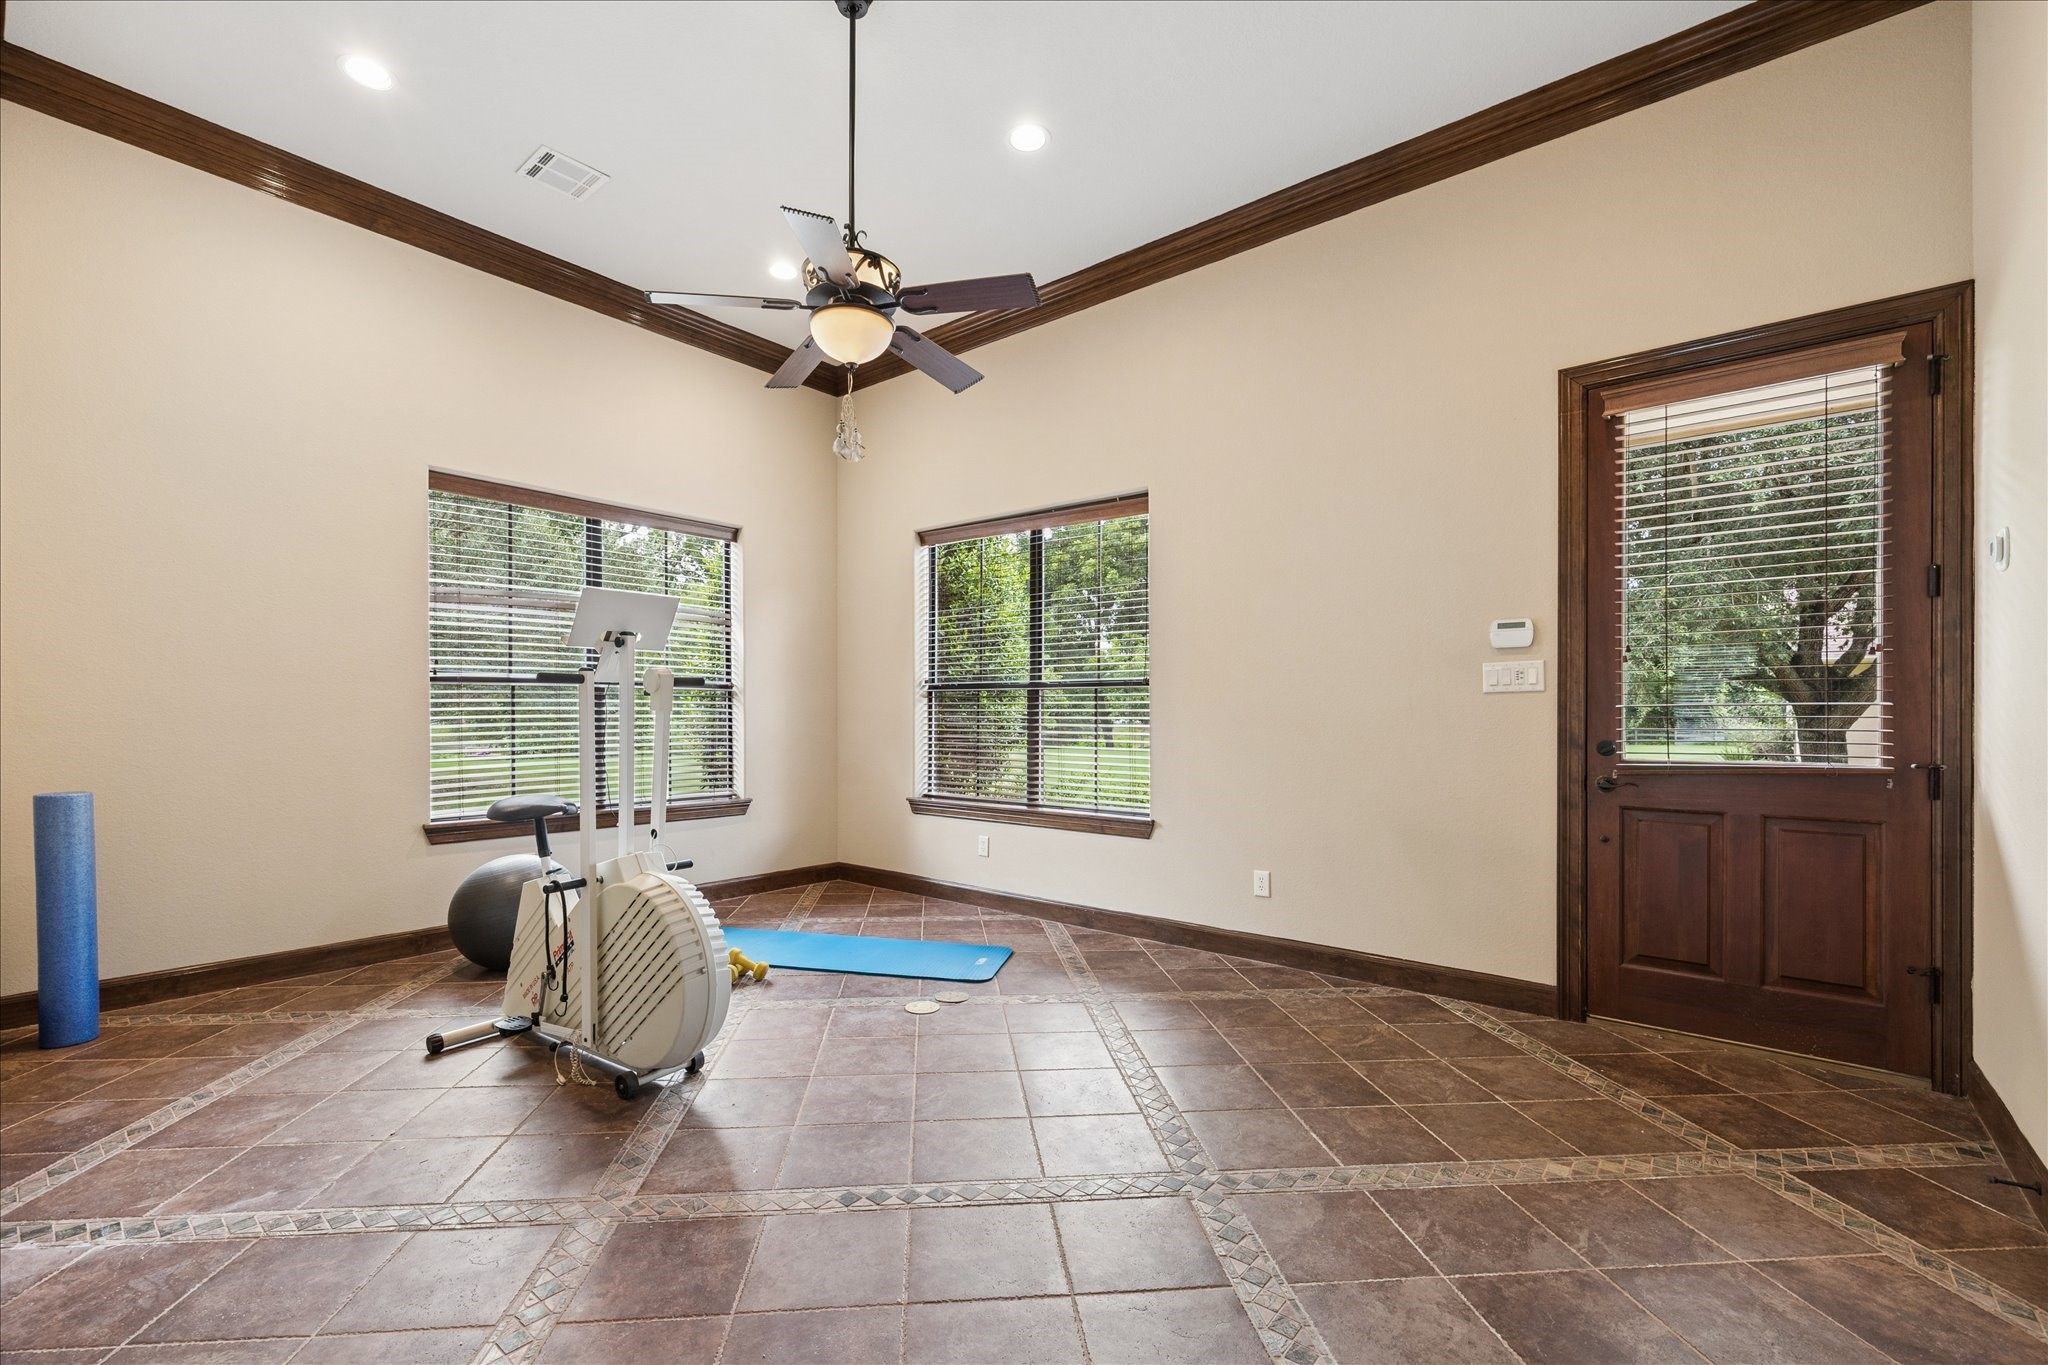
Inside, the second living space offers a bright and flexible layout, currently set up as an exercise room but easily adaptable to fit any need. Decorative tile flooring and rich wood trim carry the same quality craftsmanship found in the main home. Large windows overlook the peaceful, tree lined grounds, creating a calm and inviting atmosphere.
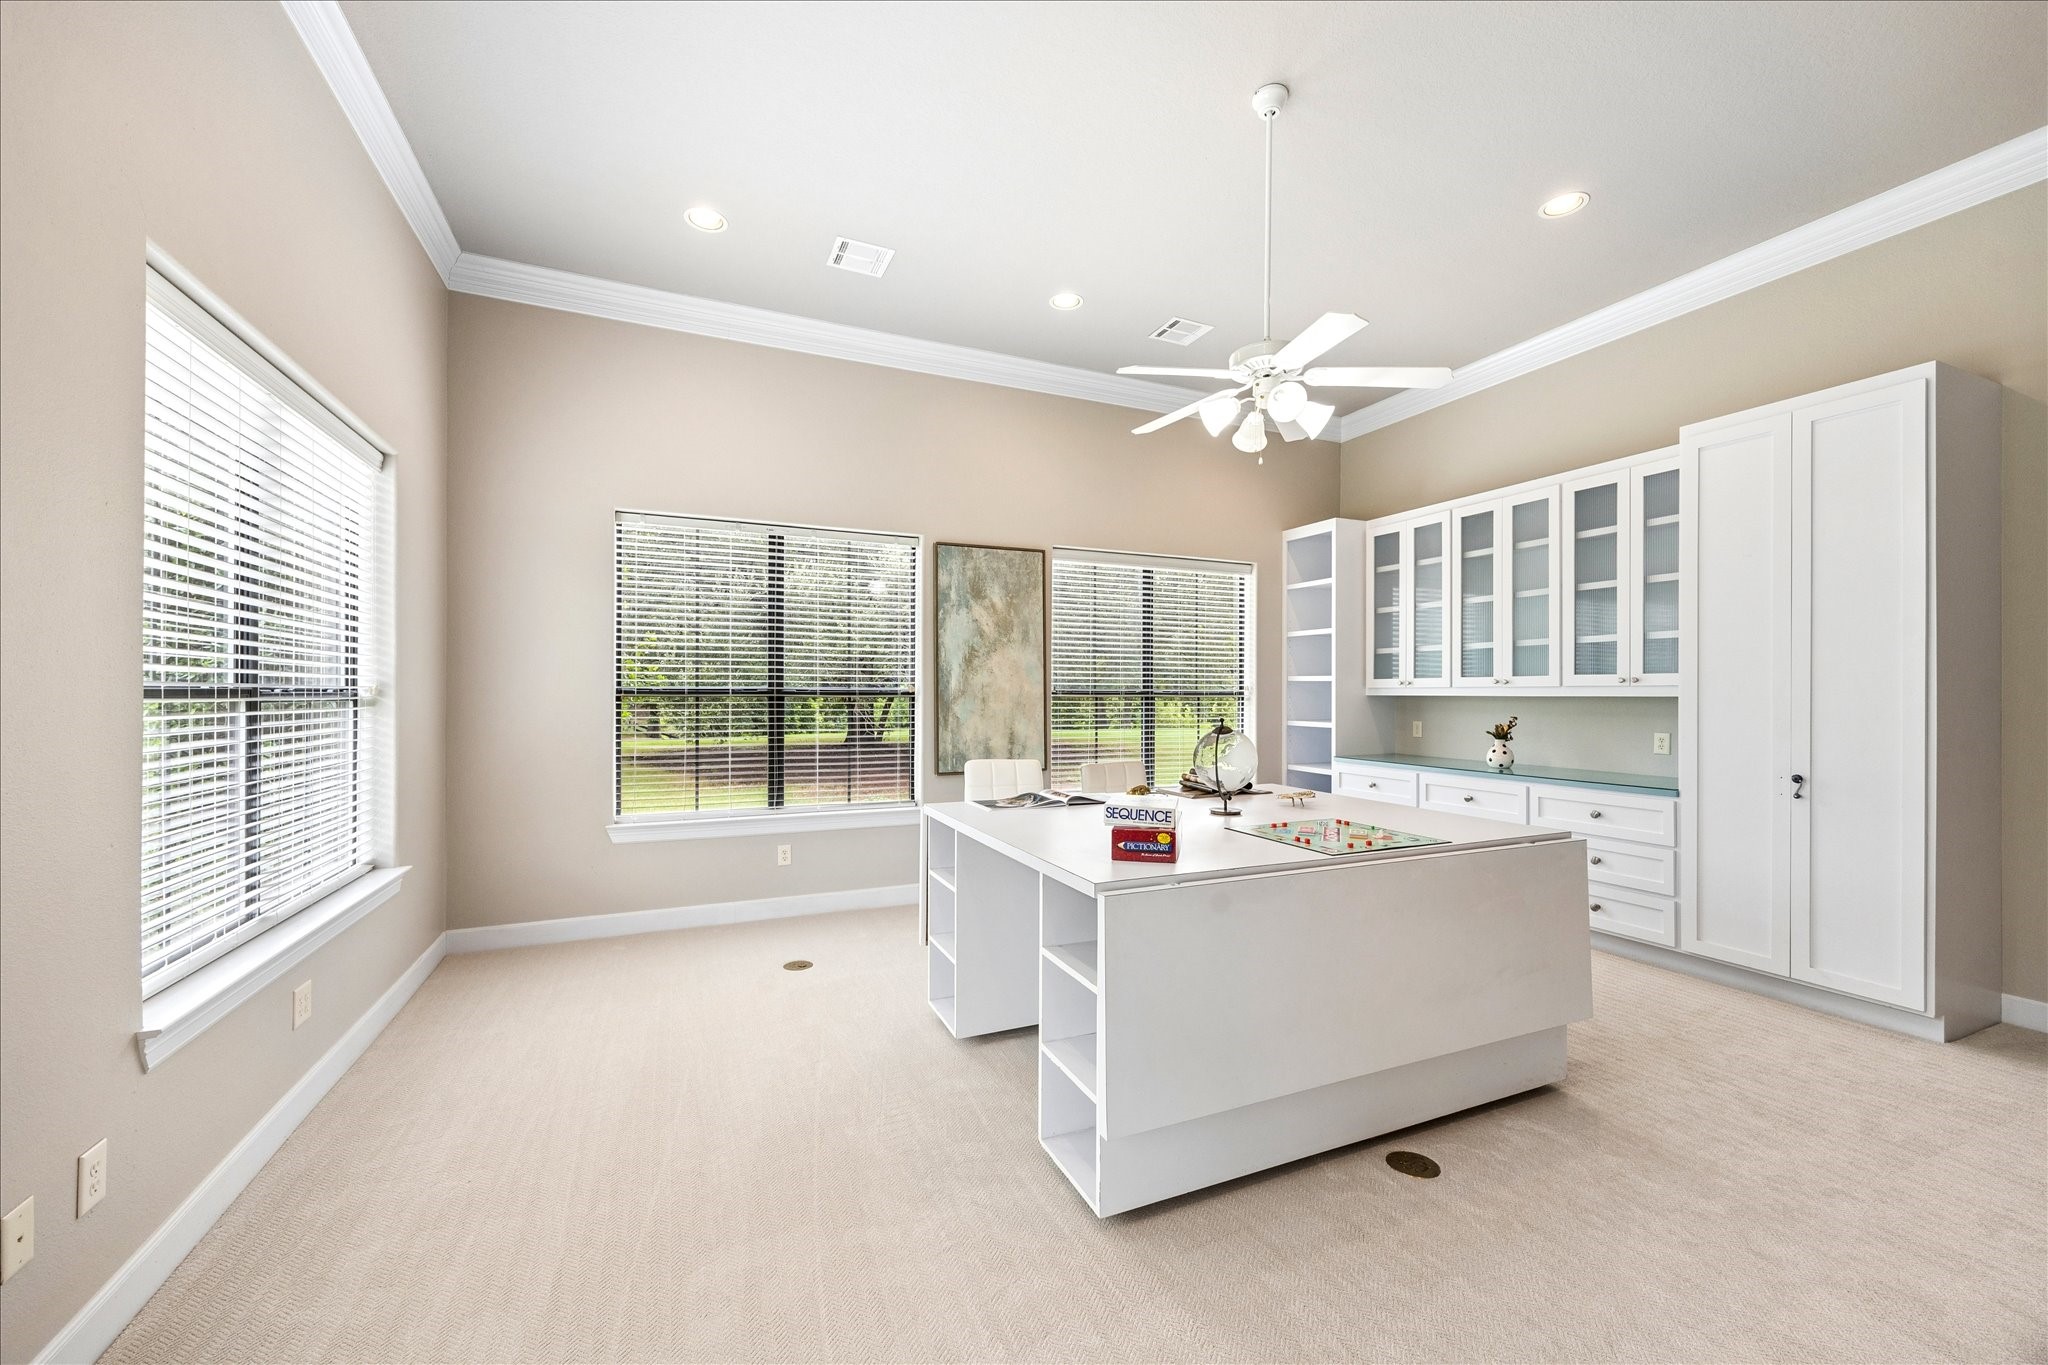
This second room in the guest house is currently set up as a craft room, complete with removable built in cabinetry and table offering exceptional storage and workspace. Designer carpet and crown molding add a polished touch, while recessed lighting and a ceiling fan complete the comfortable atmosphere. Large windows bring in plenty of natural light and green views, making this a versatile space for hobbies, work, or play.
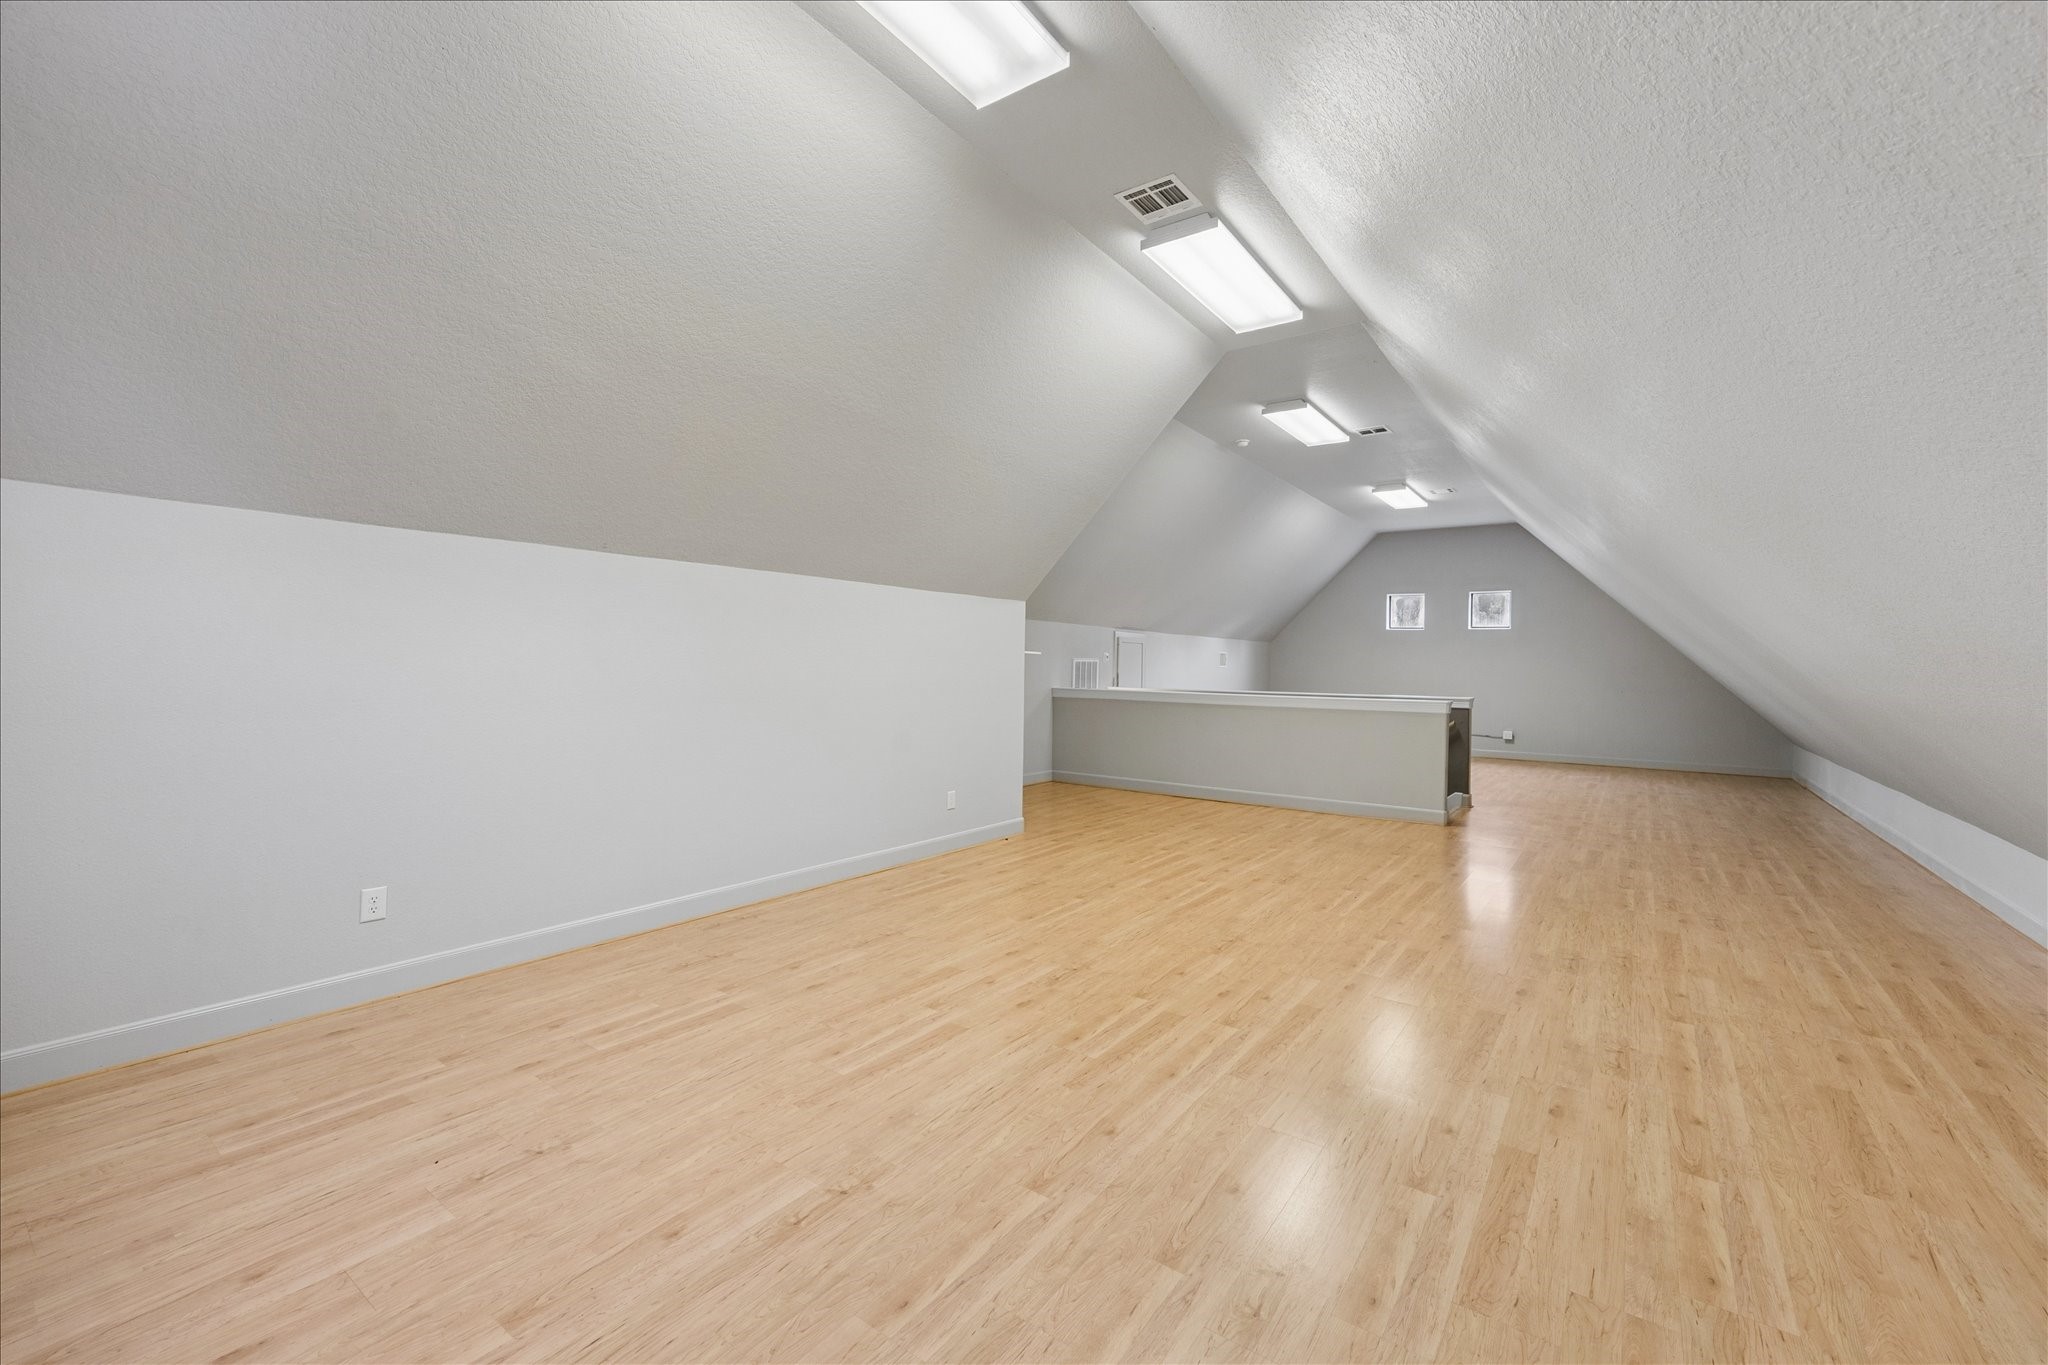
This finished upstairs space offers a fantastic bonus room, ideal for a game room, media space, or additional living area. Warm wood look flooring and vaulted ceilings create an inviting atmosphere, while ample overhead lighting keeps the space bright and functional. With so much extra square footage, this flexible bonus area adds tremendous value and possibility to the property.
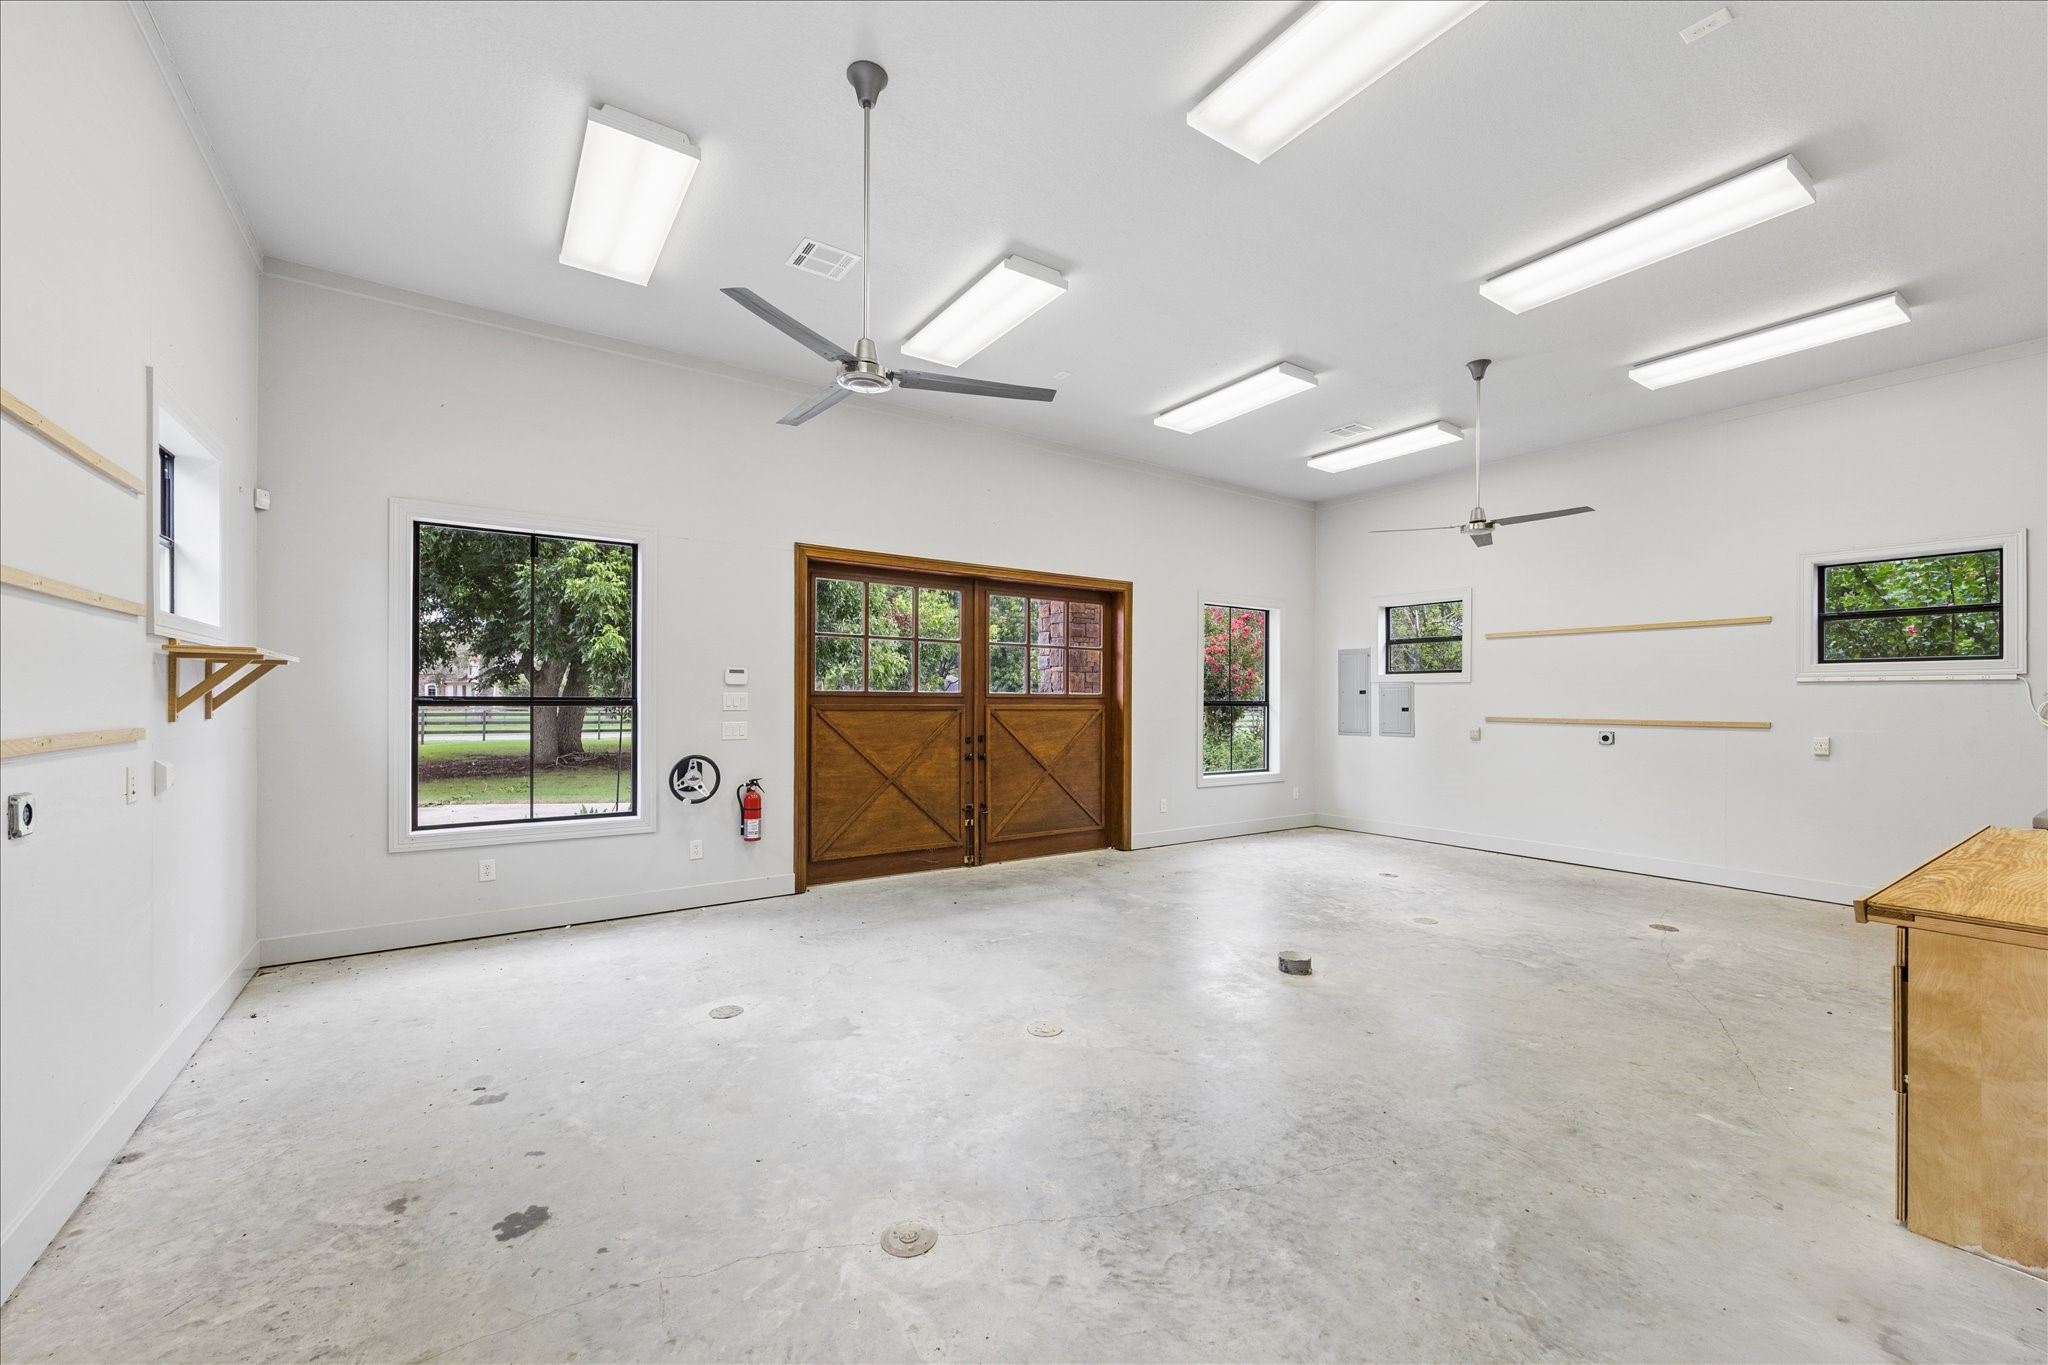
This impressive workshop or additional garage space is a true standout, complete with a dust collection system that runs underground to a dedicated storage bay, ideal for woodworking or hobby enthusiasts. A stainless steel sink and connection to the home's septic system add valuable functionality, while charming barn style doors and multiple windows bring in natural light throughout. This versatile space offers endless potential for projects, storage, or additional garage use.
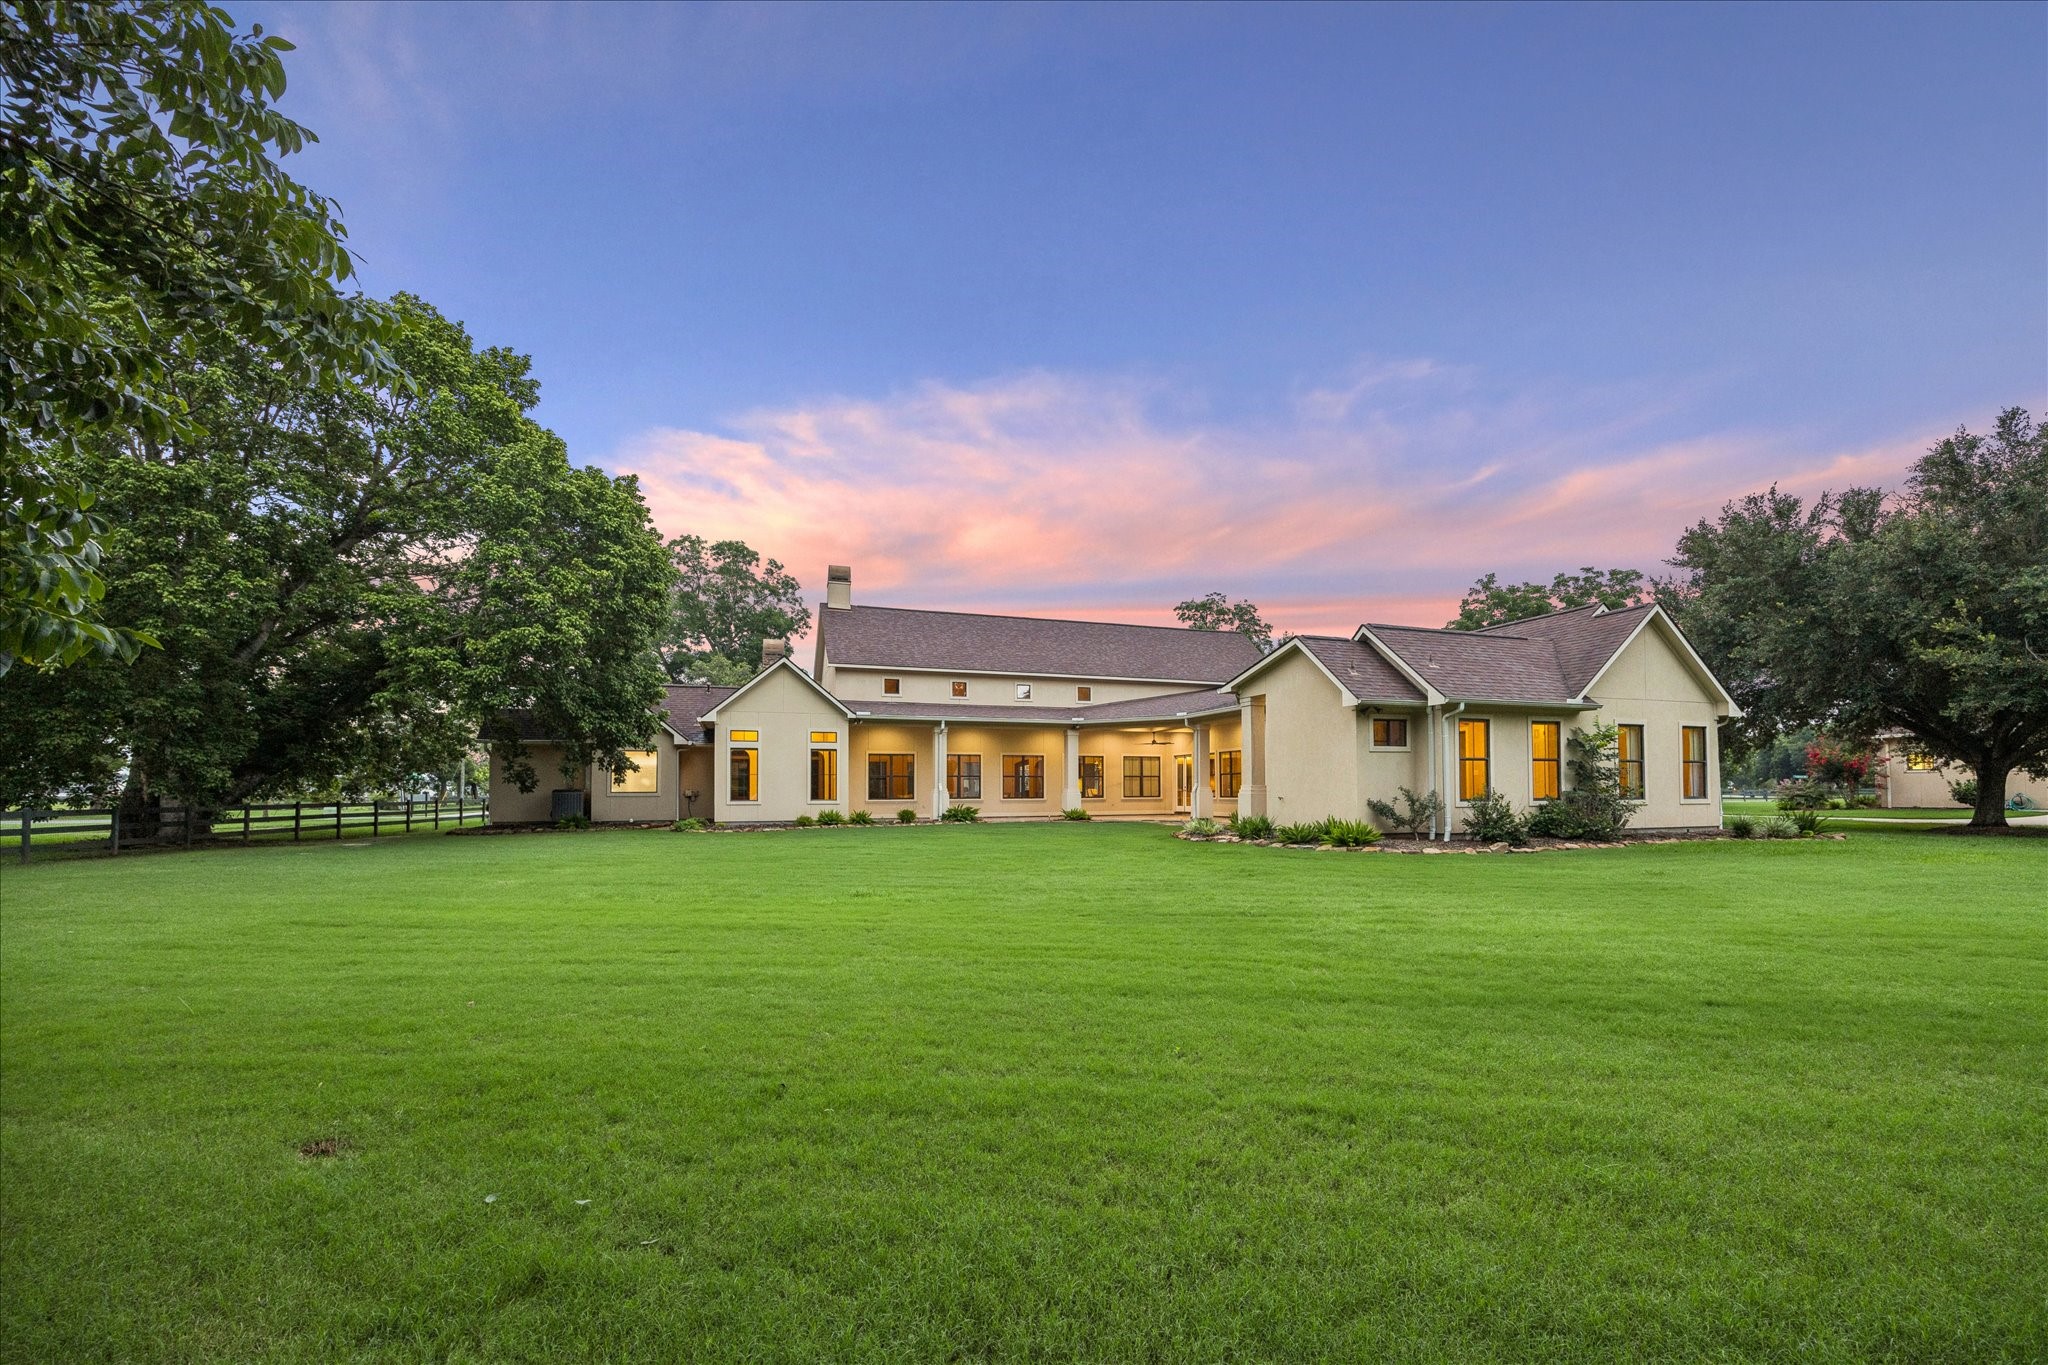
This stunning twilight view highlights the impressive scale and ranch style architecture of the home, framed by mature trees and a beautifully maintained lawn thanks to the property's irrigation system. With warm light glowing from every window, this dusk capture truly showcases the charm and quality found throughout this exceptional property.
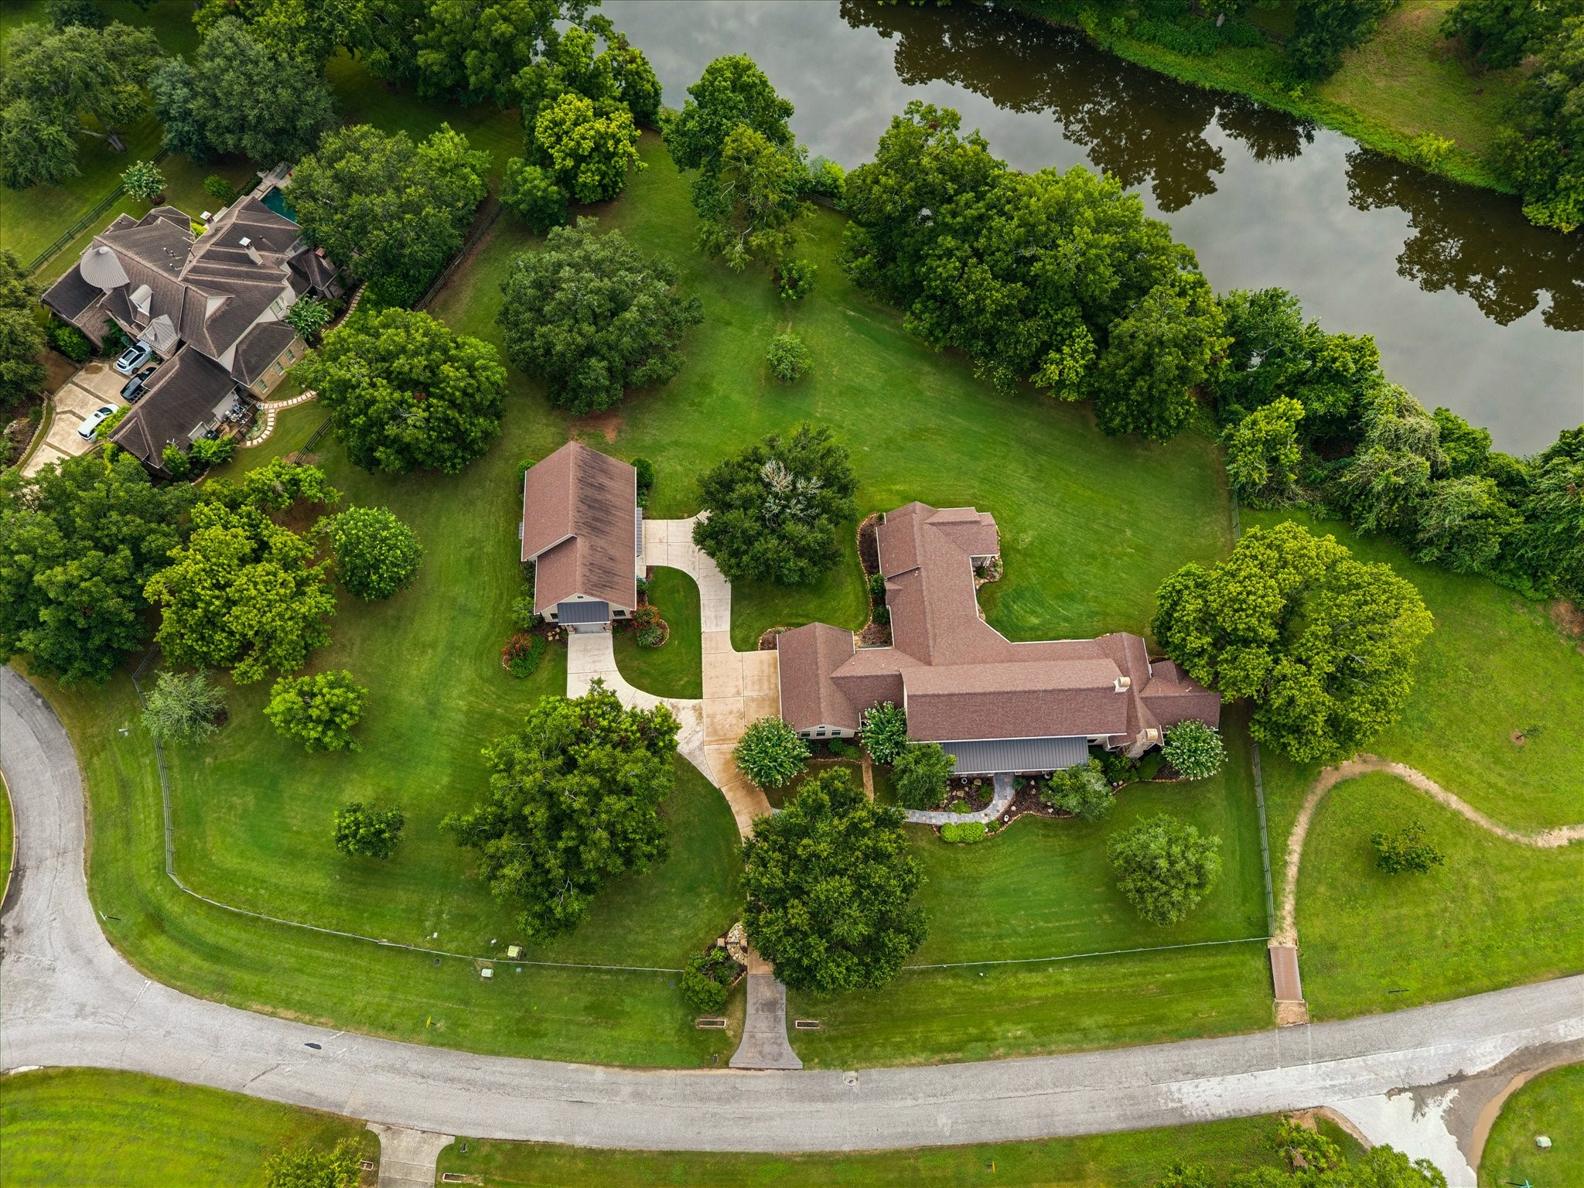
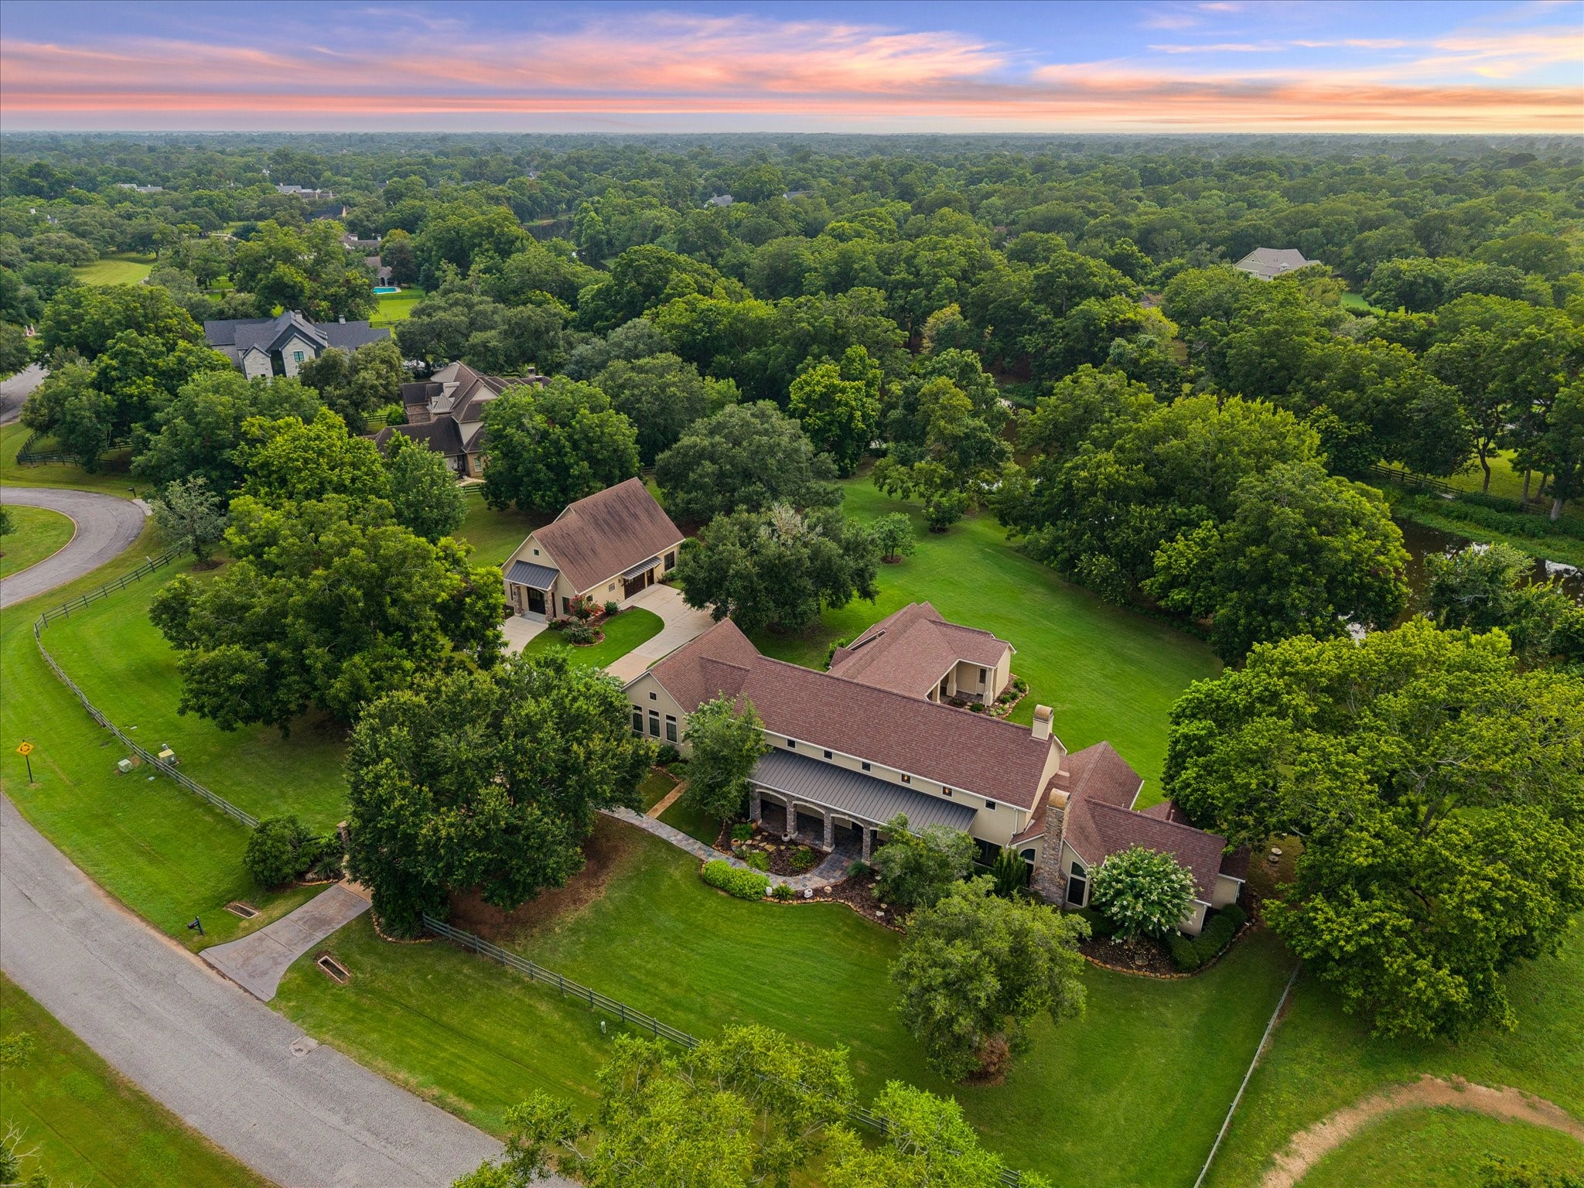
This breathtaking aerial view showcases the full scope of this exceptional 2.384 acre estate. The main residence and detached quarters sit beautifully framed by mature pecan trees and lush, manicured grounds, offering an unmatched sense of privacy and space. A three car garage and additional outbuilding provide abundant room for vehicles, hobbies, and storage, while the property's peaceful wooded setting captures the best of ranch style living just moments from everyday conveniences.
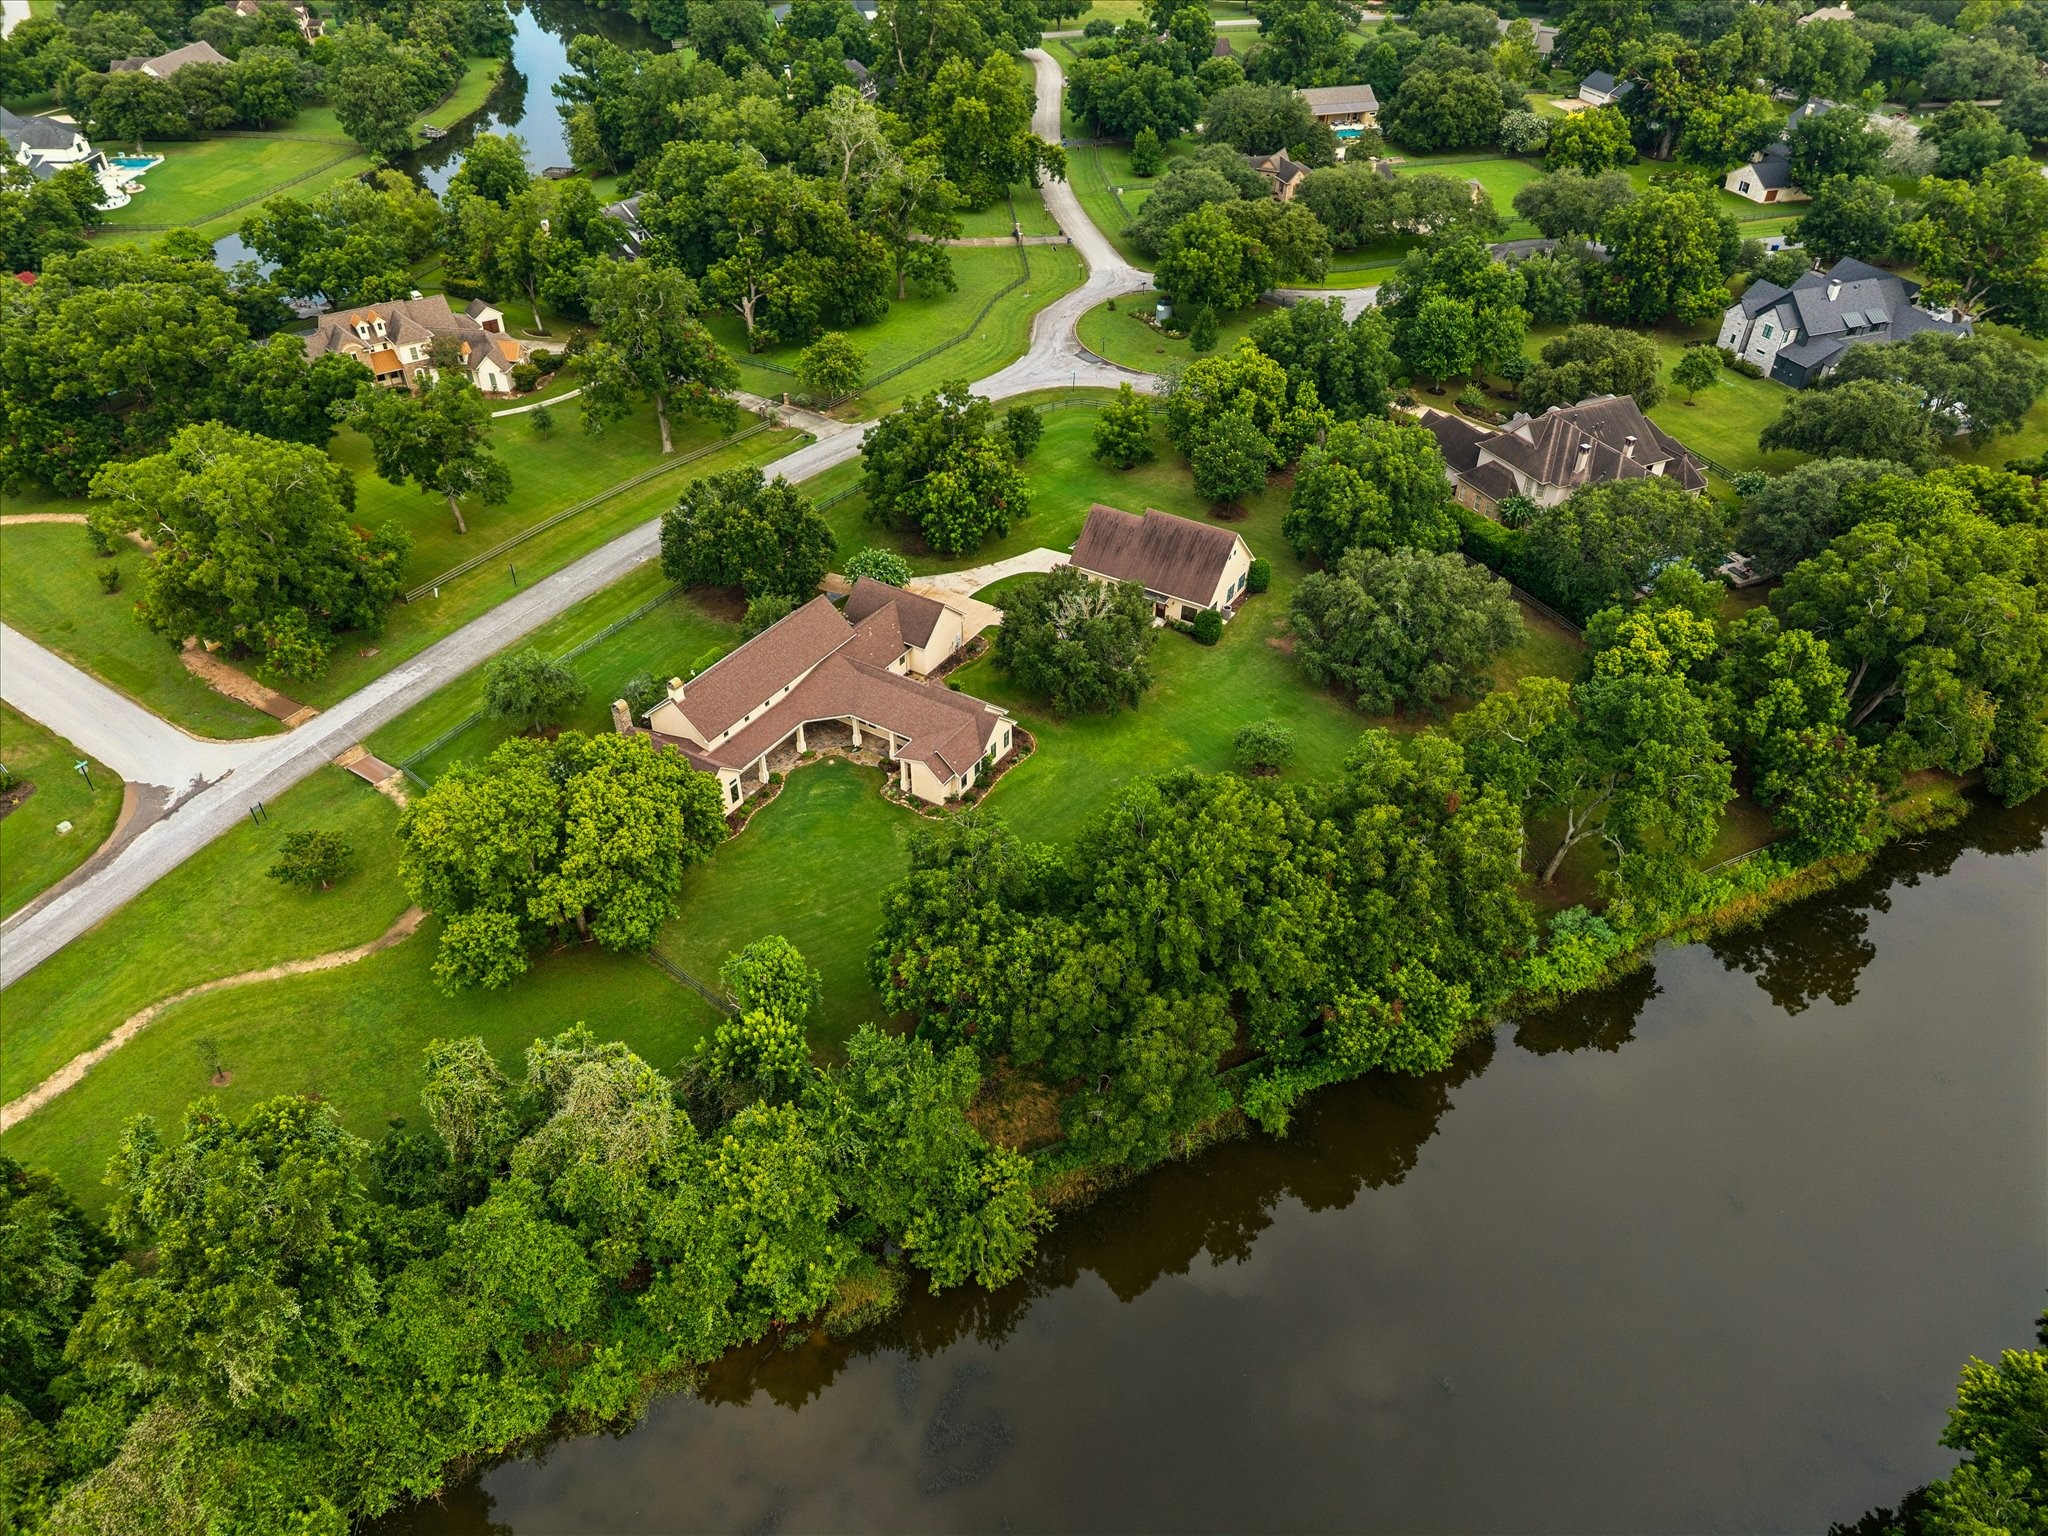
This expansive aerial view highlights the property's coveted position along Oxbow Lake, framed by mature trees and lush, established landscaping throughout the neighborhood. For added safety, the waterfront is fenced, offering peace of mind while still enjoying the beauty and tranquility of lakeside living.
Stone accented columns and wrought iron gates offer security and curb appeal, creating a warm and impressive first impression. Don't miss out on the opportunity to make this home yours! Give us a call today to schedule your private tour!
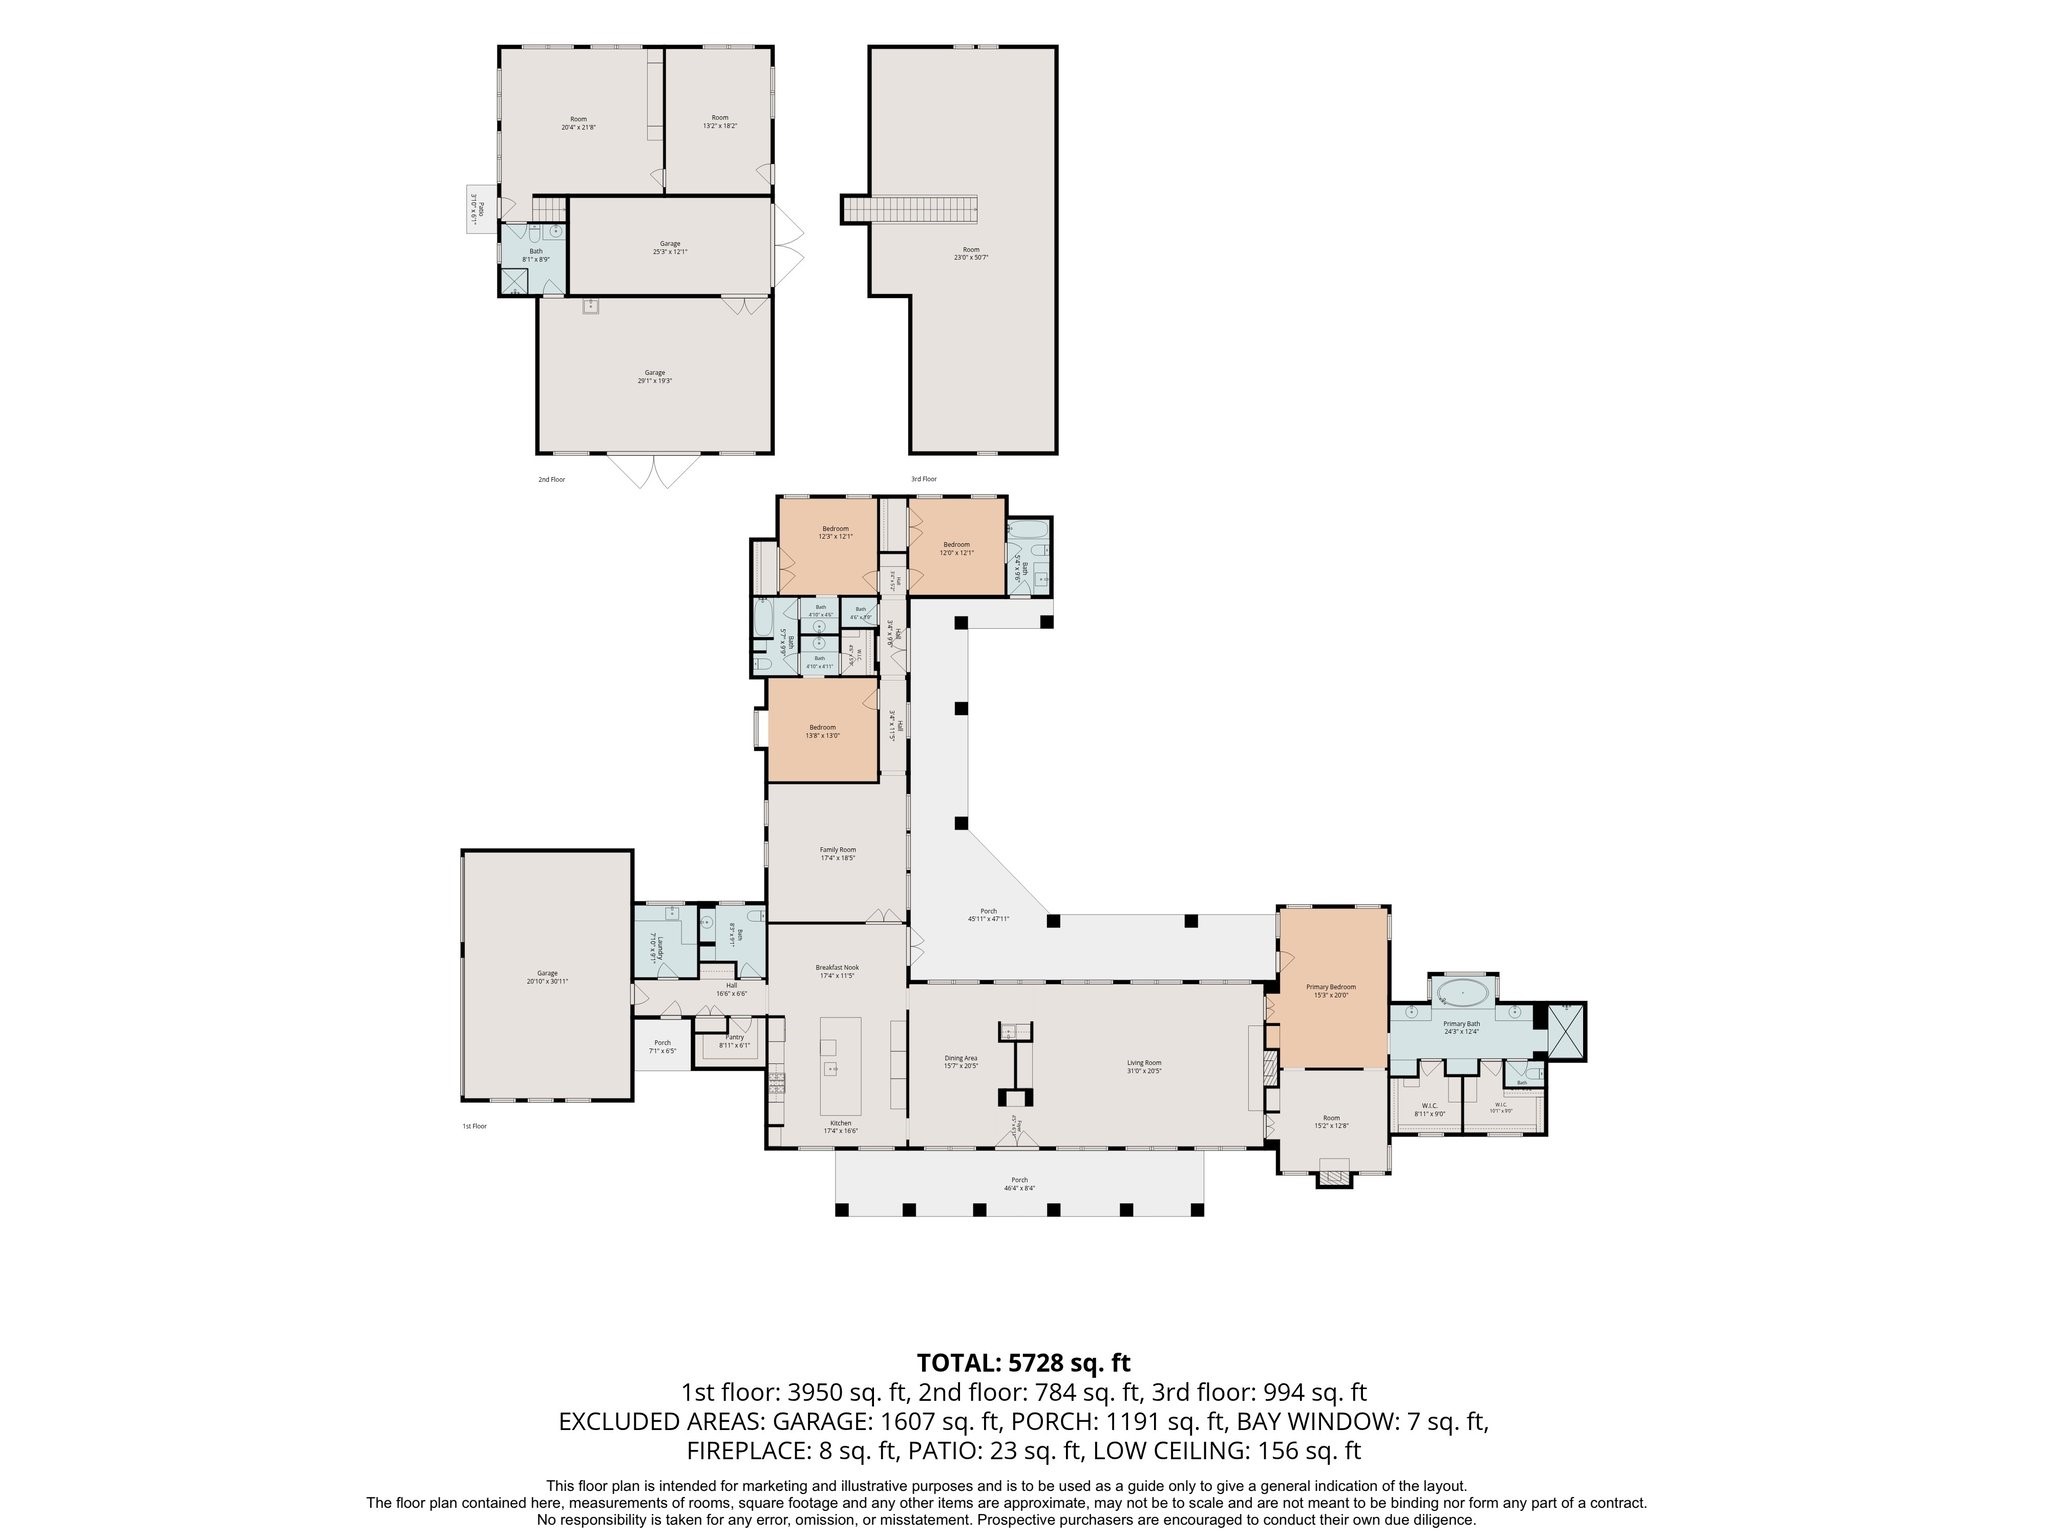
Floor plan is provided as a courtesy. Buyer to verify all measurements and room dimensions independently.
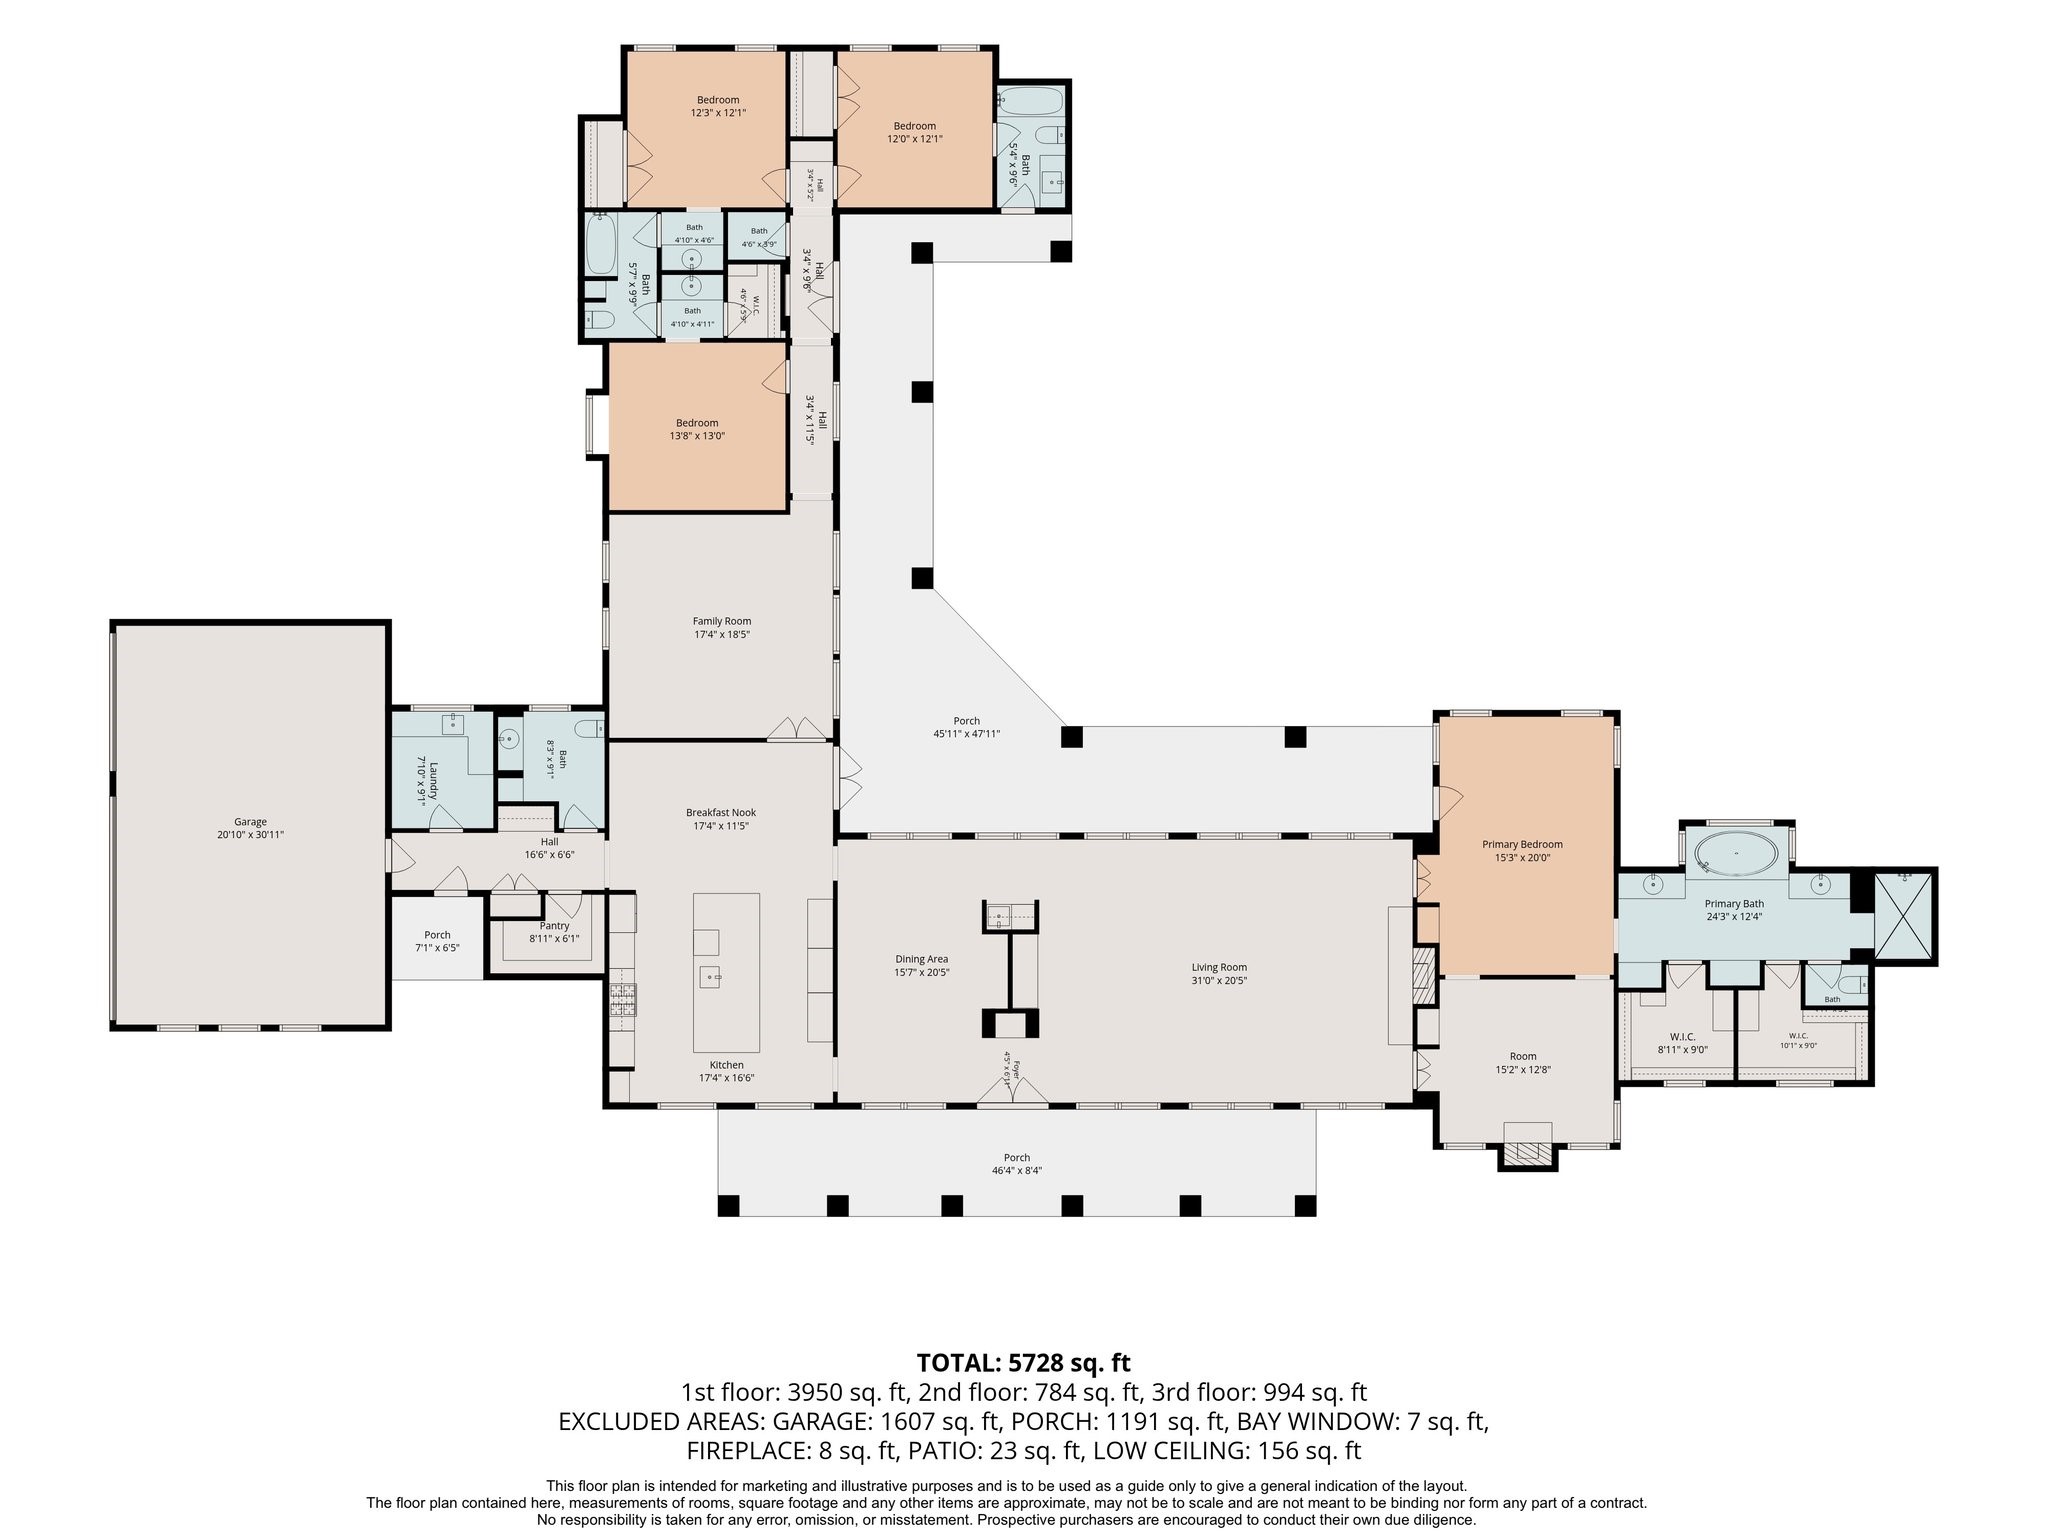
Floor plan of main house is provided as a courtesy. Buyer to verify all measurements and room dimensions independently.
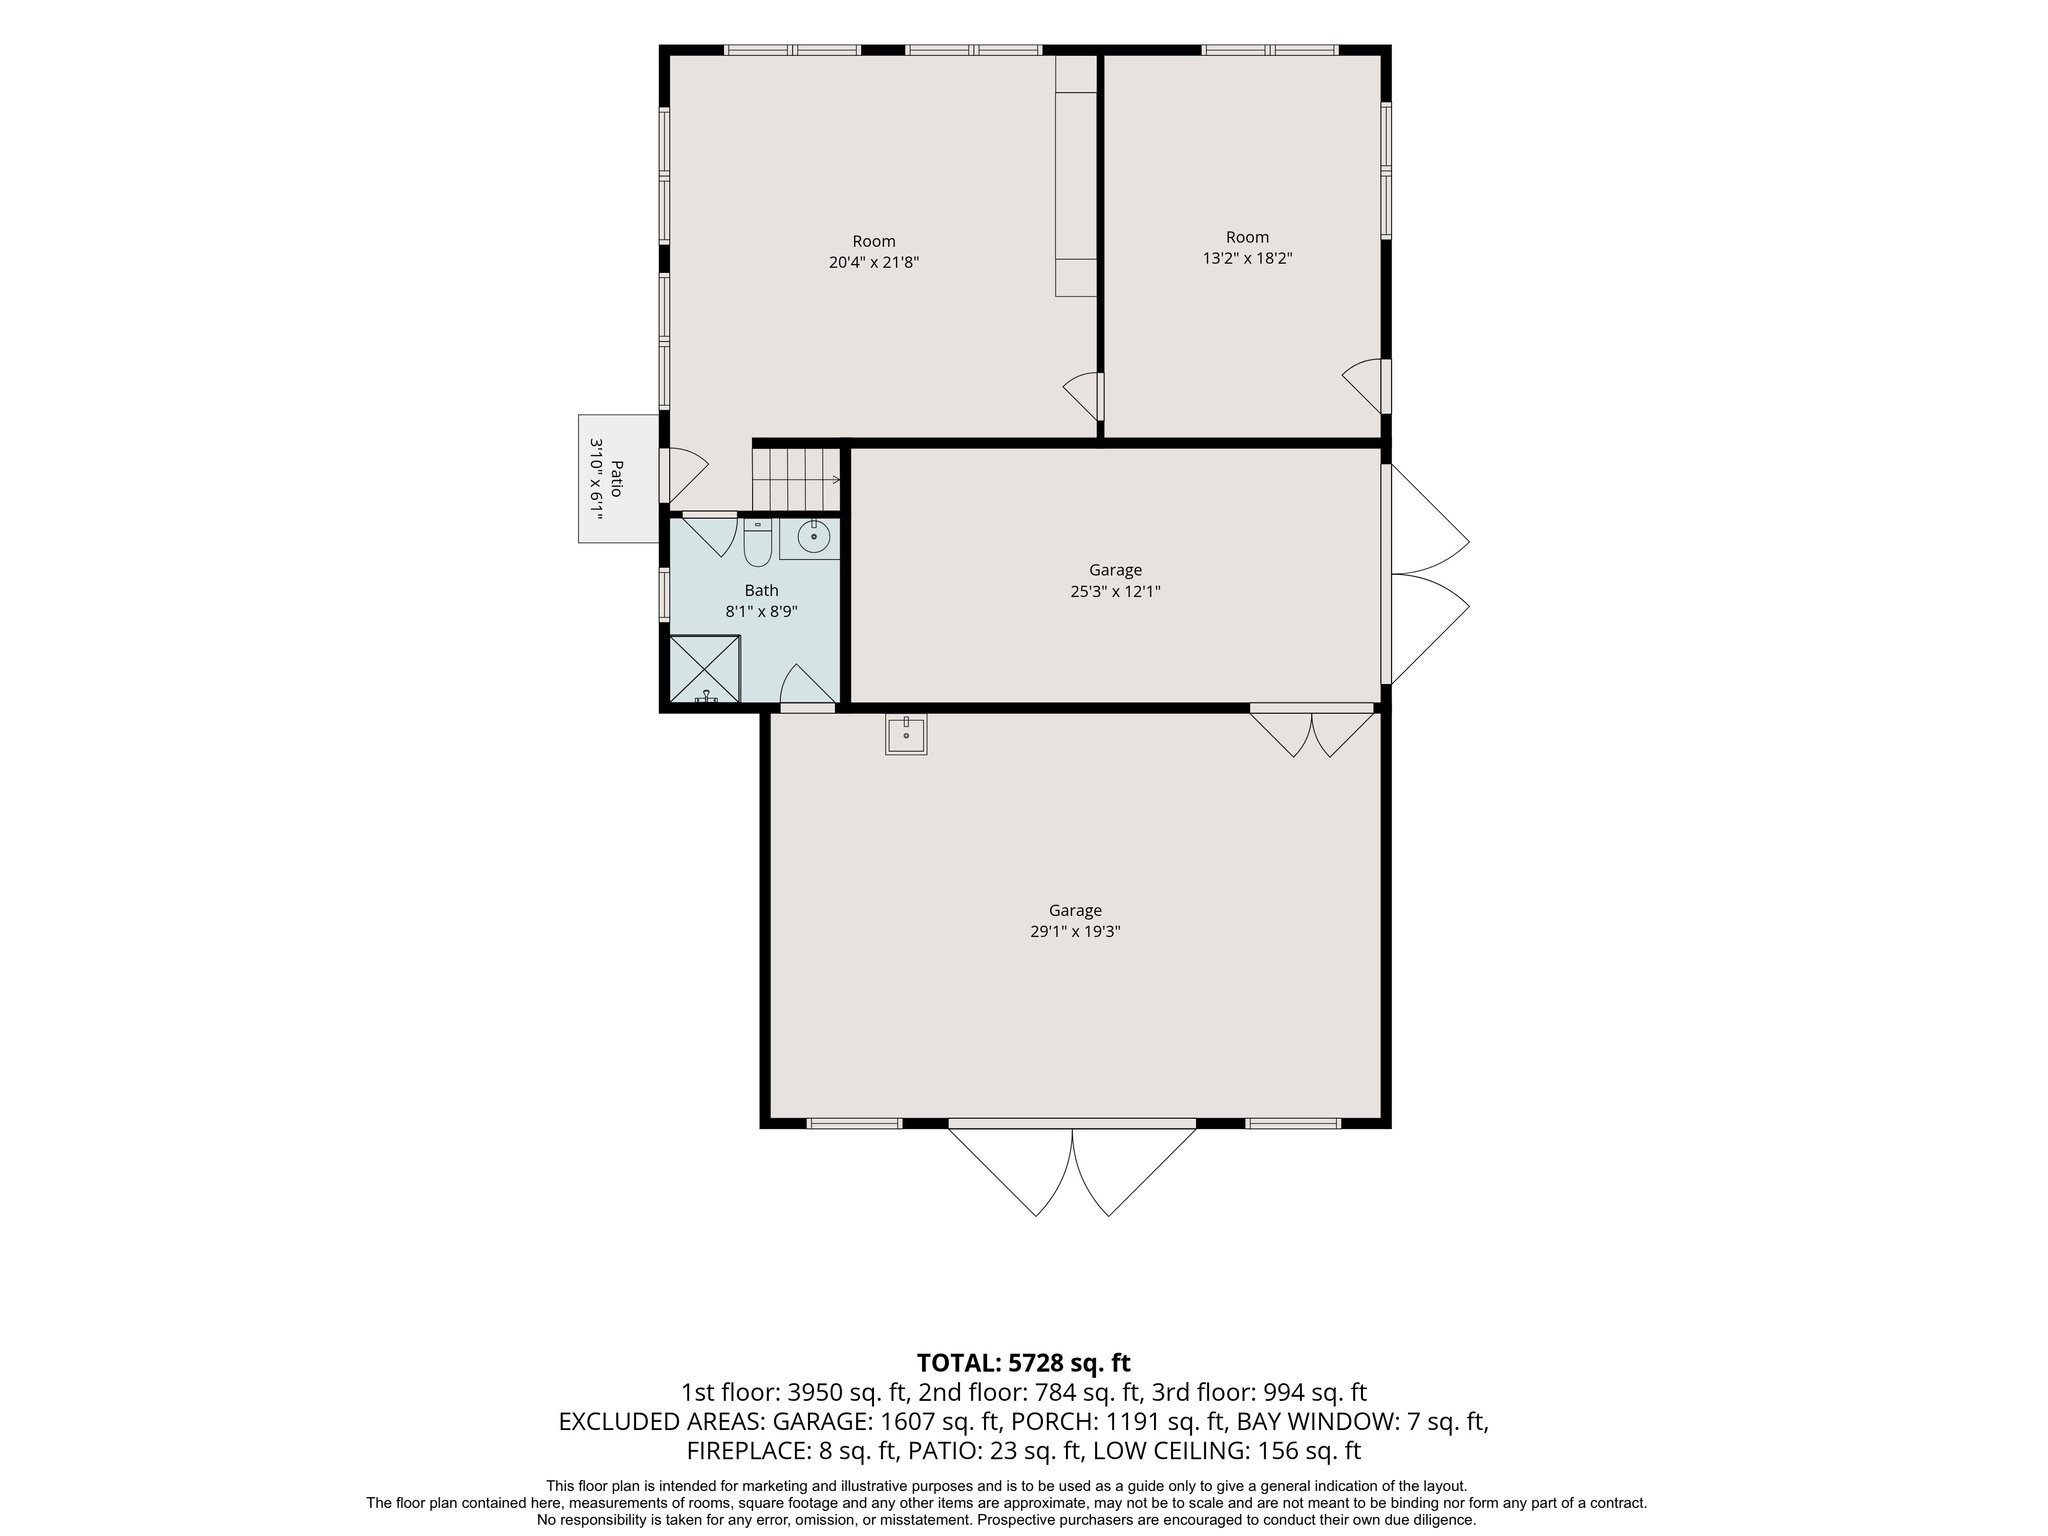
Floor plan of secondary house is provided as a courtesy. Buyer to verify all measurements and room dimensions independently.



.jpg)

