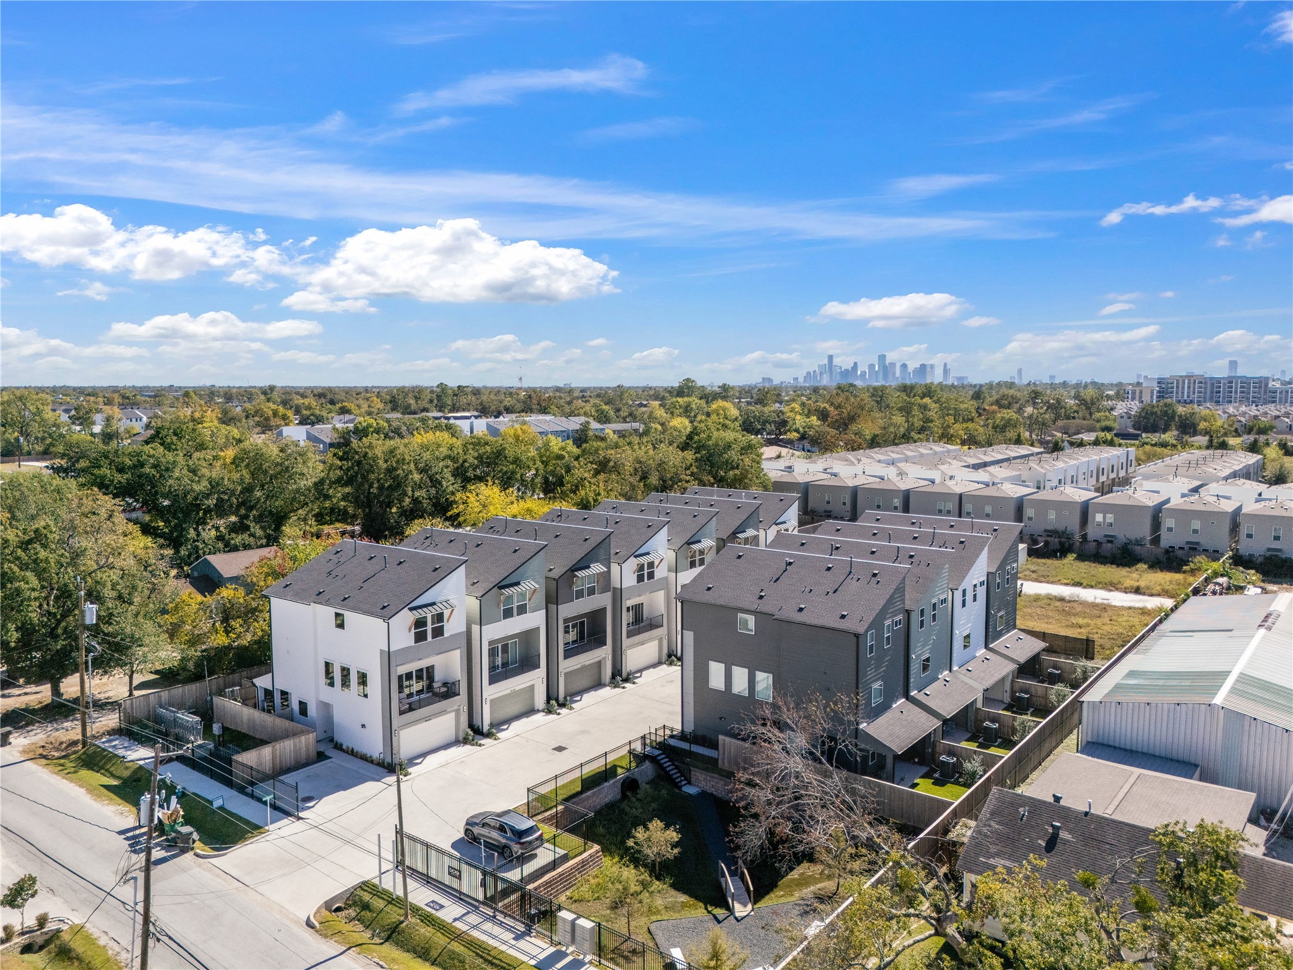
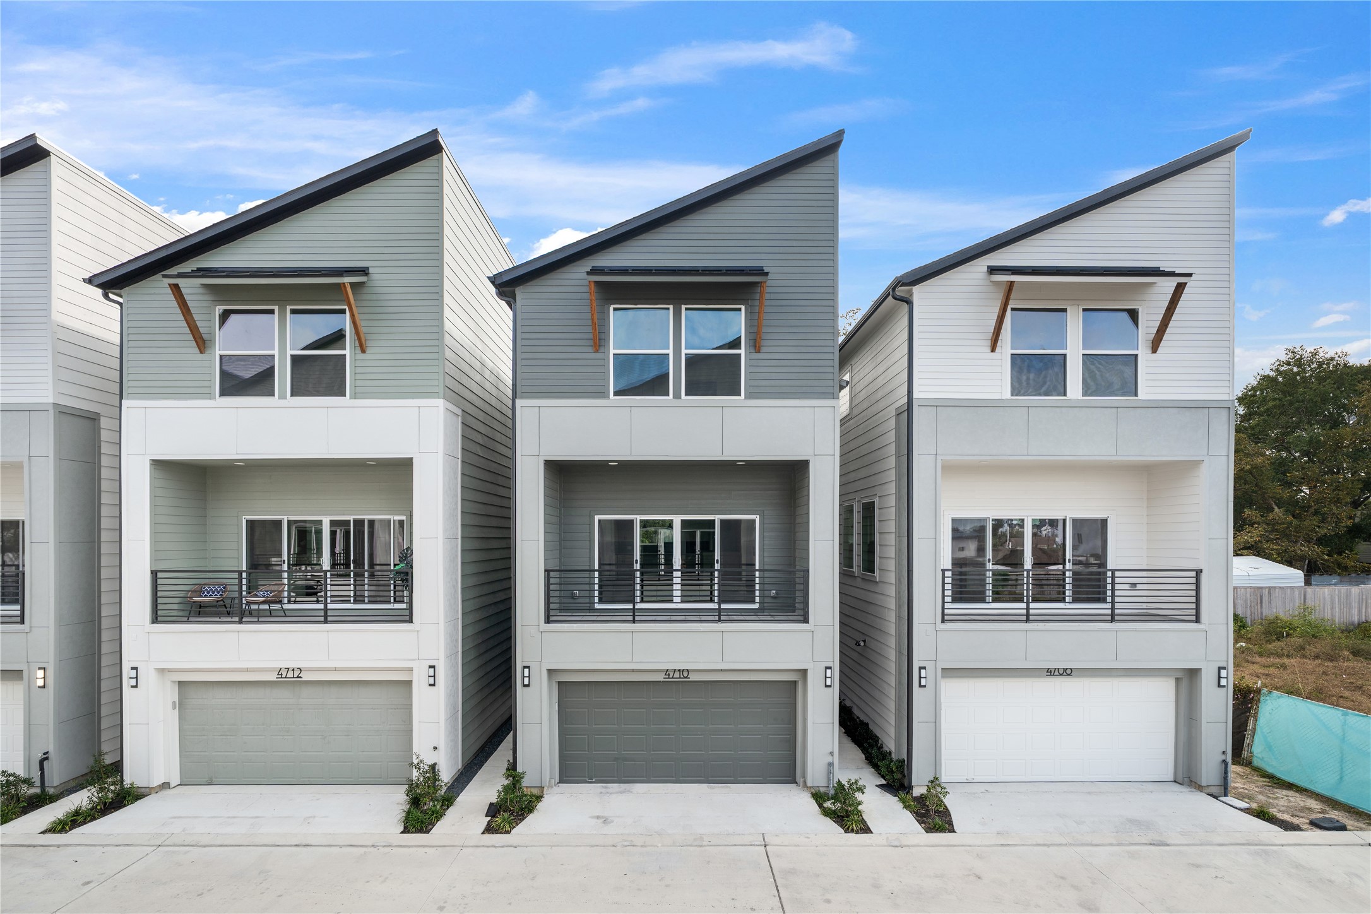
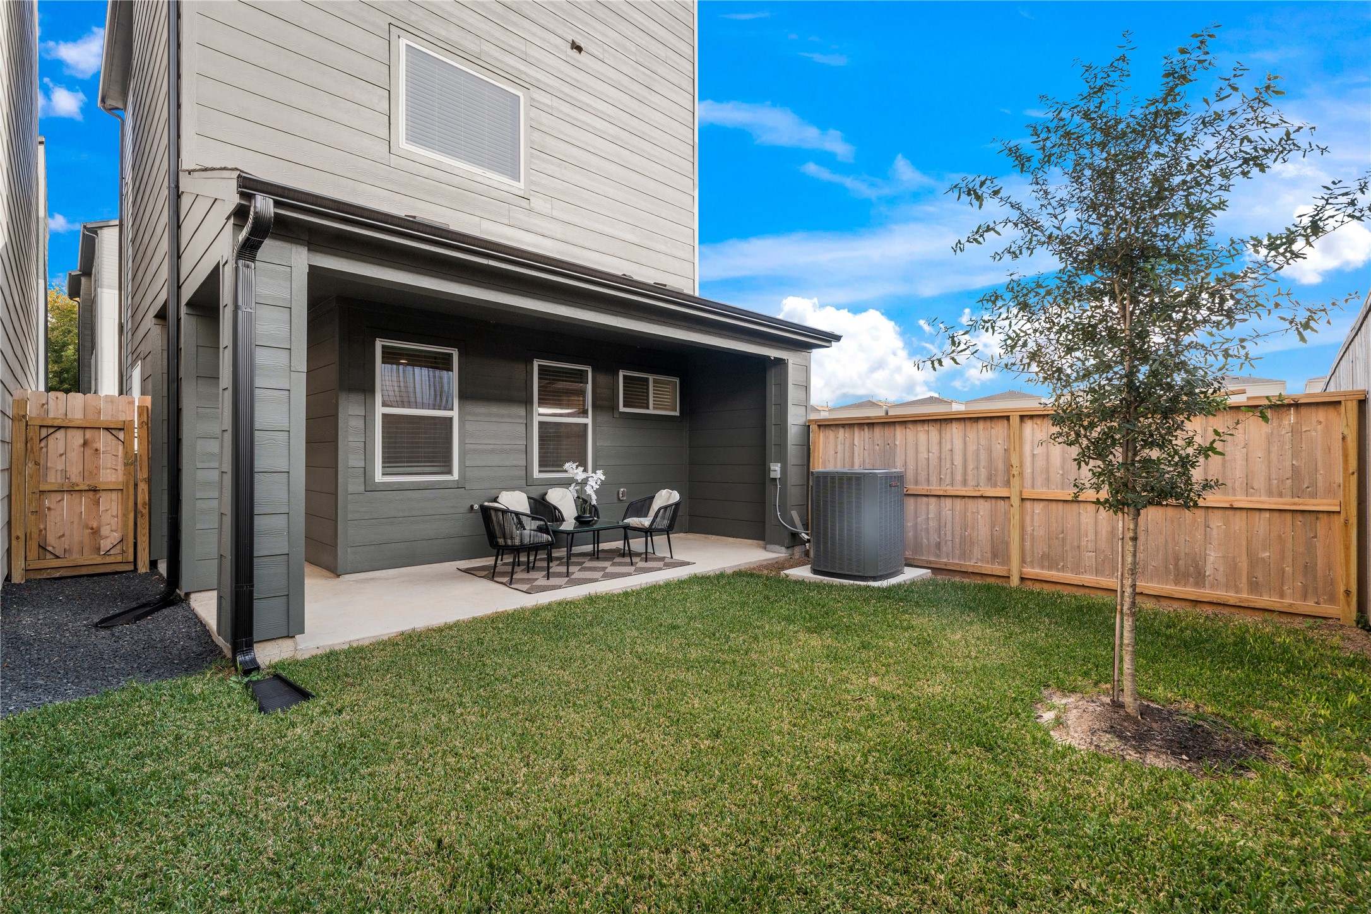
Views at Martin is a vibrant privately gated community built by Dacasa Homes. Each residence comes with a covered porch, private backyard, covered balcony that extend from your living room with sliding doors plus a community dog park and walking area.
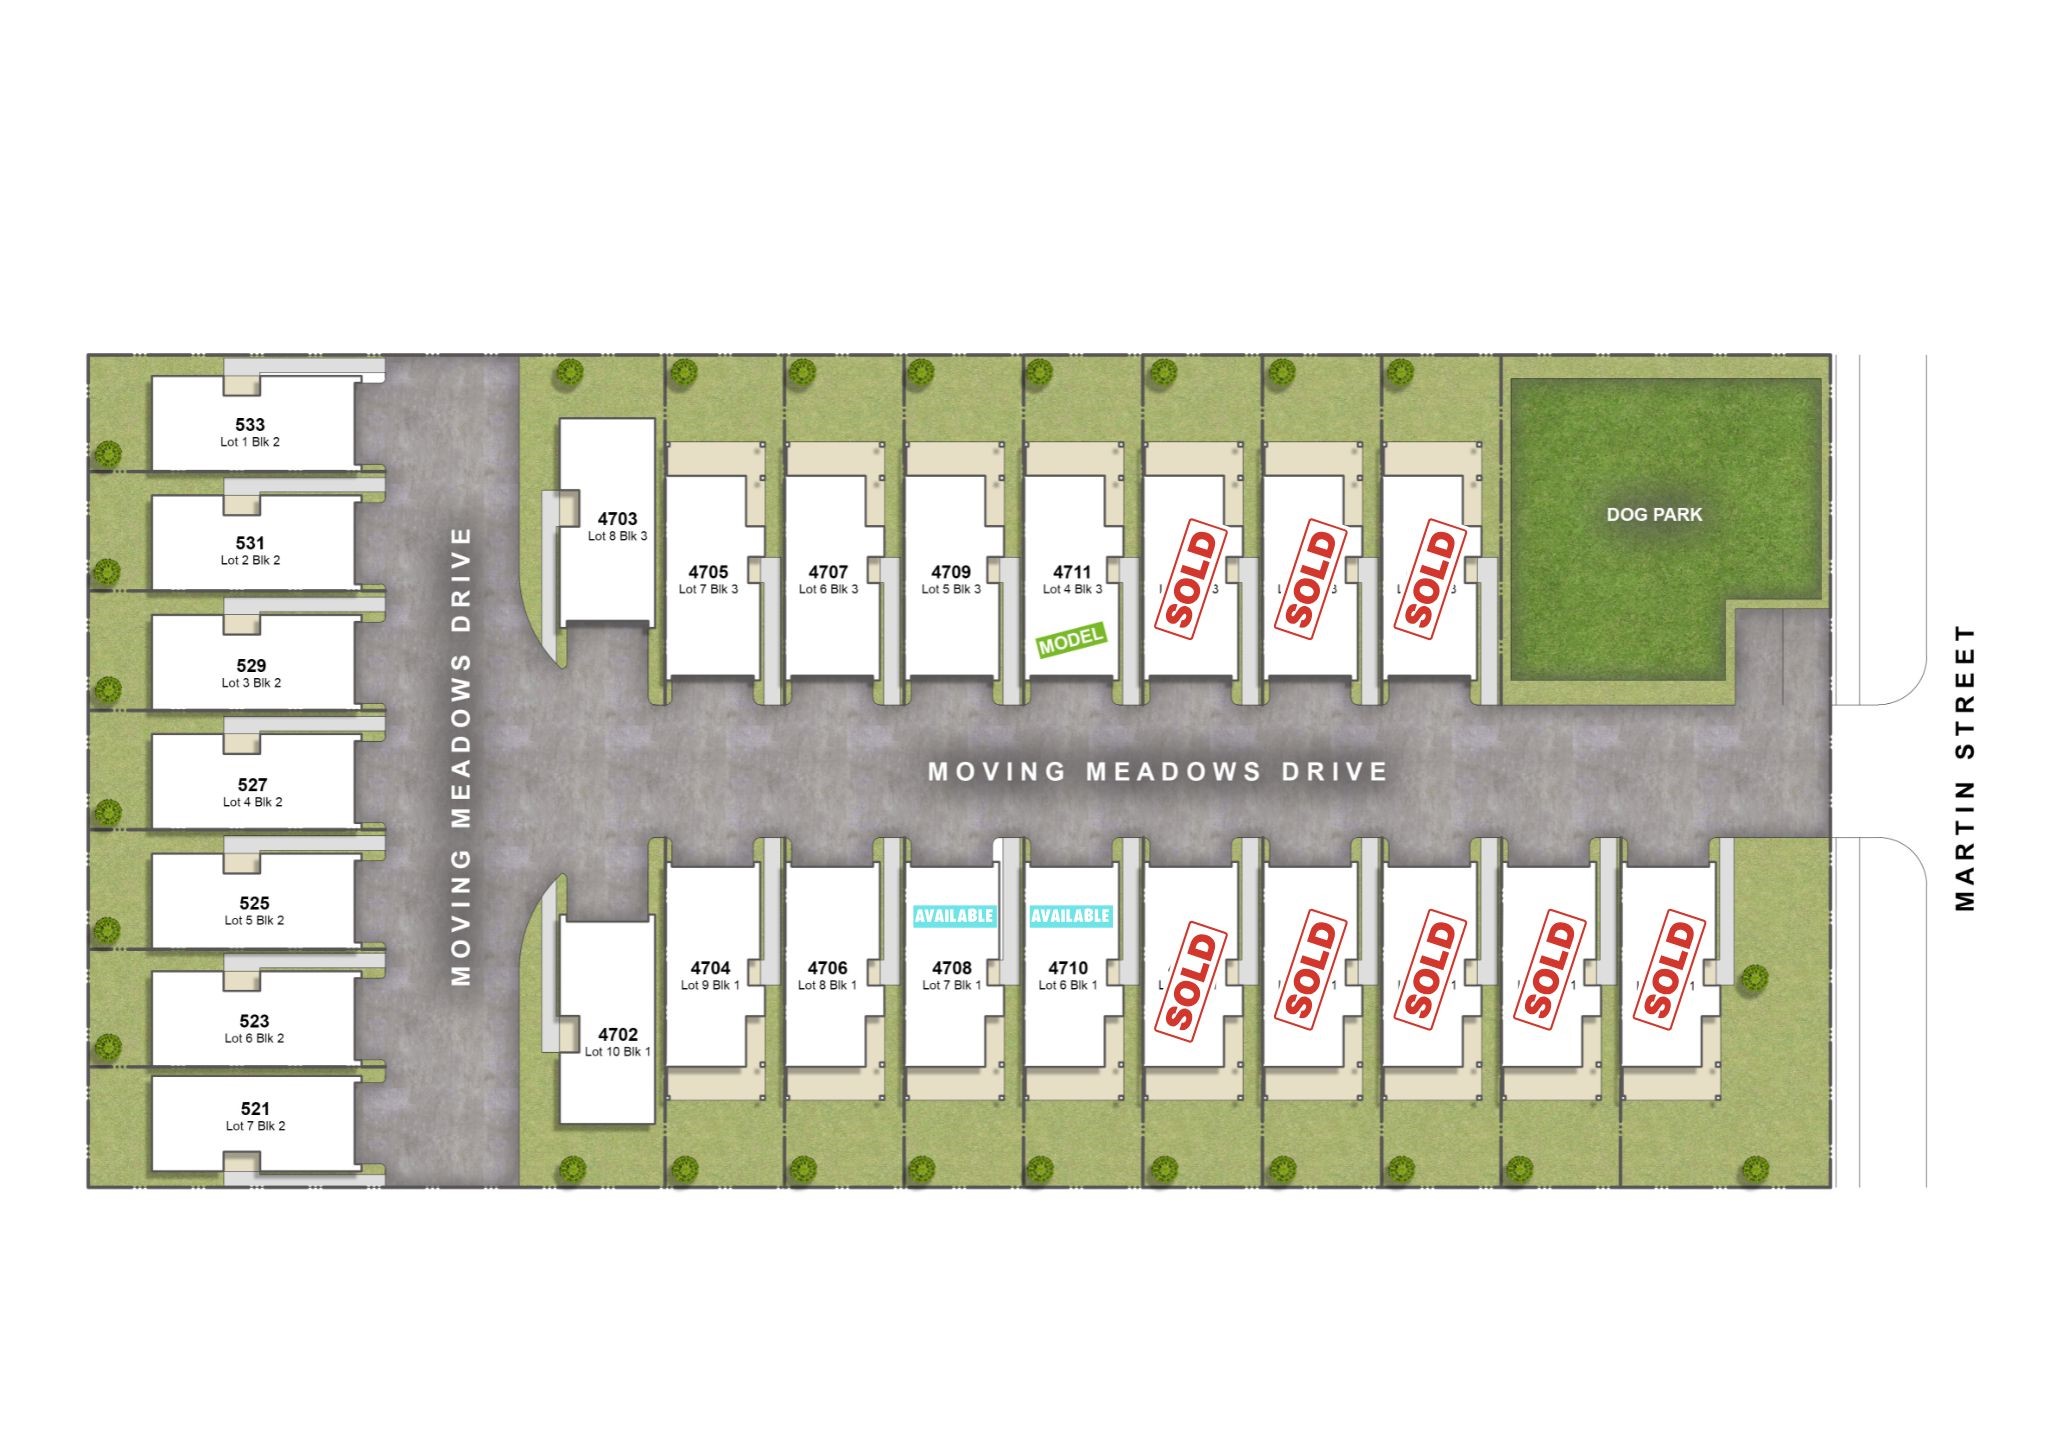
Dedicated dog park offers residents a curated outdoor amenity—an added convenience for pet-friendly living inside a gated community centralized to city living at your fingertips.
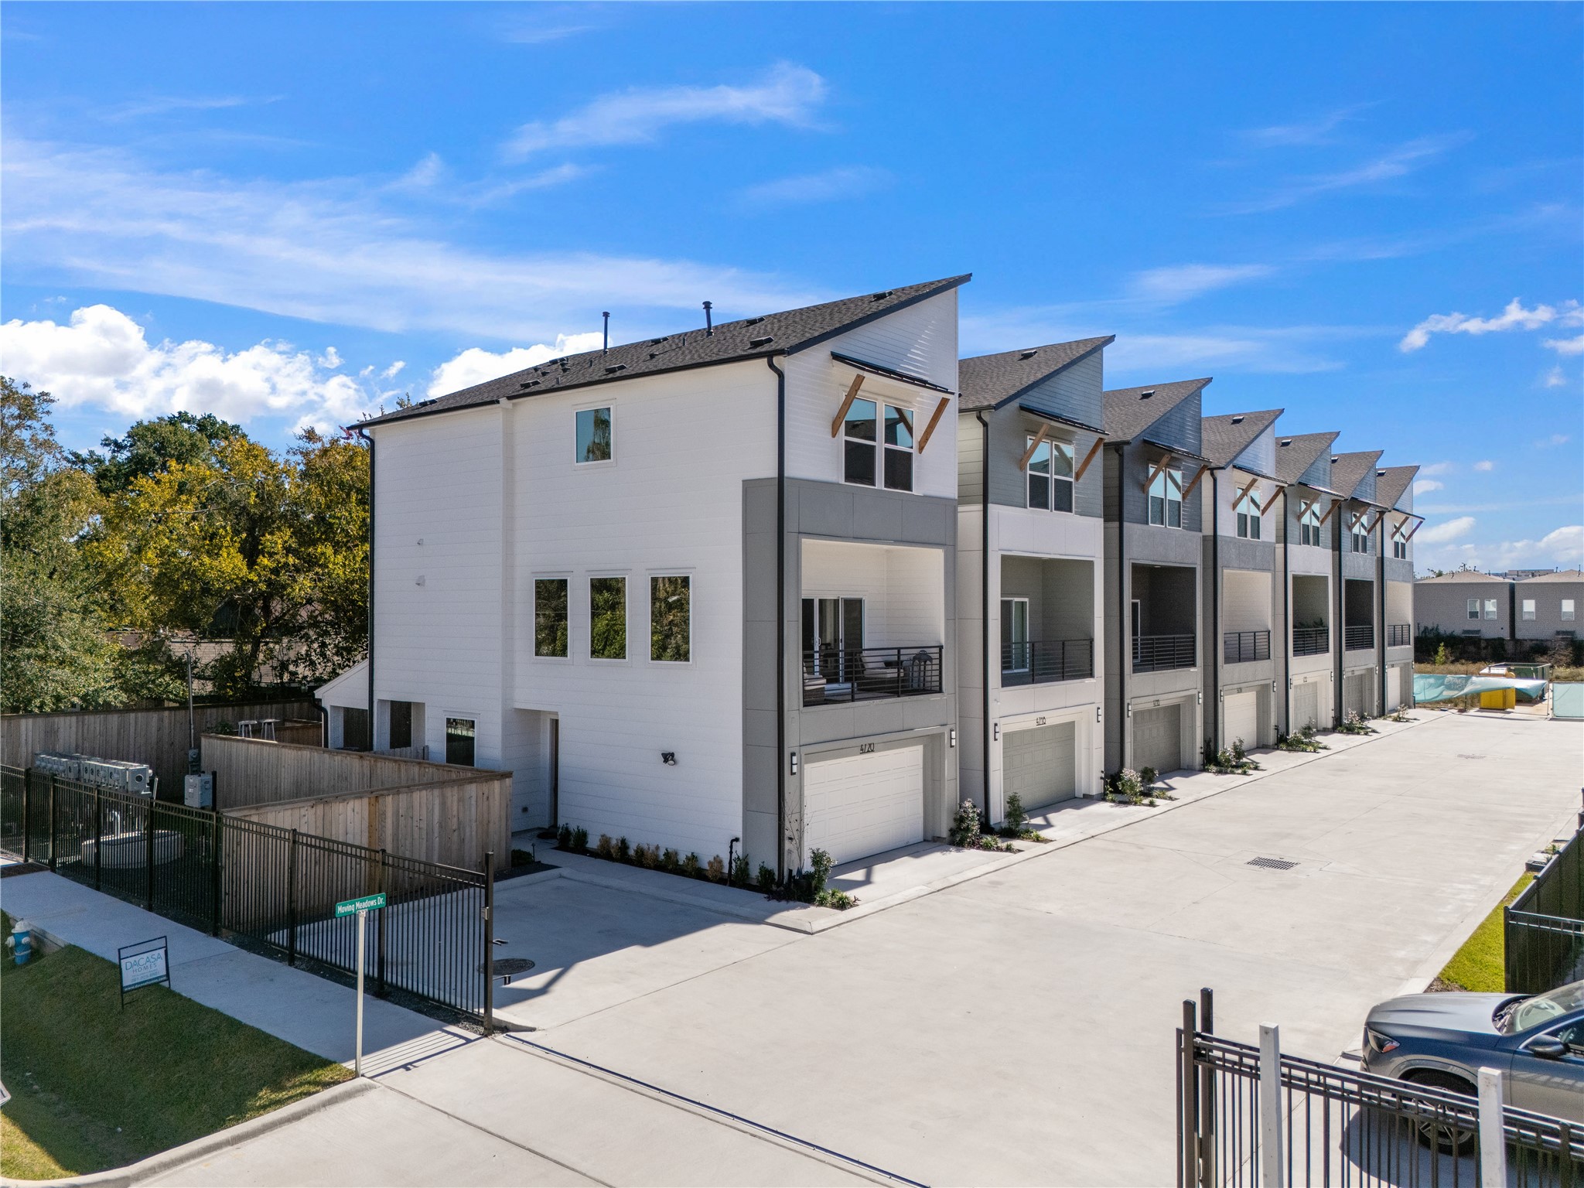
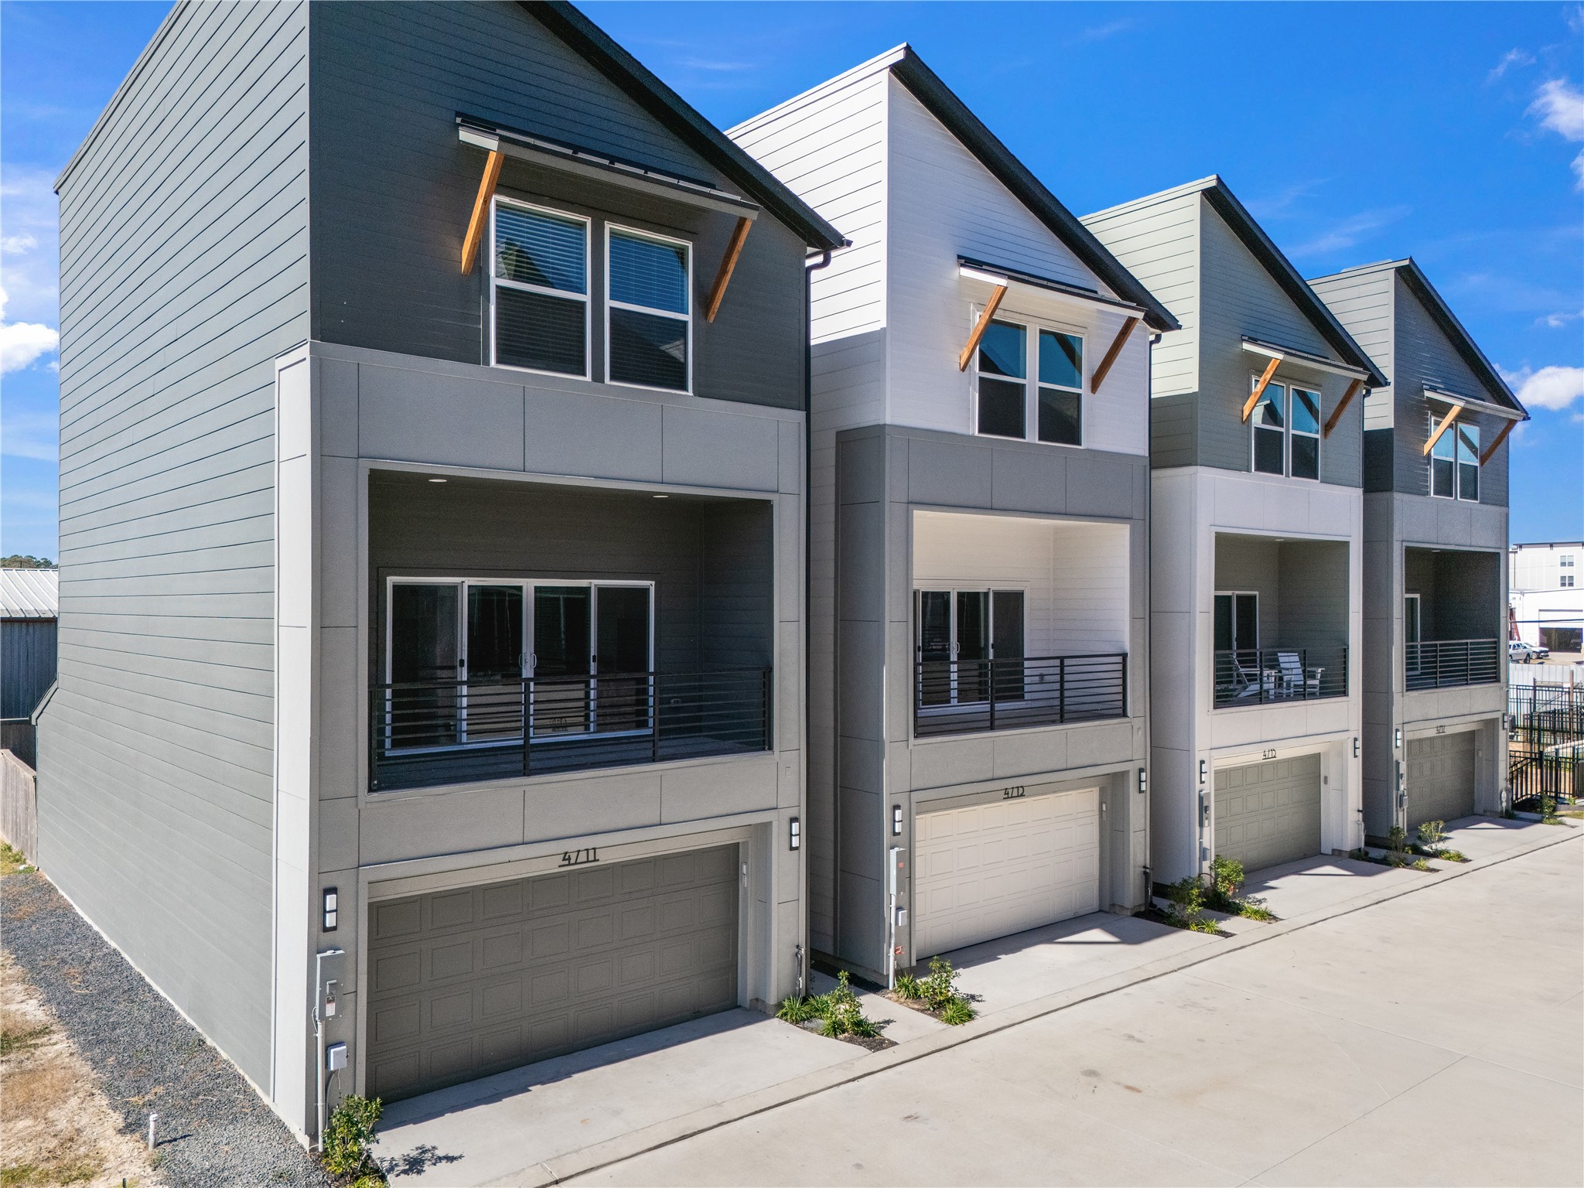
Dacasa Homes brings a modern sleek design with stunning color pallets and design to accompany rare gems such as covered balconies to enjoy from your living area on the second floor.
A rare gem in the city with private outdoor space that is oversized and covered, ideal for city weather and entertaining or relaxation.
This stunning community will have 25 residences with 5 sold in the first phase and 5 units up for grabs before Phase 2 goes under way.
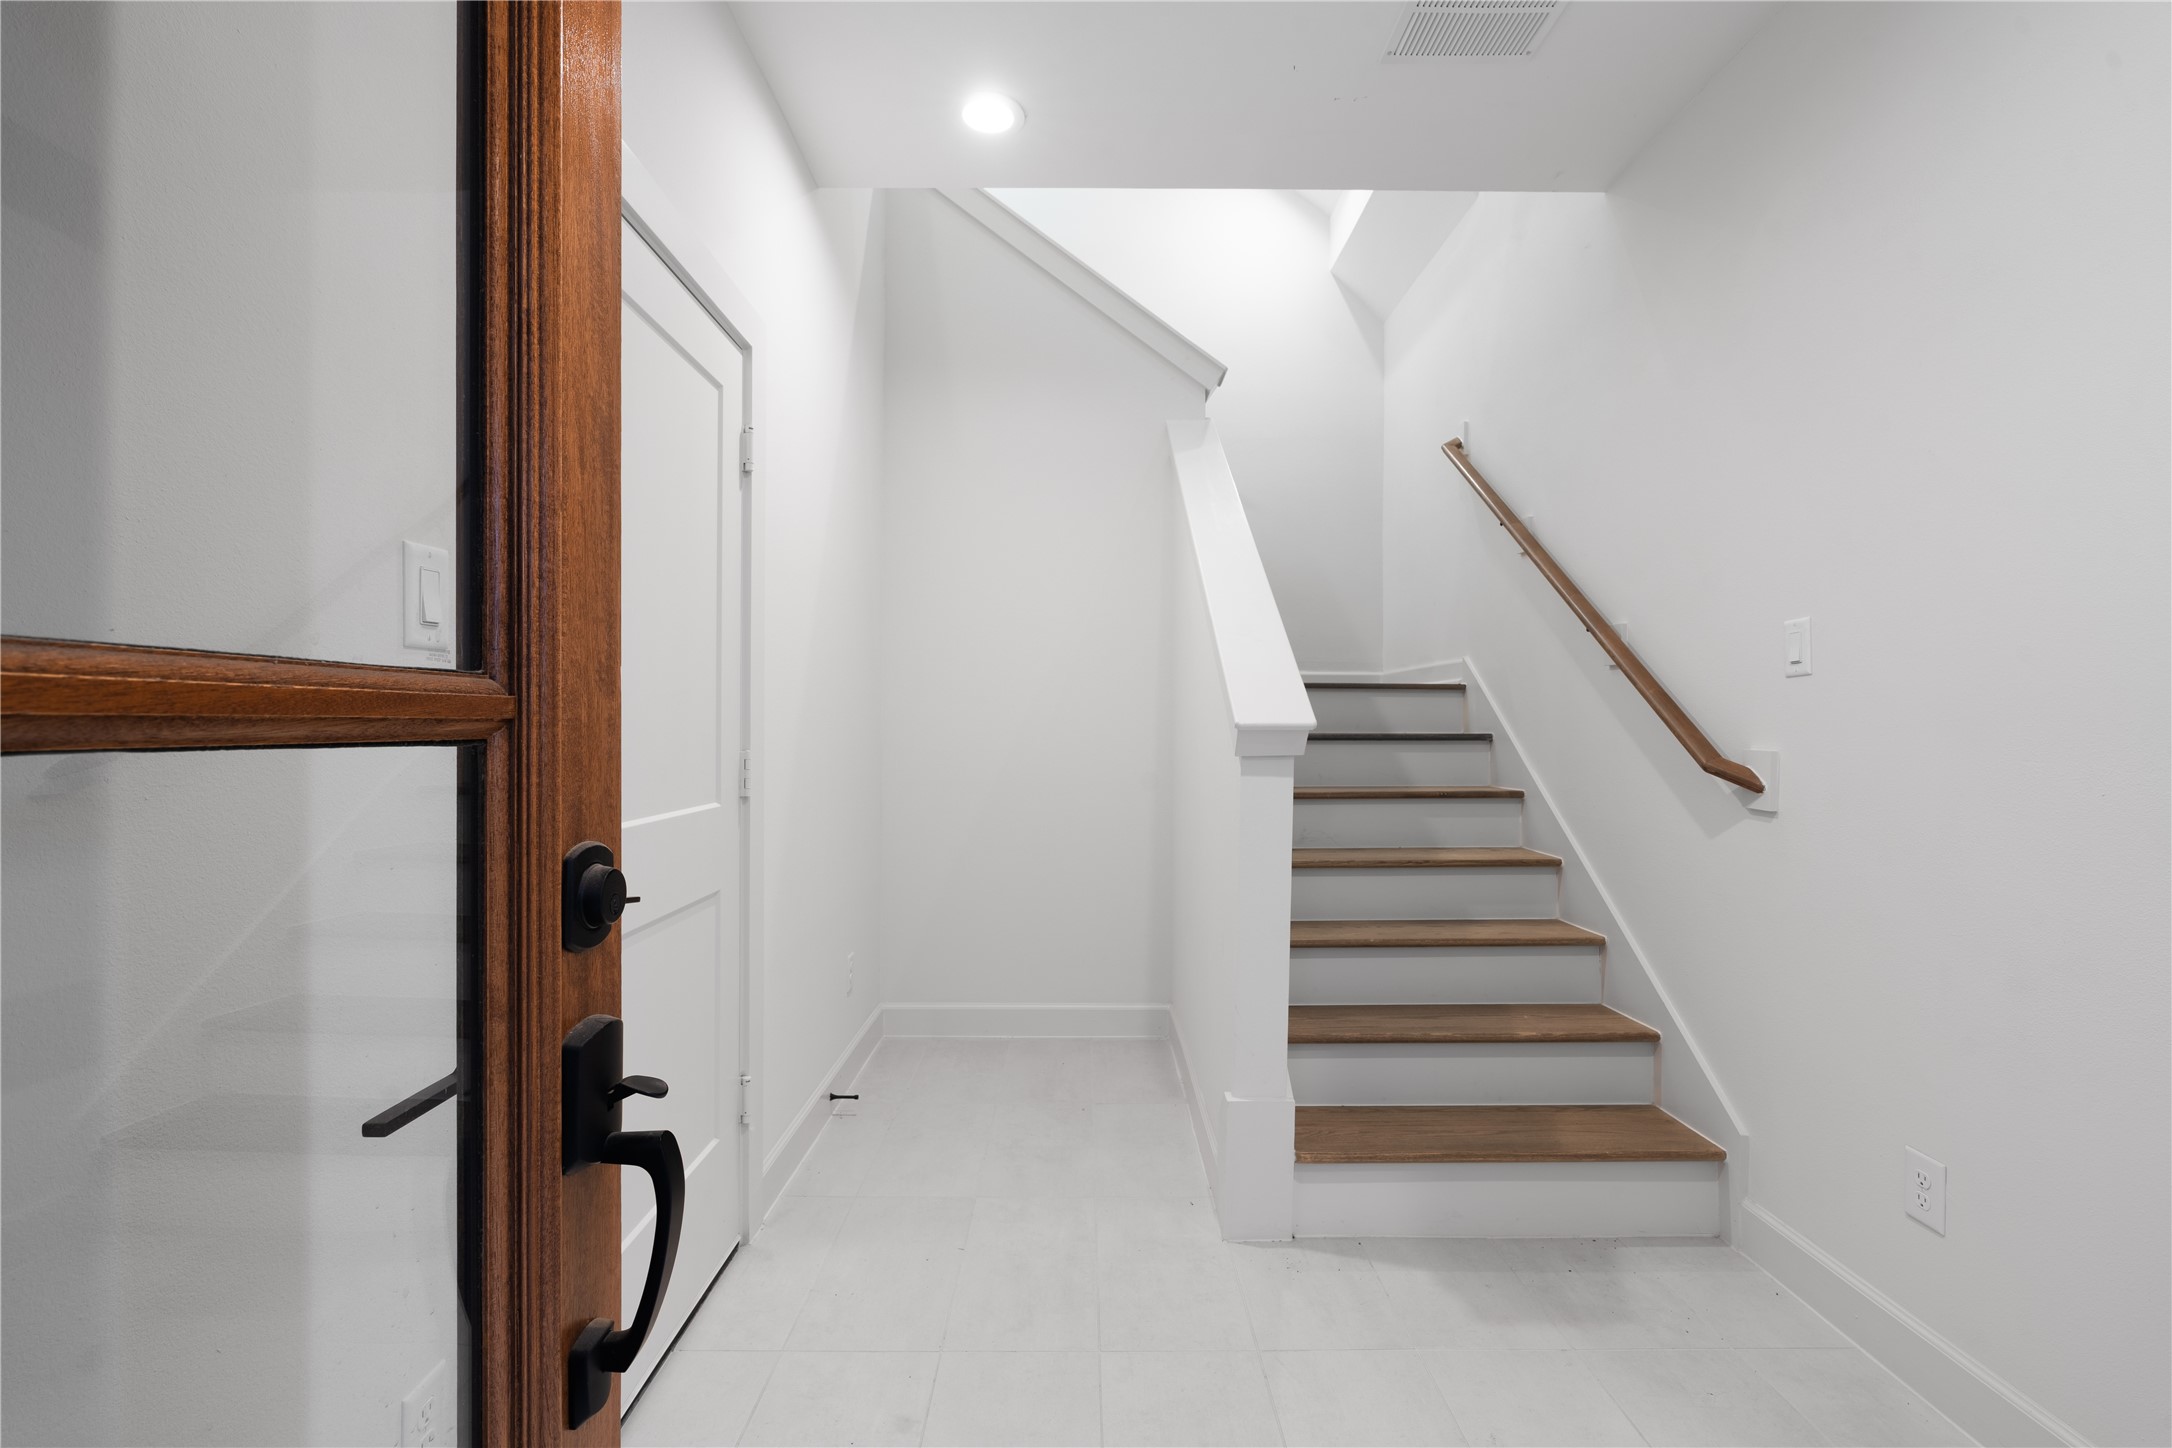
The front entry opens to a clean, minimalist foyer with light tile flooring, a wood-accented staircase, and access to the first-floor bedroom suite. The space establishes the home’s neutral palette and modern finishes.
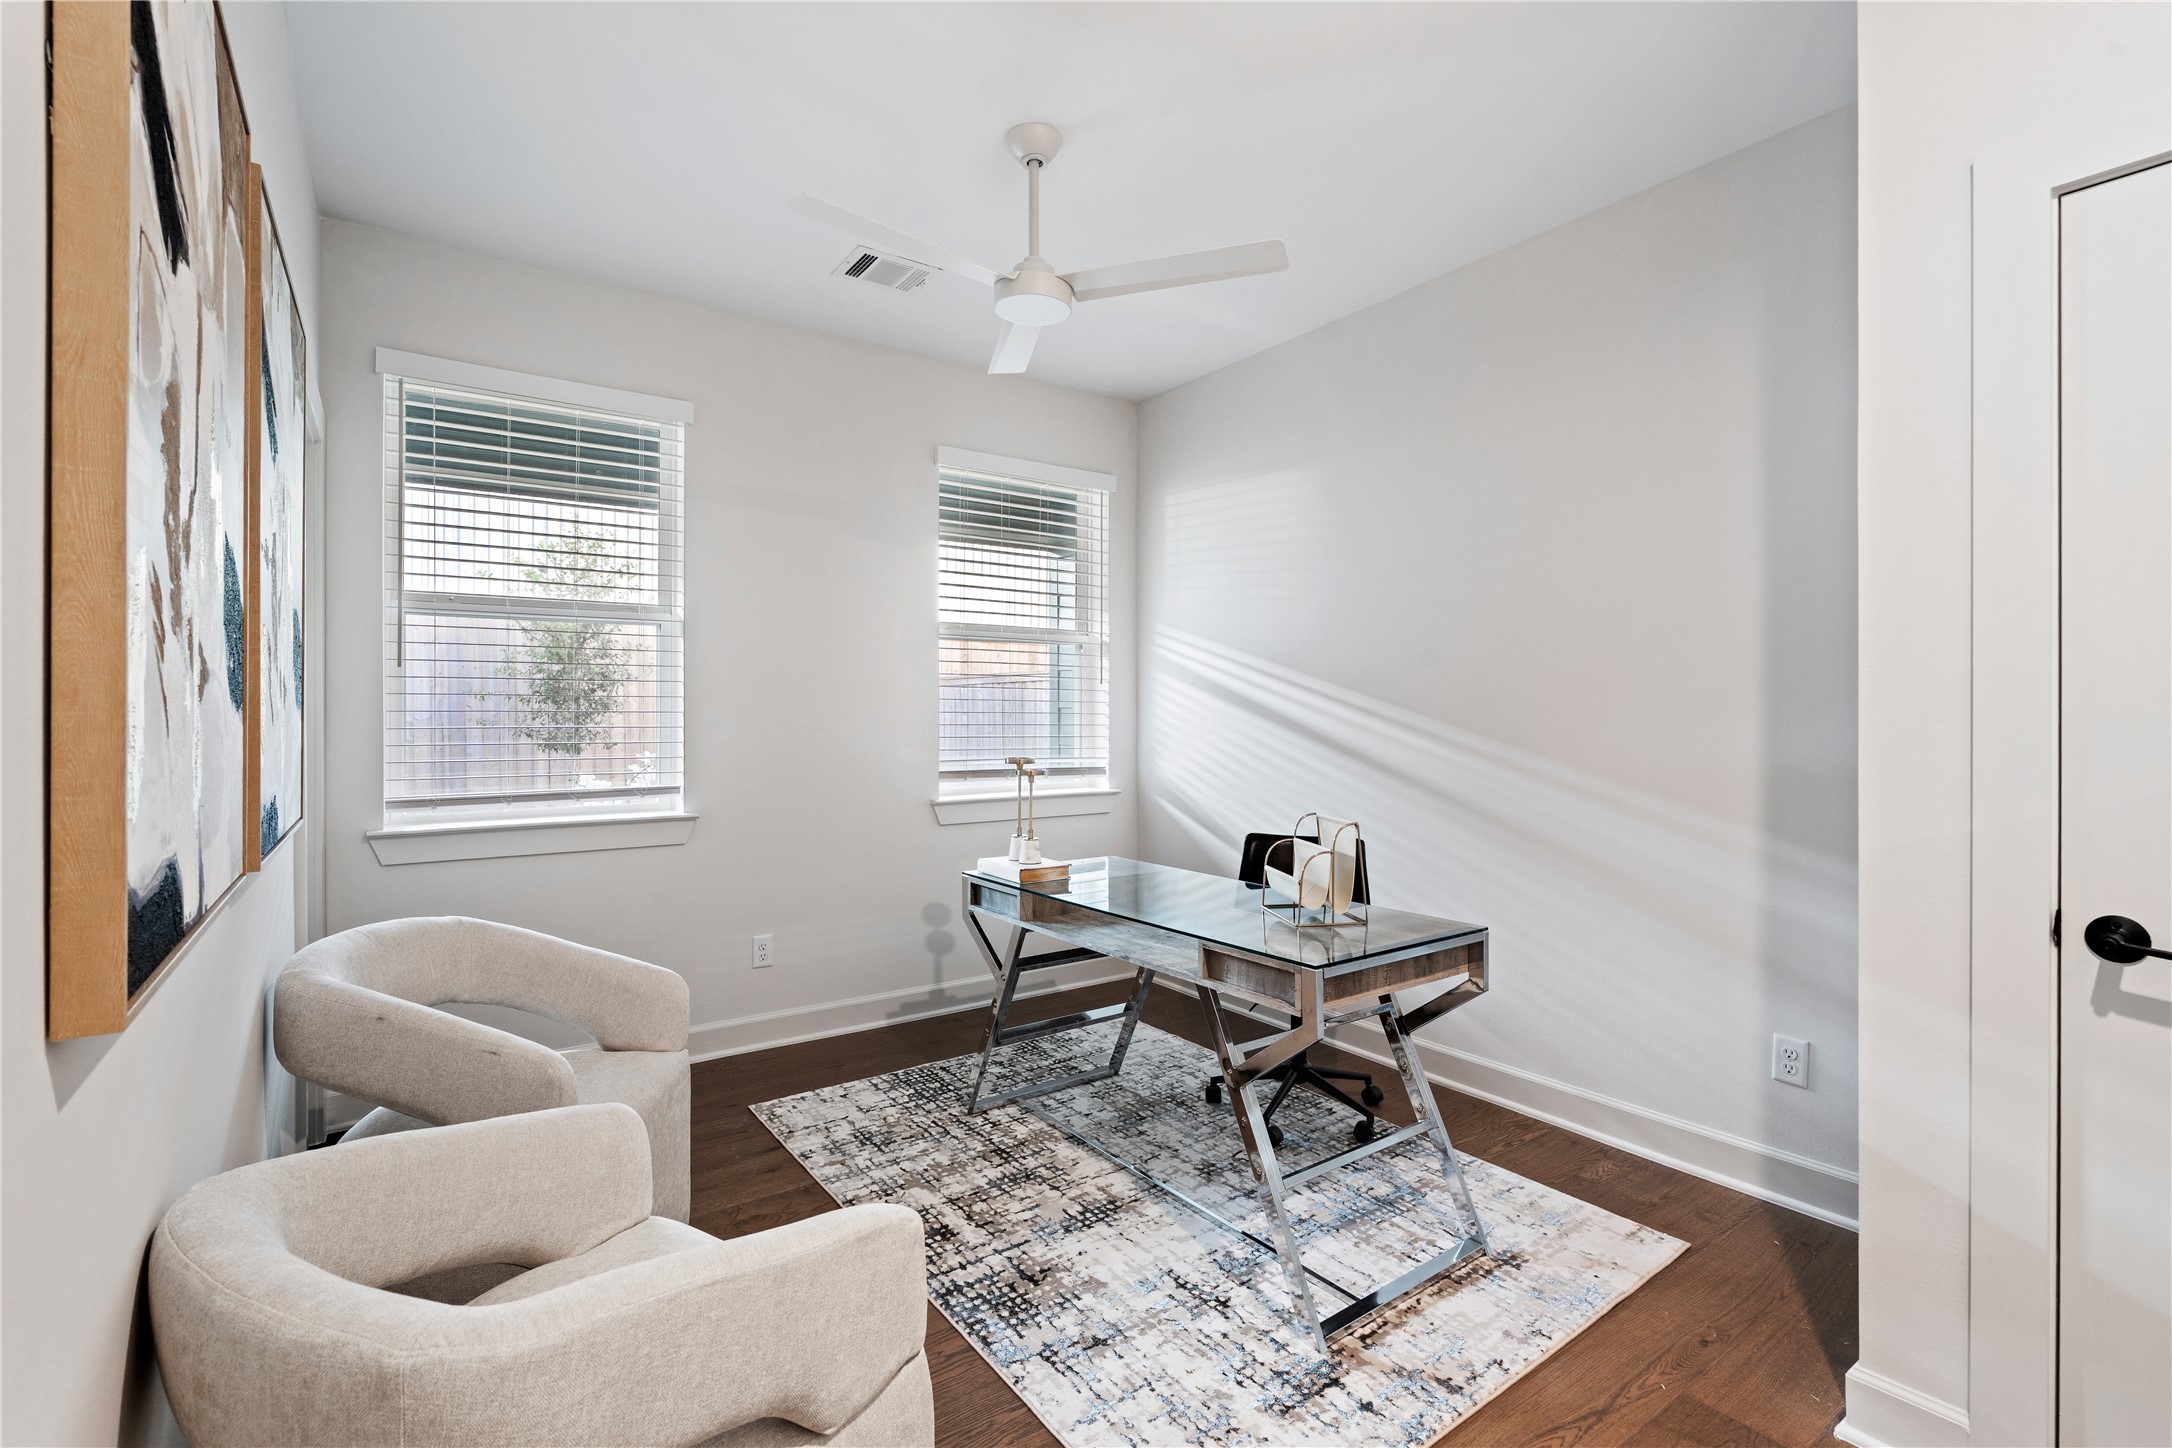
This spacious room shows it's versatility as an office or ideal for guests with natural light found throughout.
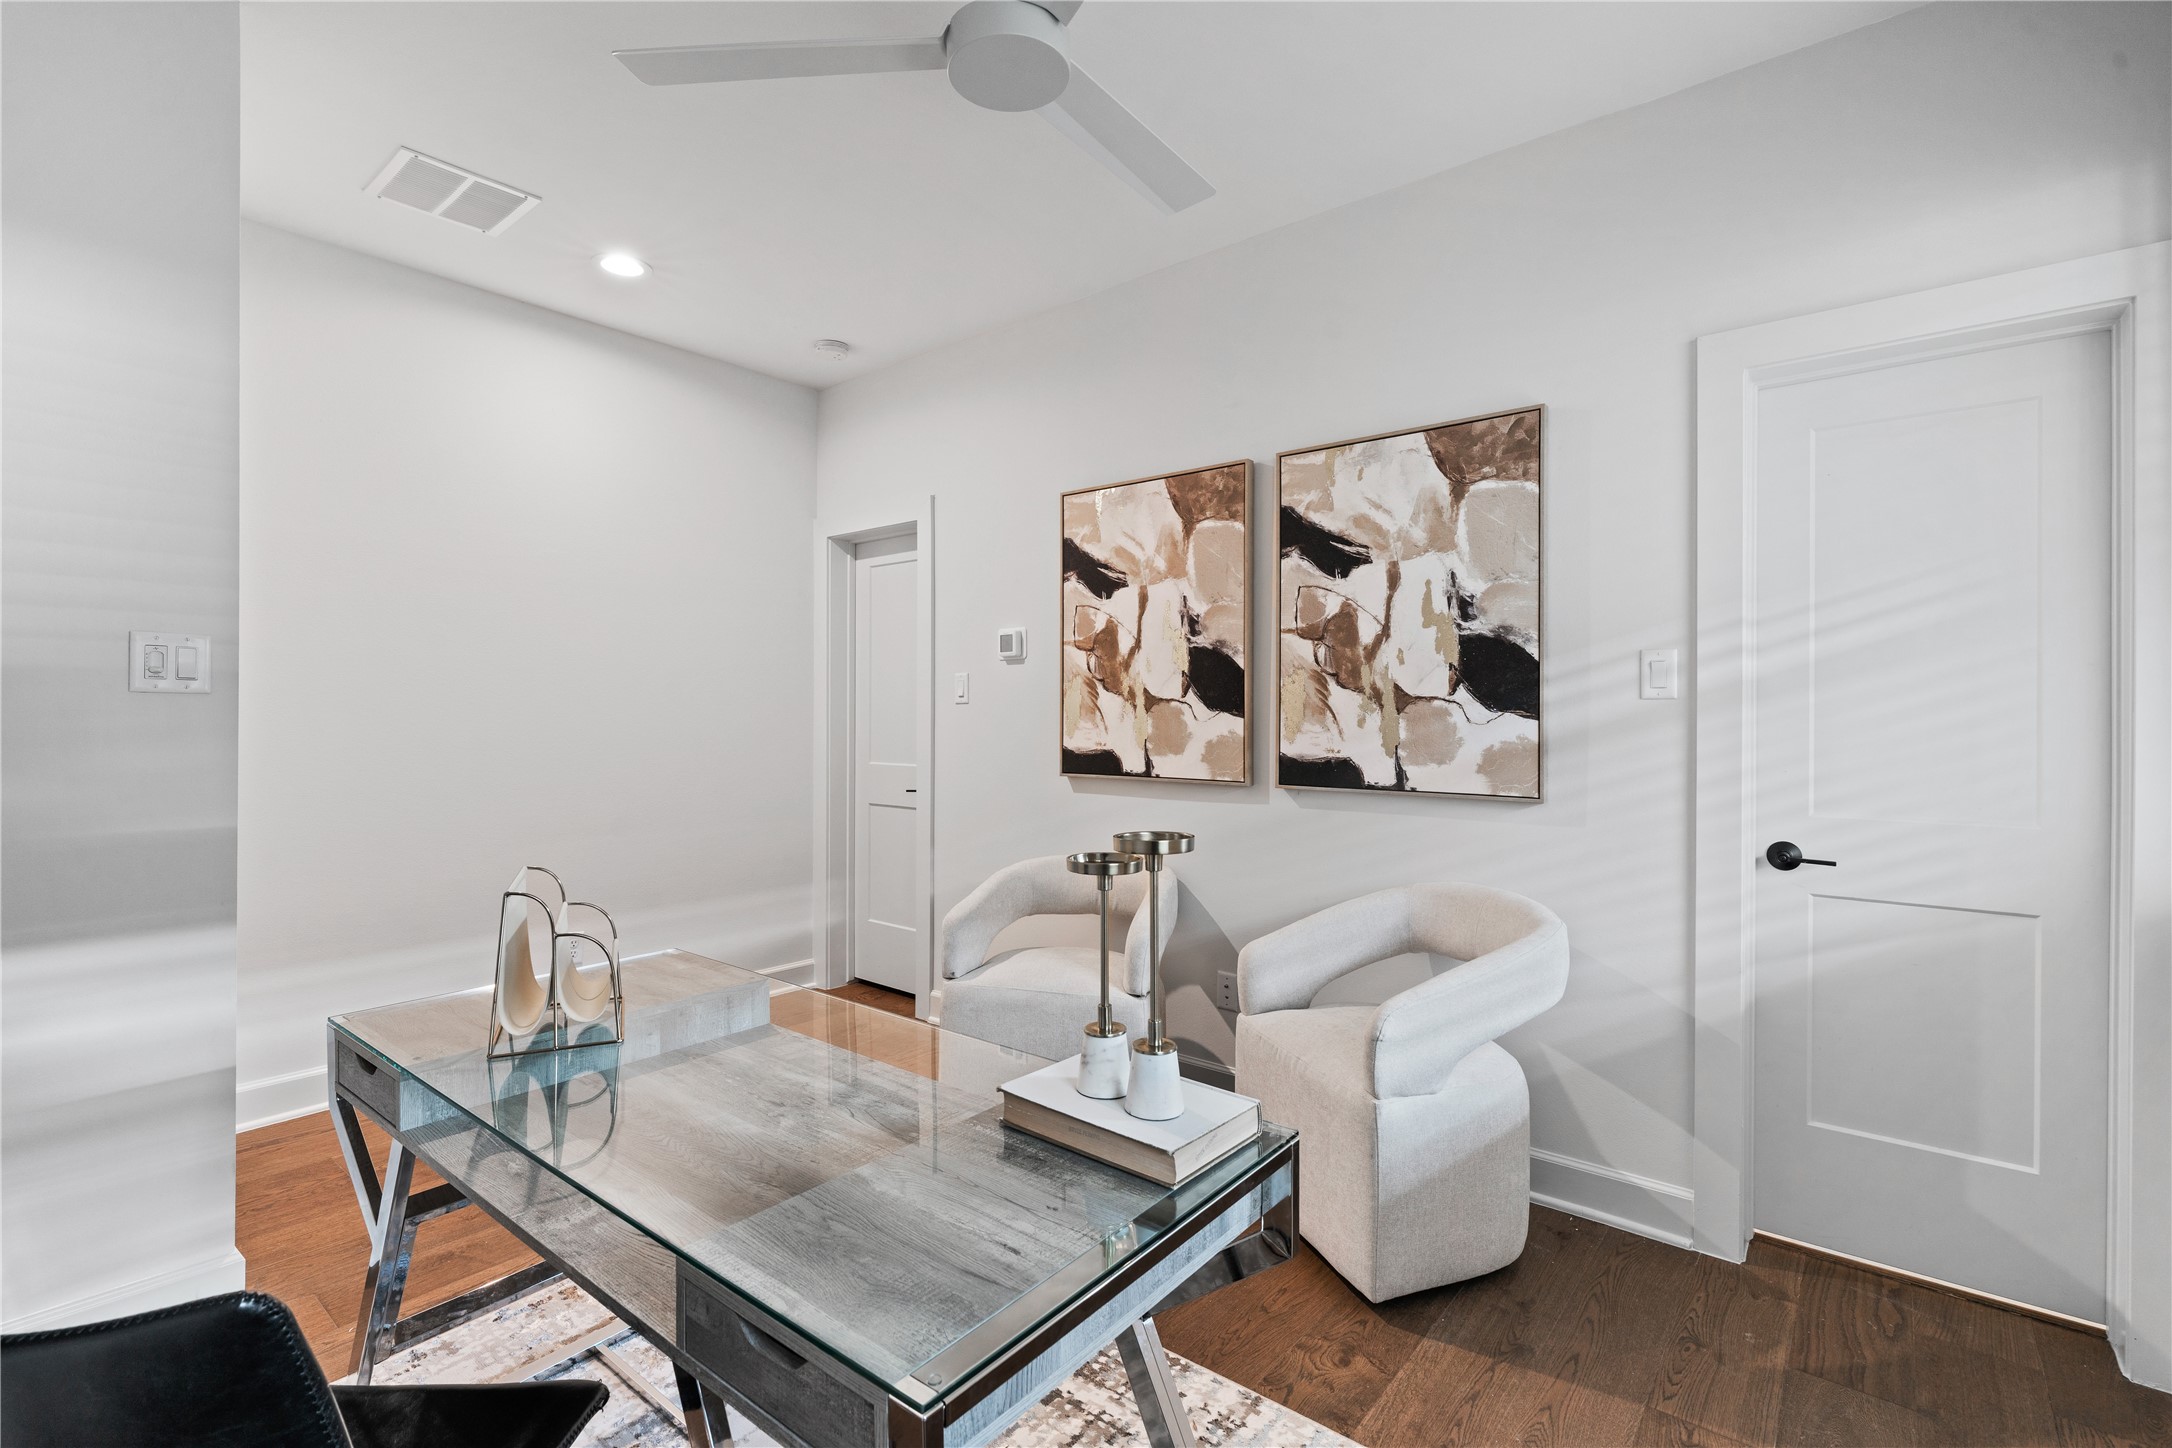
Another view of the first floor office that has it's own private en-suite and walk in closet with warm tones and wide plank luxury vinyl floors.
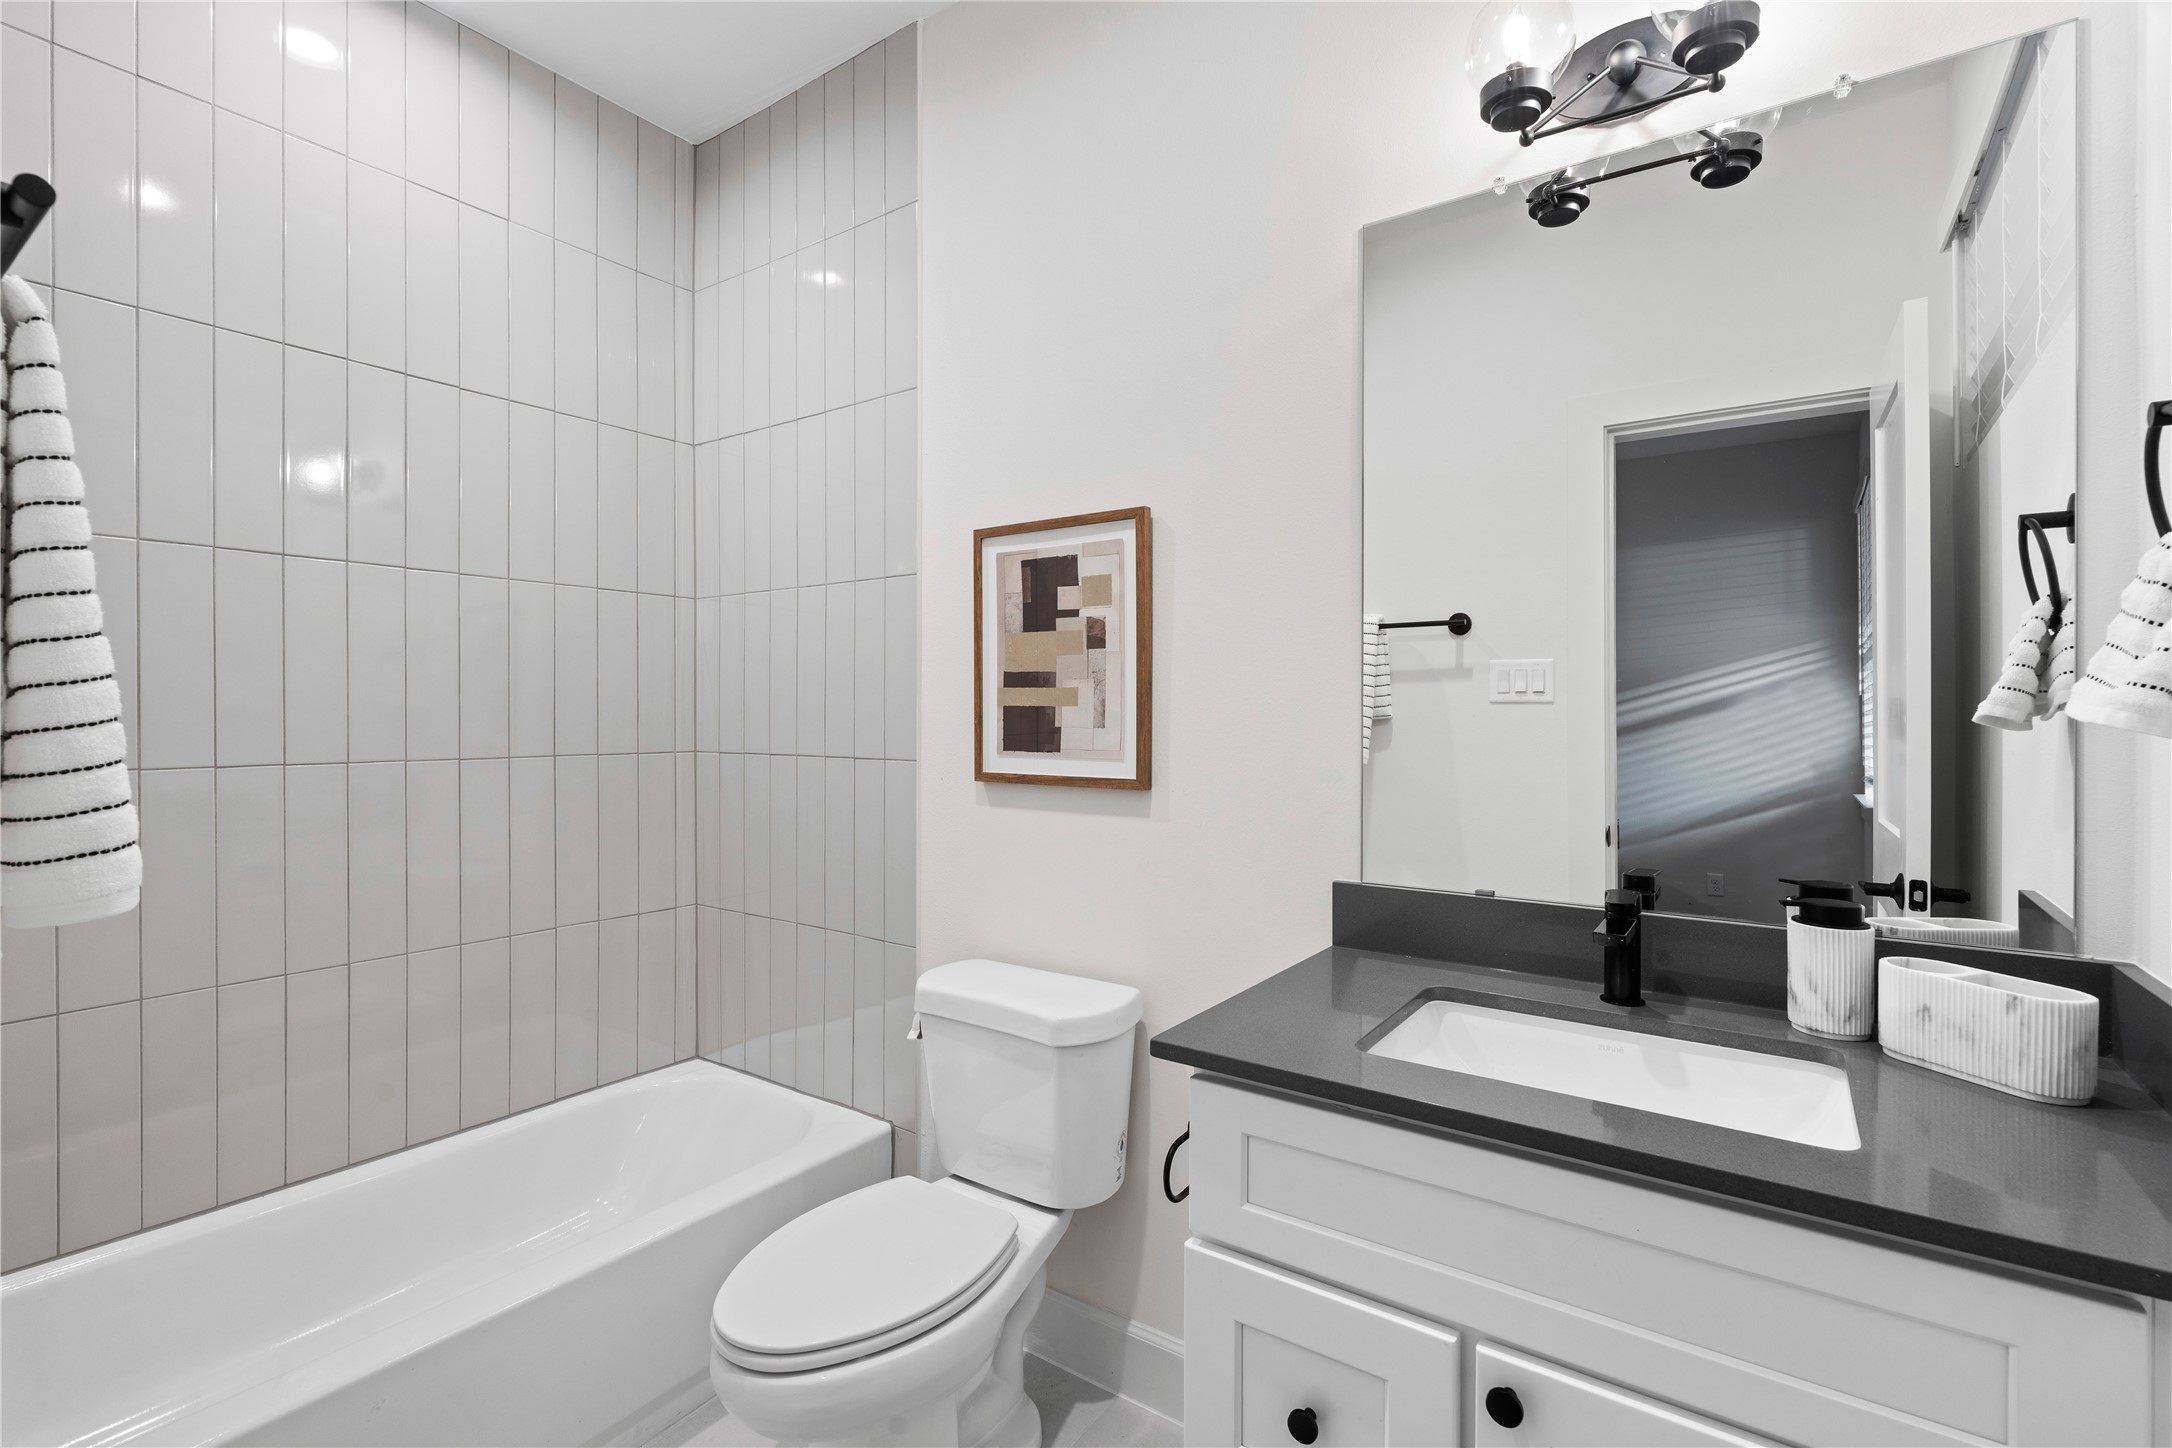
Every bedroom comes with it's own private full bathroom with a stunning design using designer tile to the ceiling and quartz countertop and matte finishes.
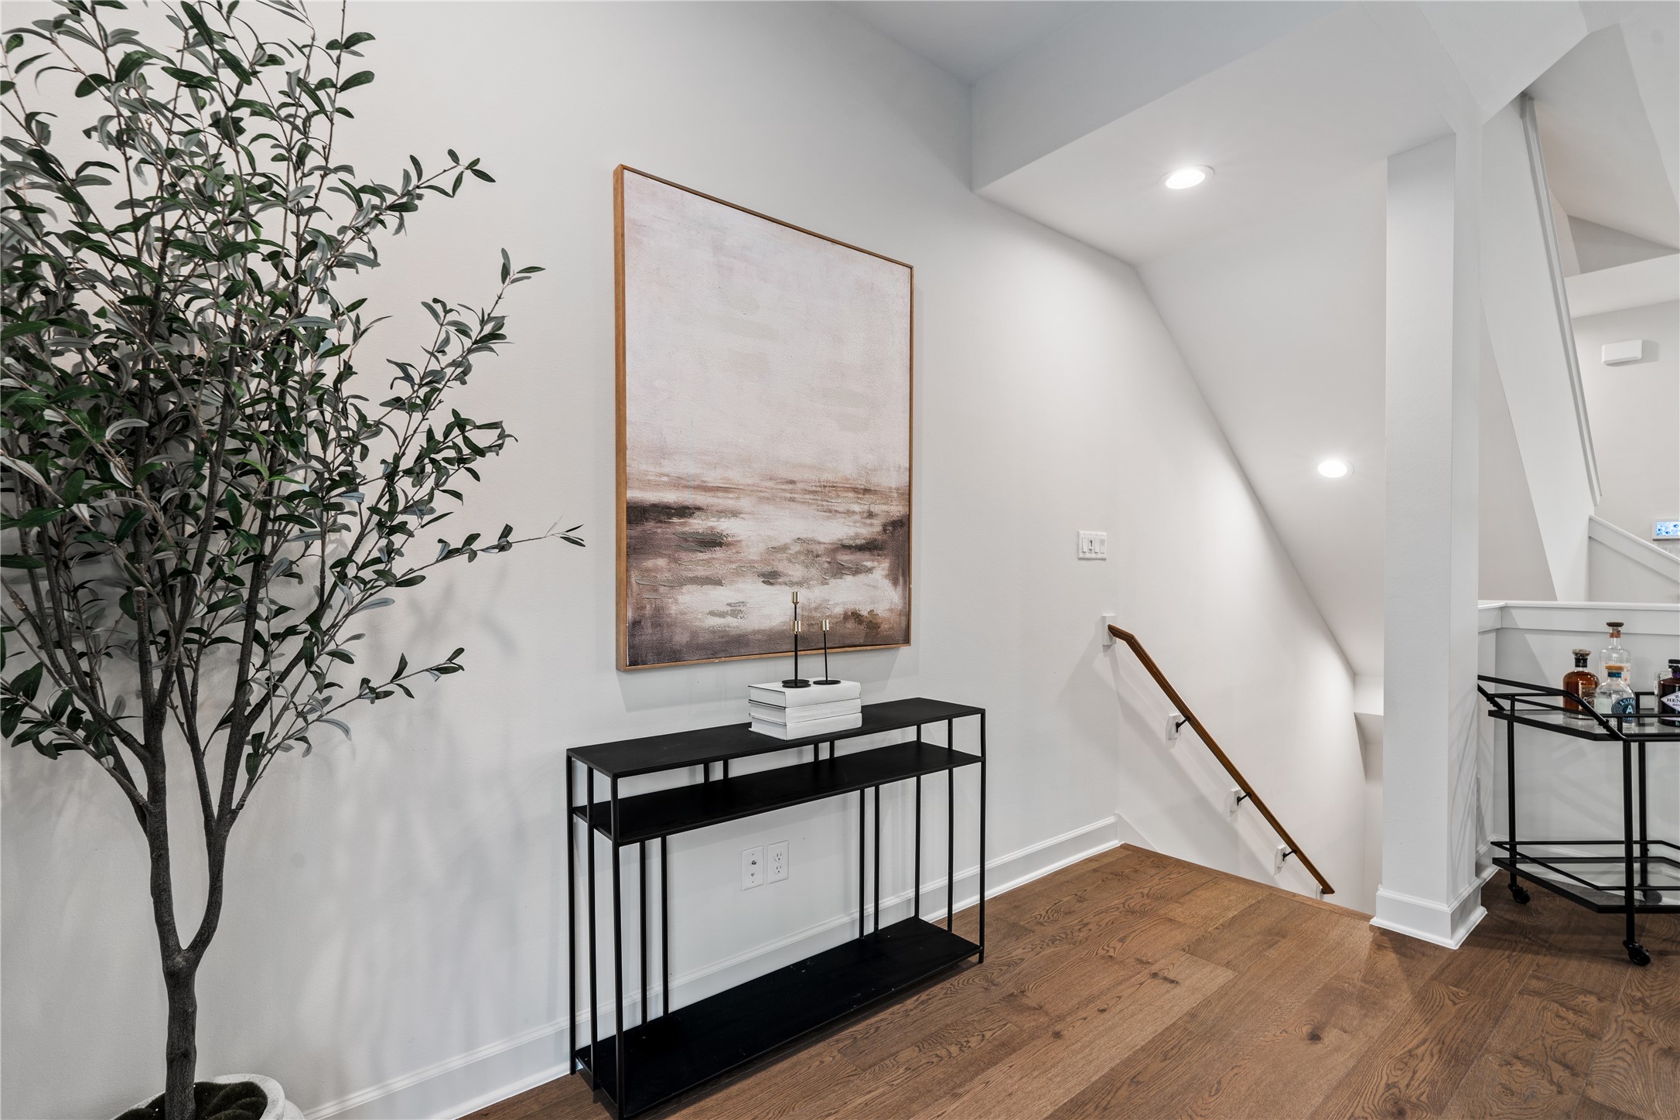
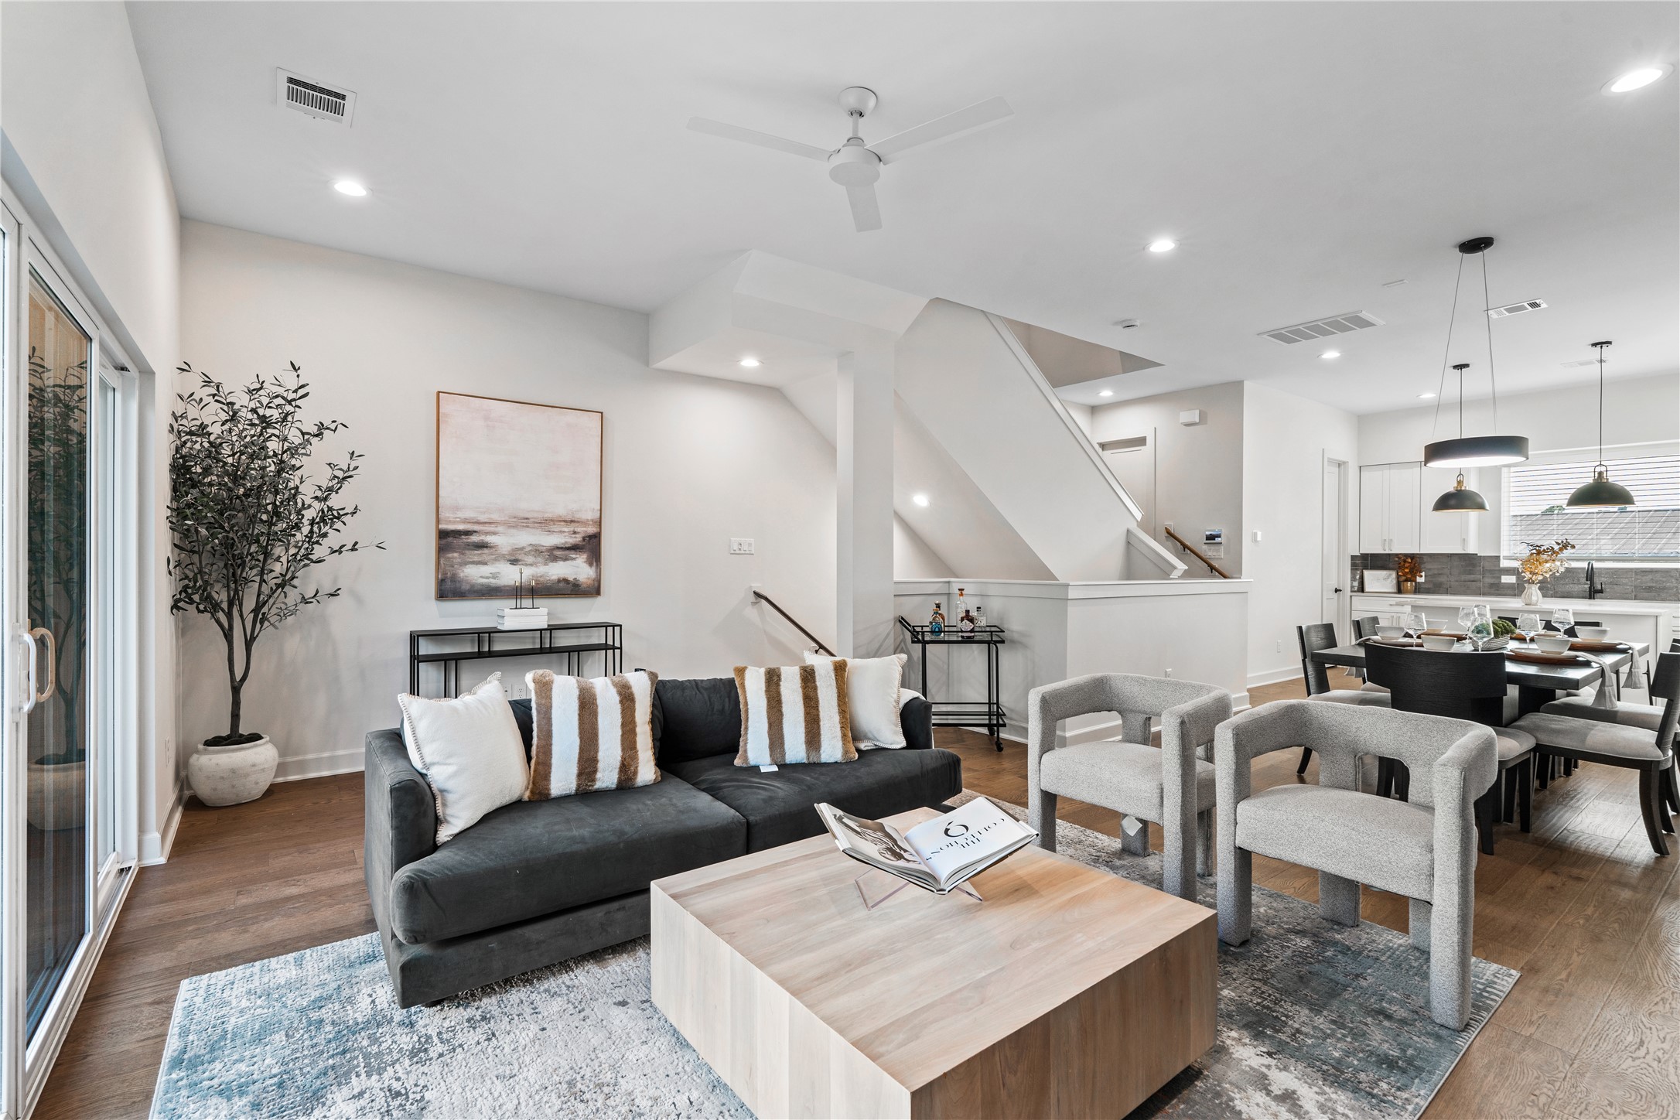
Thoughtful small details are provided as you enter the second floor living area with space to create your own whether it's a credenza or small bar area that gives each homeowner the ability to create their own personal touch.
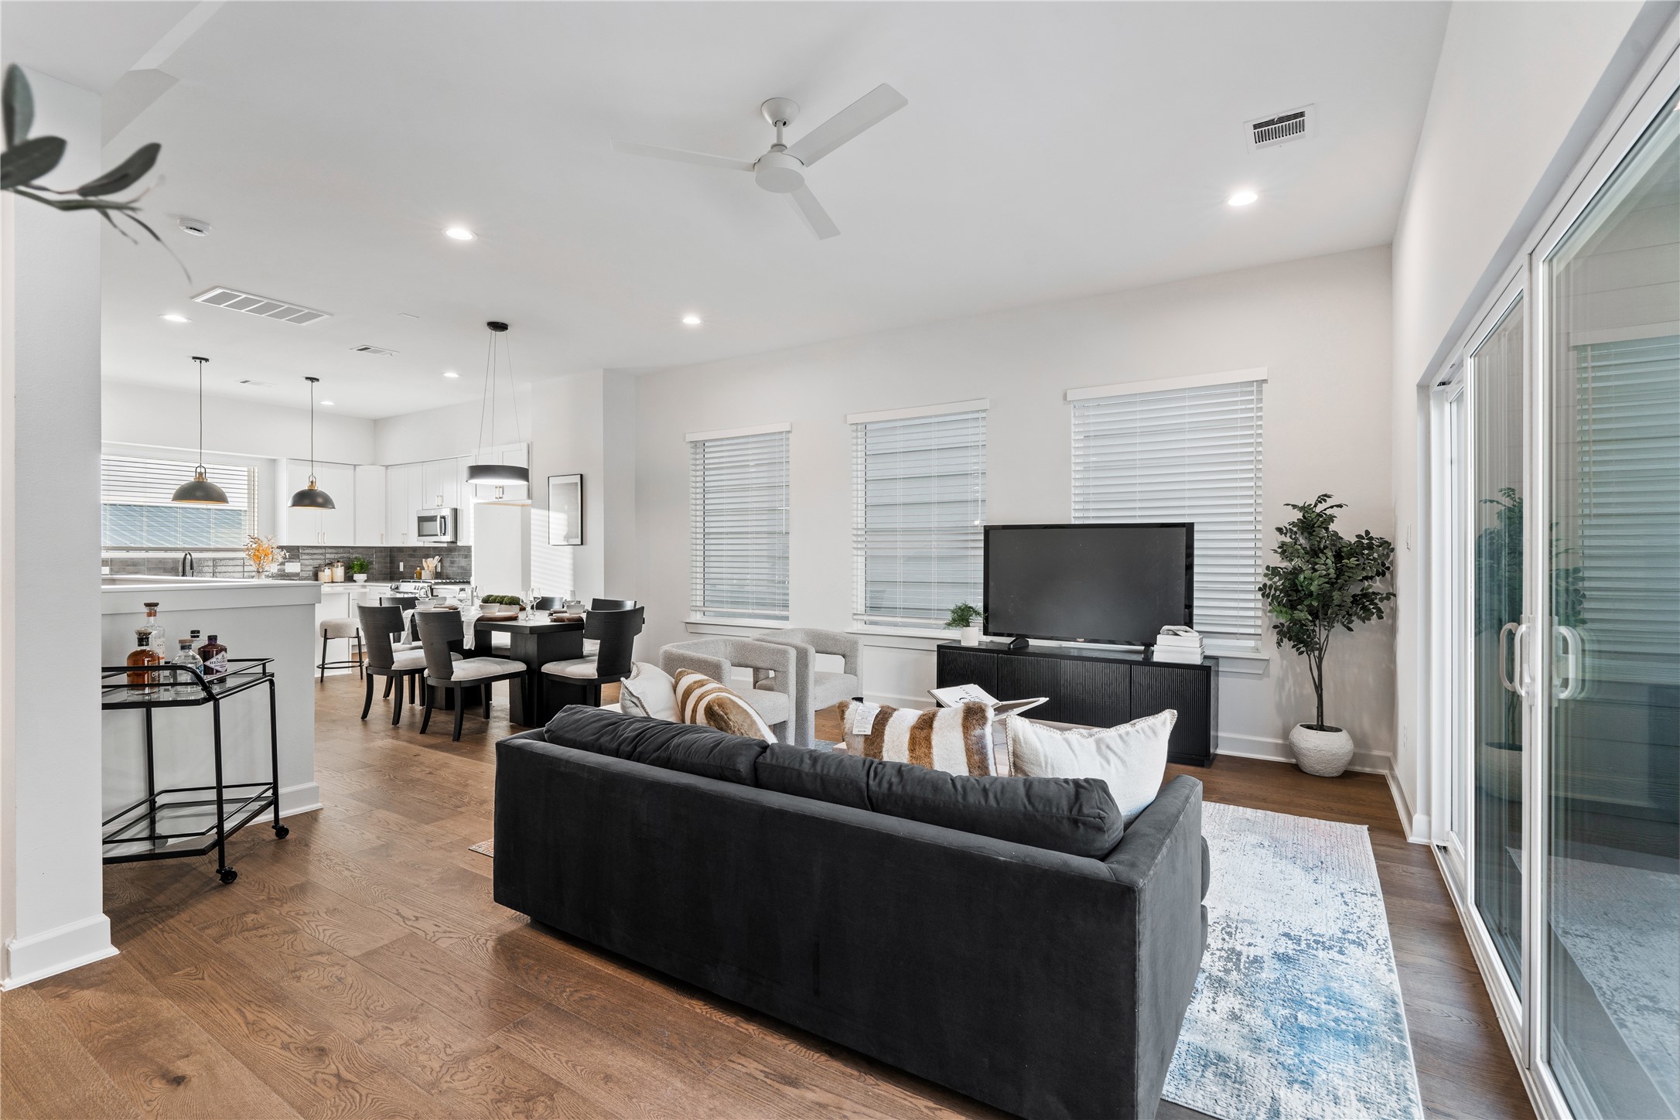
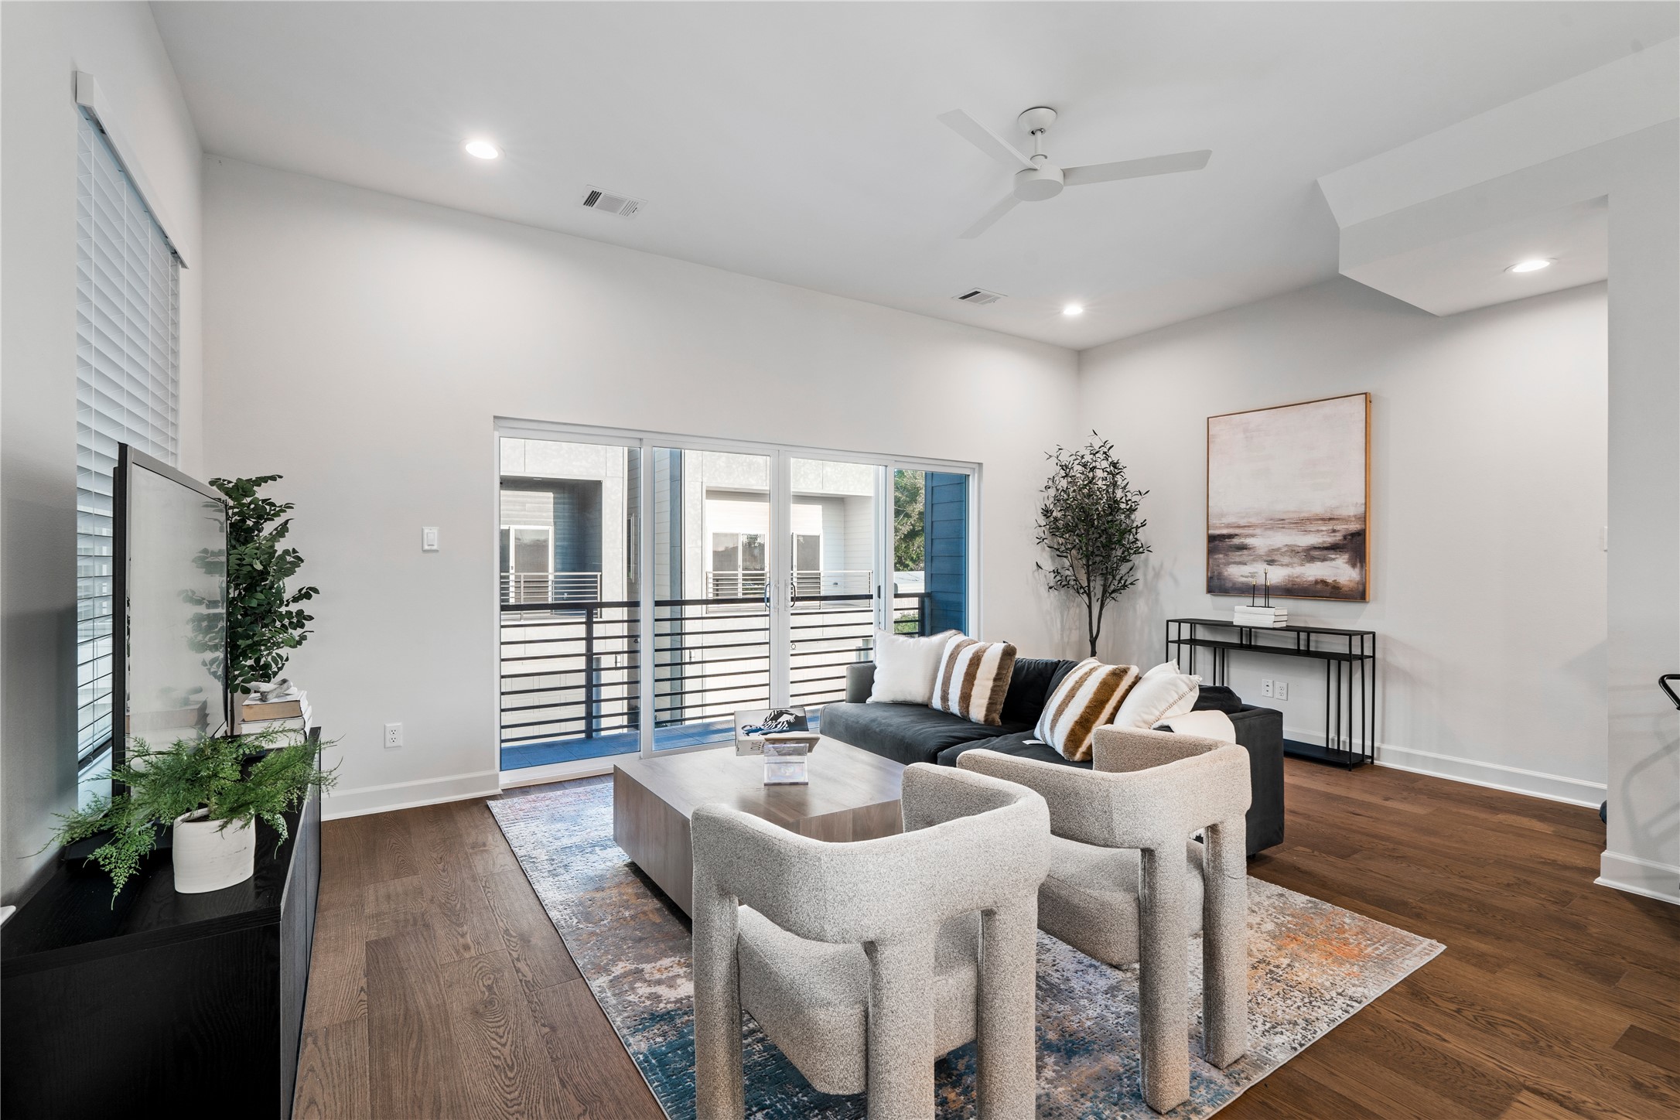
Form and function allows a spacious living area with depth that allows room for family or friends as the open concepts reveals each detail of a Dacasa Home.
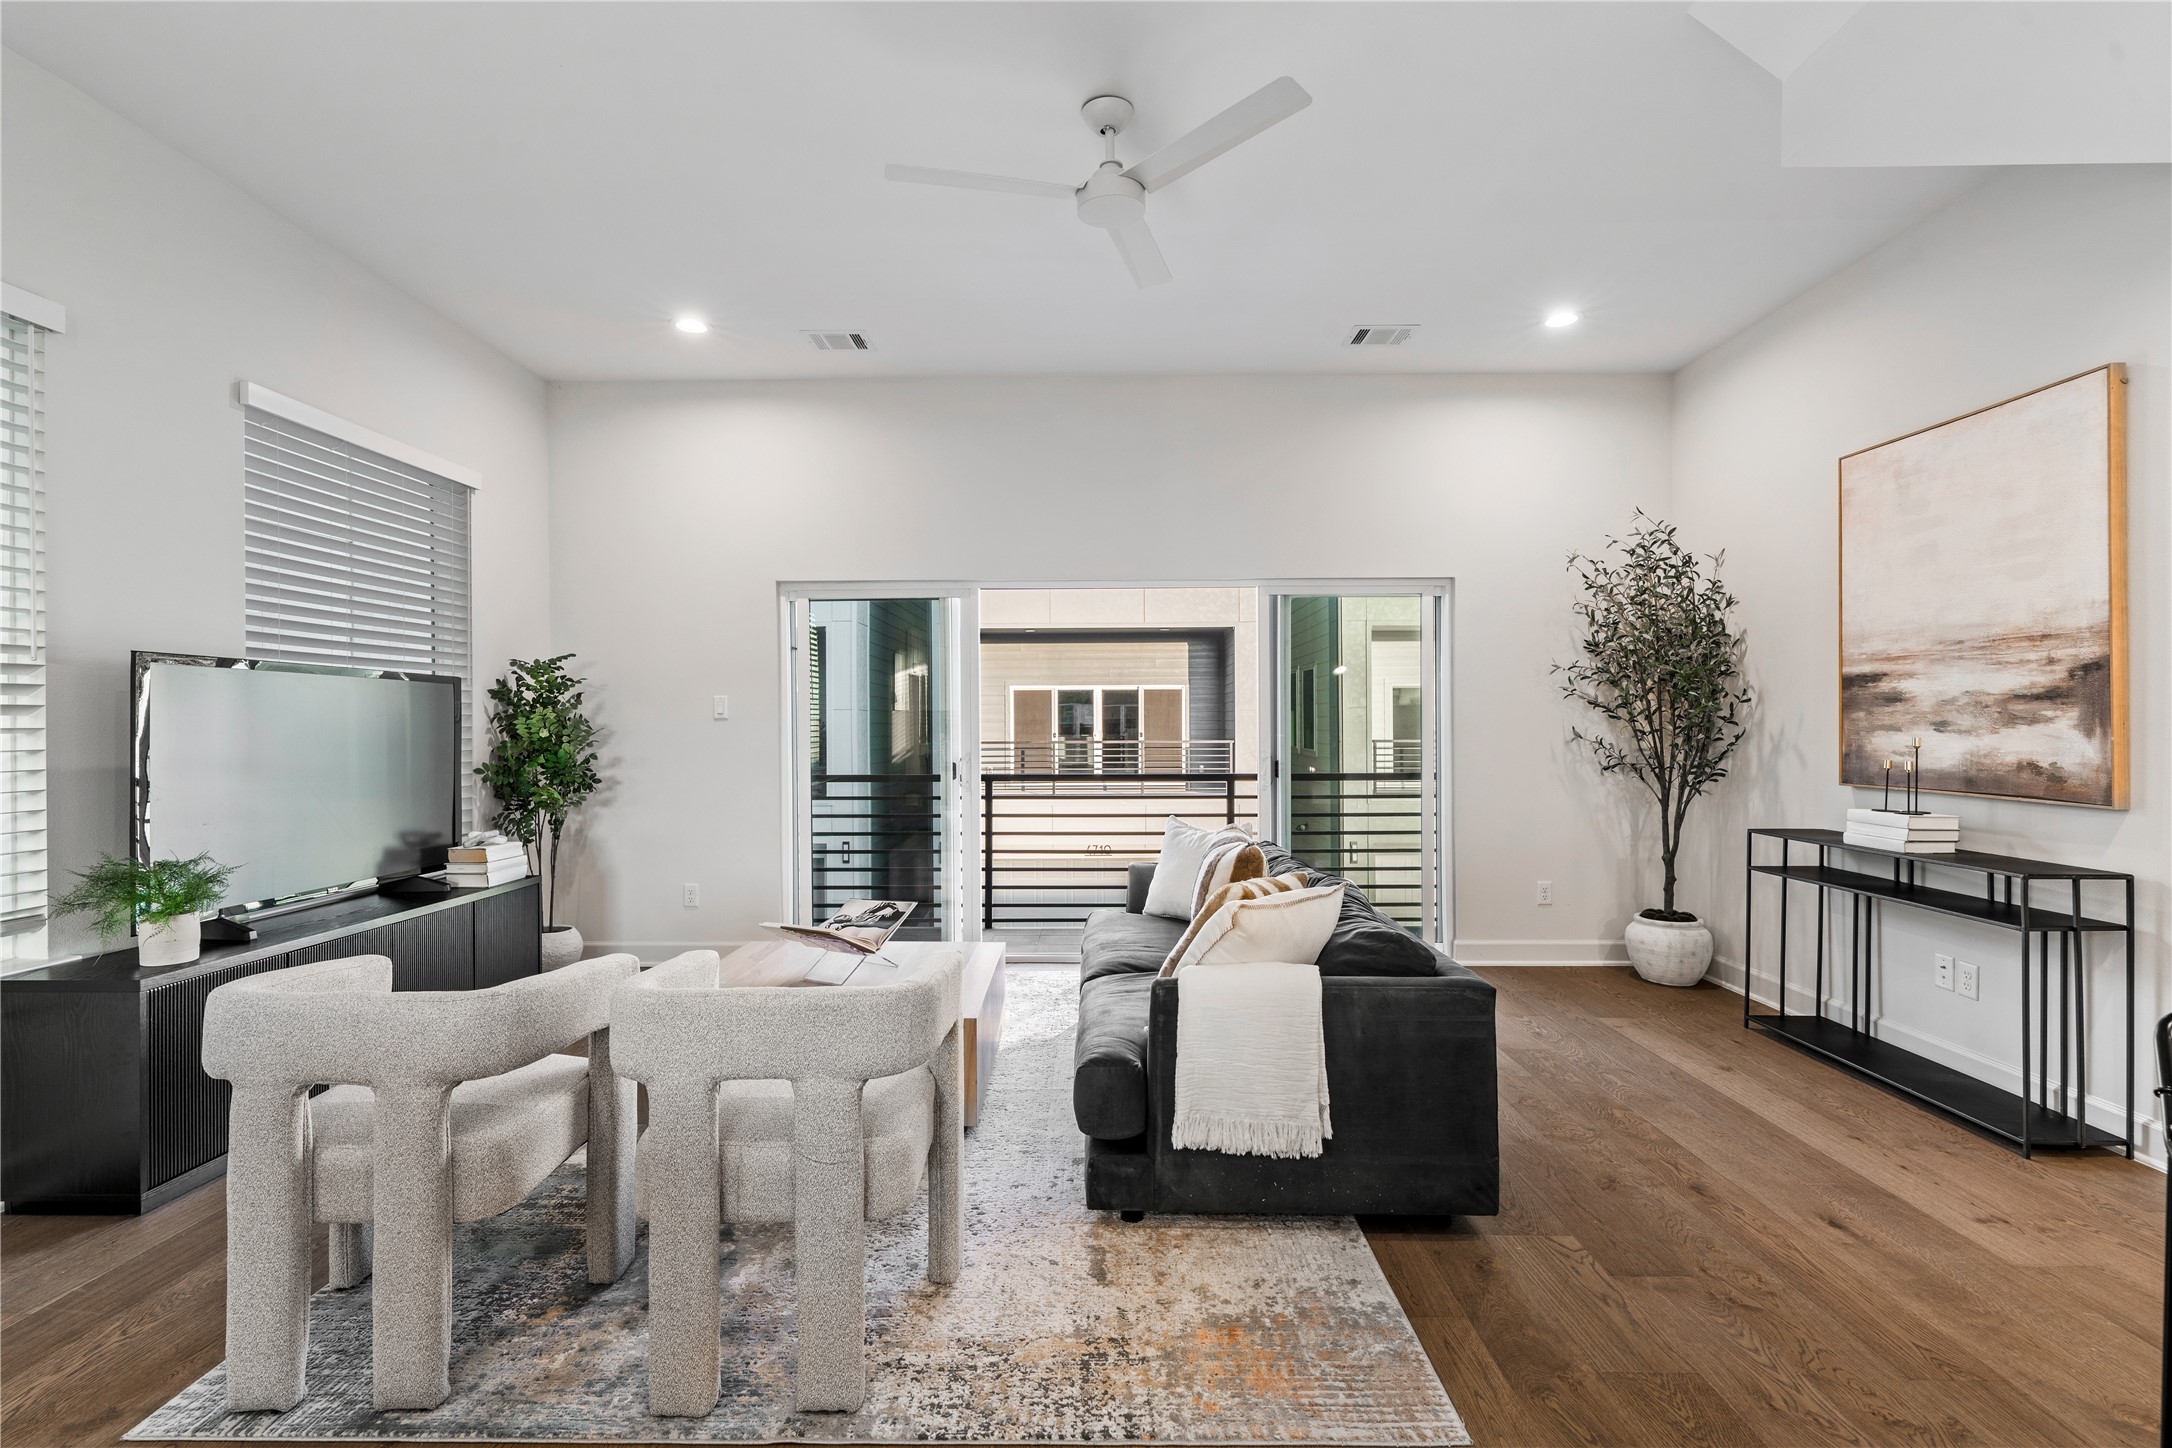
Soaring ceilings and sliding clear doors in your living area gives a rare option to blend the indoor and outdoor elements at your own convenience.
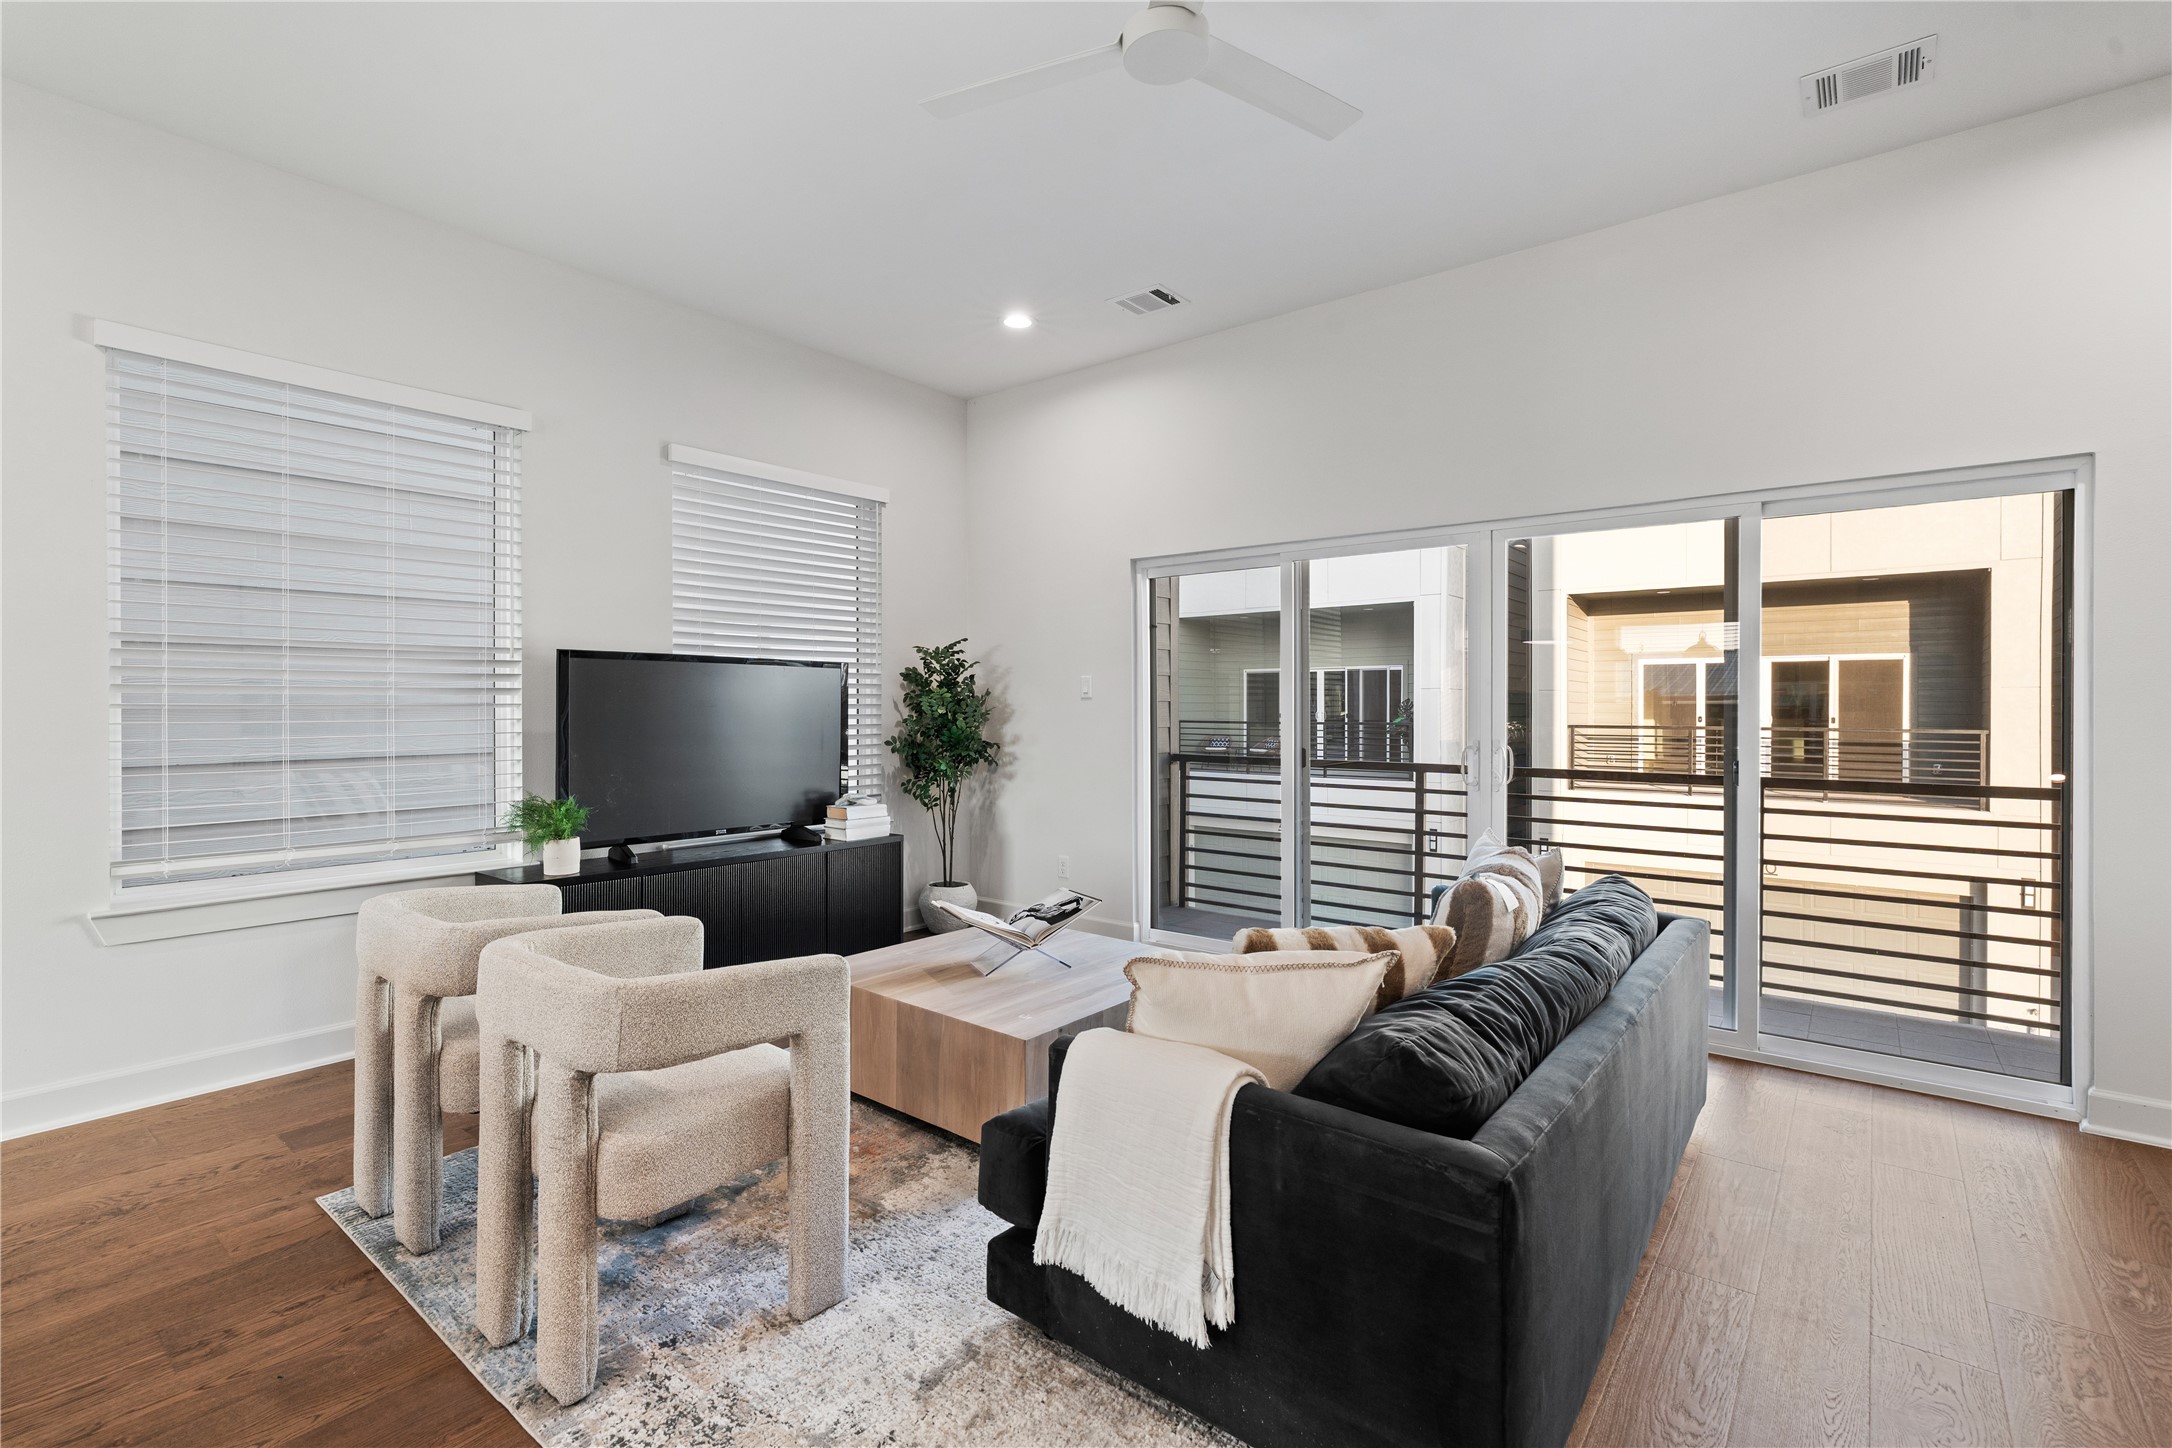
Another angle showcasing warm tones in the living area with wide luxury vinyl that are scratch resistant and waterproof for low maintenance.
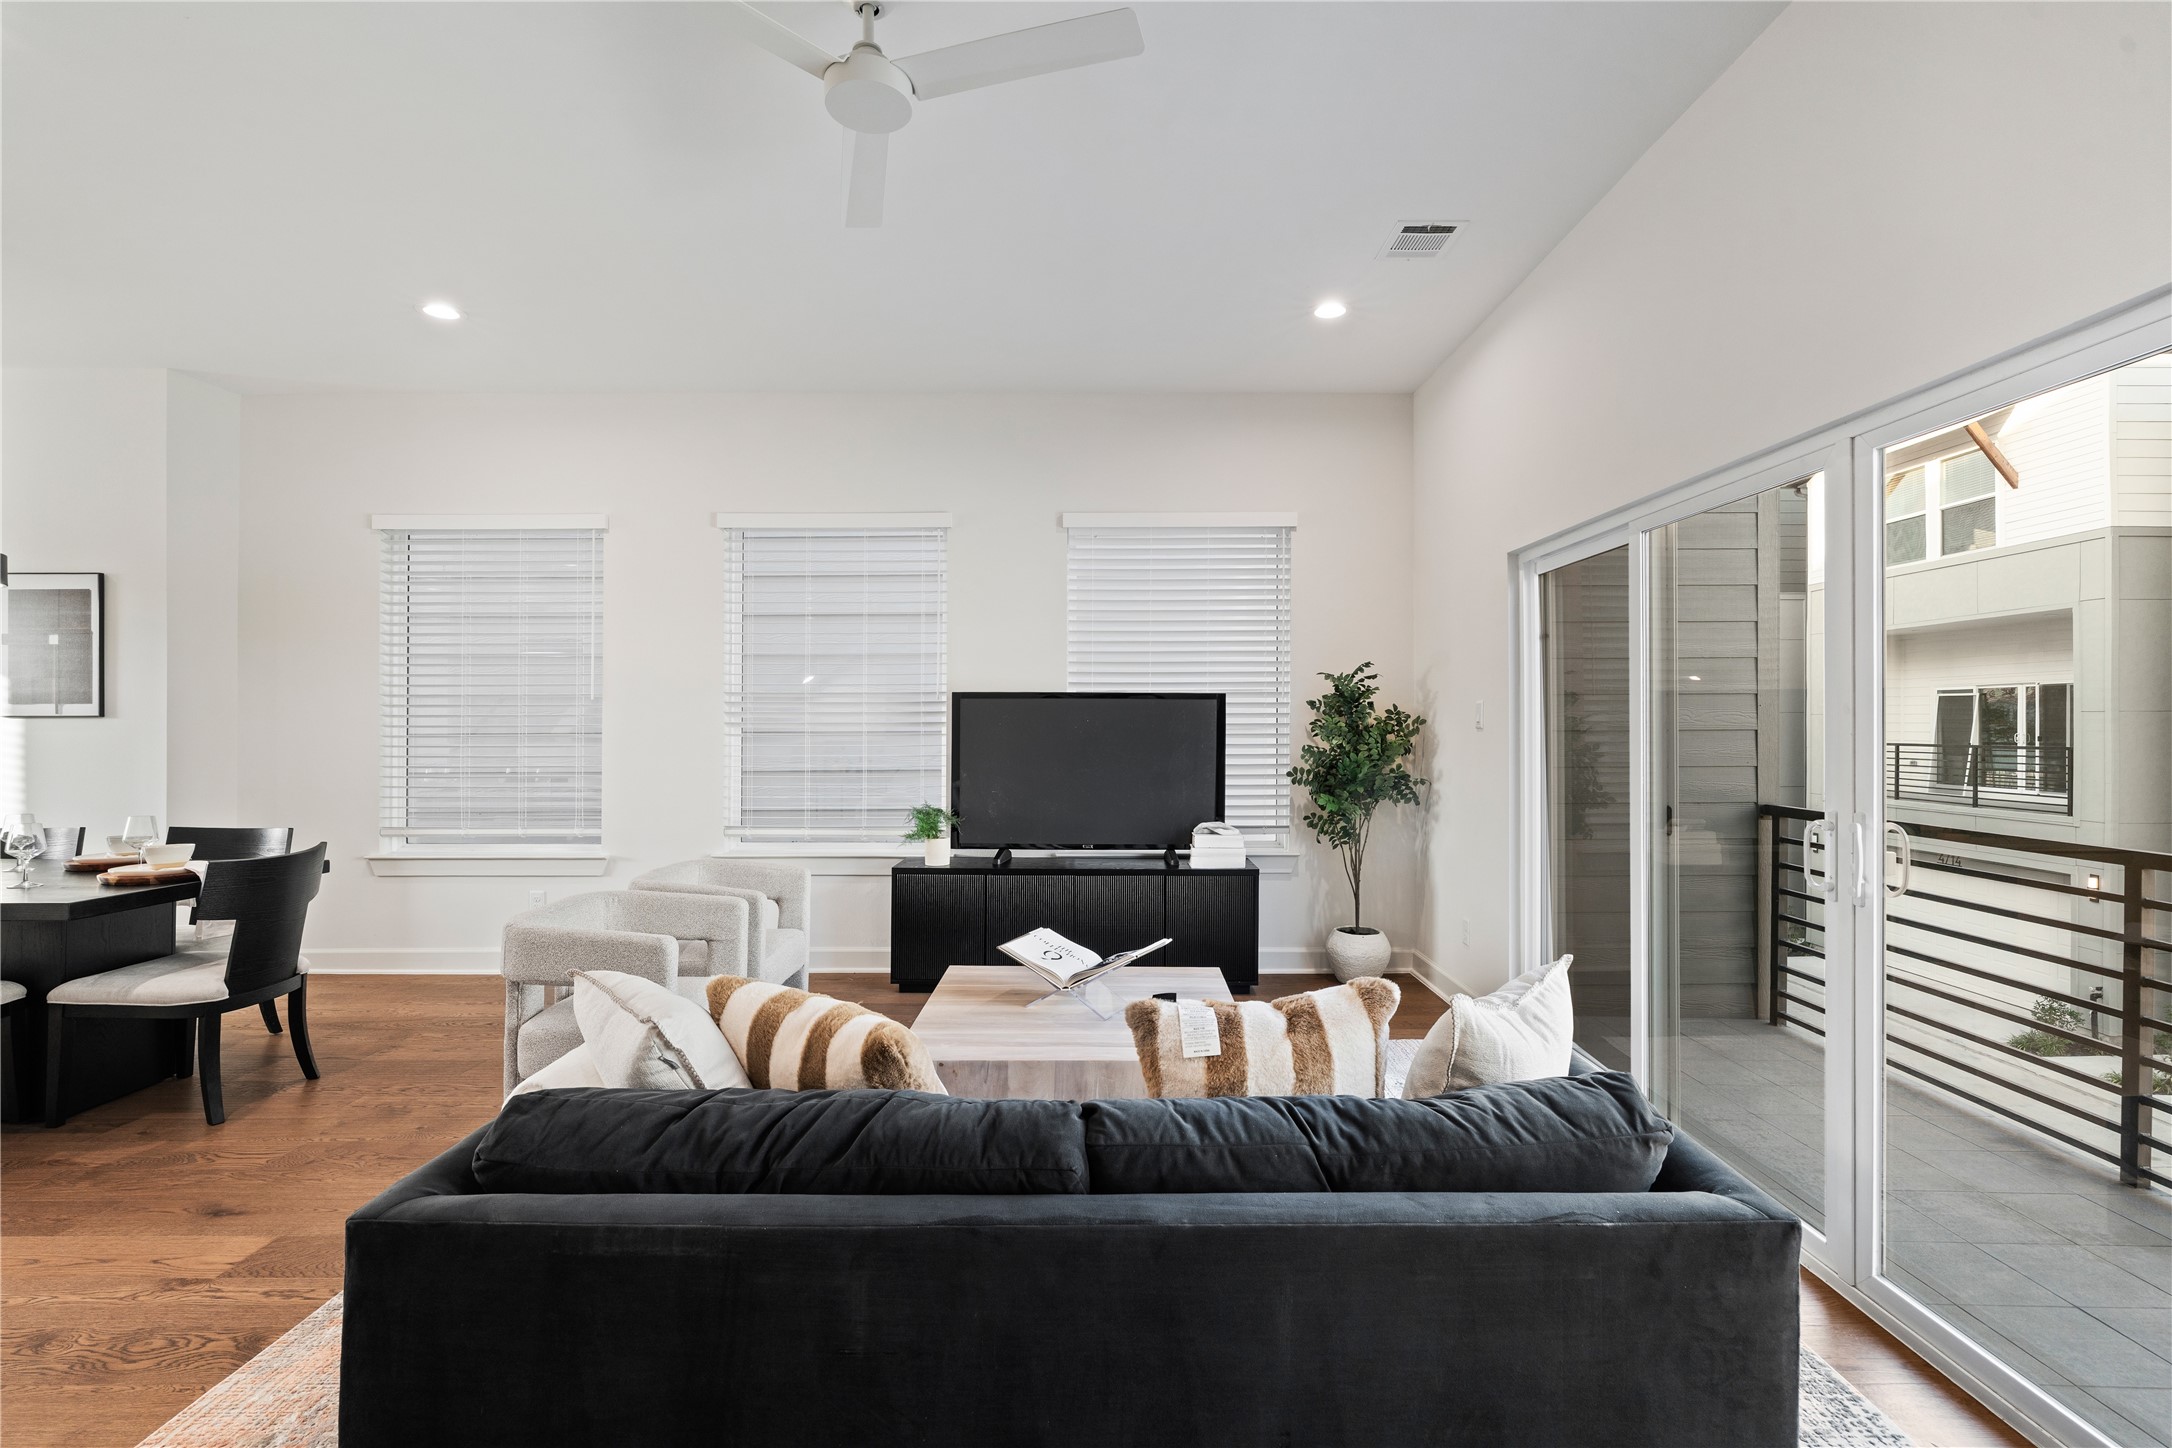
The arrangement showcases the scale of the room and offers multiple furniture layout options.
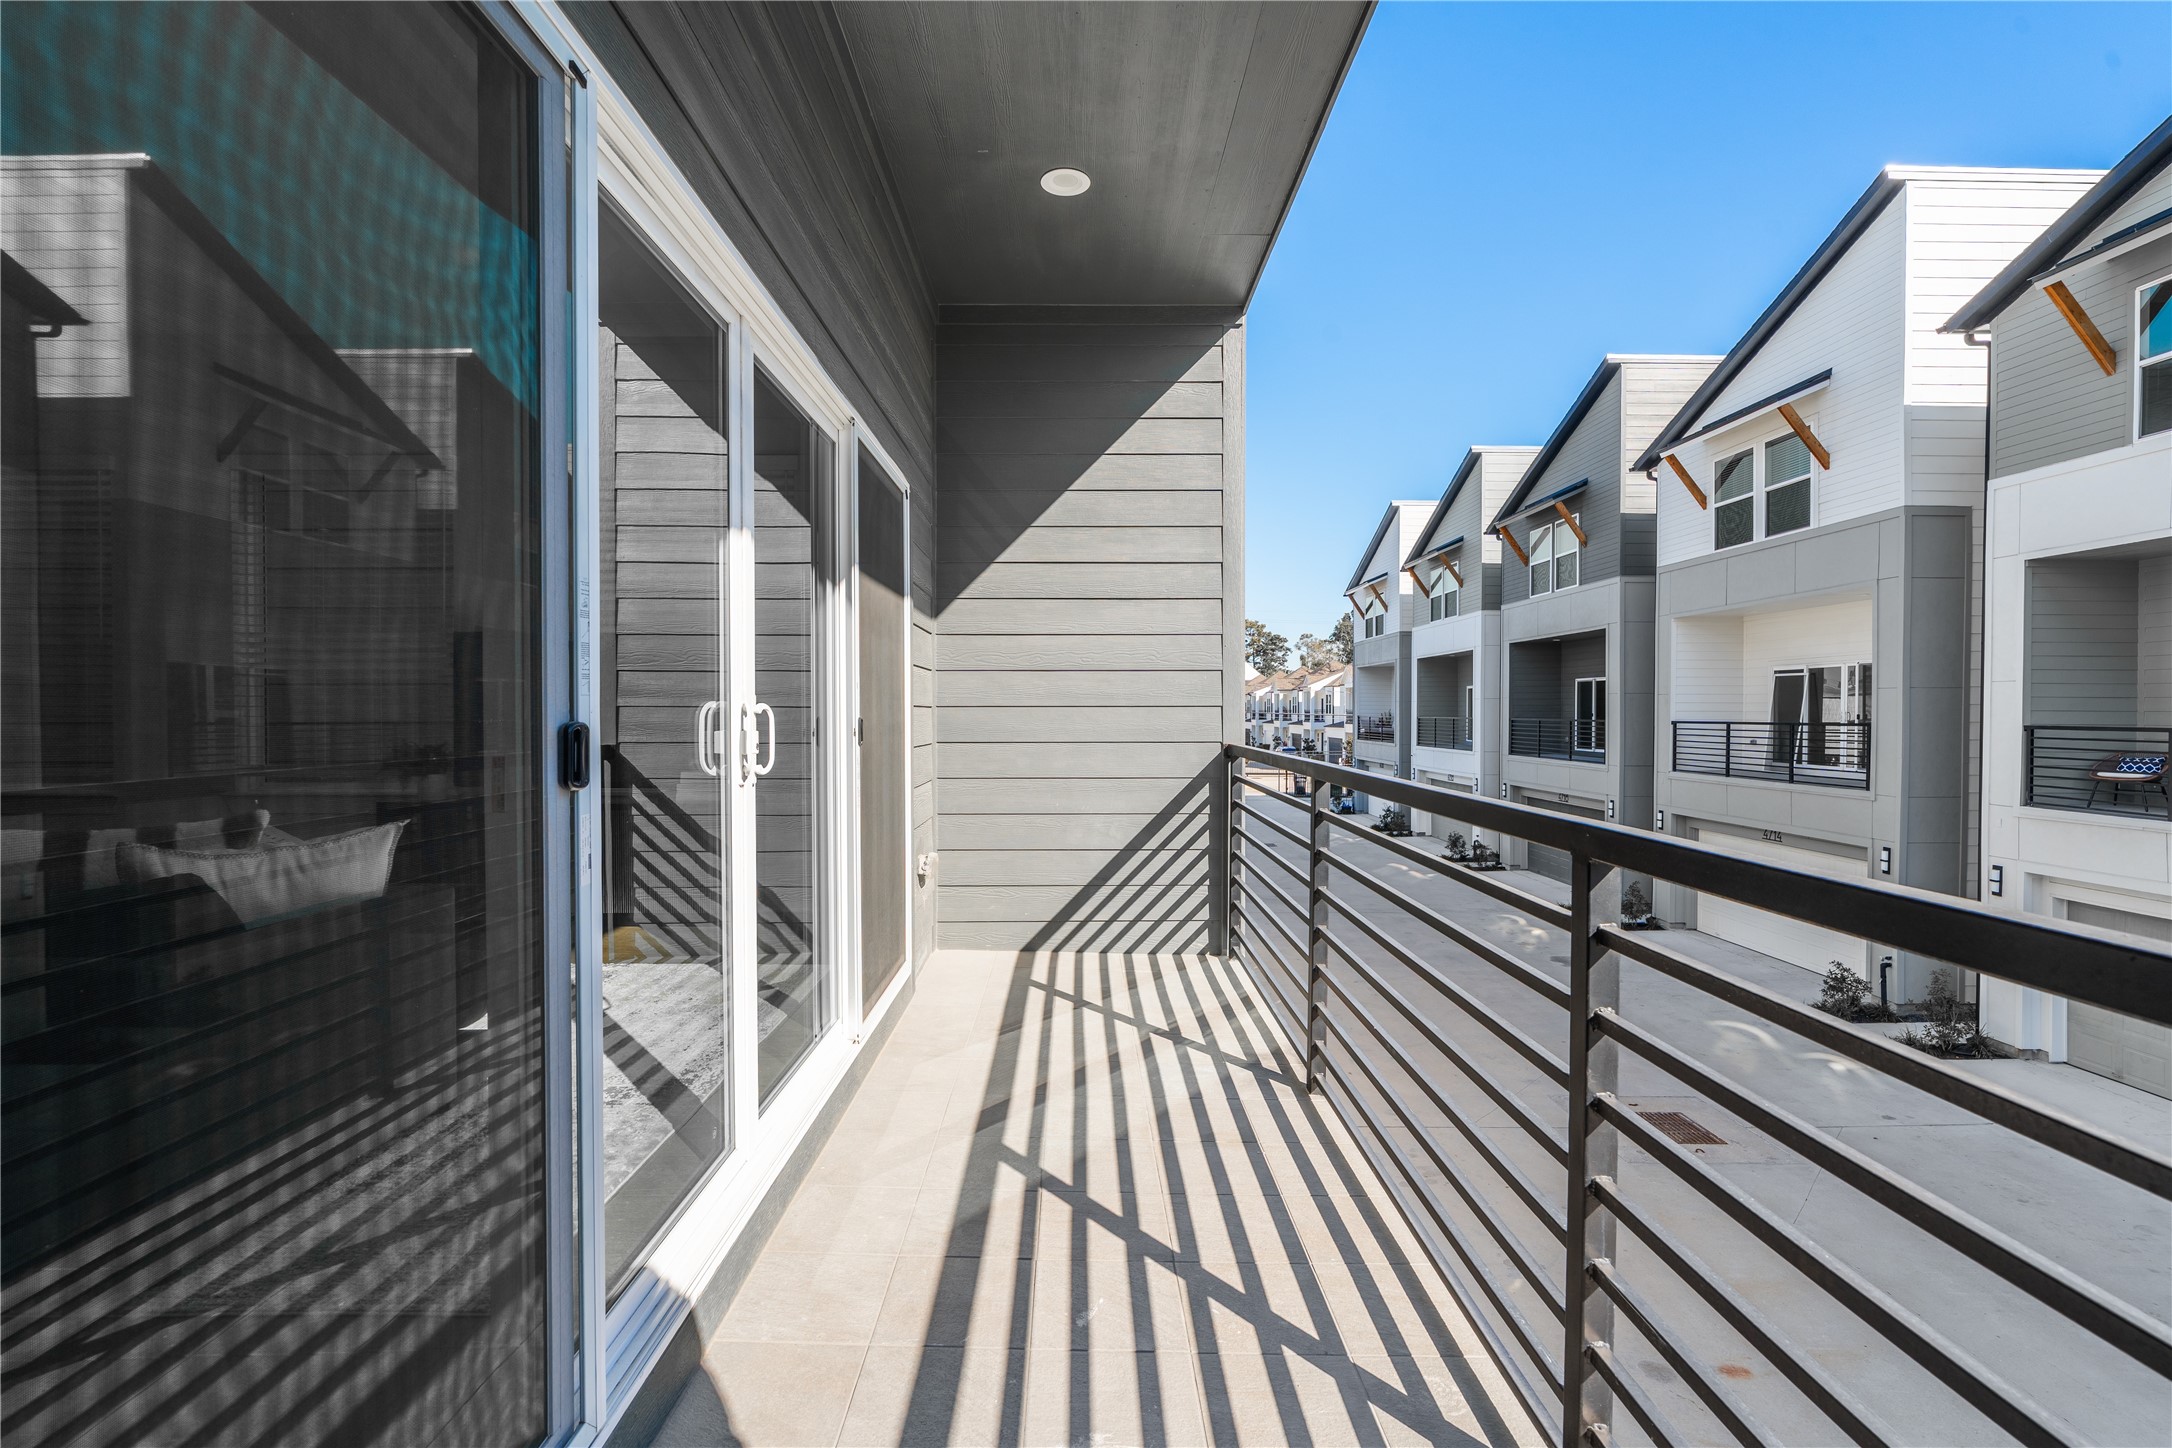
Easy access from the spacious living room to the covered balcony allows for an indoor-outdoor feel with the french doors.
The 10ft cielings highlights the living room into the dining and kitchen areas, emphasizing the spaciousness and continuity of the second floor.
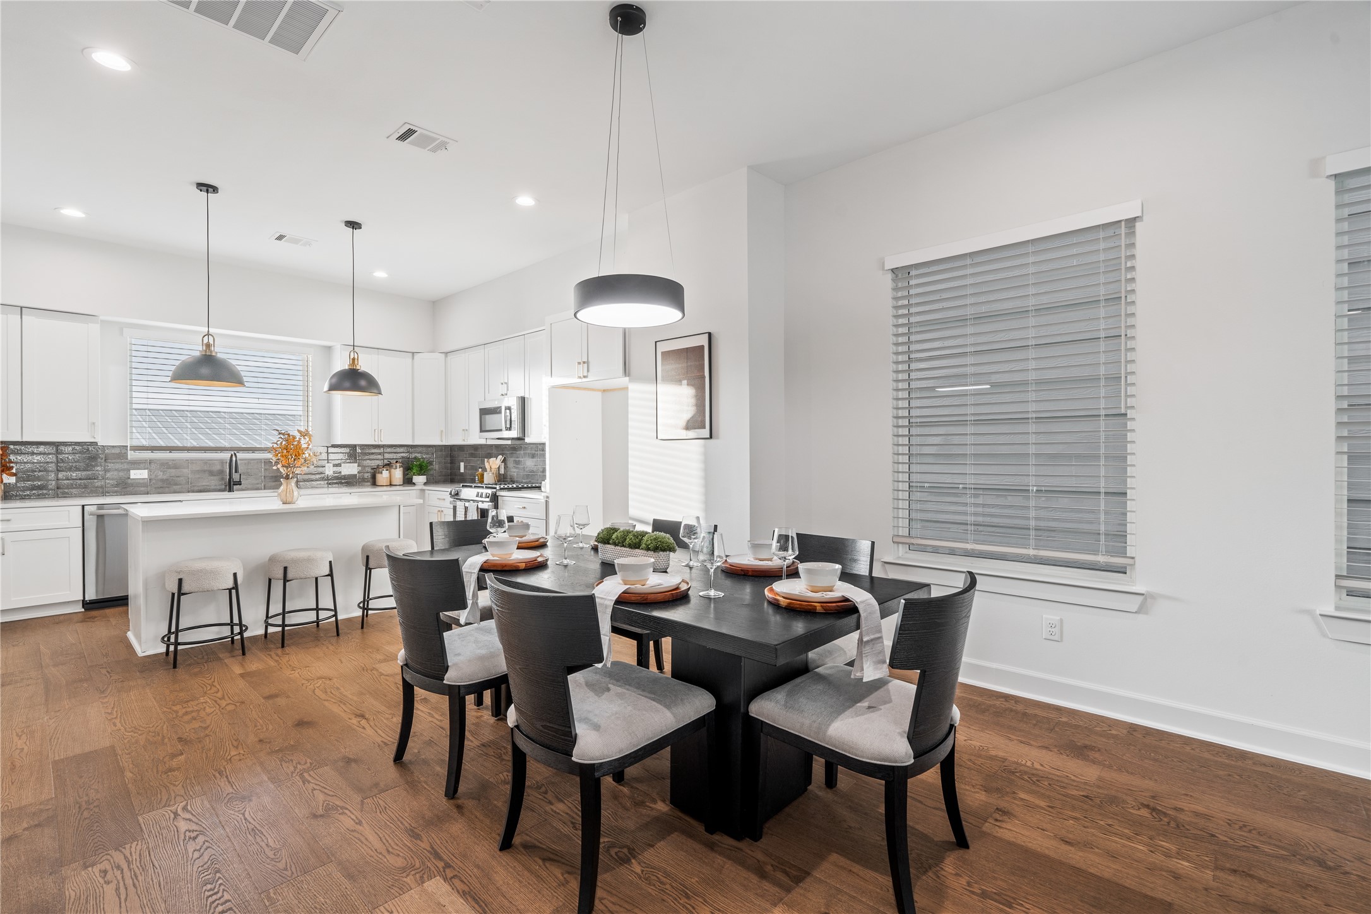
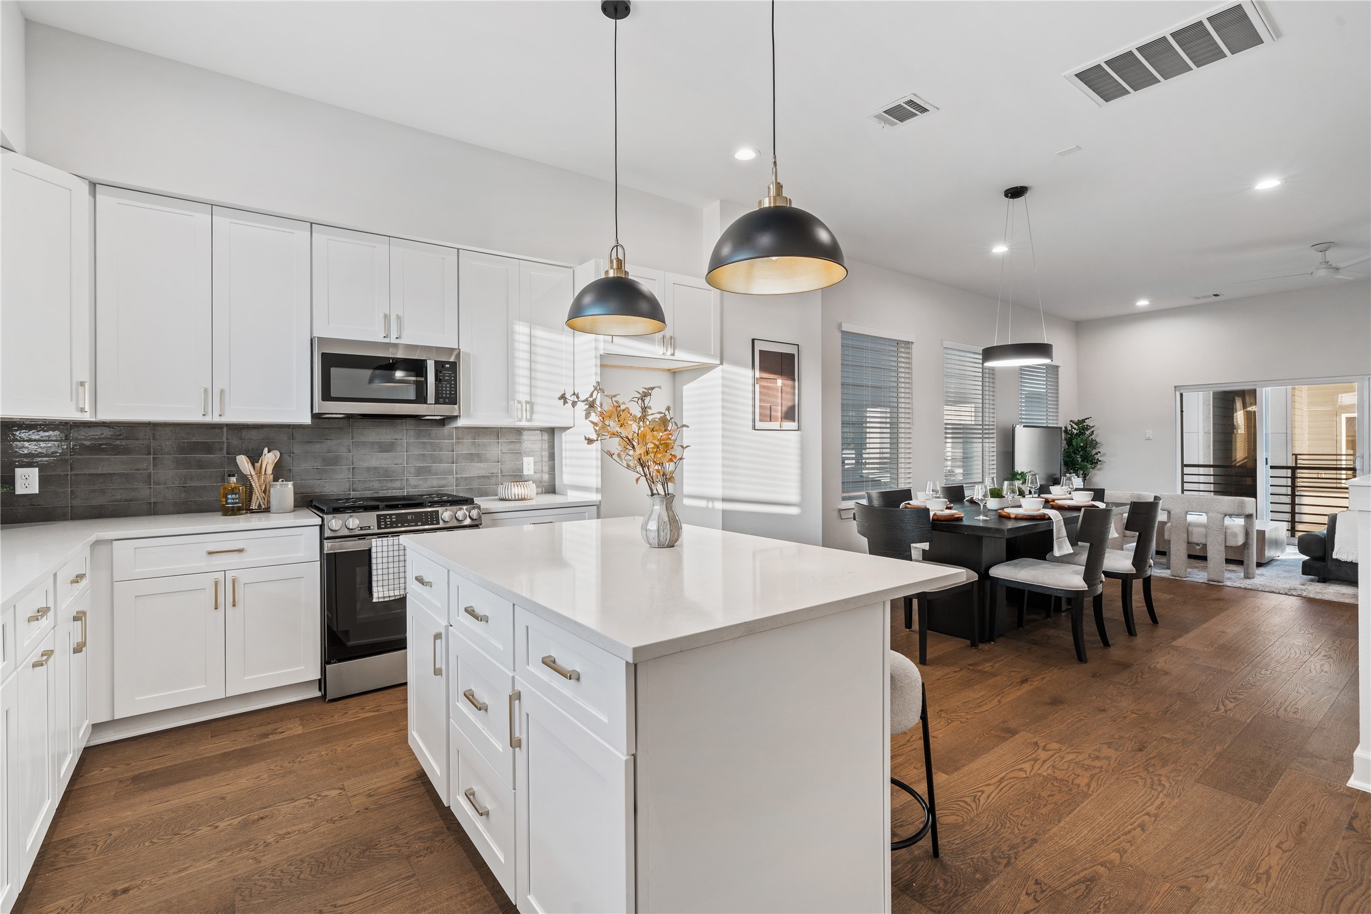
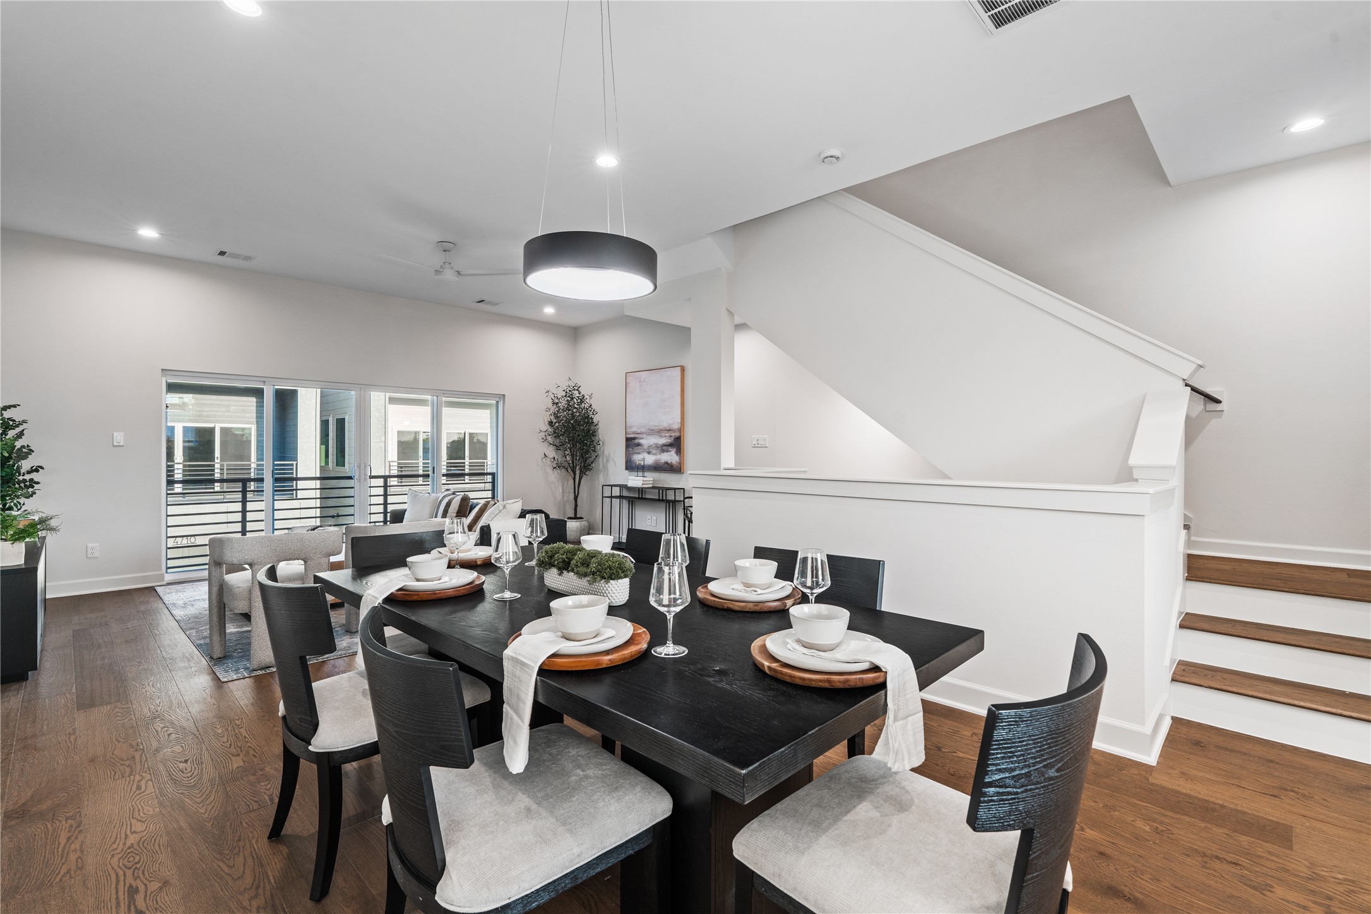
The dining area opens seamlessly to the kitchen, giving you plenty of space to host large gatherings while still staying connected with your guests.
With plenty of room to unwind, this covered balcony lets you enjoy the outdoors no matter the weather, whether you’re reading, lounging, or having company over.
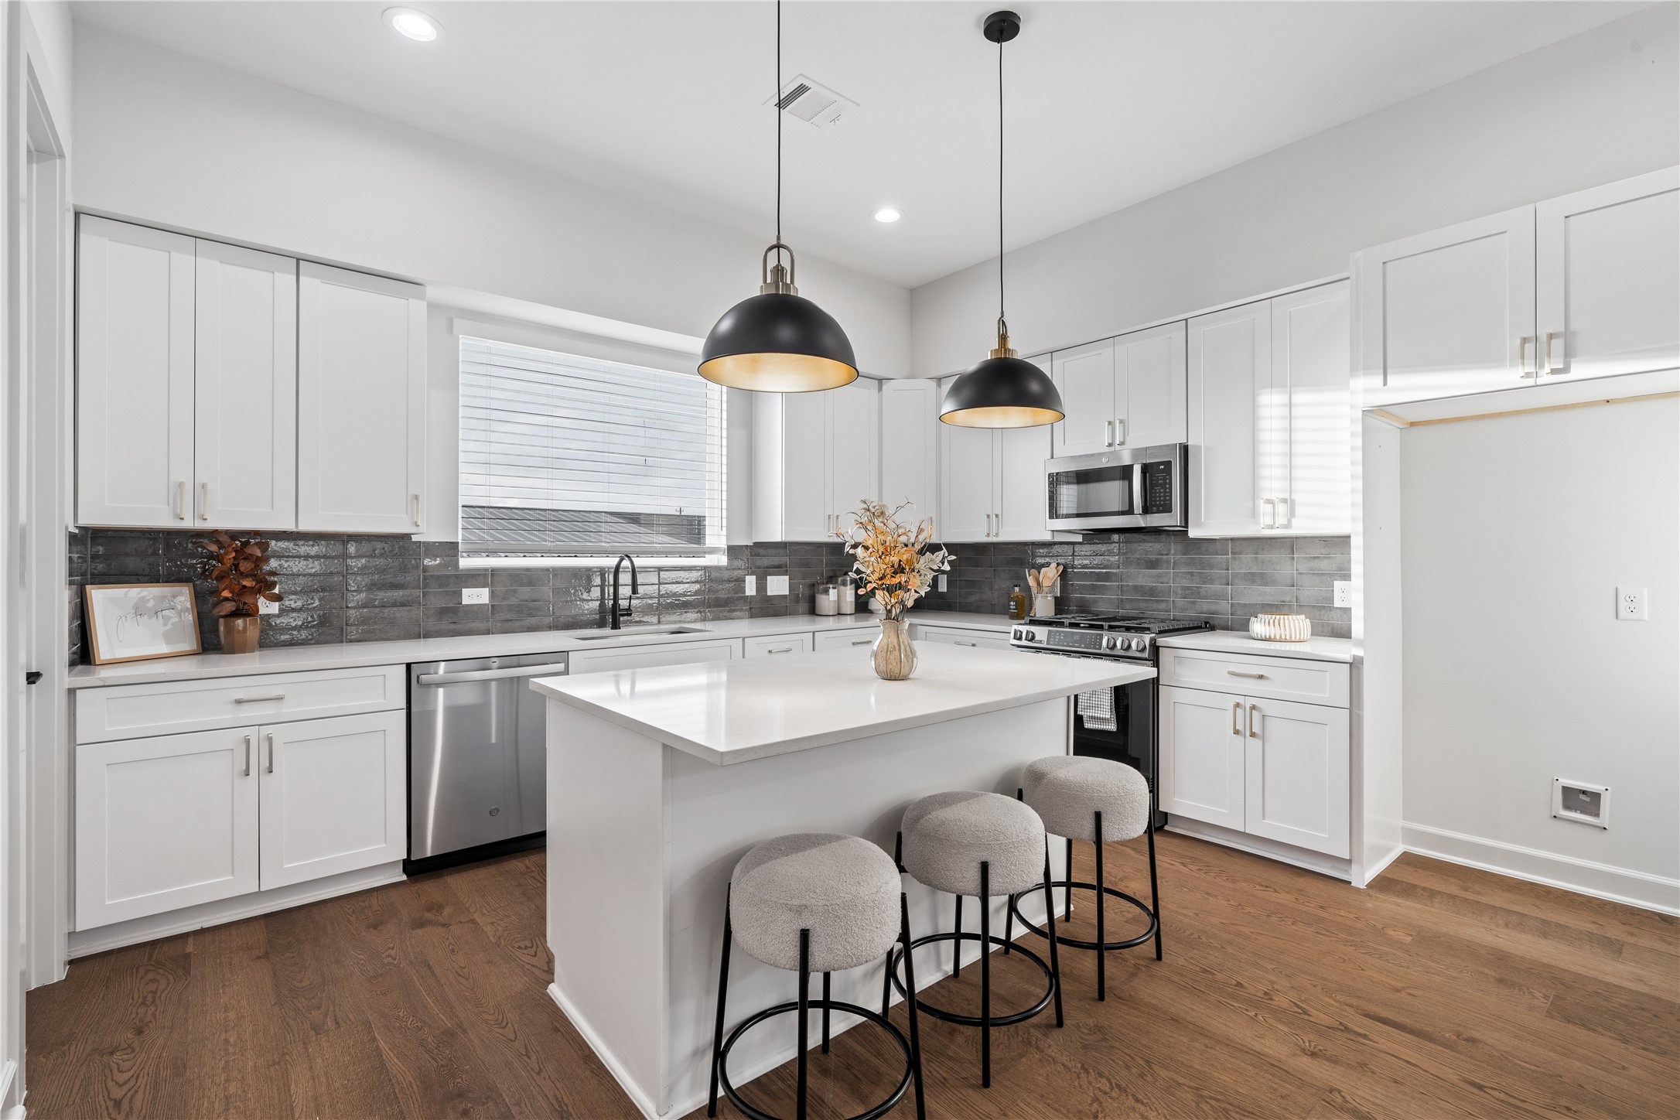
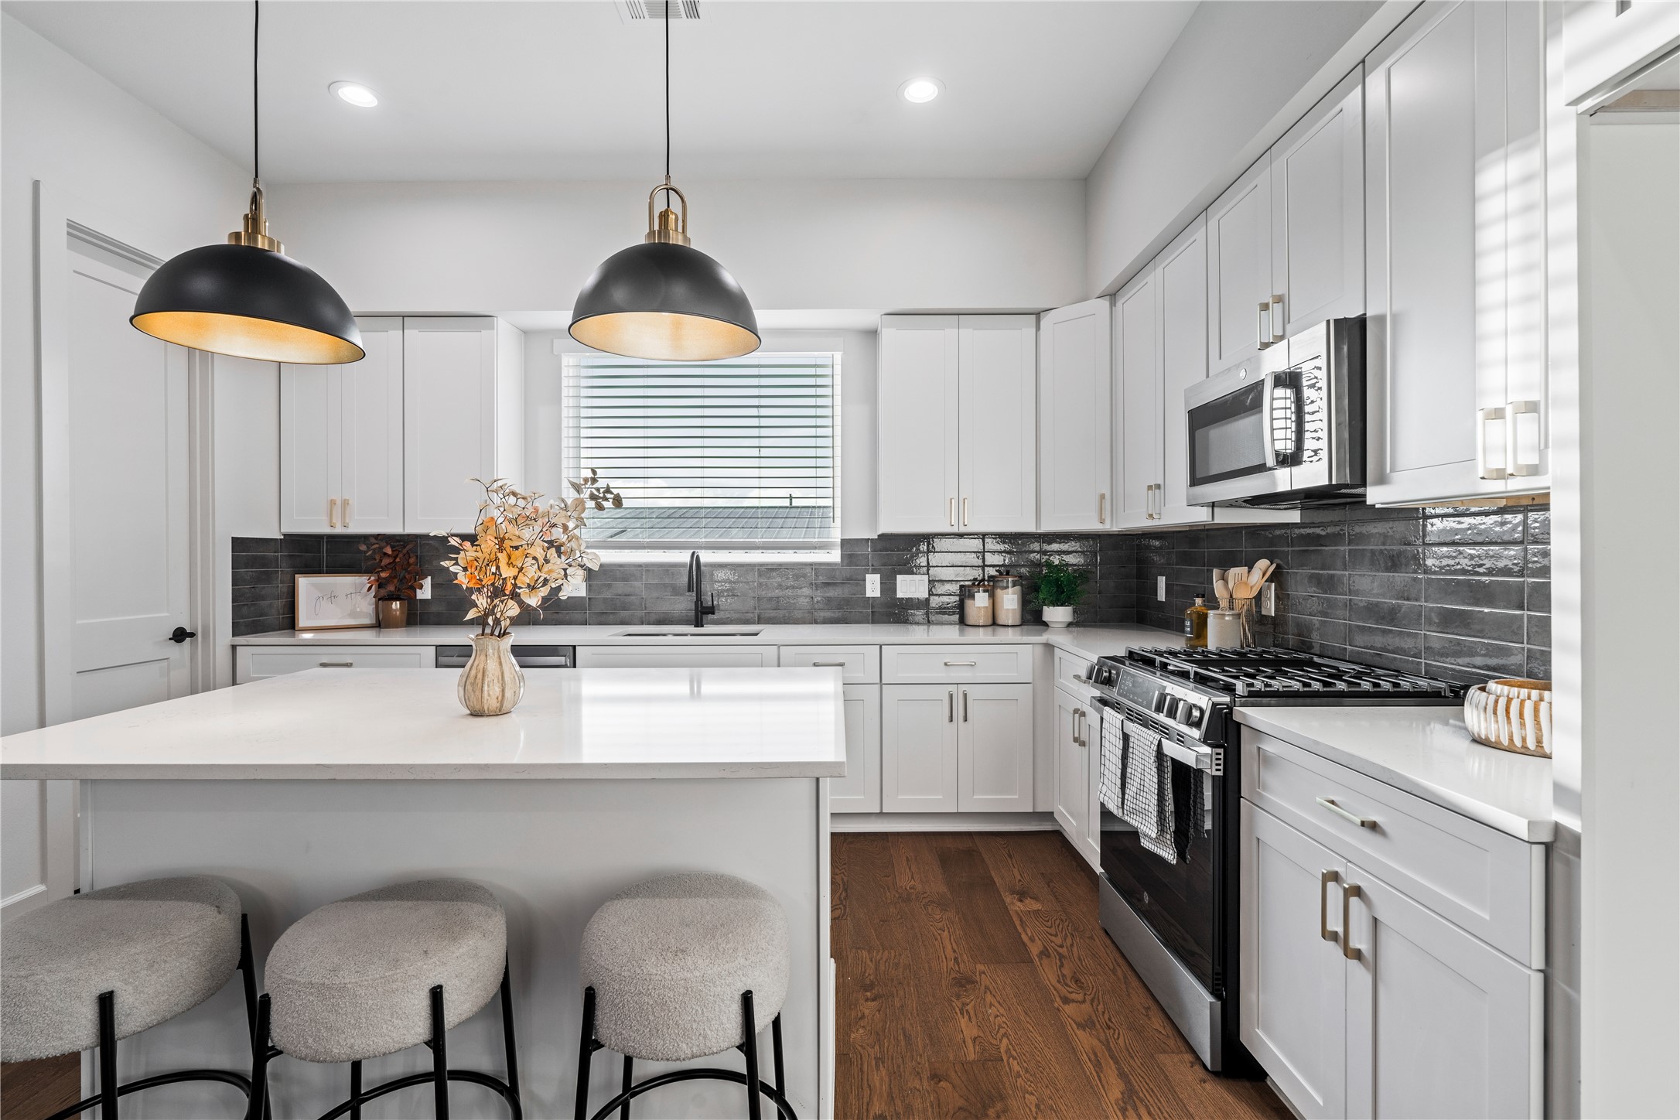
This generous kitchen offers abundant counter space and storage, making it ideal for family gatherings and everyday essentials.
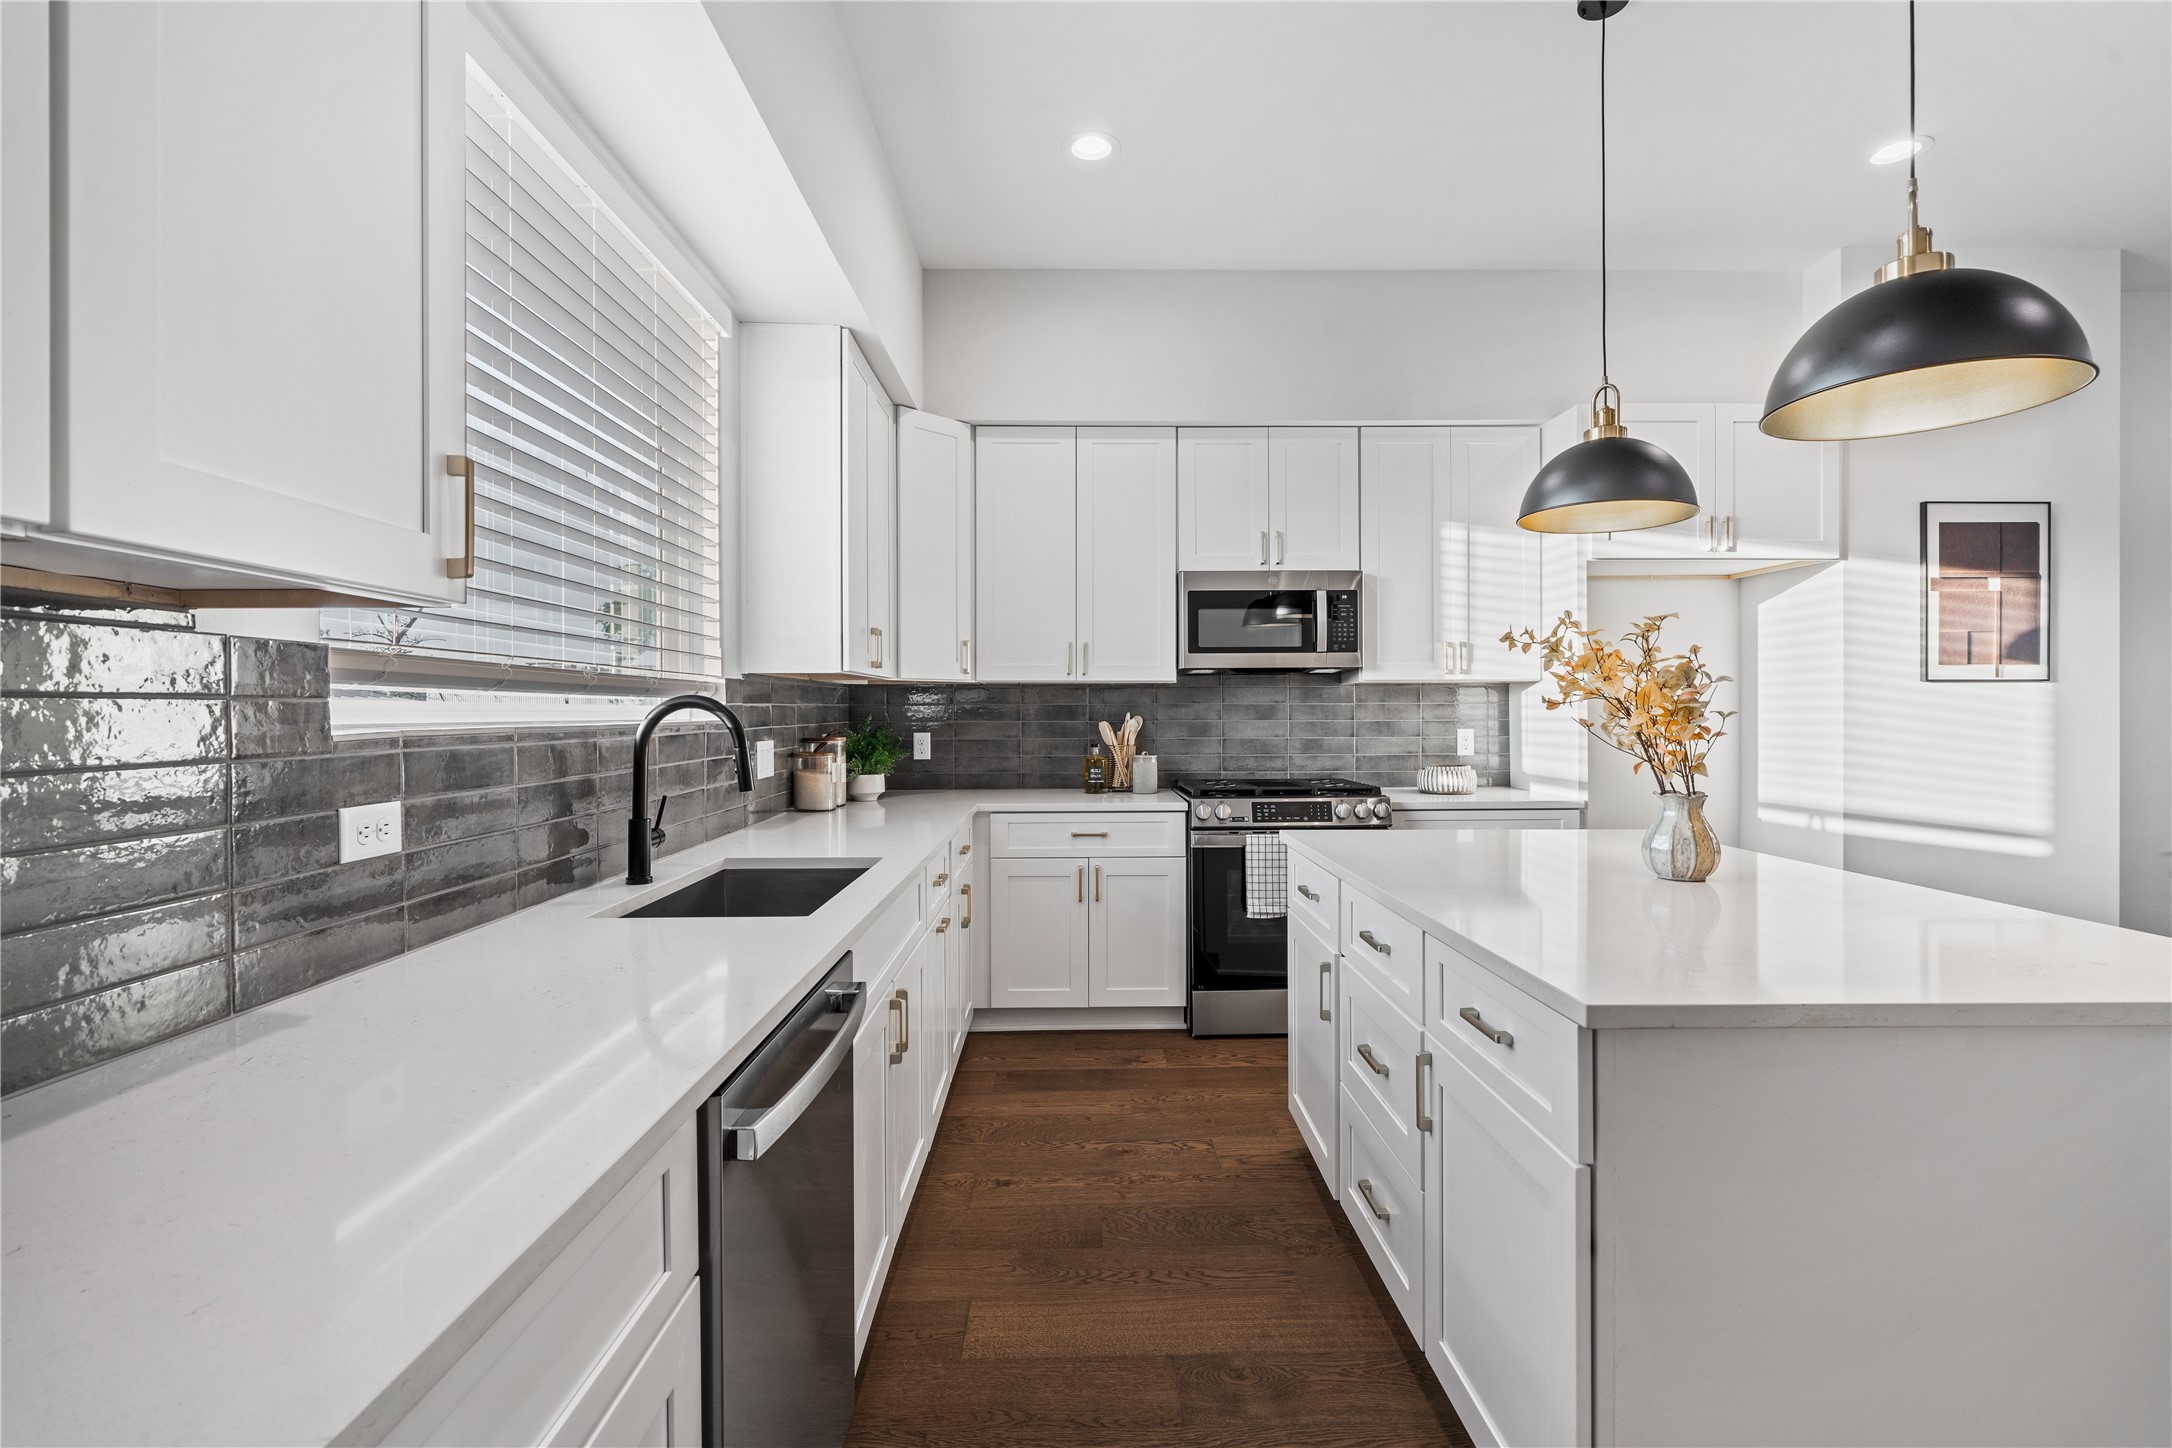
A very spacious kitchen with plenty of counter space and cabinets, perfect for hosting family gatherings and keeping everything organized.
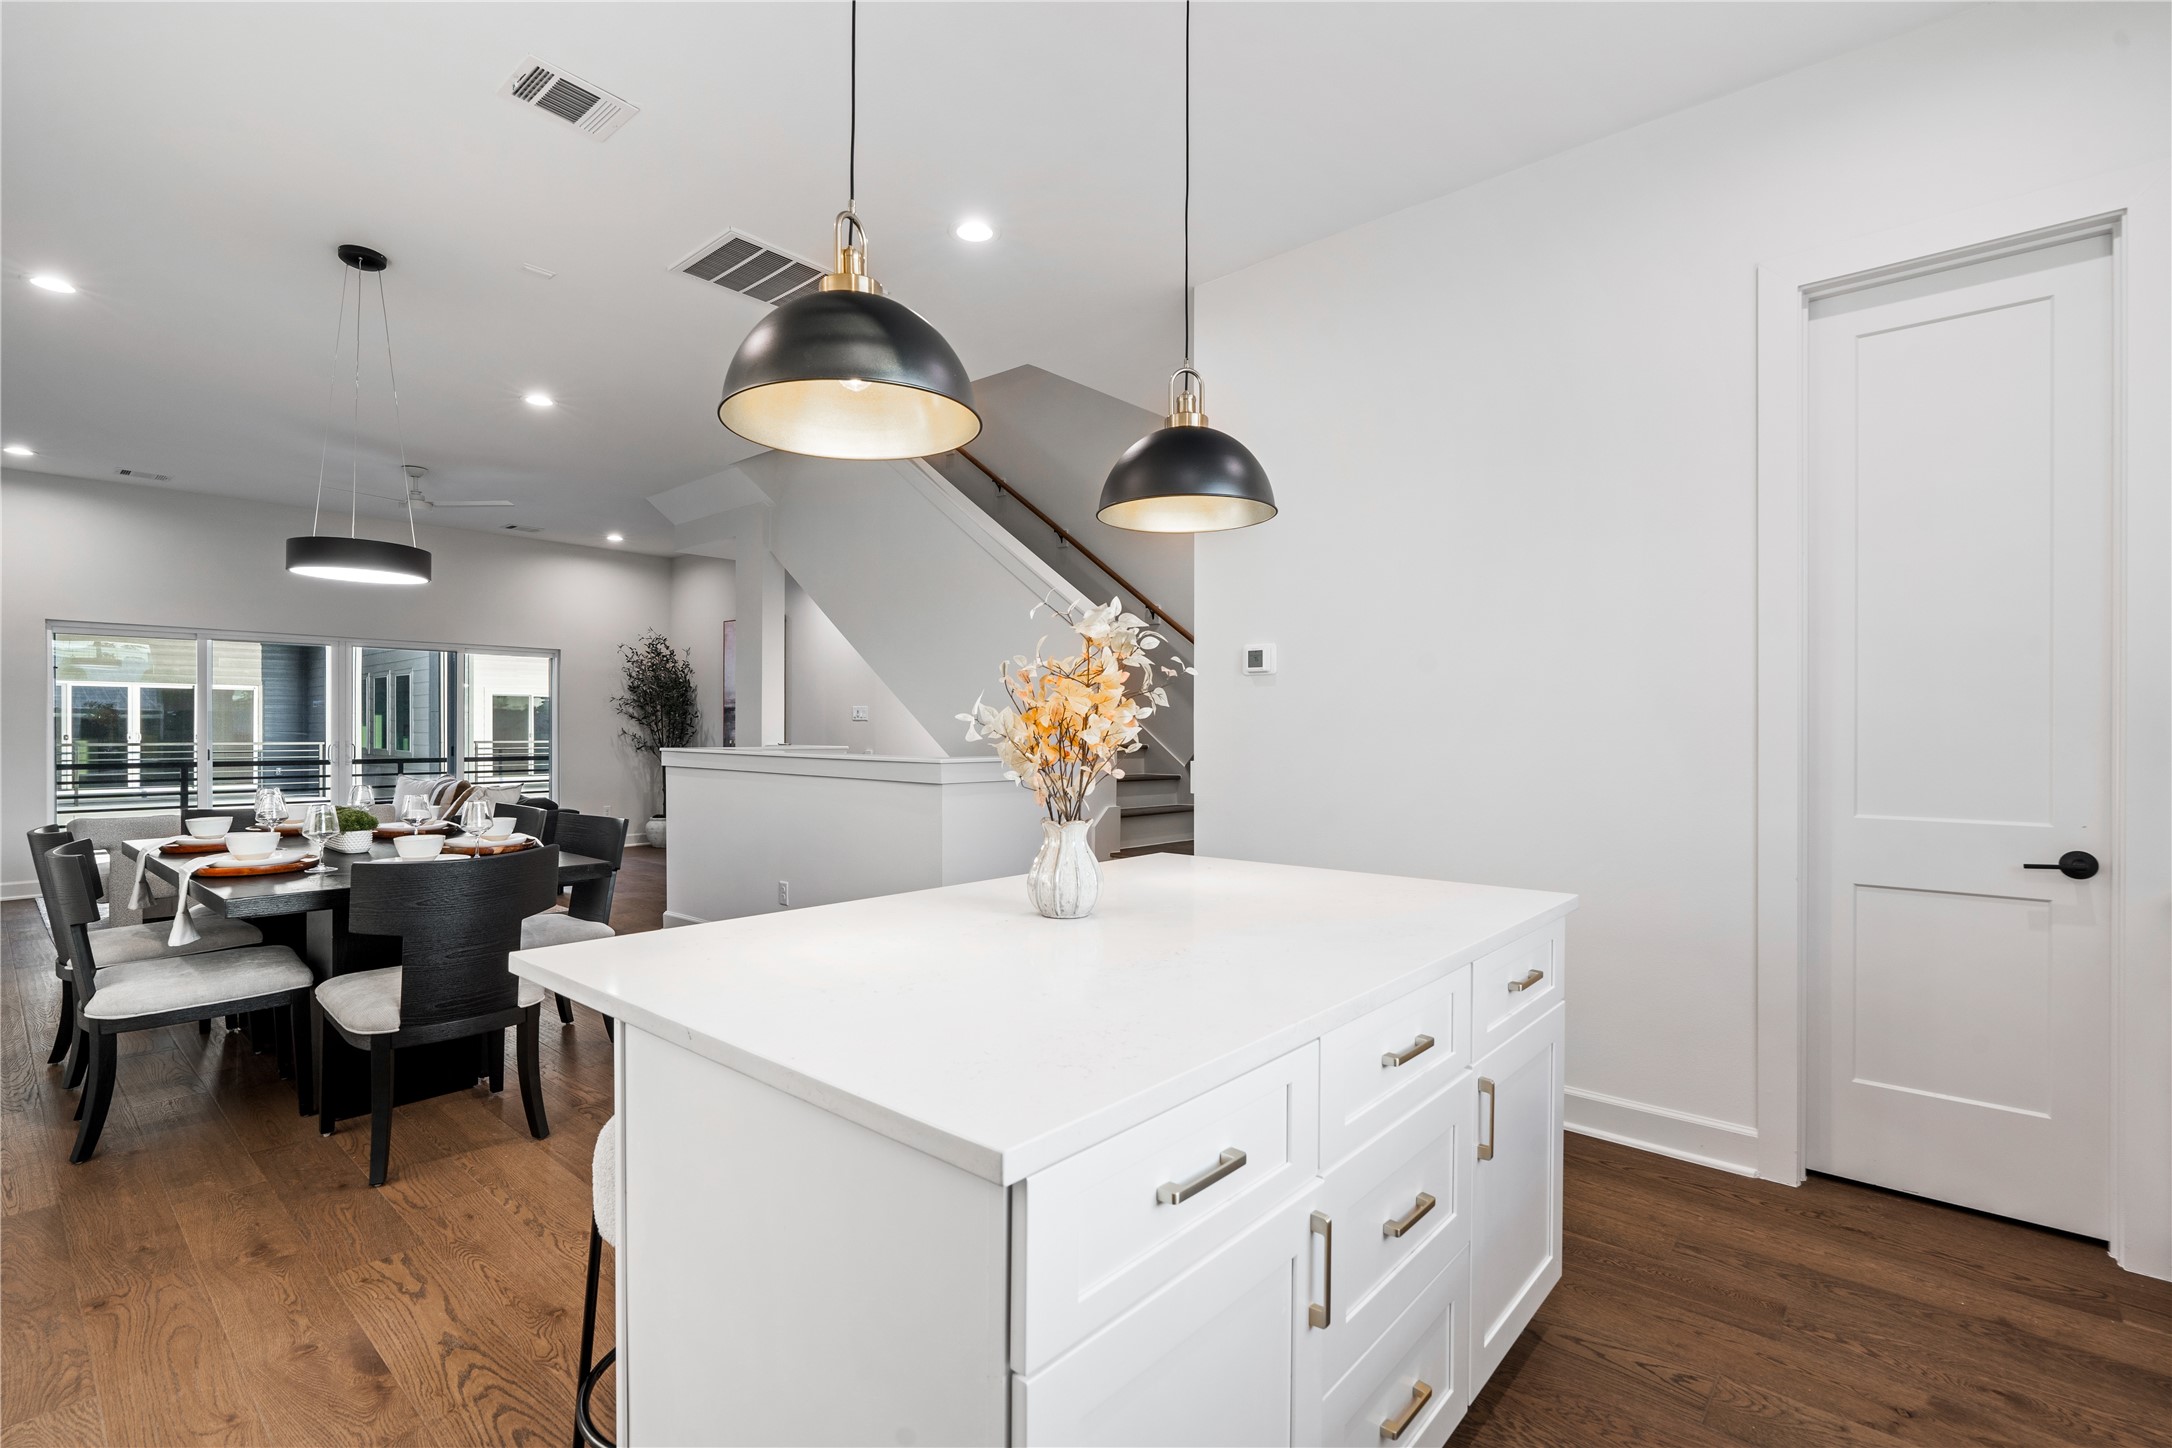
The island provides extra room to work, making the kitchen more spacious and cooking more efficient.
With its seamless flow, the home allows you to cook in the kitchen and still be part of what’s happening in the dining or living room.
The layout creates an easy flow, so you can be in the kitchen and still enjoy time with family in the dining or living areas.
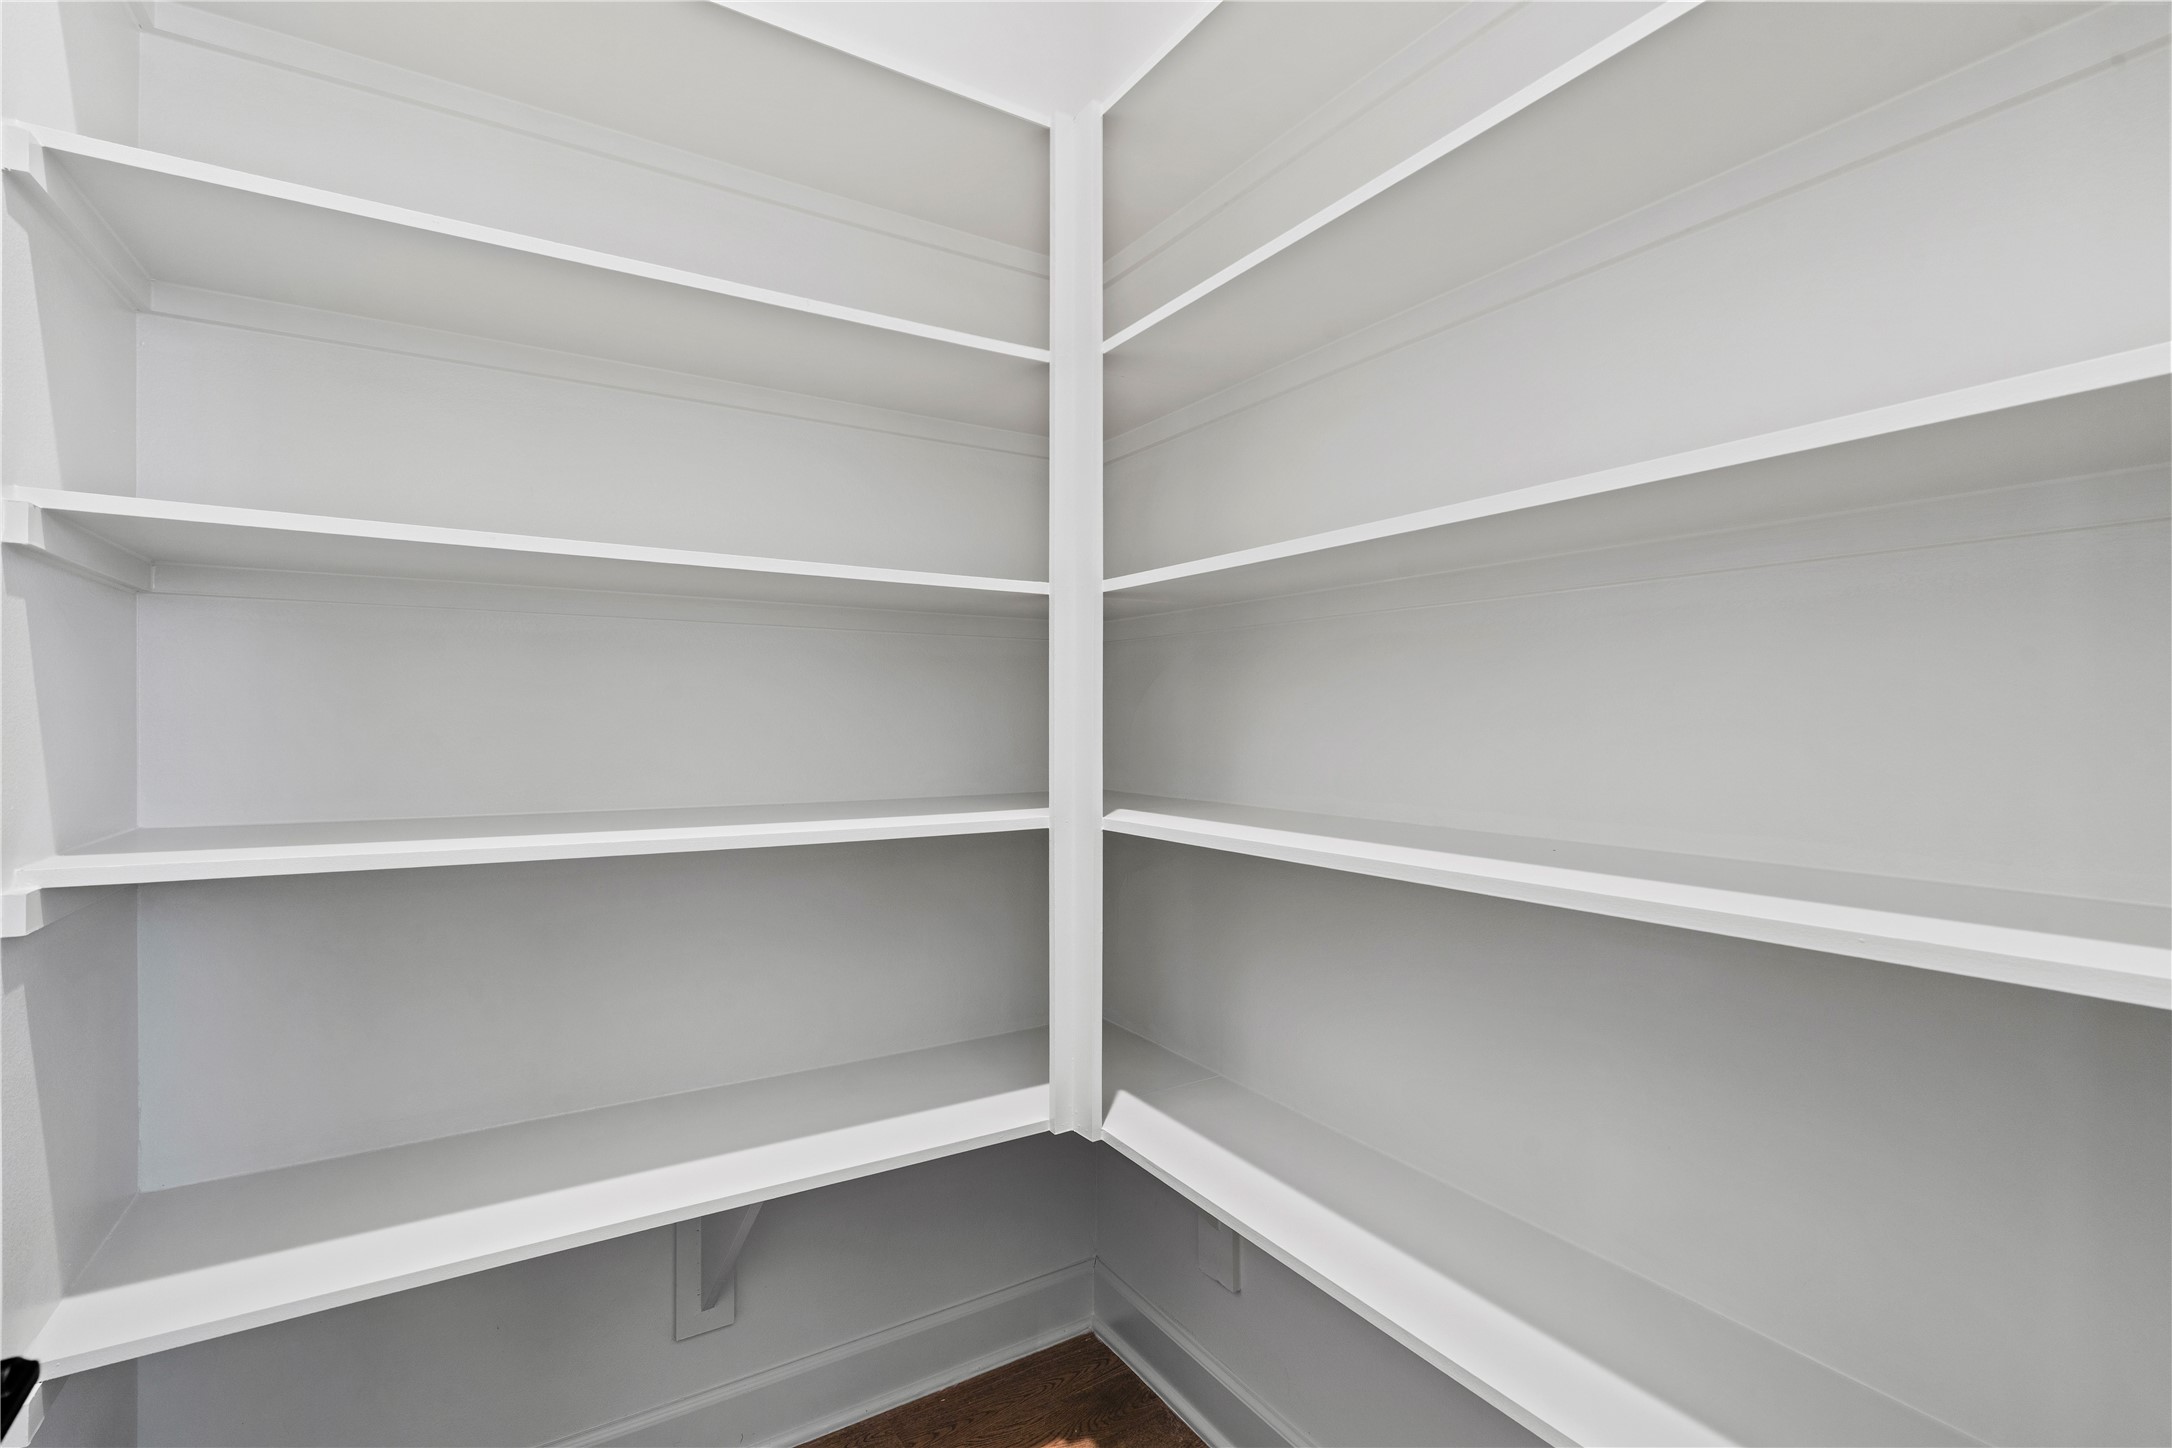
The walk-in pantry features built-in shelving, offering a clean and organized space for all your kitchen essentials.
With ample room for a dining table of any size, this area feels open and functional. Its position next to the staircase also provides a smooth transition to the third floor, keeping everything connected.
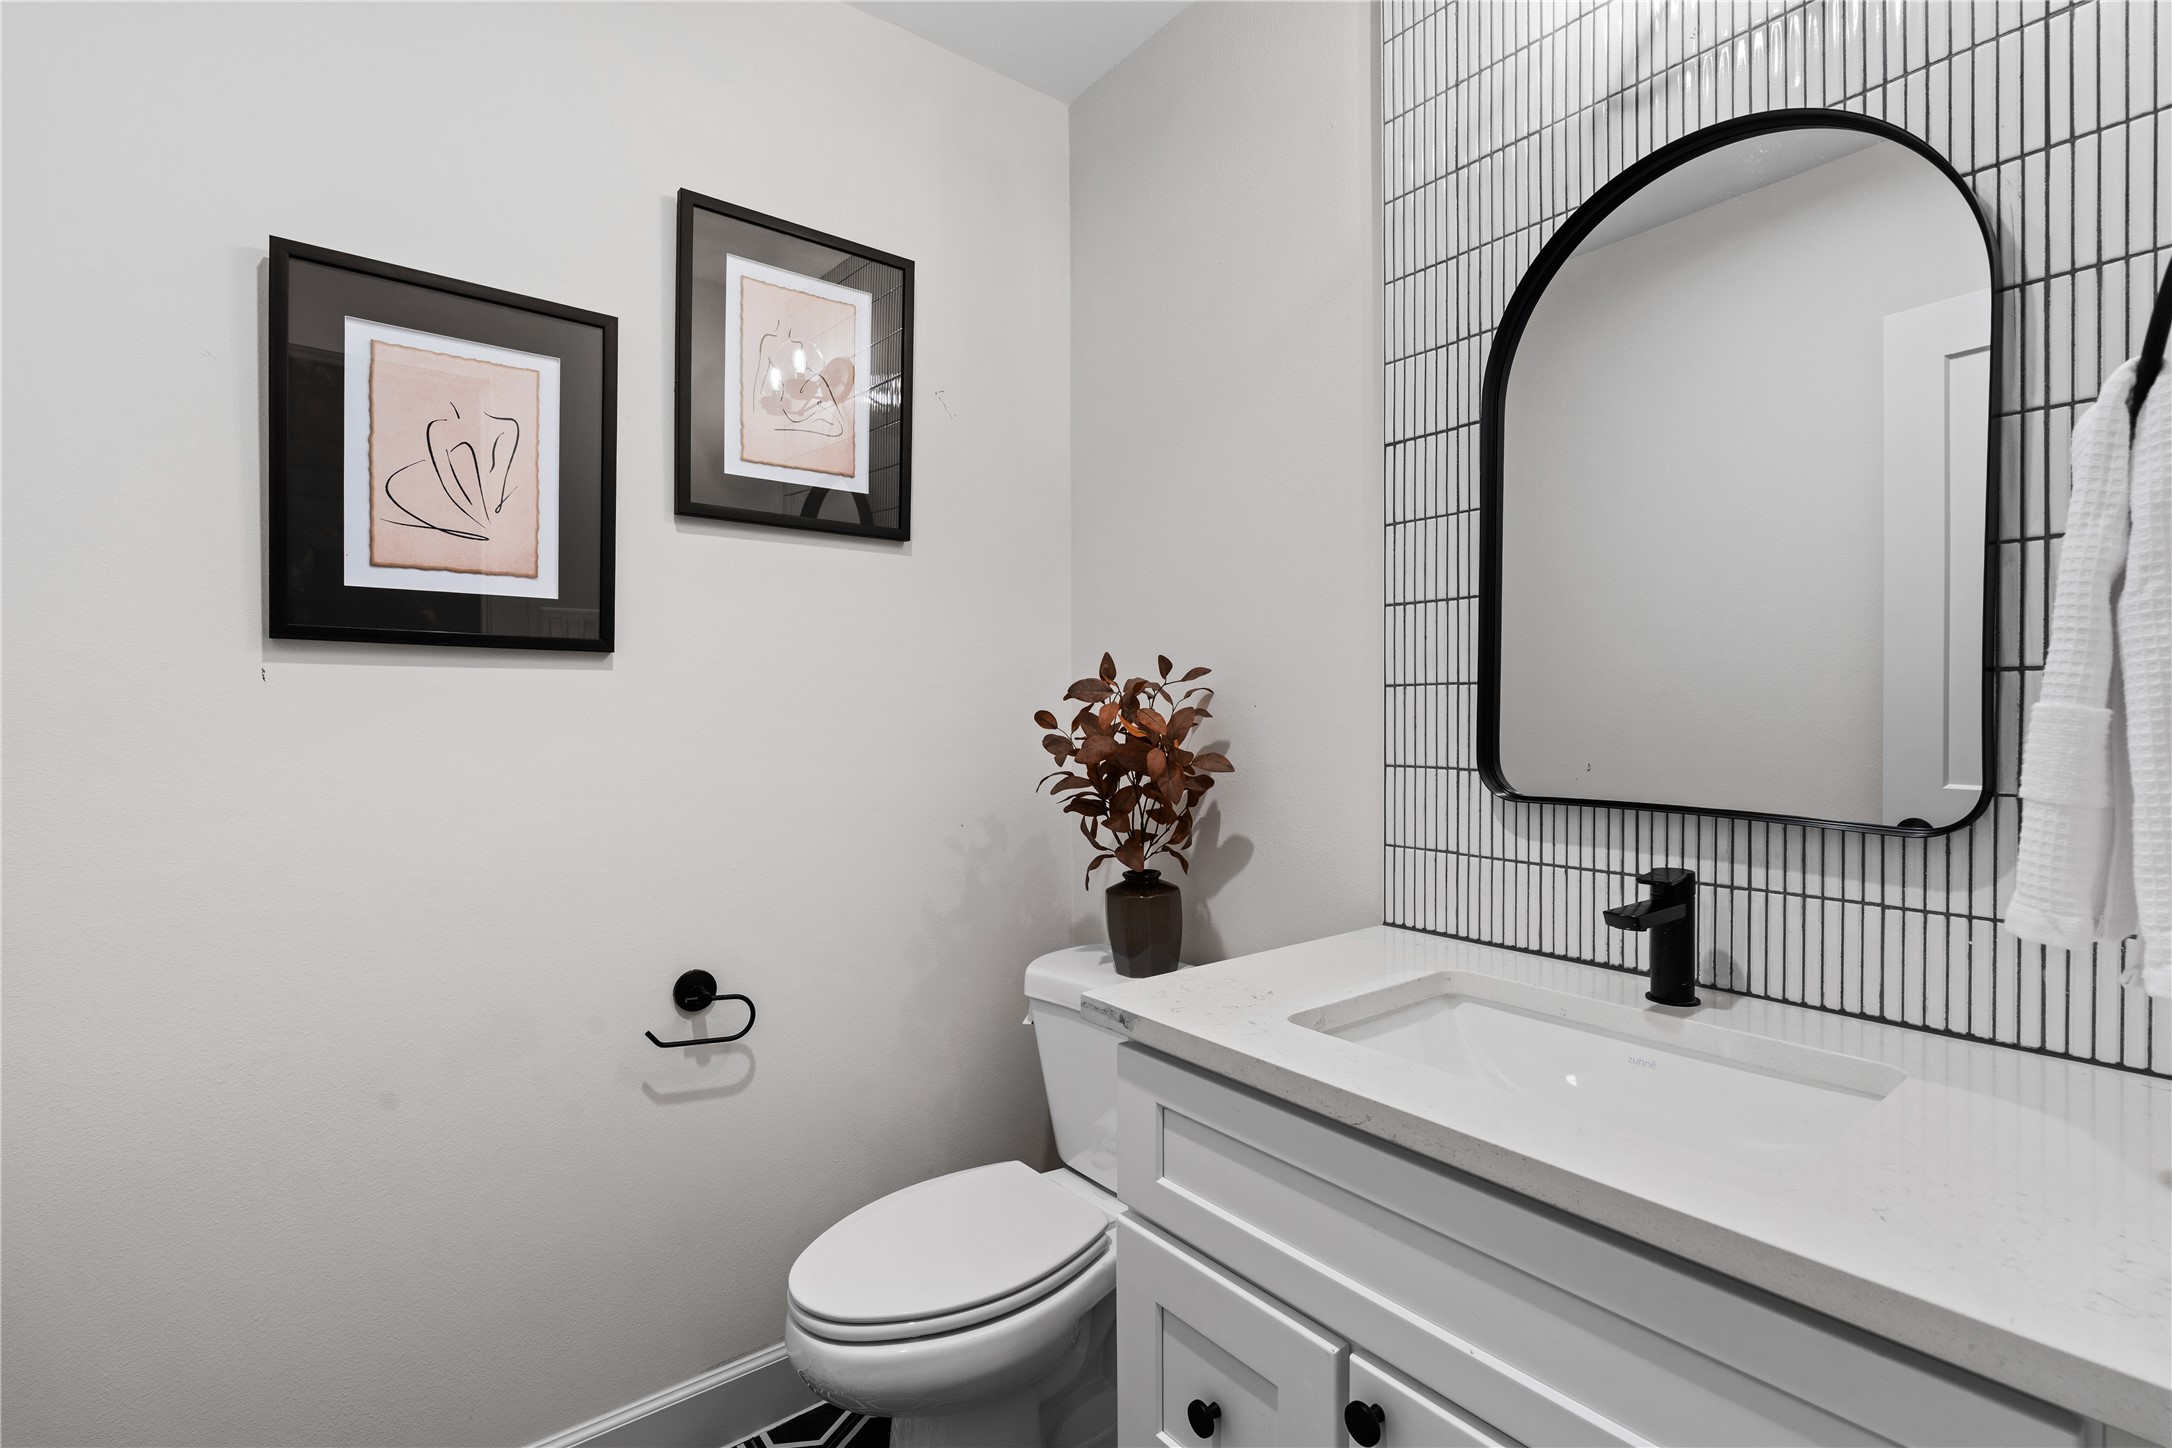
The powder room sits conveniently along the staircase, making it easily accessible for guests.
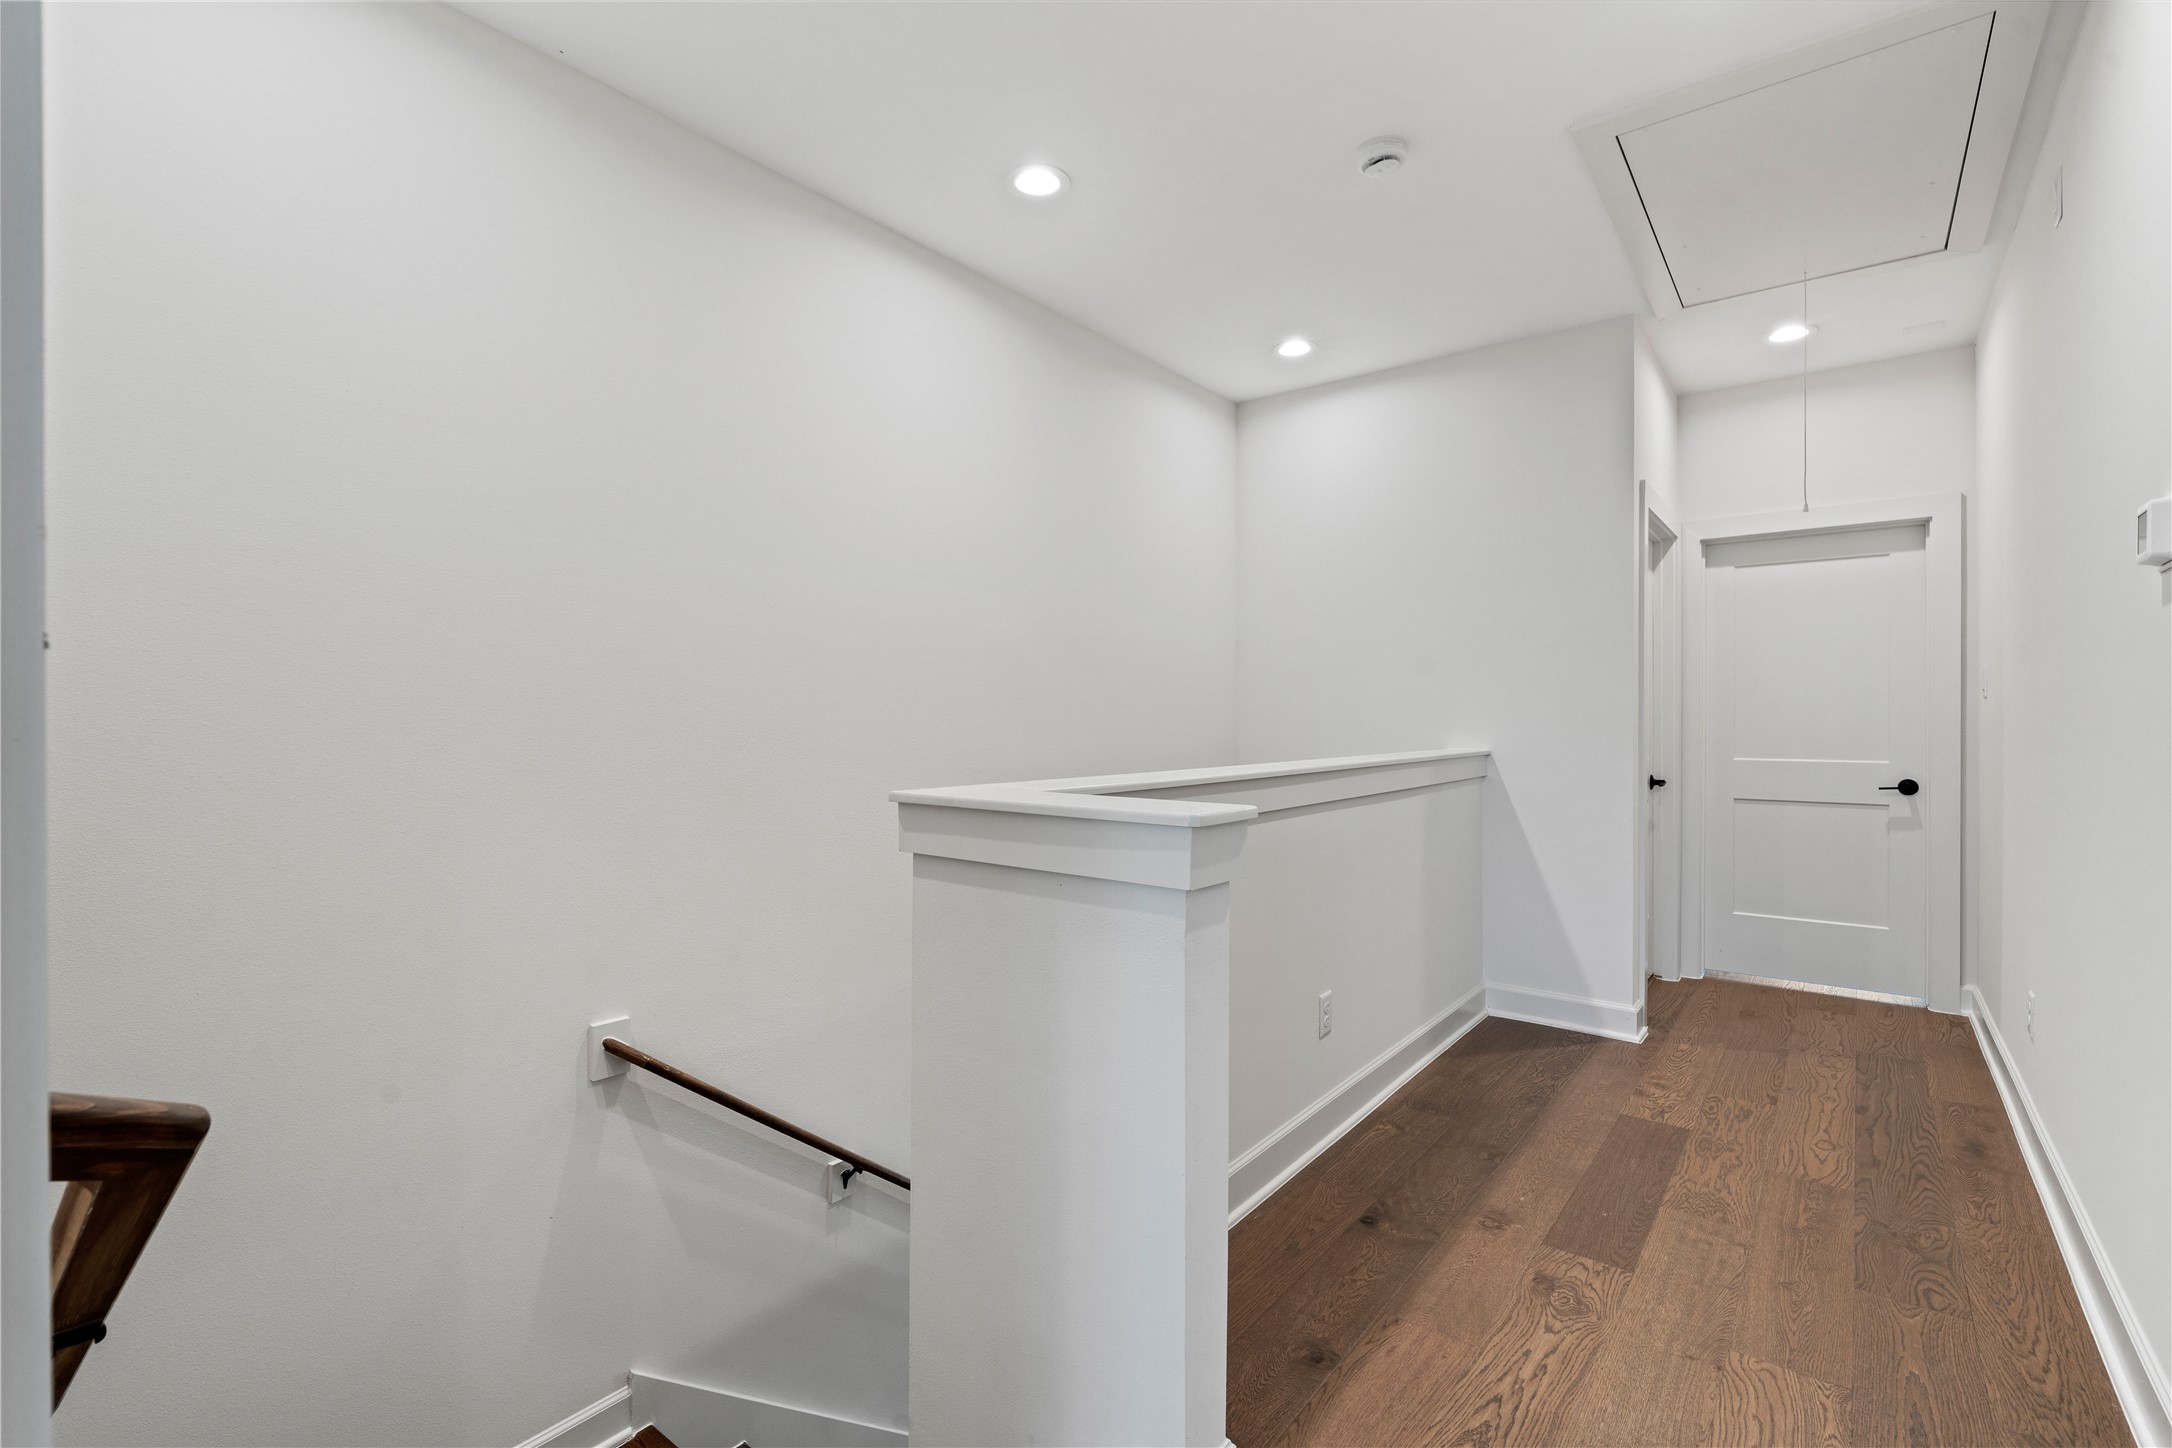
A view of the third-floor hallway that connects the primary bedroom, secondary bedroom, and the laundry room.
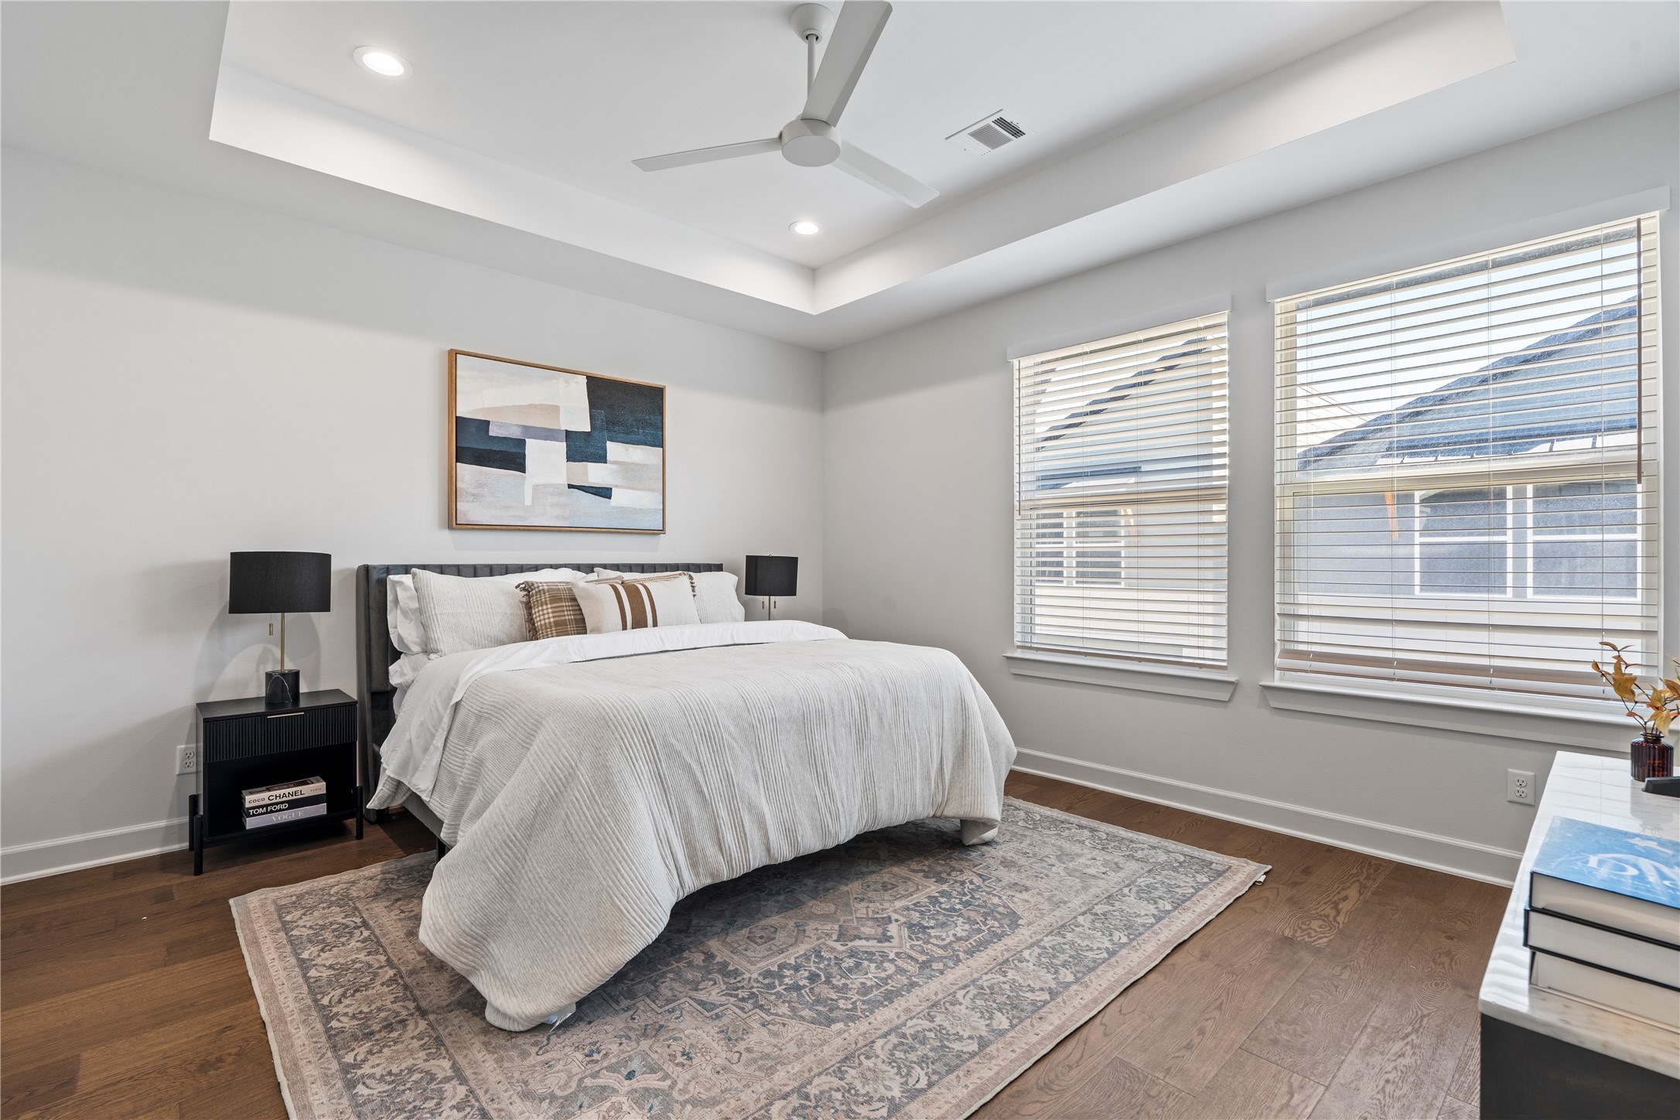
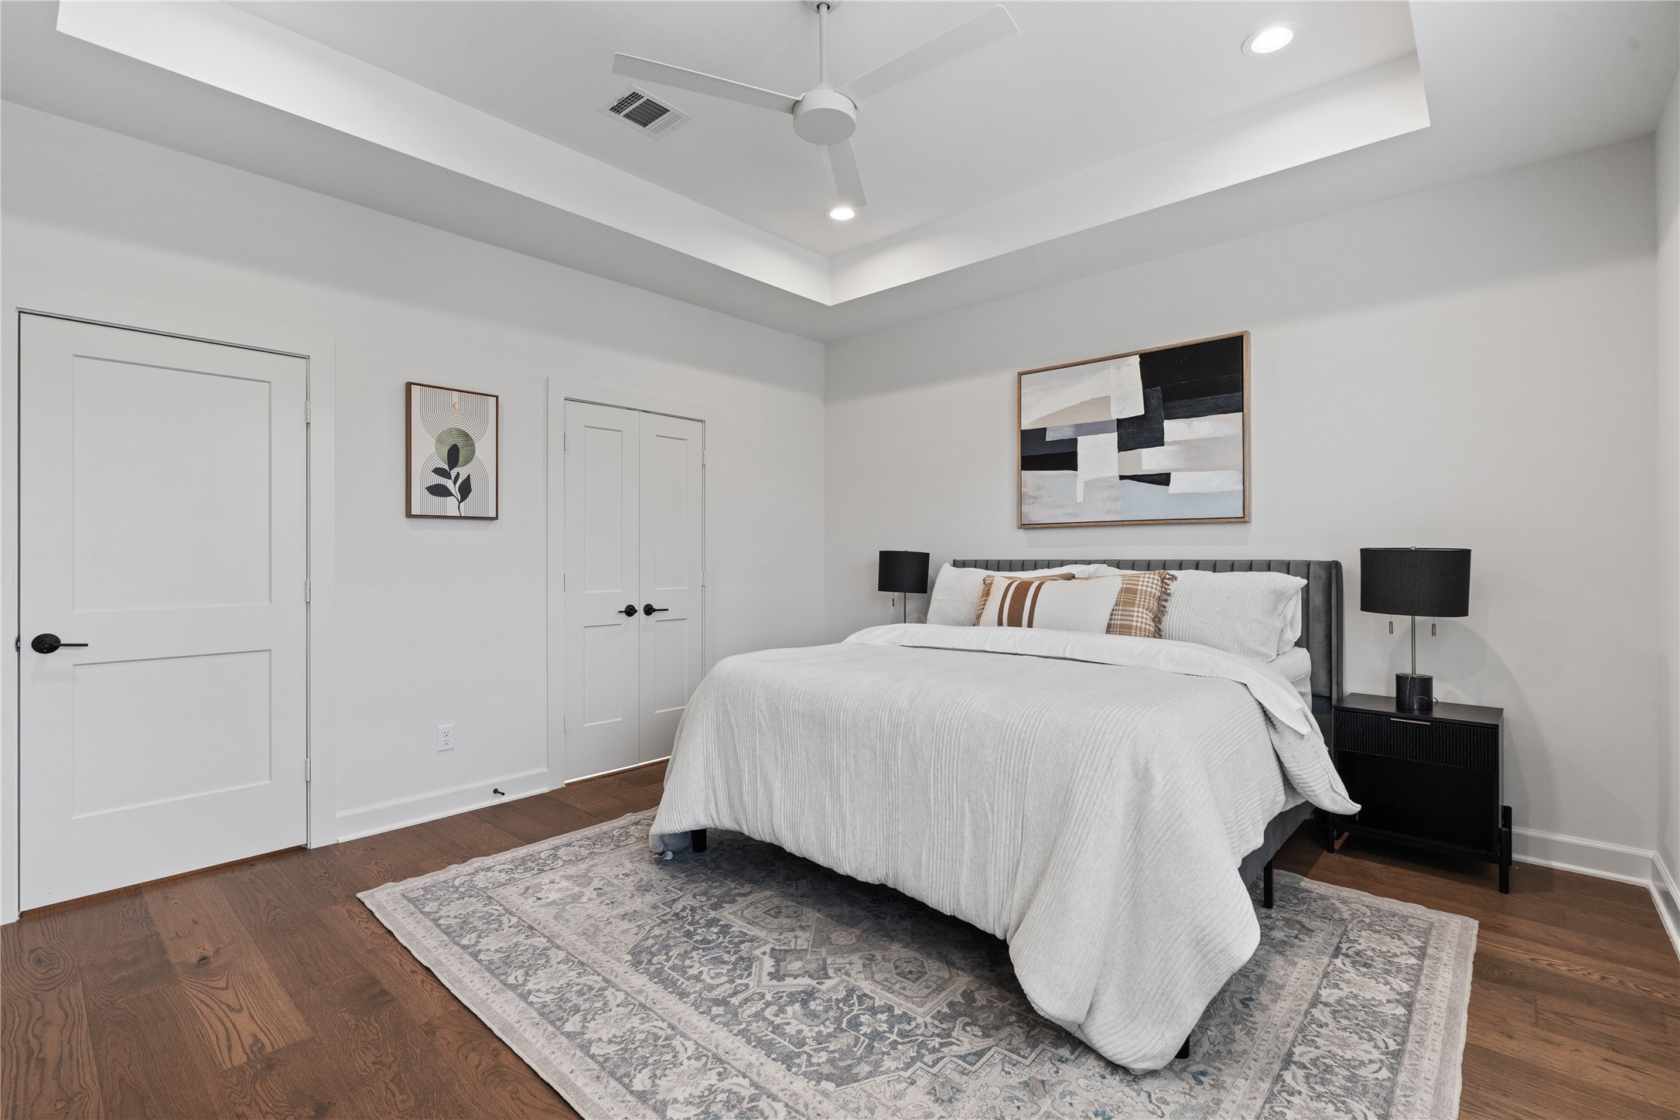
This spacious primary bedroom features a tray ceiling and wide-plank floors for a clean, modern feel. The generous layout gives you flexibility in how you arrange the room, whether you prefer a simple setup or a more styled retreat
The primary bedroom highlights plenty of space to design the room the way you want- comfortably fitting a bed, nightstands, and even extra???????????????????????????????? seating.
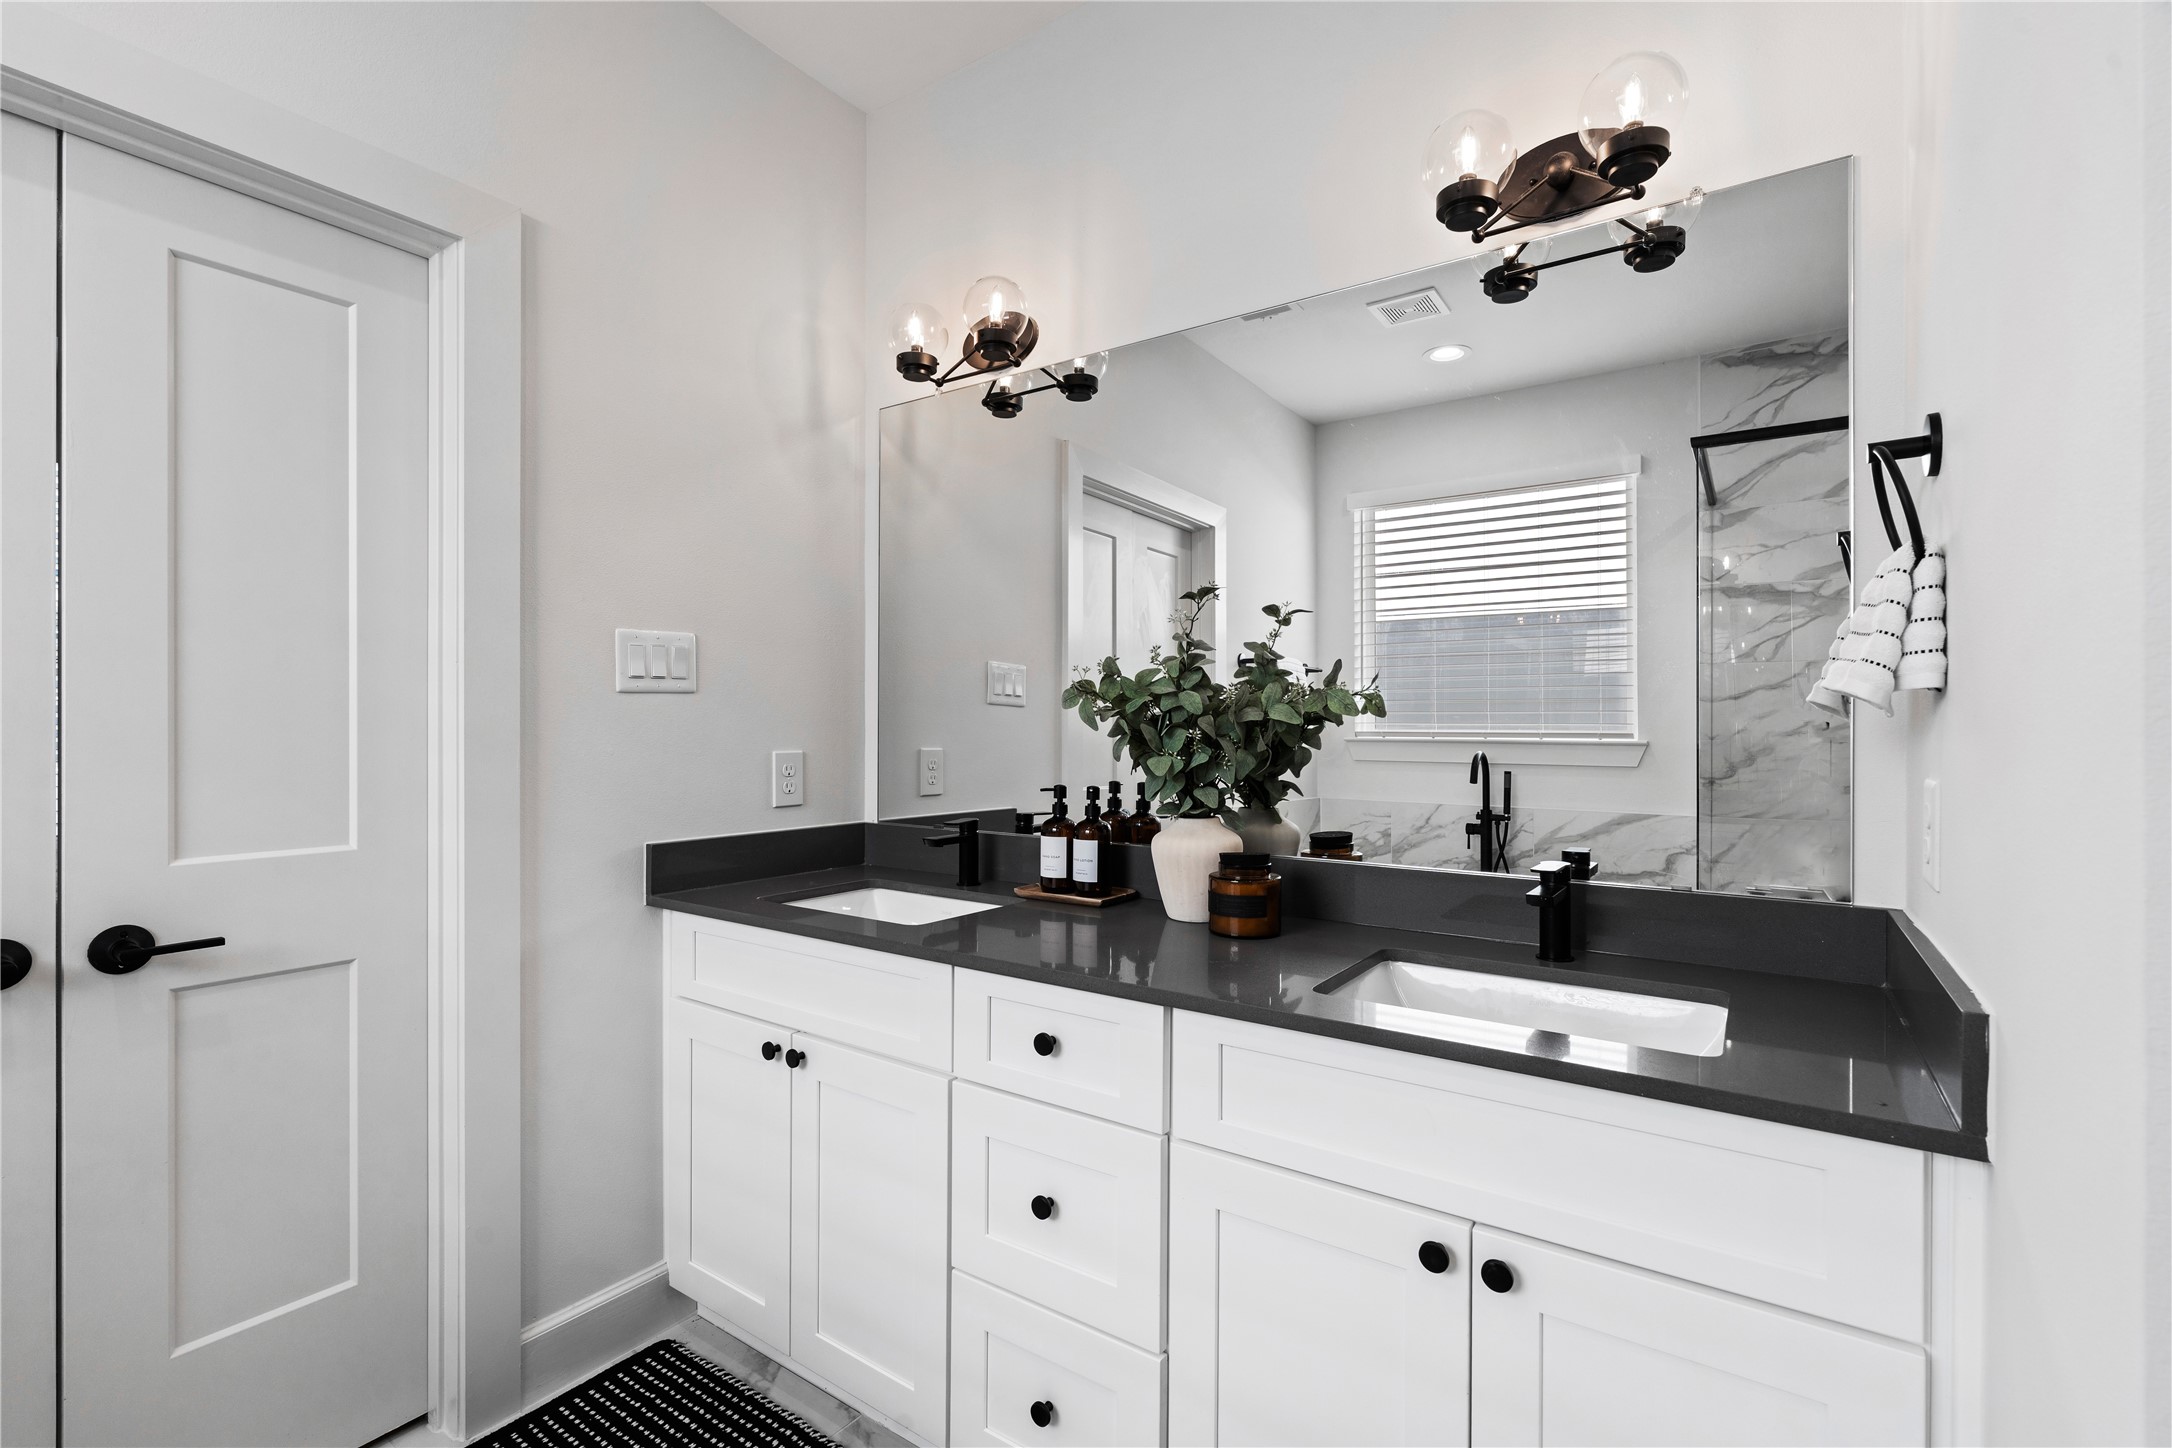
The double vanity offers separate space on each side, giving both people their own area to get ready without crowding. It’s a practical feature that keeps the bathroom organized and convenient.
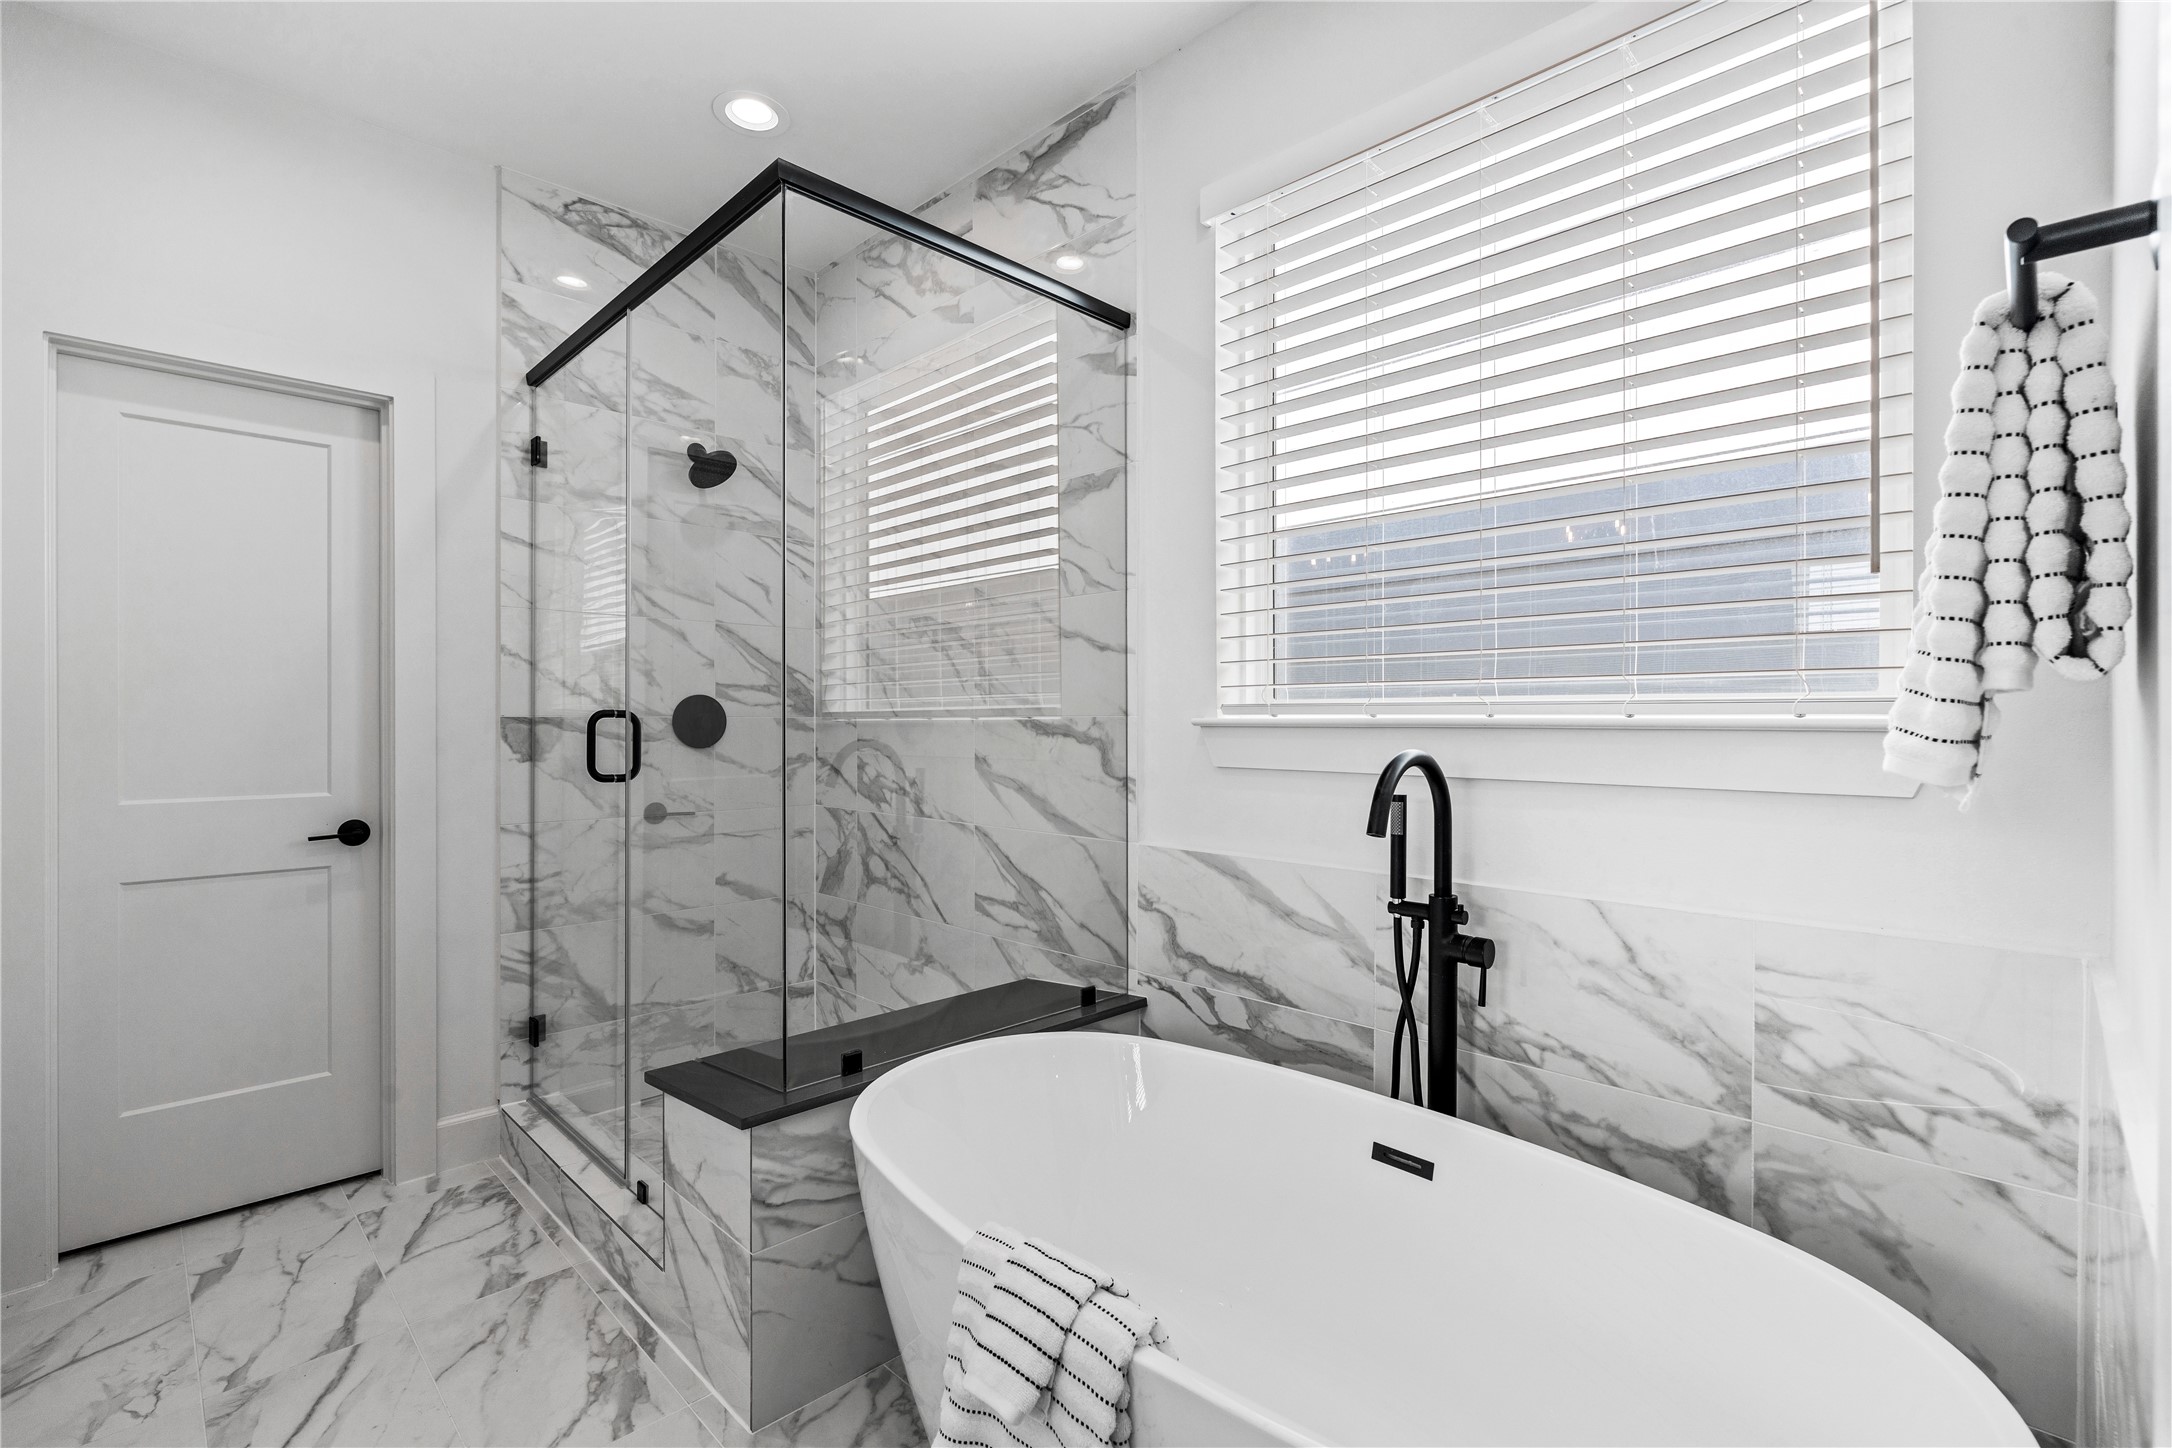
Enjoy both a spa-style soaking tub and a stand-up shower for added comfort and relaxation. Whether you want a long, peaceful soak at the end of the day or a quick, refreshing rinse in the morning, this bathroom gives you options that fit every routine.
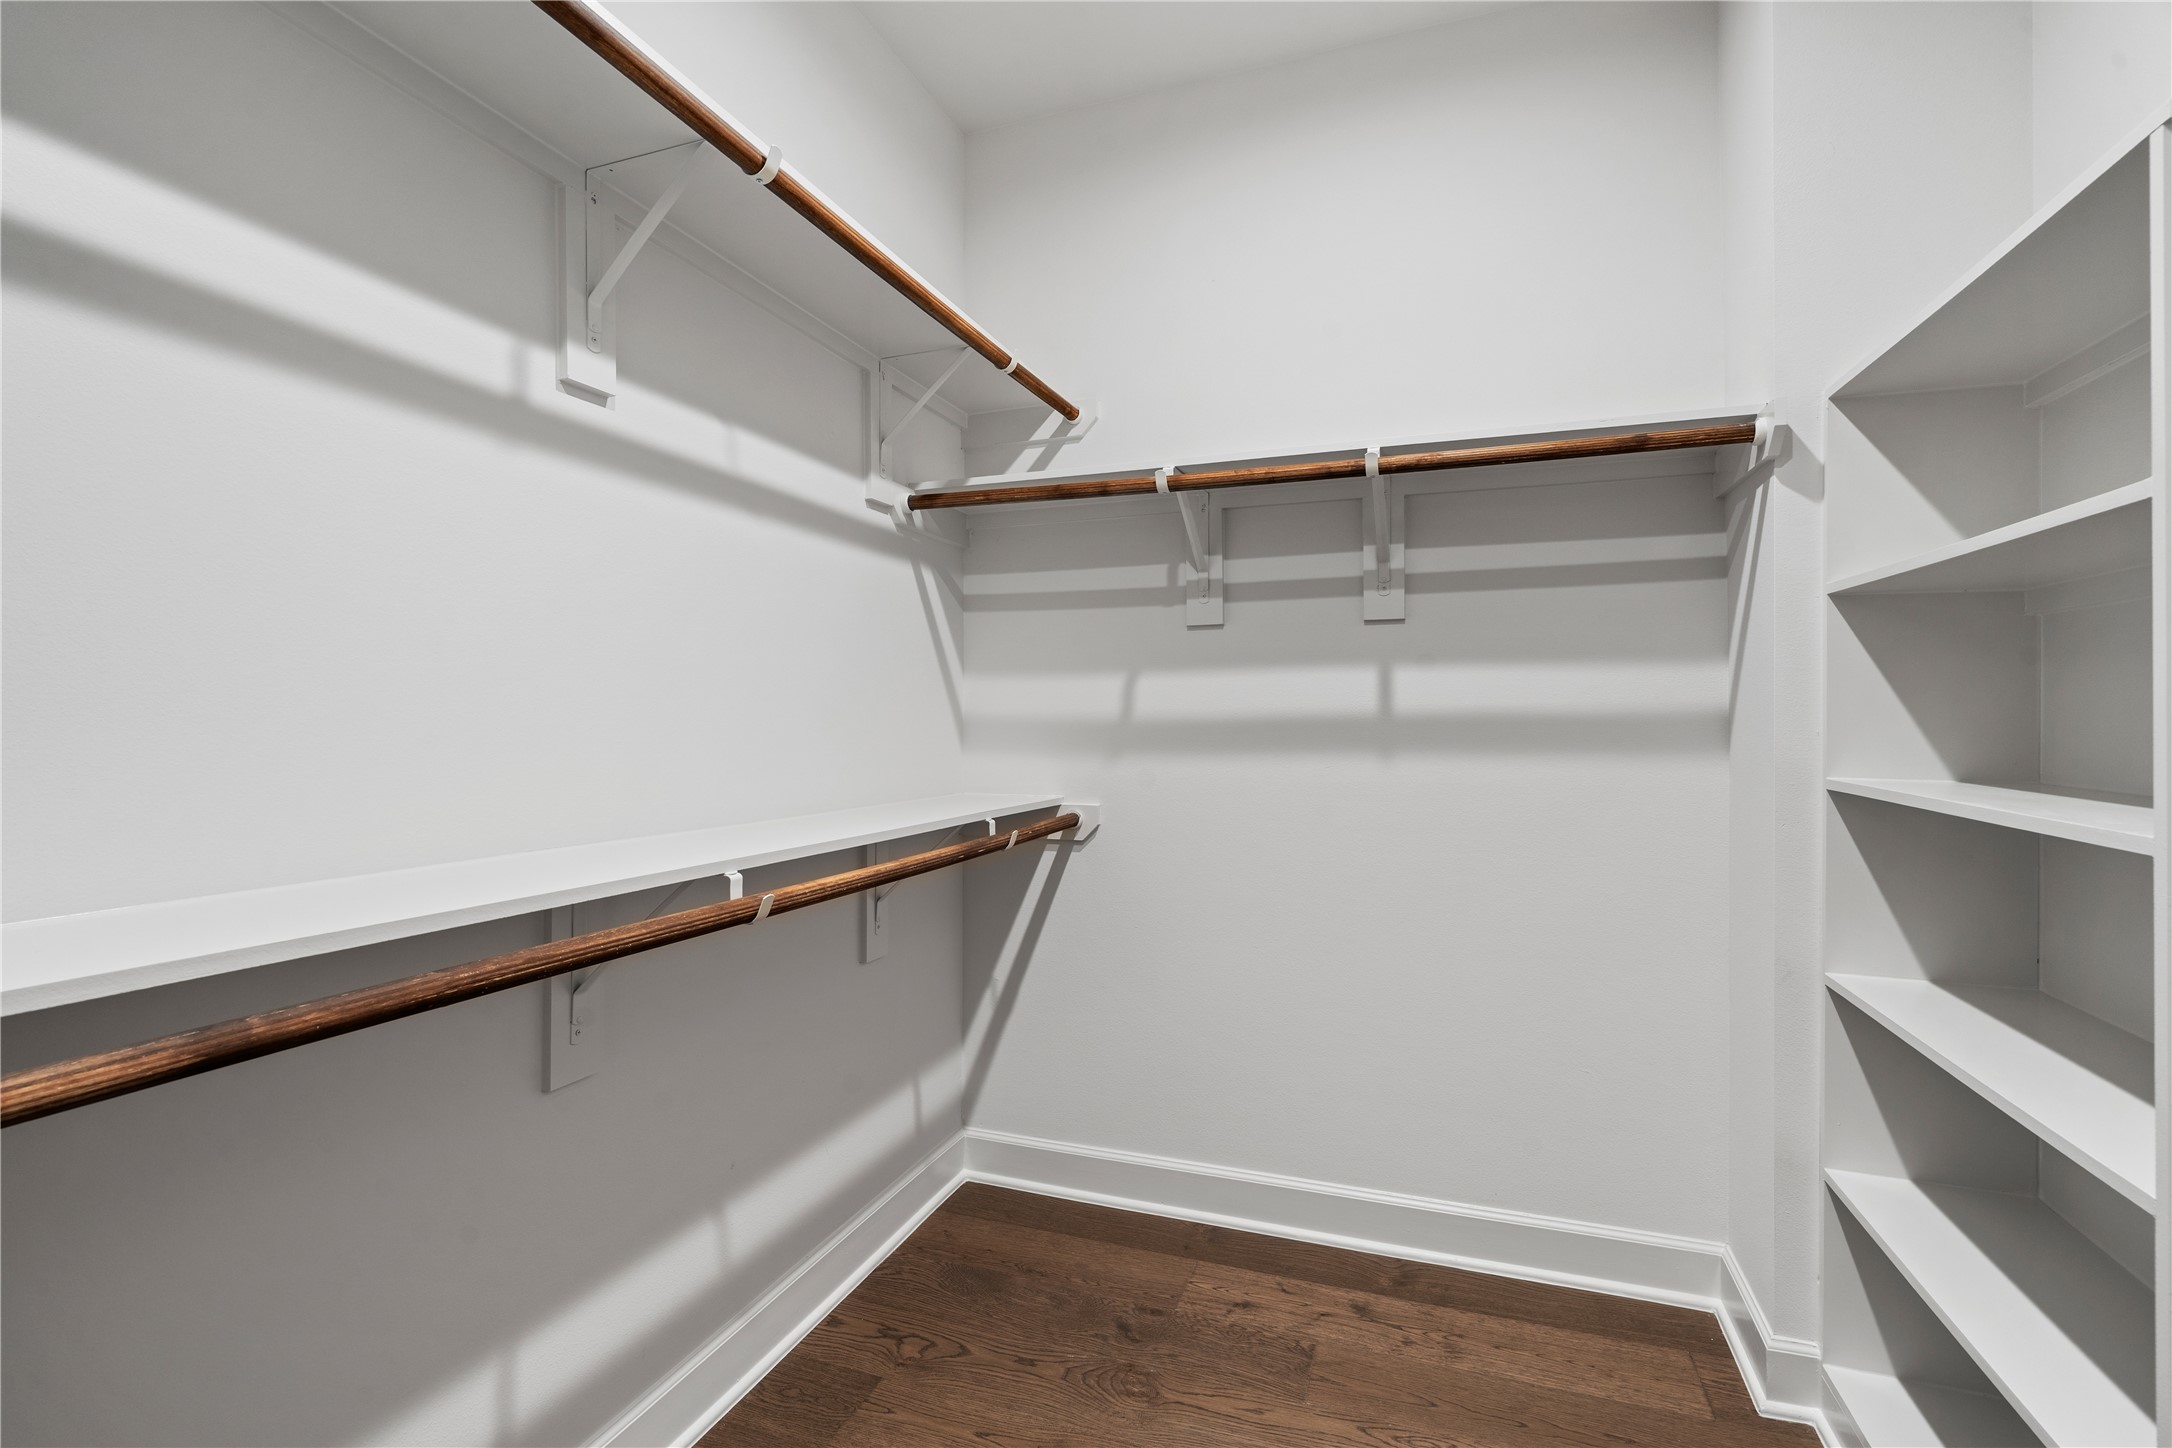
One of the home’s two generous walk-in closets, featuring built-in shelving to make the most of the space.
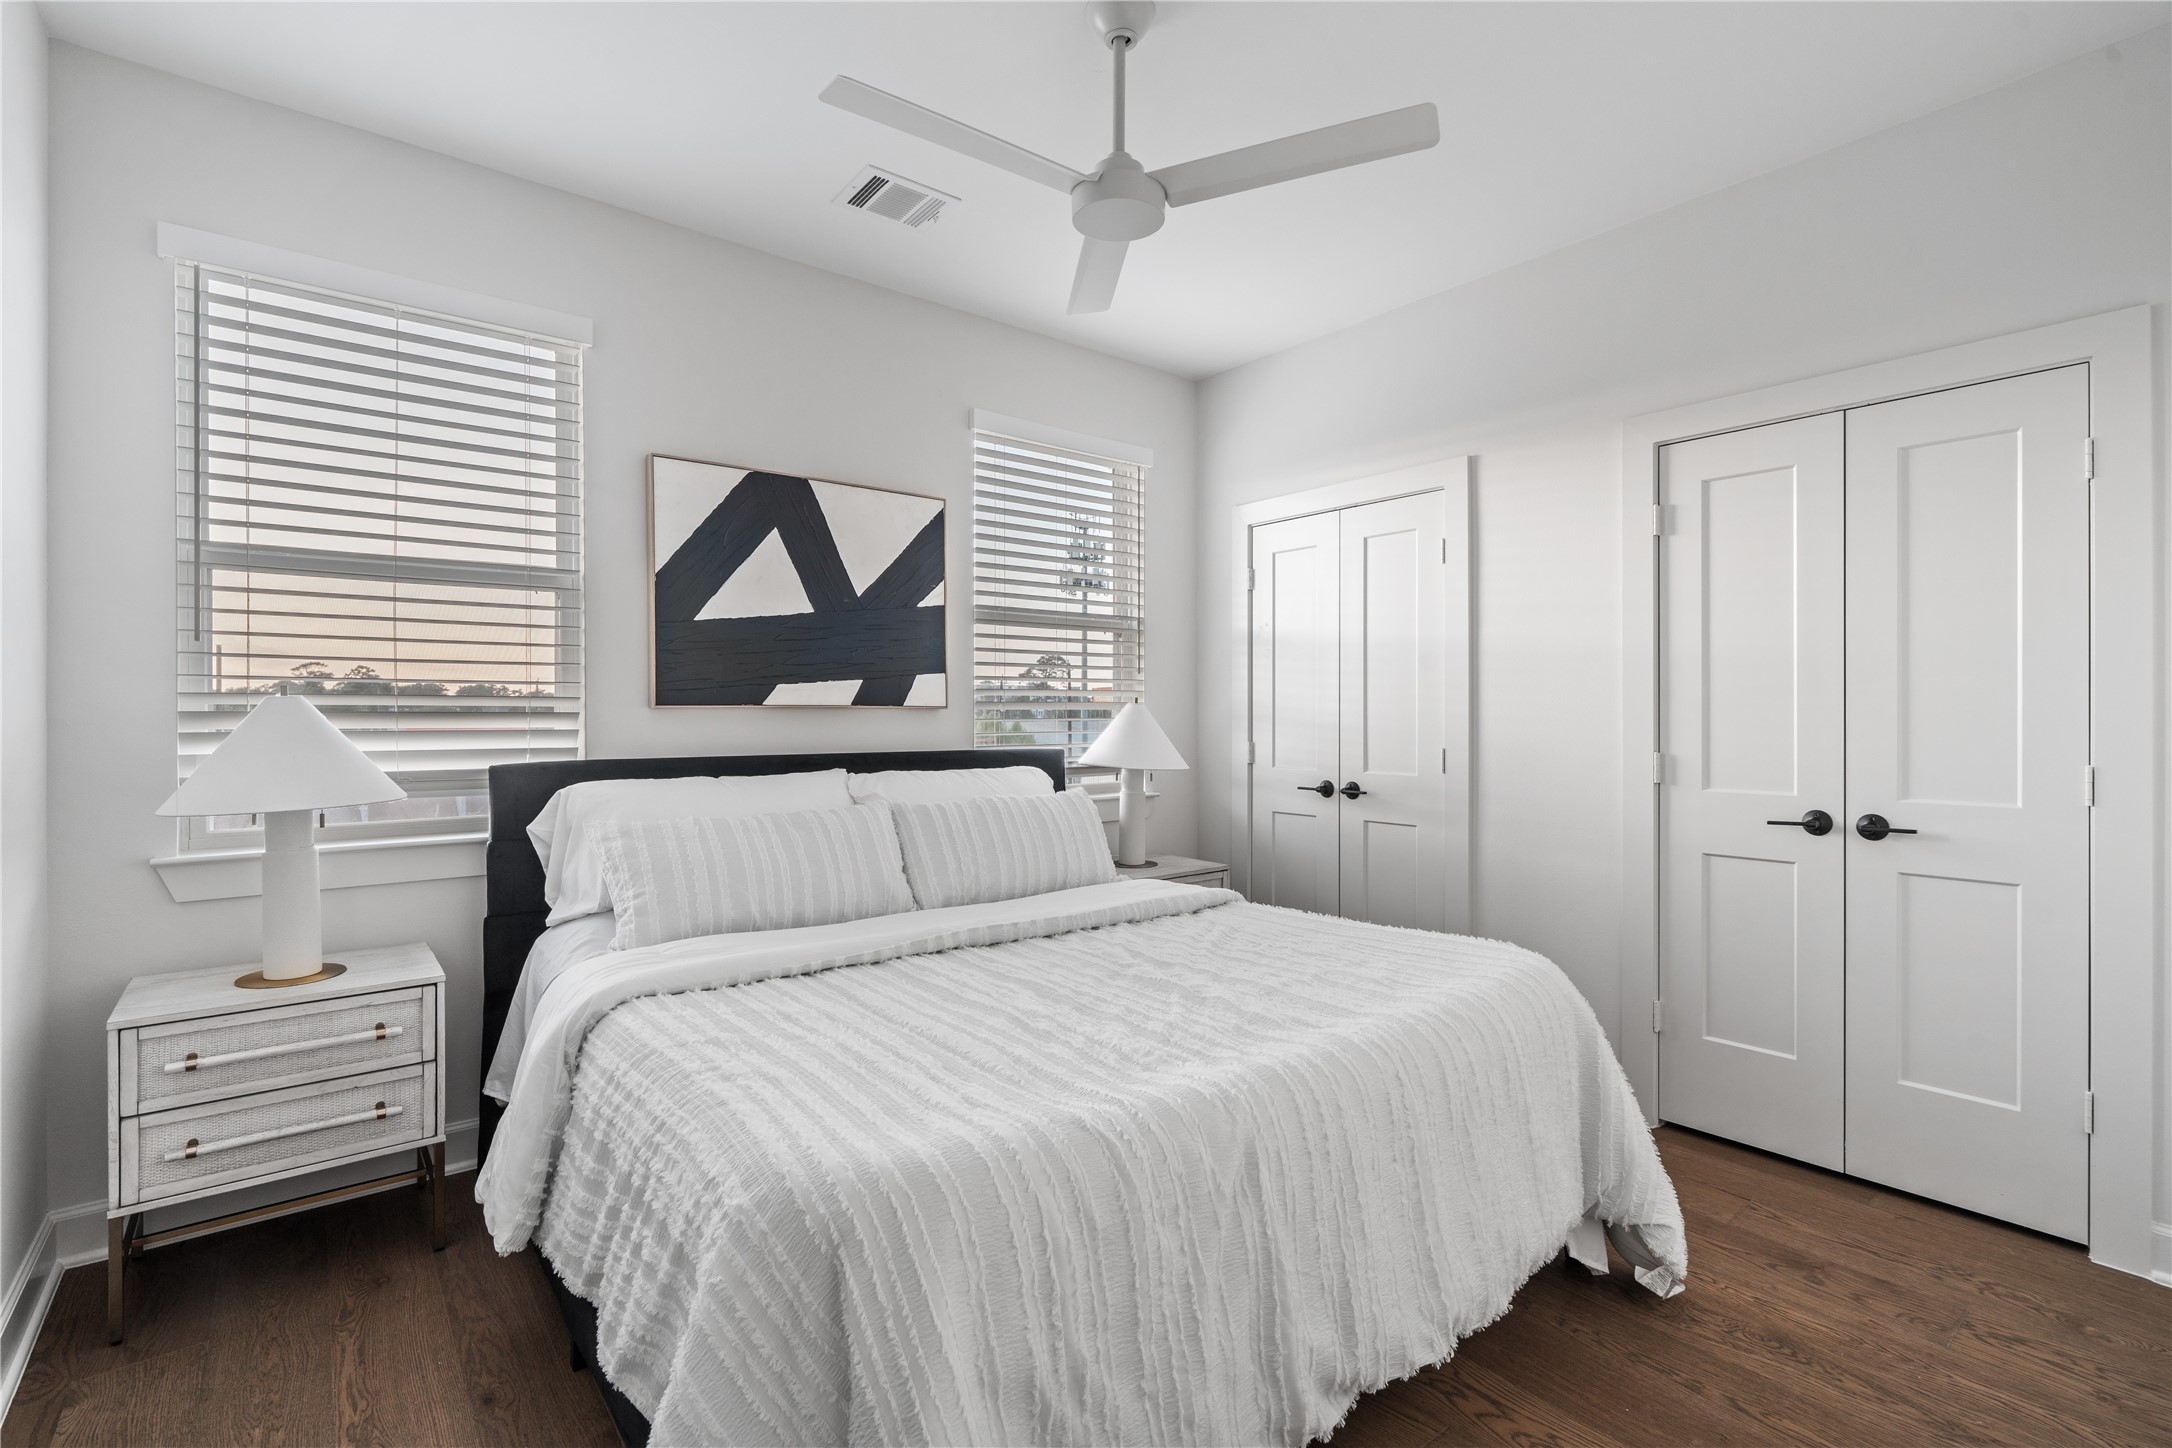
The upstairs secondary bedroom offers great flexibility, whether you use it as a guest room or an office. Its size and layout make it easy to set up for work, relaxation, or hosting visitors without feeling cramped.
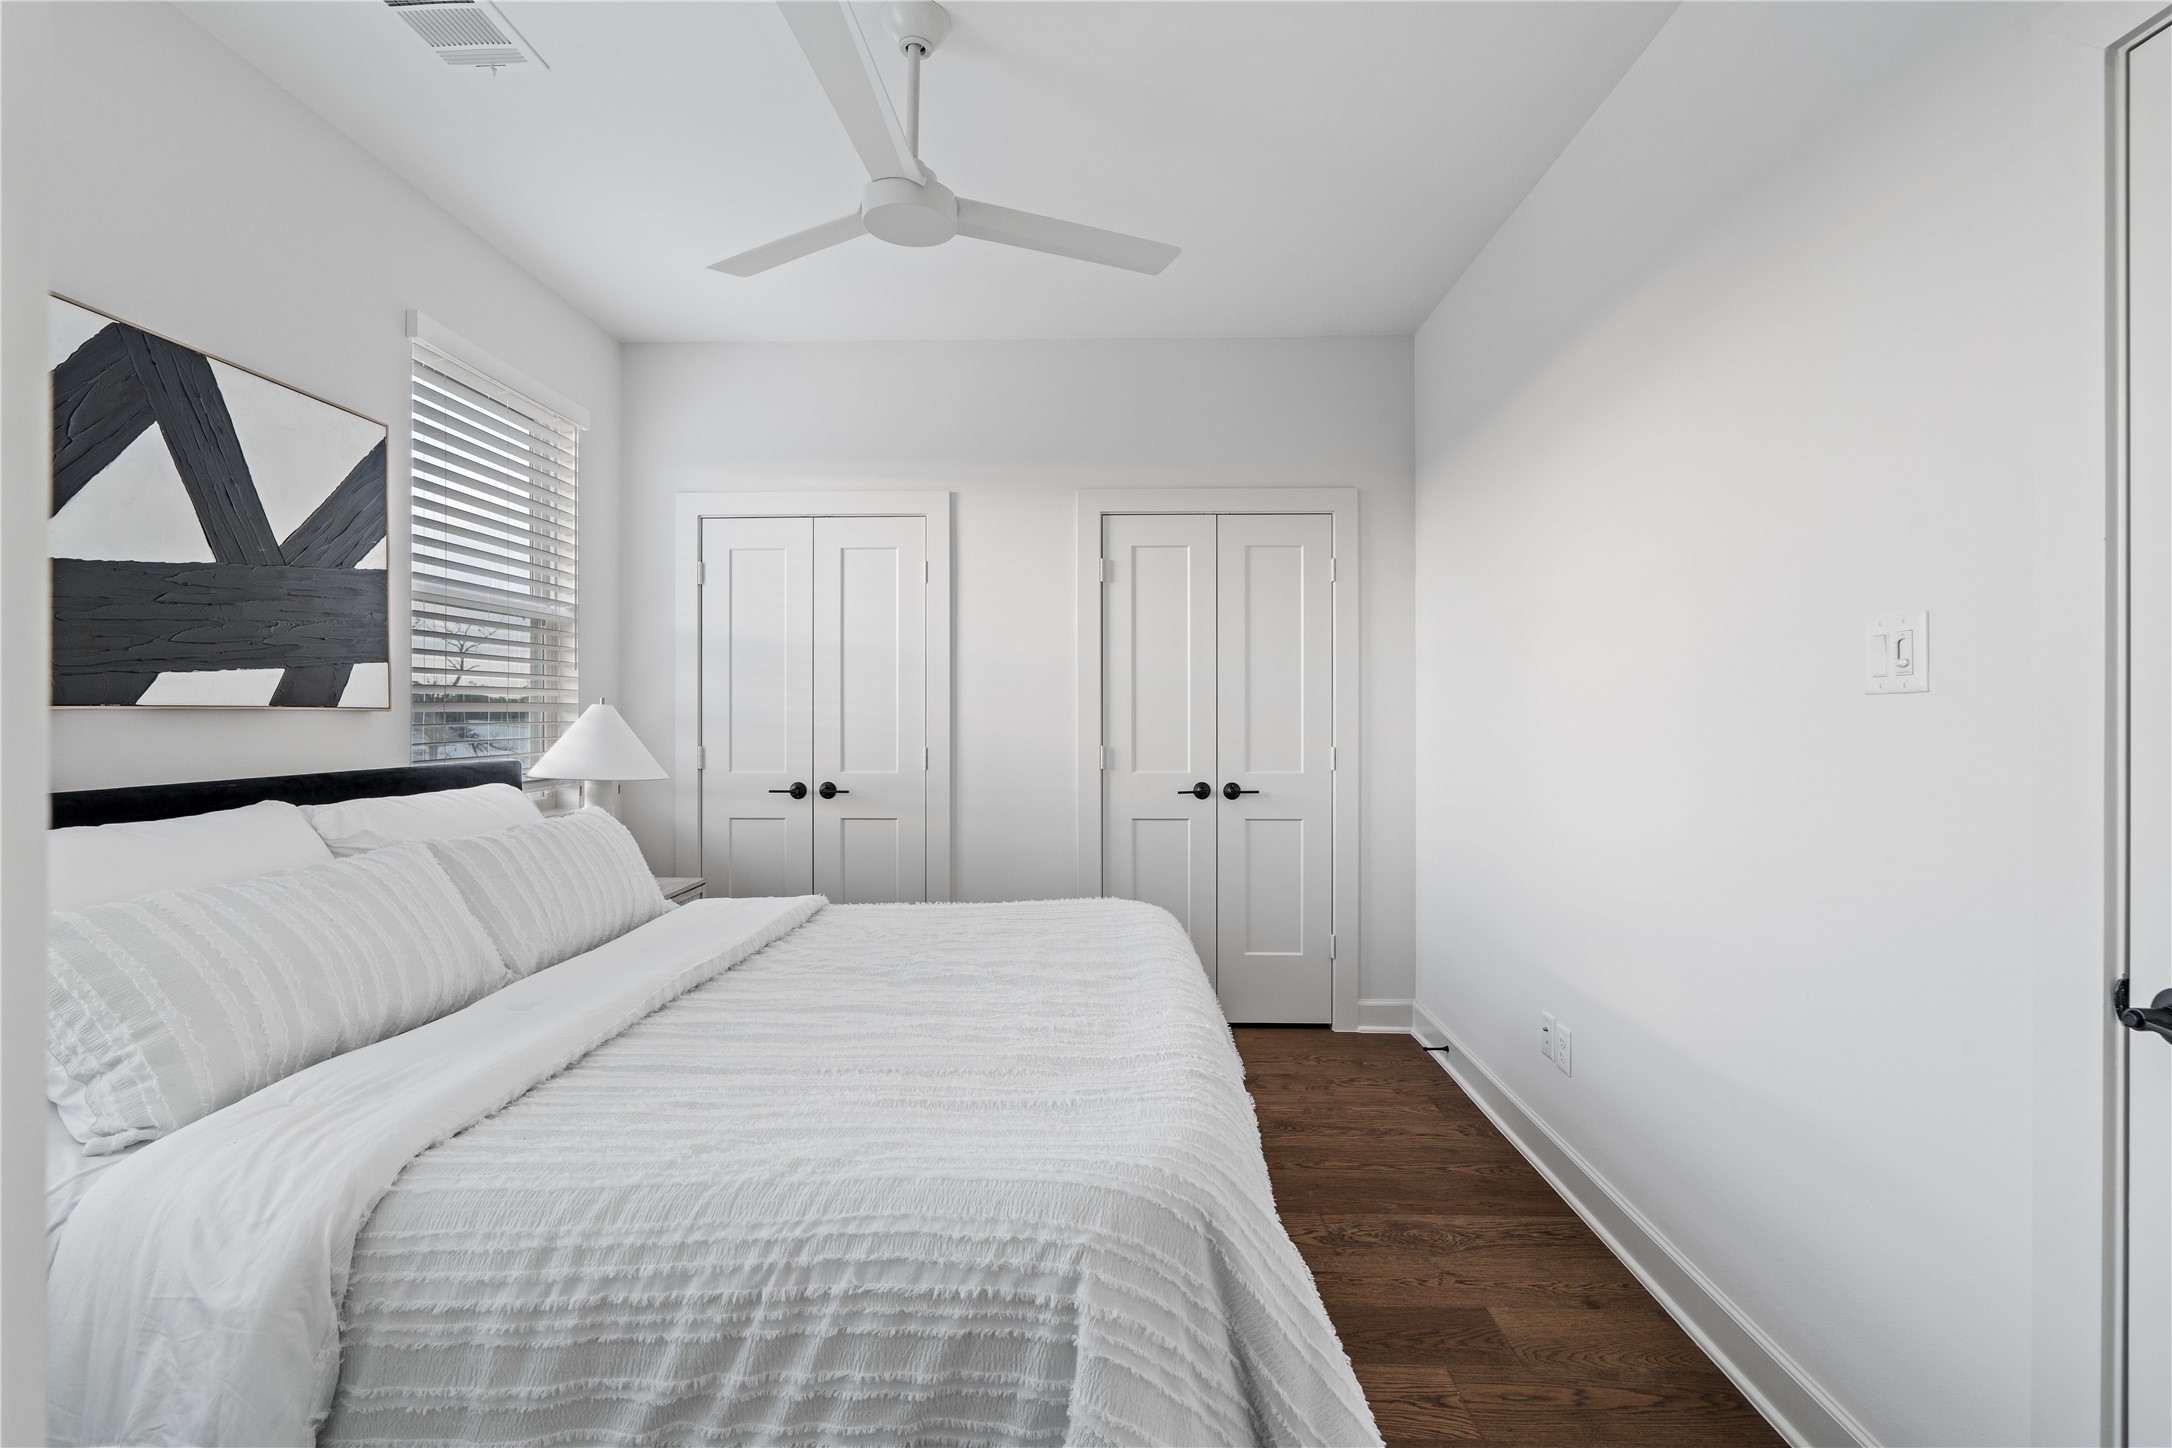
Another angle that showcases the full length of the room, giving you a better sense of how easily it can adapt to different furniture setups, from a guest room layout to a more personalized arrangement.
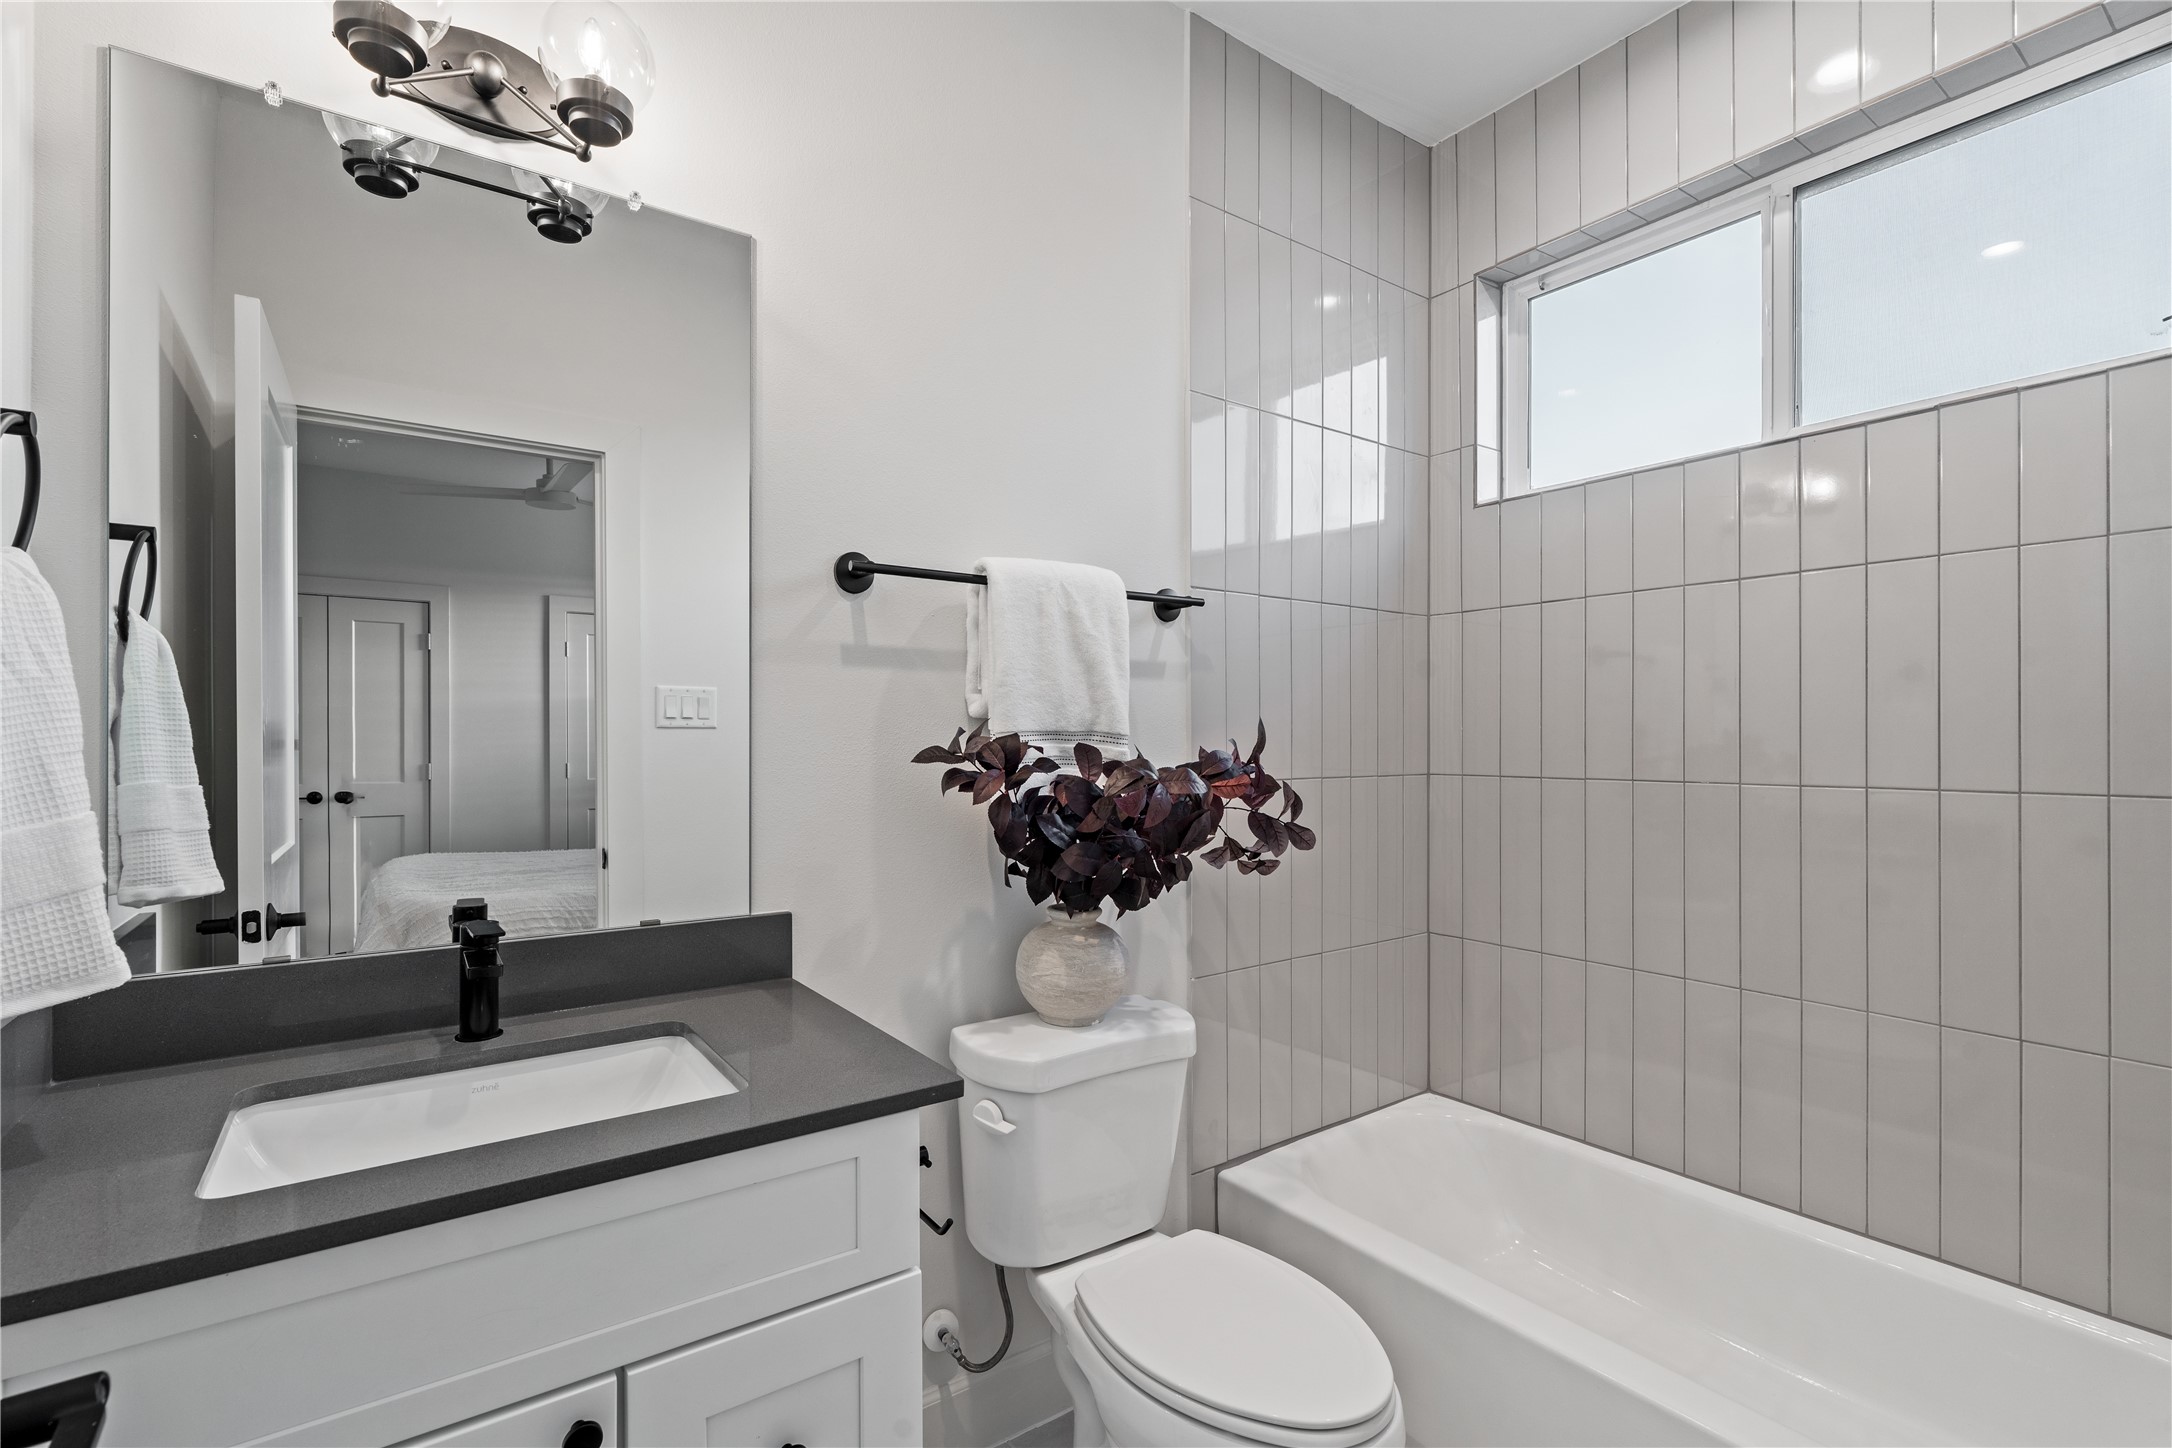
With its own en-suite bathroom, the secondary bedroom feels more private and functional, giving anyone who uses it easy access without having to leave the room.
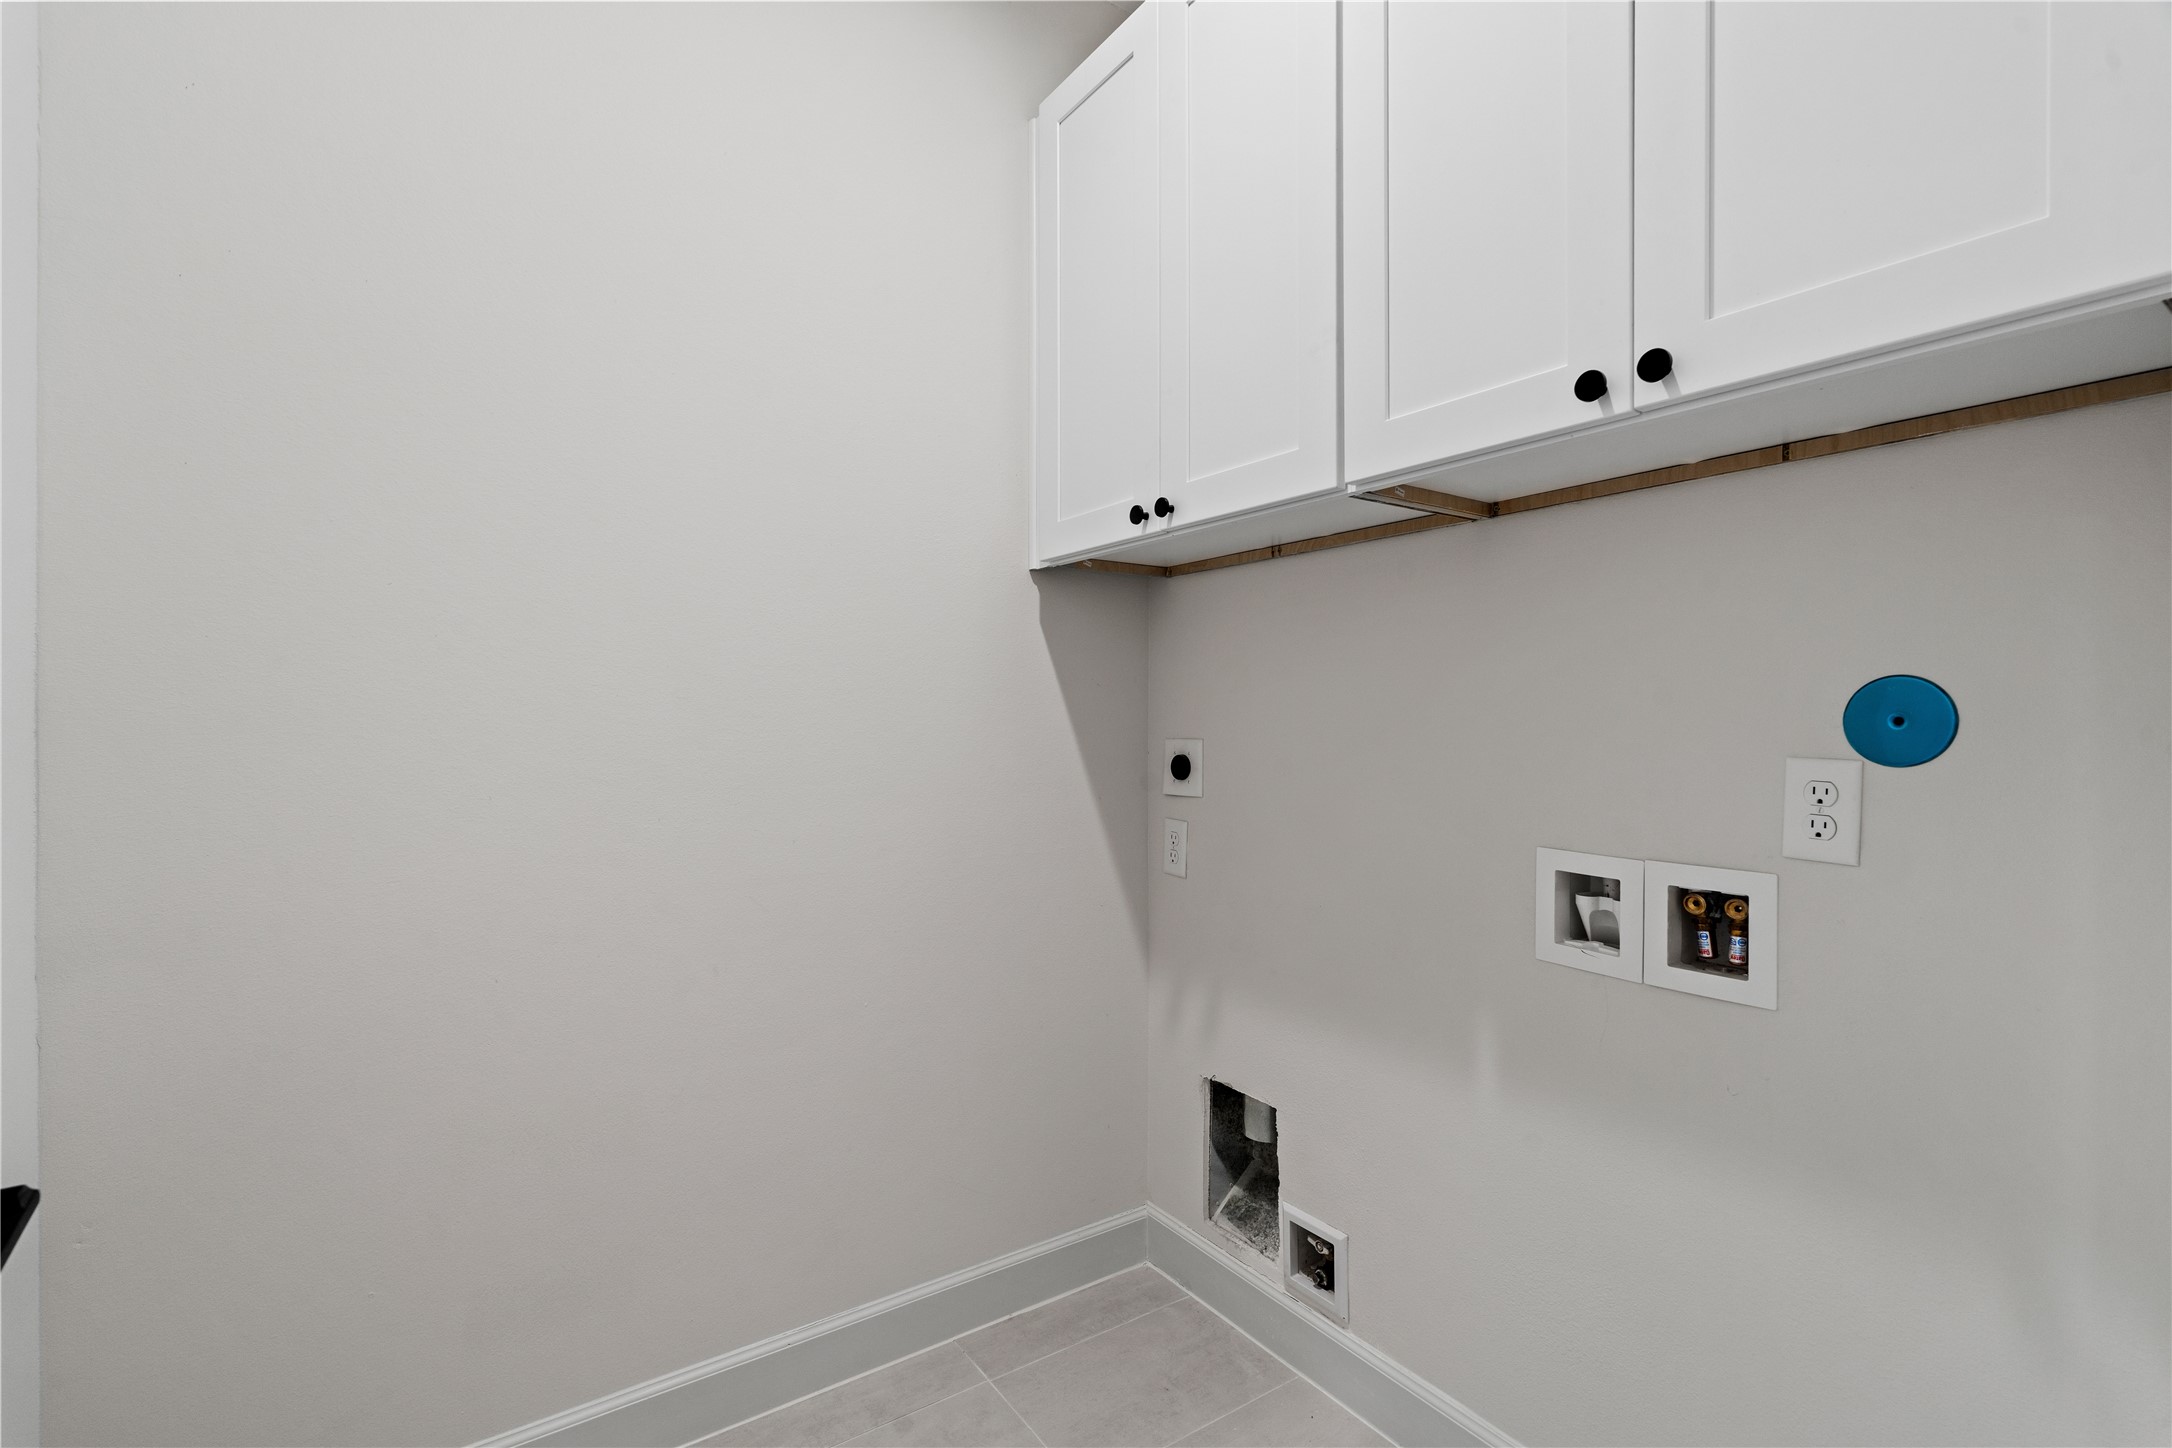
A generously sized laundry room with built-in cabinets that help keep everything neatly stored.
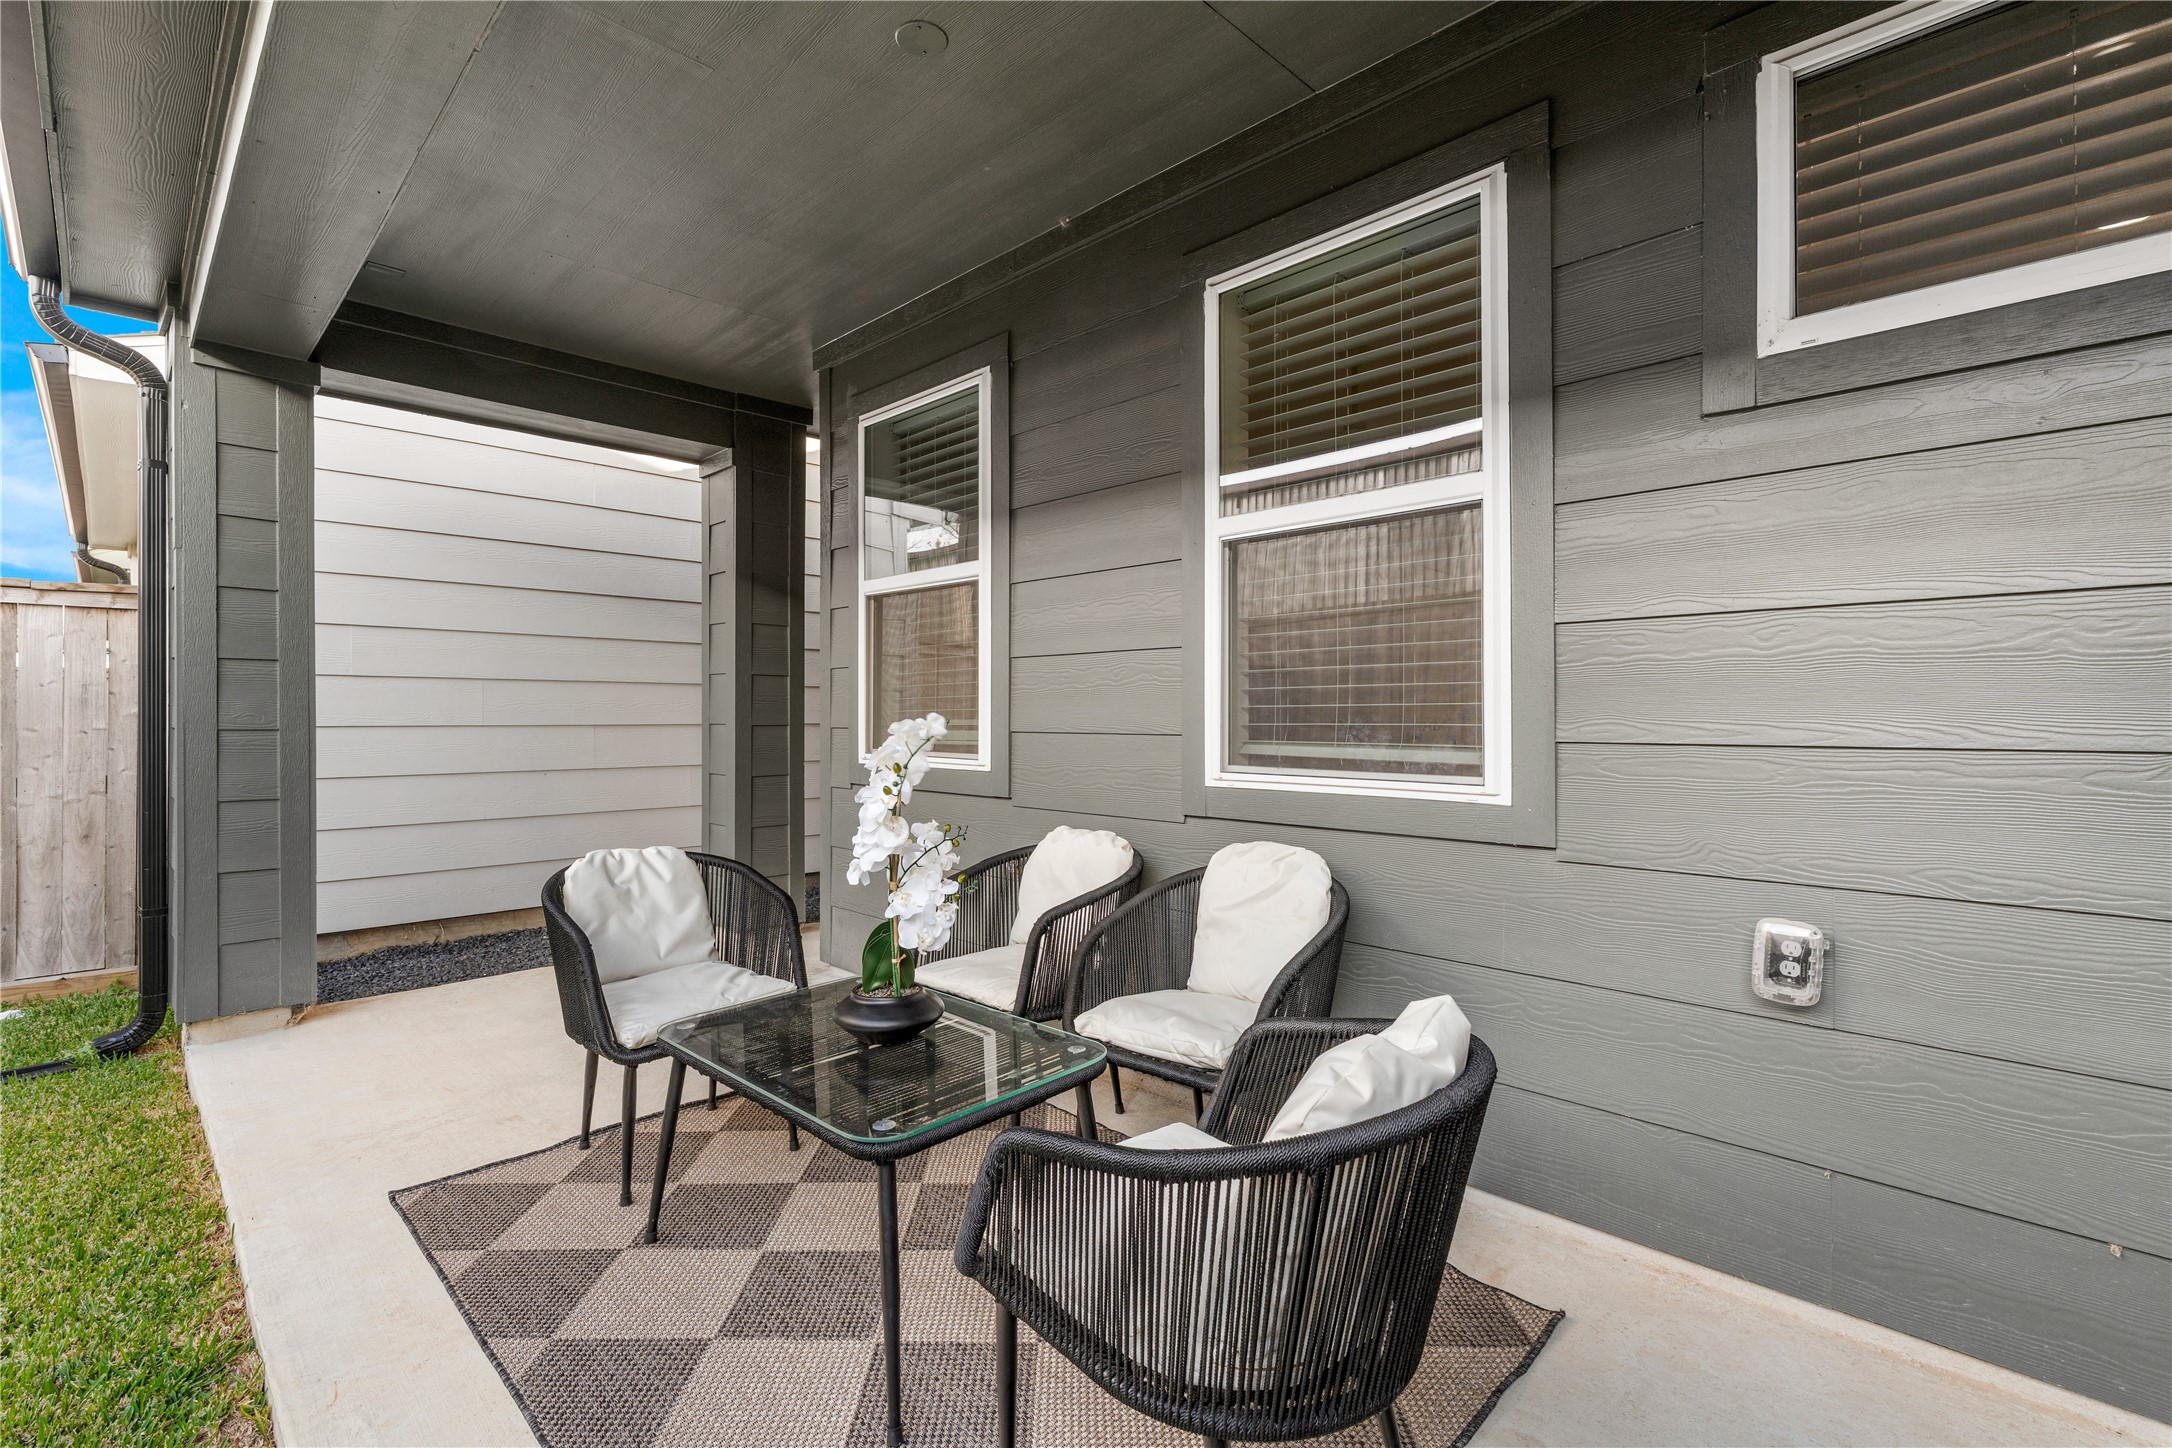
The covered patio adds valuable extra space in the backyard, making it easy to host friends, set up outdoor seating, or enjoy time outside without worrying about the sun or rain.
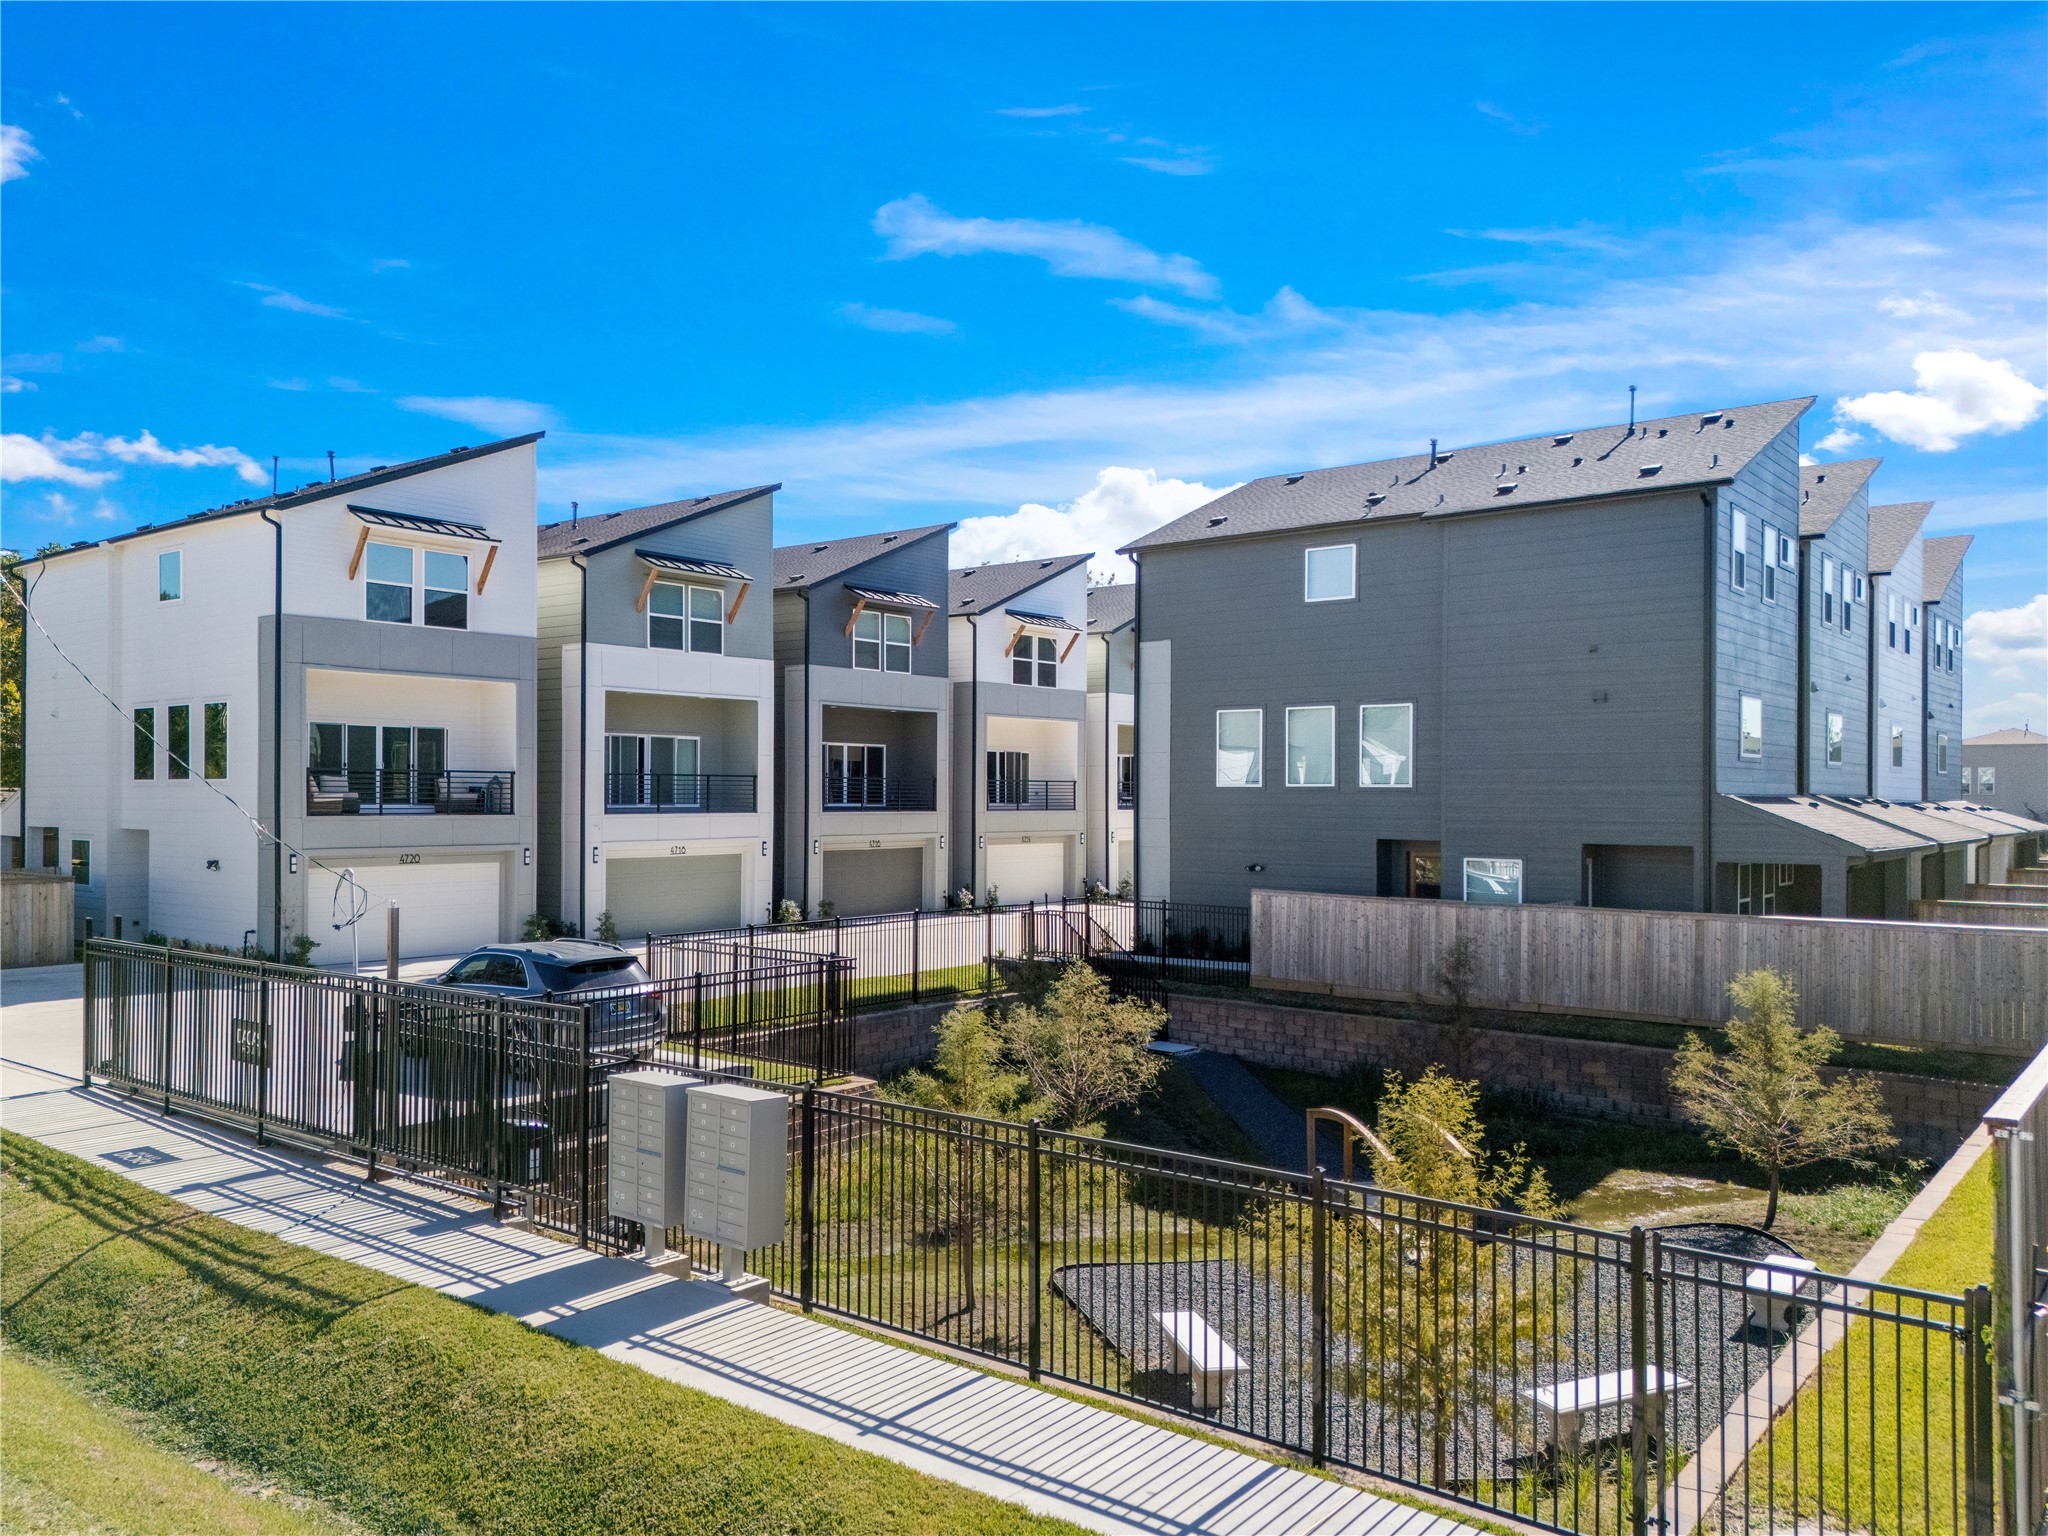
This gated community provides an added layer of privacy and security, paired with a wide shared driveway that makes navigating, parking, and welcoming guests much more convenient.
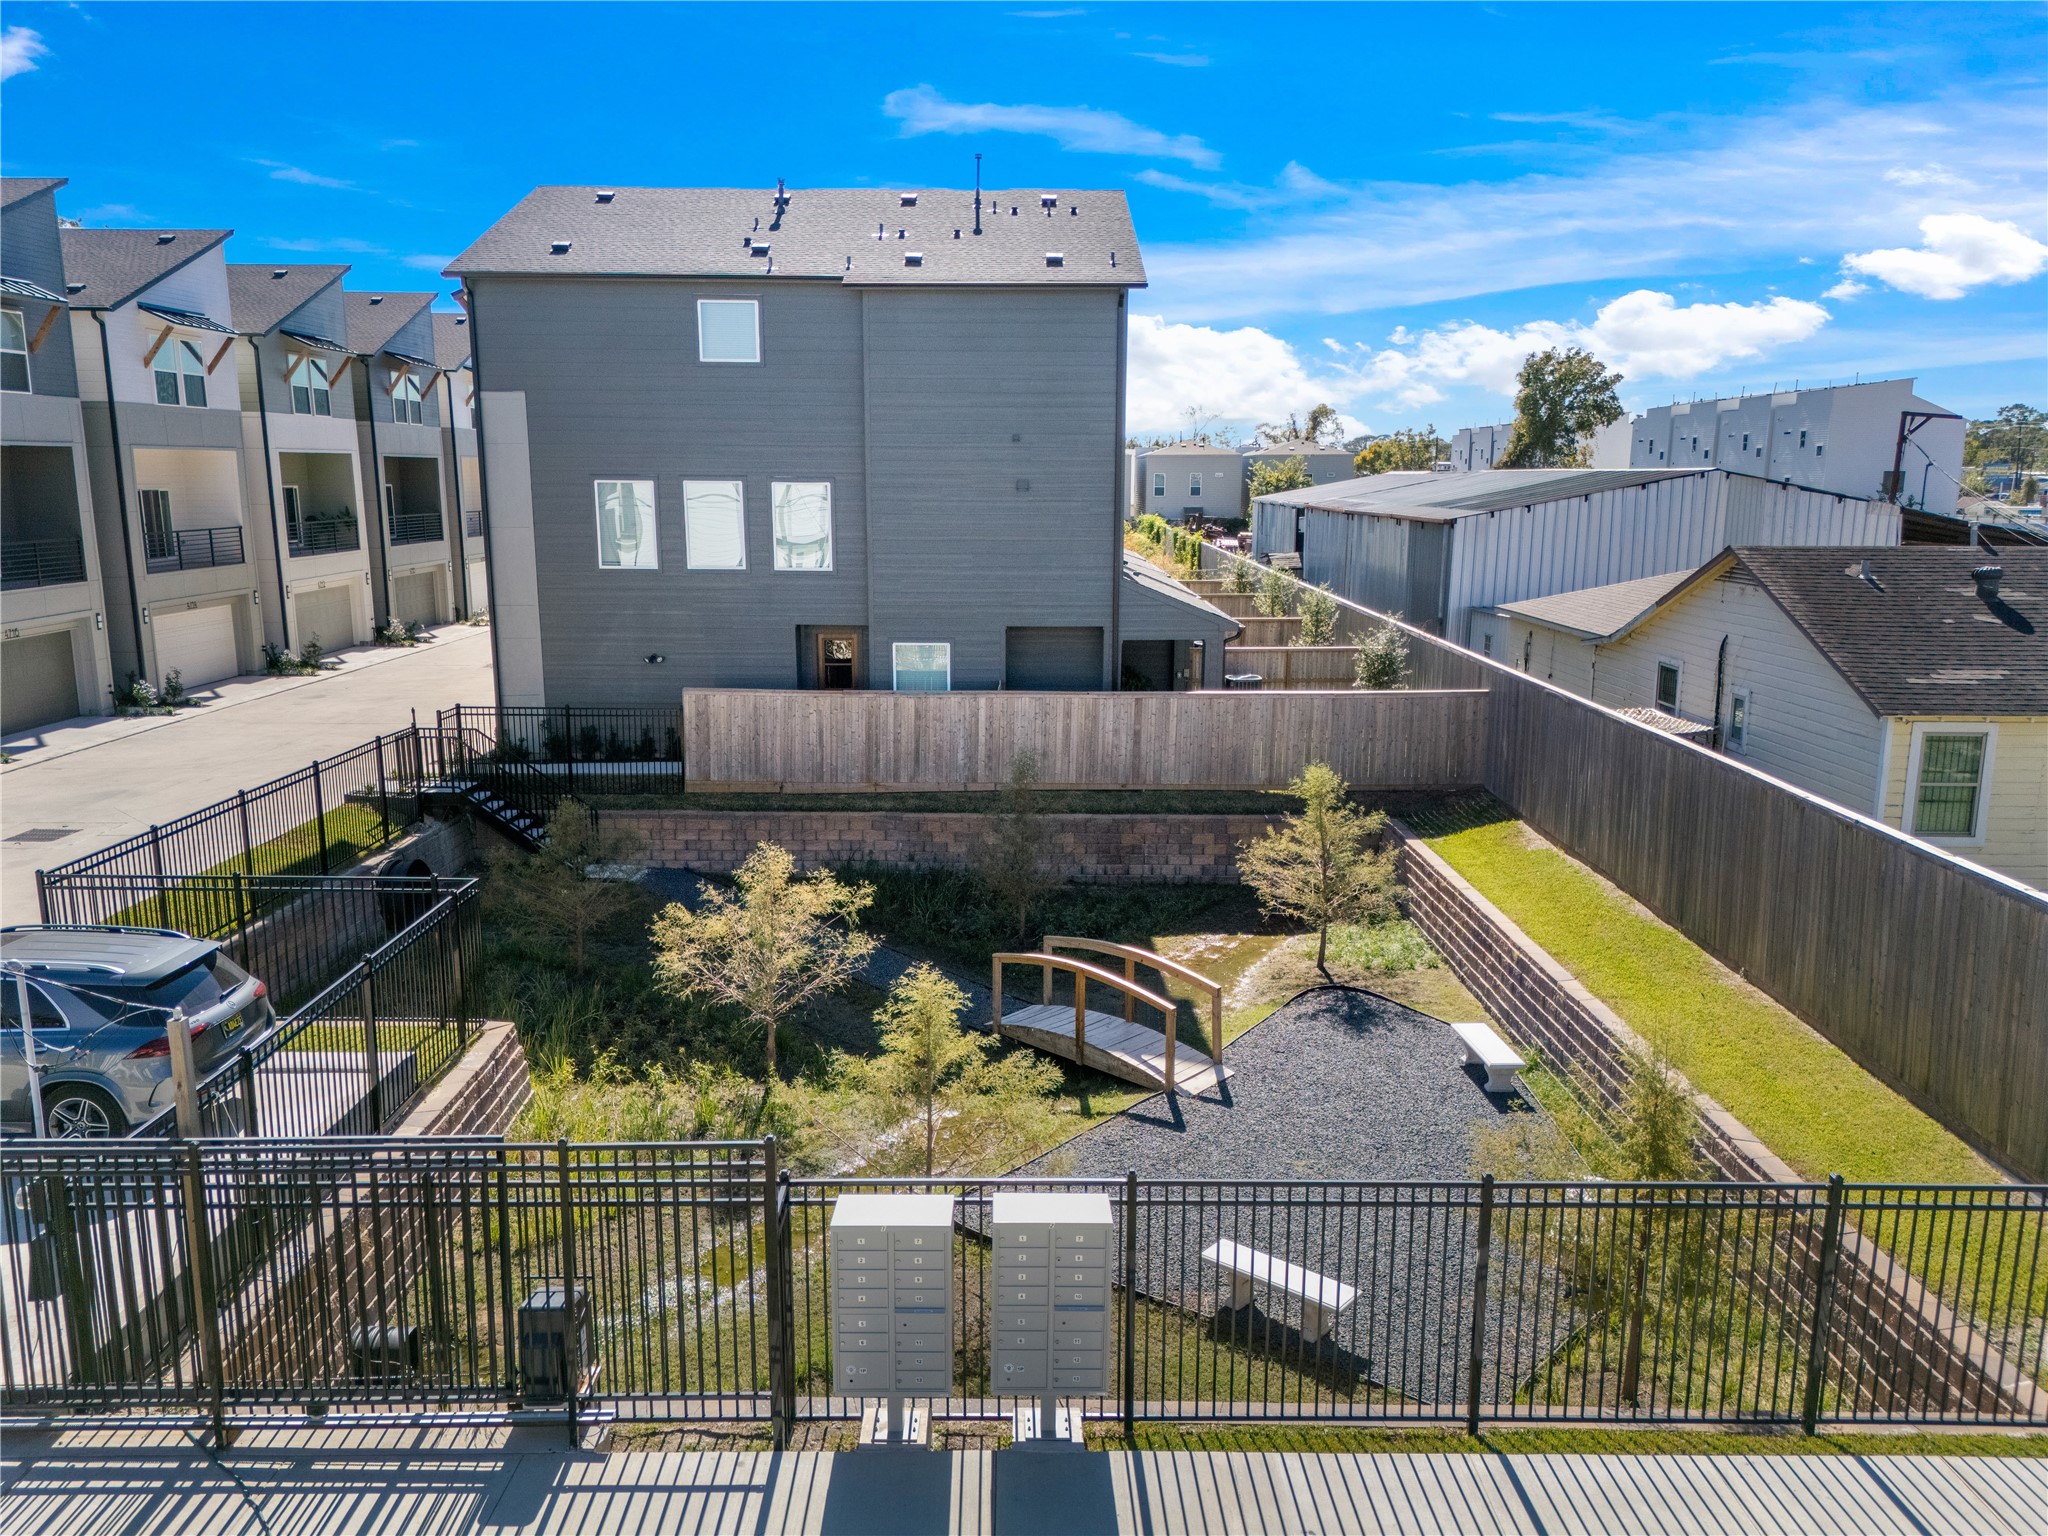
A thoughtfully designed outdoor area that invites residents to slow down, connect, and enjoy the open ai
The spacious green space can be used as a dog park or a quiet spot for the community to relax and enjoy nature.
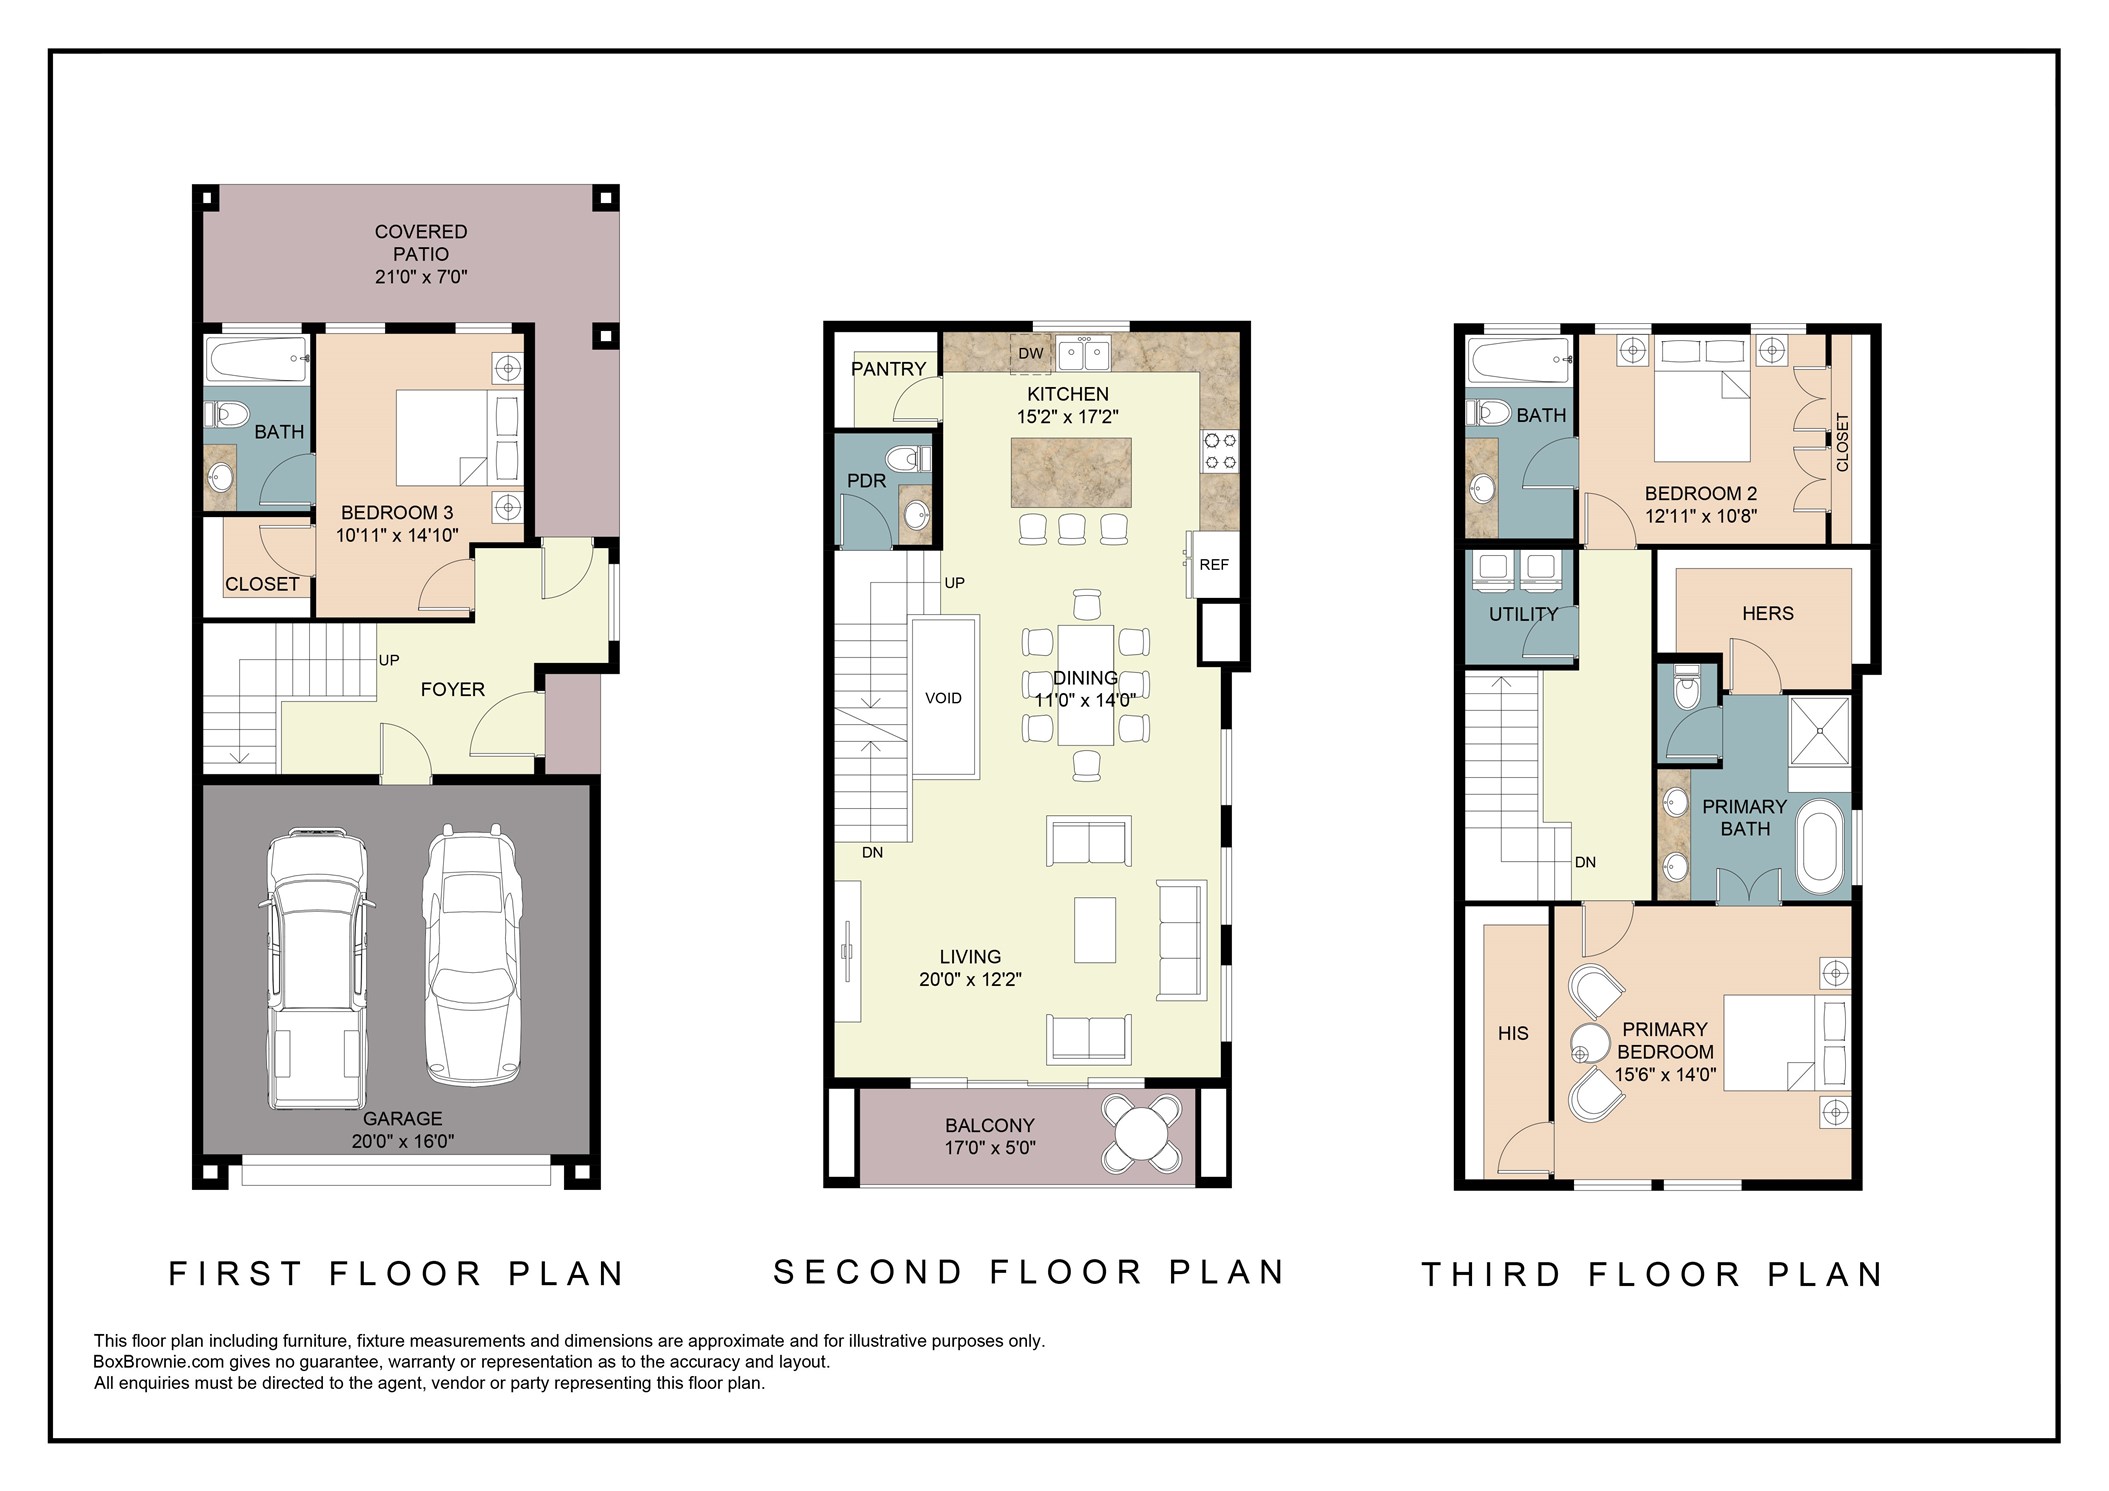
This layout illustrates the flow of the home across all three levels.
Dacasa Homes’ modern farmhouse design is intentional in both style and detail. You’ll notice a balance of modern simplicity and classic charm, with finishes and features chosen to create a timeless look that still feels fresh and purposeful.
 In-Person: 08/30 12:00 PM - 2:00 PM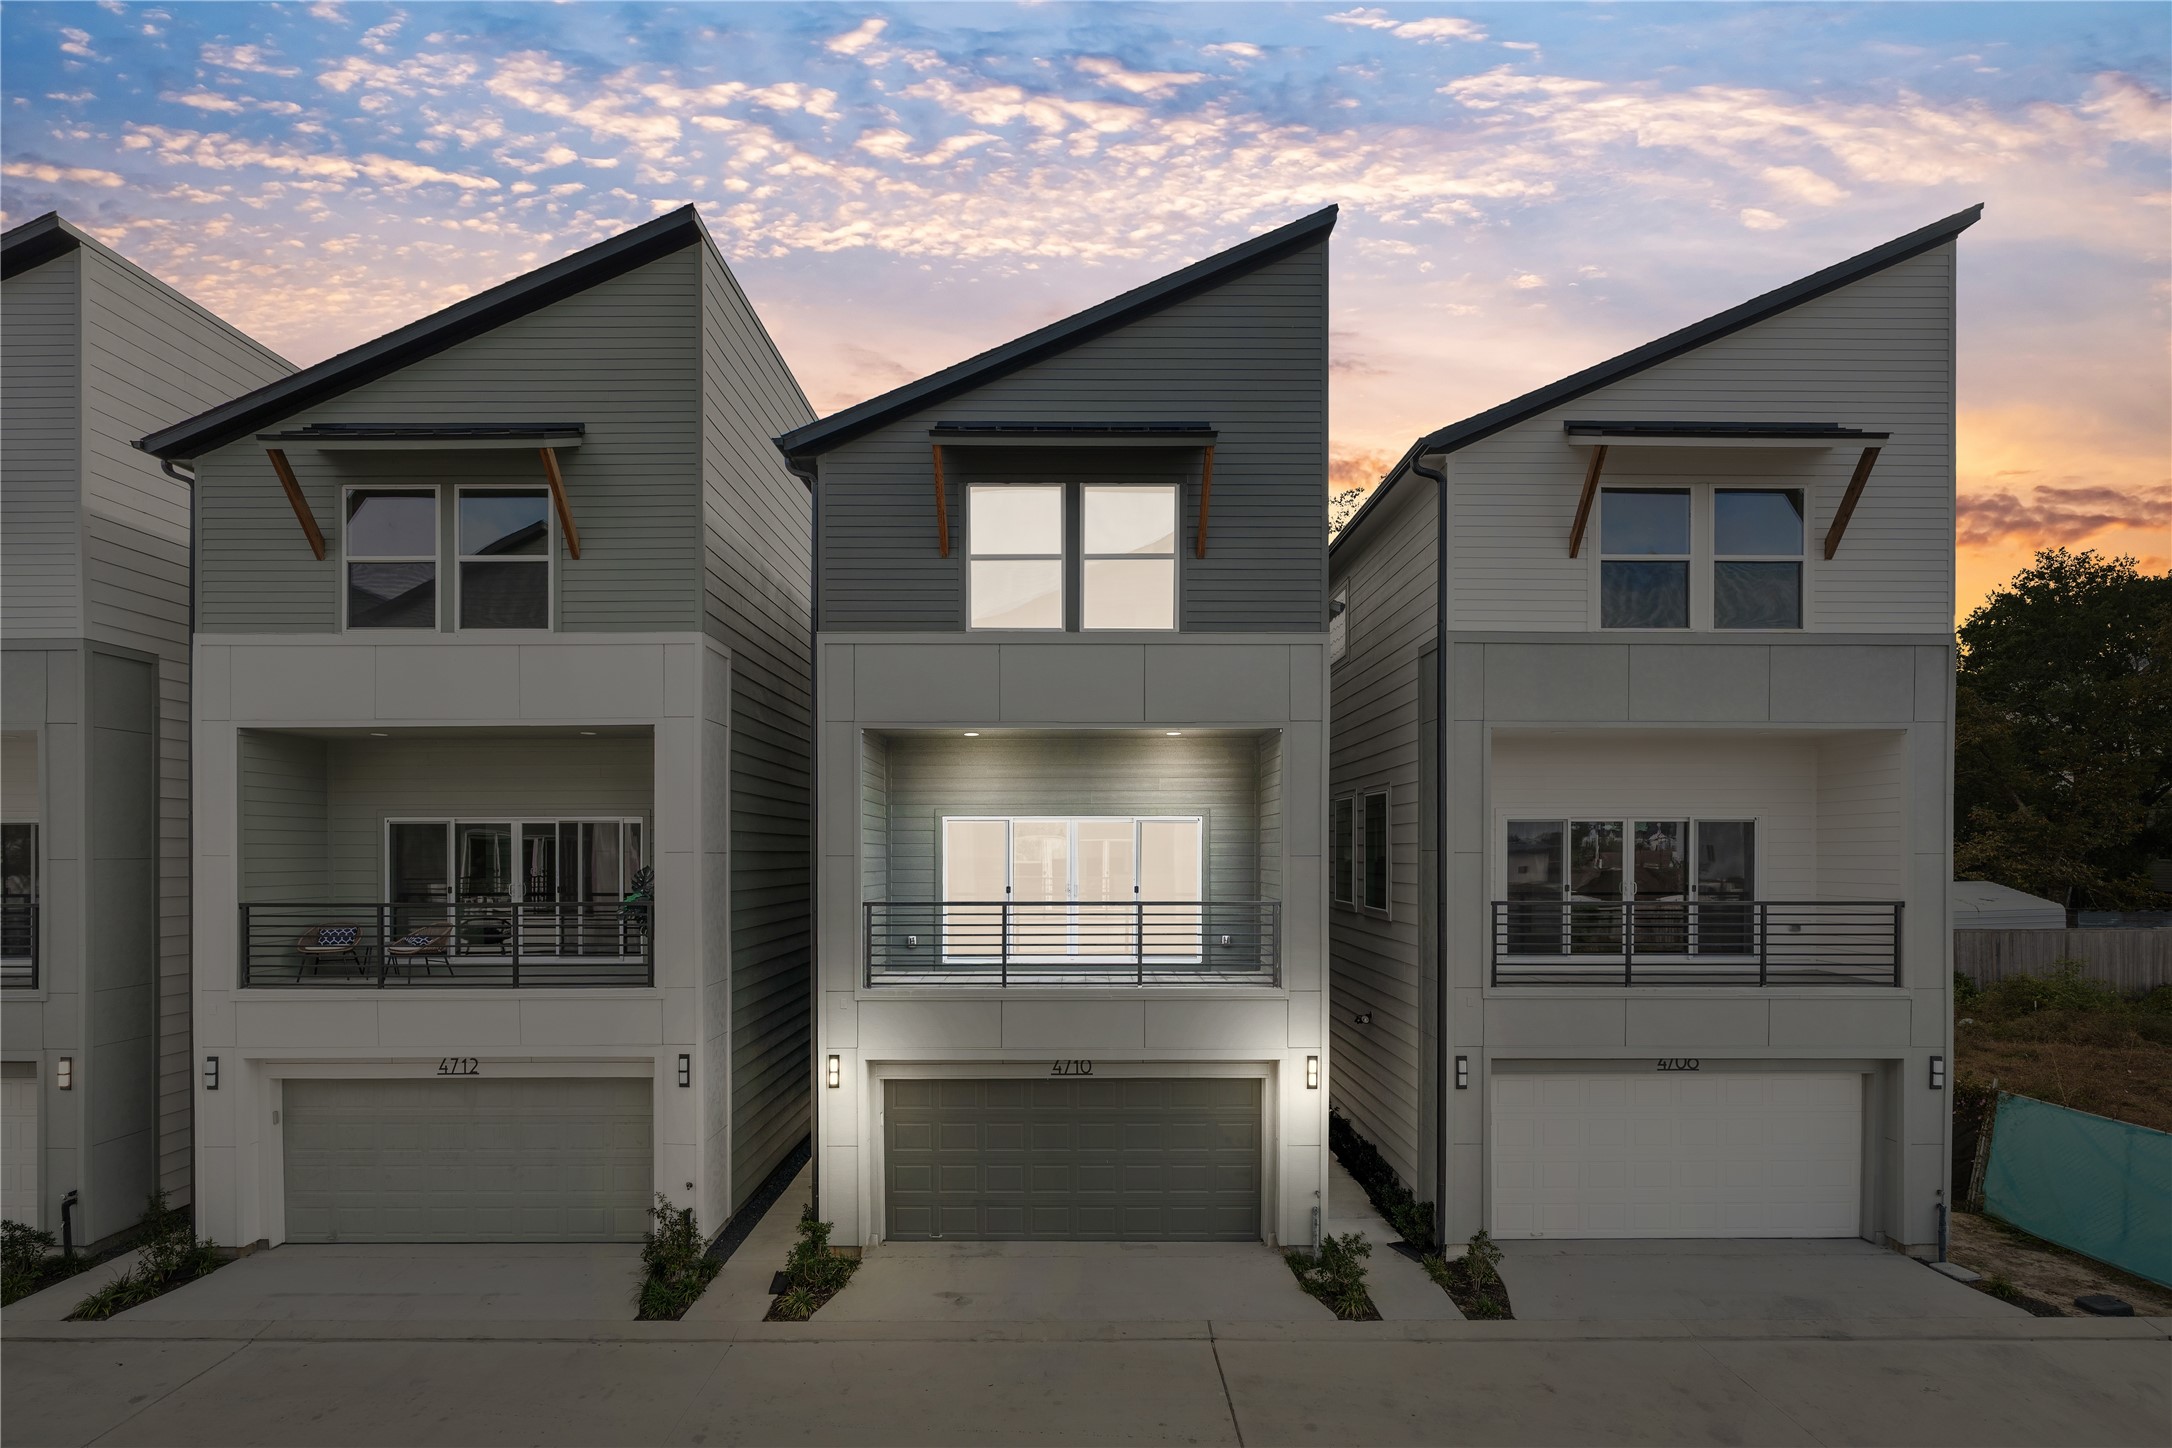



.jpg)

