47 Sterling Street,Sugar Land, TX 77479
Sugar Land, TX 77479


Description
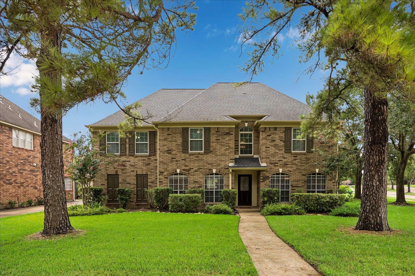
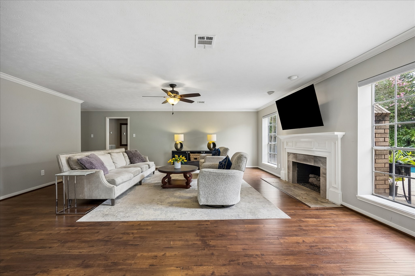
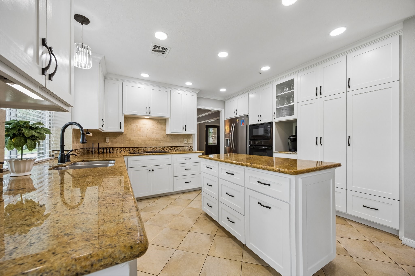
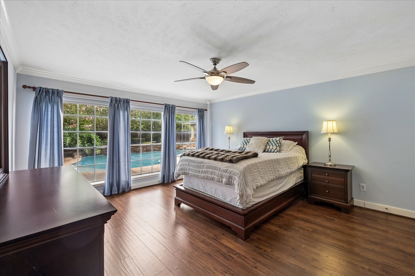
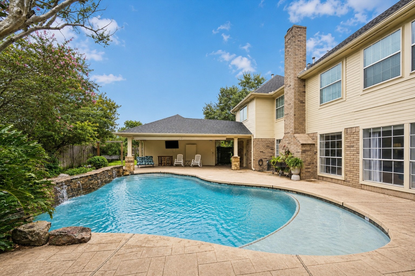
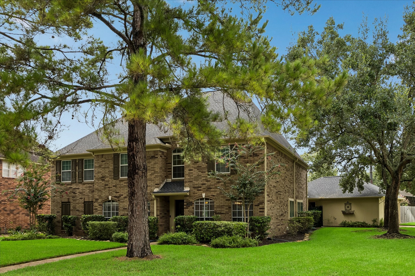
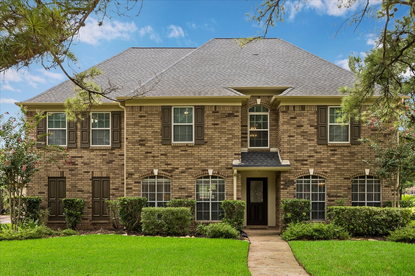
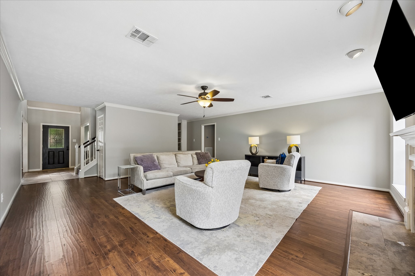
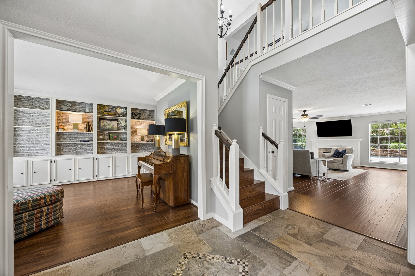
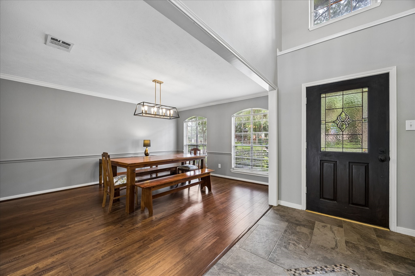
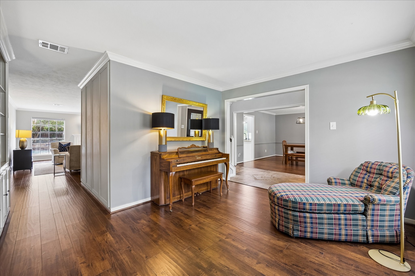
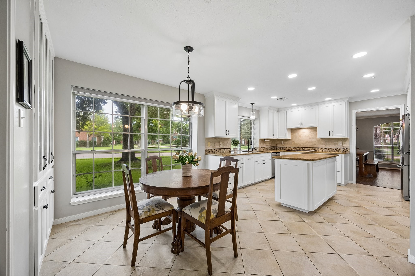
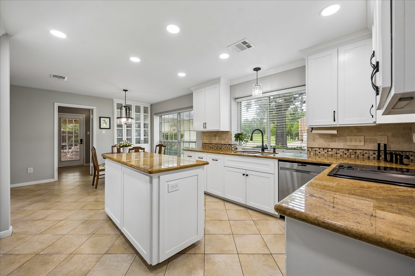
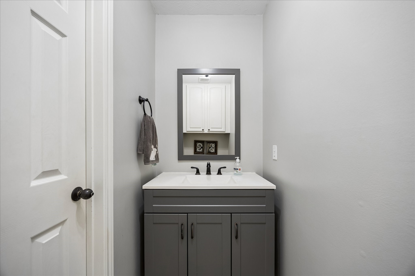
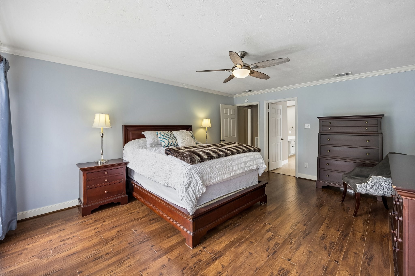
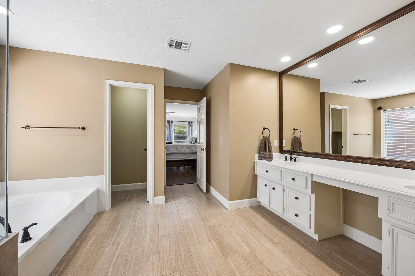
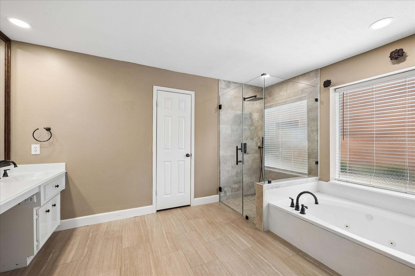
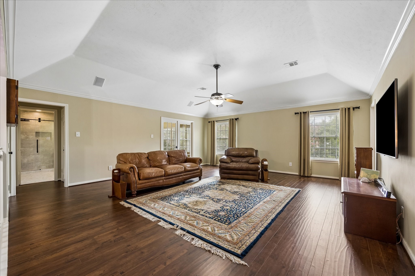
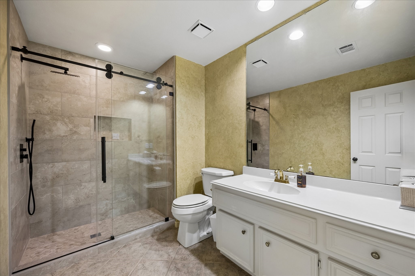
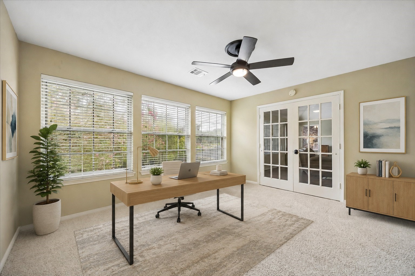
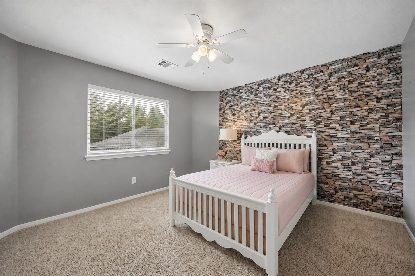
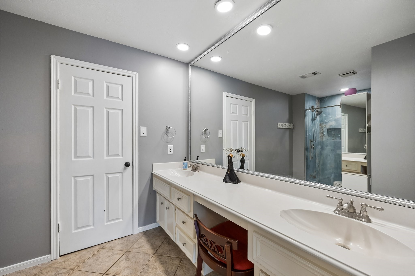
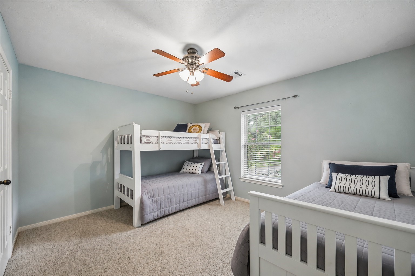
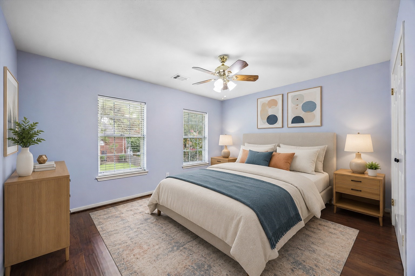
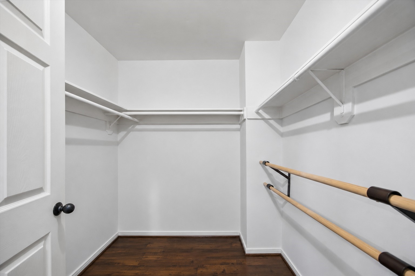
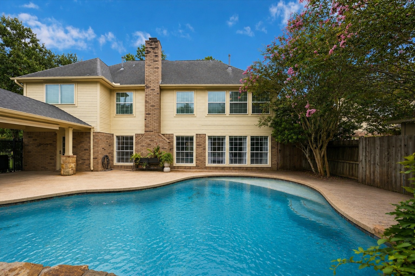
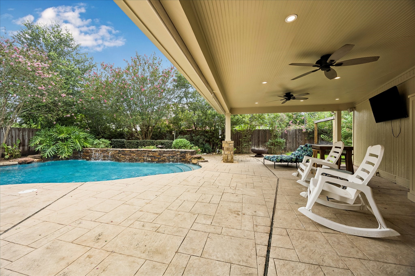
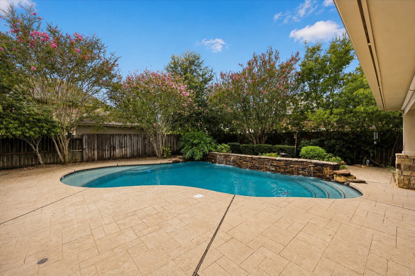
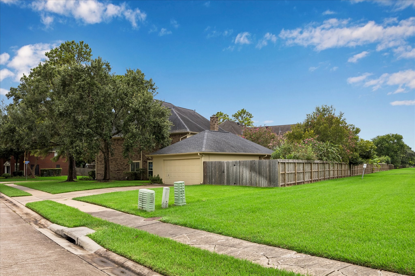
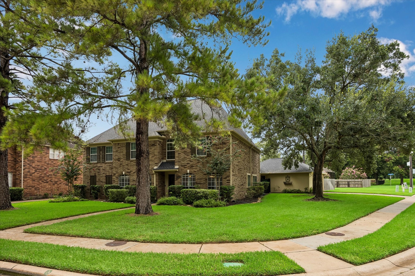
A backyard this spectacular is hard to find! Crafted for entertaining and everyday enjoyment, the private outdoor retreat showcases a sparkling heated pool, expansive covered patio, wiring for an outdoor kitchen and sound system, lush landscaping, and a greenbelt backdrop with NO BACK NEIGHBORS. Combining exceptional indoor space with resort-style outdoor living, this home delivers the lifestyle today's buyers are searching for. This stunning 2-story brick home on a quiet cul-de-sac in sought-after Commonwealth Park offers 5 bedrooms, 3.5 baths, a private study, spacious game room, and nearly 4,000 sq. ft. The updated kitchen (2024) features granite countertops, a large island, and floor-to-ceiling cabinetry. Bathrooms renovated (2026), Polaris pool pump (2025), roof (2020), plus oven, microwave, and heater (2017). Convenient to parks, trails, pools, tennis, shopping, dining, and top-rated FBISD schools. Come see all this home has to offer. Schedule your tour today!
Details
| MLS # | 54536677 |
|---|---|
| Listing Type | For Sale |
| Style | House |
| HOA Dues | $920 |
| Sub-Type | Resale |
| Status | Pending |
| Year | 1989 |
| Days On Site | 45 |
| Listing Provided By | Keller Williams Realty Southwest | Heather Lowrie |
Features
| Bed(s) | 5 |
|---|---|
| Bath(s) | 4 Total |
| SQ Feet | 3,961 |
| Garage | 2 |
| Pool | Yes |
| Story(s) | 2 |
| Acreage | 0.27 |
Exterior
| Lot Features | Corner Lot, Cul De Sac, Greenbelt, Subdivision, Side Yard |
|---|
Parking
| Garage Yes / No | Yes |
|---|---|
| Parking Features | Detached, Garage, Garage Door Opener |
Taxes
| Tax Annual Amount | 12840 |
|---|
Location
| Community Features | Community Pool, Curbs, Gutters |
|---|
Area Information
| State | TX |
|---|---|
| County | Fort Bend |
| City | Sugar Land |
| Zip Code | 77479 |
| Area | 29 |
| Subarea | Sugar Land South |
| Community Name | Commonwealth Park |
| Listing VS Median (in Commonwealth Park) | |
Price: $650,000 low | high Med: $797,000 sqft: 3,961 low | high Med: 2,457 $ / sqft: $164 low | high Med: $324 On site: 45 low | high Med: 346.5 | |
Request a showing
Request a showing
Contact
Learn More About This Property

| State | TX |
|---|---|
| County | Fort Bend |
| City | Sugar Land |
| Zip Code | 77479 |
| Area | 29 |
| Subarea | Sugar Land South |
| Community Name | Commonwealth Park |
| Listing VS Median (in Commonwealth Park) | |
Price: $650,000 low | high Med: $797,000 sqft: 3,961 low | high Med: 2,457 $ / sqft: $164 low | high Med: $324 On site: 45 low | high Med: 346.5 | |


.jpg)

Land & Ranch 210.483.7500 | Bandera 830.850.6700 | Global Luxury 210.483.5700 | Coldwell Banker Commercial Alamo City 210.483.6250
North Central San Antonio / Stone Oak 210.483.7070 | Harper Property Management 210.483.7040 | Relocation Services 210.483.7121
North West San Antonio 210.483.0000 | Laredo 956.722.4822 | Coldwell Banker Commercial International Gateway 956.937.2867
