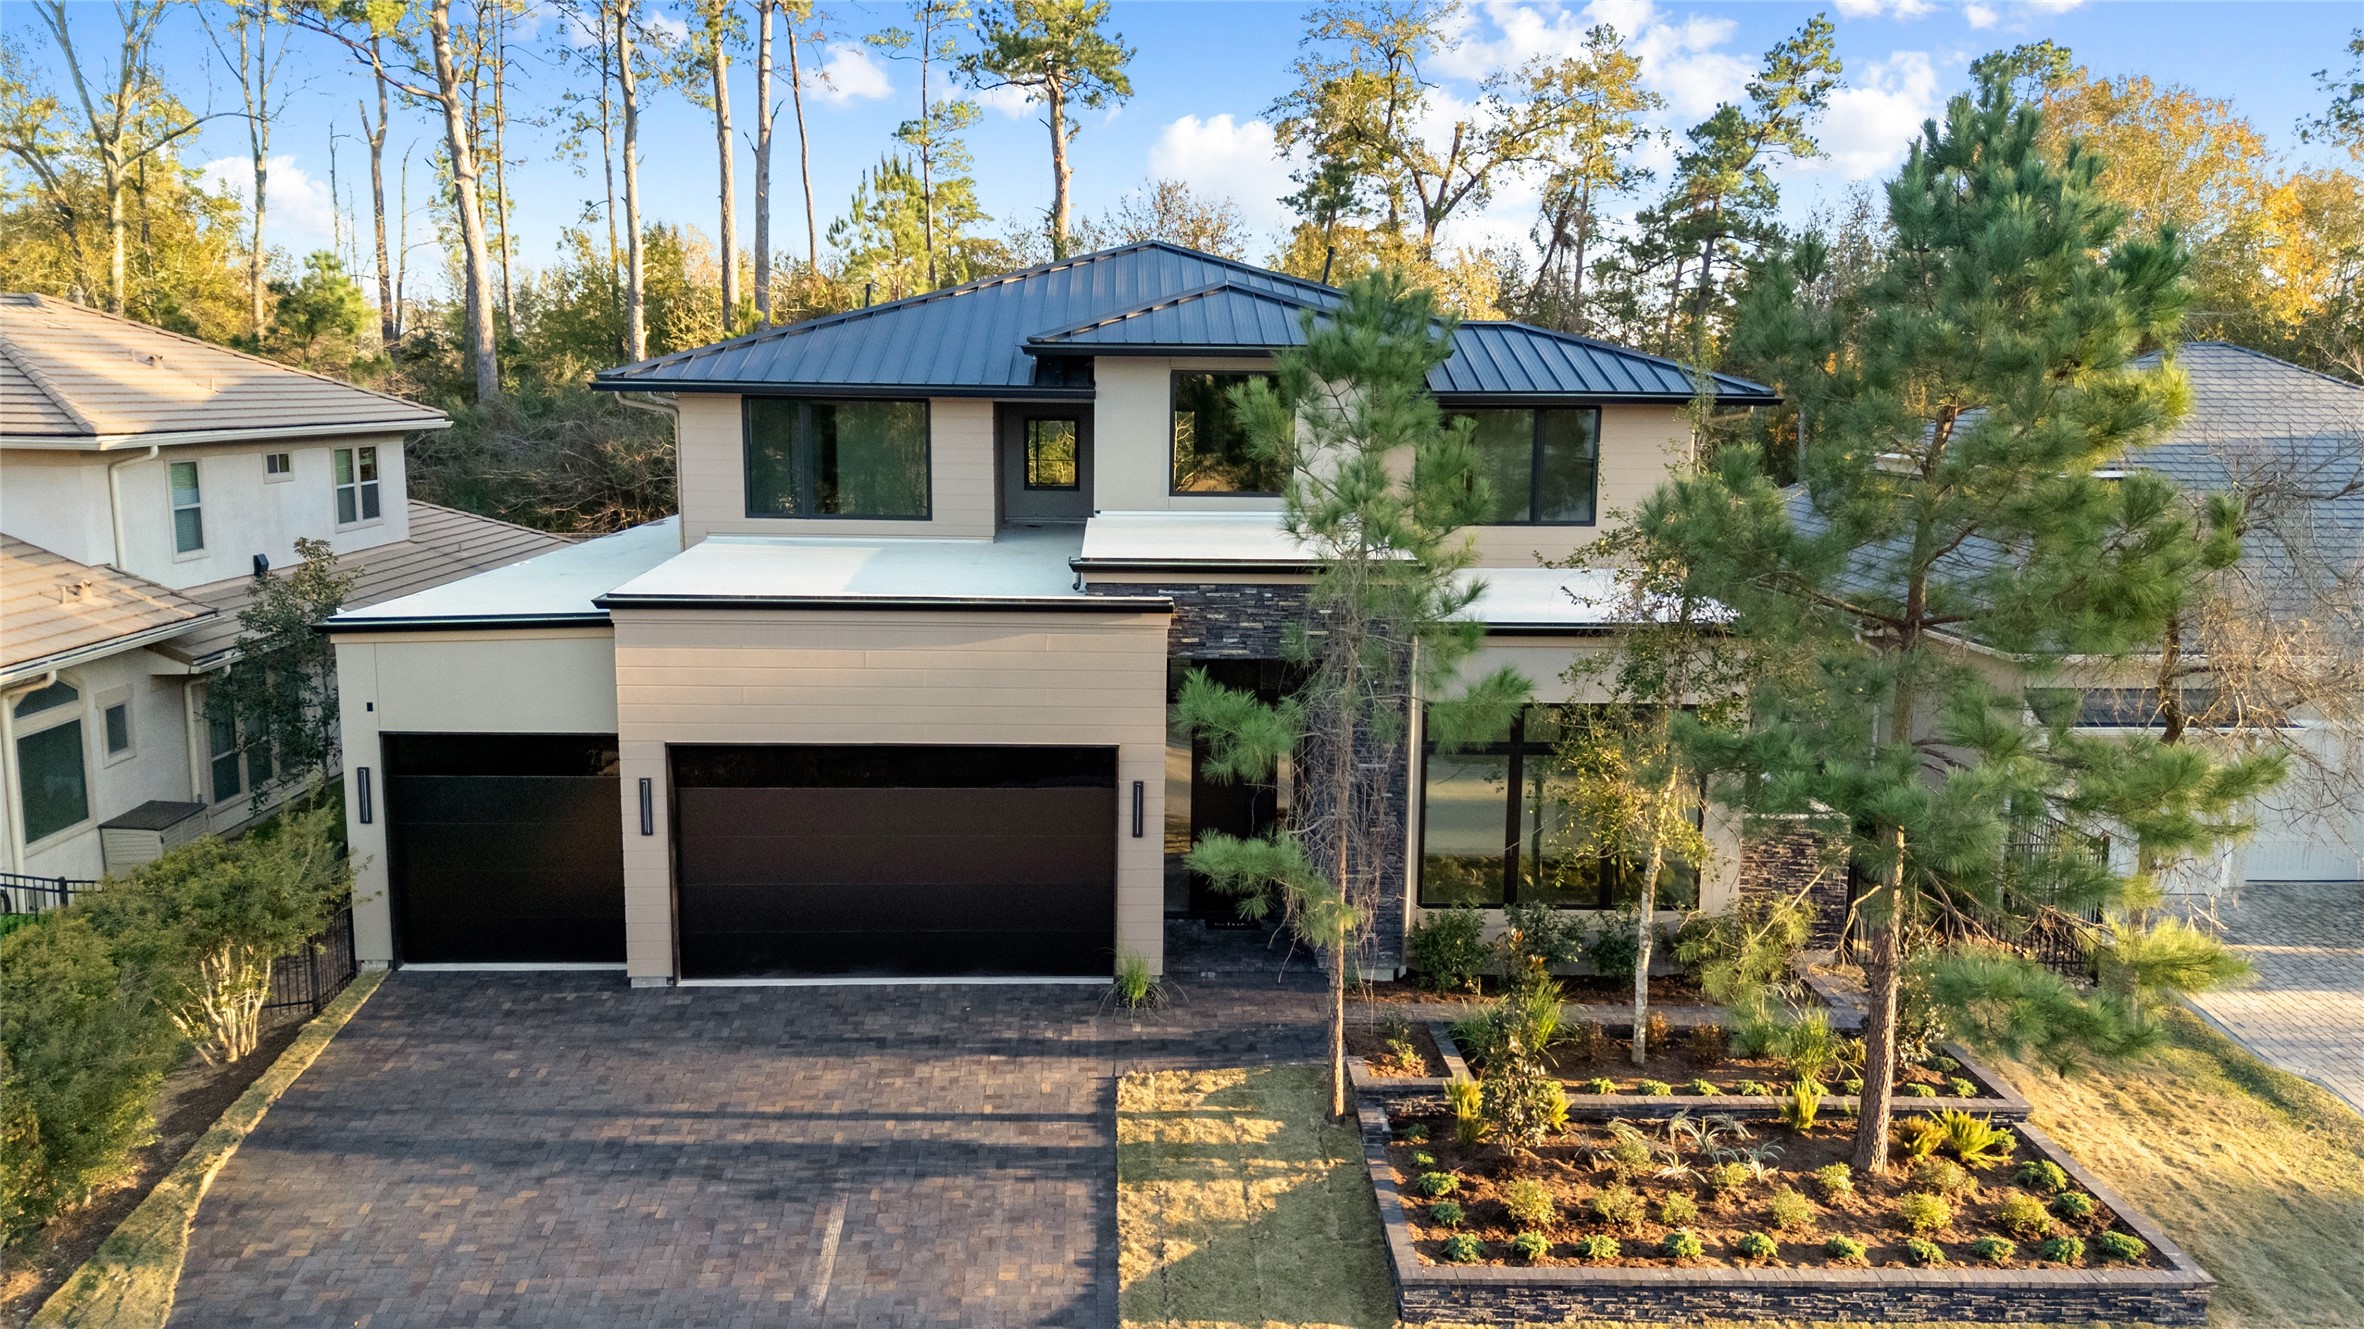
Modern two-story home with a sleek facade, featuring large windows and a dark roof. It includes a spacious driveway leading to a three-car garage. The front yard is landscaped with trees and shrubs, offering a serene setting surrounded by a wooded backdrop.
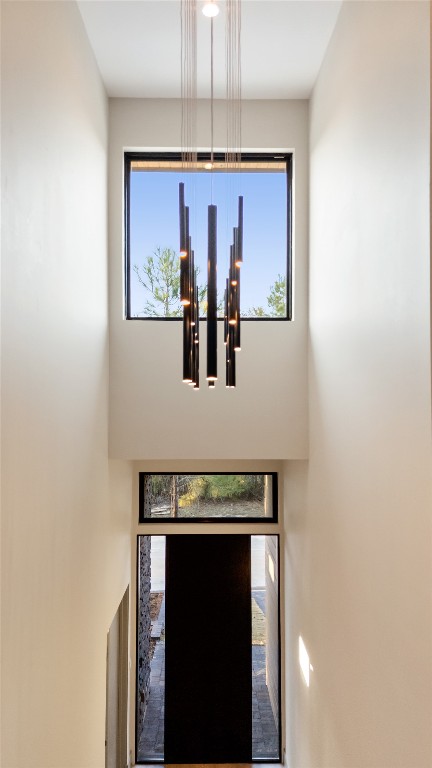
The photo showcases a modern entryway with high ceilings and a large window above the door, allowing natural light to fill the space. A stylish, contemporary chandelier adds elegance to the minimalist design.
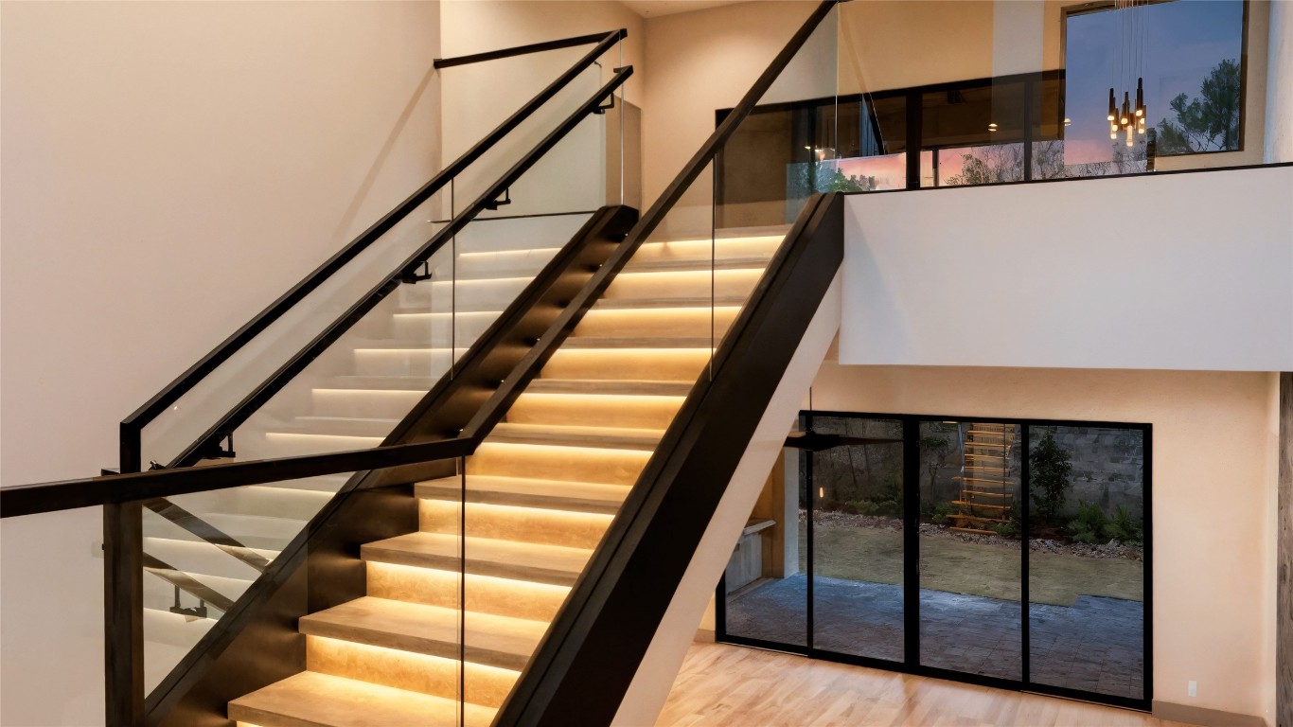
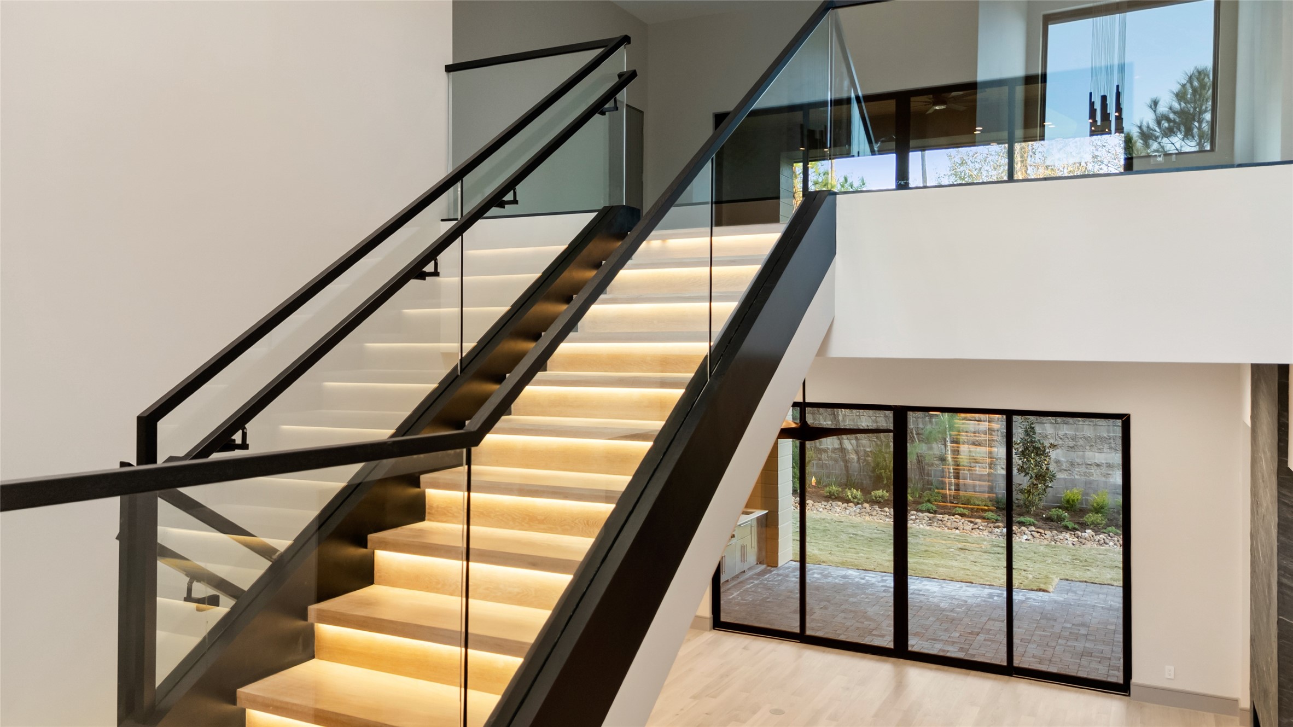
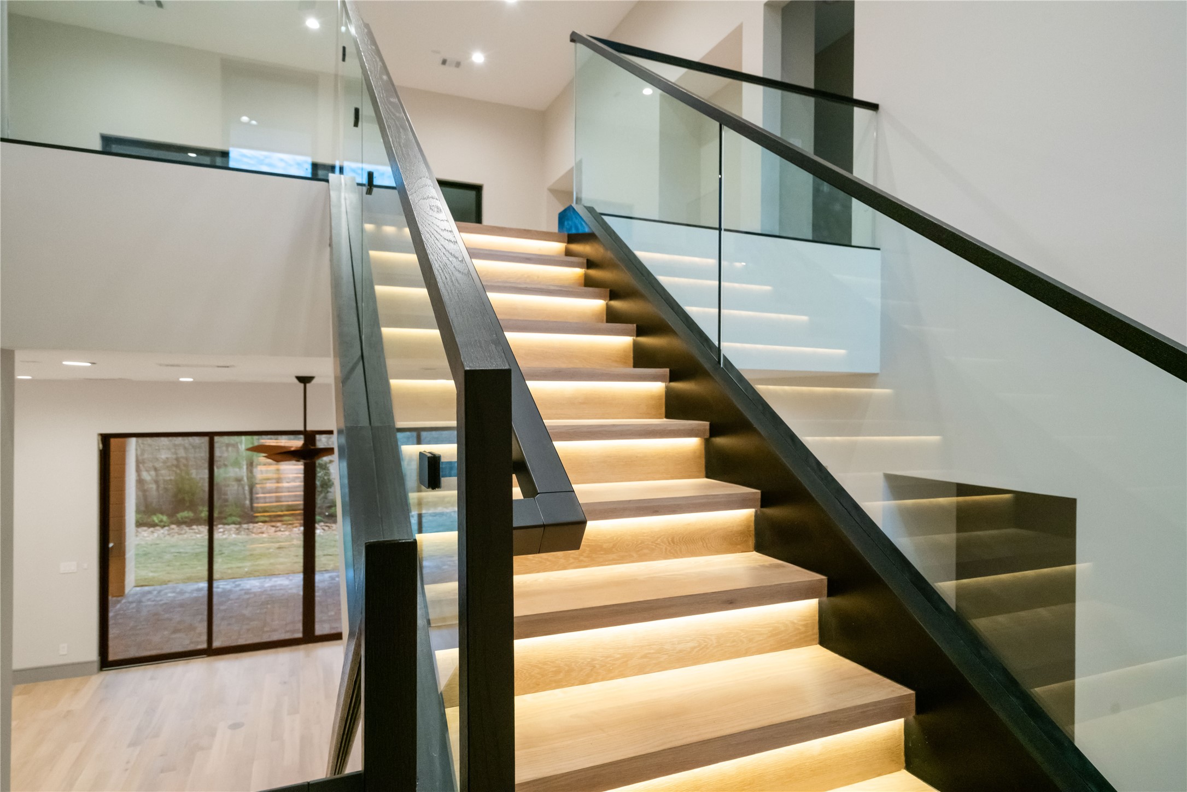
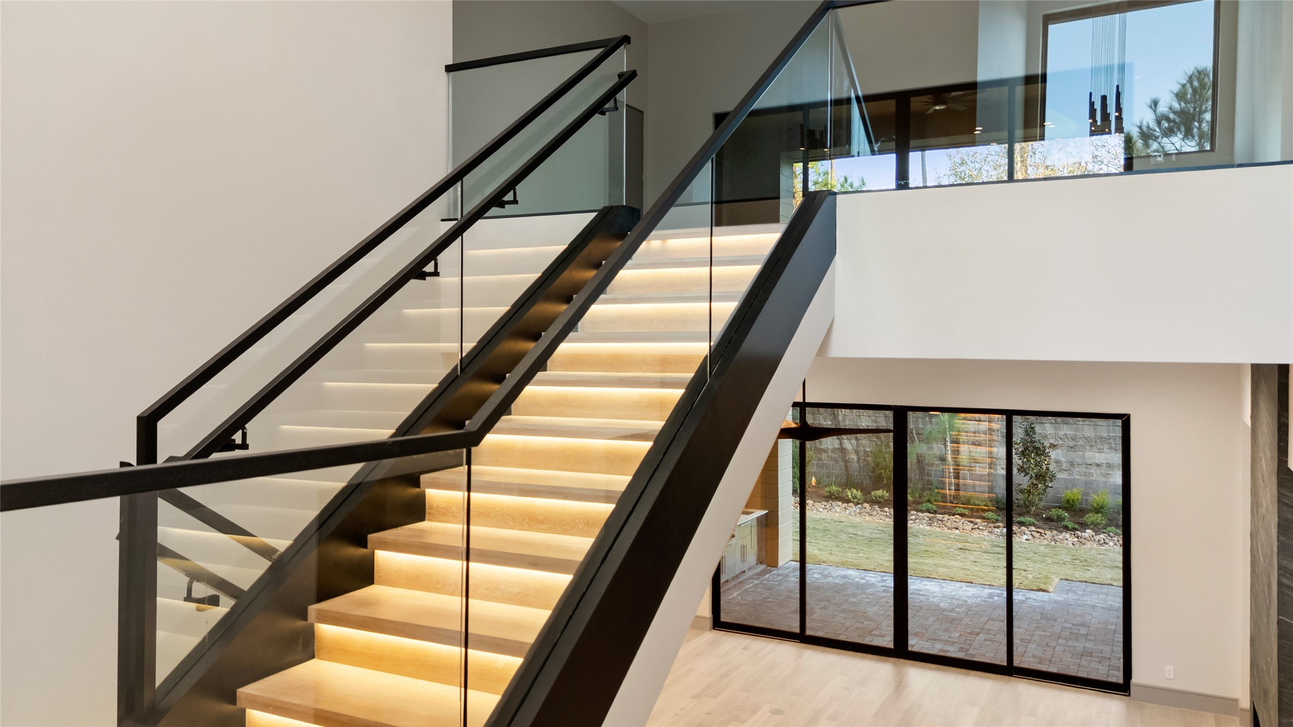
This home features a modern staircase with sleek glass railings and ambient lighting. The open floor plan includes large windows and a sliding glass door, providing plenty of natural light and easy access to the outdoor space.
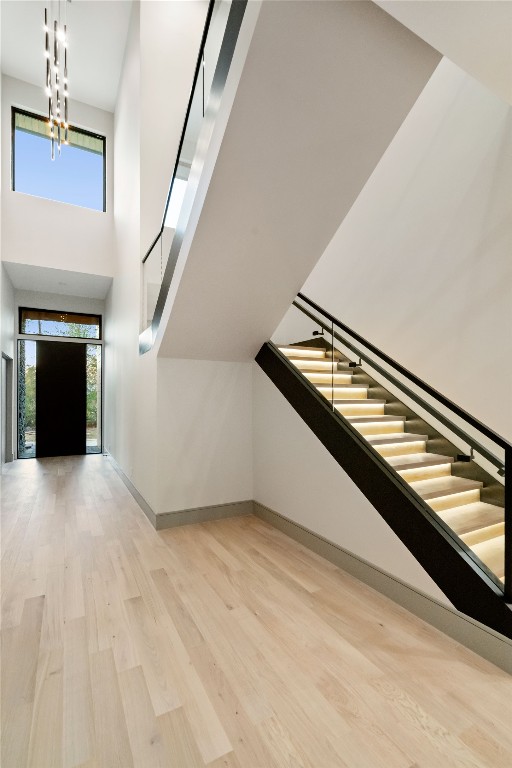
This modern entryway features high ceilings, a sleek staircase with under-step lighting, and ample natural light from large windows, creating an inviting and spacious atmosphere.
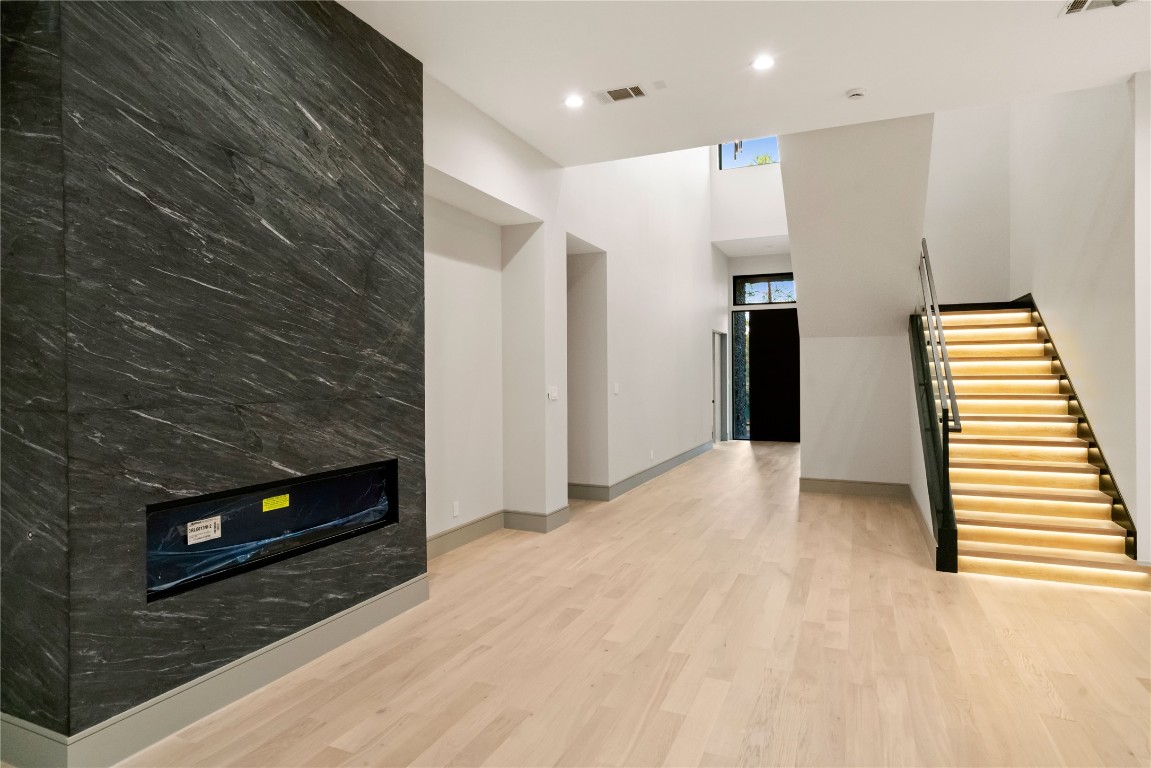
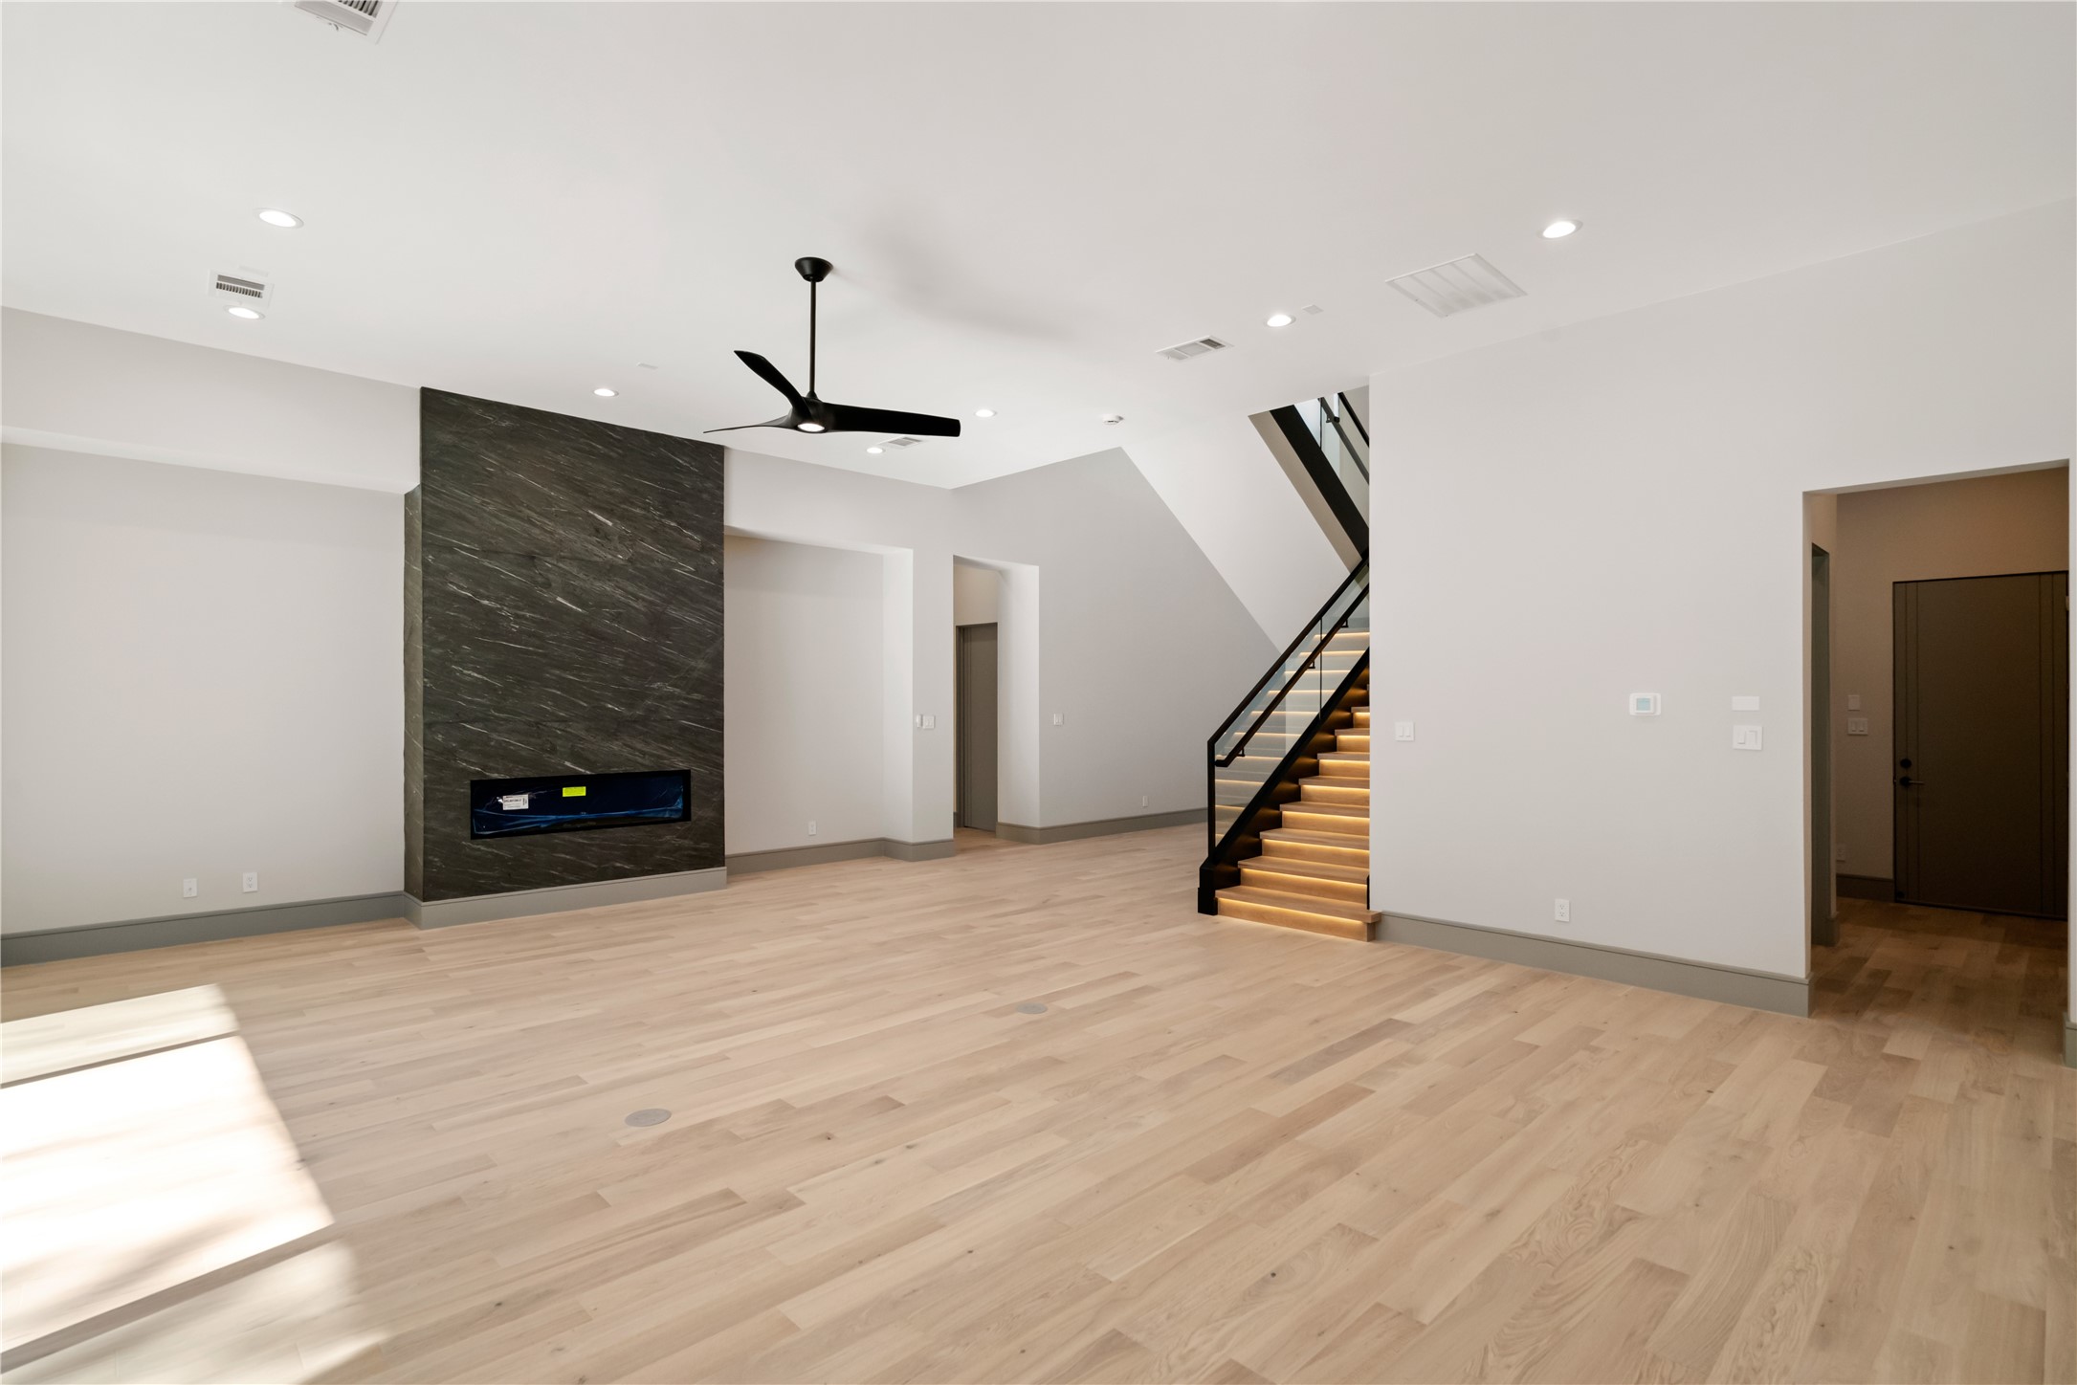
This modern interior features a spacious, high-ceilinged room with light wood flooring and a sleek, dark stone accent wall with a built-in fireplace. The staircase is illuminated with contemporary lighting, enhancing the open, airy feel of the space.
This modern home features a sleek, illuminated staircase with glass railings and a spacious, brightly lit interior. Large sliding glass doors lead to a landscaped garden, enhancing indoor-outdoor living.
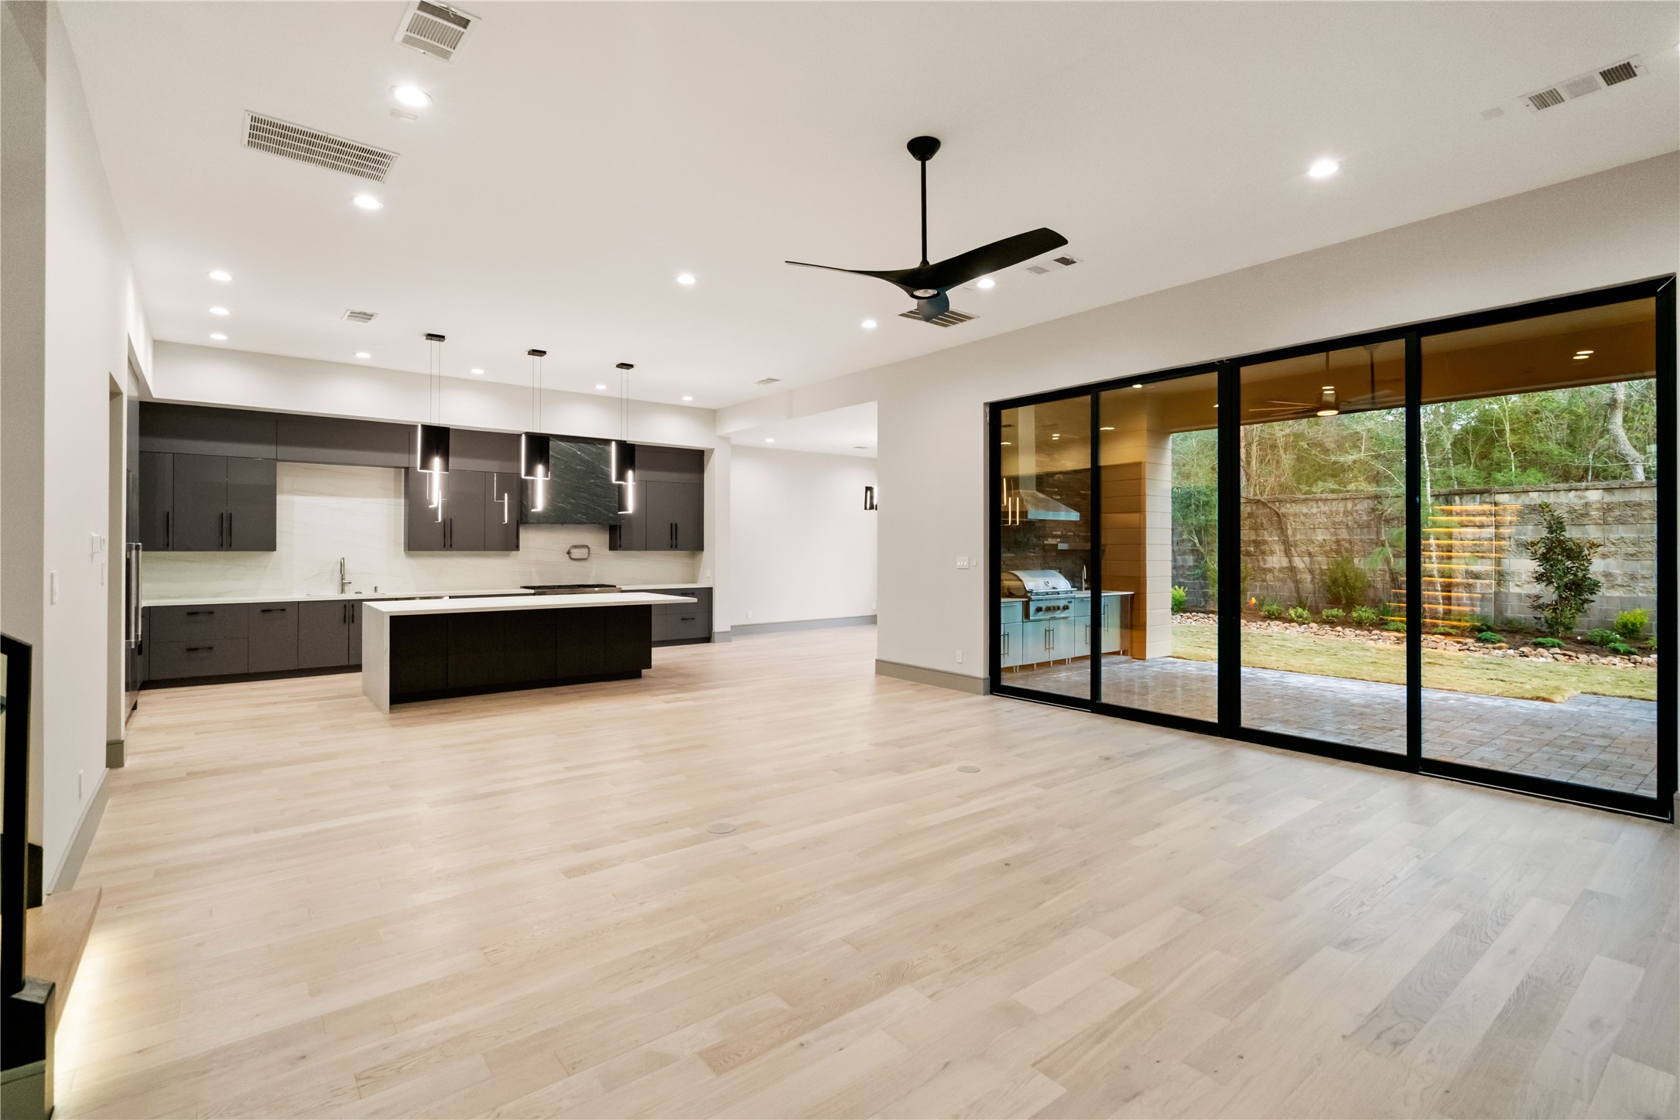
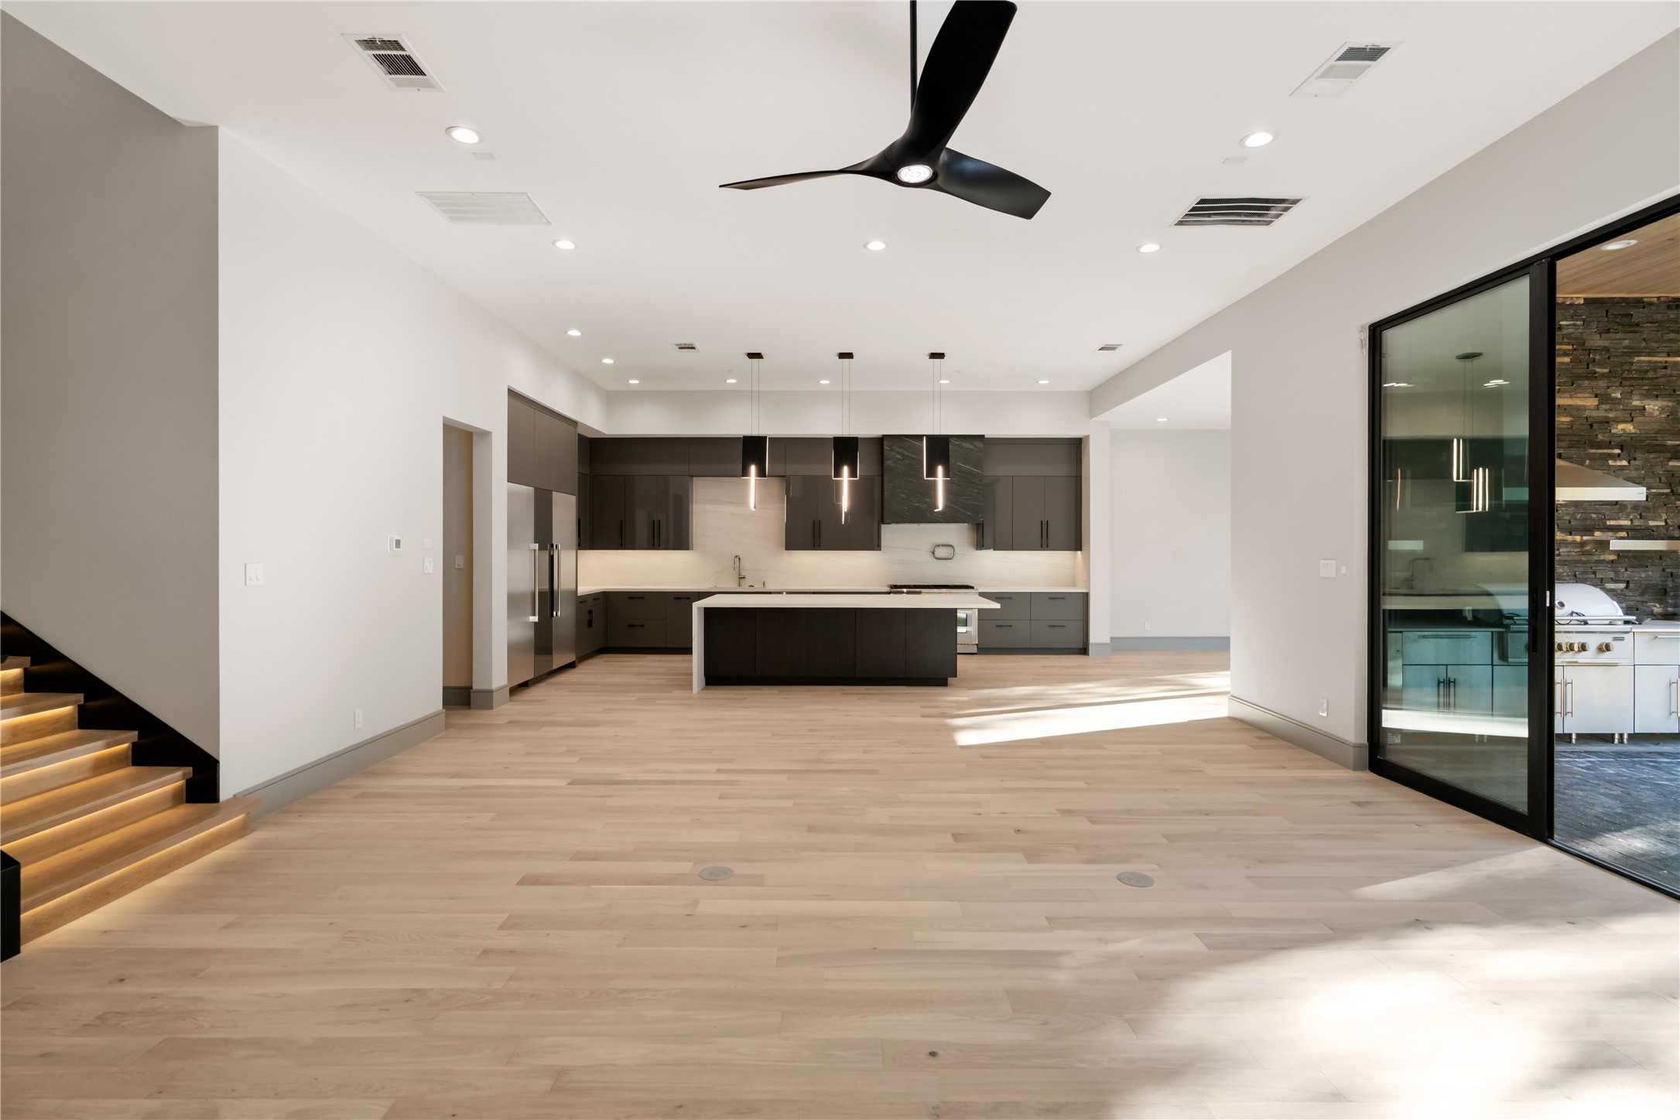
This modern open-concept living space features a sleek kitchen with dark cabinetry, a large island, and pendant lighting. It has light wood flooring and expansive sliding glass doors leading to a patio and landscaped yard, offering ample natural light and outdoor views.
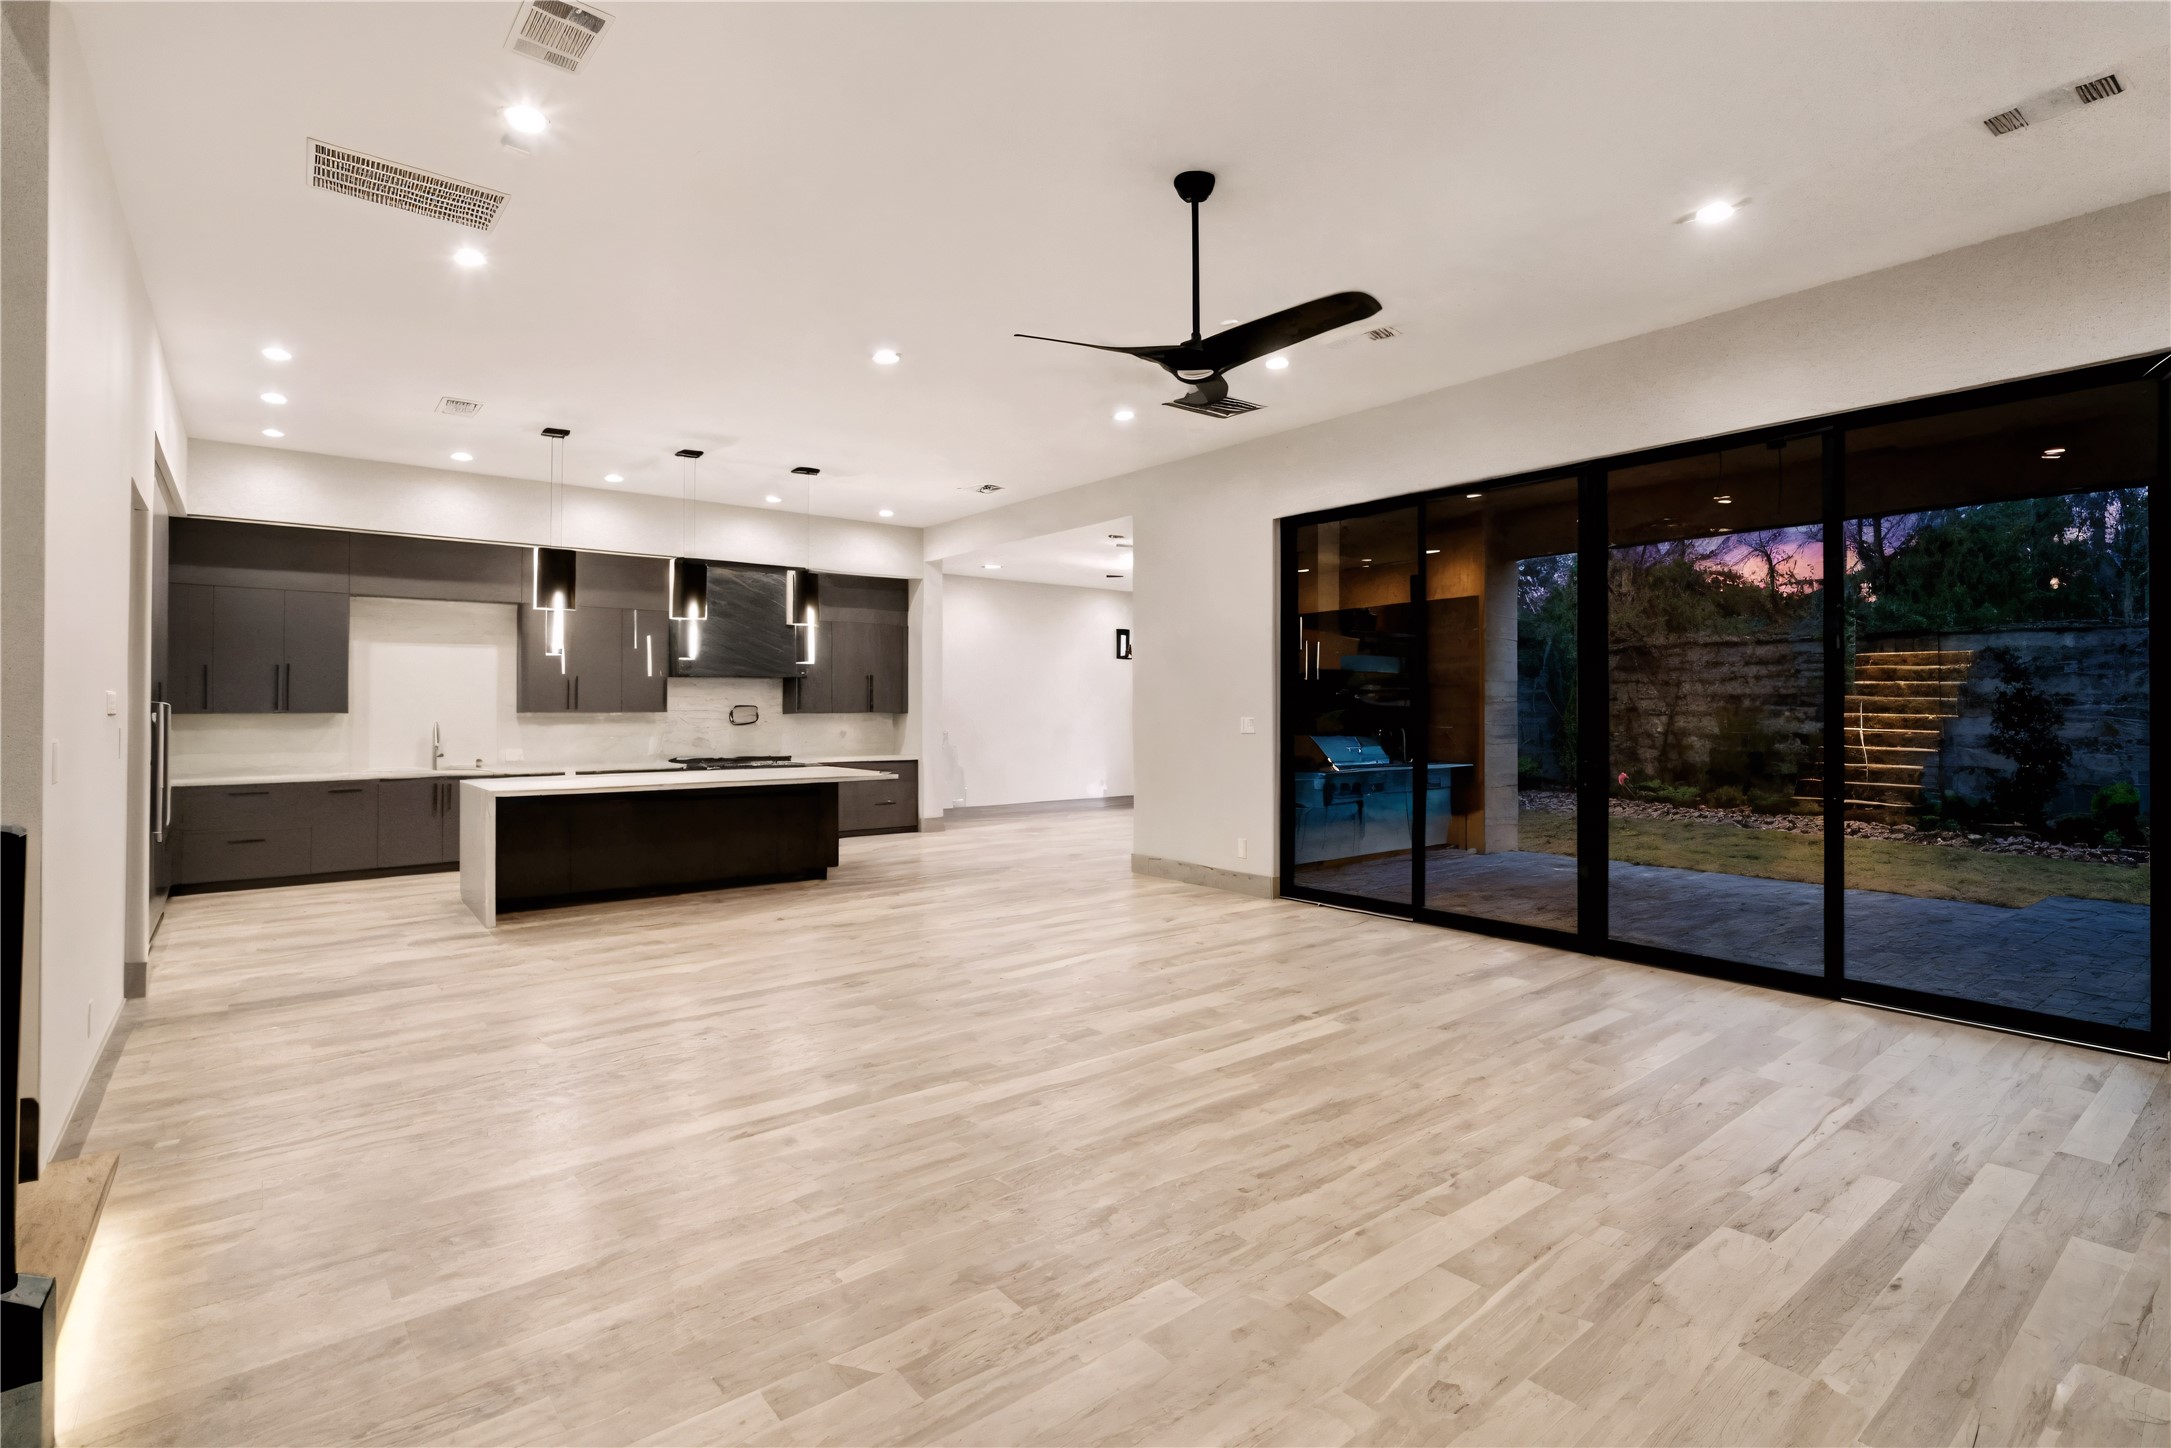
This modern, open-concept living space features a sleek kitchen with dark cabinetry, a large island, and pendant lighting. The room is bright and airy with light wood flooring, recessed lighting, and expansive sliding glass doors that open to a landscaped outdoor area, ideal for seamless indoor-outdoor living.
This modern open-concept living space features a sleek kitchen with dark cabinetry and a central island. The room is bright with natural light, enhanced by light wood flooring and recessed lighting. A stylish ceiling fan adds a contemporary touch, and sliding doors lead to an outdoor area, ideal for entertaining.
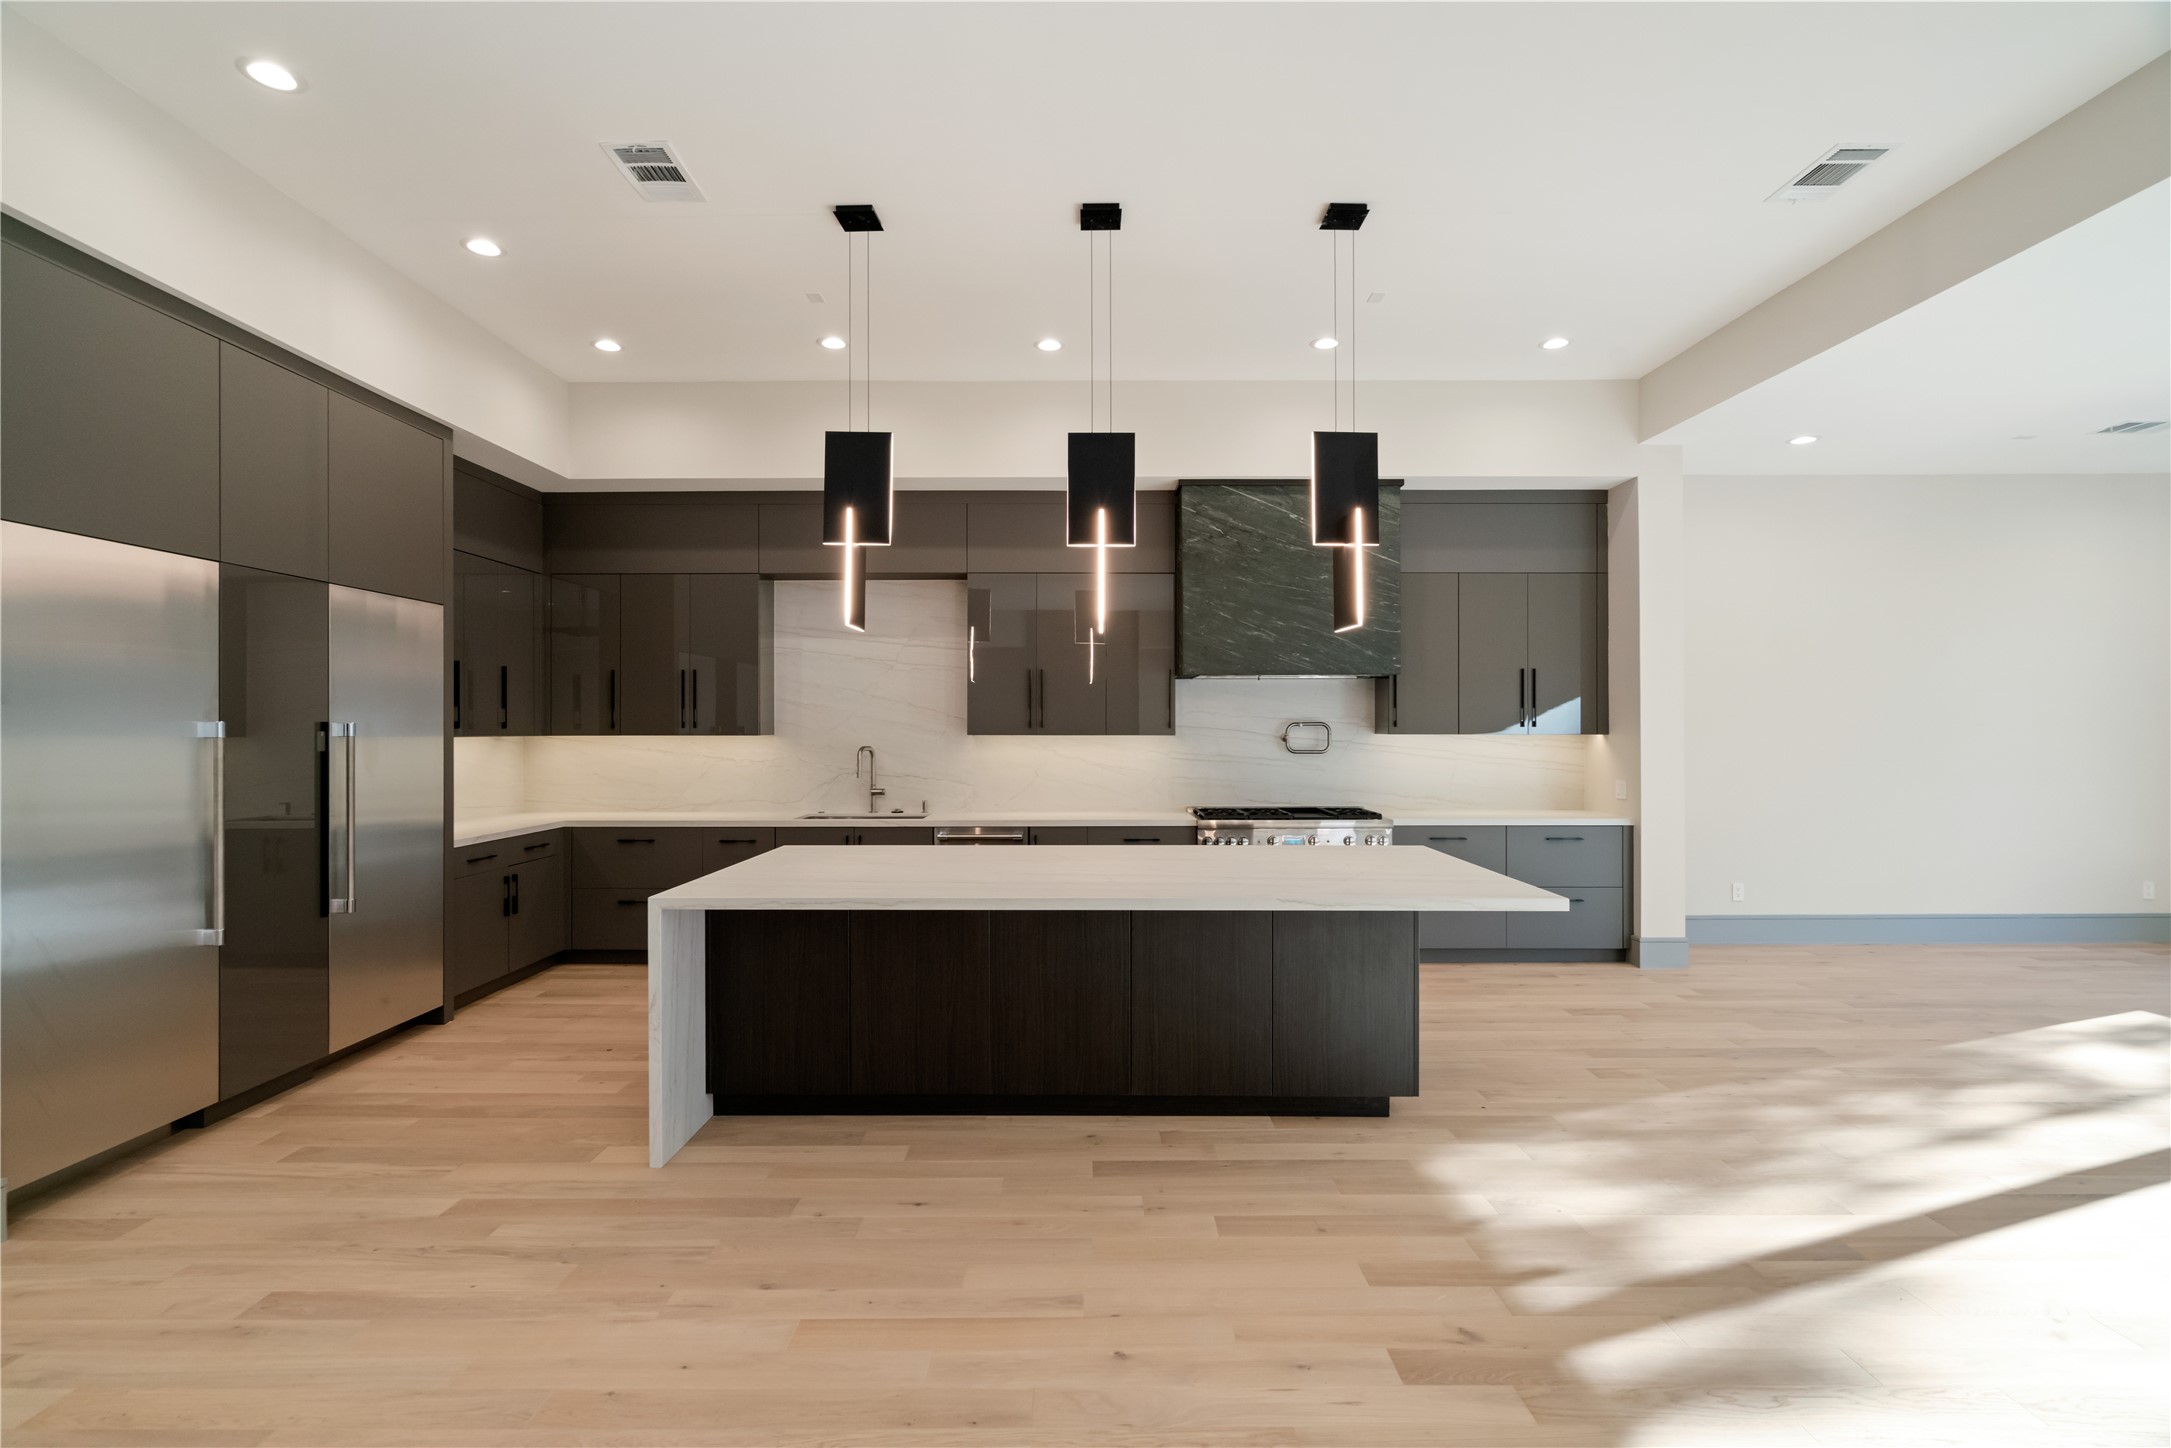
This photo showcases a modern kitchen with sleek cabinetry, a large central island, and contemporary pendant lighting. It features stainless steel appliances and light wood flooring, creating a spacious and elegant atmosphere.
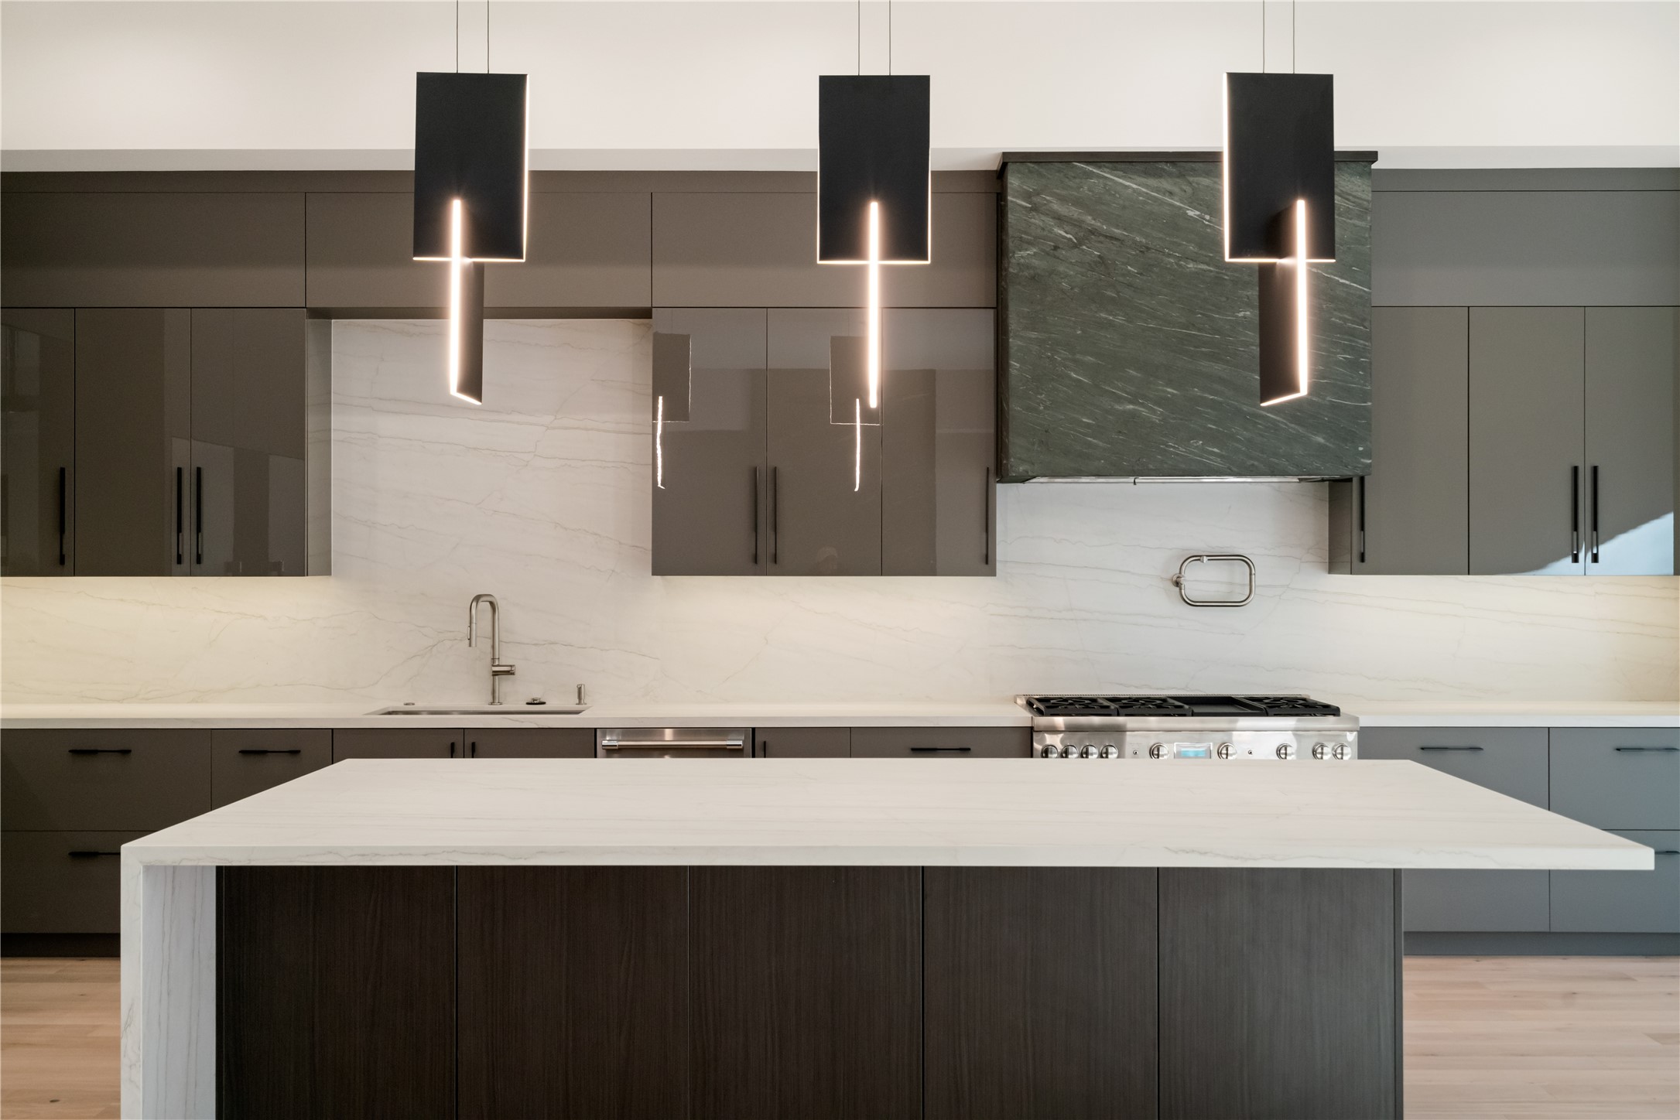
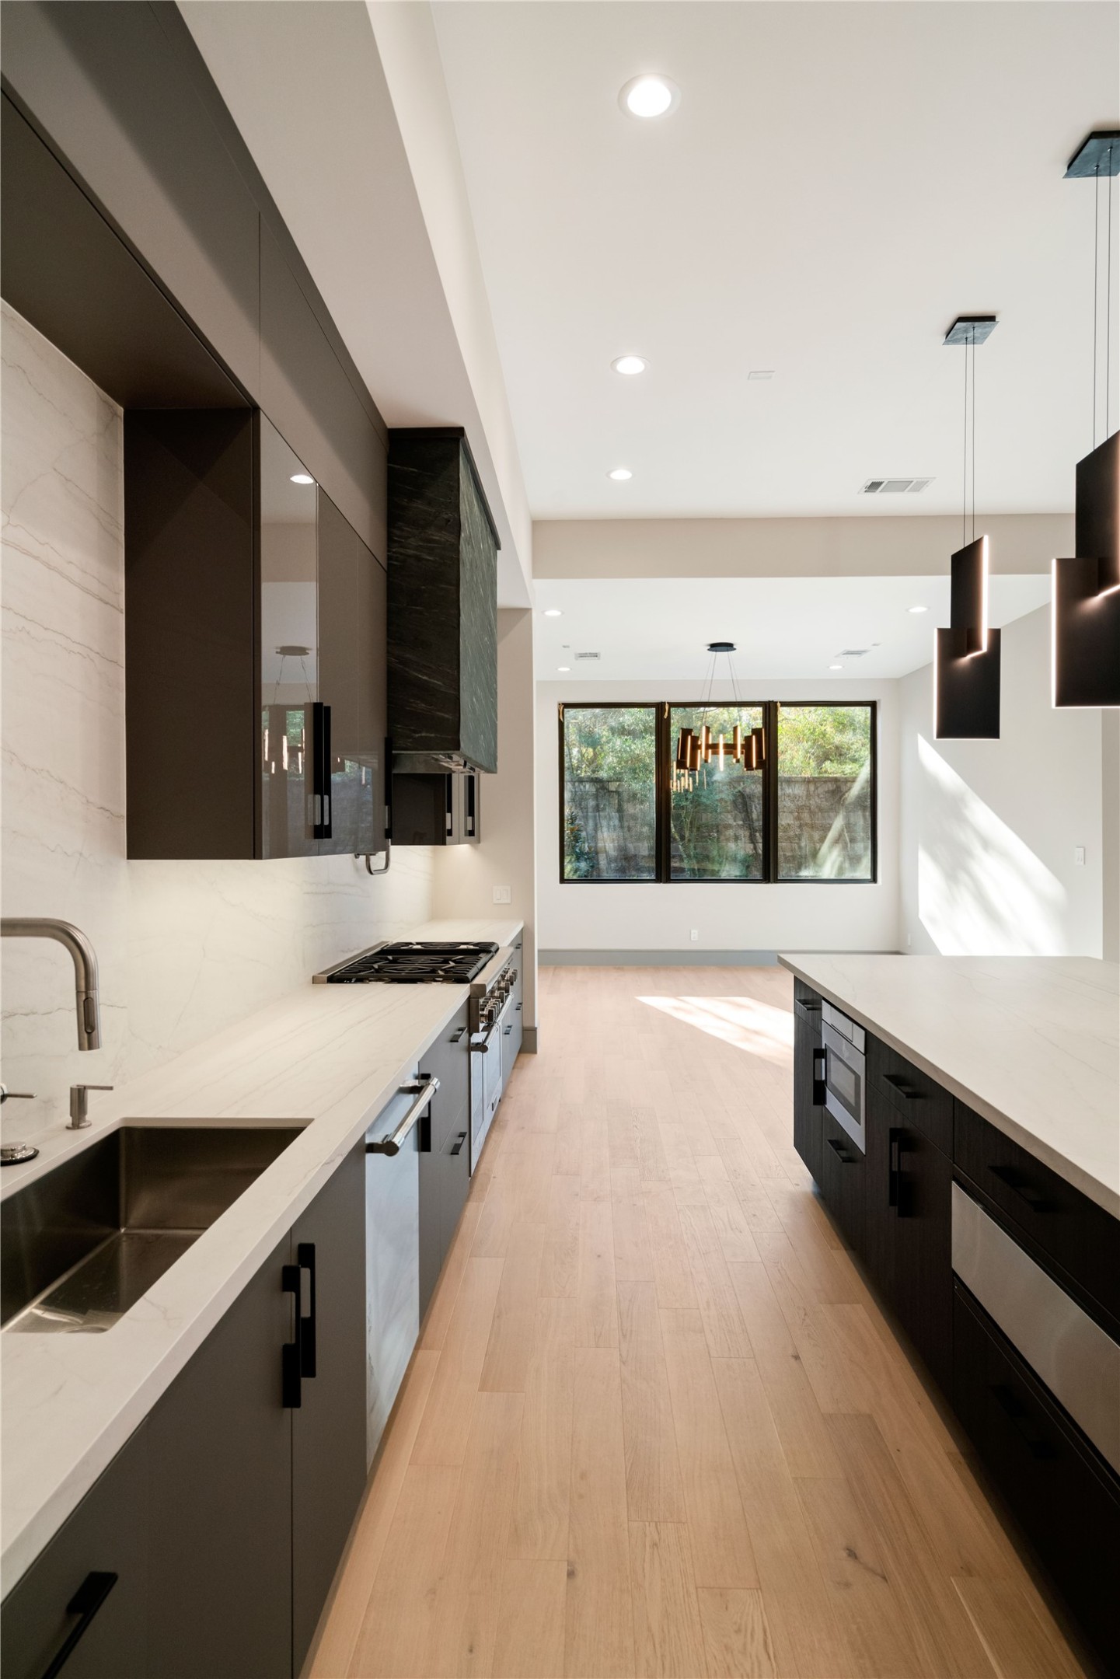
Sleek modern kitchen featuring dark cabinetry, a large marble island, and contemporary pendant lights. The backsplash and countertop provide a clean, elegant look, with a high-end stove and hood for a sophisticated touch.
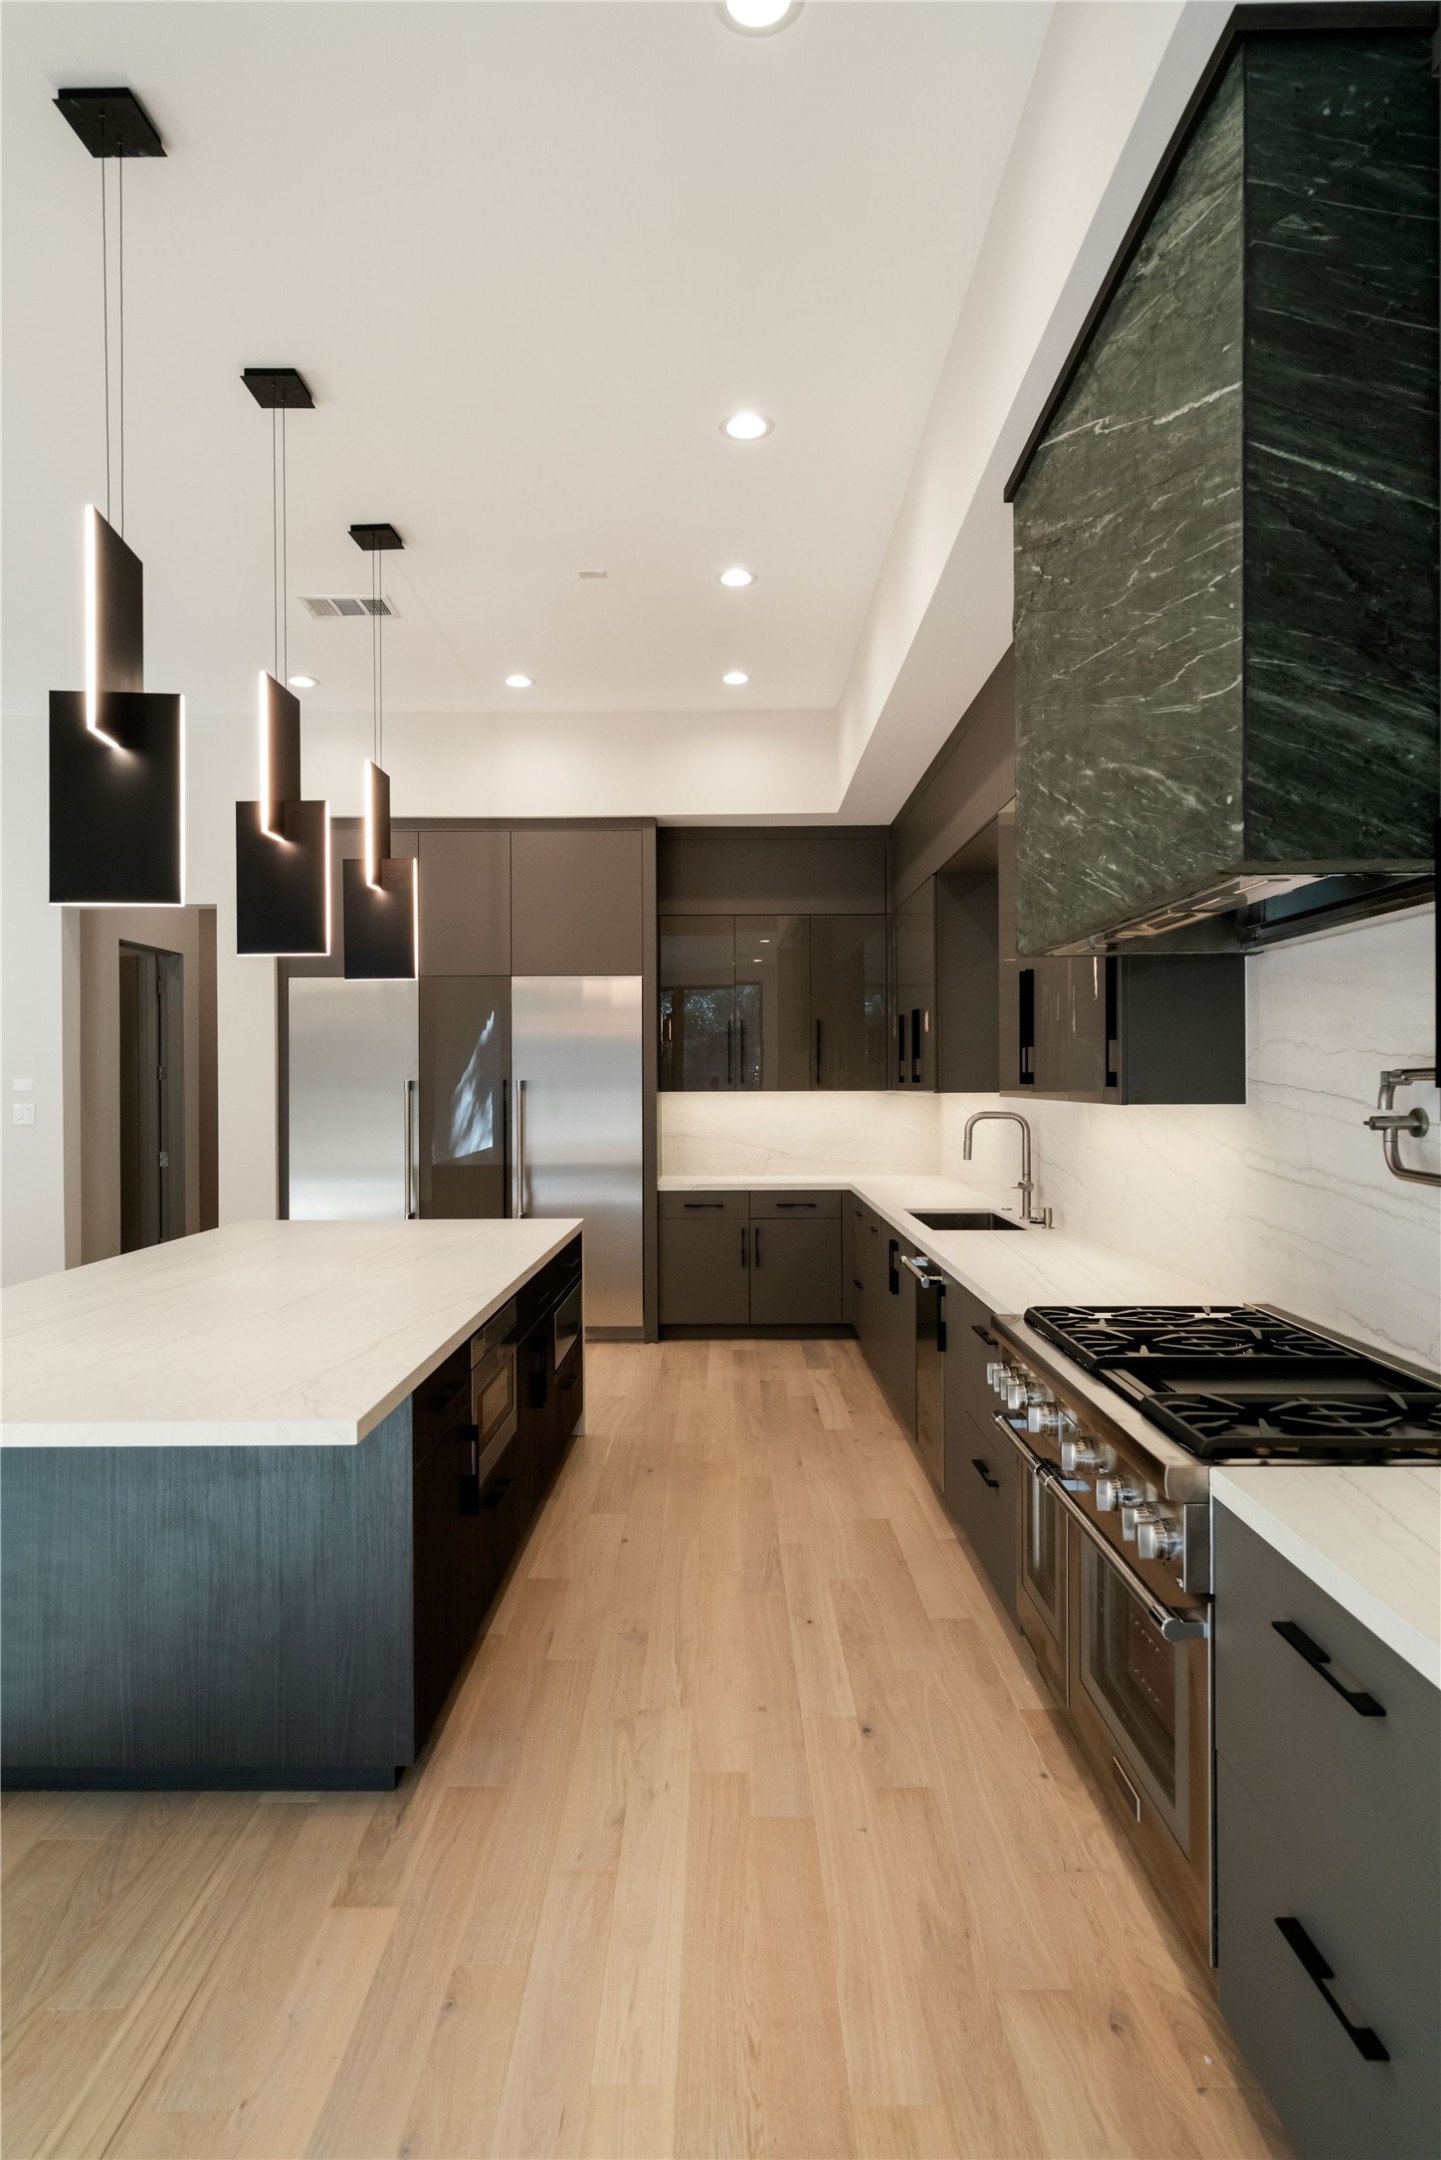
This modern kitchen features sleek black cabinetry, a spacious island with pendant lighting, stainless steel appliances, and elegant hardwood flooring. The design offers ample counter space and a minimalist aesthetic.
This photo showcases a modern kitchen with sleek dark cabinetry, light countertops, and stainless steel appliances. It features a large island with pendant lighting, an open layout, and ample natural light from a large window.
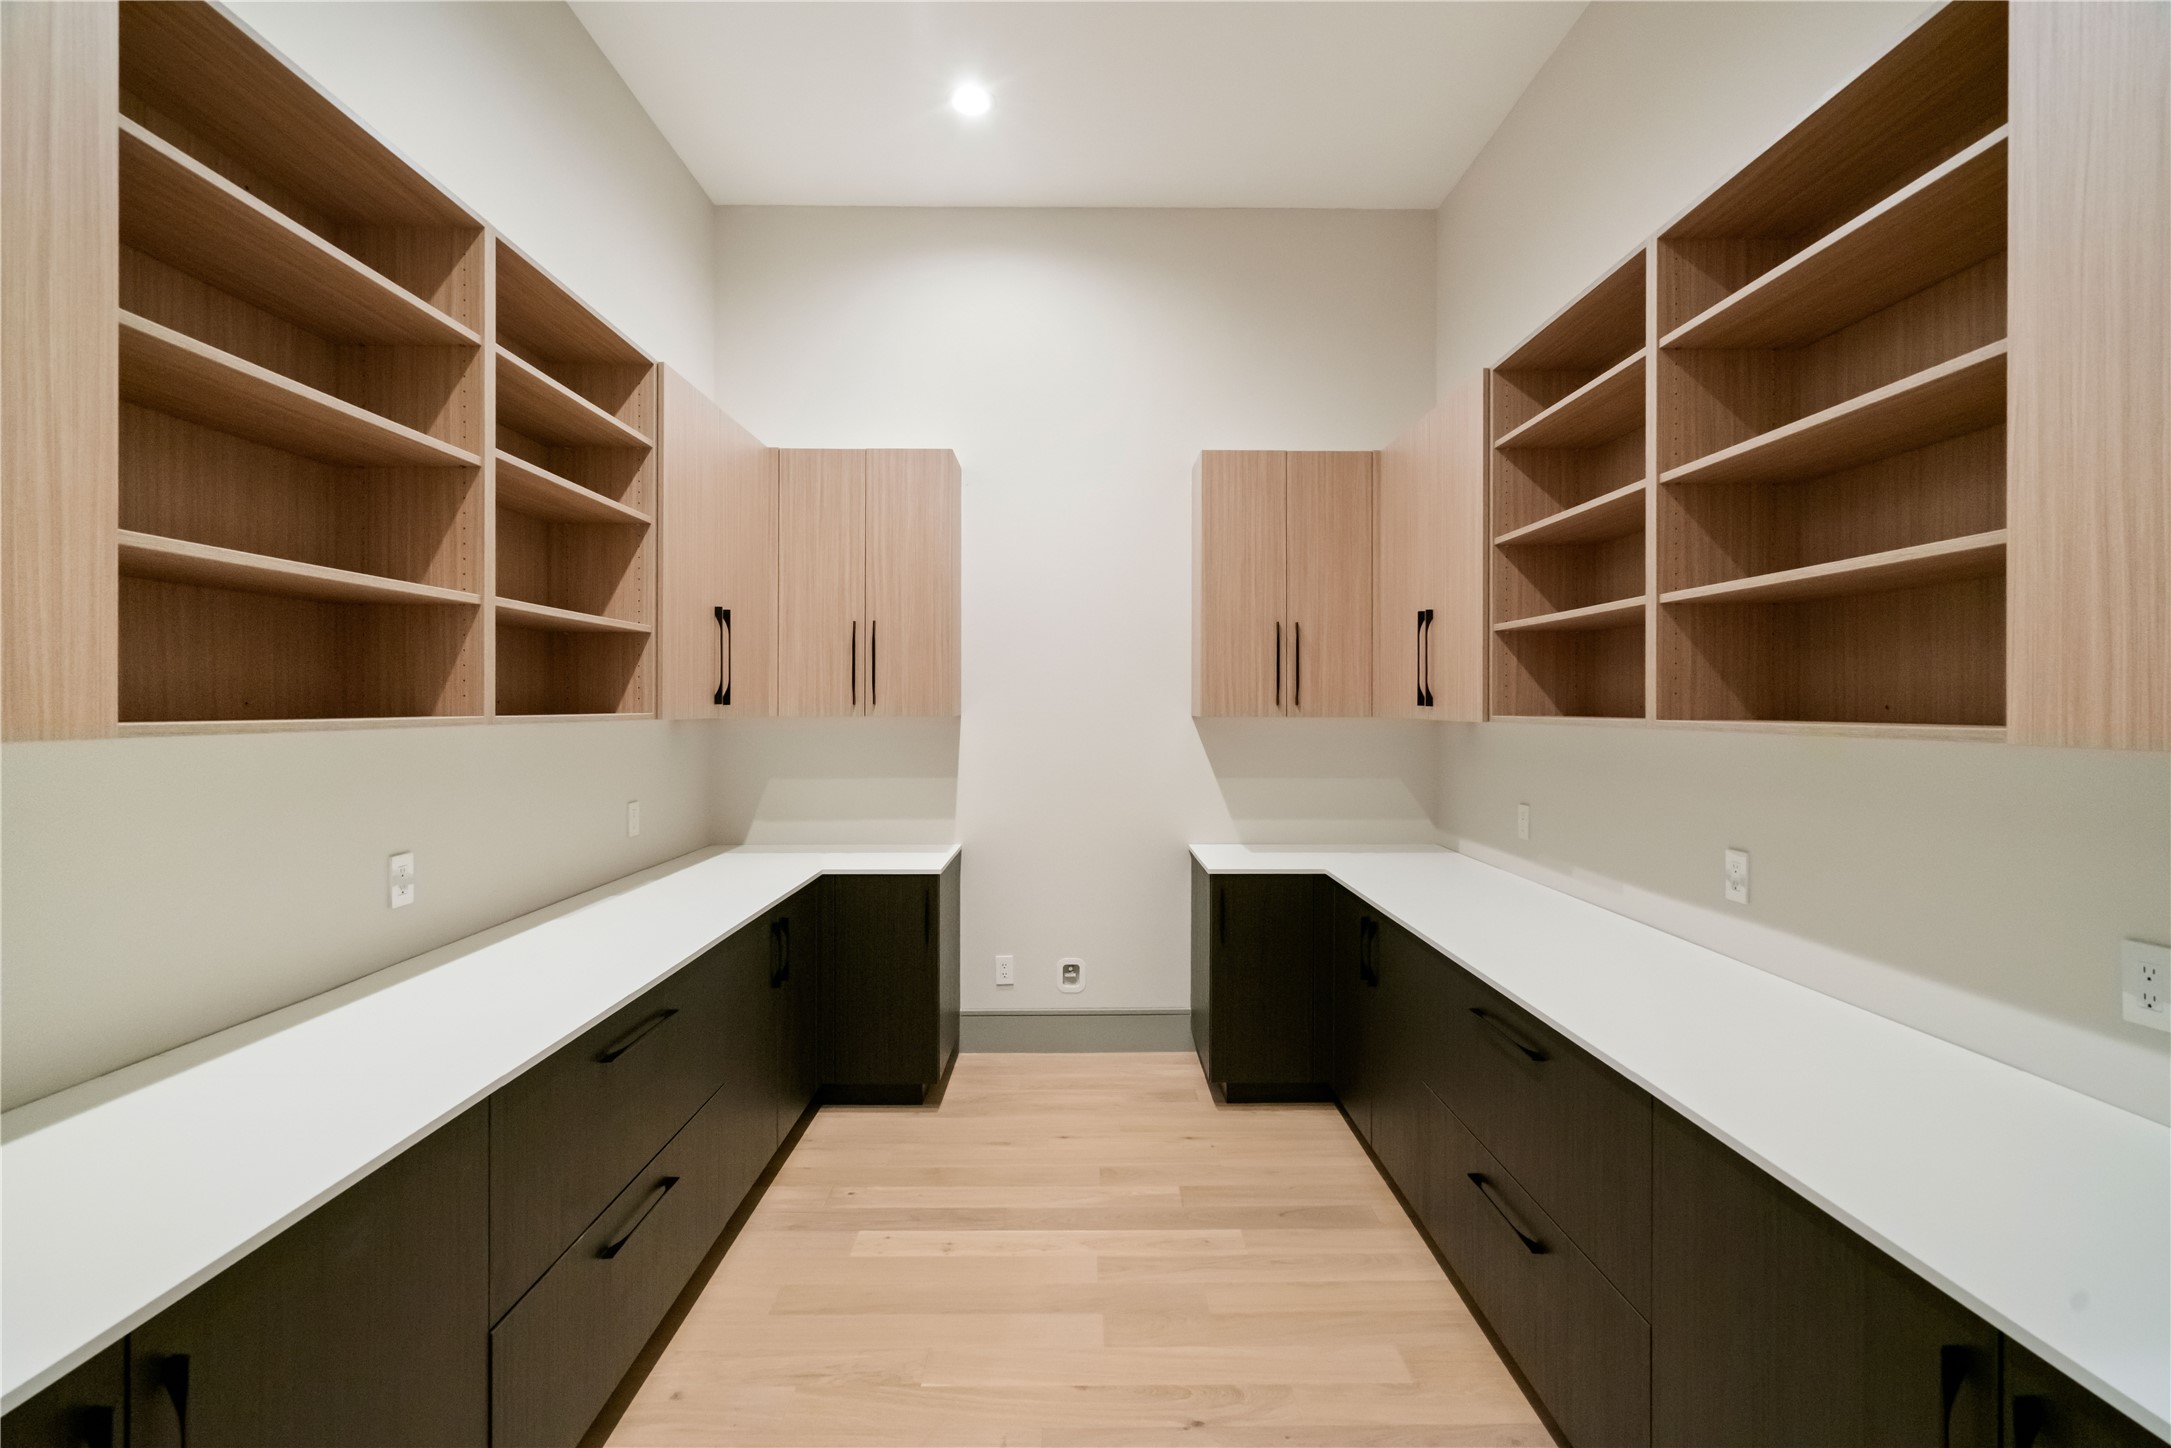
This spacious utility room features ample wooden cabinetry for storage, sleek countertops, and an efficient layout perfect for organizing household essentials.
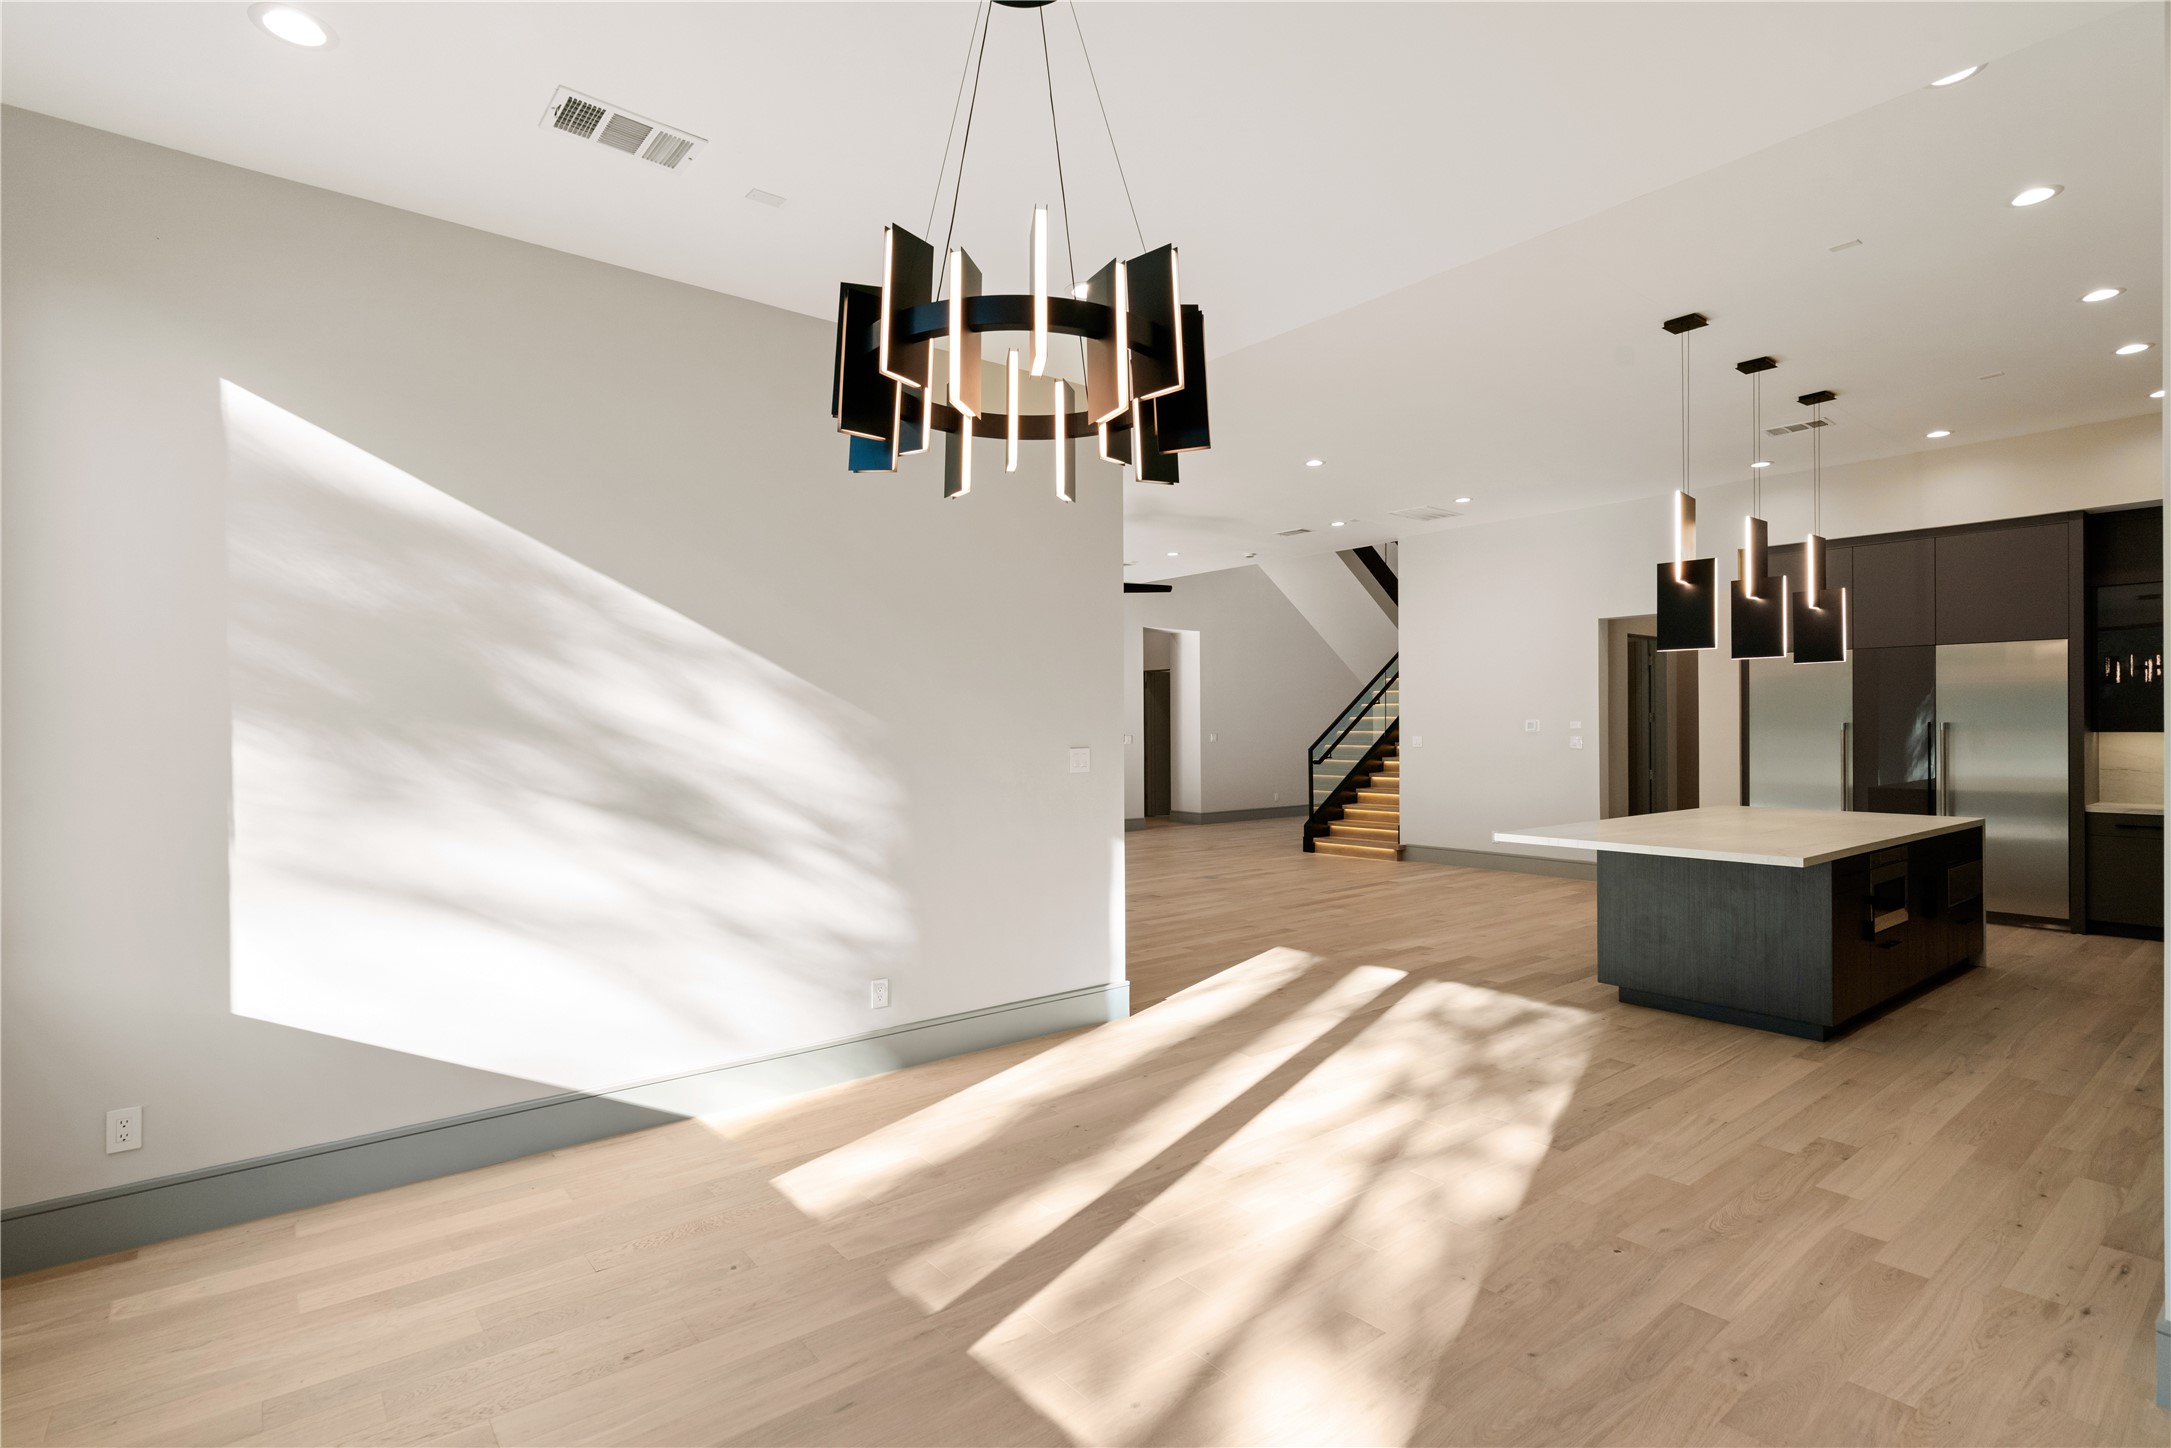
This modern open-concept living space features sleek lighting fixtures, light wood flooring, and ample natural light. The kitchen includes a large island and stainless steel appliances, while the area leads to a staircase with a contemporary design.
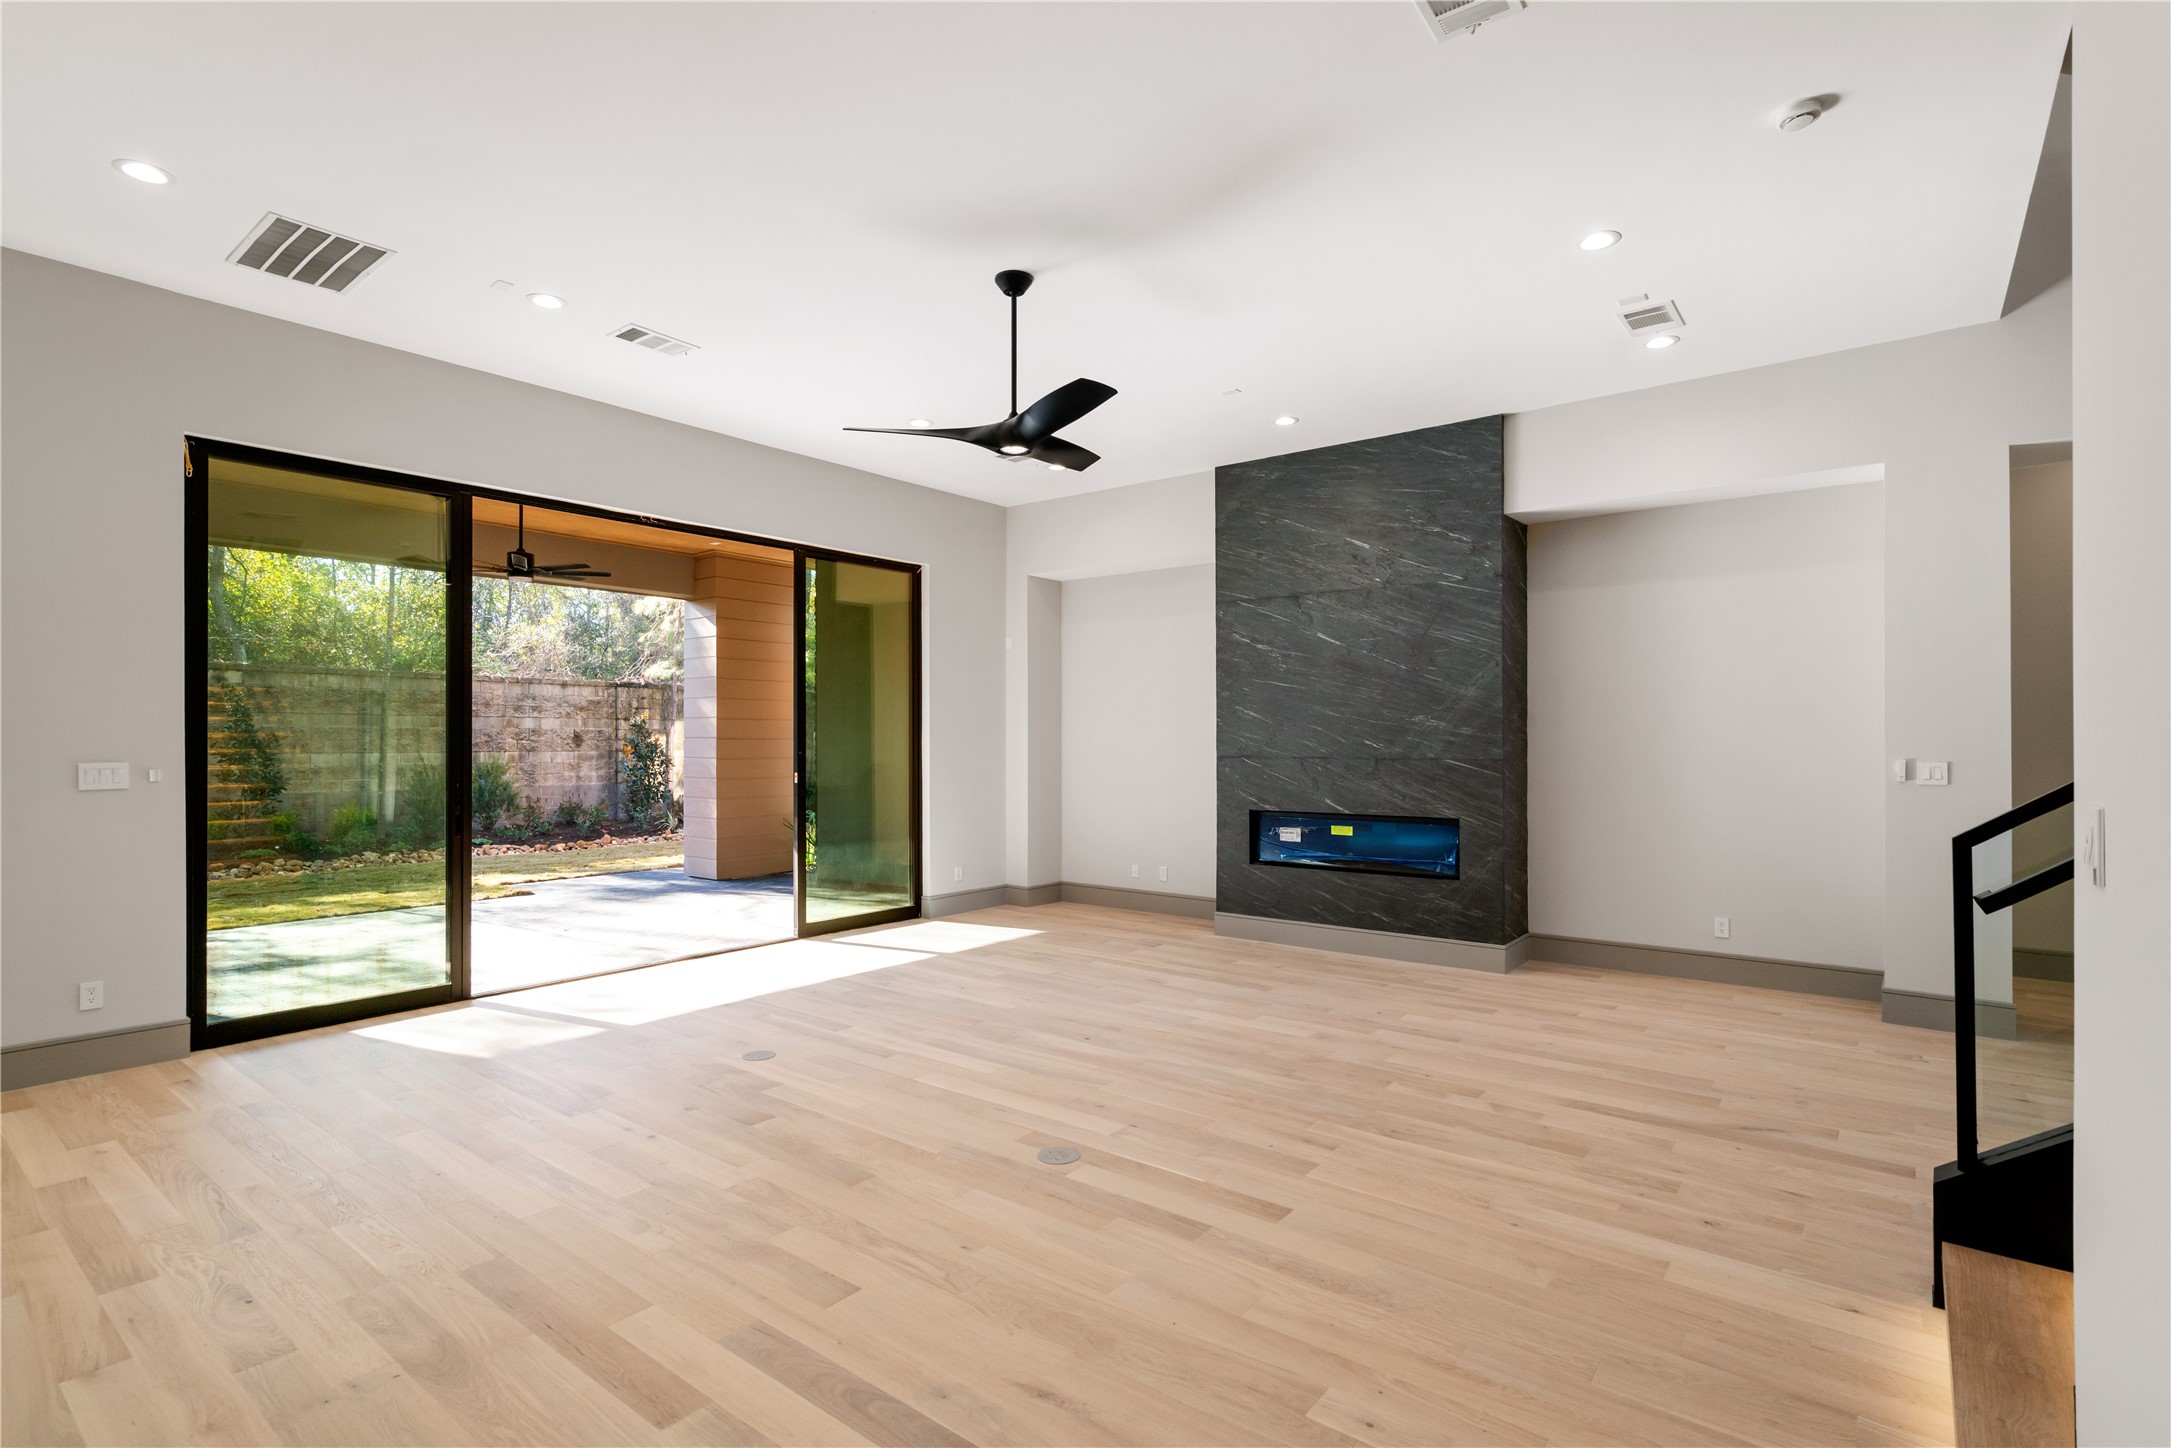
This spacious living room features large sliding glass doors opening to a backyard, a sleek modern fireplace, light wood flooring, and a ceiling fan, offering a bright and airy atmosphere.
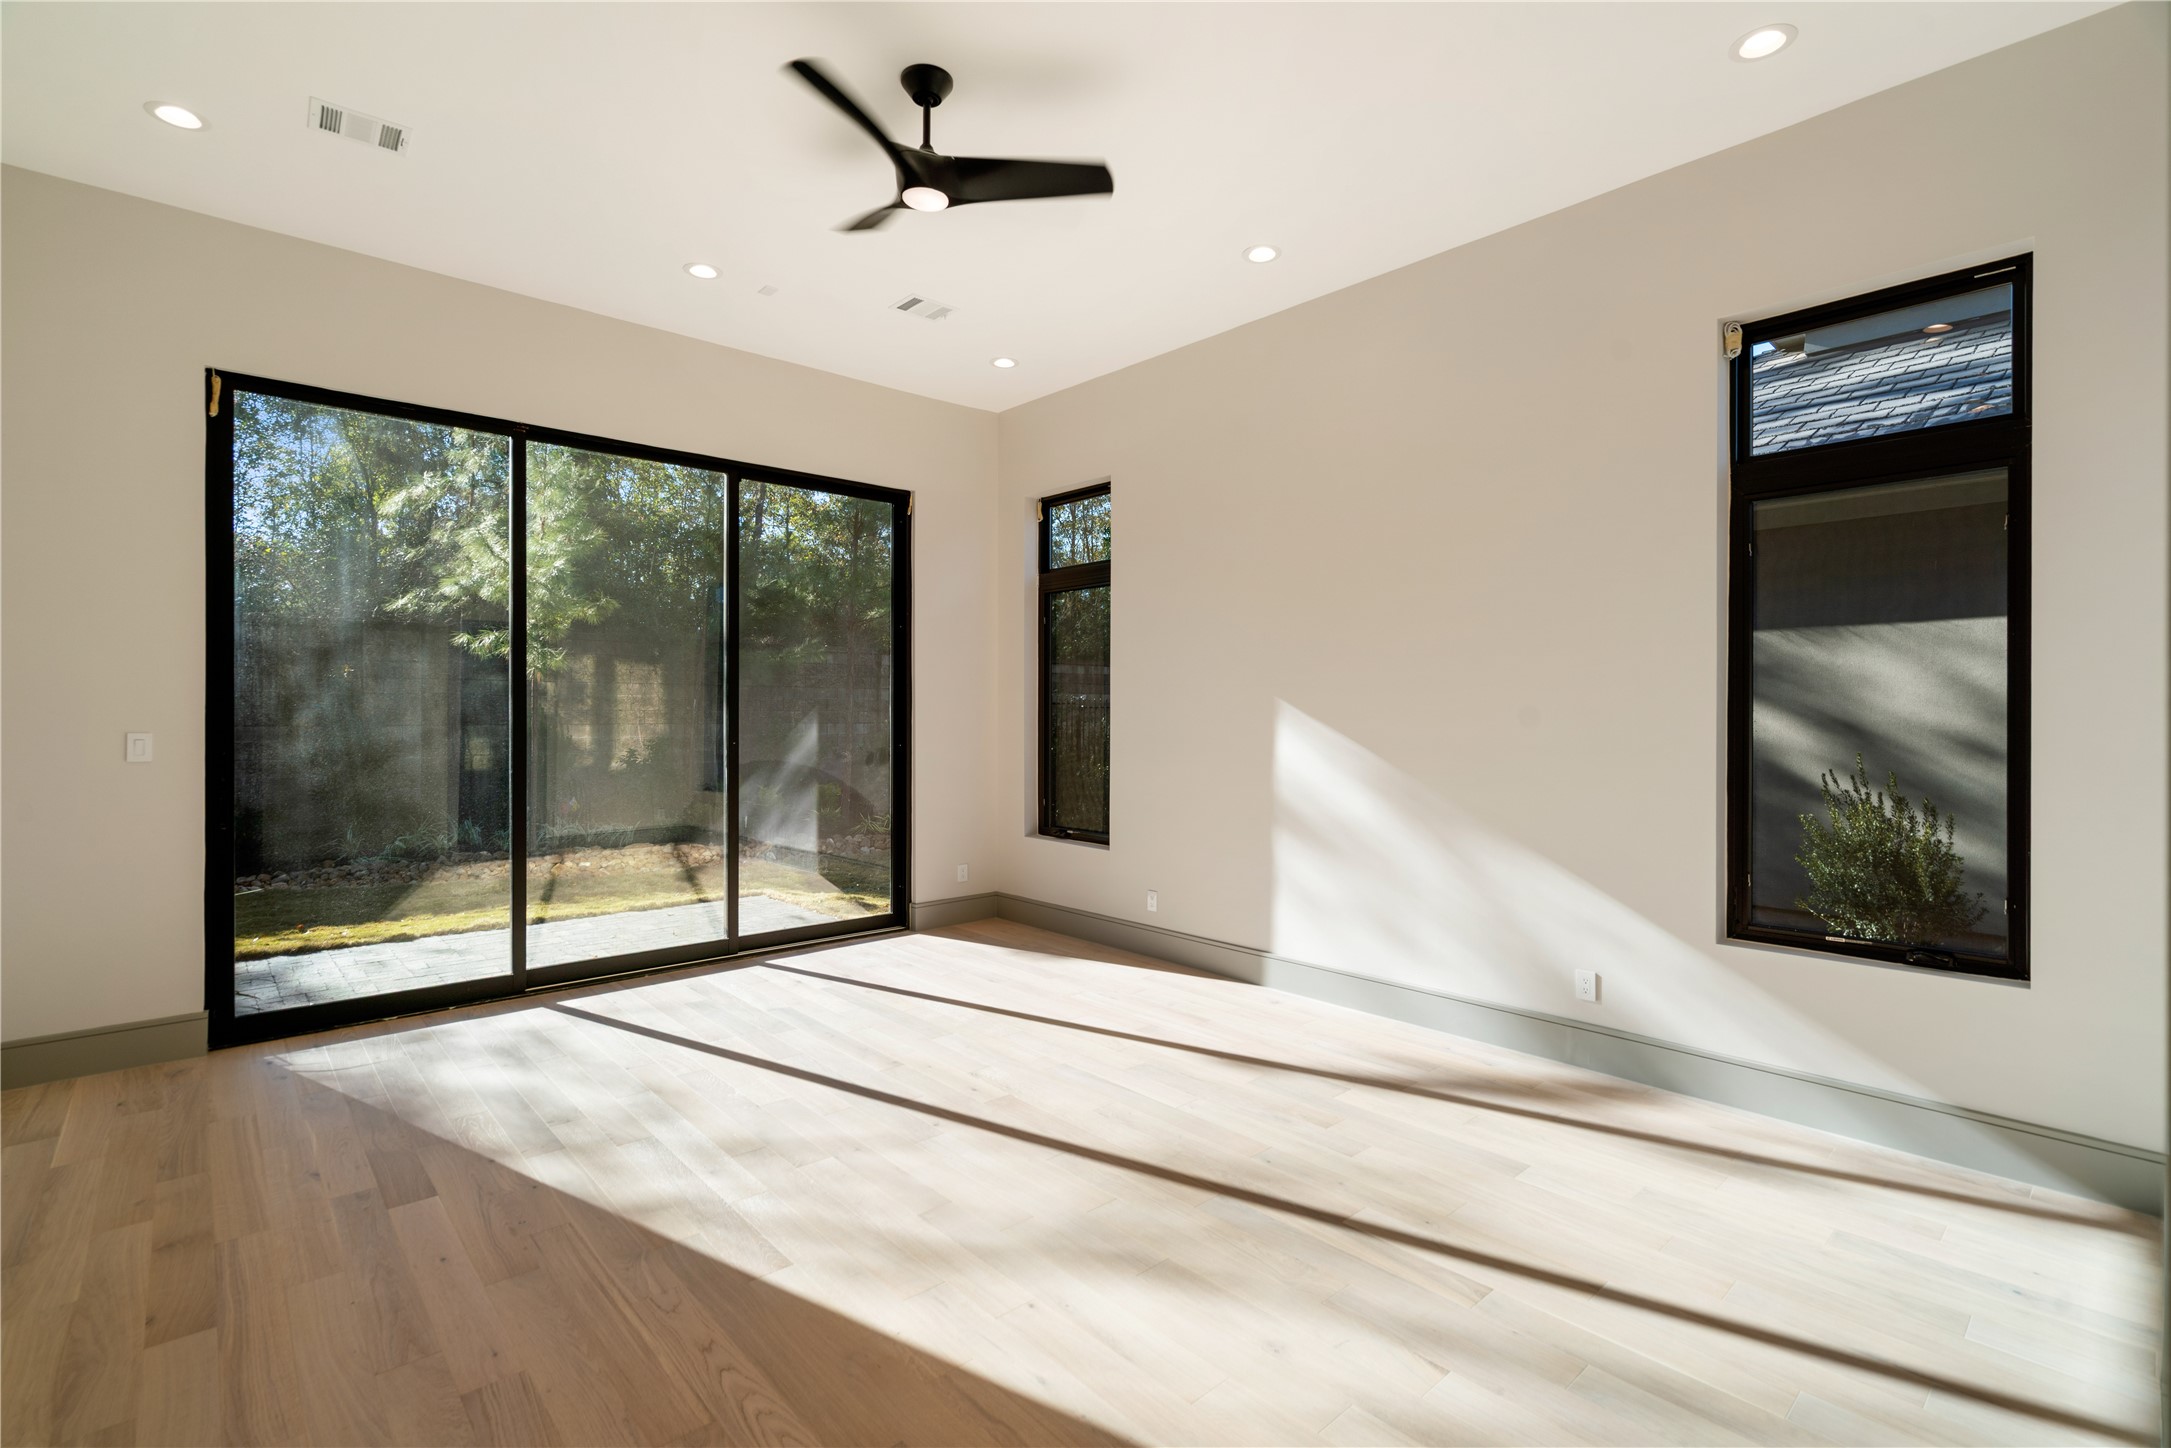
Bright, spacious room with large sliding glass doors and windows, offering plenty of natural light. Features light wood flooring, neutral walls, and a ceiling fan, creating a modern and airy atmosphere. Ideal for relaxation or as a sunroom.
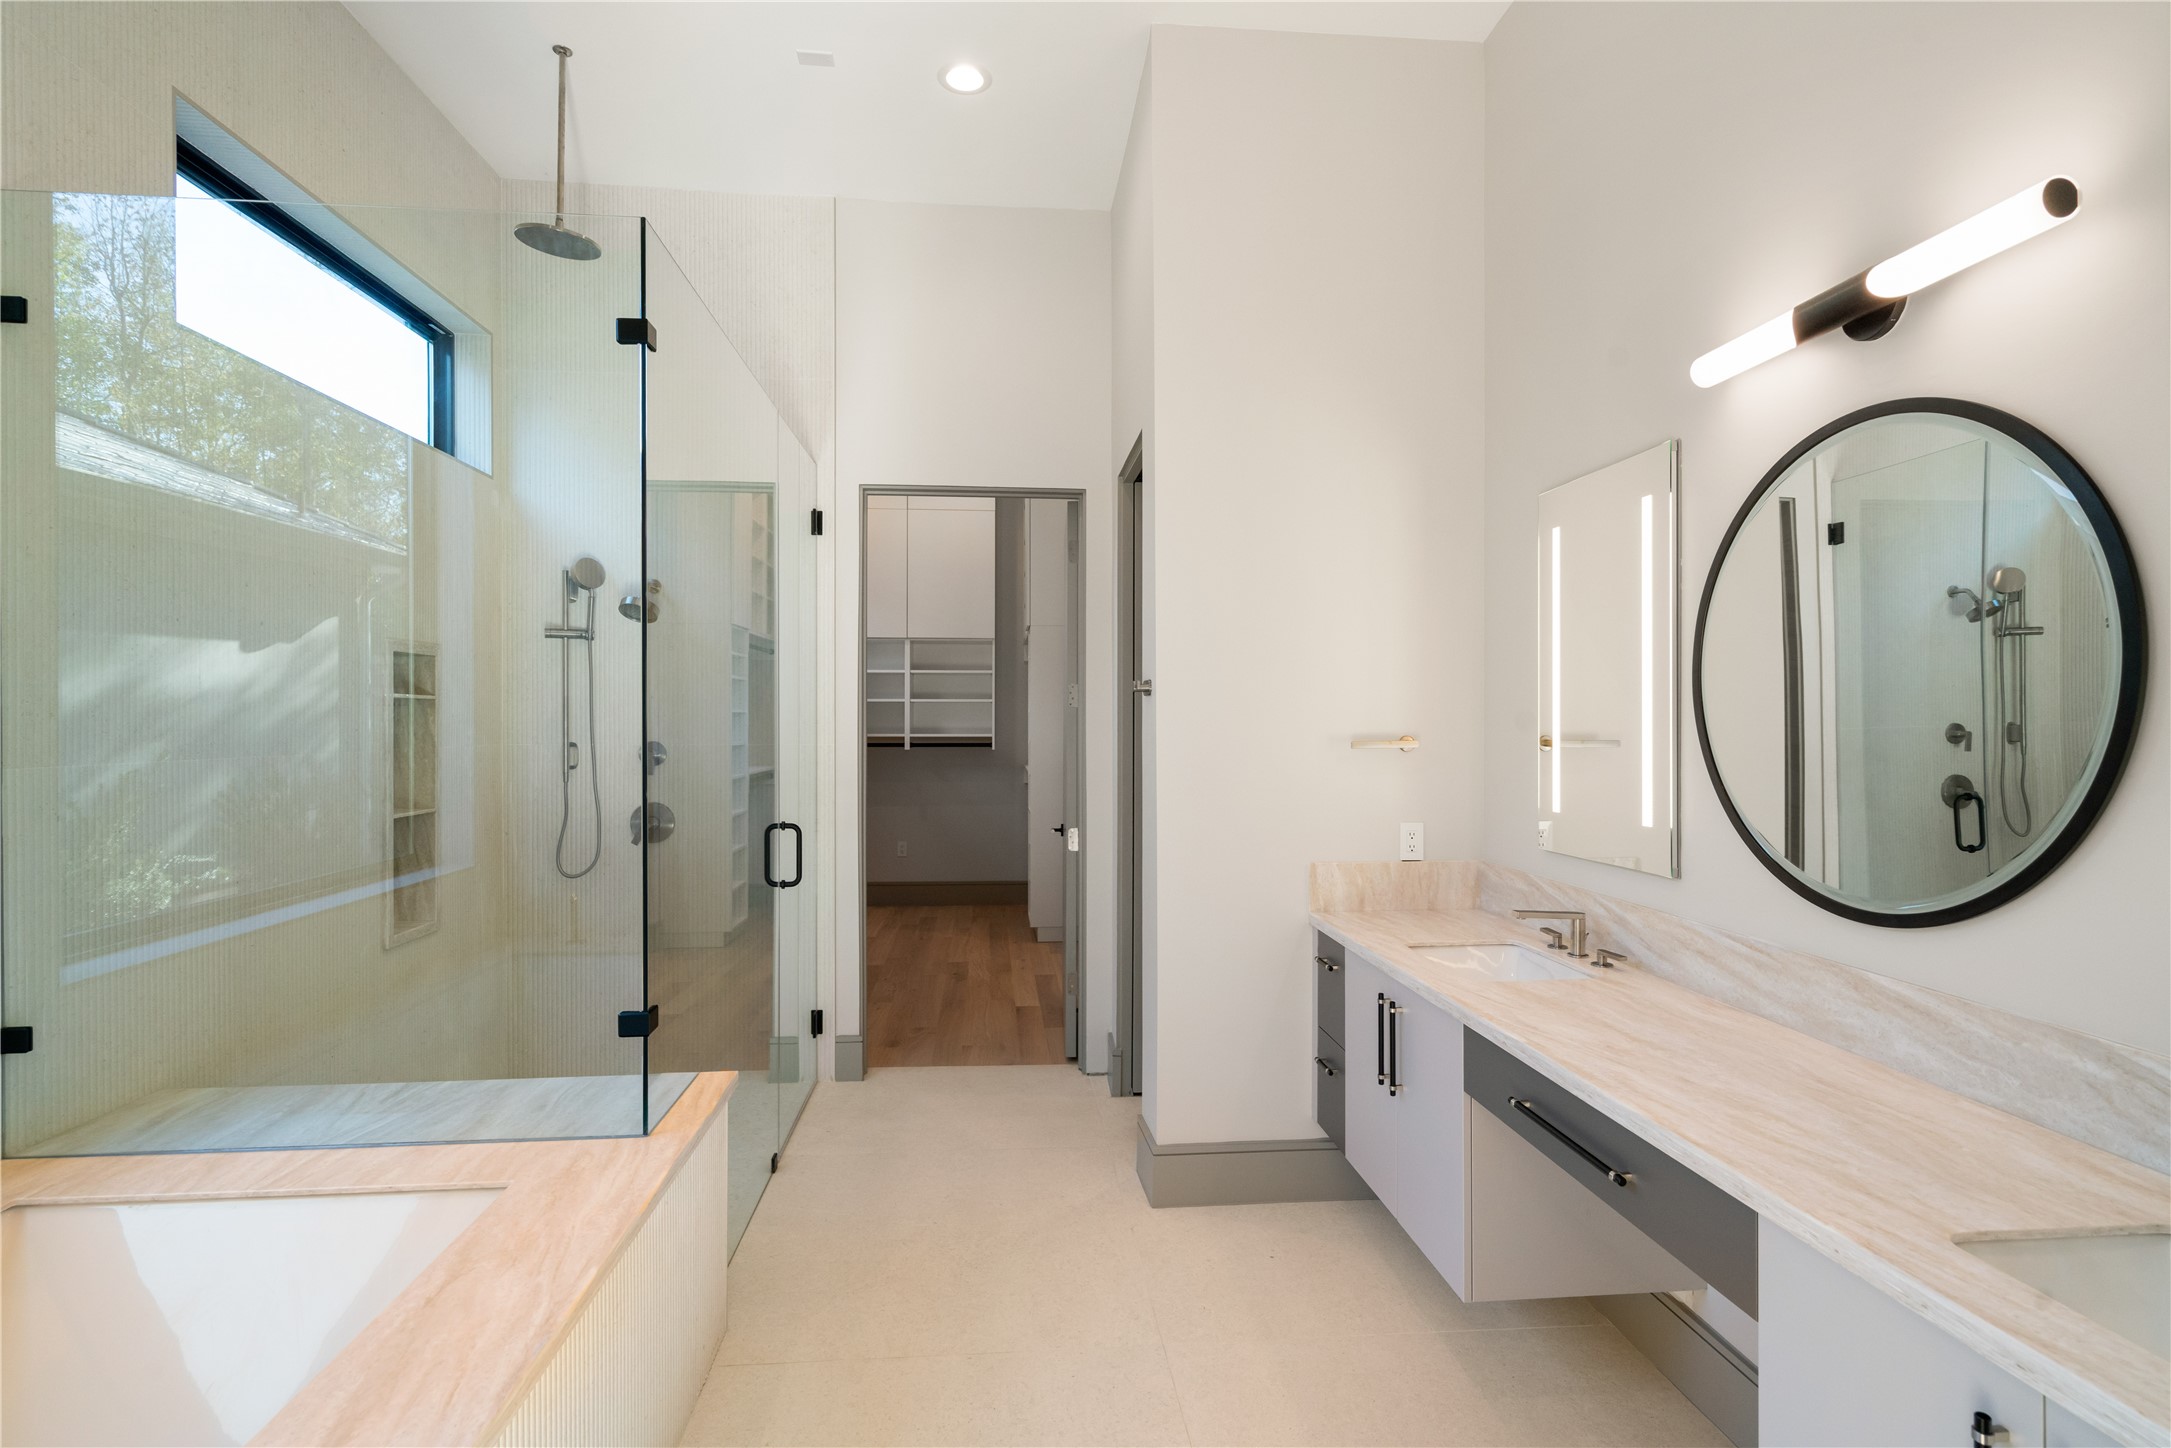
This modern bathroom features a spacious glass-enclosed shower, a large soaking tub, dual sinks with a sleek vanity, and ample natural light, providing a luxurious and serene atmosphere.
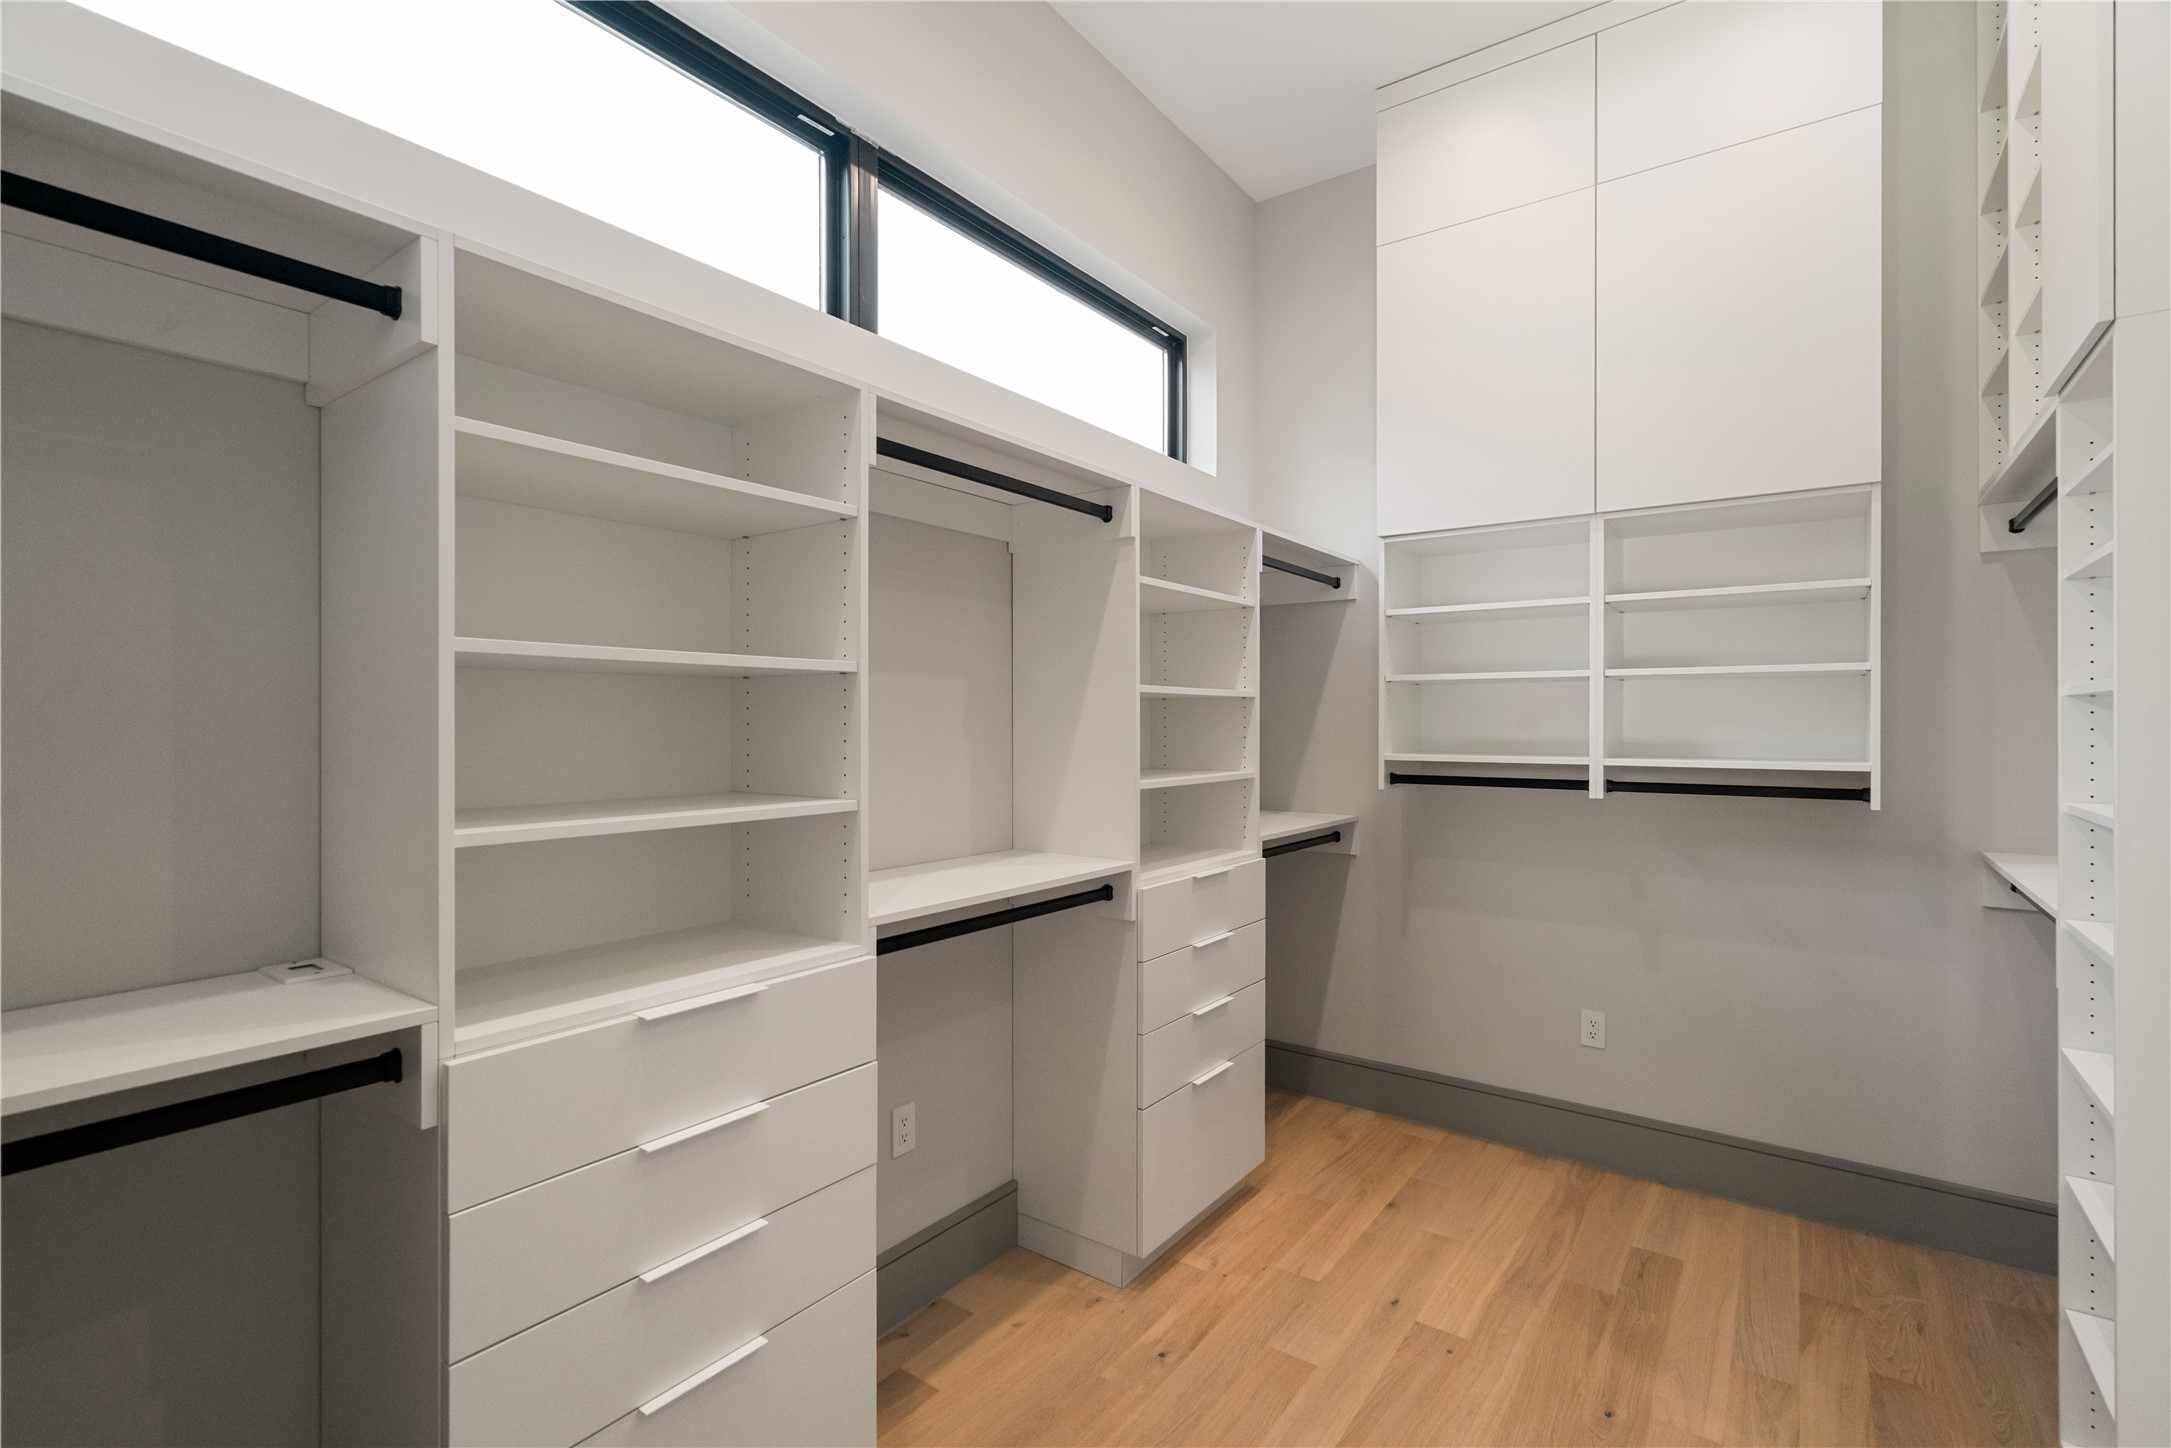
Spacious walk-in closet with ample shelving and drawer space, featuring sleek white cabinetry and natural wood flooring. High windows provide natural light, enhancing the room's modern and organized feel.
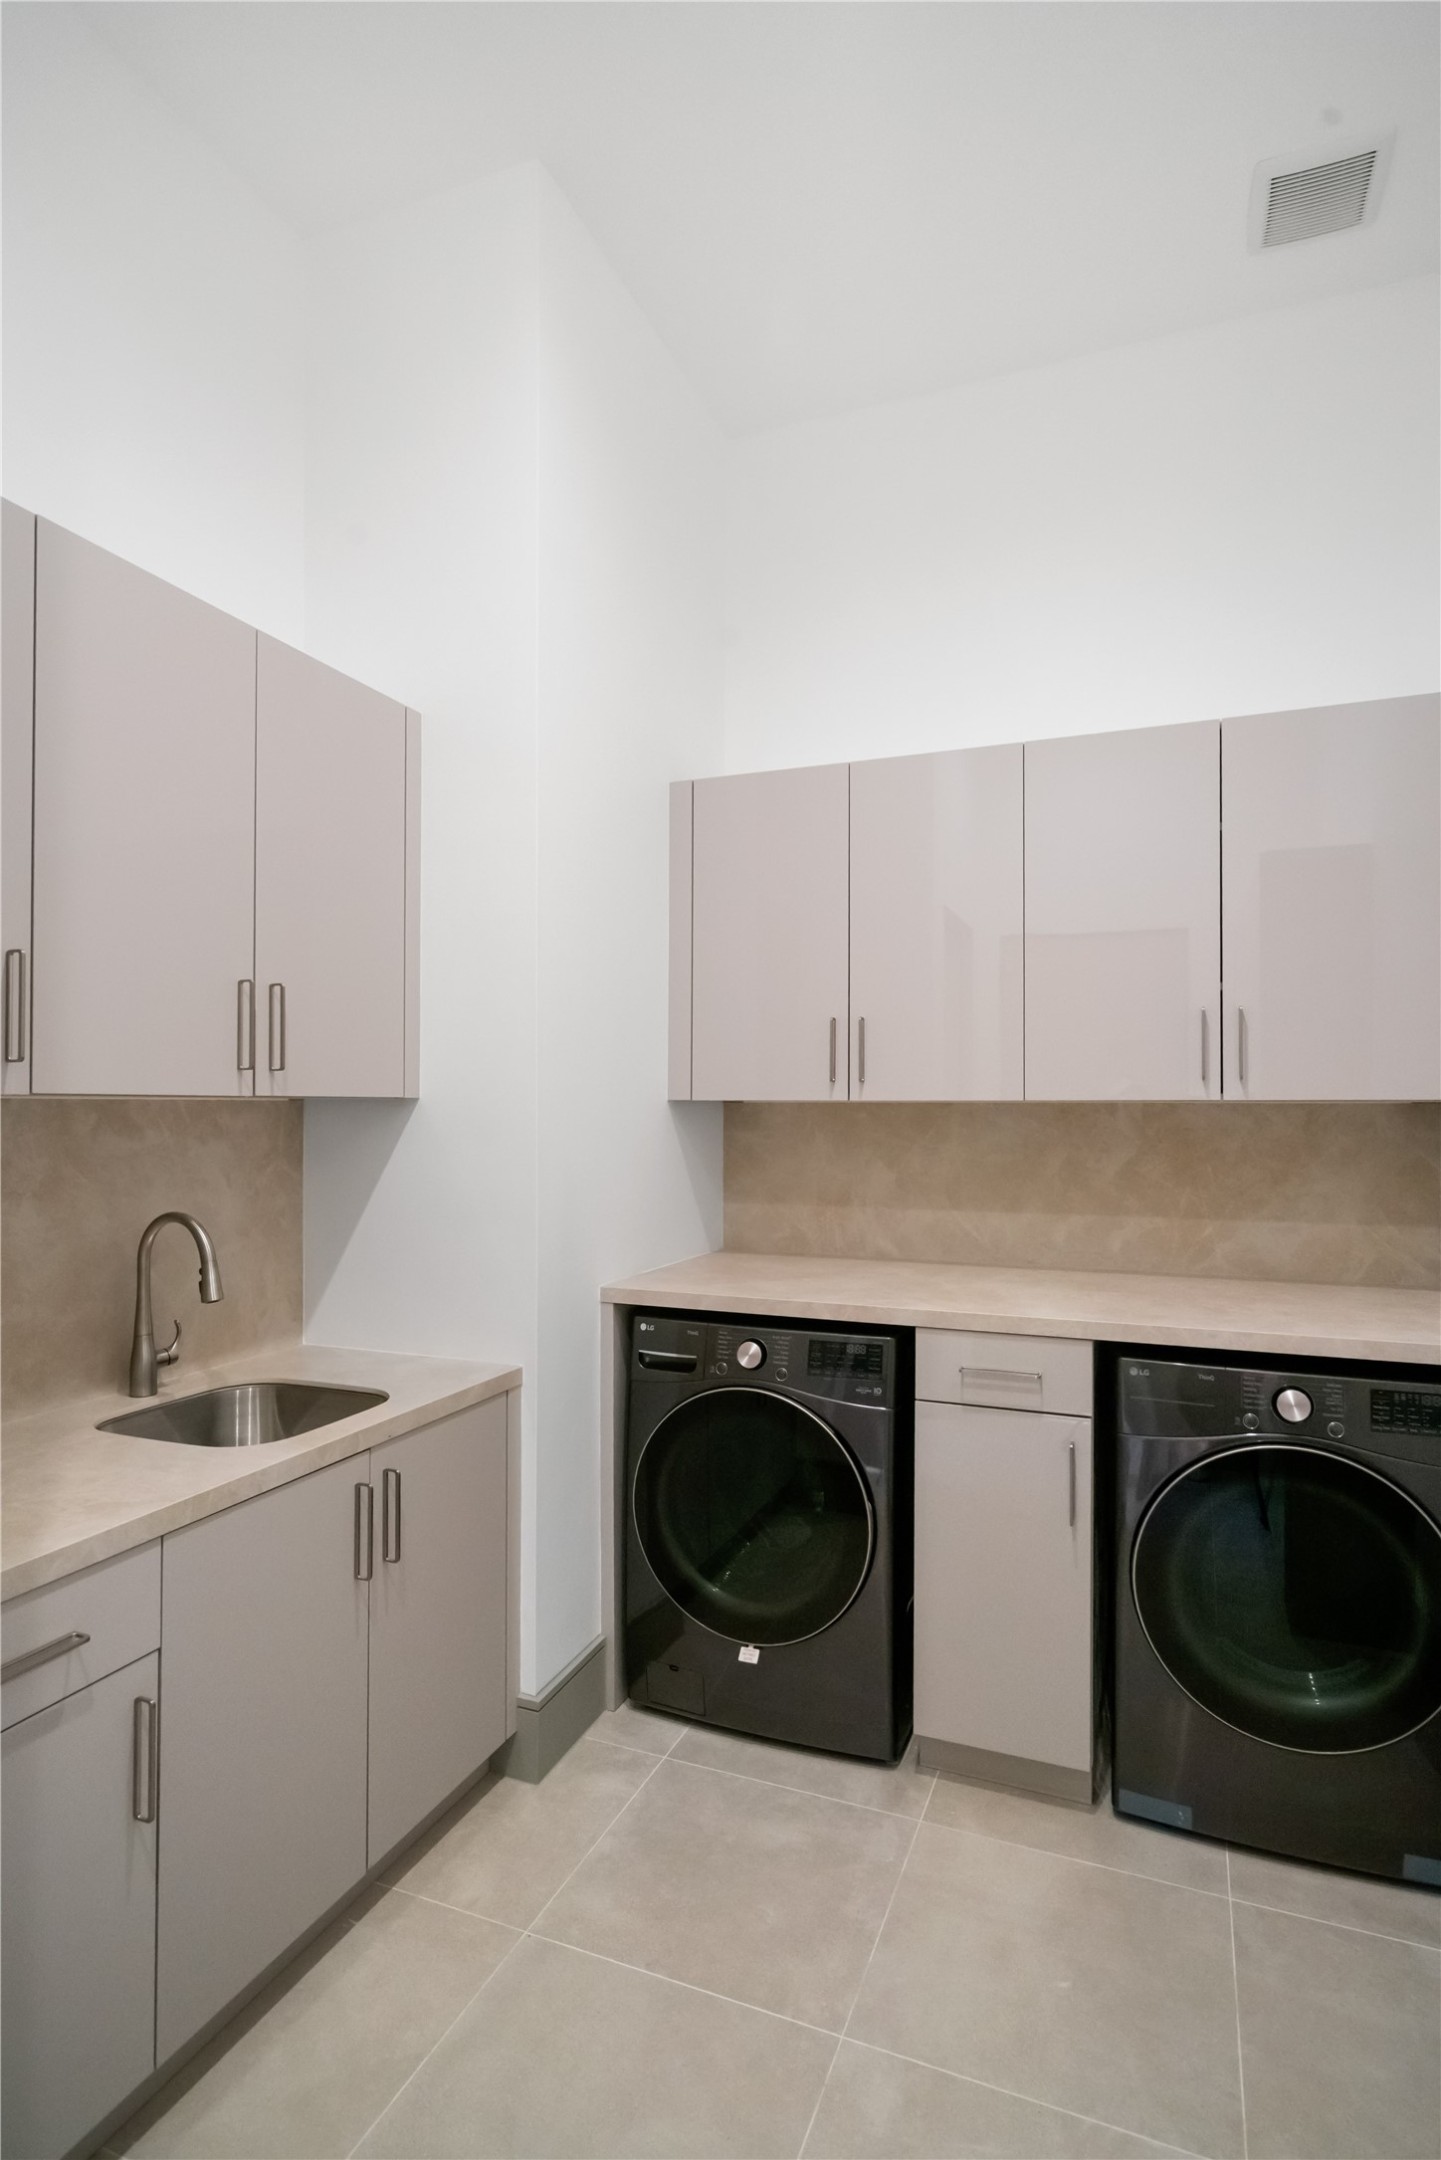
This photo shows a modern laundry room featuring sleek cabinetry, a built-in sink, and a washer and dryer set. The space is designed with neutral tones and ample storage, offering a functional and stylish utility area.
Spacious modern living area with light wood flooring, a sleek black fireplace, recessed lighting, and a striking staircase with illuminated steps. Perfect for contemporary living.
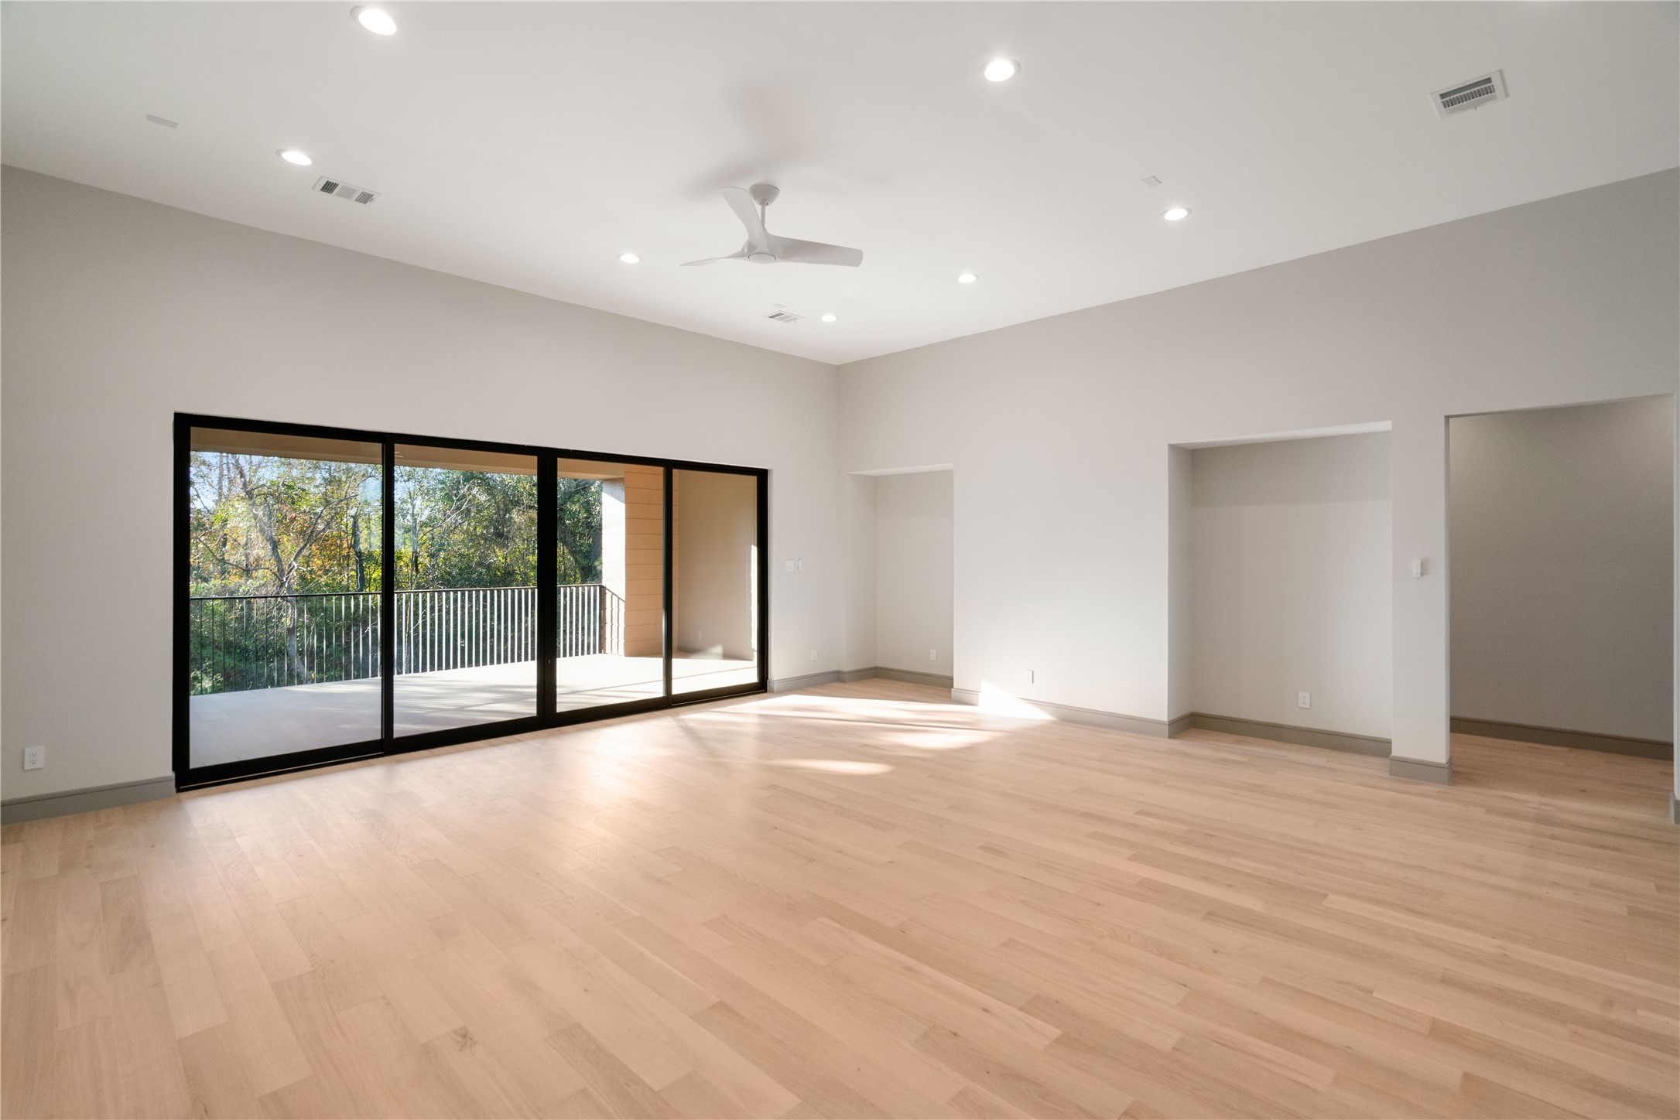
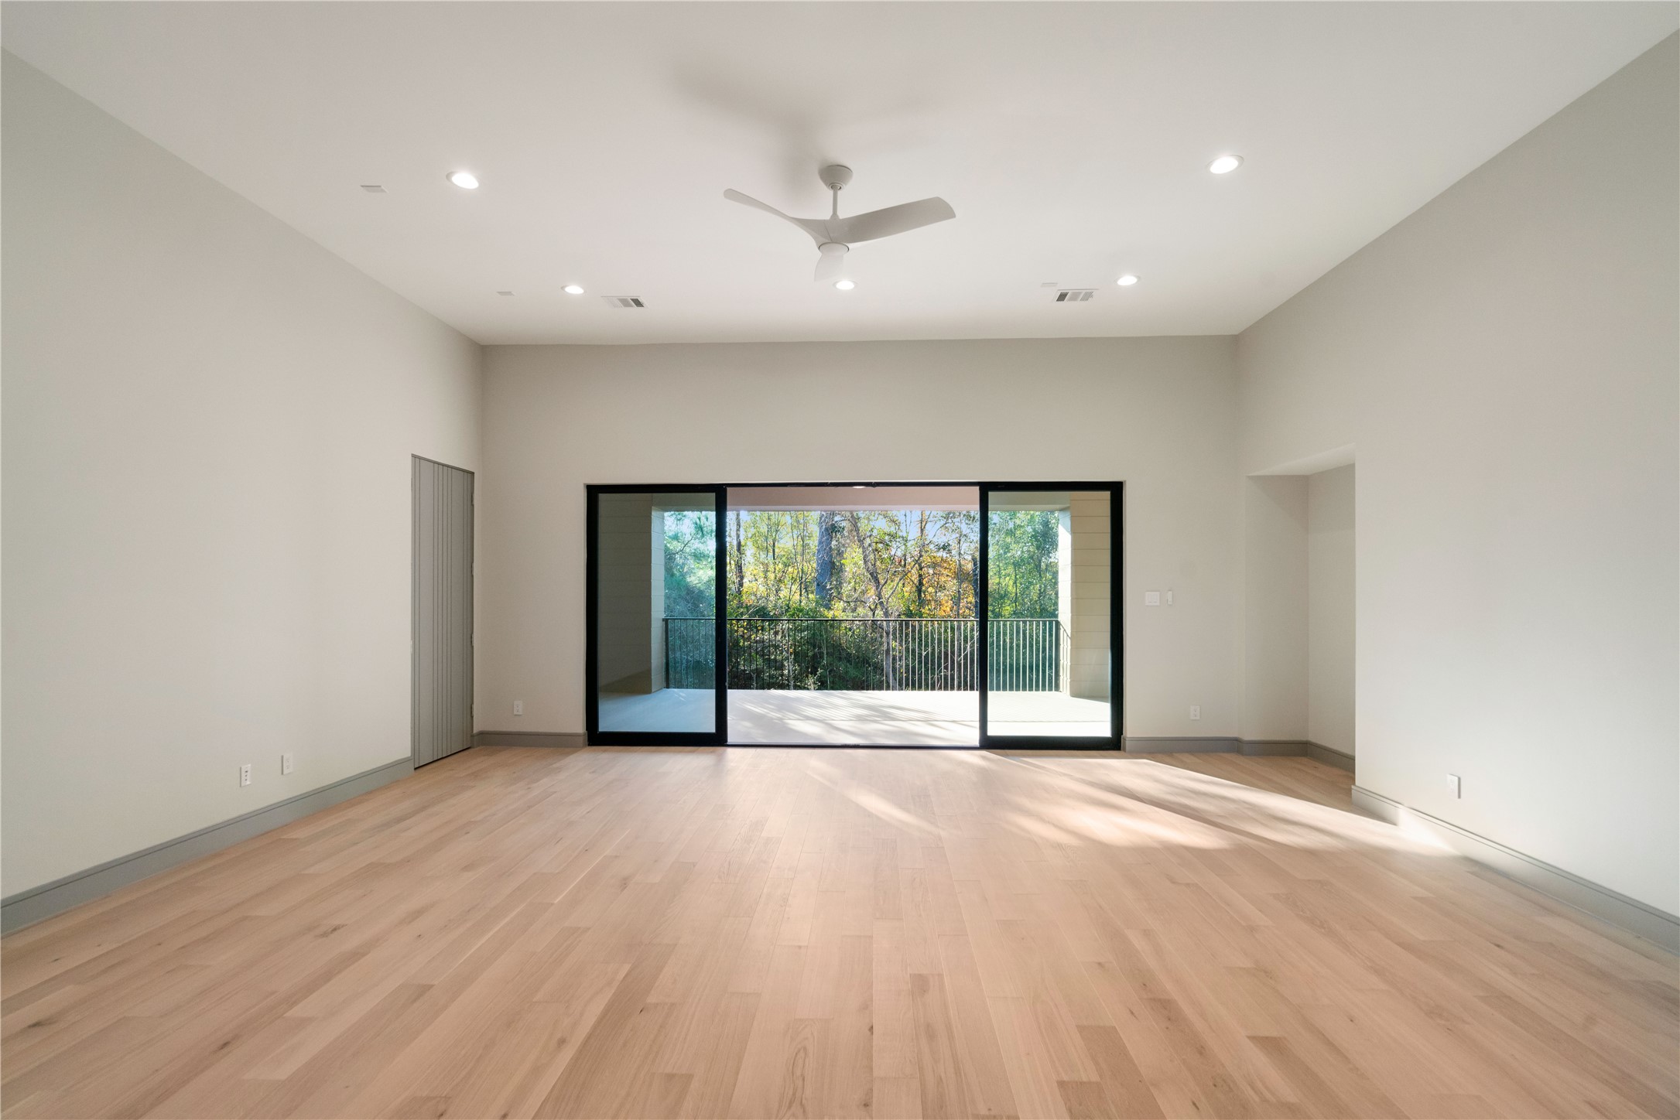
Spacious and bright living area with light wood flooring and recessed lighting. Large glass sliding doors open to a balcony with a scenic view of trees, providing abundant natural light and a seamless indoor-outdoor flow.
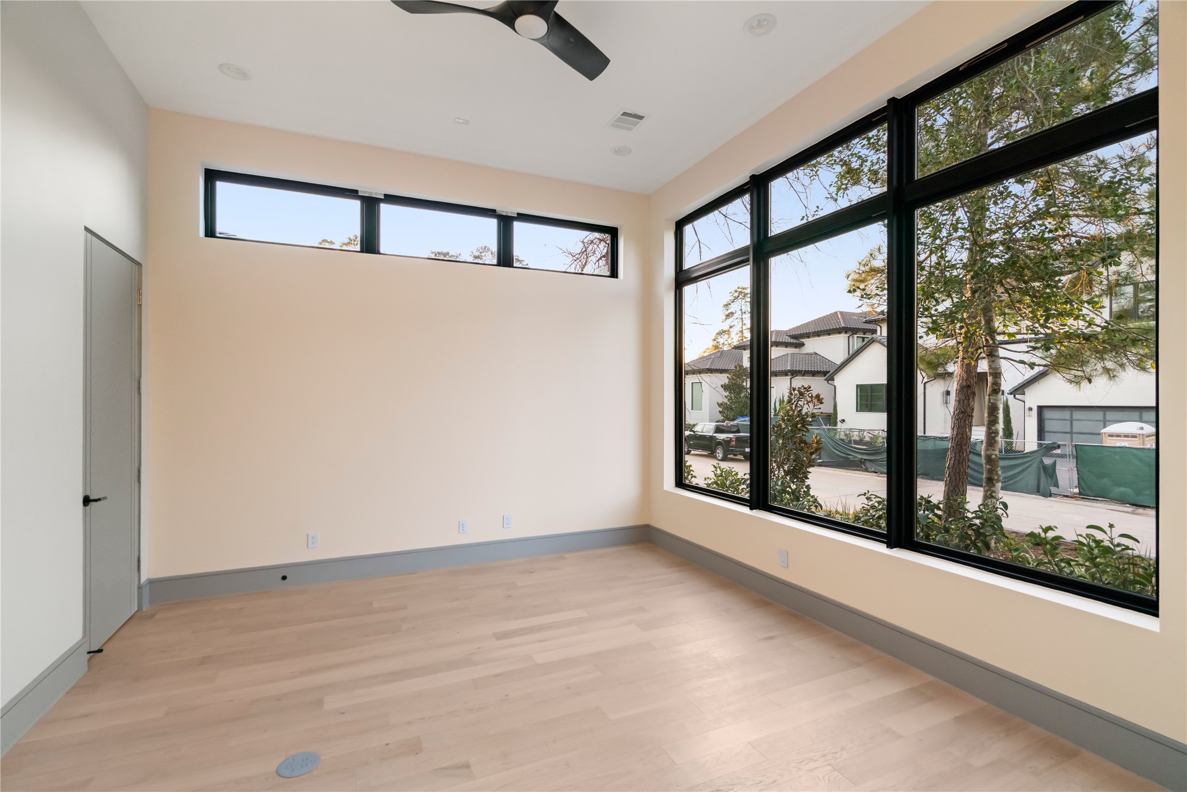
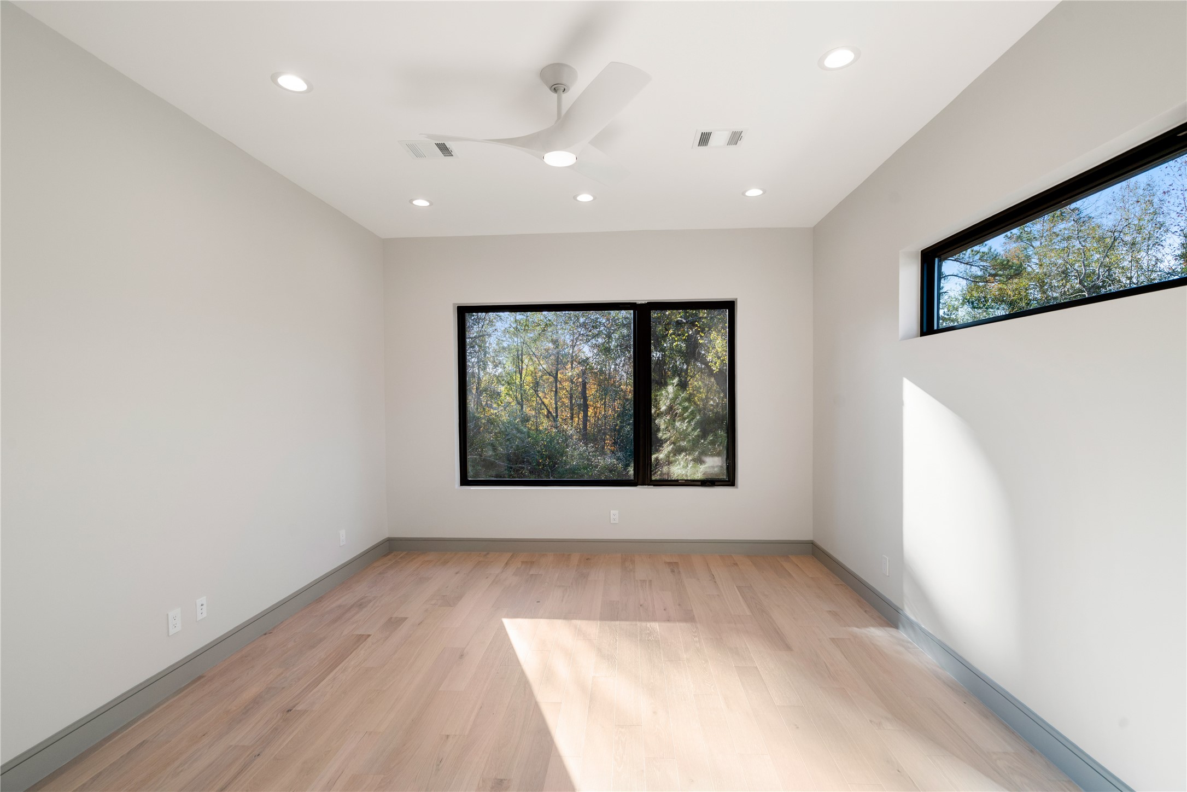
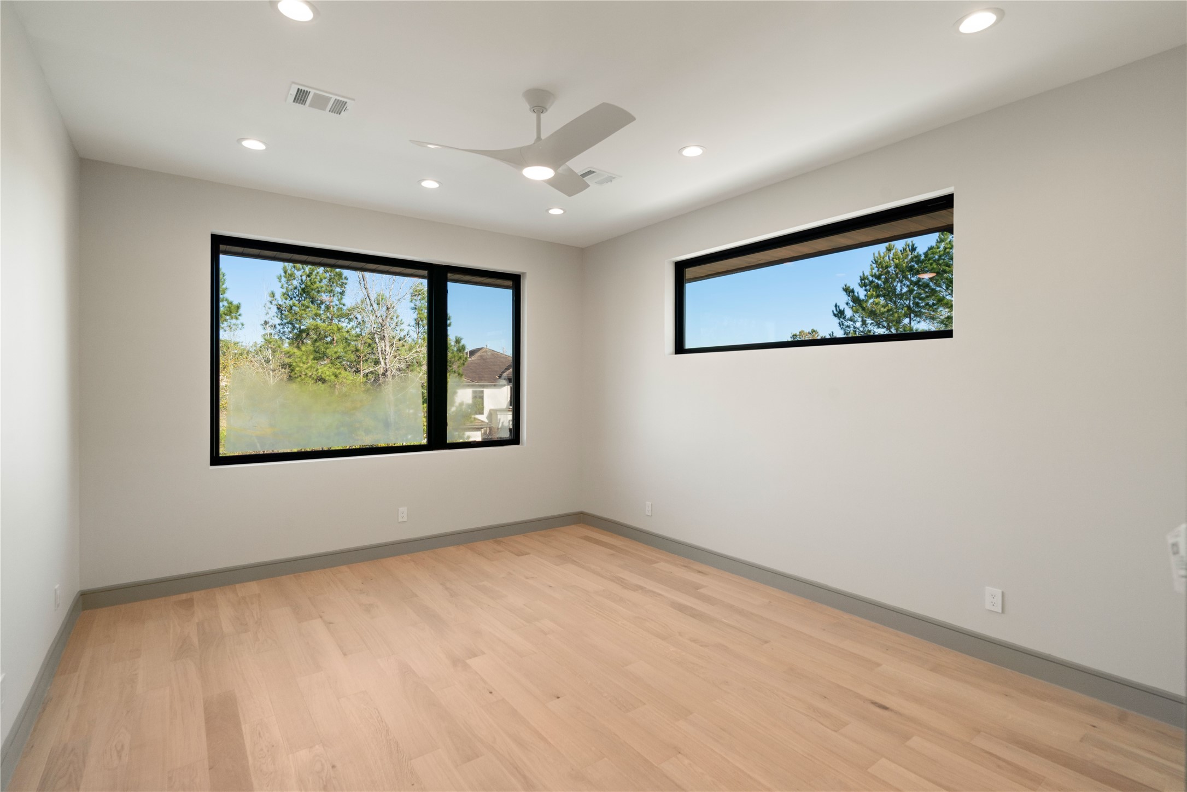
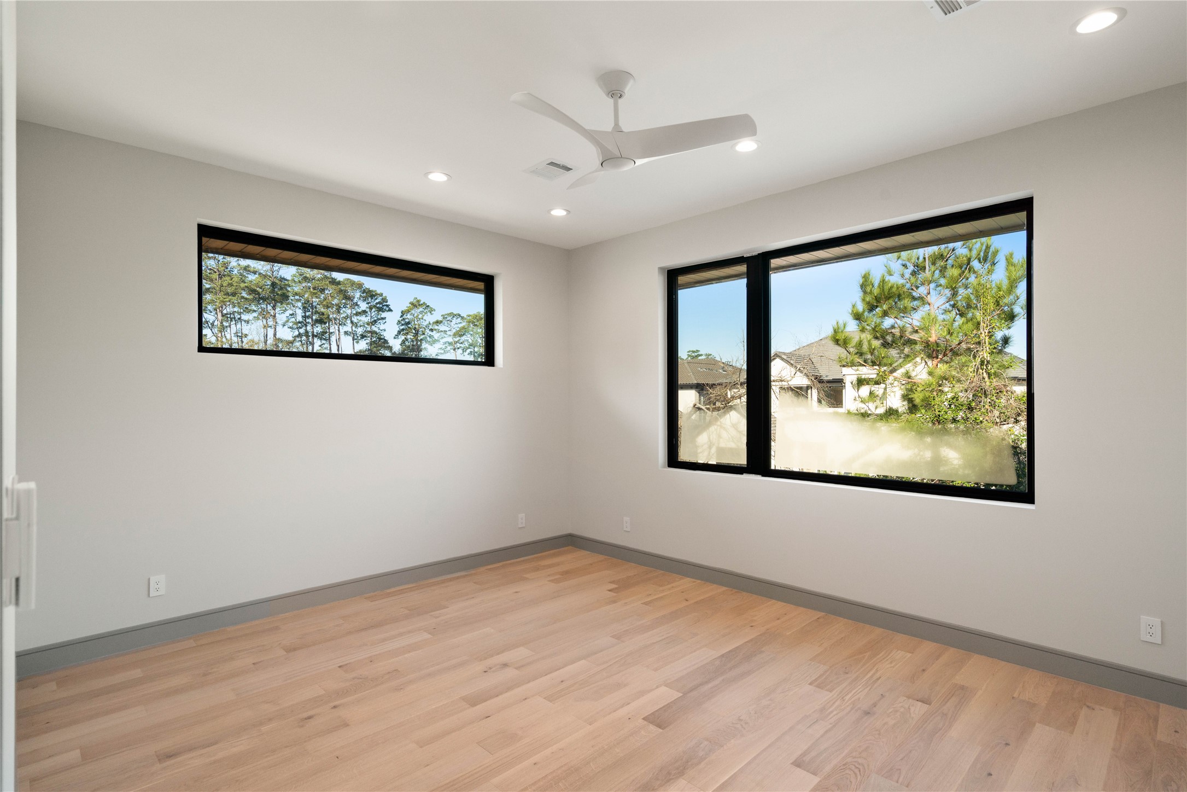
This bright room features large windows offering ample natural light and views of the neighborhood. It has light wood flooring, neutral walls, and a modern ceiling fan, creating an airy, welcoming space.
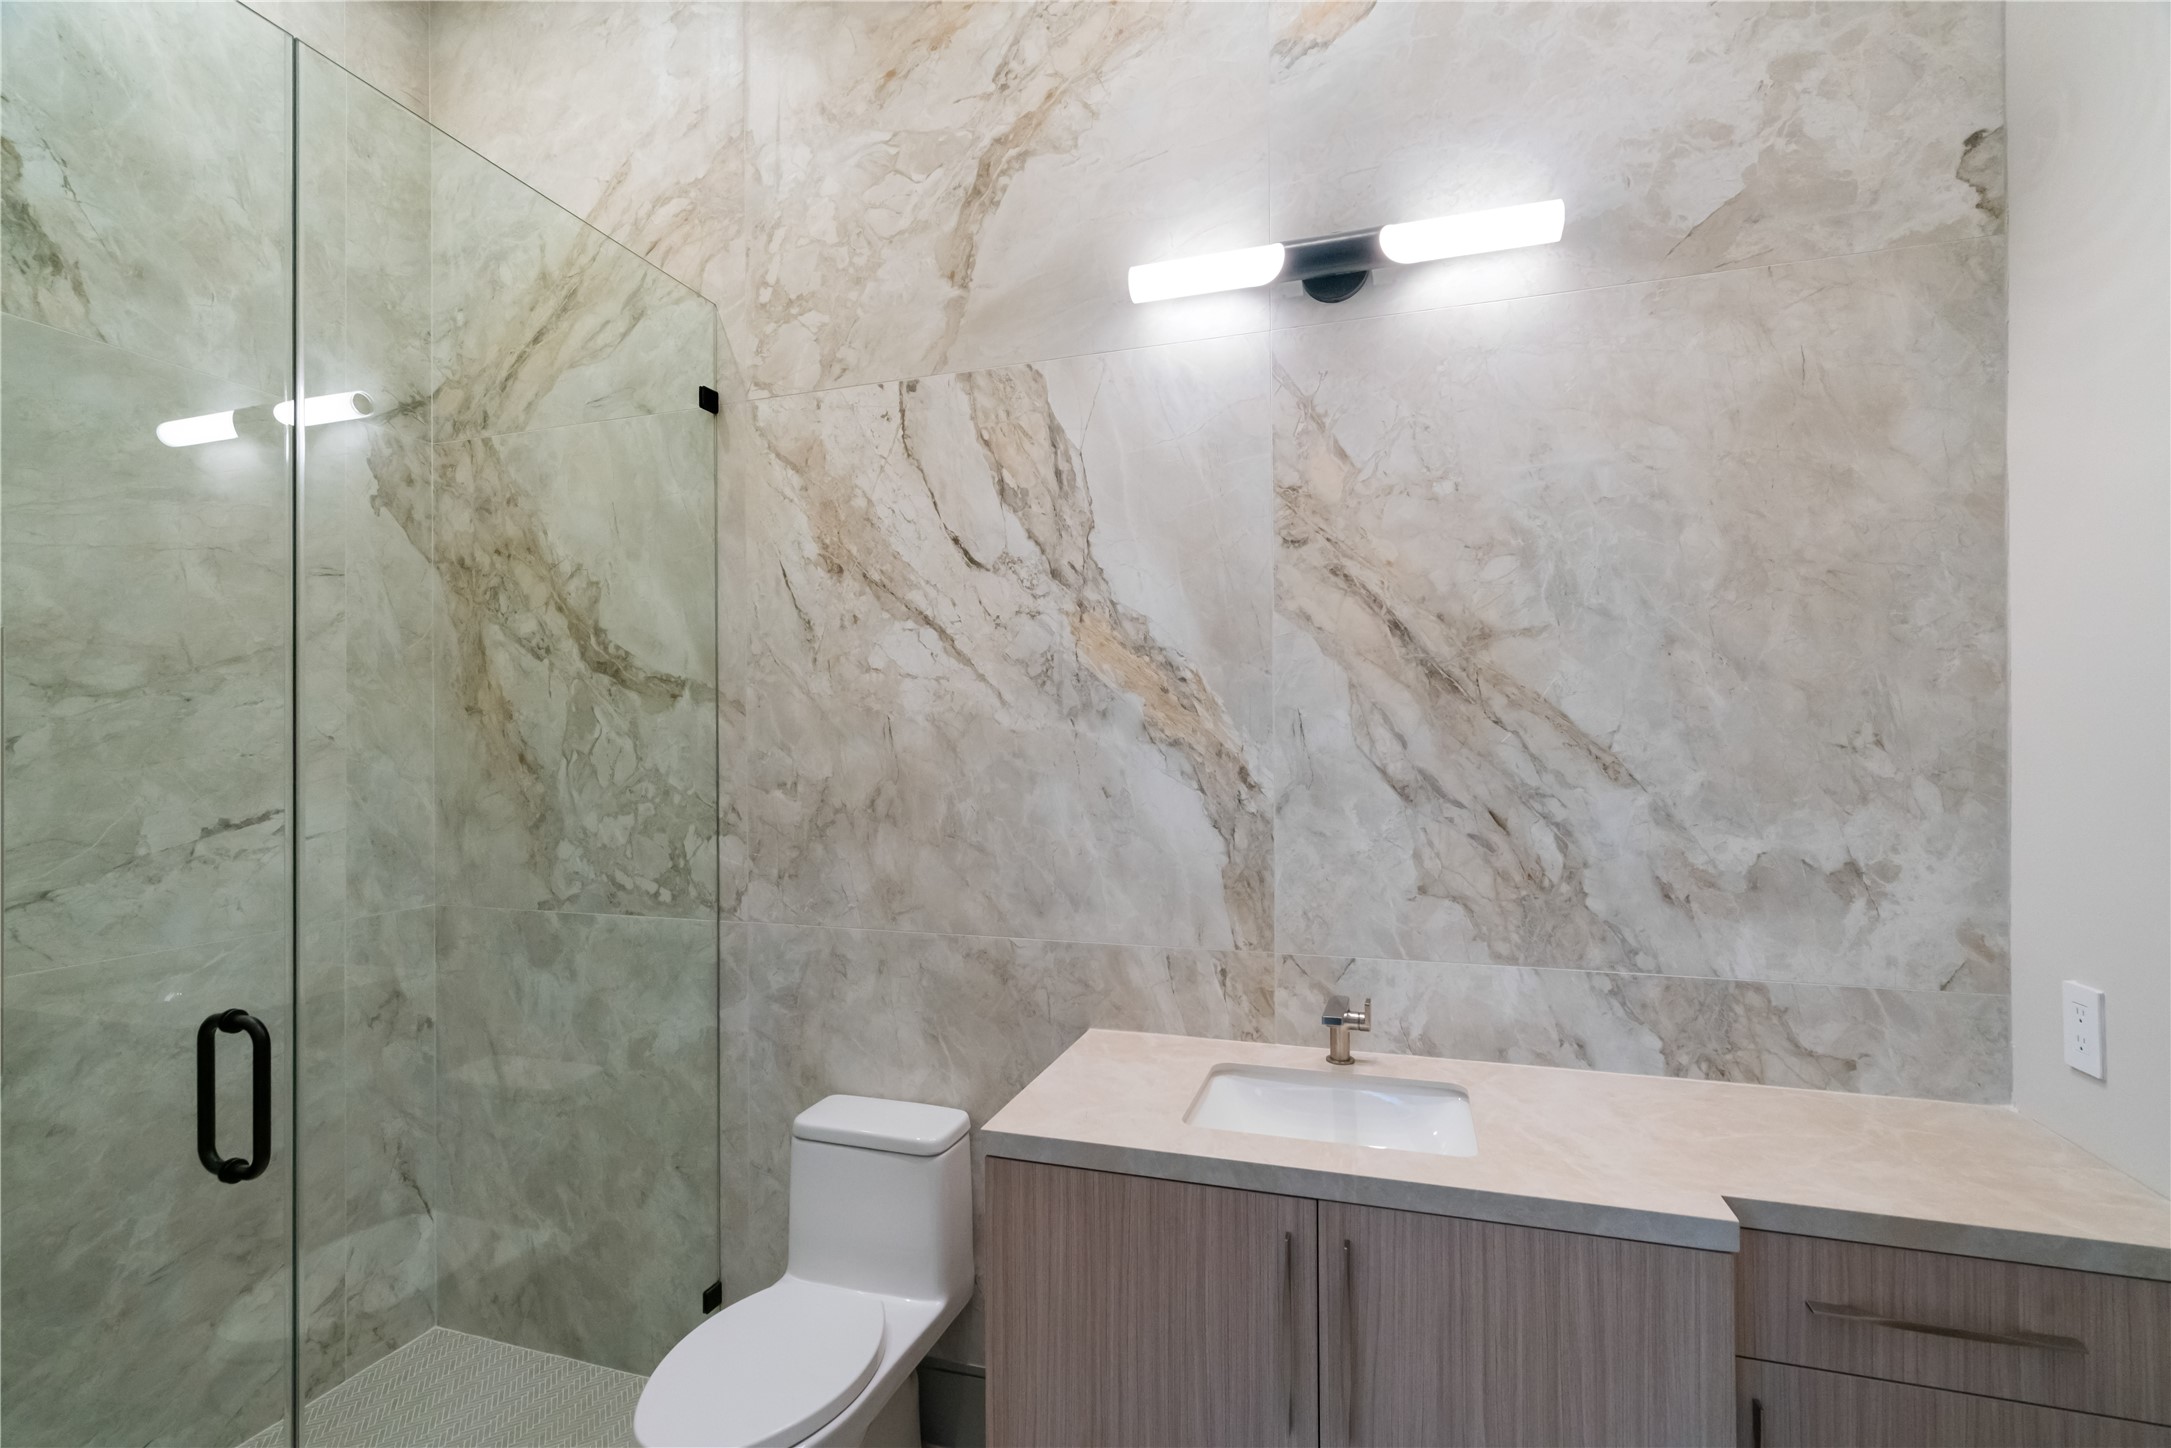
This modern bathroom features elegant marble-like wall tiles, a sleek glass-enclosed shower, and a stylish vanity with ample storage. The lighting is contemporary and enhances the room's clean, sophisticated look.
This photo showcases a modern staircase with sleek glass railings and elegant under-step lighting. The open layout includes a view of a spacious room with sliding glass doors leading to an outdoor space, highlighting natural light and contemporary design.
This room features sleek hardwood floors, large windows offering plenty of natural light and a view of nature, recessed lighting, and a modern ceiling fan, creating a bright and inviting space.
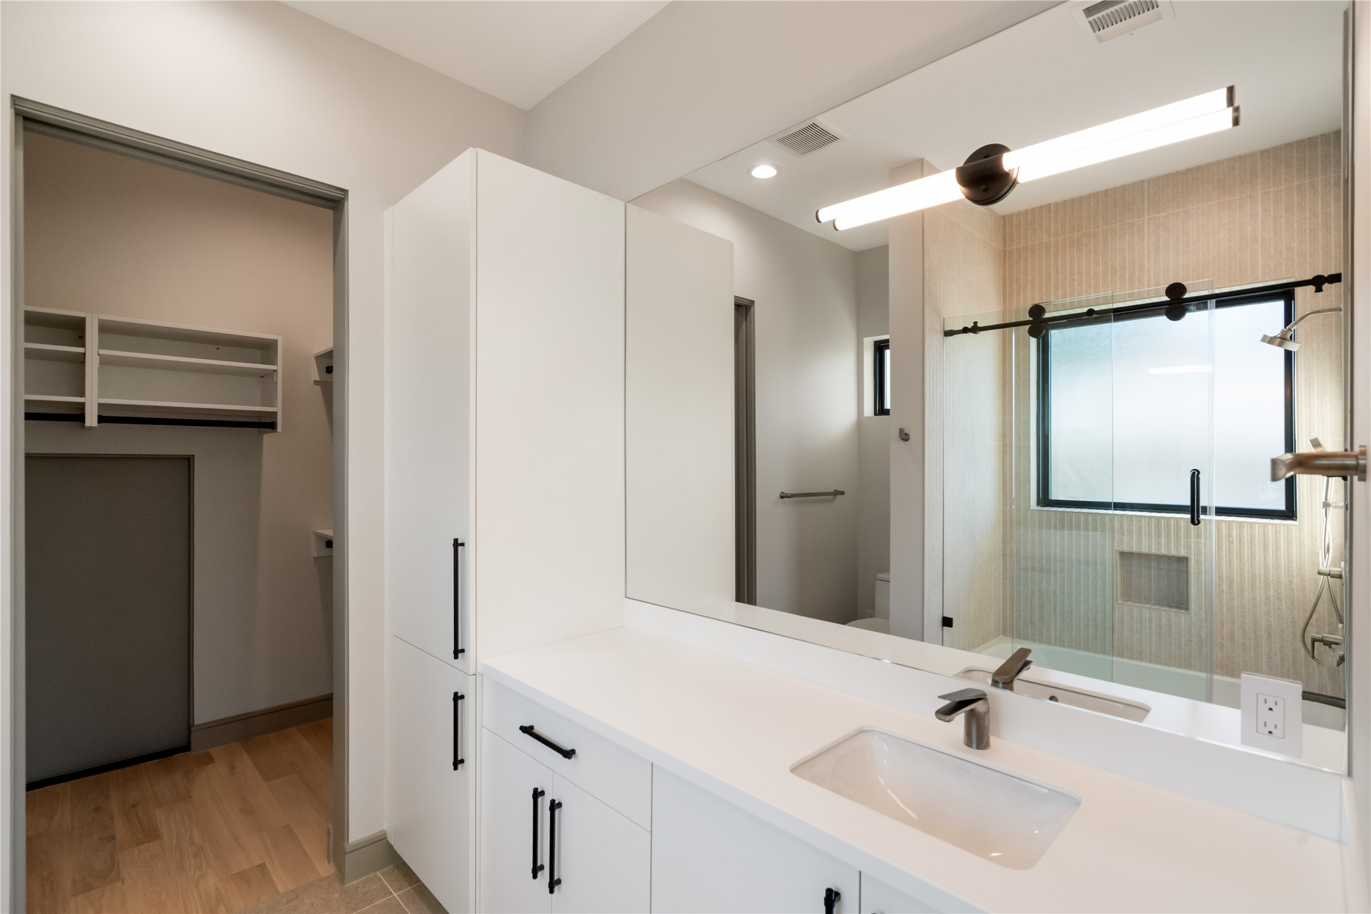
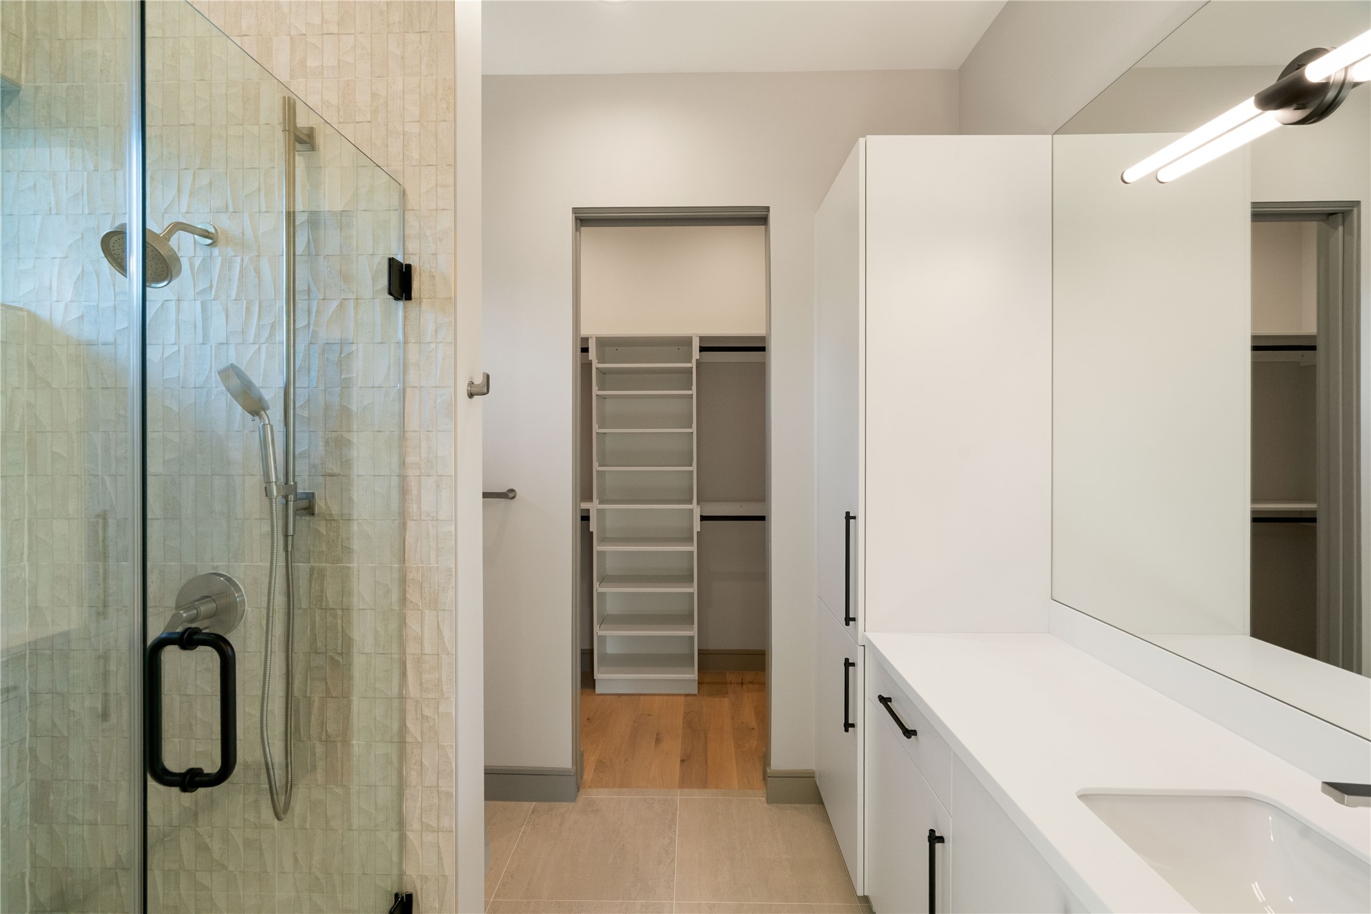
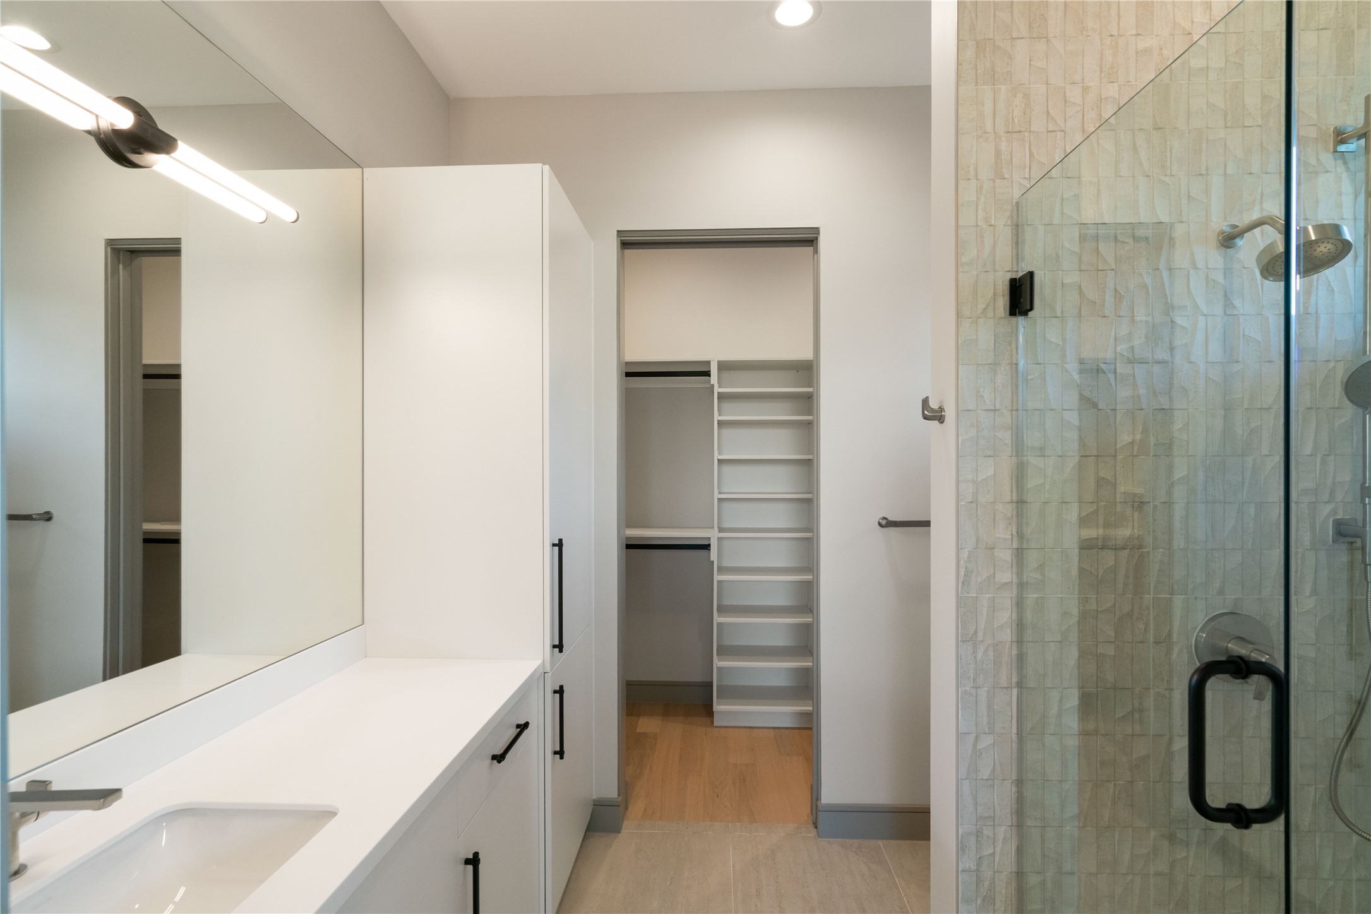
This modern bathroom features a sleek design with a spacious vanity, large mirror, and ample storage. It includes a glass-enclosed shower and a separate closet area with built-in shelving, all in a neutral color palette for a clean and contemporary feel.
This room offers a bright and airy space with light wood floors, neutral walls, and large windows providing natural light and green views. Modern ceiling fan and recessed lighting enhance the fresh, contemporary feel.
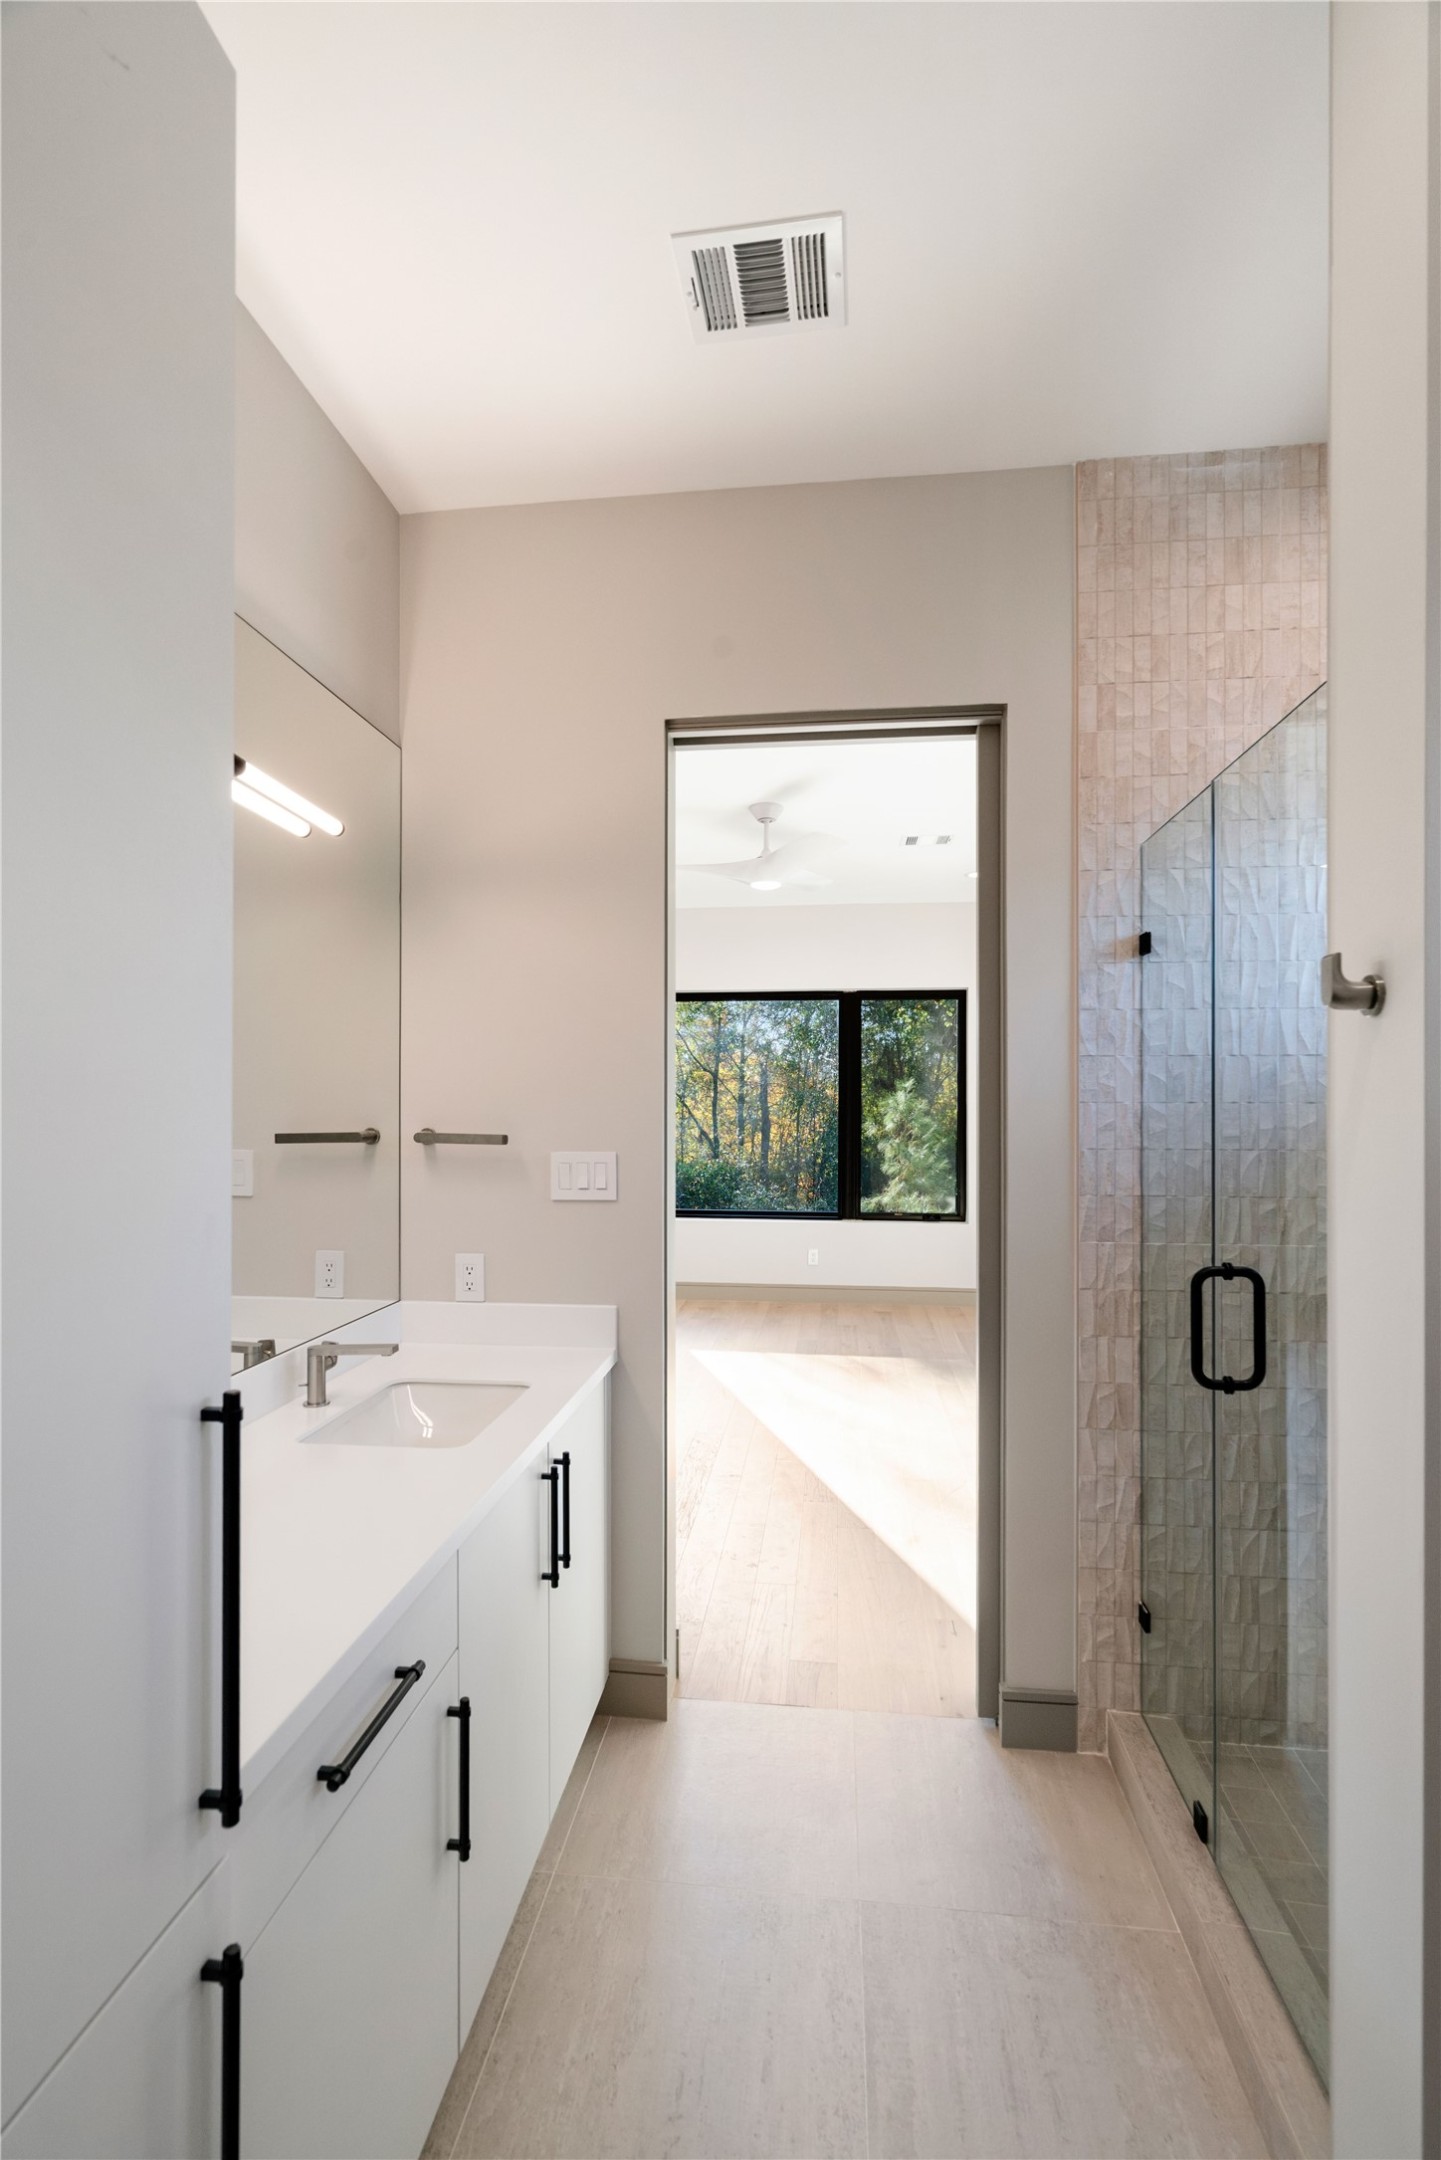
This photo showcases a modern bathroom featuring a sleek white vanity with black hardware, a large mirror, and a glass-enclosed shower. The room is bright, thanks to natural light from an adjacent room visible through the open door, offering views of greenery outside.
This bright, spacious room features large windows with scenic views, light wood flooring, recessed lighting, and a ceiling fan, offering a modern and inviting atmosphere.
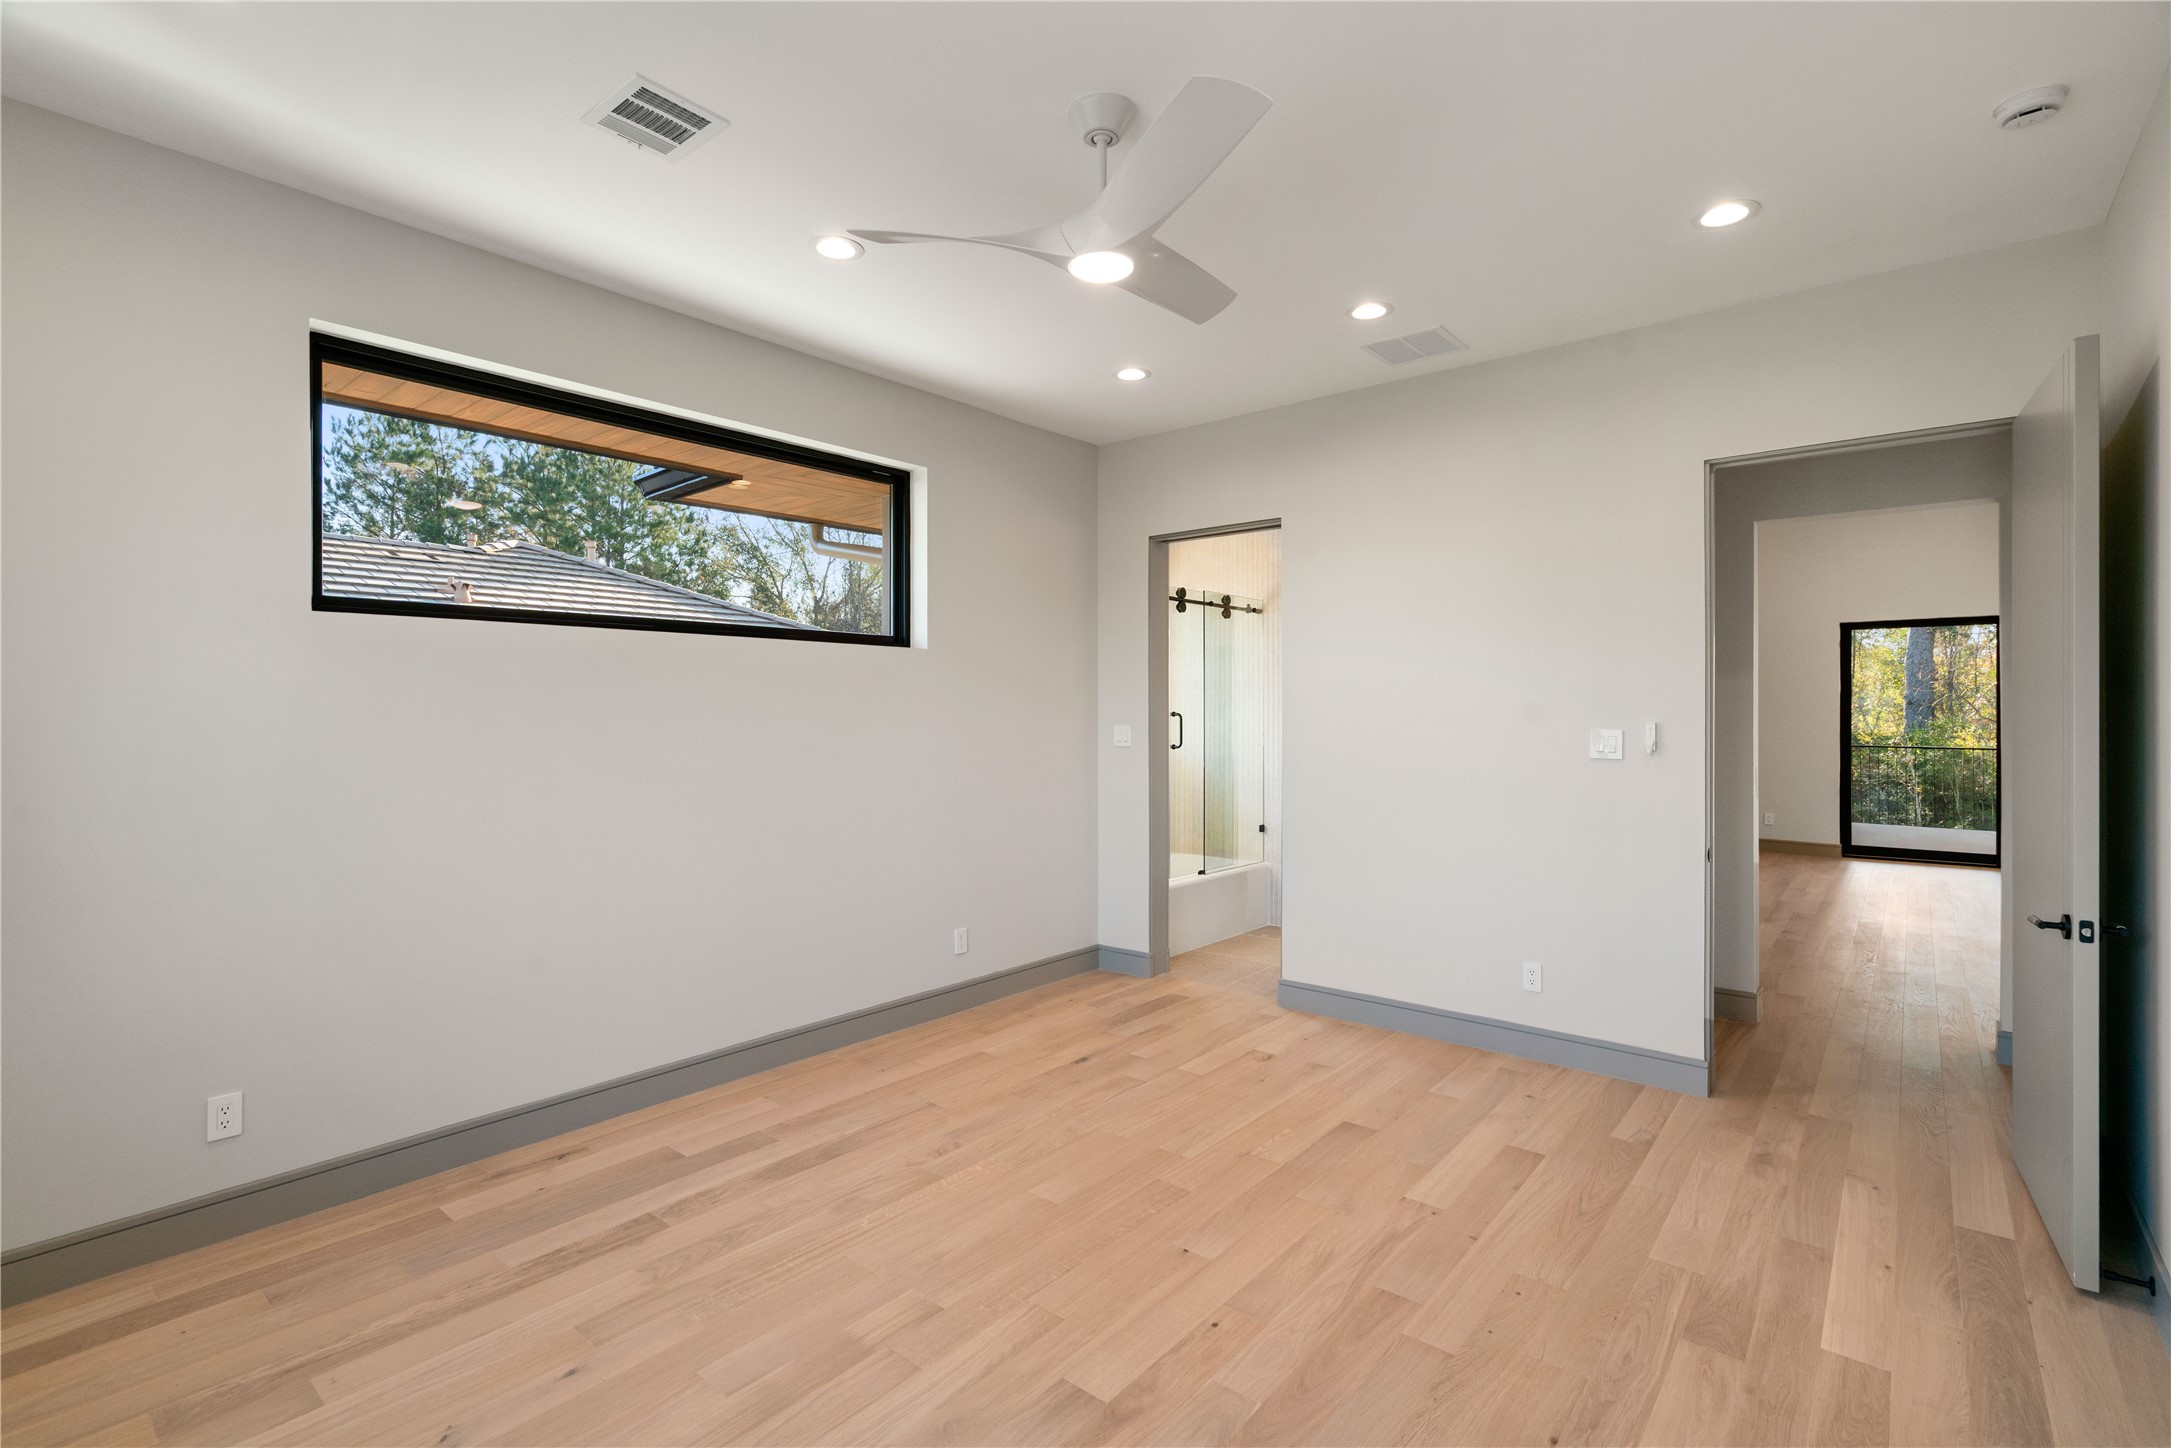
This bright bedroom features light wood flooring, modern recessed lighting, and a ceiling fan. It has a large horizontal window for natural light and offers an ensuite bathroom with a sliding barn door. An additional doorway leads to another room.
This modern bathroom features a sleek glass-enclosed shower with textured tiles, a spacious vanity with clean lines, and ample storage. It leads to a walk-in closet with organized shelving, enhancing functionality and style.
This modern bathroom features a sleek design with a large mirror, a white vanity with ample storage, a glass-enclosed shower, and an adjoining walk-in closet with built-in shelving.
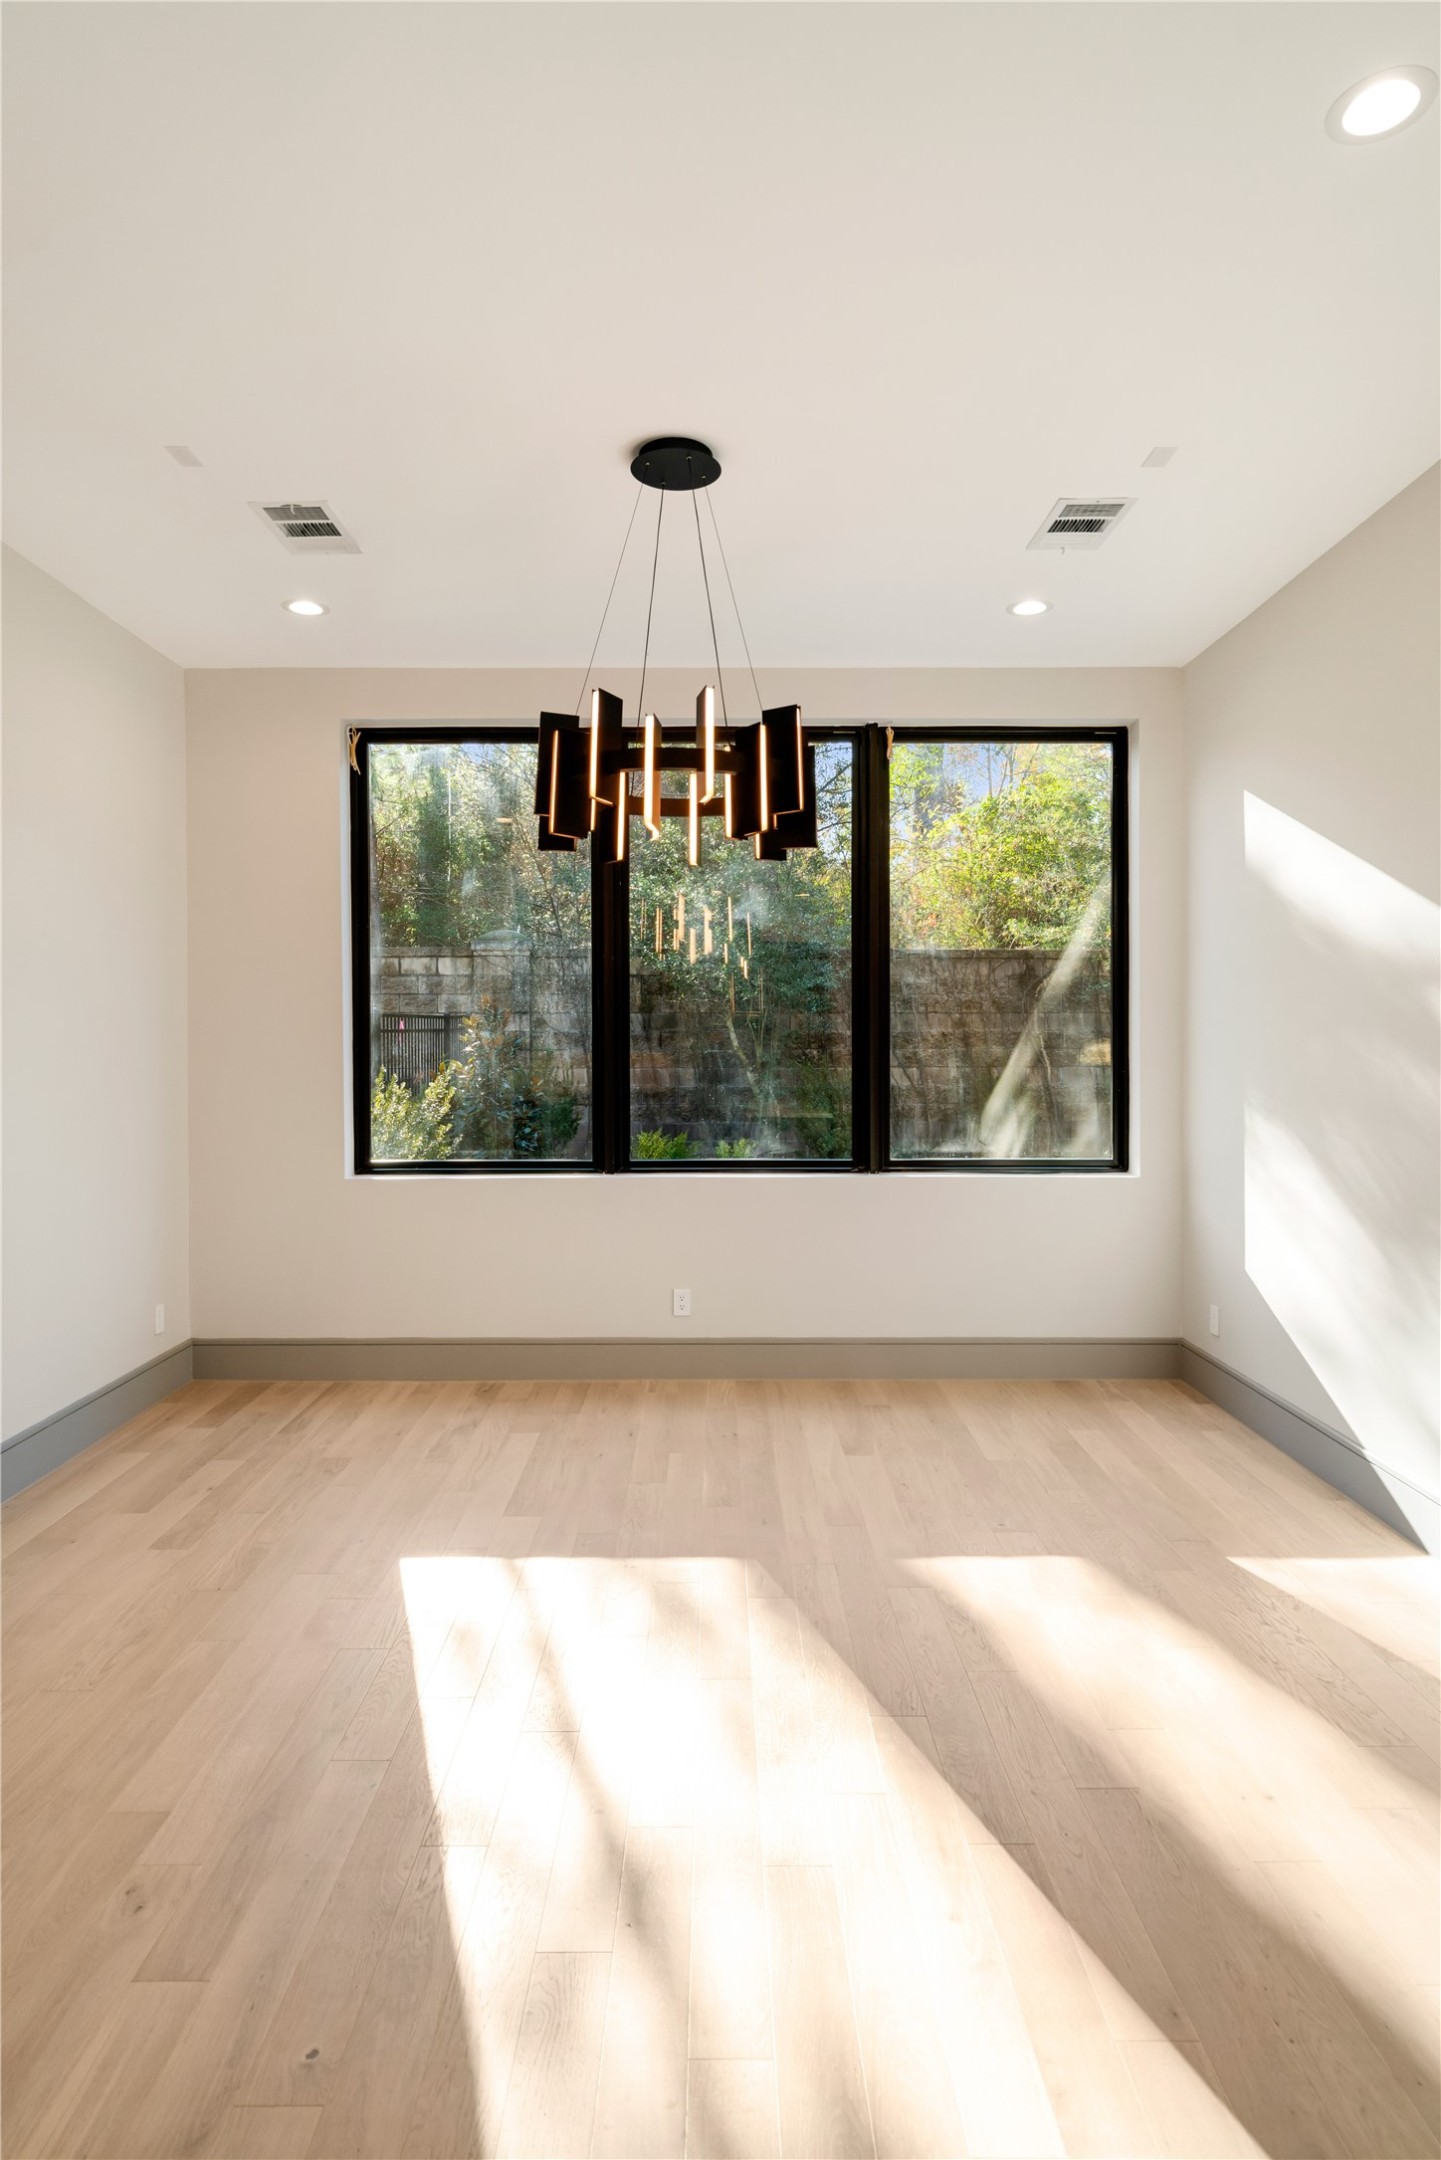
This room features a modern chandelier, large windows with garden views, and light wood flooring. It's bright and airy, offering a serene atmosphere ideal for dining or relaxation.
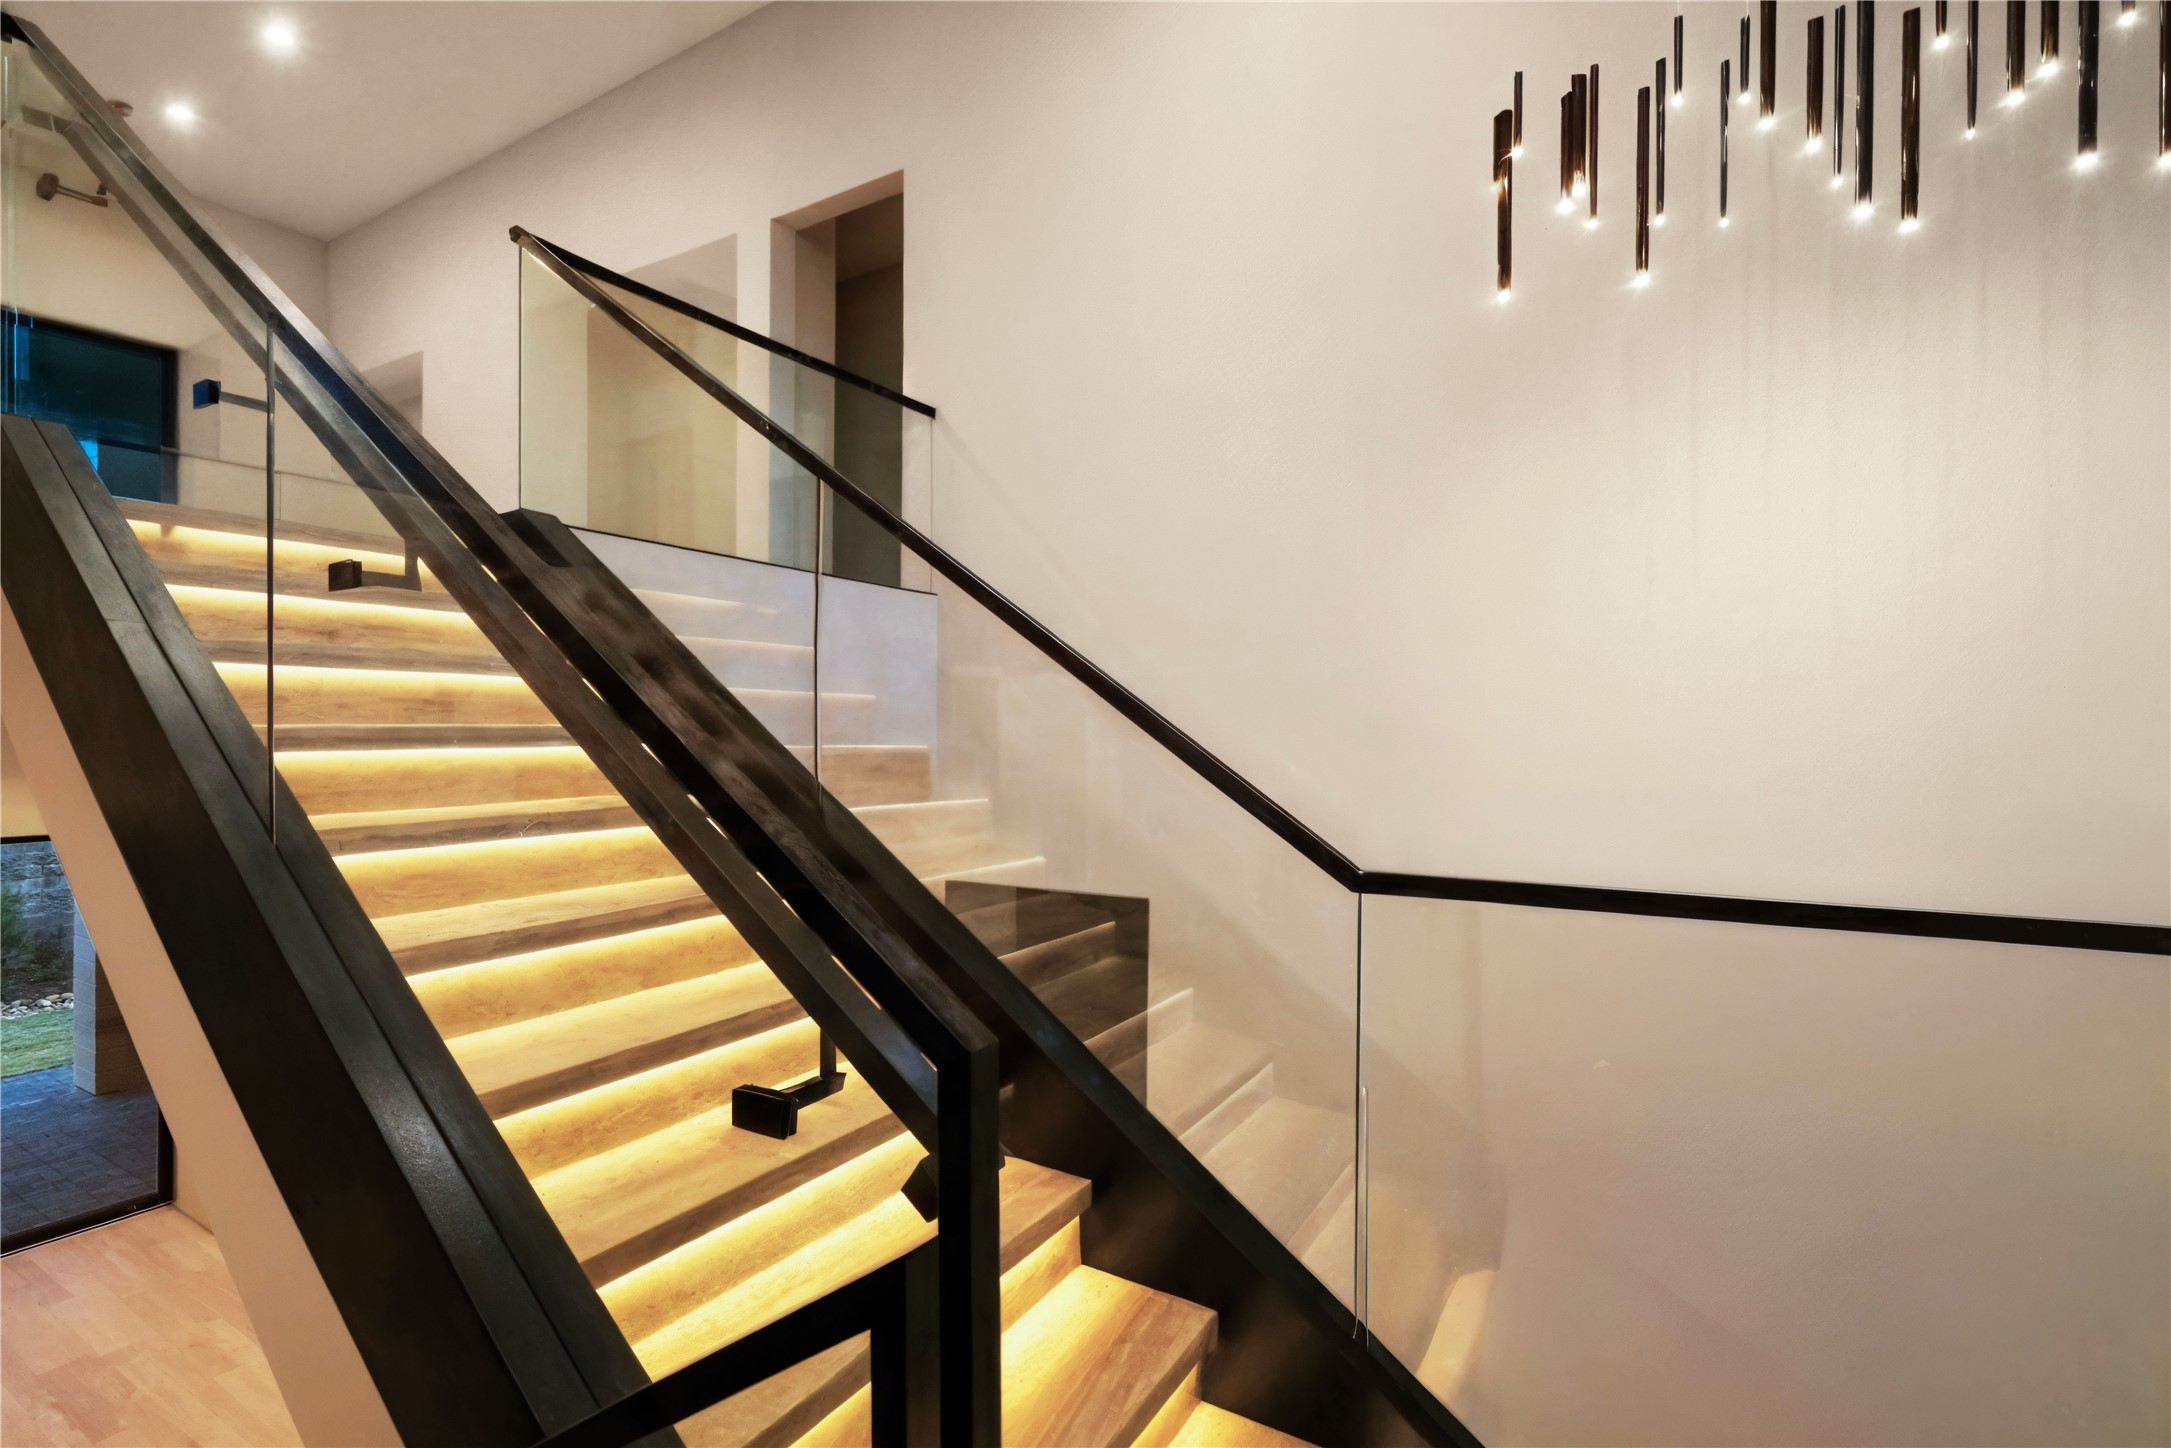
This modern staircase features sleek glass railings and warm under-step lighting, creating an elegant and inviting ambiance.
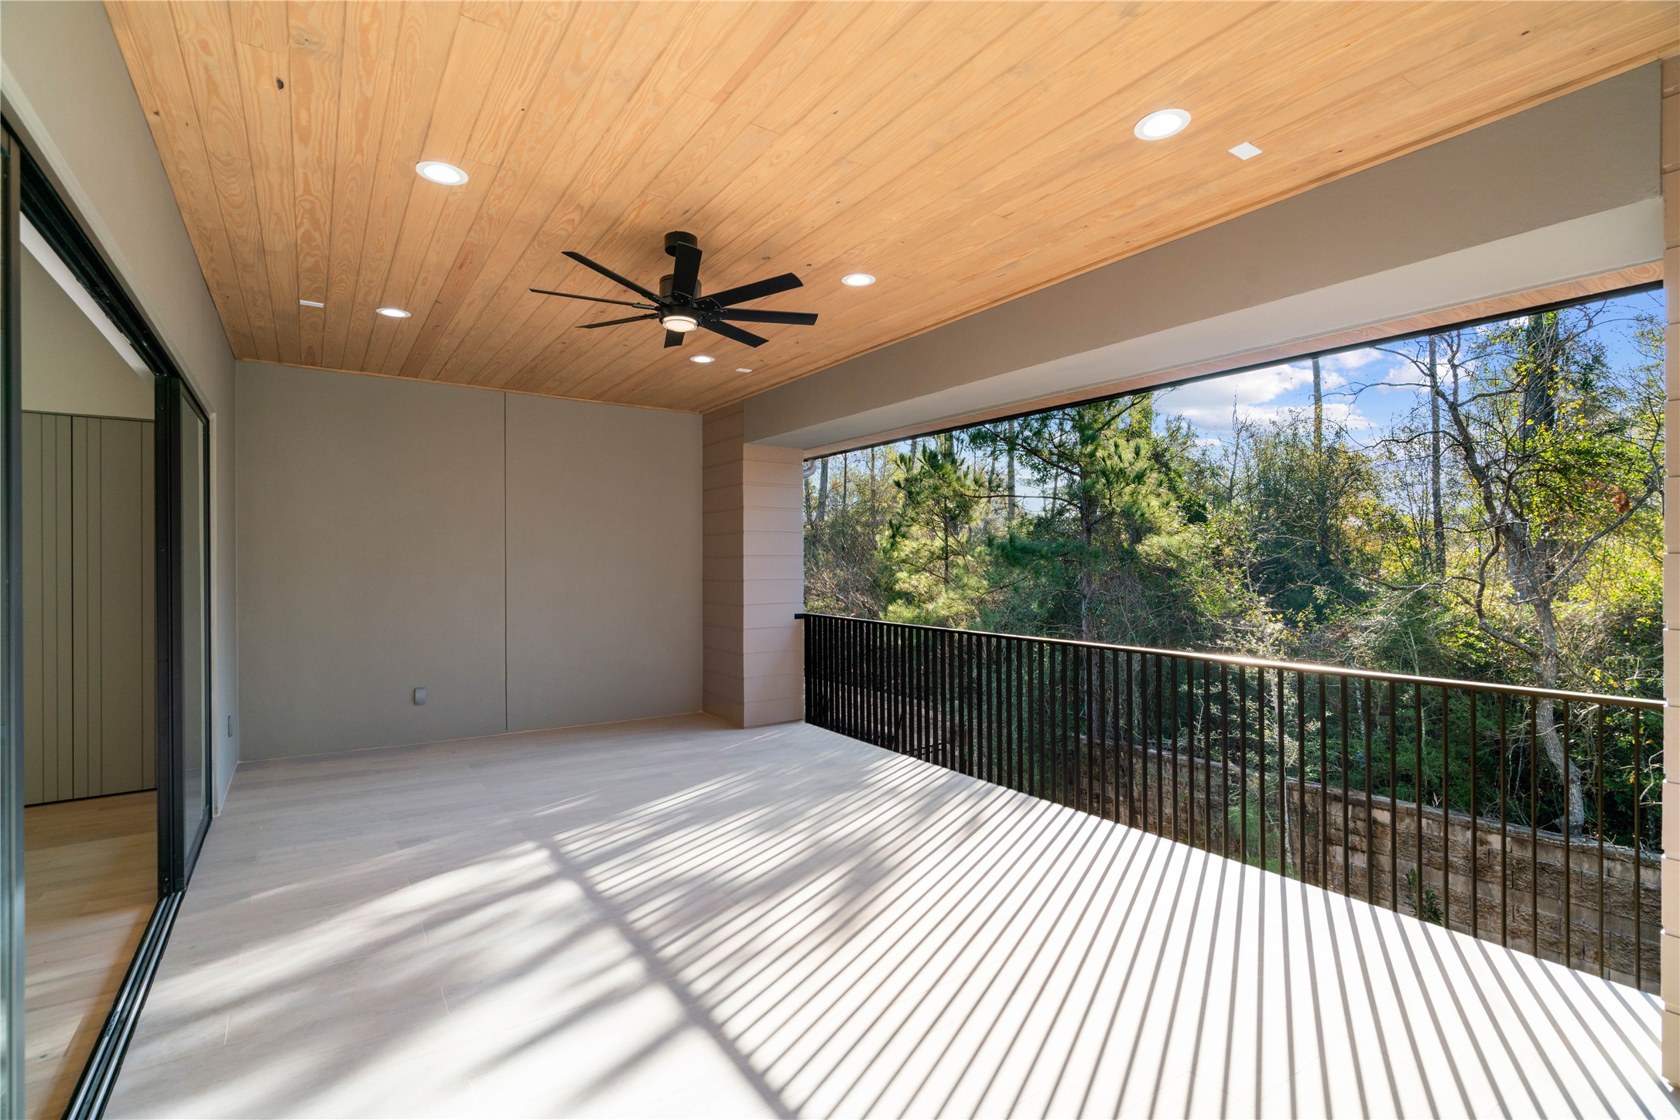
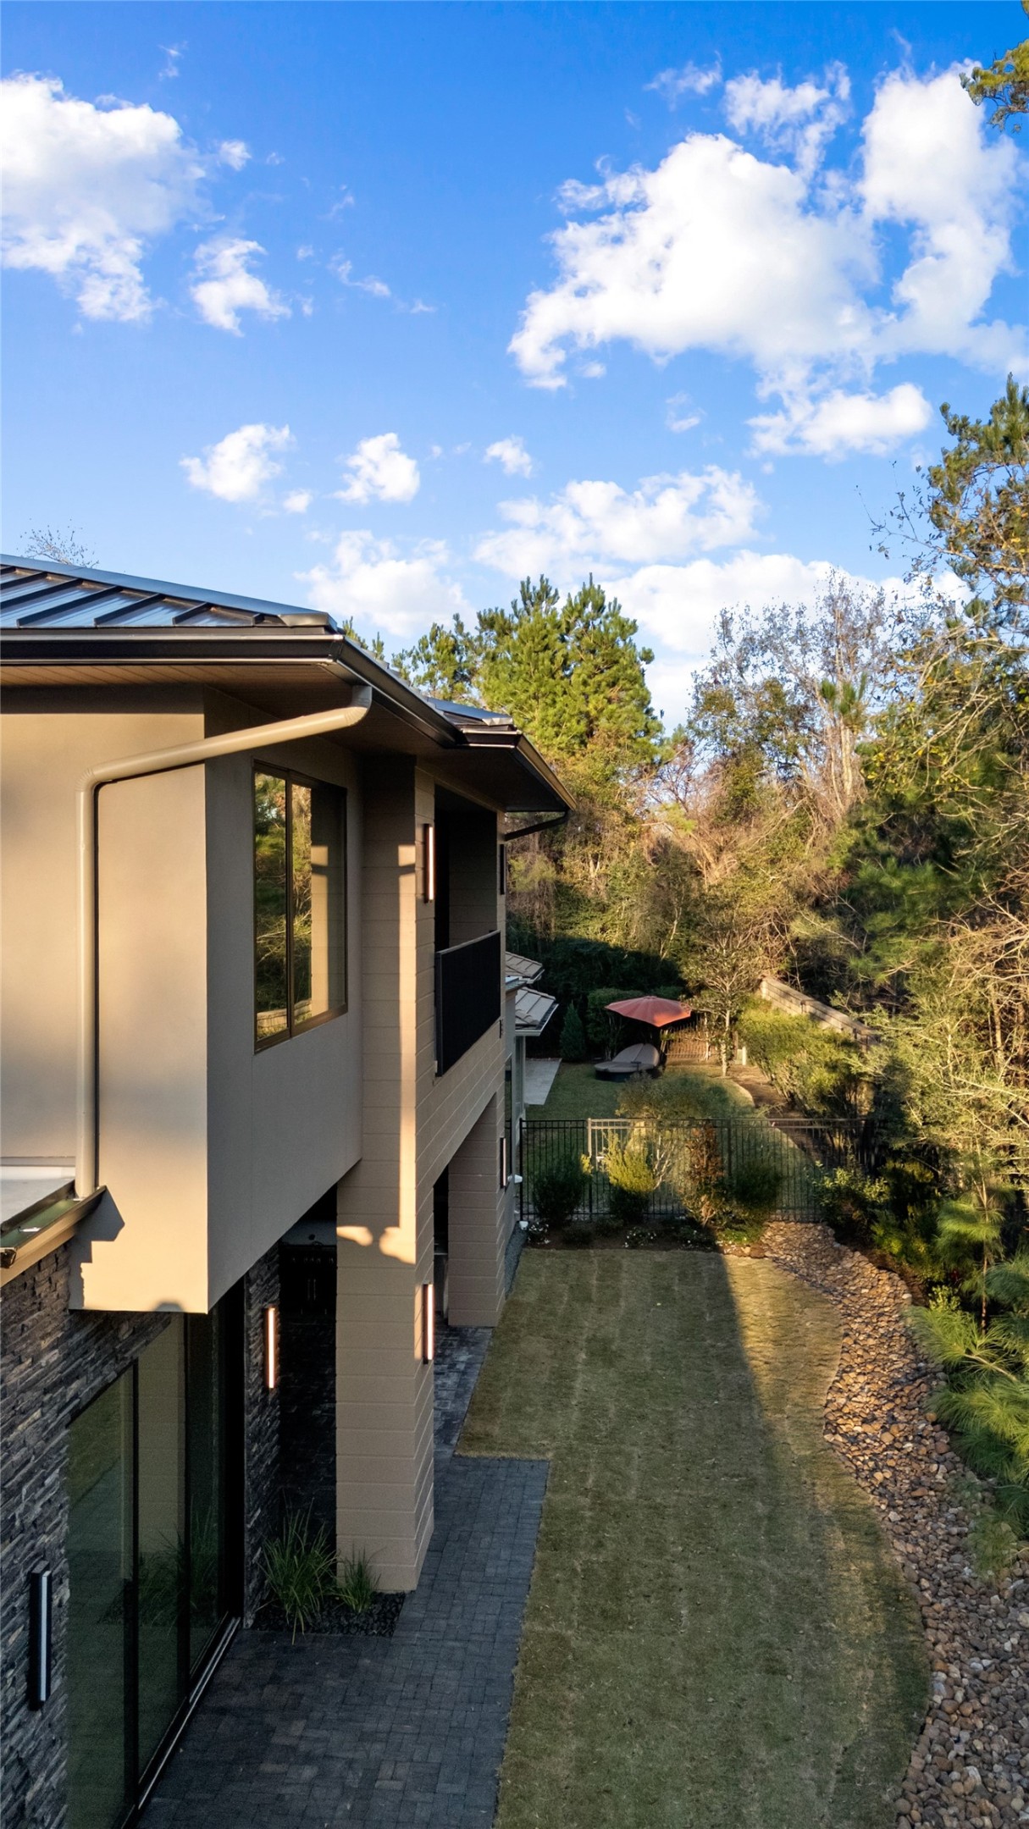
This photo showcases a spacious covered patio with a wooden ceiling and ceiling fan, offering a serene view of lush greenery through a railing. Ideal for outdoor relaxation and gatherings.
This spacious living area features light wood flooring, neutral walls, and a ceiling fan. Large sliding glass doors open to a balcony with a view of trees, providing ample natural light.
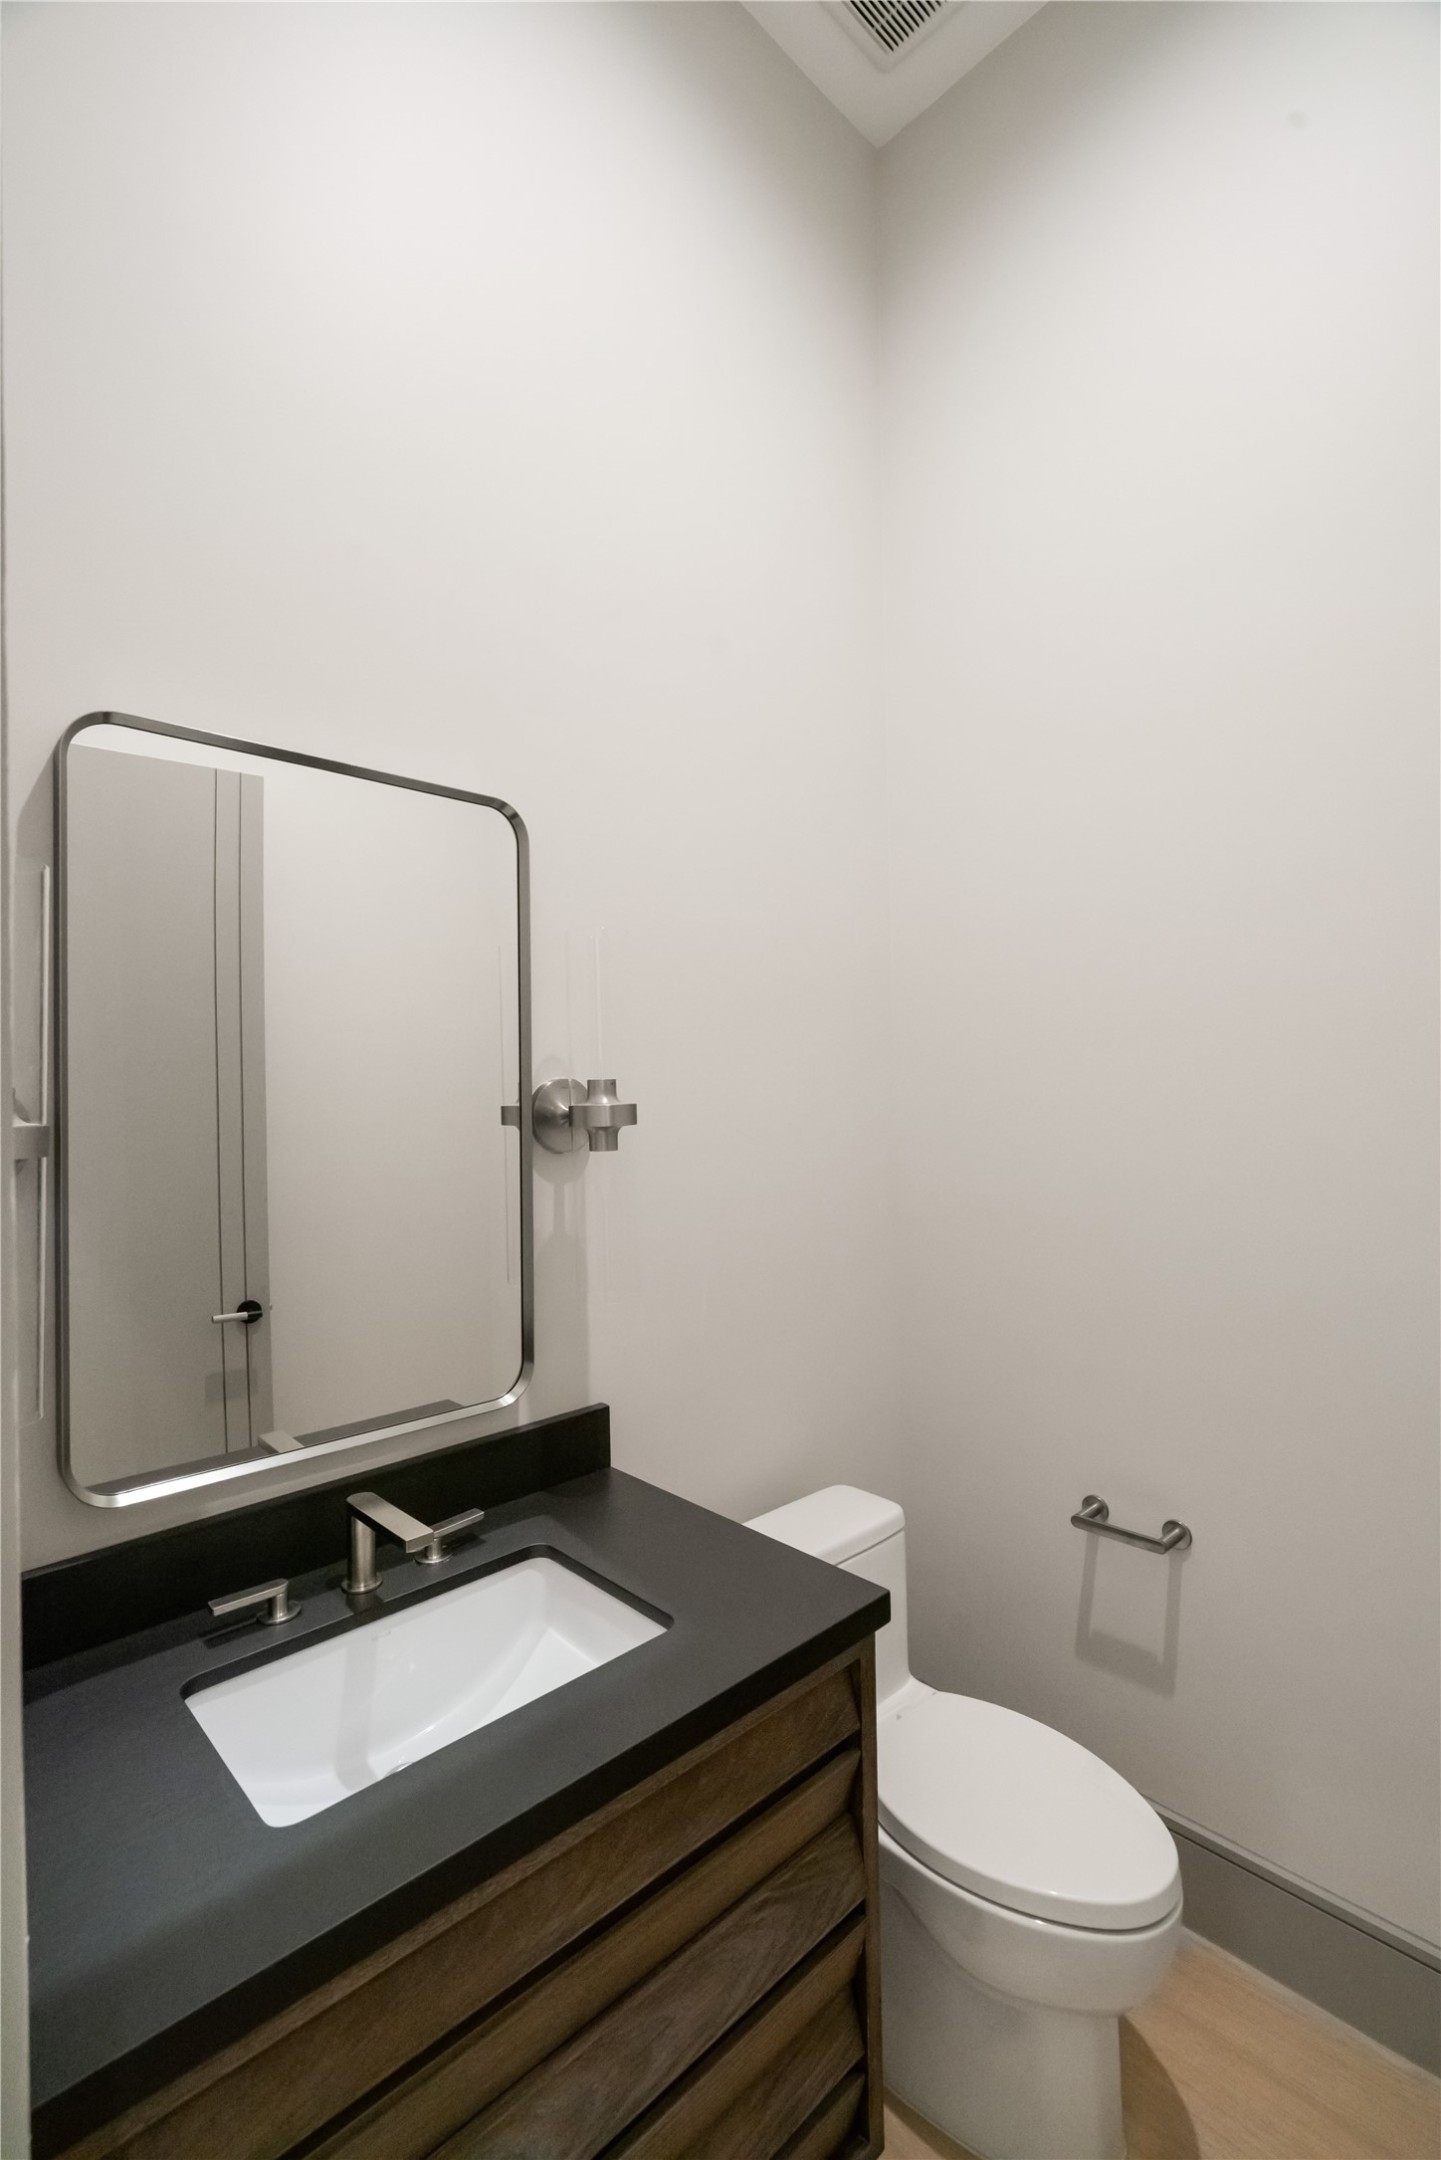
This photo shows a modern, compact bathroom with a minimalist design. It features a sleek vanity with a dark countertop, a rectangular mirror, and a standard toilet. The walls are light-colored, enhancing the room's brightness and simplicity.
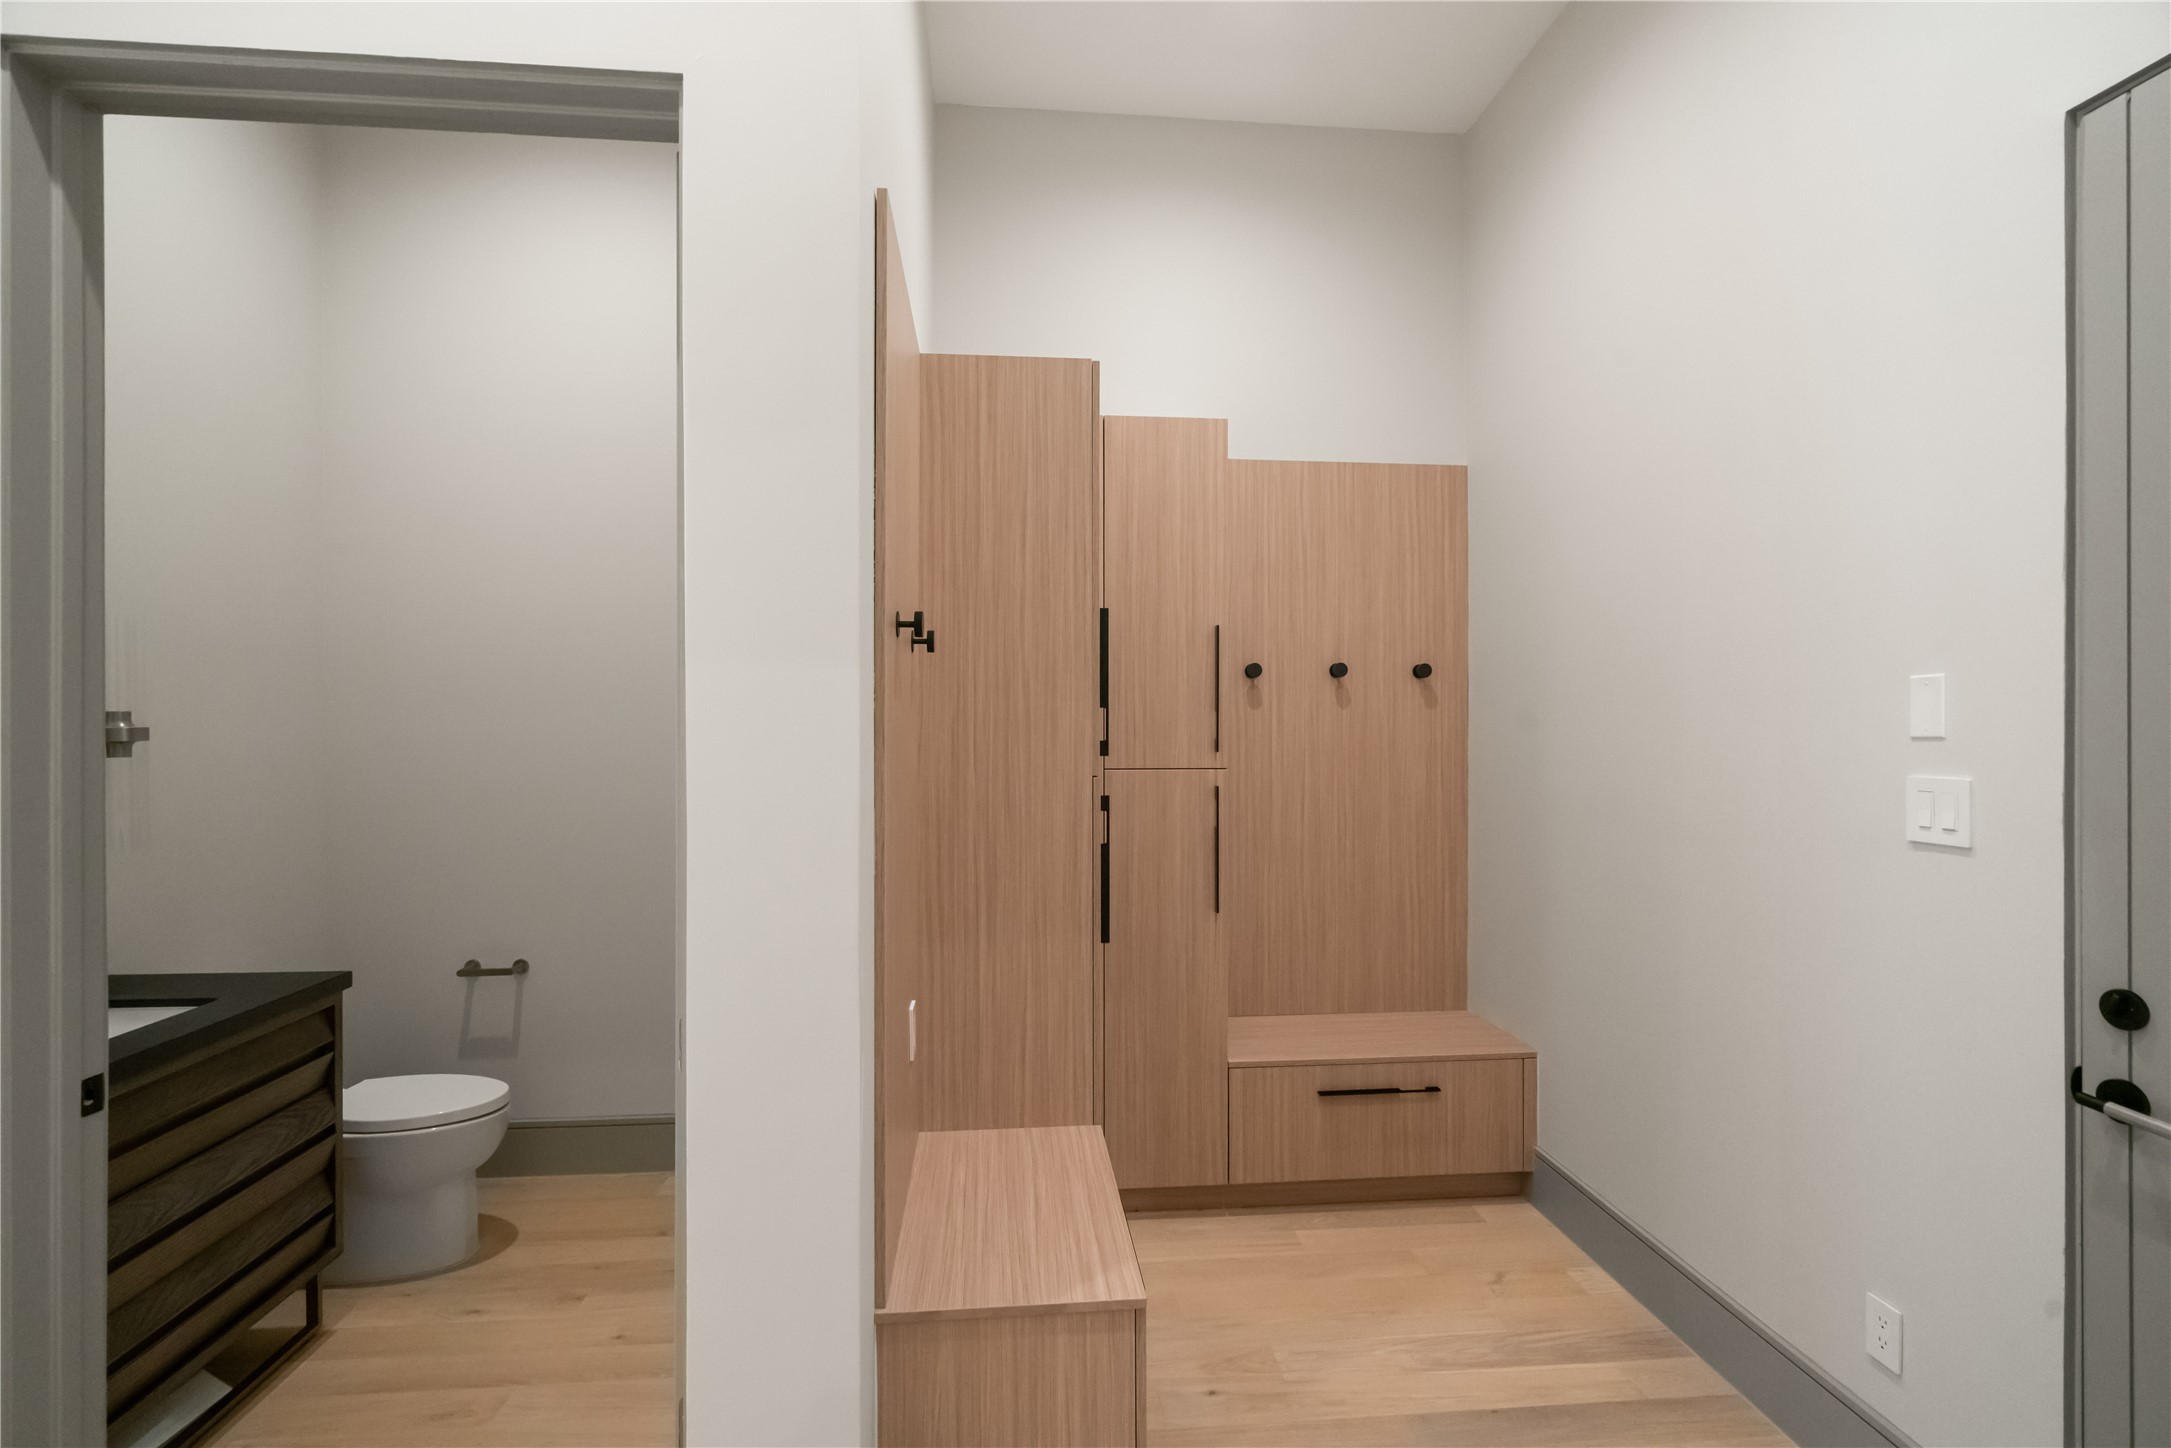
This photo shows a modern mudroom with light wood lockers and hooks for storage. Adjacent is a small bathroom with a toilet and a sleek vanity, featuring light wood flooring throughout.
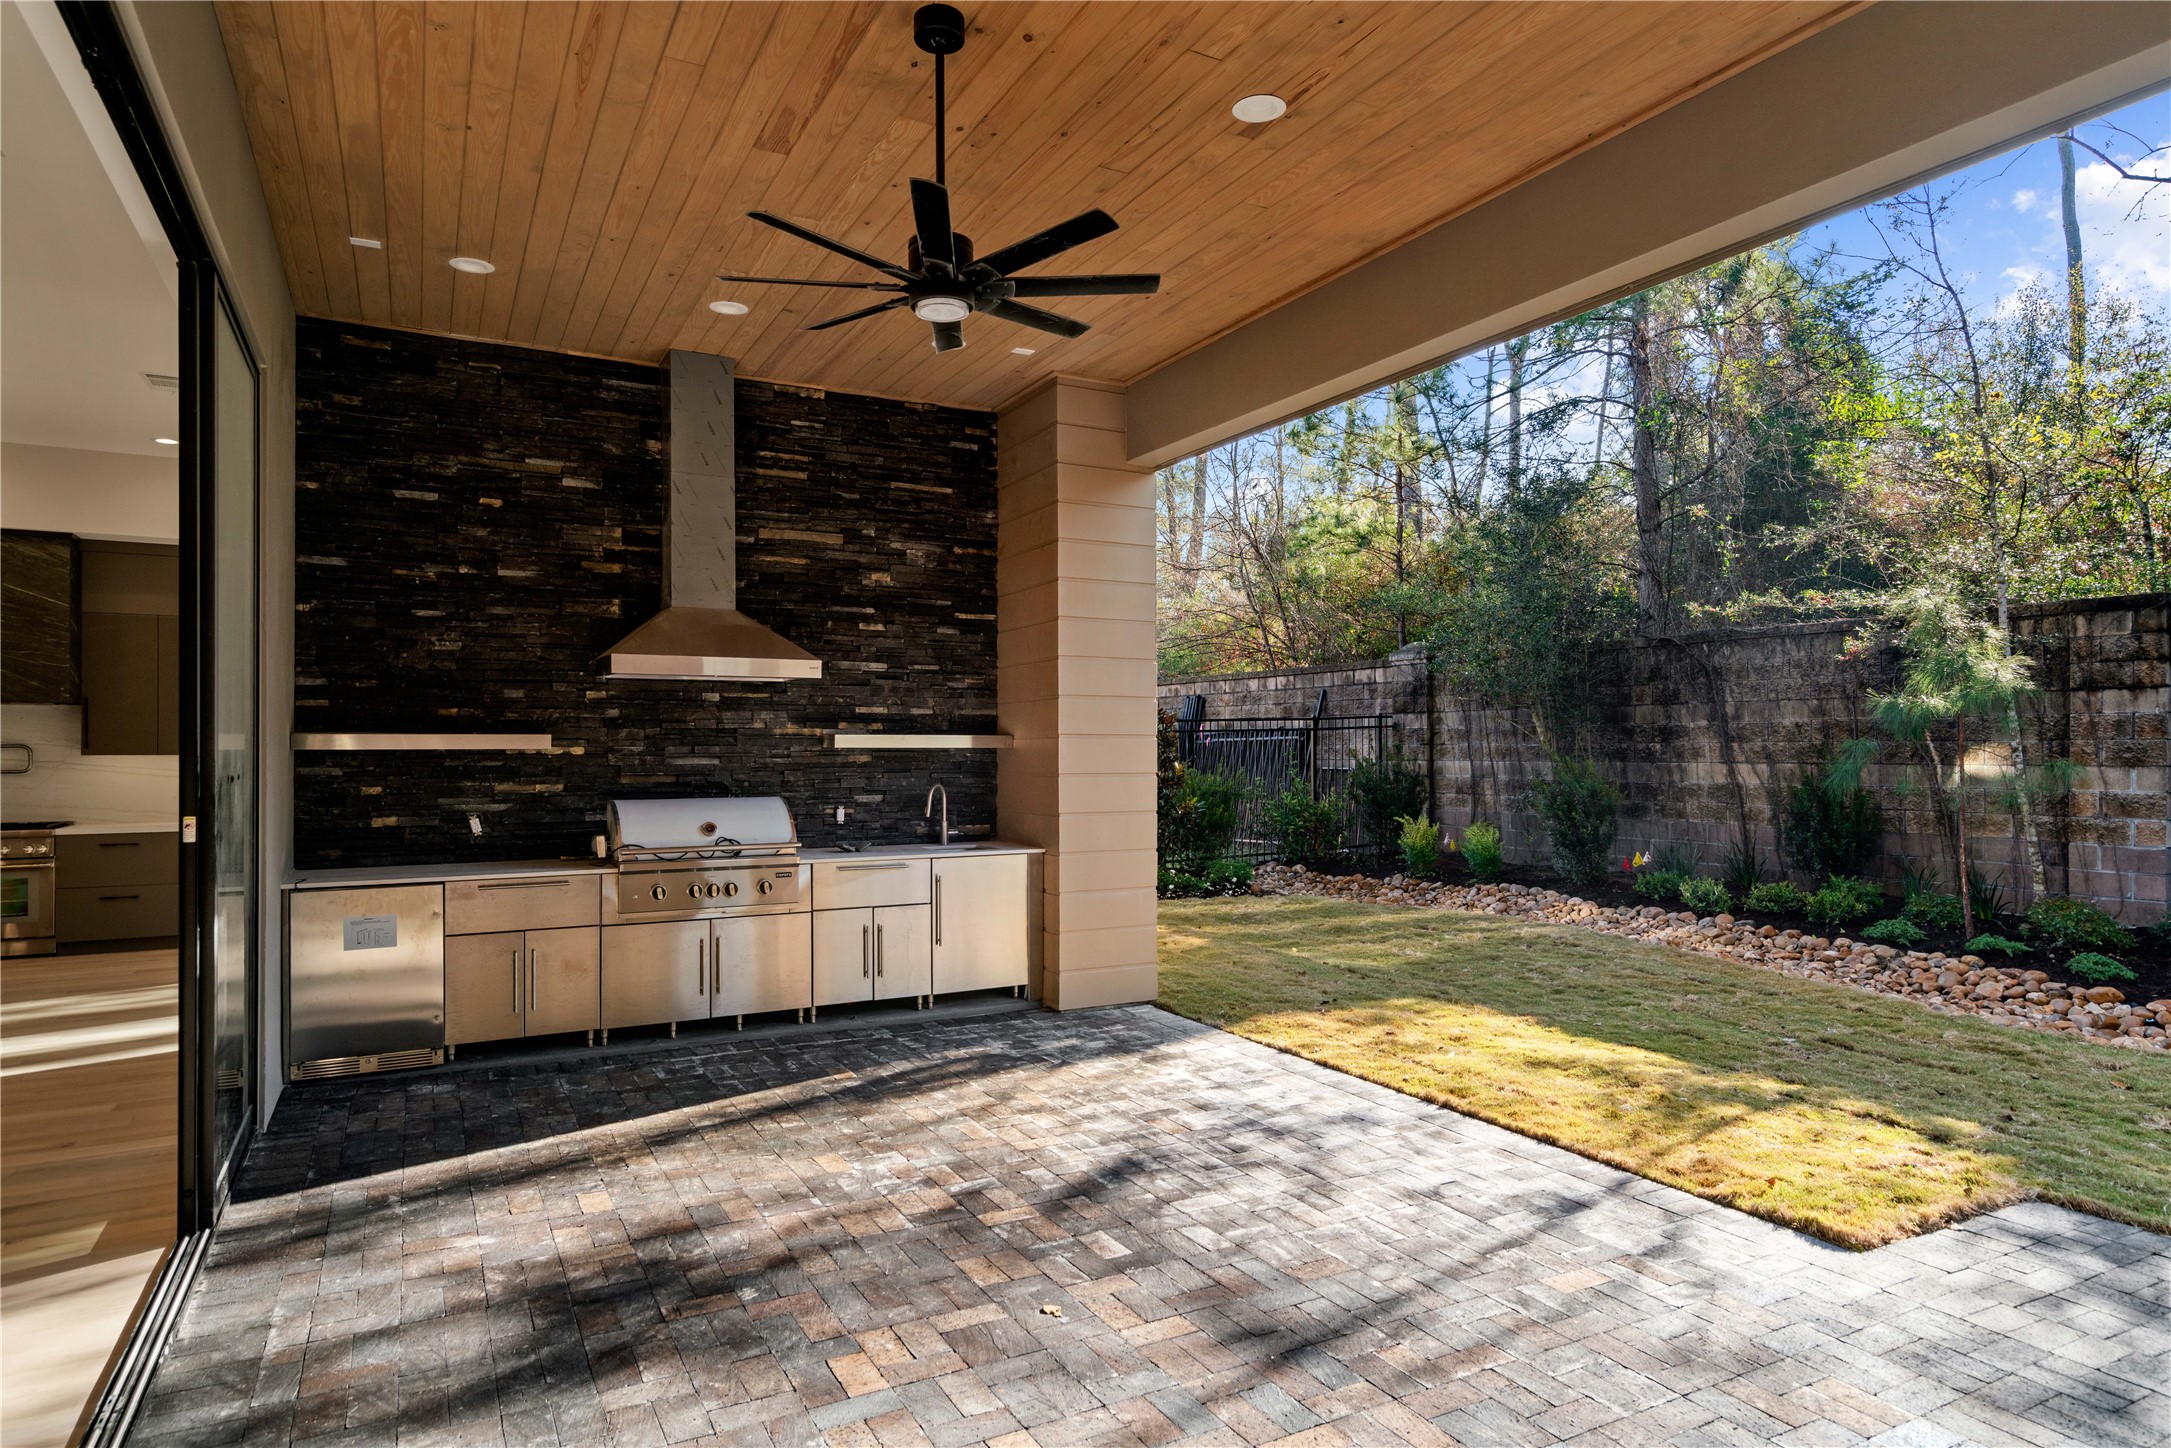
This photo showcases a modern outdoor kitchen and patio area. The space features a built-in grill, stainless steel cabinetry, and a sleek black backsplash. The ceiling is wood-paneled with recessed lighting and a ceiling fan. It opens up to a landscaped backyard with a stone border, creating an inviting space for outdoor entertaining.
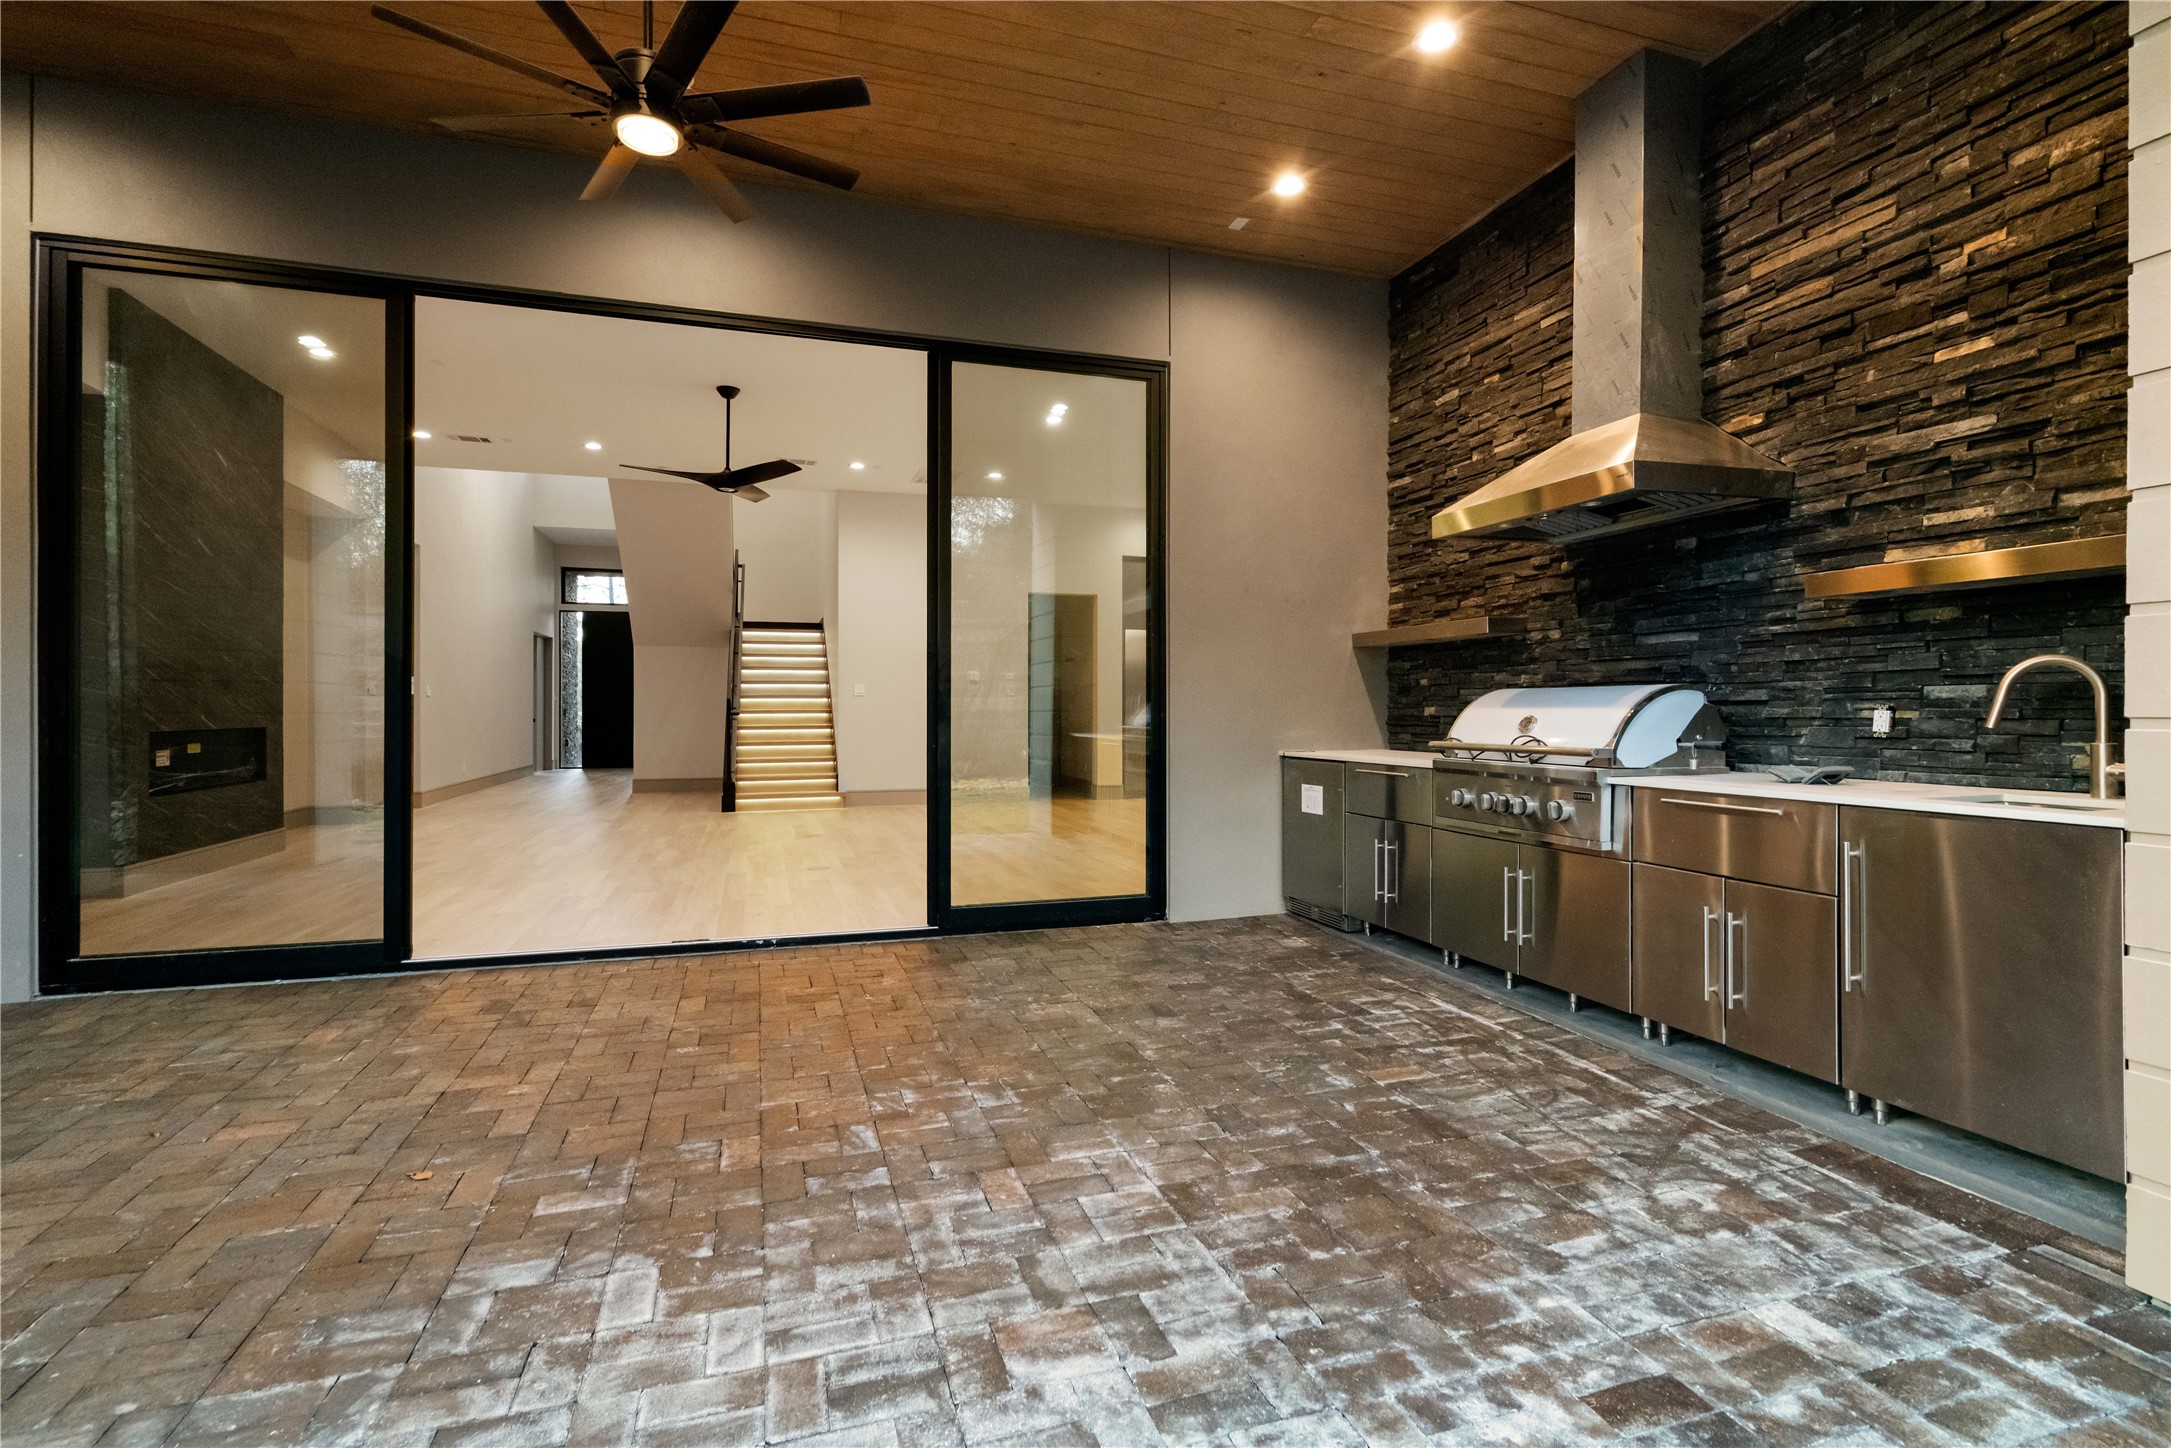
This photo showcases a modern outdoor kitchen with stainless steel appliances, a built-in grill, and a sink. It features a sleek stone wall and brick flooring, with large sliding glass doors leading to an indoor living space. The area is enhanced by recessed lighting and a ceiling fan, offering a stylish and functional space for entertaining.
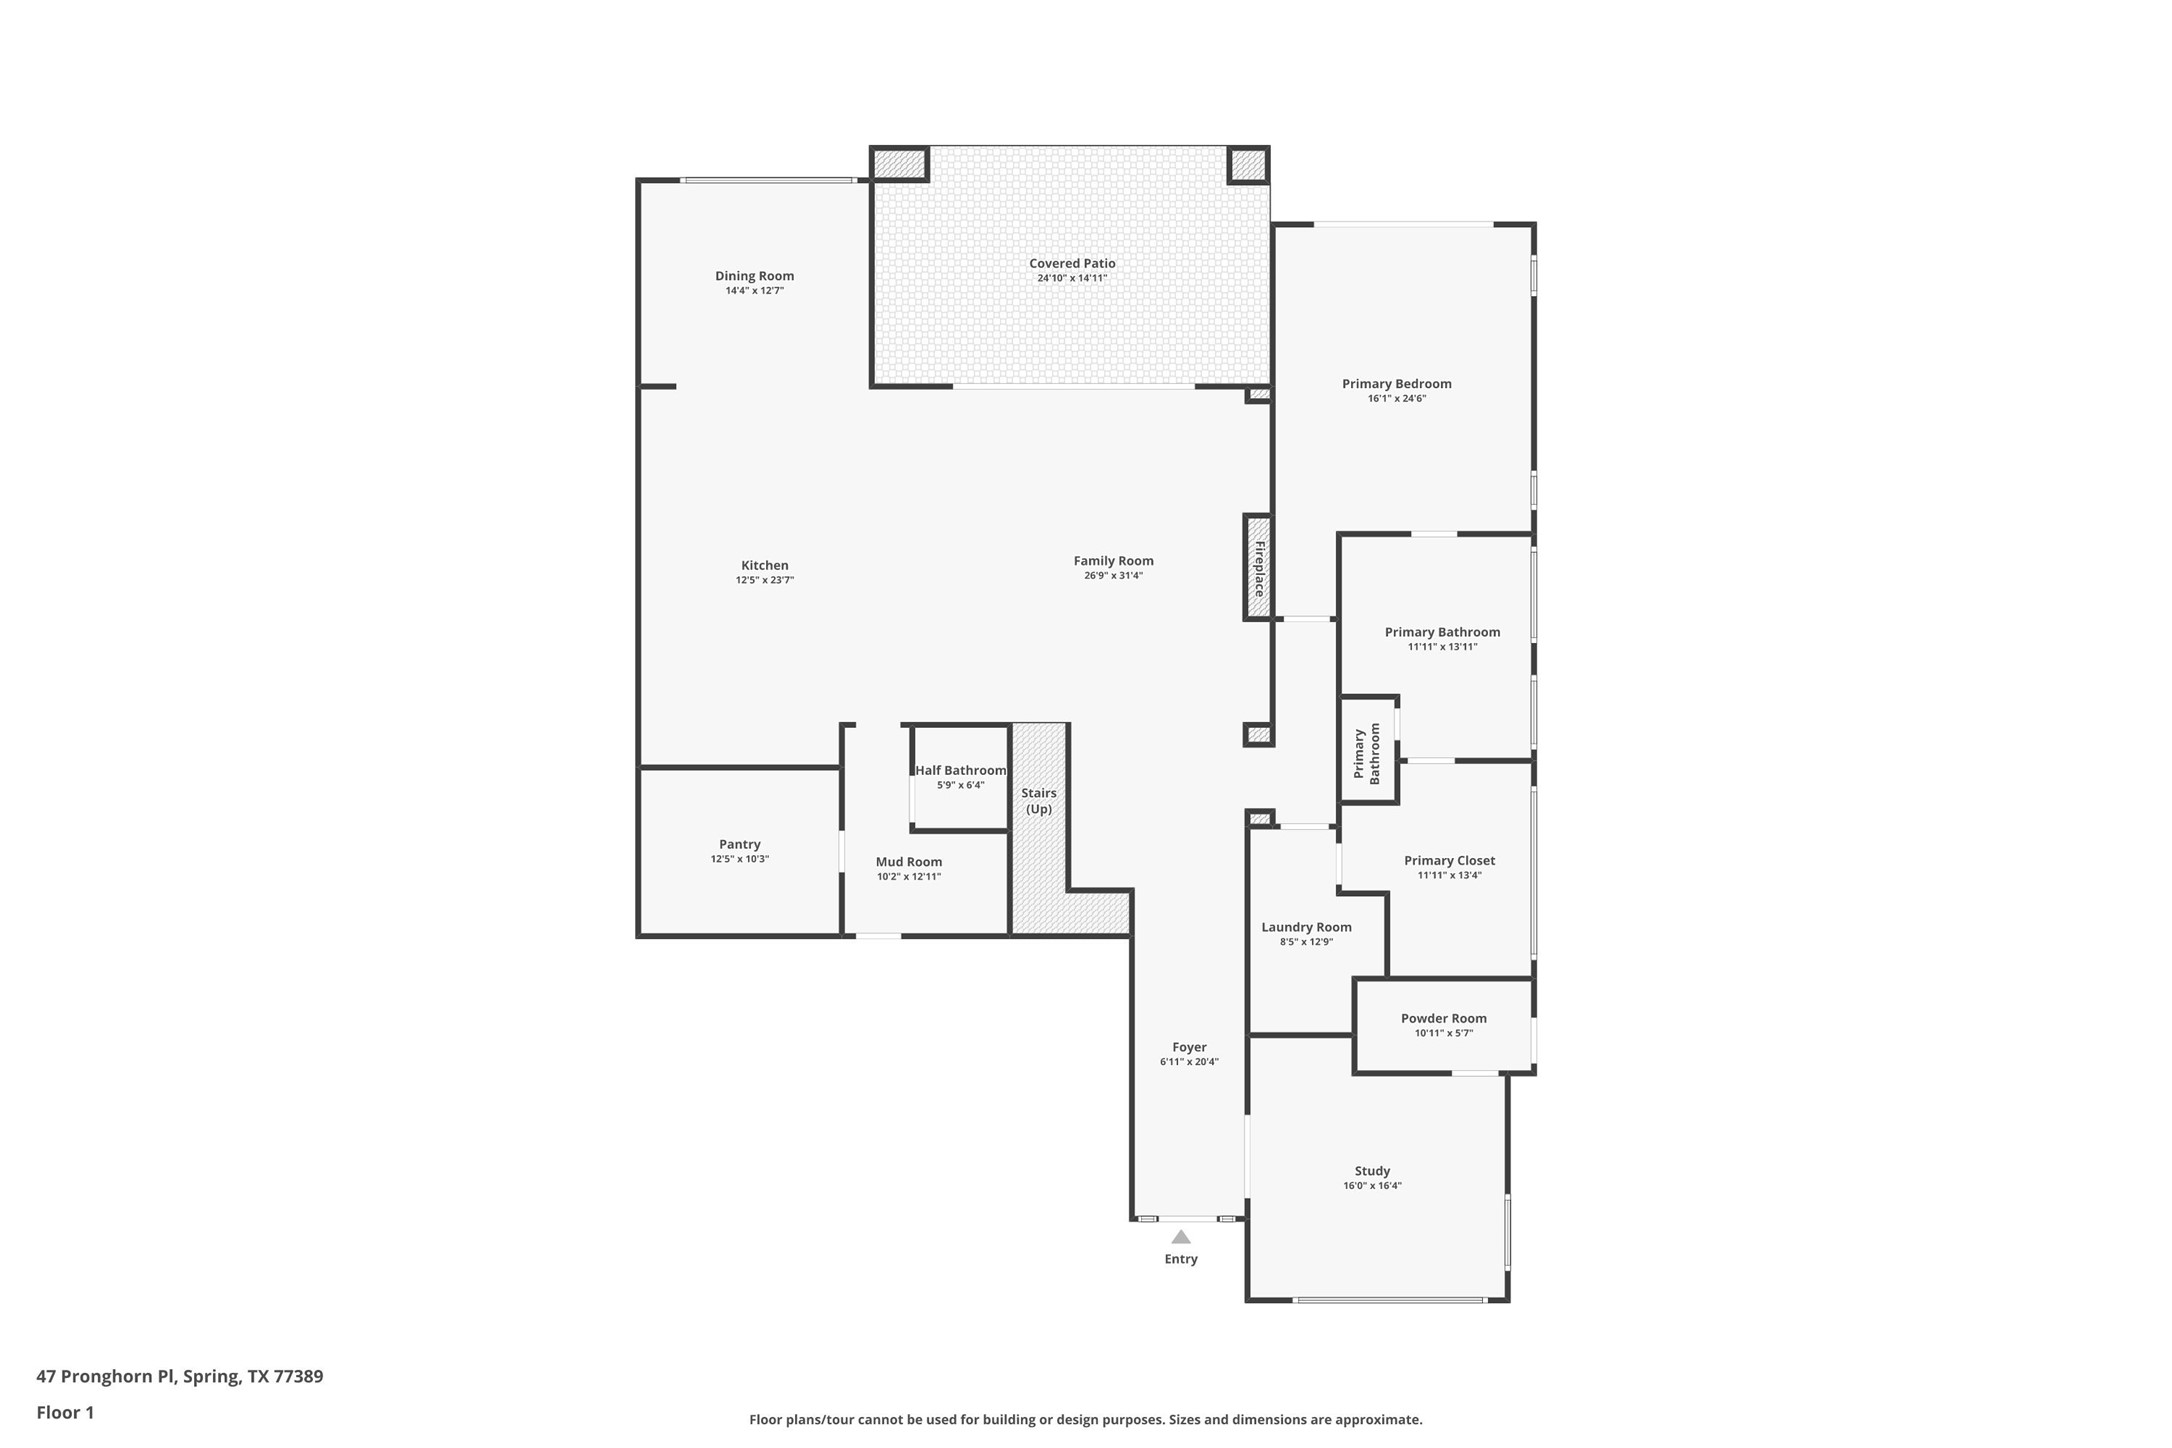
This floor plan features a spacious layout with a primary bedroom suite, open kitchen, dining and family room areas, a study, mudroom, pantry, and laundry room. There's also a covered patio and multiple bathrooms, including a powder room.
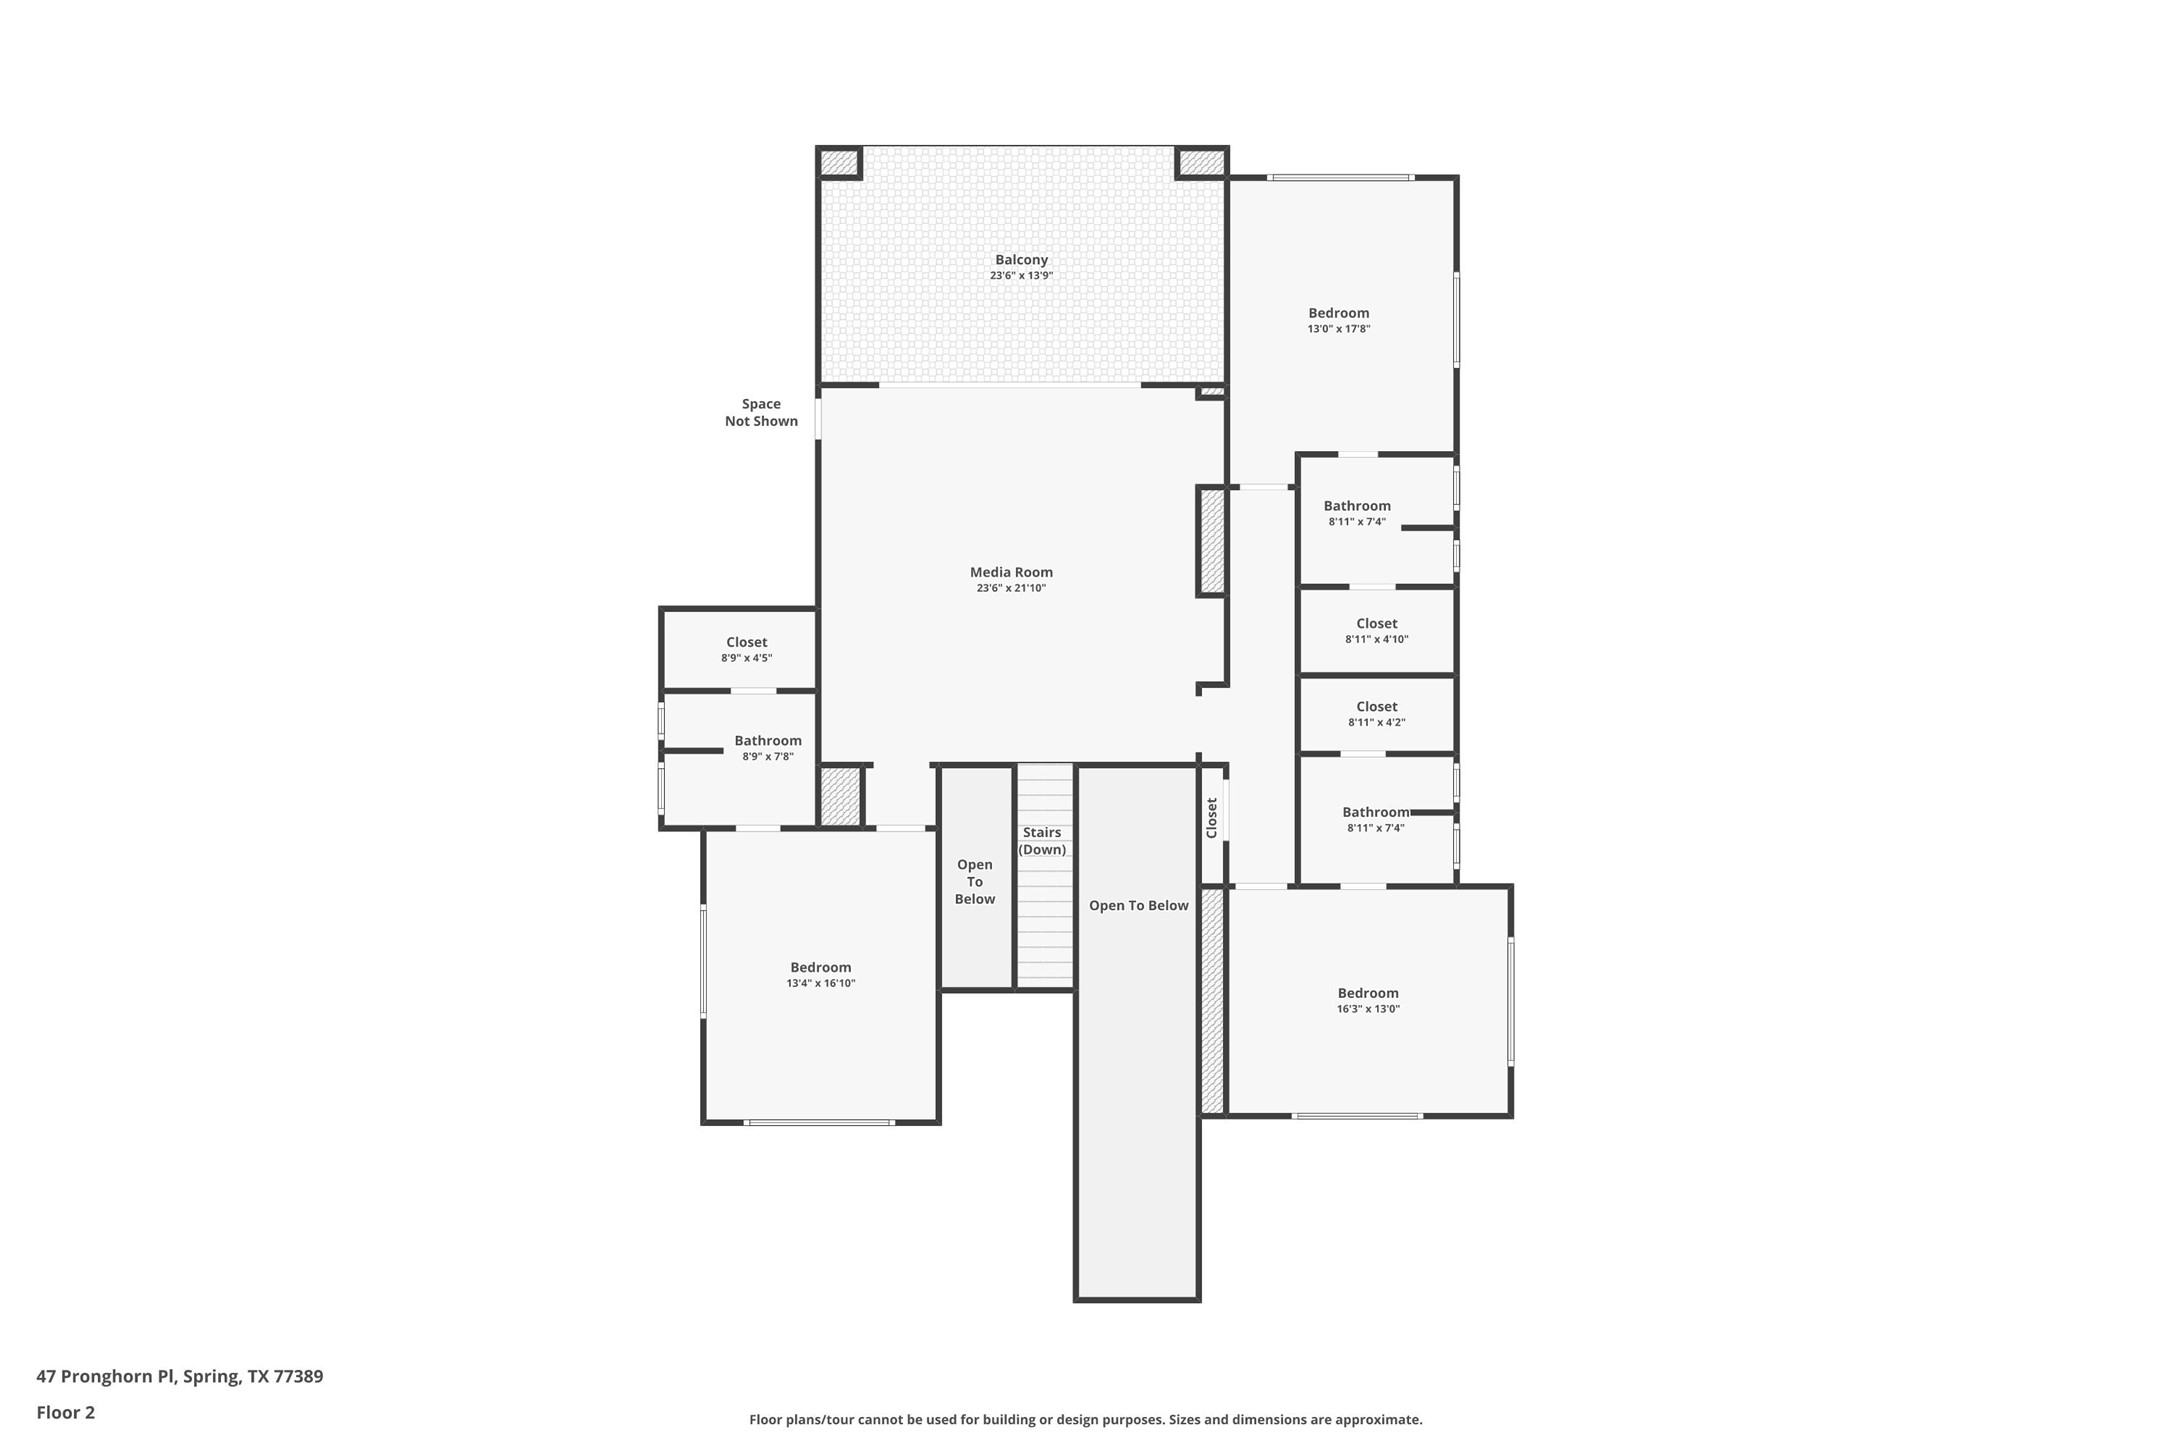
This is a floor plan for the second story of a home located at 47 Pronghorn Pl, Spring, TX. It features a spacious media room, a large balcony, two bedrooms with attached bathrooms, ample closet space, and an open area above the first floor.



.jpg)

