
4647 Harpers Bnd,San Antonio, TX 78217
San Antonio, TX 78217











Description
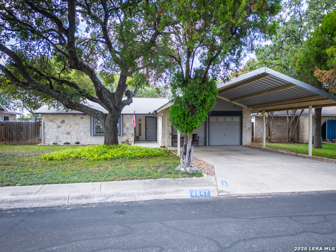
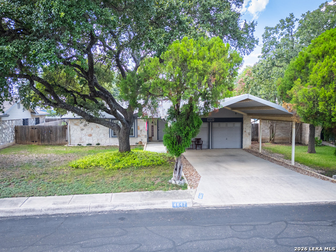
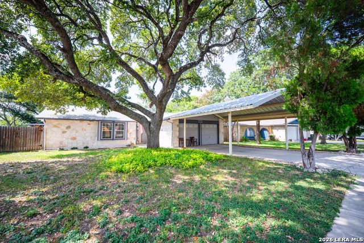
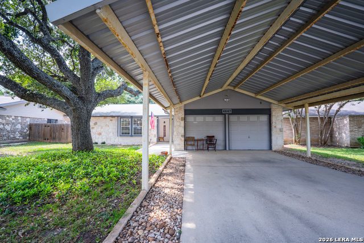
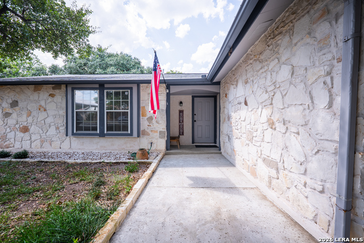
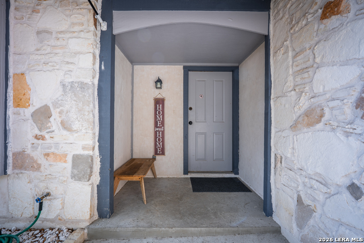
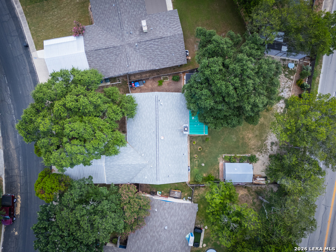
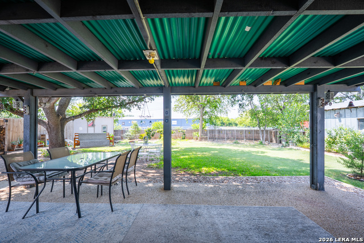
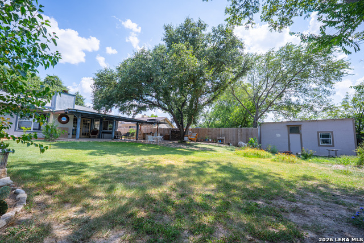
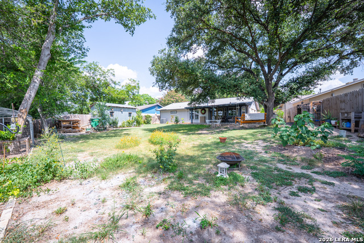
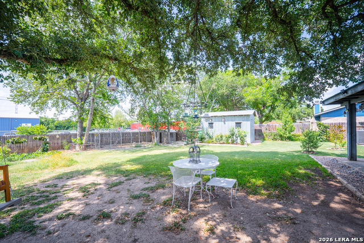
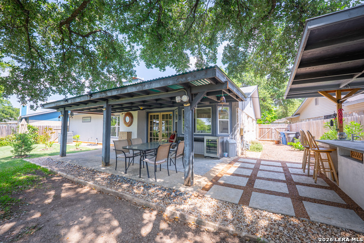
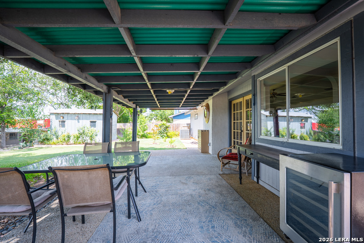
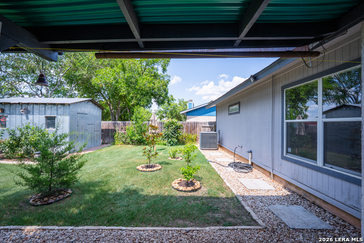
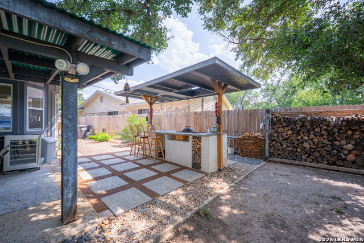
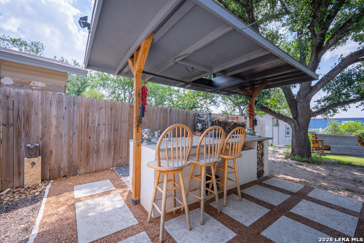
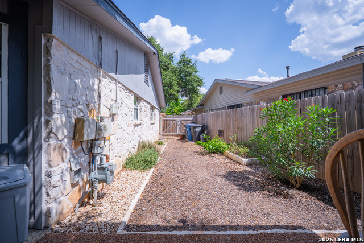
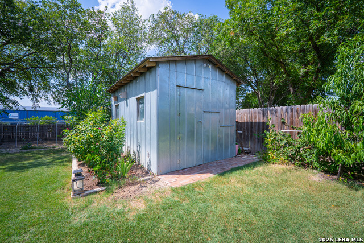
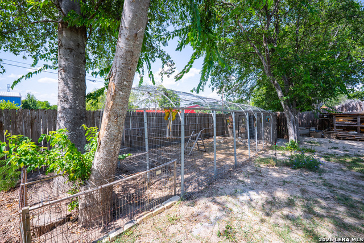
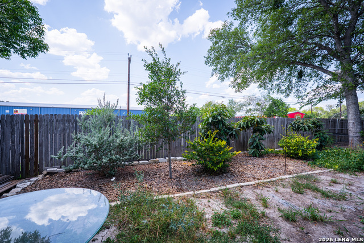
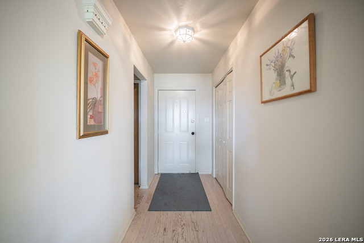
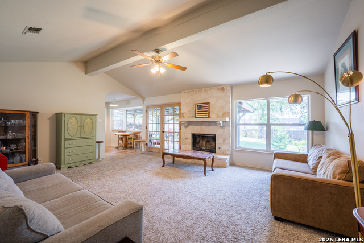
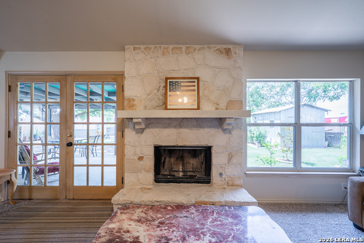
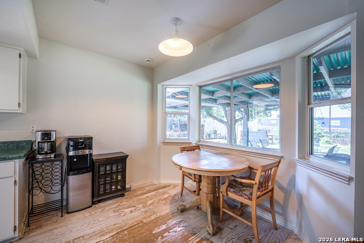
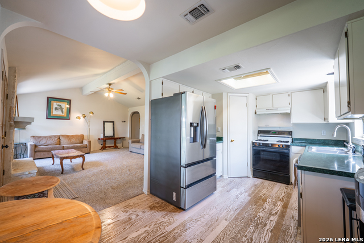
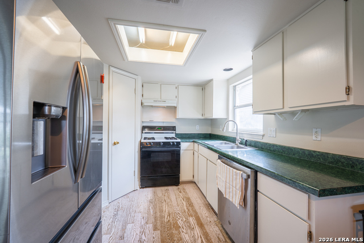
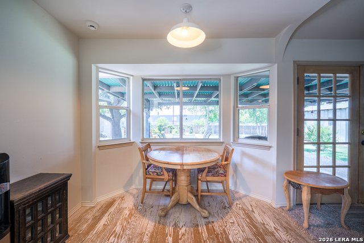
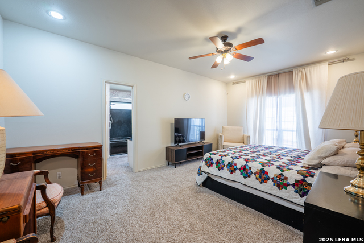
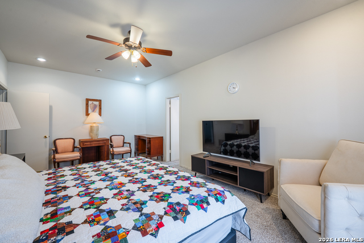
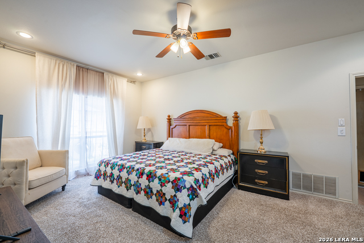
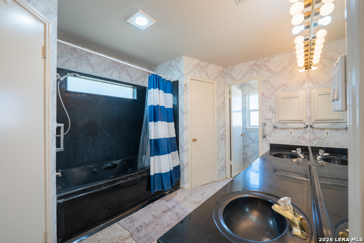
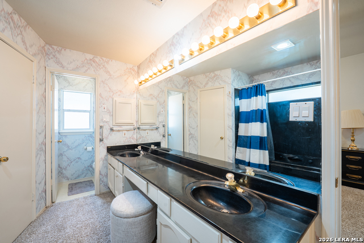
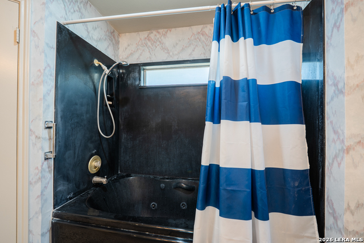
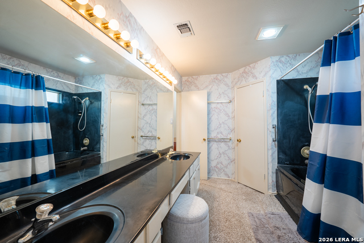
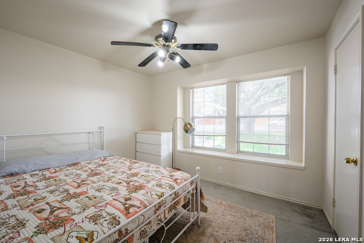
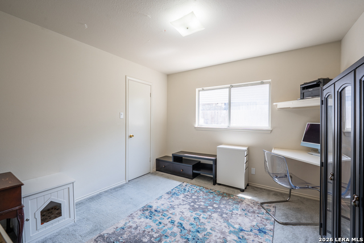
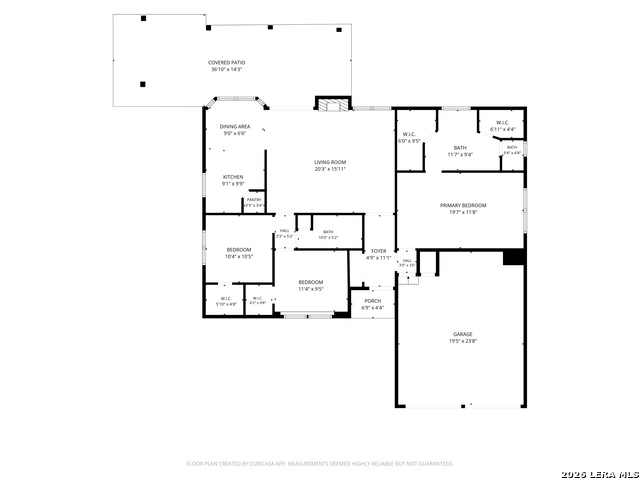
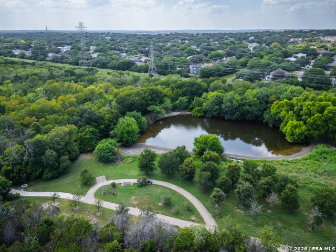
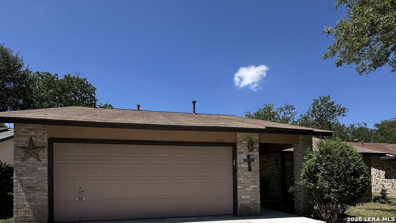
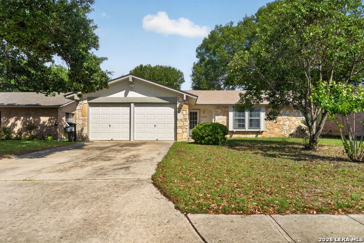
A charming three-bedroom, two-bath home offering 1,394 square feet of comfortable living on a spacious .20-acre lot. As you arrive, you're welcomed by a breathtaking mature oak tree that provides incredible curb appeal and shade year-round. Step inside to a warm and inviting living room featuring vaulted ceilings, a beautiful limestone fireplace, and plenty of space to gather with family and friends. The kitchen offers generous cabinet and counter space and opens to a bright dining area overlooking the backyard, creating the perfect setting for everyday living. The spacious primary suite is designed for comfort, featuring an oversized ensuite bathroom with dual vanities, a relaxing soaking tub, and his-and-hers closets, giving you all the storage you'll need. Two additional bedrooms provide flexibility for a growing family, overnight guests, or even a dedicated home office. But the real showstopper is the backyard. Imagine grilling with friends, watching the big game under the covered patio, or spending relaxing evenings beneath the mature shade trees. You'll love the custom outdoor kitchen complete with a built-in grill and sink, plus a detached workshop with air conditioning-perfect for hobbies, a workshop, or even a creative studio. And the location is just as impressive. You'll enjoy quick access to major highways, making your daily commute a breeze, while being just minutes from shopping, restaurants, and everyday conveniences. You're also close to parks, walking trails, and highly regarded schools, making this an ideal place for first-time buyers, growing households, or anyone looking for both comfort and convenience. With no HOA, and priced at just $234,999, this home delivers exceptional value in an established San Antonio neighborhood.
Details
| MLS # | 2006962 |
|---|---|
| Listing Type | For Sale |
| Style | House |
| Status | Active Option |
| Year | 1979 |
| Days On Site | 24 |
| Listing Provided By | Becker Properties, LLC | Ryan Gonzales |
Features
| Bed(s) | 3 |
|---|---|
| Bath(s) | 2 Total |
| SQ Feet | 1,394 |
| Story(s) | 1 |
| Acreage | 0.19 |
Interior
| Interior | One Living Area, Eat-In Kitchen, Utility Area in Garage, Converted Garage, High Ceilings, Open Floor Plan, Walk in Closets |
|---|---|
| Heating | Central |
| Heating Fuel | Natural Gas |
| Fireplace | One, Living Room, Gas |
| Number Of Fireplaces | 1 |
Exterior
| Exterior | 3 Sides Masonry, Stone/Rock |
|---|---|
| Exterior Features | Patio Slab, Covered Patio, Bar-B-Que Pit/Grill, Gas Grill, Privacy Fence, Double Pane Windows, Storage Building/Shed, Mature Trees, Dog Run Kennel, Outdoor Kitchen |
| Roof | Composition |
| Foundation | Slab |
Parking
| Garage Parking | Converted Garage |
|---|
Utilities
| Waterorsewer | Water System, Sewer System, City |
|---|
Taxes
| Tax Property Id | 177620040120 |
|---|---|
| Taxed By Mltpl Counties | No |
| Total Tax | 5101 |
Area Information
| State | TX |
|---|---|
| County | Bexar |
| City | San Antonio |
| Zip Code | 78217 |
| Area | Bexar |
| Community Name | Pepperridge |
| School District | North East I.S.D. |
| Elementary School | Stahl |
| High School | Madison |
| Listing VS Median (in Pepperridge) | |
Price: $234,999 low | high Med: $234,999 sqft: 1,394 low | high Med: 1,394 $ / sqft: $169 low | high Med: $169 On site: 24 low | high Med: 24 | |
Market Activity 78217
Request a showing
Request a showing
Contact
Learn More About This Property

| State | TX |
|---|---|
| County | Bexar |
| City | San Antonio |
| Zip Code | 78217 |
| Area | Bexar |
| Community Name | Pepperridge |
| School District | North East I.S.D. |
| Elementary School | Stahl |
| High School | Madison |
| Listing VS Median (in Pepperridge) | |
Price: $234,999 low | high Med: $234,999 sqft: 1,394 low | high Med: 1,394 $ / sqft: $169 low | high Med: $169 On site: 24 low | high Med: 24 | |



.jpg)

Land & Ranch 210.483.7500 | Bandera 830.850.6700 | Global Luxury 210.483.5700 | Coldwell Banker Commercial Alamo City 210.483.6250
North Central San Antonio / Stone Oak 210.483.7070 | Harper Property Management 210.483.7040 | Relocation Services 210.483.7121
North West San Antonio 210.483.0000 | Laredo 956.722.4822 | Coldwell Banker Commercial International Gateway 956.937.2867
