
4631 Barhill St,San Antonio, TX 78217
San Antonio, TX 78217


Description
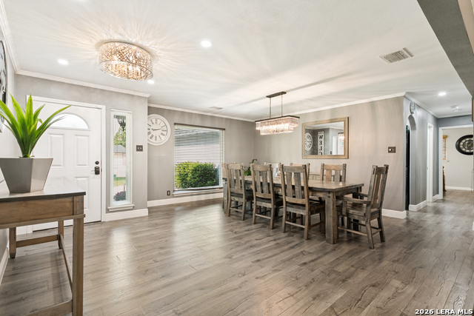
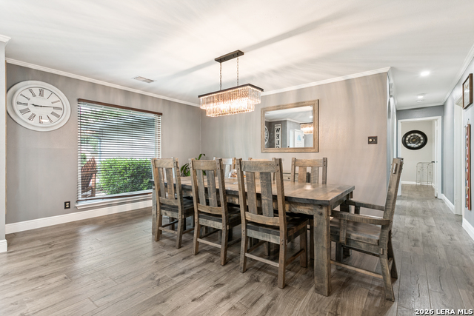
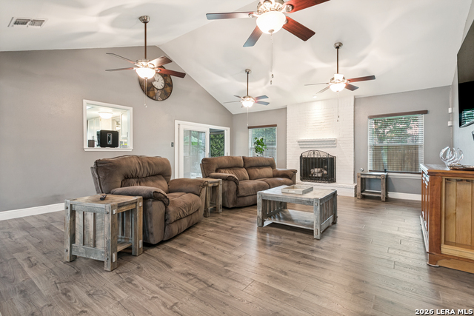
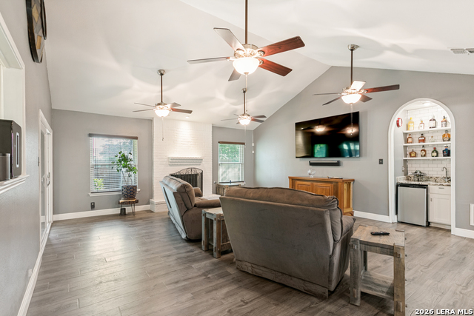
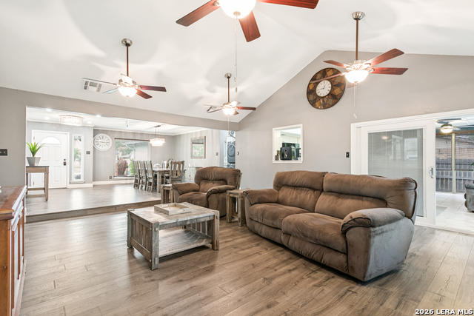
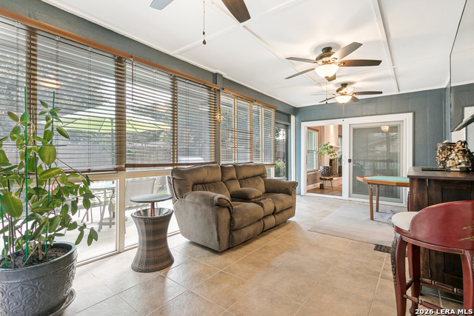
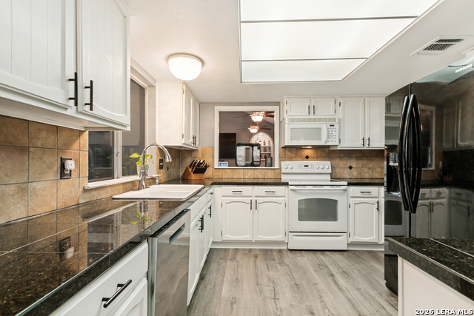
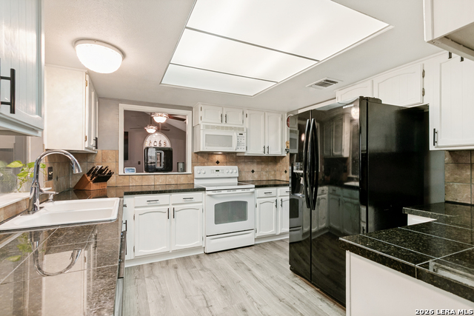
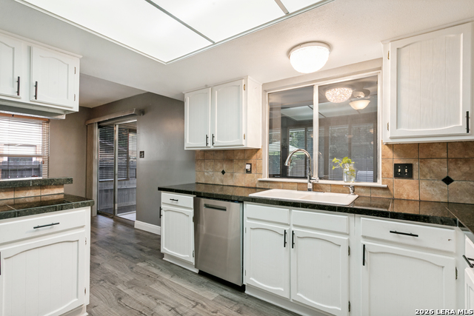
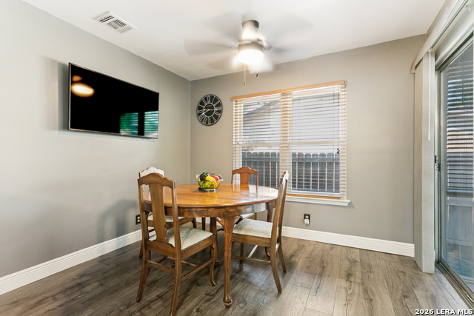
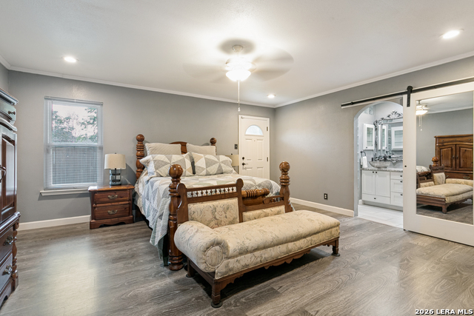
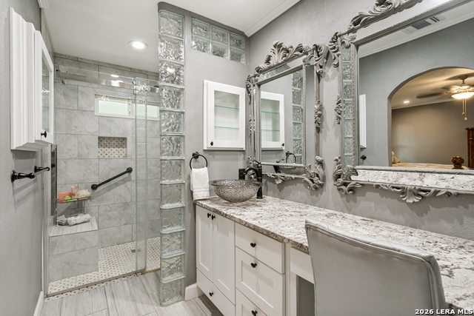
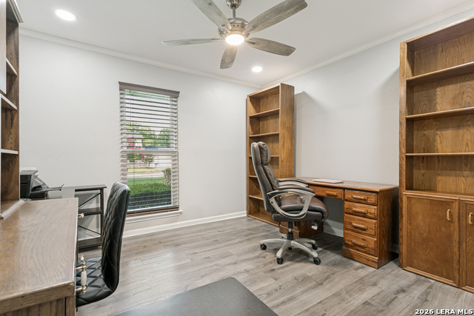
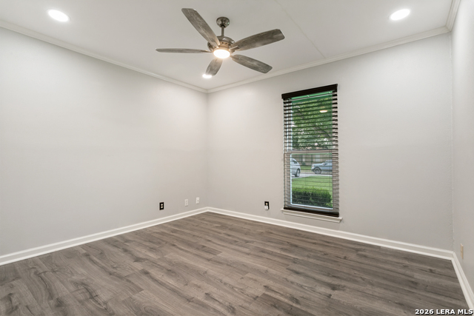
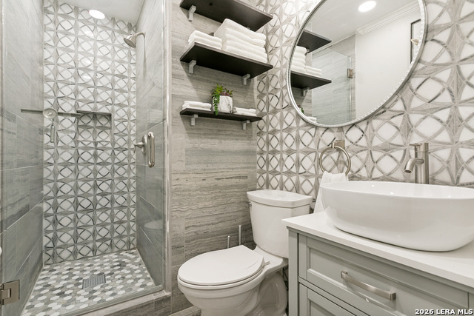
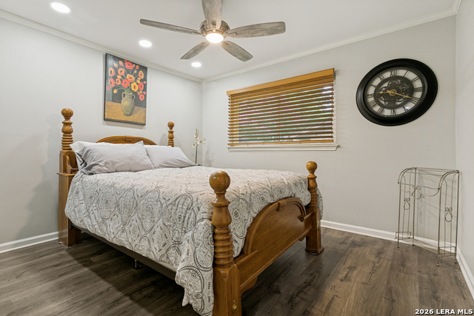
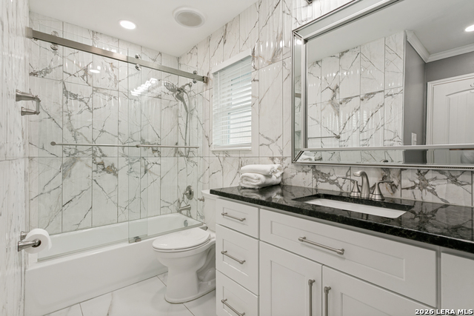
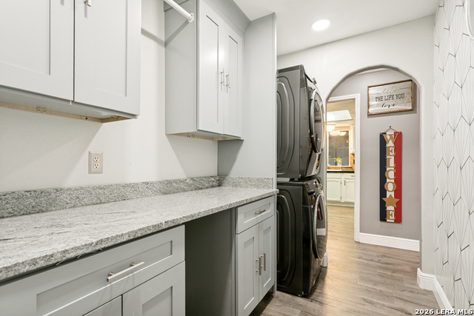
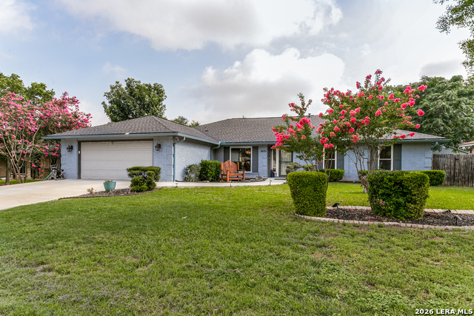
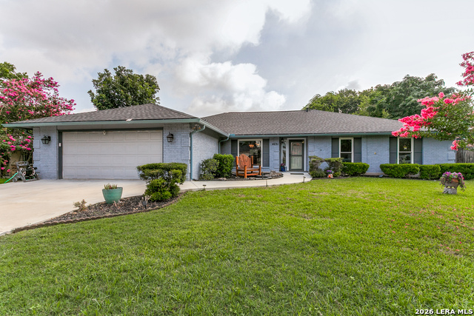
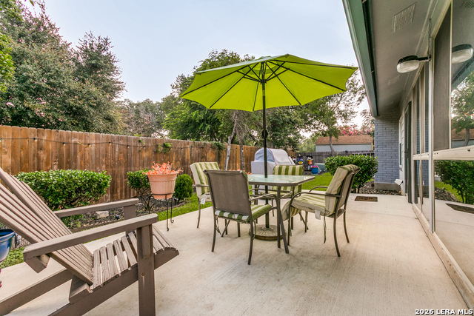
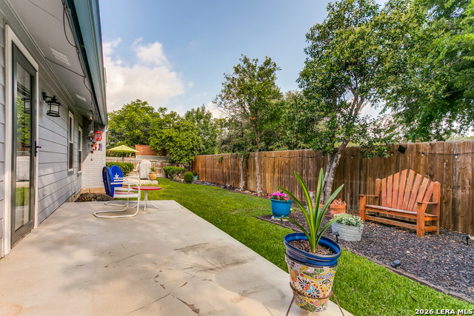
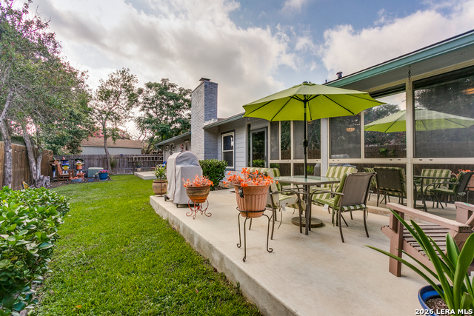
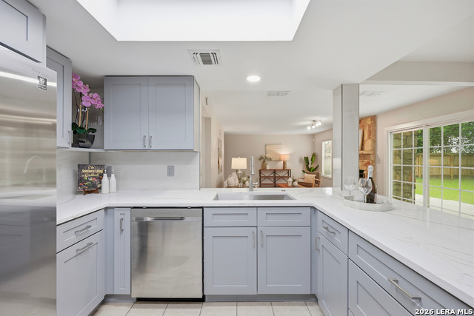
Nestled in a quiet, established neighborhood, this beautifully updated home offers a versatile floor plan ideal for both everyday living and entertainment. Featuring 4 bedrooms, 3 full bathrooms, two spacious living areas, two dining areas, and a 2-car-attached garage, this home provides comfort, space, and functionality throughout. Natural light fills the interior, and a gas log fireplace creates a warm and inviting atmosphere. This home has been extensively upgraded, including all new windows, exterior doors, three storm doors, a new roof and decking(2025), new furnace and attic ductwork(2024), fully redone siding, and water softener. Additional exterior improvements include a new driveway, sidewalks, patios, and added gutters for enhanced curb appeal and durability. Inside, laminate flooring extends throughout all living areas and the kitchen for a cohesive, low-maintenance finish. Bathrooms and the laundry room have been fully updated with decorative tiles, new sinks, and modern cabinetry. The sunroom with access to the family room and kitchen features added window tint, providing a comfortable space to relax and entertain year-round. Generously sized bedrooms provide flexibility for families, guests, or home office needs. Step outside to a sizable backyard, ideal for entertaining, pets, or creating your own outdoor retreat. Conveniently located with easy access to major highways, shopping, dining, and local schools, this move-in-ready home combines suburban charm with city accessibility.
Details
| MLS # | 1994586 |
|---|---|
| Listing Type | For Sale |
| Style | House |
| Status | Active |
| Year | 1978 |
| Days On Site | 66 |
| Listing Provided By | Phyllis Browning Company | Judy Dalrymple |
Features
| Bed(s) | 4 |
|---|---|
| Bath(s) | 3 Total |
| SQ Feet | 2,242 |
| Garage | 2 |
| Story(s) | 1 |
| Acreage | 0.22 |
Interior
| Interior | Two Living Area, Separate Dining Room, Eat-In Kitchen, Two Eating Areas, Breakfast Bar, Utility Room Inside, High Ceilings, Open Floor Plan, Cable TV Available, High Speed Internet, Laundry Main Level, Laundry Room, Walk in Closets, Attic - Pull Down Stairs |
|---|---|
| Heating | Central |
| Heating Fuel | Electric |
| Fireplace | One, Family Room, Gas Logs Included, Gas |
| Number Of Fireplaces | 1 |
Exterior
| Exterior | Brick, Siding |
|---|---|
| Exterior Features | Patio Slab, Privacy Fence, Double Pane Windows, Has Gutters, Mature Trees |
| Roof | Composition |
| Foundation | Slab |
Parking
| Garage Parking | Two Car Garage, Attached |
|---|
Utilities
| Waterorsewer | Water System, City |
|---|
Taxes
| Tax Property Id | 161800200170 |
|---|---|
| Taxed By Mltpl Counties | No |
| Total Tax | 8350.41 |
Area Information
| State | TX |
|---|---|
| County | Bexar |
| City | San Antonio |
| Zip Code | 78217 |
| Area | Bexar |
| Community Name | NORTHERN HILLS |
| School District | North East I.S.D. |
| Elementary School | Northern Hills |
| High School | Madison |
| Listing VS Median (in NORTHERN HILLS) | |
Price: $369,900 low | high Med: $255,000 sqft: 2,242 low | high Med: 1,397 $ / sqft: $165 low | high Med: $183 On site: 66 low | high Med: 18 | |
Market Activity 78217
Request a showing
Request a showing
Contact
Learn More About This Property

| State | TX |
|---|---|
| County | Bexar |
| City | San Antonio |
| Zip Code | 78217 |
| Area | Bexar |
| Community Name | NORTHERN HILLS |
| School District | North East I.S.D. |
| Elementary School | Northern Hills |
| High School | Madison |
| Listing VS Median (in NORTHERN HILLS) | |
Price: $369,900 low | high Med: $255,000 sqft: 2,242 low | high Med: 1,397 $ / sqft: $165 low | high Med: $183 On site: 66 low | high Med: 18 | |



.jpg)

Land & Ranch 210.483.7500 | Bandera 830.850.6700 | Global Luxury 210.483.5700 | Coldwell Banker Commercial Alamo City 210.483.6250
North Central San Antonio / Stone Oak 210.483.7070 | Harper Property Management 210.483.7040 | Relocation Services 210.483.7121
North West San Antonio 210.483.0000 | Laredo 956.722.4822 | Coldwell Banker Commercial International Gateway 956.937.2867
