Inviting two-story brick residence framed by mature trees and established landscaping, with striking arched windows that give the home timeless character. The welcoming entry and curb appeal immediately introduce a home designed to feel substantial, established, and comfortable.
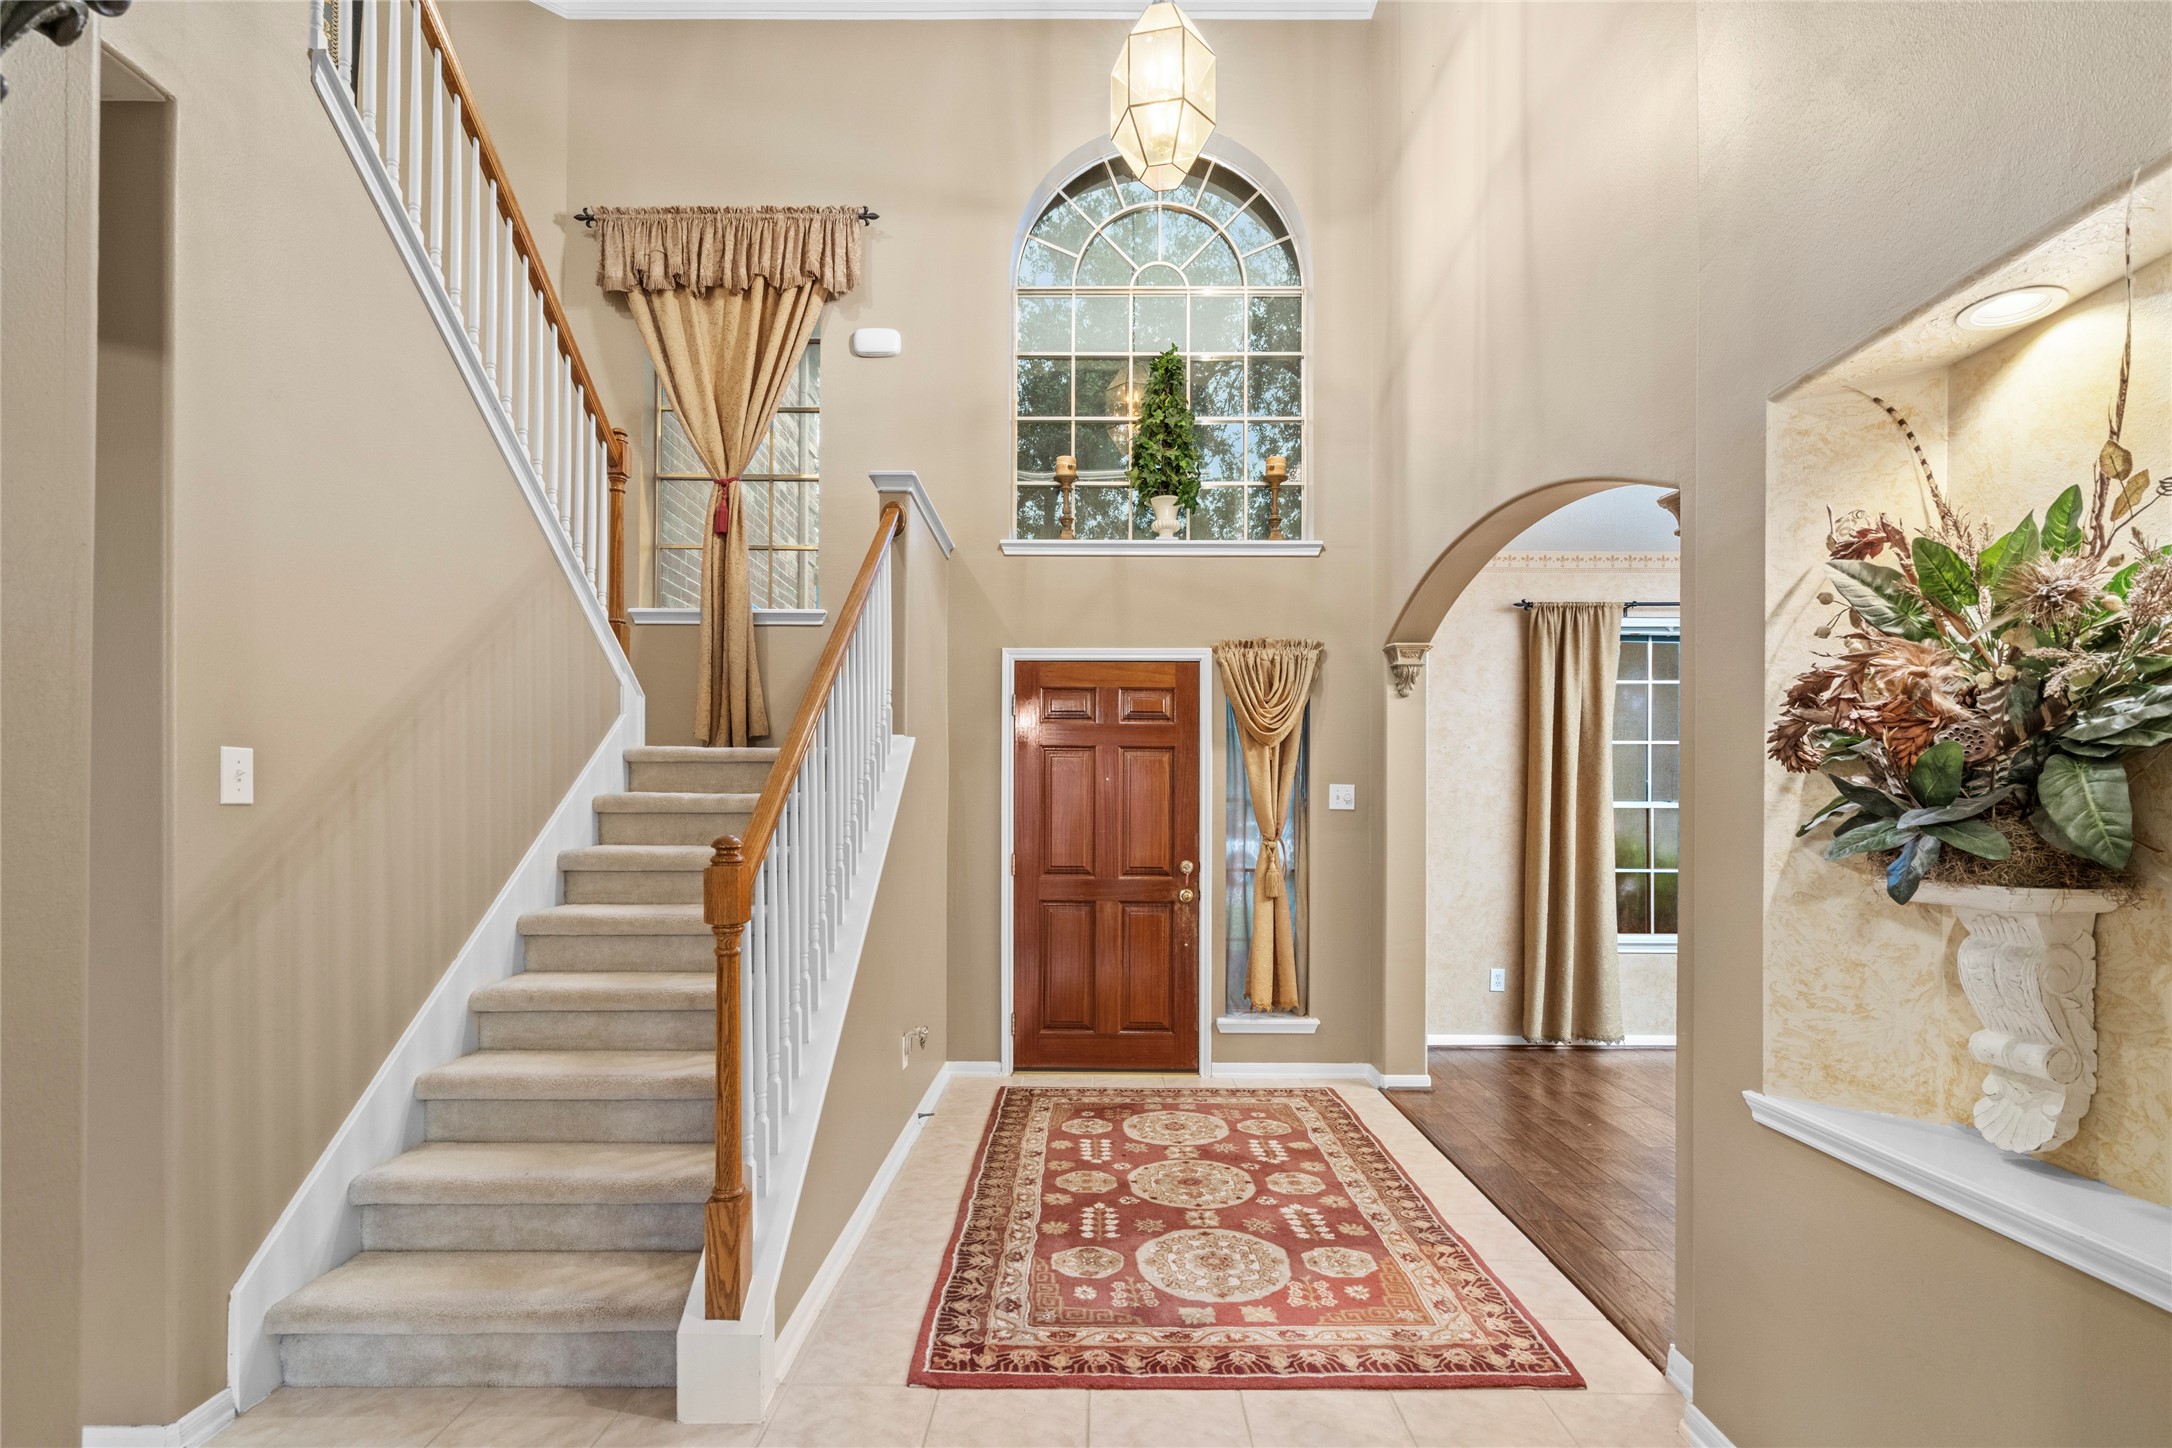
Grand entry foyer with soaring ceilings, an impressive staircase, arched window, and warm architectural details. The open entry creates an inviting first impression and gives the home a sense of space that continues throughout the main level.
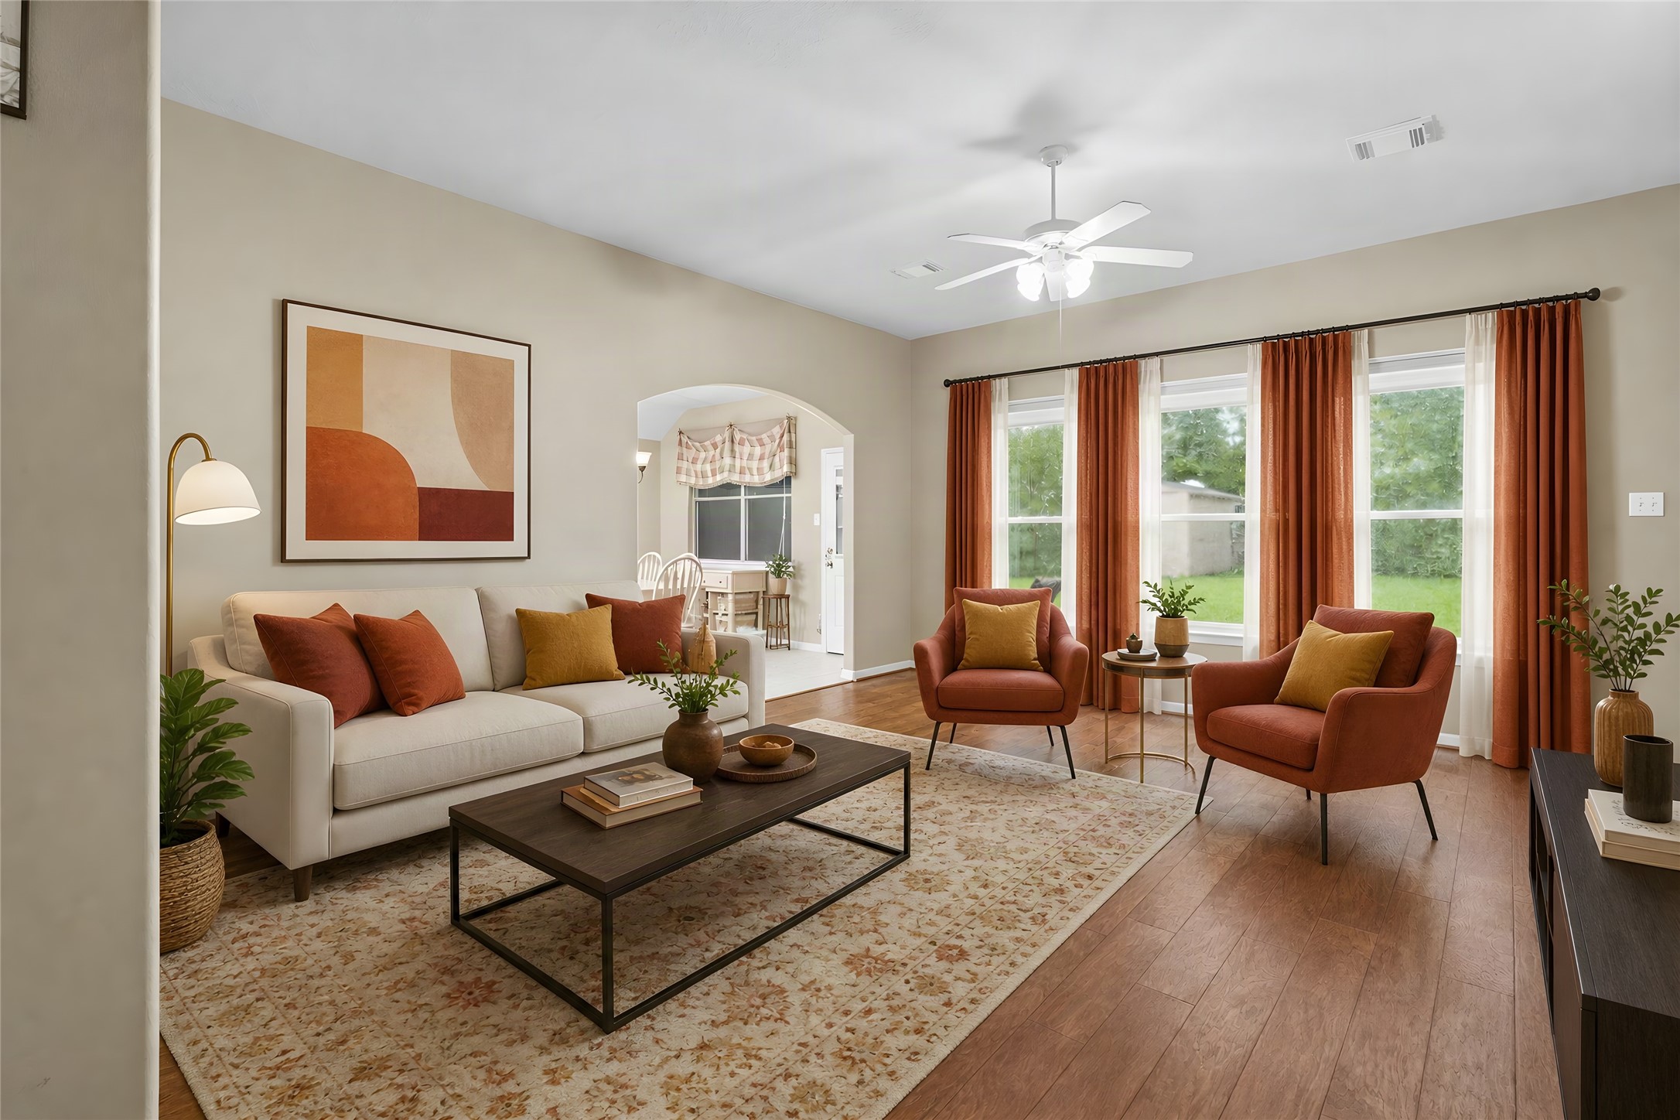
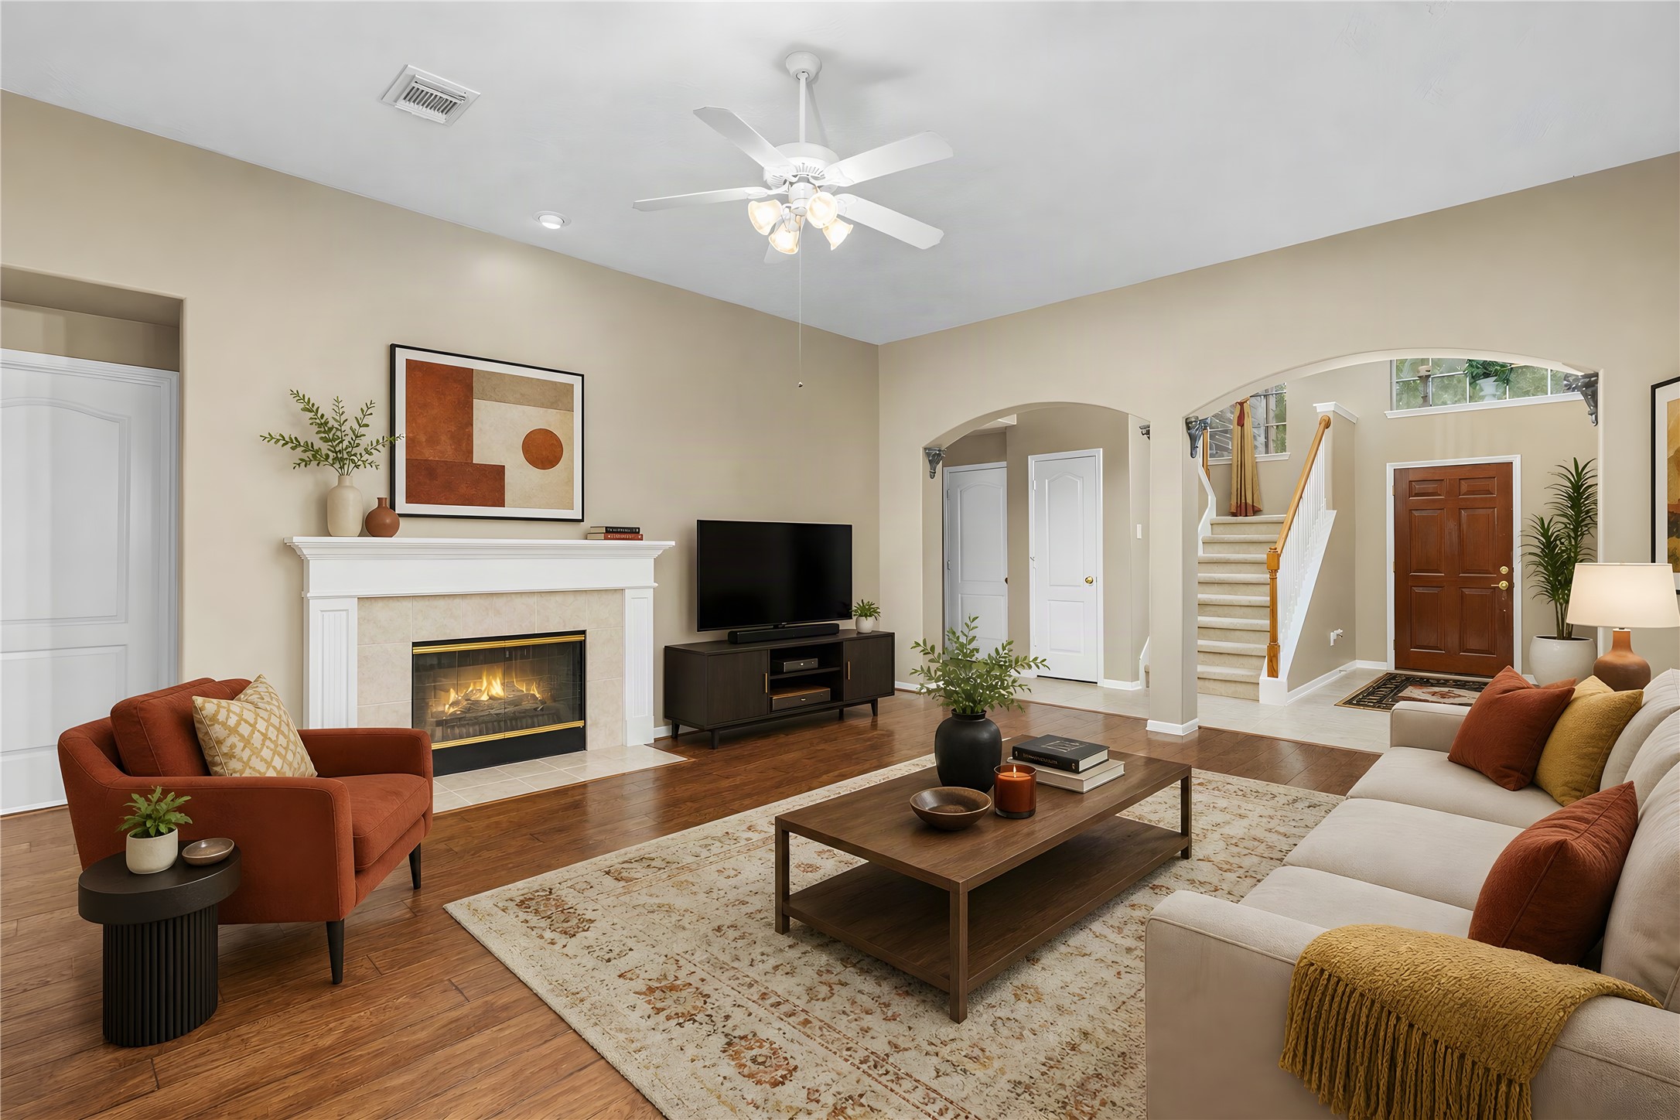
Virtually staged living room illustrates the potential of the space as a comfortable, polished gathering area filled with natural light. The room's proportions and windows provide an excellent foundation for a buyer's own design vision. Virtual staging is used solely to demonstrate possibilities; furnishings are not included.
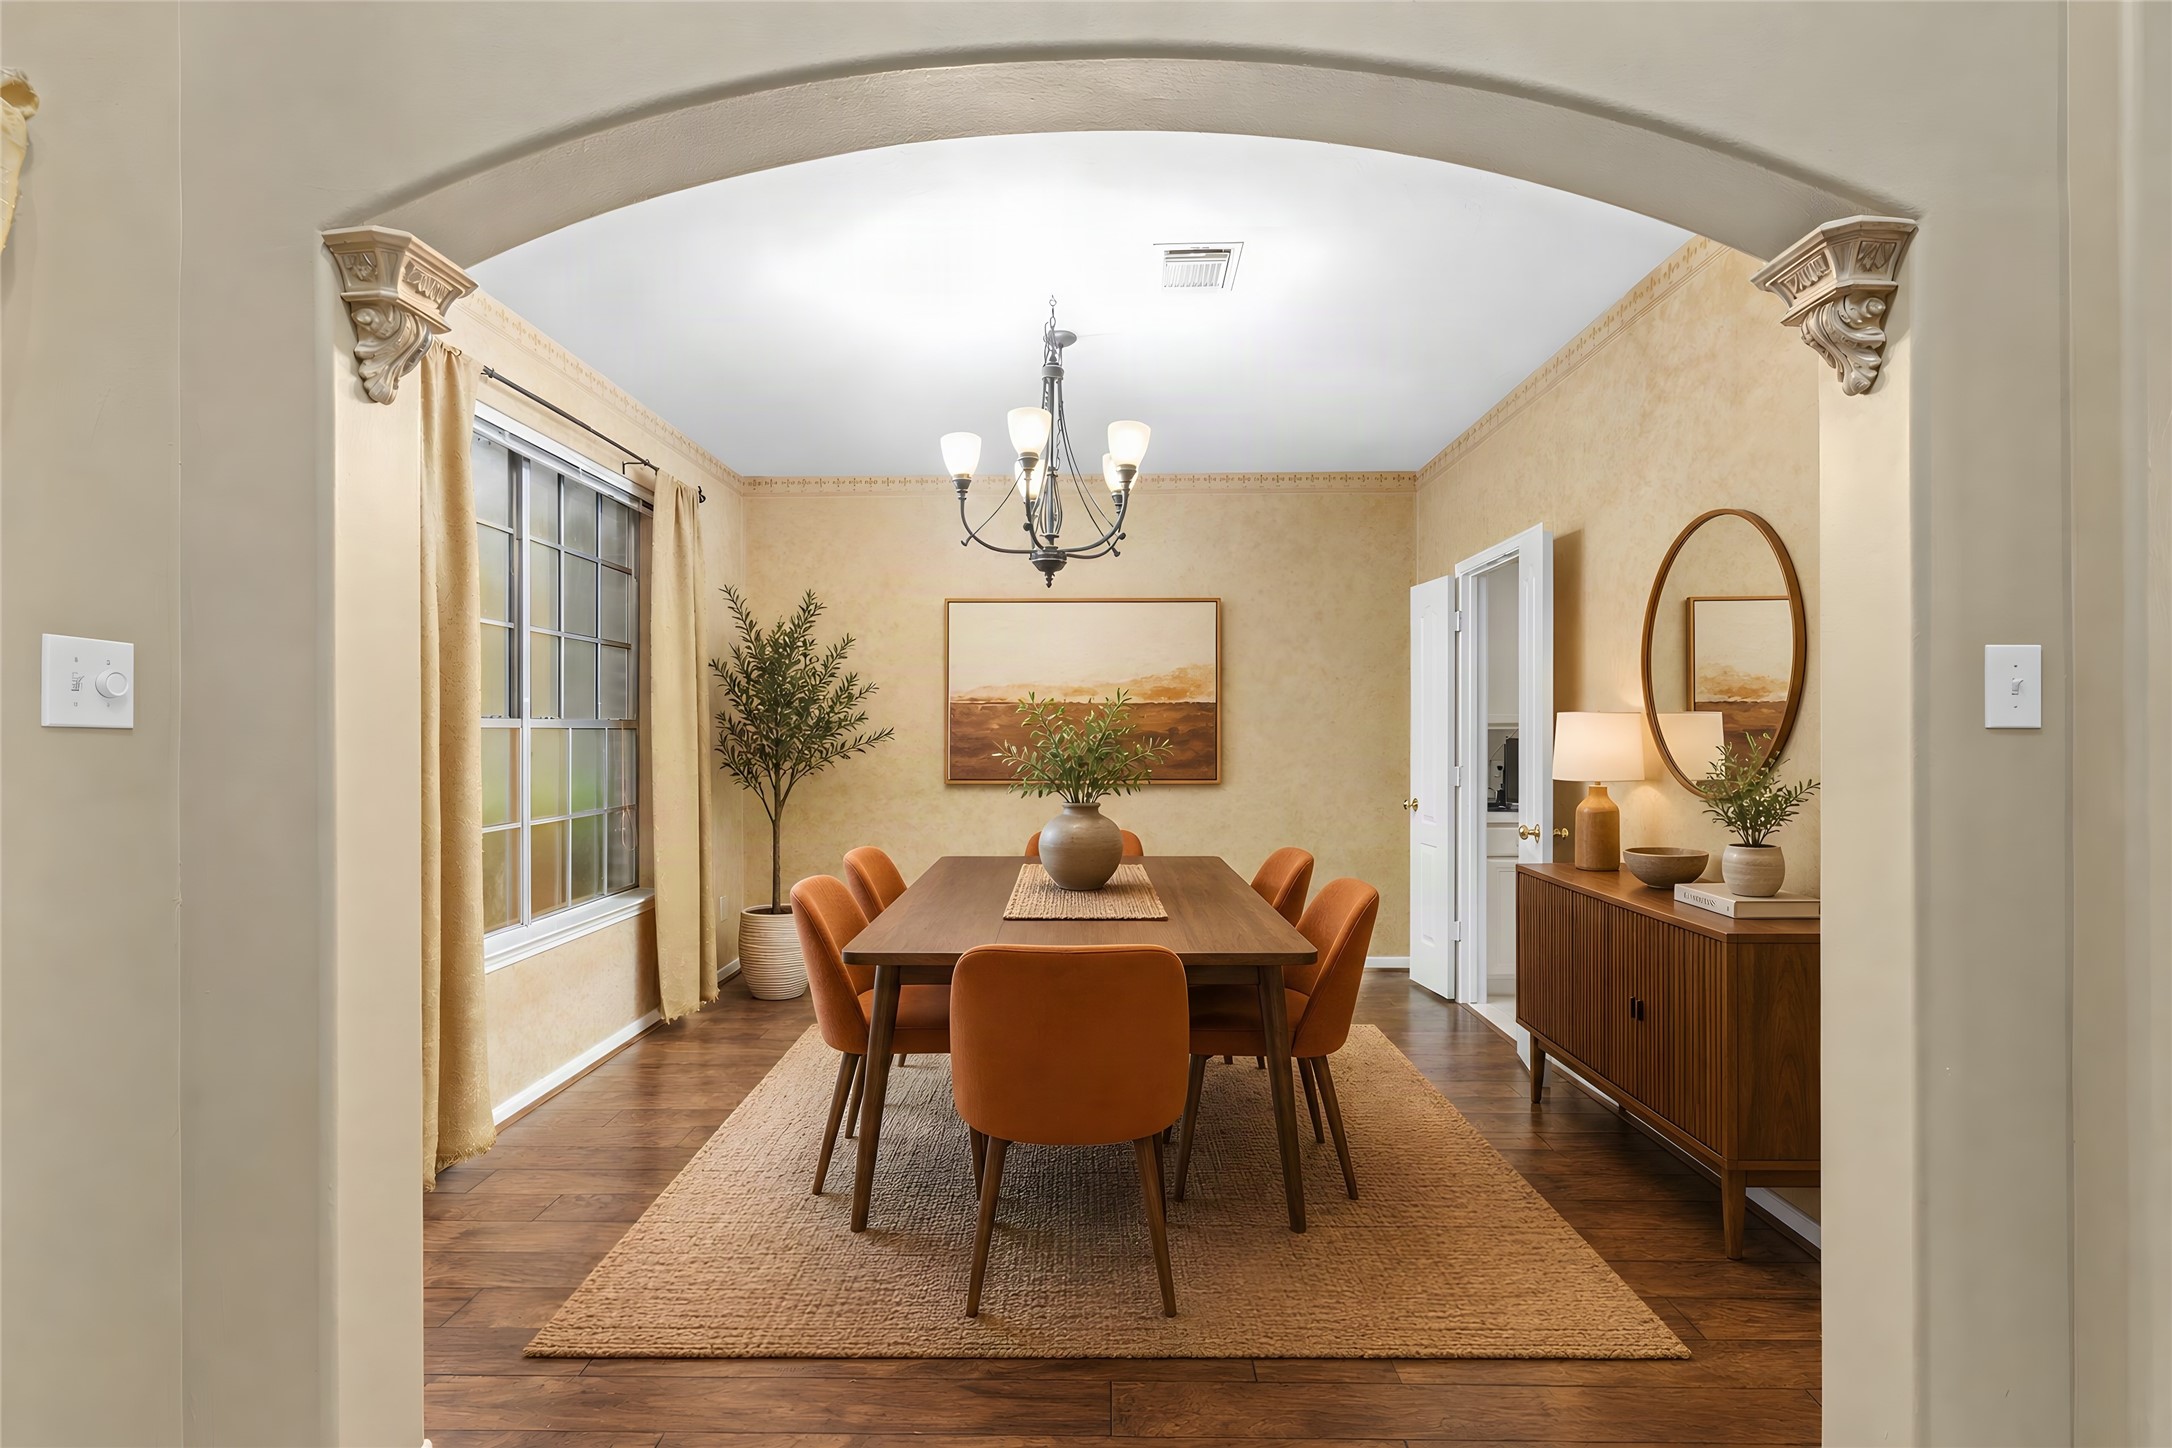
Virtually staged dining room demonstrates how the generous space can be transformed into an inviting gathering area for dinners, celebrations, and everyday family moments. Virtual staging is provided to illustrate the room's potential and scale; furnishings shown are not included.
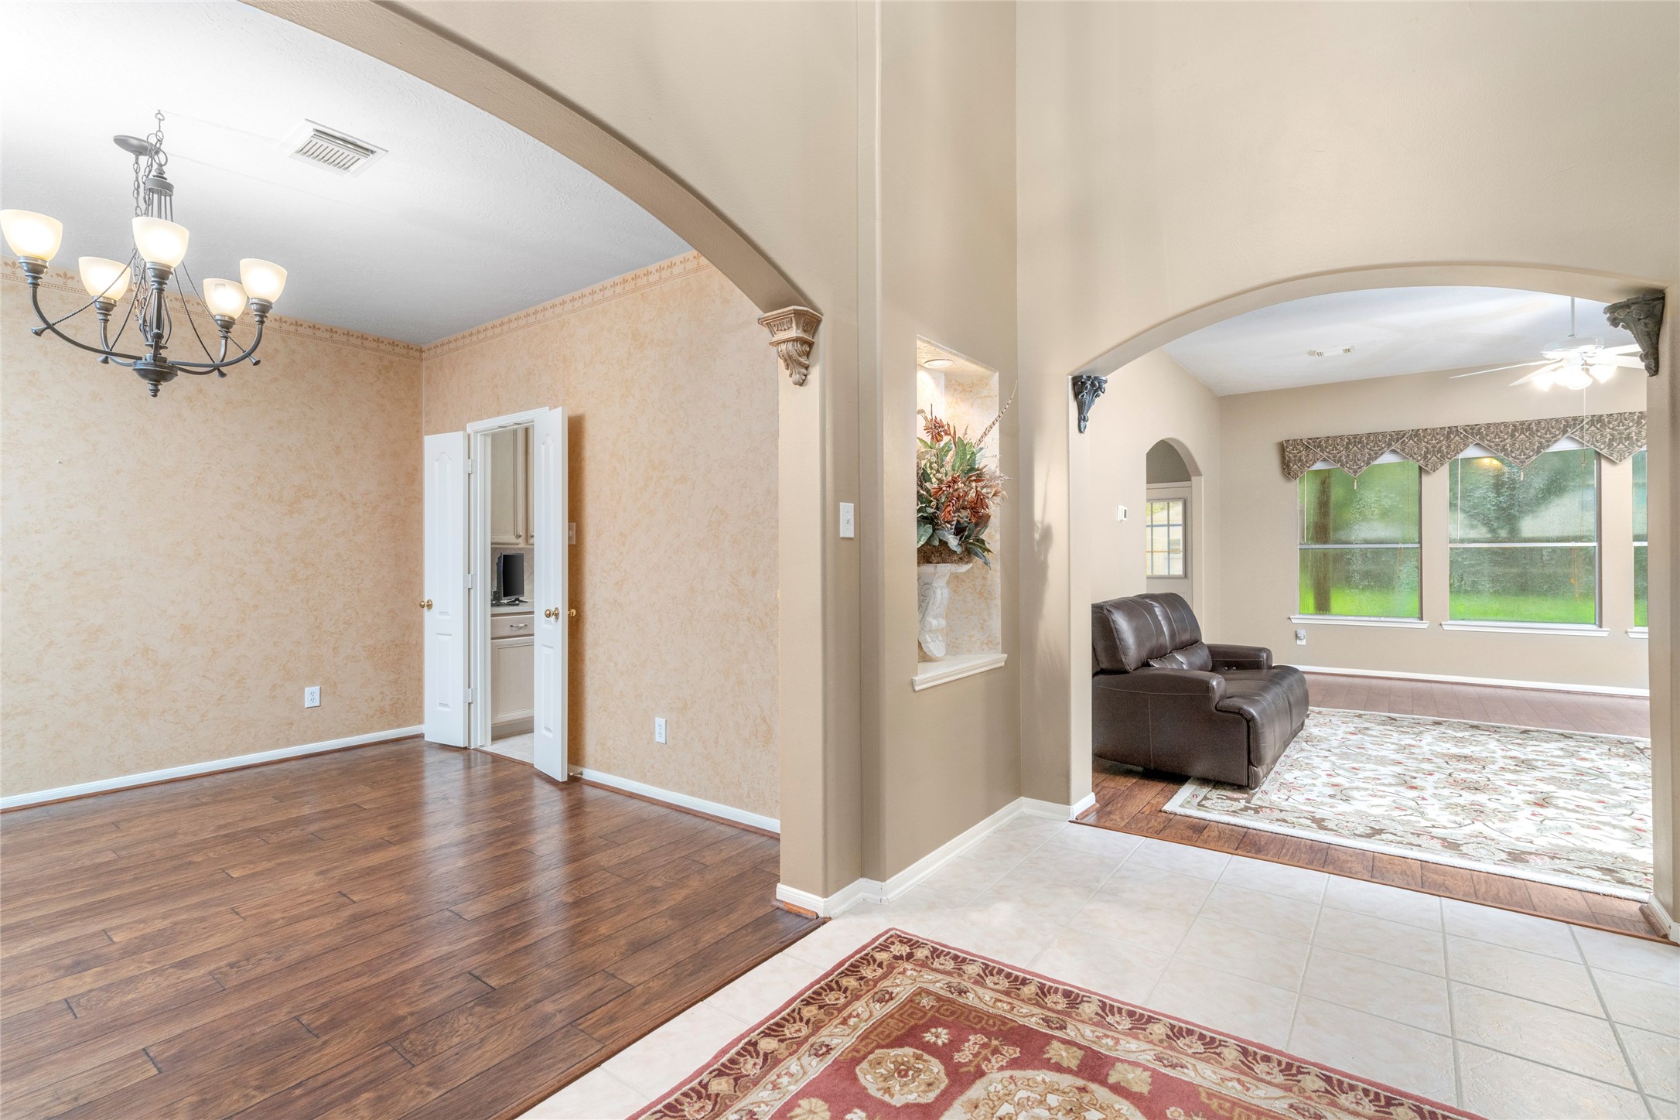
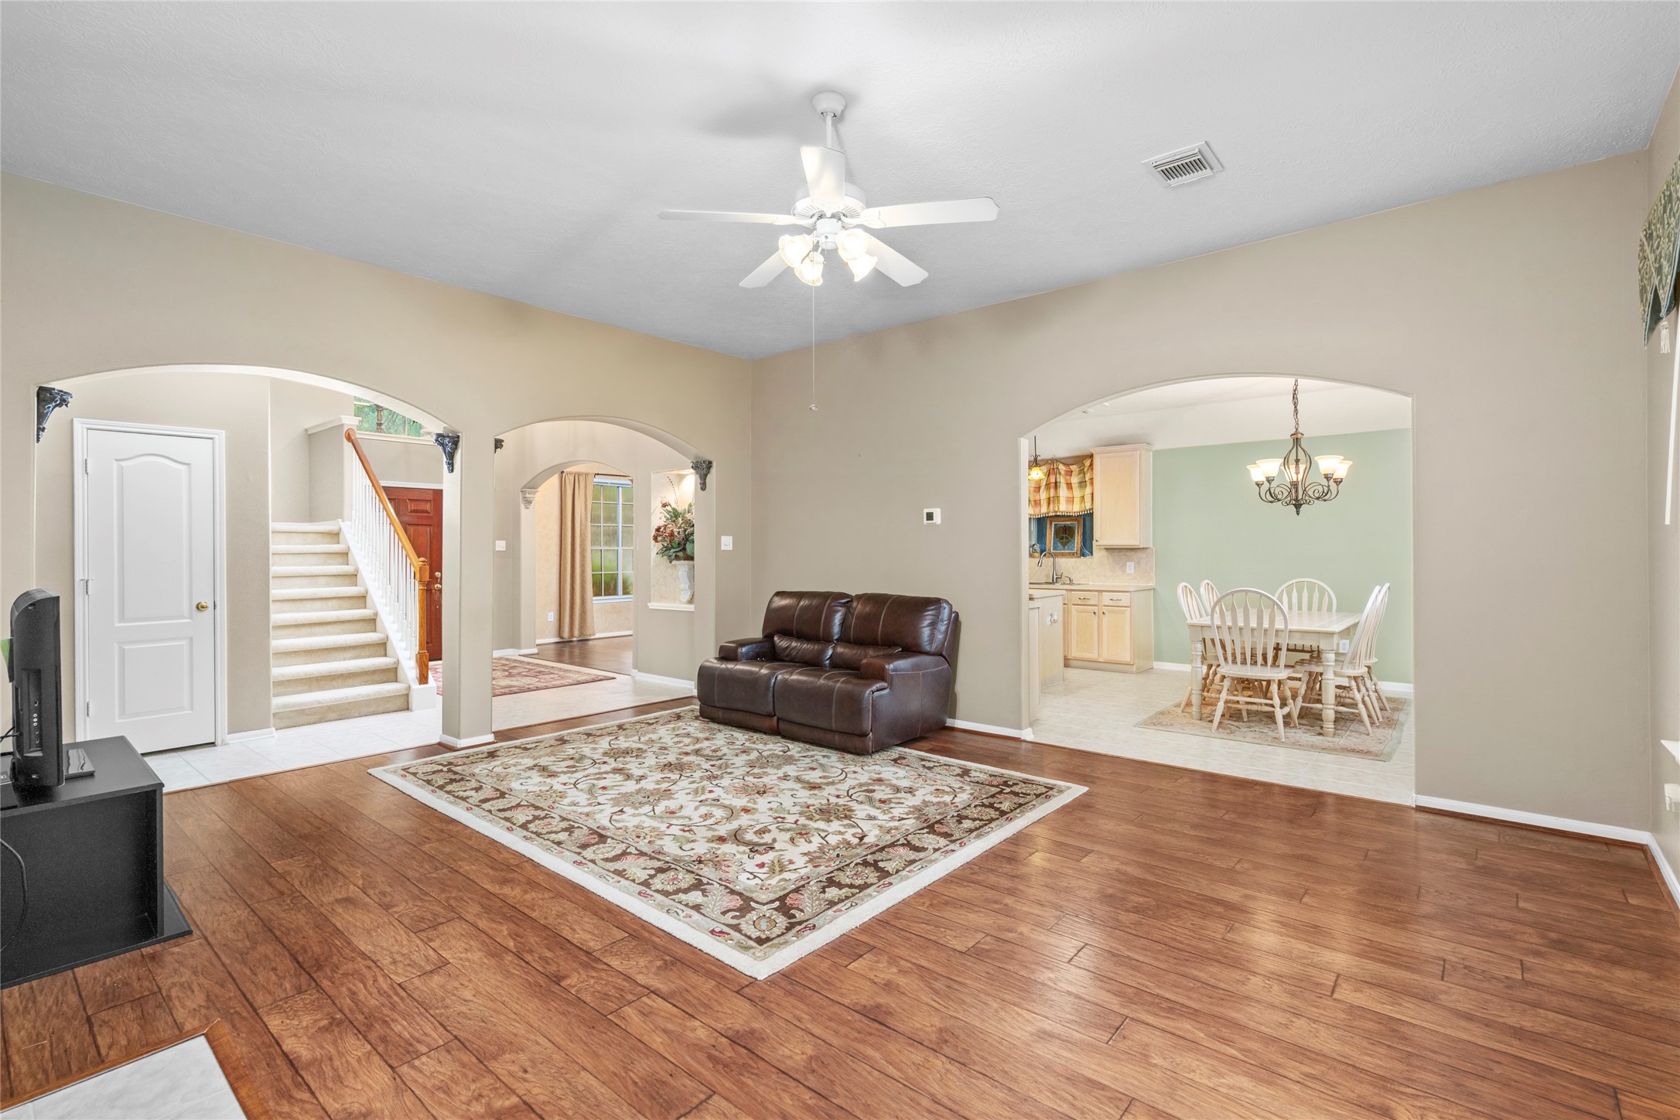
Light-filled interior showcasing the home's open feel, architectural archways, and wood-look flooring. The generous natural light and connection between spaces make this a welcoming area for both everyday living and entertaining.
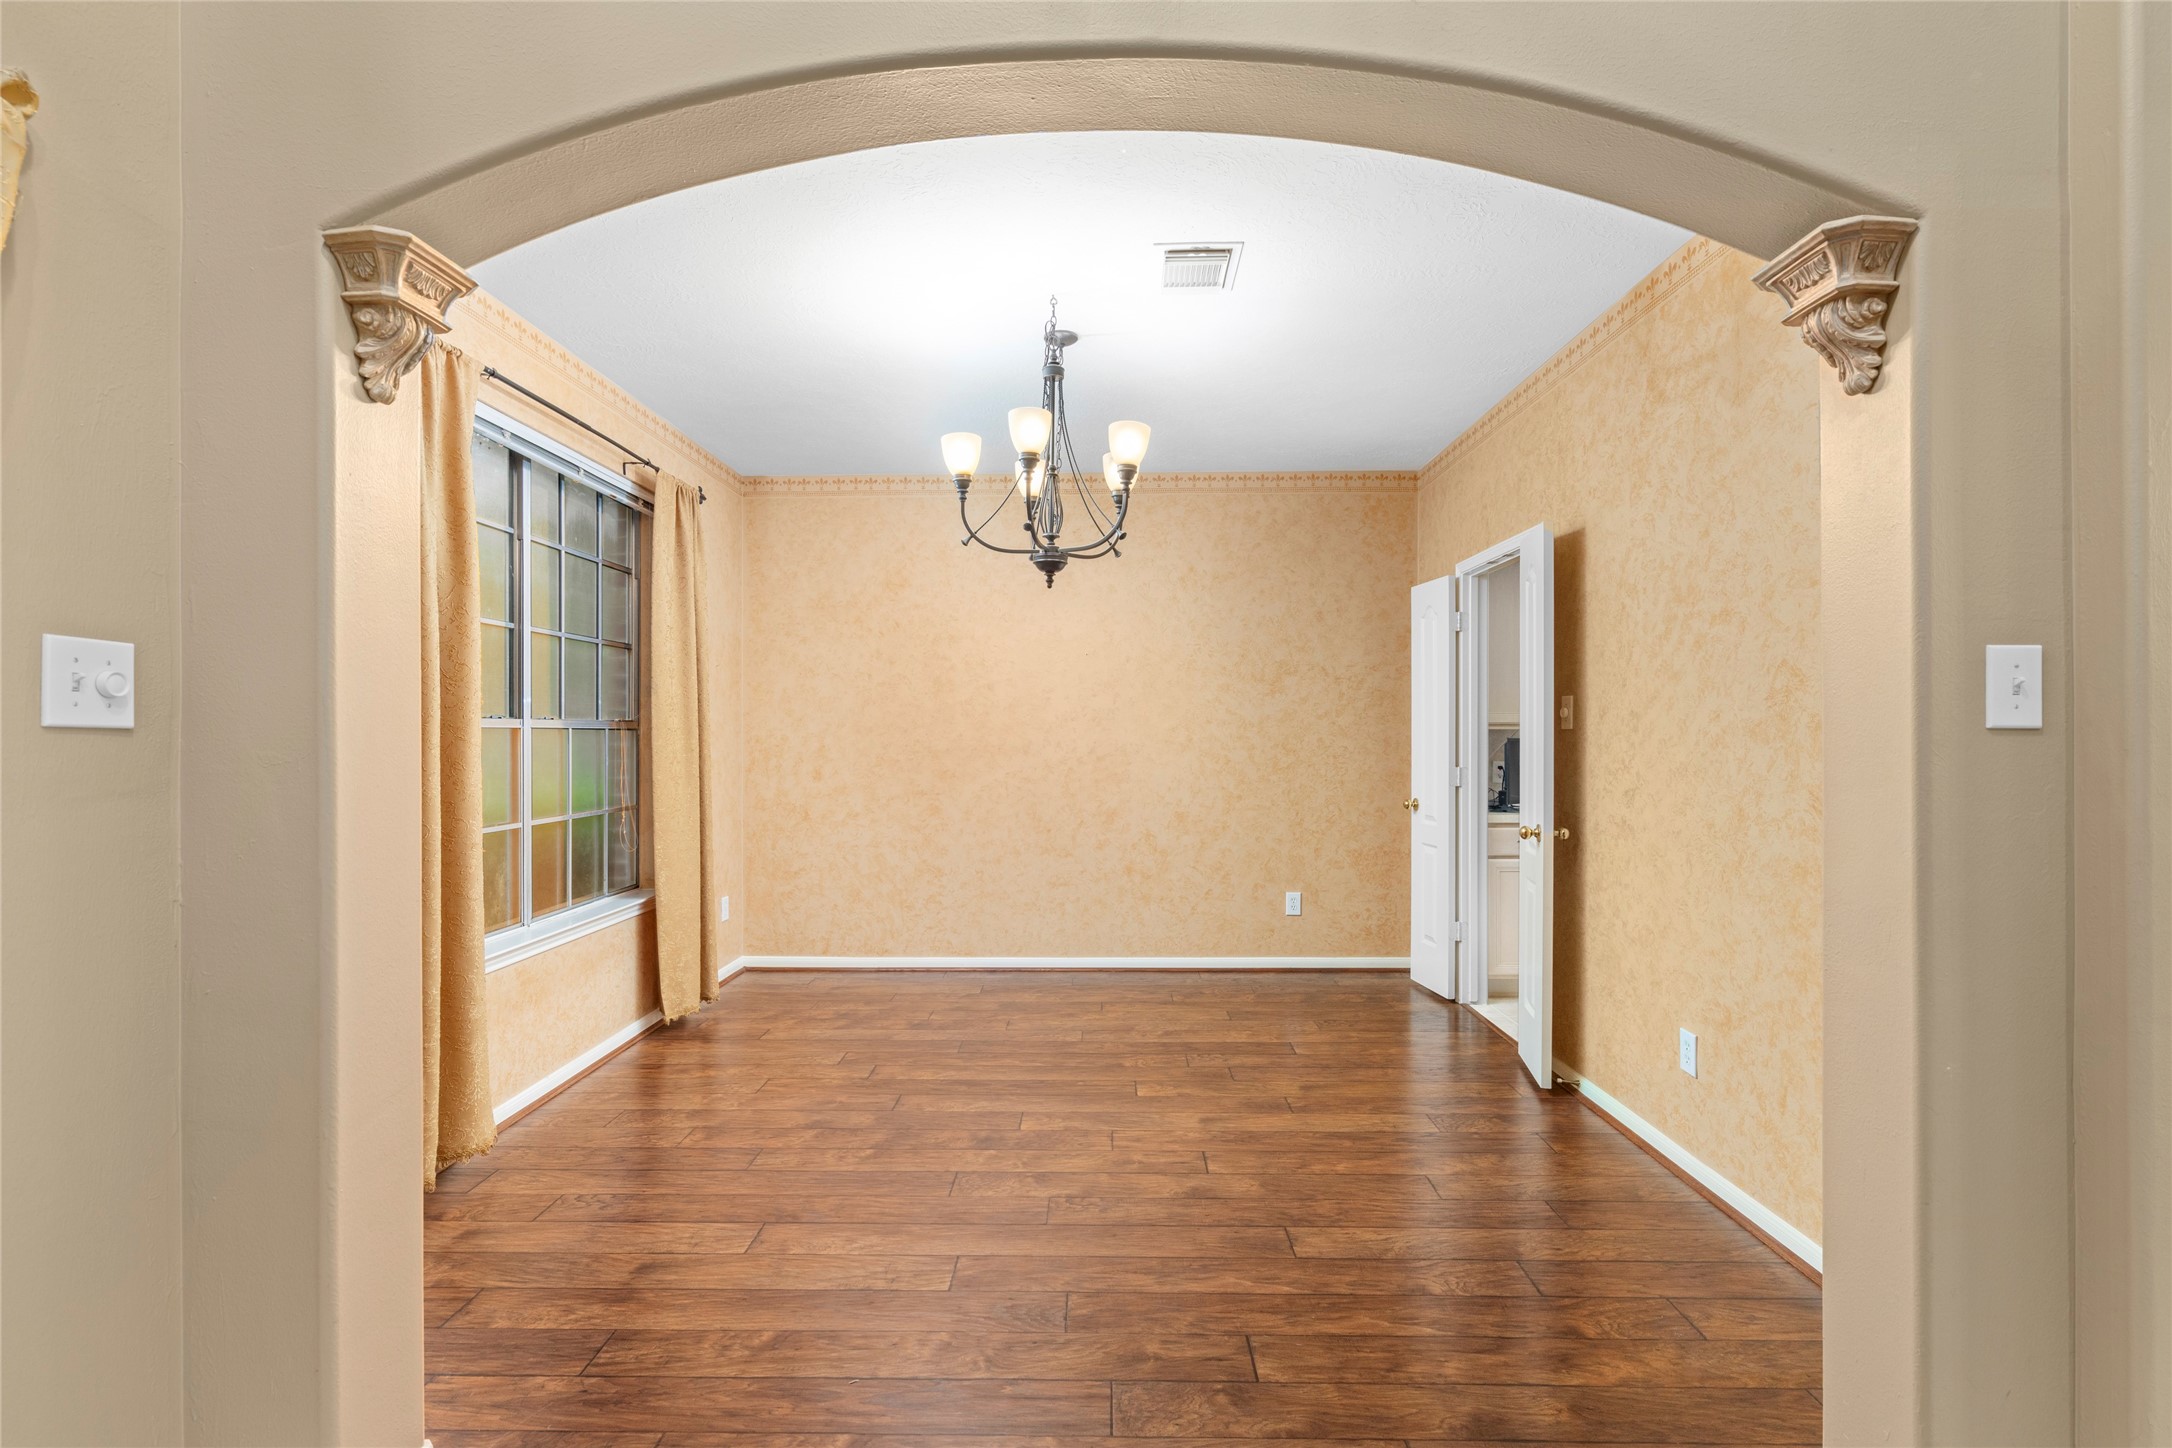
Elegant formal dining room positioned to make entertaining feel effortless, with an arched opening and large window bringing in natural light. The generous proportions and architectural character offer a dedicated dining space while maintaining an easy connection to the rest of the home.
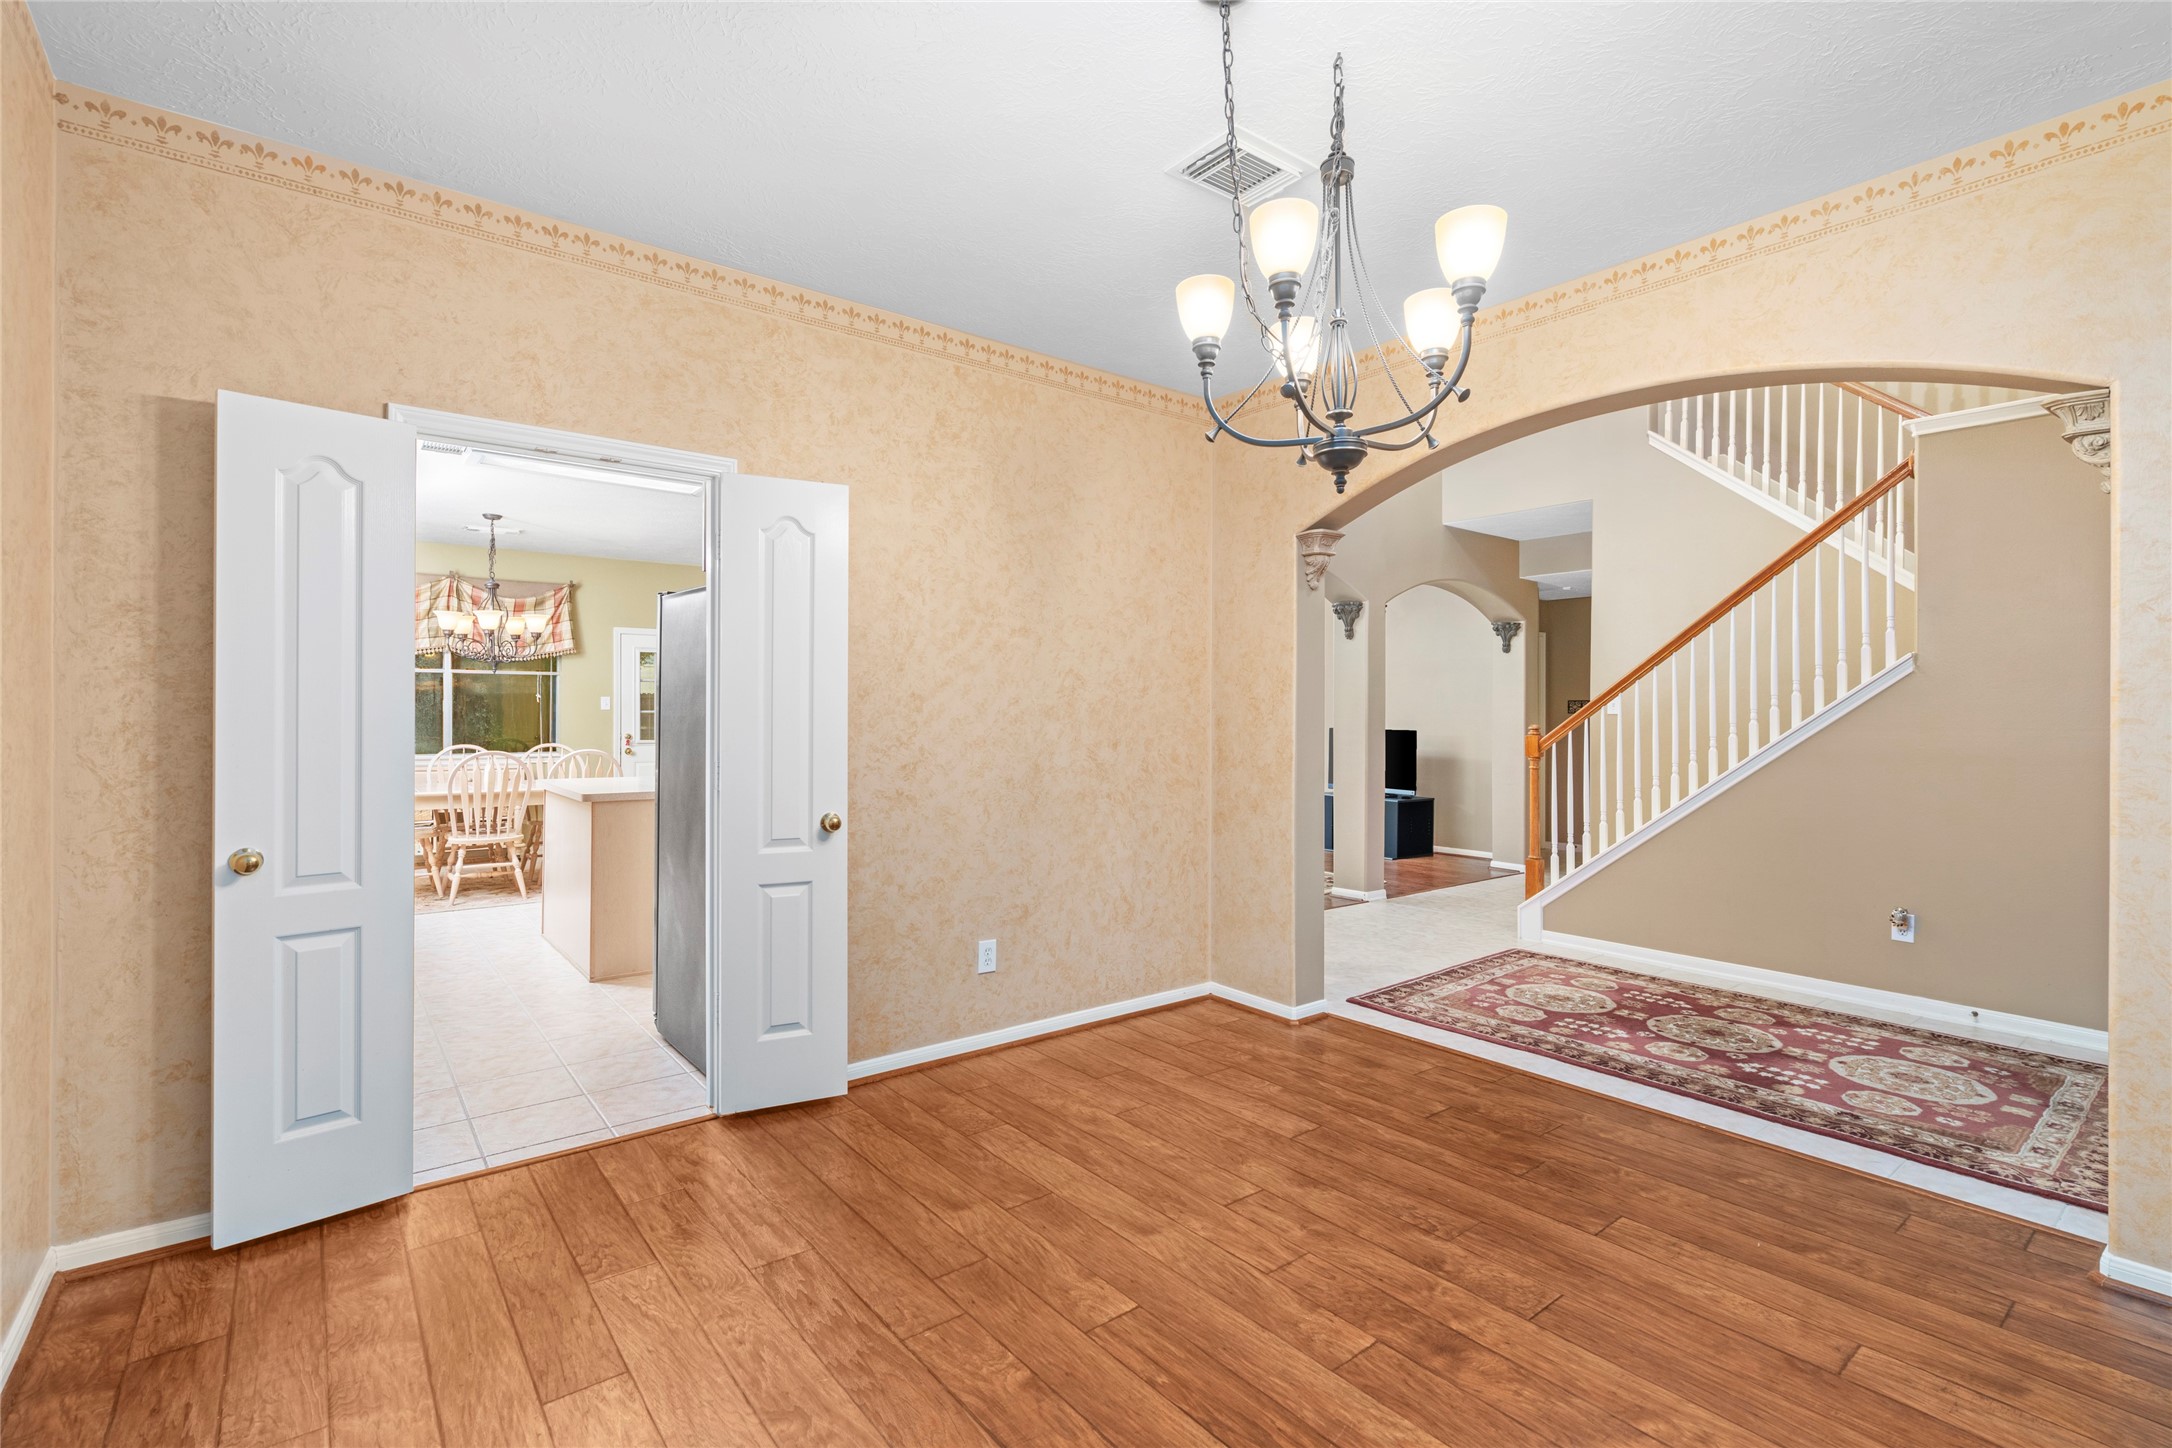
Another perspective of the formal dining area emphasizes the graceful archways and open connection to the staircase and adjoining living spaces. A flexible room like this gives buyers the option for memorable holiday dinners, everyday family meals, or a more elevated entertaining space.
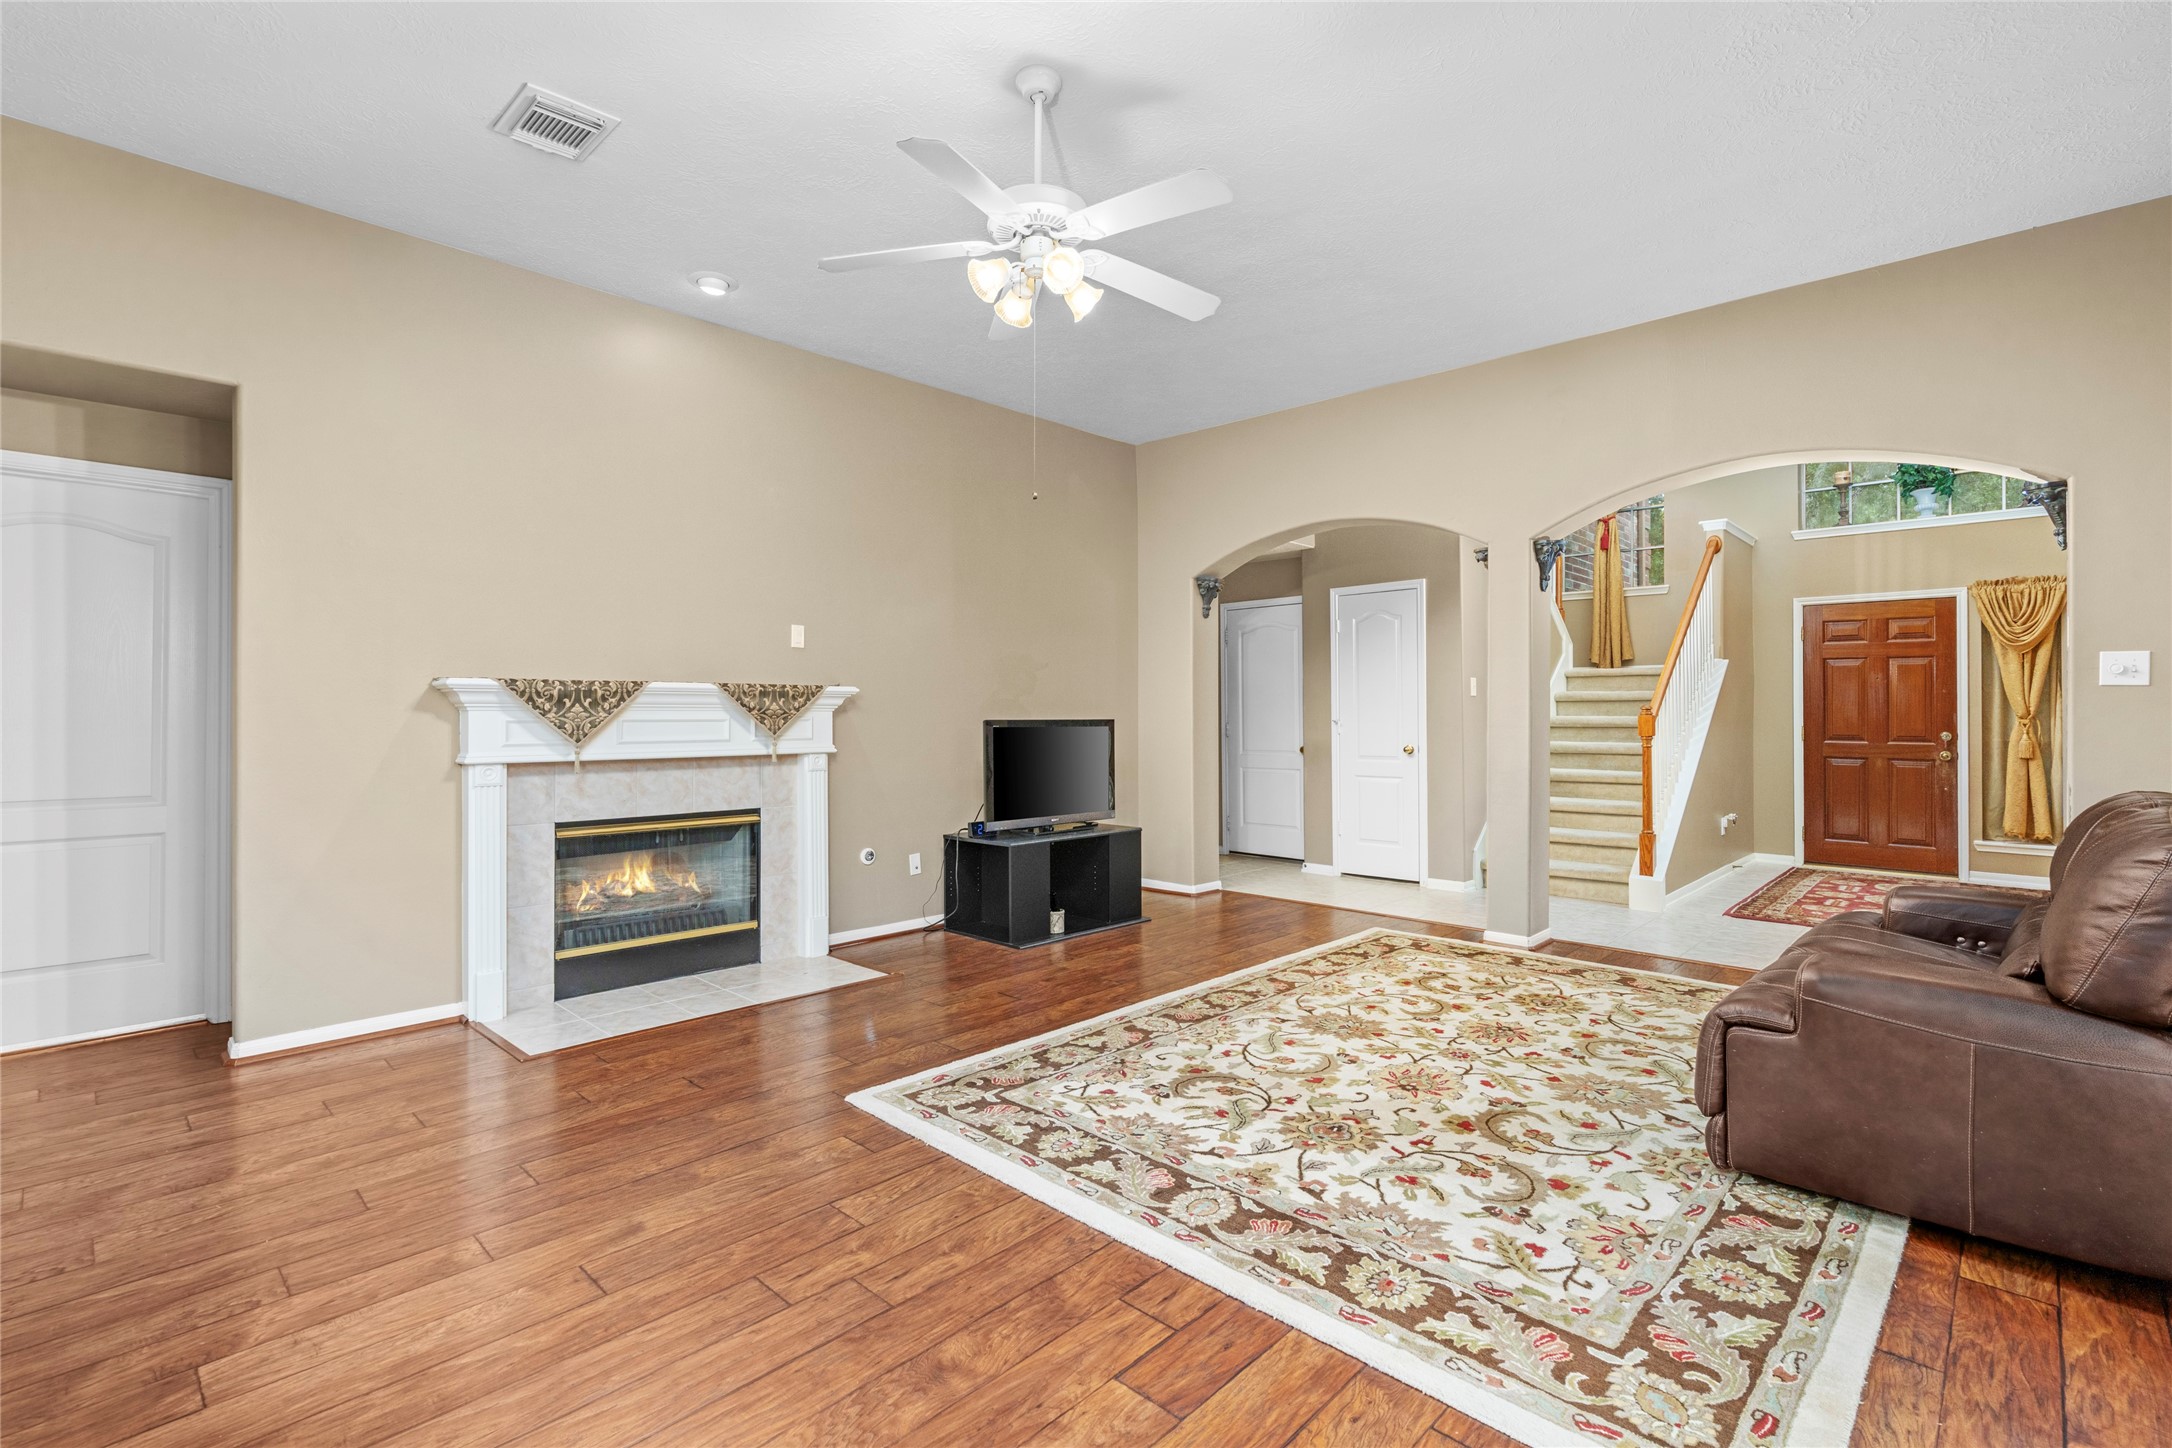
Spacious main living room centered around a gas fireplace and framed by distinctive archways. The combination of generous space, natural light, and a focal-point fireplace creates the kind of gathering area buyers look for when envisioning comfortable everyday living.
Virtually staged living room showcases the potential of the fireplace and surrounding space as a comfortable focal point for gatherings and relaxation. The architectural openings and connection to the entry and staircase reinforce the home's open, welcoming character. Virtual staging illustrates potential use and design; furnishings are not included.
Open perspective showing how the main living area flows naturally toward the dining and kitchen spaces. The architectural openings and abundant light make the layout feel connected rather than closed off, giving the home excellent potential for entertaining and family life.
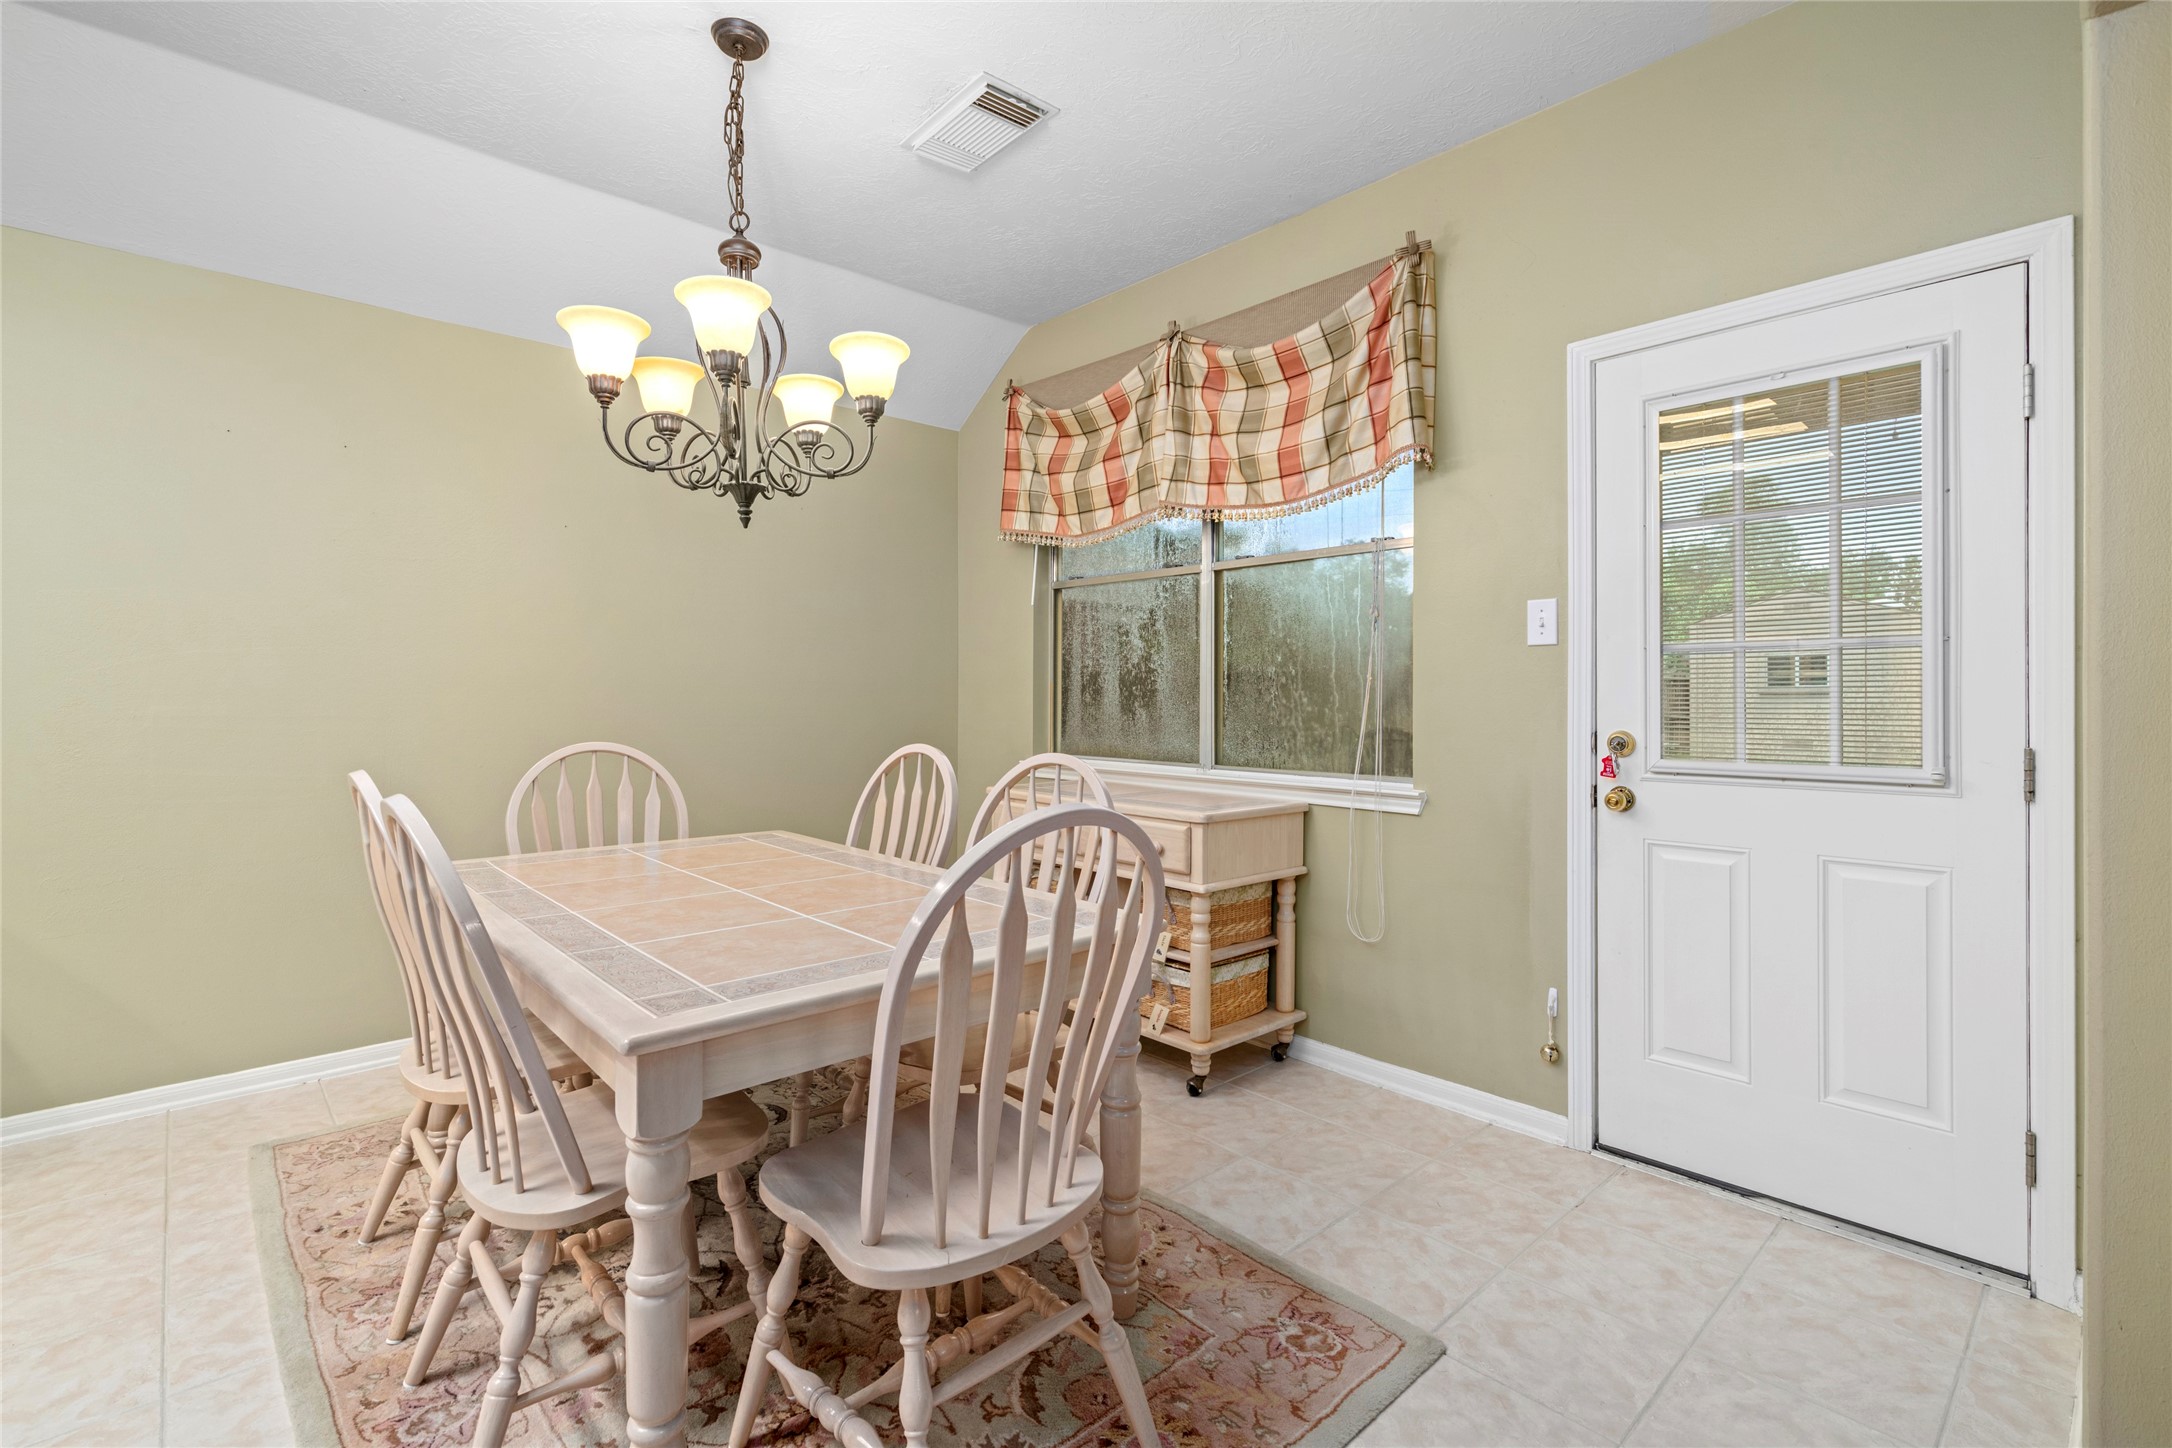
Bright breakfast area positioned beside the kitchen, with a large window bringing in natural light and creating a pleasant everyday dining setting. Its connection to the kitchen makes morning routines and casual family meals especially convenient.
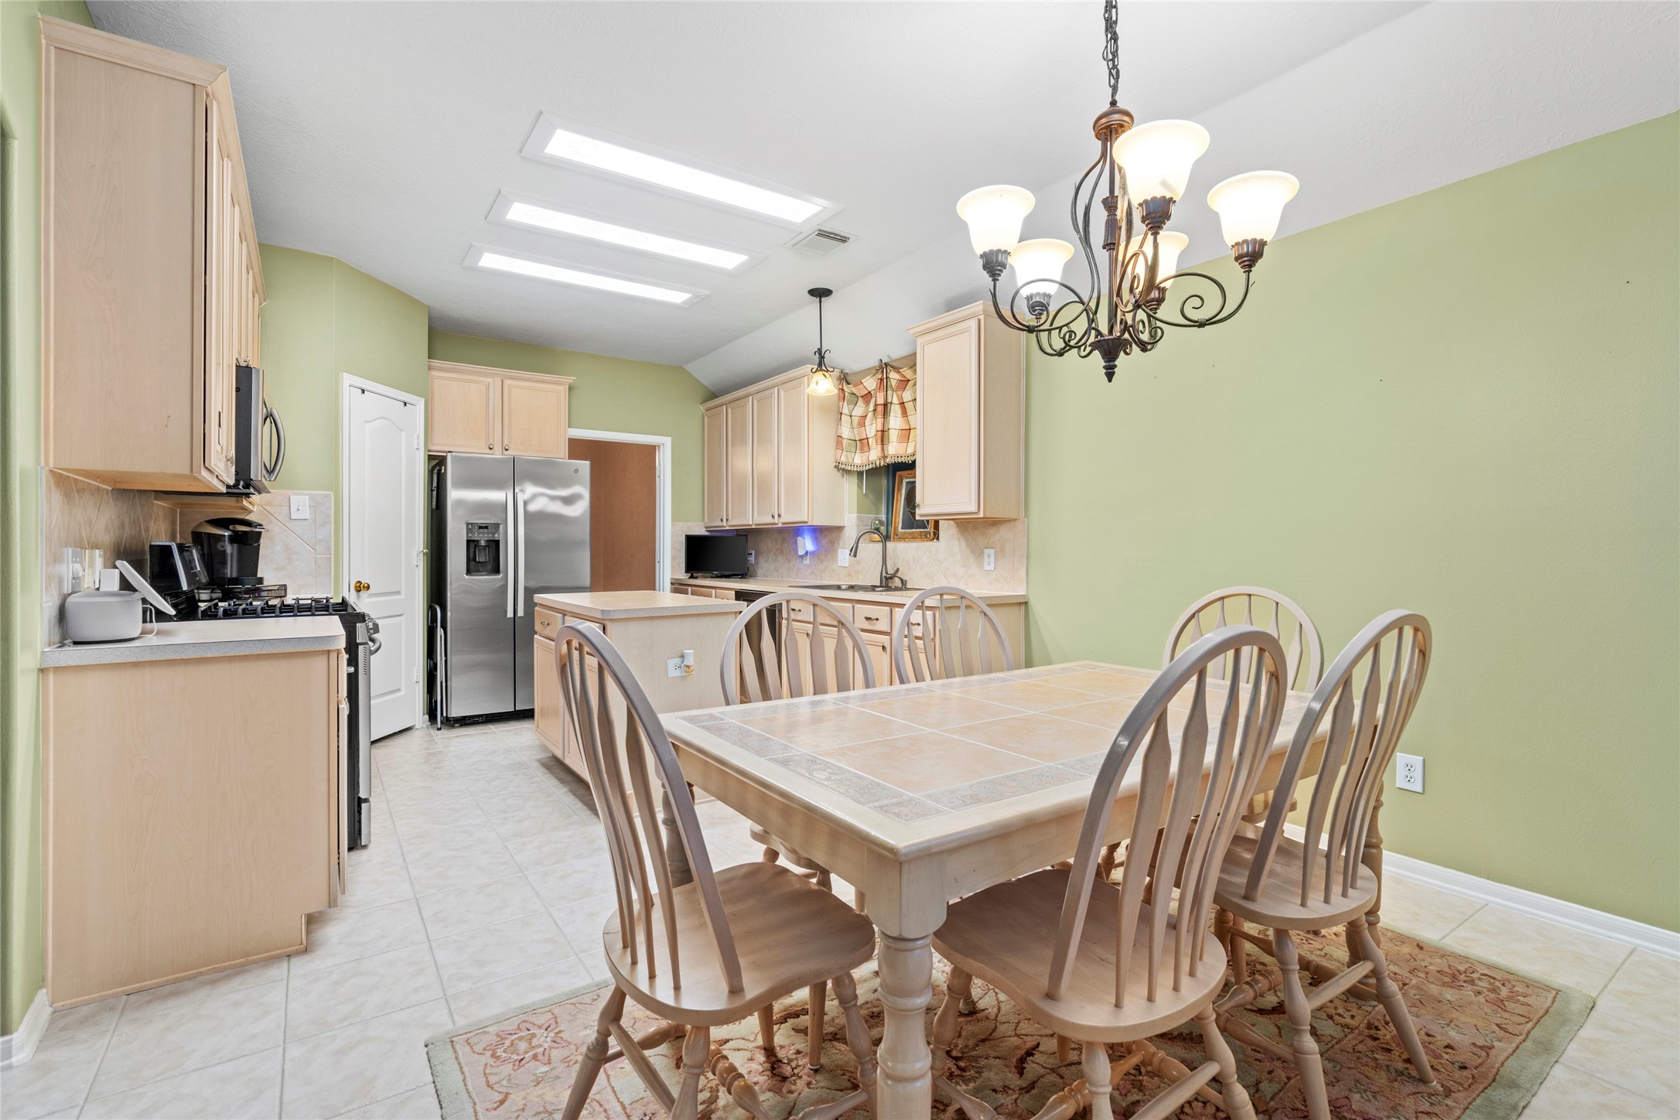
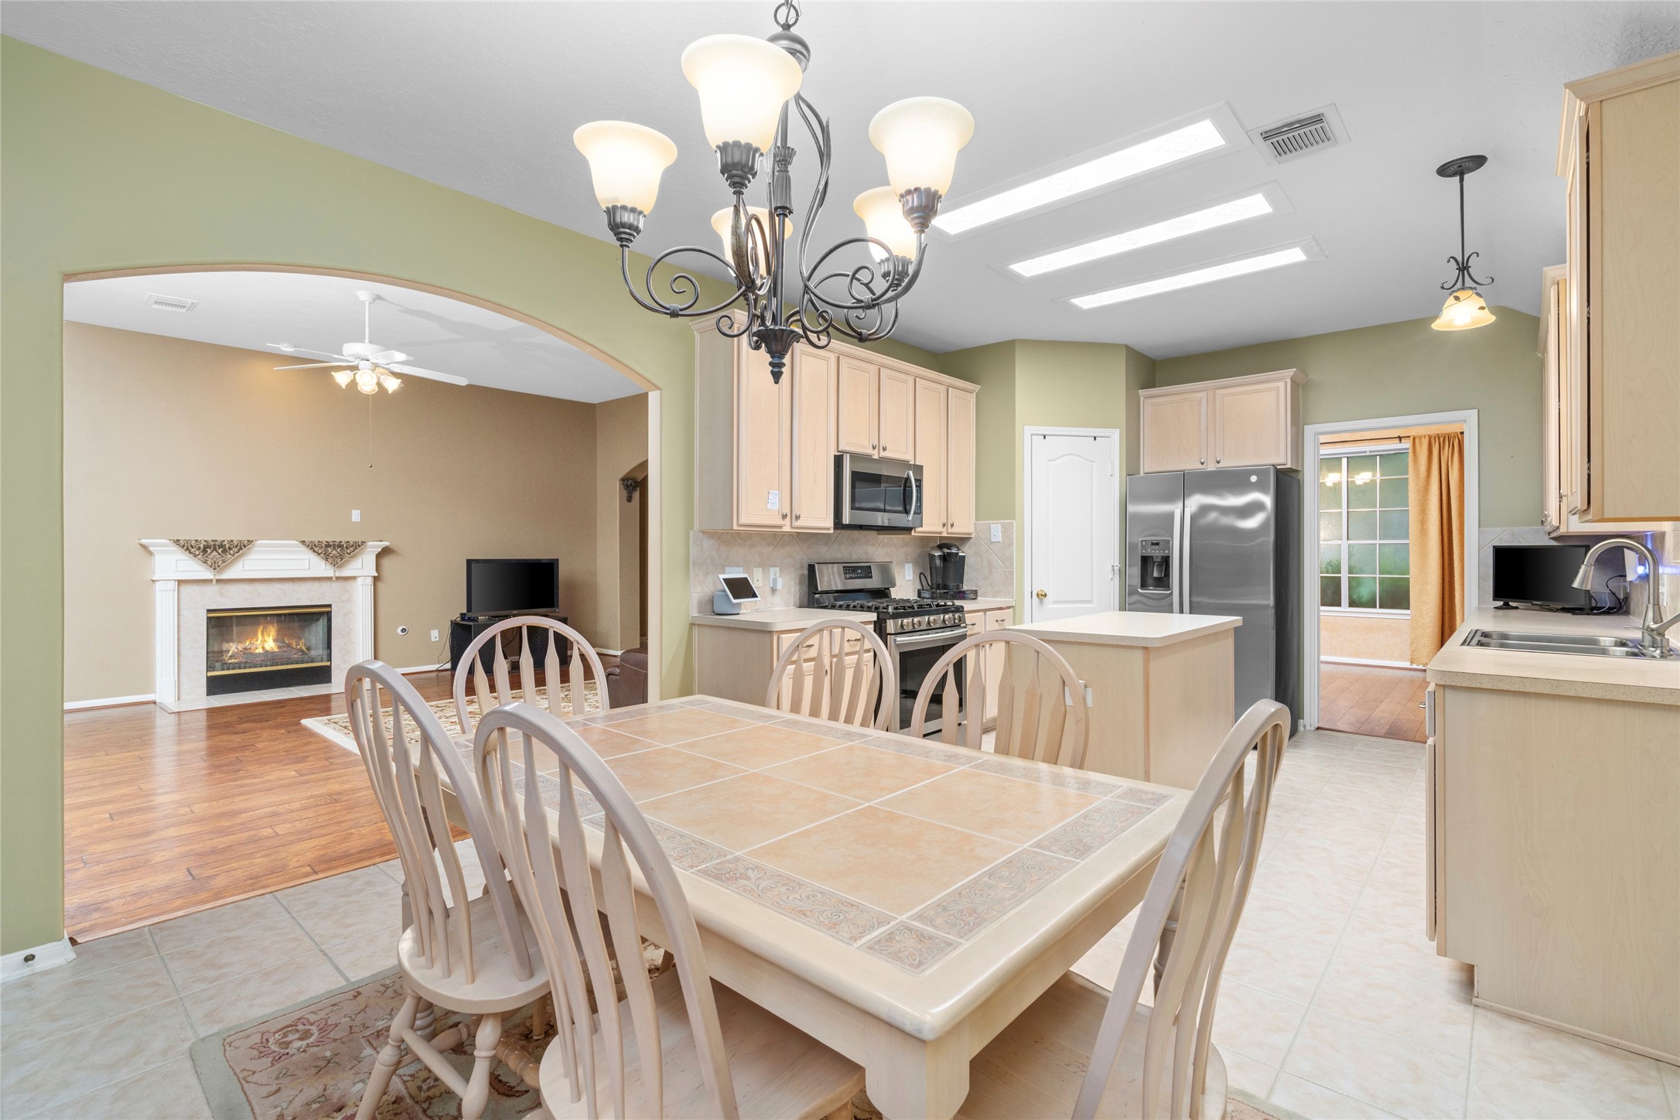
Spacious kitchen with abundant cabinetry and a dedicated dining area, offering the functionality buyers want for everyday cooking and gathering. The open arrangement allows the kitchen to remain connected to the home's living spaces rather than feeling isolated.
The kitchen opens toward the living area and fireplace, creating a practical layout for entertaining and keeping everyone connected. This is a strong feature for buyers who want a home where cooking, conversation, and everyday family life can happen in the same shared space.
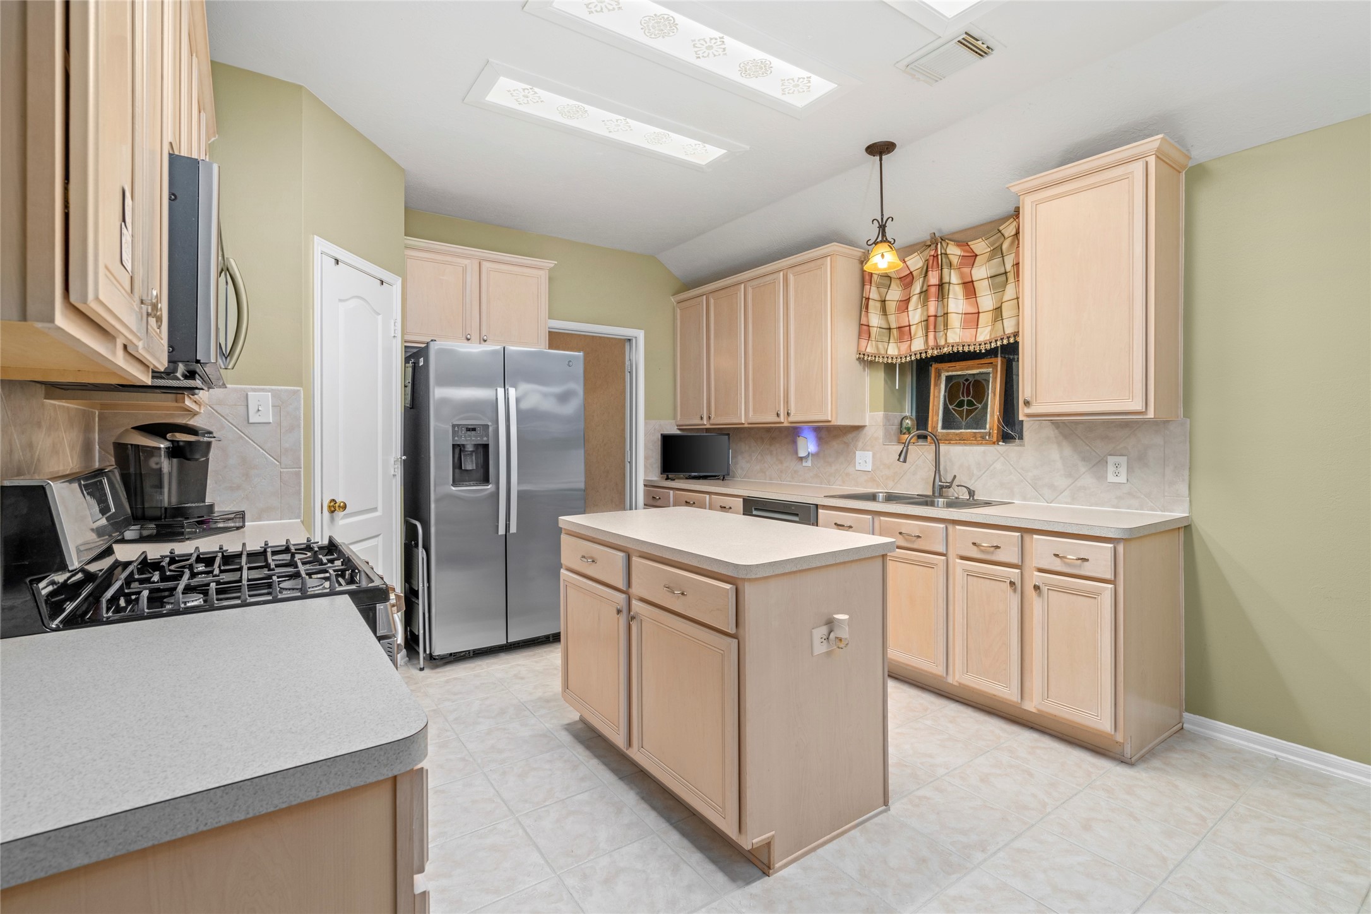
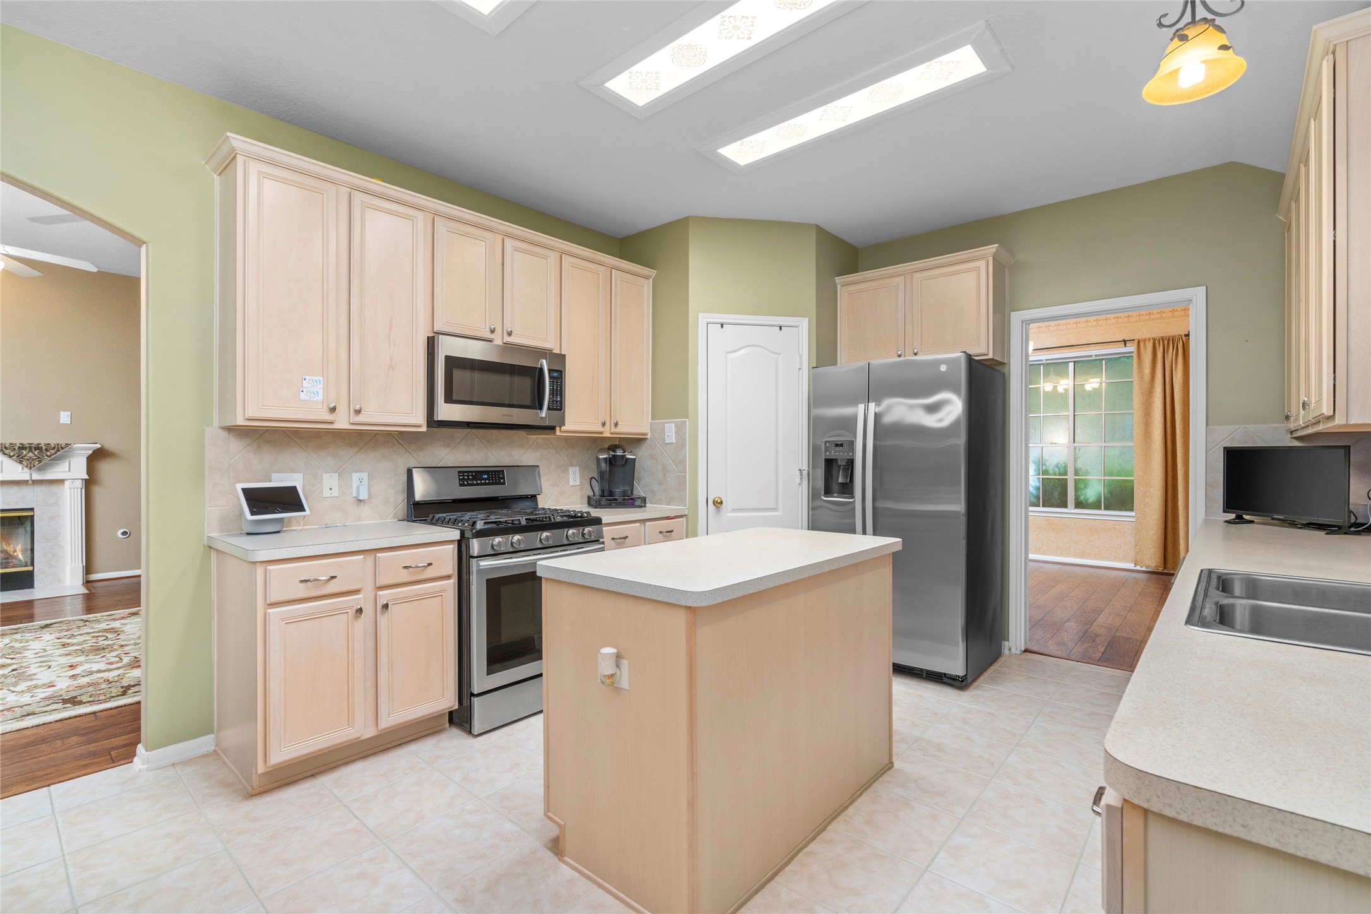
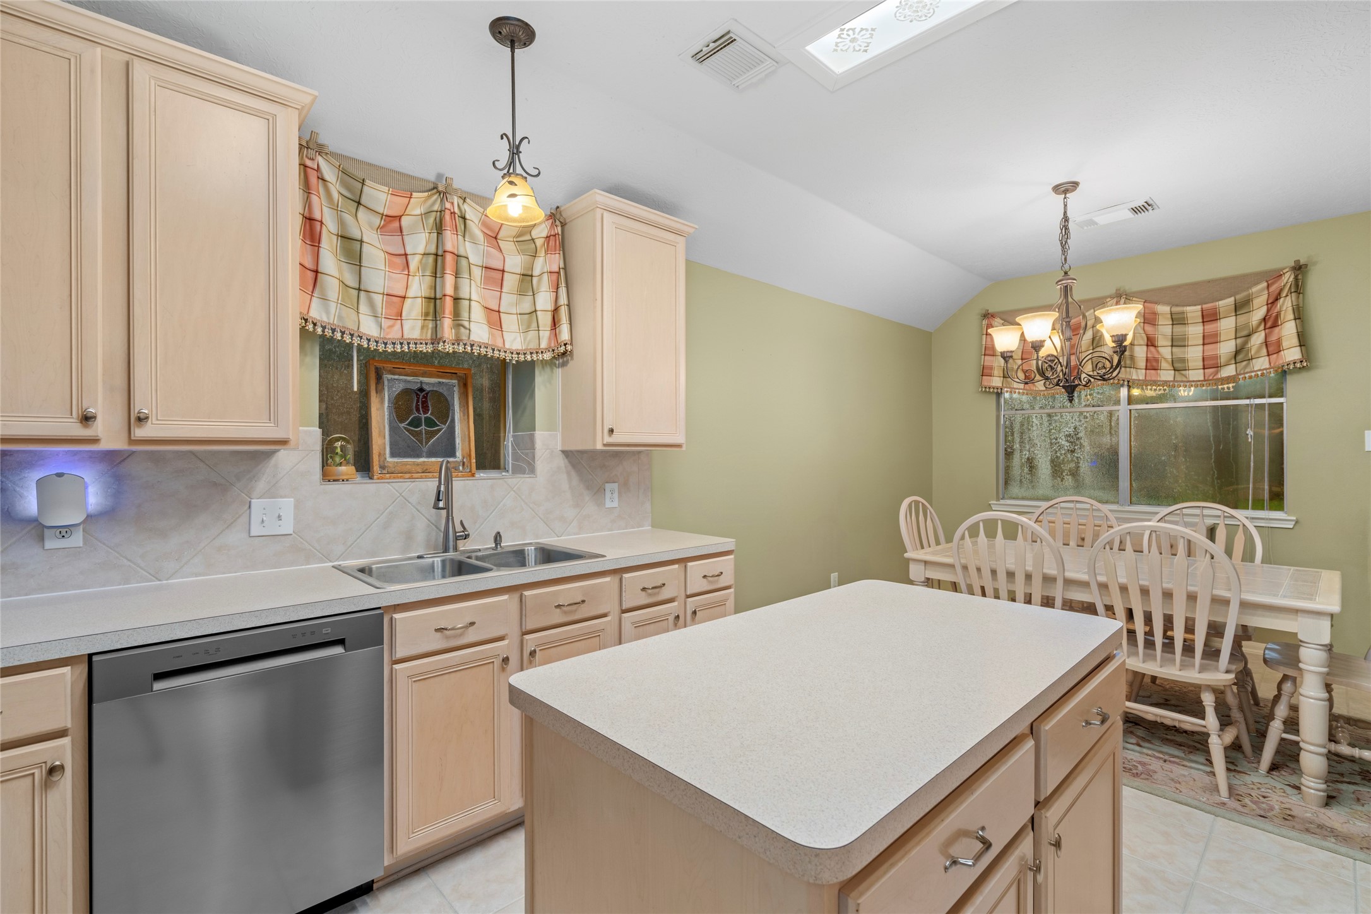
Well-planned kitchen featuring a central island, generous cabinetry, natural light, and a convenient window nook. The layout provides room for food preparation, storage, and casual interaction while maintaining an inviting connection to the rest of the home.
Bright kitchen with an island and plentiful cabinetry, enhanced by natural light from overhead skylights. The generous workspace and open feel give buyers flexibility to personalize the kitchen while retaining the functionality of the existing layout.
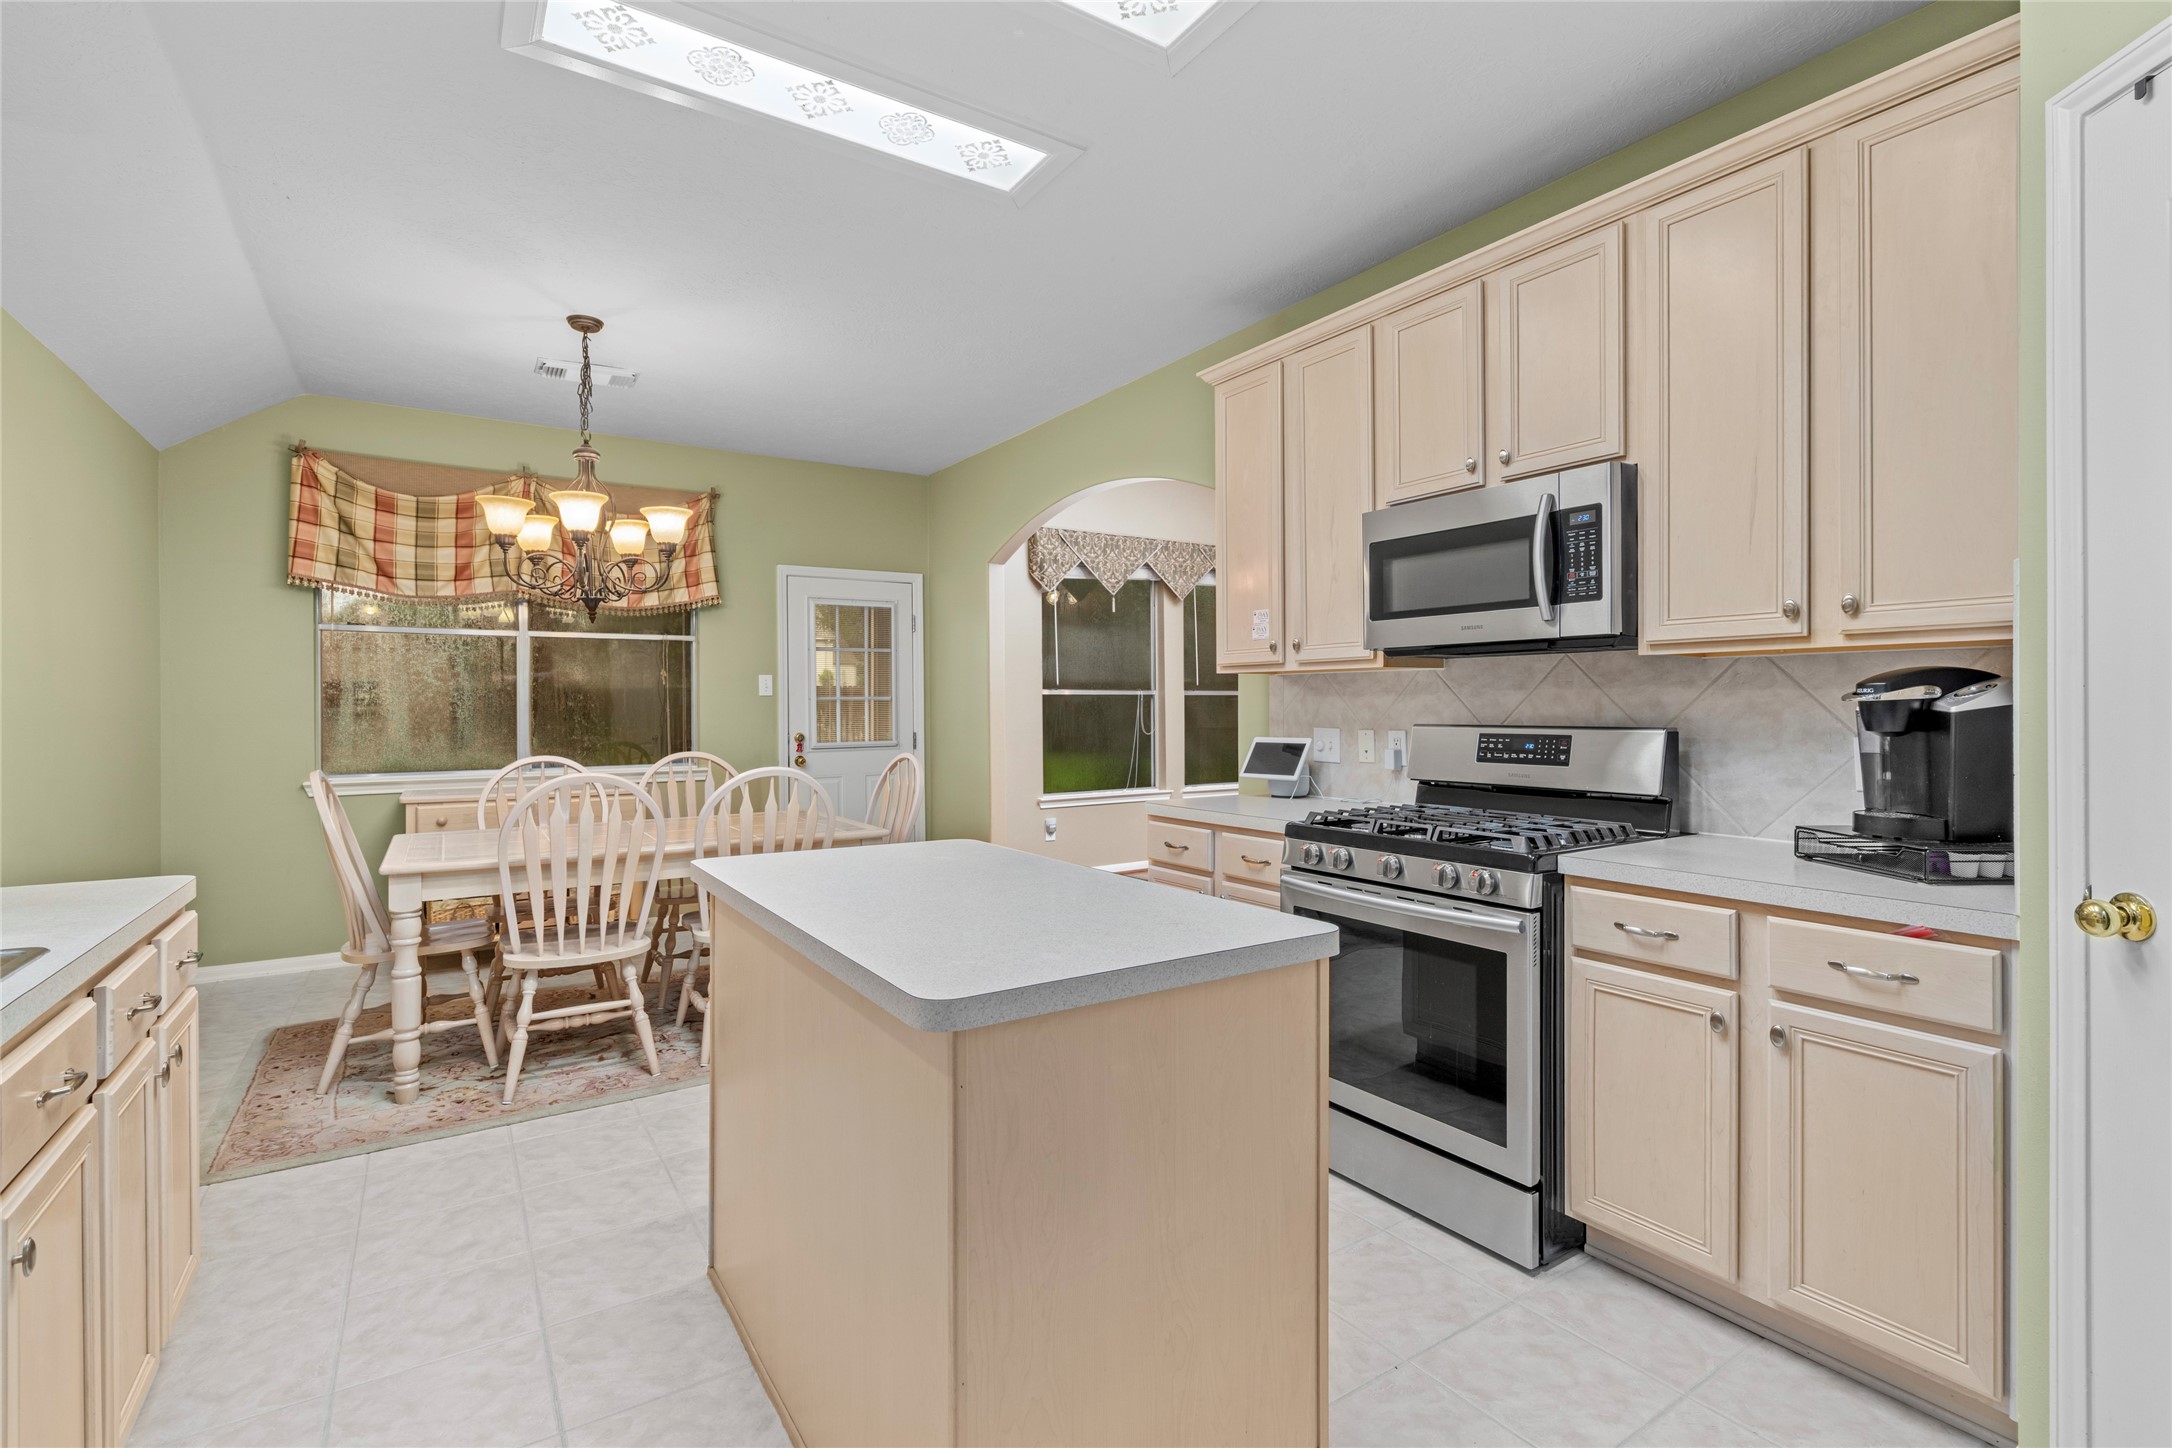
Kitchen and dining areas come together in a comfortable arrangement designed around everyday living. The dedicated dining space and open kitchen layout make it easy to imagine both quick weekday meals and larger gatherings.
Another view highlights the kitchen's central island, generous cabinetry, and adjoining breakfast area. The combination of workspace and casual dining creates a practical hub for daily routines and entertaining.
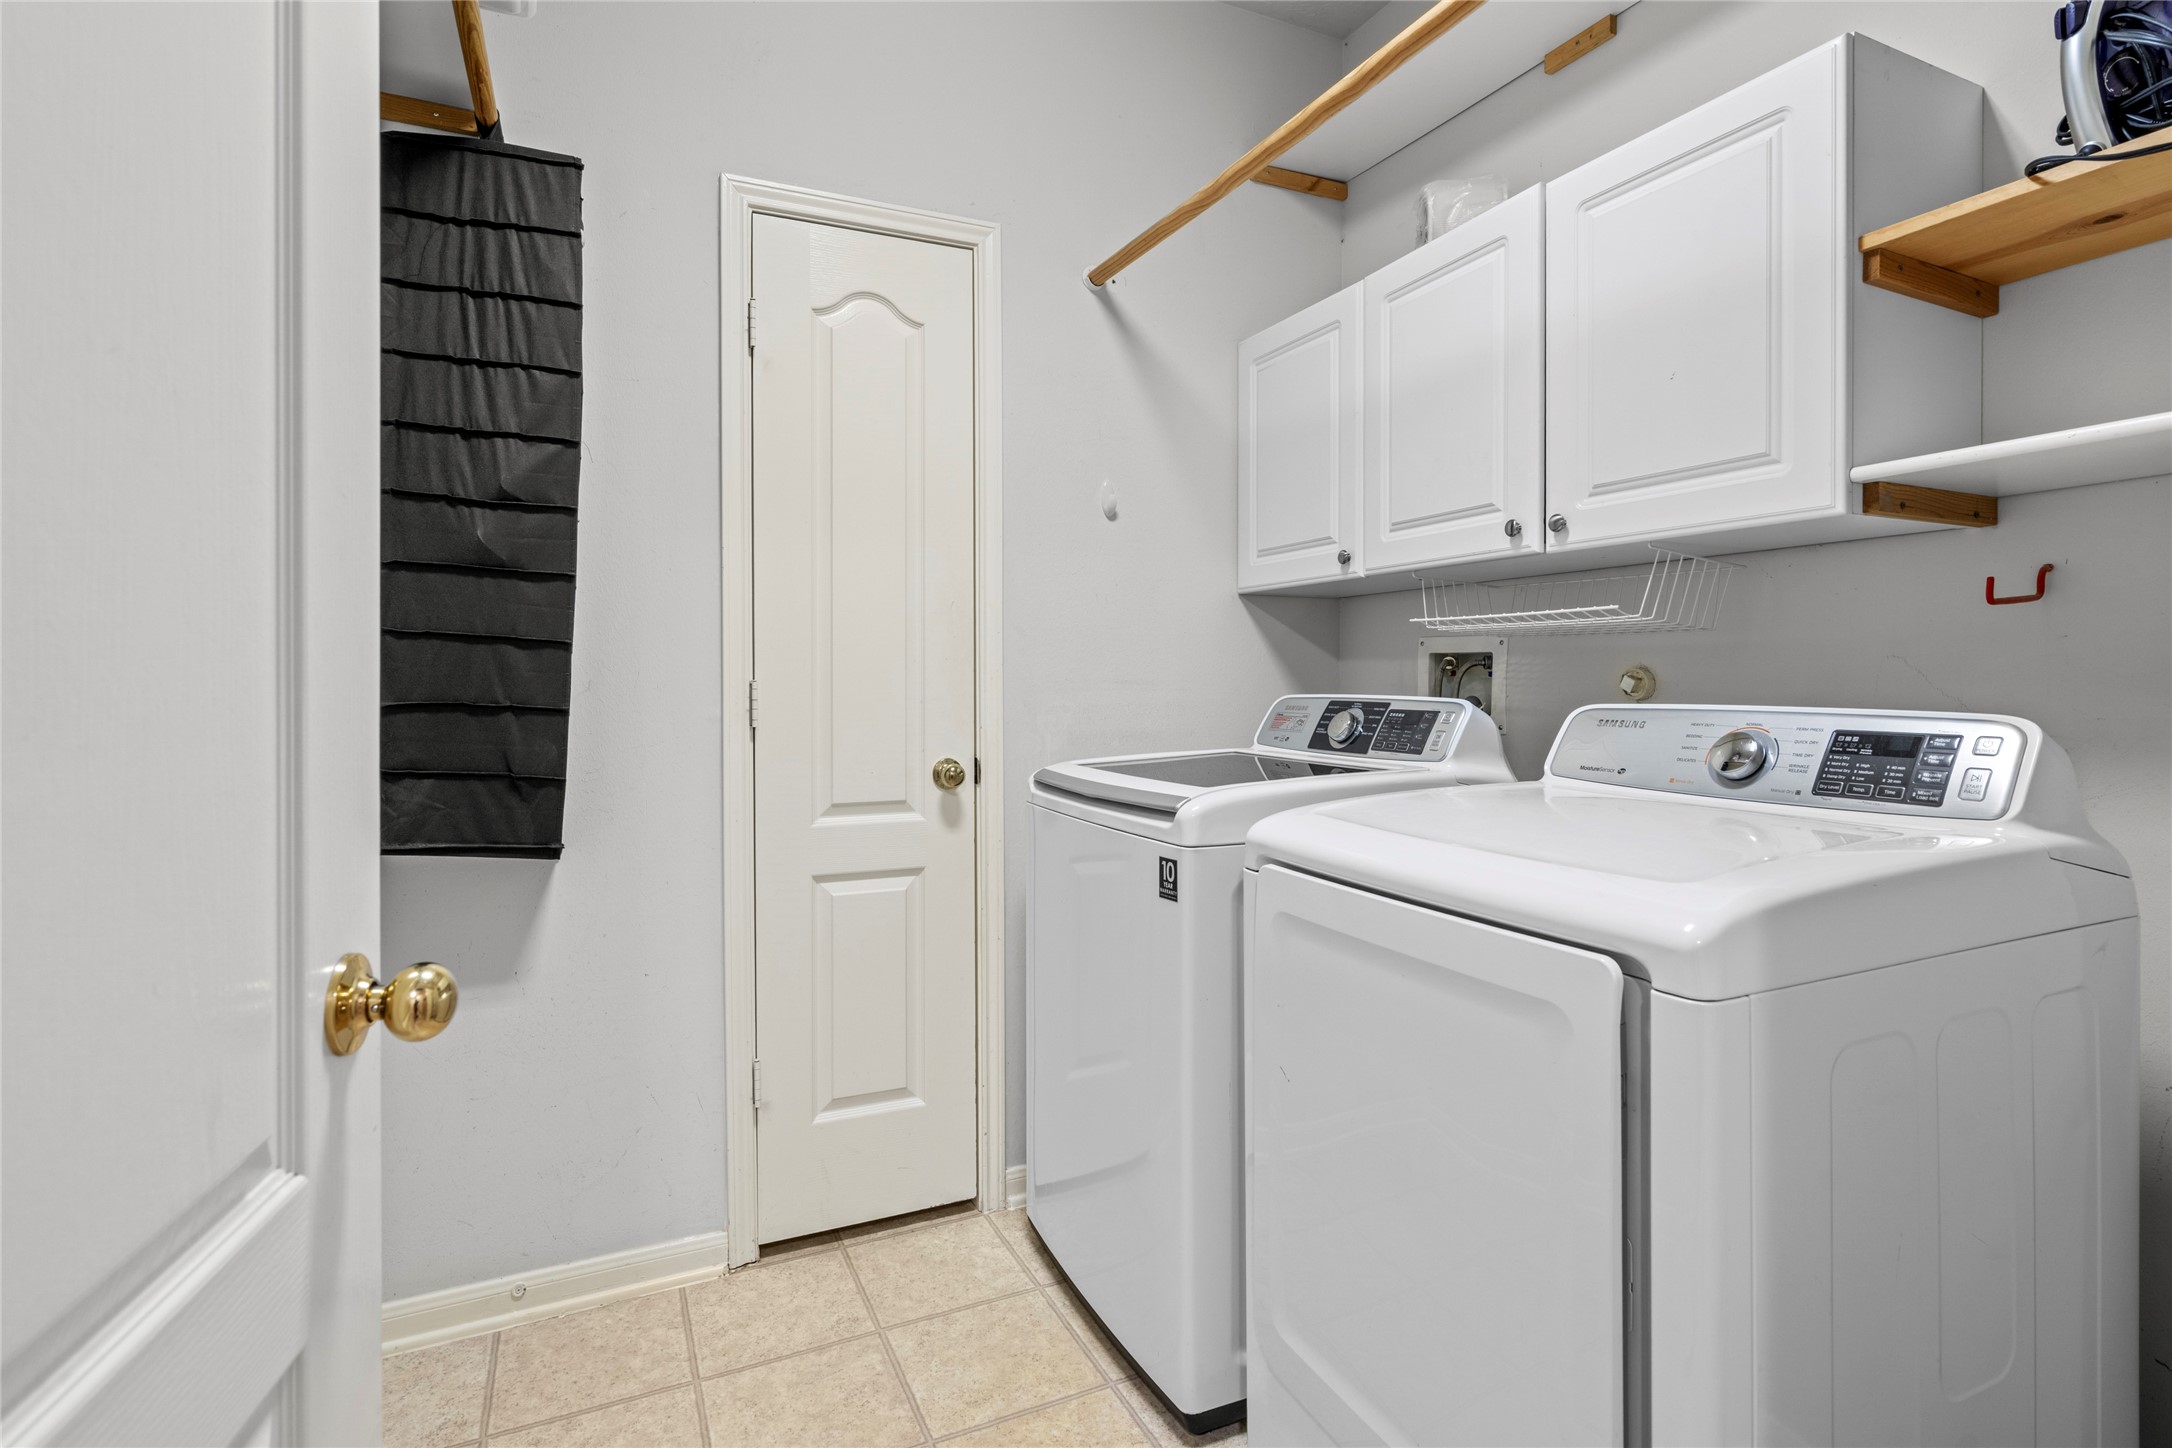
Functional laundry room with built-in cabinetry and shelving that provides valuable organization and storage. For buyers looking beyond cosmetic finishes, this is the kind of everyday utility that helps a home work efficiently for a busy household.
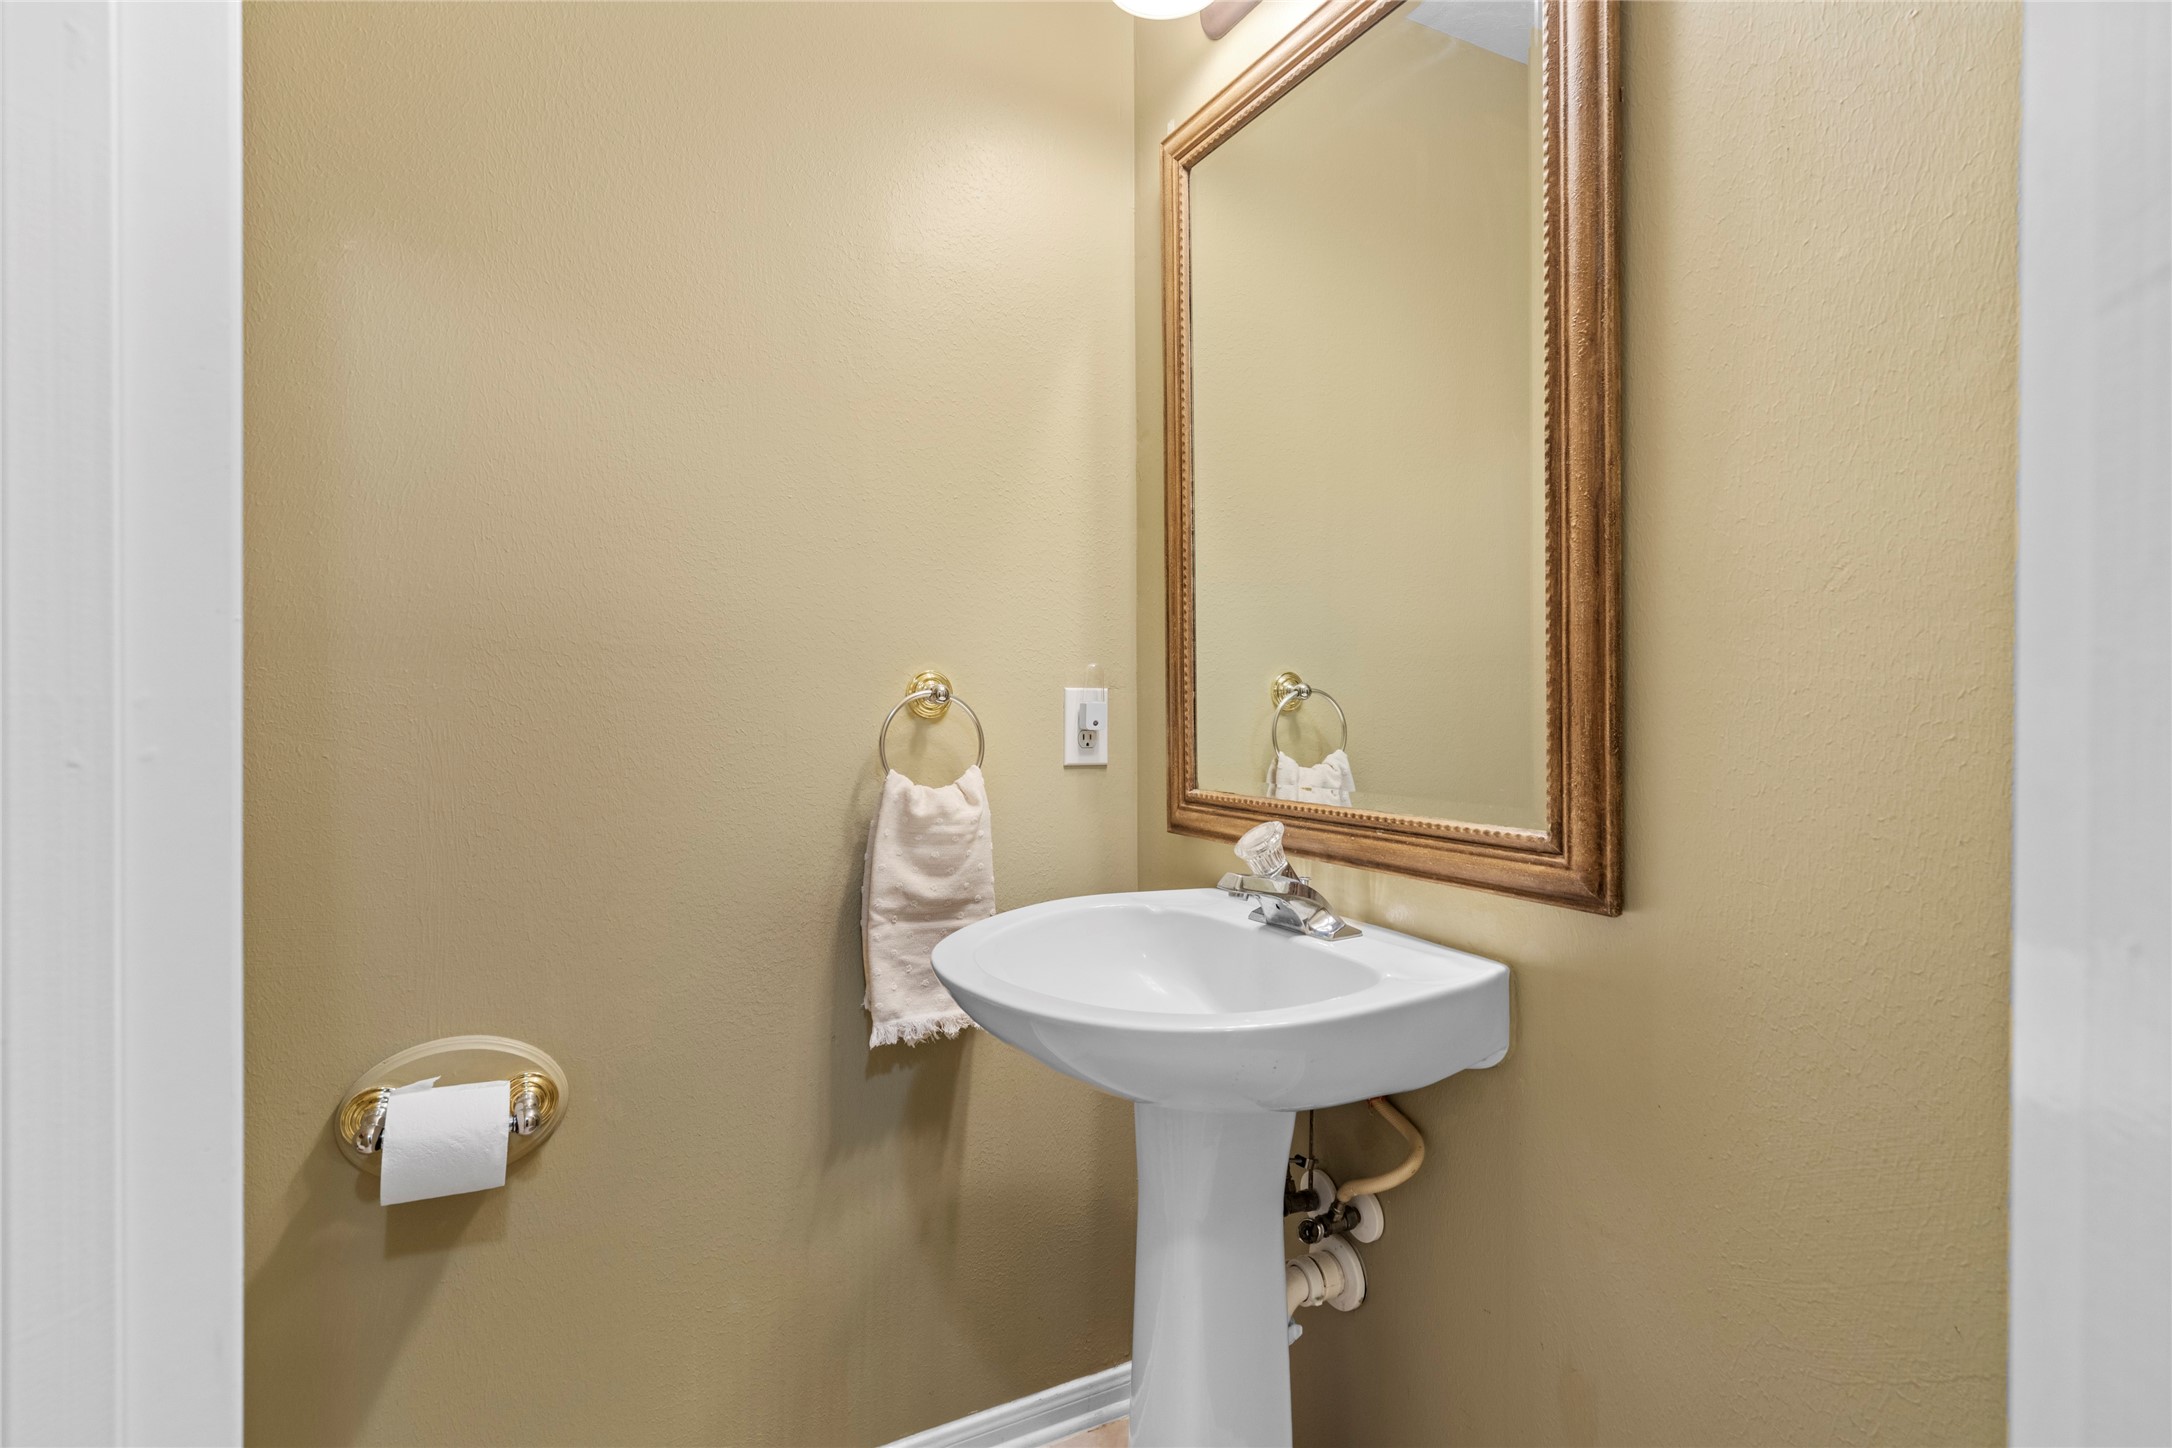
Convenient downstairs powder room positioned for guests, with a clean, functional layout and warm finishes. Its location on the main level adds an important layer of everyday convenience for both residents and visitors.
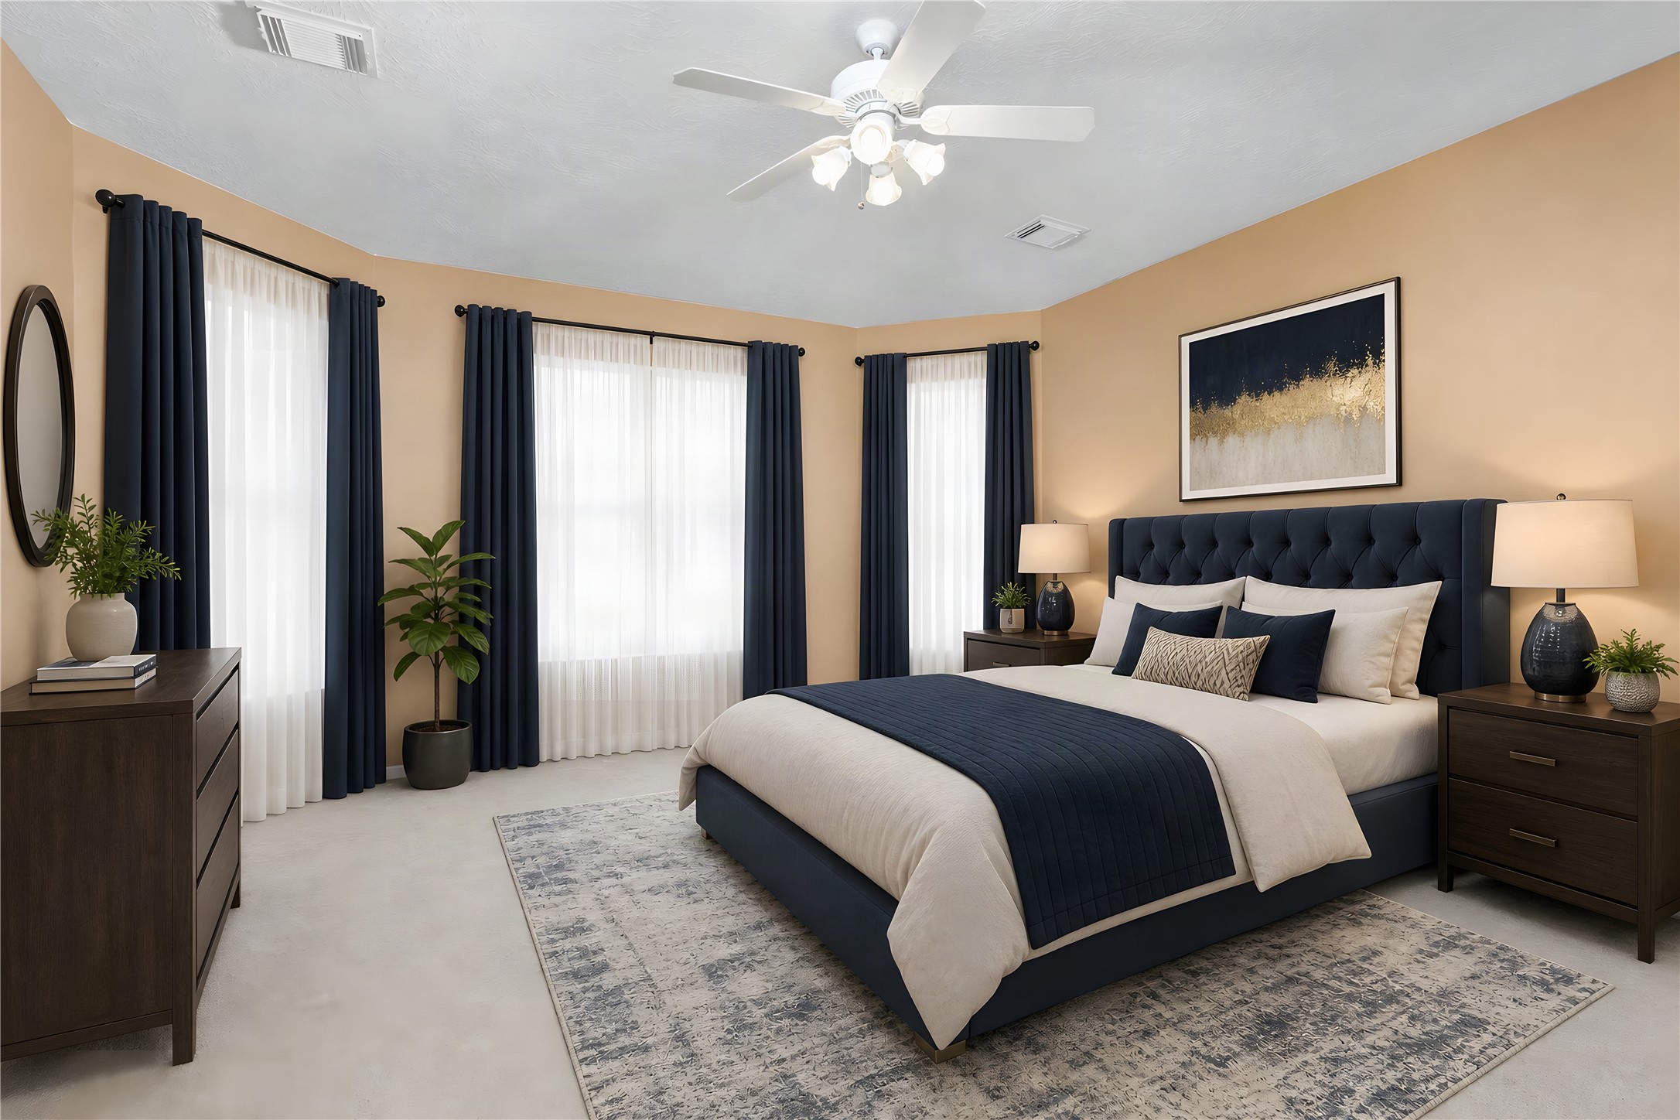
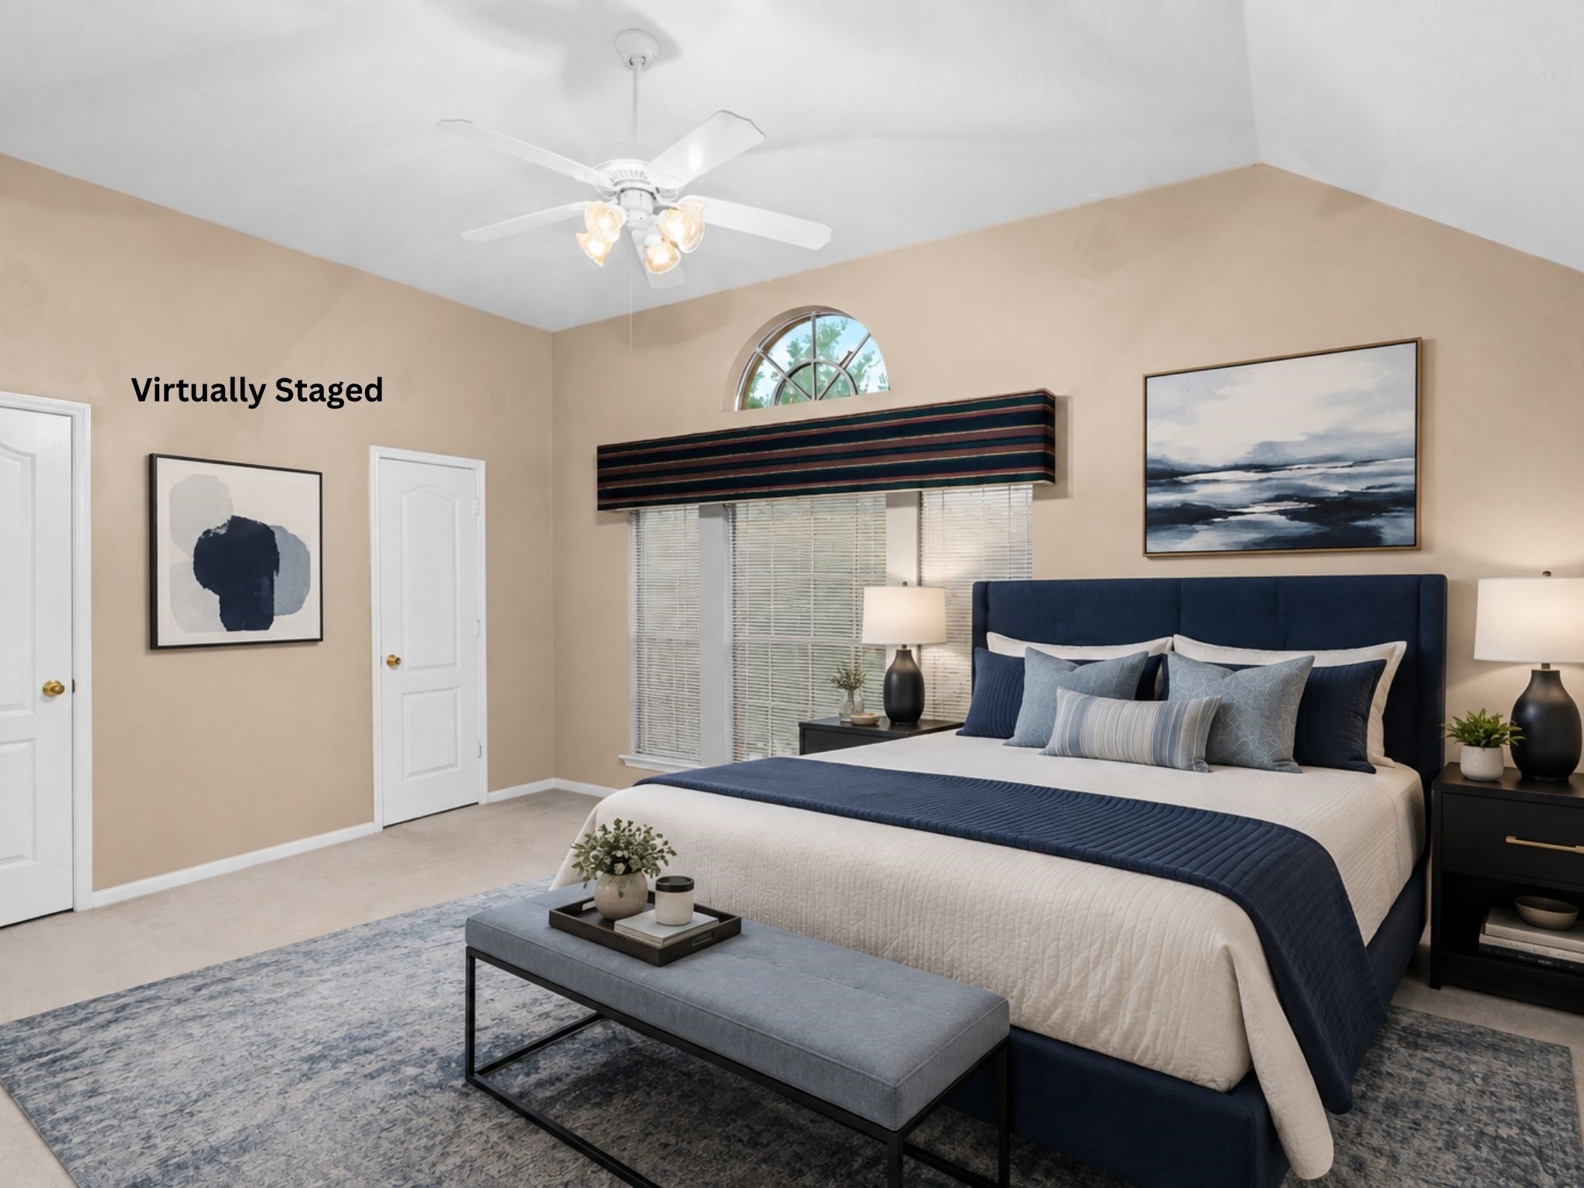
Virtually staged primary bedroom demonstrates how the room can be transformed into a serene private retreat with a sophisticated design approach. The generous room provides the canvas; the staging helps buyers visualize what their own furnishings and style could achieve. Virtual furnishings are for illustrative purposes only.
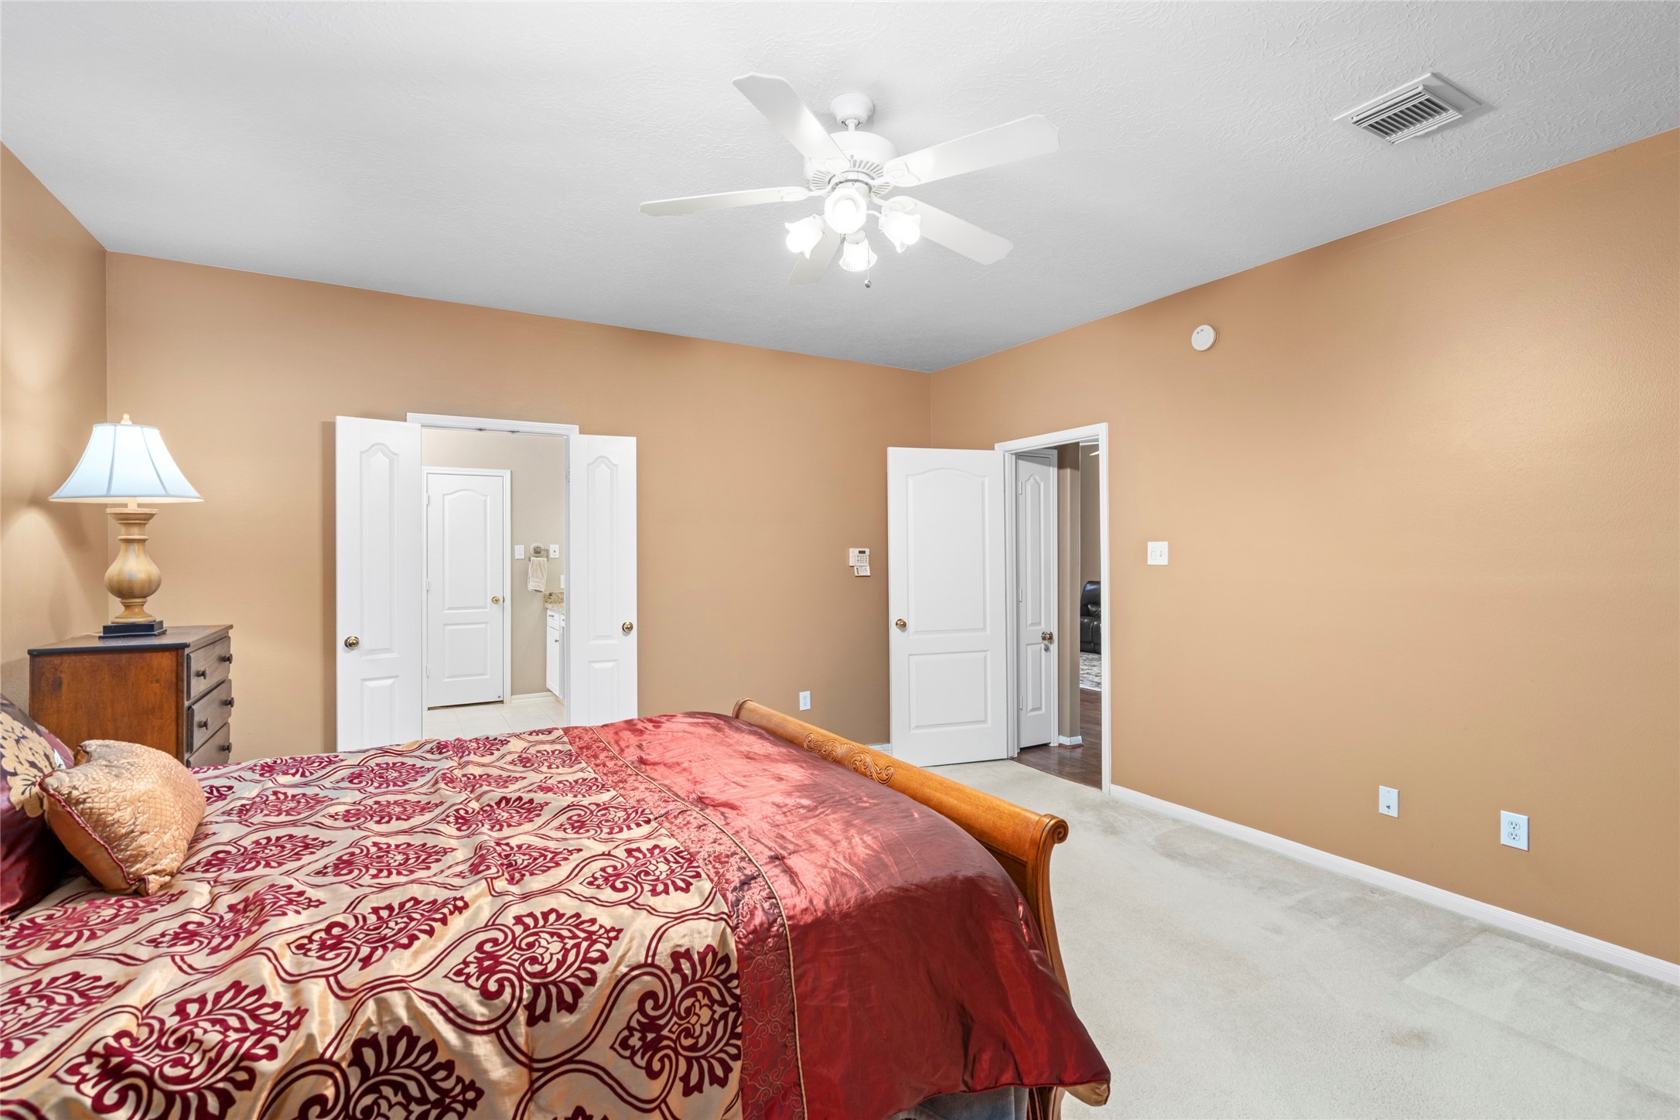
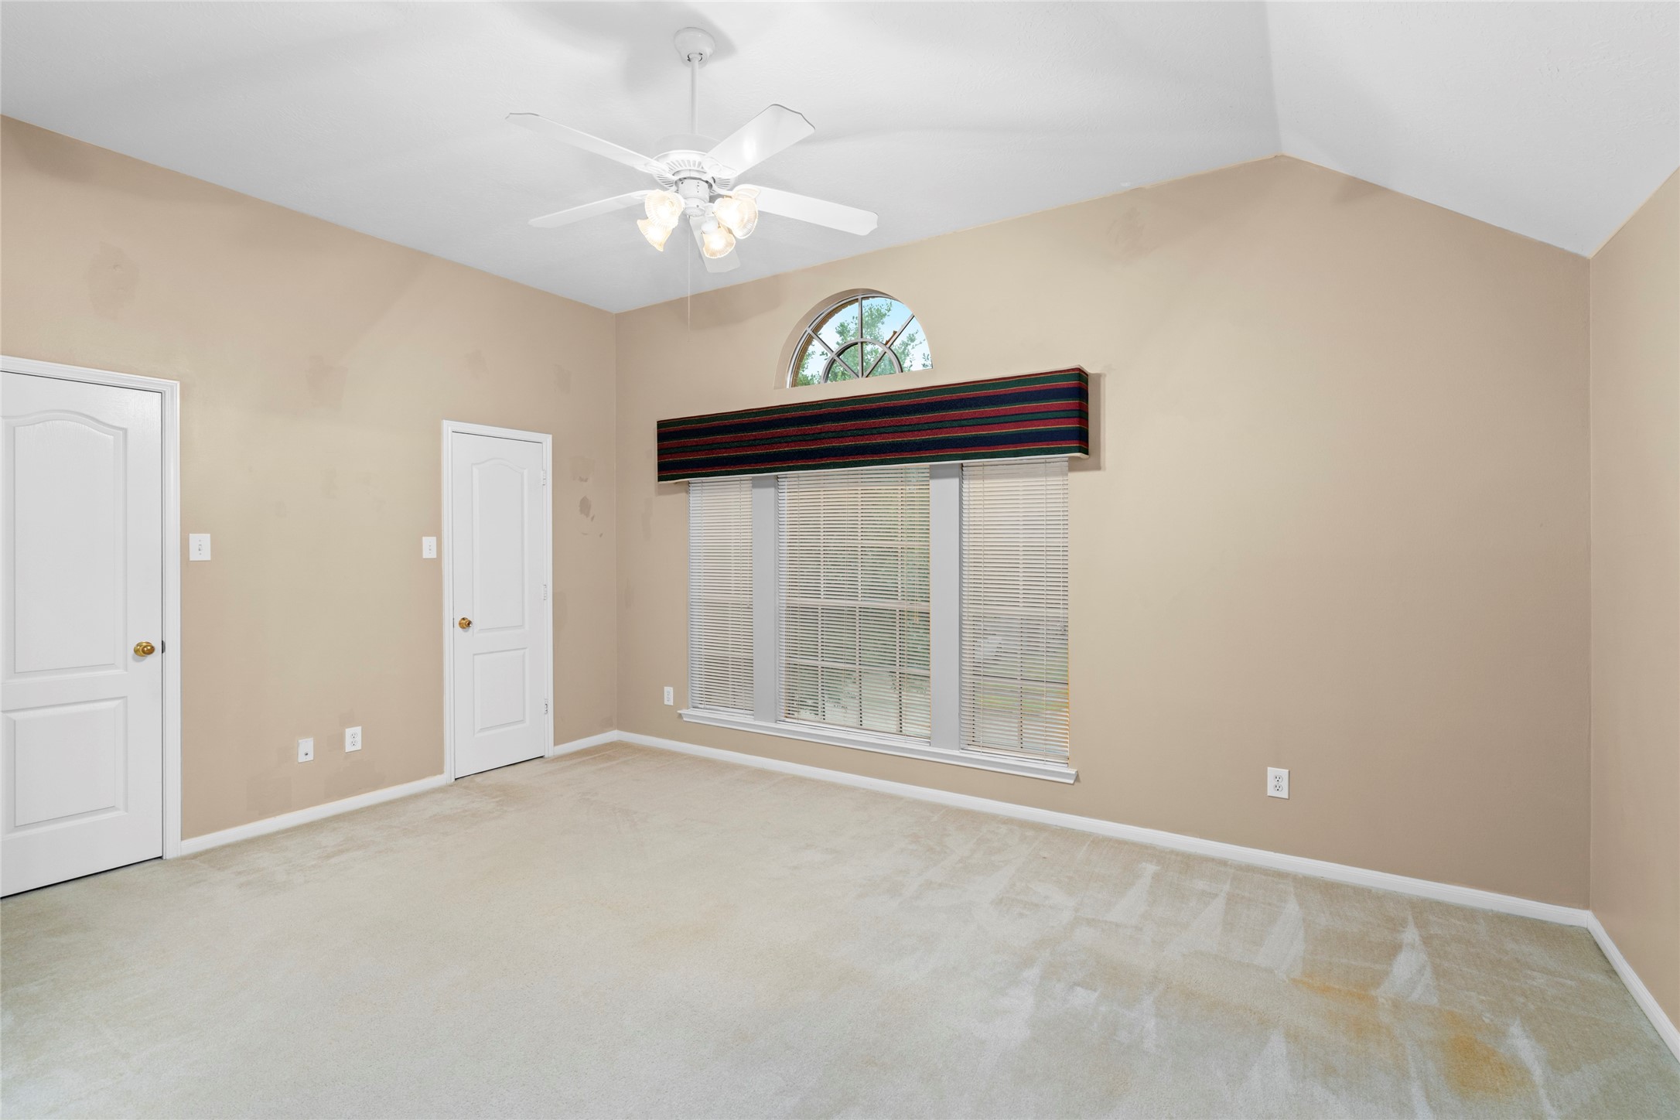
Comfortable bedroom with natural light, a ceiling fan, and a warm neutral setting that can easily adapt to different lifestyles. The room's proportions and double-door access offer flexibility for a bedroom, guest retreat, or personal space.
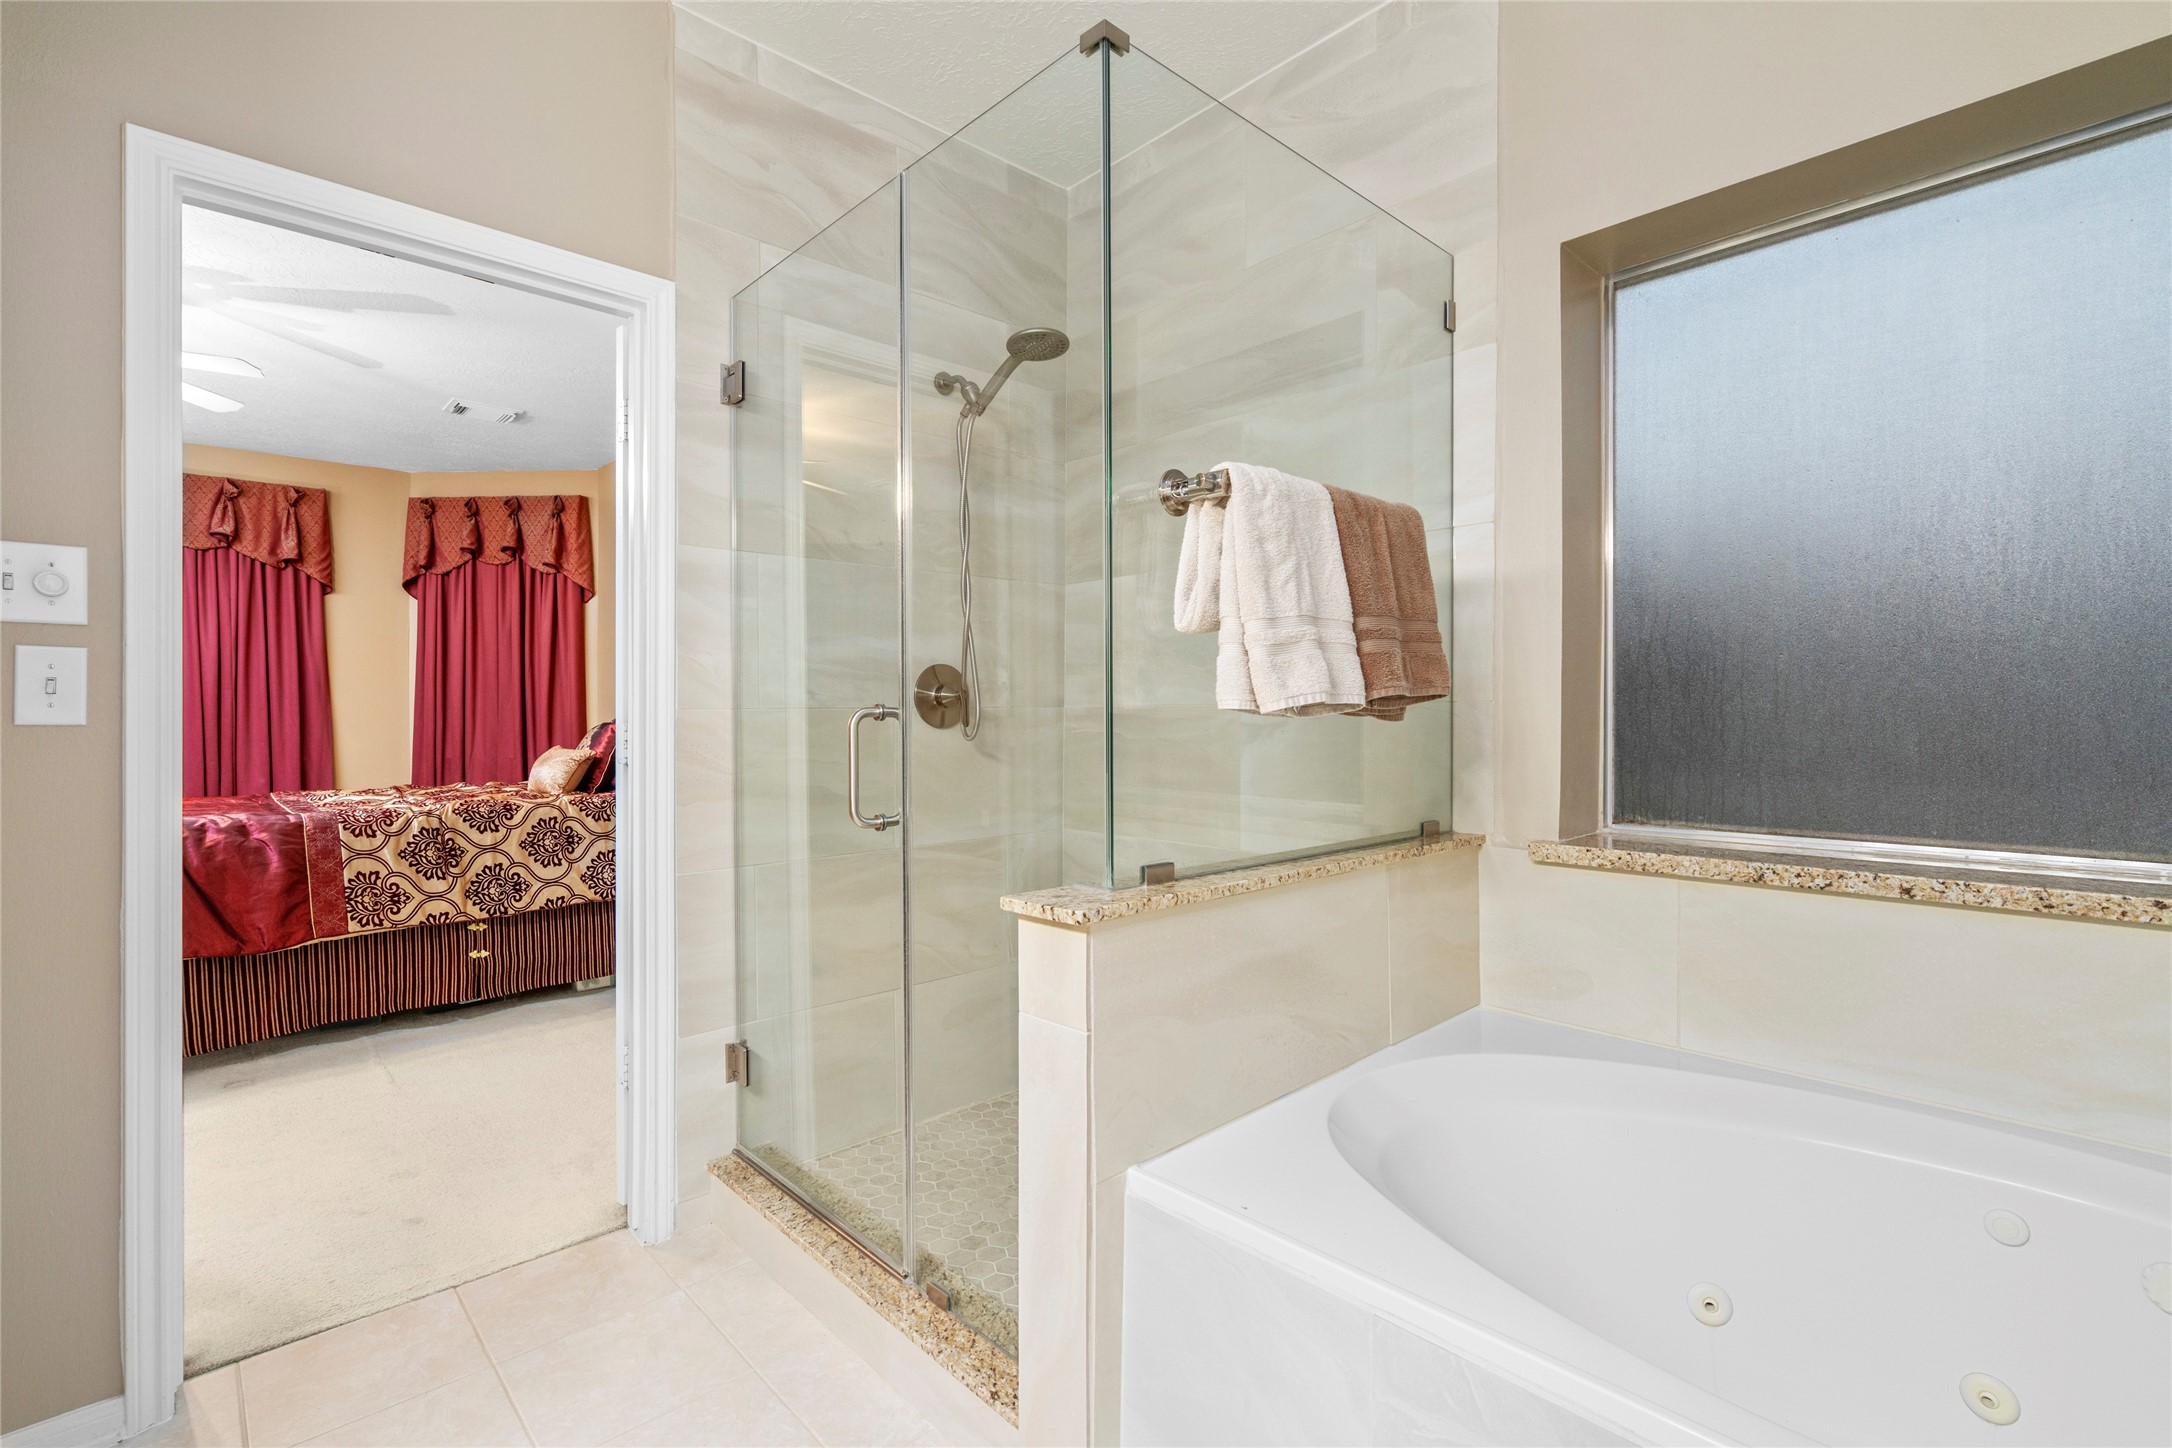
Primary bathroom designed as a private retreat, featuring a large glass-enclosed shower and a relaxing soaking/jetted tub. The generous layout gives buyers the opportunity to create a spa-inspired space for unwinding at the end of the day.
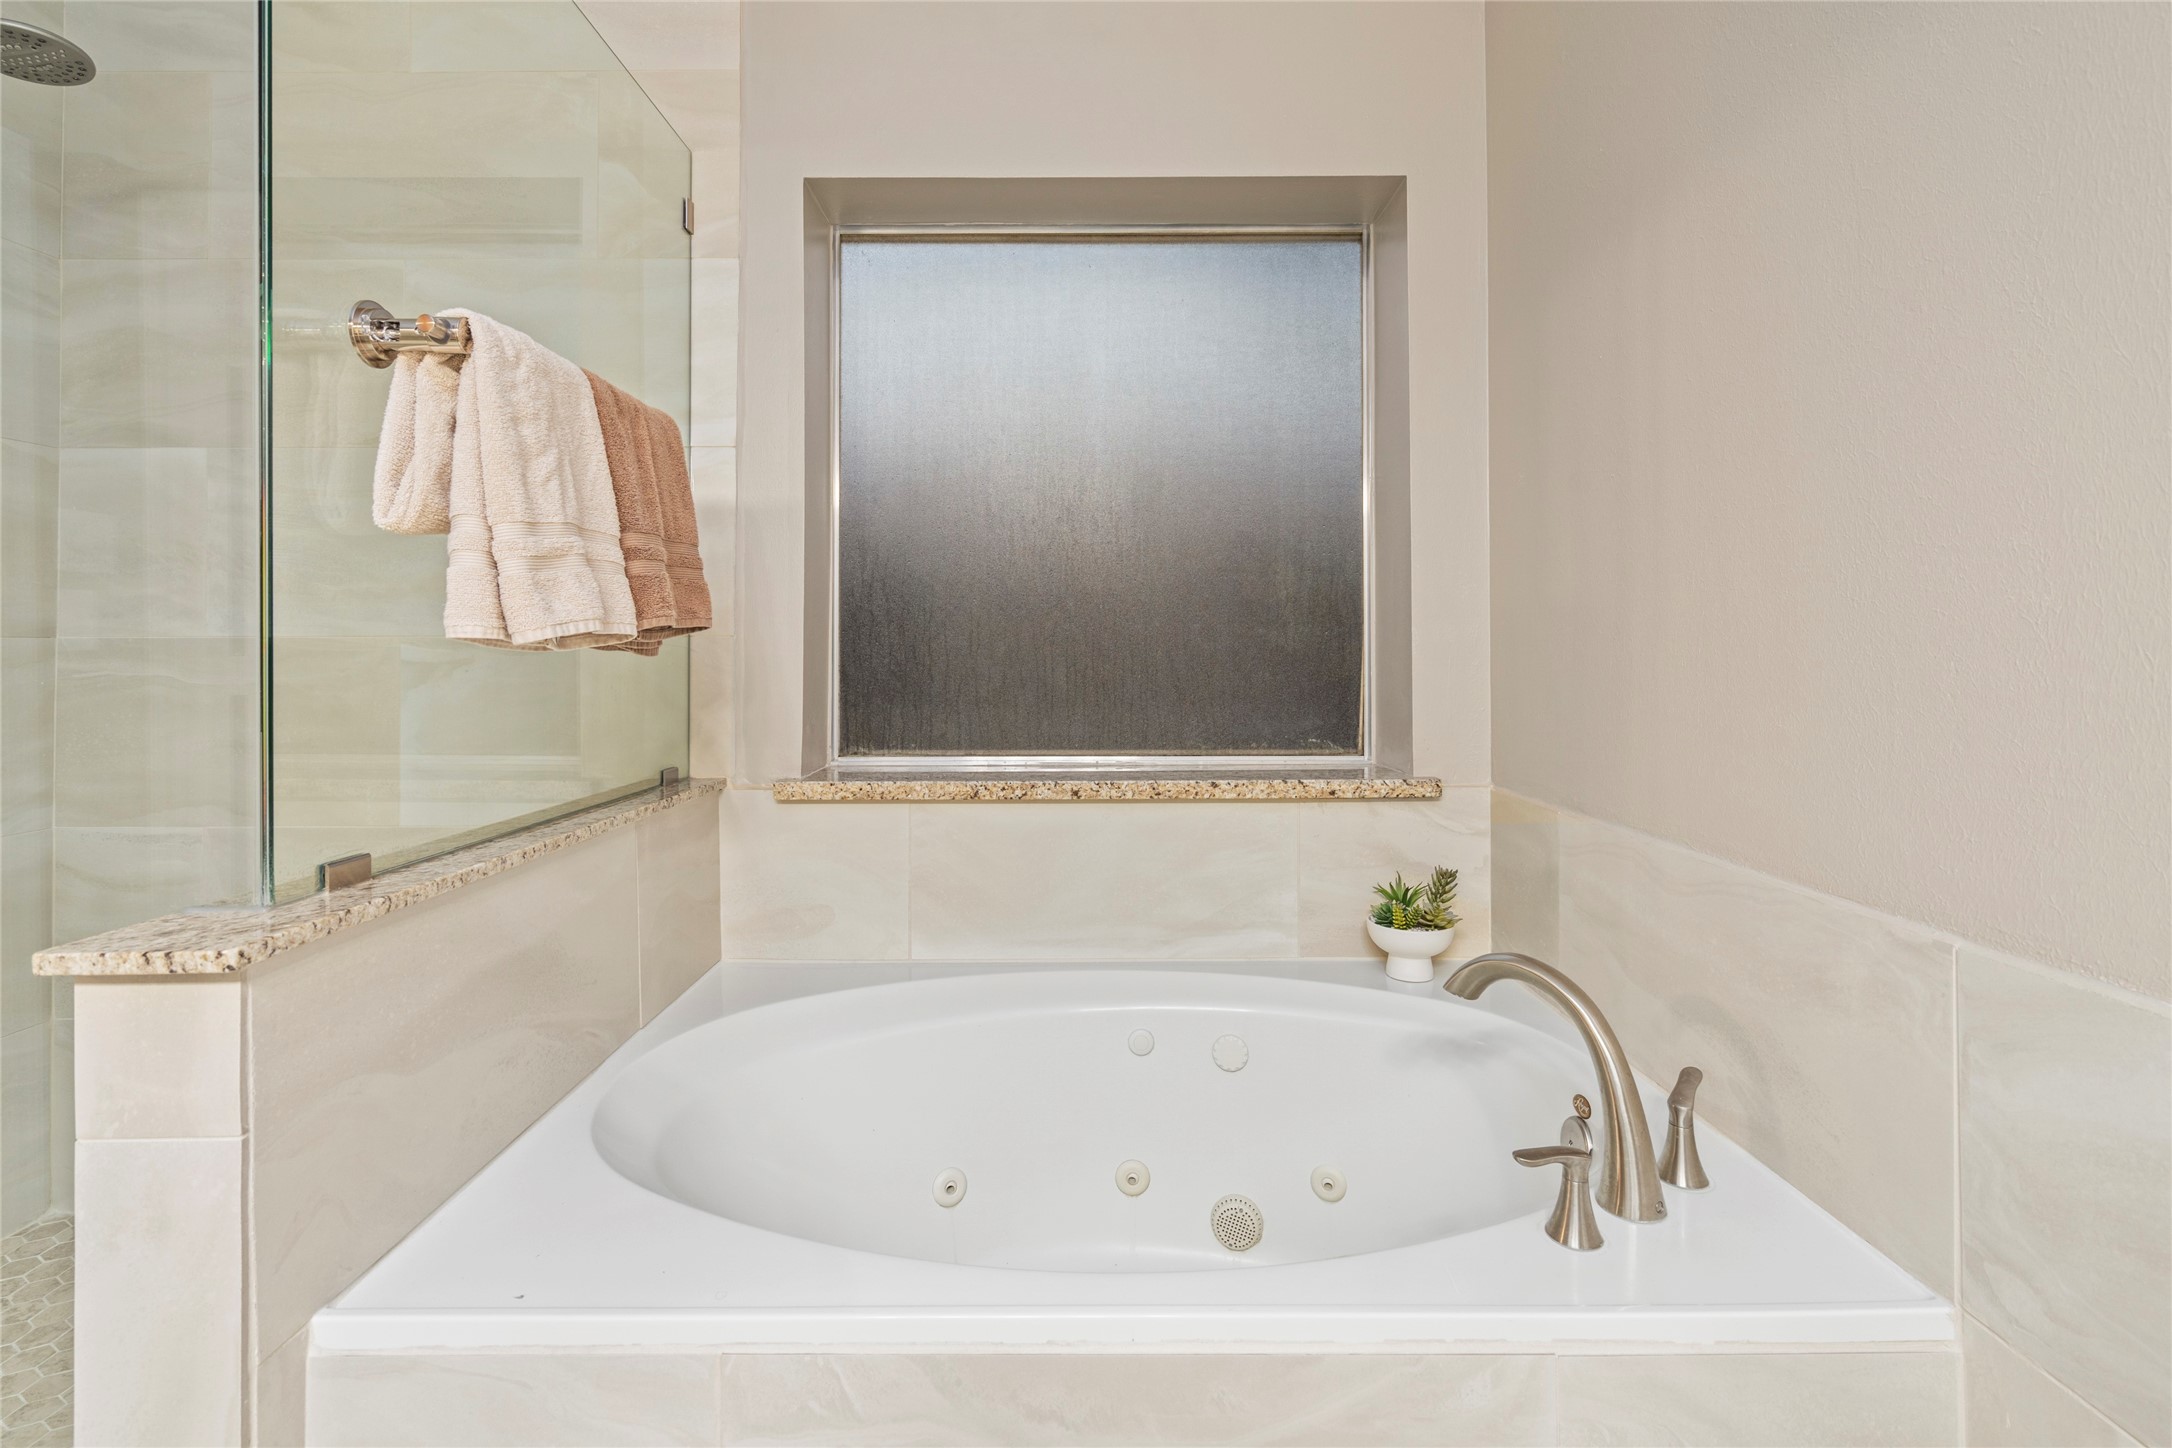
A closer view emphasizes the spacious tub, separate glass-enclosed shower, privacy-focused window, and generous overall layout. The primary bathroom was updated, including the shower area, adding to the home's appeal for buyers seeking a comfortable owner's retreat.
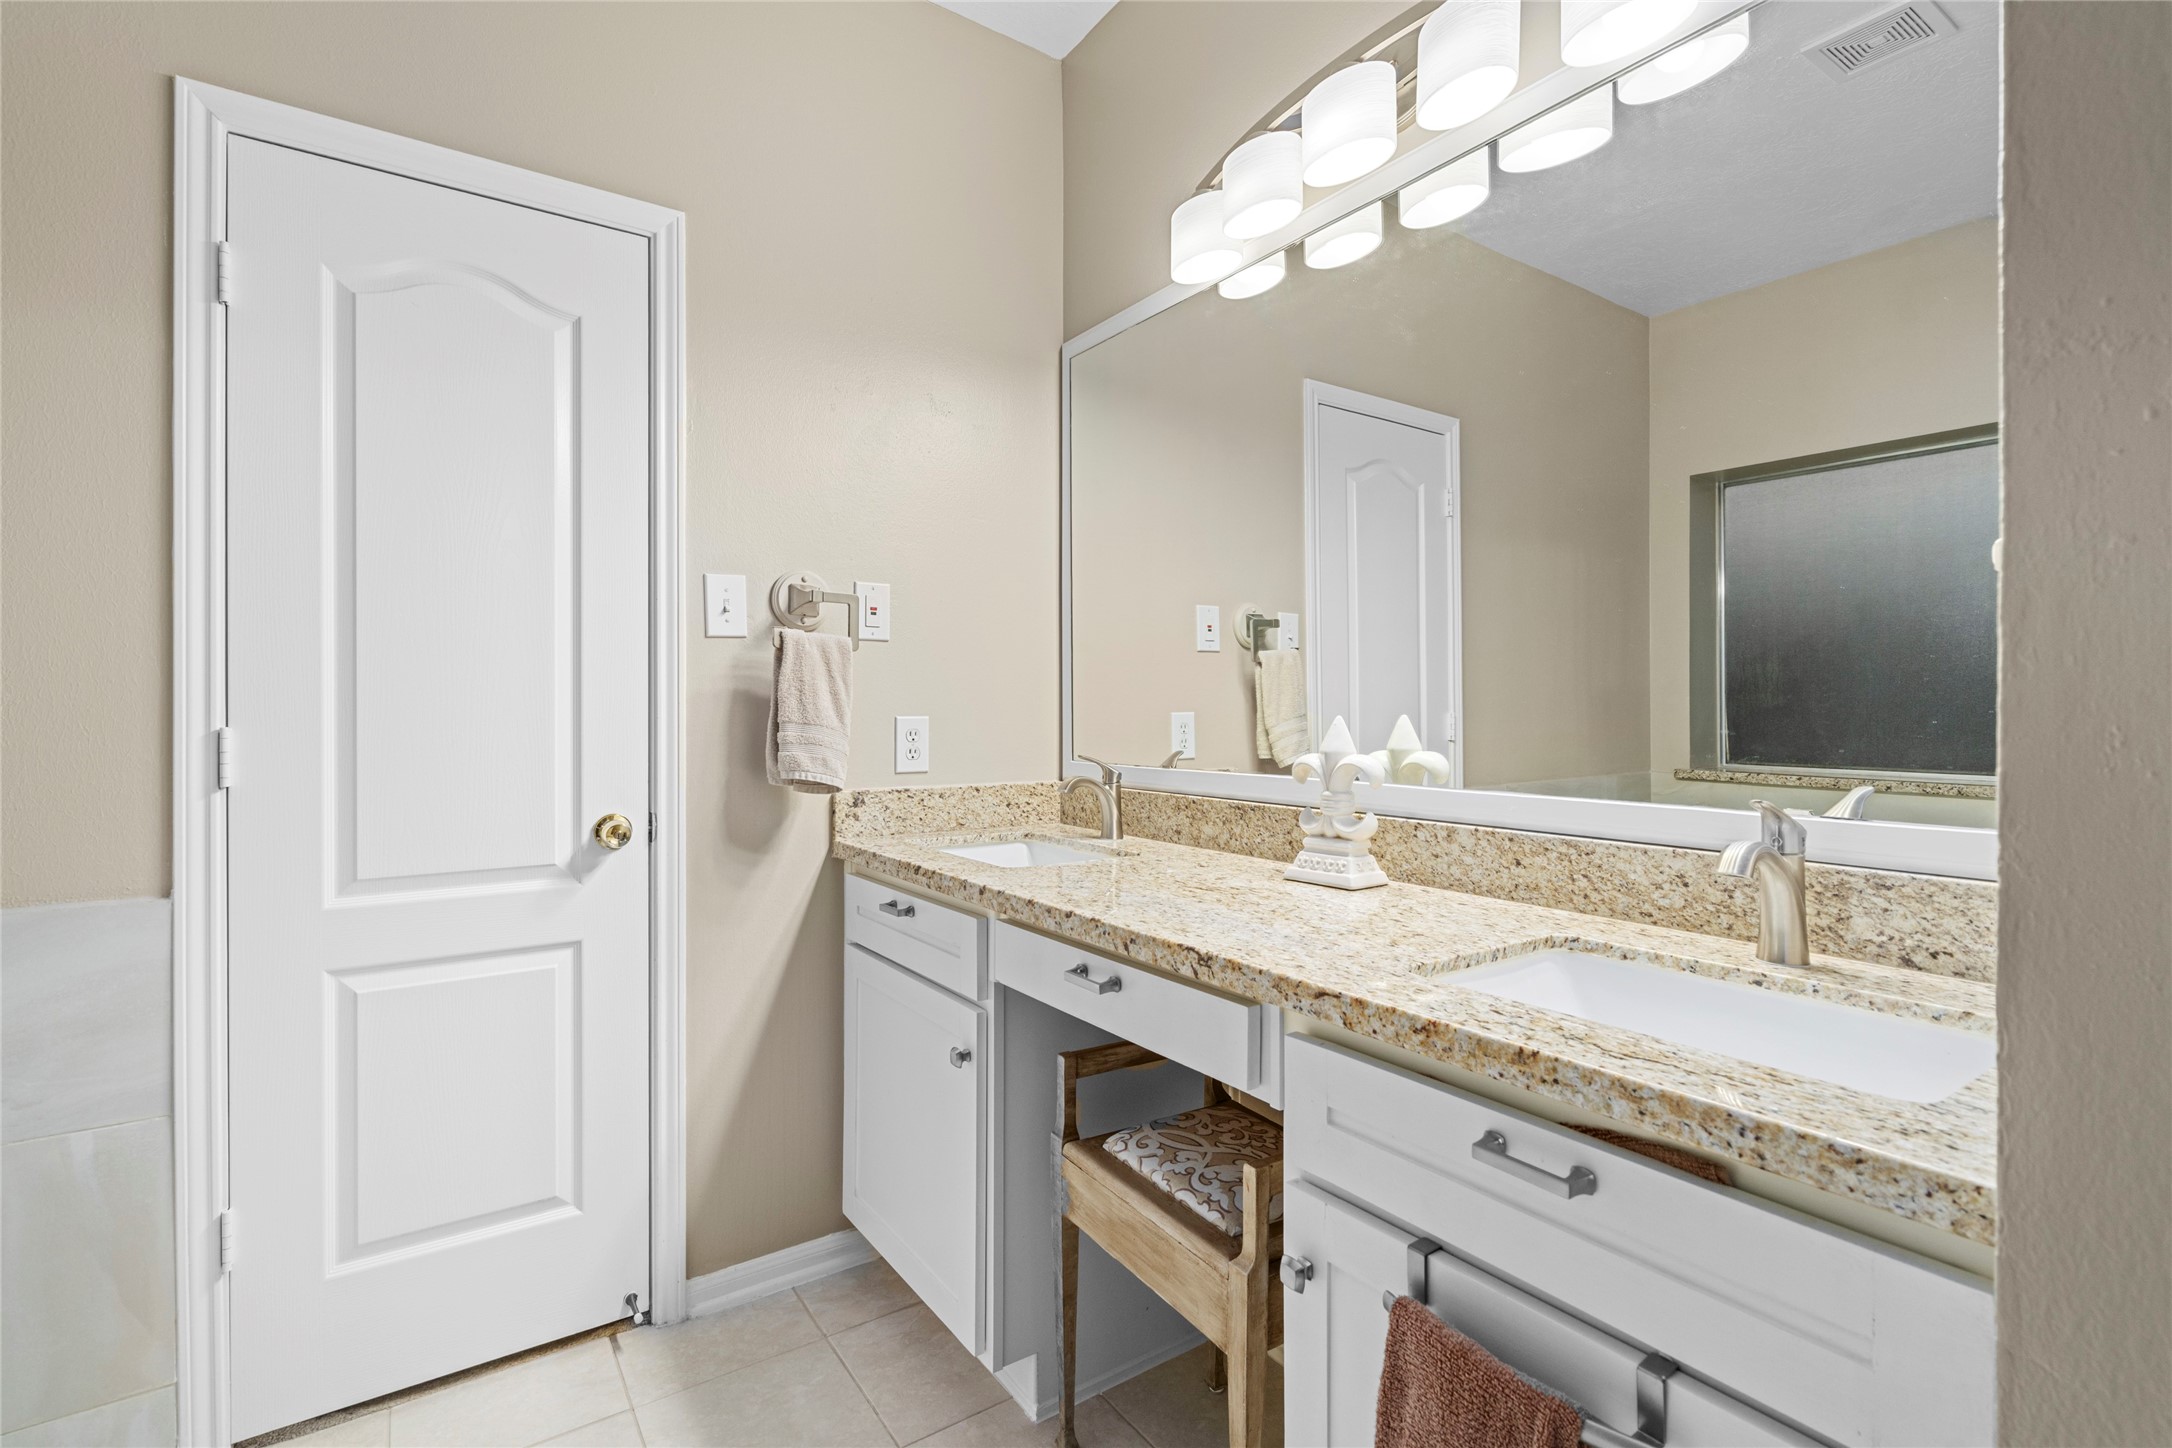
Large dual-sink vanity with generous counter space and storage creates a practical setup for everyday routines. The spacious vanity area complements the home's larger primary suite and provides the functionality buyers often prioritize in a primary bath.
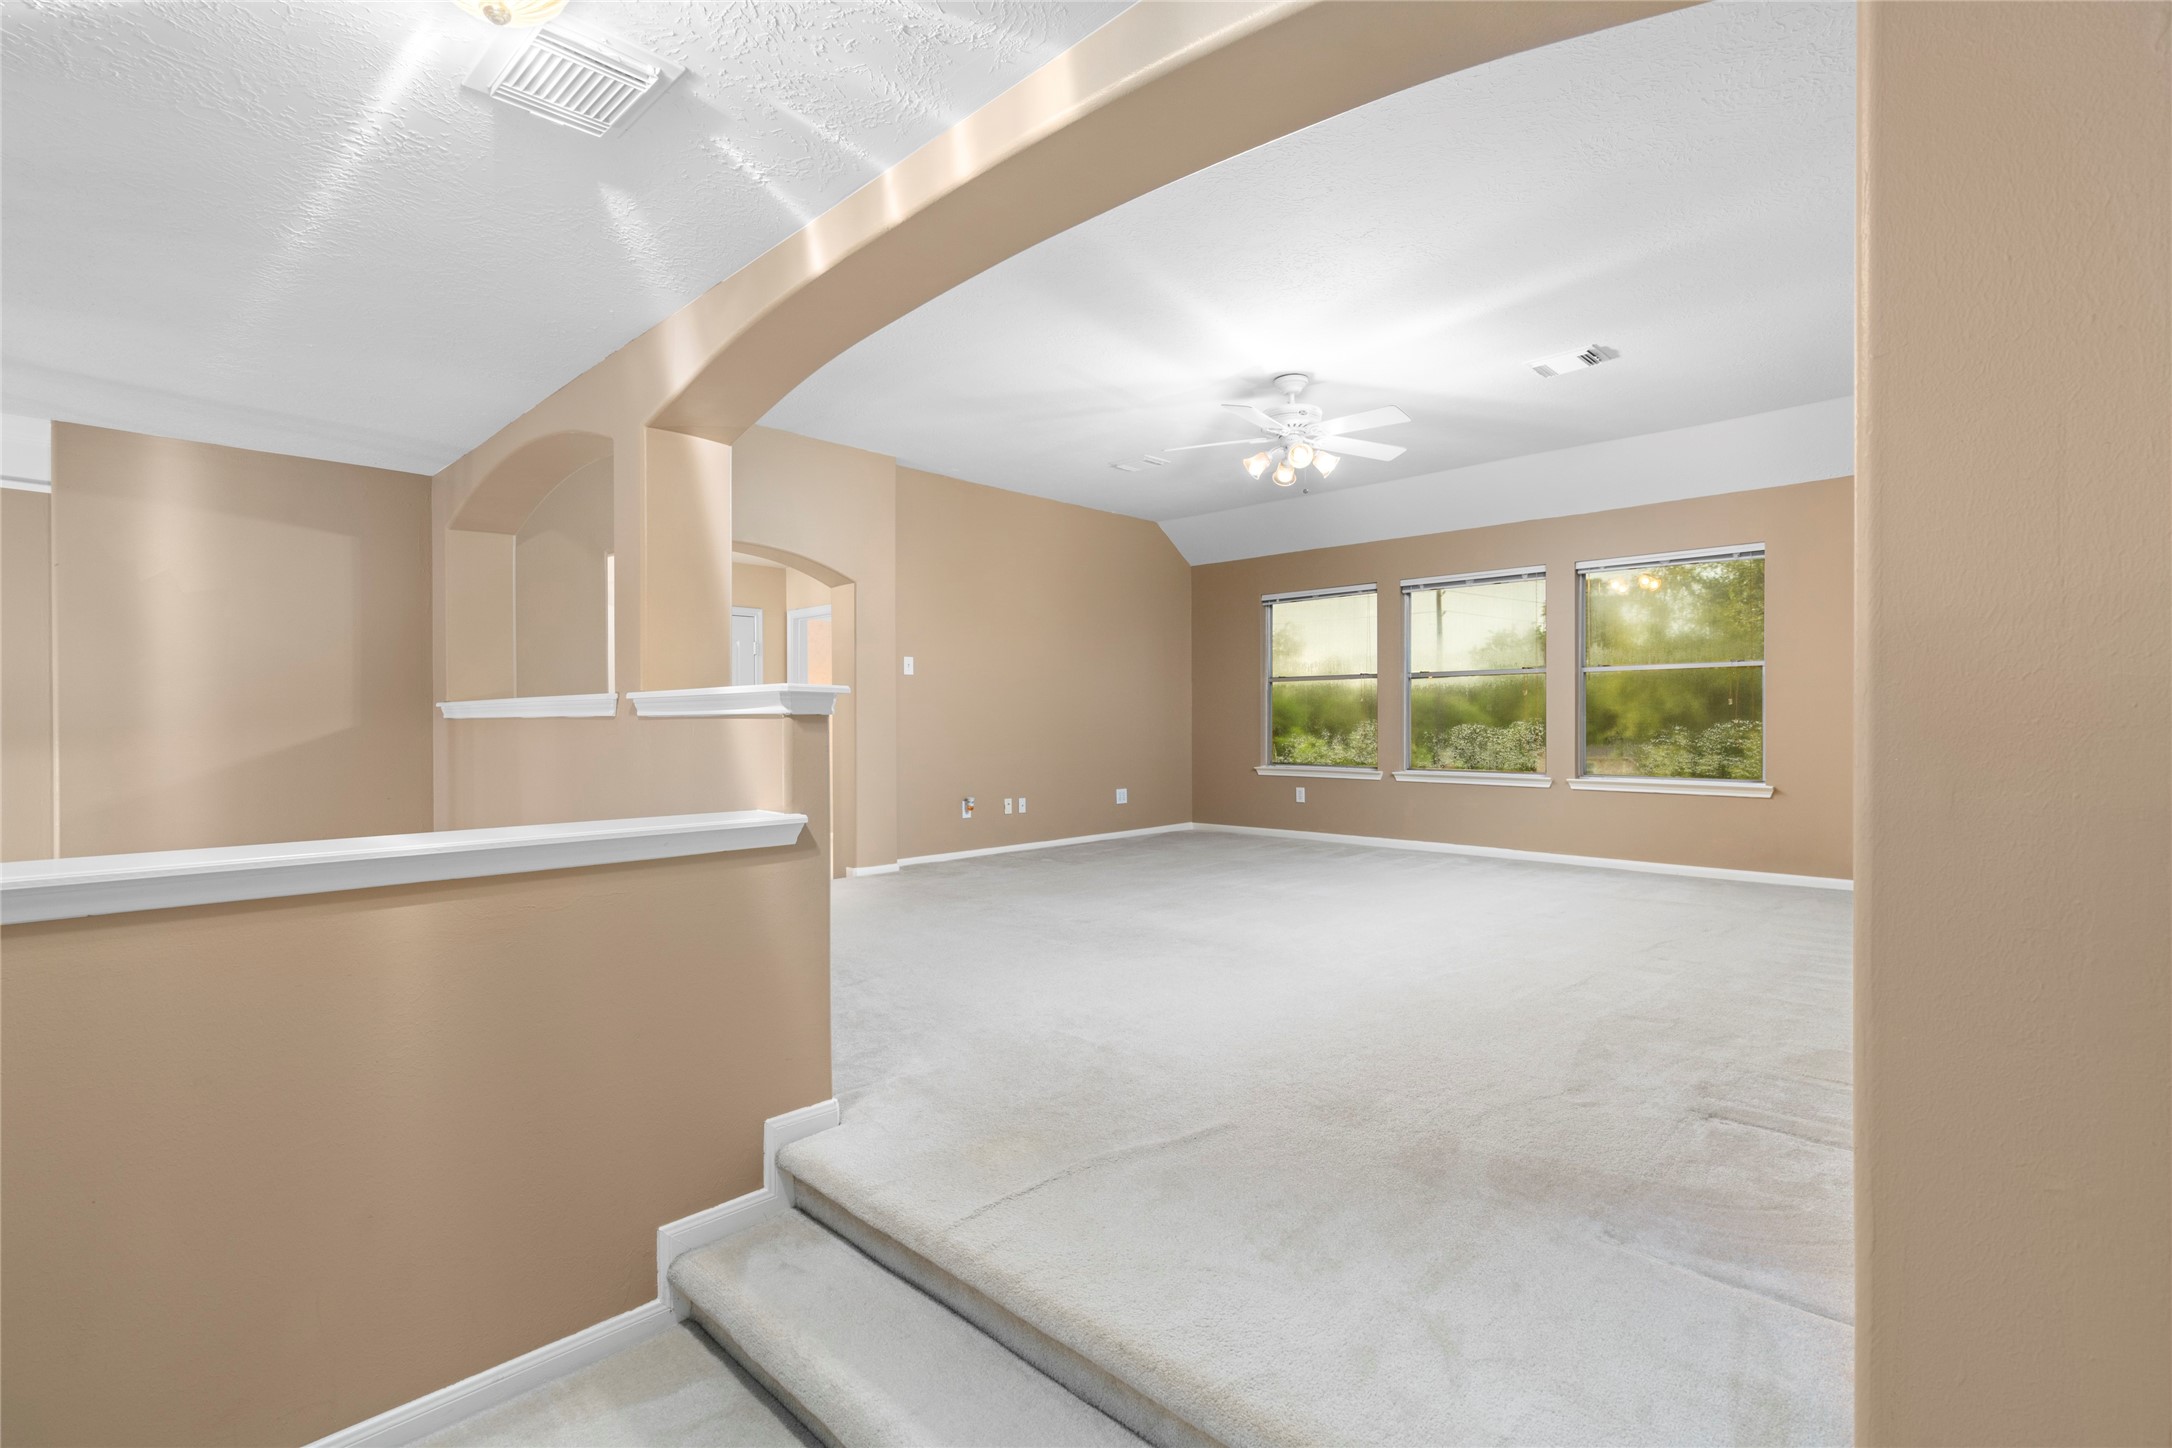
Bright upstairs space with a high ceiling and prominent arched window, offering an excellent blank canvas for personalization. Its flexible character allows a buyer to envision an office, sitting area, play space, or other purpose that fits their lifestyle.
This virtually staged bedroom shows the potential to create a calm, comfortable personal retreat within the existing space. The neutral foundation allows for a wide range of design styles and uses. Virtual staging is intended to demonstrate the room's possibilities; furnishings are not included.
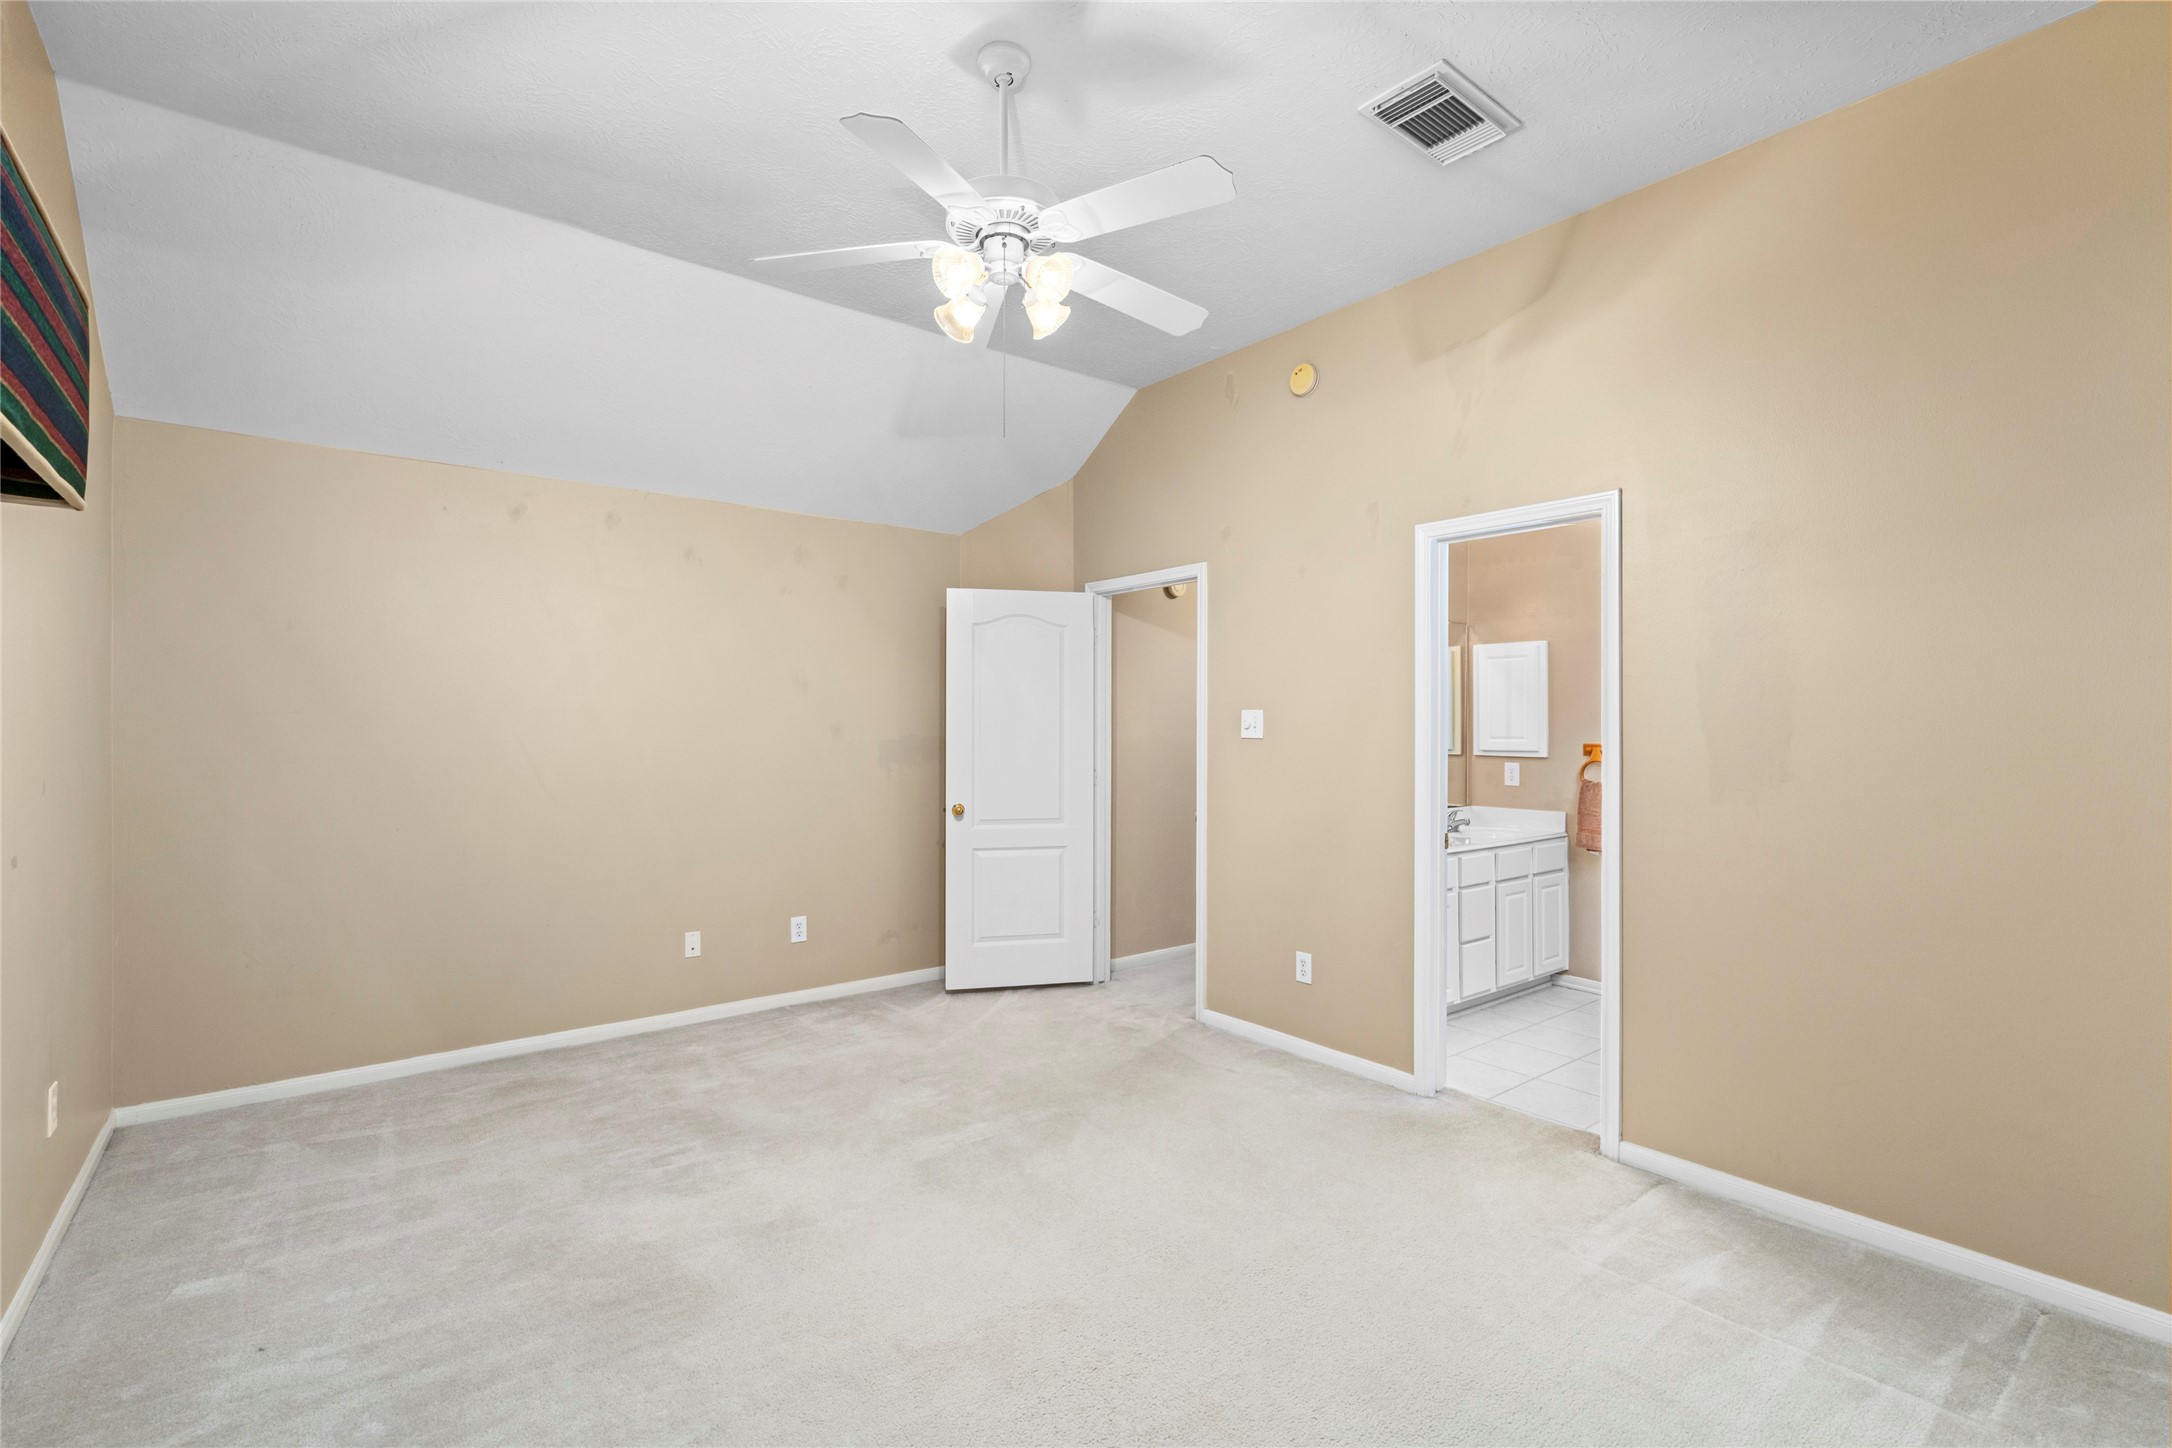
Spacious bedroom with neutral finishes, carpeting, ceiling fan, and convenient en-suite bath access. The combination of privacy and functionality makes this room especially appealing for a secondary suite, guest room, or family member seeking additional independence.
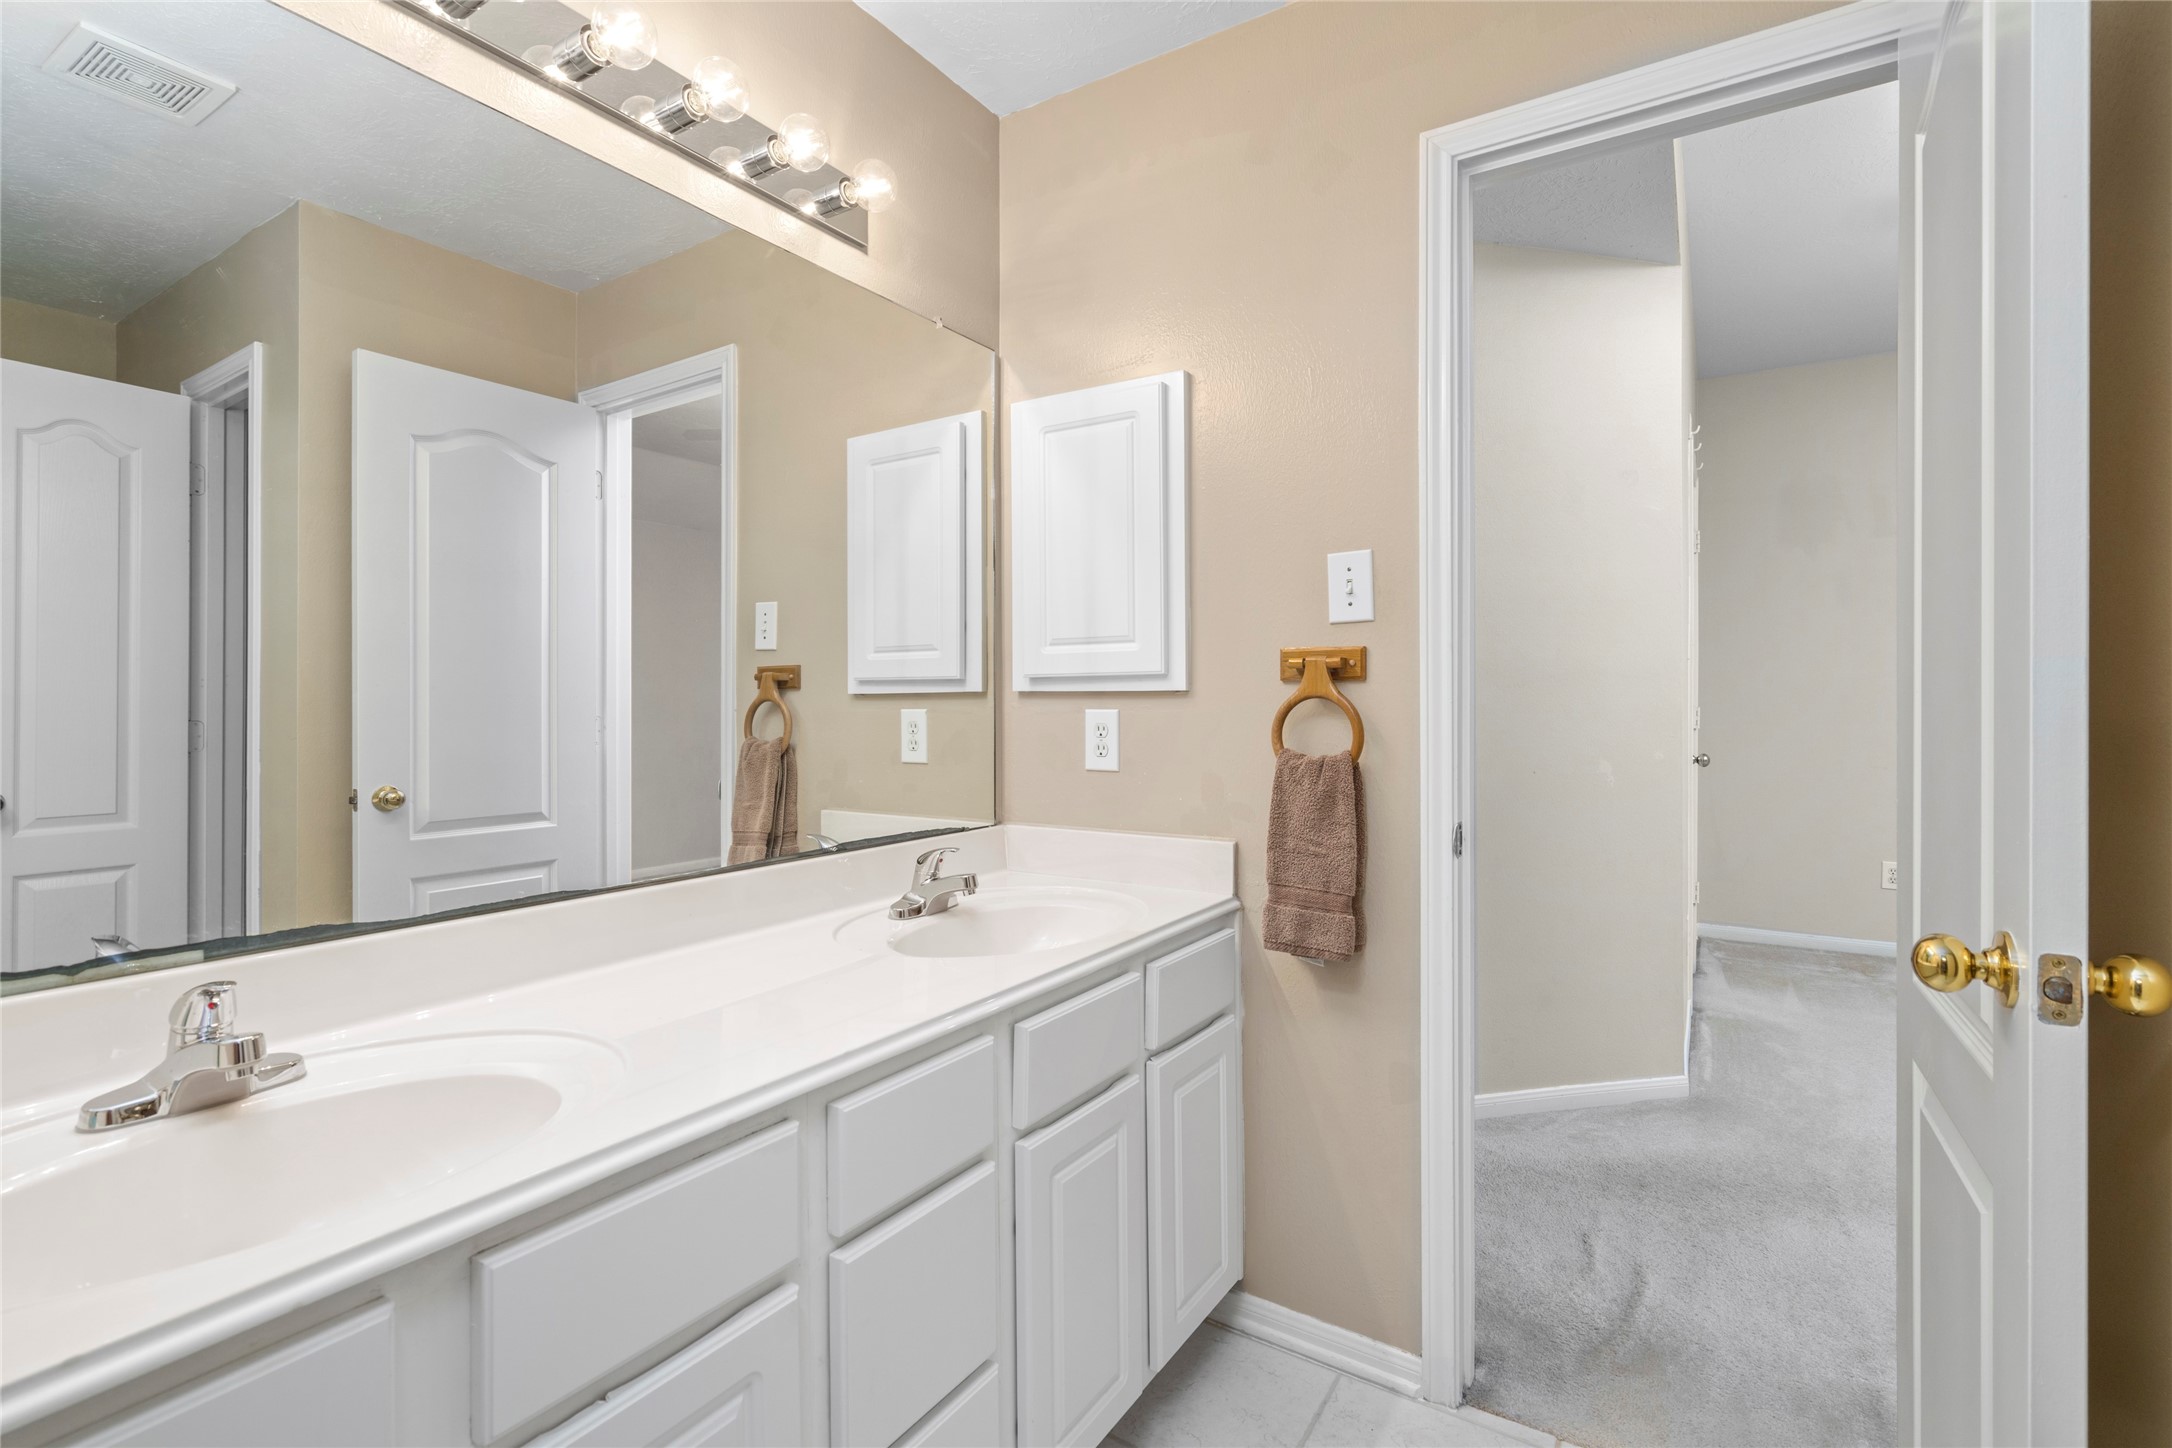
Well-appointed bathroom with dual-sink vanity, generous storage, and a functional layout serving the upstairs bedrooms. The spacious vanity provides the everyday convenience buyers appreciate in a family home.
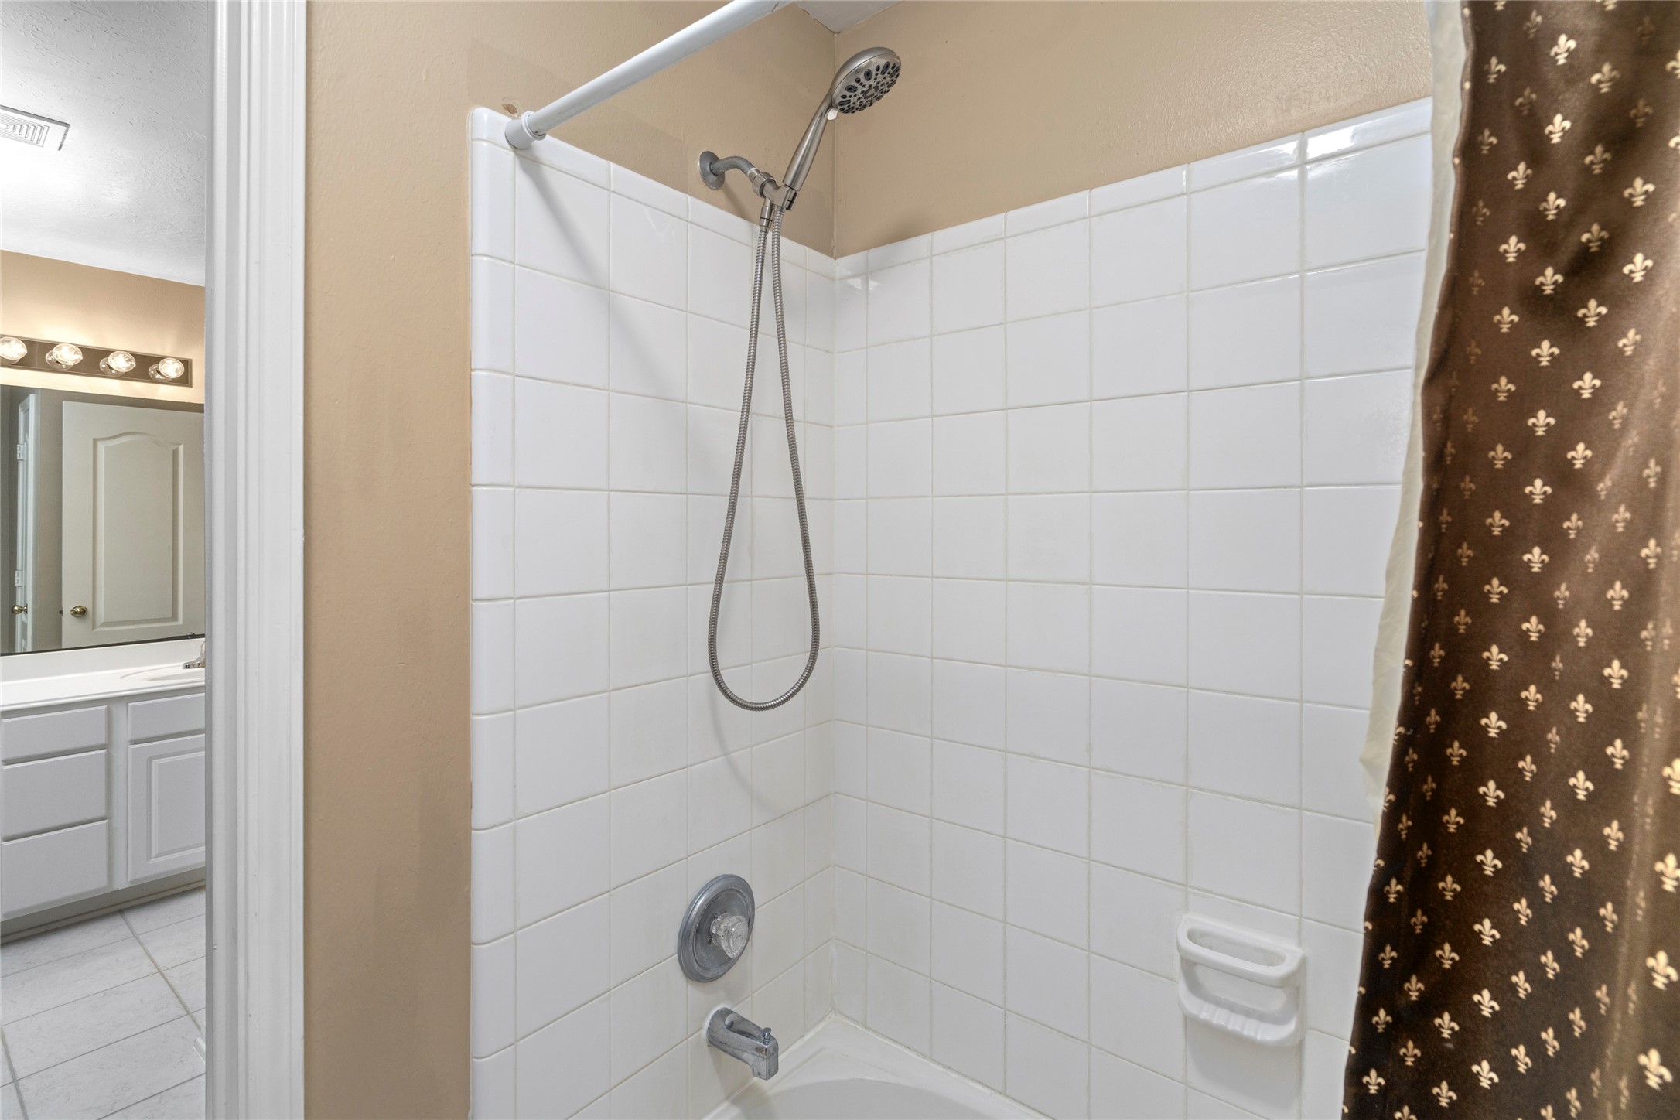
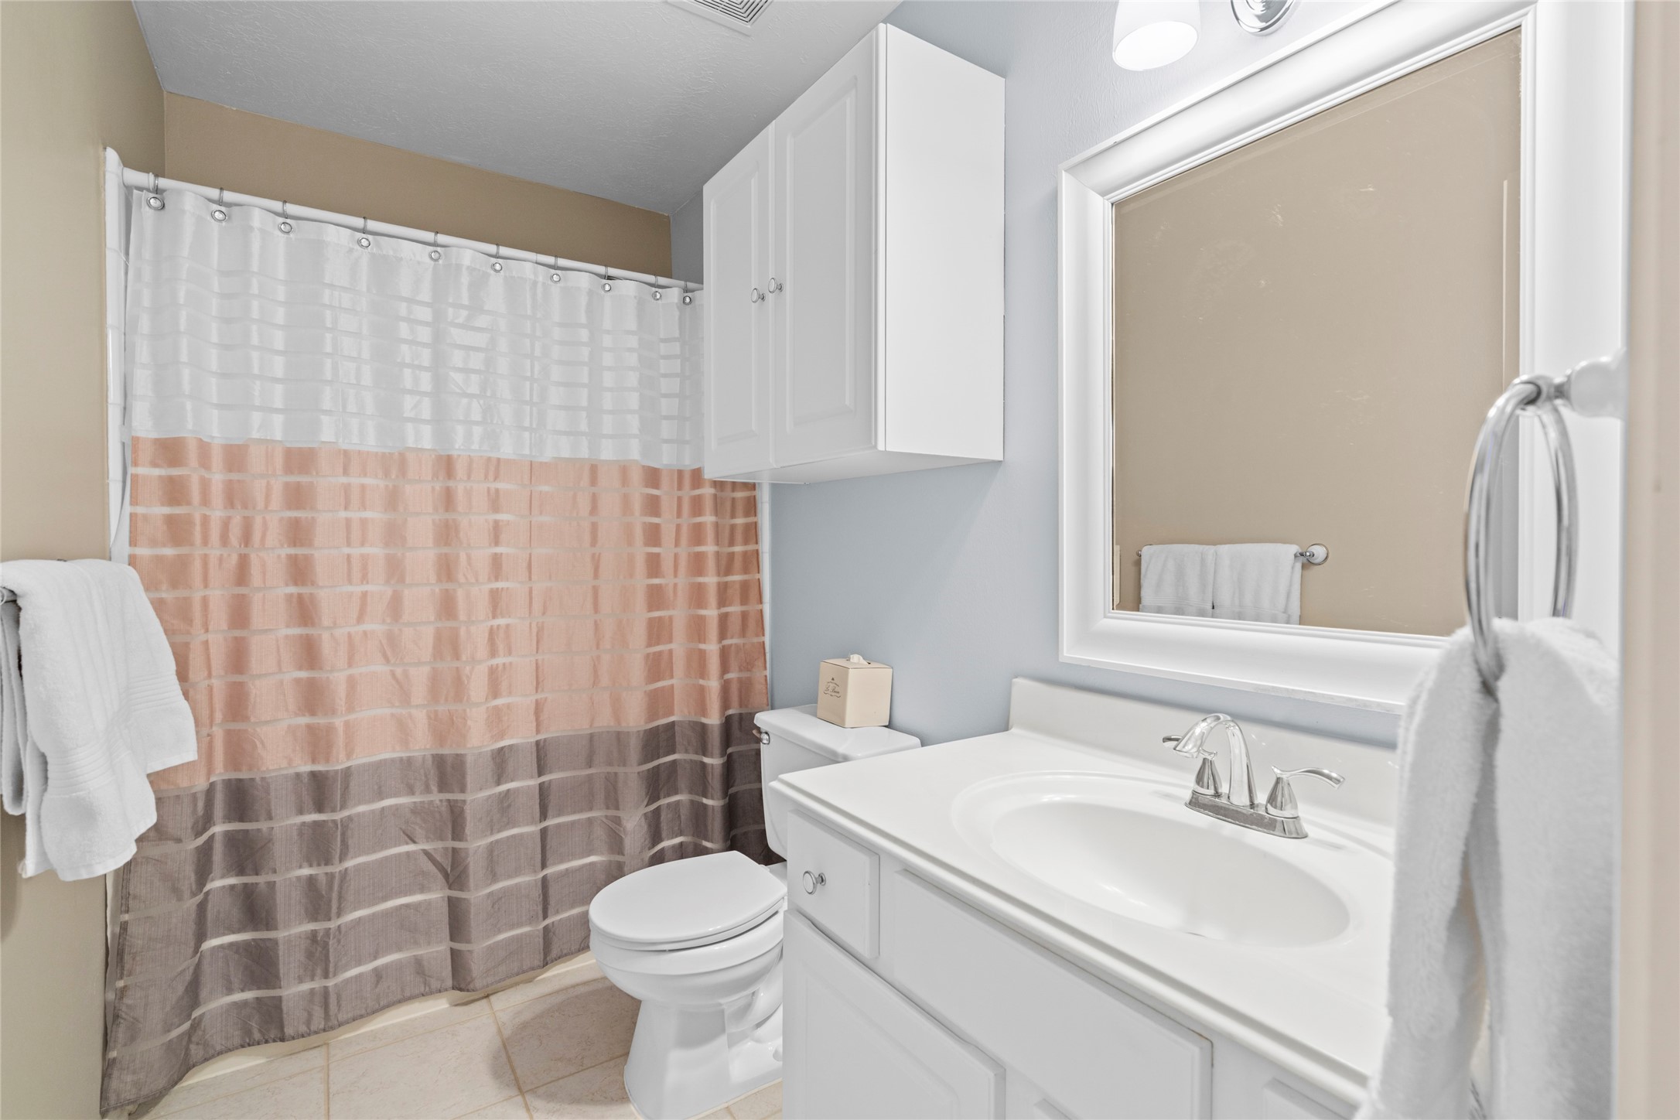
Bright full bathroom with classic tub/shower combination and generous vanity space. The clean, versatile layout is well suited to family use and provides a practical bathroom option for the secondary bedrooms.
Bright secondary bedroom with neutral walls, ceiling fan, and large window bringing in natural light. The clean palette gives buyers a flexible starting point for a child's room, guest bedroom, home office, or personal retreat.
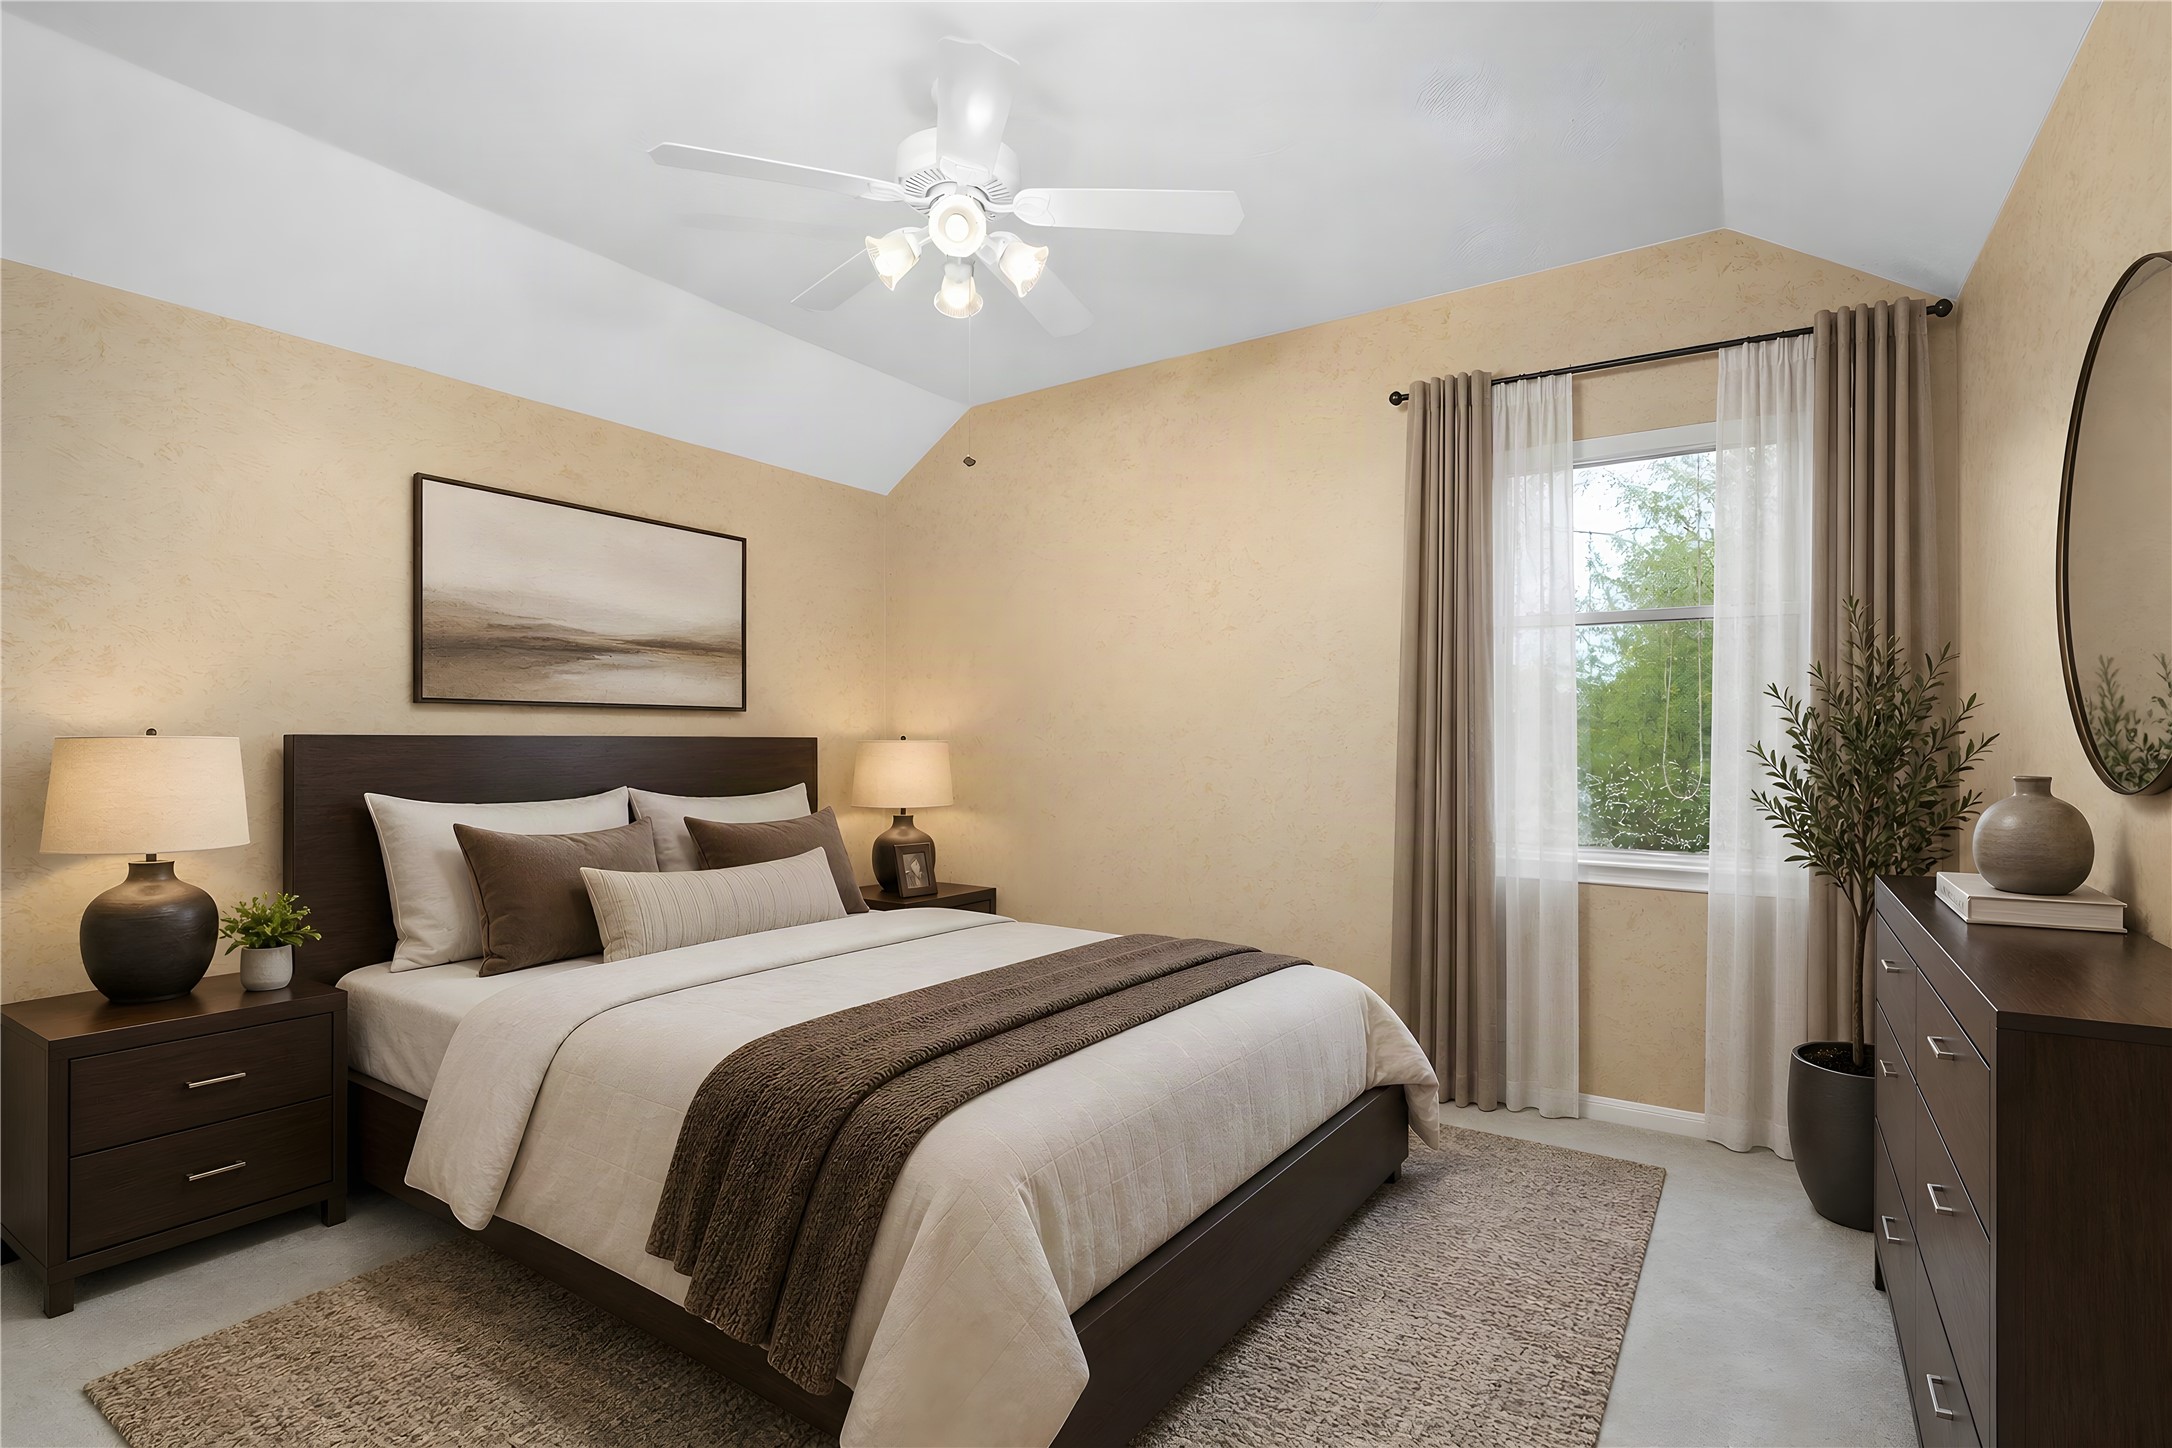
Virtually staged bedroom demonstrates the potential to create a peaceful, comfortable retreat using the room's existing footprint and natural light. The design provides inspiration for buyers while leaving the space open for their own furnishings and personal style. Virtual staging is not representative of included furnishings.
Large upstairs game room with soft carpeting, abundant natural light, and architectural archways that add character. This flexible second living space gives the home an important advantage for households wanting separation between everyday living, entertaining, and private spaces.
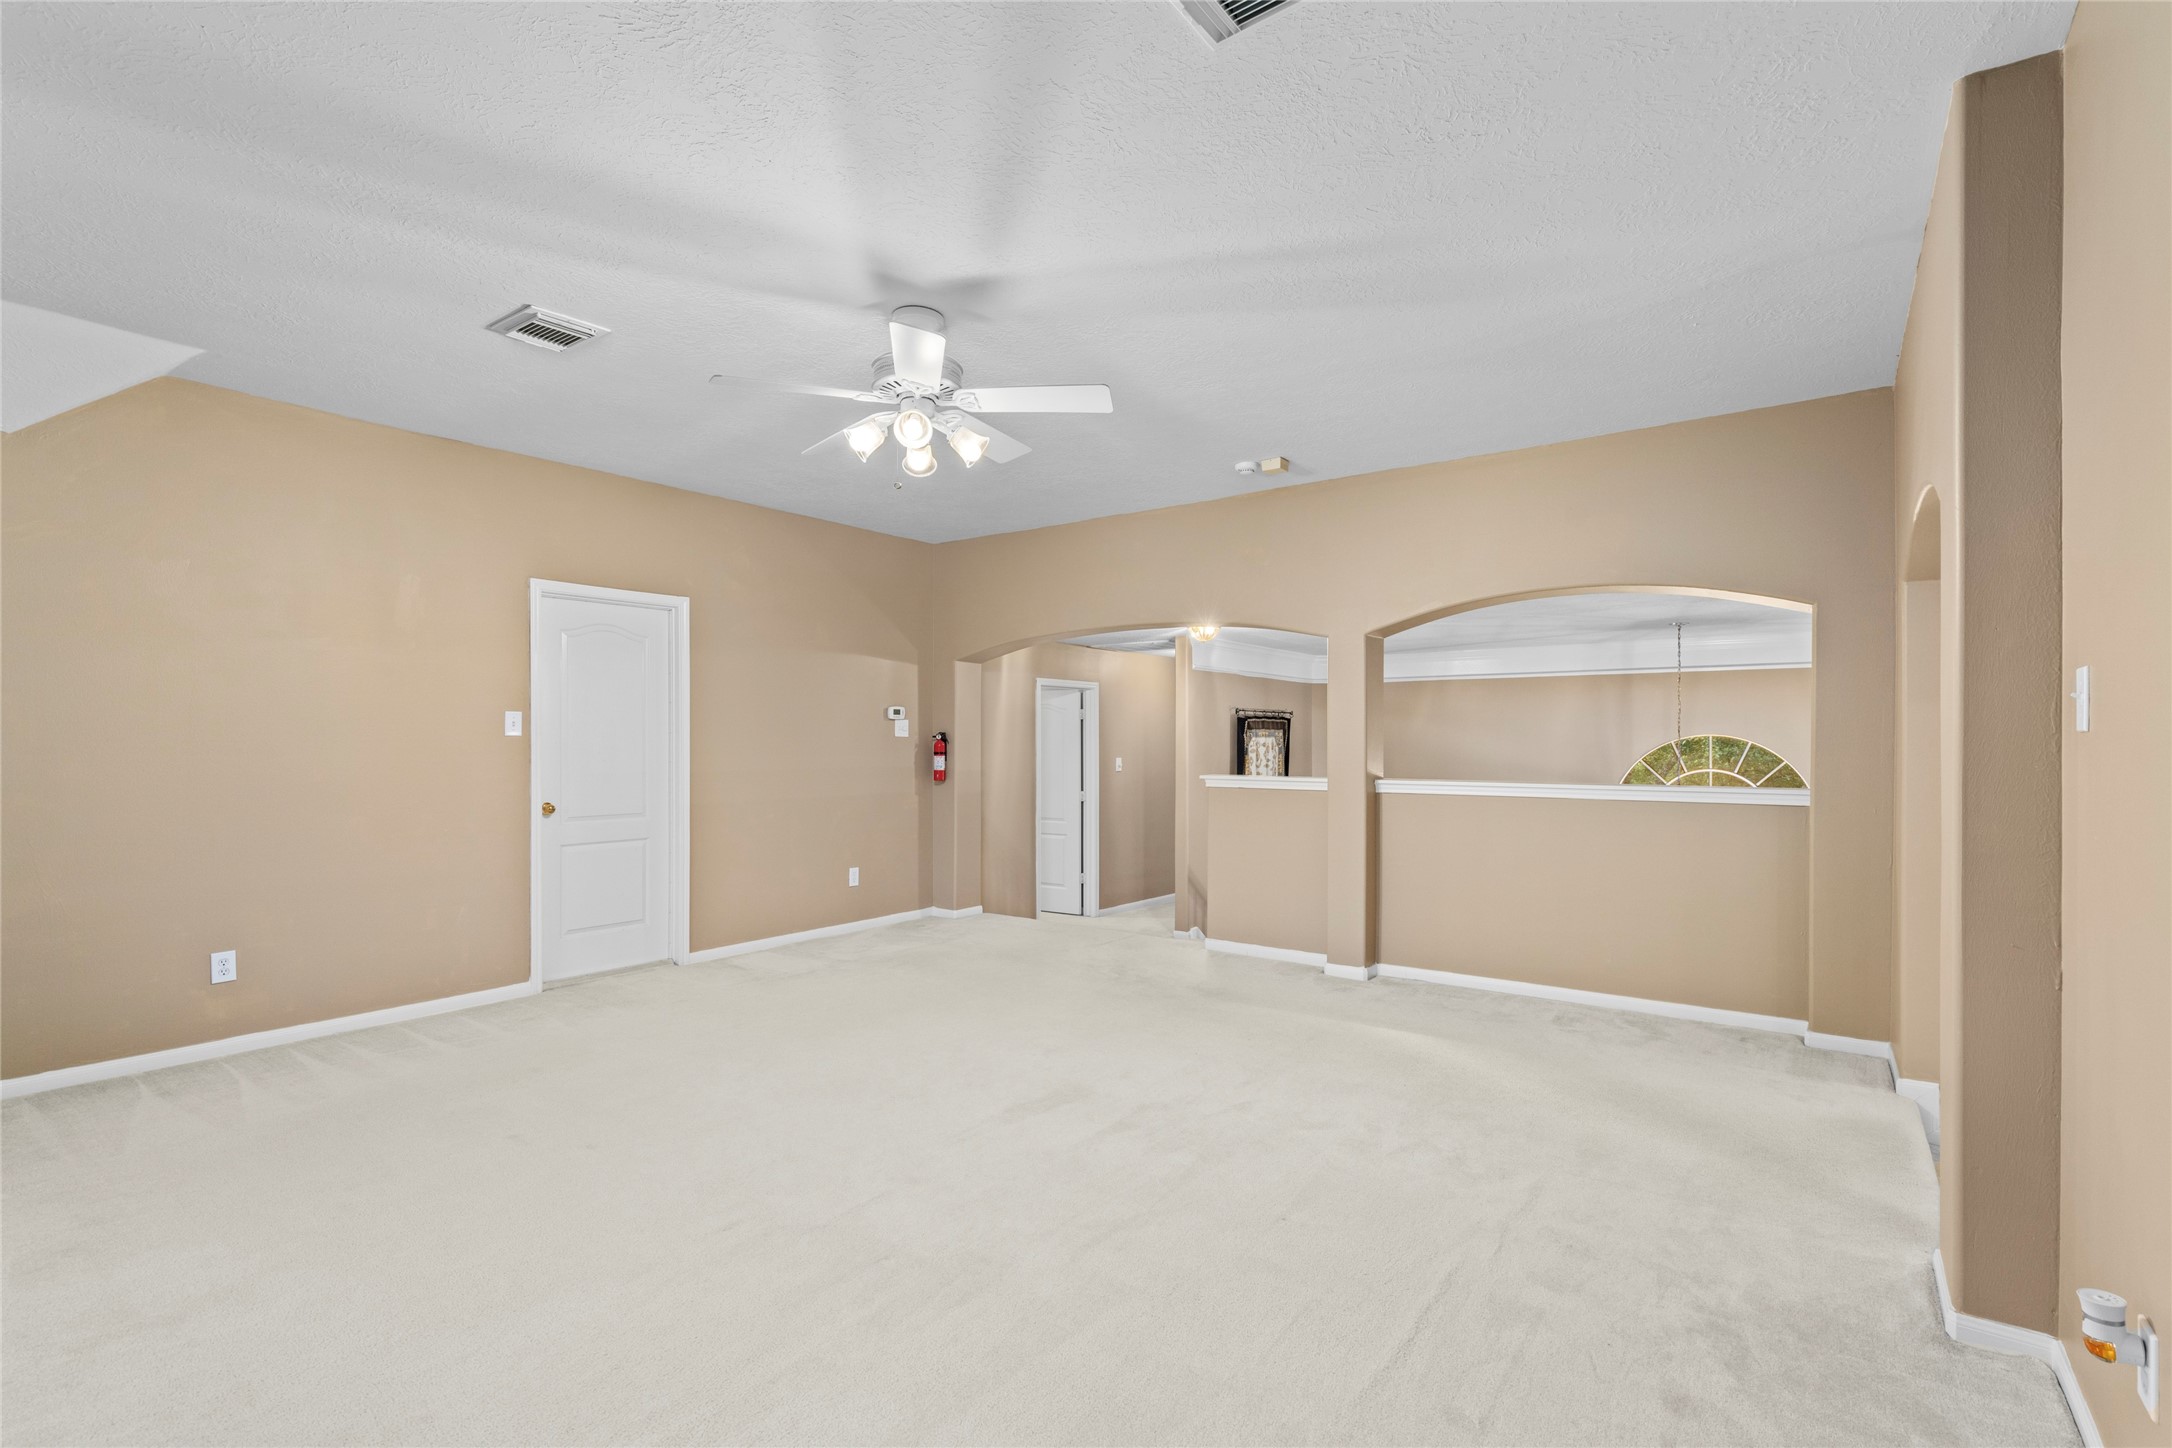
Another view of the spacious upstairs living area/game room emphasizes its generous scale and open architectural character. With room to configure seating, media, hobbies, or family activities, this space adds valuable versatility to the floor plan.
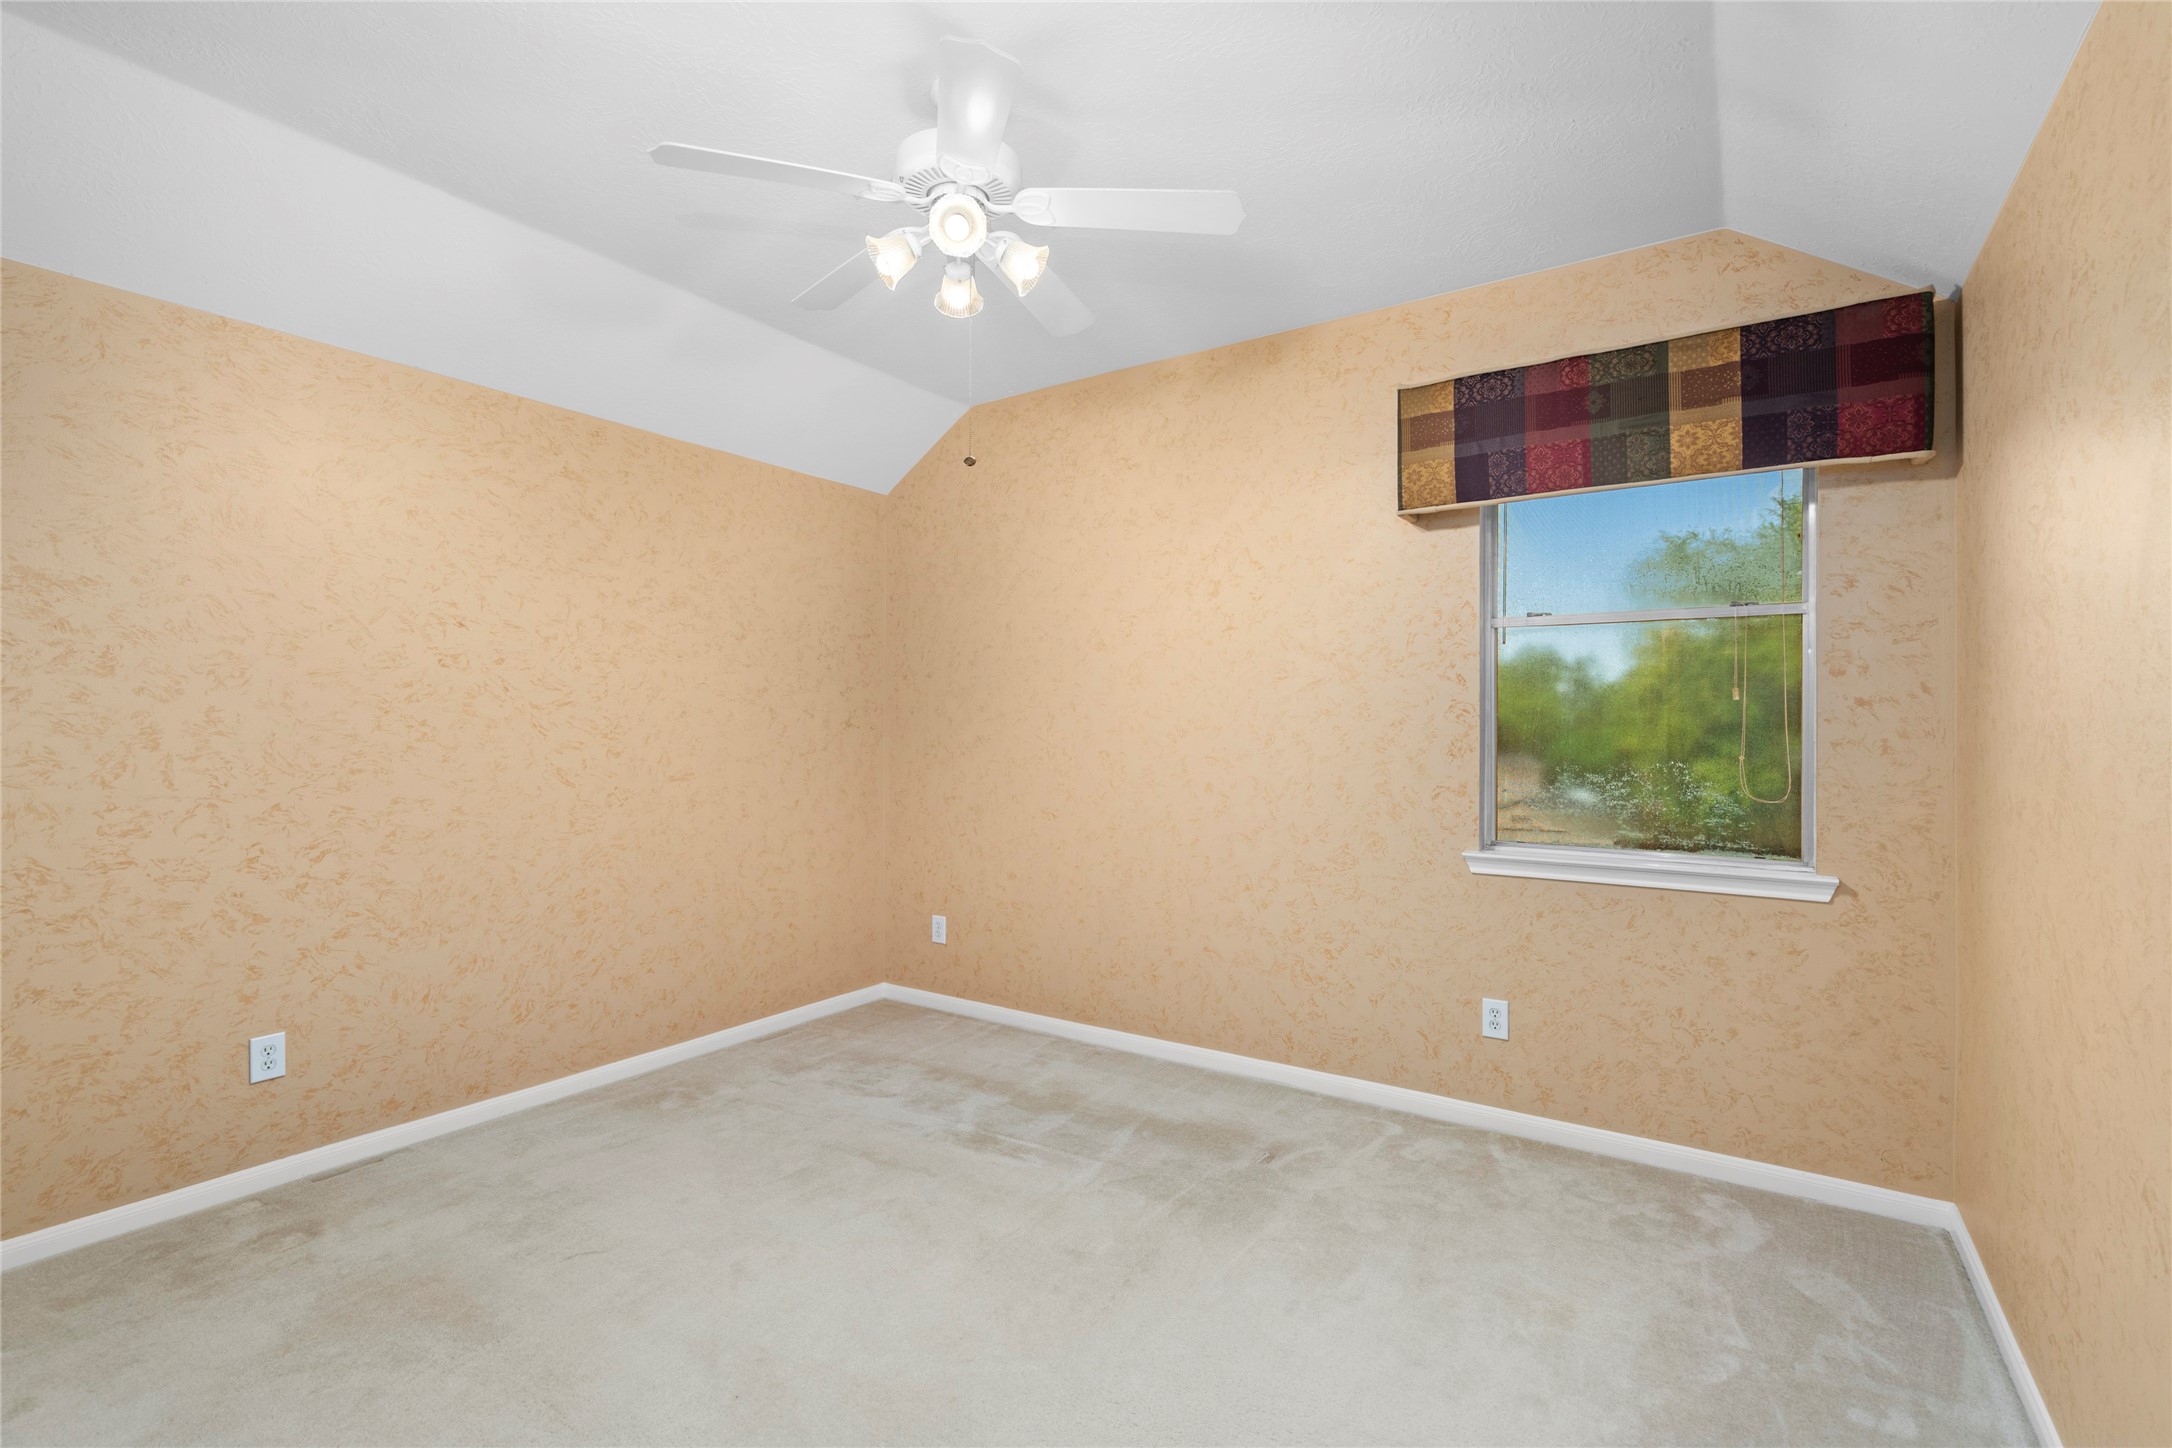
Comfortable bedroom with textured walls, ceiling fan, and a window overlooking the outdoors. The peaceful setting and flexible layout make this a natural option for a bedroom, guest space, or home office.
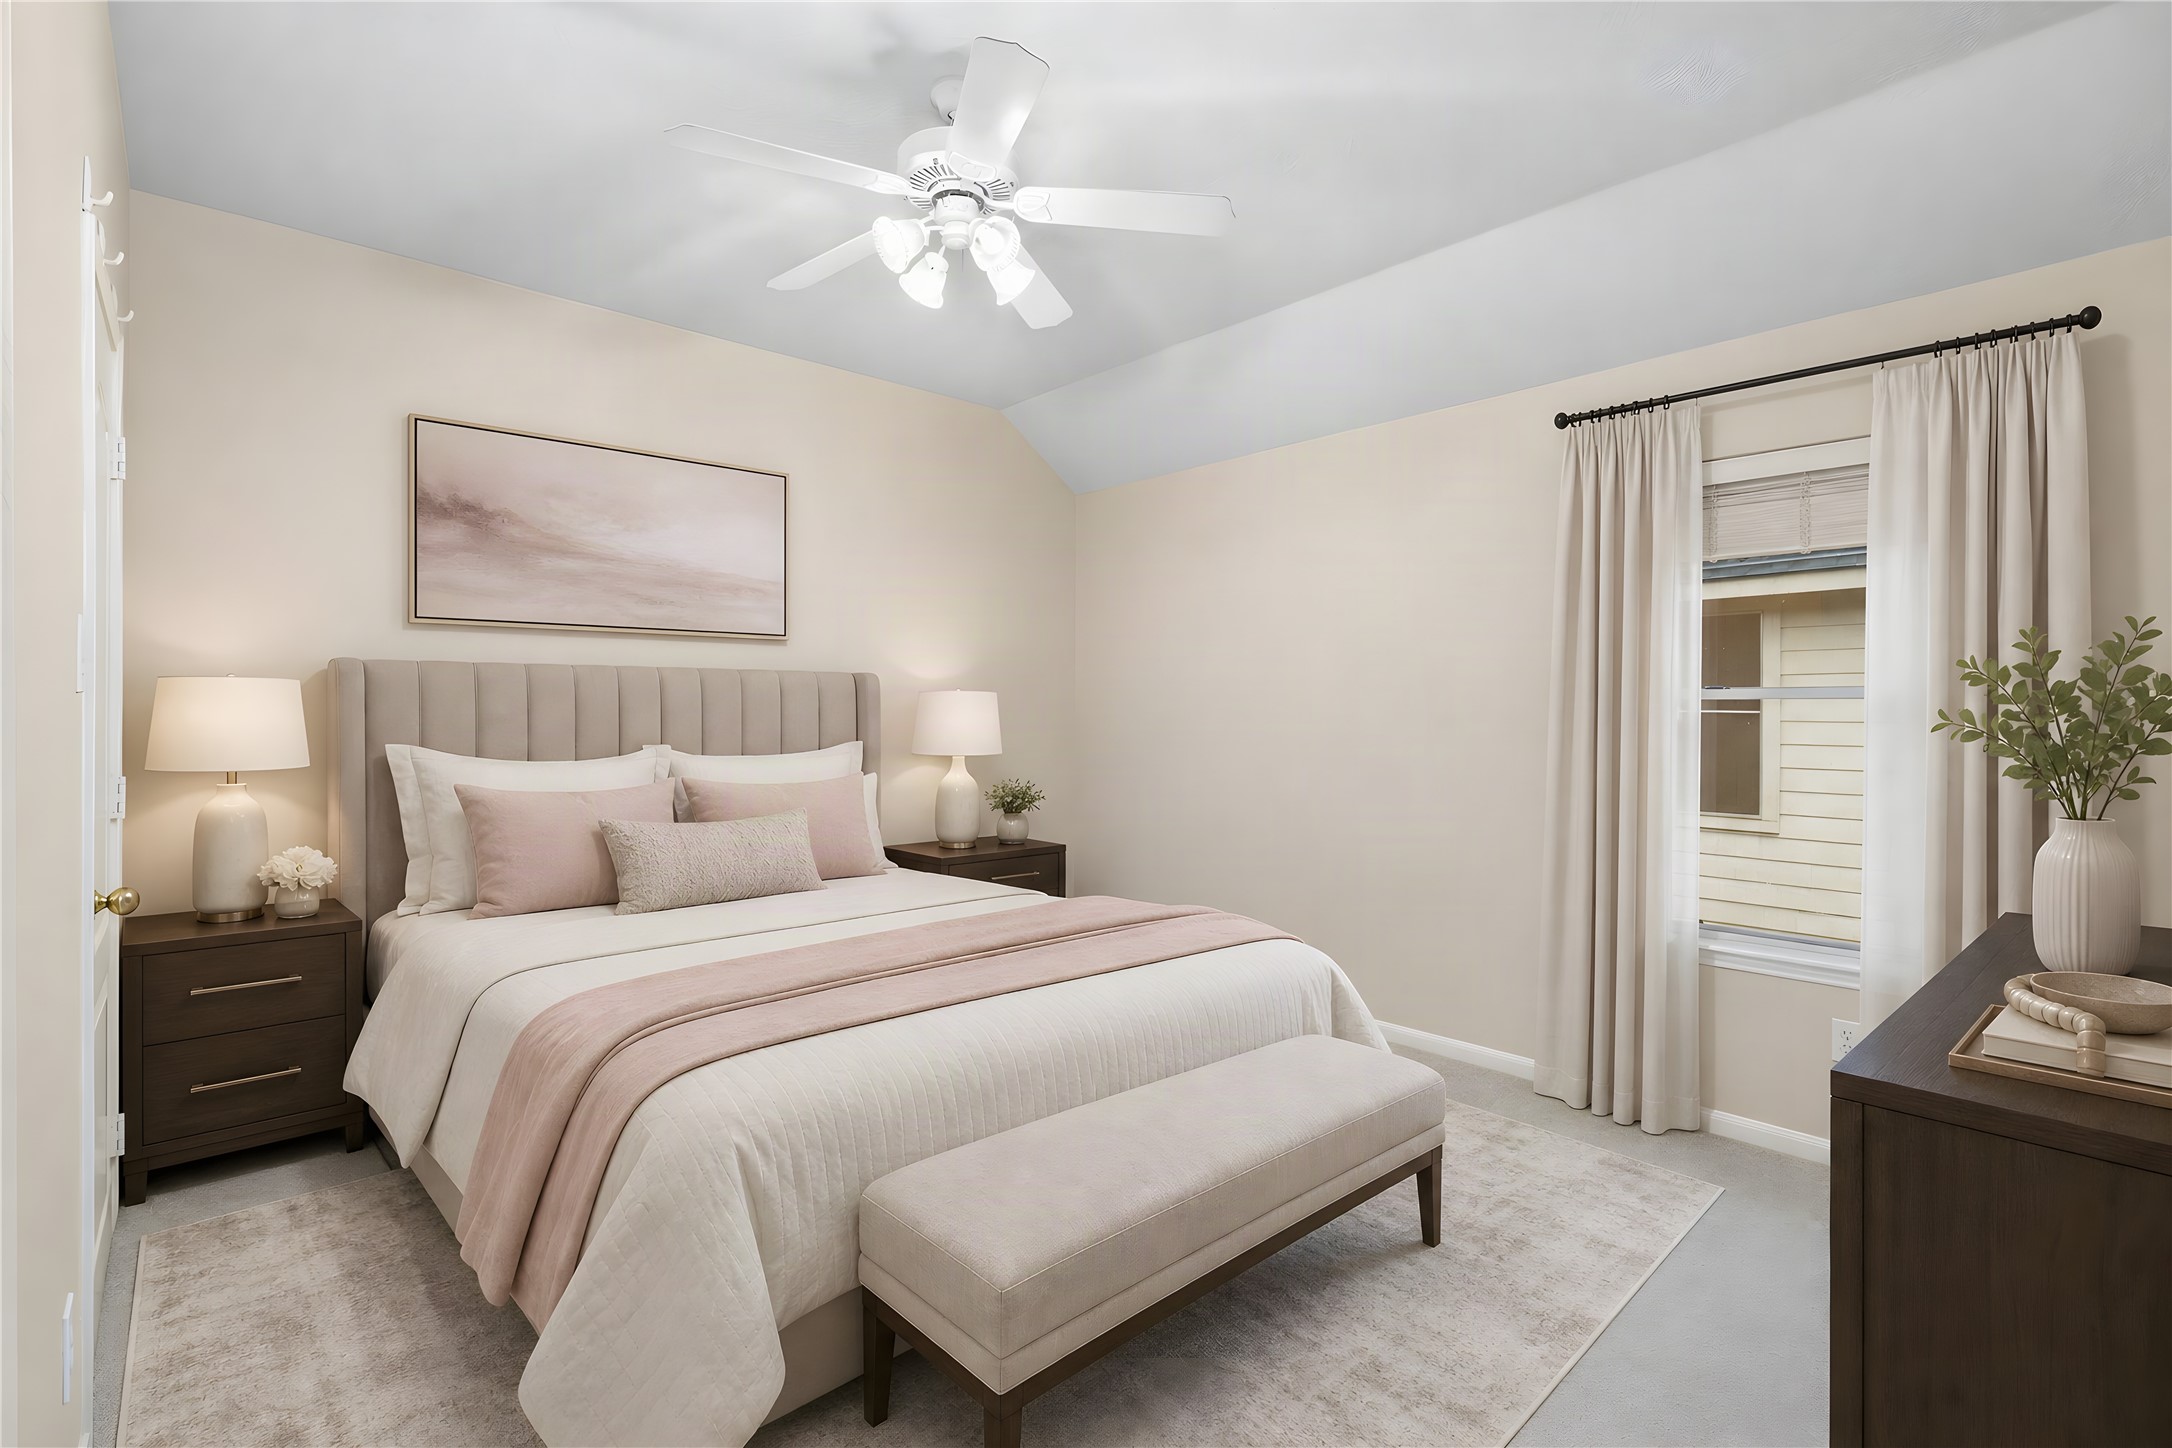
Virtually staged Bedroom 3 illustrates how the room can be personalized into a welcoming bedroom retreat. The staging helps buyers better appreciate the room's usable space and envision how their own furniture and design choices could transform it. Virtual furnishings are not included.
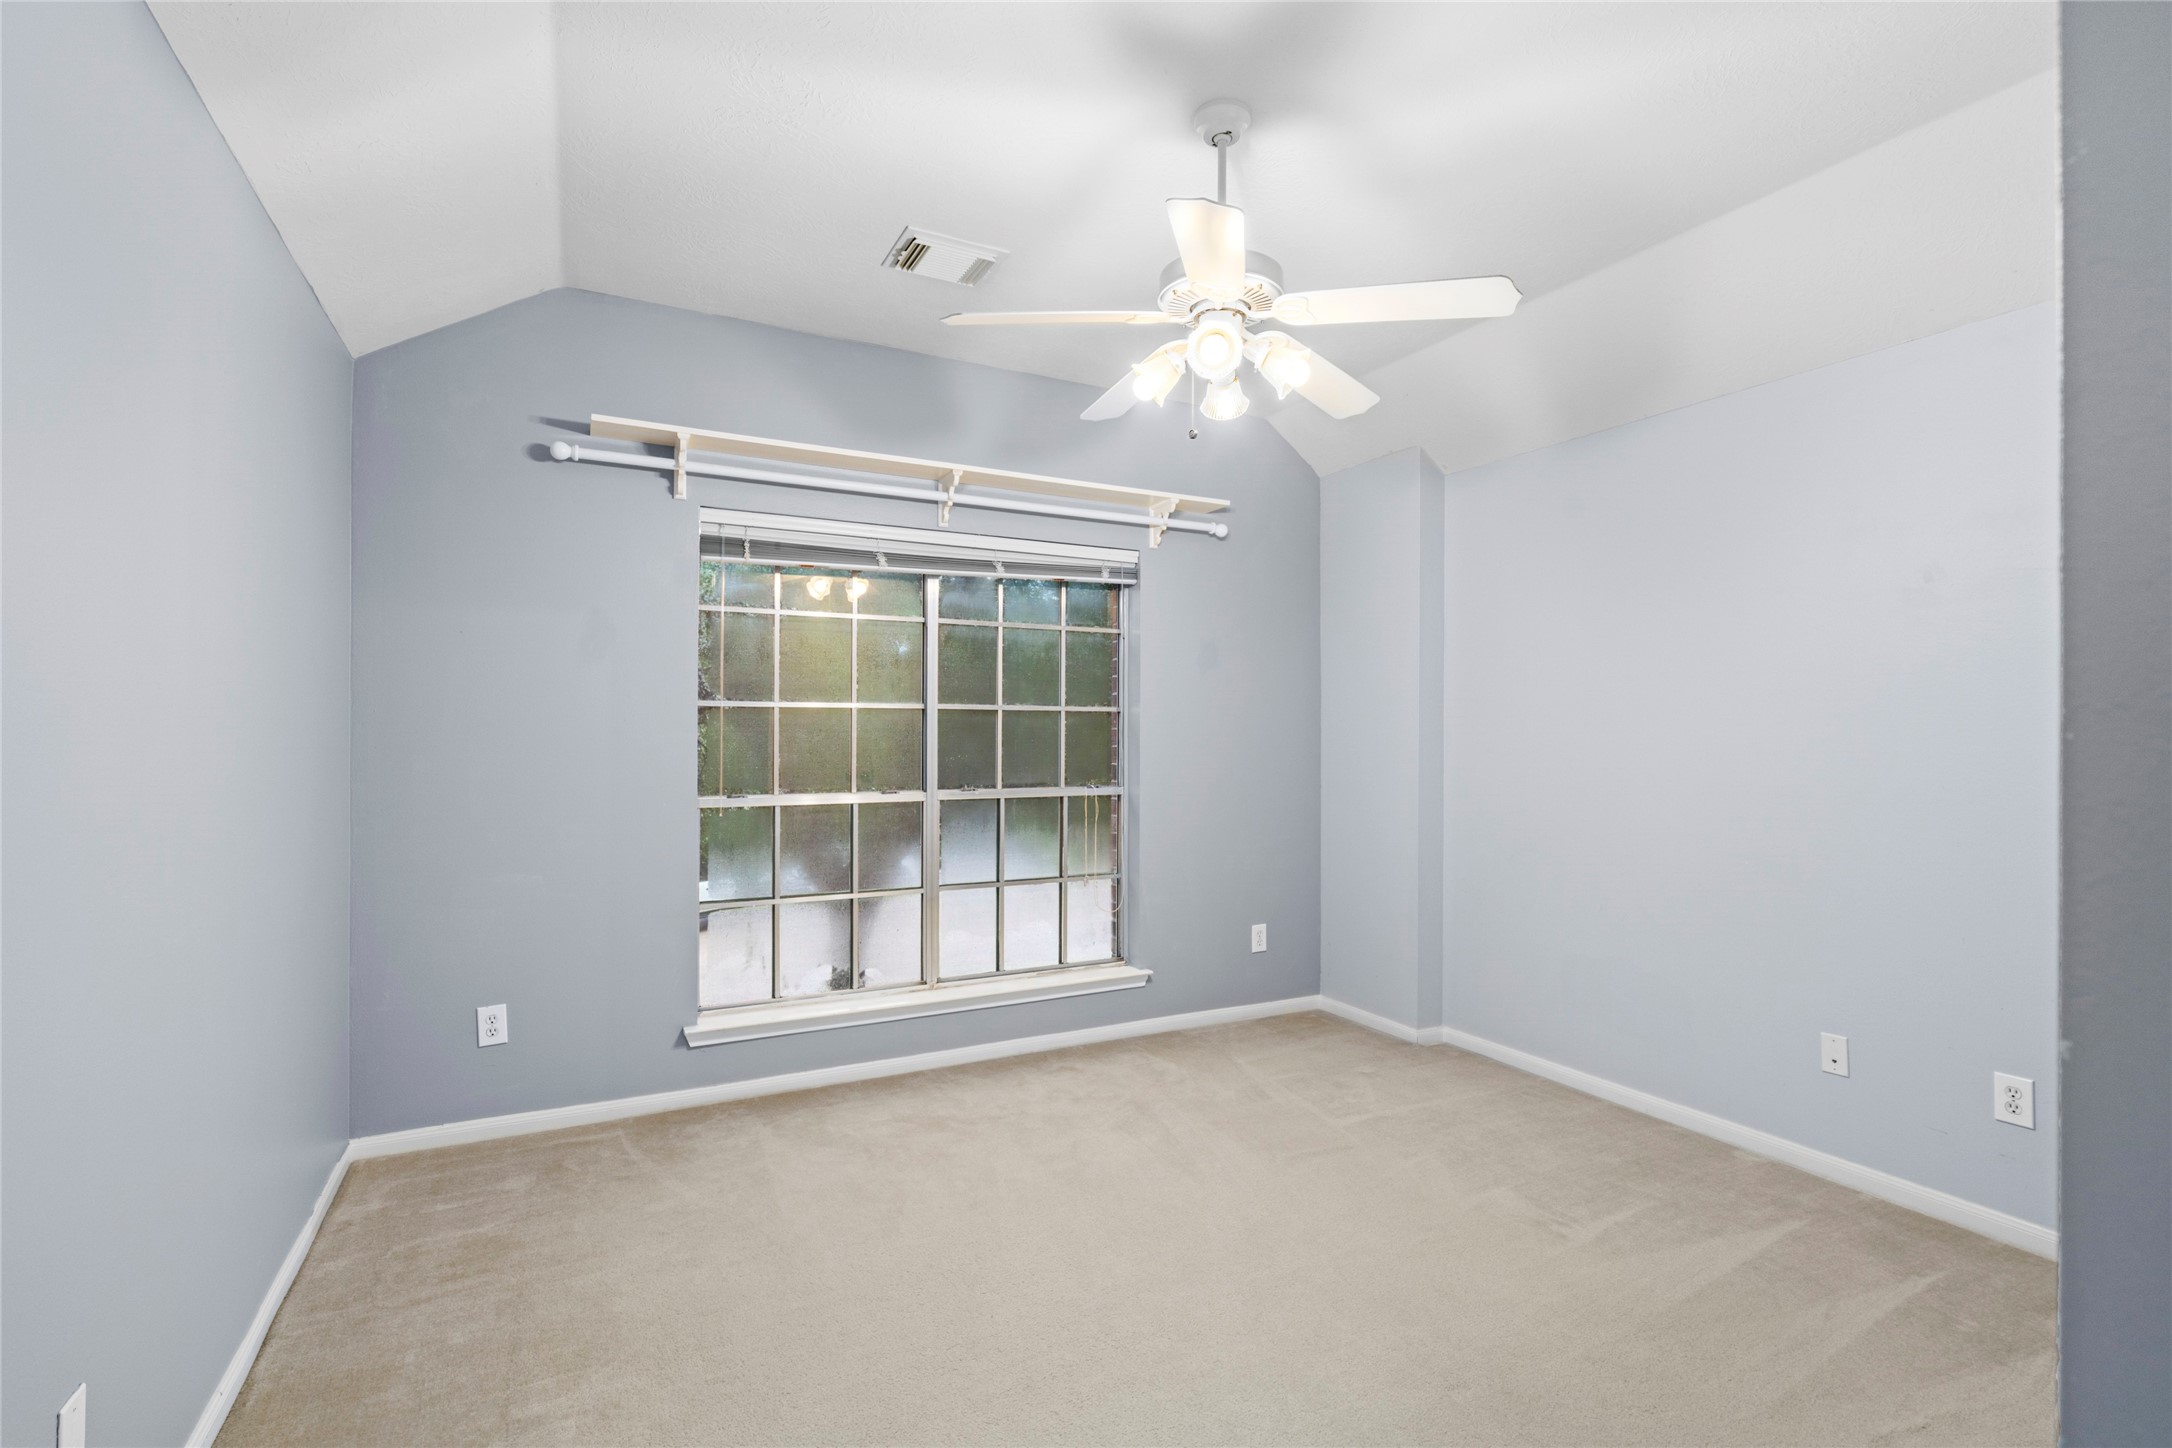
Bright bedroom with soft blue walls, carpeting, ceiling fan, and a large window for natural light. The room offers a calm foundation that a buyer can easily personalize to match their style.
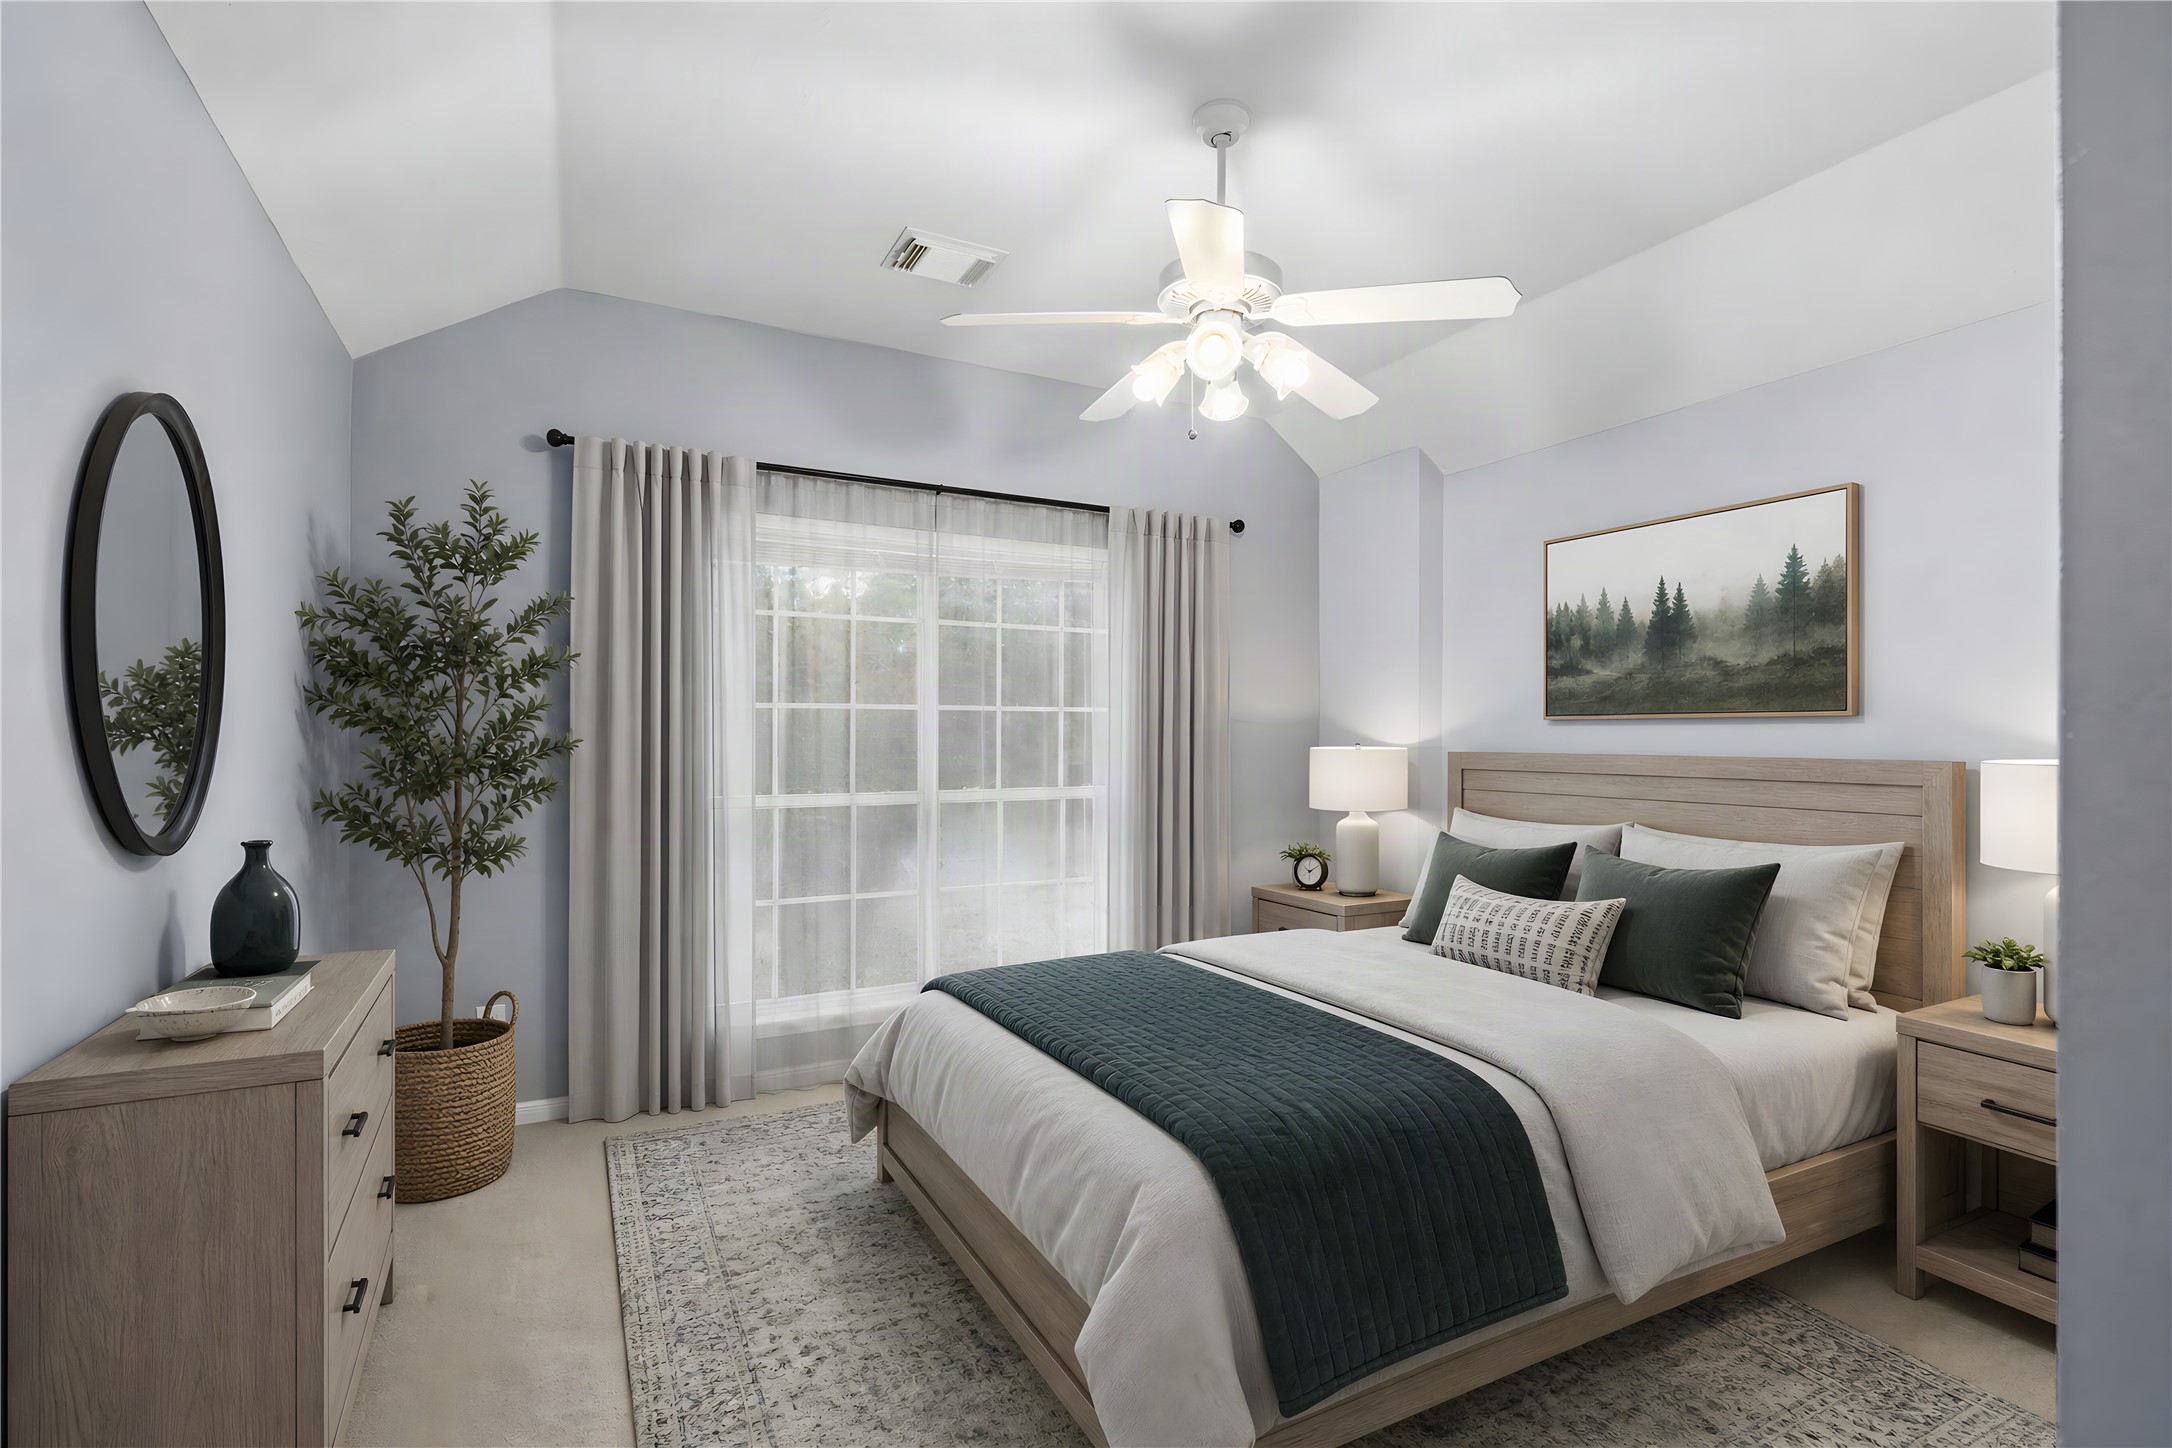
This virtually staged bedroom illustrates another design possibility for the home's flexible bedroom spaces, emphasizing comfort, privacy, and a calming atmosphere. Buyers can use the staging as inspiration while imagining their own colors, furniture, and décor. Virtual furnishings are not included.
Bright secondary bathroom with generous vanity space, storage, and a clean, functional arrangement. The layout provides practical support for the home's additional bedrooms and family living spaces.
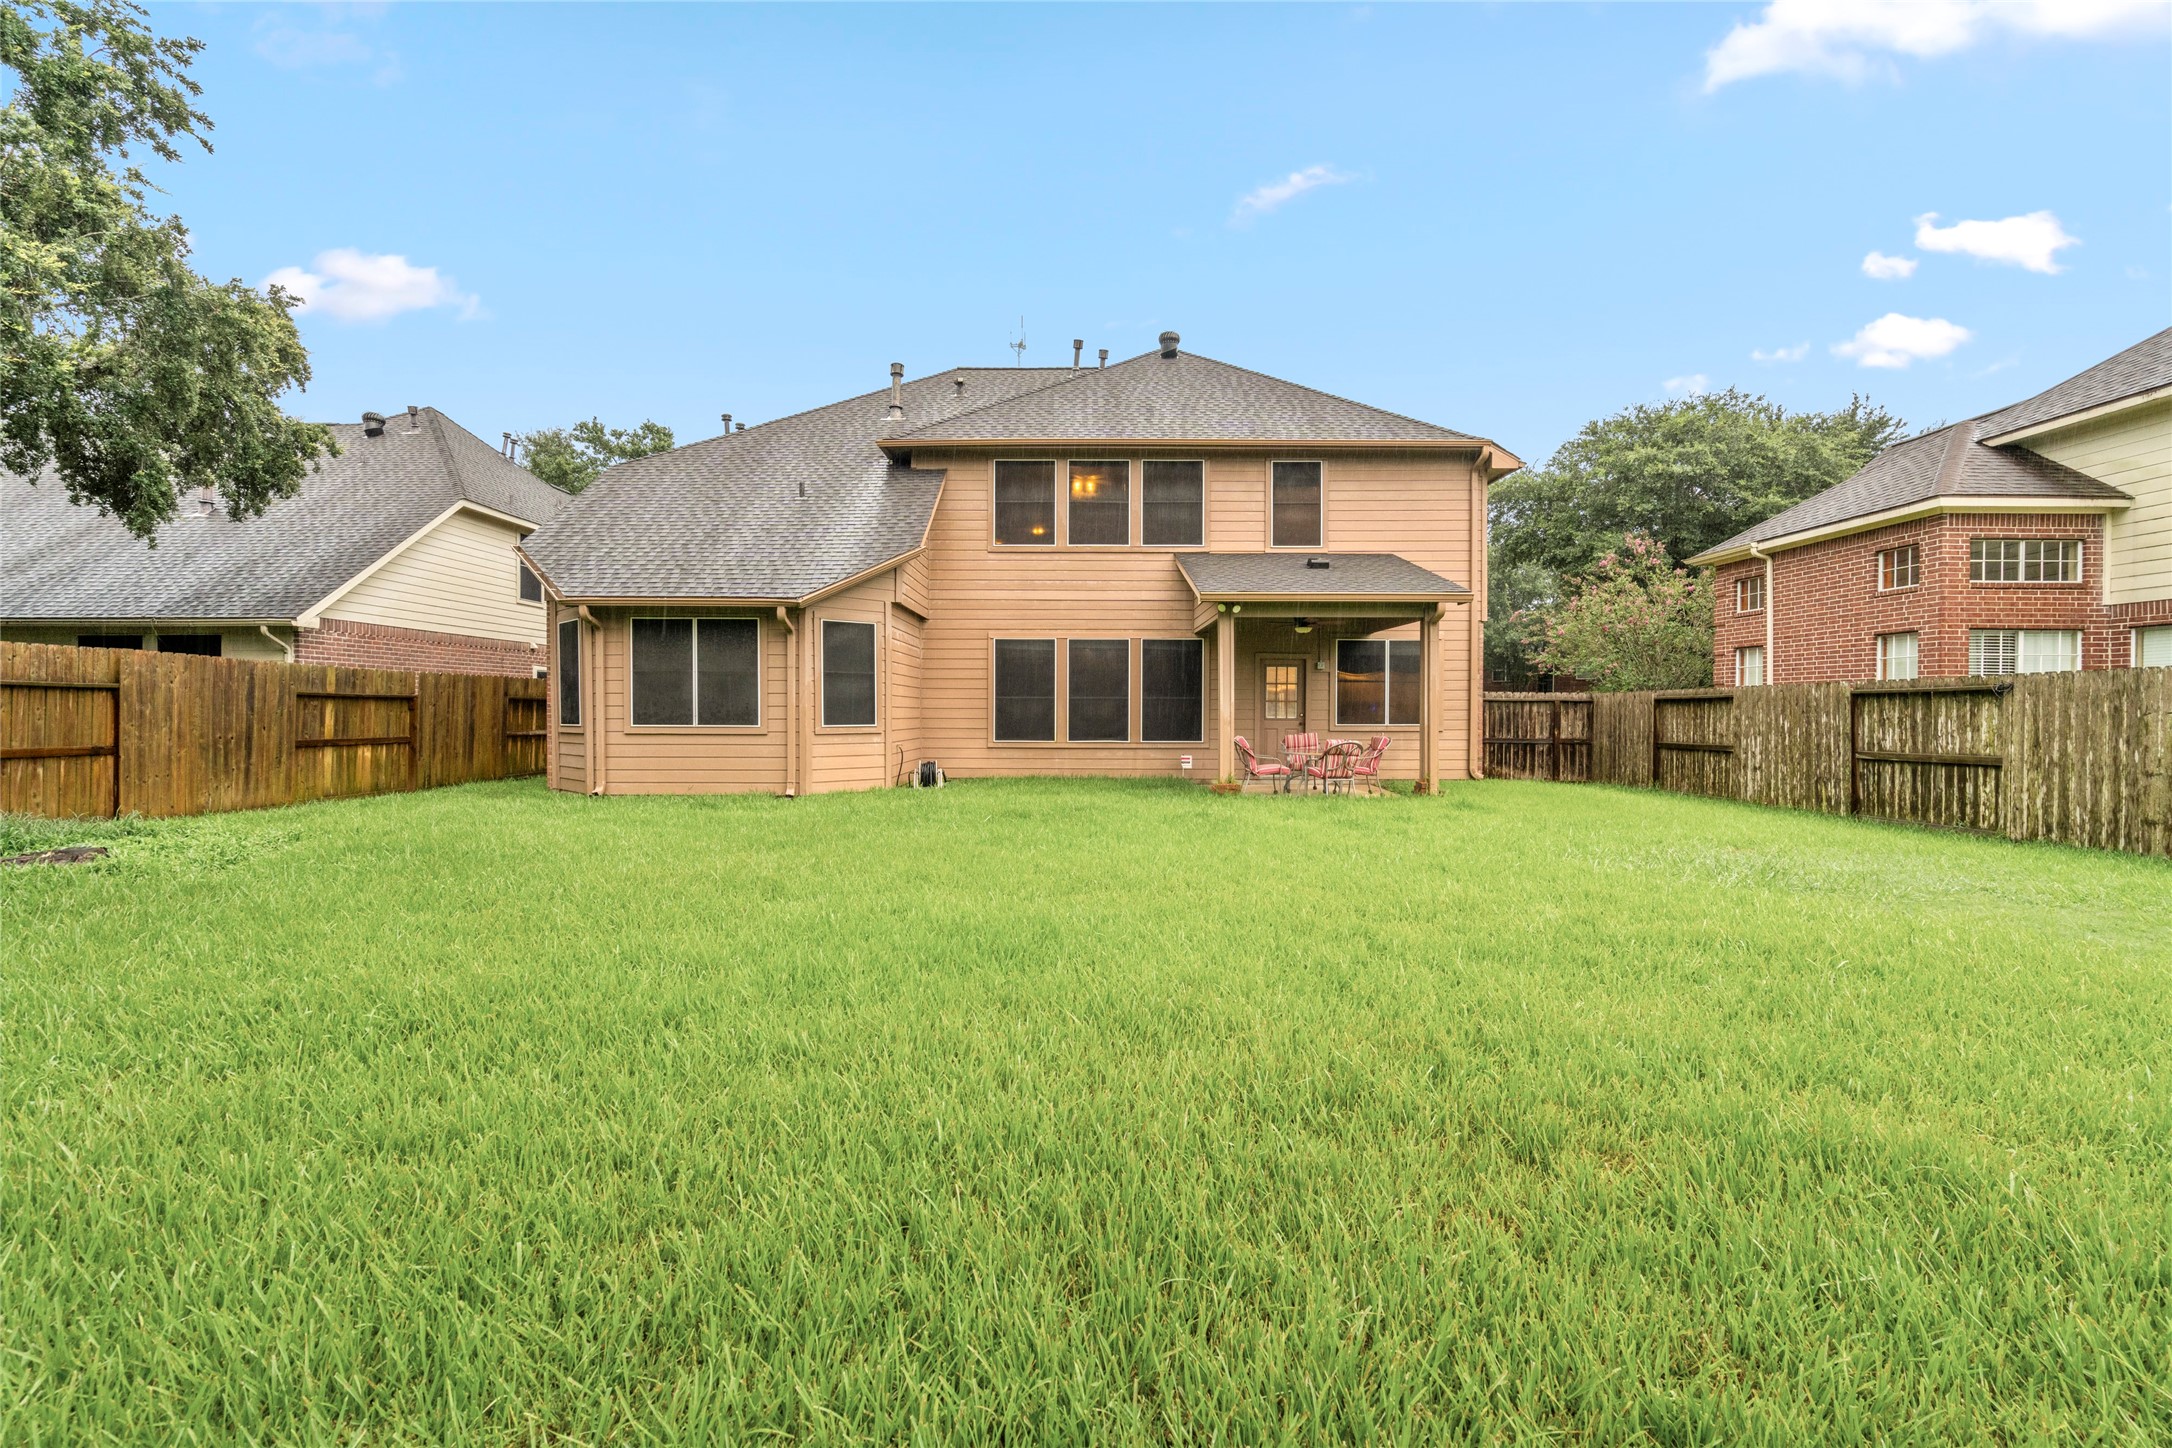
Expansive backyard with a broad lawn and attractive rear view of the two-story home. The combination of outdoor space, mature surroundings, and covered patio creates room for recreation, pets, gardening, and future outdoor living.
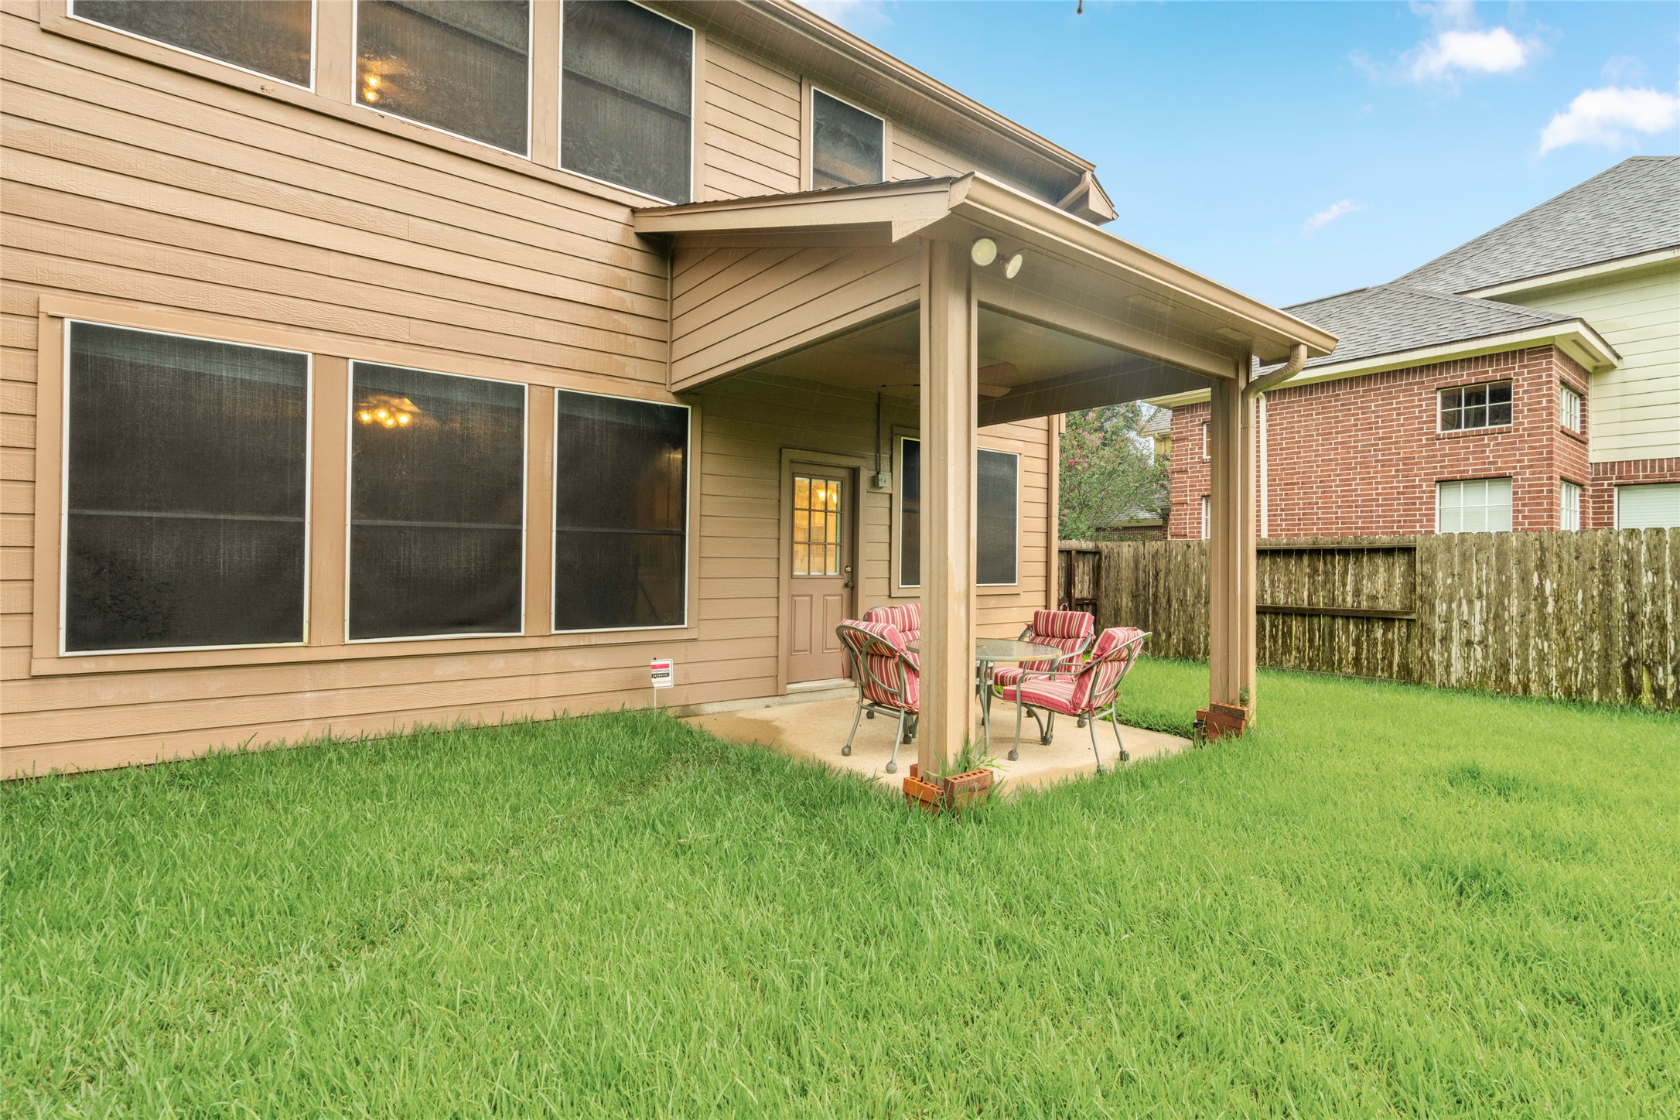
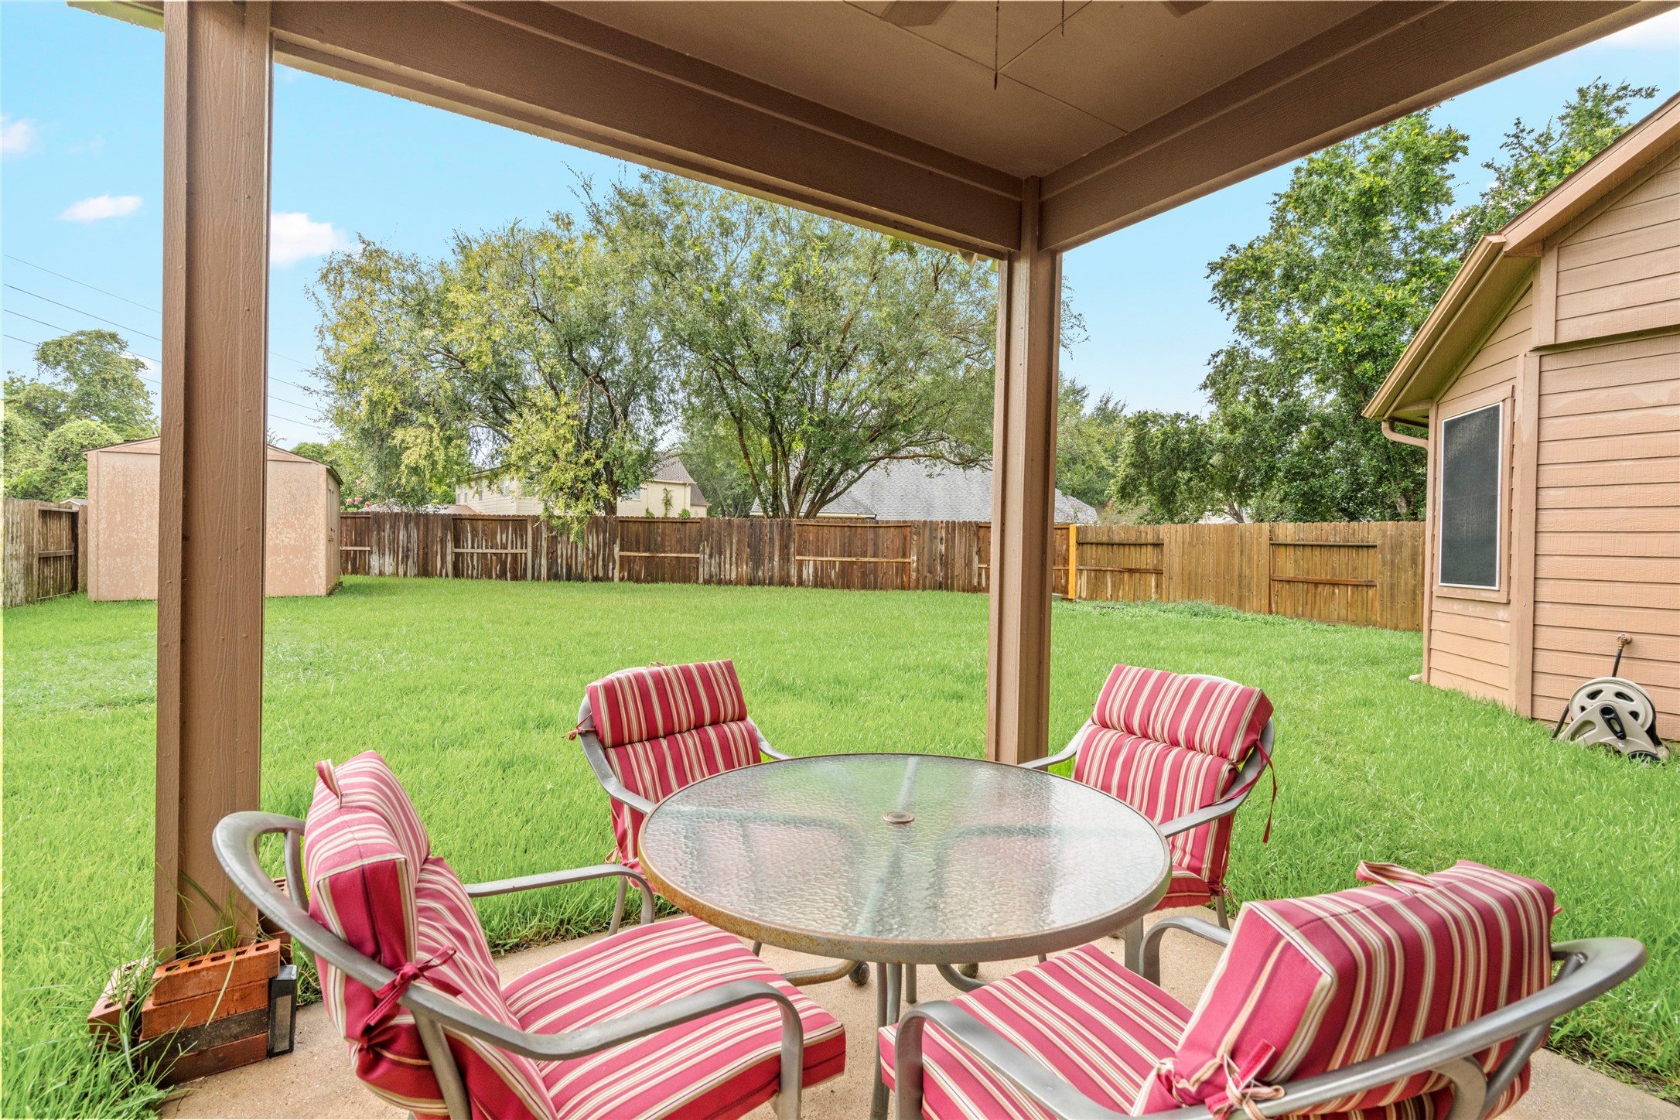
Covered patio overlooking the backyard provides a comfortable extension of the home's living space. It is easy to envision morning coffee, weekend gatherings, outdoor dining, or simply enjoying the backyard from a shaded setting.
Rear patio view emphasizing the covered outdoor area and generous lawn beyond. The layout offers buyers a ready-made foundation for creating an inviting outdoor entertaining area without sacrificing usable yard space.
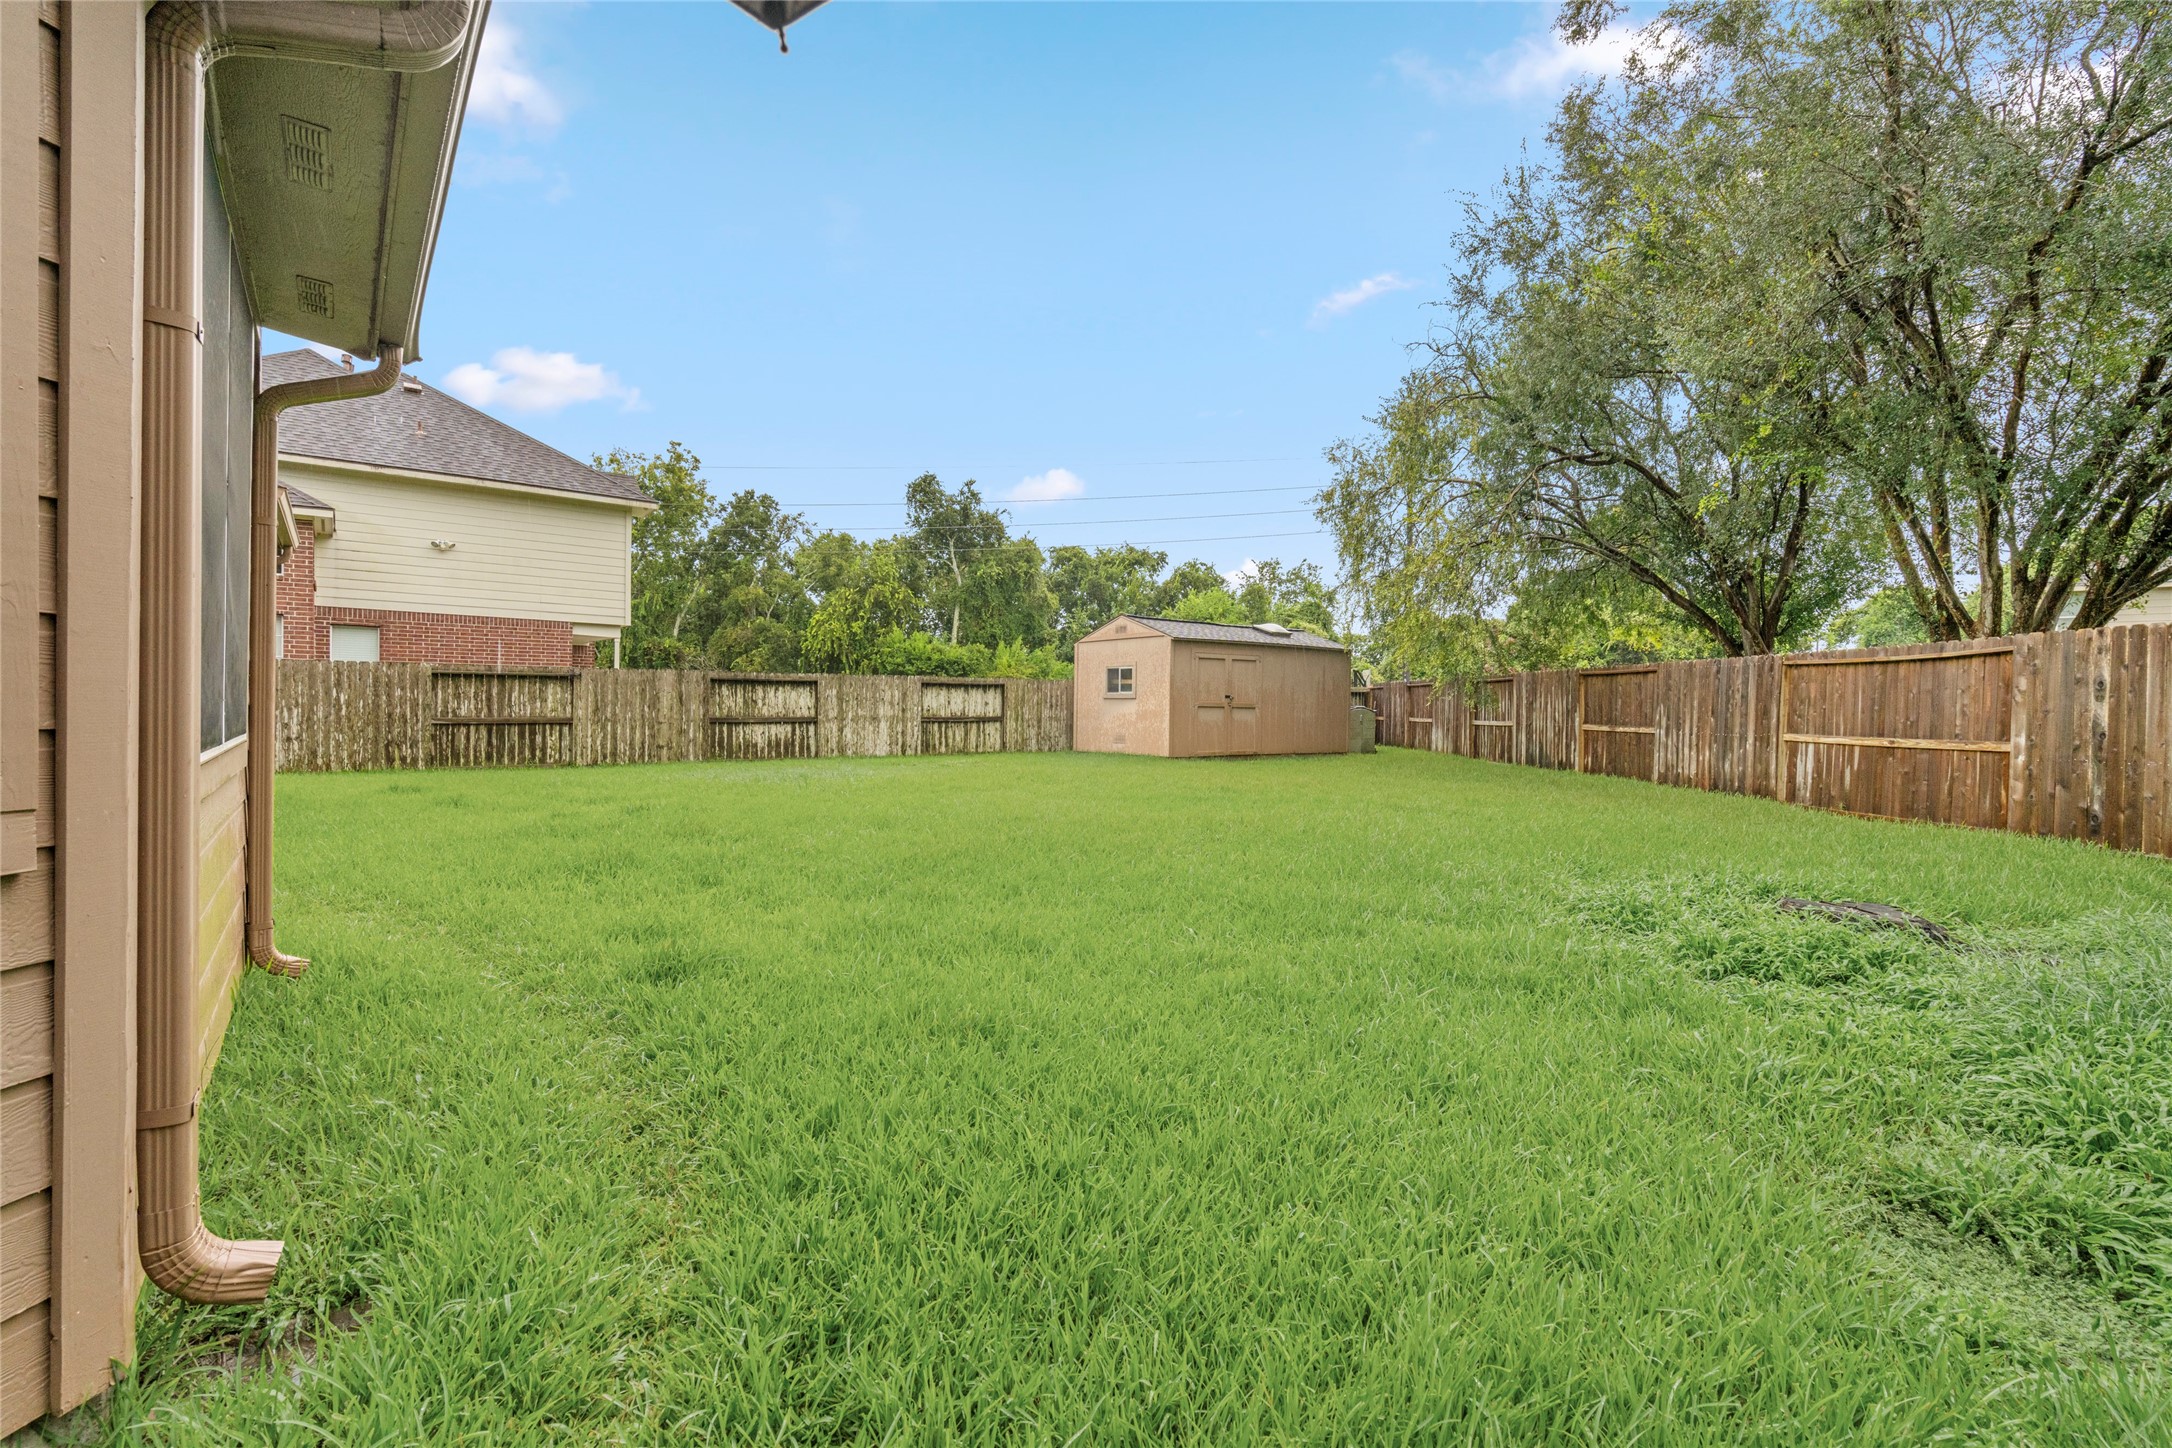
Large fenced backyard framed by mature trees, offering privacy and plenty of room for outdoor activities. The property also includes a substantial storage/work shed, giving buyers valuable additional space for projects, equipment, hobbies, and organization.
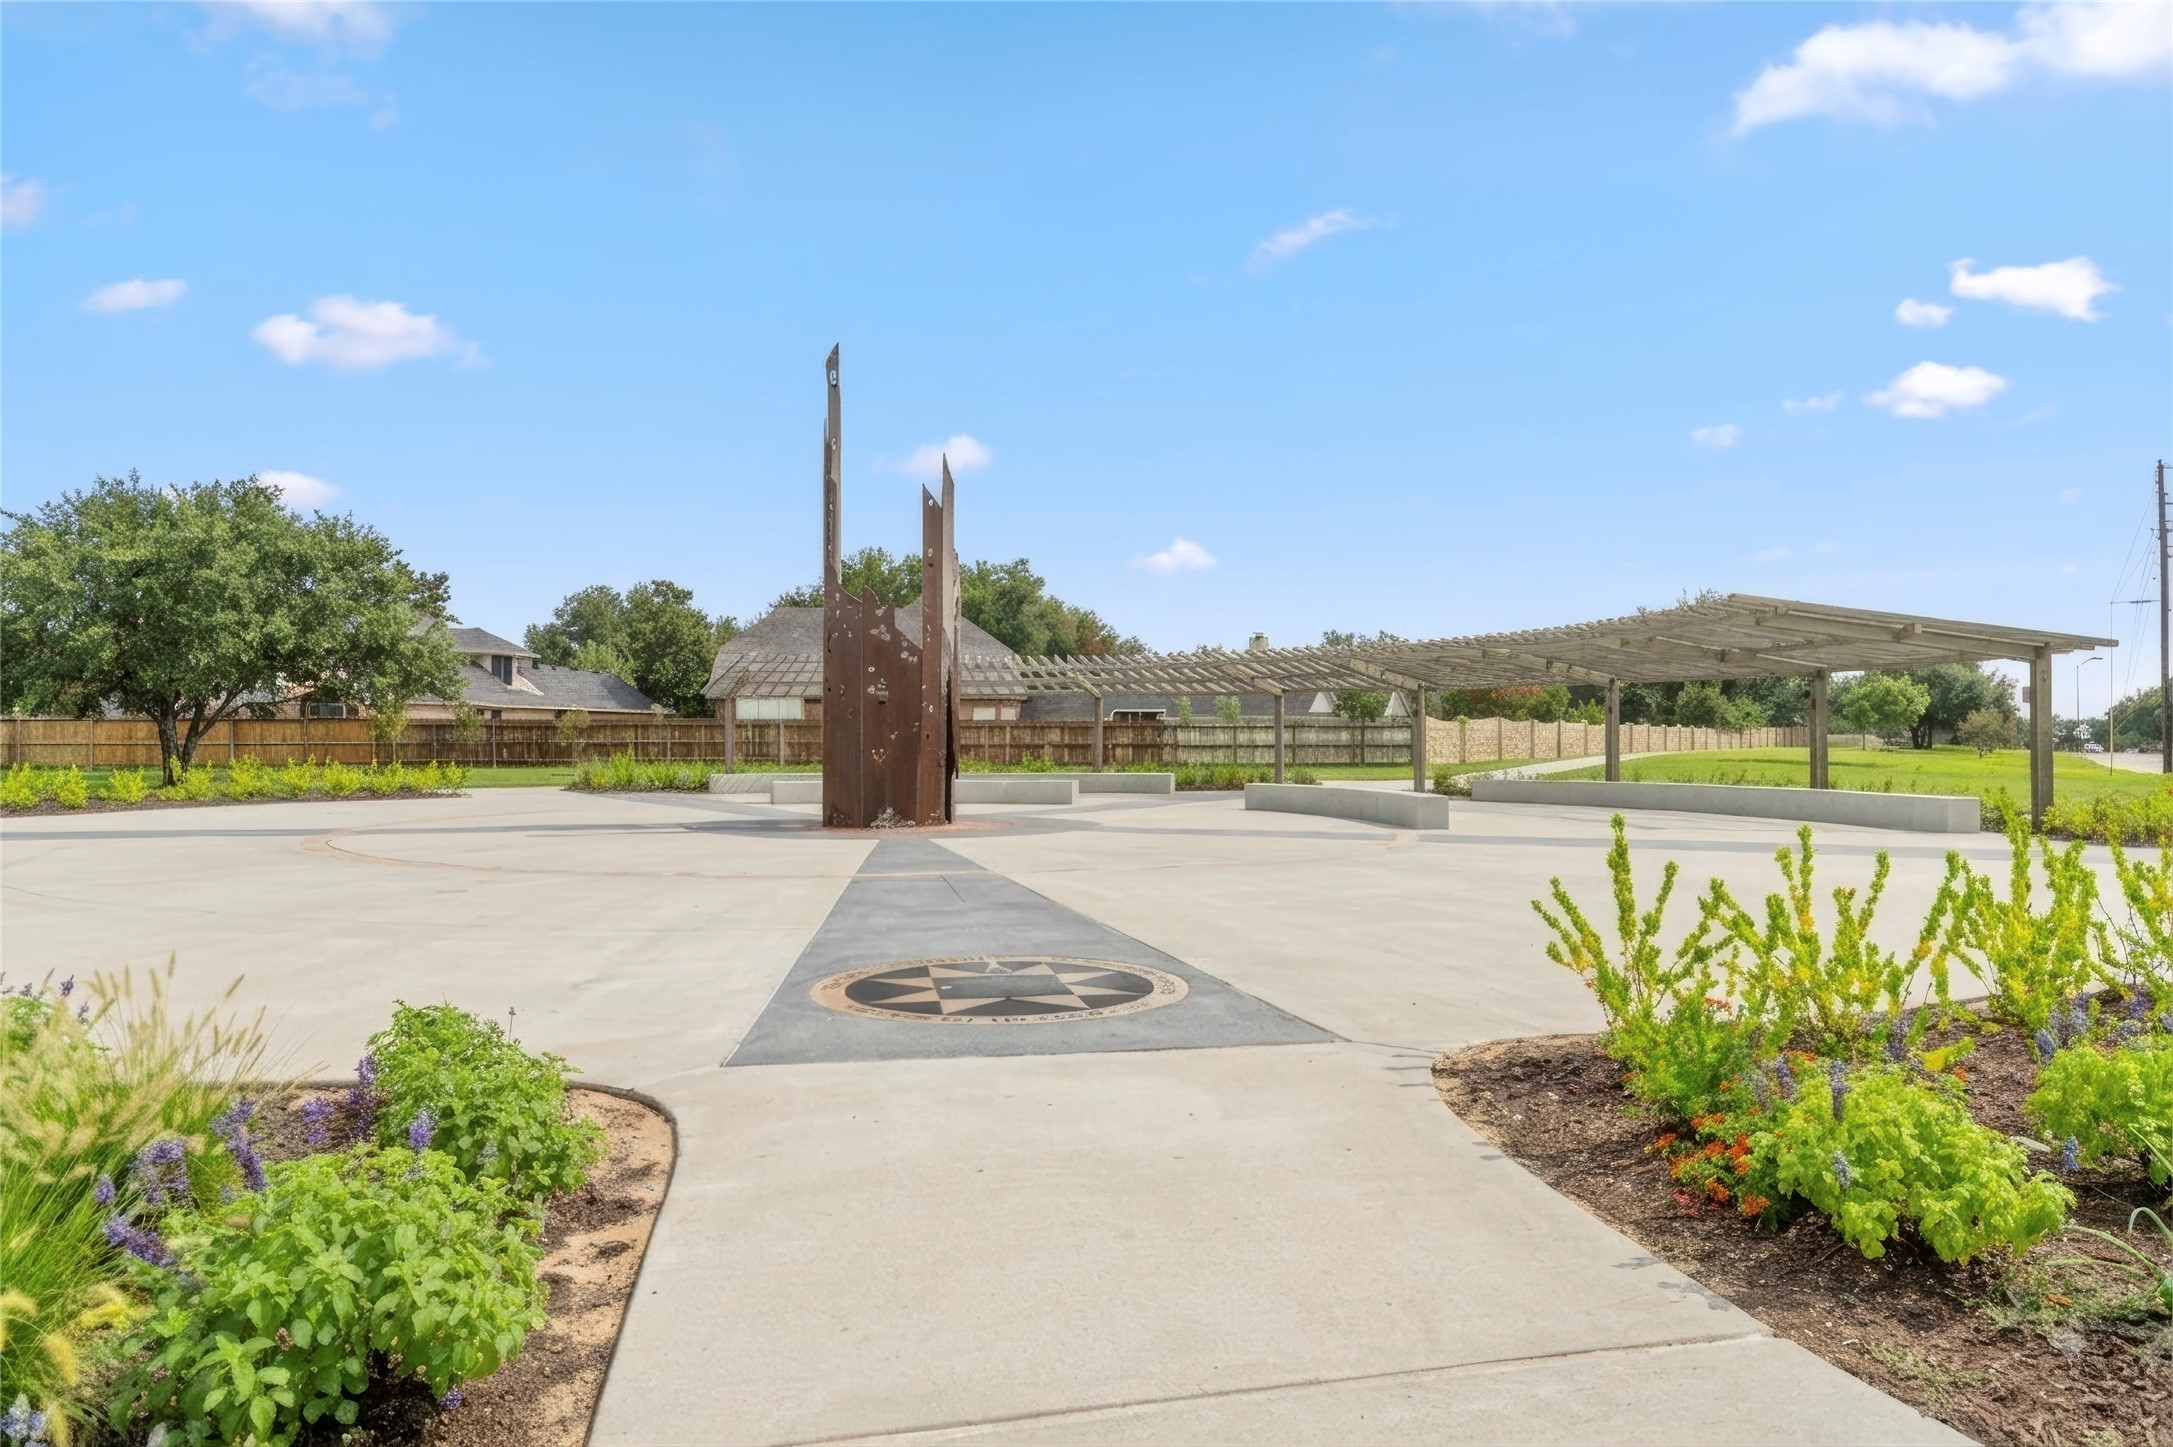
Freedom park with attractive landscaping, modern sculptures, and a covered pavilion that creates an inviting setting for gatherings and outdoor enjoyment. The nearby community amenities add lifestyle value beyond the home's property lines.
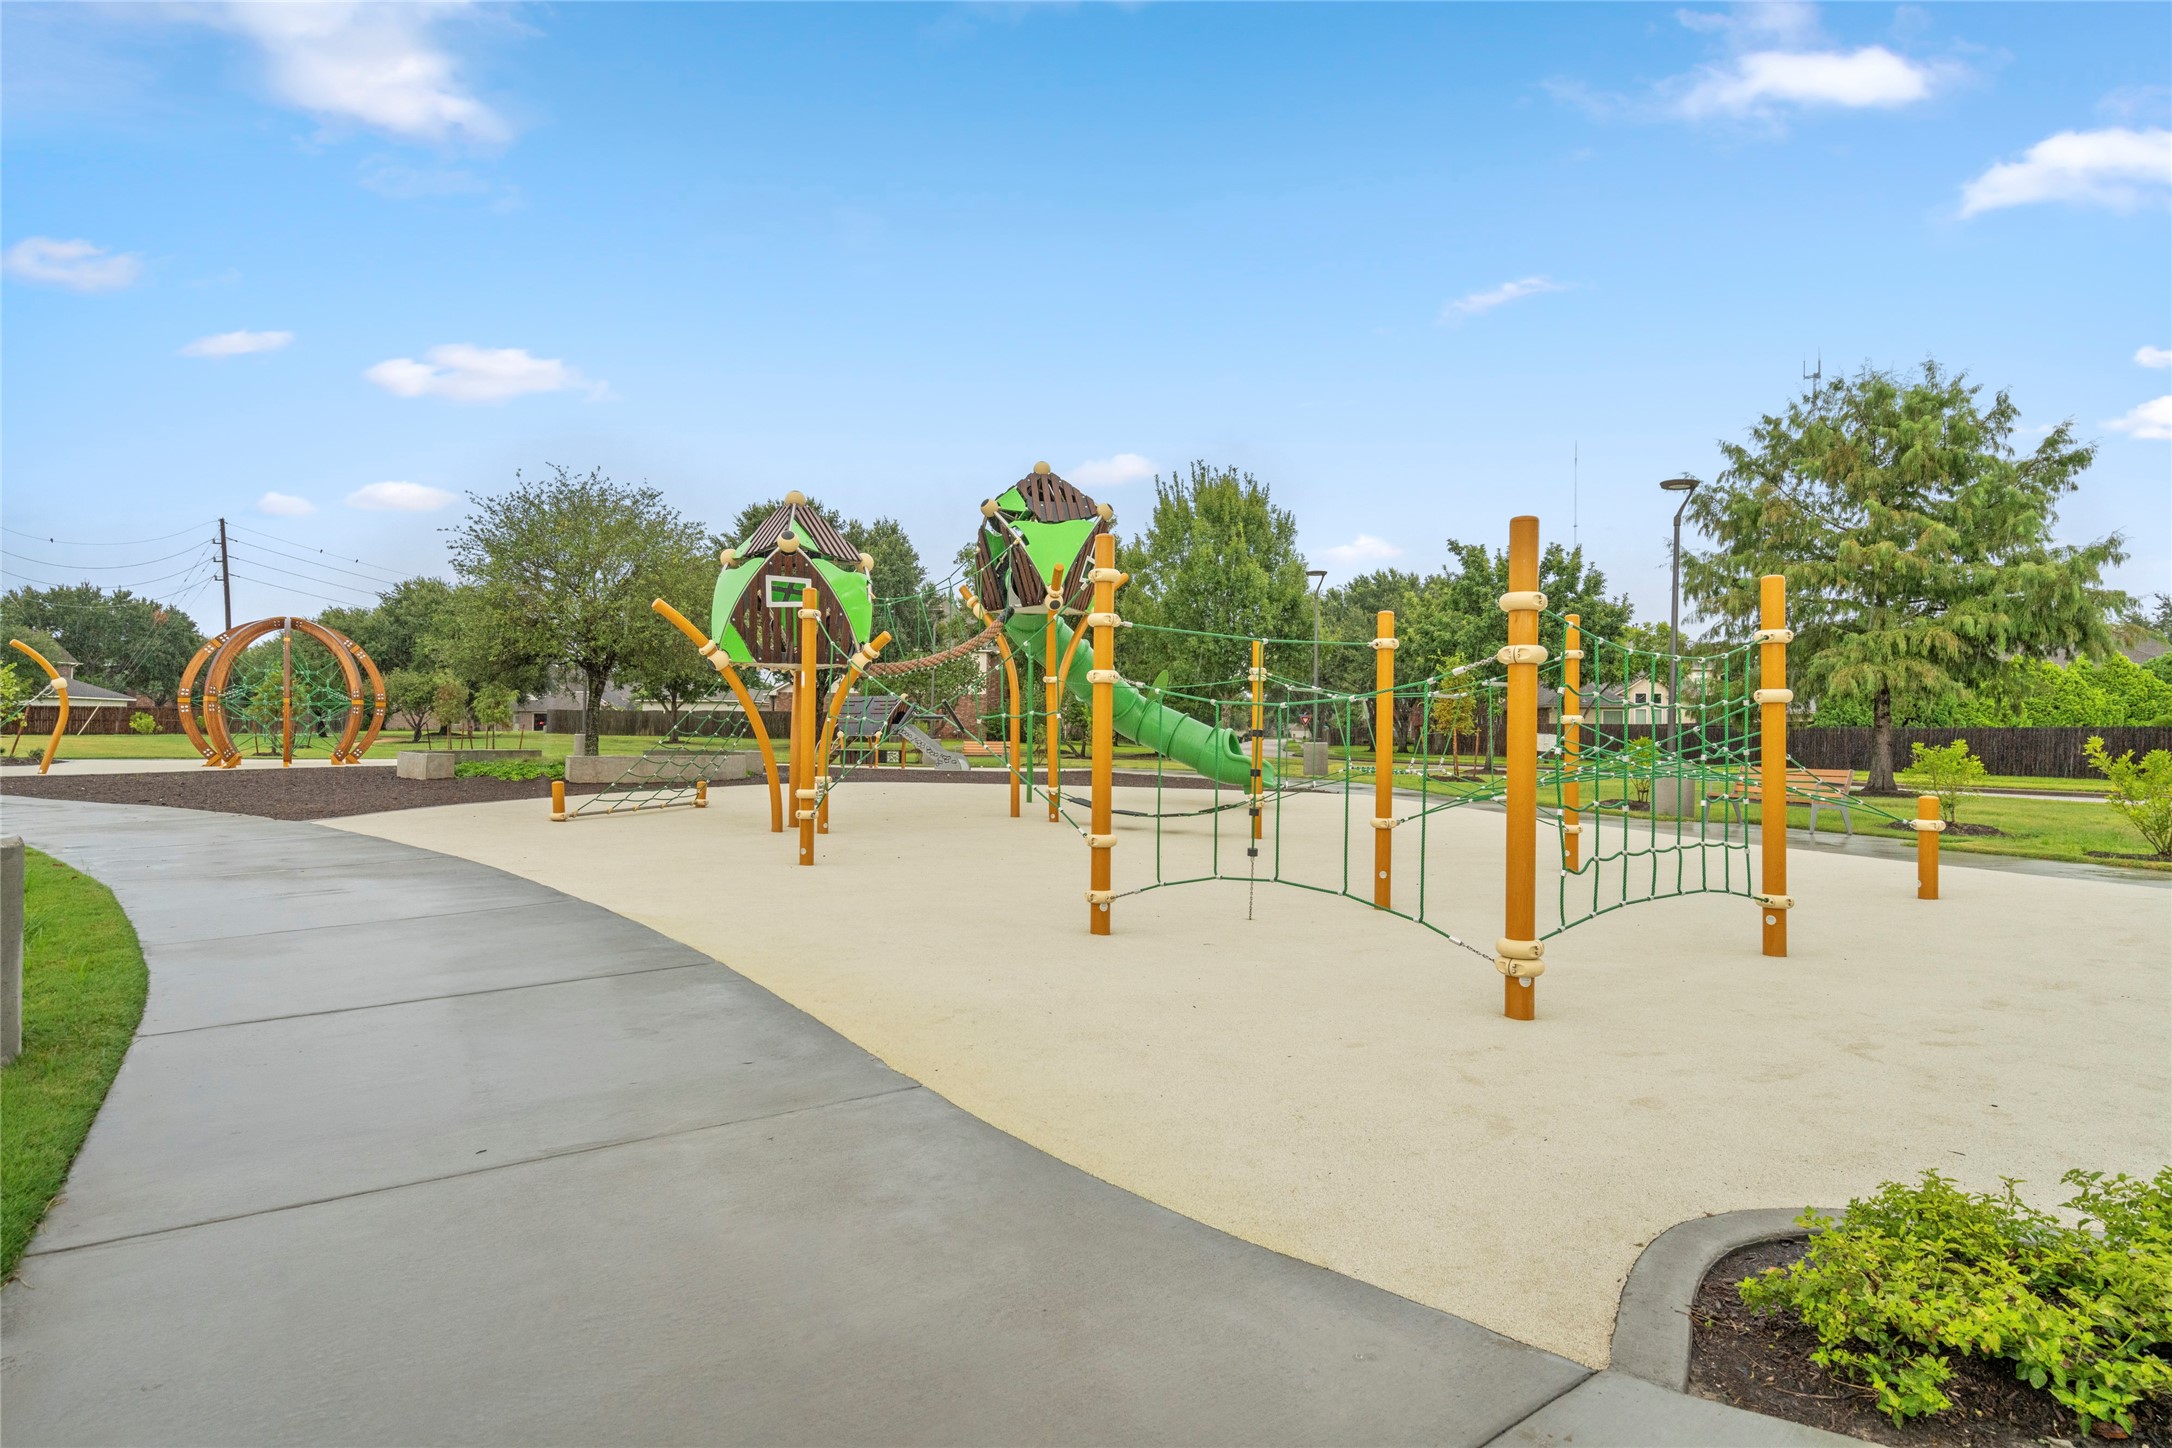
Well-maintained neighborhood playground surrounded by green space, offering a convenient recreational option for families. Community amenities like this can make the difference for buyers looking for more than just the house itself.
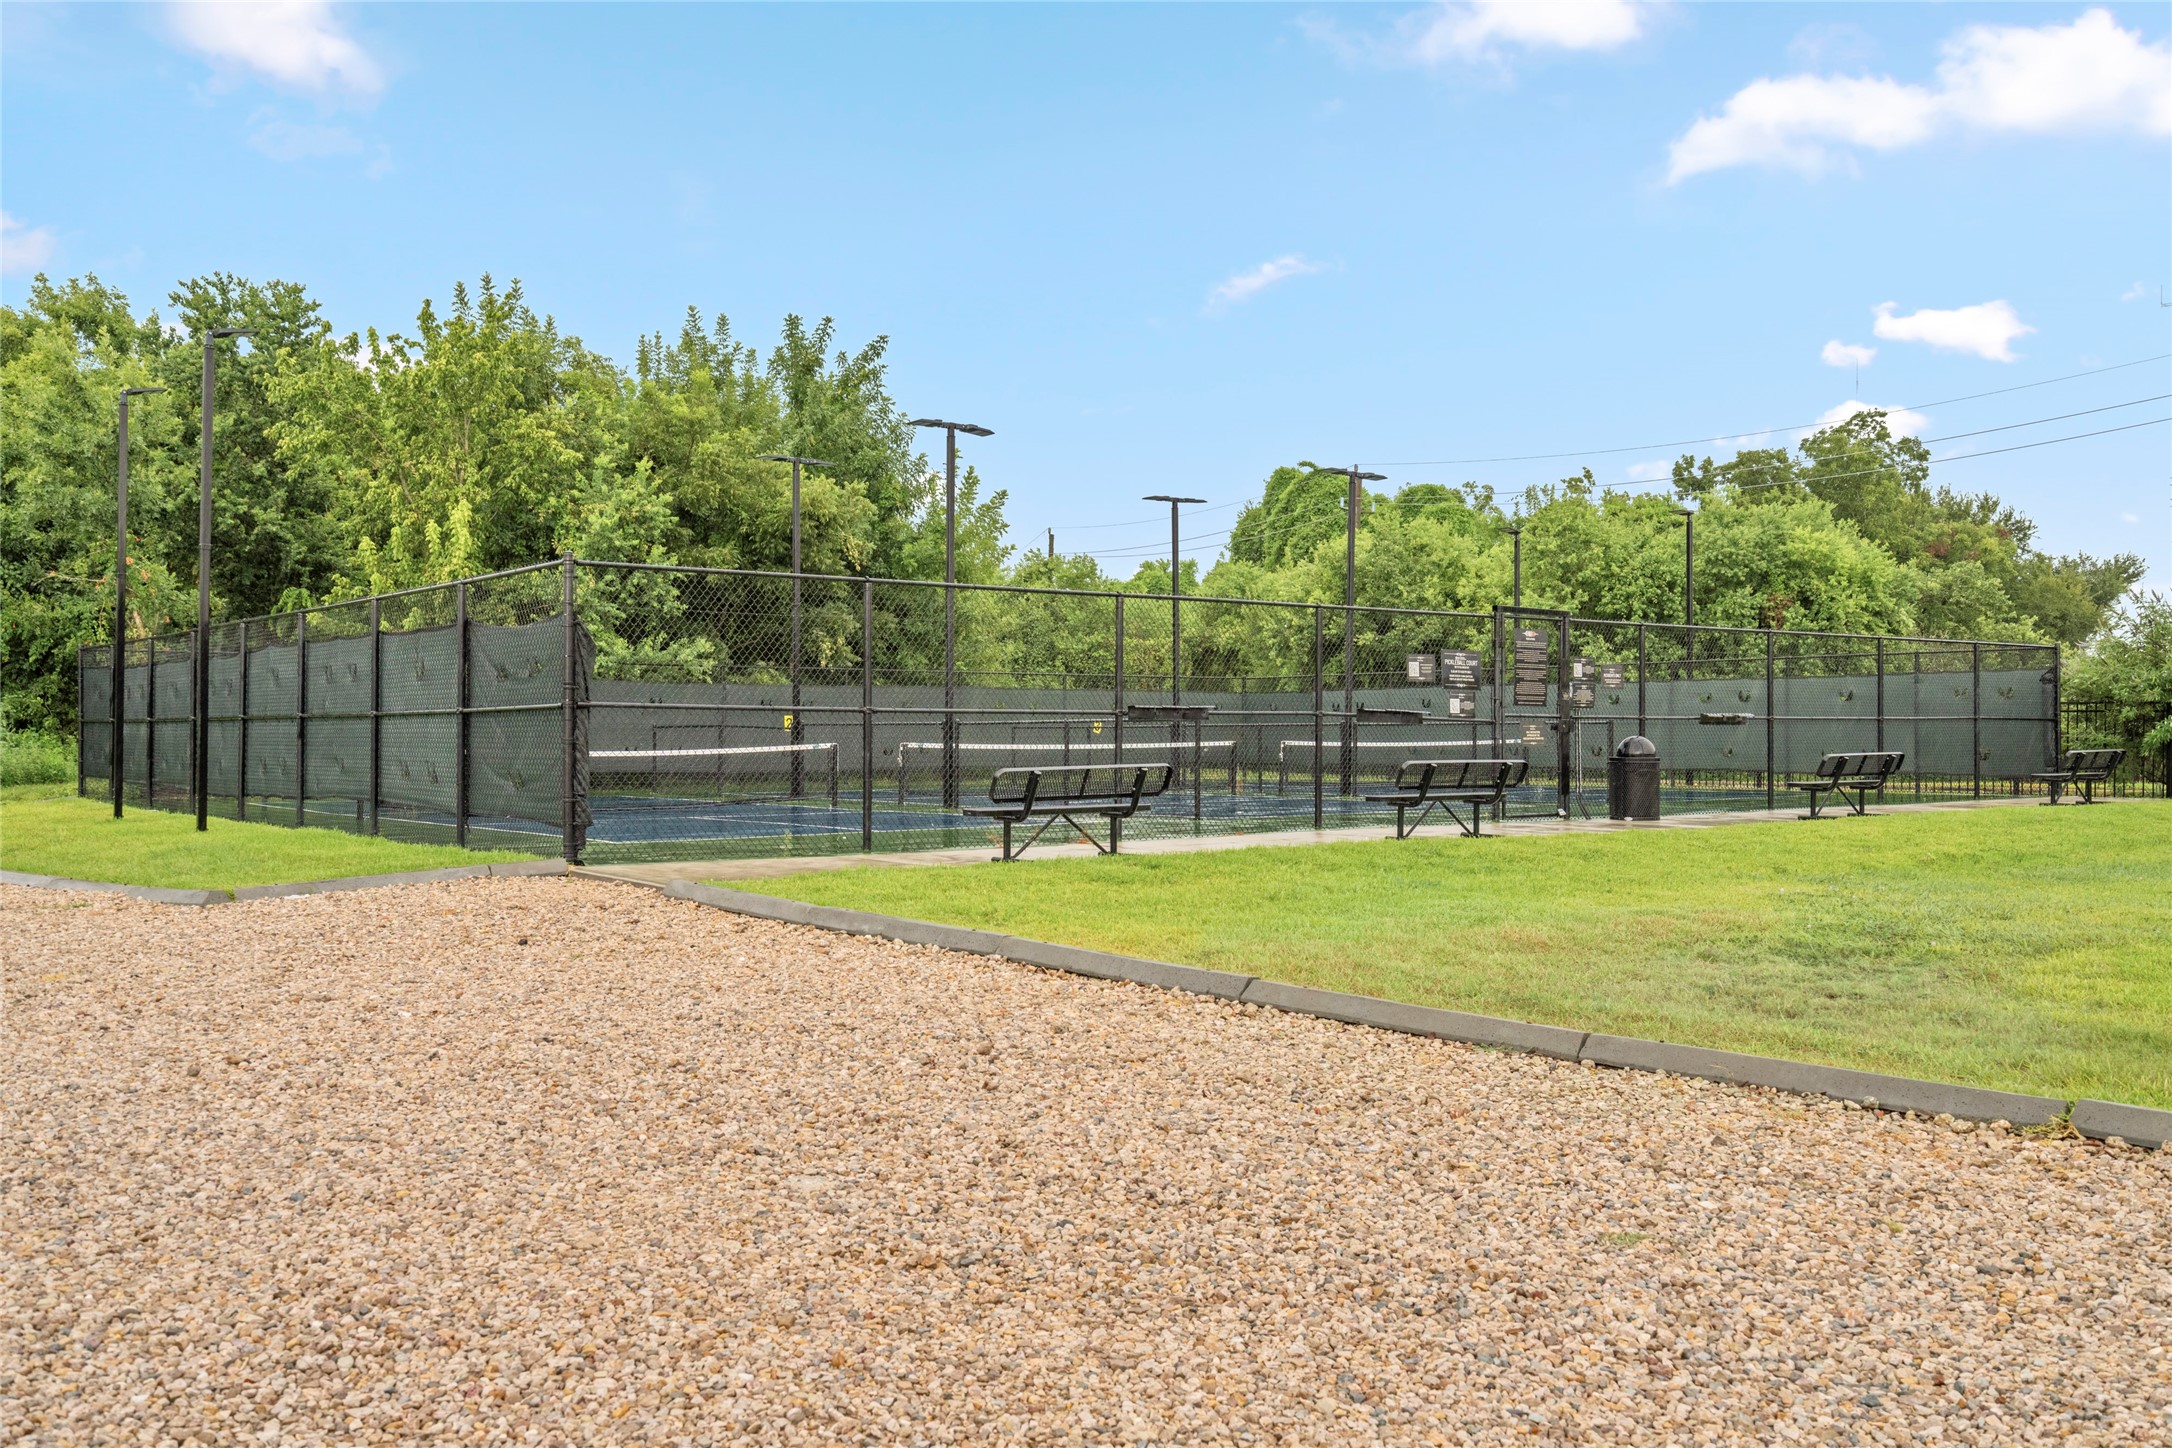
Neighborhood pickle ball court surrounded by mature greenery with seating for spectators. The amenity adds another layer of recreational convenience and reinforces the lifestyle appeal of the surrounding community.
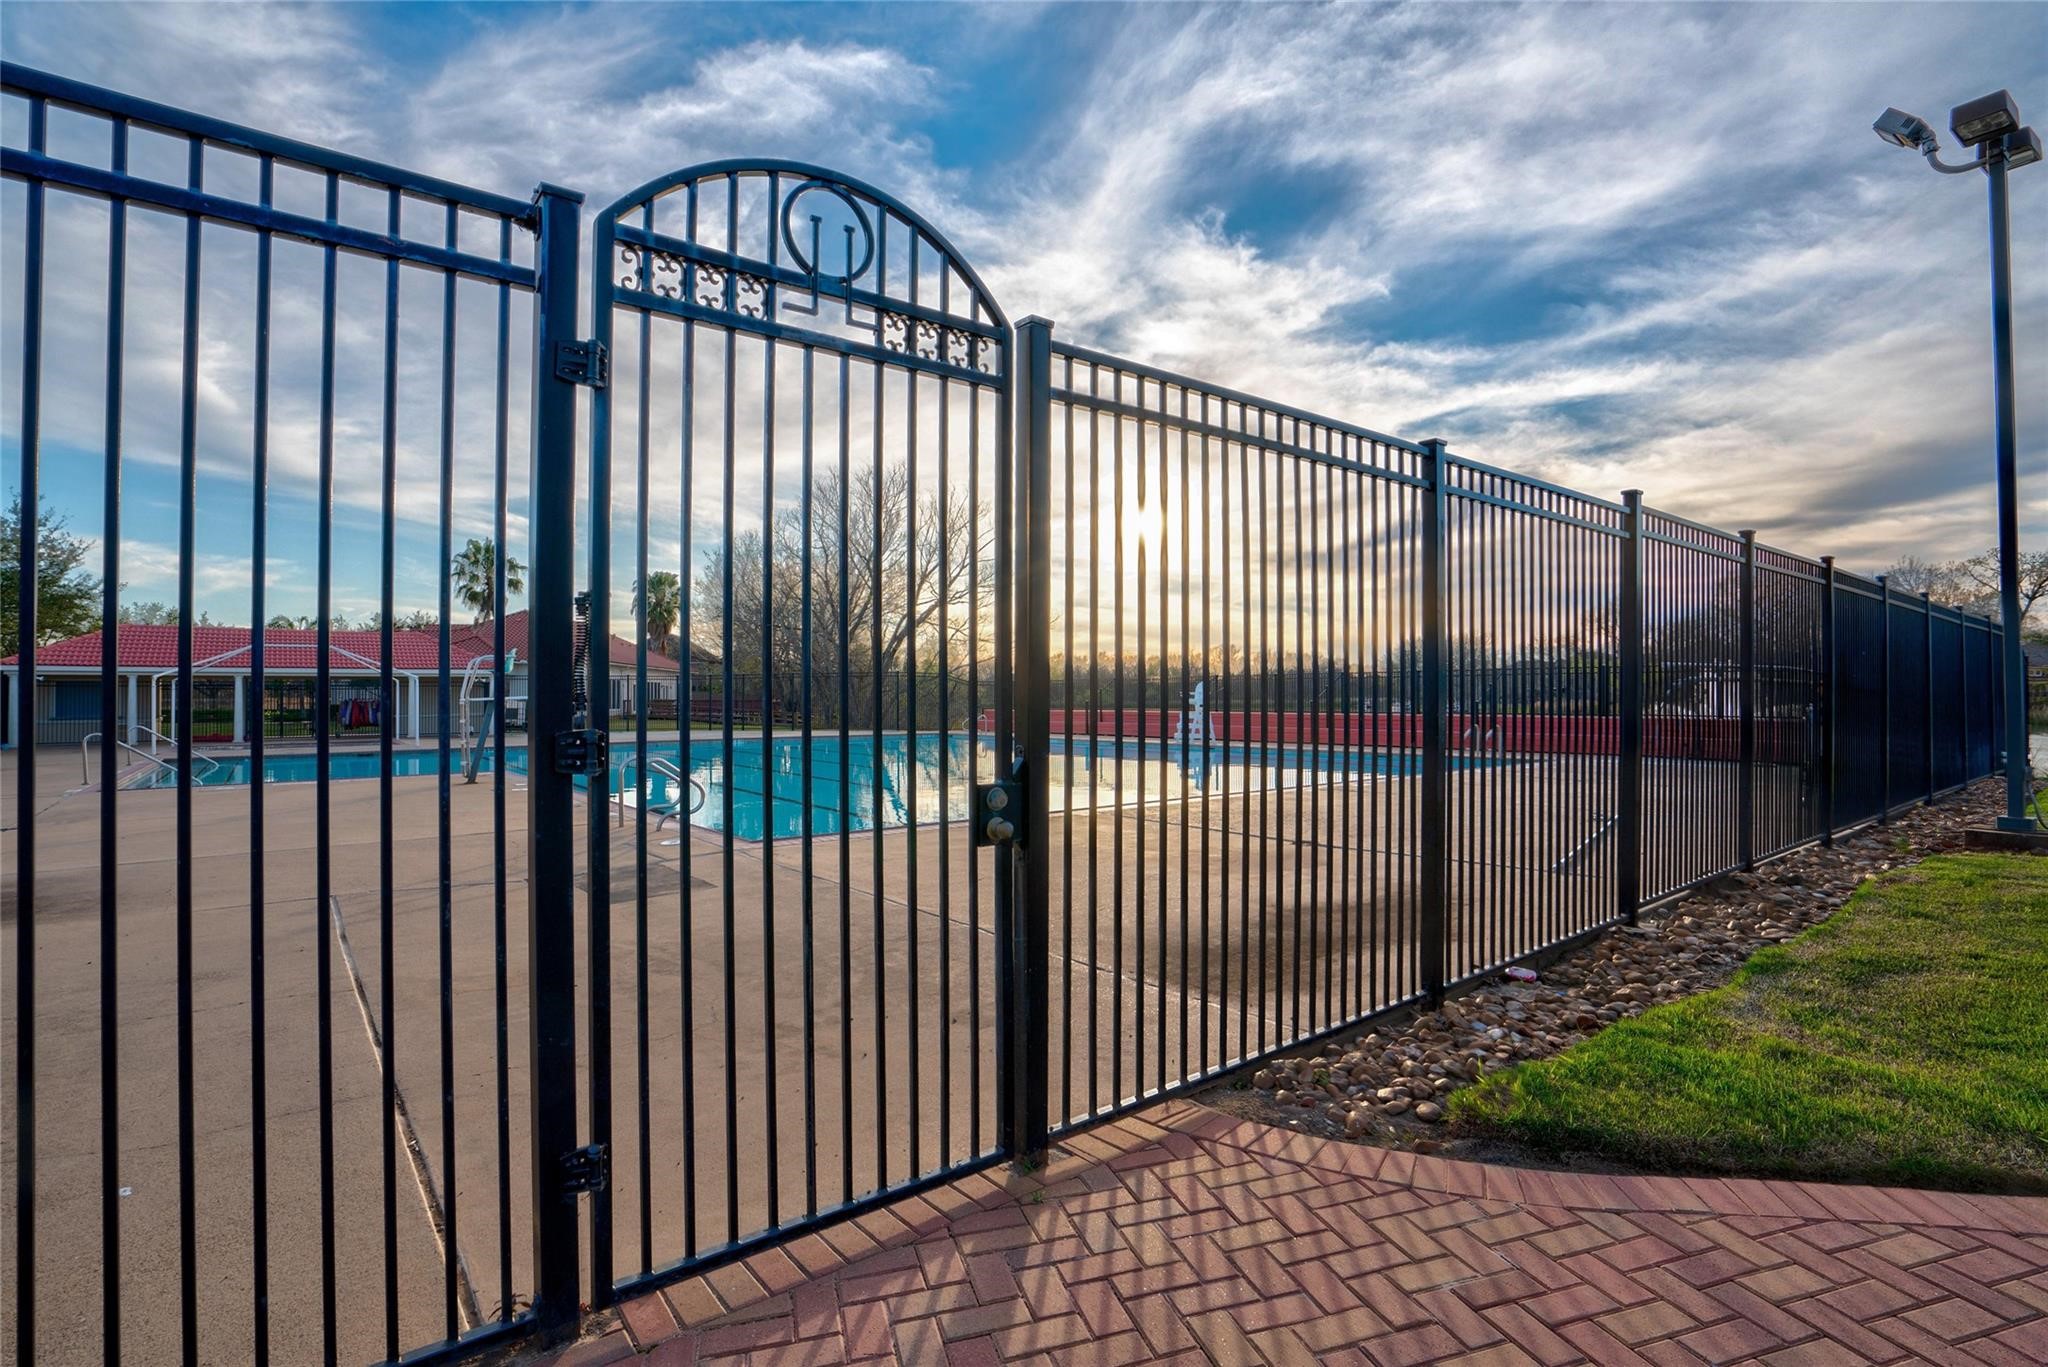
Neighborhood community pool provides residents with a convenient recreational amenity for swimming, relaxation, and outdoor enjoyment.
Neighborhood community pool provides residents with a convenient recreational amenity for swimming, relaxation, and outdoor enjoyment.
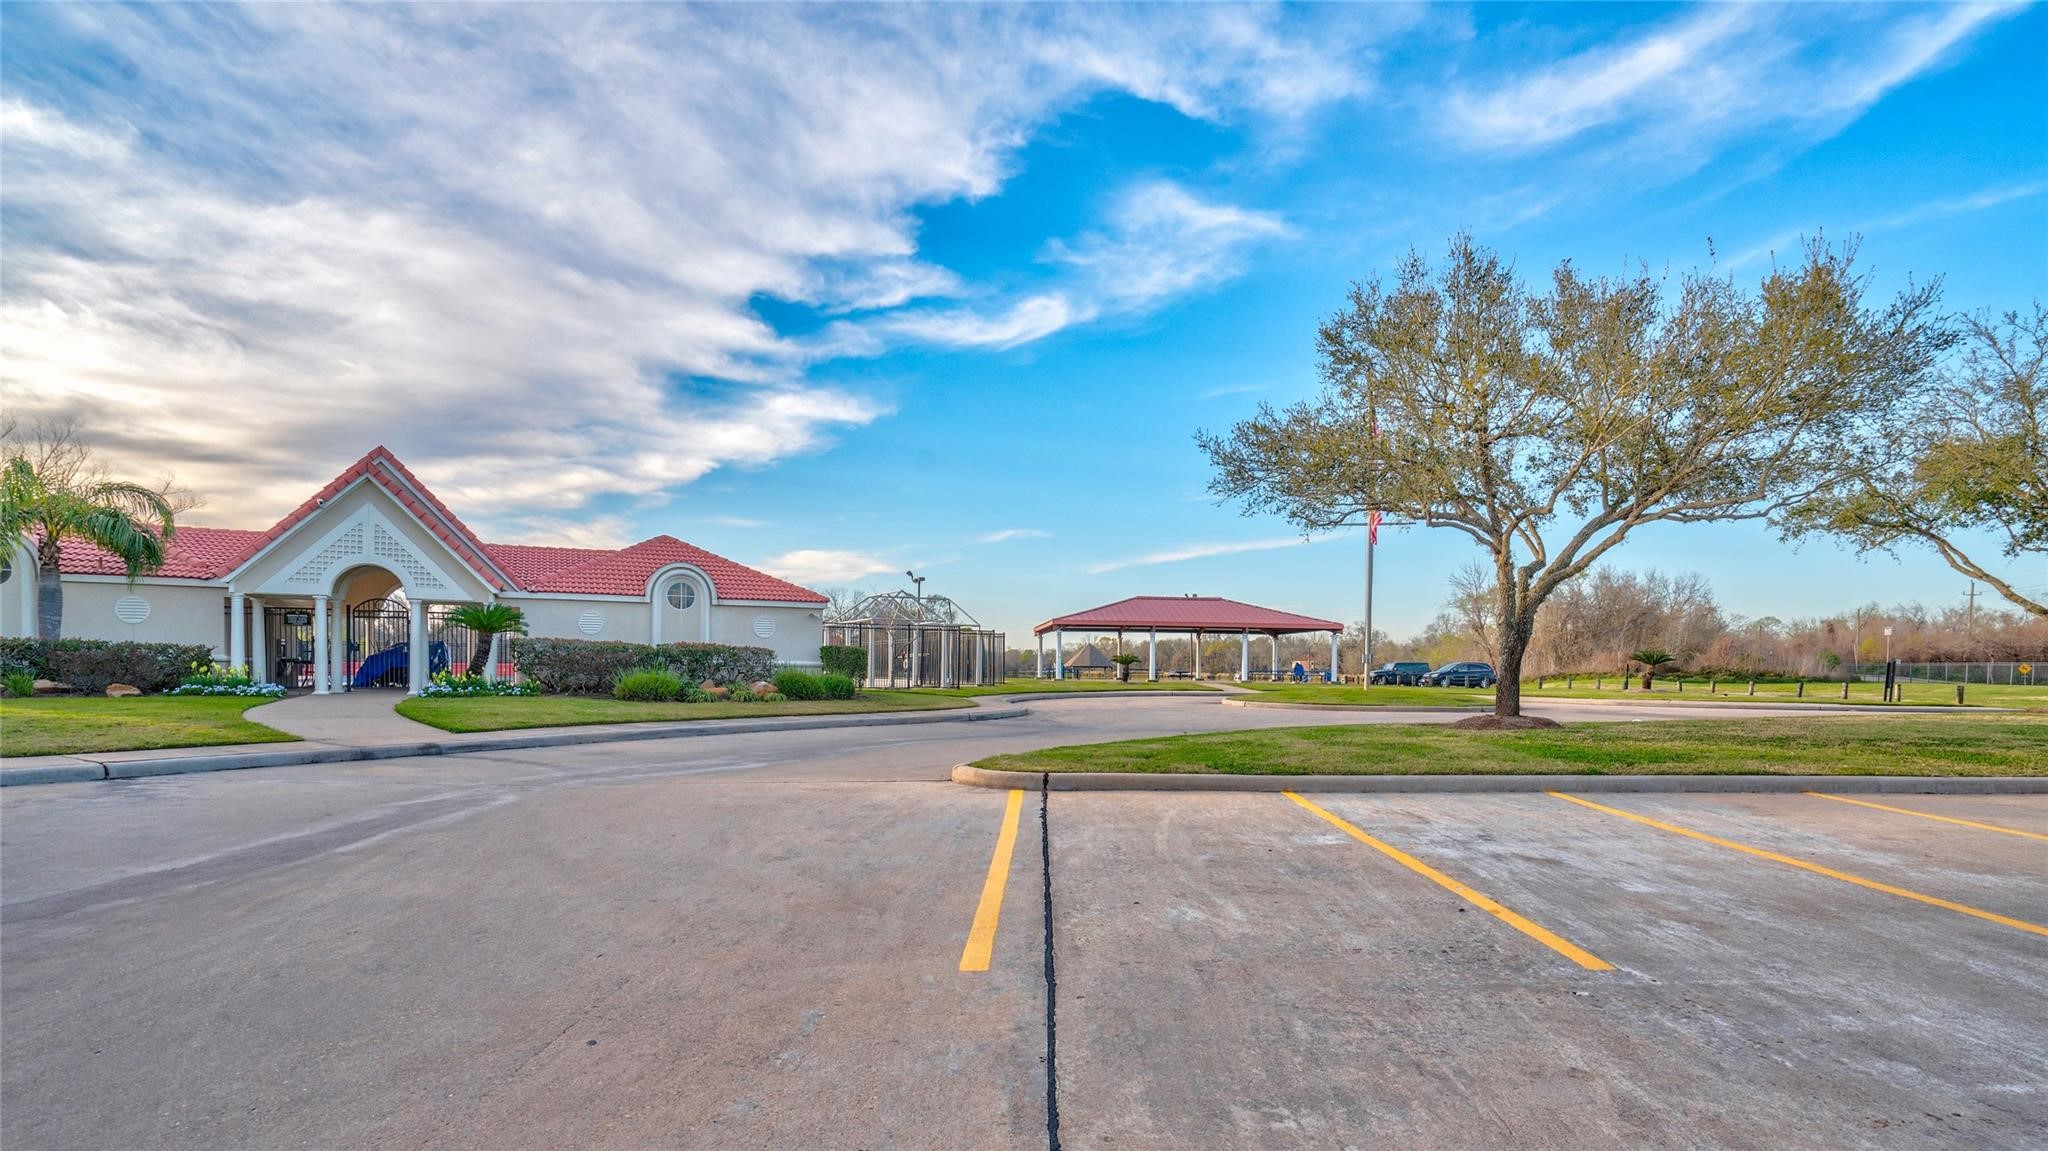
Community boat ramp providing convenient lake access near the clubhouse and pool entrance.
 Price Reduced Listing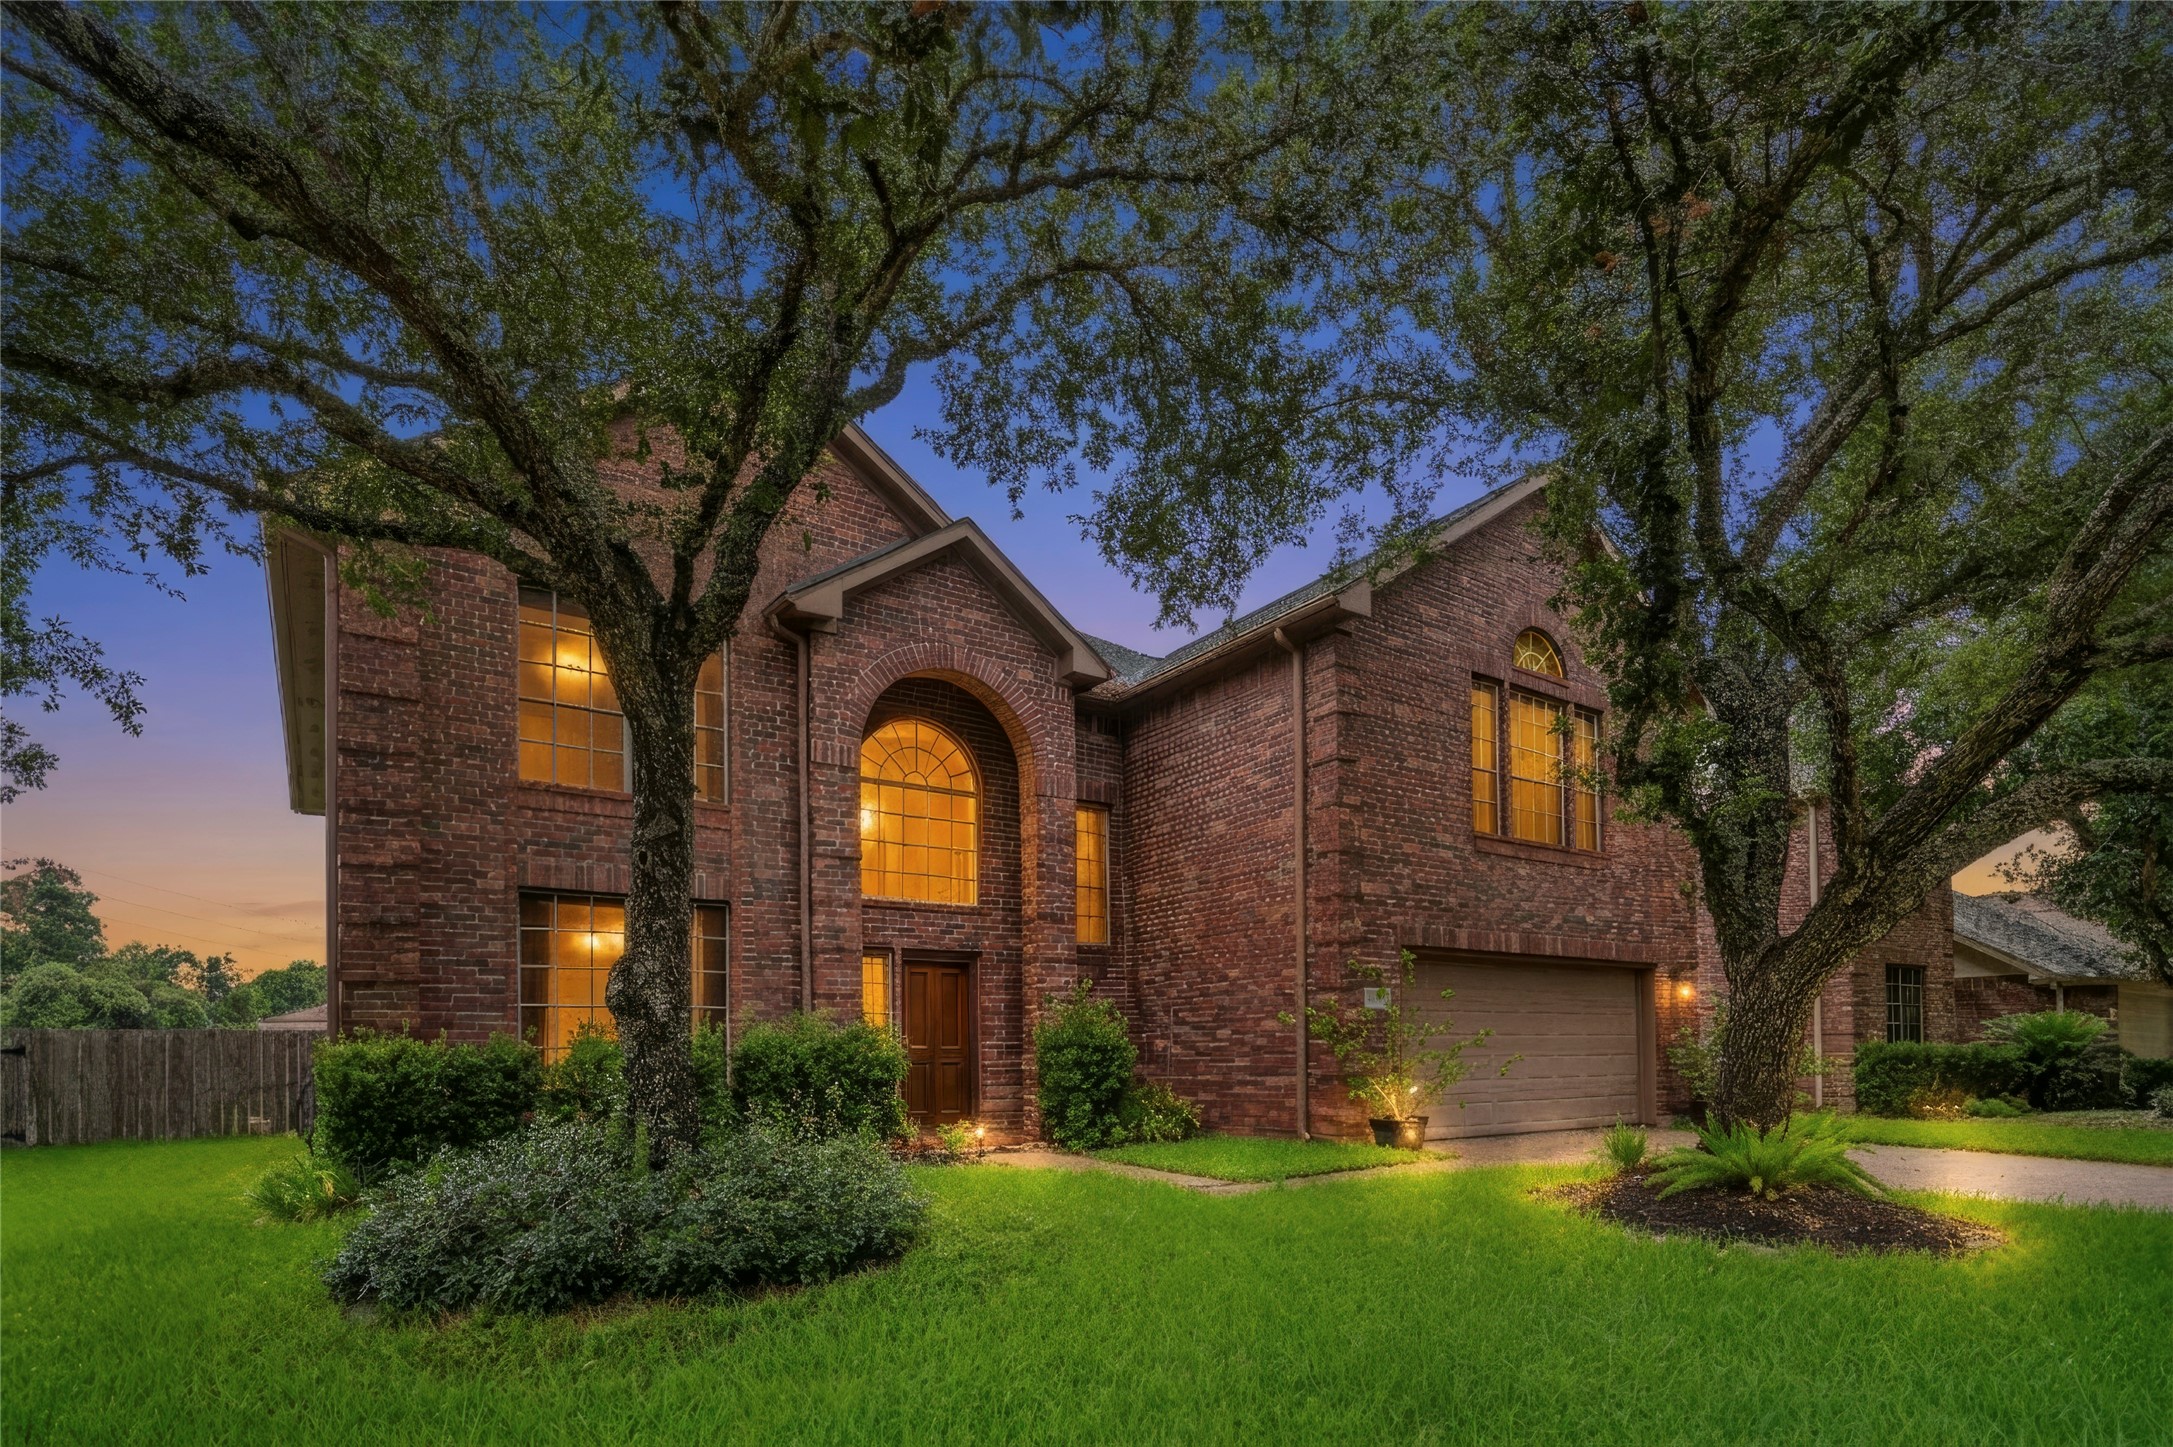





.jpg)

