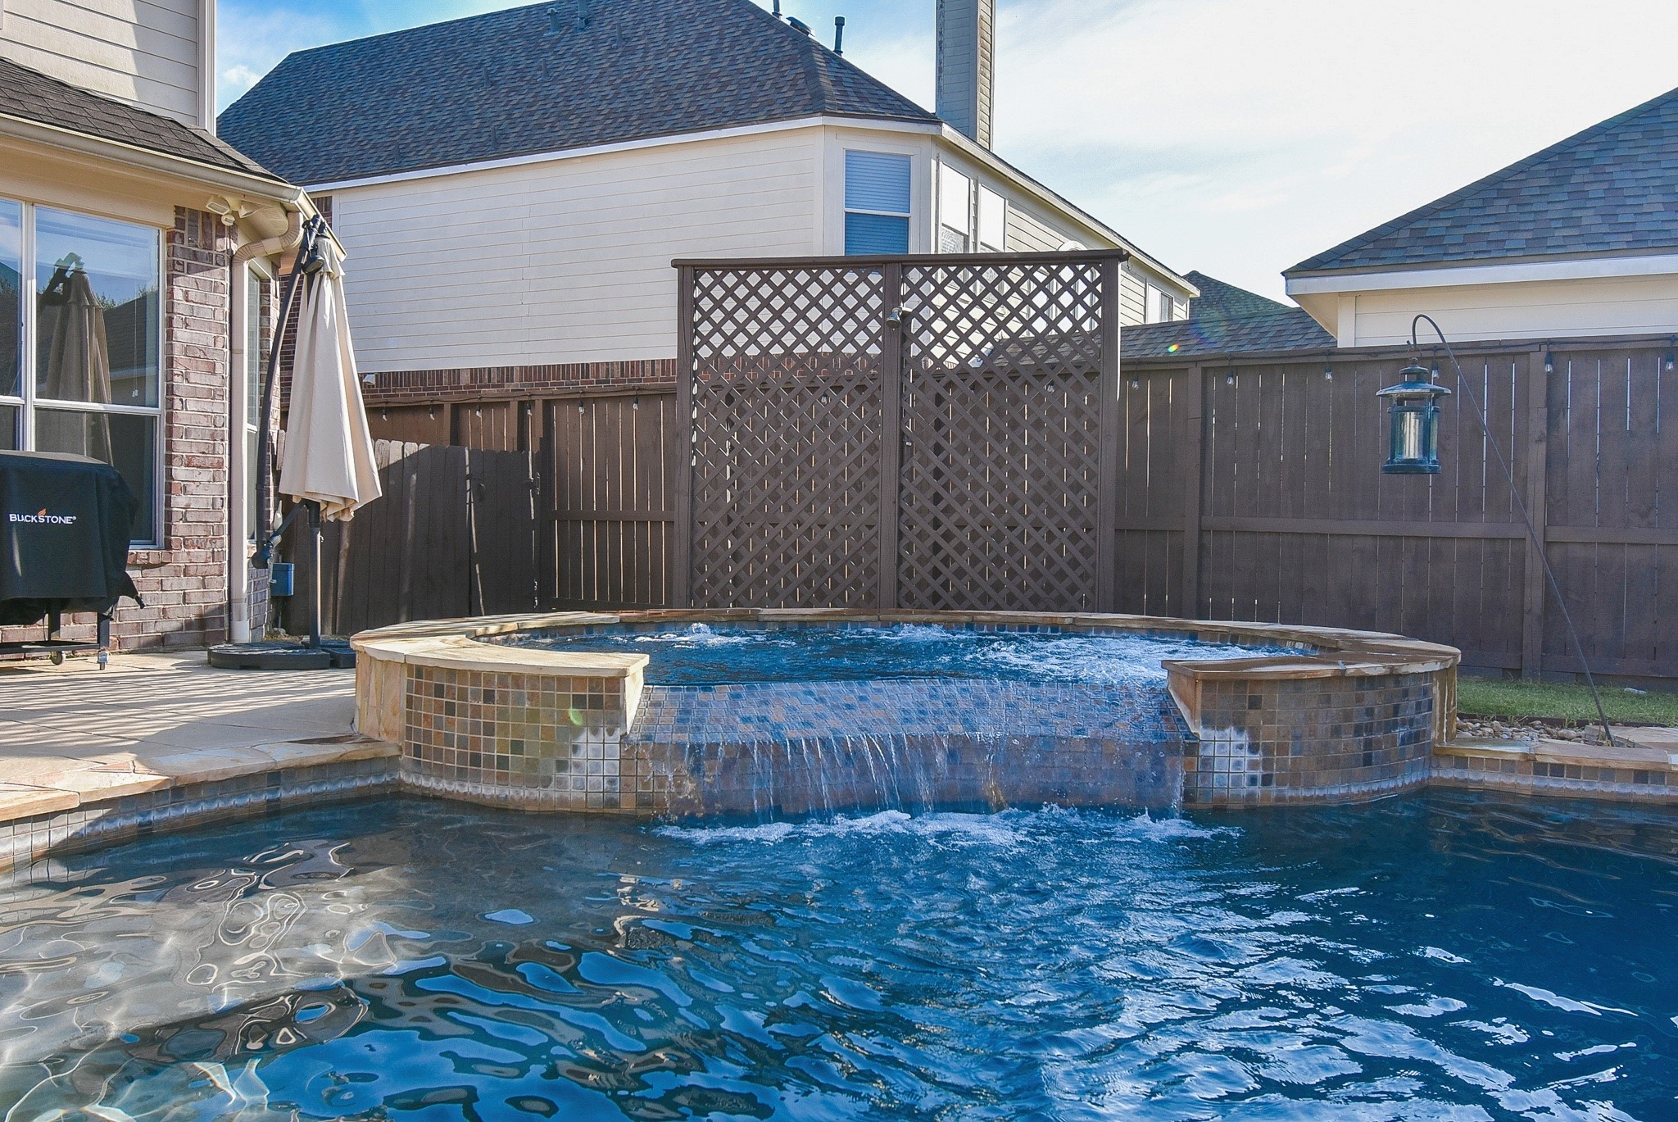
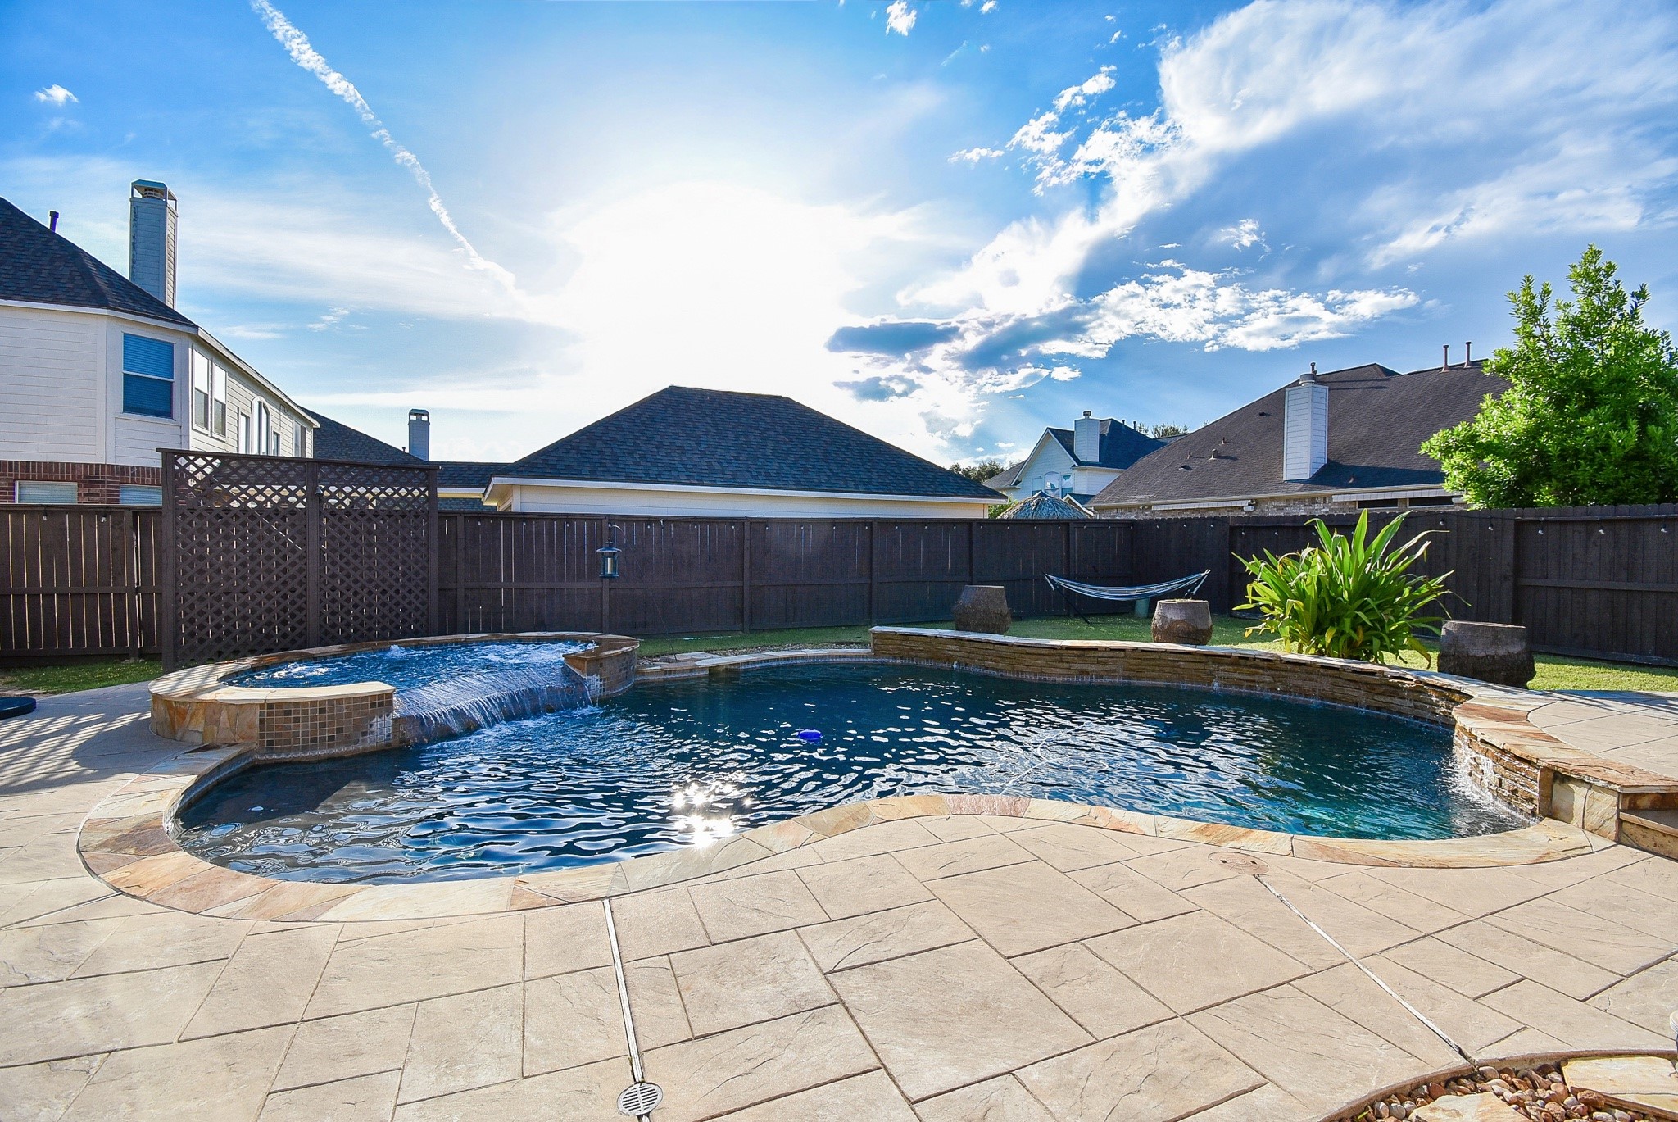
A resort-inspired backyard unfolds around the sparkling pool and elevated spa, creating an inviting setting for sunlit afternoons and effortless outdoor entertaining.
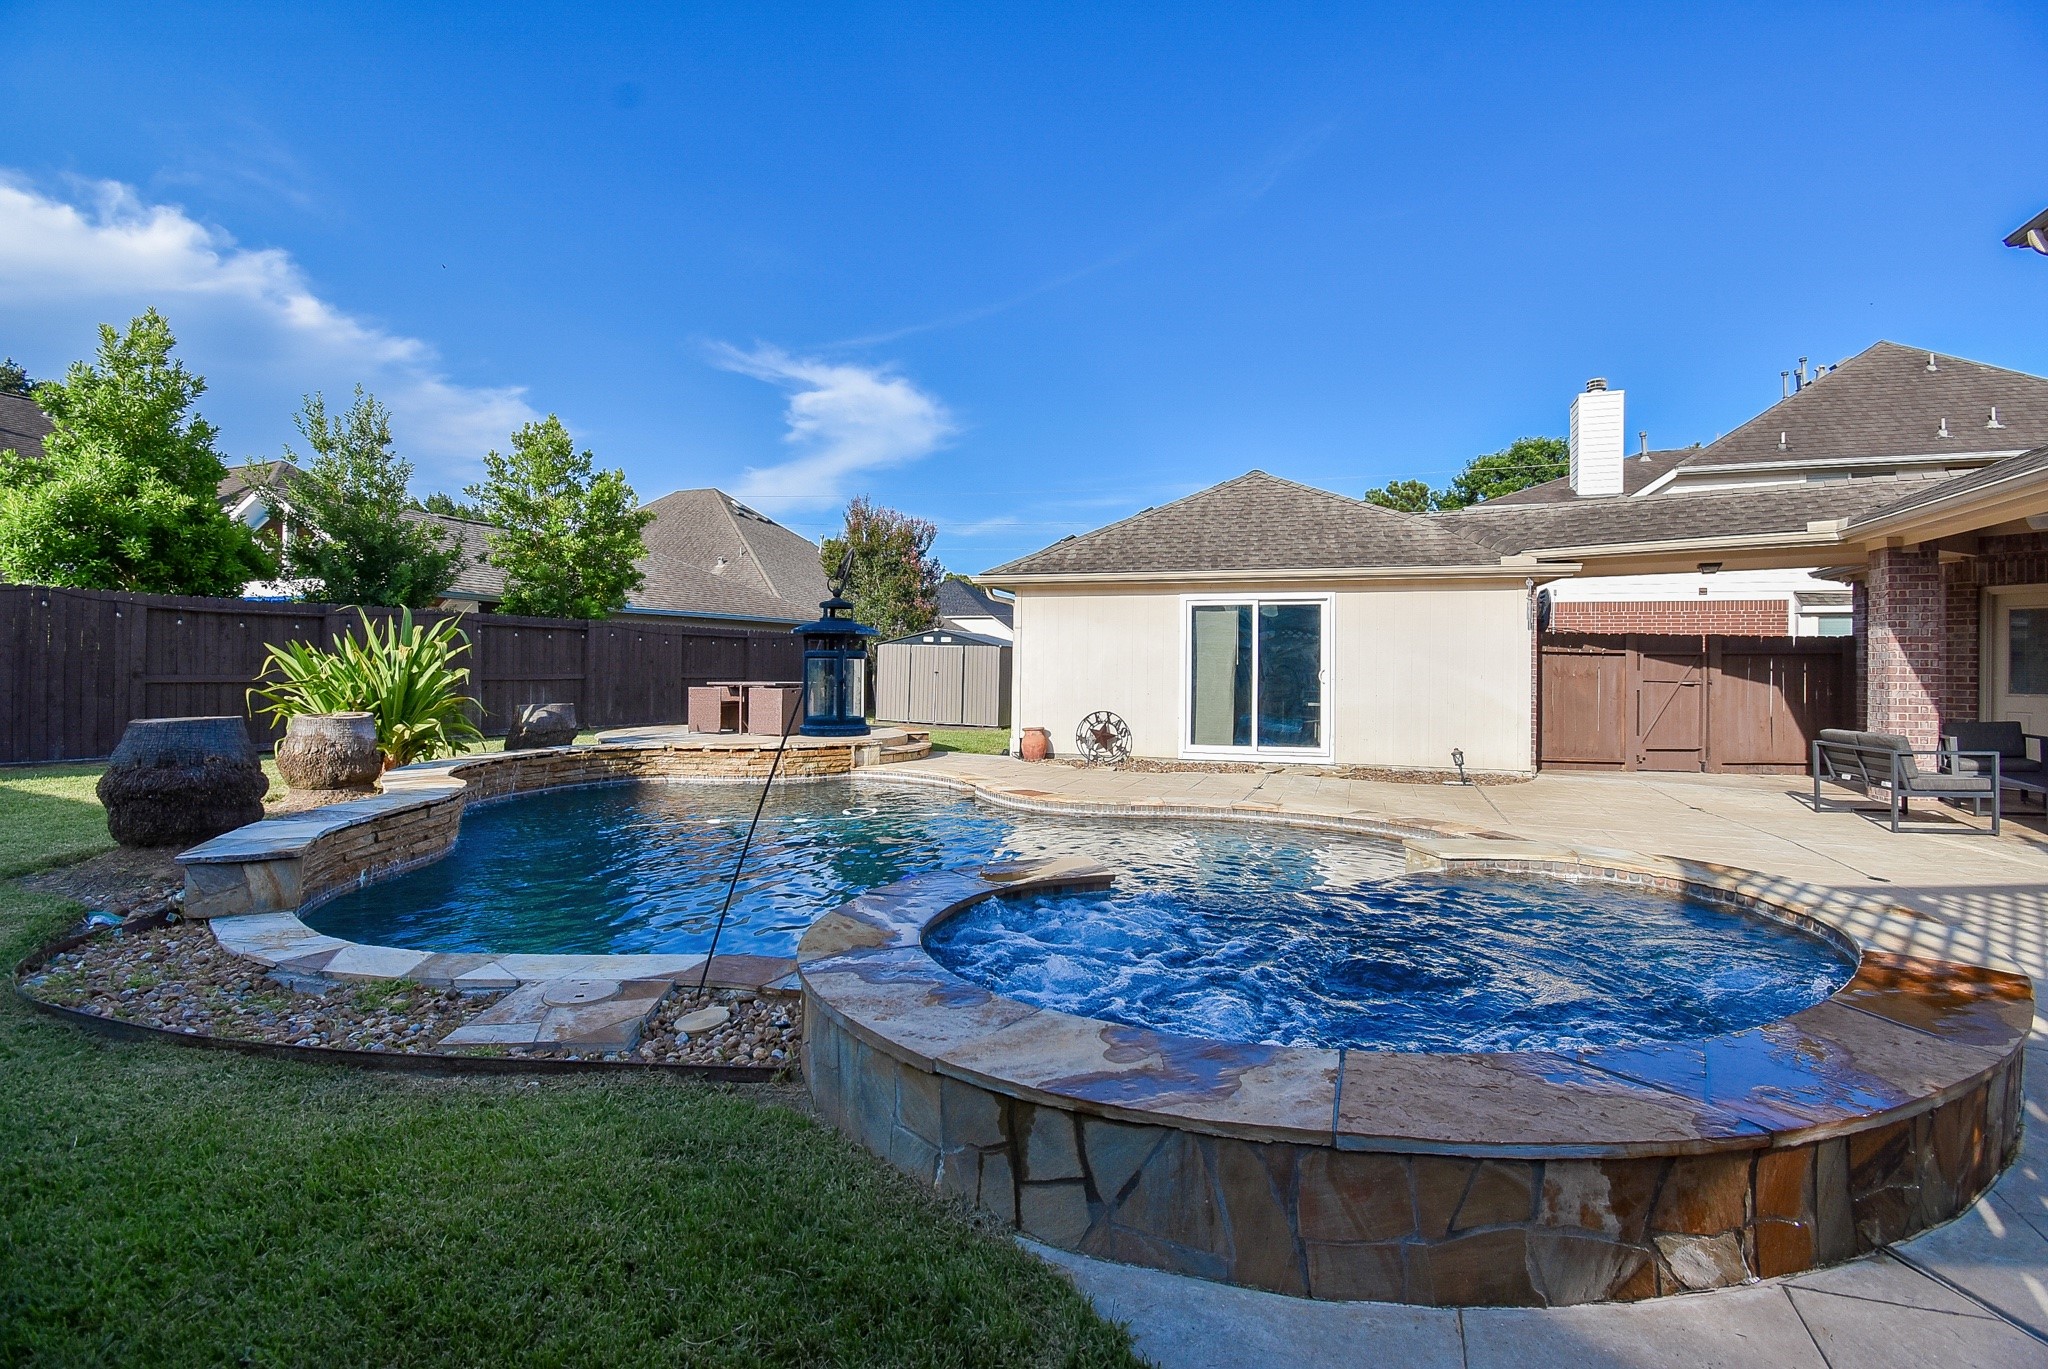
The elevated spa features a cascading infinity-edge spillway, an ideal place to unwind as water and light animate the pool below.
Designed for leisurely Texas days, the expansive poolscape offers generous decking, a cascading spa and a tranquil lawn retreat that you could complete with a hammock.
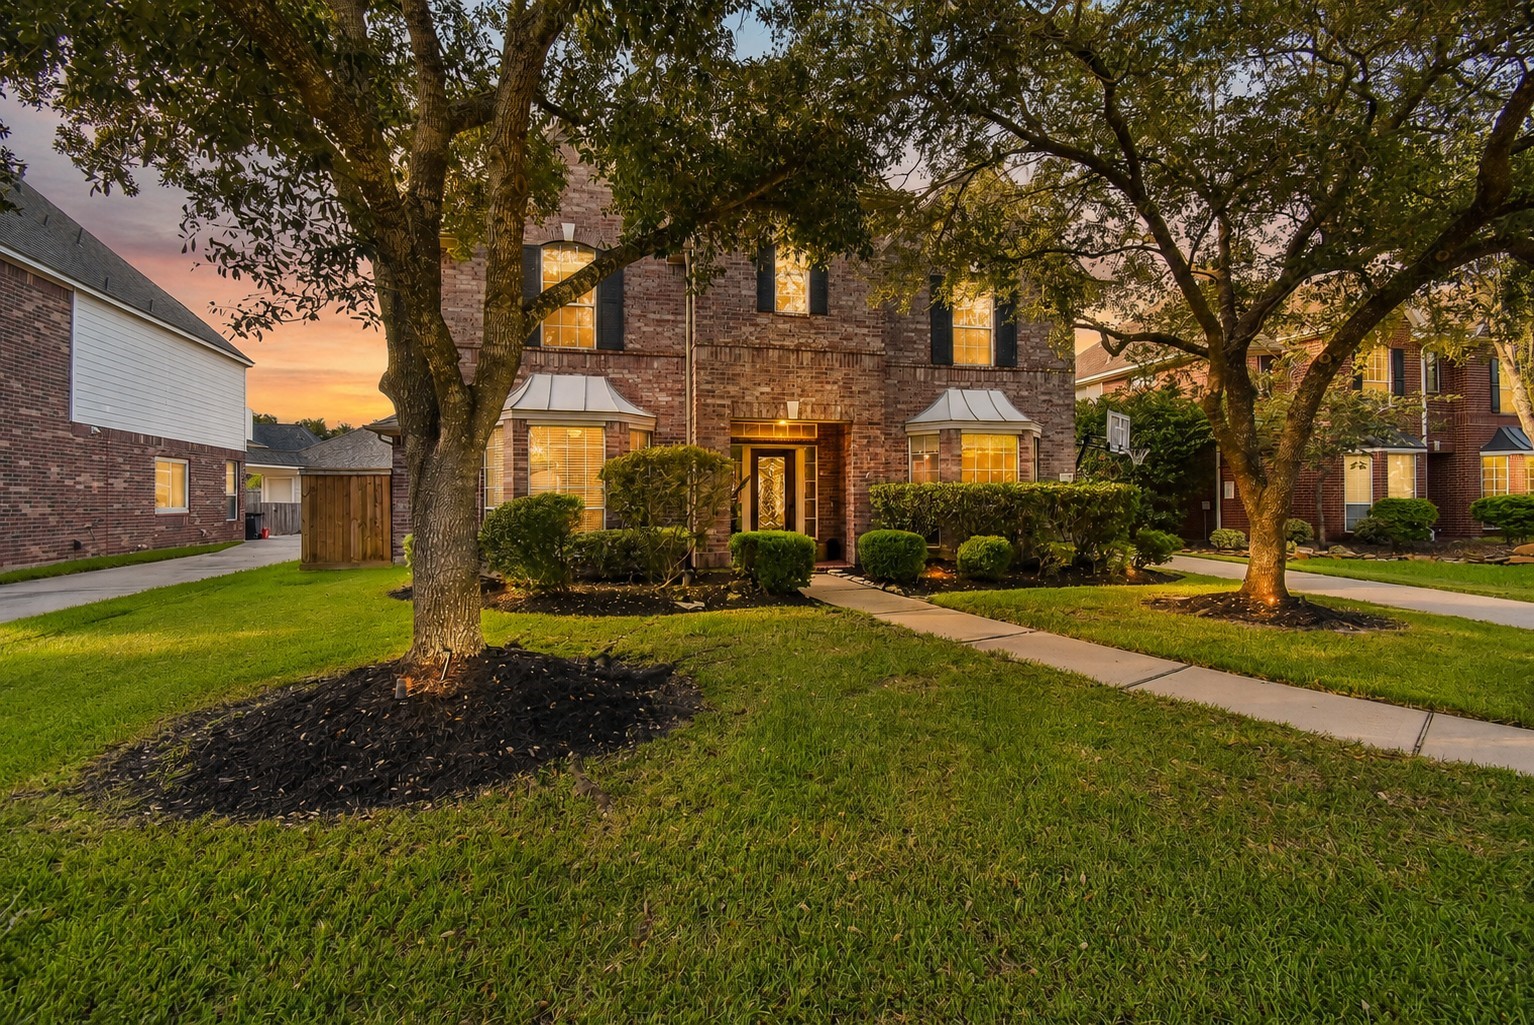
As evening settles in, warm interior and landscape lighting lend the brick façade an inviting glow, an elegant welcome home.
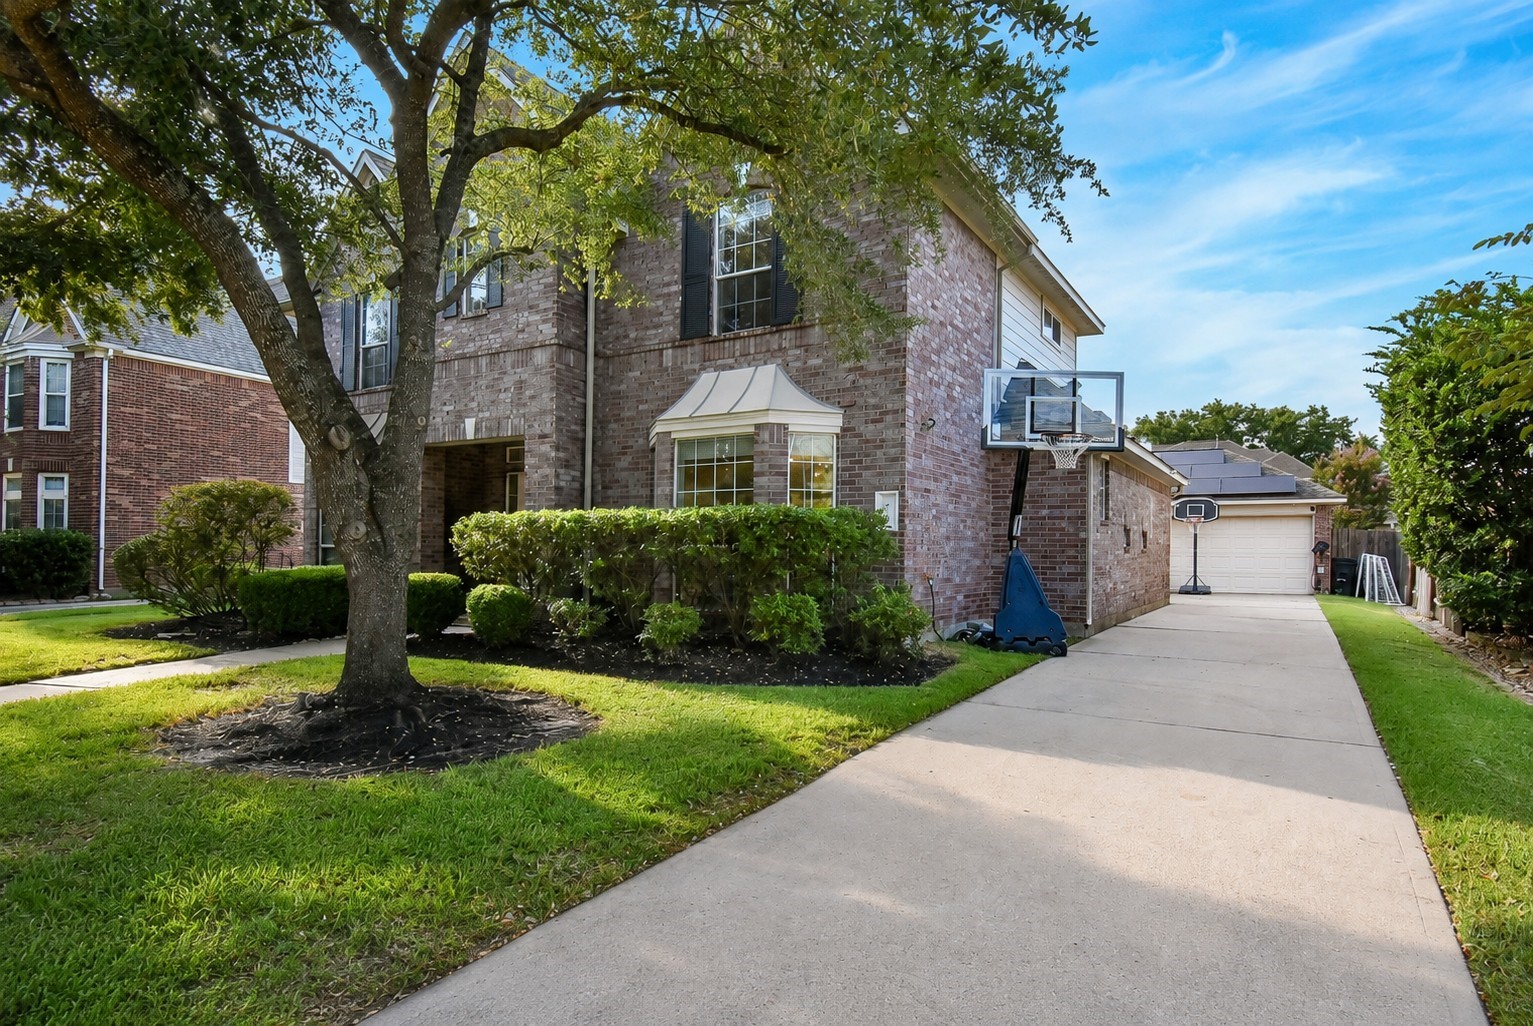
A handsome brick elevation, bay windows and manicured landscaping create a gracious sense of arrival beneath a canopy of mature trees.
Beneath the shade of mature trees, the extended driveway provides generous off-street parking and leads to the detached, climate-controlled recreation space.
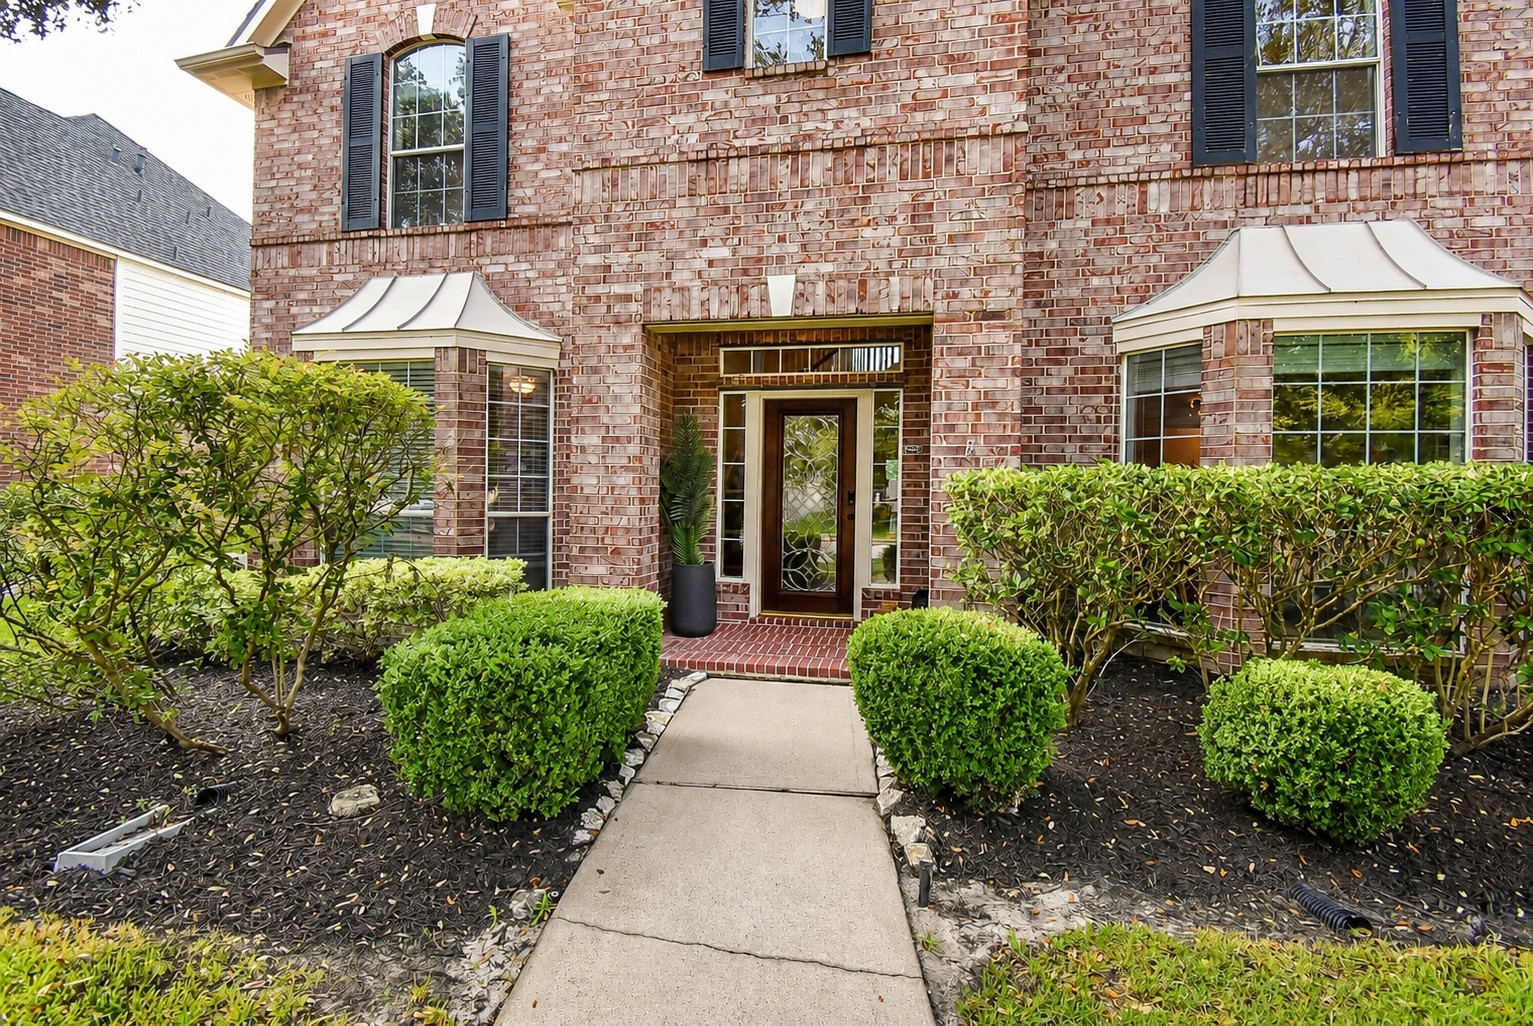
A thoughtfully landscaped approach leads to the decorative glass front door, where sidelights and a transom invite natural light into the entry.
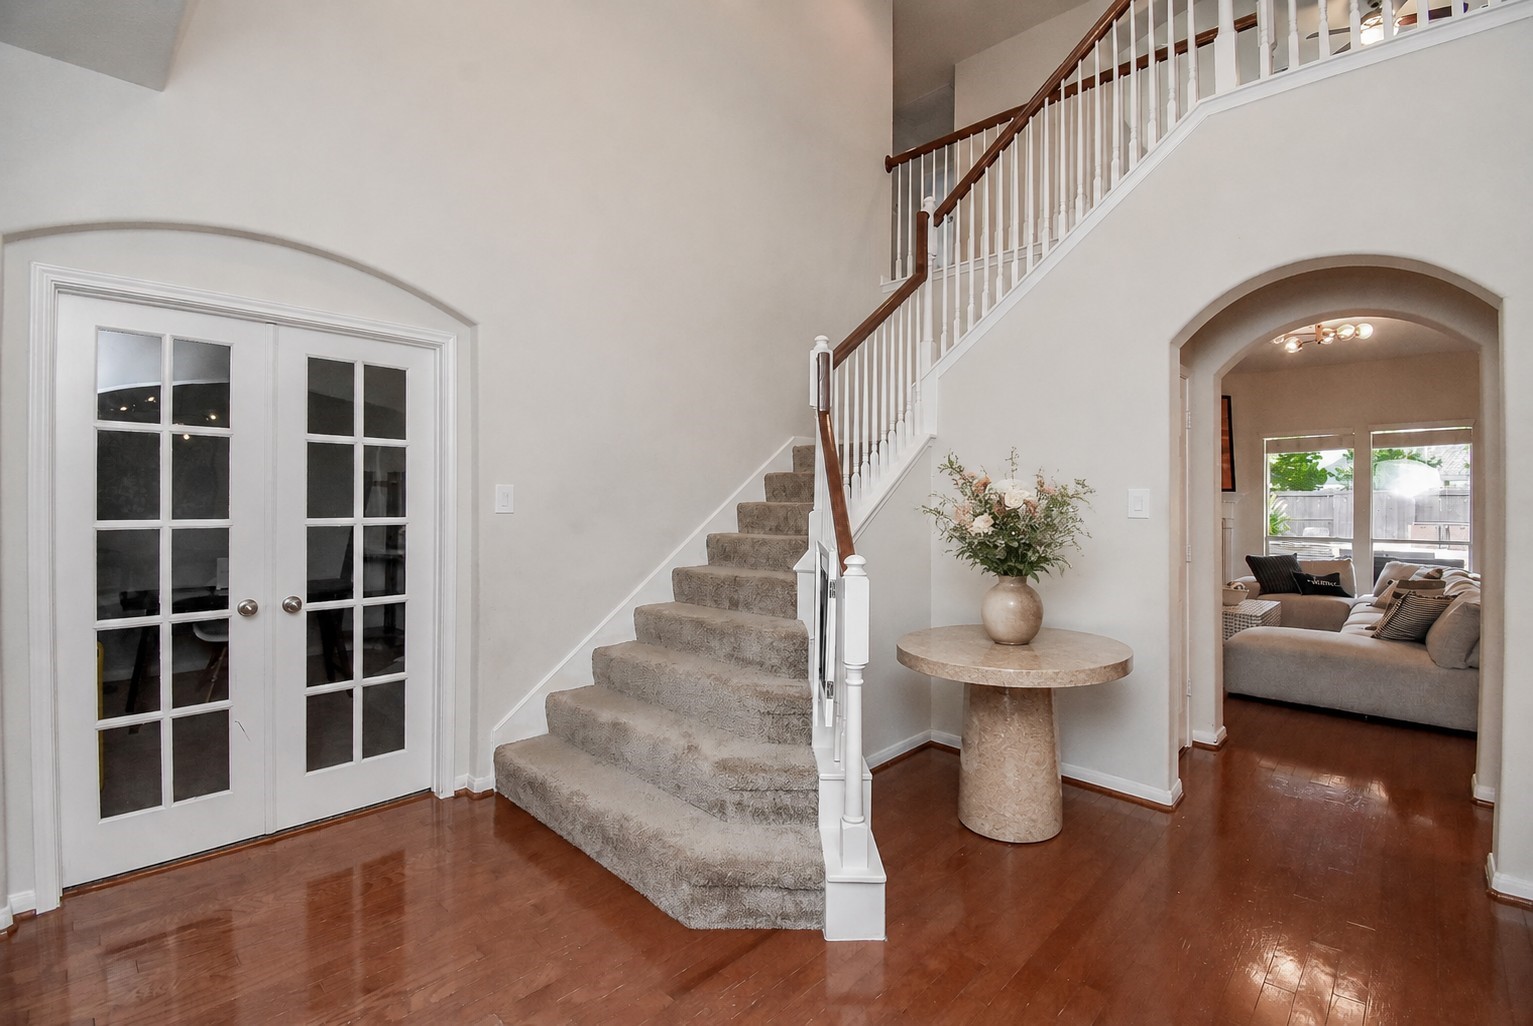
From the foyer, French doors introduce the private office/study while an open staircase and arched passage create a graceful transition toward the home’s gathering spaces.
The light-filled foyer welcomes guests through a decorative glass door with sidelights and transom, introducing warm wood floors and graceful architectural lines.
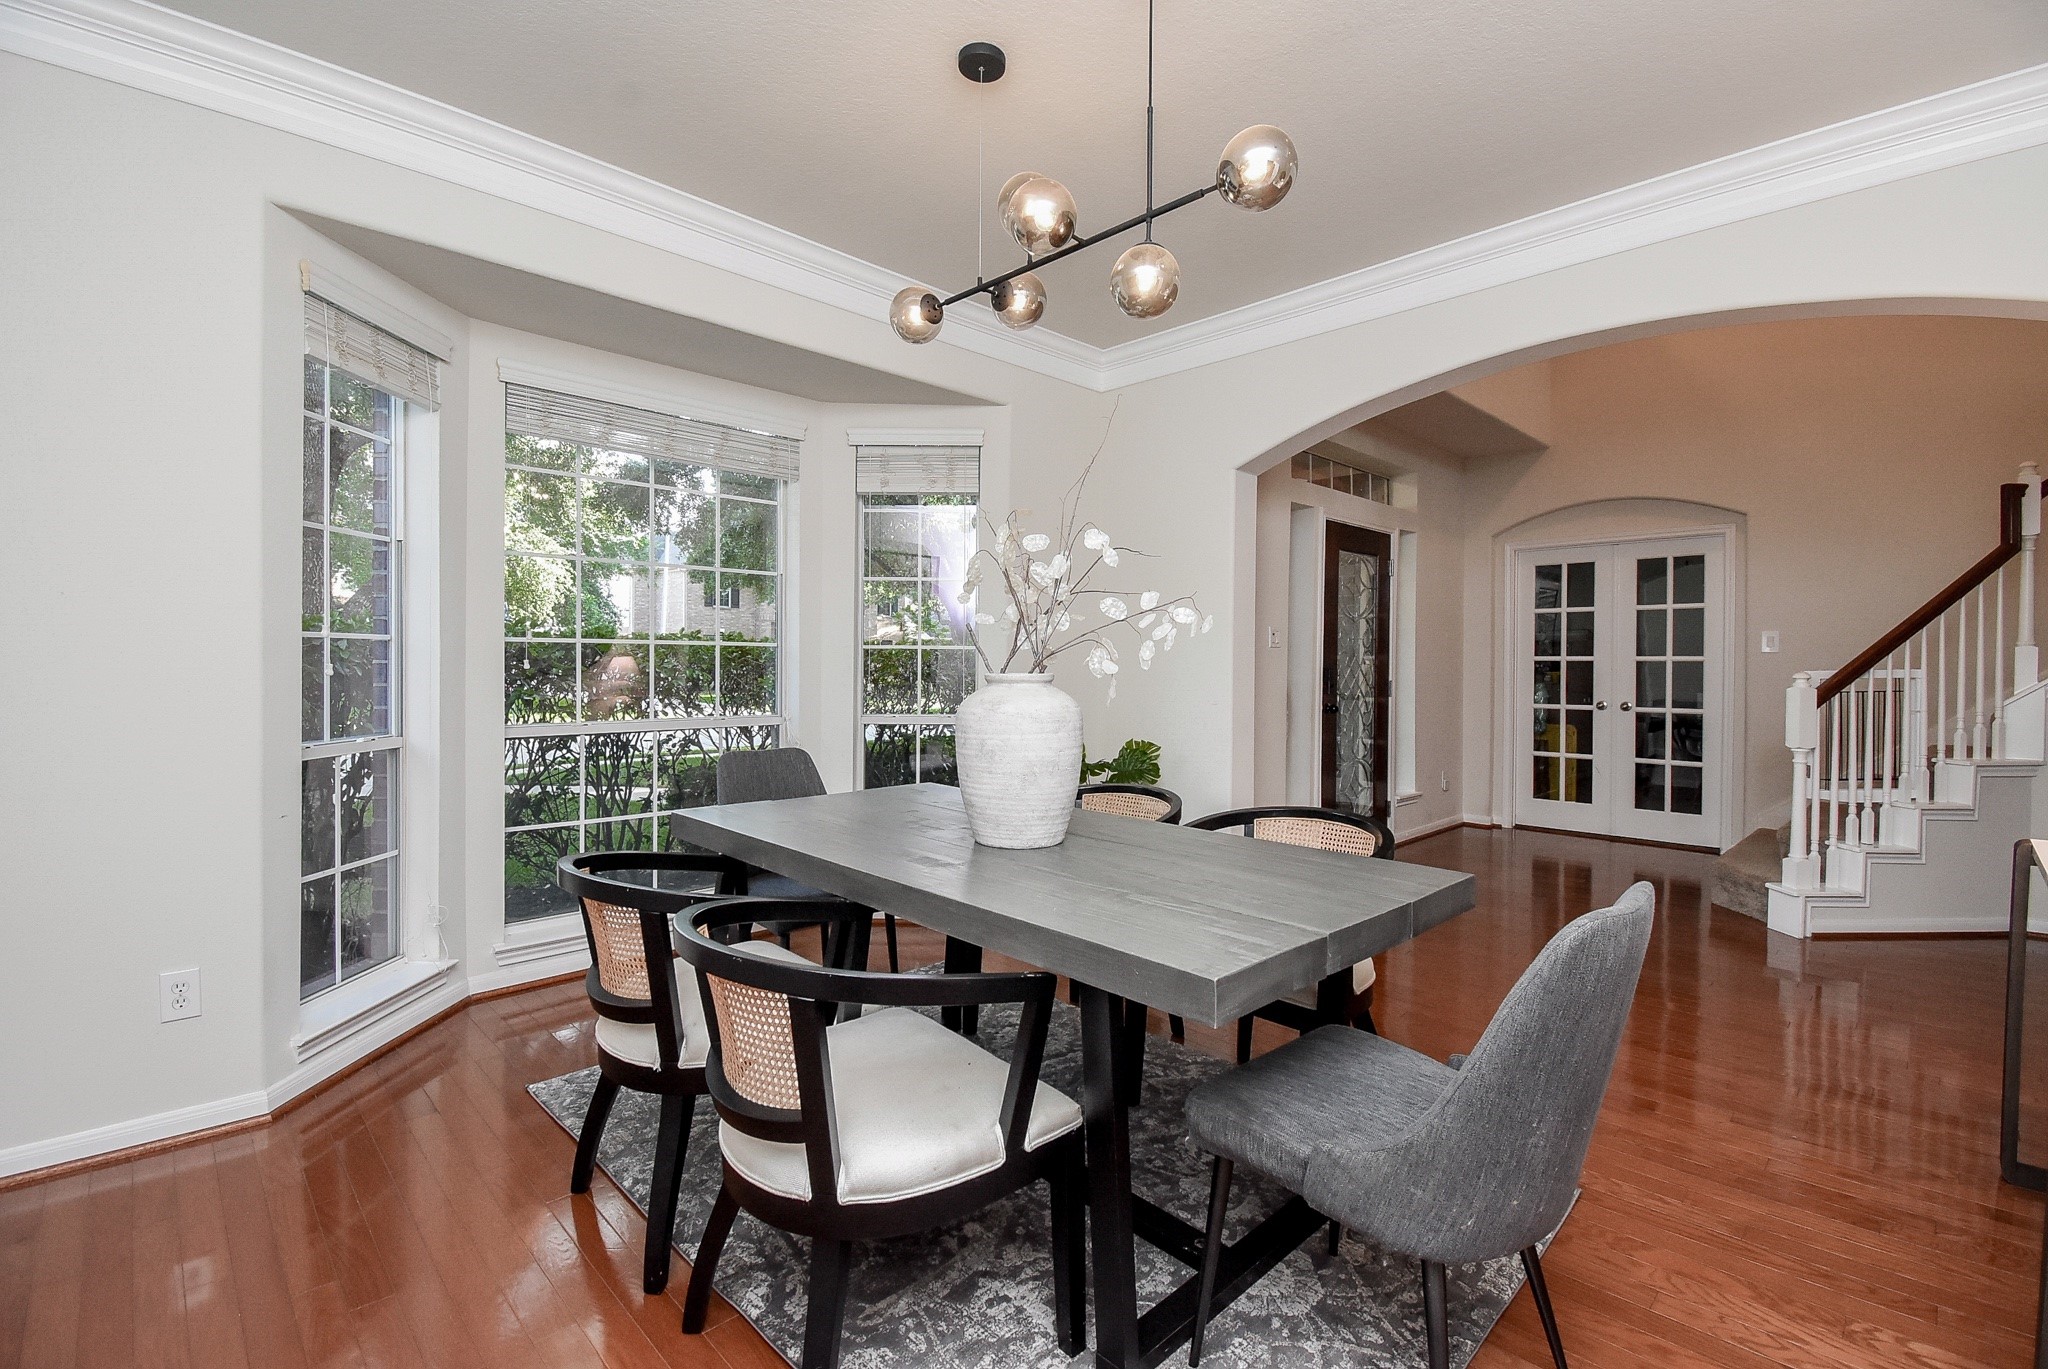
Elegant yet approachable, the dining room offers a memorable setting for intimate dinners, holiday celebrations and evenings shared with friends.
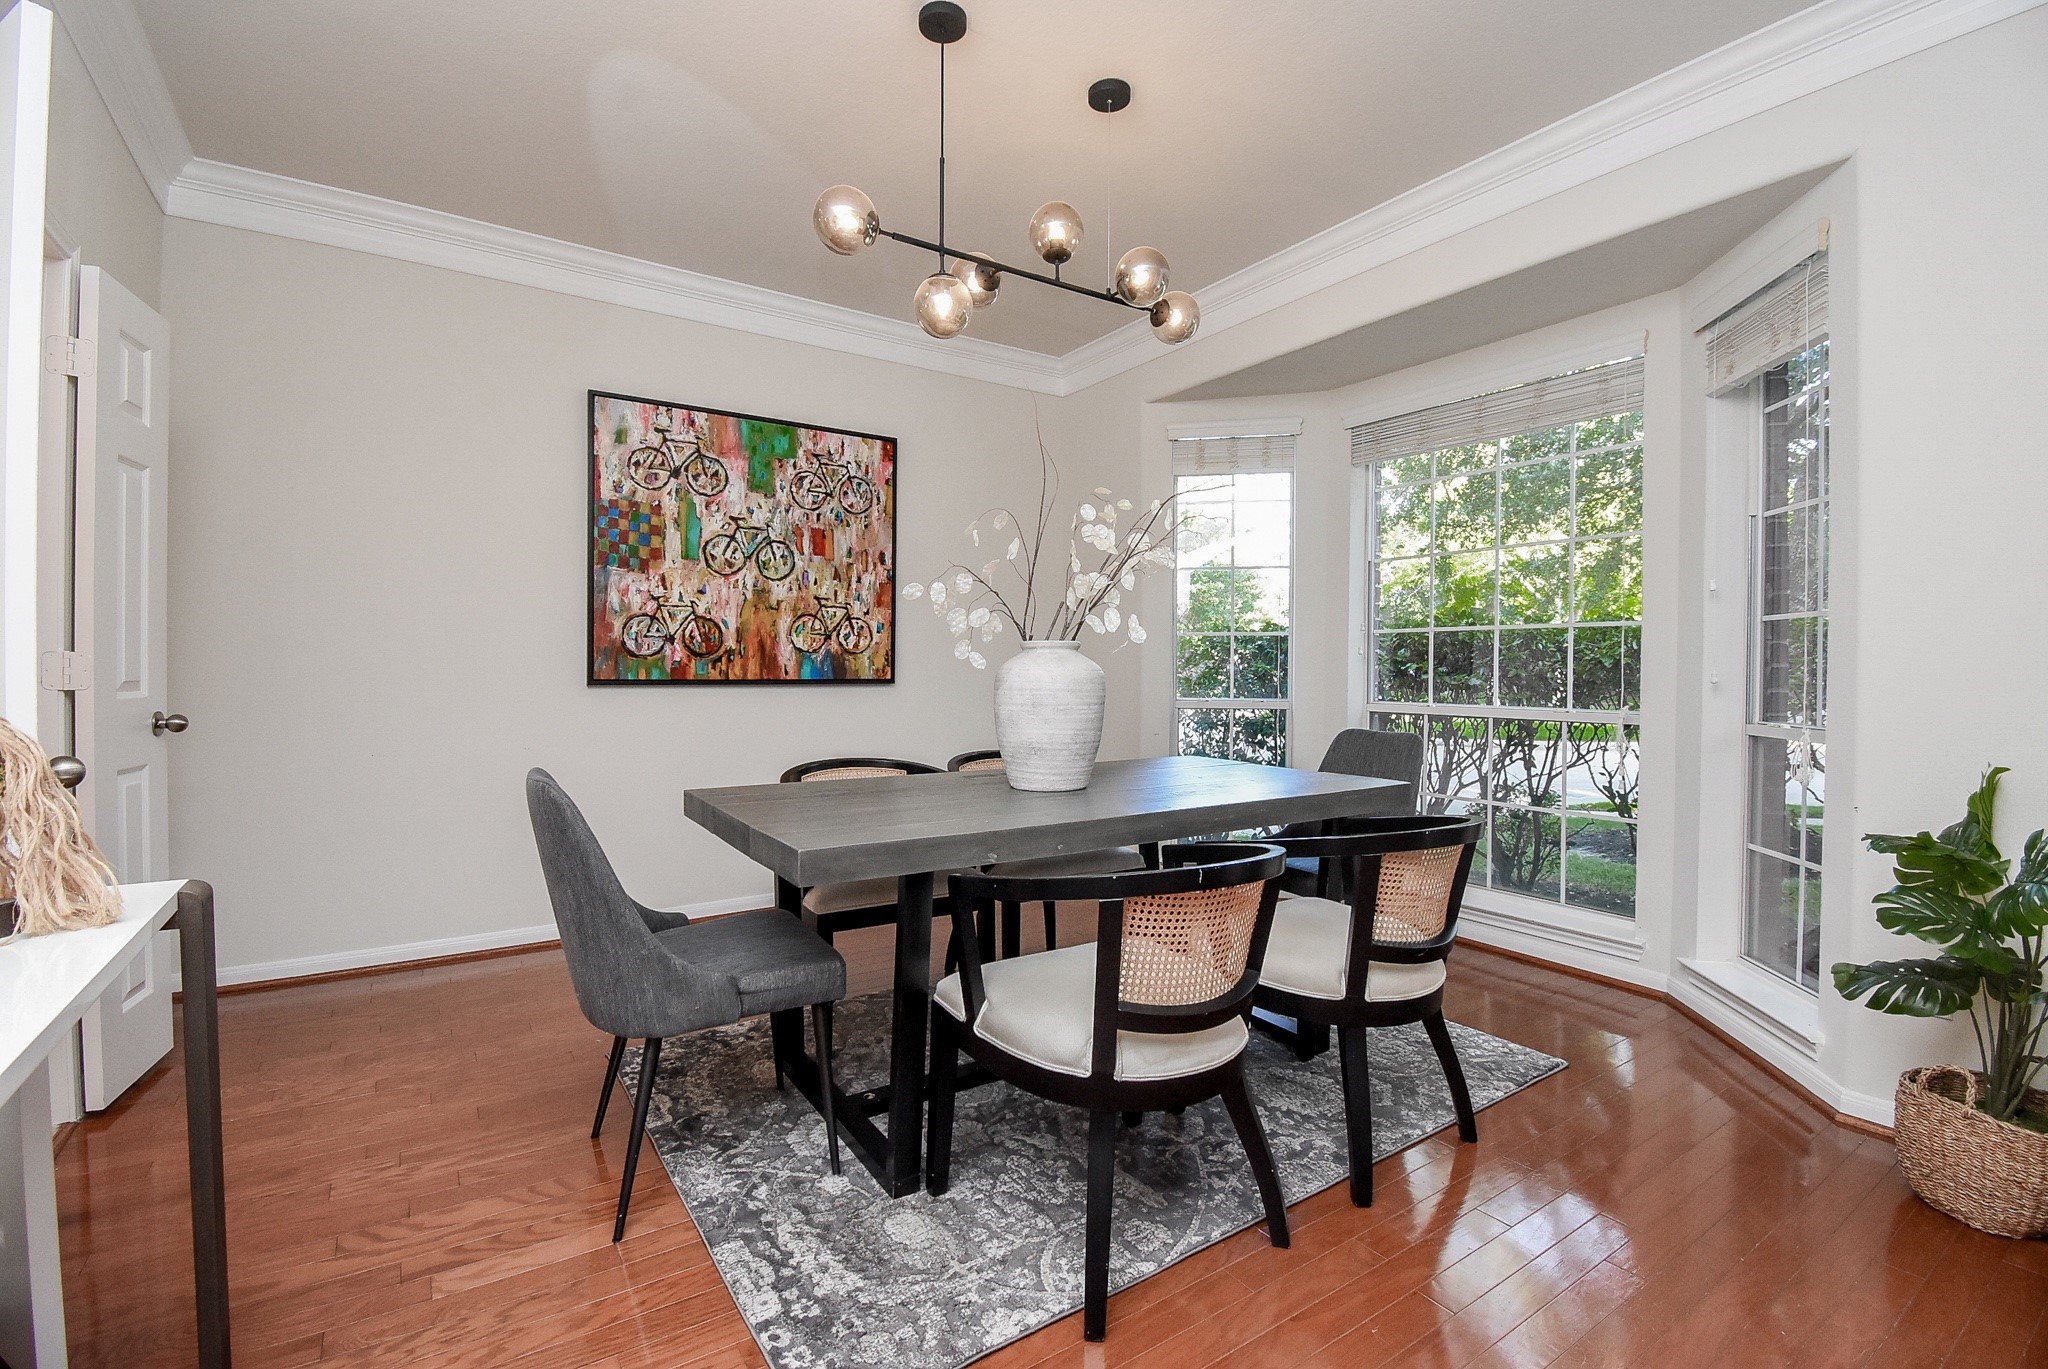
Framed by a graceful bay of windows, the formal dining room pairs abundant natural light with crown molding, warm wood floors and a sculptural contemporary chandelier.
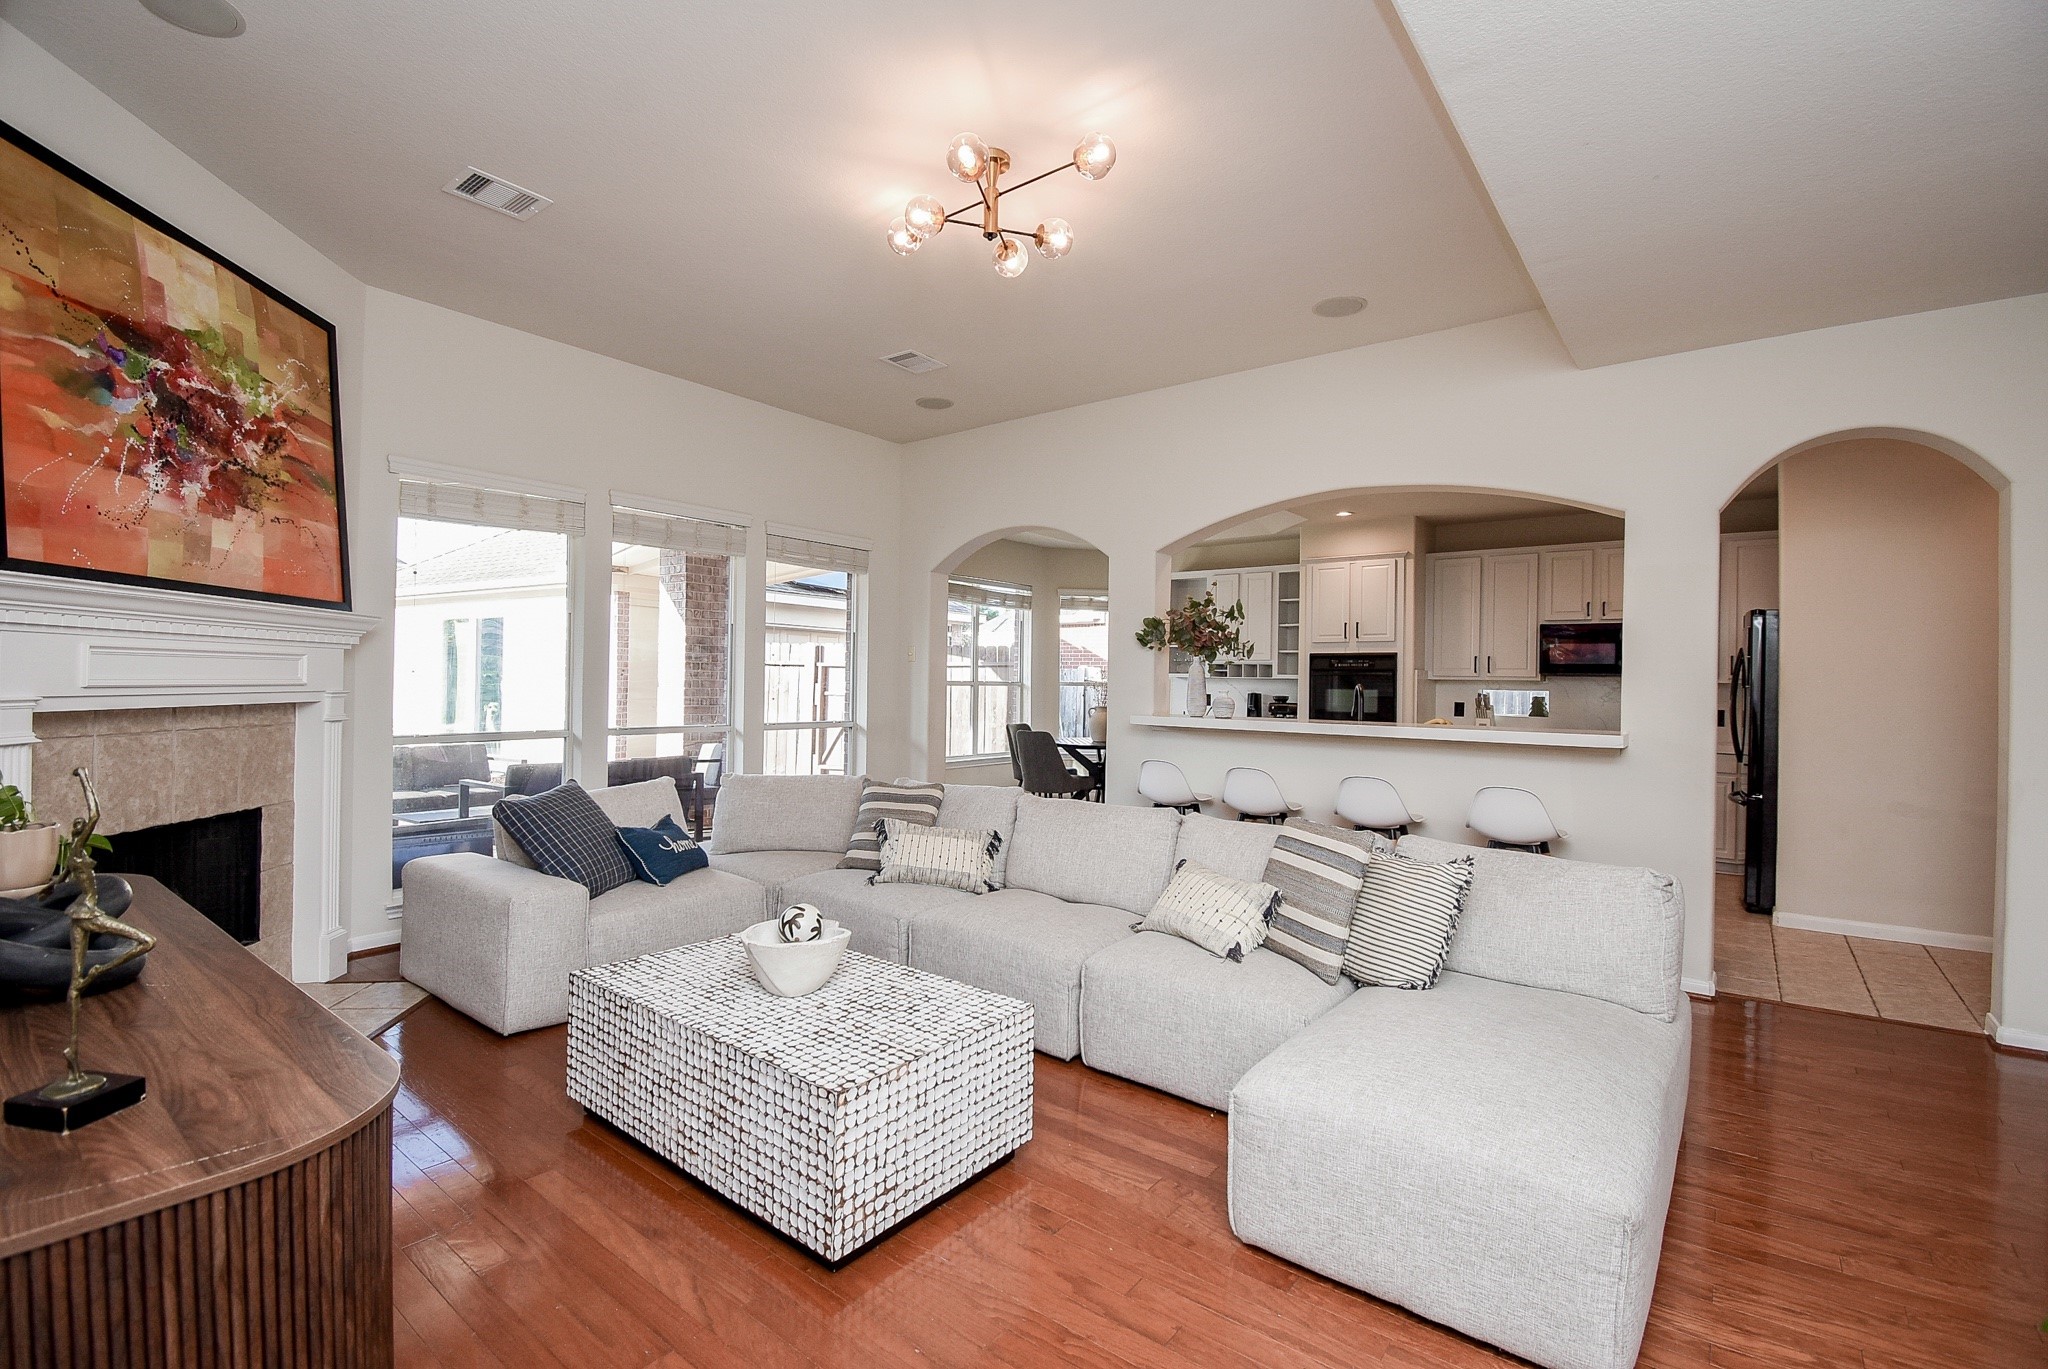
Designed for connection, the spacious family room flows naturally into the kitchen and breakfast bar, while a wall of windows frames the covered patio and backyard retreat.
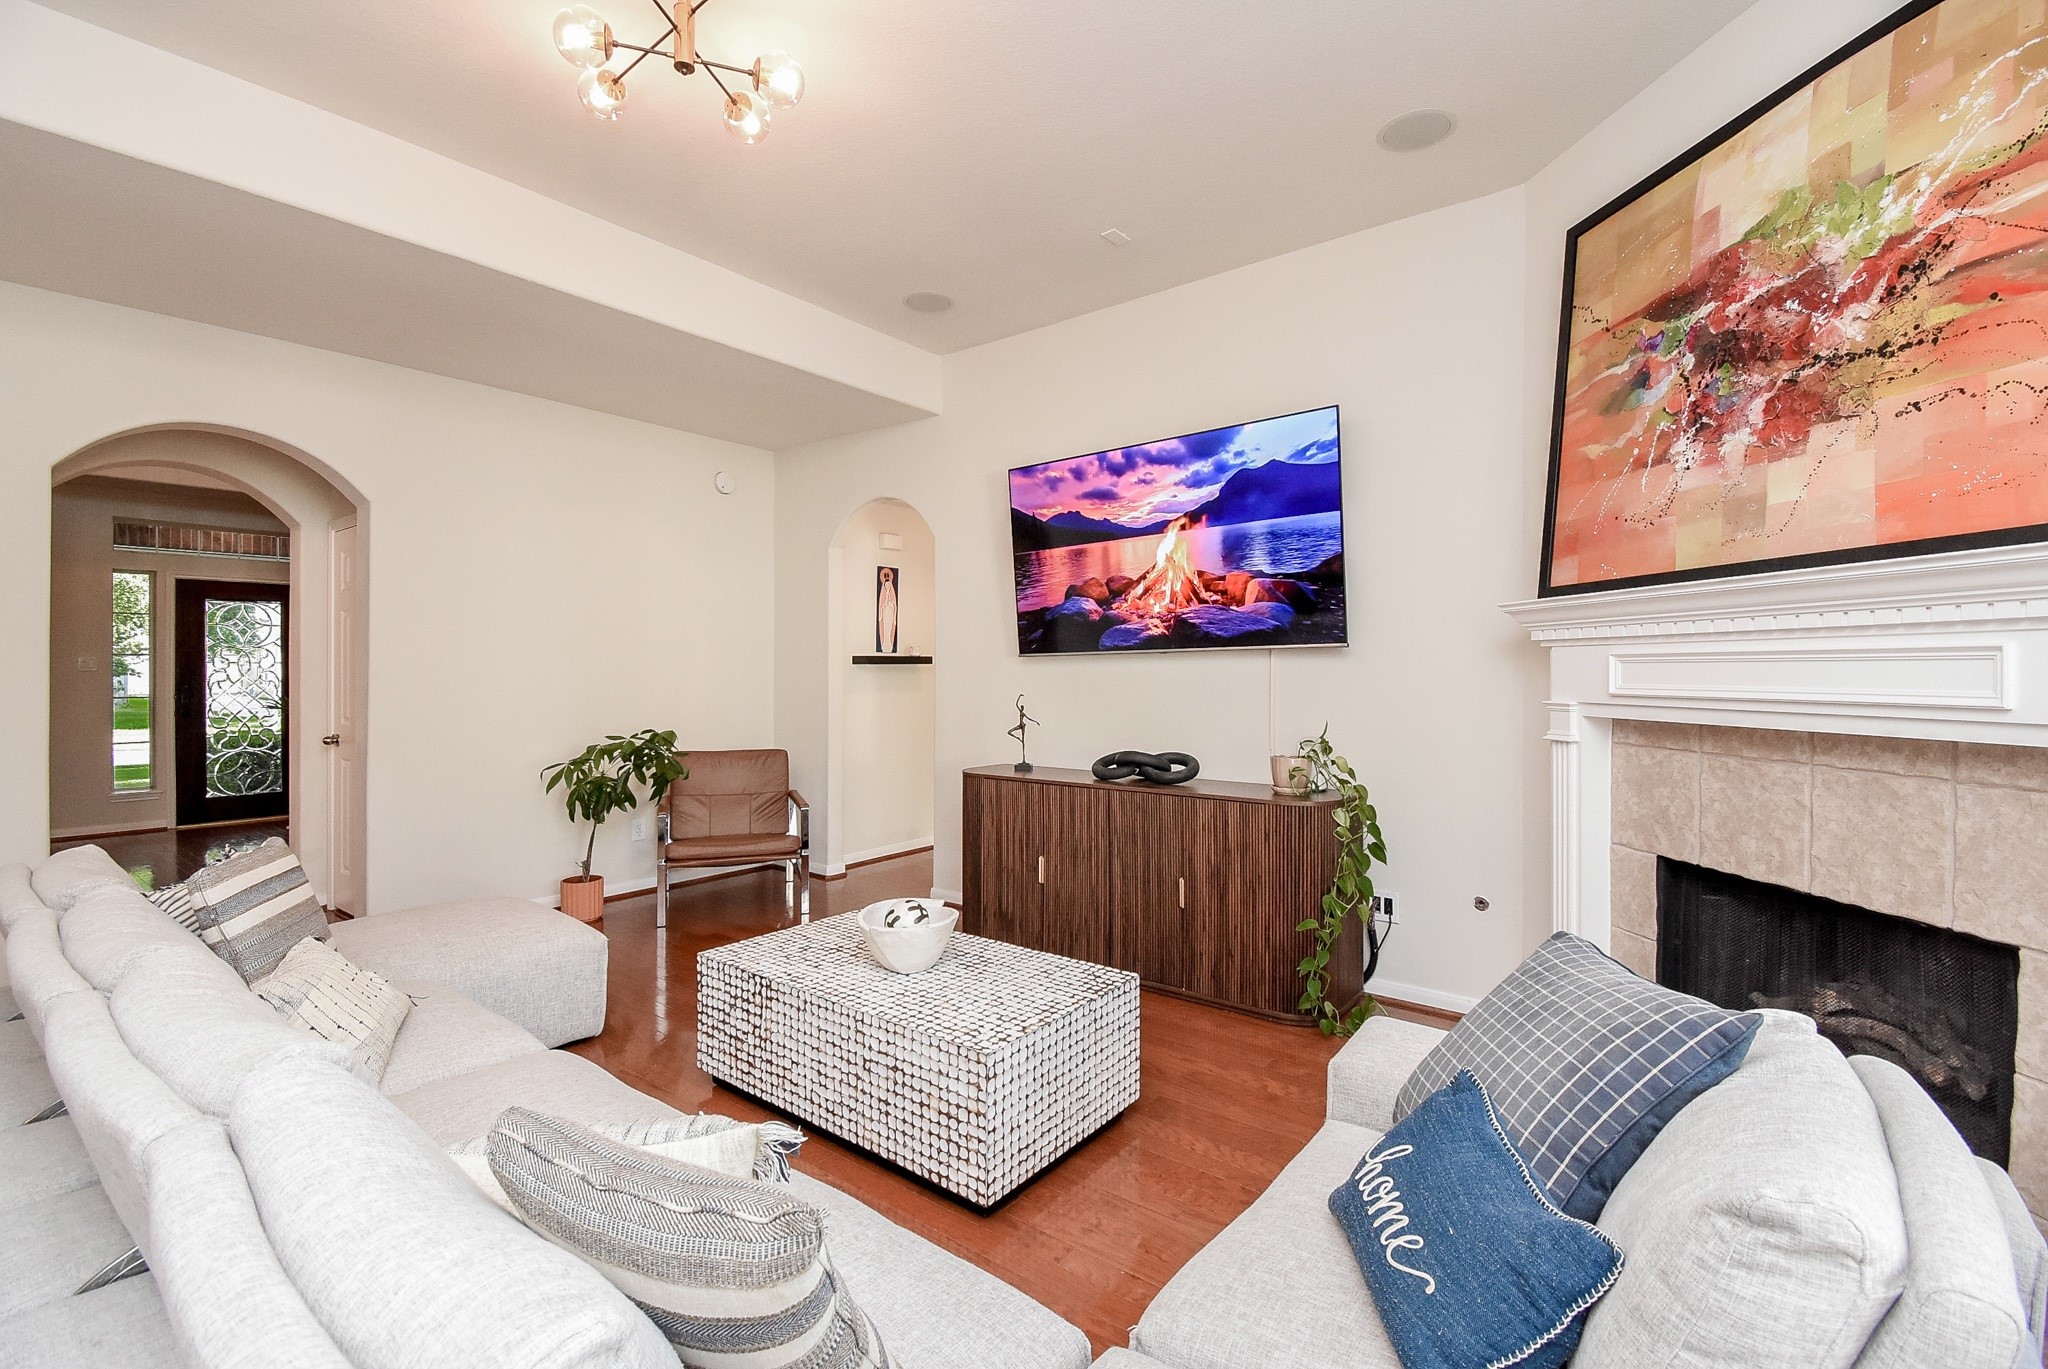
Anchored by a classic fireplace, the family room offers an inviting setting for relaxed evenings, lively conversation and movie nights at home.
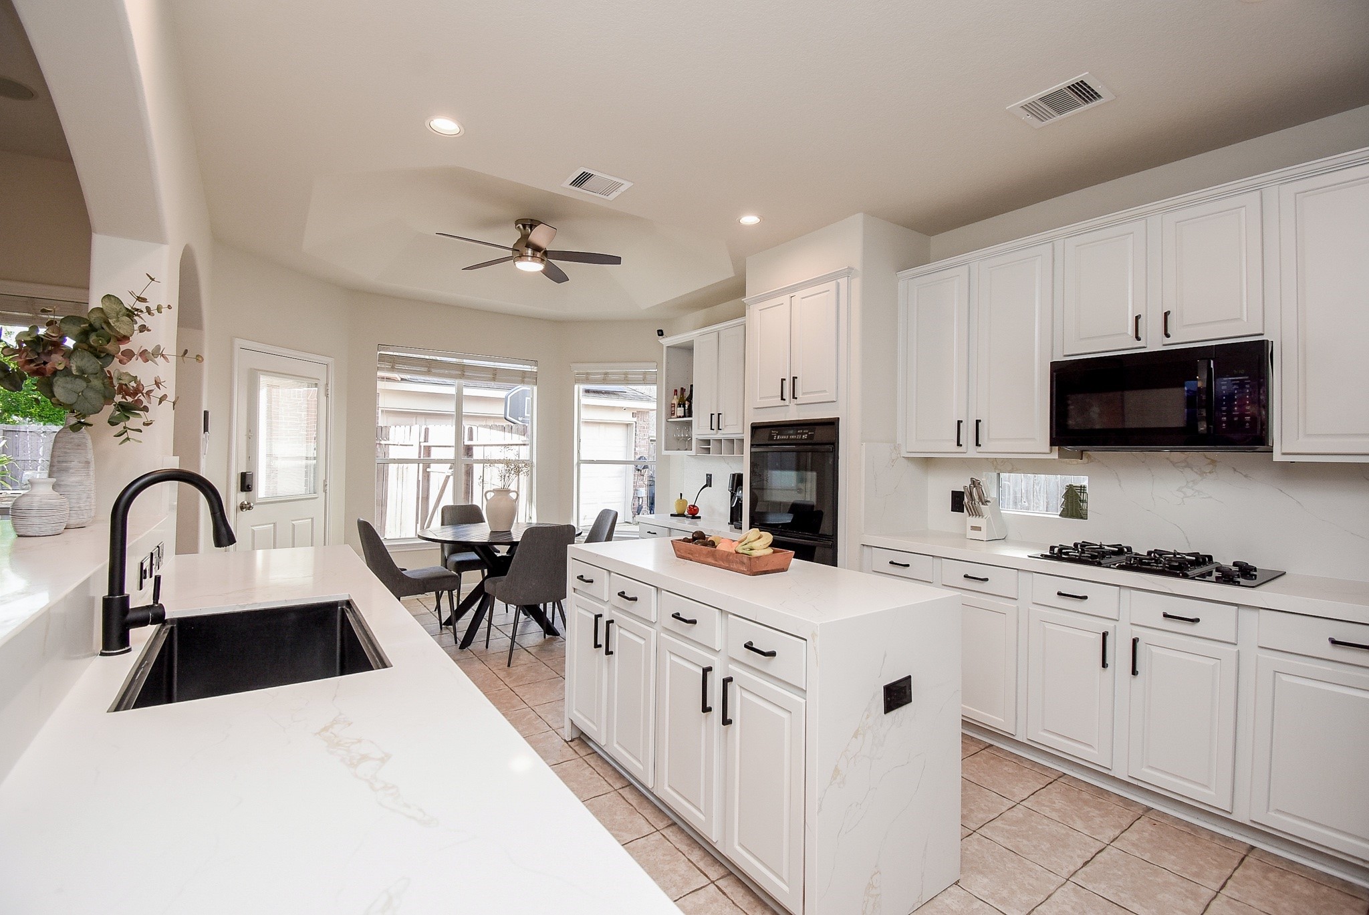
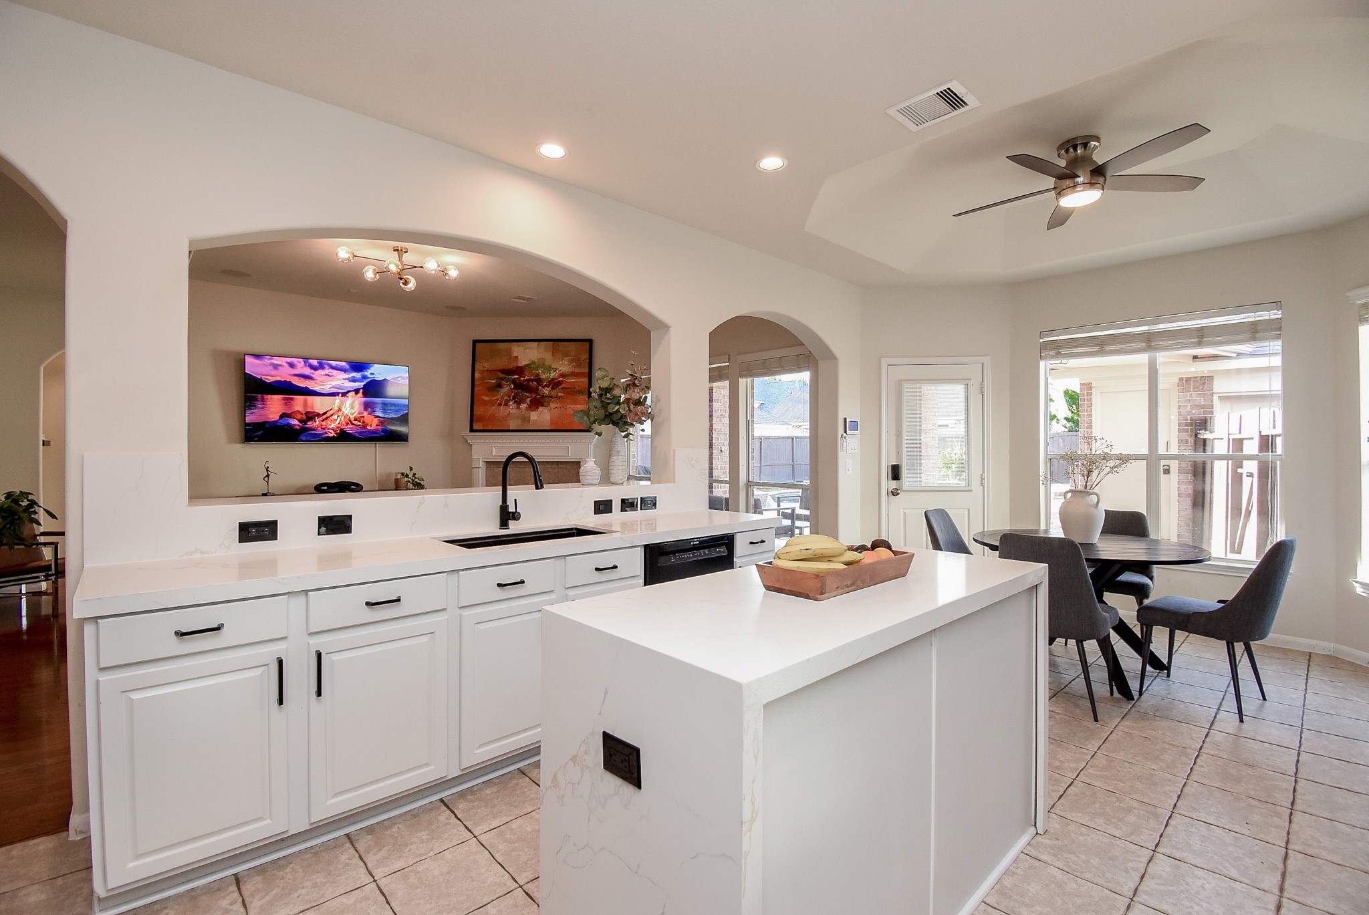
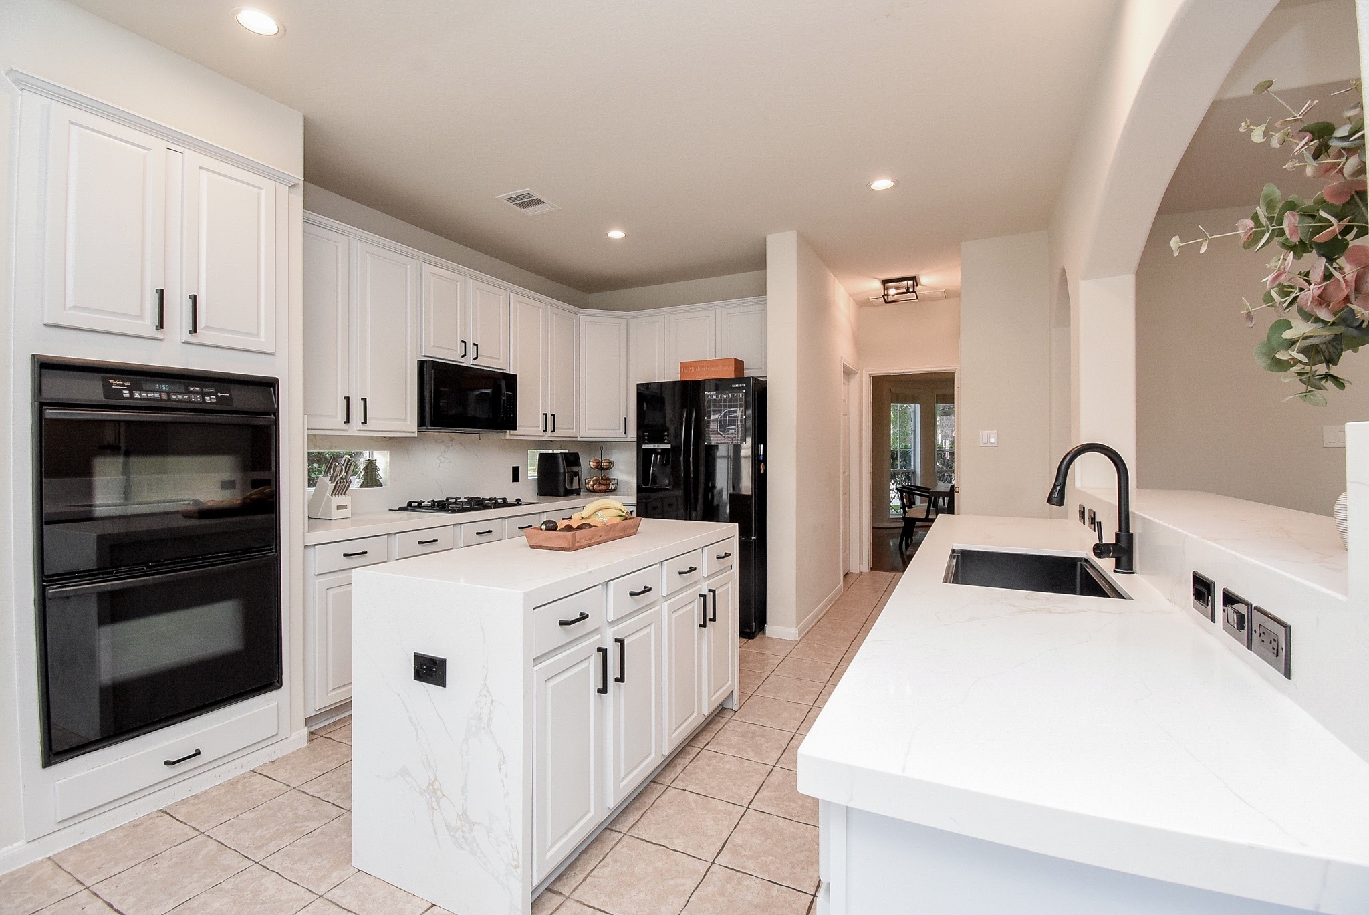
Renovated kitchen, filled with light, pairs crisp cabinetry and quartz surfaces with a center island, double ovens and gas cooktop, all accented in matte black.
A generous breakfast bar opens the kitchen to the family room, keeping conversation and effortless entertaining , at the heart of the home.
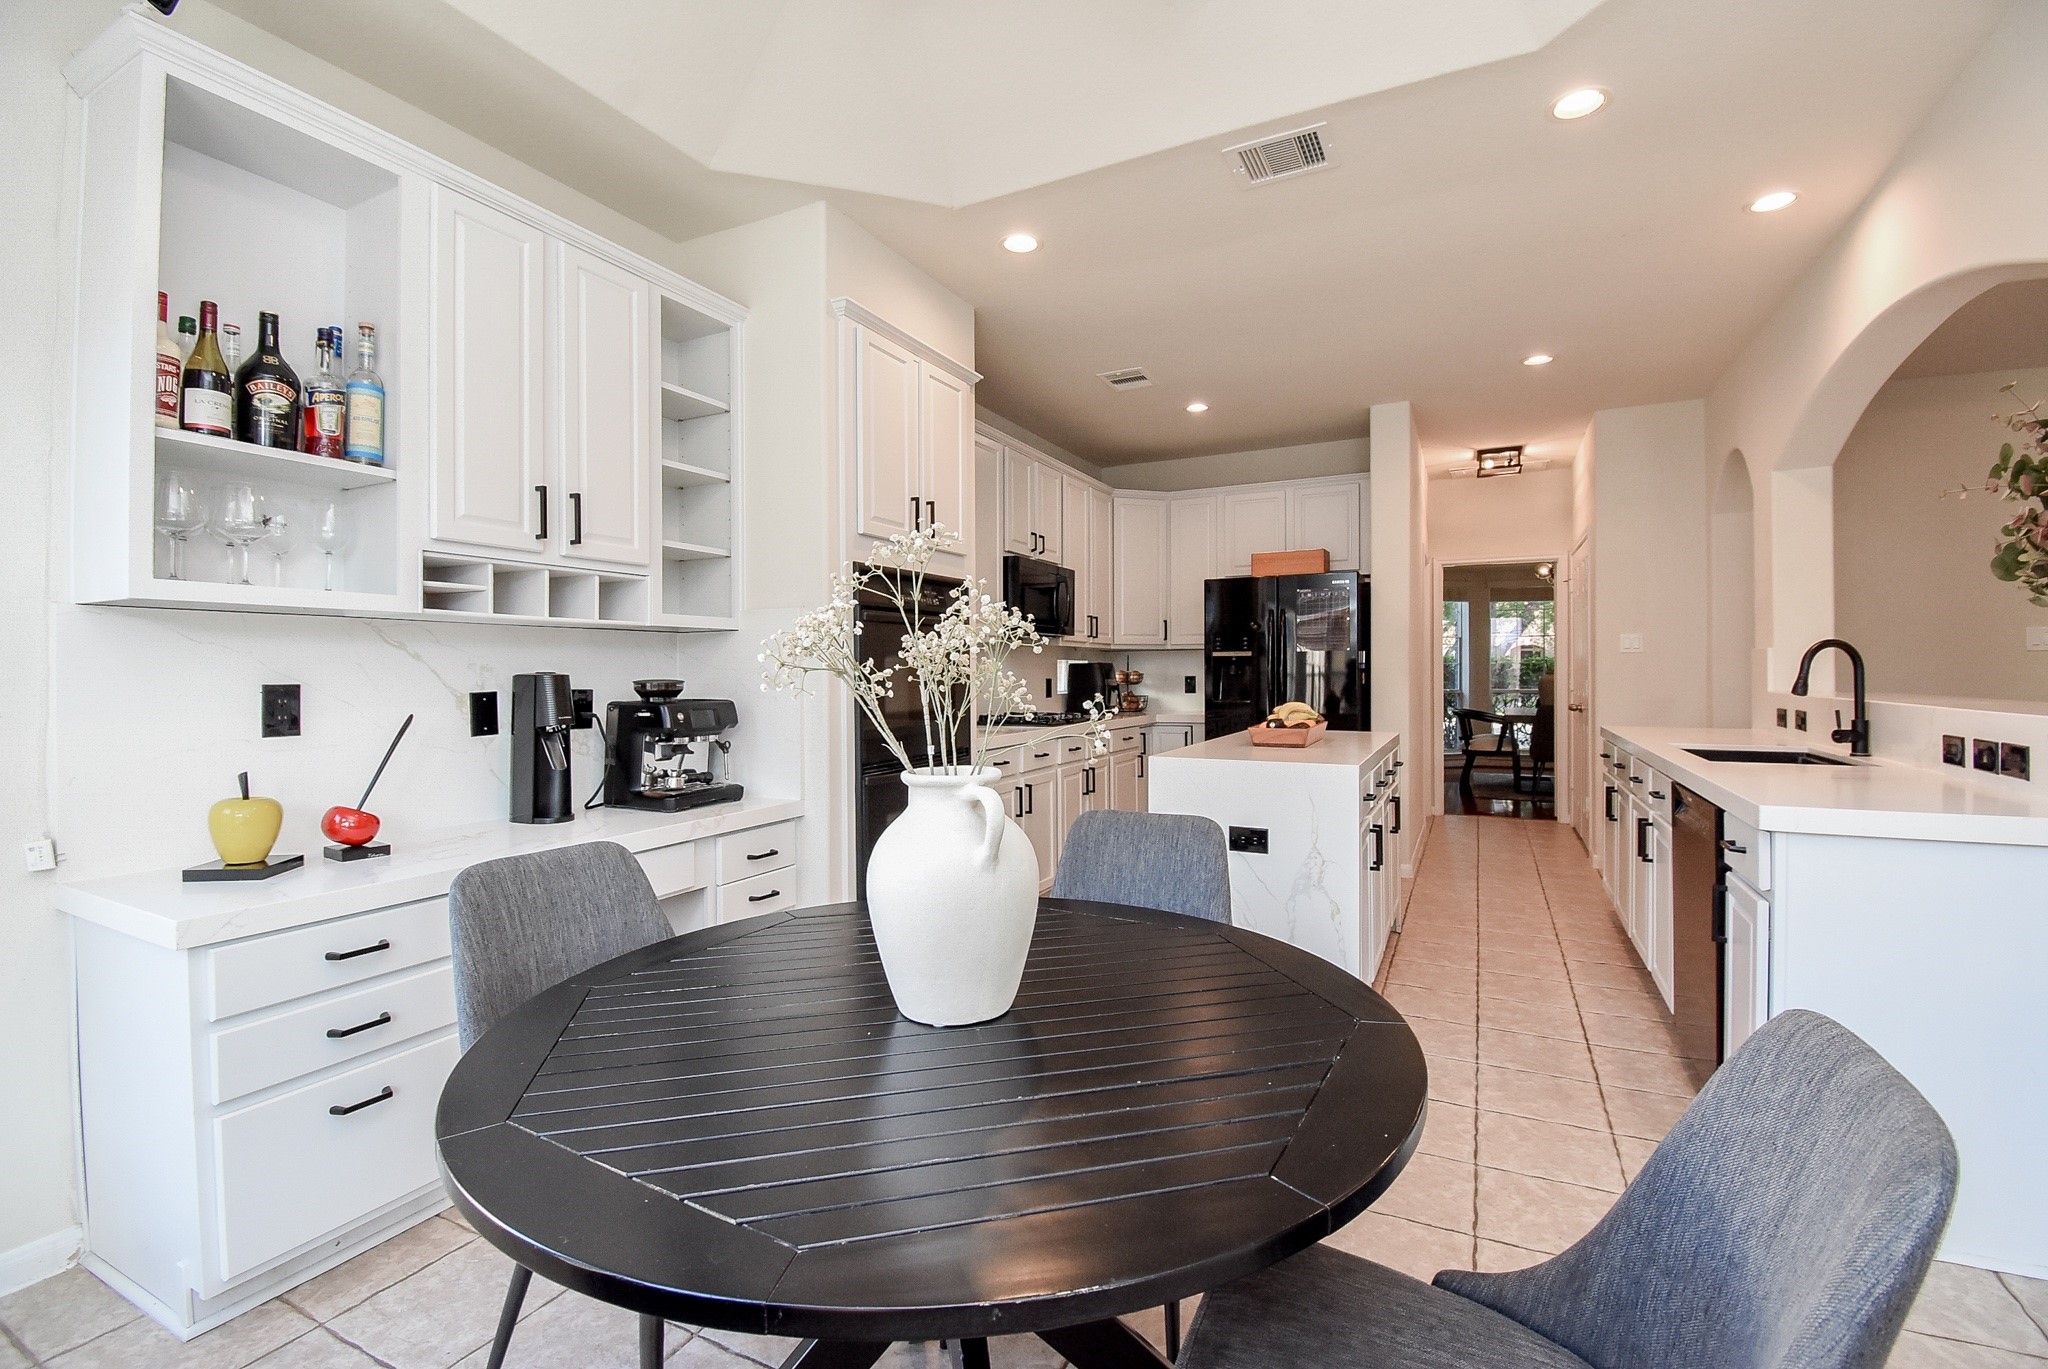
Morning light fills the breakfast area, complemented by a dedicated coffee station and built-in cabinetry that make everyday routines feel beautifully considered.
Abundant cabinetry and expansive quartz work surfaces provide polished functionality, while the center island and double ovens accommodate everything from weekday meals to weekend gatherings.
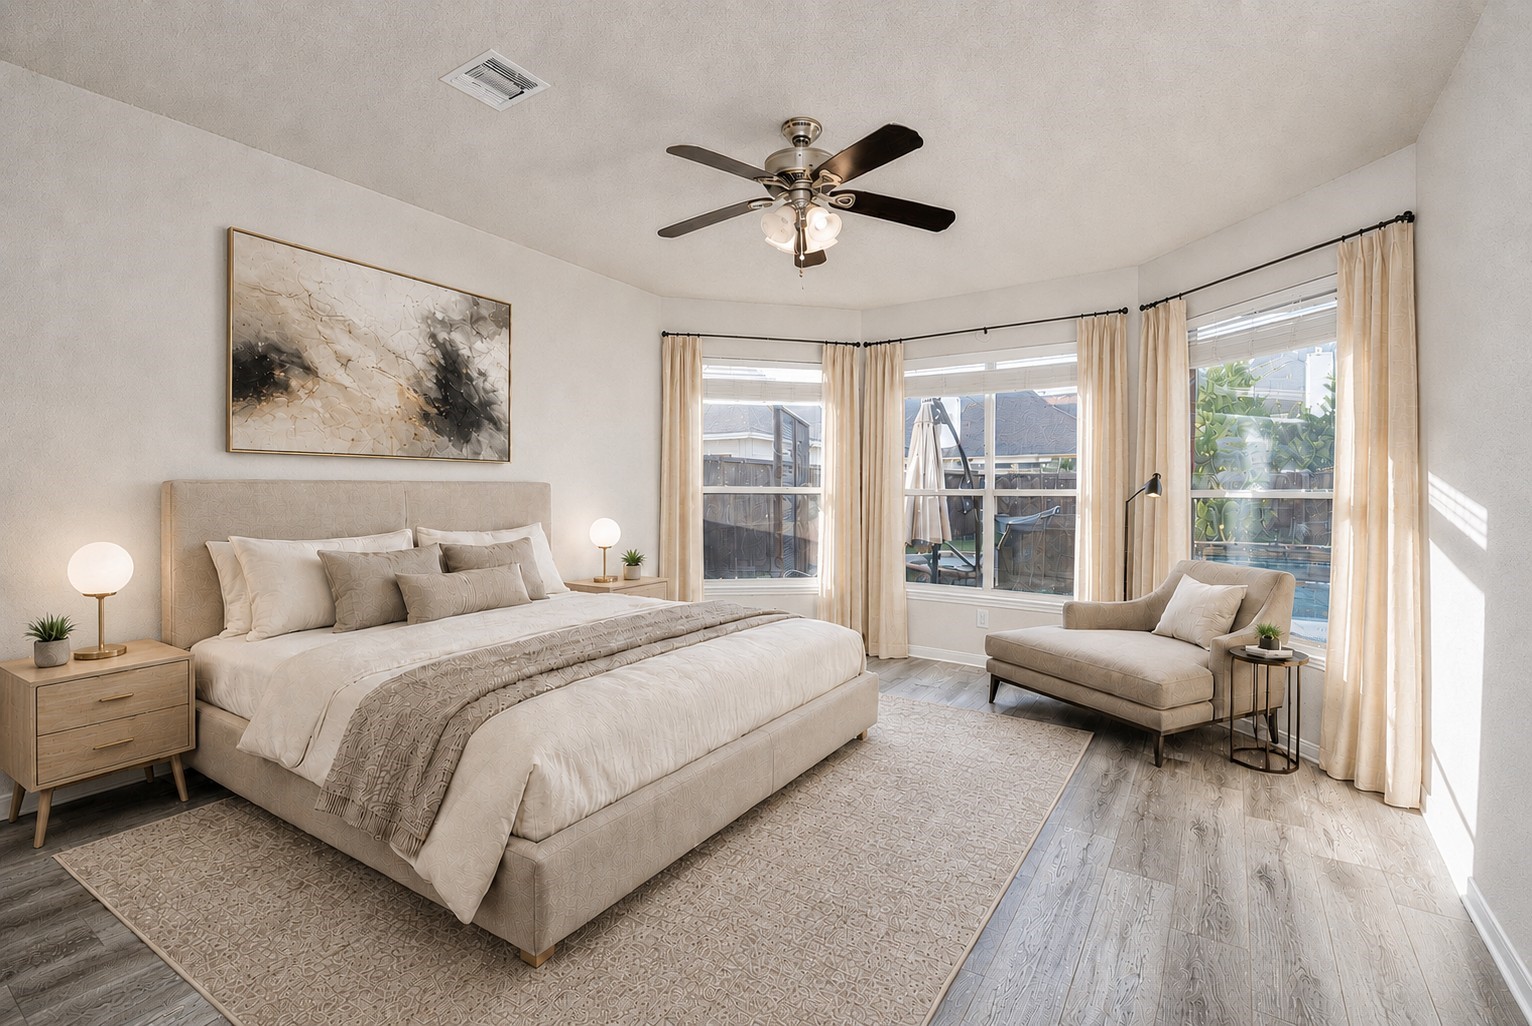
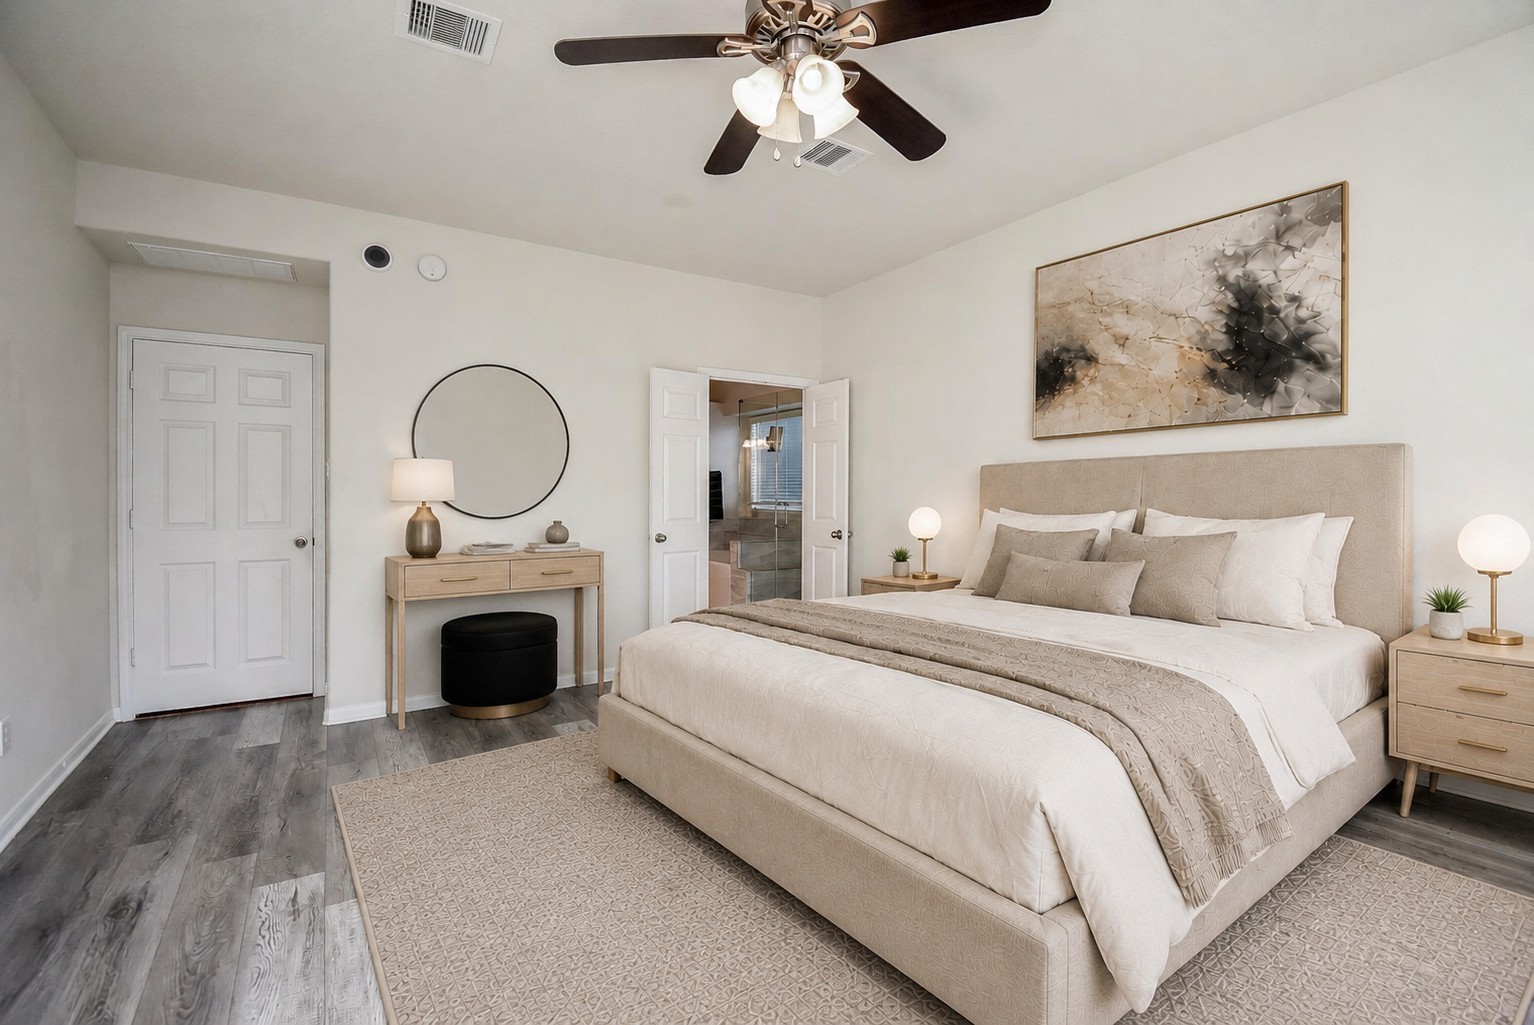
A serene first floor primary suite is framed by a graceful bay of windows, creating a sunlit sitting area with tranquil views of the backyard retreat. Virtually staged.
Generous proportions and direct access to the en-suite bath create a private retreat designed for quiet mornings and restful evenings. Virtually staged.
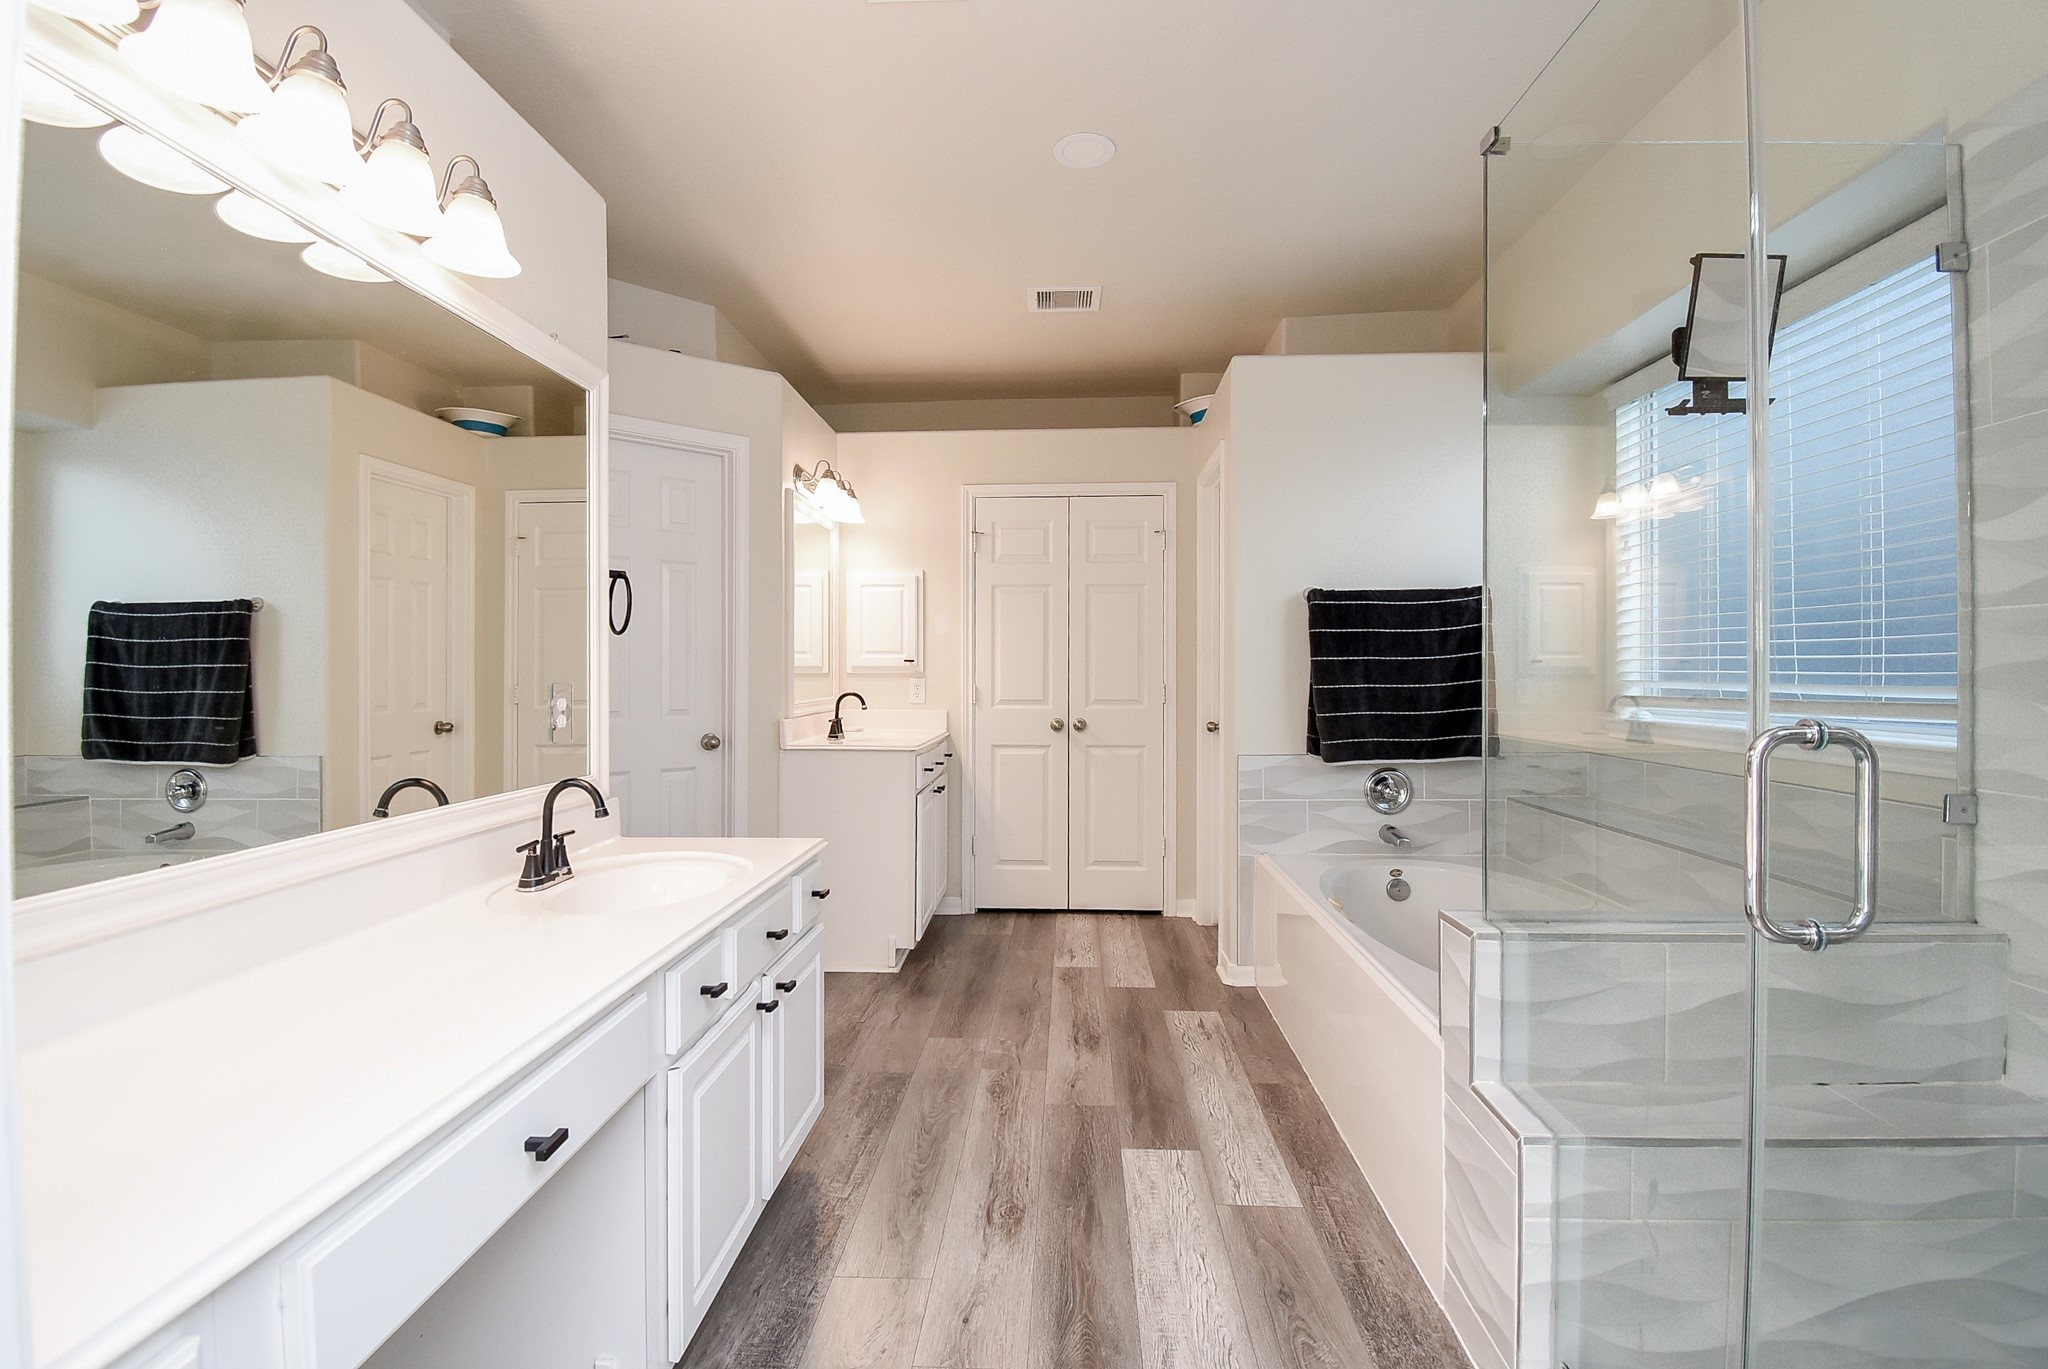
Thoughtfully arranged with two vanities, a jetted tub, separate shower and two closets, the primary bath balances polished style with exceptional daily function.
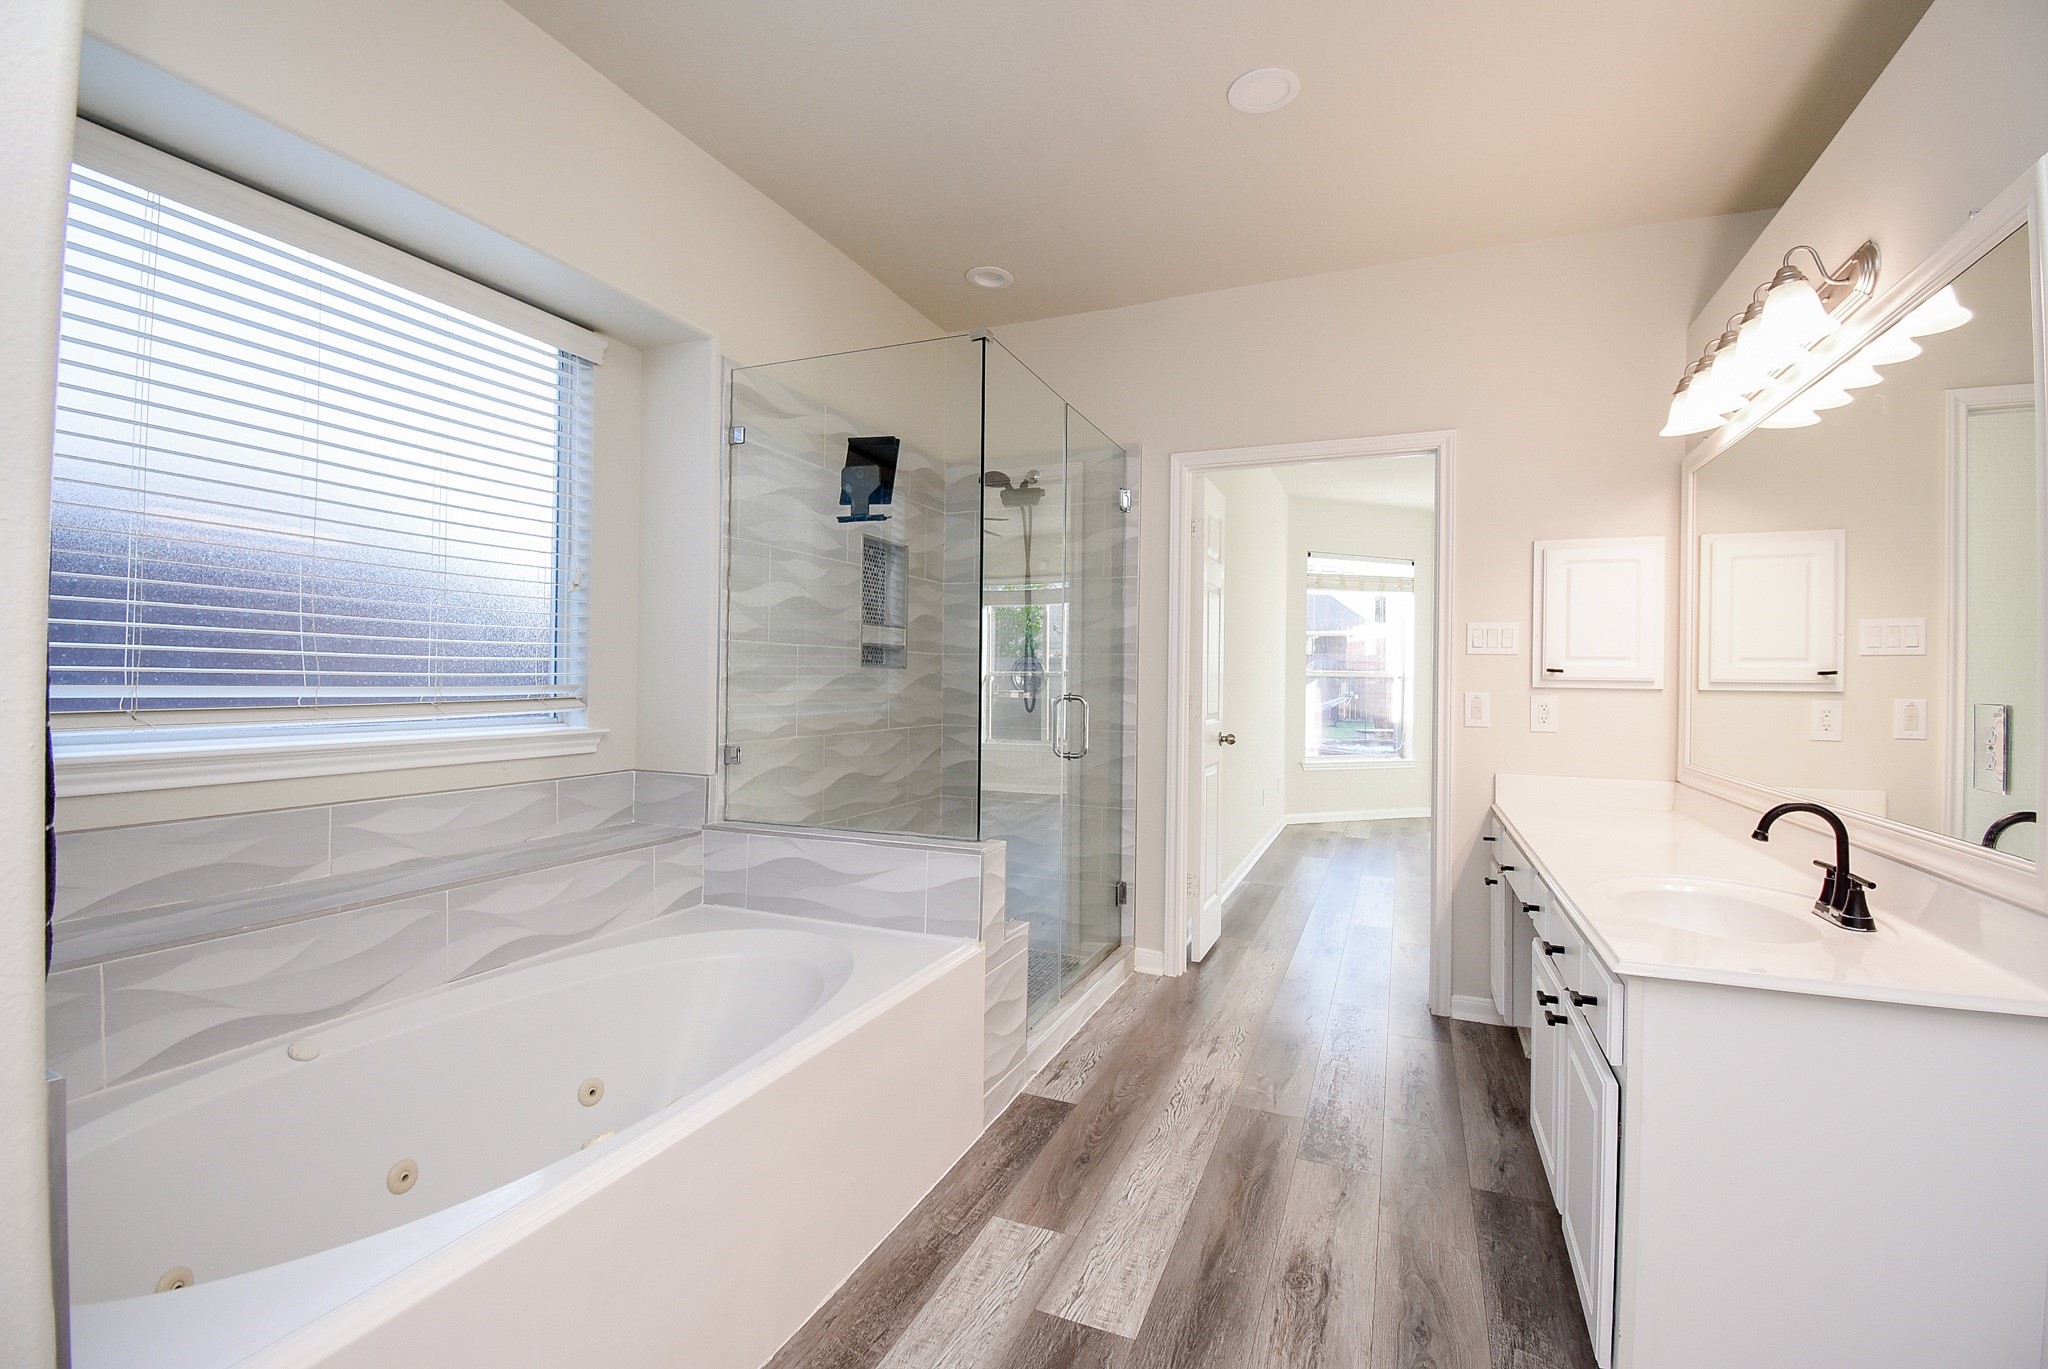
A jetted soaking tub, frameless shower and extended vanity come together in a setting filled with light and designed to make everyday routines feel restorative.
The renovated primary bath showcases a frameless glass shower with sculptural wave-pattern tile, pebble flooring, a recessed niche and sleek fixtures.
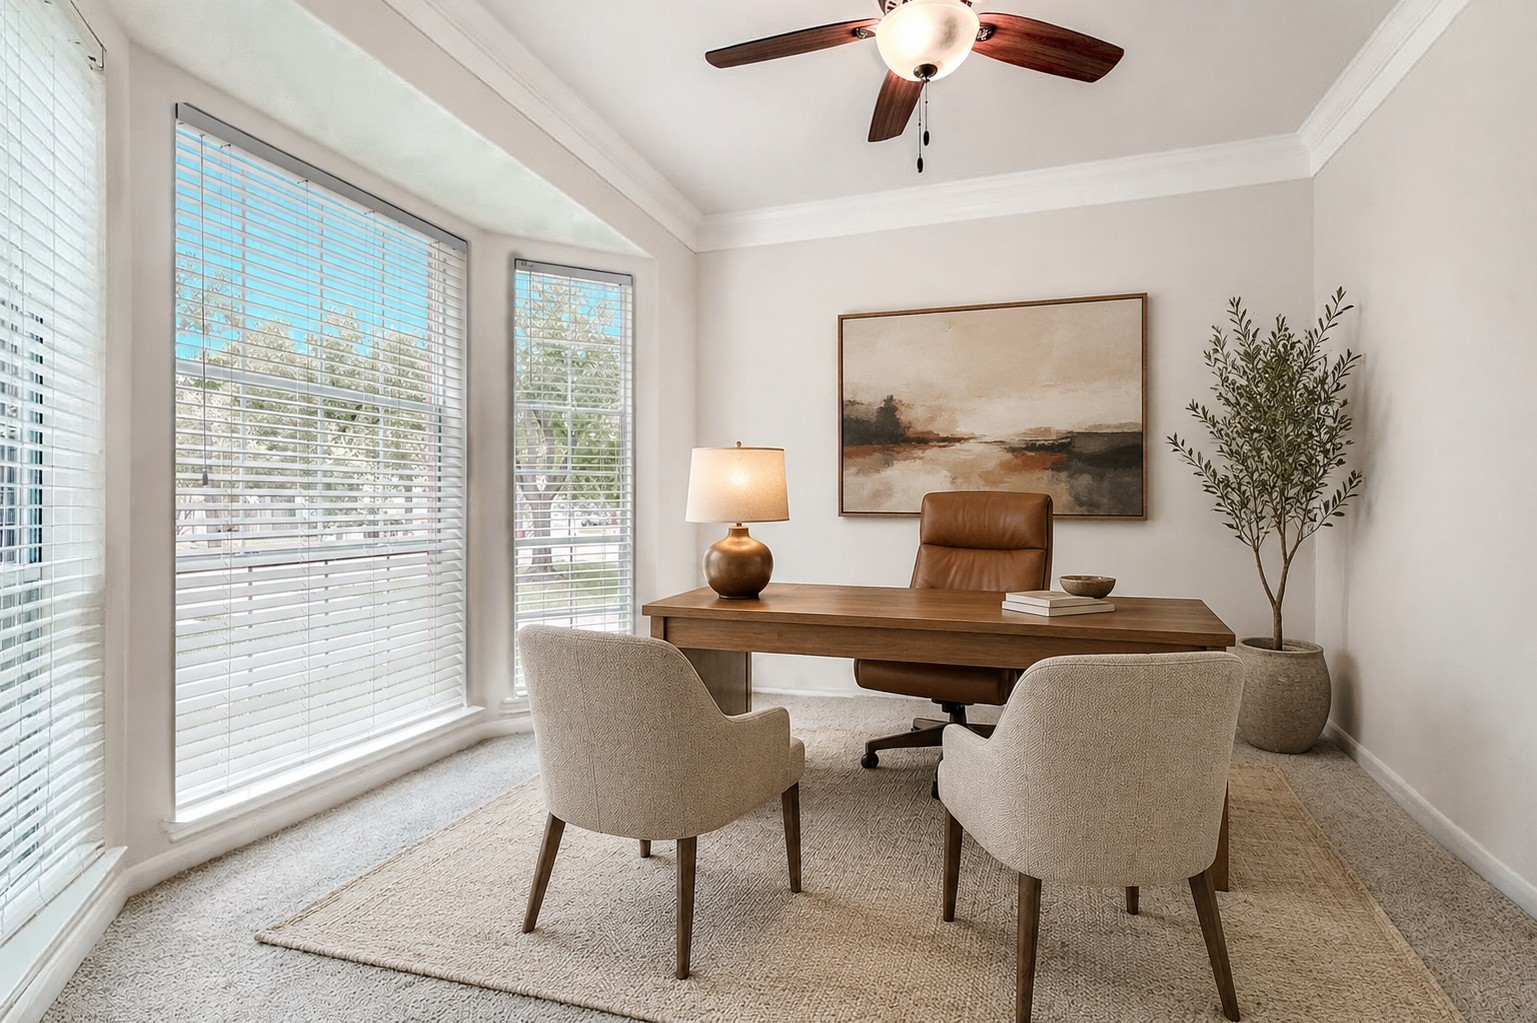
Wrapped in bay windows, the private home office offers abundant natural light and an inspiring setting for focused work or client meetings. Virtually staged.
The graceful staircase rises to an open upper landing, creating a sense of architectural continuity between the foyer and second floor living spaces.
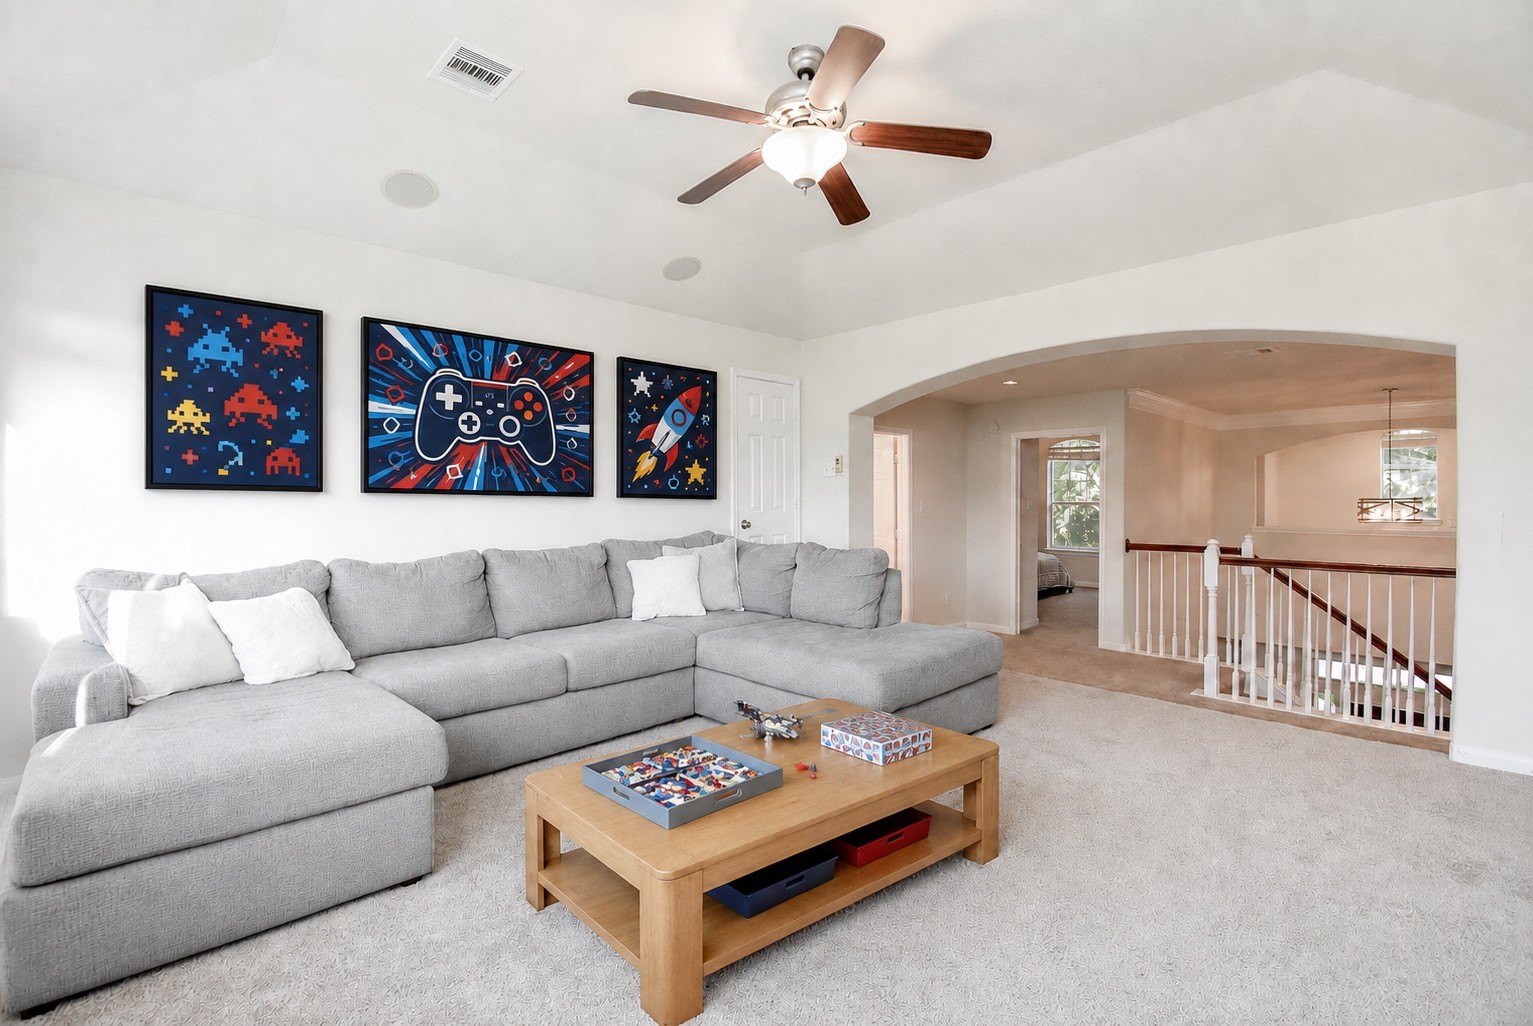
The spacious upstairs game room offers a playful destination for board games, relaxed afternoons and time shared with family and friends. Virtually staged.
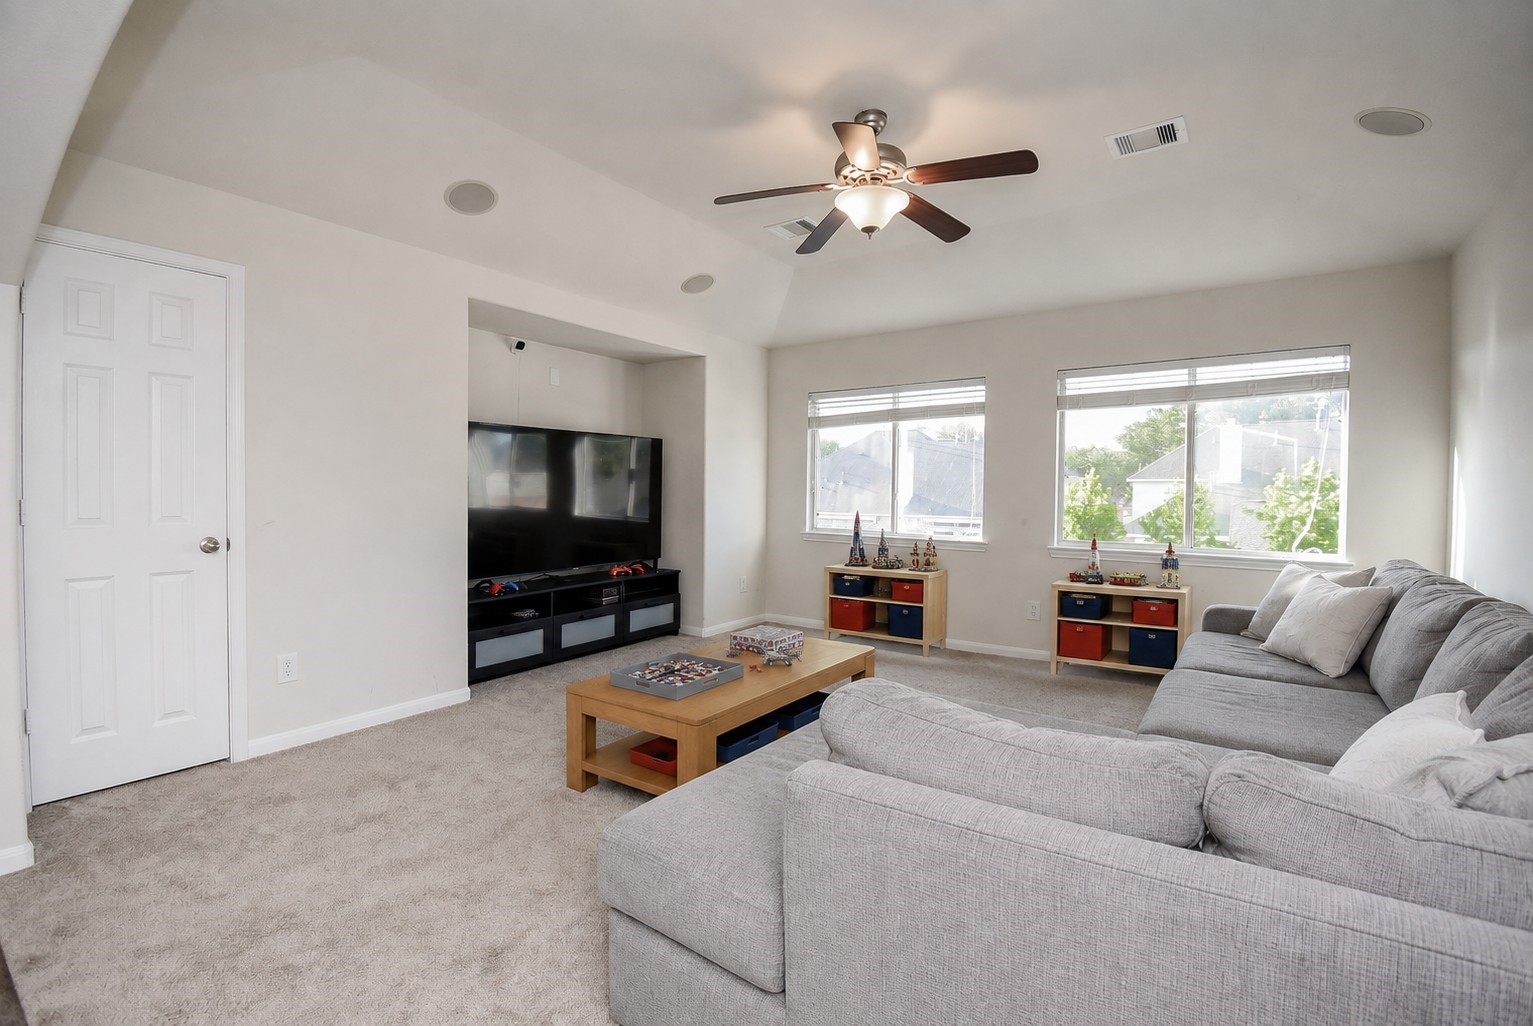
Generous proportions and integrated speakers allow this versatile second living area to transition effortlessly from game room to media retreat. Virtually staged.
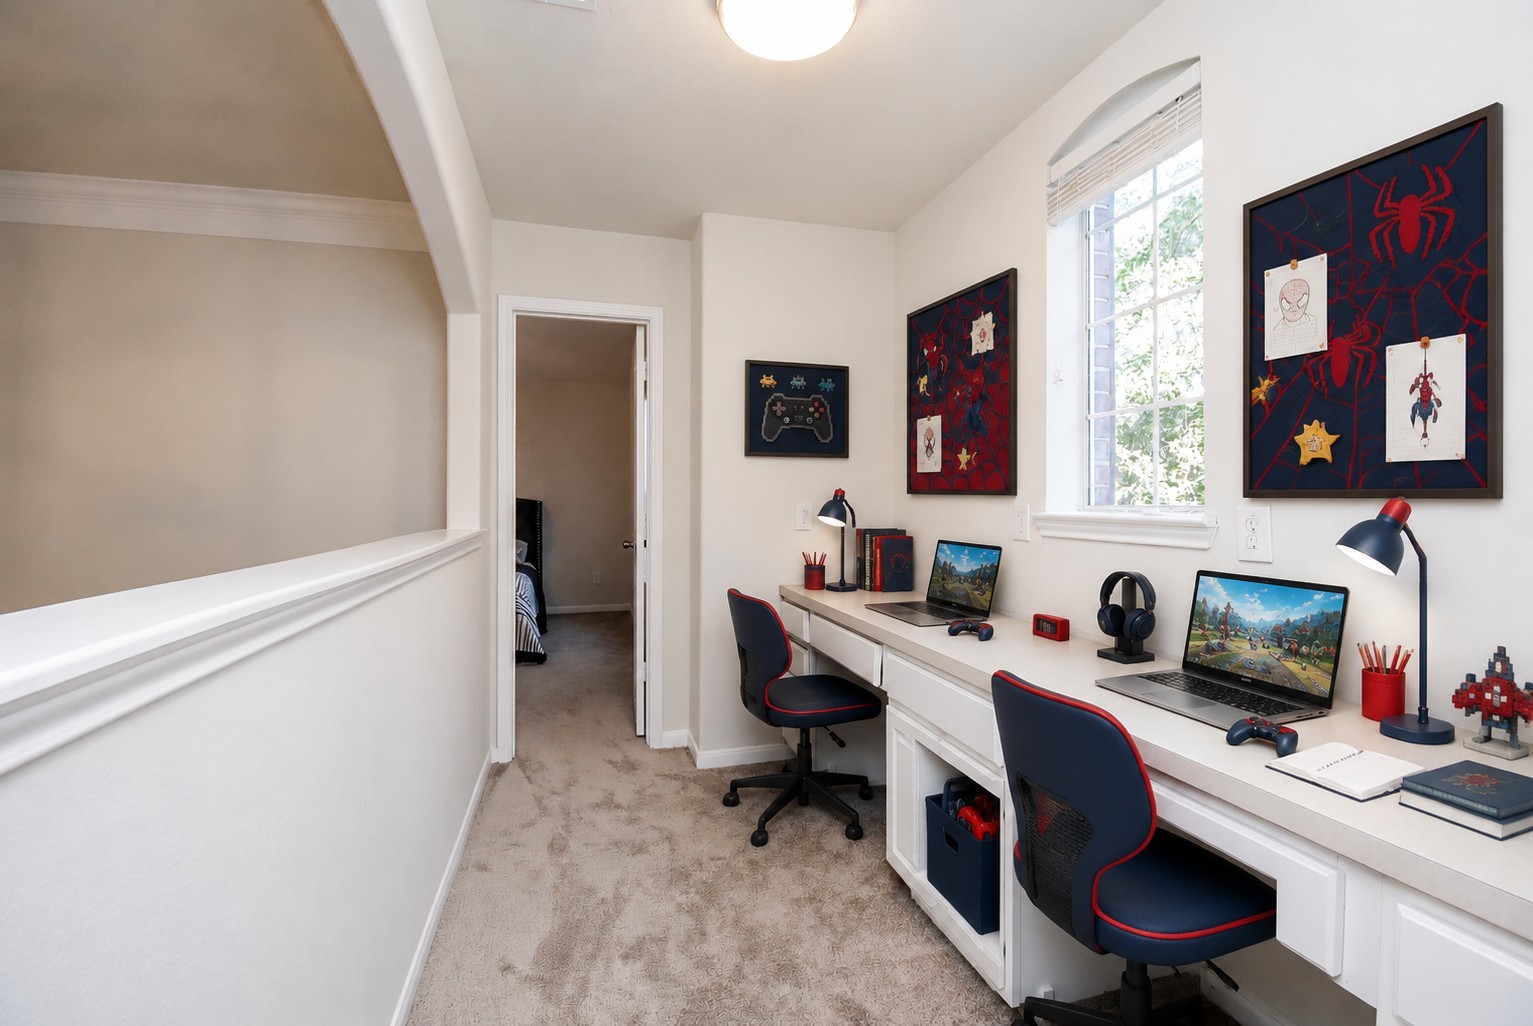
Study or Work area - Virtually Staged
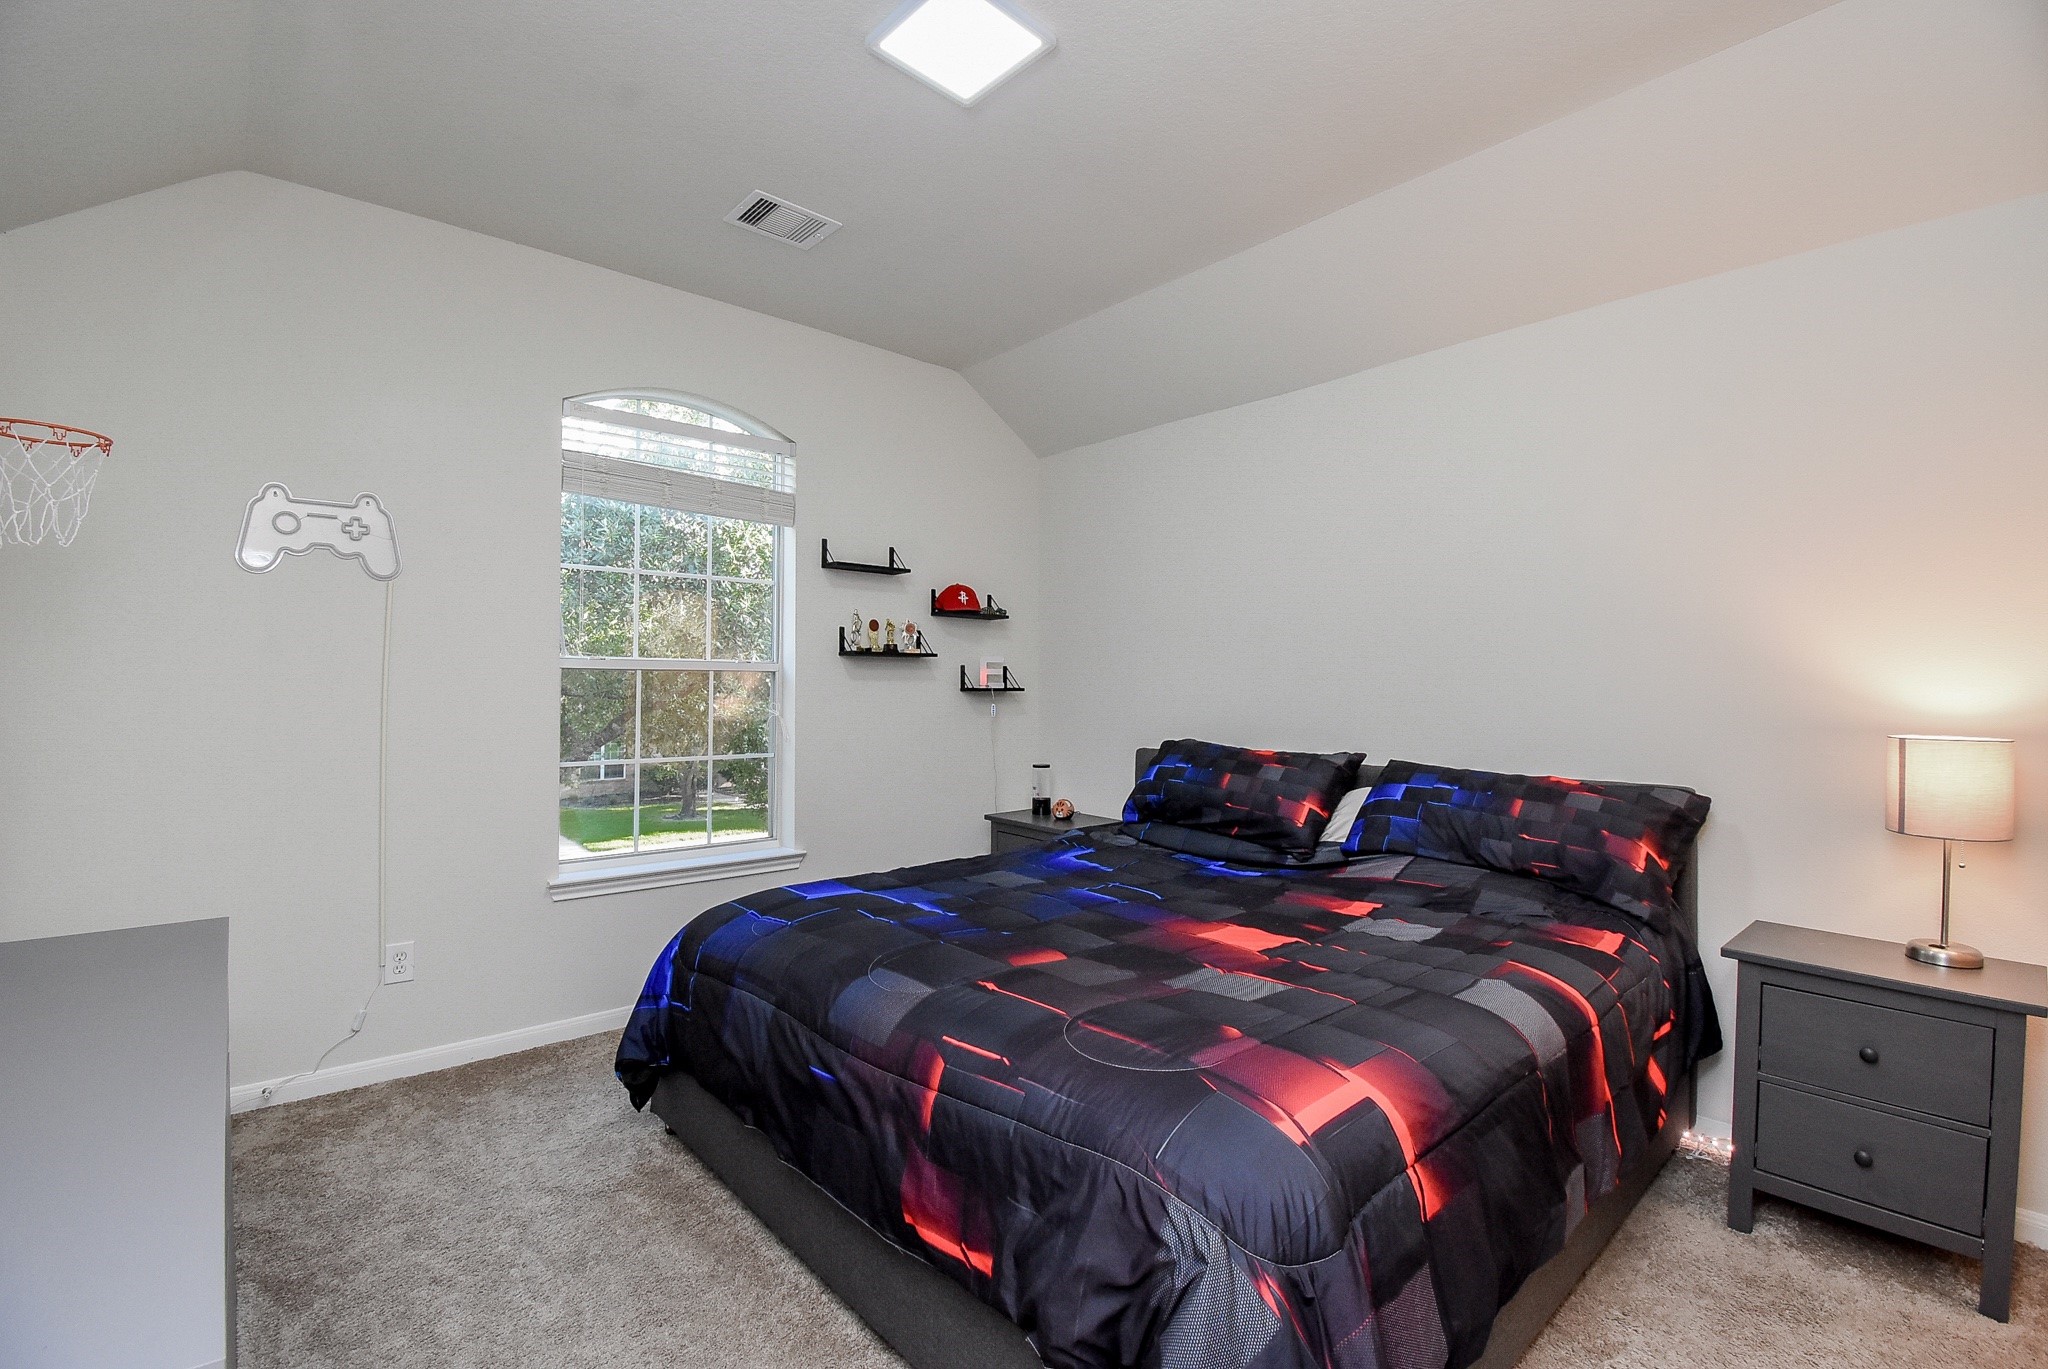
Natural light and an arched window accent this inviting secondary bedroom, where a vaulted ceiling enhances the room’s airy proportions.
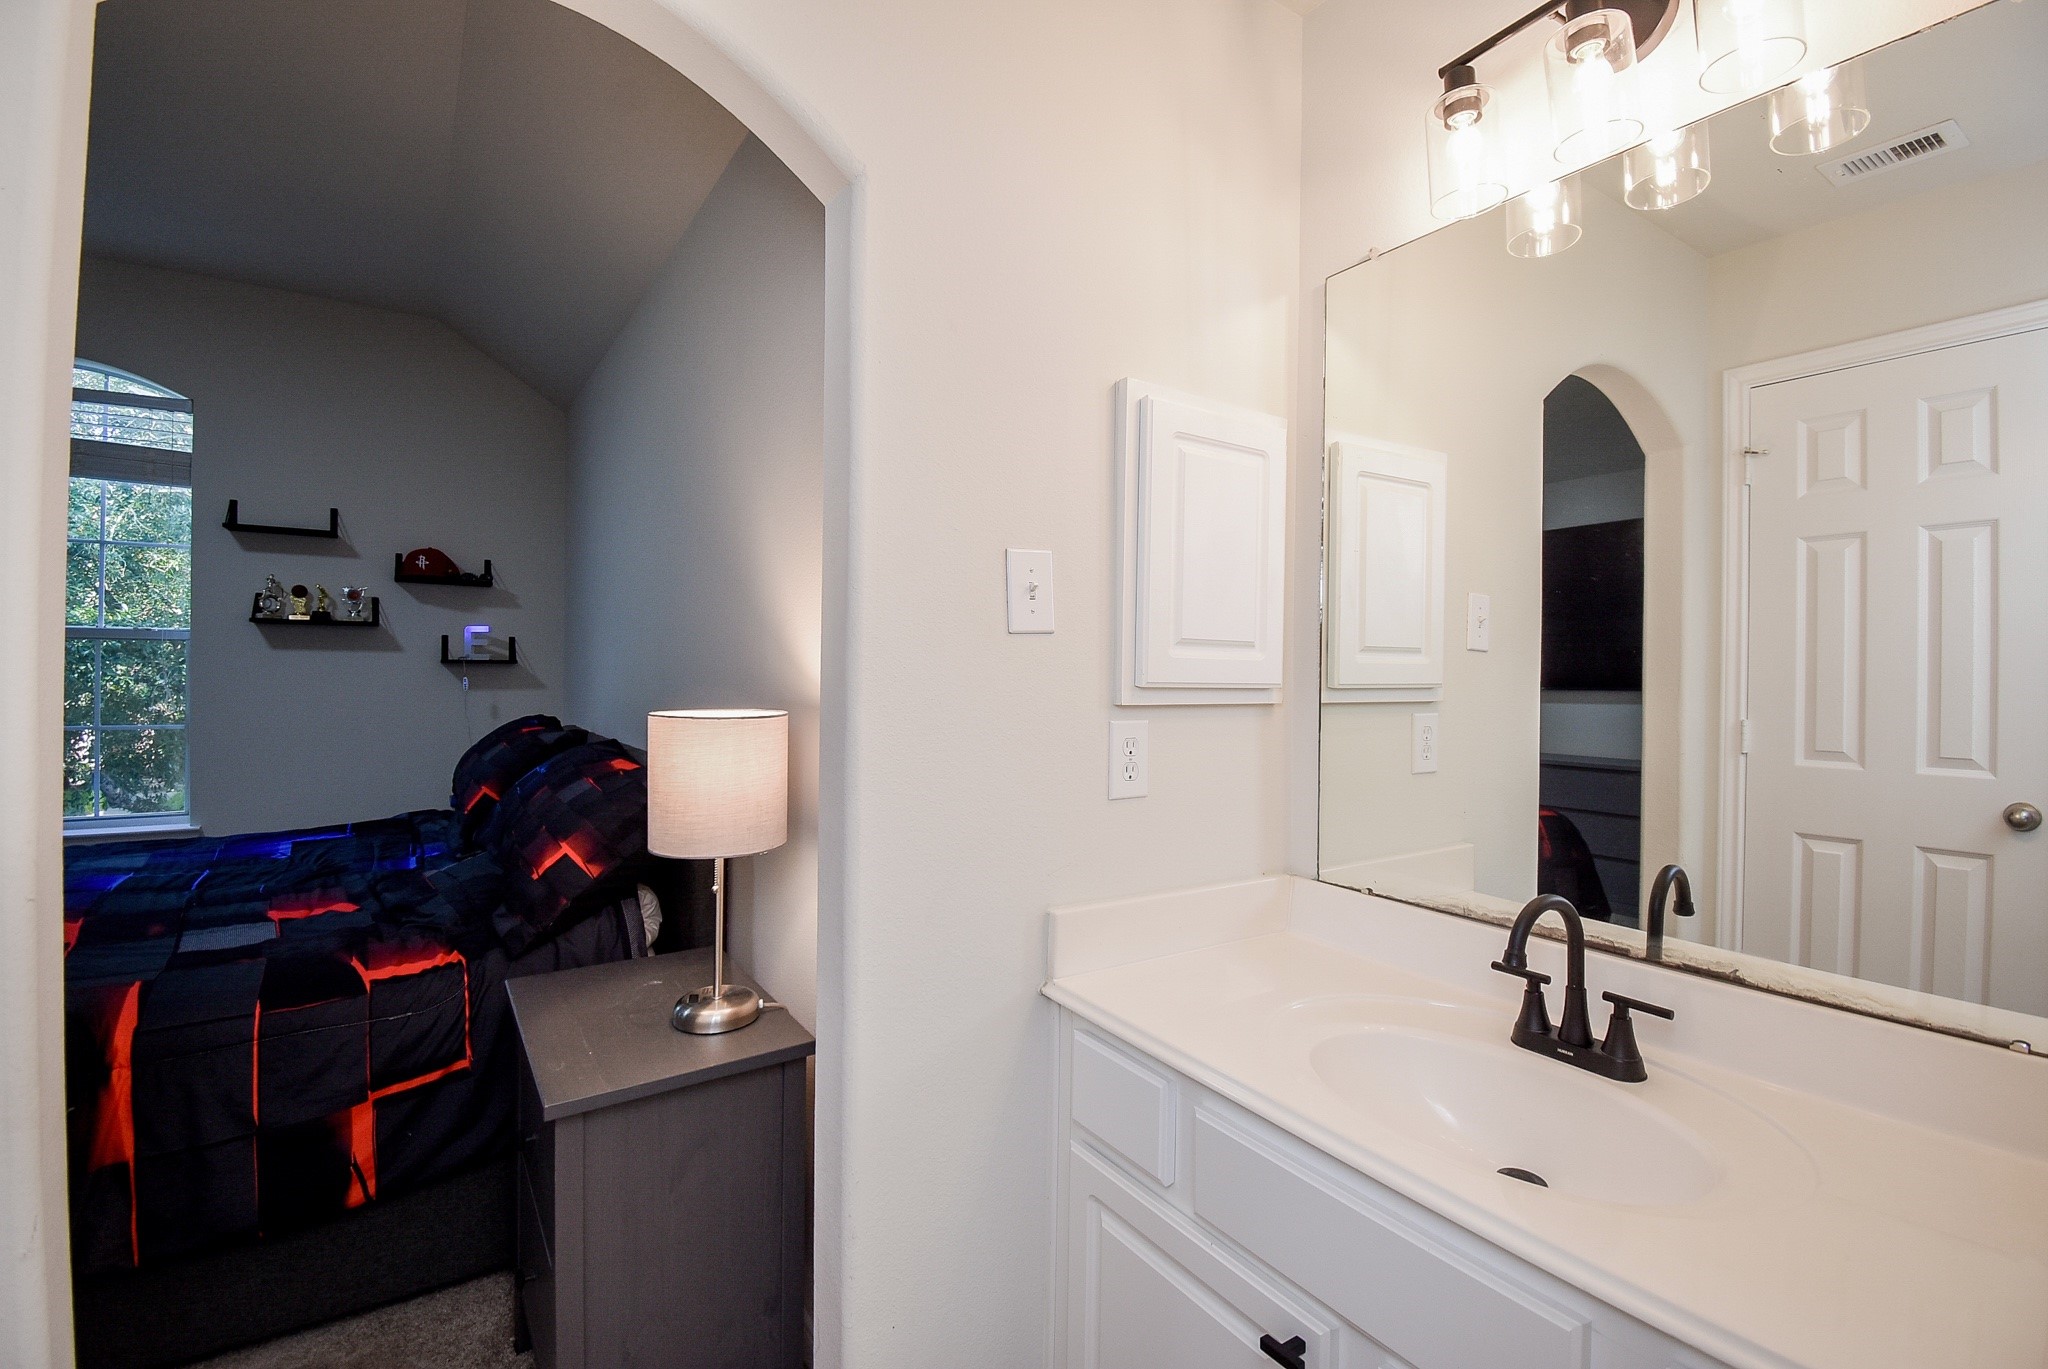
A secondary bedroom enjoys direct access to its own vanity area, creating a convenient Hollywood-style bath arrangement that adds privacy and function upstairs.
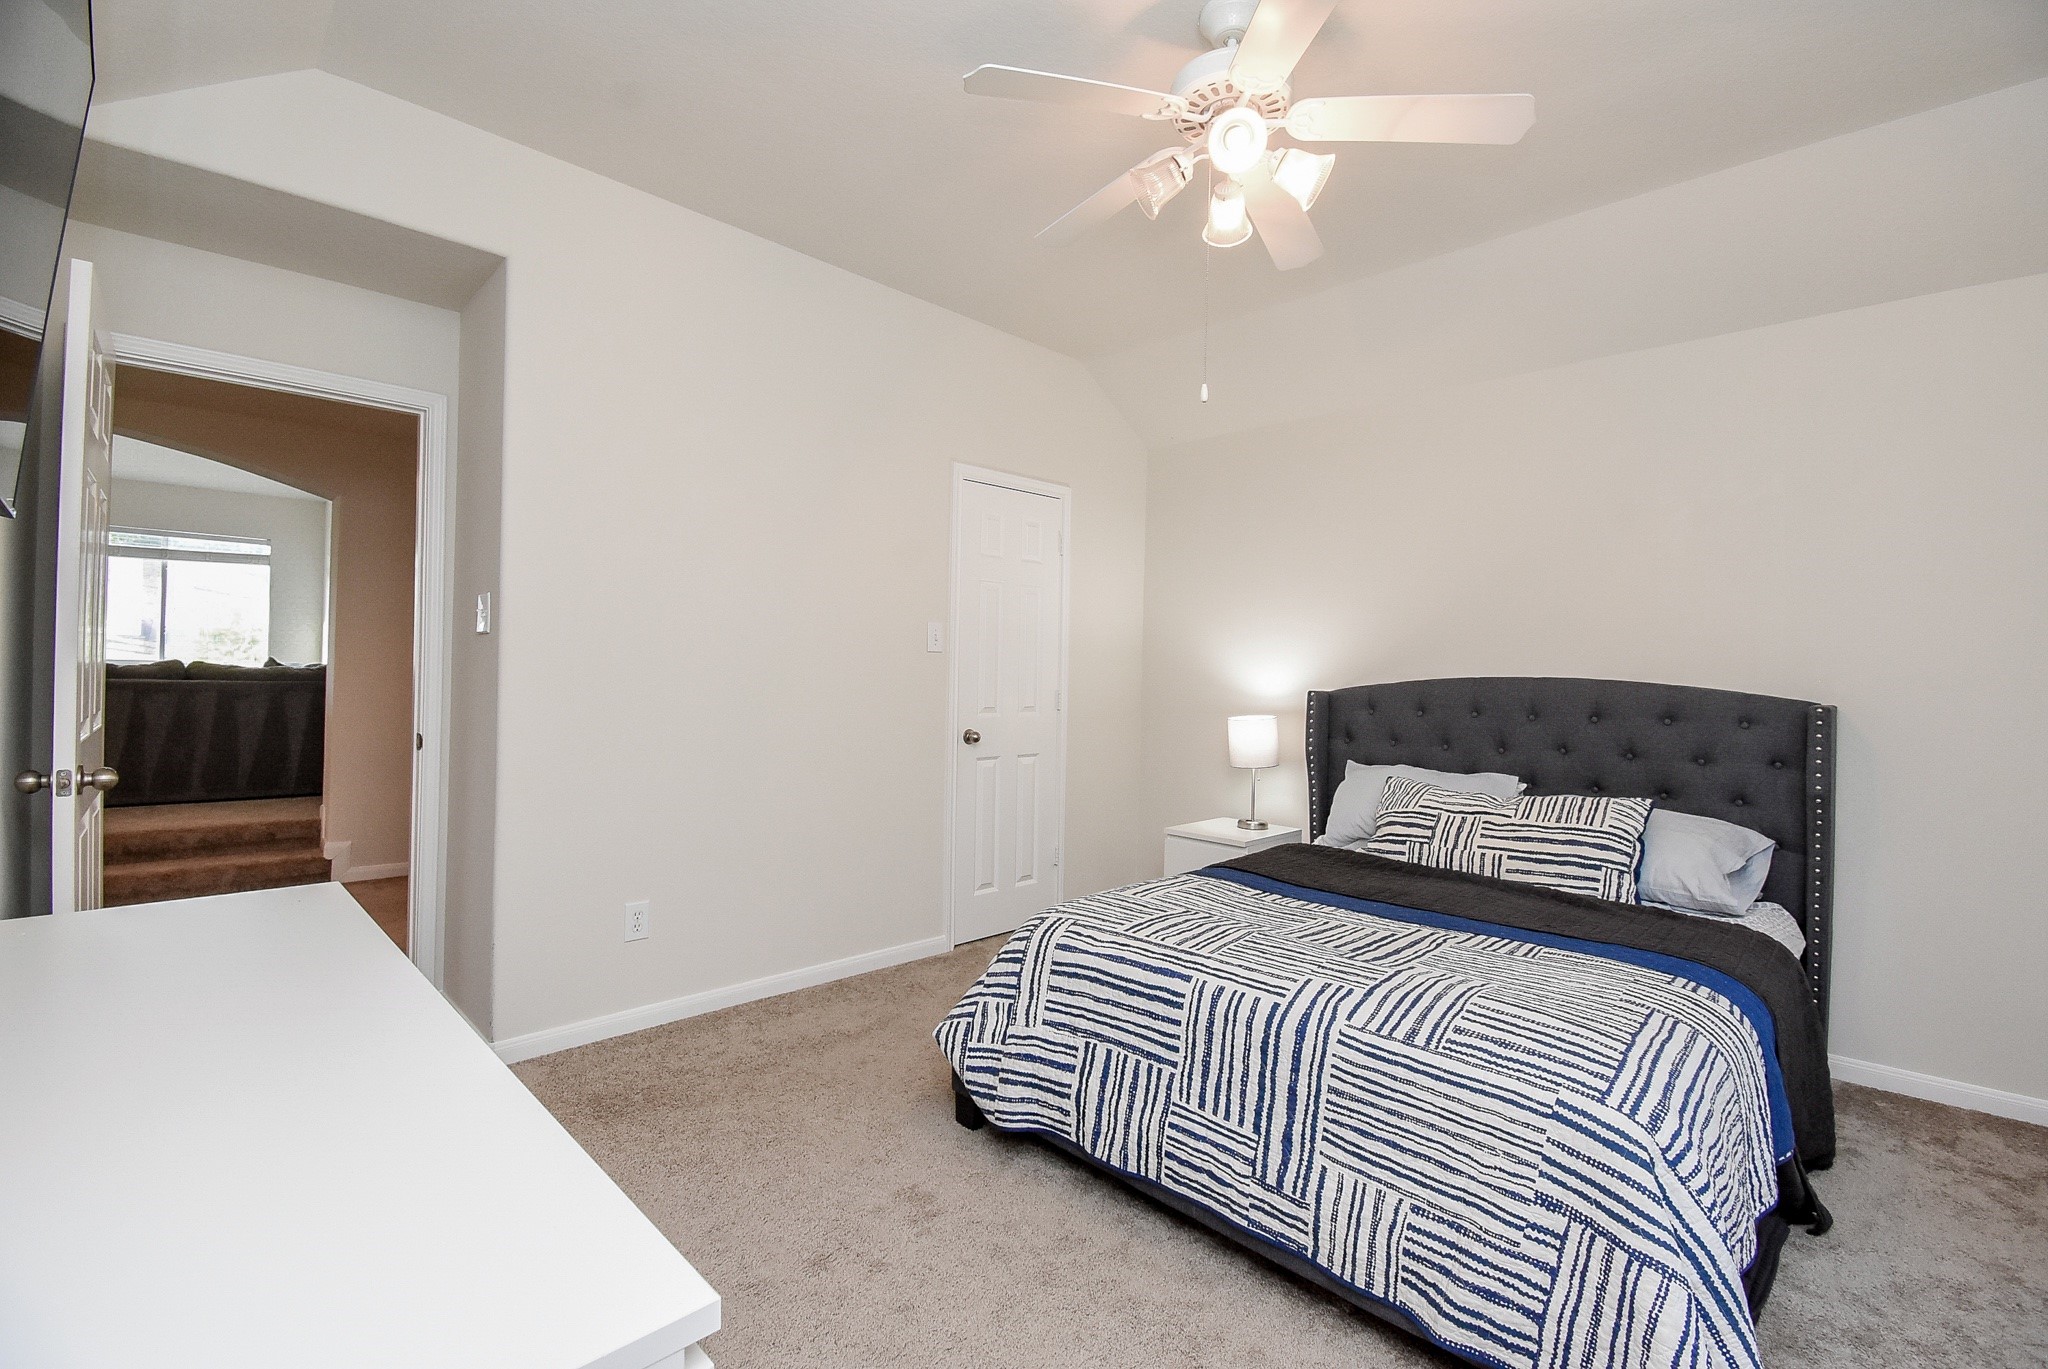
A generously scaled secondary bedroom offers a vaulted ceiling, ample wall space and convenient proximity to the upstairs bath.
The third upstairs bedroom provides comfortable dimensions, a vaulted ceiling and a versatile setting for family, overnight guests or a second home office.
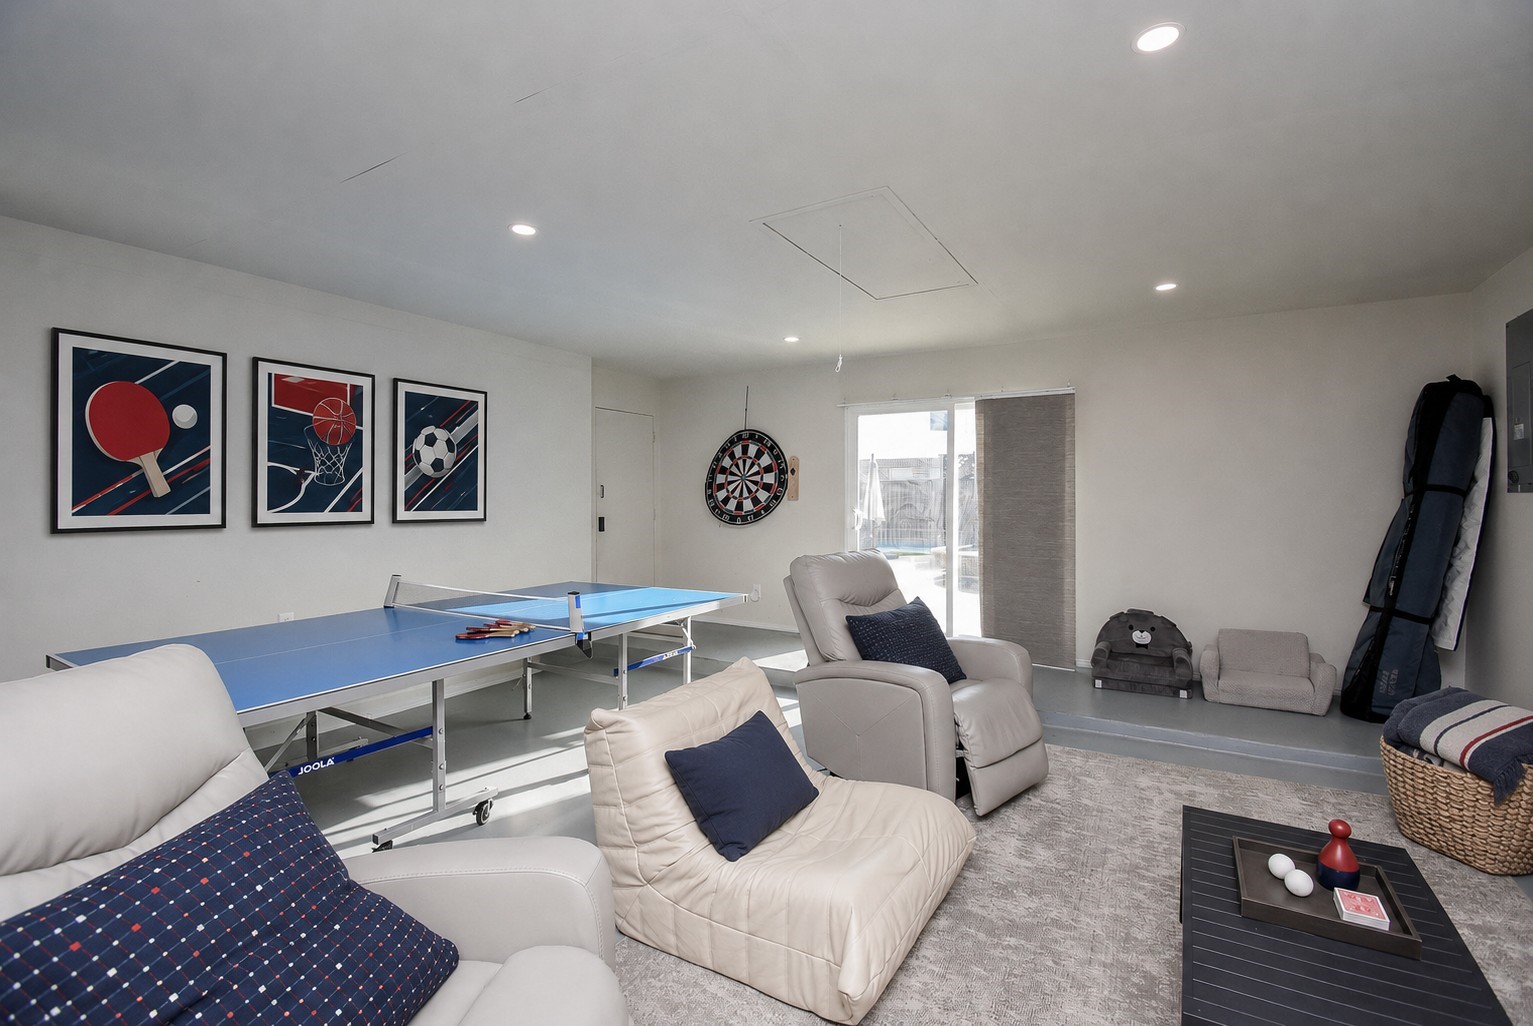
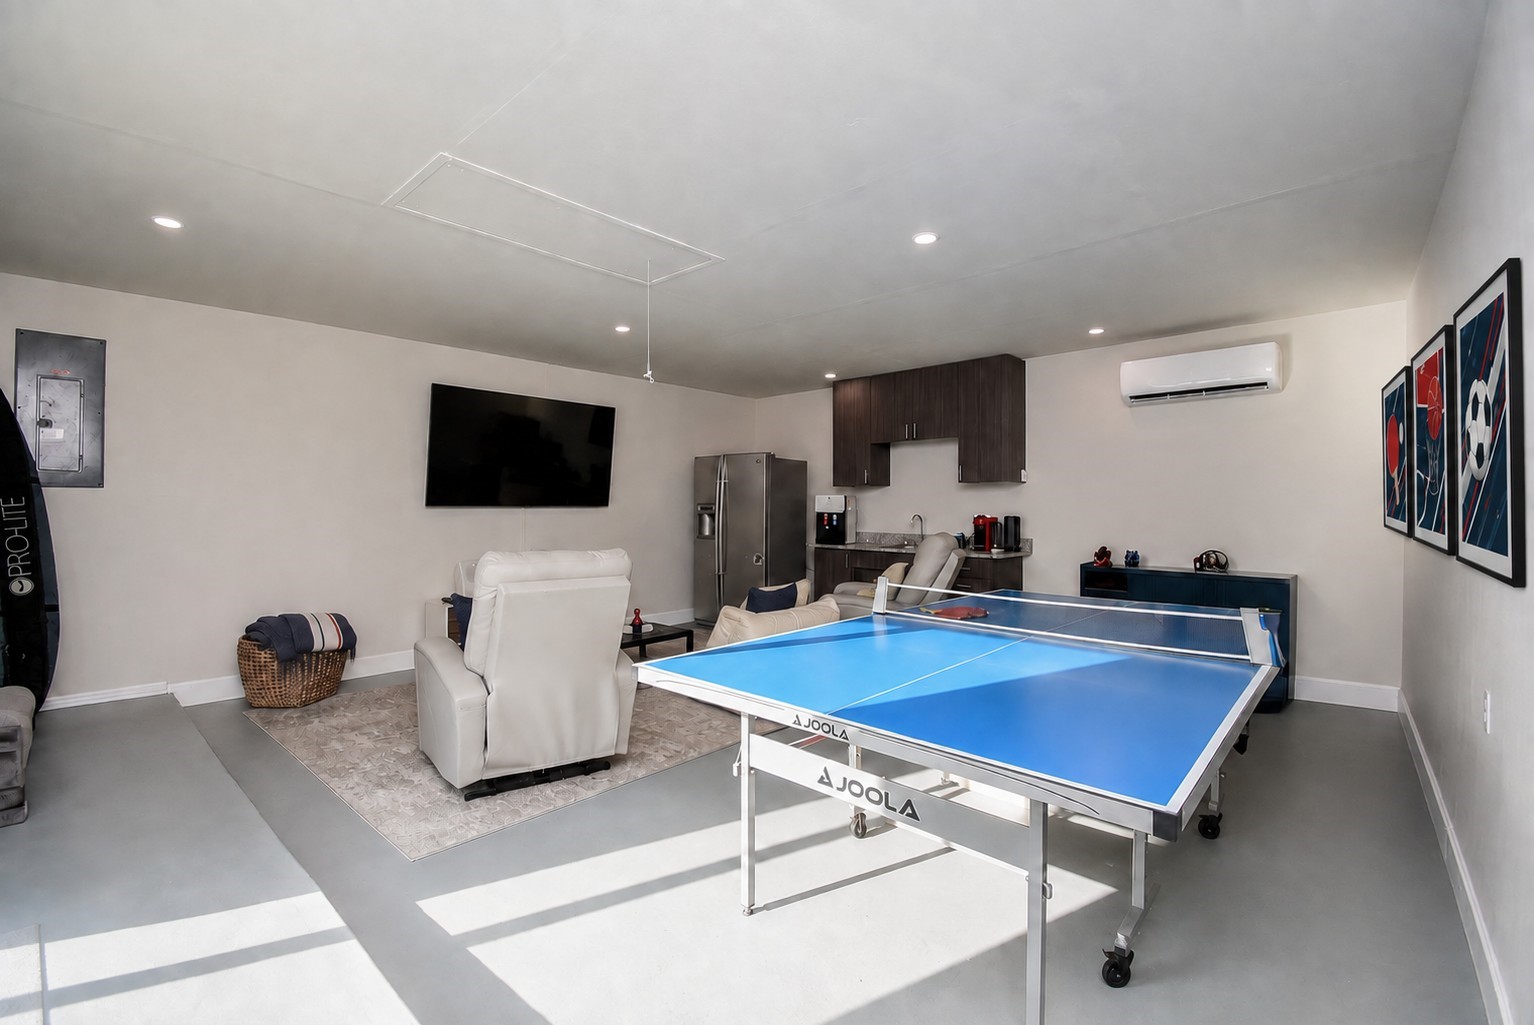
Beyond its traditional purpose, the finished, climate-controlled garage offers a flexible recreation retreat with direct backyard access and space for games, lounging and entertaining.
Cabinetry, a sink and refrigerator connection enhance this adaptable bonus space, equally suited for game nights, movie marathons, hobbies or casual gatherings. Refrigerator is Excluded.
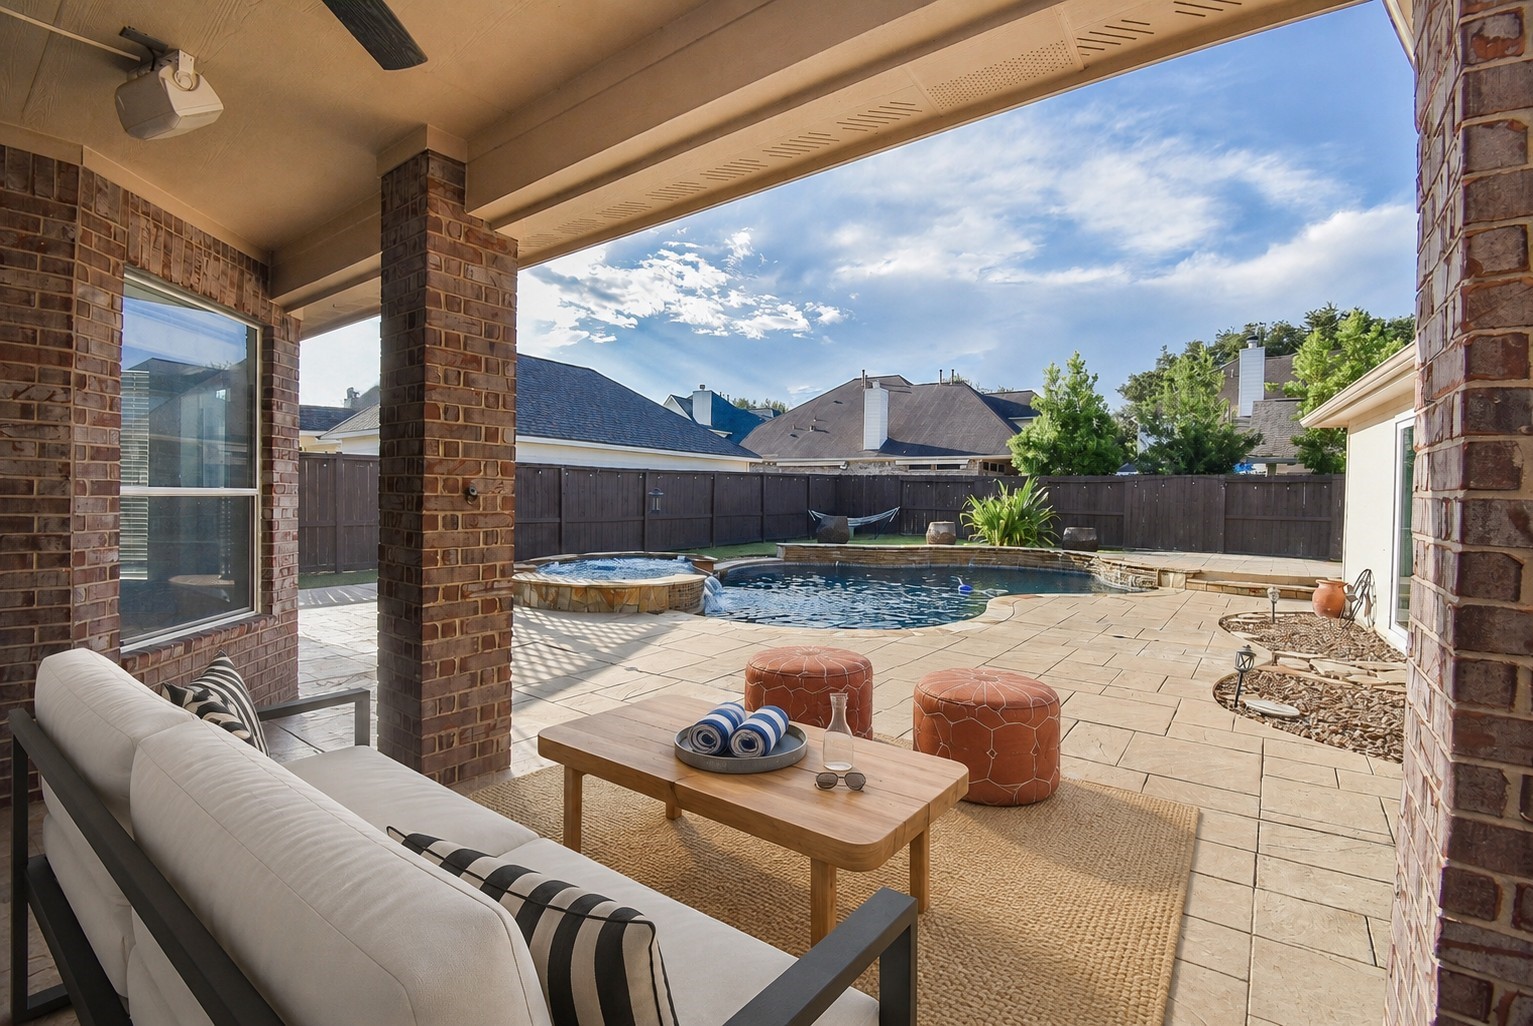
From the covered patio, the backyard unfolds as a private resort inviting effortless afternoons by the pool and unhurried evenings beneath the Texas sky. Virtually staged.
Equipped with a ceiling fan and speakers, the covered patio extends everyday living outdoors for poolside entertaining or relaxed weekend lounging. Virtually staged. TV is Excluded
A raised poolside terrace creates a sun drenched destination for lounging between swims, with the surrounding lawn adding a welcome sense of openness. Virtually staged.
The finished, climate-controlled garage opens directly to the poolscape, creating a seamless connection between indoor recreation and the home’s resort inspired outdoor setting.
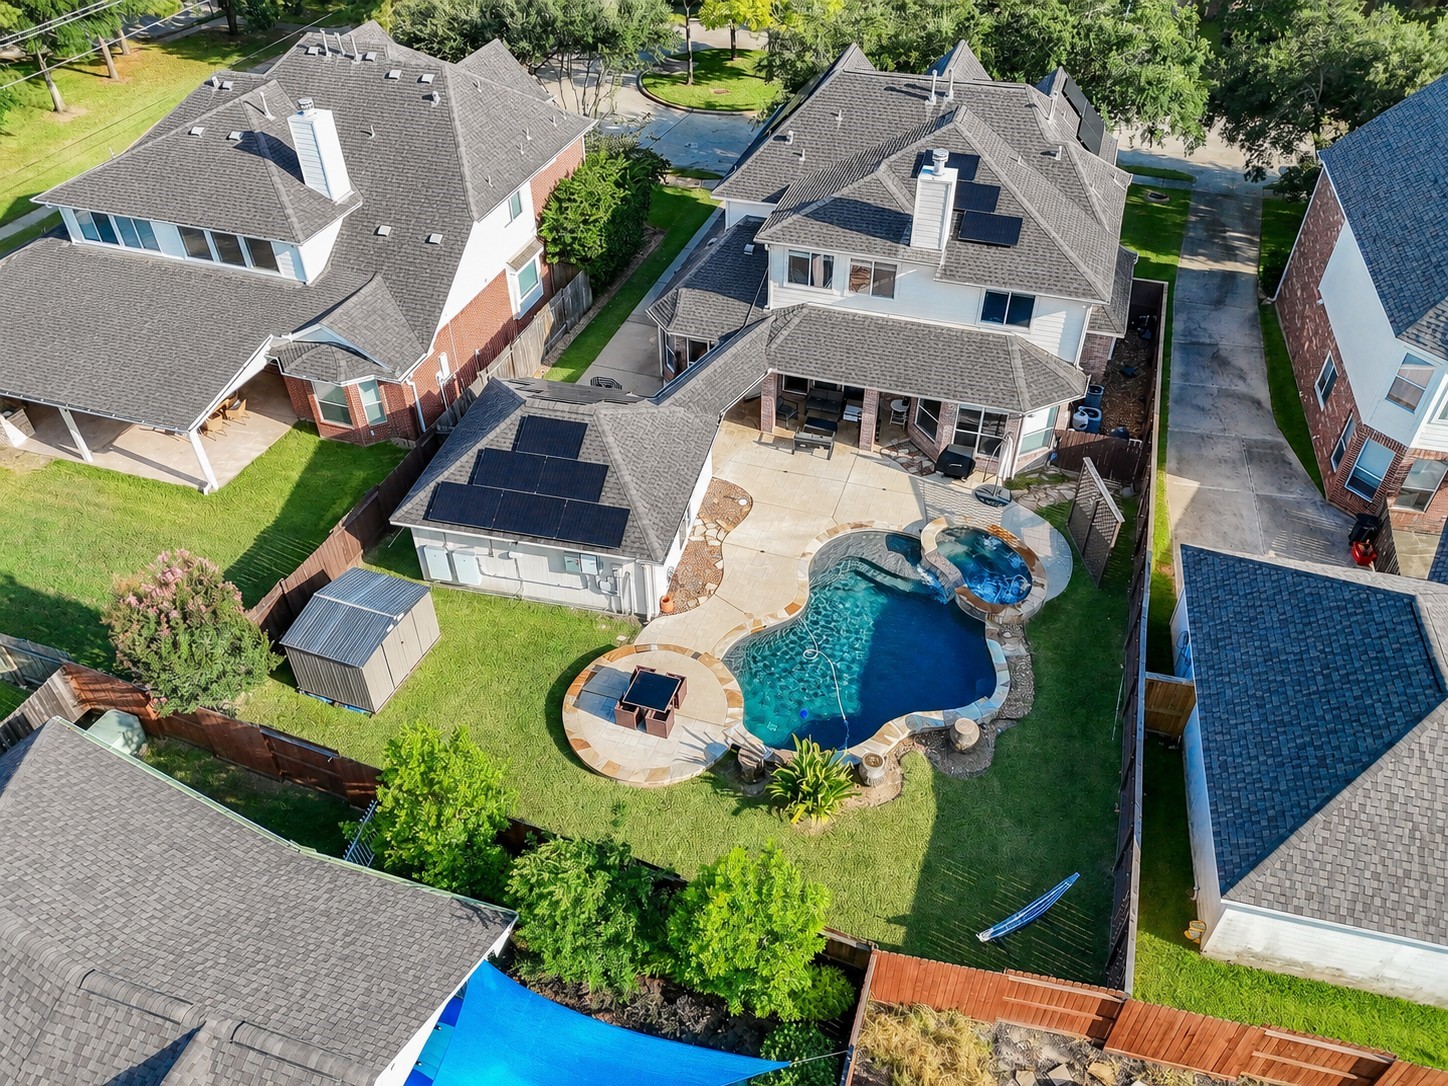
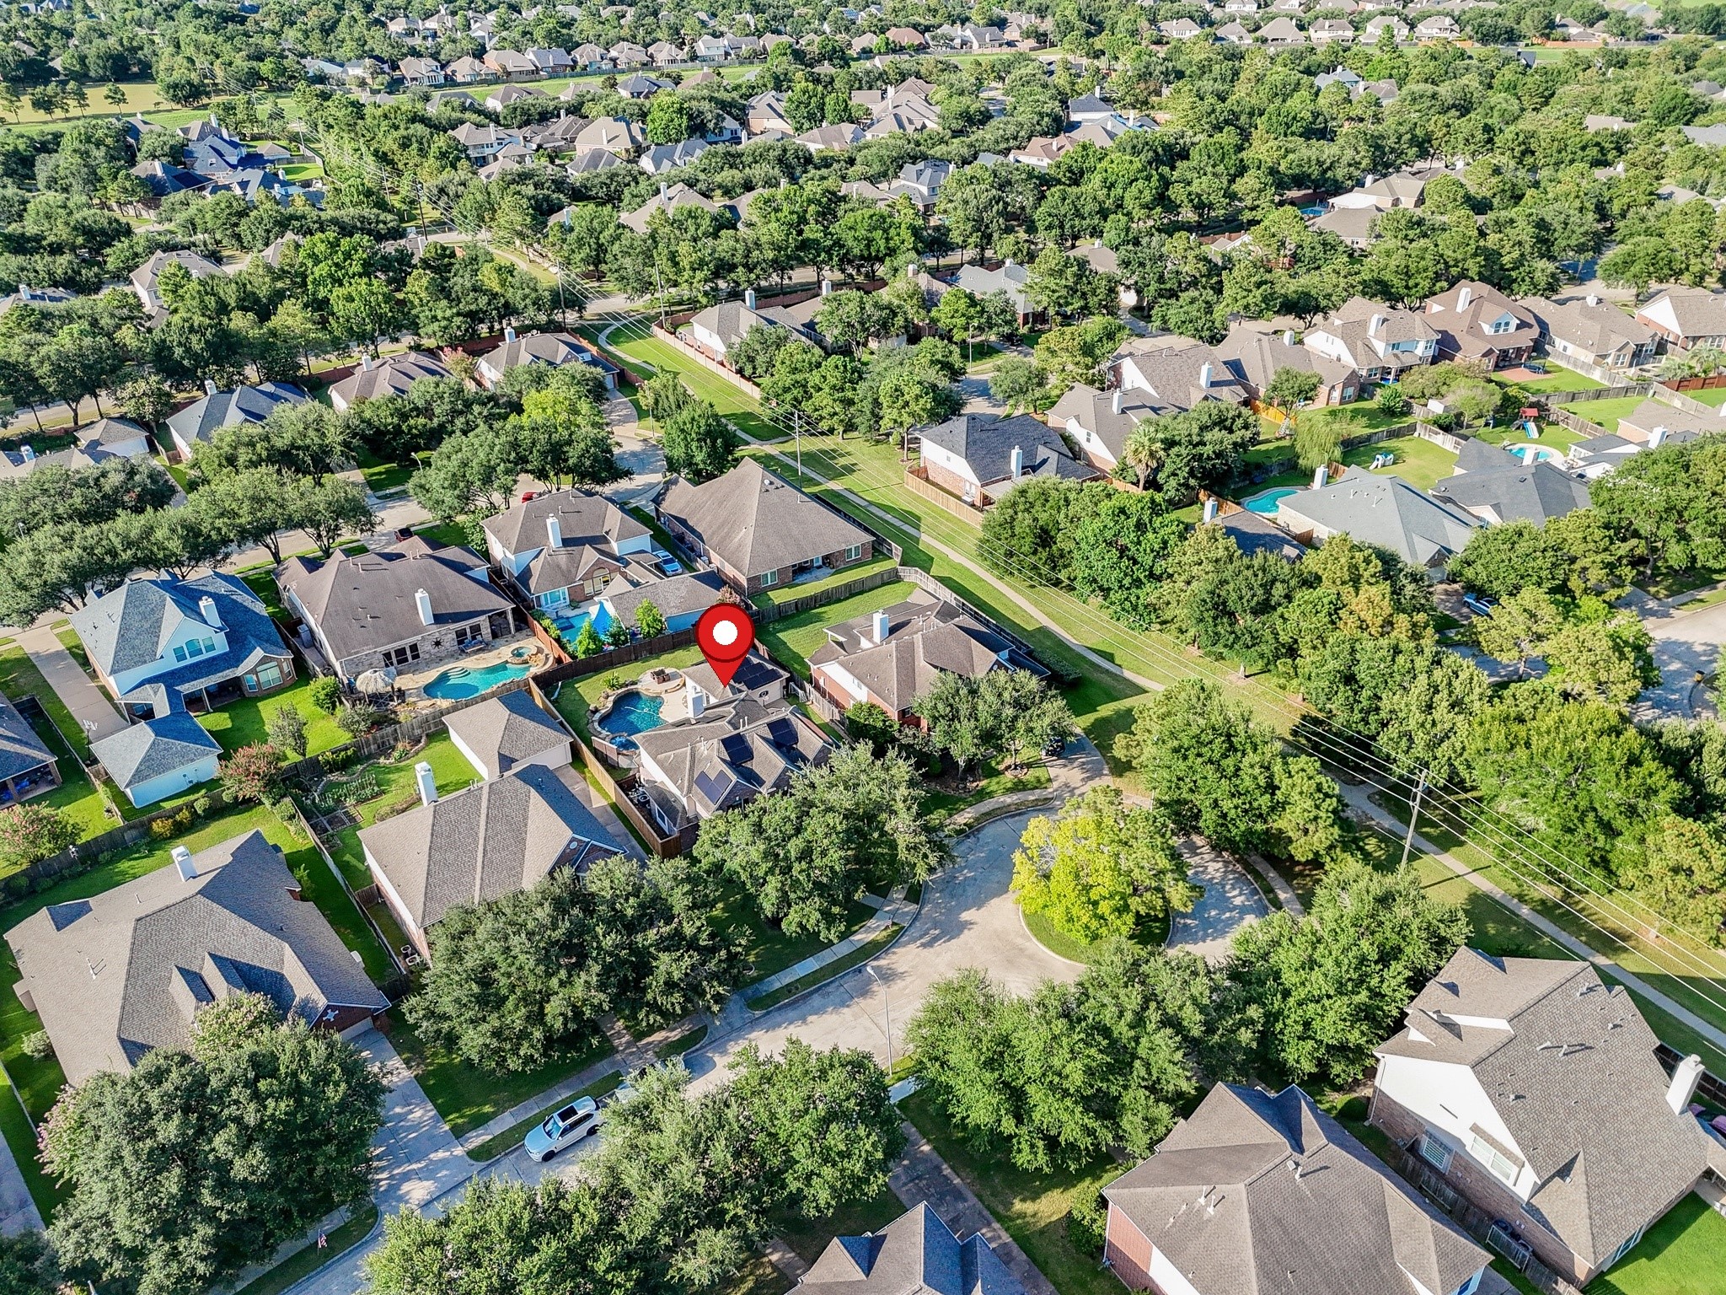
From above, the home’s exceptional outdoor composition comes into focus: a pool and cascading spa, covered patio, generous lawn and finished garage.
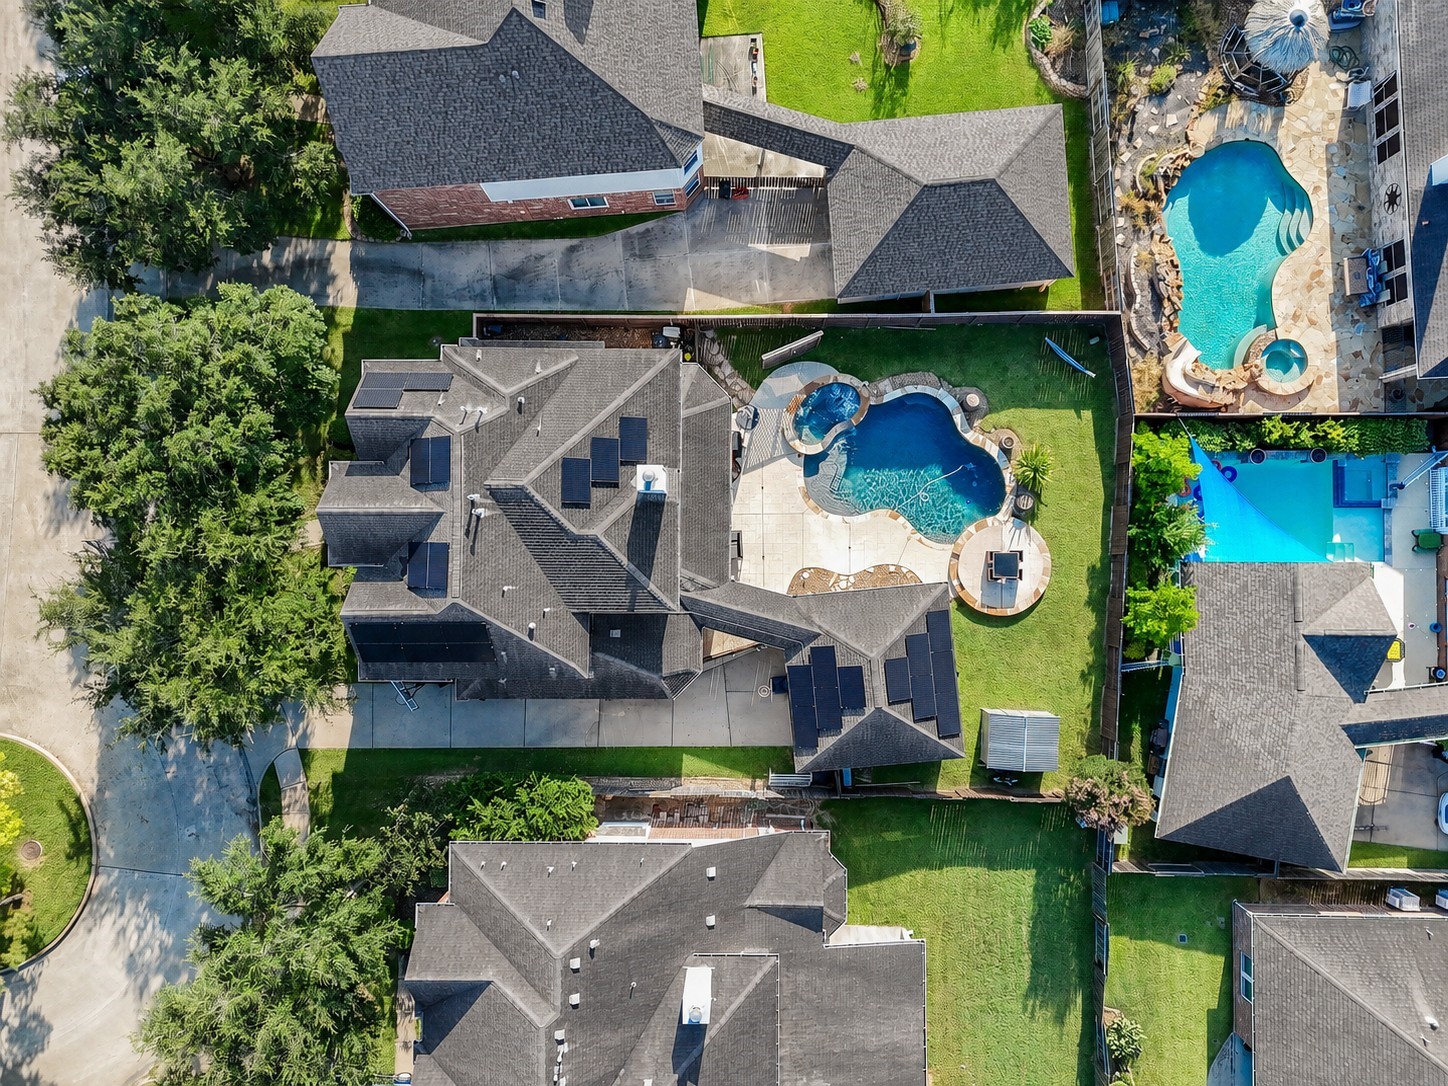
An overhead perspective highlights the thoughtfully arranged homesite, including solar equipped rooflines, a long driveway, finished garage and a backyard designed around recreation and relaxation.
Tucked along a quiet cul-de-sac, the residence enjoys an established Cinco Ranch setting surrounded by mature trees, winding trails and neighborhood green spaces.
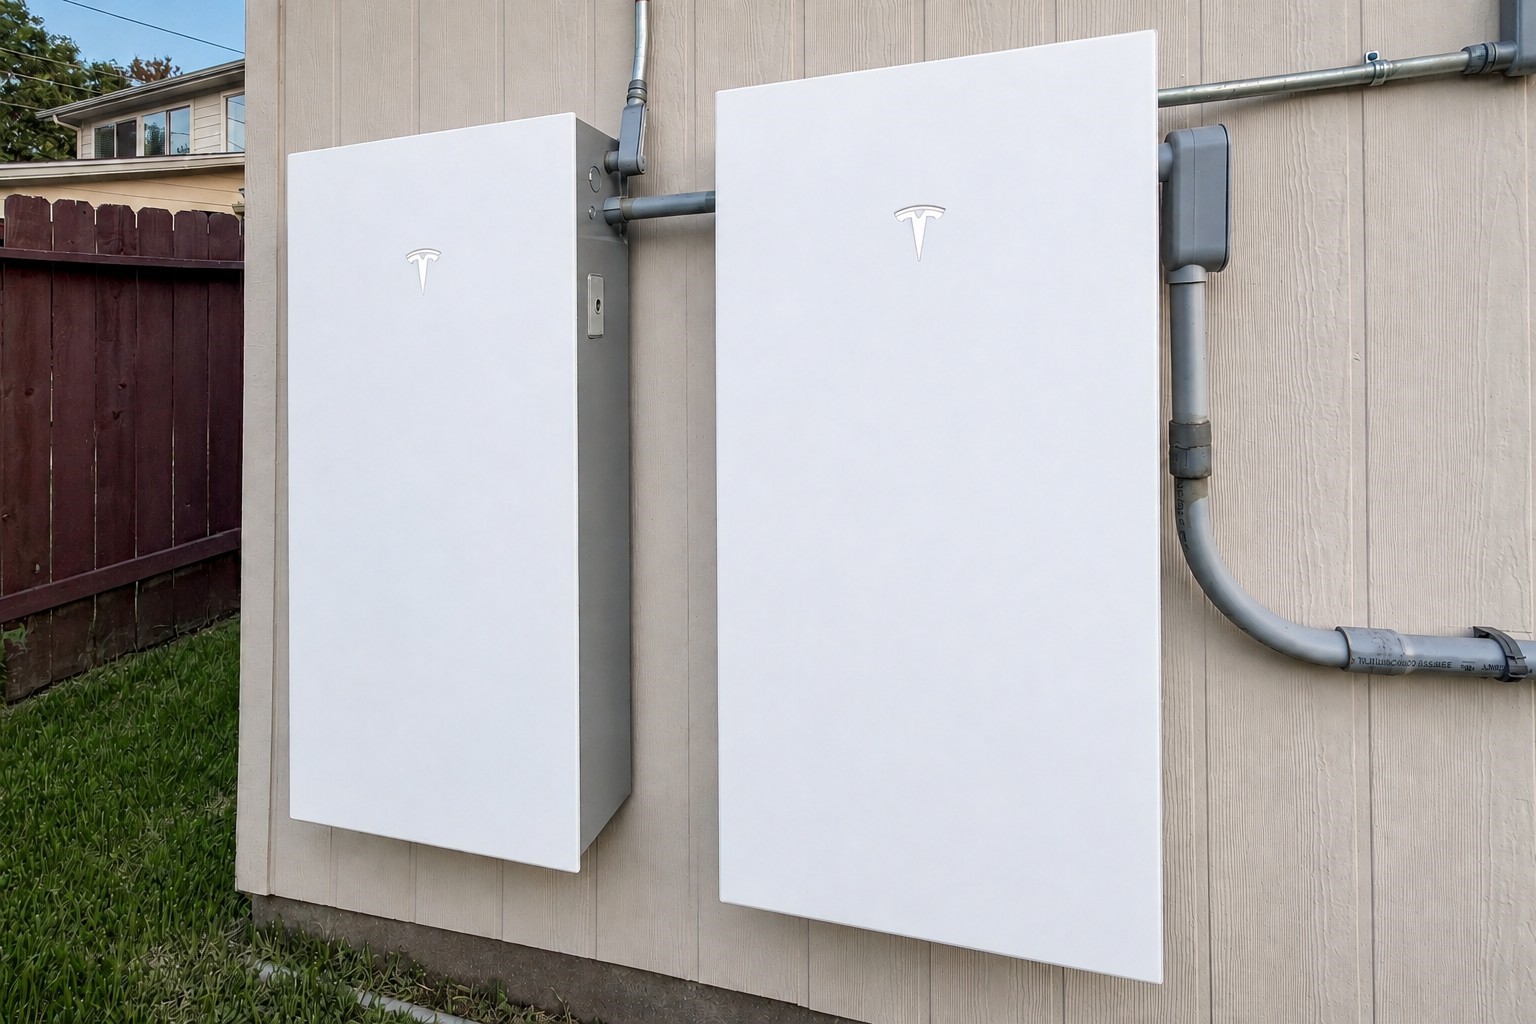
Bring your electric vehicles. Modern living meets energy resilience with two Tesla Powerwalls, designed to store solar energy and provide whole-home backup power when needed.
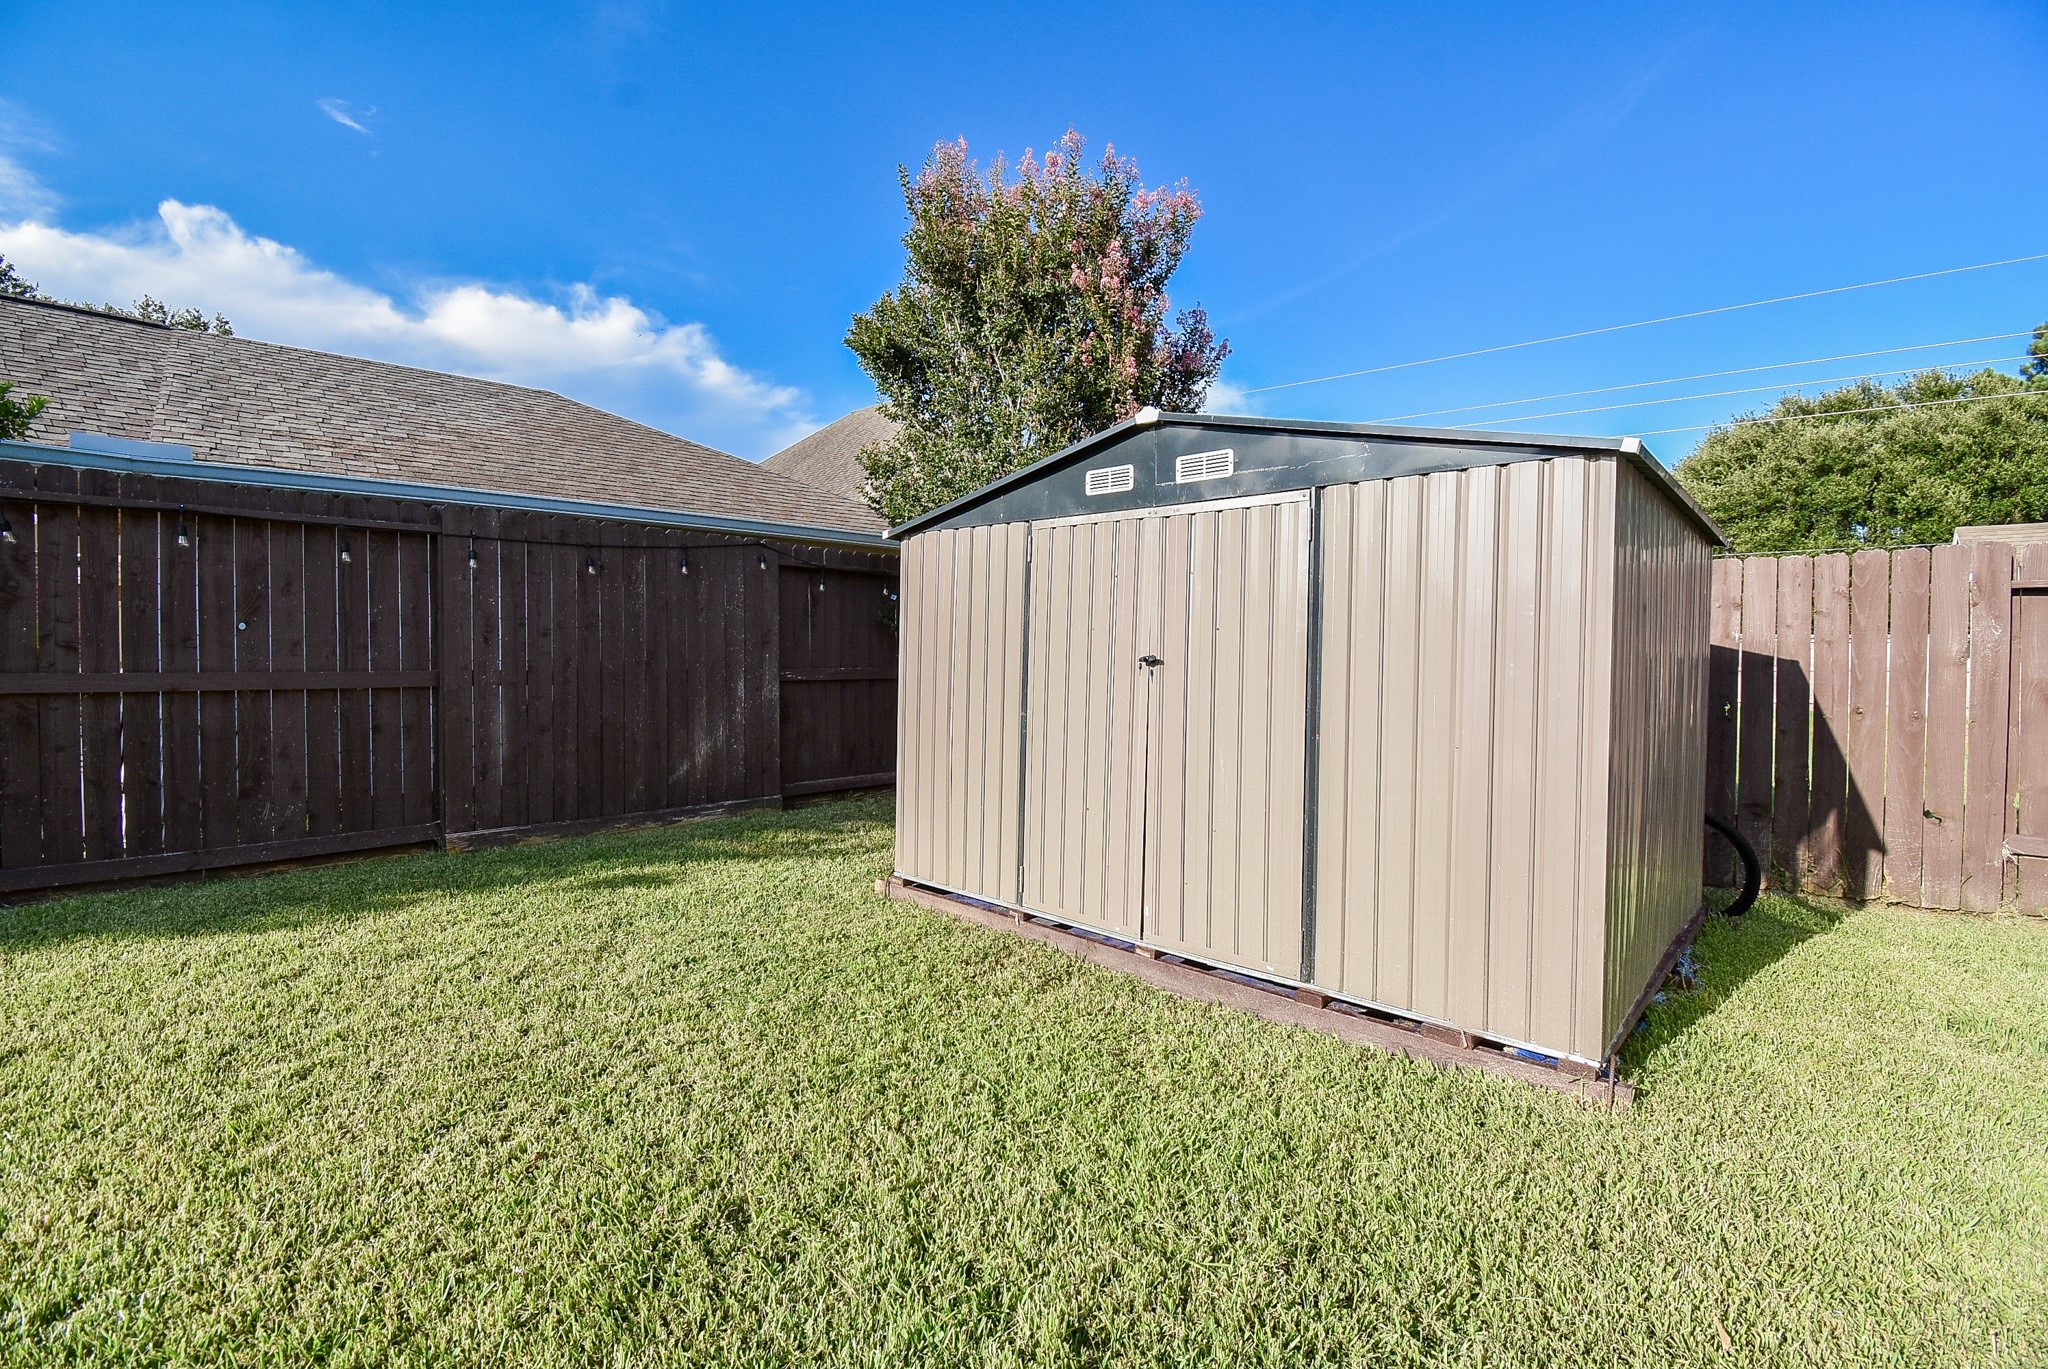
A substantial backyard shed provides convenient storage for pool equipment, lawn tools, bicycles and seasonal items, helping keep the home beautifully organized.
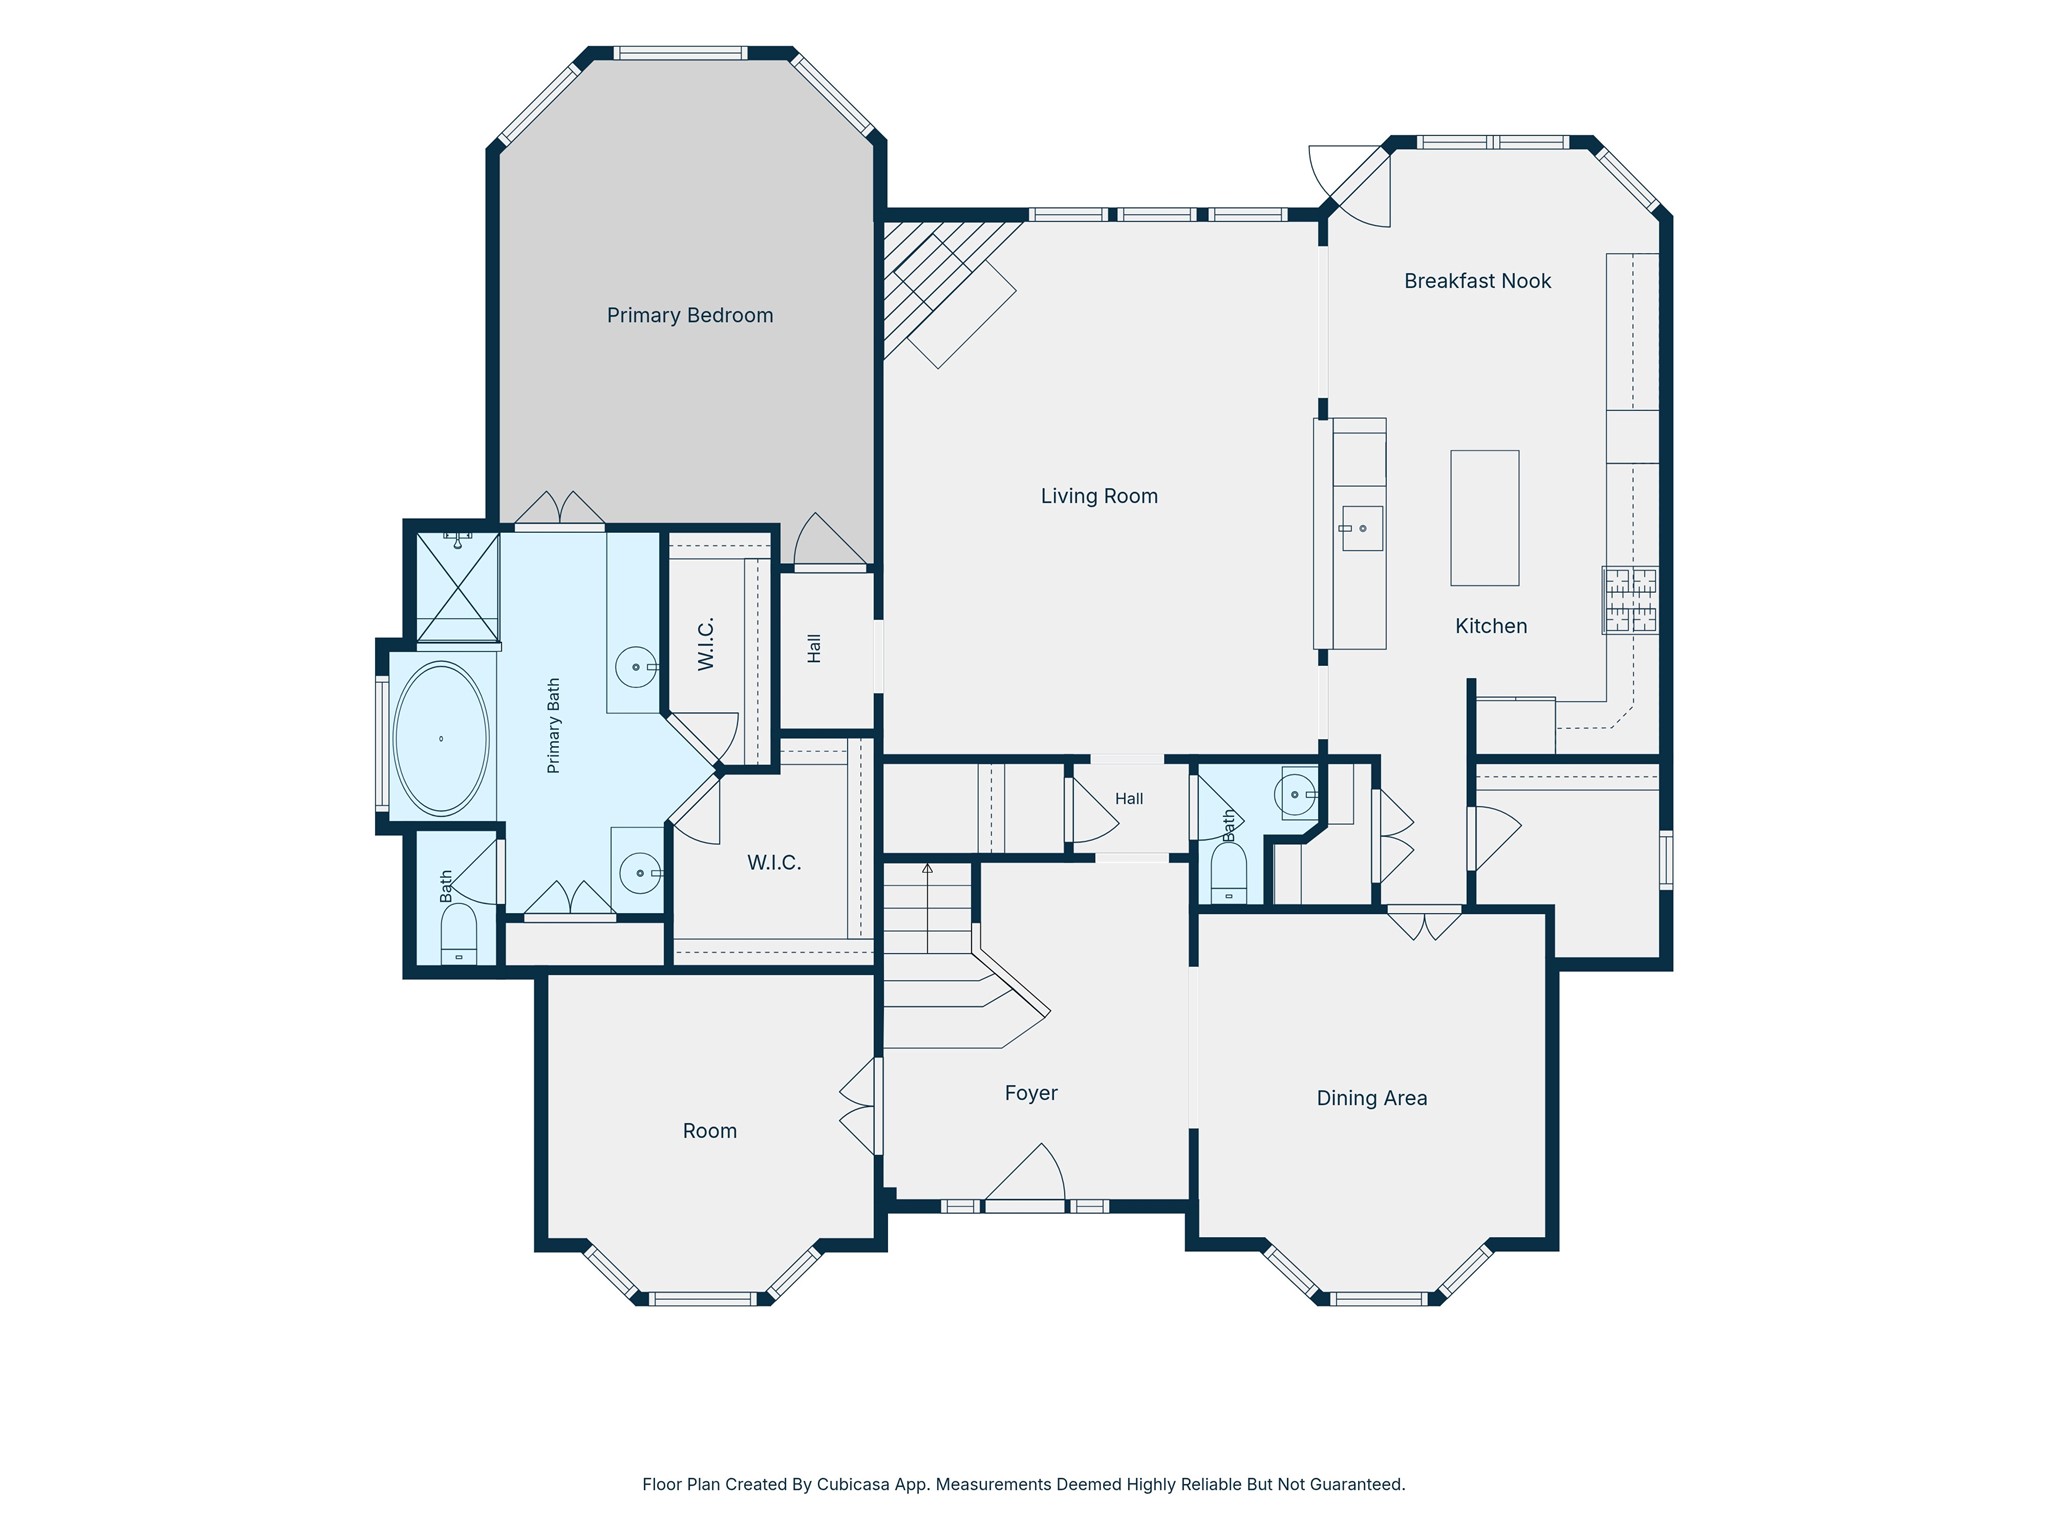
1st Floor Plan - For Reference Only
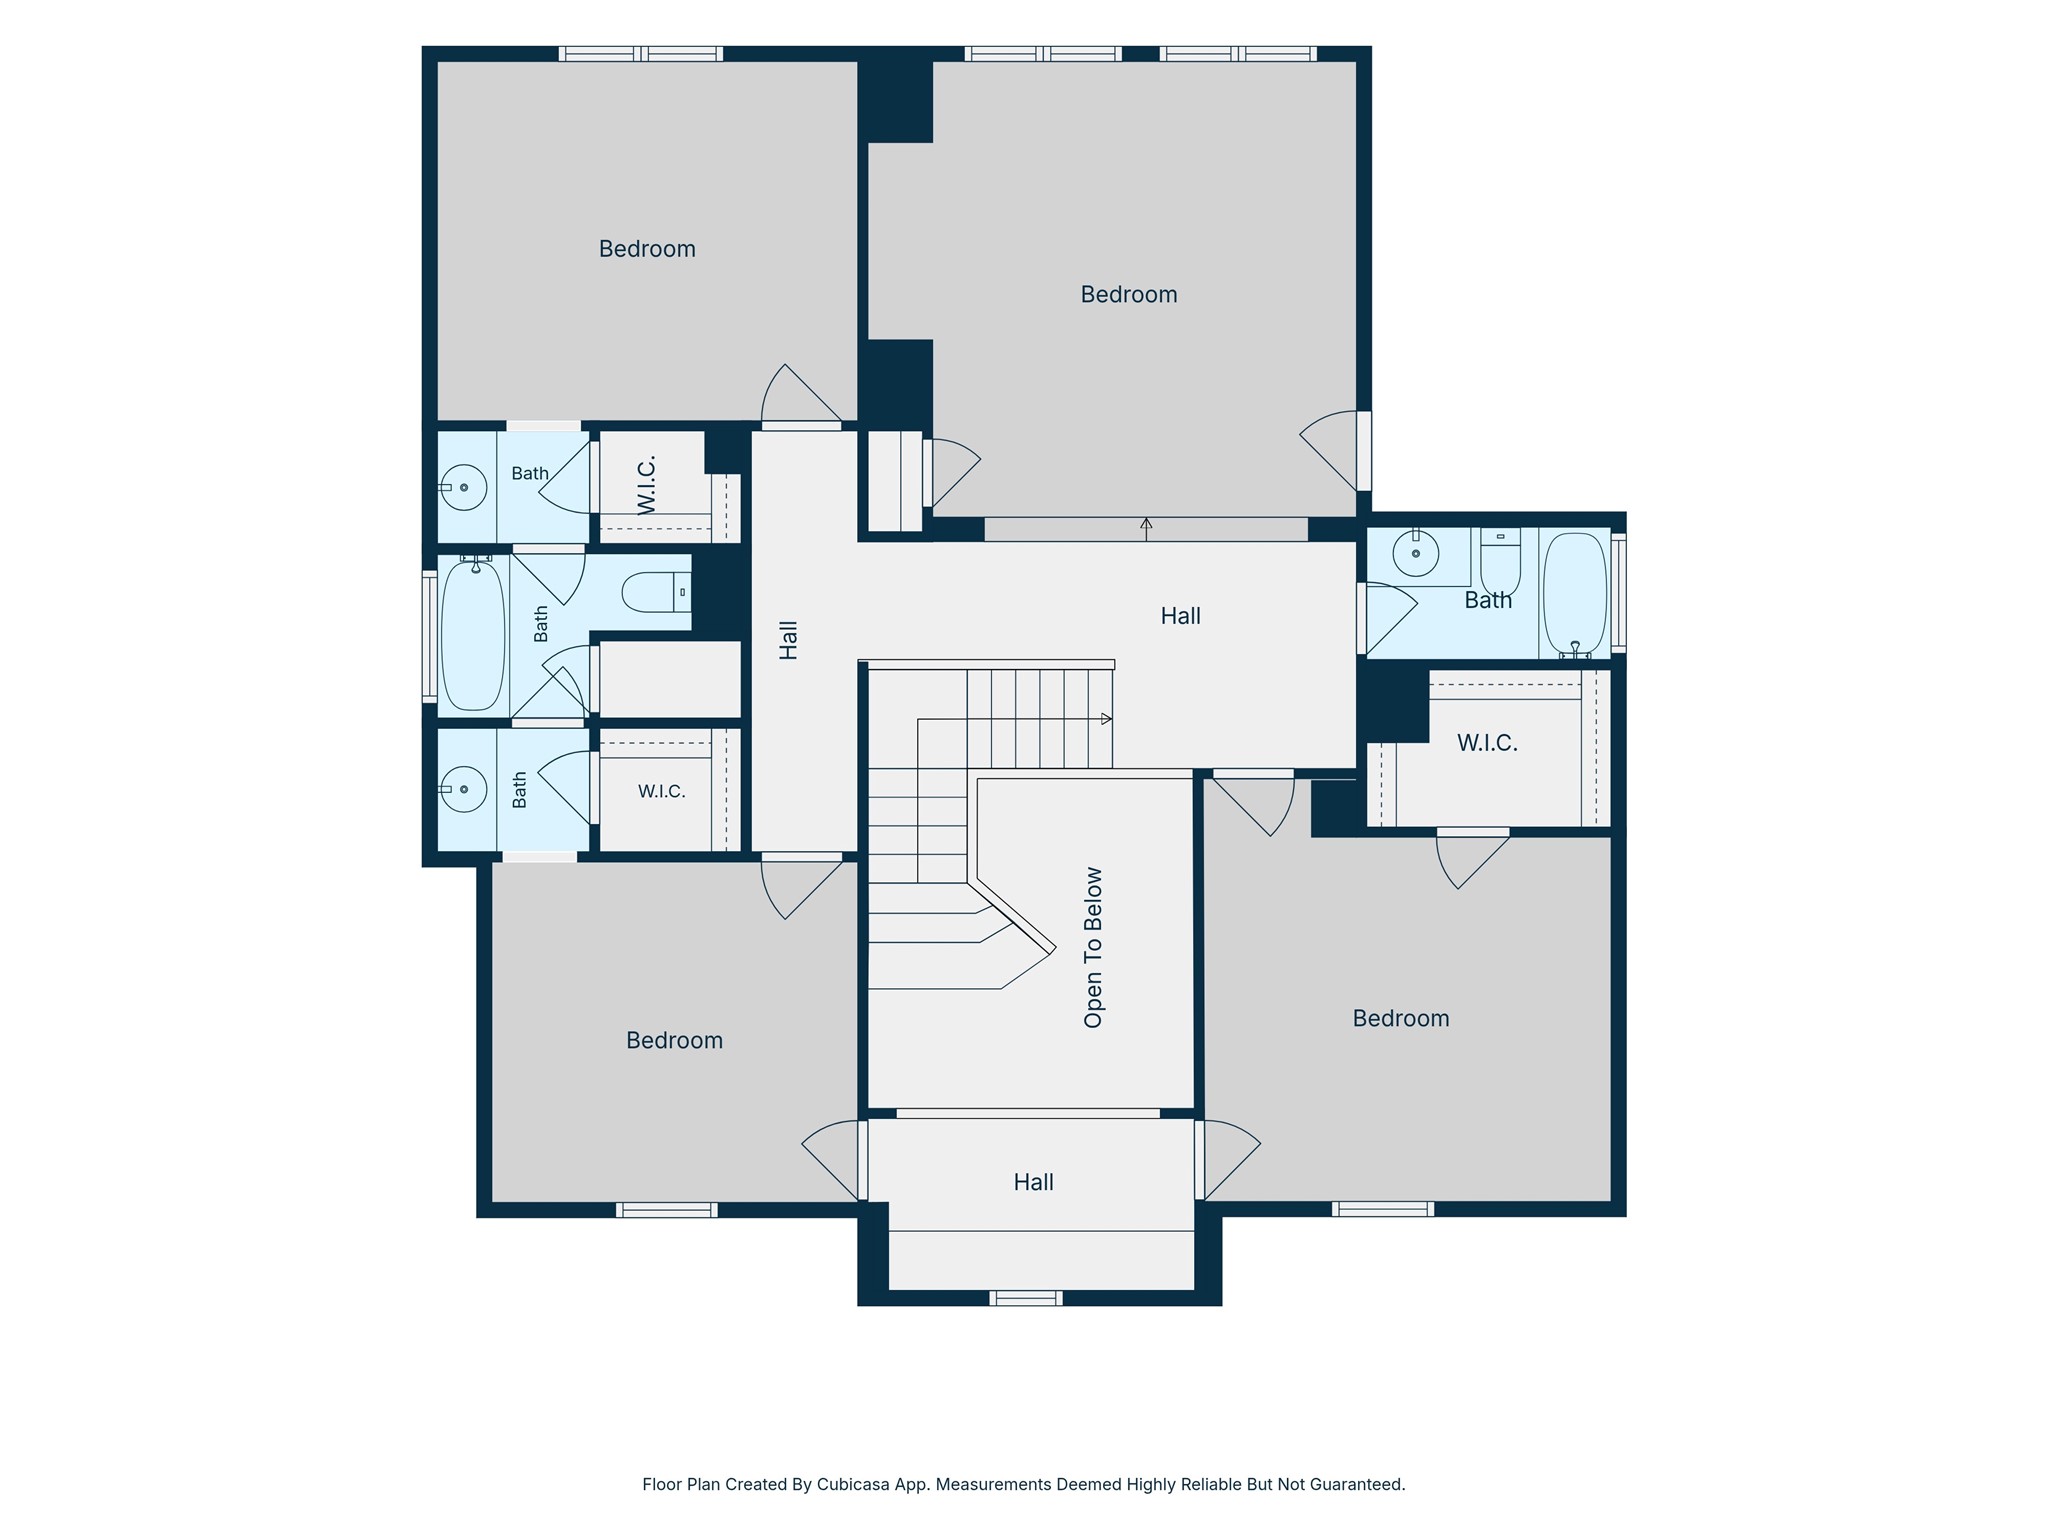
2nd Floor Plan - For Reference Only
Just minutes away, LaCenterra at Cinco Ranch places acclaimed dining, boutique shopping, entertainment and community events within easy reach bringing an engaging, walkable lifestyle close to home.
Cinco Ranch residents enjoy access to a distinctive beach-style pool with a sandy shoreline and lagoon-inspired setting. An inviting escape for sun-filled afternoons close to home.
One of 11 community pools within Cinco Ranch, this vibrant recreation destination features waterslides, a splash area and resort-style spaces for memorable summer days.
 In-Person: 08/30 2:00 PM - 4:00 PM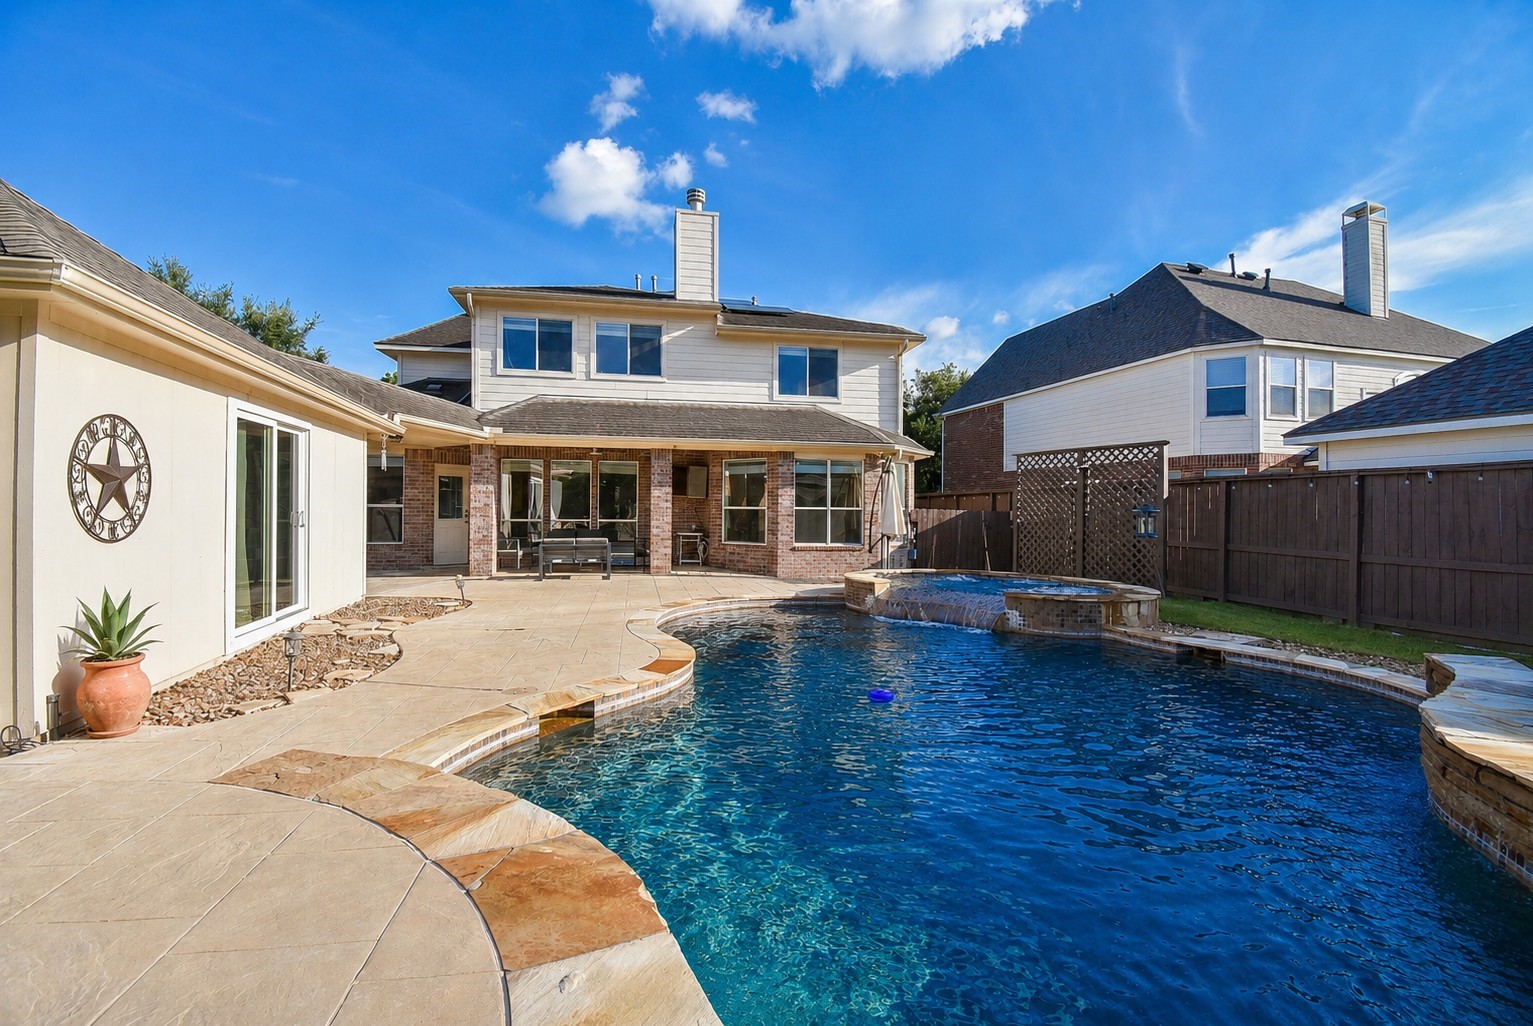













.jpg)

