
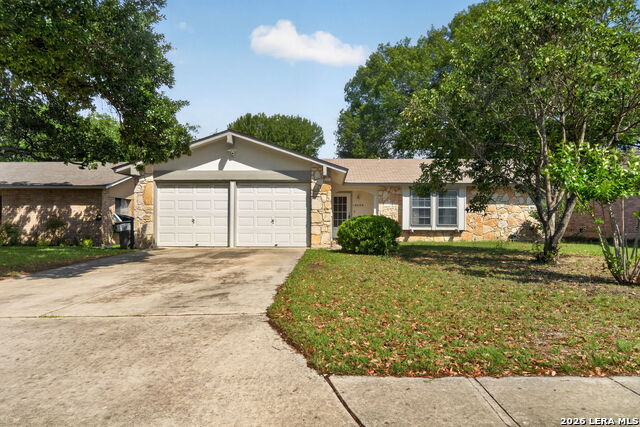
4615 Trevor Way,San Antonio, TX 78217
San Antonio, TX 78217








Description
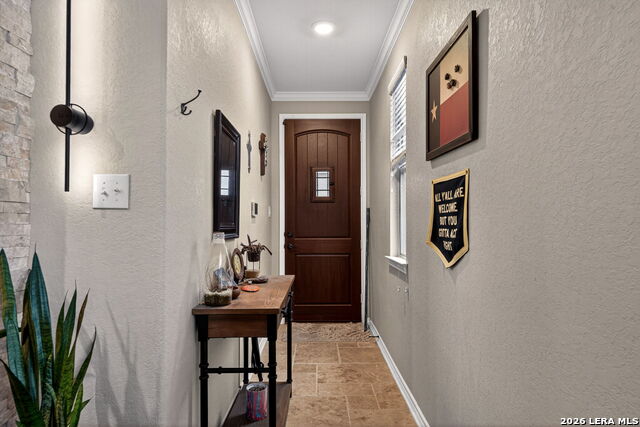
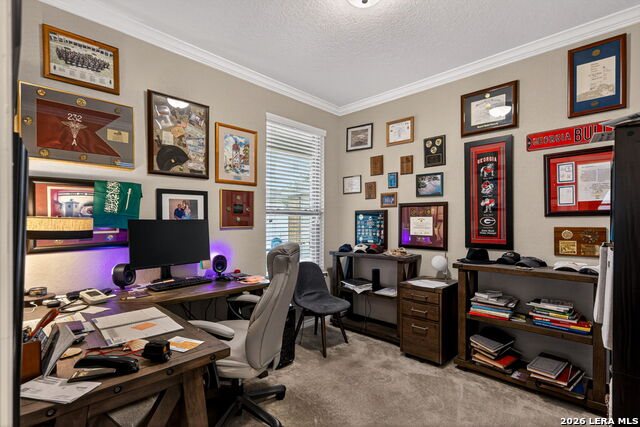
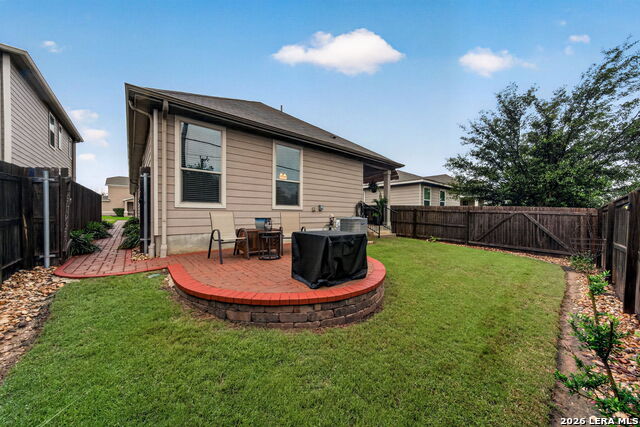
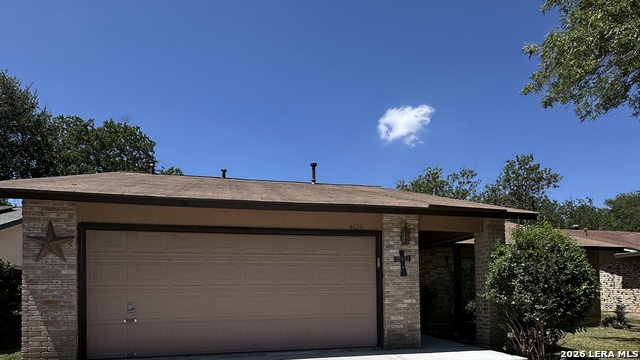
Welcome to 4615 Trevor Way, where elevated design meets everyday comfort. This stunning 3-bedroom, 2-bath home showcases exceptional craftsmanship and thoughtful upgrades throughout. Step through the impressive 12-foot custom wooden entry door into a light-filled interior featuring soaring 12-foot ceilings, rich hardwood floors, elegant crown molding, and striking Versace-pattern travertine accents. The gourmet kitchen is a true centerpiece, complete with pull-out shelving, custom cabinetry, and designer lighting enhanced by rope and under-cabinet lighting on dimmers-perfect for both entertaining and daily living. Enjoy movie nights or game days like never before with an Atmos 8.2 digital surround sound system and a sleek electric fireplace that adds warmth and style to the living space. This home is built for efficiency and peace of mind with owned solar panels, extra attic insulation, and a hardwired security system. The custom touches continue into the laundry room with built-in cabinetry for added convenience and organization. Step outside to your private retreat, complete with all outdoor furniture, including a gas fire pit, plus a Weber gas grill and Traeger electric smoker, making this home ready for hosting from day one. Additional inclusions make this home truly move-in ready: office furniture, washer and dryer, refrigerator, stereo equipment for the Atmos system, and all lawn care equipment. 4615 Trevor Way is more than a home, it's a lifestyle upgrade. Schedule your showing today and experience it for yourself.
Details
| MLS # | 1961026 |
|---|---|
| Listing Type | For Sale |
| Style | House |
| Status | Active |
| Year | 2018 |
| Days On Site | 129 |
| Listing Provided By | Redbird Realty LLC | Jeffrey Garza |
Features
| Bed(s) | 3 |
|---|---|
| Bath(s) | 2 Total |
| SQ Feet | 1,584 |
| Garage | 2 |
| Story(s) | 1 |
| Acreage | 0.11 |
Interior
| Interior | One Living Area, Eat-In Kitchen, Island Kitchen, Utility Room Inside, 1st Floor Lvl/No Steps, Open Floor Plan, High Speed Internet, All Bedrooms Downstairs, Laundry Main Level, Walk in Closets |
|---|---|
| Heating | Central |
| Heating Fuel | Electric |
| Fireplace | One, Living Room |
| Number Of Fireplaces | 1 |
Exterior
| Exterior | Brick, Stone/Rock, Siding |
|---|---|
| Exterior Features | Patio Slab, Covered Patio, Gas Grill, Privacy Fence, Sprinkler System, Double Pane Windows, Has Gutters |
| Roof | Composition |
| Foundation | Slab |
Parking
| Garage Parking | Two Car Garage, Attached |
|---|
Utilities
| Waterorsewer | City |
|---|
Taxes
| Tax Property Id | 157040020110 |
|---|---|
| Taxed By Mltpl Counties | No |
| Total Tax | 7025.09 |
Area Information
| State | TX |
|---|---|
| County | Bexar |
| City | San Antonio |
| Zip Code | 78217 |
| Area | Bexar |
| Community Name | CLEARCREEK / MADERA |
| School District | North East I.S.D. |
| Elementary School | Northern Hills |
| High School | Madison |
| Listing VS Median (in CLEARCREEK / MADERA) | |
Price: $335,000 low | high Med: $292,500 sqft: 1,584 low | high Med: 1,572 $ / sqft: $211 low | high Med: $186 On site: 129 low | high Med: 123 | |
Market Activity 78217
Request a showing
Request a showing
Contact
Learn More About This Property

| State | TX |
|---|---|
| County | Bexar |
| City | San Antonio |
| Zip Code | 78217 |
| Area | Bexar |
| Community Name | CLEARCREEK / MADERA |
| School District | North East I.S.D. |
| Elementary School | Northern Hills |
| High School | Madison |
| Listing VS Median (in CLEARCREEK / MADERA) | |
Price: $335,000 low | high Med: $292,500 sqft: 1,584 low | high Med: 1,572 $ / sqft: $211 low | high Med: $186 On site: 129 low | high Med: 123 | |


.jpg)

Land & Ranch 210.483.7500 | Bandera 830.850.6700 | Global Luxury 210.483.5700 | Coldwell Banker Commercial Alamo City 210.483.6250
North Central San Antonio / Stone Oak 210.483.7070 | Harper Property Management 210.483.7040 | Relocation Services 210.483.7121
North West San Antonio 210.483.0000 | Laredo 956.722.4822 | Coldwell Banker Commercial International Gateway 956.937.2867
