Welcome to 4611 Cobble Grove Lane! Get ready to fall in love with this fabulous GEM! Thoughtfully updated throughout, this home offers an amazing flow with a bright, open feel that makes every space feel welcoming. Beautifully refreshed and truly move-in ready, it’s the perfect place to settle in, make memories, and call HOME!
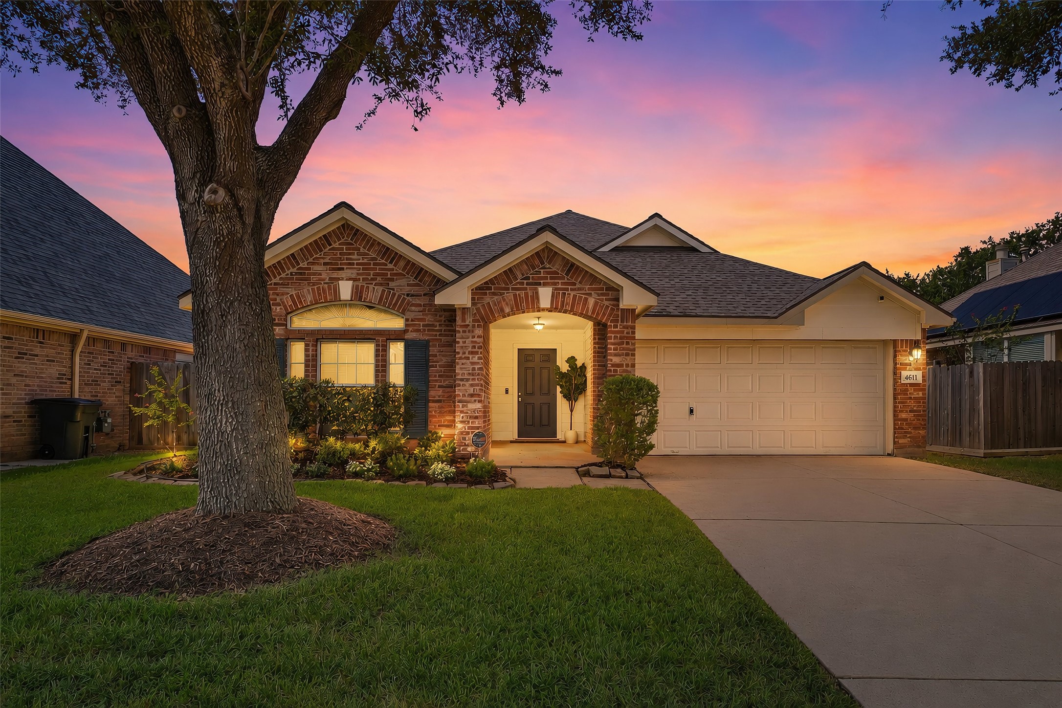
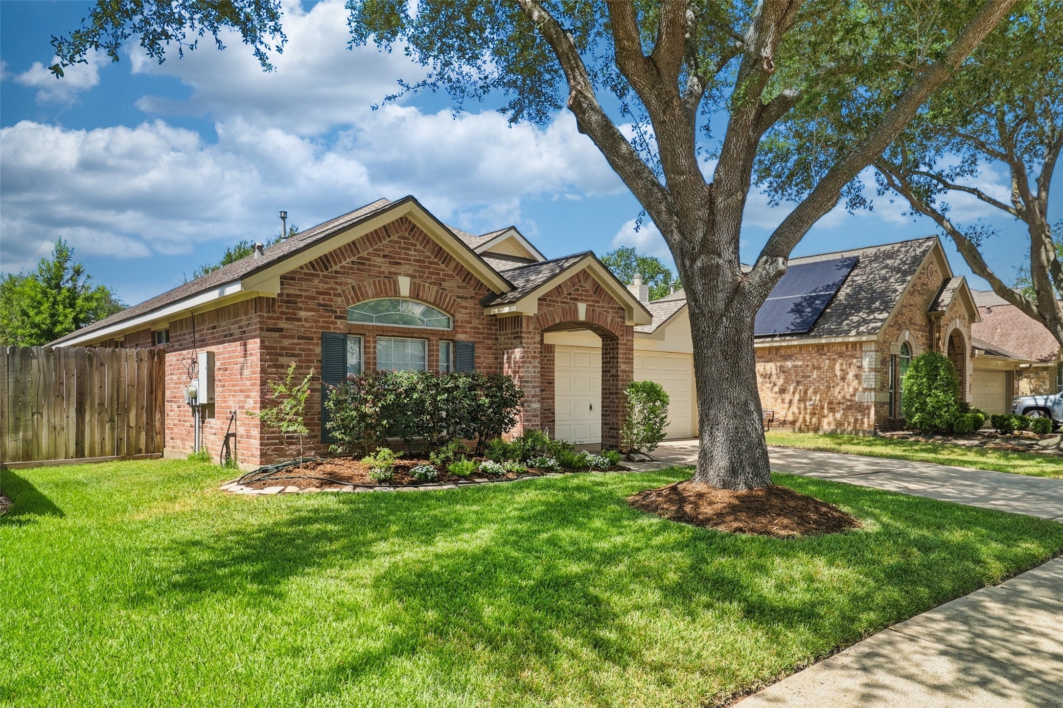
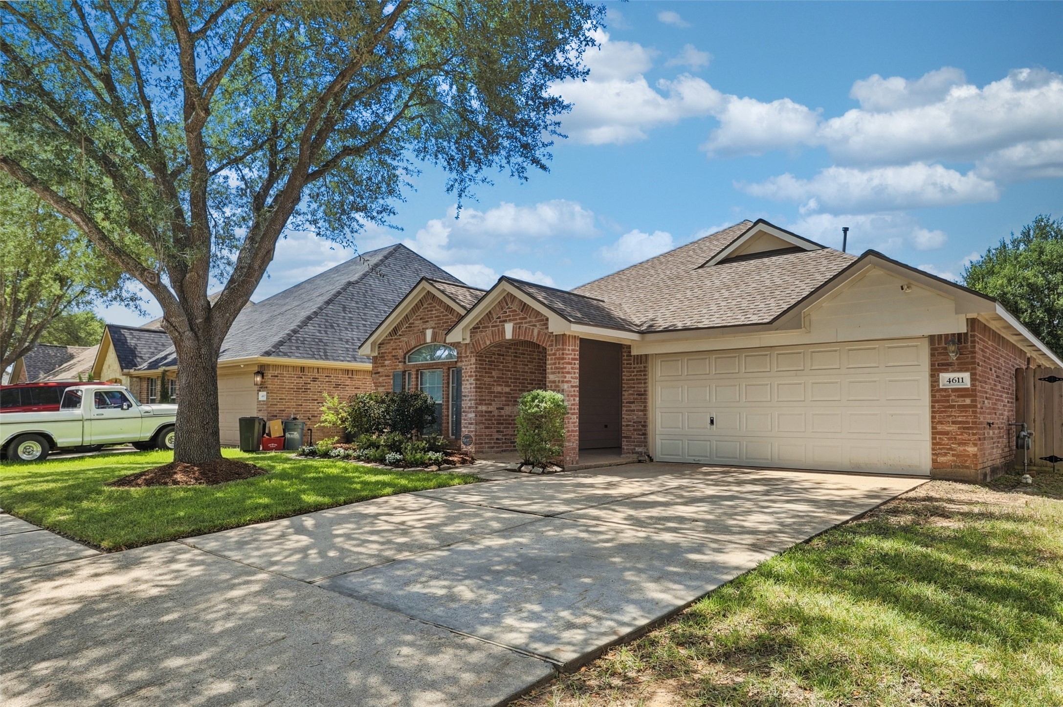
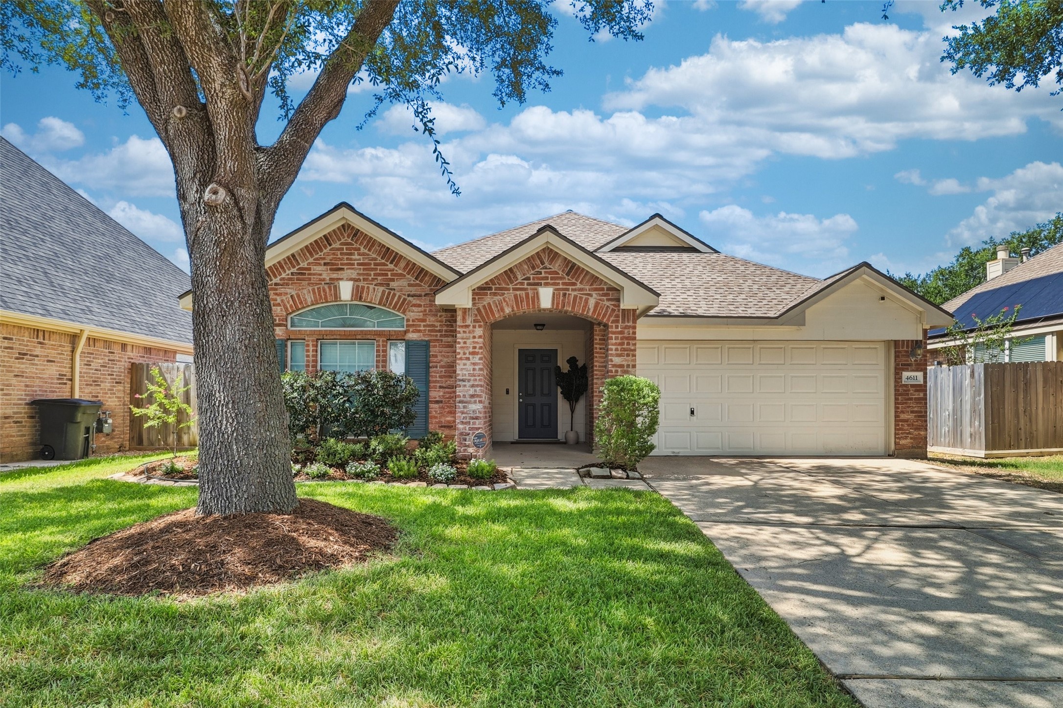
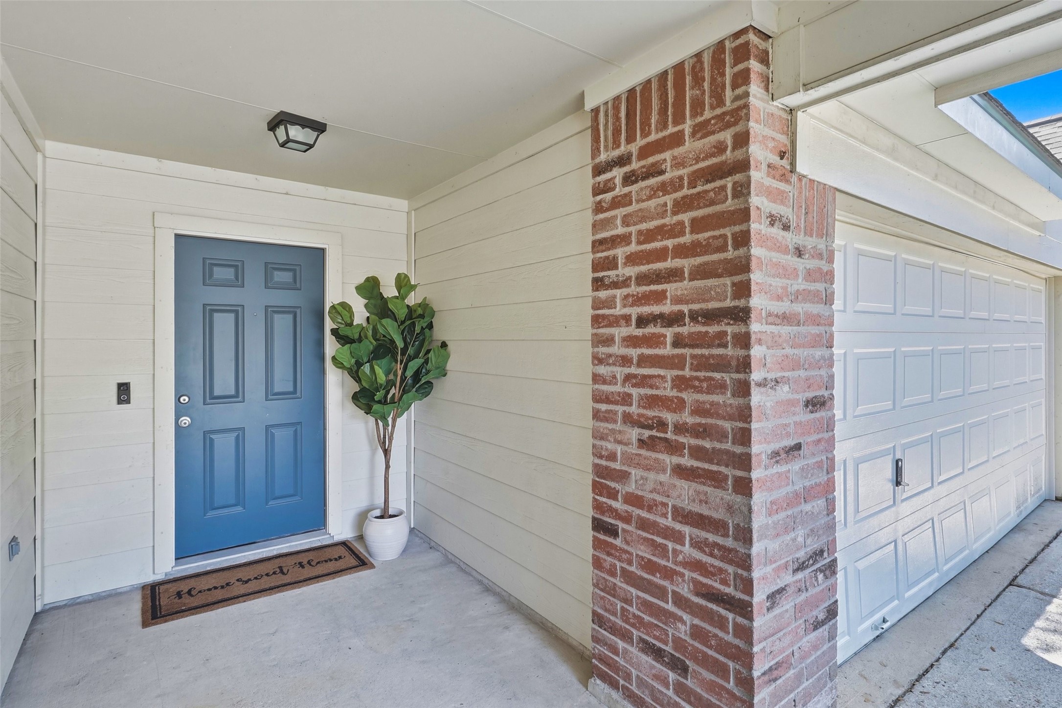
Enjoy the charming curb appeal of the brick and HardiePlank® exterior, beautifully framed by mature landscaping and a large covered entry that creates a warm welcome. Tucked along a cul-de-sac street, this home offers an inviting setting from the moment you arrive.
A long driveway leads to the 2-car garage, providing plenty of parking options for residents and guests alike.
The large covered entry welcomes you home with a cheerful pop of color from the beautiful blue front door, adding charm and personality to the home’s inviting exterior.
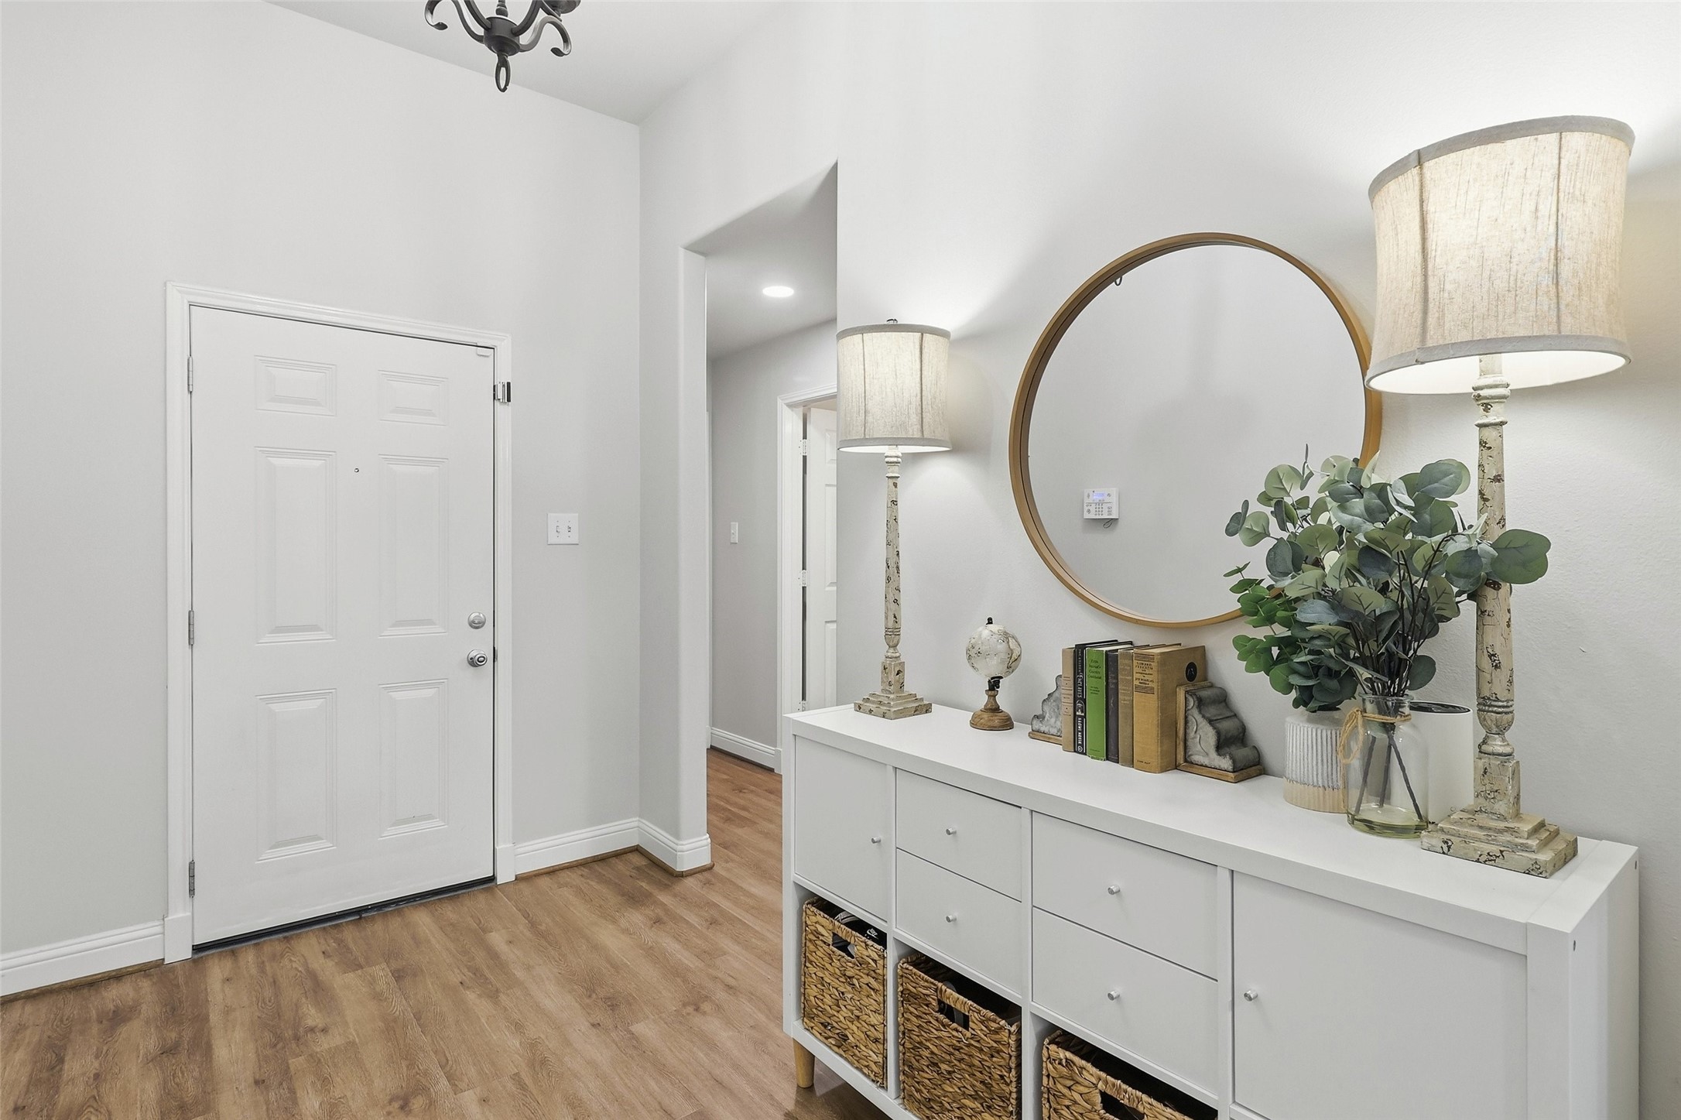
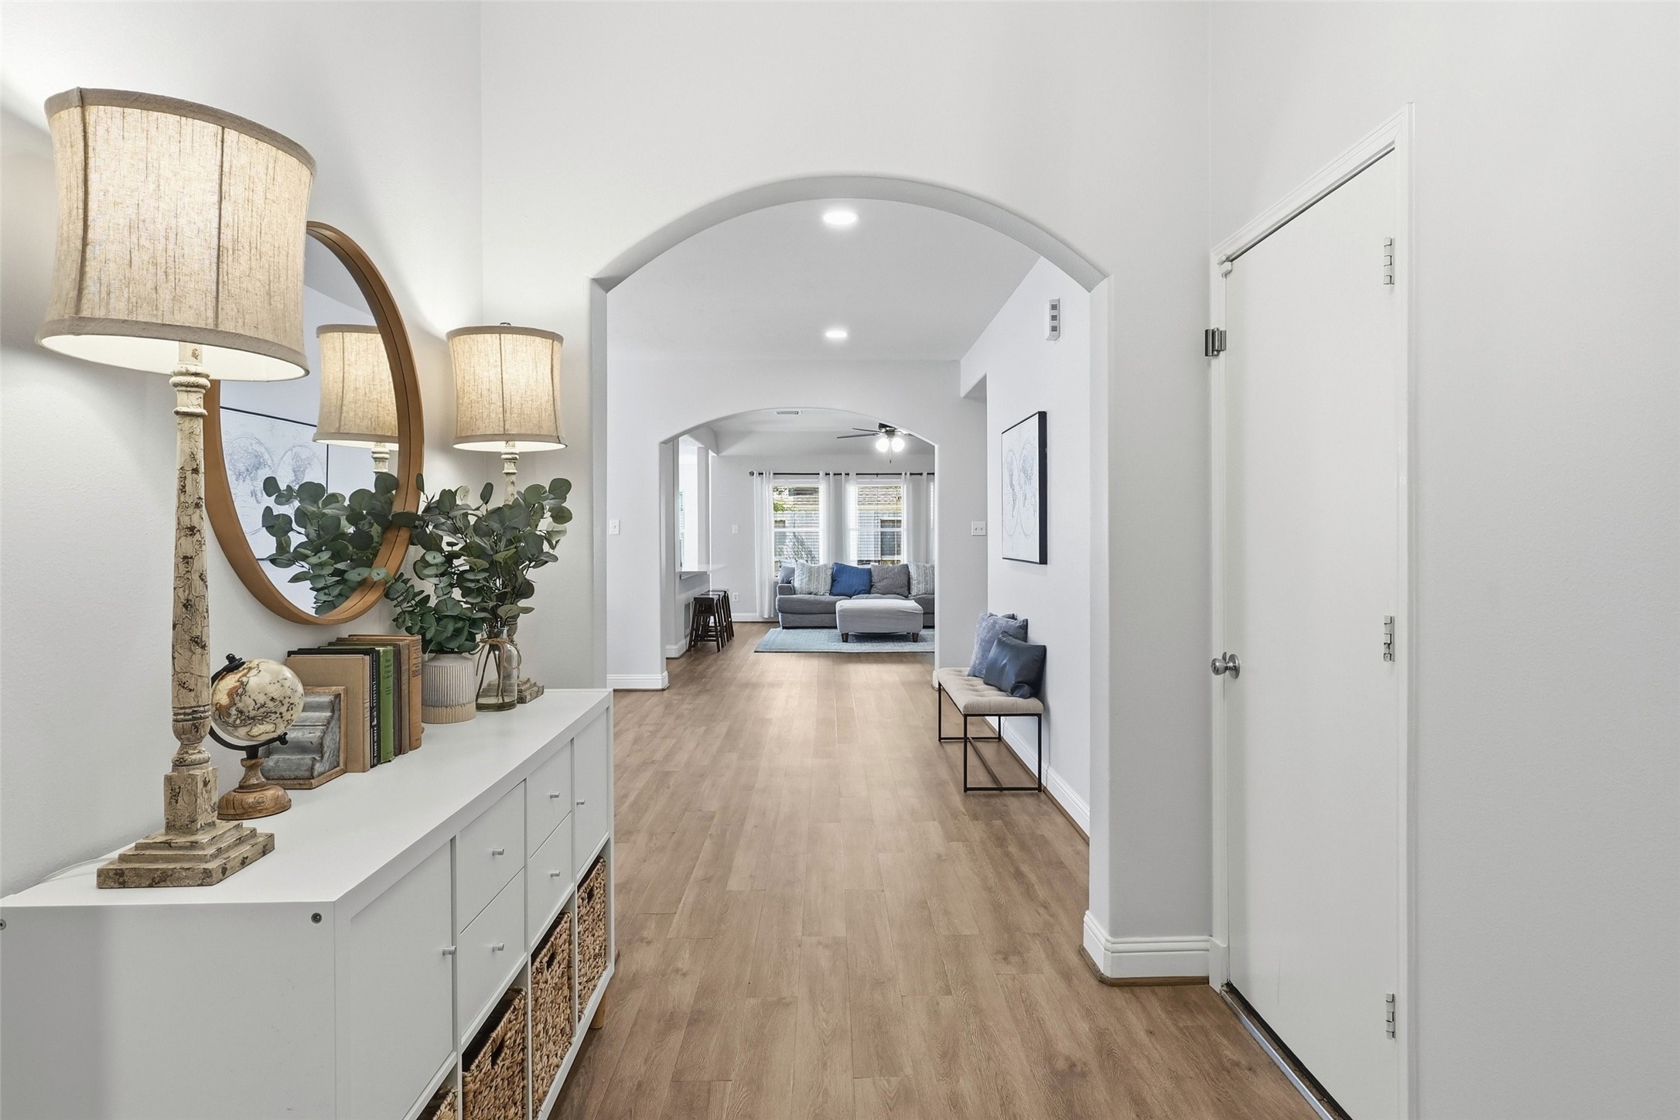
The lovely entry welcomes you inside, while the opening leads to a hallway that provides access to two secondary bedrooms and a full bathroom, creating a convenient and functional layout.
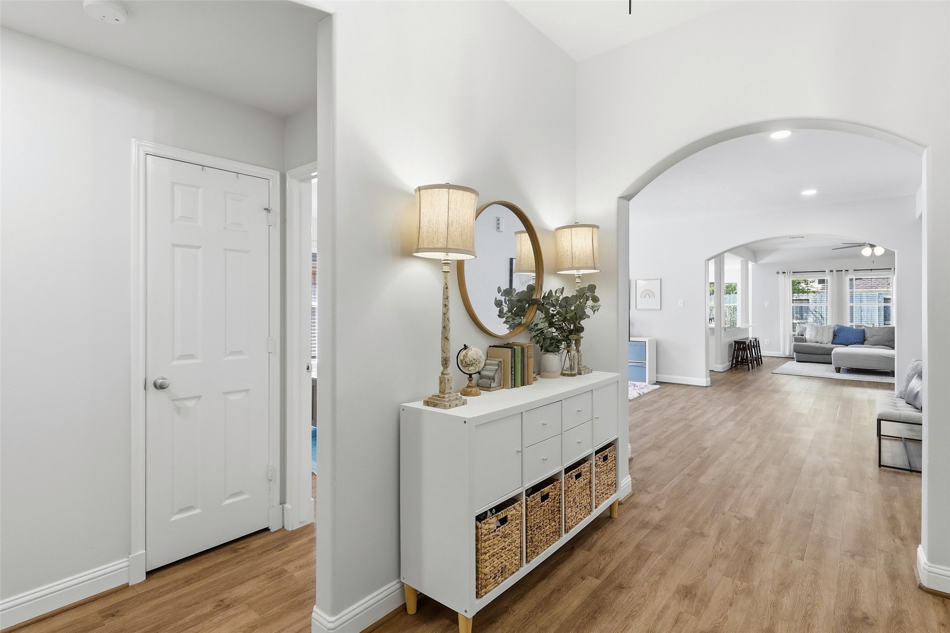
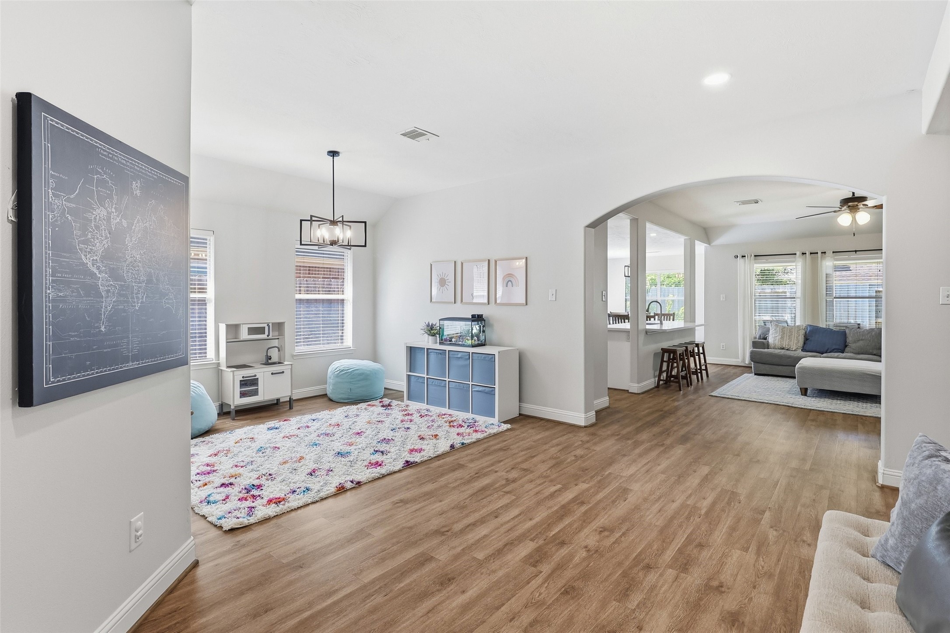
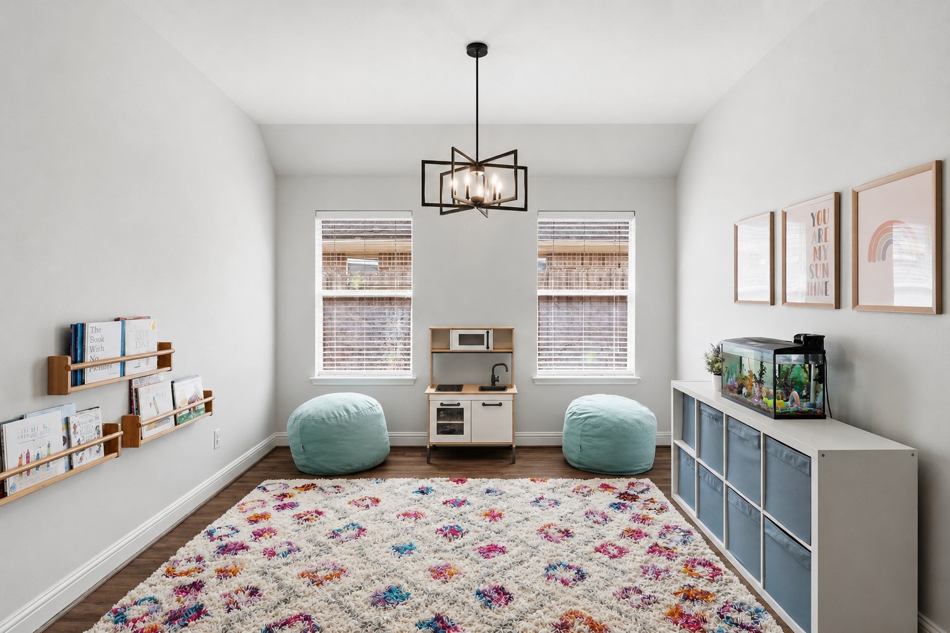
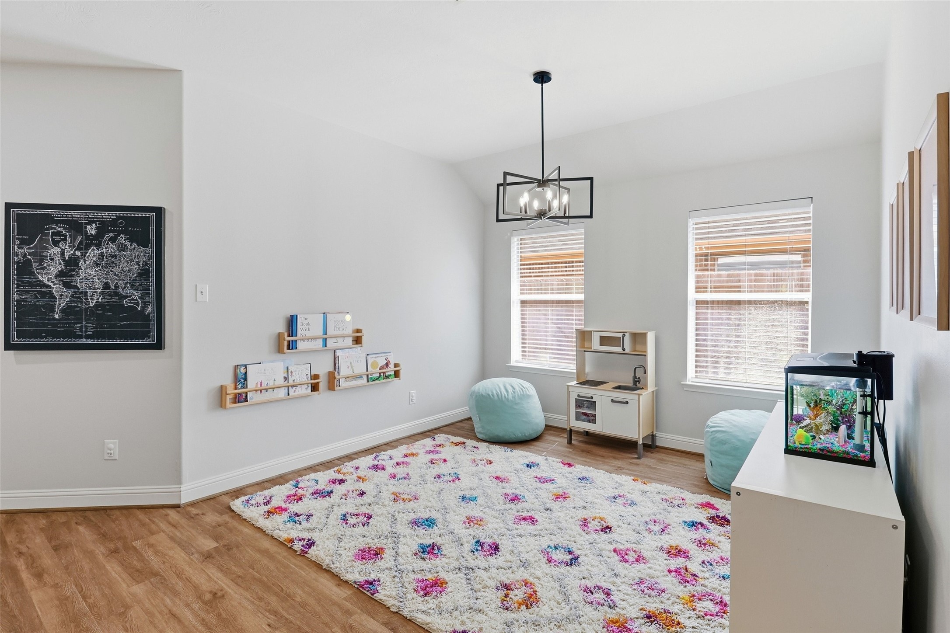
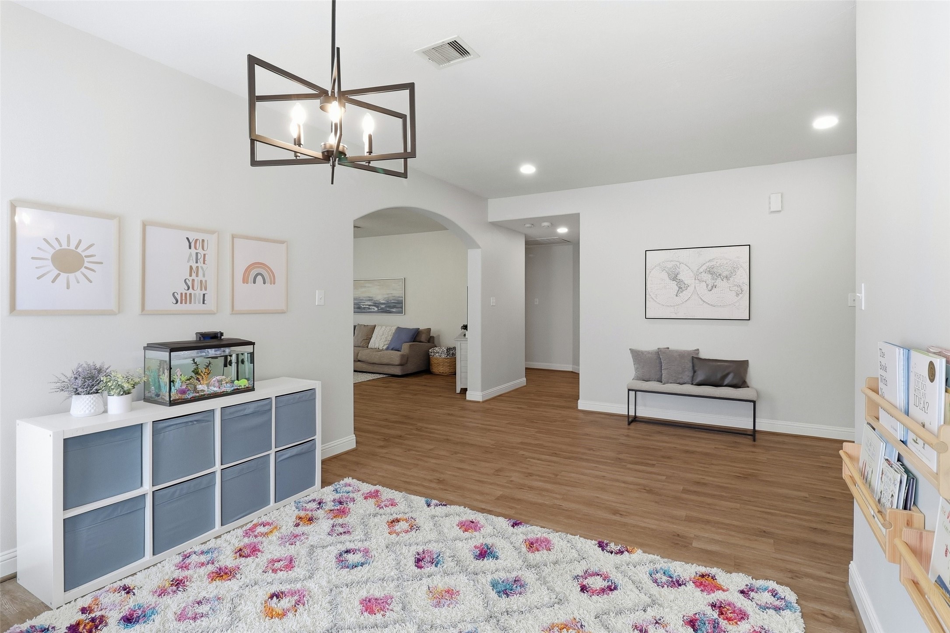
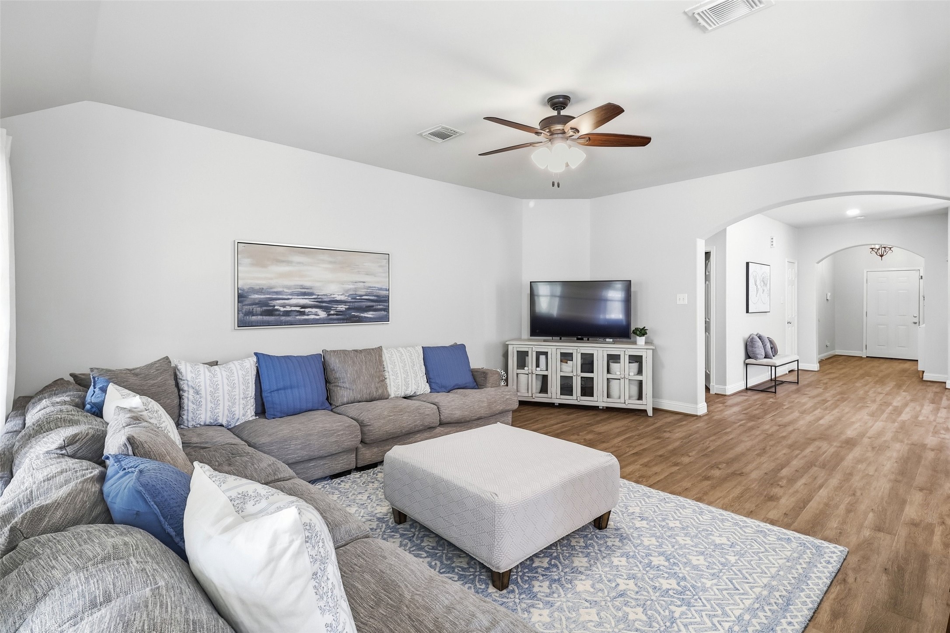
Another view showcases the wonderful flow of this split floor plan. The wide entry adds to the home’s open and spacious feel, with the dining/flex space just around the corner and the family room and kitchen straight ahead. Beautiful wood-look luxury vinyl plank flooring flows throughout the home, with the exception of the bathrooms, creating a cohesive and stylish look.
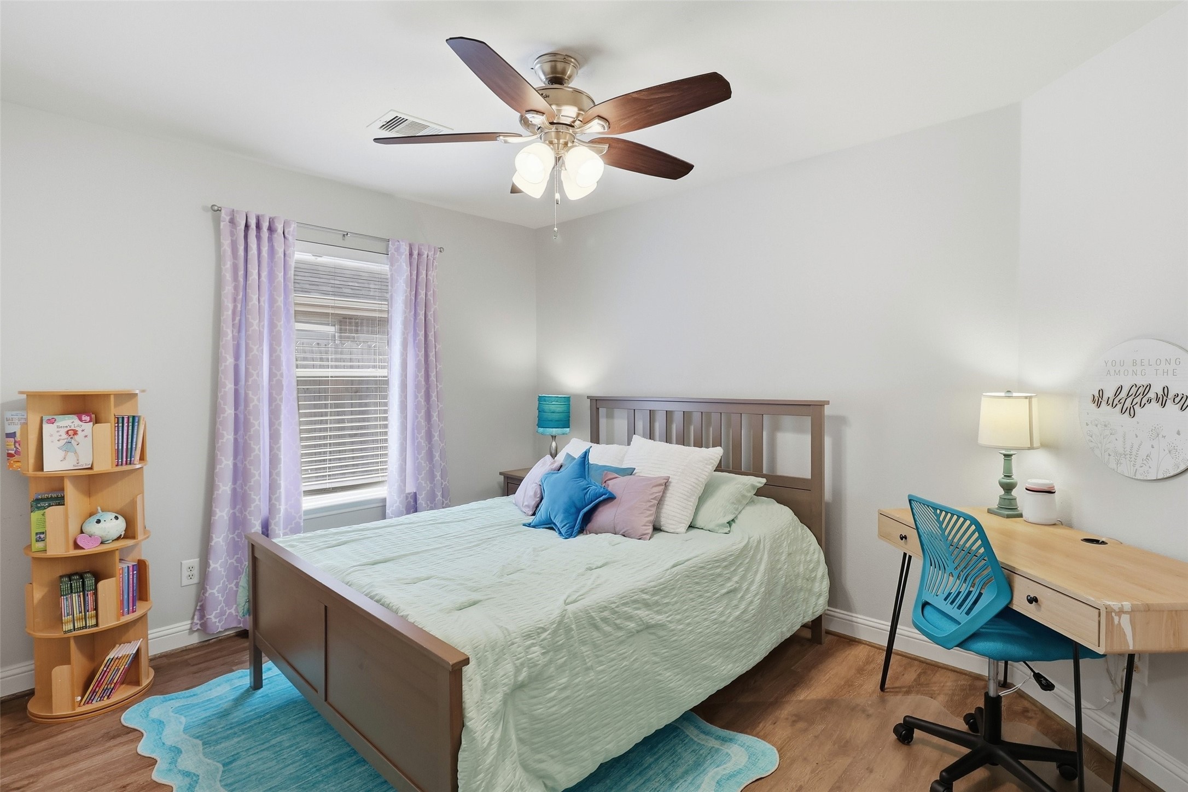
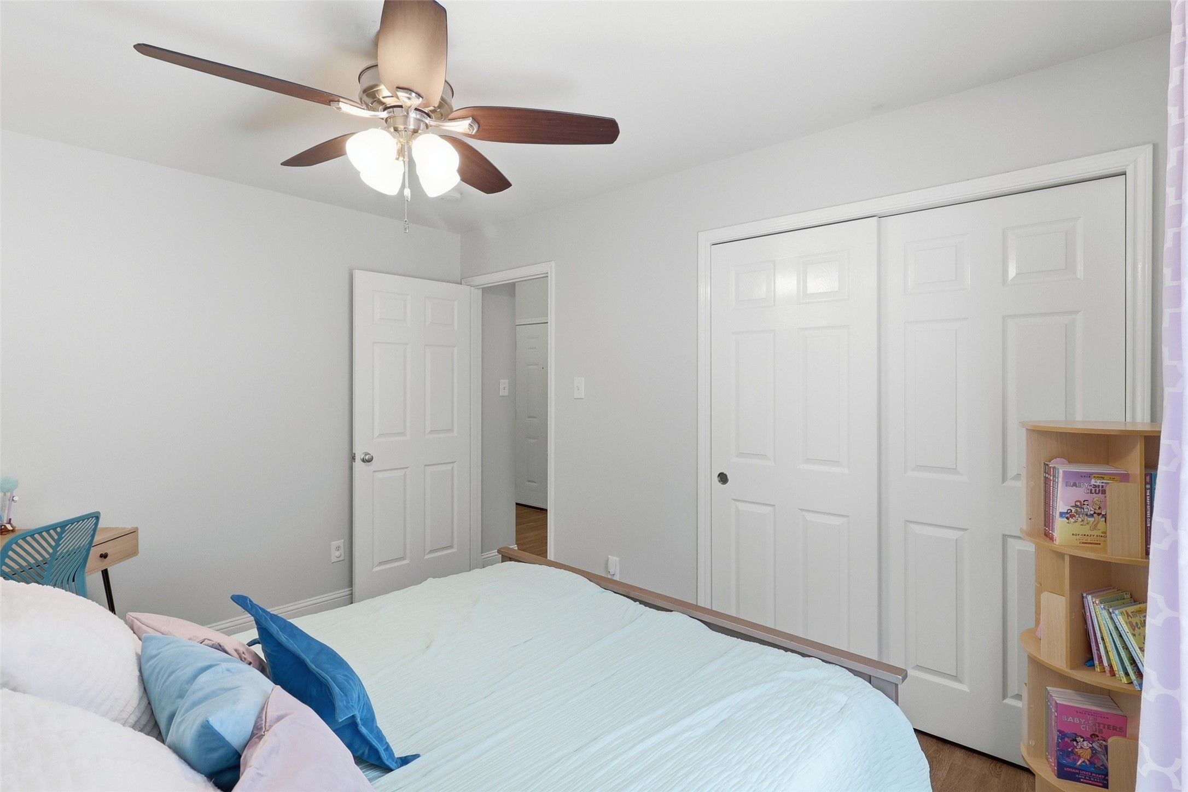
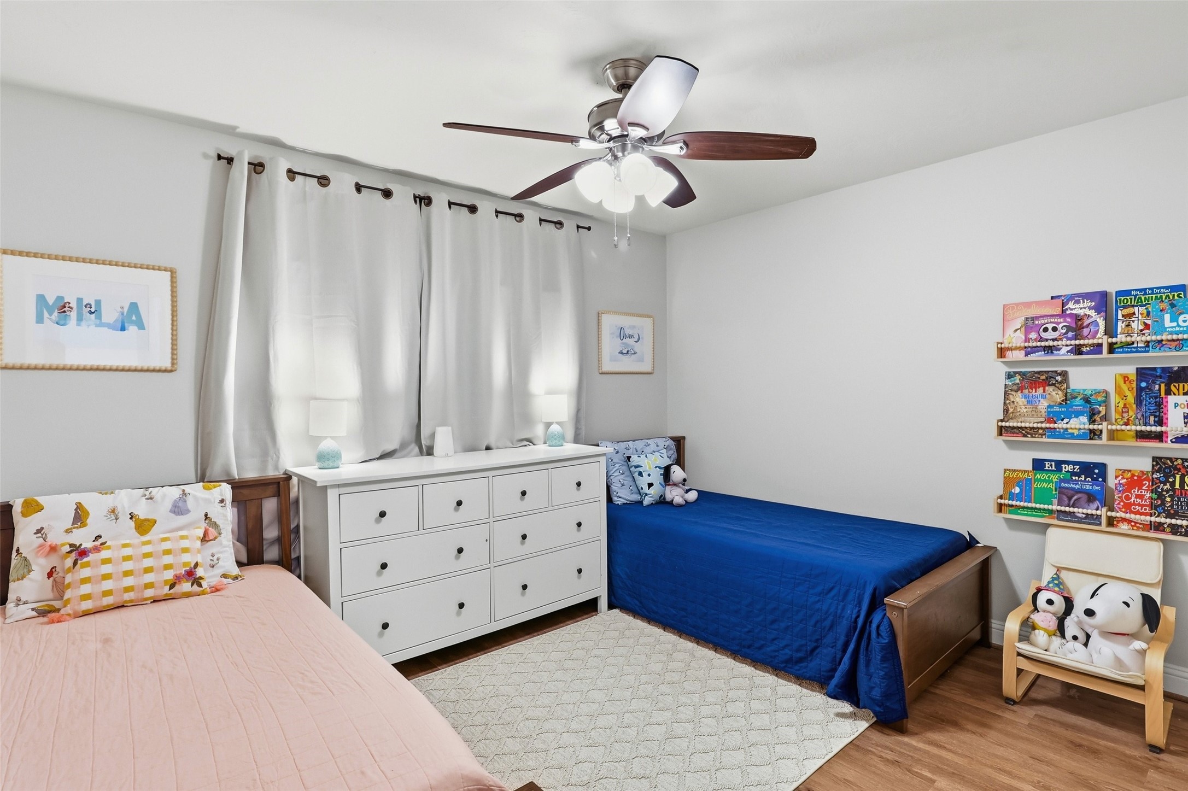
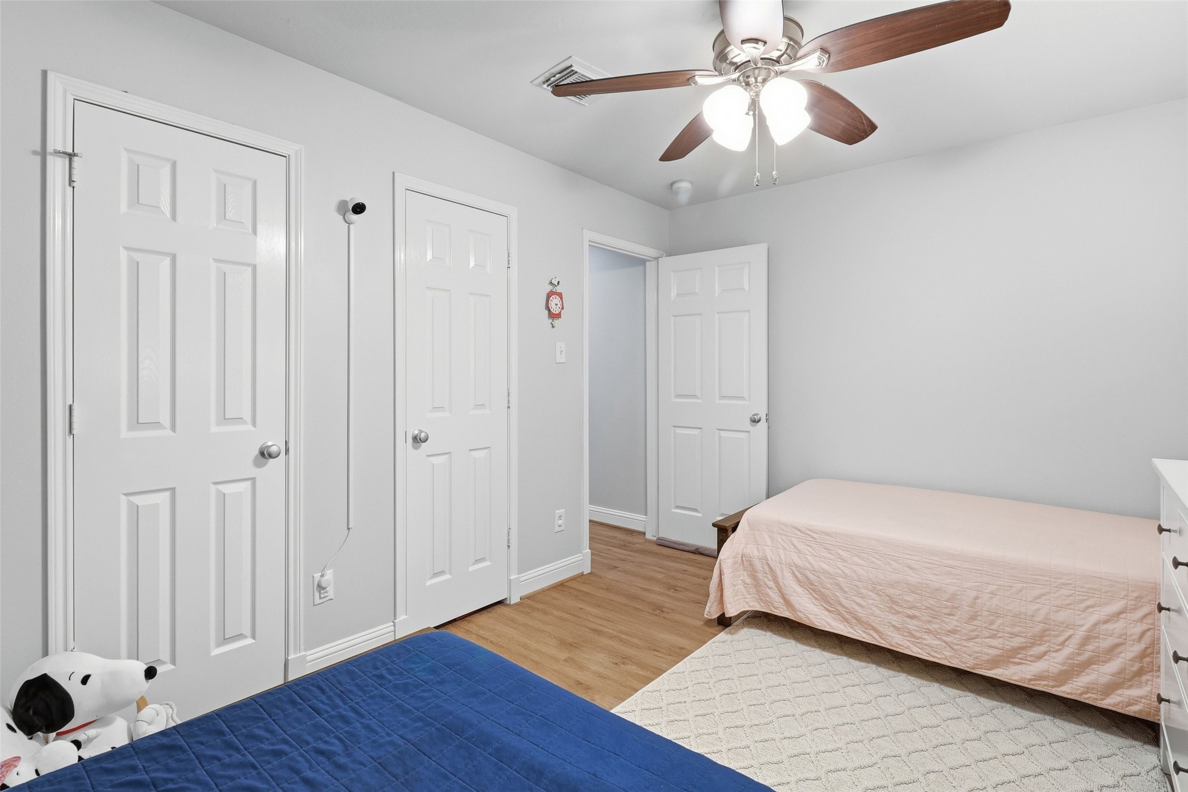
Another view of bedroom 2 and access to the large closet through the sliding doors.
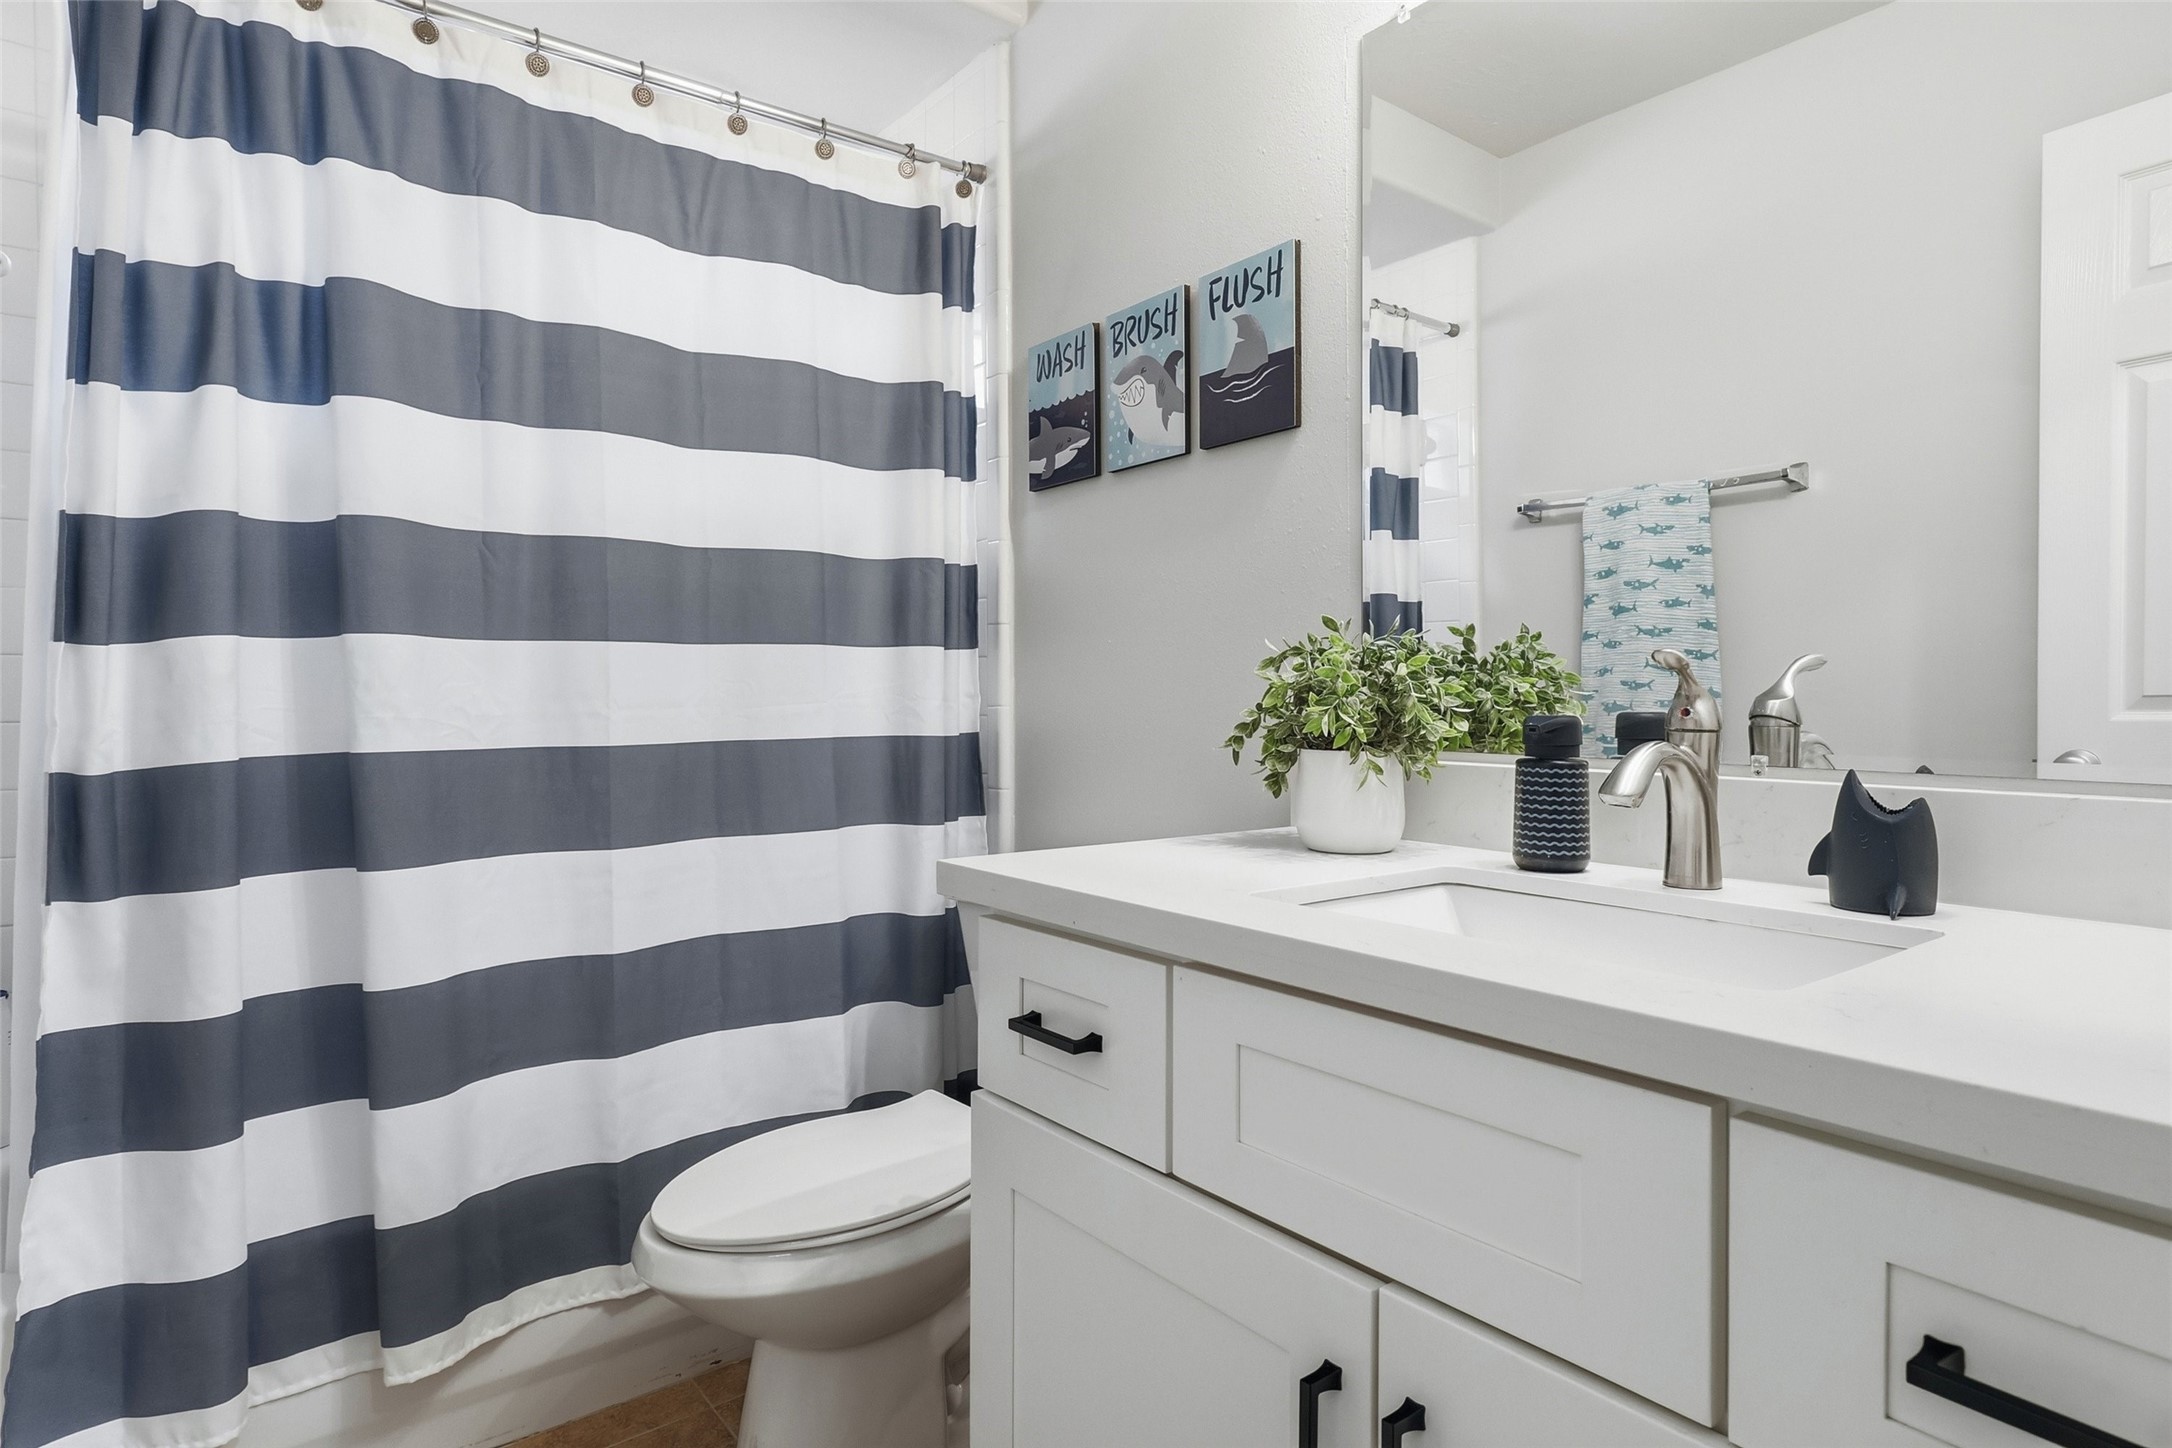
Bathroom between bedroom 2 and 3.
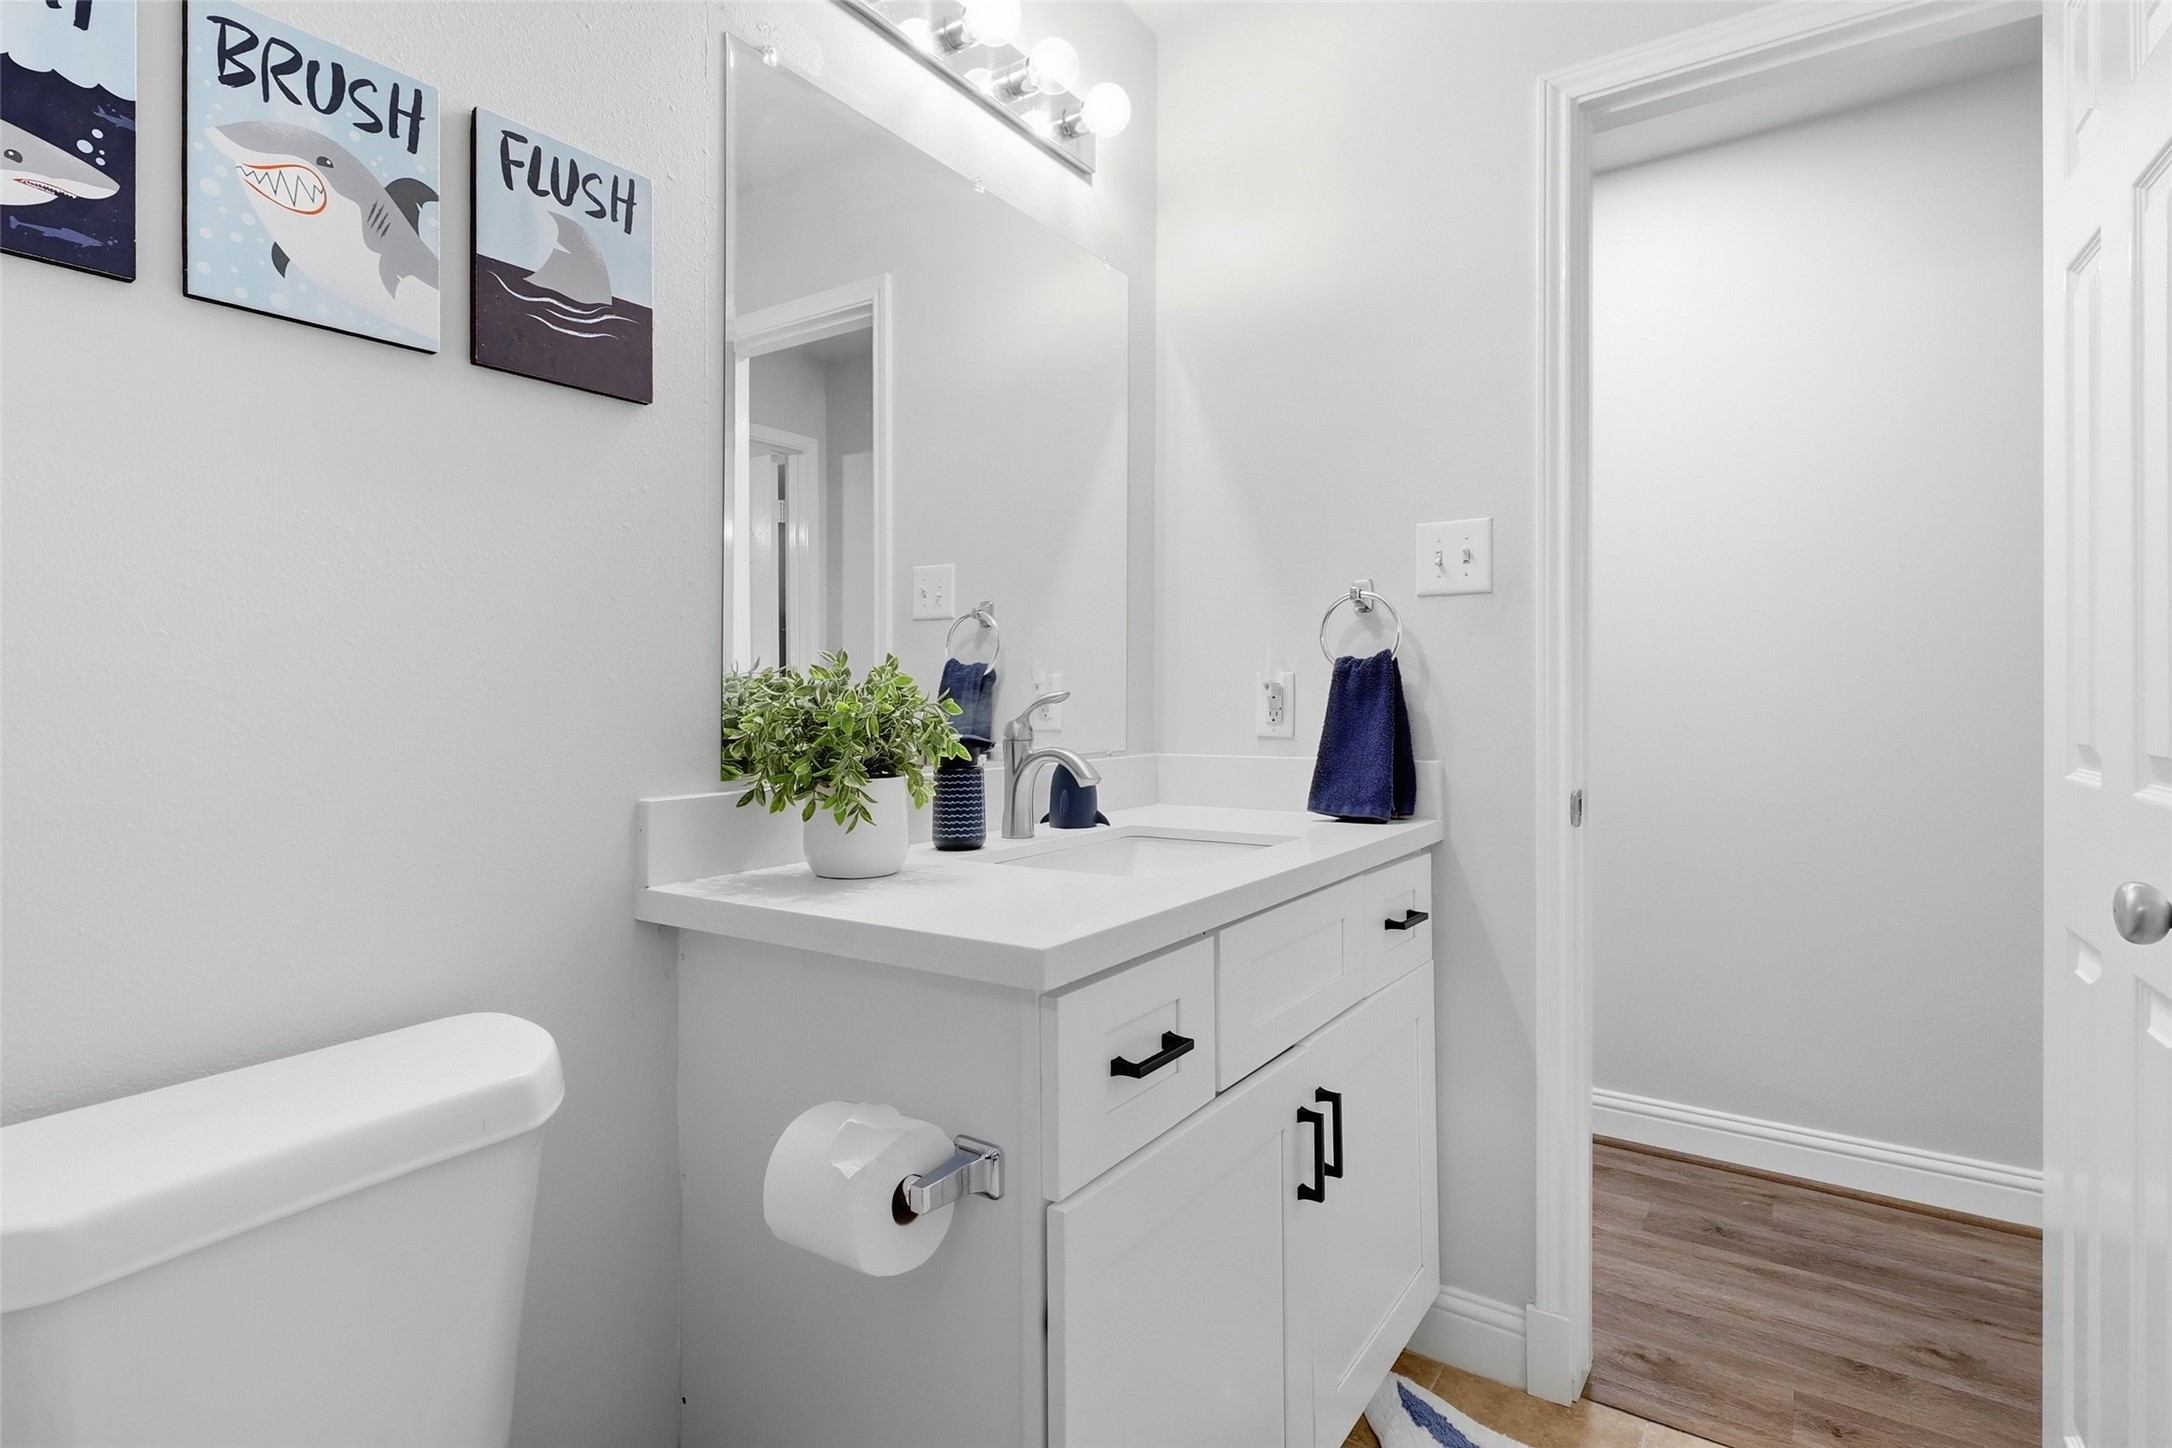
An updated vanity with quartz countertops and sleek black hardware accents adds a beautiful touch of style and sophistication to the space.
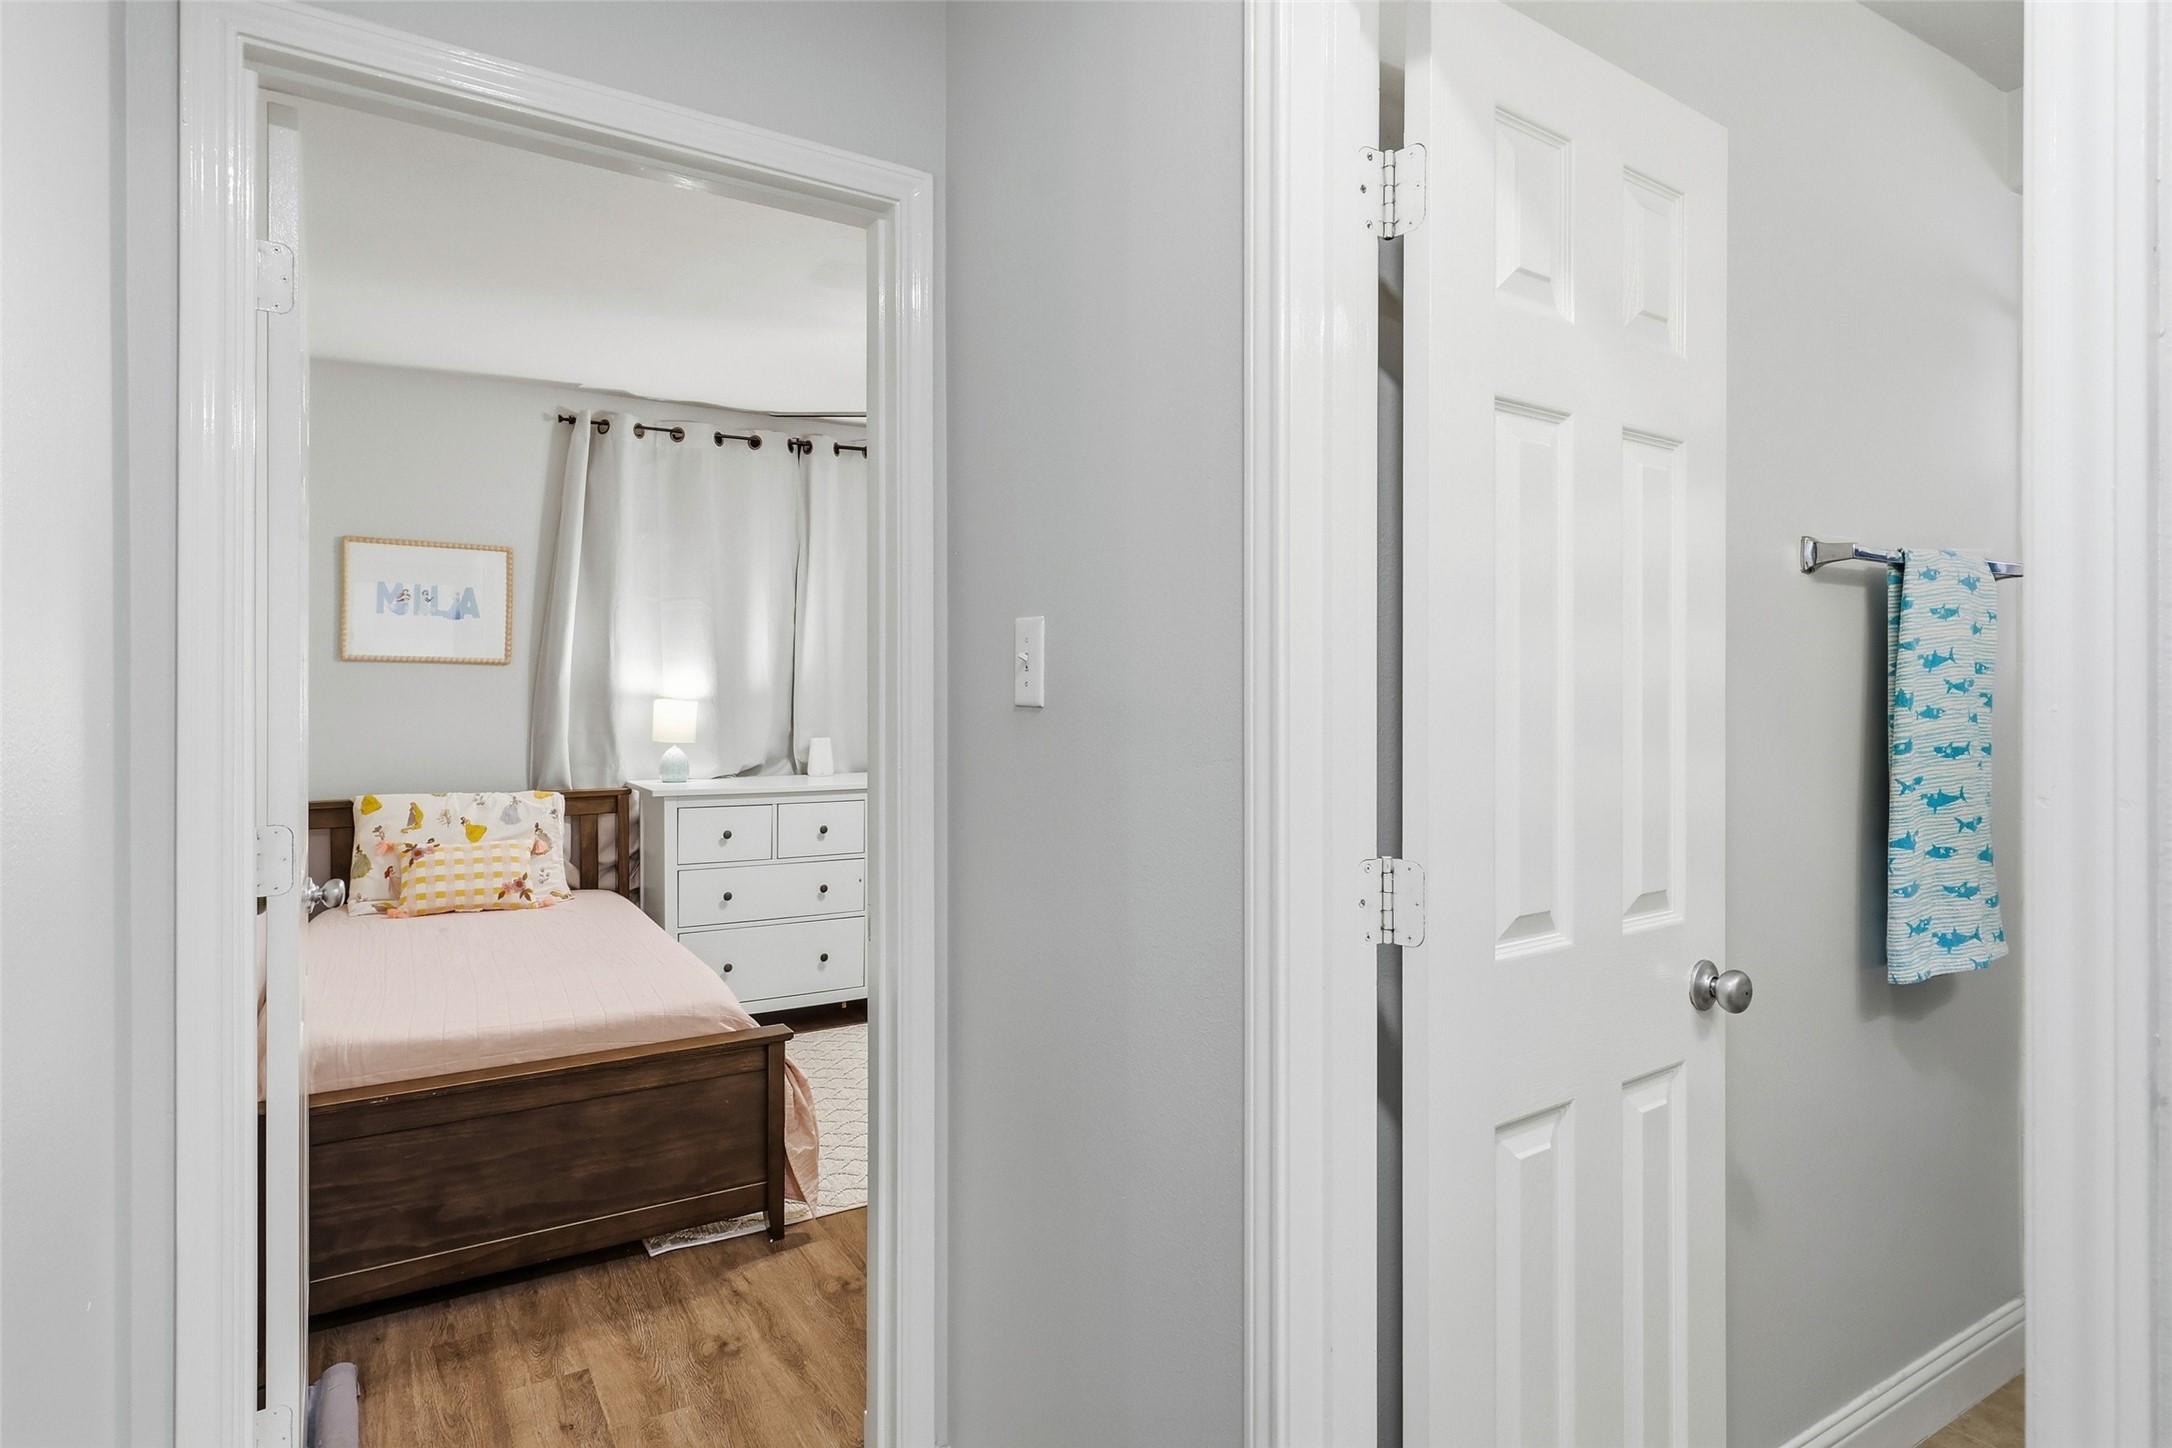
This photo highlights the bathroom access between rooms.
A view of the double door closest access.
The door to the right leads to the two car garage.
A great flow to this home!
Through the opening between the living room and entry bench is access to the primary suite.
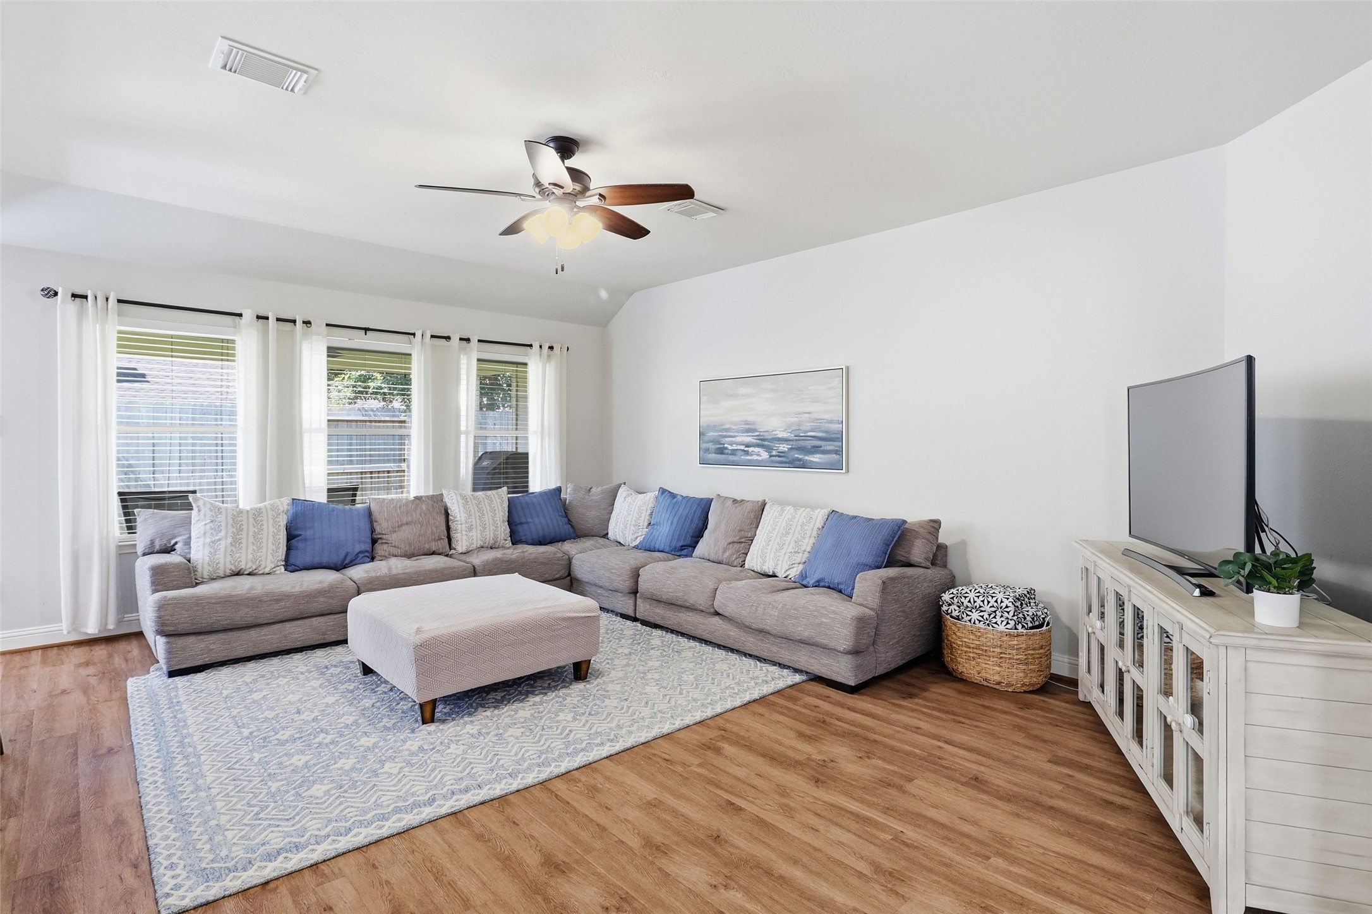
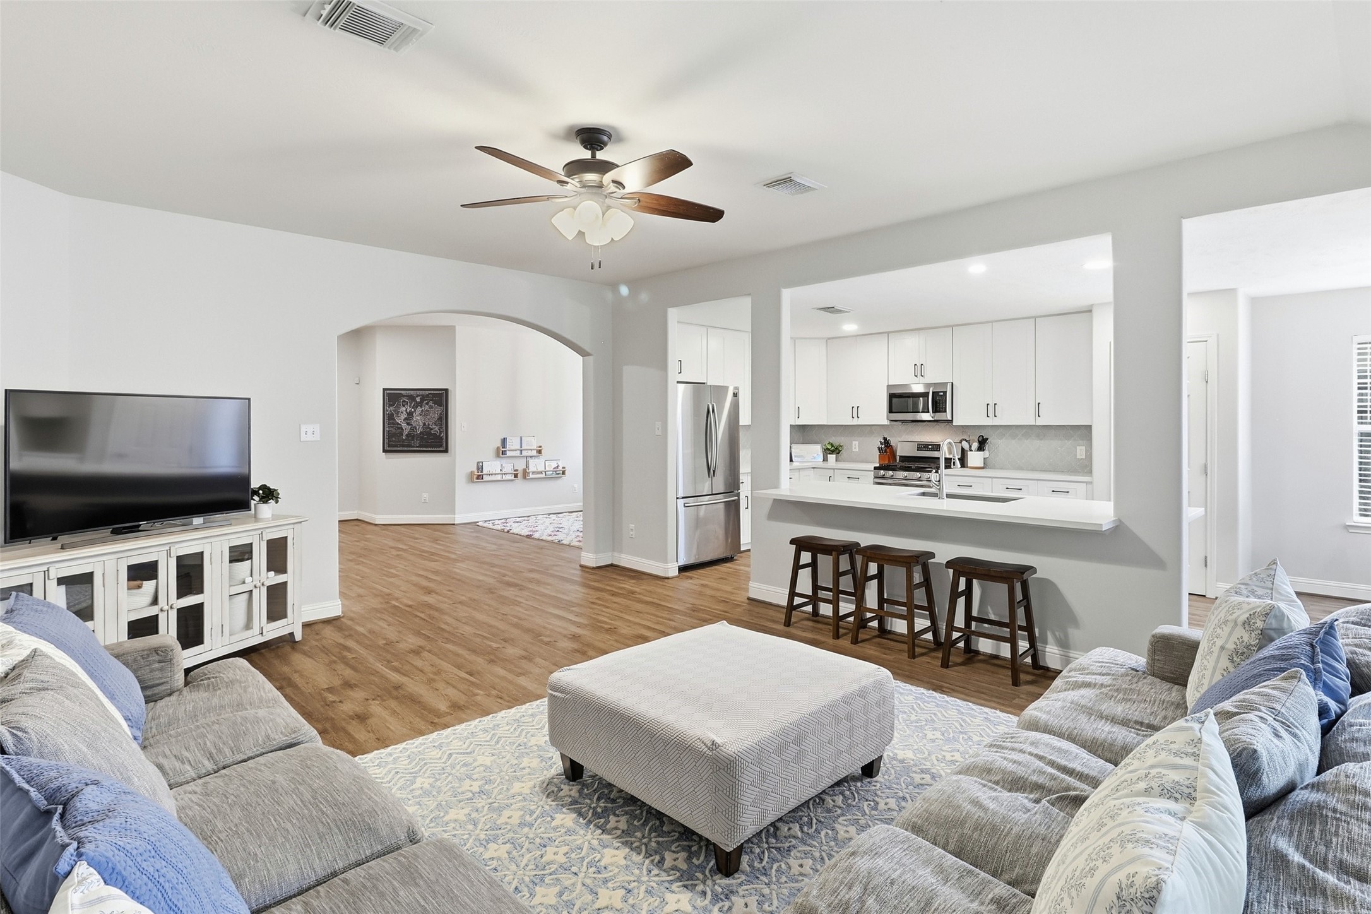
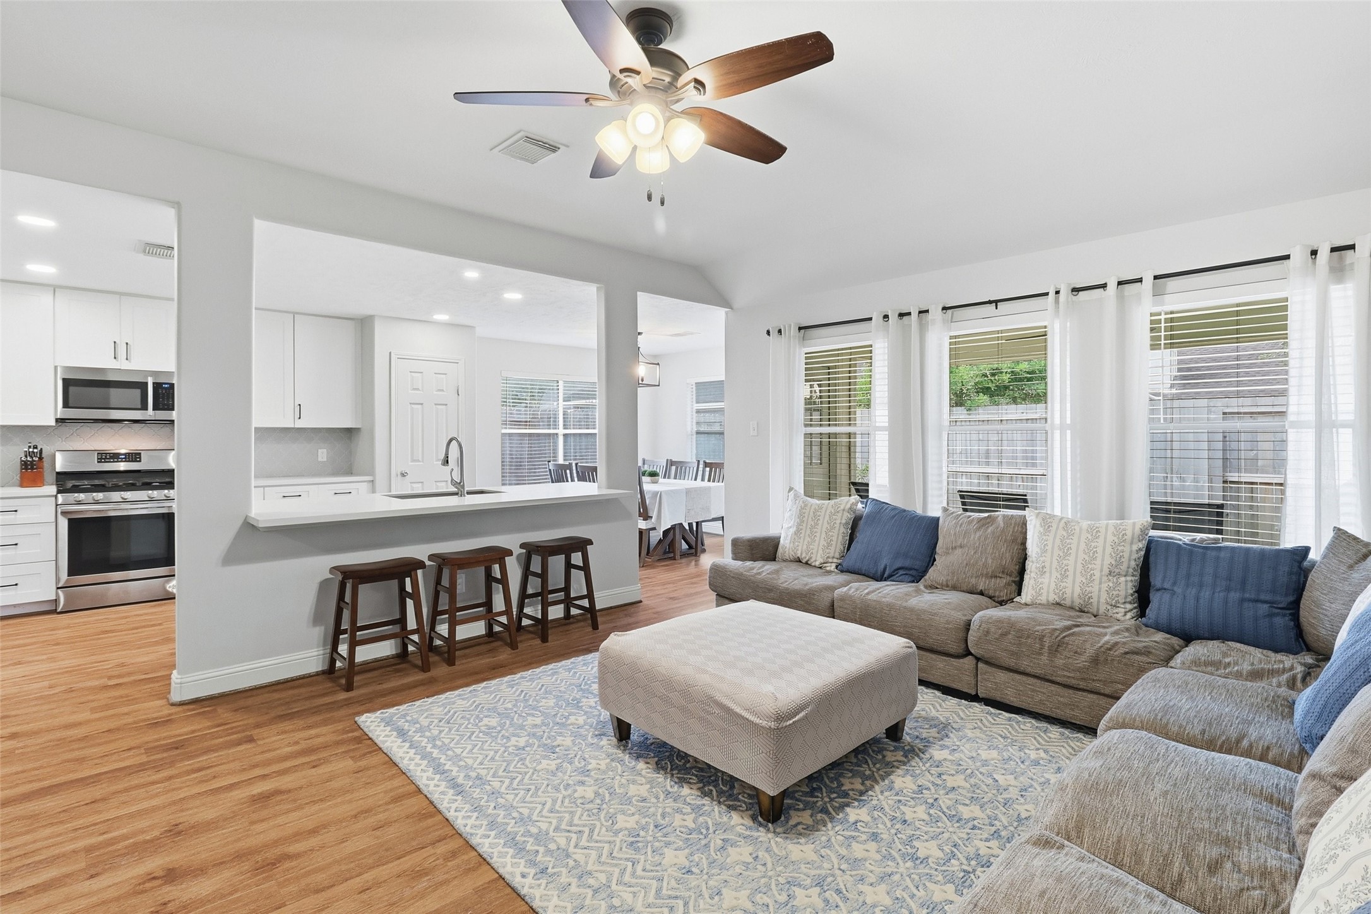
This huge family room is bathed in natural light, thanks to a wall of windows overlooking the backyard. With its open, airy feel and generous size, there’s plenty of room to gather, relax, and entertain.
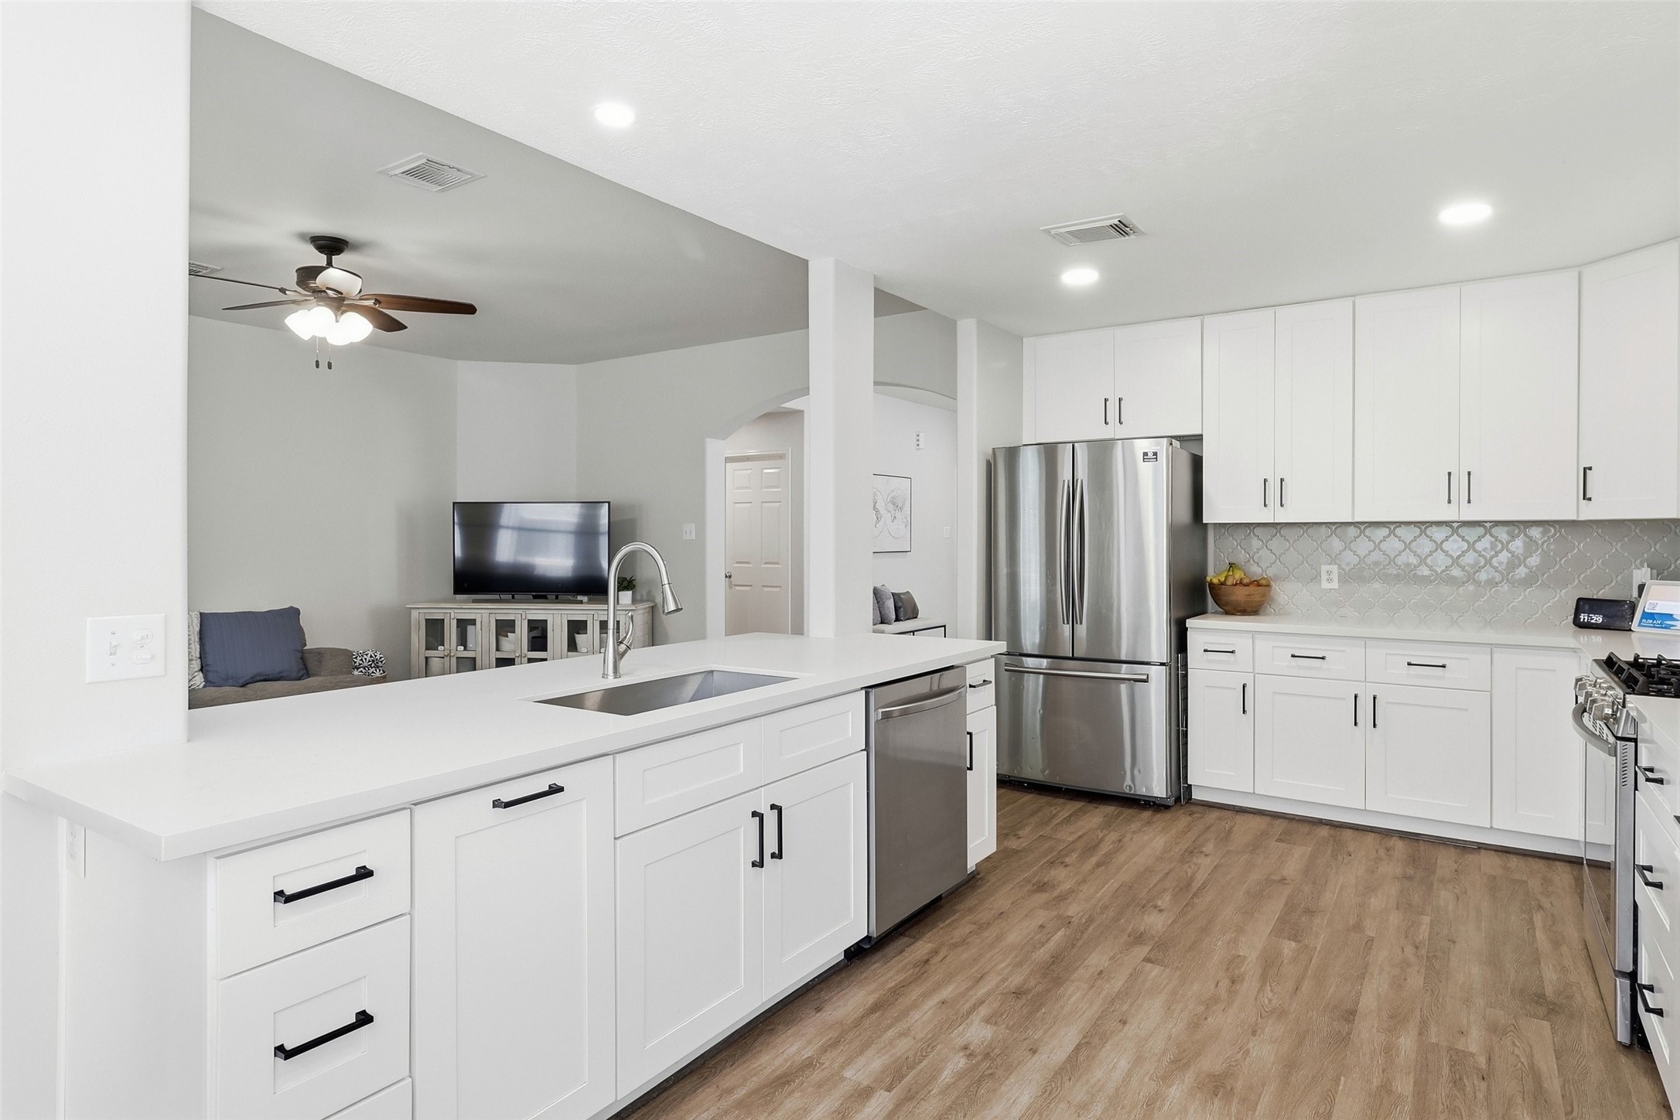
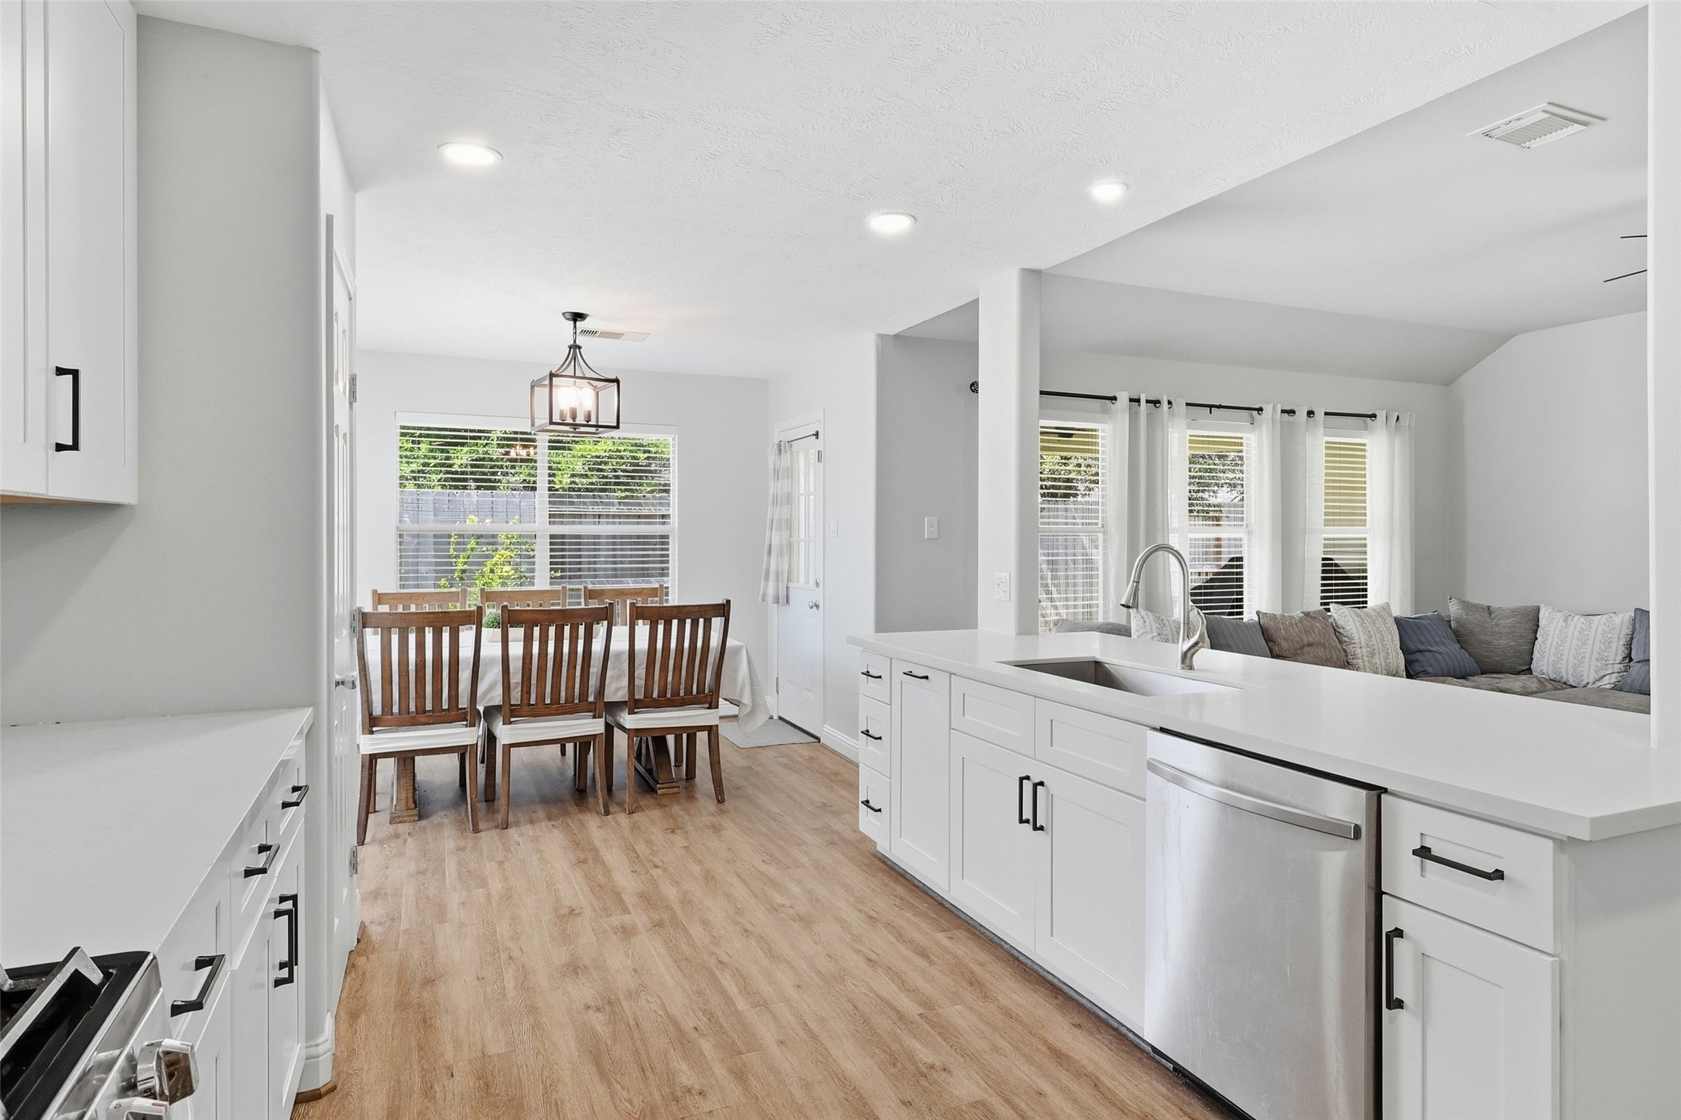
Notice the seamless flow from the family room into the kitchen, creating an open and connected space.
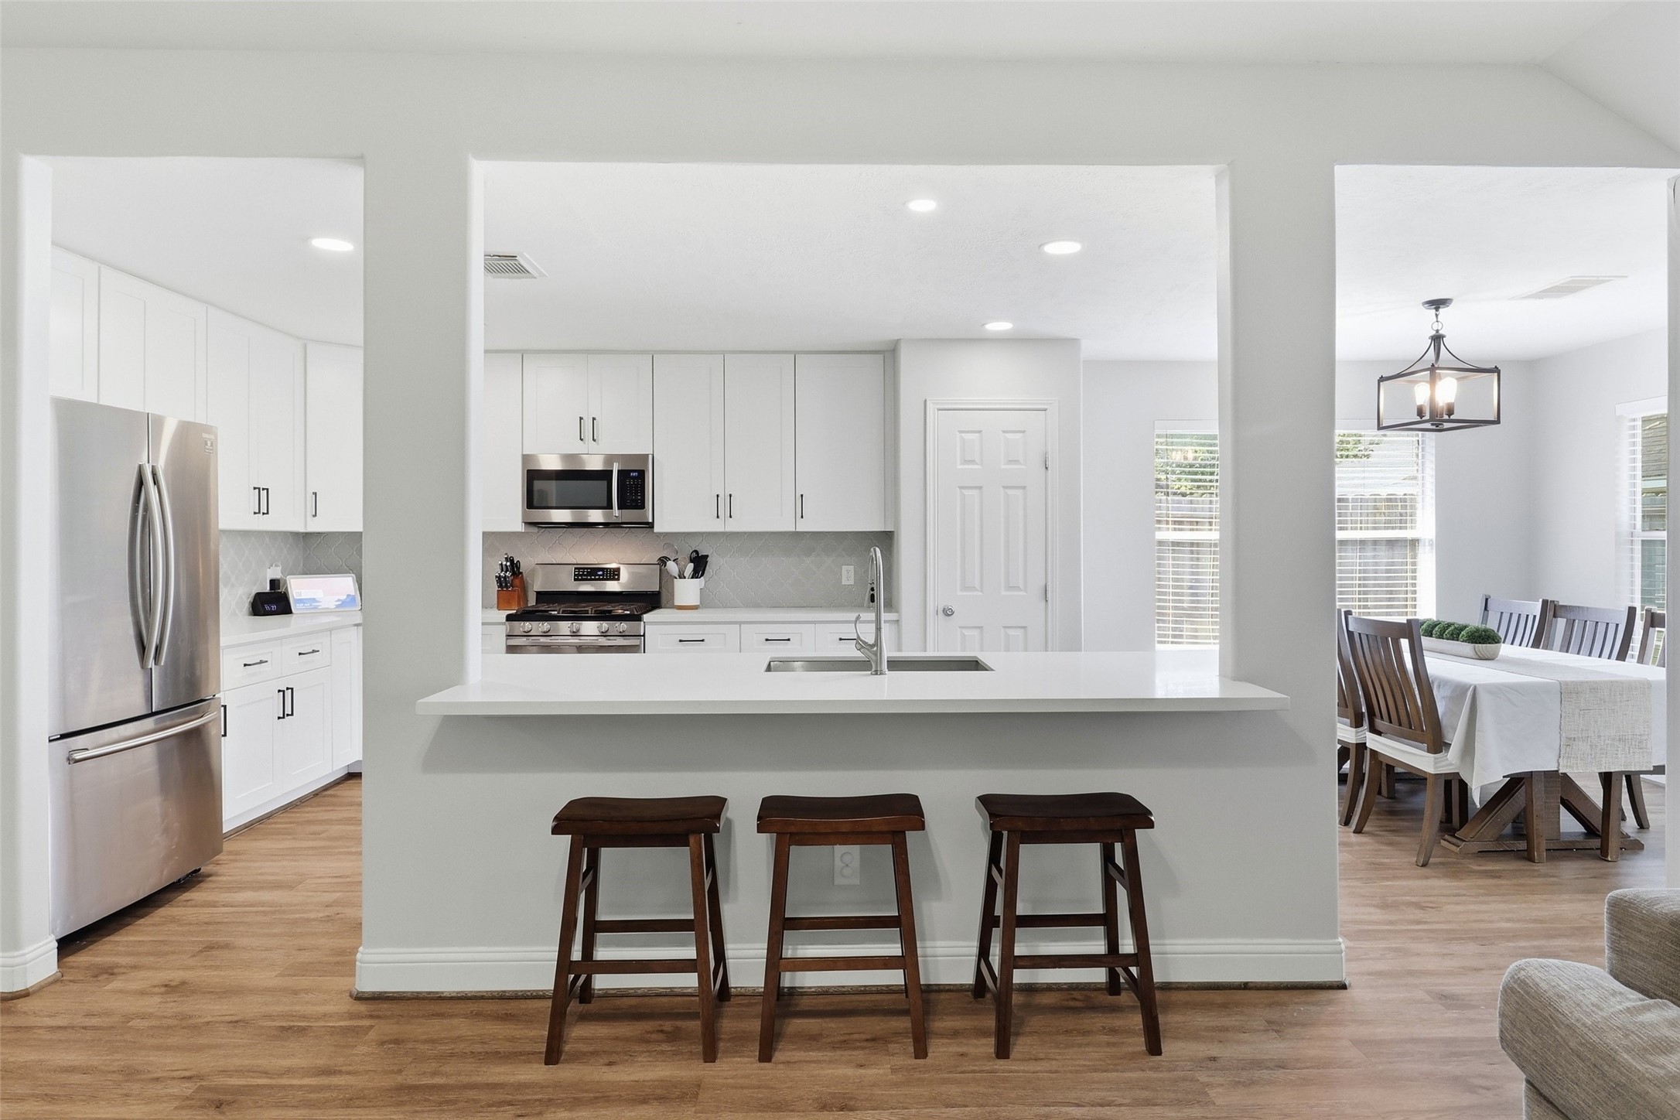
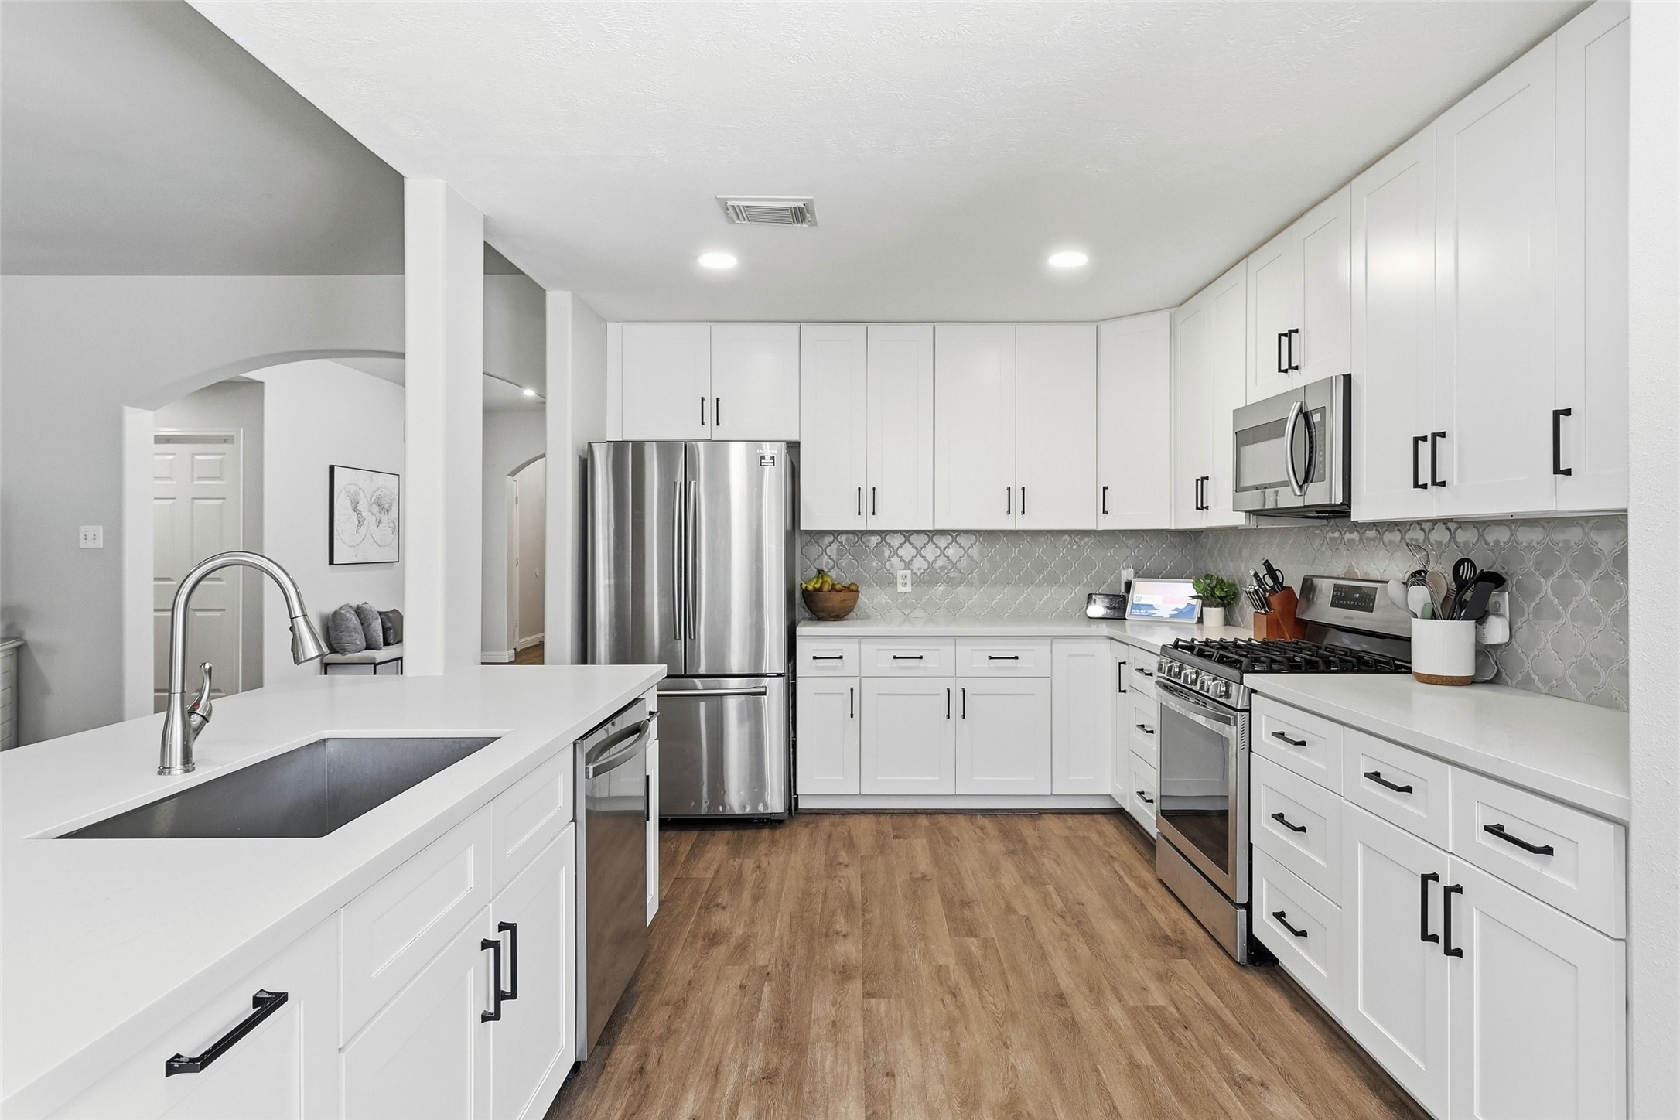
A wonderful breakfast bar provides additional seating while also offering plenty of prep space for everyday meals and a convenient serving area when entertaining family and friends.
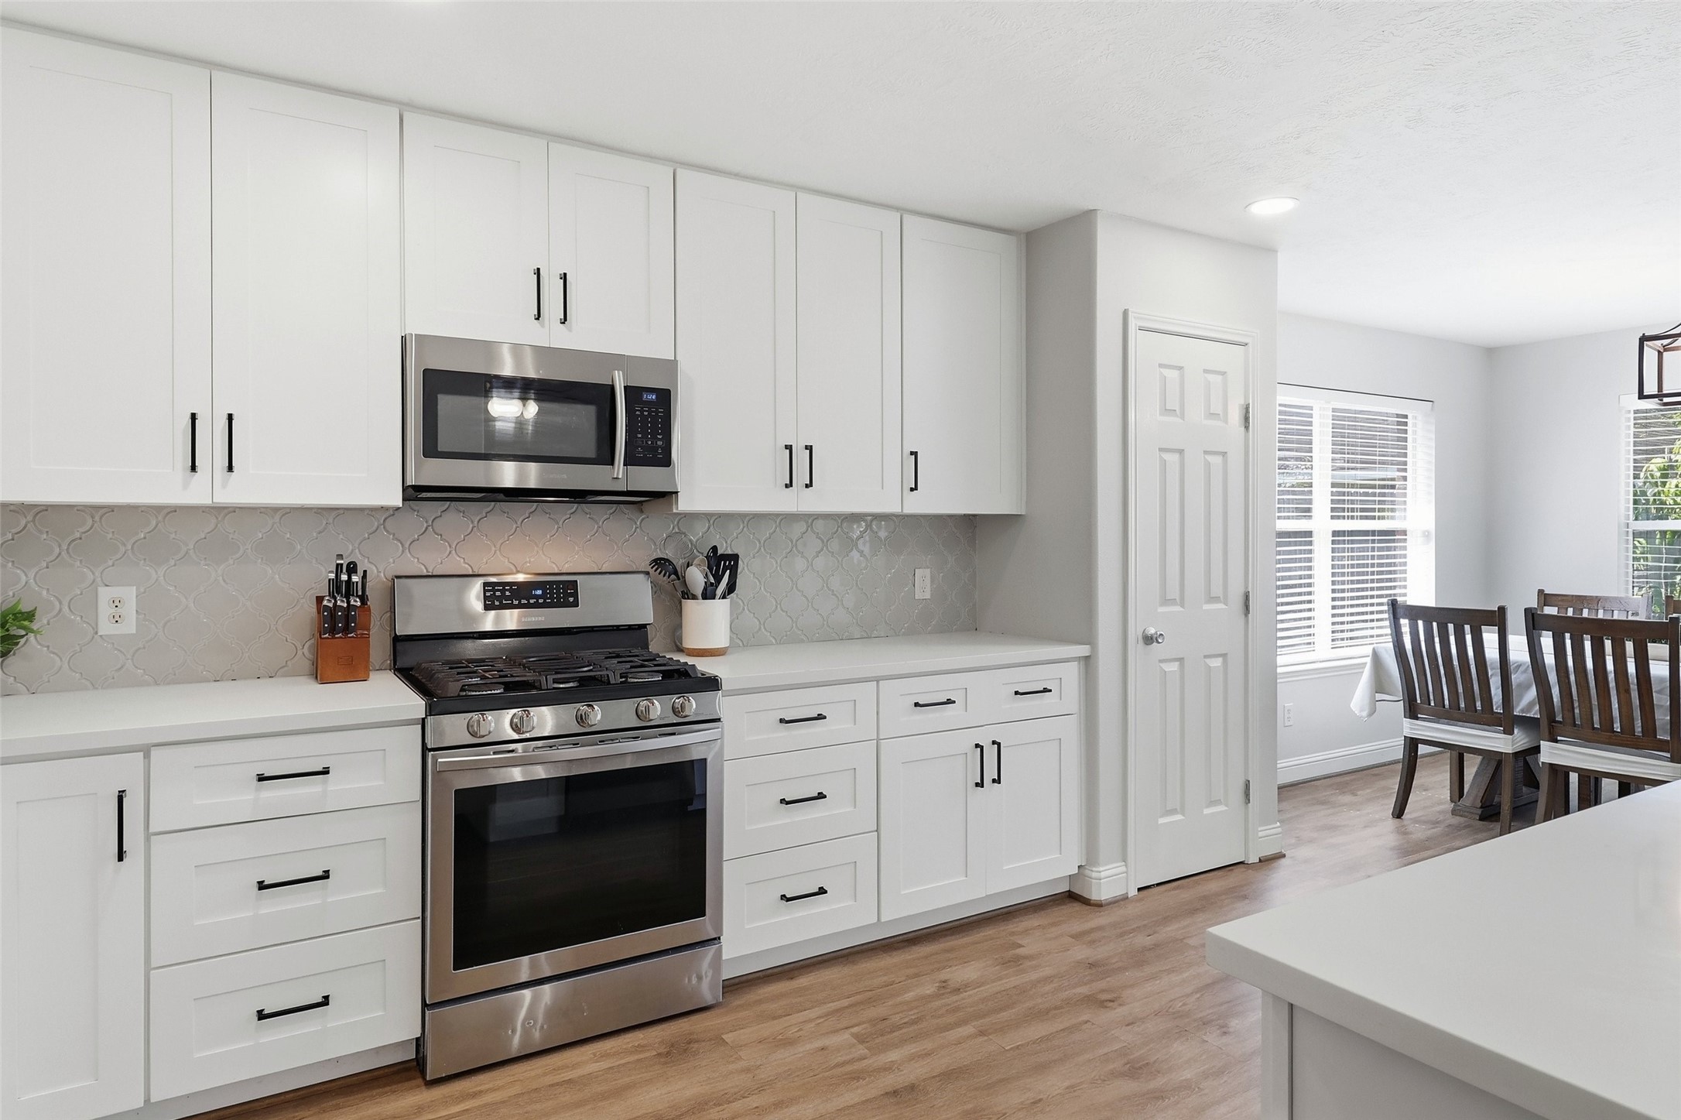
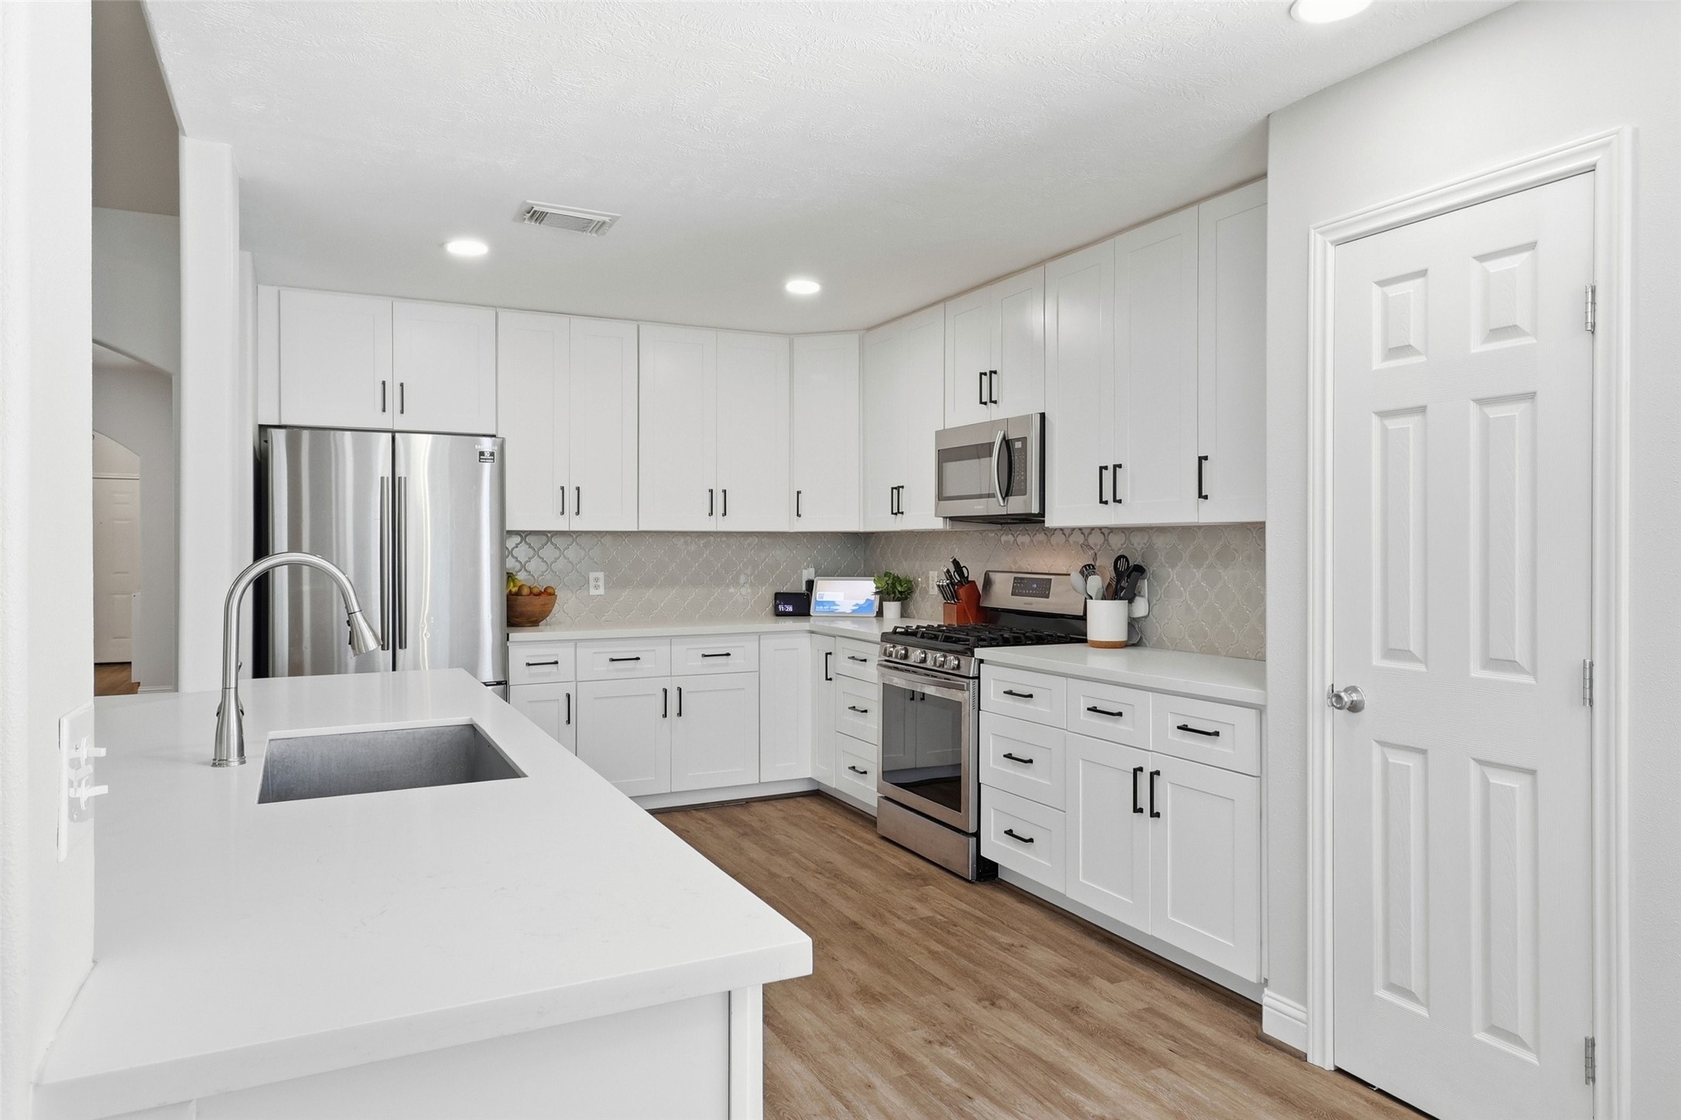
There is no wasted space in this thoughtfully designed kitchen, with cabinetry extending all the way to the ceiling to maximize storage while creating a polished, custom look.
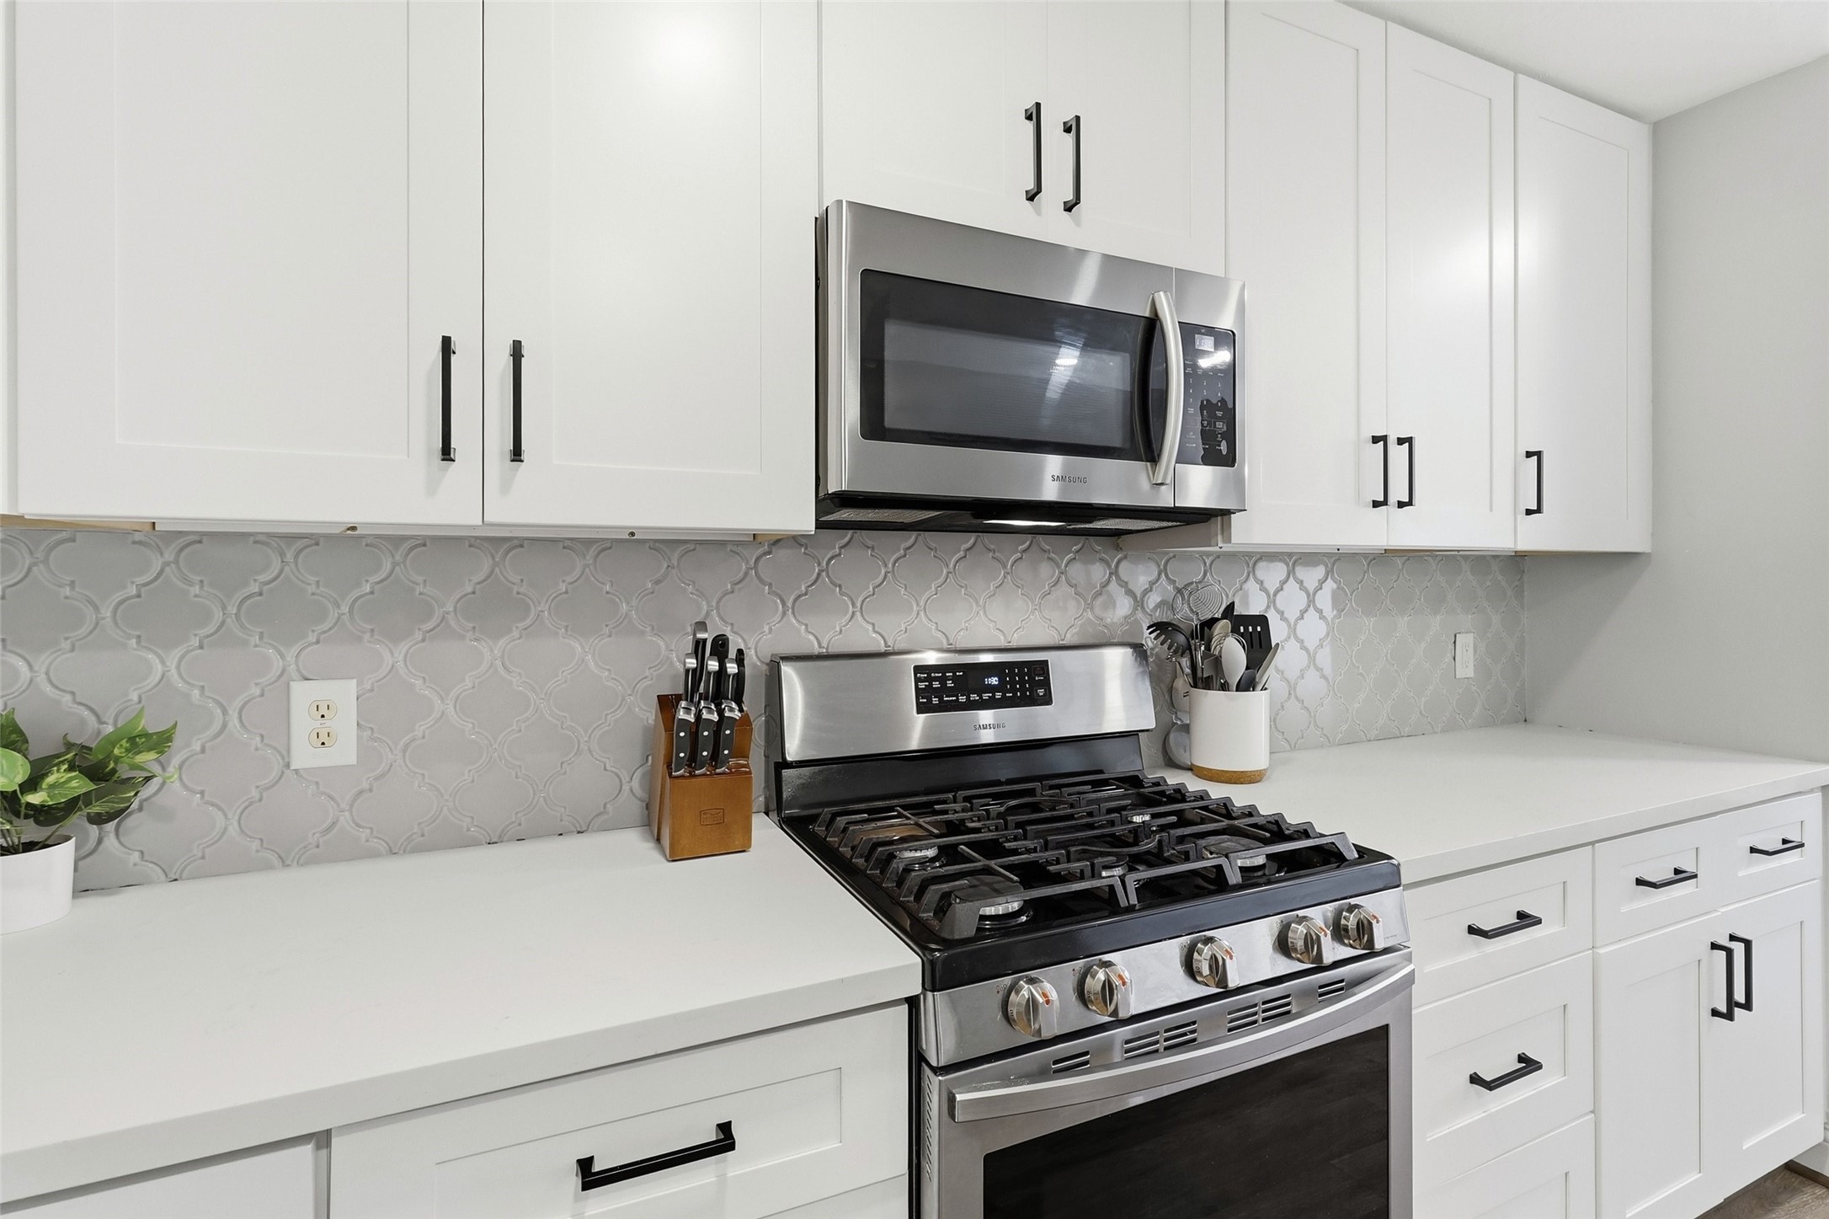
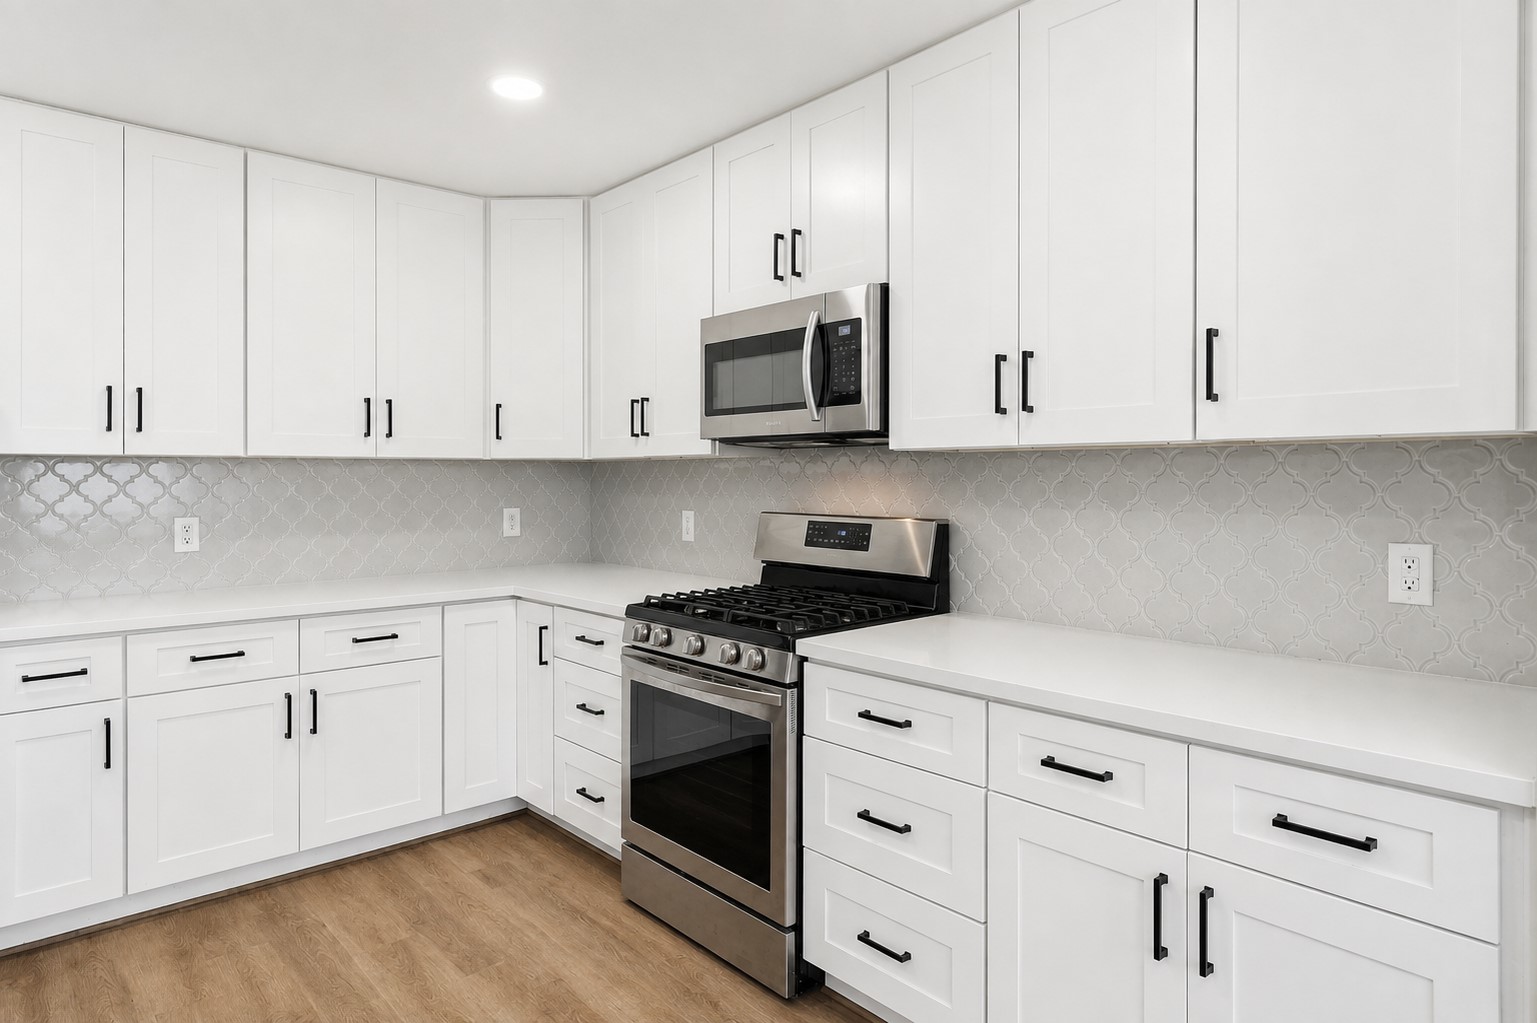
Custom cabinetry features deep drawers for convenient storage, while a stainless steel 5-burner gas range is ready for everything from weeknight meals to entertaining. The nearby door provides easy access to the pantry, keeping kitchen essentials close at hand.
Gorgeous designer backsplash and quartz countertops beautifully frame the shaker-style cabinetry, while sleek black hardware accents add a modern touch and bring the entire kitchen together.
The single-basin stainless steel undermount sink offers plenty of room, making food prep and cleanup a breeze while maintaining the kitchen’s clean, streamlined look.
Notice the tall pull-out cabinet to the left of the sink, cleverly designed to house the built-in trash bin—a convenient feature that keeps it tucked away while still easily accessible.
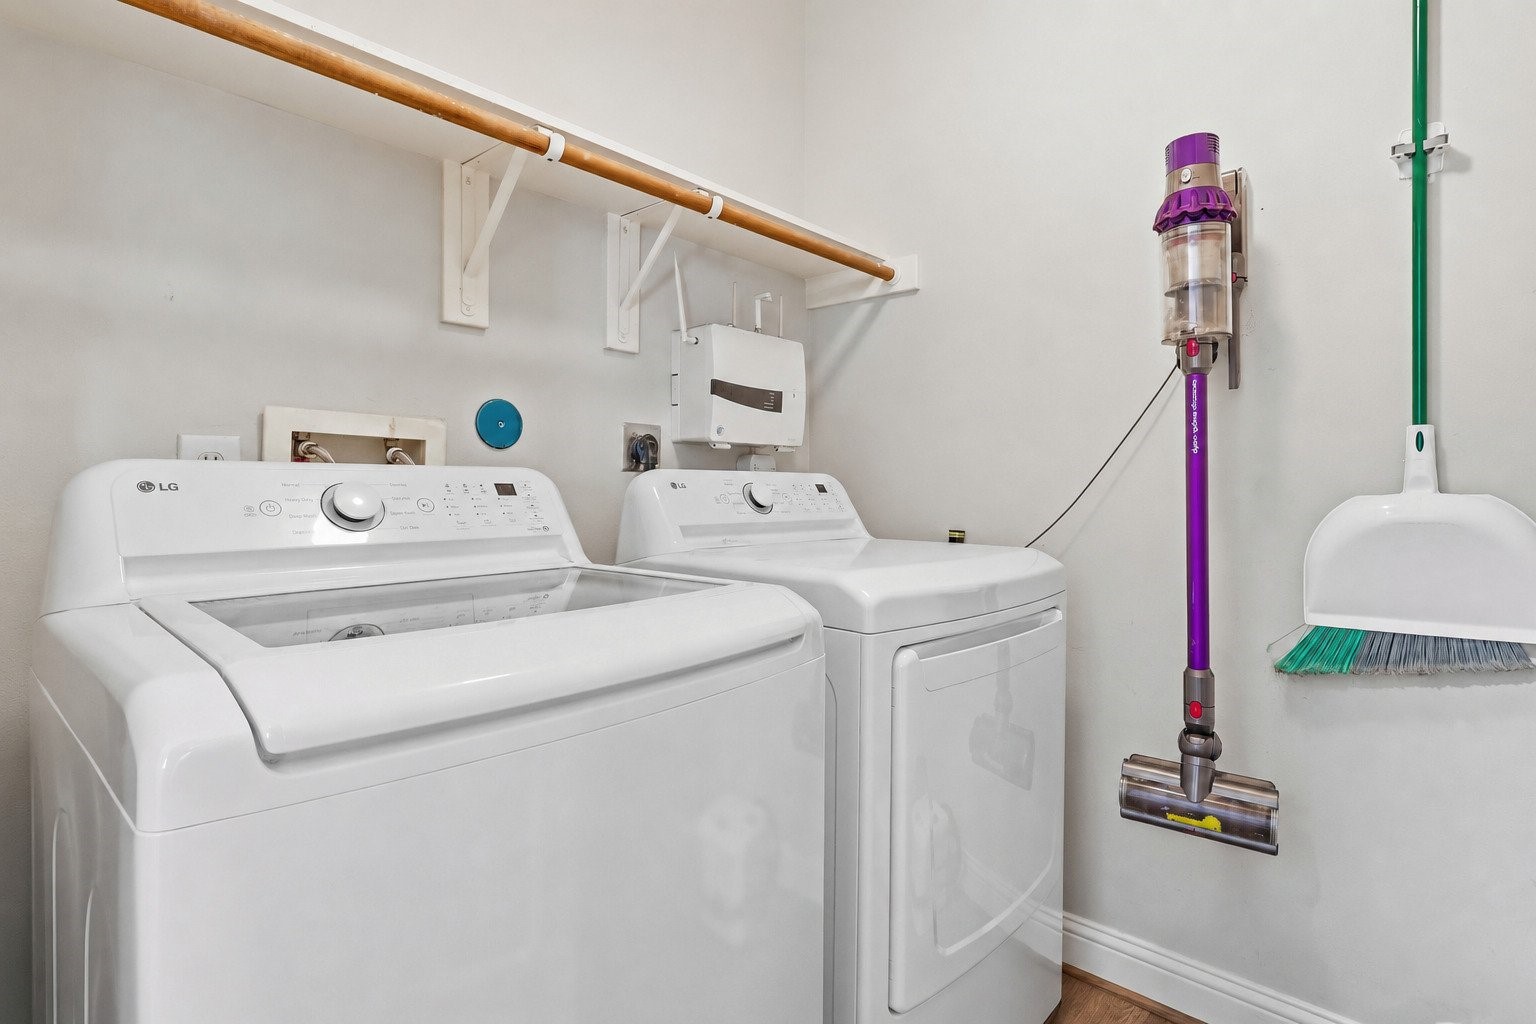
The door pictured through the archway leads to a walk-in utility room.
Another view of the clean lines and beautiful backsplash in this kitchen space.
Onto the breakfast nook....
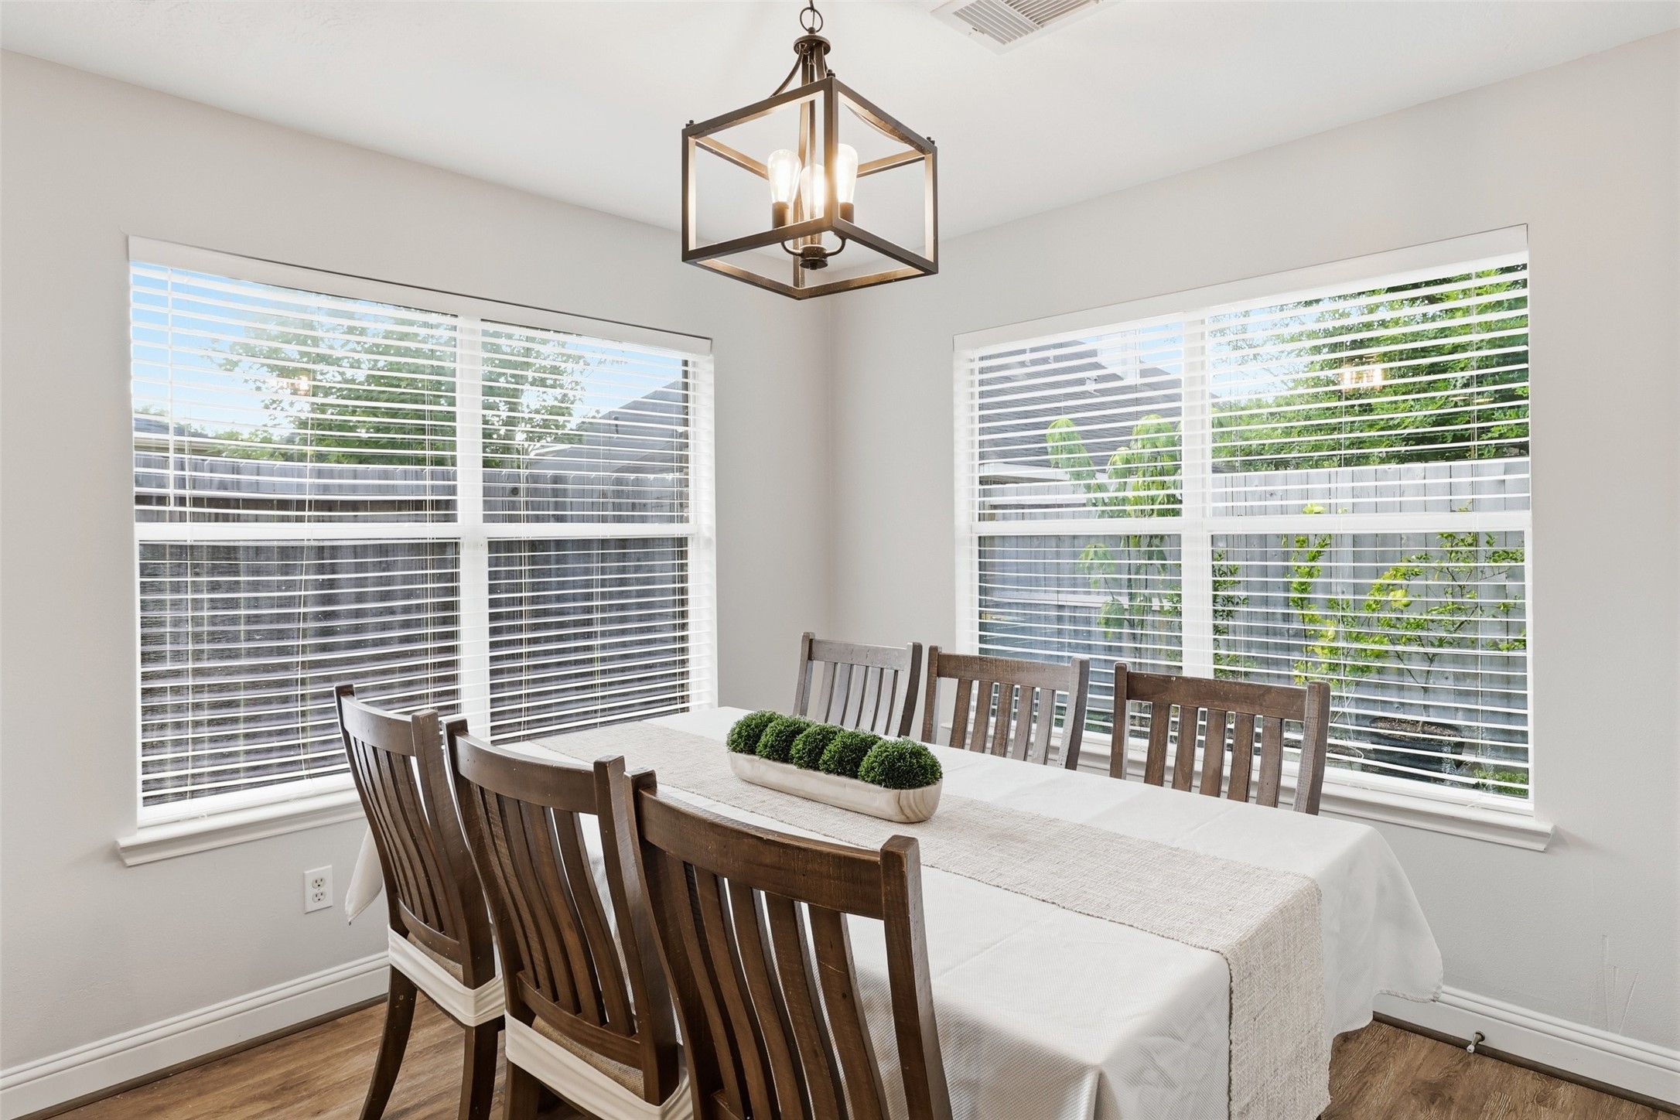
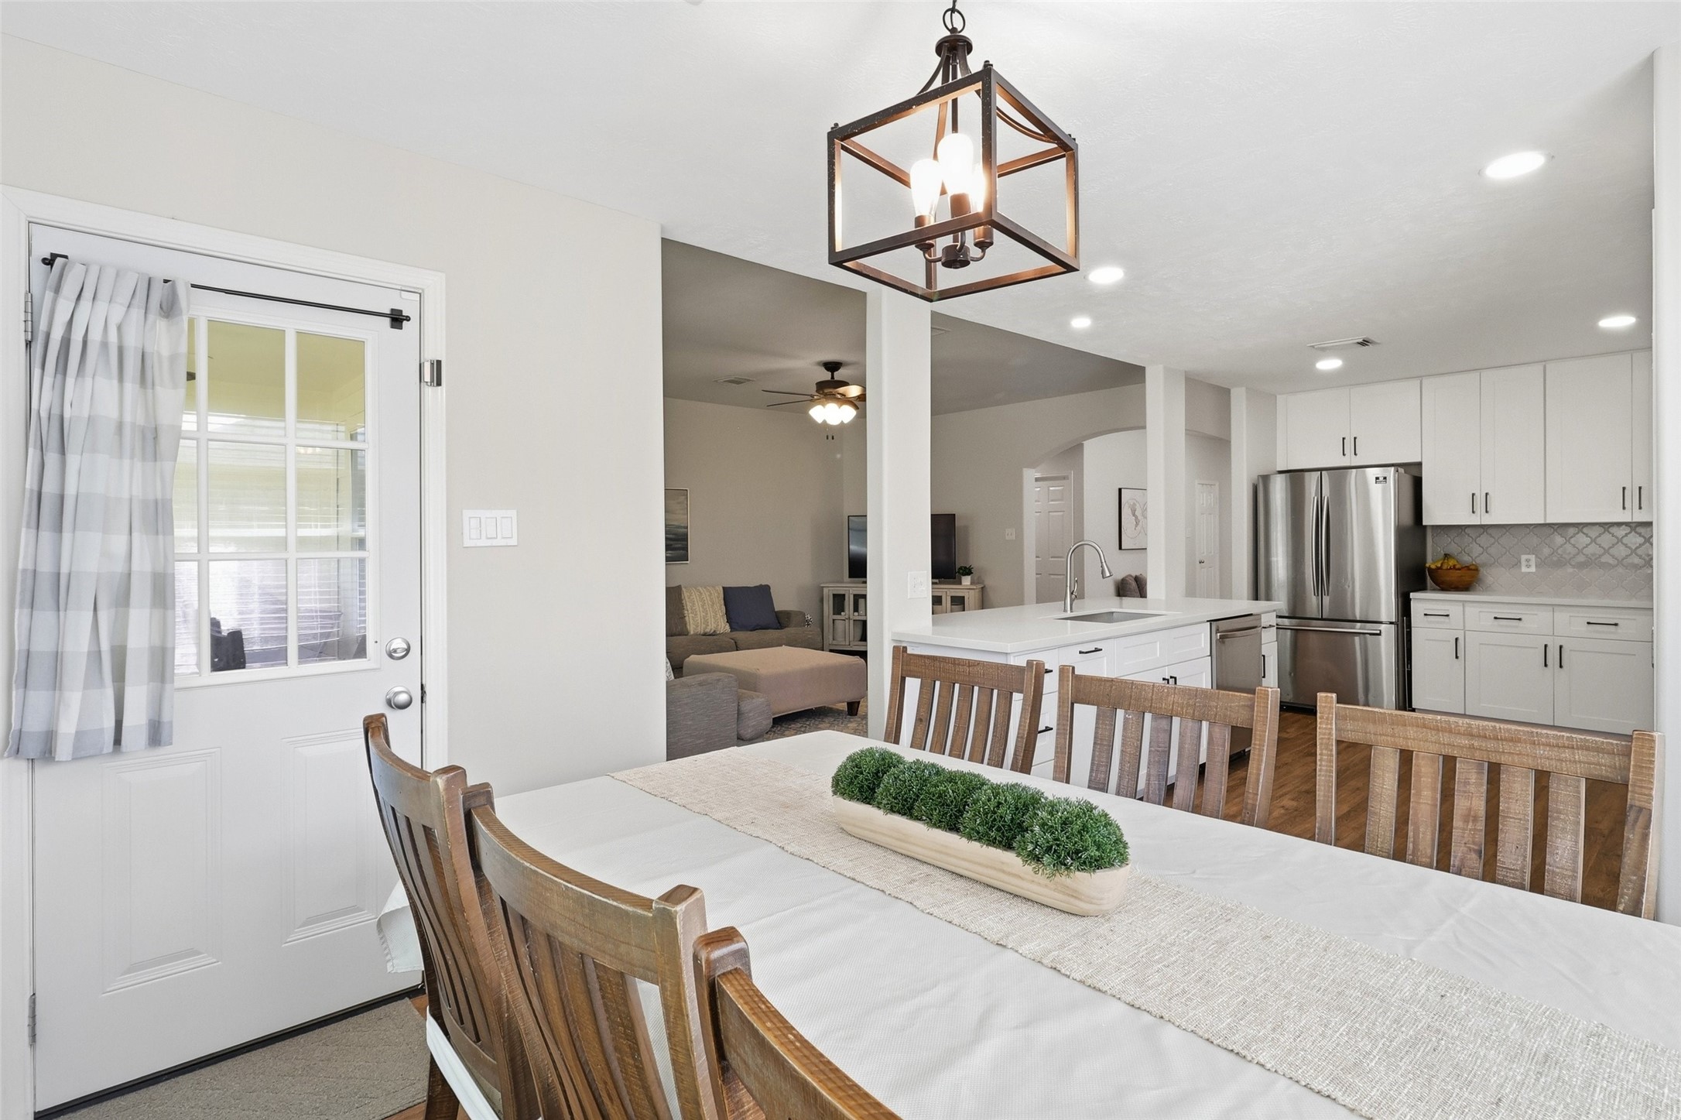
This inviting breakfast nook is accented by a beautiful updated light fixture and is flanked by two oversized windows, filling the space with tons of natural light while offering wonderful views of the backyard.
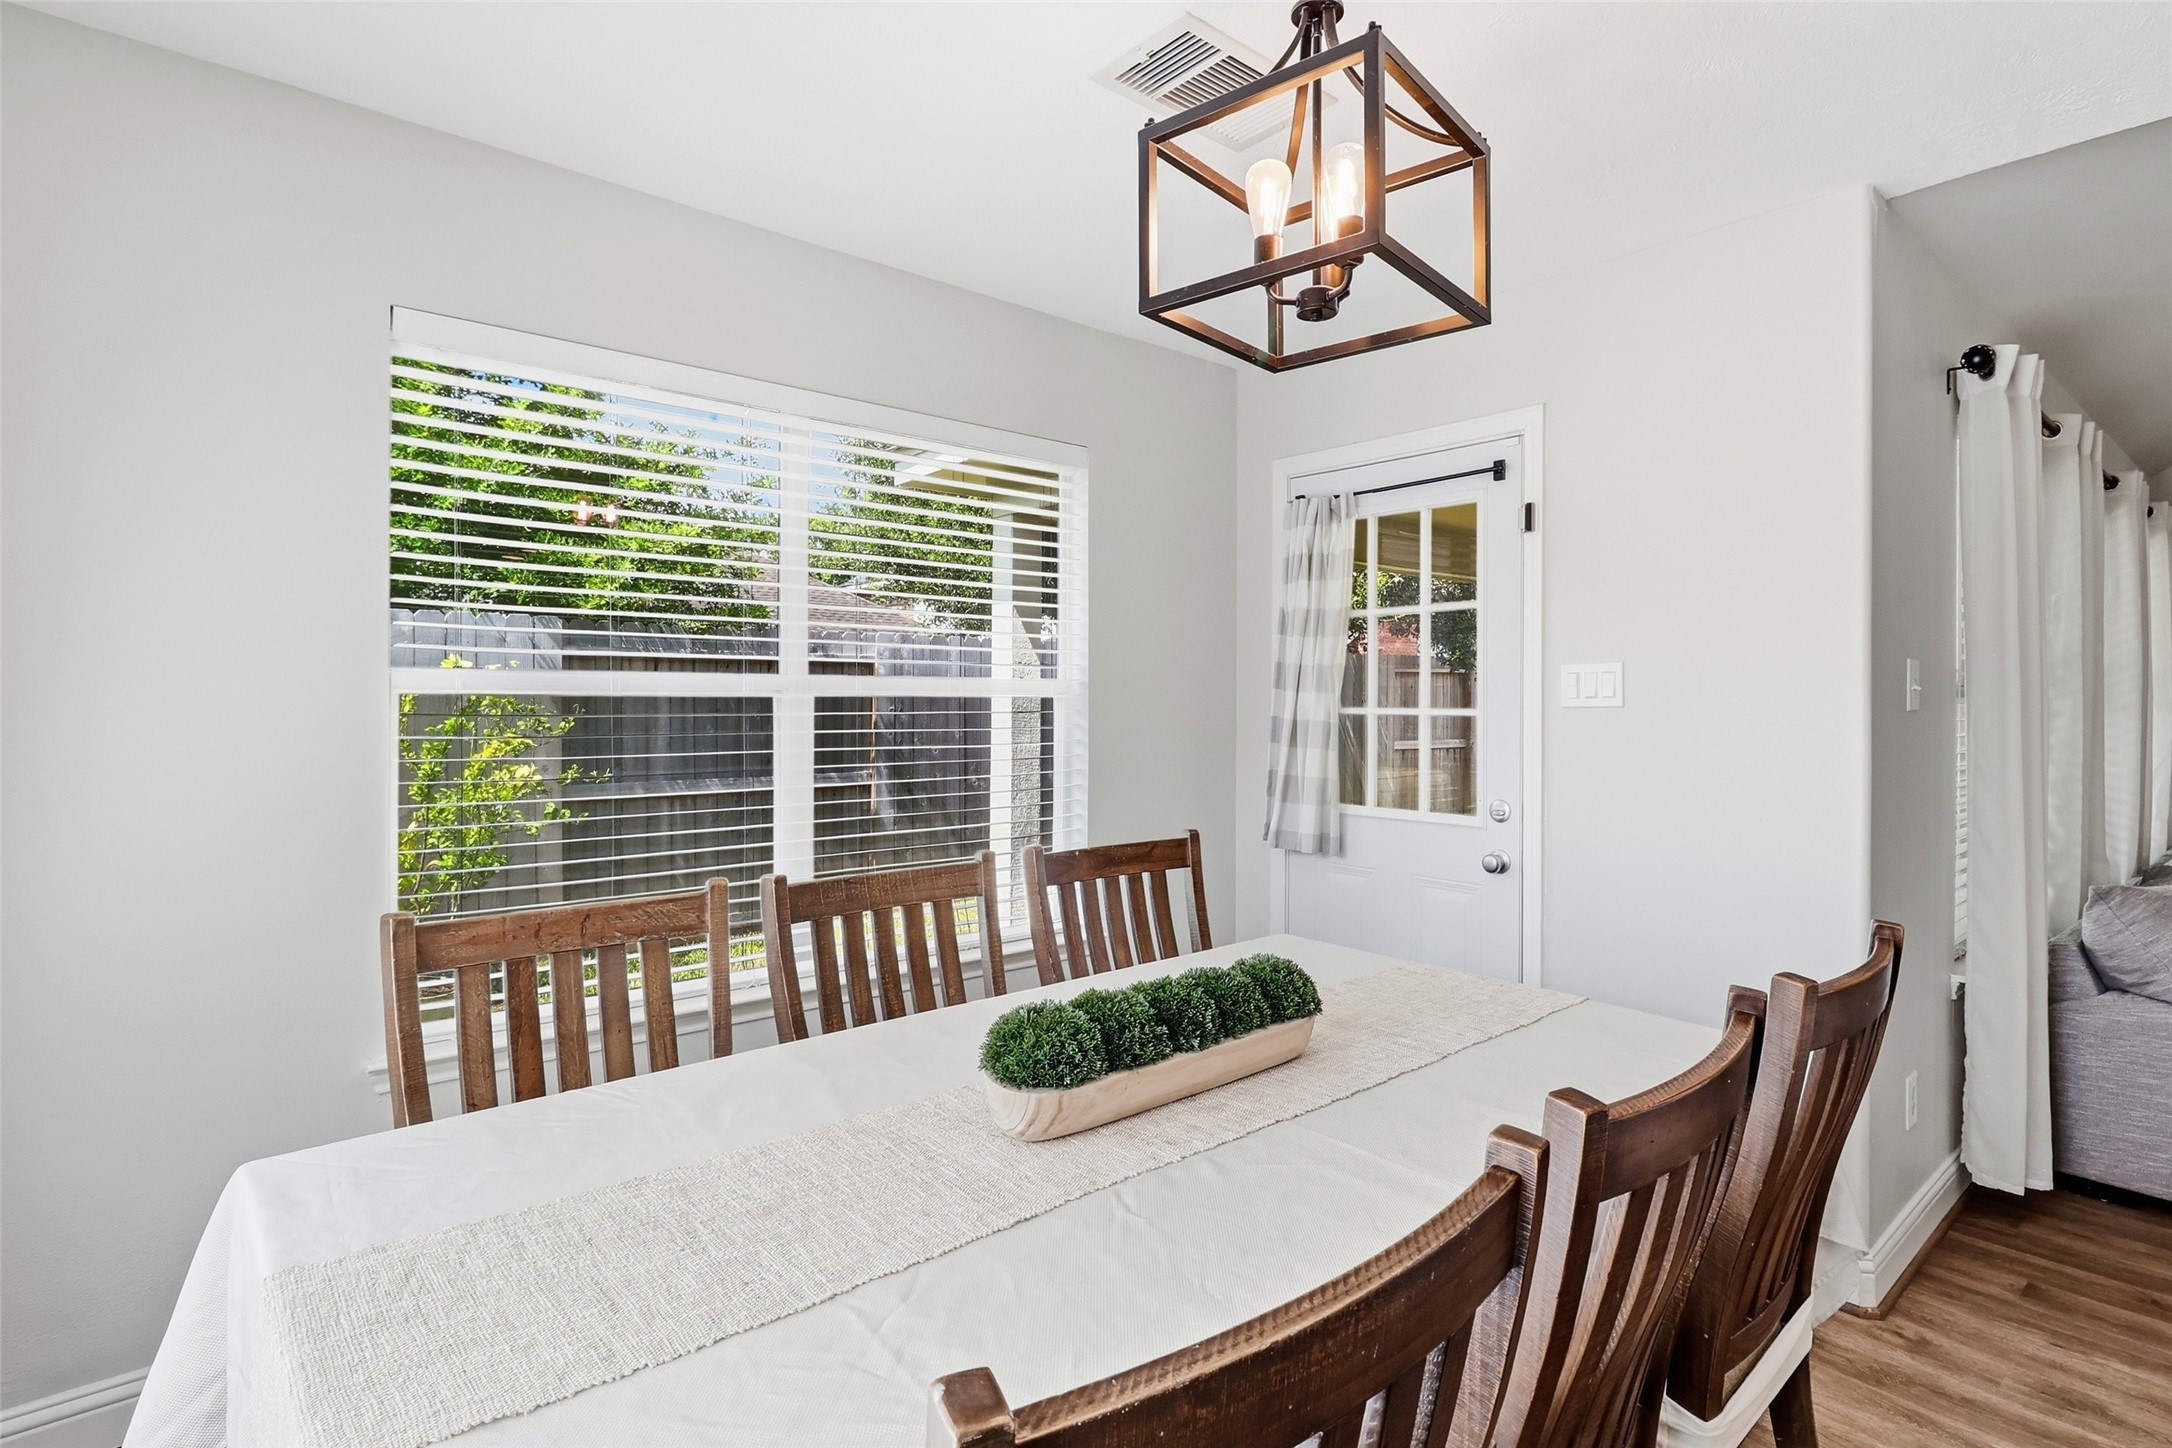
Another view of this space and the back door access to the covered patio.
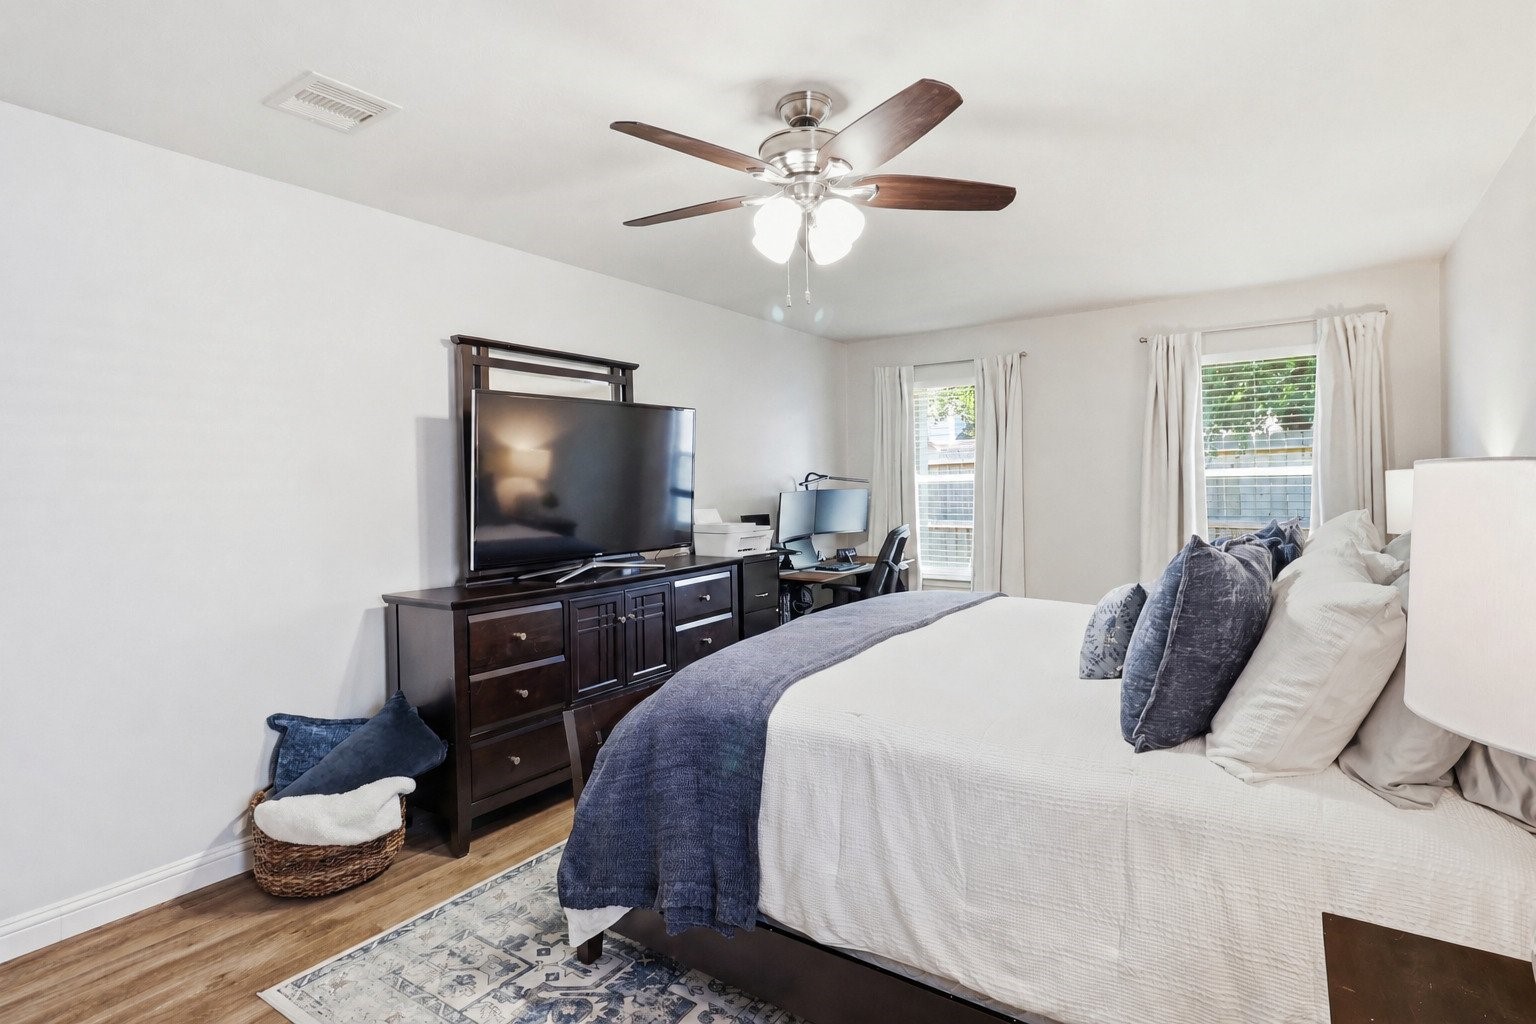
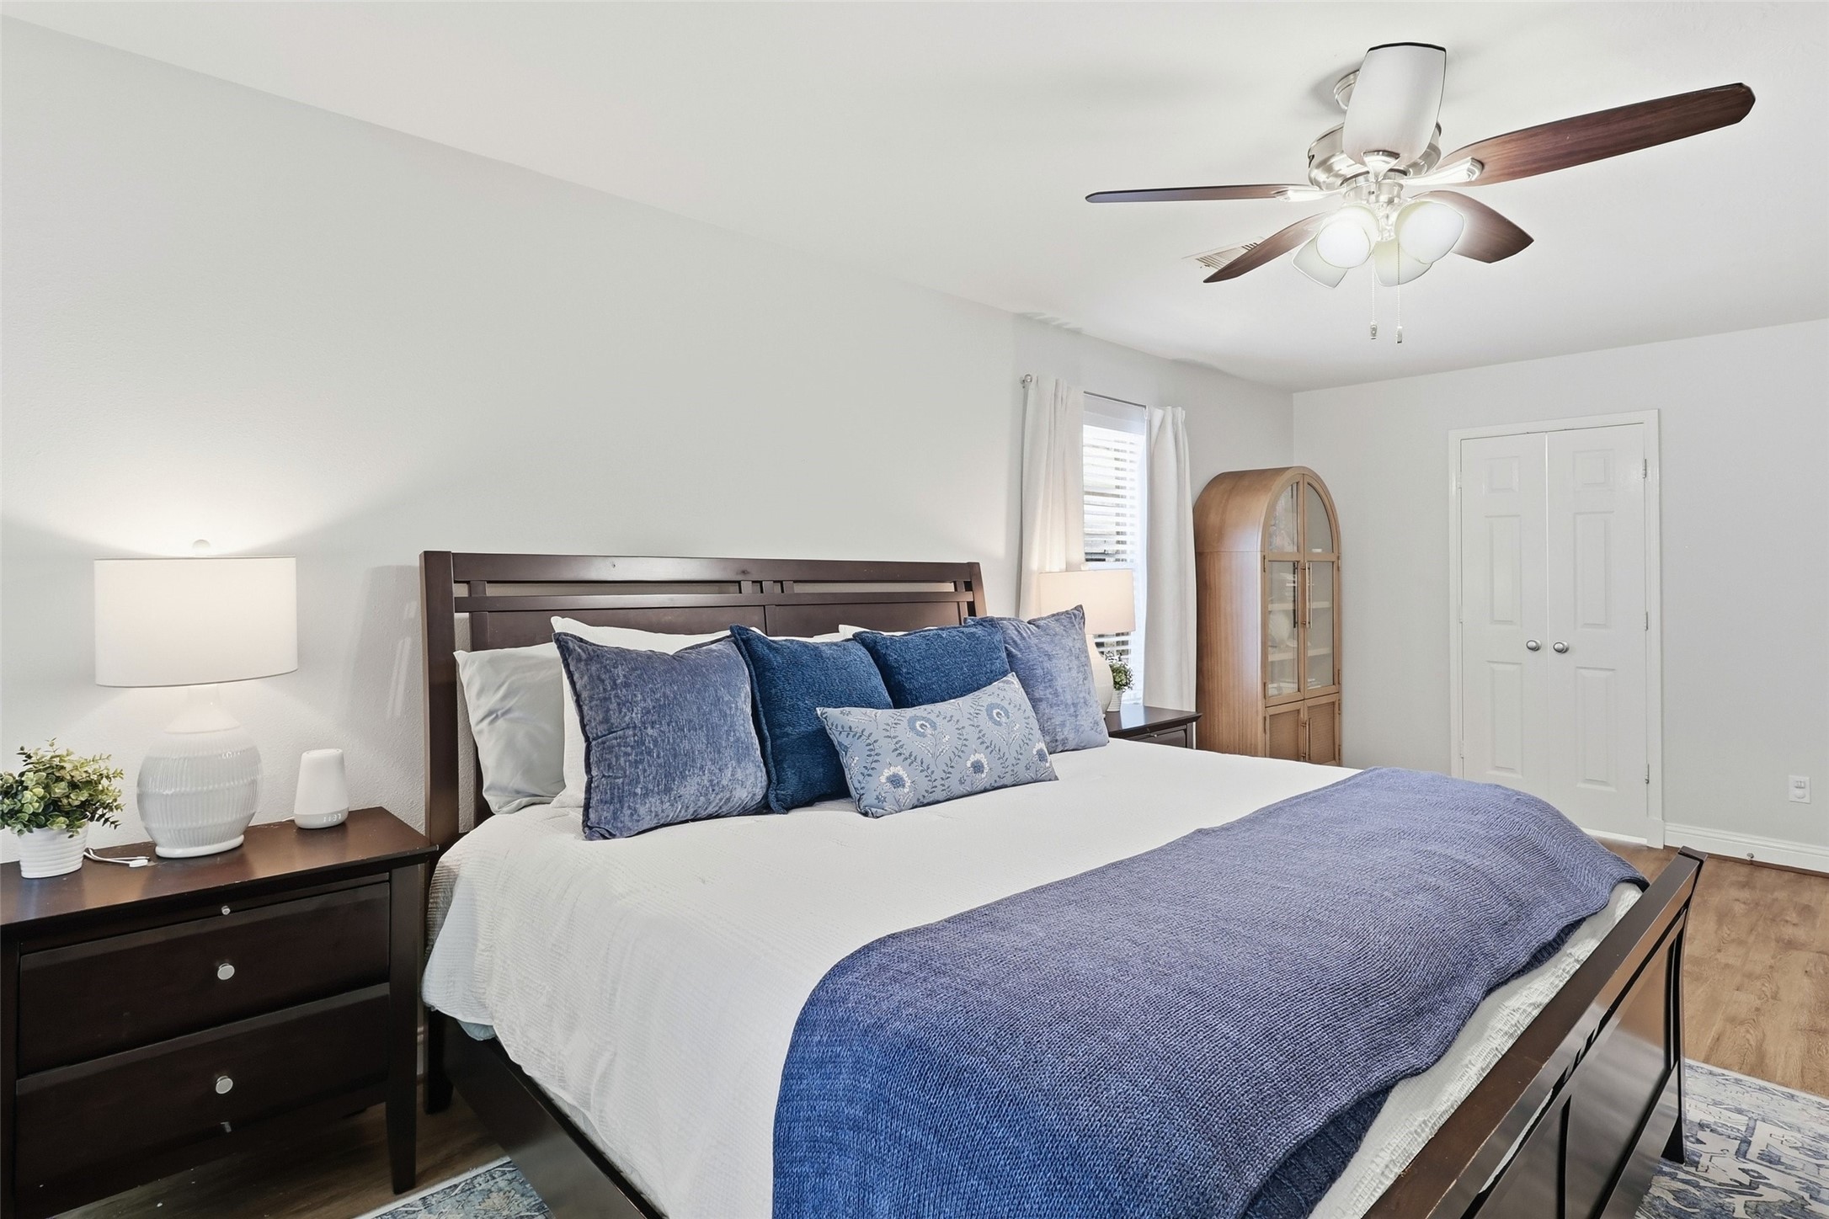
This huge primary suite is filled with natural light from multiple windows and features gorgeous wood-look luxury vinyl plank flooring, creating a warm, spacious retreat to unwind at the end of the day.
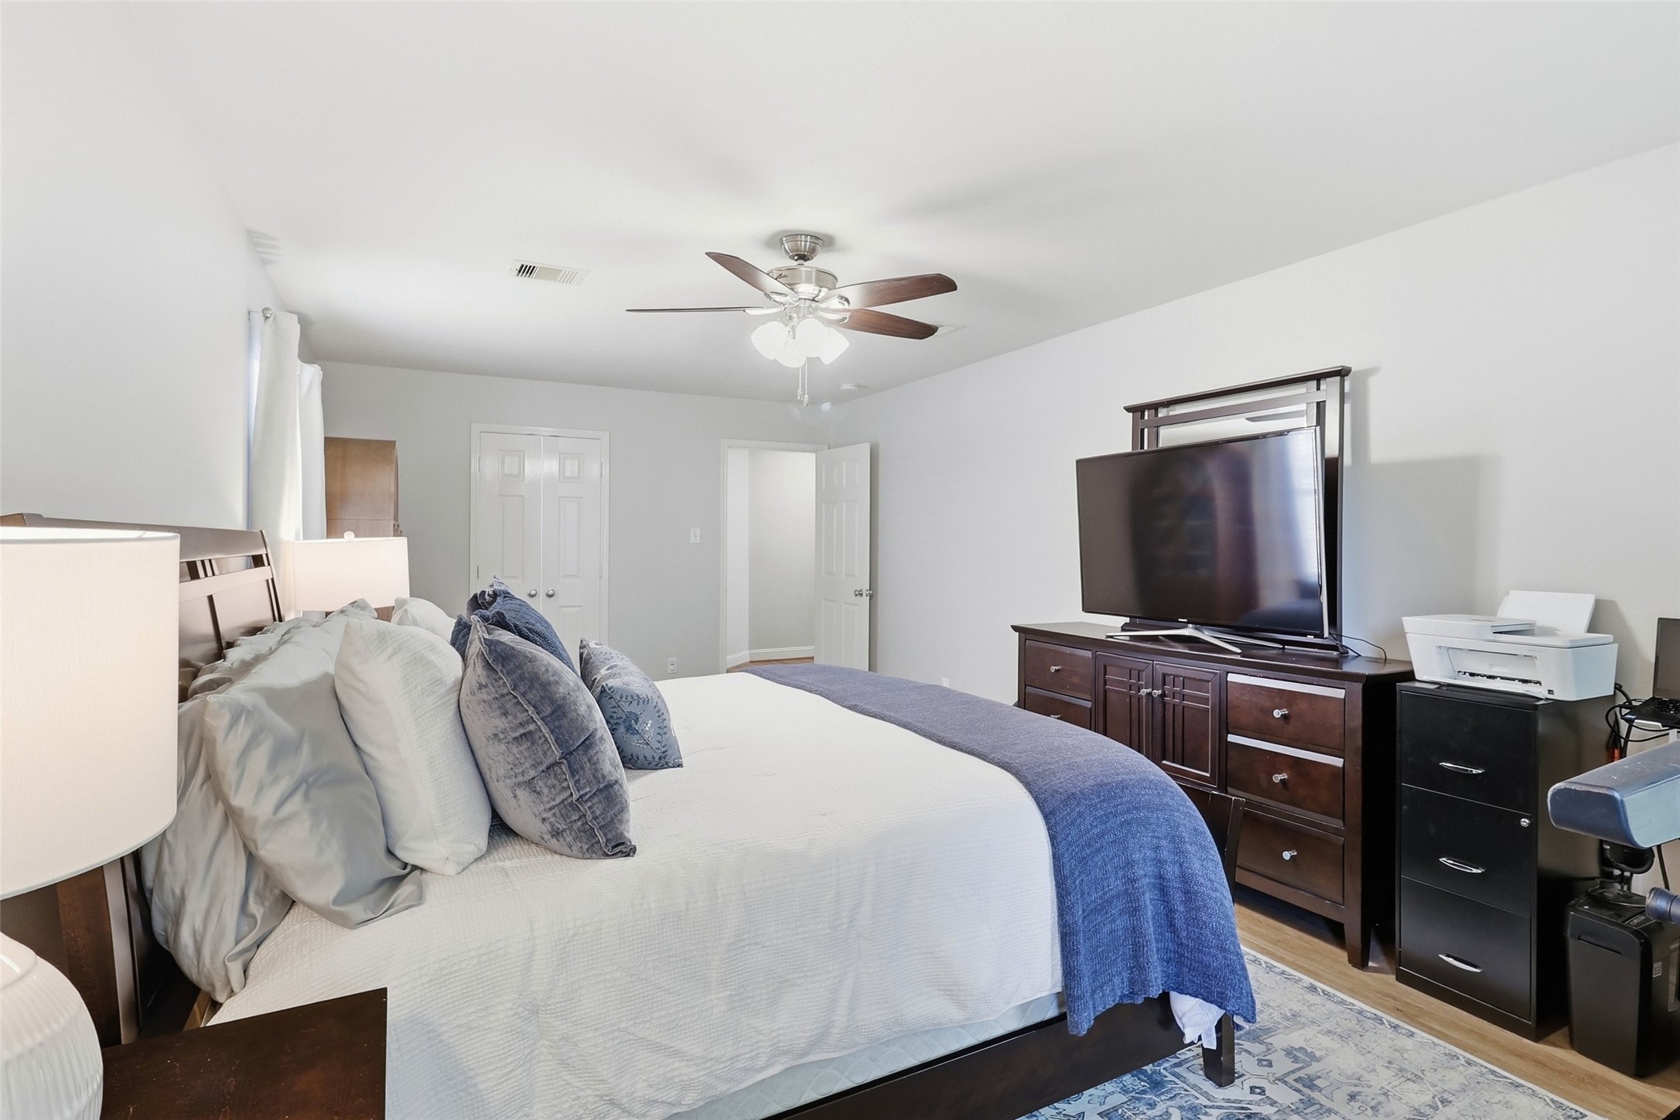
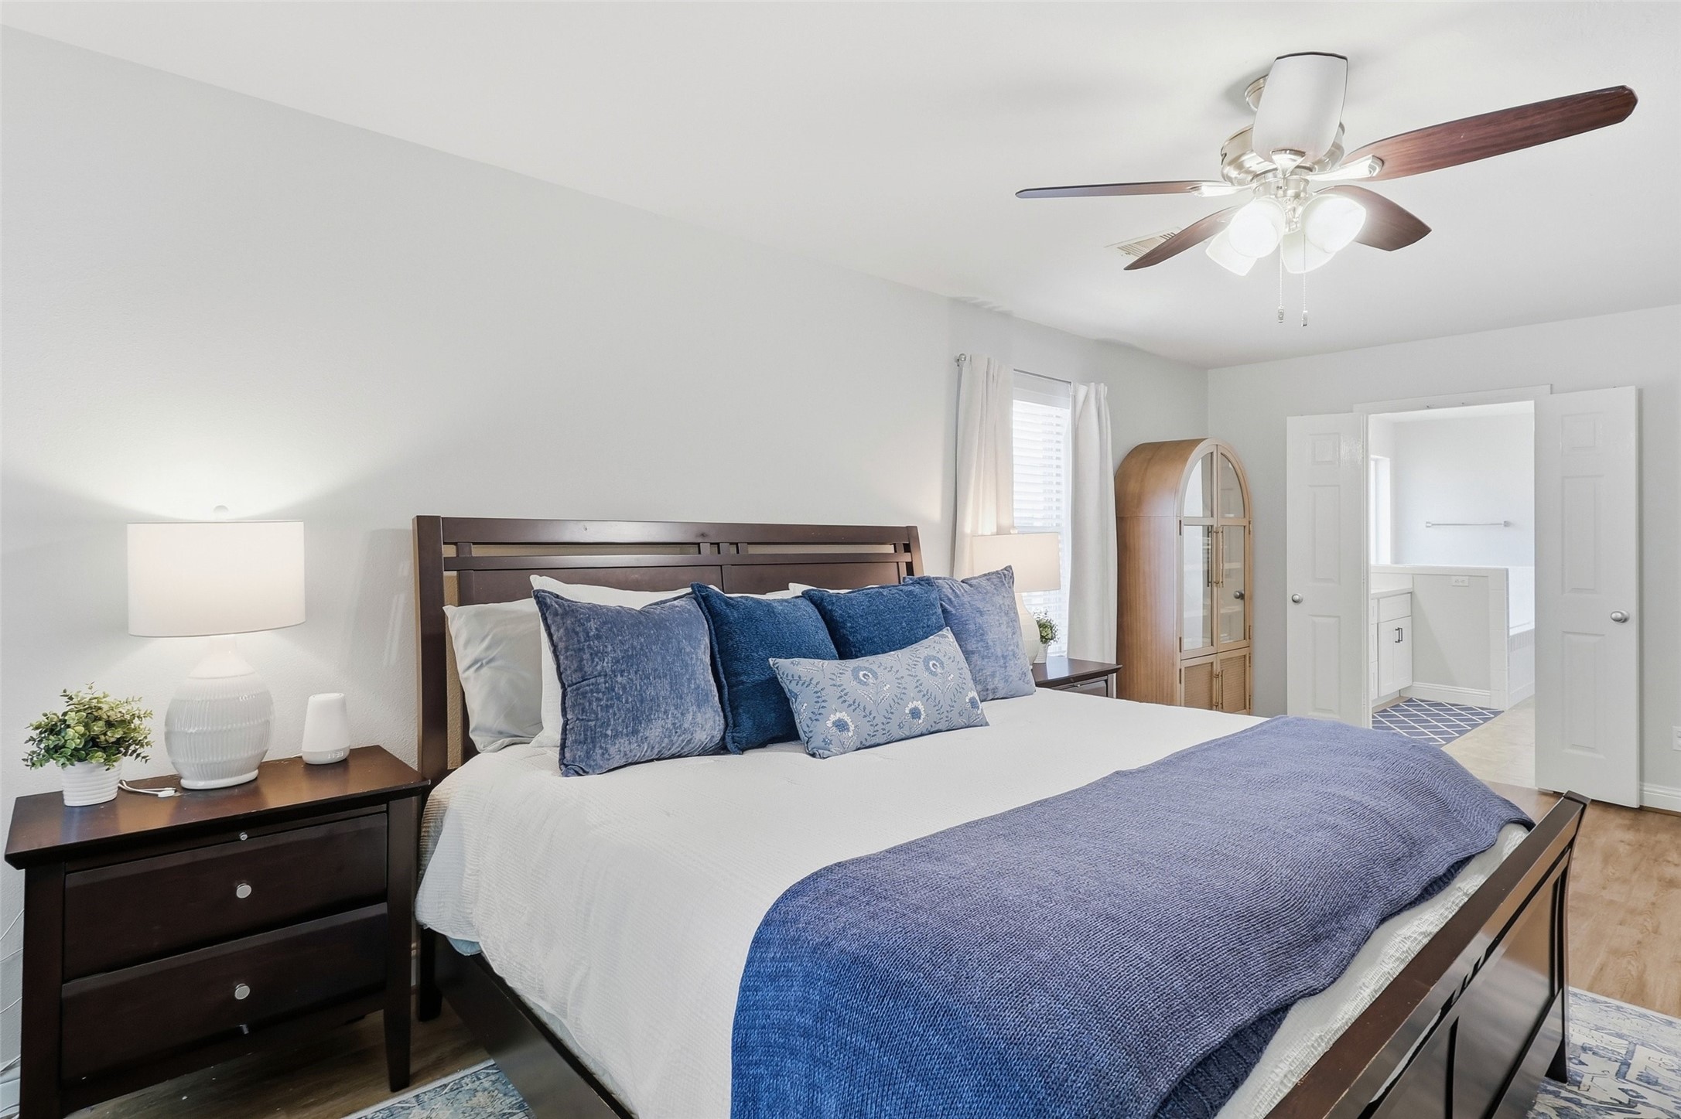
Another view of this fabulous room.
Through the double doors, you’ll find the private en-suite bath, creating a seamless transition from the primary suite to your own personal retreat.
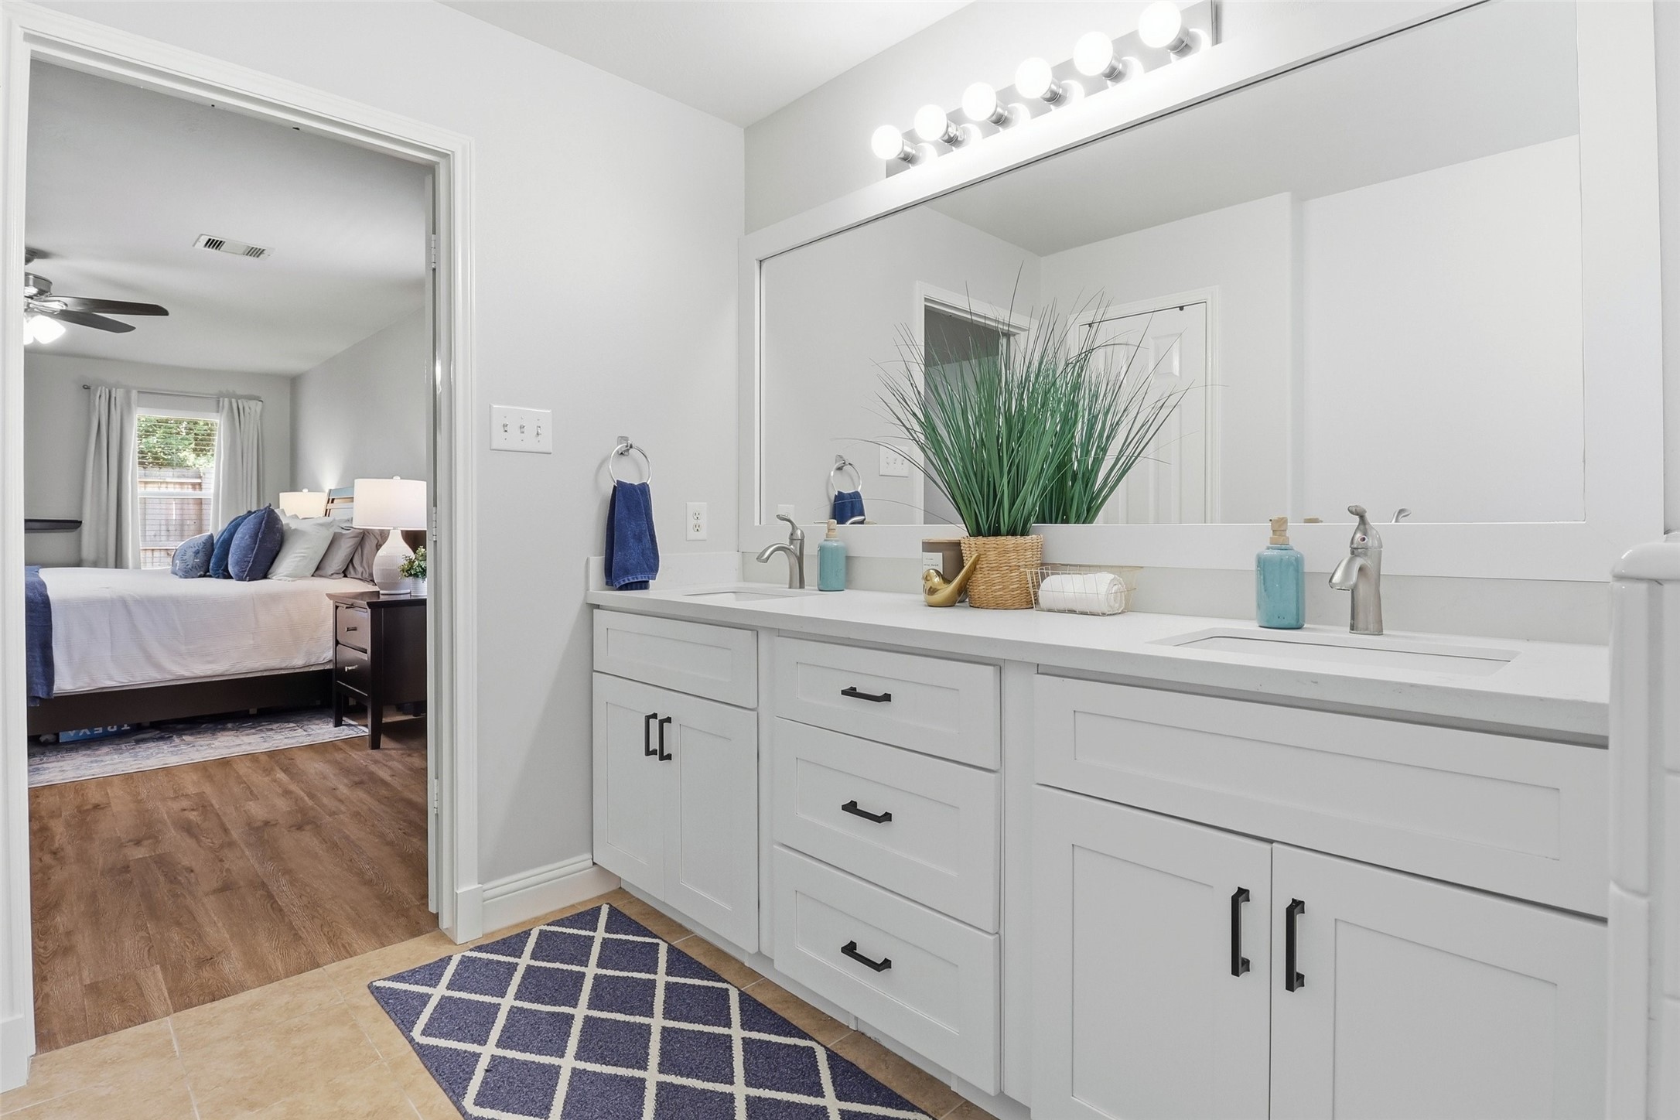
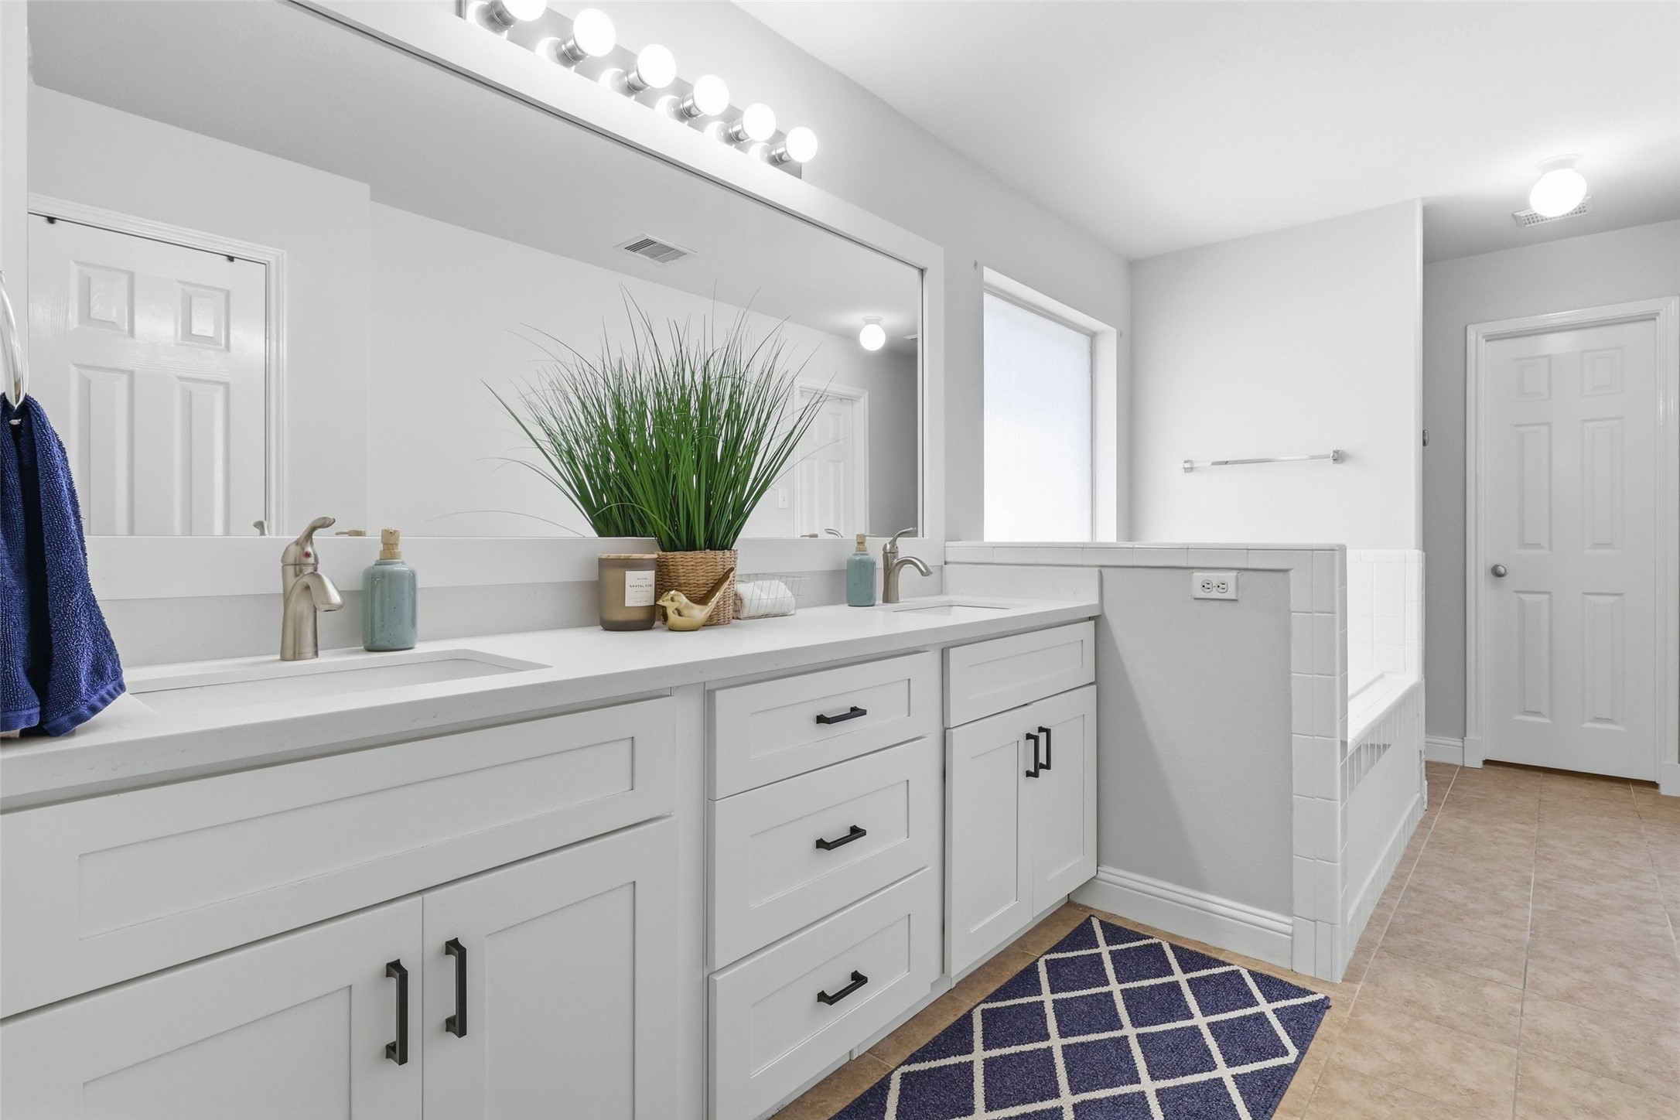
The primary bath features a custom raised-height vanity with sleek black accent hardware and undermount sinks, combining stylish finishes with everyday functionality.
The door at the end of the space provides access to the private water closet, offering added privacy within the primary bath. The door reflected in the mirror is access to a linen closet.
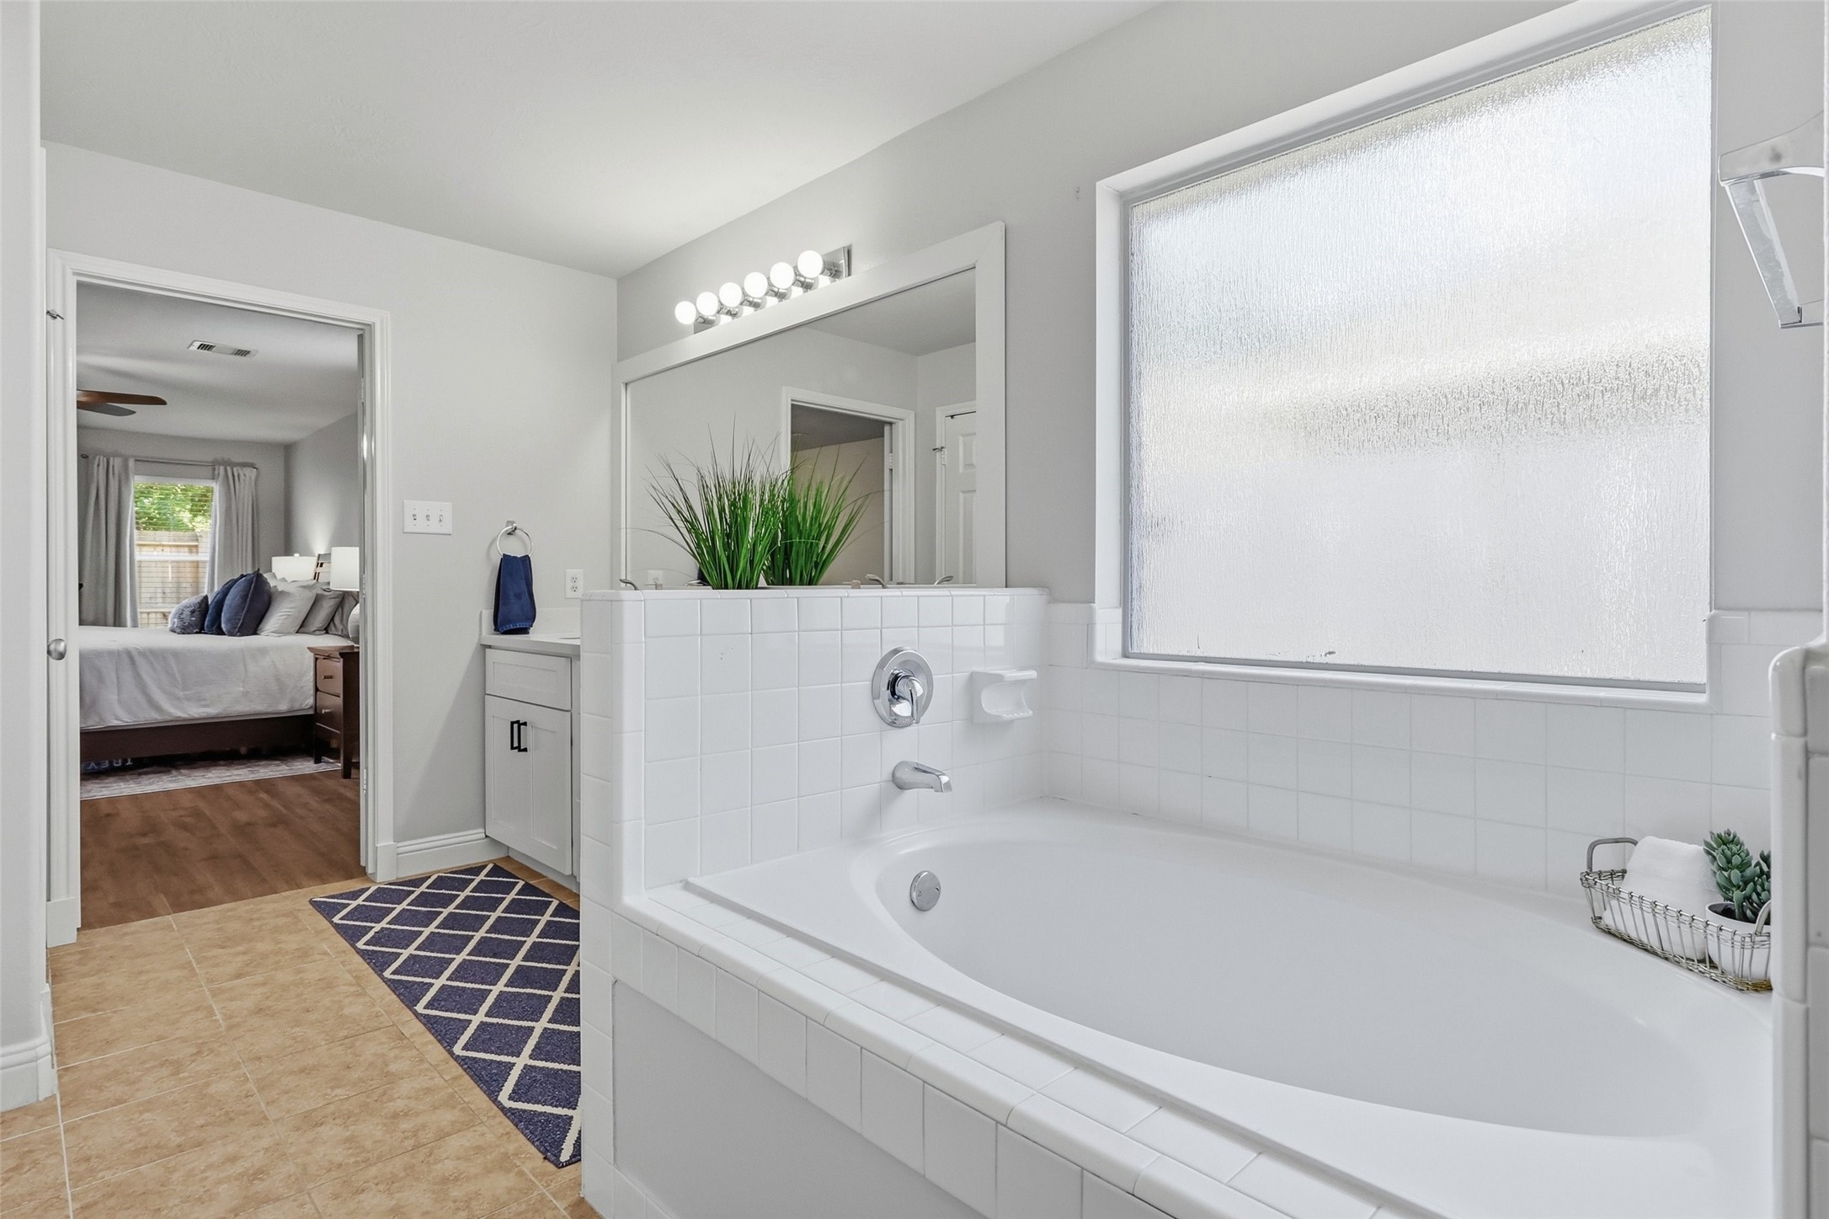
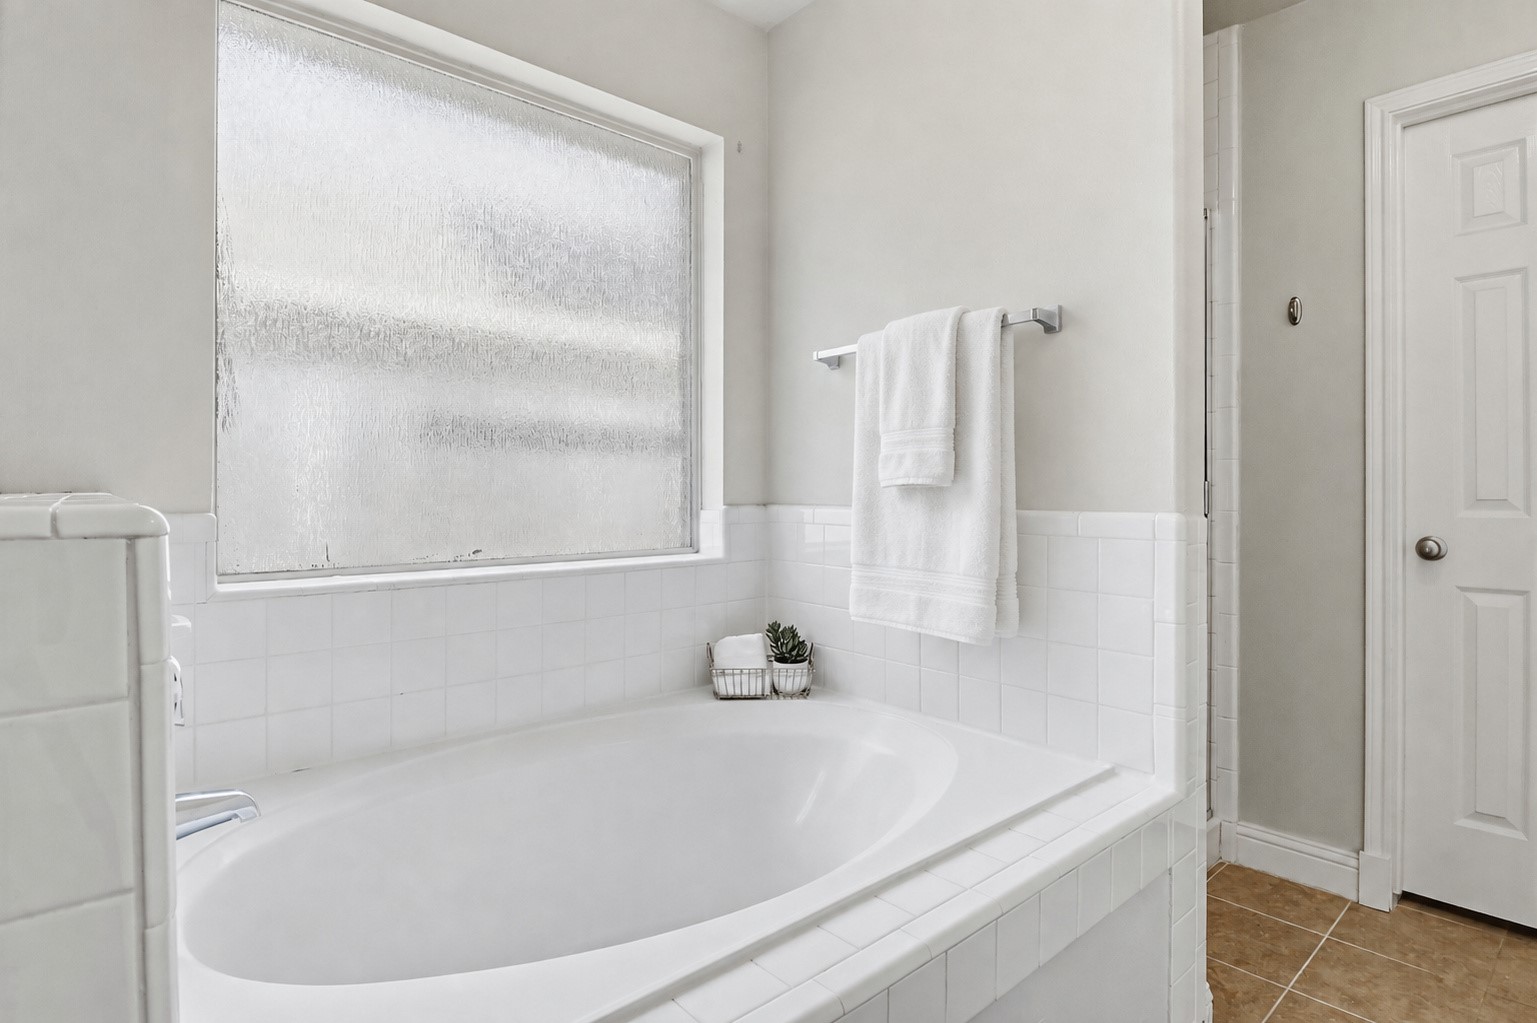
The large garden tub offers the perfect place to relax and unwind, while an oversized window with privacy glass fills the space with natural light while maintaining privacy.
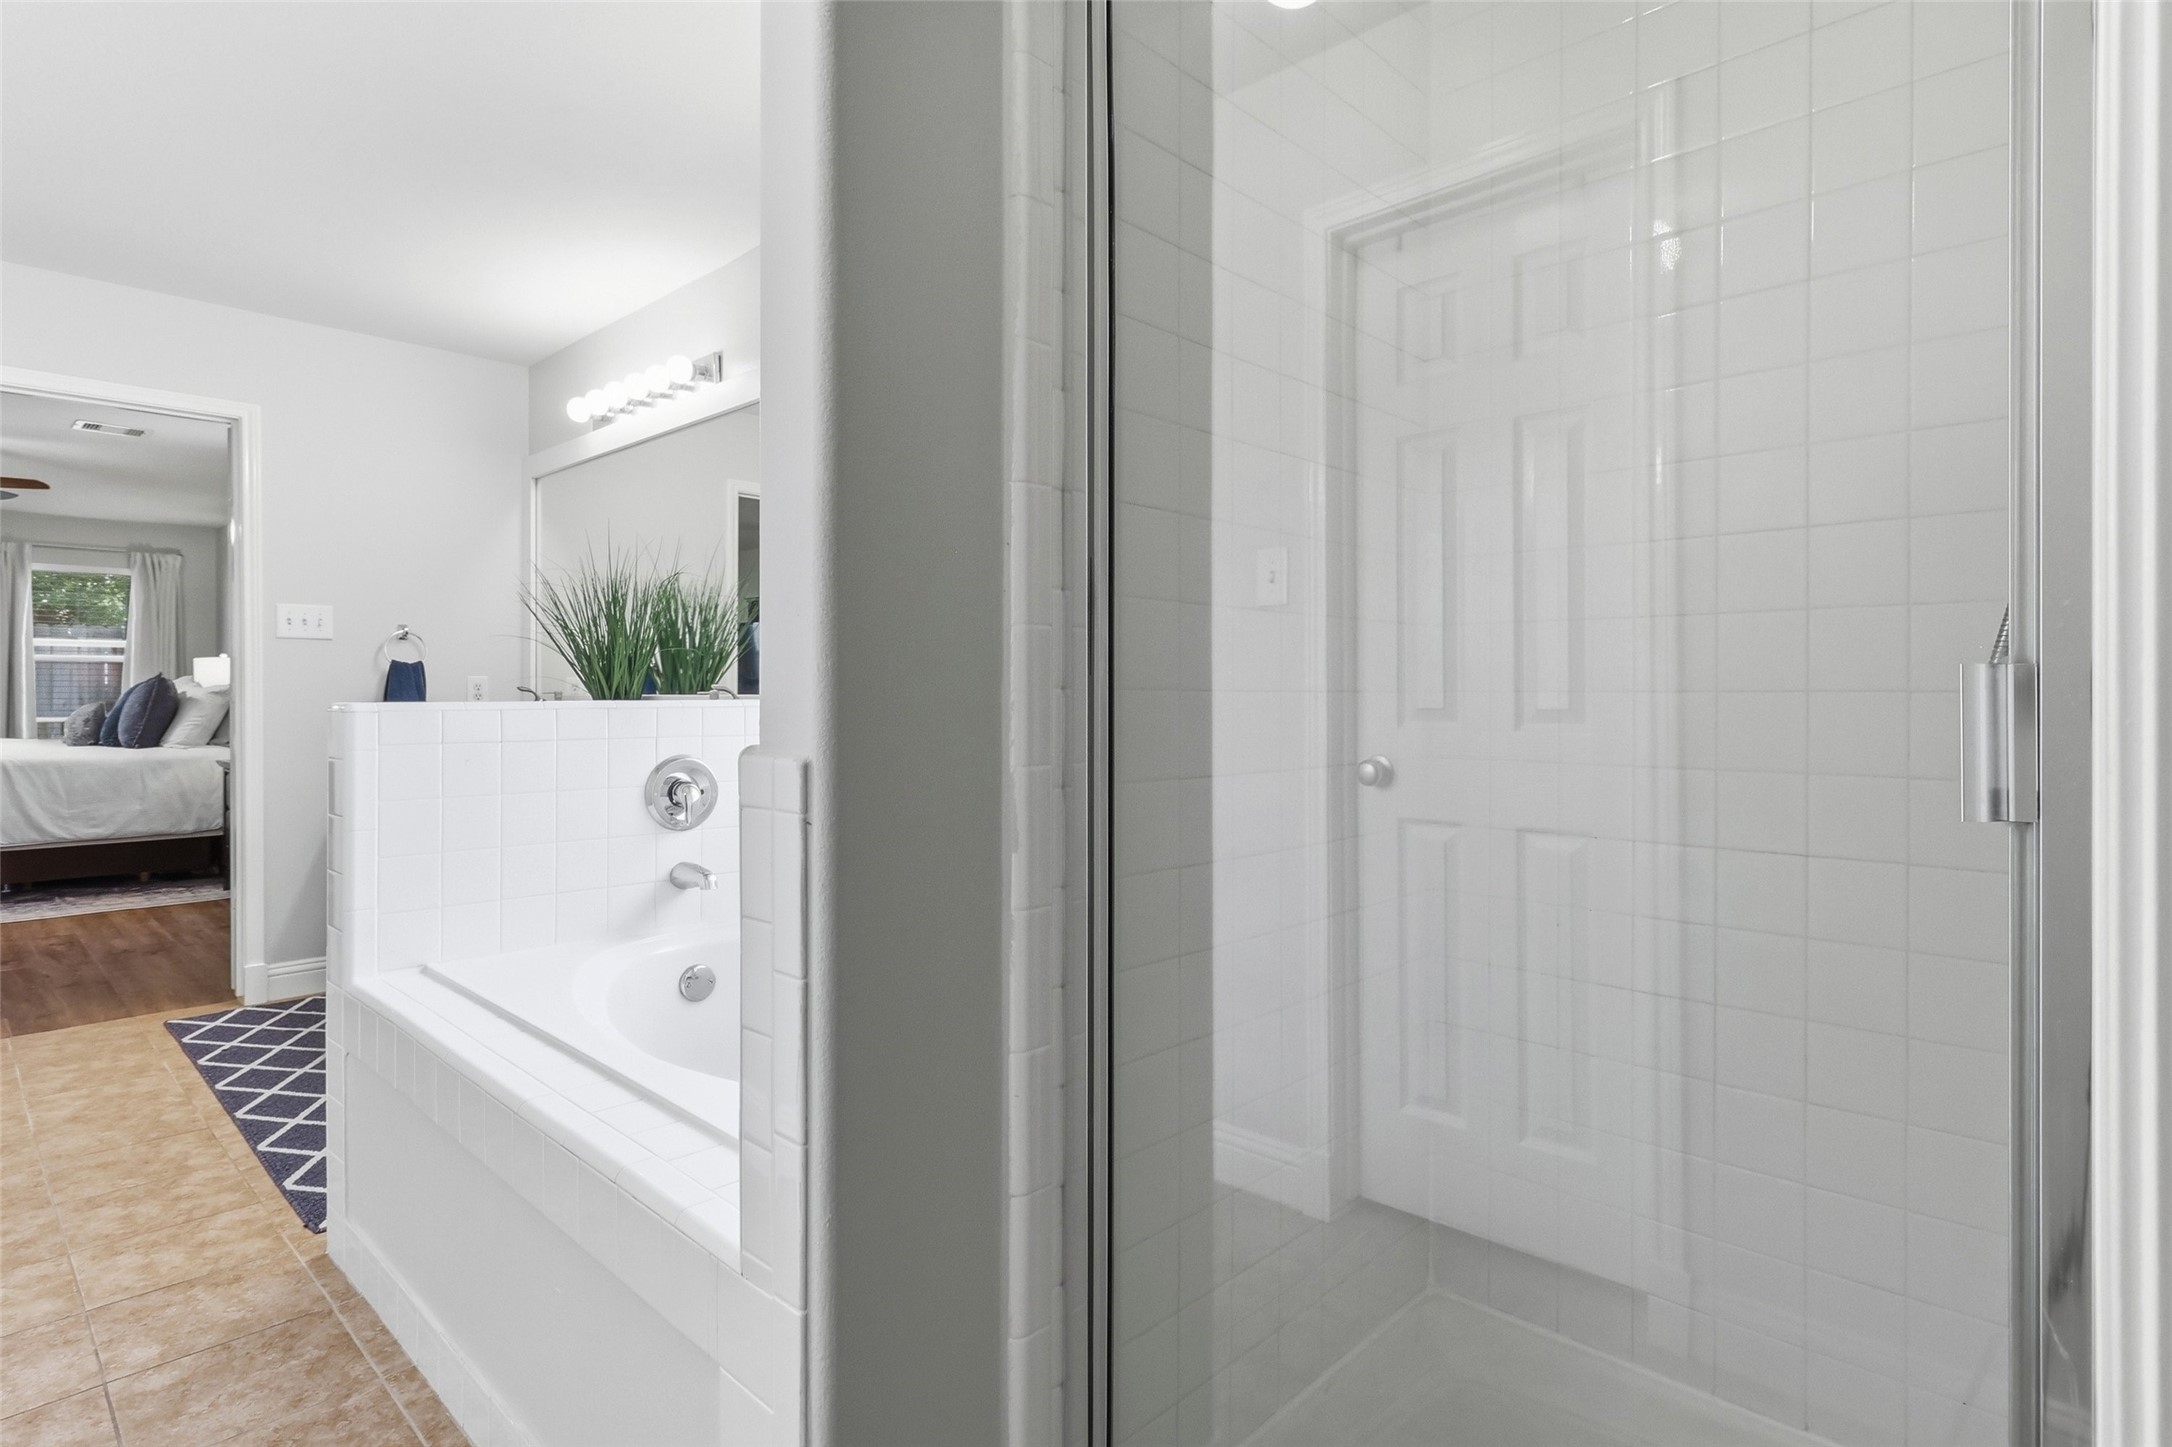
Another view of the tub area with lovely white square tile surround and a separate shower just around the corner.
More white square tile giving a clean and timeless look to this shower space.
Back to the kitchen so we can head to the backyard.
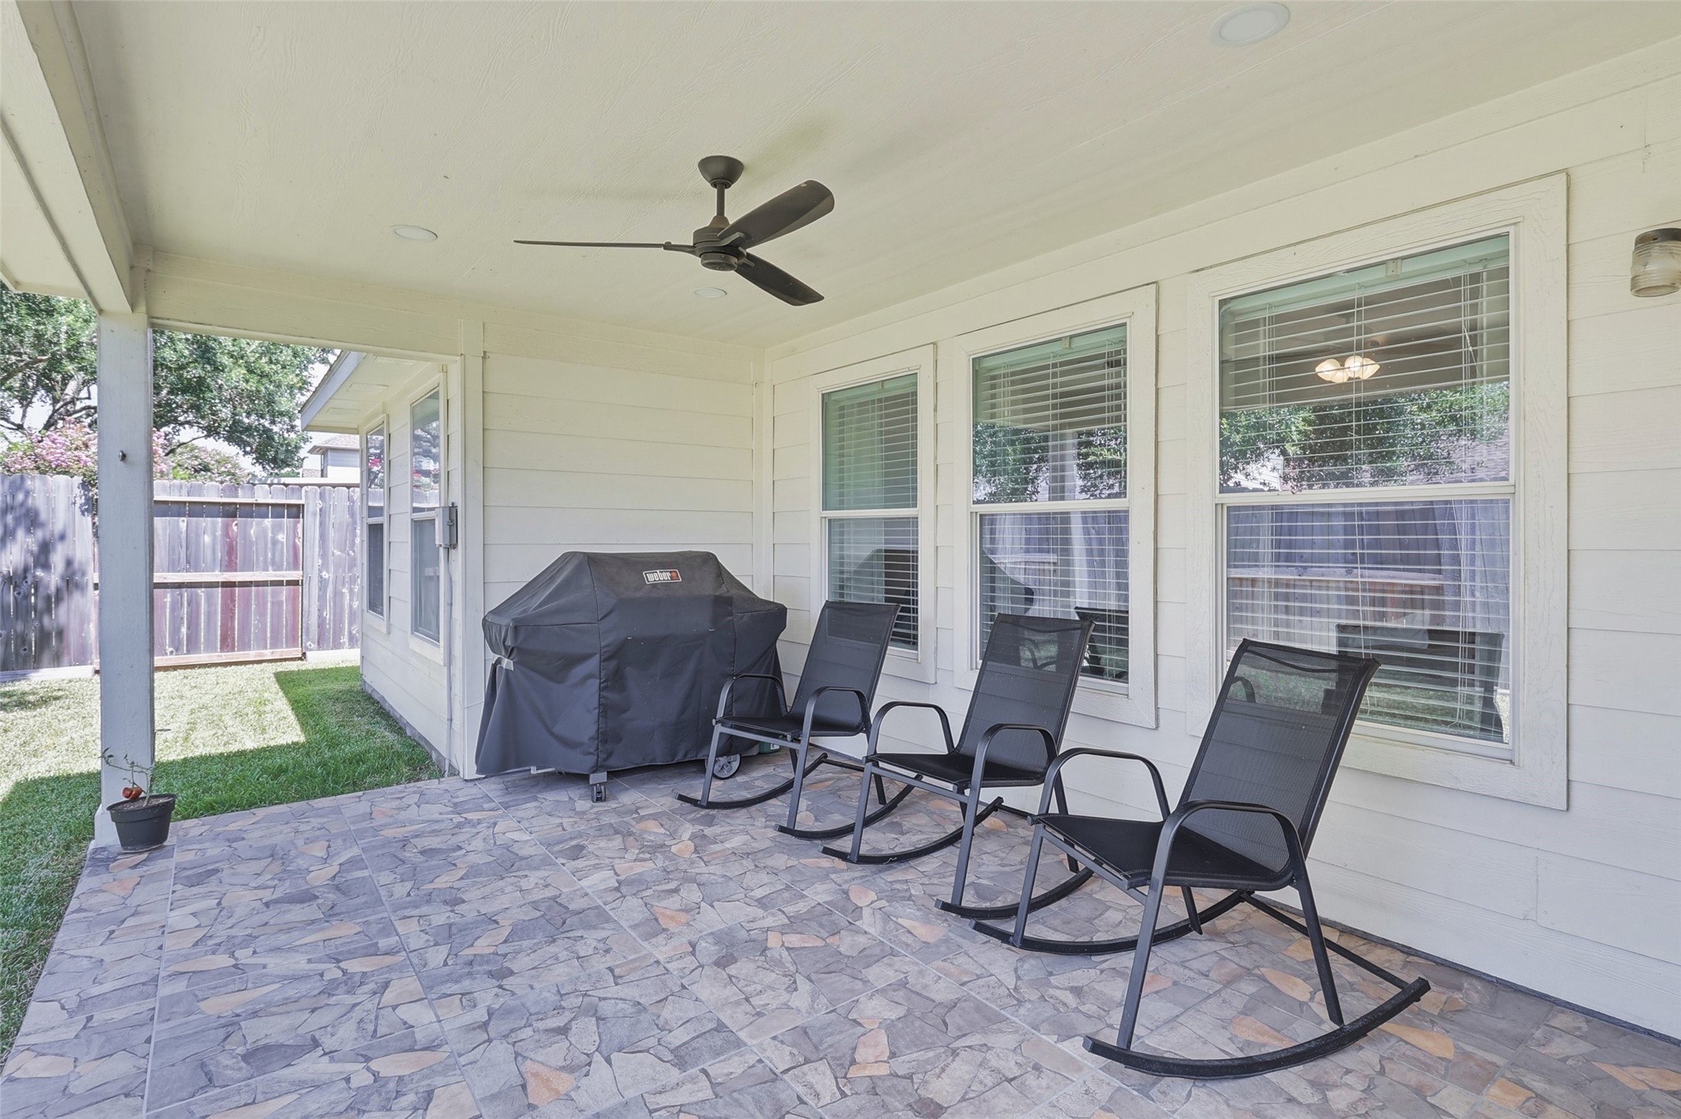
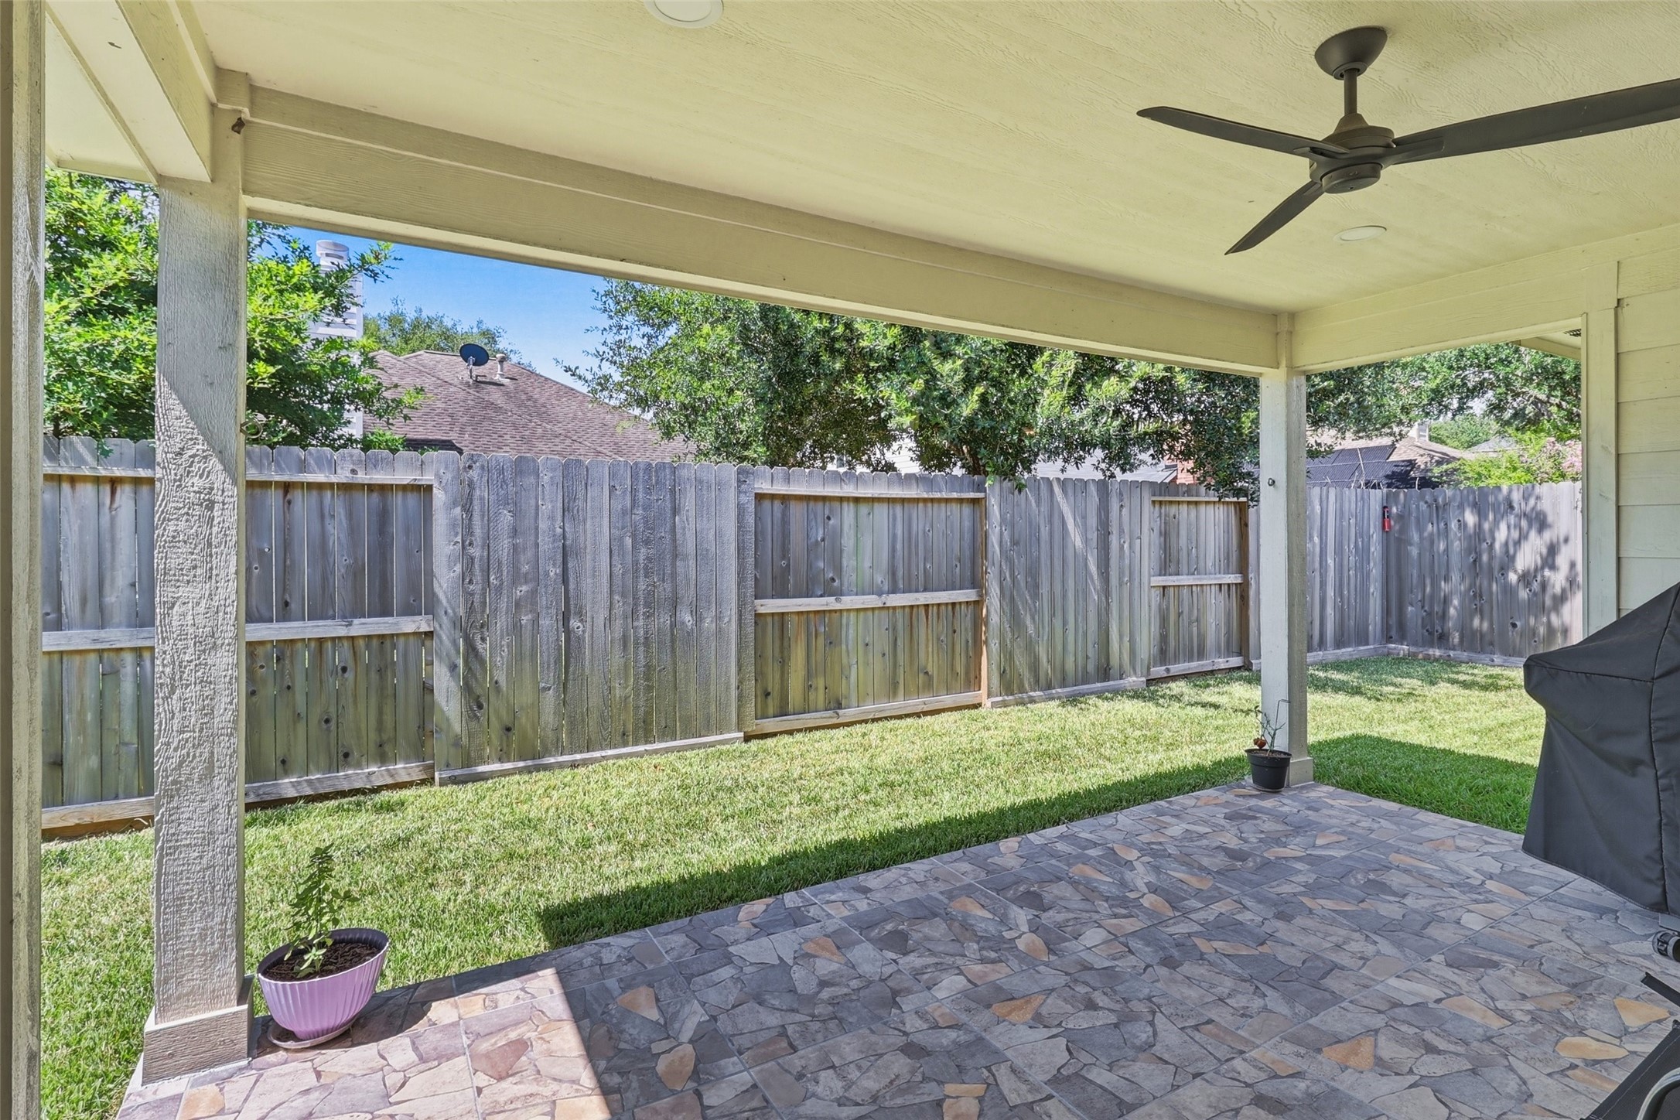
The fully covered stone-tiled patio features a ceiling fan for warm summer nights. Relax and unwind in this comfortable outdoor living space.
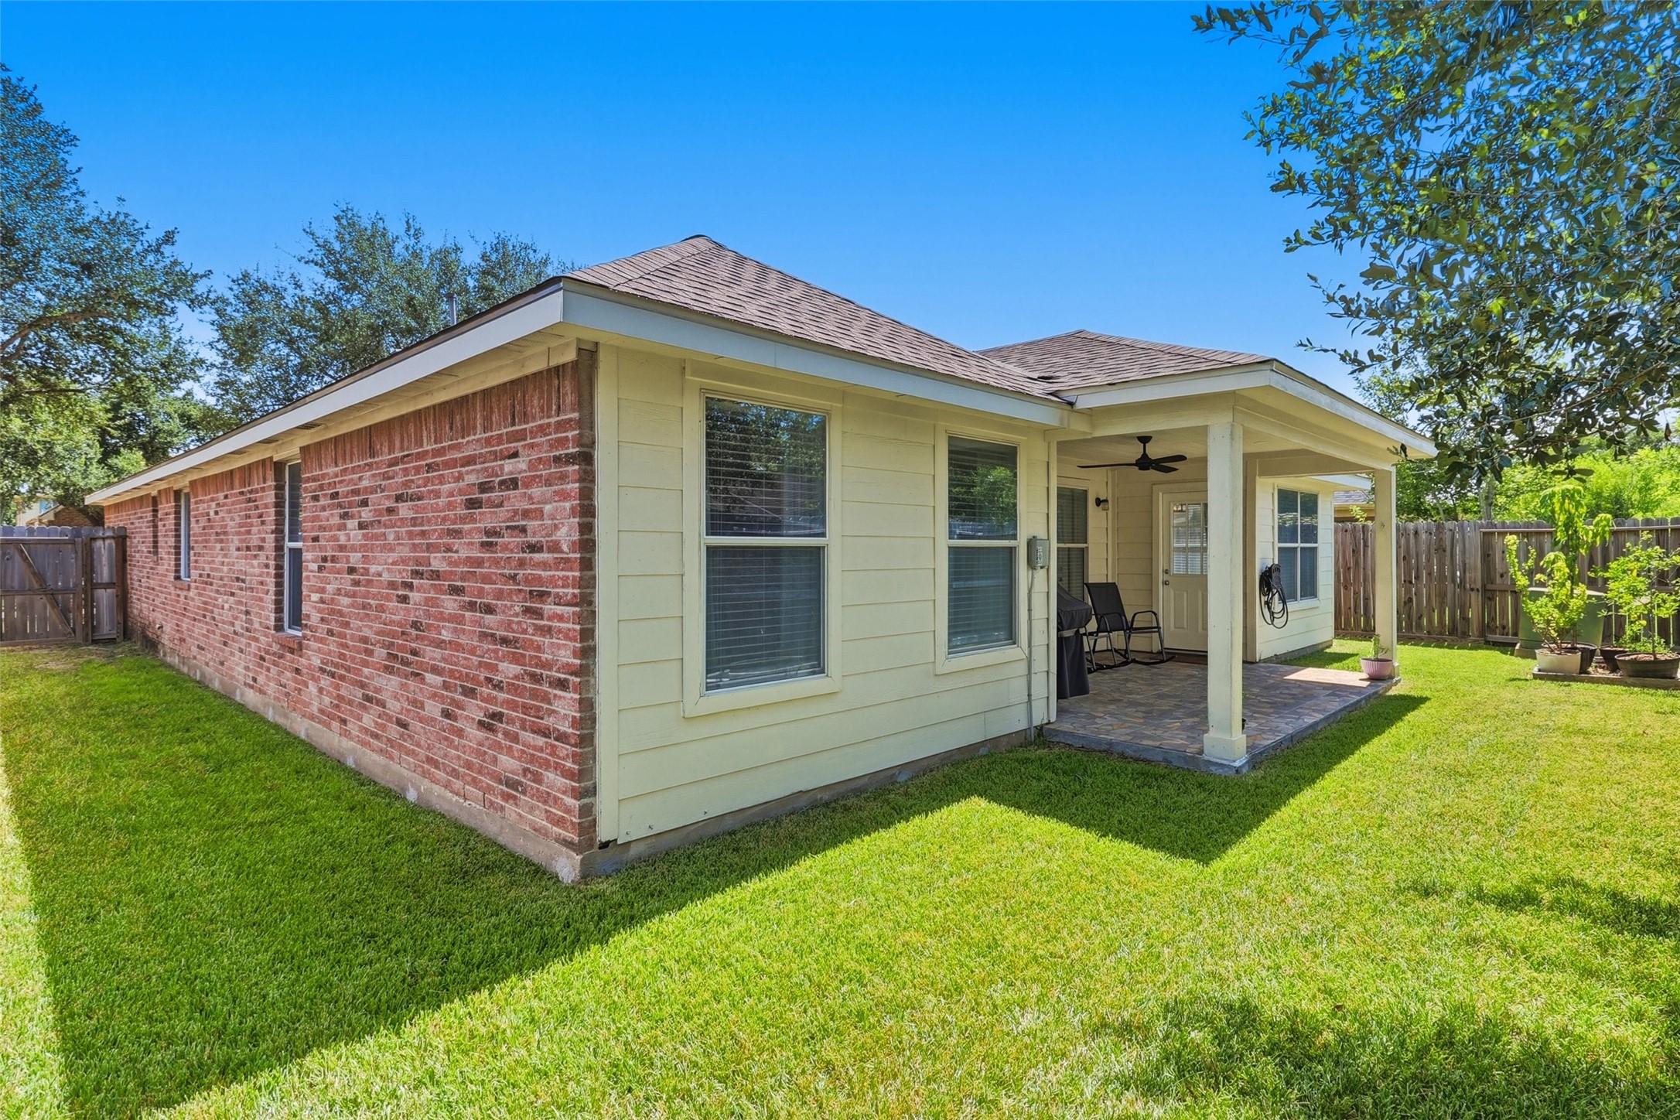
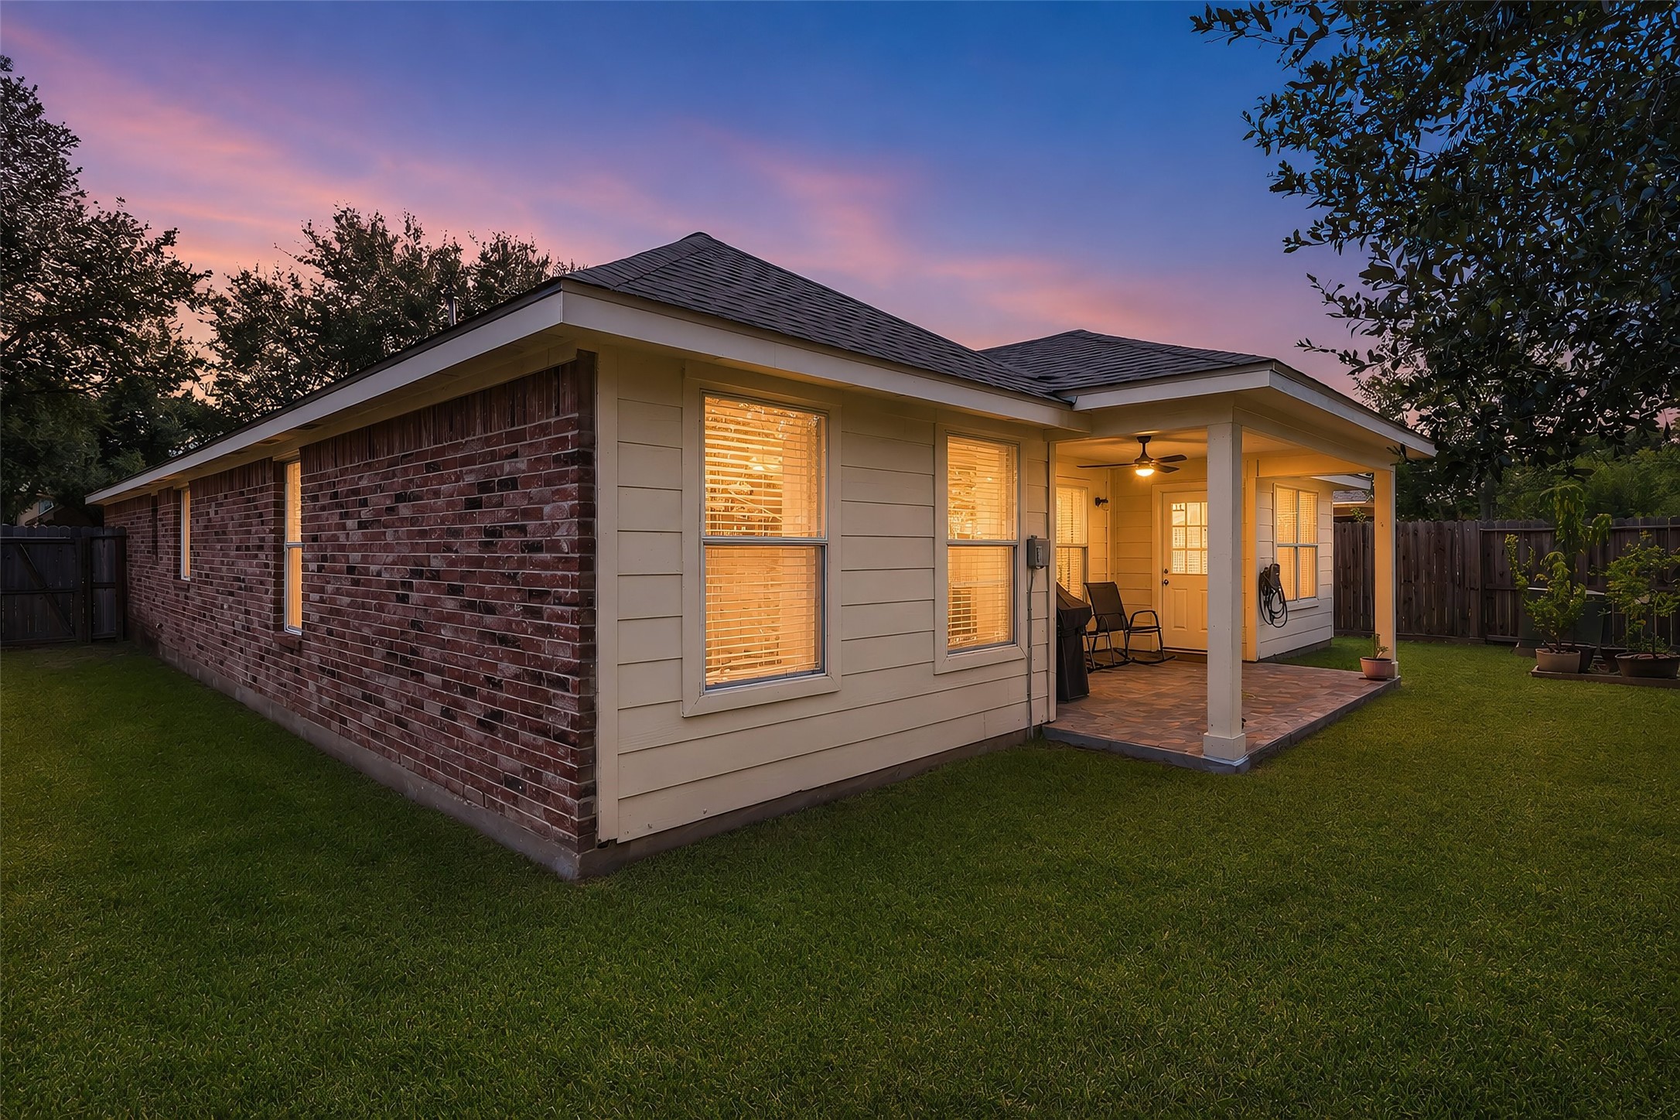
Another view of this beautiful backyard.
Plenty of side yard and a little garden area for pots or planting!
Make your appointment today to tour this beautiful home and make it yours!





.jpg)

