This charming one-story brick home is tucked near the end of a quiet street beneath a lush canopy of mature trees, offering a peaceful and inviting setting. Its exceptional curb appeal is highlighted by a meticulously maintained stacked stone front garden bed, showcasing vibrant color cannas, stately elephant ears, and a stunning plumeria that creates a striking first impression.
The oversized driveway provides a grand approach to the home’s 2-car Garage, while a welcoming walkway leads to the charming brick-paved Front Porch. Thoughtfully placed stepping stones extend from the driveway, guiding you through the landscape and toward the lush, inviting Backyard, where the outdoor setting continues to unfold.
The home backs to a scenic canal, creating a tranquil waterfront backdrop and offering endless opportunities for outdoor enjoyment, from casting a fishing line and paddling a canoe to simply relaxing and taking in the abundant birdlife that frequents the area.
A row of towering elm trees casts cooling shade across the Back Porch, creating a serene outdoor retreat, while a graceful row of crepe myrtles frames the lush Backyard with vibrant seasonal color and picturesque views.
Upon entering the home, your gaze is immediately drawn through the expansive Foyer and inviting Family Room to a stunning wall of windows that beautifully frames the Back Porch and the peaceful waters of Bessies Creek beyond, creating a breathtaking sense of openness and connection to the natural surroundings.
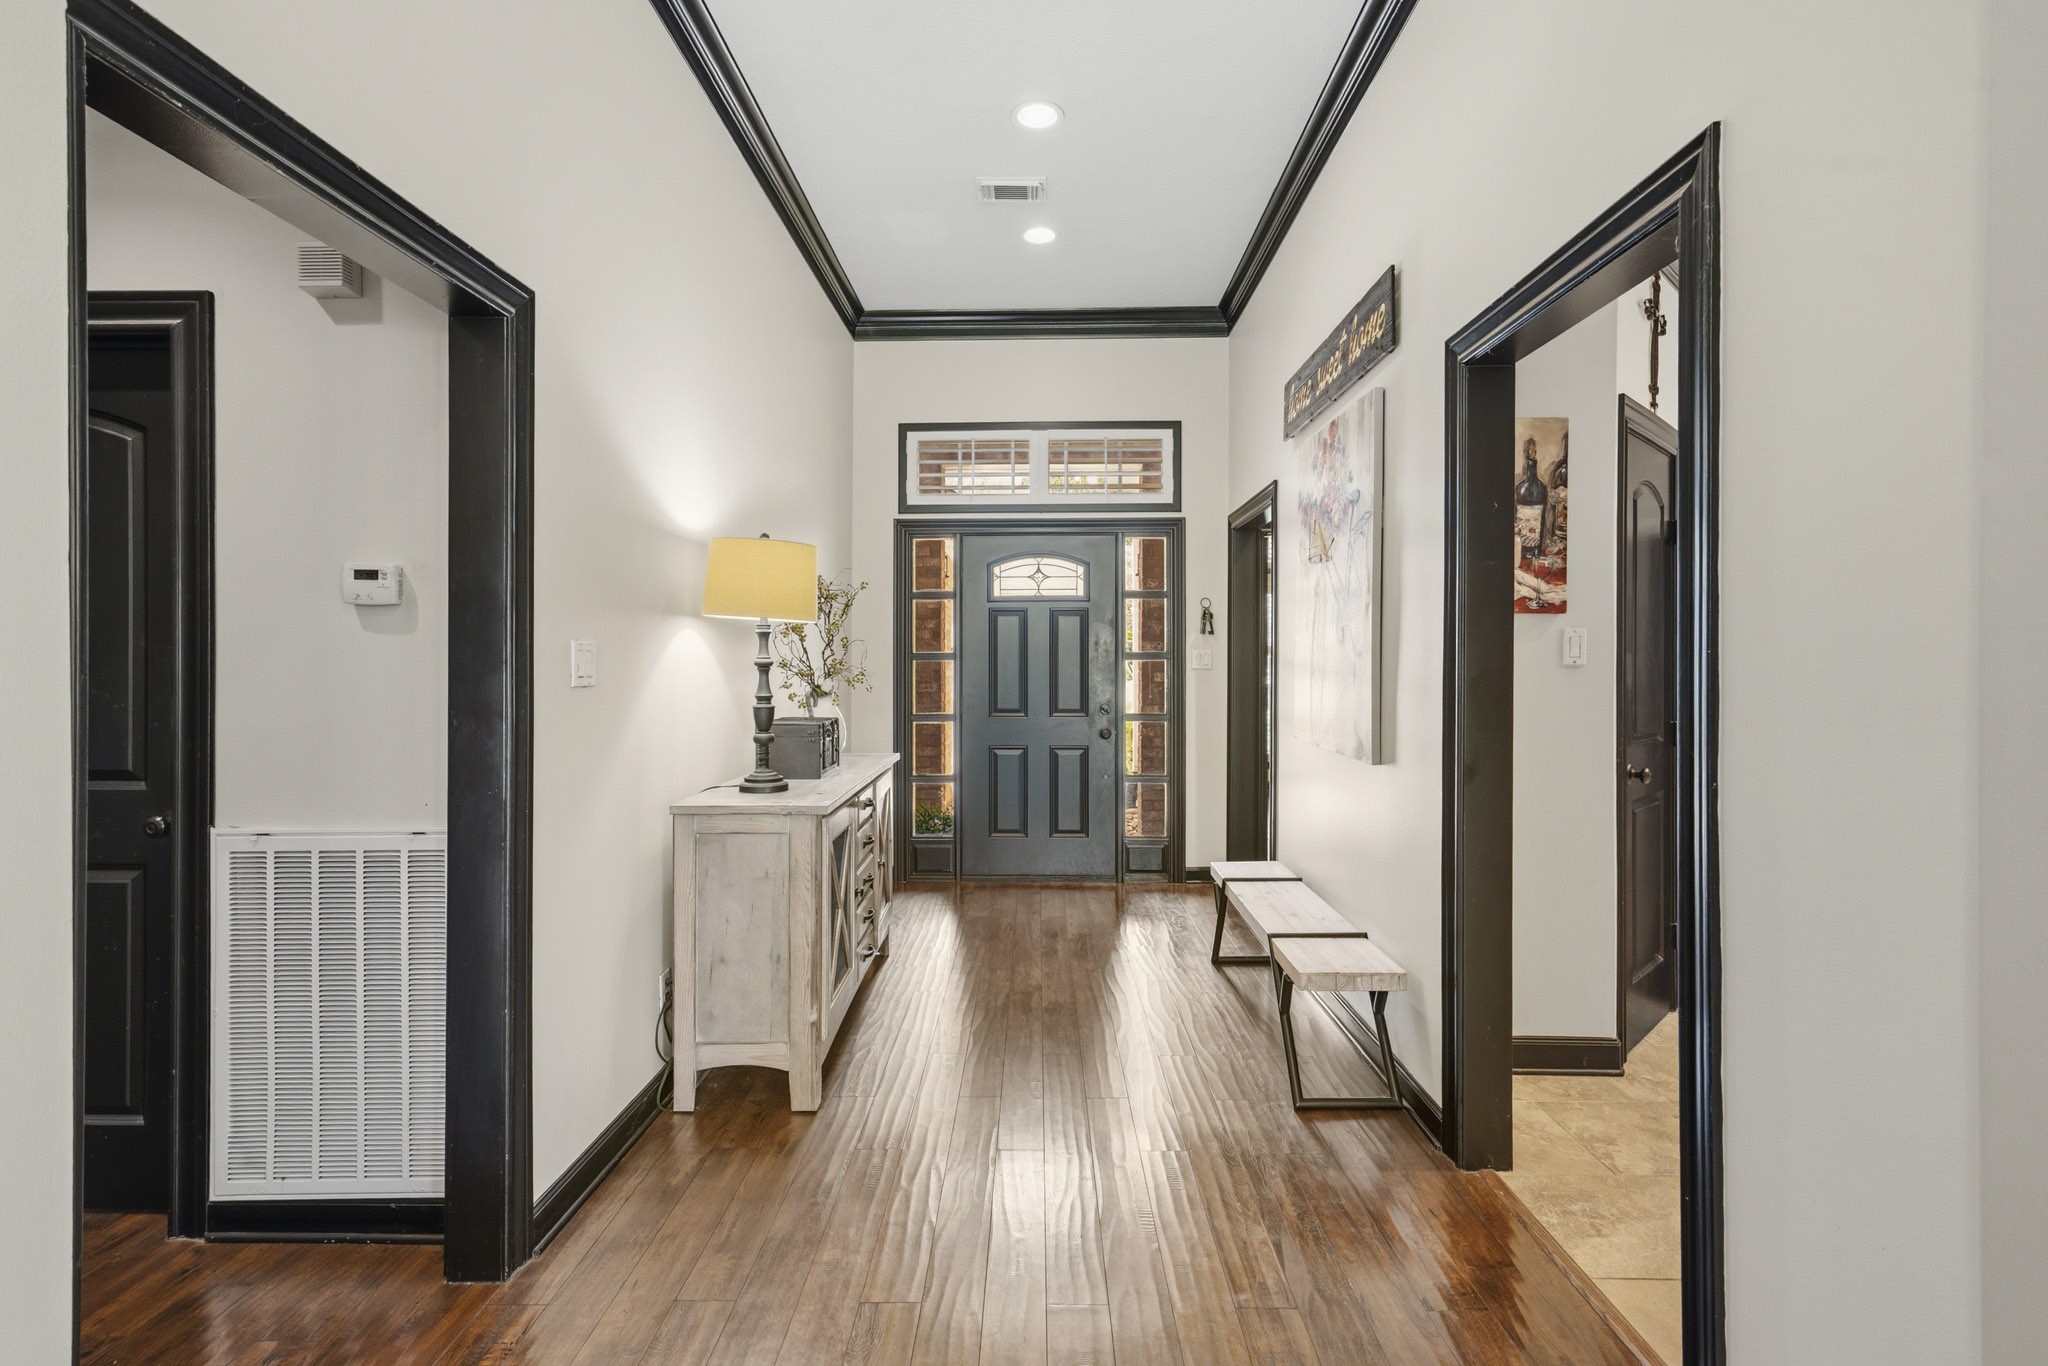
The Foyer makes a striking first impression, elegantly appointed with durable engineered hardwood flooring, stately black trim and crown molding, and a glass-paneled front door accented by sidelights and a transom above. Together, these refined architectural details create a bright, sophisticated entry that sets the tone for the home's polished design.
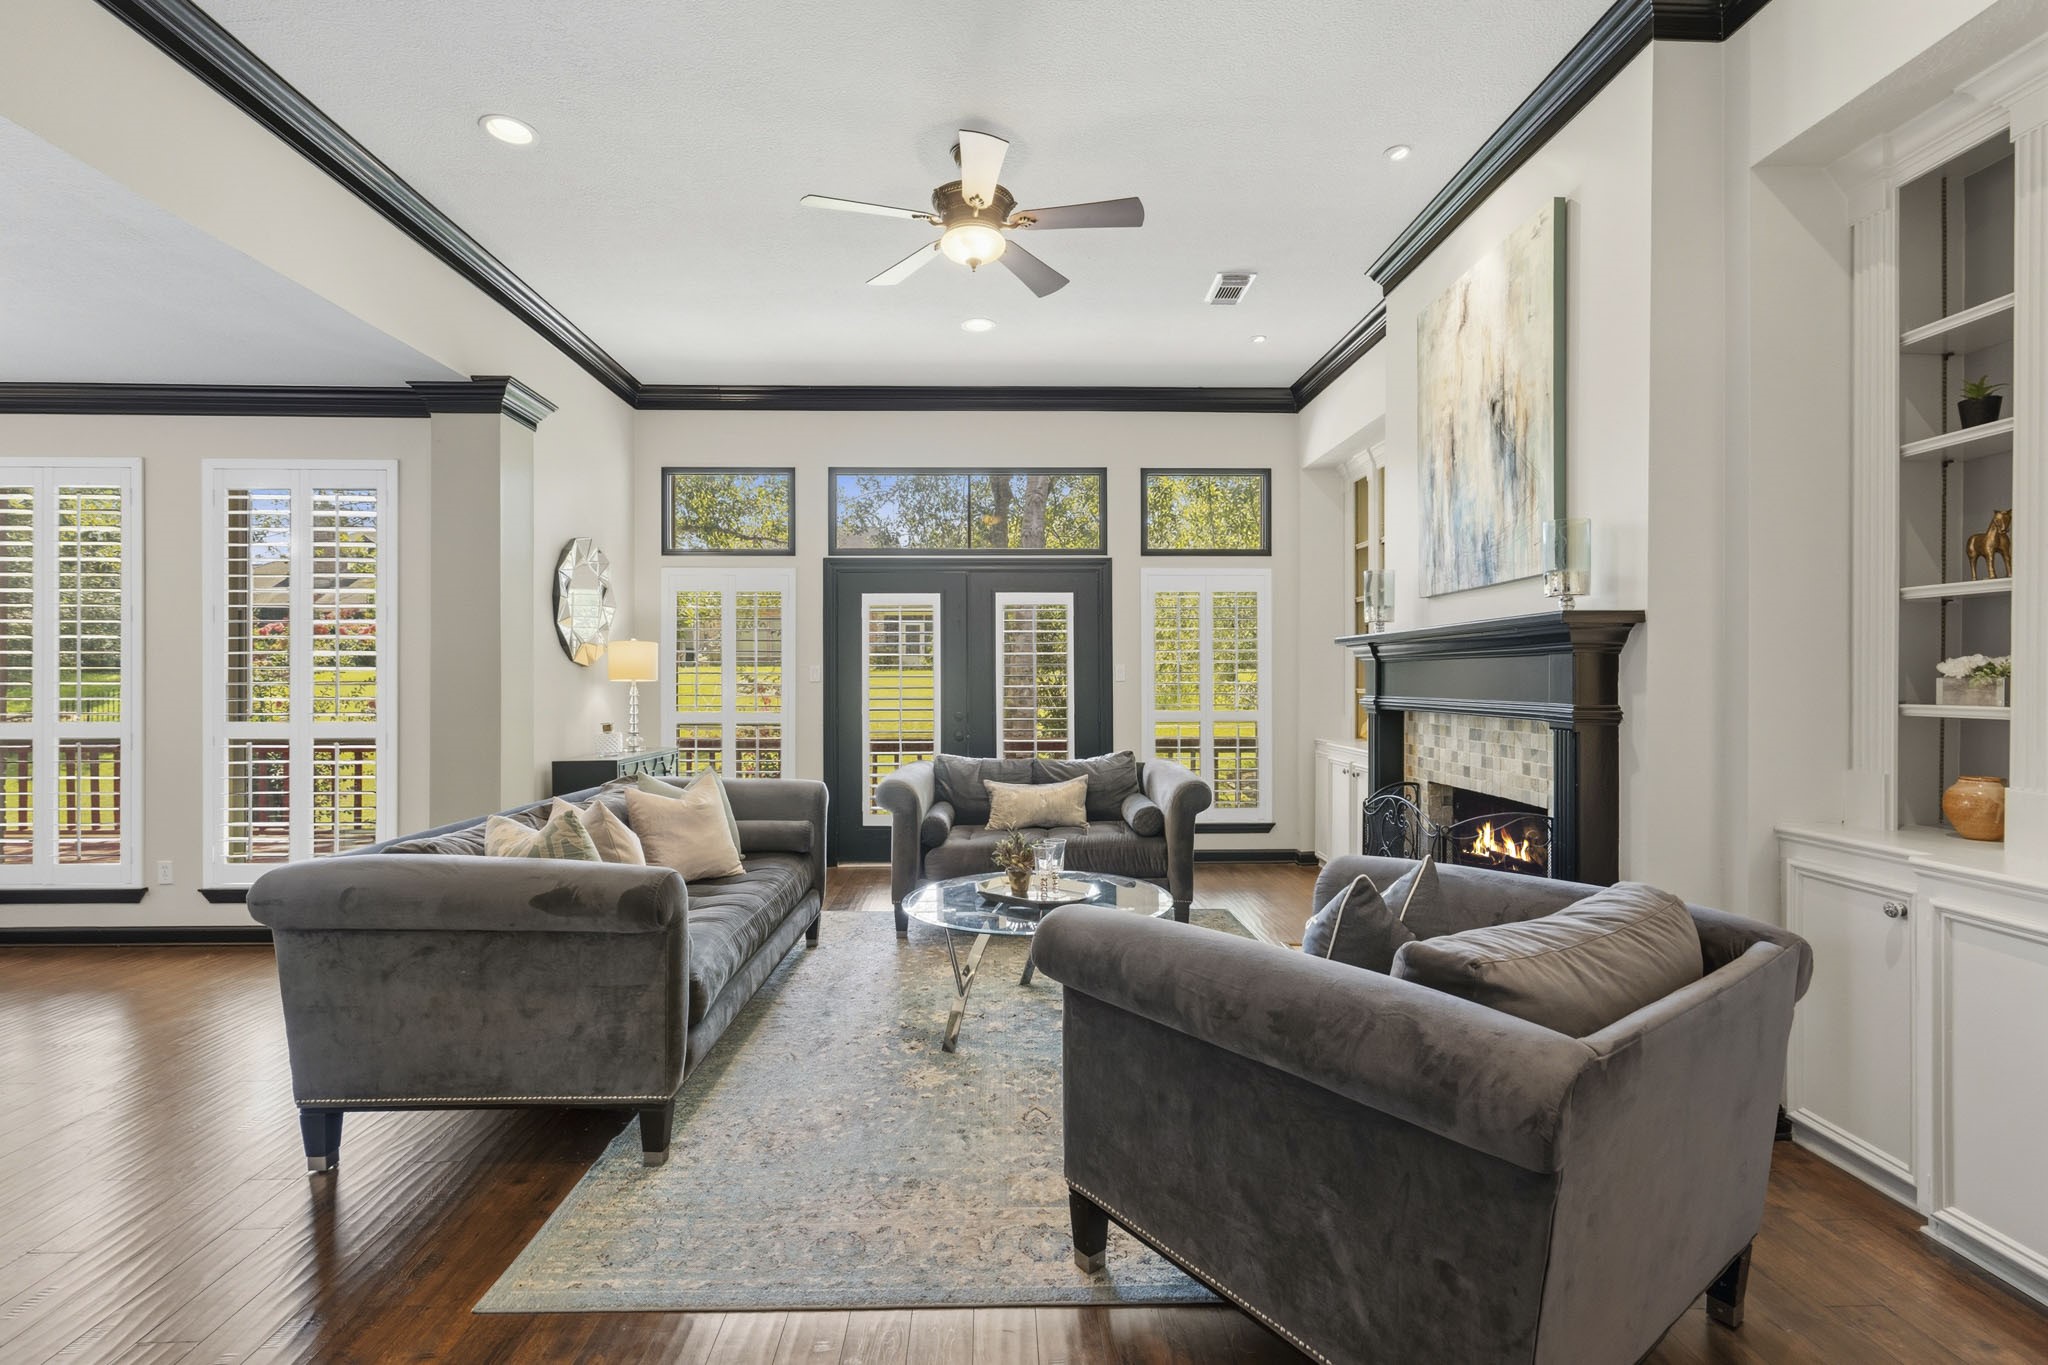
The engineered hardwood flooring flows seamlessly into the main living space, enhancing the home's cohesive design and refined aesthetic. Glass-paneled double doors provide direct access to the Back Patio and are elegantly framed by plantation-shuttered windows, while a quartet of transom windows above bathes the space in an abundance of natural light, creating a bright, airy atmosphere throughout.
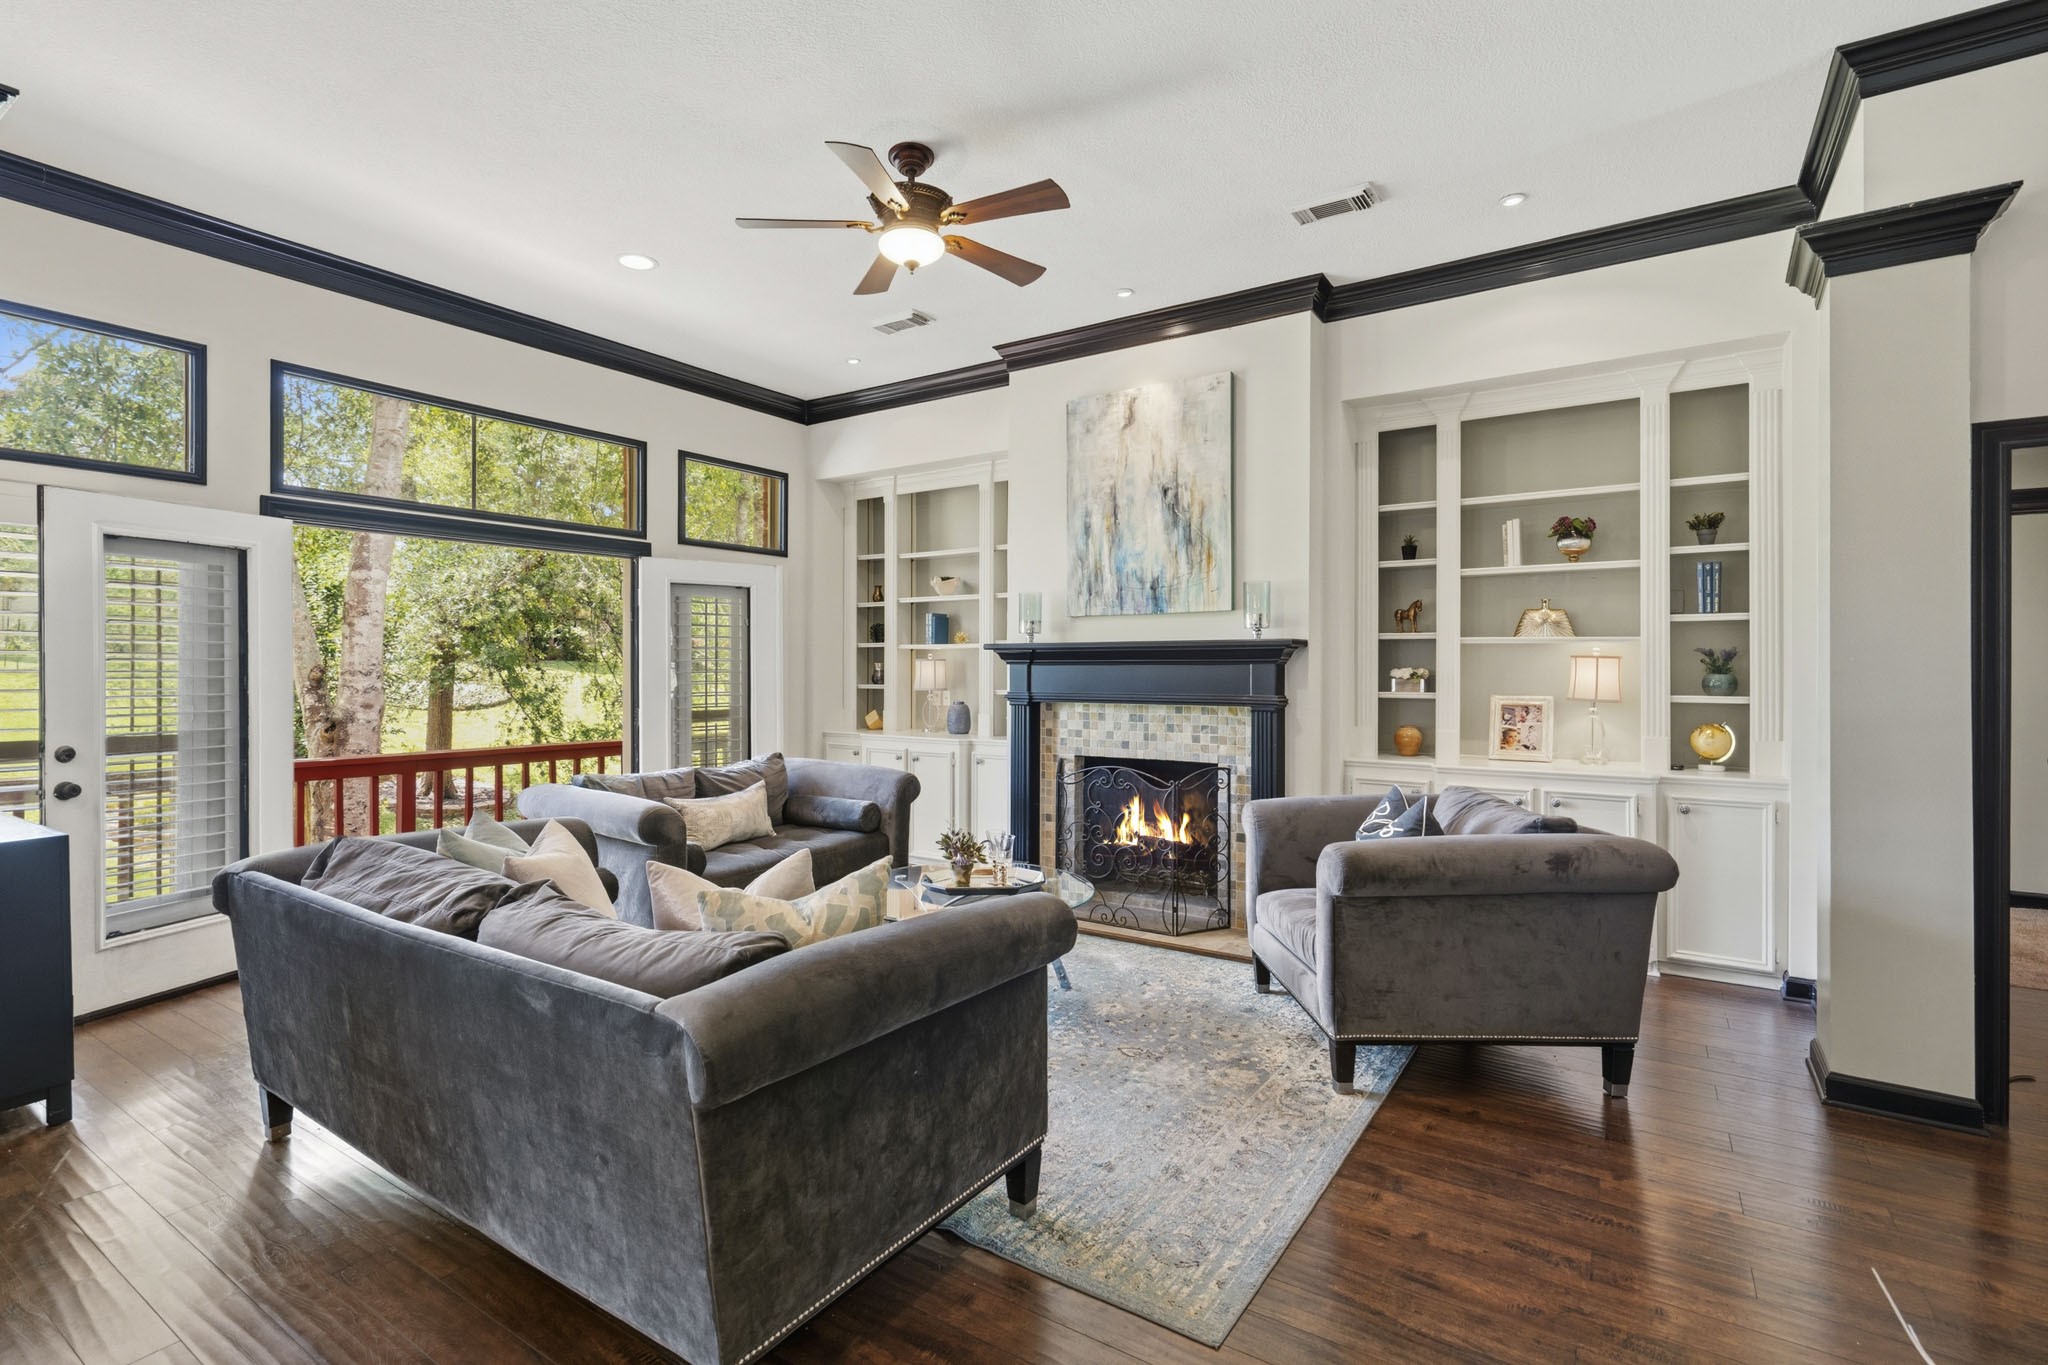
Open the doors and unwind to the soothing sound of the breeze rustling through the trees as you settle in with a good book beside the warmth of the gas fireplace. Framed in elegant tile and anchored by an intricately crafted wood mantle, the fireplace serves as a stunning focal point, adding both character and timeless charm to the space.
The fireplace is beautifully framed by a pair of custom built-in storage units that blend style and functionality. Concealed cabinetry keeps gaming consoles, toys, and everyday essentials neatly tucked away, while the open shelving above provides the perfect showcase for treasured family photos, curated décor, and cherished travel mementos, adding warmth and personality to the space.
While the Kitchen, Dining Room, and Family Room each enjoy their own distinct and purposeful space, open sightlines between them create a seamless flow throughout the home. This thoughtful layout offers the spacious, connected feel of an open-concept design while preserving the functionality and definition of dedicated living areas.
This spacious and stylish Dining Room is filled with natural light, thanks to five expansive windows adorned with plantation shutters that frame picturesque views of the Back Patio and the tranquil water beyond. Bright and inviting, the space provides an elegant setting for both intimate family meals and memorable gatherings, all while showcasing the home's beautiful outdoor surroundings.
The generously sized Dining Room comfortably accommodates a 10–12 person dining table with room to spare for a buffet, sideboard, or elegant drink cart.
The Kitchen is beautifully appointed with timeless white cabinetry, a classic neutral tile backsplash, and luxurious high-end granite countertops that bring both elegance and durability to the space. Lighted display cabinets add a sophisticated touch, offering the perfect setting to showcase cherished dishes, fine stemware, and decorative accents while creating a warm, inviting ambiance.
Centrally positioned at the heart of the home, the Kitchen serves as a natural gathering place, effortlessly connecting the Dining Room, Family Room, and Foyer. Its thoughtful location promotes an easy flow for everyday living and entertaining.
The Kitchen comes equipped with a GE stainless steel appliance package that includes built-in double ovens, built-in microwave, 4-burner gas cooktop, and whisper quiet dishwasher.
The undermount, dual-basin, stainless steel sink is perfectly positioned to overlook the Breakfast Room and its impressively large picture window, allowing natural light to pour into the space. Just beyond, a door to the left opens to a spacious walk-in pantry, thoughtfully outfitted with built-in shelving to keep ingredients, small appliances, and everyday essentials neatly organized and within easy reach.
The Breakfast Room enjoys one of the home's most captivating views, highlighted by an expansive picture window that beautifully frames the Side Patio and fills the space with natural light. A pair of glass-paneled double doors, accented with plantation shutters, provides seamless access to the Back Patio, creating an effortless connection between indoor comfort and outdoor living.
Additional seating along the gracefully curved Kitchen peninsula creates the perfect spot for casual dining, from quick weekday breakfasts and after-school snacks to festive cookie decorating and gathering with family and friends while meals are being prepared.
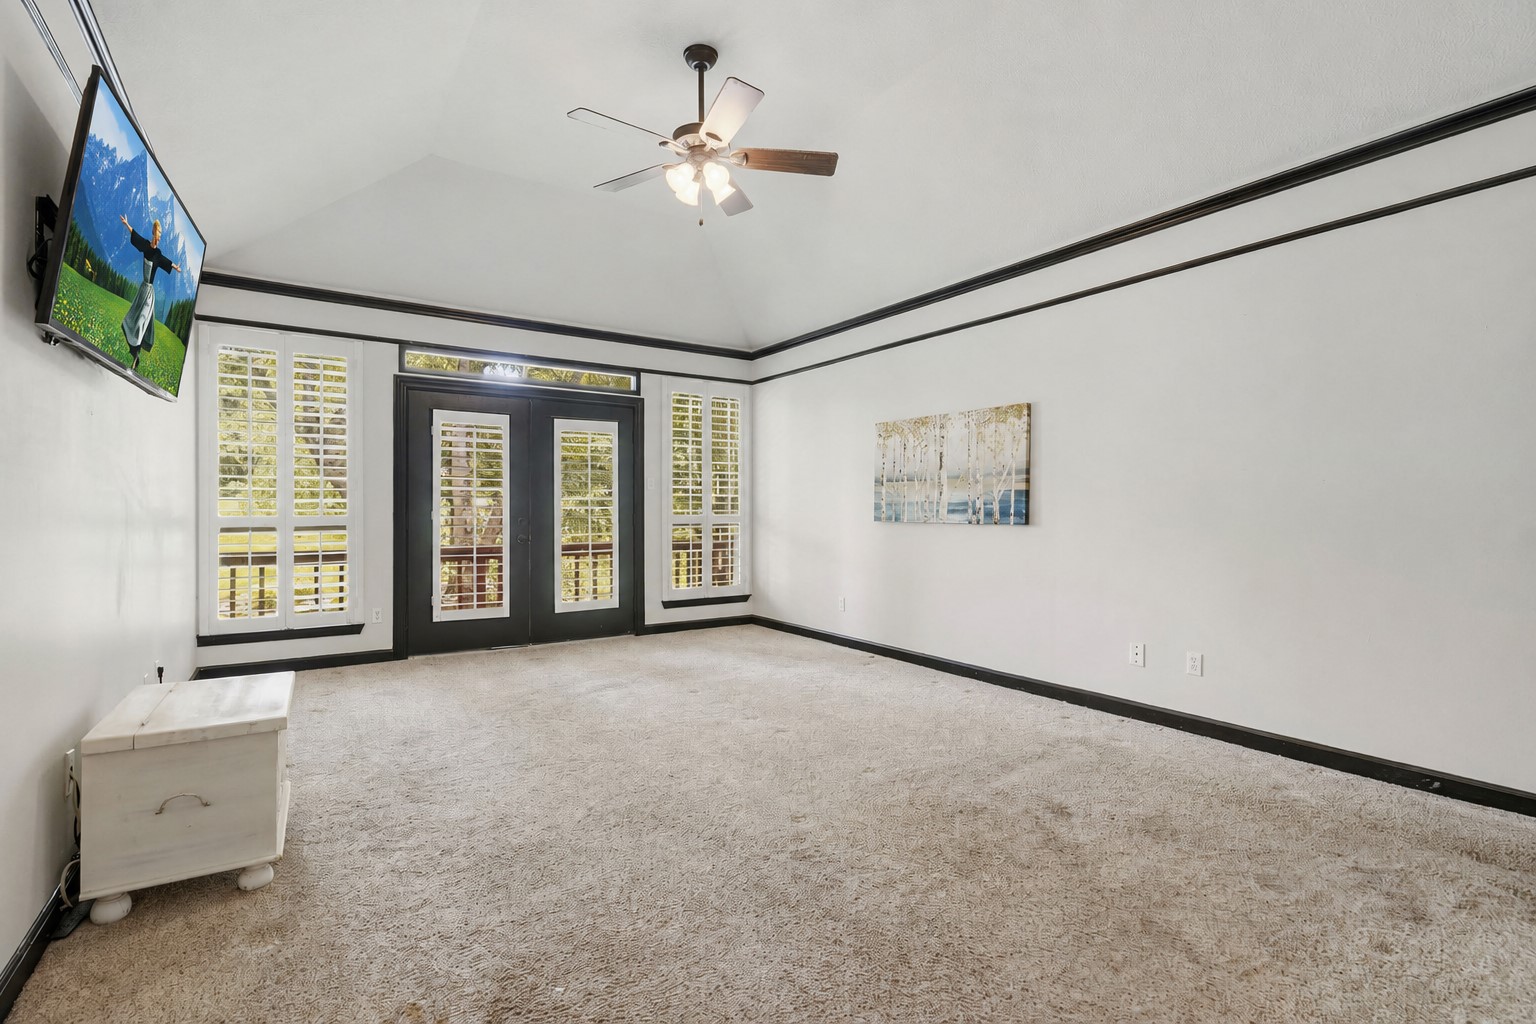
Relax and unwind in the comfort of this spacious Primary Bedroom, a serene retreat designed for rest and relaxation. Elegant double doors provide direct access to the Back Patio, while a wall of windows welcomes in abundant natural light and showcases peaceful views of the surrounding landscape, creating a bright and tranquil atmosphere throughout the space.
The Primary Bedroom is thoughtfully appointed with plush carpeting, elegant crown molding, a convenient TV hookup, and soaring ceilings that enhance the room’s spacious and airy feel. Beyond, the generously sized Ensuite Bath awaits, offering a private retreat designed for comfort and relaxation.
The Ensuite Primary Bath exudes spa-like luxury, featuring dual vanities with undermount sinks, beautiful granite countertops, a dedicated makeup vanity, and an abundance of closed storage to keep everything neatly organized. Straight ahead, a spacious walk-in shower serves as a stunning focal point, elegantly framed in tile and thoughtfully appointed with a built-in shampoo niche and an overhead spray nozzle.
The Primary Bath features a luxurious corner soaker tub beautifully framed in tile, creating the perfect setting for a relaxing escape at the end of the day. Just beyond, the doorway to the left leads to a spacious walk-in closet thoughtfully designed with built-in hanging storage, offering exceptional organization and ample room for an extensive wardrobe.
This Secondary Bedroom is appointed with engineered hardwood flooring, elegant crown molding, and a spacious walk-in closet. Three generously sized windows, each topped with a transom and adorned with adjustable plantation shutters, fill the room with natural light while offering privacy and style. This bedroom shares a well-designed Ensuite Hollywood Bath with the other Secondary Bedroom, providing both convenience and functionality.
Both Secondary Bedrooms share this well-appointed Ensuite Hollywood Bath, thoughtfully designed for both style and functionality. The space features dual undermount sinks, a granite countertop, elegant crown molding, and framed mirrors that add a touch of sophistication. A separate door encloses the toilet and shower/tub combination, allowing multiple people to comfortably use the space and get ready simultaneously while maintaining privacy.
This light-filled Secondary Bedroom offers the same exceptional finishes and thoughtful design as the previous bedroom, including engineered hardwood flooring, elegant crown molding, a walk-in closet, and beautifully dressed windows with transoms and plantation shutters. Bright, inviting, and comfortably appointed, it provides a welcoming retreat for family members or guests alike.
This expansive Back Patio offers an incredible outdoor living experience, providing the perfect setting to enjoy a quiet morning with a good book, dine al fresco with a scenic backdrop, or entertain friends and family under the open sky.
Elevated above picturesque Bessies Creek, the patio captures sweeping views of the water and surrounding landscape, creating a peaceful retreat where nature takes center stage.
The Back Patio is easily accessible from the Family Room, Kitchen, and Primary Bedroom, creating a seamless flow between indoor and outdoor living spaces. Thoughtfully positioned beneath a canopy of mature trees, the patio is beautifully dappled with natural shade, providing a comfortable and inviting setting to relax, dine, and entertain throughout the year.
The Back Patio gracefully wraps around the home, creating a semi-private outdoor retreat just off the Breakfast Room and Kitchen. This inviting alcove offers the perfect setting for an outdoor dining table, where you can enjoy morning coffee, casual meals, or intimate gatherings while surrounded by the beauty and tranquility of the landscape.
This charming Side Patio is beautifully appointed with large pavers, climbing Mandevilla vines, and vibrant hanging baskets, creating a garden-like retreat just steps from the home. Perfectly framed by the expansive picture window in the Kitchen and Breakfast Room, the space serves as a picturesque backdrop to daily life. Add a pair of cozy chairs or a hammock, and you'll have a tranquil outdoor sanctuary.
This charming Side Patio is beautifully appointed with large pavers, climbing Mandevilla vines, and vibrant hanging baskets, creating a garden-like retreat just steps from the home. Perfectly framed by the expansive picture window in the Kitchen and Breakfast Room, the space serves as a picturesque backdrop to daily life. Add a pair of cozy chairs or a hammock, and you'll have a tranquil outdoor sanctuary.
Nestled beneath a magnificent canopy of mature oak trees, this picturesque neighborhood offers a setting that is as peaceful as it is beautiful. Winding streets, impeccably maintained landscaping, and scenic waterways create a timeless atmosphere, while the nearby Lake Village Park invites residents to enjoy leisurely strolls, quiet afternoons by the water, or simply relax beneath the shade of towering trees.
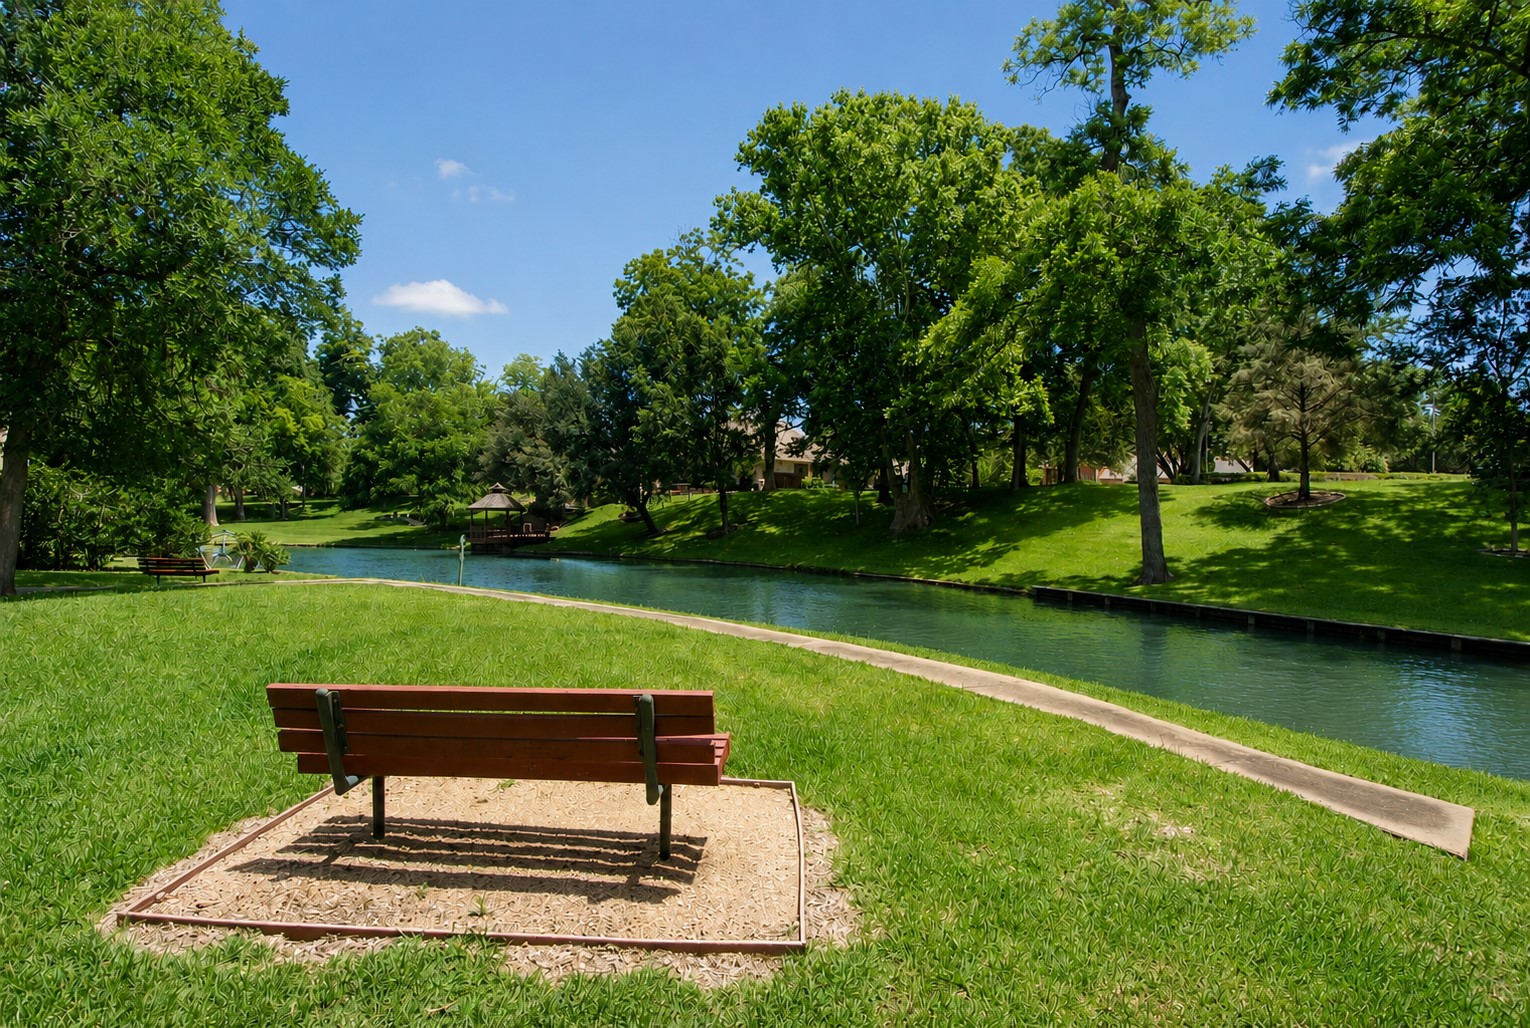
Enjoy peaceful waterfront living at Lake Village Park, where scenic canals, lush green spaces, and majestic oak trees create a tranquil setting just moments from home. Stroll along the walking paths, relax on a shaded bench overlooking the water, or simply take in the beauty of this private neighborhood park. With its picturesque views and serene atmosphere, Lake Village Park offers residents a quiet retreat that perfectly complements the exceptional Weston Lakes lifestyle.
Lake Village Park is a private neighborhood park reserved exclusively for Weston Lakes residents and their guests. Nestled beneath a canopy of majestic oak trees, this scenic waterfront retreat offers lush green space, tranquil canal views, picnic areas, and peaceful walking paths—creating the perfect setting for morning strolls, family gatherings, or quiet afternoons surrounded by nature.
Conveniently located within the community, the neighborhood mailbox center is surrounded by lush landscaping and majestic oak trees, offering a peaceful setting for everyday errands. Just steps away, scenic walking paths and tranquil canal views create a welcoming atmosphere that reflects the beauty and charm of Weston Lakes.
You won't believe how technology enables you to view this home. Simply go back to “Virtual Tour.” Here, you will be able to see the actual floor plan in 3-D, a “dollhouse” view and navigate thru the home using your computer, smartphone or tablet. You can view from floor to ceiling and go room to room at your pace and discretion. It is as close as you can get to actually being in the home!











.jpg)

