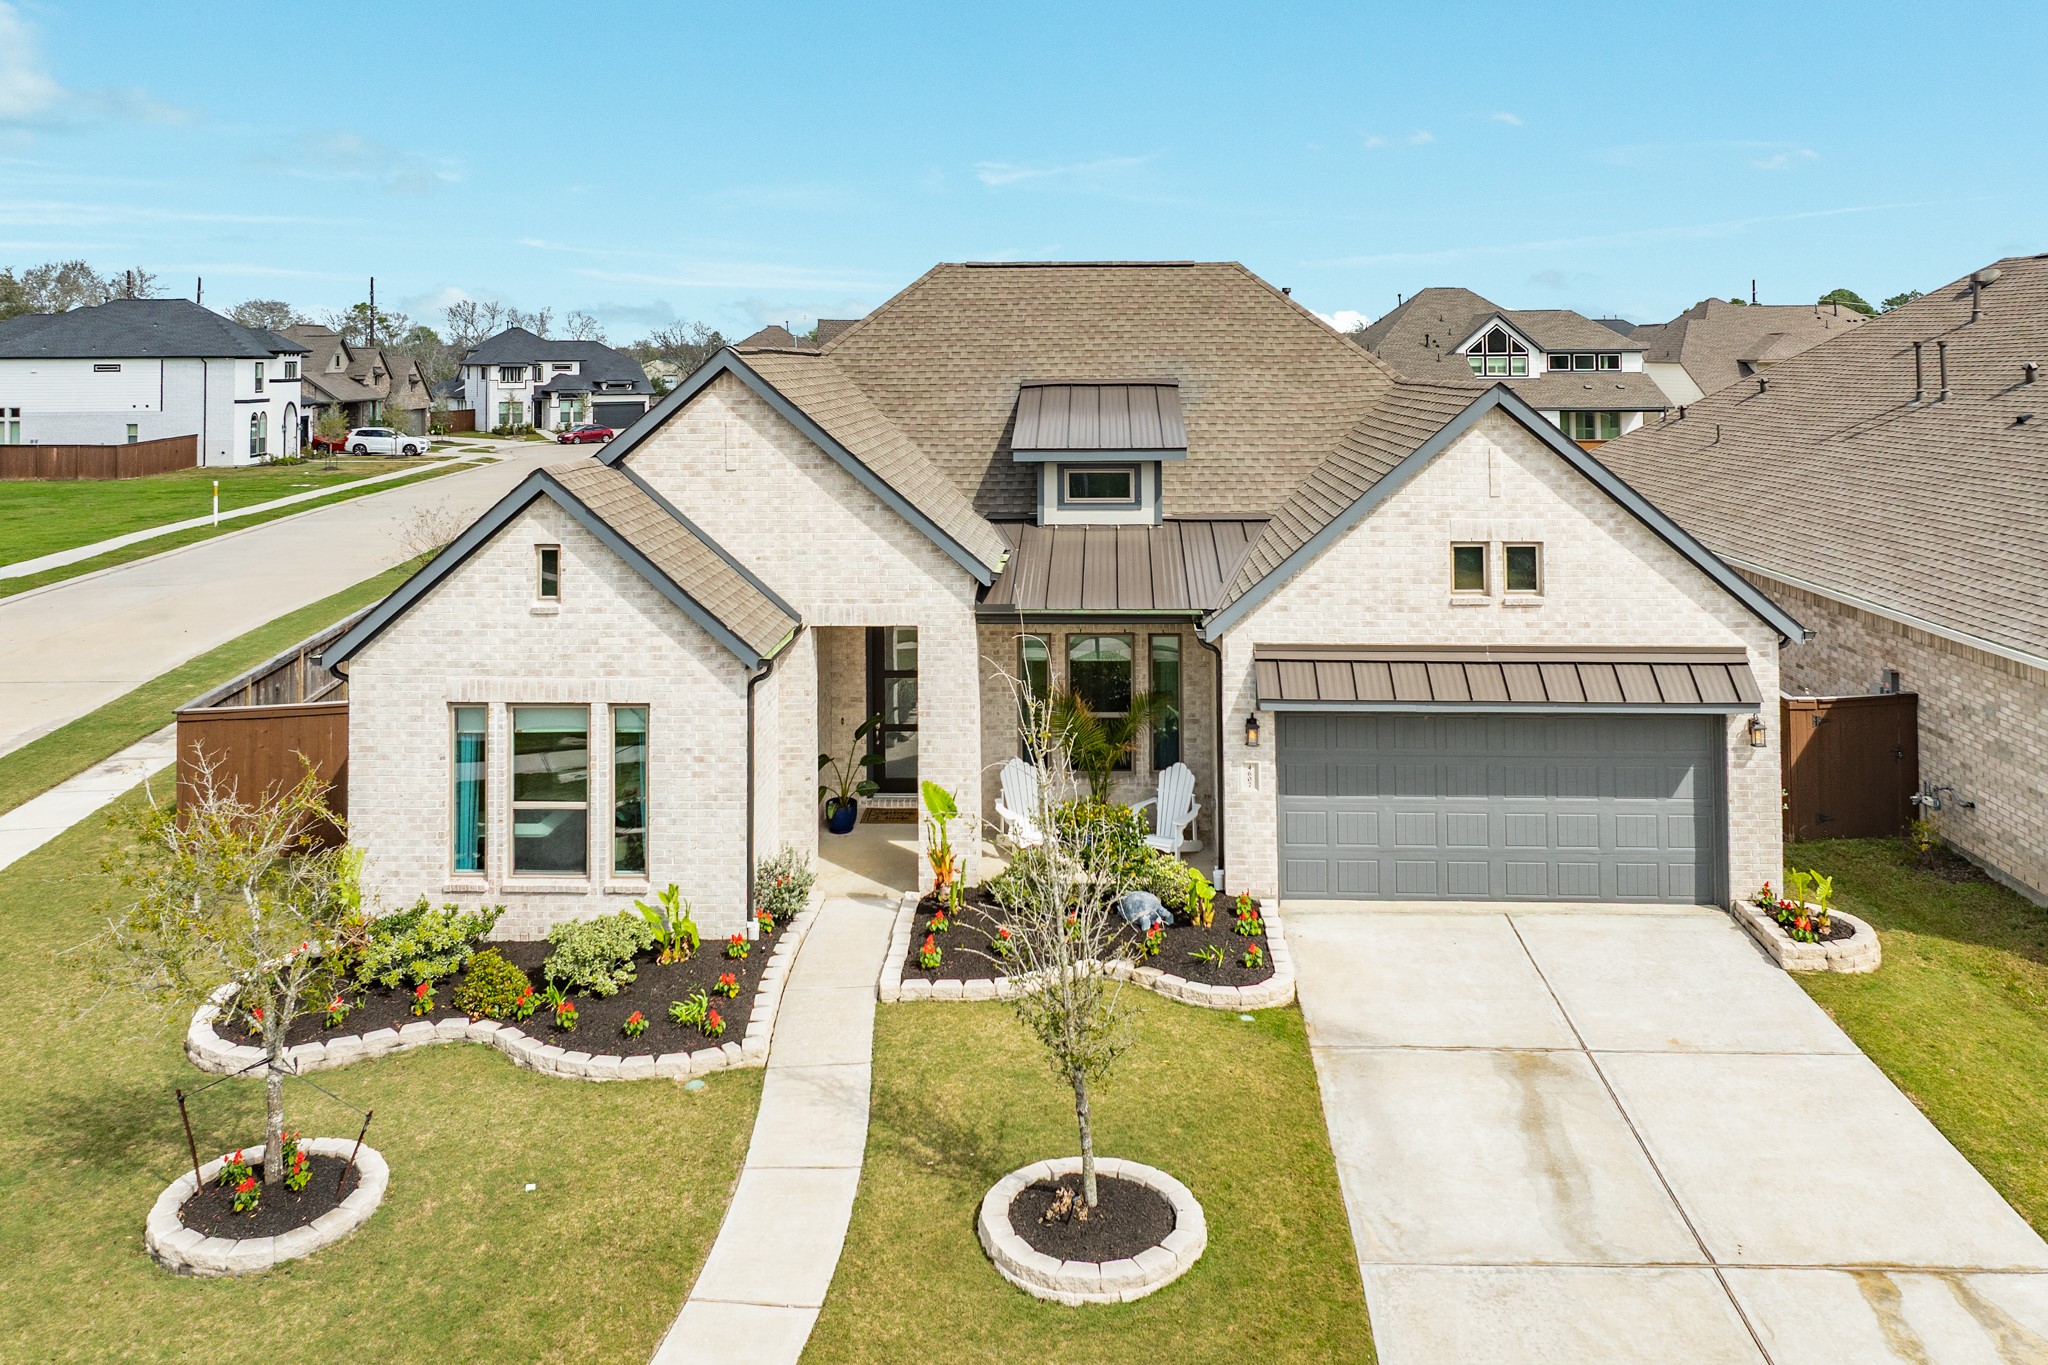
Welcome to your new home, a beautiful all-brick residence situated on a corner lot in the award-winning Meridiana community.
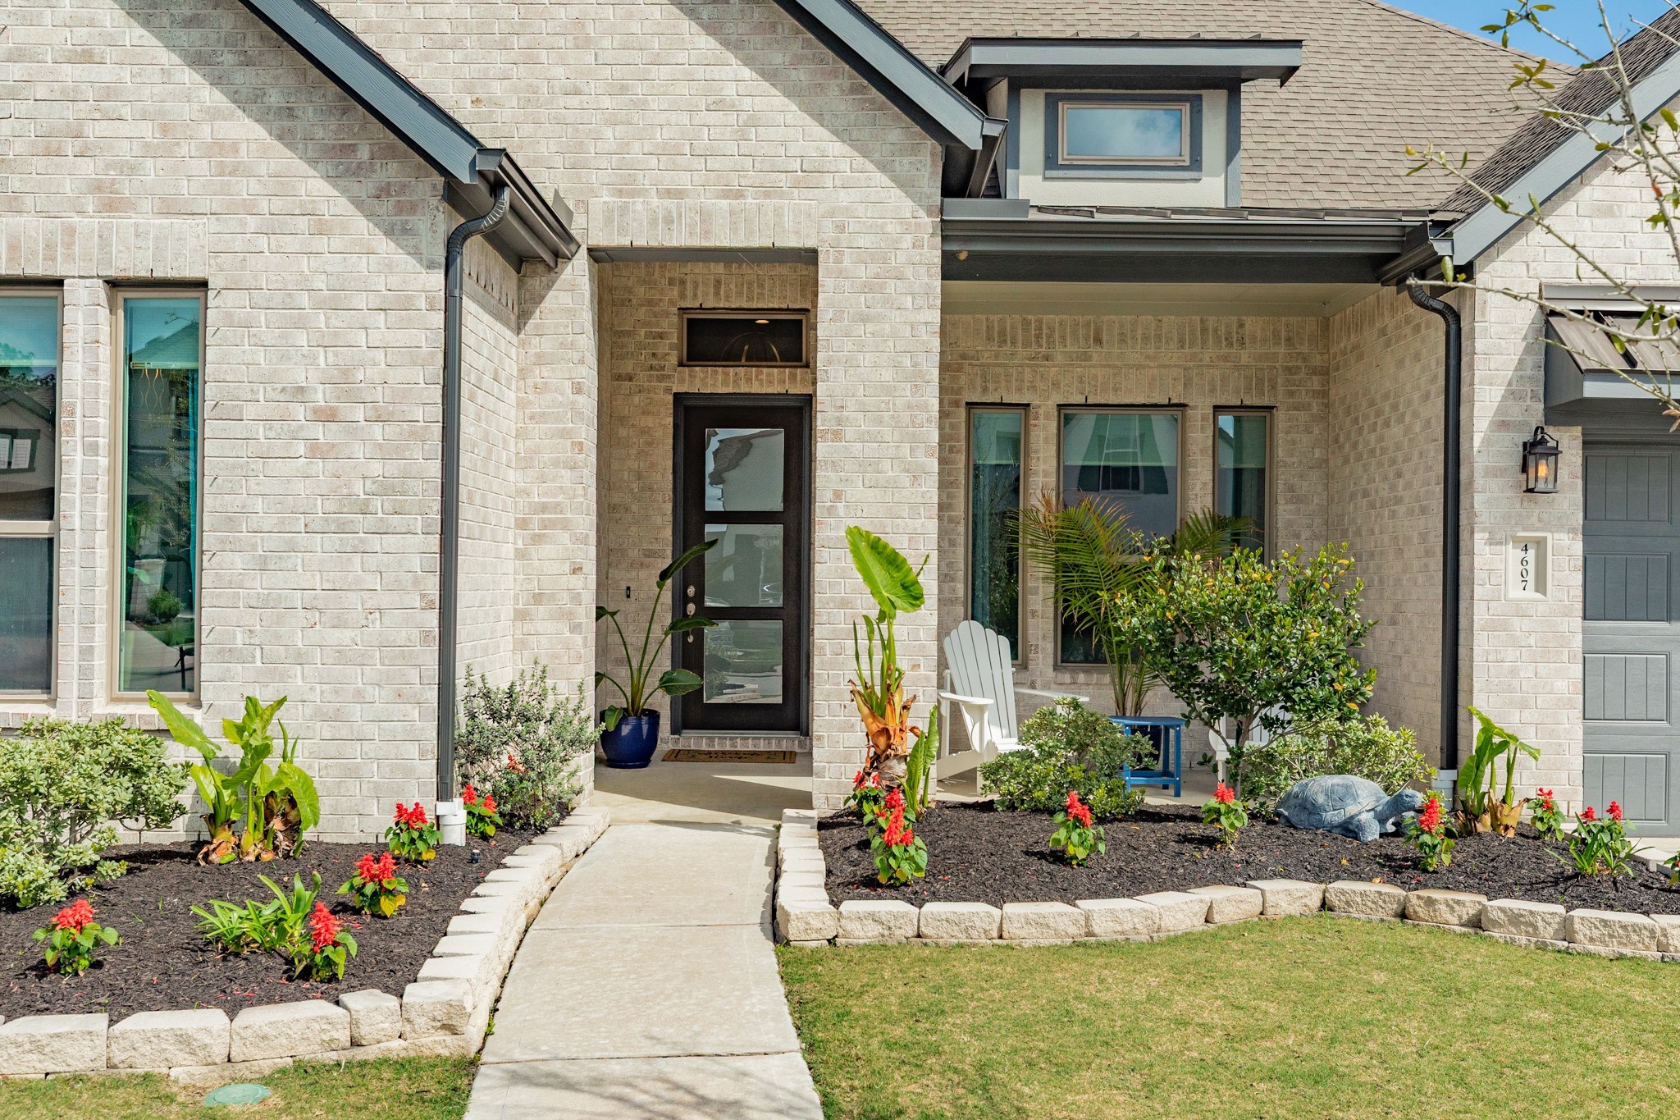
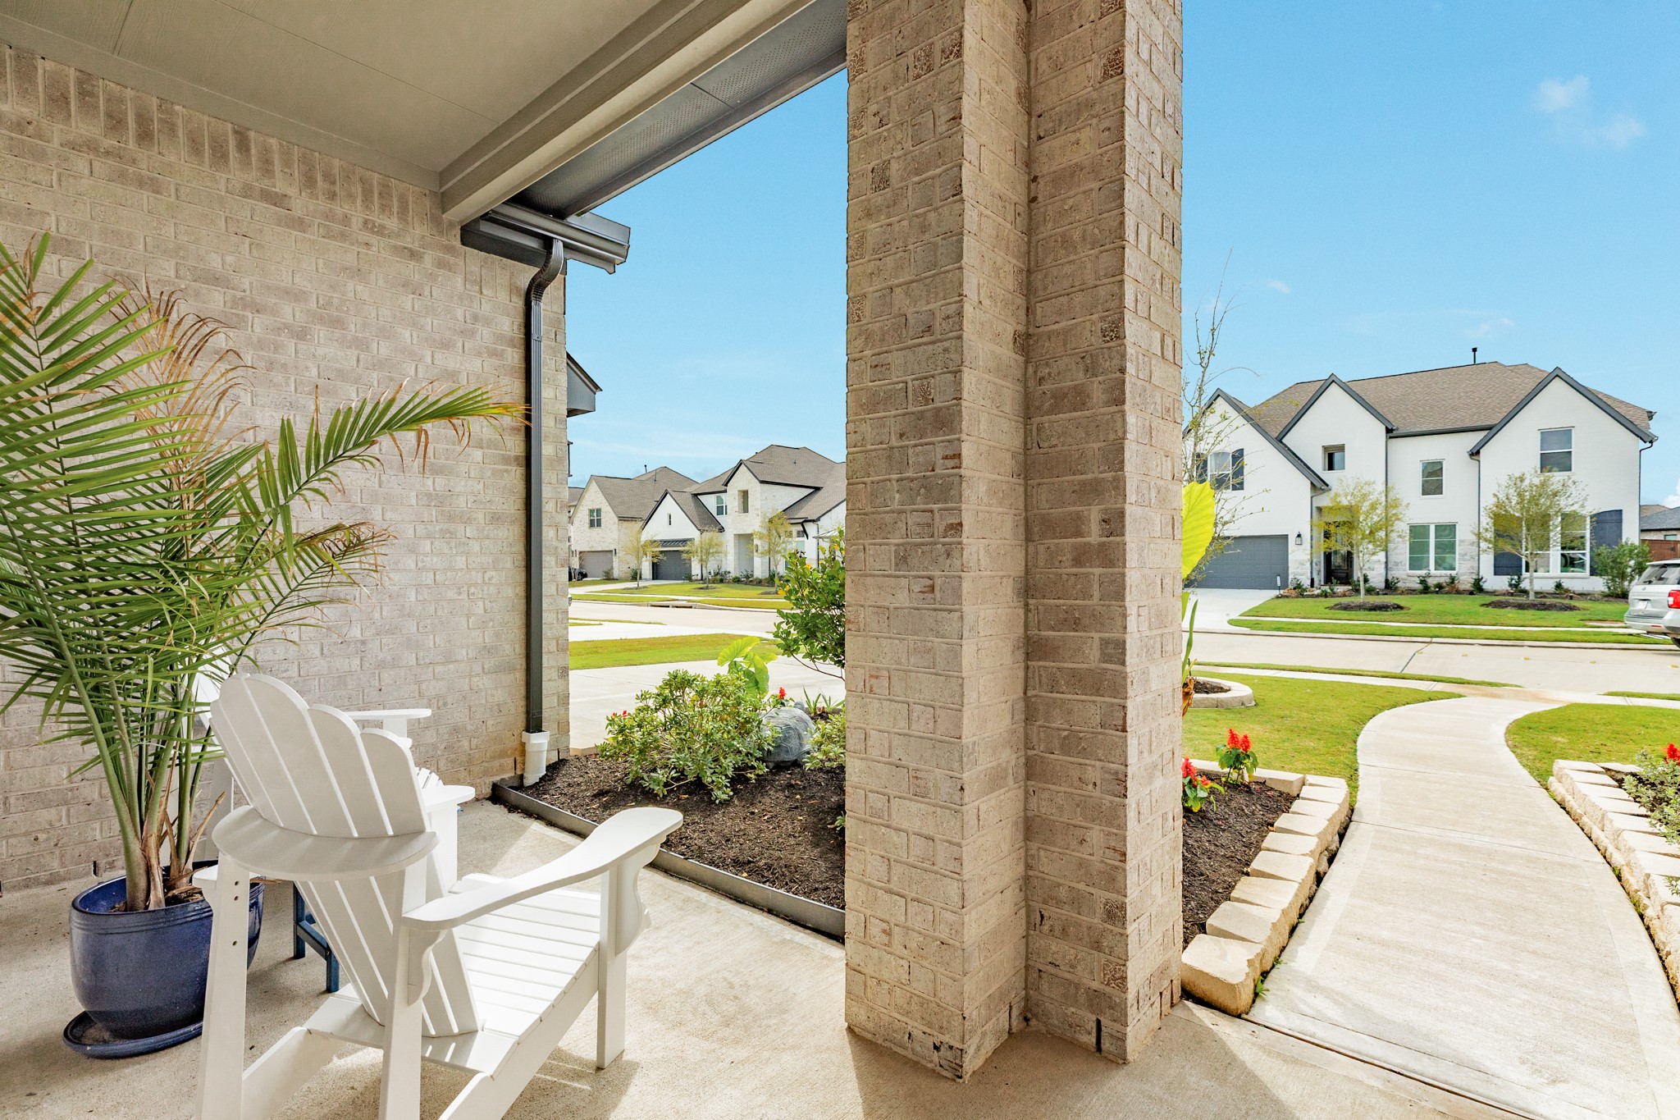
Beautiful brick exterior, a gorgeous wood and glass front door, well-manicured landscaping, and a welcoming front porch, ideal for evening relaxation.
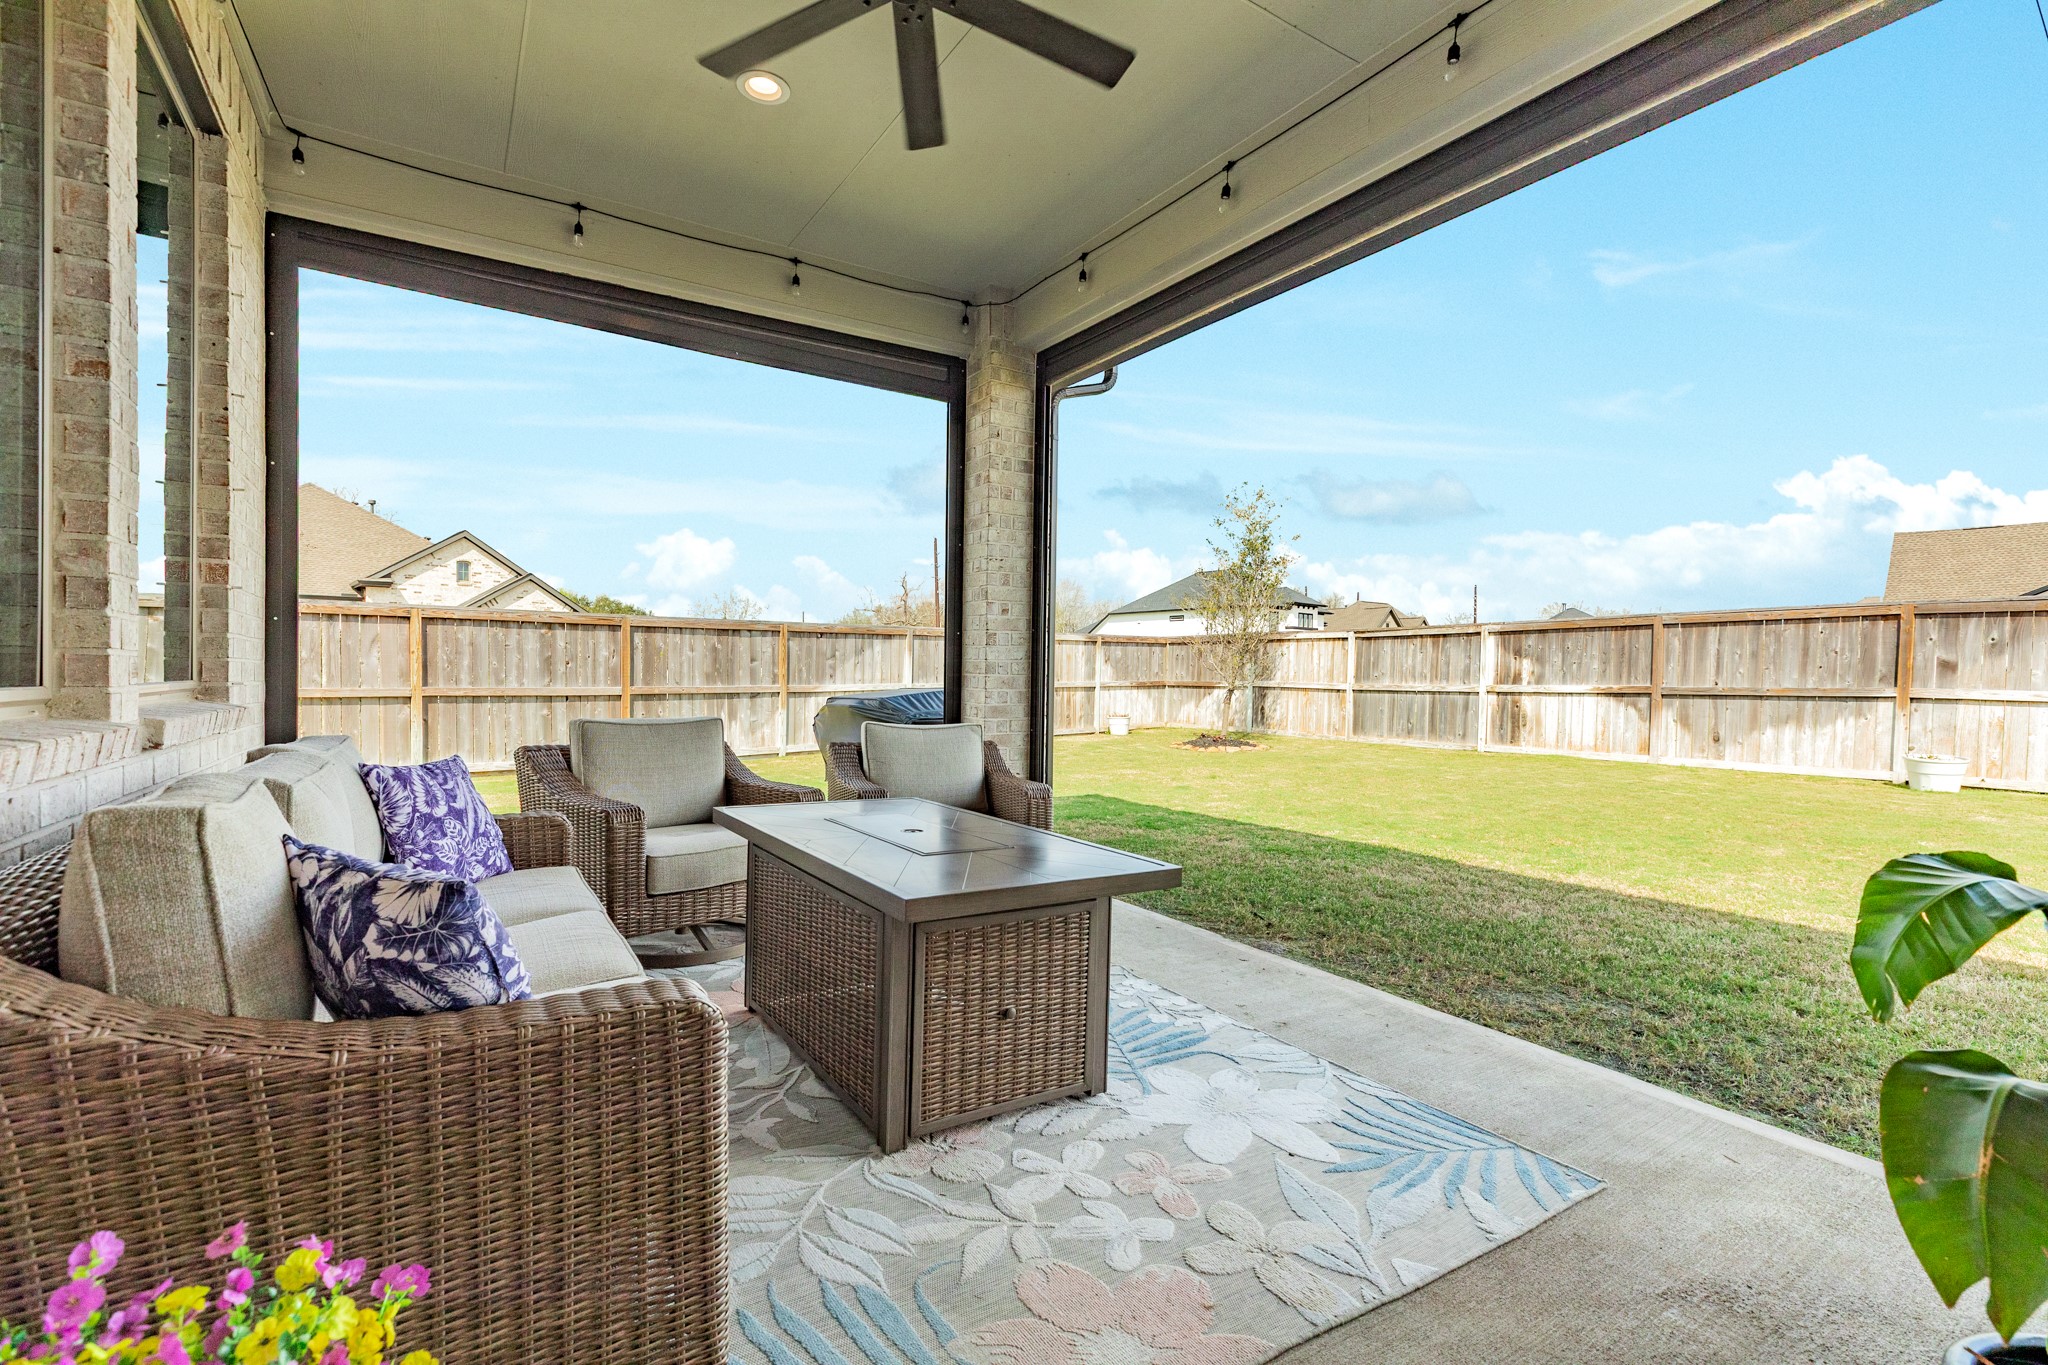
The property features a covered front porch, as well as an extended covered patio in the rear.
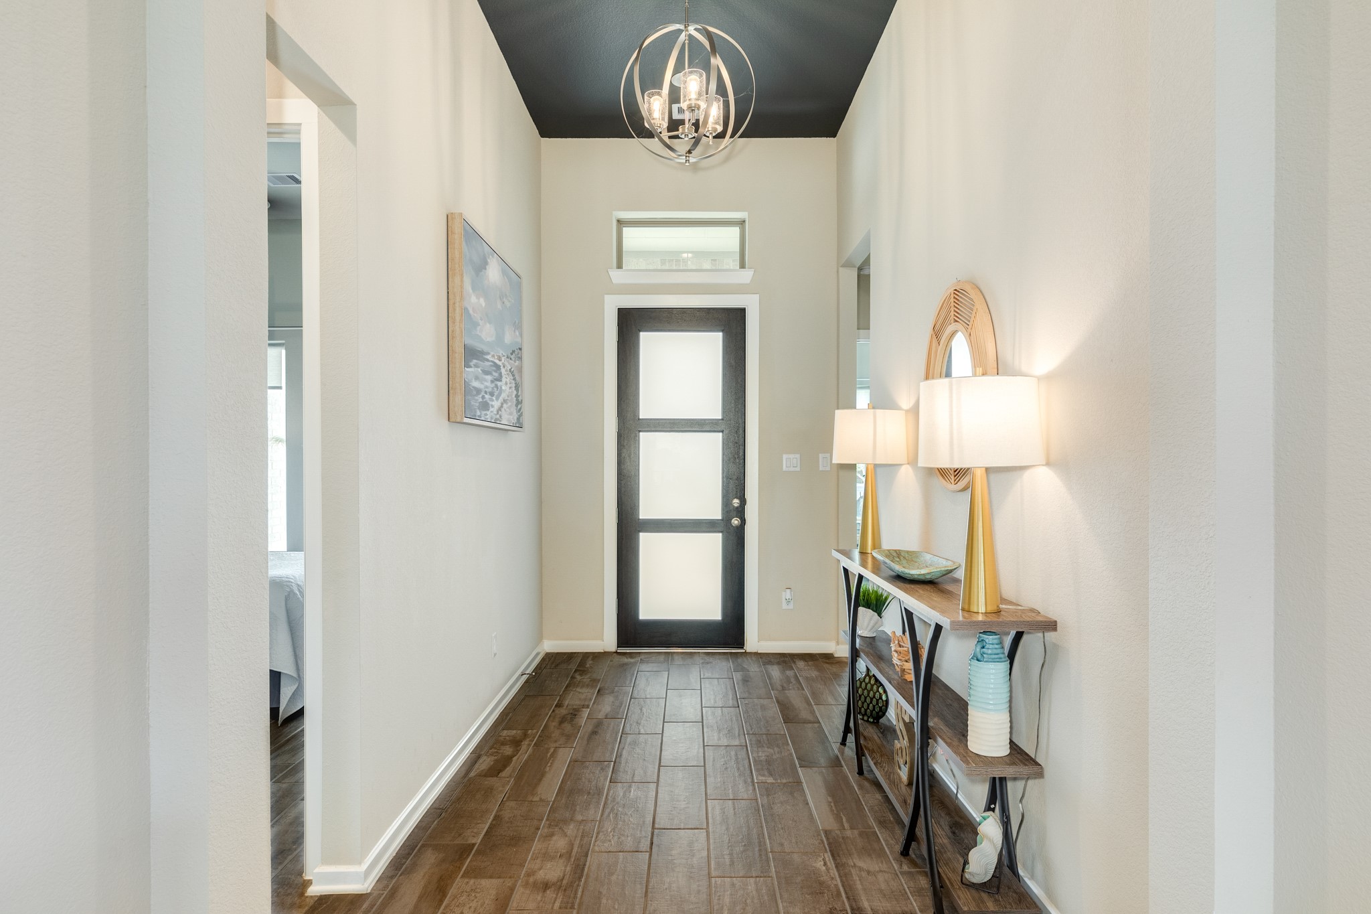
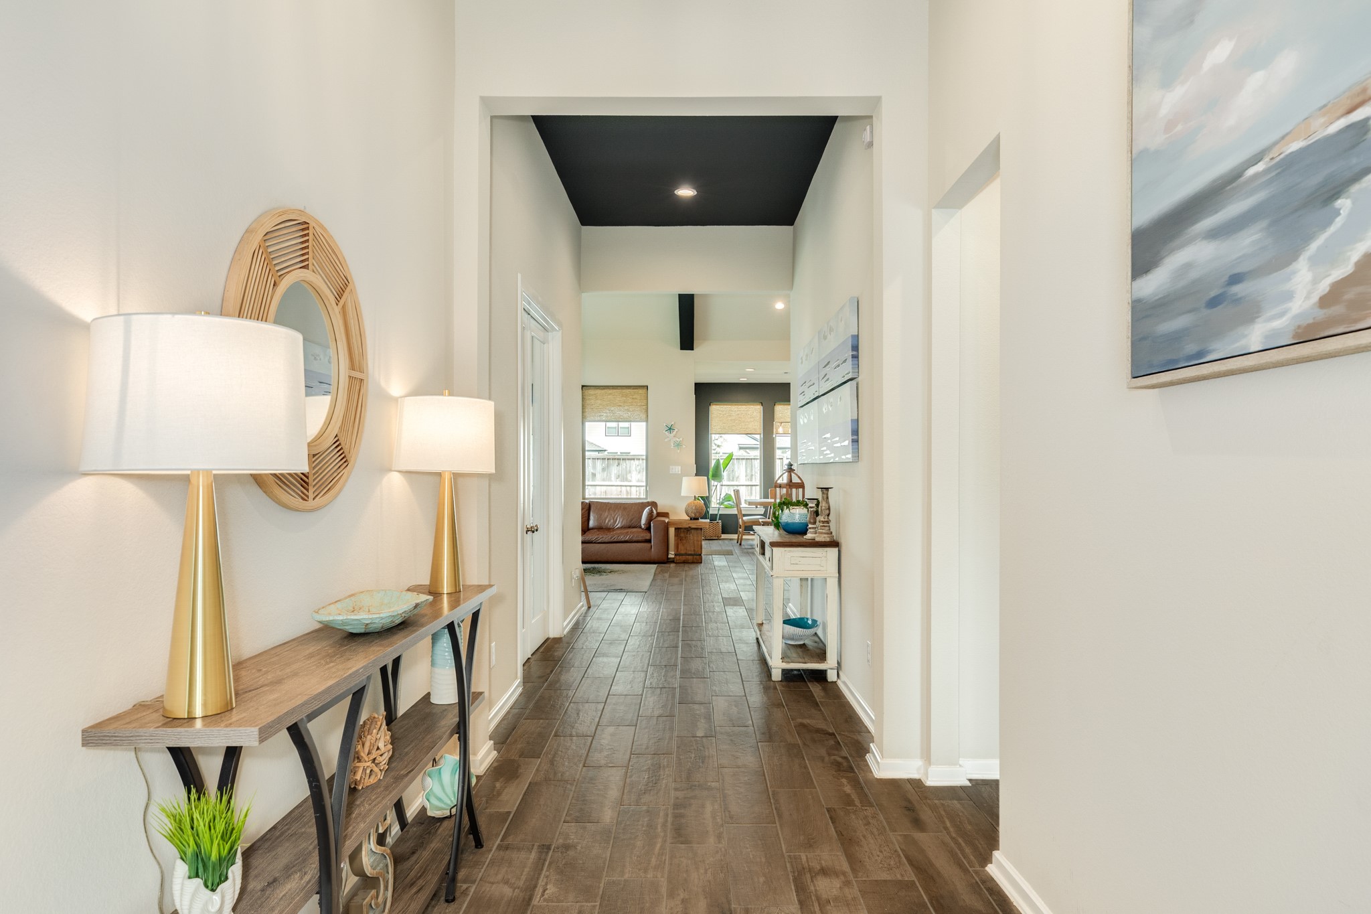
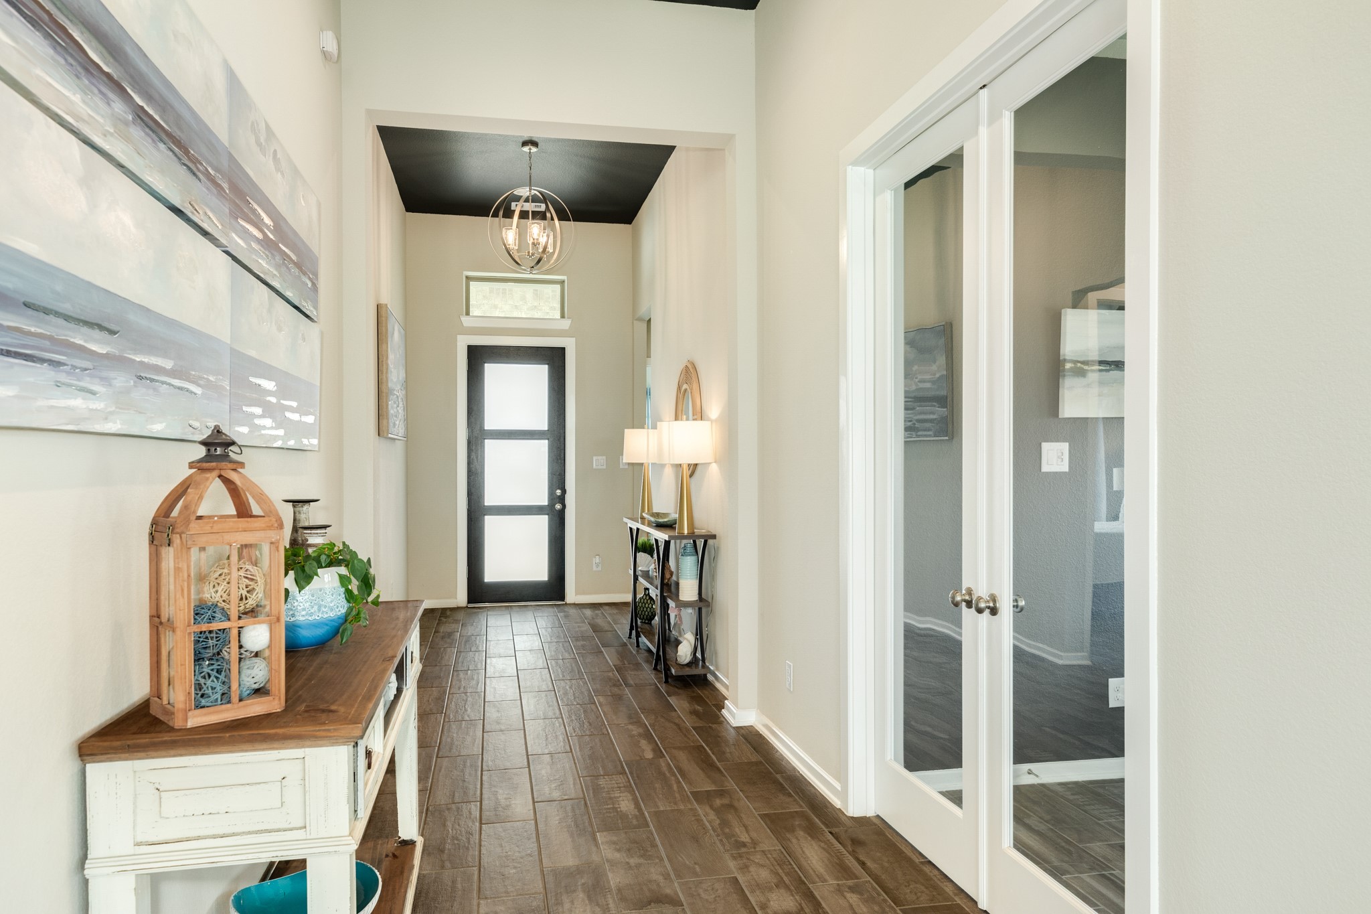
Upon entering through the front door, you are greeted by stunning, low-maintenance wood floors. To the left are two secondary bedrooms that share a bathroom, while on the right, you will find the guest en-suite.
These beautiful floors extend throughout the home, featuring NO CARPETING. As you proceed to the main area, you will find a half bath on your right and an office on your left.
View from the family room, showcasing recessed ceilings and the 12-foot double glass doors leading to the office.
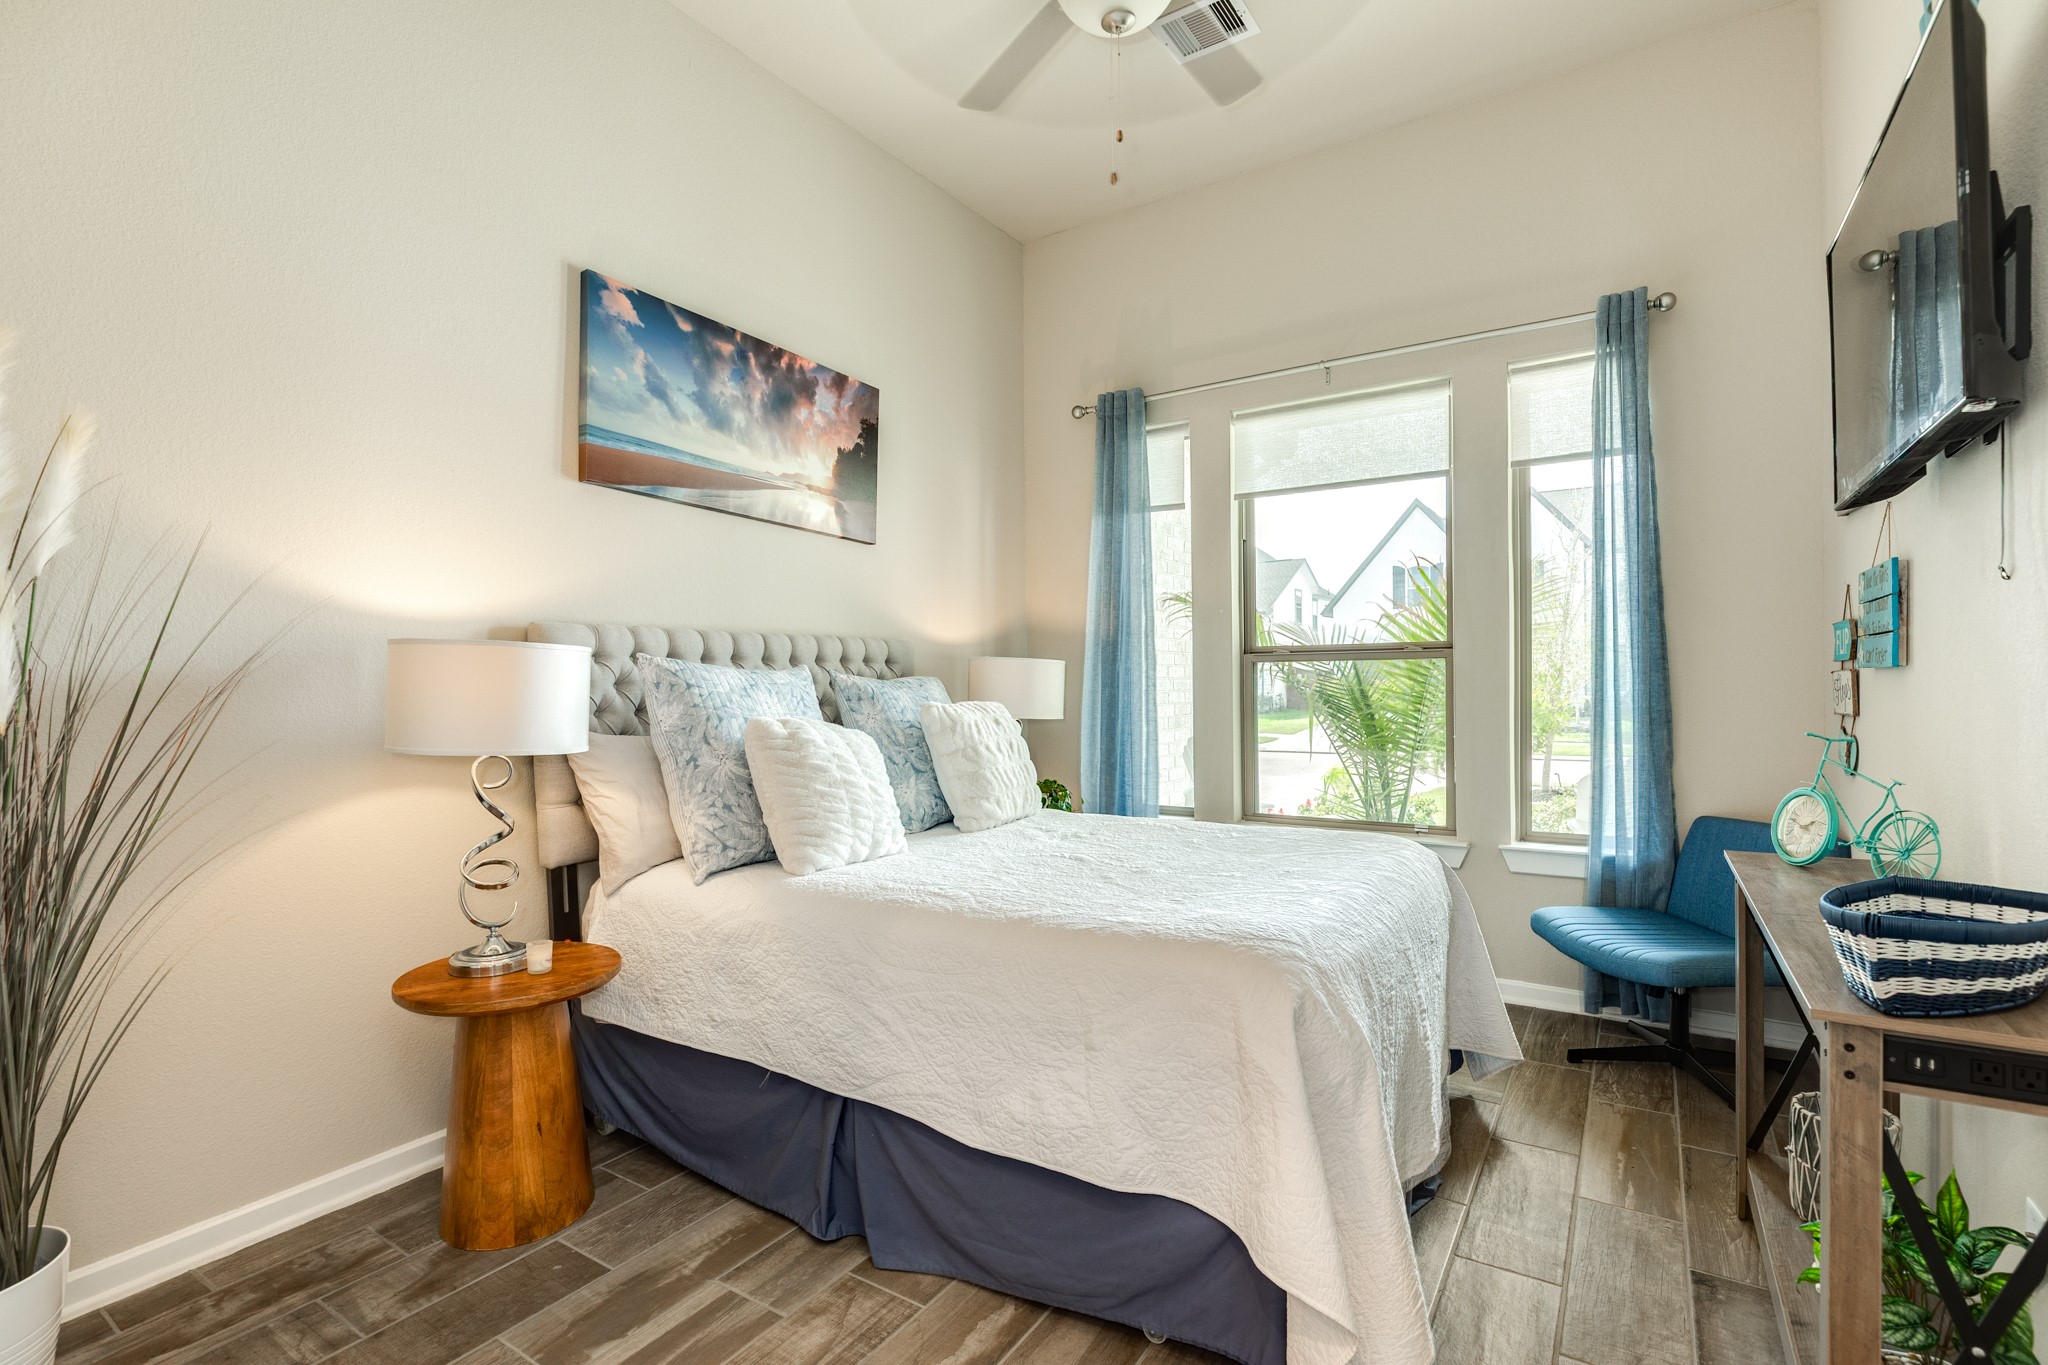
Guest en-suite with street views features oversized windows for abundant natural light. The room is very spacious and includes a private bath.
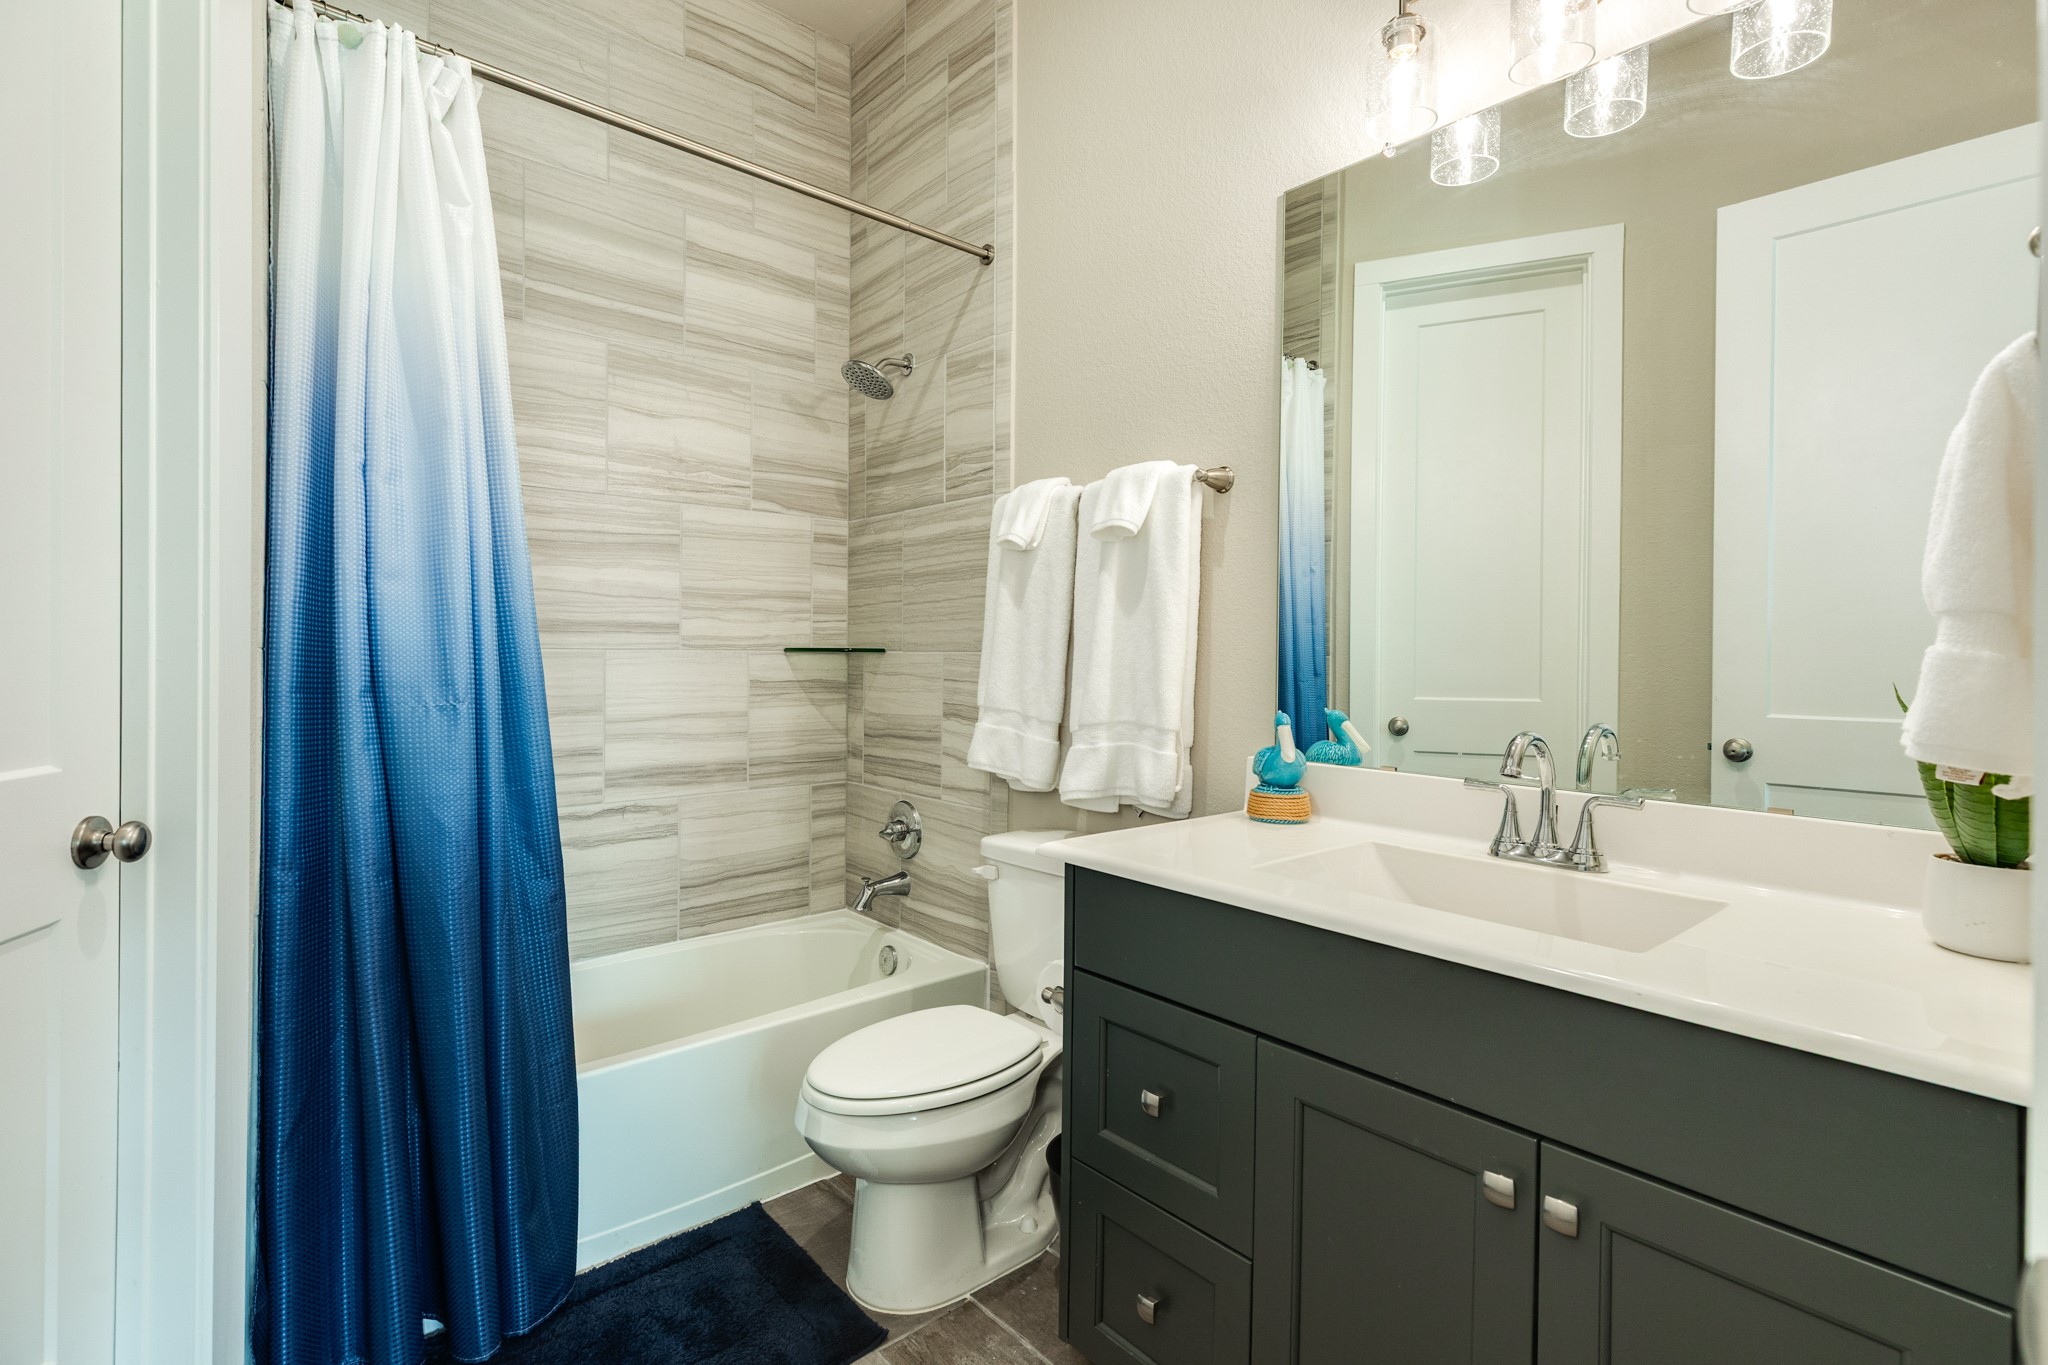
En-suite bath featuring a tub/shower combination, a large mirror, and excellent lighting.
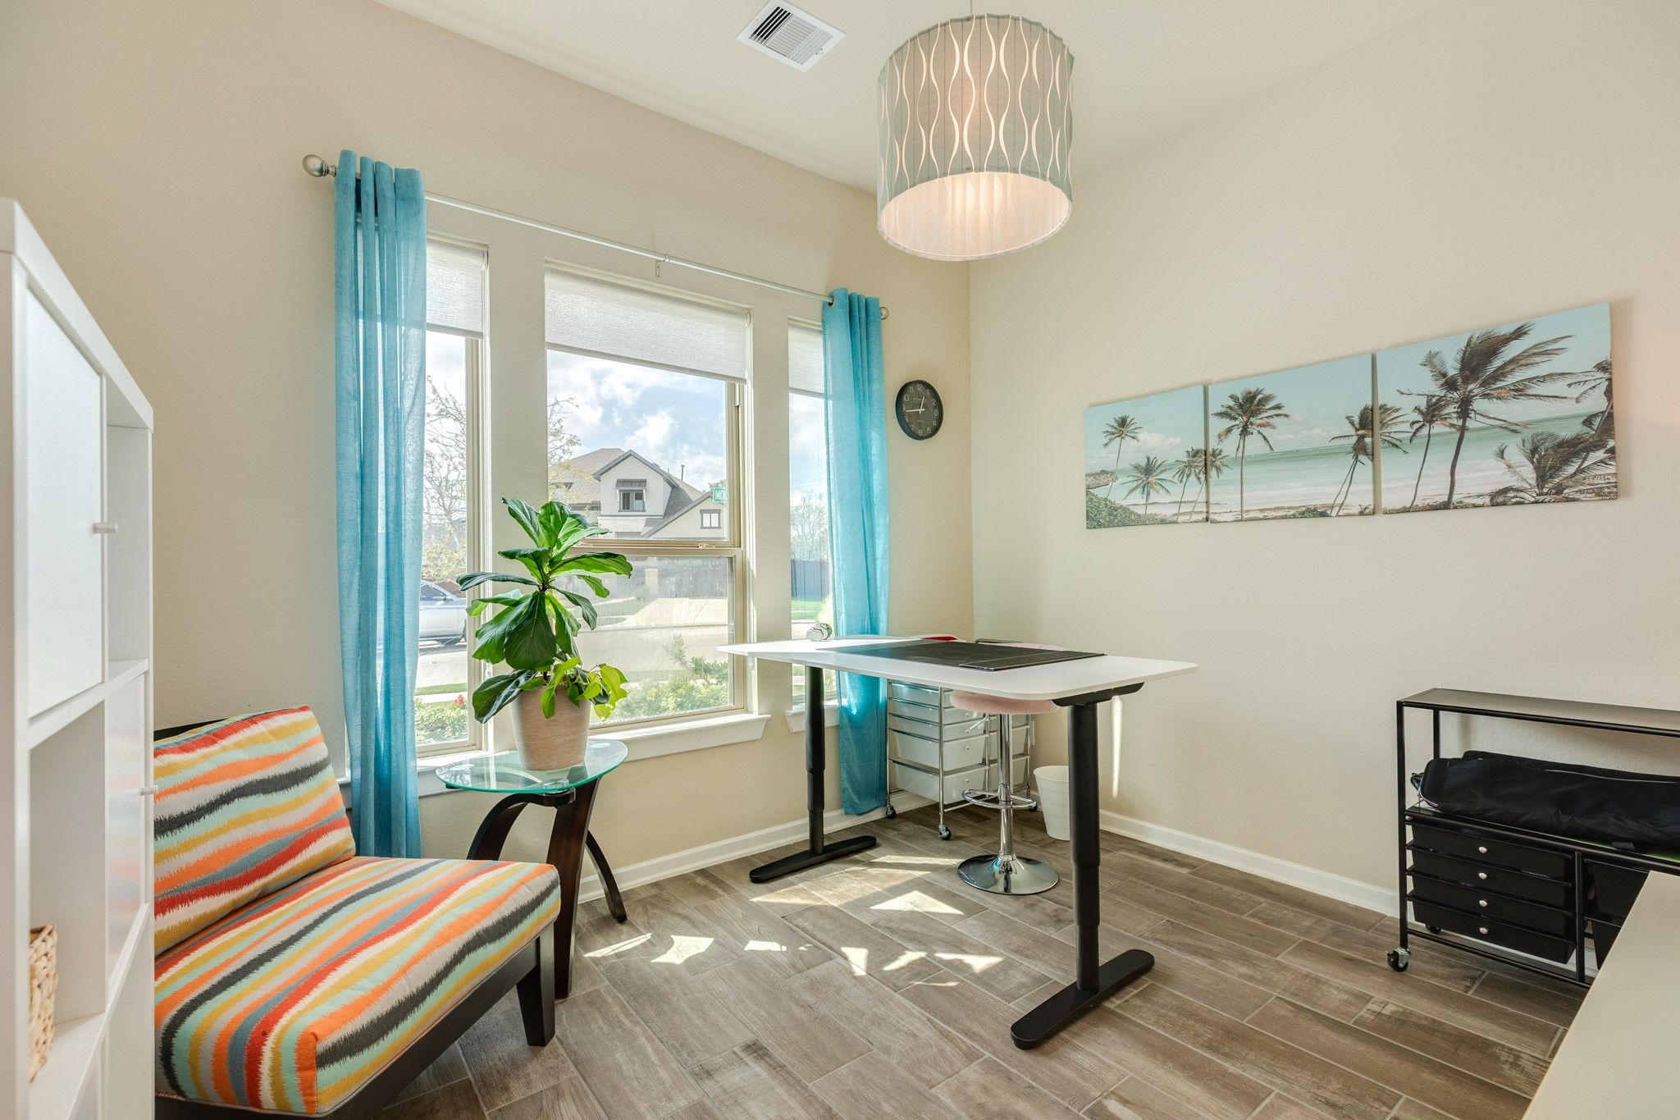
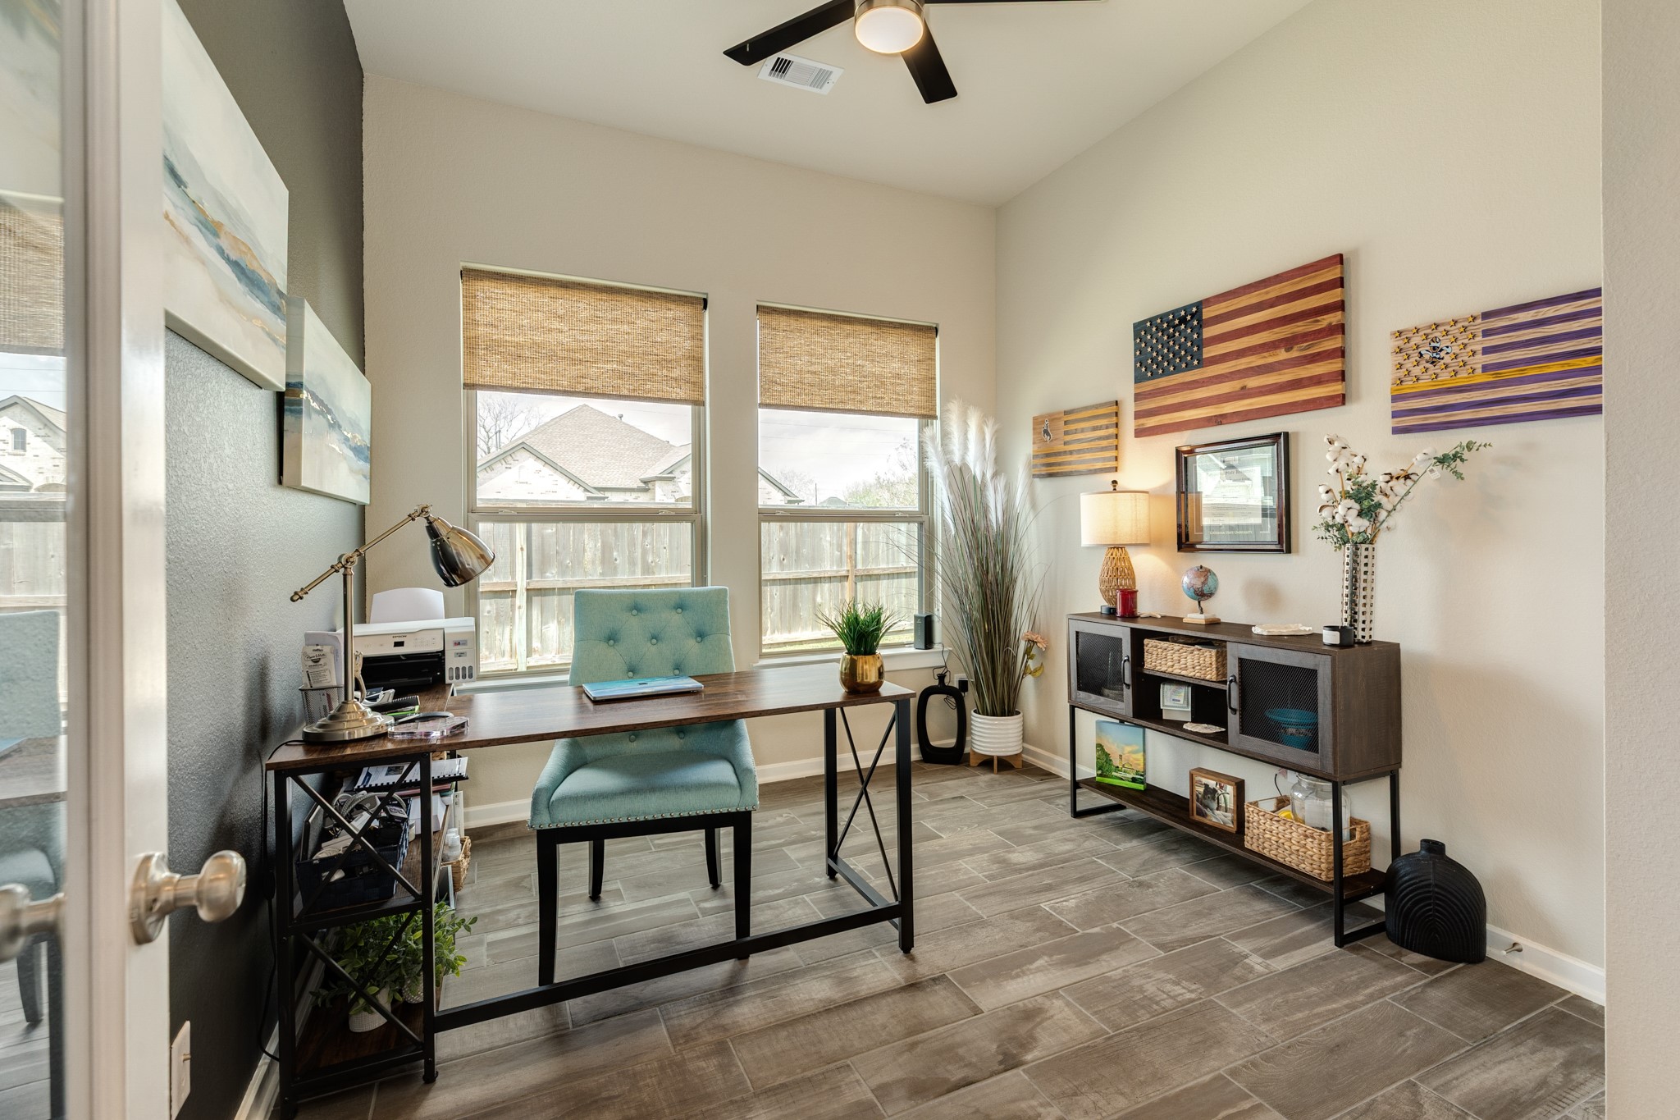
Secondary bedroom, now functioning as a bright and modern home office, features large windows for abundant natural light and contemporary lighting fixtures, creating a very spacious and functional workspace.
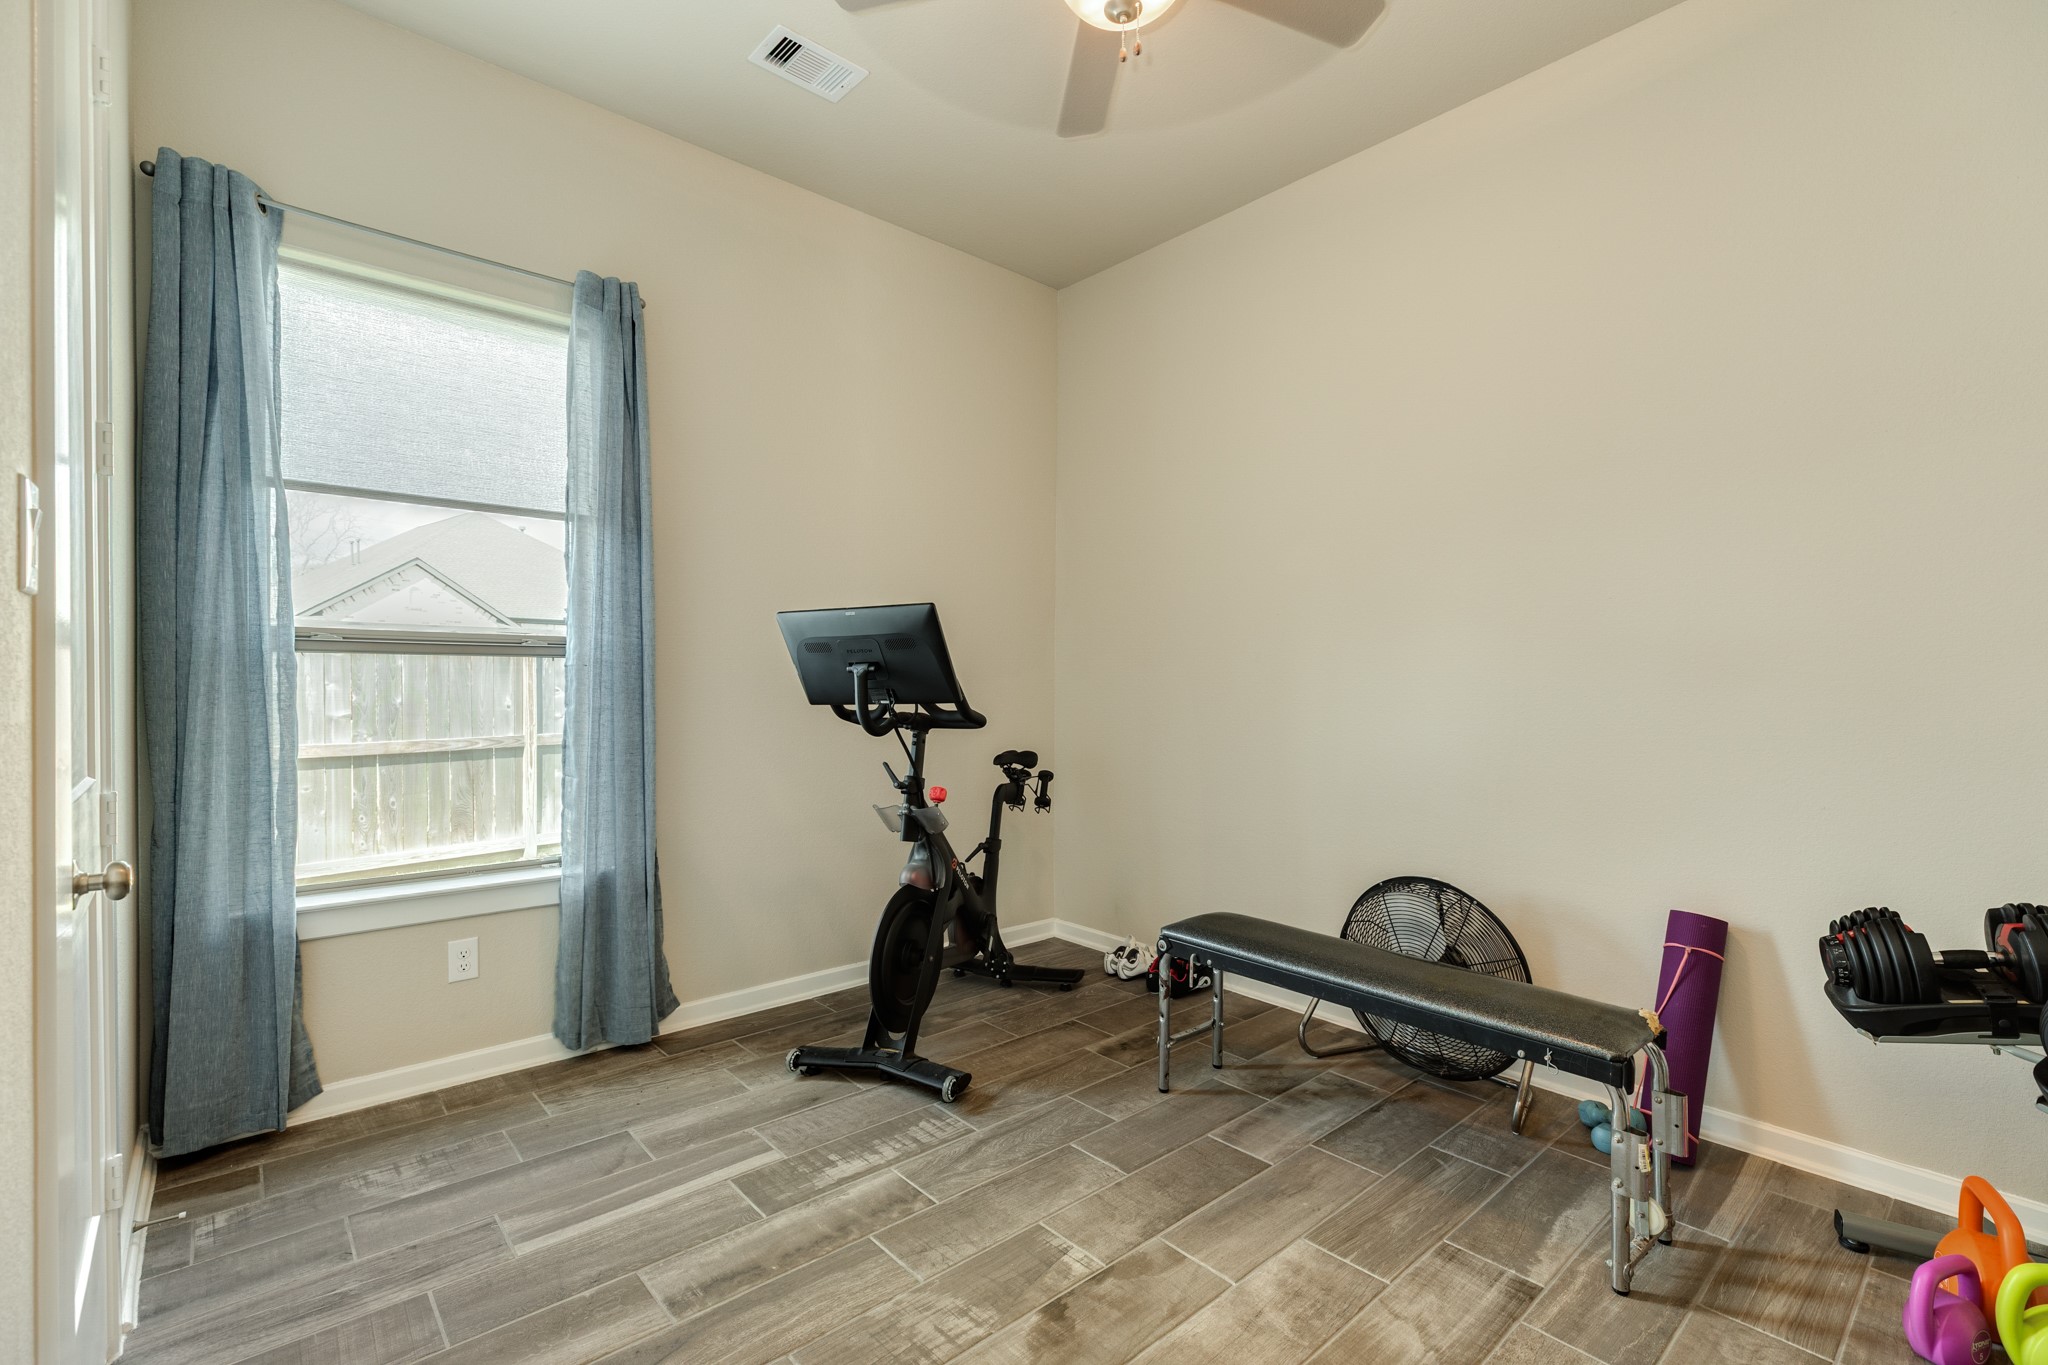
Secondary bedroom, situated on the side of the home, features a large window and a ceiling fan. Currently functions as a gym.
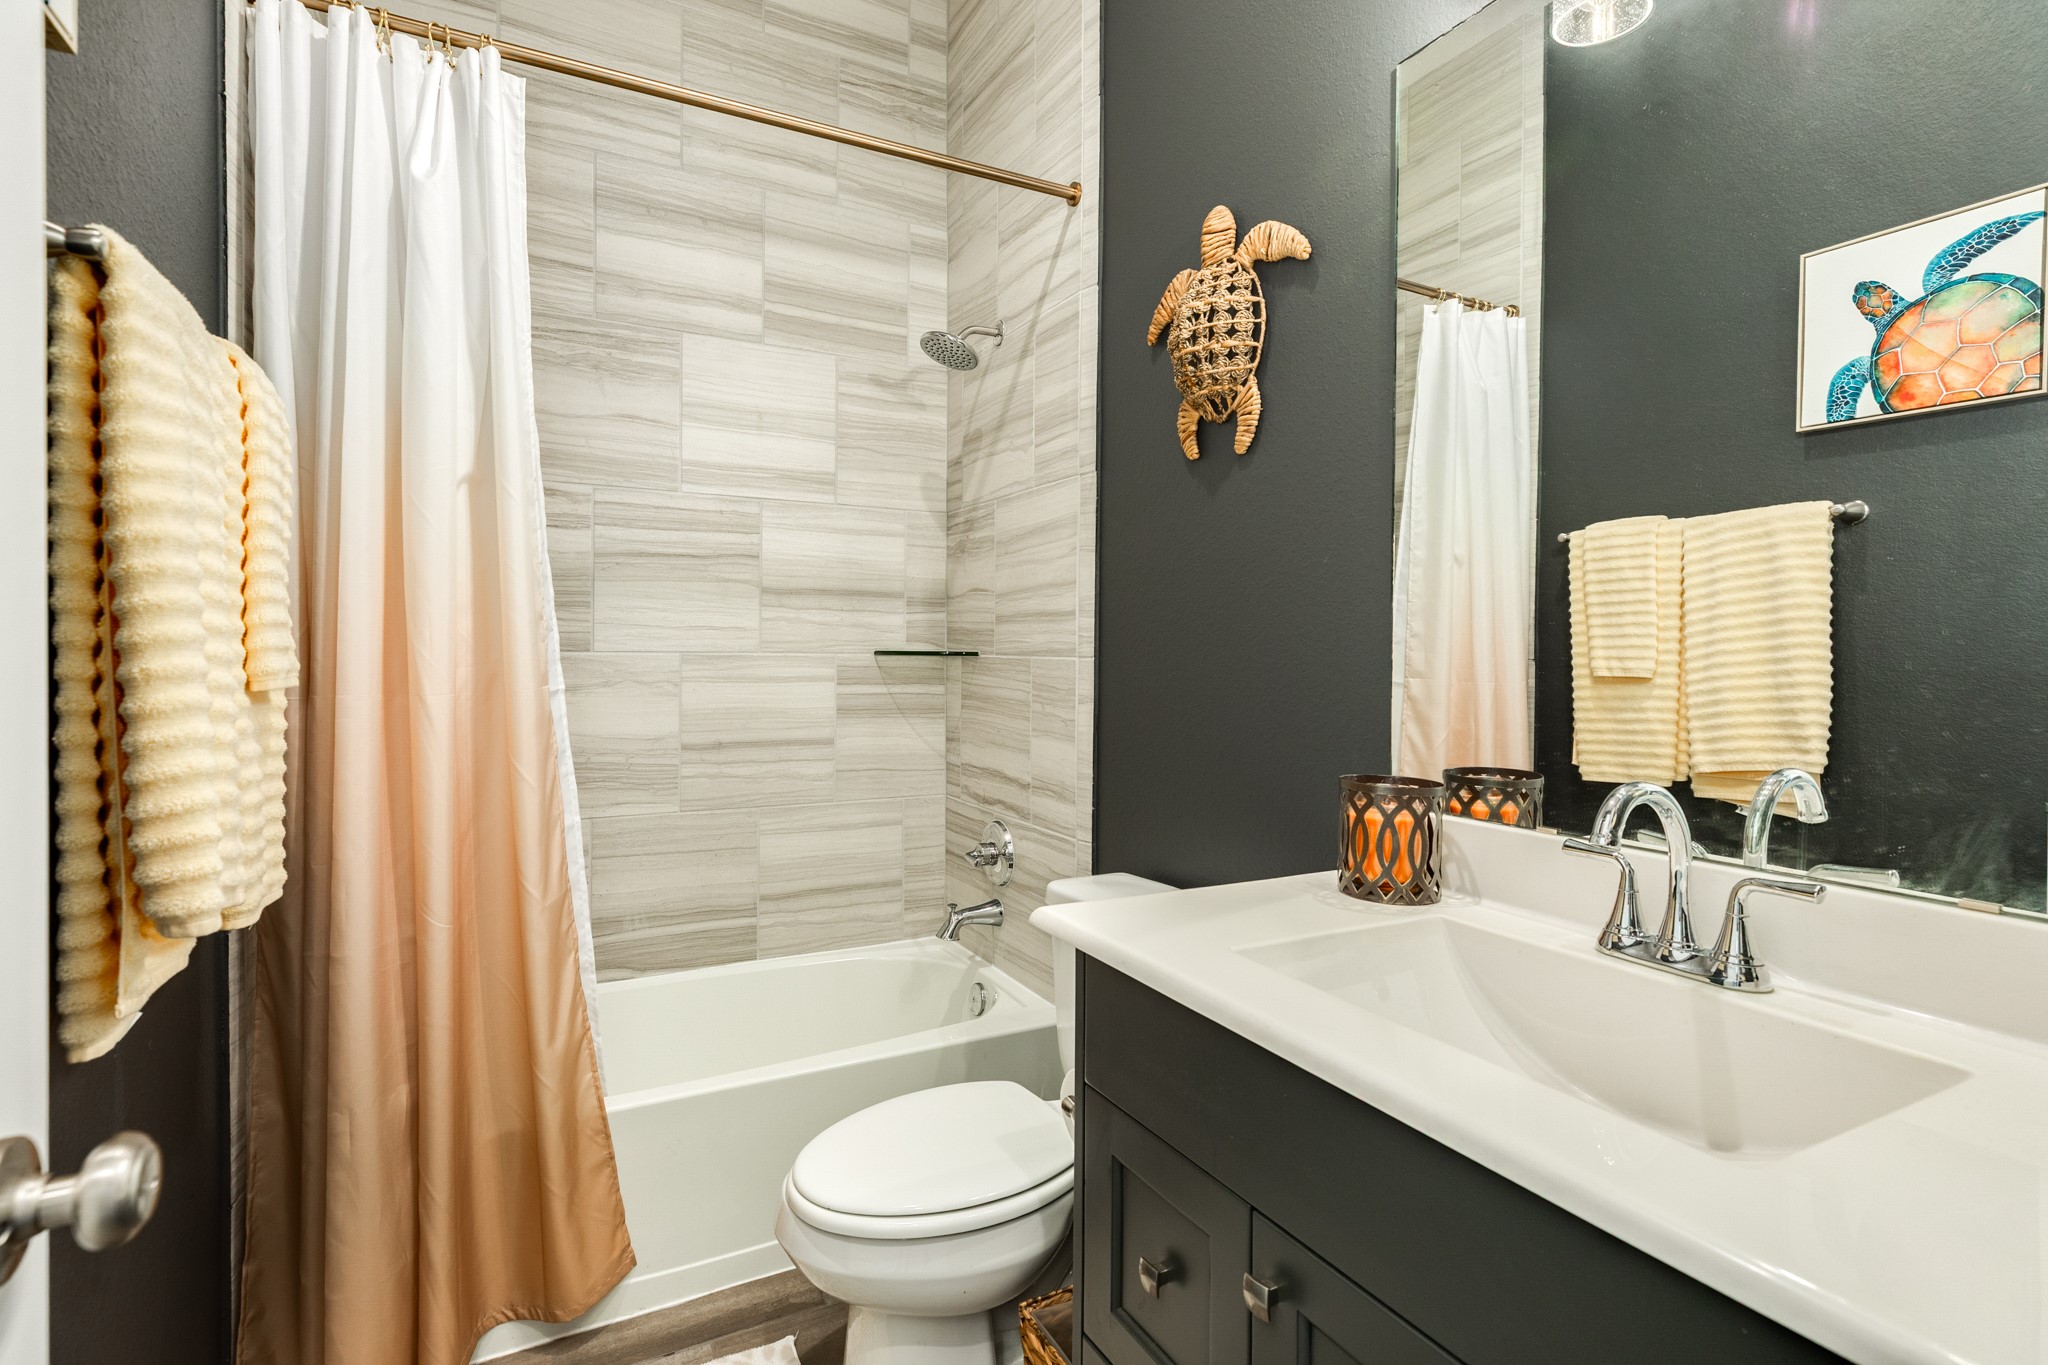
Secondary bathroom featuring a tub/shower combination, shared between the two secondary bedrooms.
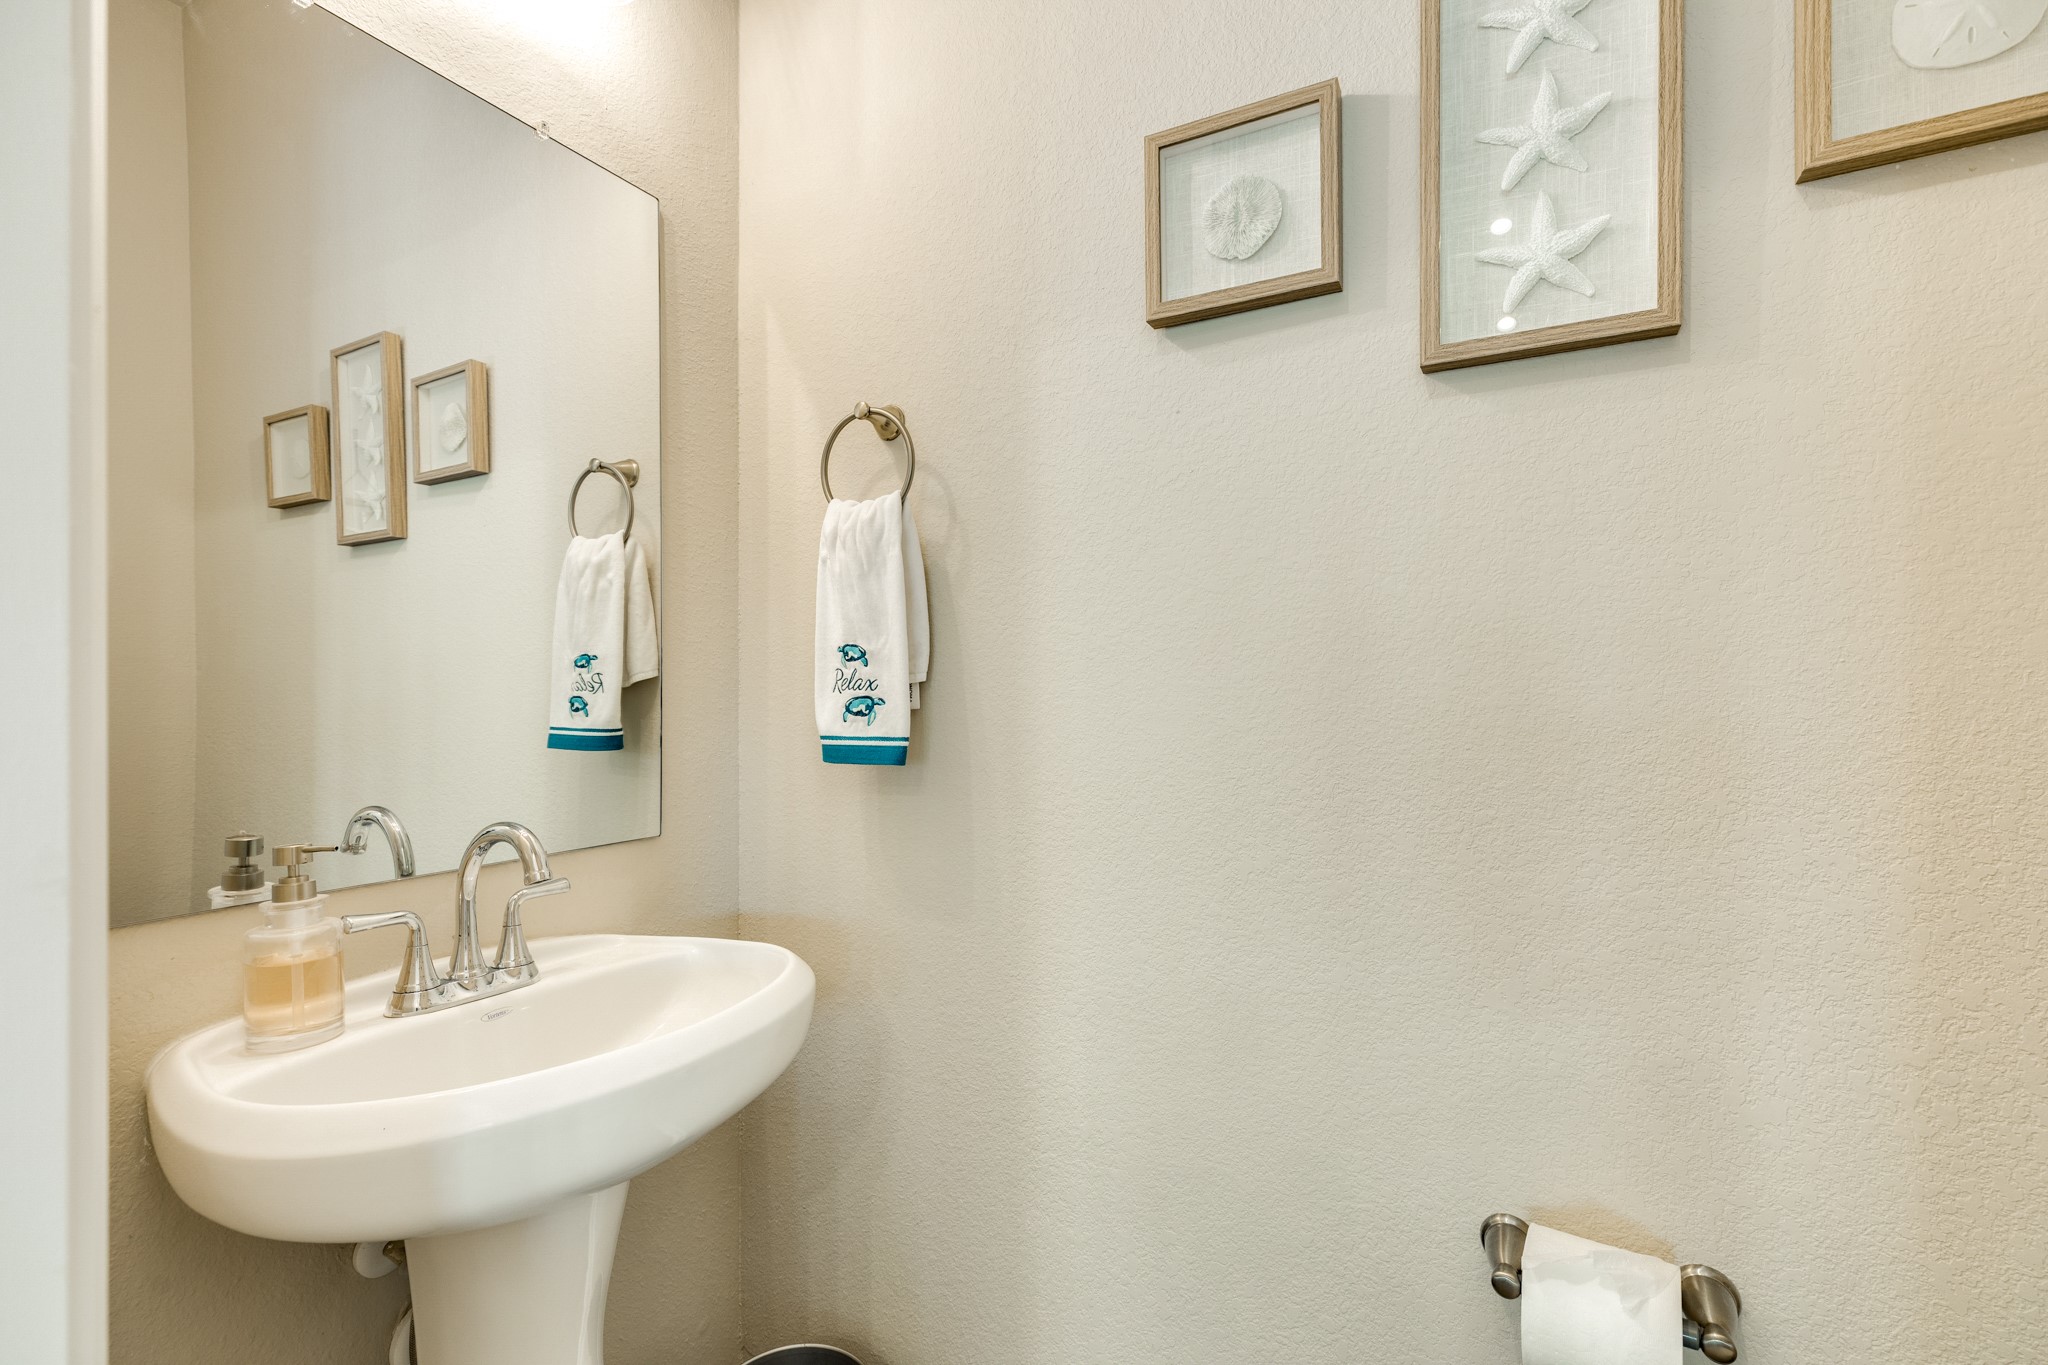
Half bath located off the main hallway entrance is a fantastic amenity, especially convenient for guests and ideal for entertaining.
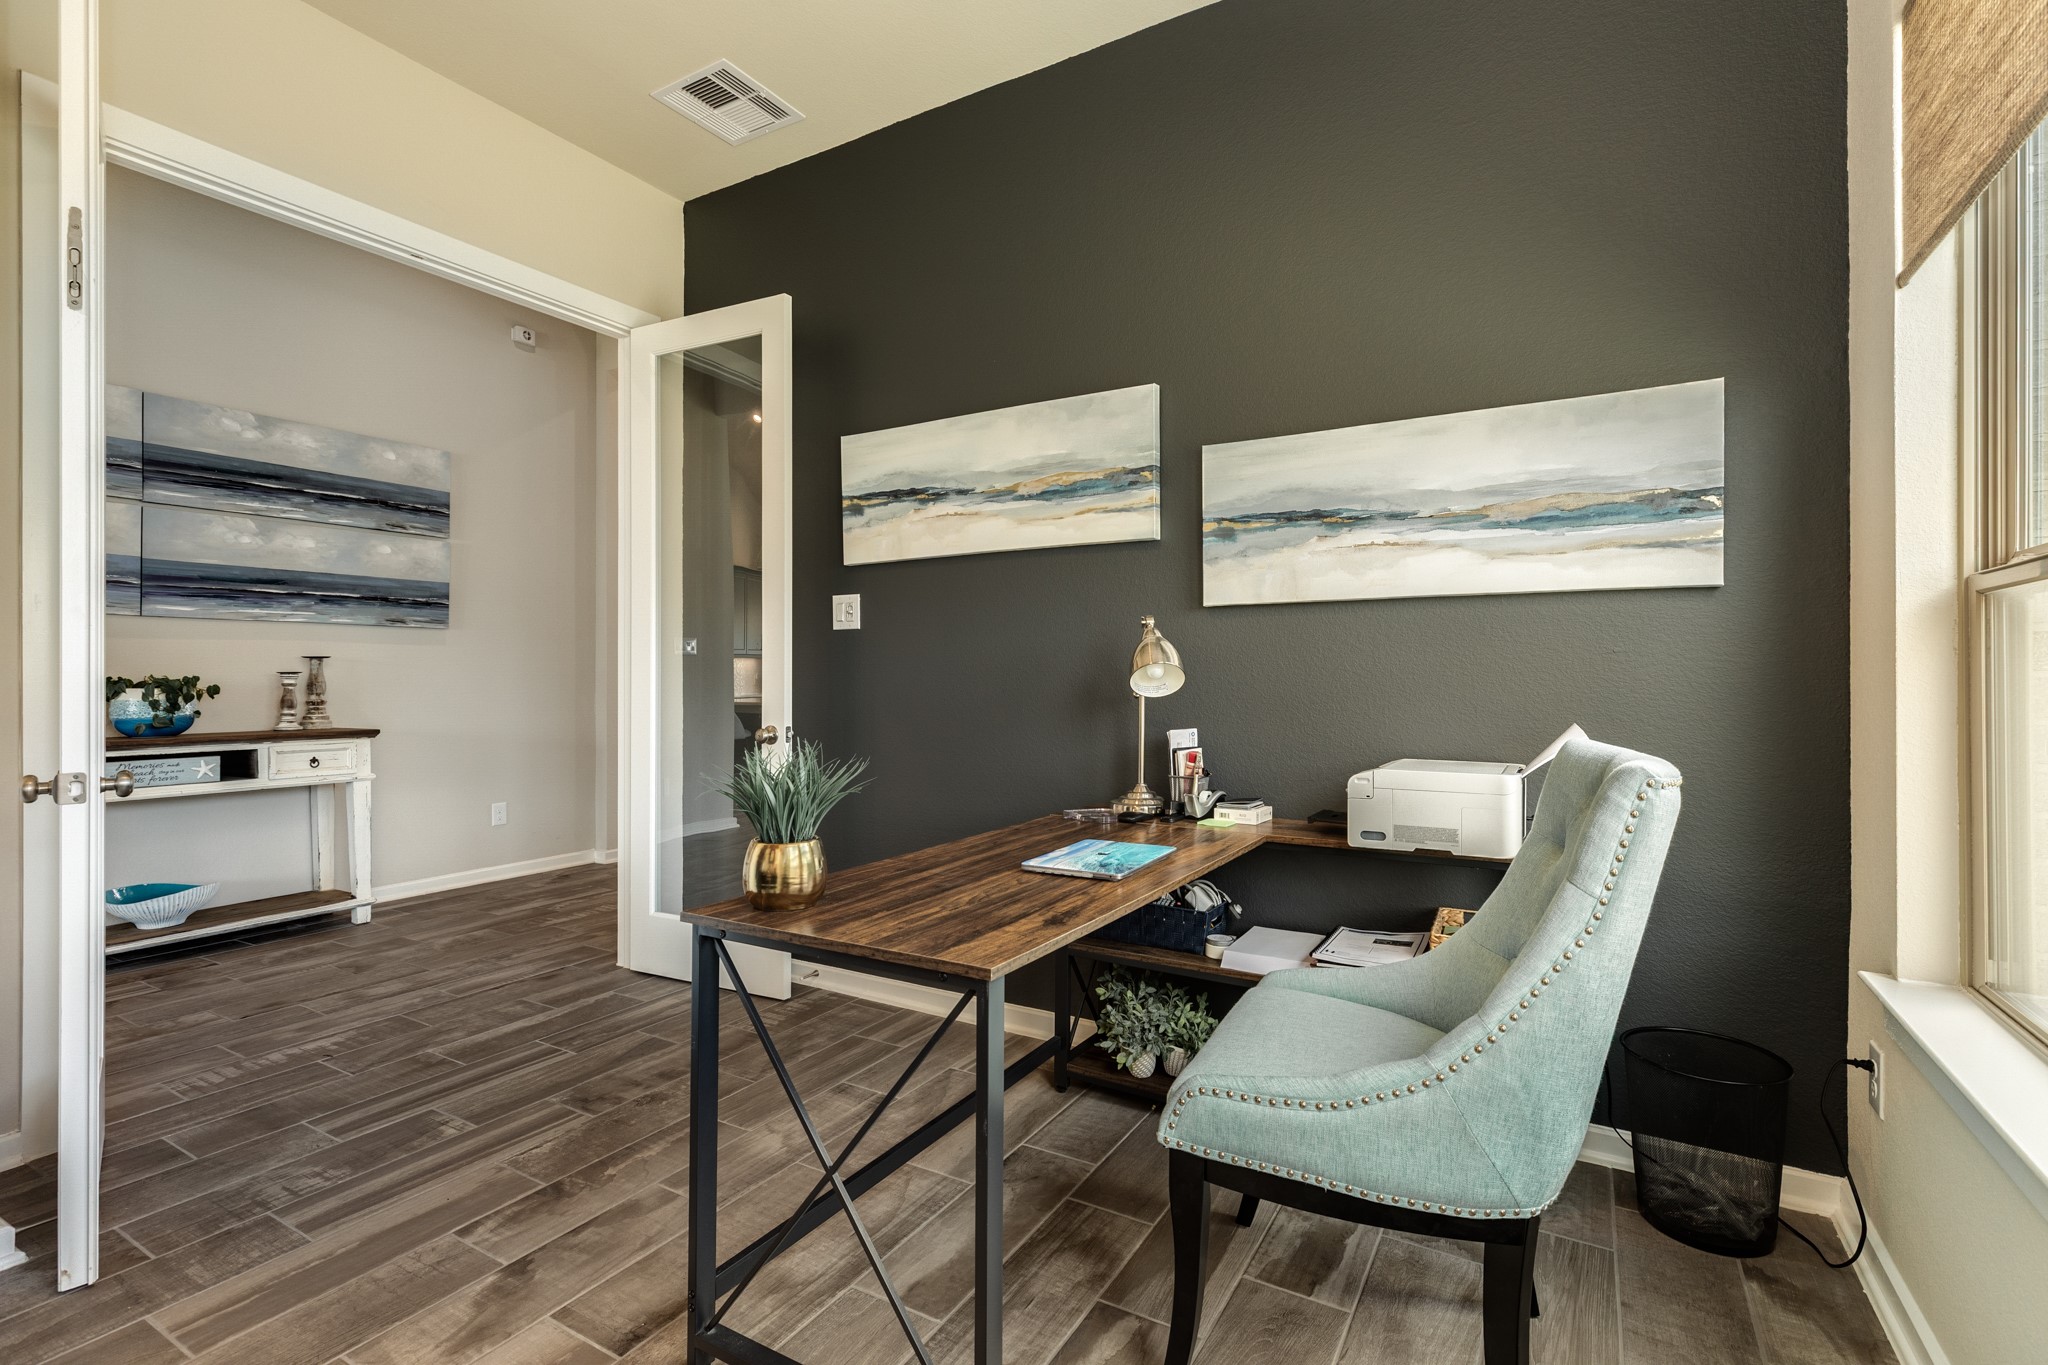
The office benefits from double windows on the property's side, providing ample natural light, and offers a spacious layout well-suited for the work-from-home professional.
This image showcases the office, highlighting the elegant glass doors, which provide excellent privacy.
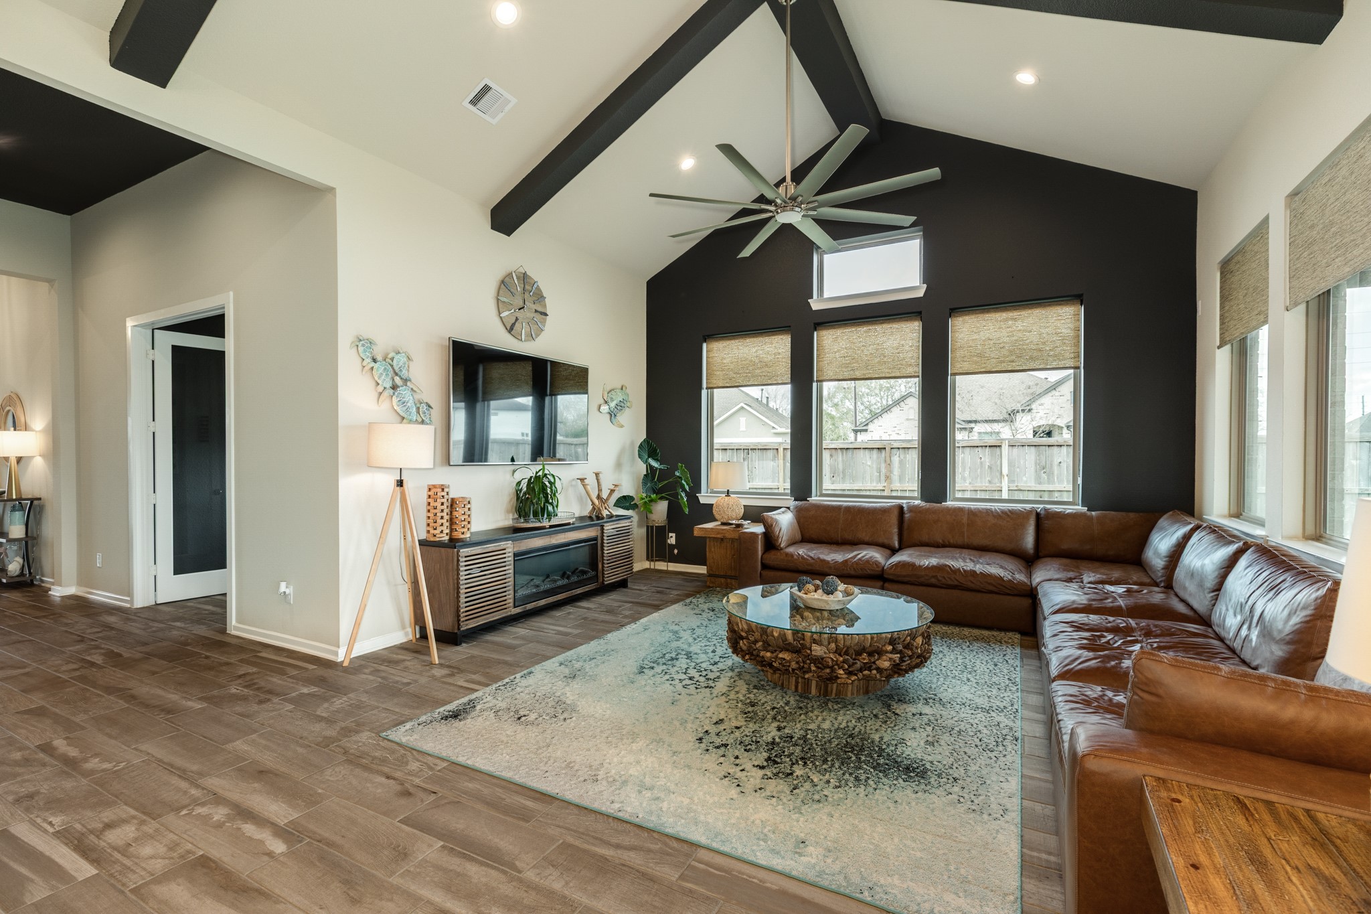
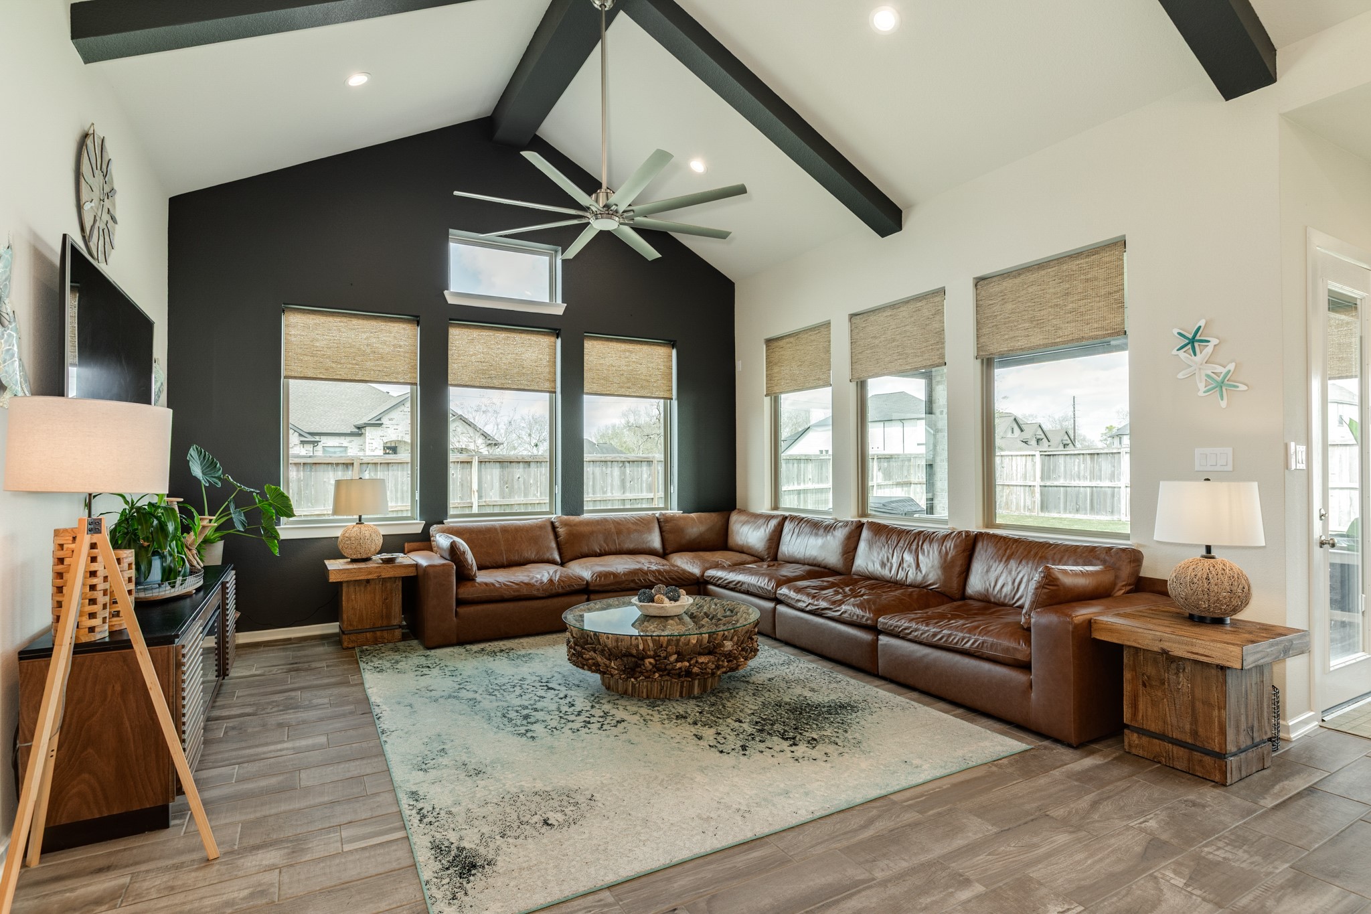
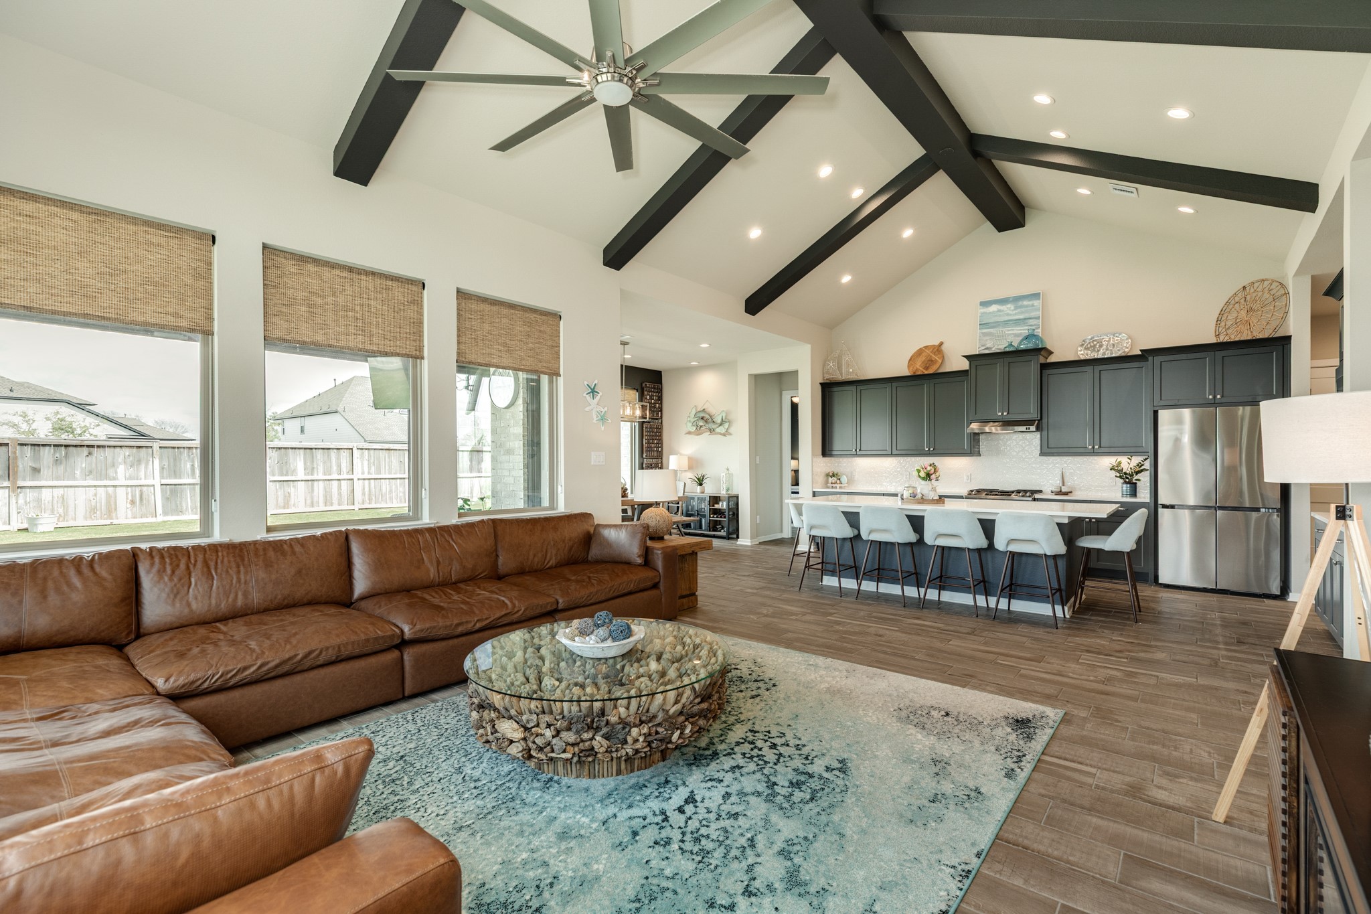
From the office, you'll find the family room. This expansive space features walls of windows, allowing for abundant natural light. High ceilings adorned with wooden beams contribute to the open and airy floor plan.
The family room, situated at the rear of the home, presents an excellent location to create a personal oasis, allowing for enjoyment from both indoor and outdoor spaces. The room features custom-made blinds.
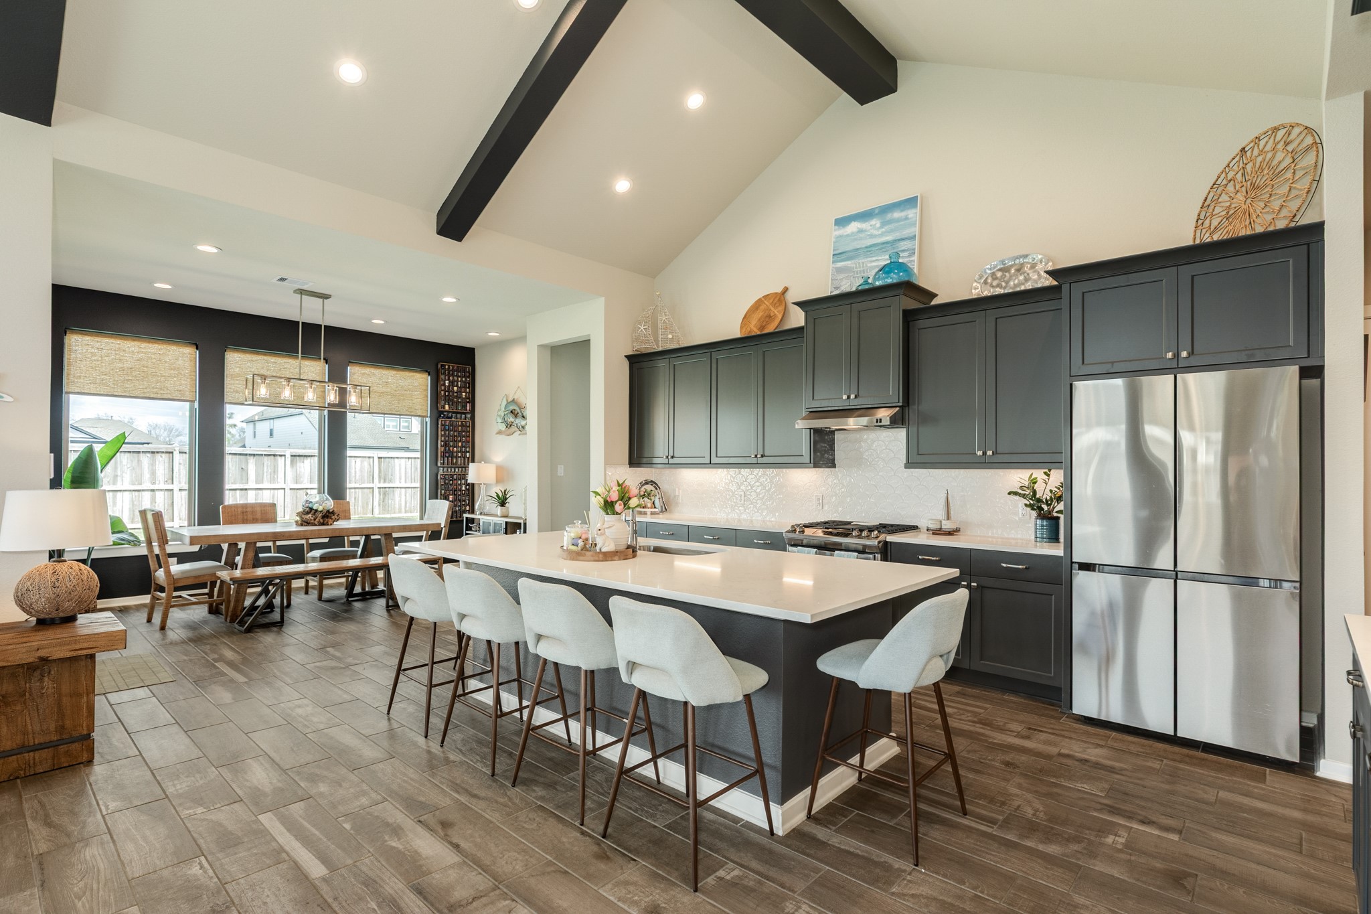
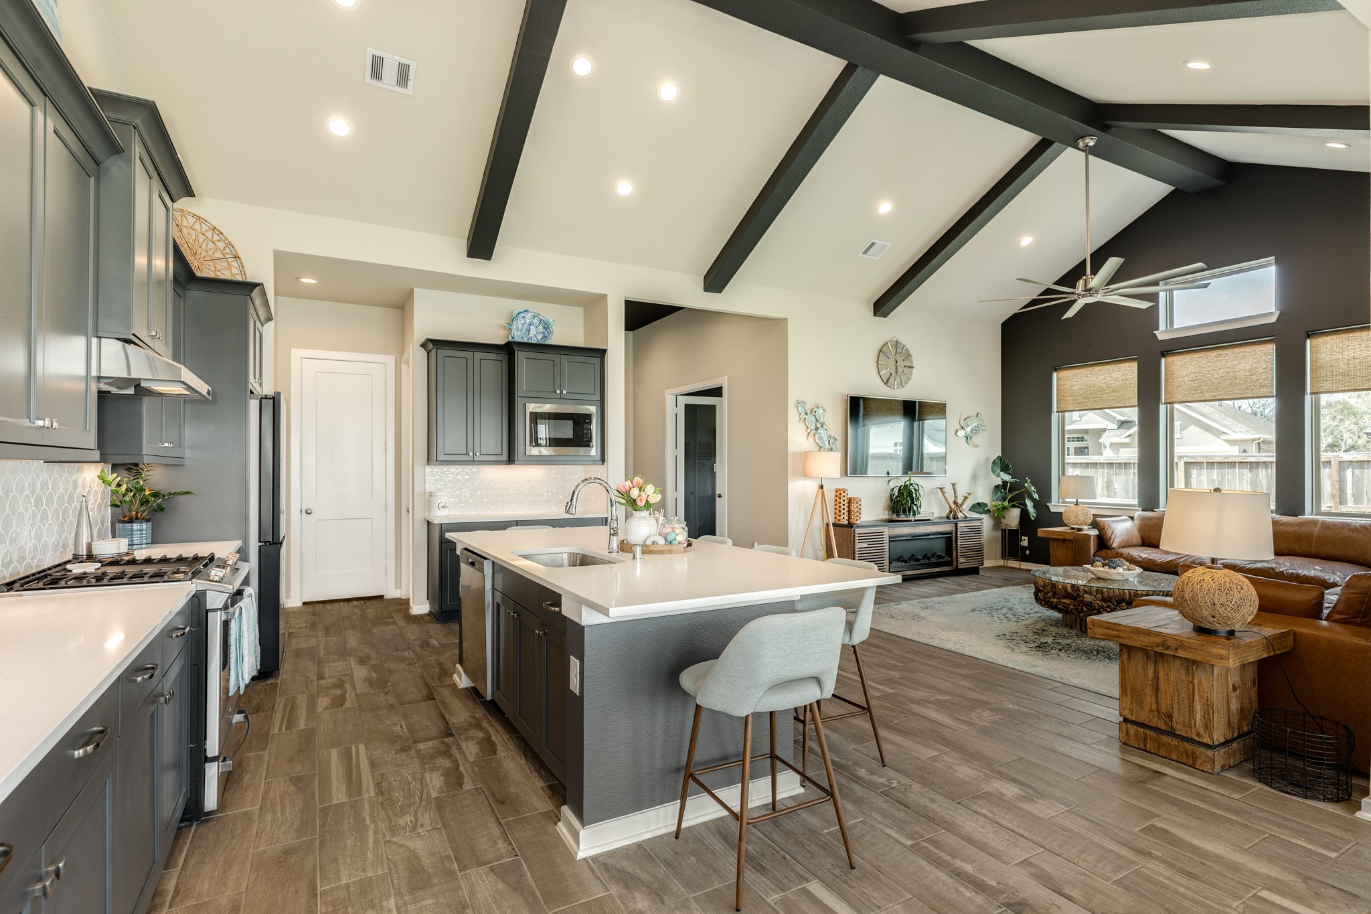
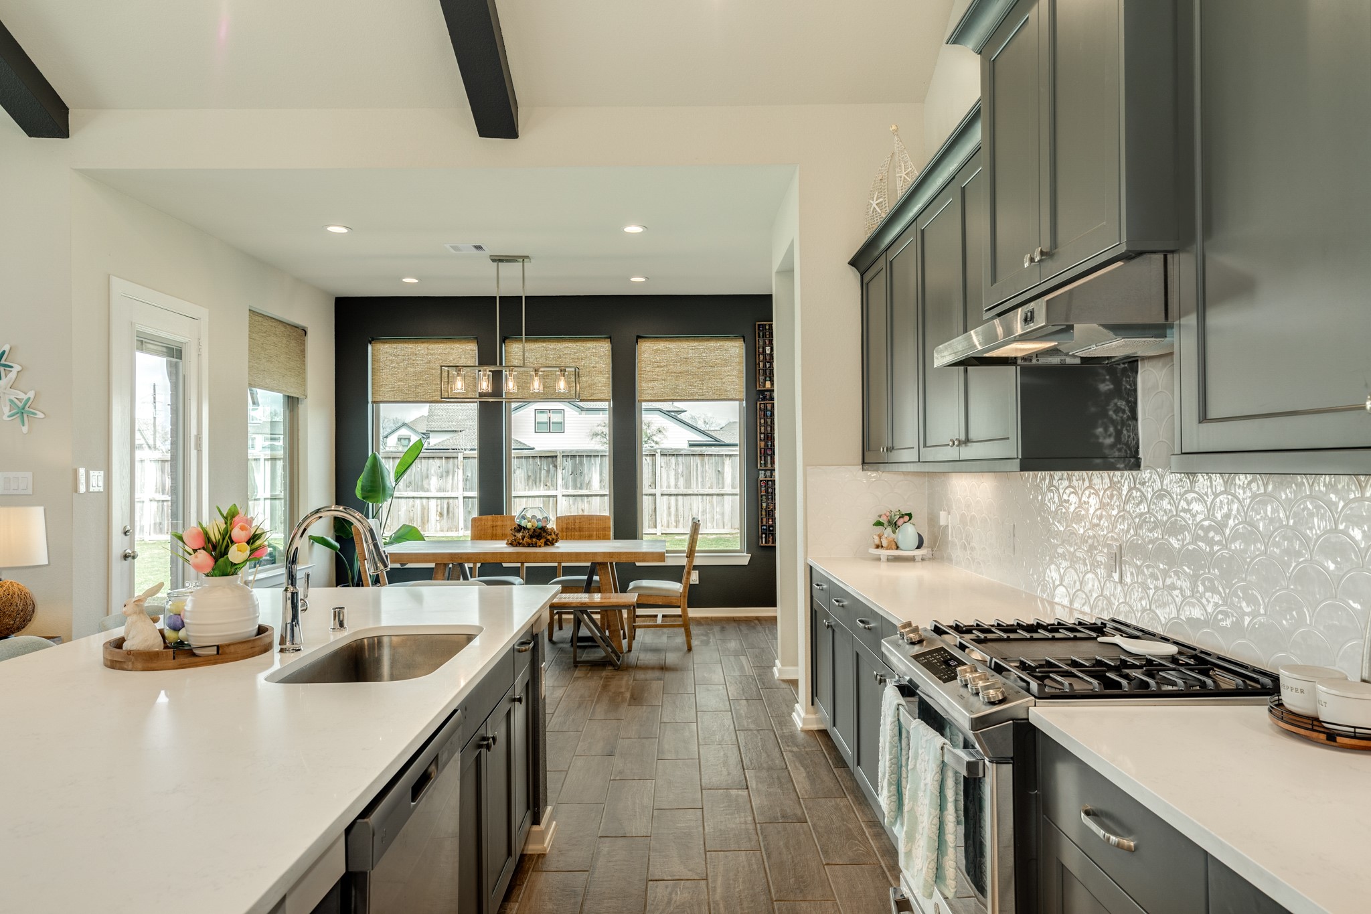
Seamless flow exists between the family room, kitchen, and dining area, creating a very open and spacious floor plan enhanced by recessed lighting.
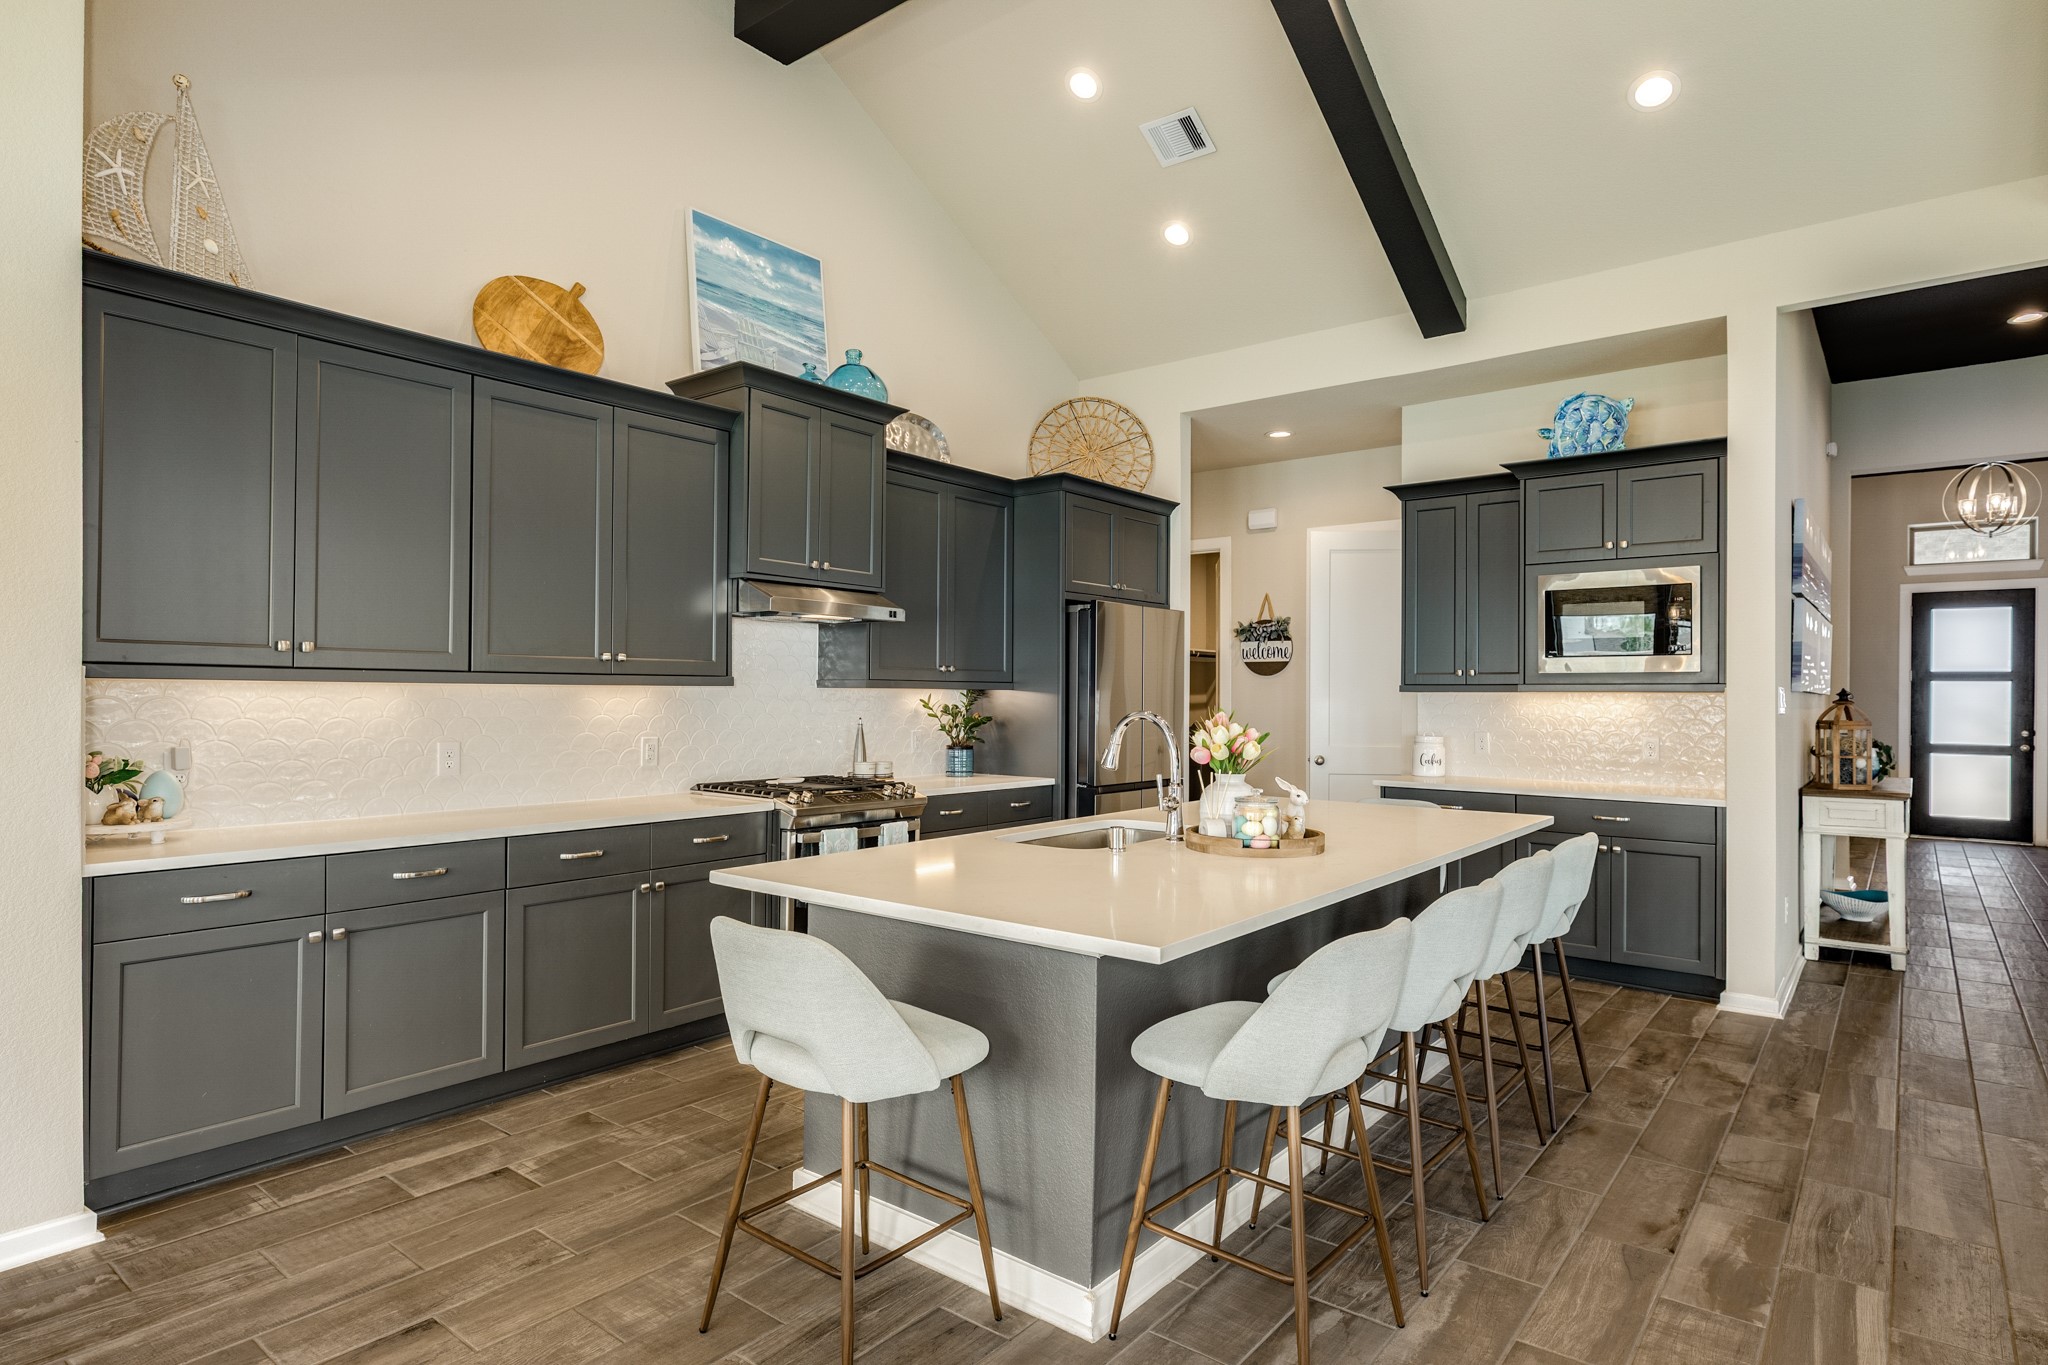
The kitchen is any chef's dream, boasting ample cabinet space and a large island featuring a sink and seating for six bar stools.
The kitchen boasts abundant cabinet space, featuring a dedicated coffee counter with additional storage. To the right, a large pantry, laundry area, and garage entrance provide further convenience and functionality.
This open, spacious, and seamless area is perfect for entertaining, hosting family gatherings, or simply enjoying it yourself.
Stainless steel appliances, a five-burner gas range, and an outstanding backsplash enhance the kitchen's appeal.
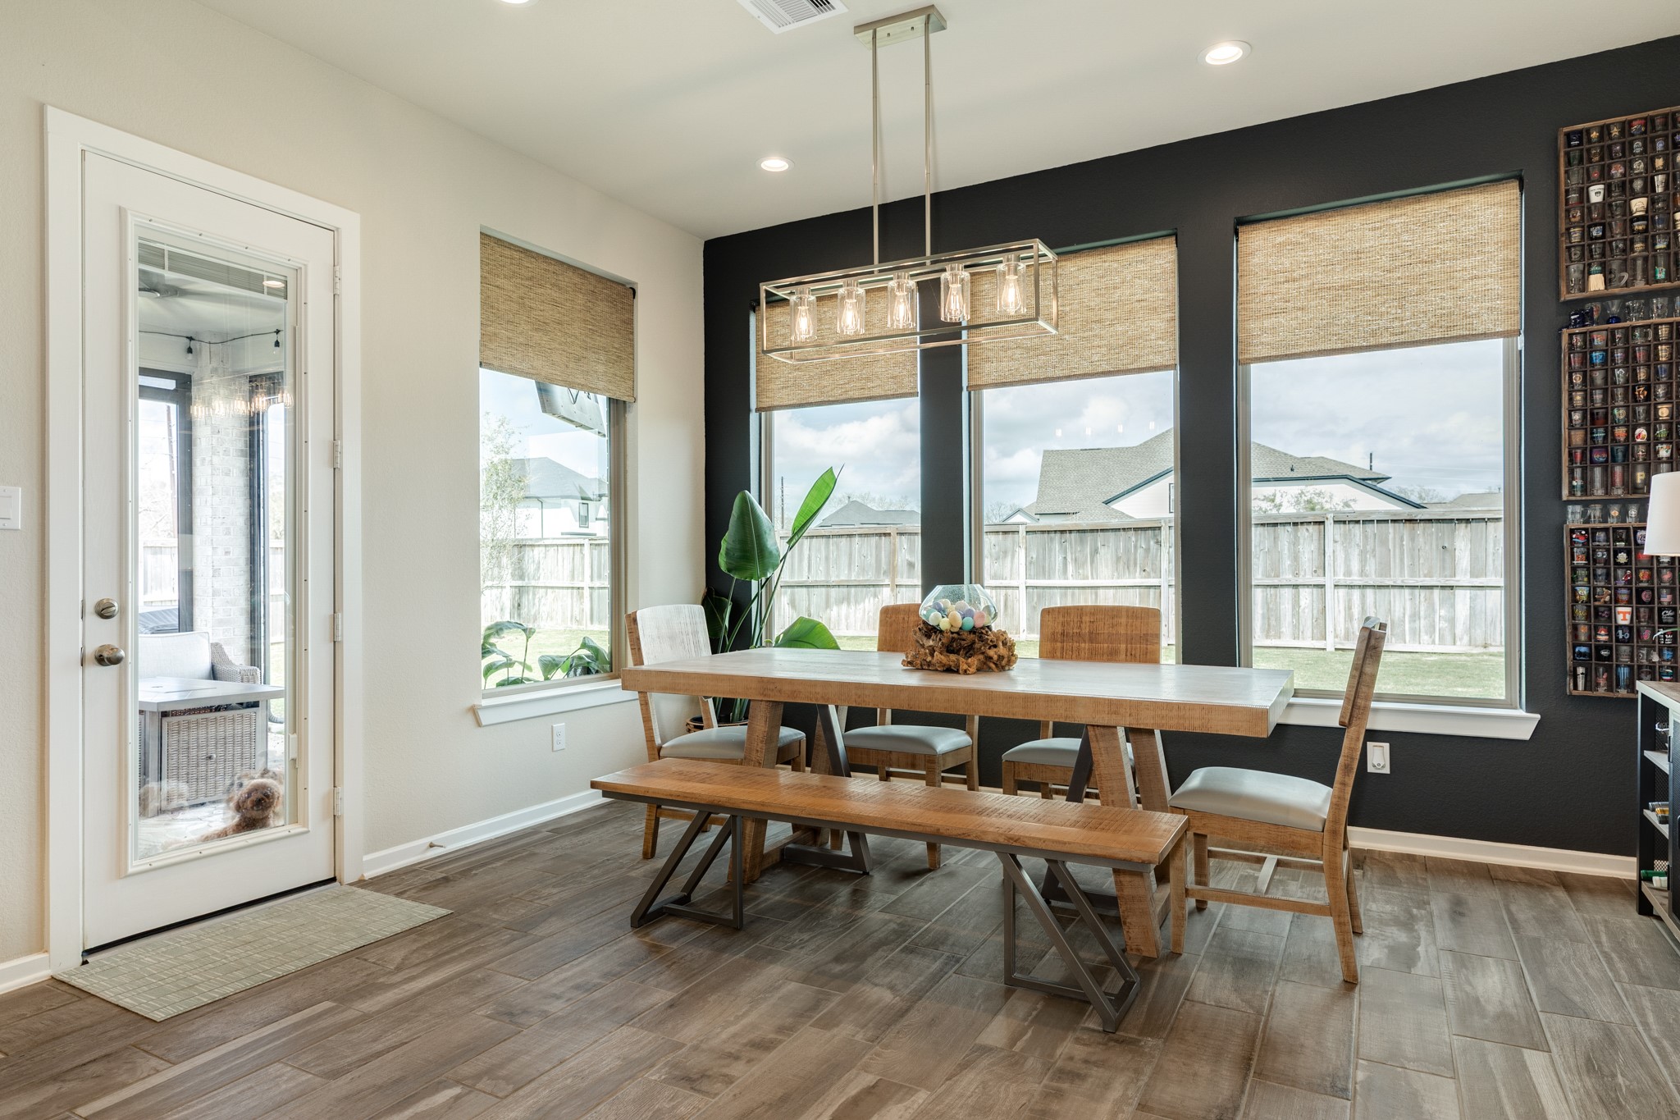
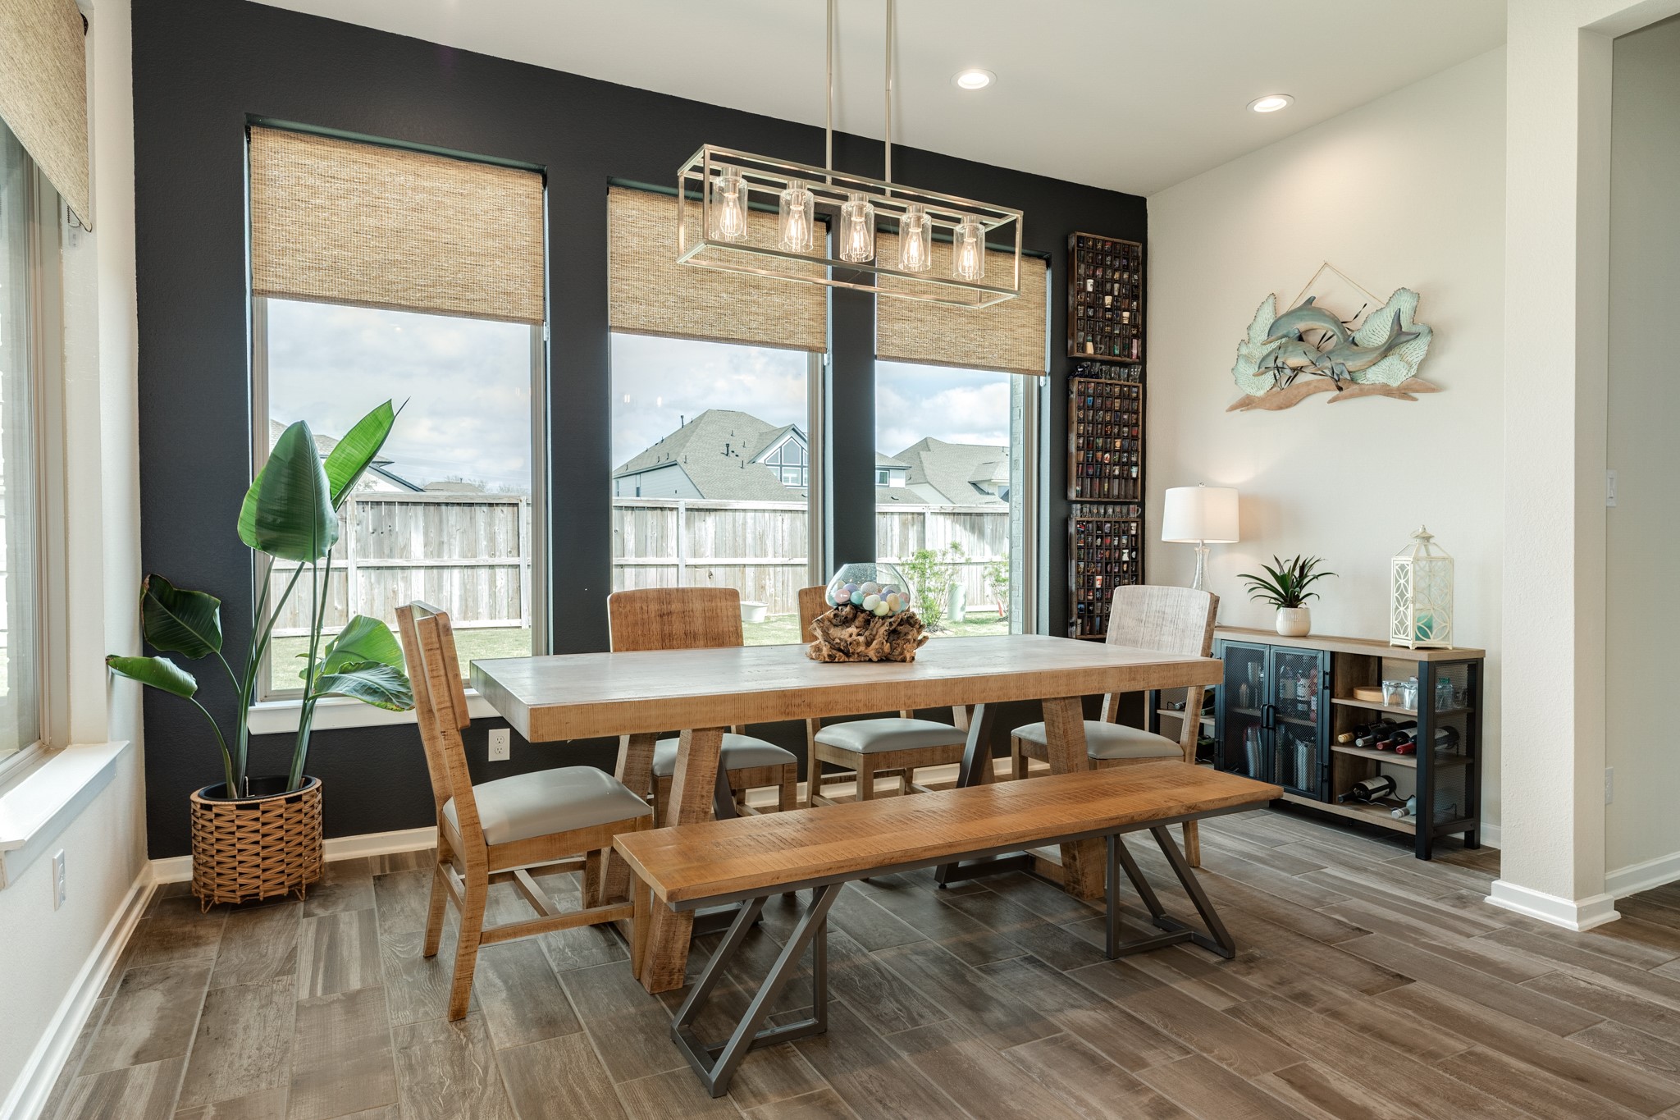
The seamless flow continues into the dining area, which is also located at the rear of the home, offering privacy with no back neighbors. Large windows flood the space with natural light, complemented by a modern chandelier, enhancing the feeling of being outdoors.
Spacious dining area featuring an open layout, custom blinds, and recessed lighting.
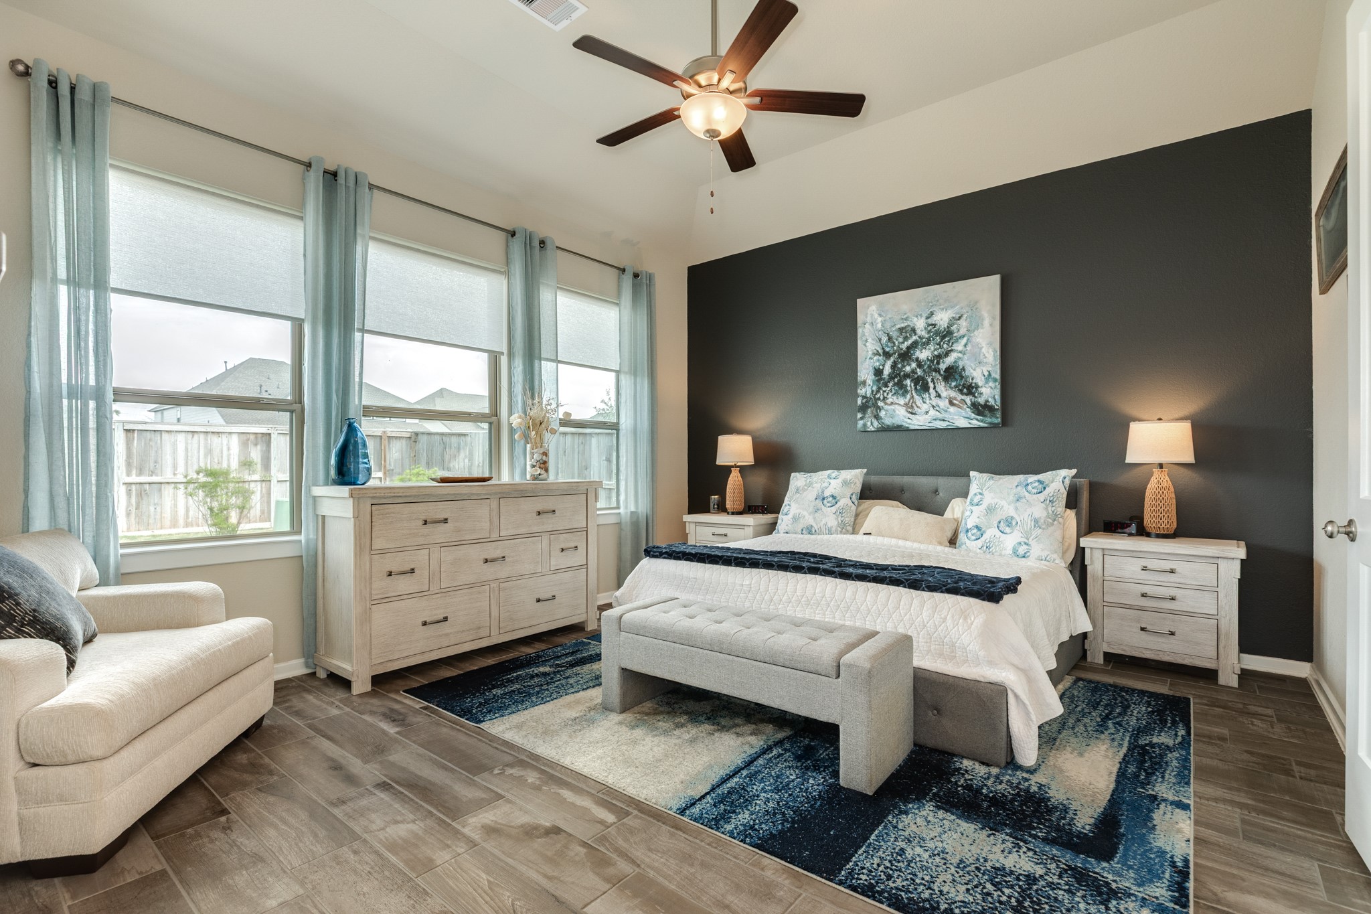
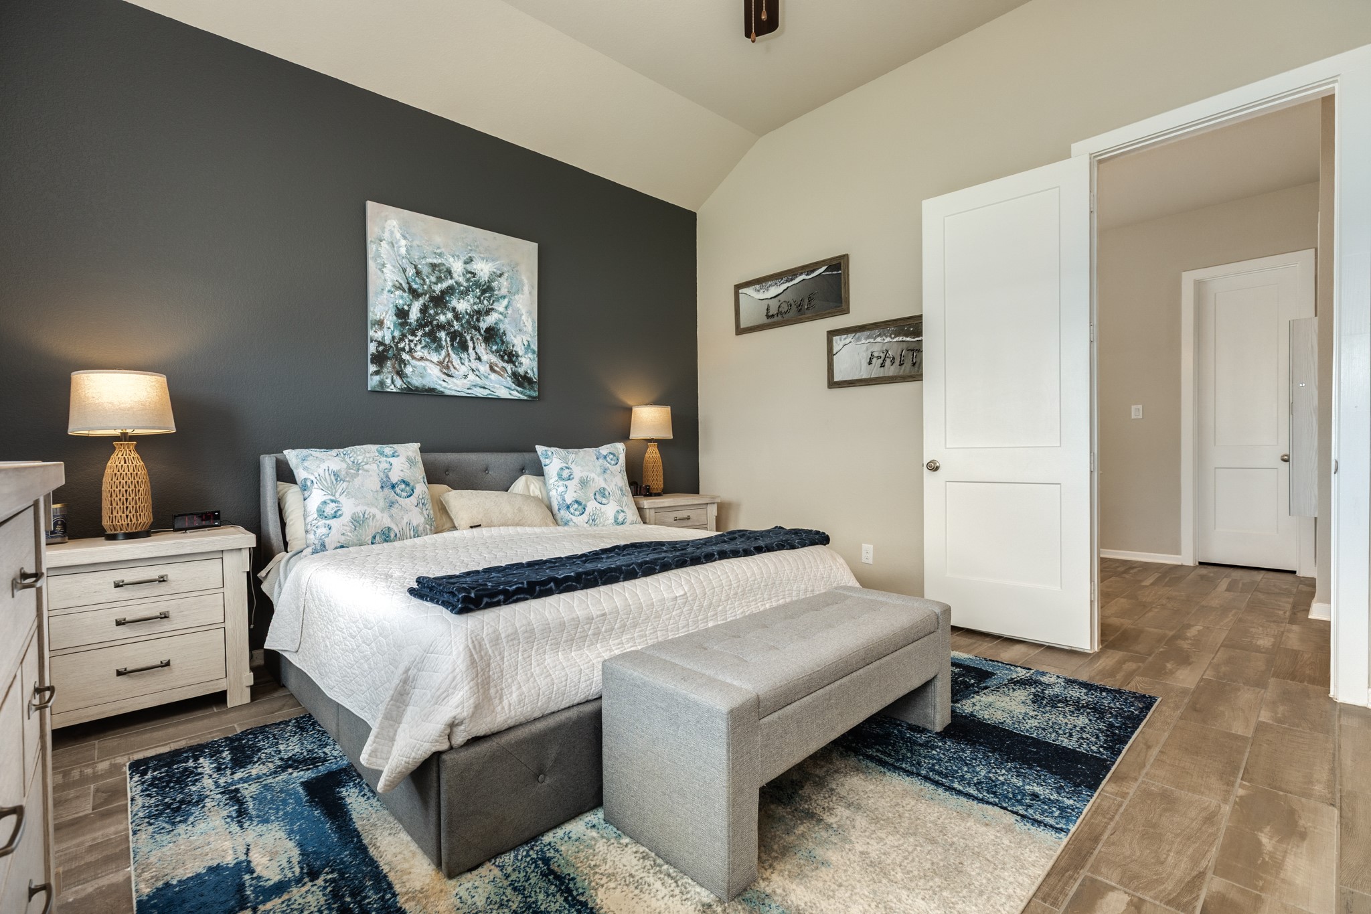
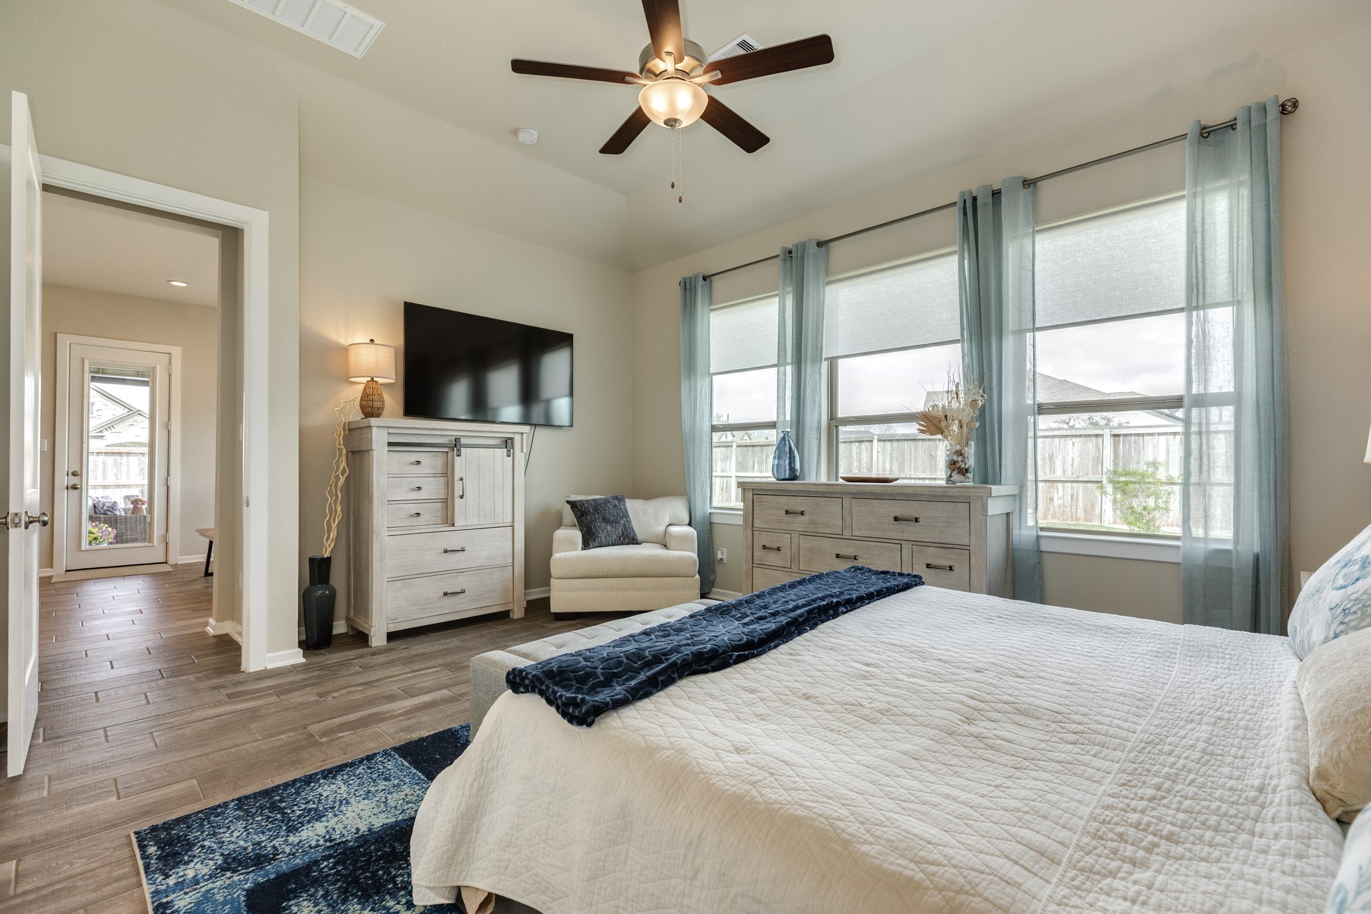
The primary bedroom is conveniently positioned near the kitchen and dining area, offering rear-facing views. It features exceptionally large, oversized windows adorned with custom blinds, complemented by a cozy sitting area.
Primary bedroom features a striking accent wall, high ceilings, and double doors providing access to the primary bathroom
The primary bedroom features a ceiling fan, high ceilings, and serves as a private retreat for relaxation.
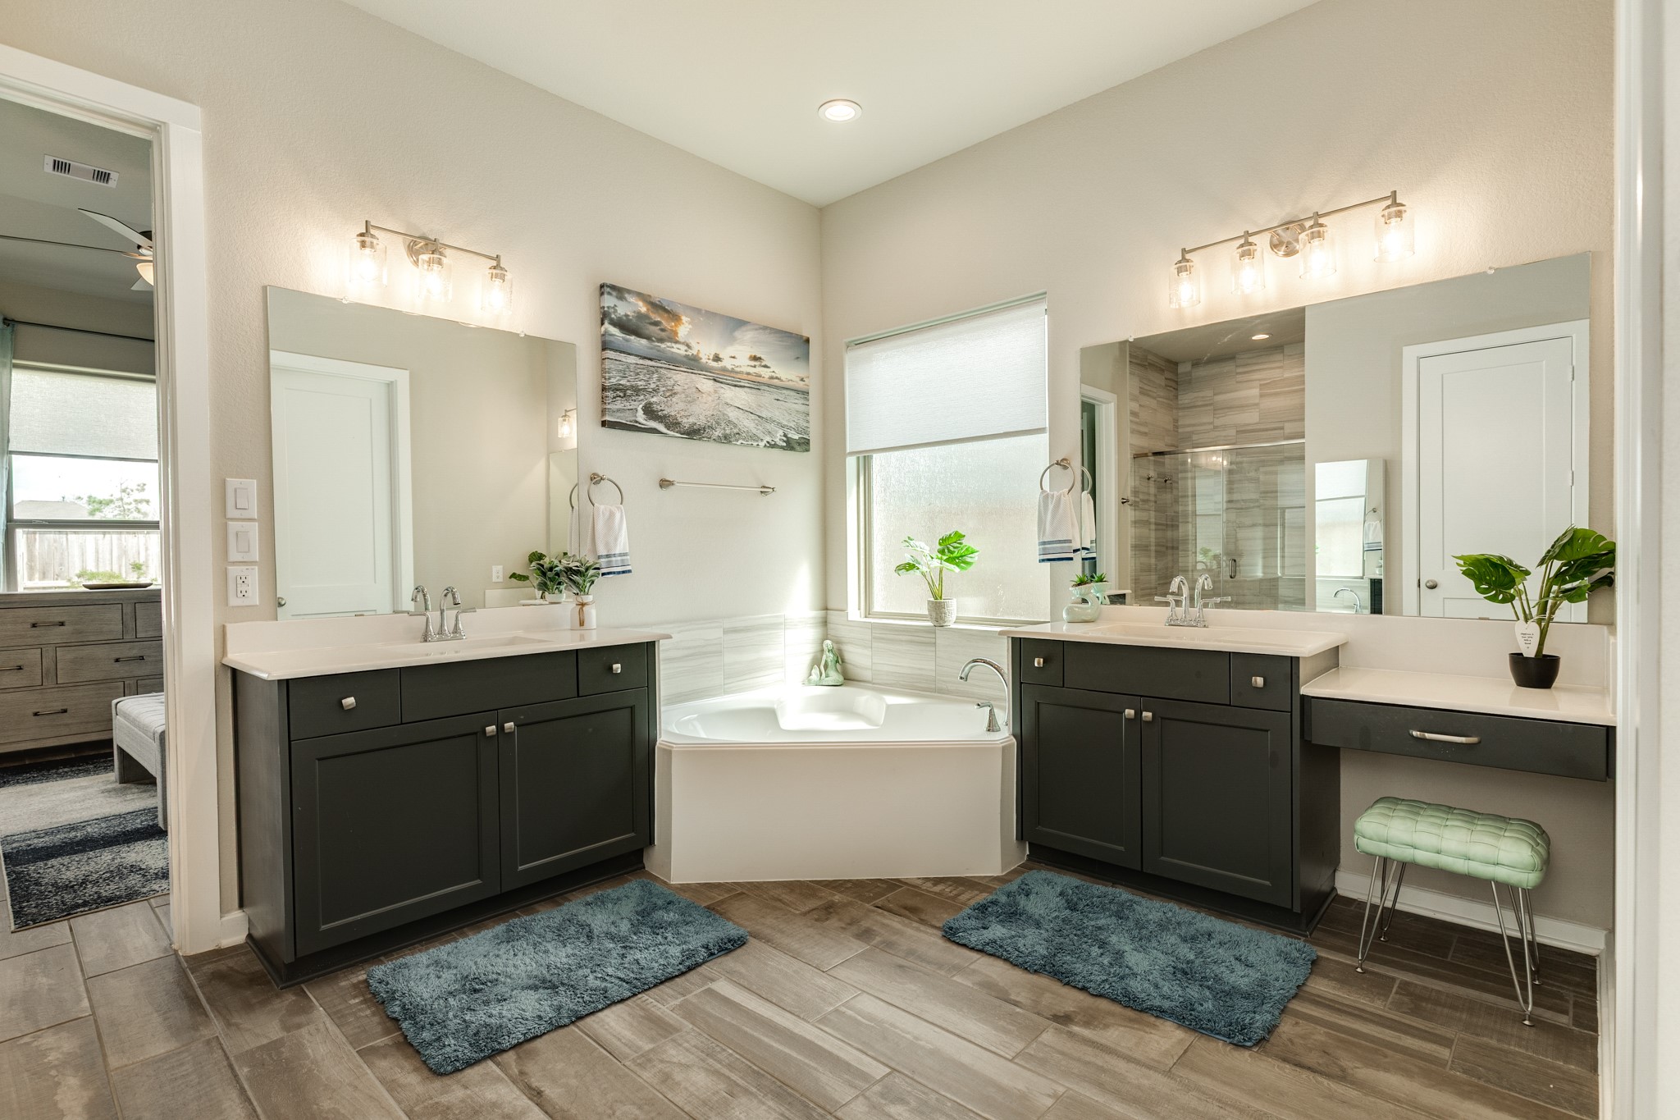
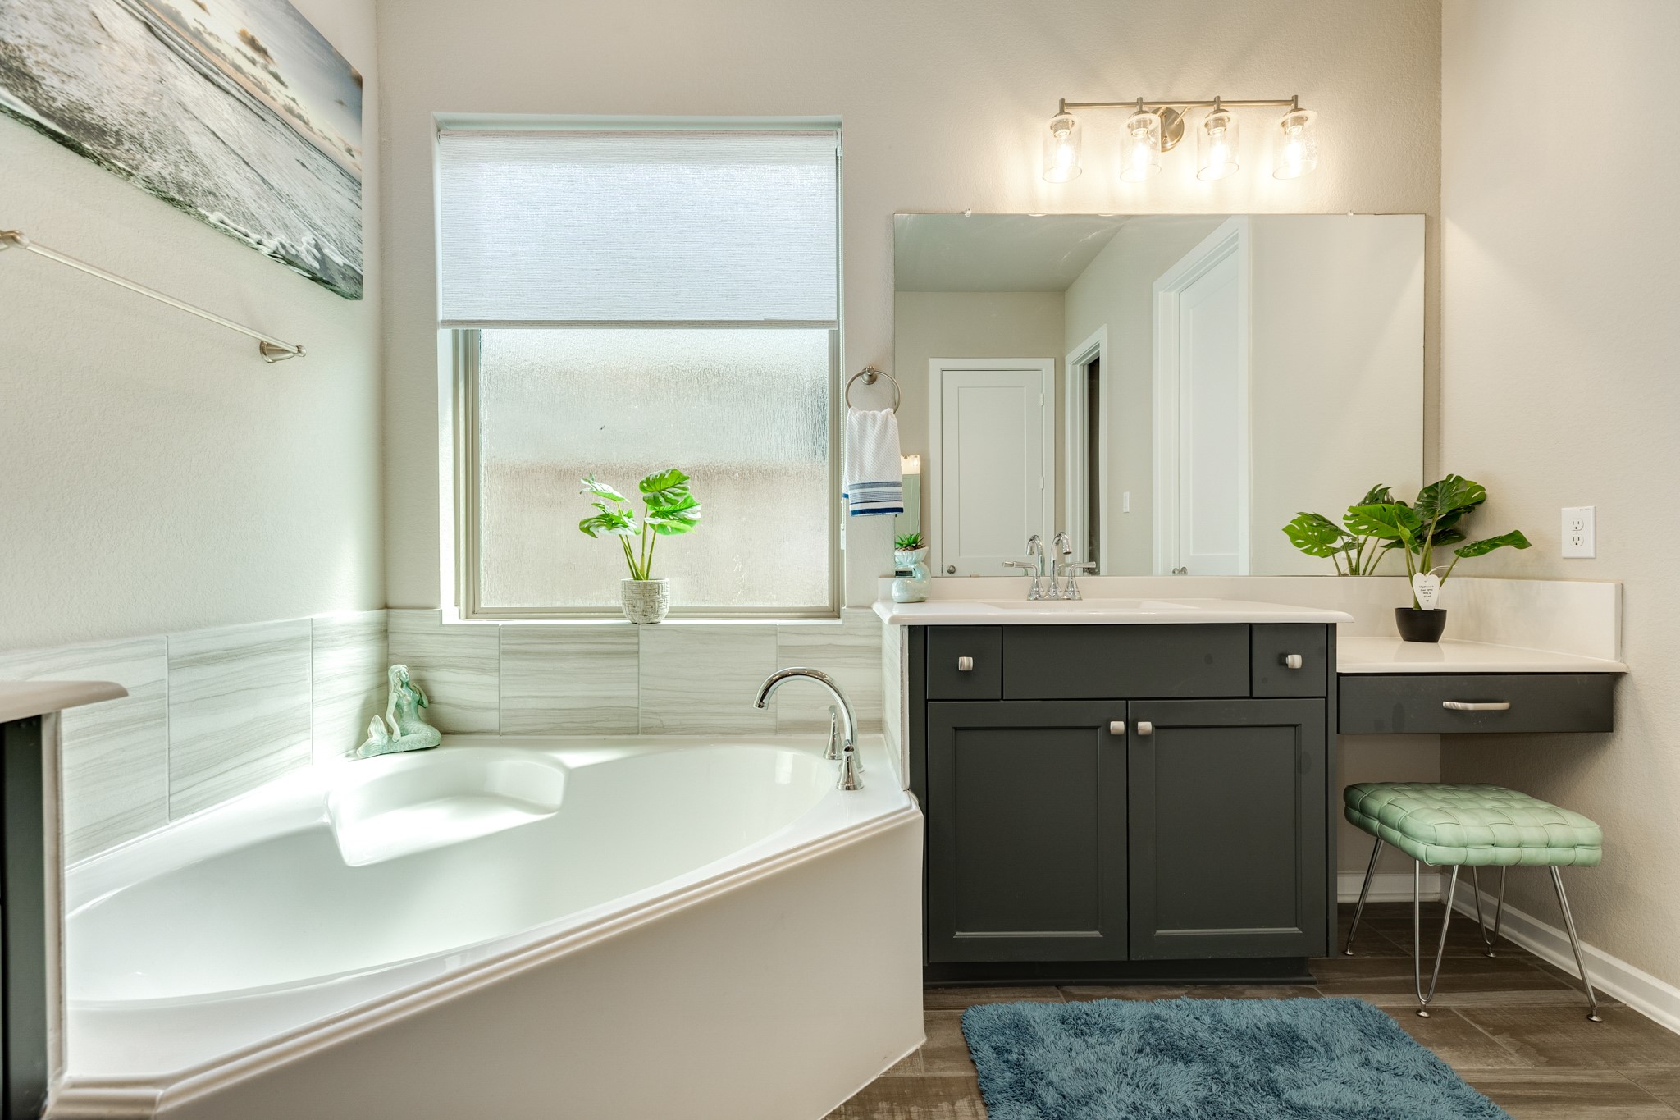
Primary bath features a spa-like ambiance with double vanities, excellent lighting, large mirrors, a soaking tub, and a walk-in glass shower. A makeup table is also included.
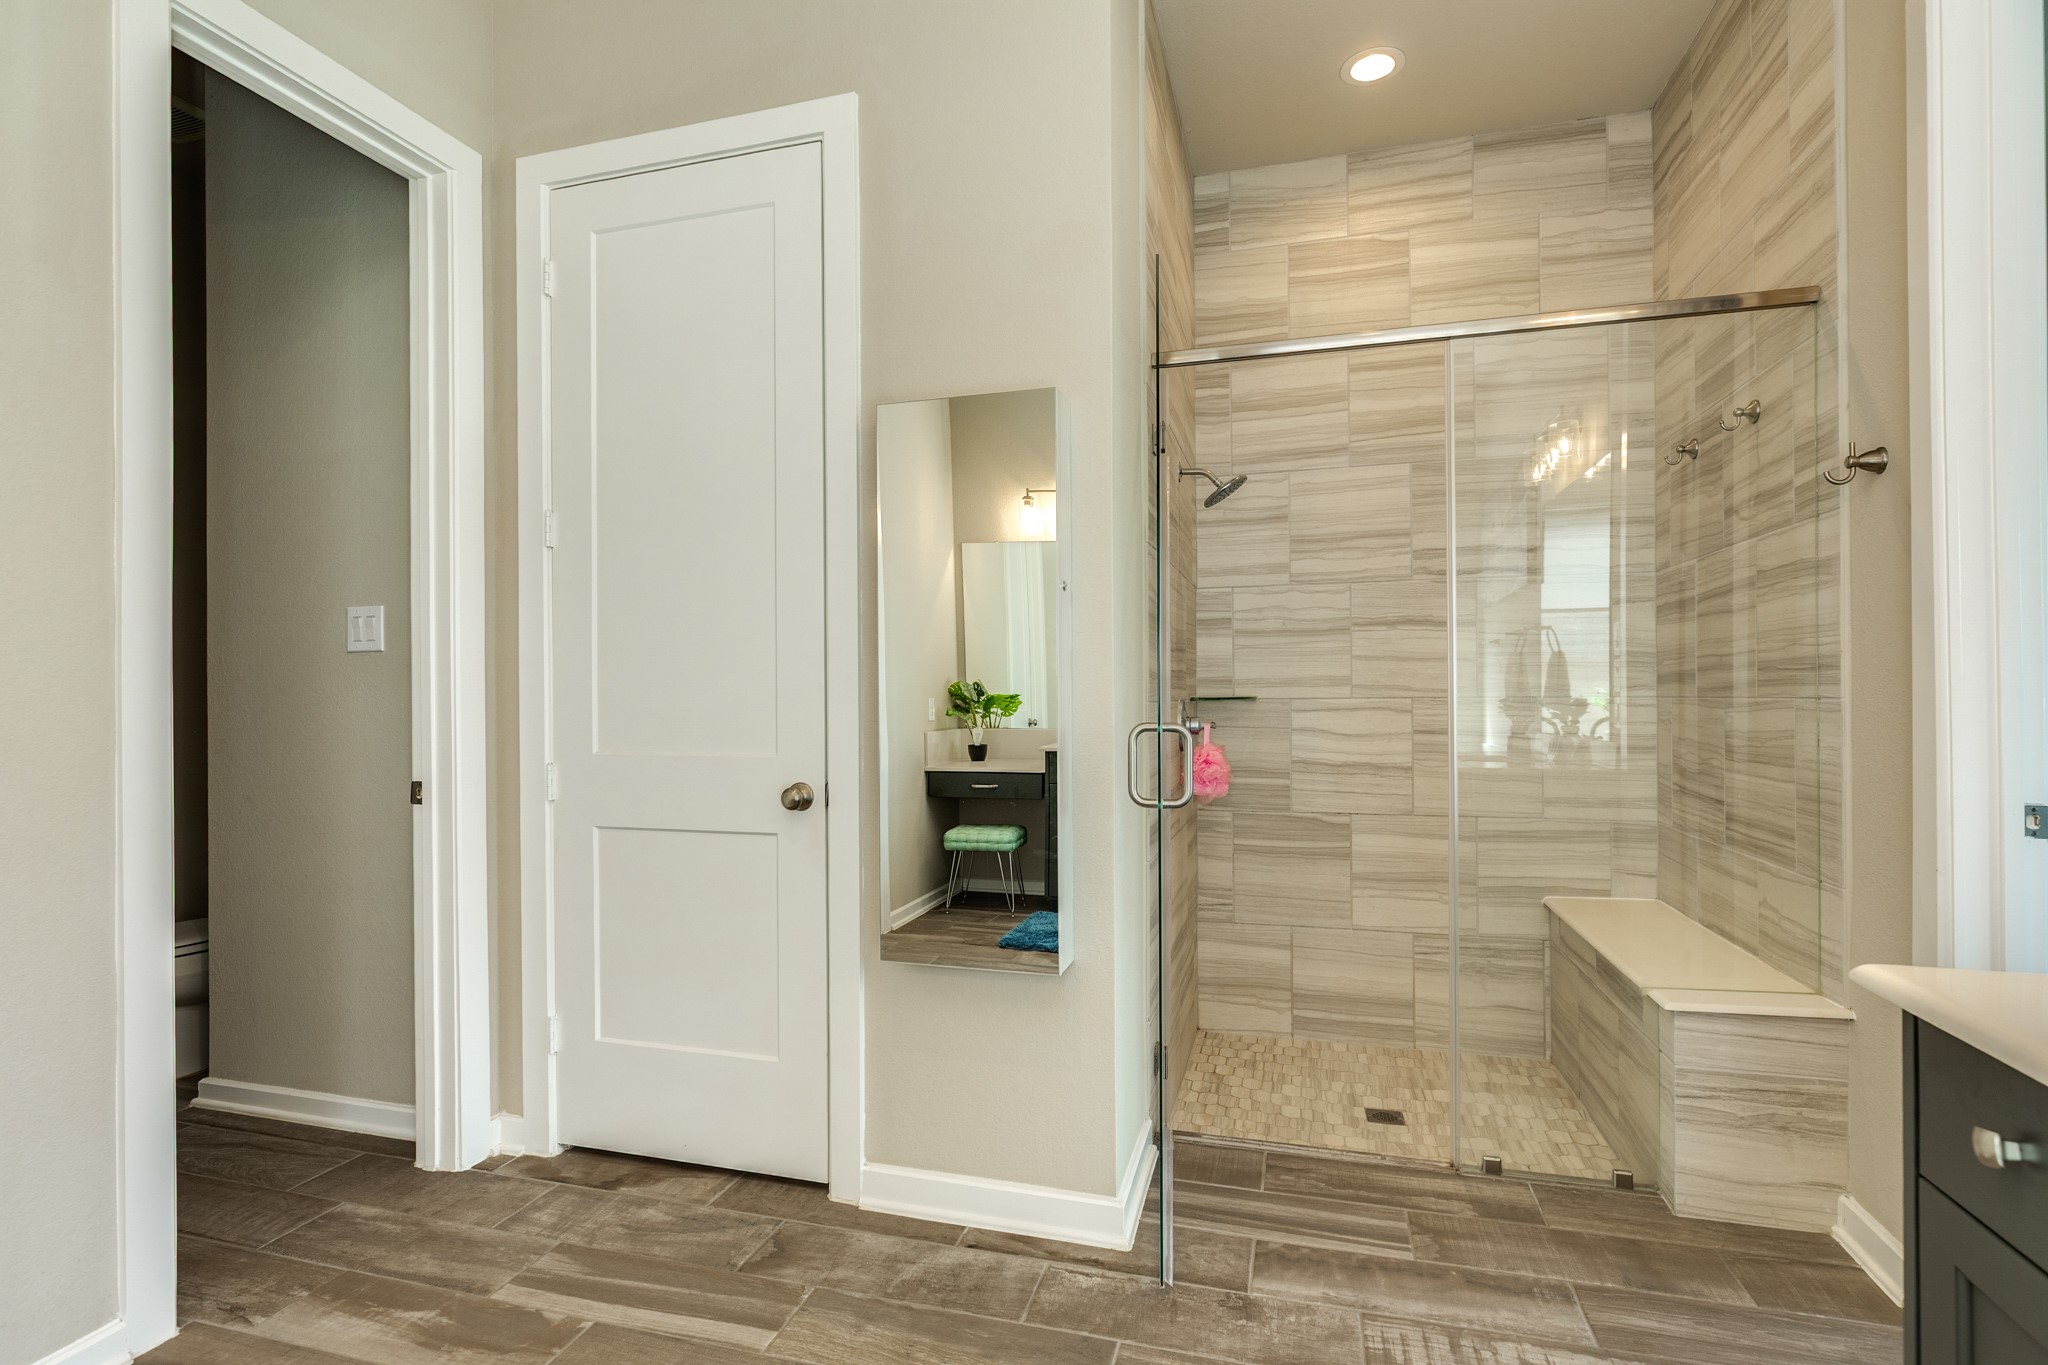
Primary walk-in glass shower, oversized with bench and recessed lighting.
The primary bath features a soaking tub, a frosted glass window with custom blinds, a large mirror, and excellent lighting.
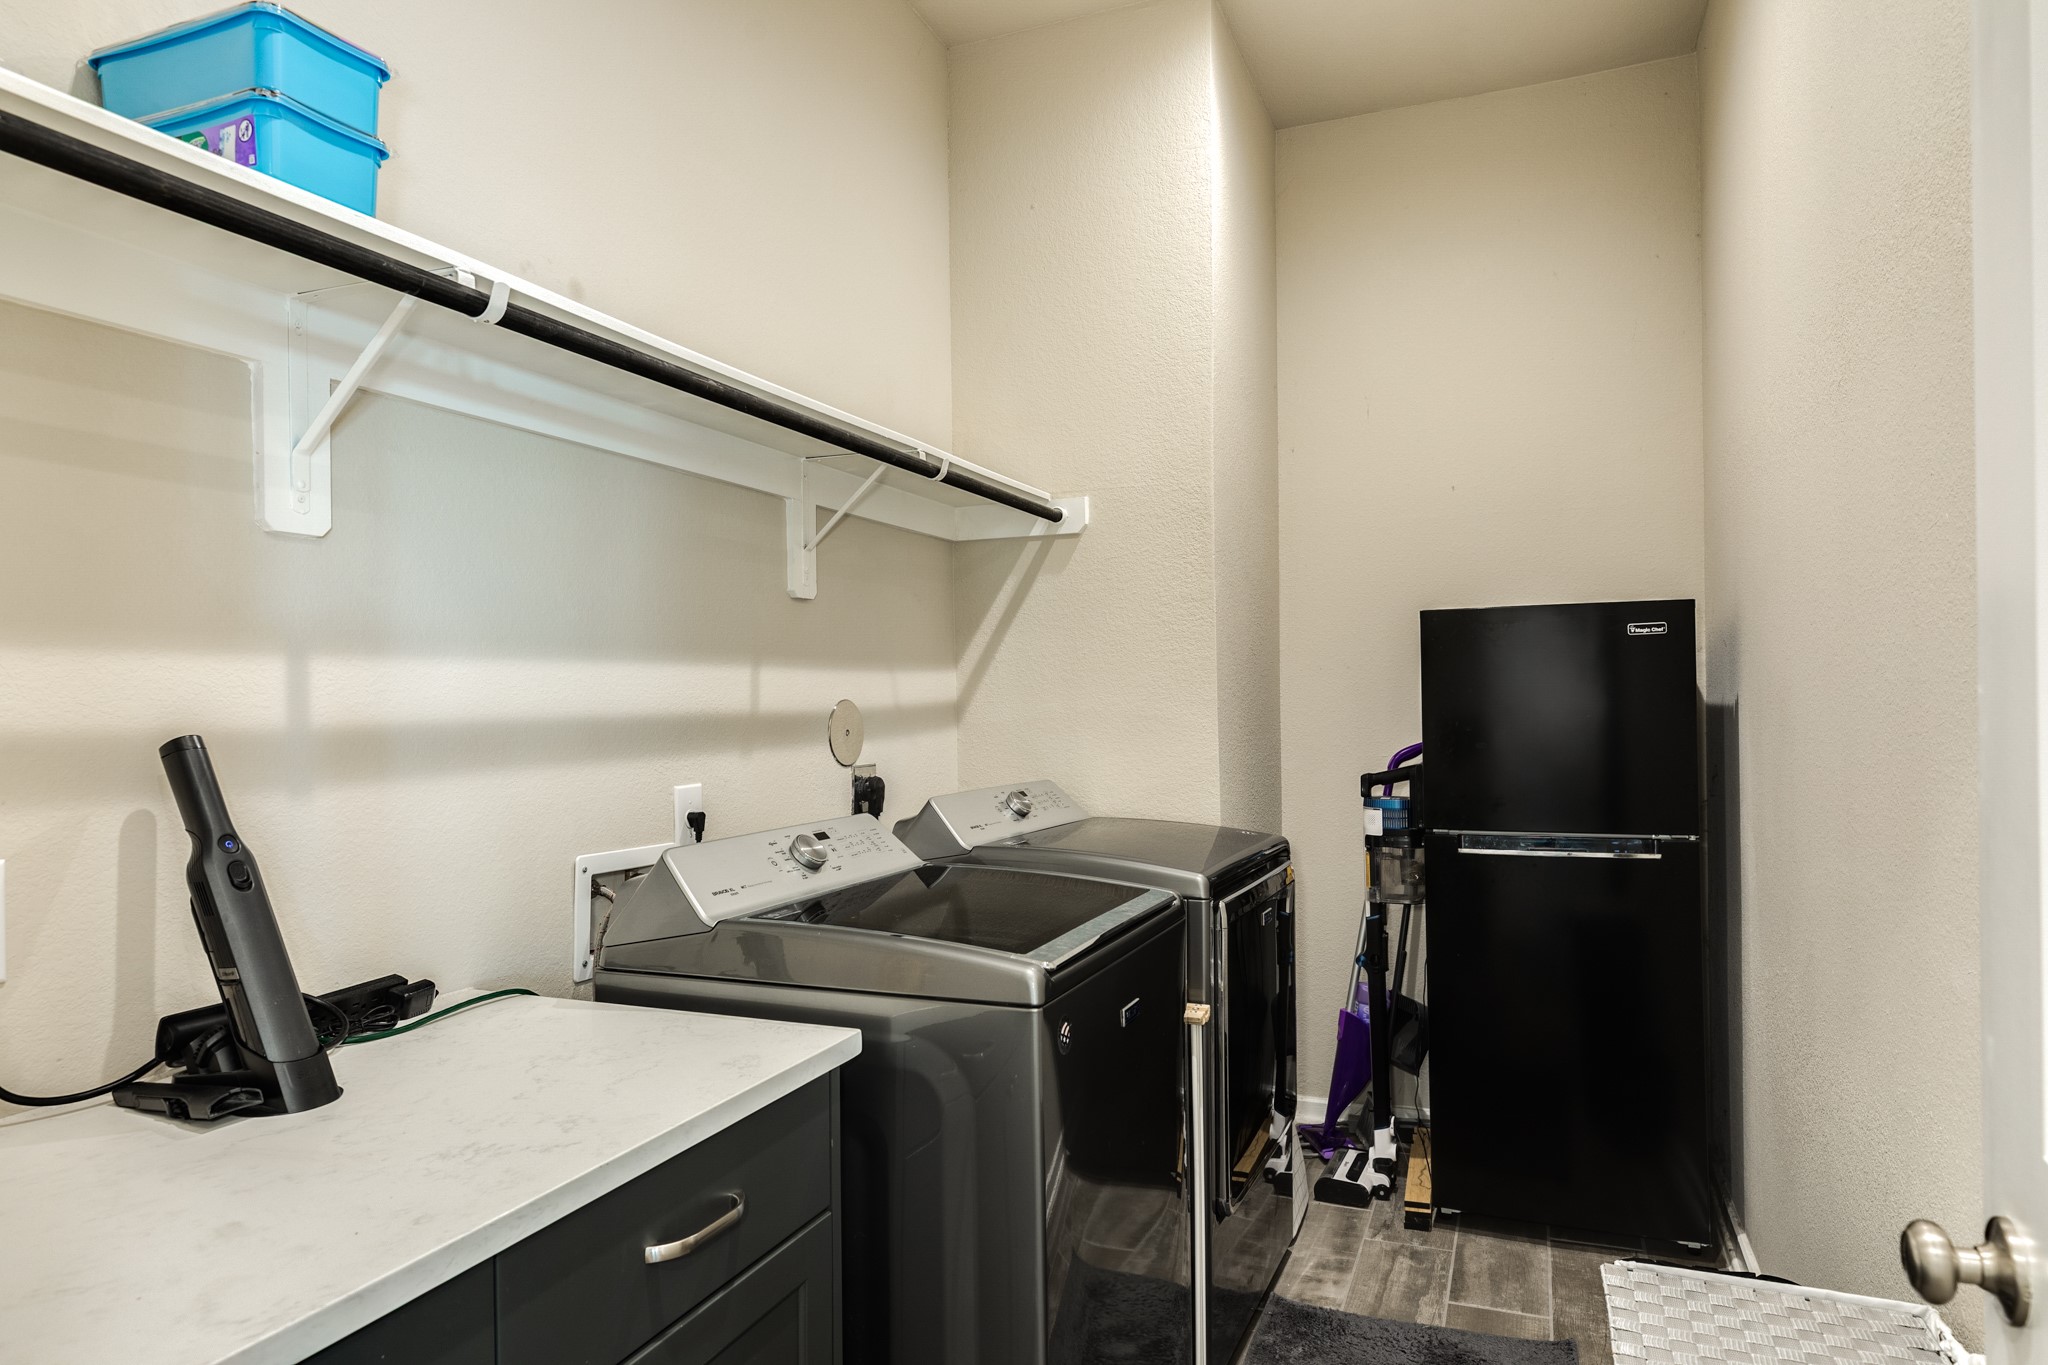
Spacious laundry room situated adjacent to the kitchen's right side, including the pantry and garage access.
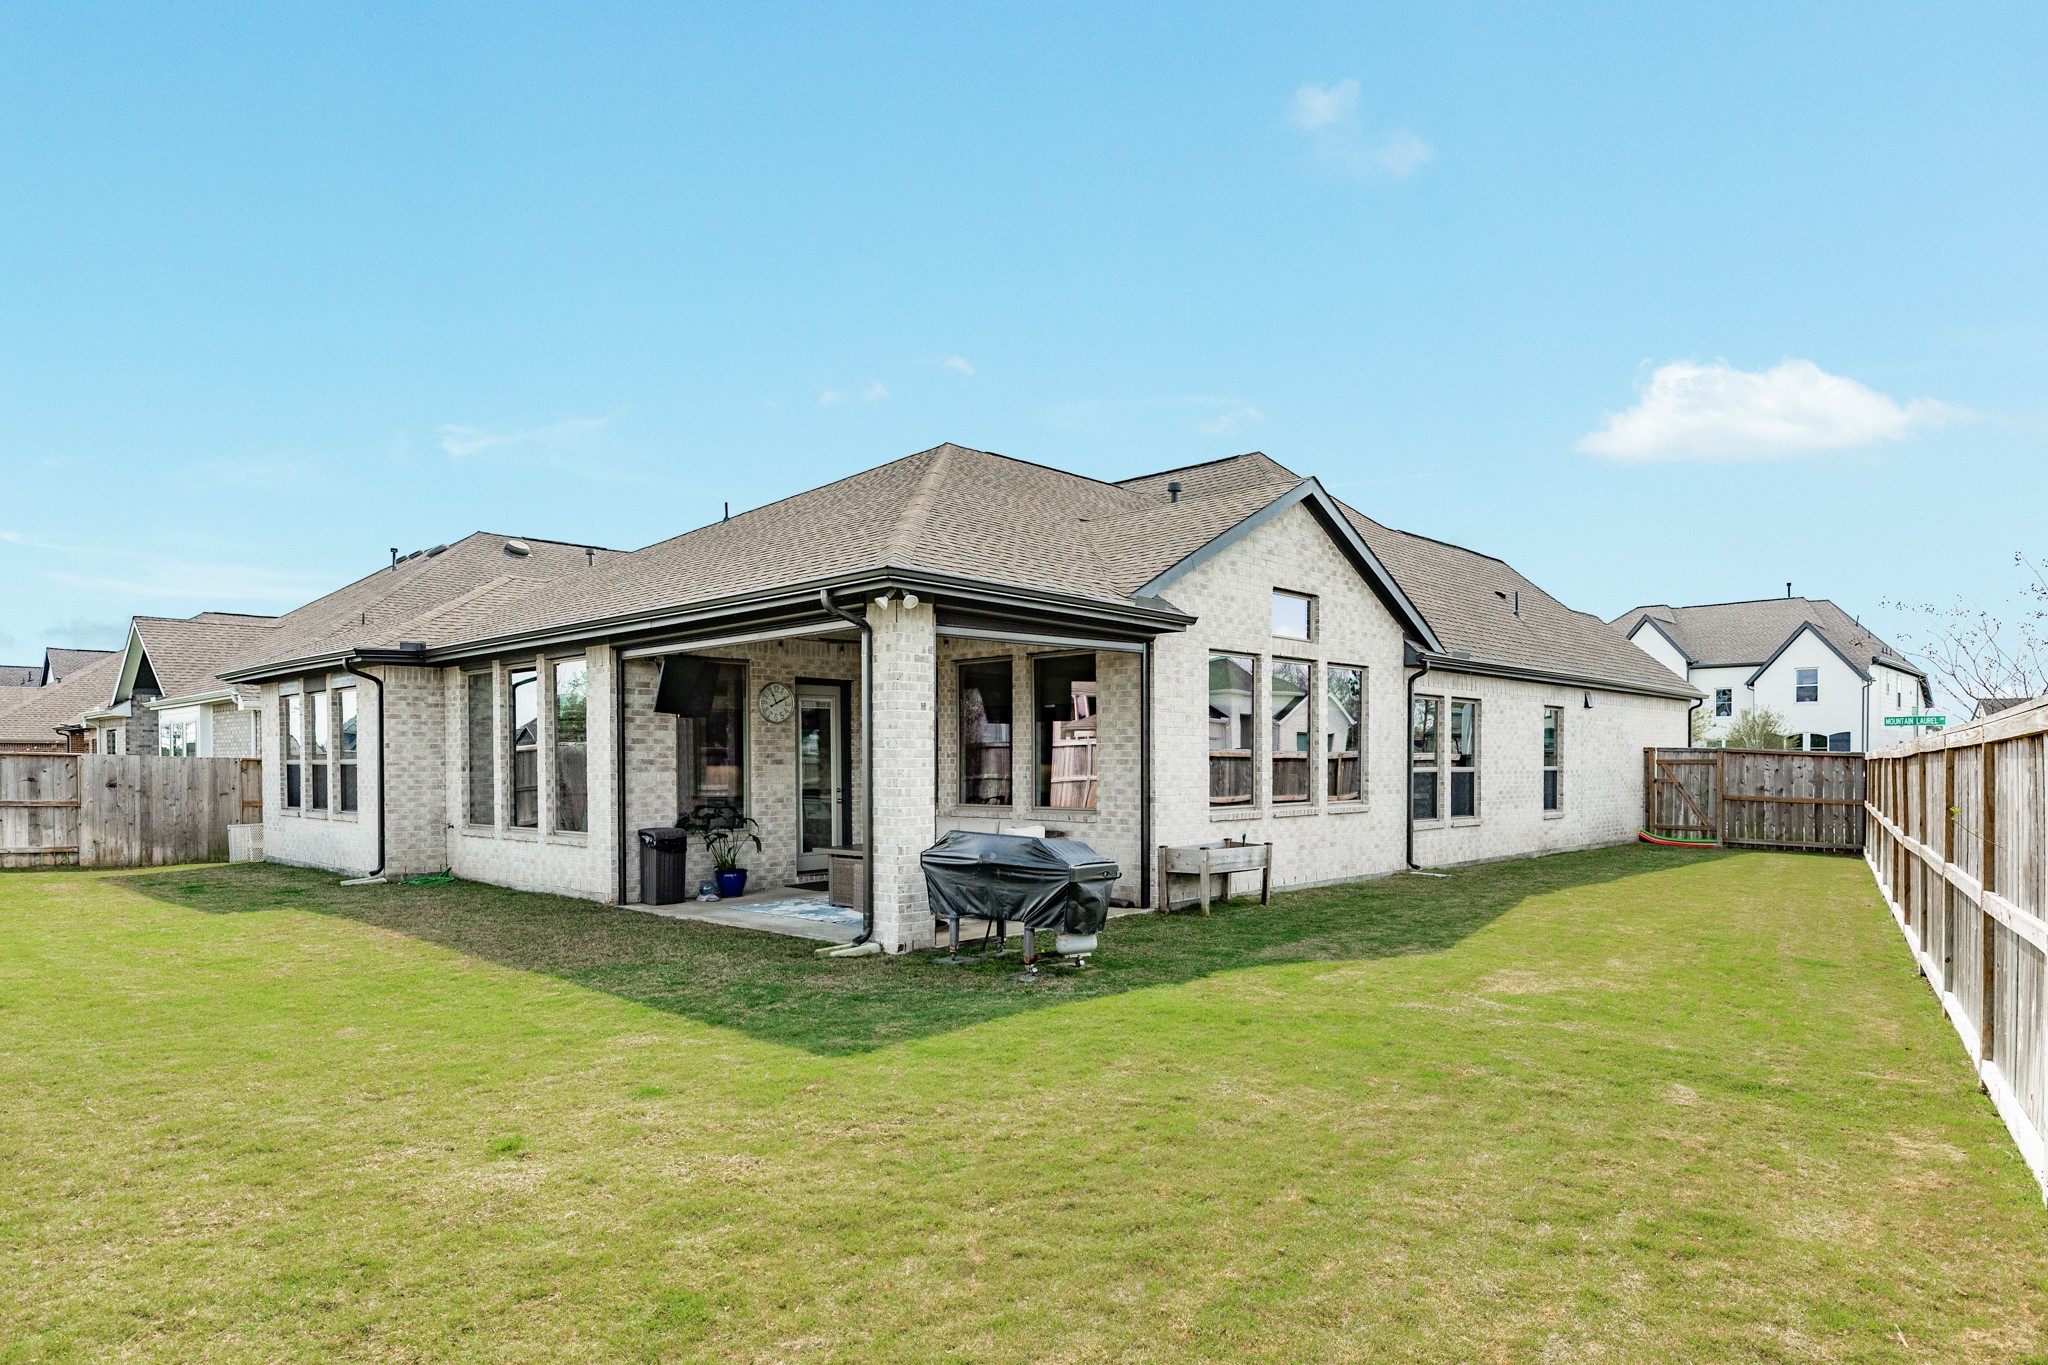
The rear of the home features a covered patio with an extended gas line. The property is situated on a corner lot and offers ample space.
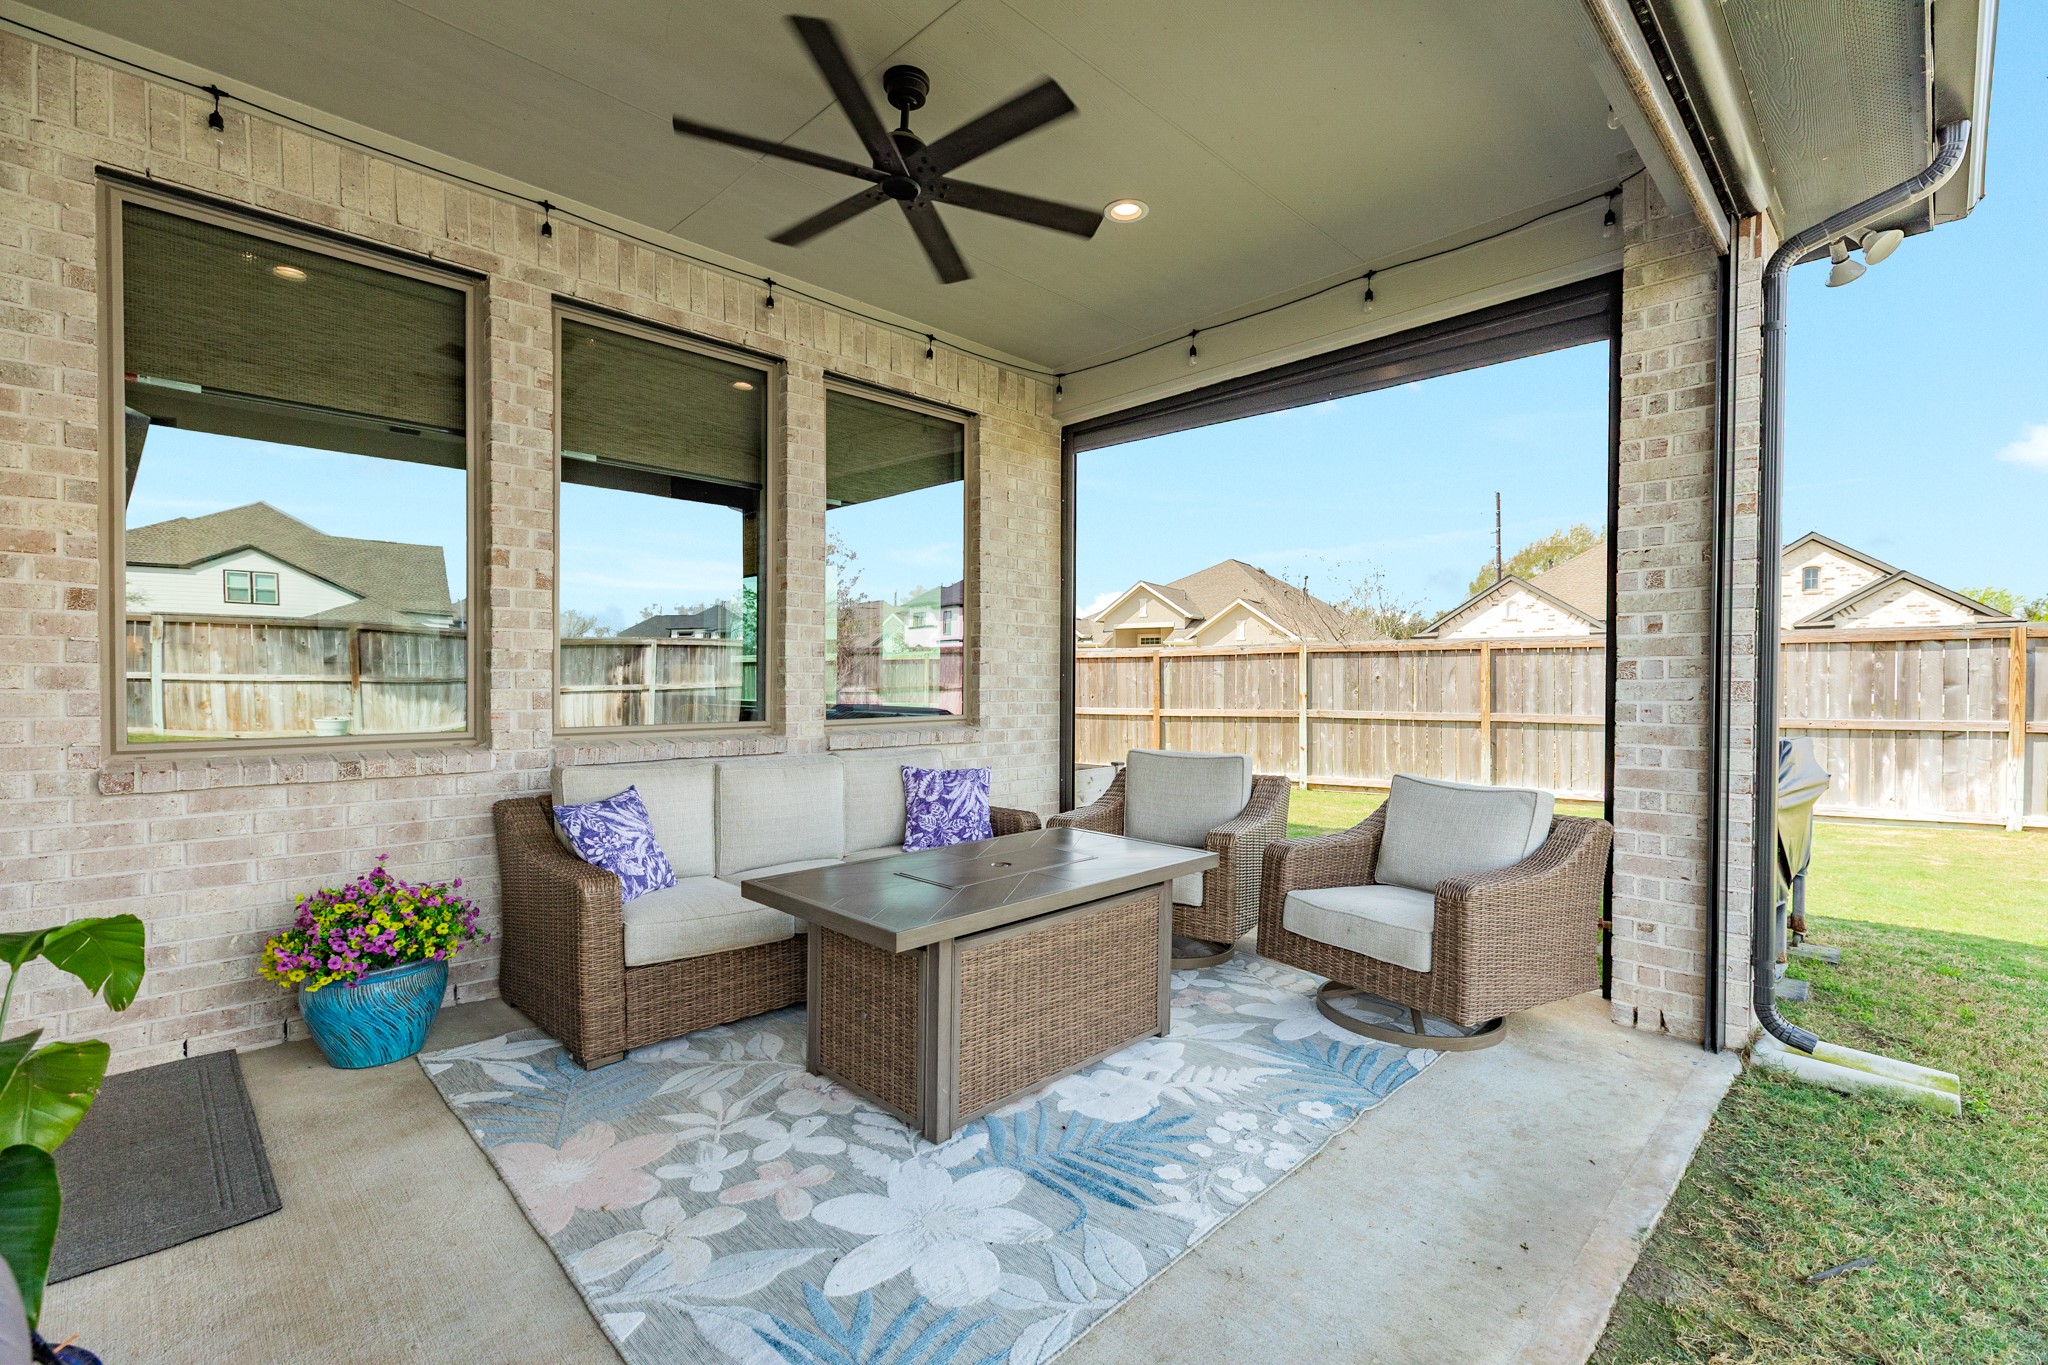
Covered patio extends the patio area, features a ceiling fan and party lights, and the home includes gutters.
The covered patio presents an excellent opportunity to expand into your own private oasis. The lot measures nearly one-quarter of an acre, specifically 0.22 acres, and is situated on a corner lot.
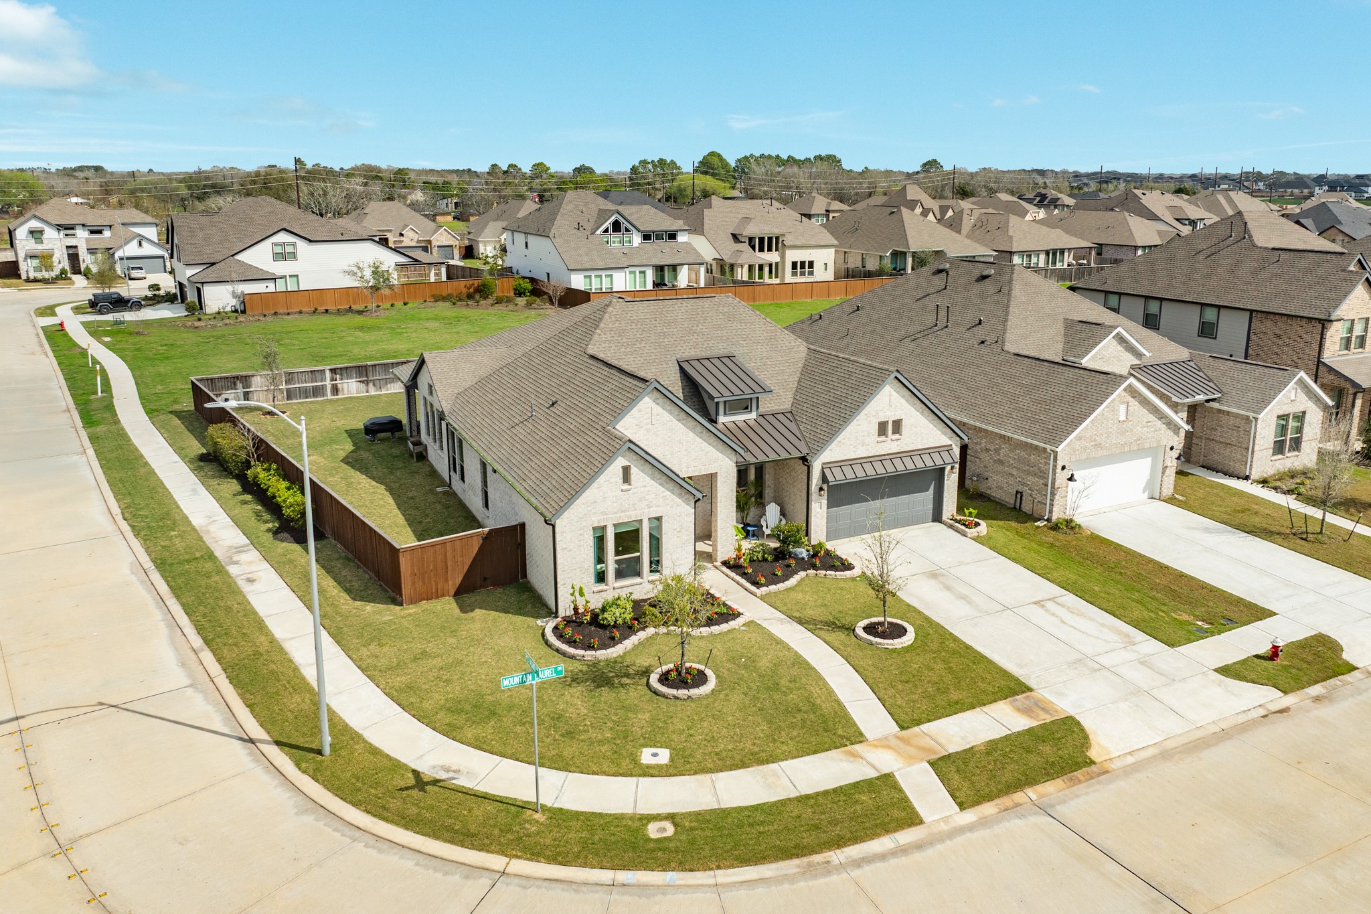
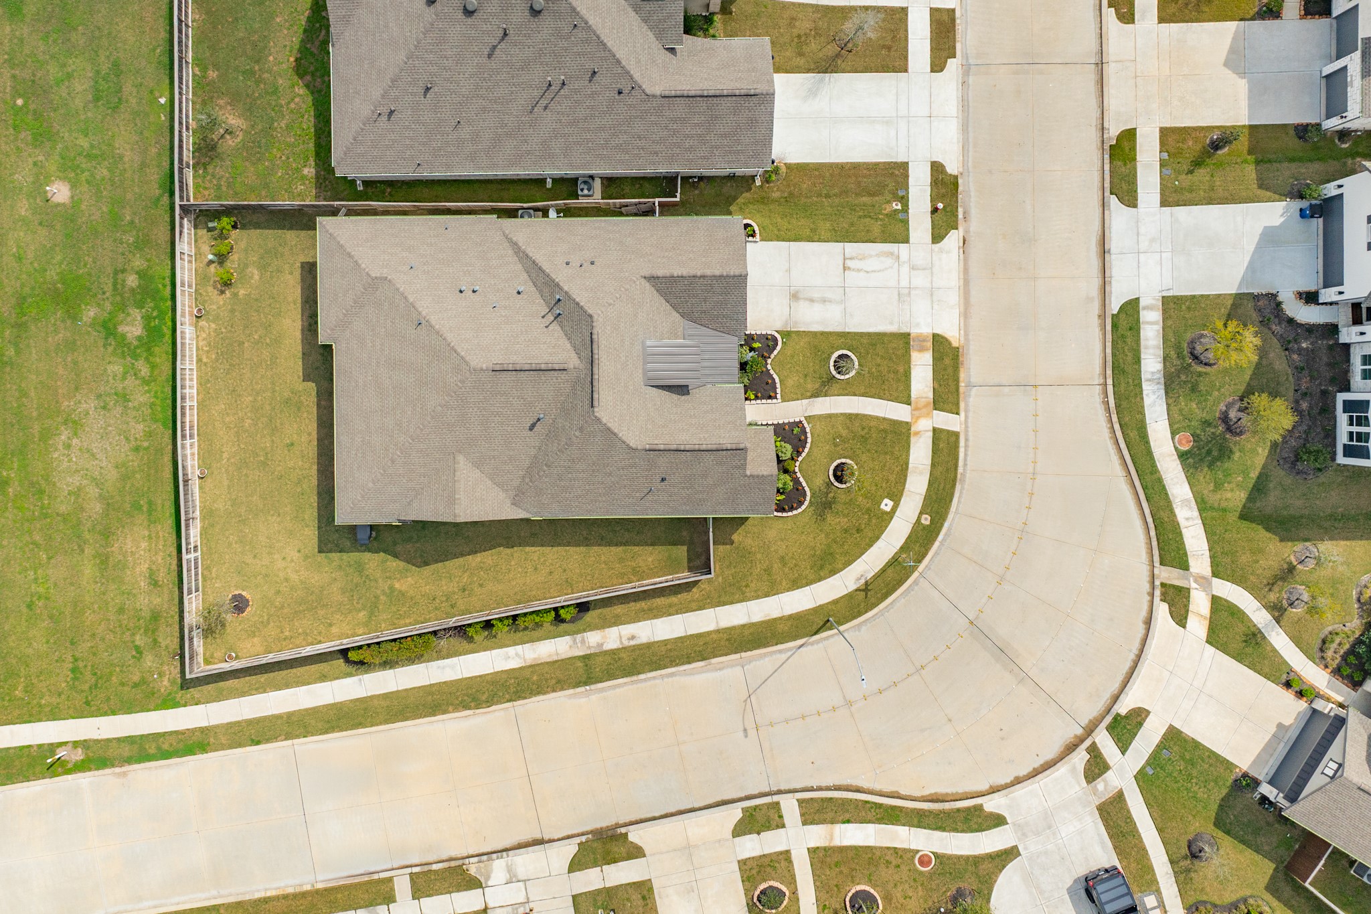
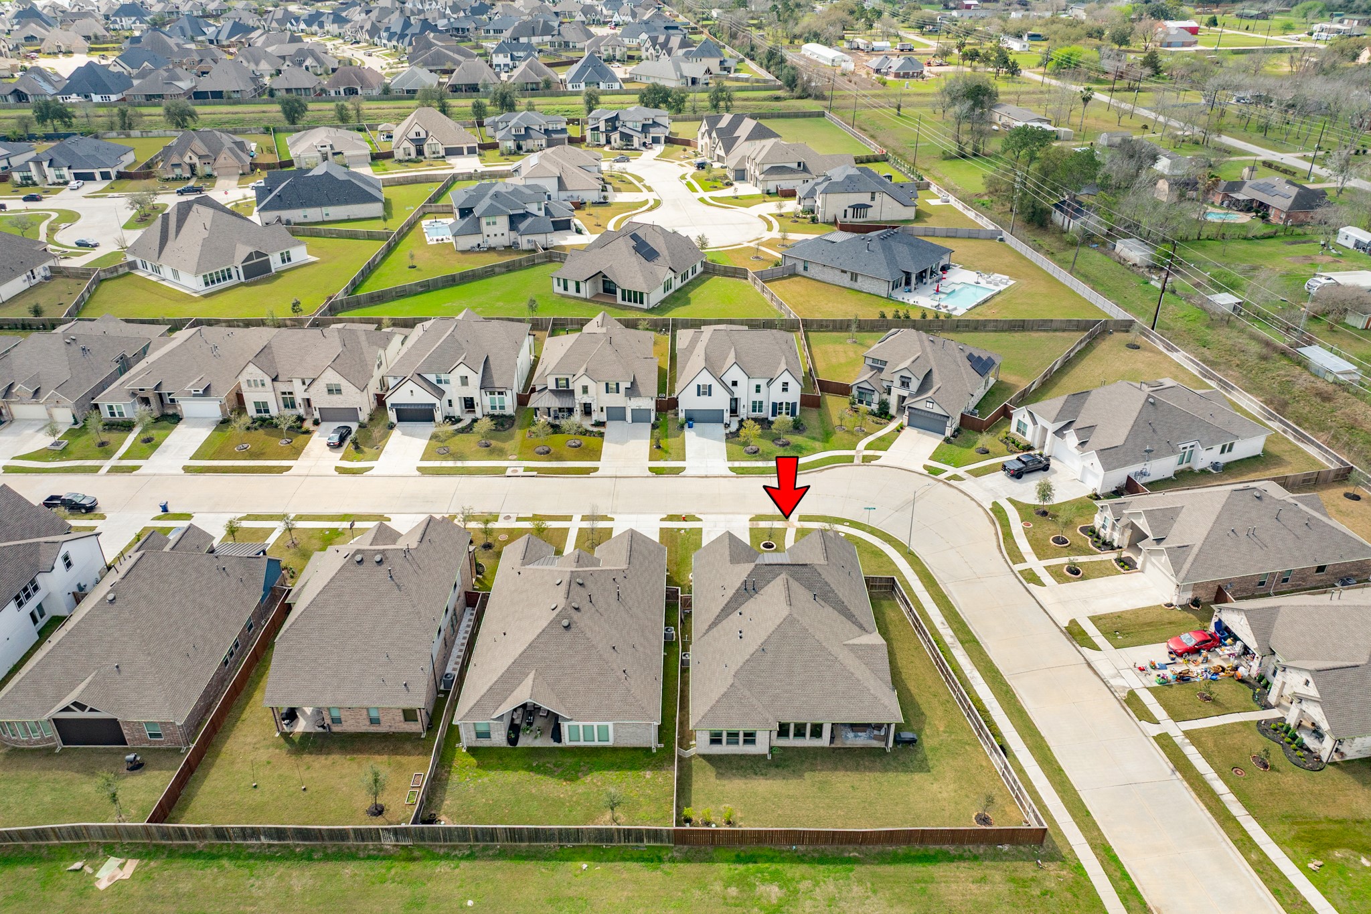
Aerial view highlighting the corner lot, absence of rear neighbors, and the surrounding residences.
This aerial view showcases a corner lot with a double driveway and a spacious yard, boasting the added benefit of no back neighbors.
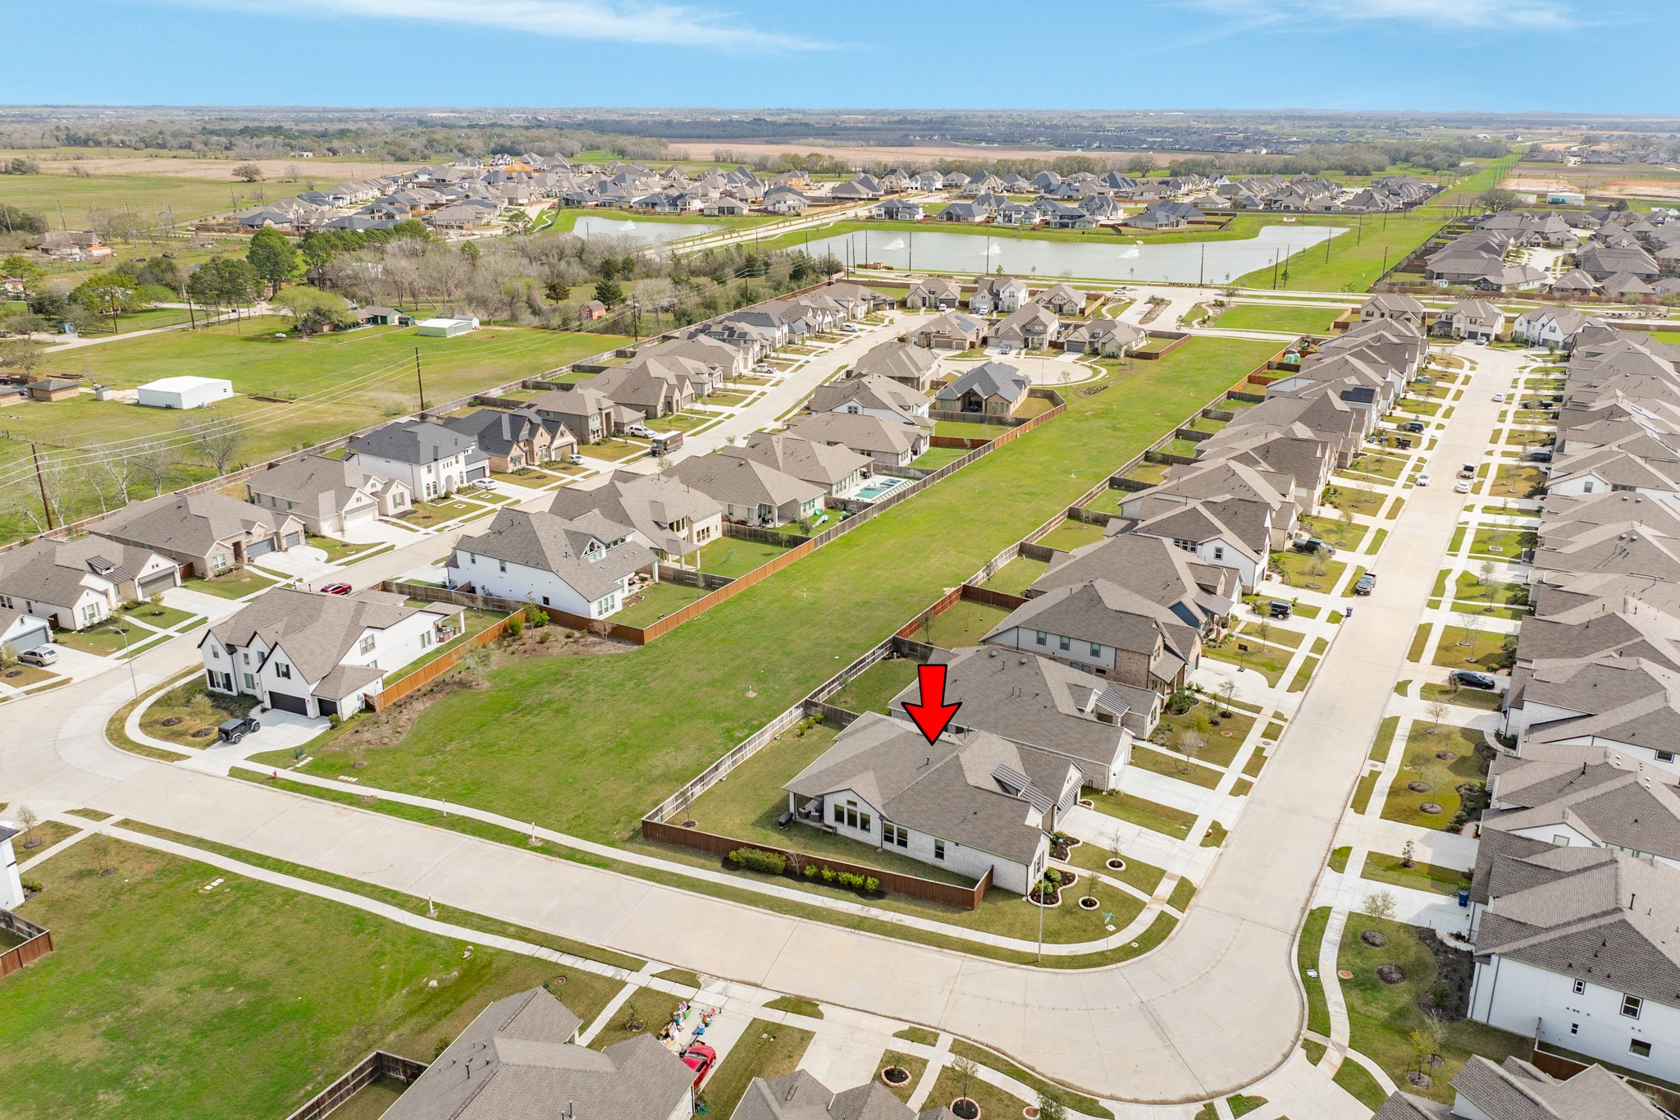
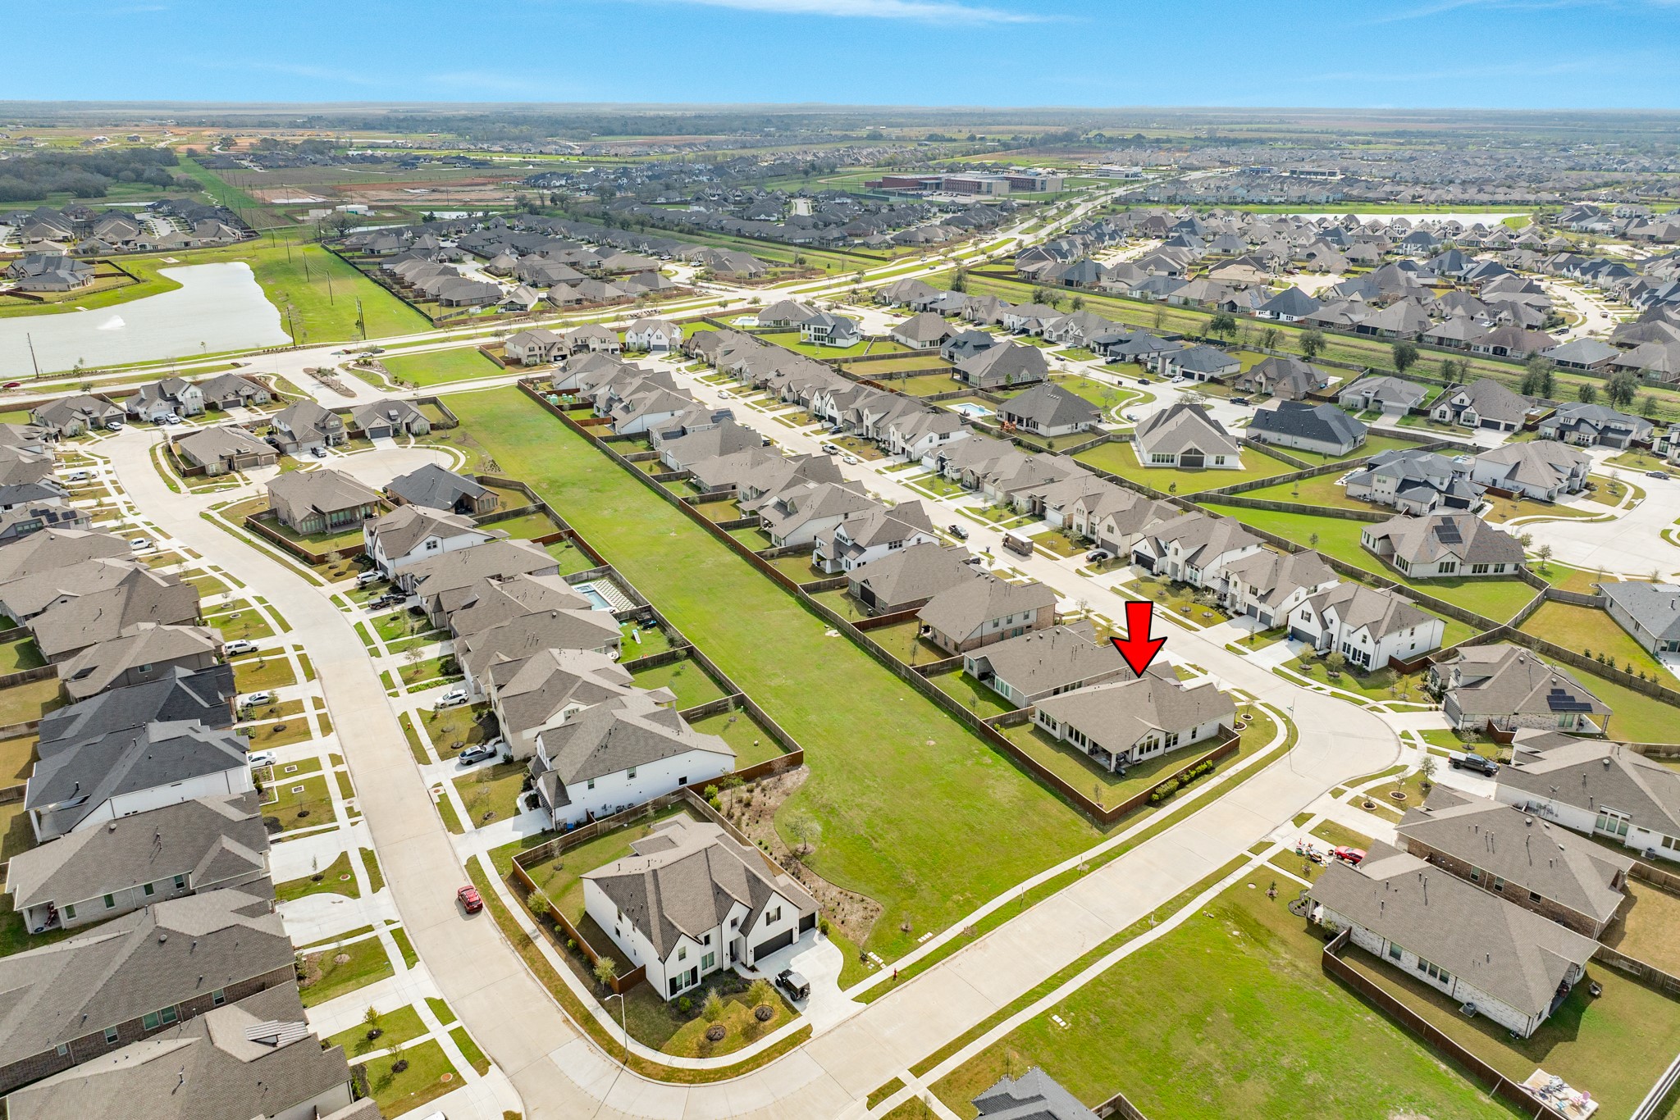
Aerial view of the neighborhood and surrounding properties. This description provides context for the image, indicating its content and scope.
This aerial photograph depicts the neighborhood from an opposing orientation.
Aerial view of Meridiana homes. This description highlights the property's unique selling point: its location within the Meridiana community and provides context for the image.
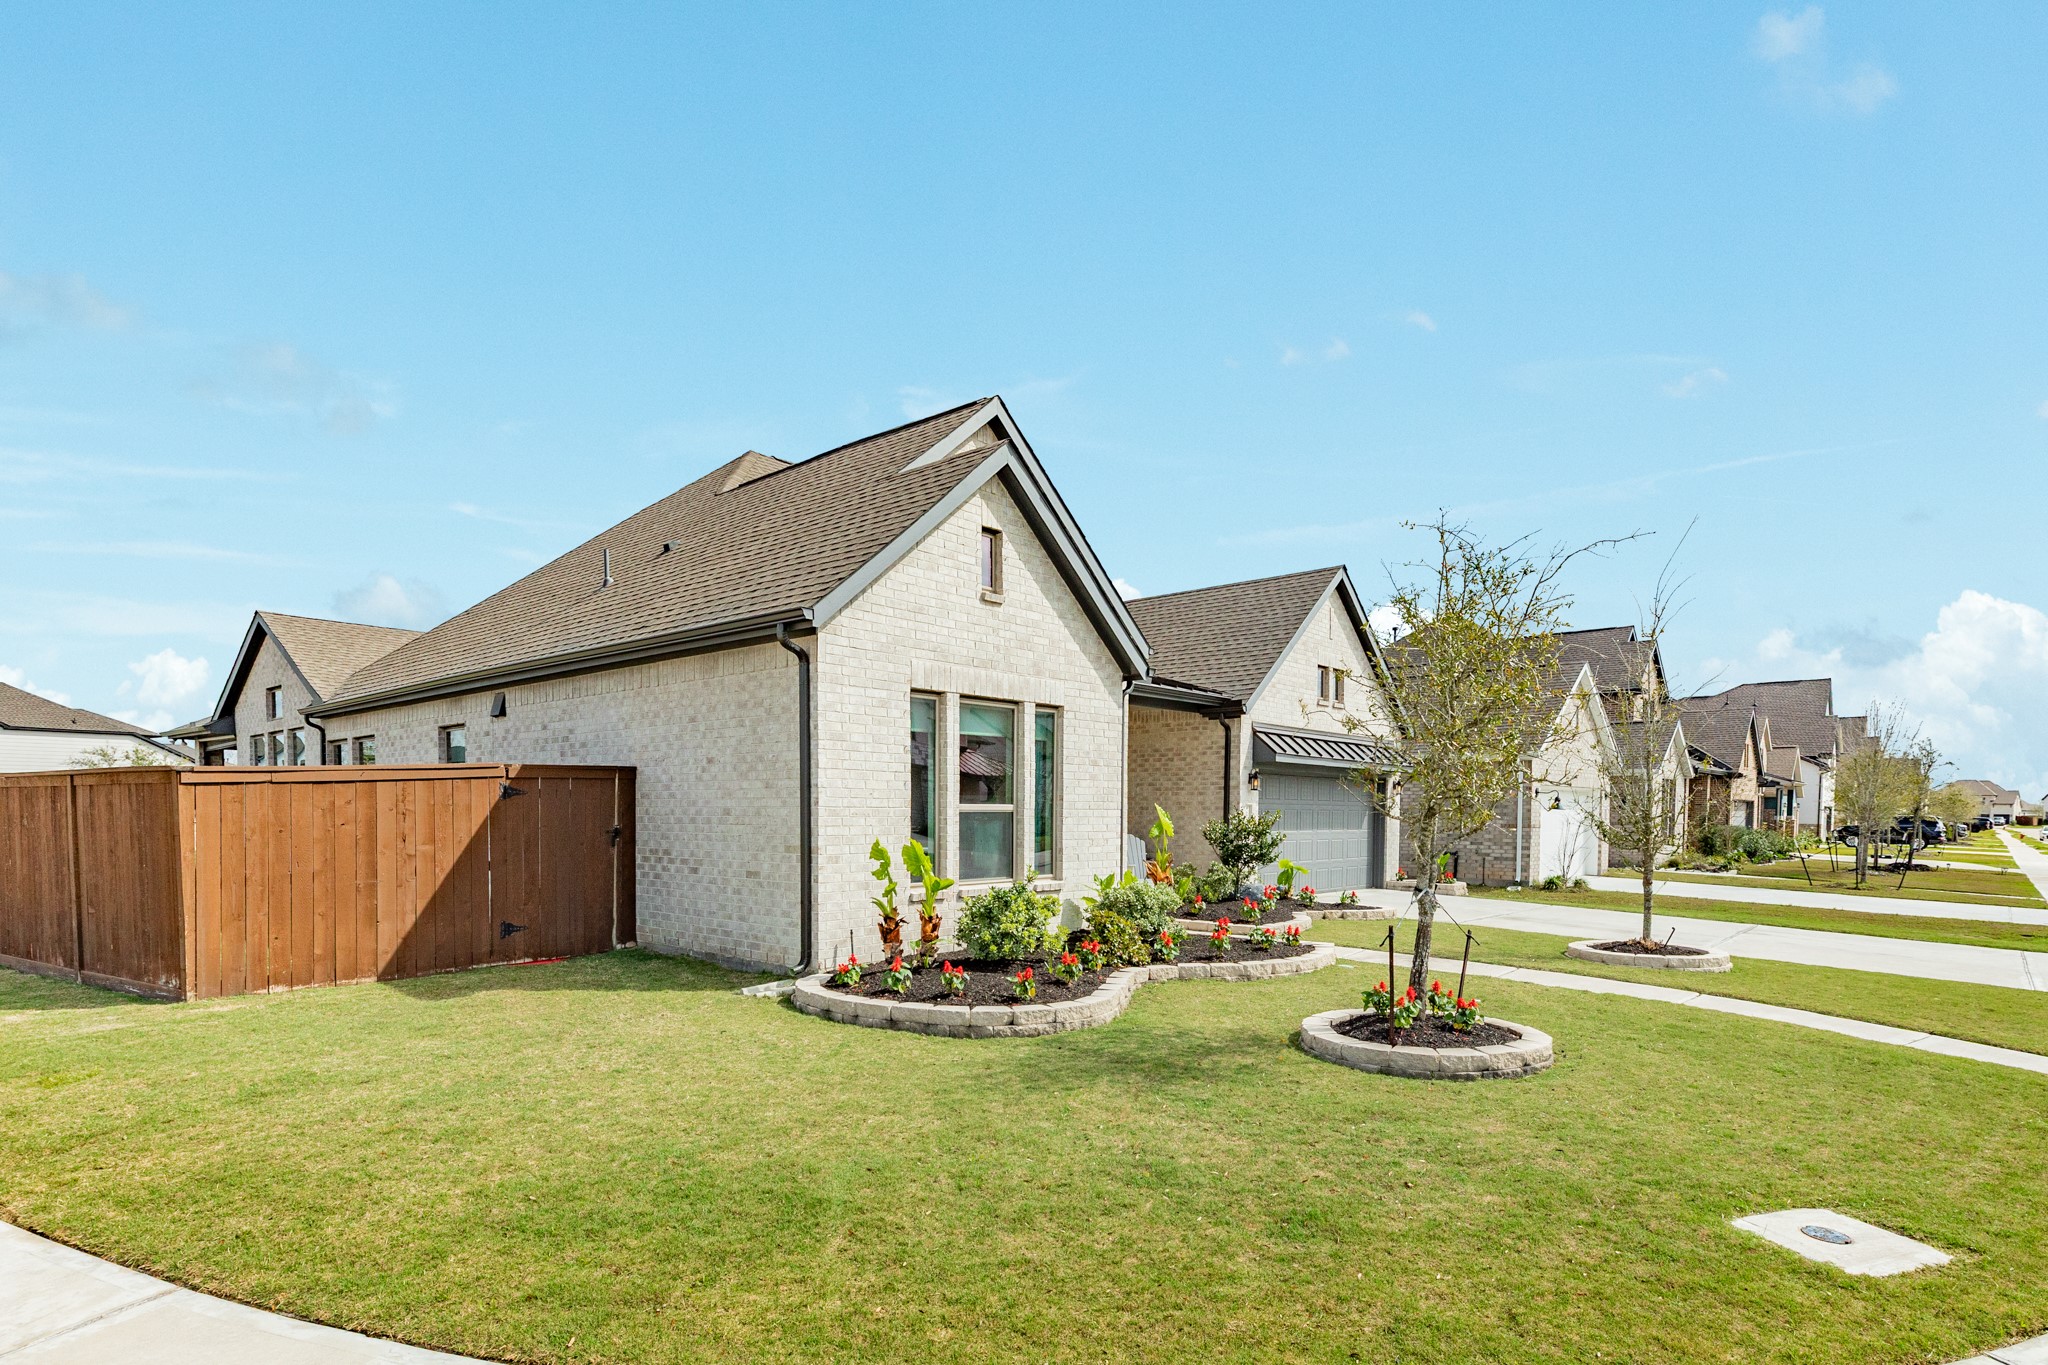
Front view, displaying a well-manicured front yard with impressive landscaping.
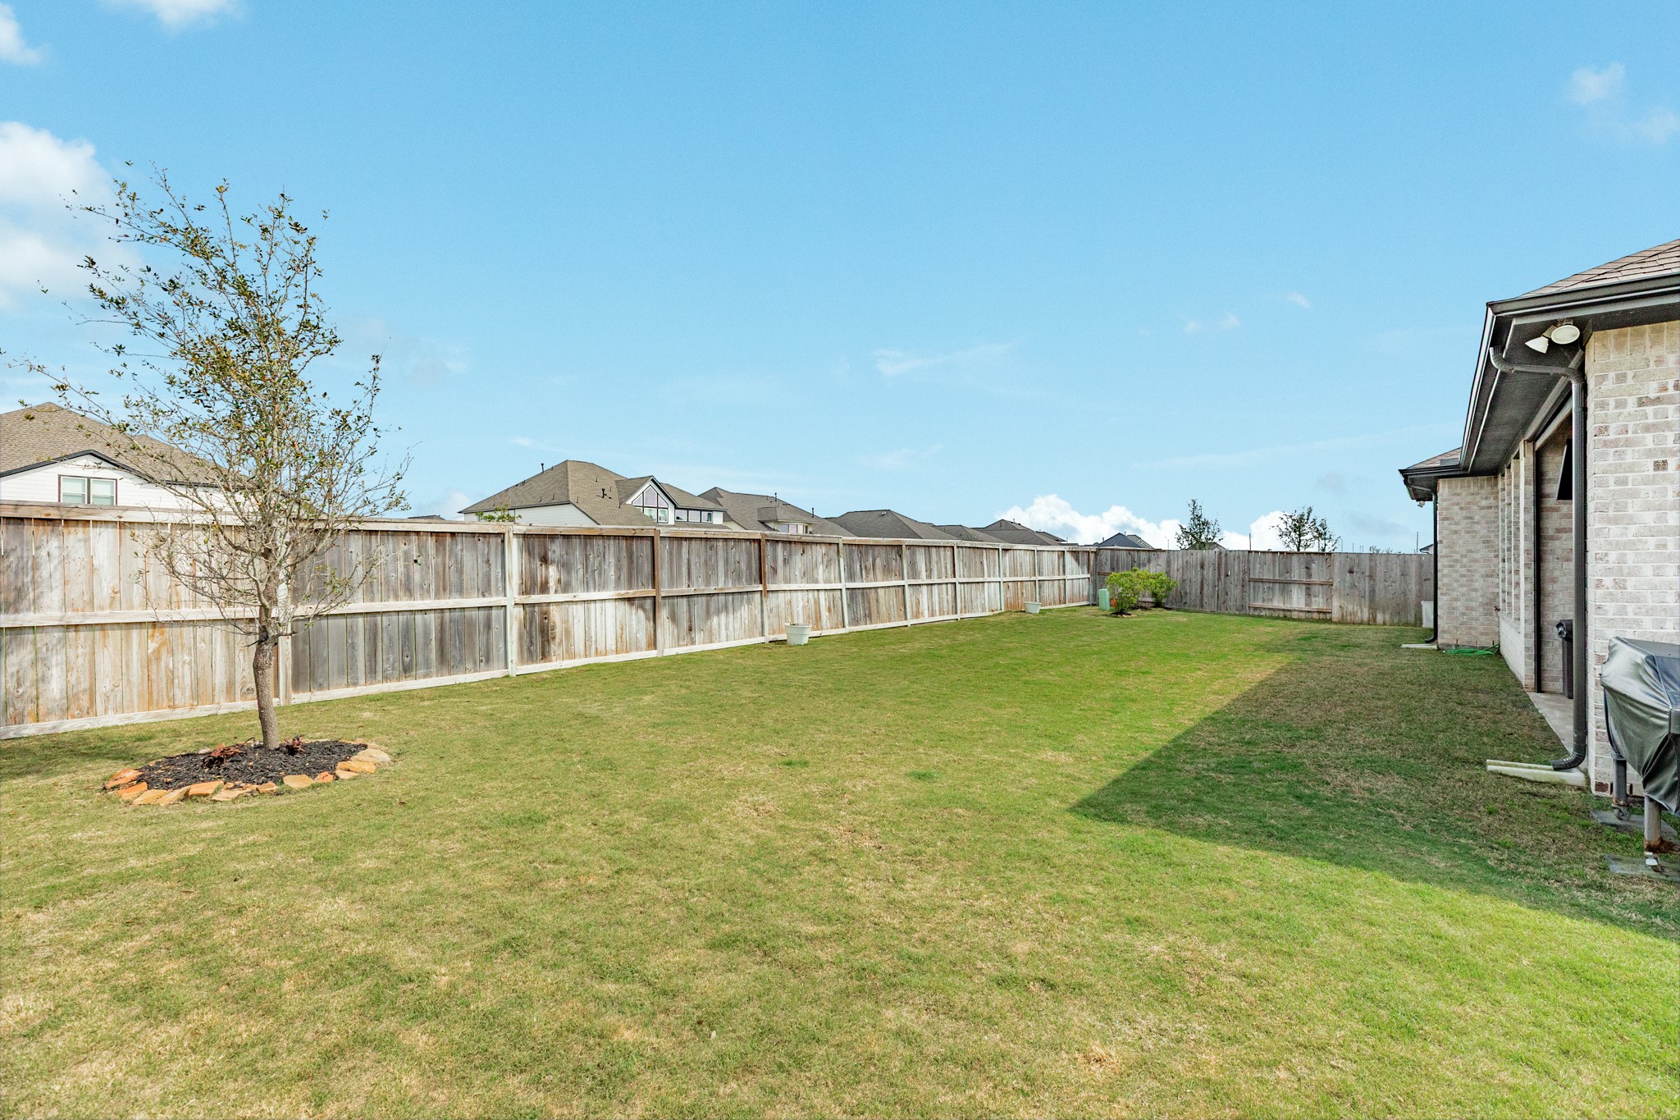
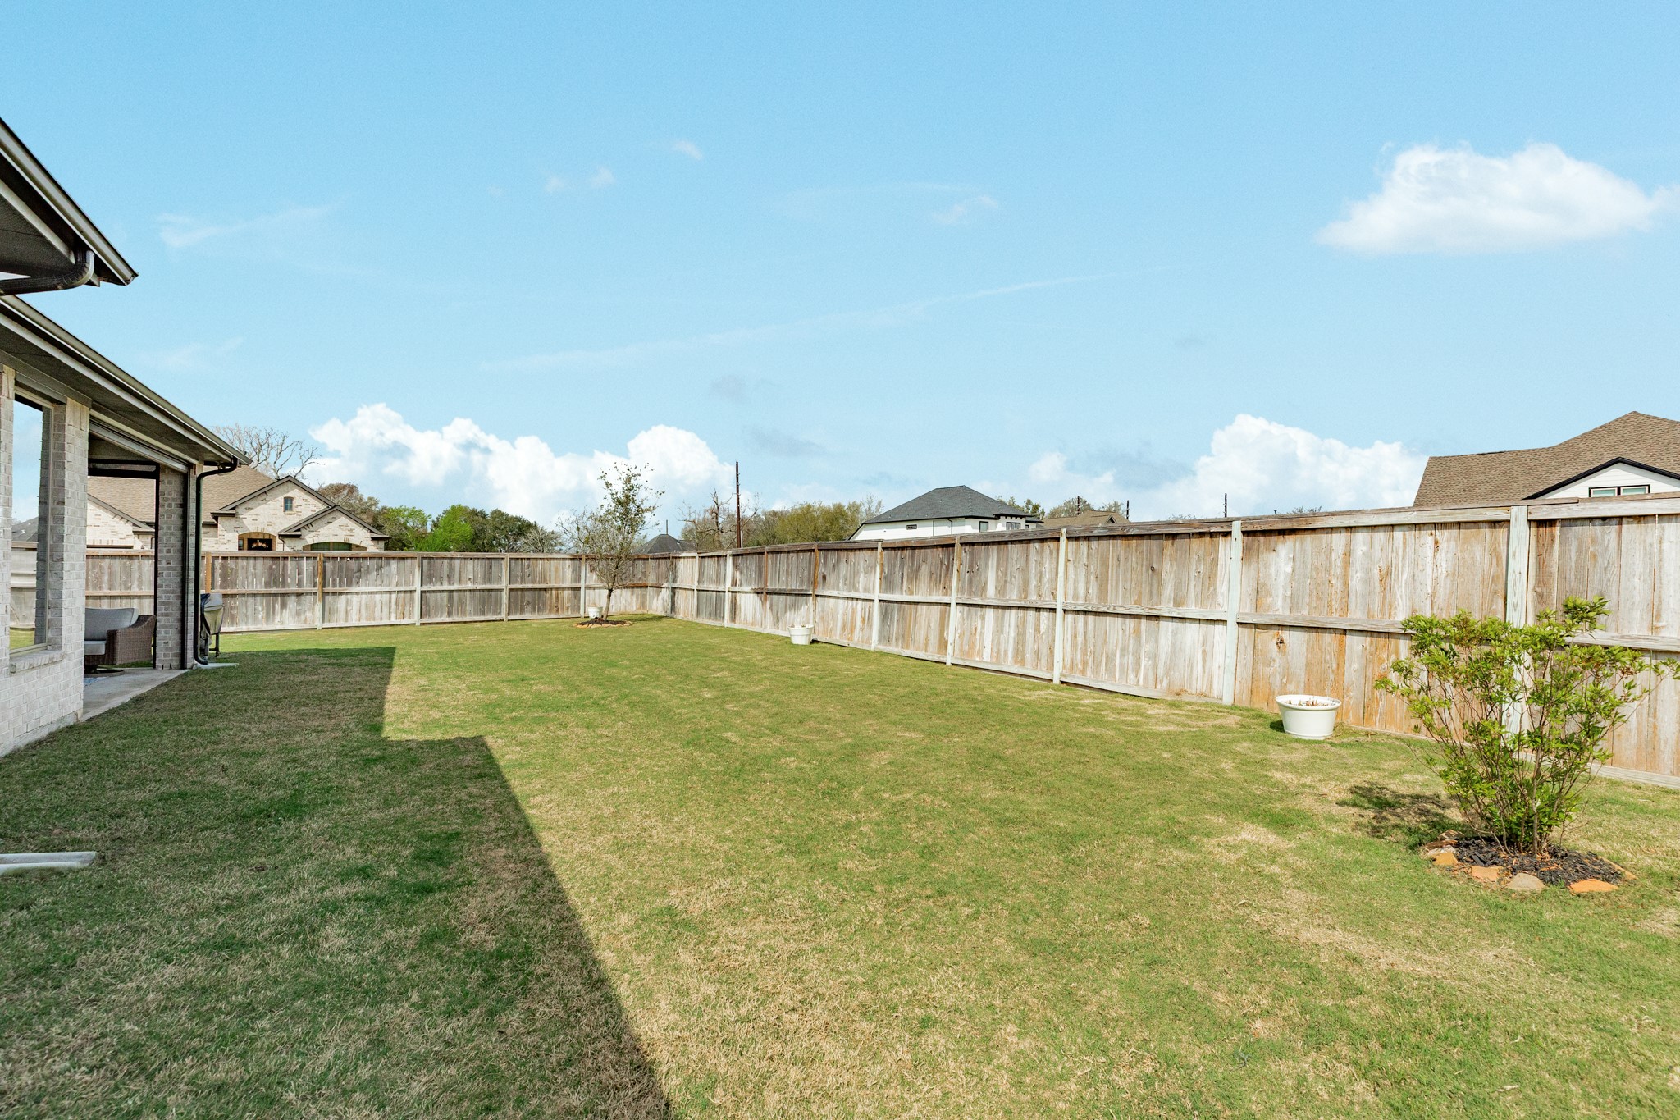
The spacious backyard offers ample opportunity for creating a personal oasis. Although the owners had design plans prepared, they are relocating out of state and will not be proceeding with them.
Alternative view of the expansive backyard.
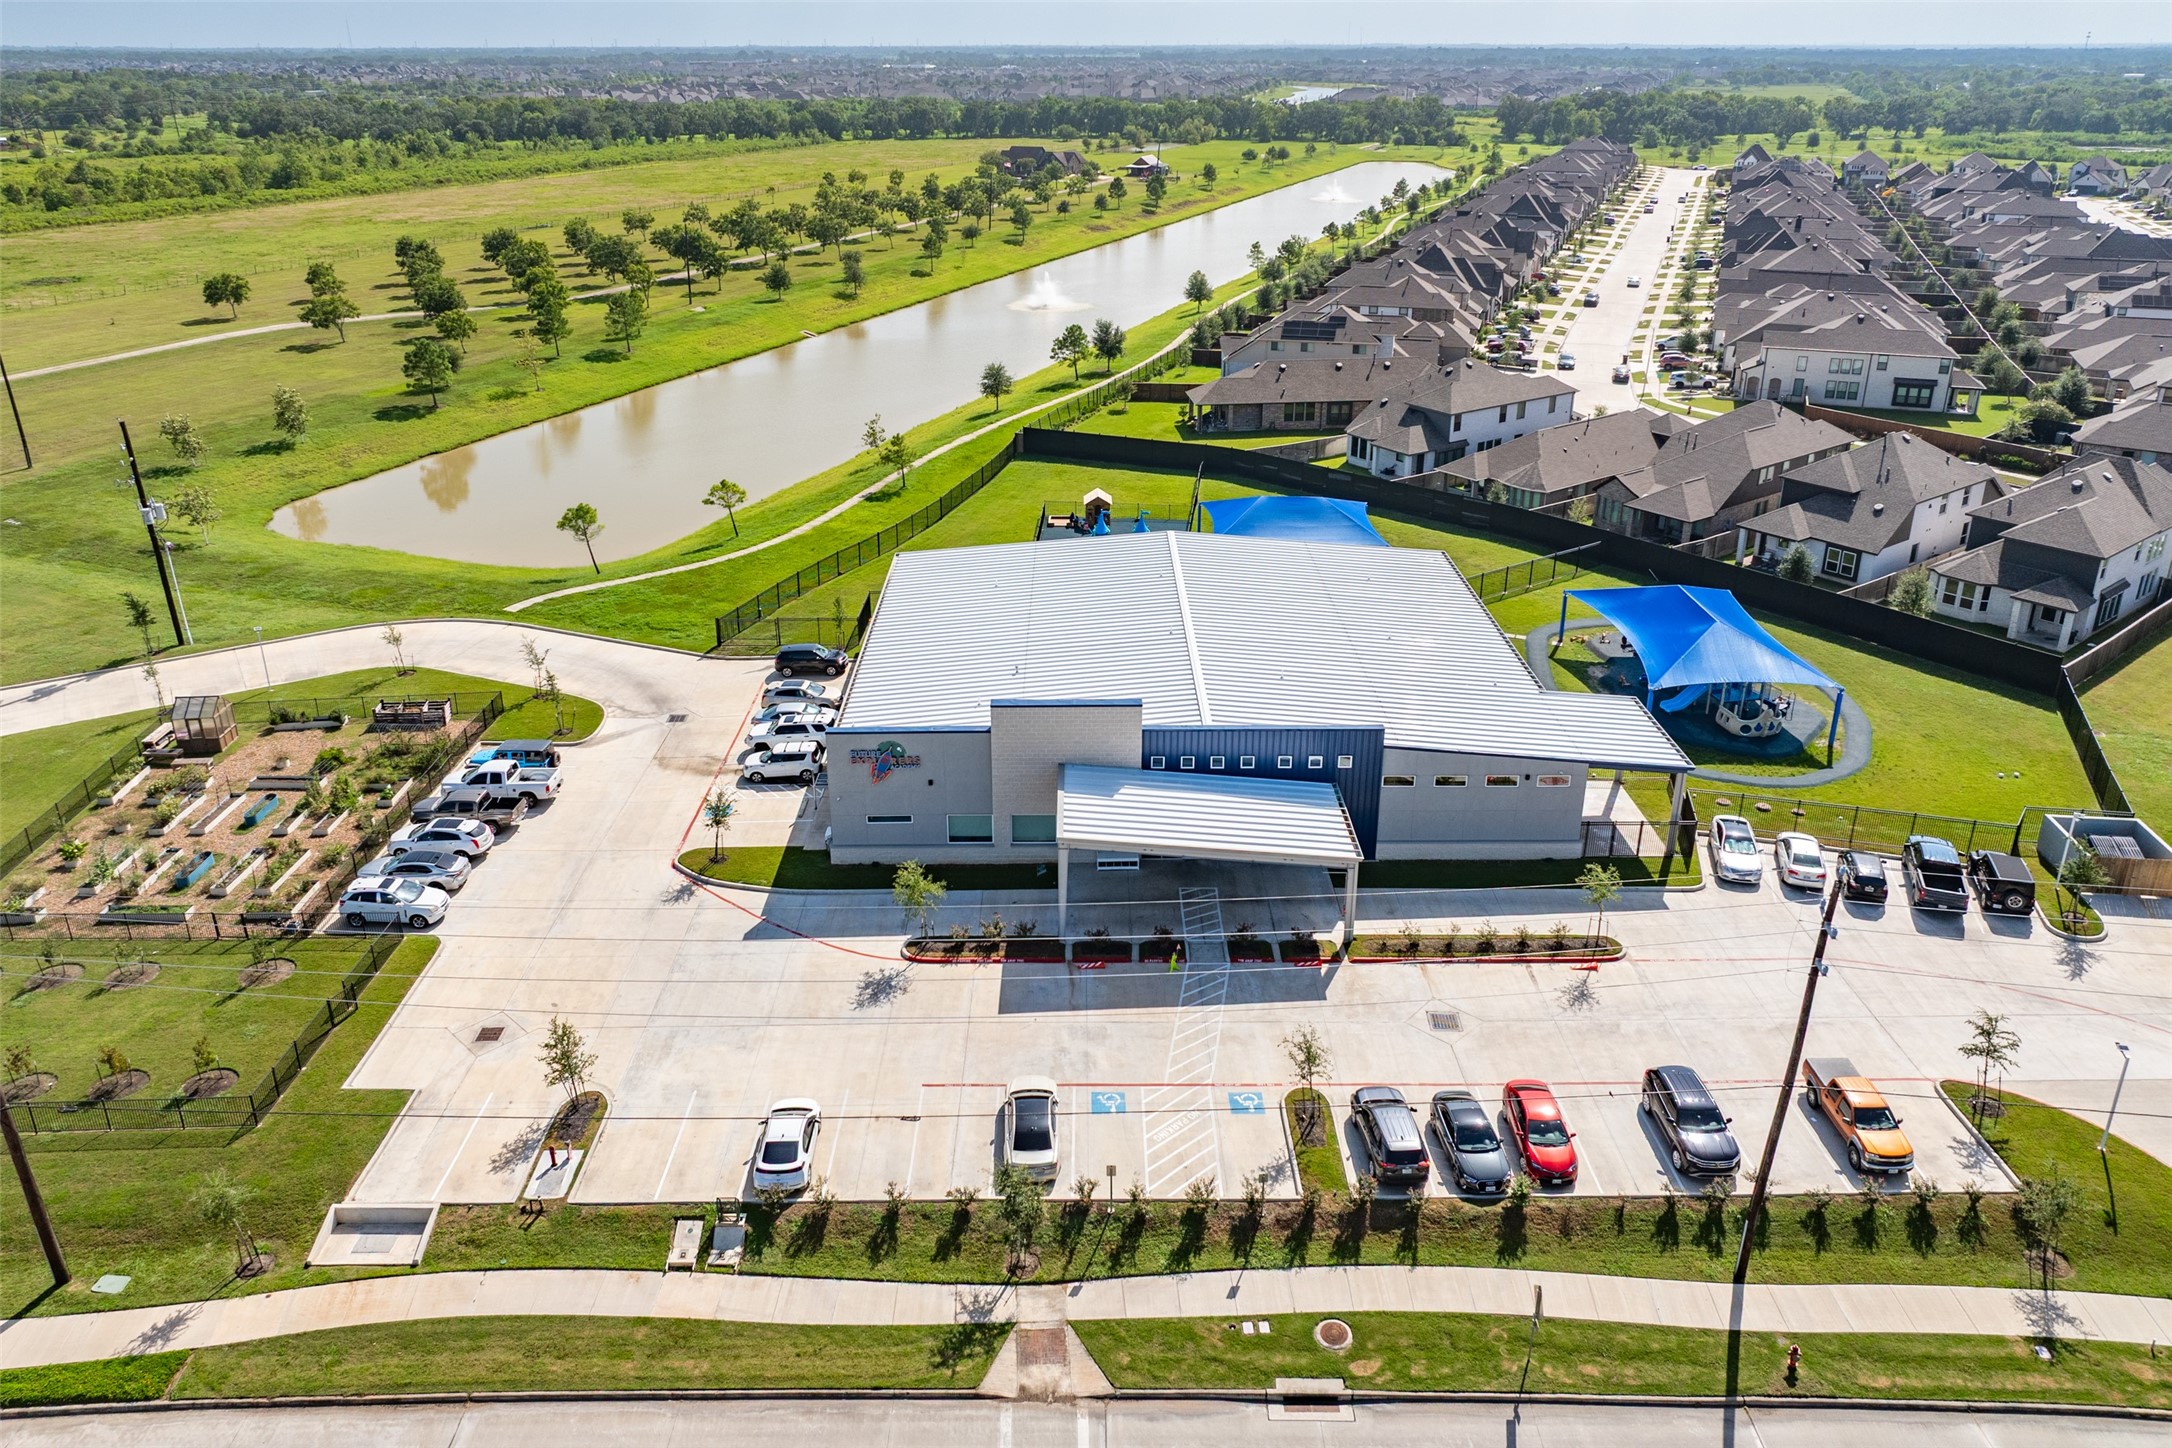
Explorers Academy is a local daycare in Meridiana, owned by a local resident.
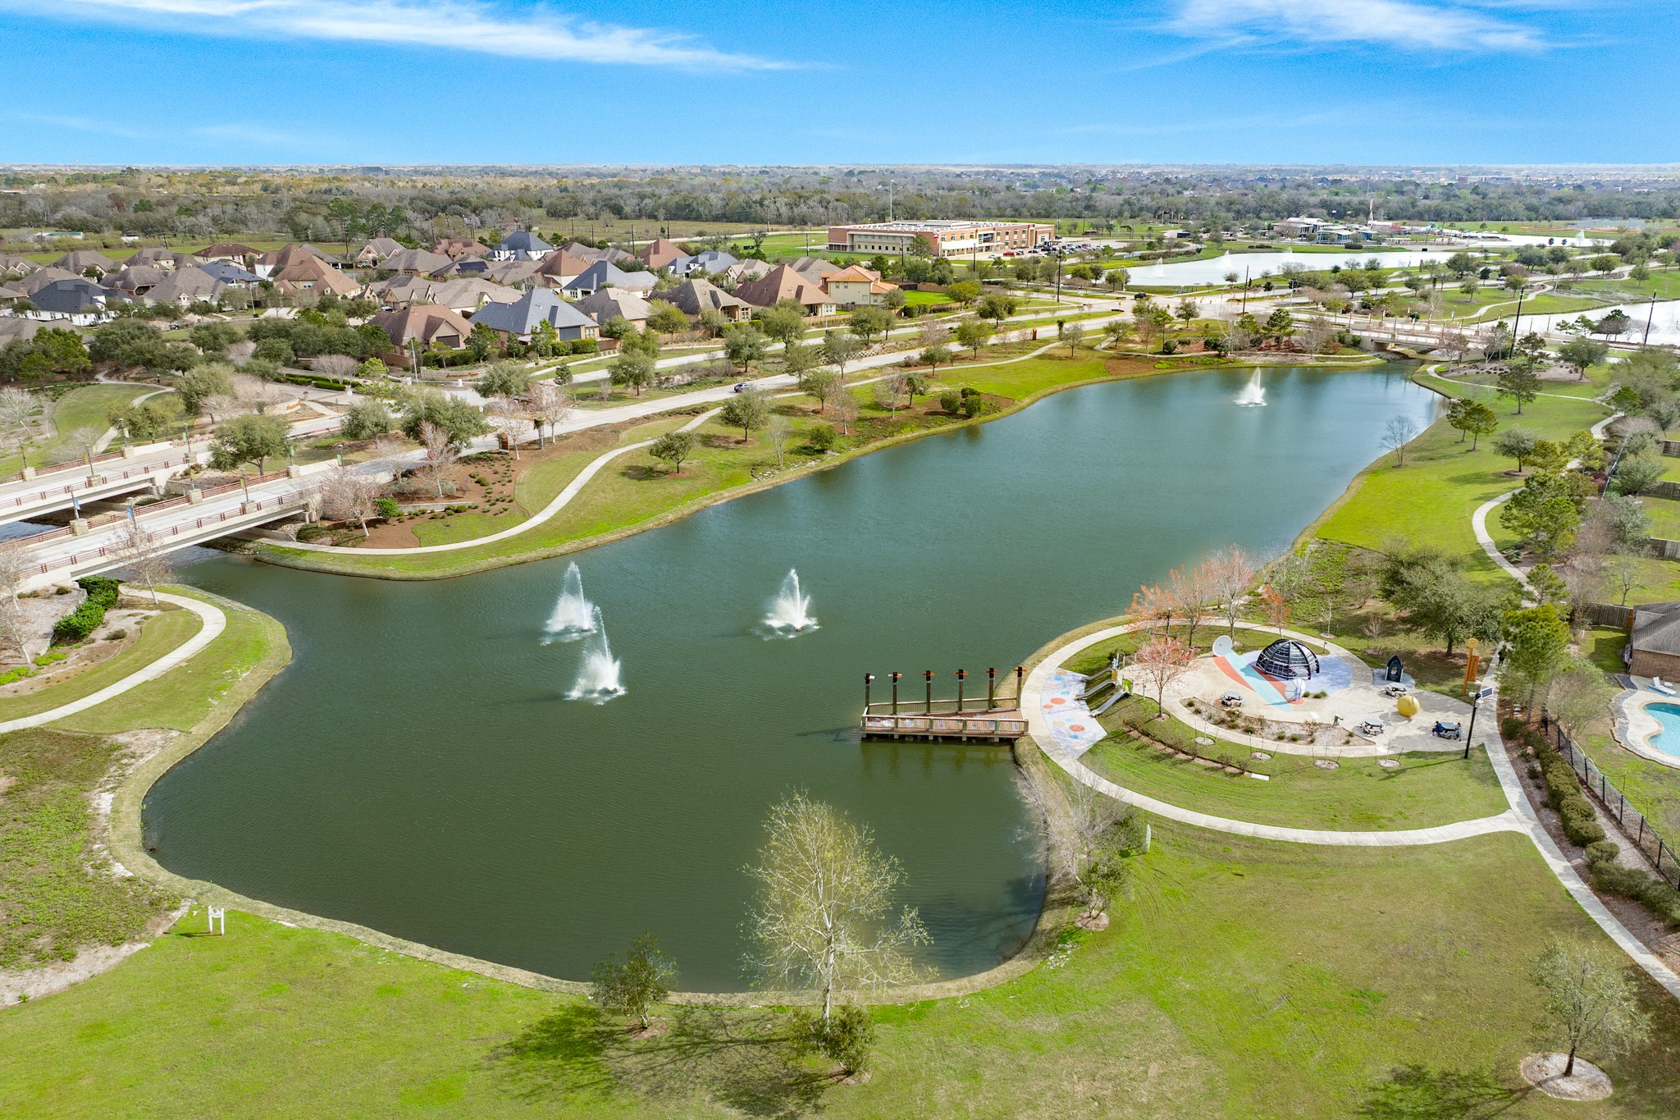
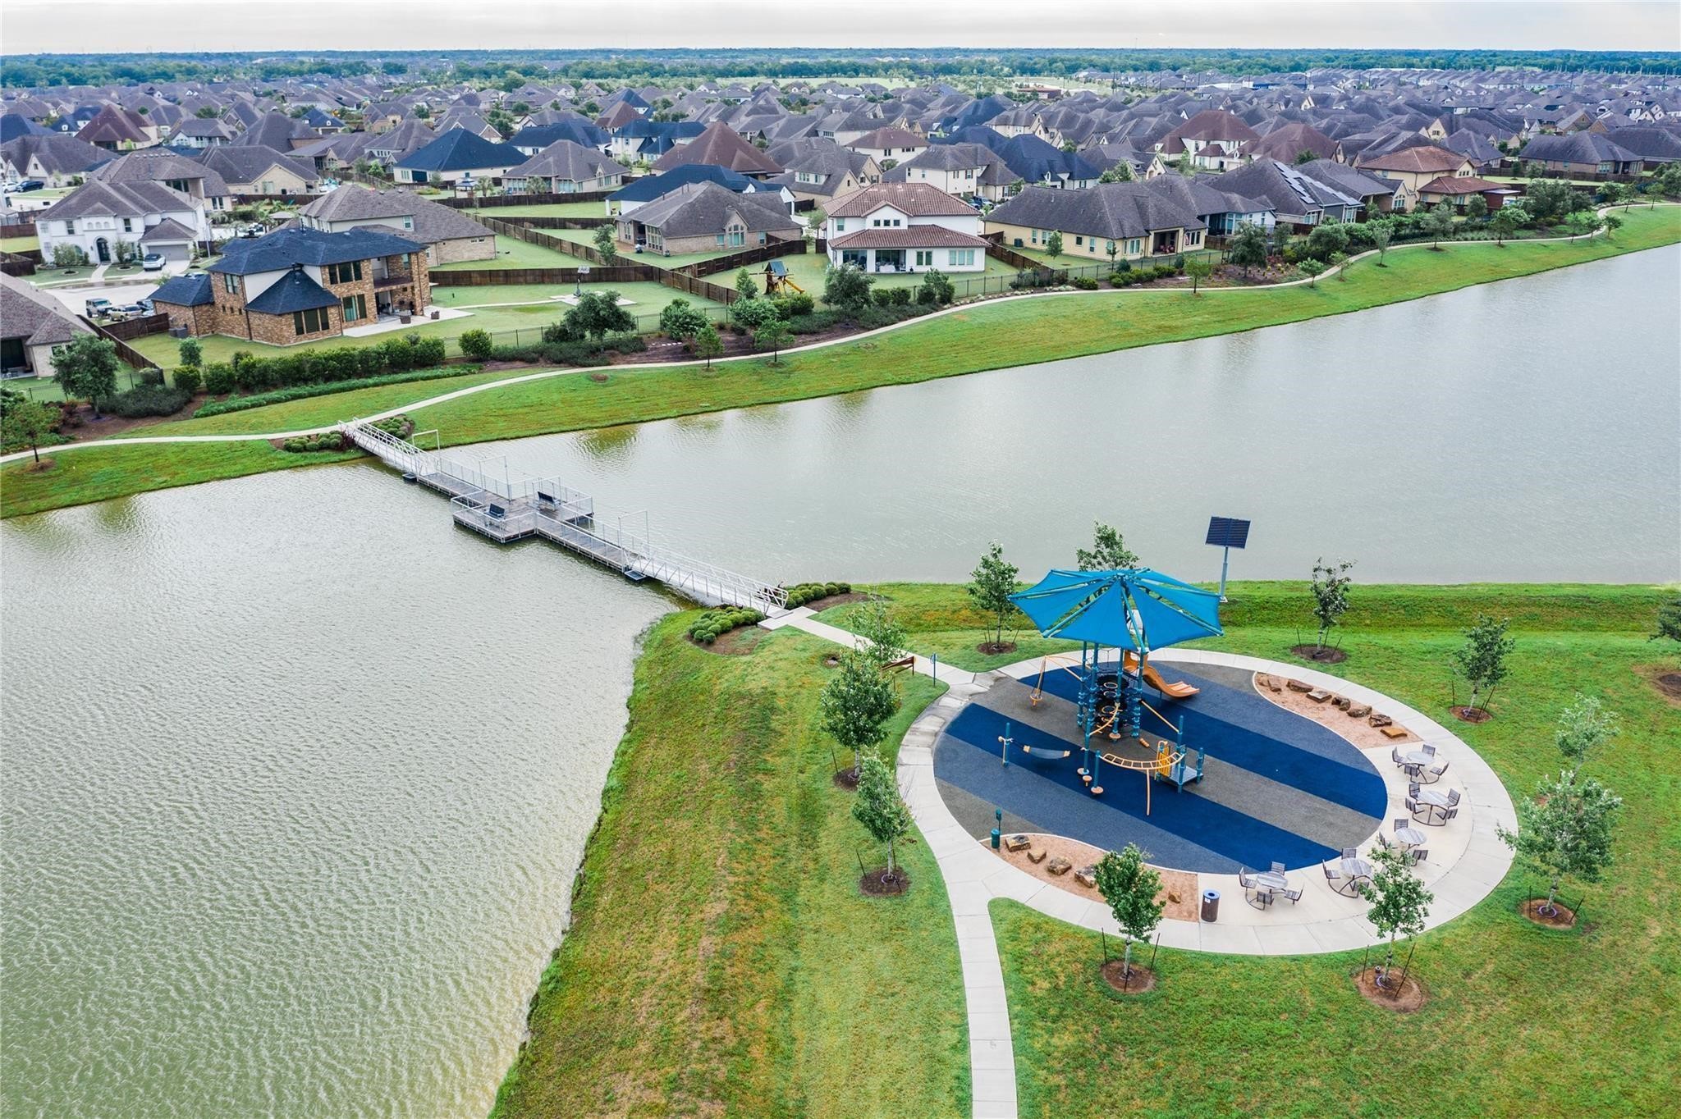
Description of lake in Meridiana, featuring stocked fish and a playground.
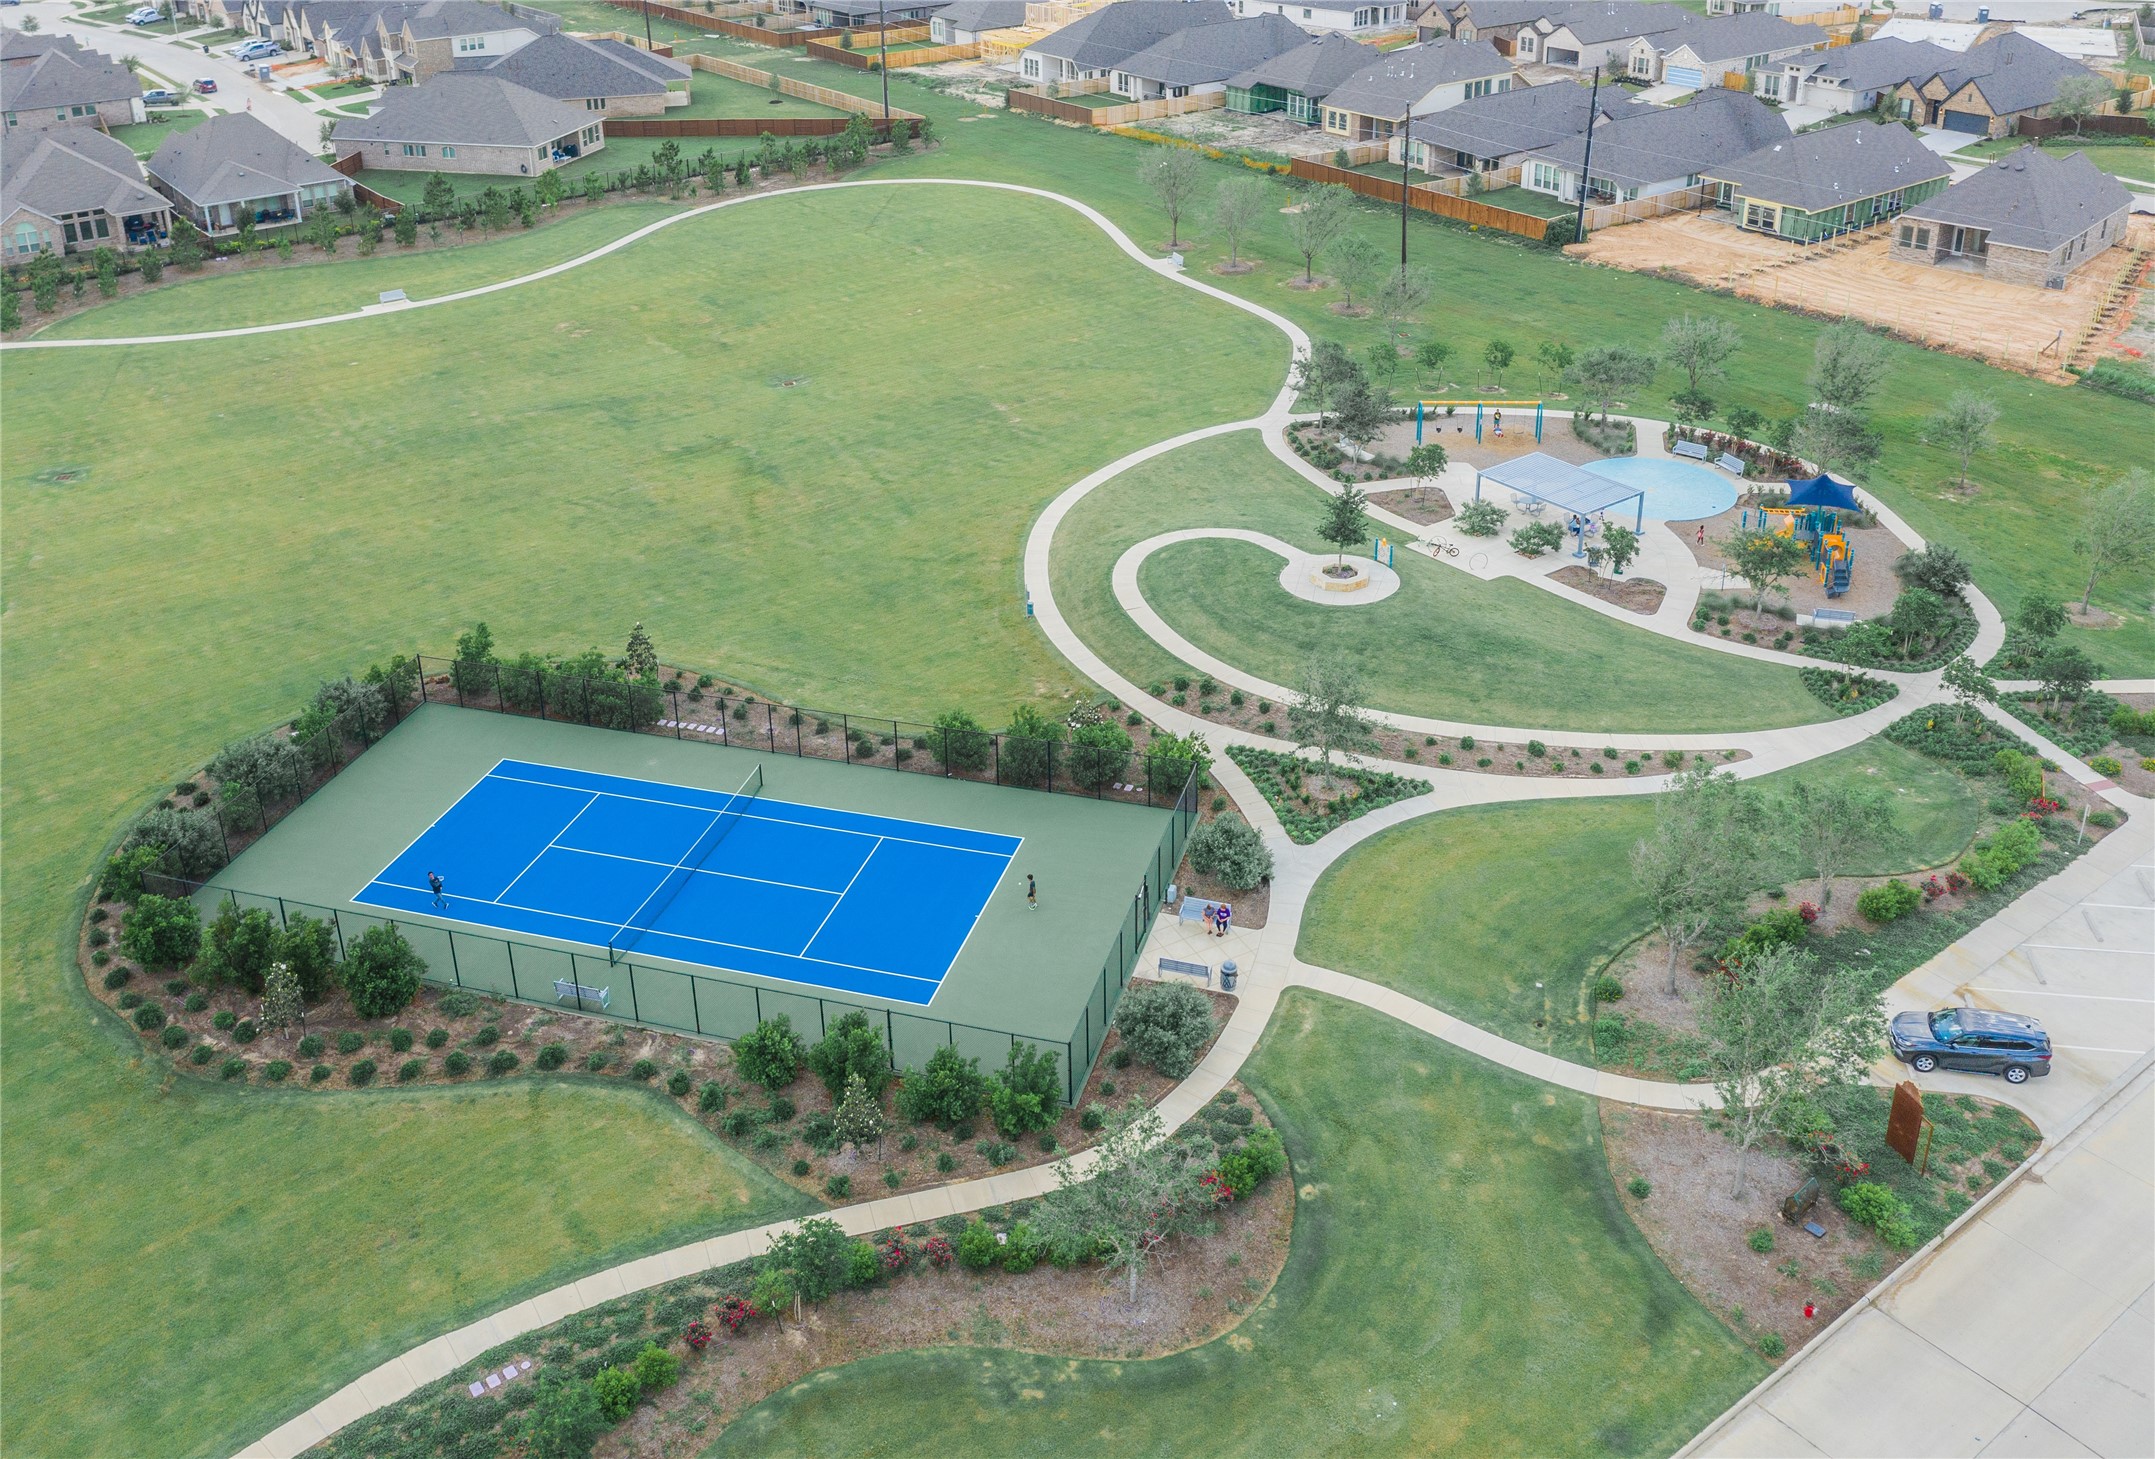
Amenities: tennis courts, splashpad, walking paths
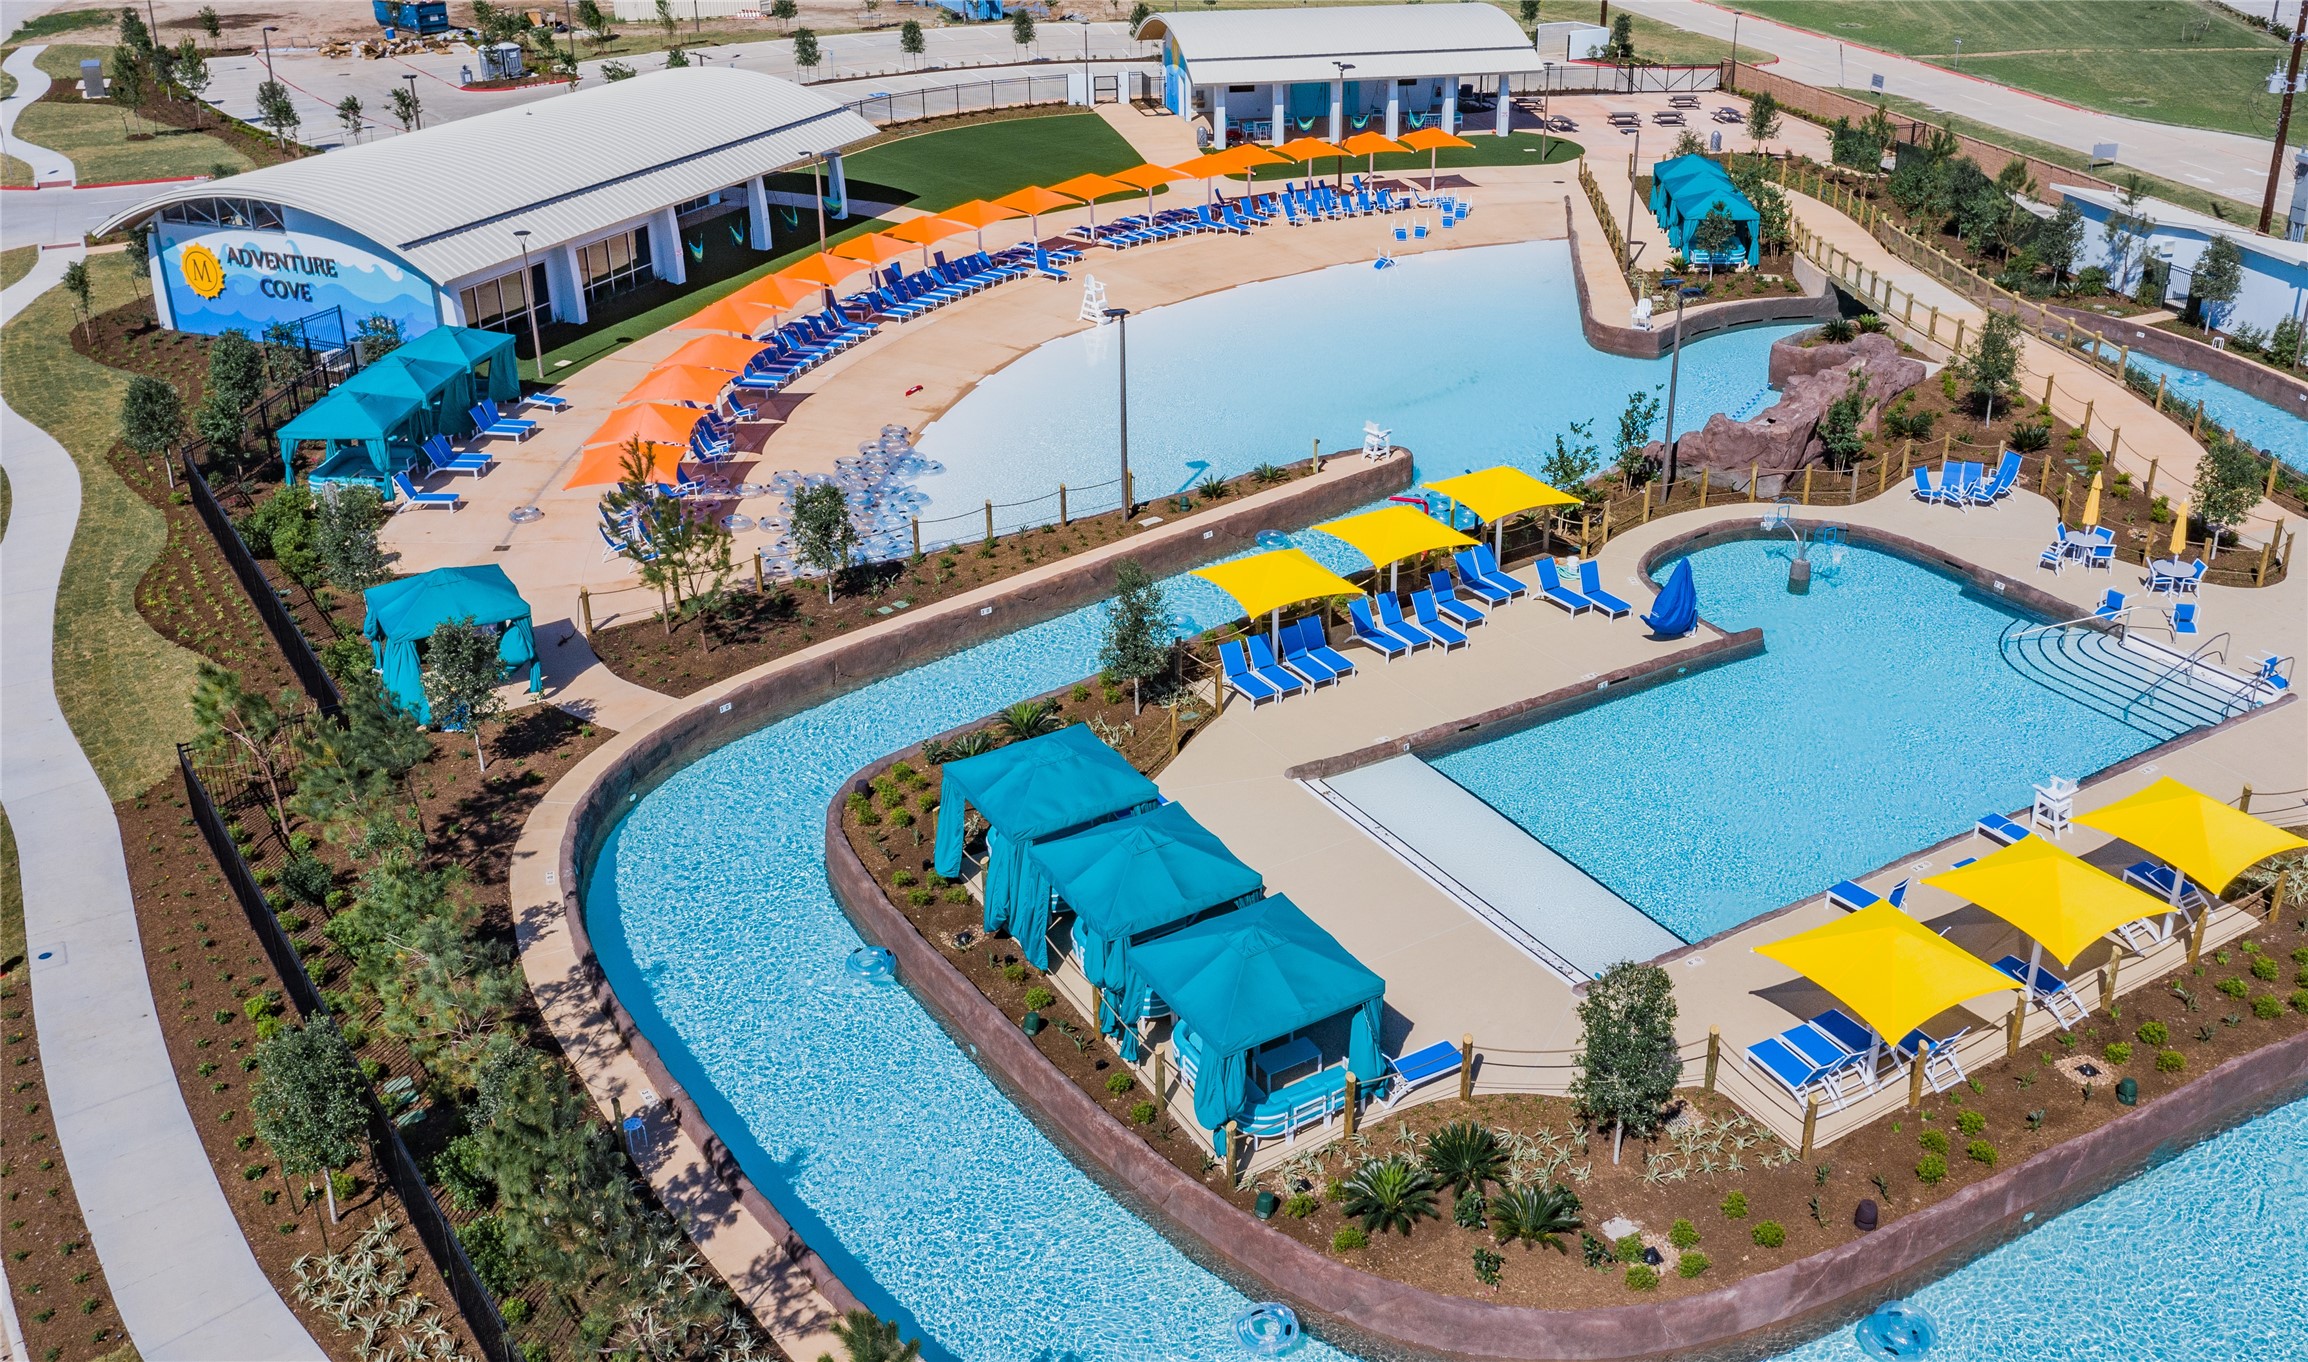
Adventure Cove offers a fantastic experience with its lazy river, wave pool, family pool, and cabanas. Inside, you'll find a modern gym for your fitness needs.
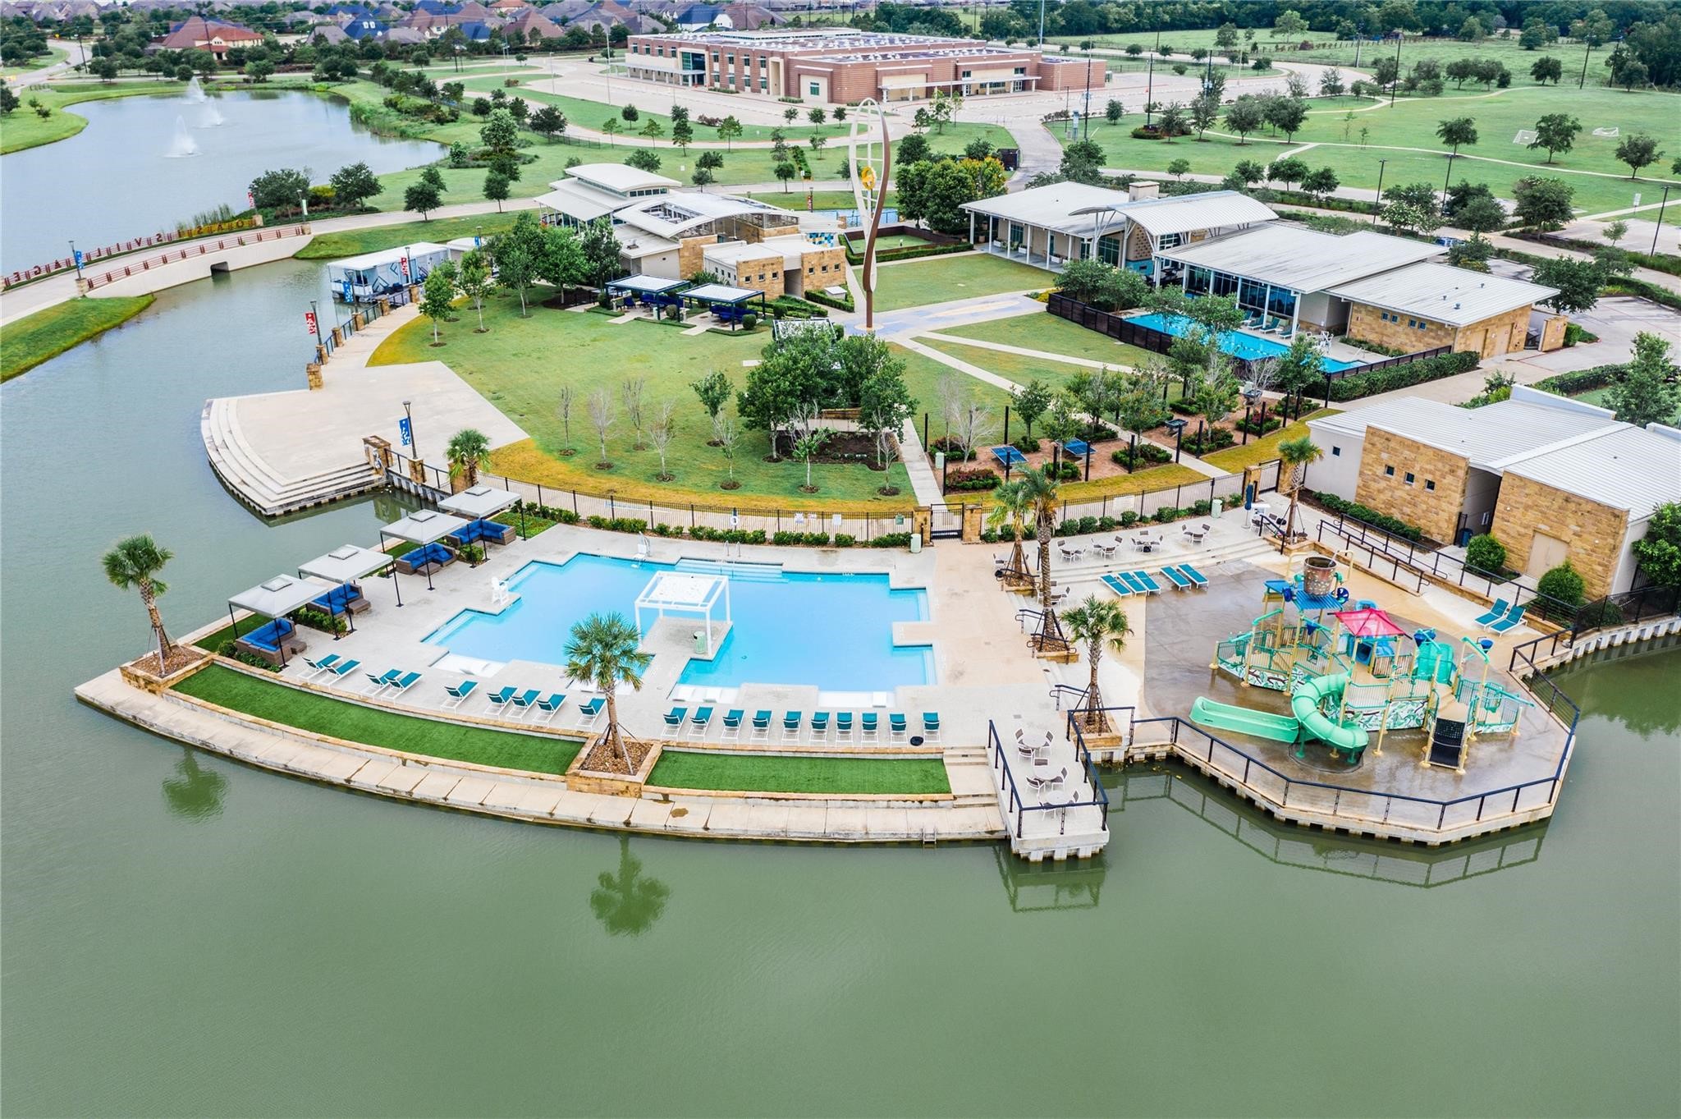
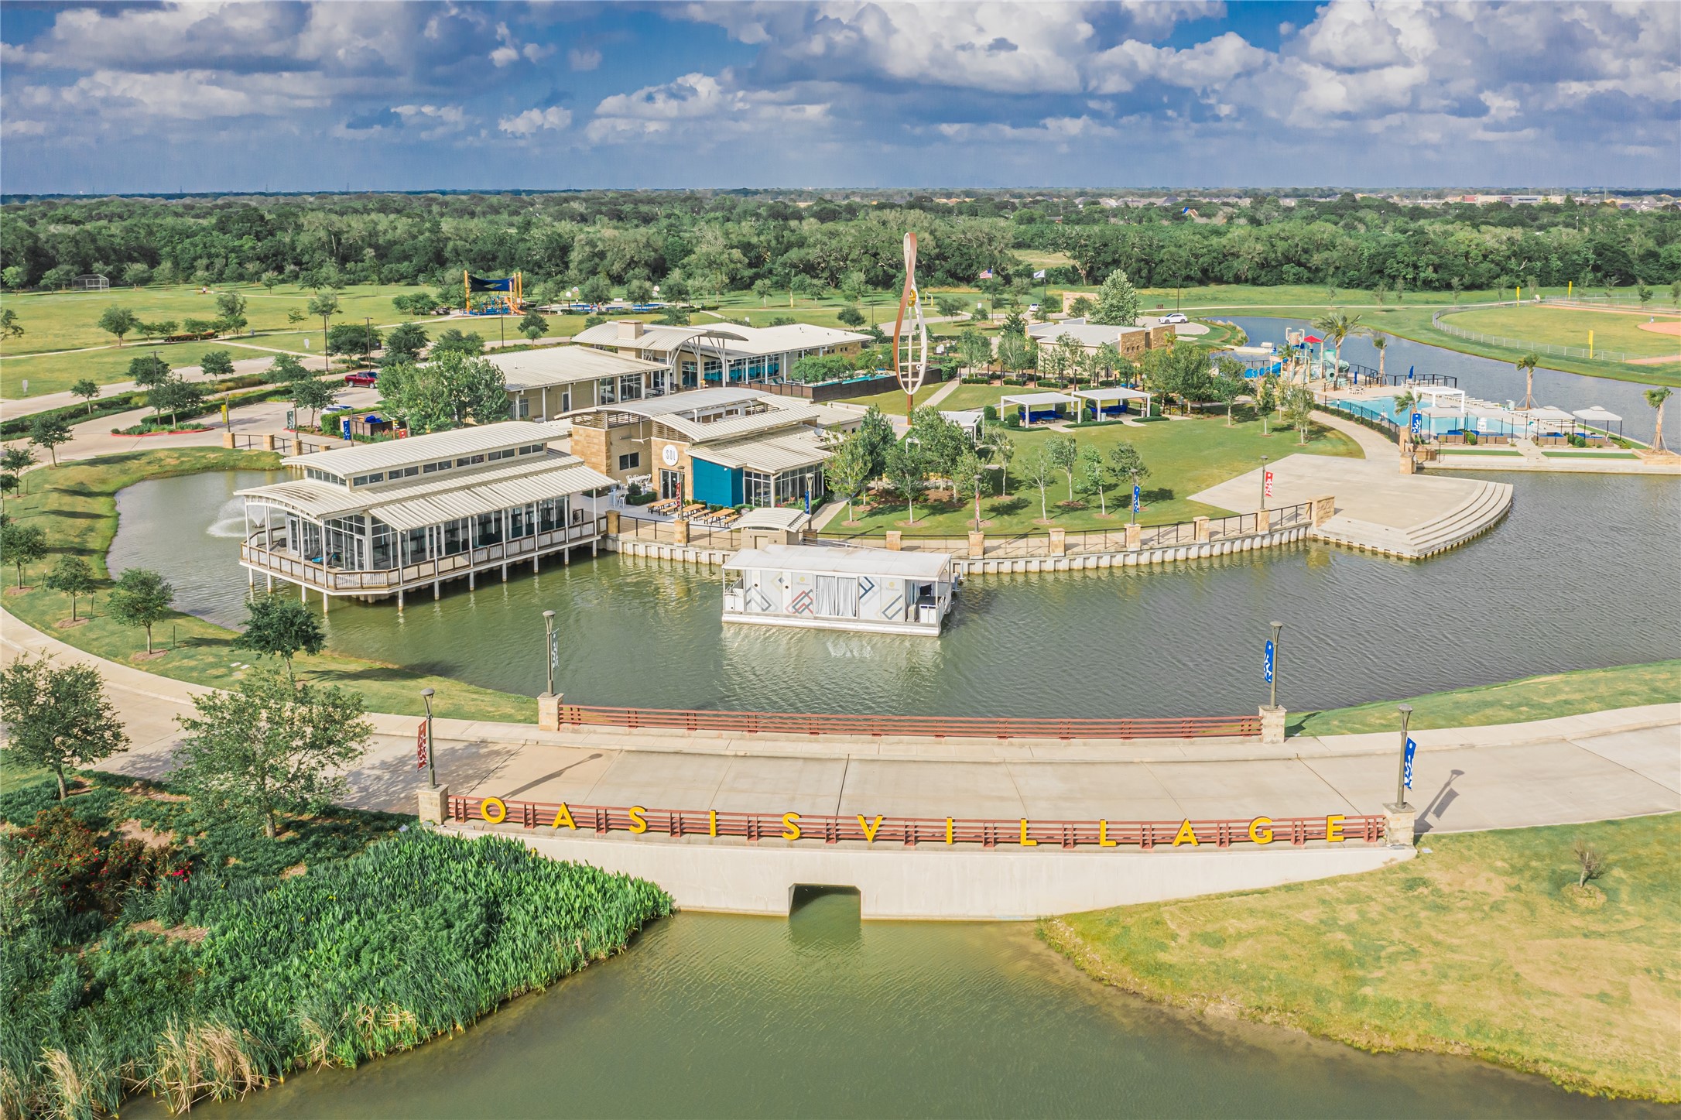
Oasis Village host a family pool, kiddie pool, cabanas, adult pool only, gym conservatory, numerous outdoor games and coming soon near Adventure cove is the new mini putt putt golf
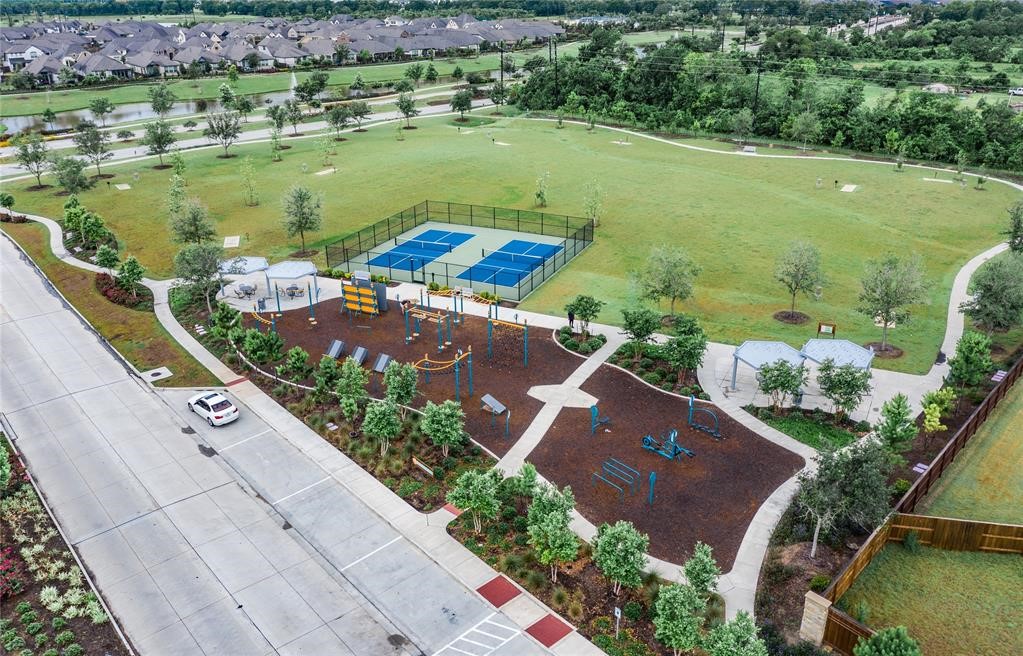
This area, known as Challenger Park, features an outdoor fitness area, including a pickleball court and a disc golf course.
This image showcases Adventure Lake, one of Meridiana's largest lakes. It features a swinging bridge leading to the playground, is stocked for fishing, and allows kayaking and paddle boarding, excluding motorized vessels.
This image presents an aerial view of Oasis Village, the inaugural amenity within the Meridiana development.
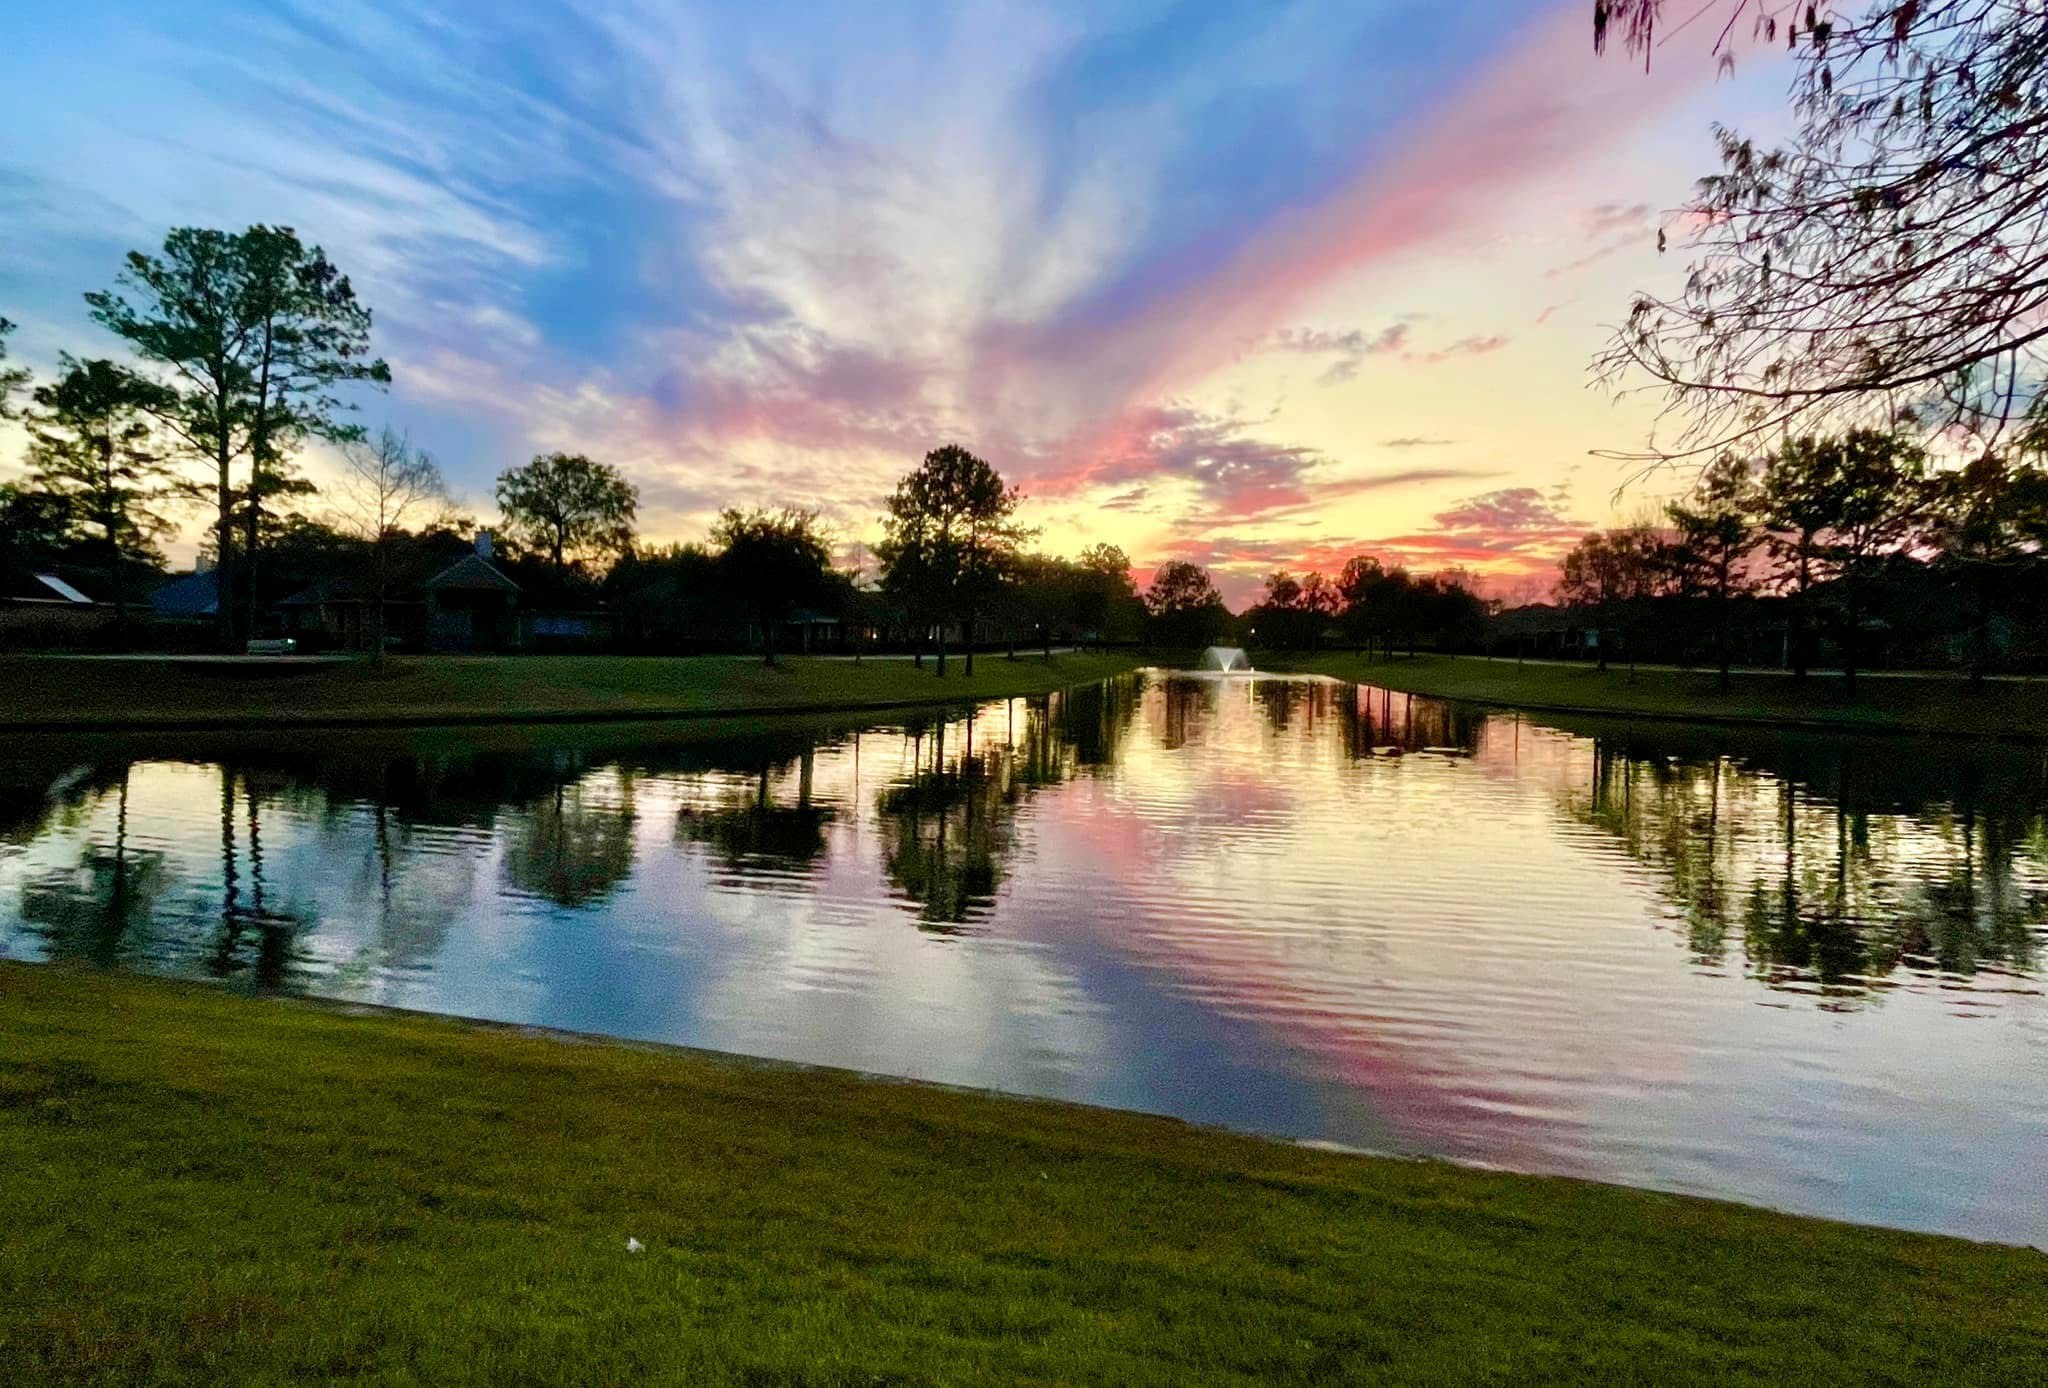
Captured by a resident of Meridiana, this image showcases one of the many beautiful sunsets in the area, and permission to use it has been obtained.



.jpg)

