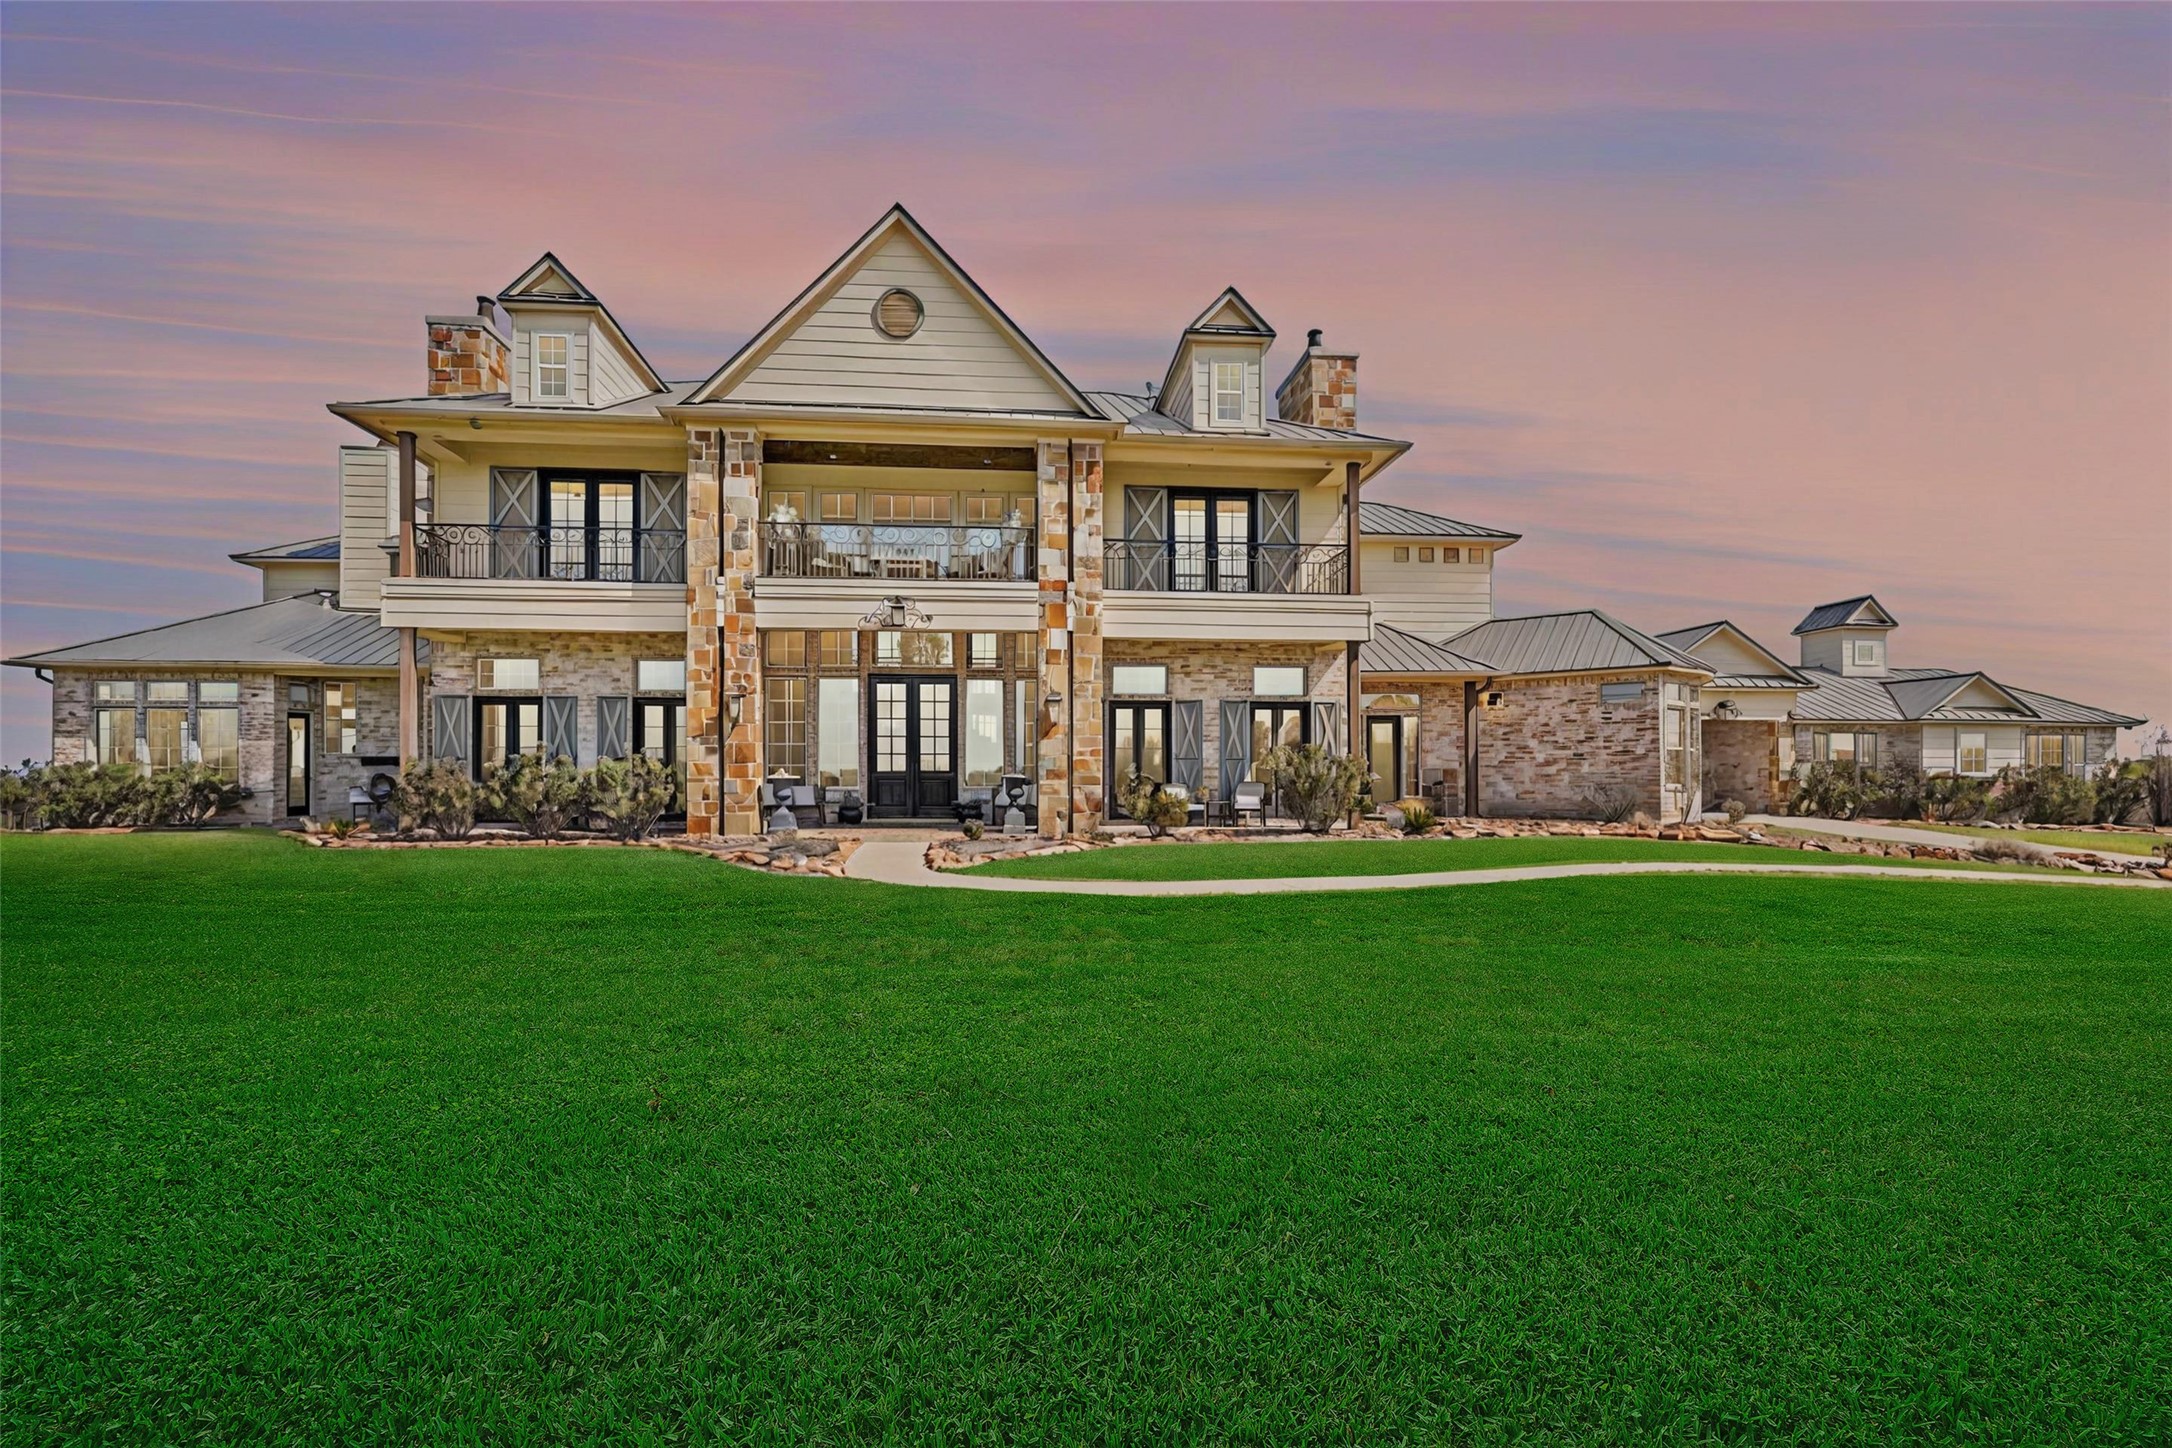
A breathtaking nighttime view of the main house, beautifully illuminated to highlight its architectural charm, offering a warm and inviting ambiance perfect for evening relaxation.
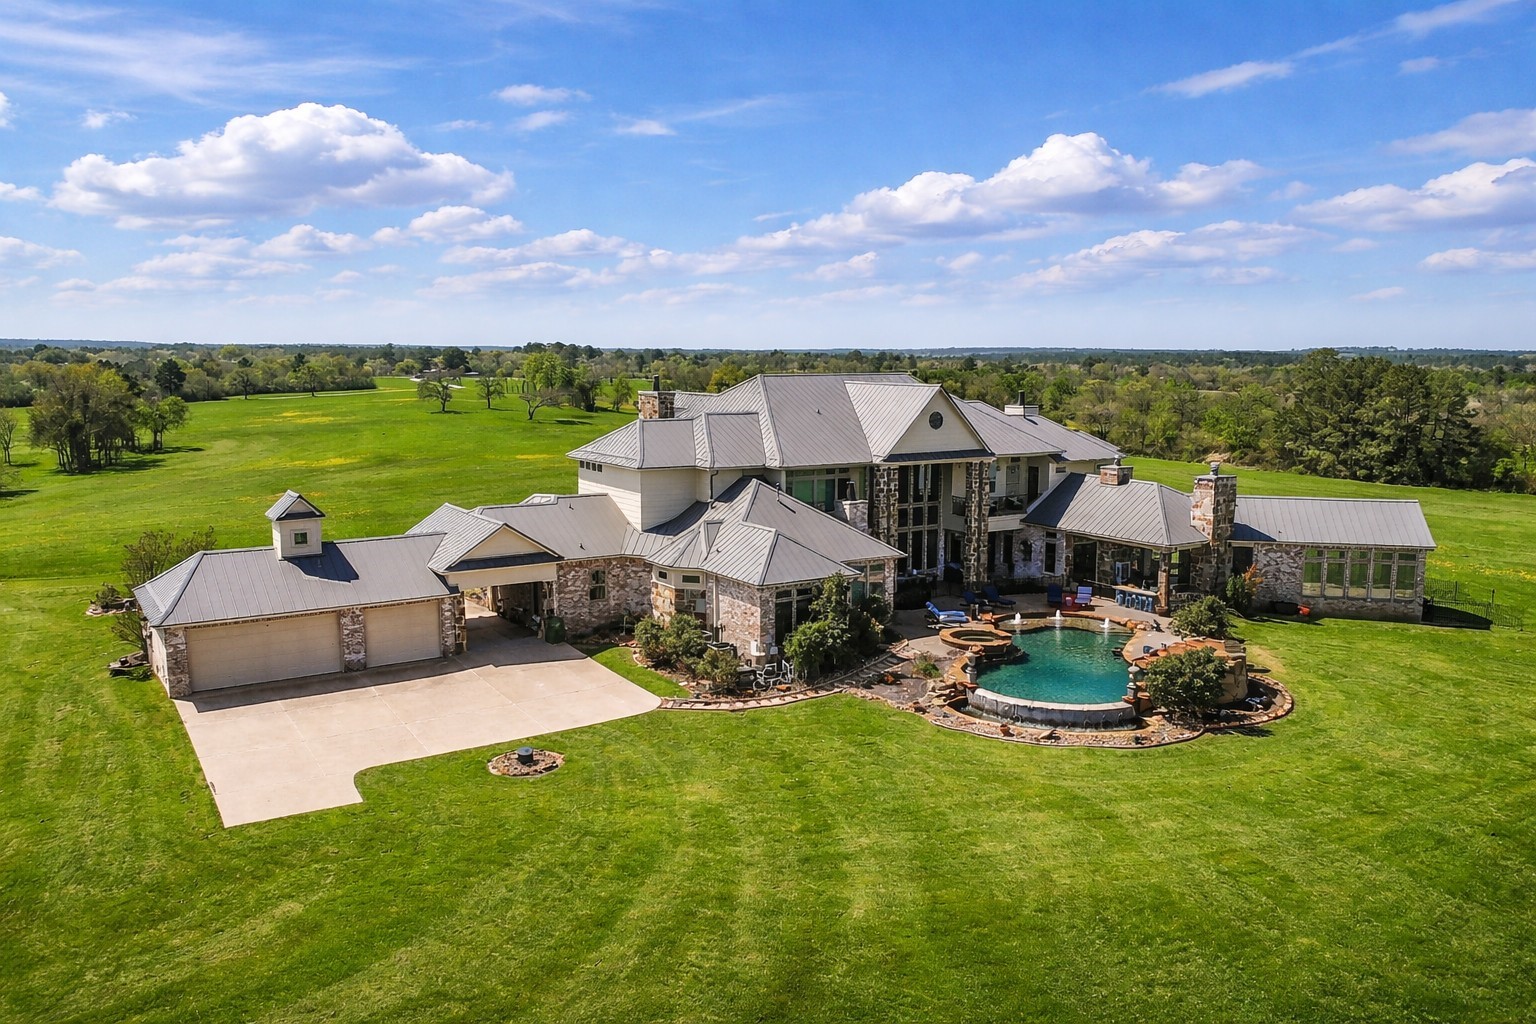
Behind the home lies a sprawling 3,000-acre ranch, offering complete privacy with no neighbors in sight. The property also features a three-car rear-entry garage with a drive-through porte-cochère for added convenience.
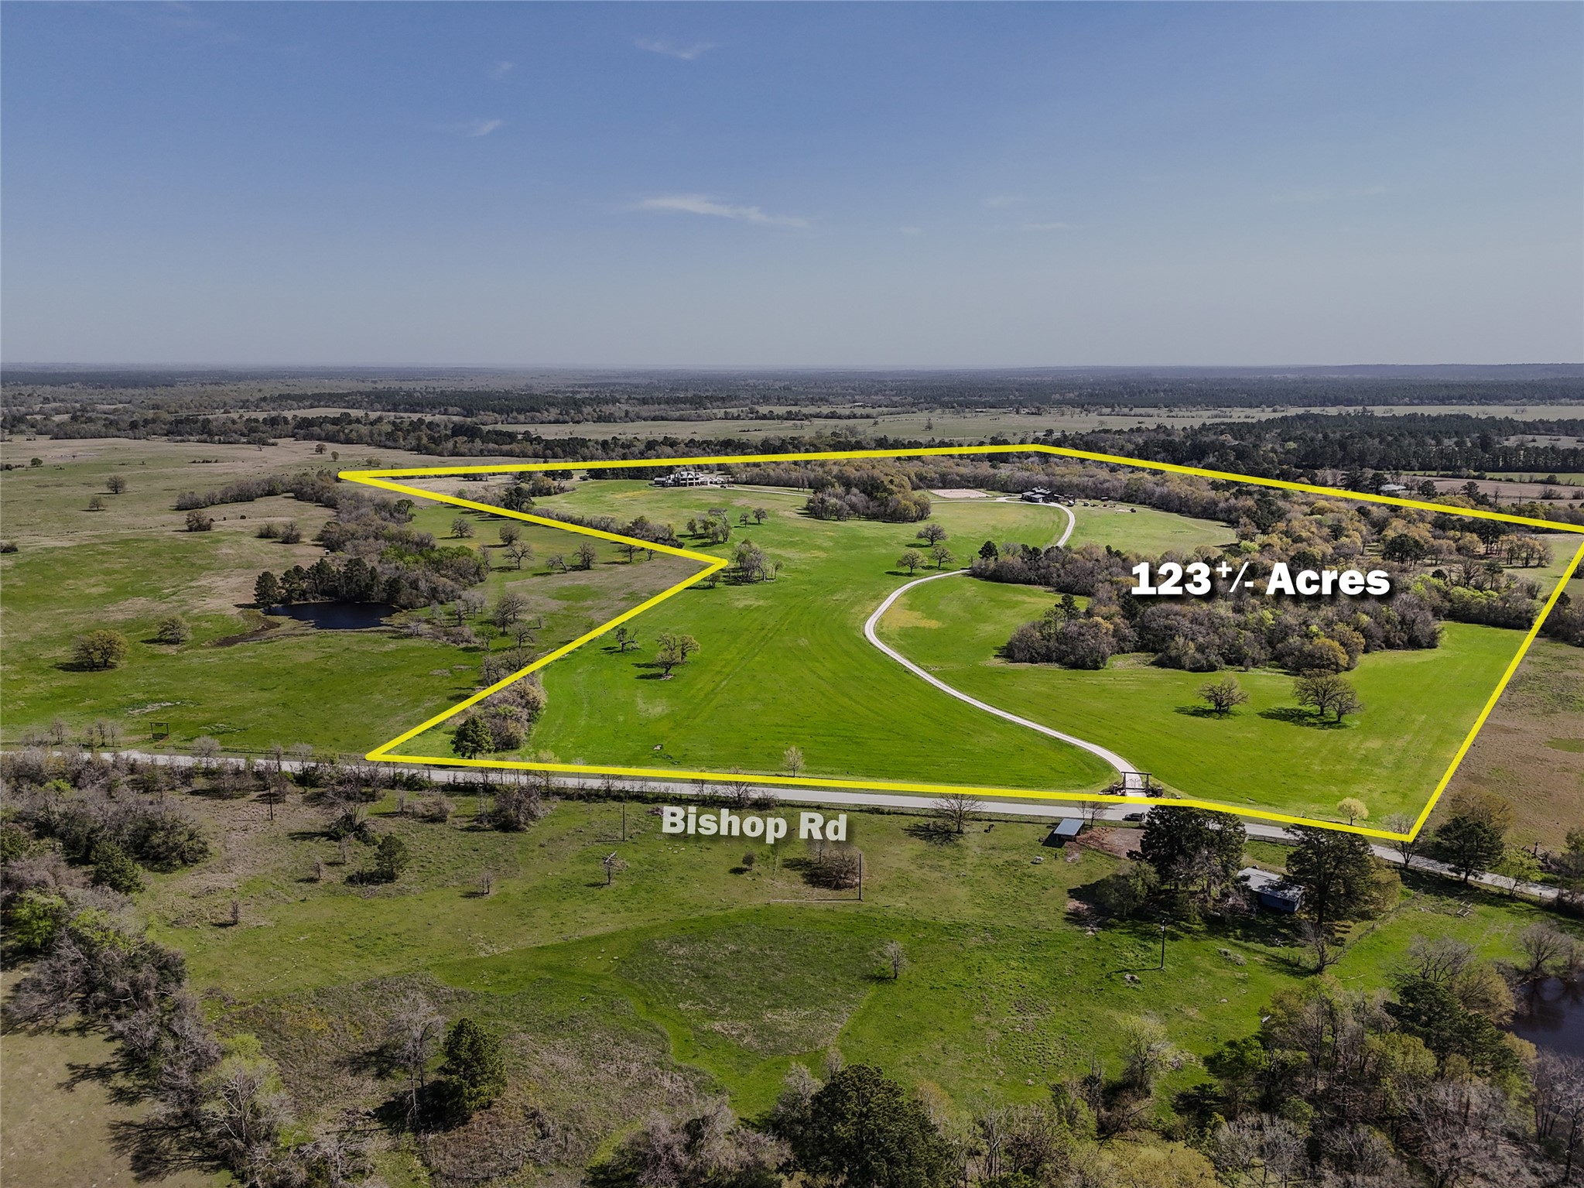
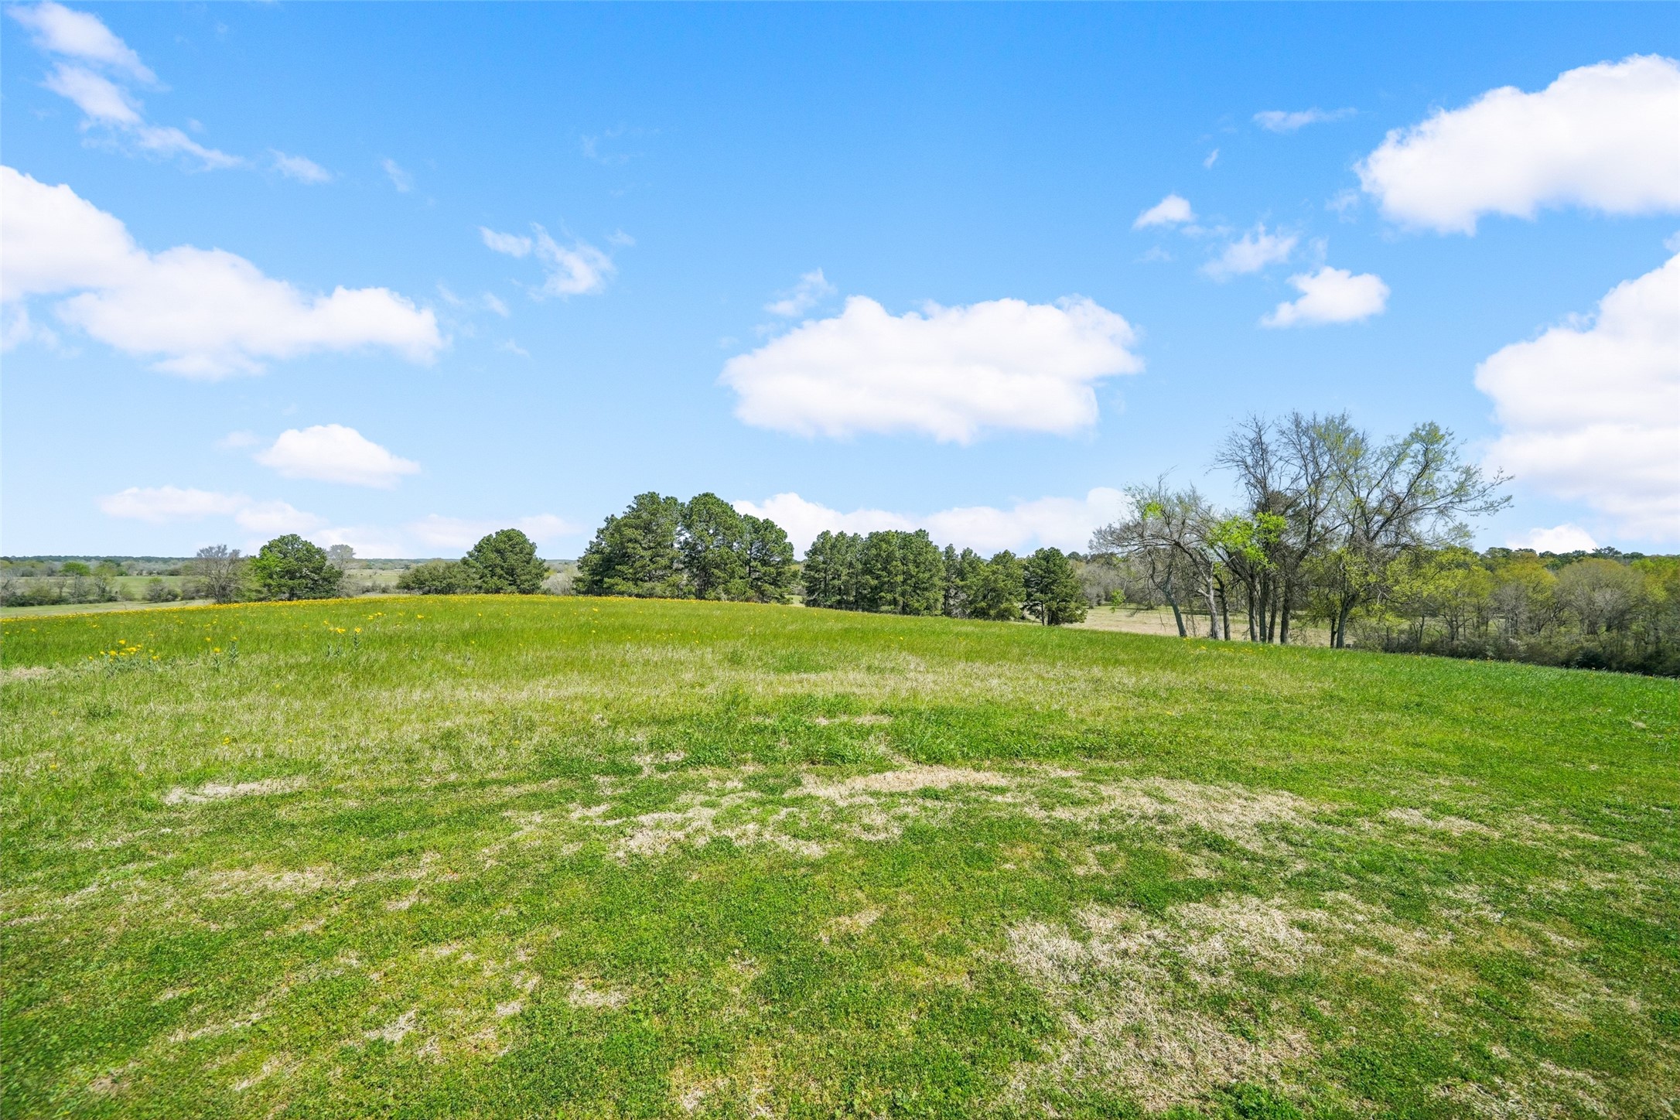
A broad aerial of the entire property, giving a sense of its size, layout, and surroundings. The home sits atop a hill at one of the highest elevations in Walker County, offering breathtaking panoramic views that stretch for miles.
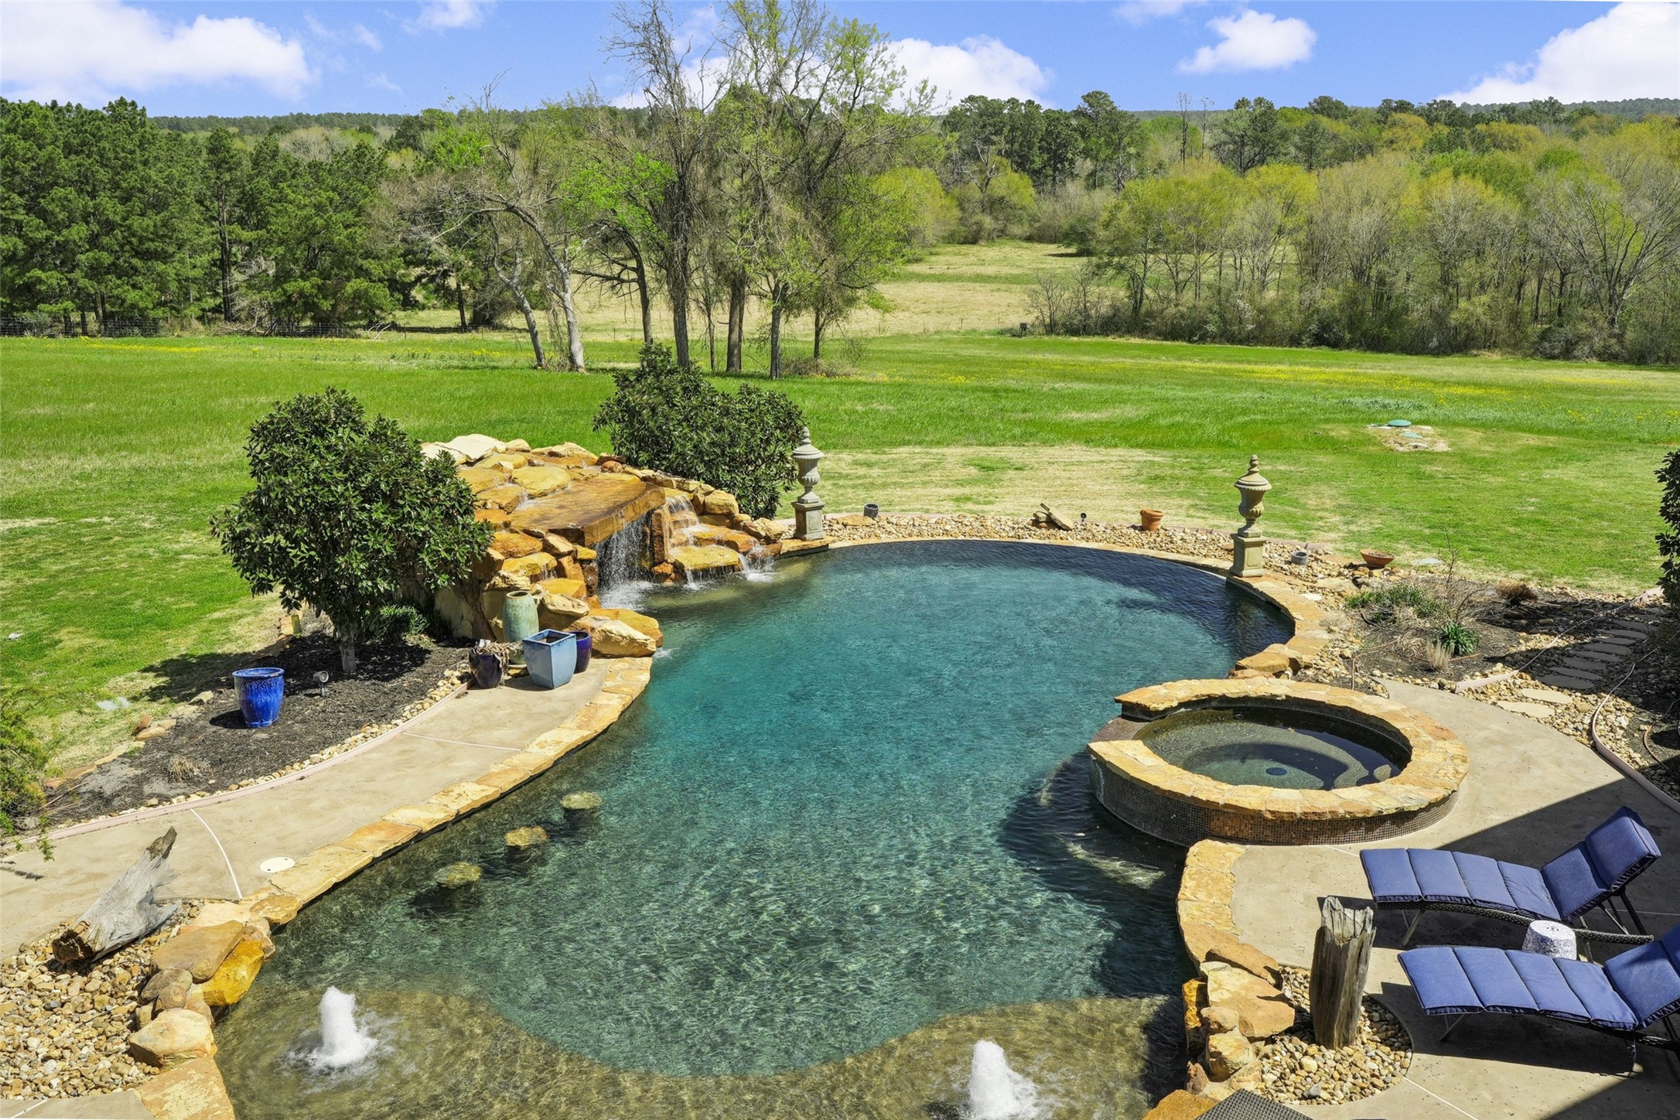
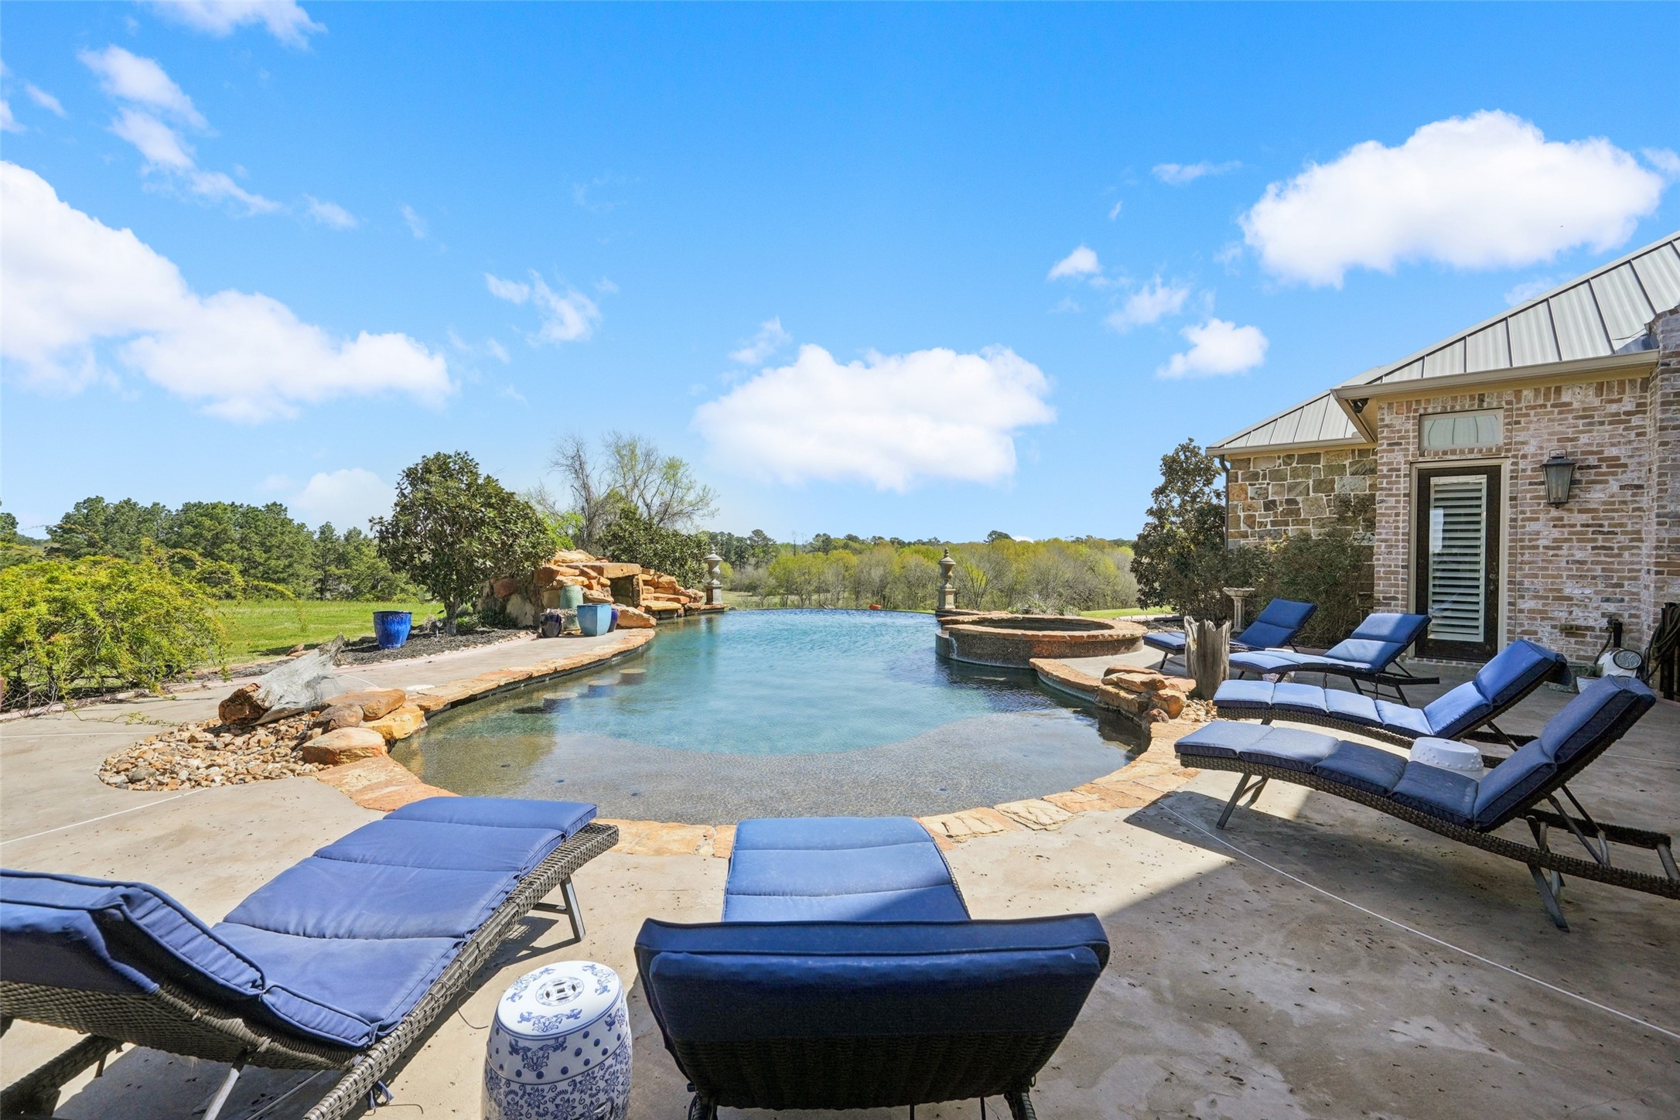
An impressive 80,000-gallon saltwater pool with pebble tech features a stunning stone waterfall with a hidden grotto beneath. Built-in bar stools within the pool and bench seating inside the grotto create a luxurious and relaxing atmosphere.
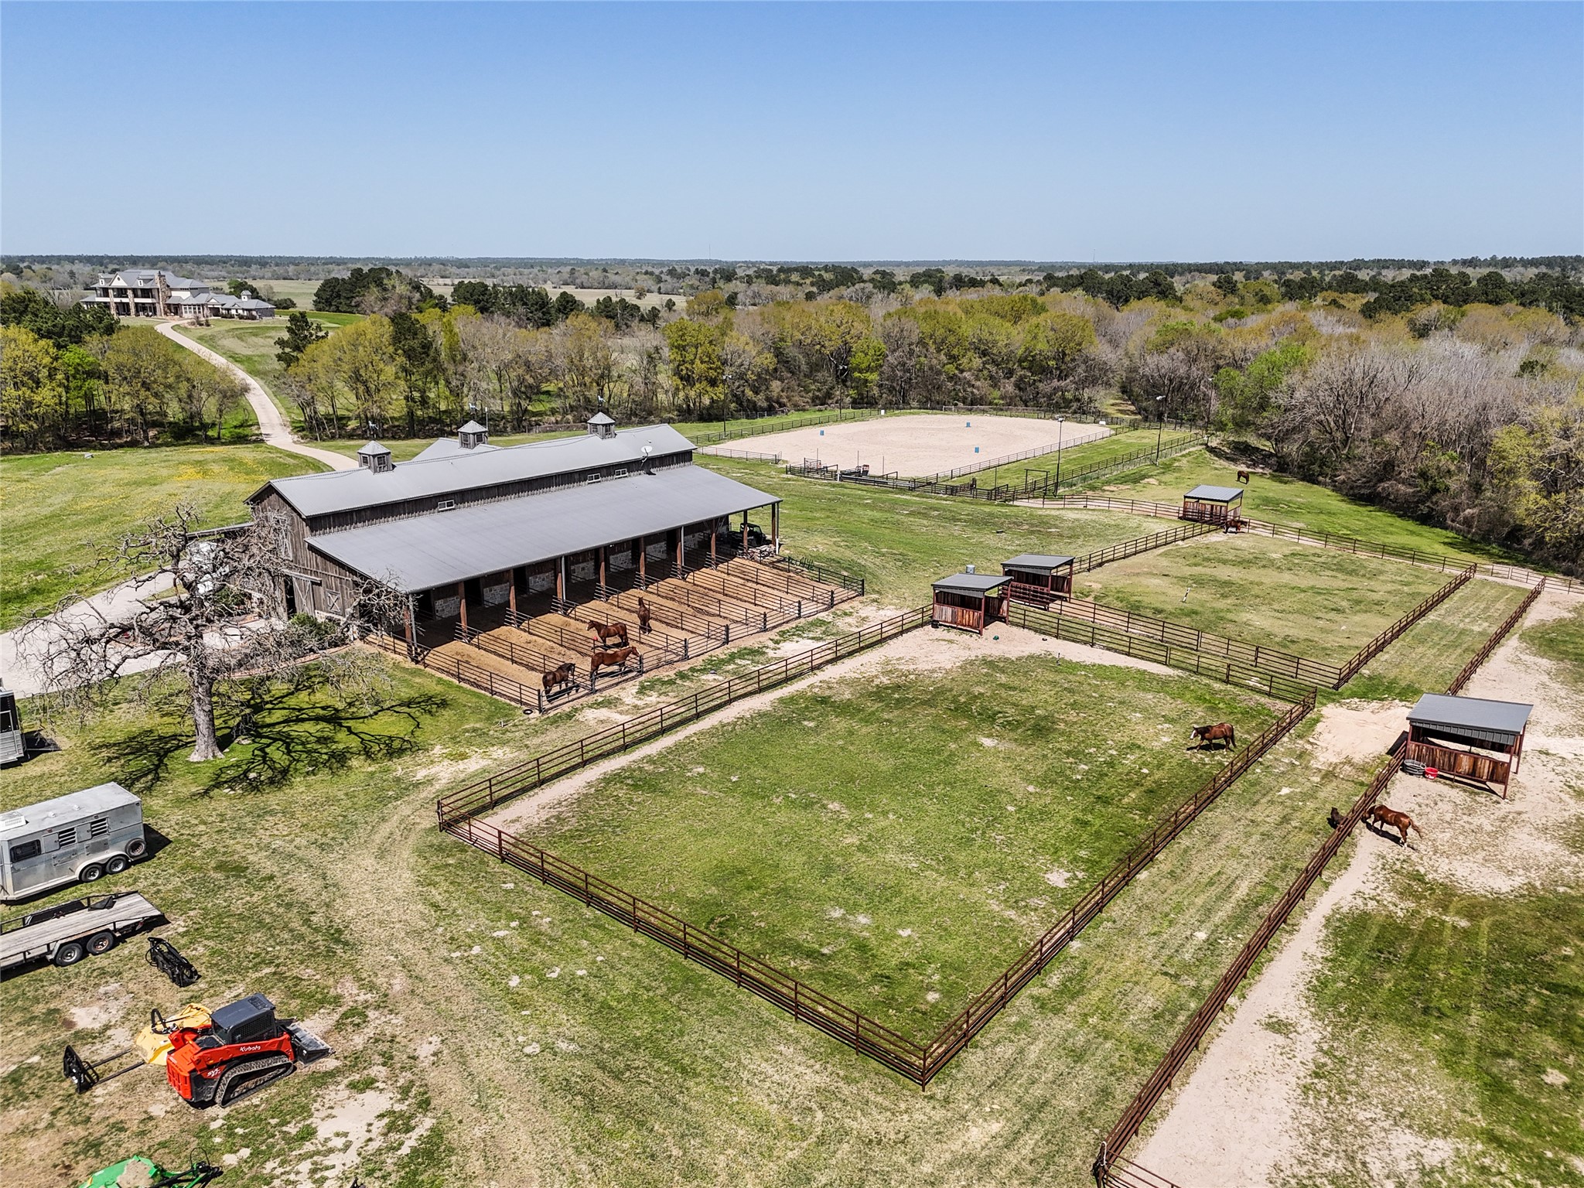
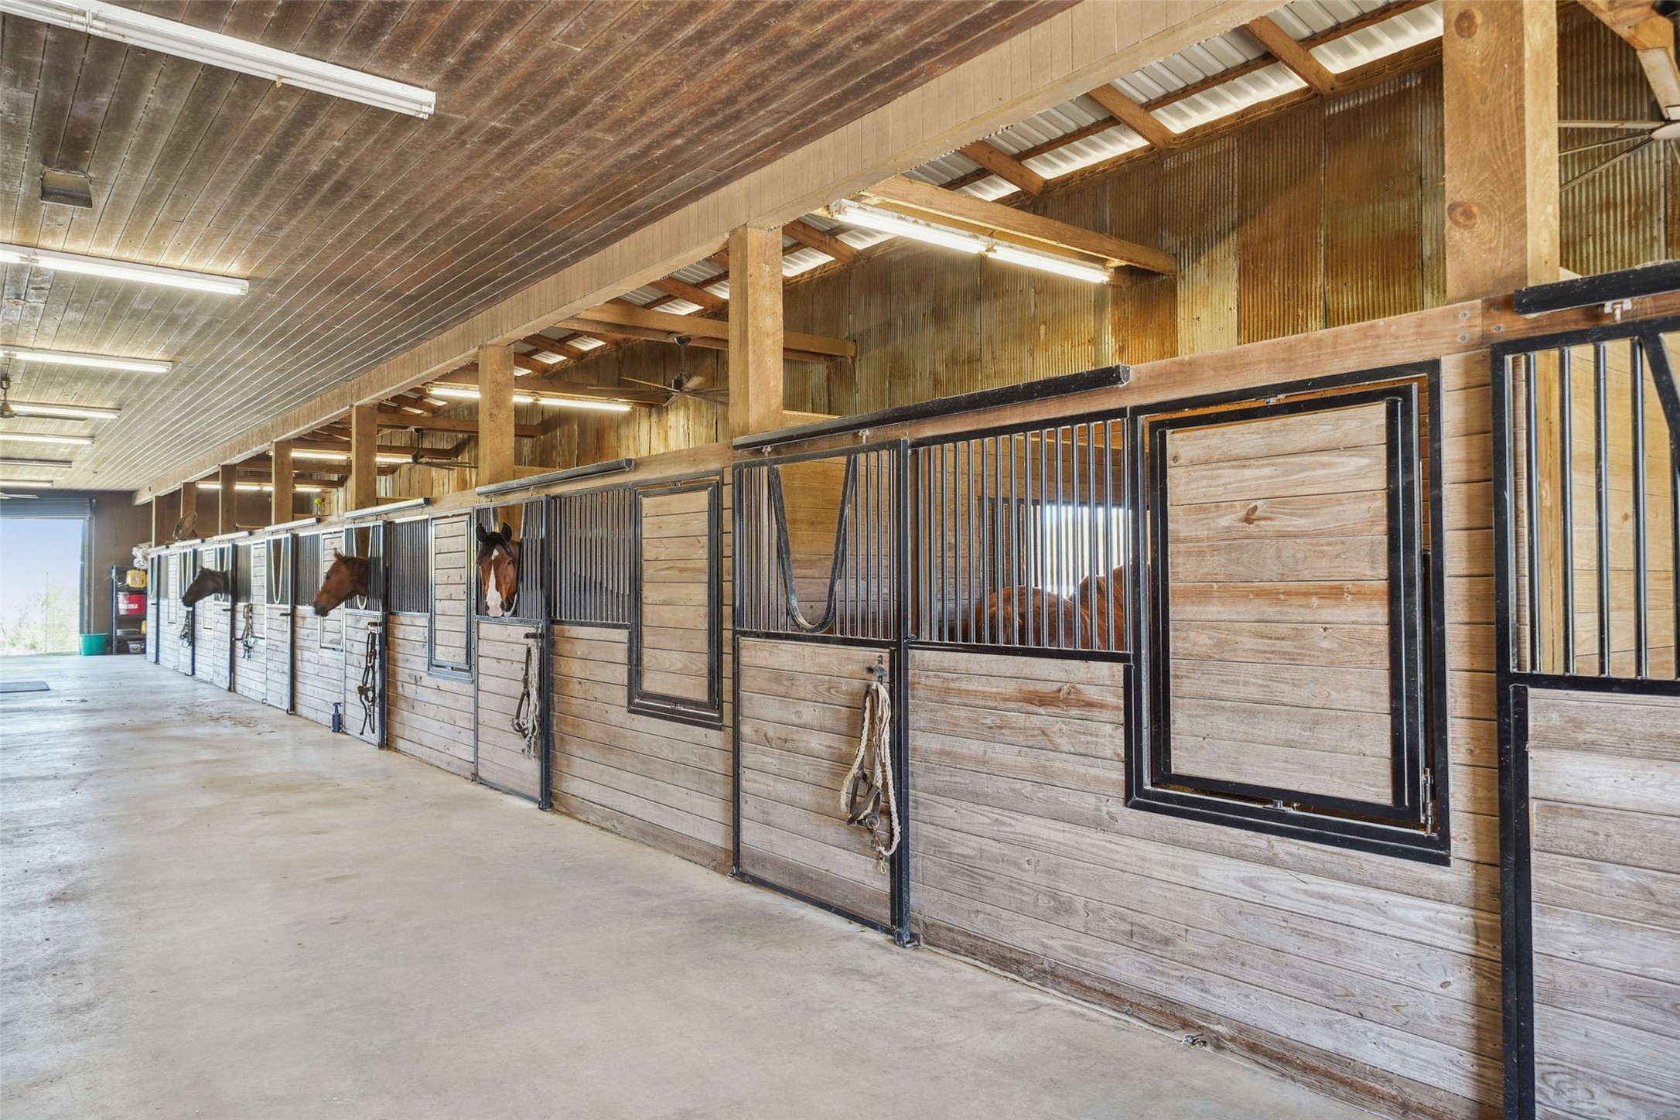
This barn features eight (12'x12') matted stalls equipped with Classic Equine systems, including swivel feed and hay bins. Each stall has an automatic waterers and a pipe-fenced paddock for individual (12'x50') turnouts. Additional amenities include a workshop area, a half bathroom downstairs, and convenient access through two large pairs of sliding Dutch doors and two roll-up doors at the back.
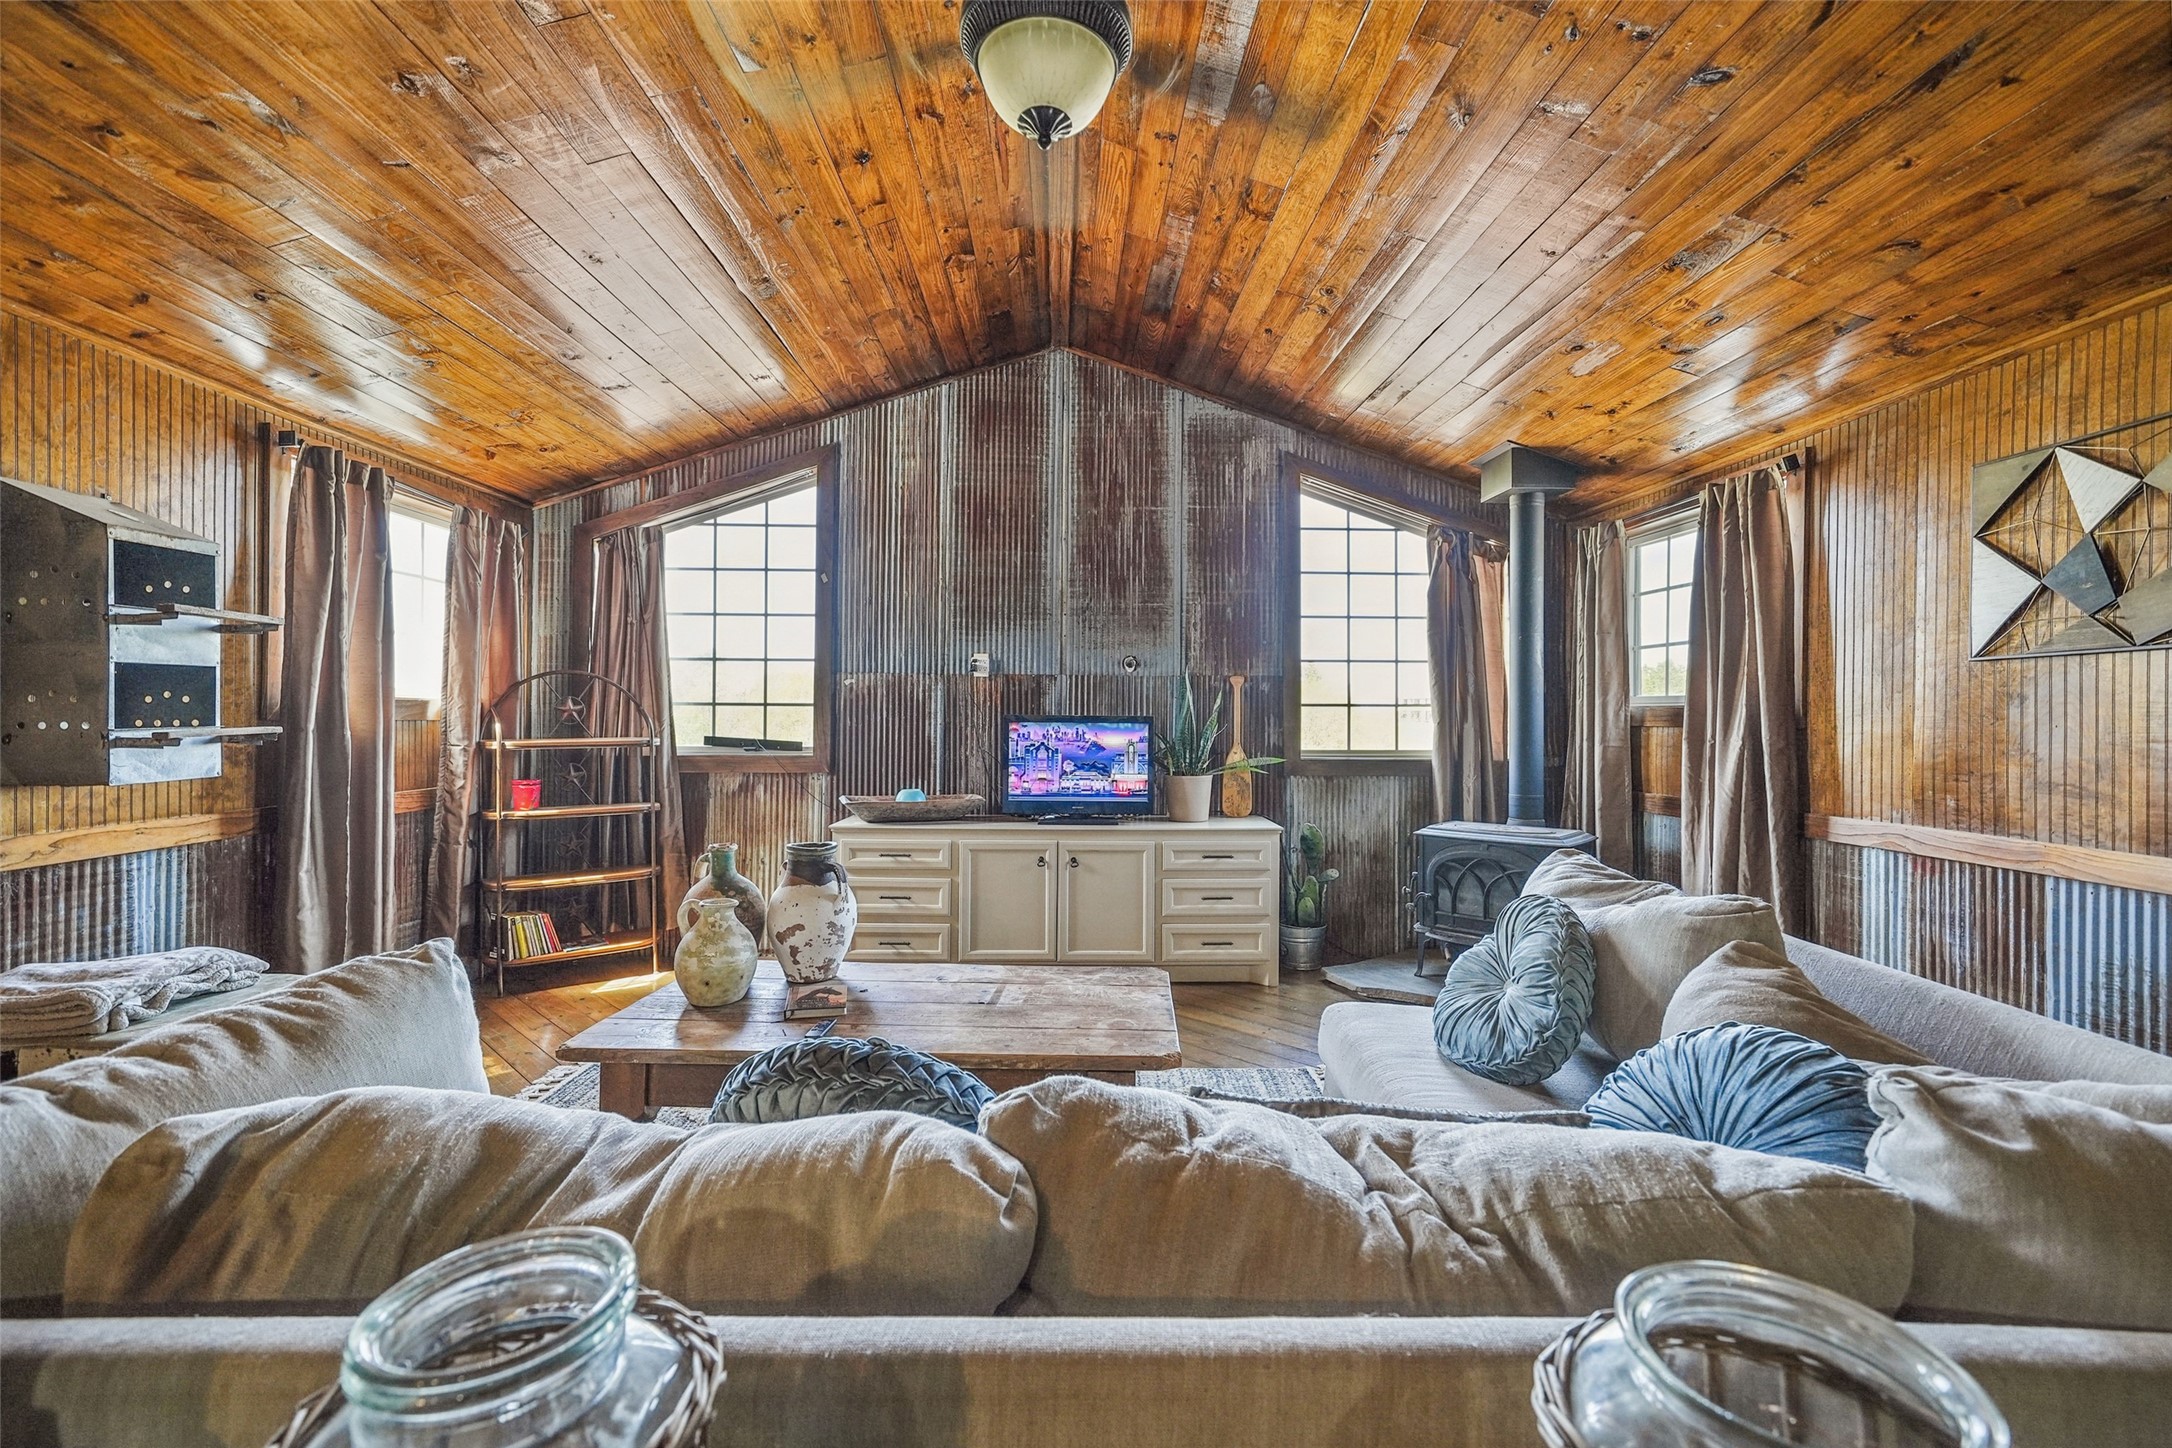
Rustic yet cozy 1800 sq foot guest house featuring warm wood accents, large windows, and a wood-burning stove. A perfect retreat with charming details and inviting ambiance.
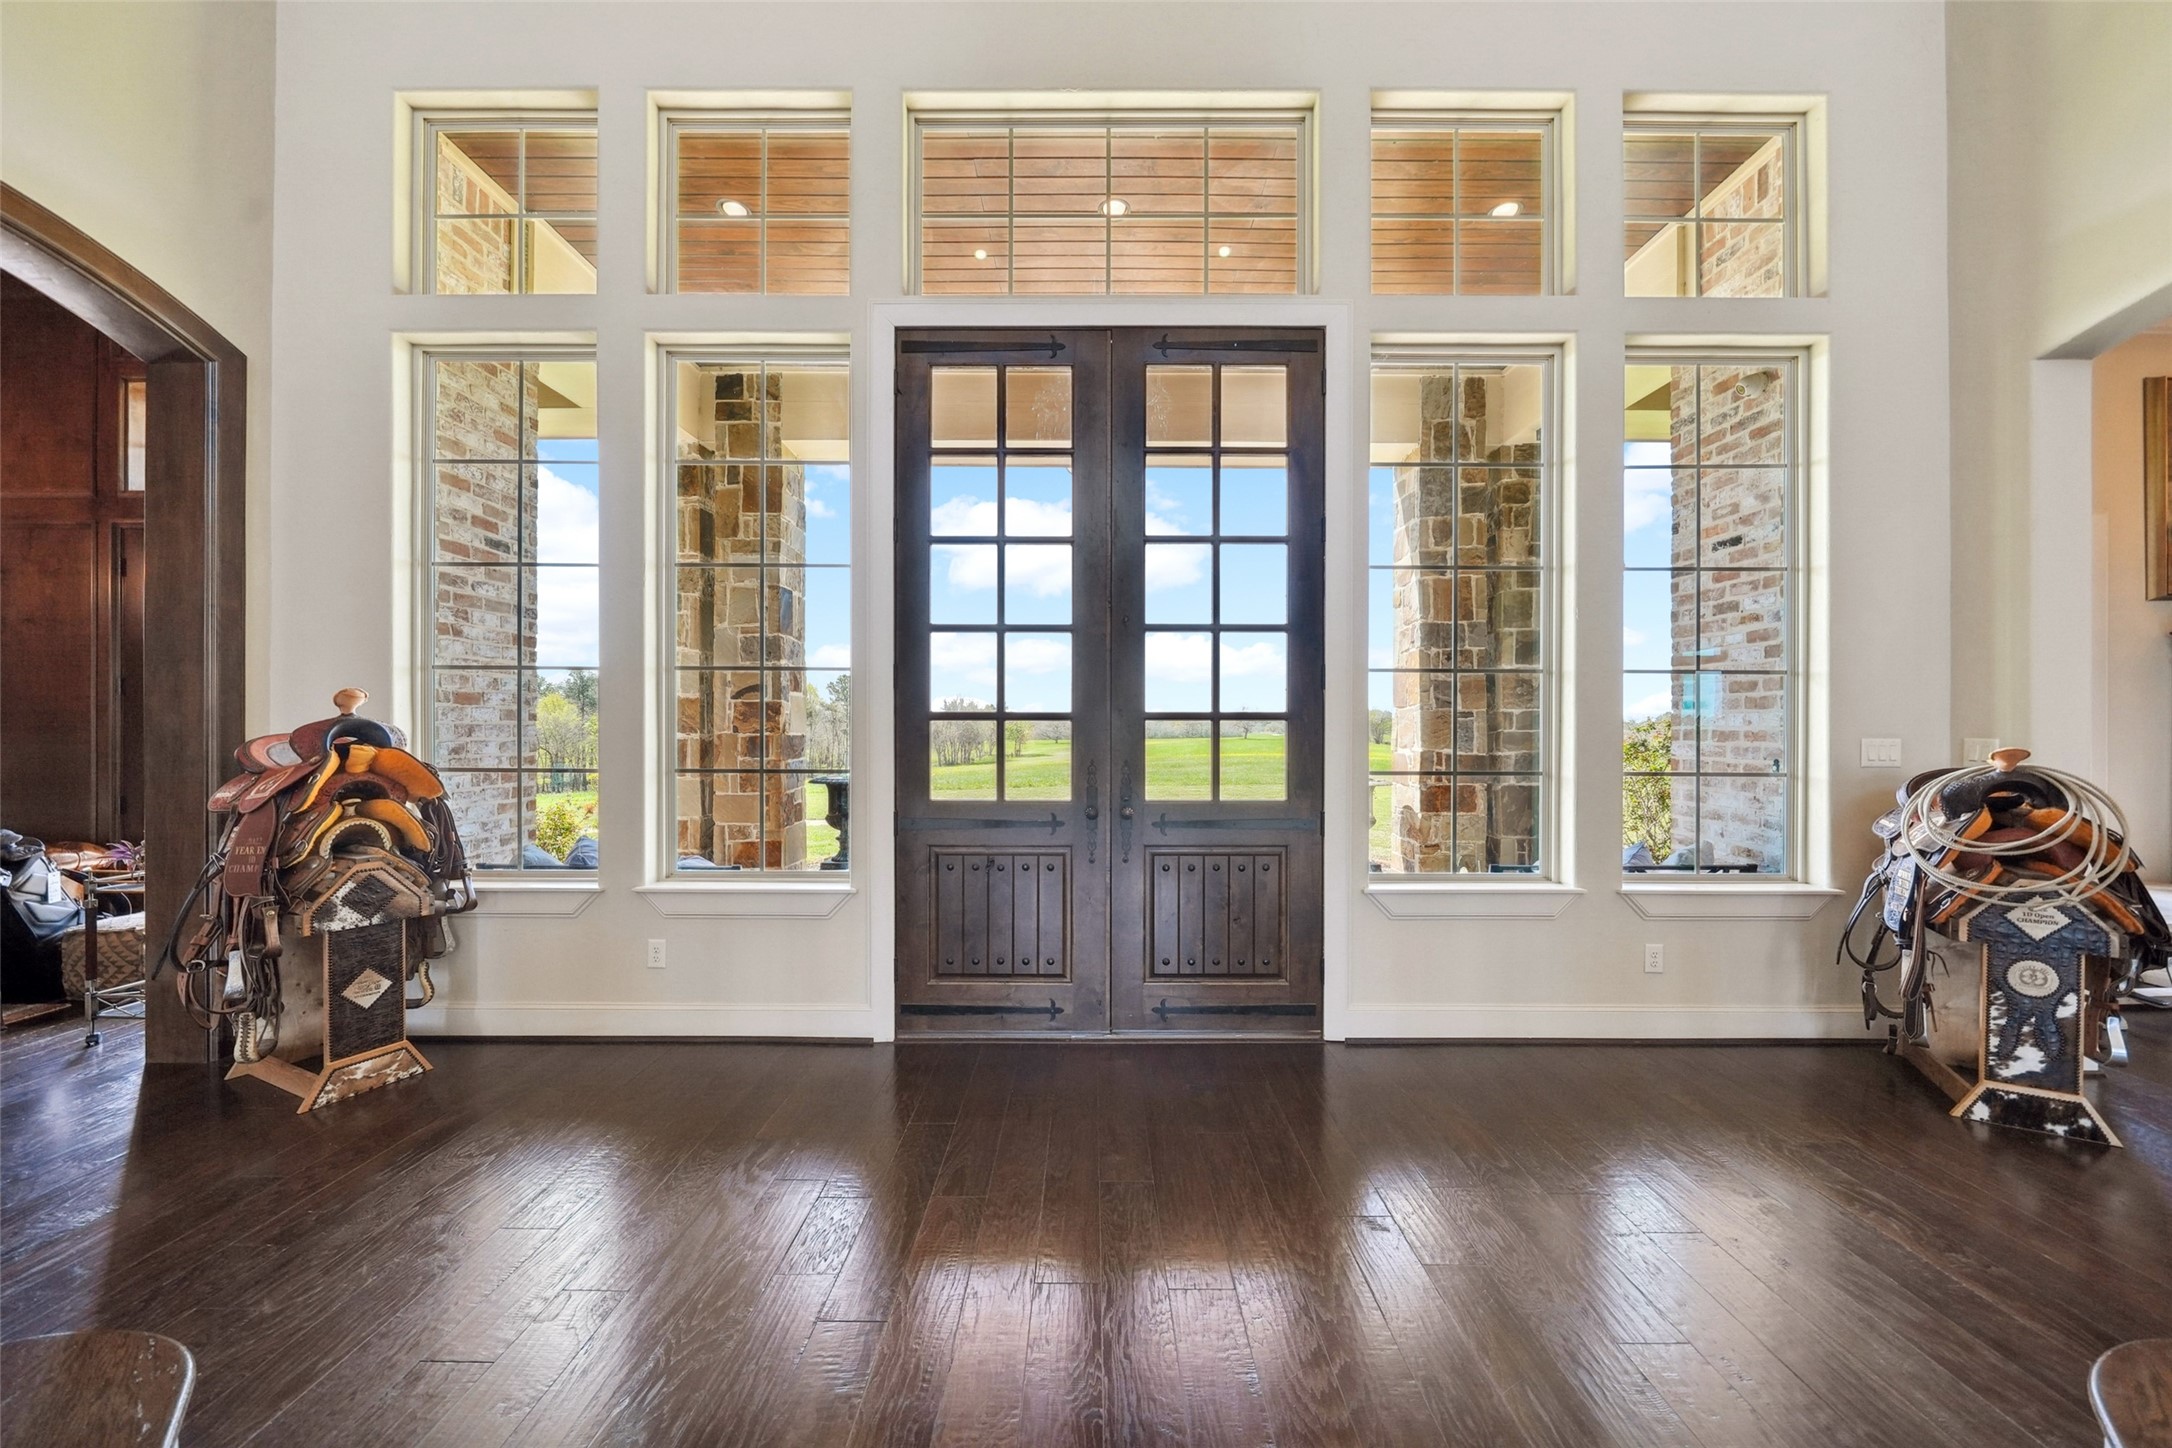
An interior view of the front door, showing the immediate entryway and its design features.
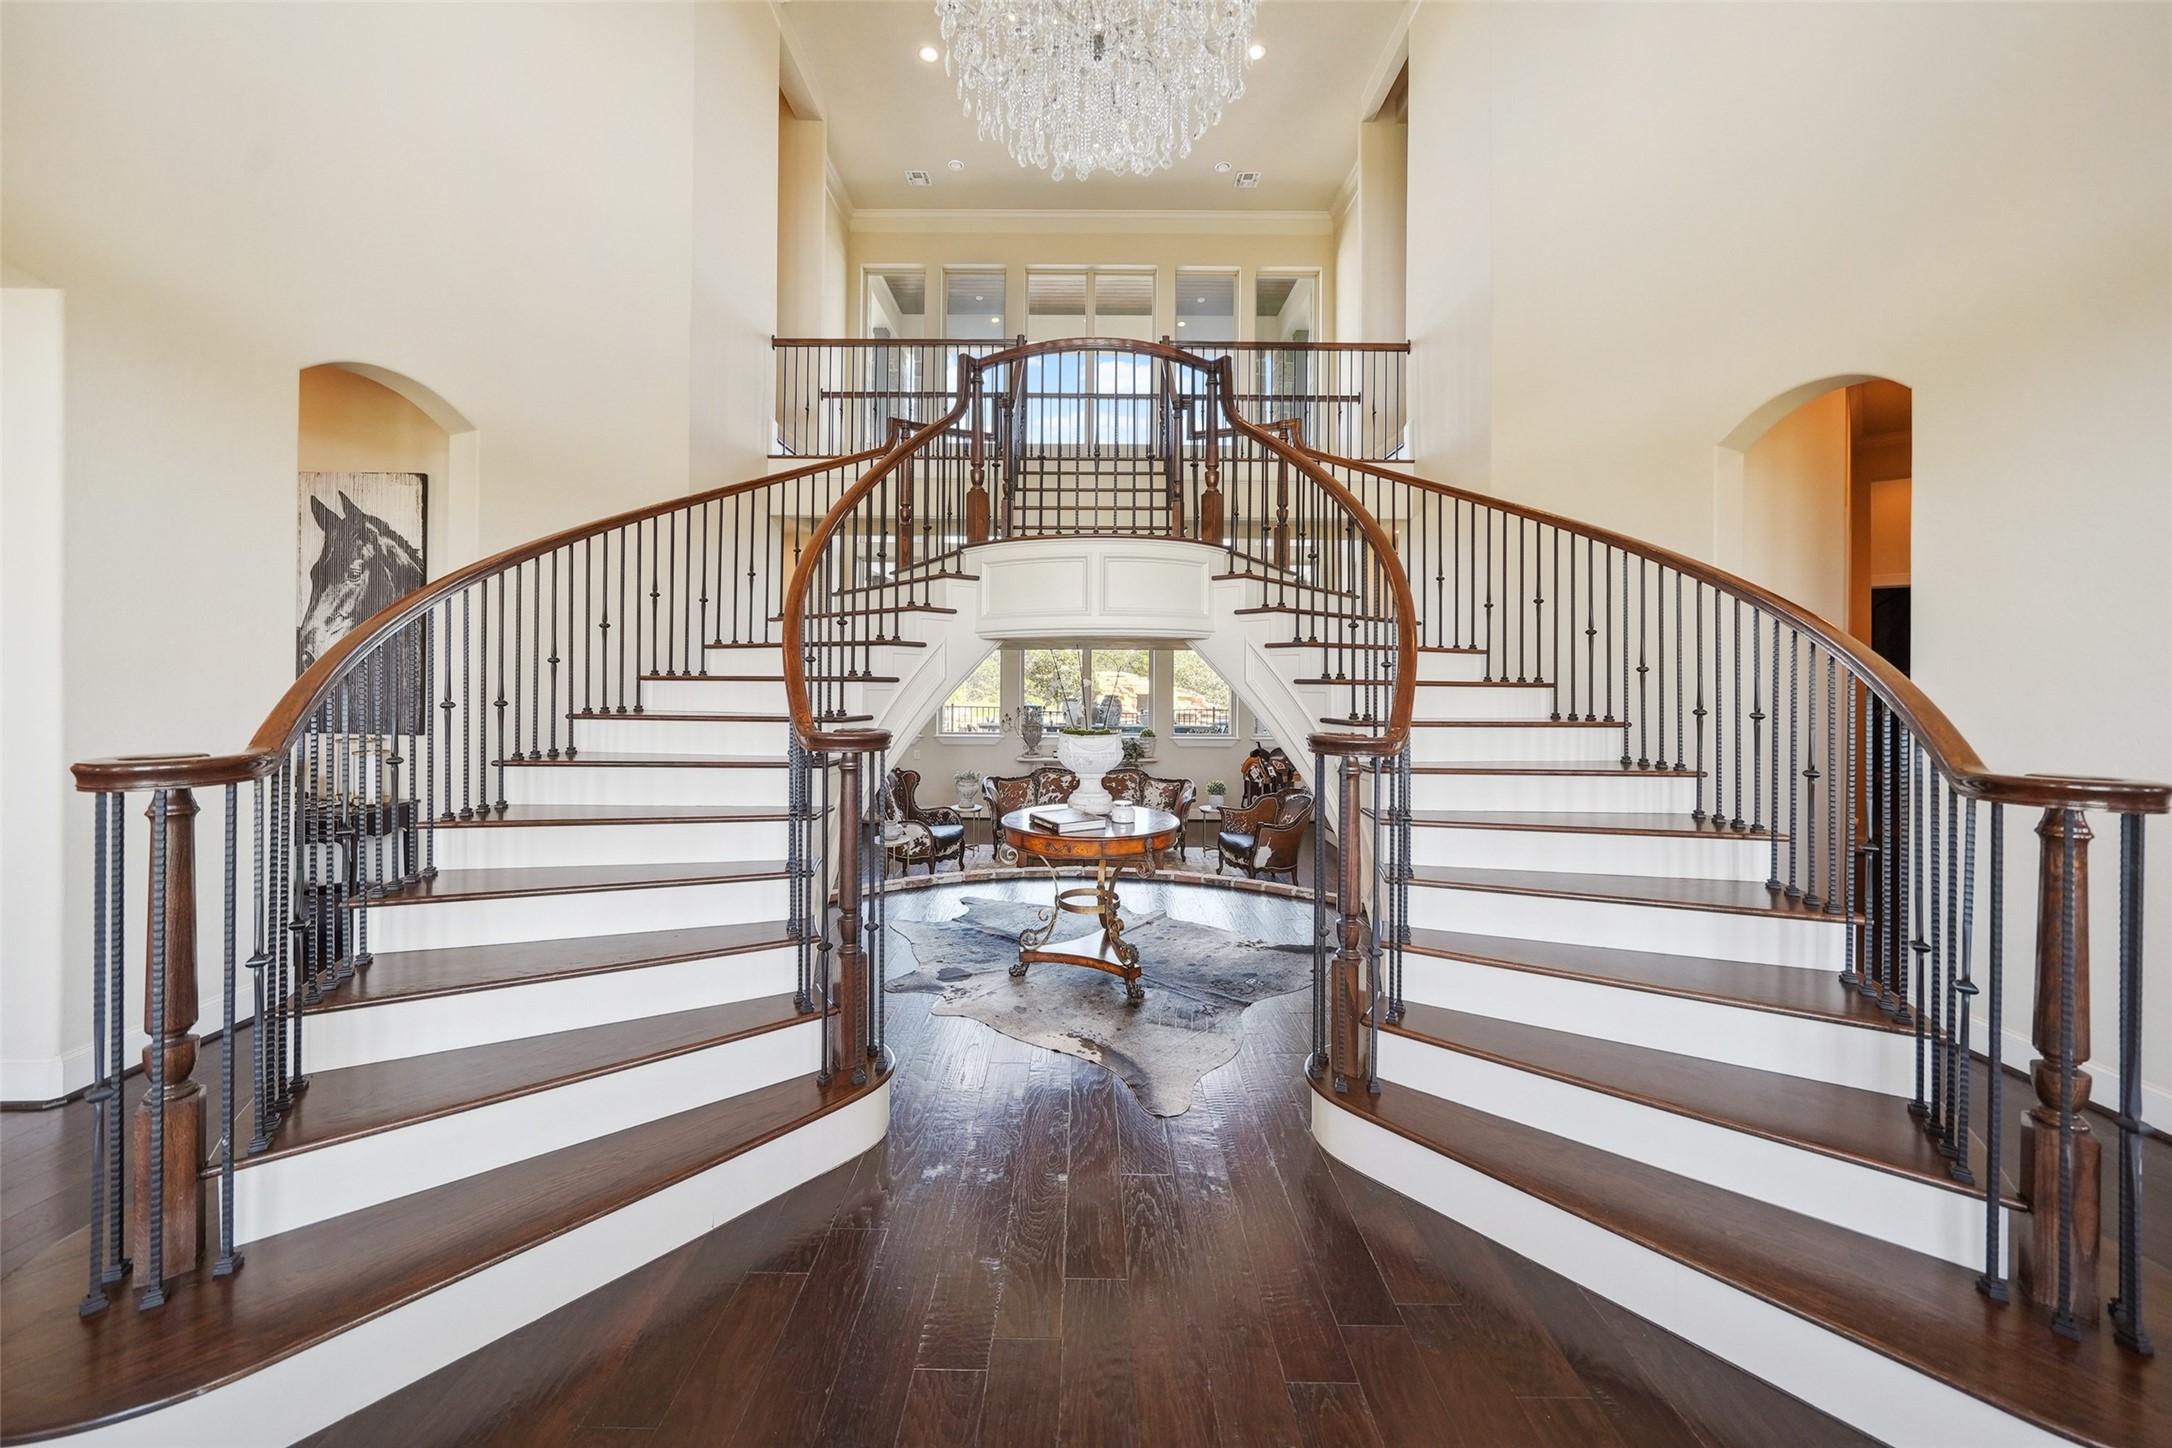
A soaring 40-foot ceiling leads to a grand round dome, crowned by a stunning 6-foot-tall chandelier with an automatic lift system for easy maintenance. The space is anchored by a magnificent double floating staircase crafted from wood and iron, while impressive 10-foot double front doors create a striking entrance.
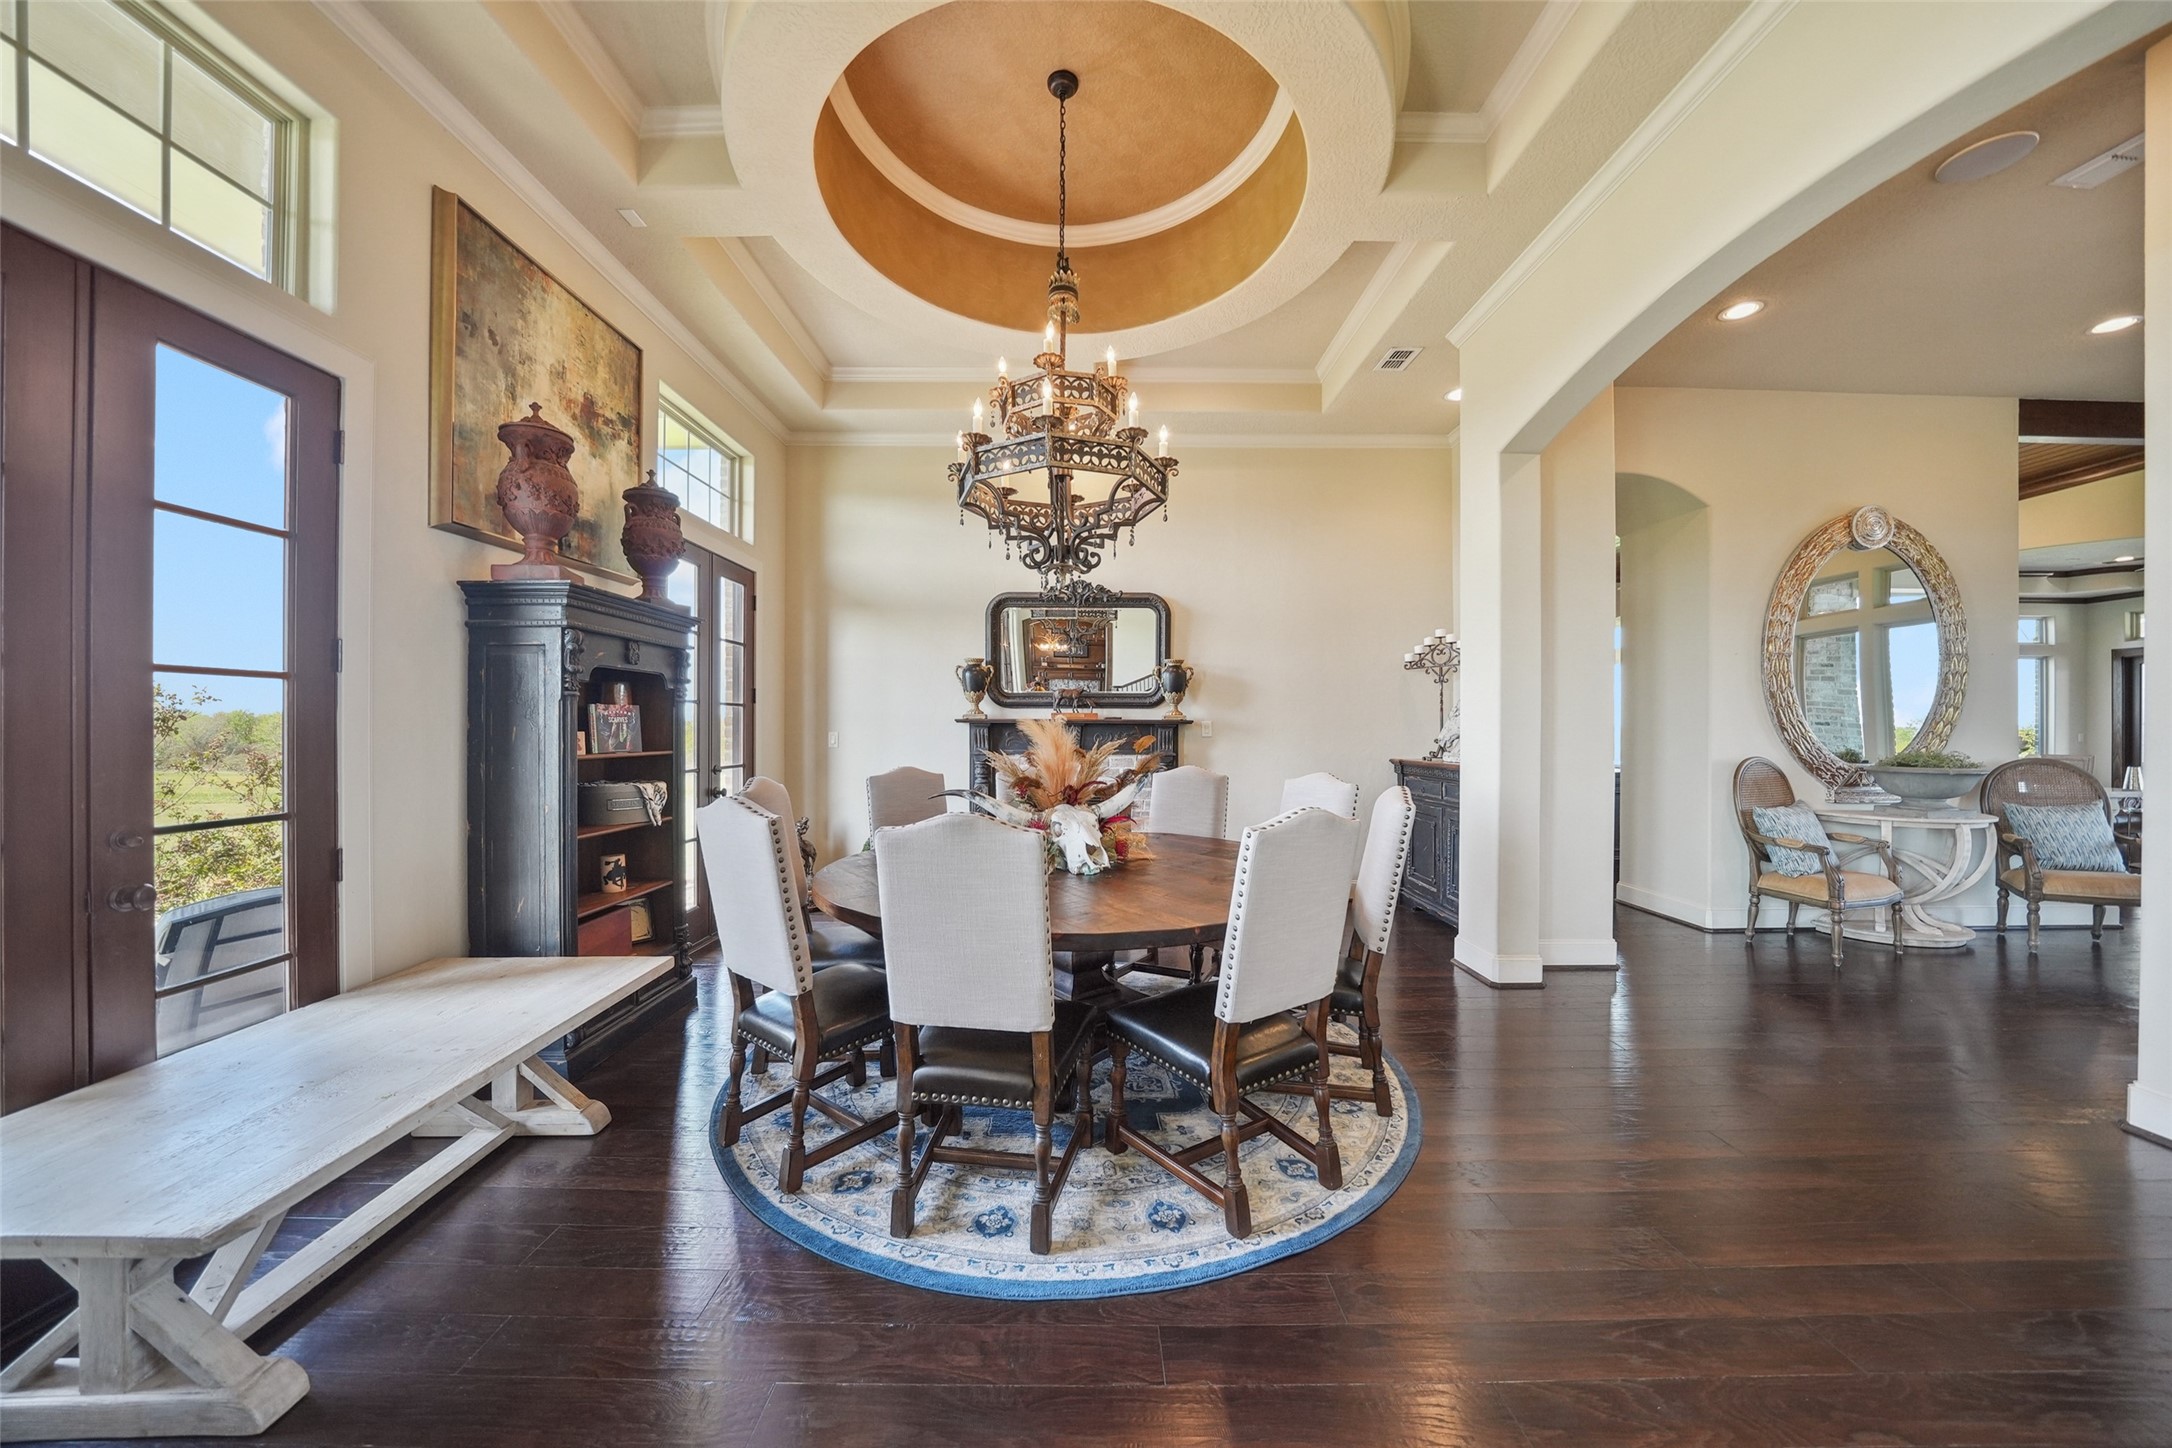
The formal dining room features two sets of elegant French doors open onto the porch, while custom ceiling framing, intricate trim, and detailed paintwork add a touch of sophistication. A charming fireplace featuring an antique brick hearth and mantel serves as the focal point of the room.
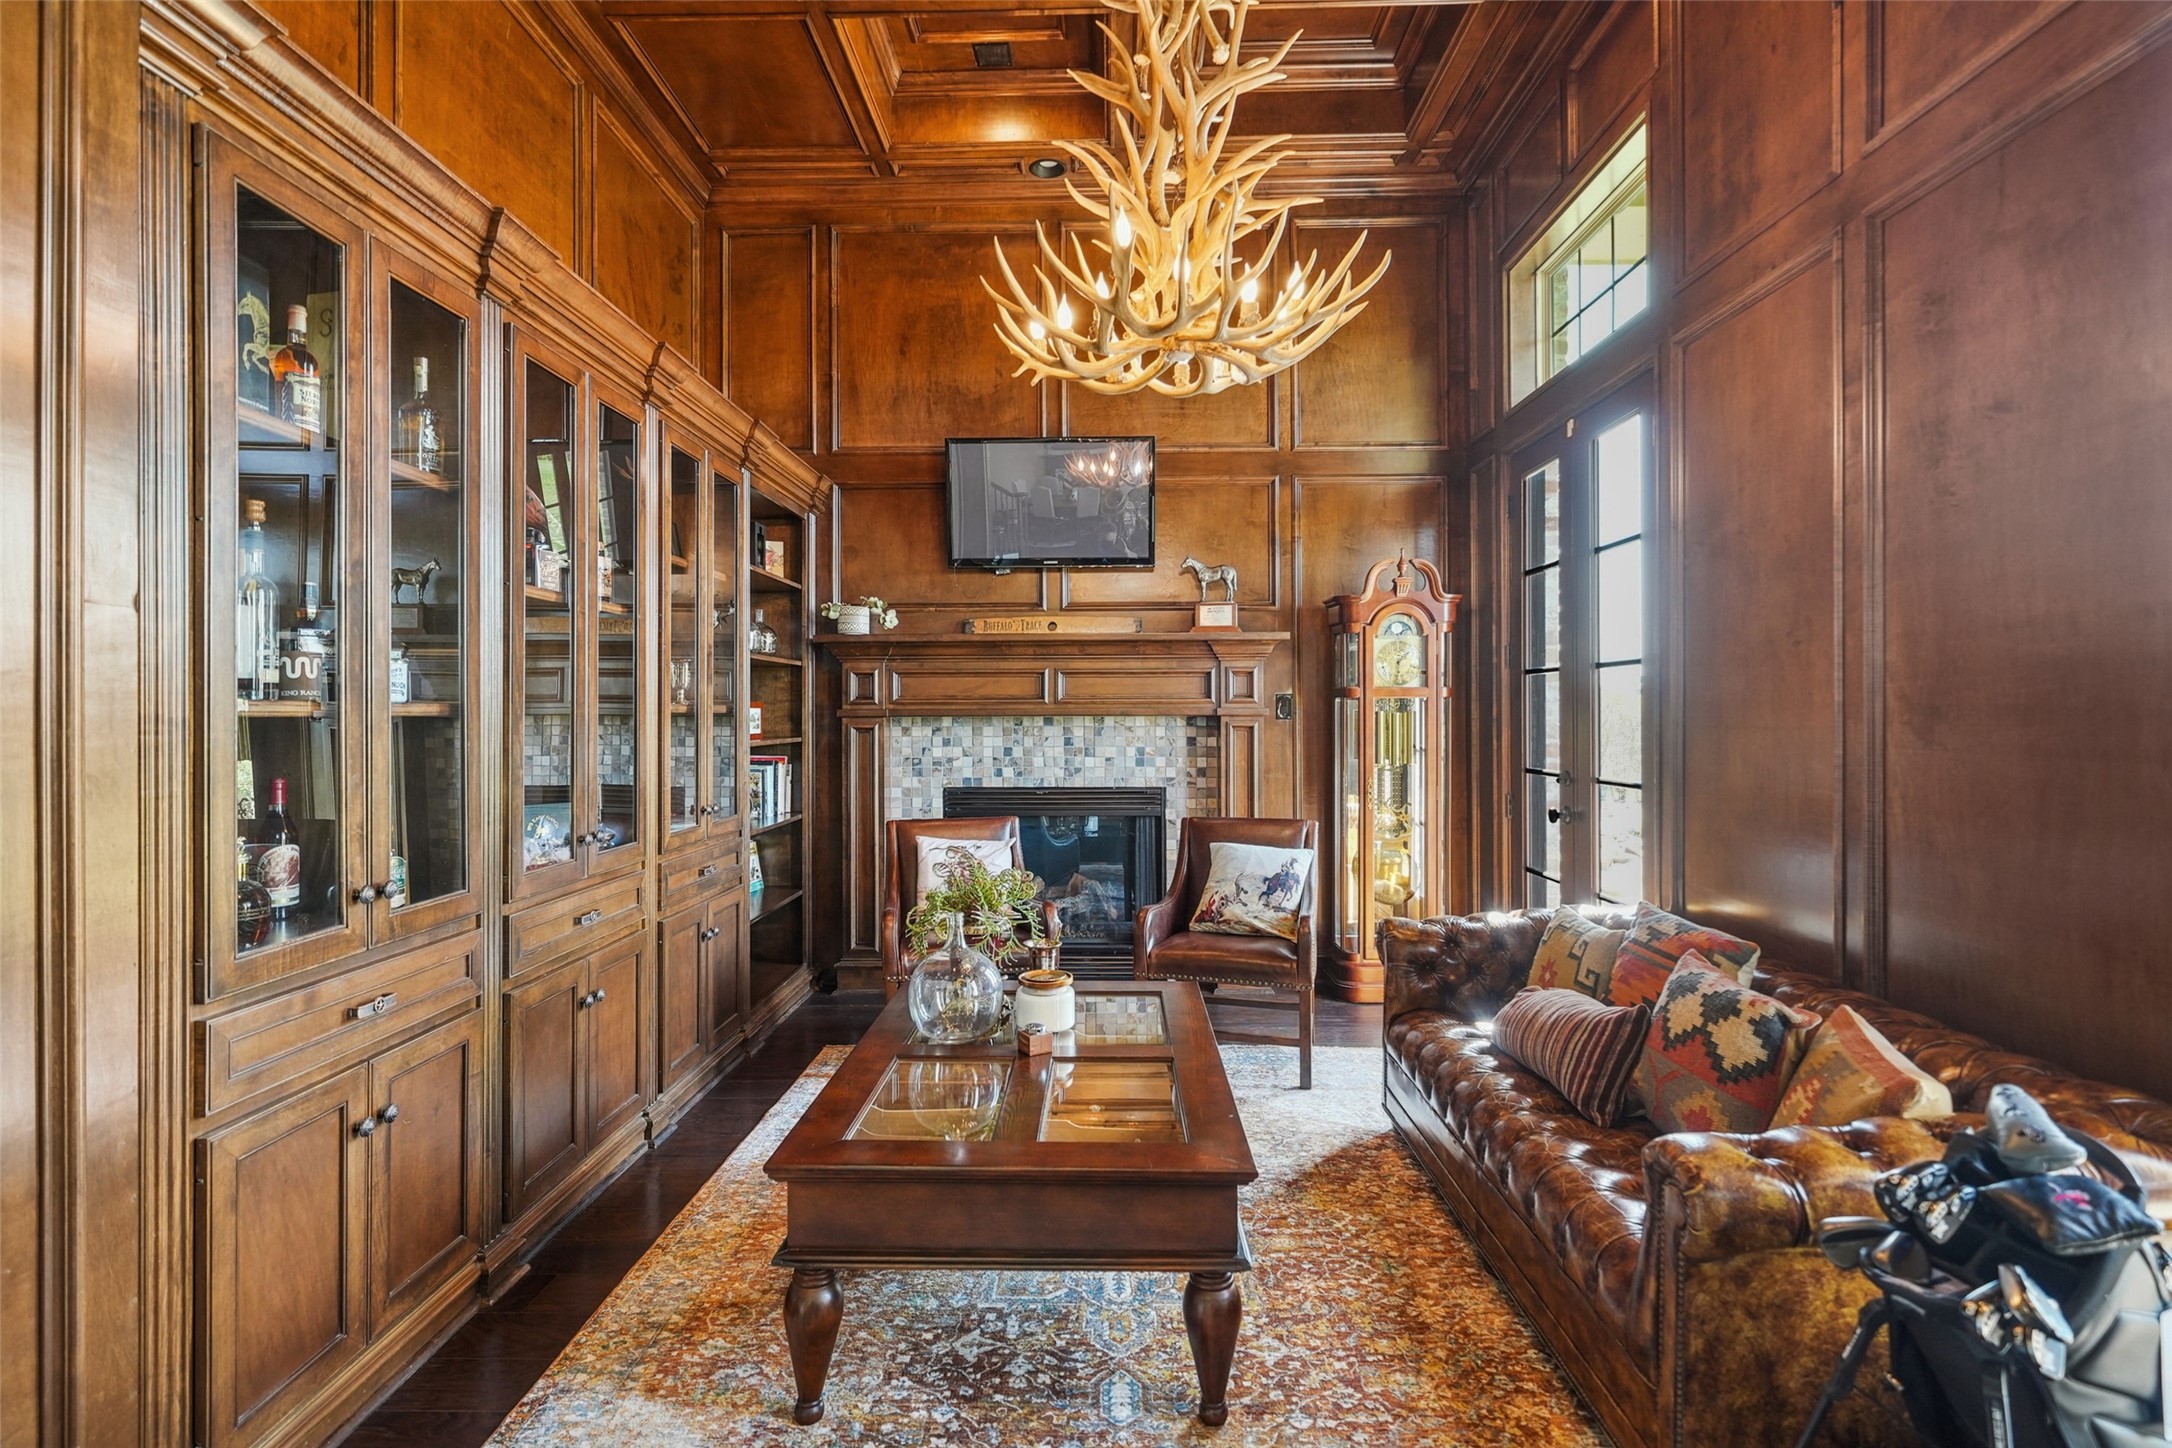
This elegant space features custom-stained trim, maple-wrapped walls, and a uniquely framed ceiling. Two sets of French doors open to the porch, while a hidden safe room, secured by a vault door, includes concrete walls, built-in gun racks, and ventilation. A fireplace adds warmth, and a staircase leads to an additional study with built-in cabinetry.
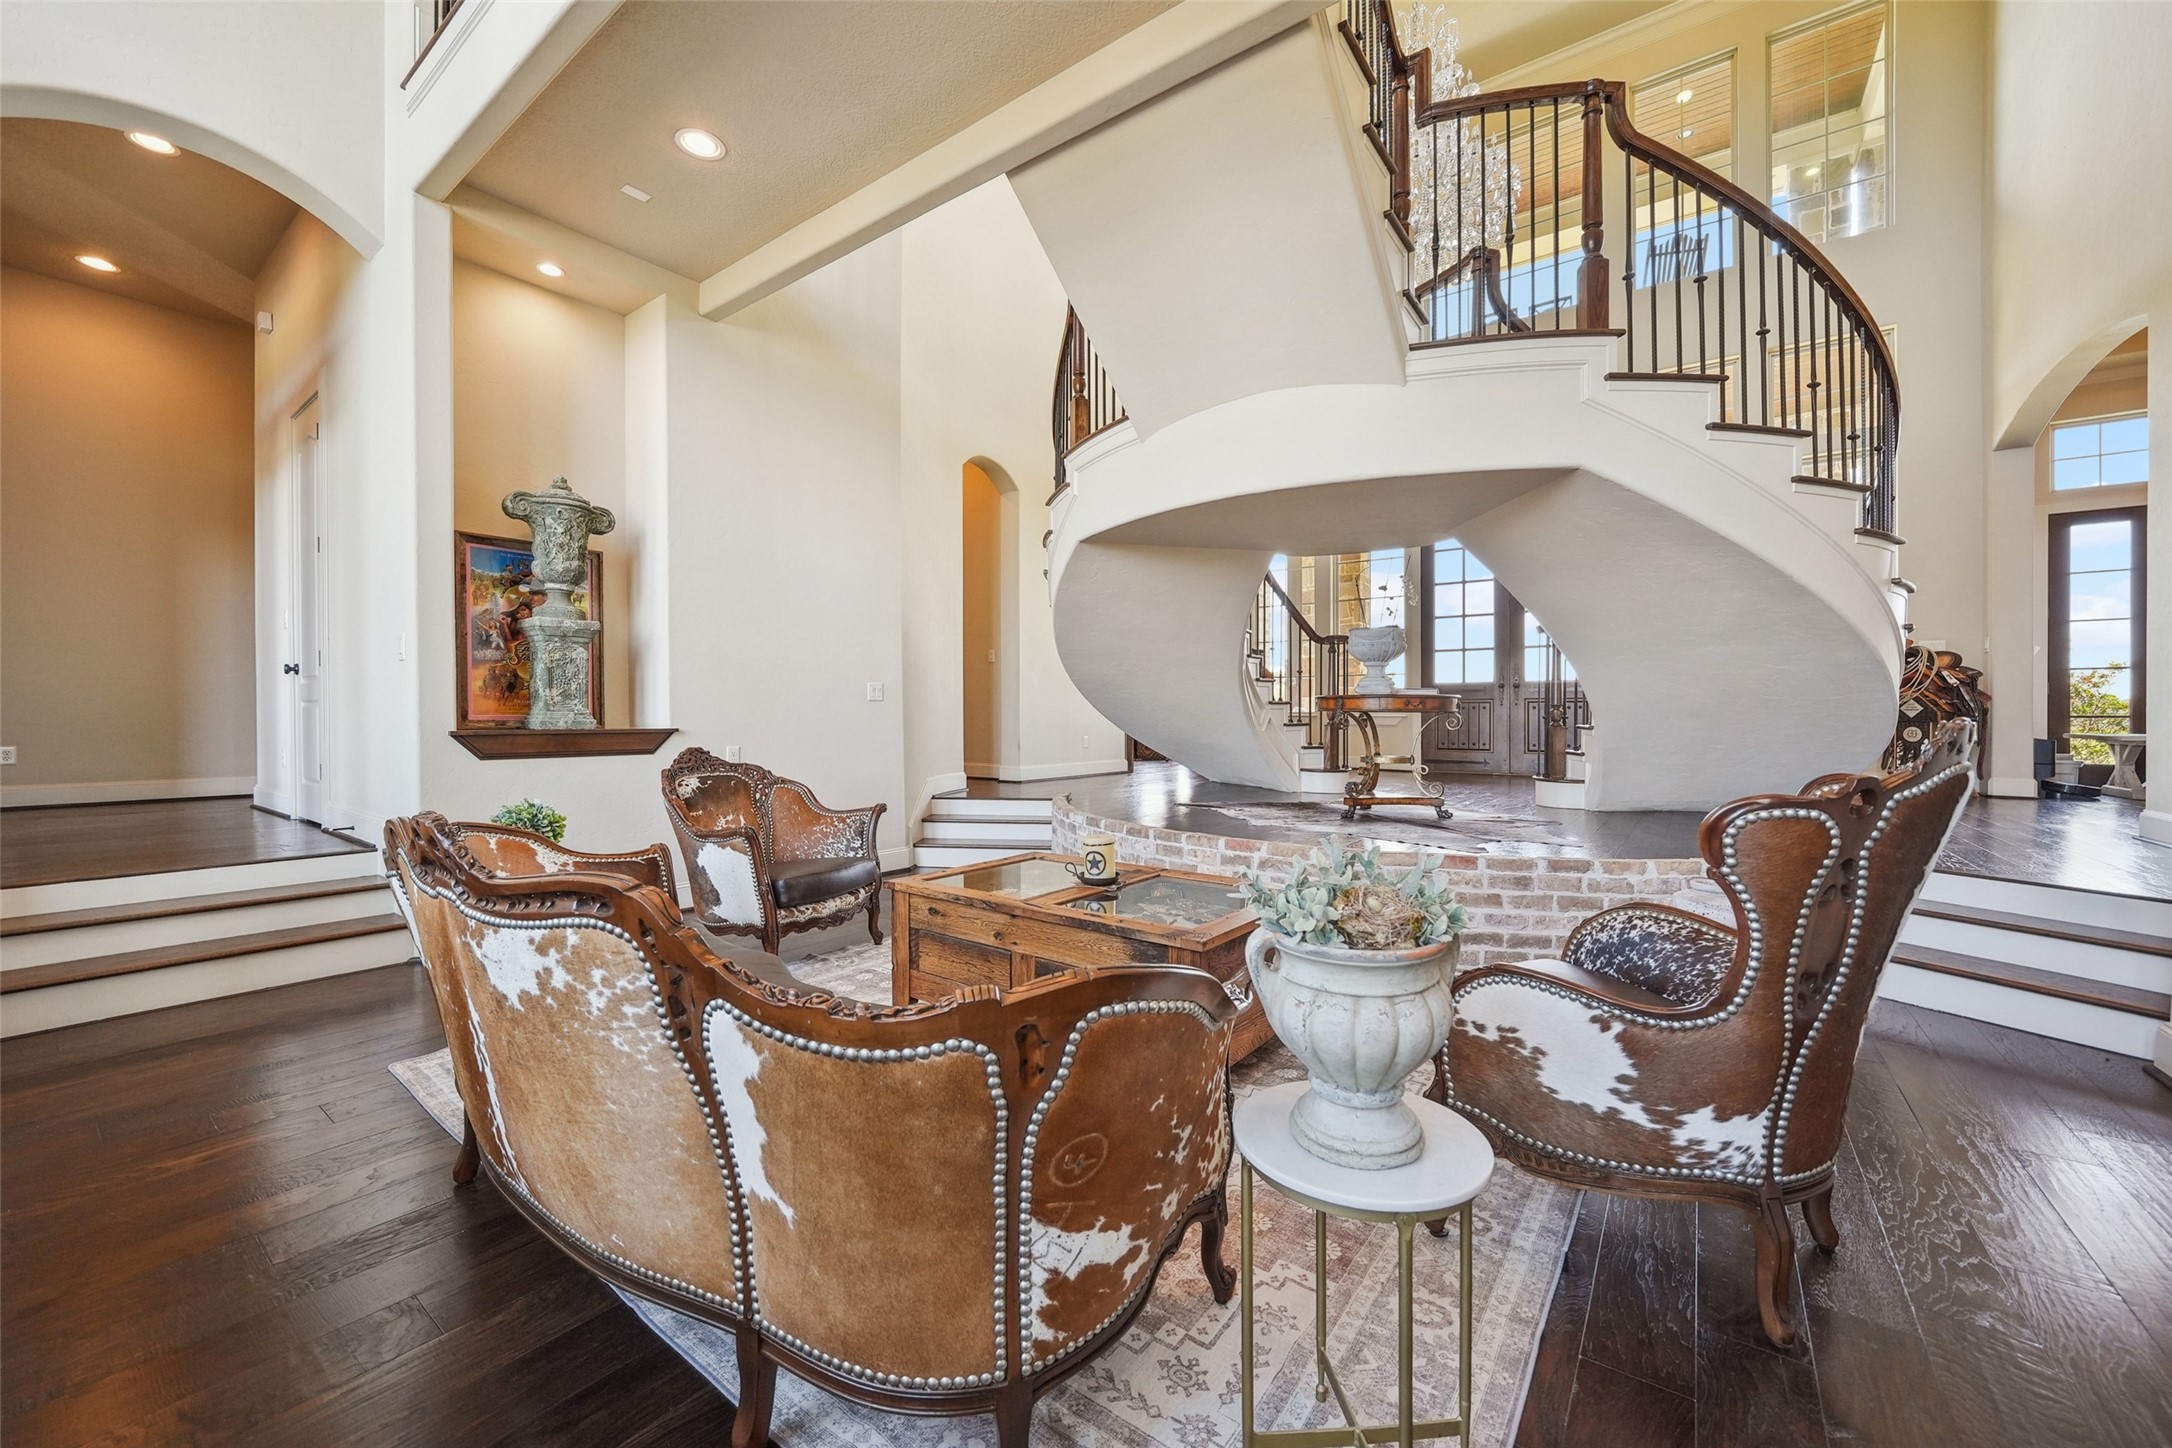
Step down into a refined formal living room with expansive walls of windows, two illuminated art niches, and a breathtaking 40-foot ceiling.
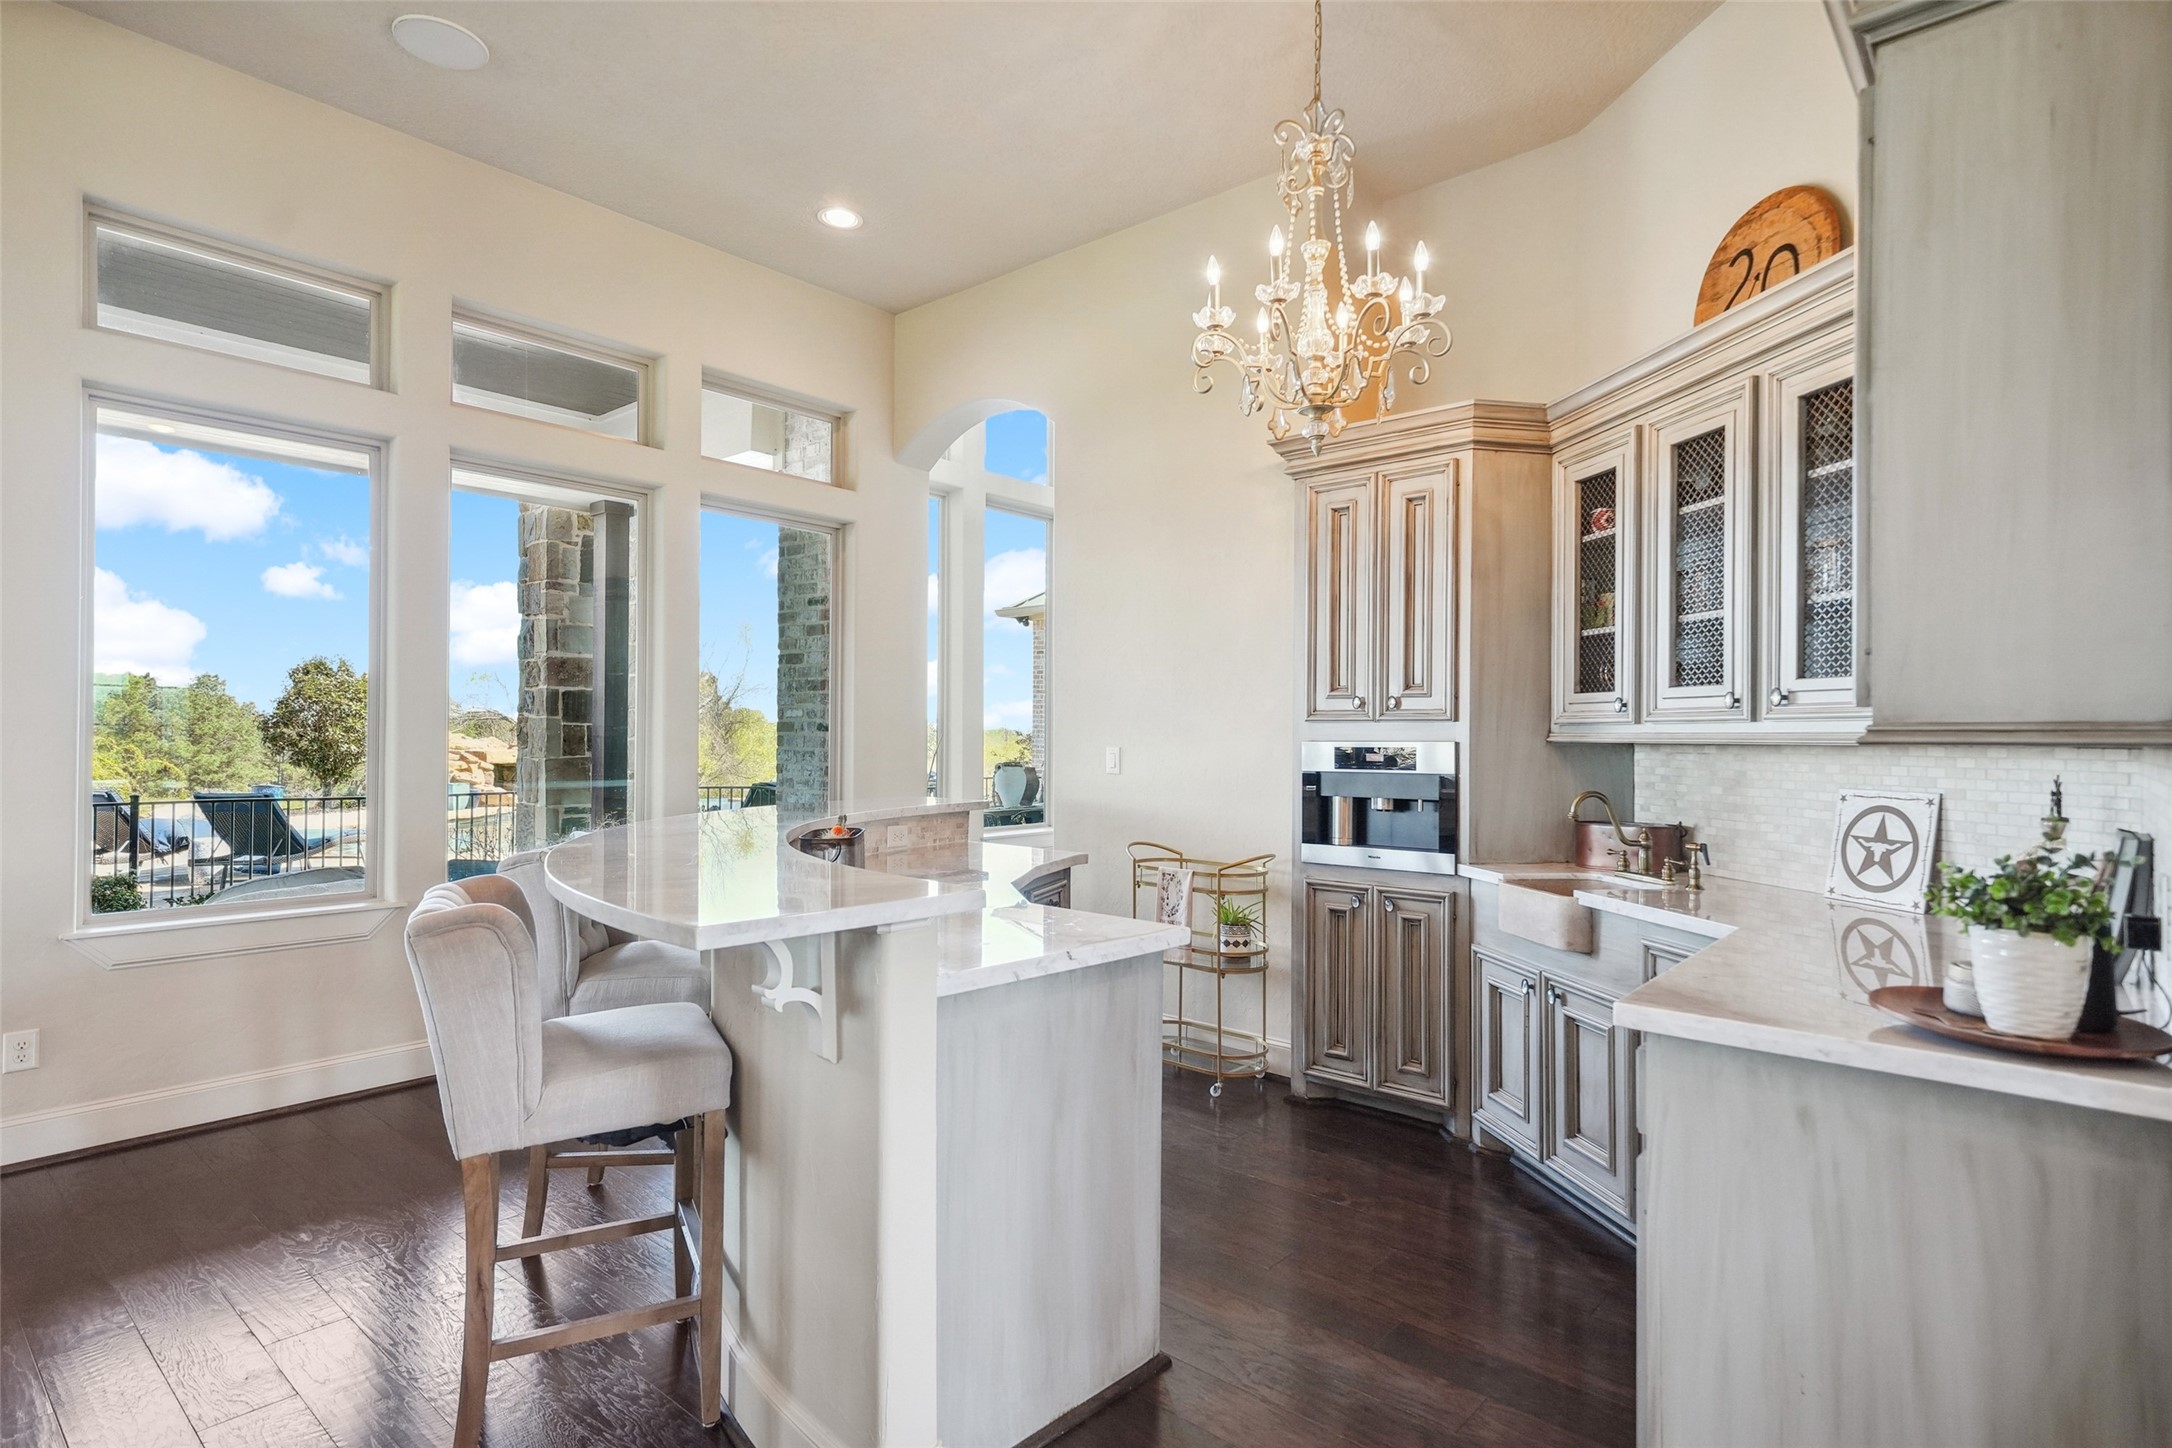
A dedicated space featuring Carrera marble countertops, a travertine sink, an ice machine, a wine refrigerator, and a built-in plumbed Miele coffee machine.
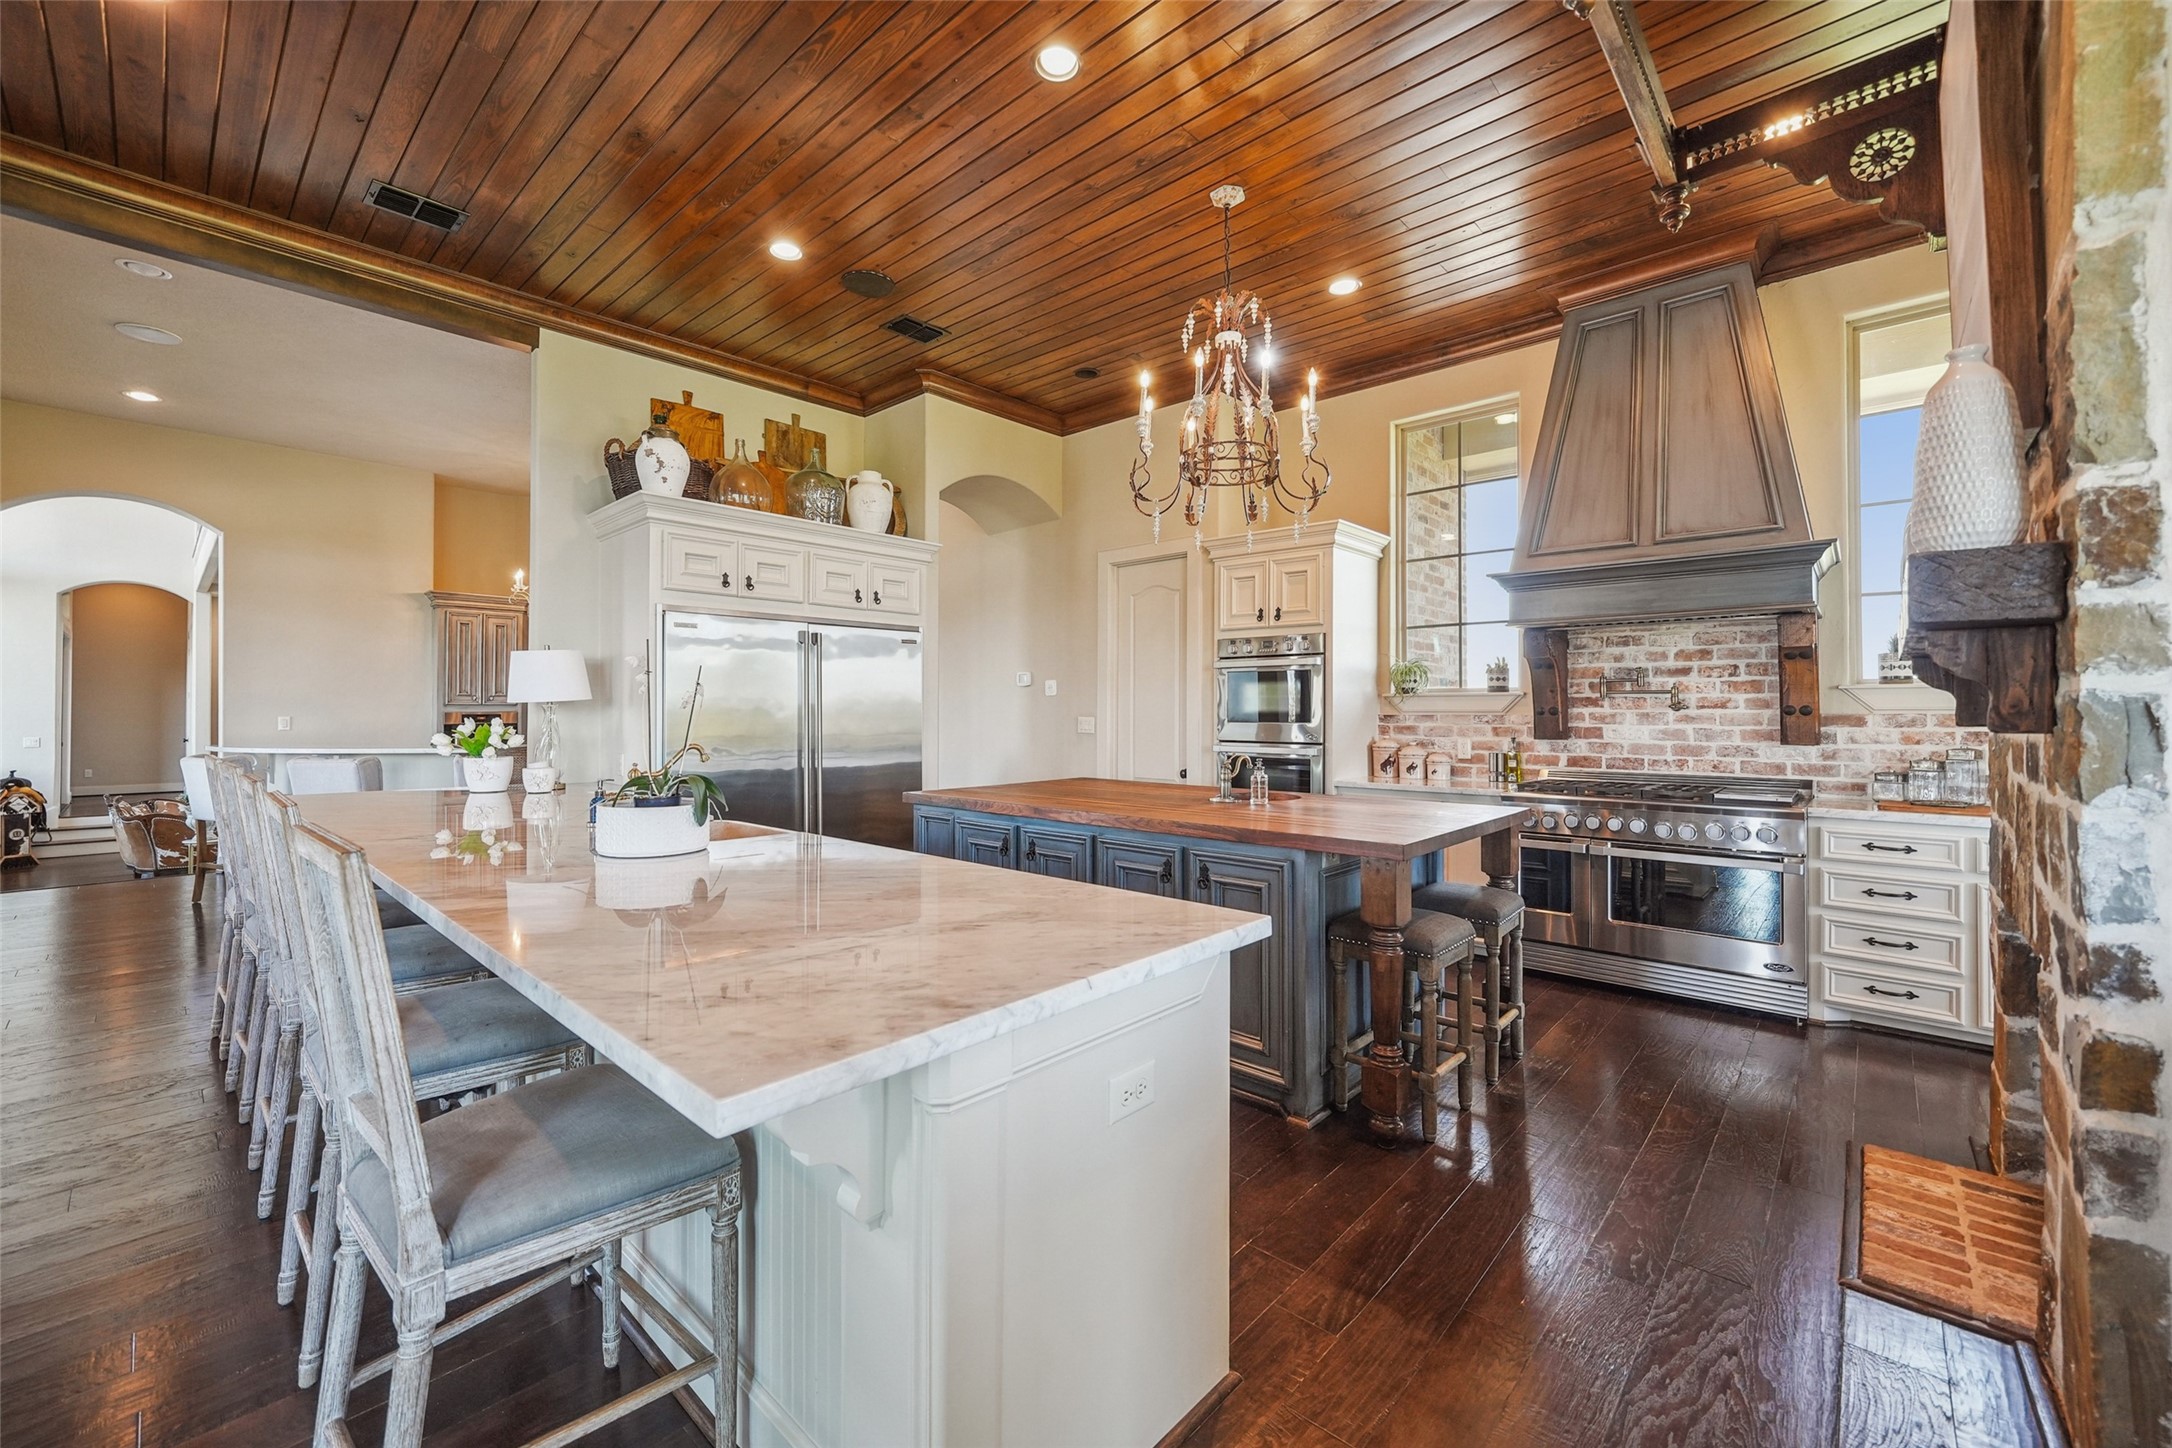
This gourmet kitchen boasts a double-sided fireplace, Carrera marble countertops, and a spacious island with a butcher block top and copper sink. Features include a travertine farmhouse sink, a six-burner commercial gas range with dual ovens, two additional ovens, a warming drawer, and a full-size commercial fridge and freezer. A brick backsplash enhances its rustic charm.
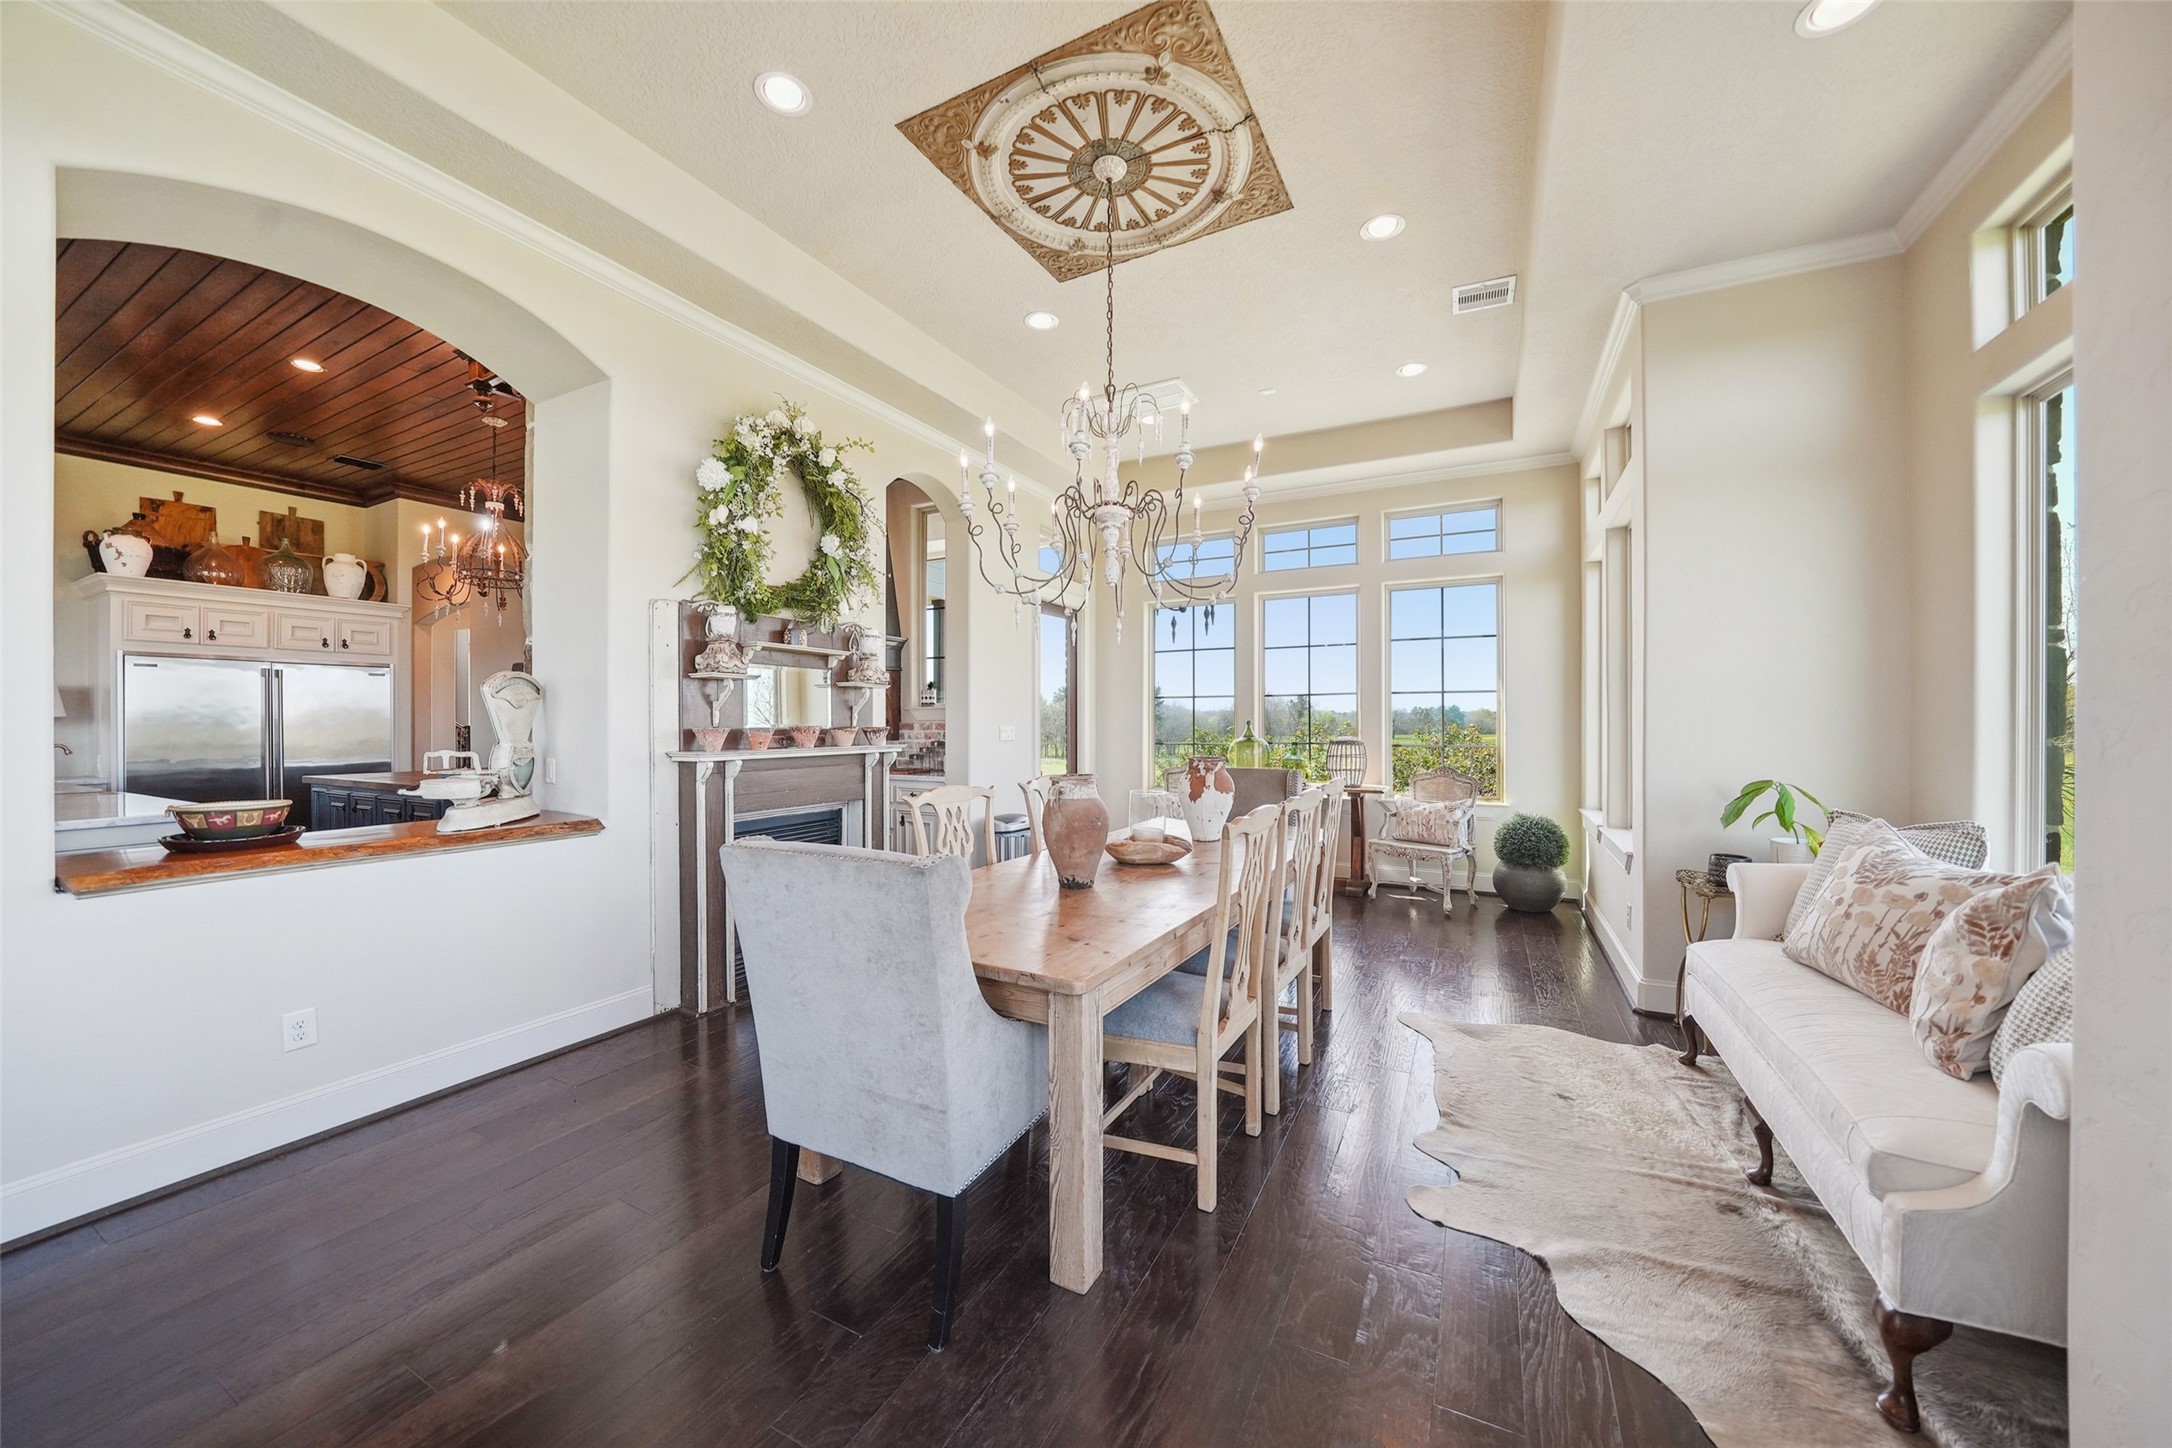
The breakfast room showcases an elegant dining space bathed in natural light from three walls of expansive windows, perfectly framing breathtaking views and stunning sunsets complemented by a vintage-inspired chandelier hanging from an intricately designed ceiling medallion with a double-sided fireplace shared with the kitchen.
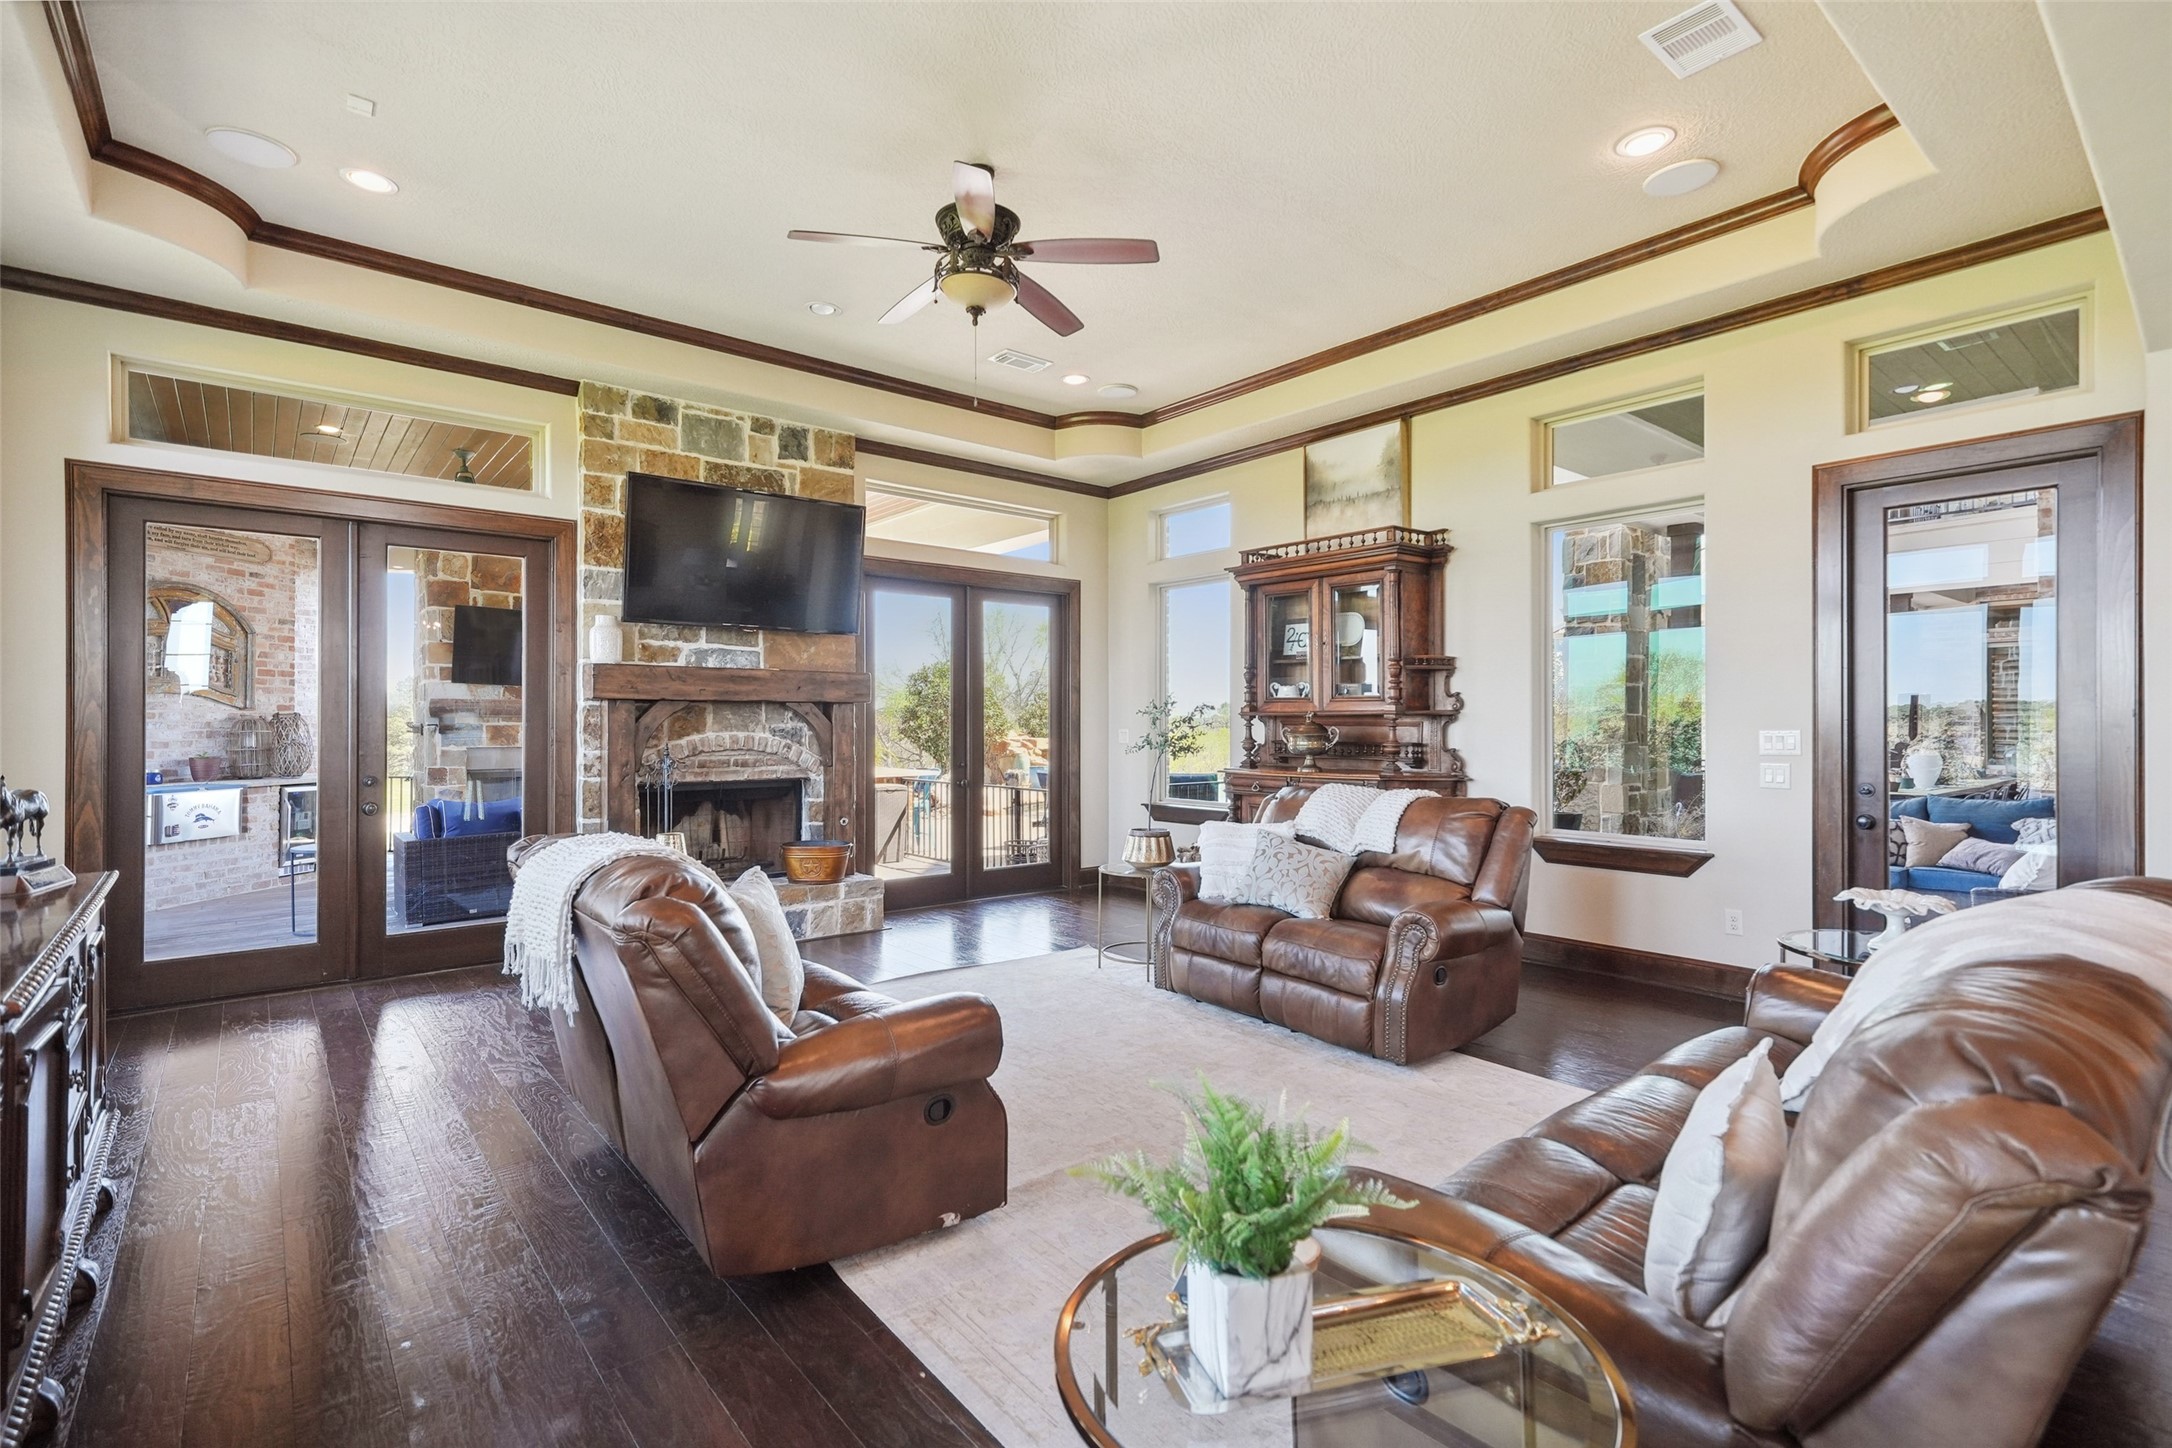
The living room features a stunning stone fireplace with a cedar mantle, complemented by beautifully crafted wood trim. The space seamlessly connects to the kitchen, creating an open and inviting atmosphere. Two sets of double French doors lead to an outdoor entertainment living area, allowing for effortless indoor-outdoor flow. Expansive windows frame breathtaking views, bringing in ample natural light and enhancing the warmth of the space.
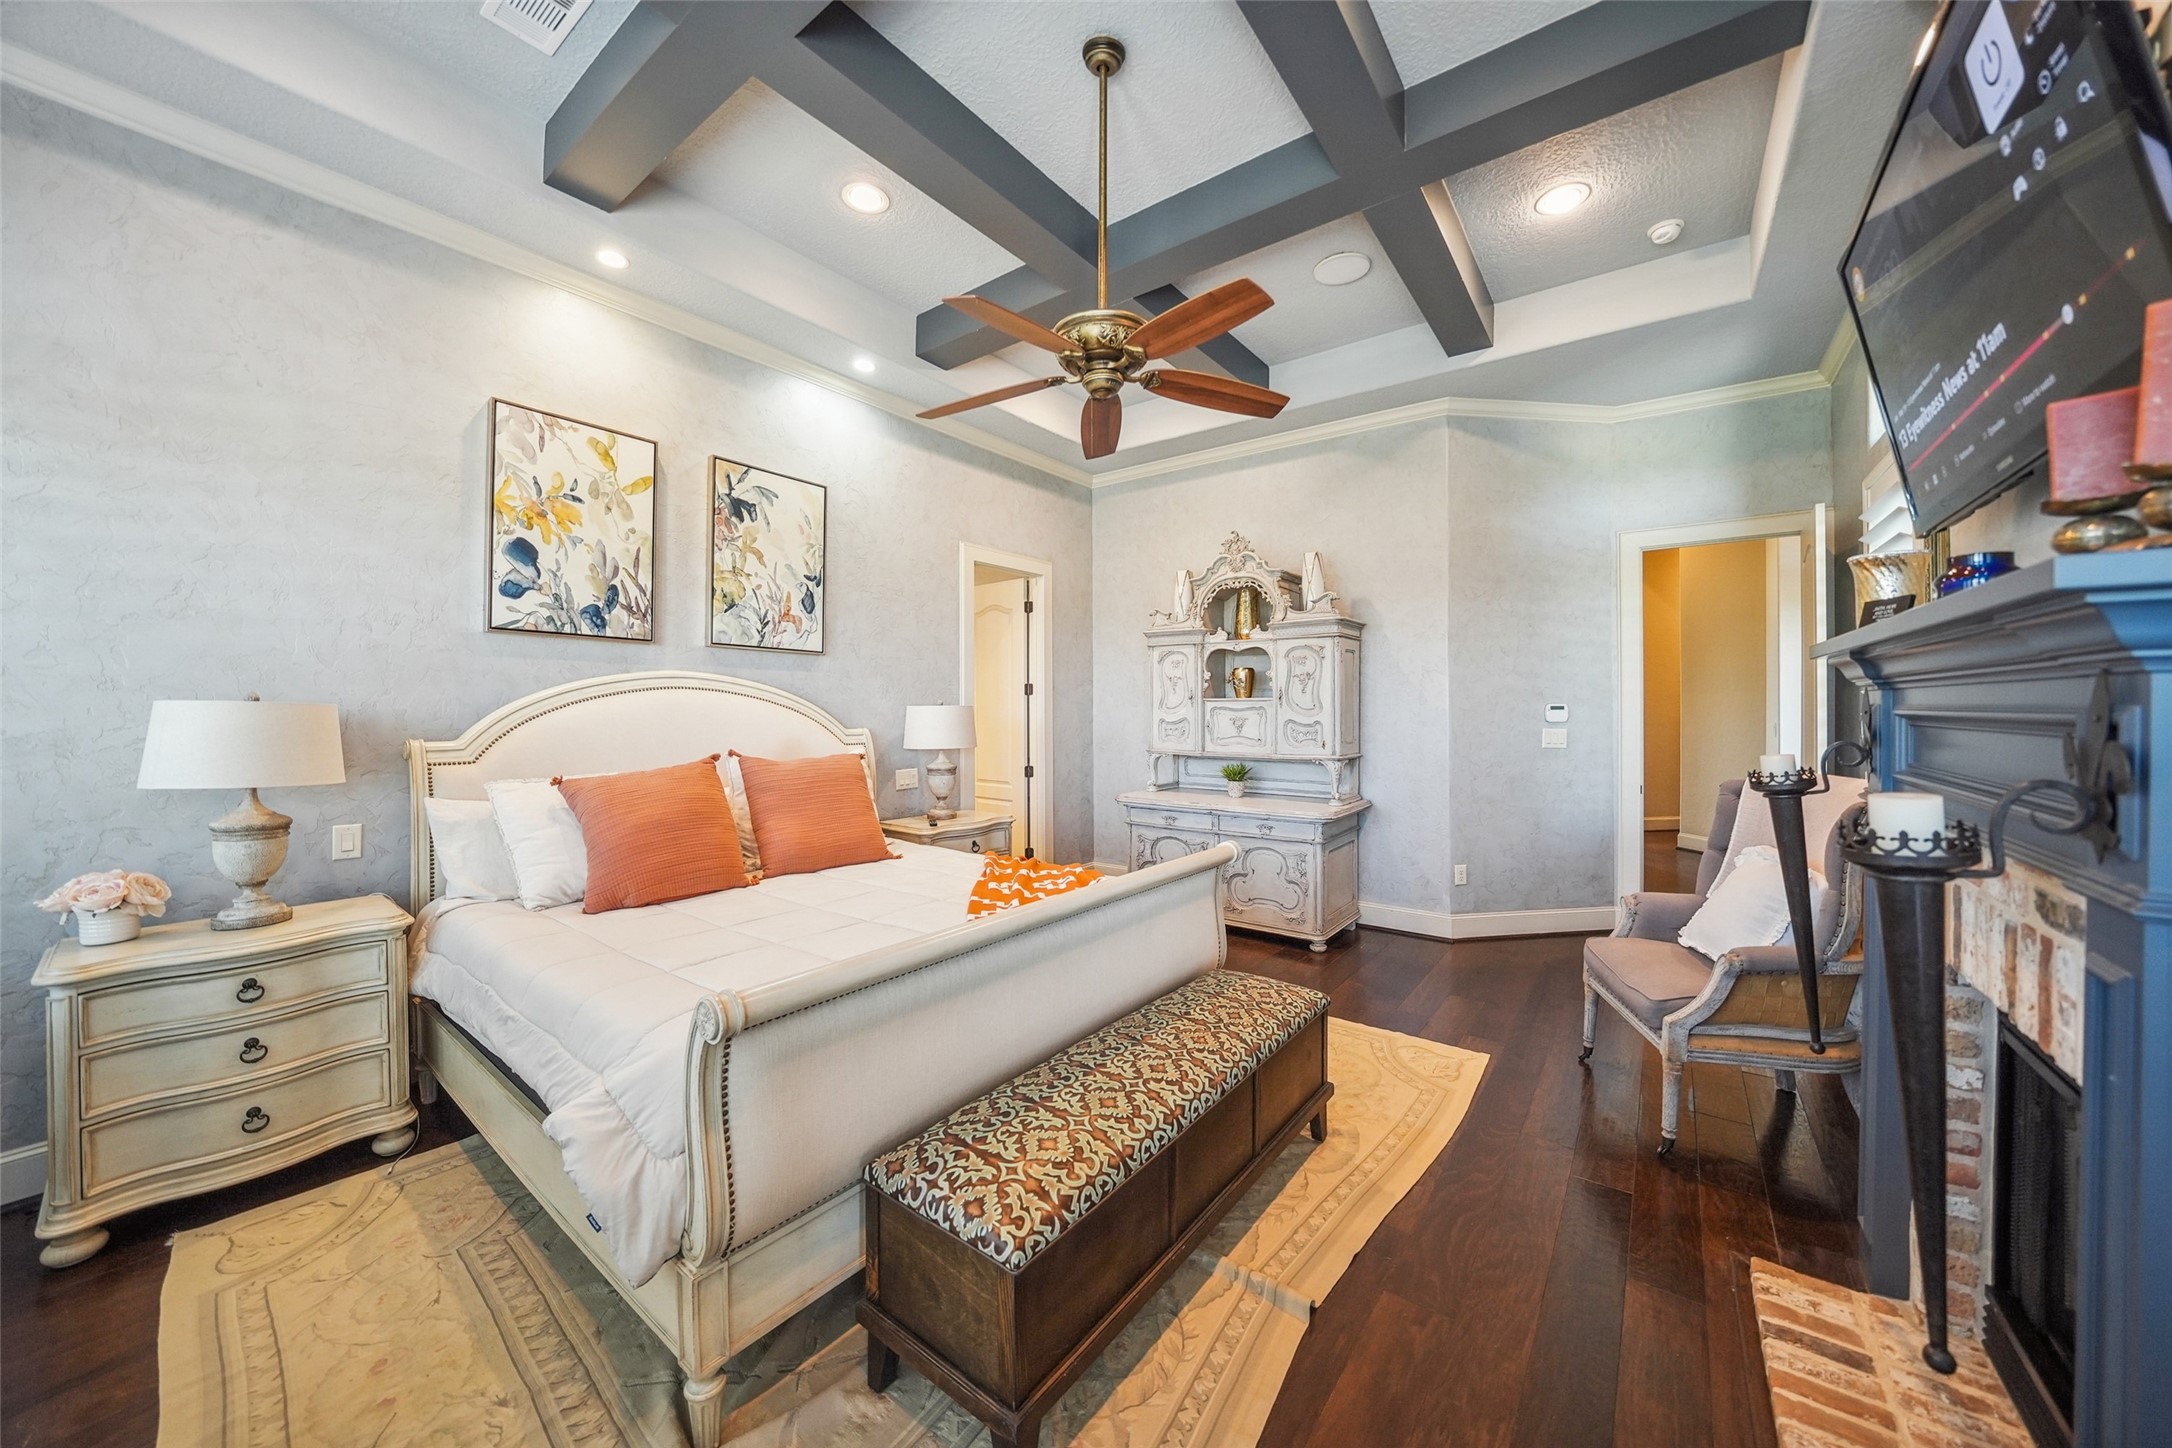
This elegant suite features a charming fireplace with an antique brick hearth, adding warmth and character to the space. A private door leads to the backyard, while custom plantation shutters provide both style and privacy.
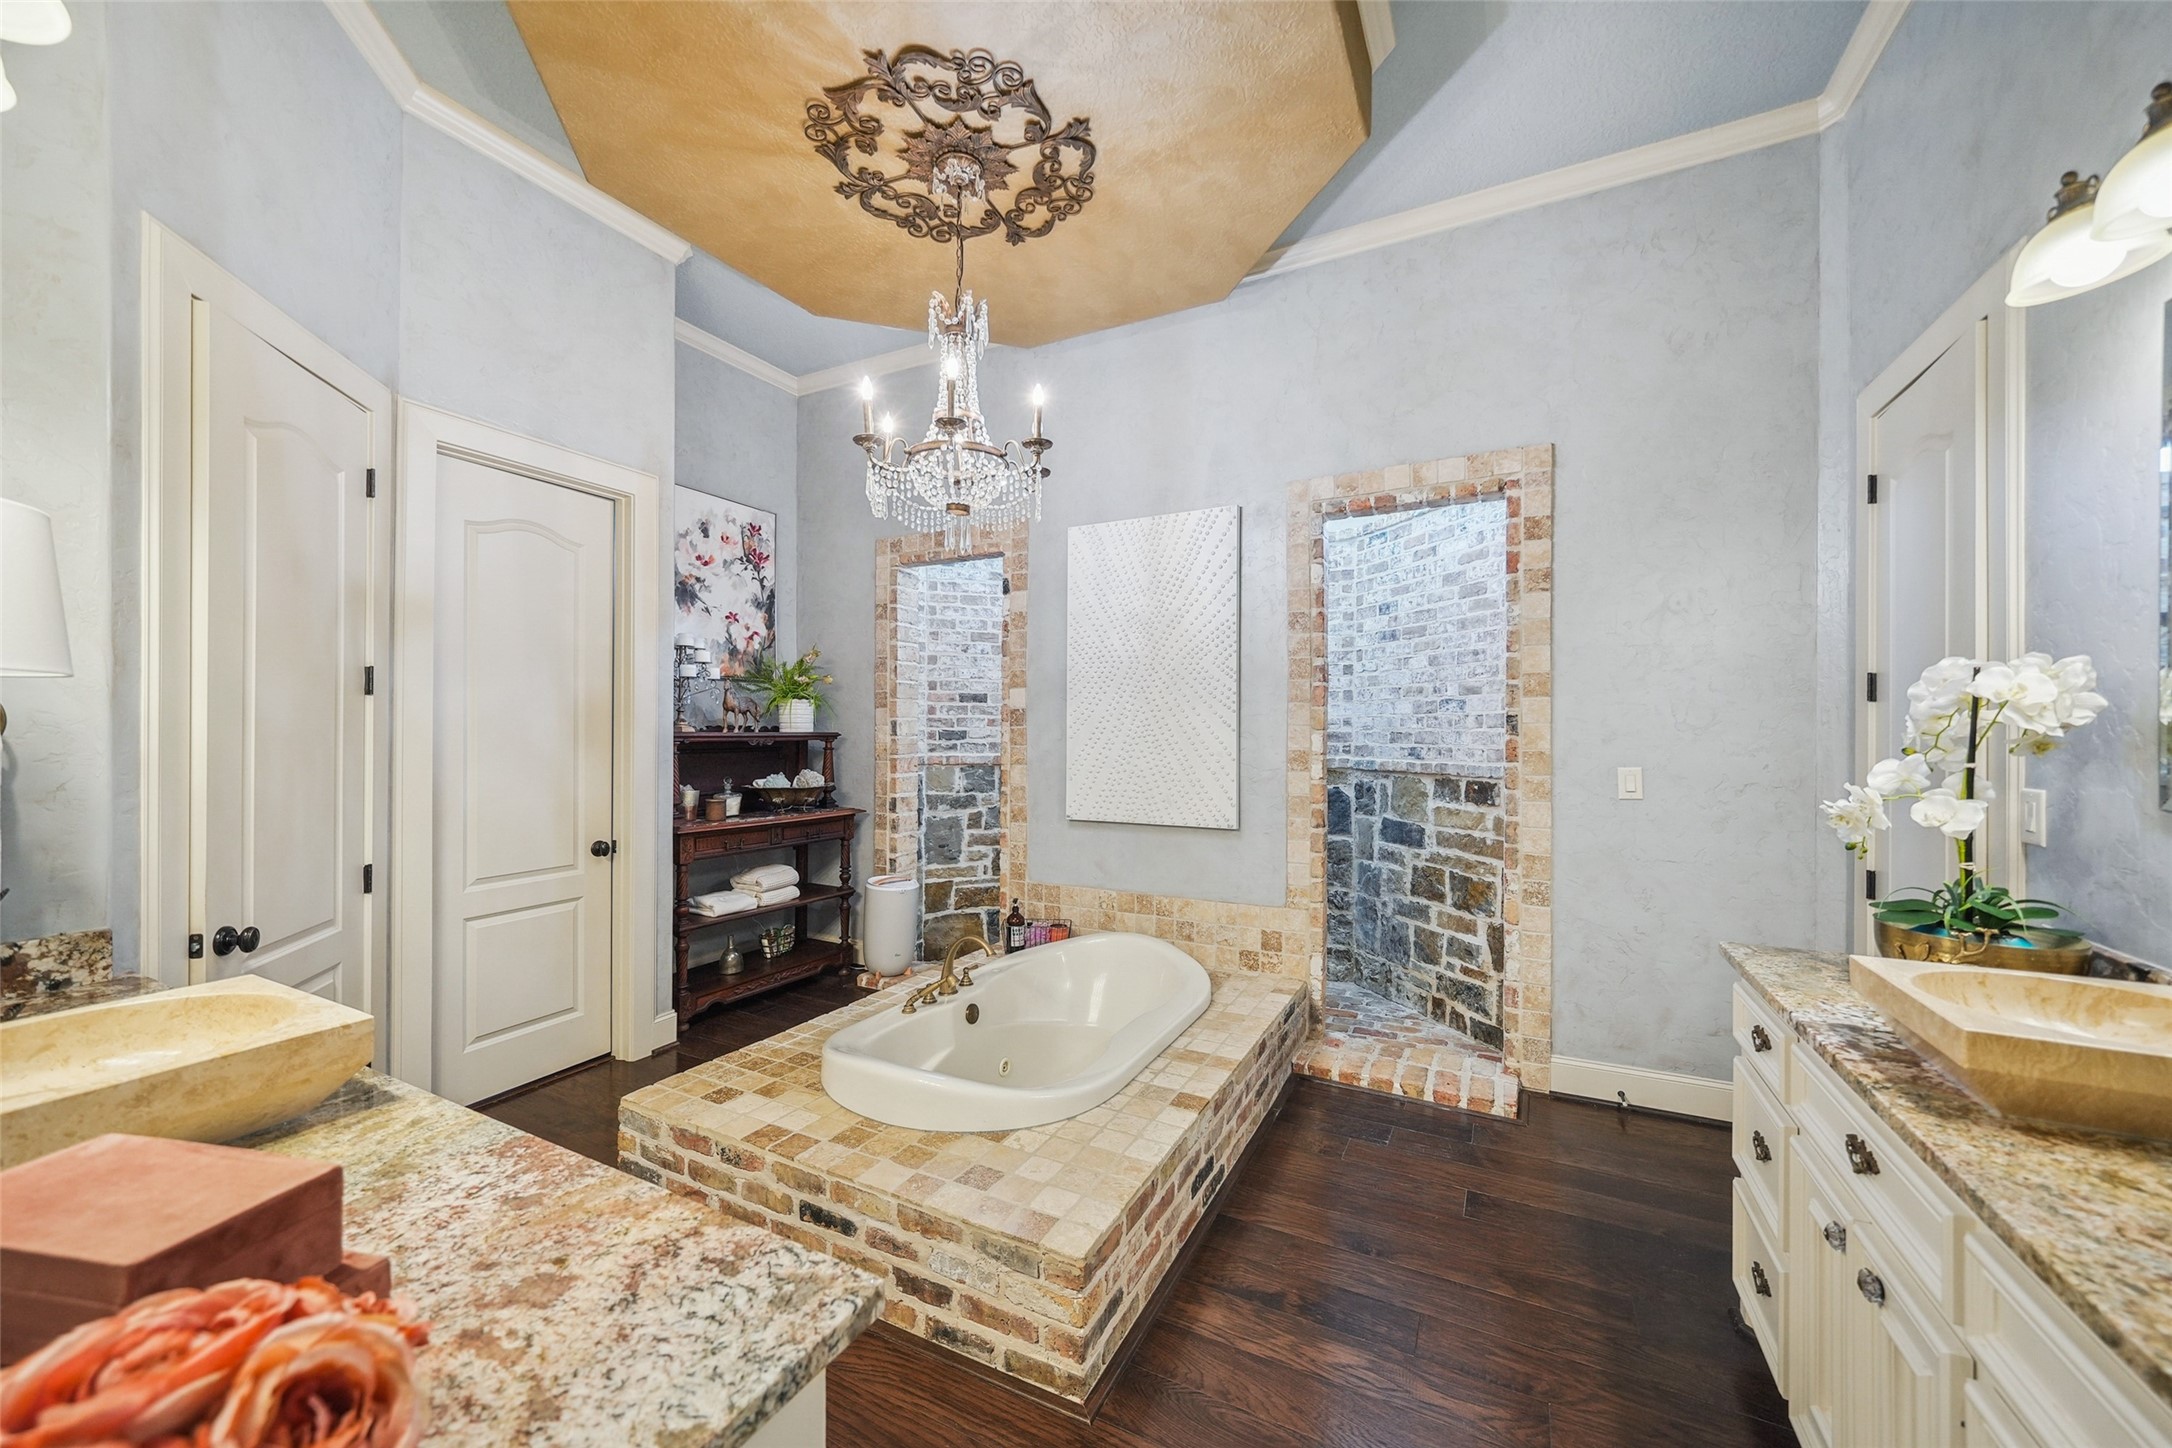
The luxurious bathroom offers dual vanities with granite countertops and travertine sinks. A stunning chandelier hangs above the jacuzzi tub, creating a spa-like ambiance.
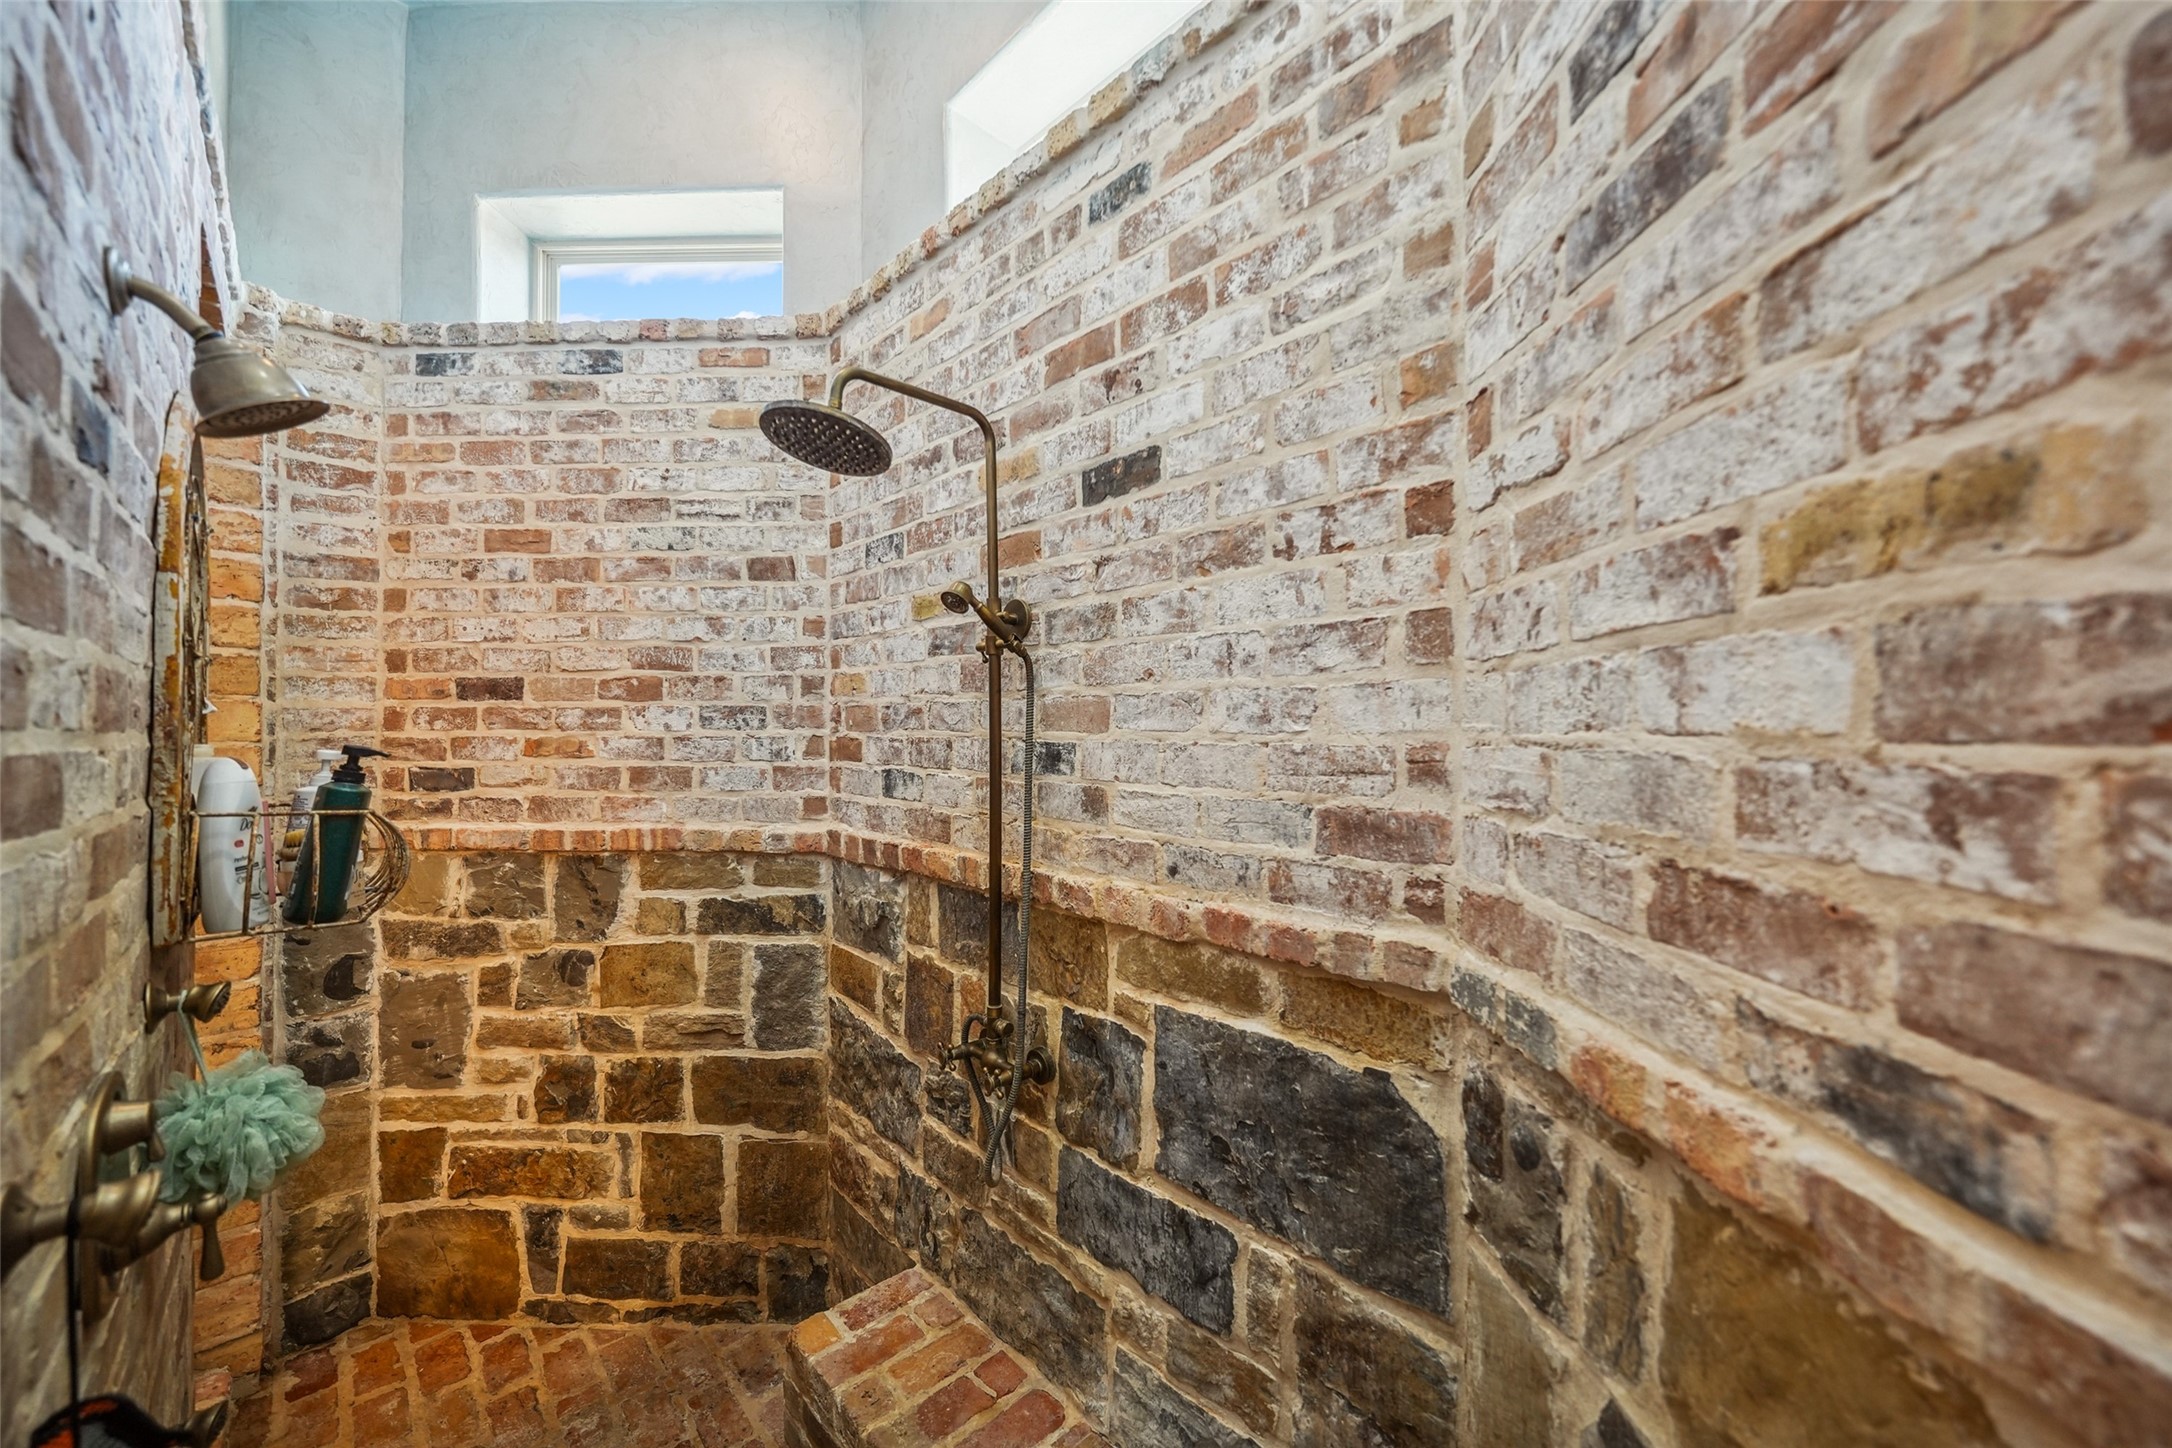
The spacious walk-through shower, crafted from stone and antique brick, features a premium shower spray system for a truly indulgent experience.
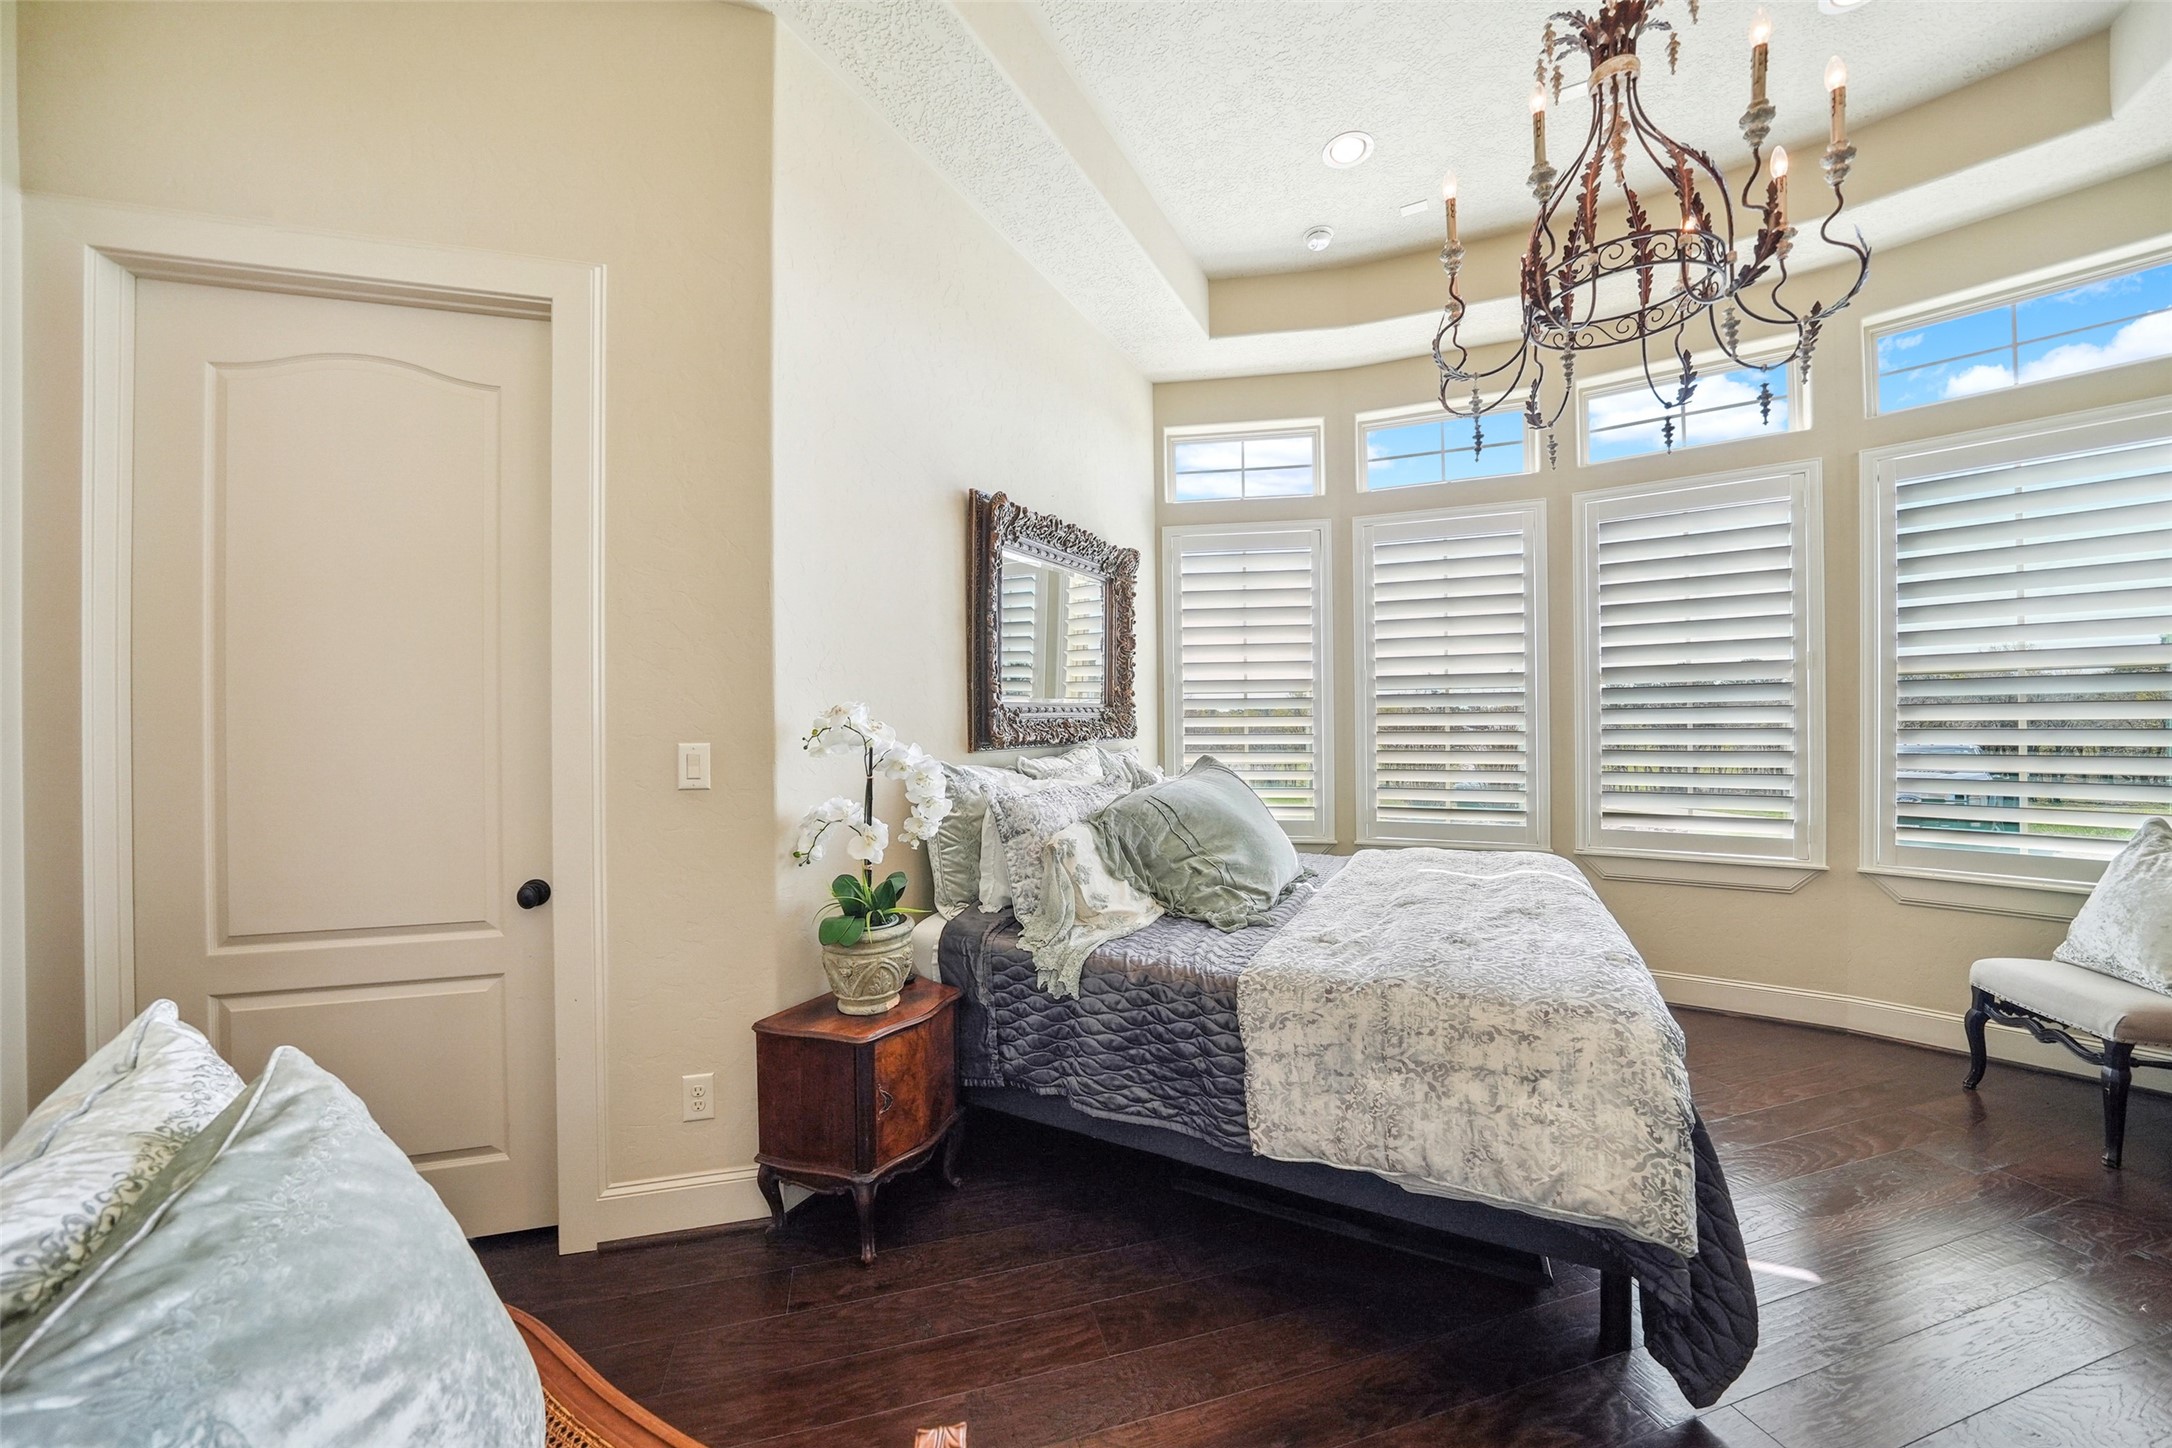
A cozy bedroom featuring a curved wall of large windows fitted with custom plantation shutters, allowing for ample natural light. The ceiling showcases a unique dome design with a recessed section, adding depth and architectural interest, complemented by an elegant chandelier.
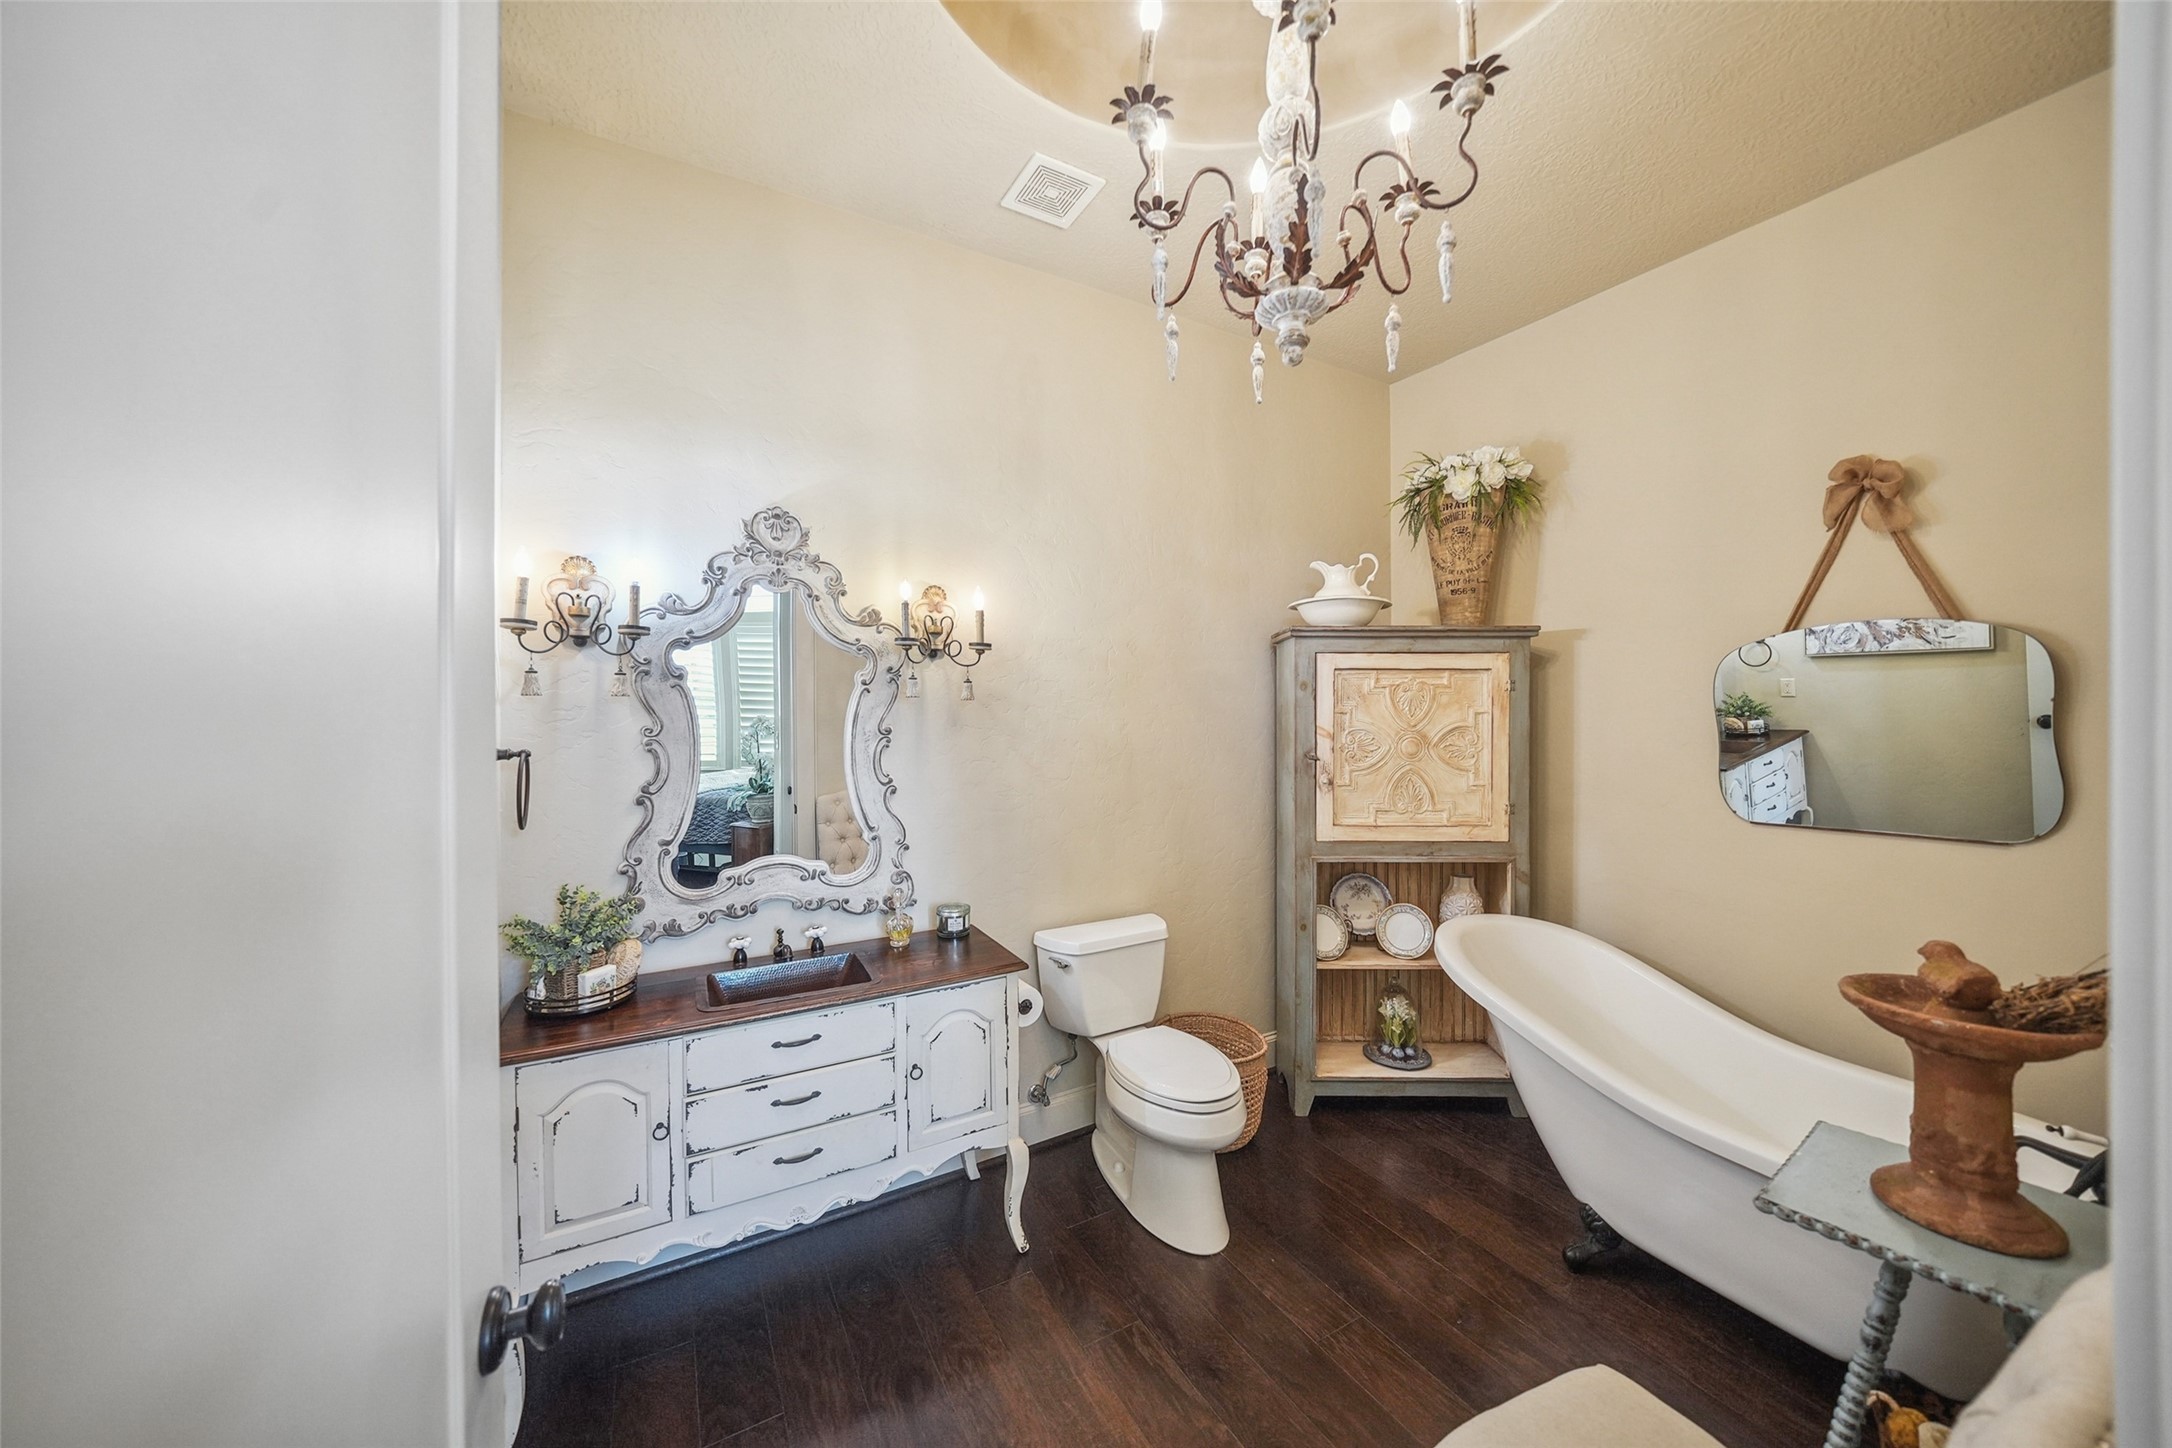
The ensuite bathroom includes a charming clawfoot tub, while a spacious walk-in closet provides ample storage. Rich hardwood flooring enhances the warmth of the room.
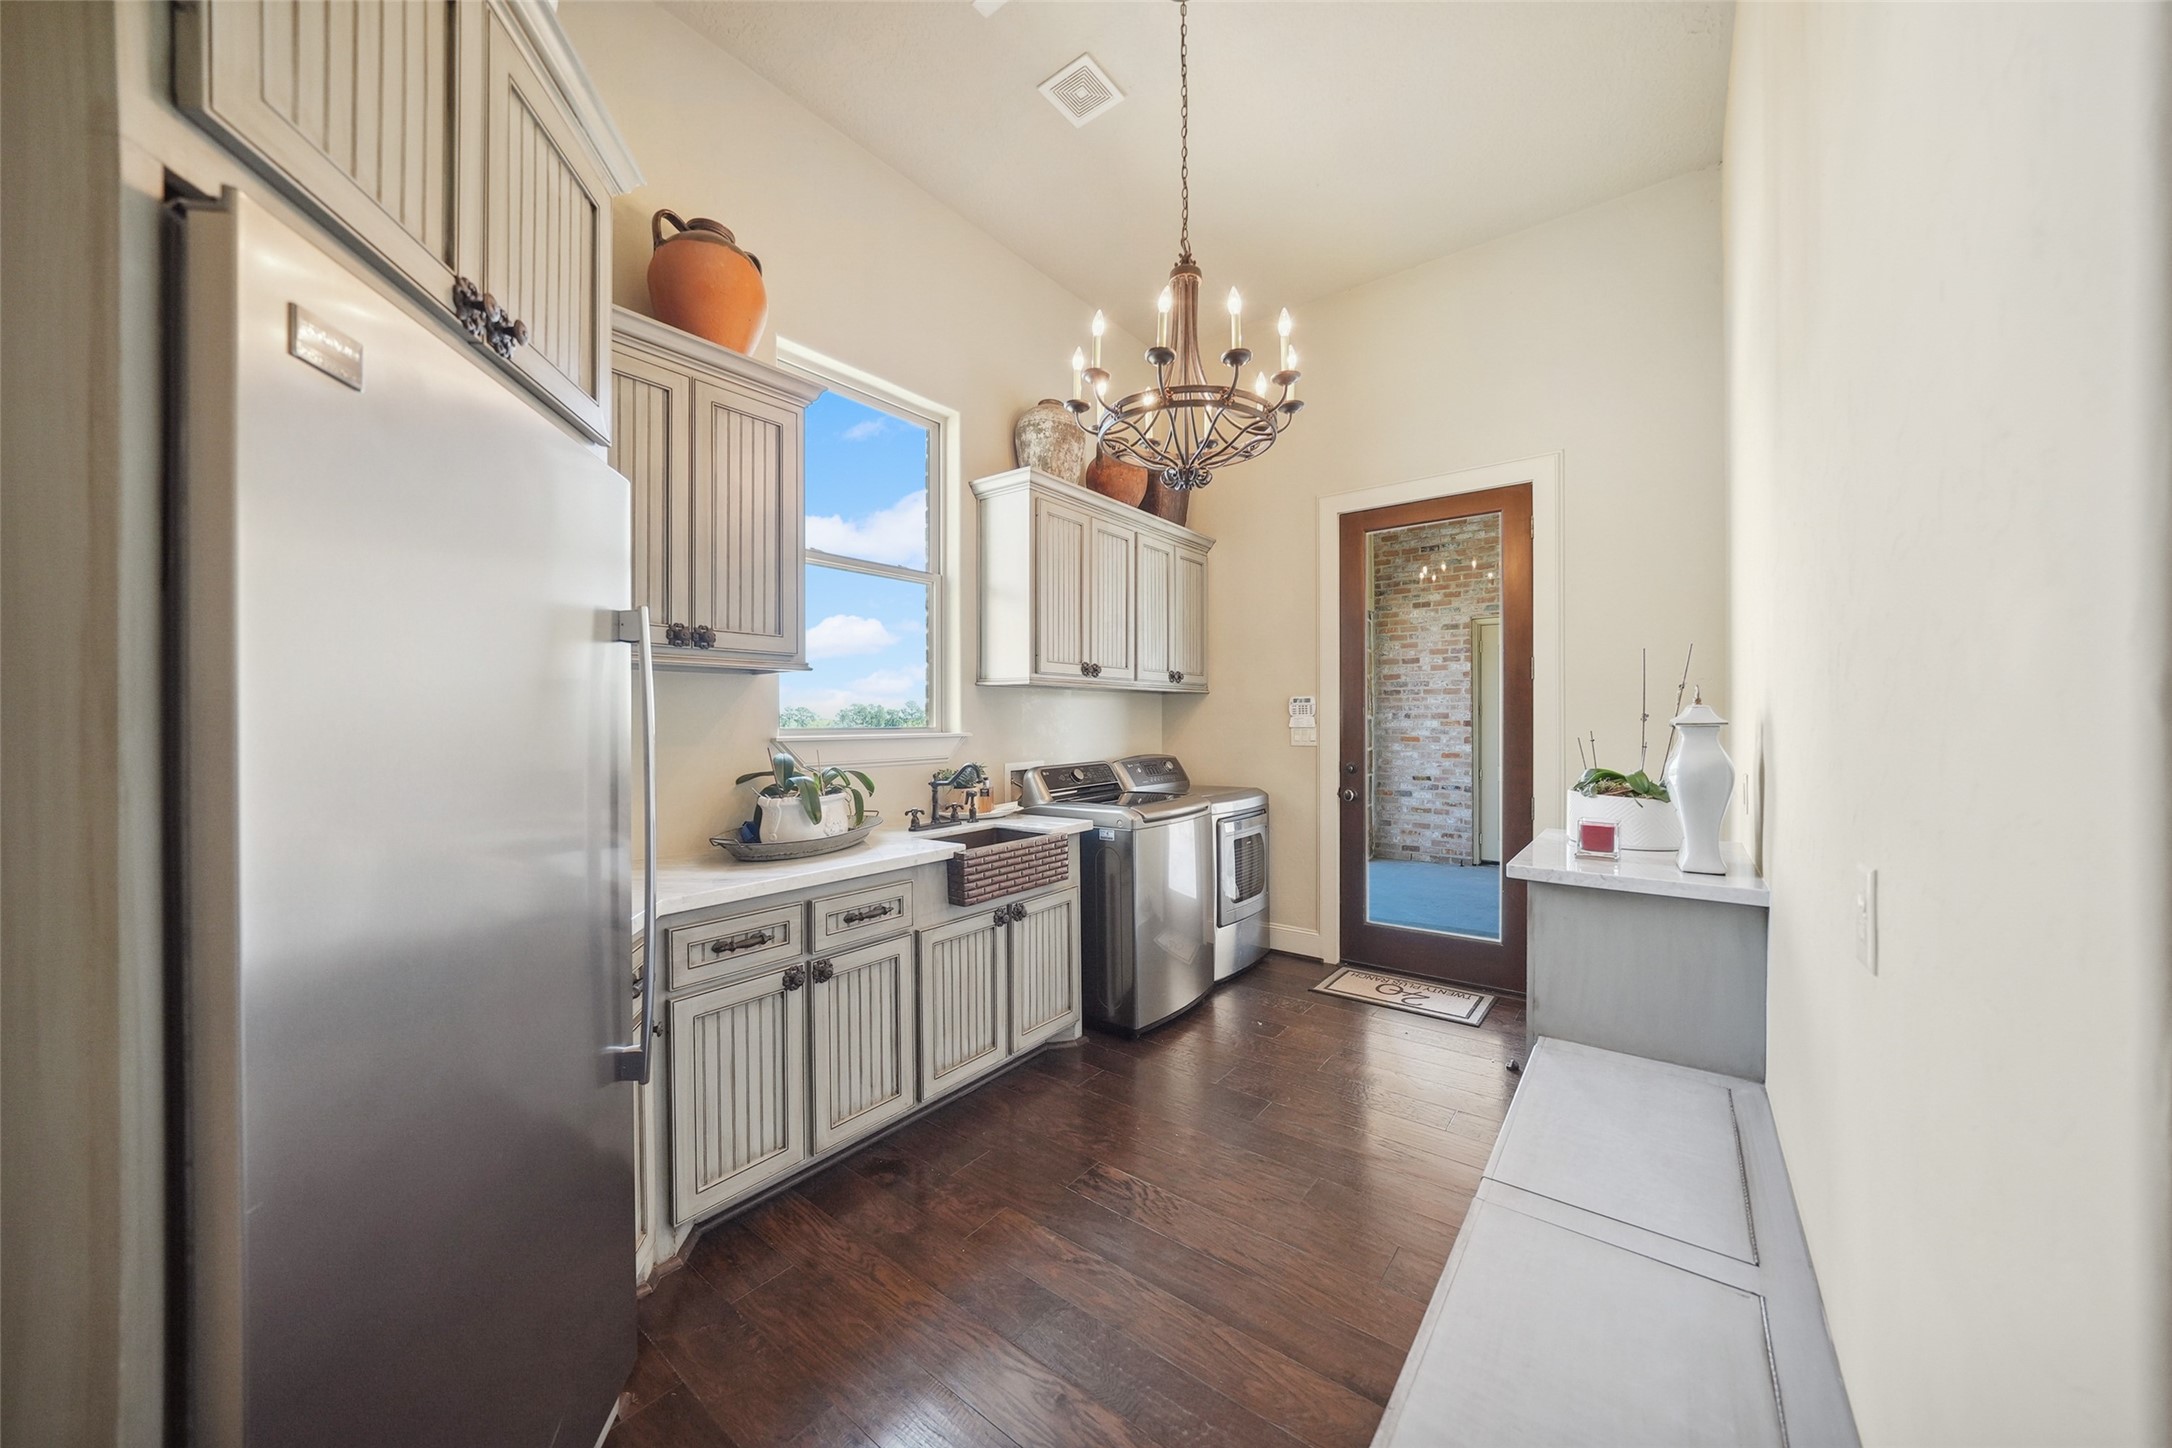
A spacious laundry and utility room featuring built-in cabinetry with storage benches and a utility closet. The room includes Carrera marble countertops and a copper sink. A built-in freezer is integrated into the layout. A window allows natural light to enter, and there is an entry from the porte-cochère.
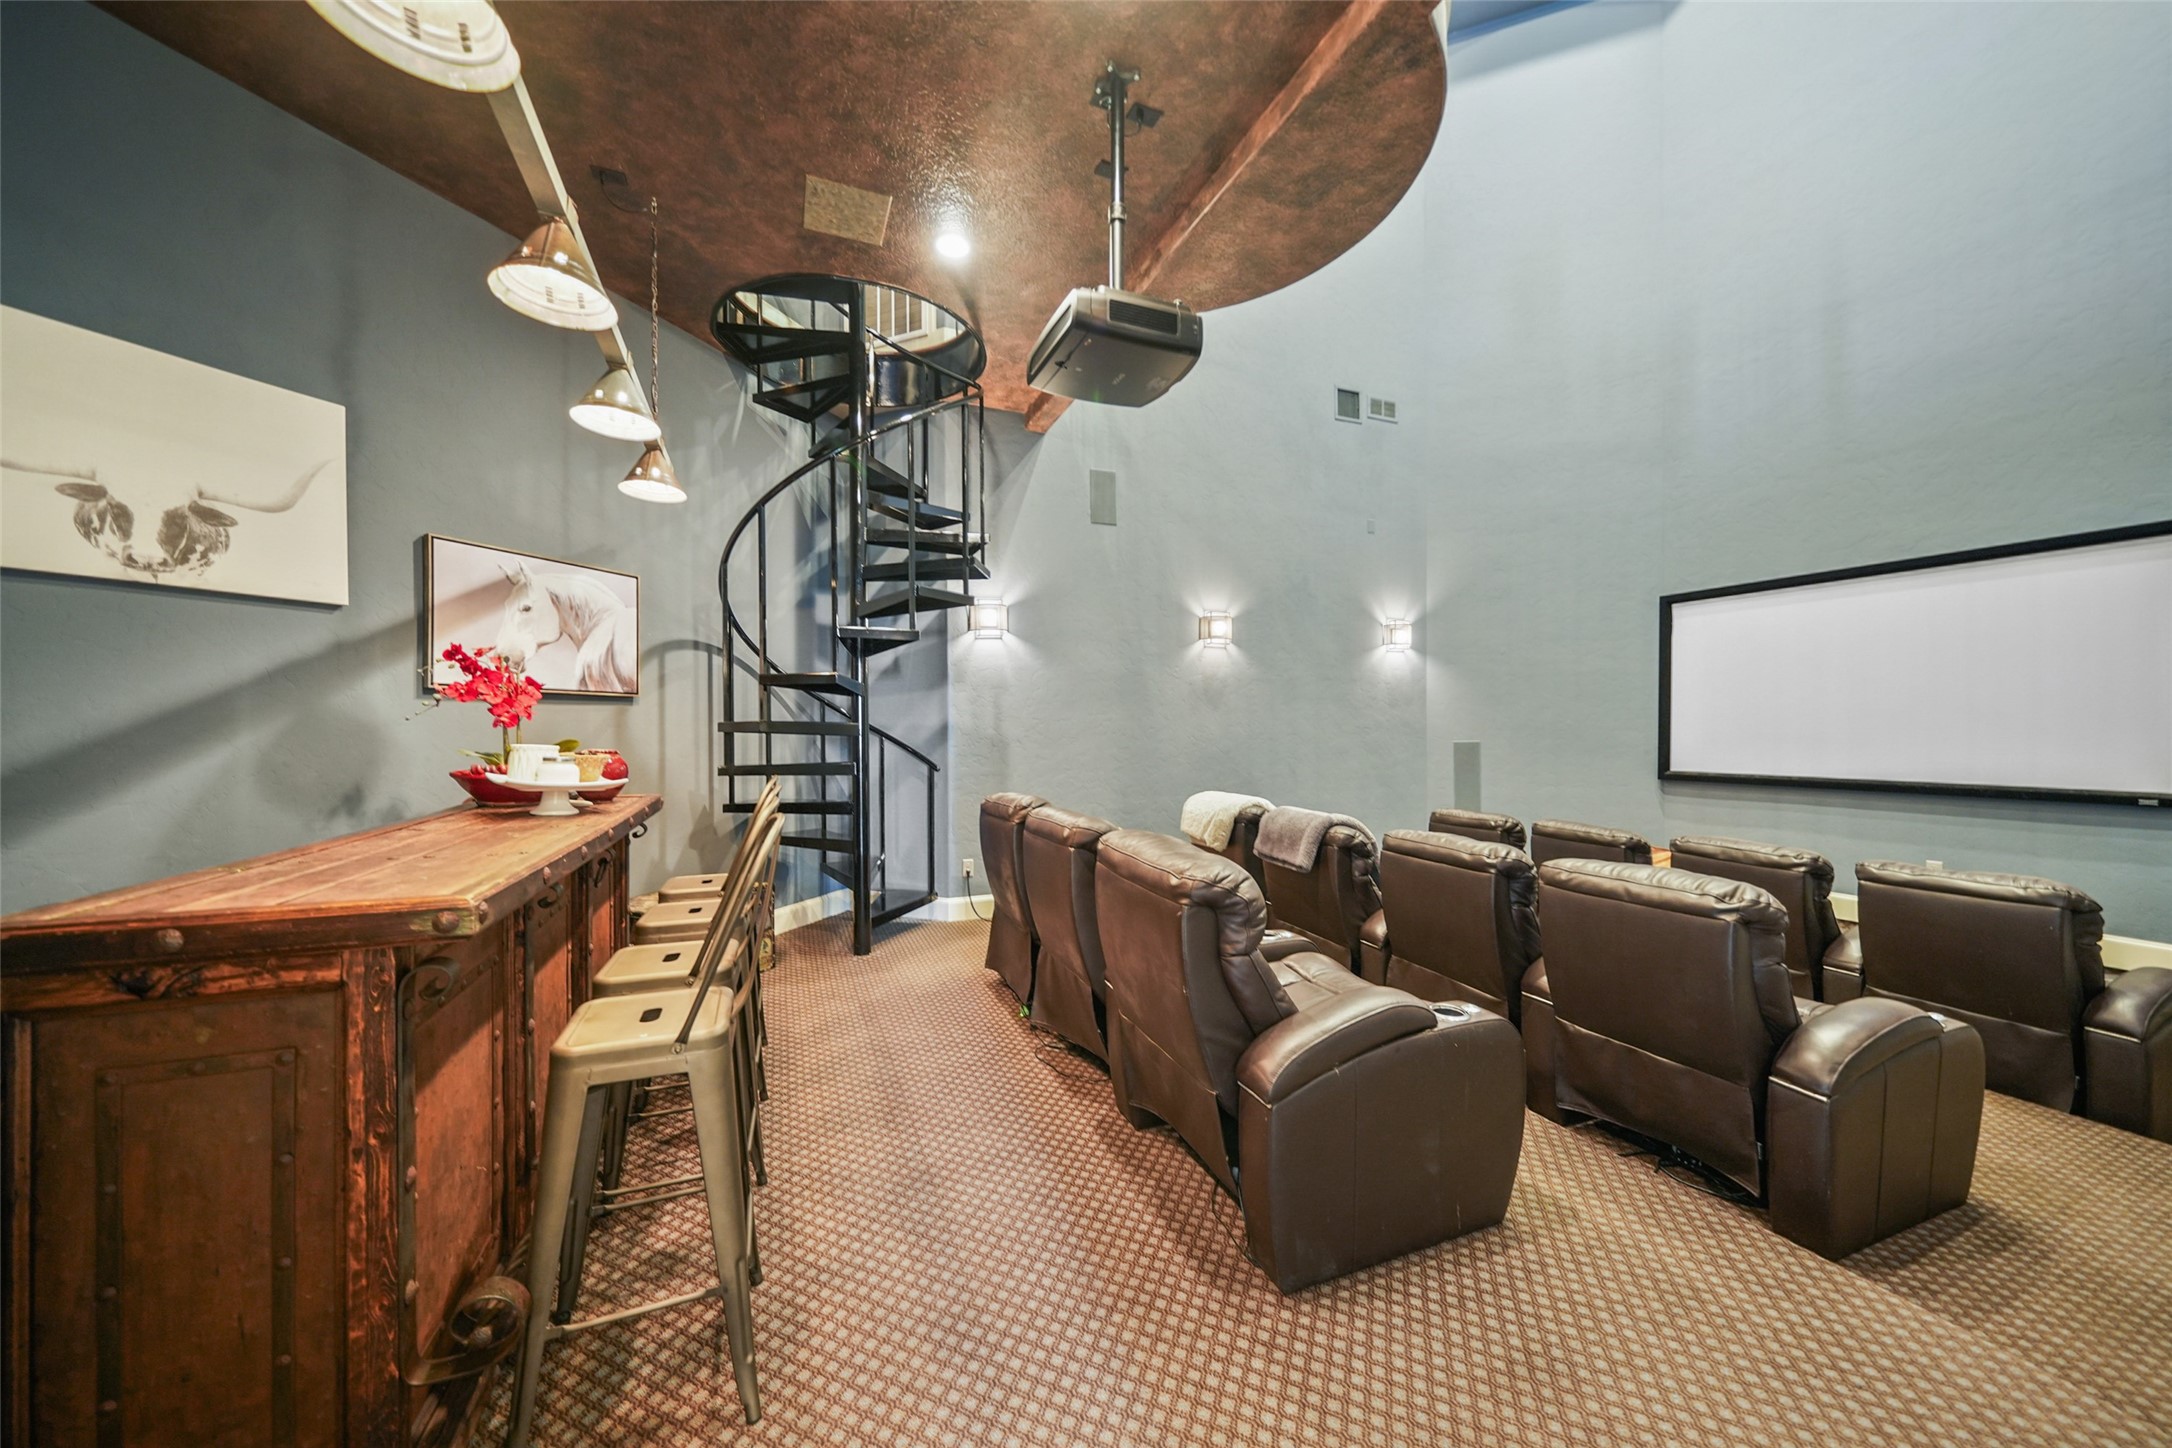
A three-tiered theater room featuring 11 reclining seats and a large movie screen with a projector. Built-in speakers and a high-quality sound system provide an immersive experience. A spiral staircase leads to the game room above, and the ceiling is elegantly finished with decorative faux painting.
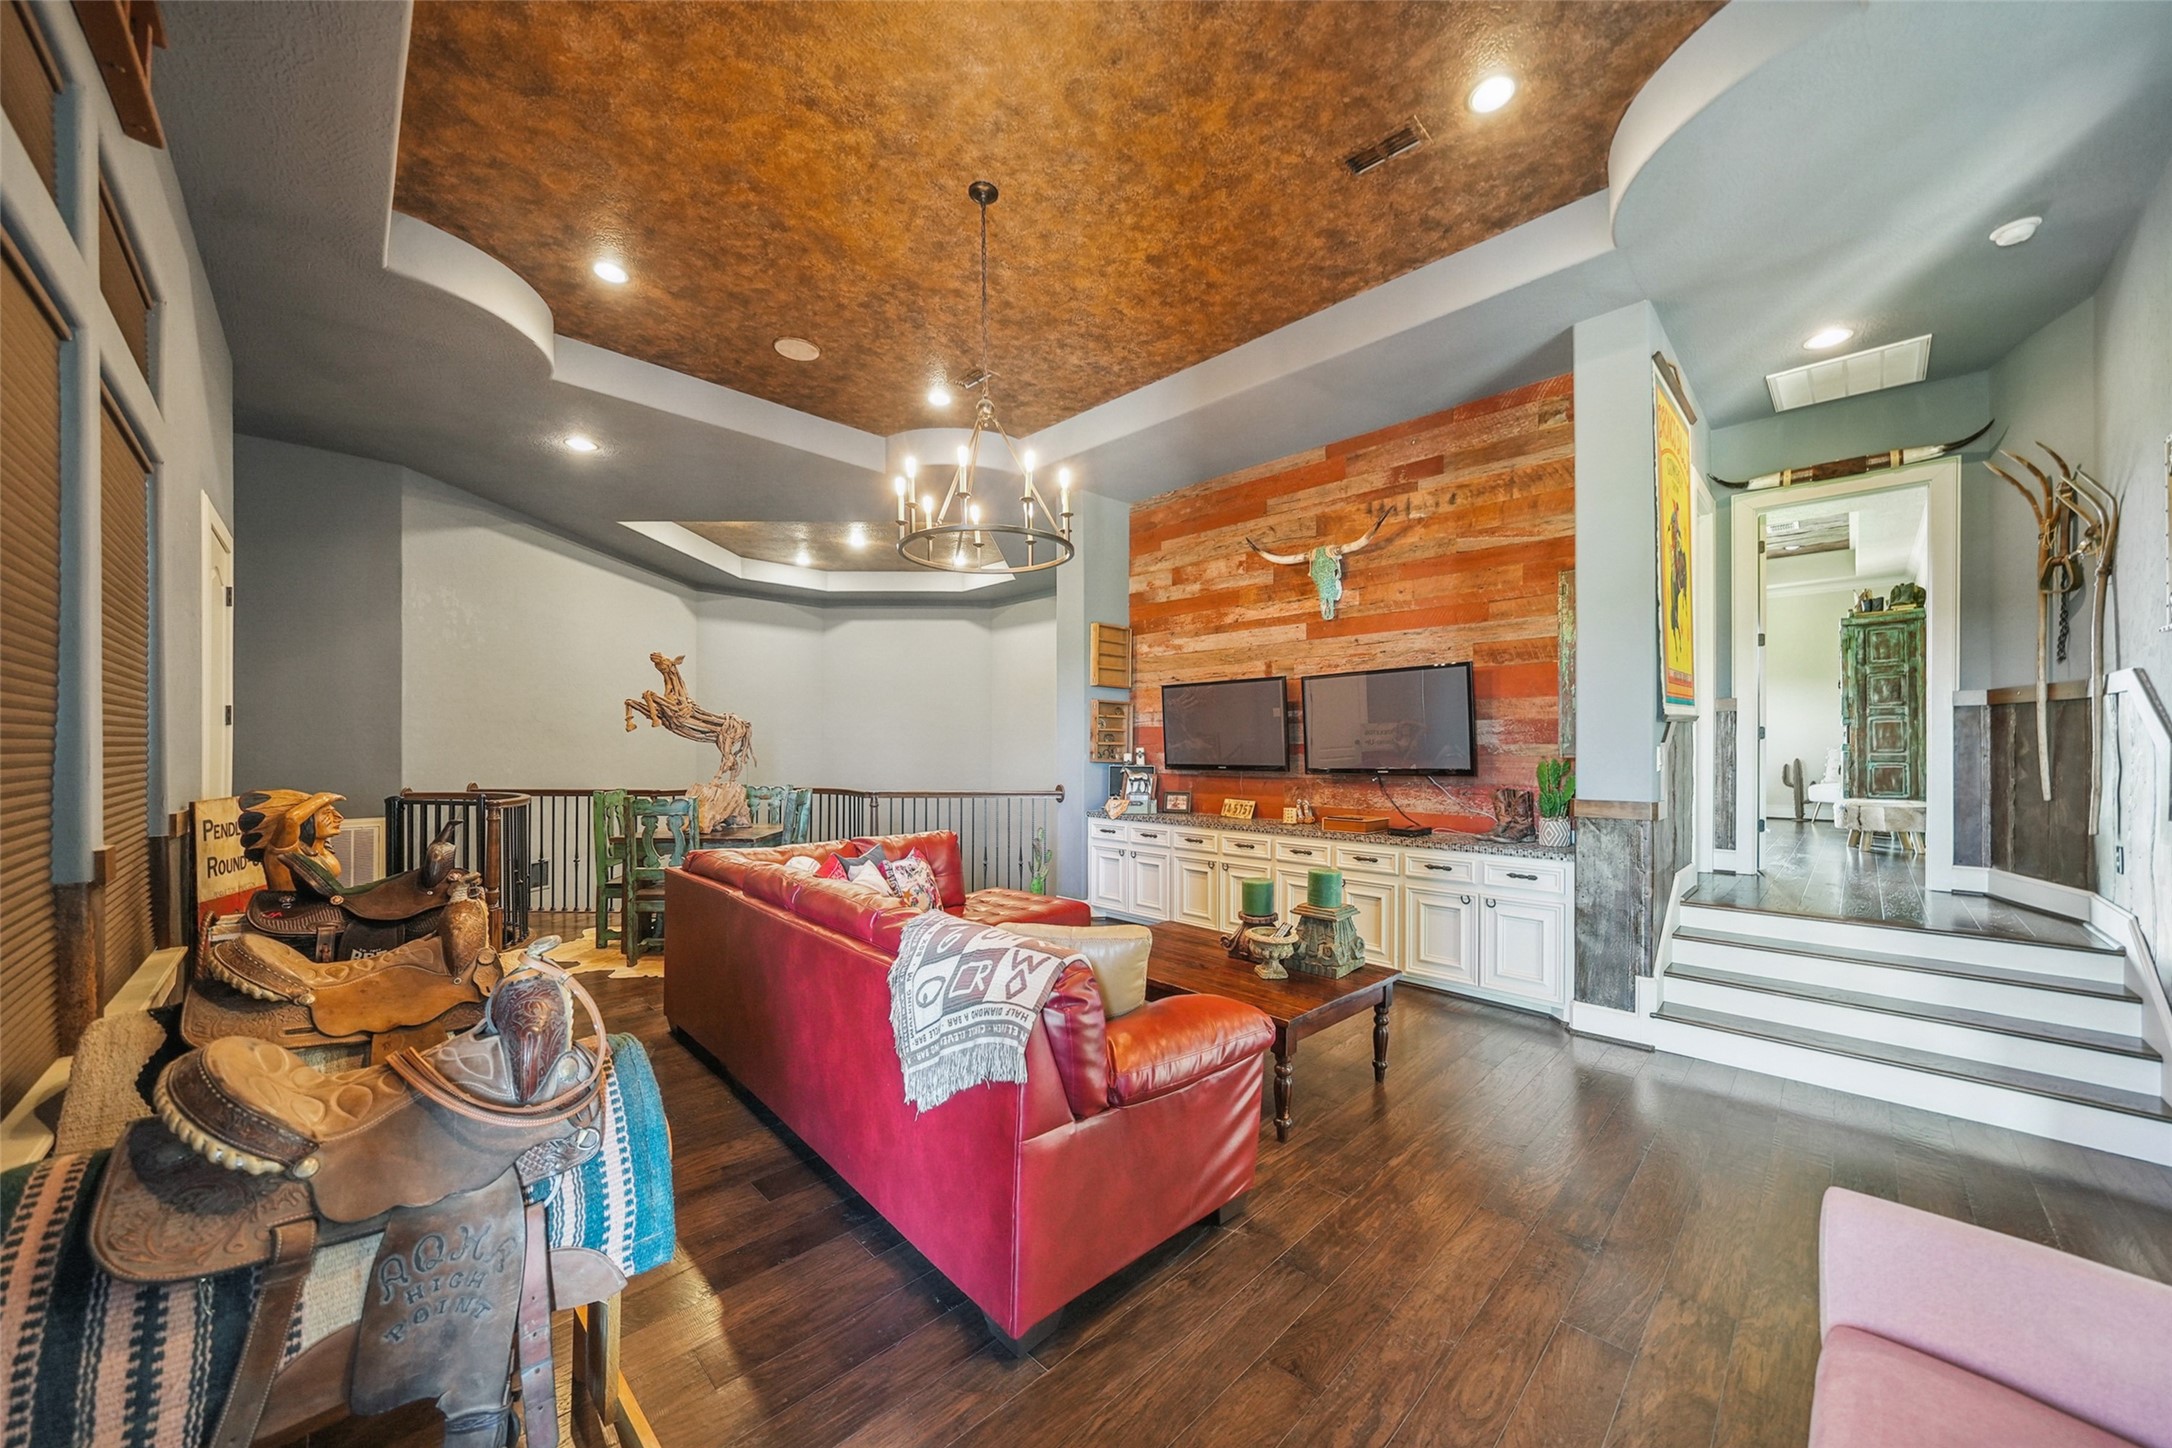
This upstairs media lounge overlooks the theater room below and features reclaimed barnwood accents, faux-painted ceilings, and built-in cabinetry. Dual wall-mounted TVs create a perfect gaming setup, while a balcony showcases scenic ranch views. Pressed tin details add charm, and remote-controlled blackout blinds enhance the viewing experience. A dedicated media closet with built-in shelving and ventilation houses the home's AV equipment.
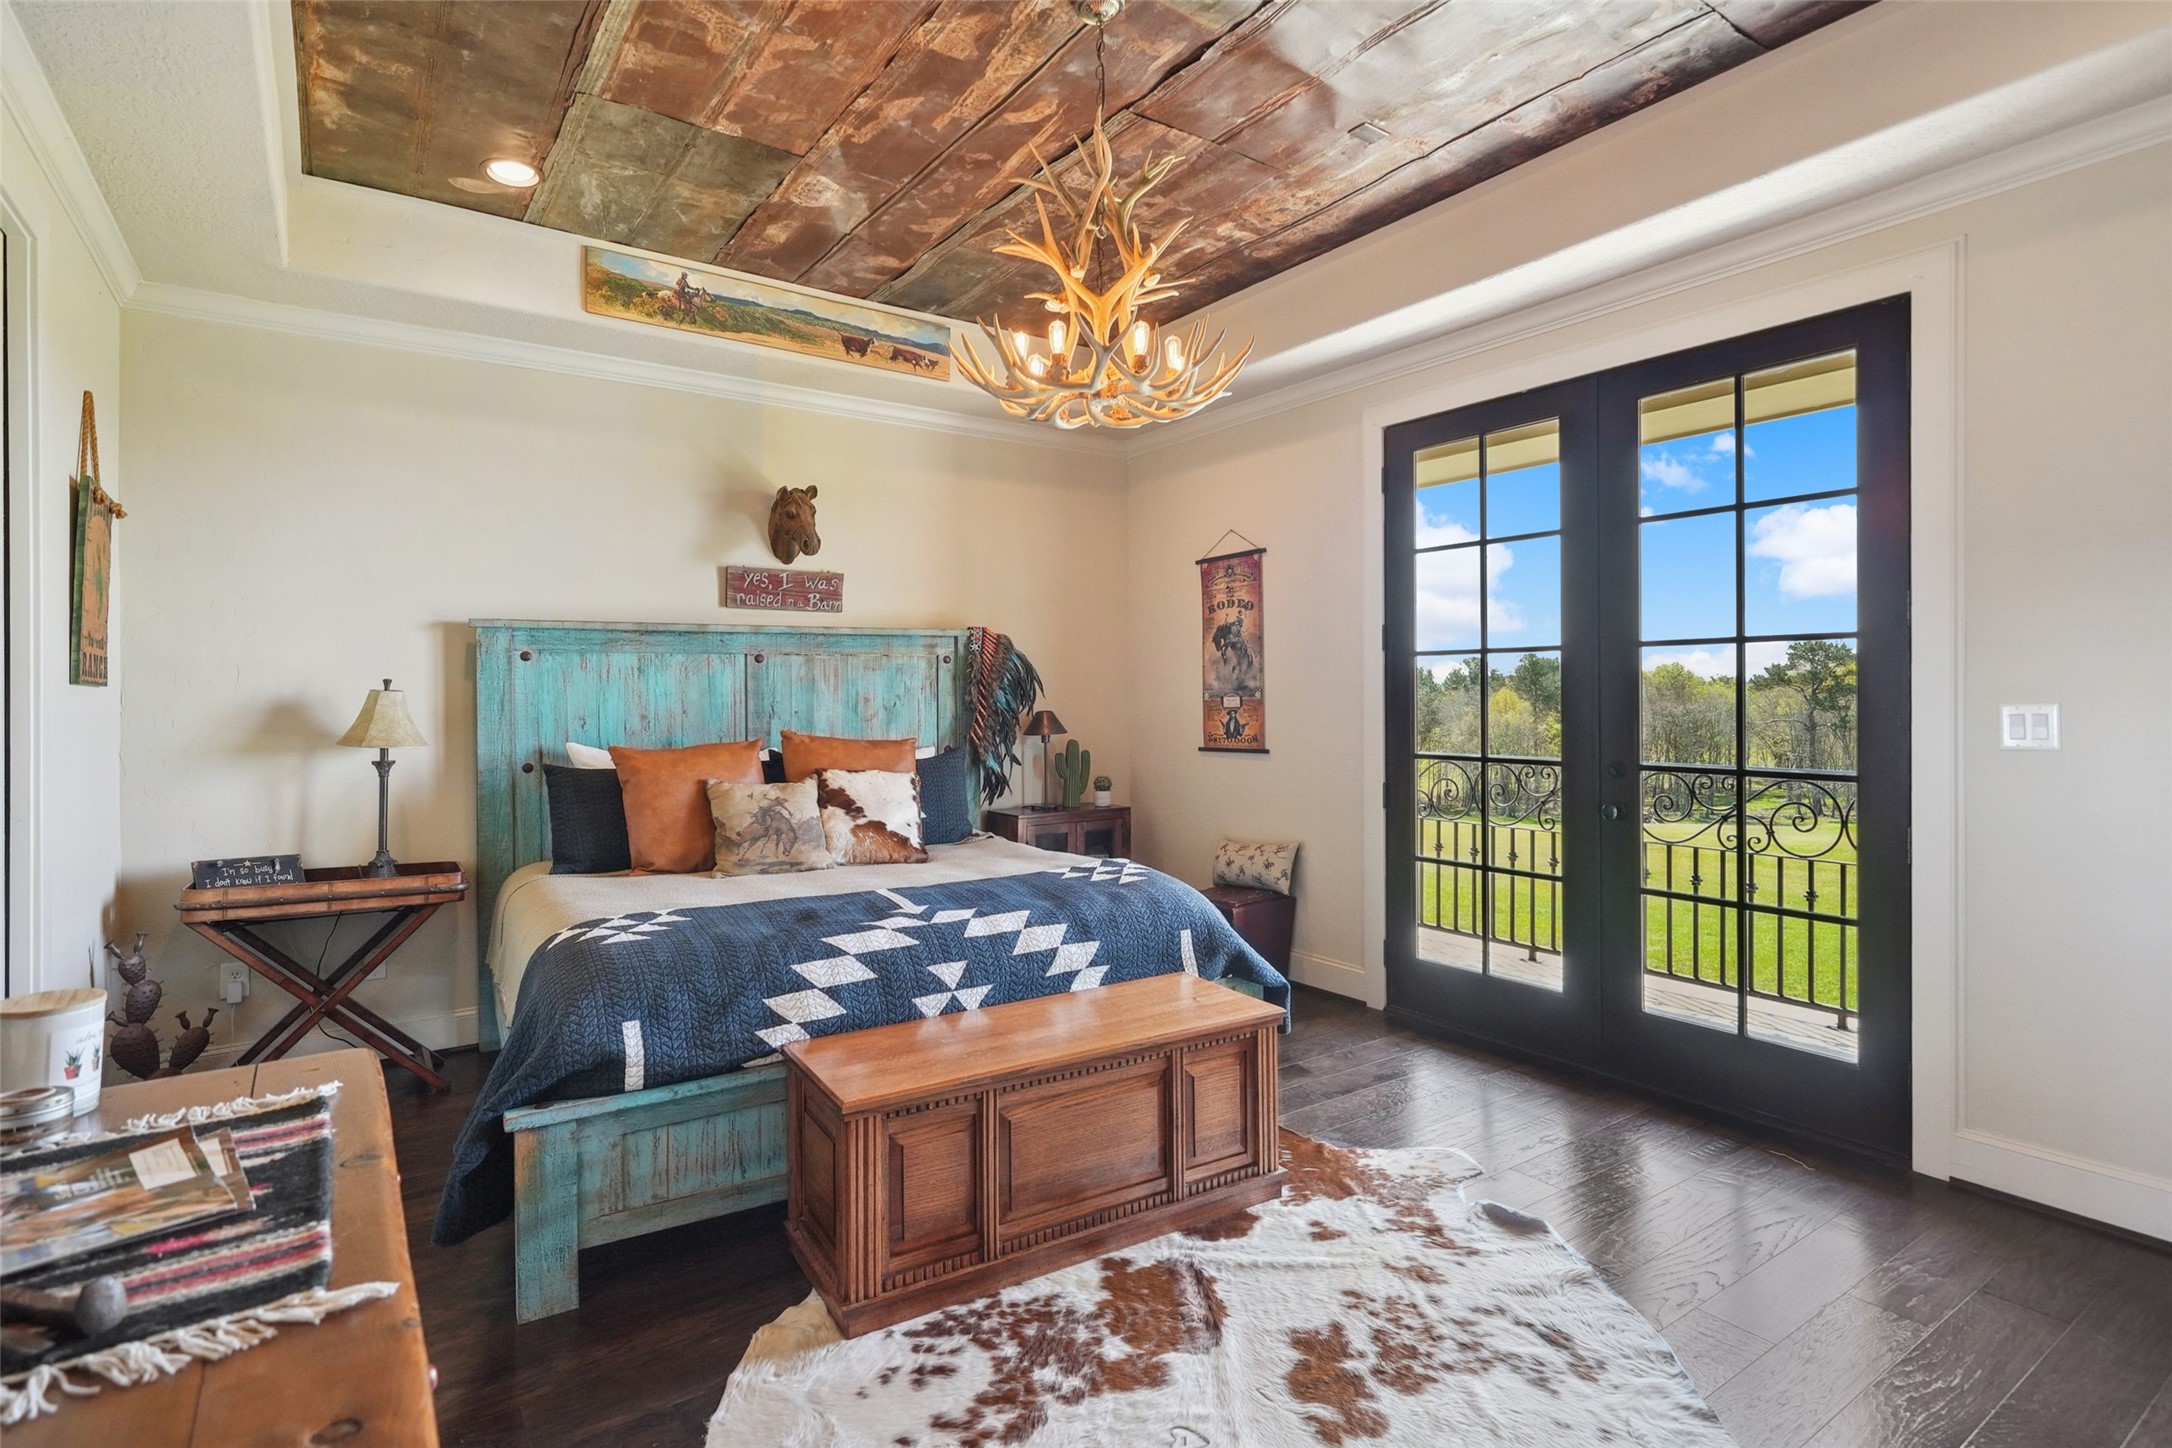
Expansive bedroom with rich wood flooring, a walk-in closet, and elegant French doors opening to a balcony. The ceiling features a tray design with antique pressed tin, complemented by an antler chandelier.
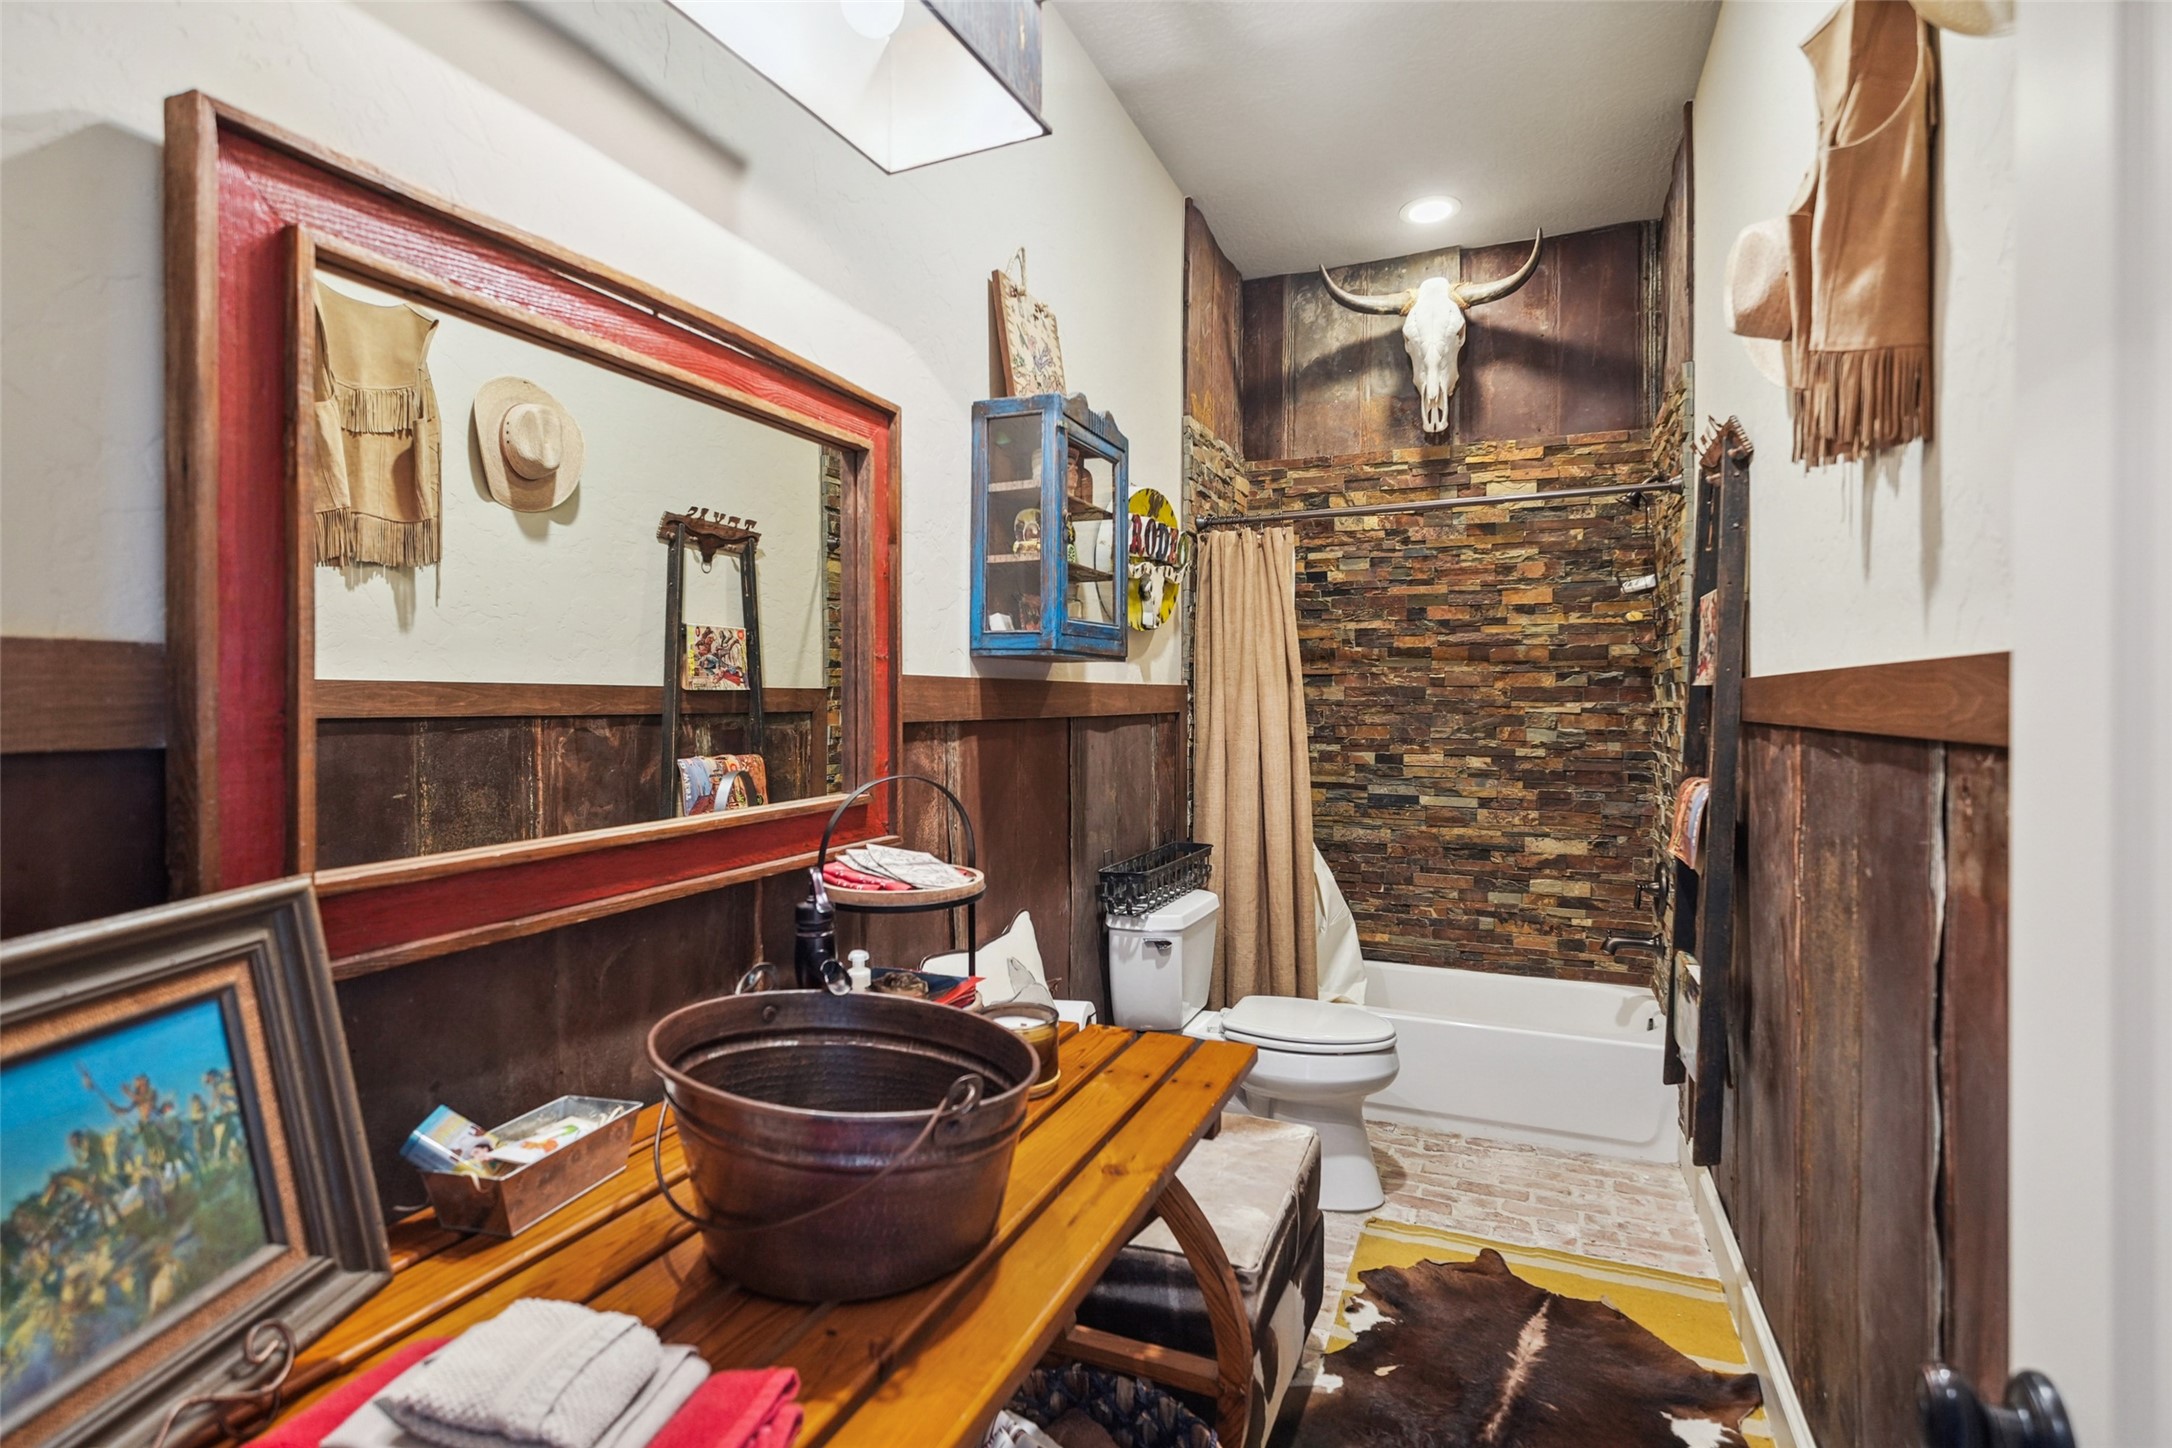
Connected full bathroom includes brick flooring, a stone-accented shower, a unique copper bucket sink, and vintage-inspired pressed tin details.
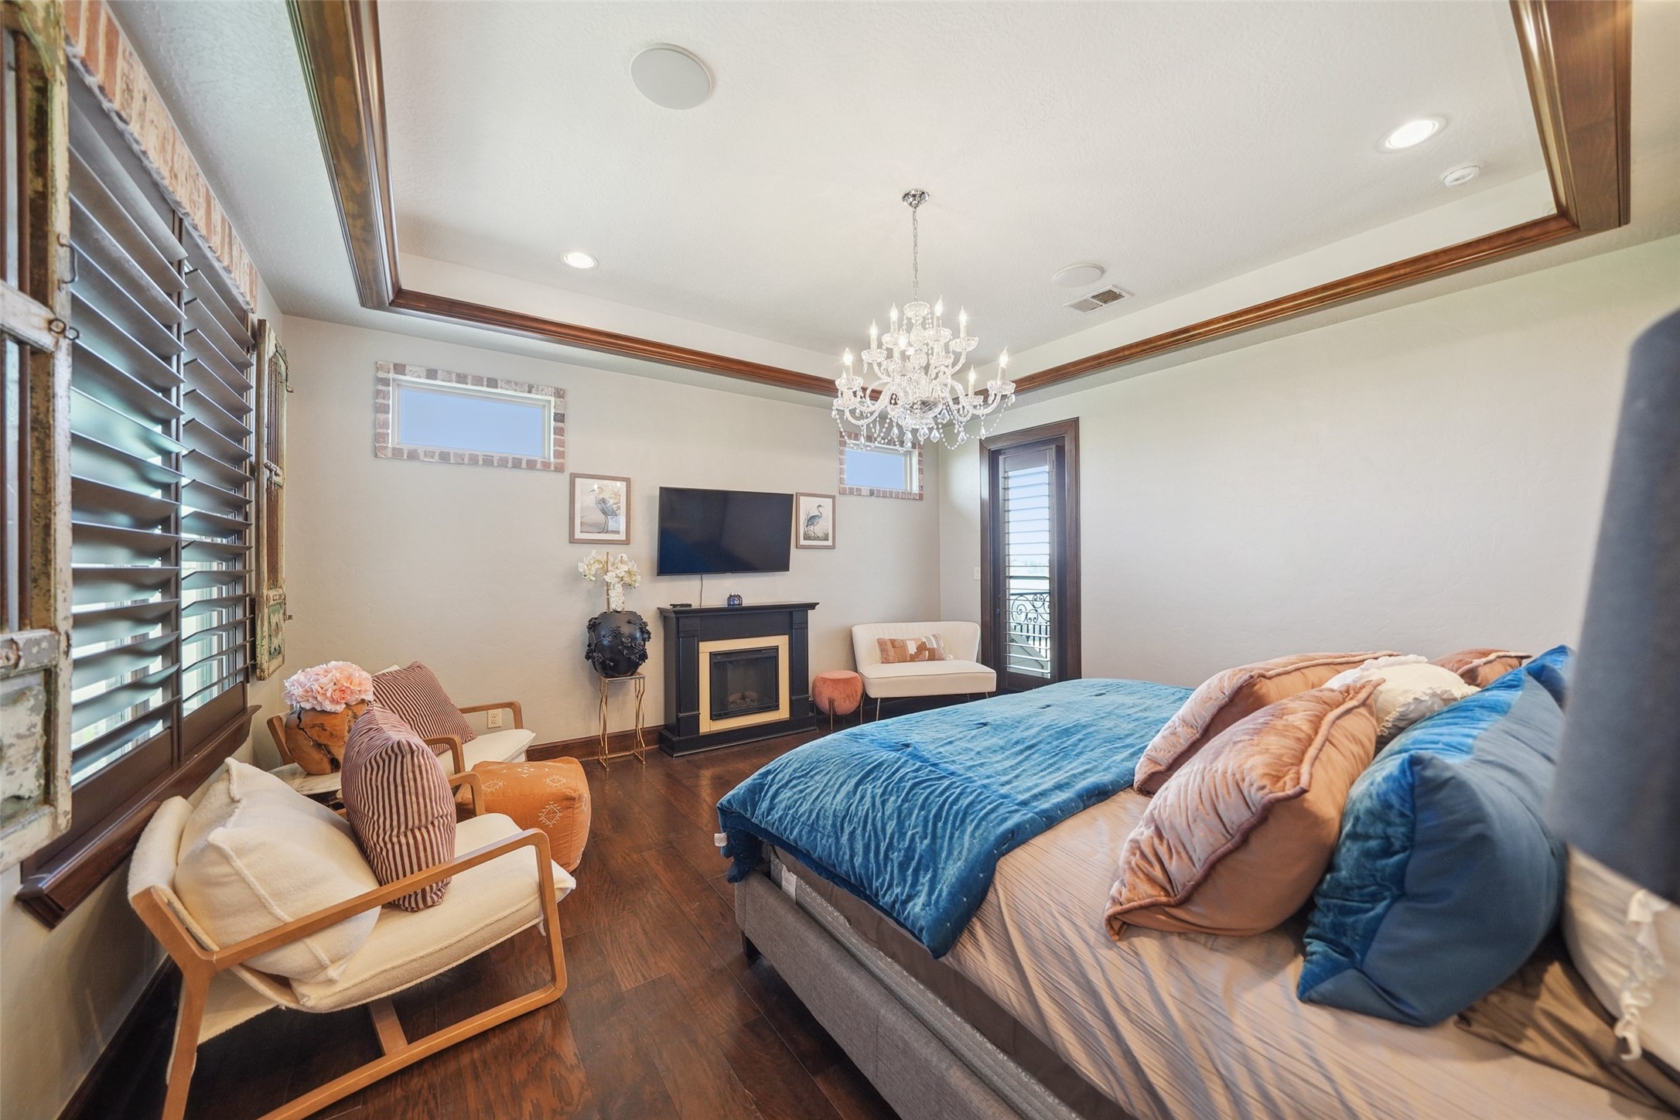
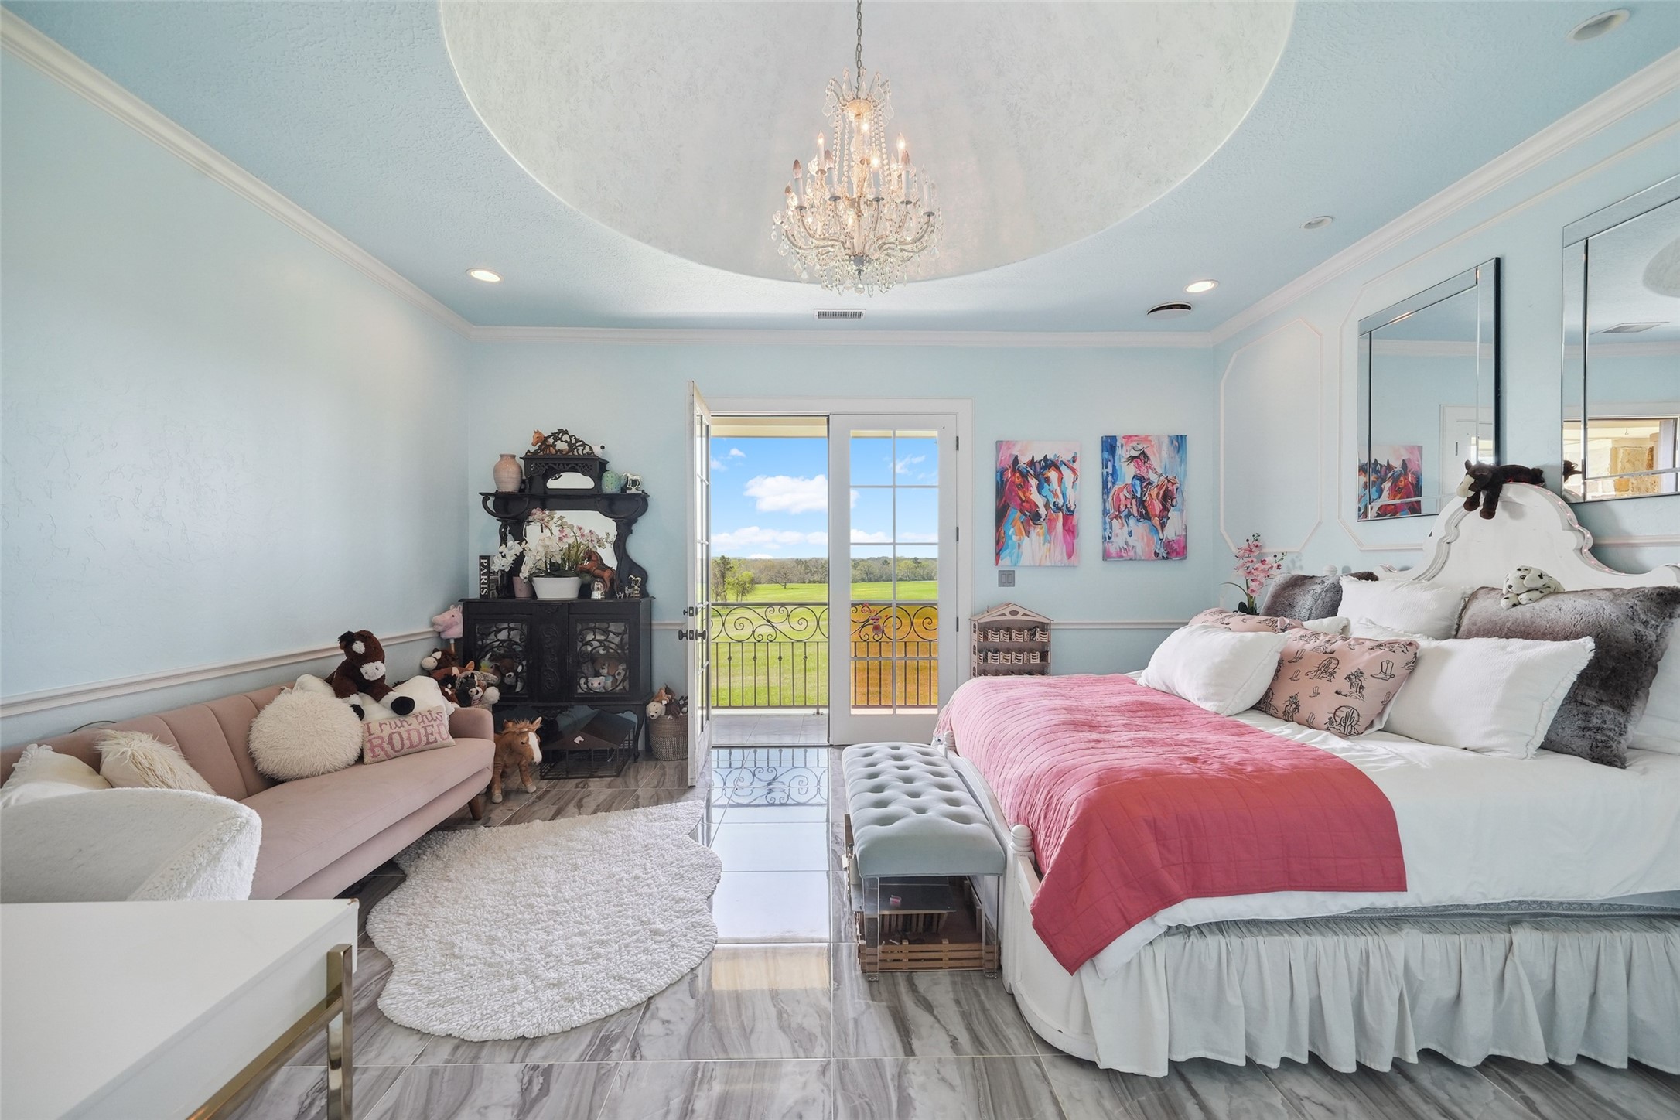
A grand and spacious bedroom with an intimate sitting area, adorned with exquisite custom trim and sophisticated paintwork. The elegant tray ceiling is accentuated by a dazzling crystal chandelier, while French doors open onto a private balcony, inviting natural light and serene views.
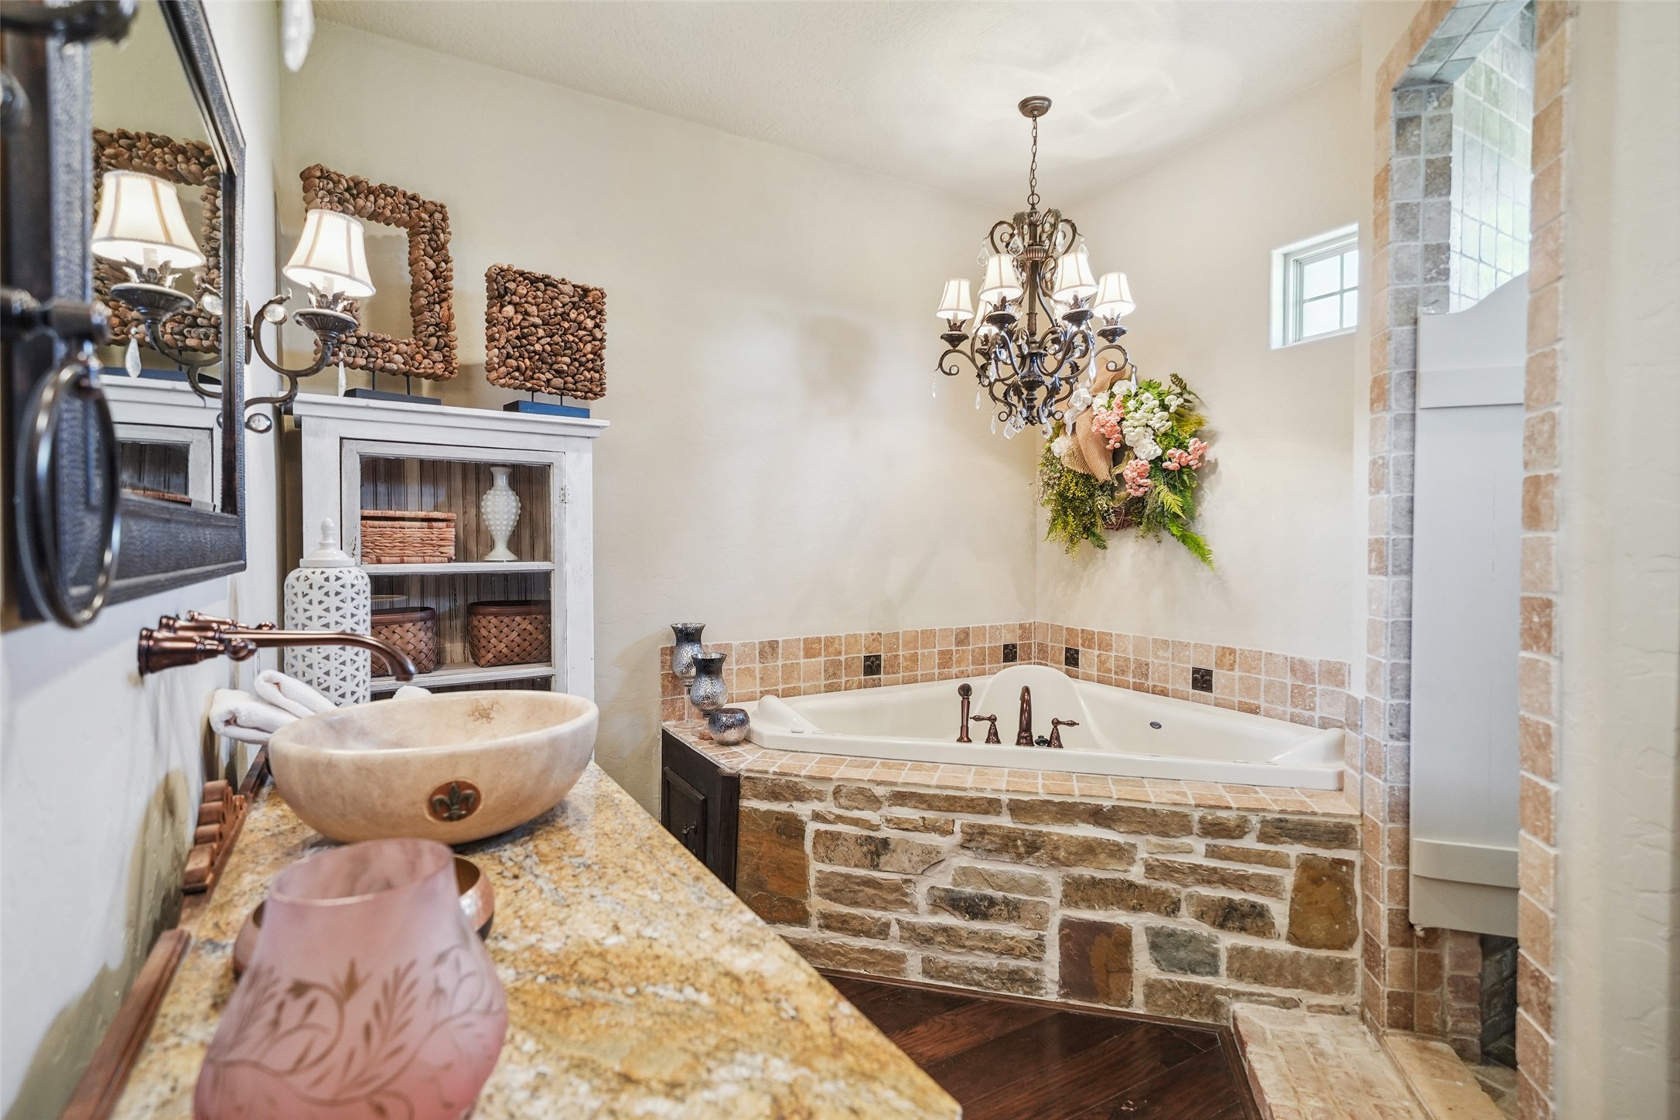
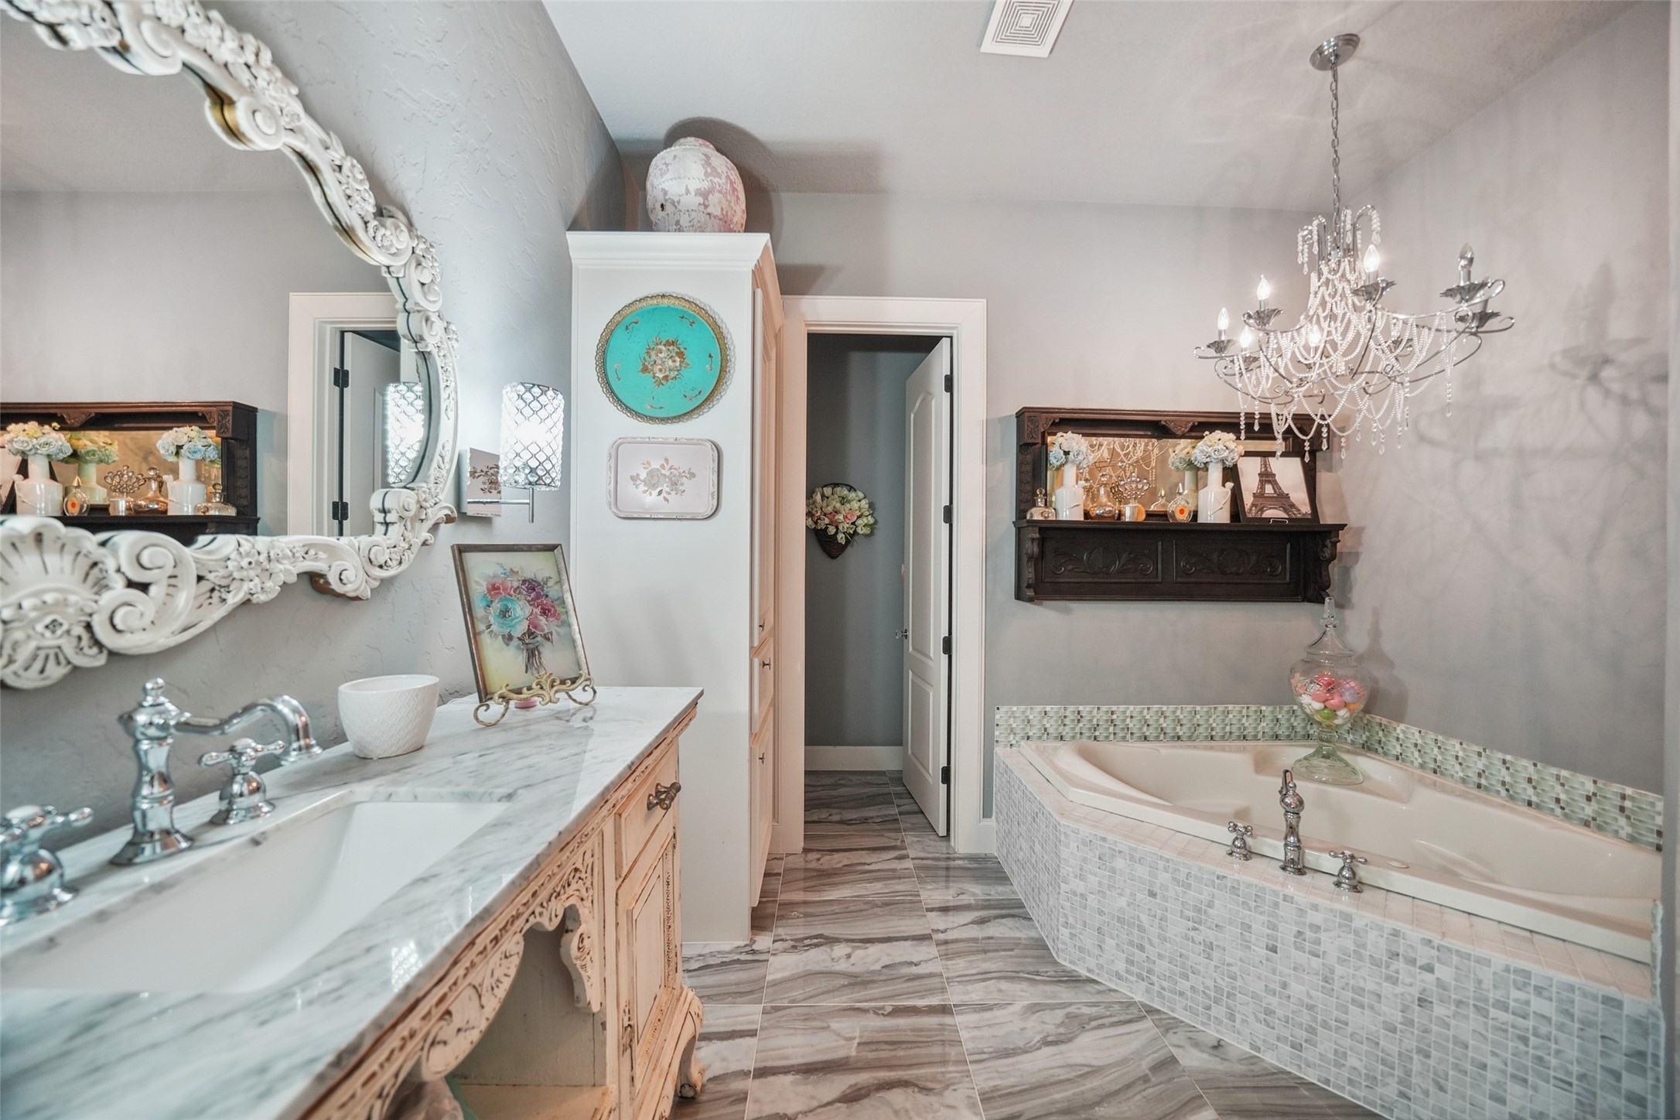
The ensuite bathroom showcases a luxurious jacuzzi tub, a walk-in marble shower, and stunning Carrera marble walls and countertops, all illuminated by a magnificent chandelier, creating a spa-like retreat.
This refined upstairs bedroom features a recessed ceiling with stained trim, complemented by a stunning crystal chandelier. Rich wood floors enhance the space, while a private balcony provides scenic views. Custom plantation shutters frame the windows, offering both privacy and natural light.
The ensuite bathroom boasts a luxurious jacuzzi tub beneath a striking chandelier, a walk-in shower with elegant stone accents and travertine, and a granite vanity area with a travertine sink.
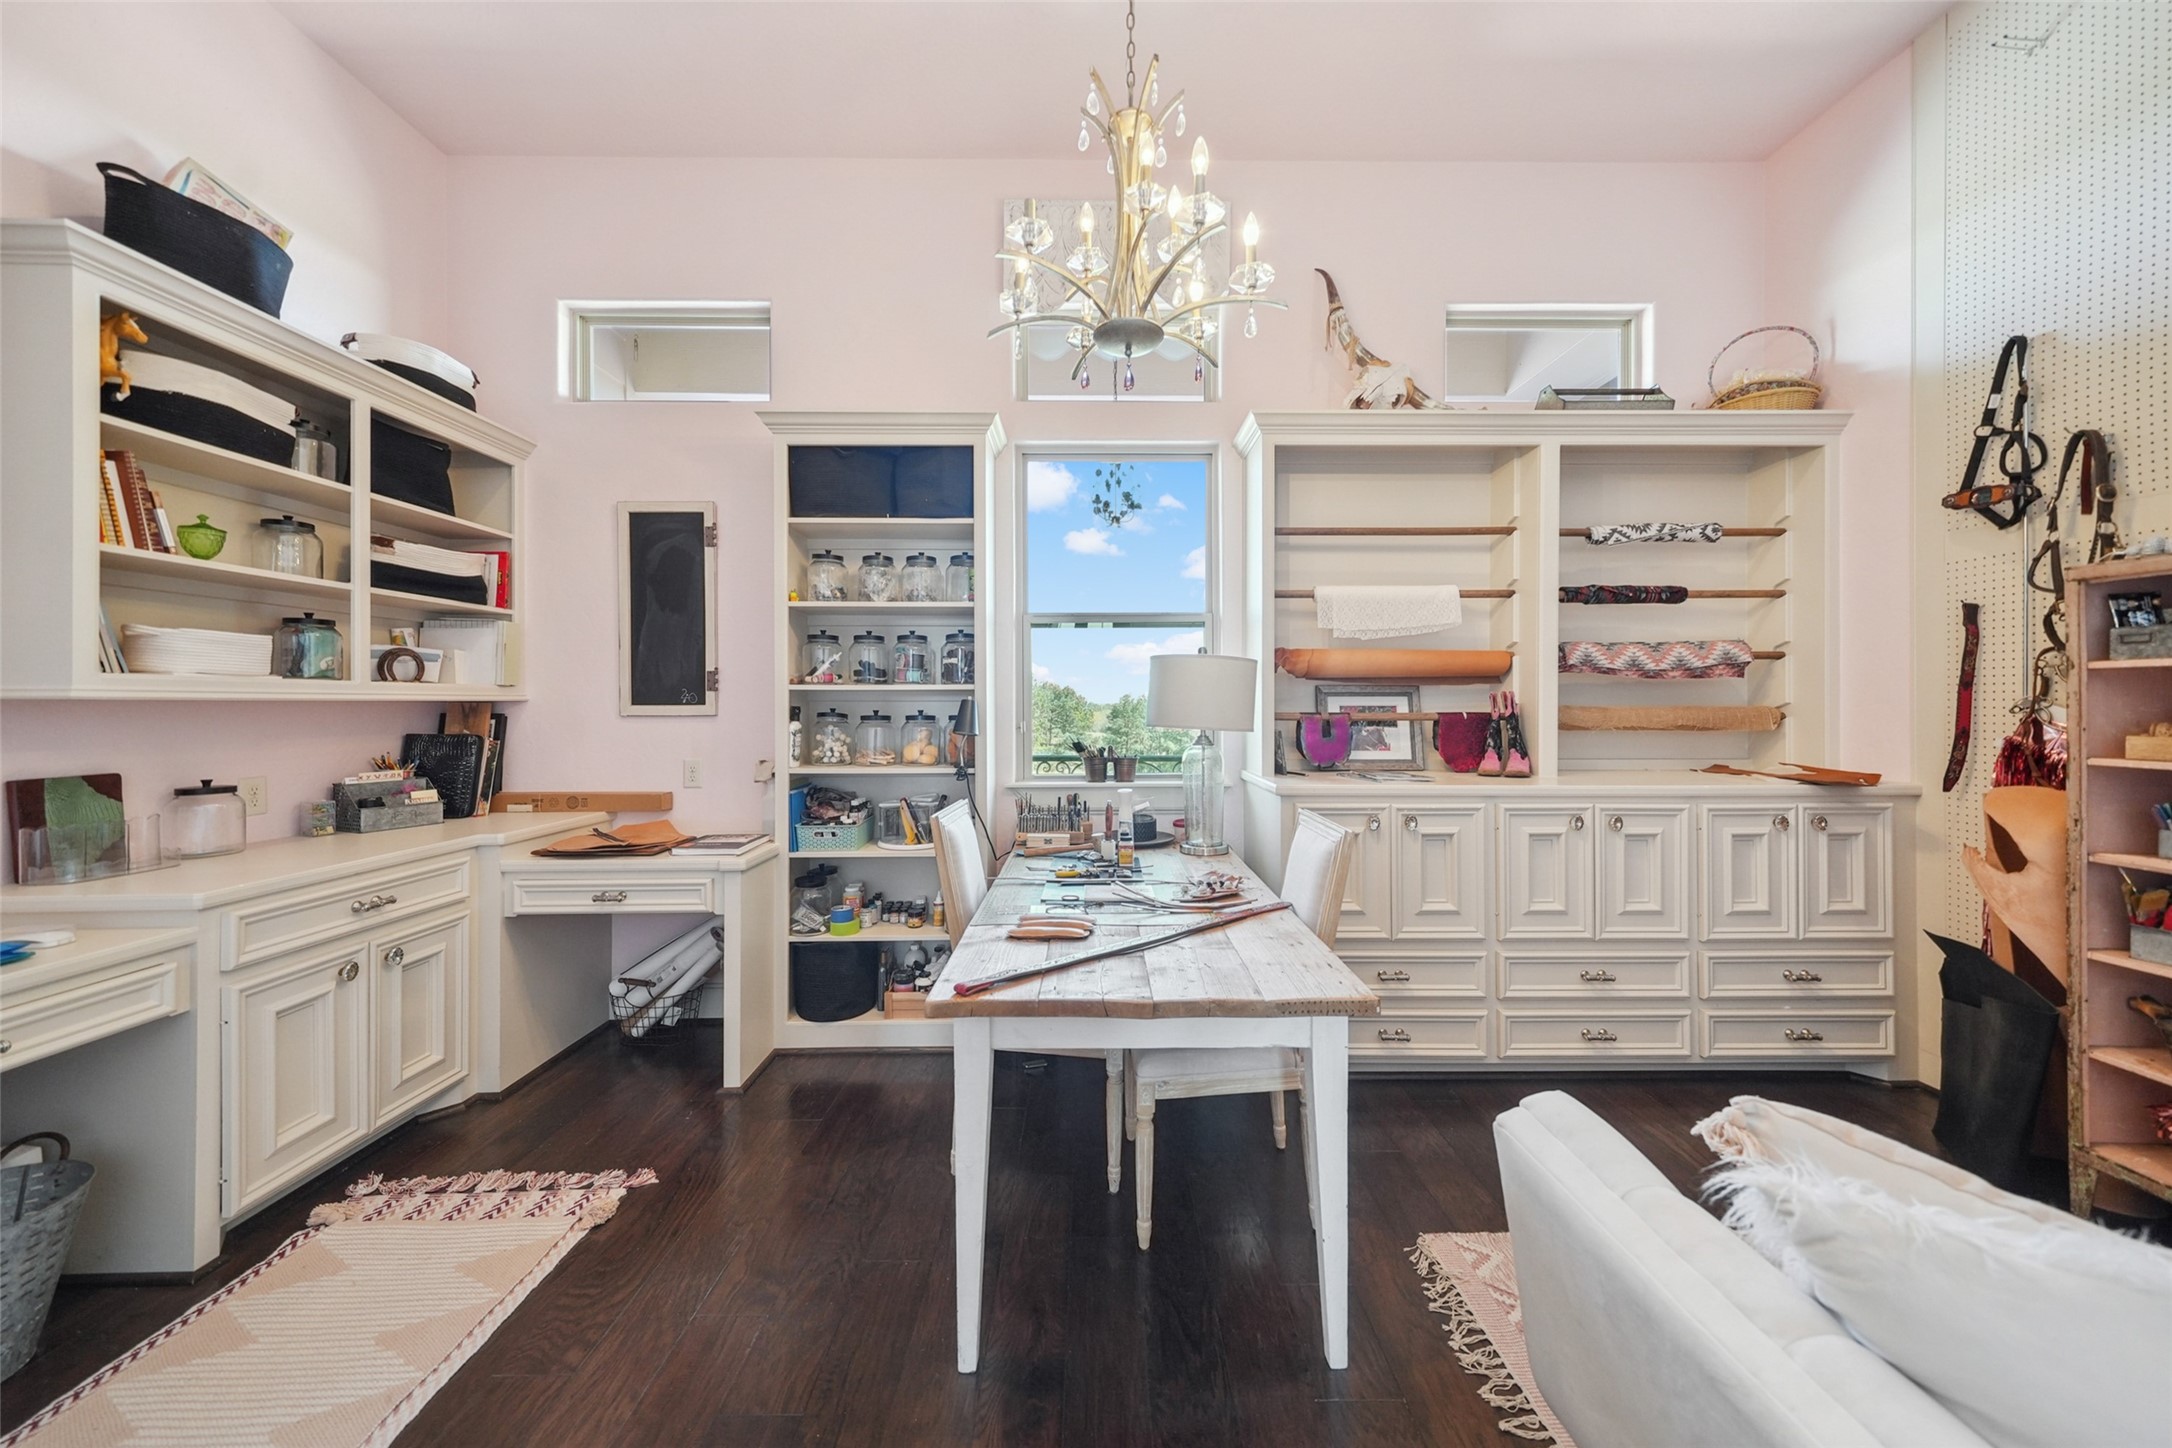
This well-designed upstairs craft room features two built-in desk areas with knee space, offering ample workspace. Custom cabinetry and shelving provide abundant storage throughout the room. A central table serves as an additional workspace, ideal for creative projects. The room is enhanced by rich wood floors and a statement chandelier, creating a bright and inviting atmosphere.
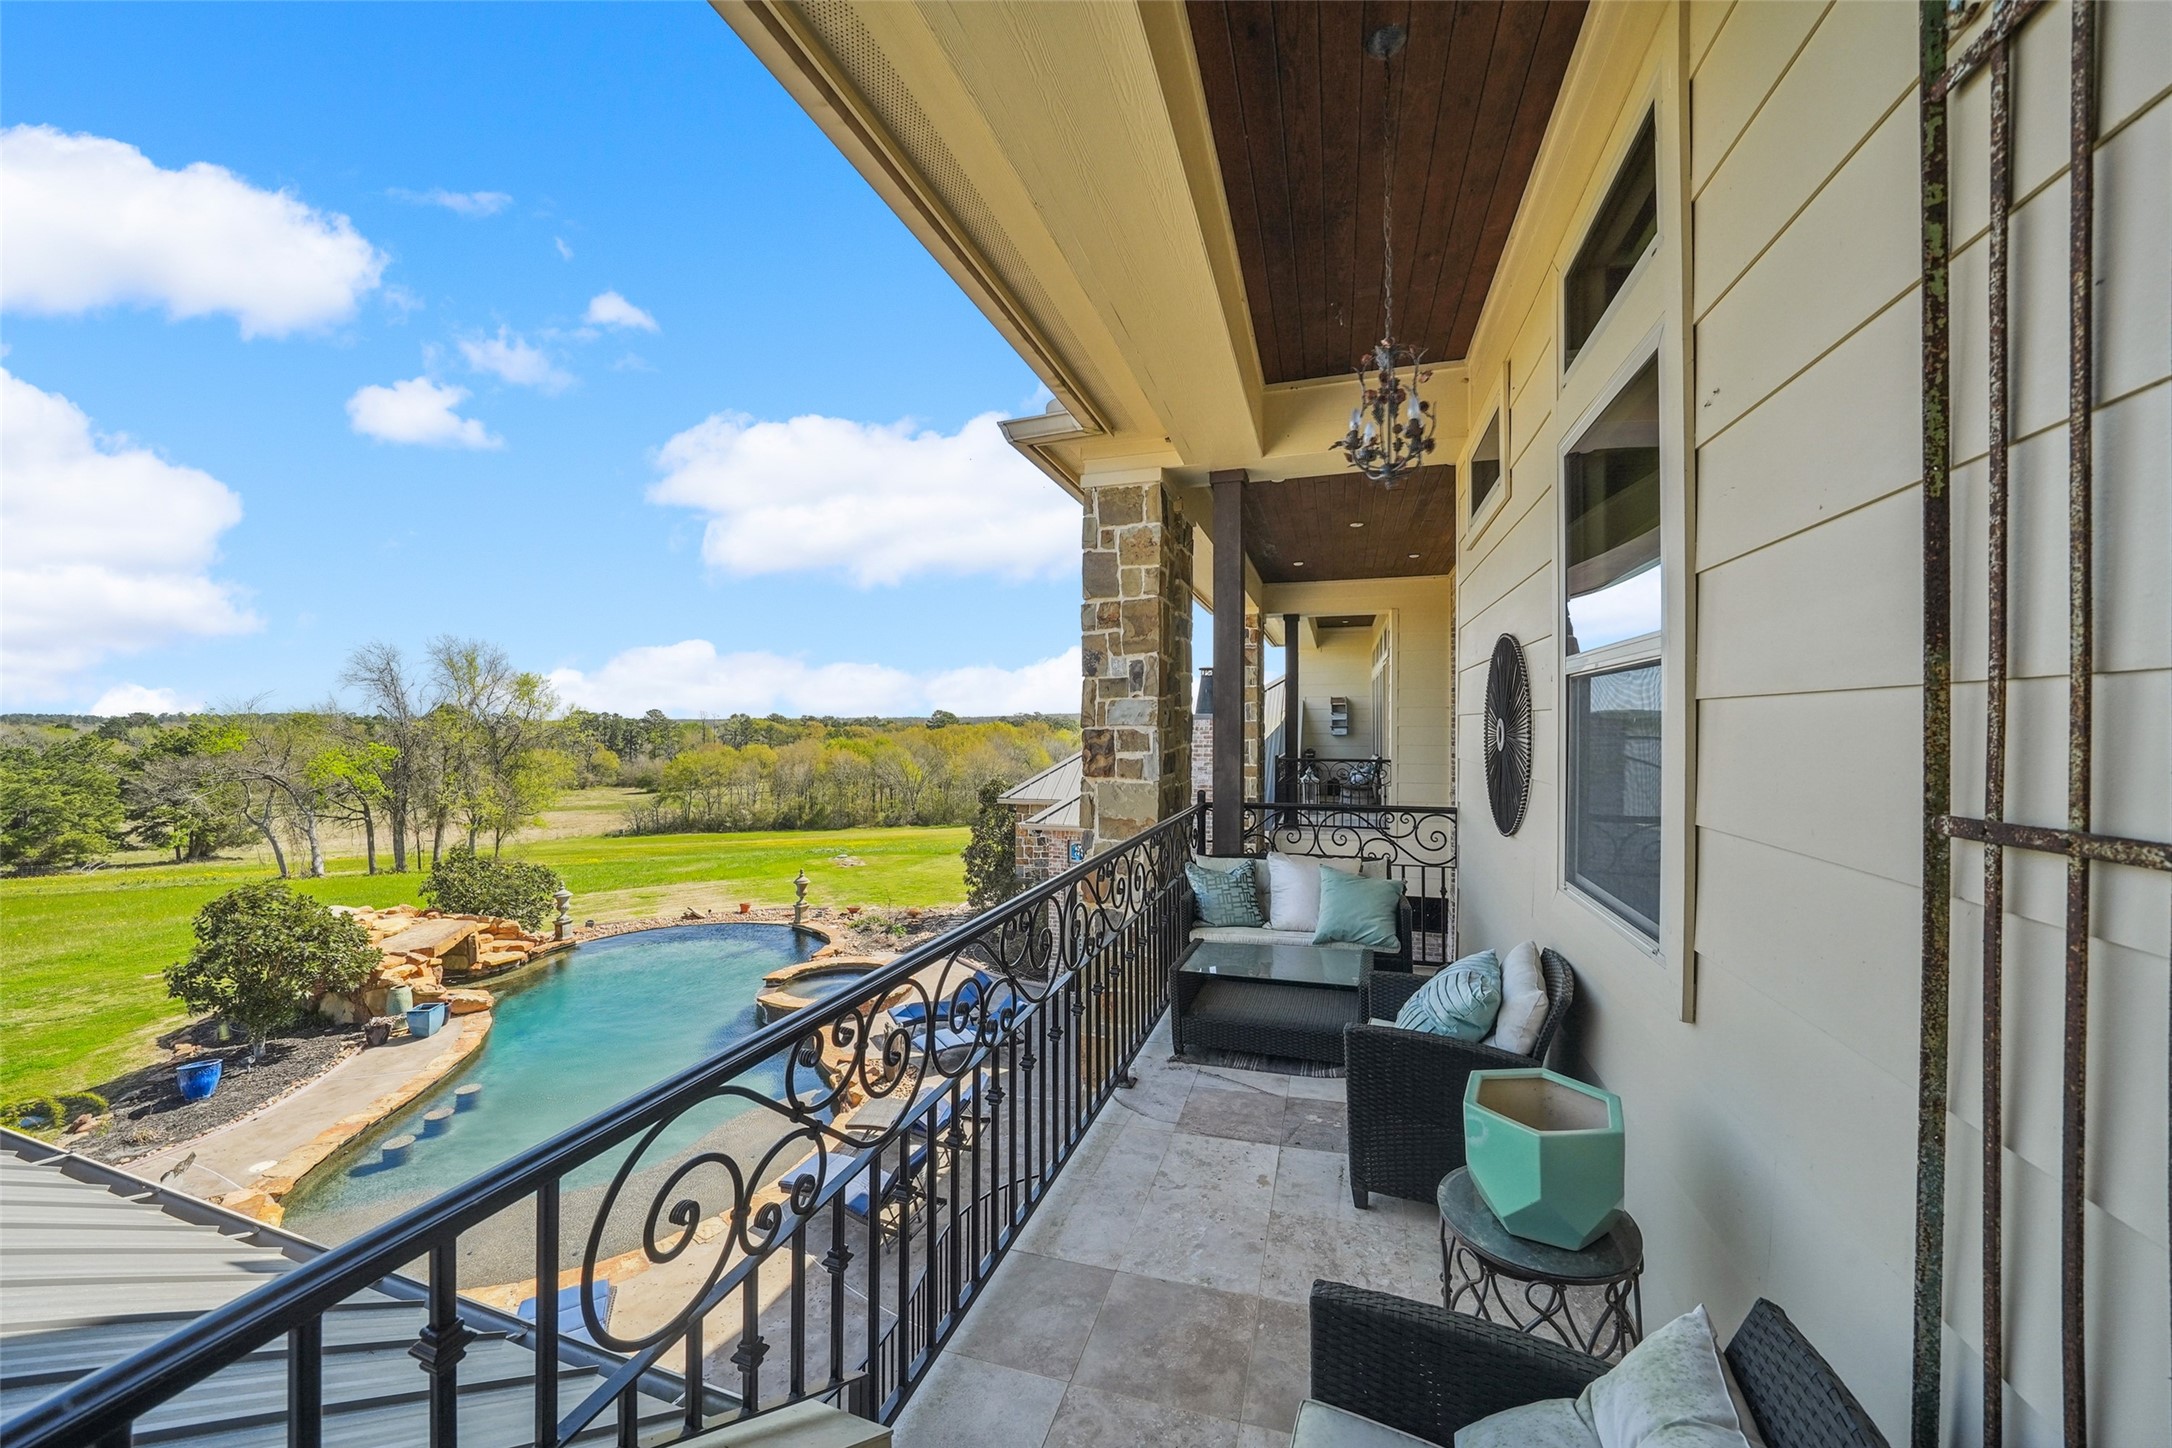
A spacious balcony with a wrought iron railing, covered by a wooden ceiling with recessed lighting. The area is floored with large, light-colored tiles, and there are multiple windows along the exterior wall. The balcony overlooks a landscape with a pool and open greenery.
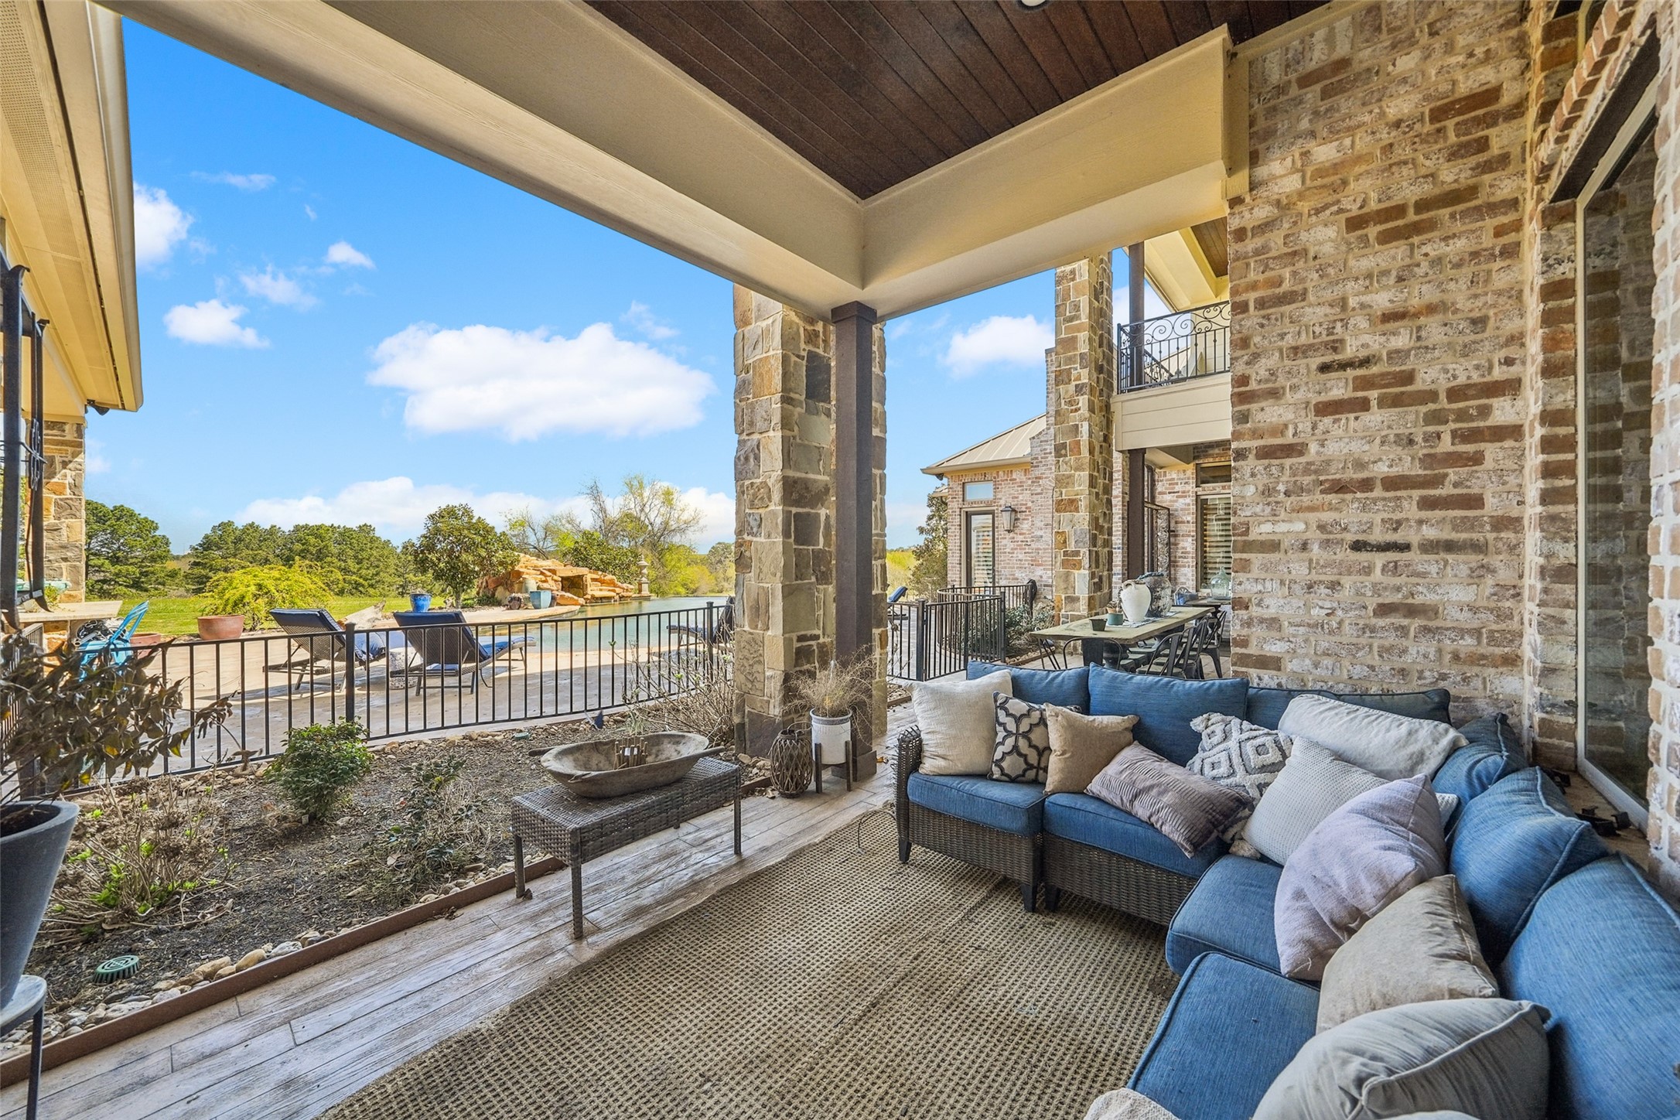
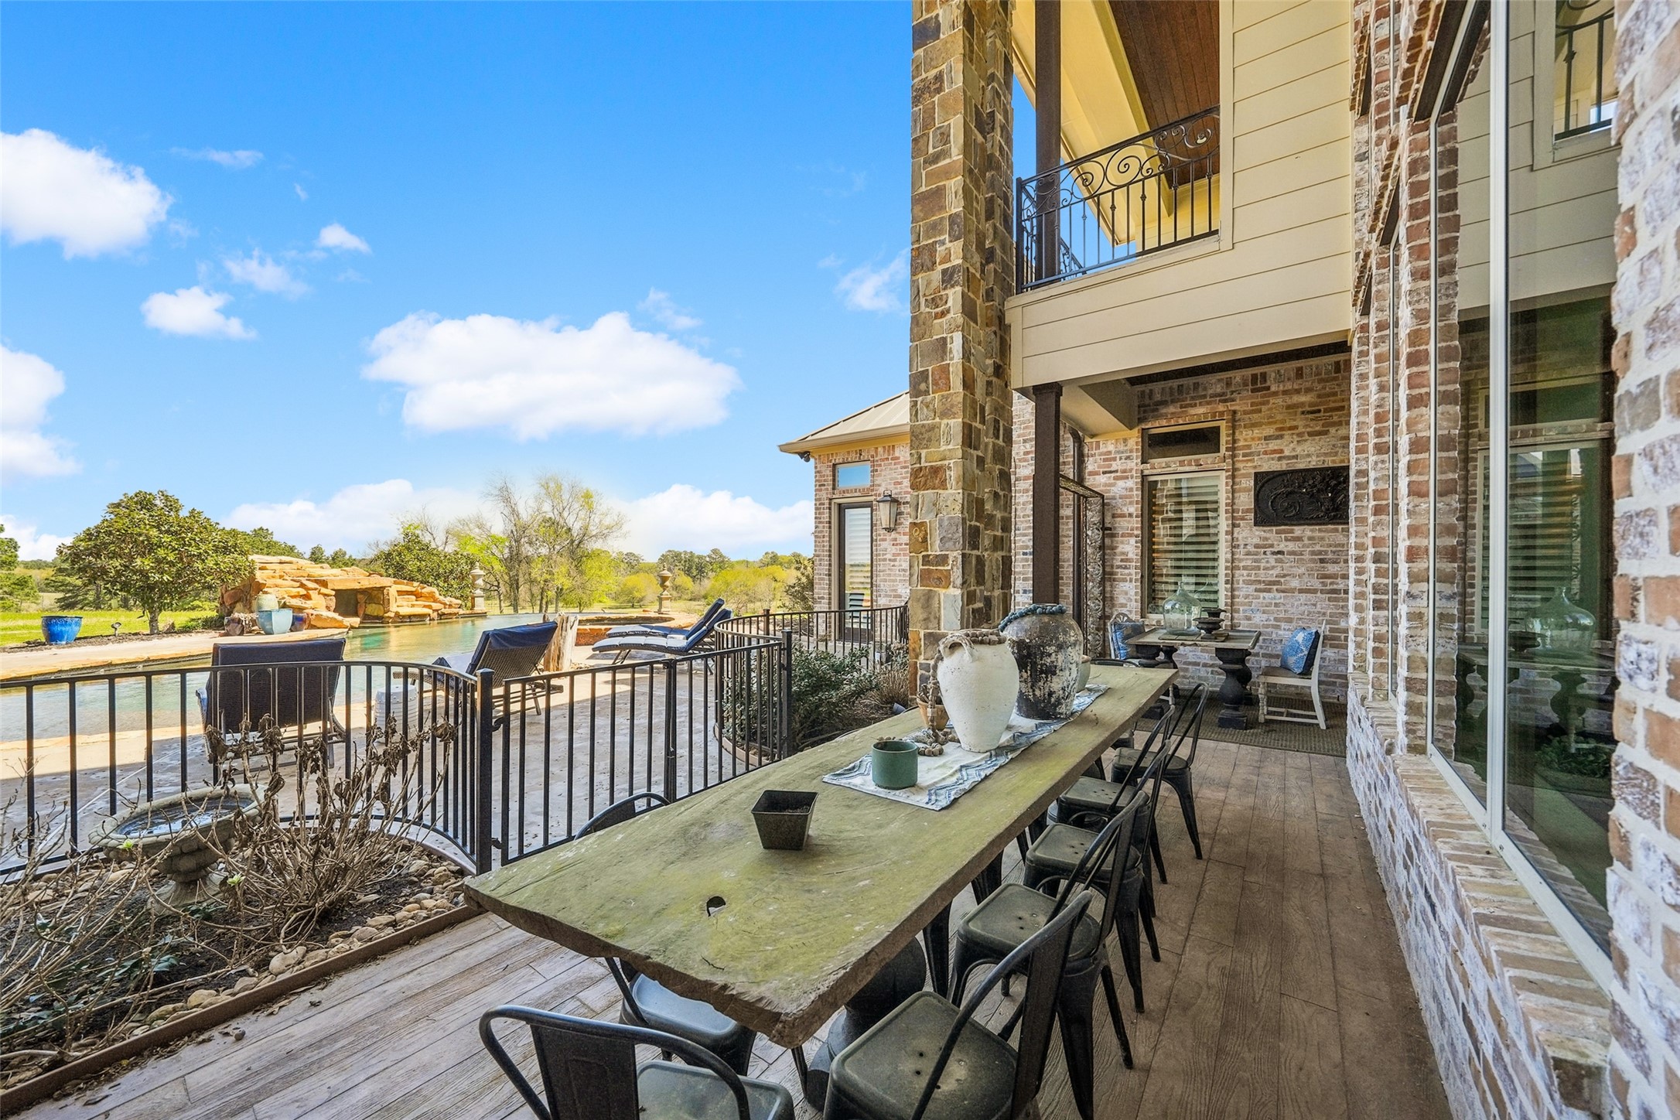
The spacious outdoor patio and balcony area with a rustic-modern design. The space features brick walls, stone columns, and a covered ceiling. The patio extends to an open area overlooking a pool, landscaped garden, and surrounding greenery.
Large windows and open railings enhance the connection between indoor and outdoor spaces, creating a seamless transition with scenic views.
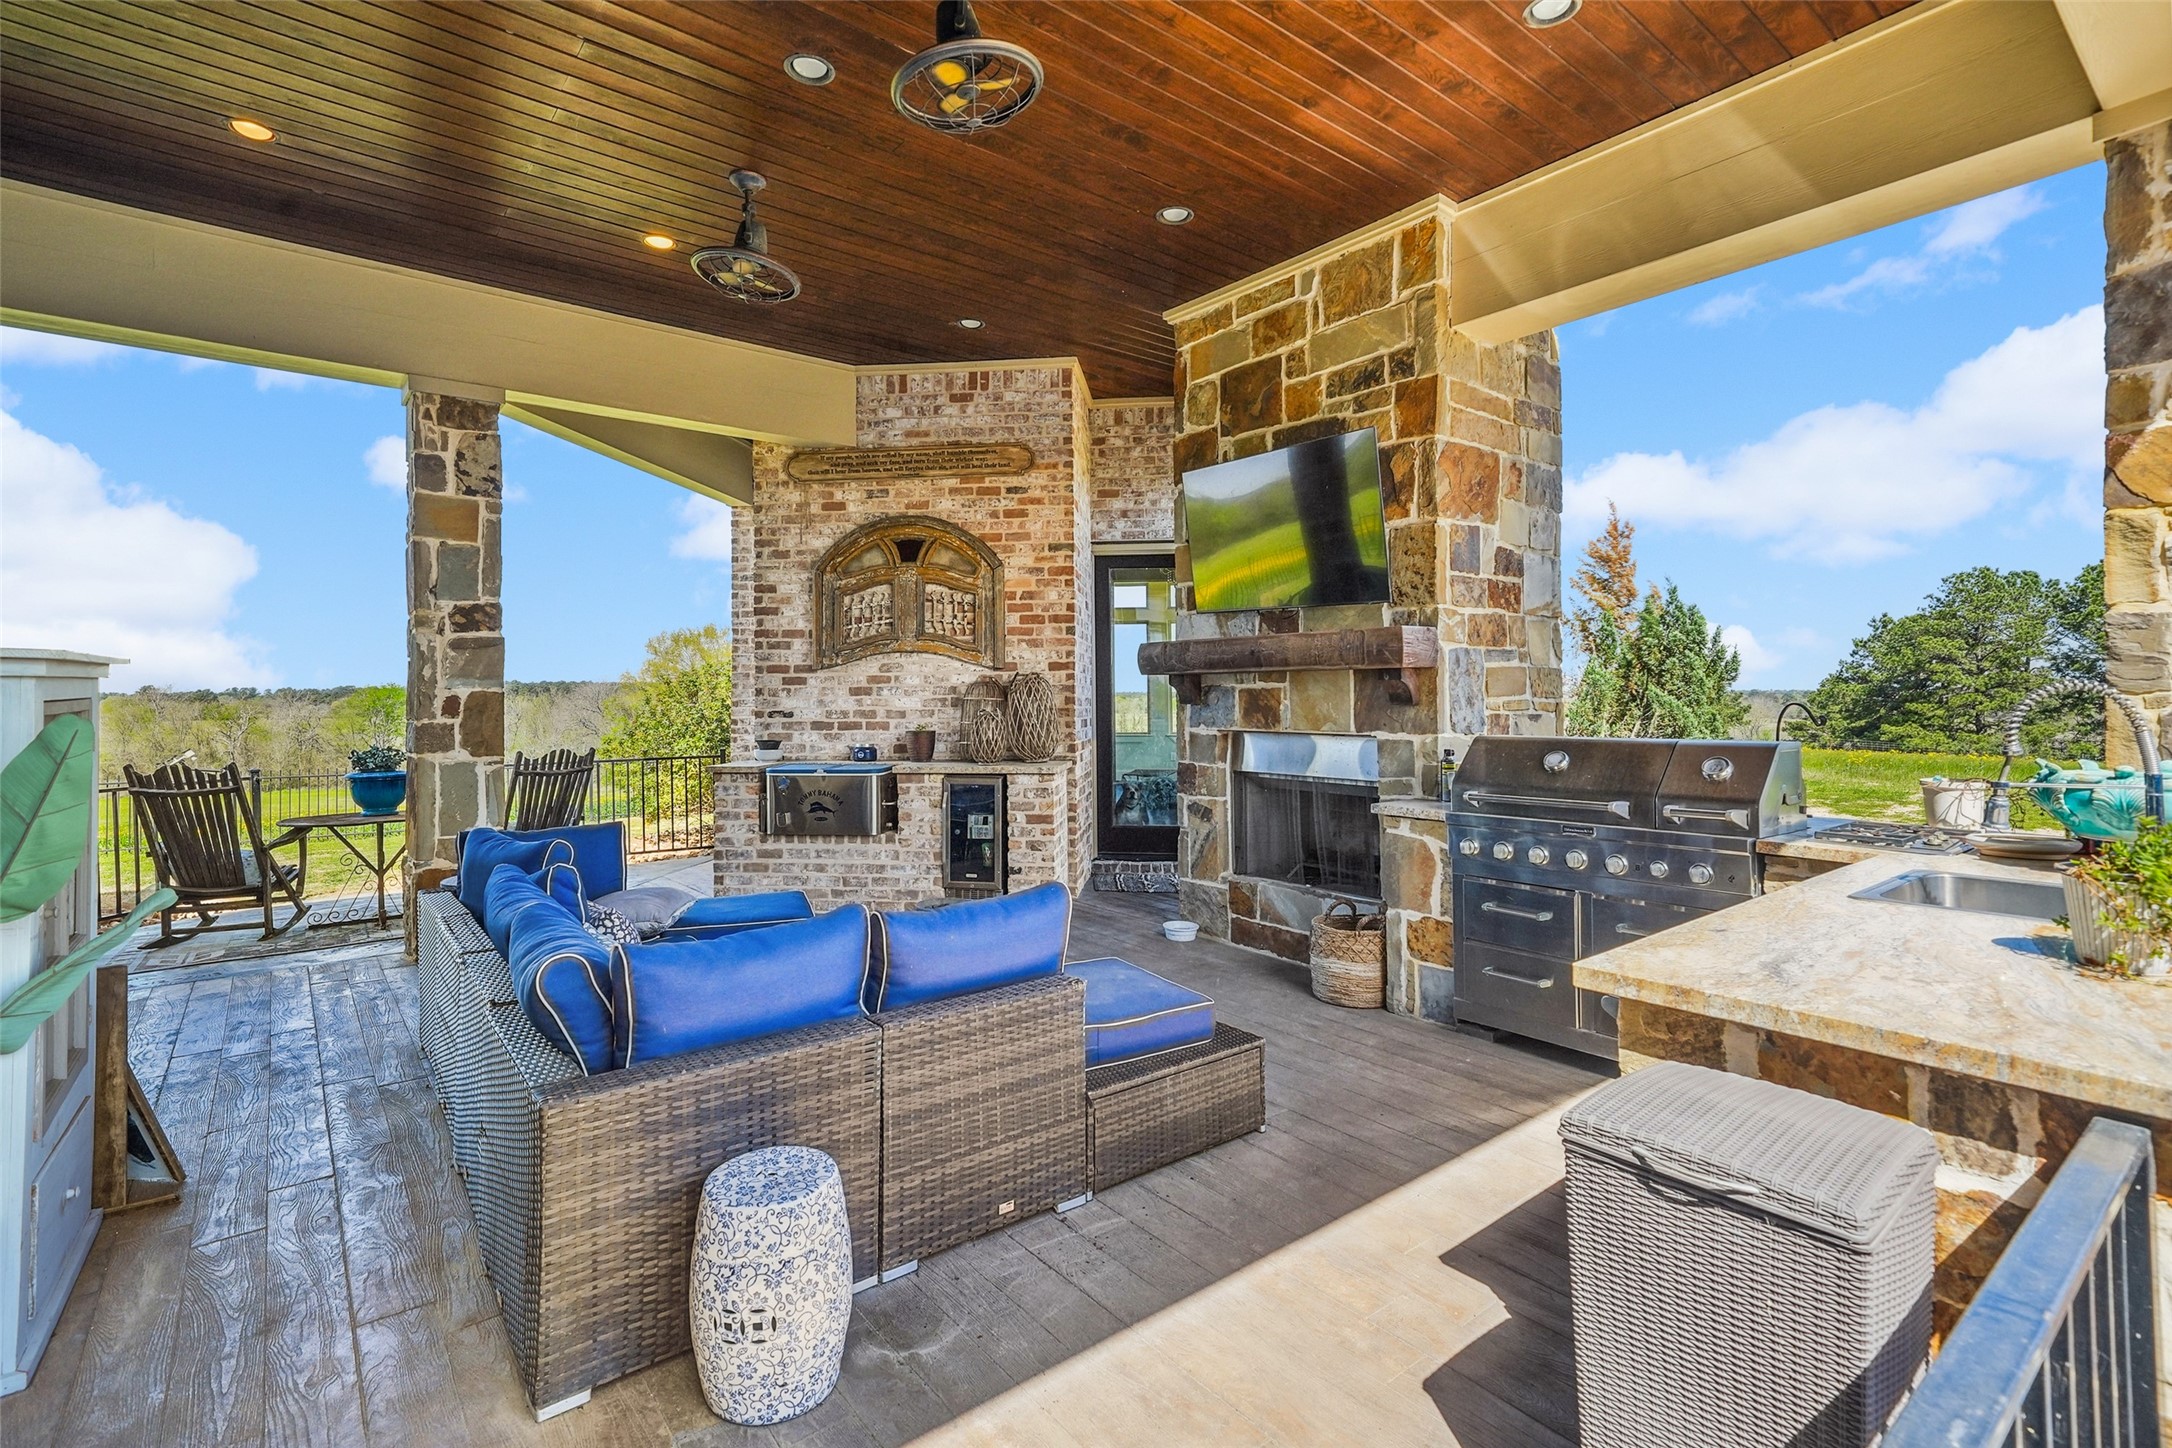
The patio showcases stamped concrete flooring and a tongue-and-groove stained wood ceiling, seamlessly integrating with the outdoor kitchen. This space includes a built-in dishwasher, gas grill, granite countertops, a sink, and a small refrigerator for convenience. The fireplace, featuring a stone hearth and hand-carved cedar beam mantle, serves as a striking focal point, with a mounted television above.
The patio design includes a spacious tanning ledge and a breathtaking zero-edge pool at the back. Enhancing the outdoor experience, landscape speakers provide ambient sound, while a hot tub offers additional relaxation.
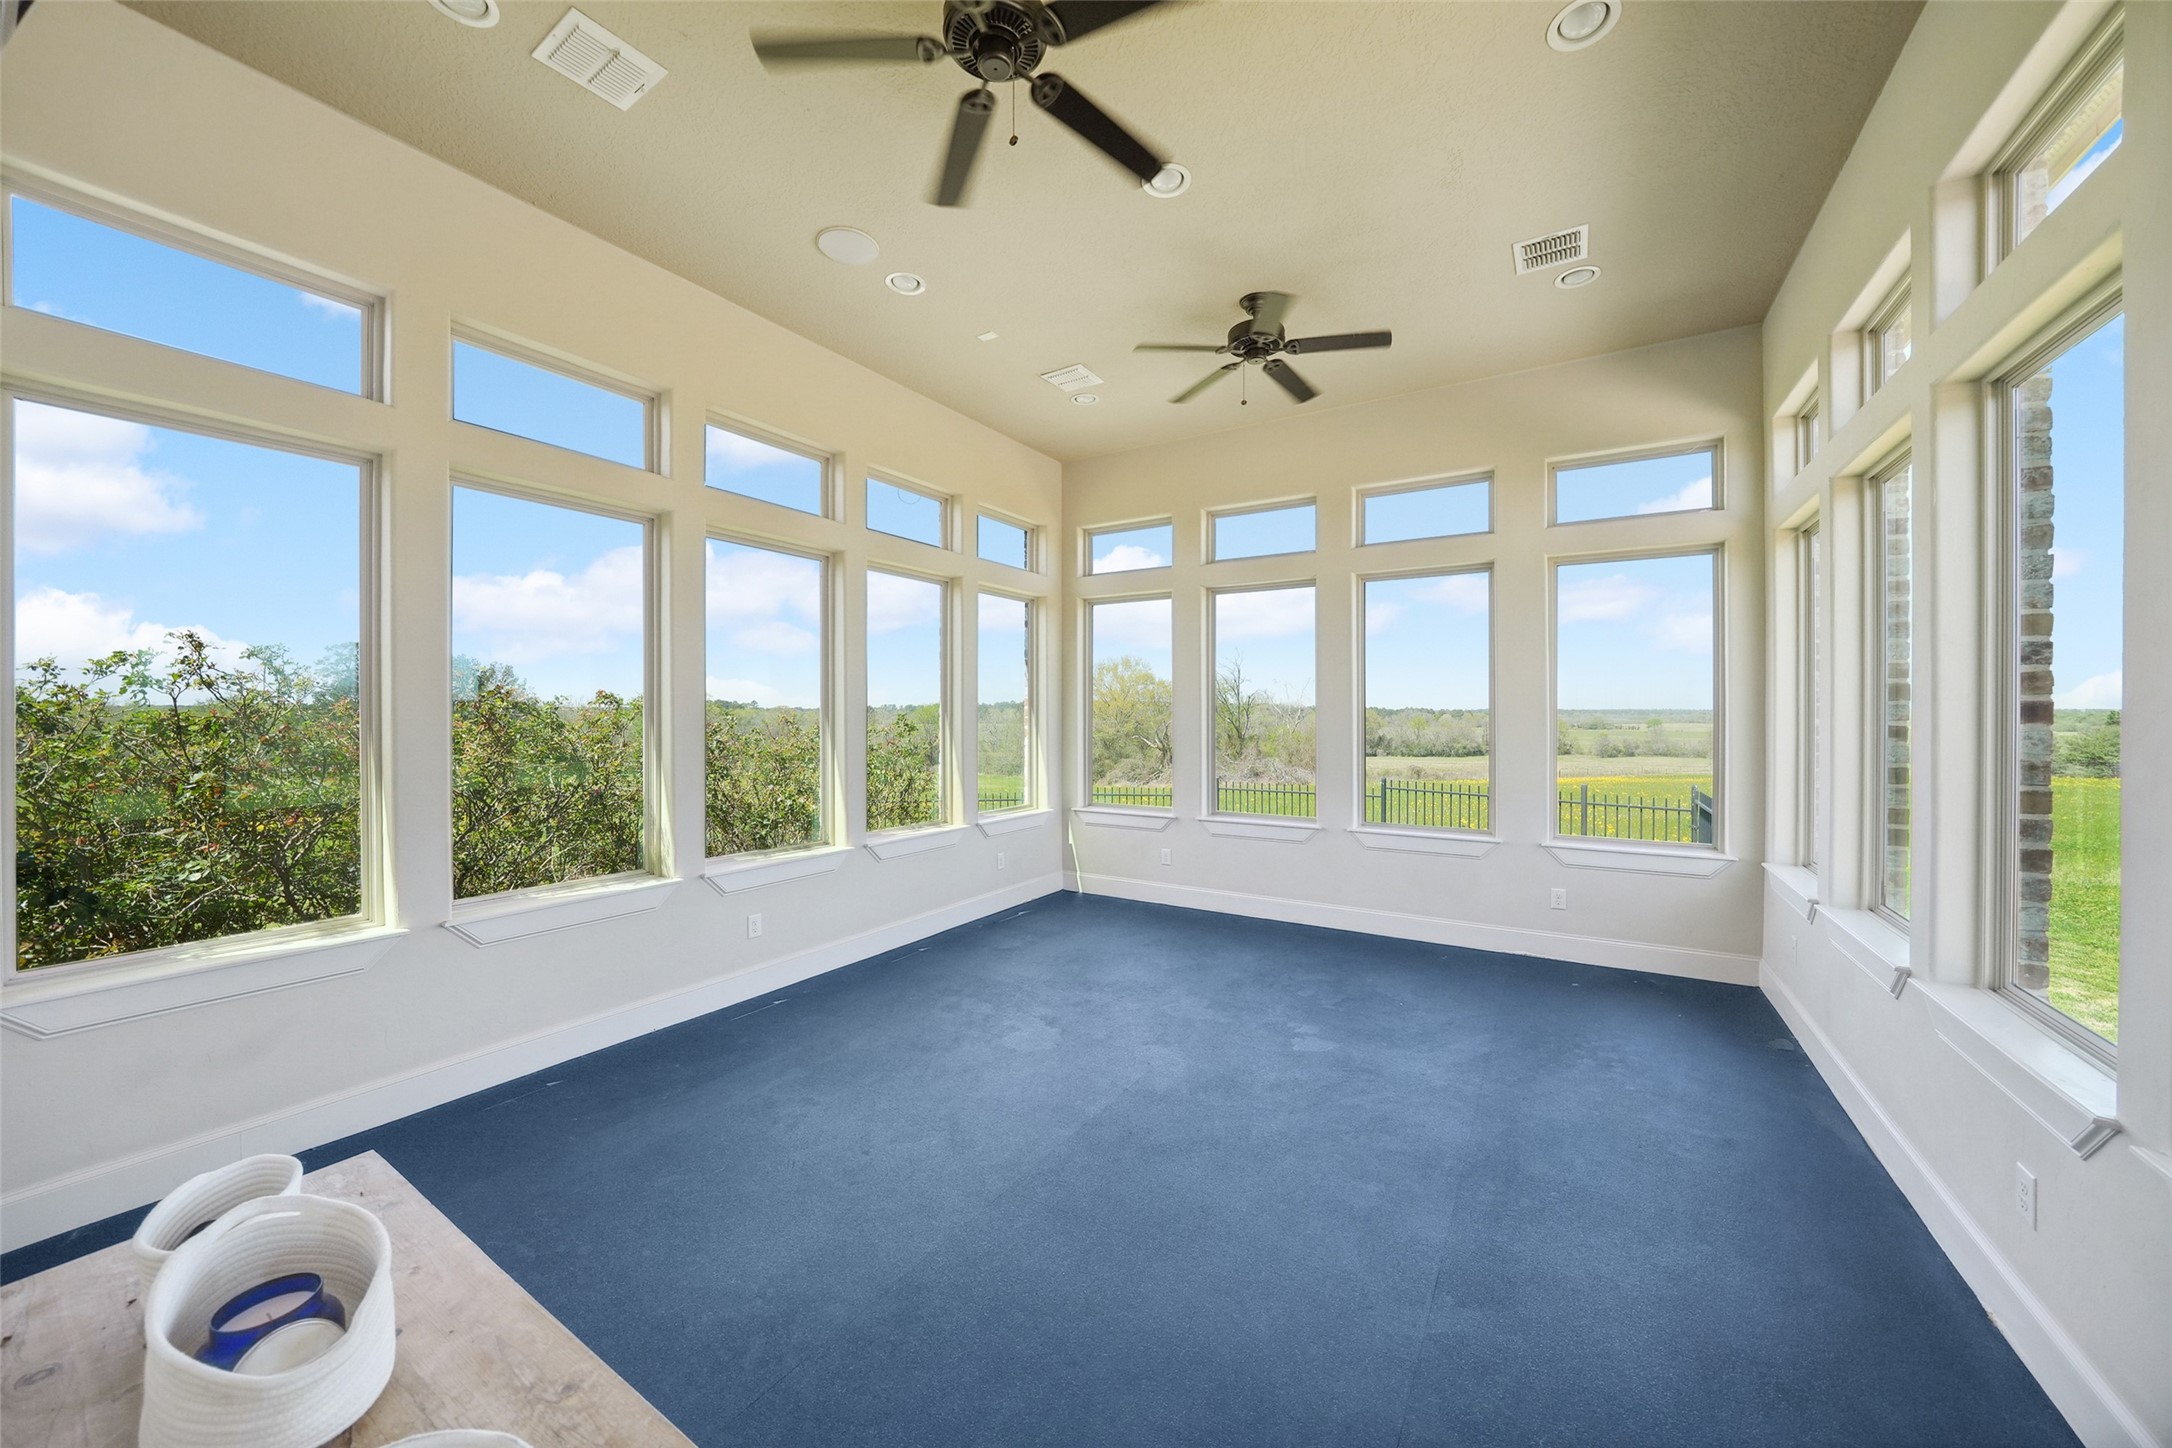
This private workout room, separate from the main house, features durable rubber flooring and ample natural light from expansive windows overlooking the ranch.
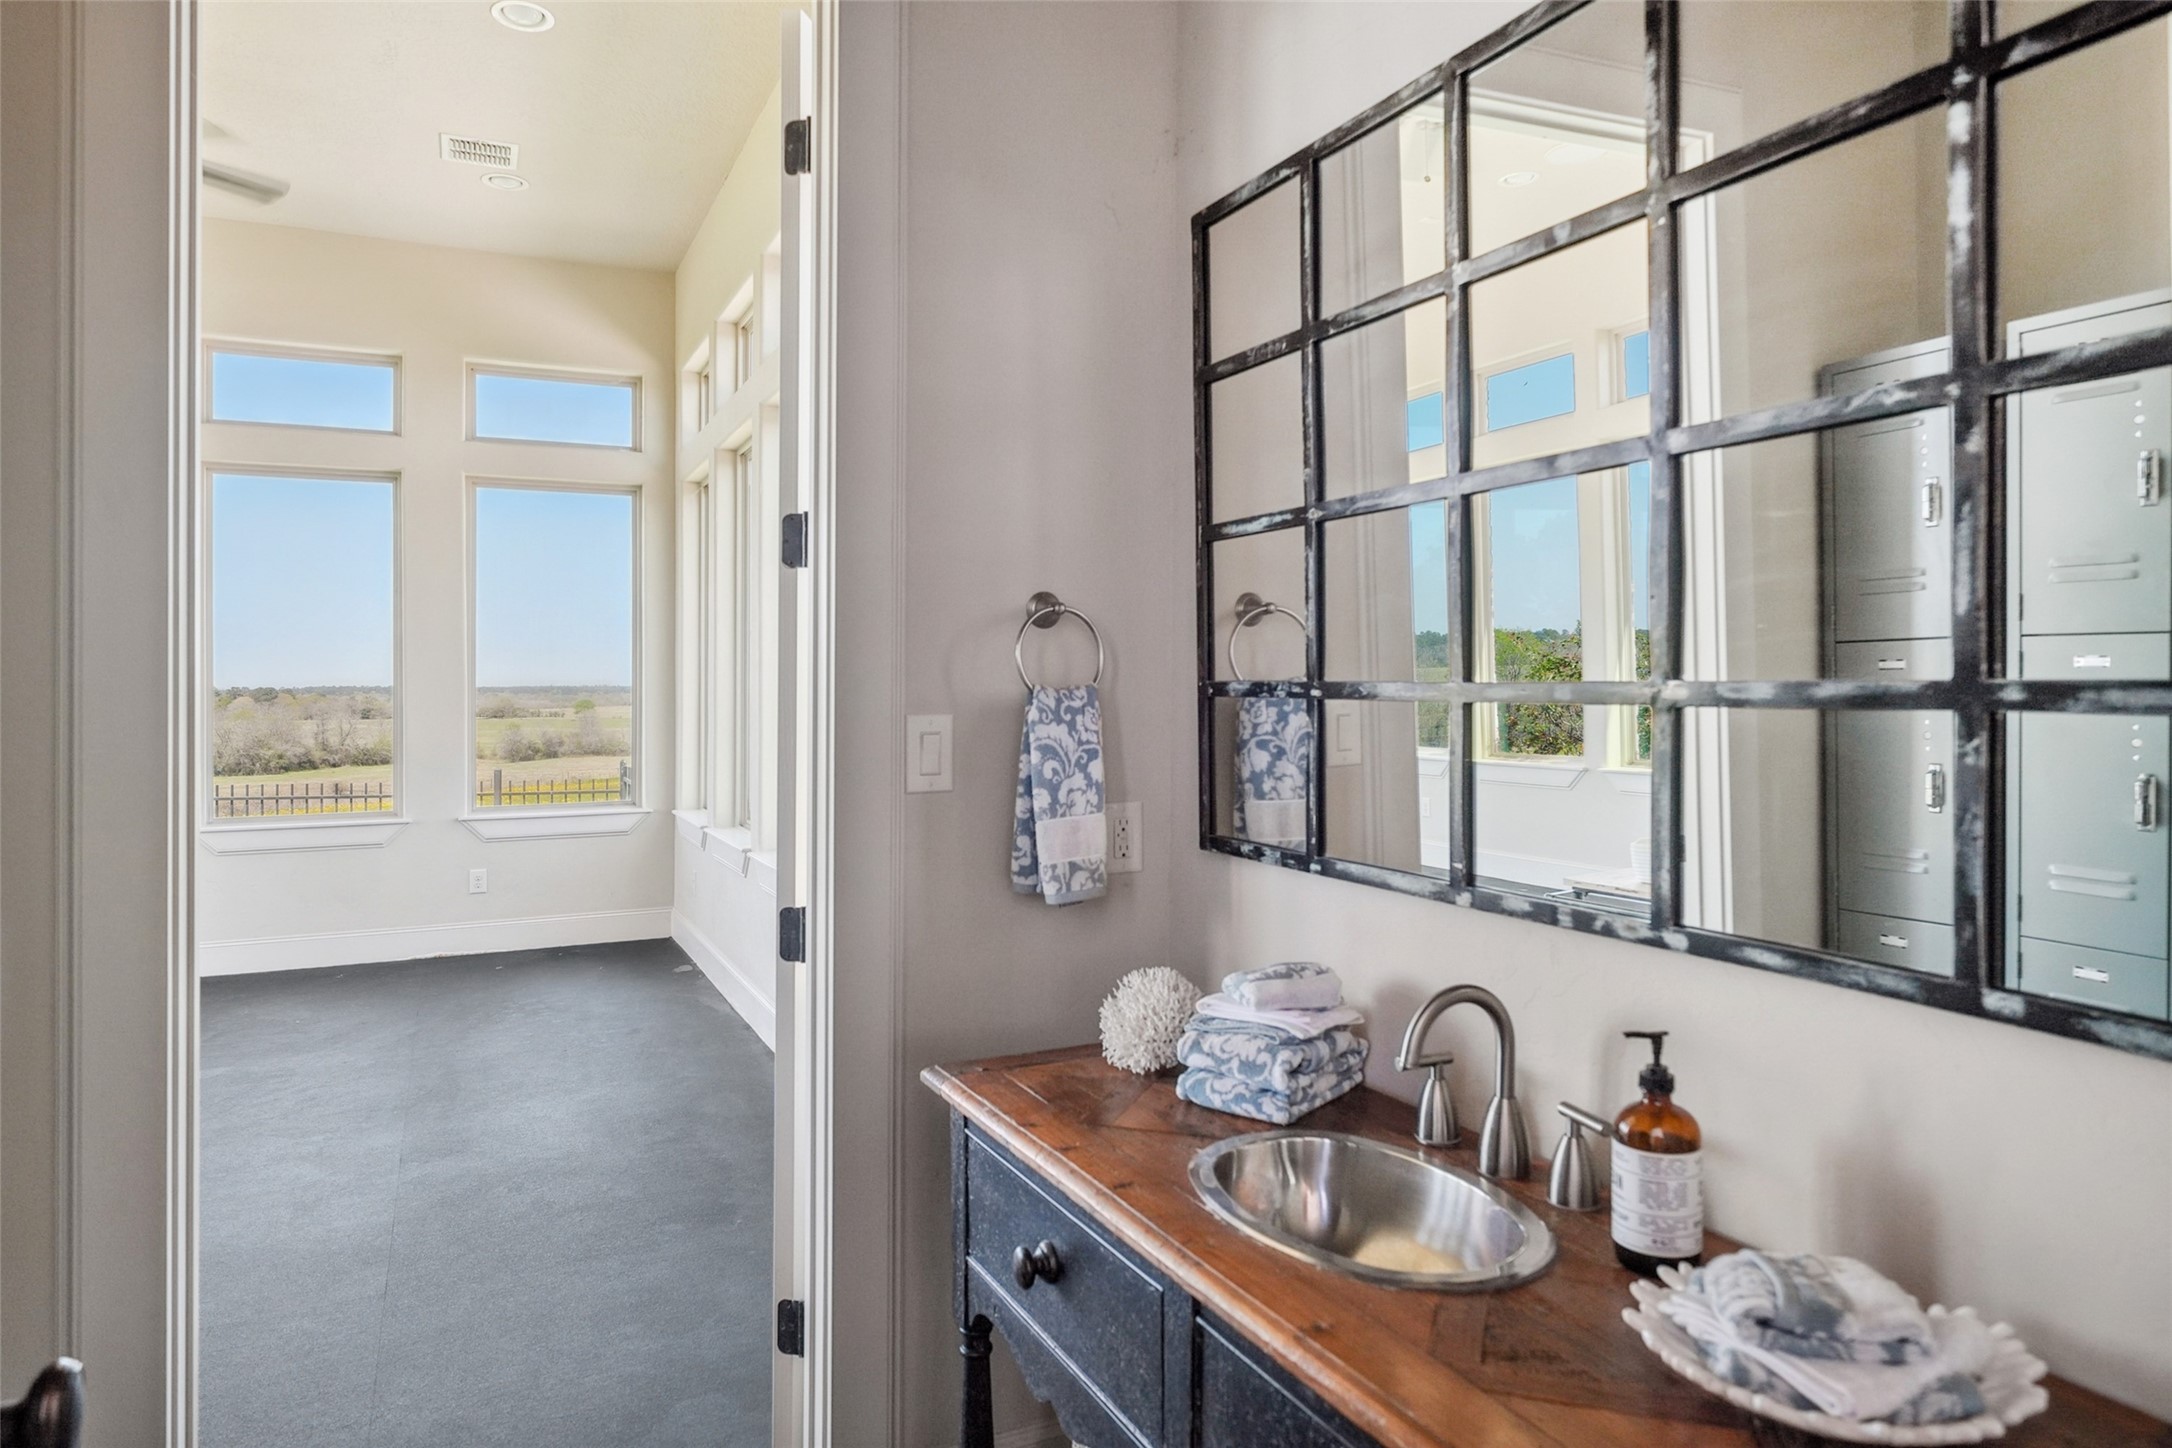
Built-in lockers provide convenient storage, while a full bathroom with a walk-in shower offers added comfort and functionality.
This exceptional equestrian property features a beautifully designed barn with multiple stalls, spacious paddocks, and covered turnouts.
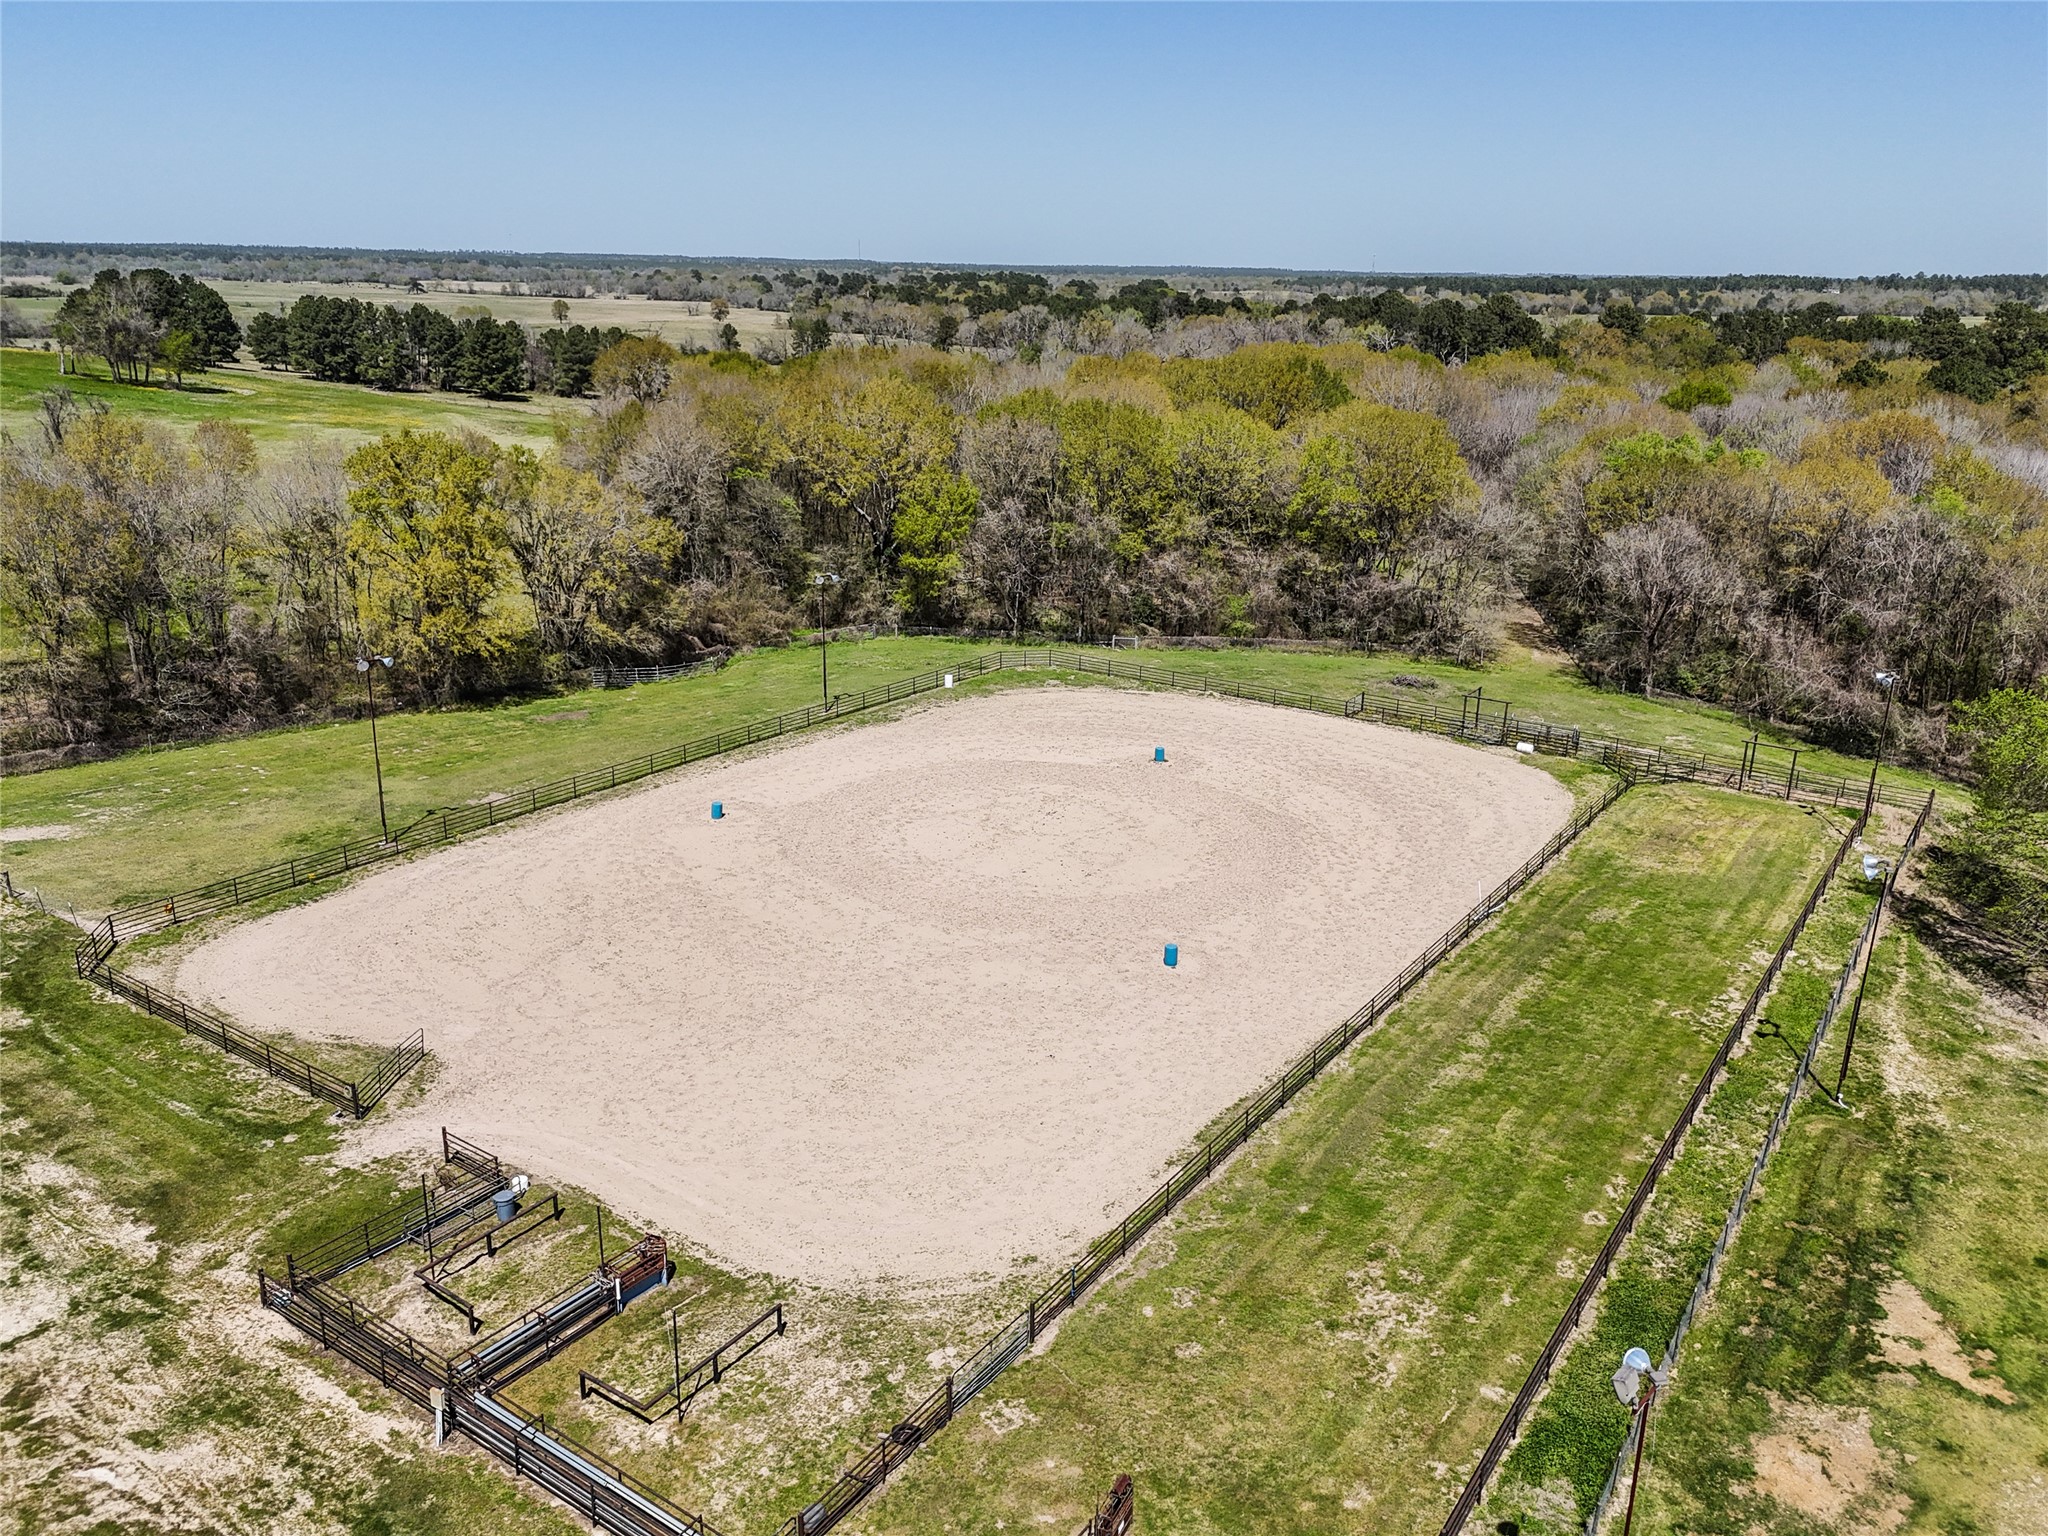
This 180 ft x 300 ft pipe-fenced arena is equipped with team roping chutes, full perimeter lighting, and well-planned return alleys and pens. It features a separate lane for breakaway roping and pole bending, with excellent footing, good drainage, and automatic waterers for steers.
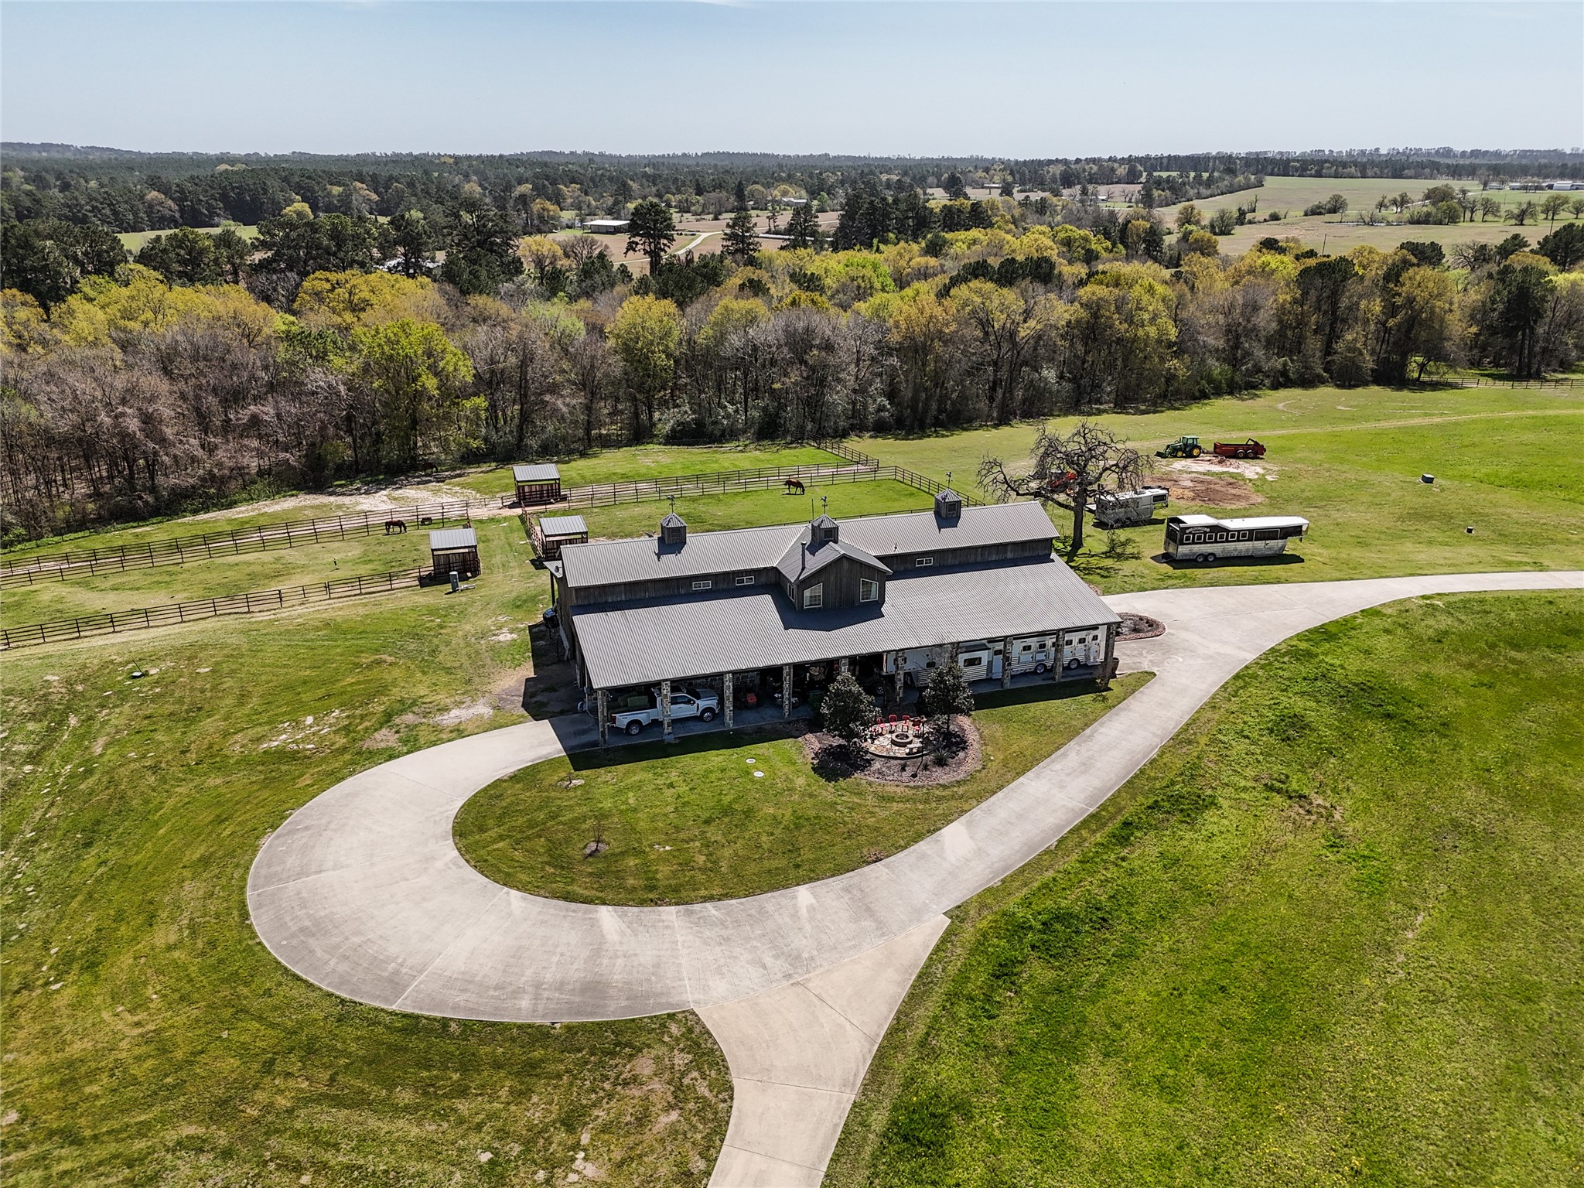
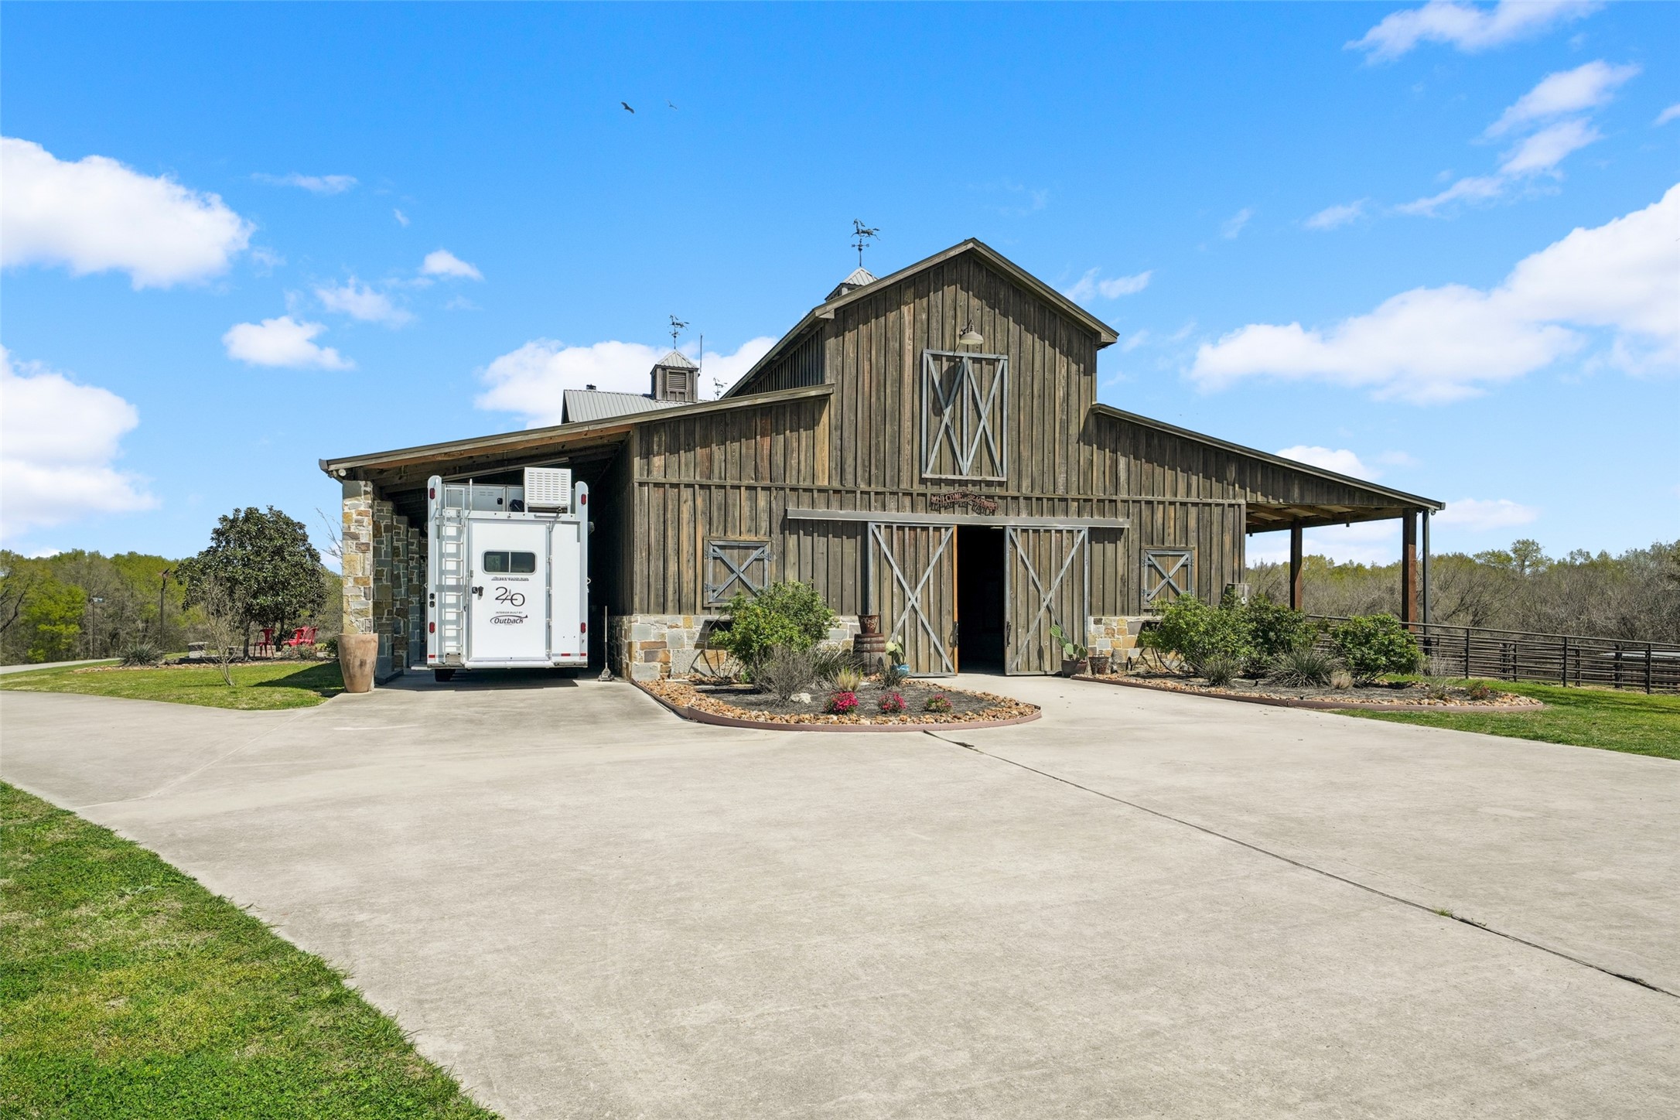
Stunning custom barn blending rustic charm with modern convenience. Highlights include large sliding doors, covered trailer parking, and a beautifully landscaped entry. A concrete driveway ensures easy access, while spacious overhangs provide ample storage and workspace. Built with solid Arkansas stone and cypress siding, this impressive barn spans approximately 11,000 square feet—ideal for equestrian enthusiasts!
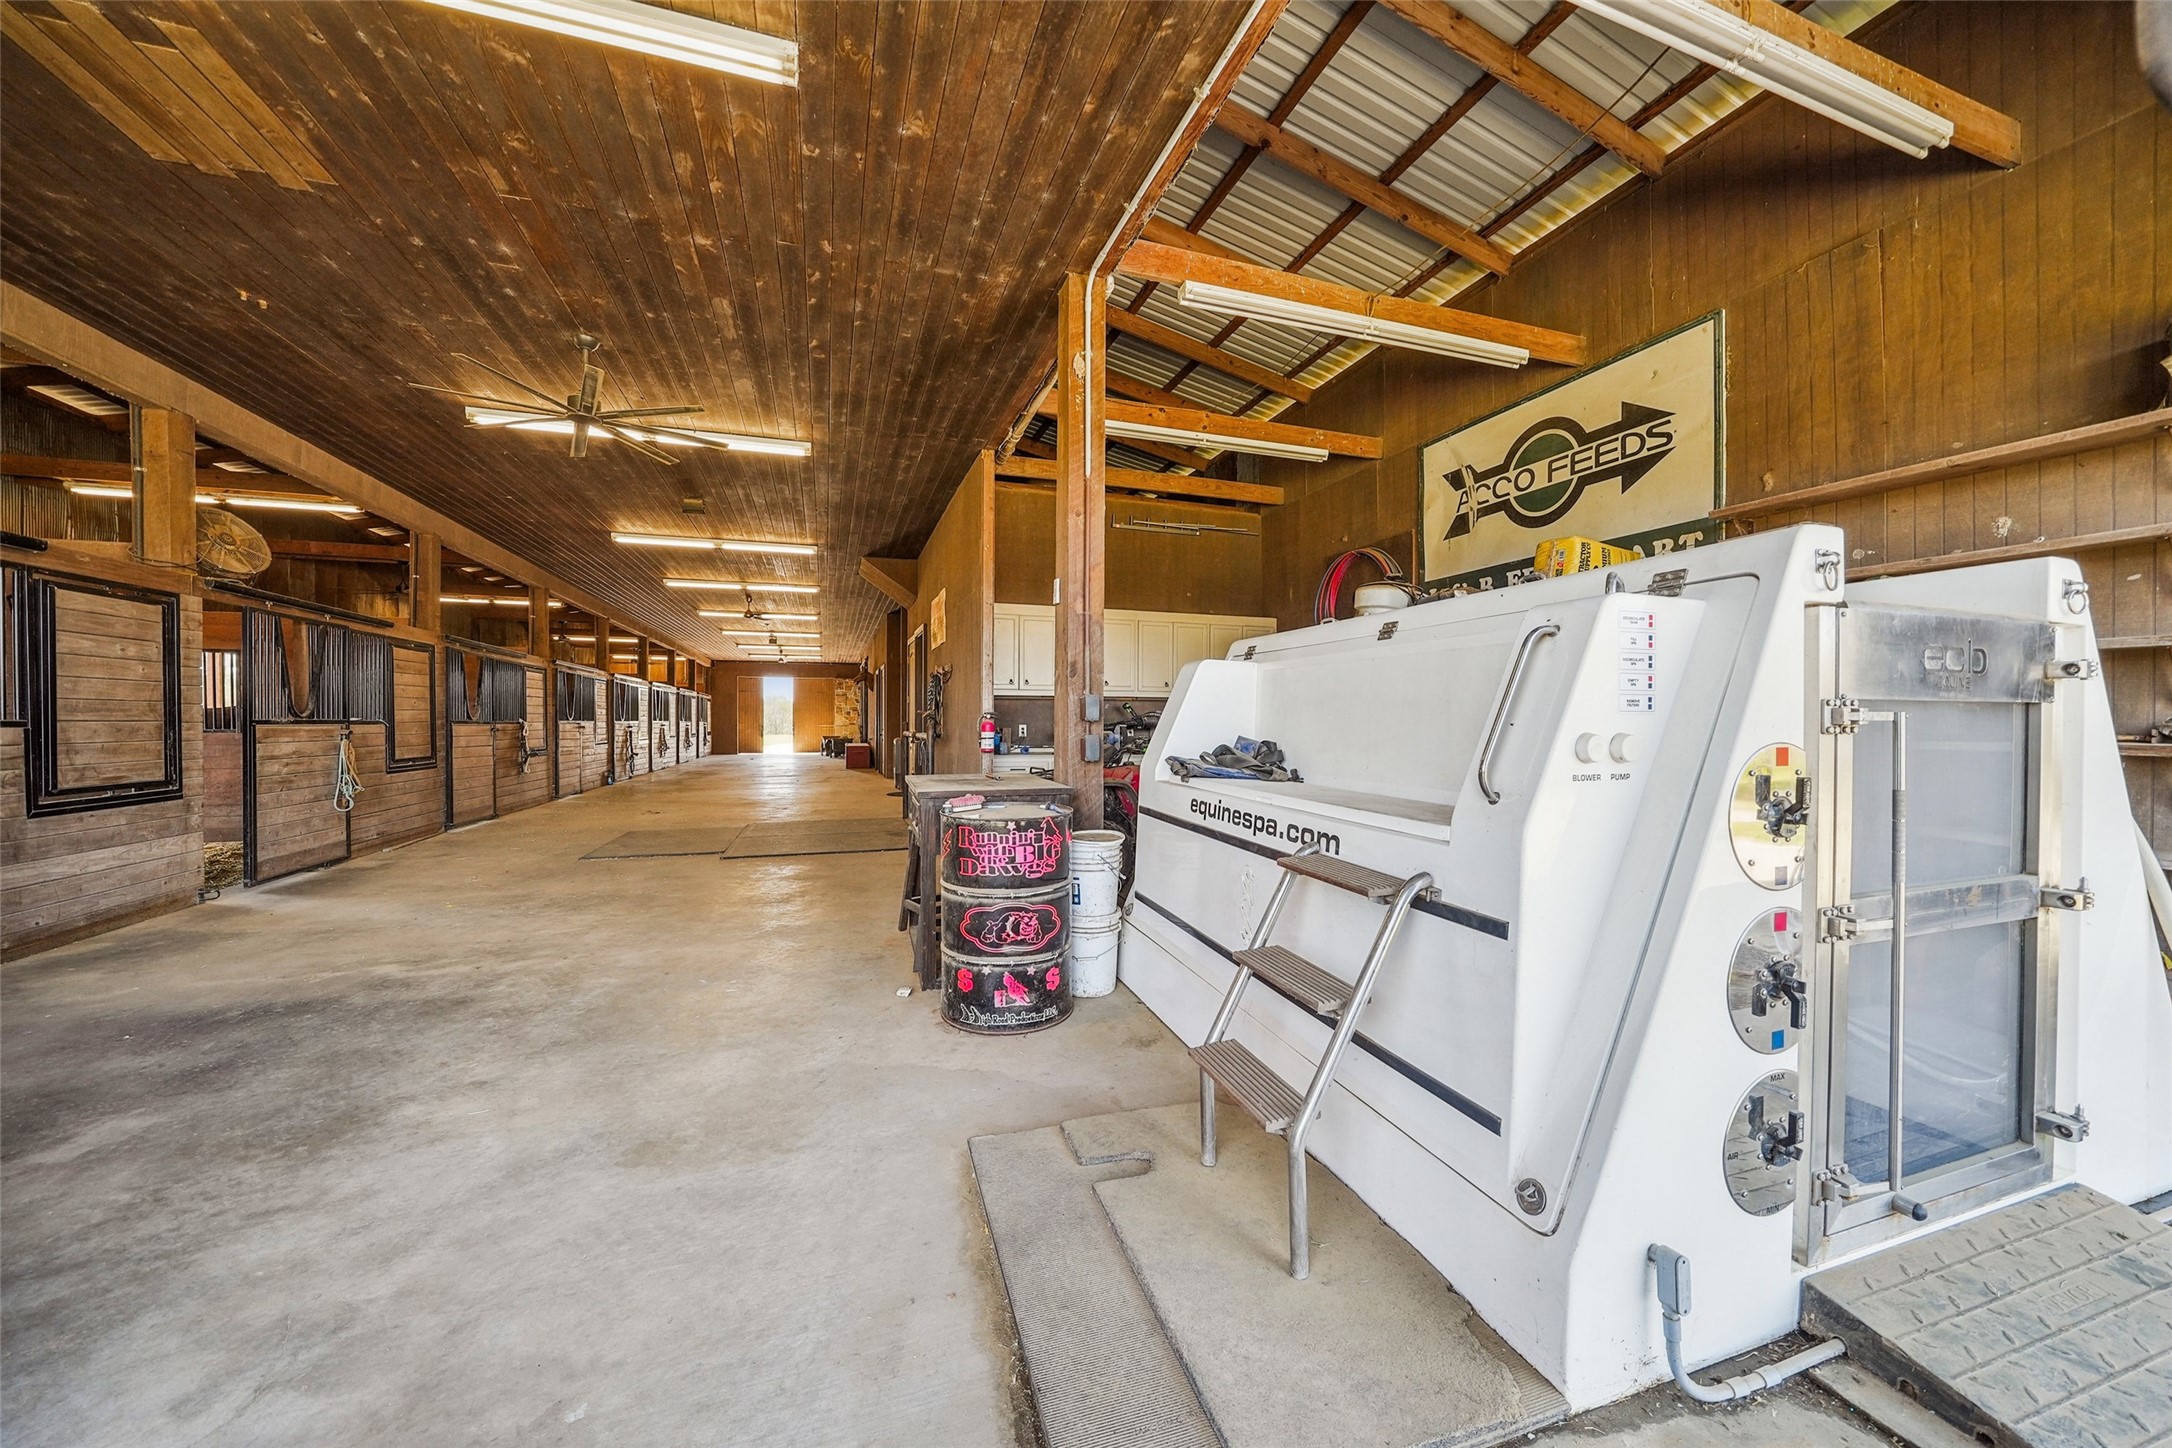
This top-tier equestrian facility features an advanced equine spa for therapy and recovery, promoting circulation and reducing inflammation available for additional purchase. The barn includes a stone interior wash rack with a tie rack, a climate-controlled feed and tack room with a refrigerator and stackable washer/dryer, and built-in cabinetry. An indoor hay room provides convenient storage, with ample parking for a tractor and equipment.
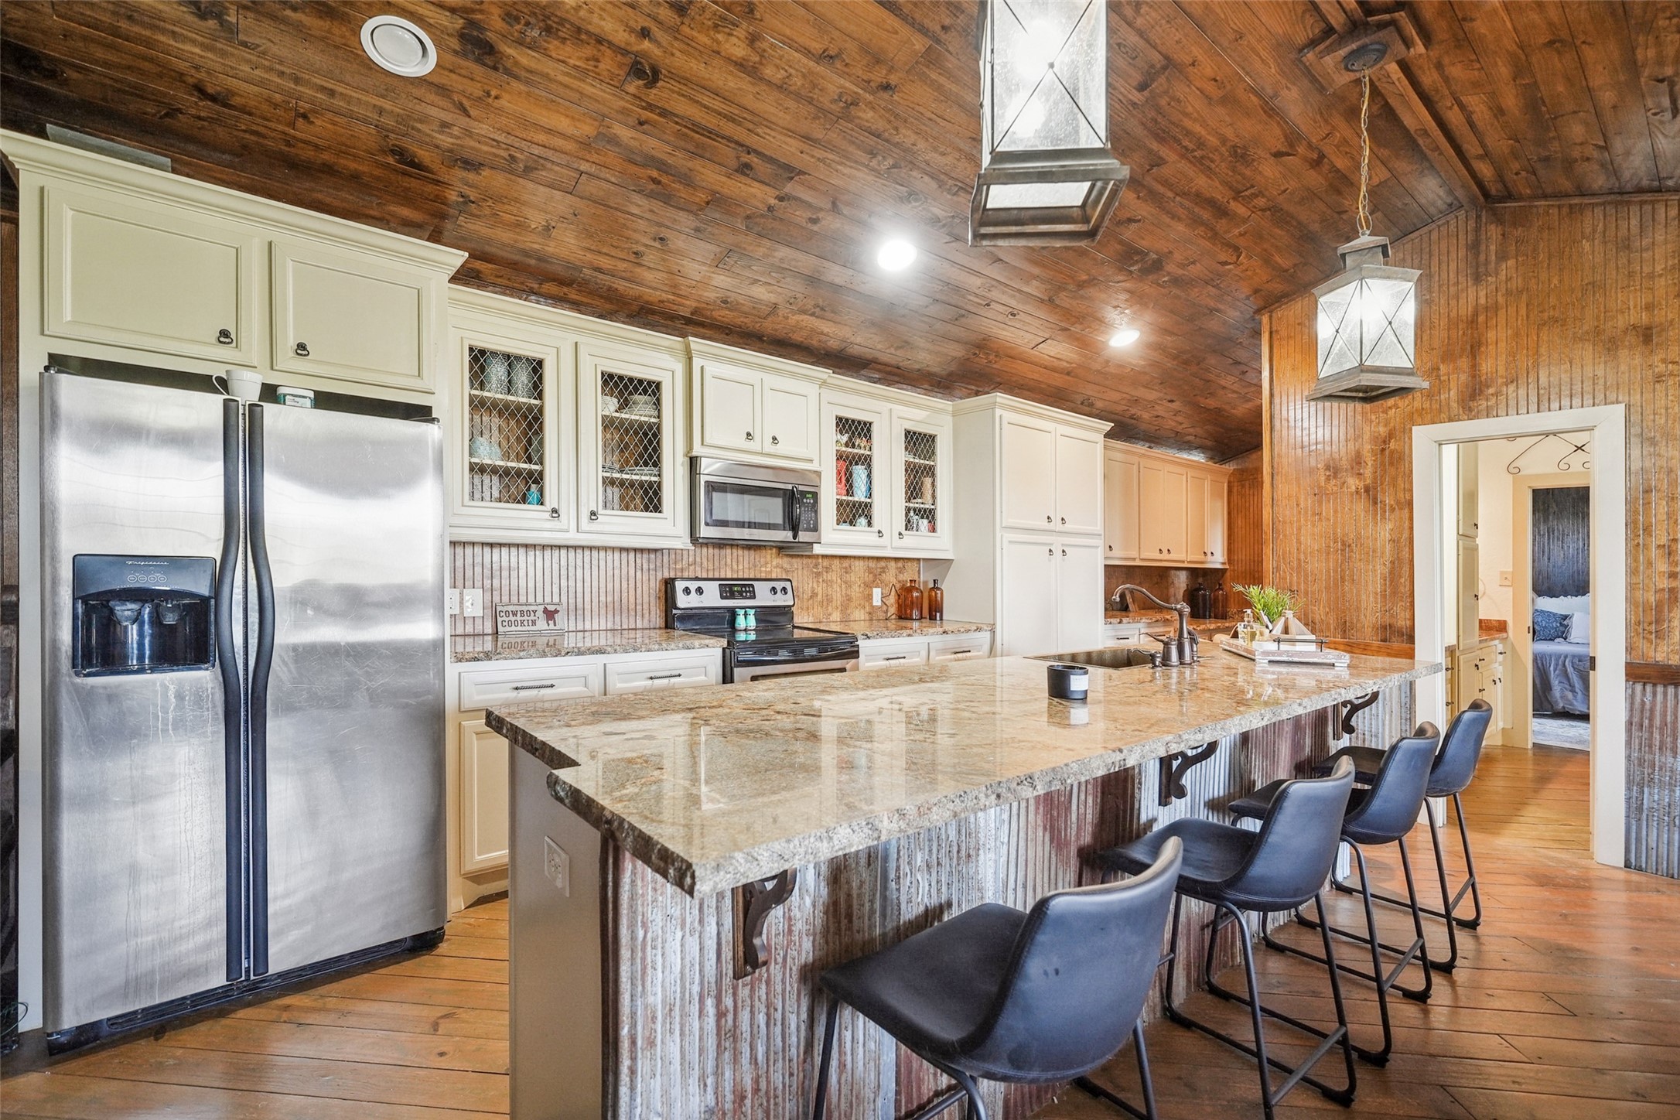
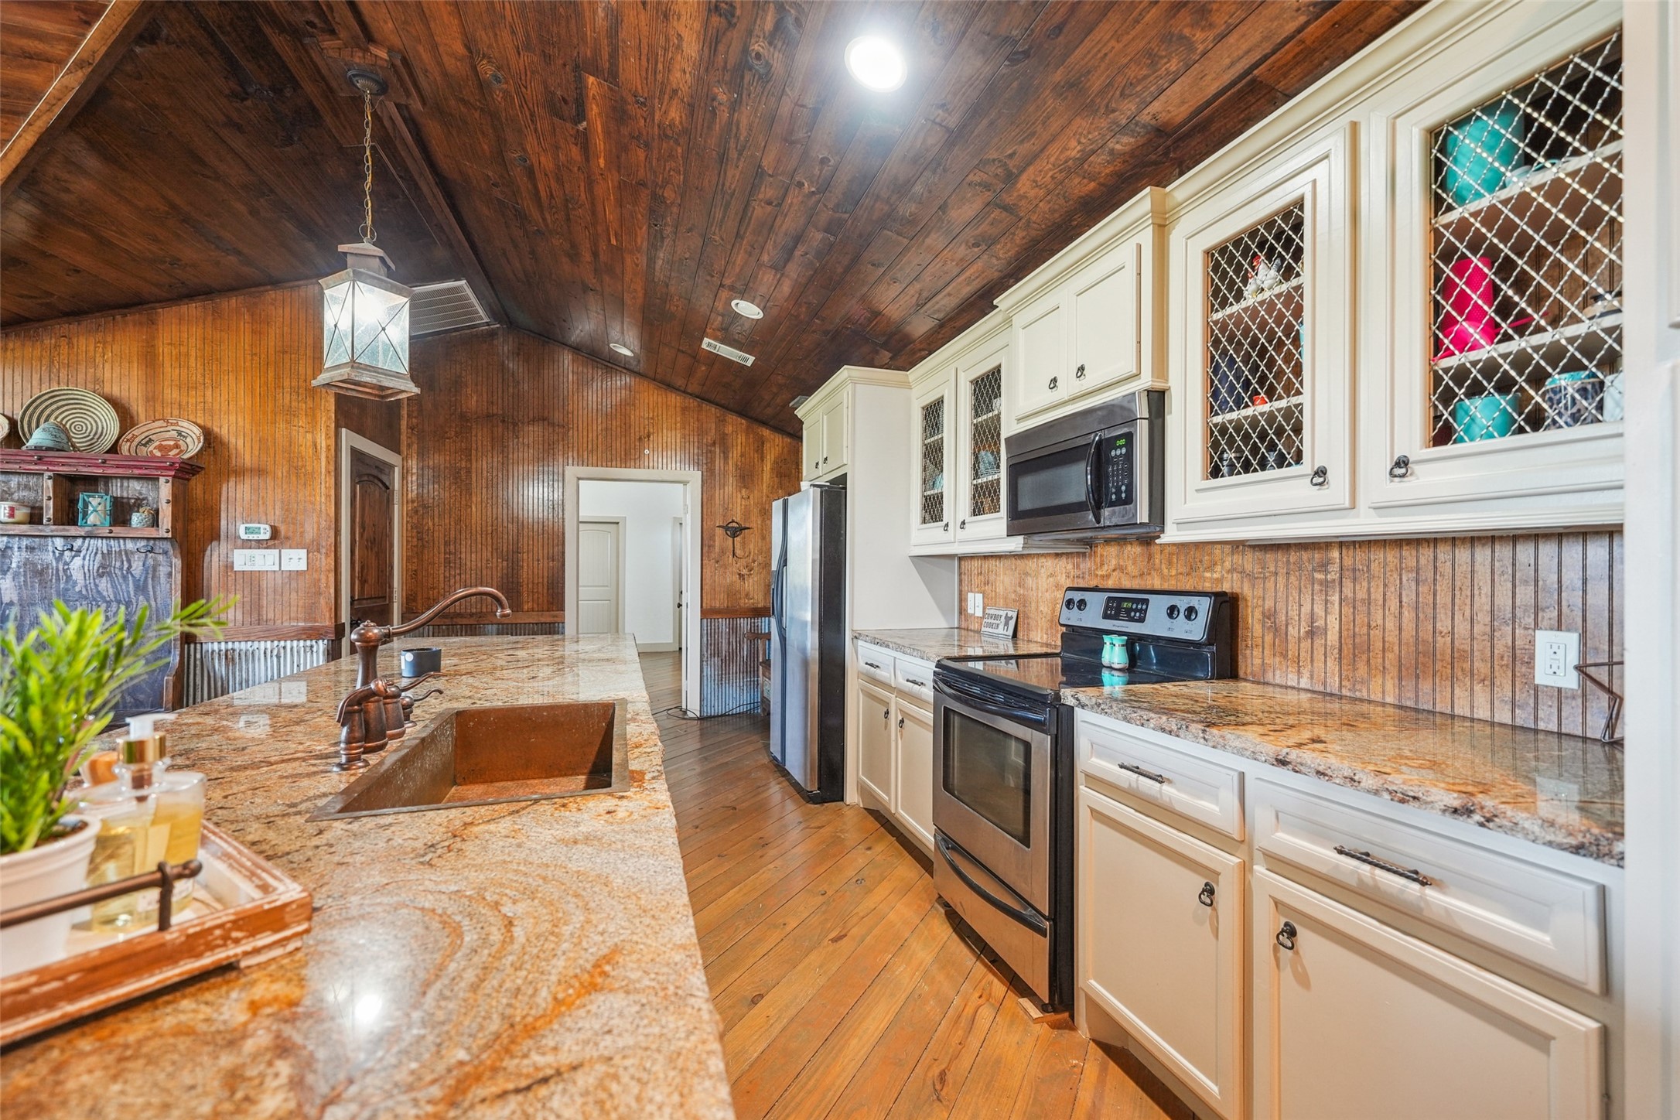
This spacious kitchen boasts granite countertops, custom cabinetry, and a large island with bar seating, blending modern amenities with rustic charm.
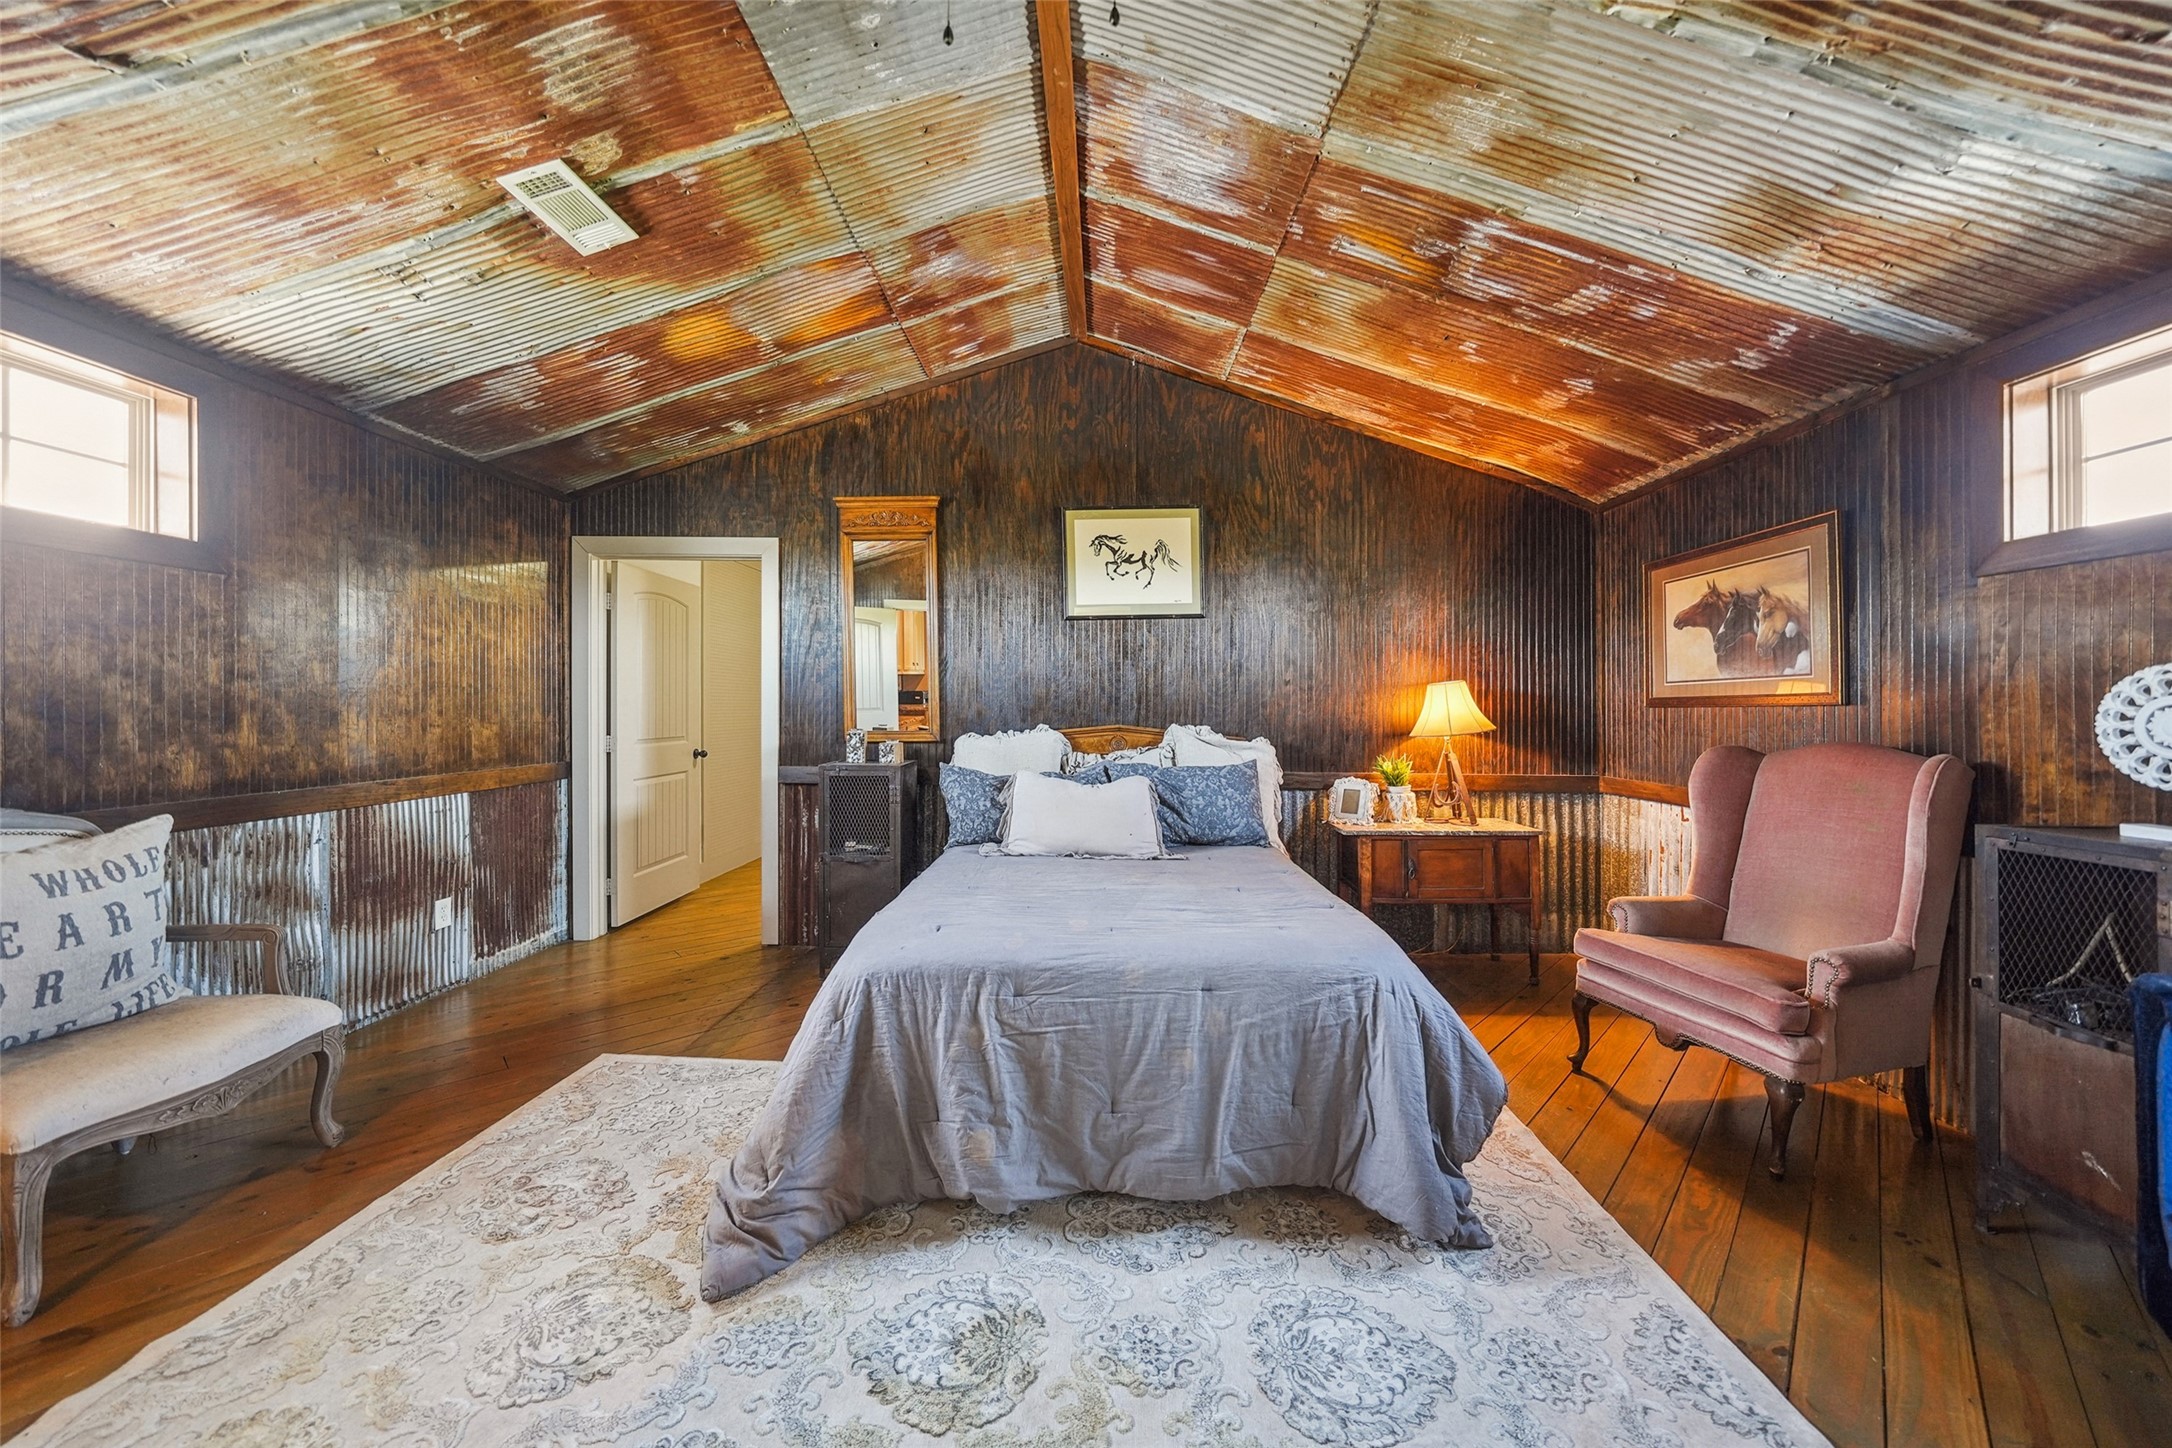
This inviting guesthouse bedroom blends rustic charm with modern comfort. Featuring warm wood floors, tongue and groove ceilings, and unique rustic tin accents, the space exudes character. Soft natural light filters through the windows, highlighting the cozy ambiance.
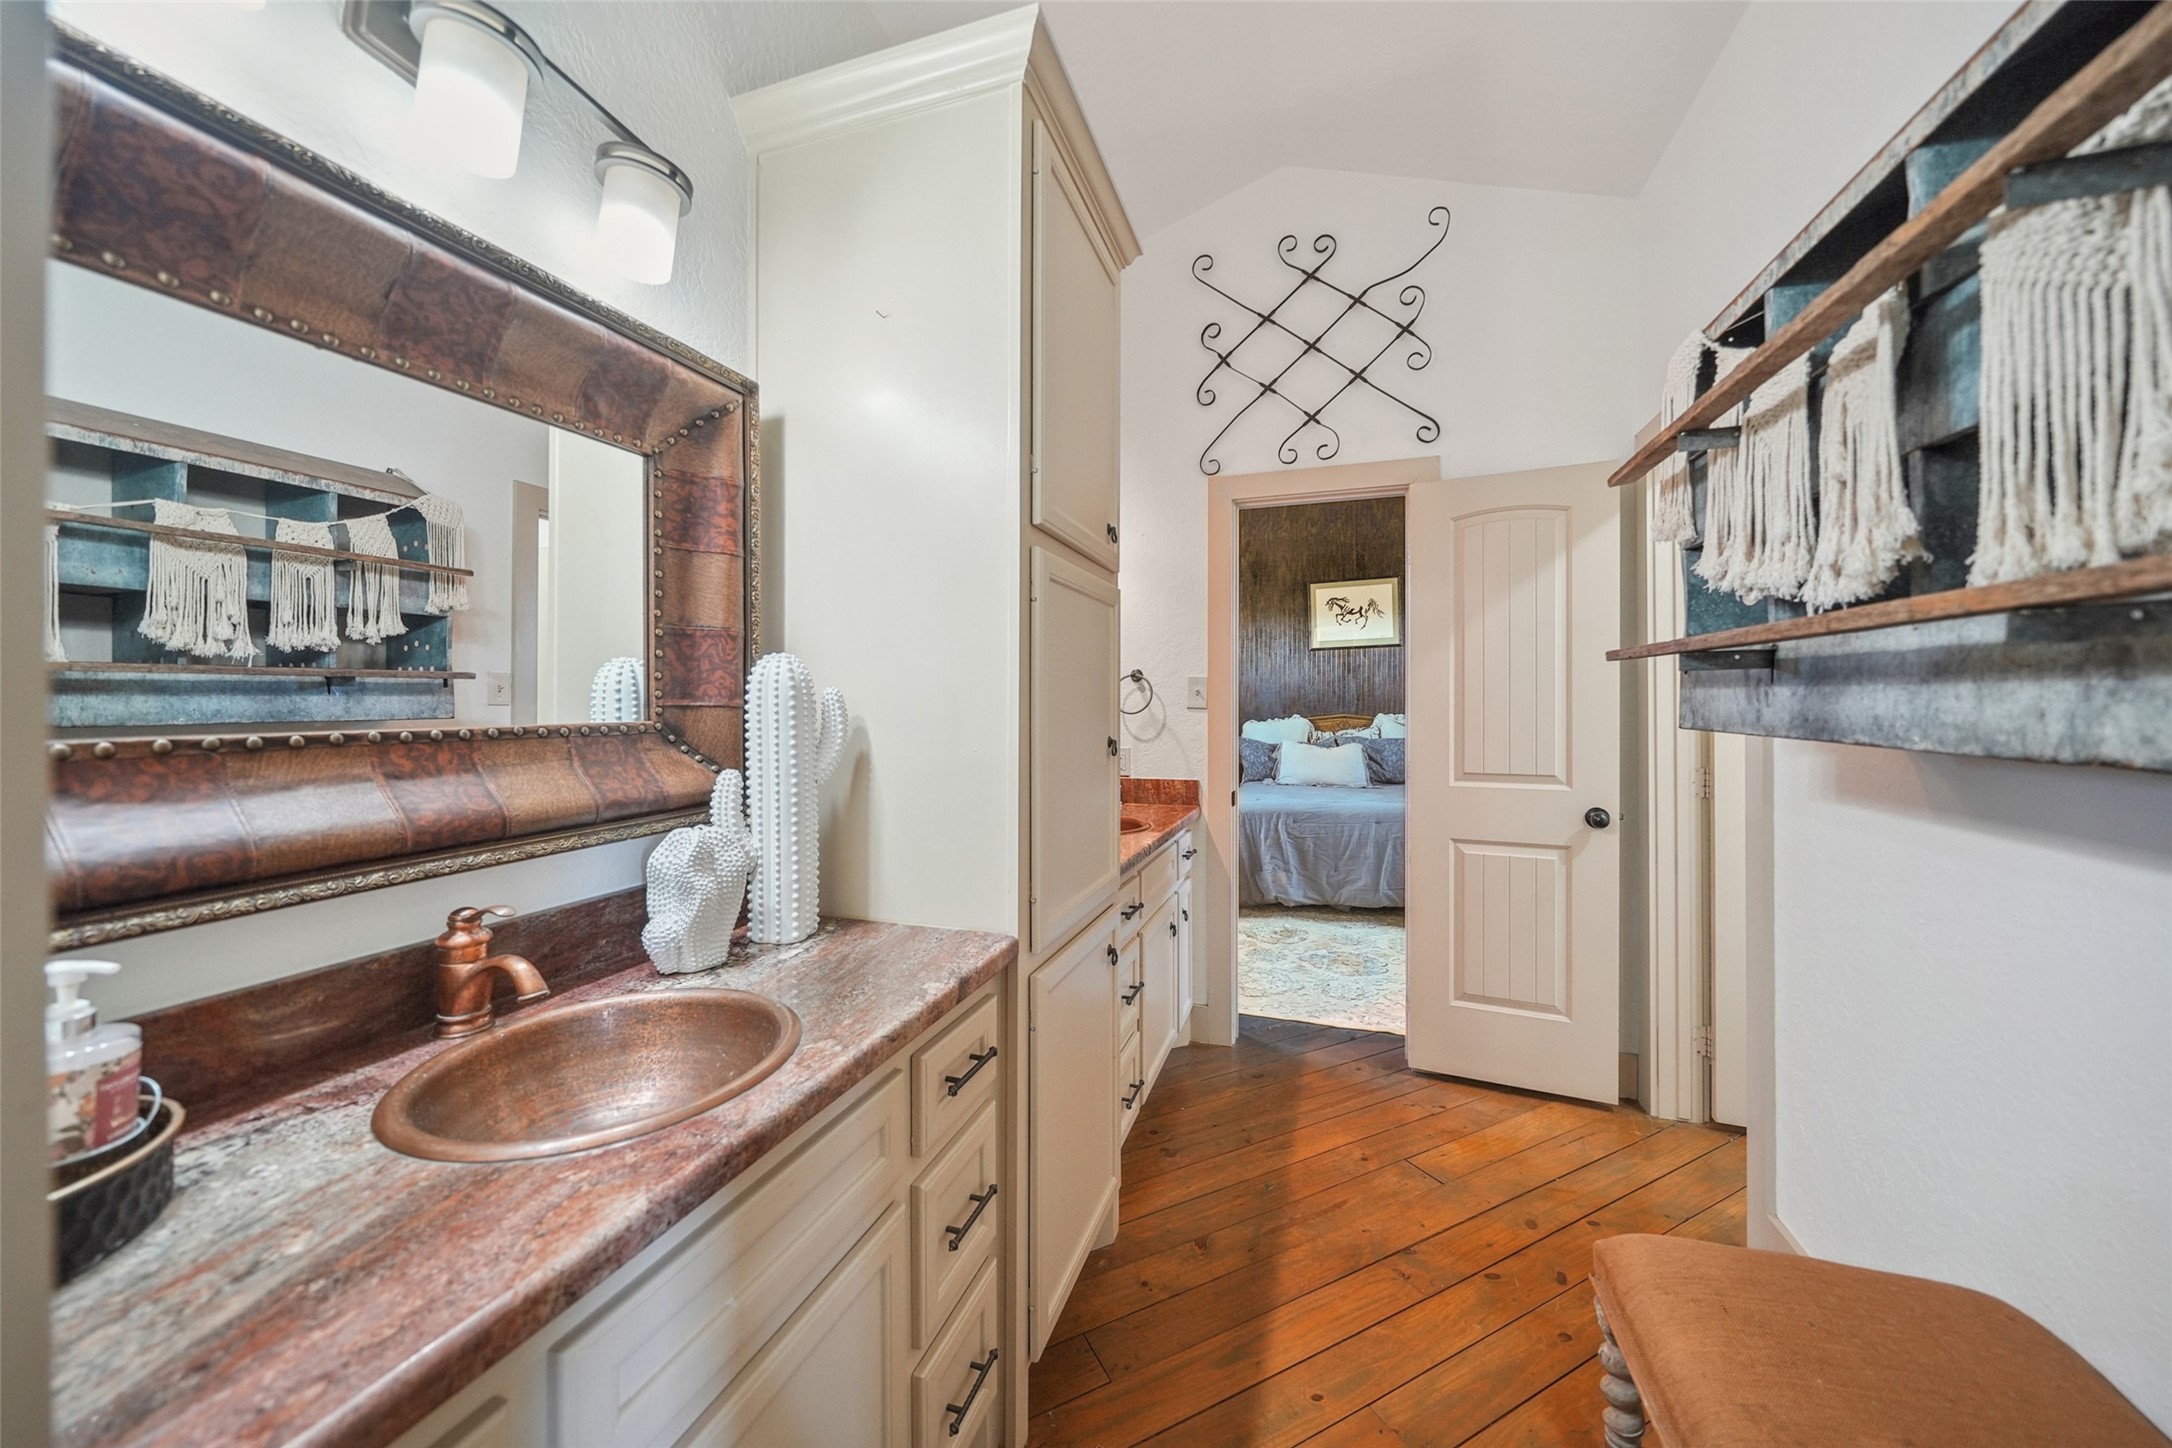
Charming guesthouse bathroom with rustic elegance. Features rich wood floors, a copper sink, and custom cabinetry. Thoughtful details like the leather-trimmed mirror and open shelving add warmth and character.
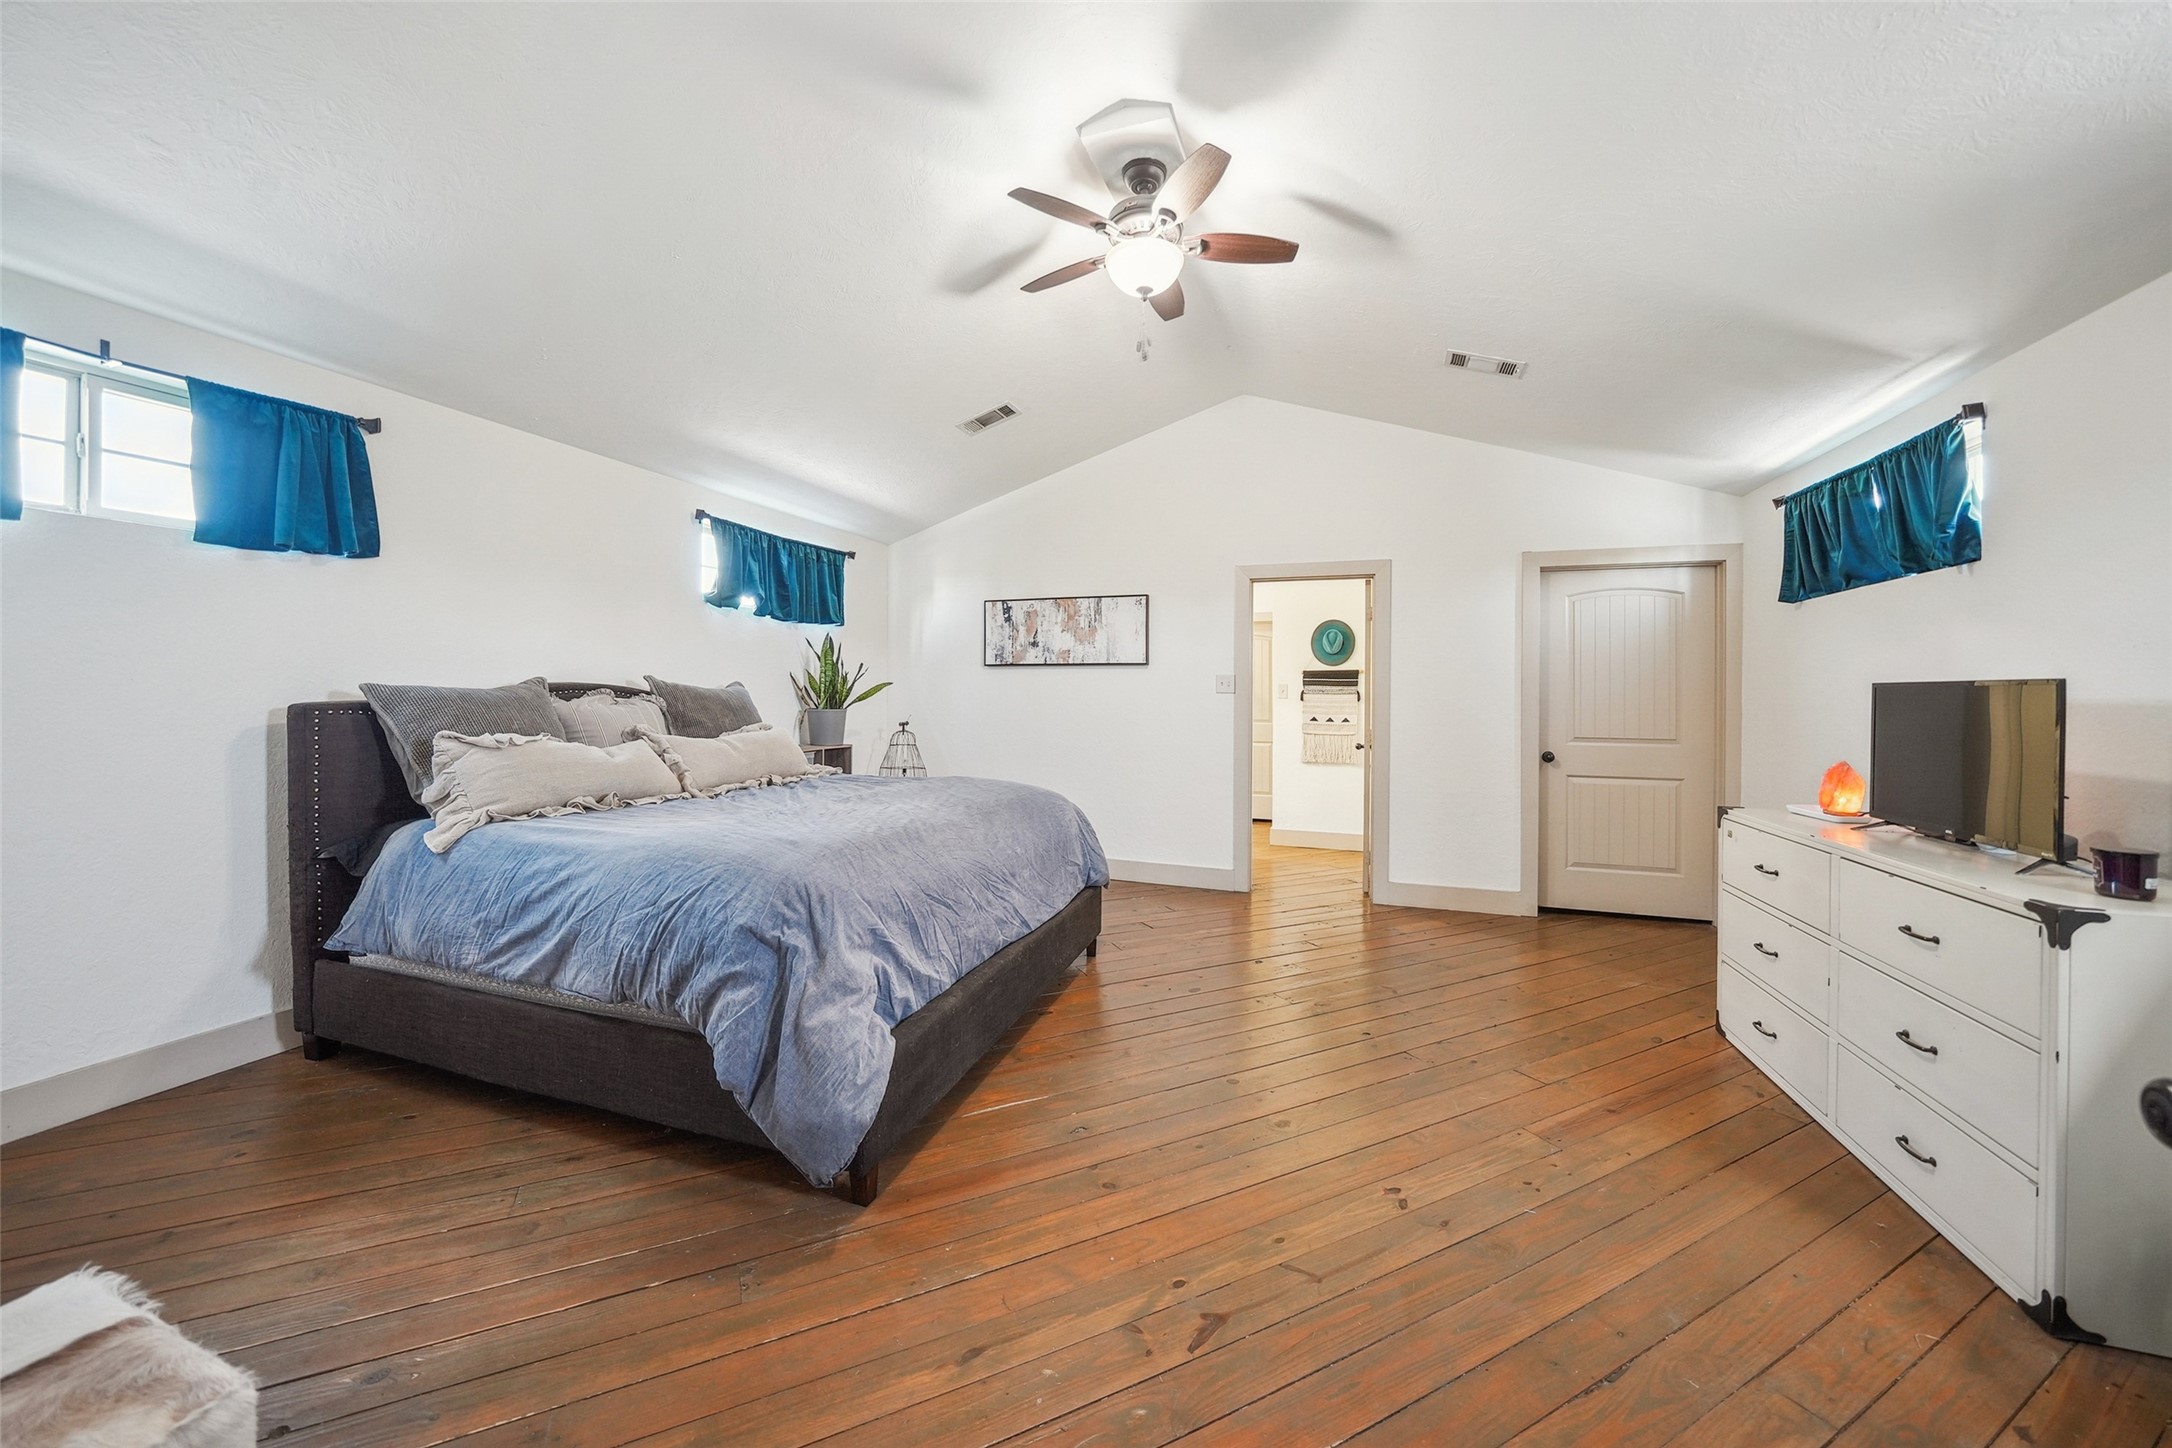
A cozy and well-lit bedroom featuring stylish decor, a comfortable bed, and large windows that let in plenty of natural light, creating a warm and inviting atmosphere.
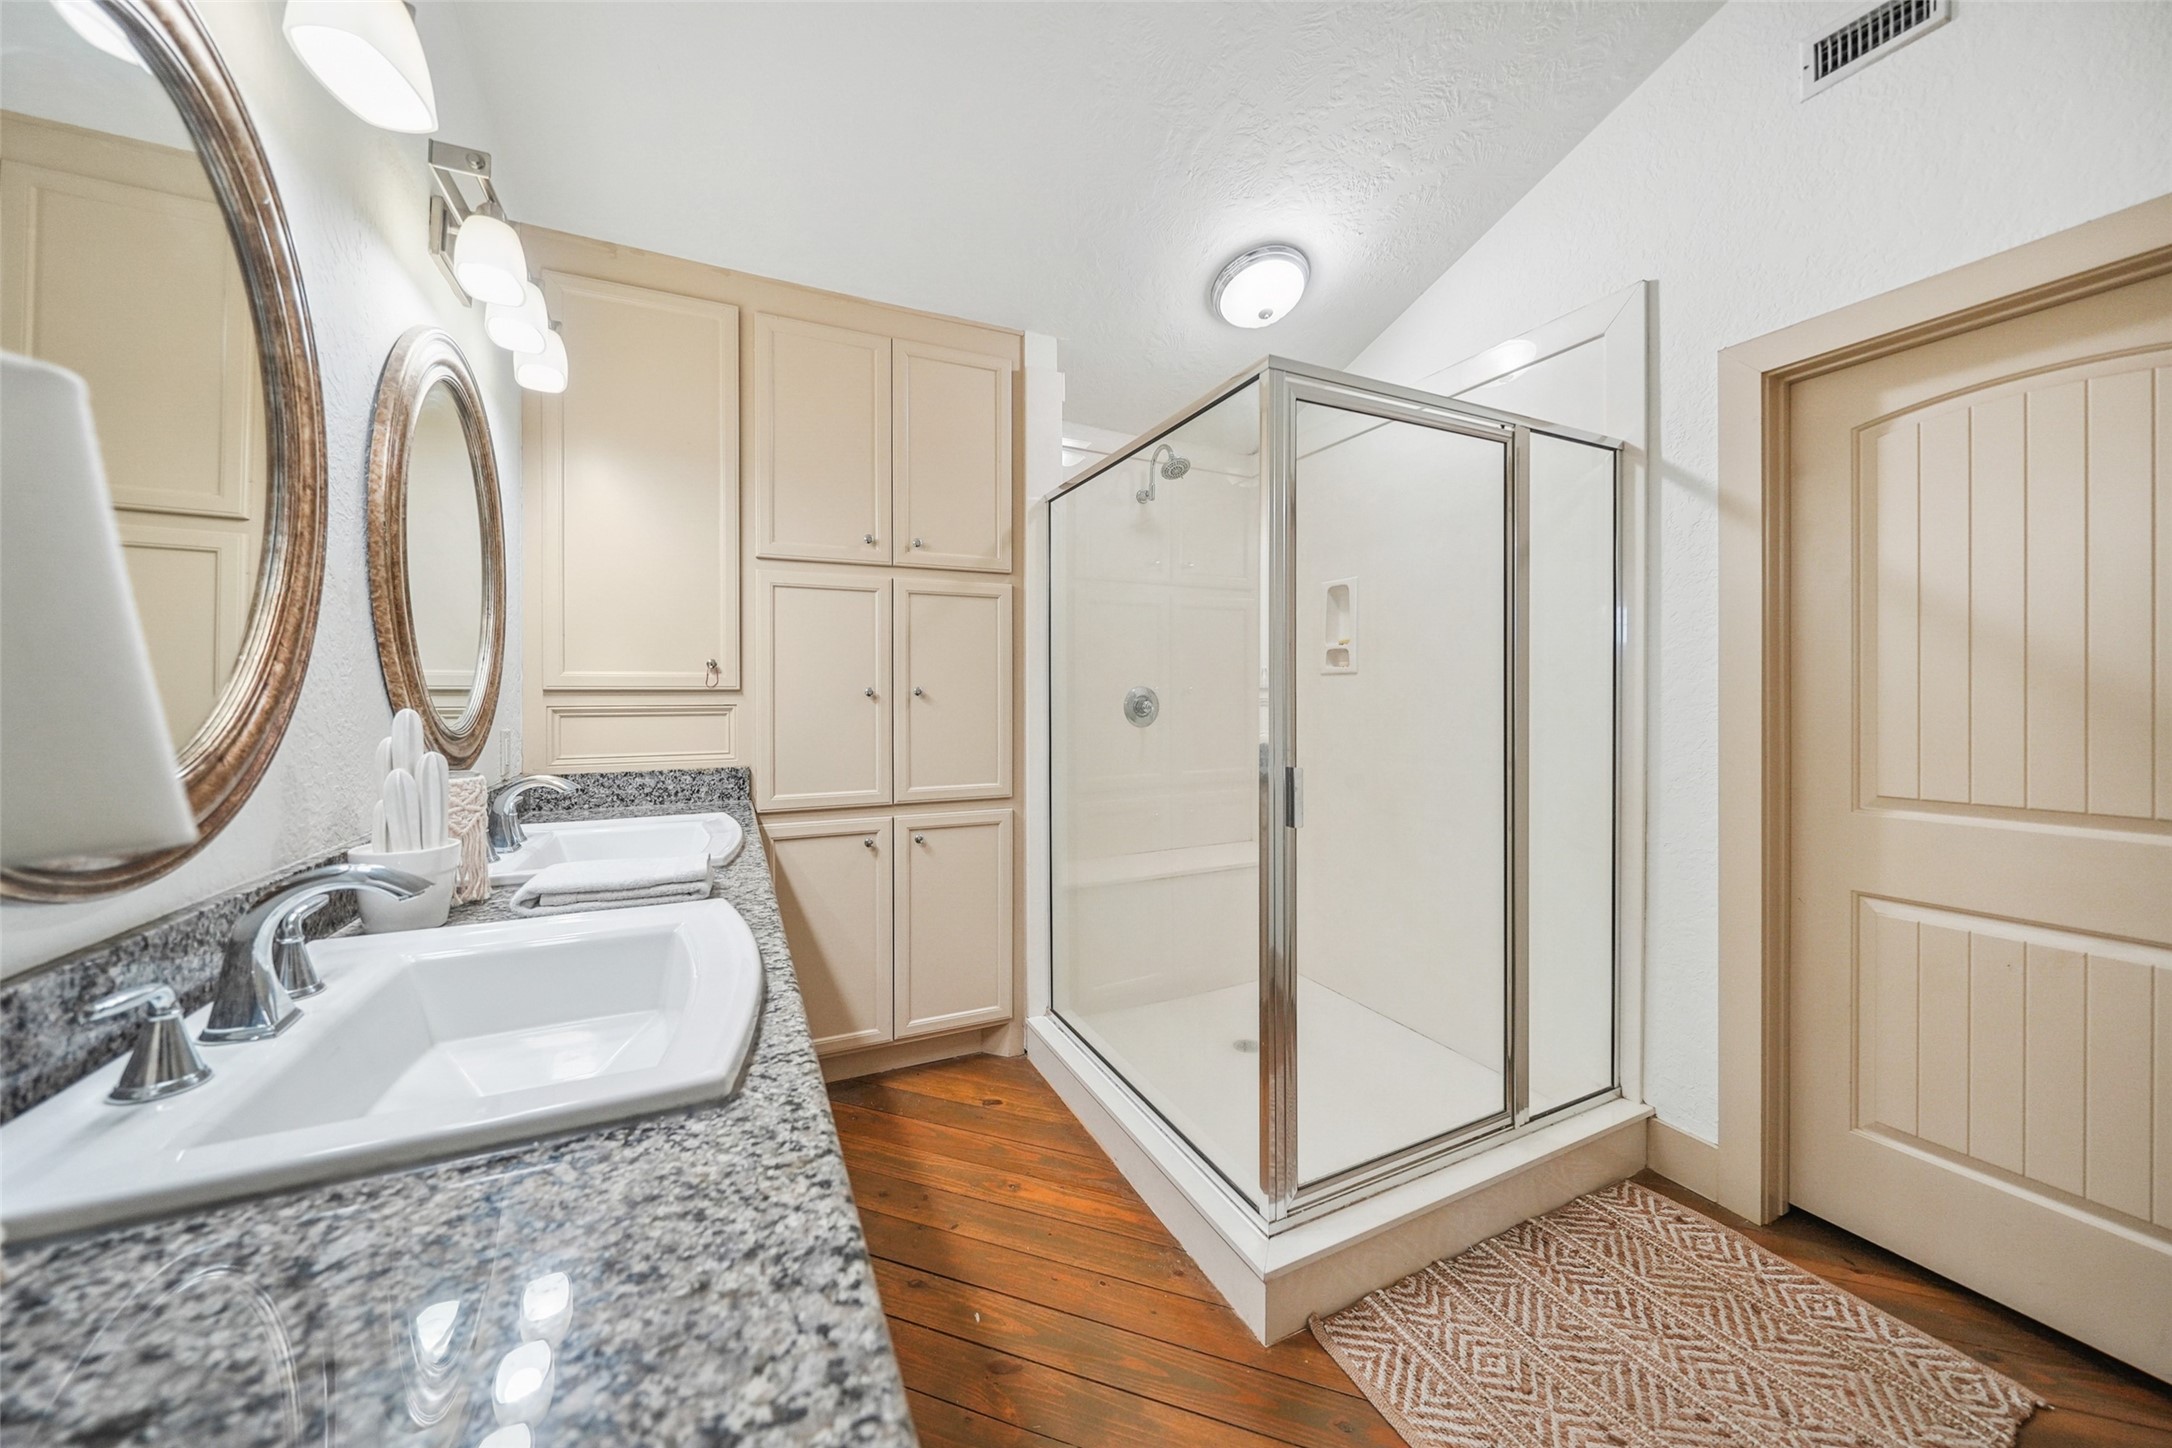
A modern and elegantly designed bathroom, a sleek vanity, a spacious shower, and contemporary fixtures for a spa-like experience.
A spacious and scenic property surrounded by lush greenery, offering excellent curb appeal, ample outdoor space, and a serene setting ideal for relaxation or entertaining.




.jpg)

