4546 Connorvale Road,Houston, TX 77039
Houston, TX 77039

Description
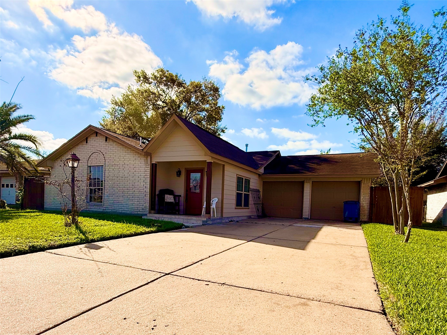
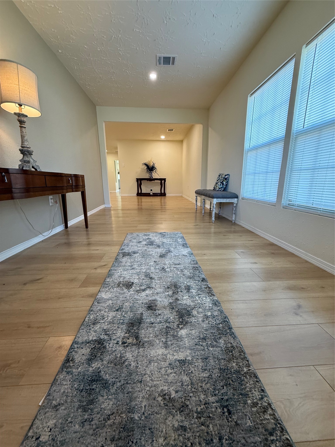
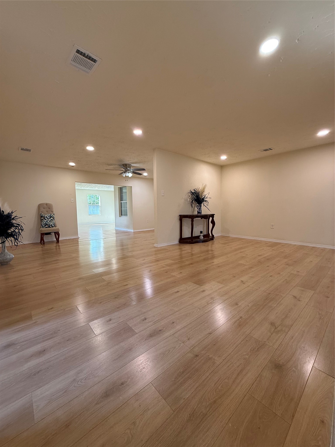
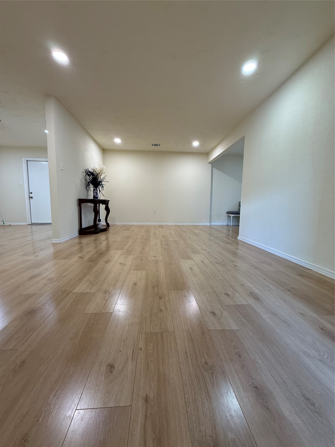
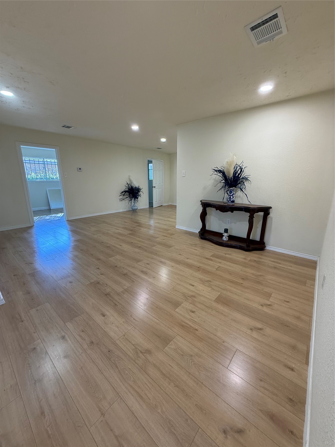
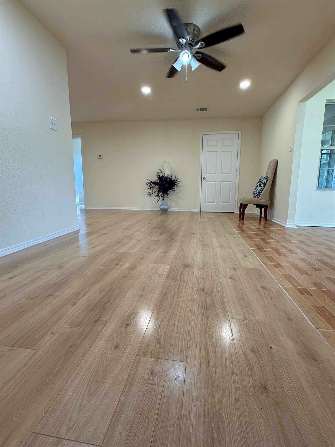
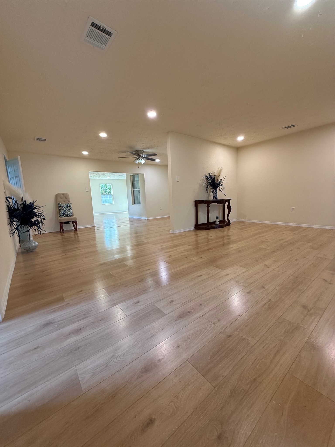
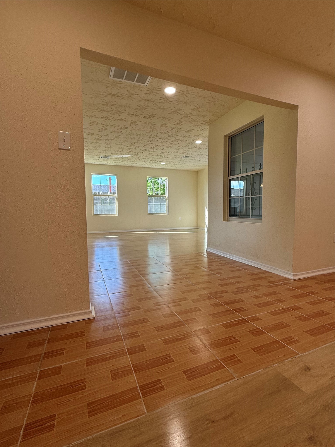
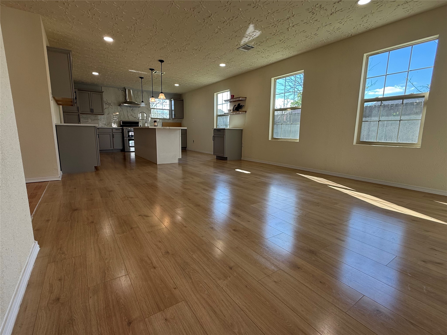
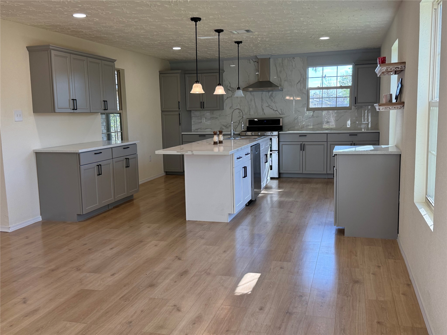
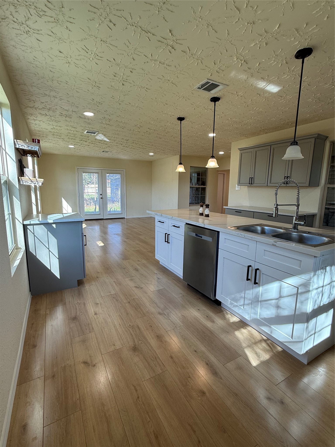
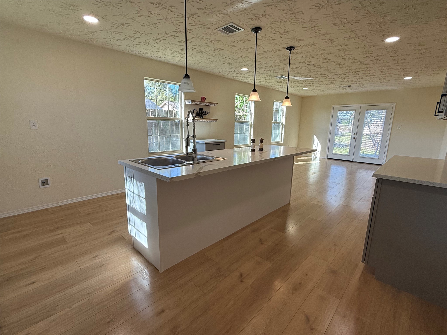
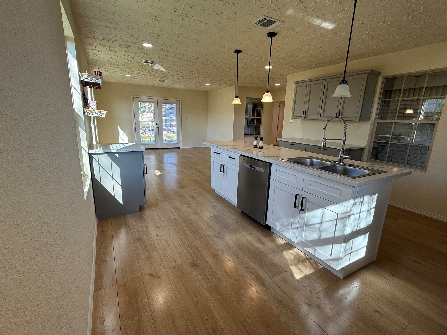
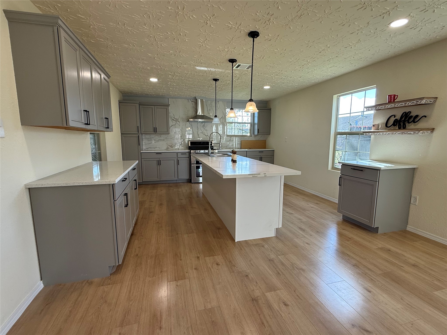
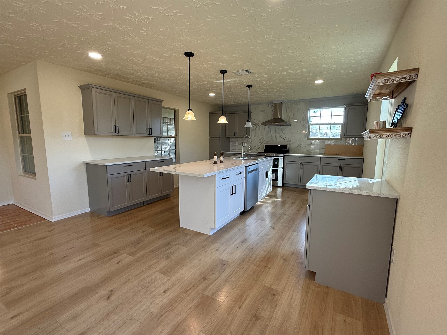
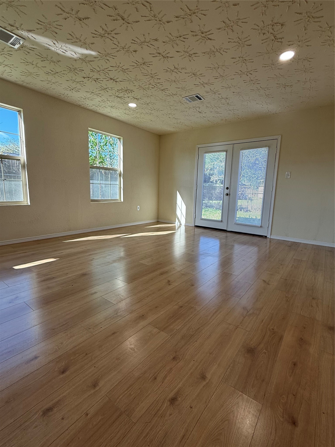
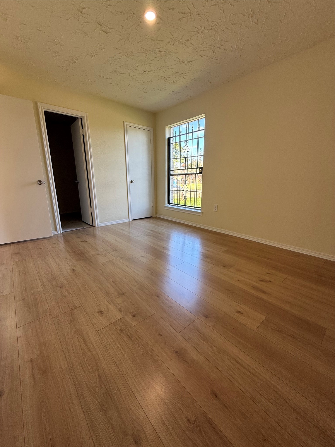
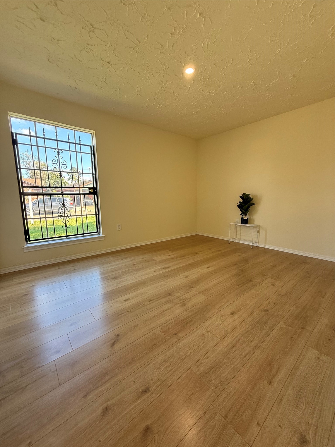
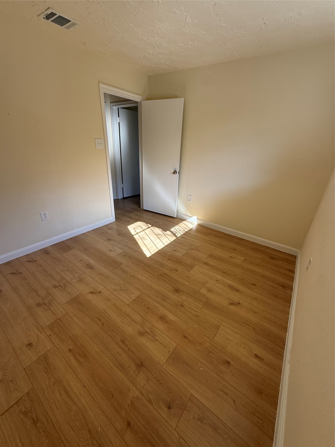
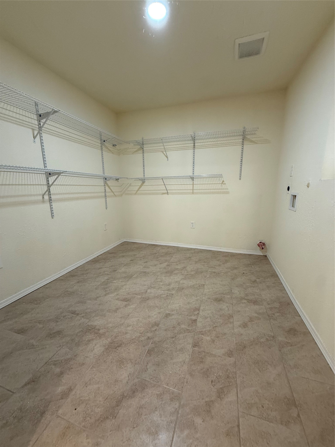
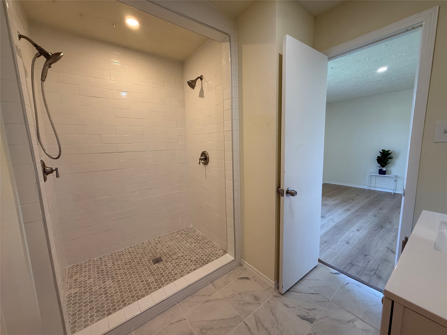
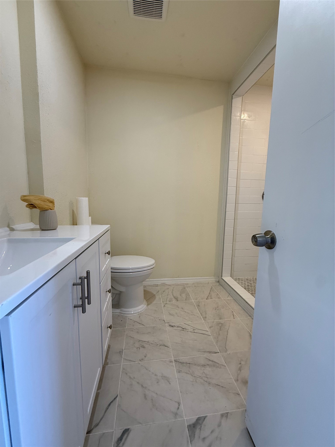
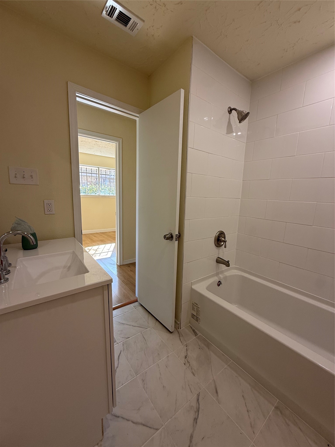
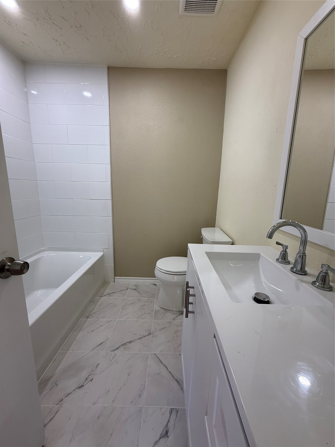
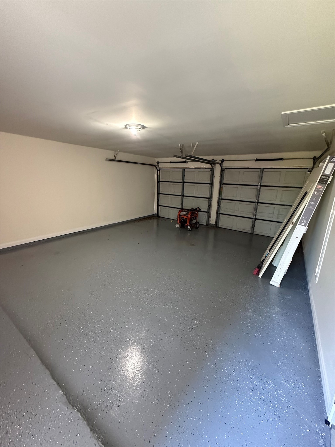
Completely Remodeled in 2026-Move-In Ready! This beautifully updated 3-bedroom, 2-bathroom home offers modern finishes, a spacious open layout, & exceptional attention to detail throughout. The stunning kitchen is truly the heart of the home, featuring quartz countertops, stainless steel appliances, a large center island, stylish pendant lighting, and a gorgeous marble-style backsplash. The open living and dining areas provide an inviting space perfect for entertaining or everyday living, enhanced by abundant natural light and updated flooring throughout the home. Both bathrooms have been tastefully renovated with modern vanities, elegant tile work, and contemporary fixtures. The primary bathroom includes a spacious walk-in shower, while the secondary bathroom features a tub/shower combination with sleek tile surround. Additional highlights include a large utility/laundry room with built-in shelving, an attached two-car garage & a private backyard perfect for relaxing or entertaining.
Details
| MLS # | 35003724 |
|---|---|
| Listing Type | For Sale |
| Style | House |
| Sub-Type | Resale |
| Status | Active |
| Year | 1972 |
| Days On Site | 168 |
| Listing Provided By | Sierra Group Realty | Anna Franco |
Features
| Bed(s) | 3 |
|---|---|
| Bath(s) | 2 Total |
| SQ Feet | 1,912 |
| Garage | 2 |
| Story(s) | 1 |
| Acreage | 0.15 |
Exterior
| Lot Features | Subdivision |
|---|
Parking
| Garage Yes / No | Yes |
|---|---|
| Parking Features | Attached, Garage |
Taxes
| Tax Annual Amount | 3597 |
|---|
Area Information
| State | TX |
|---|---|
| County | Harris |
| City | Houston |
| Zip Code | 77039 |
| Area | 34 |
| Subarea | Aldine Area |
| Community Name | Fairgreen Sec 04 |
| Listing VS Median (in Fairgreen Sec 04) | |
Price: $299,000 low | high Med: $299,000 sqft: 1,912 low | high Med: 1,912 $ / sqft: $156 low | high Med: $156 On site: 168 low | high Med: 168 | |
Request a showing
Request a showing
Contact
Learn More About This Property

| State | TX |
|---|---|
| County | Harris |
| City | Houston |
| Zip Code | 77039 |
| Area | 34 |
| Subarea | Aldine Area |
| Community Name | Fairgreen Sec 04 |
| Listing VS Median (in Fairgreen Sec 04) | |
Price: $299,000 low | high Med: $299,000 sqft: 1,912 low | high Med: 1,912 $ / sqft: $156 low | high Med: $156 On site: 168 low | high Med: 168 | |


.jpg)

Land & Ranch 210.483.7500 | Bandera 830.850.6700 | Global Luxury 210.483.5700 | Coldwell Banker Commercial Alamo City 210.483.6250
North Central San Antonio / Stone Oak 210.483.7070 | Harper Property Management 210.483.7040 | Relocation Services 210.483.7121
North West San Antonio 210.483.0000 | Laredo 956.722.4822 | Coldwell Banker Commercial International Gateway 956.937.2867
