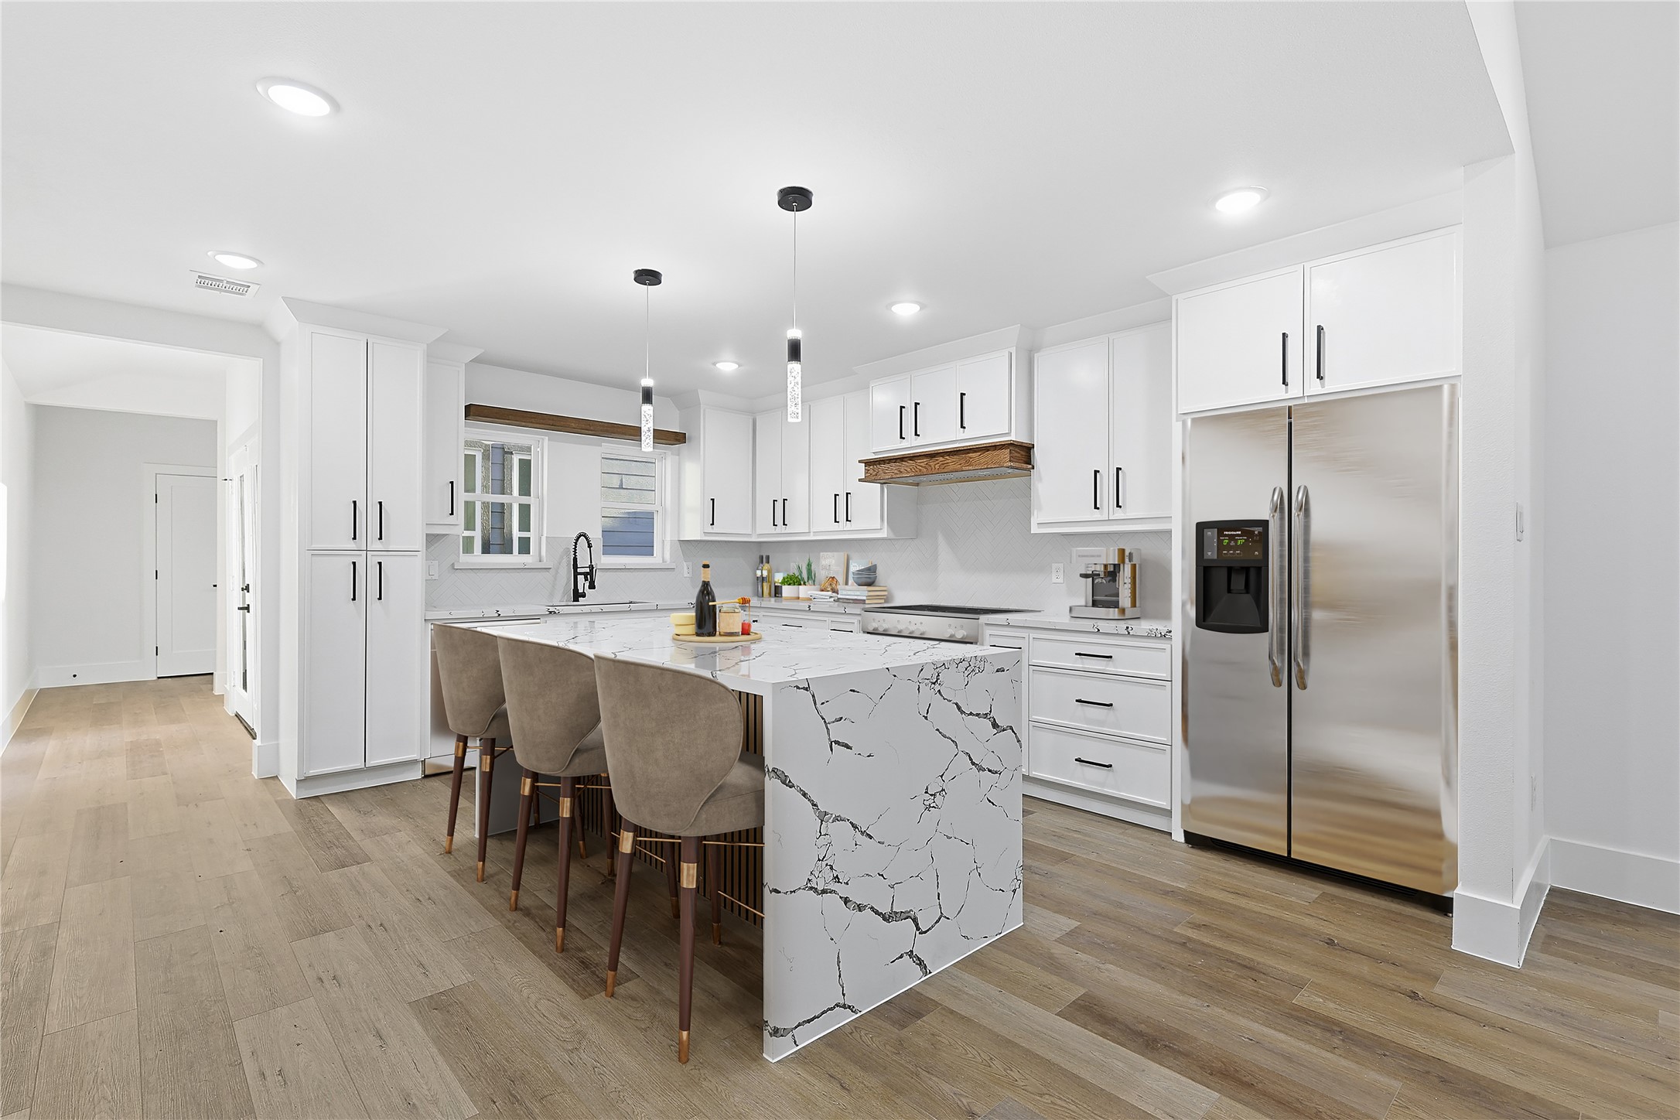
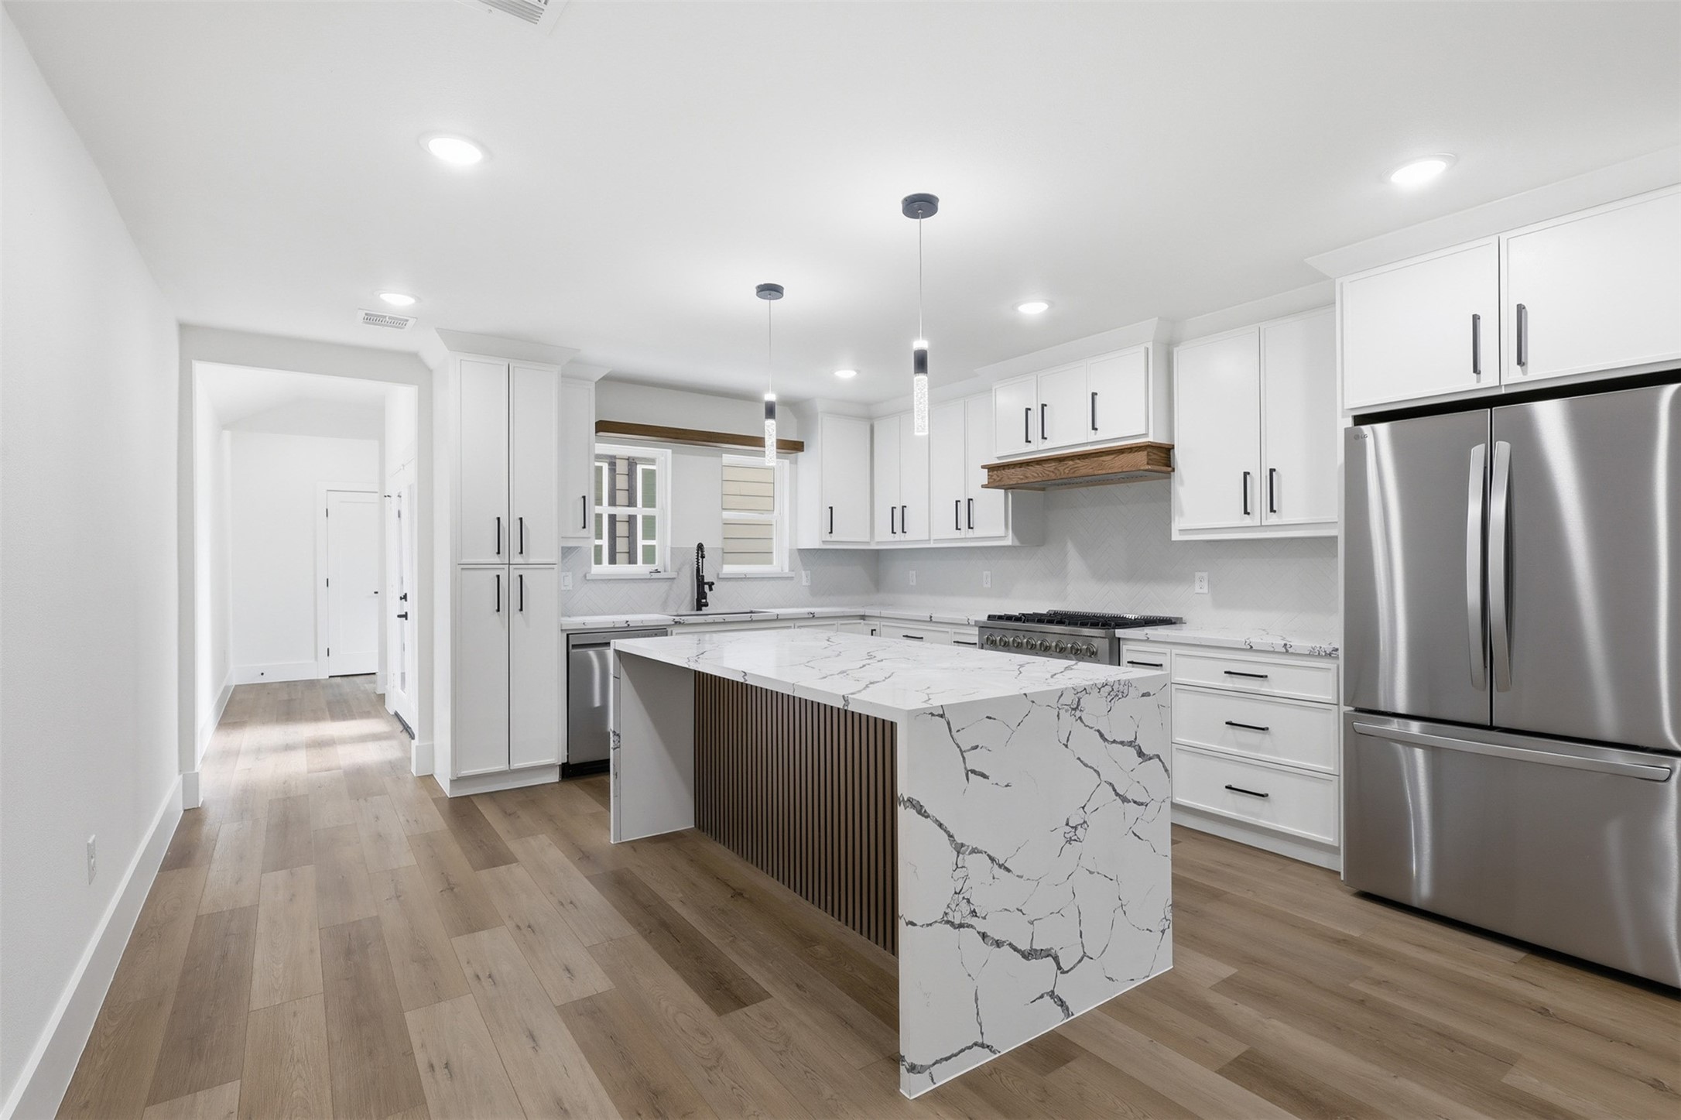
Modern kitchen featuring a waterfall quartz island, sleek pendant lighting, and a full stainless steel appliance package (to be installed). The hallway to the left leads toward the back of the home, offering a functional and open layout. *Photo is virtually staged
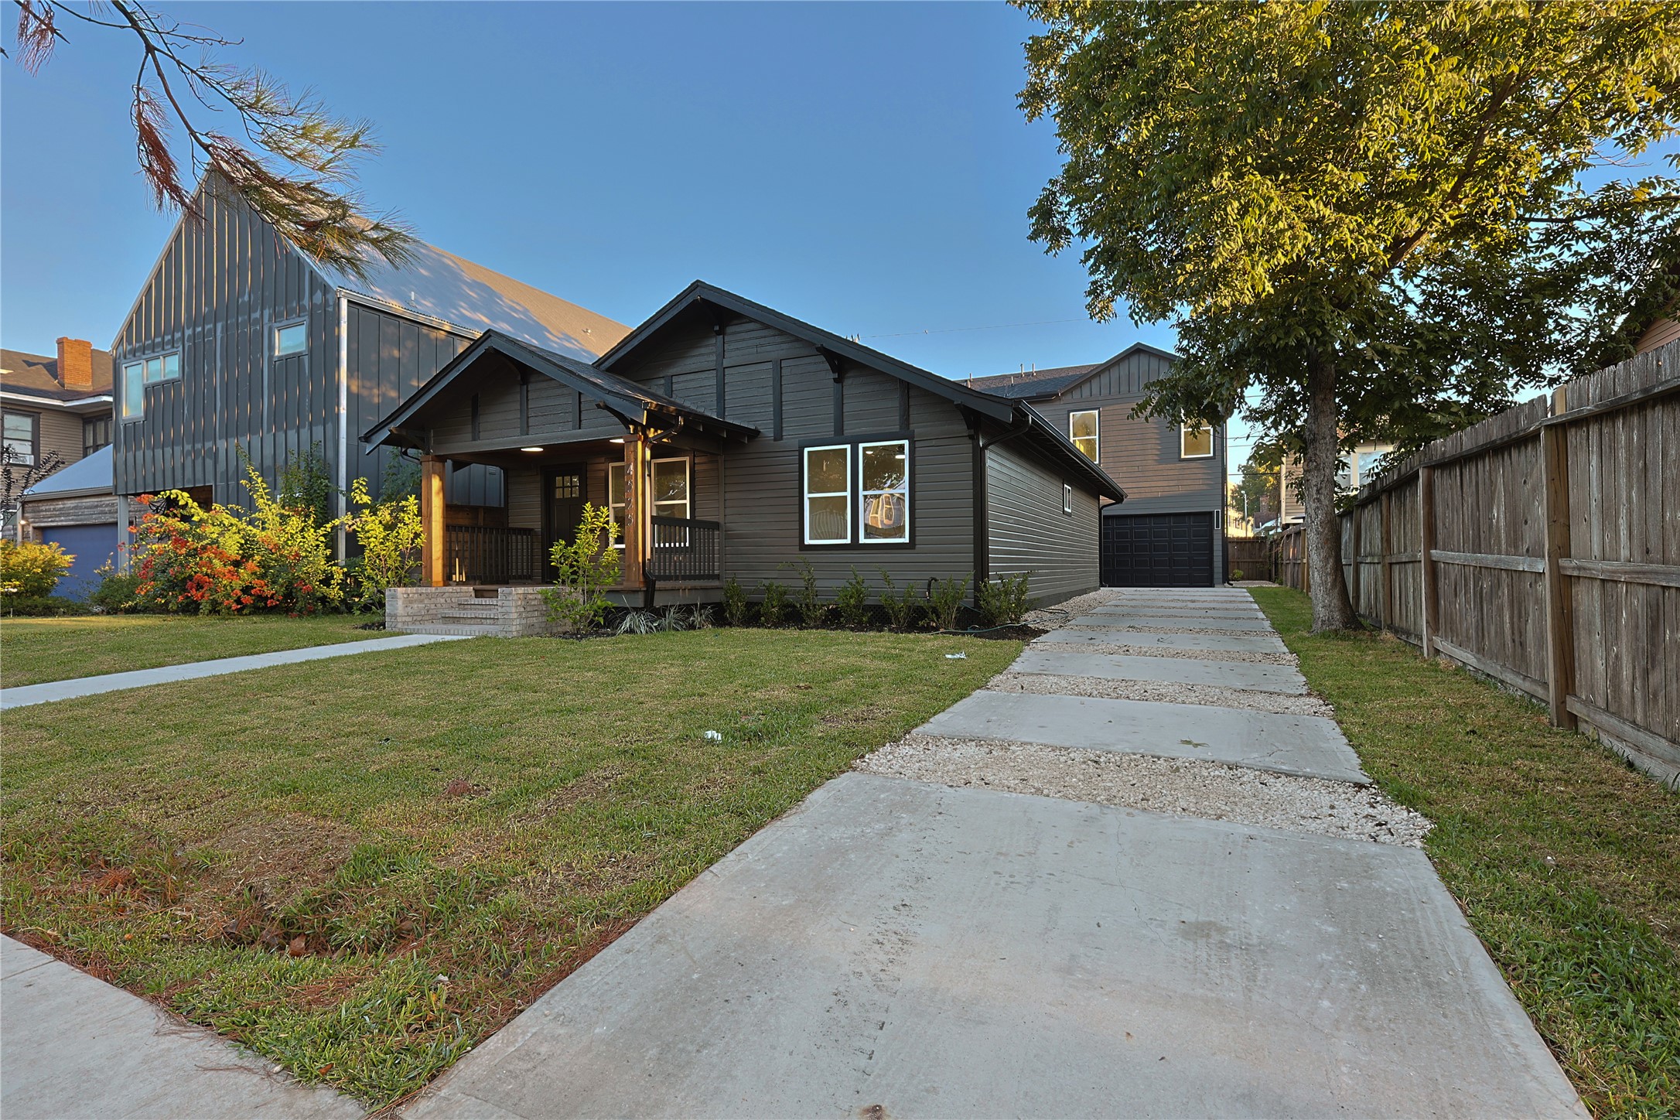
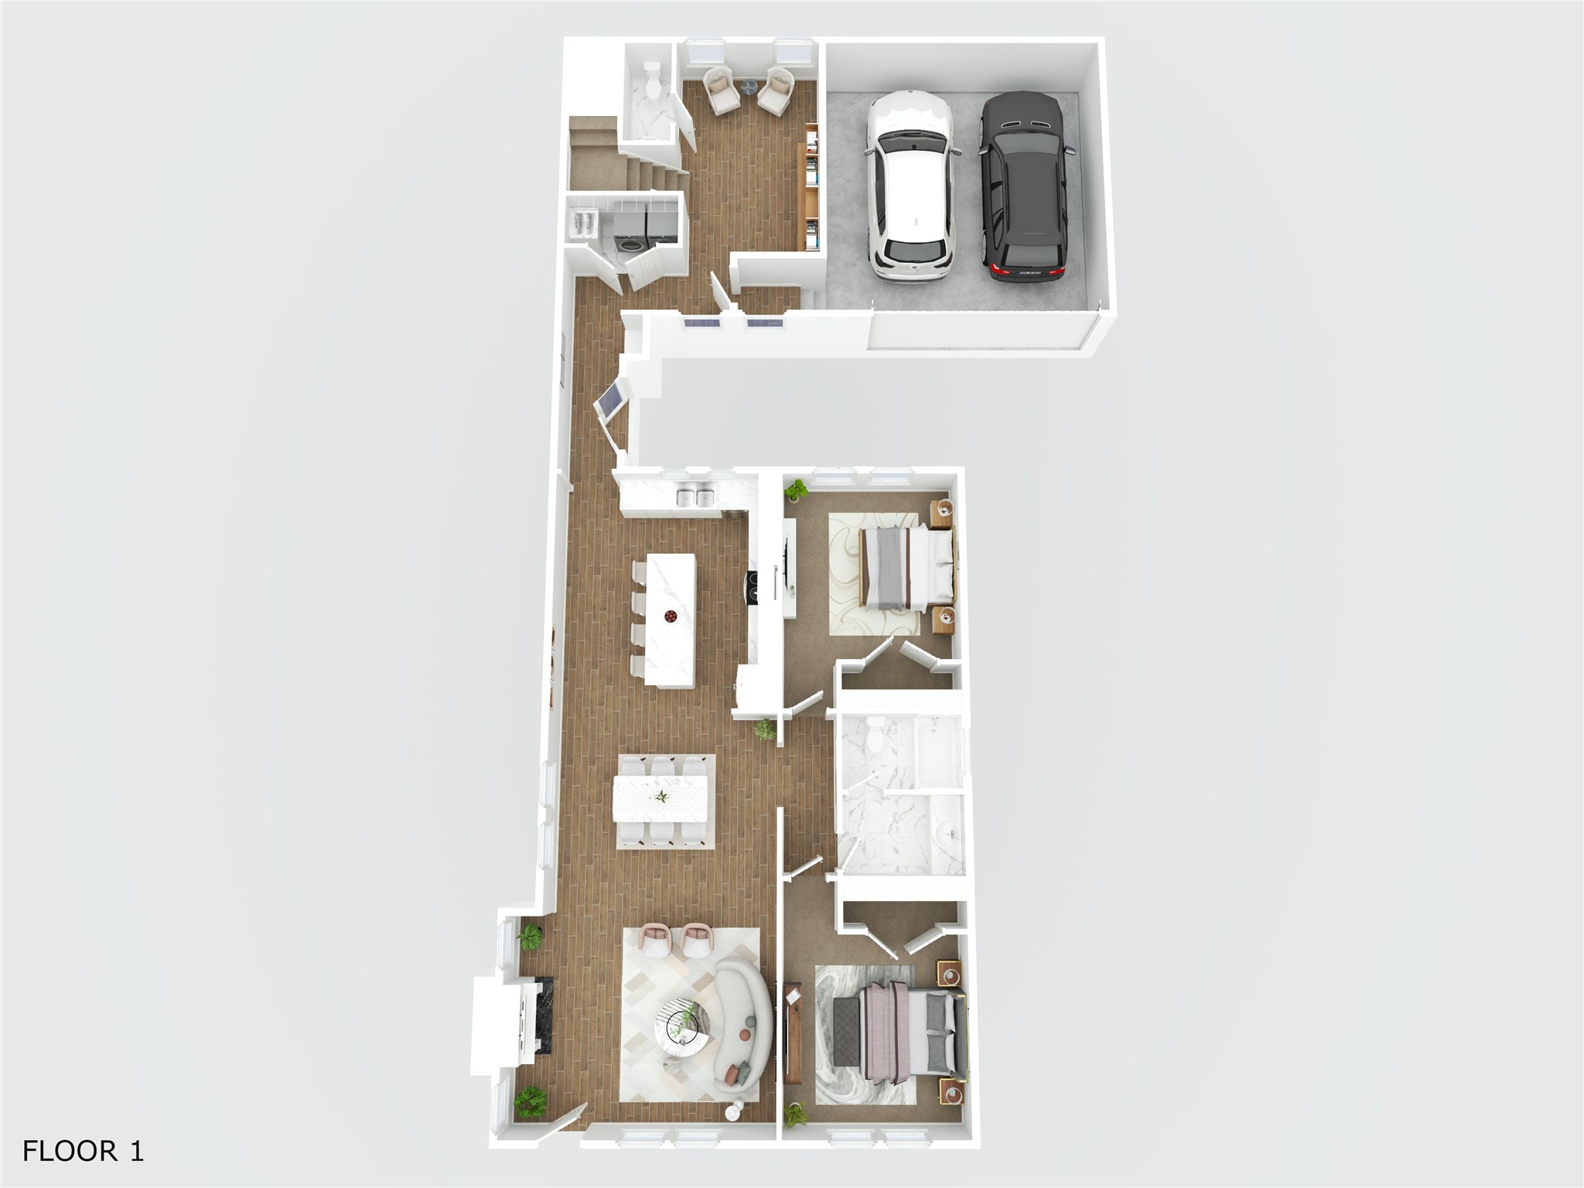
View of the home from a different angle showcasing the long driveway leading to the garage and the newly added rear extension, which includes the private primary suite. The thoughtful addition enhances both the function and flow of the home’s design.
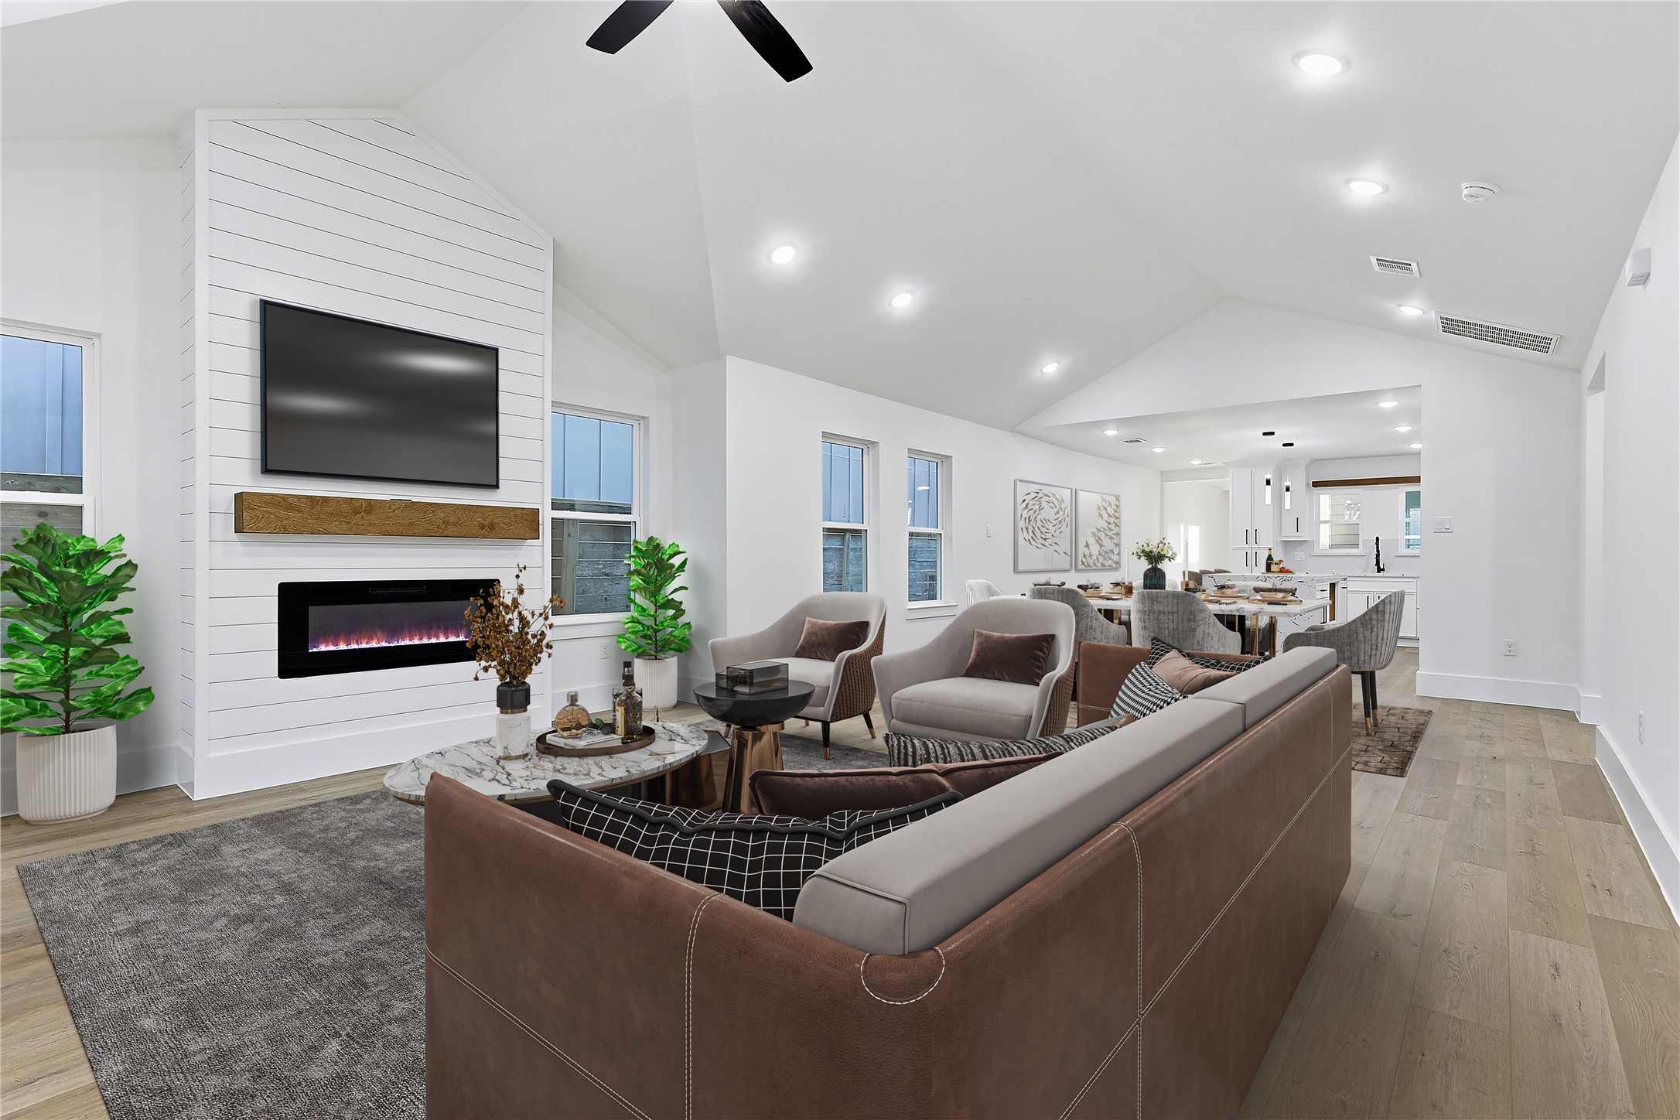
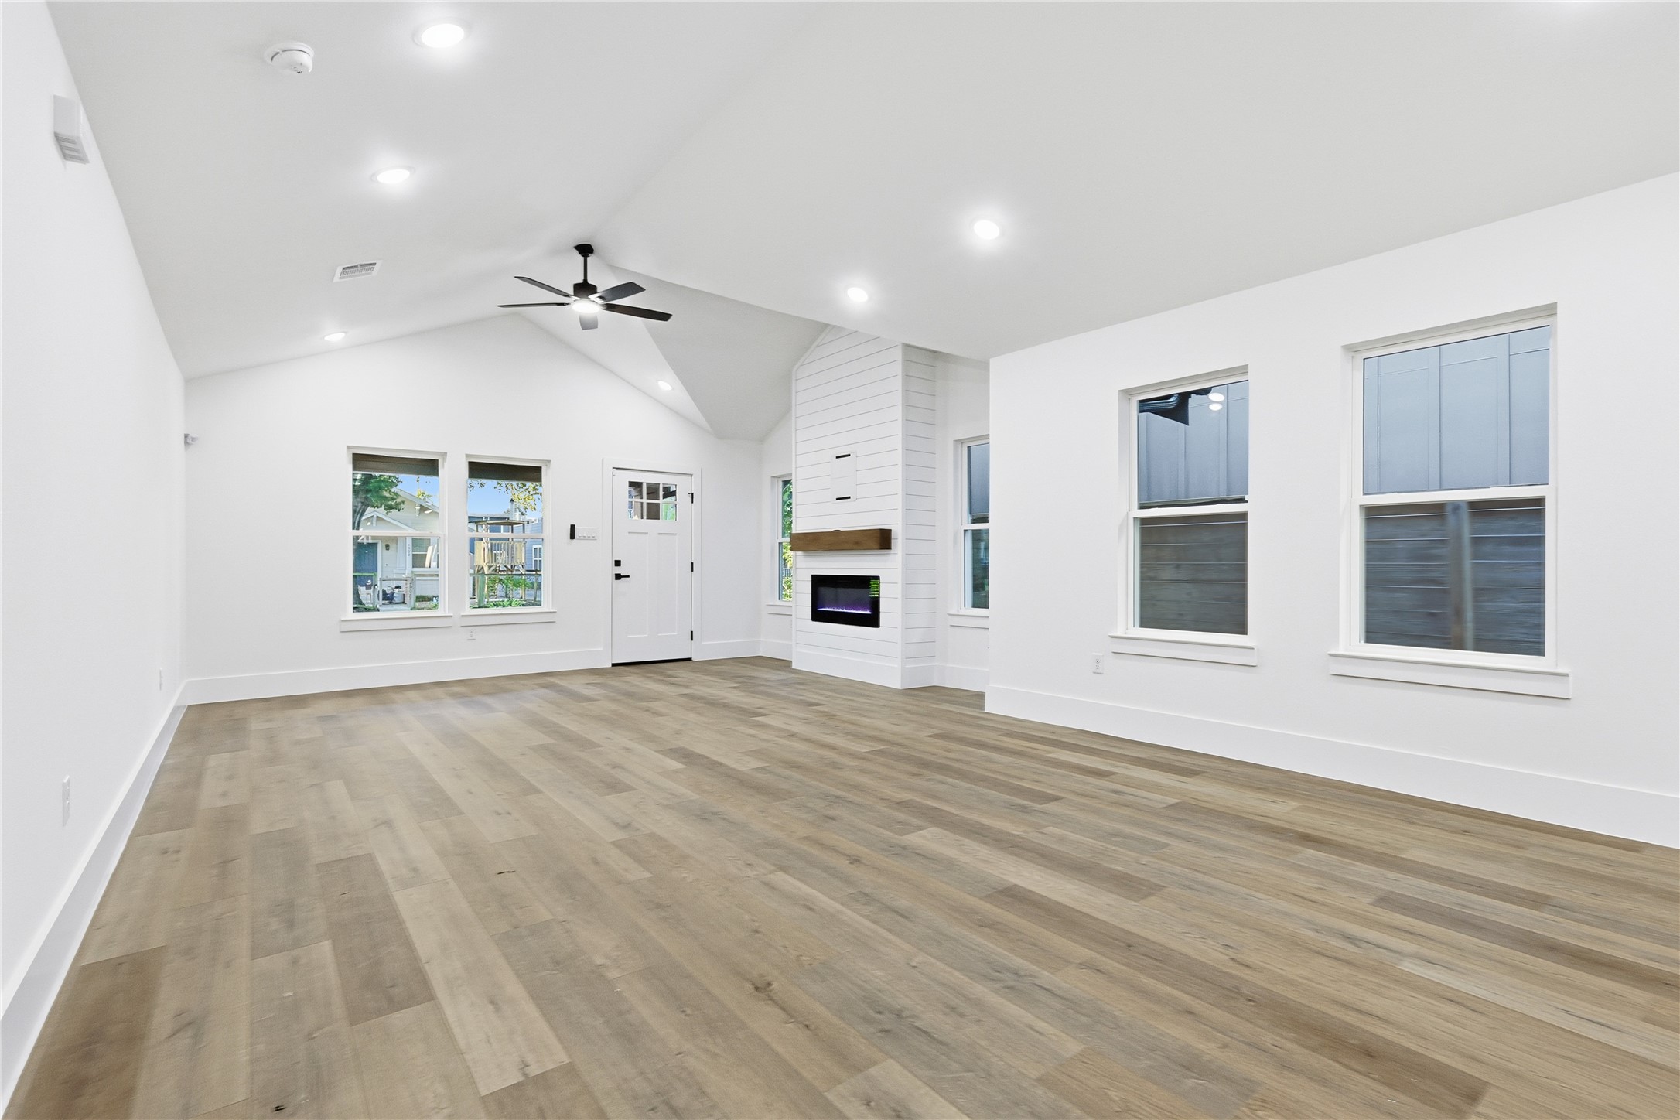
Spacious living area featuring a cozy fireplace, luxury vinyl plank flooring, and soaring cathedral ceilings. The open-concept layout flows seamlessly into the kitchen, creating an inviting space for everyday living and entertaining. *Photo is virtually staged*
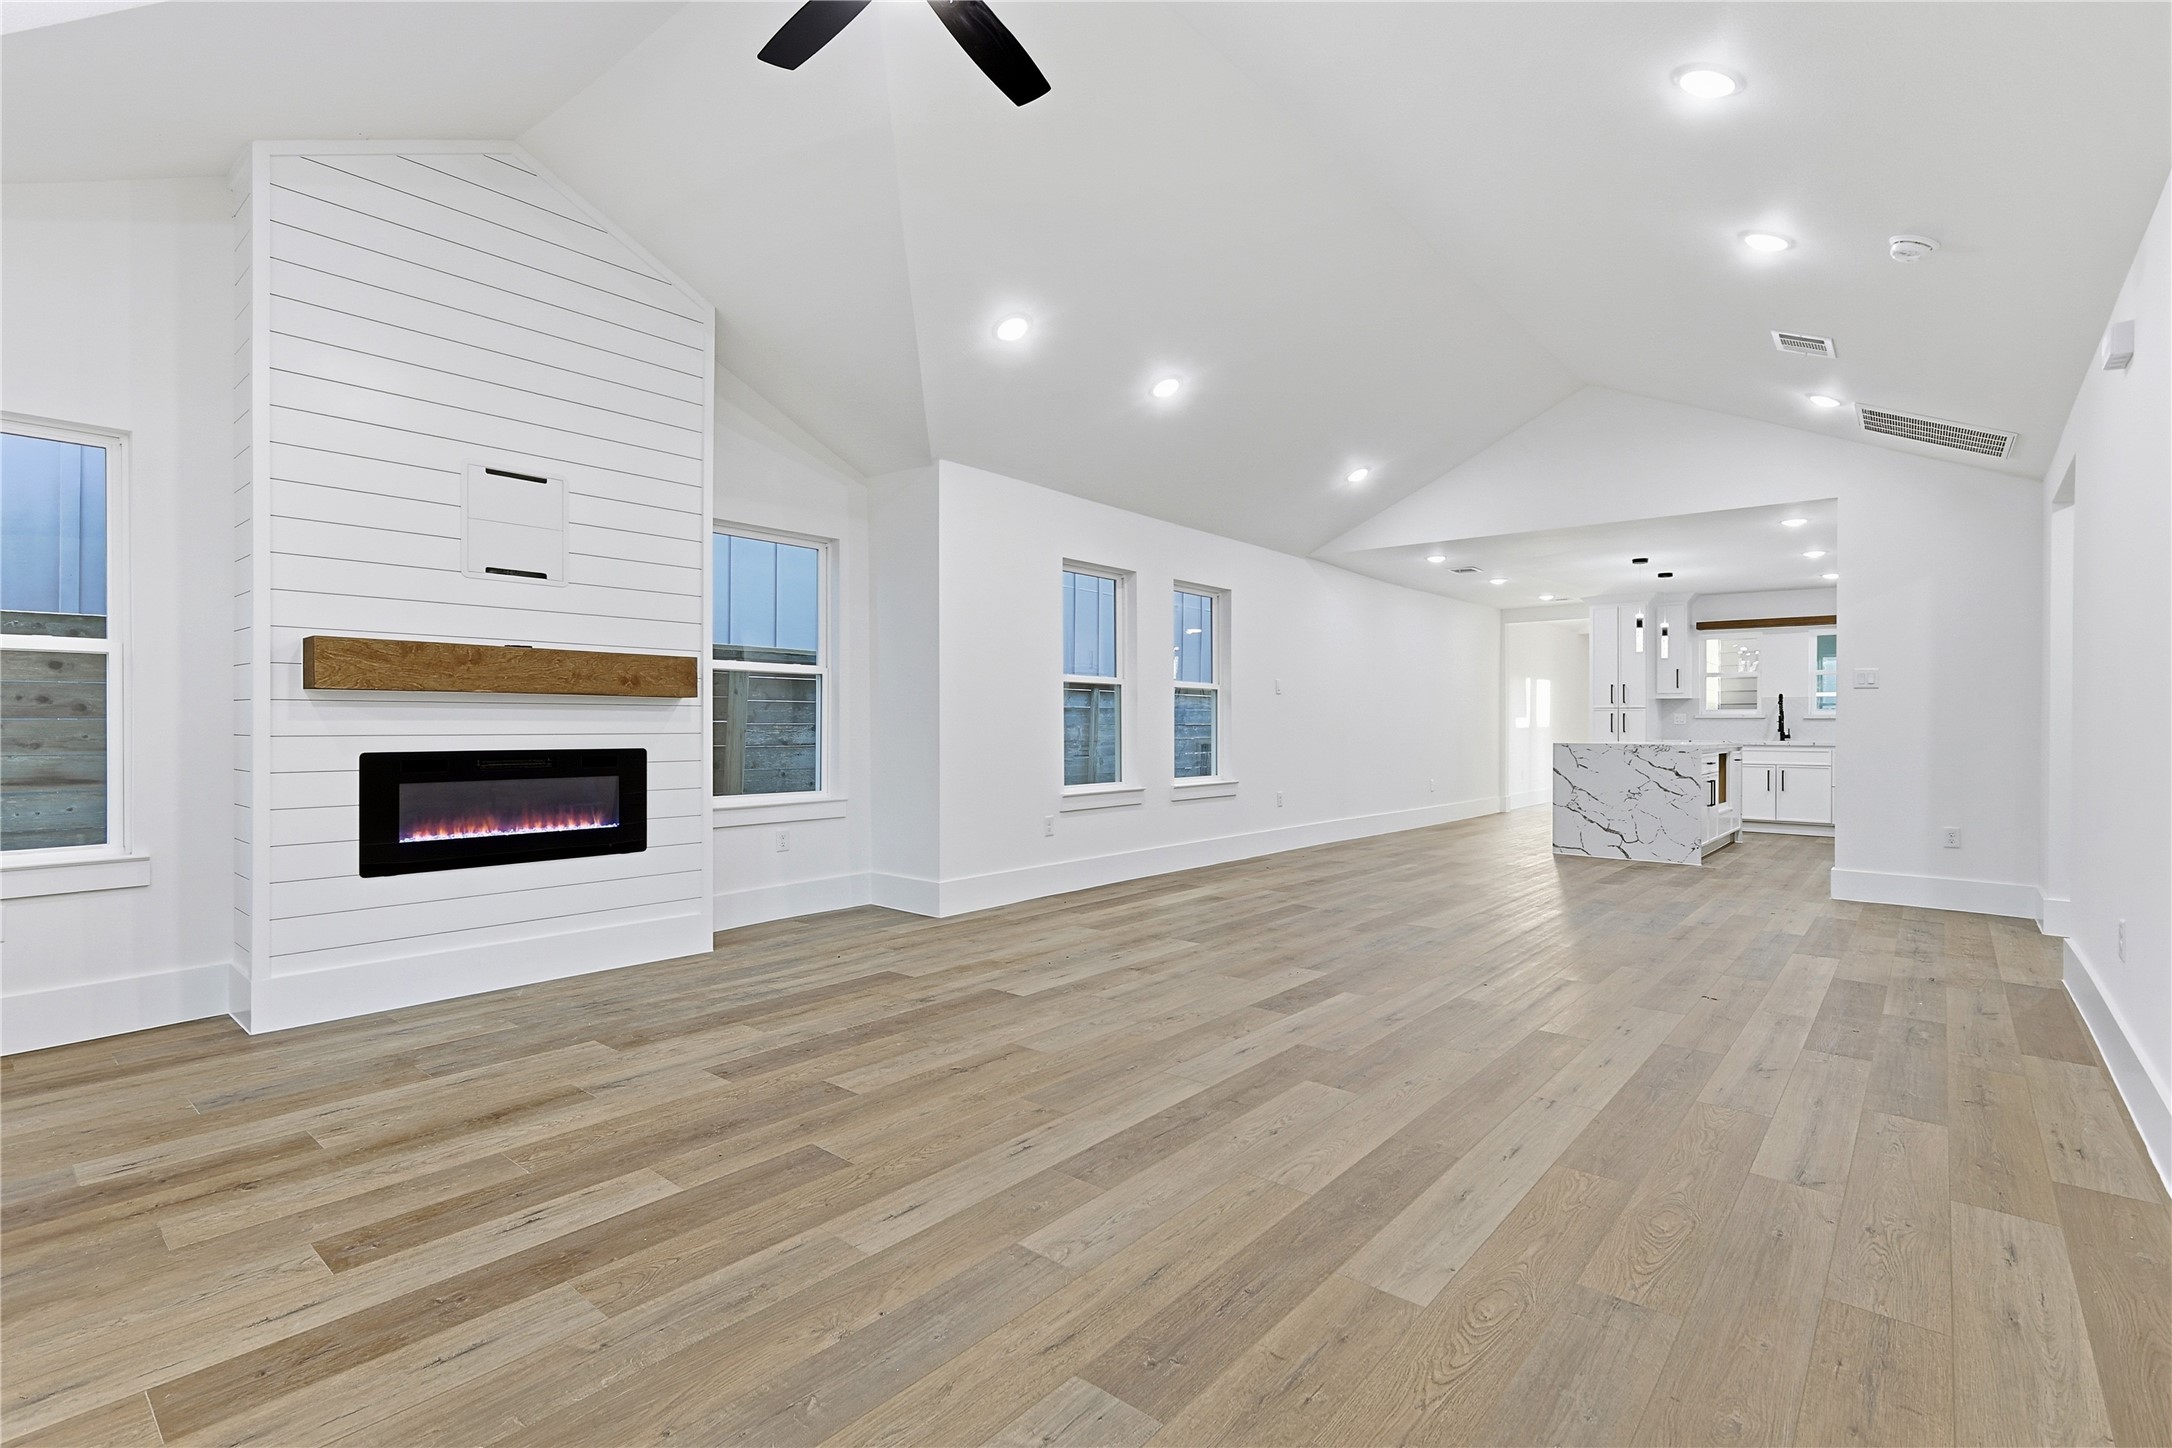
Spacious living area featuring a cozy fireplace, luxury vinyl plank flooring, and soaring cathedral ceilings. The open-concept layout flows seamlessly into the kitchen, creating an inviting space for everyday living and entertaining.
View from the kitchen looking toward the living room and front entry. This angle highlights the fireplace, vaulted ceilings, and the home’s open, airy layout filled with natural light.
Modern kitchen featuring a waterfall quartz island, sleek pendant lighting, and s SS Appliances. The hallway to the left leads toward the back of the home, offering a functional and open layout.
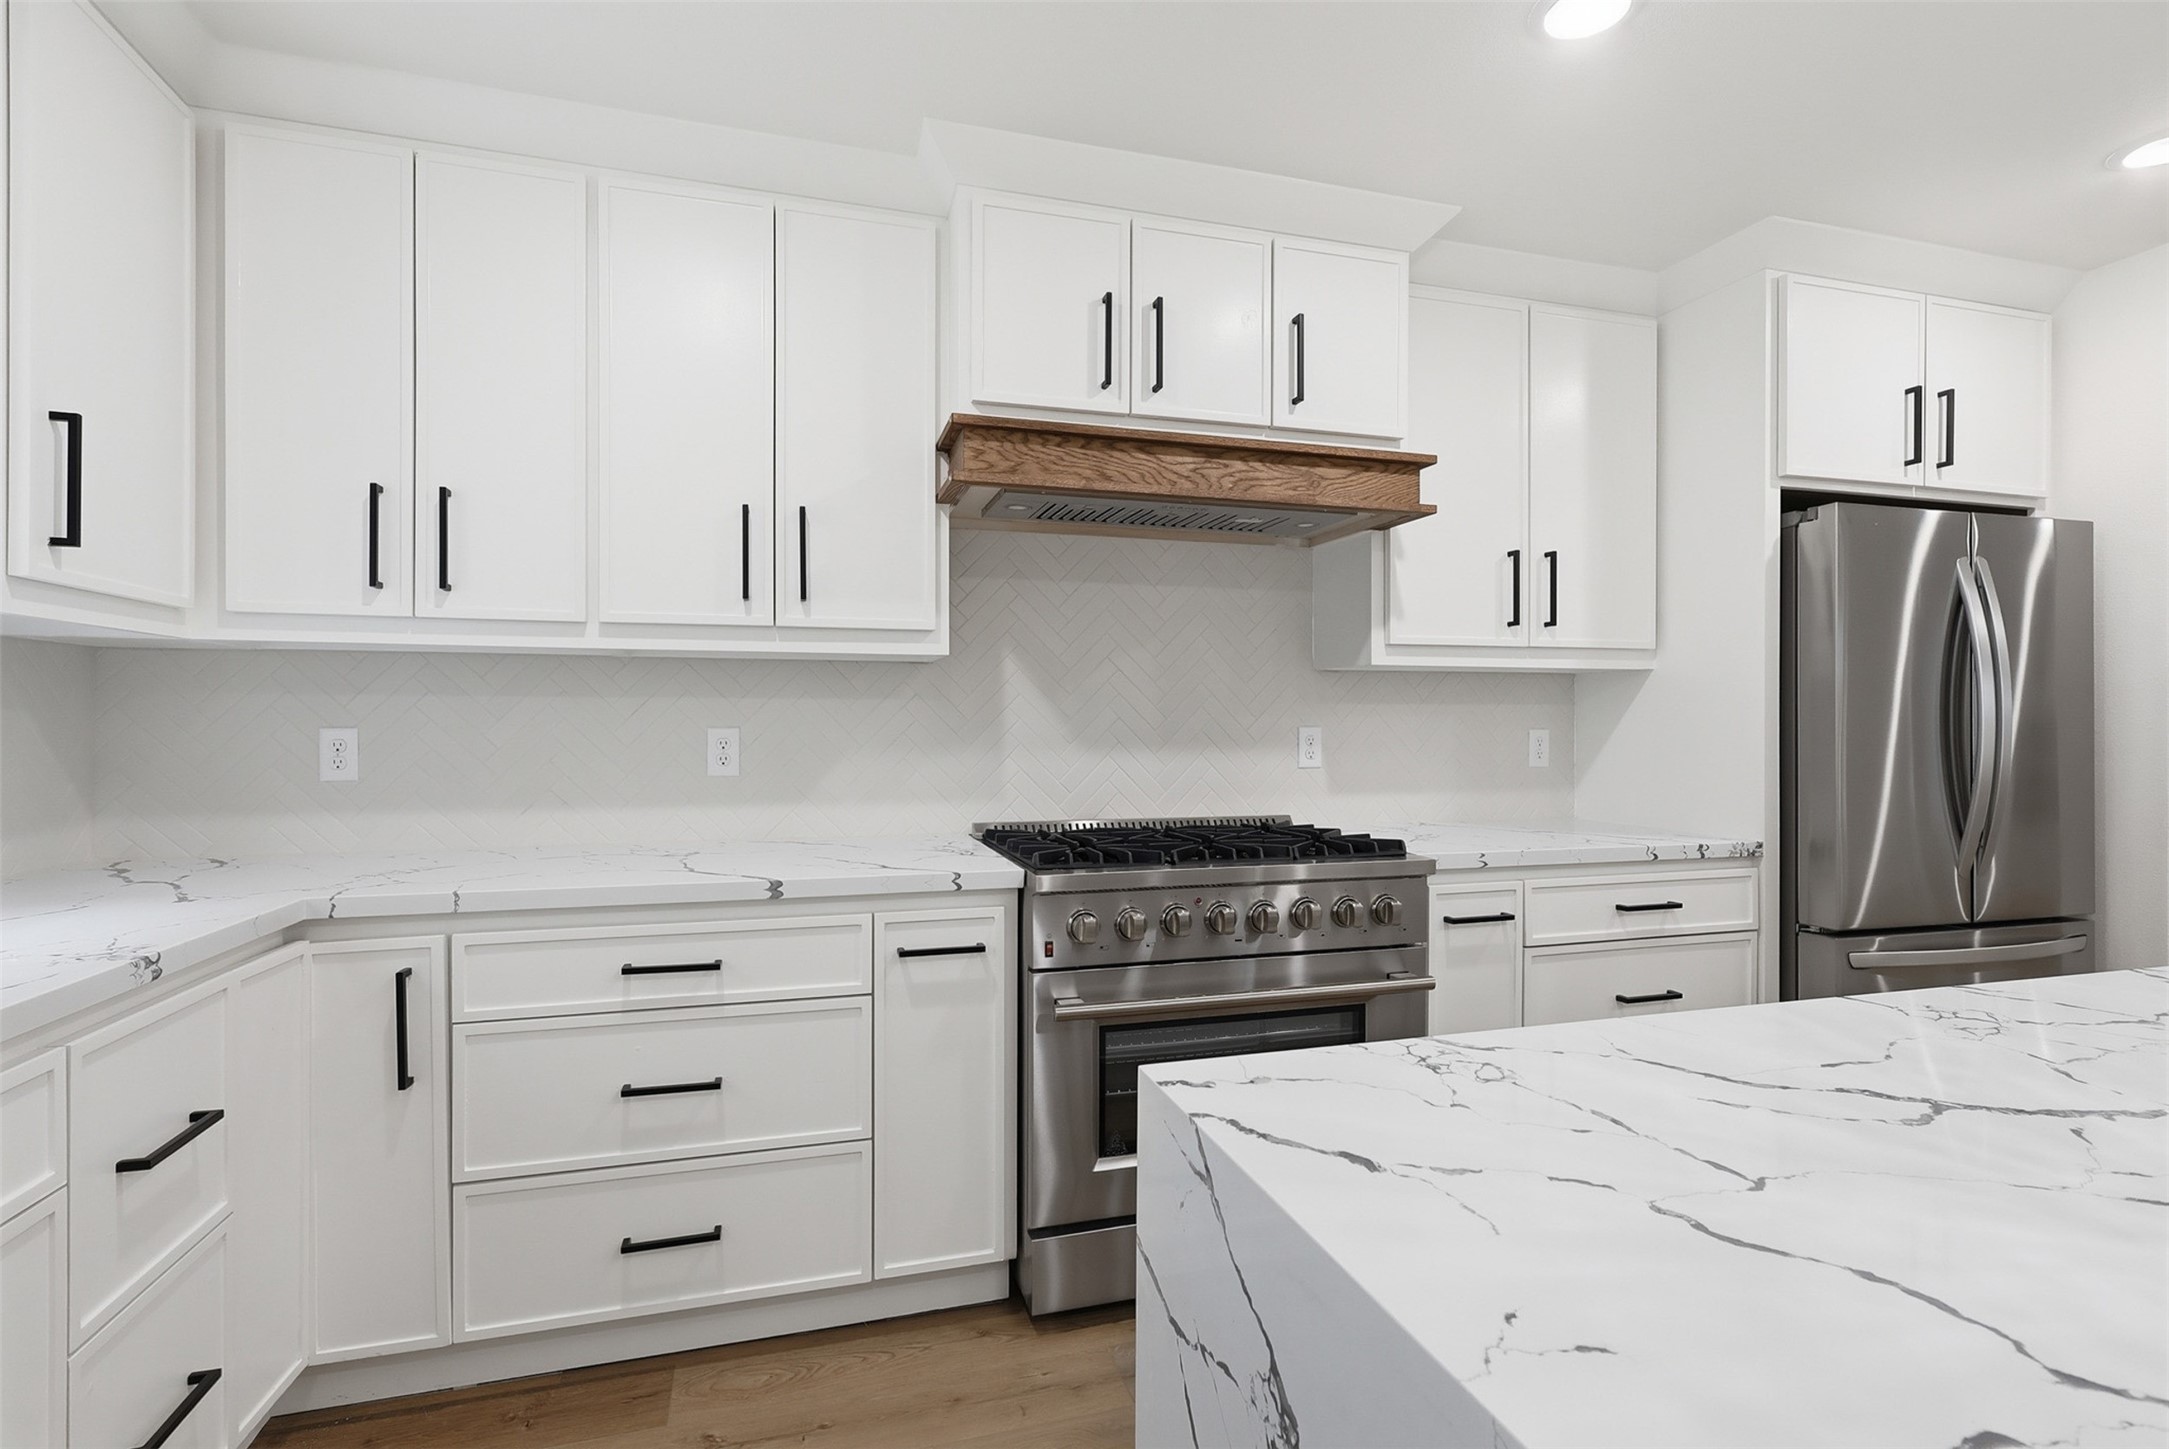
Bright and stylish kitchen showcasing white cabinetry with black hardware, a modern backsplash design, and a custom vent hood accented with natural wood. The clean lines and contrasting finishes create a fresh, contemporary look.
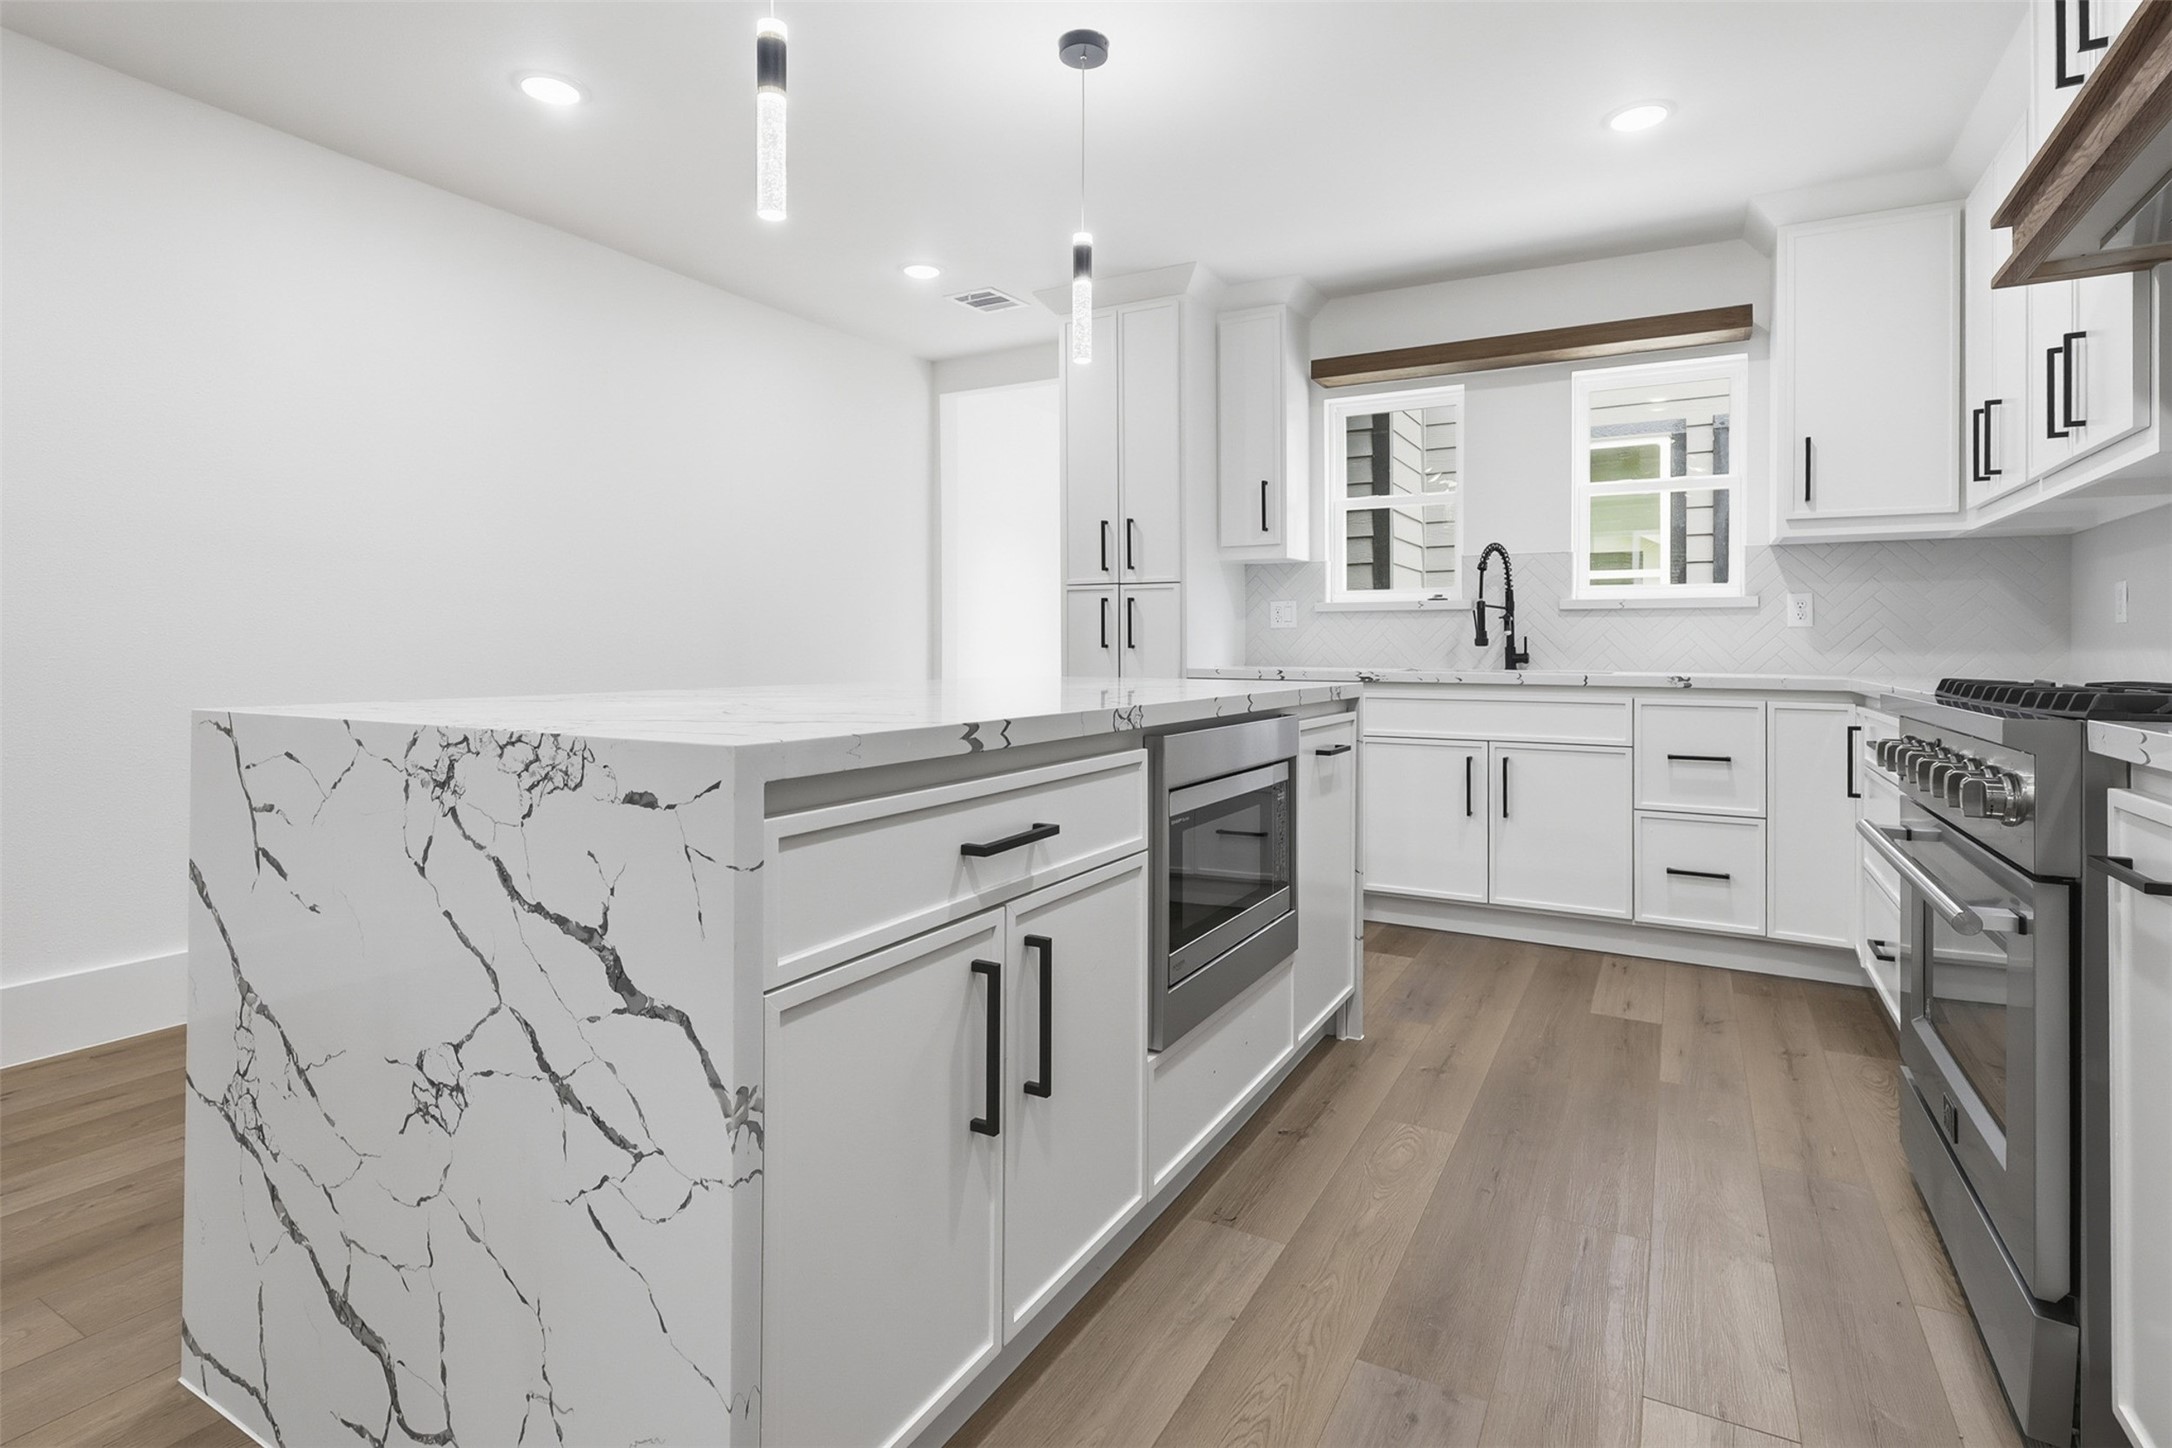
Close-up of the kitchen island featuring a quartz waterfall countertop, built-in space for a microwave, and ample cabinetry for storage. The design combines functionality with modern elegance.
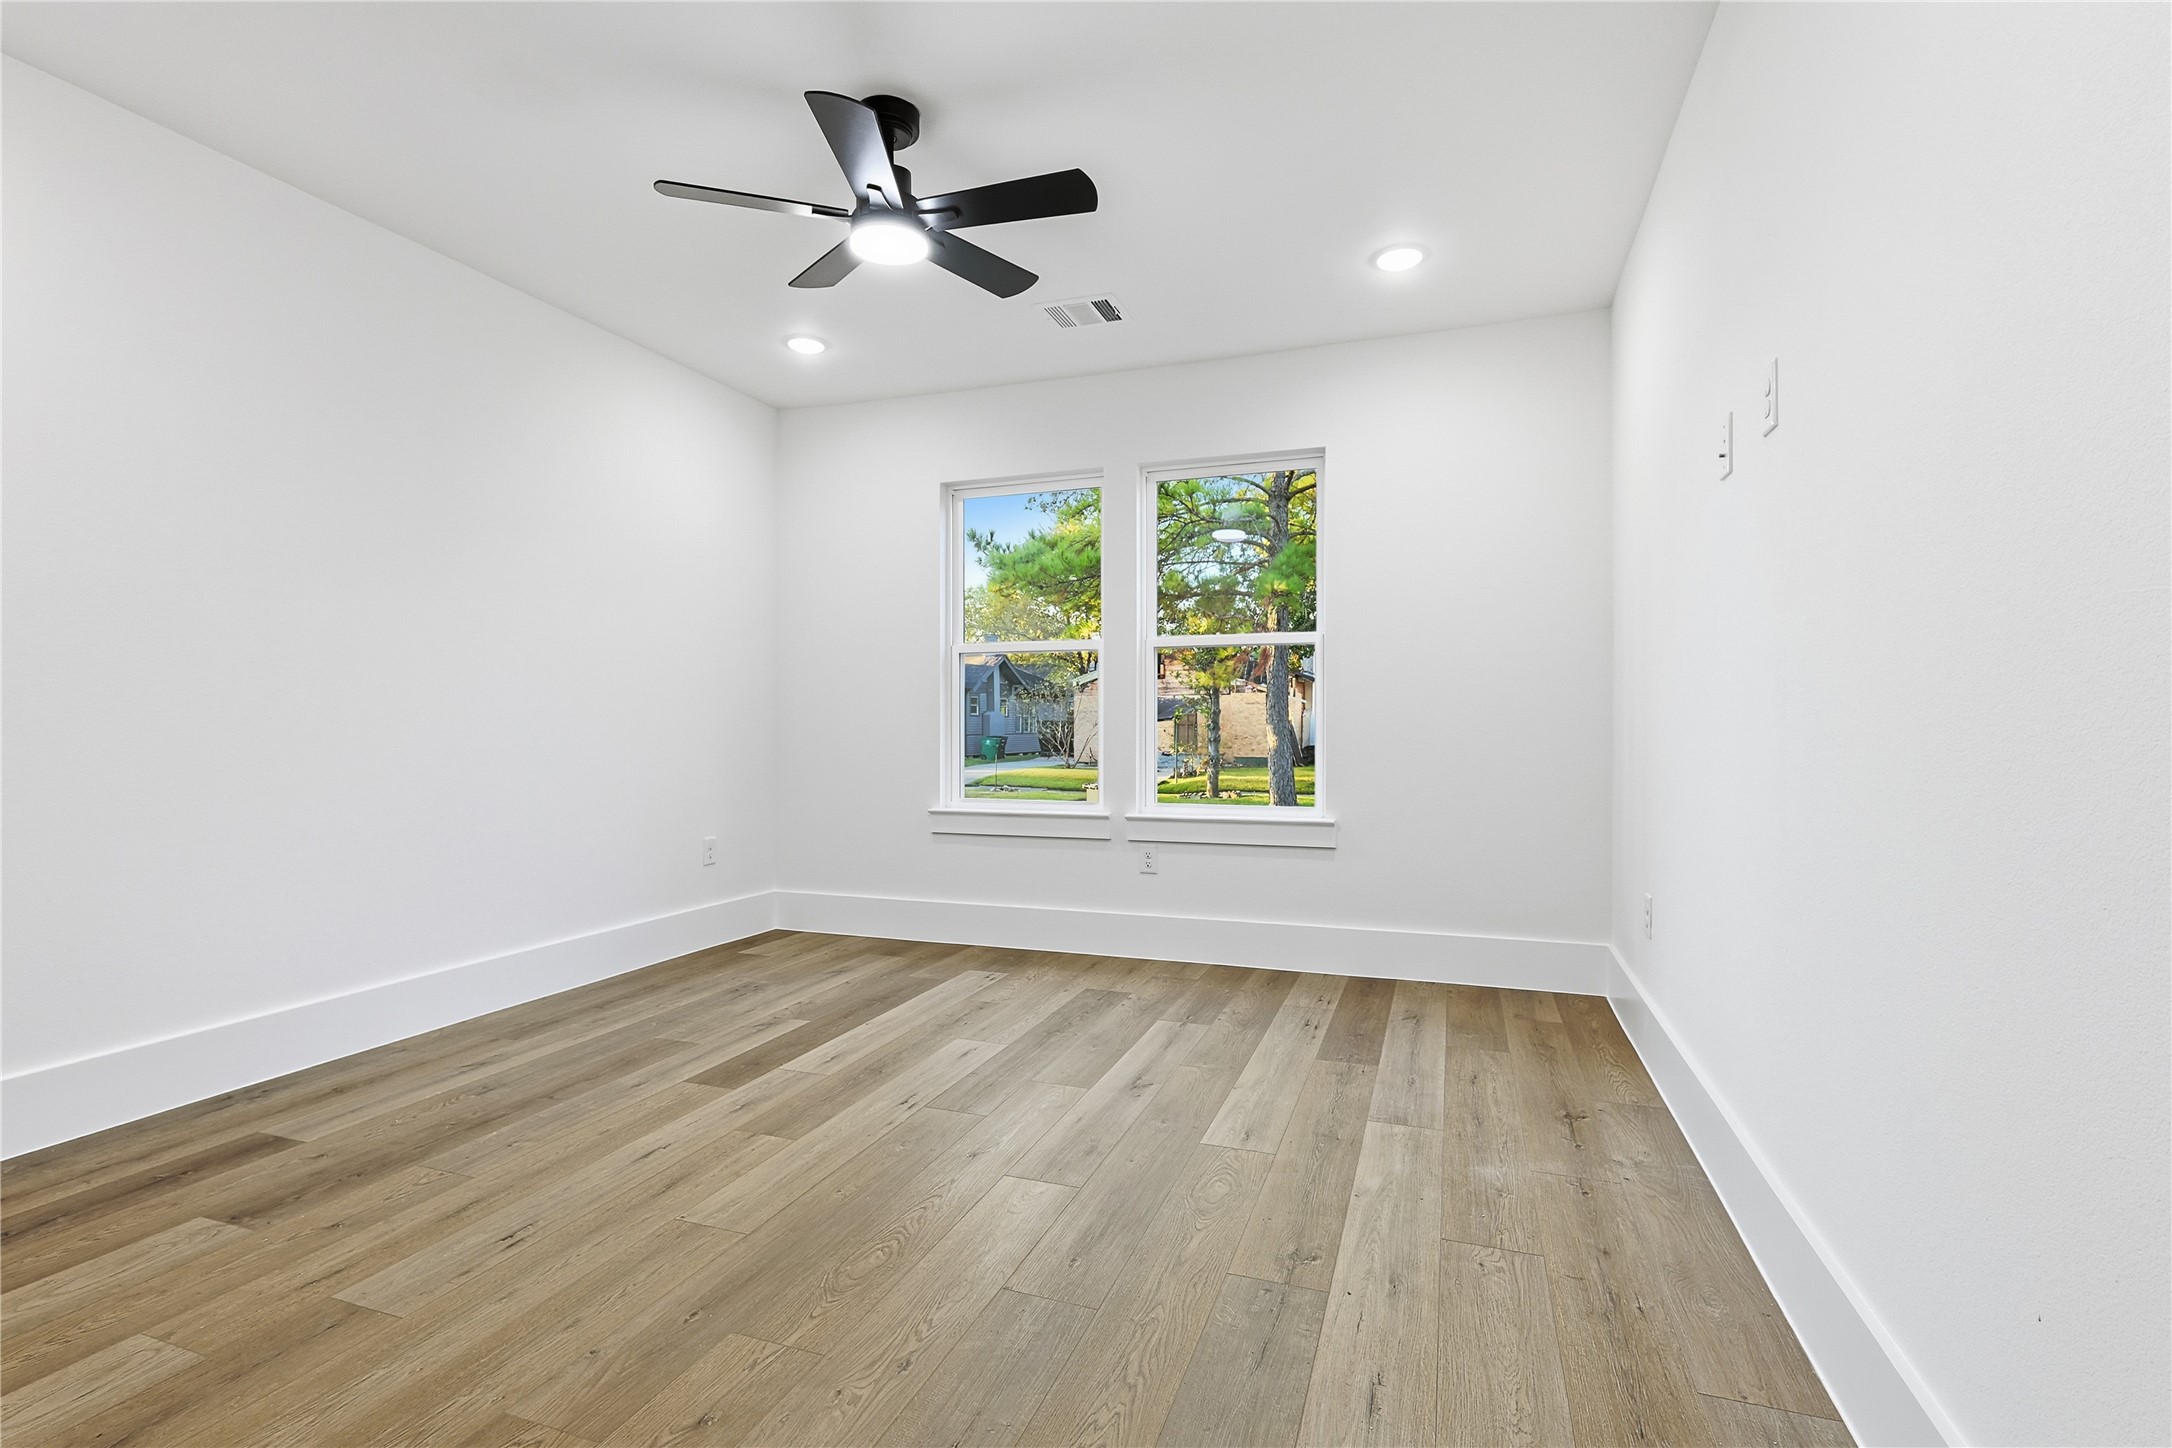
Spacious bedroom featuring luxury vinyl plank flooring and a ceiling fan for comfort. Neutral finishes provide a versatile backdrop for any style of decor.
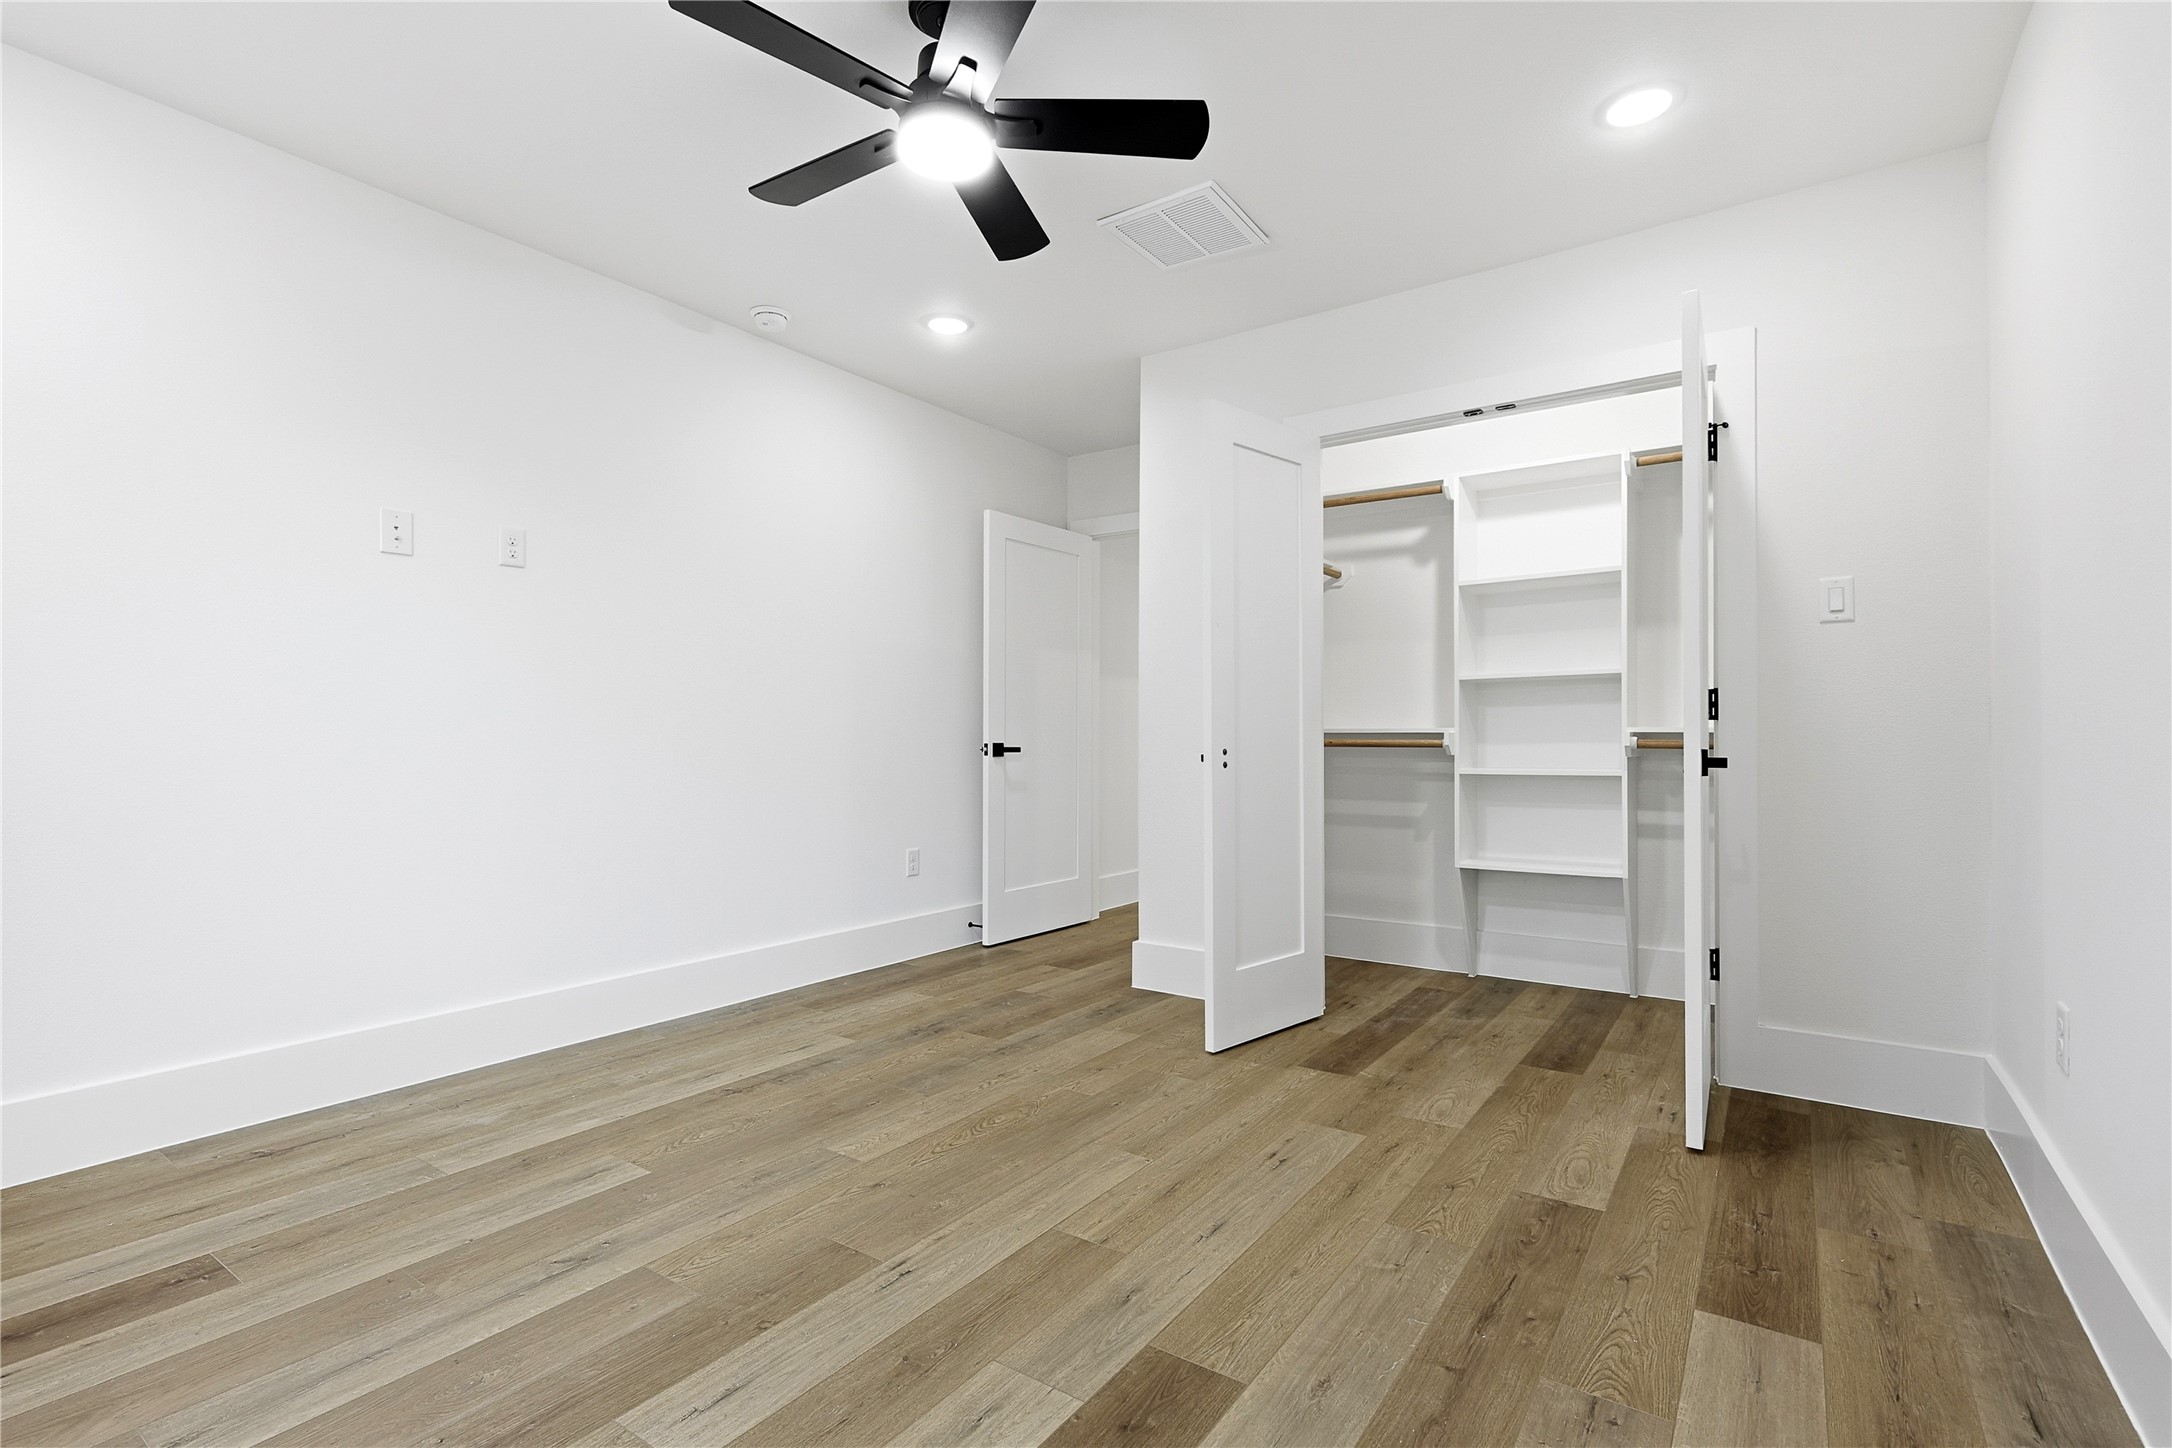
Spacious closet in secondary bedroom with custom built-ins, offering organized storage and maximizing functionality.
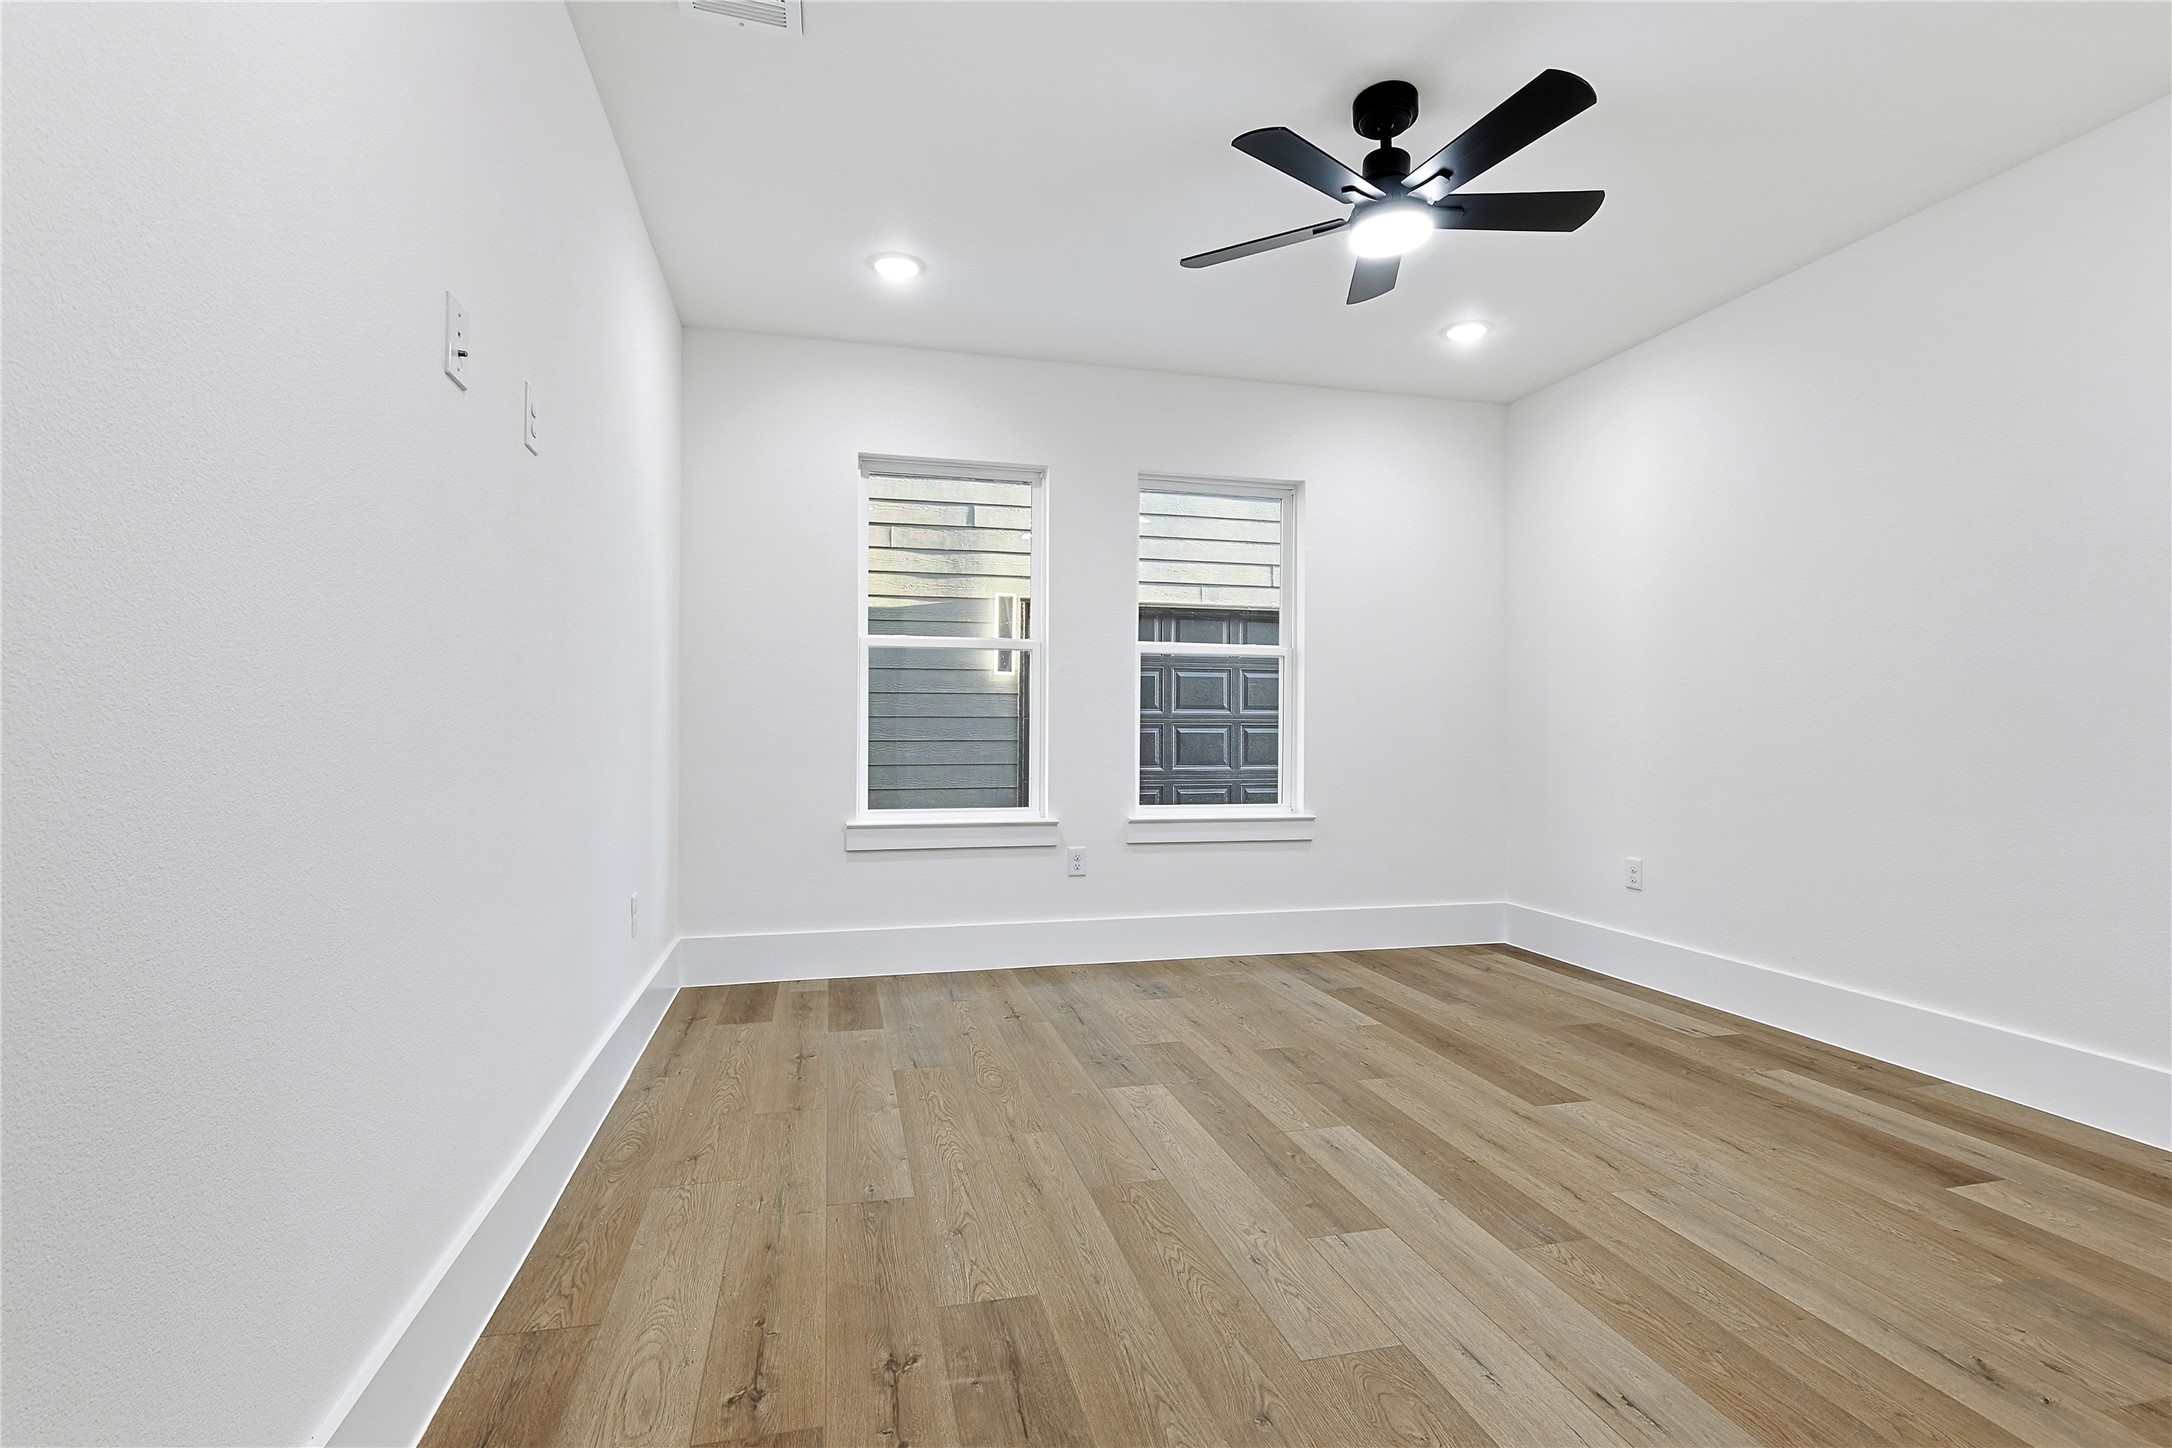
Bright and versatile bedroom with luxury vinyl plank flooring and neutral finishes, ideal for a guest room, office, or personal retreat.
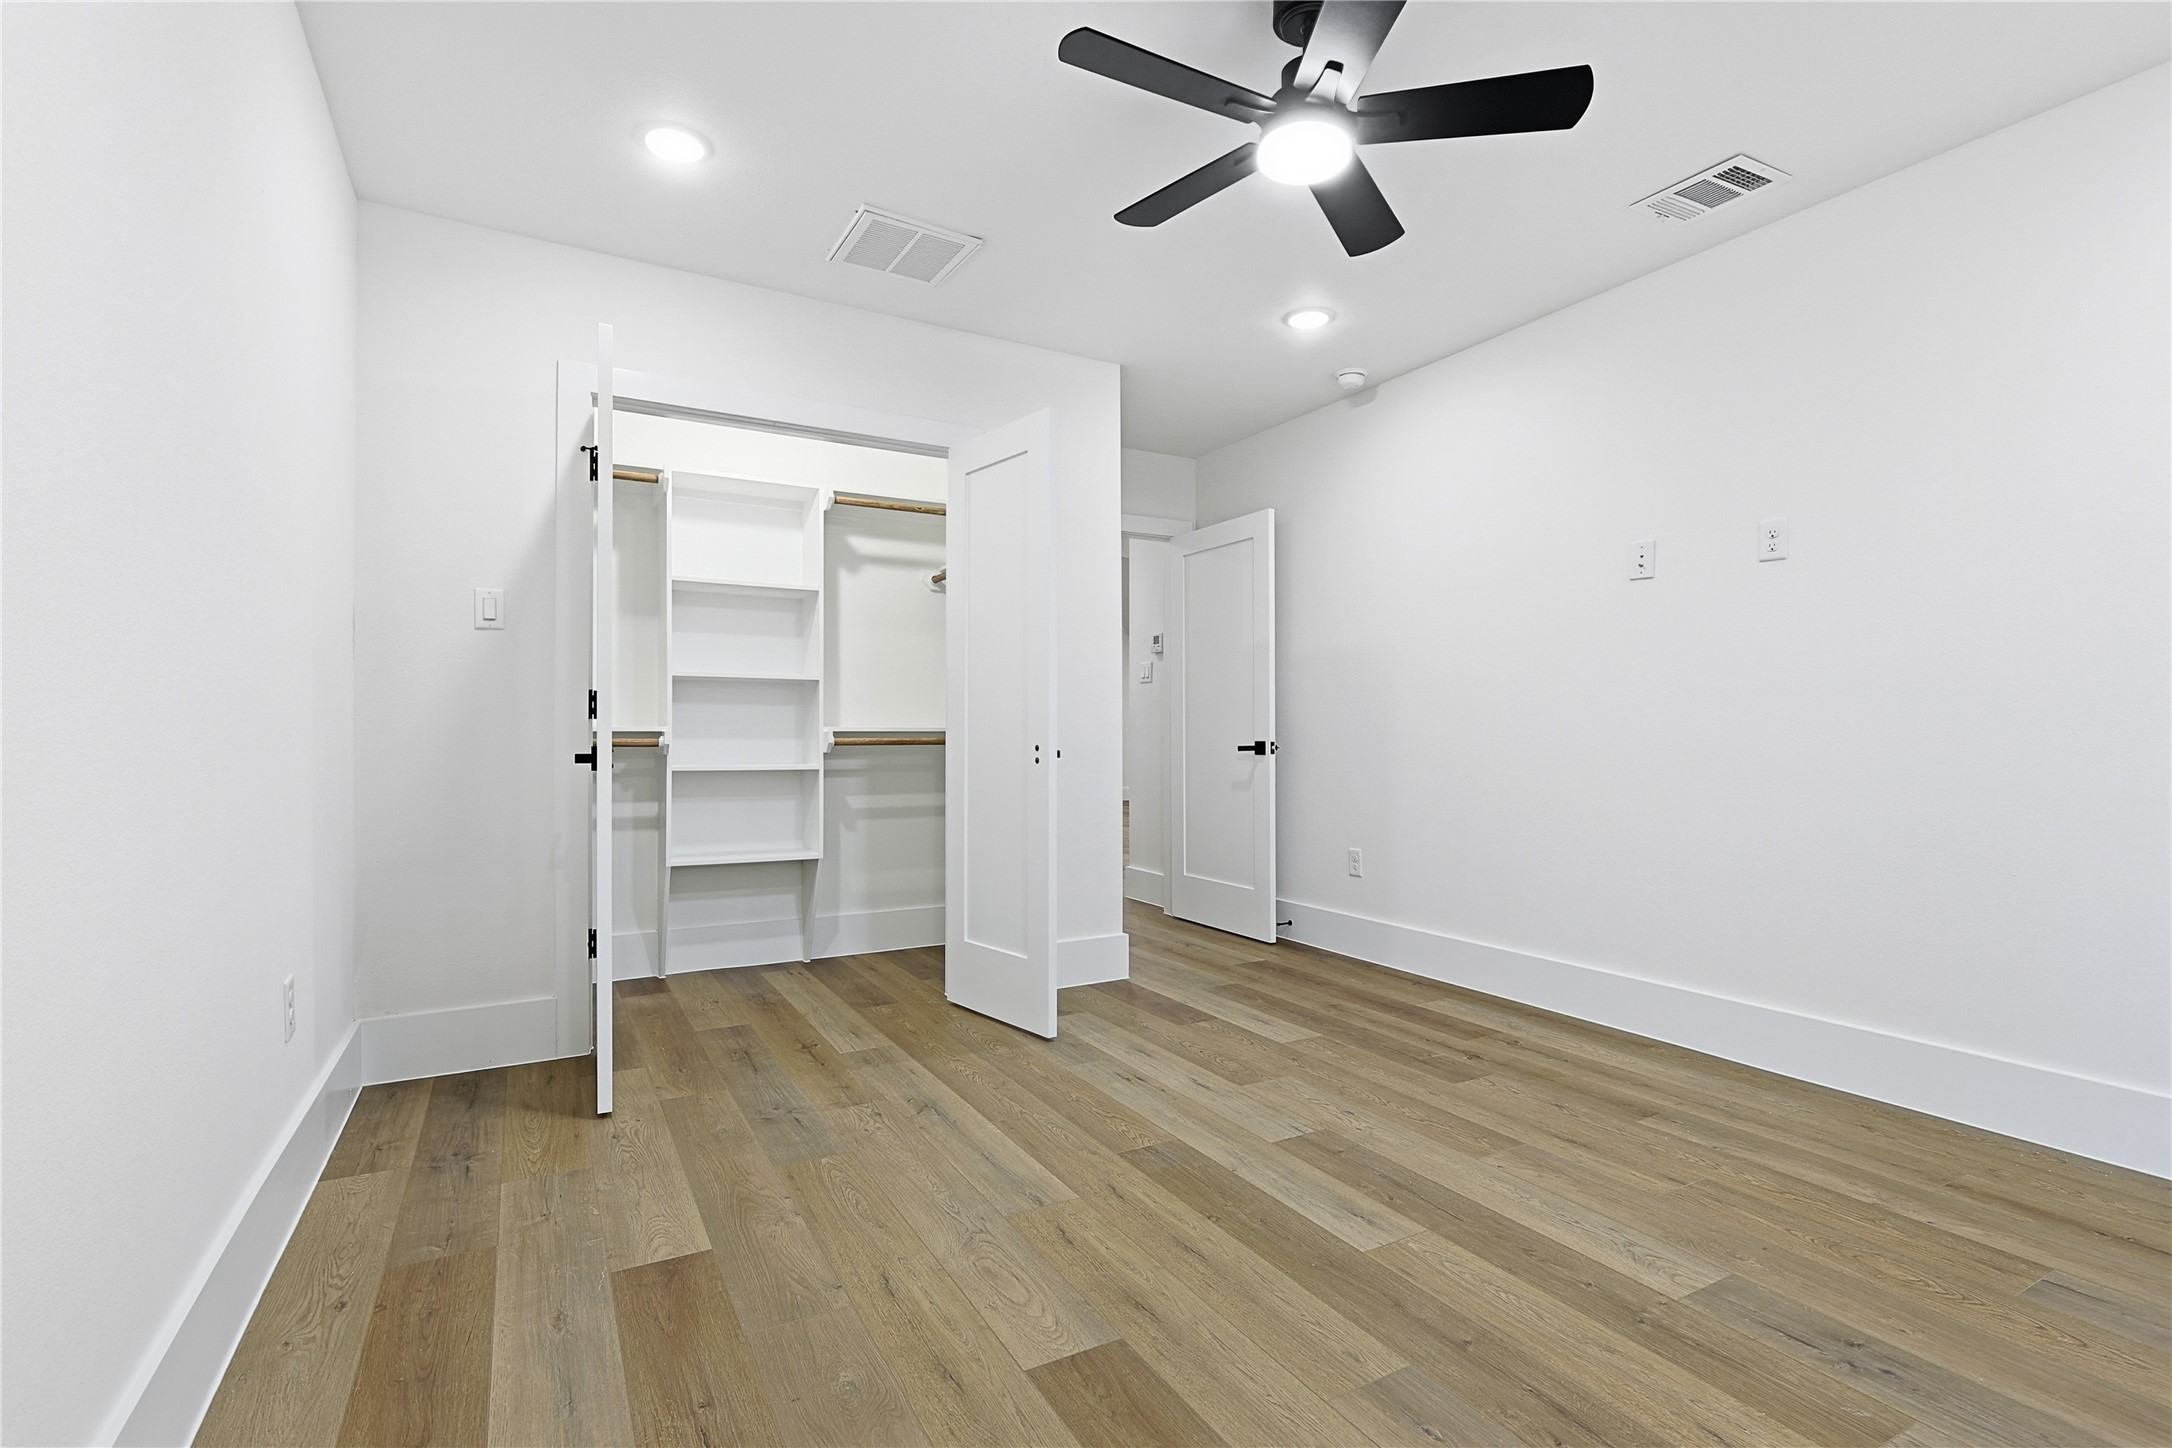
Third bedroom, spacious closet with custom built-ins, offering organized storage and maximizing functionality.
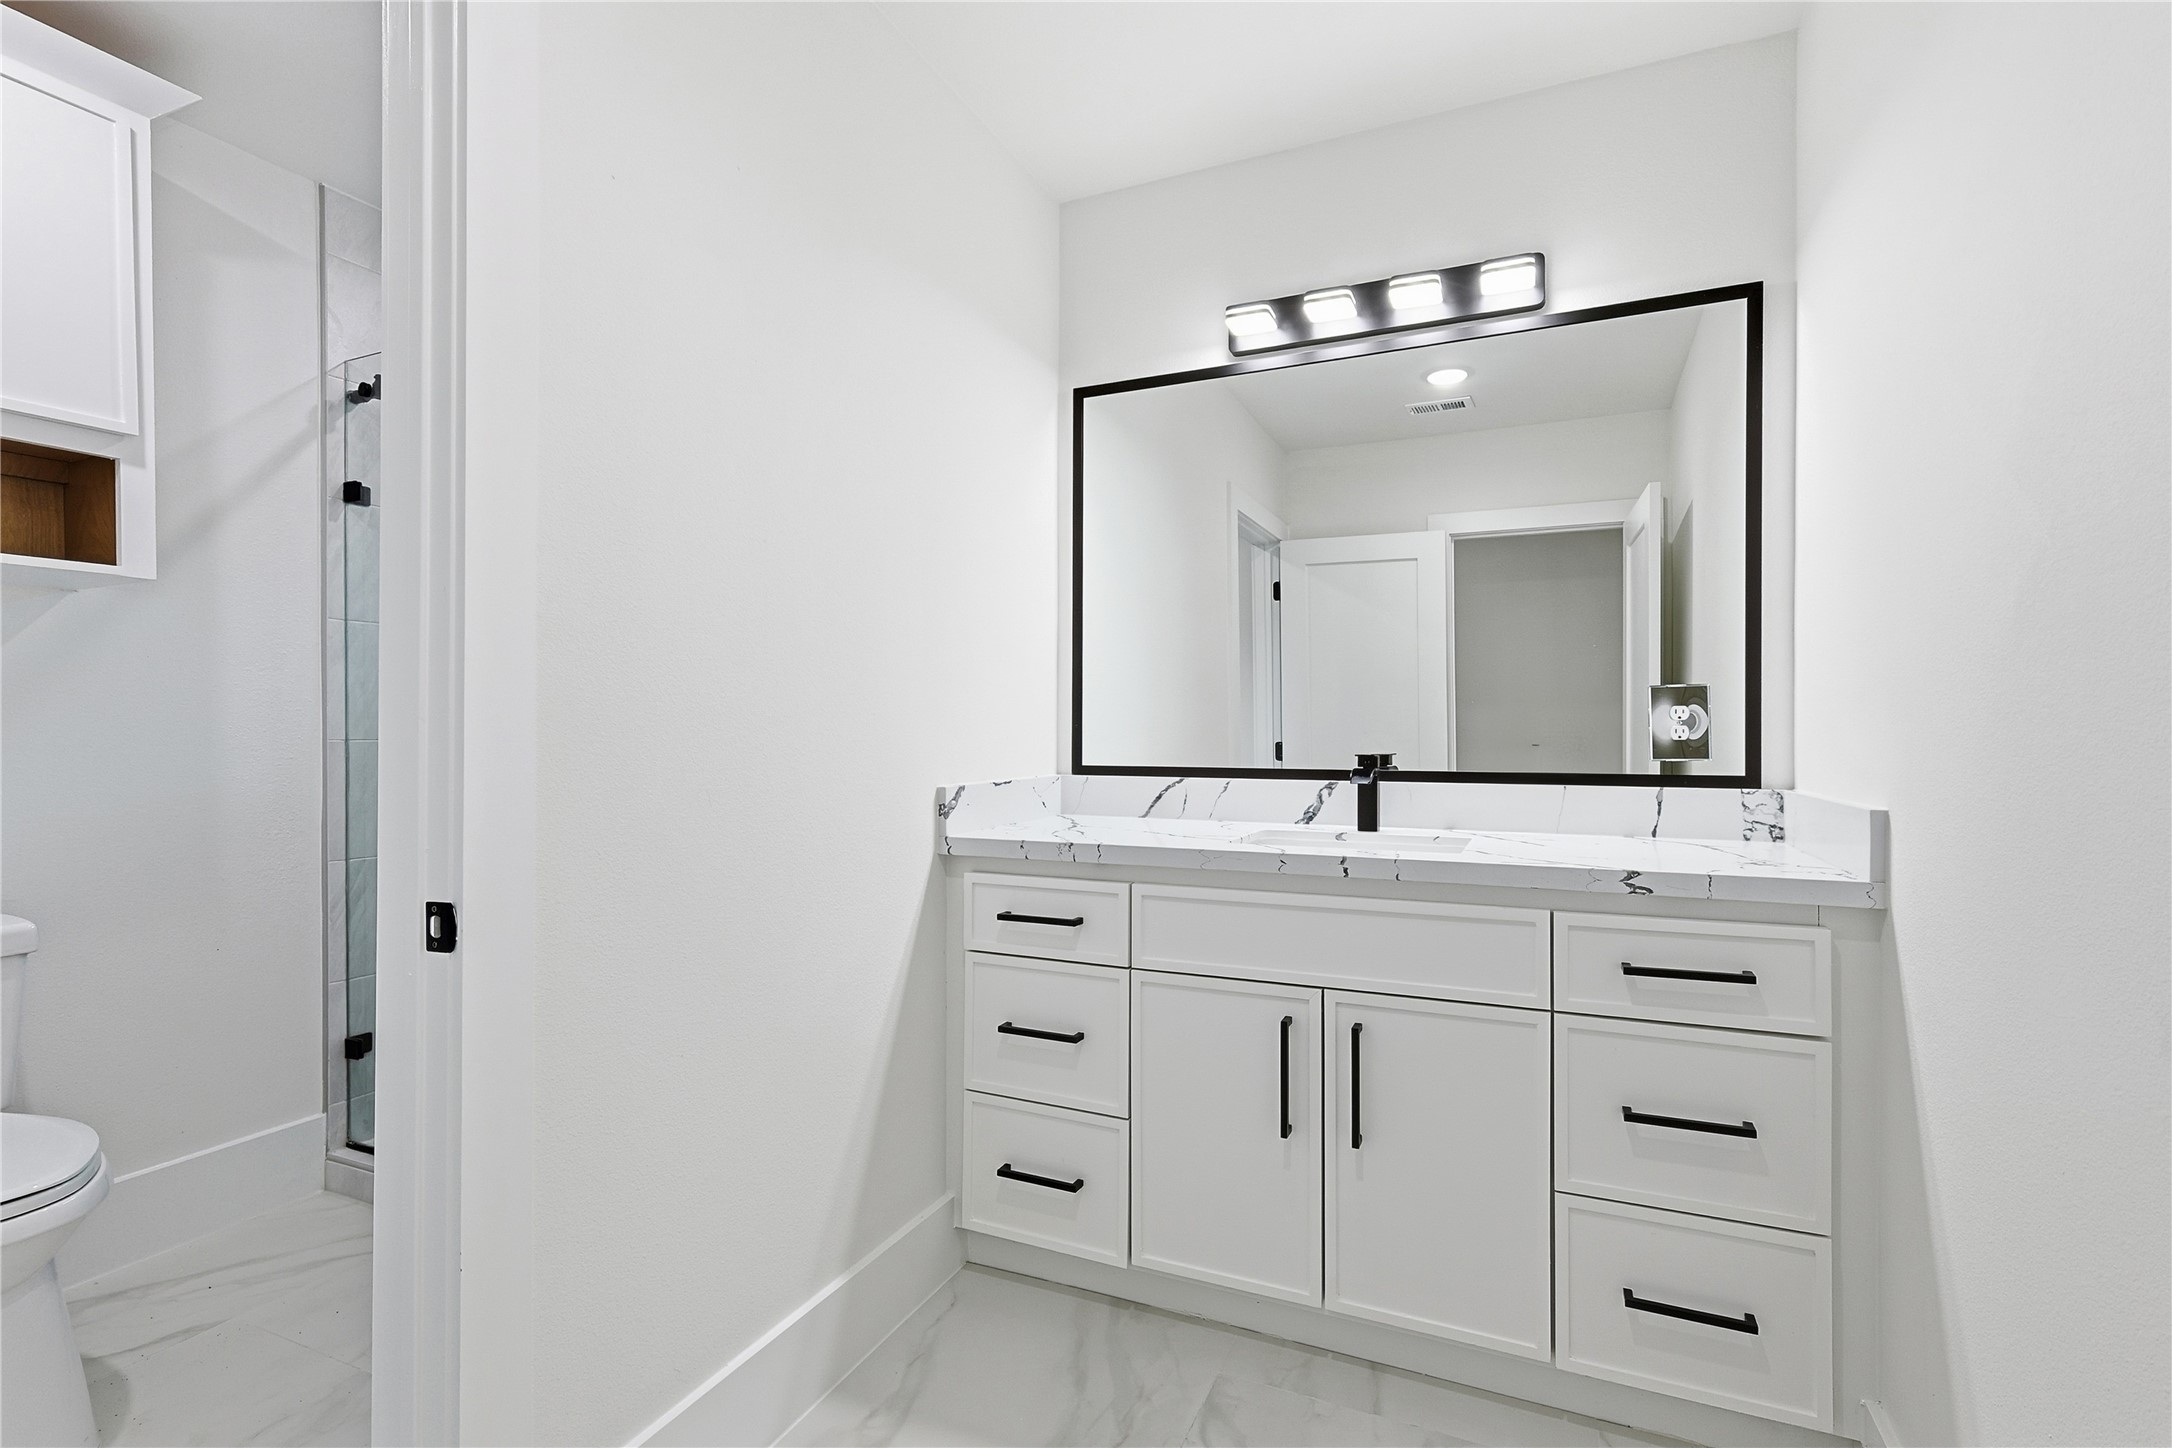
Full bathroom in the hallway between the secondary bedrooms, featuring a single sink vanity and a walk-in shower with a glass sliding door. Clean, modern finishes provide both style and functionality.
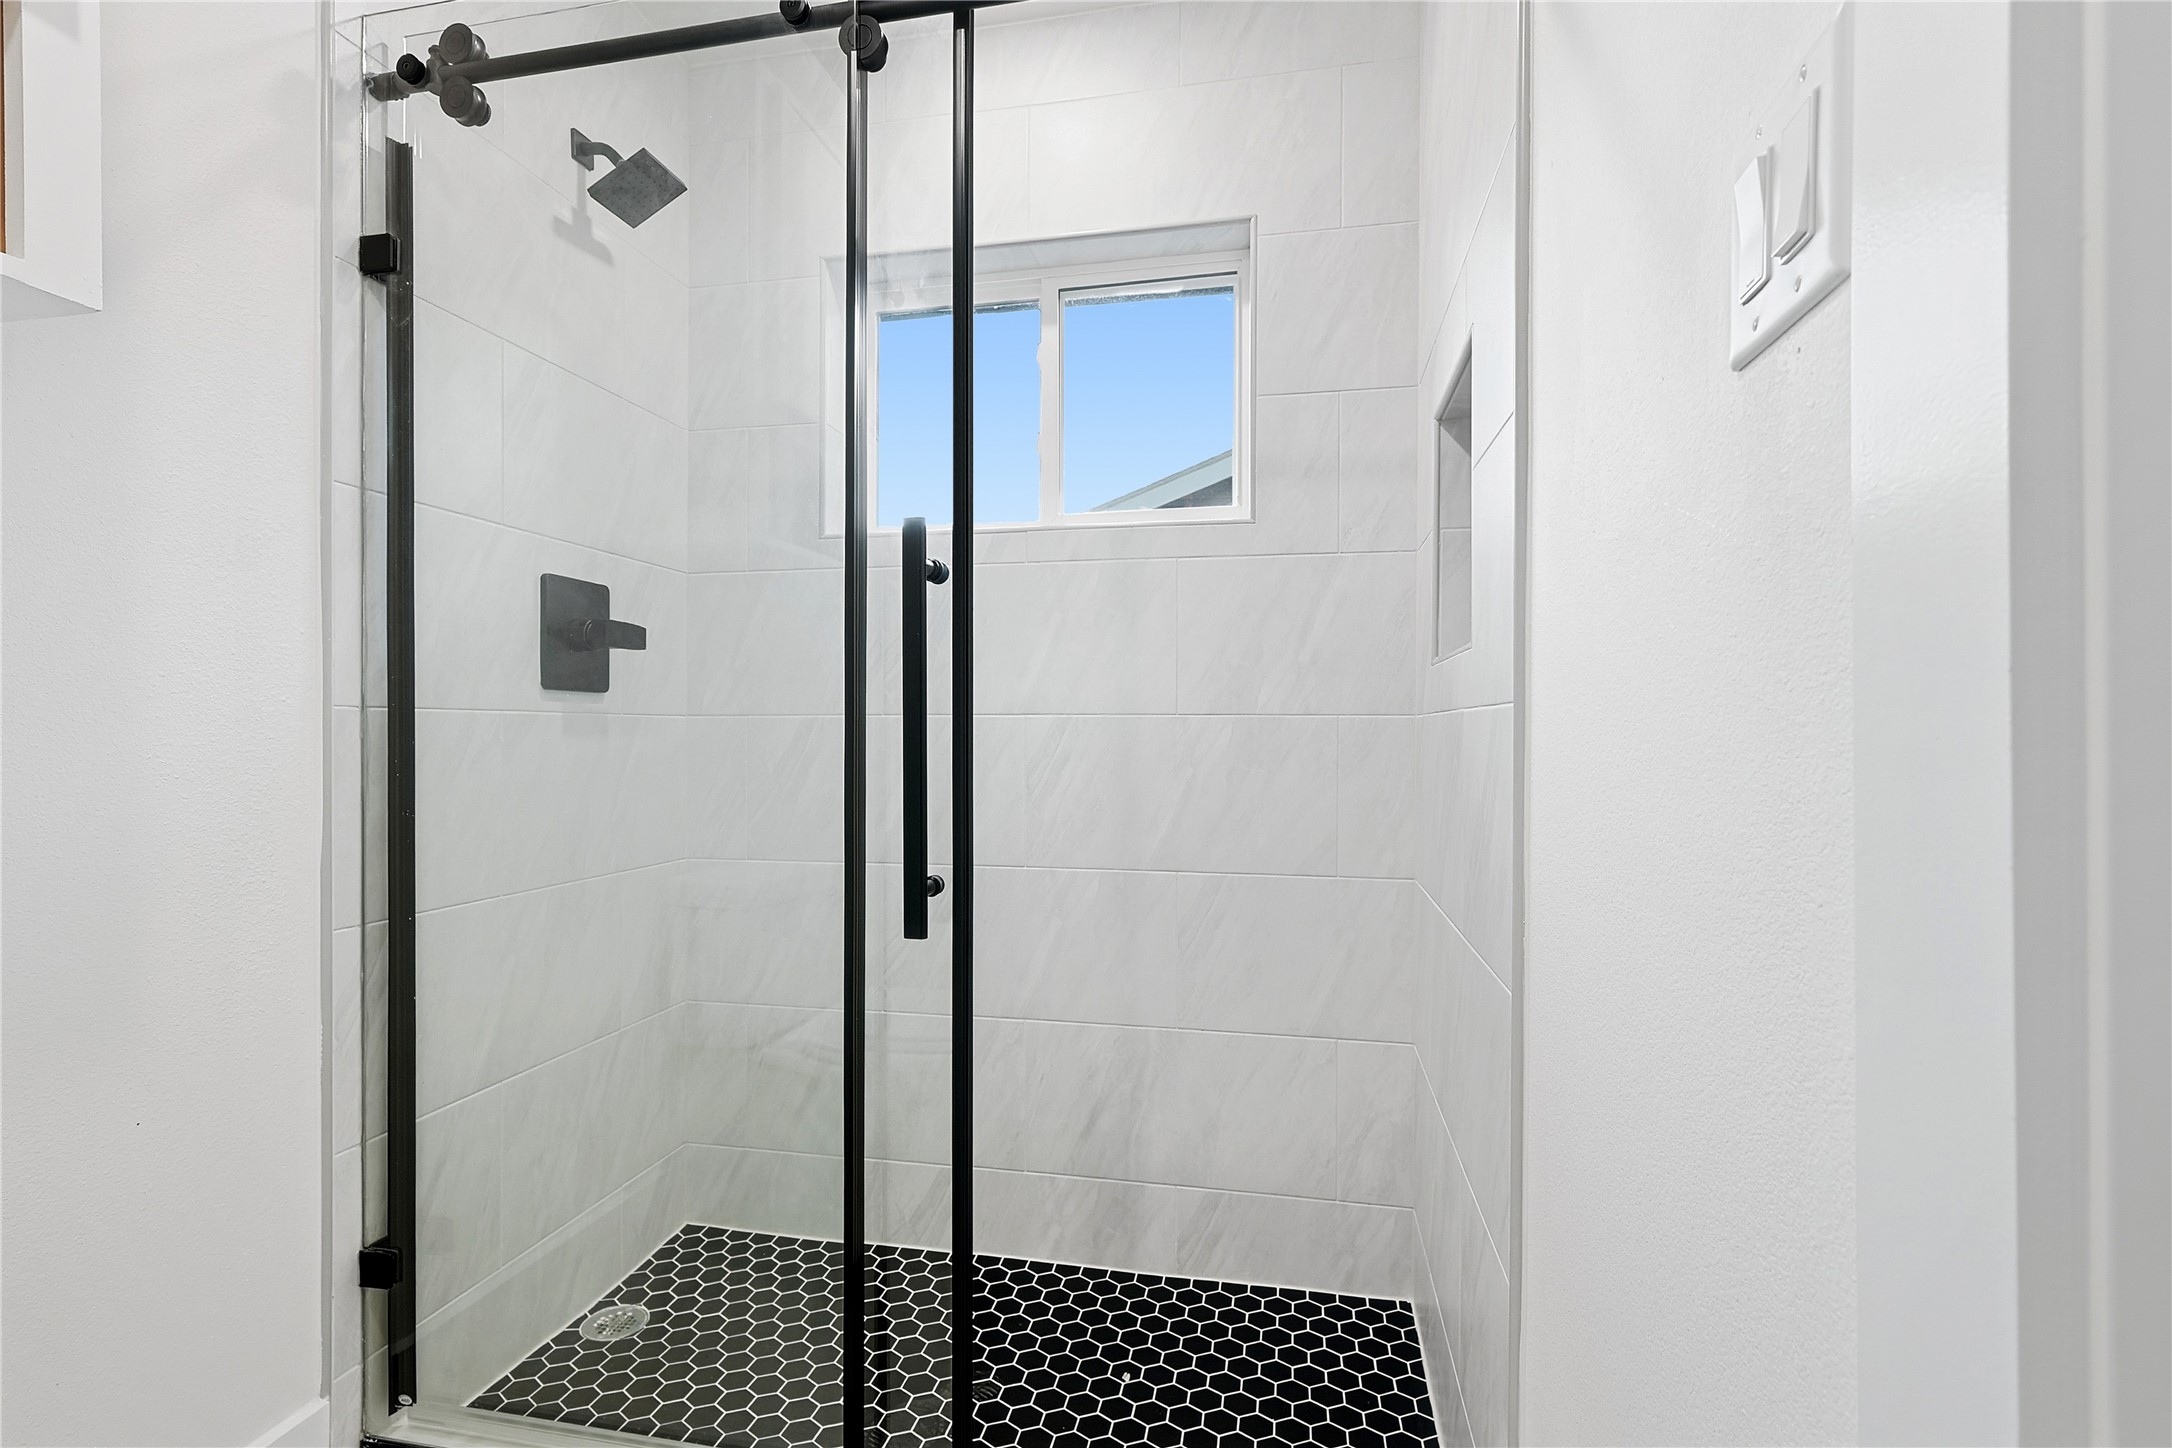
Secondary shower with a glass sliding door, hexagon tile flooring, and a built-in niche for convenient storage. Modern finishes create a sleek and functional design.
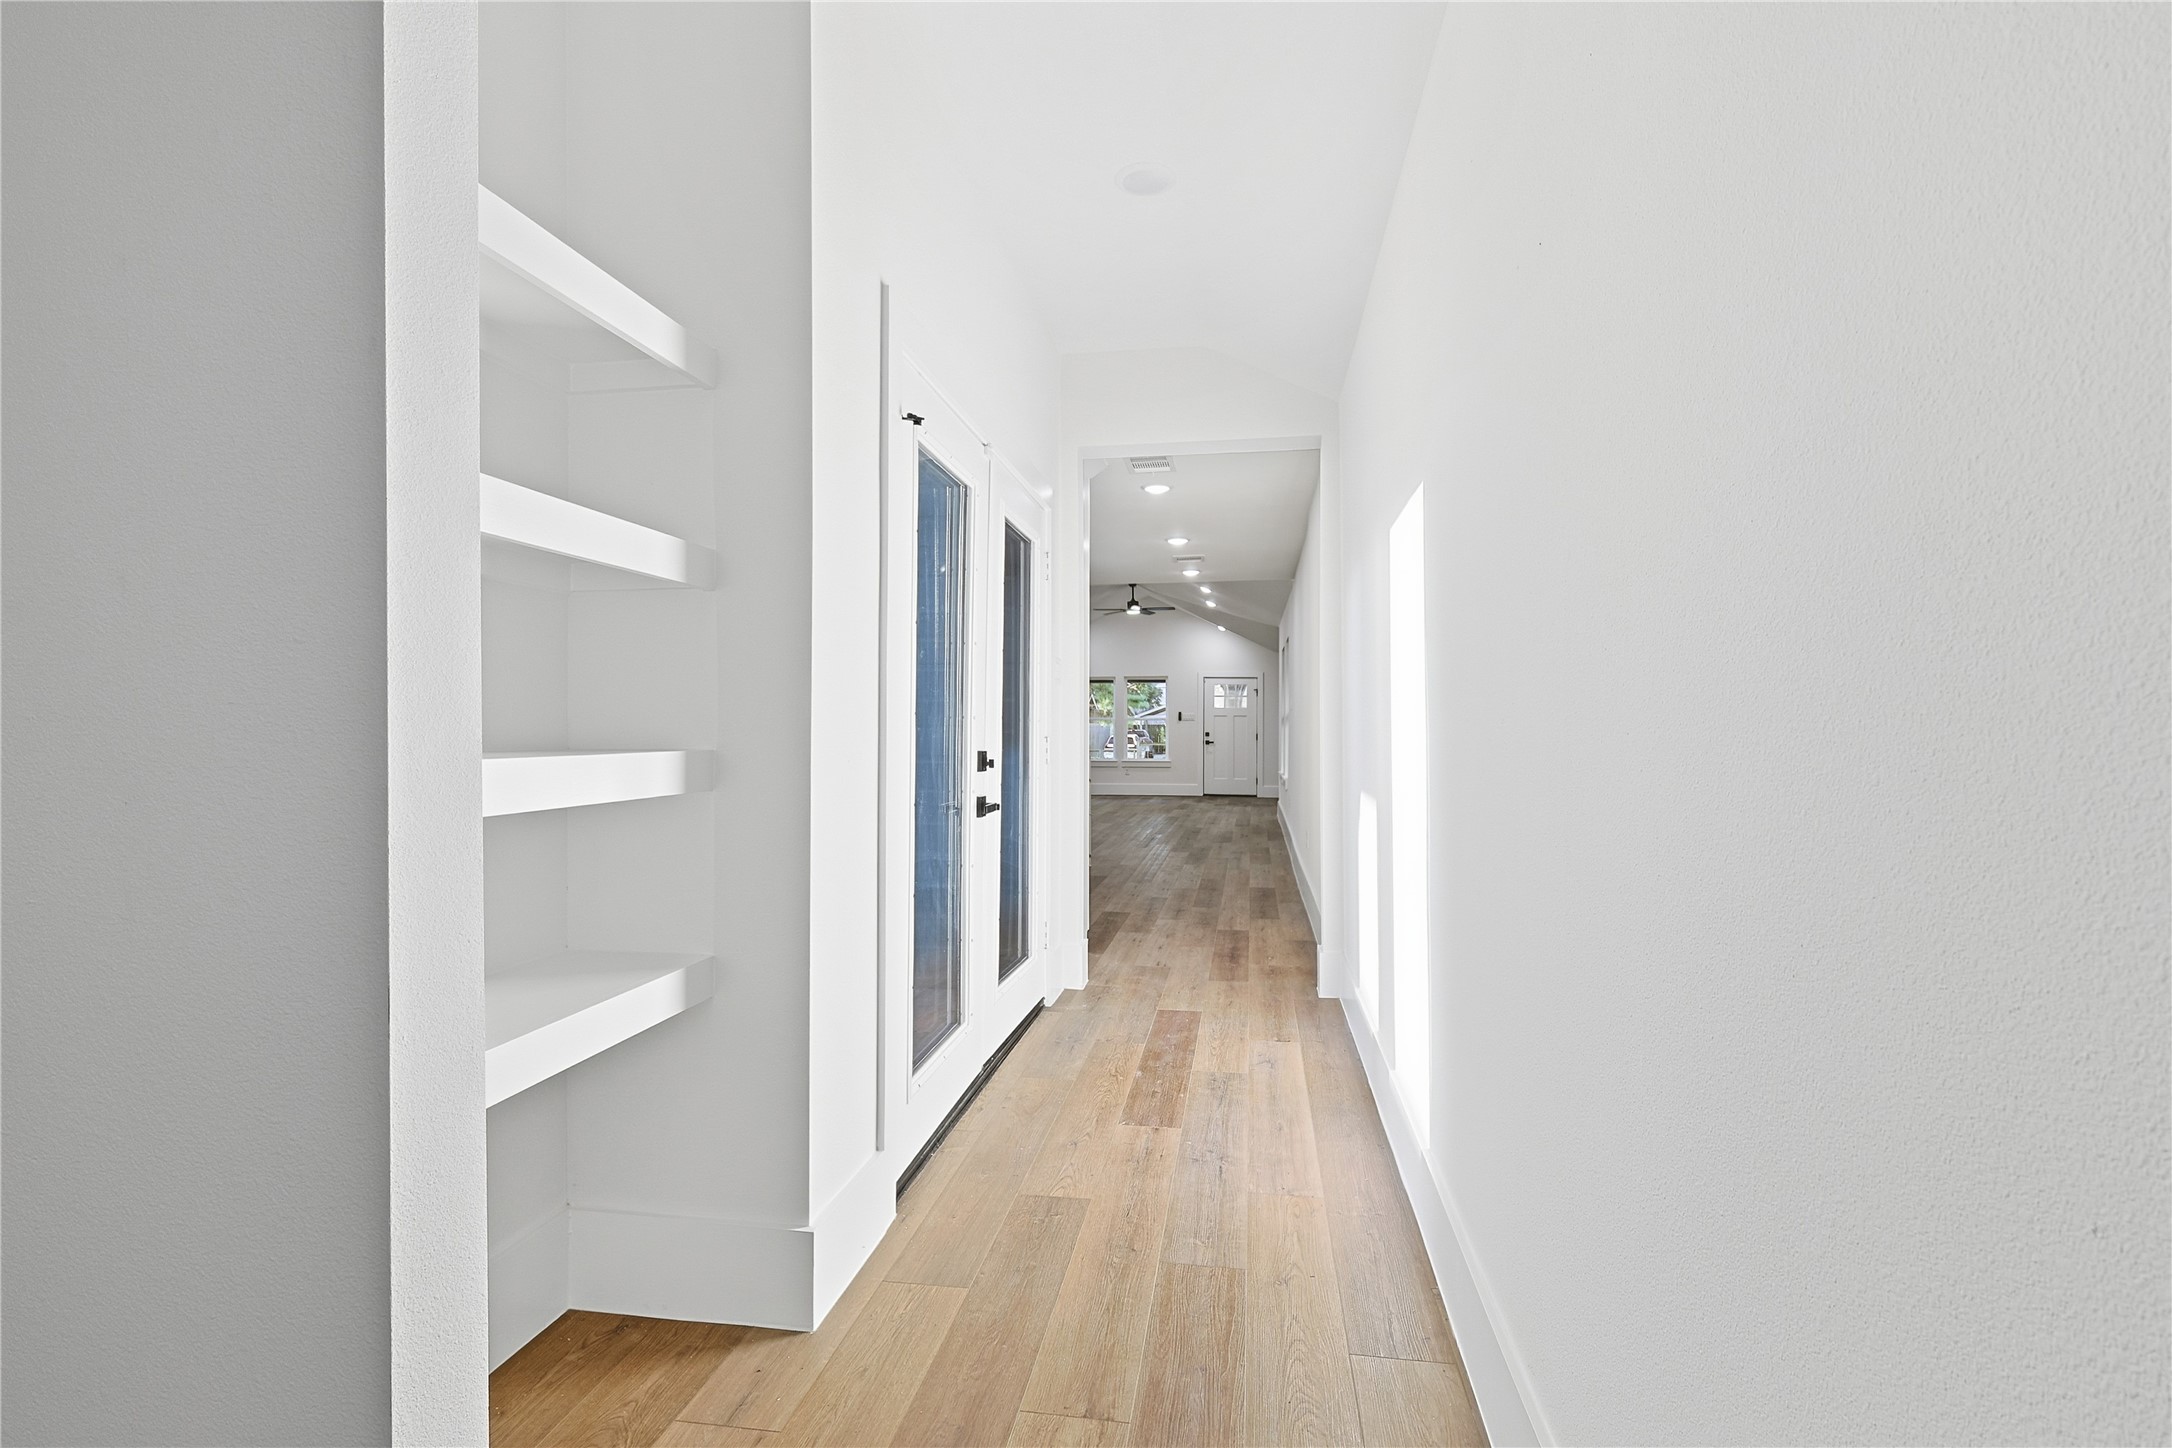
Hallway featuring glass doors that open to the porch, providing natural light and a seamless connection between indoor and outdoor living spaces.
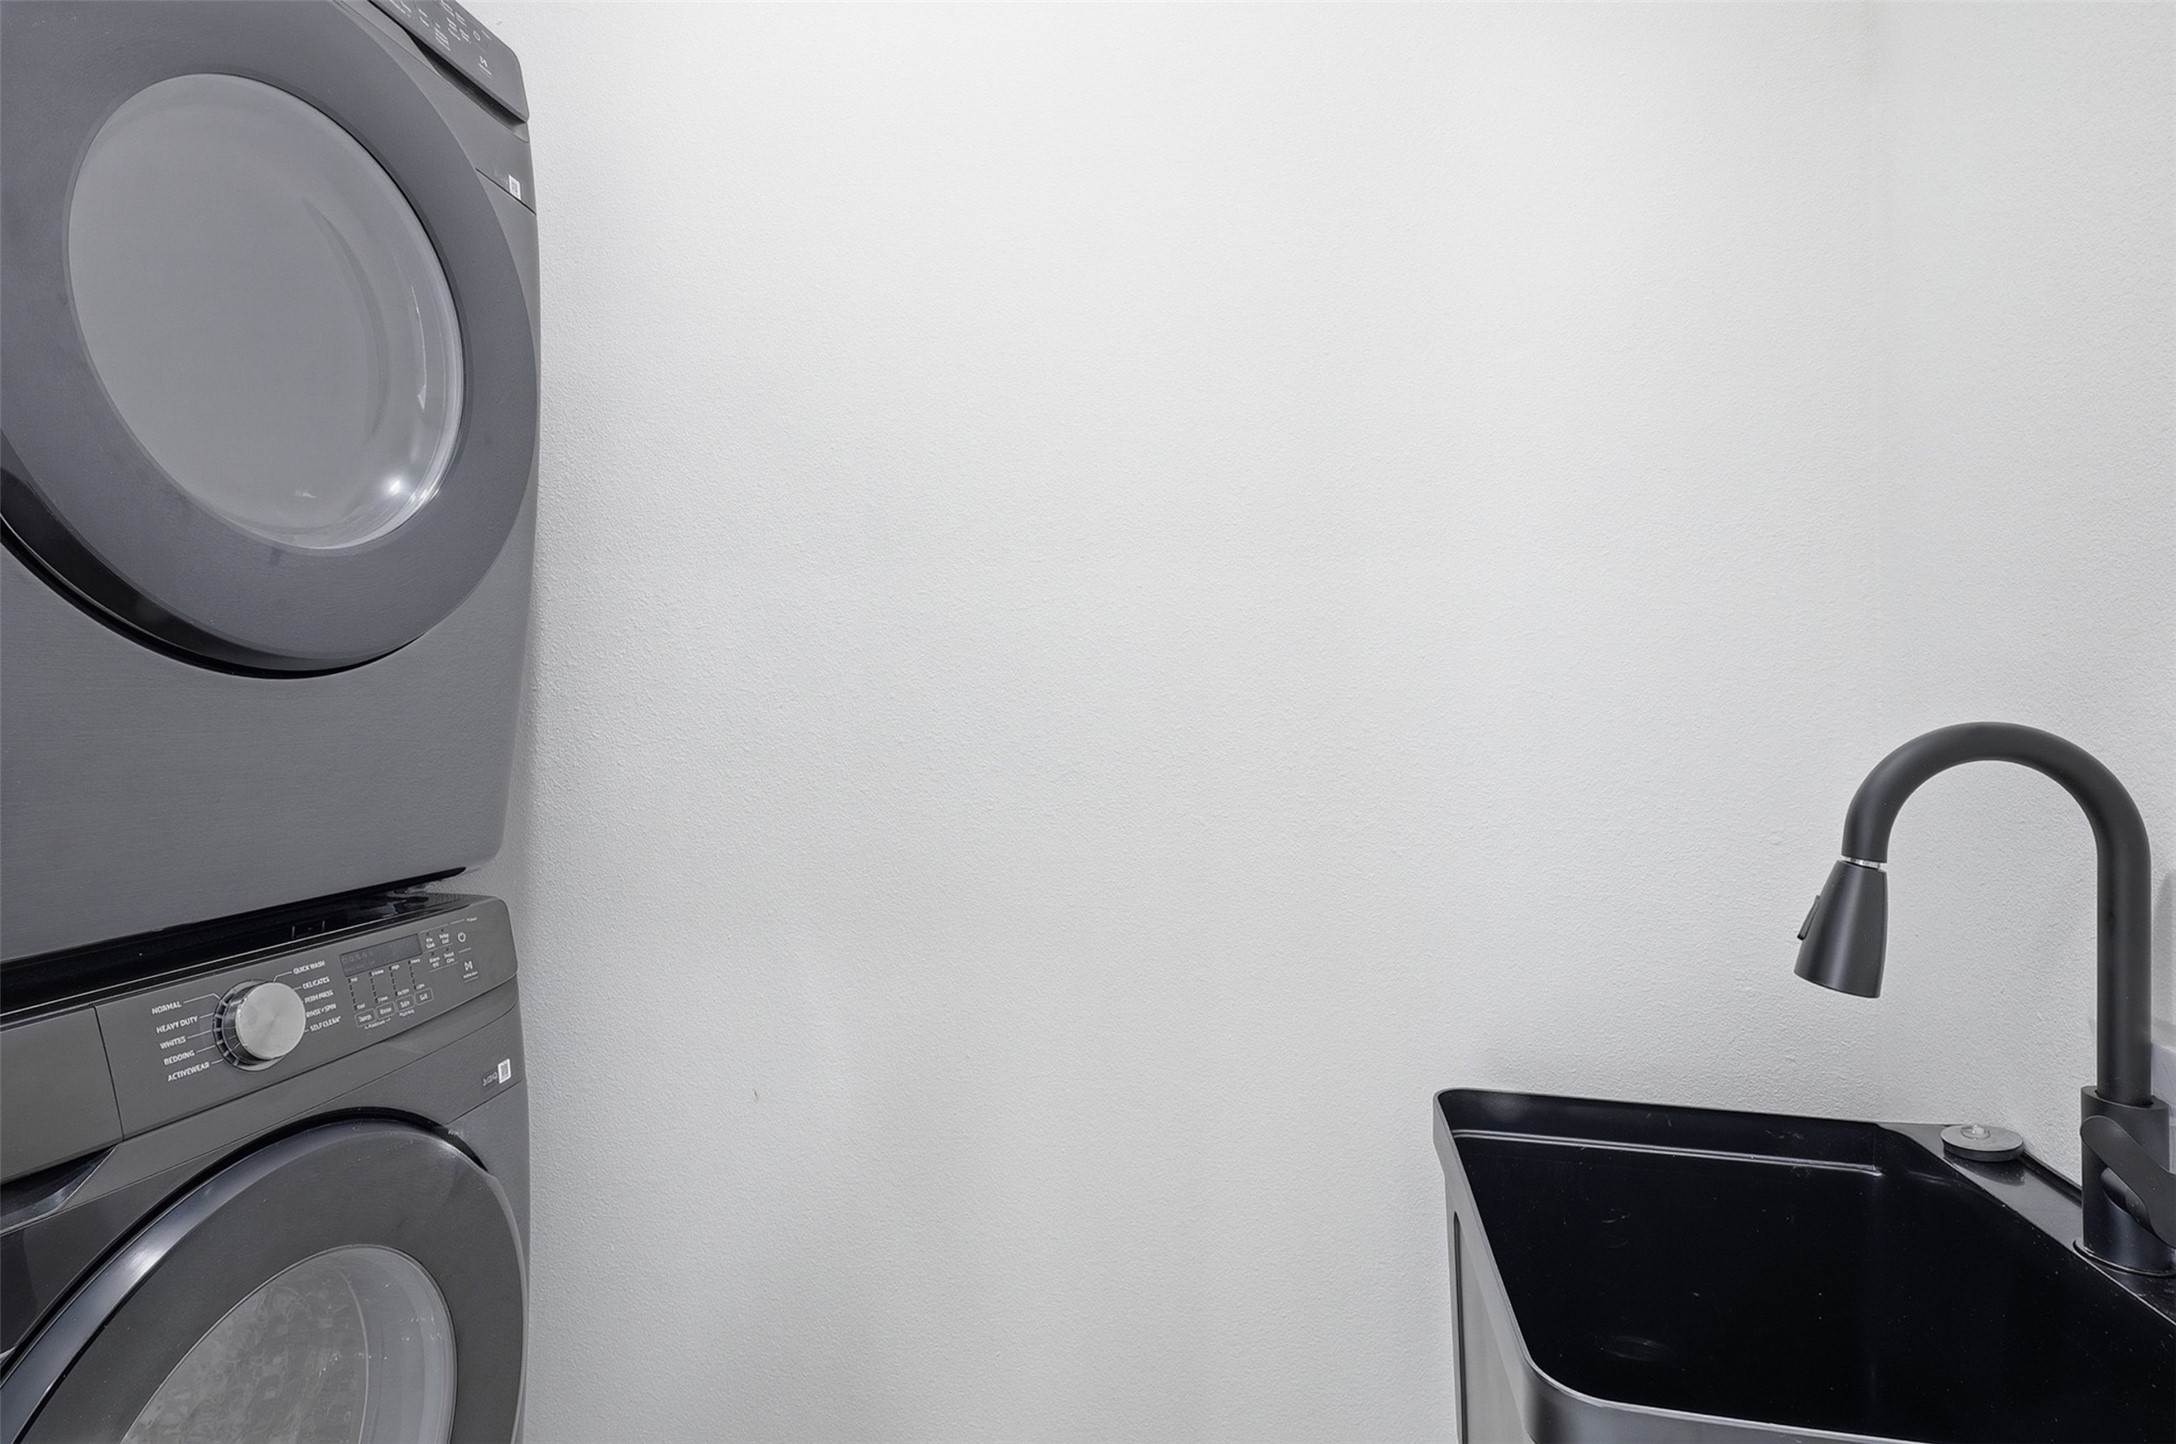
Functional utility room featuring a sink and ample space for laundry and storage, combining practicality with clean, modern finishes. Washer and dryer included!
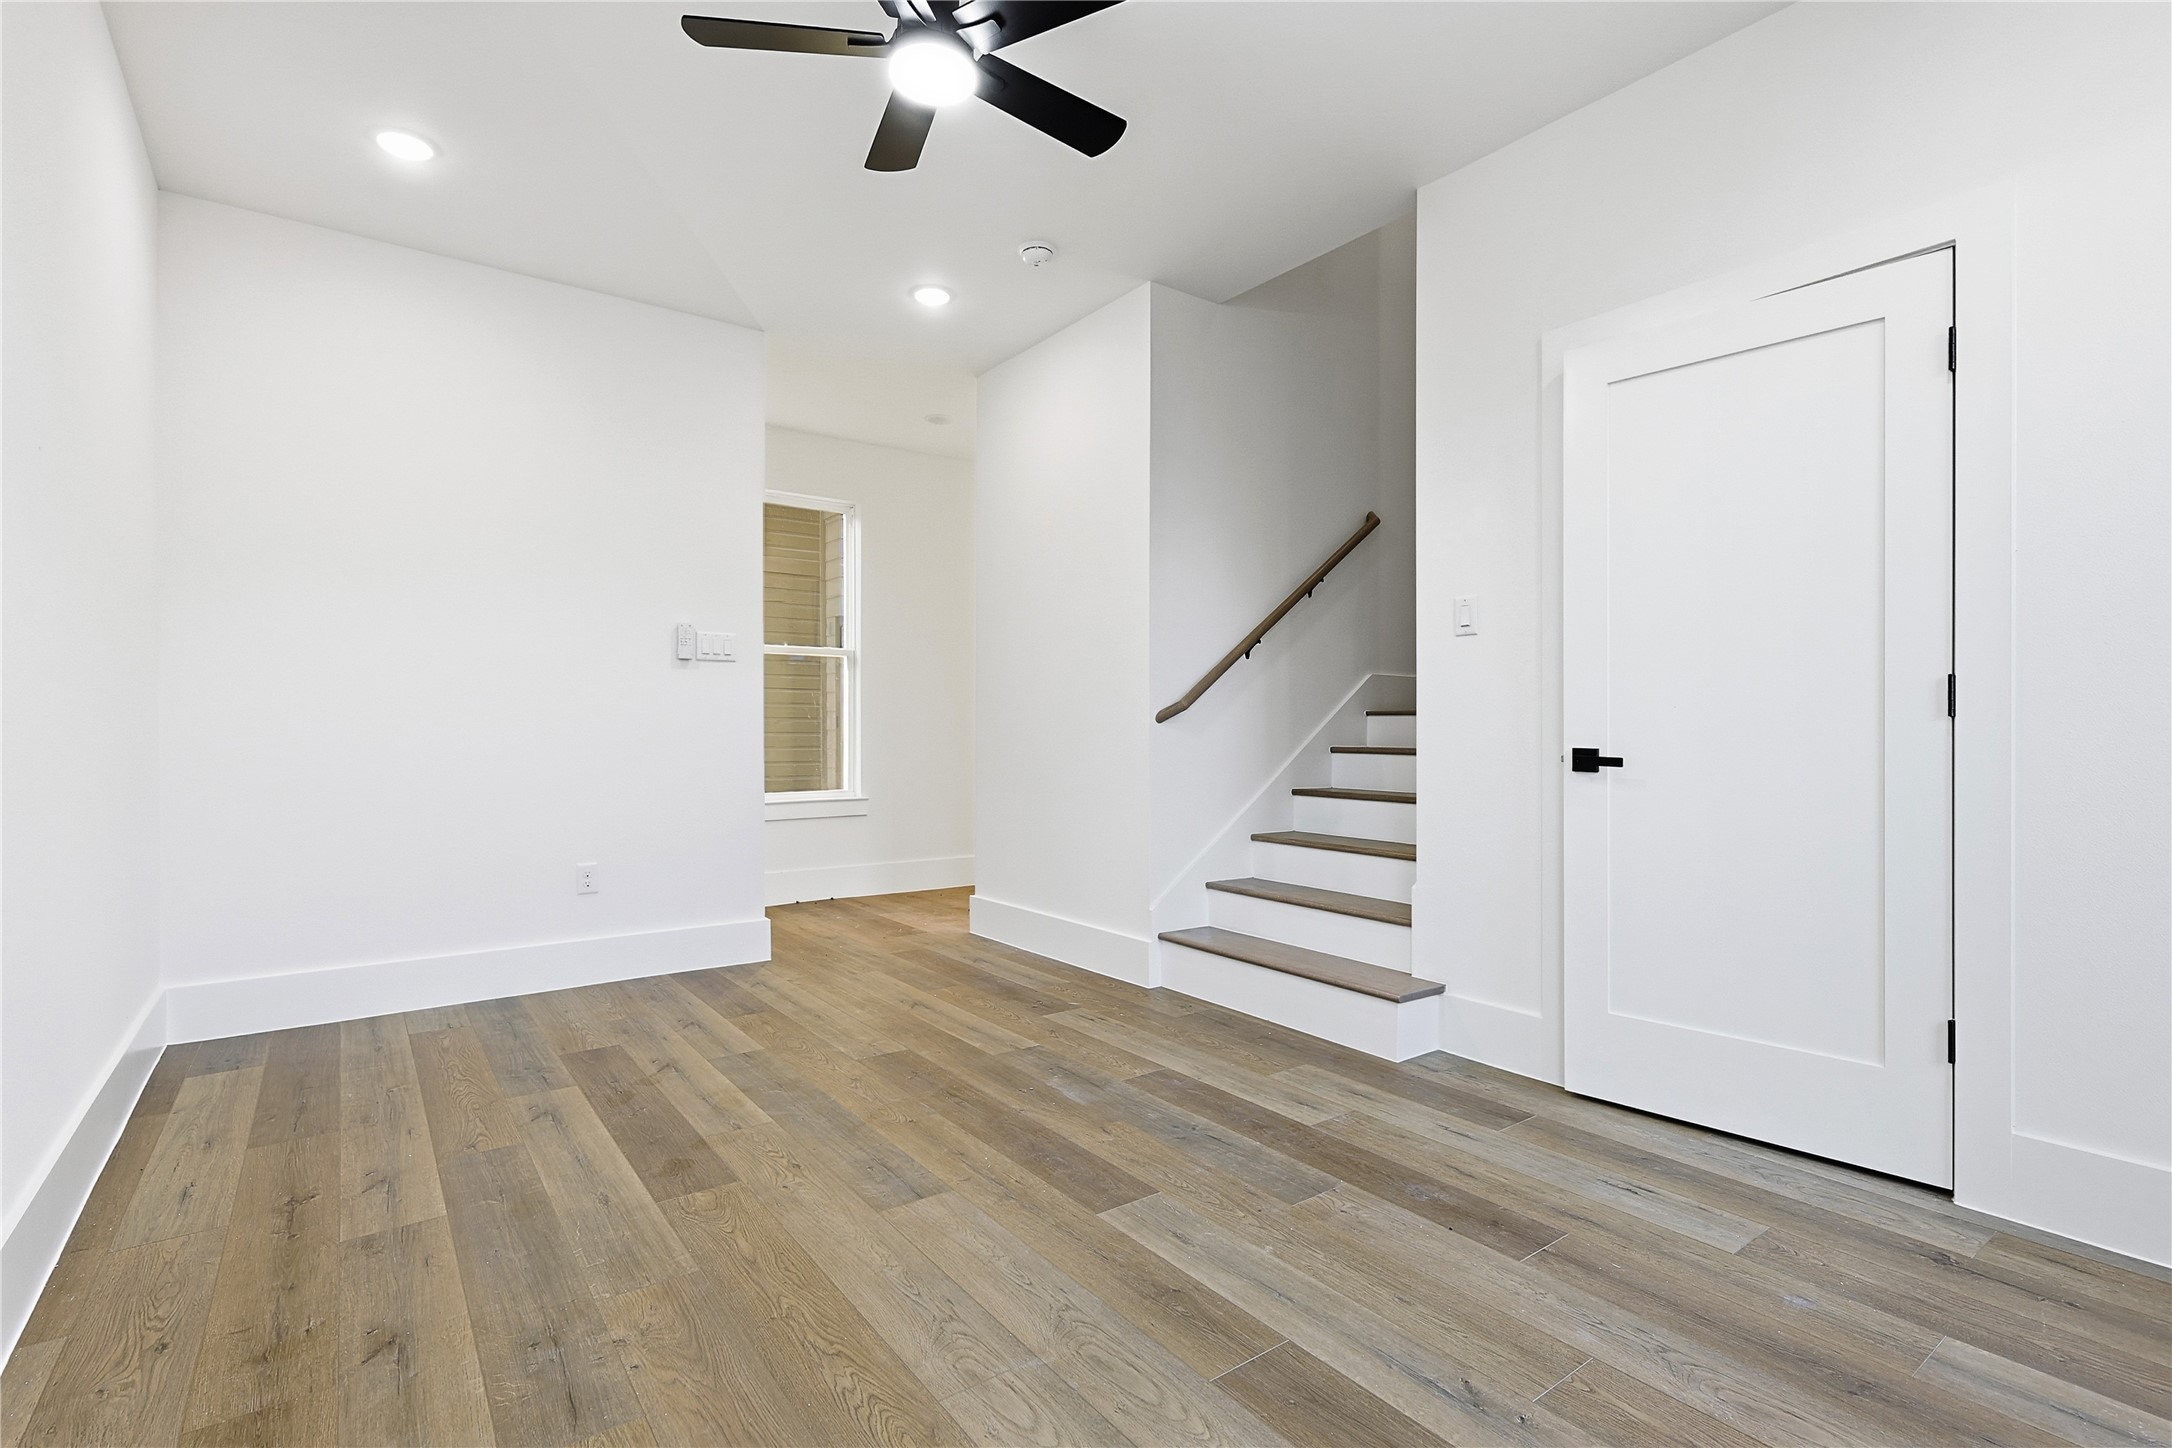
Versatile office or den located at the back of the home, featuring stairs that lead up to the primary suite. Ideal for a workspace, study, or quiet retreat.
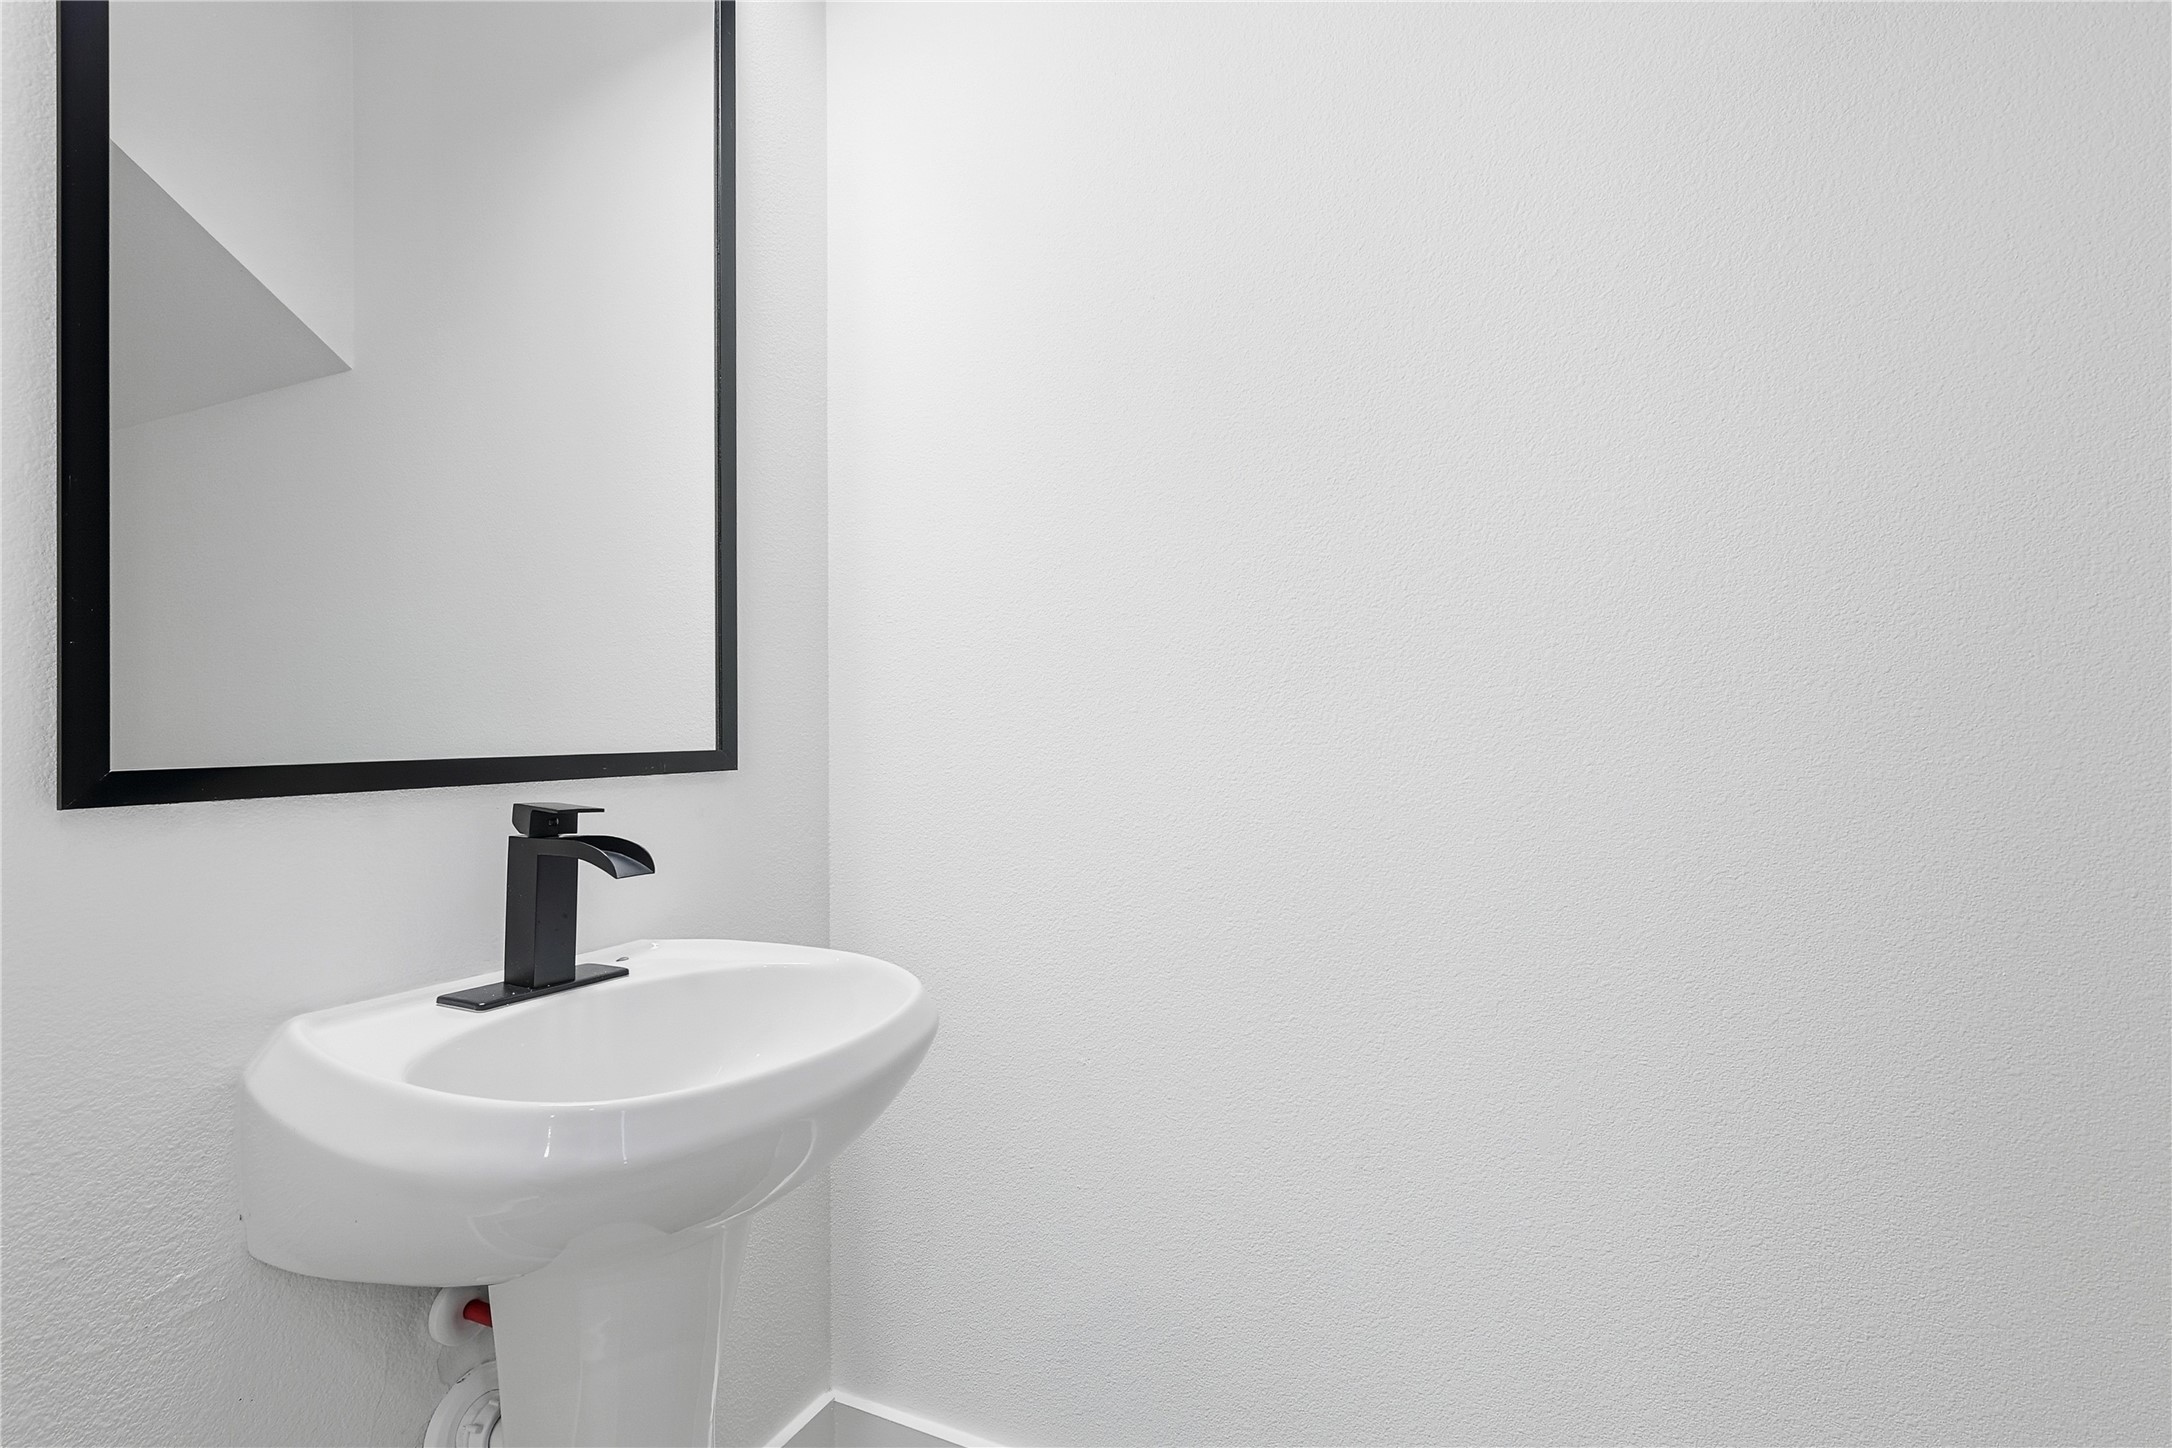
Convenient half bathroom located off the office/den area, featuring modern fixtures and a clean, functional design.
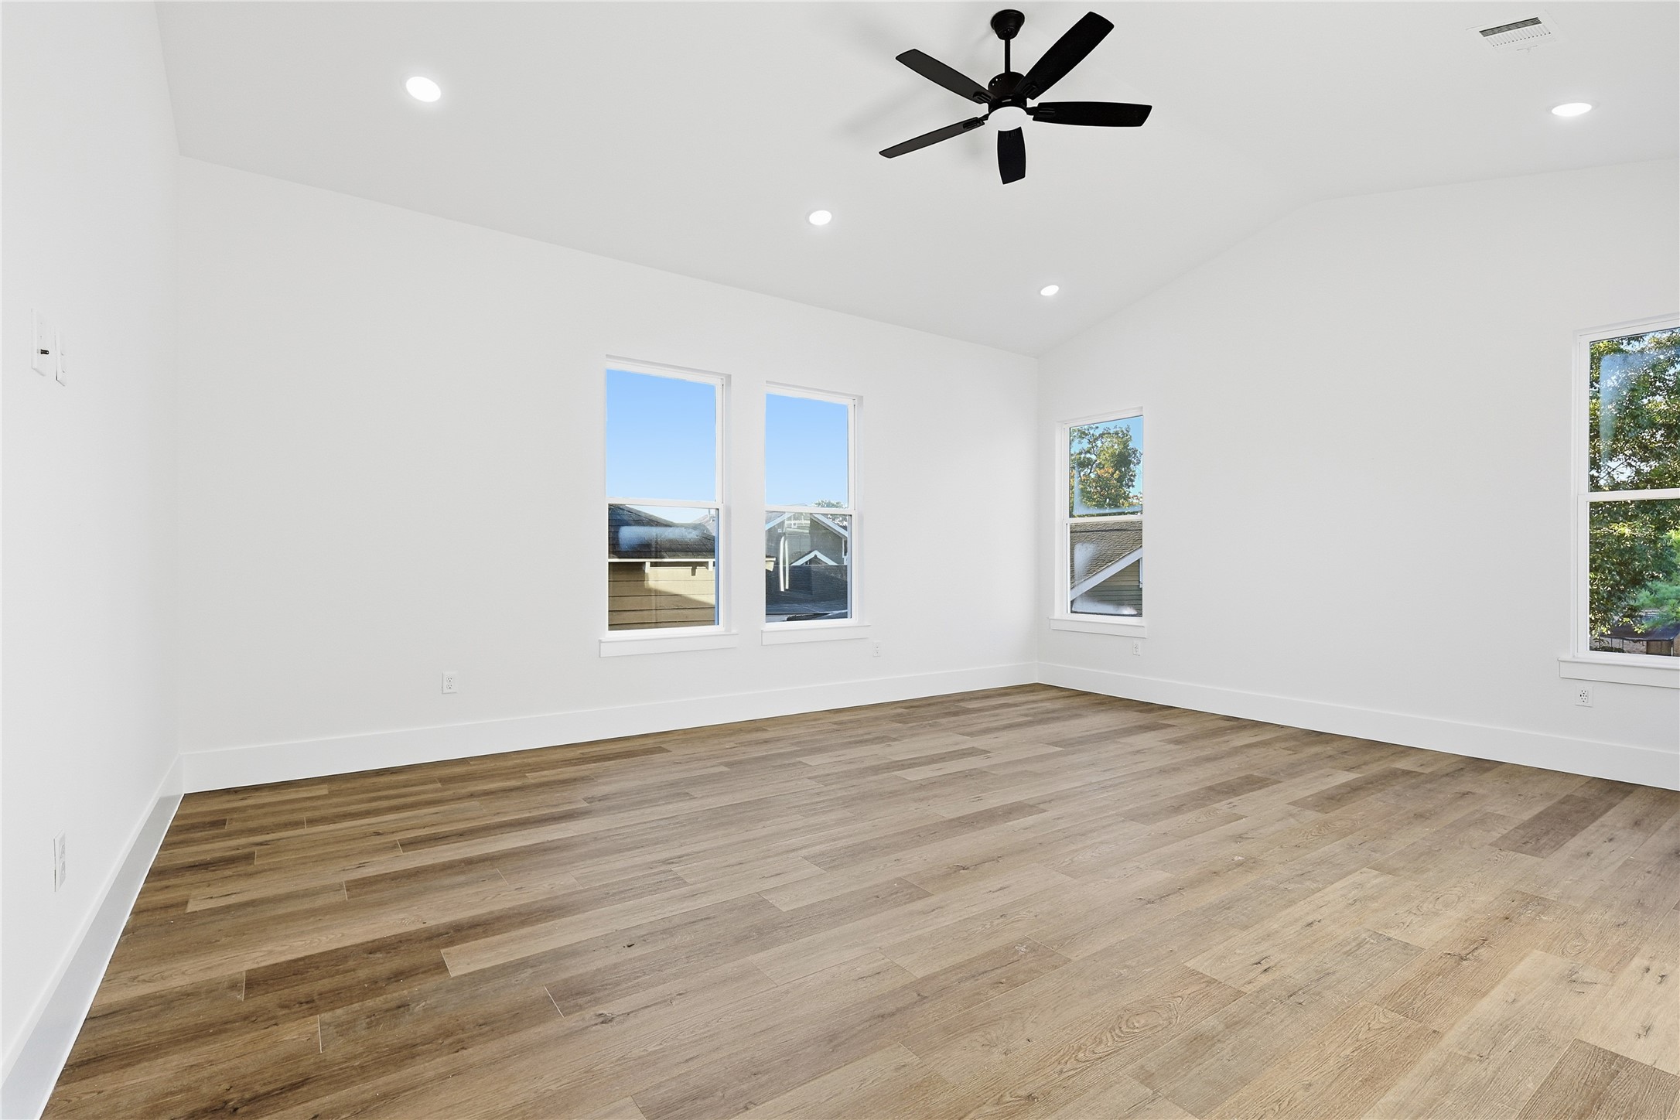
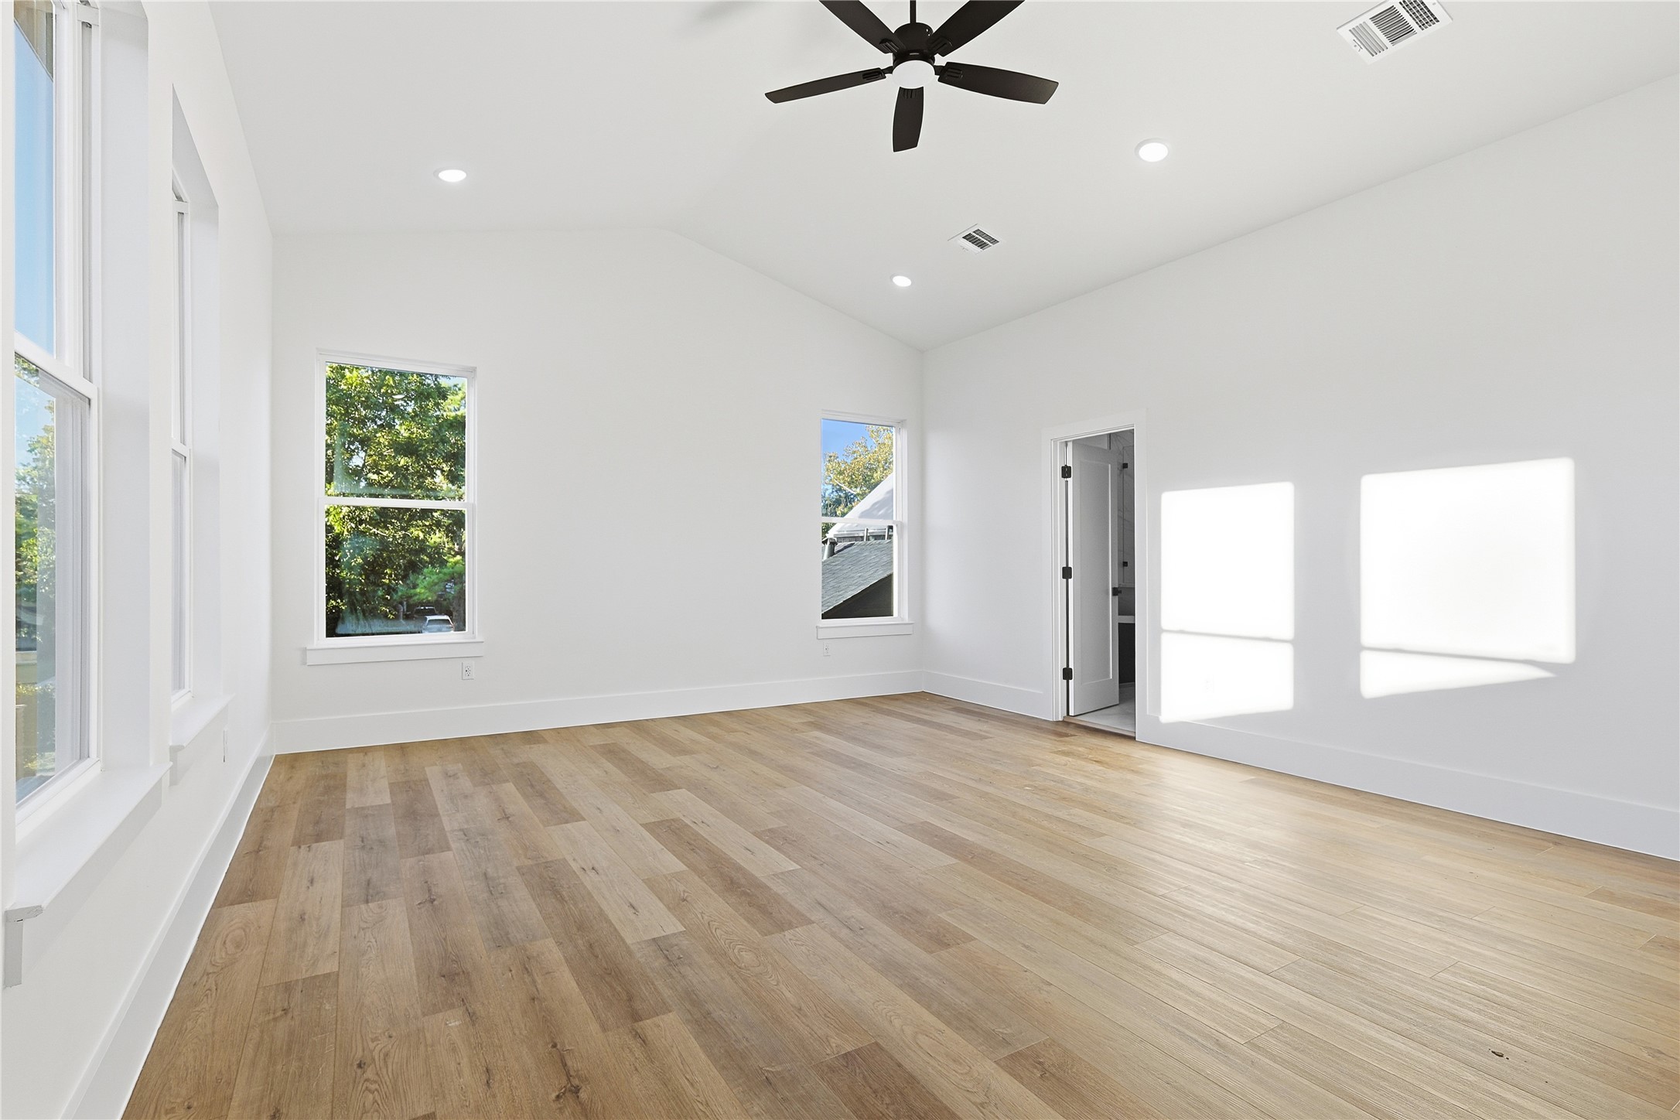
Spacious primary suite featuring high vaulted ceilings and luxury vinyl plank flooring. The bright, open layout creates a serene and comfortable retreat.
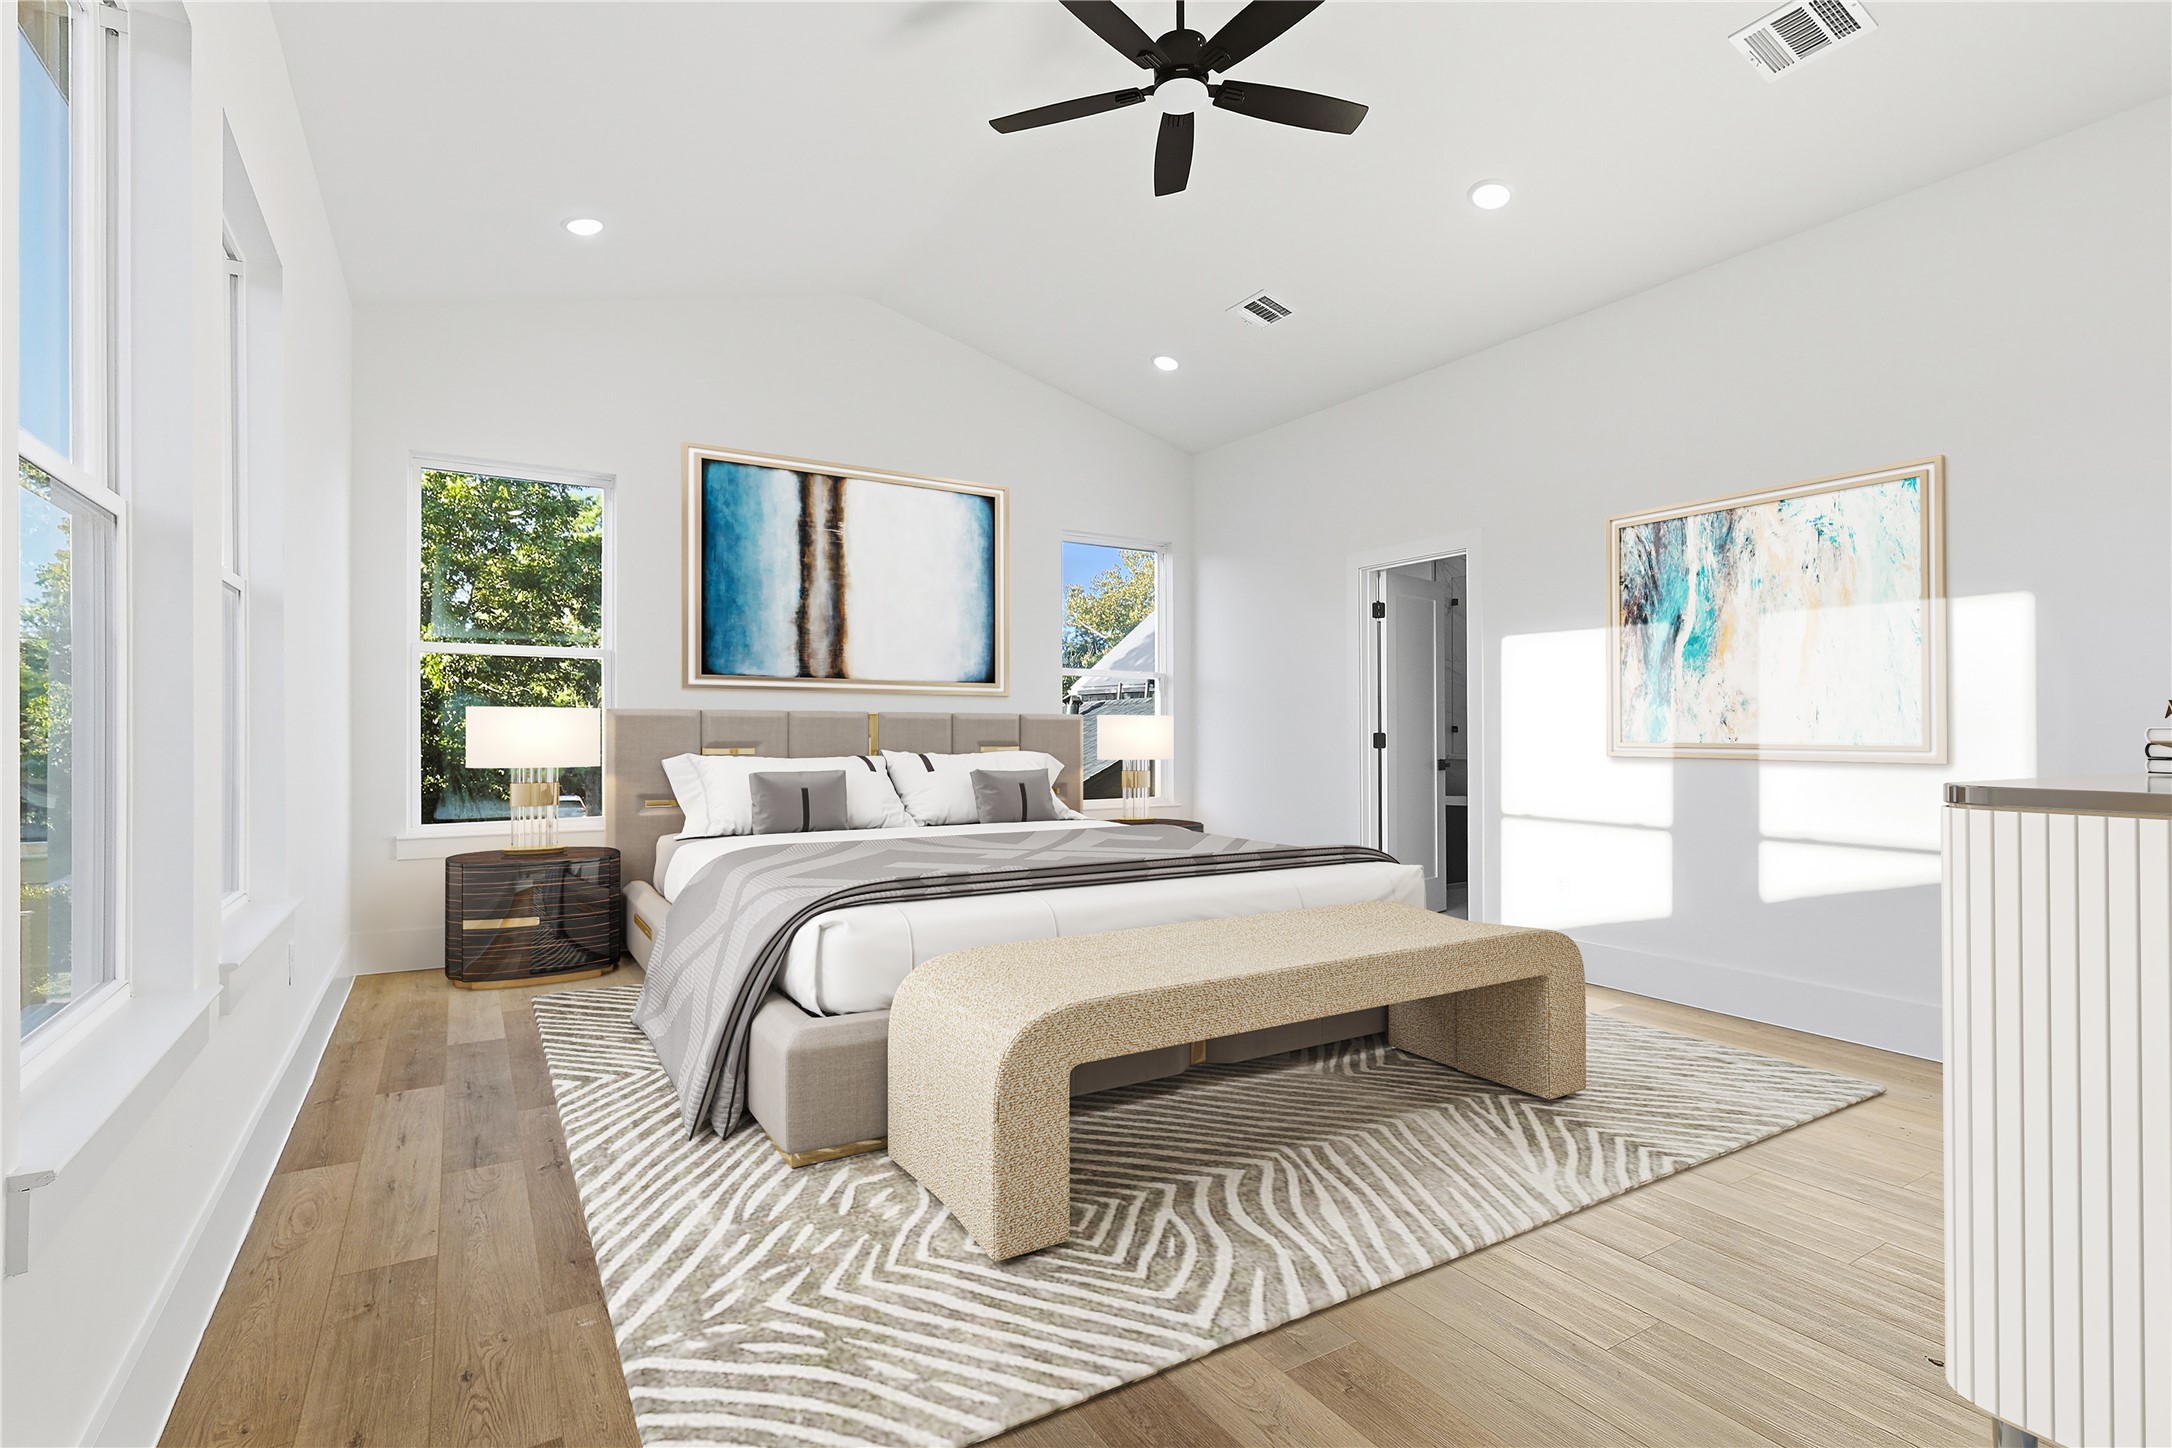
Spacious primary suite featuring high vaulted ceilings and luxury vinyl plank flooring. The bright, open layout creates a serene and comfortable retreat. *photo virtually staged
Spacious primary suite featuring high vaulted ceilings and luxury vinyl plank flooring. The bright, open layout creates a serene and comfortable retreat.
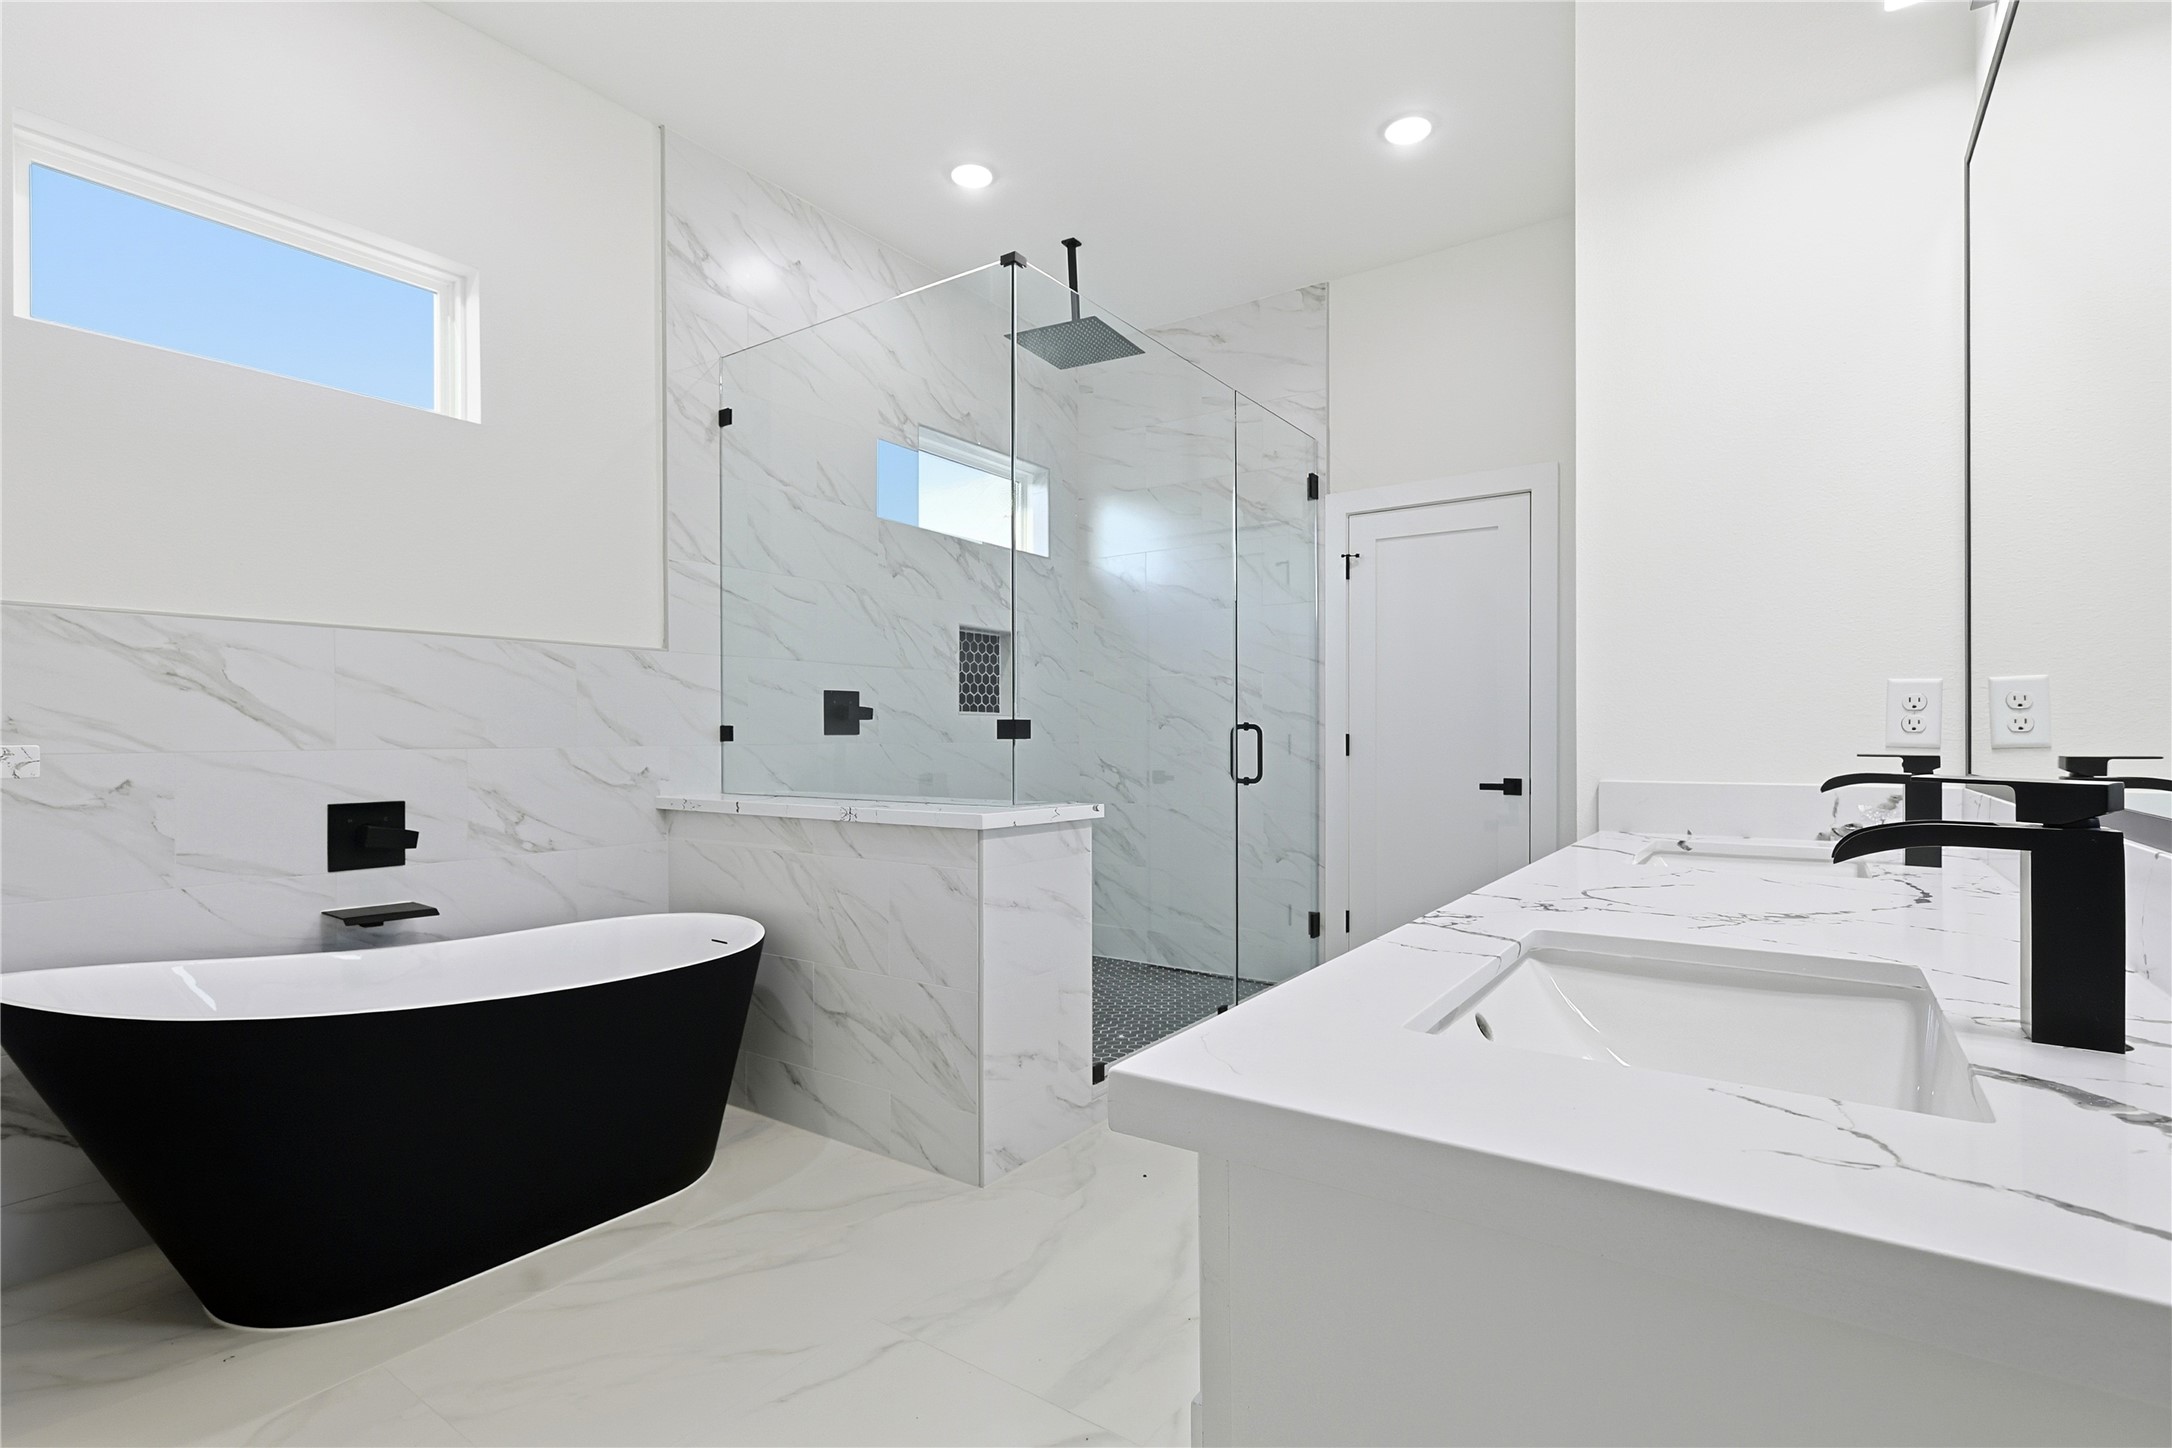
Luxurious ensuite featuring a large walk-in frameless glass shower with rain shower head, a separate soaking tub with a sleek black exterior, and matching black plumbing fixtures. Bright white designer tile and quartz countertops complete the modern, spa-like design.
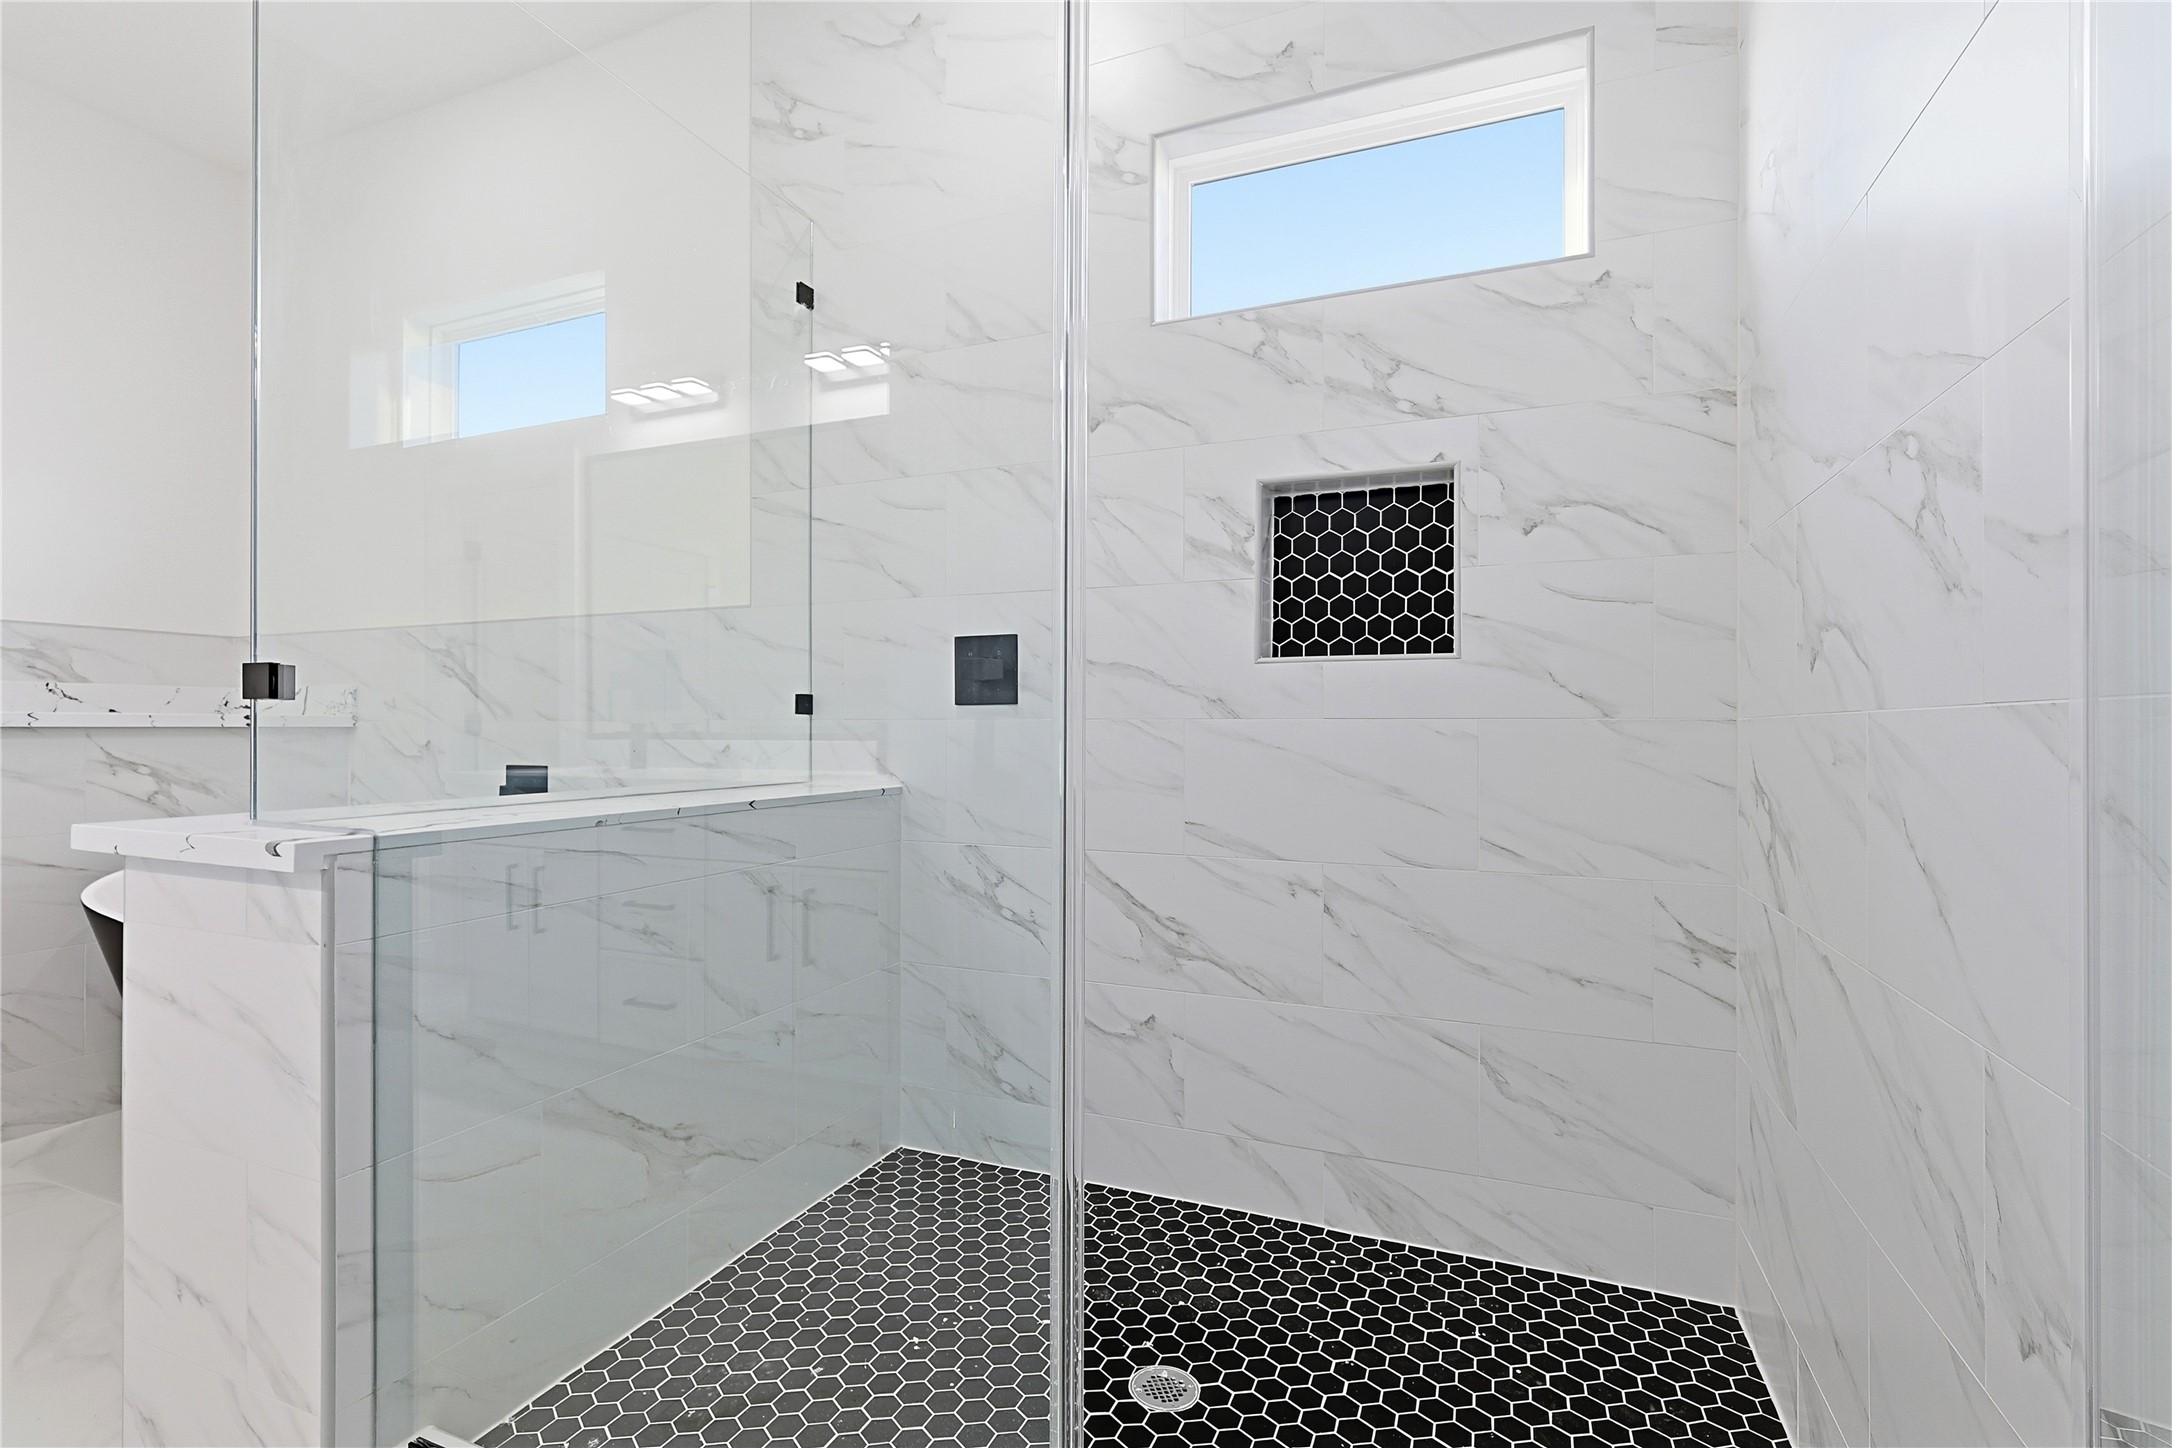
Oversized walk-in shower featuring a built-in ledge and recessed nook for storage, designer tile accents, and a rain shower head for a spa-inspired experience.
Elegant soaking tub with a striking black exterior and a built-in side shelf, combining modern design with functional luxury.
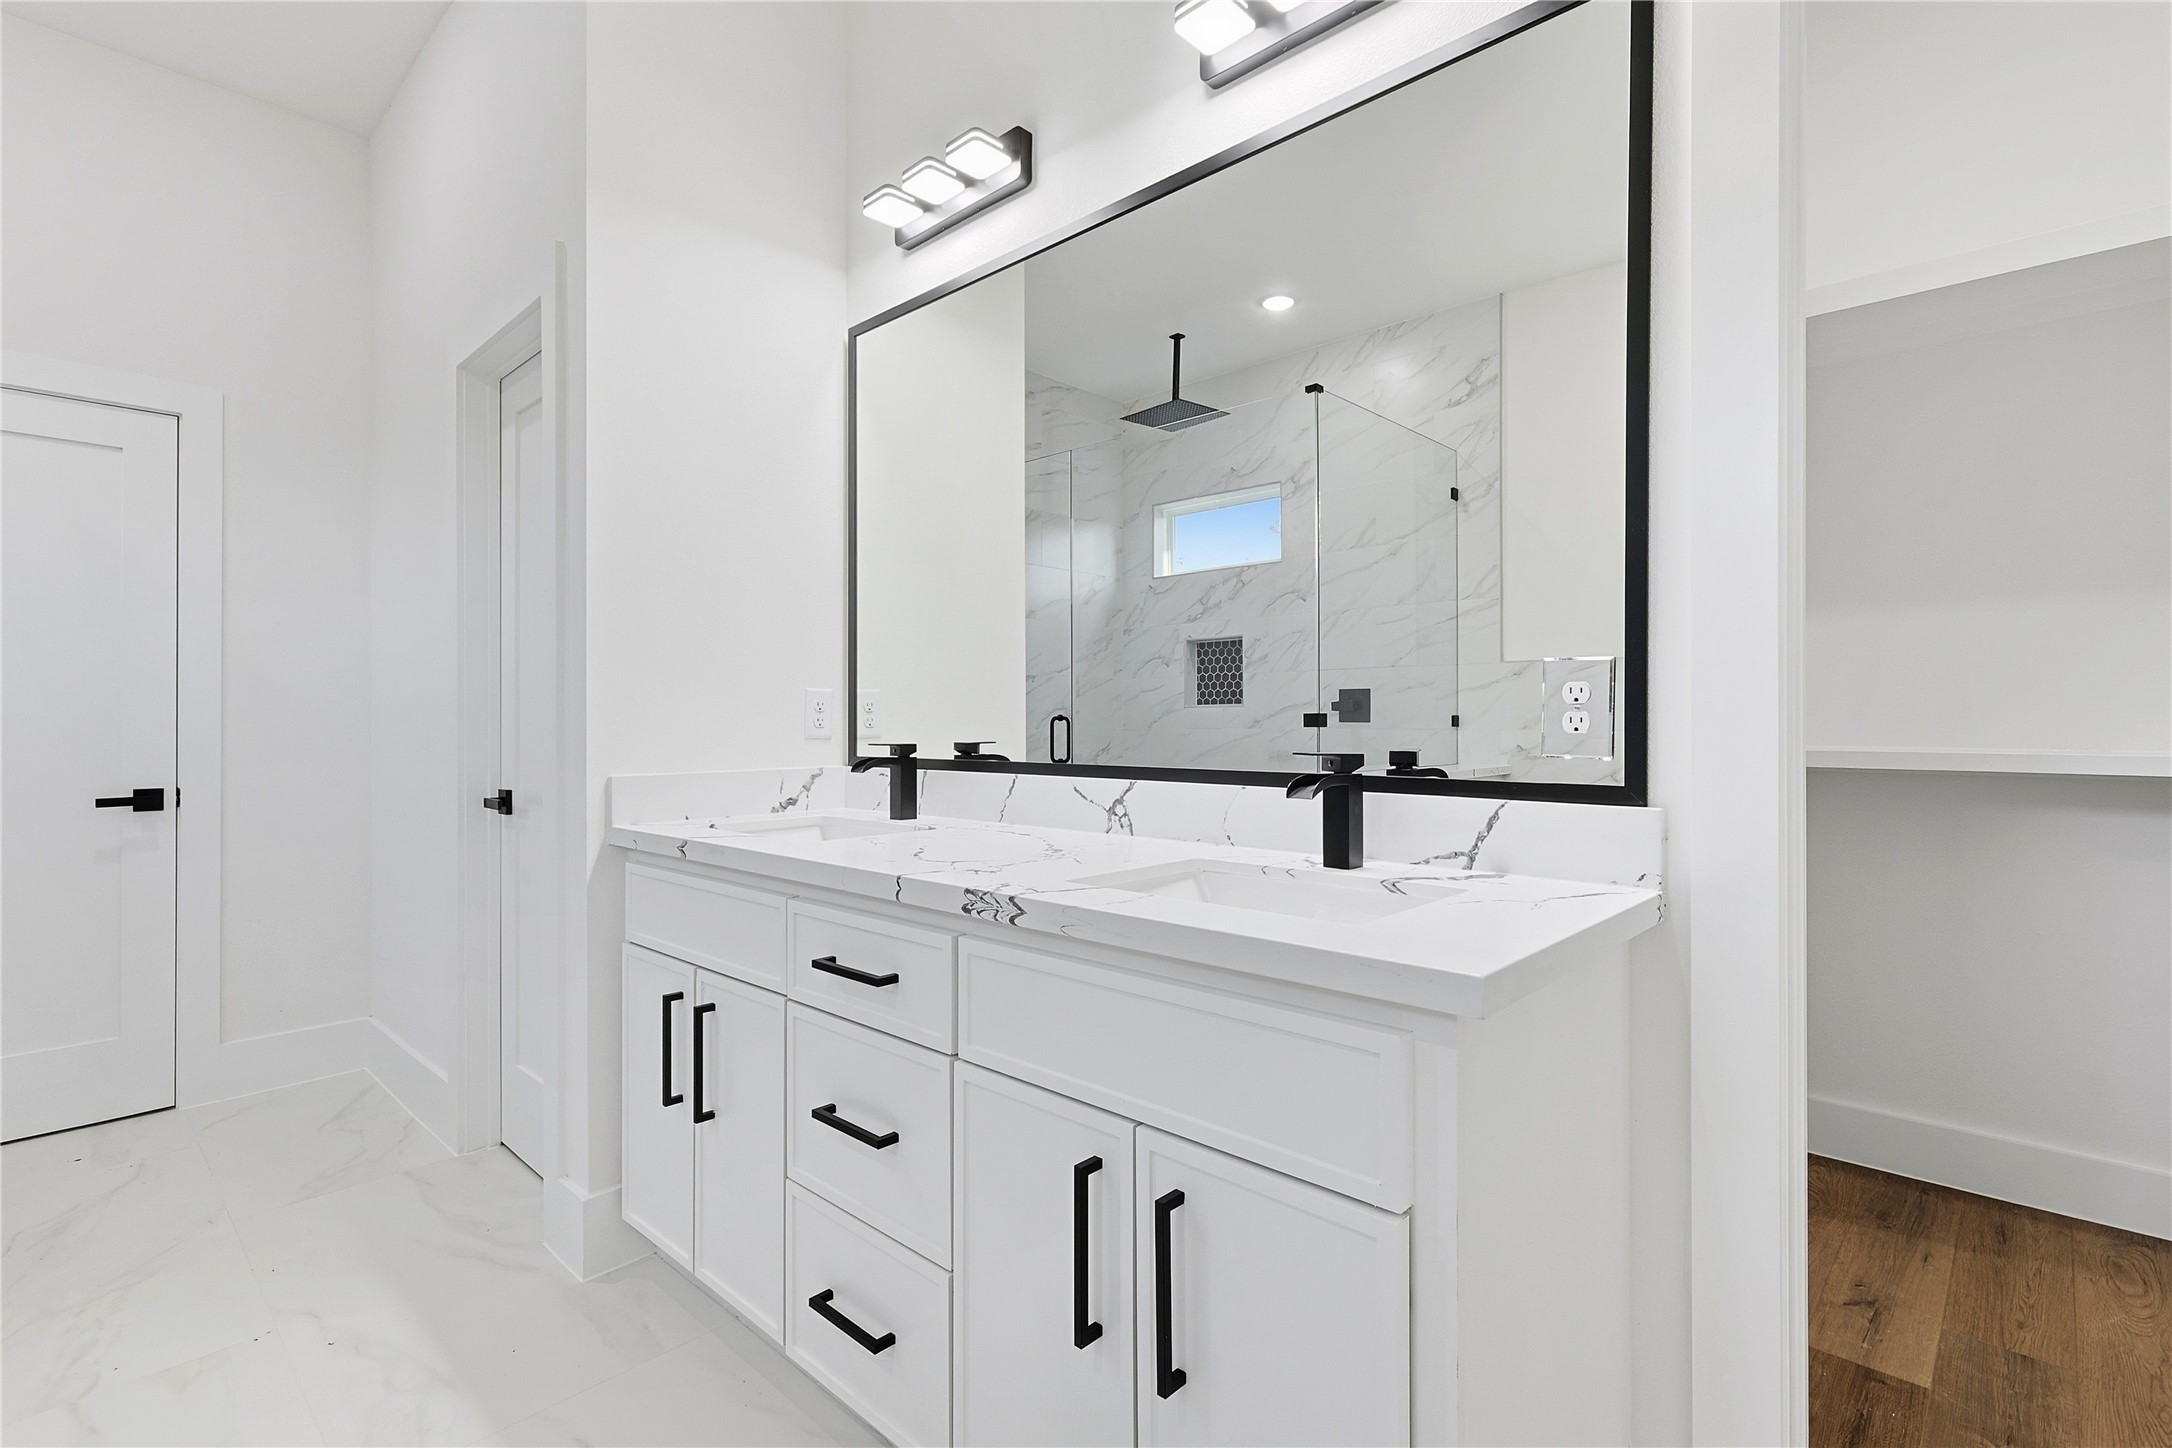
Double-sink vanity with a long framed mirror, modern lighting, and a sleek design that combines style with functionality.
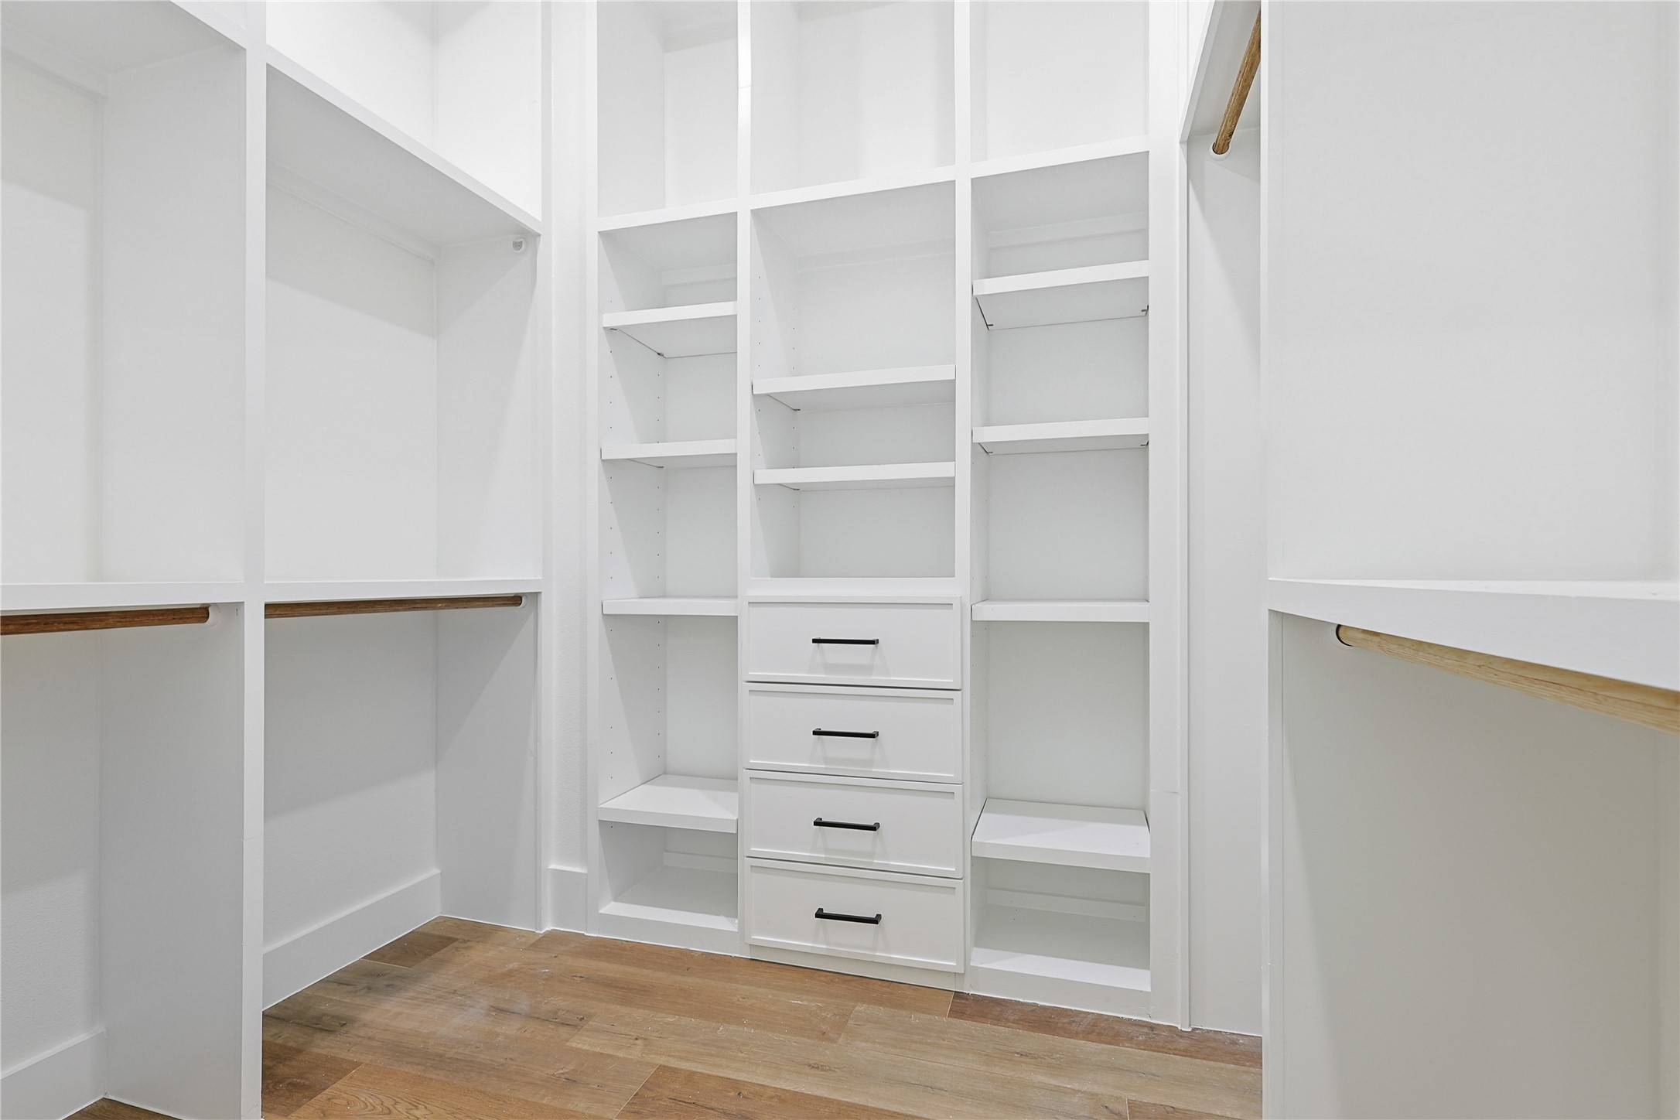
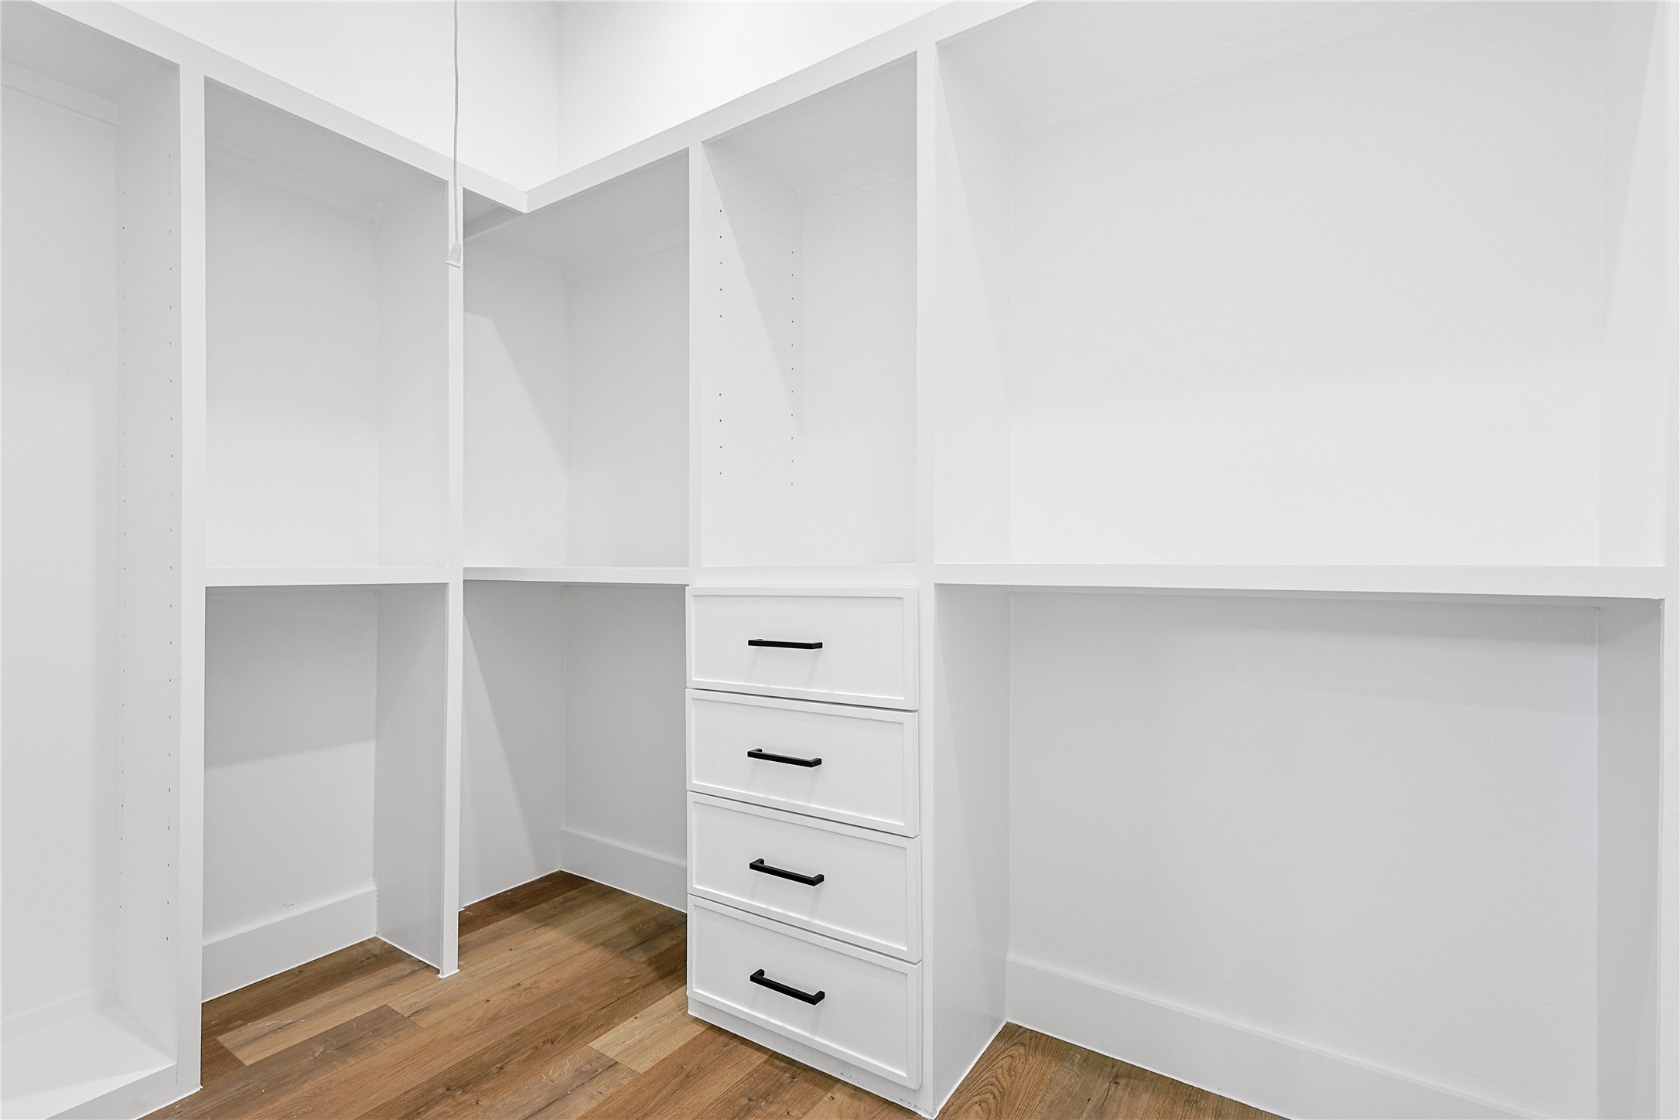
Spacious walk-in closet with custom built-in shelving and drawers, offering organized storage and a stylish, functional layout.
Spacious walk-in closet with custom built-in shelving and drawers, offering organized storage and a stylish, functional layout.
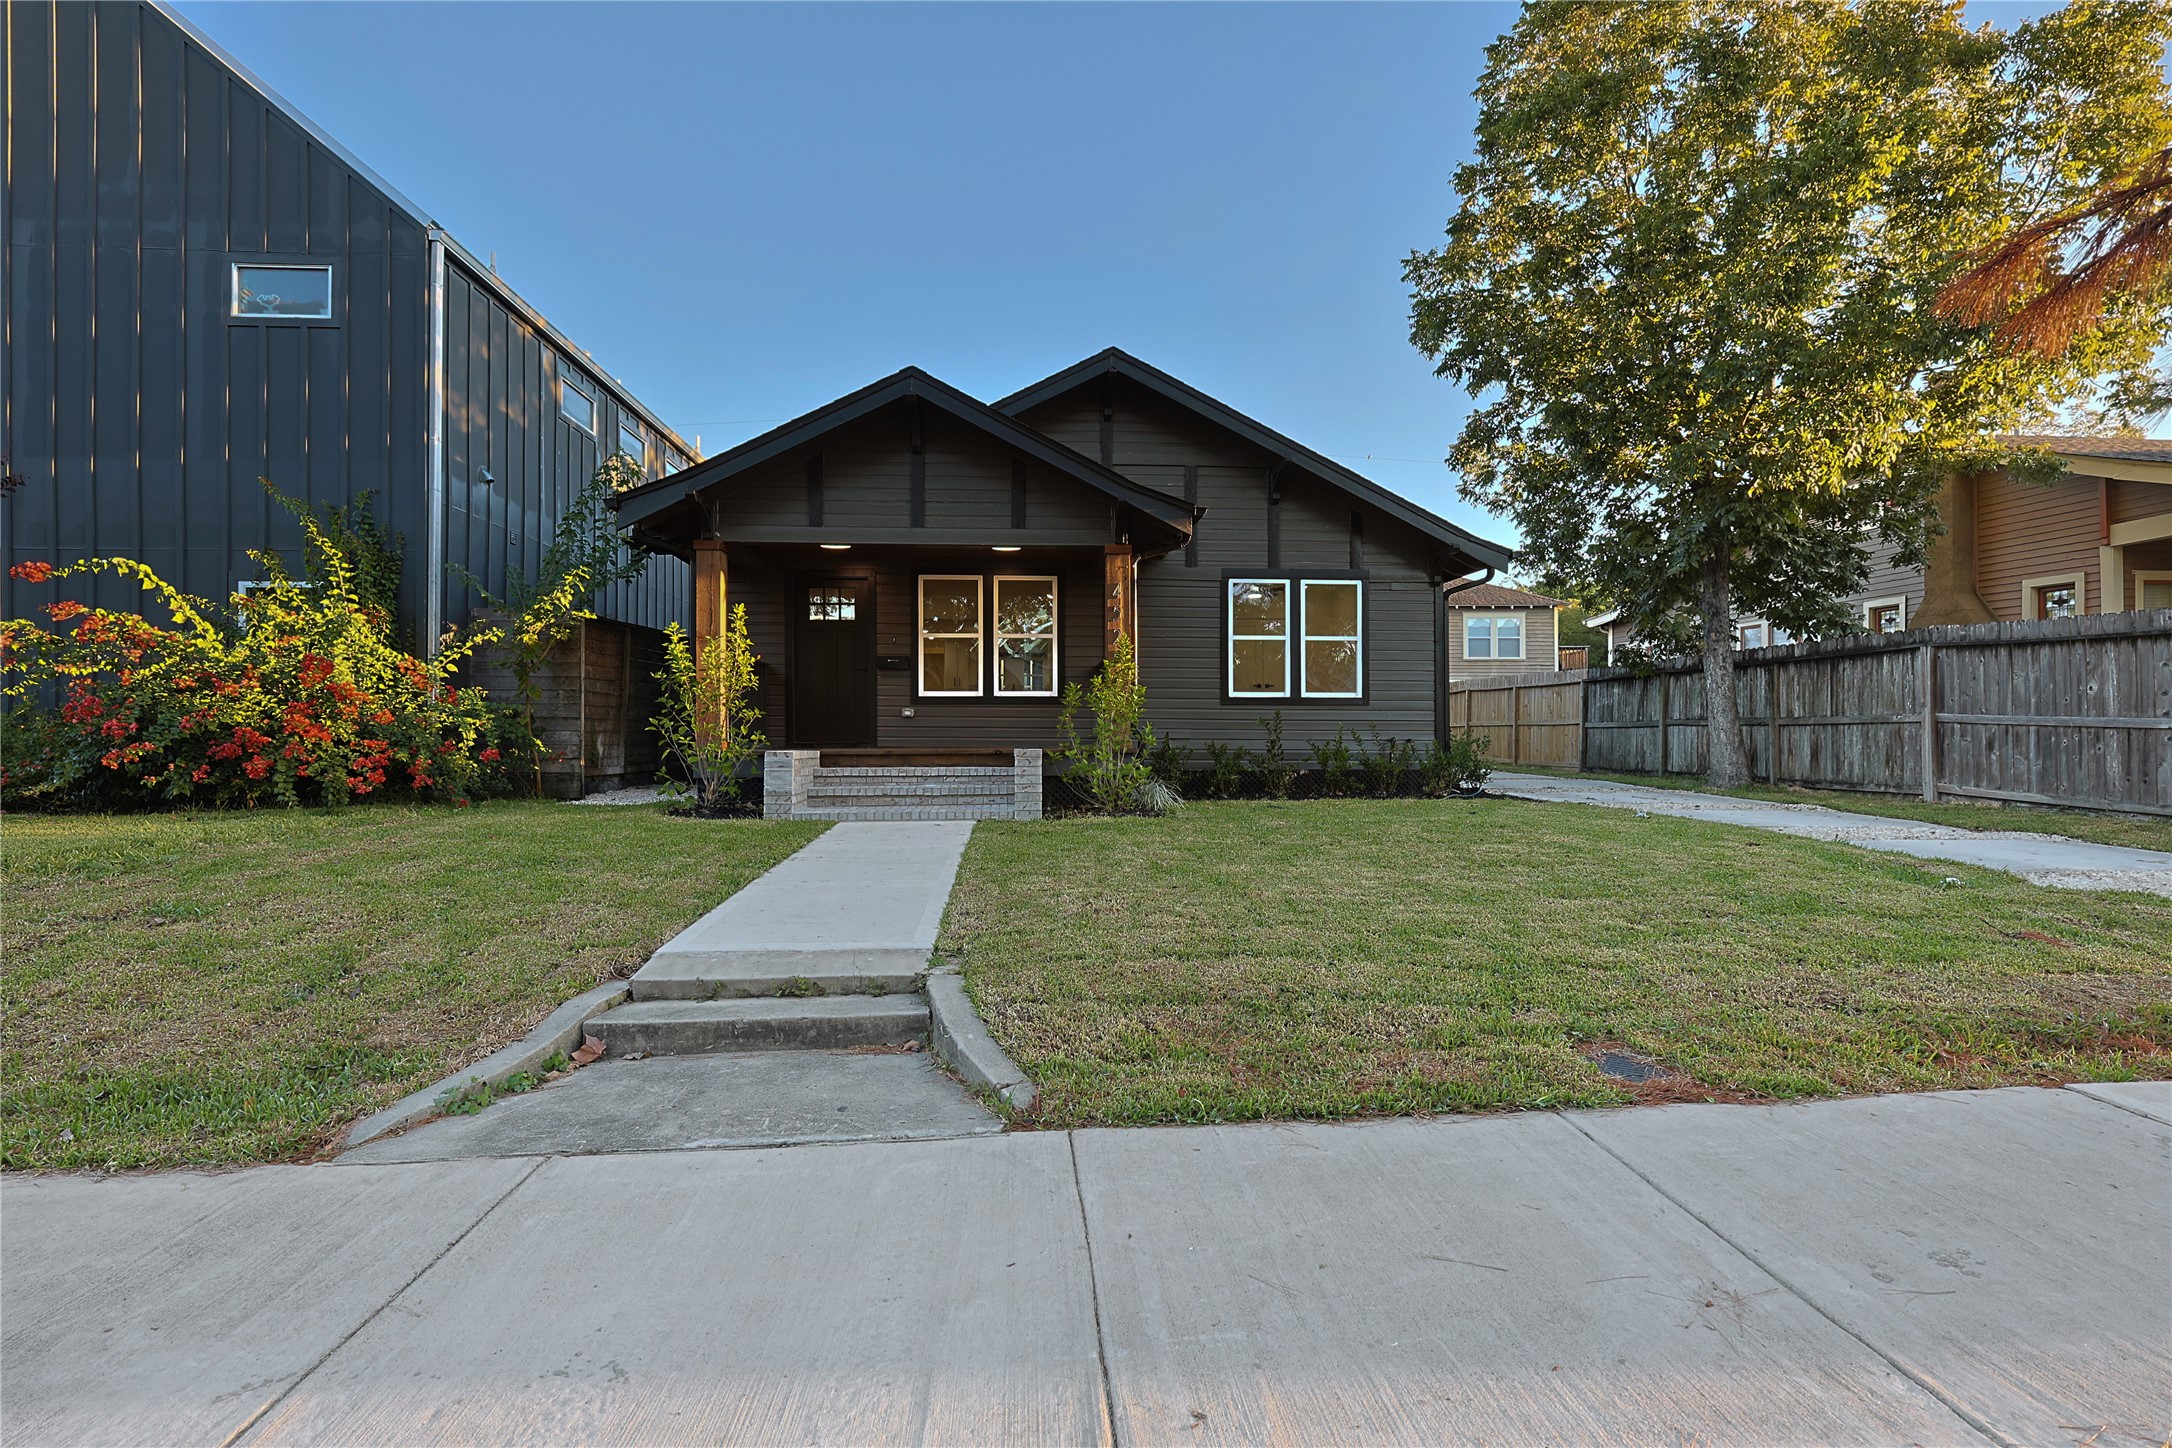
Moody black Craftsman-style exterior with natural wood columns providing a warm accent. The home’s updated design blends modern curb appeal with timeless character.
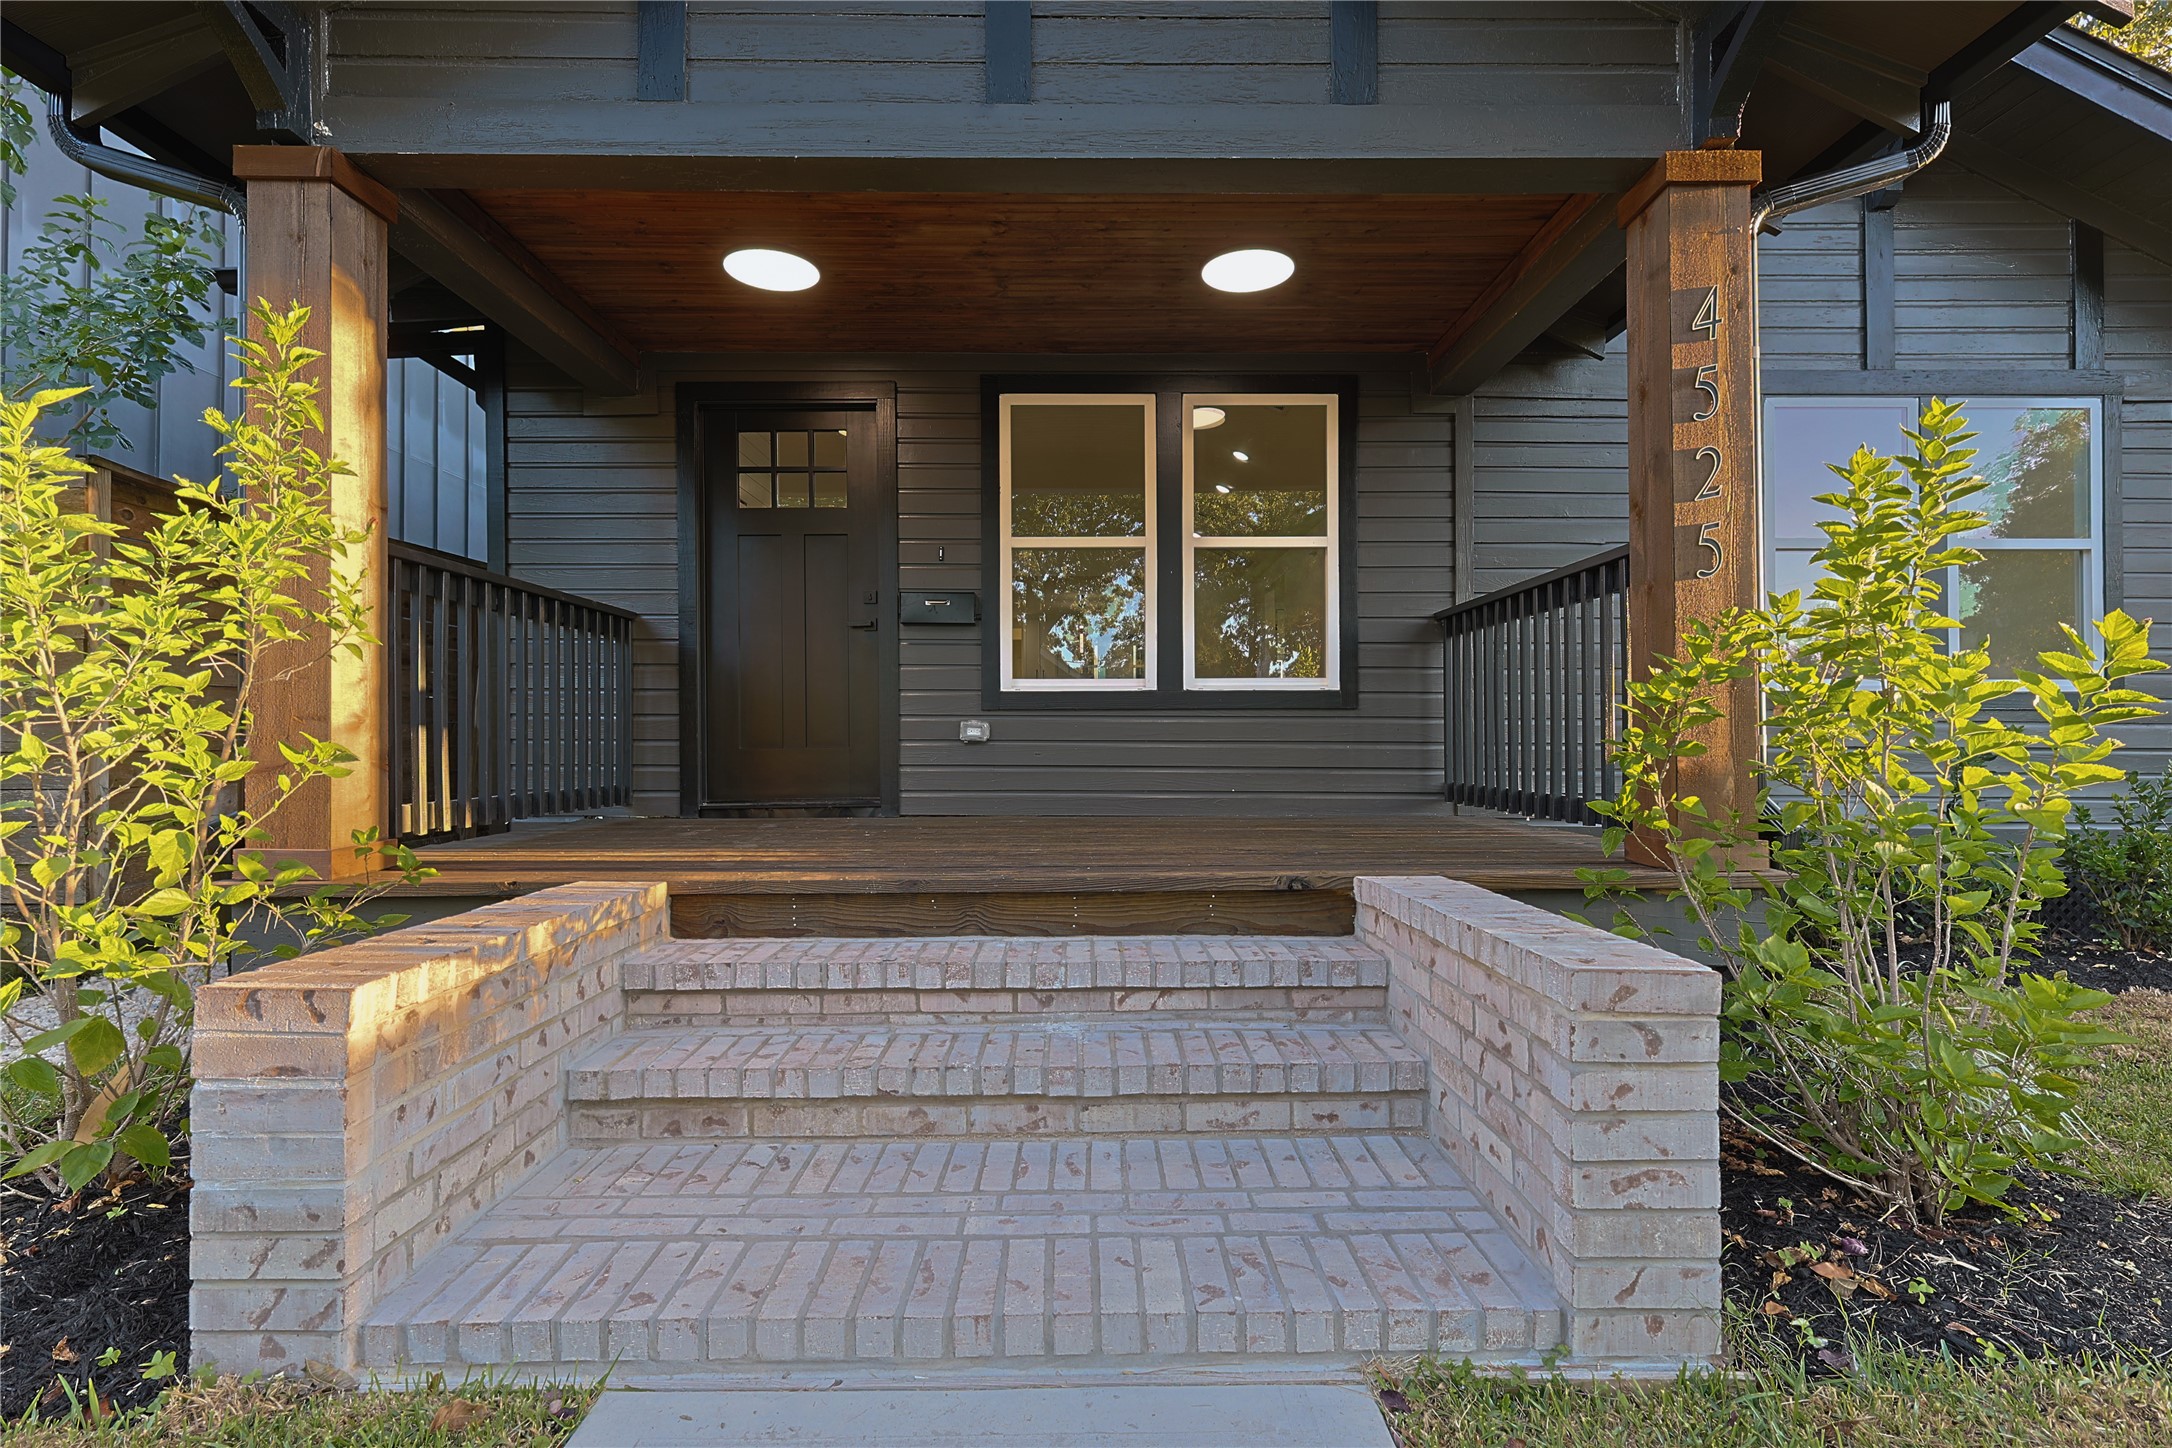
Close-up view of the inviting front porch featuring classic brick steps, natural wood columns, and a Craftsman-style door. The modern black exterior adds a bold, contemporary touch while maintaining timeless curb appeal.
Shows the attached garage and the hallway that runs from the front to the back of the home. Along the hallway, glass doors open to a side porch, creating an easy flow between indoor and outdoor spaces.
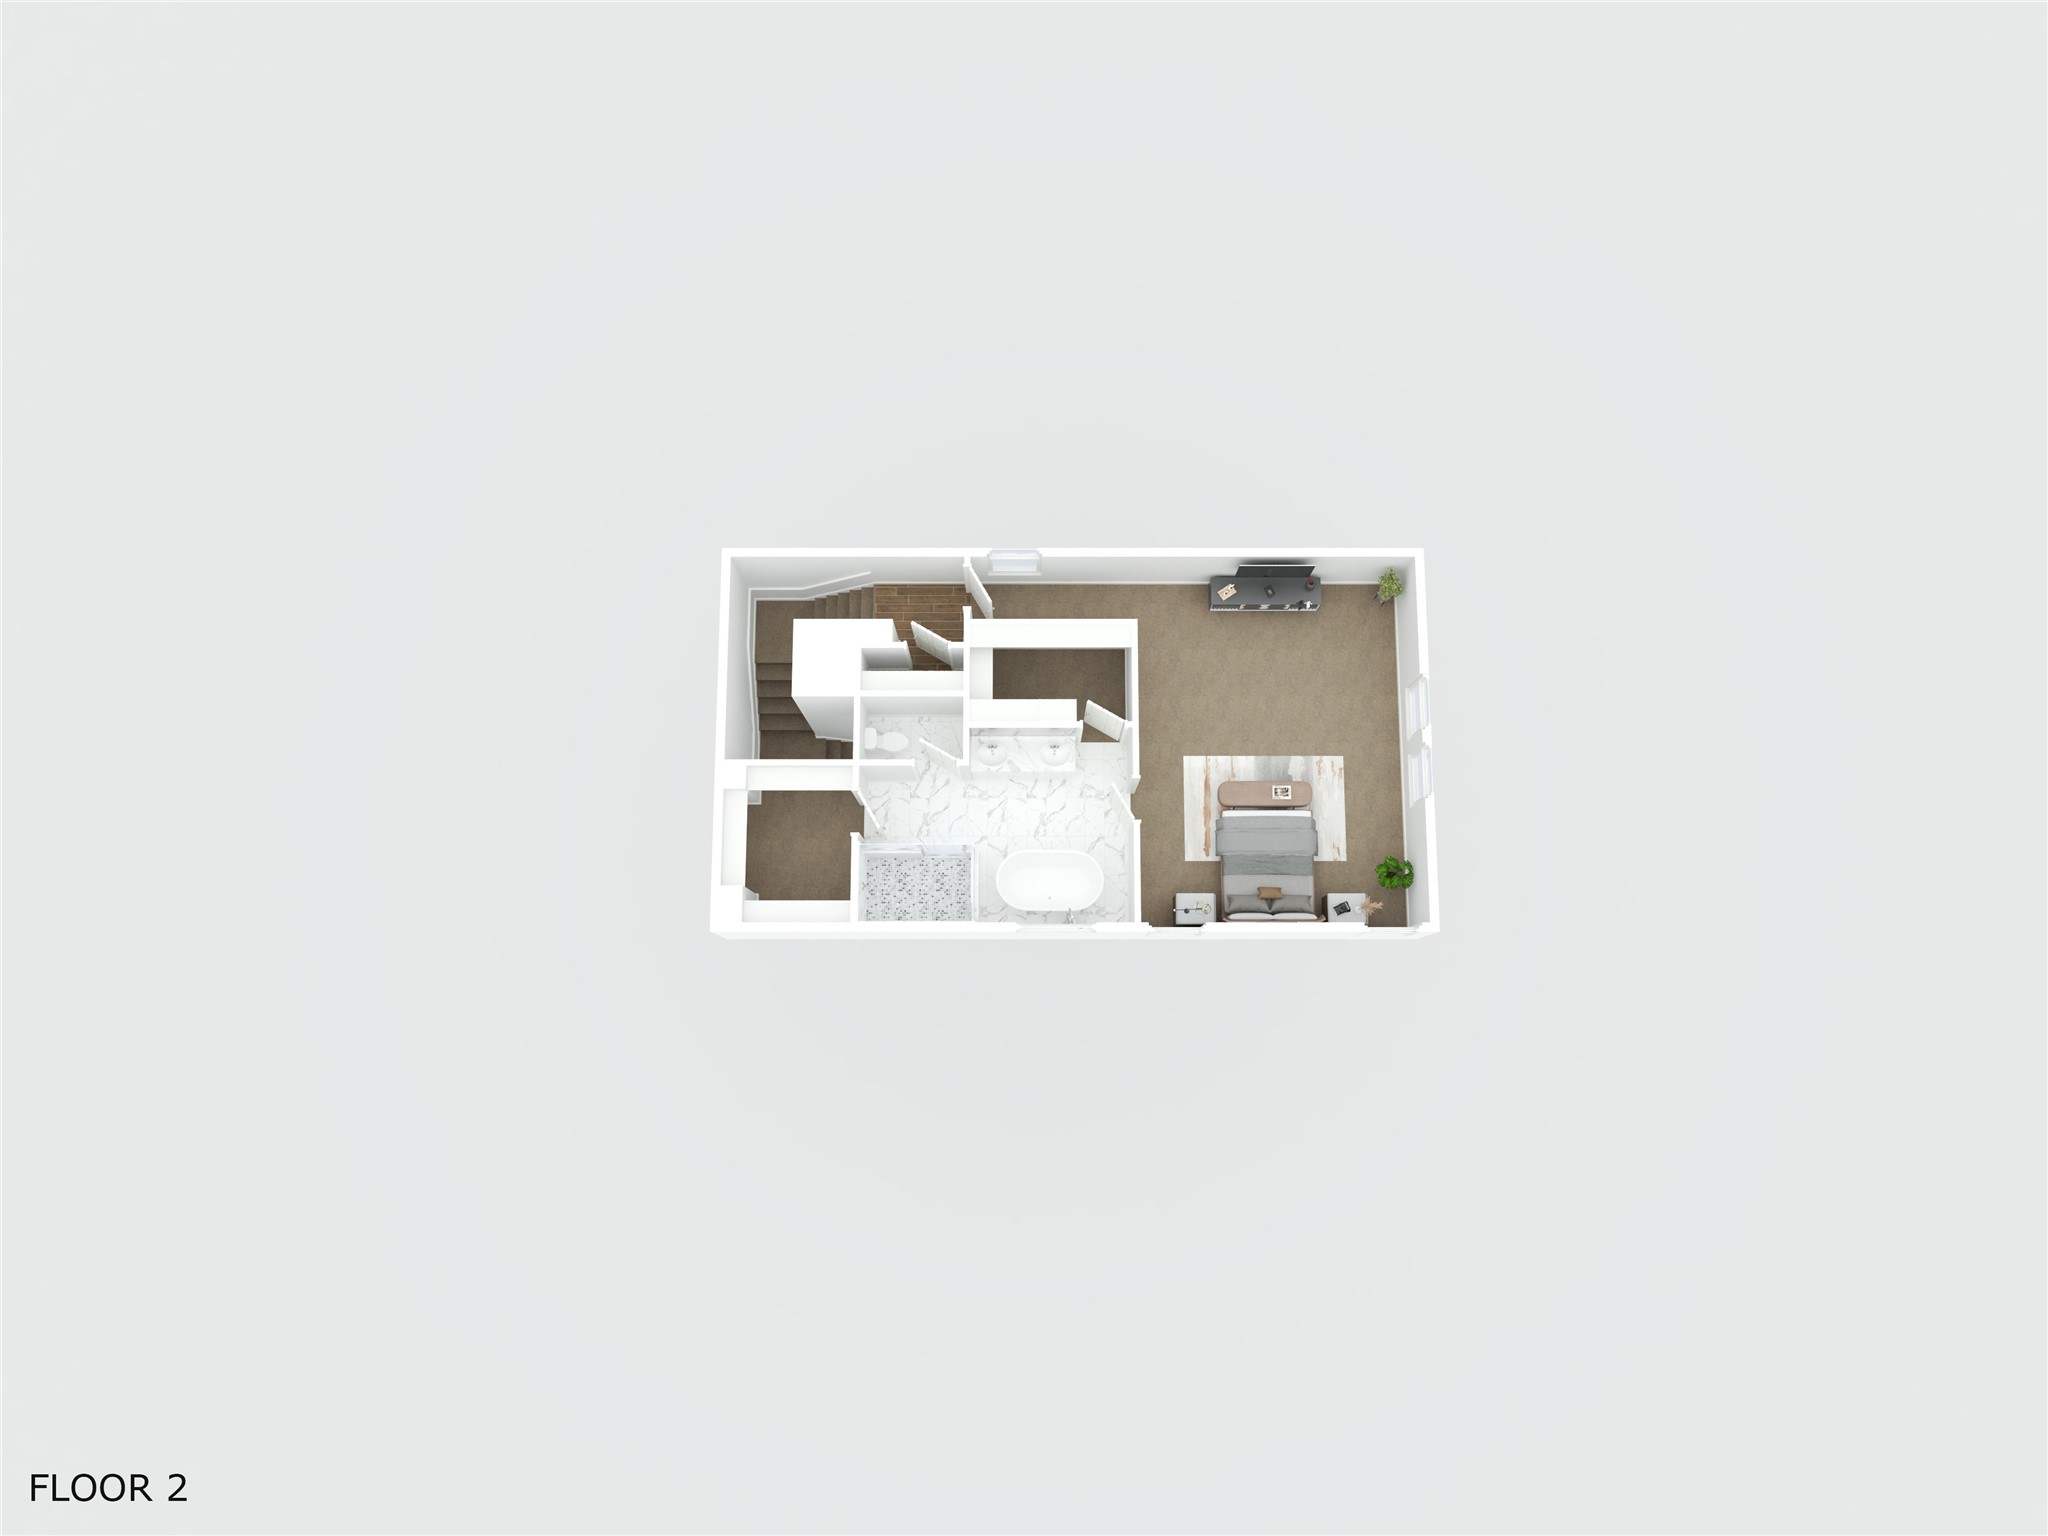
Floorplna for 2nd floor, primary suite





.jpg)

