 New Listing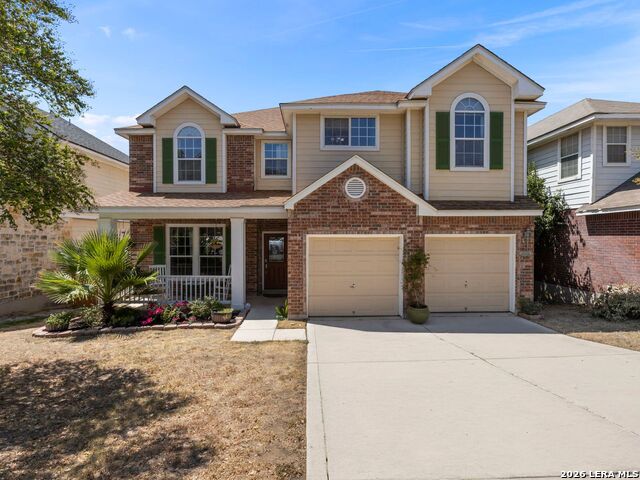
4522 Pinehurst Mesa,San Antonio, TX 78247
San Antonio, TX 78247


Description
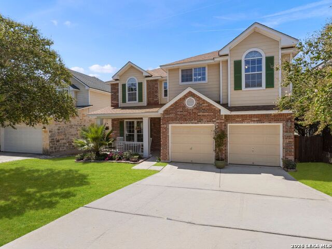
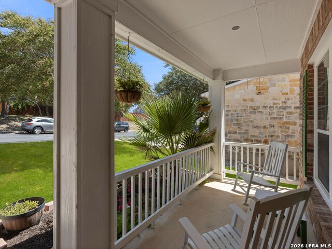
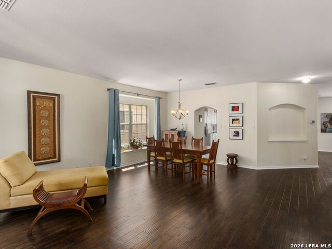
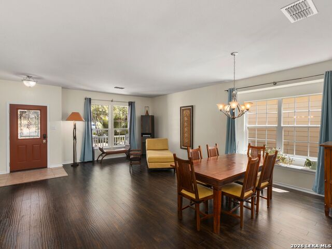
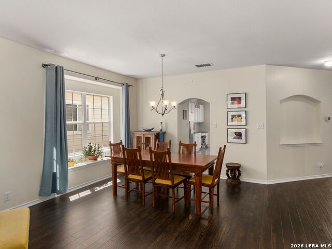
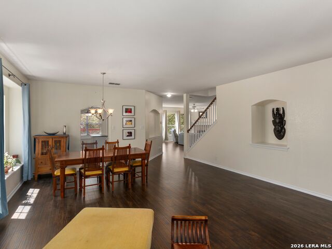
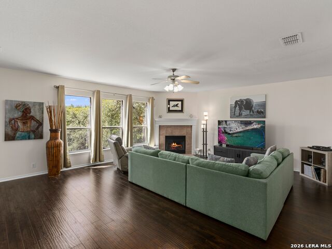
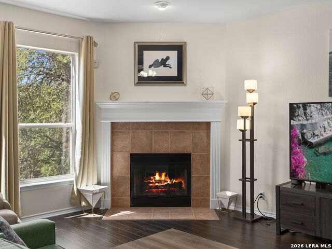
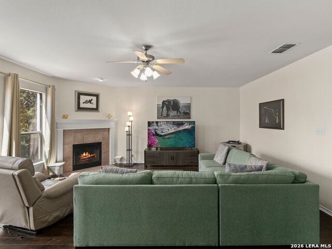
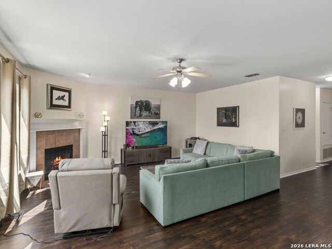
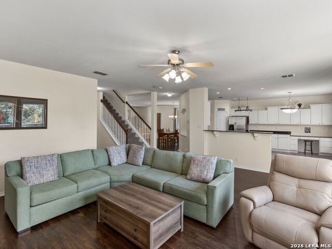
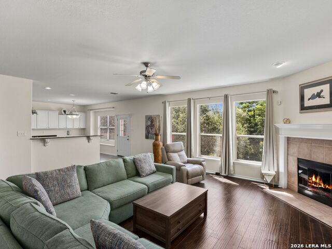

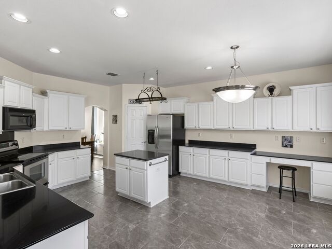
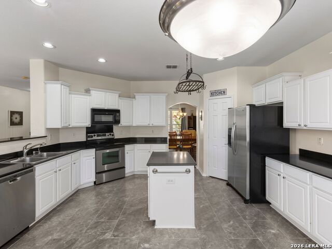
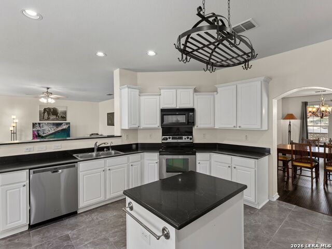
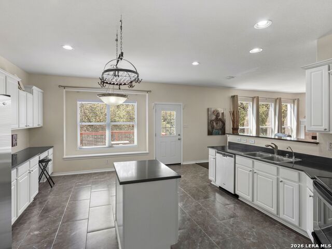
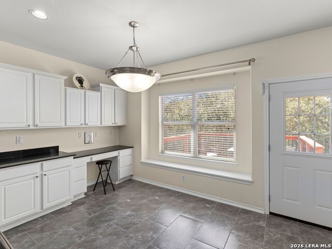
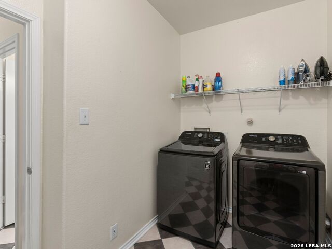
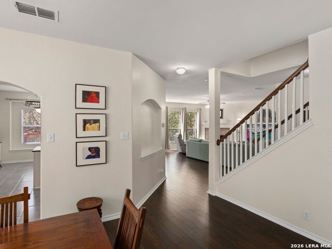
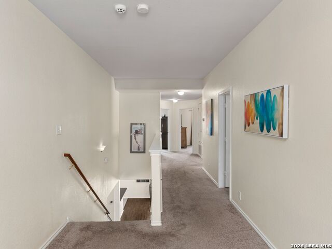
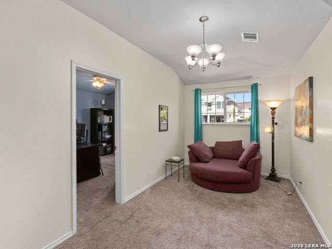
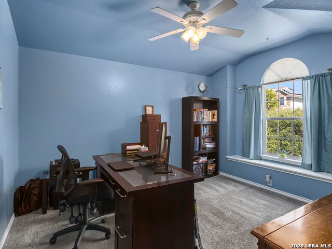
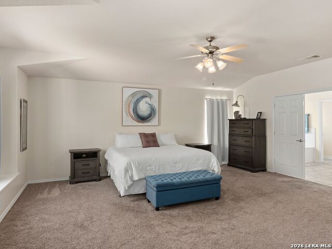
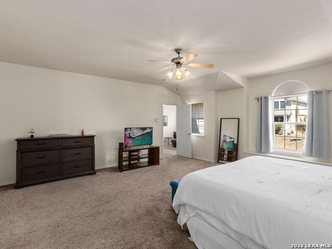
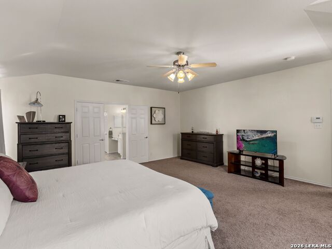
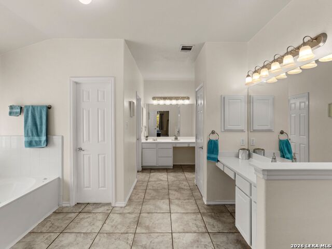
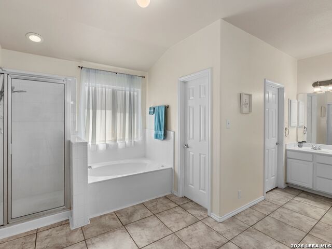
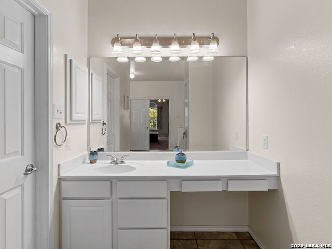
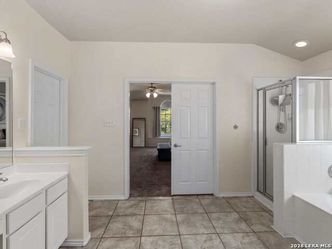
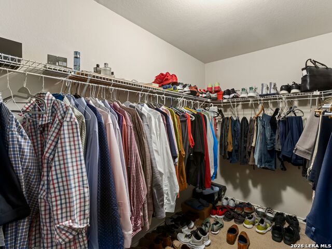
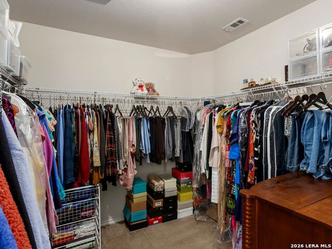
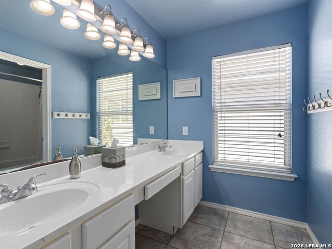
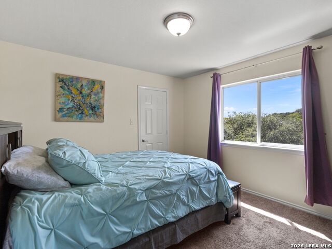
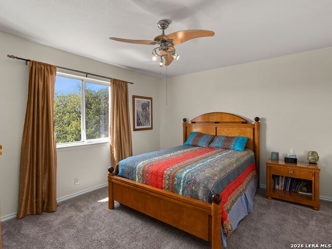
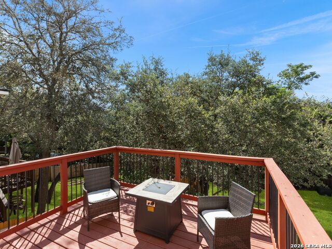
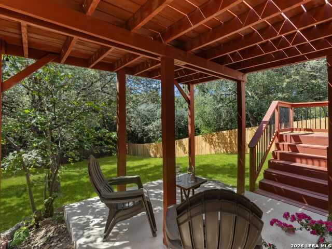
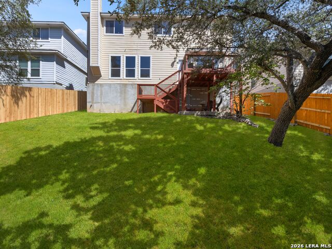
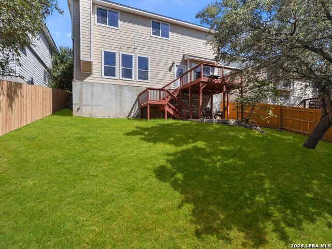
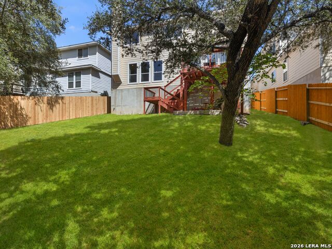
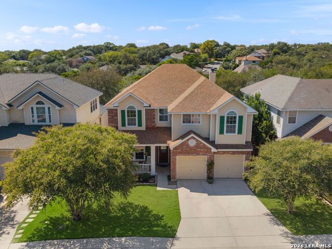
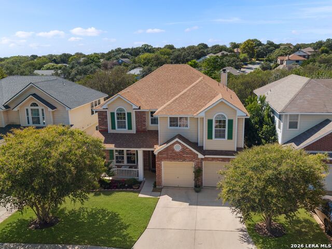
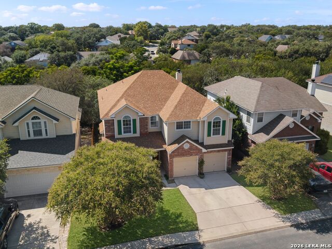
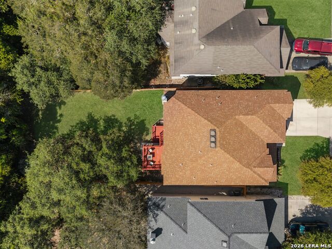
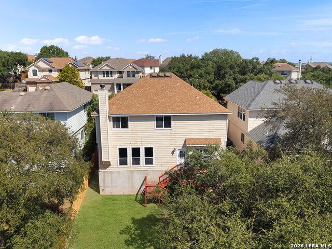
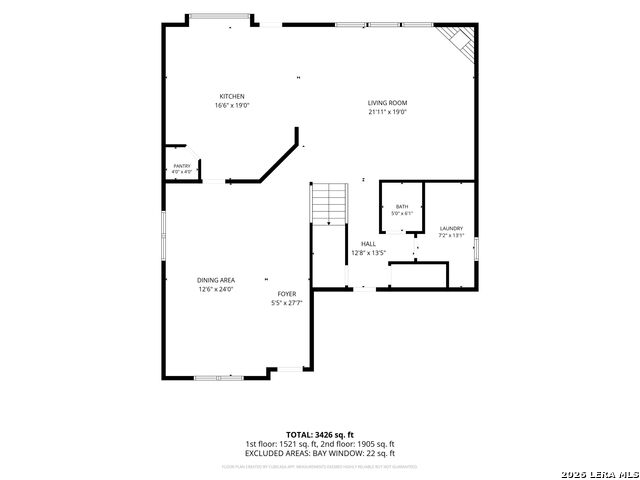
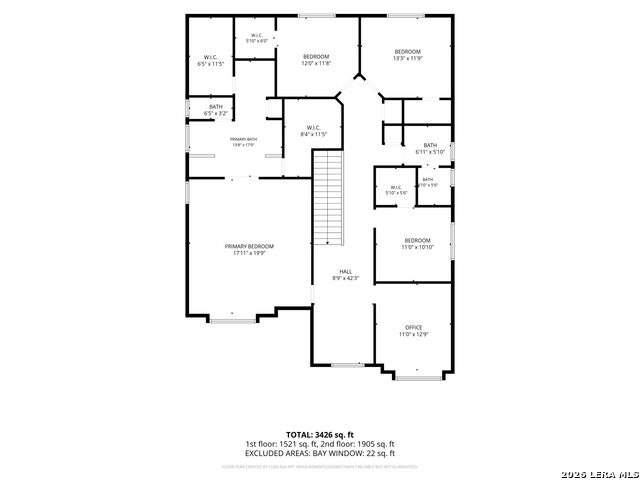
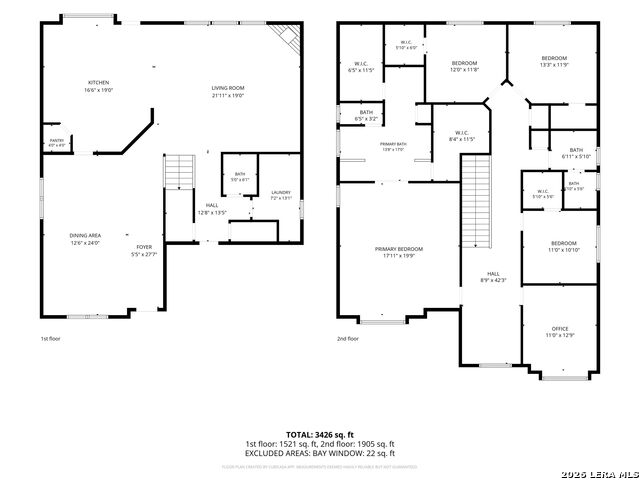
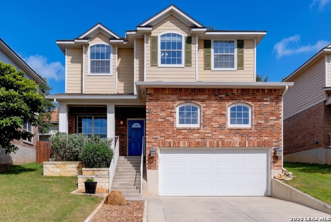
Welcome home to comfort, style, and exceptional value! Nestled within a quiet, gated community and backing to a peaceful green space, this beautifully maintained two-story home offers the perfect blend of privacy, spacious living, and modern finishes. The open-concept floor plan is enhanced by wood-look laminate flooring, a neutral designer color palette, and elegant granite countertops-creating an inviting space ideal for everyday living and entertaining. Retreat to the expansive upstairs primary suite, your own private sanctuary featuring a luxurious ensuite bath with a jetted soaking tub, separate vanities, and generous dual walk-in closets. Three additional generously sized bedrooms-each with its own walk-in closet-offer exceptional flexibility, while the spacious home office can easily serve as a fifth bedroom. A cozy reading nook completes the thoughtfully designed upper level. Perfectly situated in a central San Antonio location, you'll enjoy convenient access to major military installations, premier shopping, top medical facilities, and the vibrant downtown district, home to the iconic Alamo and the world-famous River Walk. Offering outstanding space, desirable amenities, and one of the best values in the neighborhood, this exceptional home backs to a green space and boasts the lowest price per square foot in the area.
Details
| MLS # | 1998194 |
|---|---|
| Listing Type | For Sale |
| Style | House |
| Status | New |
| Year | 2004 |
| Days On Site | 1 |
| Listing Provided By | Kuper Sotheby's Int'l Realty | Patricia Walker |
Features
| Bed(s) | 5 |
|---|---|
| Bath(s) | 3 Total |
| SQ Feet | 3,424 |
| Garage | 2 |
| Story(s) | 2 |
| Acreage | 0.19 |
Interior
| Interior | Two Living Area, Liv/Din Combo, Eat-In Kitchen, Breakfast Bar, Walk-In Pantry, Study/Library, All Bedrooms Upstairs, Open Floor Plan, Cable TV Available, High Speed Internet, Laundry Main Level, Laundry Room, Telephone, Walk in Closets, Attic - Access only, Attic - Pull Down Stairs |
|---|---|
| Heating | Central, 2 Units |
| Heating Fuel | Electric |
| Fireplace | One, Family Room, Wood Burning, Glass/Enclosed Screen |
| Number Of Fireplaces | 1 |
Exterior
| Exterior | Brick, Siding, Cement Fiber |
|---|---|
| Exterior Features | Patio Slab, Deck/Balcony, Privacy Fence, Double Pane Windows, Mature Trees |
| Roof | Composition |
| Foundation | Slab |
Parking
| Garage Parking | Two Car Garage |
|---|
Utilities
| Waterorsewer | Water System, Sewer System |
|---|
Taxes
| Tax Property Id | 177260400160 |
|---|---|
| Taxed By Mltpl Counties | No |
| Total Tax | 7379.54 |
Area Information
| State | TX |
|---|---|
| County | Bexar |
| City | San Antonio |
| Zip Code | 78247 |
| Area | Bexar |
| Community Name | OAKVIEW HEIGHTS |
| School District | North East I.S.D. |
| Elementary School | Longs Creek |
| High School | Madison |
| Listing VS Median (in OAKVIEW HEIGHTS) | |
Price: $388,000 low | high Med: $358,888 sqft: 3,424 low | high Med: 3,022 $ / sqft: $113 low | high Med: $120 On site: 1 low | high Med: 47 | |
Market Activity 78247
Request a showing
Request a showing
Contact
Learn More About This Property

| State | TX |
|---|---|
| County | Bexar |
| City | San Antonio |
| Zip Code | 78247 |
| Area | Bexar |
| Community Name | OAKVIEW HEIGHTS |
| School District | North East I.S.D. |
| Elementary School | Longs Creek |
| High School | Madison |
| Listing VS Median (in OAKVIEW HEIGHTS) | |
Price: $388,000 low | high Med: $358,888 sqft: 3,424 low | high Med: 3,022 $ / sqft: $113 low | high Med: $120 On site: 1 low | high Med: 47 | |


.jpg)

Land & Ranch 210.483.7500 | Bandera 830.850.6700 | Global Luxury 210.483.5700 | Coldwell Banker Commercial Alamo City 210.483.6250
North Central San Antonio / Stone Oak 210.483.7070 | Harper Property Management 210.483.7040 | Relocation Services 210.483.7121
North West San Antonio 210.483.0000 | Laredo 956.722.4822 | Coldwell Banker Commercial International Gateway 956.937.2867
