4519 Oxbow Circle W,Fulshear, TX 77441
Fulshear, TX 77441

Description
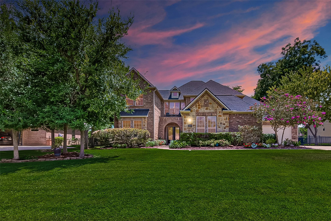
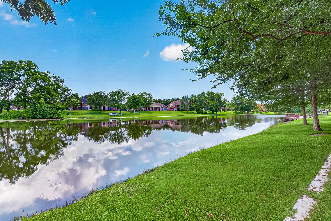
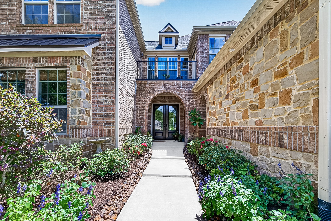
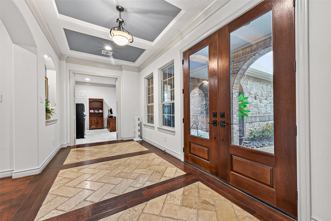
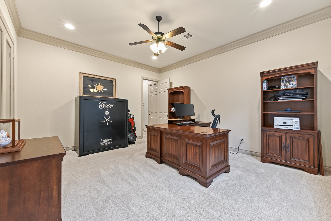
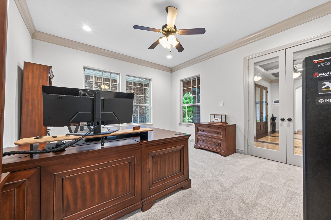
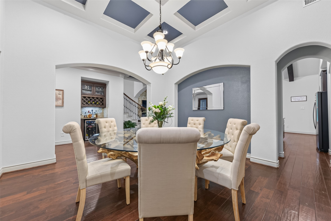
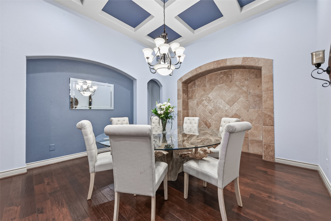
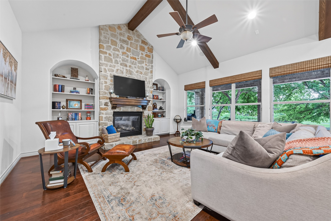
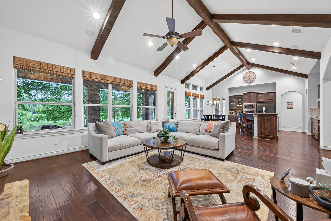
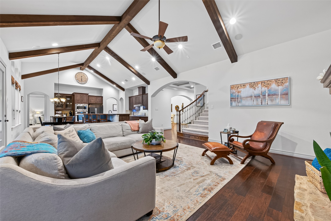
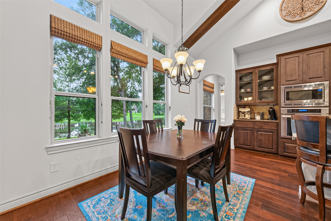
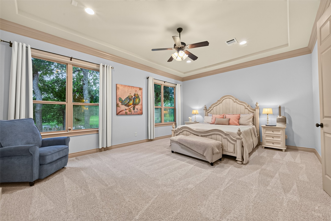
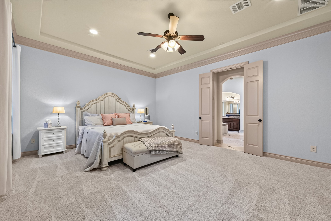
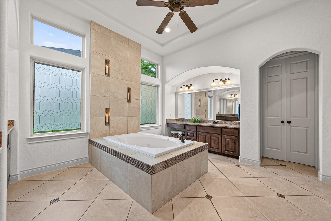
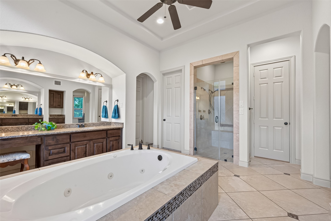
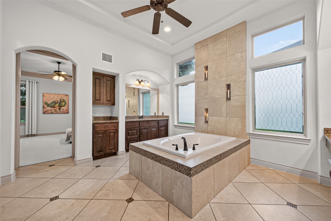
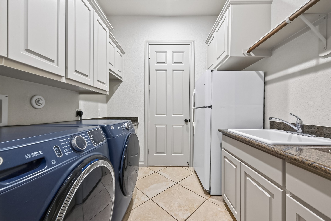
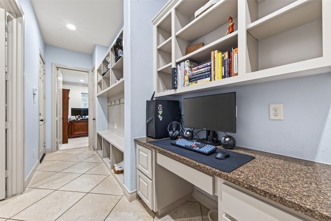
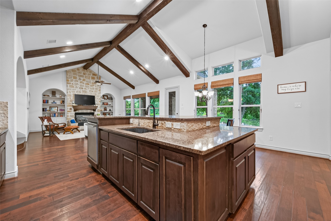
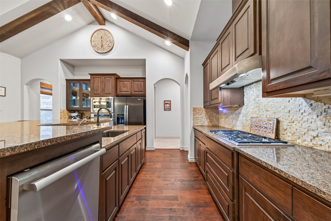
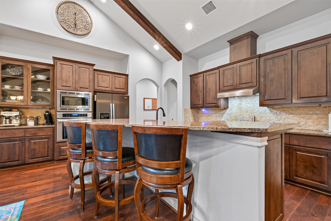
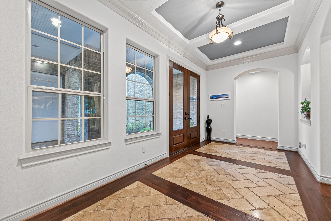
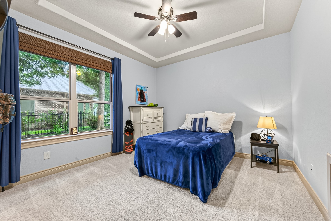
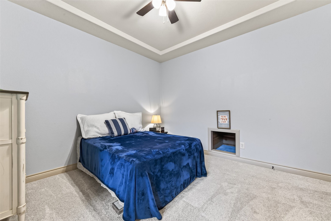
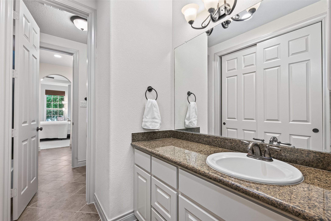
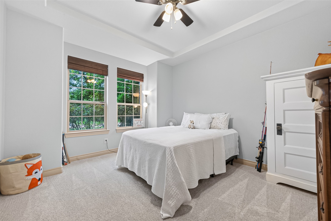
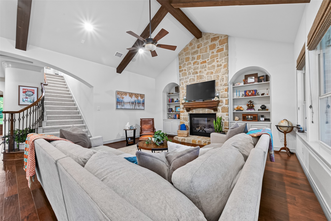
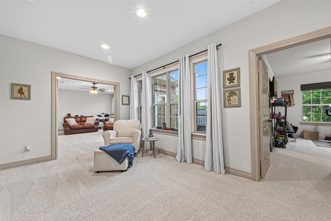
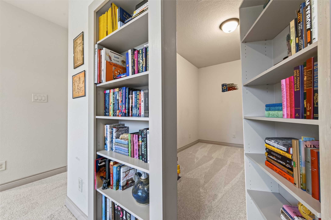
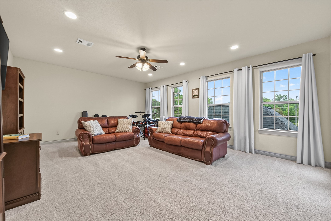
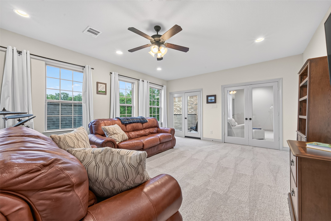
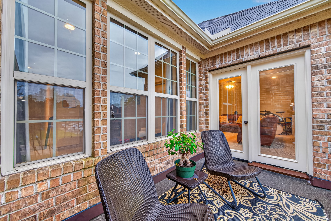
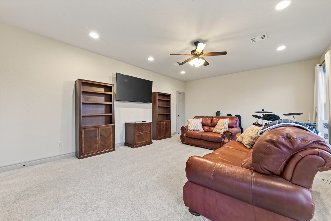
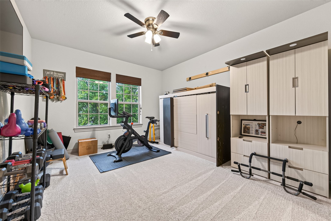
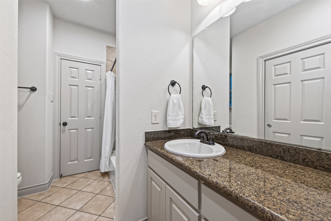
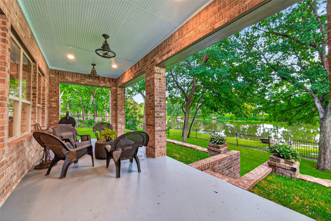
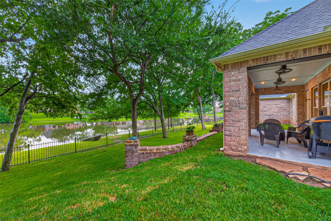
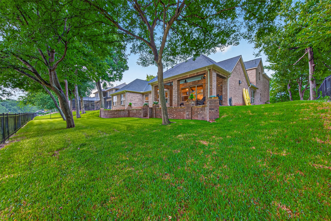
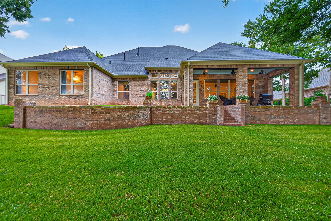
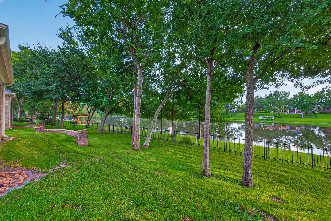
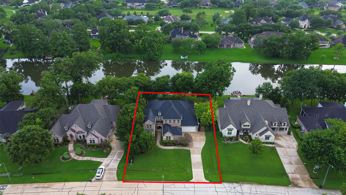
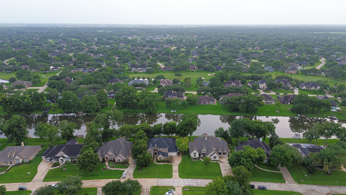
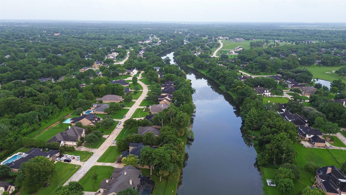
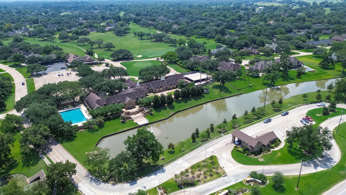
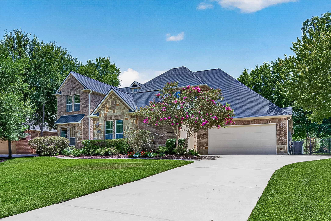
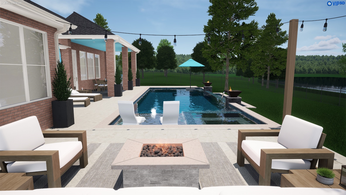
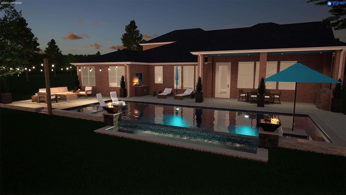
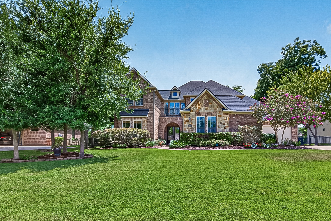
Experience waterfront living at its finest on prestigious Oxbow Island in the gated golf course community of Weston Lakes. Nestled along the shores of scenic Oxbow Lake, this exceptional 4BR, 3.5BA home offers breathtaking water views from the living areas, primary suite, and covered back patio. Designed for both everyday living and entertaining, the open-concept floor plan features a spacious family room, formal dining, private home office, and island kitchen overlooking the main living space. The luxurious primary retreat boasts a spa-like bath with separate vanities and generous his-and-her closets. Upstairs you'll find a large game room and private secondary bedroom with full bath, ideal for guests. Full-home generator provides added peace of mind. Enjoy fishing, kayaking, small boating, or simply relaxing on beautiful Oxbow Lake. Weston Lakes amenities include championship golf, 2 pools, tennis & pickleball courts, parks, fitness center, and Waterside Grill. This home has it all!
Details
| MLS # | 78375824 |
|---|---|
| Listing Type | For Sale |
| Style | House |
| HOA Dues | $1,450 |
| Sub-Type | Resale |
| Status | Active |
| Year | 2010 |
| Days On Site | 49 |
| Listing Provided By | Better Homes and Gardens Real Estate Gary Greene - Katy | Kelly Burnett |
Features
| Bed(s) | 4 |
|---|---|
| Bath(s) | 4 Total |
| SQ Feet | 4,569 |
| Garage | 3 |
| Pool | Yes |
| Story(s) | 2 |
| Acreage | 0.45 |
| Golf Course | Yes |
| Water Front | Yes |
| Property View | Yes |
Exterior
| Lot Features | Near Golf Course, Subdivision, Views, Wooded, Waterfront, Side Yard |
|---|
Parking
| Garage Yes / No | Yes |
|---|---|
| Parking Features | Driveway, Electric Vehicle Charging Stations, Garage |
Taxes
| Tax Annual Amount | 16417 |
|---|
Location
| Community Features | Community Pool, Master Planned Community, Golf |
|---|
Area Information
| State | TX |
|---|---|
| County | Fort Bend |
| City | Fulshear |
| Zip Code | 77441 |
| Area | 30 |
| Subarea | Fulshear | South Brookshire | Simonton |
| Community Name | Weston Lakes Sec 16 |
| Listing VS Median (in Weston Lakes Sec 16) | |
Price: $899,000 low | high Med: $849,500 sqft: 4,569 low | high Med: 3,938 $ / sqft: $197 low | high Med: $219 On site: 49 low | high Med: 35 | |
Market Activity 77441
Request a showing
Request a showing
Contact
Learn More About This Property

| State | TX |
|---|---|
| County | Fort Bend |
| City | Fulshear |
| Zip Code | 77441 |
| Area | 30 |
| Subarea | Fulshear | South Brookshire | Simonton |
| Community Name | Weston Lakes Sec 16 |
| Listing VS Median (in Weston Lakes Sec 16) | |
Price: $899,000 low | high Med: $849,500 sqft: 4,569 low | high Med: 3,938 $ / sqft: $197 low | high Med: $219 On site: 49 low | high Med: 35 | |


.jpg)

Land & Ranch 210.483.7500 | Bandera 830.850.6700 | Global Luxury 210.483.5700 | Coldwell Banker Commercial Alamo City 210.483.6250
North Central San Antonio / Stone Oak 210.483.7070 | Harper Property Management 210.483.7040 | Relocation Services 210.483.7121
North West San Antonio 210.483.0000 | Laredo 956.722.4822 | Coldwell Banker Commercial International Gateway 956.937.2867
