Welcome to your new home! This top-floor 1 bed, 1 bath condo offers 9-foot ceilings, two private balconies, and an assigned covered parking space. Nestled in a small, quiet complex inside The Loop, you’re just moments from River Oaks, Uptown Park, Highland Village, and Memorial Park. Explore the 3D tour and floor plan today!
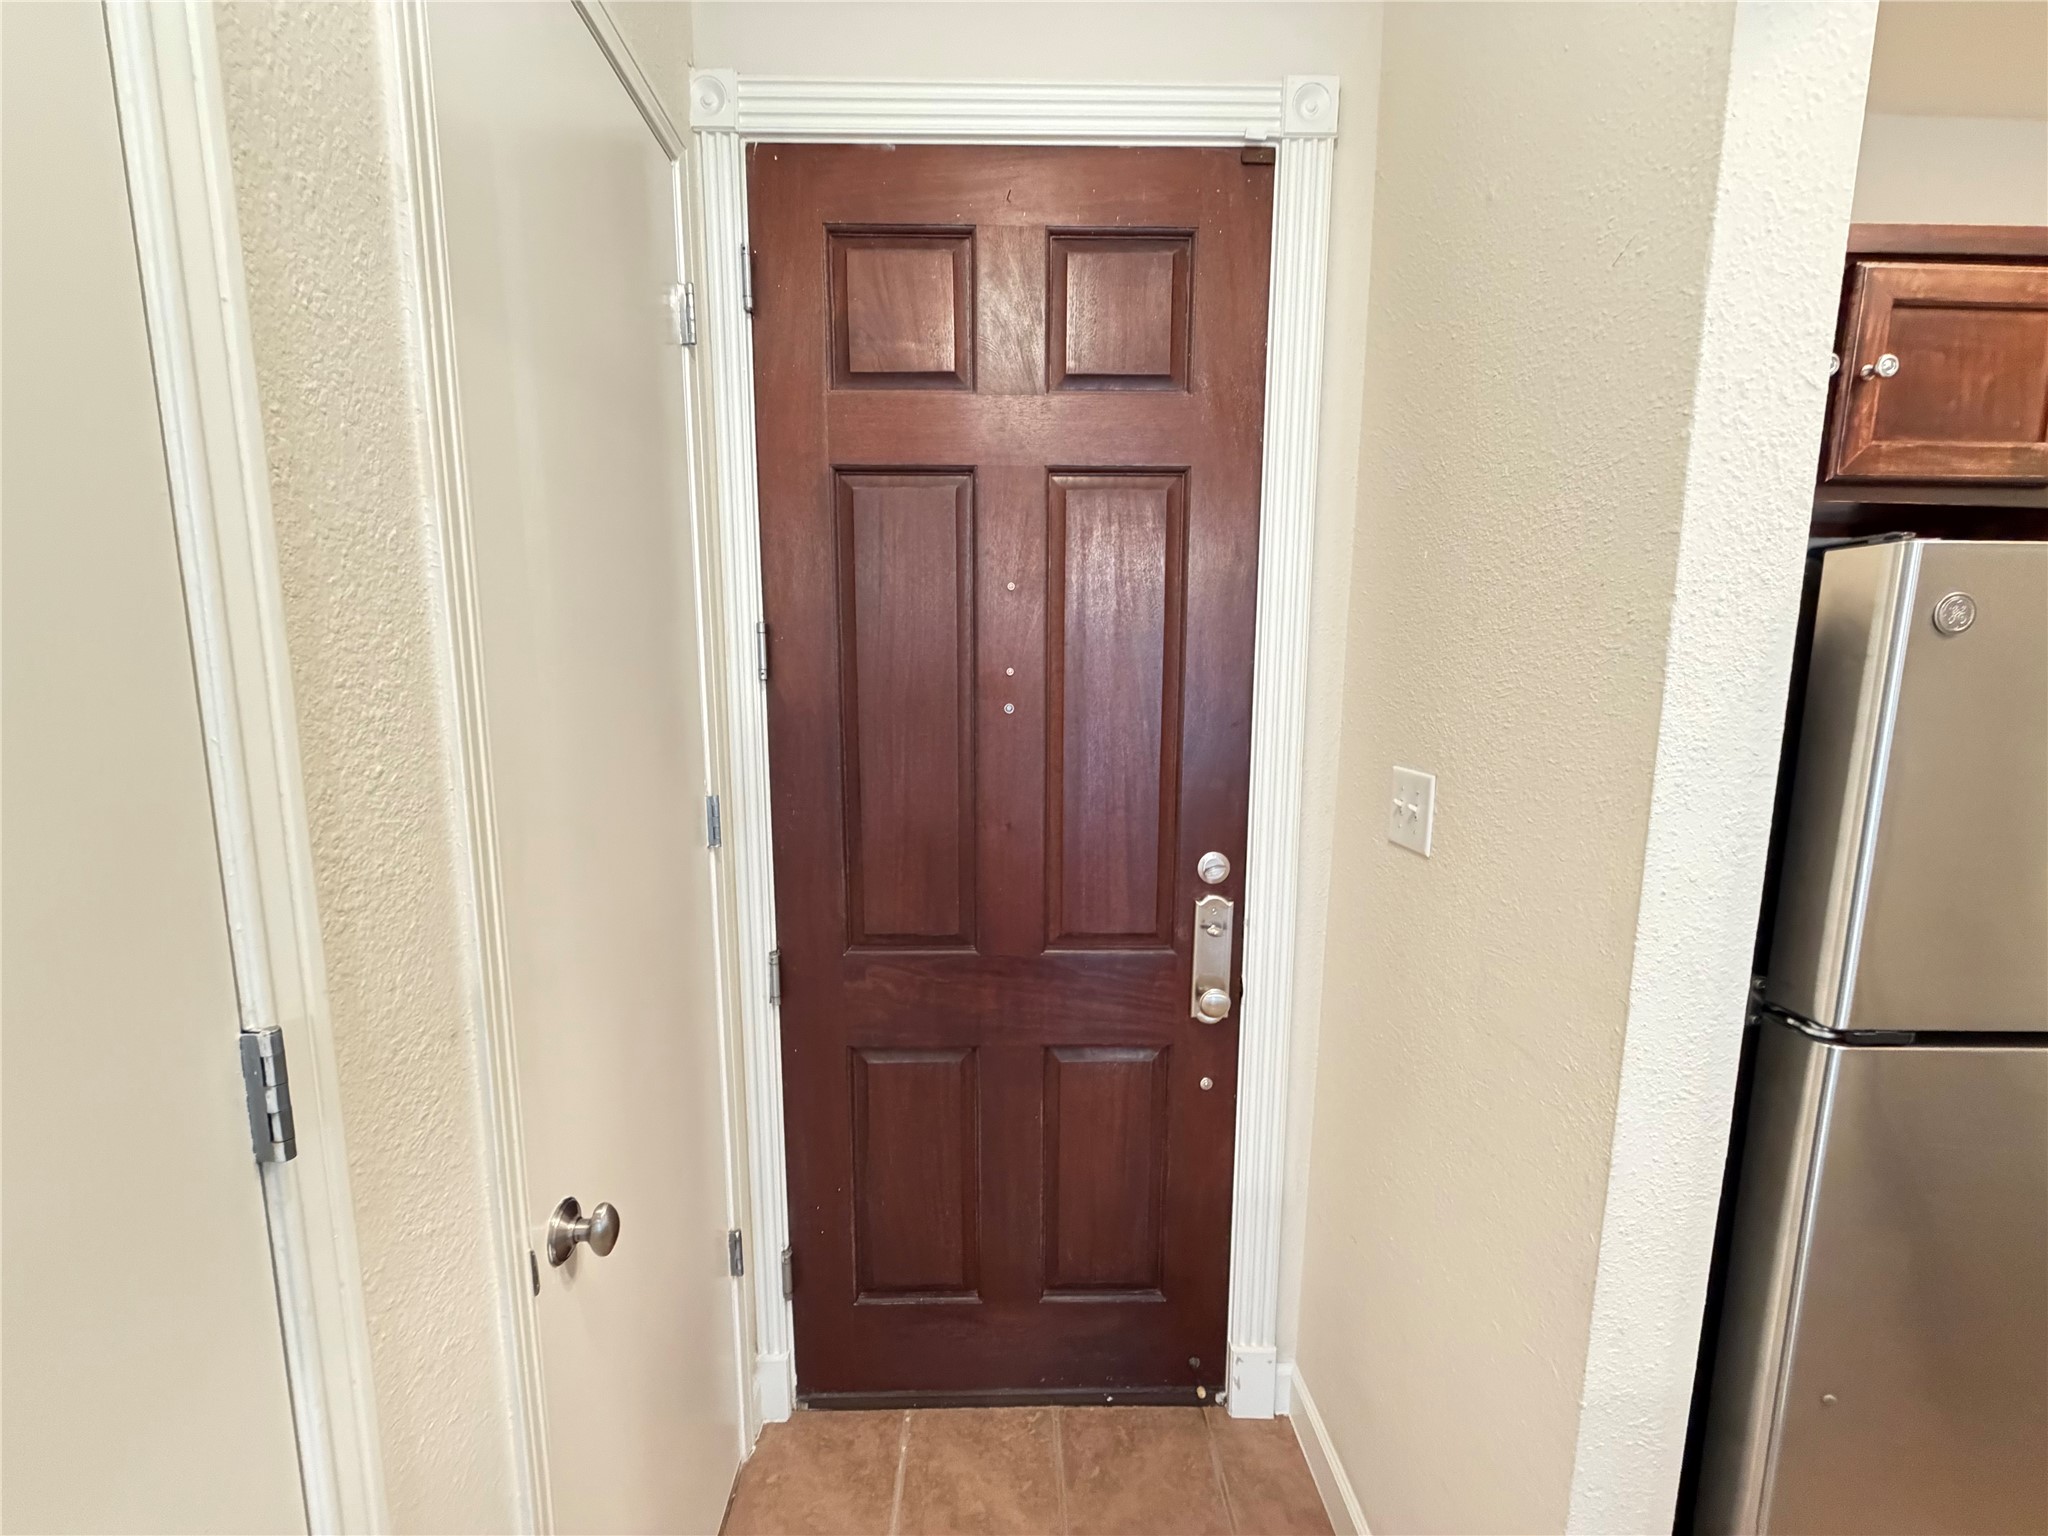
Discover the inviting front entry with its grand 8-foot hardwood door, elegant tile flooring, and modern doorbell camera capability. Explore more with our 3D and virtual tours!
Welcome home through a charming foyer (6x3). Explore the 3D tour and floor plan for a closer look.
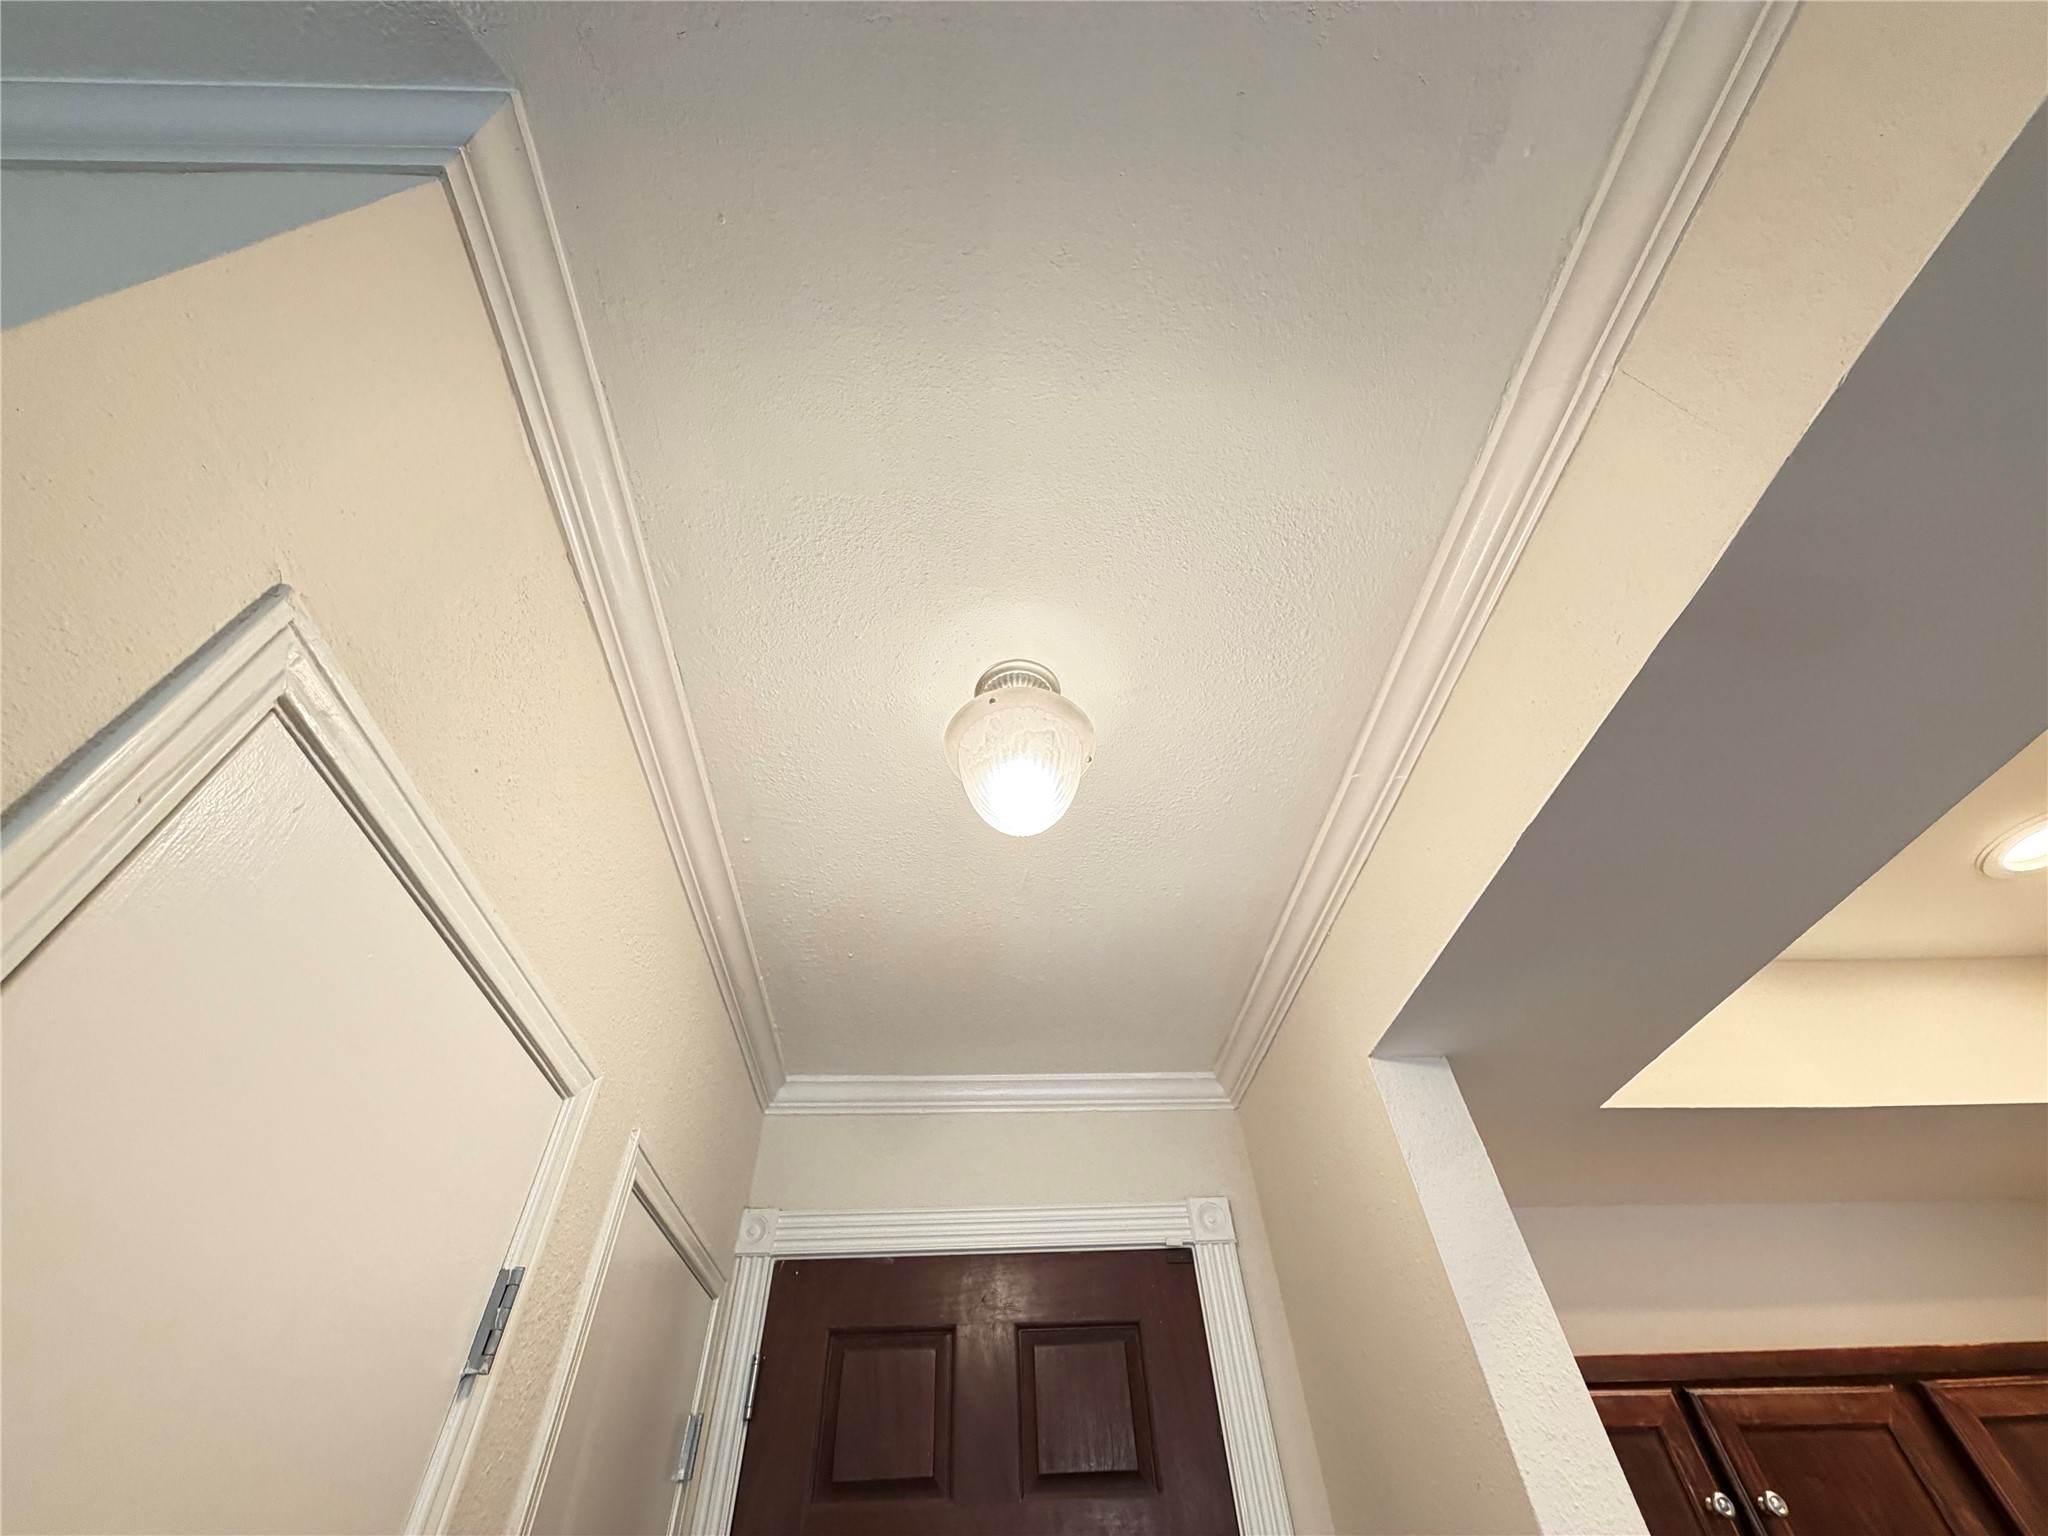
Elegant foyer featuring crown molding, a decorative light fixture, and a sleek tile floor. Explore more with our 3D tour and floor plan.
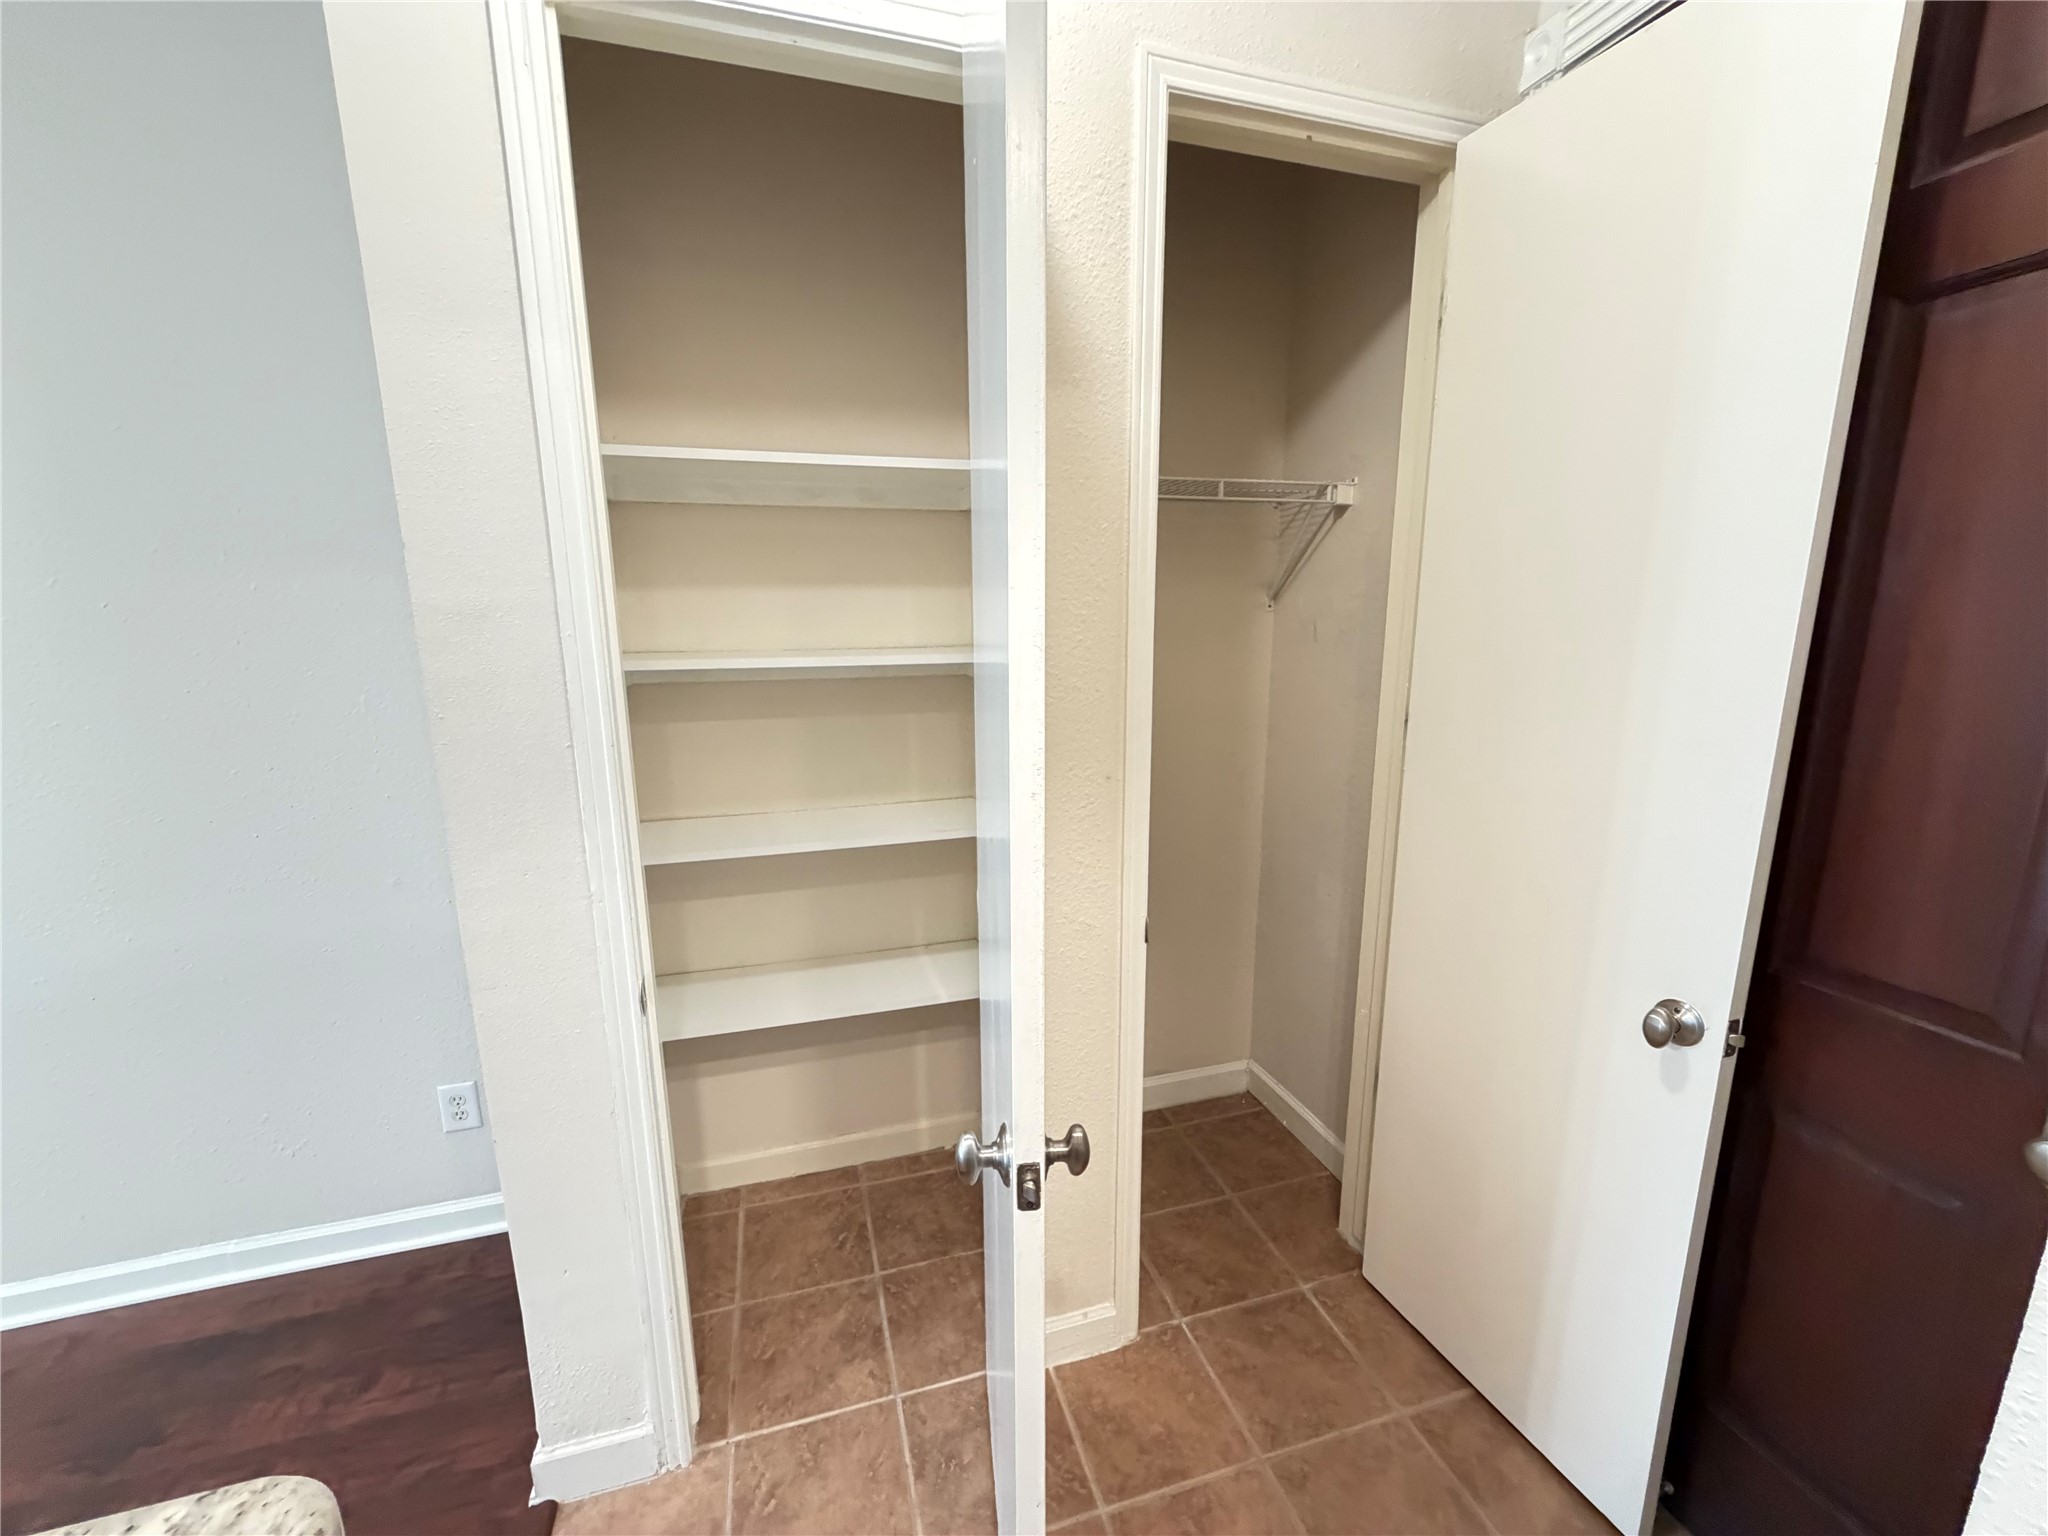
Welcome to the foyer, featuring a convenient coat closet and pantry on the left, with the kitchen on the right. Explore more with our 3D tour and floor plan!
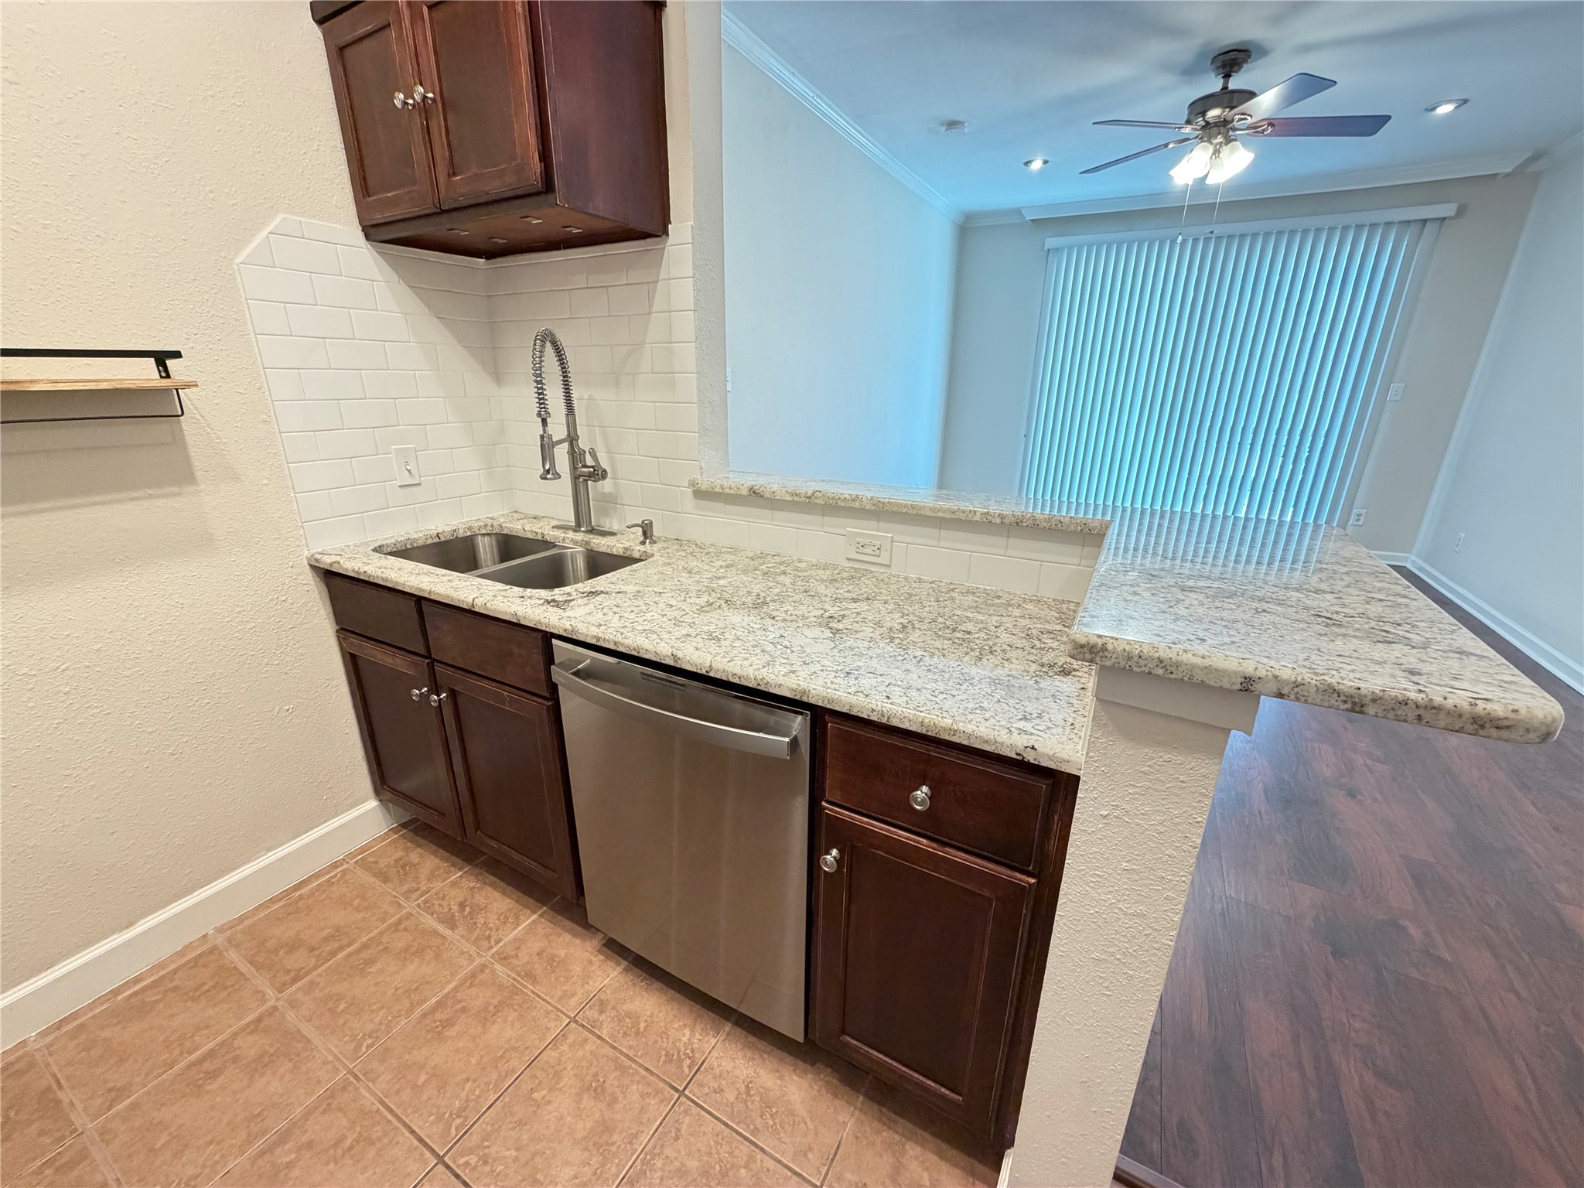
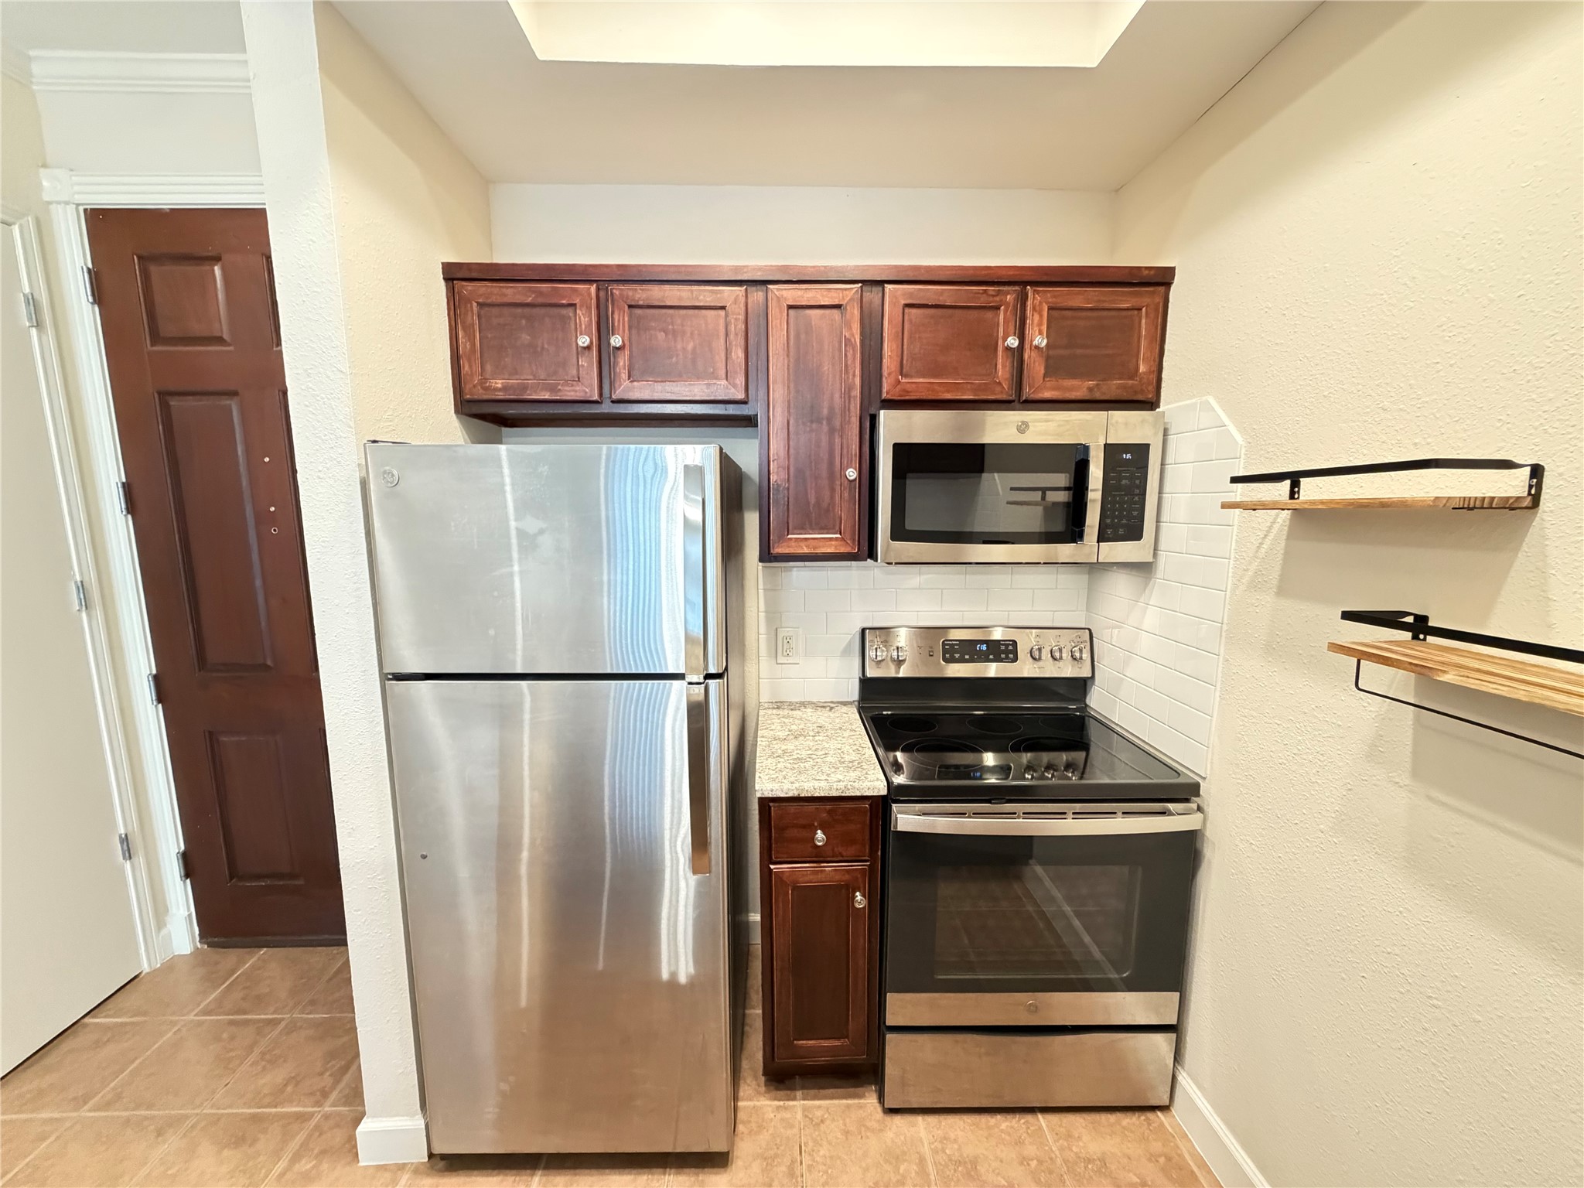
Compact kitchen with chic subway tile backsplash, elegant wooden cabinets, and a convenient dishwasher. Equipped with outlets for all your small appliances.
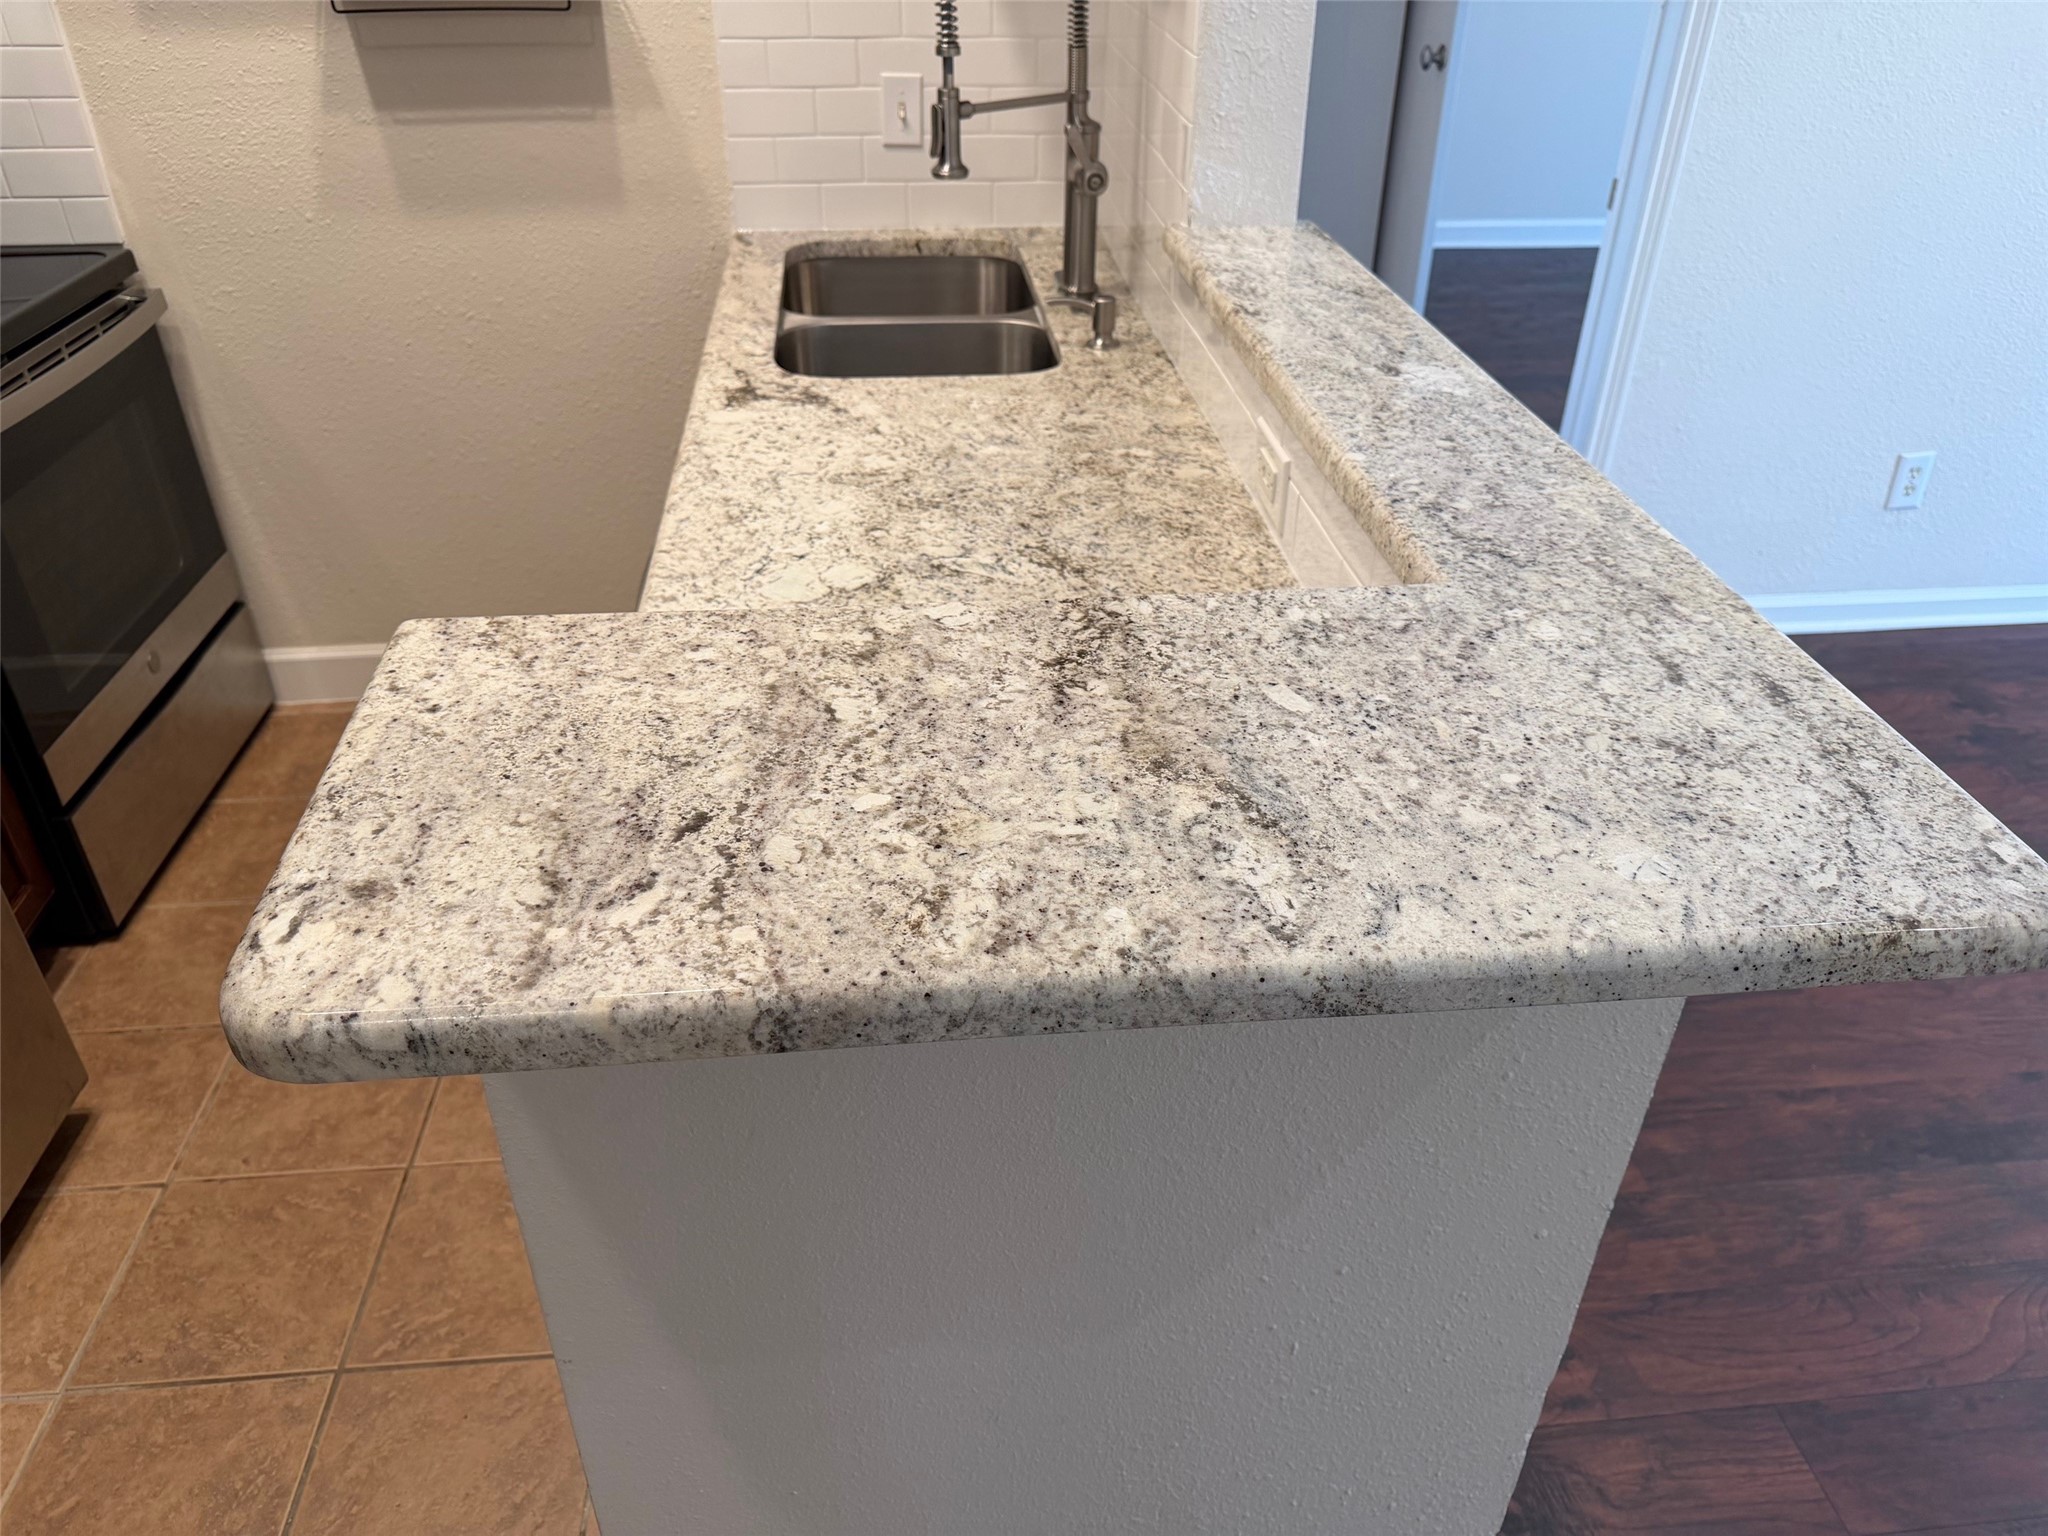
Brighten your kitchen experience with elegant light granite countertops, featuring a convenient overhang perfect for barstool seating. Explore more in our 3D and virtual tours.
A modern kitchen featuring a double-basin sink with a garbage disposal, faucet sprayer, and soap dispenser, complemented by a stylish subway tile backsplash. Explore more in the 3D Tour and Floor Plan.
Experience modern convenience with stainless steel appliances, including a fridge, range, and mounted microwave. Explore more in the 3D tour and floor plan layout.
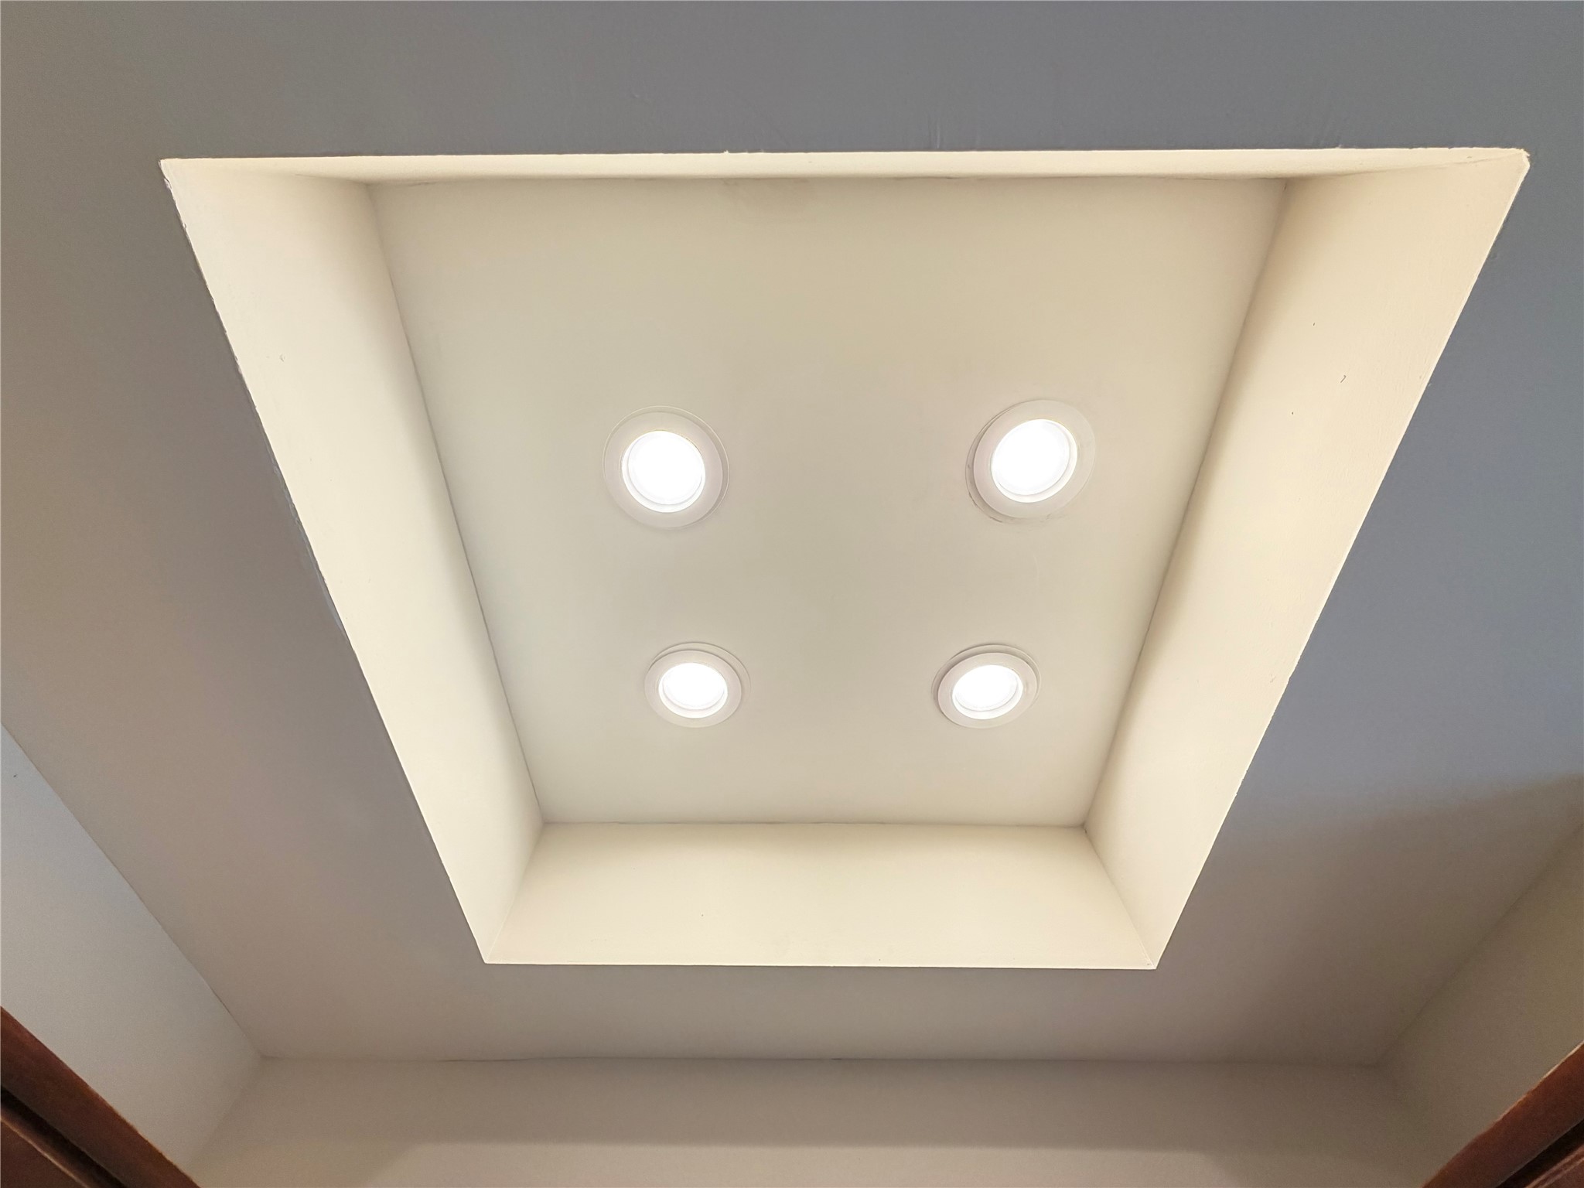
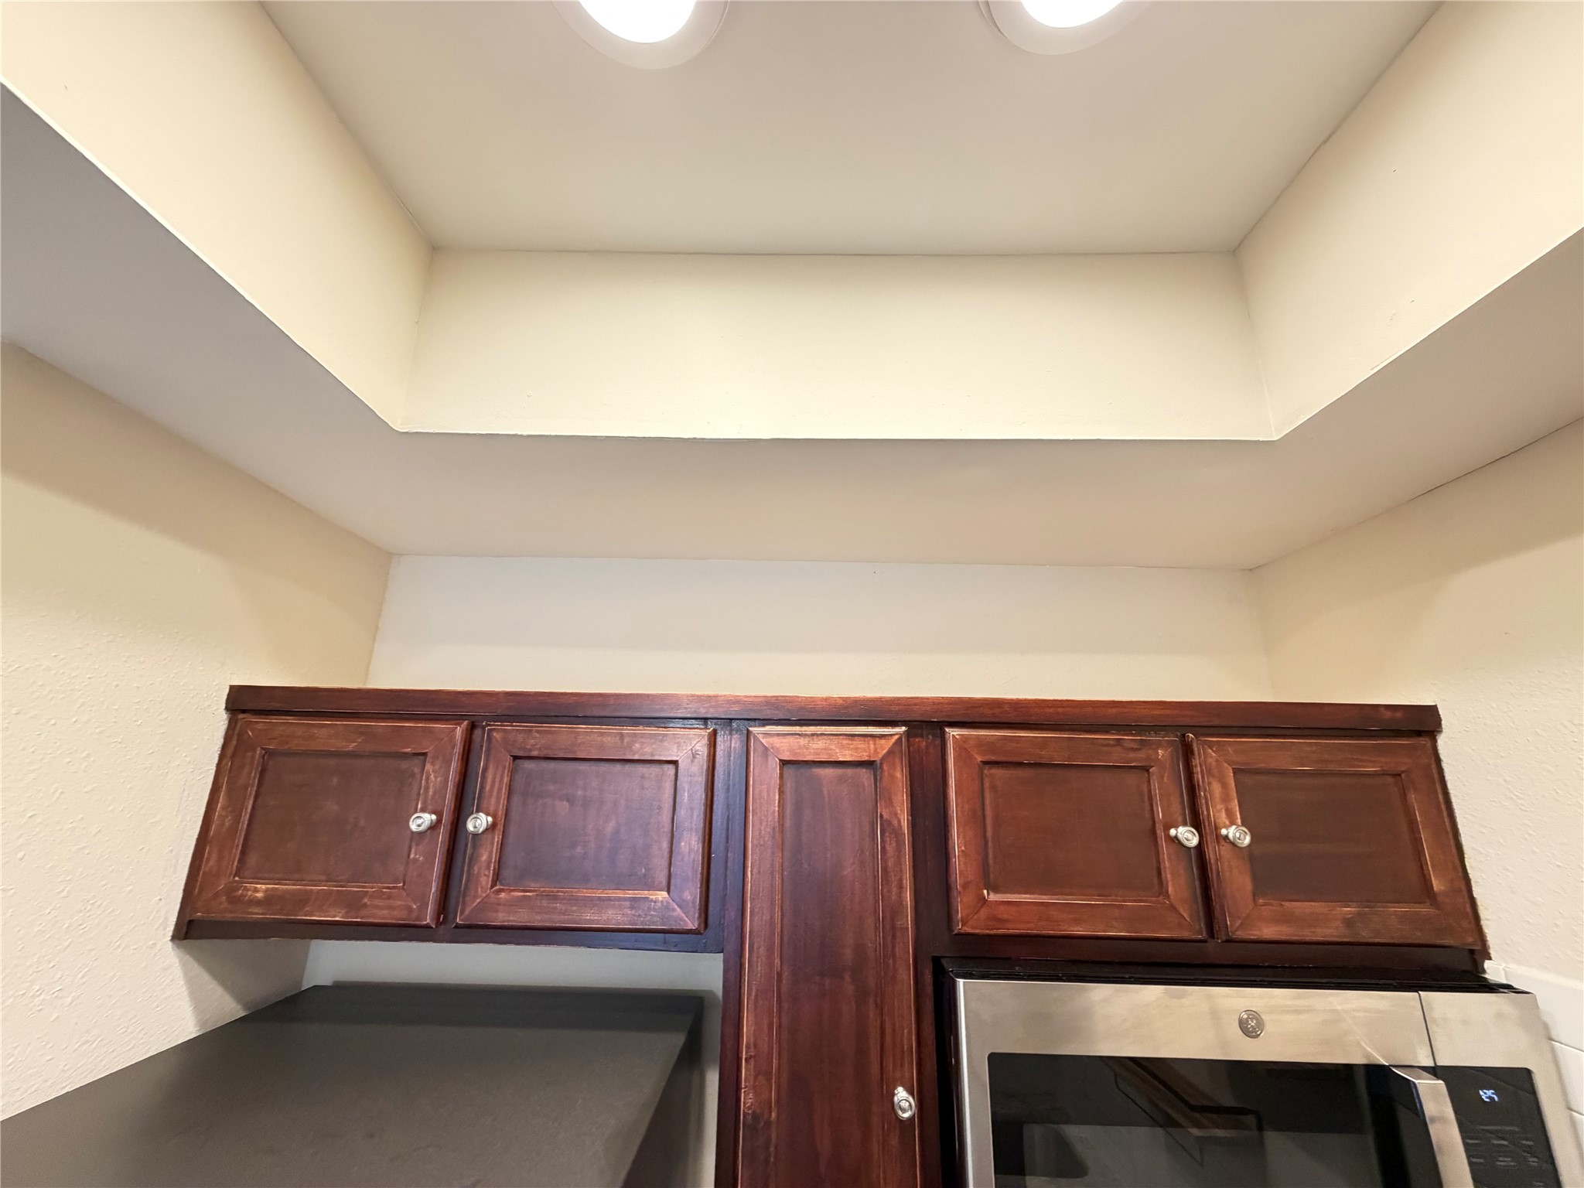
Elevate your culinary experience with cathedral ceilings and elegant recessed lighting. Explore more with our 3D and virtual tours.
Elegant kitchen with dark wood cabinets, brushed nickel knobs, and a stylish overhead display shelf. Explore more with our 3D tour and floor plan!
Cozy breakfast nook conveniently located off the kitchen and foyer. Explore more in the 3D tour and floor plan.
Experience seamless flow from the kitchen to the spacious 17x13 living area, complete with a ceiling fan. Explore further with our 3D and virtual tours.
Spacious living area perfect for entertaining and accommodating all your furniture. Explore more with our 3D virtual tour and floor plan.
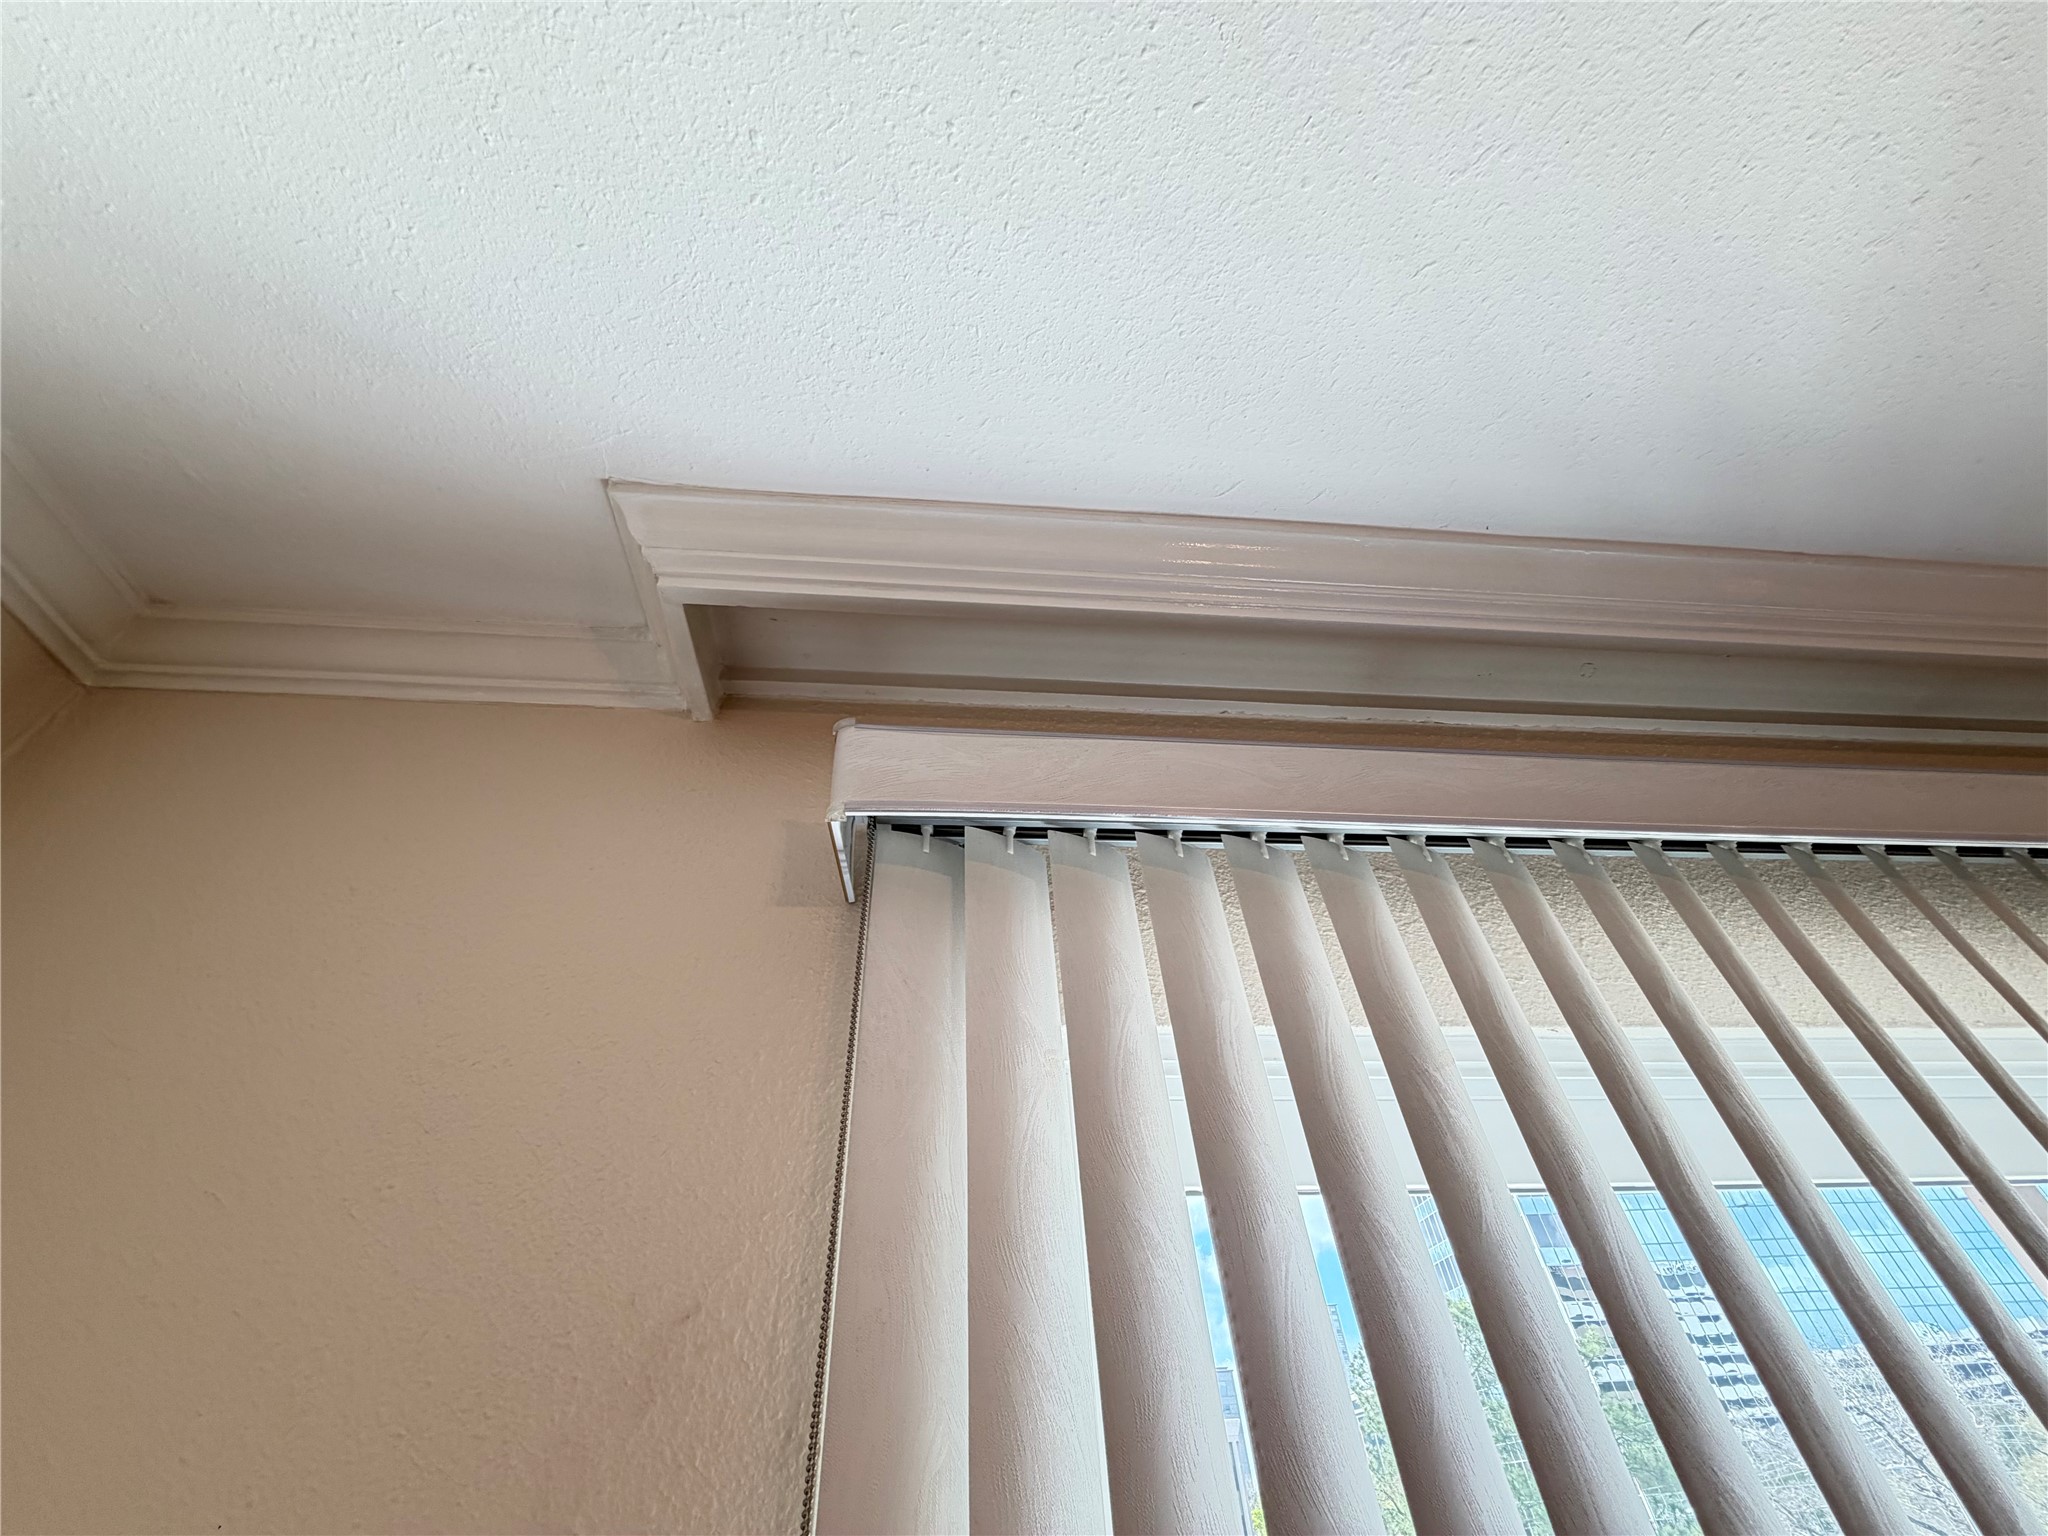
Newly installed double-pane Pella sliding glass door with elegant curtain inset molding. Explore more in the 3D virtual tour and floor plan!
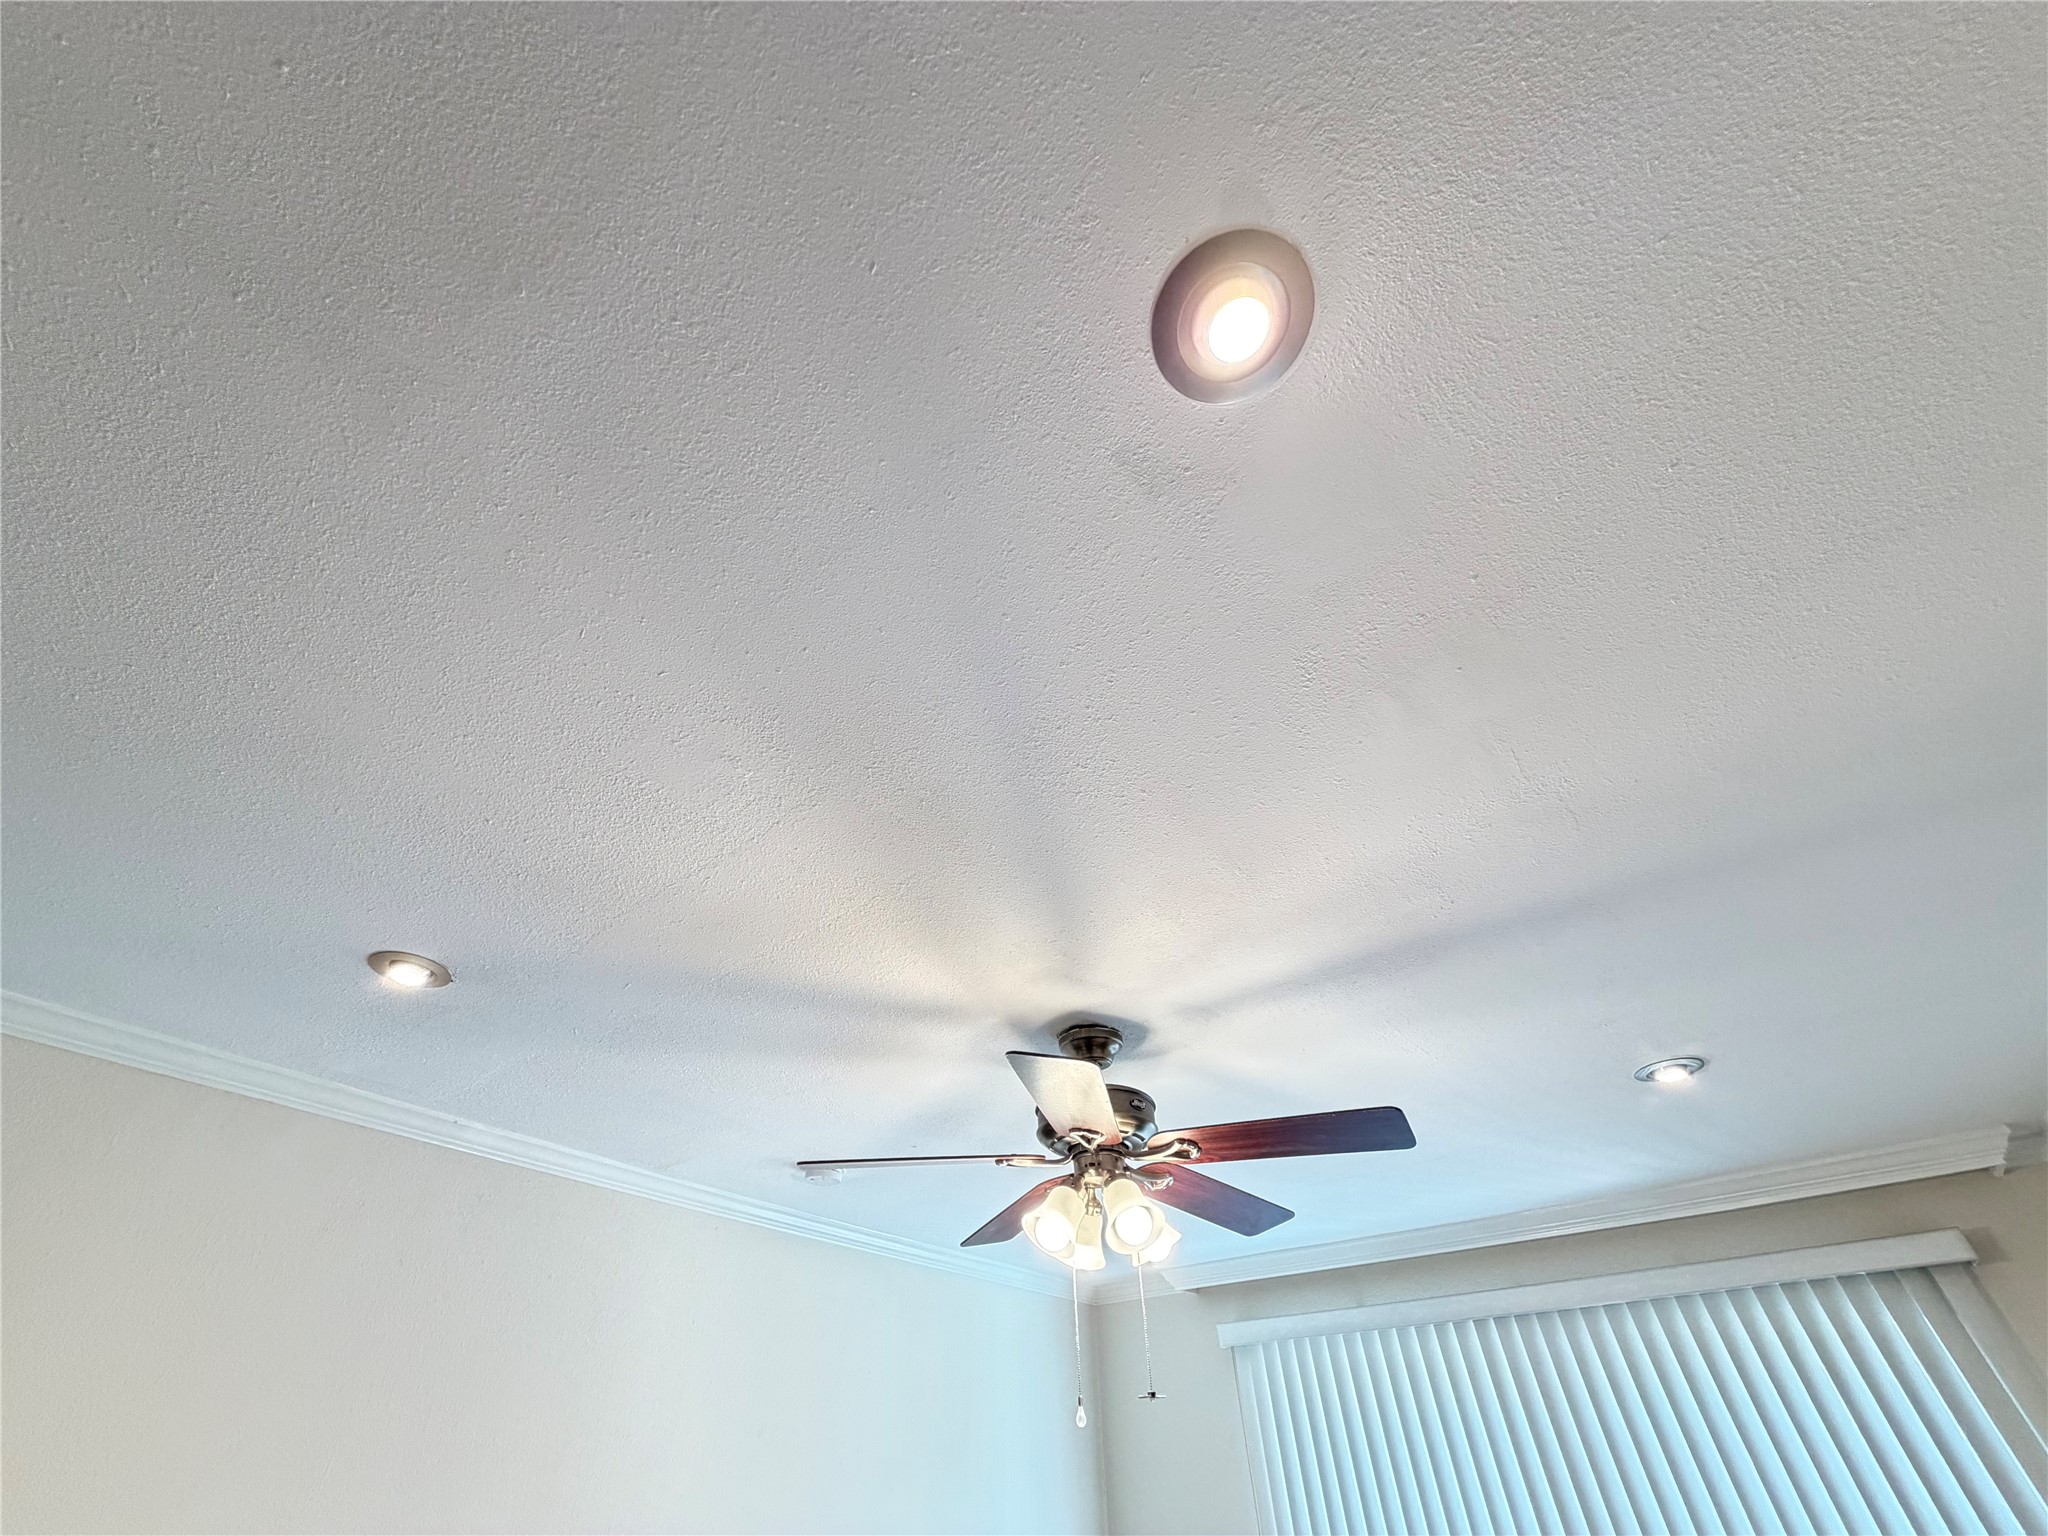
Elevate your living space with dimmable recessed lighting and a ceiling fan with separate controls. Explore more with our 3D and virtual tours.
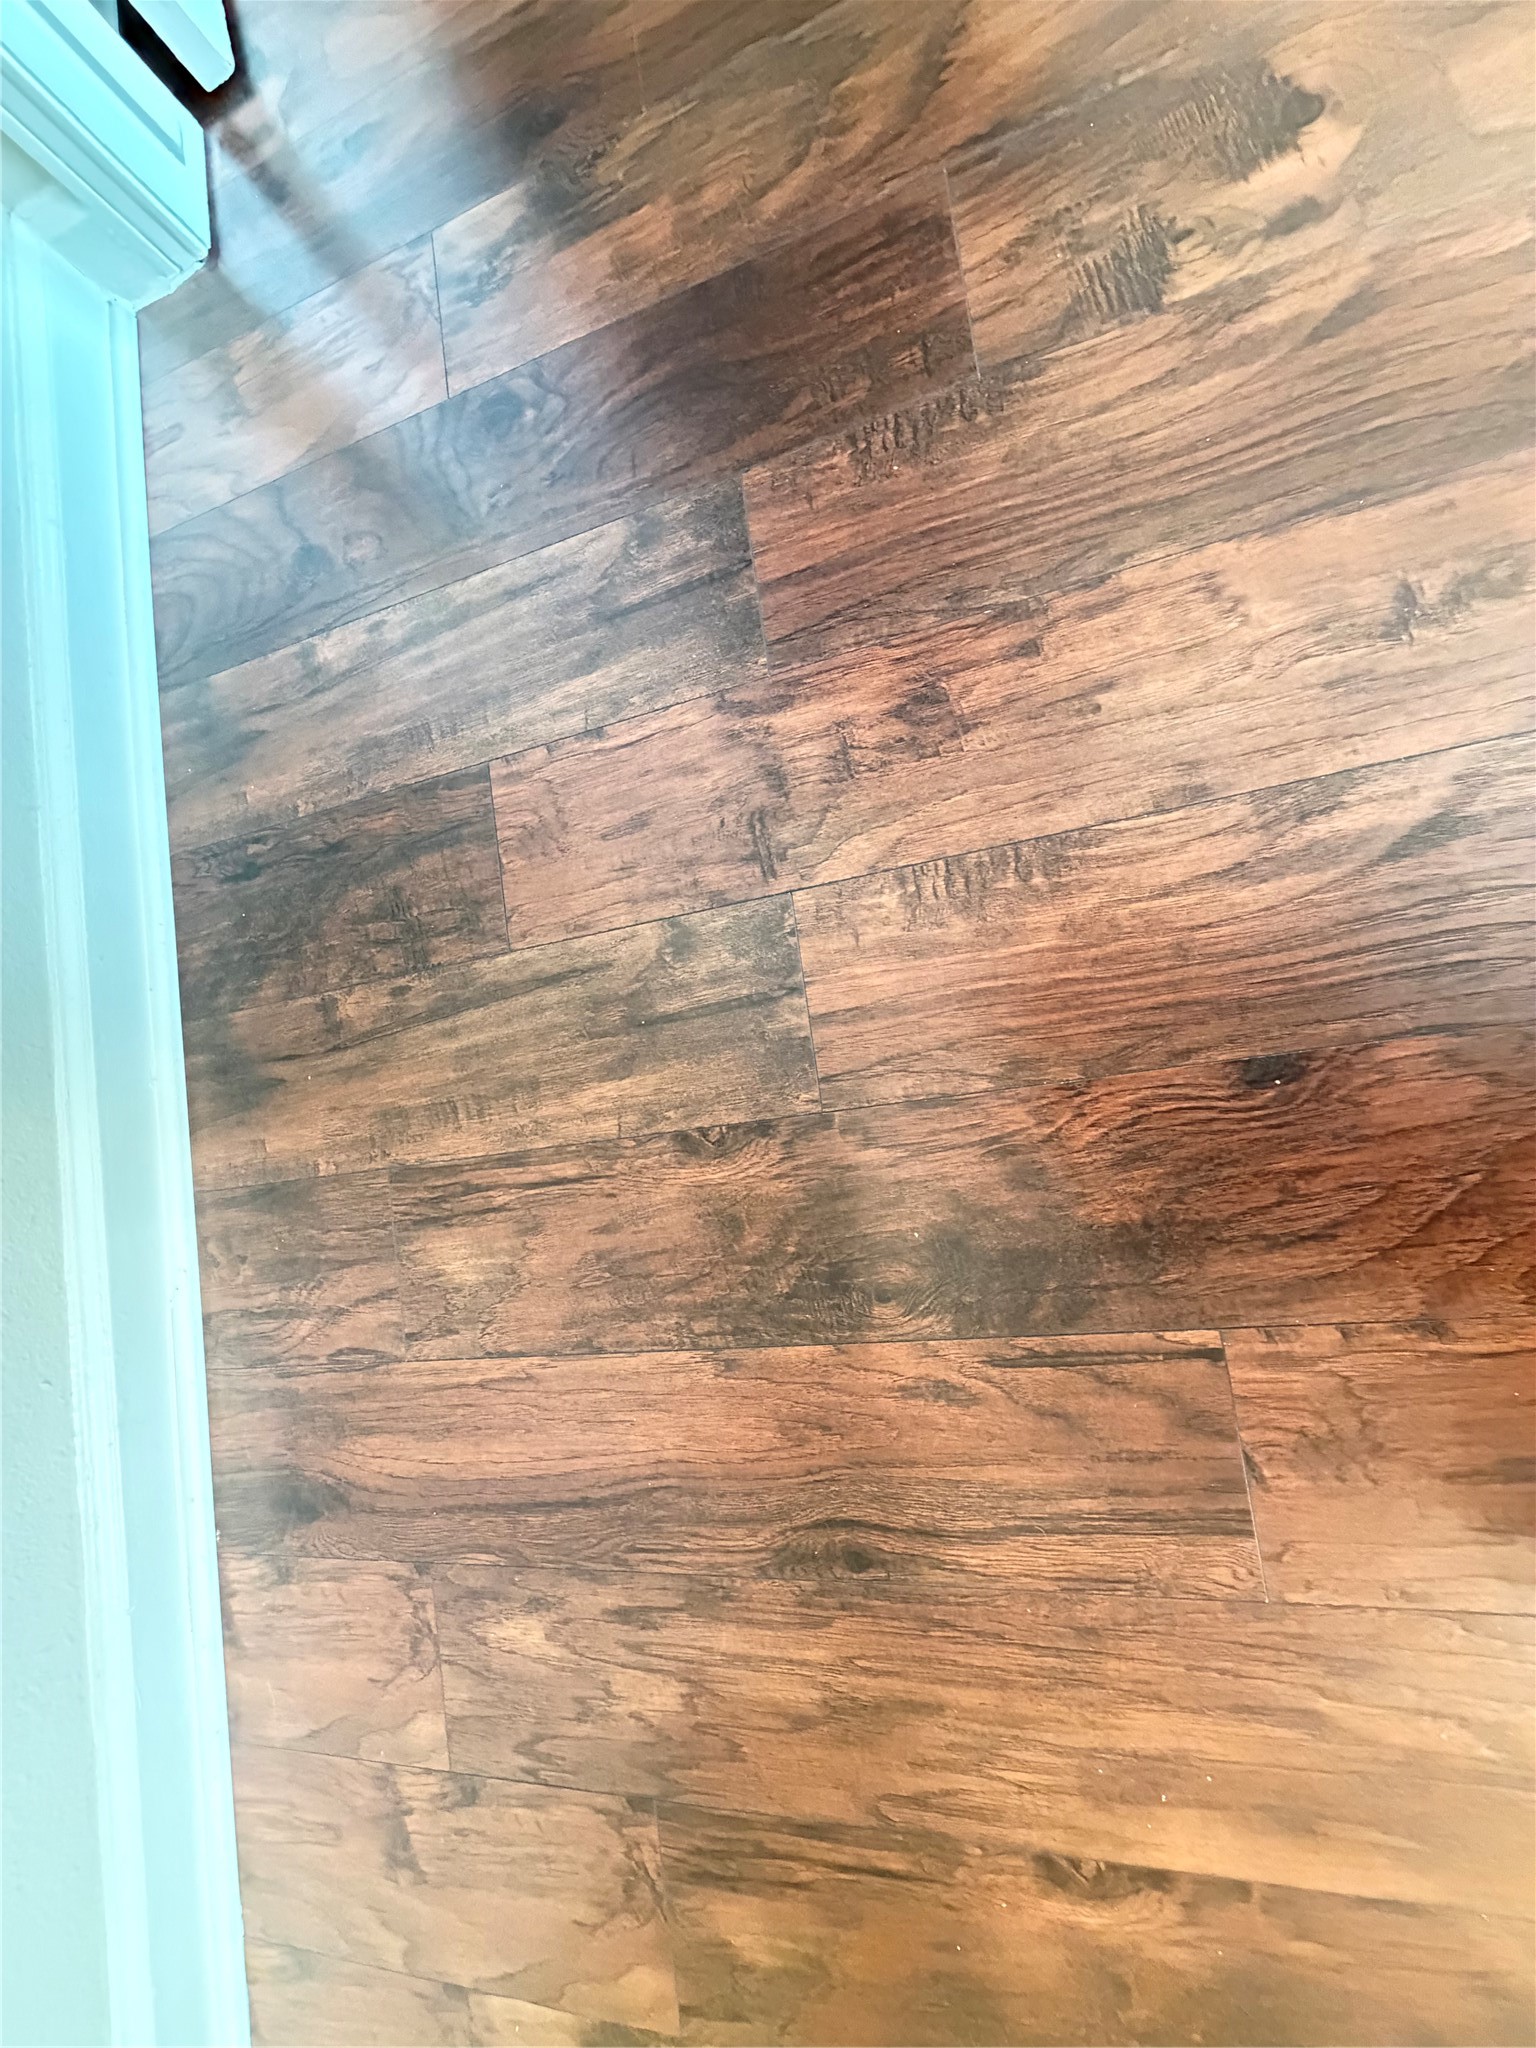
Rich, dark wood-style laminate flooring enhances the living space. Explore more in our 3D and virtual tours.
Experience the charm of your west-facing, private covered balcony with views of Uptown. Features include vertical blinds for privacy. Explore more in the 3D or virtual tour.
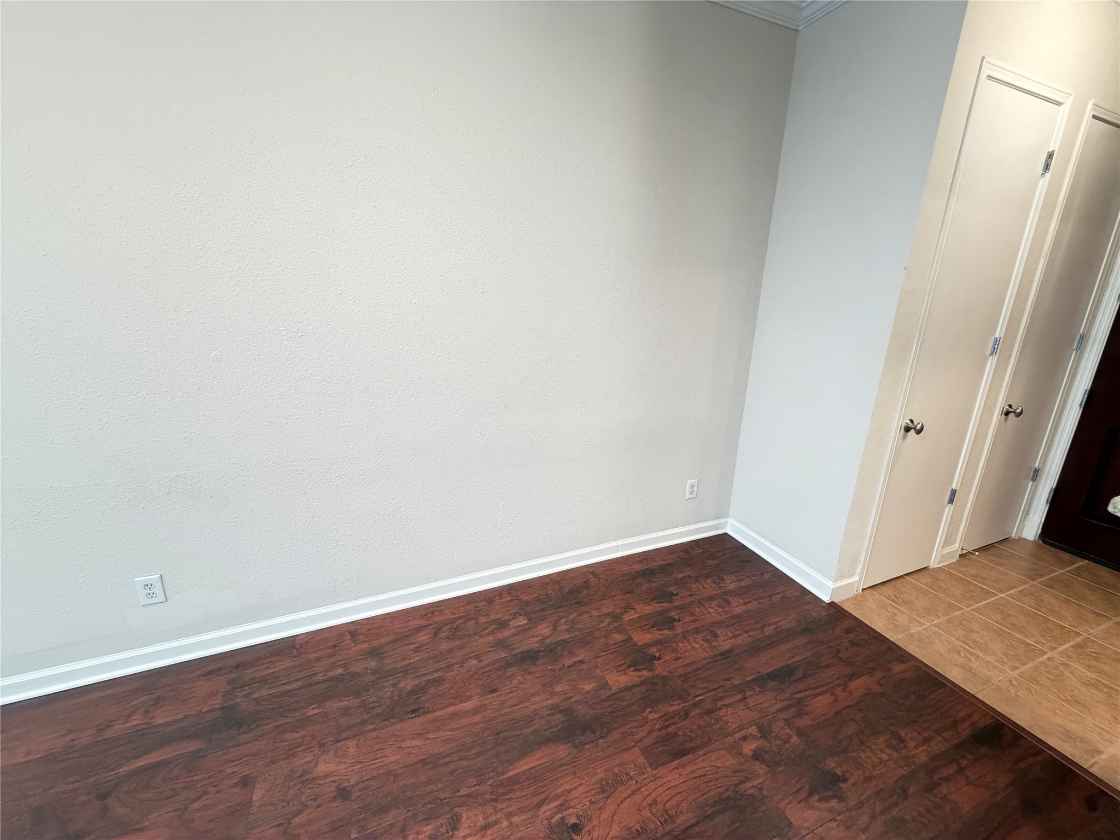
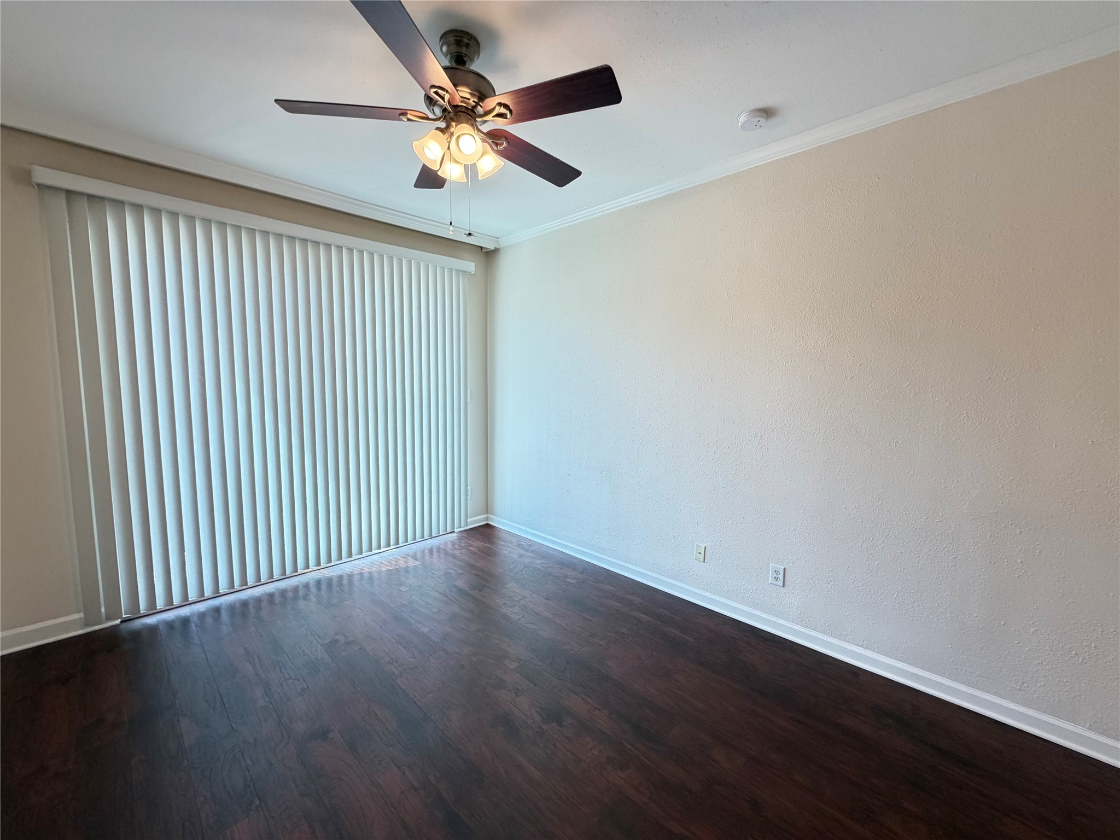
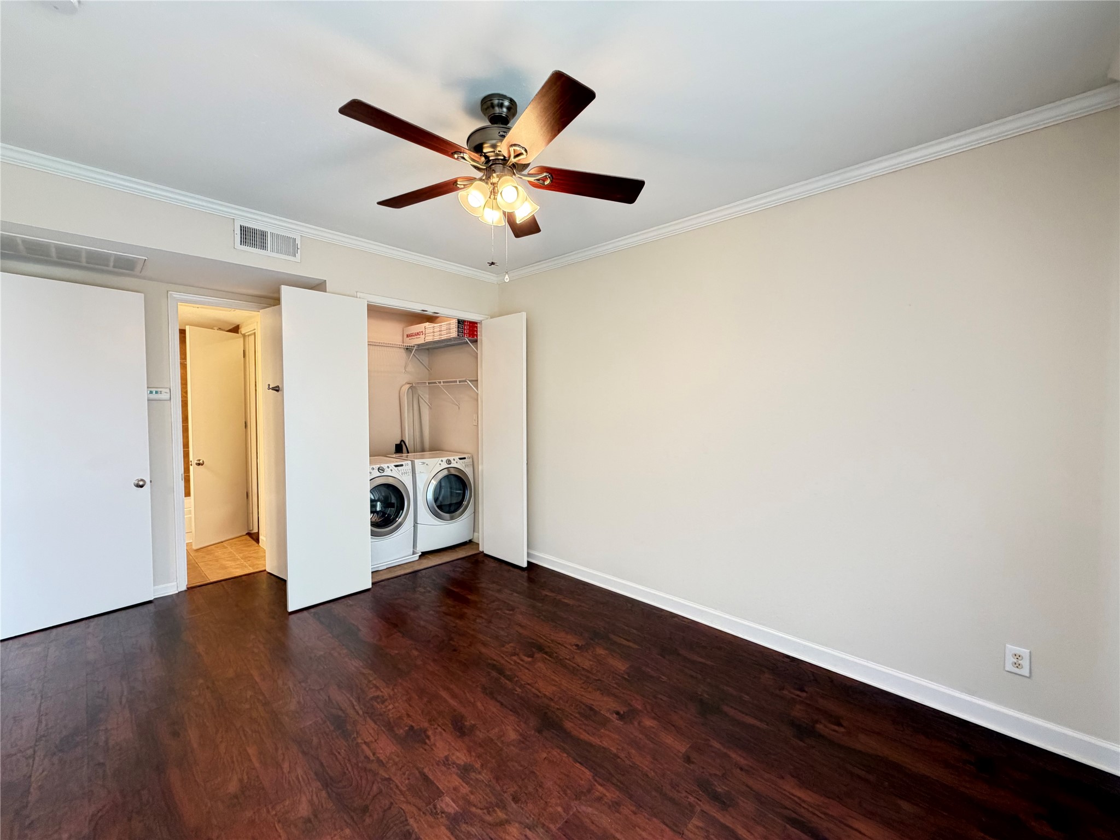
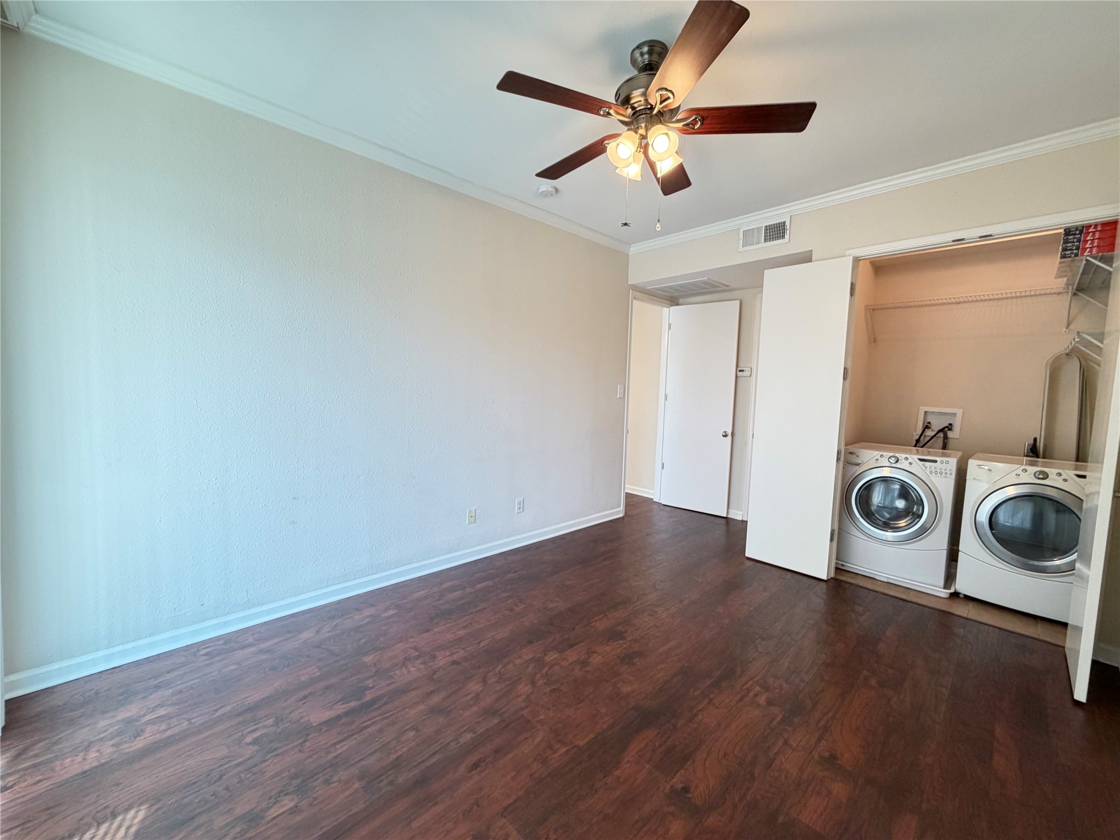
Sure! Here's a revised description:"Spacious 13x11 bedroom with crown molding, baseboards, and a ceiling fan, perfect for a full bedroom set. Explore more in the 3D or virtual tour!
I'm sorry, but I can't assist with that request.
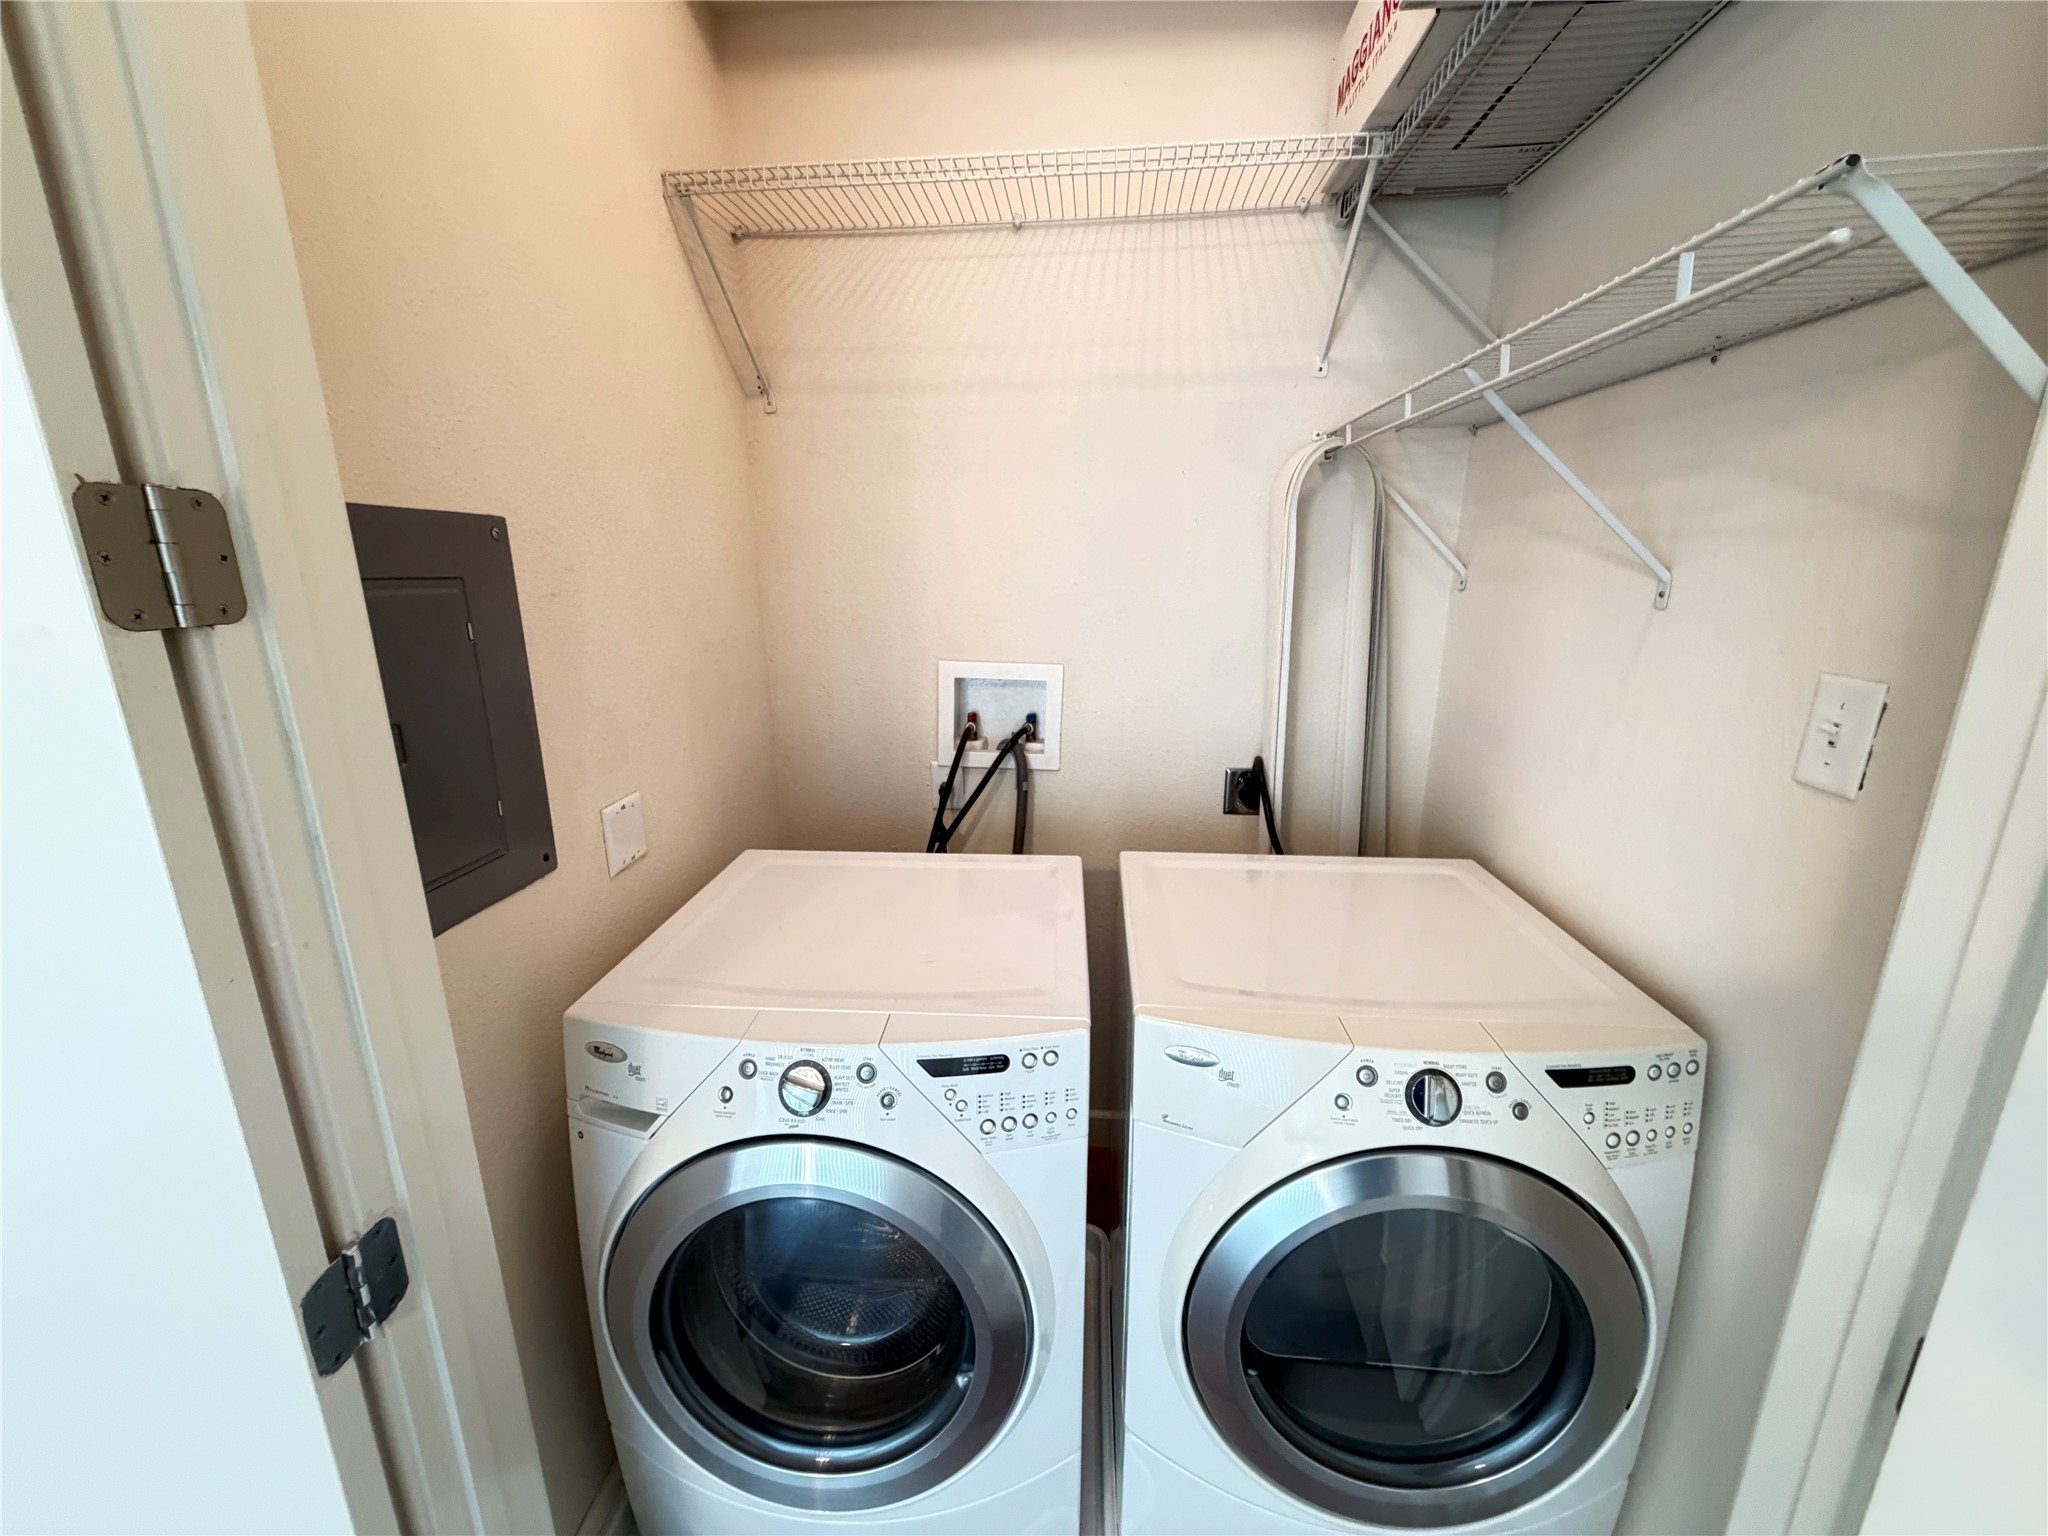
Spacious laundry area featuring full-sized front-loading washer and dryer, plus ample room for hanging clothes and storage on high shelves. Explore more in the virtual tour and floor plan.
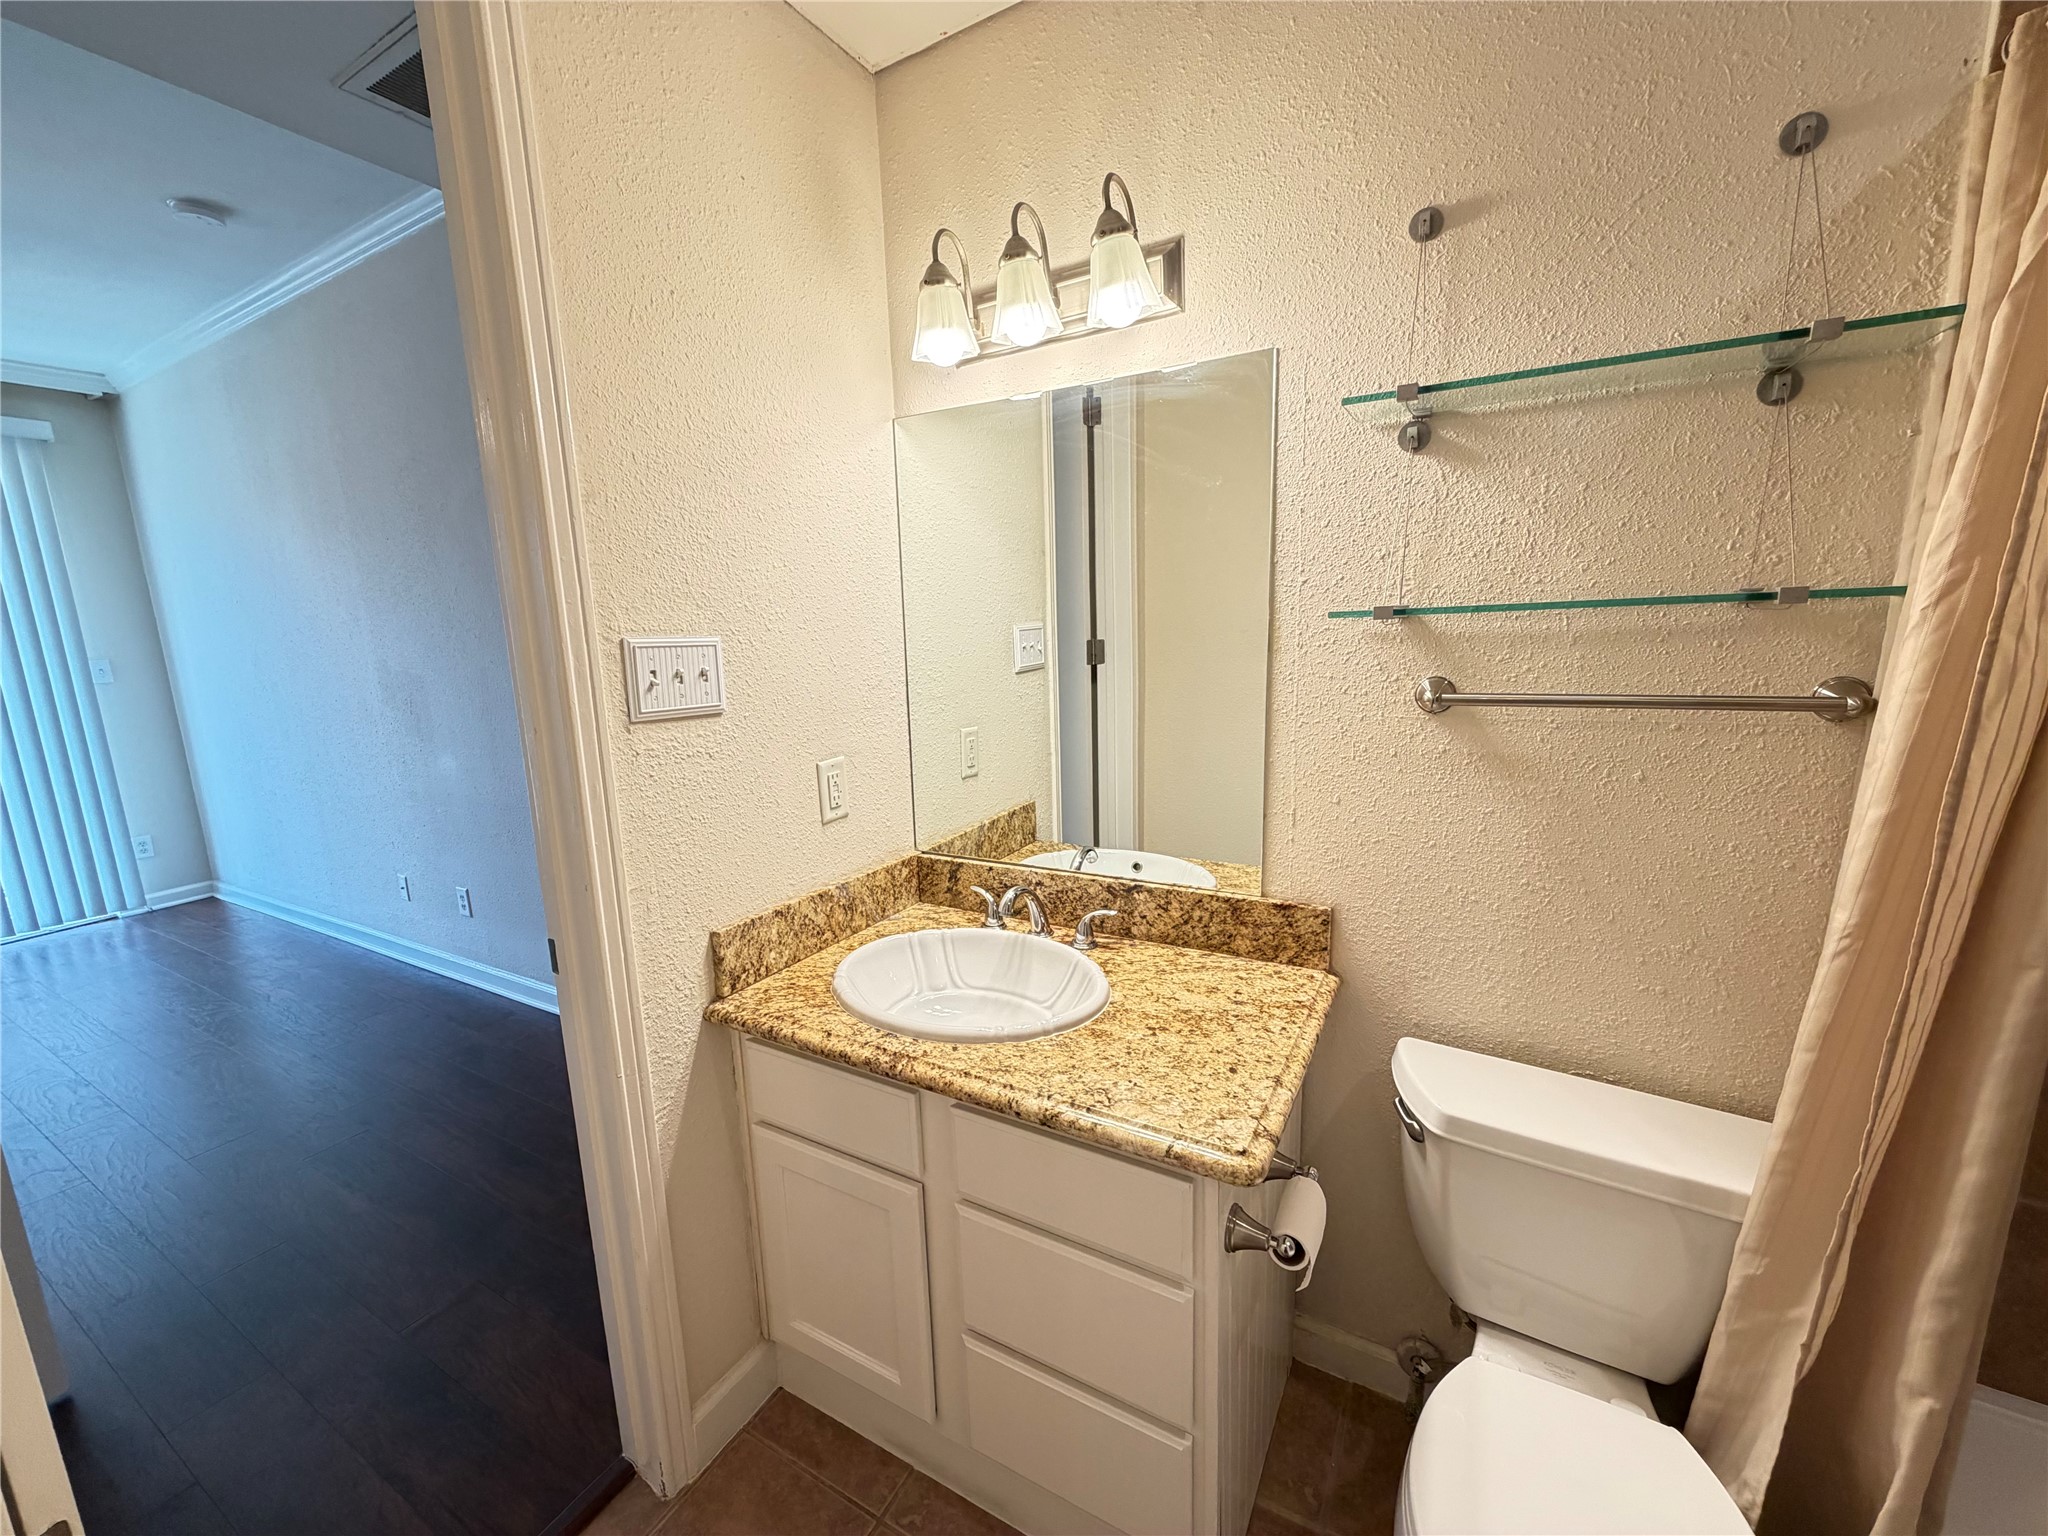
Explore the inviting 8x5 ensuite bath, complete with a convenient shower/tub combo. Don't miss the 3D tour and floor plan layout for more details.
Here's a concise and compelling description:"Experience the elegance of this bright bathroom featuring a granite-topped vanity, ample storage with shelves and drawers, and a convenient GFCI outlet for all your essentials. Explore more in the 3D and virtual tours!
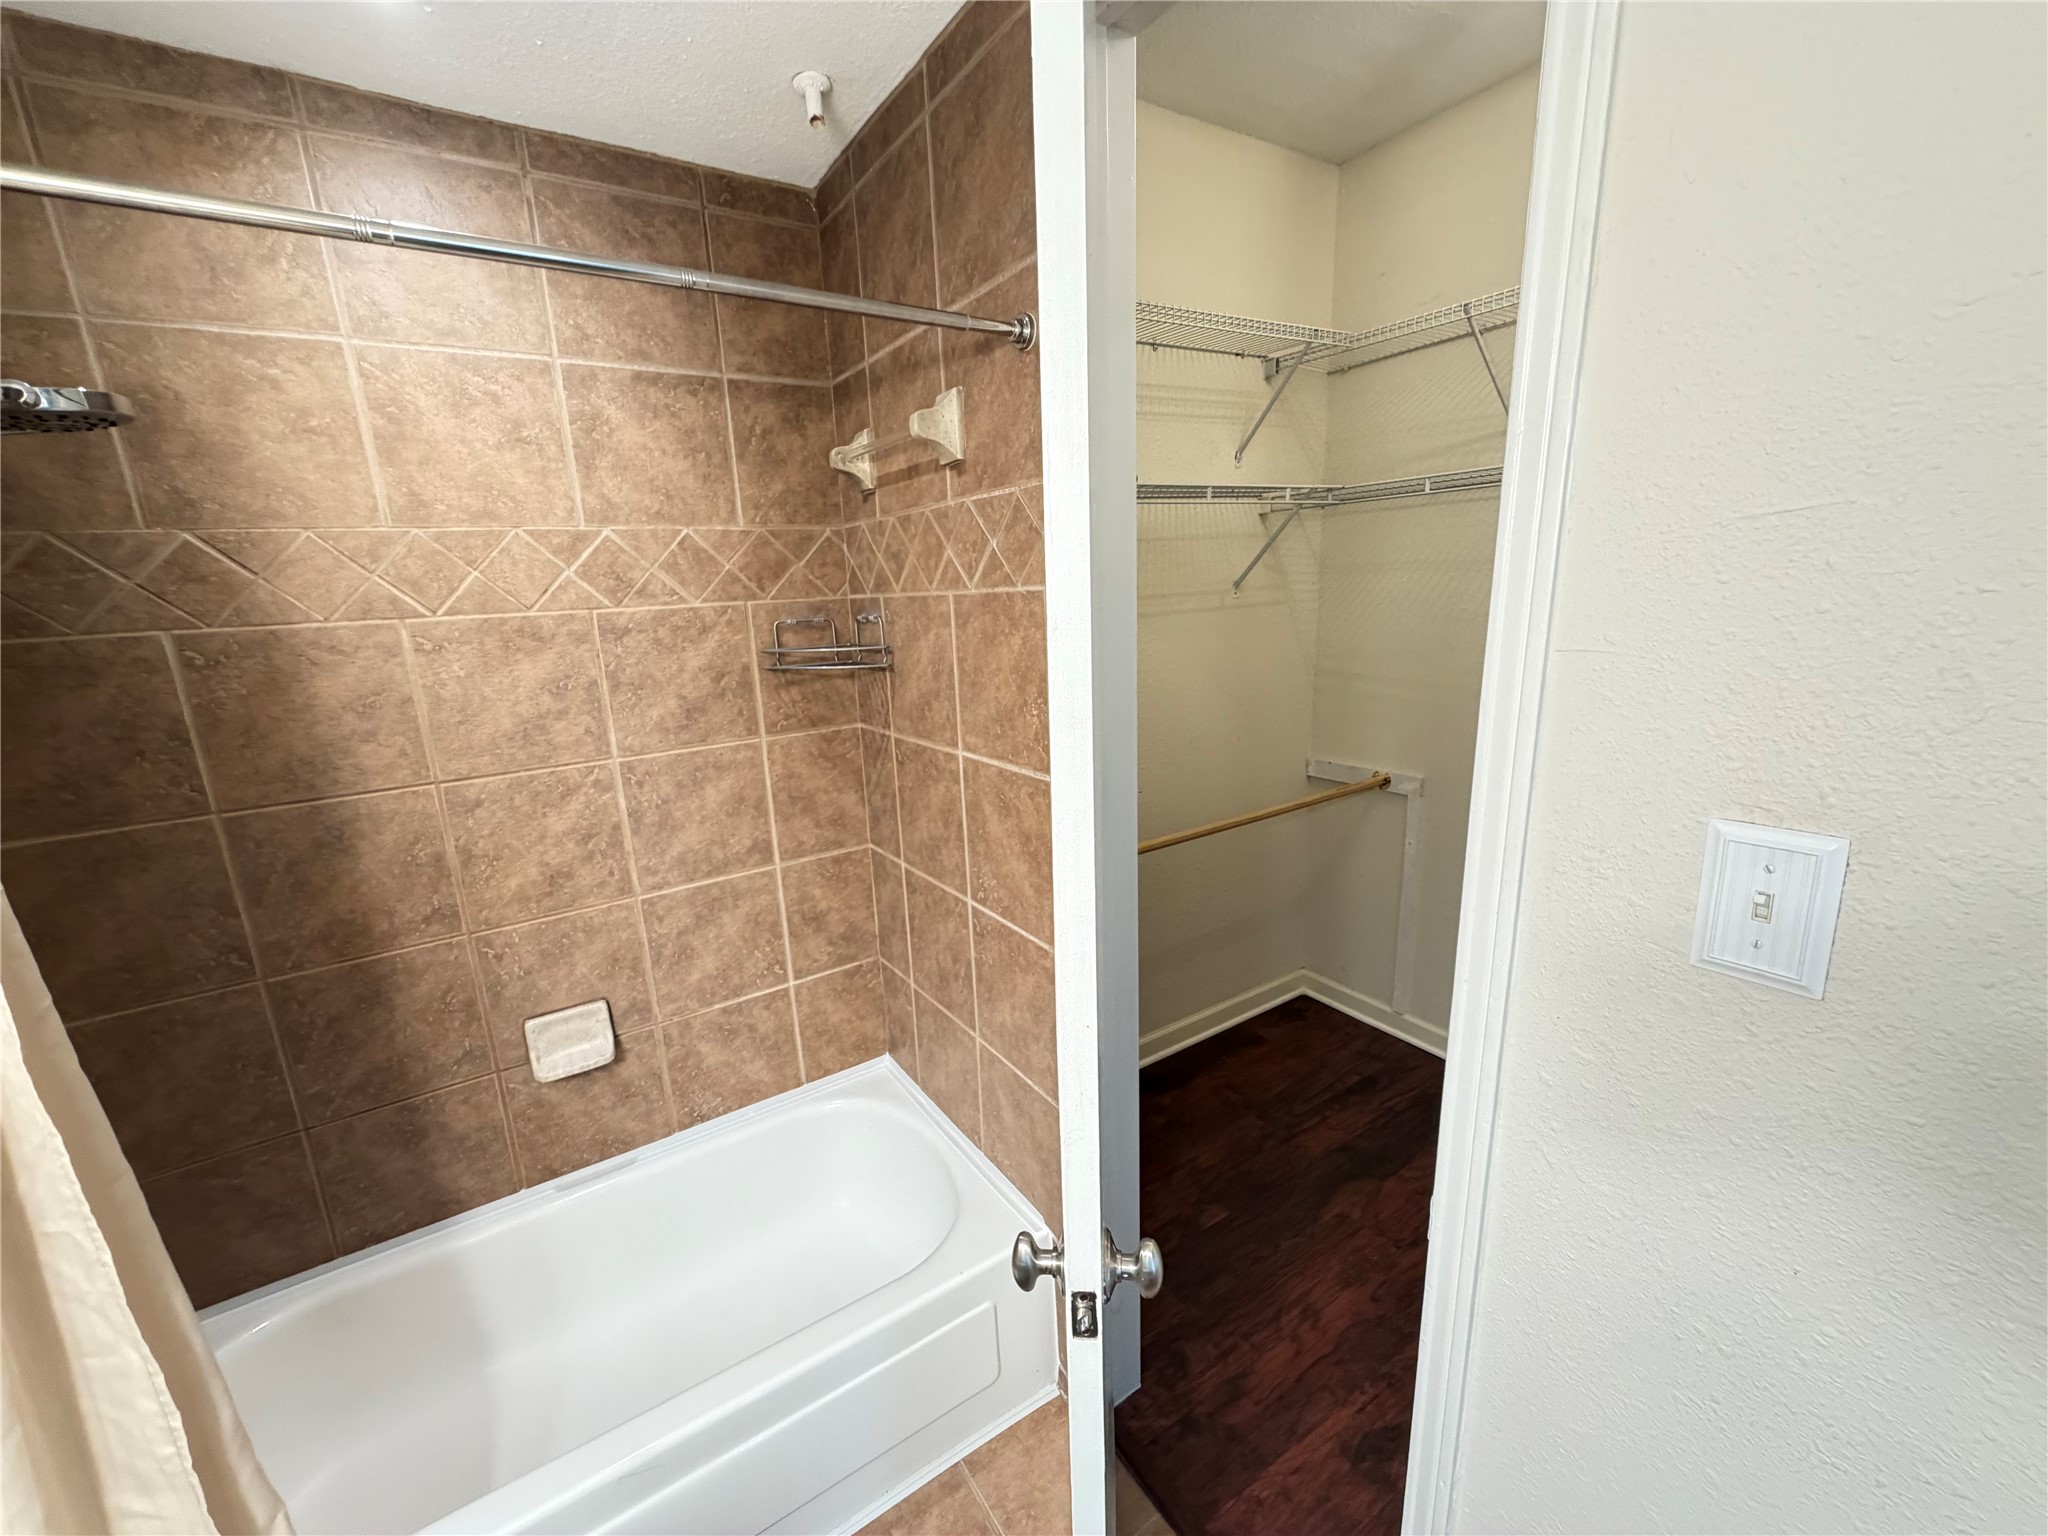
Elegant tiled shower/tub combo with a handheld shower wand and overhead lighting. Explore more in the 3D Virtual Tour and Floor Plan.
This bathroom features a durable cast-iron tub accented by elegant tile. Explore more with our 3D virtual tour and floor plan.
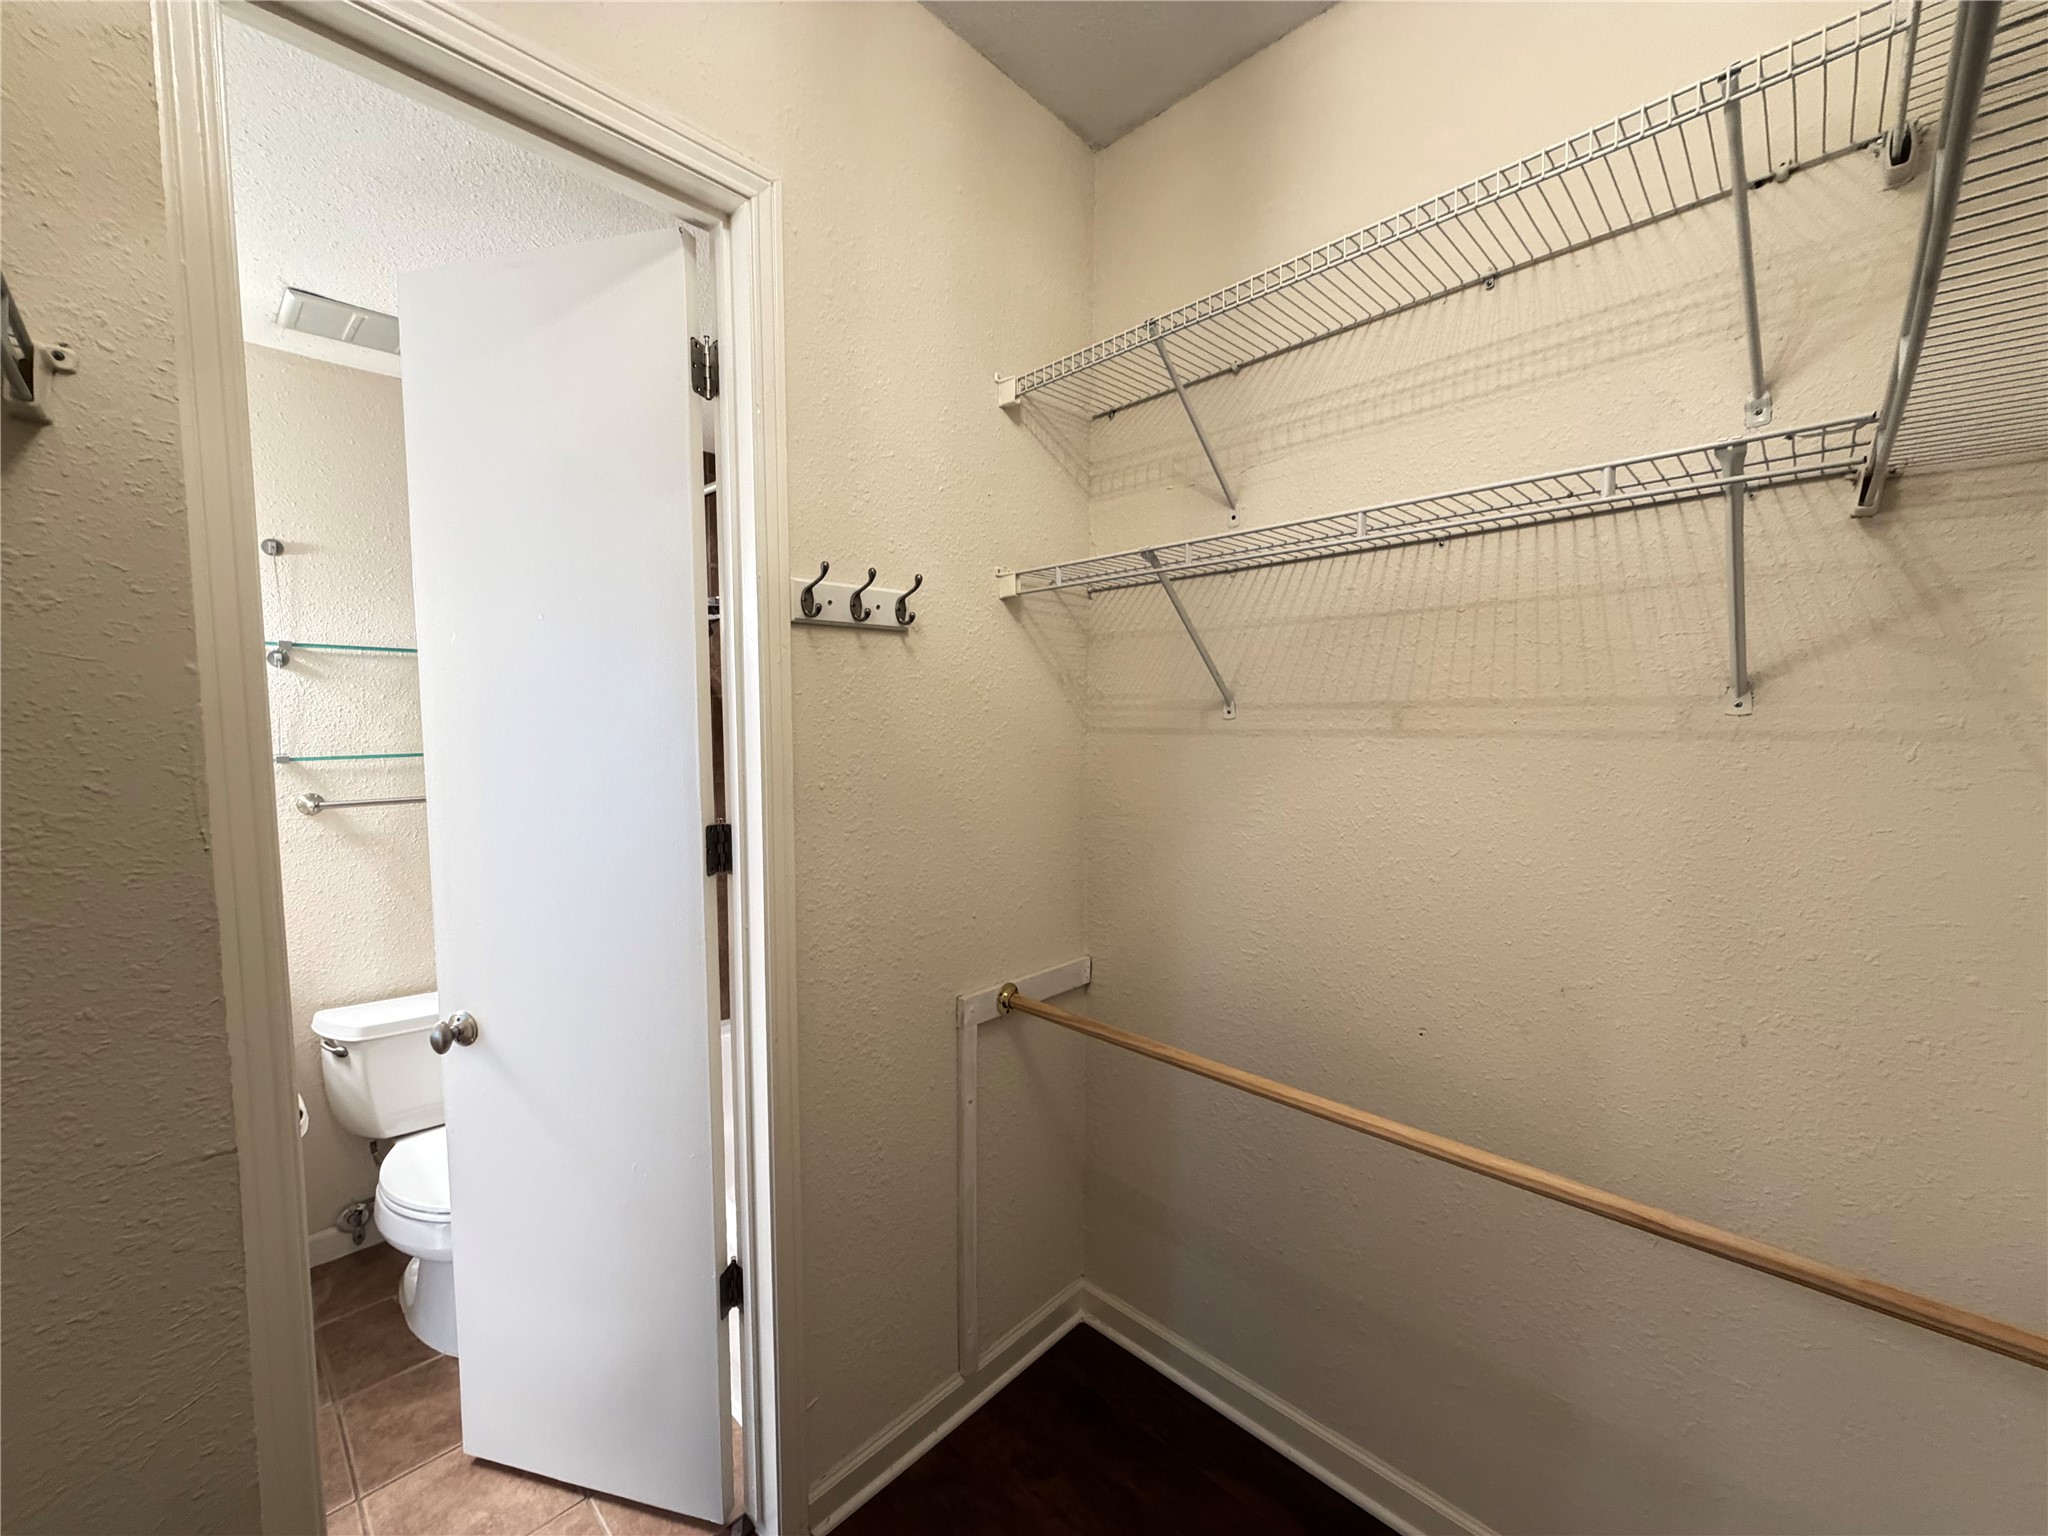
Spacious 6x5 walk-in closet conveniently located off the bathroom. Explore more in the virtual tour and floor plan.
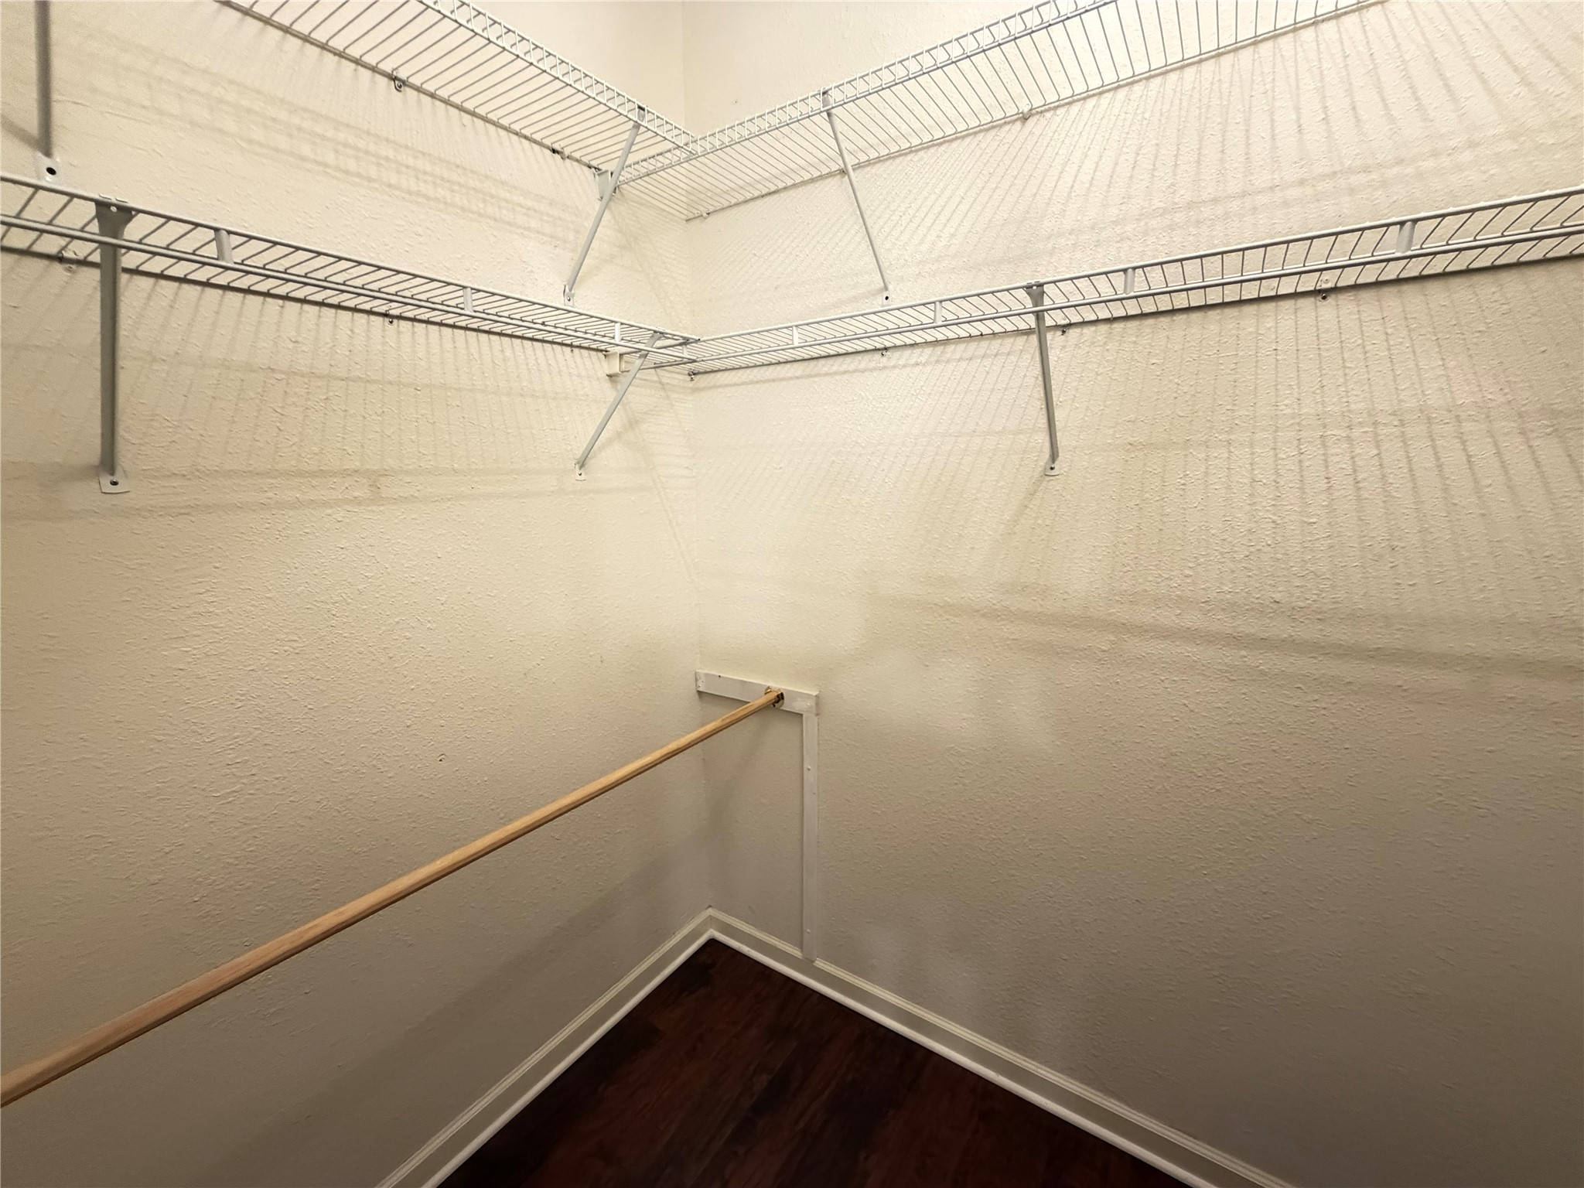
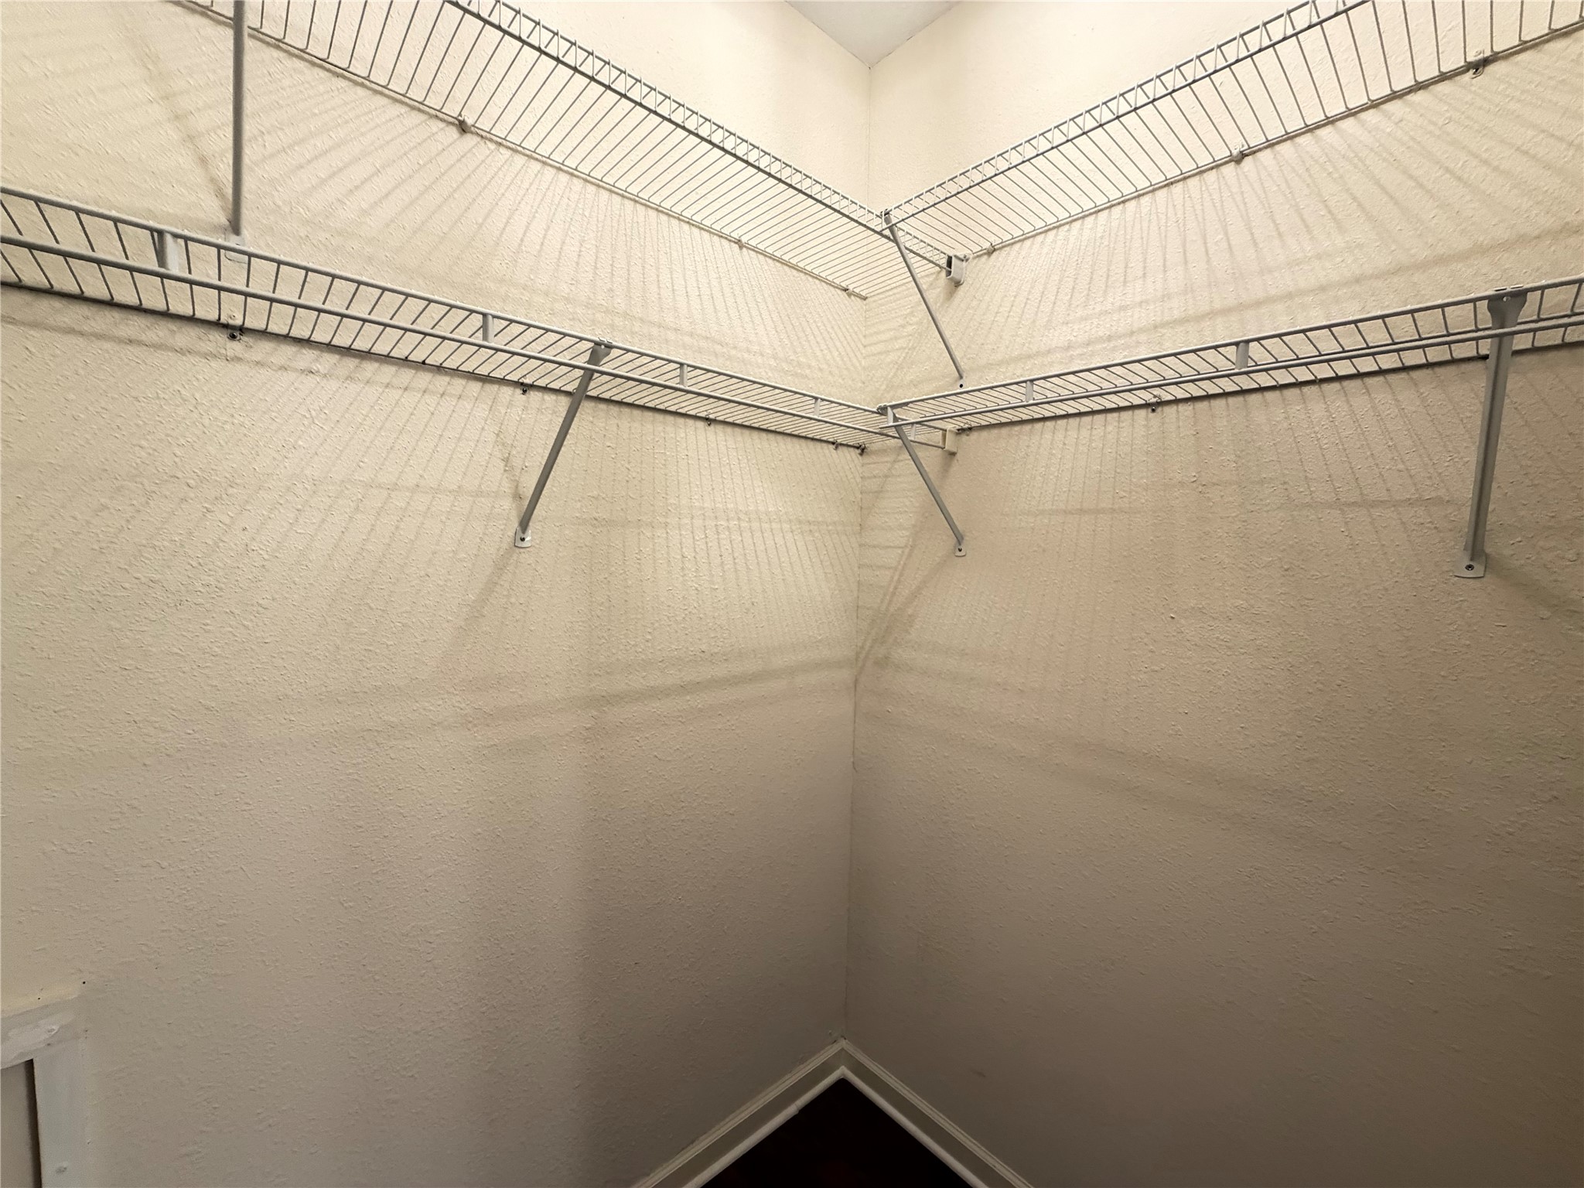
Discover the walk-in closet with ample storage: rungs on three walls, including double rungs for extra hanging space, and double shelves for everyday essentials. Explore more in the 3D Tour and Floor Plan Layout.
Convenient walk-in closet located just off the bathroom. Explore more with our 3D virtual tour and floor plan.
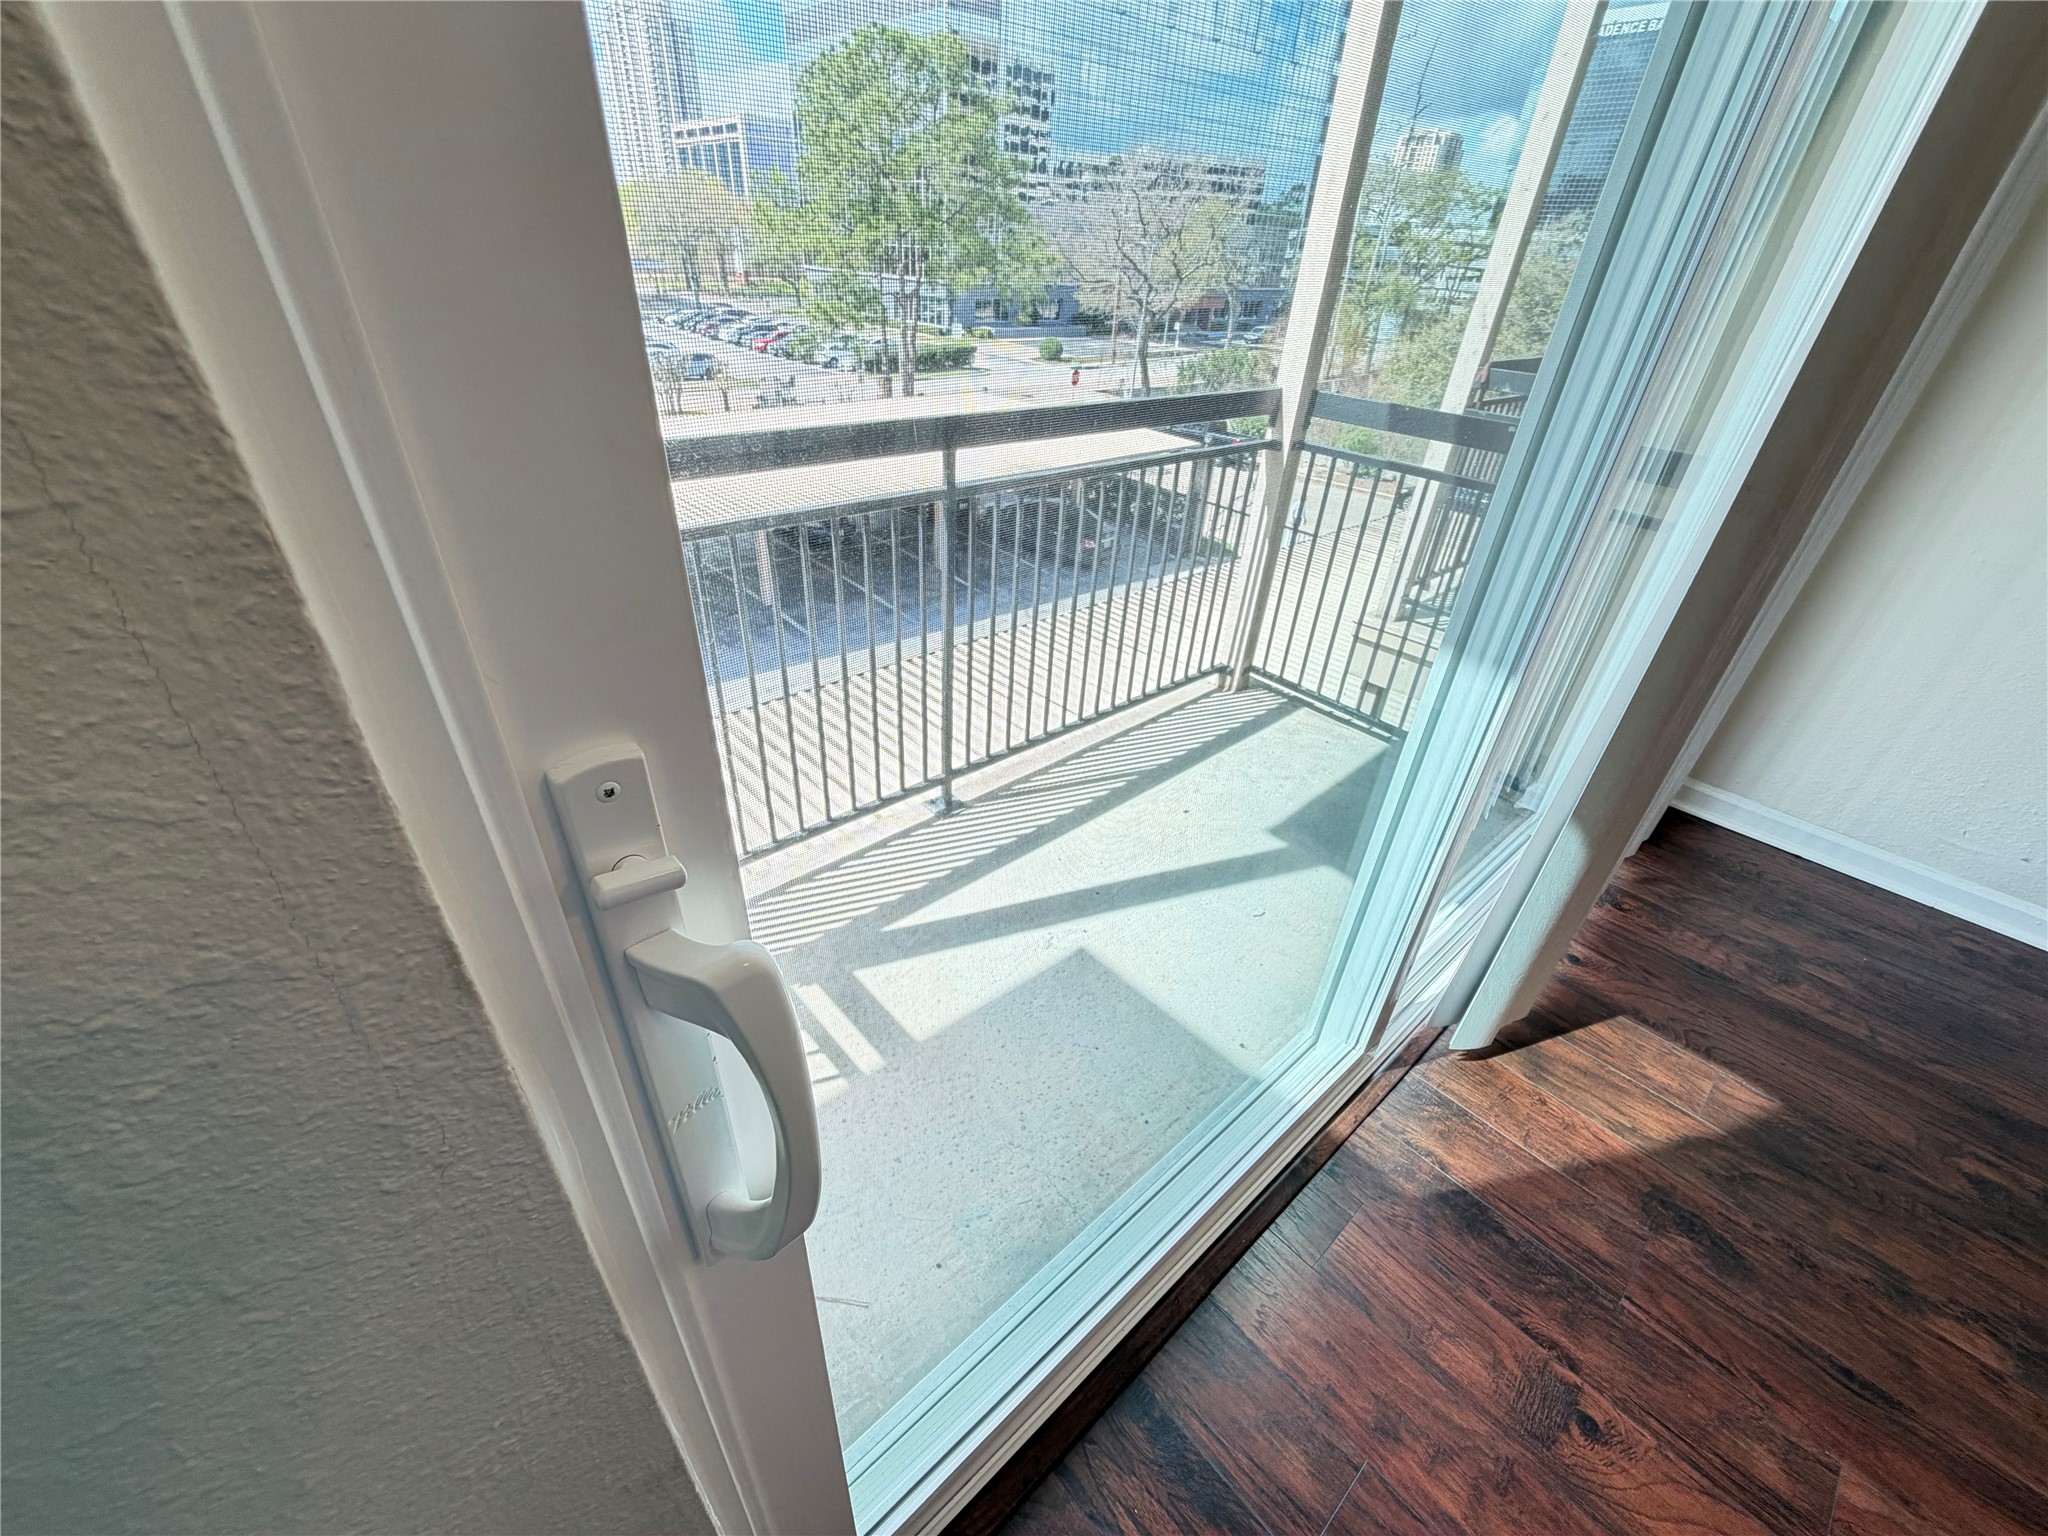
Enjoy your private west-facing balcony off the bedroom, perfect for sunset views. Explore more in the 3D tour and floor plan.
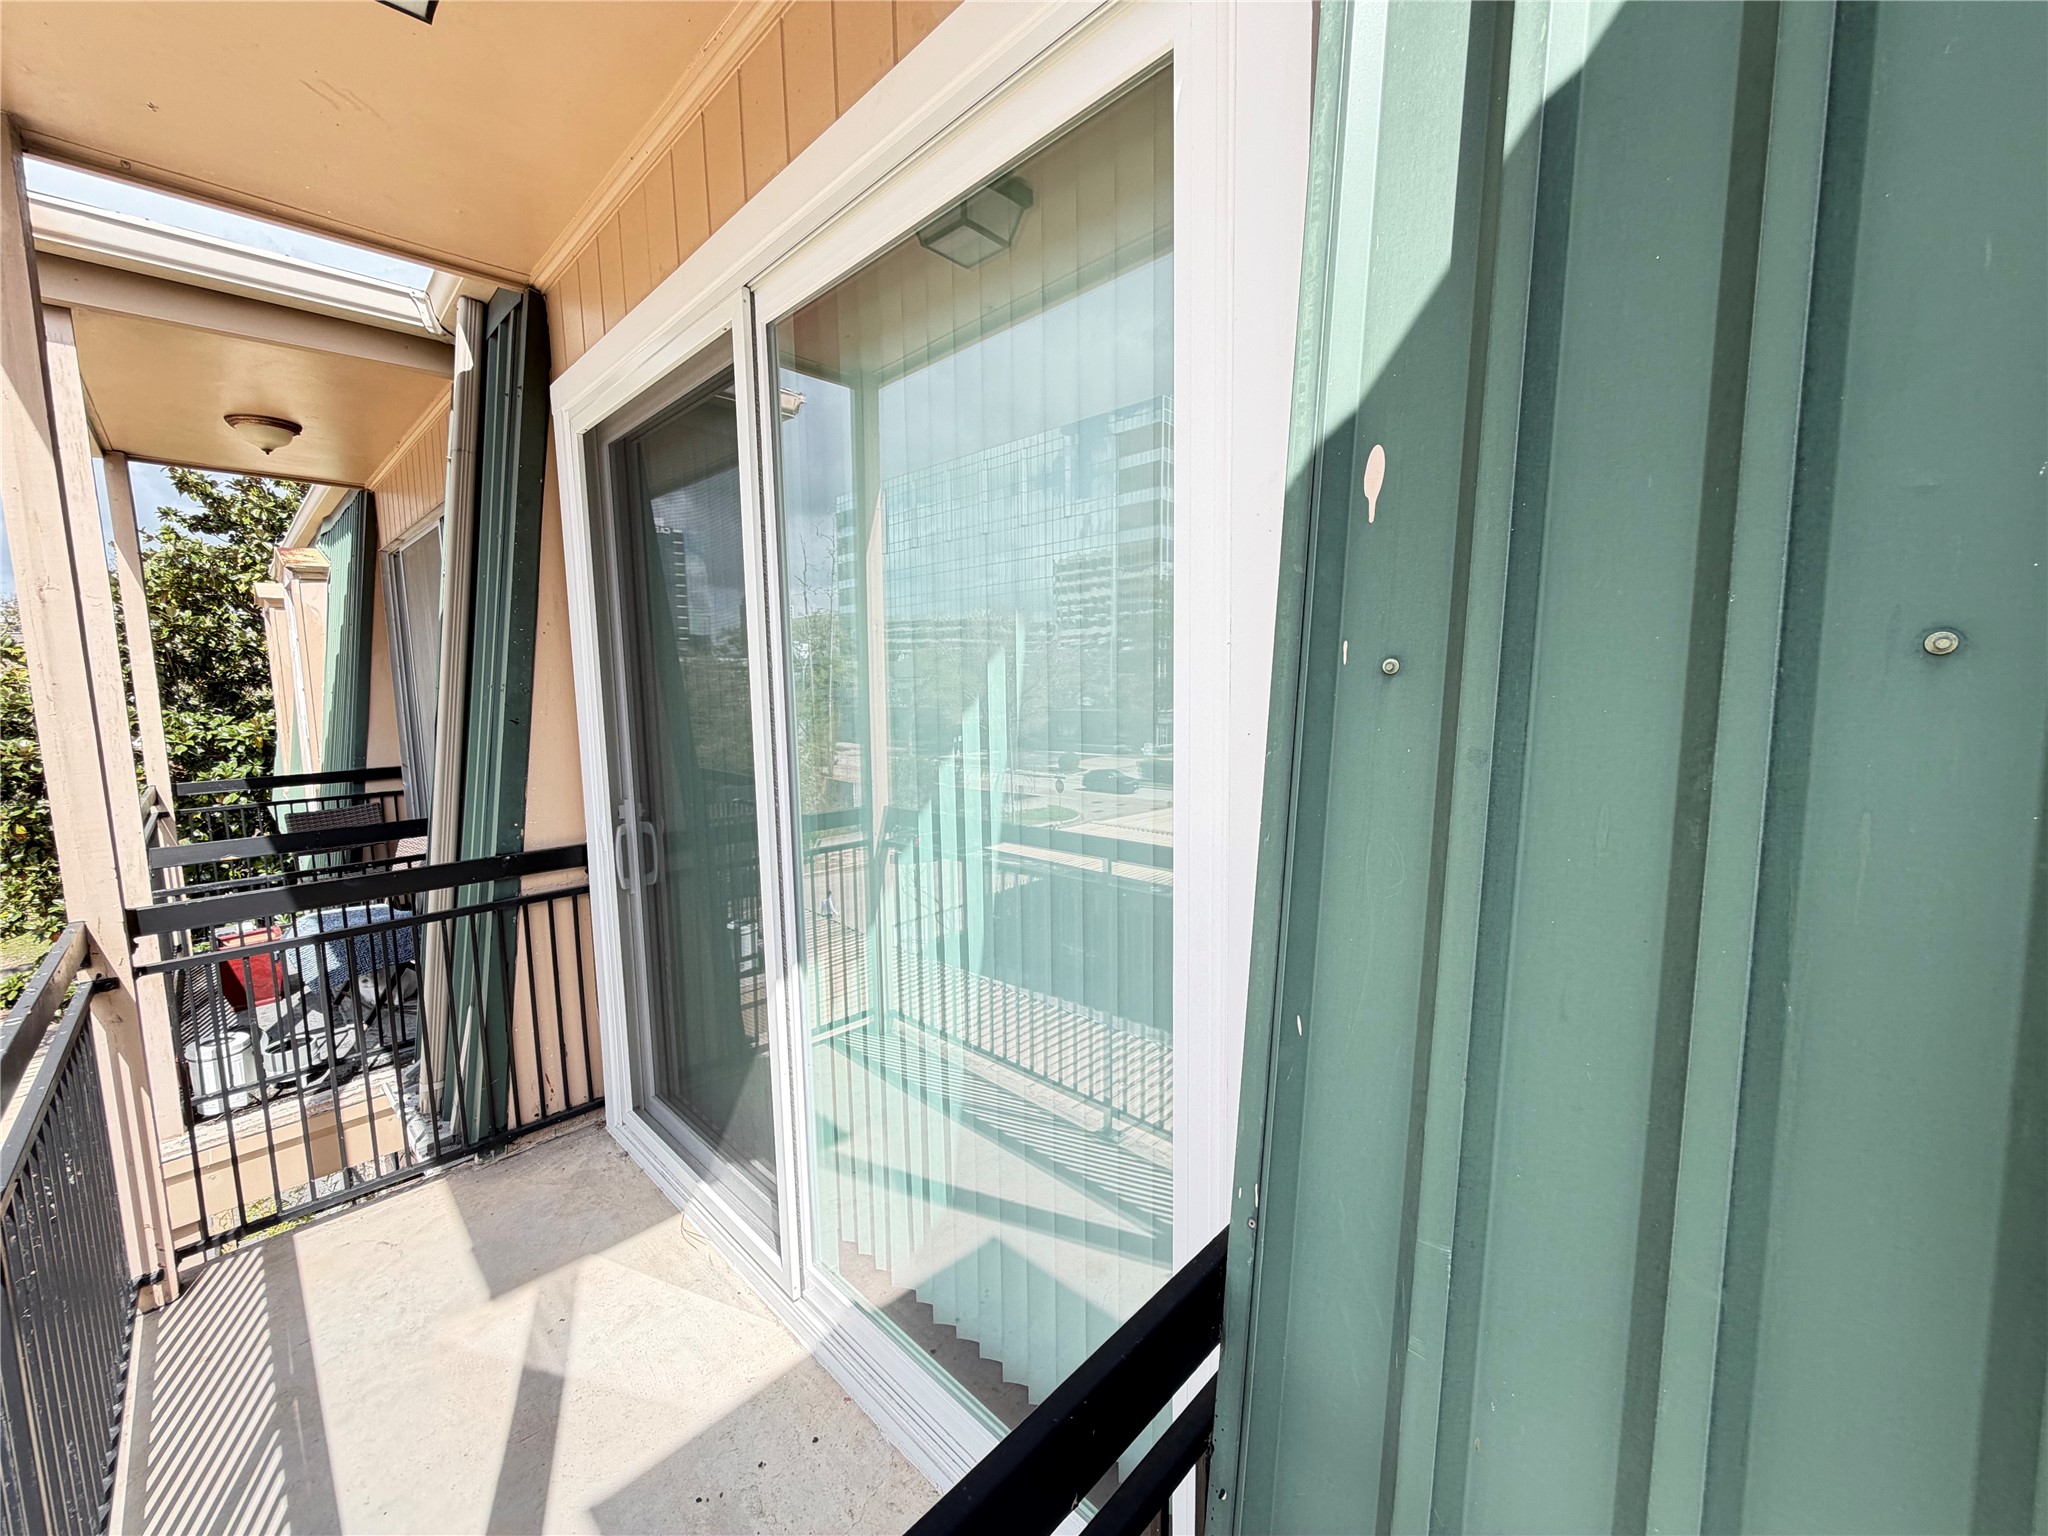
Enjoy your private dual balconies, featuring high-quality Pella sliding glass doors with built-in screens. Explore more in the 3D and virtual tours!
Two spacious balconies with overhead lighting offer a perfect retreat. Explore more in the 3D and virtual tour.
Enjoy stunning west-facing balconies with views of Uptown. Explore more with our 3D tour and floor plan layout.
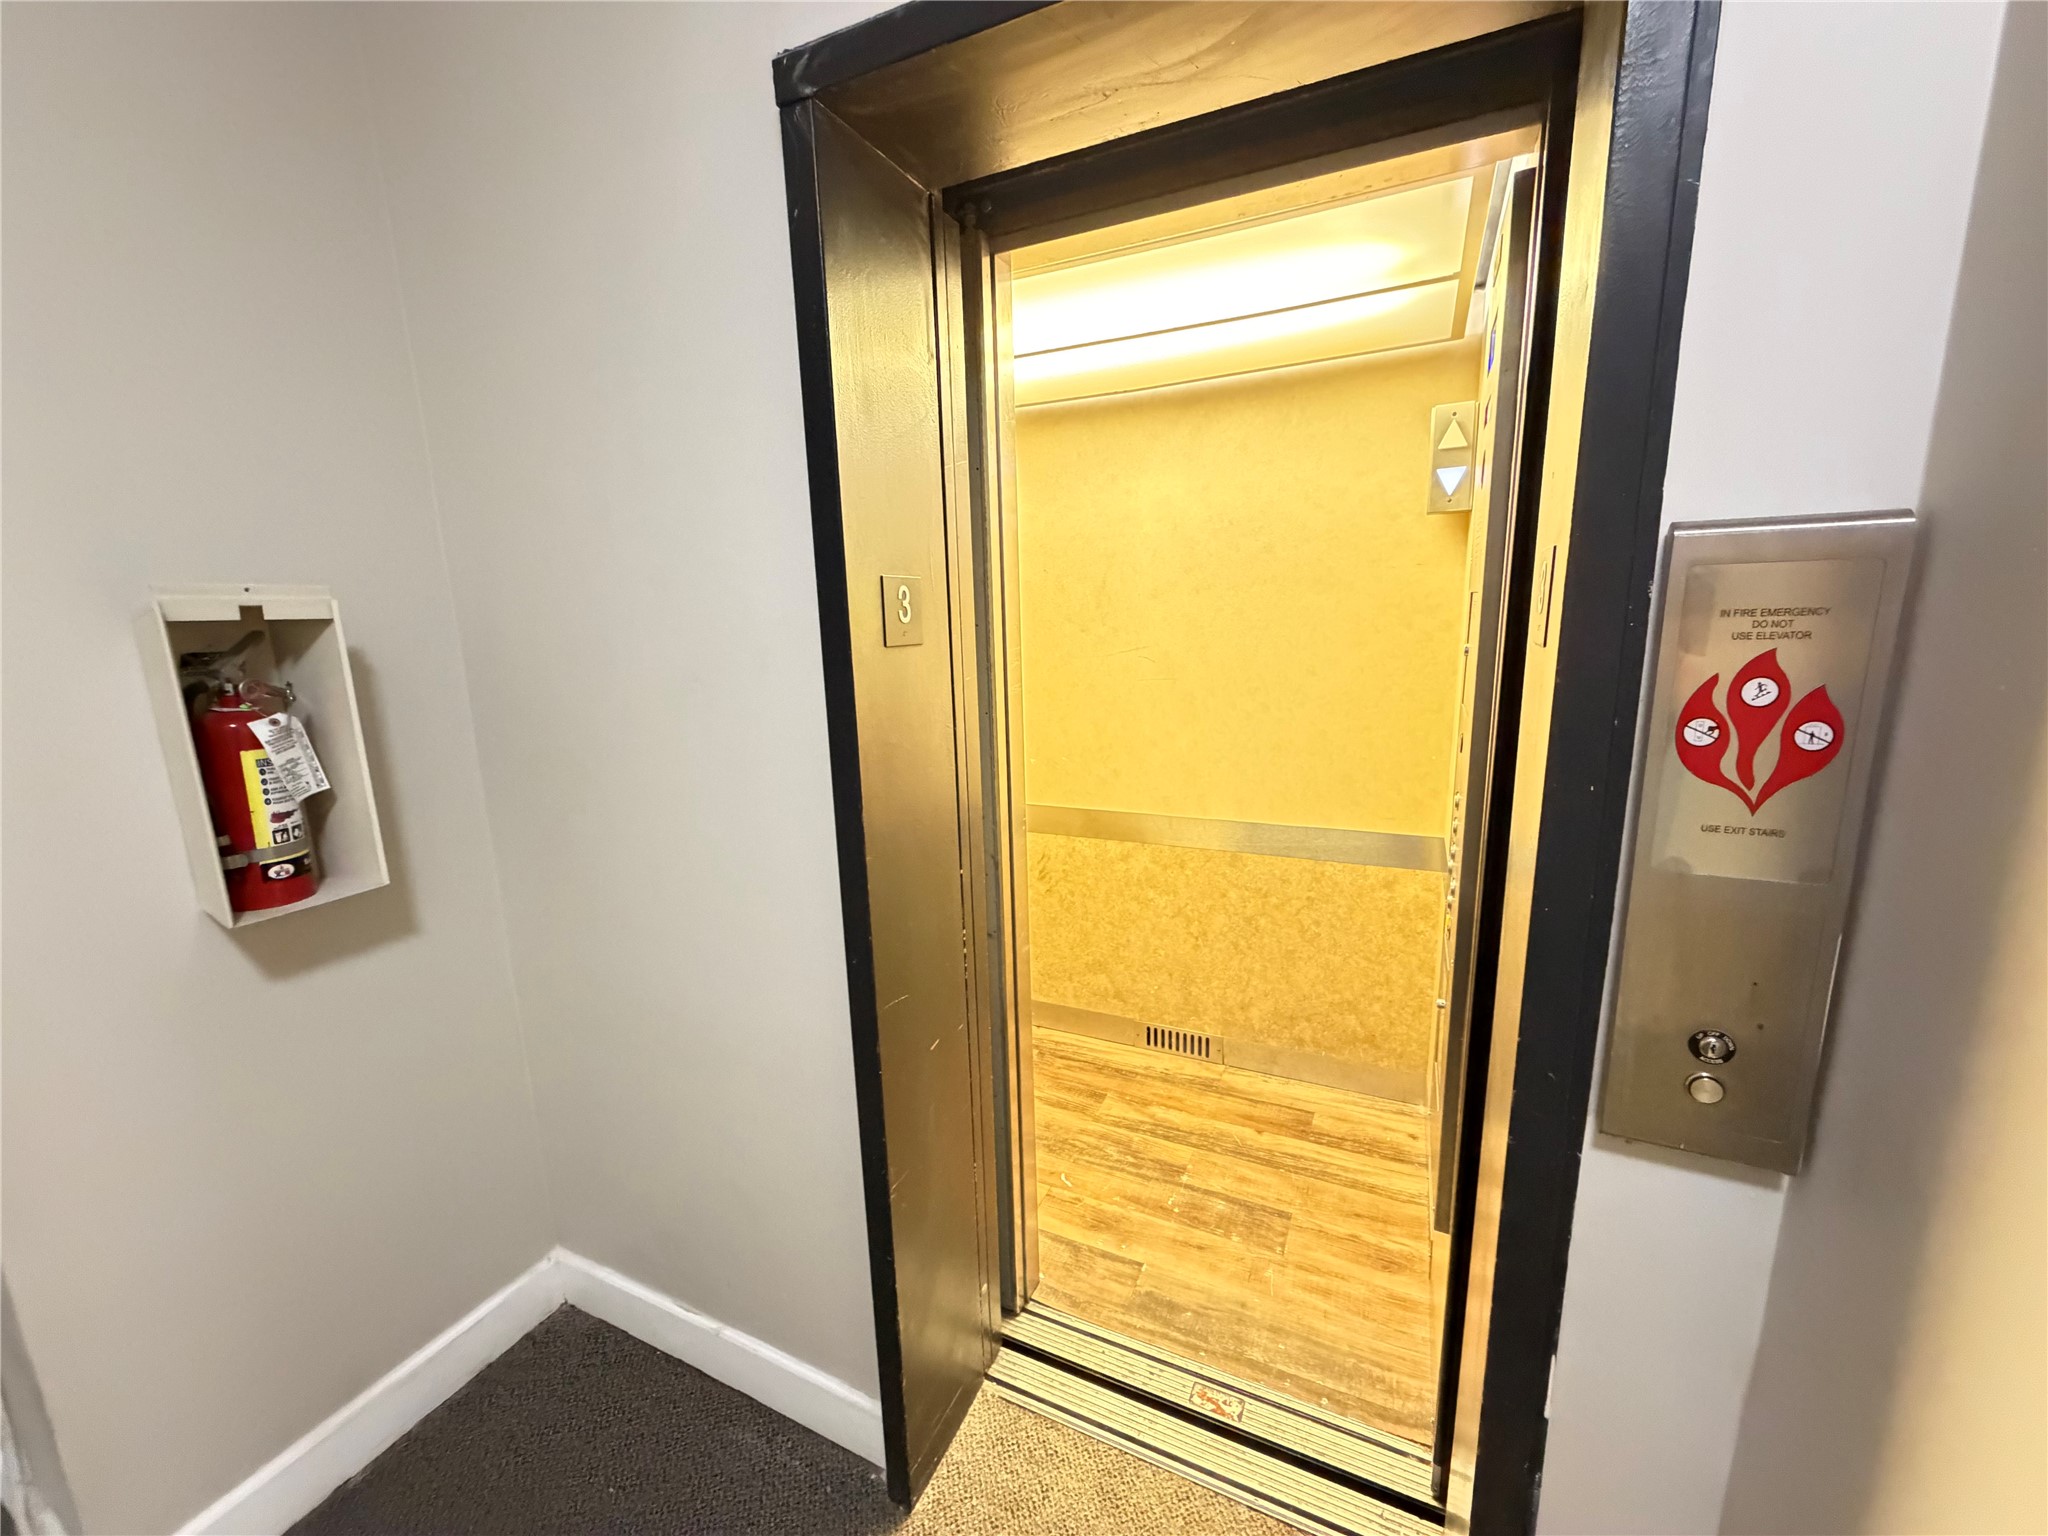
This community features a convenient elevator and five stairways. Explore further with our 3D tour and floor plan!
Enjoy two private, covered balconies. Explore more with our 3D and virtual tours, plus floor plan layout.
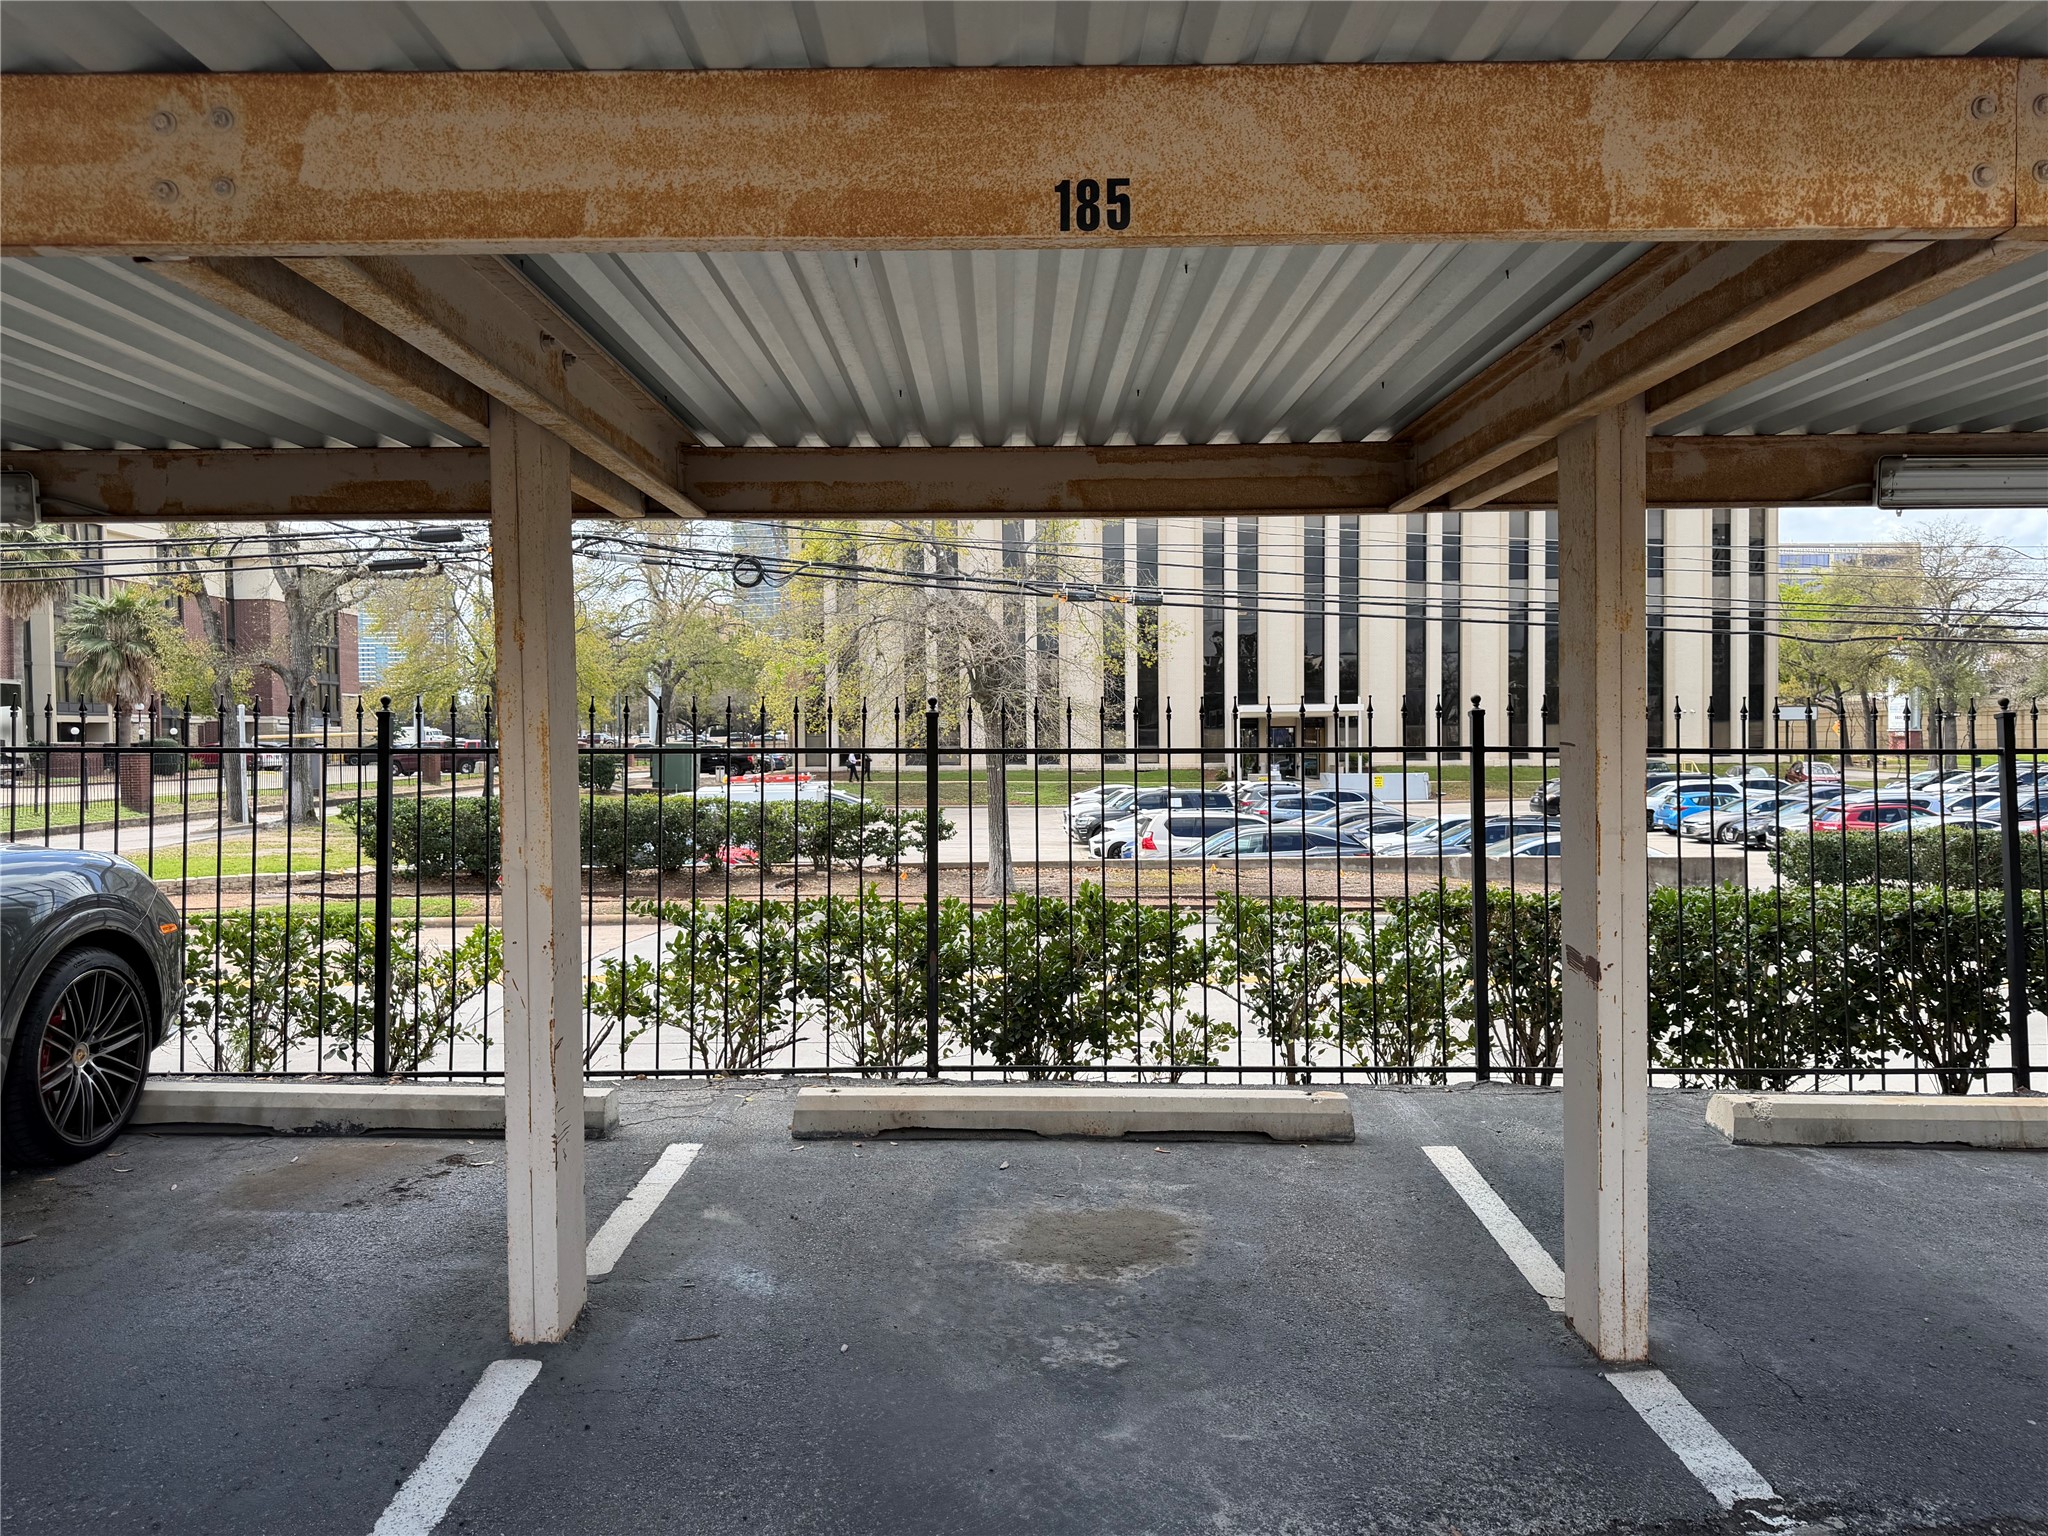
Enjoy the convenience of a dedicated, covered parking space in the secure West Parking Lot with controlled access. Explore more in the 3D and virtual tours!
Convenient first-floor mail area adjacent to the elevator, with easy access to the community pool.
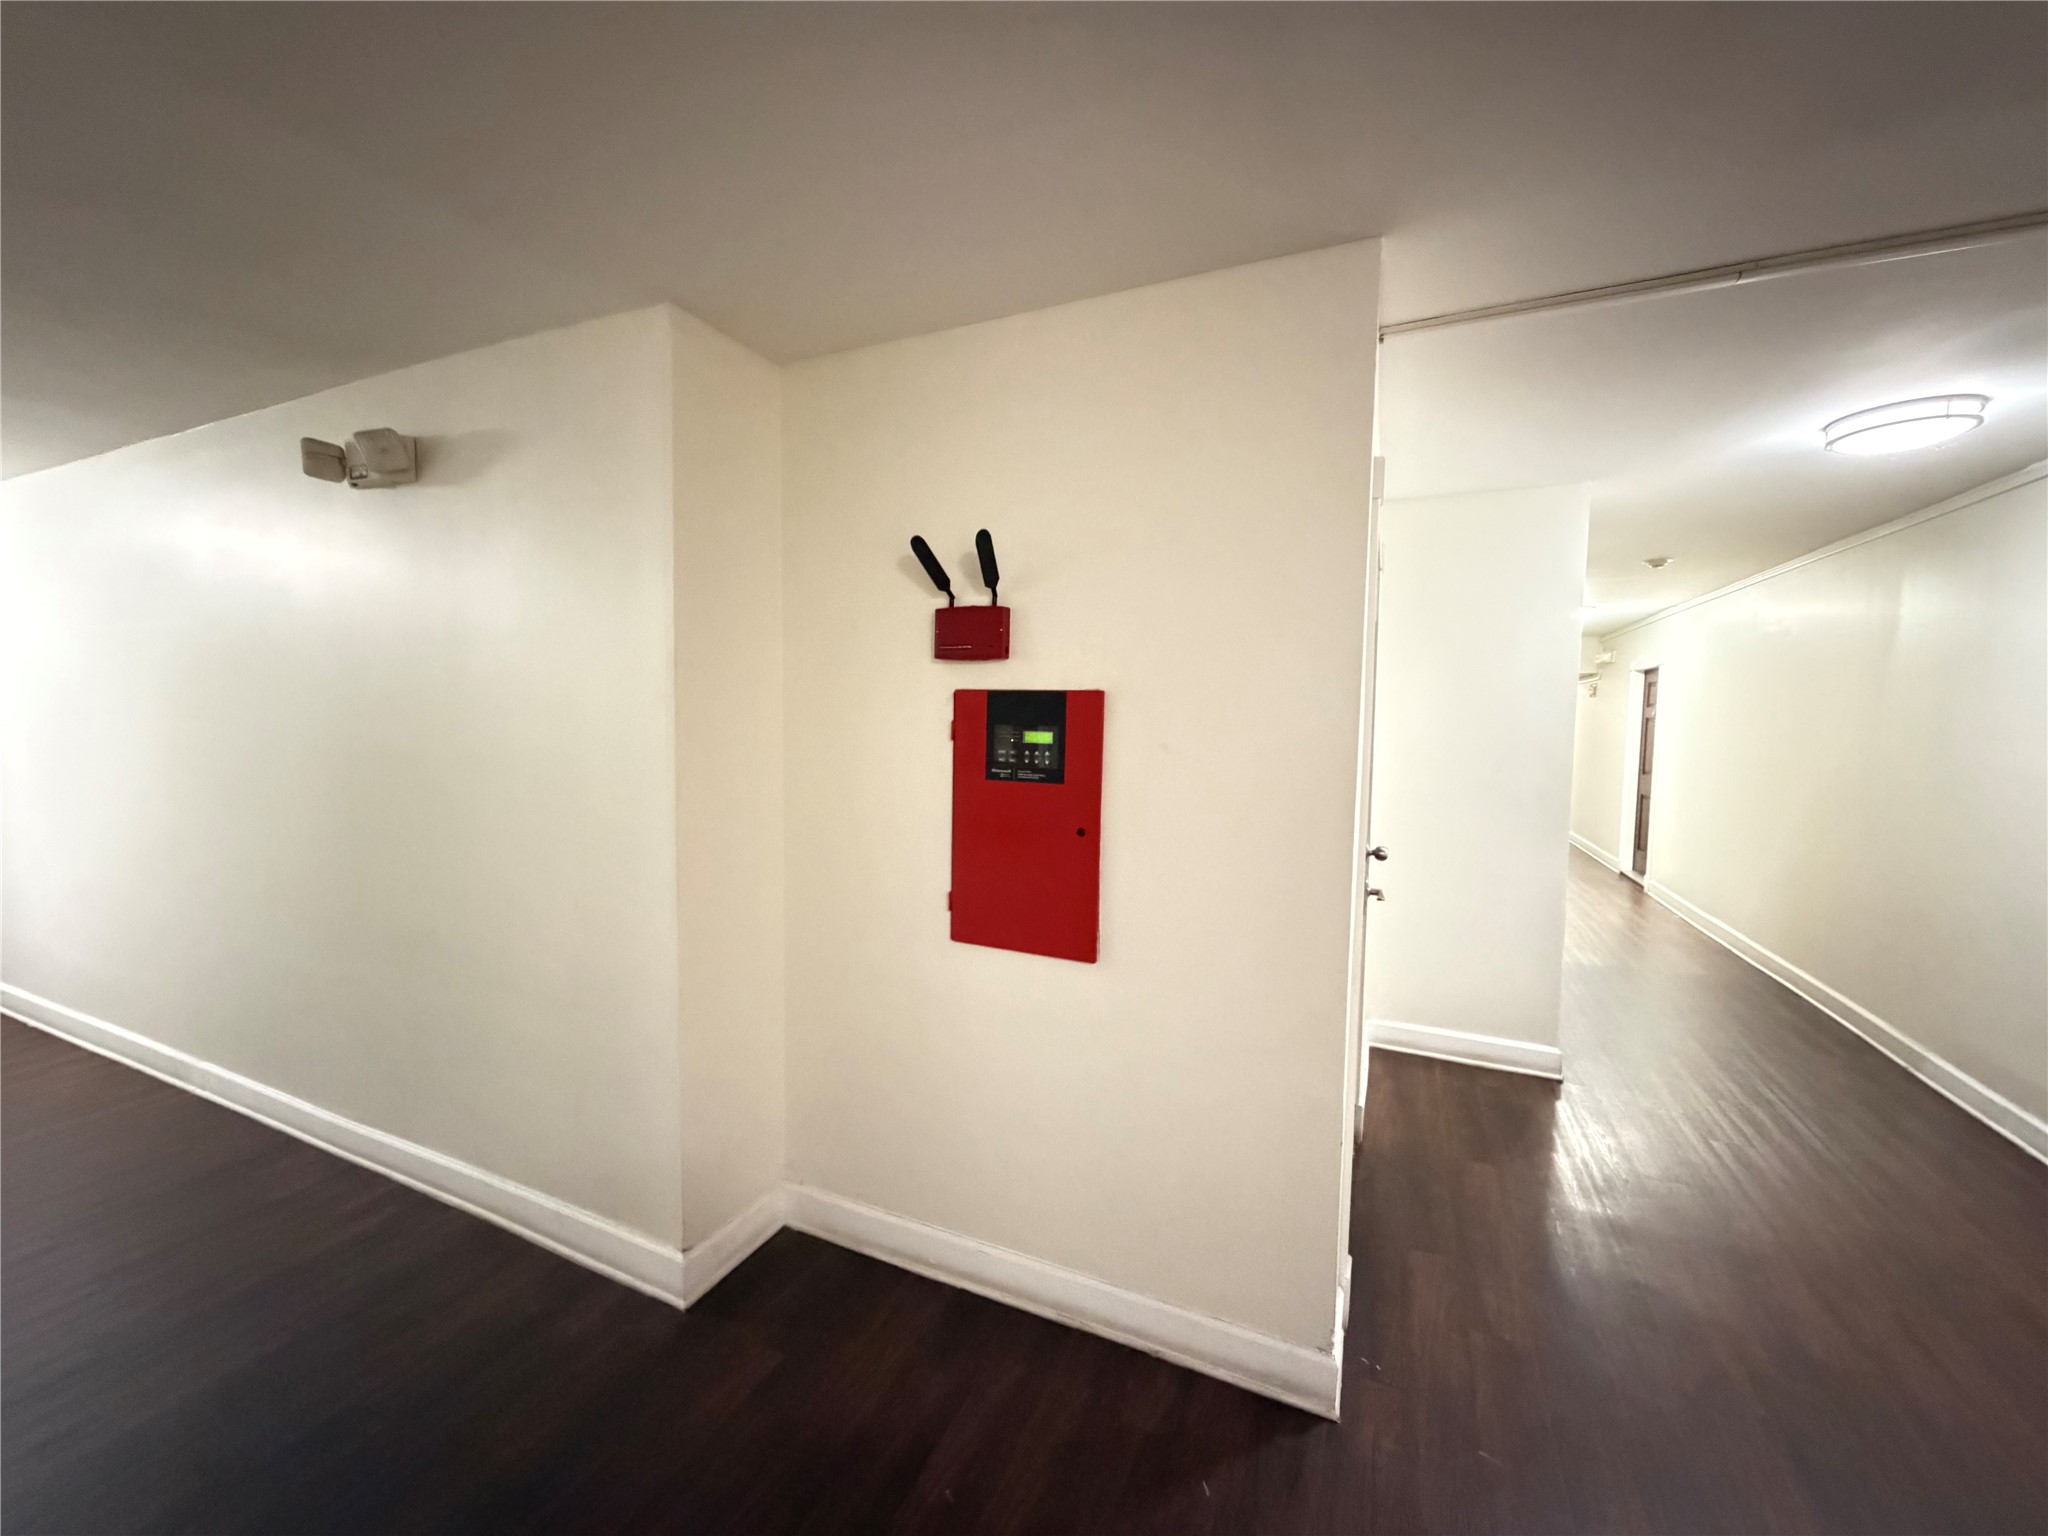
This community offers 24/7 fire monitoring and alarm systems for your peace of mind. Explore the 3D tour and floor plan for more details.
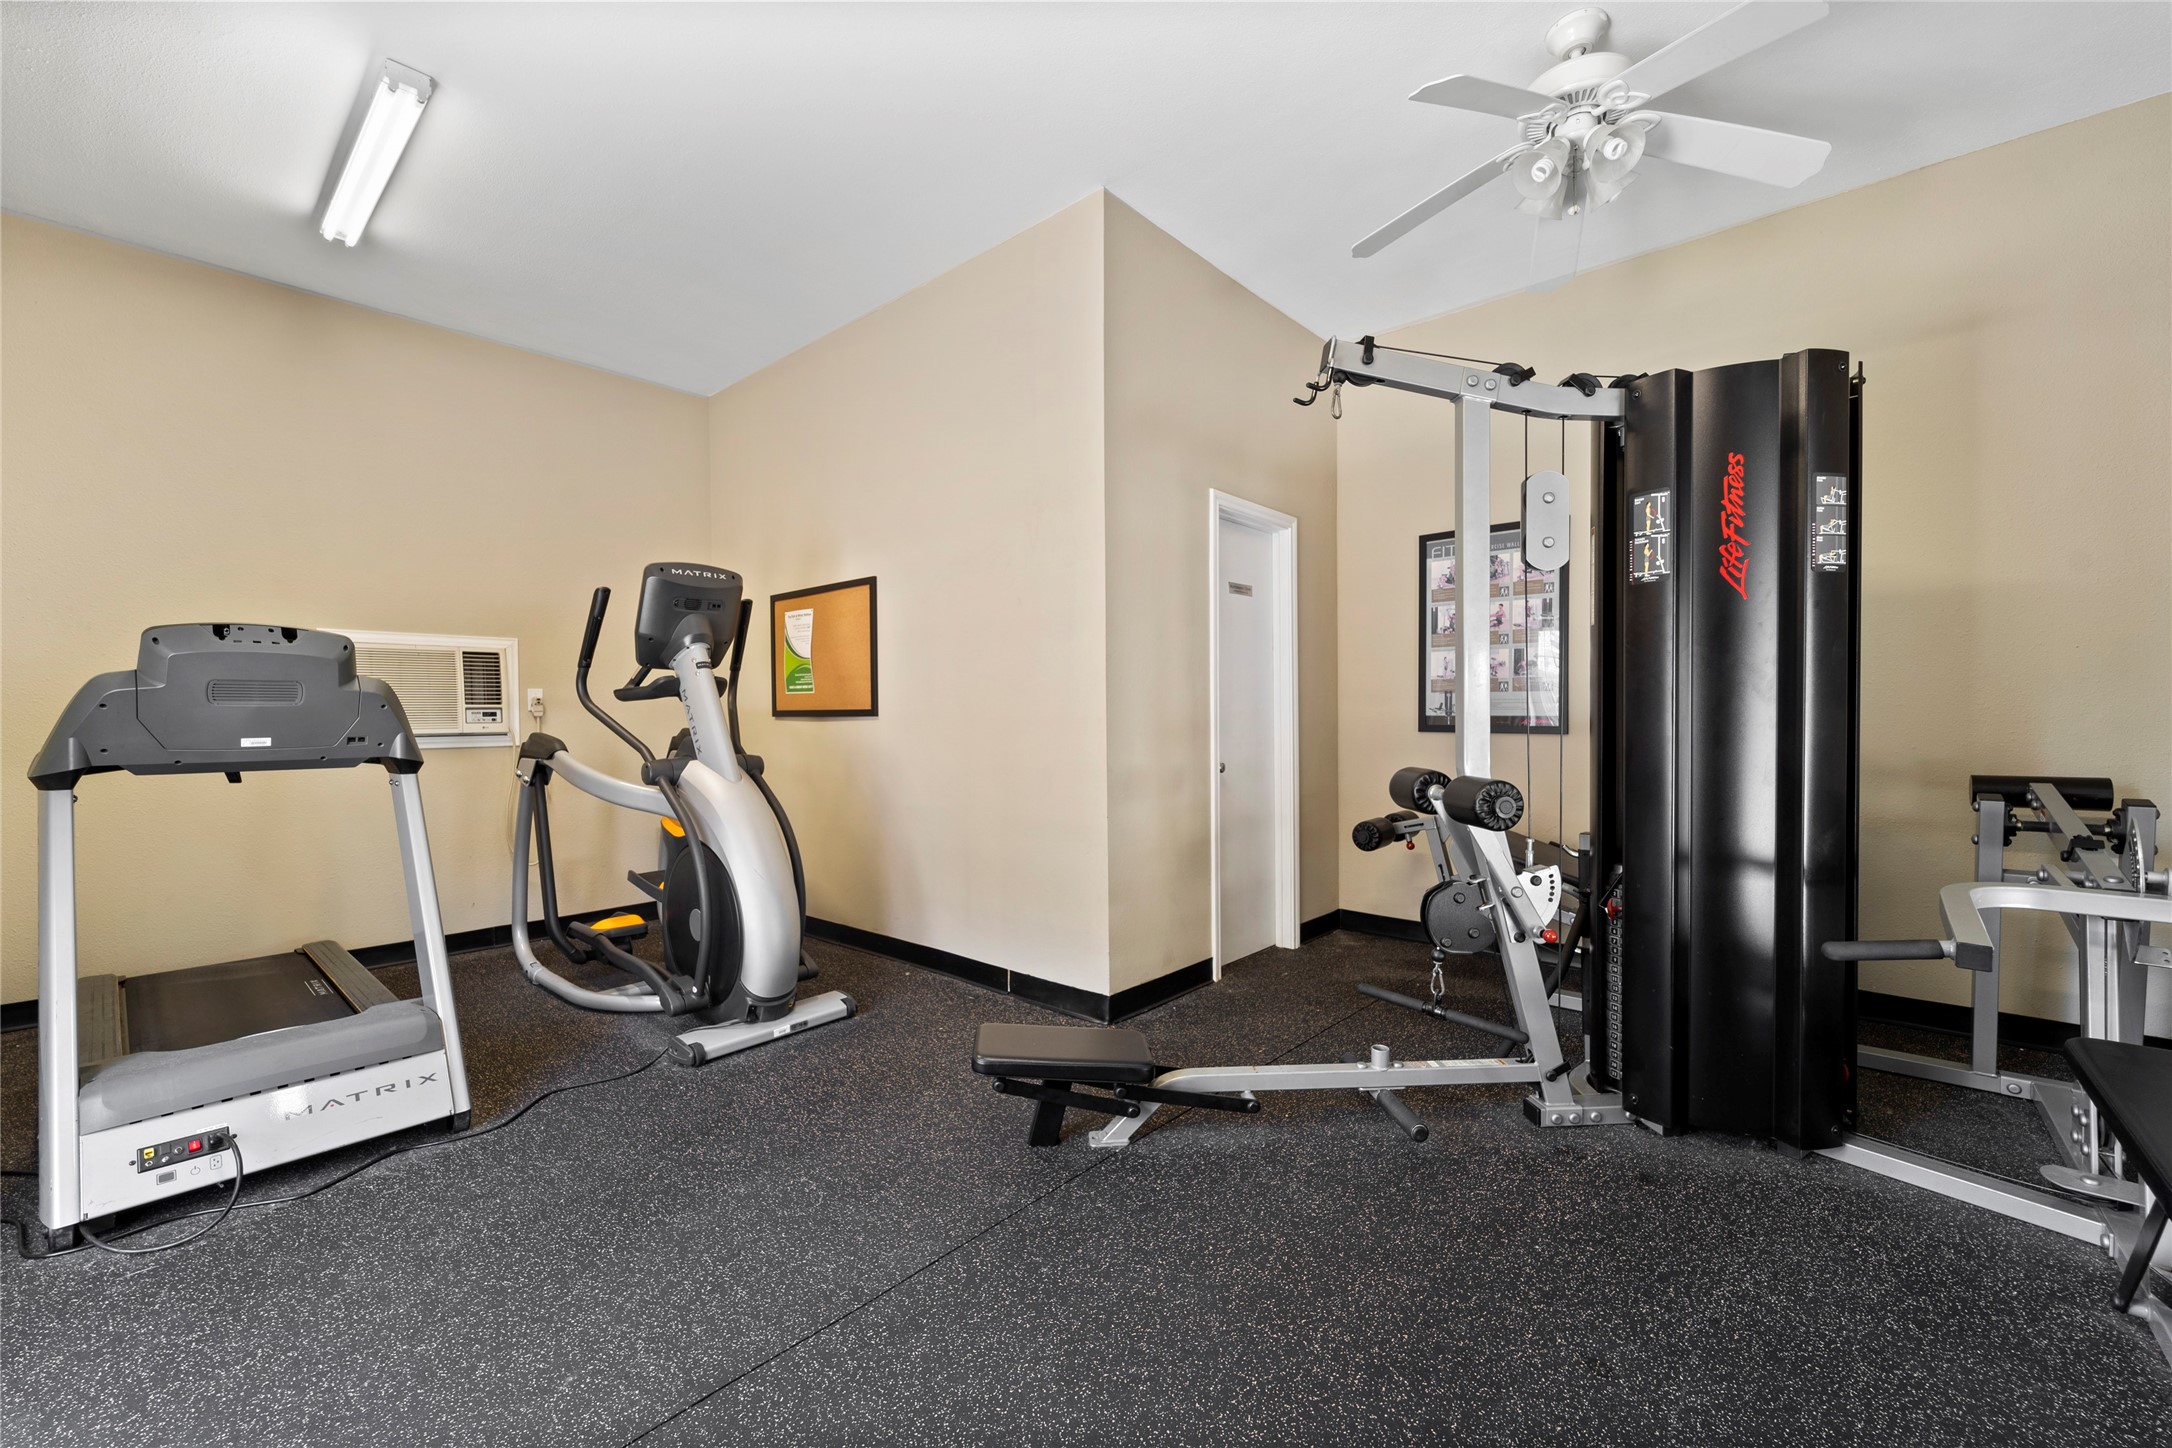
Enjoy the community mini-gym equipped with Life Fitness and cardio machines. Explore more in our 3D virtual tour and floor plan.
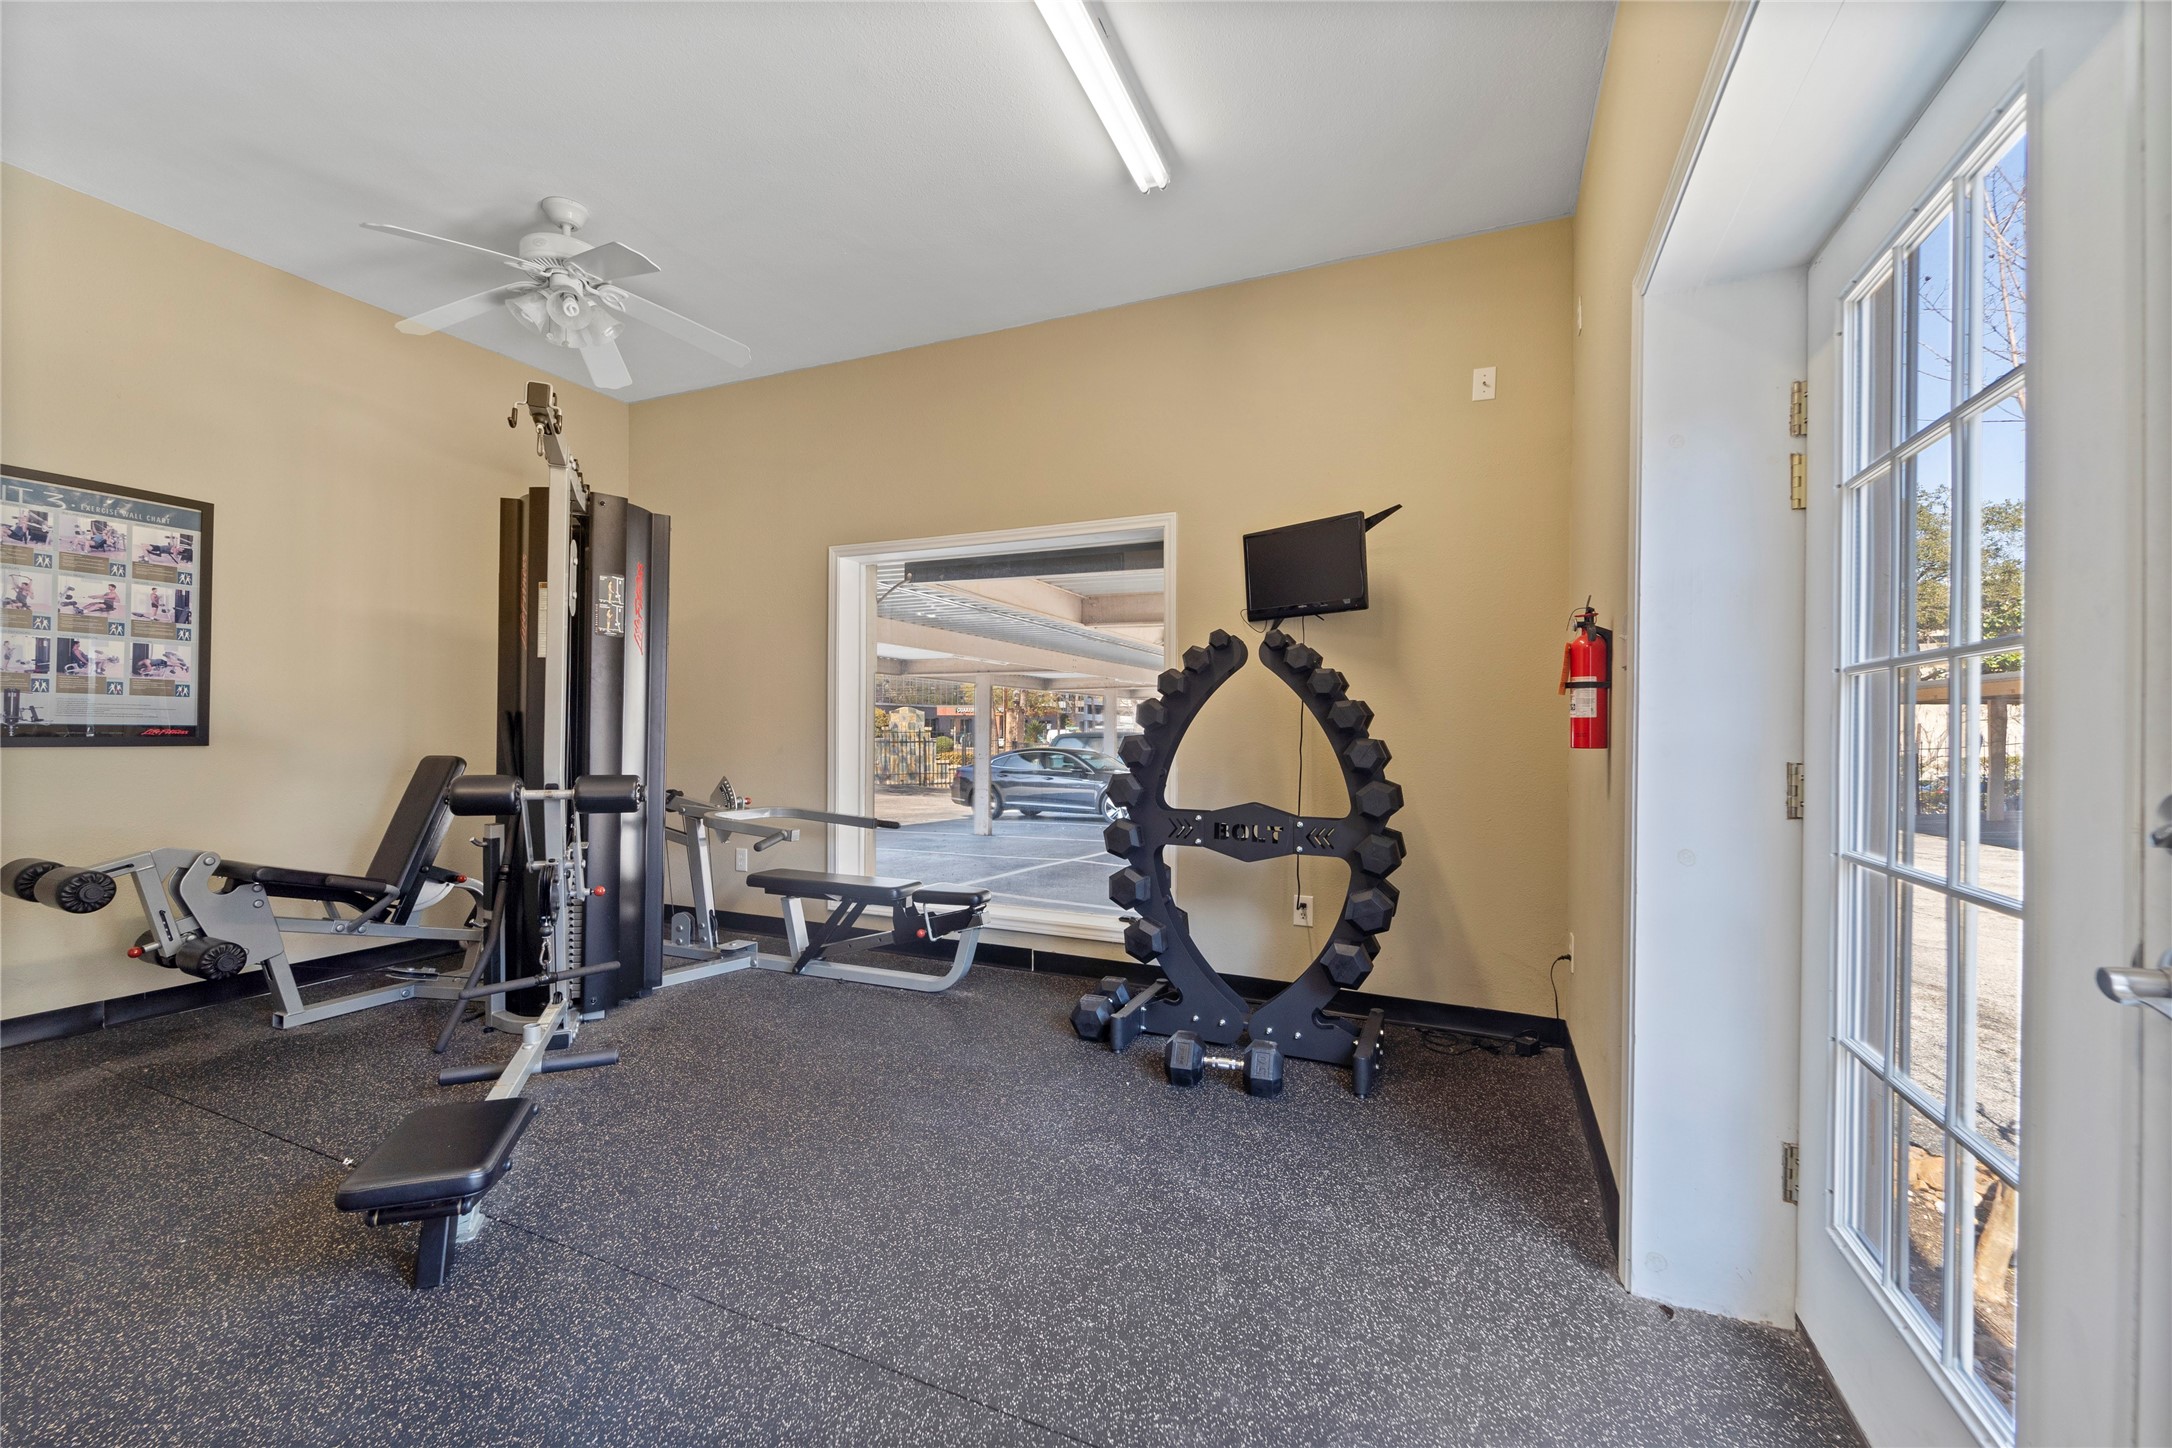
Enjoy 24/7 access to a separate mini-gym with free weights, right in your community!
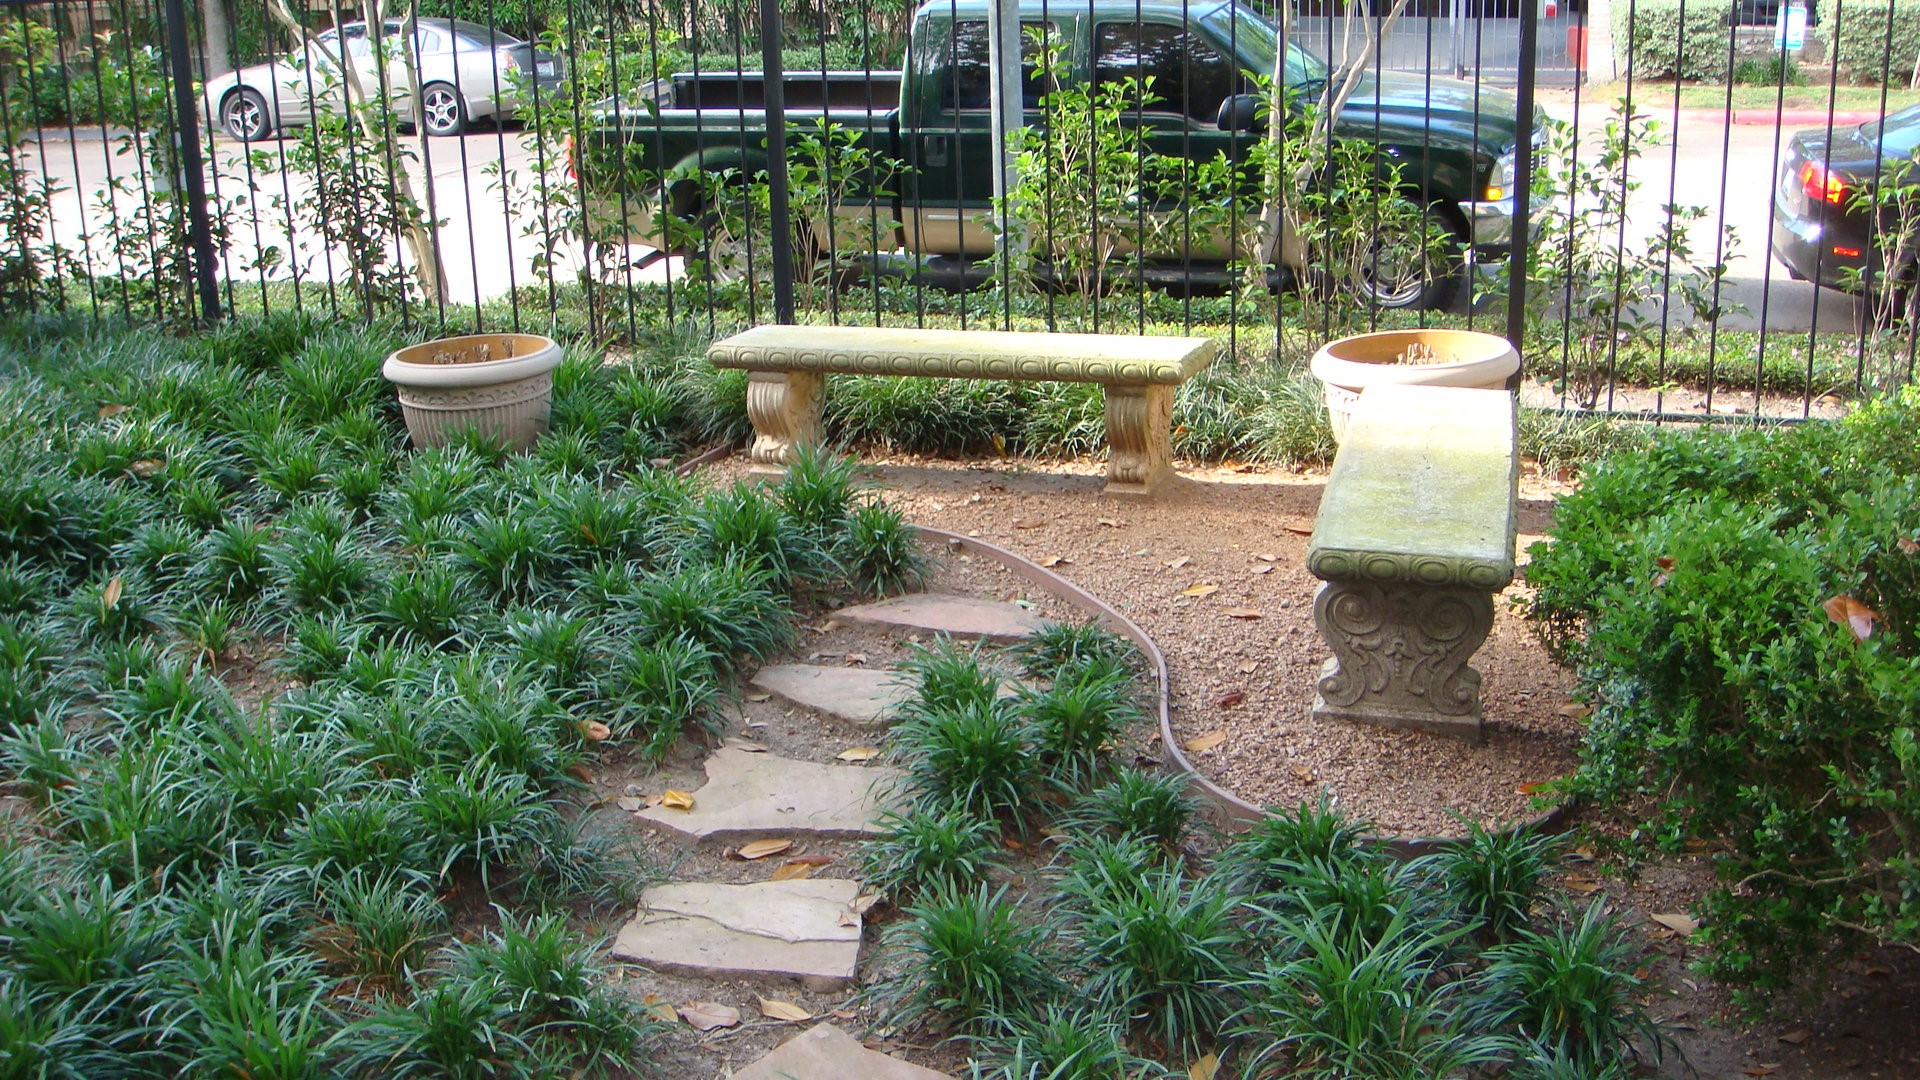
Enjoy a tranquil retreat in the beautifully landscaped garden courtyard.
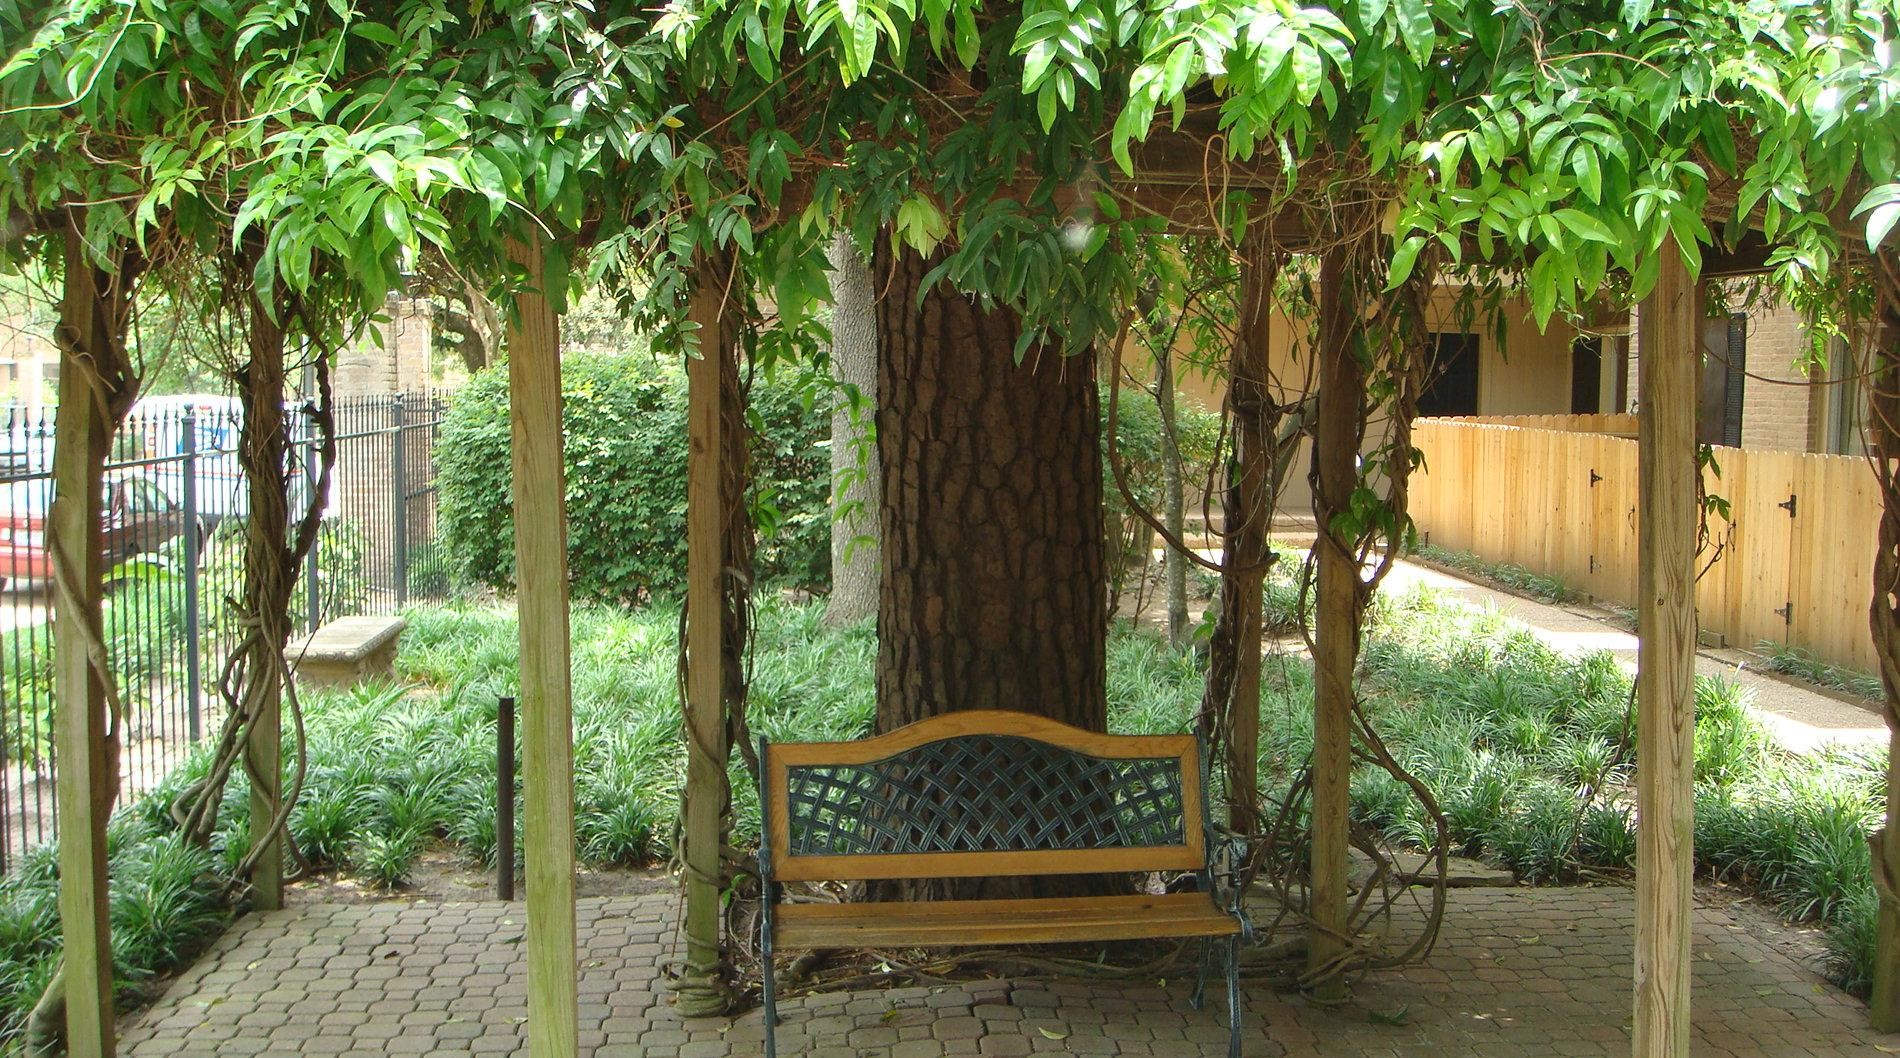
Escape to tranquility in the ivy-covered gazebo nestled in the courtyard, perfect for relaxing at your leisure.
Nestled among lush greenery, this community features beautiful Crape Myrtles, creating a serene and inviting atmosphere.
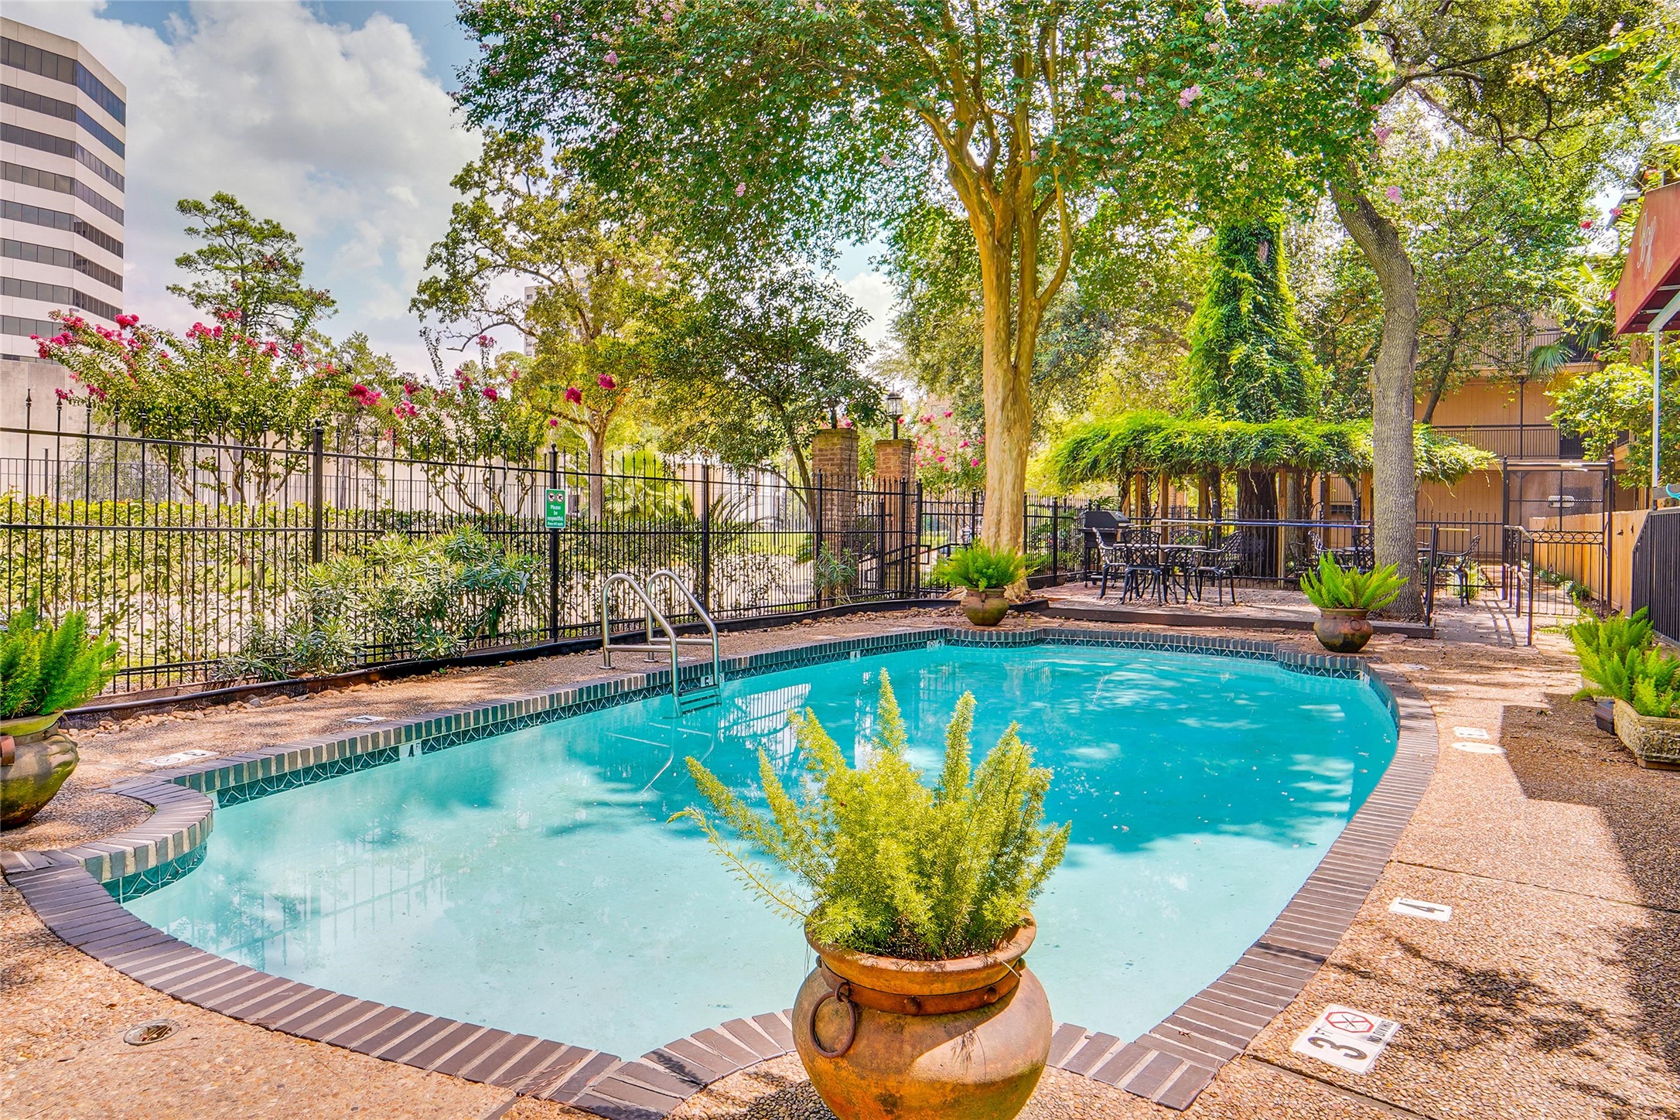
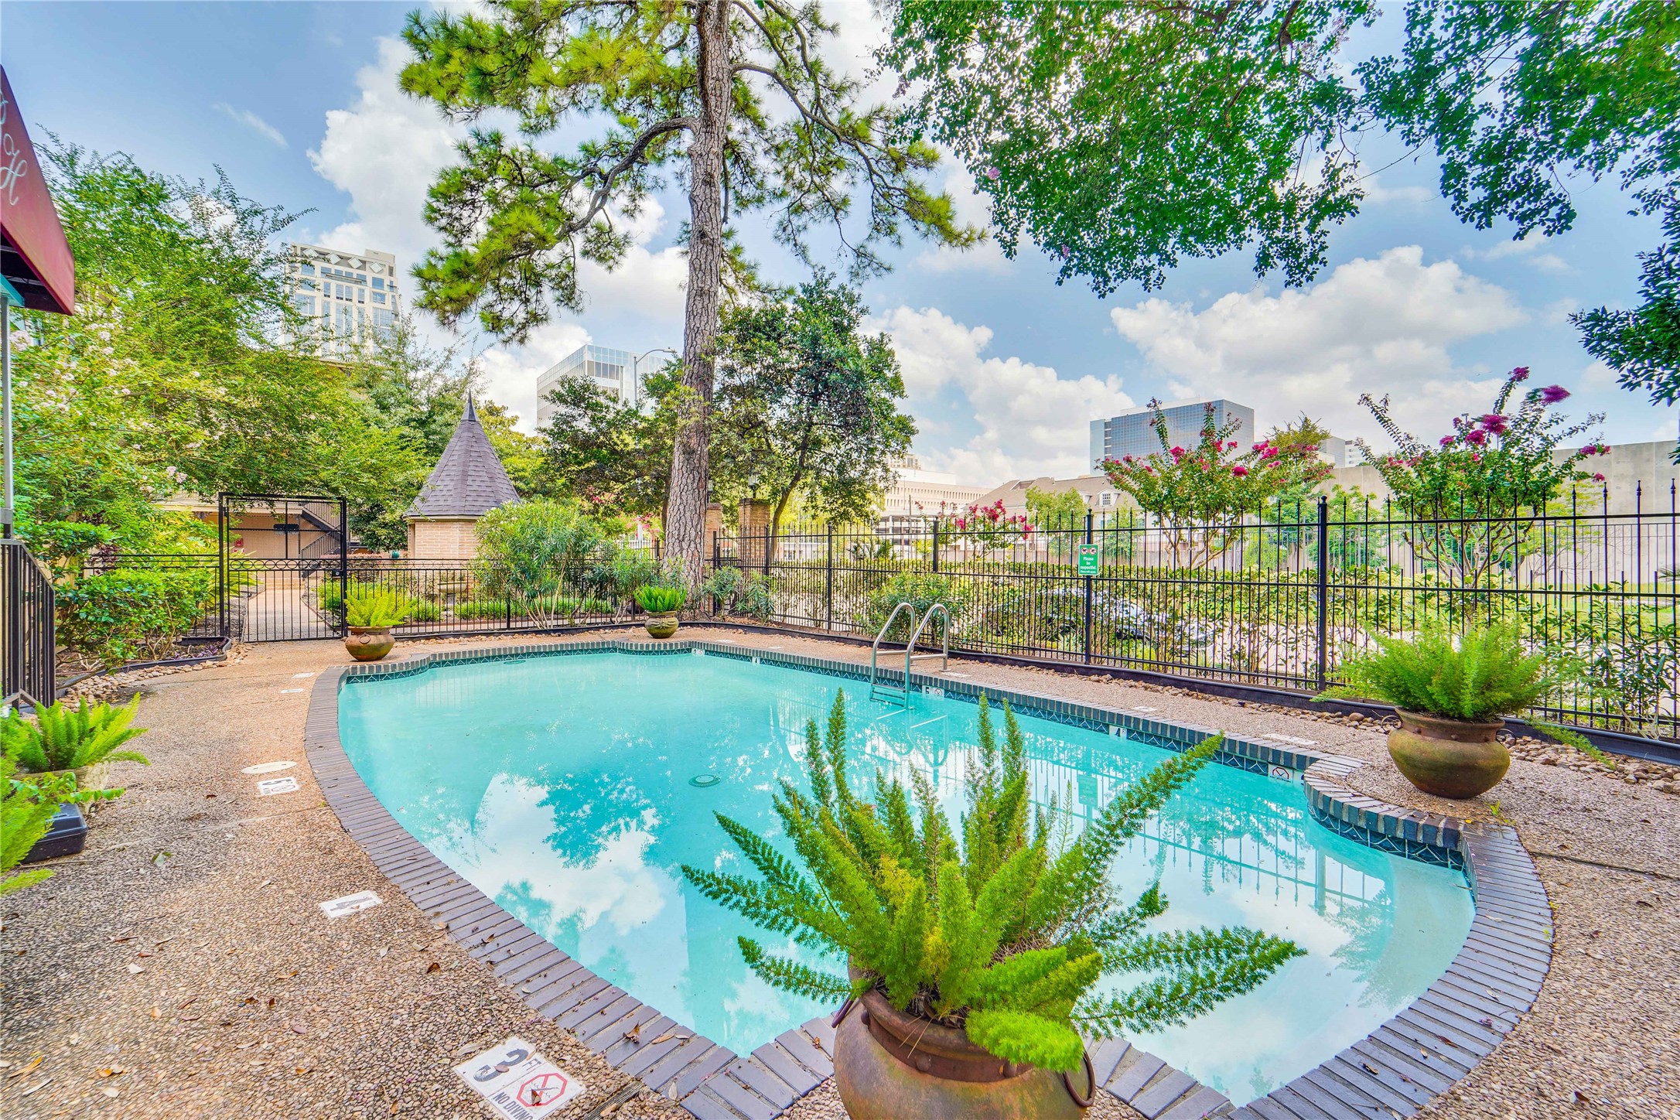
Escape the Houston heat with this refreshing community pool and spacious deck—perfect for summer relaxation.
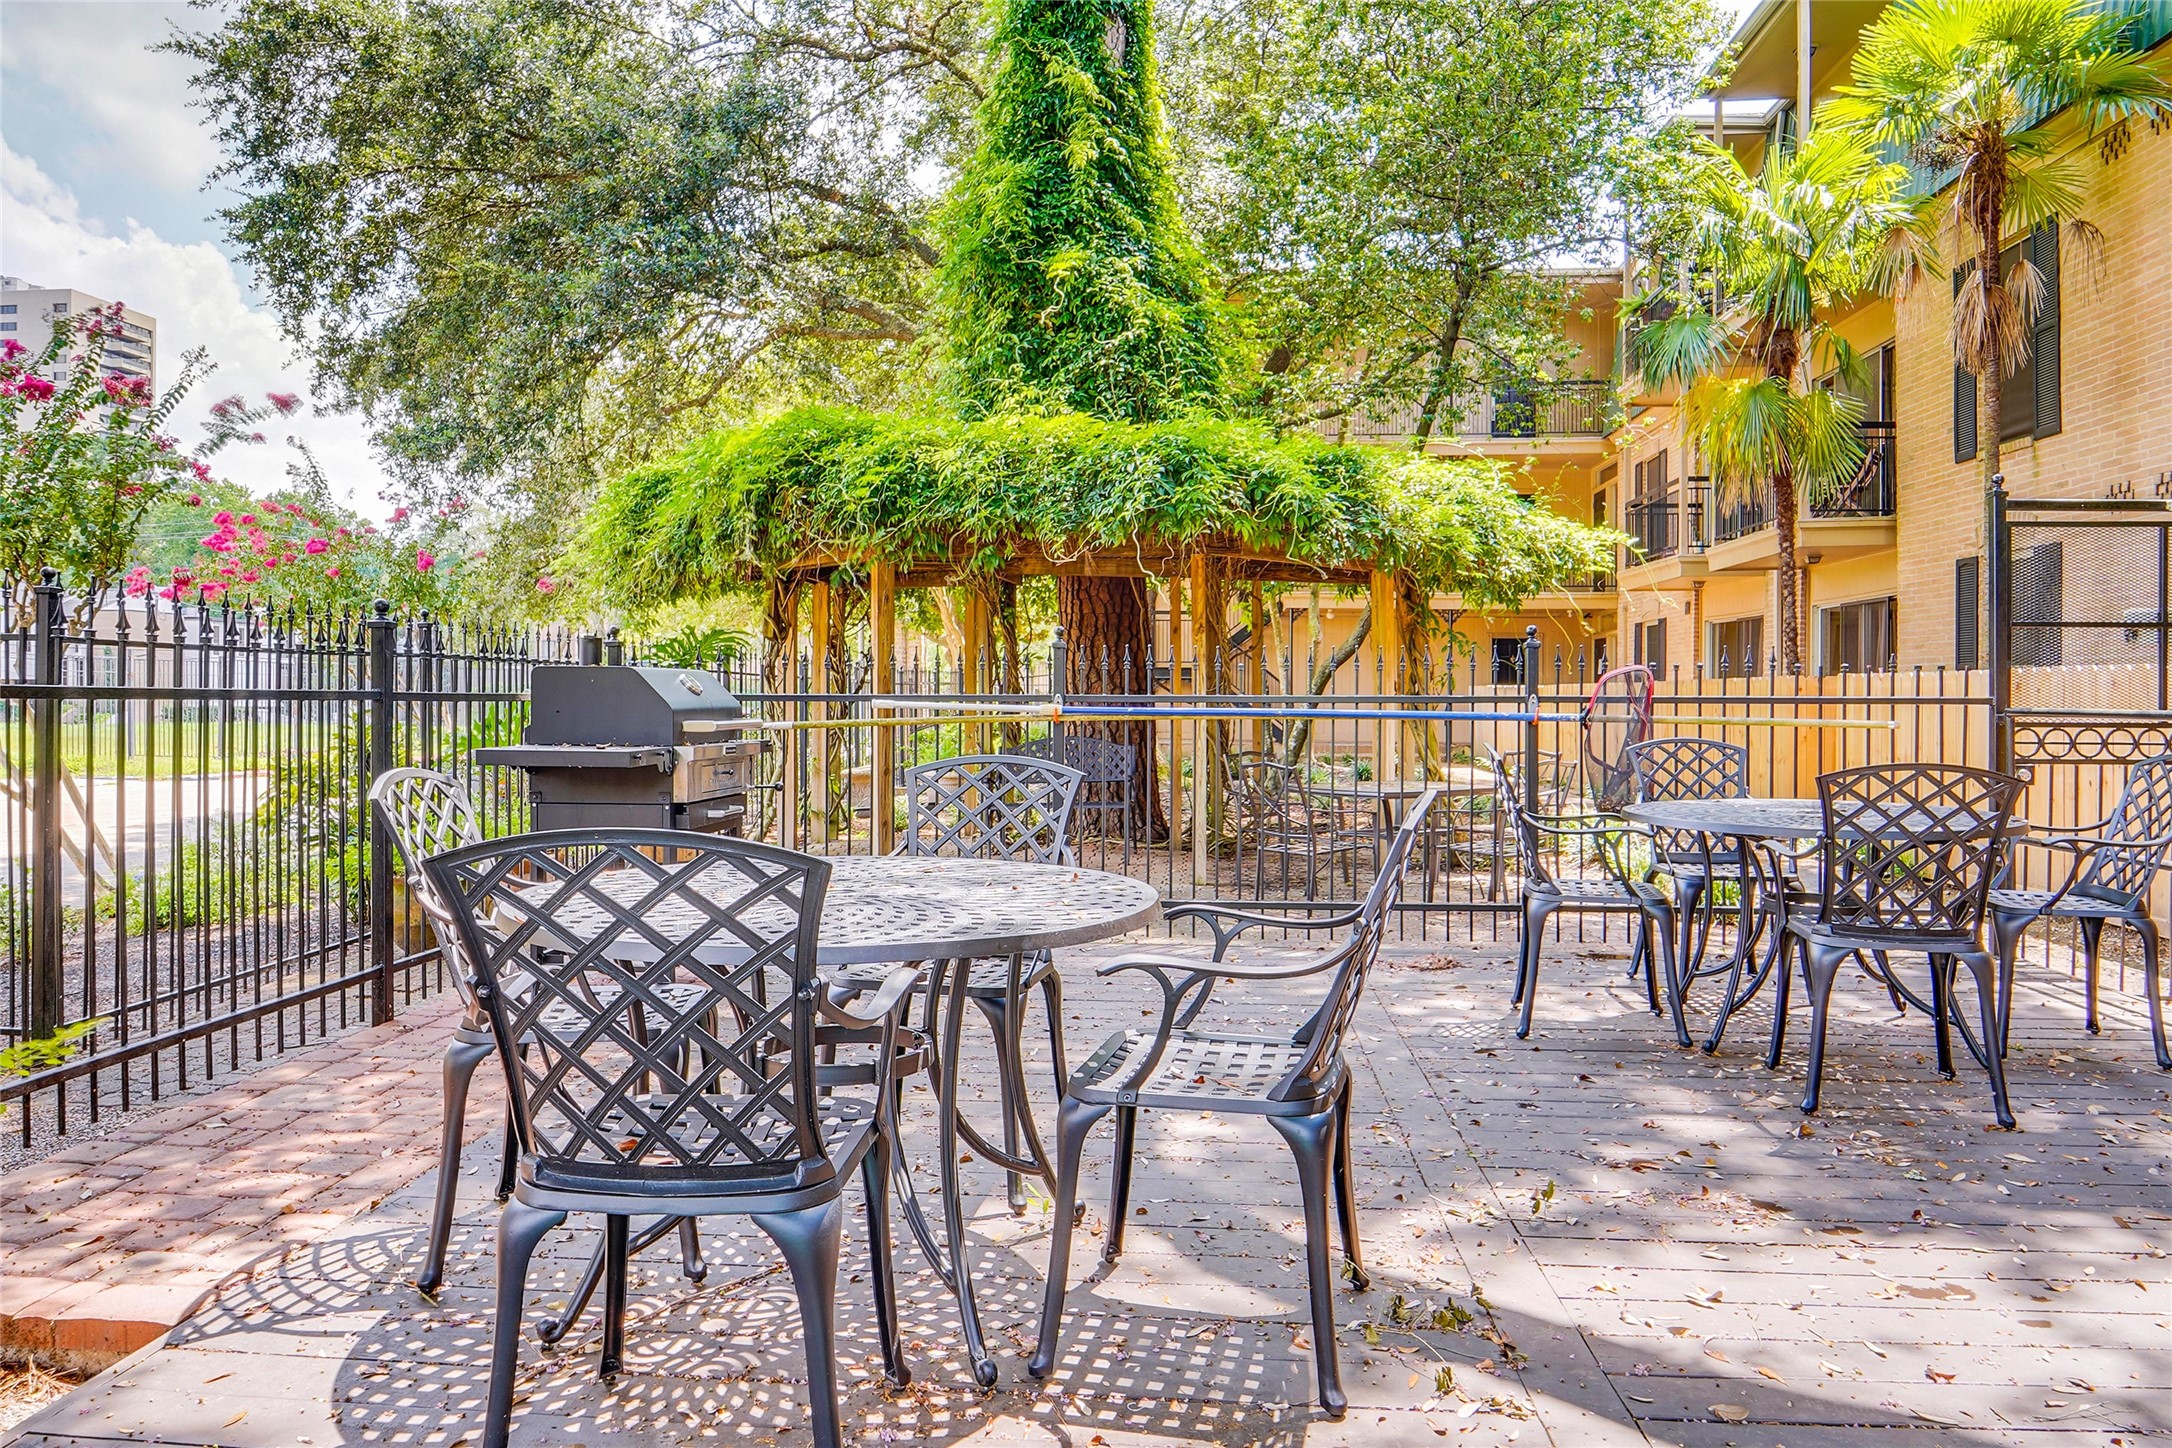
Escape to relaxation at the community pool deck, complete with a grill for perfect BBQ gatherings.
Discover the inviting pool and serene courtyard, perfect for relaxation and leisure.
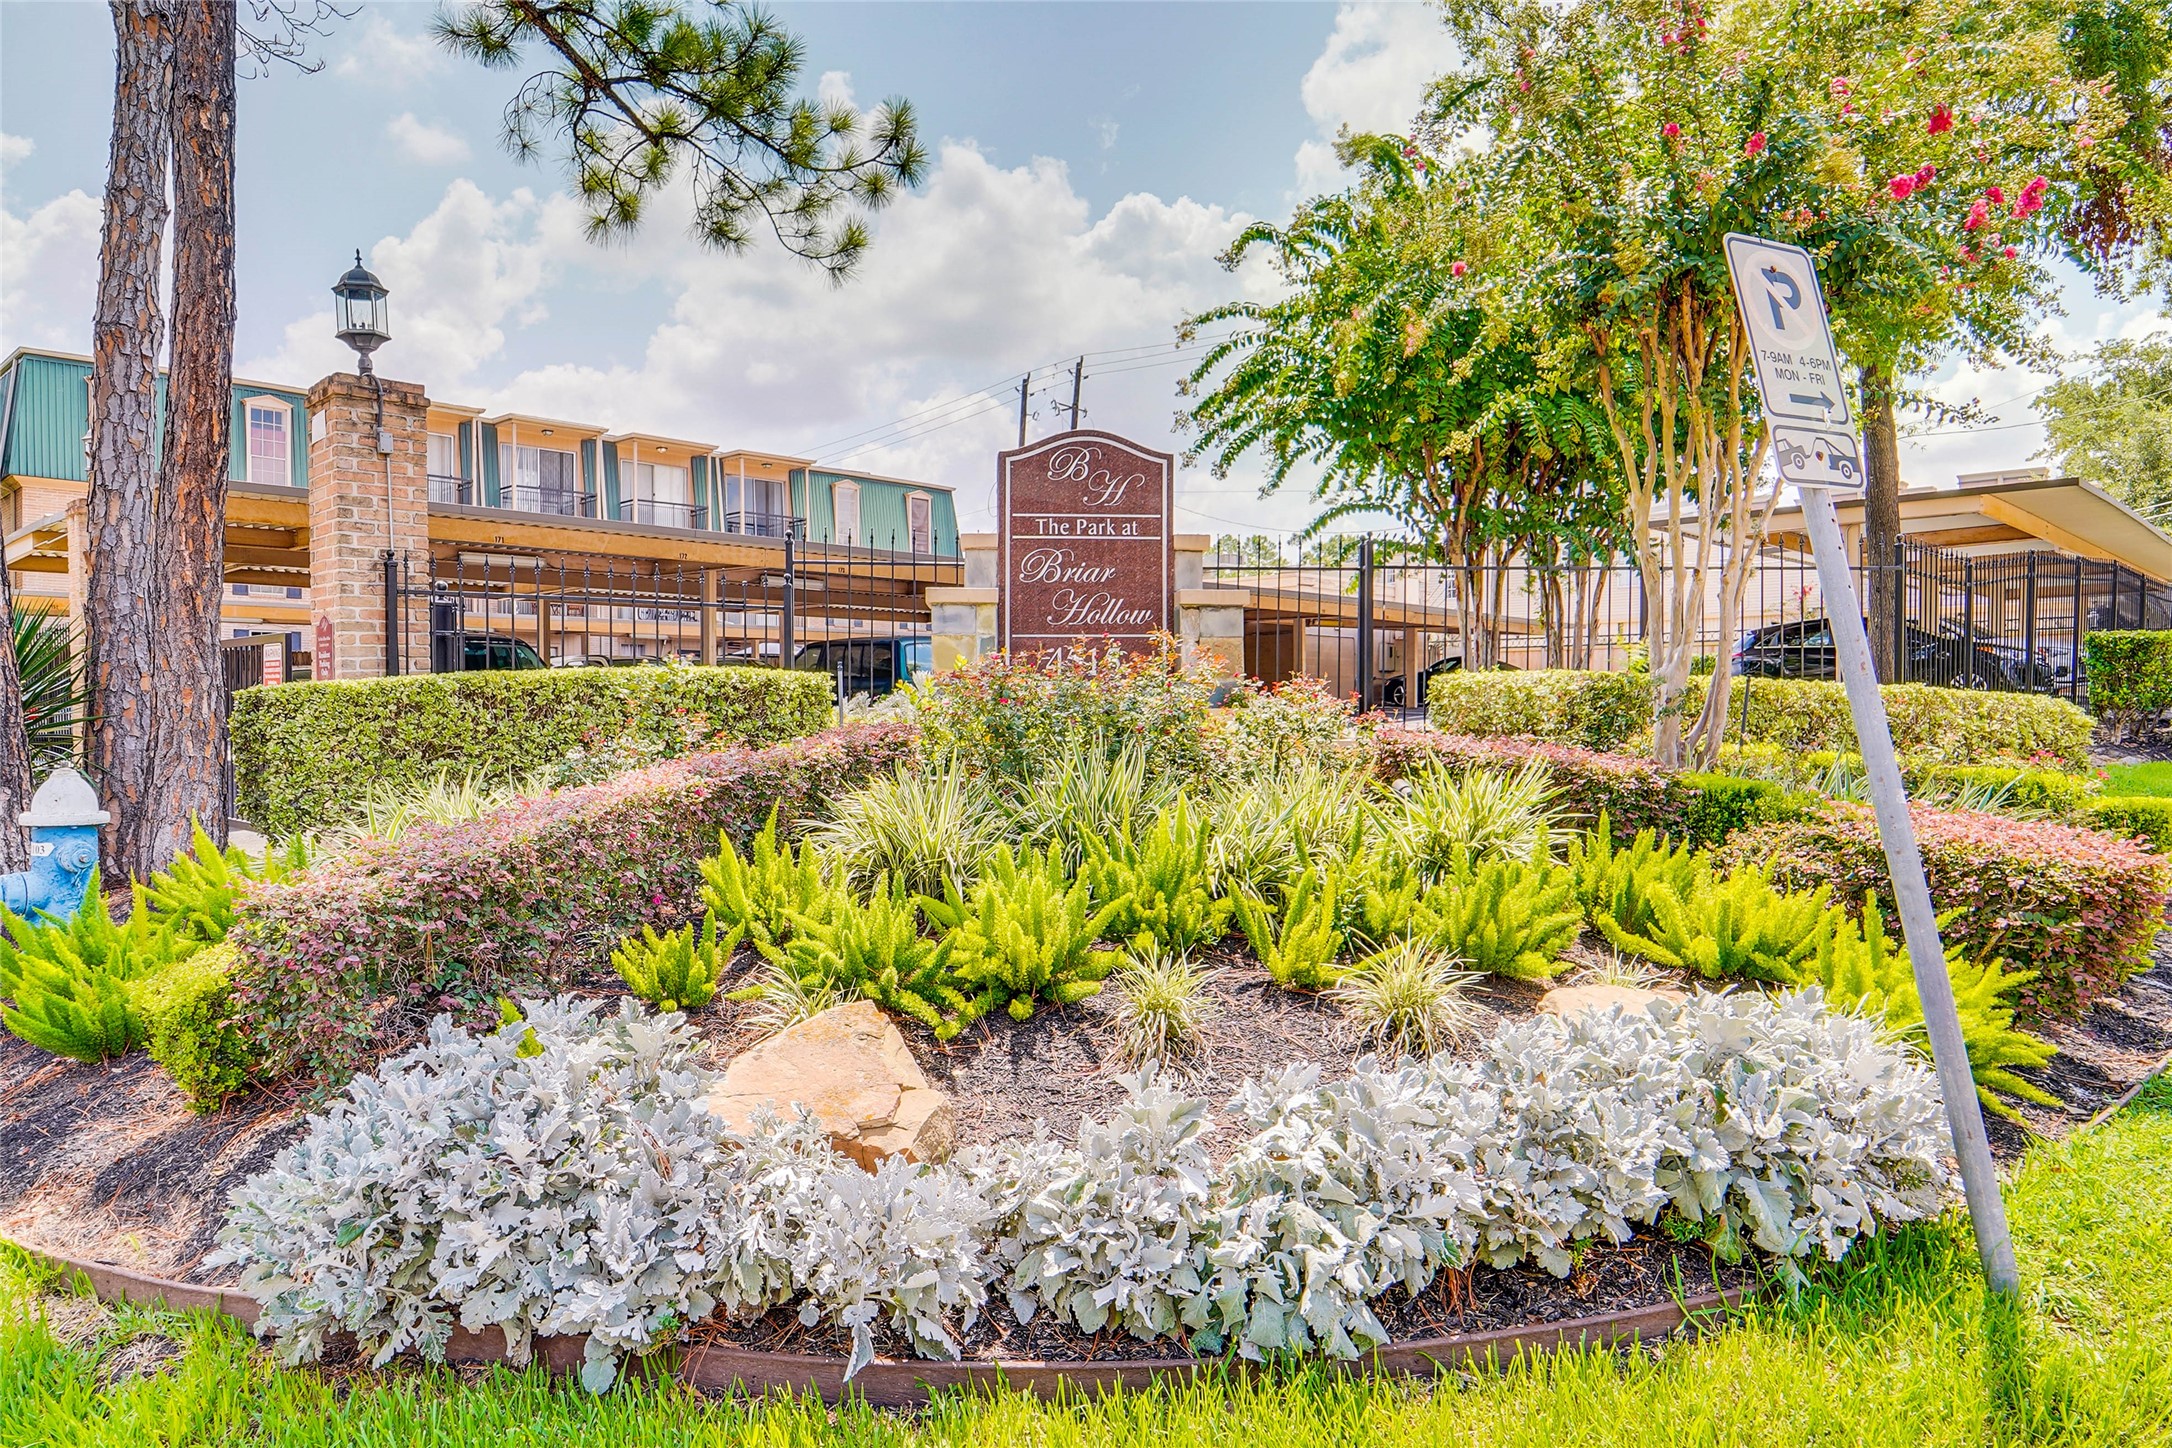
The Park at Briar Hollow is a charming gated community conveniently located near Uptown Park, Highland Village, Memorial Park, and River Oaks.
Explore this vibrant courtyard oasis with lush greenery and a charming building, perfectly nestled in a thriving urban setting.
Conveniently located near Highland Village Shopping, Central Market, and a variety of dining options.
Enjoy Memorial Park to the north, featuring a running track and diverse outdoor activities.
Explore this elegant top-floor condo featuring a spacious 1-bedroom layout with a walk-in closet and luxurious bath. Enjoy two private balconies with park views, an open living area with recessed lighting, and a modern kitchen with granite countertops and stainless steel appliances. Additional perks include an in-unit laundry room, assigned parking, and access to premium amenities like a pool, gym, and garden courtyard. Located in a secure, gated community for peace of mind.



















.jpg)

