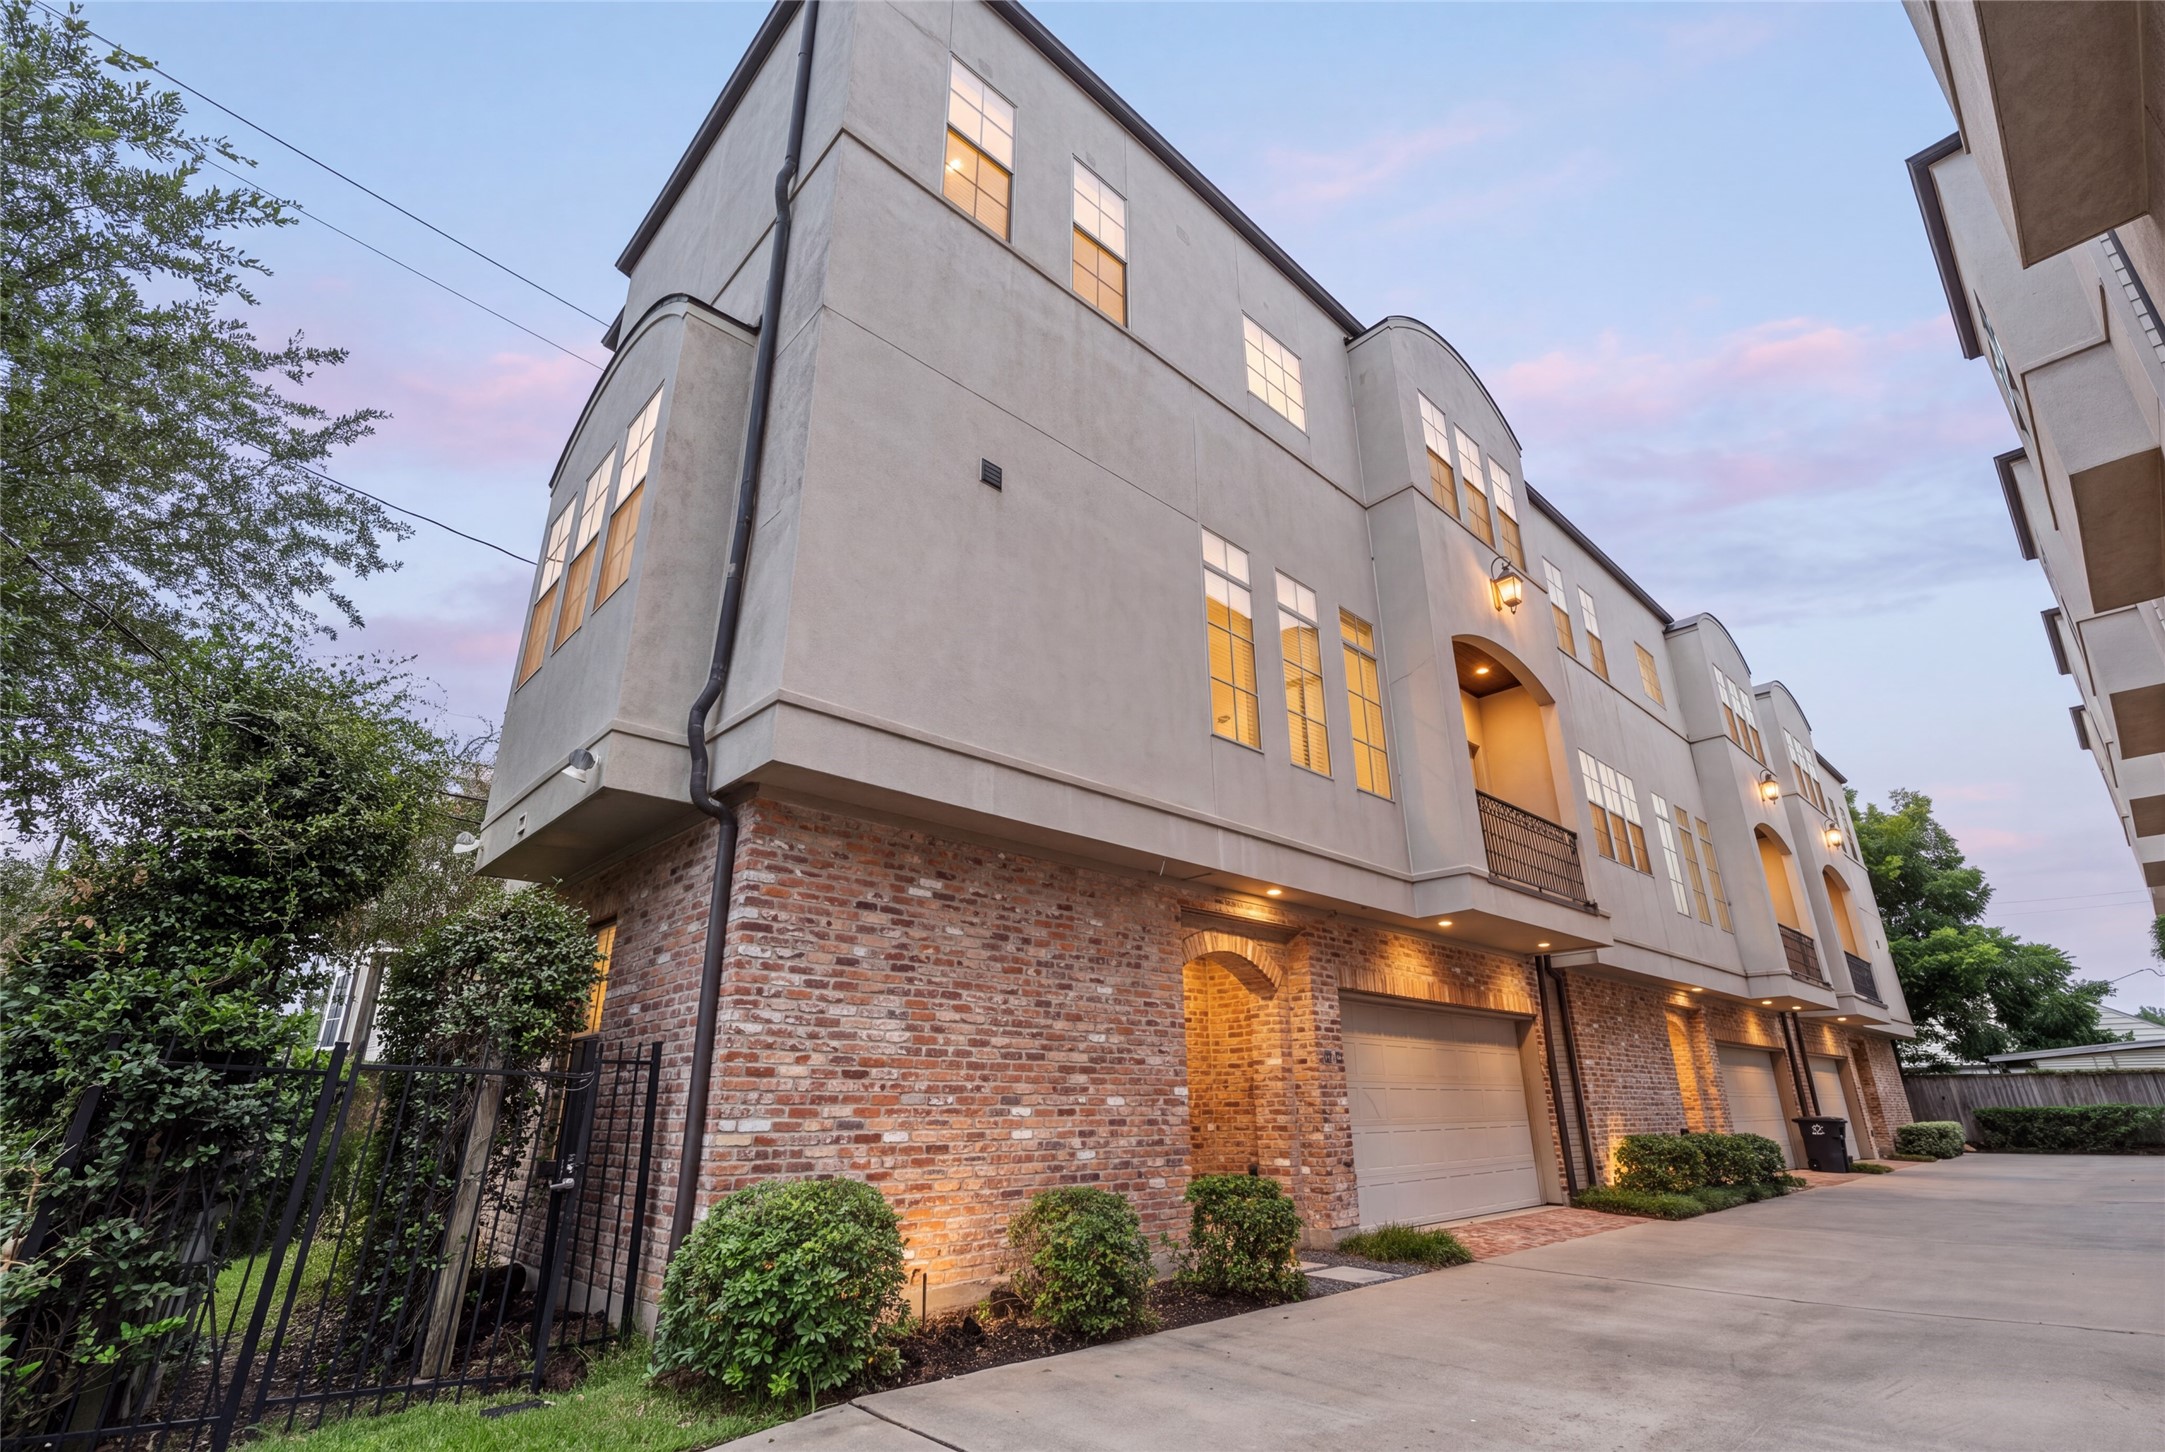
Welcome home to 4508 Jackson Street in the Museum District. Built in 2013 by McCollum City Homes this 3 bedroom, 3.5 bath, 2-car attached garage in a controlled access community (with excellent guest parking on the street) boasts a rooftop deck too! Time to start making your memories here in your new home!
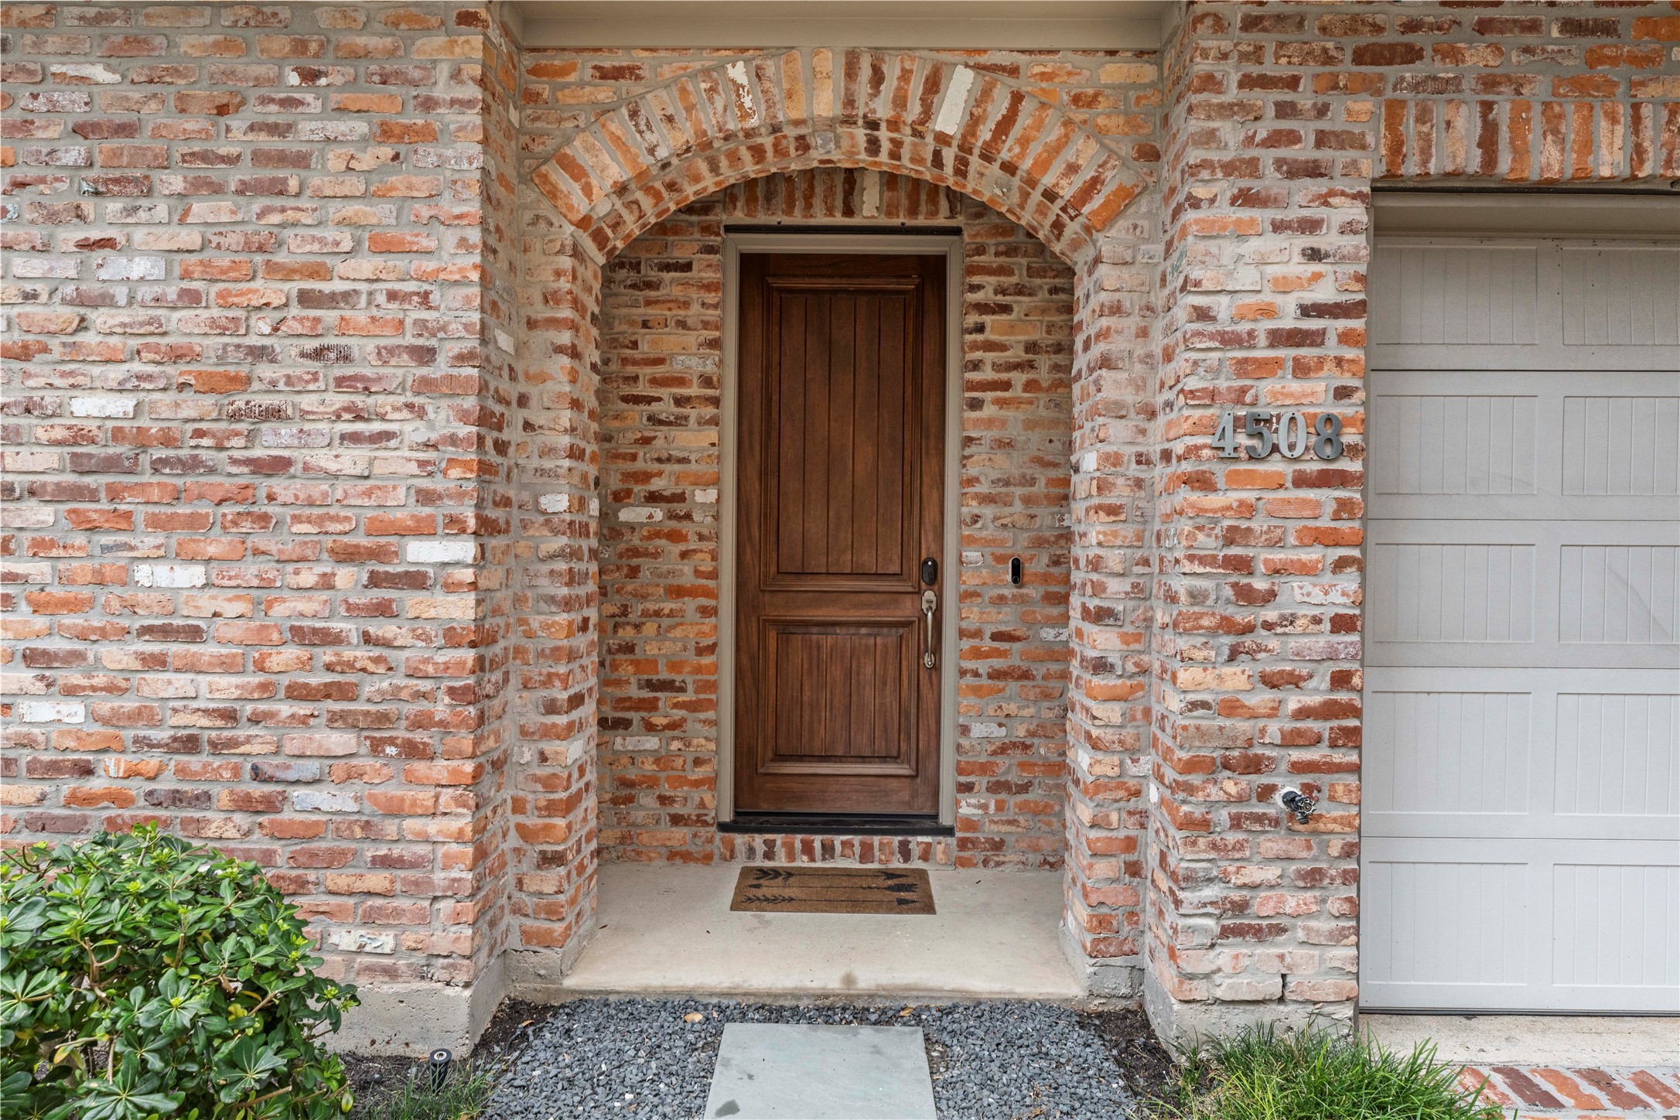
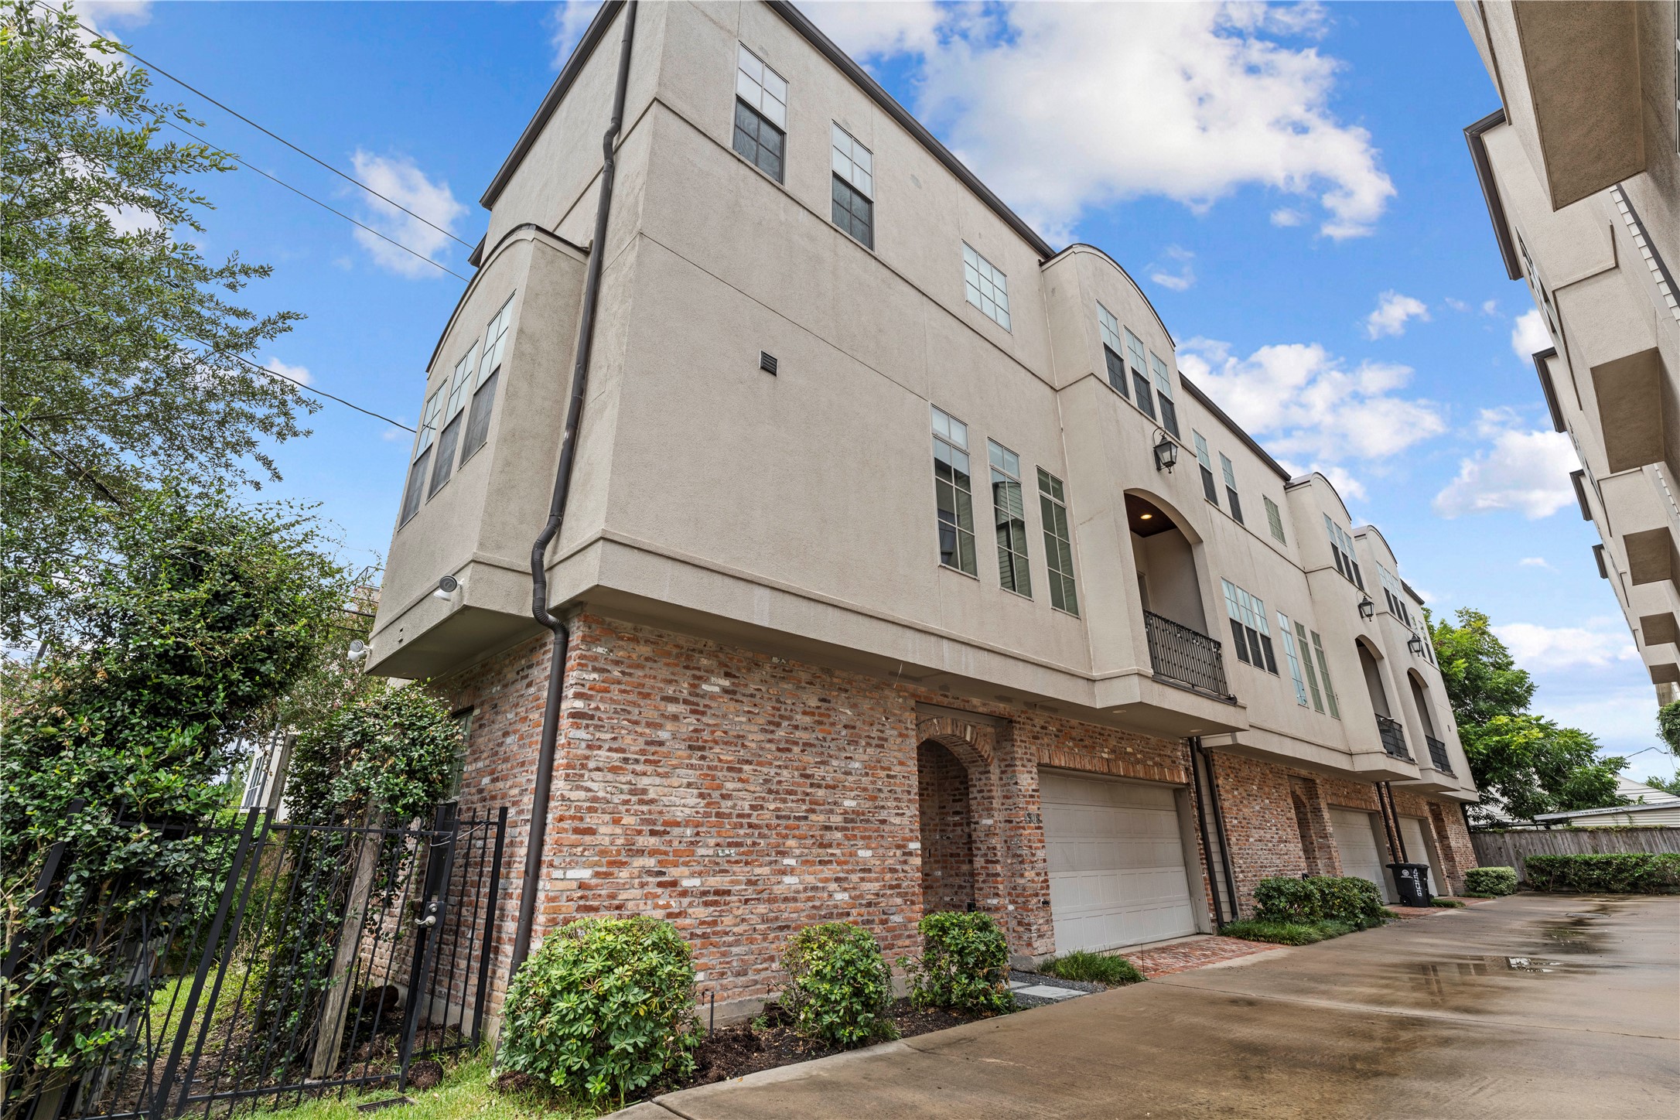
Built by McCollum City Homes in 2013, this close up of the front door focuses on the classic brick exterior. Timeless architecture in this 3 bedroom, 3.5 bath home with 2,370 SF/HCAD and a ROOF DECK too!
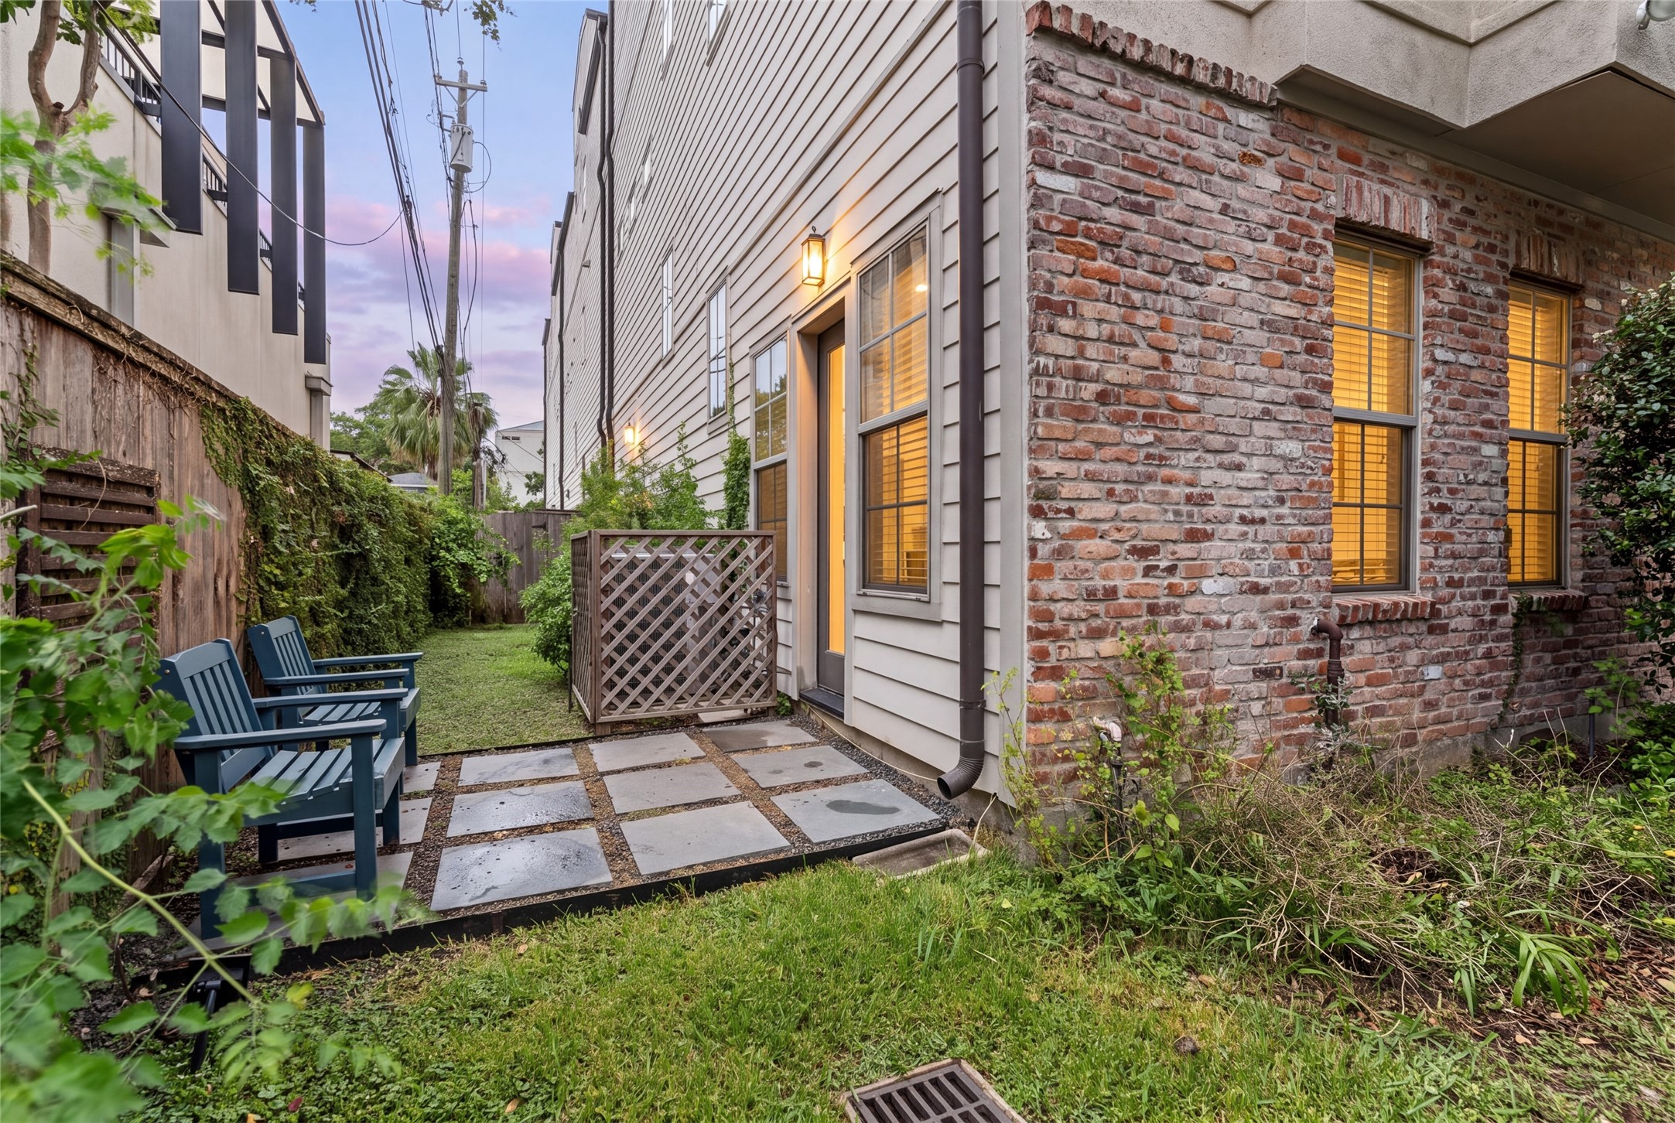
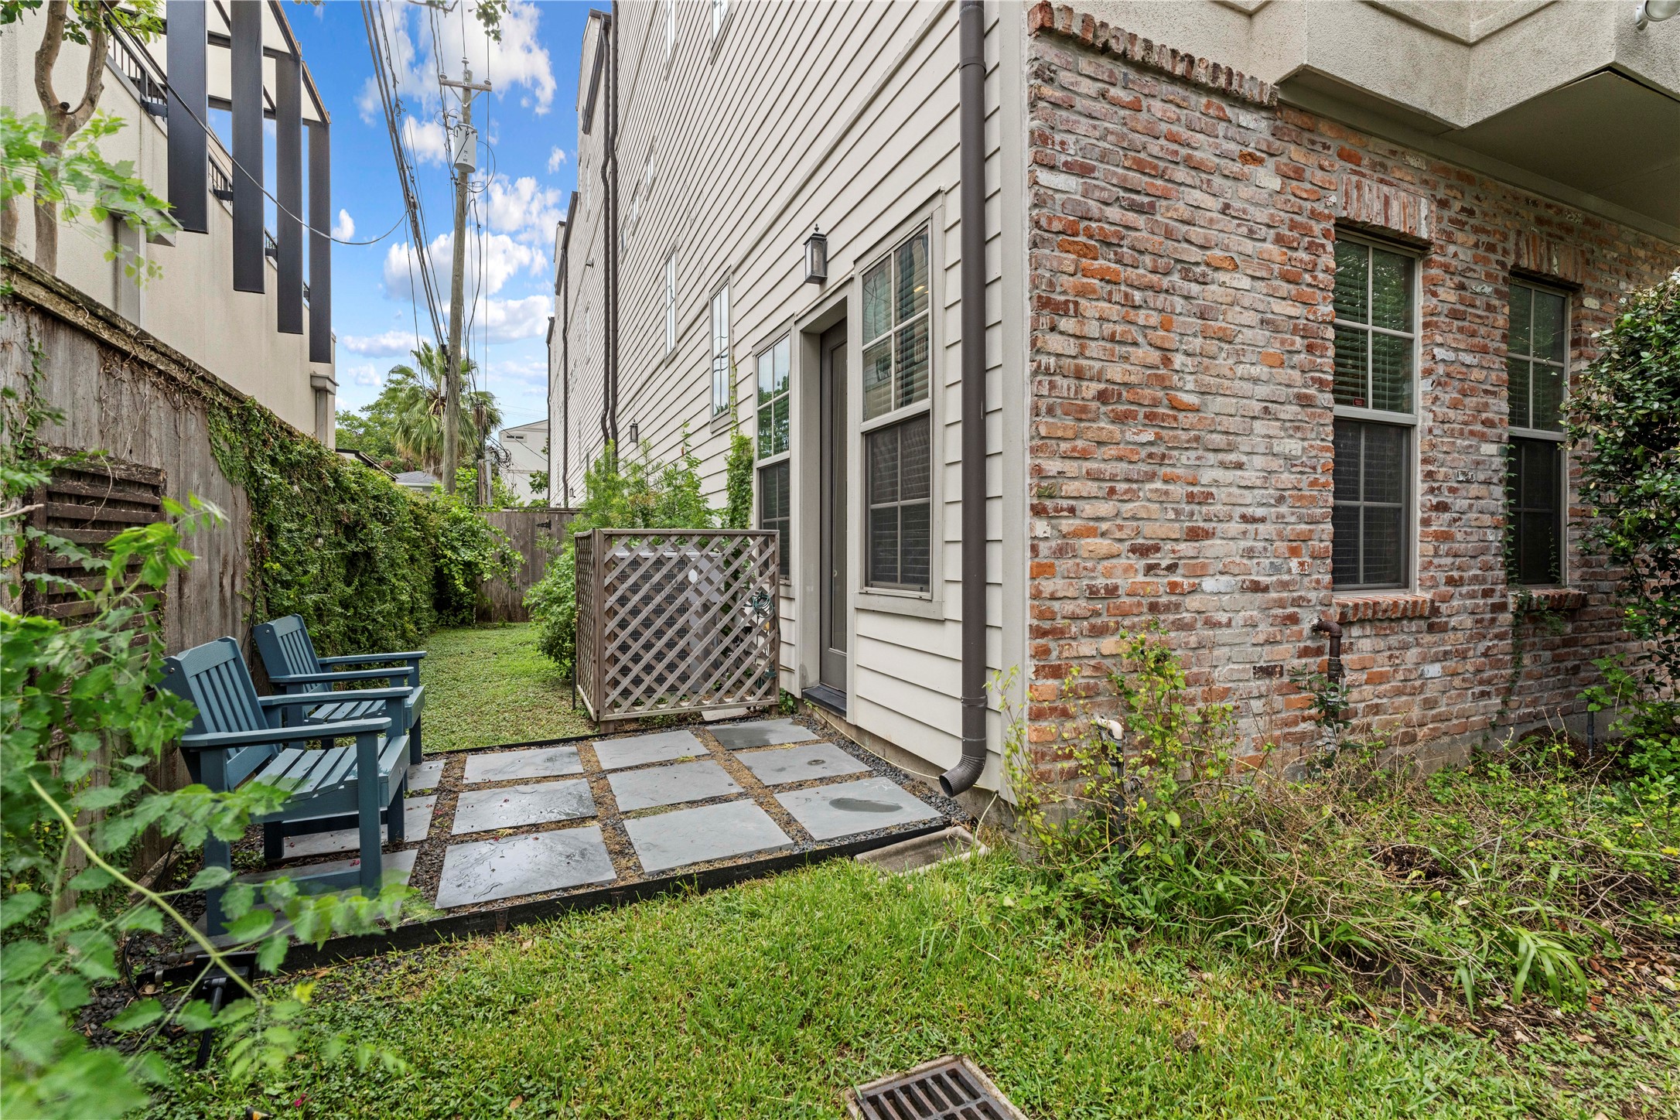
Dusk view of the backyard. Note the patio and 2-separate, but connected grassy areas ideal for small pets and/or a garden. All of this inside the loop!
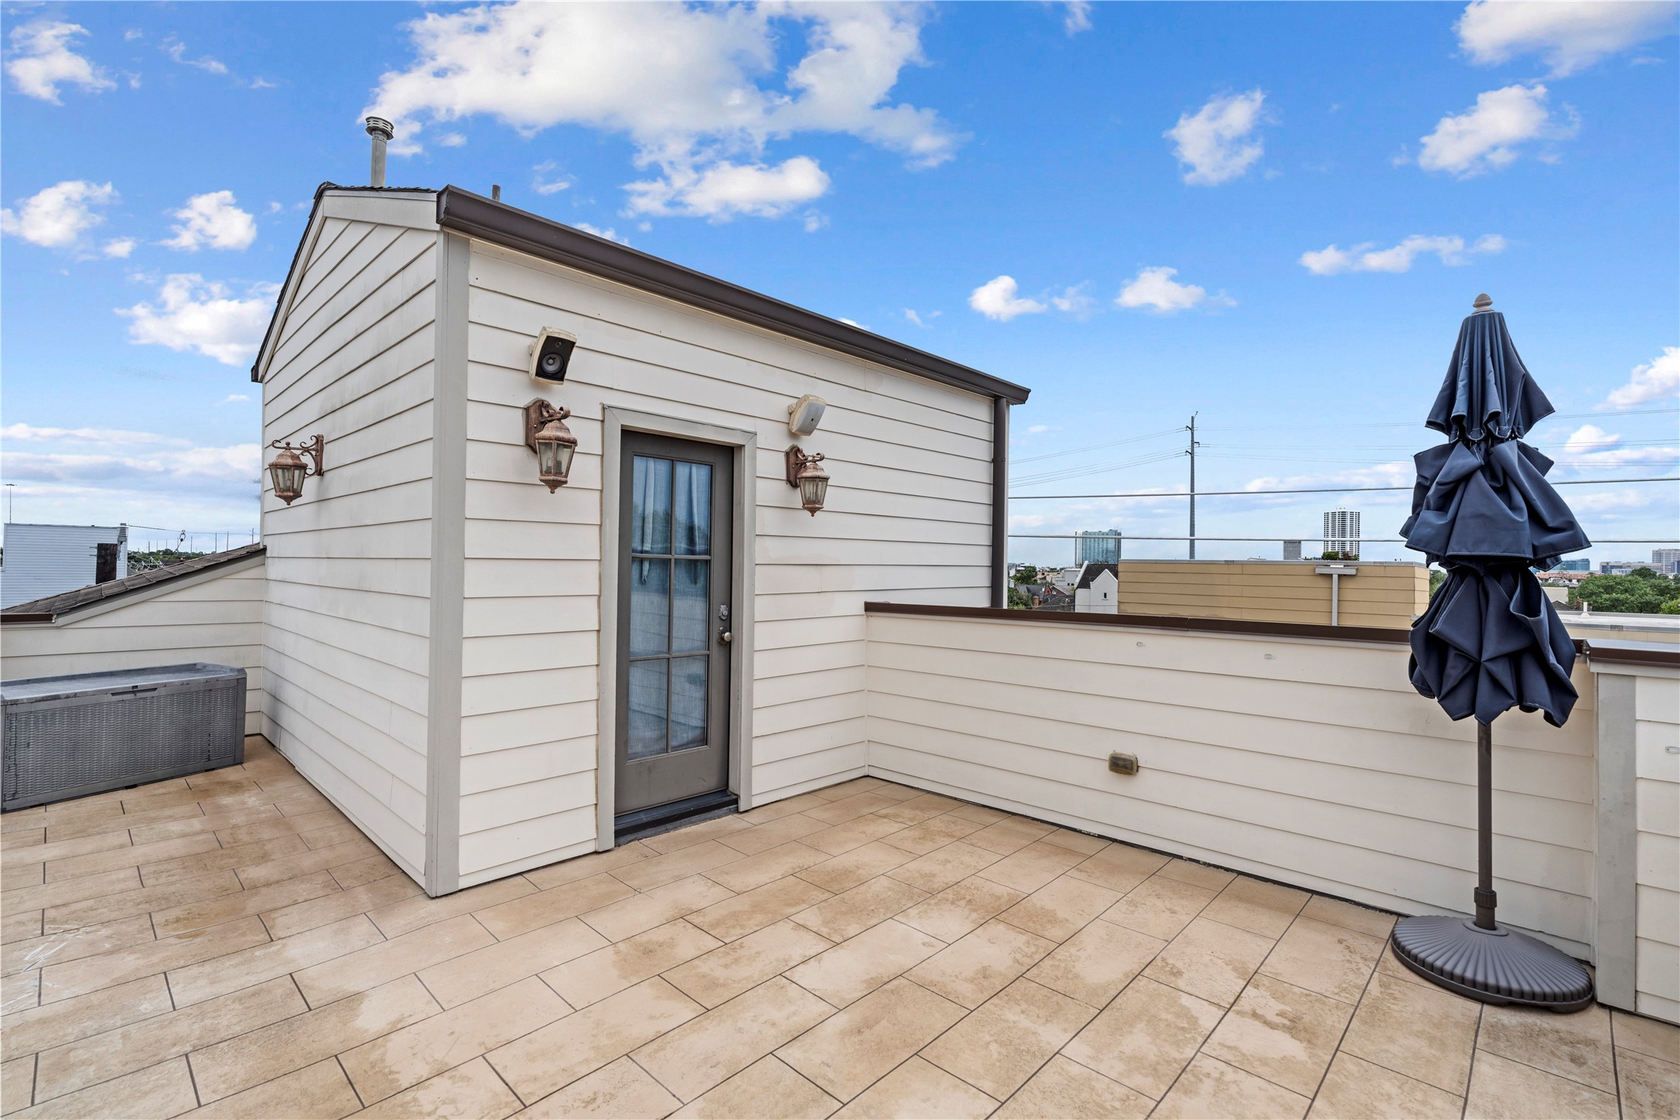
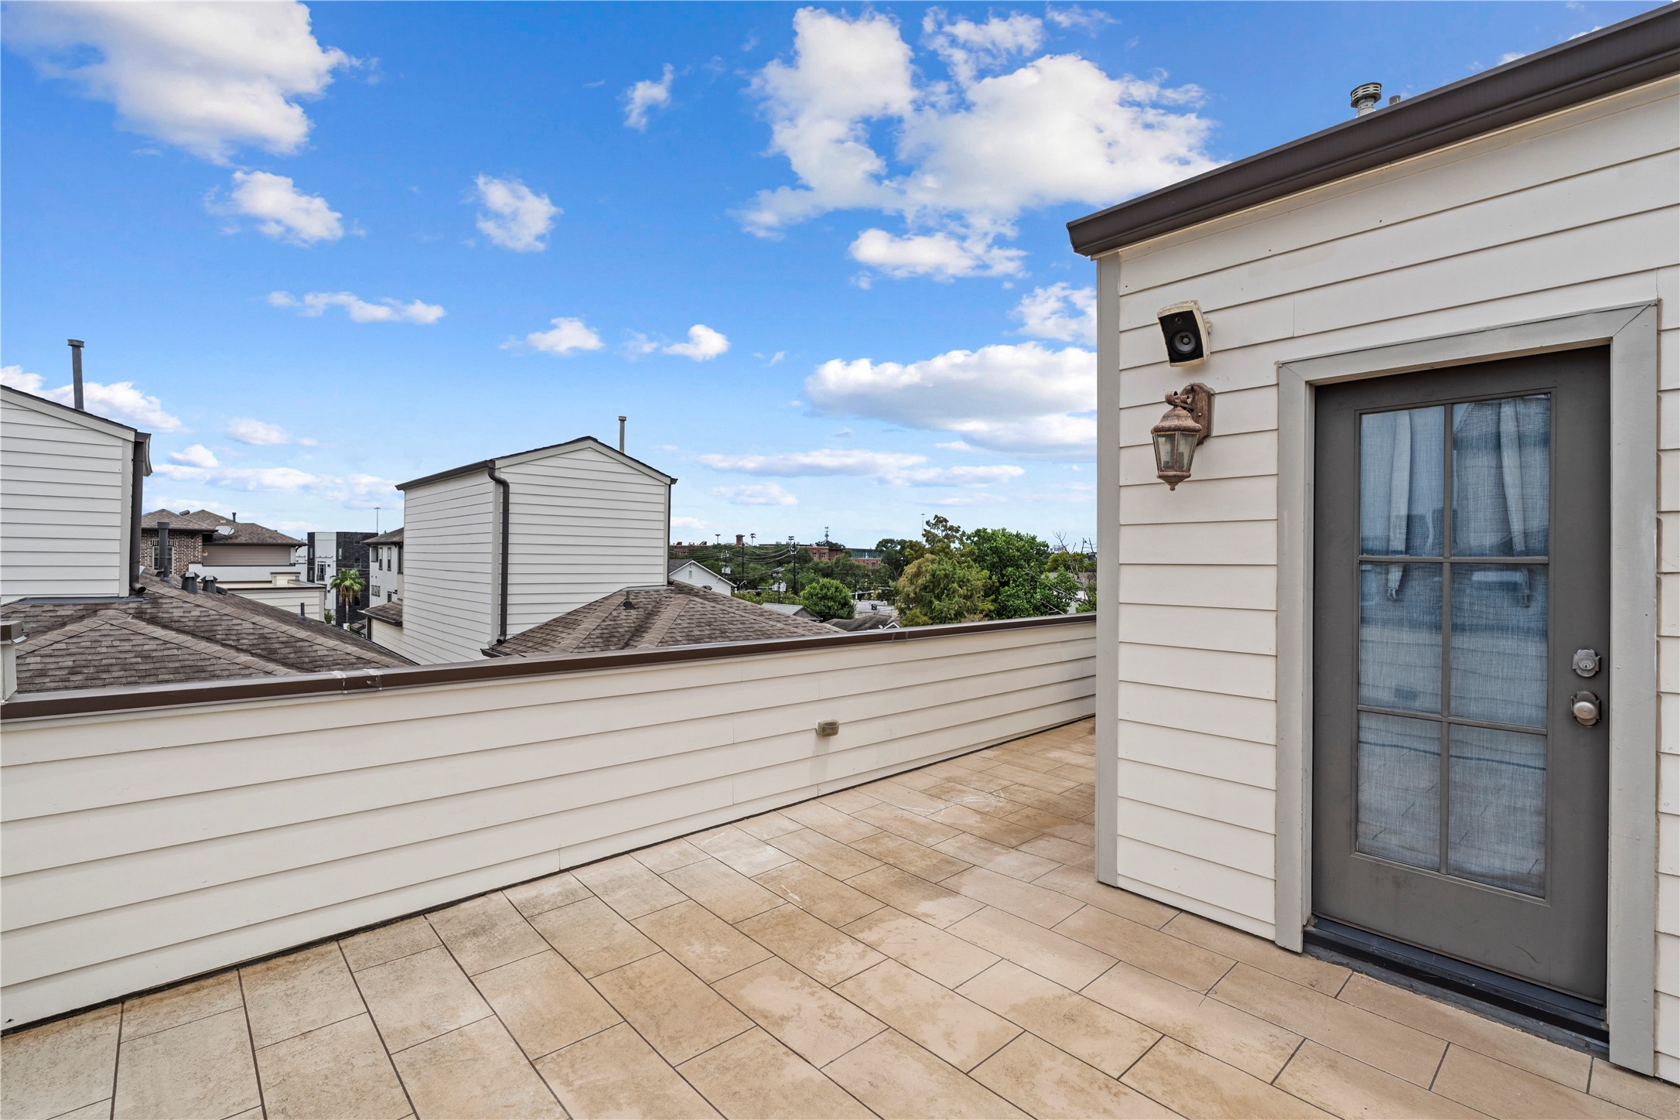
A view of the rooftop deck showing the access to the home, and the side area of the roof deck. Plenty of room for a small dining table and a sitting area.
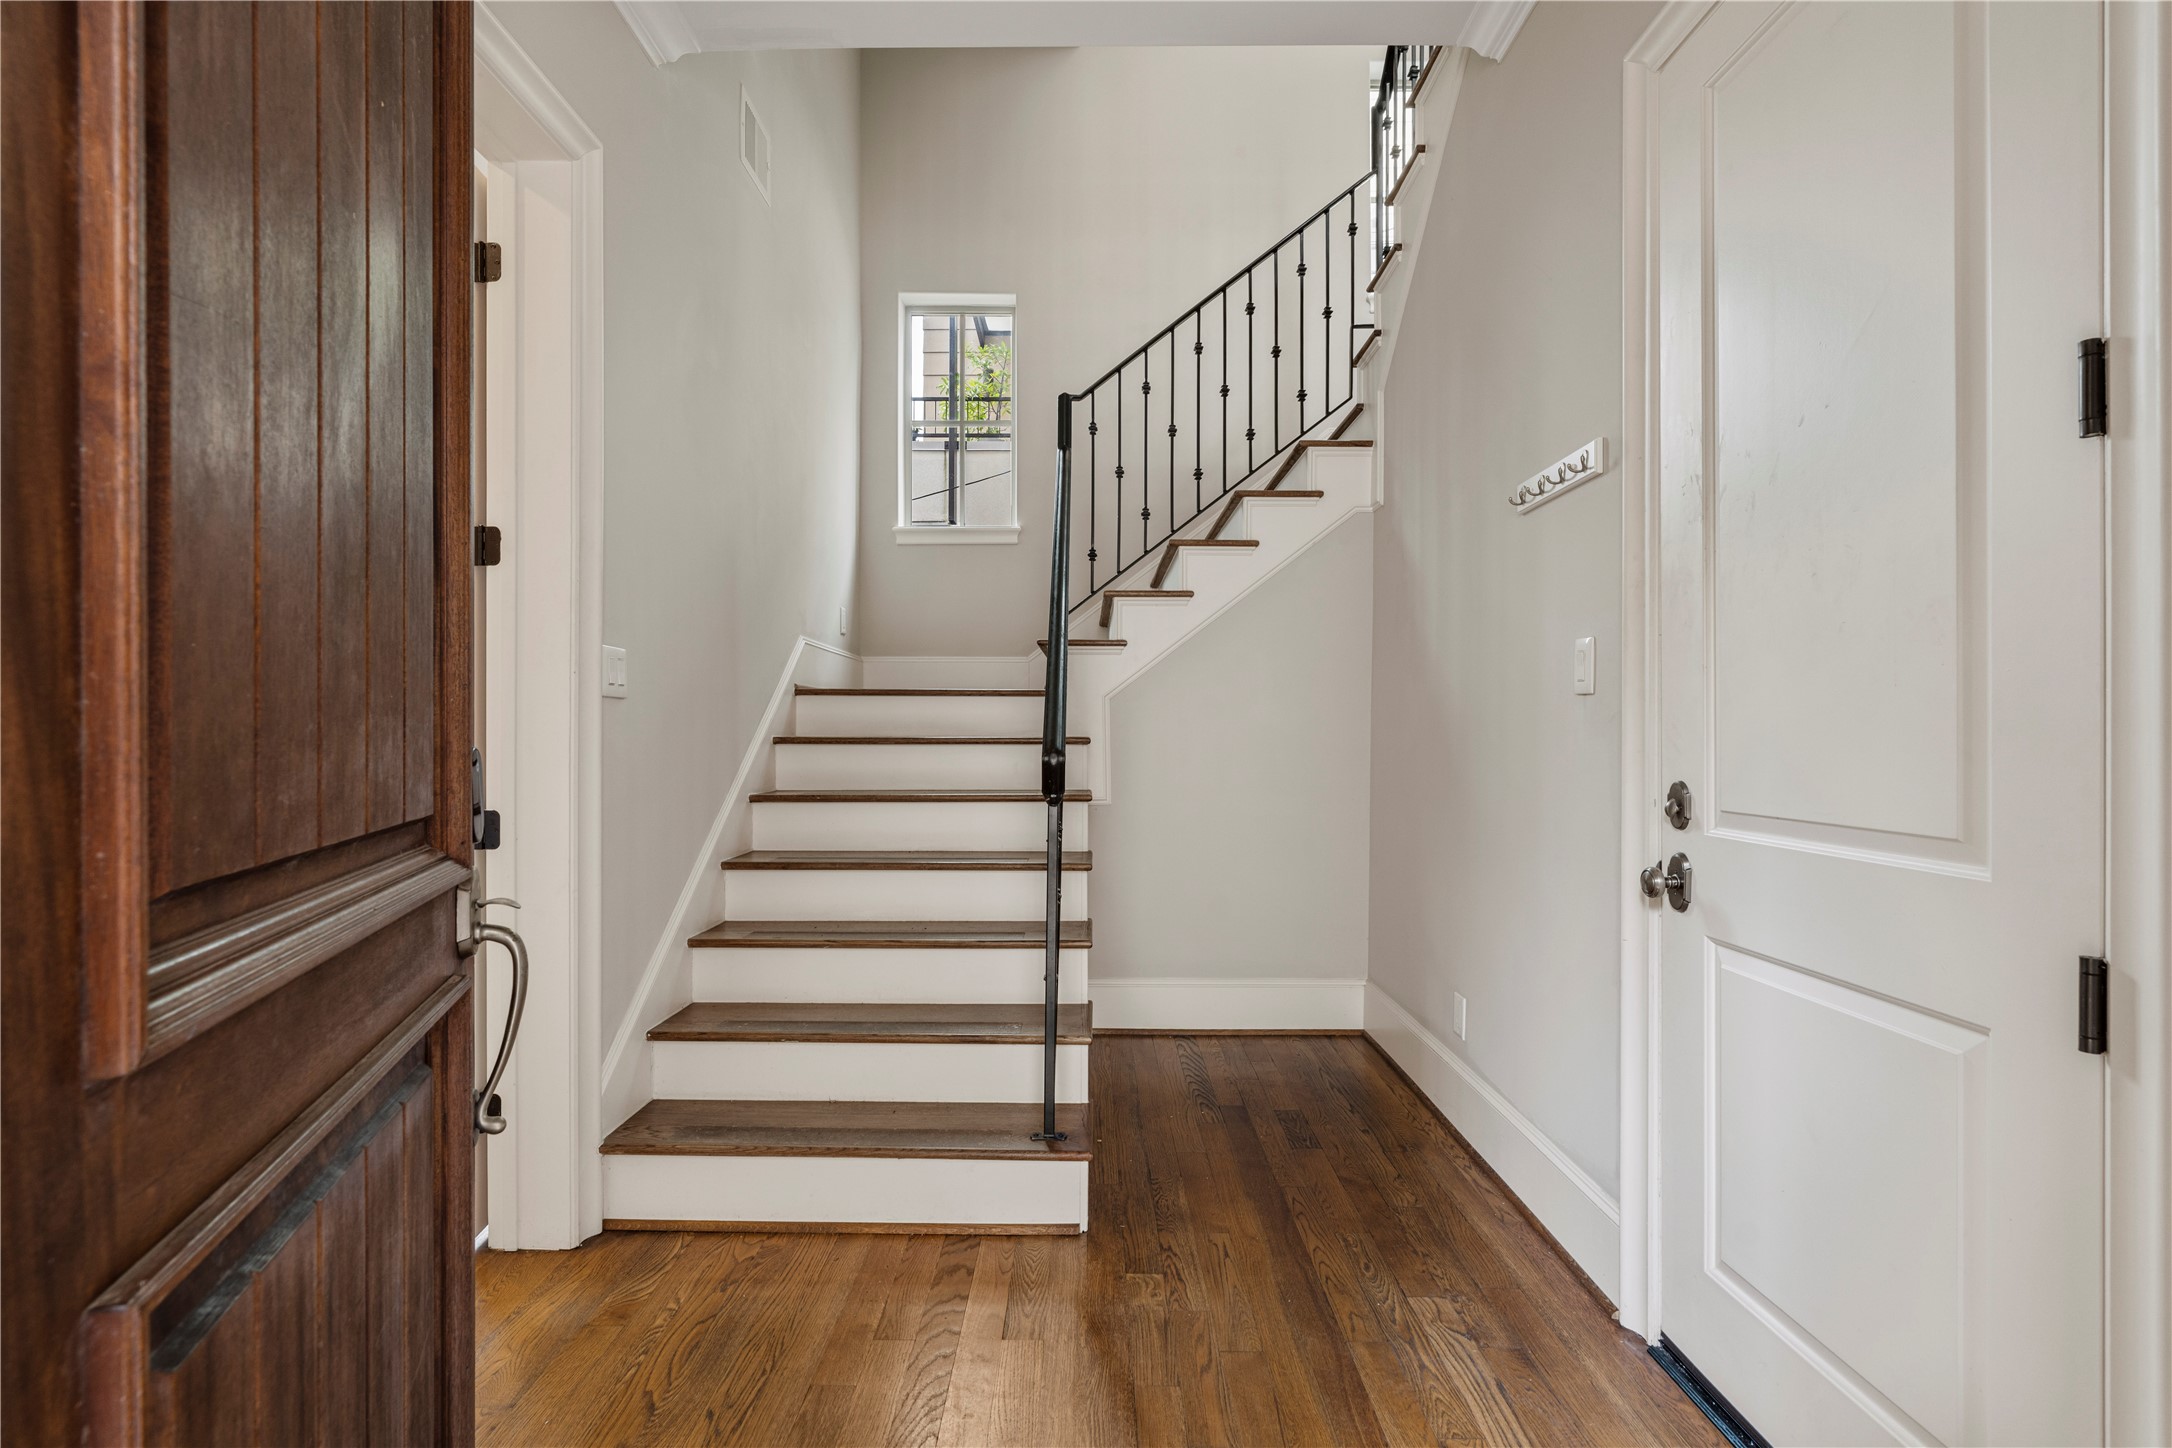
The ENTRY (11 x 7) graced with gleaming oak hardwood floors welcomes family and friends to this 4-story residence. The 2-car attached garage is the closed door to the right of the image and Bedroom 3 (15 x 12) is to the left off the Entry out of view.
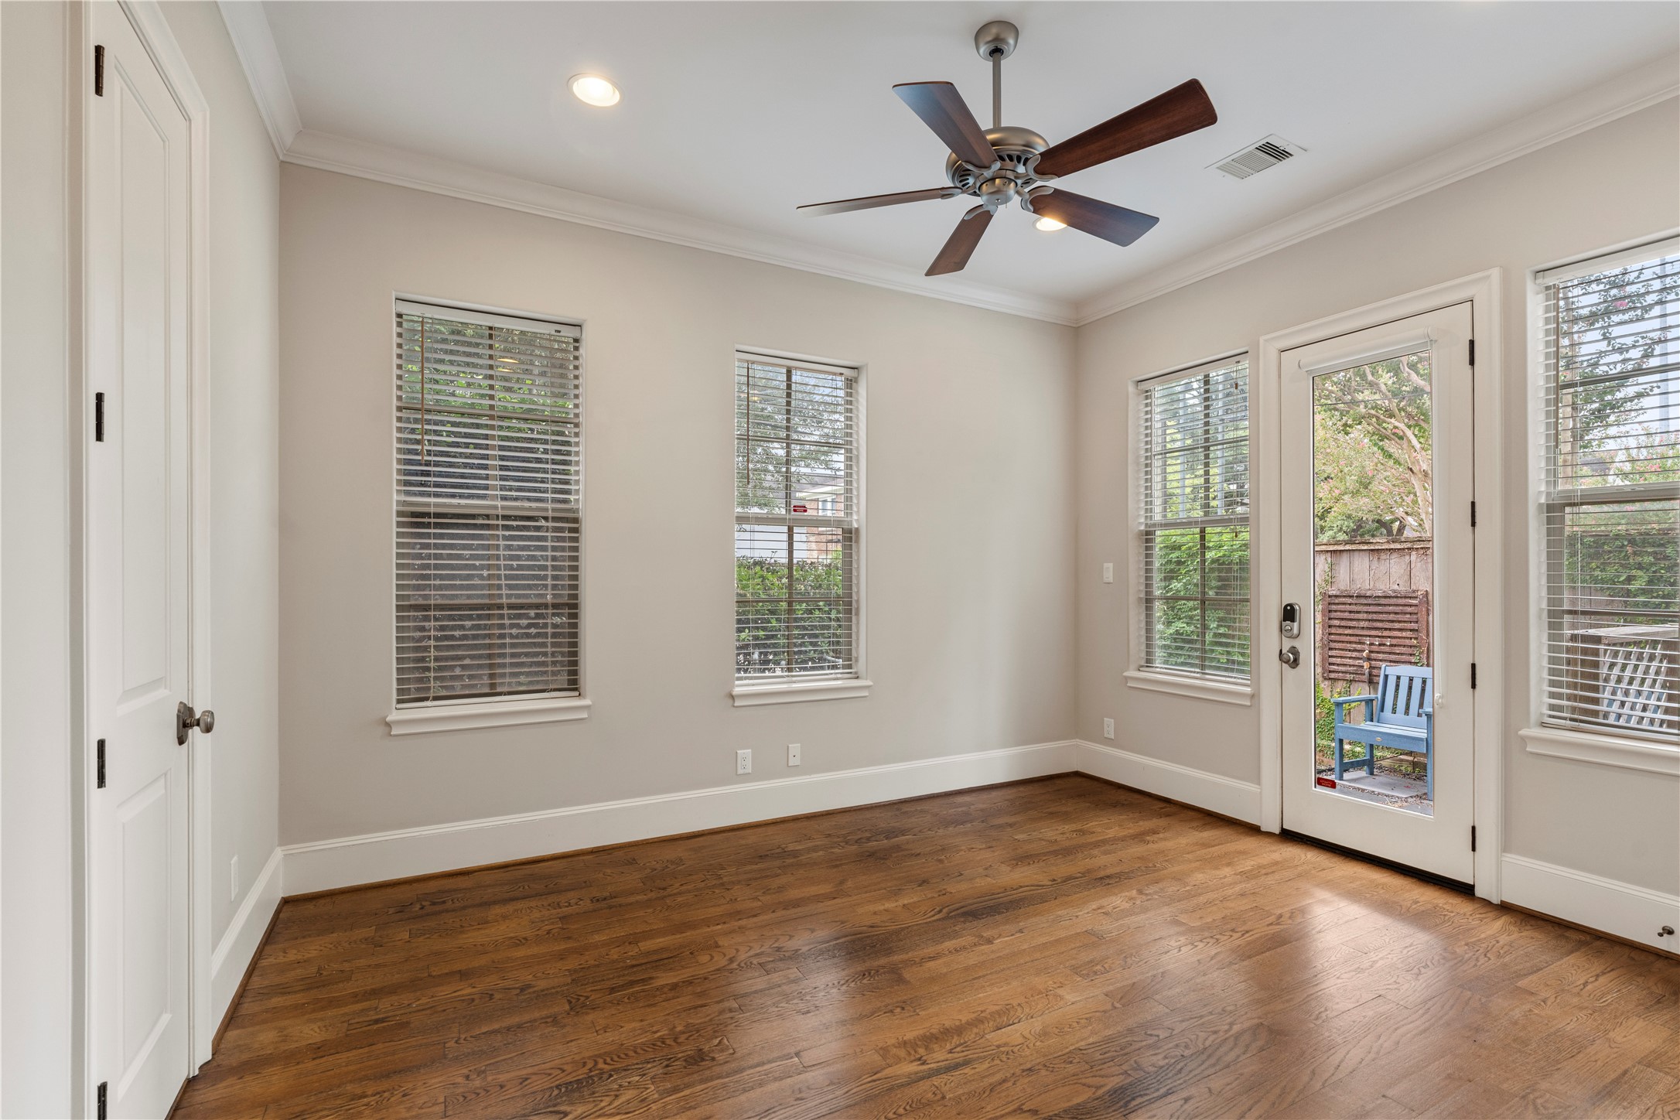
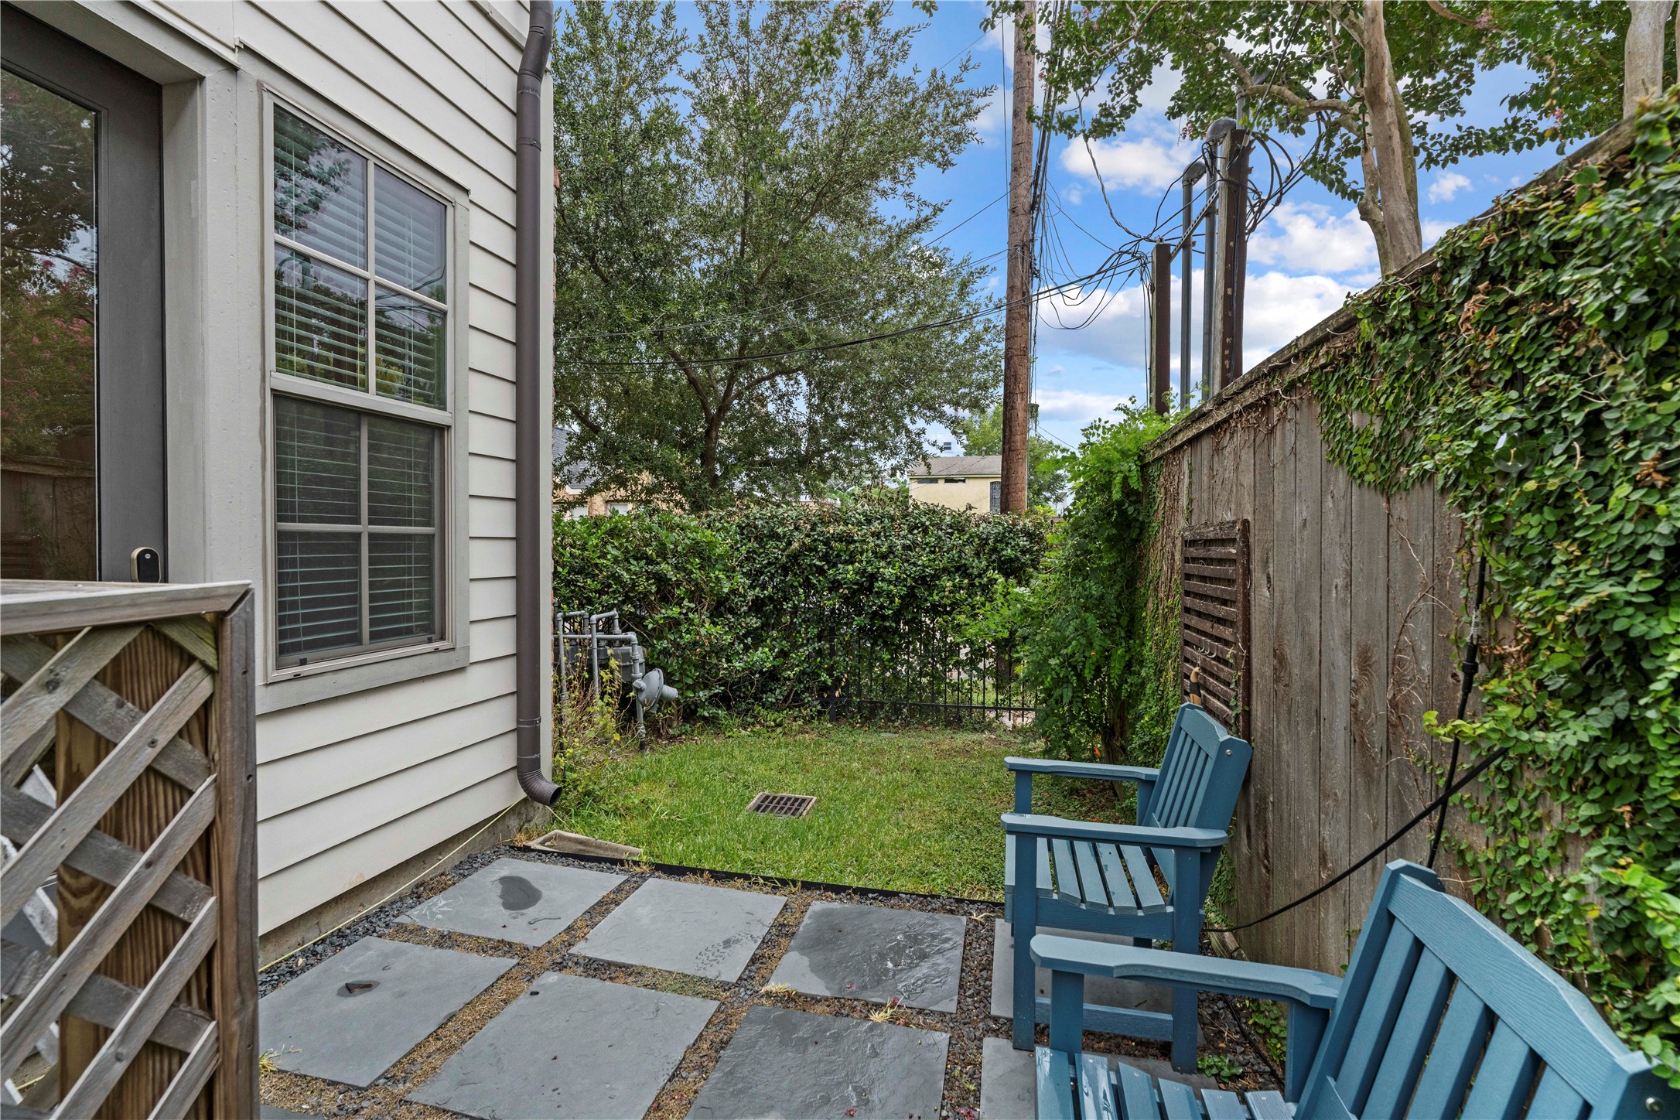
Bedroom 3 (15 x 12) located on the first floor has an en suite bath (open door), oak hardwood floor and a French door to the backyard. Windows on the east and south sides bathe the space in natural light. This space is ideal to use as a bedroom, study, exercise/wellness space, craft room or anything your heart desires.
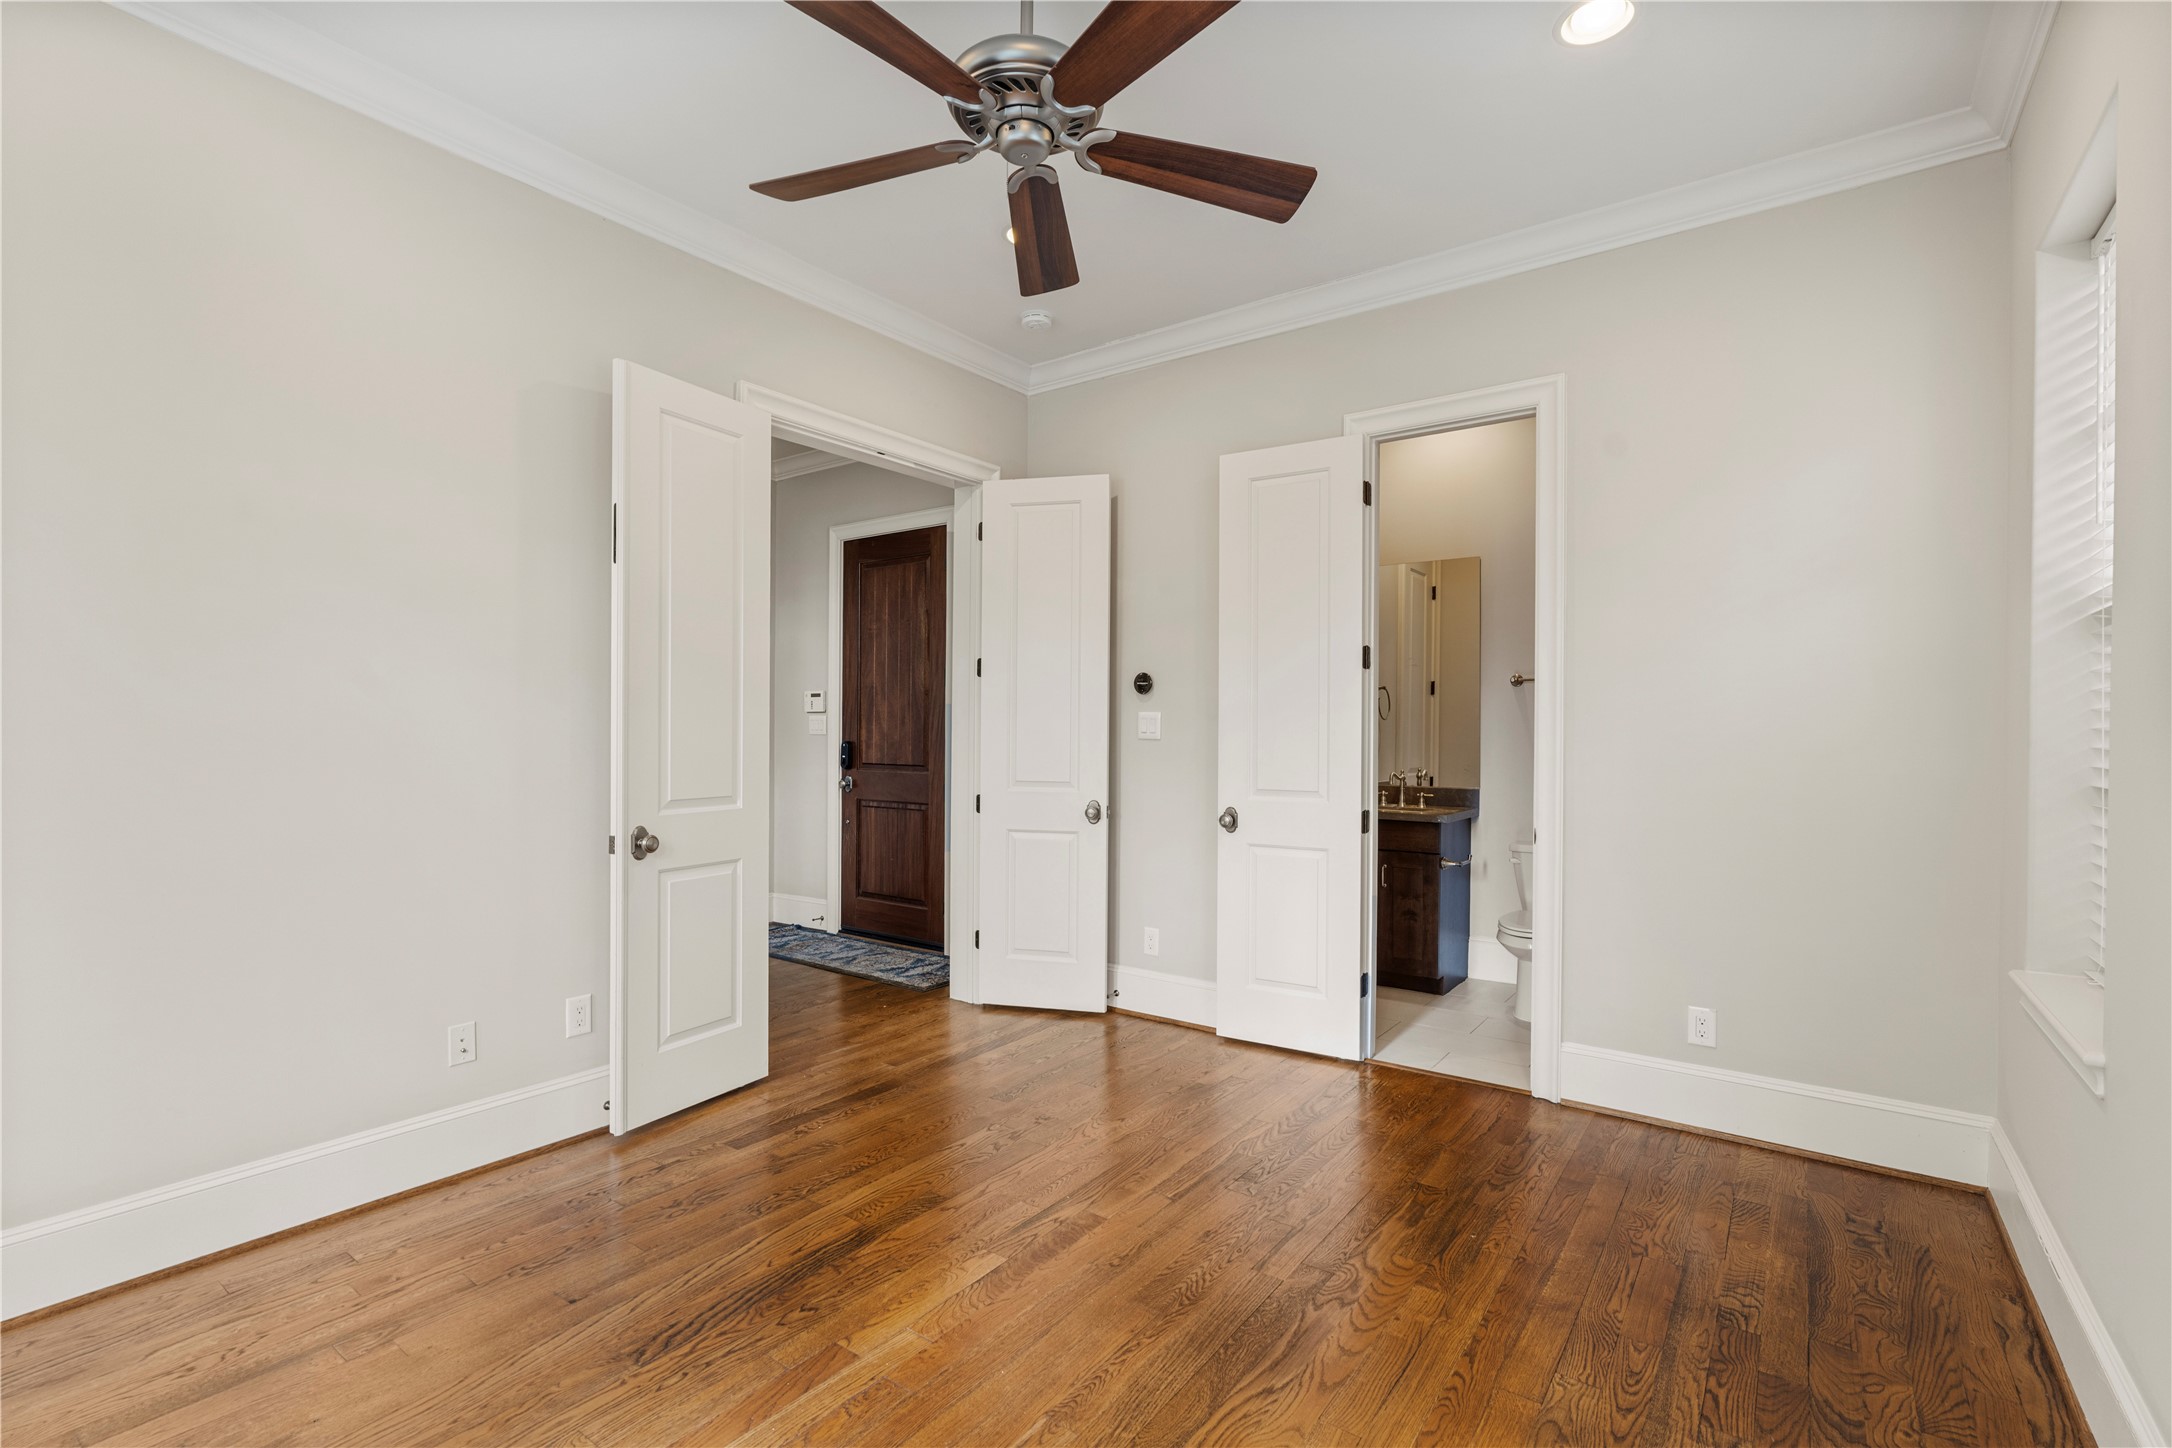
A view of the first floor Bedroom (15 x 12) toward the double doors to the Entry and the en suite bath. This bedroom is flexible in it's function-bedroom, exercise room, study, craft room or whatever you prefer.
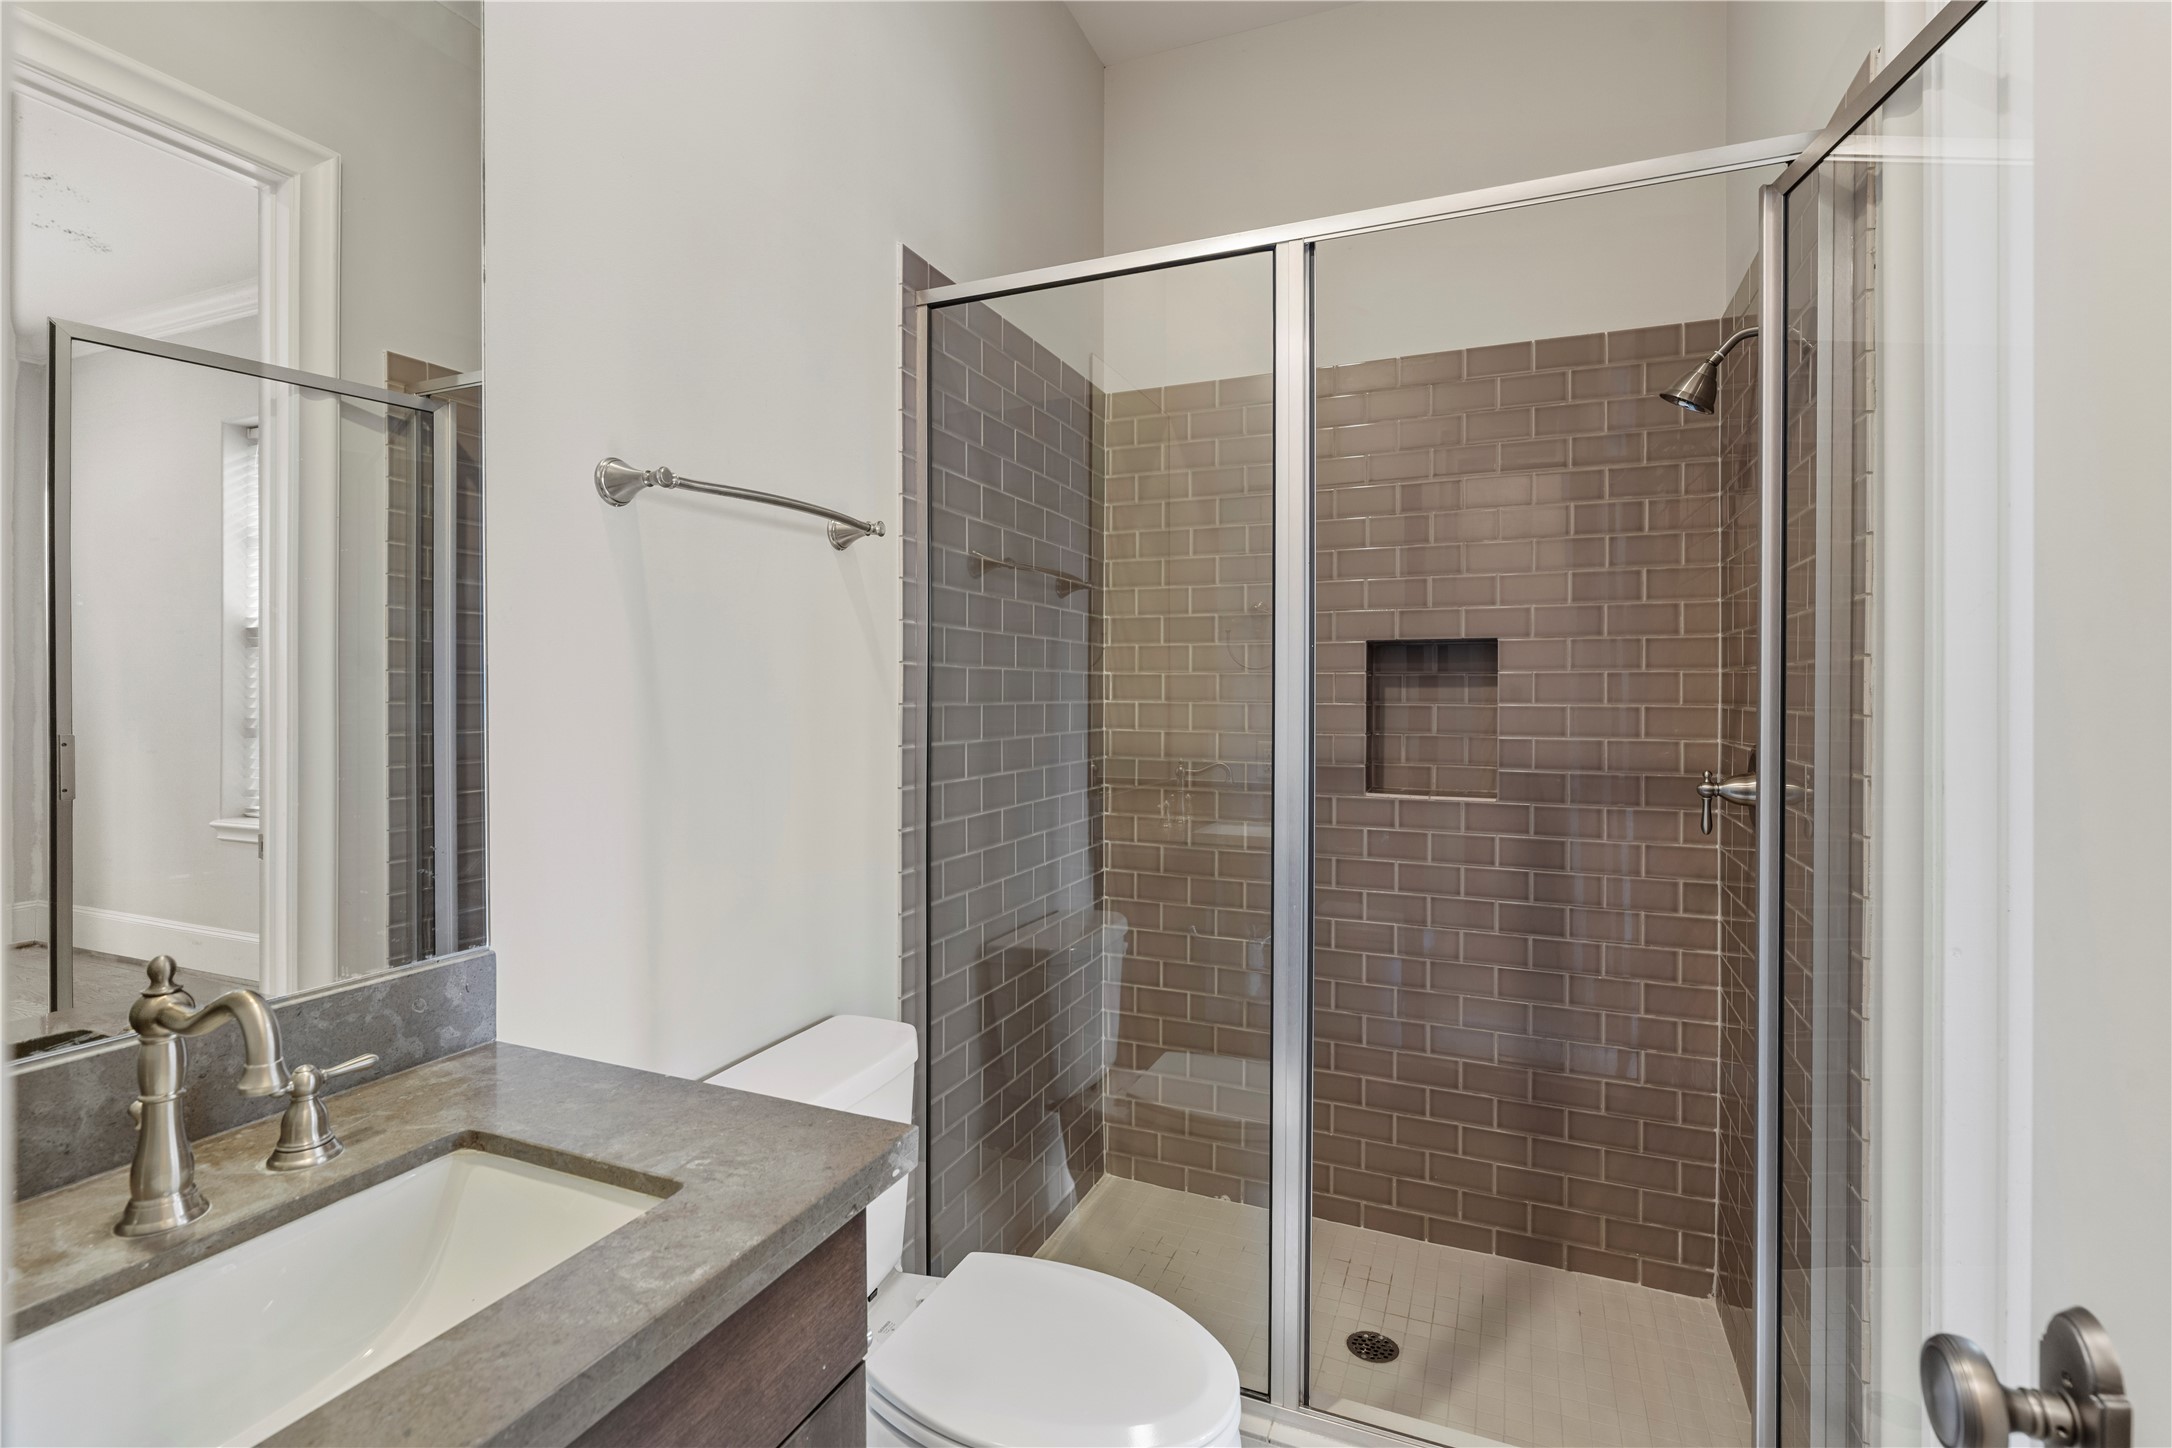
This en suite bath for Bedroom 3 on the first floor standouts include a walk in tile shower, single vanity, Gerber toilet and closet (out of view). Great as a guest suite or a full time resident.
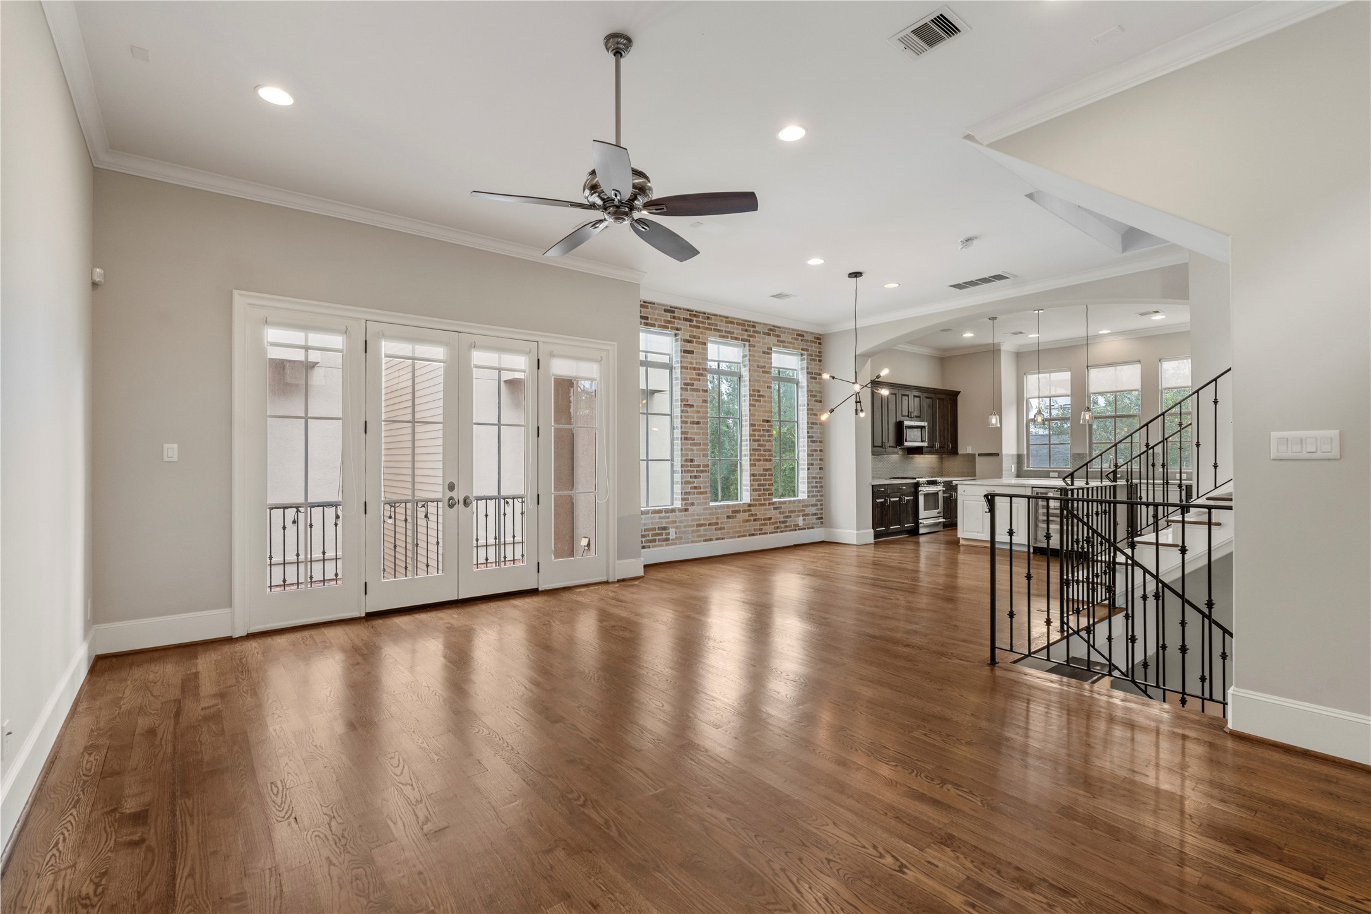
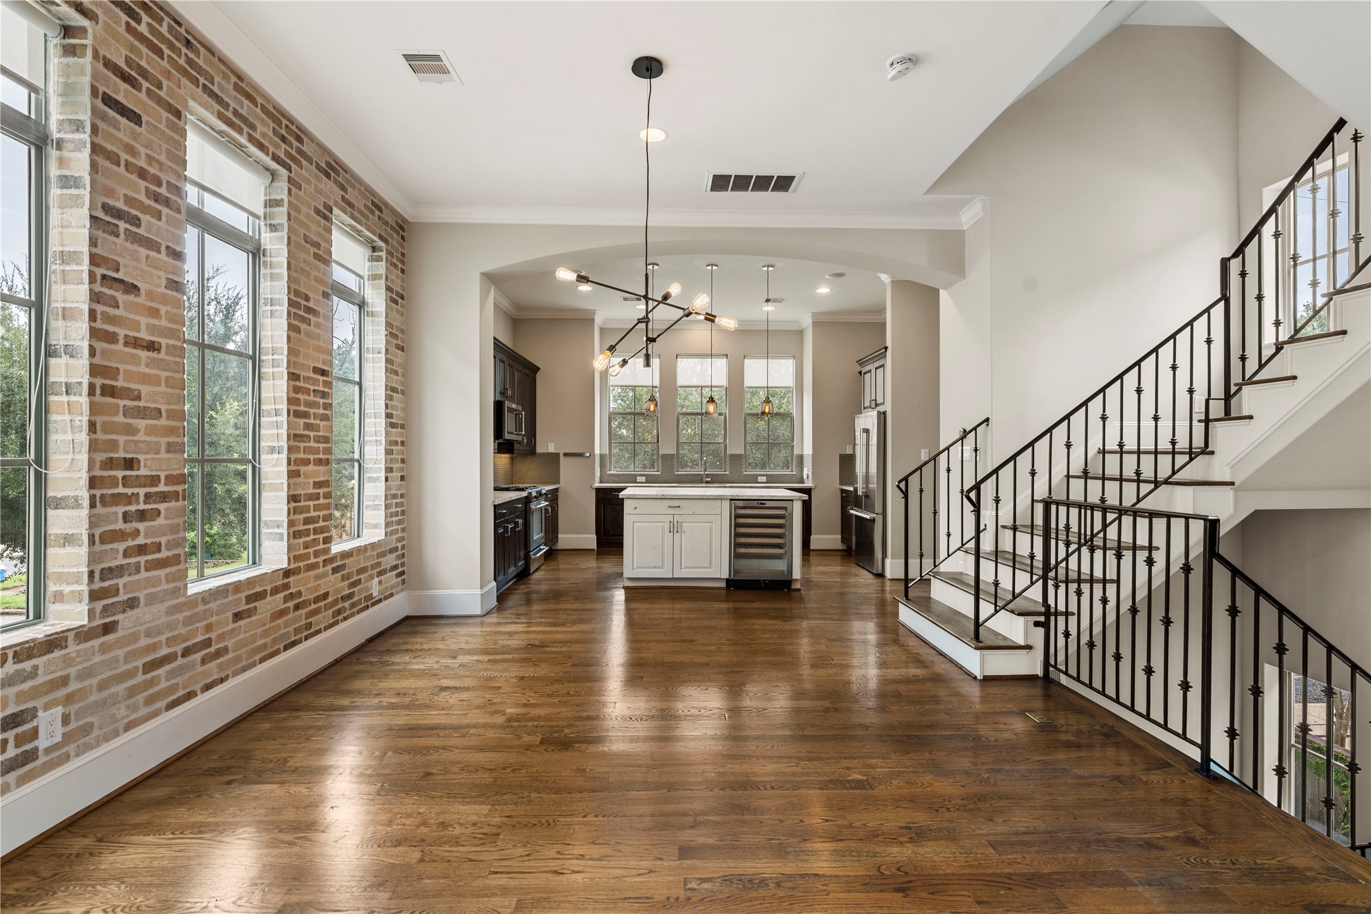
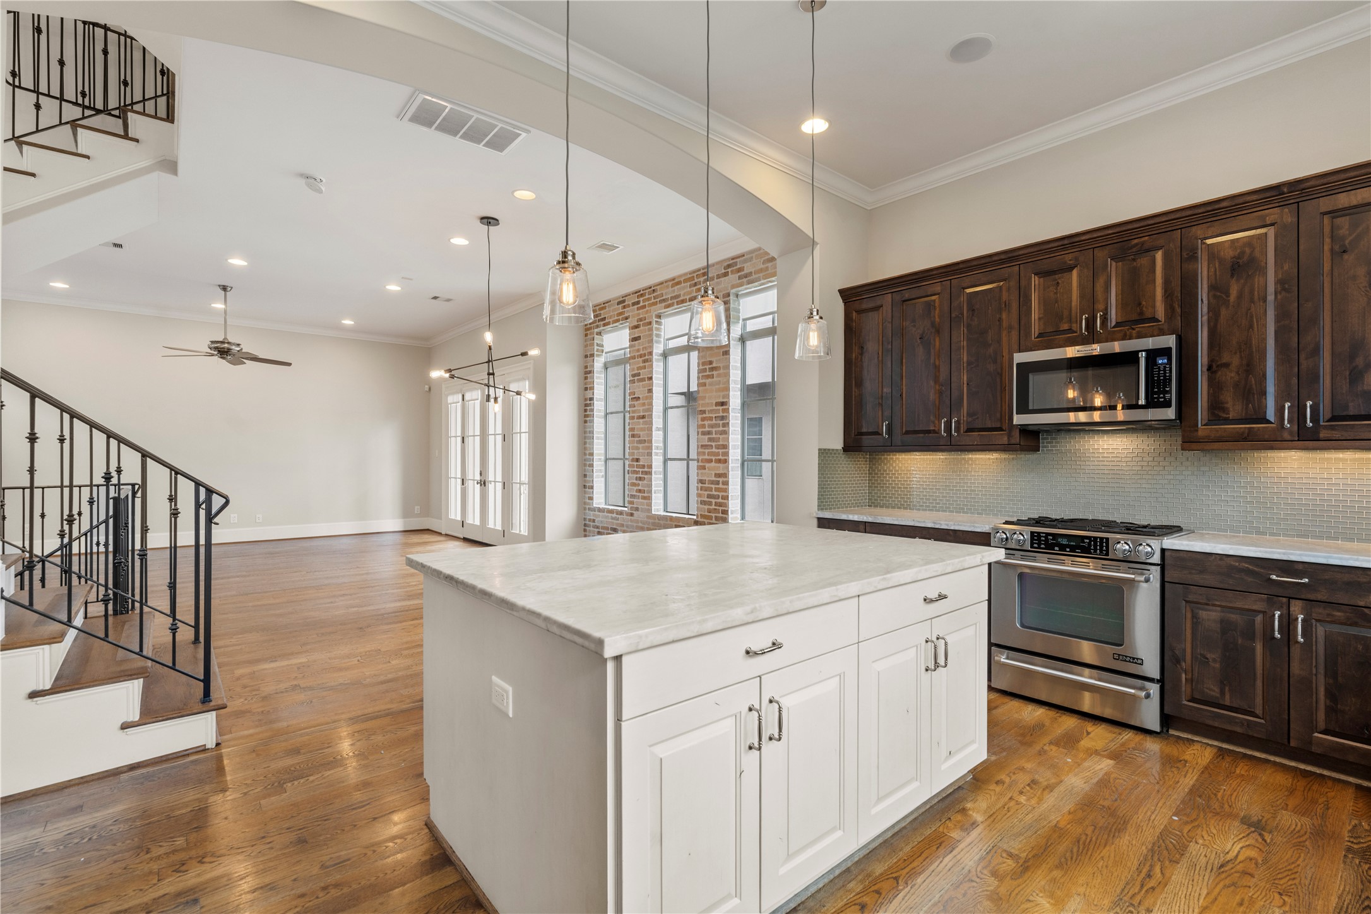
Wow! Amazing second floor living showcasing the Living Room (20 x 14), the Dining Room (16 x 12) with signature McCullom brick accent wall, opening to the island Kitchen (13 x 13). Note the beautiful wrought iron detailing on the stair railing. Balcony with double French doors allows for fresh air, florals and potted plants.
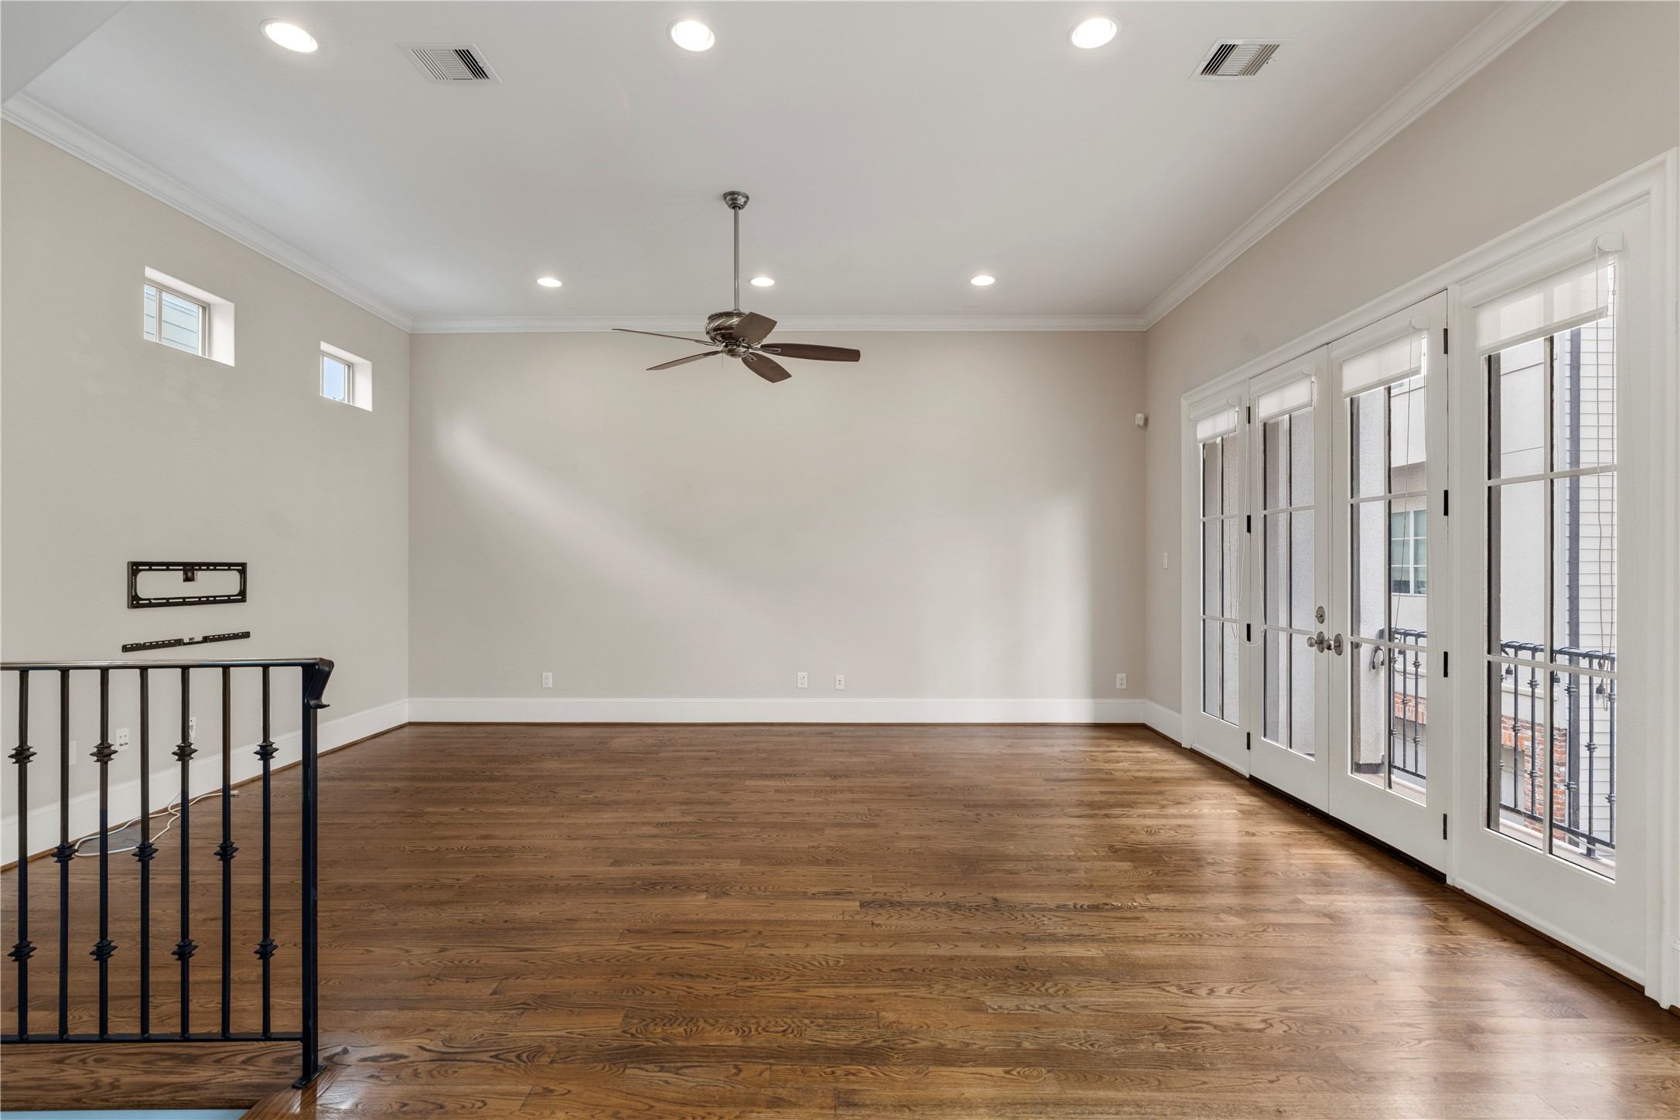
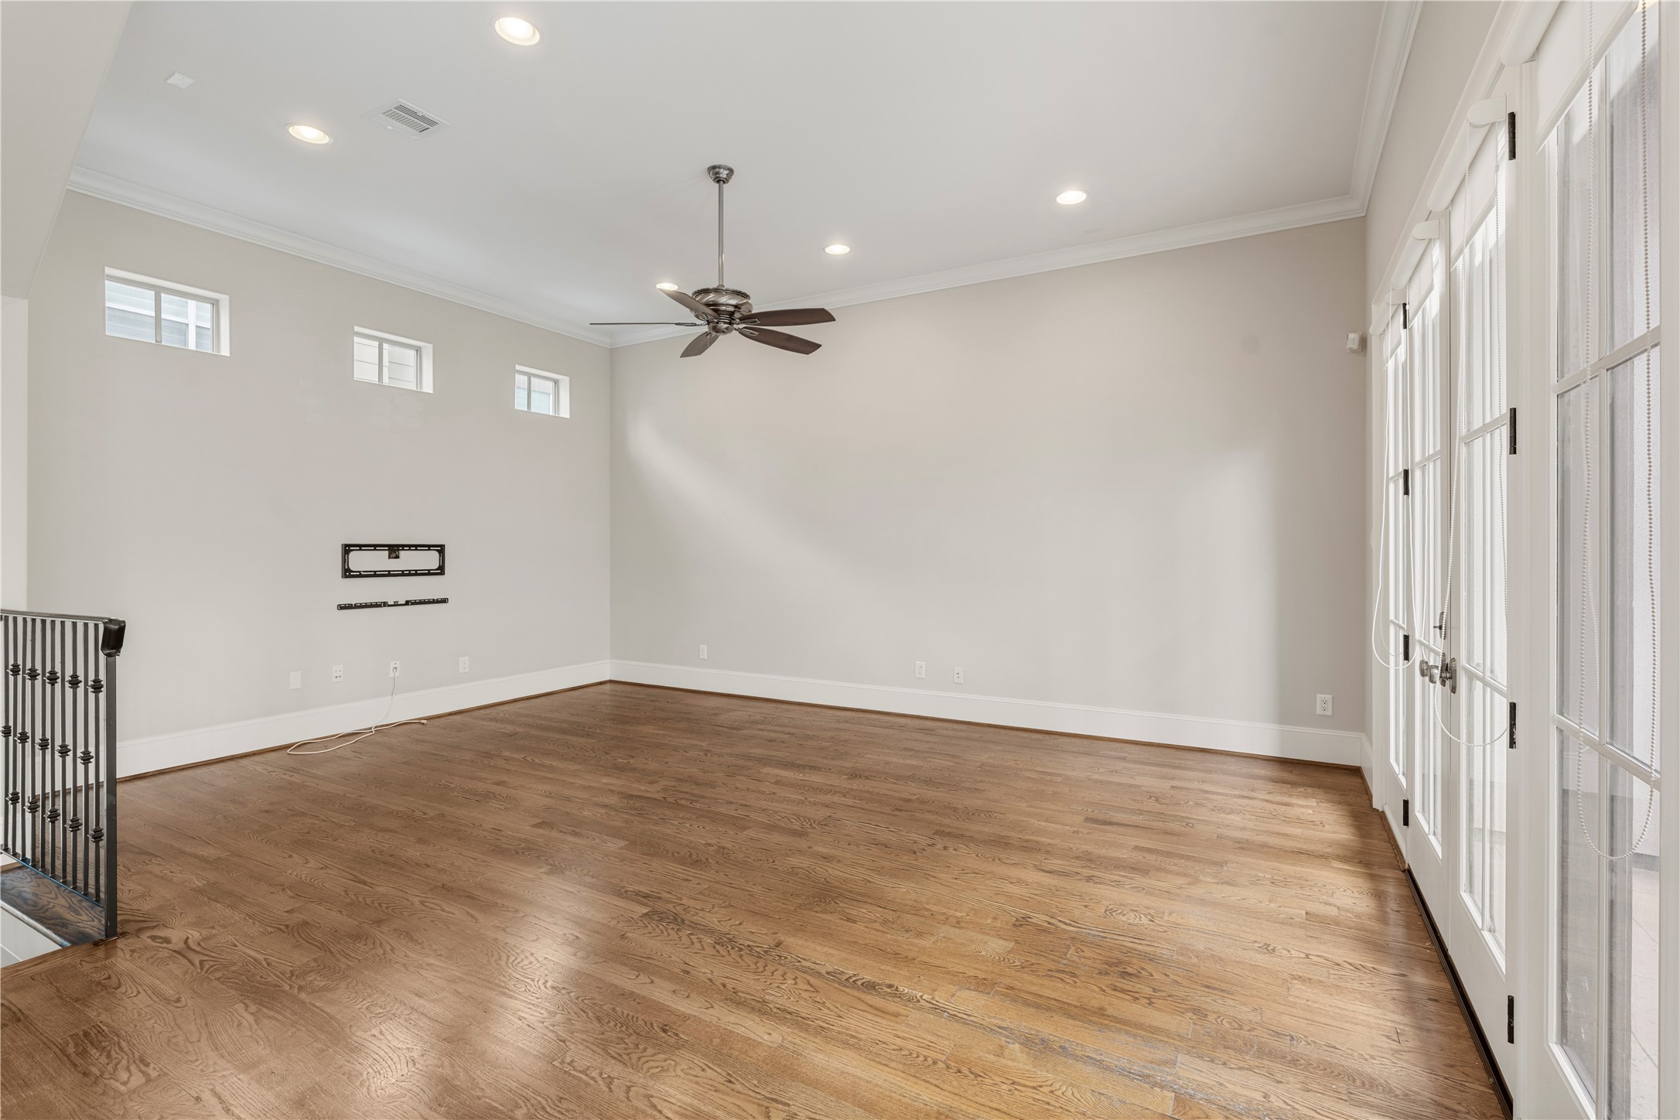
Second floor living includes an open floor plan with a large Living Room (20 x 14) that opens to the Dining Room (16 x 12) and island Kitchen (13 x 13). Crown molding, recessed lighting, gleaming oak hardwood floors and a balcony grace these spaces. The staircase is open from the first to the 4th floor.
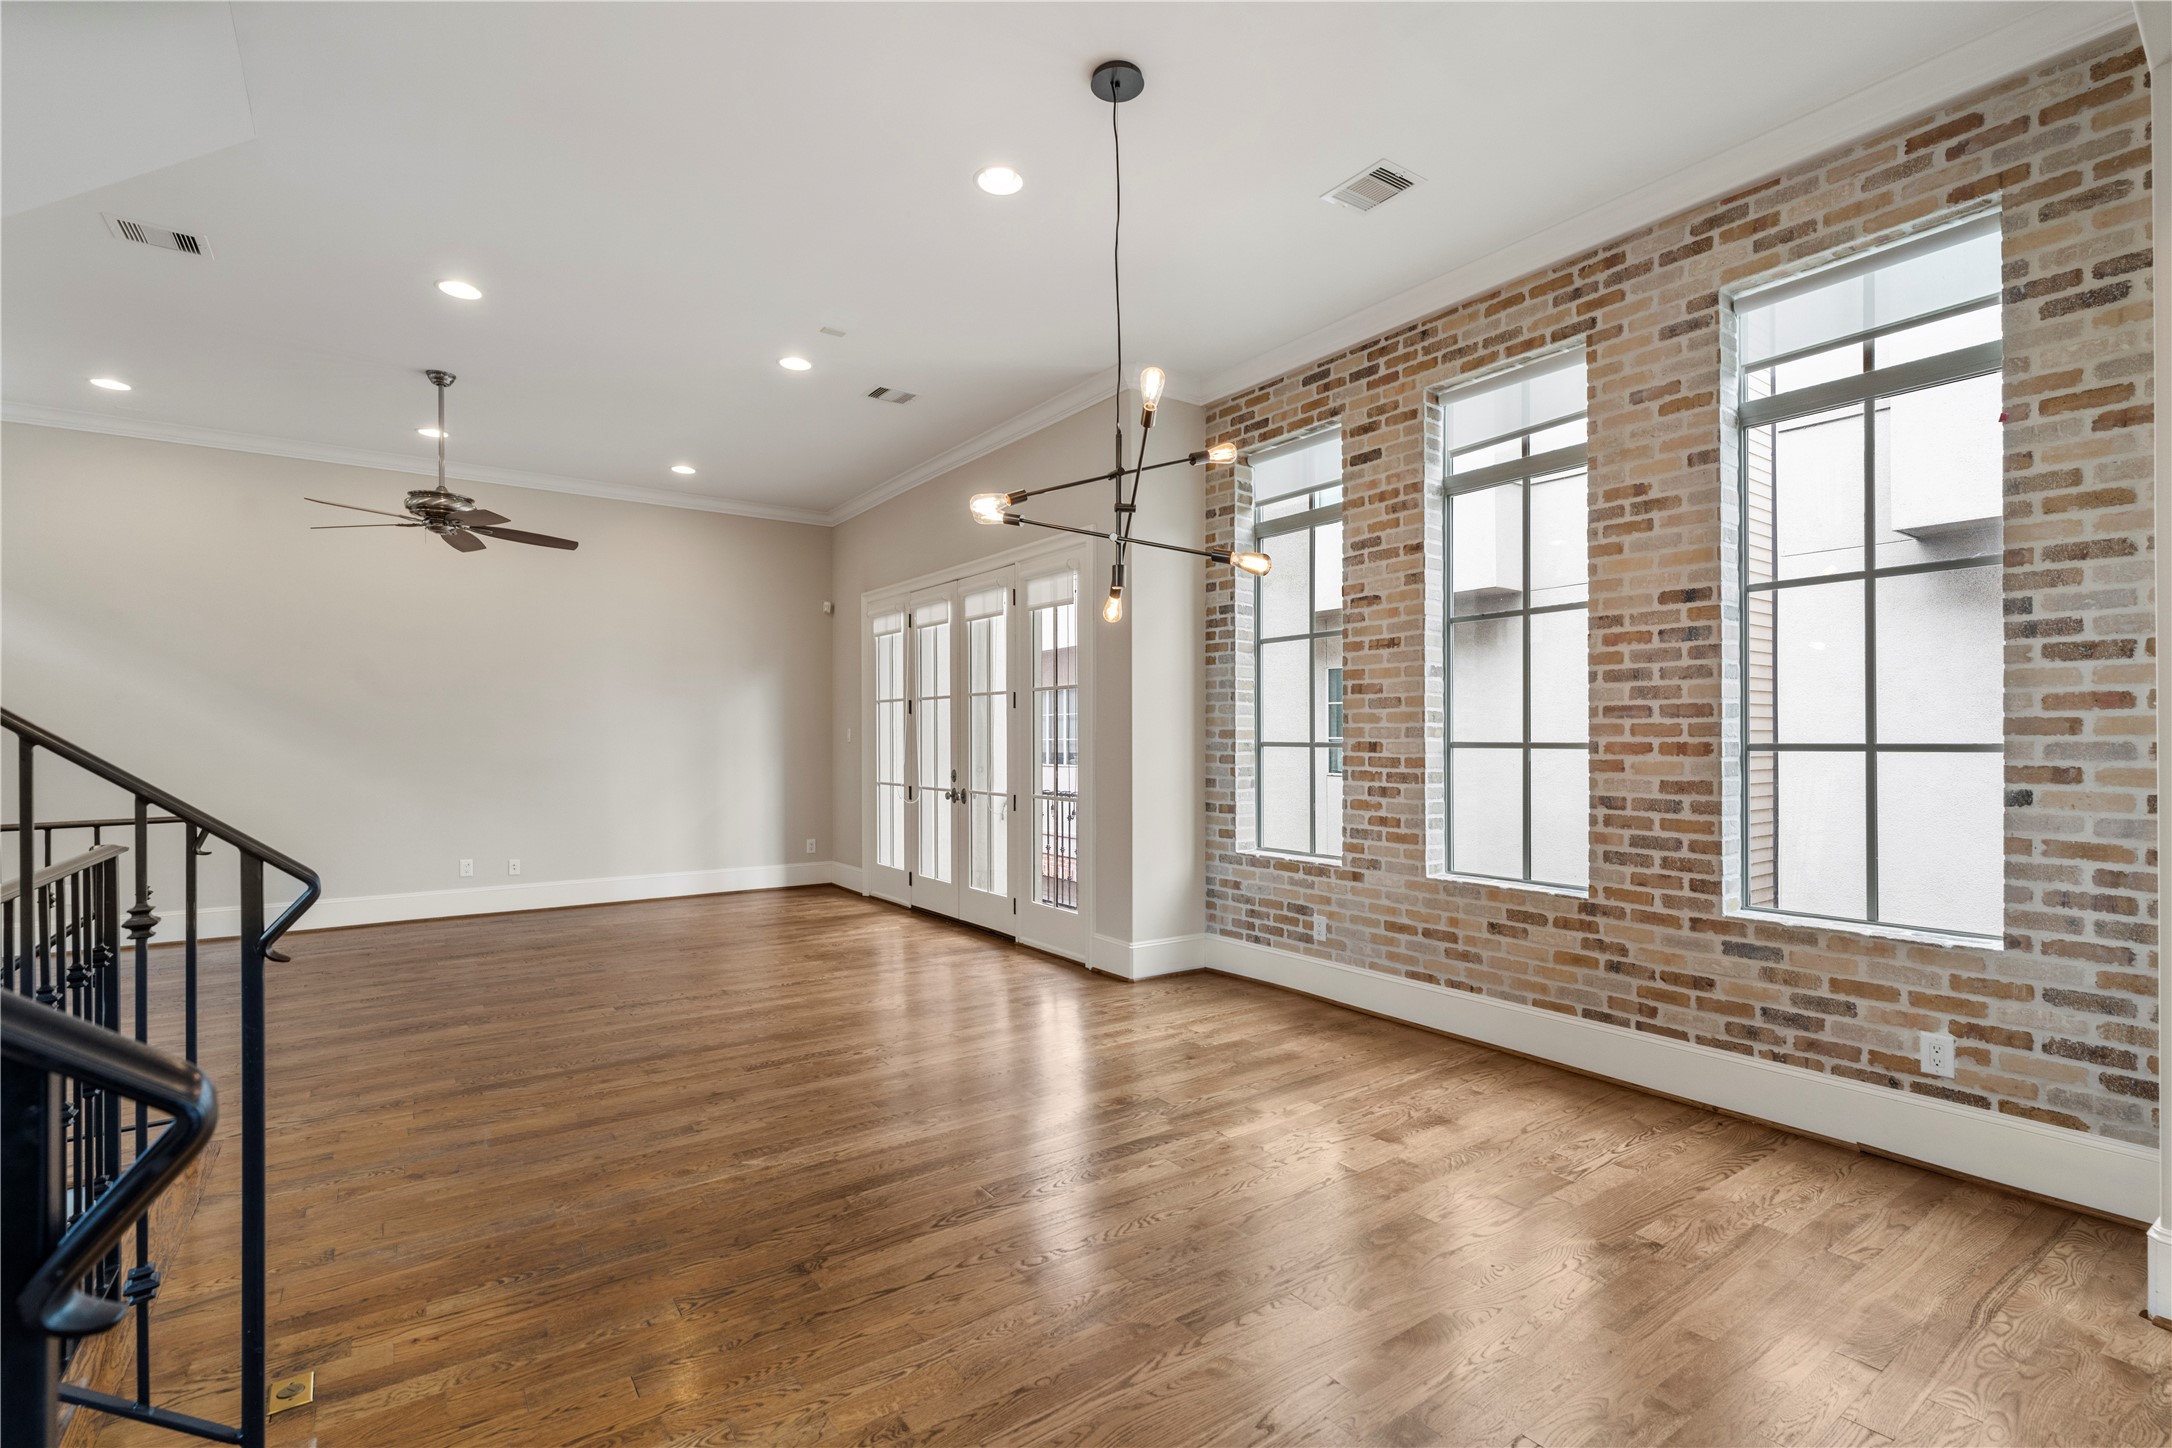
A view of the Living Room (20 x 14) from the Dining Room (16 x 12). The north/south exposure gives natural sunlight throughout the living areas and preferred energy efficiency.
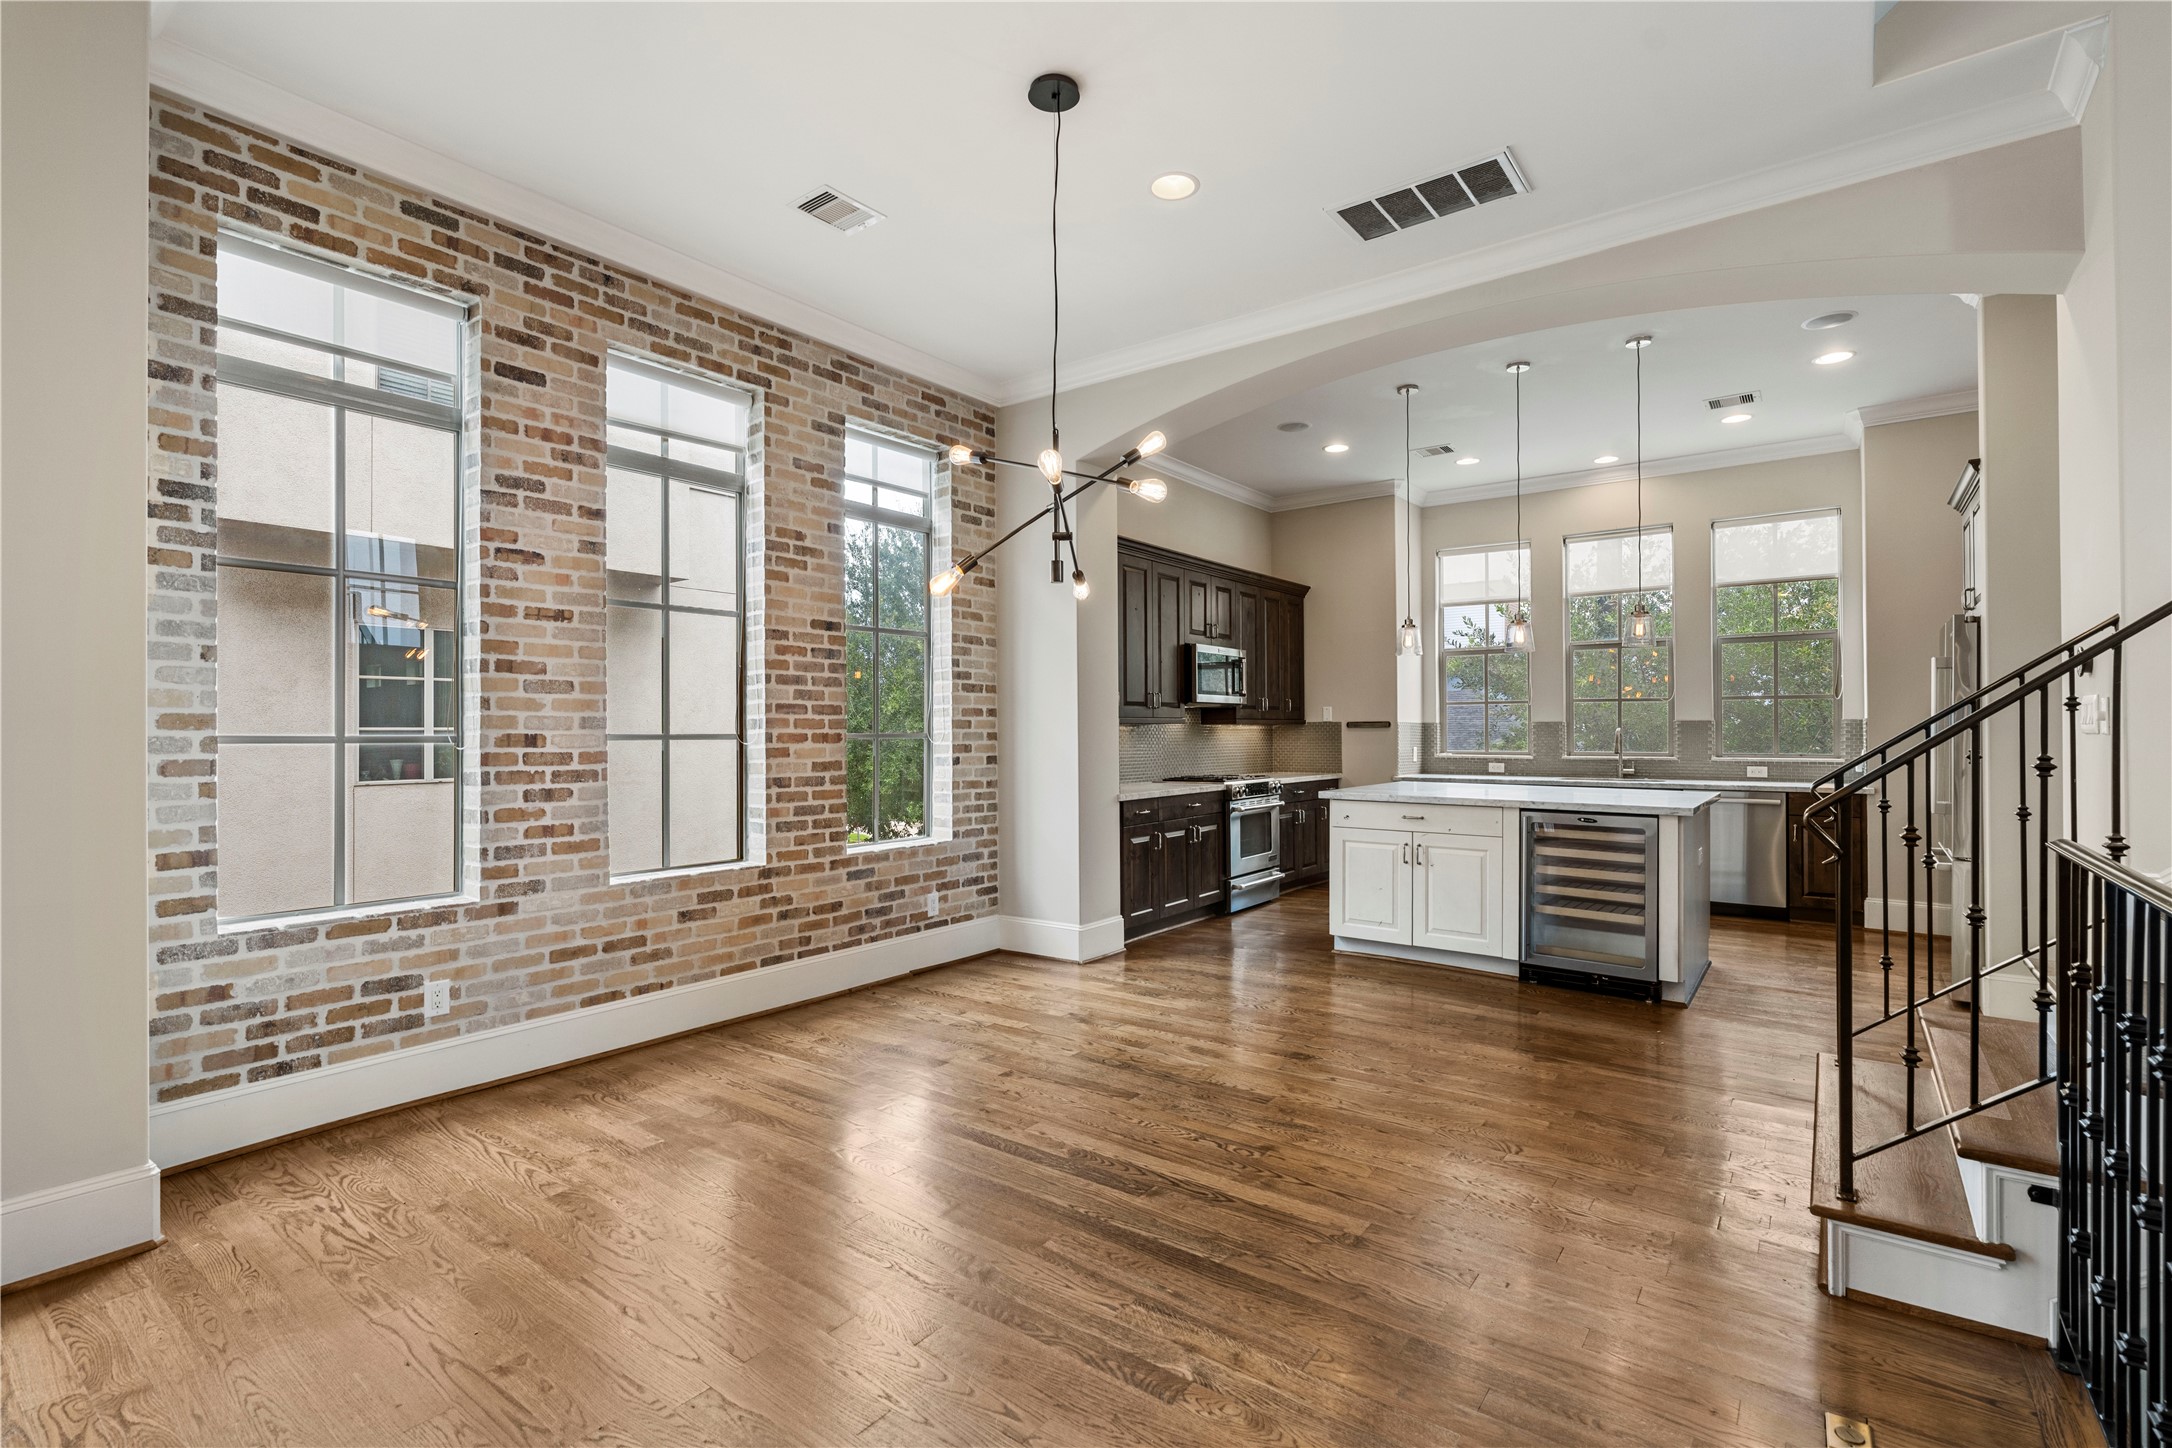
The DINING ROOM (16 X 12) is strategically located between the Kitchen (13 x 13) and the Living Room (20 x 14) making entertaining seamless from one area to another. Functional, open layout with definition to the various spaces. Finish details include brick accent wall, gleaming oak hardwood floors, and an archway to define the Kitchen.
The DINING ROOM (16 x 12) is central to the second floor living areas. Note the open staircase from the first floor to the fourth floor with beautiful wrought iron railing.
The DINING ROOM (16 x 12)and LIVING ROOM (20 x 14) as viewed from the KITCHEN (13 x 13). Gleaming oak hardwoods throughout the home (tile baths) provide luxury and consistency throughout.
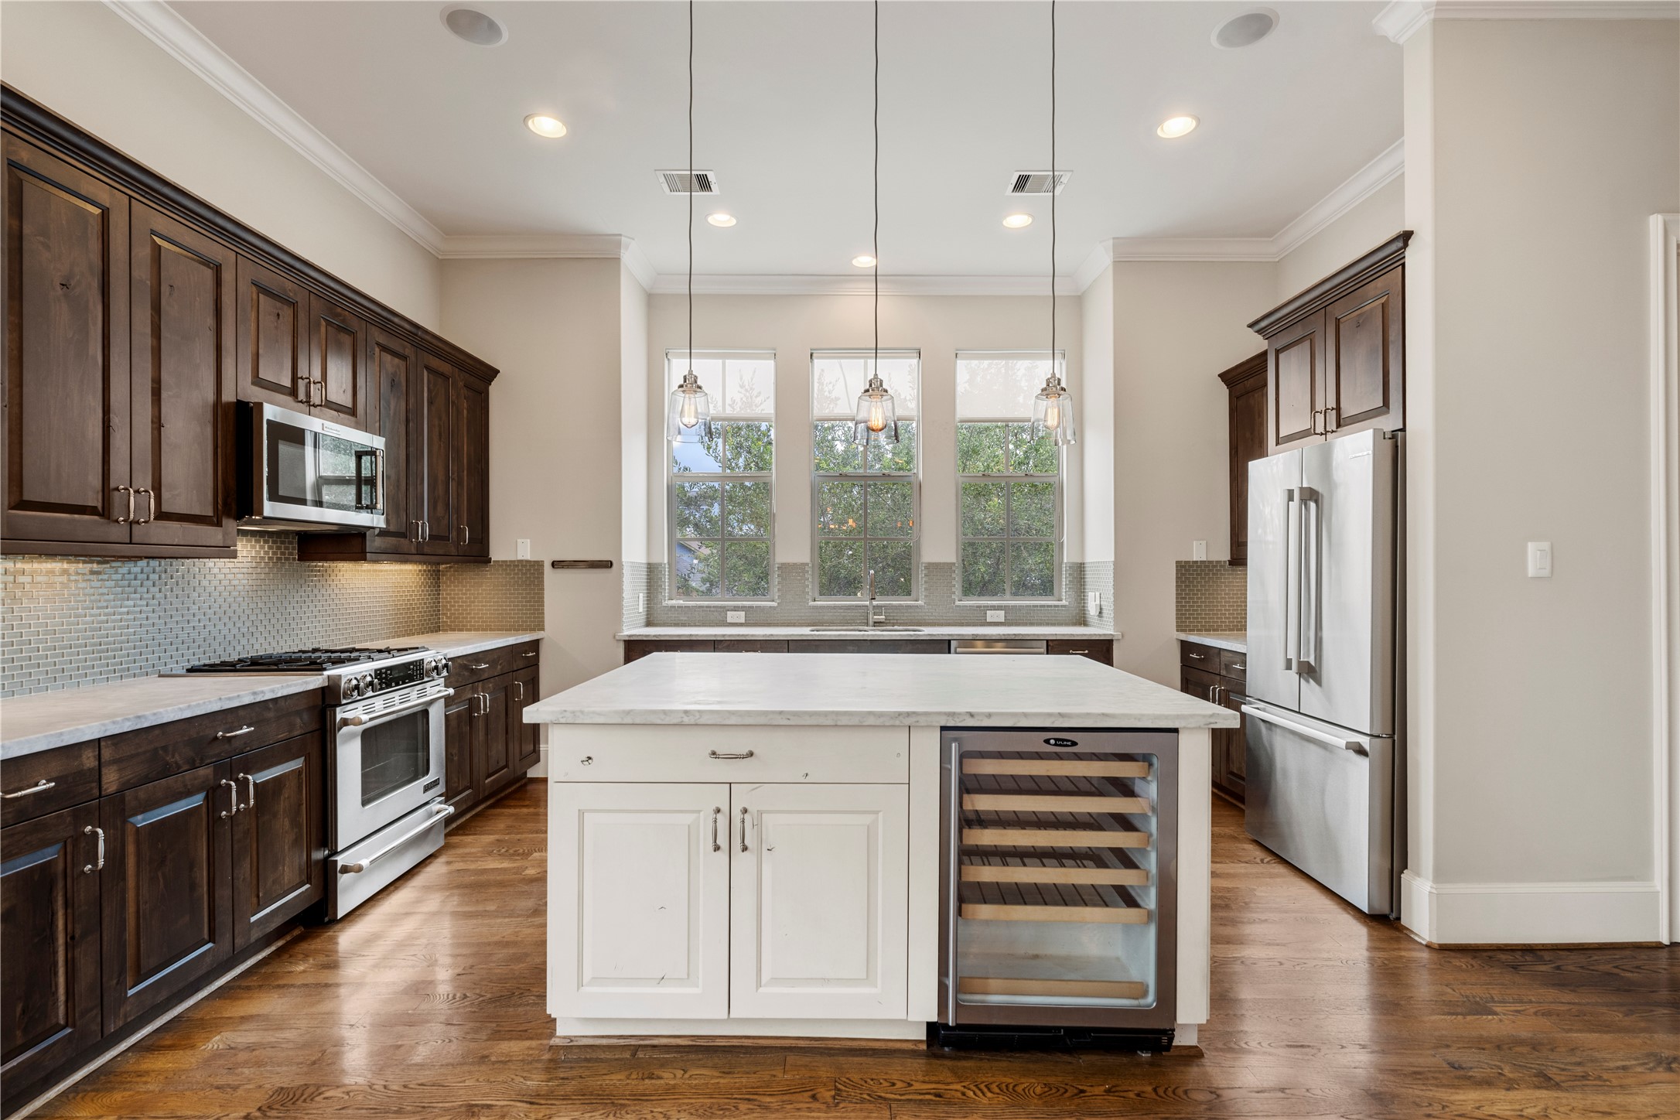
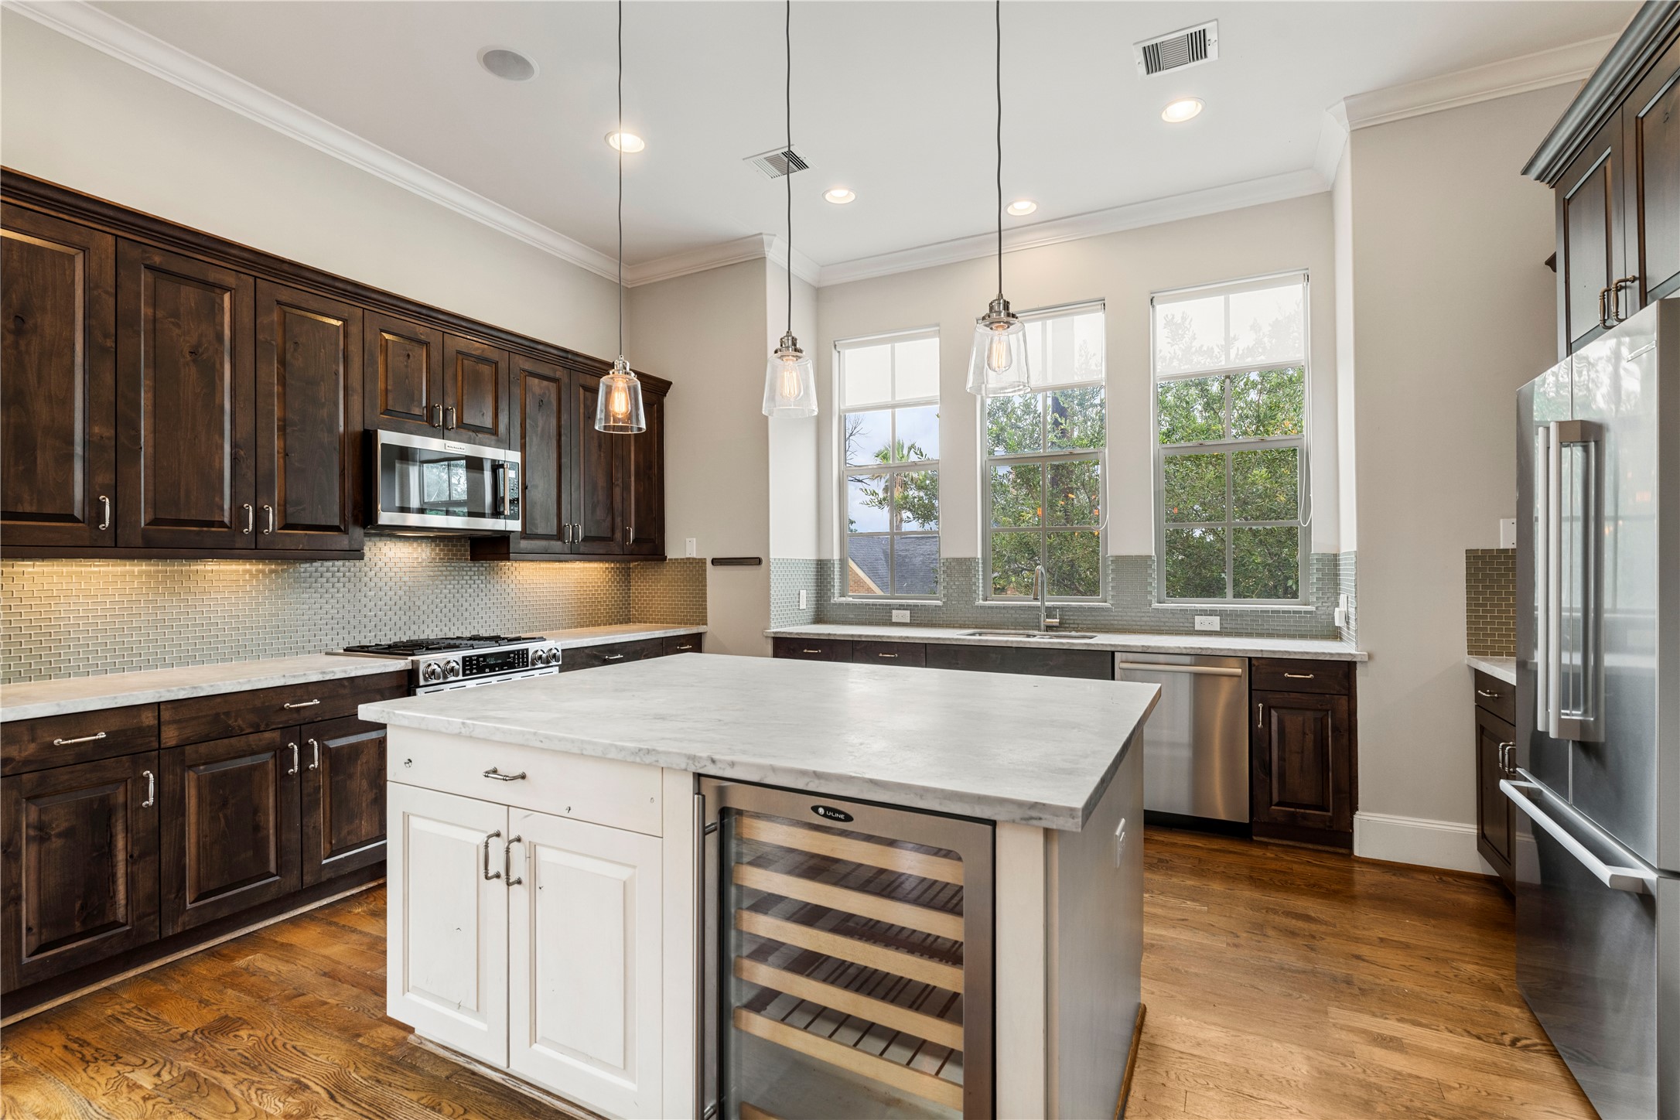
The KITCHEN (13 x 13) is the heart of the home! This large central island includes a U-line wine refrigerator, cabinets and drawers and a large marble counter ideal for meal preparation and serving. Note the contrast in the island and the perimeter cabinets. Appliances include a Bosch refrigerator/ freezer (included), Bosch stainless steel dishwasher, JennAire range with 4-gas burners and a single convection oven, and a stainless steel microwave. Lower drawers and cabinets with soft closing hinges.
Pendant lights over the marble topped island, stainless steel appliances, glass tile backsplash, double stainless steel sink, under cabinet lighting are just a few of the features of this functional and beautiful Kitchen.
From the KITCHEN through the DINING ROOM to the LIVING ROOM, 4508 Jackson Street has exceptional second floor living. The Powder Bath is to the left of the image (out of view). Crisp and clean and ready for the new owner to create memories here with family and friends.
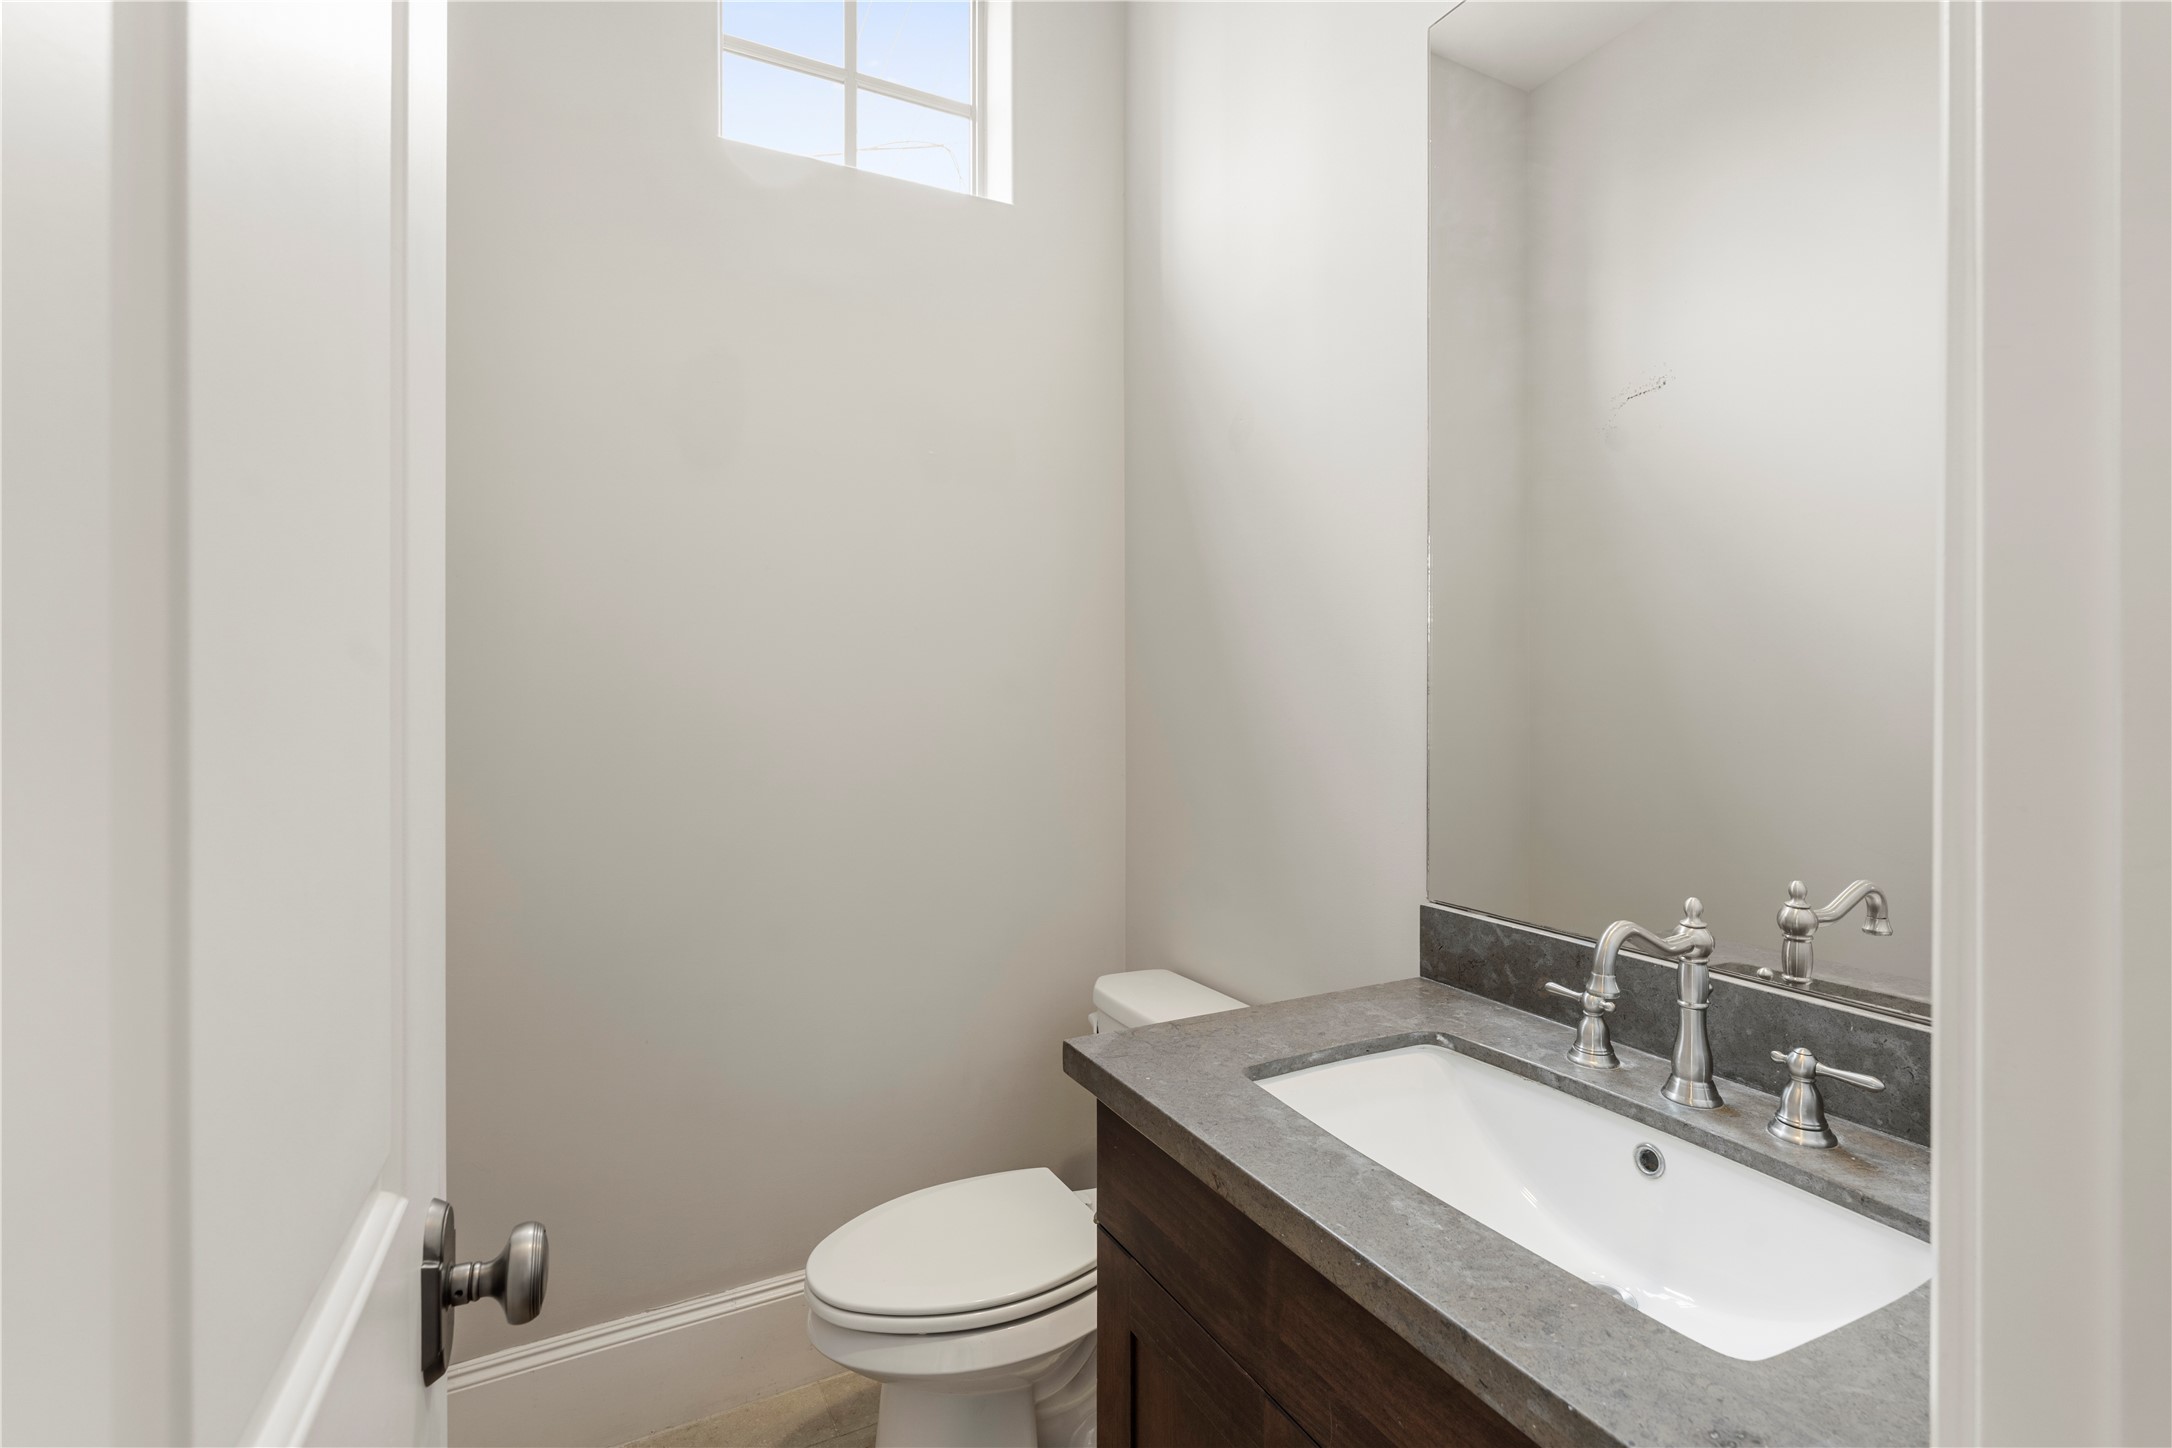
The Powder Bath is located on the second floor off the Kitchen (13 x 13) across from the Pantry. Gerber toilet and single vanity. The Powder Bath is well located for your guest's privacy.
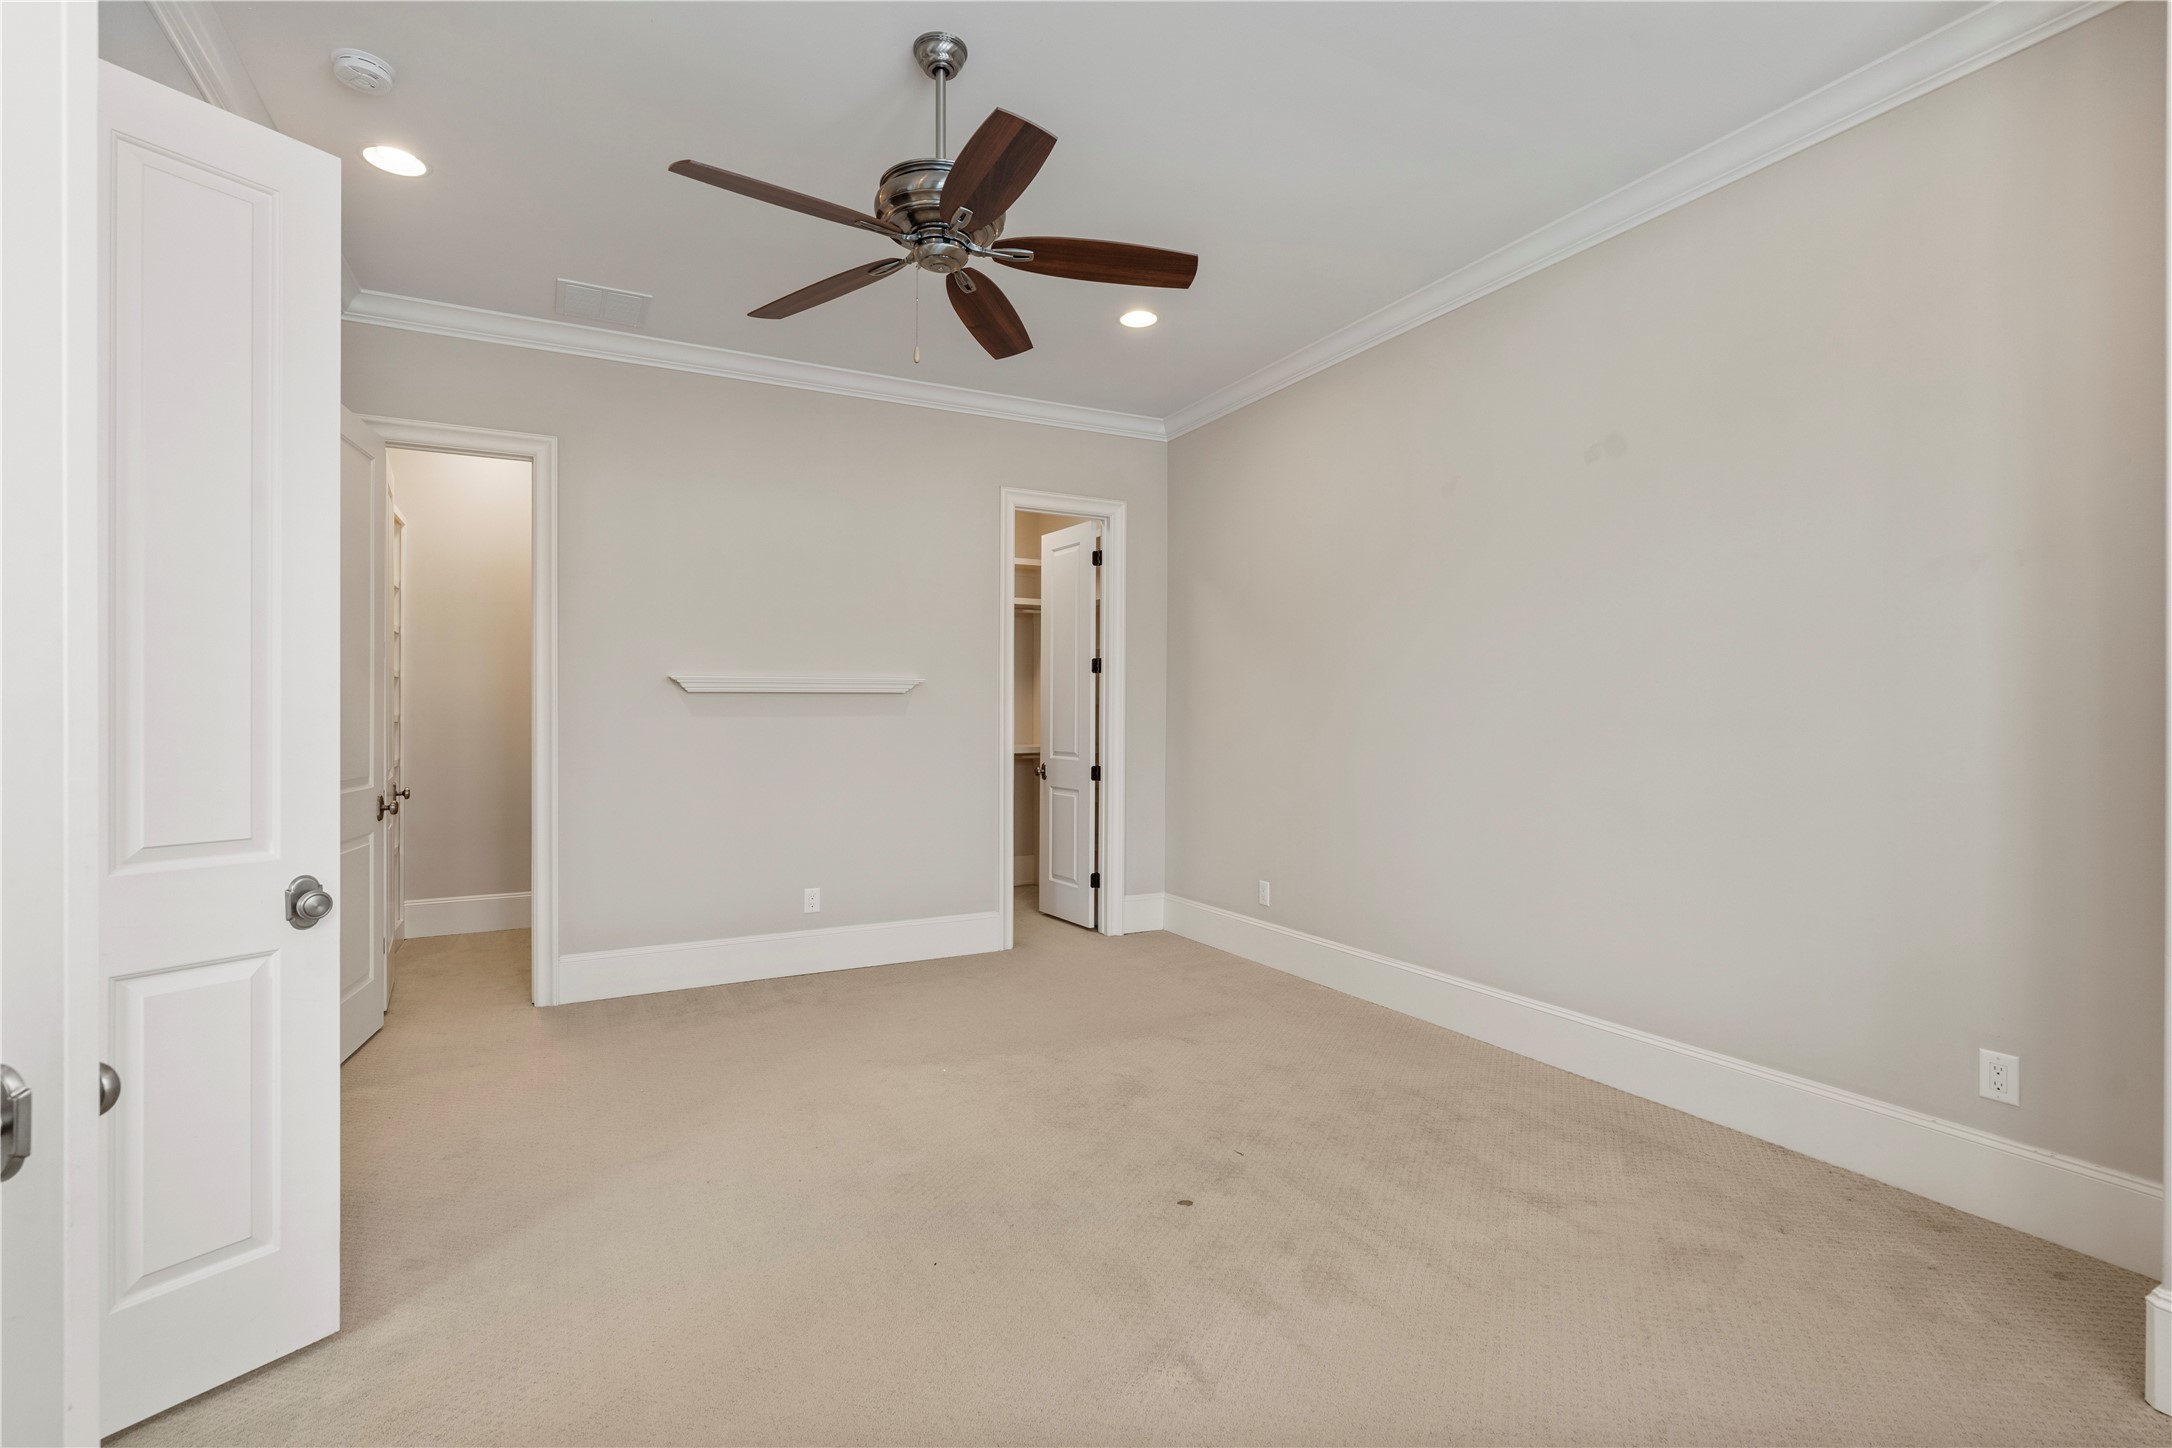
The third floor is home to the PRIMARY BEDROOM (18 x 13) and Bedroom 2. The PRIMARY BEDROOM has 2-large walk in closets, crown molding, carpet (8/2026), blinds and black out draperies. The PRIMARY BATH is through the open double doors (out of view).
The PRIMARY BEDROOM (18 X 13) as viewed toward the three (3) windows facing north. The PRIMARY BATH is through the open double doors. Privacy and luxury all rolled into one space. Carpet (8/2026)
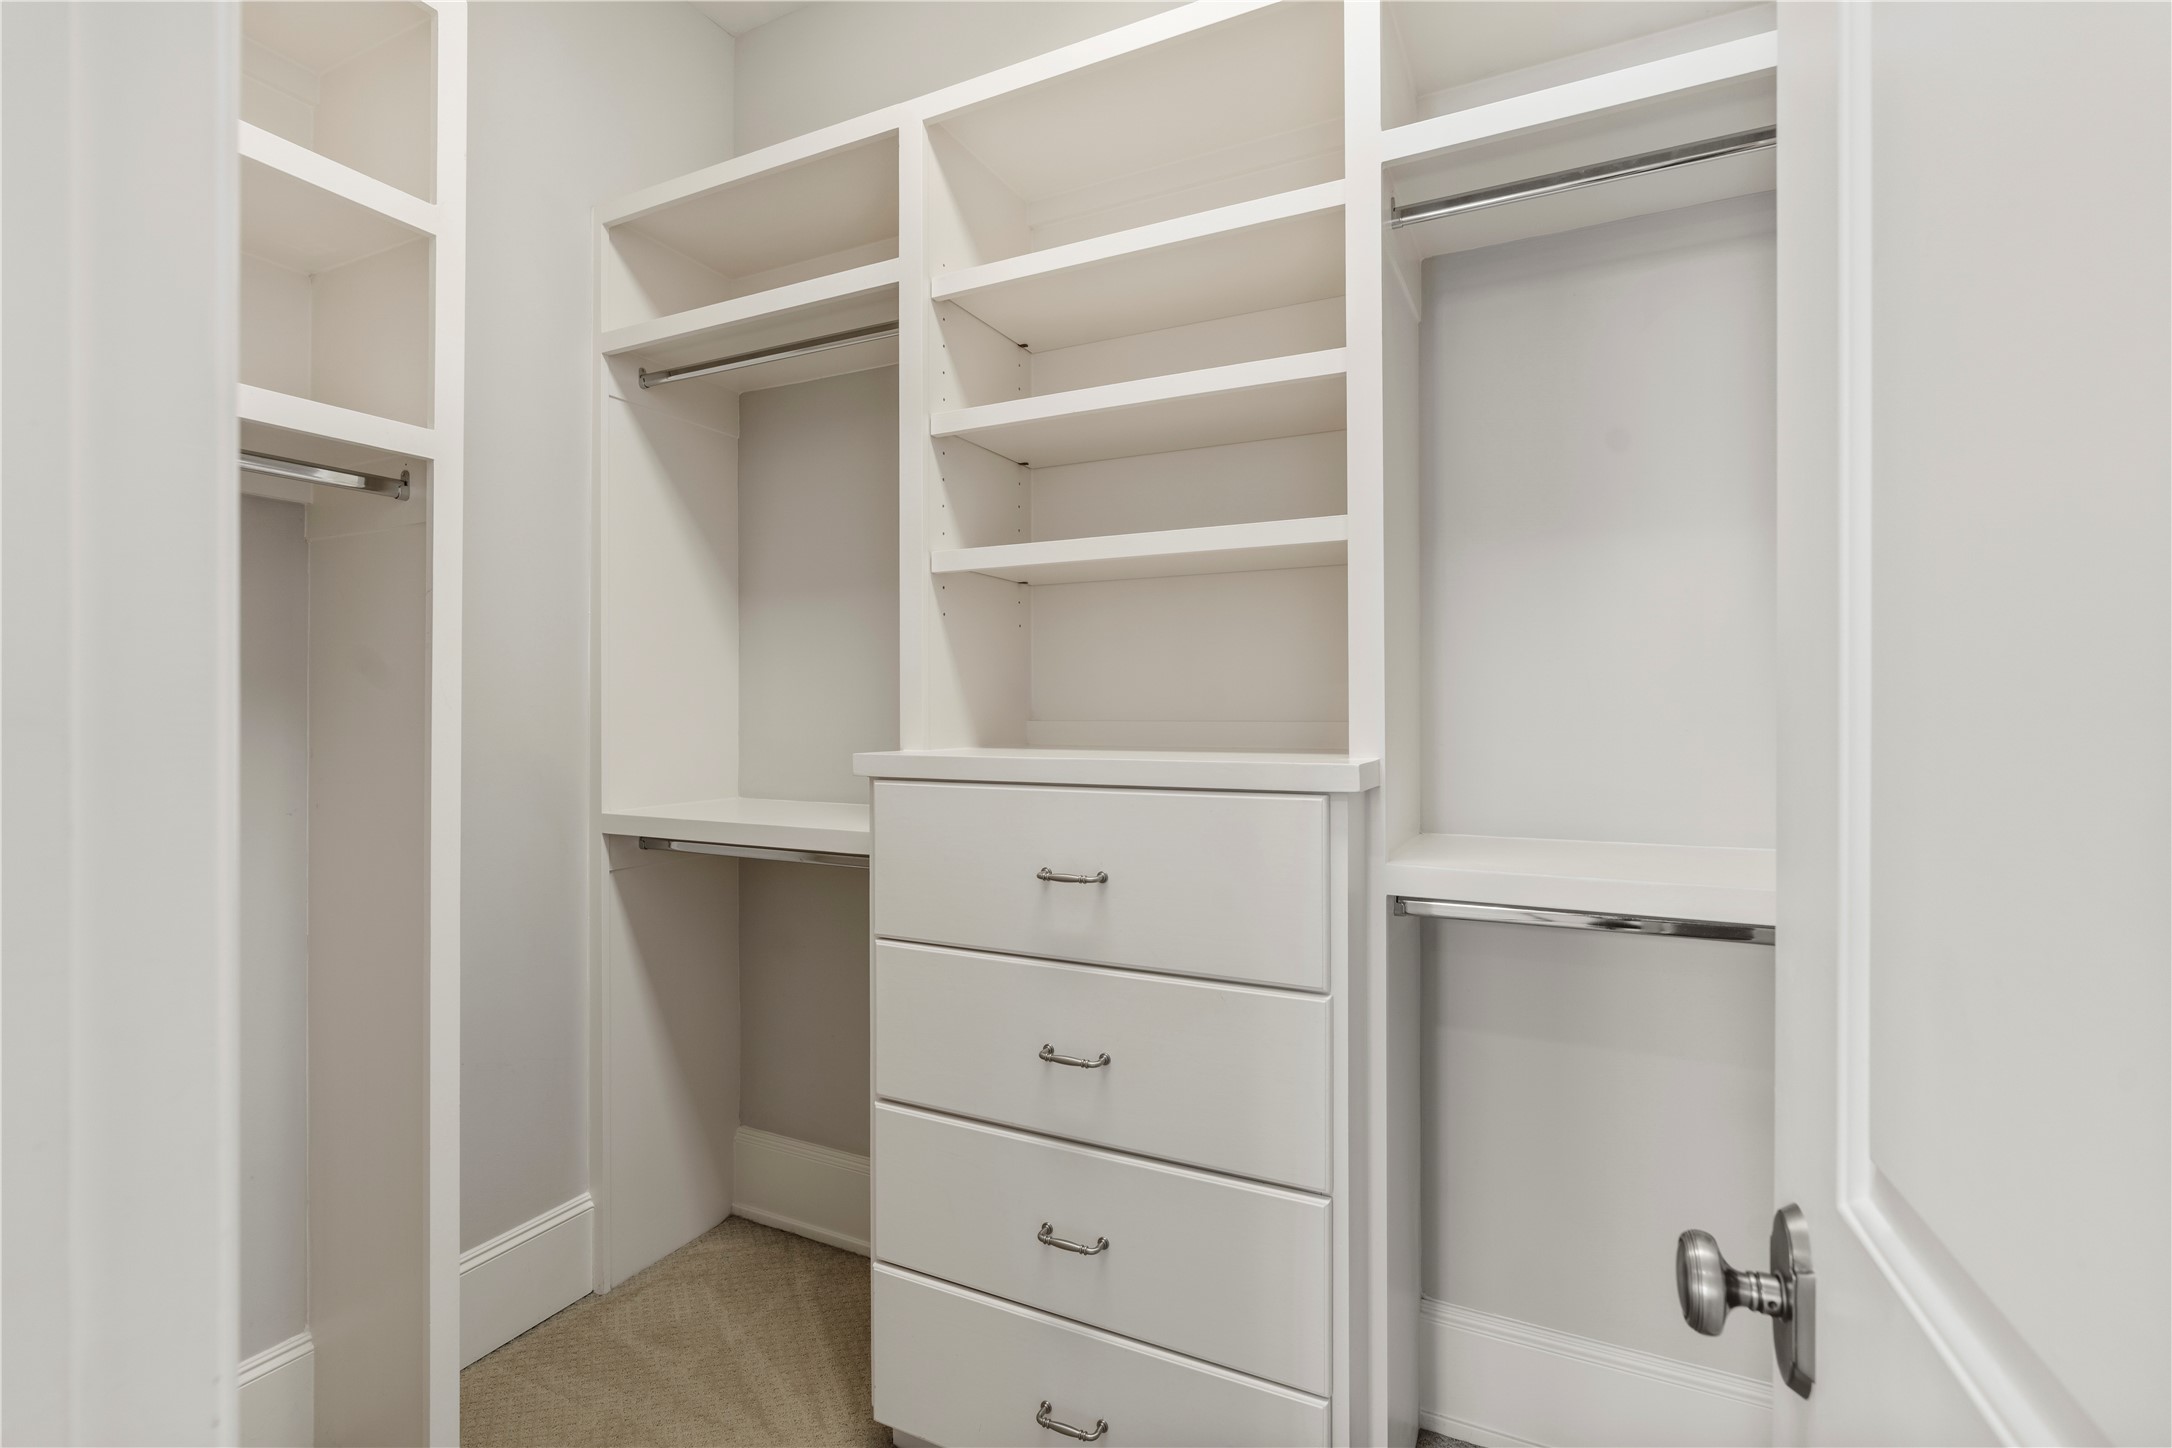
The PRIMARY BEDROOM (18 X 13) as viewed toward the 2-separate walk in closets. Great storage!
Interior of 1 of 2 primary Closets. Single and double hanging rods, built in dresser and shelves. No additional bedroom furniture necessary.
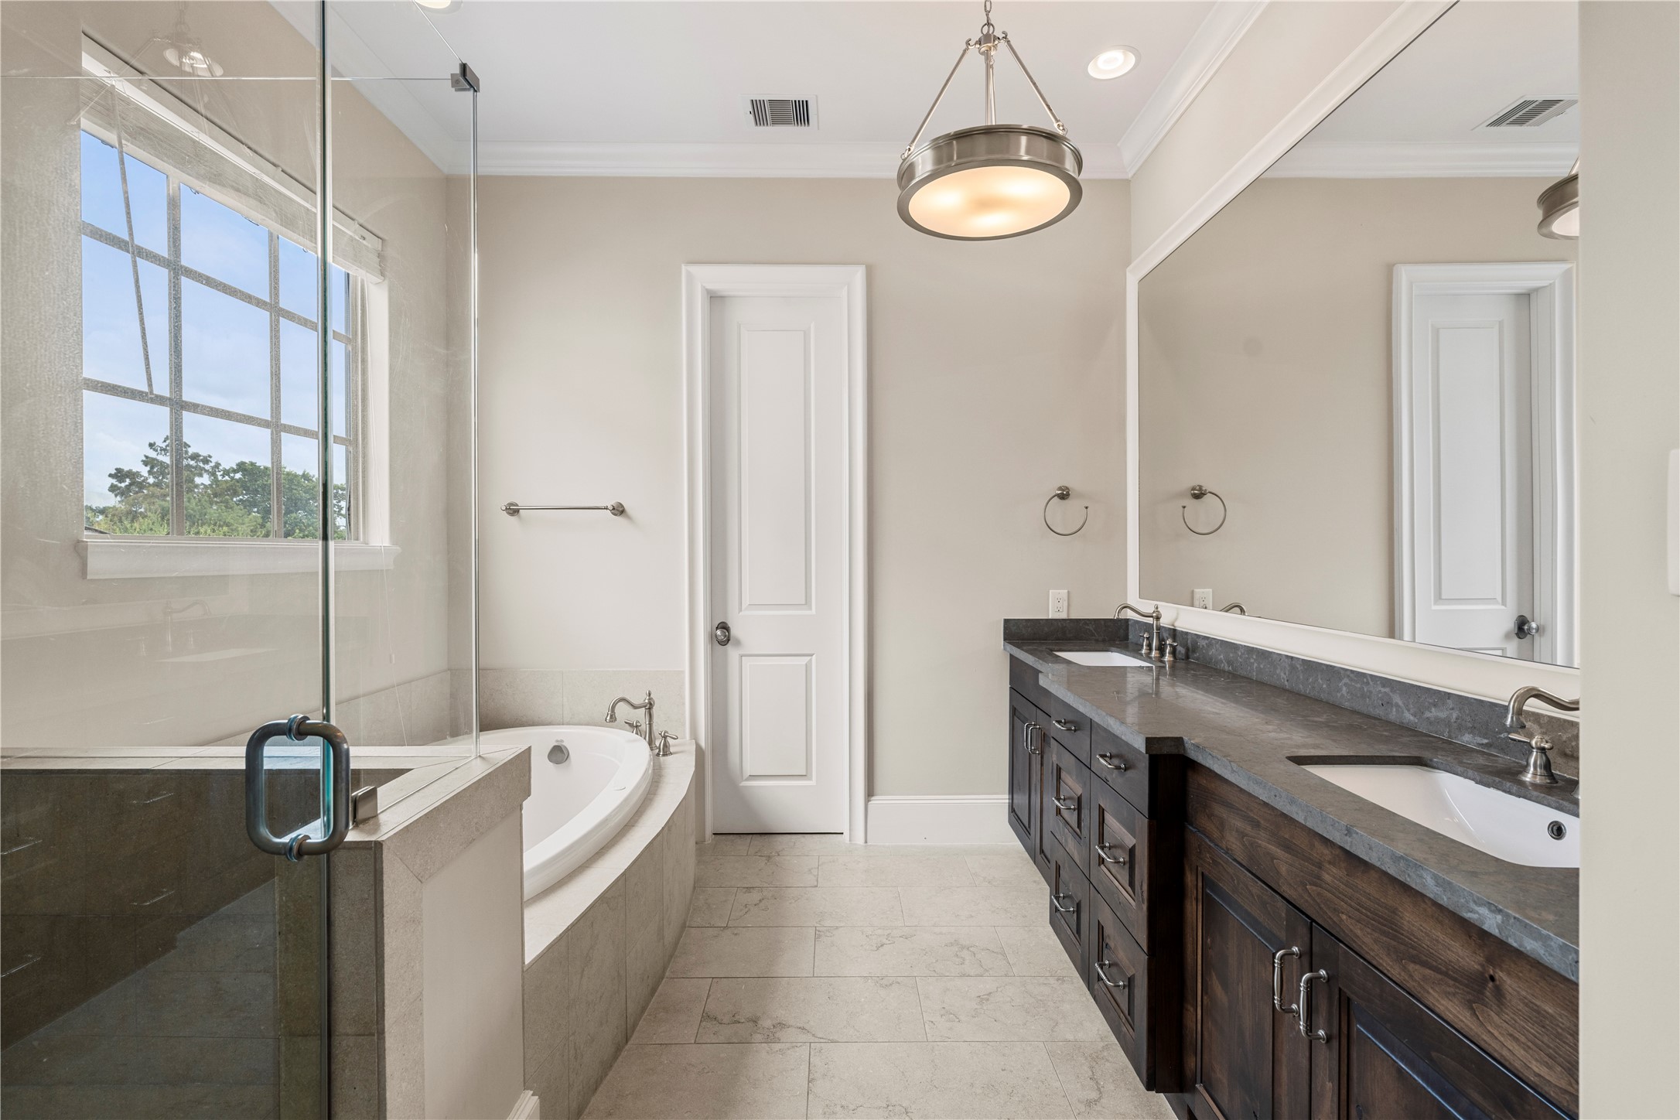
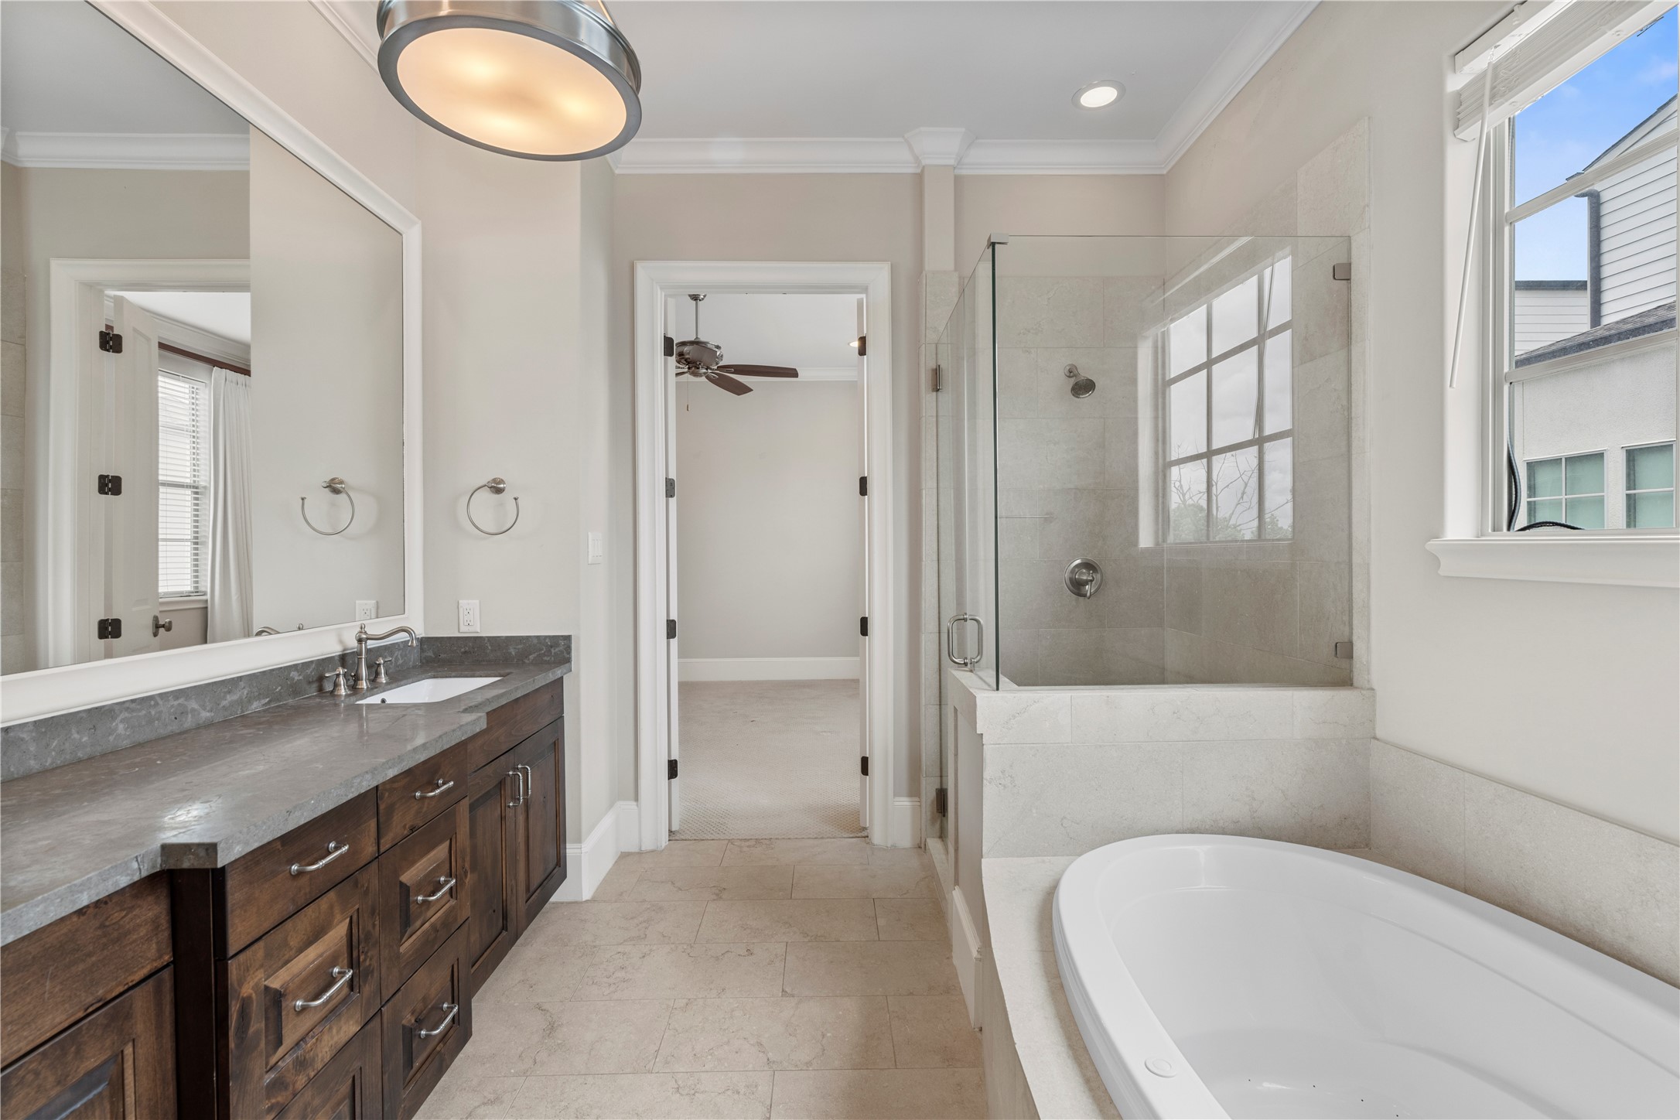
Time to relax in your luxe bath! Separate shower with glass enclosure, Jason bubbler tub, private water closet (behind the closed door), double vanity with lower cabinets and drawers and a framed mirror. The large window brings in natural light making make up application a breeze.
The Primary Bath as viewed from outside the private water closet toward the Primary Bedroom.
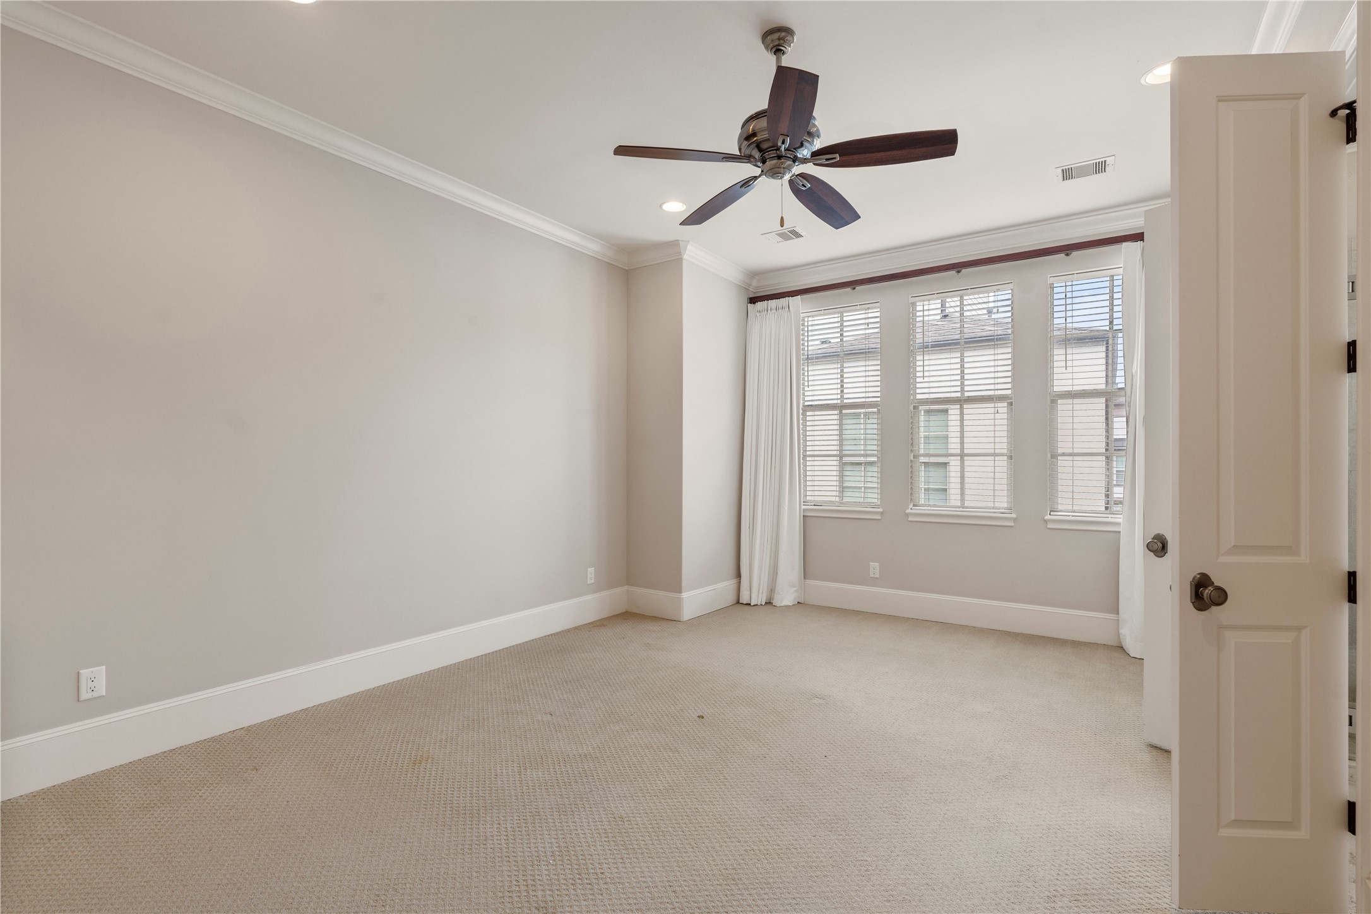
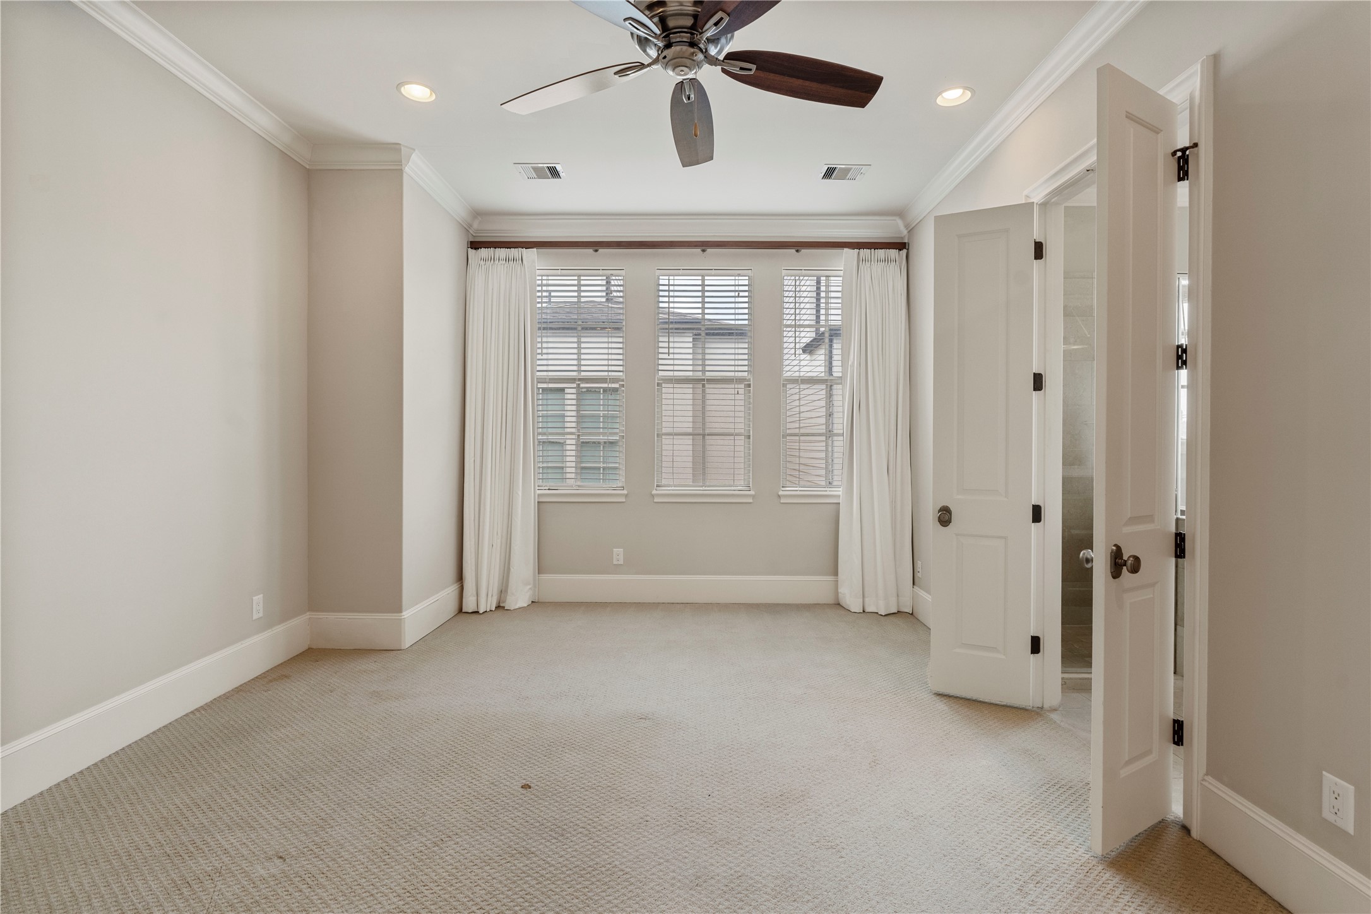
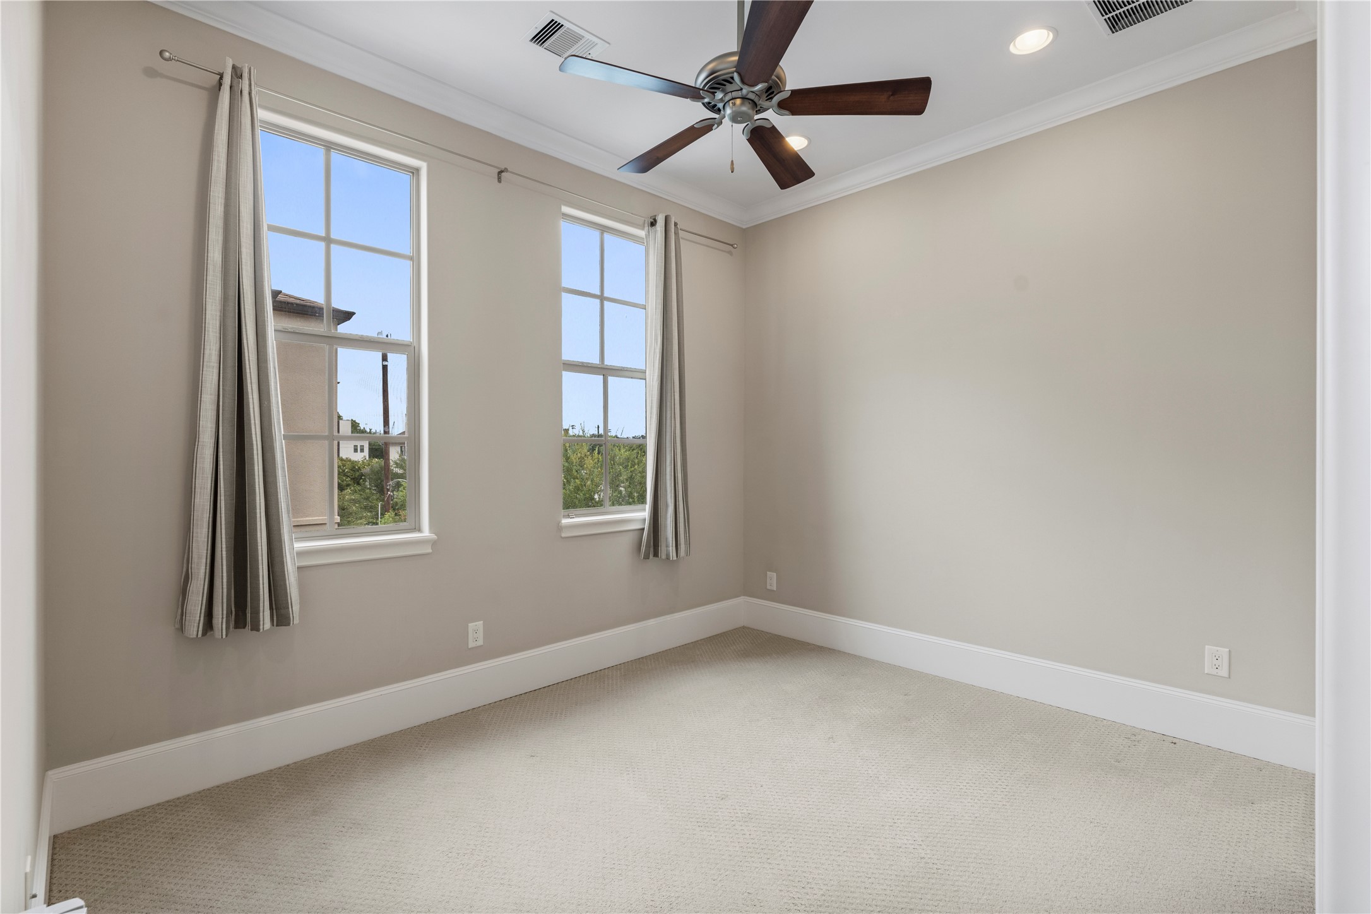
Bedroom 2 (12 x 10) is located on the third flood with the Primary Bedroom. Carpet (8/2026) 2-windows facing north with draperies, ceiling fan, crown molding and en suite bath (with closet) complete this space. Great as a guest suite or for a full time resident.
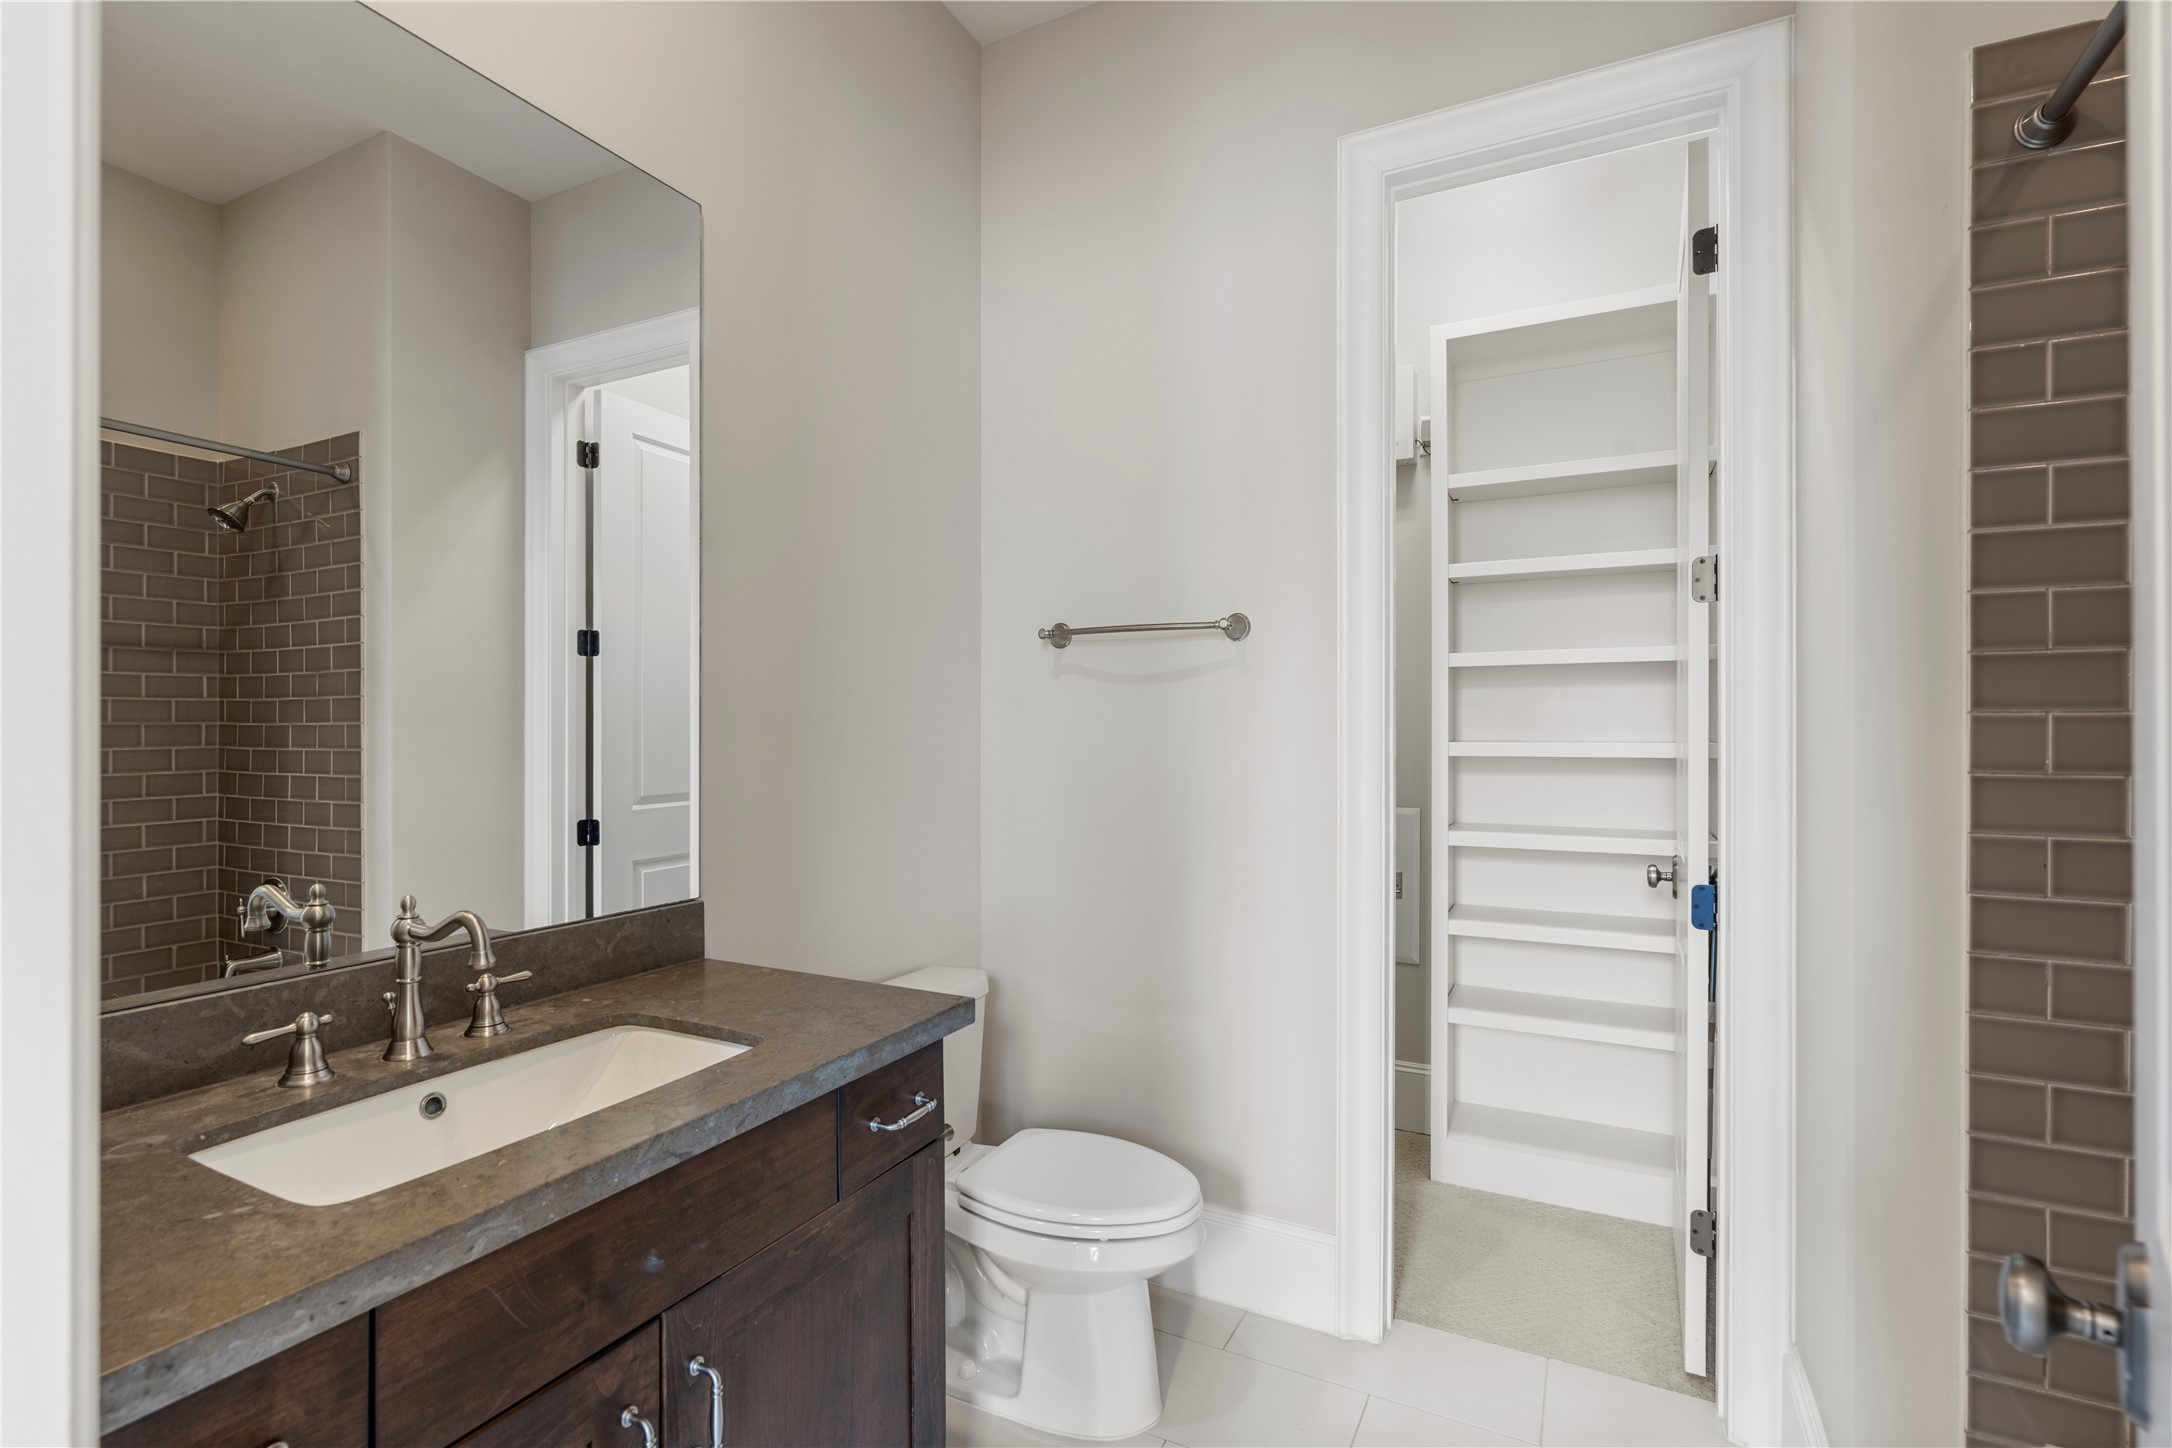
The en suite bath for Bedroom 3 with a Gerber toilet, tub/shower (reflected in the mirror) and a walk in closet with built in shelves and multiple hanging rods.
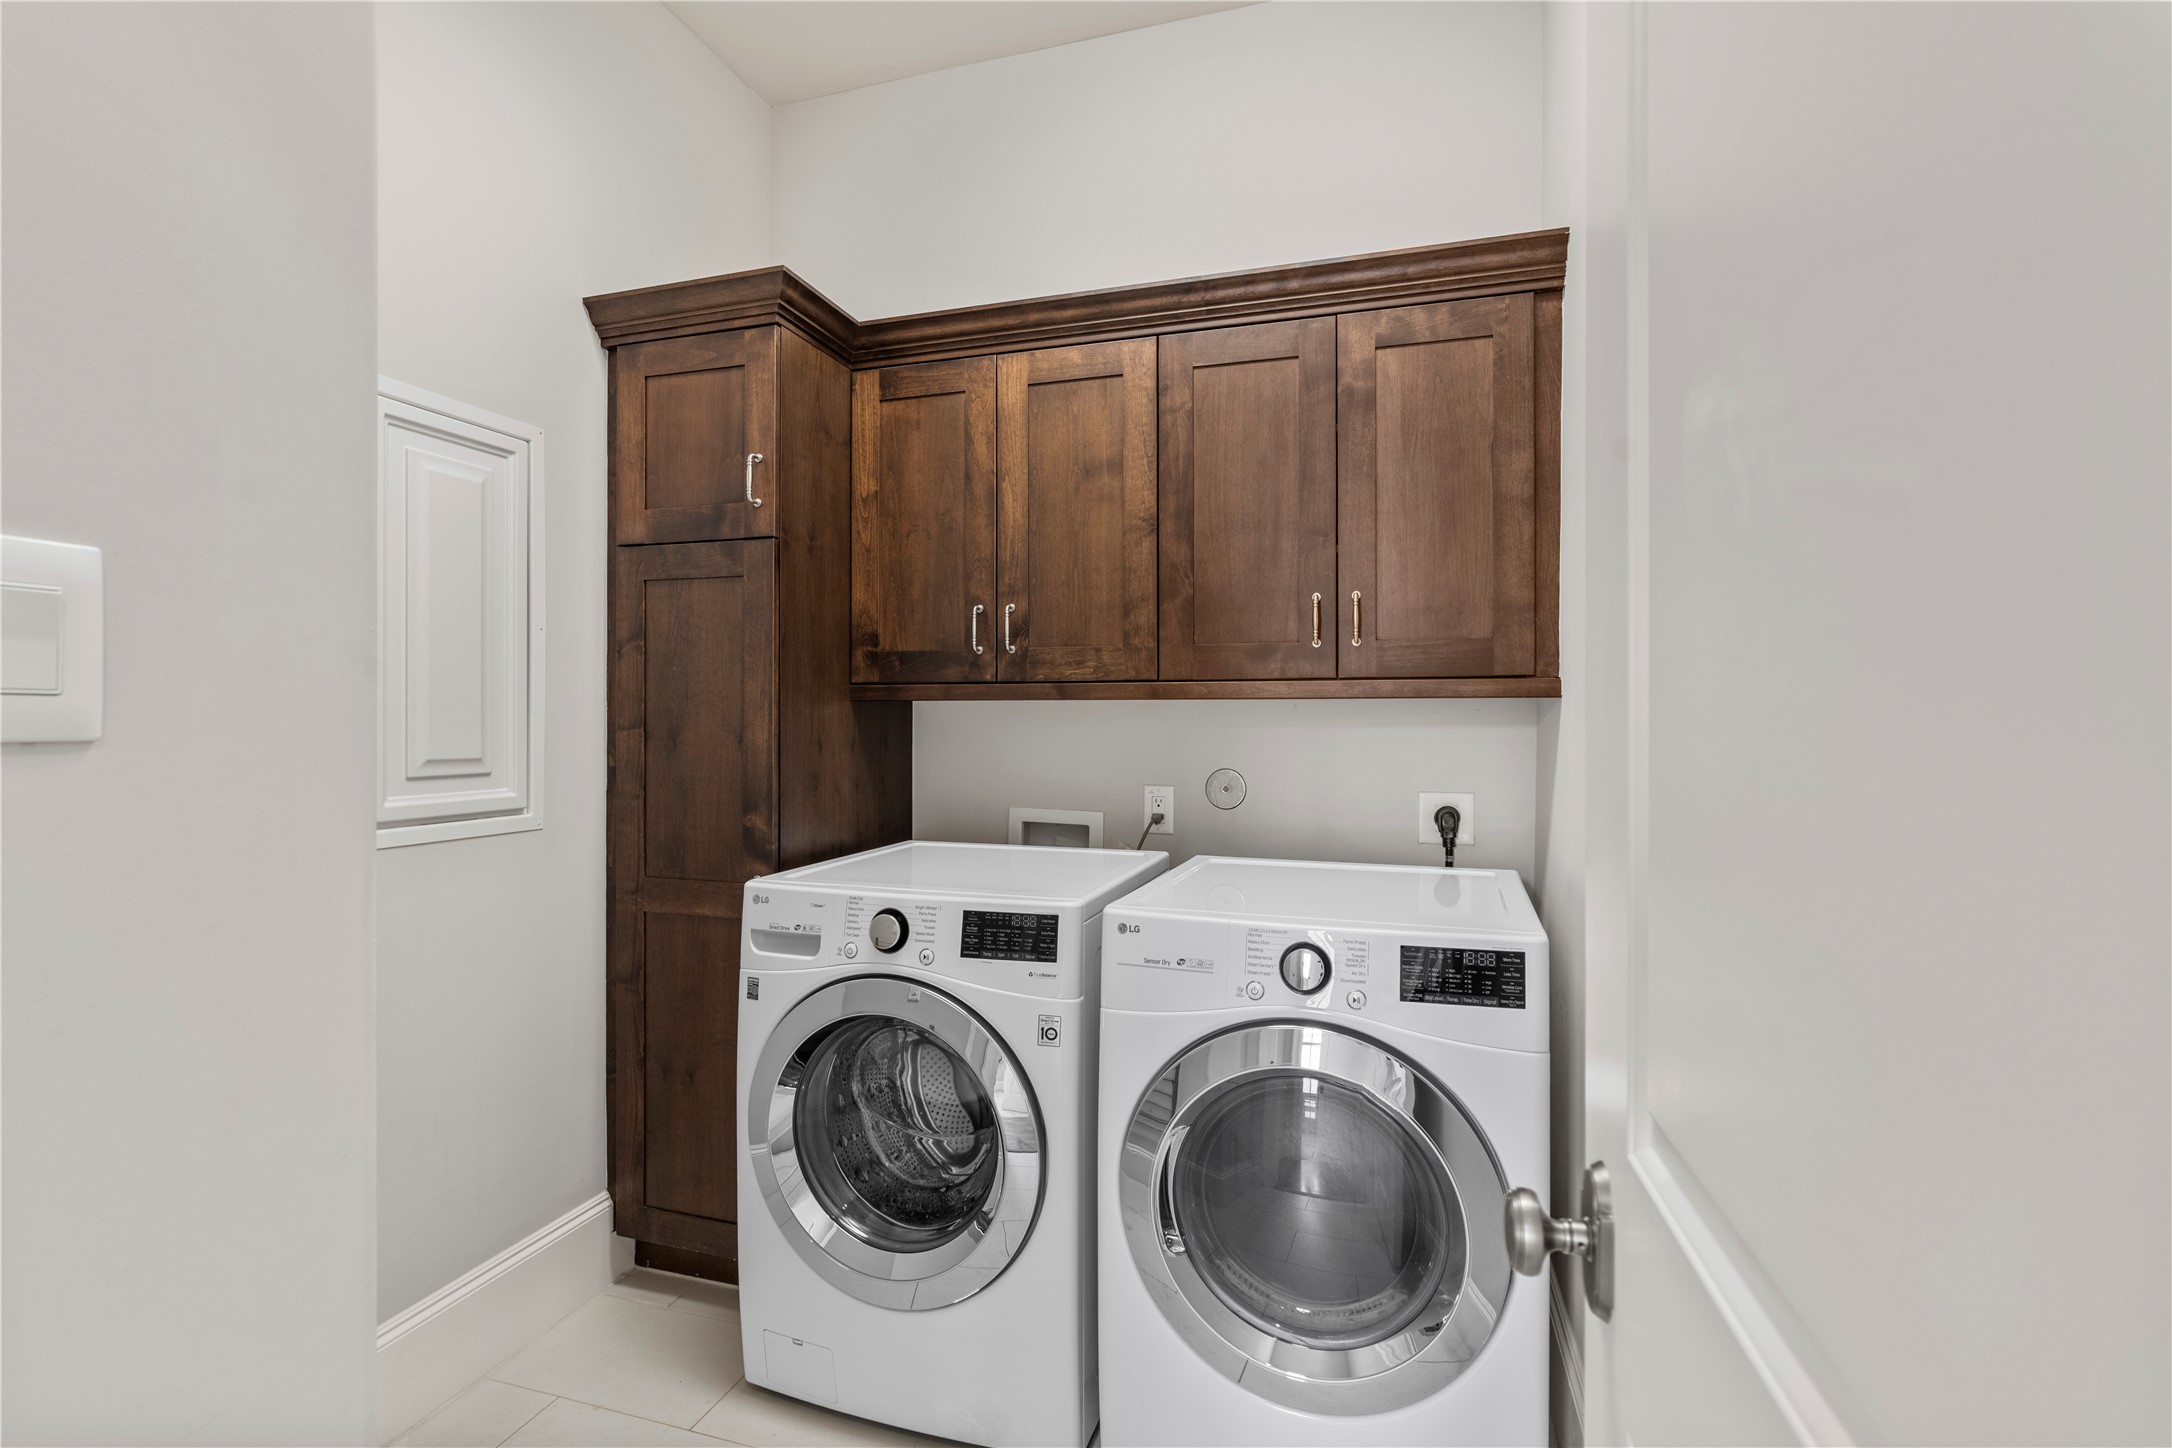
Great LAUNDRY ROOM (6 X 5) located on the third floor where most of the laundry is produced! Washer and dryer will remain with the property. Note the upper cabinets to keep cleaning supplies out of reach of small hands and a long closet for brooms and mops.
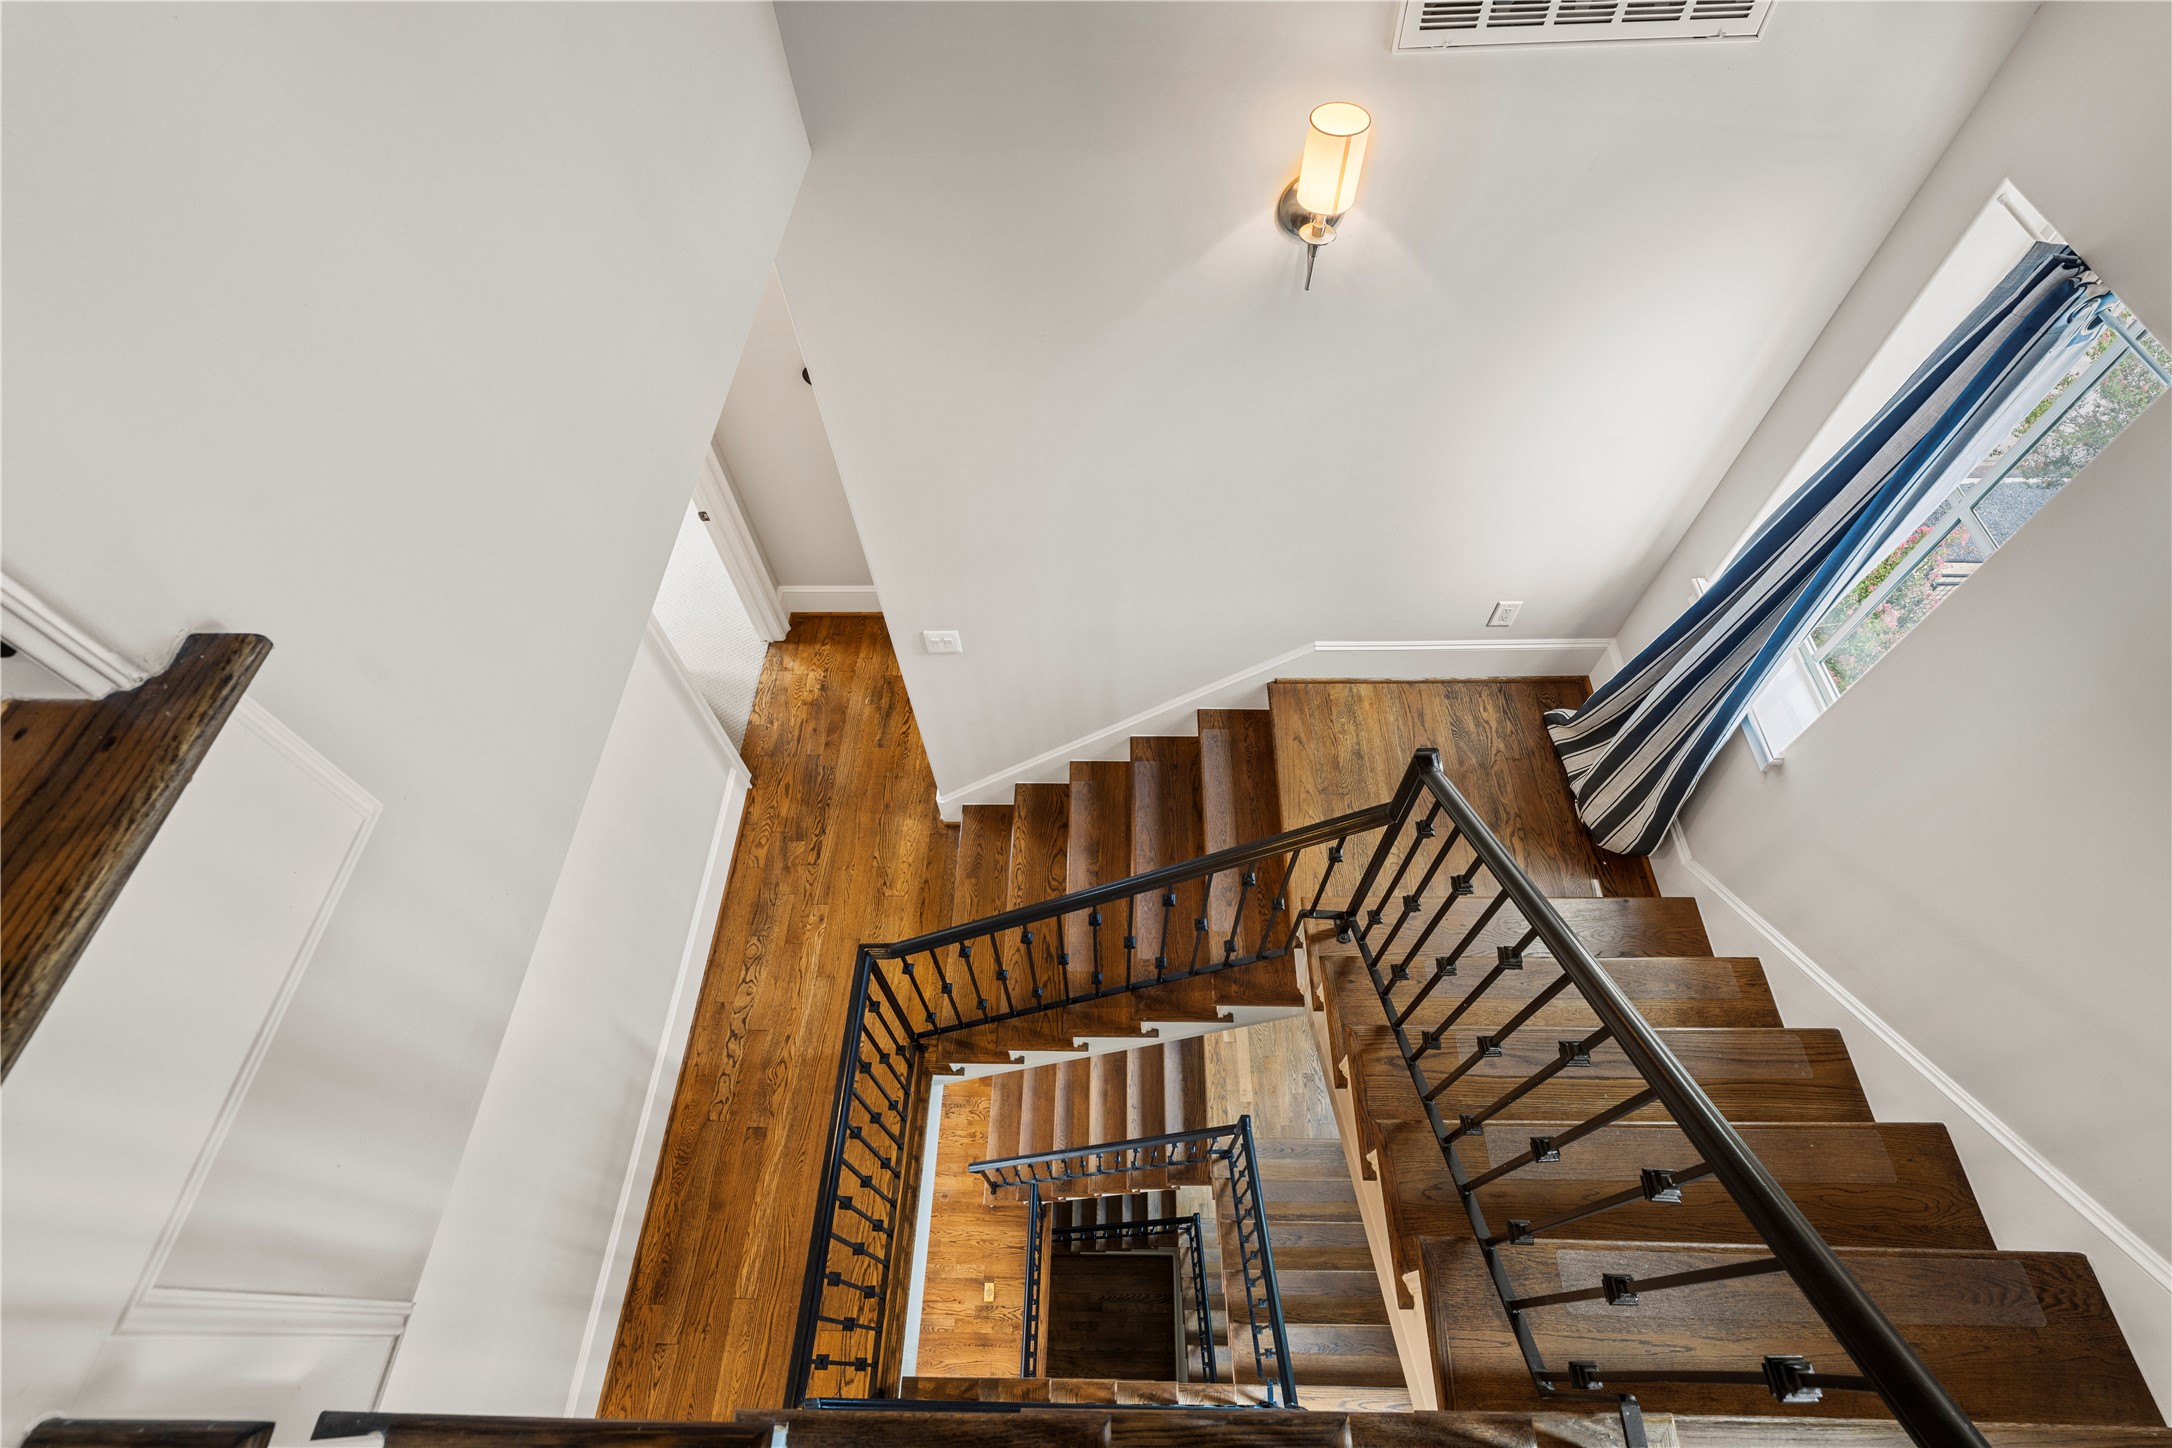
Beautiful open staircase from the first floor to the fourth floor roof deck. Stunning wrought iron railing. Compressor replaced 8/2026.
Now this is awesome! A roof deck with space for a sitting area or maybe even two! This view is north, but there are views every direction.
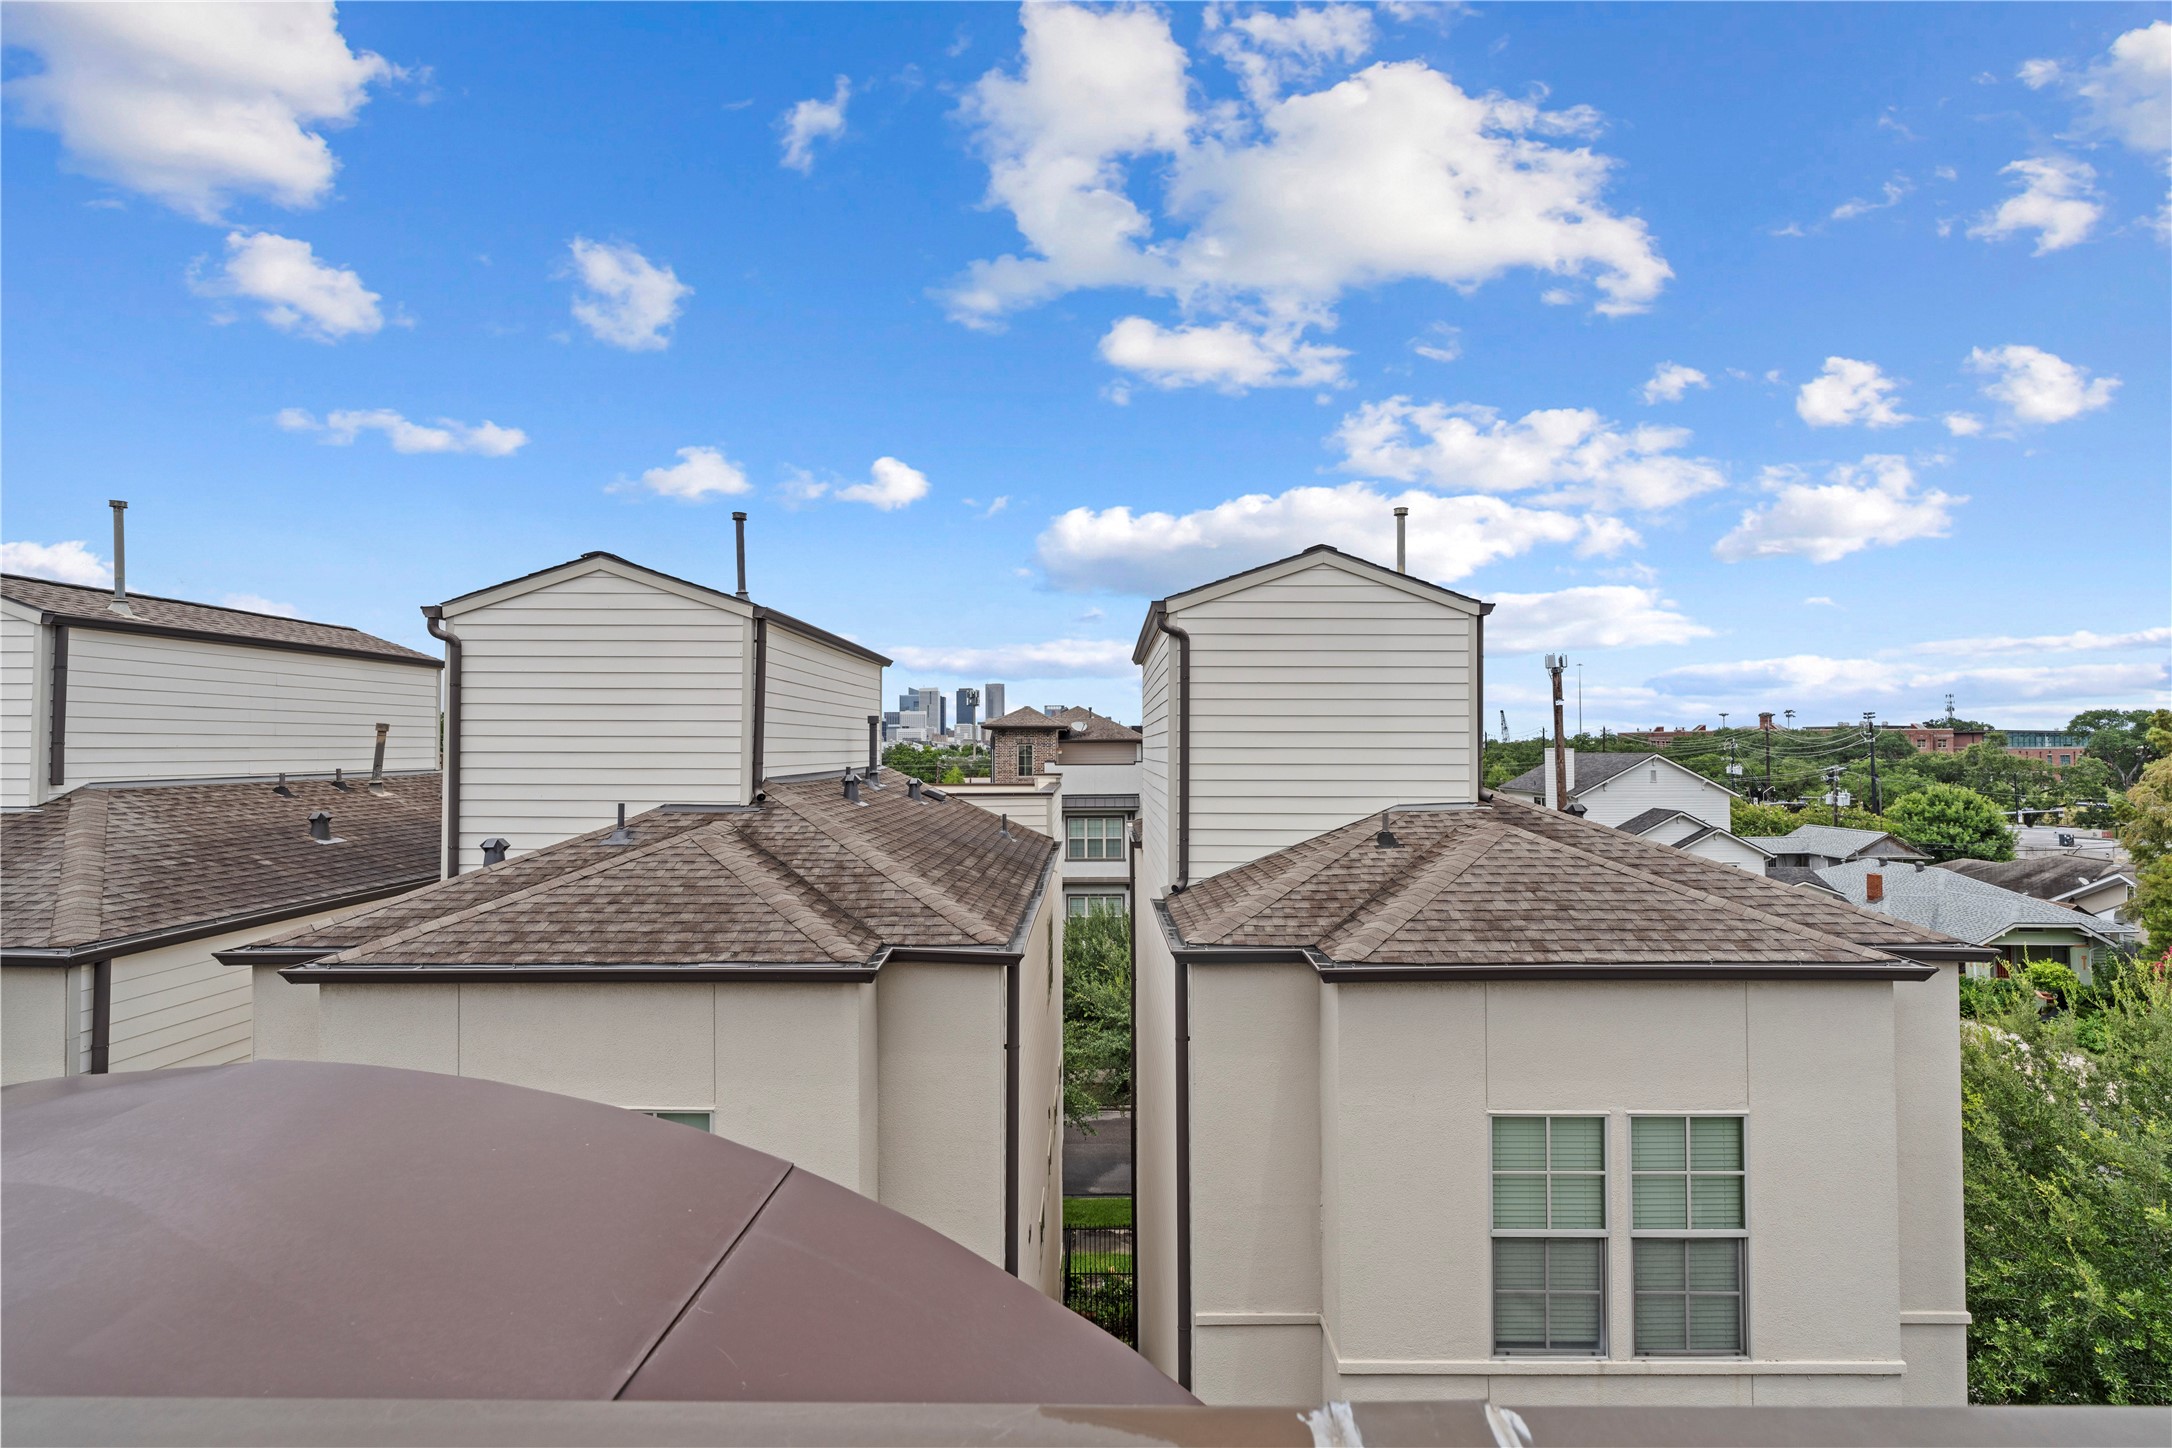
A view from the rooftop deck of 4508 Jackson Street in the Museum District. Just 6-blocks from the Metro rail making trips to Hermann Park, the Houston Zoo, the Texas Medical Center and Downtown very convenient.
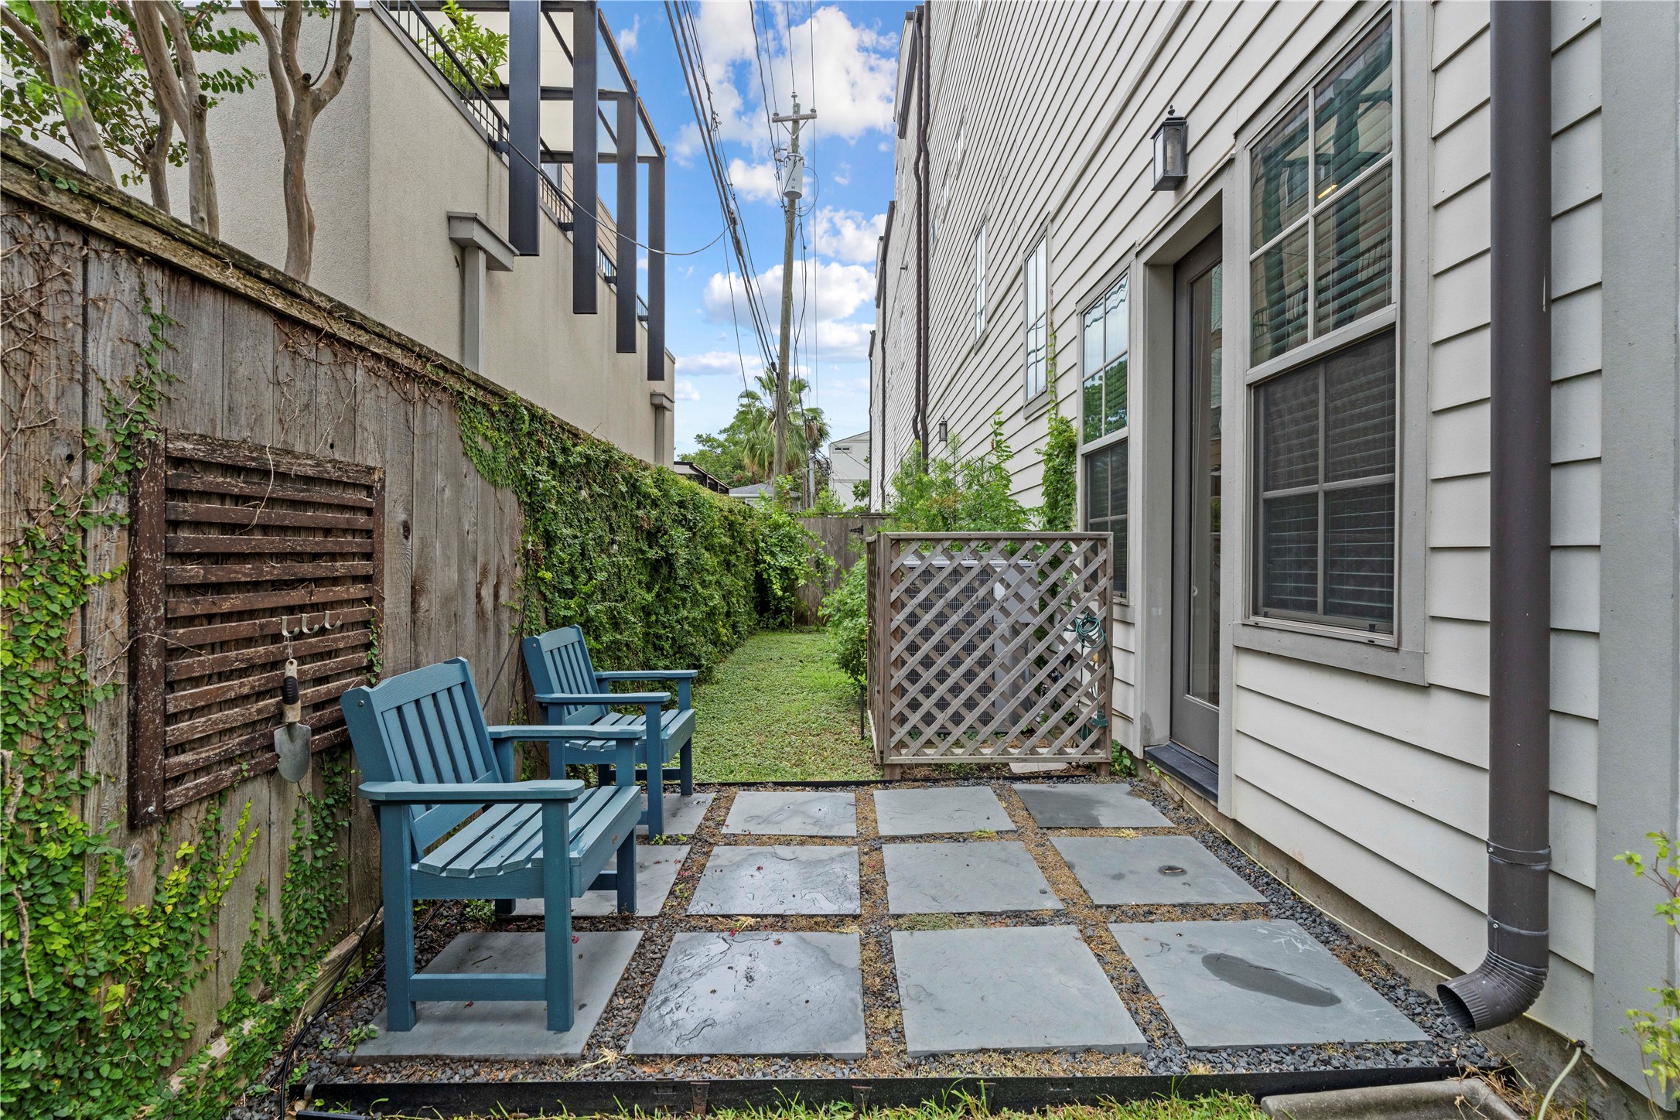
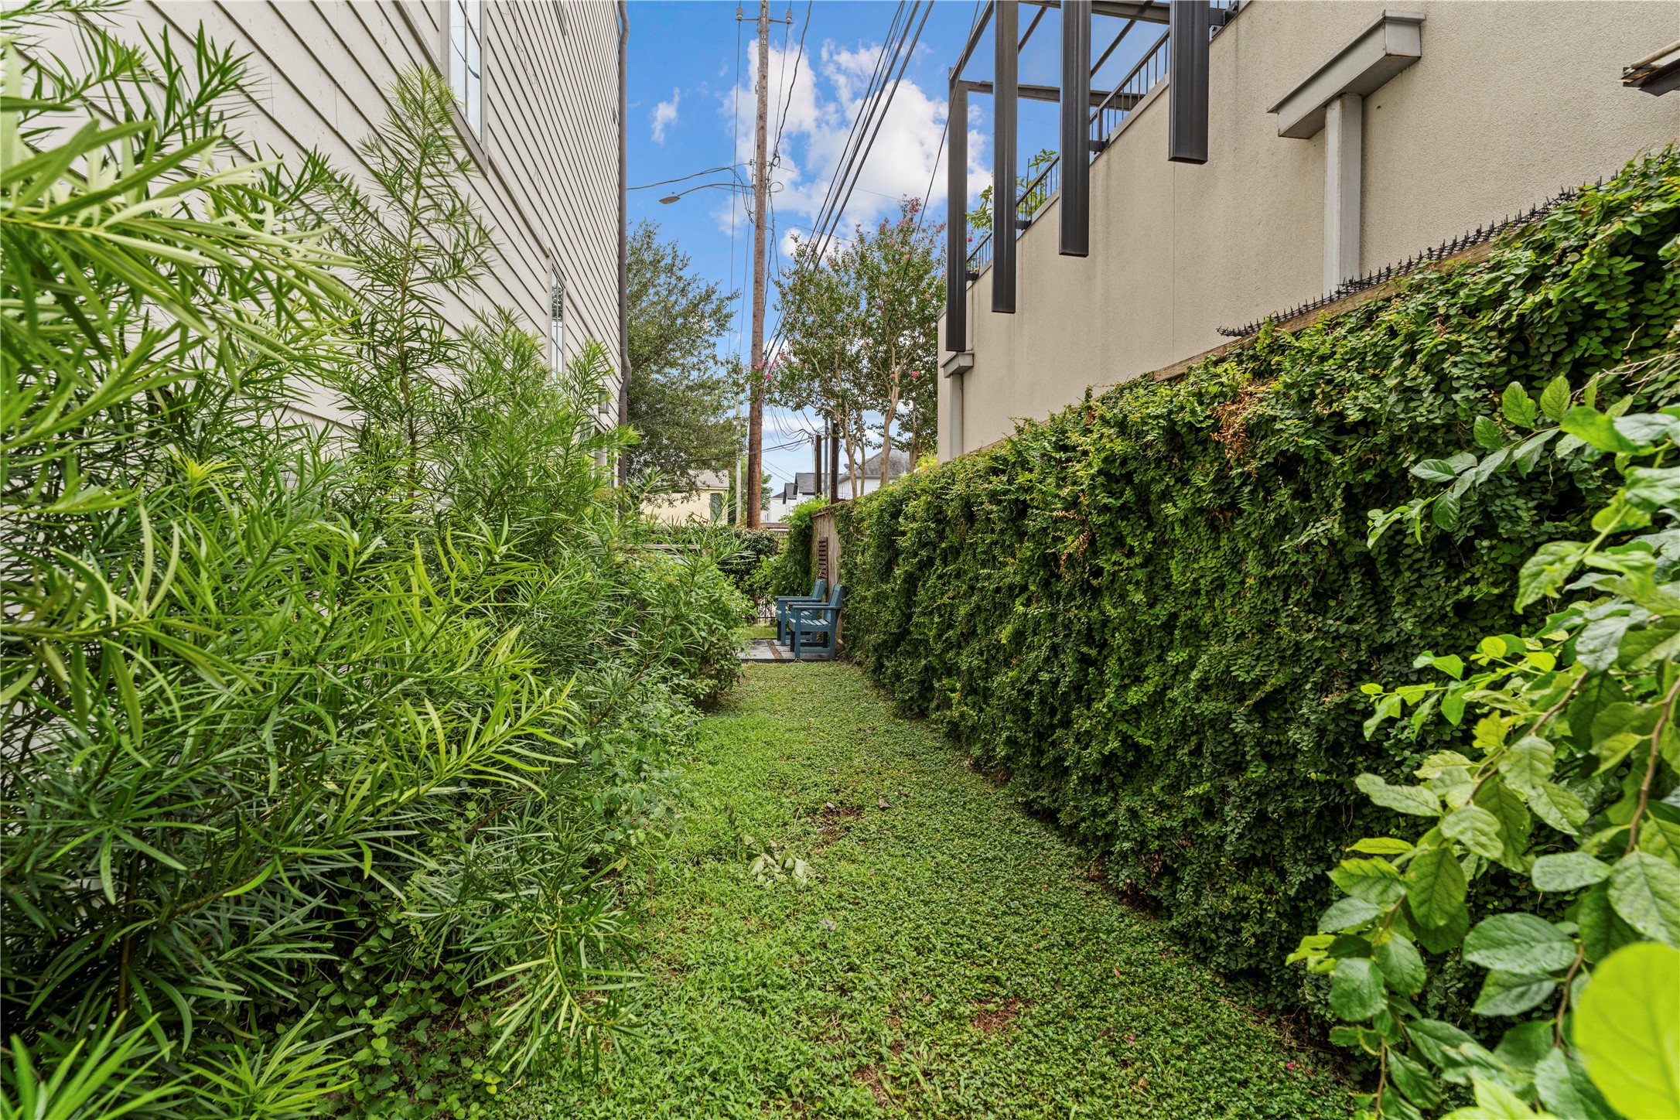
The backyard of 4508 Jackson Street (1778 SF LOT/HCAD) includes 2-separate but connected grassy areas ideal for a small pet! Small yards are hard to find in gated areas inside the loop!
Jackpot! The backyard as viewed from the larger grassy area past the AC (compressor replaced 8/2026) to the "pet run" Room for a small garden too!
The backyard from the end of the yard back toward the patio and larger grassy area. Great for a pet run, herb garden or flower beds.
The patio and larger grassy area in the backyard just outside the French door to the bedroom on the first floor. This space is ideal for a small pet and/or herb/vegetable garden.
Welcome to 4508 Jackson Street in the Museum District and just 6-blocks from the Metro rail making access to the 19 area museums, the Houston Zoo , the Texas Medical Center and Downtown a snap! There are 8-units in this controlled access community with 3 units on the south side (including 4508) and 5-units on the north side.



.jpg)

