 In-Person: 08/29 12:00 PM - 2:00 PM
In-Person: 08/30 1:00 PM - 3:00 PM
4506 Lowerby Lane,Sugar Land, TX 77479
Sugar Land, TX 77479

Description
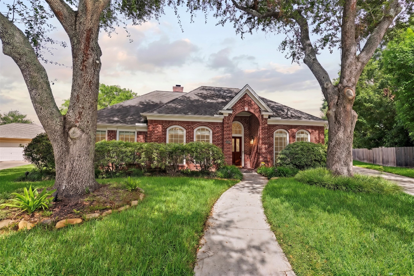
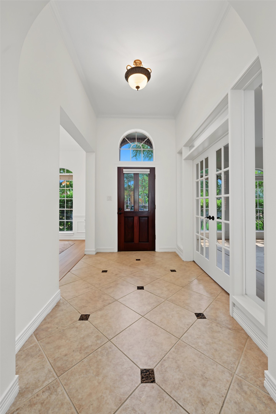
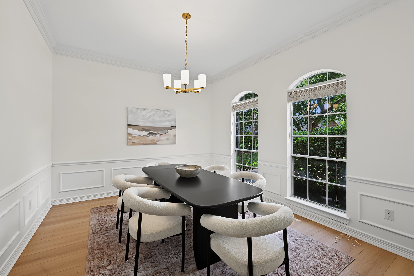
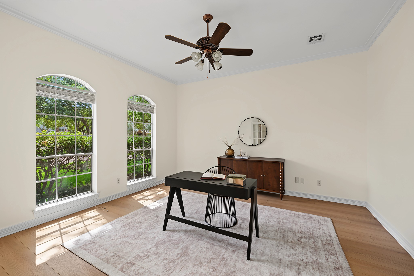
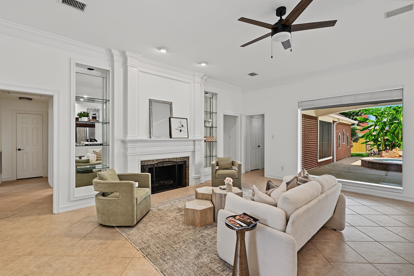
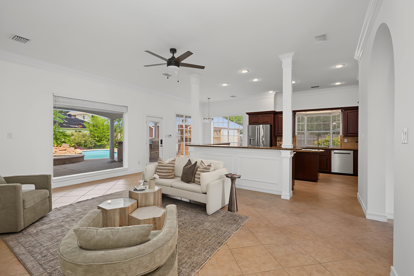
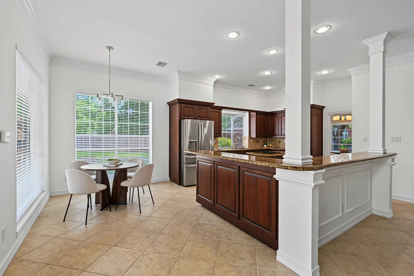
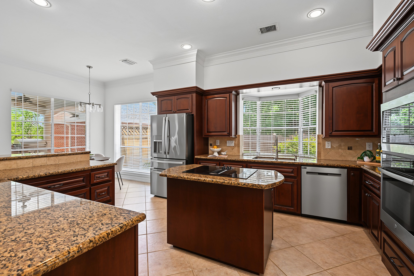
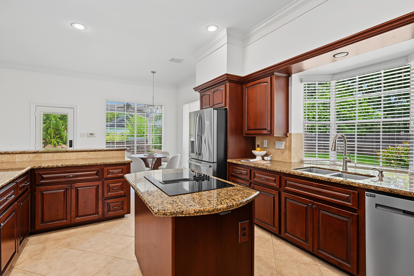
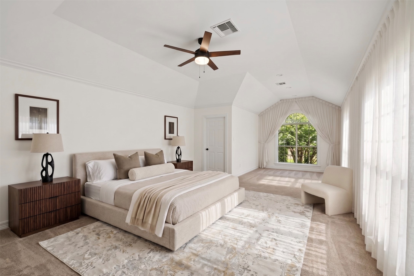
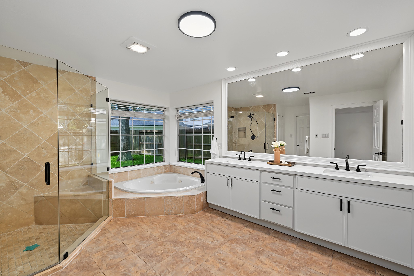
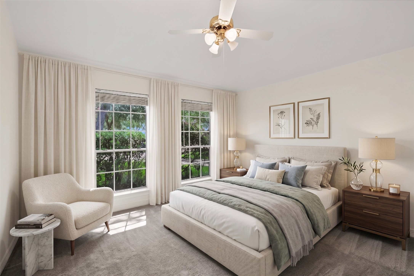
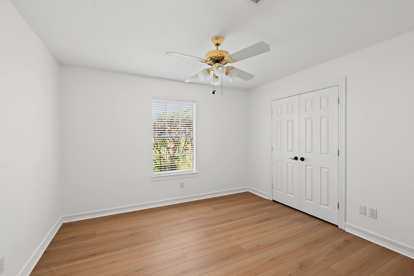
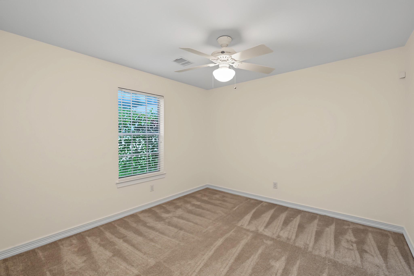
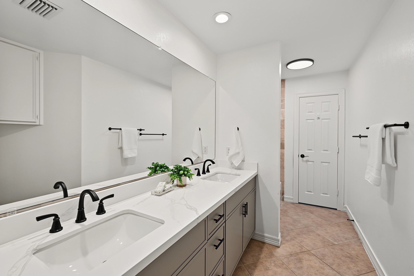
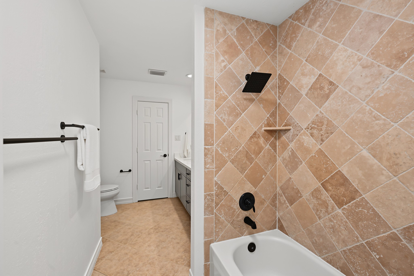
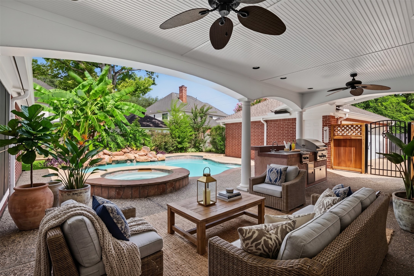
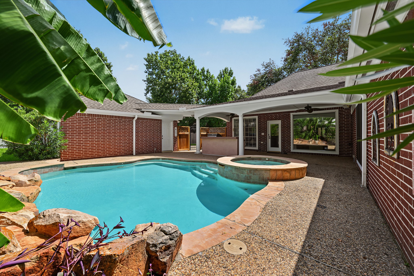
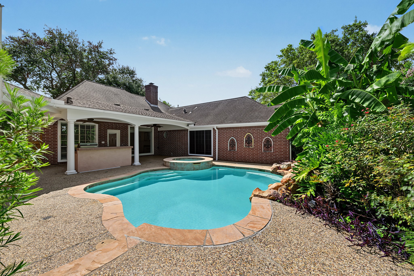
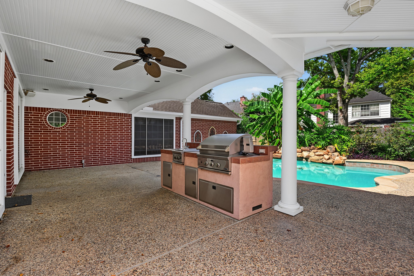
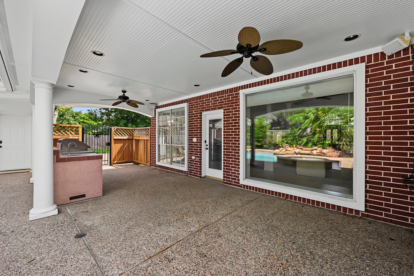
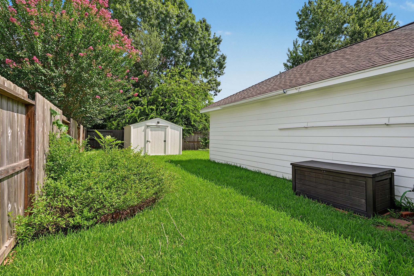
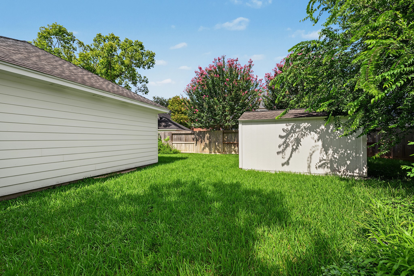
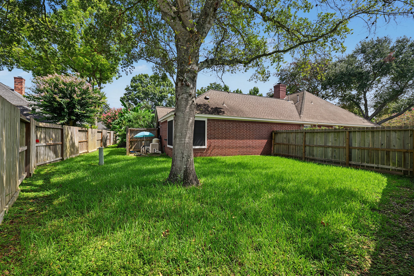
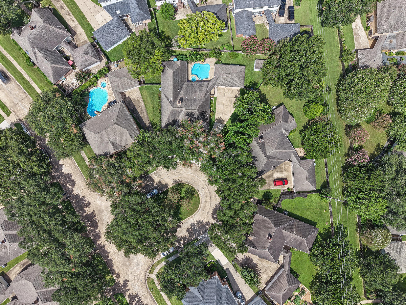
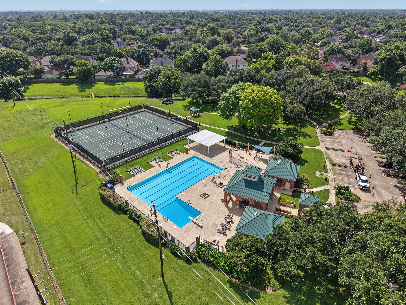
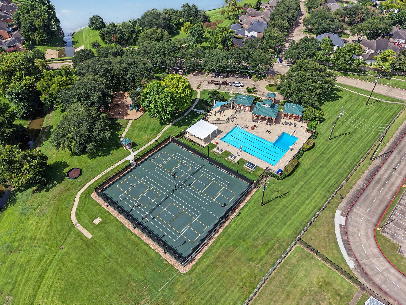
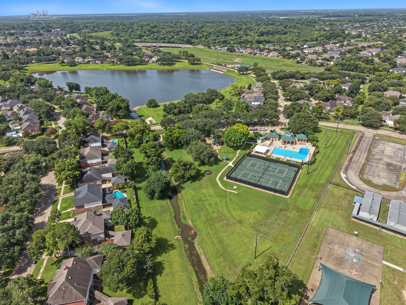
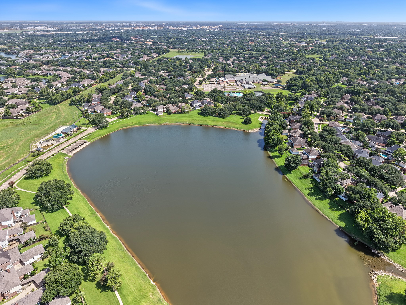
Positioned on a cul-de-sac, this private retreat offers the space, comfort, and amenities to enjoy every stage of life. Set on a 13,982-square-foot lot (CAD), the backyard is designed for entertaining with a pool and spa featuring a cascading rock waterfall, an outdoor kitchen with a gas cooktop and grill, and an oversized storage shed. Inside, fresh paint, new flooring (2025), and beautifully renovated bathrooms create a move-in-ready interior. The spacious primary suite features a jetted soaking tub and oversized shower. A large front study offers flexibility for work or relaxation, while the three-car garage includes a workshop and abundant cabinetry. The wide driveway accommodates up to six vehicles. Just a short distance to the neighborhood school and moments from the park, lake, and trails, with easy highway access. Zoned to desirable schools, including Clements High School (Buyer to verify eligibility). All info per Seller.
Details
| MLS # | 54848275 |
|---|---|
| Listing Type | For Sale |
| Style | House |
| HOA Dues | $1,226 |
| Sub-Type | Resale |
| Status | Active |
| Year | 1993 |
| Days On Site | 39 |
| Listing Provided By | Greenwood King Properties - Voss Office | Elissa Kirkham |
Features
| Bed(s) | 4 |
|---|---|
| Bath(s) | 2 Total |
| SQ Feet | 2,811 |
| Garage | 3 |
| Pool | Yes |
| Story(s) | 1 |
| Acreage | 0.32 |
Exterior
| Lot Features | Subdivision |
|---|
Parking
| Garage Yes / No | Yes |
|---|---|
| Parking Features | Driveway, Detached, Garage, Garage Door Opener, Oversized |
Taxes
| Tax Annual Amount | 11807 |
|---|
Location
| Community Features | Master Planned Community |
|---|
Area Information
| State | TX |
|---|---|
| County | Fort Bend |
| City | Sugar Land |
| Zip Code | 77479 |
| Area | 29 |
| Subarea | Sugar Land South |
| Community Name | Bridgewater |
| Listing VS Median (in Bridgewater) | |
Price: $730,000 low | high Med: $730,000 sqft: 2,811 low | high Med: 2,811 $ / sqft: $260 low | high Med: $260 On site: 39 low | high Med: 39 | |
Request a showing
Request a showing
Contact
Learn More About This Property

| Open House |
|---|
| In-Person 08/29 12:00 PM - 2:00 PM |
| In-Person 08/30 1:00 PM - 3:00 PM |
| State | TX |
|---|---|
| County | Fort Bend |
| City | Sugar Land |
| Zip Code | 77479 |
| Area | 29 |
| Subarea | Sugar Land South |
| Community Name | Bridgewater |
| Listing VS Median (in Bridgewater) | |
Price: $730,000 low | high Med: $730,000 sqft: 2,811 low | high Med: 2,811 $ / sqft: $260 low | high Med: $260 On site: 39 low | high Med: 39 | |


.jpg)

Land & Ranch 210.483.7500 | Bandera 830.850.6700 | Global Luxury 210.483.5700 | Coldwell Banker Commercial Alamo City 210.483.6250
North Central San Antonio / Stone Oak 210.483.7070 | Harper Property Management 210.483.7040 | Relocation Services 210.483.7121
North West San Antonio 210.483.0000 | Laredo 956.722.4822 | Coldwell Banker Commercial International Gateway 956.937.2867
