
This is a charming two-story brick home located on a corner with a large front window and a two-car garage.

Bright, spacious living room with large windows, a ceiling fan, hardwood floors, and a cozy corner fireplace. Ideal for relaxation and entertaining.

This modern kitchen features sleek stainless steel appliances, a central island, and a stylish combination of white and dark cabinetry. The open layout is complemented by a tiled floor offering a functional and inviting space.

This kitchen features modern stainless steel appliances, a central island, white cabinetry, and a tiled floor, offering a clean and functional space.


The spacious primary bedroom features plush new carpet, a unique dark accent wall with geometric design, vaulted ceilings and ample natural light from three large windows. The ceiling fan adds comfort and style.

Modern bathroom with a frosted window, featuring a spacious jetted bathtub and a separate glass-enclosed shower. The design is sleek with neutral tiles and a dark door for contrast.

The primary bathroom features a spacious double vanity with white cabinets and modern fixtures. Twin mirrors are illuminated by stylish light fixtures. Water closet for added privacy.

This photo shows a bright entryway with a neutral color palette. It features tile flooring leading to a flex room with wood flooring. The layout is open with a staircase to the left.

Bright room right at the front of the home with hardwood floors and a large arched window, offering plenty of natural light.

This spacious living area features wood flooring, a cozy fireplace, and an open concept design. The room seamlessly connects to a modern kitchen and dining area, with a convenient staircase leading to the upper floor.

The photo shows a spacious living room with hardwood floors, a ceiling fan, and a modern corner fireplace. It features neutral walls, high ceilings, and an open layout leading to other parts of the home.

This modern kitchen features a spacious layout with white cabinetry, a subway tile backsplash, and a central island. It includes stainless steel appliances, tile flooring, and ample natural light from large windows.
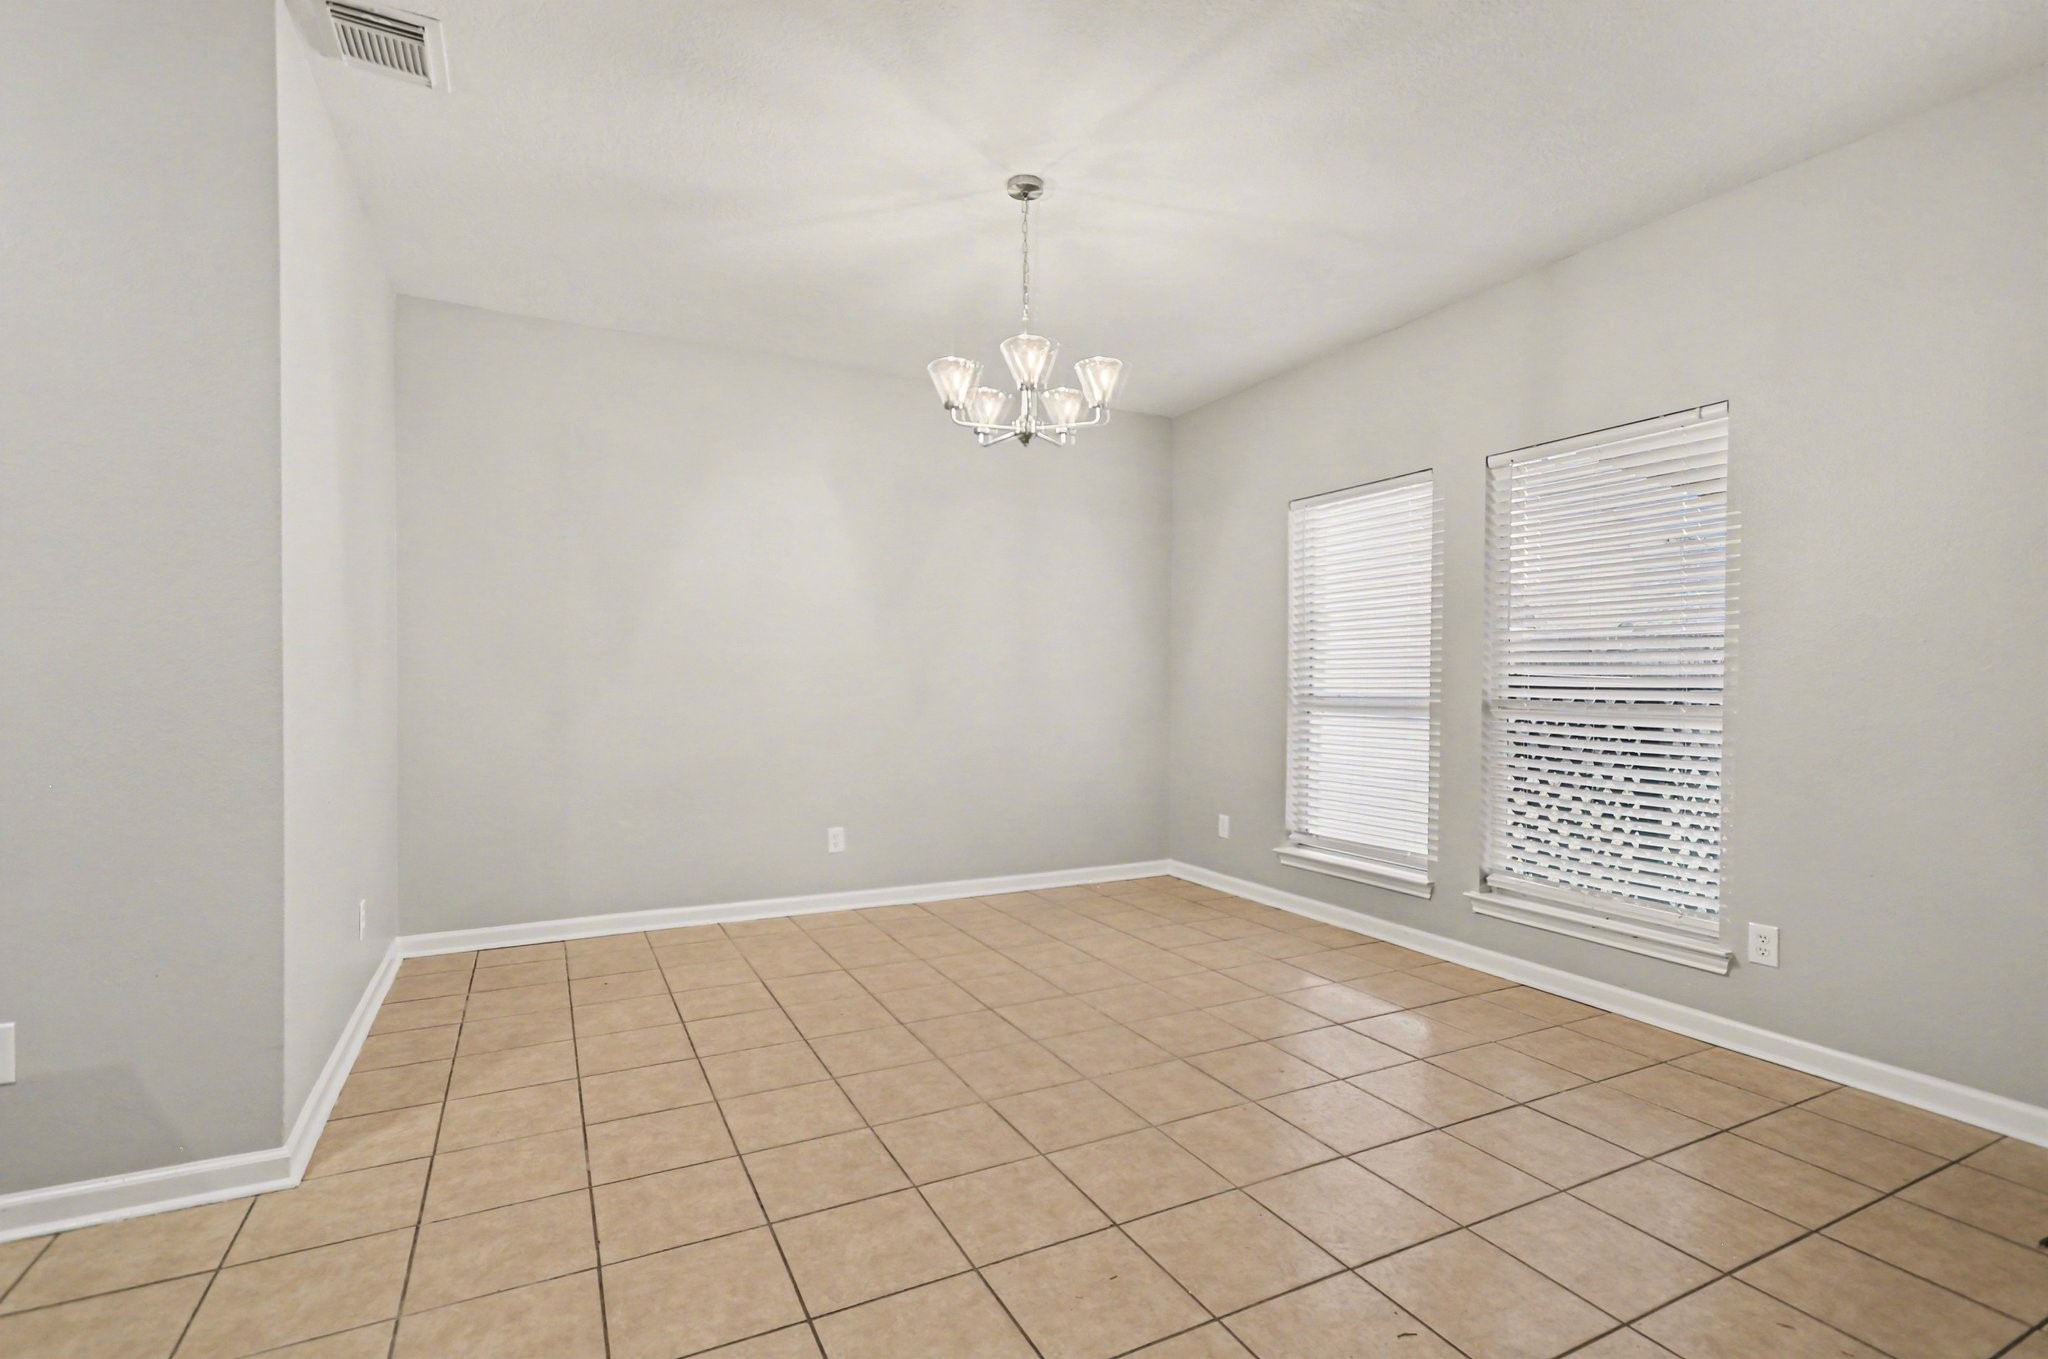
This is a bright dining room with neutral walls and tiled flooring. It features a stylish chandelier and two large windows with blinds, offering natural light and privacy.

Virtually staged primary bedroom

Spacious bedroom with a stylish dark accent wall, carpeted flooring, and a ceiling fan. Features double doors leading to a bathroom, creating a cozy and modern atmosphere.

This spacious bedroom features a vaulted ceiling with a ceiling fan, soft neutral walls, and plush carpeting. It includes double doors leading to en-suite bathroom with tiled flooring and a vanity. Ideal for comfort and style.

This bright, spacious gameroom features a large window with a pleasant view, plush carpeting, and a ceiling fan, creating a comfortable and inviting atmosphere.

Secondary bedroom with new carpet flooring, a ceiling fan, and a single window offering natural light.

This upstairs bathroom features a sleek white vanity, large mirror, and stylish light fixtures. The shower-tub combo is accented with elegant tile work, and a horizontal window provides natural light.

Secondary bedroom

Secondary bedroom

A half bathroom downstairs convenient for guests.

This is a laundry room with tiled flooring featuring connections for a washer and dryer. It includes a dark-colored door, wall shelving for storage, and a hanging rod.

Charming brick home entrance features a welcoming archway with a black door, flanked by manicured shrubs and a large front window, offering excellent curb appeal.

Spacious backyard with lush grass, featuring a two-story house. The home includes a covered patio area, perfect for outdoor relaxation and entertaining. Surrounded by wood fencing for added privacy.

virtually staged patio


Floor Plan upstairs

Floor Plan downstairs

Description
Looking for space that many new homes can't offer? This beautifully maintained 4-bedroom home features a dedicated home office, spacious upstairs game room, oversized secondary bedrooms, a covered back patio, and a large corner lot. The flexible layout is ideal for today's work-from-home lifestyle while still providing room for everyone. Priced under $300K, this home offers exceptional value compared to many nearby new construction options. Schedule your private showing today! Conveniently located near shopping, dining, and medical facilities with quick access to major commuting routes.
Details
| MLS # | 38957753 |
|---|---|
| Listing Type | For Sale |
| Style | House |
| HOA Dues | $193 |
| Sub-Type | Resale |
| Status | Active |
| Year | 2004 |
| Days On Site | 37 |
| Listing Provided By | JLA Realty | Rachael Garnett |
Features
| Bed(s) | 4 |
|---|---|
| Bath(s) | 3 Total |
| SQ Feet | 2,836 |
| Garage | 2 |
| Story(s) | 2 |
| Acreage | 0.15 |
Exterior
| Lot Features | Corner Lot, Subdivision |
|---|
Parking
| Garage Yes / No | Yes |
|---|---|
| Parking Features | Attached, Driveway, Garage |
Taxes
| Tax Annual Amount | 7743 |
|---|
Area Information
| State | TX |
|---|---|
| County | Harris |
| City | Baytown |
| Zip Code | 77521 |
| Area | 2 |
| Subarea | Baytown | Harris County |
| Community Name | Country Club Manor Sec 02 |
| Listing VS Median (in Country Club Manor Sec 02) | |
Price: $299,900 low | high Med: $287,500 sqft: 2,836 low | high Med: 2,428 $ / sqft: $106 low | high Med: $118 On site: 37 low | high Med: 110.5 | |
Request a showing
Request a showing
Contact
Learn More About This Property

| State | TX |
|---|---|
| County | Harris |
| City | Baytown |
| Zip Code | 77521 |
| Area | 2 |
| Subarea | Baytown | Harris County |
| Community Name | Country Club Manor Sec 02 |
| Listing VS Median (in Country Club Manor Sec 02) | |
Price: $299,900 low | high Med: $287,500 sqft: 2,836 low | high Med: 2,428 $ / sqft: $106 low | high Med: $118 On site: 37 low | high Med: 110.5 | |
Listing Updated: August 8, 2026 at 8:06:15 AM PDT
Back to top of page 


.jpg)


18756 Stone Oak Parkway Ste 300
San Antonio, TX 78258
Email: [email protected]
San Marcos 512.214.6600 | New Braunfels 830.608.5400 | Spring Branch 830.224.8430 | Boerne 830.816.7200
Land & Ranch 210.483.7500 | Bandera 830.850.6700 | Global Luxury 210.483.5700 | Coldwell Banker Commercial Alamo City 210.483.6250
North Central San Antonio / Stone Oak 210.483.7070 | Harper Property Management 210.483.7040 | Relocation Services 210.483.7121
North West San Antonio 210.483.0000 | Laredo 956.722.4822 | Coldwell Banker Commercial International Gateway 956.937.2867
Land & Ranch 210.483.7500 | Bandera 830.850.6700 | Global Luxury 210.483.5700 | Coldwell Banker Commercial Alamo City 210.483.6250
North Central San Antonio / Stone Oak 210.483.7070 | Harper Property Management 210.483.7040 | Relocation Services 210.483.7121
North West San Antonio 210.483.0000 | Laredo 956.722.4822 | Coldwell Banker Commercial International Gateway 956.937.2867
POWERED BY