449 Hunters Trophy,New Braunfels, TX 78132
New Braunfels, TX 78132

Description
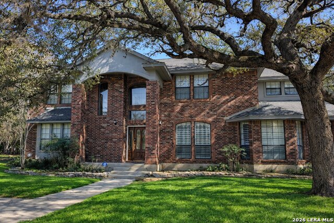
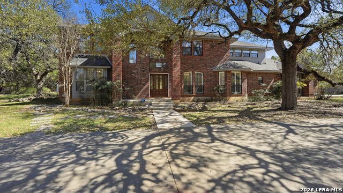
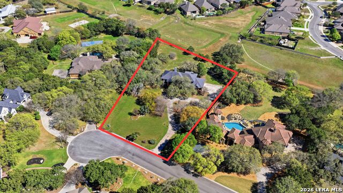
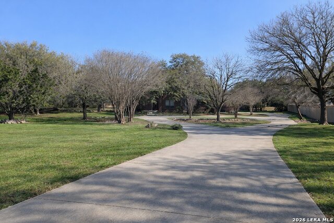
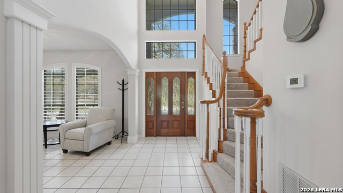
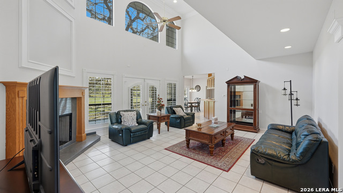
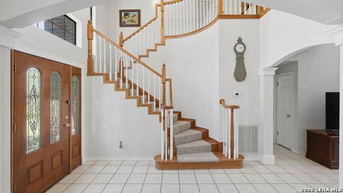
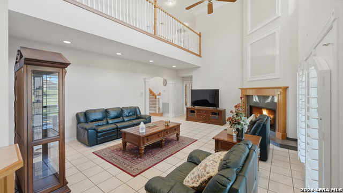
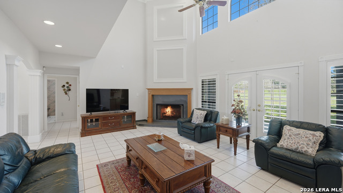
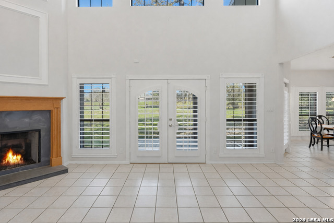
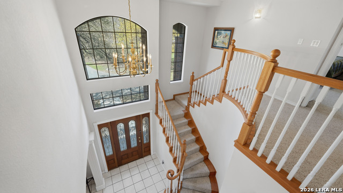
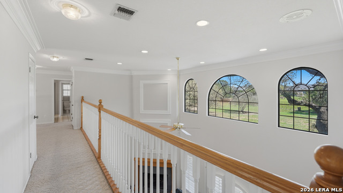
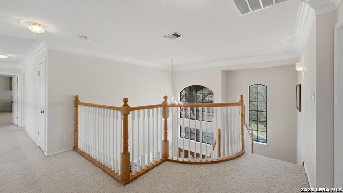
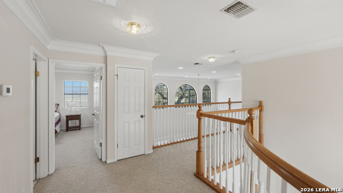
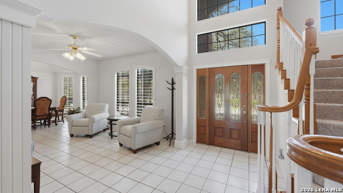
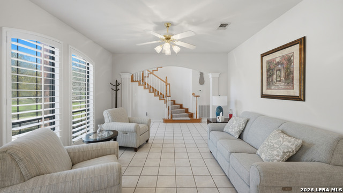
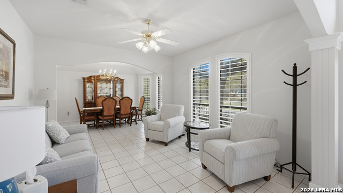
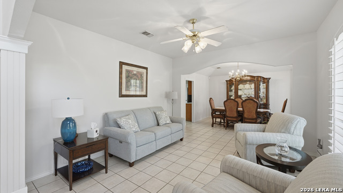
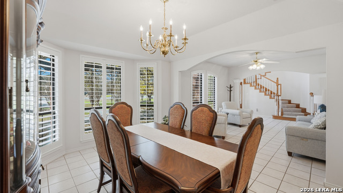
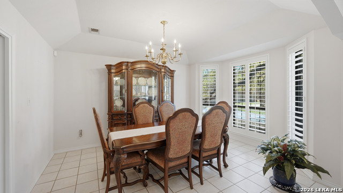
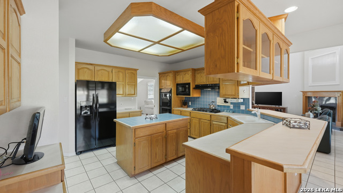
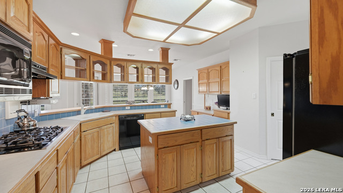
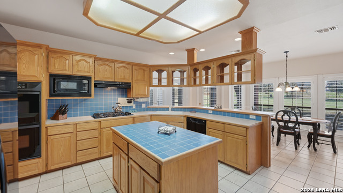
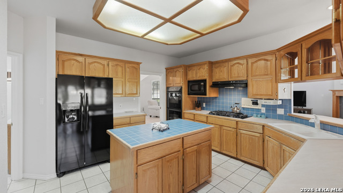
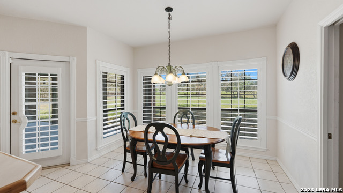
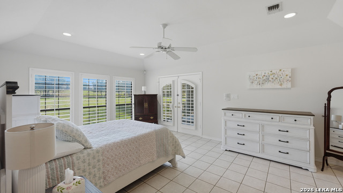
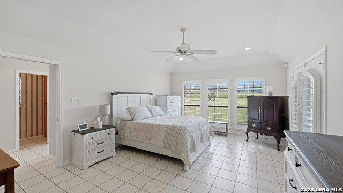
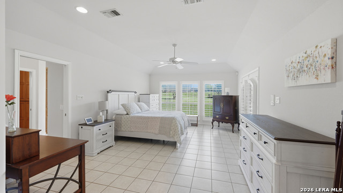
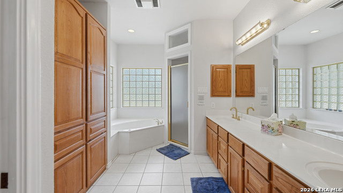
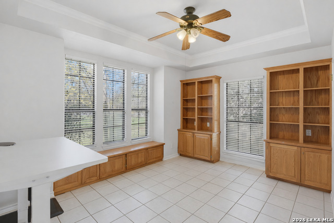
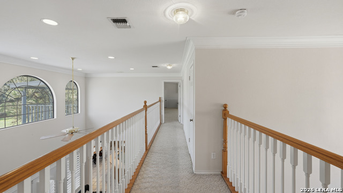
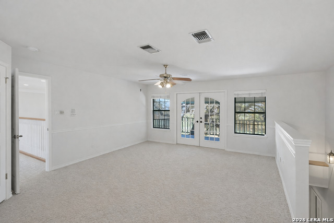
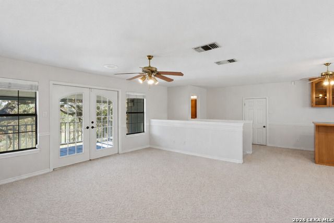
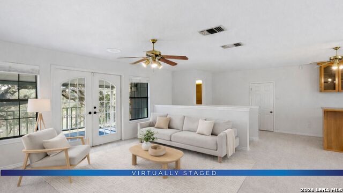
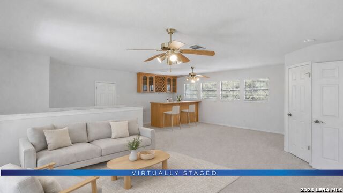
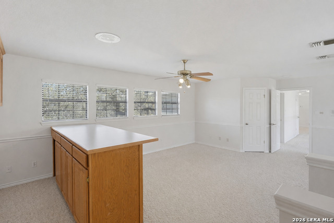
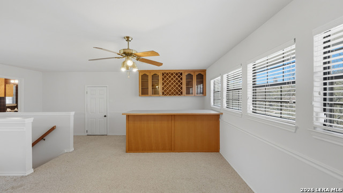
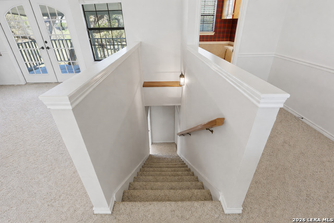
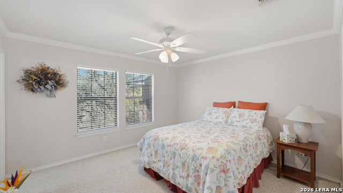
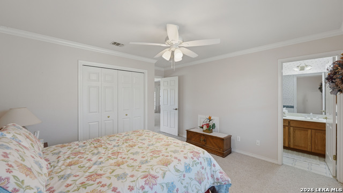
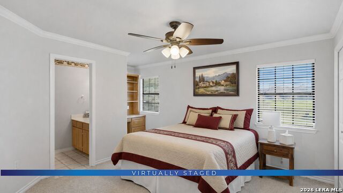
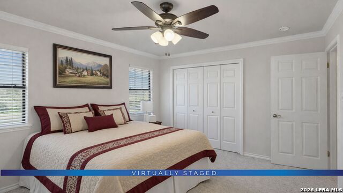
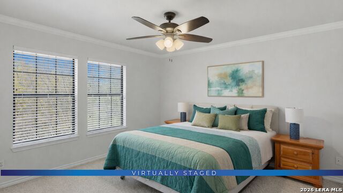
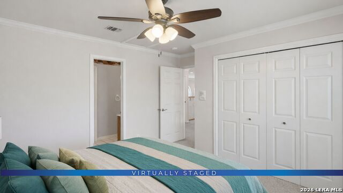
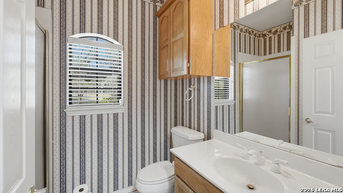
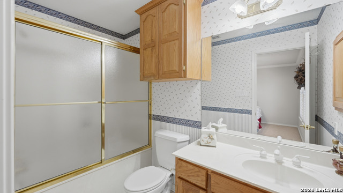
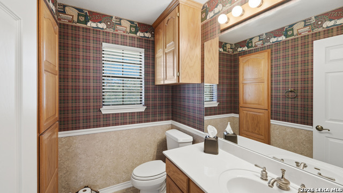
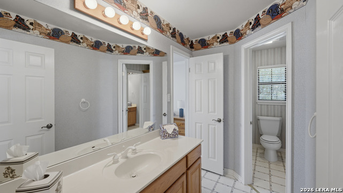
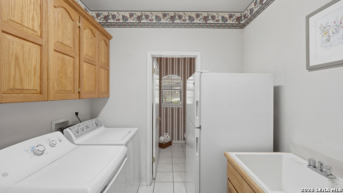
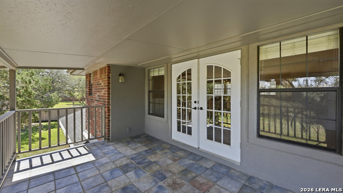
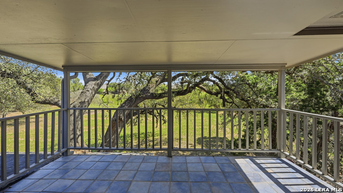
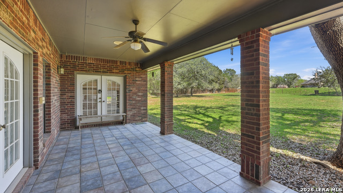
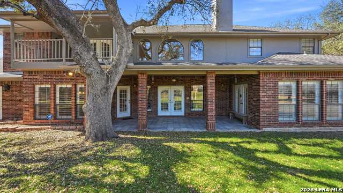
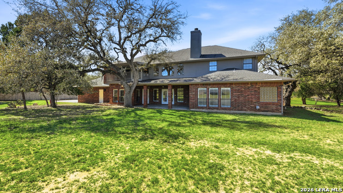
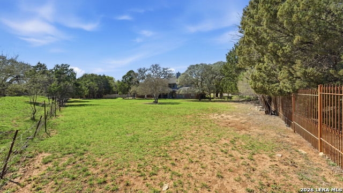
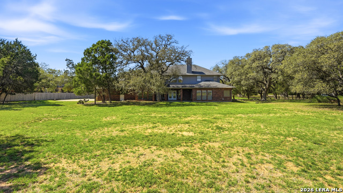
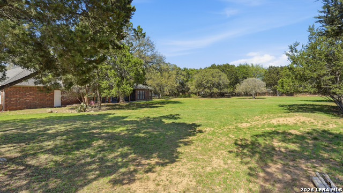
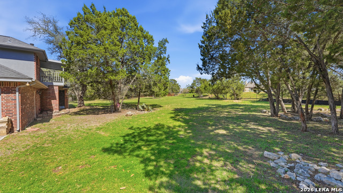
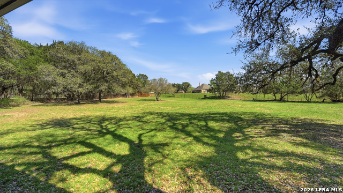
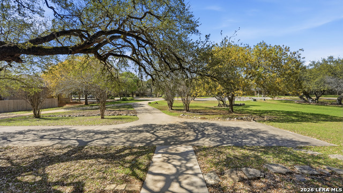
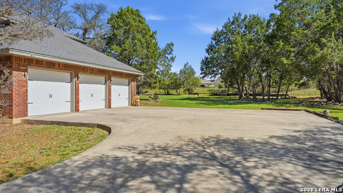
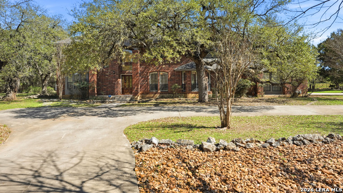
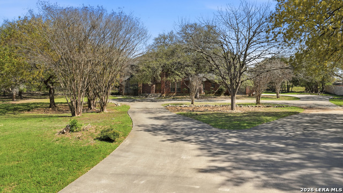
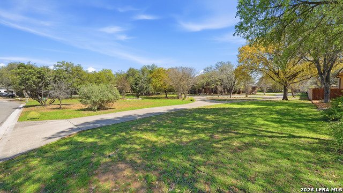
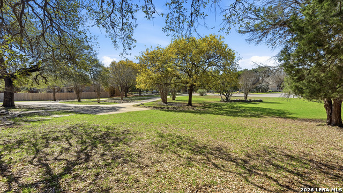
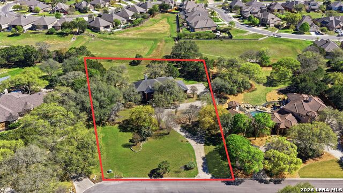
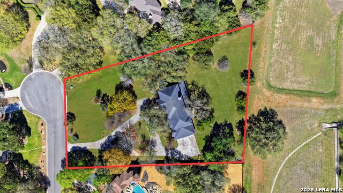
A rare opportunity to add your personal touch and build immediate equity-this home is priced with its original condition in mind, offering strong upside with thoughtful updates. Set on 1.3 acres in the established Hunters Creek community, this original-owner home offers space, privacy, and long-term value in one of the area's most desirable neighborhoods known for its large lots and convenient location. Meticulously maintained over the years, the home reflects pride of ownership throughout. Inside, the 4,536 sq ft layout is expansive and functional, featuring a grand entry with sweeping staircase, a two-story living room anchored by a gas fireplace, and two indoor staircases that enhance flow and accessibility. Multiple living and working spaces include a private office and an upstairs family room with bar, half bath, and balcony access. The kitchen offers generous workspace with a center island, gas cooking, and built-in desk, while additional built-ins throughout the home add flexibility for everyday living. With 4 bedrooms and 6 total bathrooms, the layout provides comfort and privacy for a variety of living arrangements. Thoughtful details such as crown molding, plantation shutters, and no carpet on the main level enhance both style and practicality. Outdoors, enjoy a prime cul-de-sac setting with mature trees, no back neighbors, and an expansive circular driveway offering ample parking. With solid bones, generous square footage, and its original 1996 finishes, this home presents a standout opportunity to update, personalize, and create something truly special in Hunters Creek.
Details
| MLS # | 1950528 |
|---|---|
| Listing Type | For Sale |
| Style | House |
| Status | Active |
| Year | 1996 |
| Days On Site | 163 |
| Listing Provided By | eXp Realty | Isabel Guzman |
Features
| Bed(s) | 4 |
|---|---|
| Bath(s) | 6 Total |
| SQ Feet | 4,536 |
| Garage | 3 |
| Story(s) | 2 |
| Acreage | 1.32 |
Interior
| Interior | Three Living Area, Separate Dining Room, Eat-In Kitchen, Two Eating Areas, Island Kitchen, Breakfast Bar, Walk-In Pantry, Study/Library, Game Room, Utility Room Inside, High Ceilings, Open Floor Plan, High Speed Internet, Laundry Main Level, Walk in Closets, Attic - Access only, Attic - Partially Floored |
|---|---|
| Heating | Central, 1 Unit |
| Heating Fuel | Electric |
| Fireplace | Living Room |
| Number Of Fireplaces | 1 |
Exterior
| Exterior | 4 Sides Masonry |
|---|---|
| Roof | Composition |
| Foundation | Slab |
Parking
| Garage Parking | Three Car Garage |
|---|
Utilities
| Waterorsewer | Septic, City |
|---|
Taxes
| Tax Property Id | 220490011100 |
|---|---|
| Taxed By Mltpl Counties | No |
| Total Tax | 13292 |
Area Information
| State | TX |
|---|---|
| County | Comal |
| City | New Braunfels |
| Zip Code | 78132 |
| Area | Comal |
| Community Name | HUNTERS CREEK |
| School District | New Braunfels |
| Elementary School | Veramendi |
| High School | New Braunfel |
| Listing VS Median (in HUNTERS CREEK) | |
Price: $869,000 low | high Med: $597,000 sqft: 4,536 low | high Med: 3,080 $ / sqft: $192 low | high Med: $195 On site: 163 low | high Med: 66.5 | |
Market Activity 78132
Request a showing
Request a showing
Contact
Learn More About This Property

| State | TX |
|---|---|
| County | Comal |
| City | New Braunfels |
| Zip Code | 78132 |
| Area | Comal |
| Community Name | HUNTERS CREEK |
| School District | New Braunfels |
| Elementary School | Veramendi |
| High School | New Braunfel |
| Listing VS Median (in HUNTERS CREEK) | |
Price: $869,000 low | high Med: $597,000 sqft: 4,536 low | high Med: 3,080 $ / sqft: $192 low | high Med: $195 On site: 163 low | high Med: 66.5 | |


.jpg)

Land & Ranch 210.483.7500 | Bandera 830.850.6700 | Global Luxury 210.483.5700 | Coldwell Banker Commercial Alamo City 210.483.6250
North Central San Antonio / Stone Oak 210.483.7070 | Harper Property Management 210.483.7040 | Relocation Services 210.483.7121
North West San Antonio 210.483.0000 | Laredo 956.722.4822 | Coldwell Banker Commercial International Gateway 956.937.2867
